

The Grandey Group
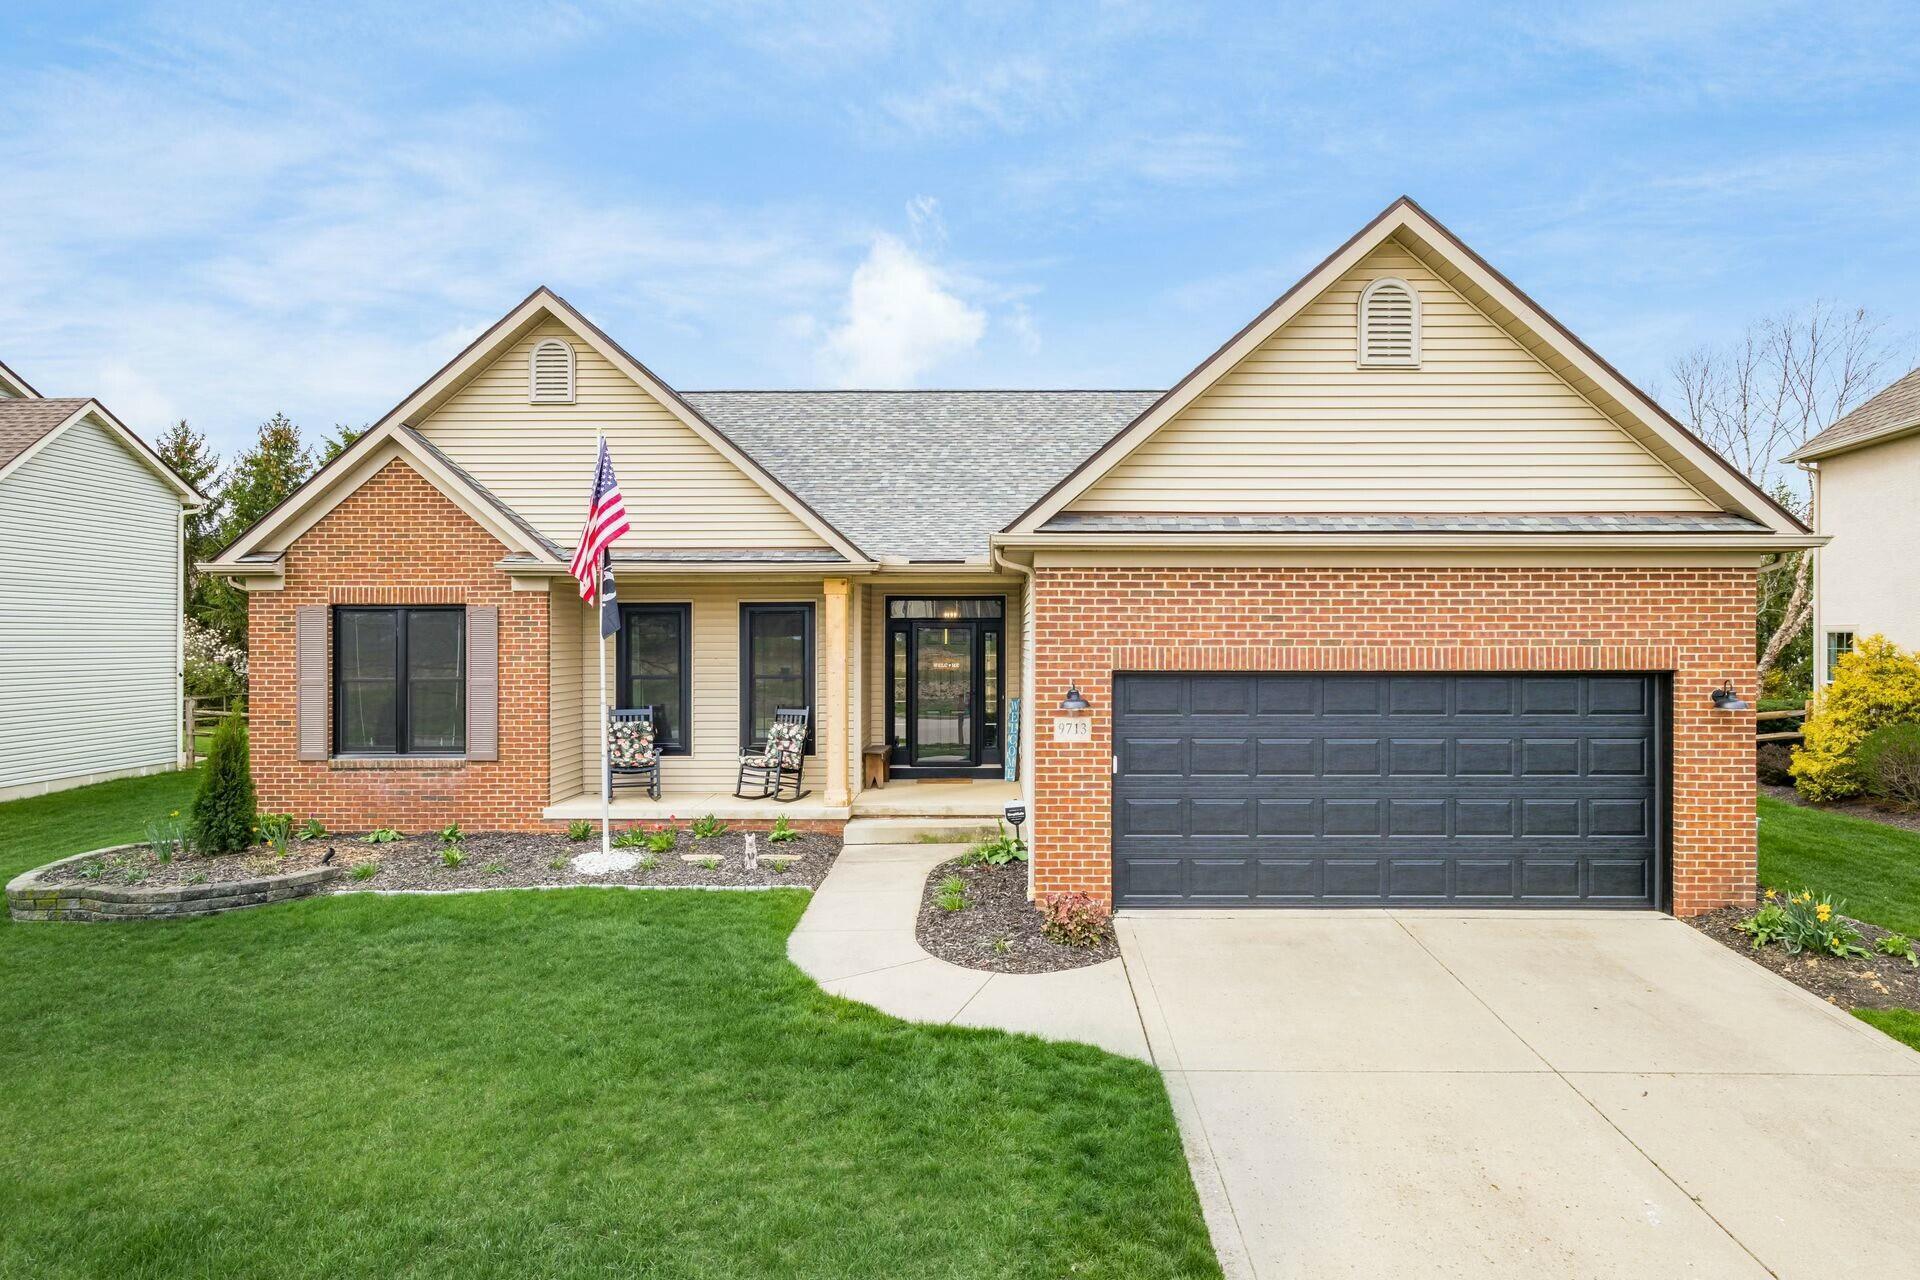
Single-story brick and beige home with a covered porch, double garage, and curved walkway.
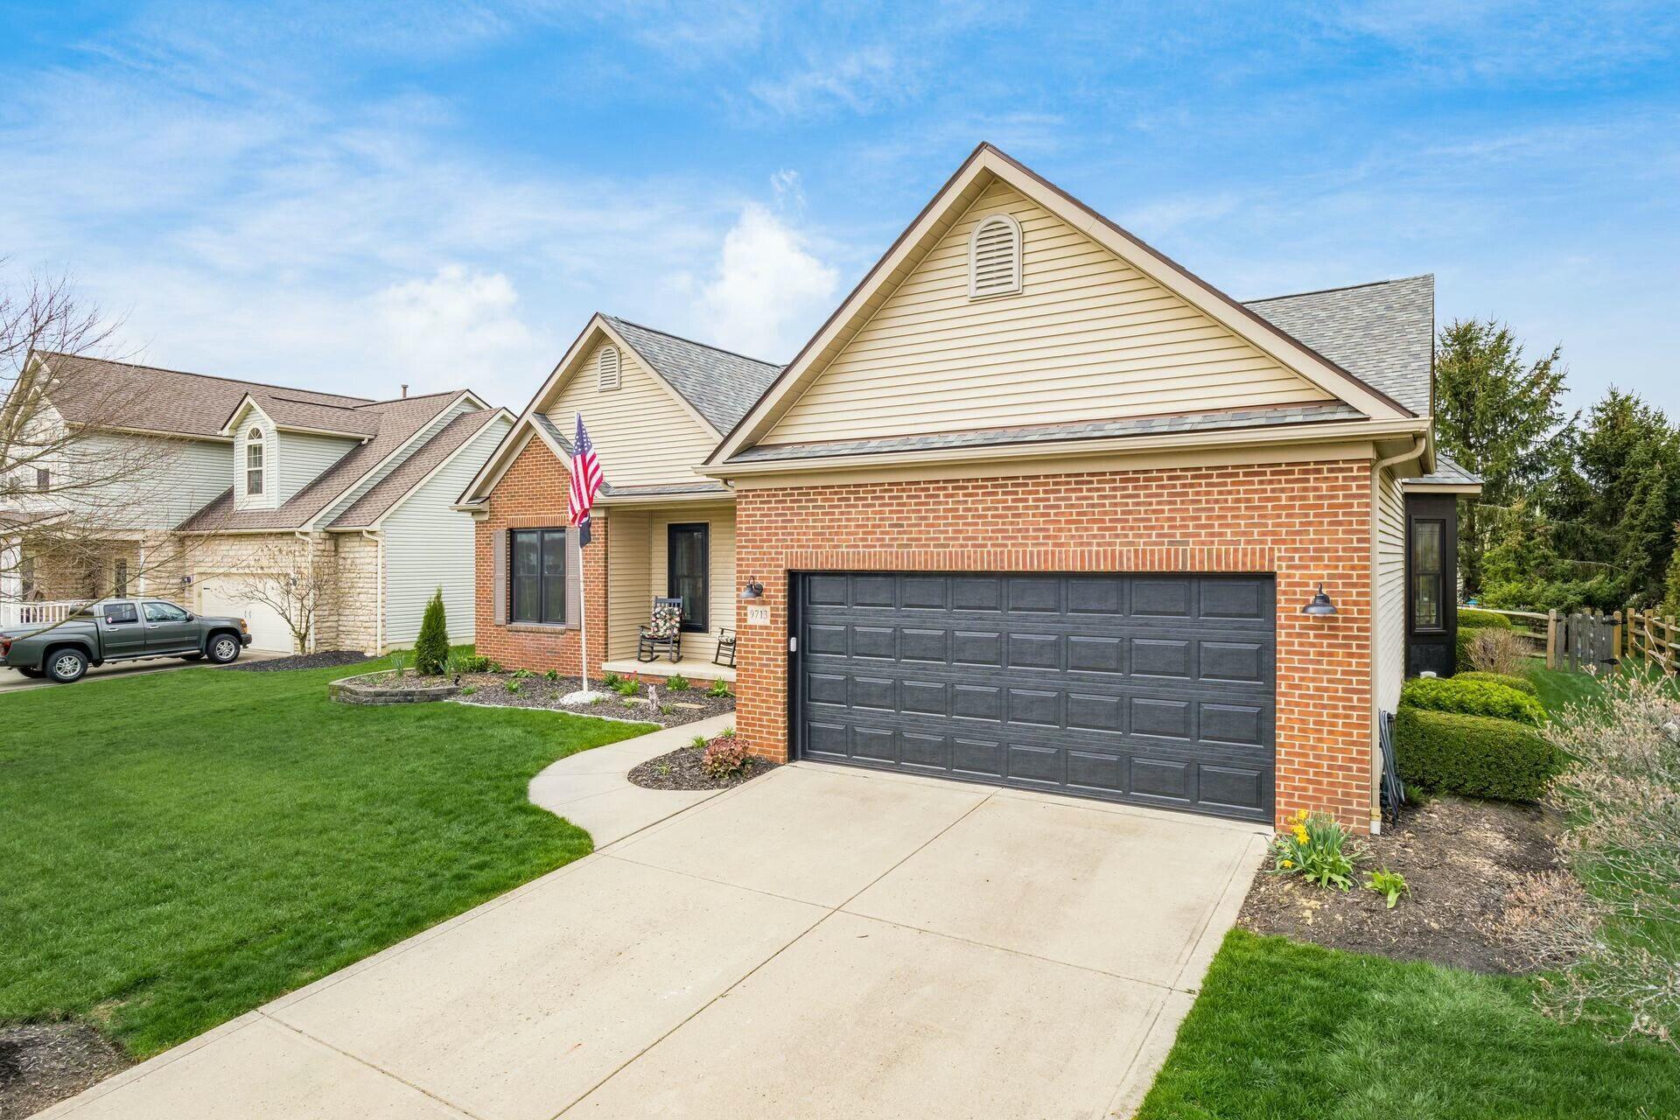
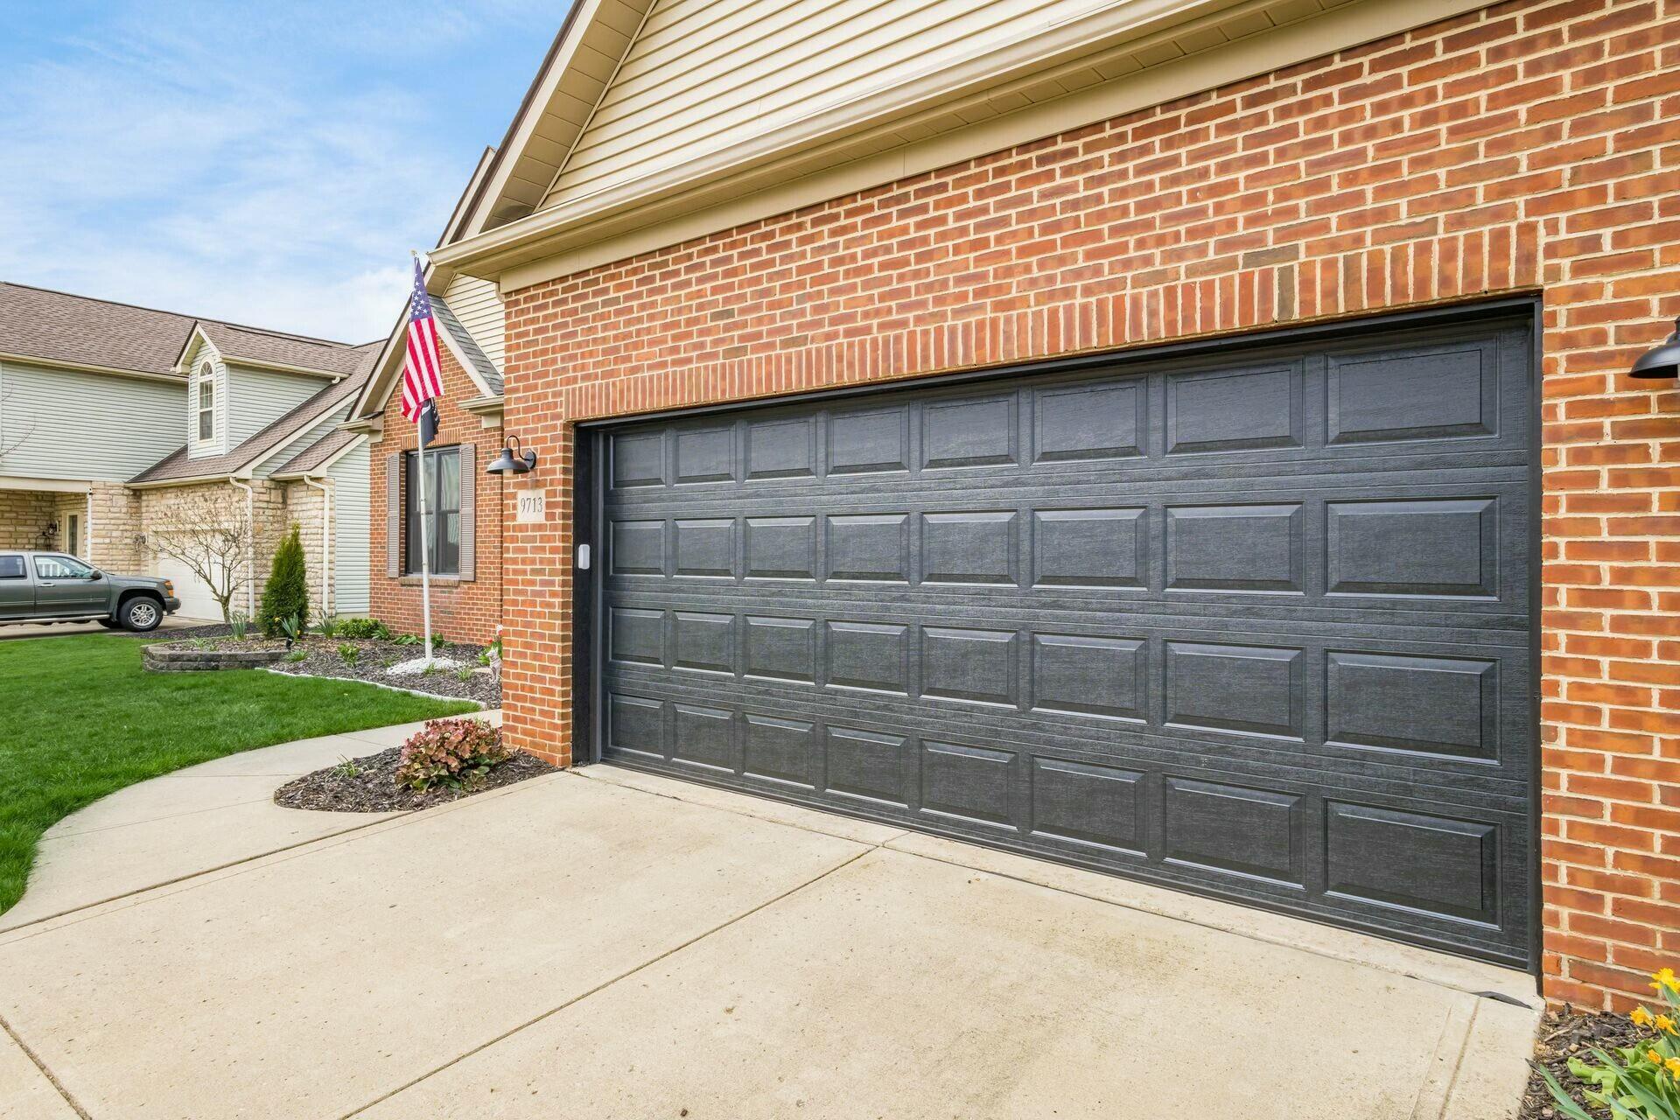
Brick-and-beige home with a dark double garage door, curved driveway, and American flag.
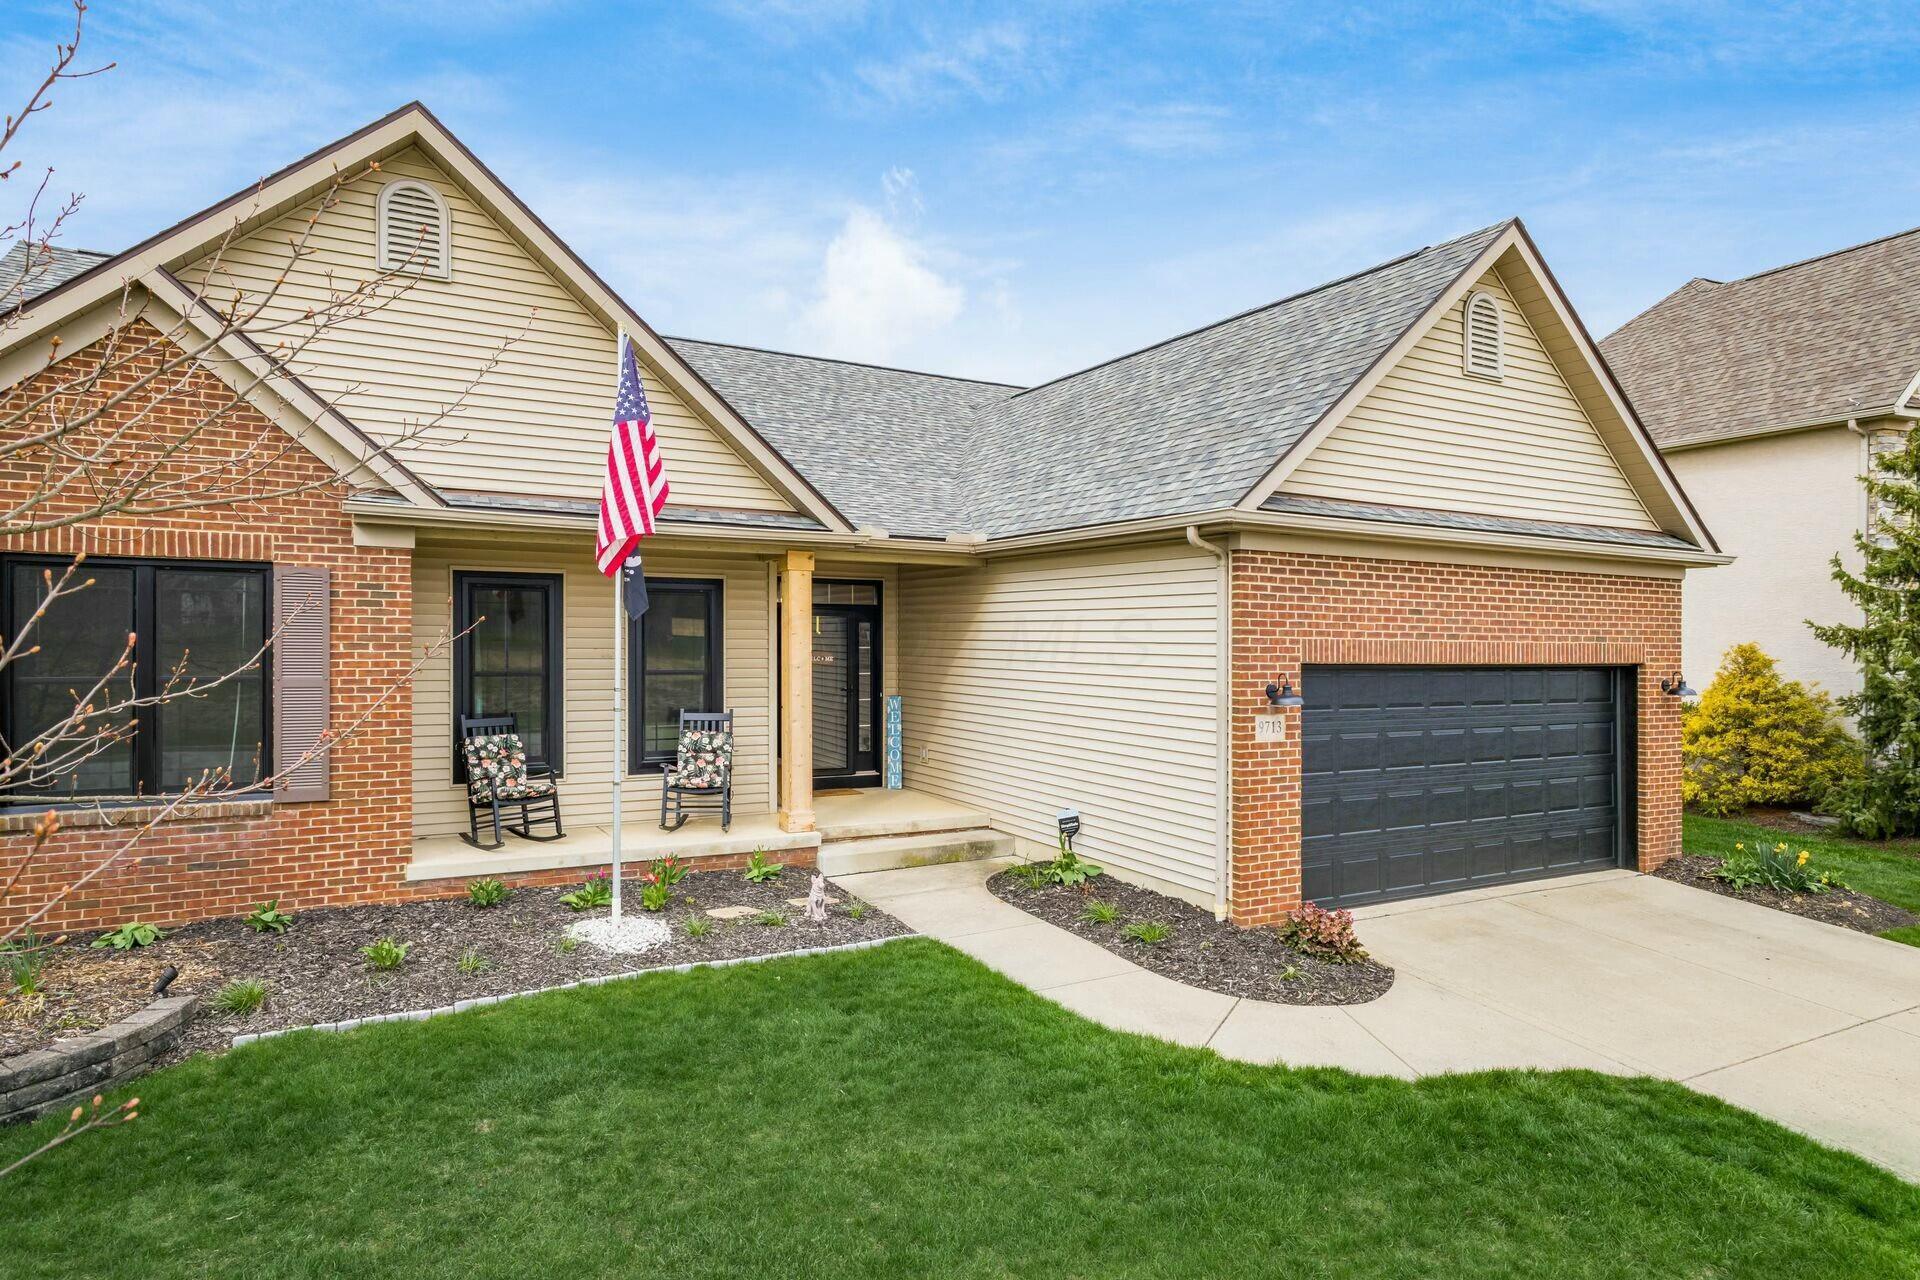
Brick and beige-sided home with a covered porch, rocking chairs, and two-car garage.
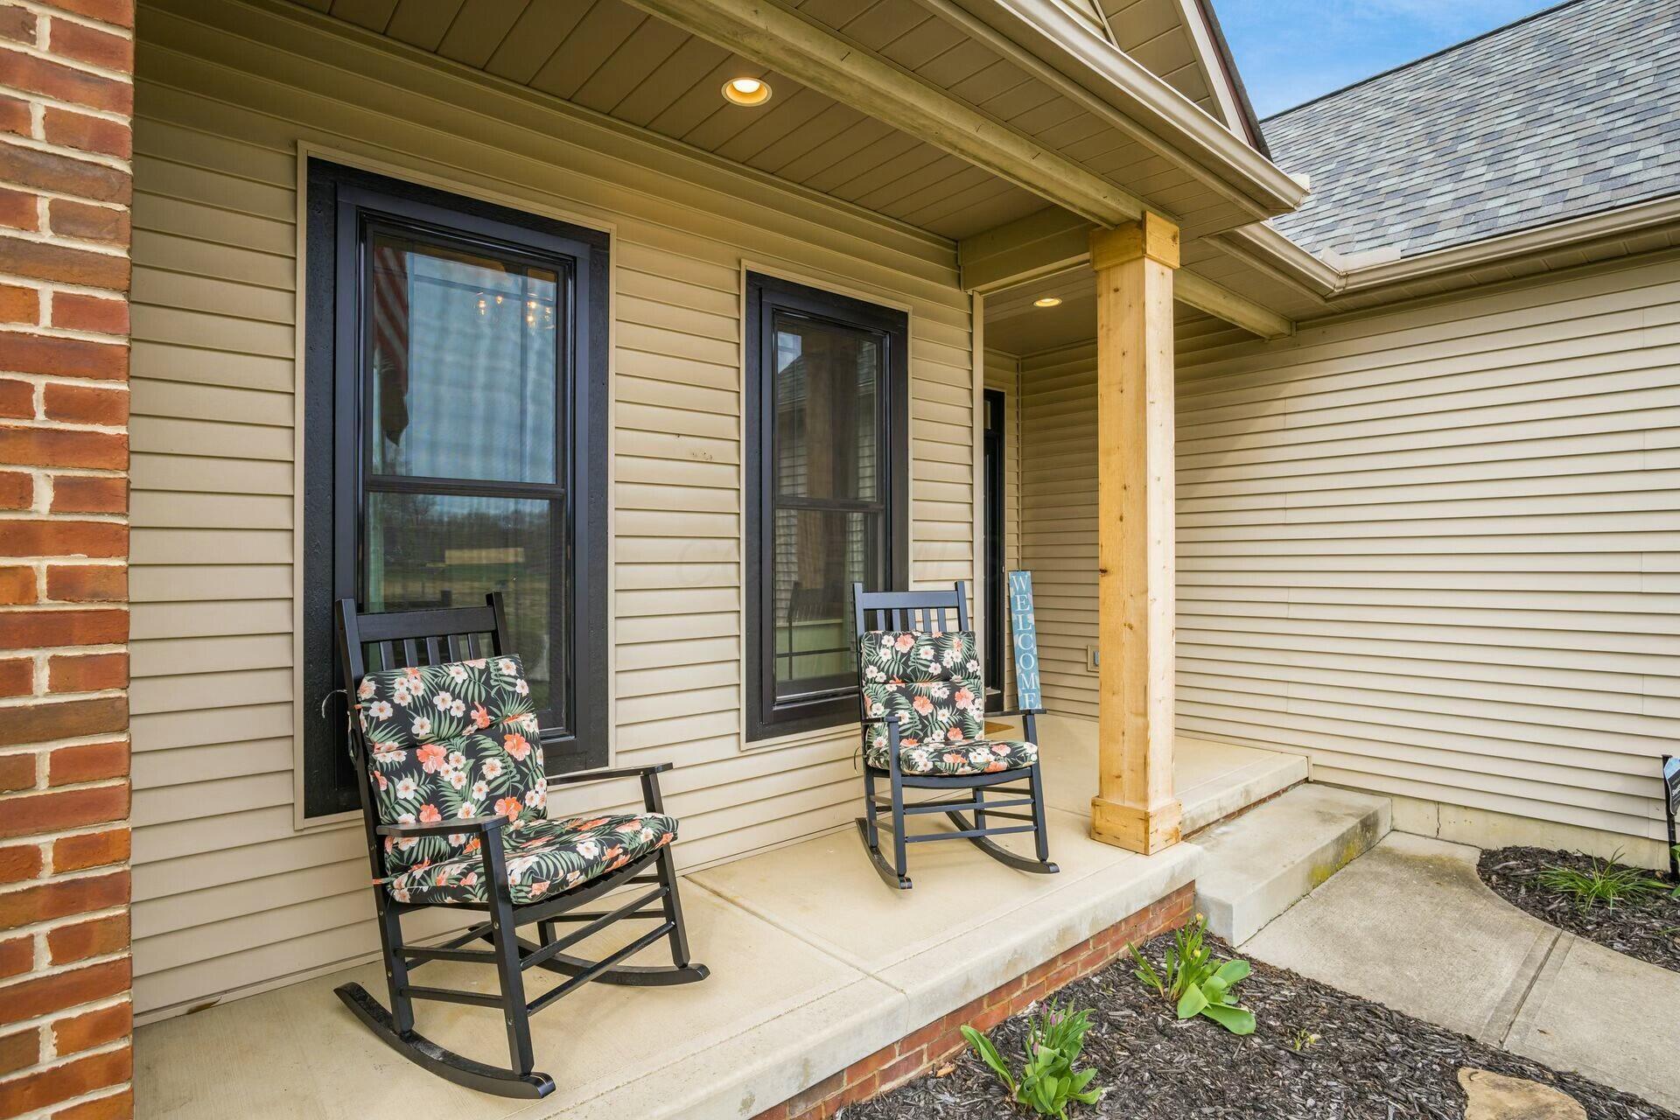
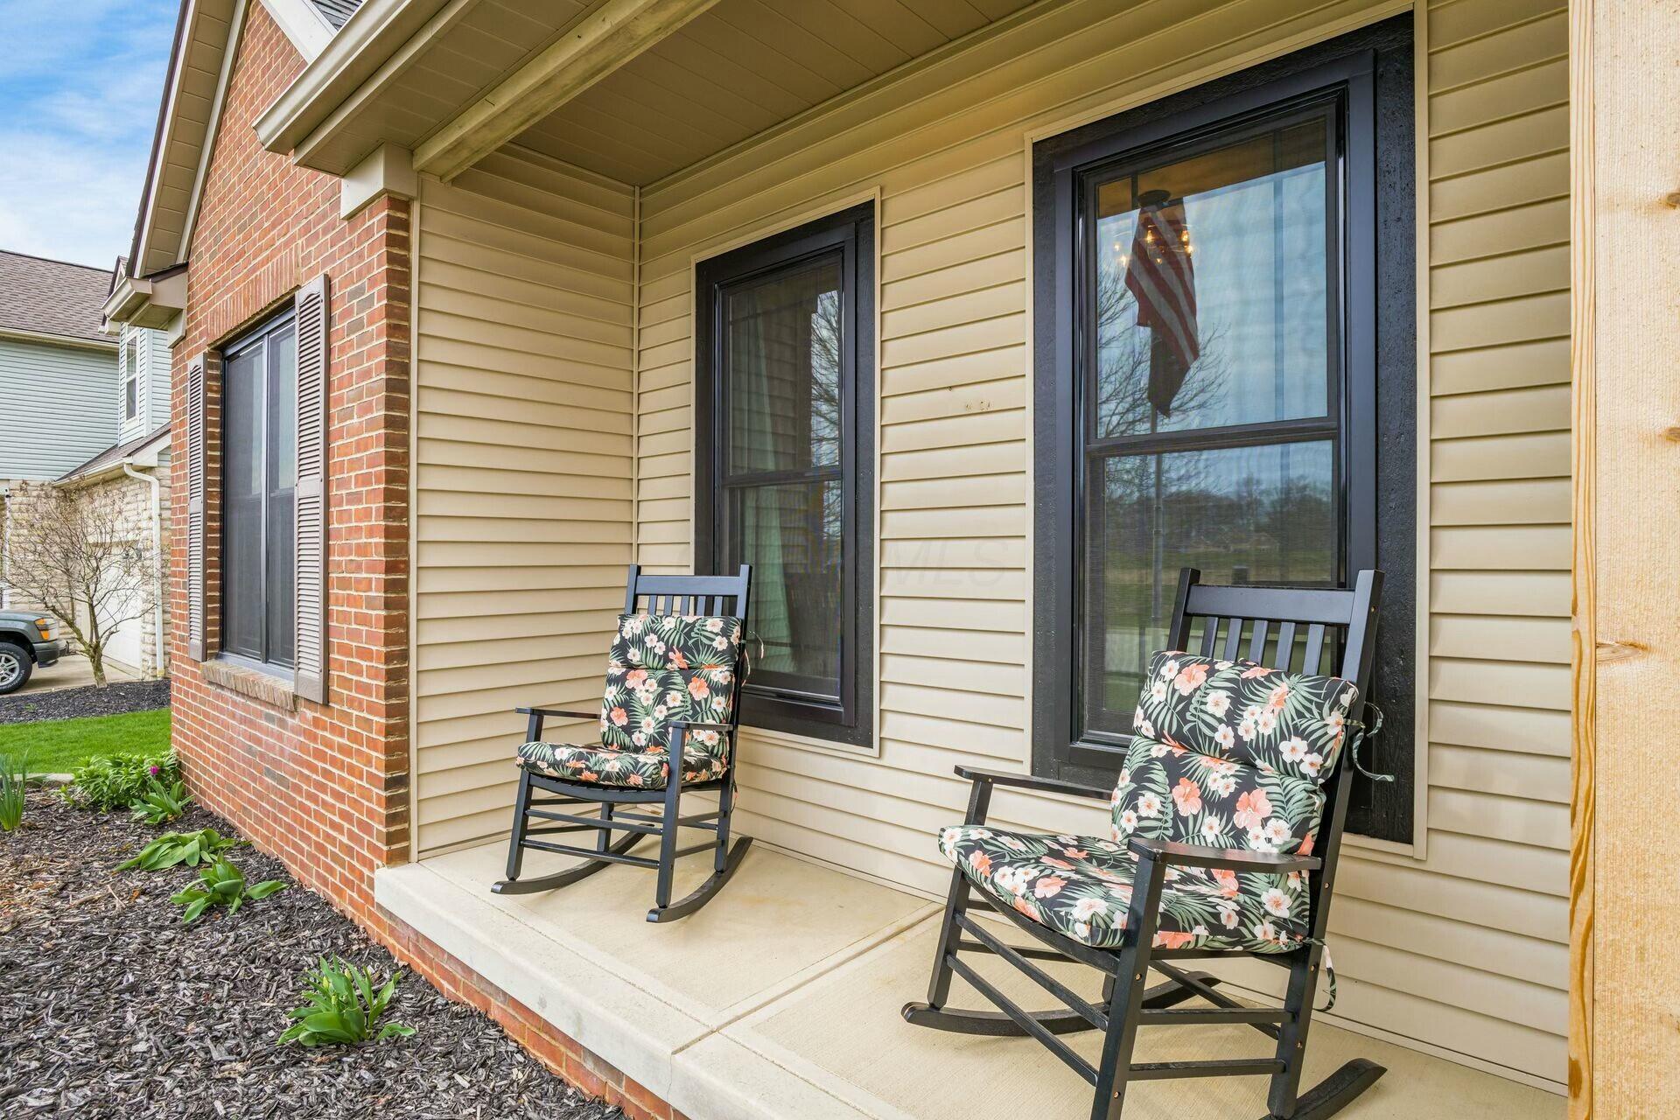
Covered front porch with two floral-cushioned rocking chairs and a welcome sign.
Brick home with a large dark paneled garage door, concrete driveway, and U.S. flag.
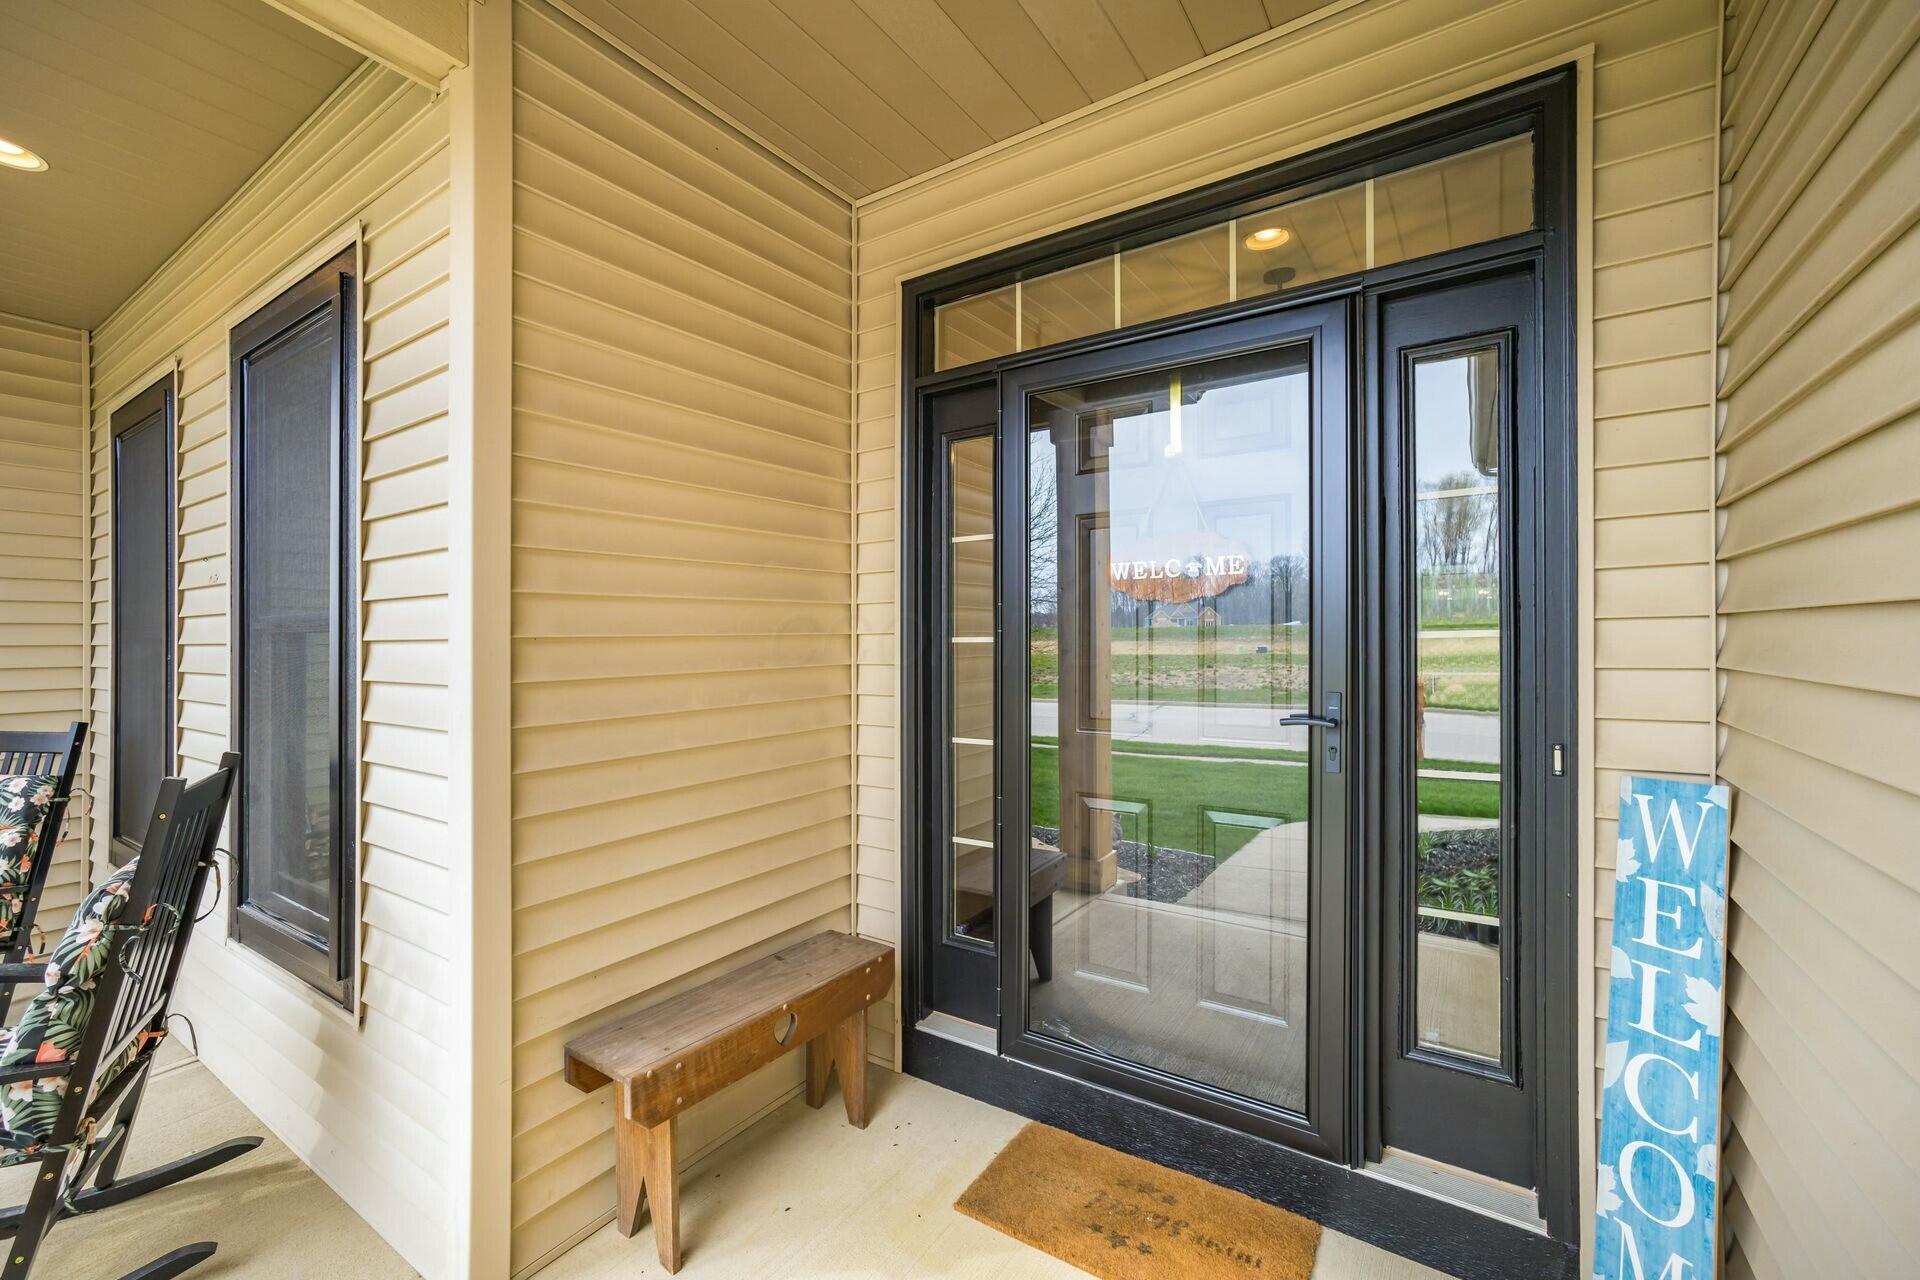
Covered front porch with a black-framed glass entry door, rocking chairs, and a wooden bench.
Covered front porch with two floral-cushioned rocking chairs beside tan siding and red brick.
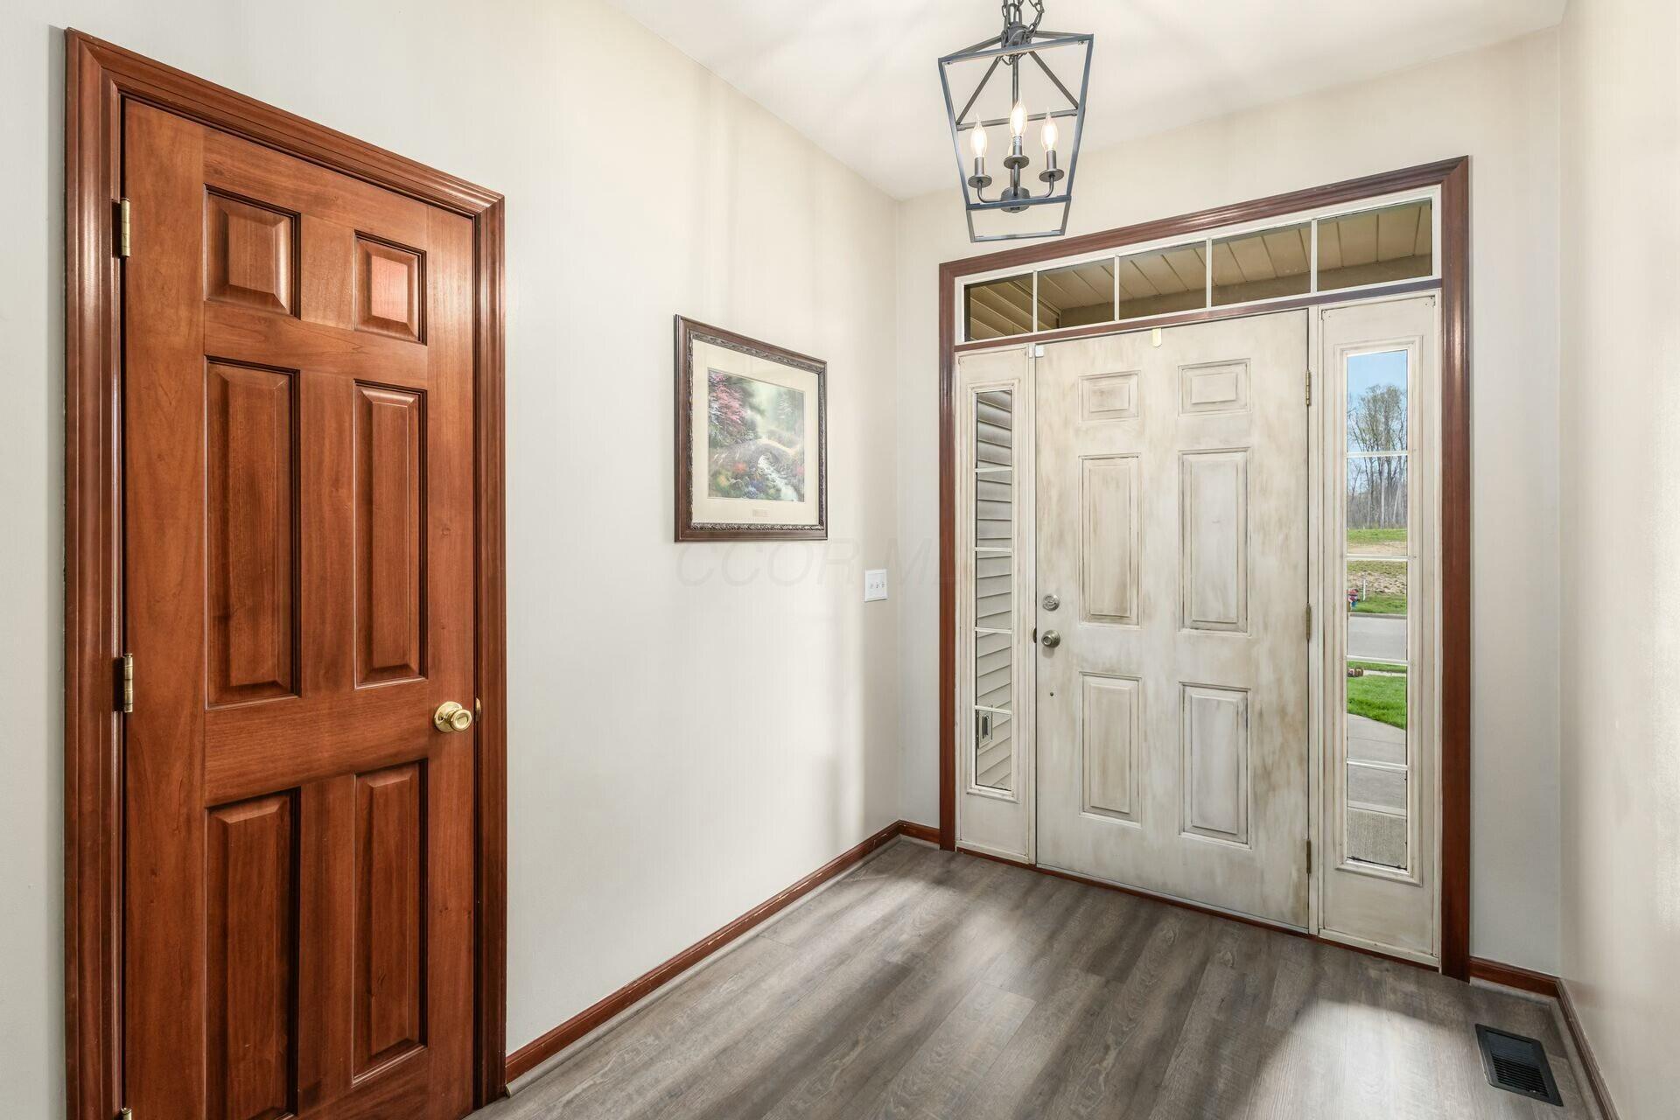
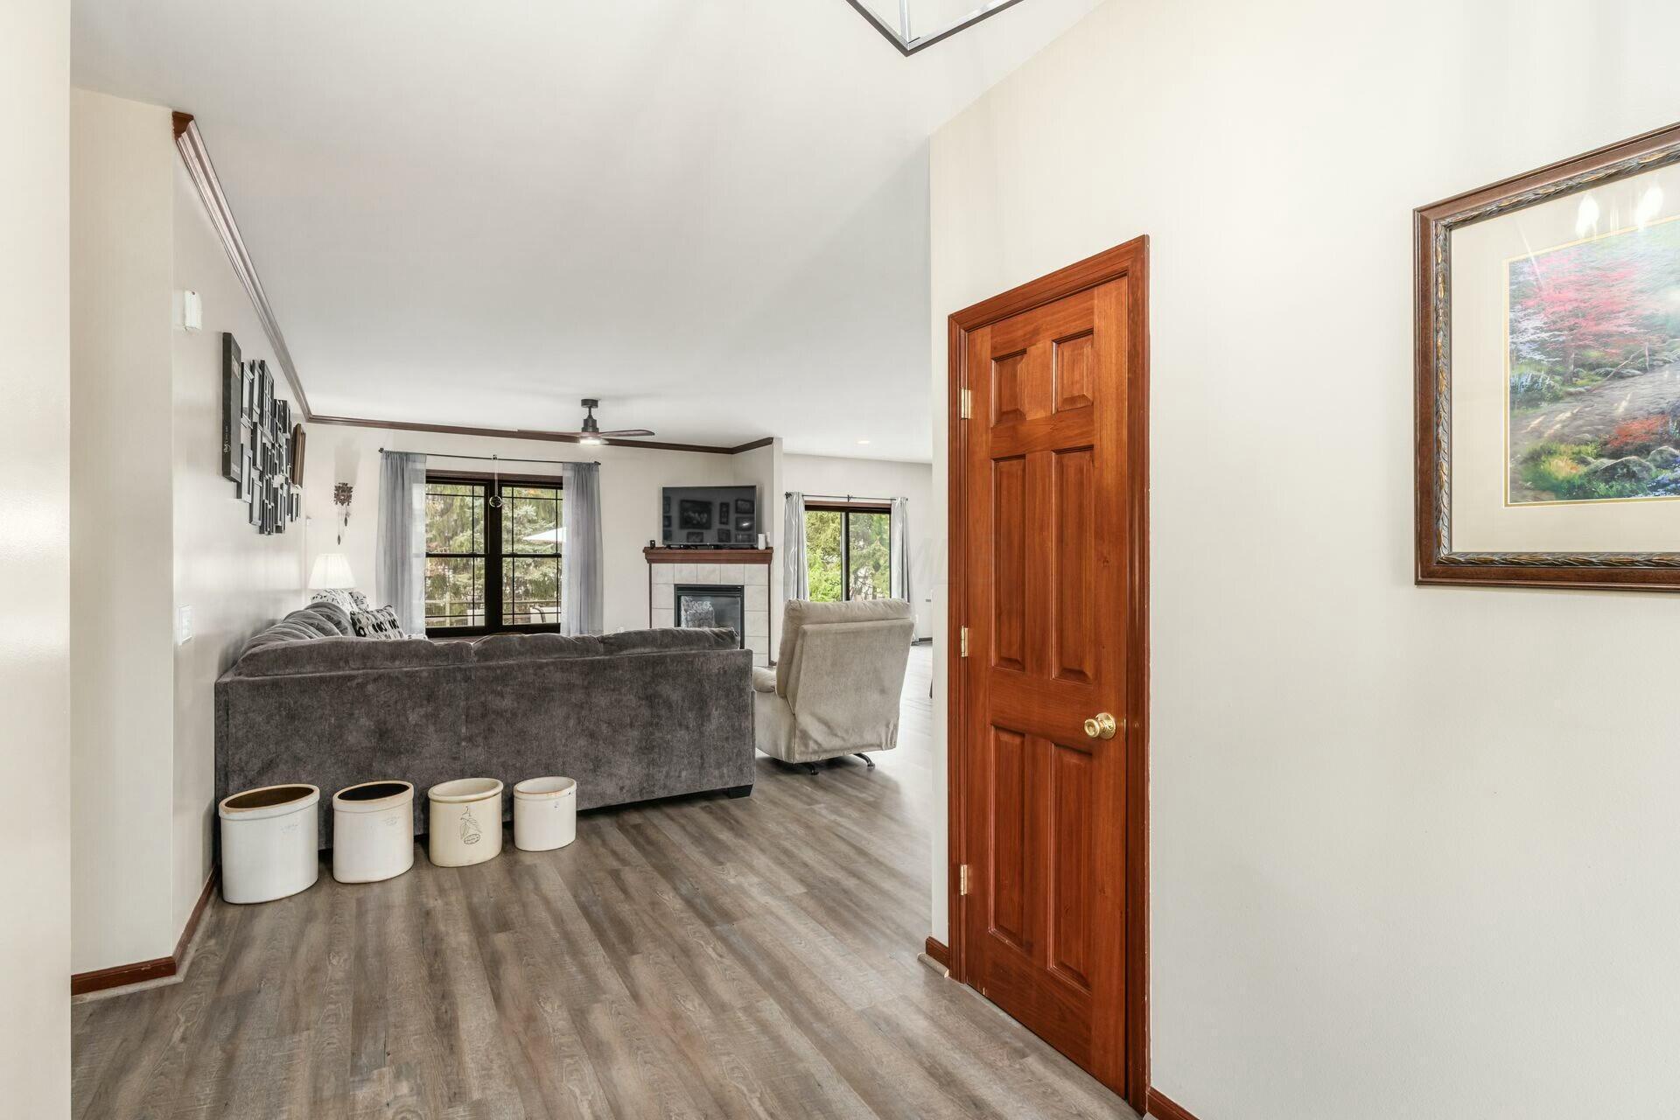
Entry foyer with gray flooring, a white front door with sidelights, and a dark wood interior door.
Living room with gray flooring, a fireplace, and glass doors overlooking greenery.
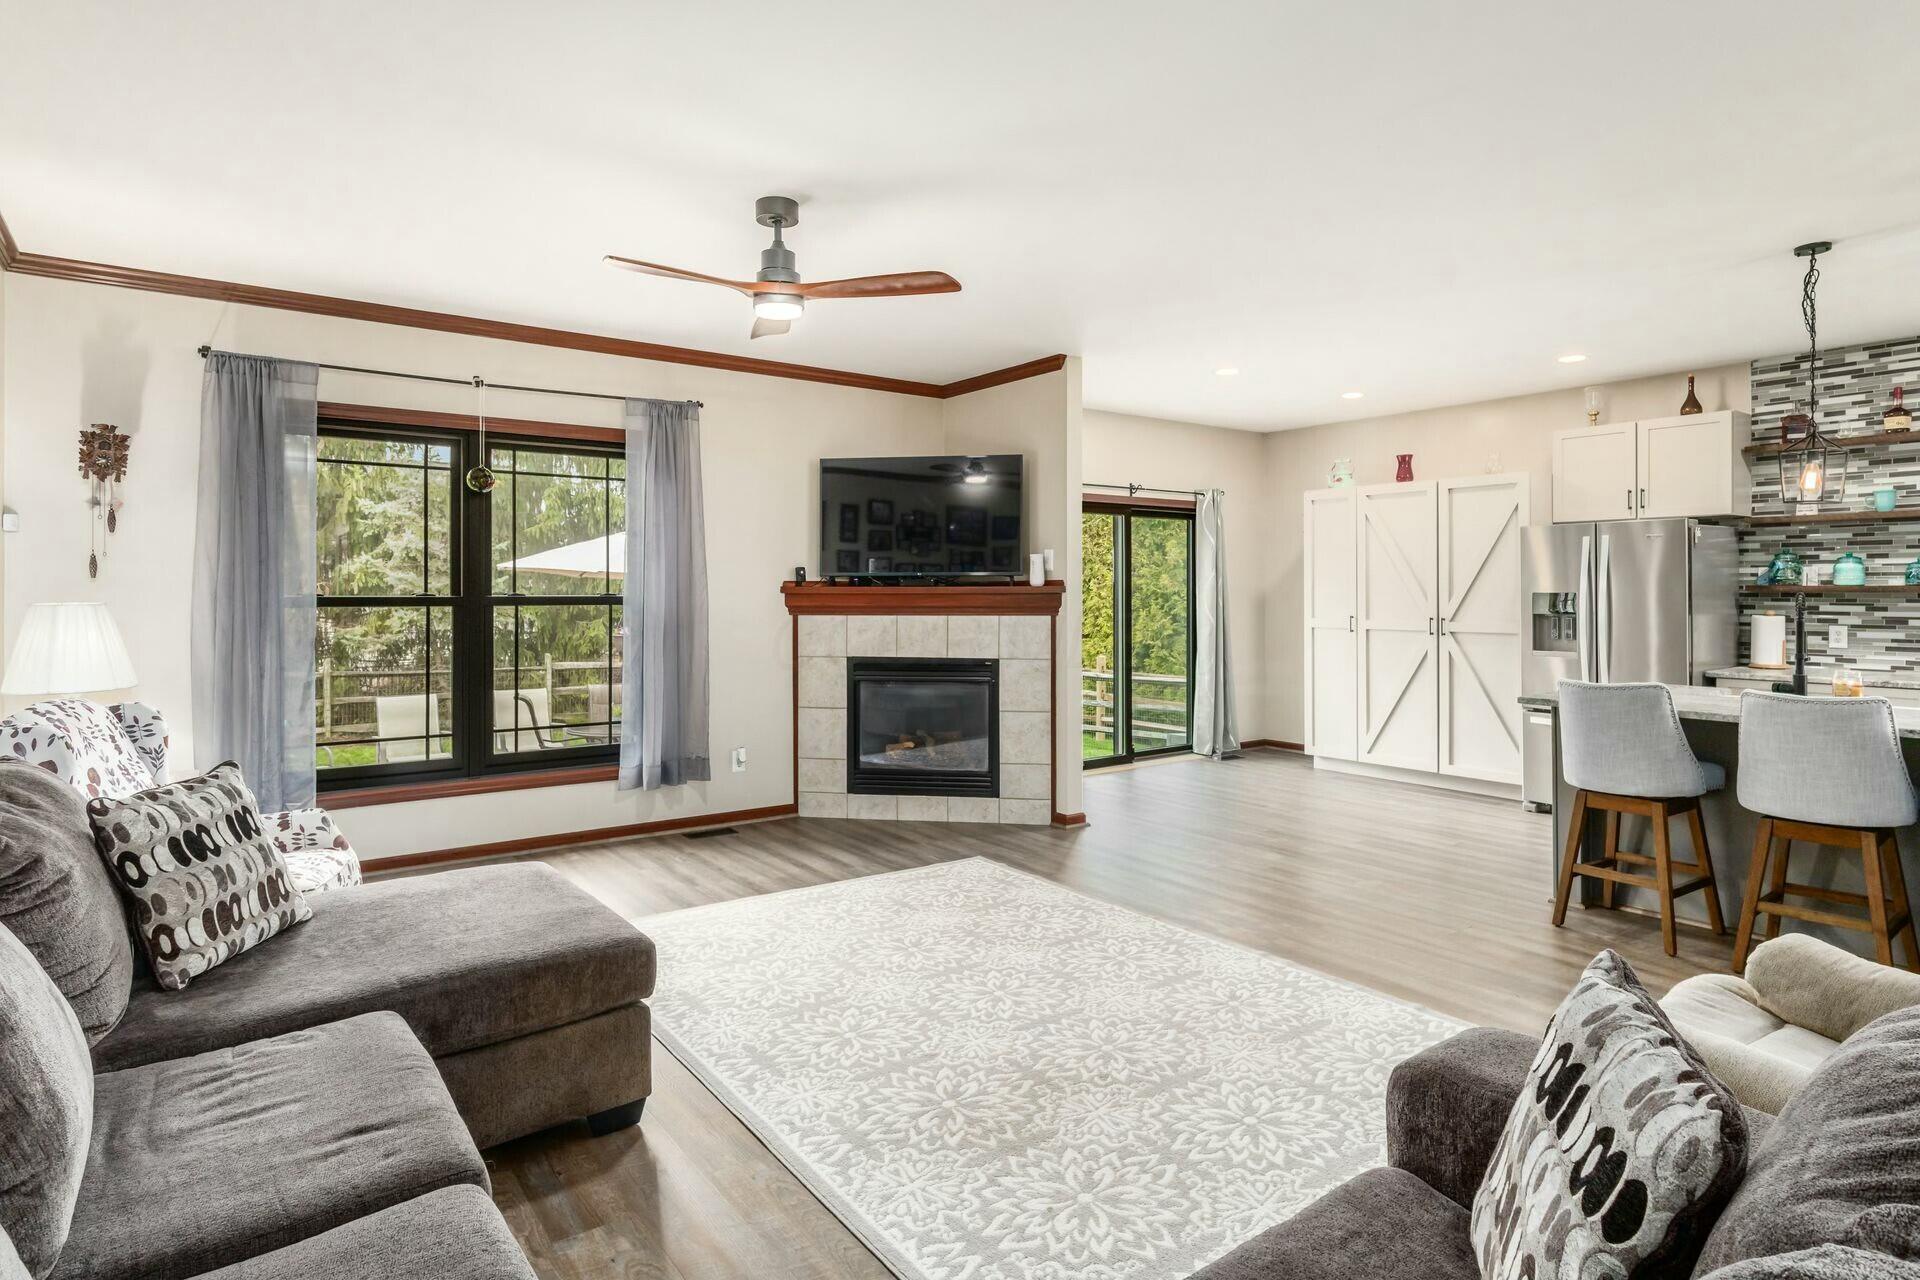
Open-plan living room with a tiled fireplace, large windows, and an adjoining kitchen.
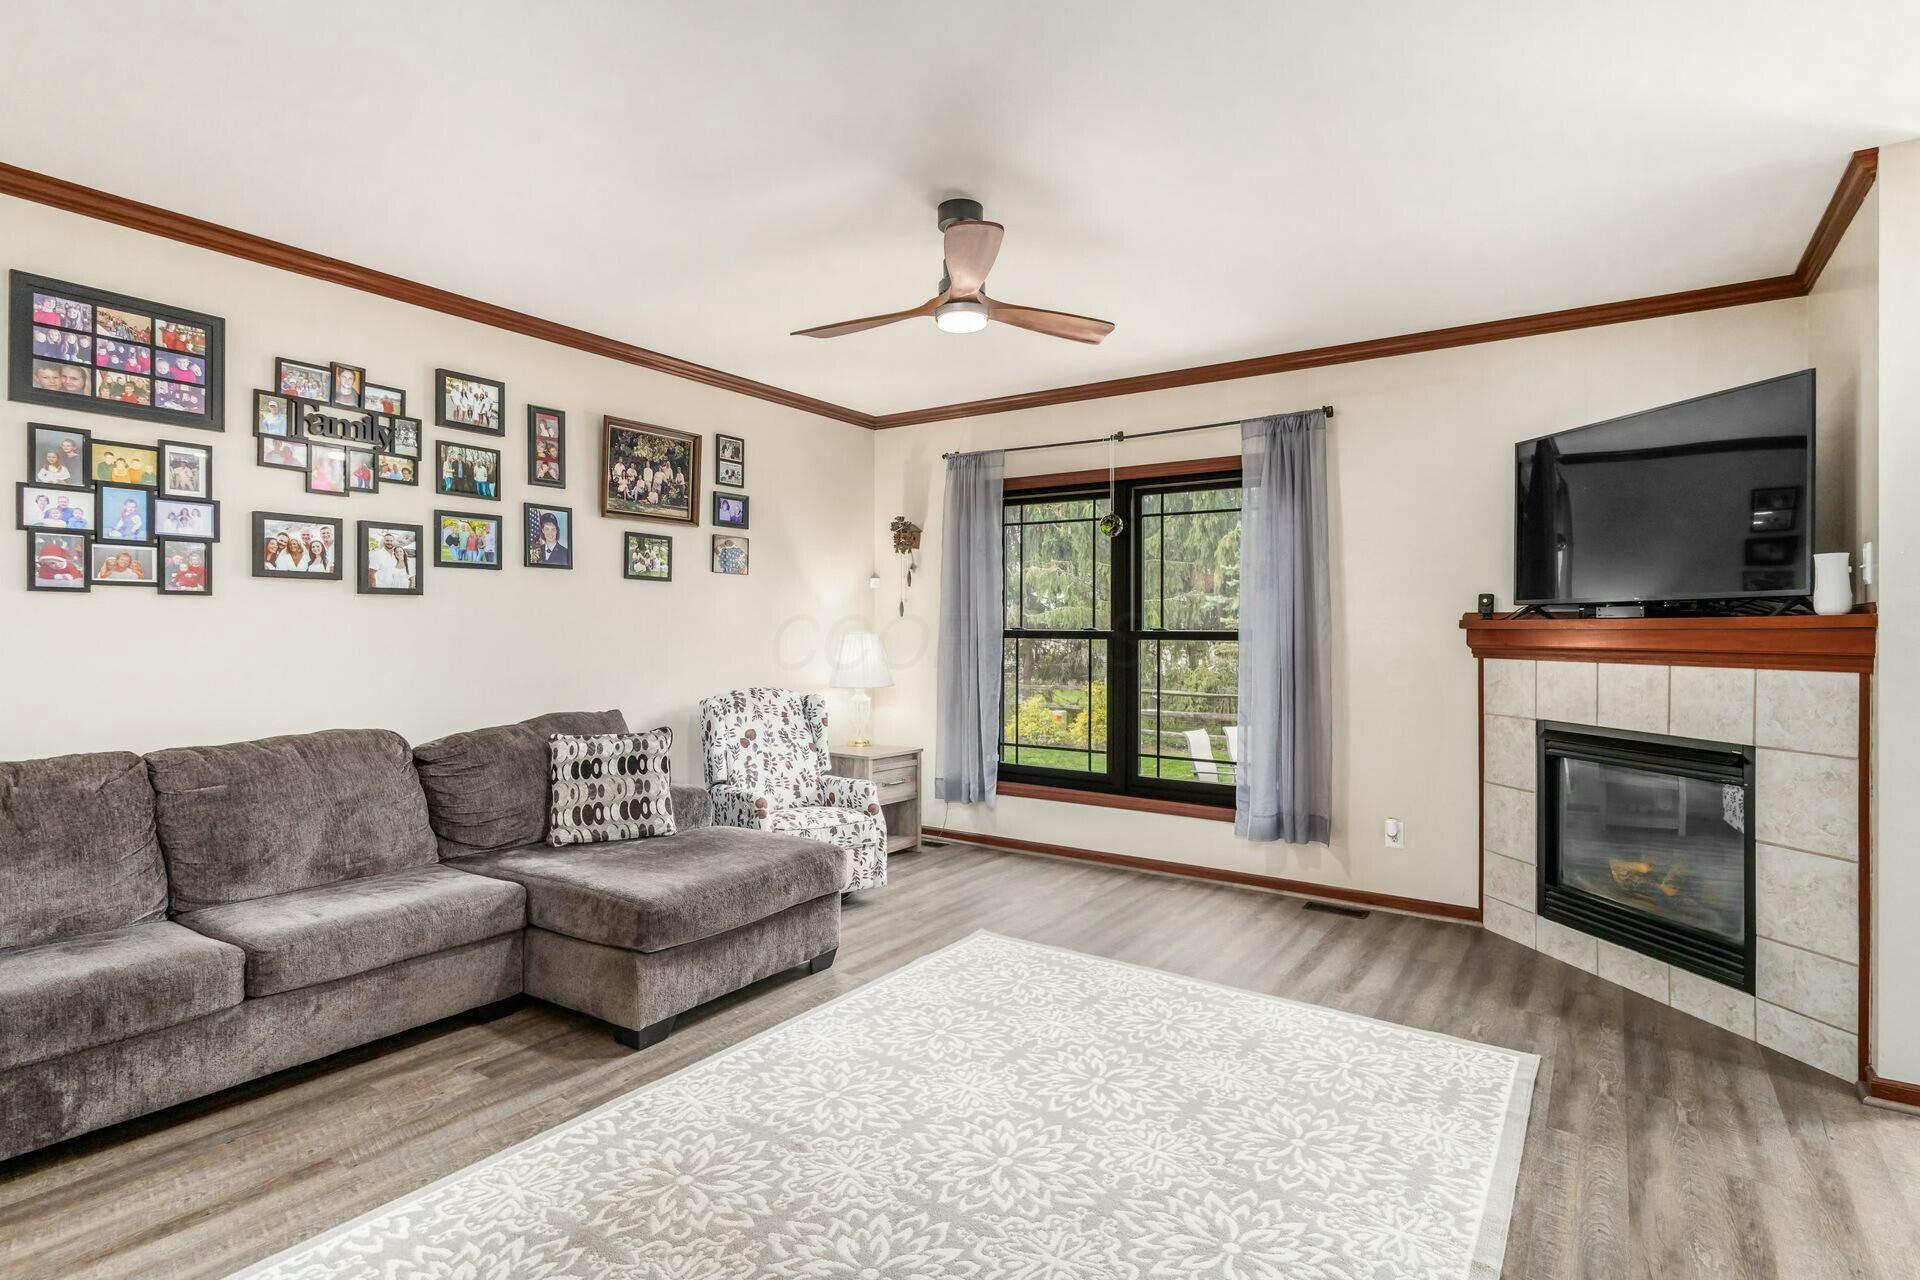
Living room with a gray sectional, family photo wall, large window, and fireplace.
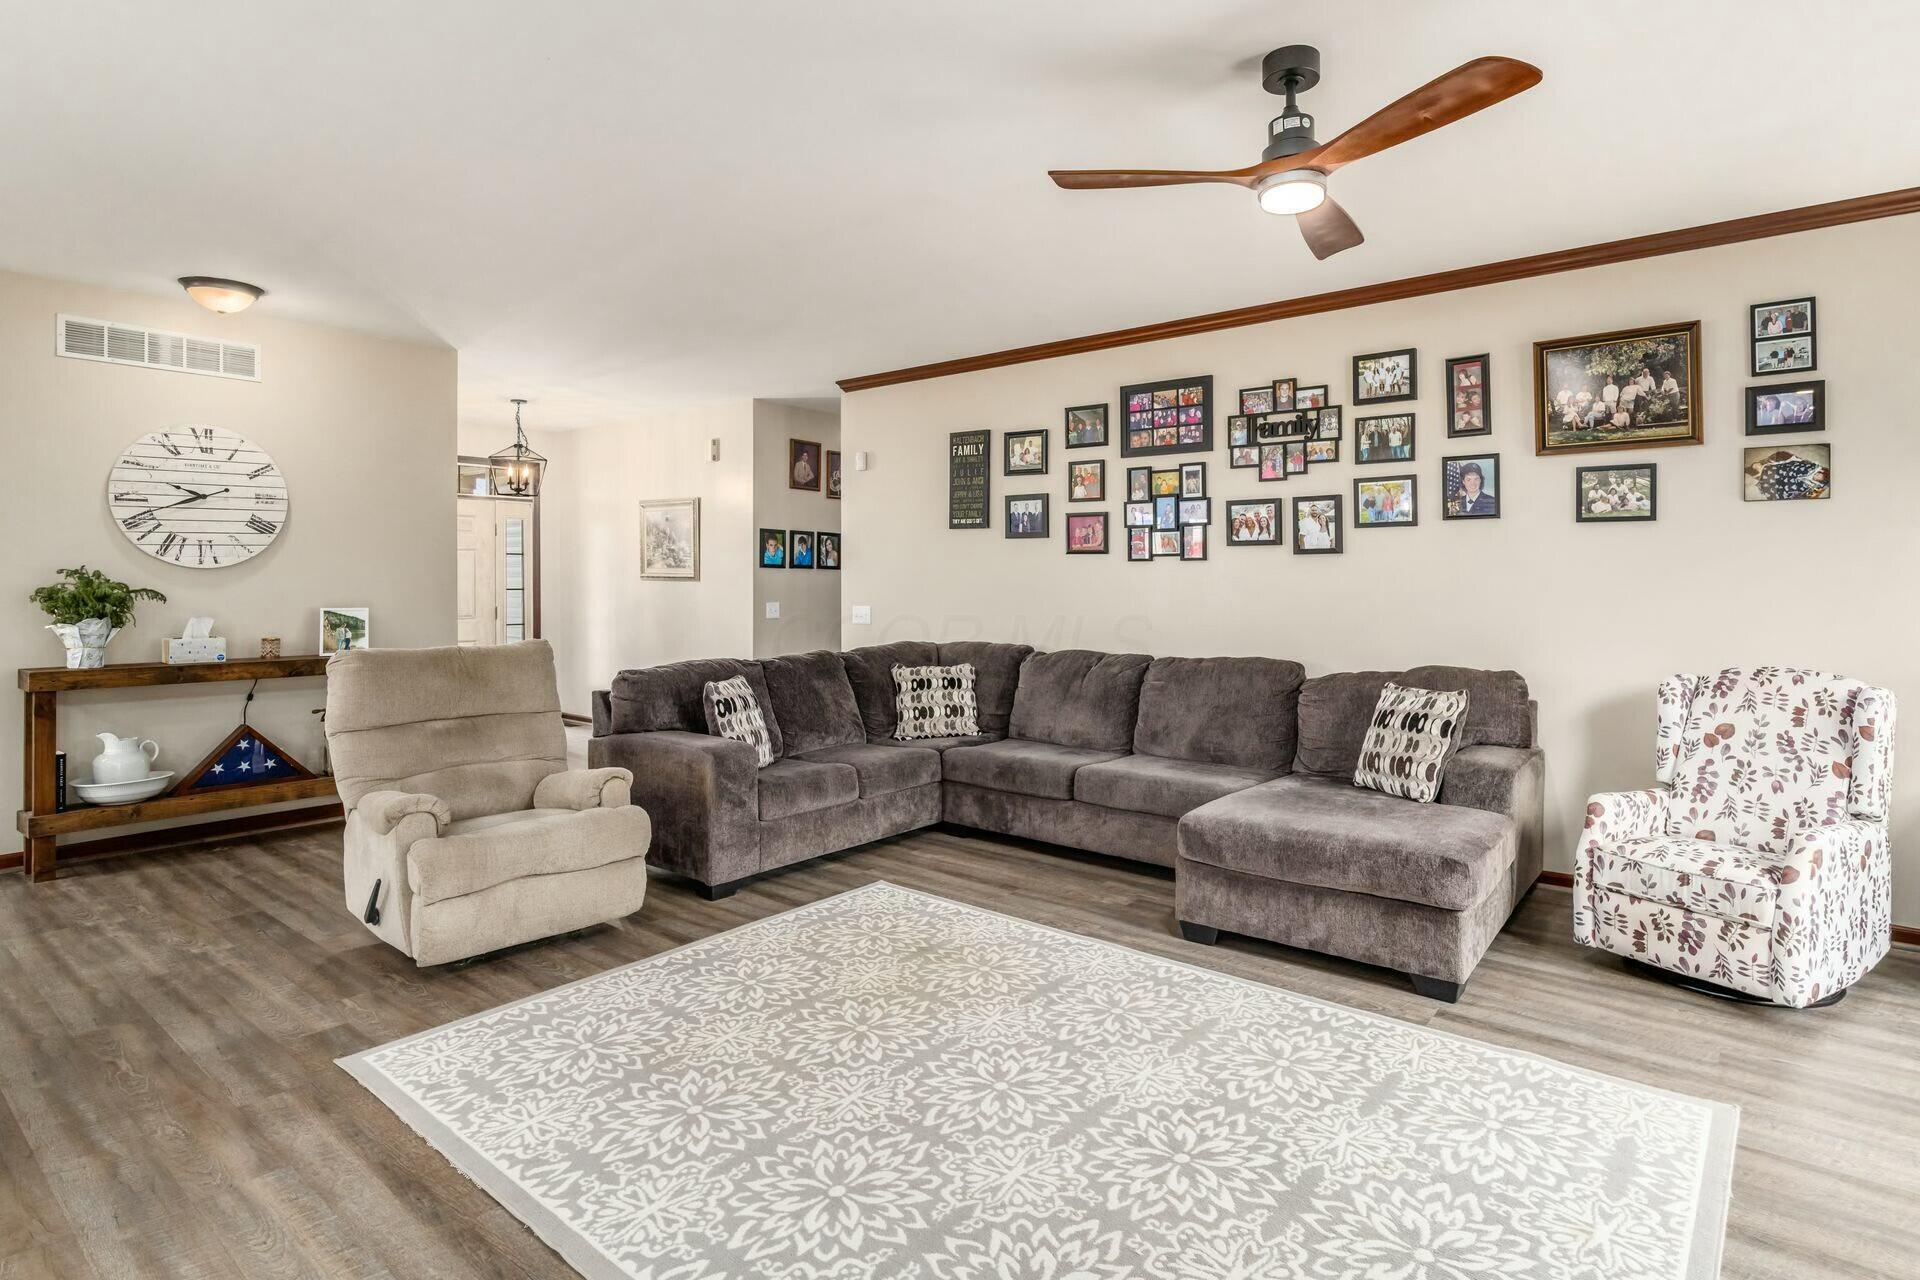
Living room with a gray sectional, patterned rug, ceiling fan, and family photo gallery.
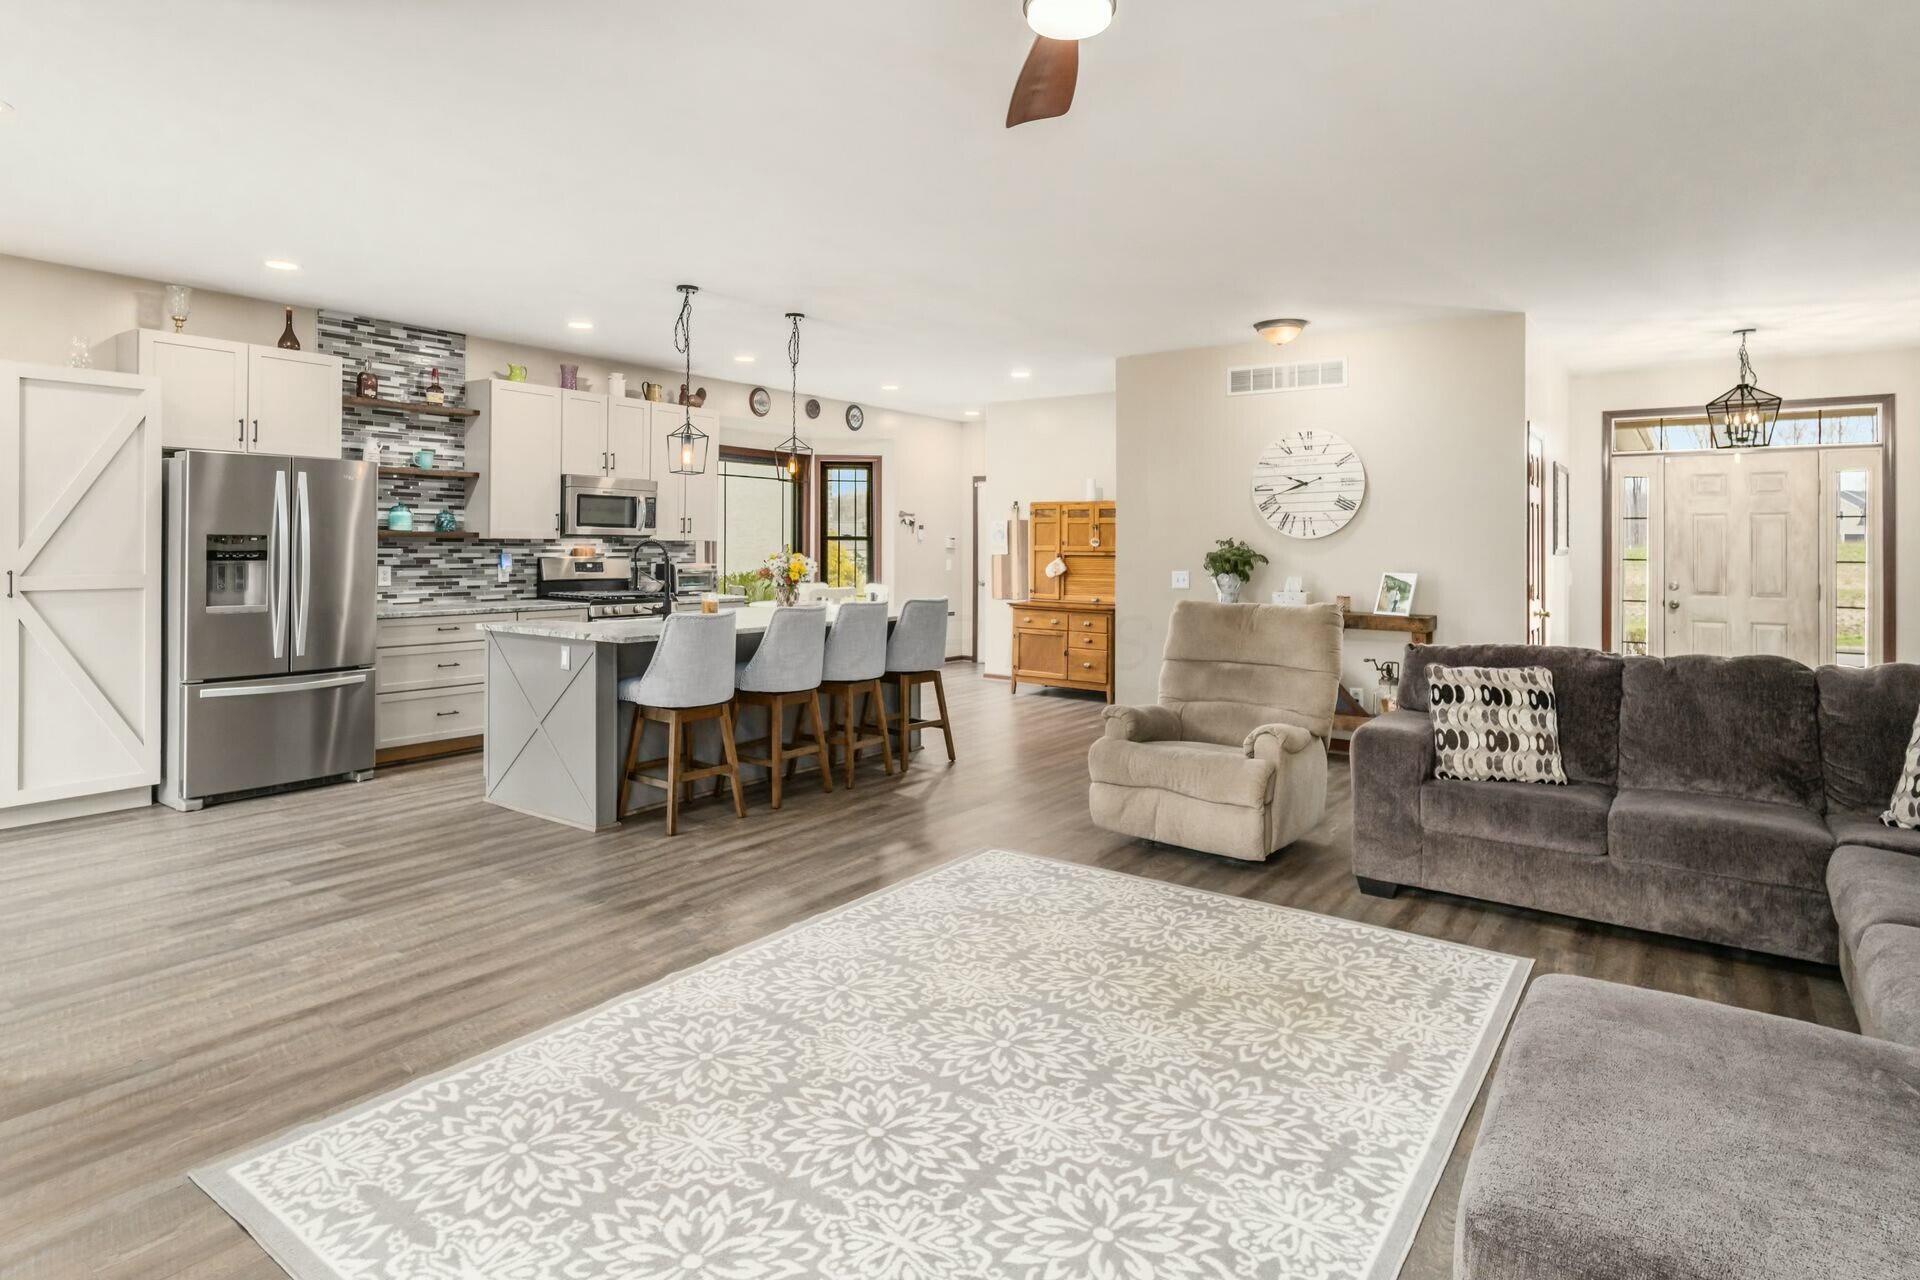
Open-plan living room and kitchen with a gray sofa, patterned rug, and white island seating.
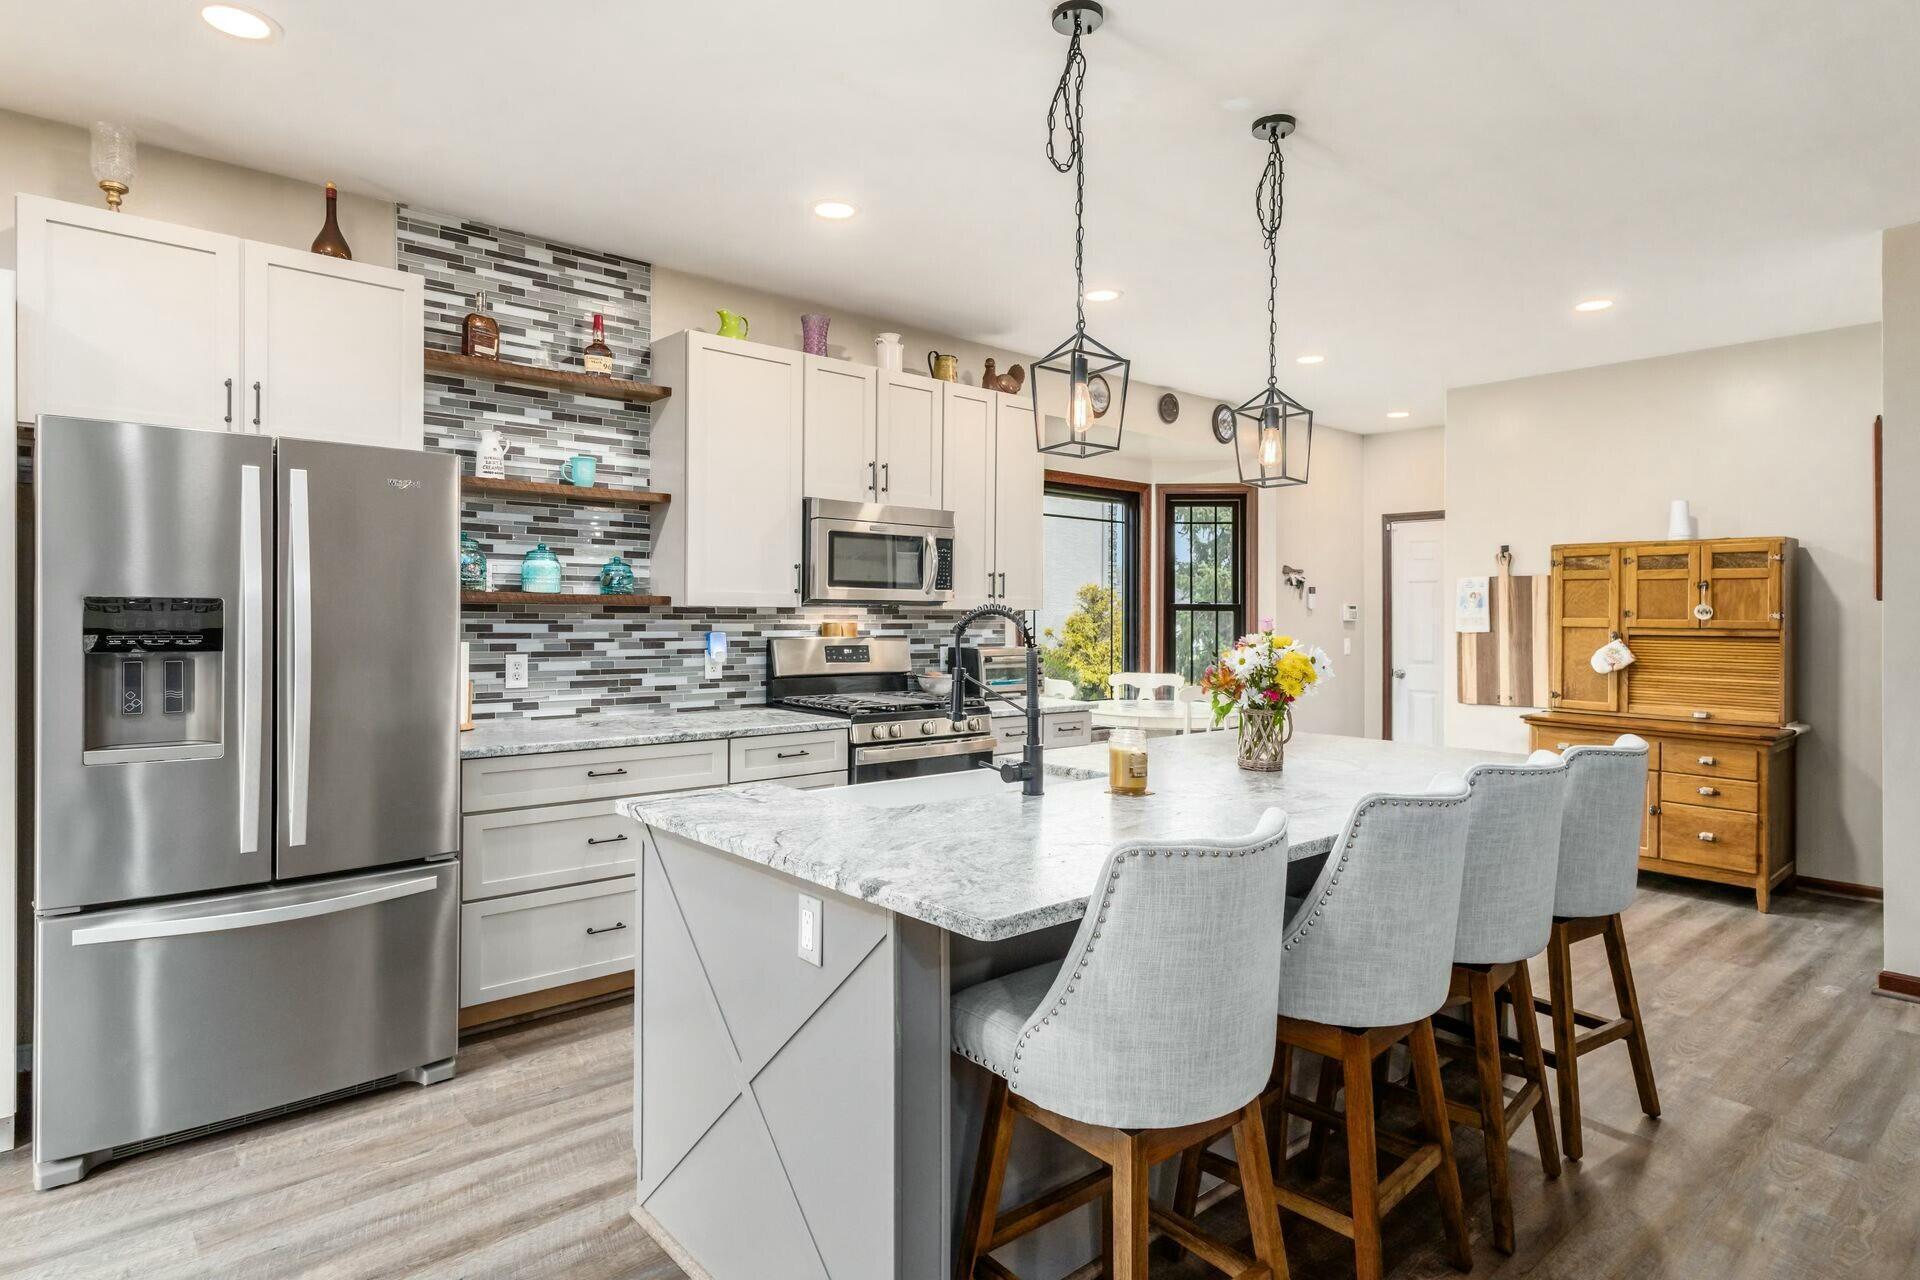
Bright kitchen with a tiled backsplash, stainless appliances, and a large island with bar seating.
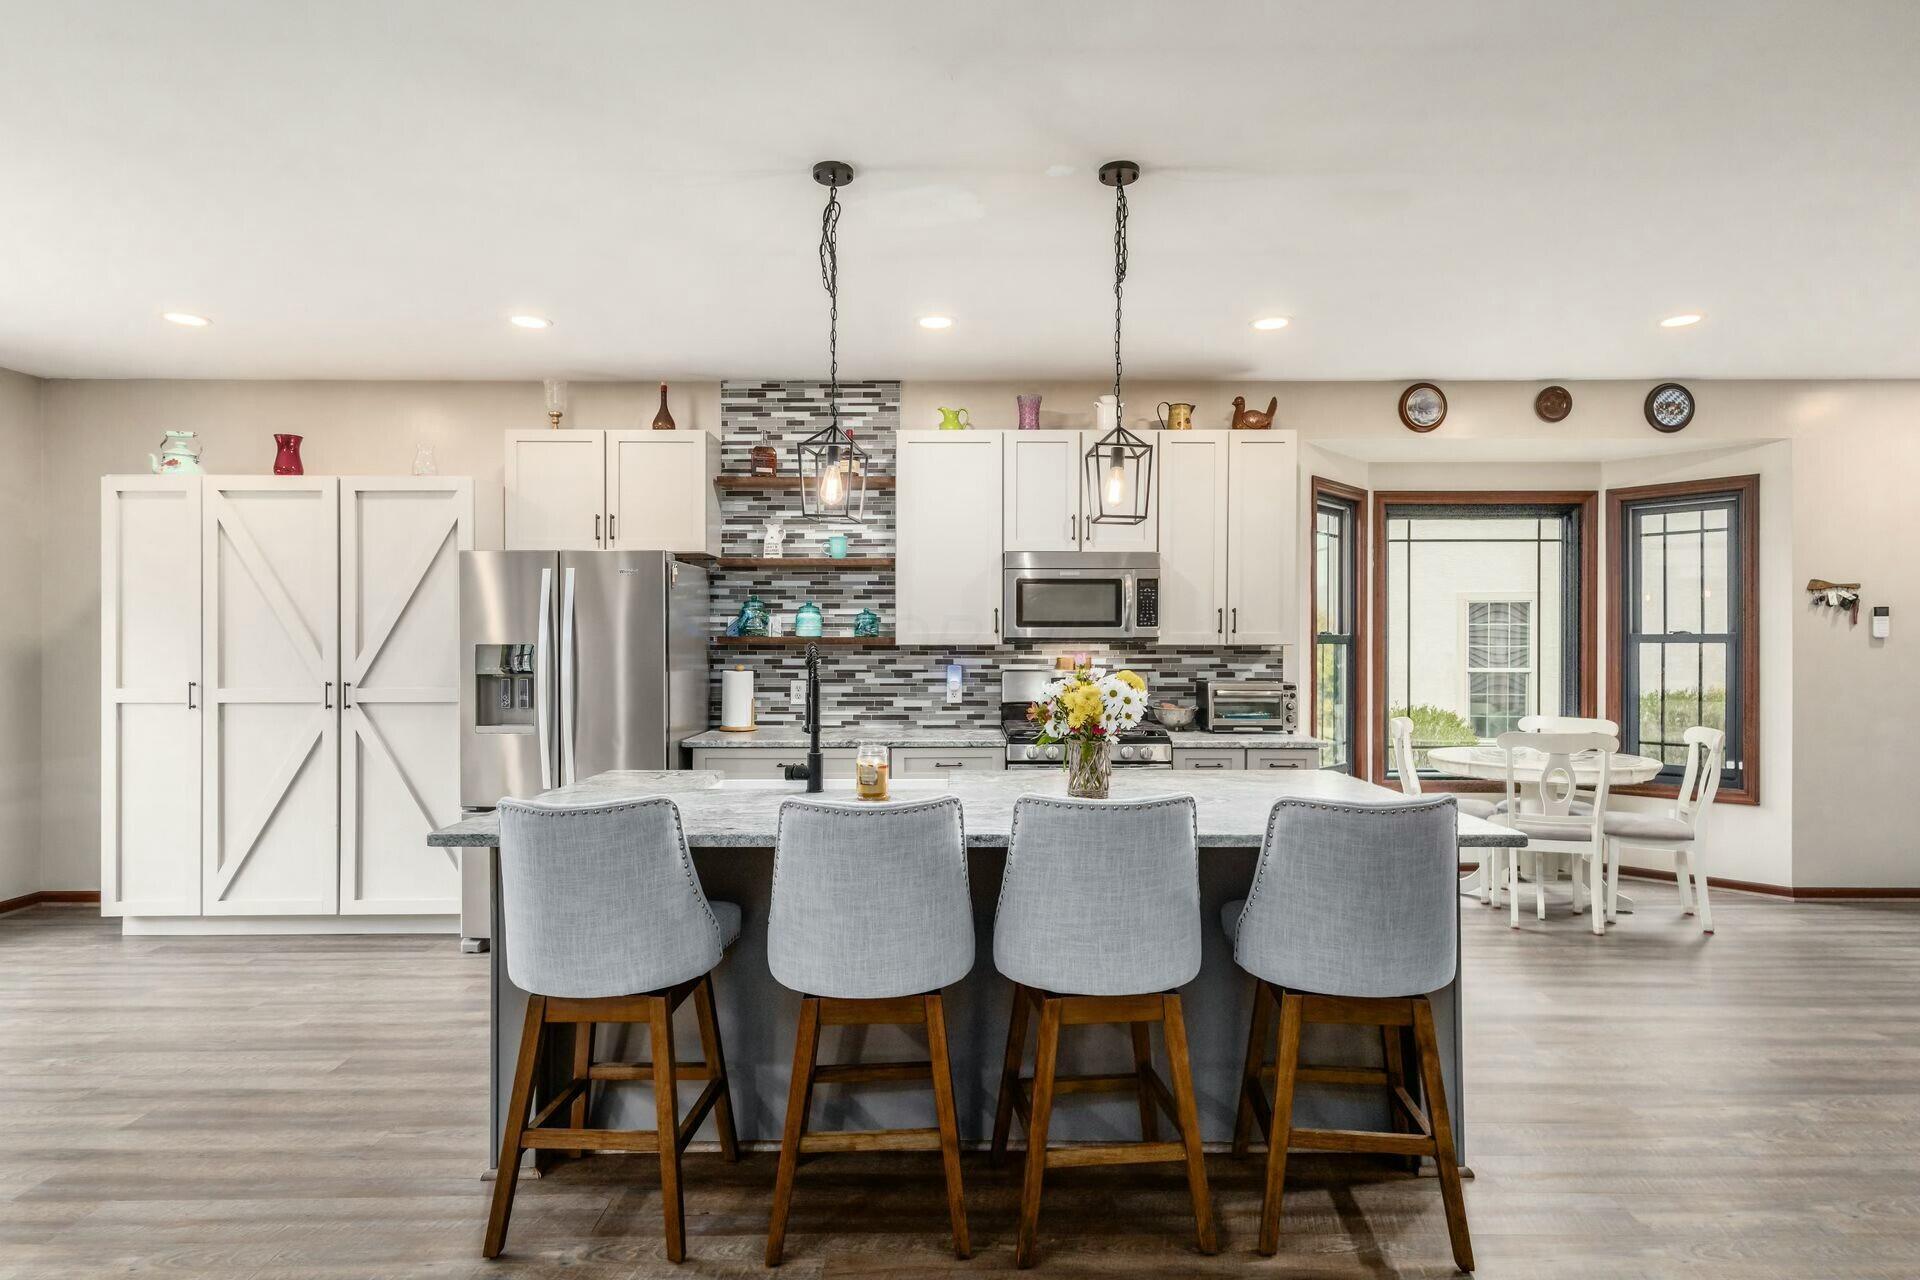
Kitchen with white cabinets, tiled backsplash, and a large island with four stools beside a bay-window breakfast nook.
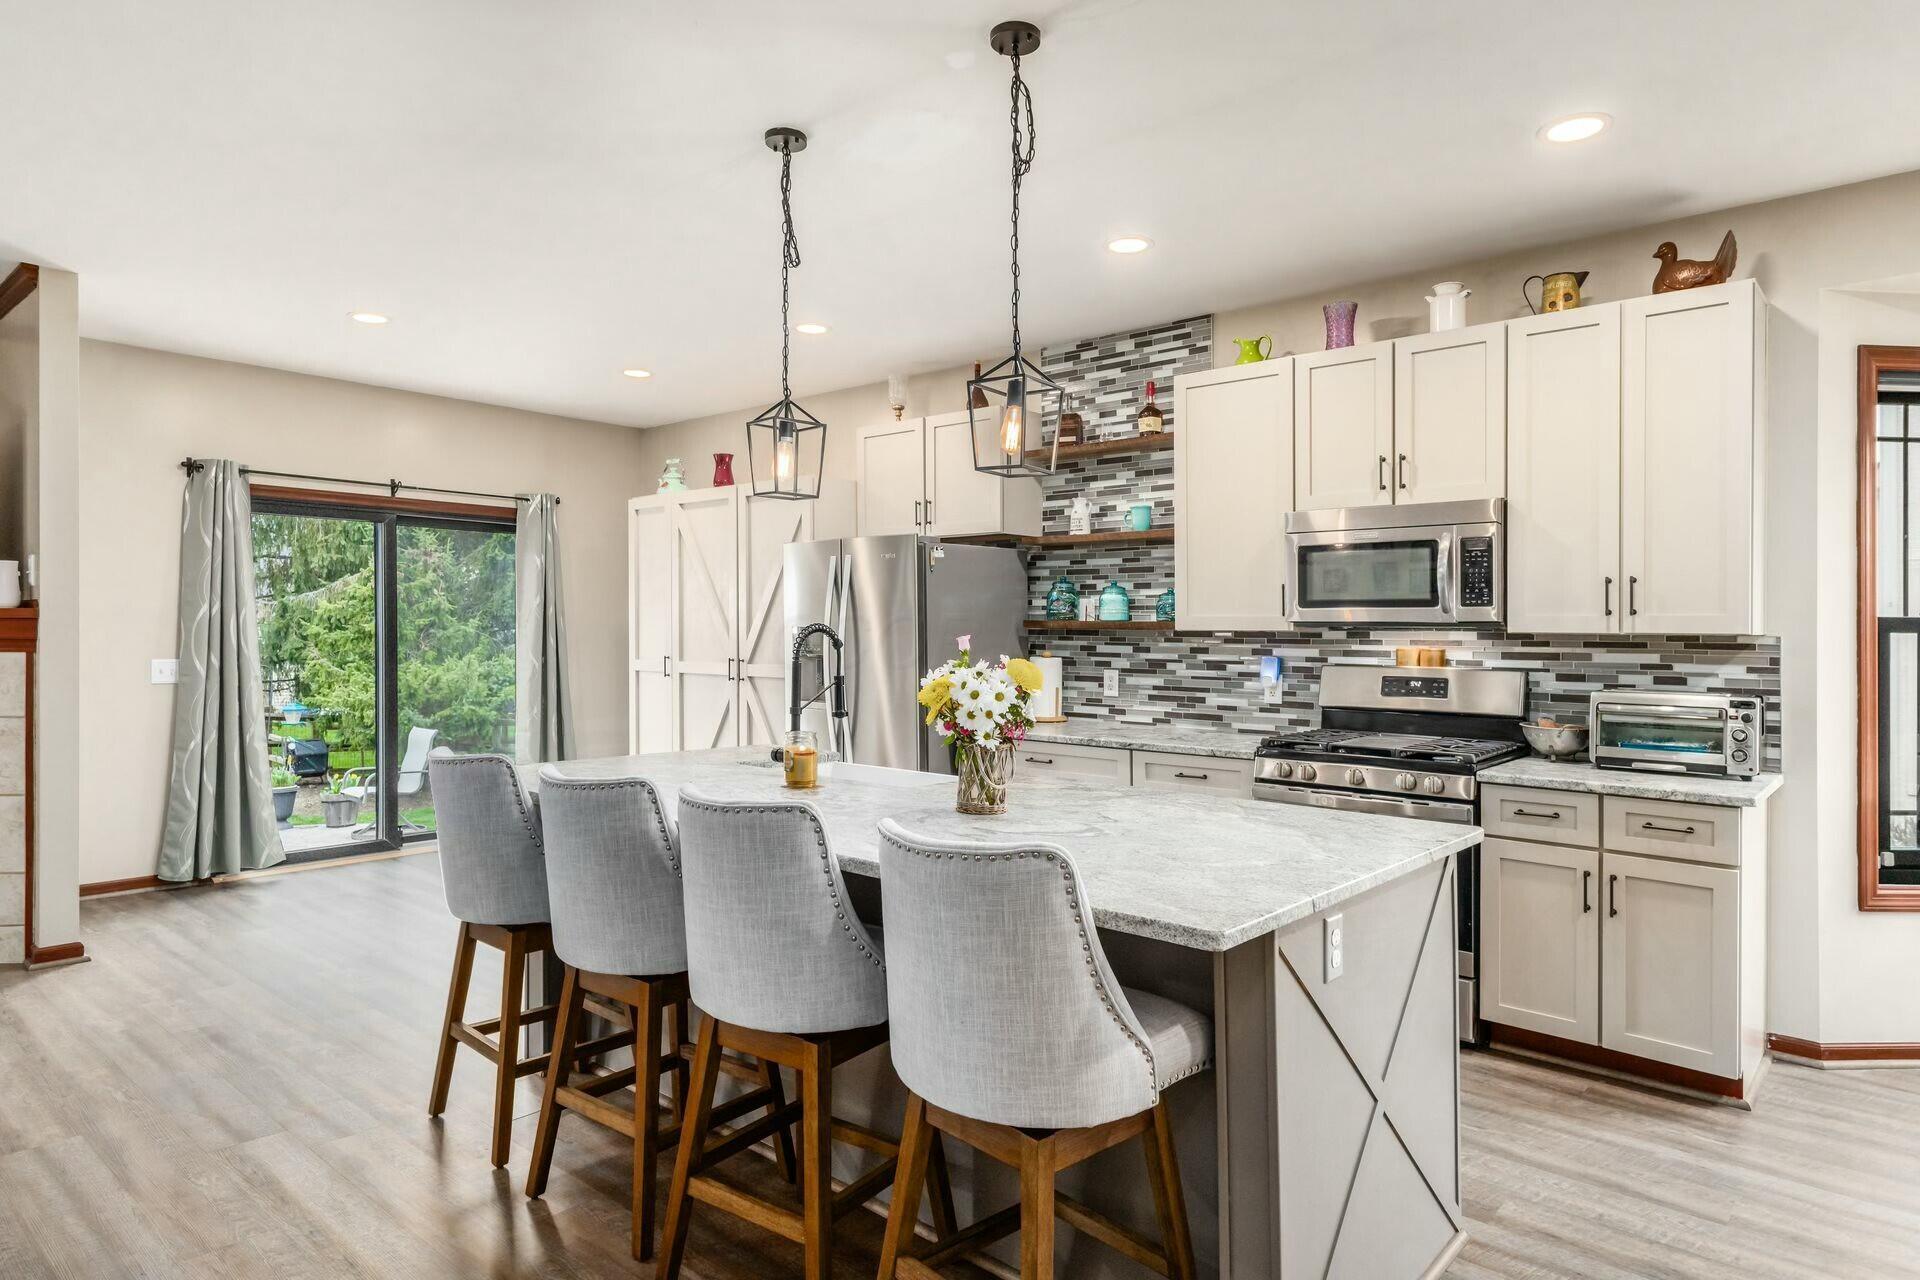
Kitchen with a large island, upholstered bar stools, stainless appliances, and sliding doors to the backyard.
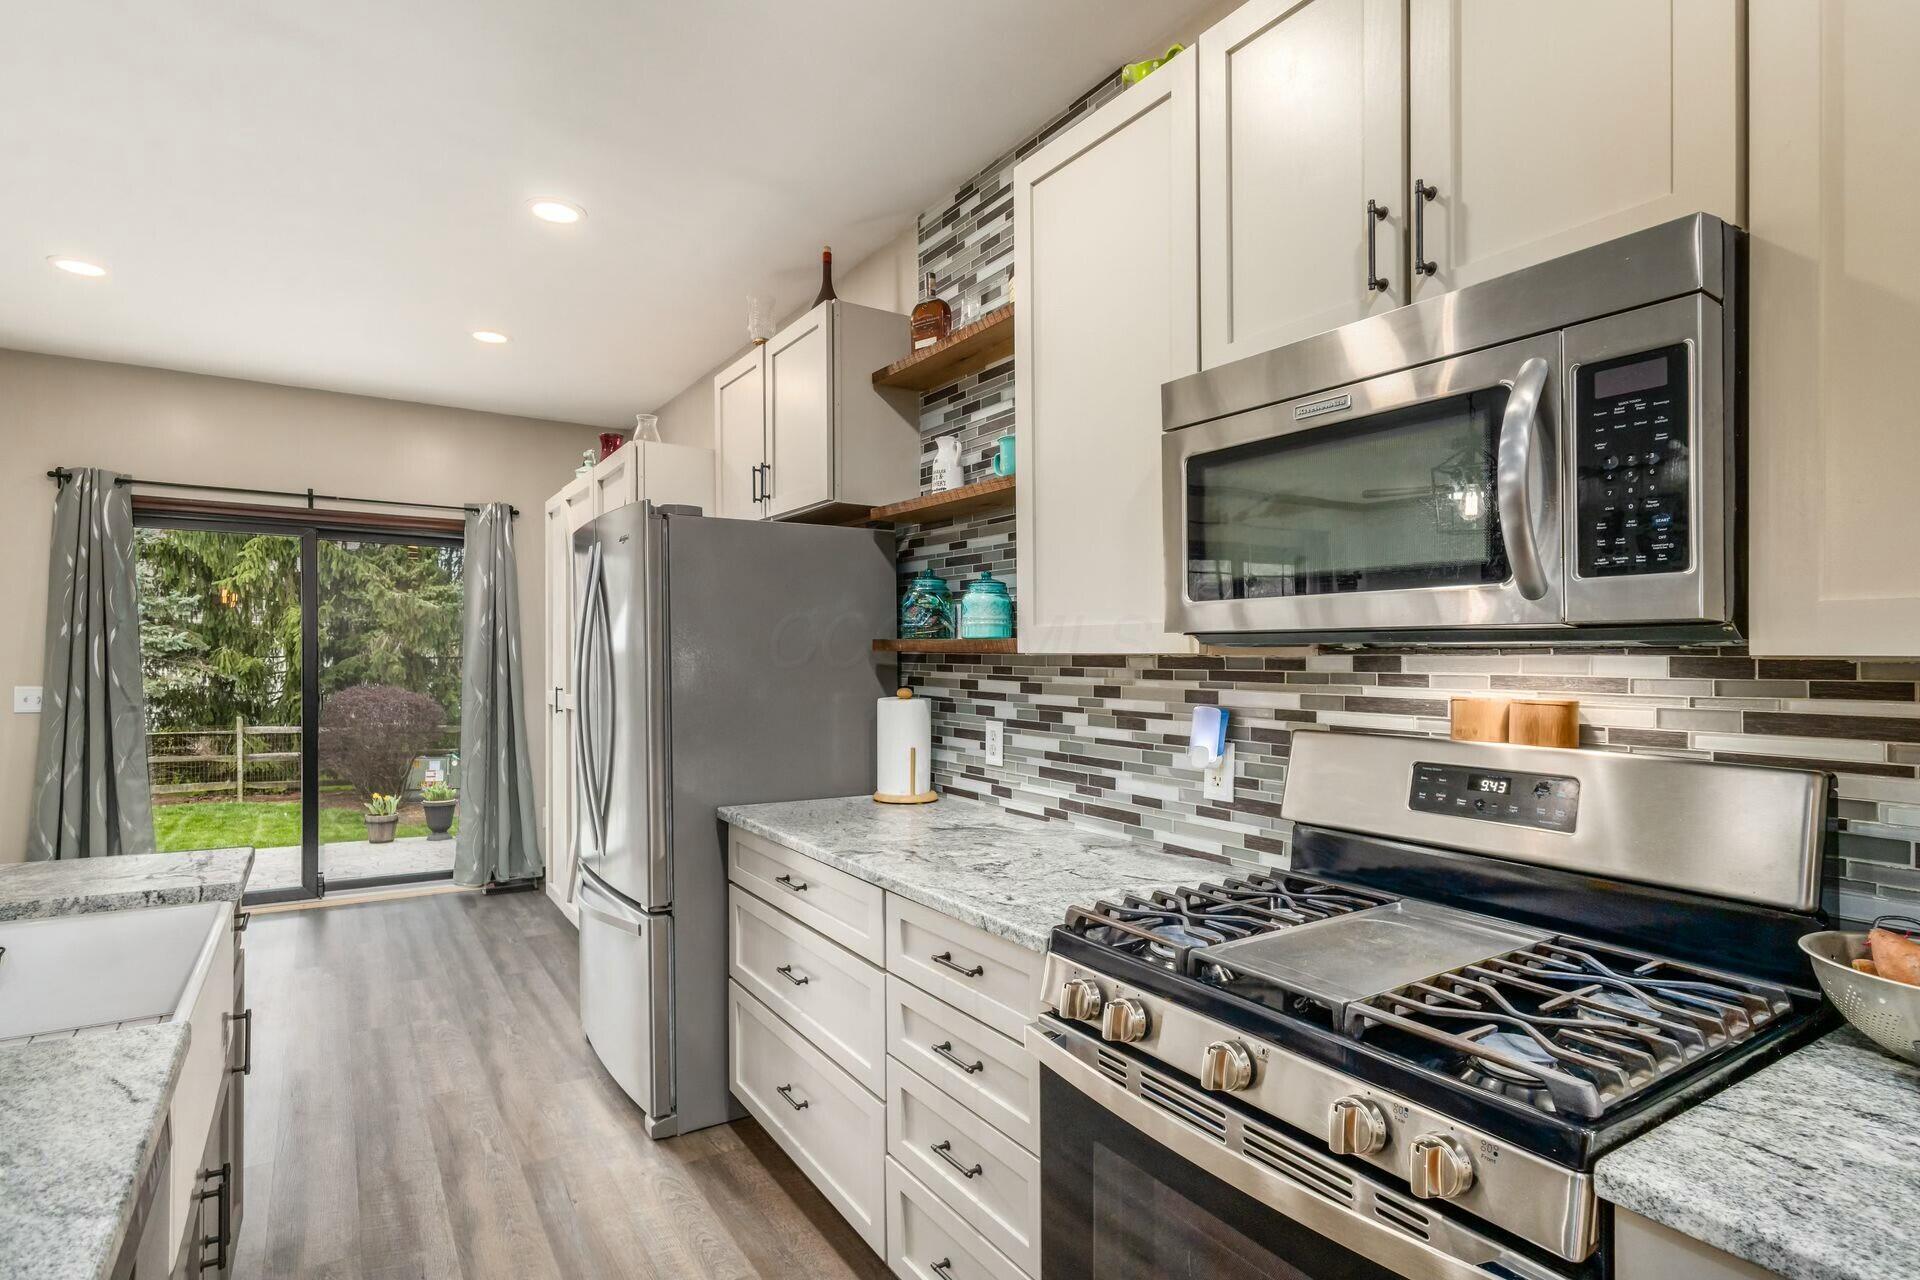
Bright kitchen with white cabinets, granite counters, stainless appliances, and a sliding glass door to the backyard.
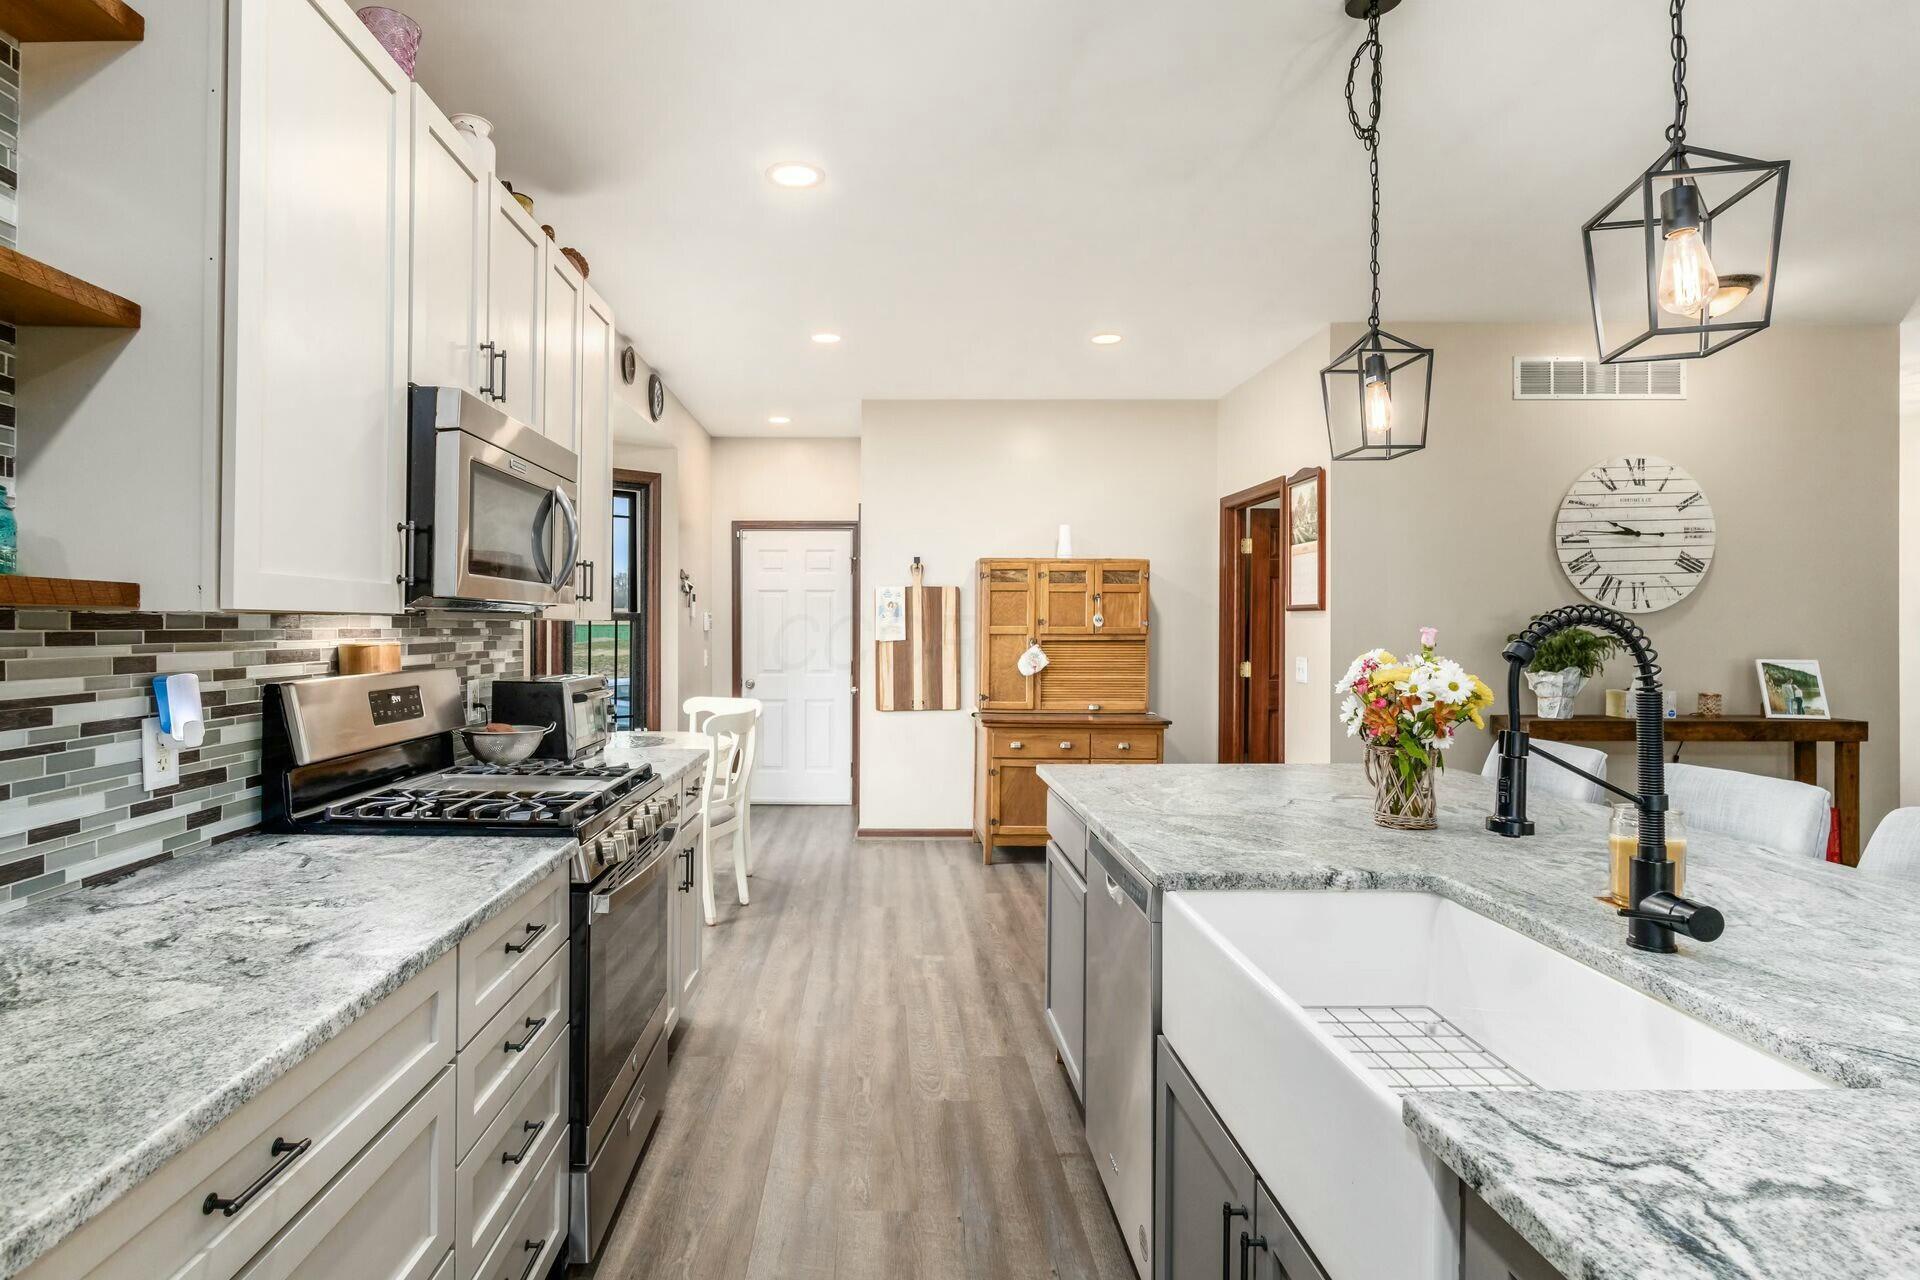
Kitchen with a large stone island and farmhouse sink, white cabinets, and stainless steel appliances.
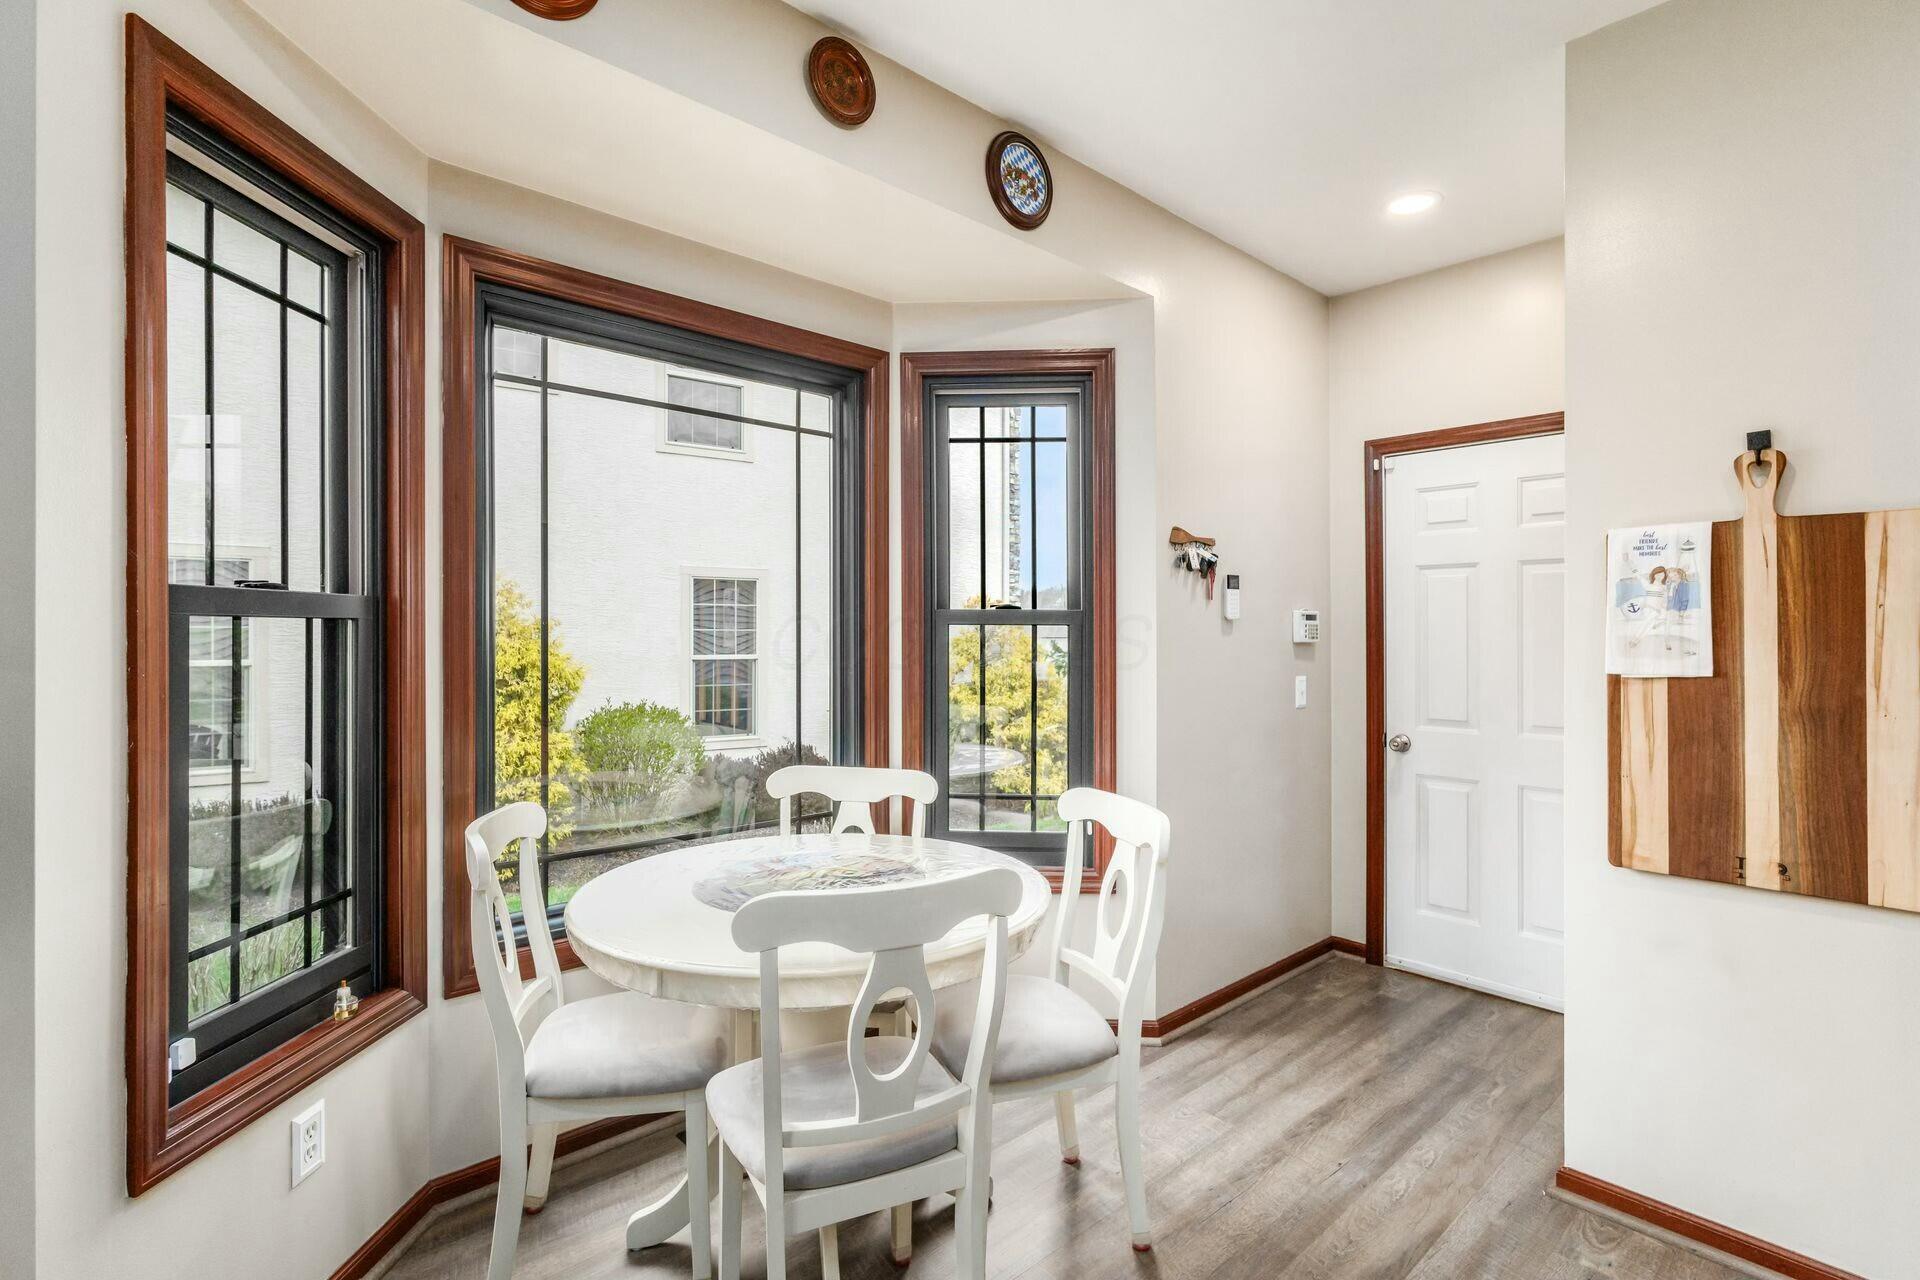
Dining nook with a white round table and chairs beside three tall, wood-trimmed windows.
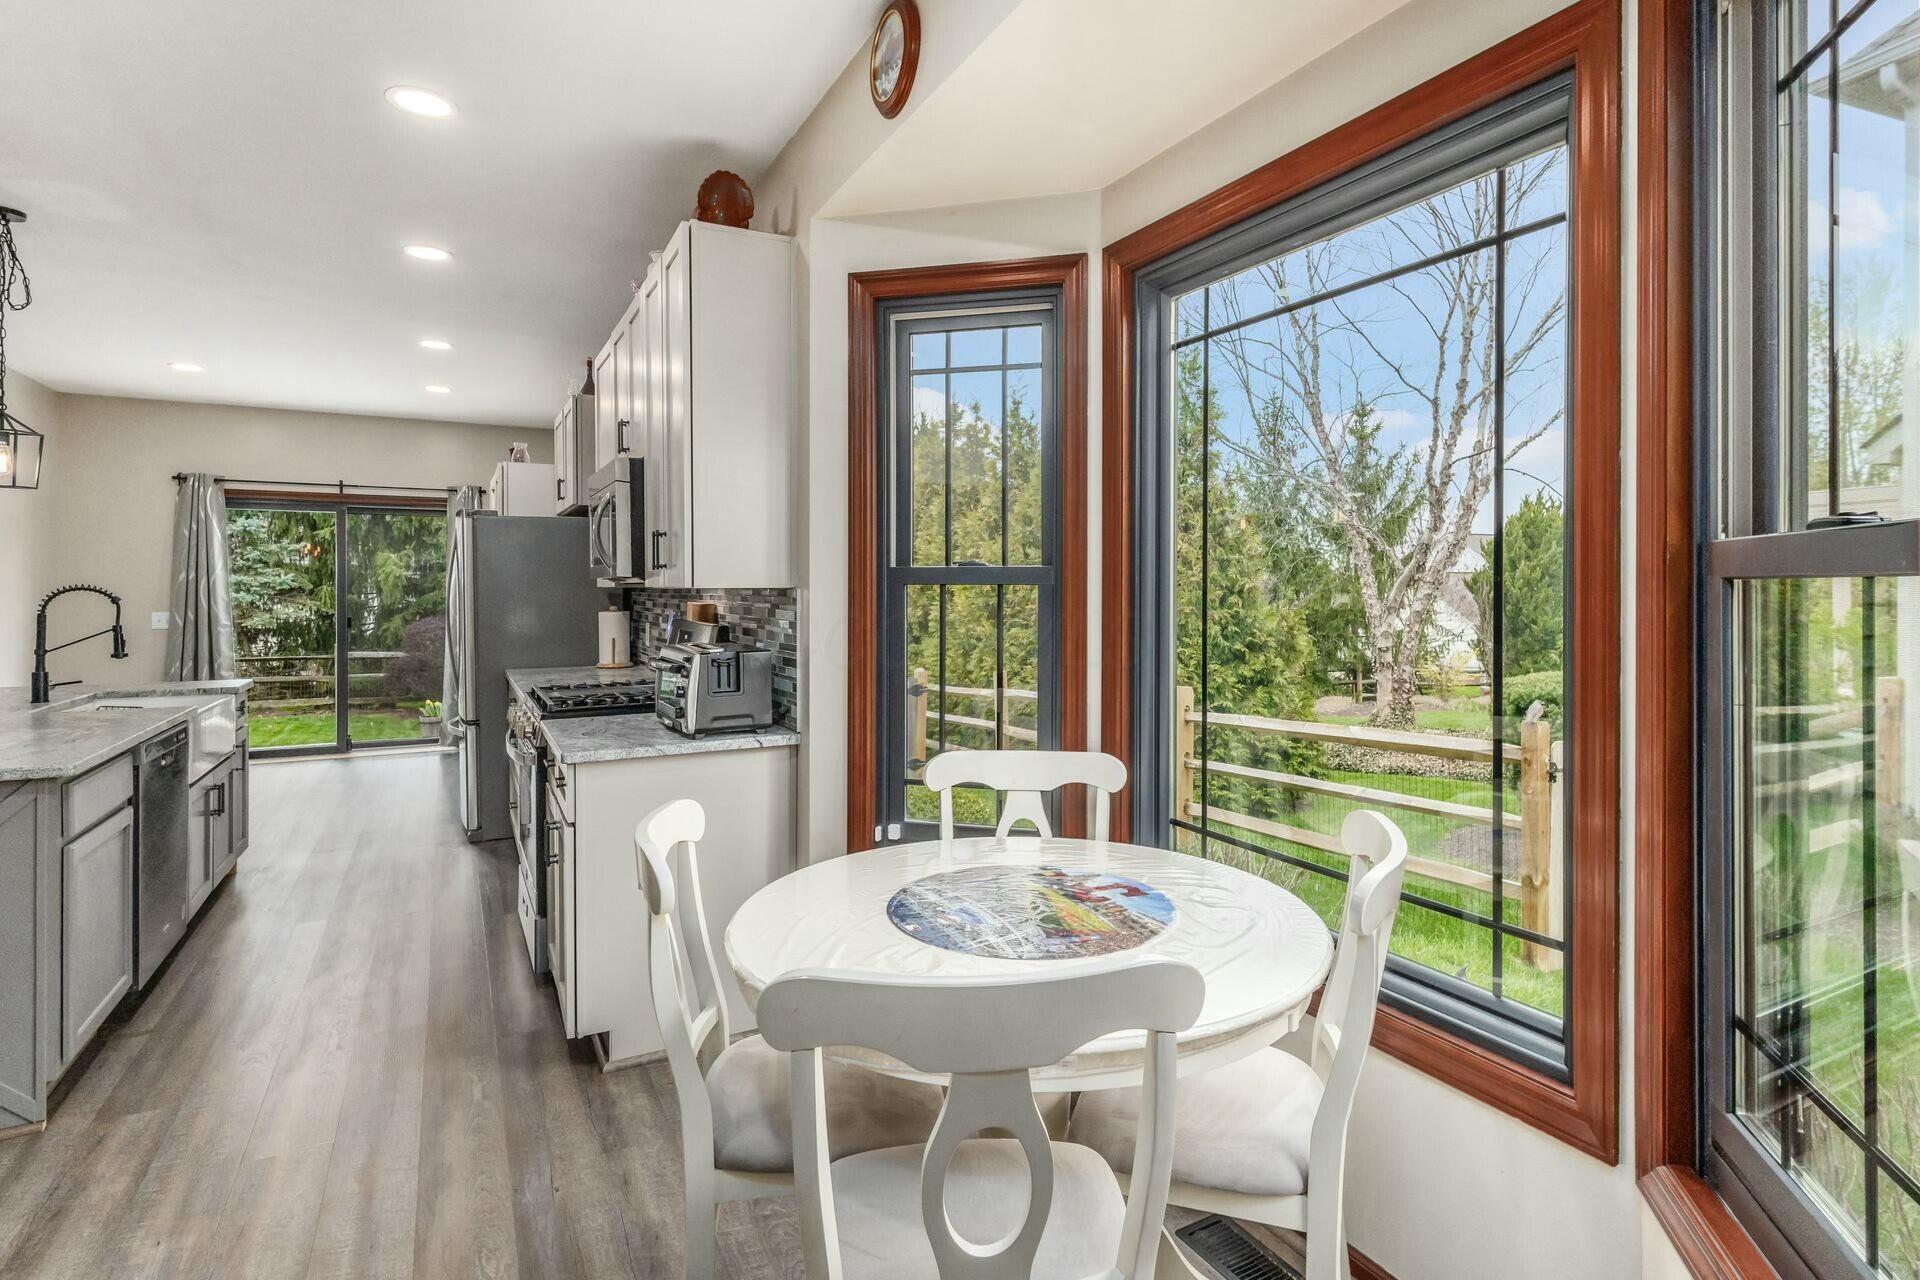
Kitchen with a round dining table beside large windows overlooking a green yard.
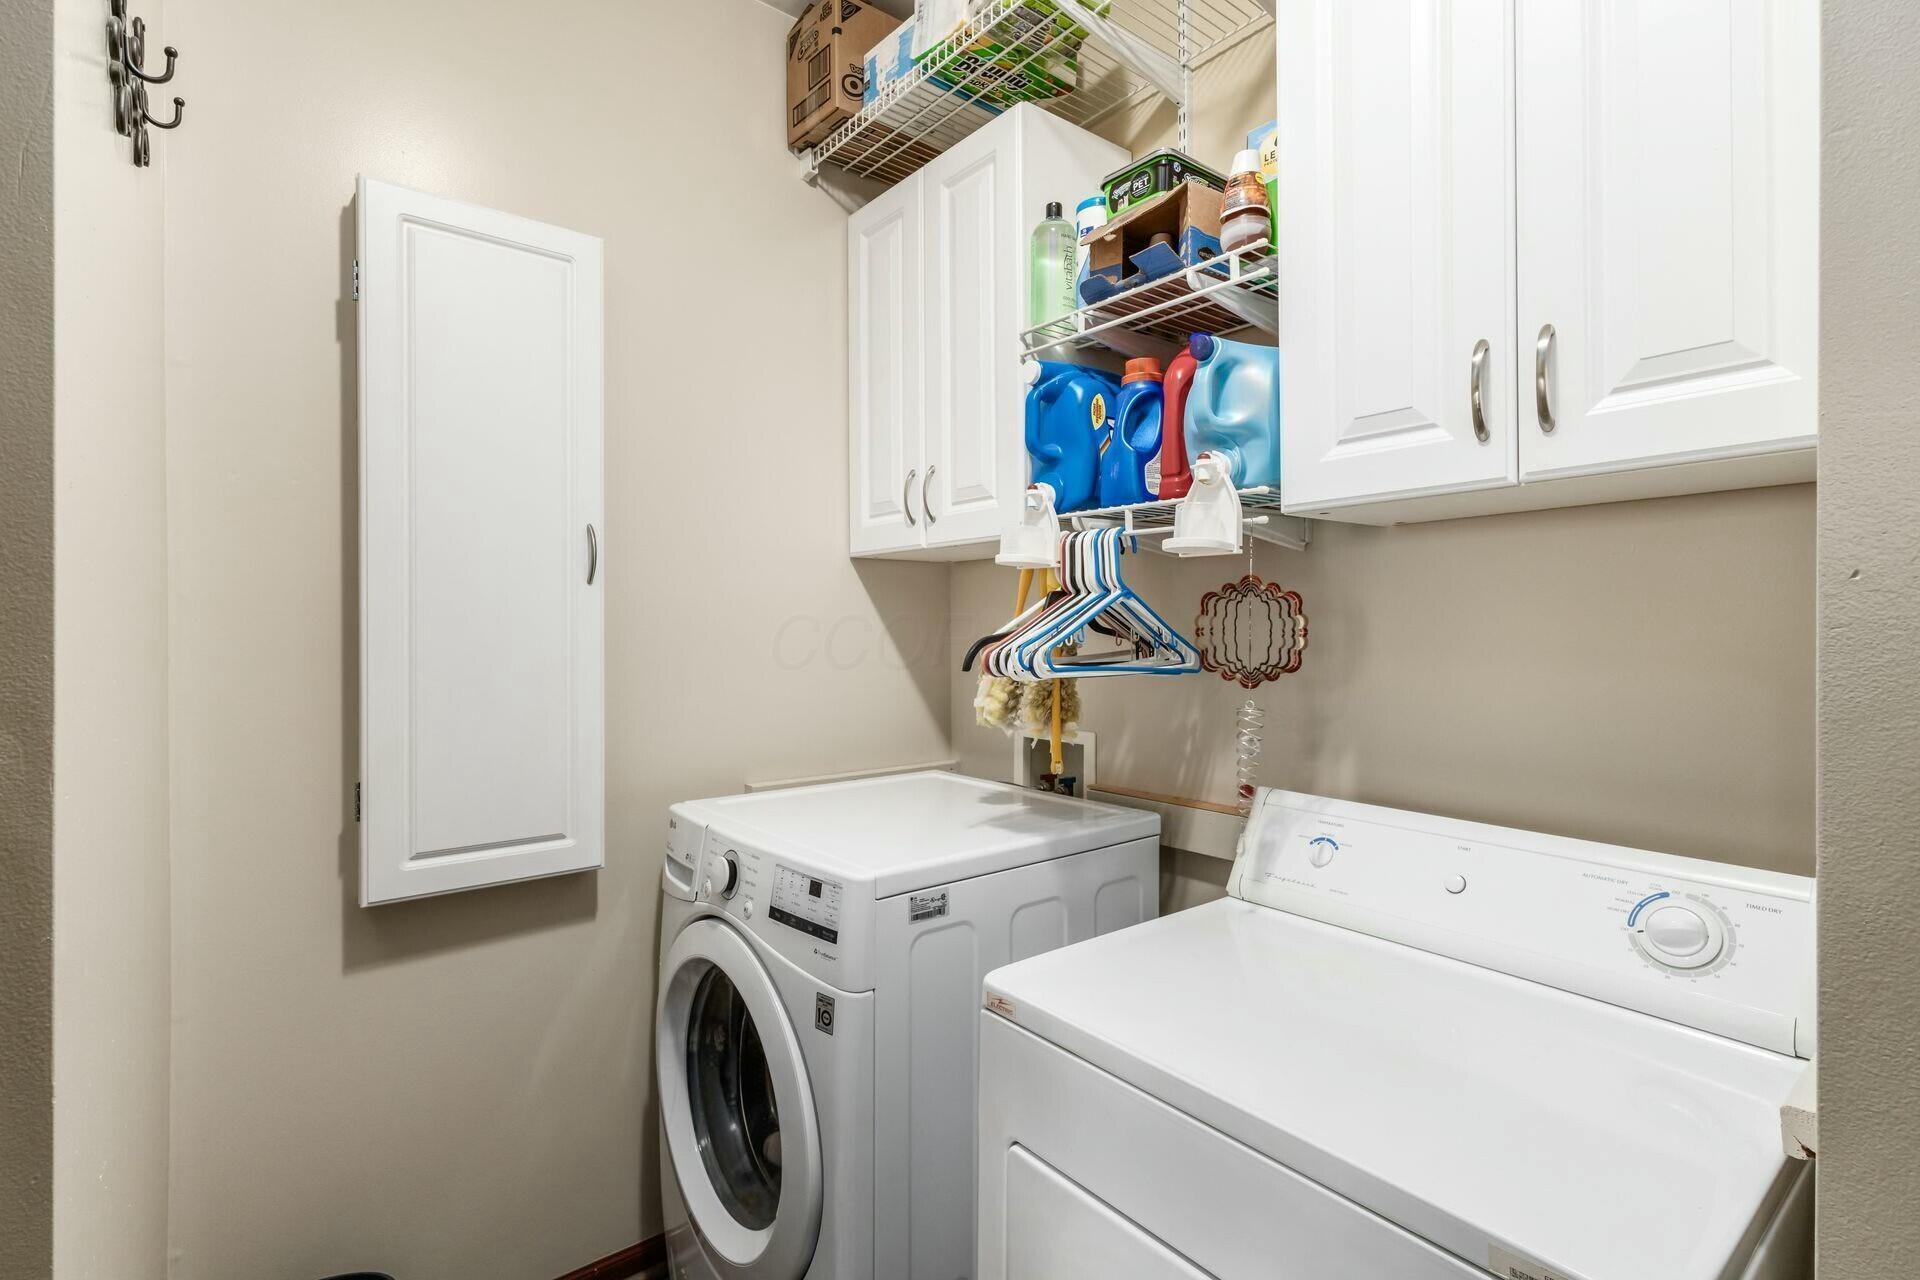
Laundry room with front-loading washer, top-loading dryer, and white storage cabinets.
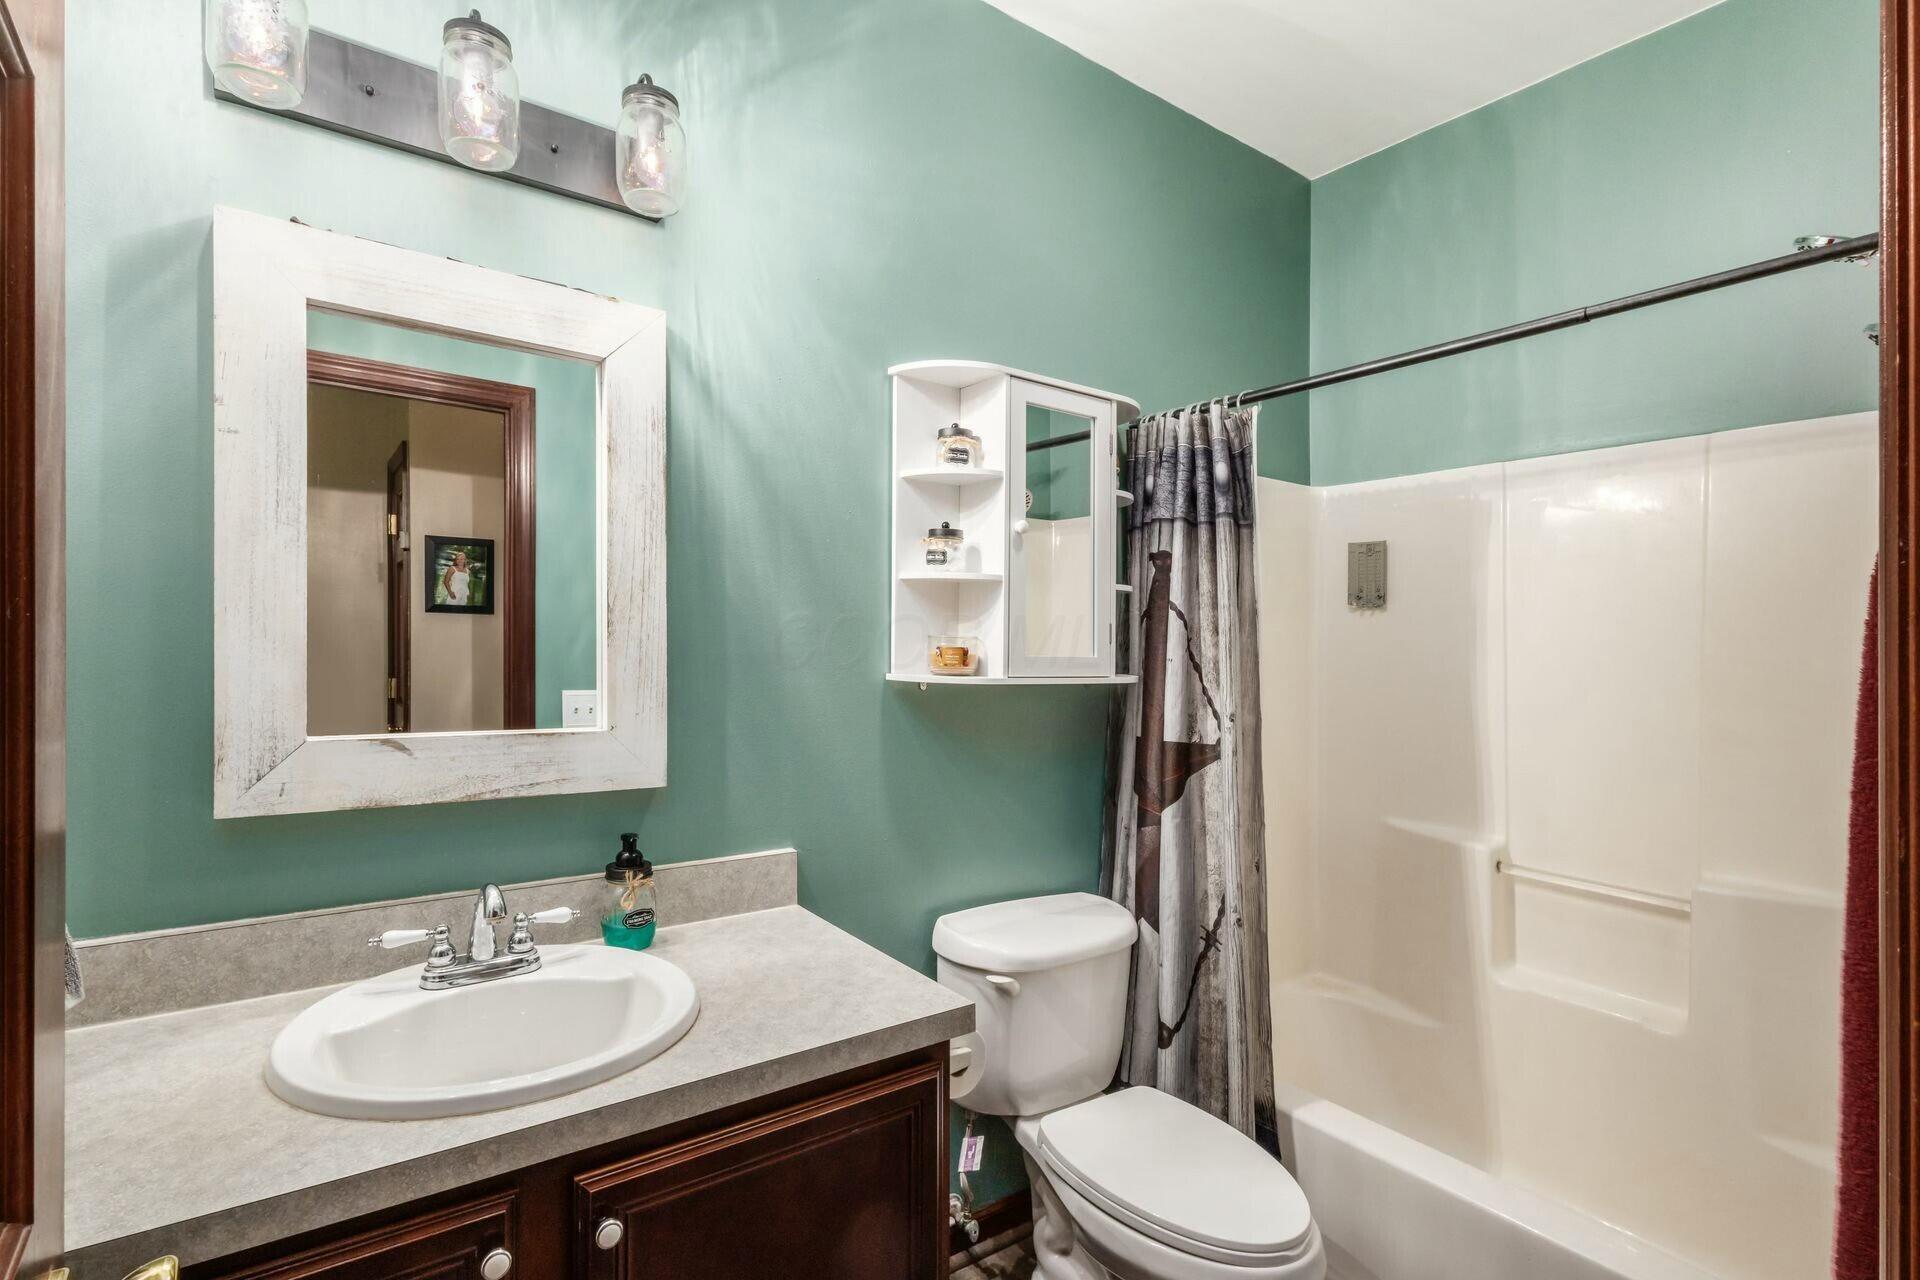
Bathroom with teal walls, a white-framed mirror, dark wood vanity, toilet, and tub-shower.
Blue bedroom with a wooden four-poster bed, patterned bedspread, and two windows.
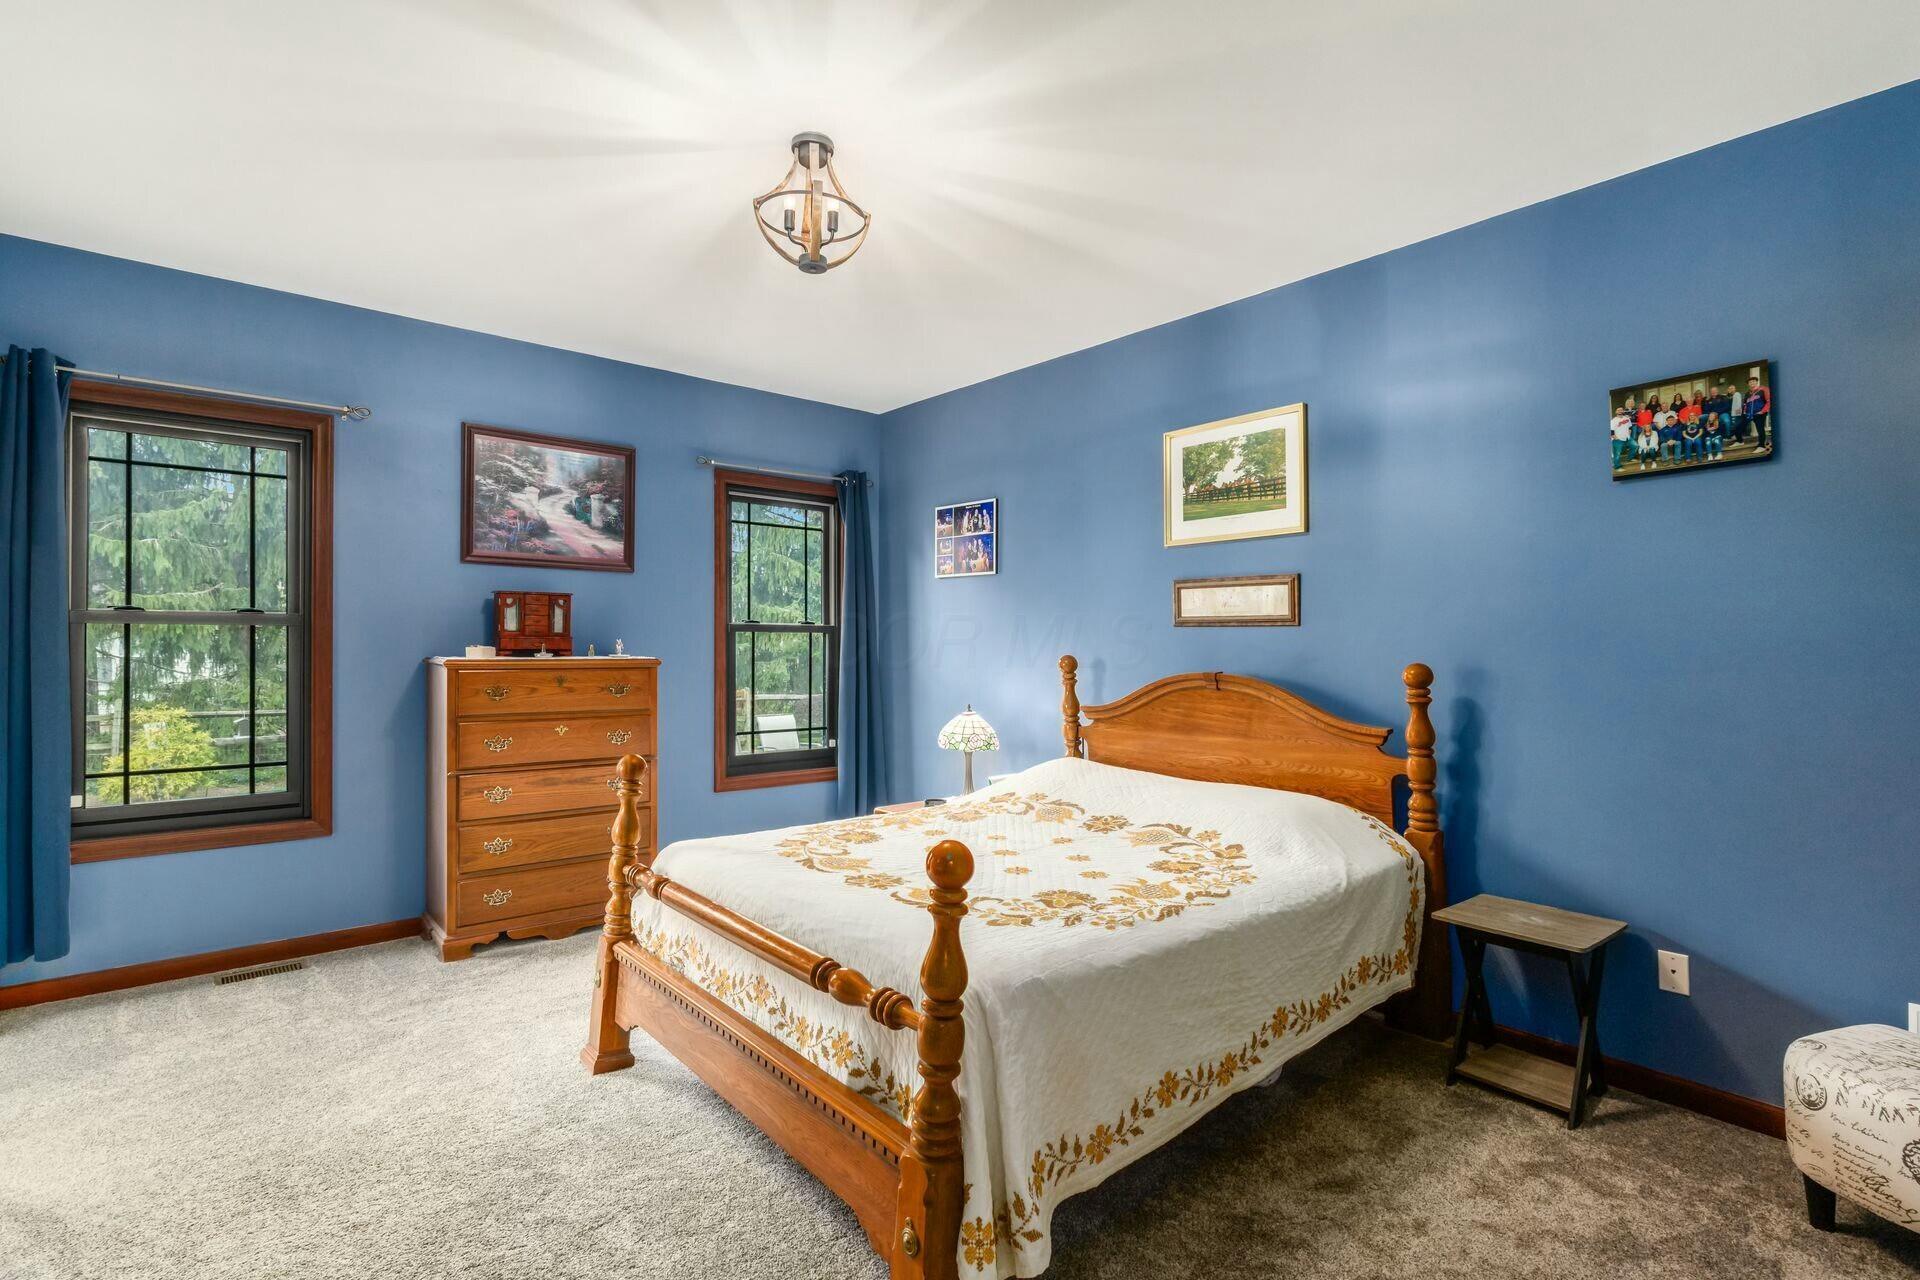
Blue bedroom with two large windows, a wooden dresser, and a white-and-gold quilted bed.
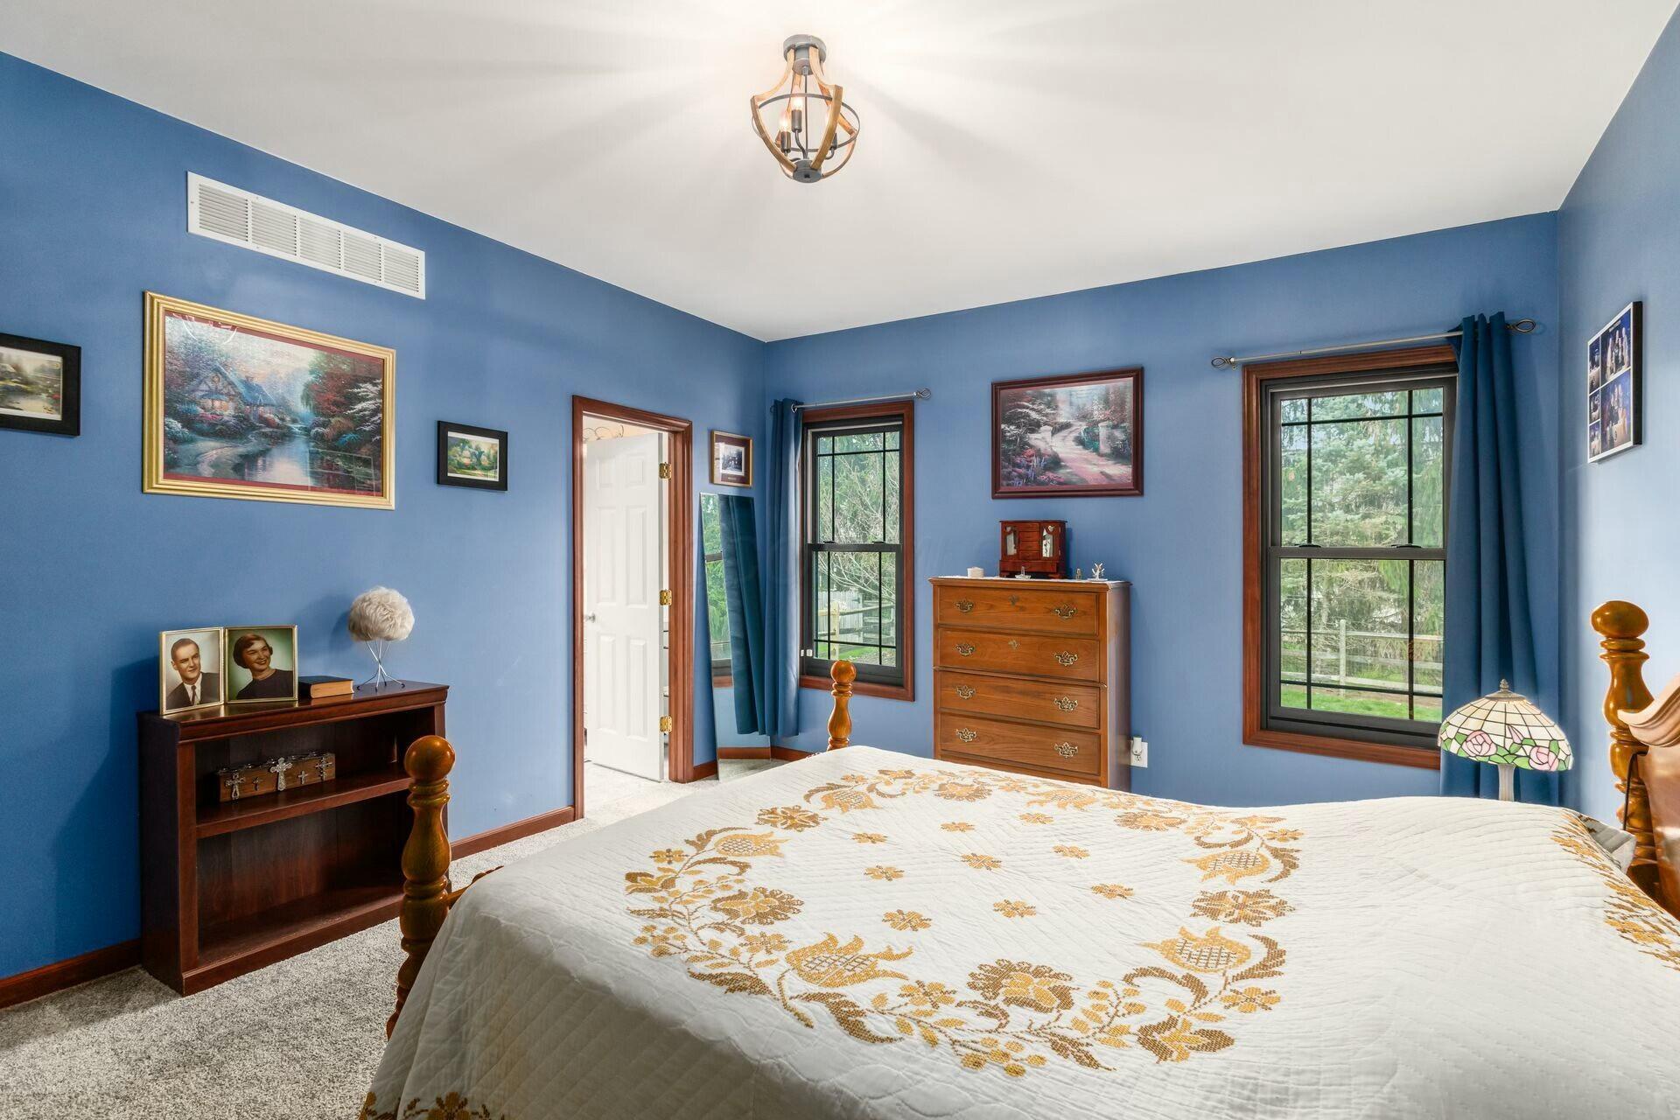
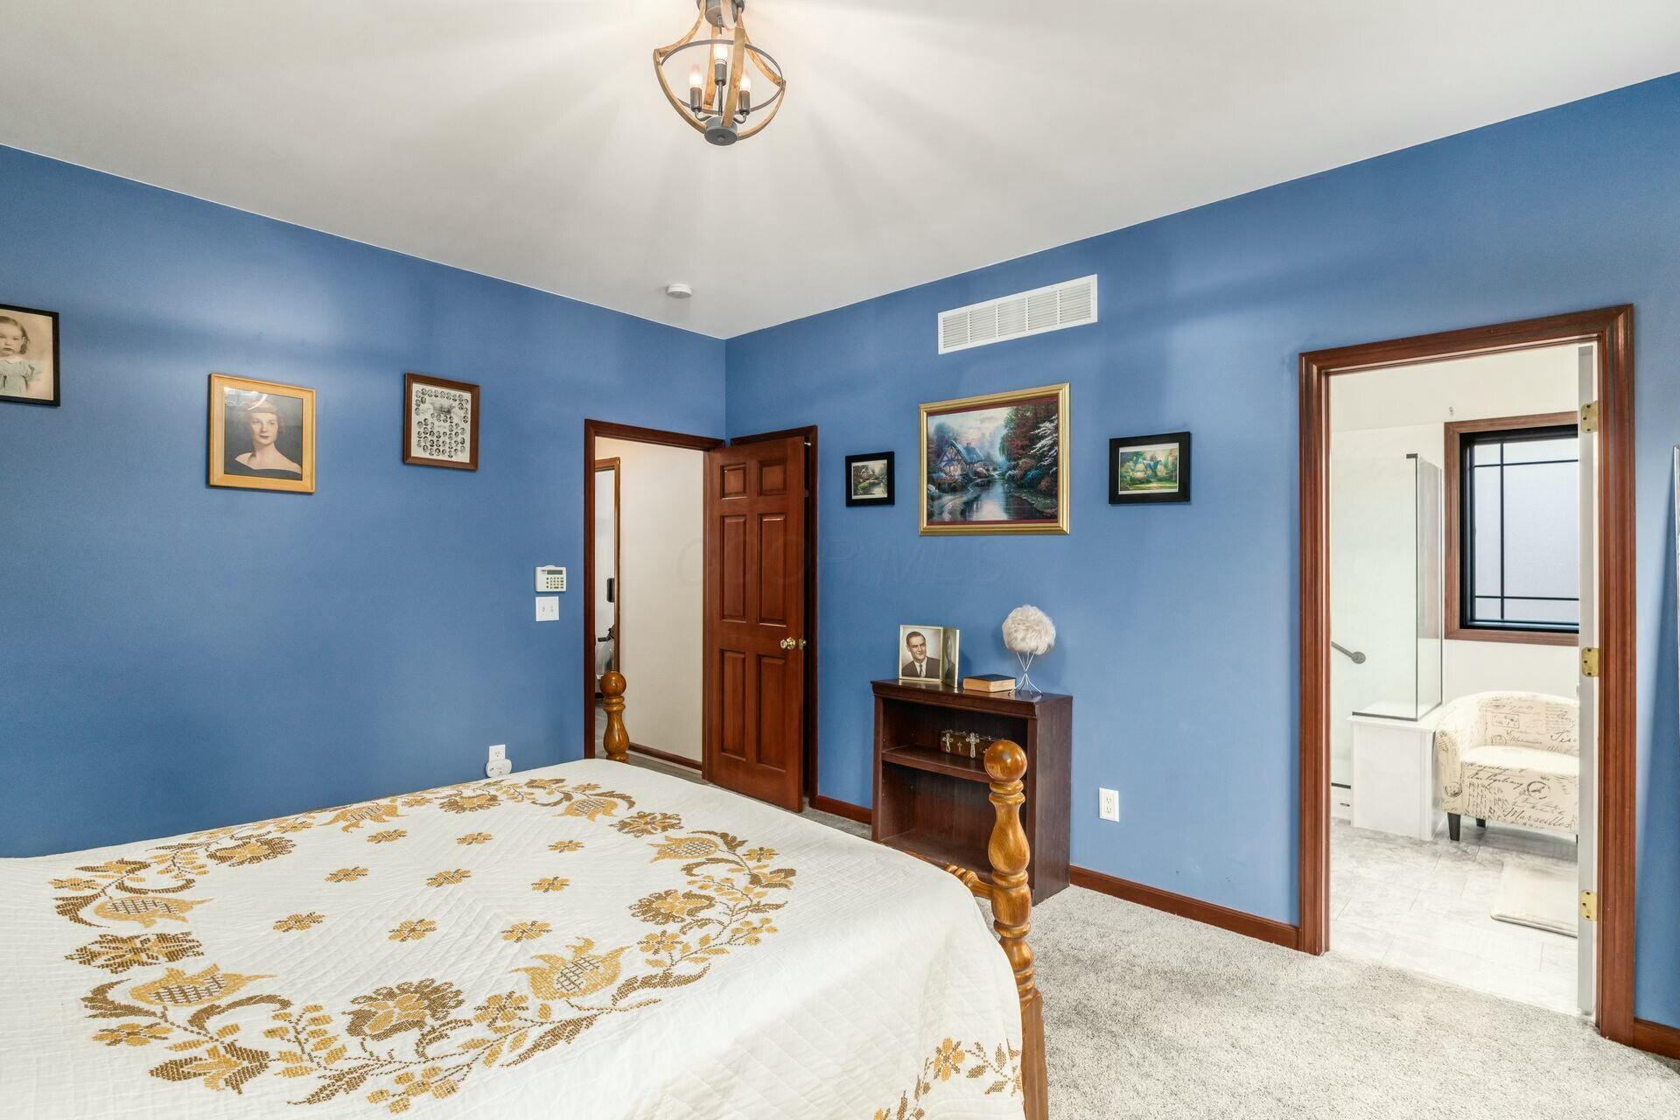
Bedroom with blue walls, a gold-patterned bedspread, and an open doorway to a bright bathroom.
Walk-in closet with clothes on upper and lower racks and storage bags on a top shelf.
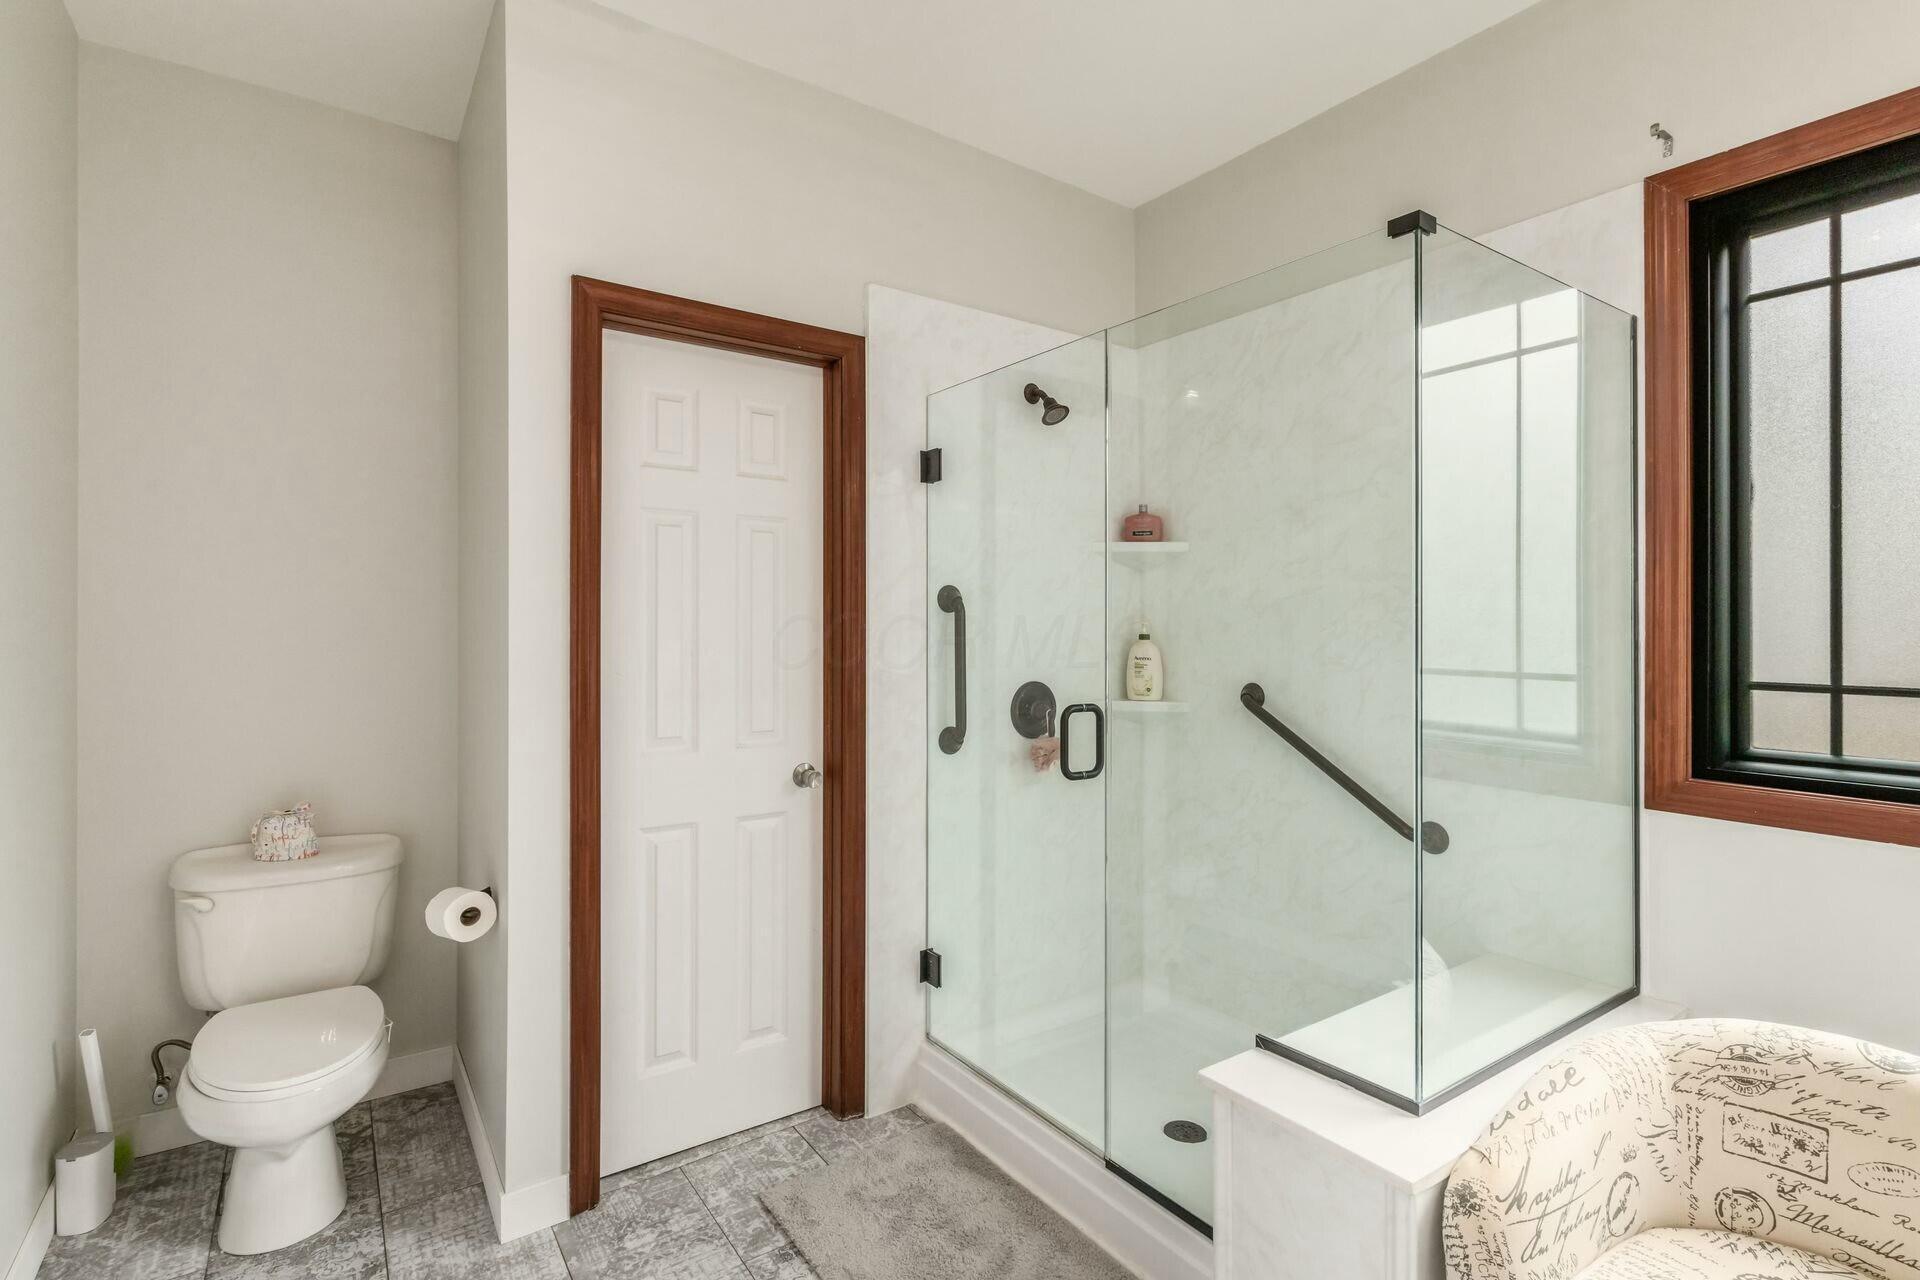
Bathroom with a glass walk-in shower, dark grab bars, gray tile floor, and wood-trimmed window.
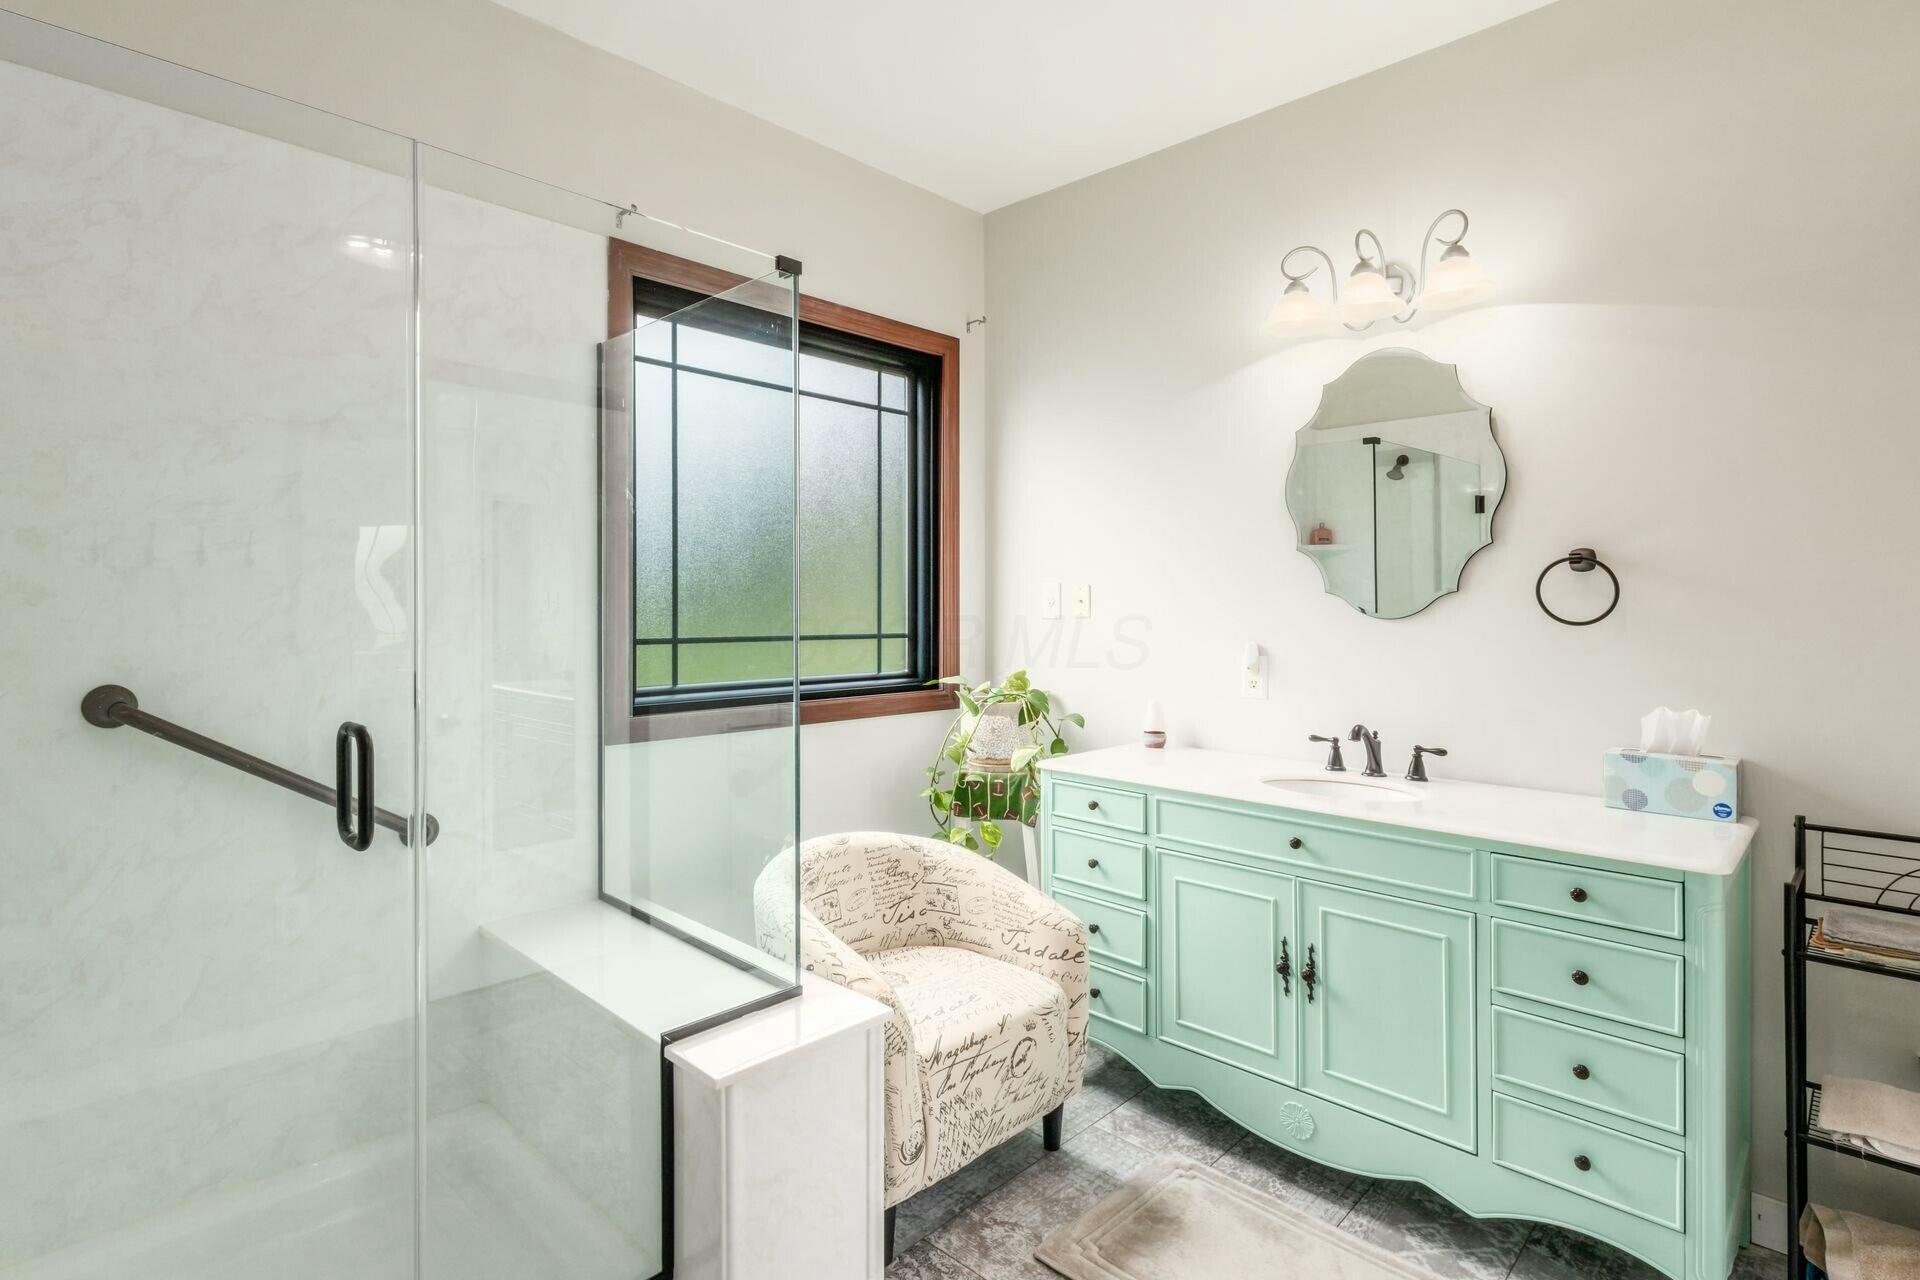
Bathroom with glass walk-in shower and mint-green double vanity beneath a dark-trimmed window.
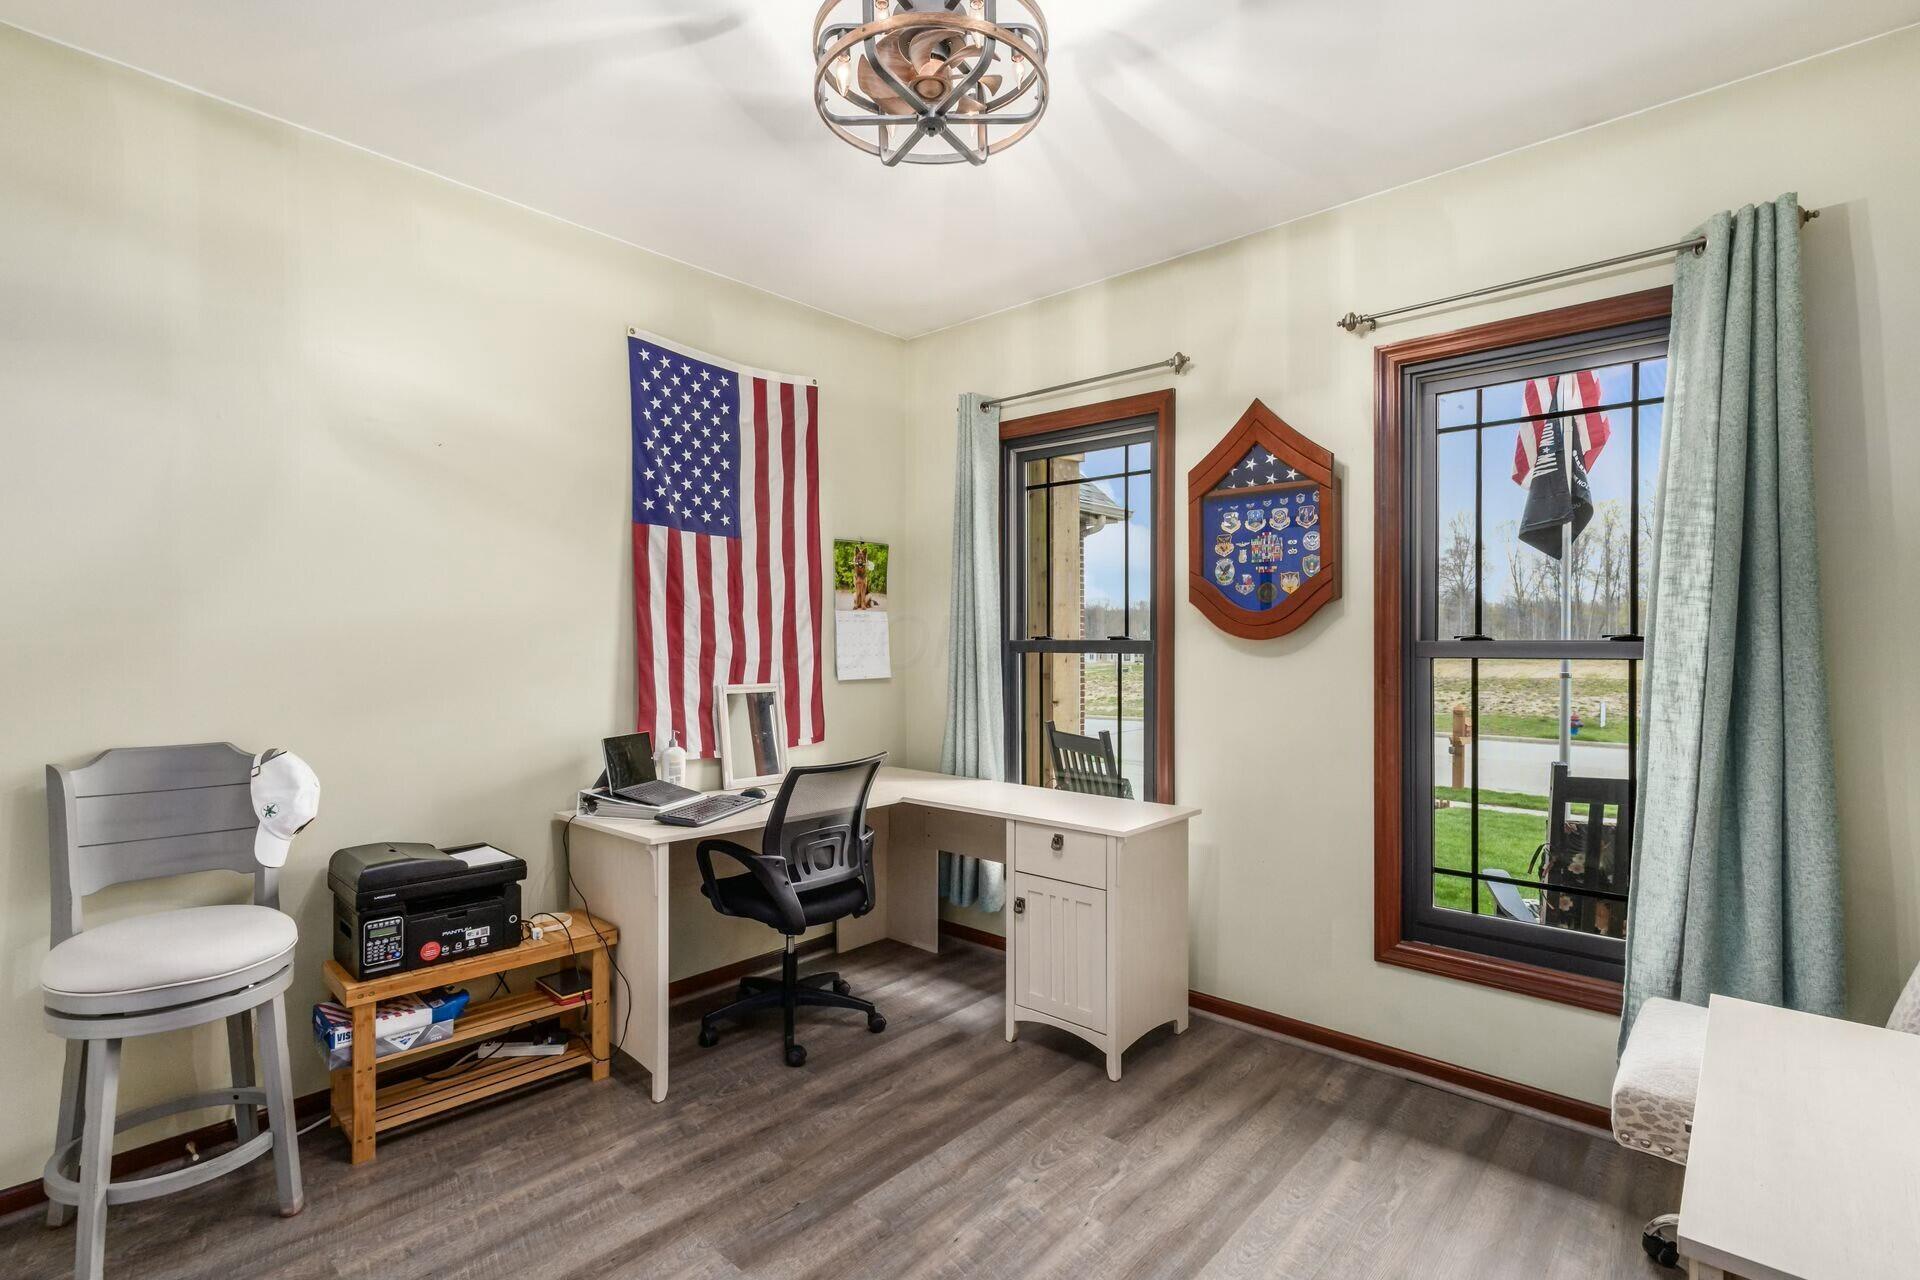
Home office with a white corner desk, two windows, American flag, and military medal display.
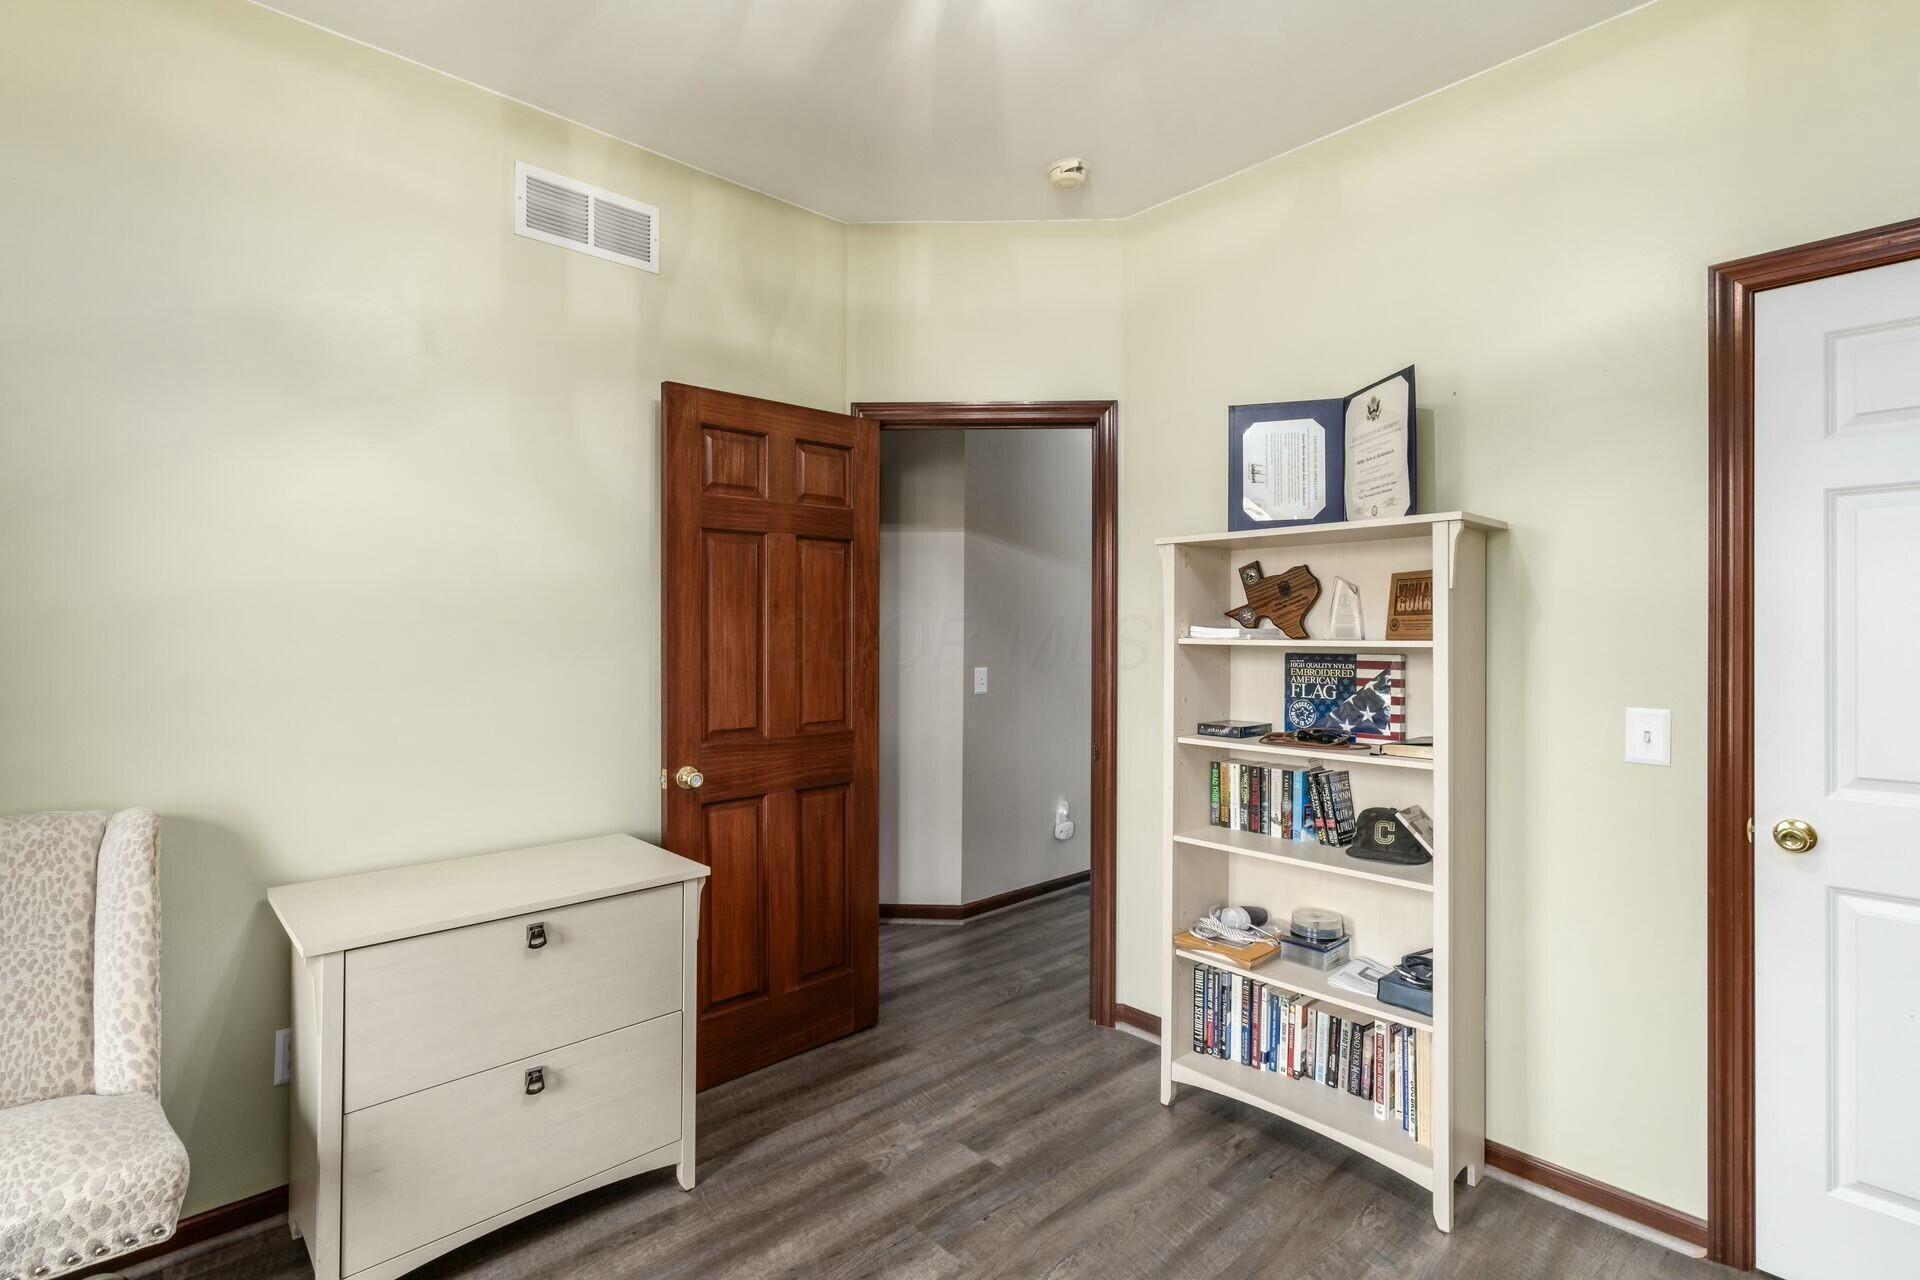
Bedroom with dark wood flooring, a white dresser, and a bookcase displaying books and awards.
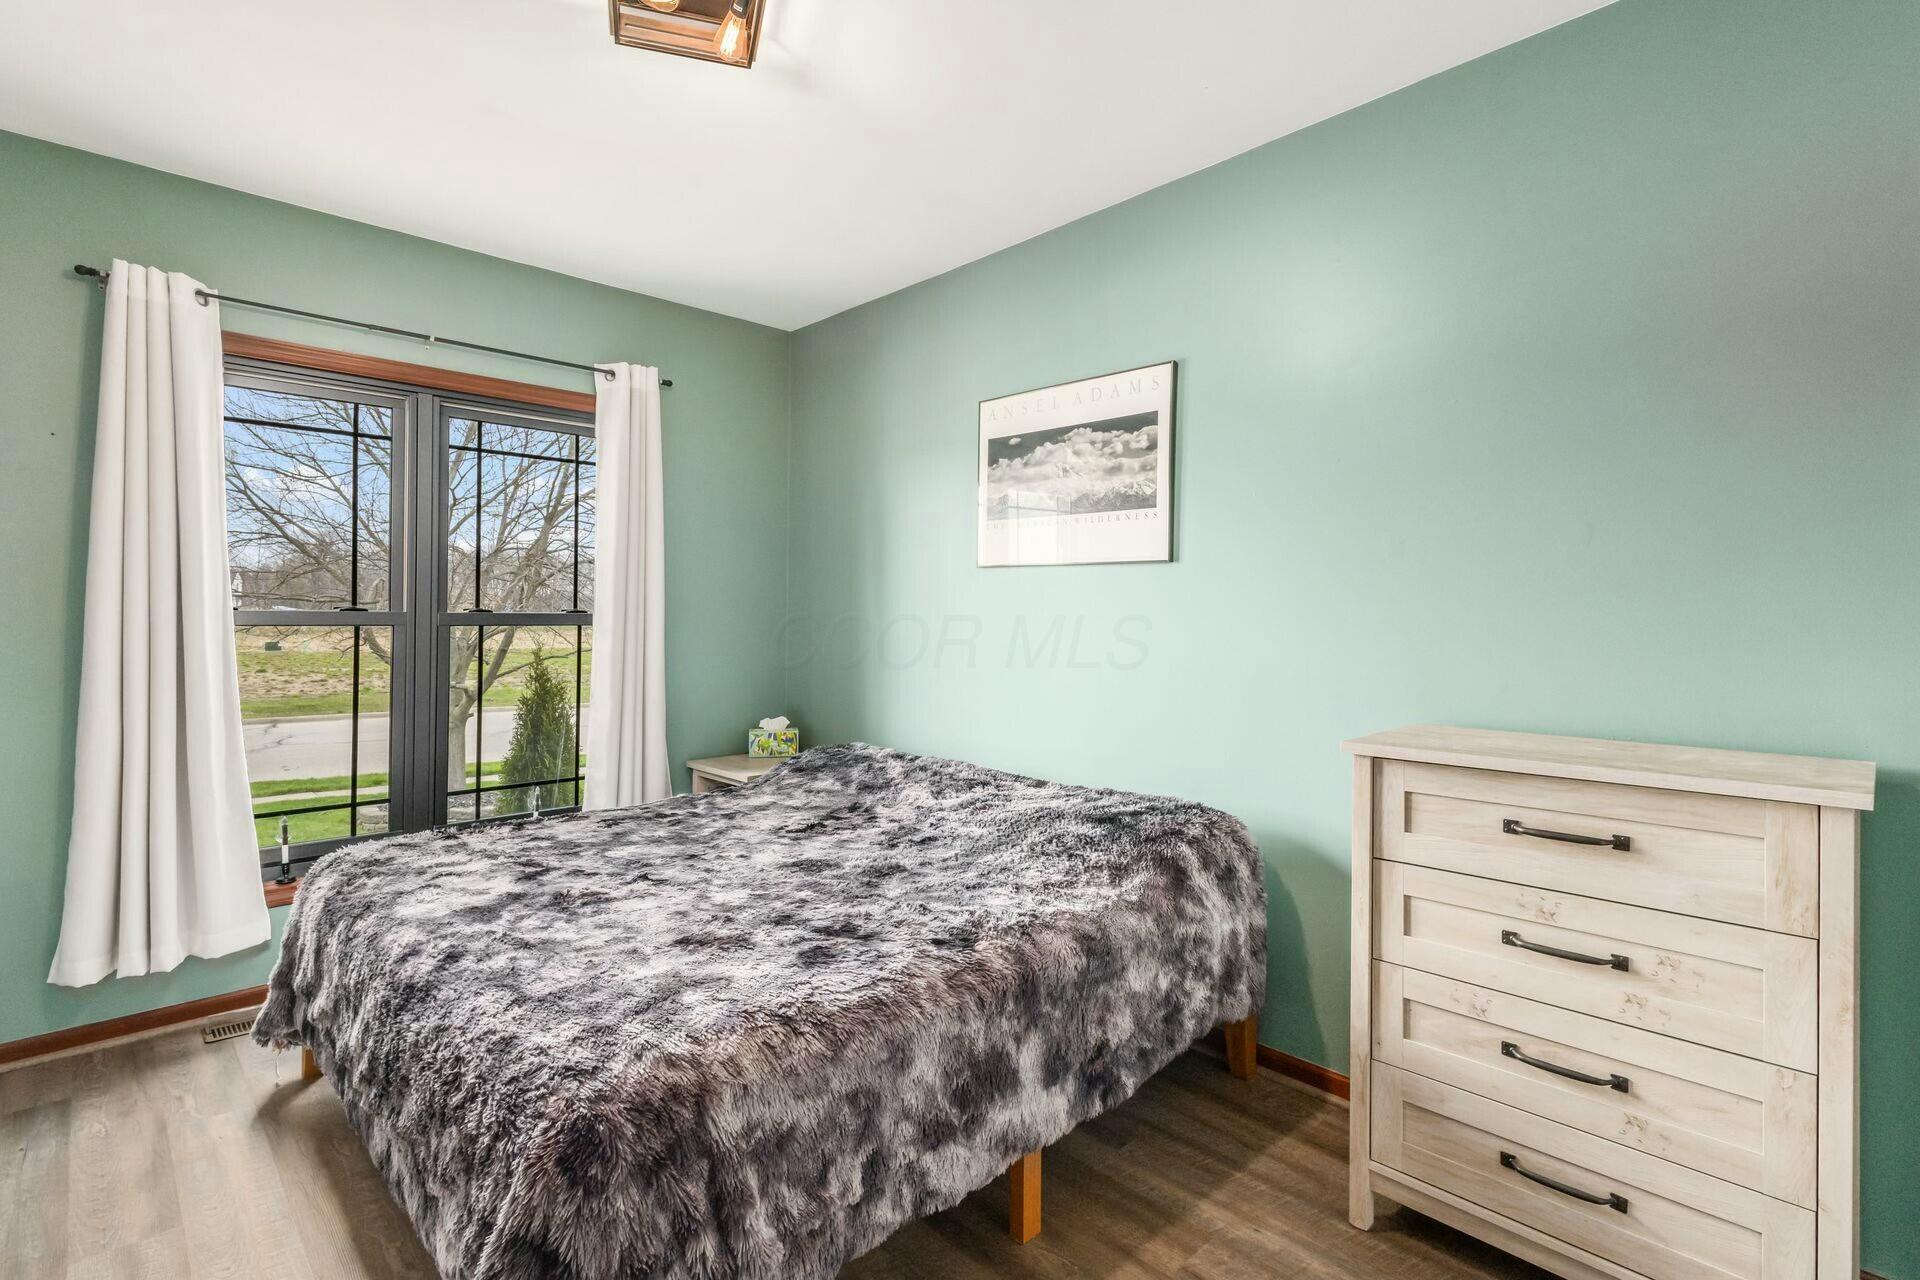
Bedroom with mint-green walls, a gray faux-fur bedspread, and a large curtained window.
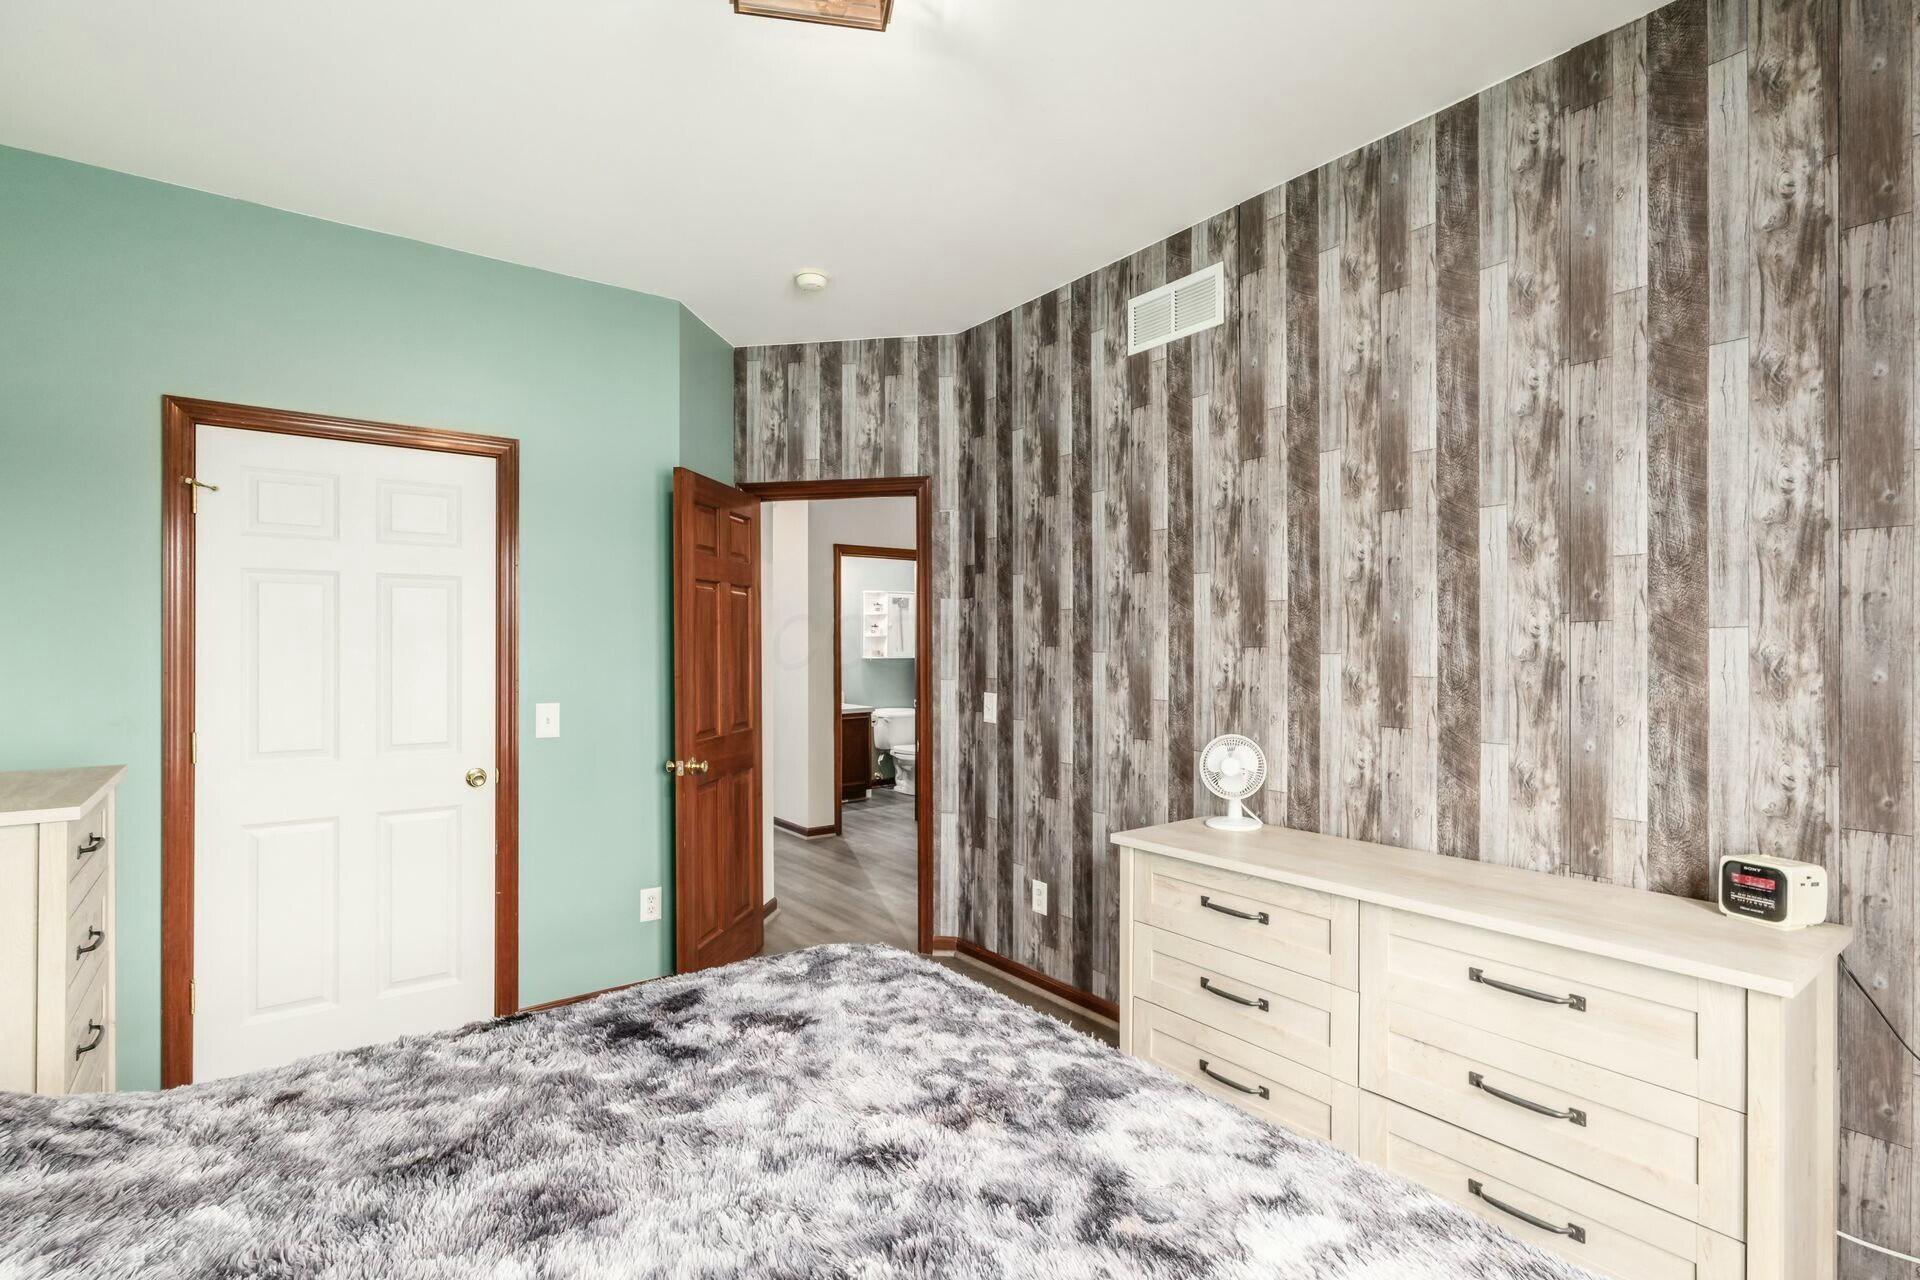
Bedroom with a plush gray-and-white bed, pale wood dresser, and gray wood-pattern accent wall.
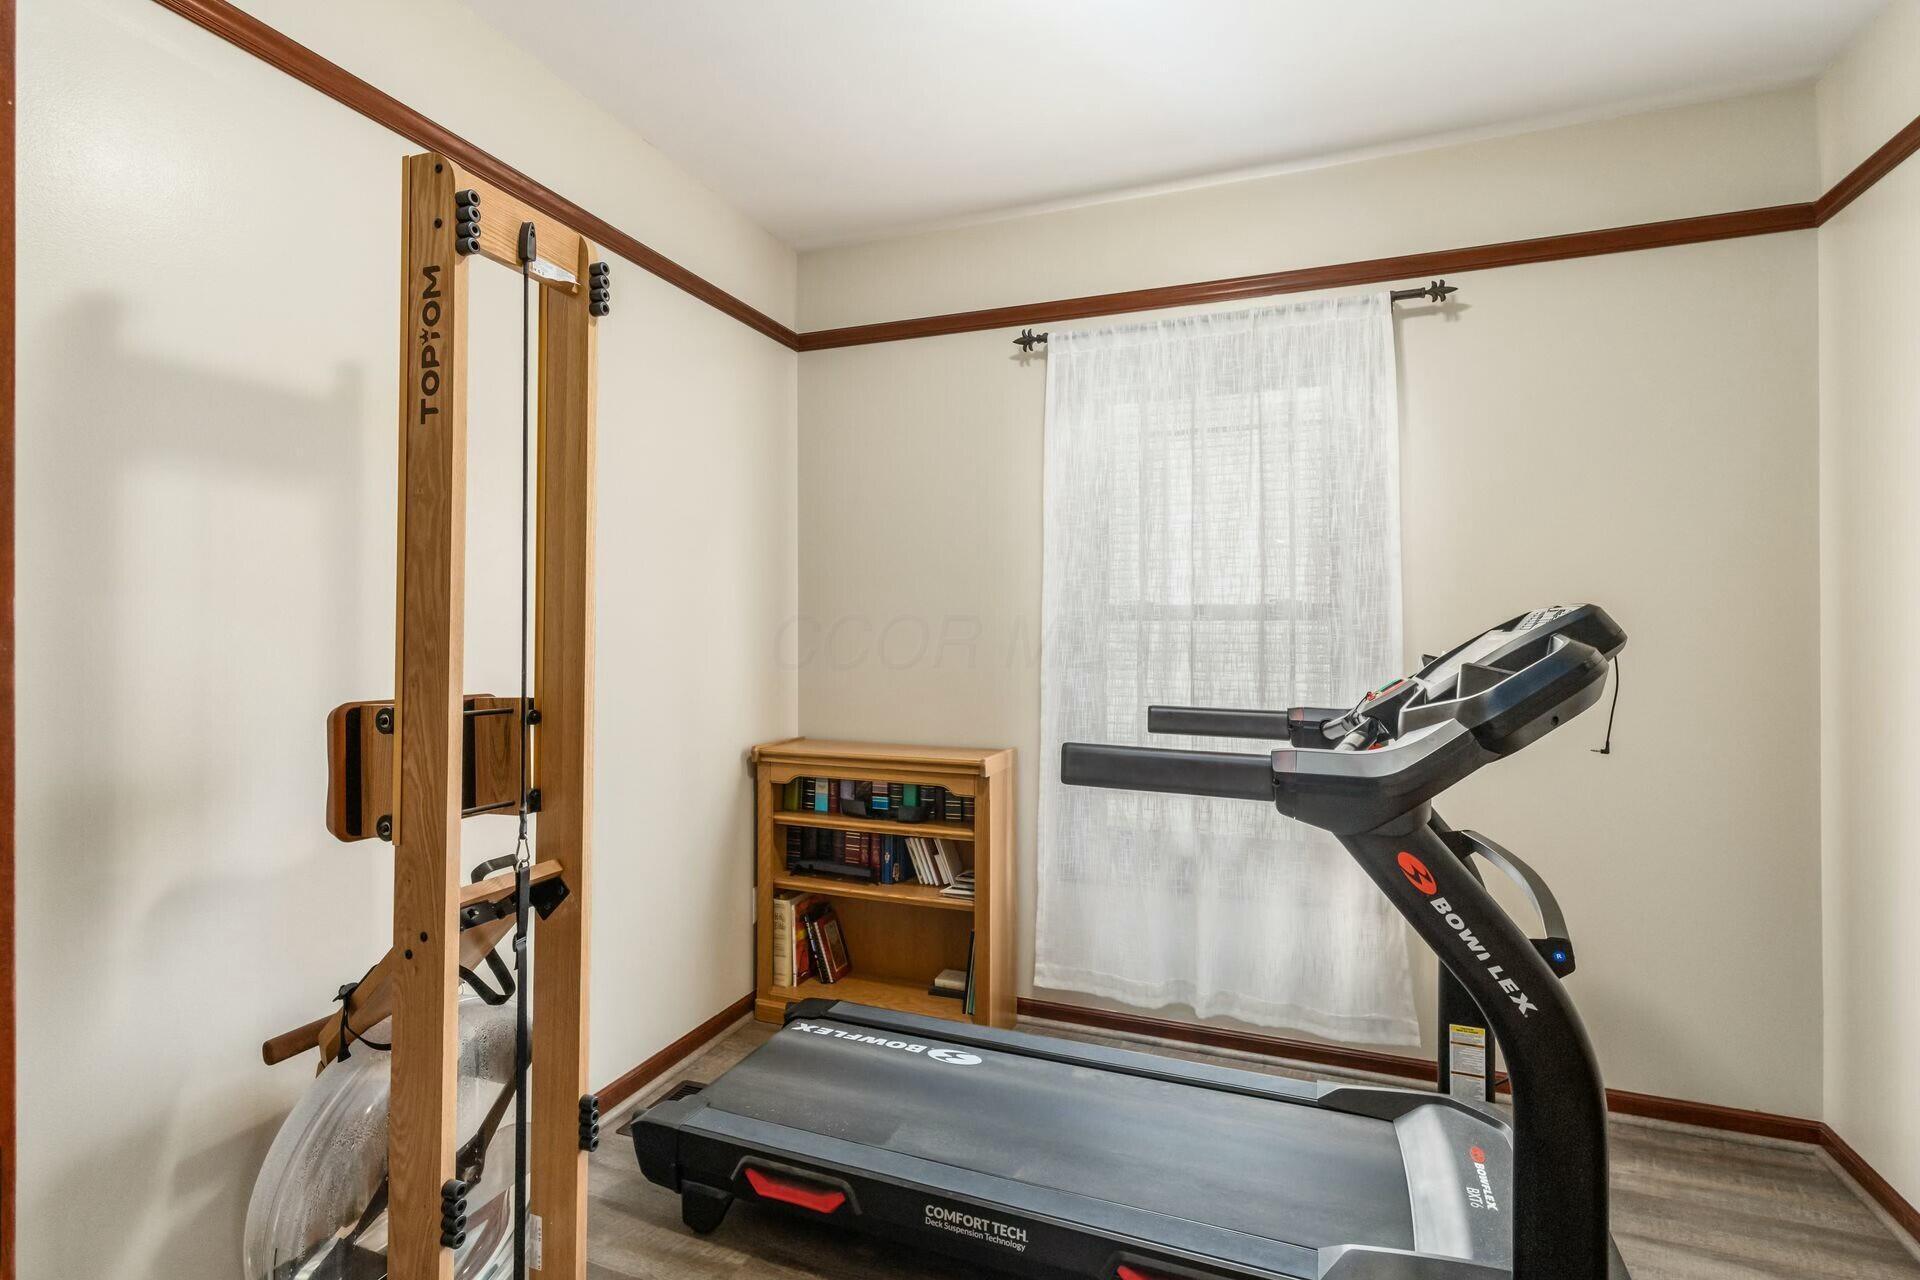
Home exercise room with a Bowflex treadmill, wooden multi-gym cable machine, and small bookcase.
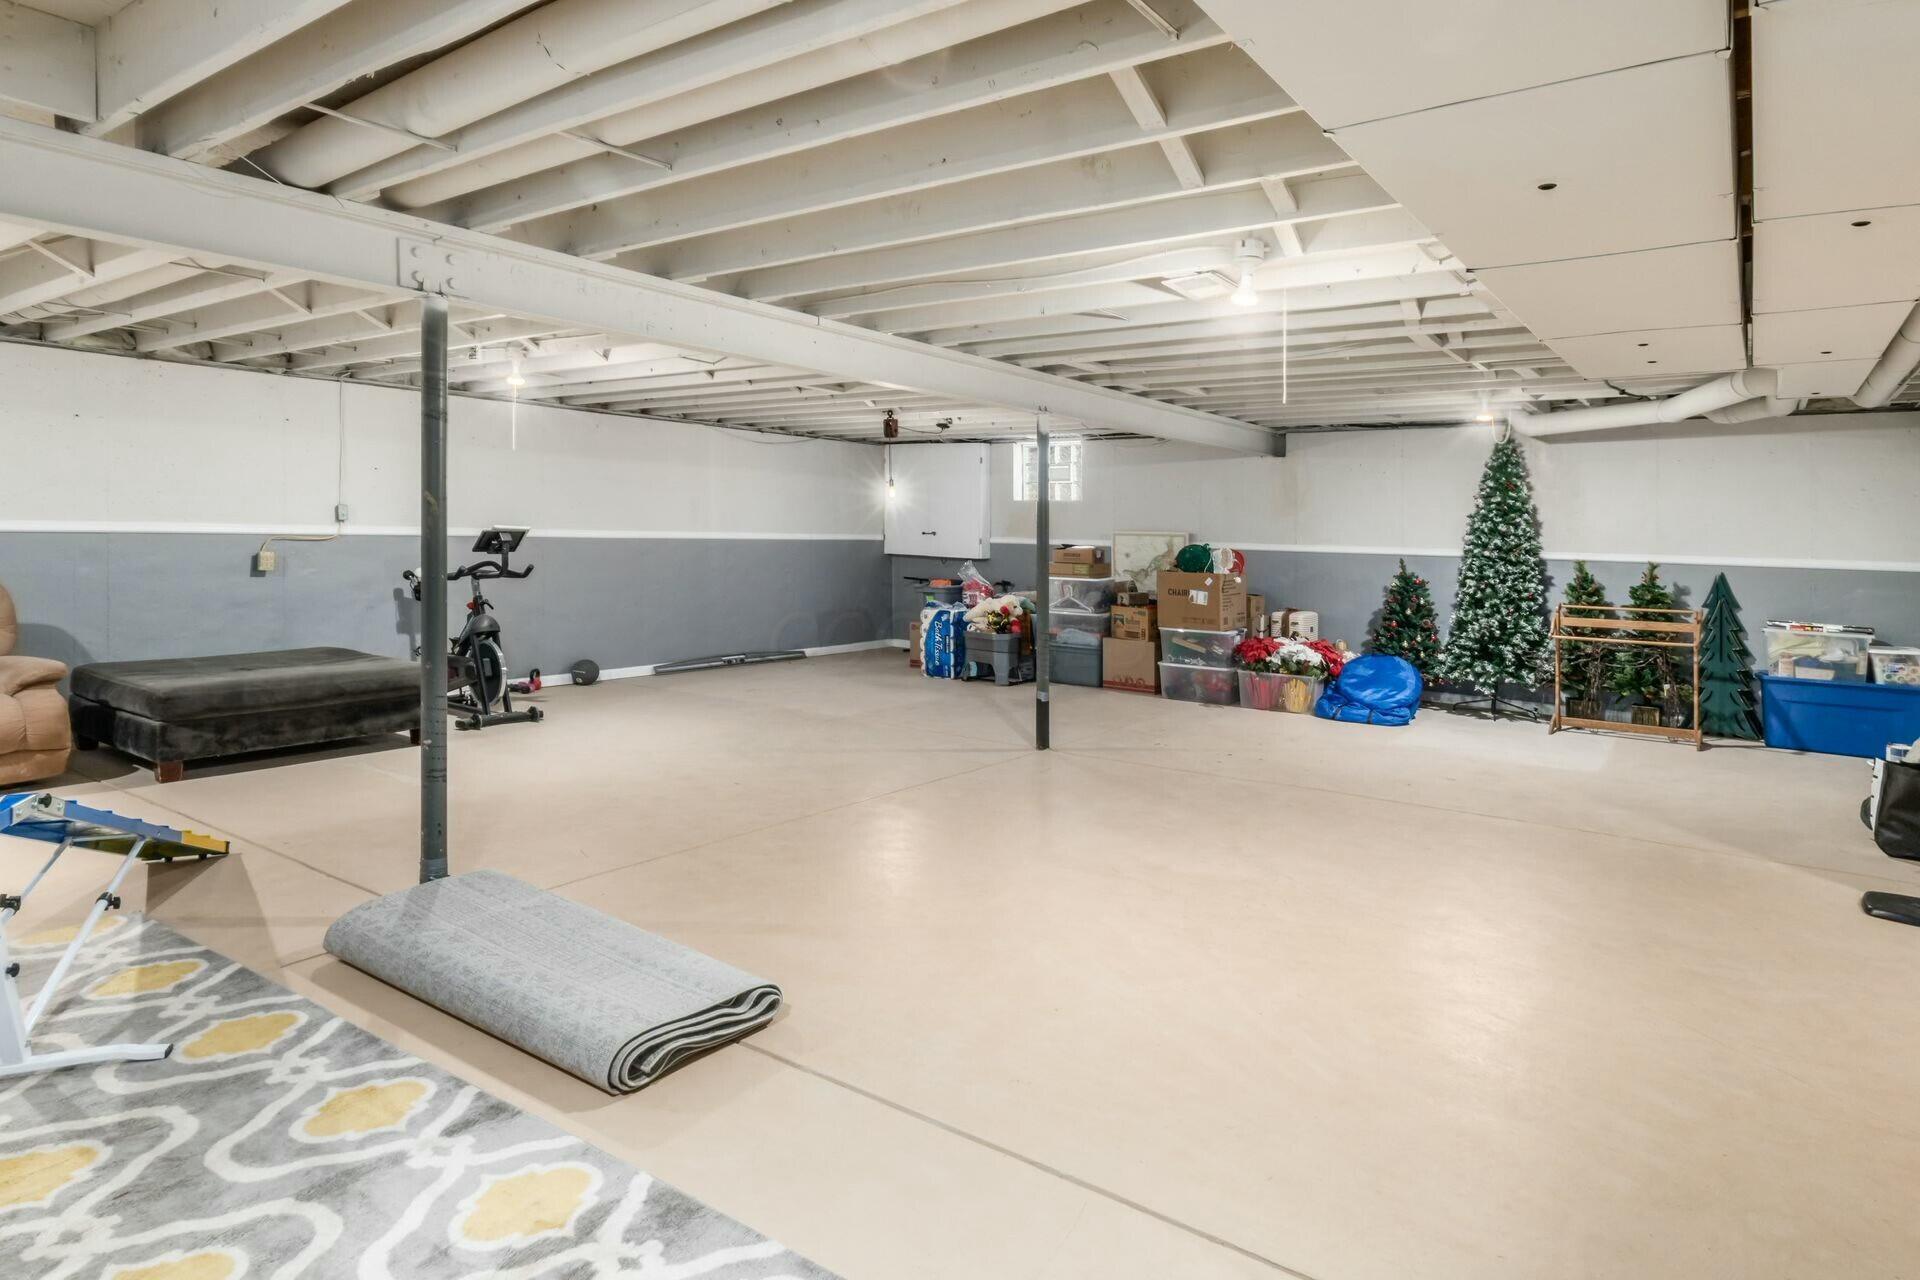
Spacious basement with exposed joists, a stationary bike, storage bins, and Christmas trees.
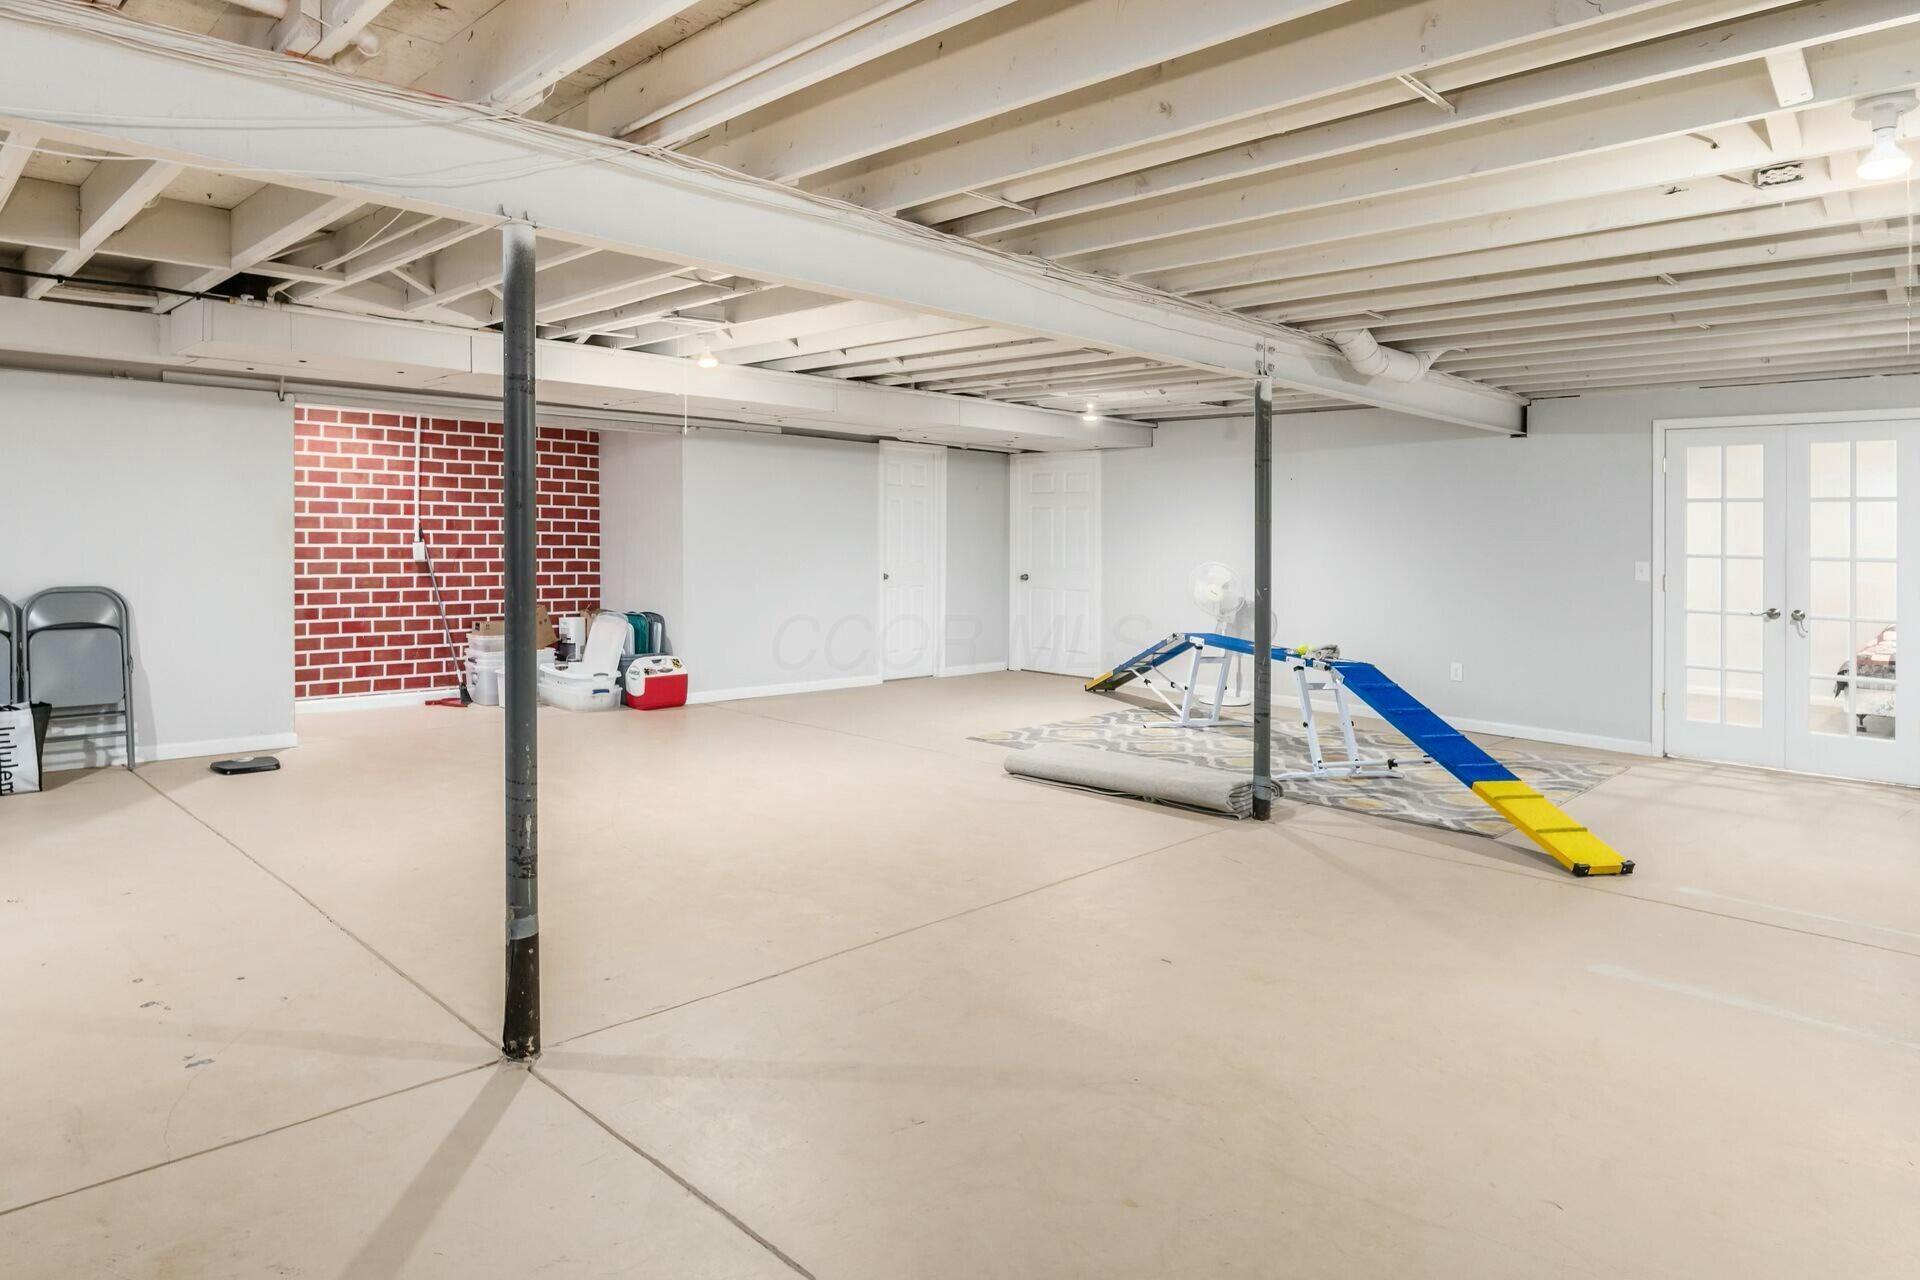
Basement recreation area with exposed ceiling joists, a brick accent wall, and exercise equipment.
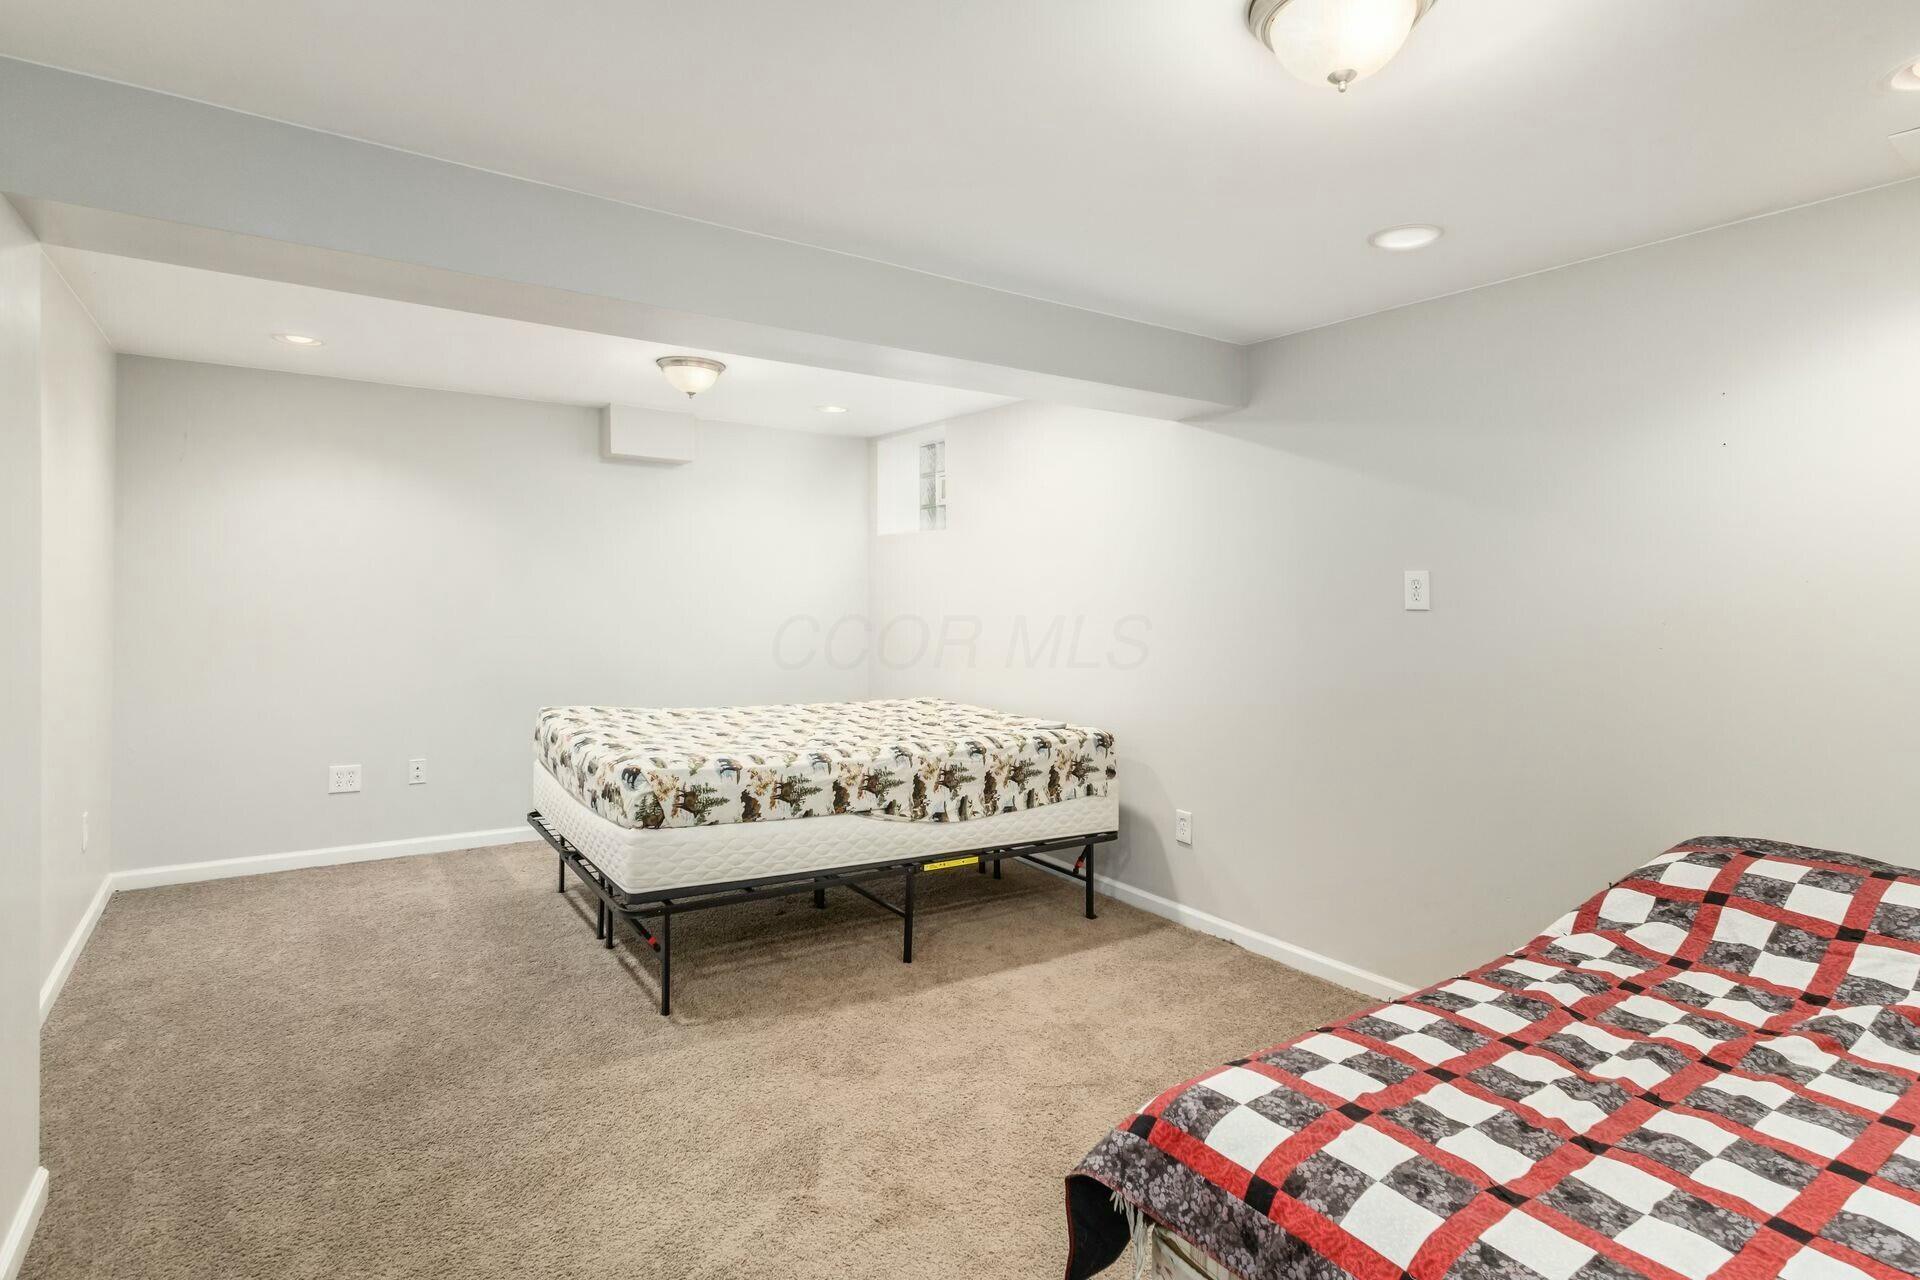
Carpeted bedroom with a low ceiling, a mattress on a metal frame, and a red patchwork bedspread.
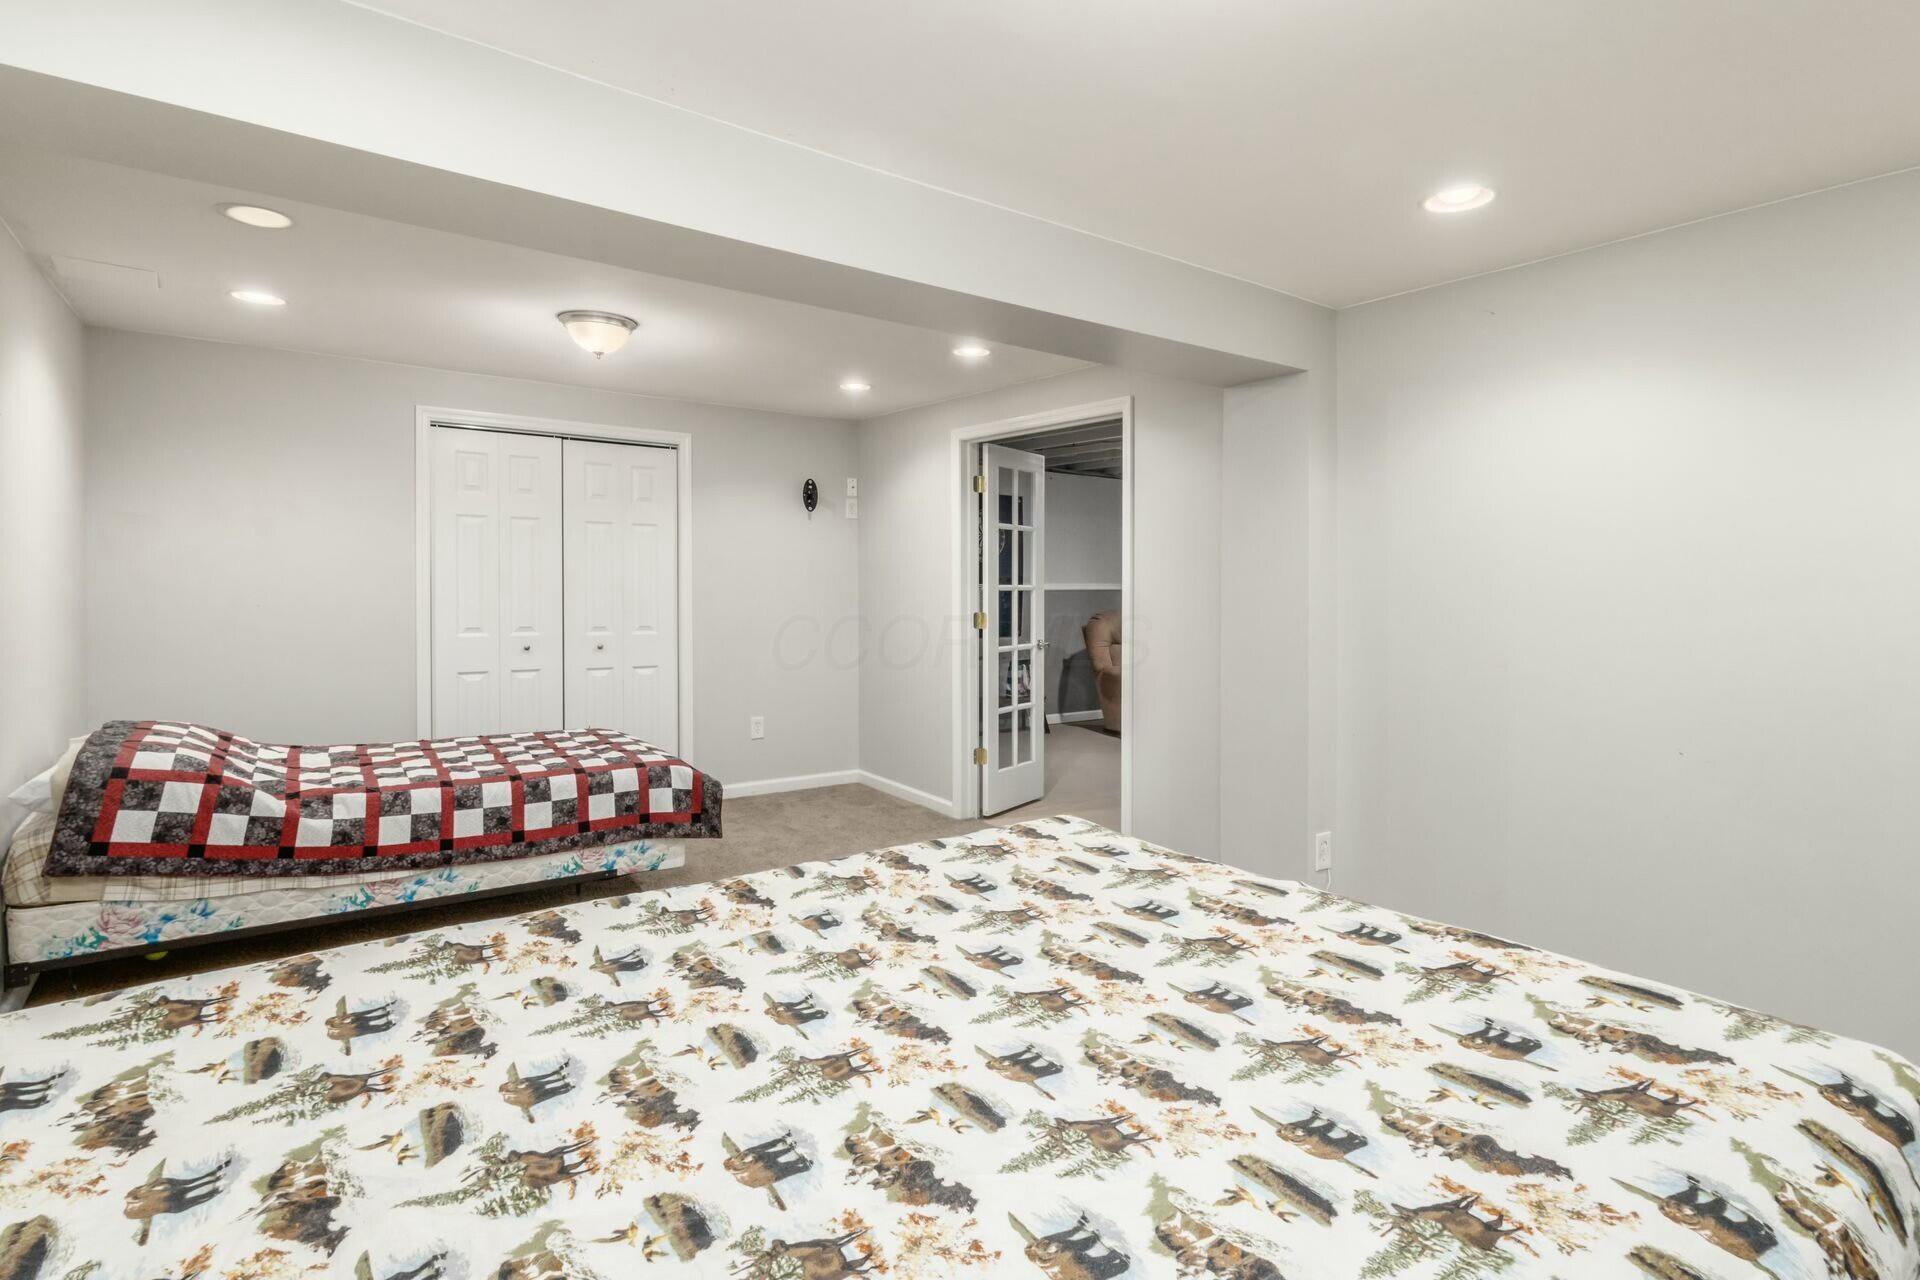
Bedroom with two patterned beds, double closet, and open French door
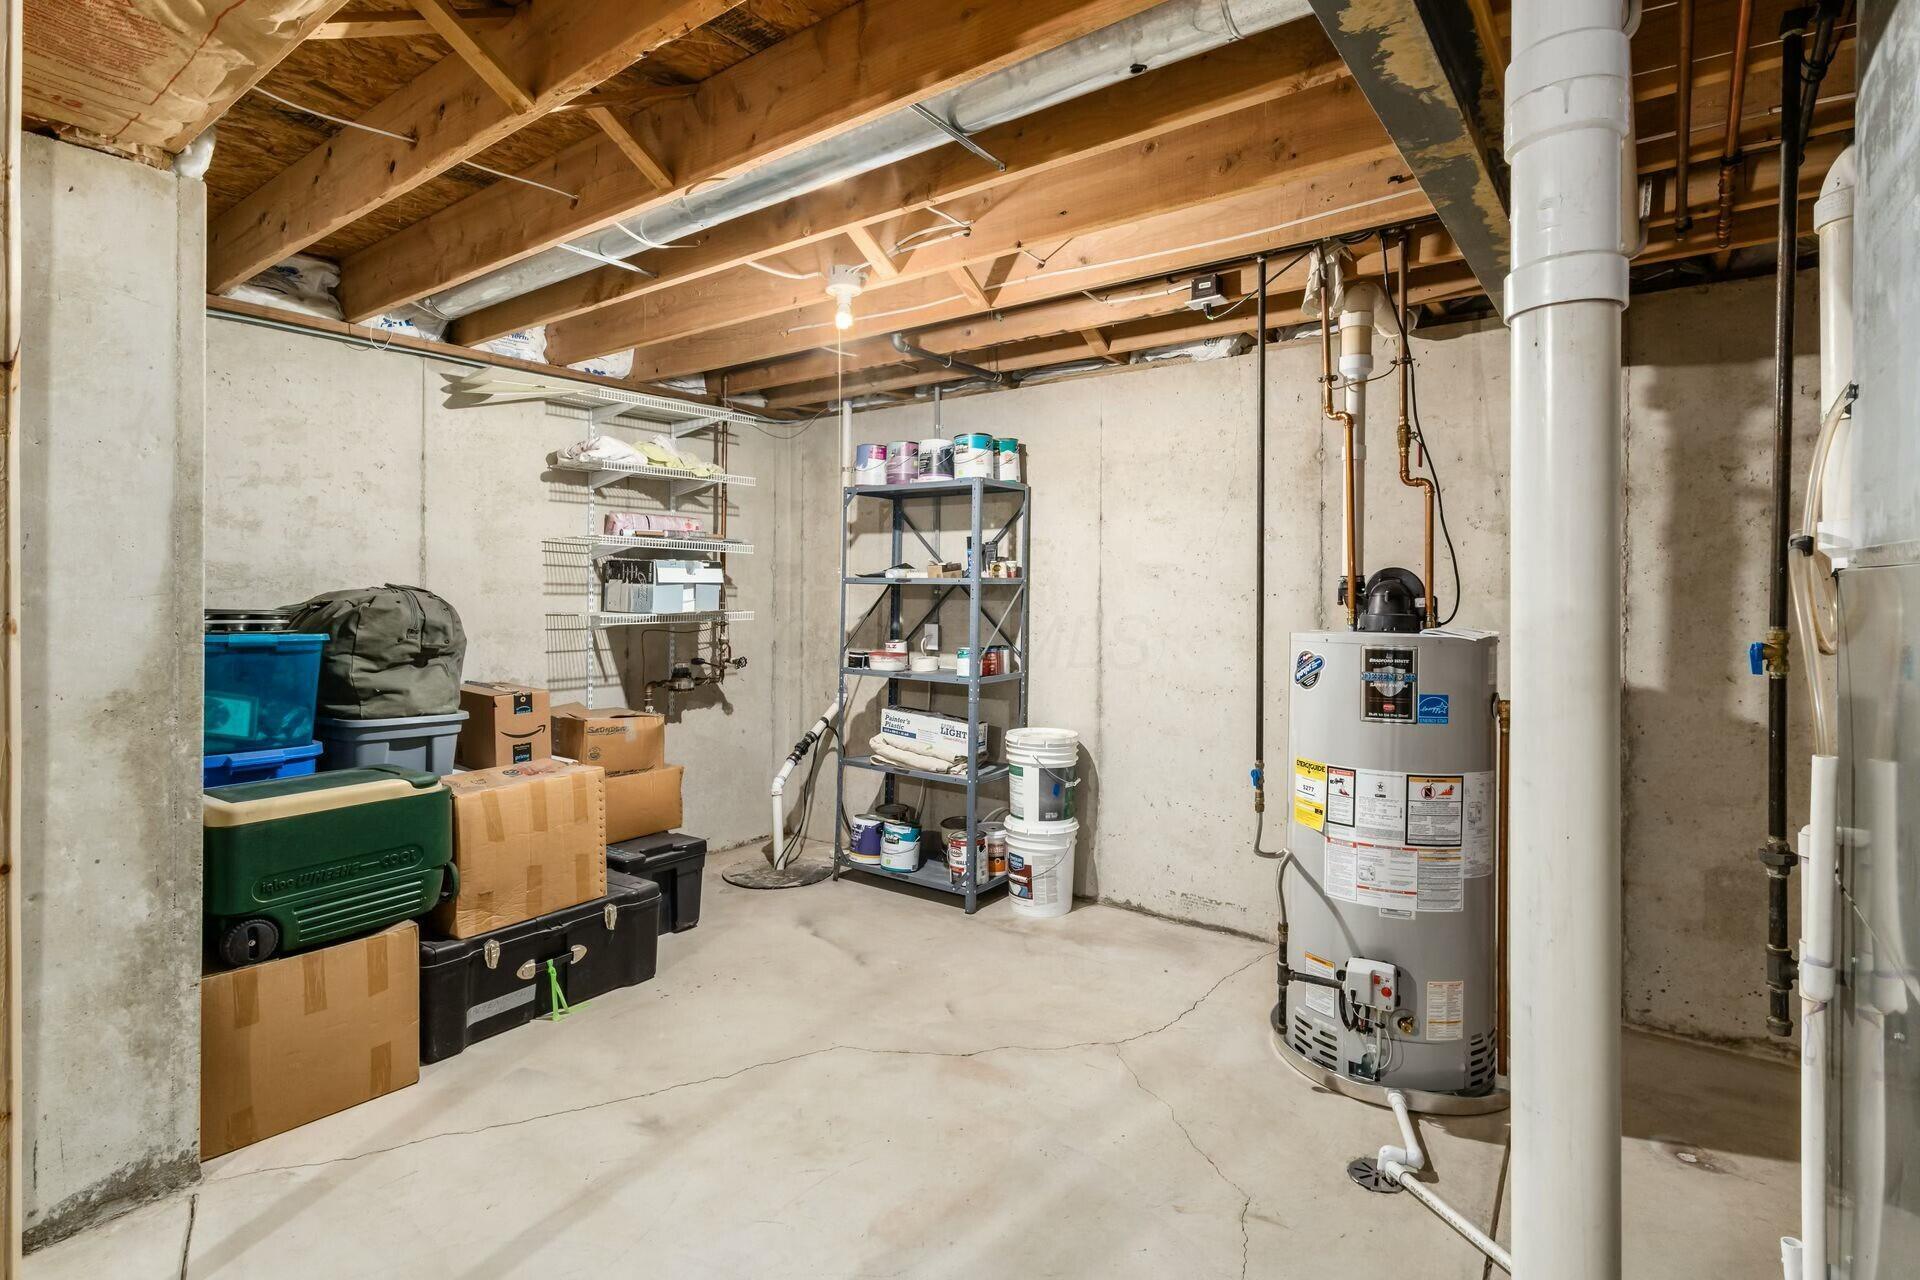
Basement storage area with exposed joists, stacked boxes, shelving, and a water heater.
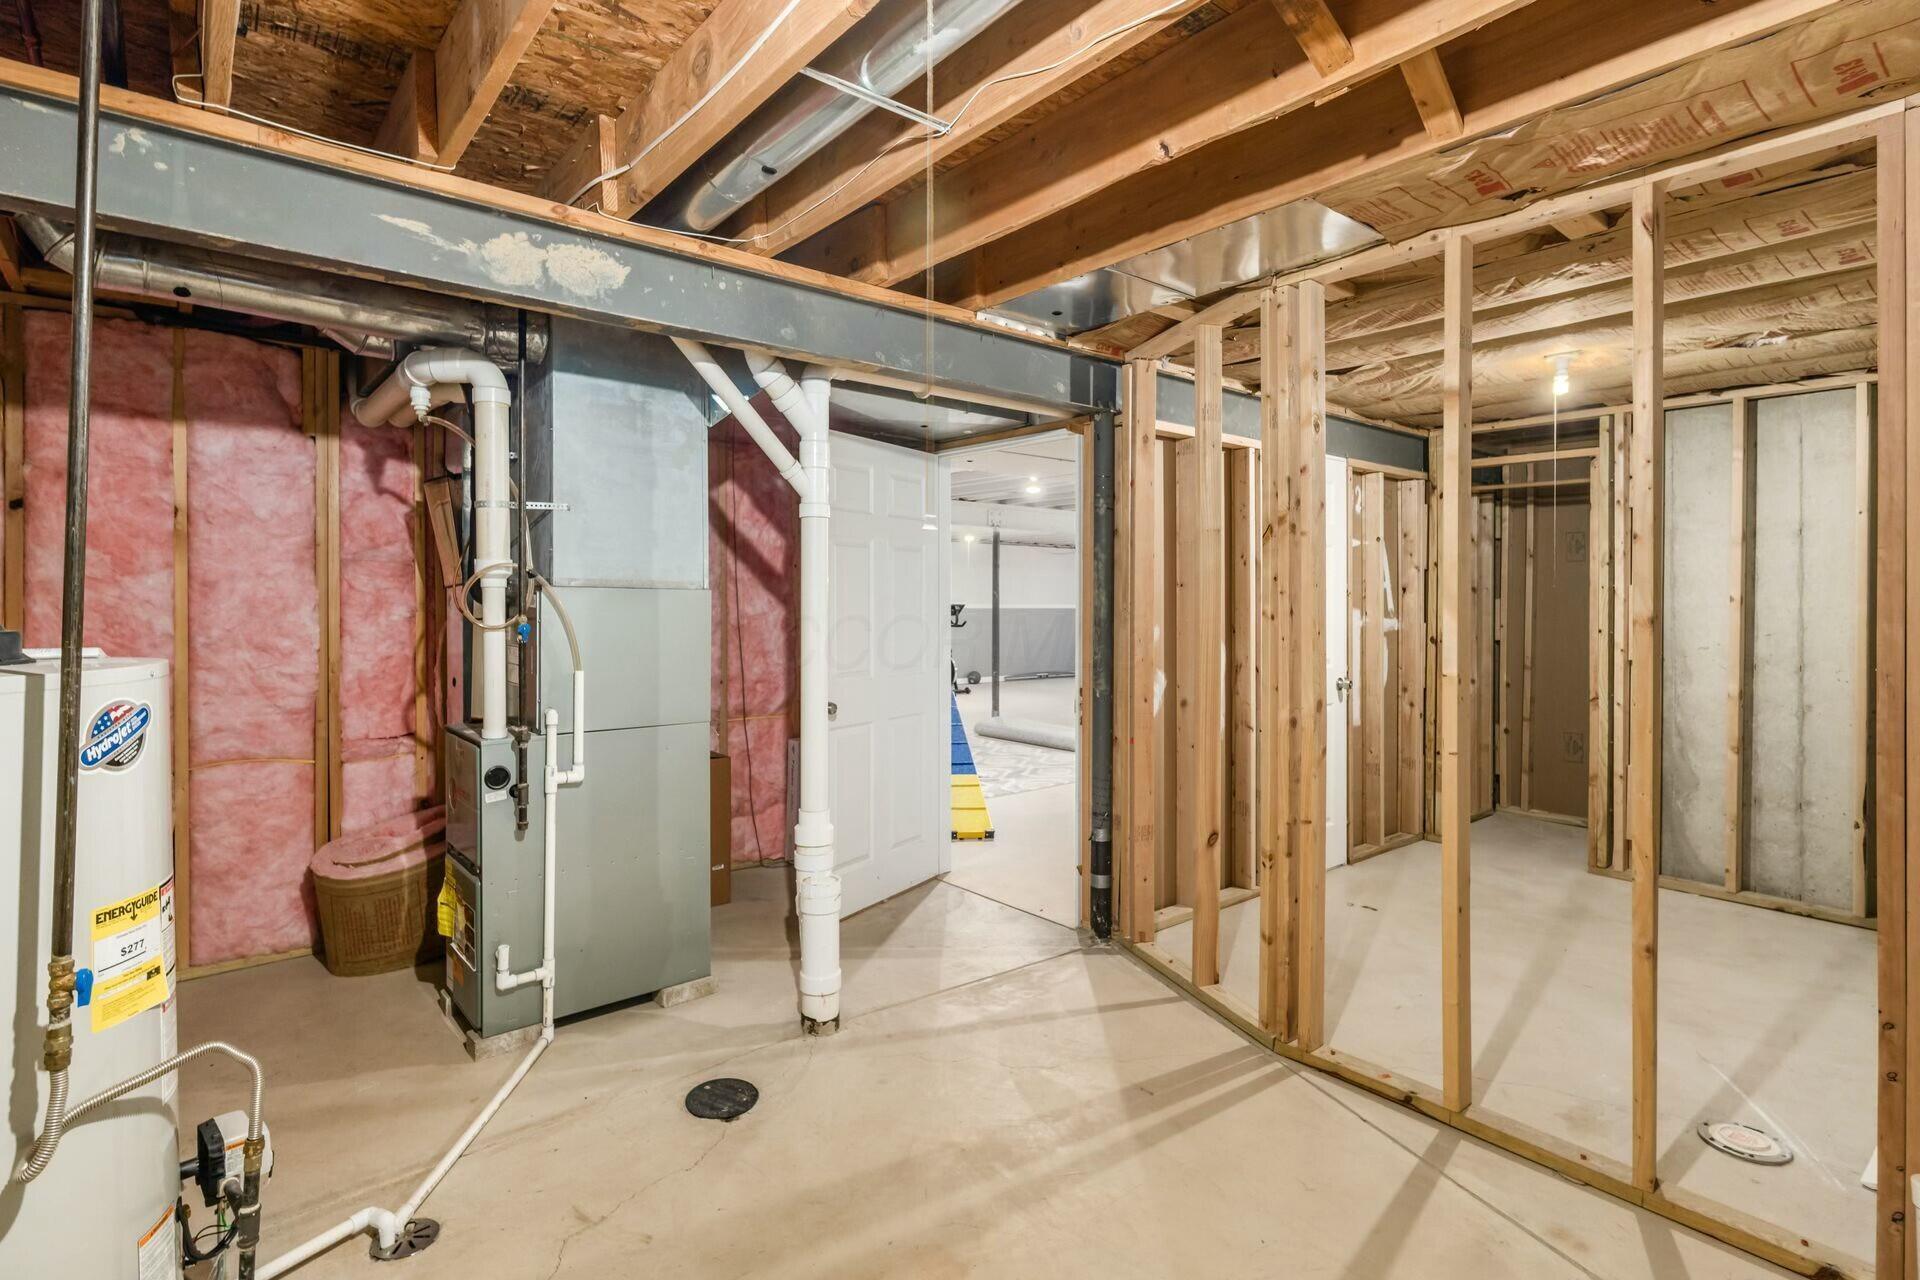
Unfinished basement with exposed framing and insulation, concrete floor, and HVAC equipment.
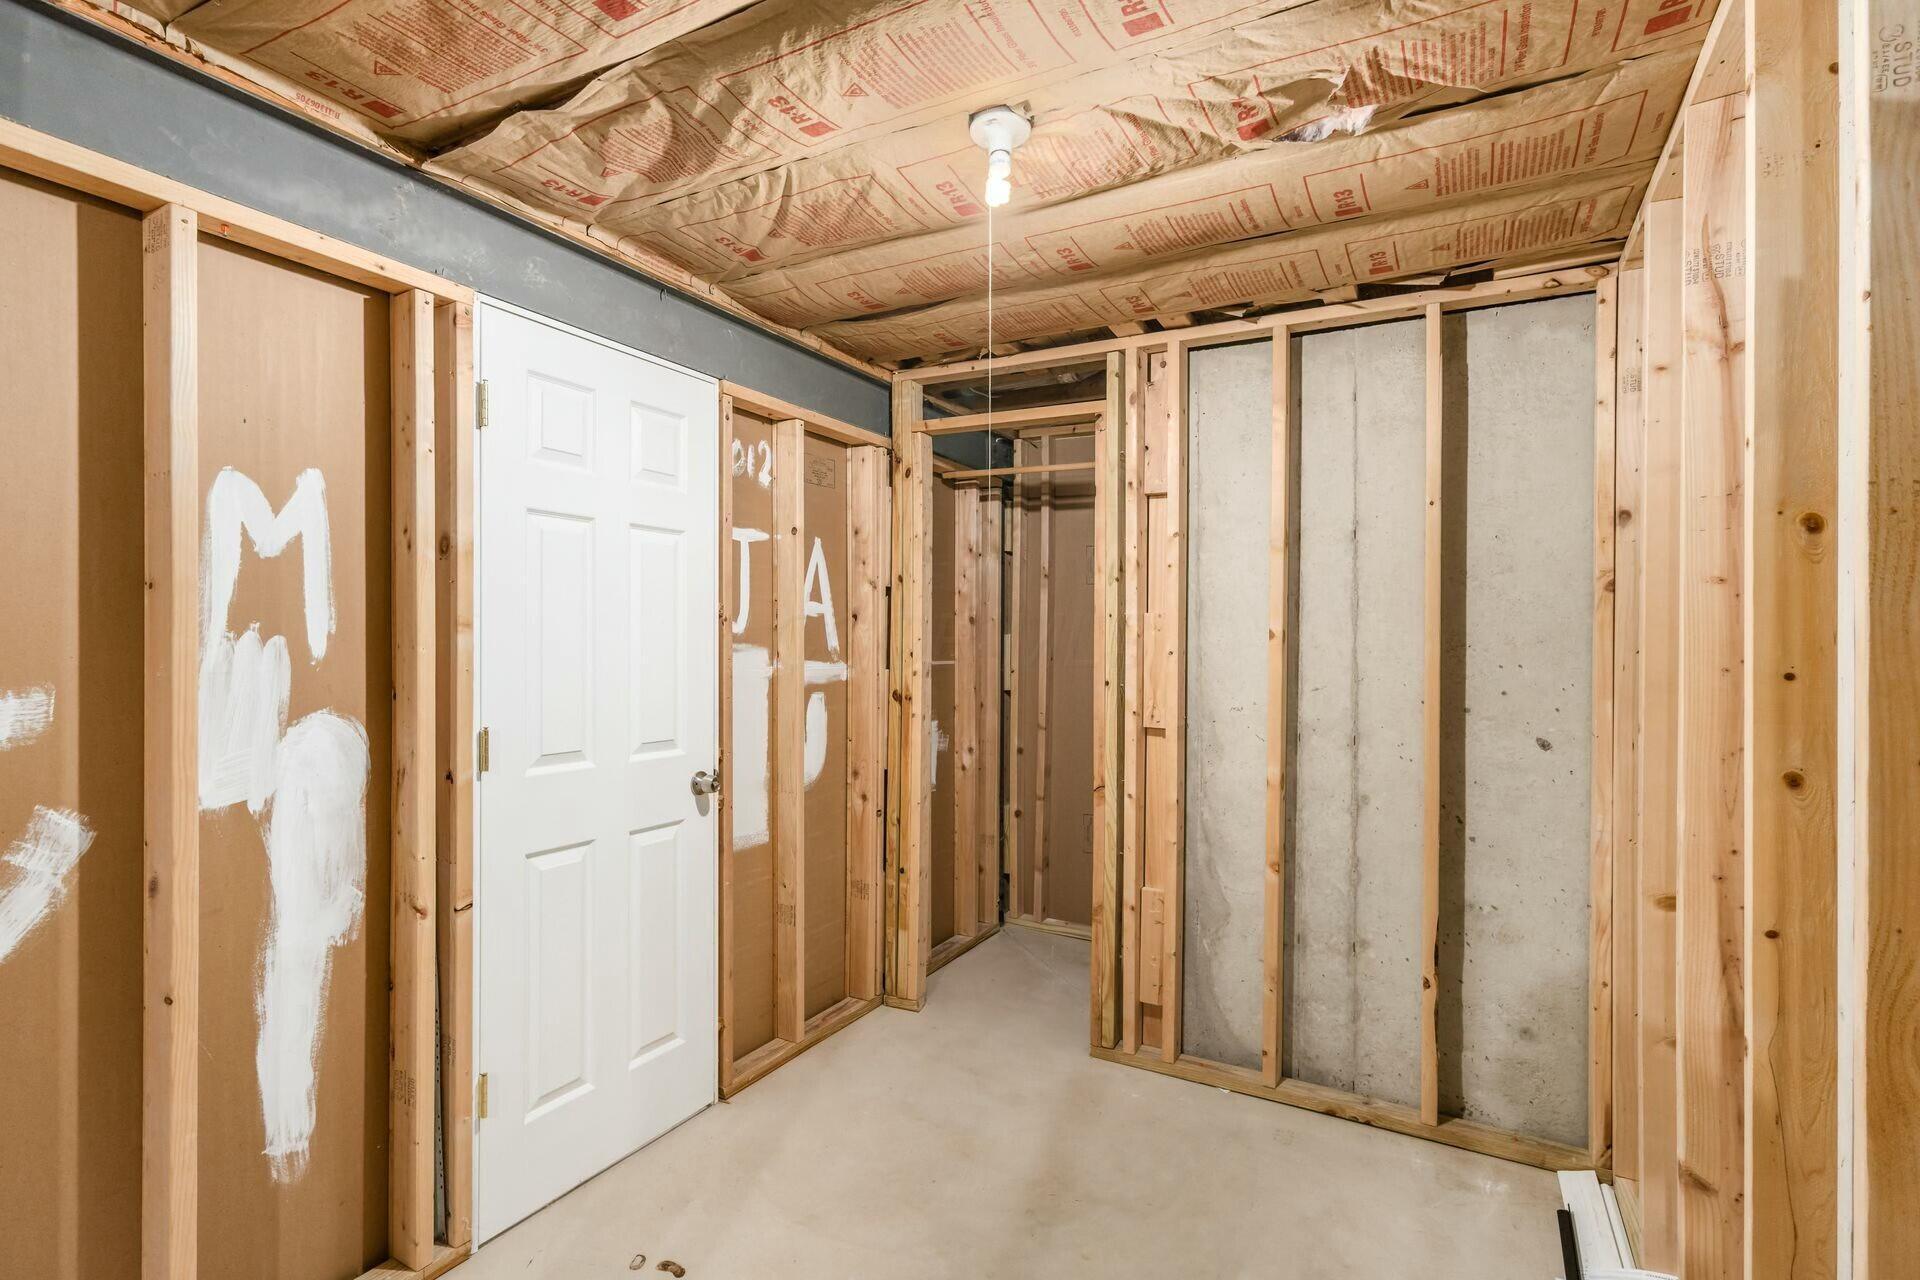
Unfinished basement with exposed framing, insulated ceiling, concrete walls, and a white door.
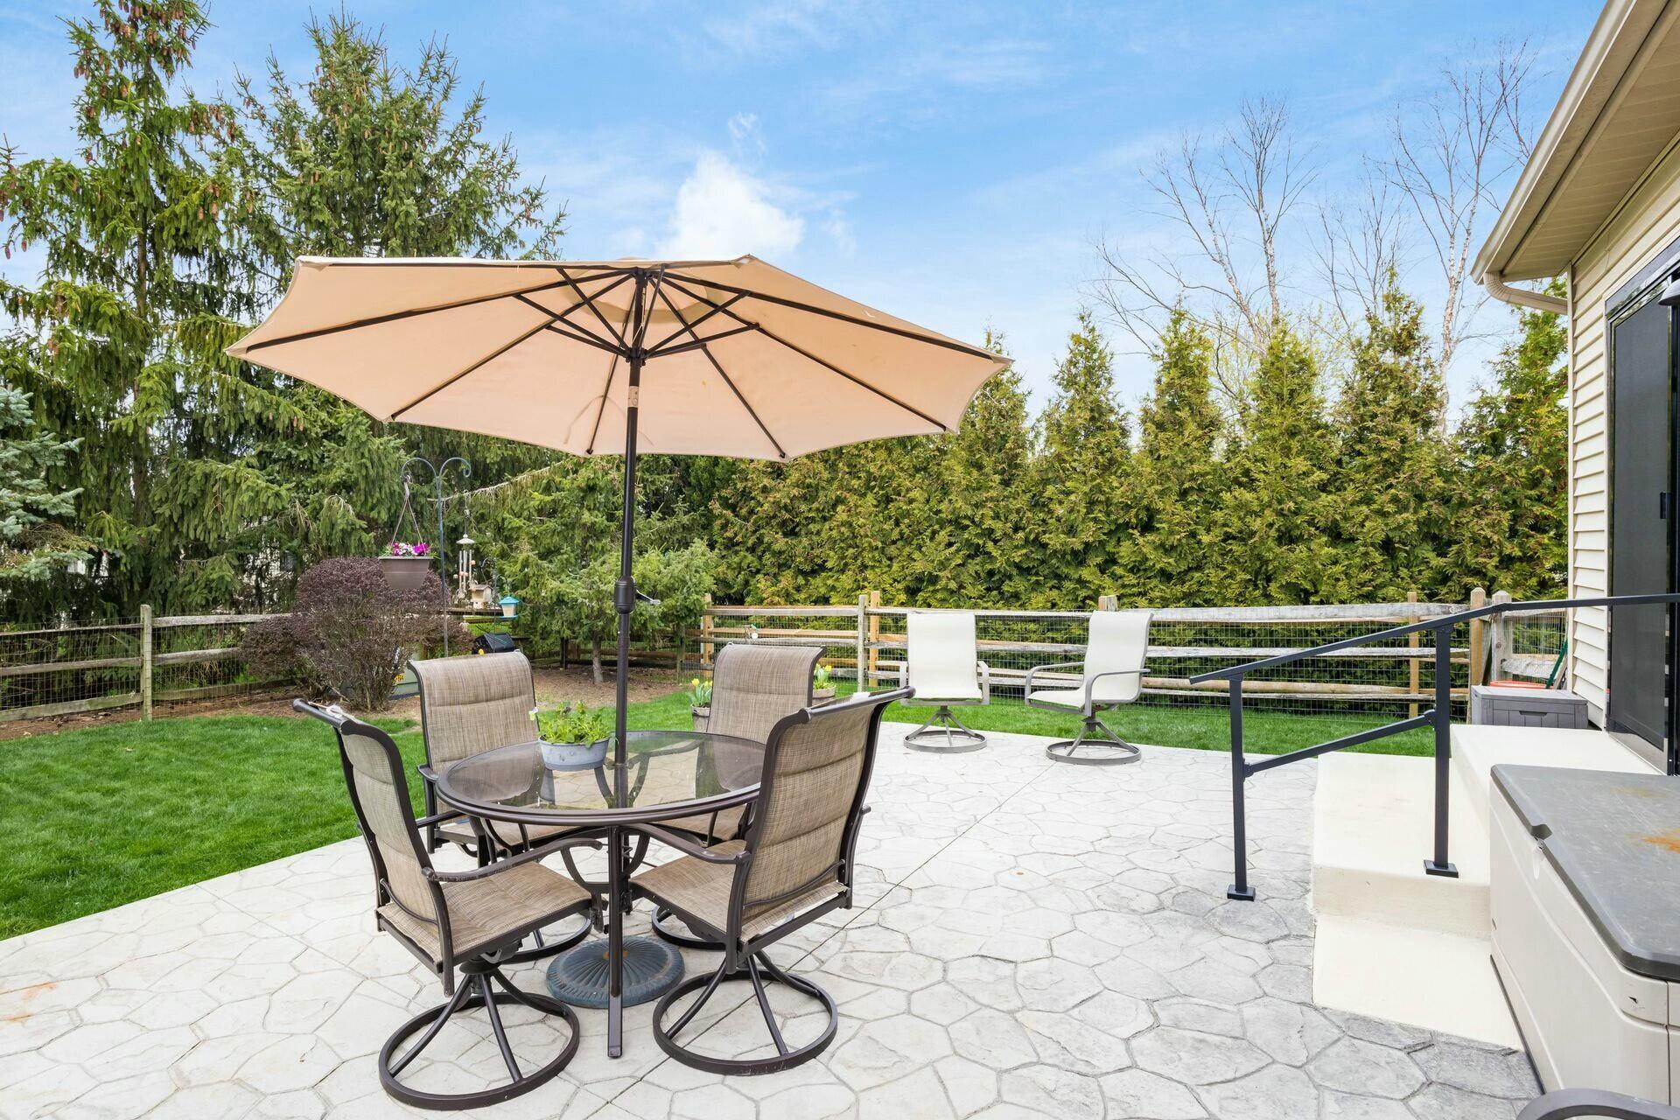
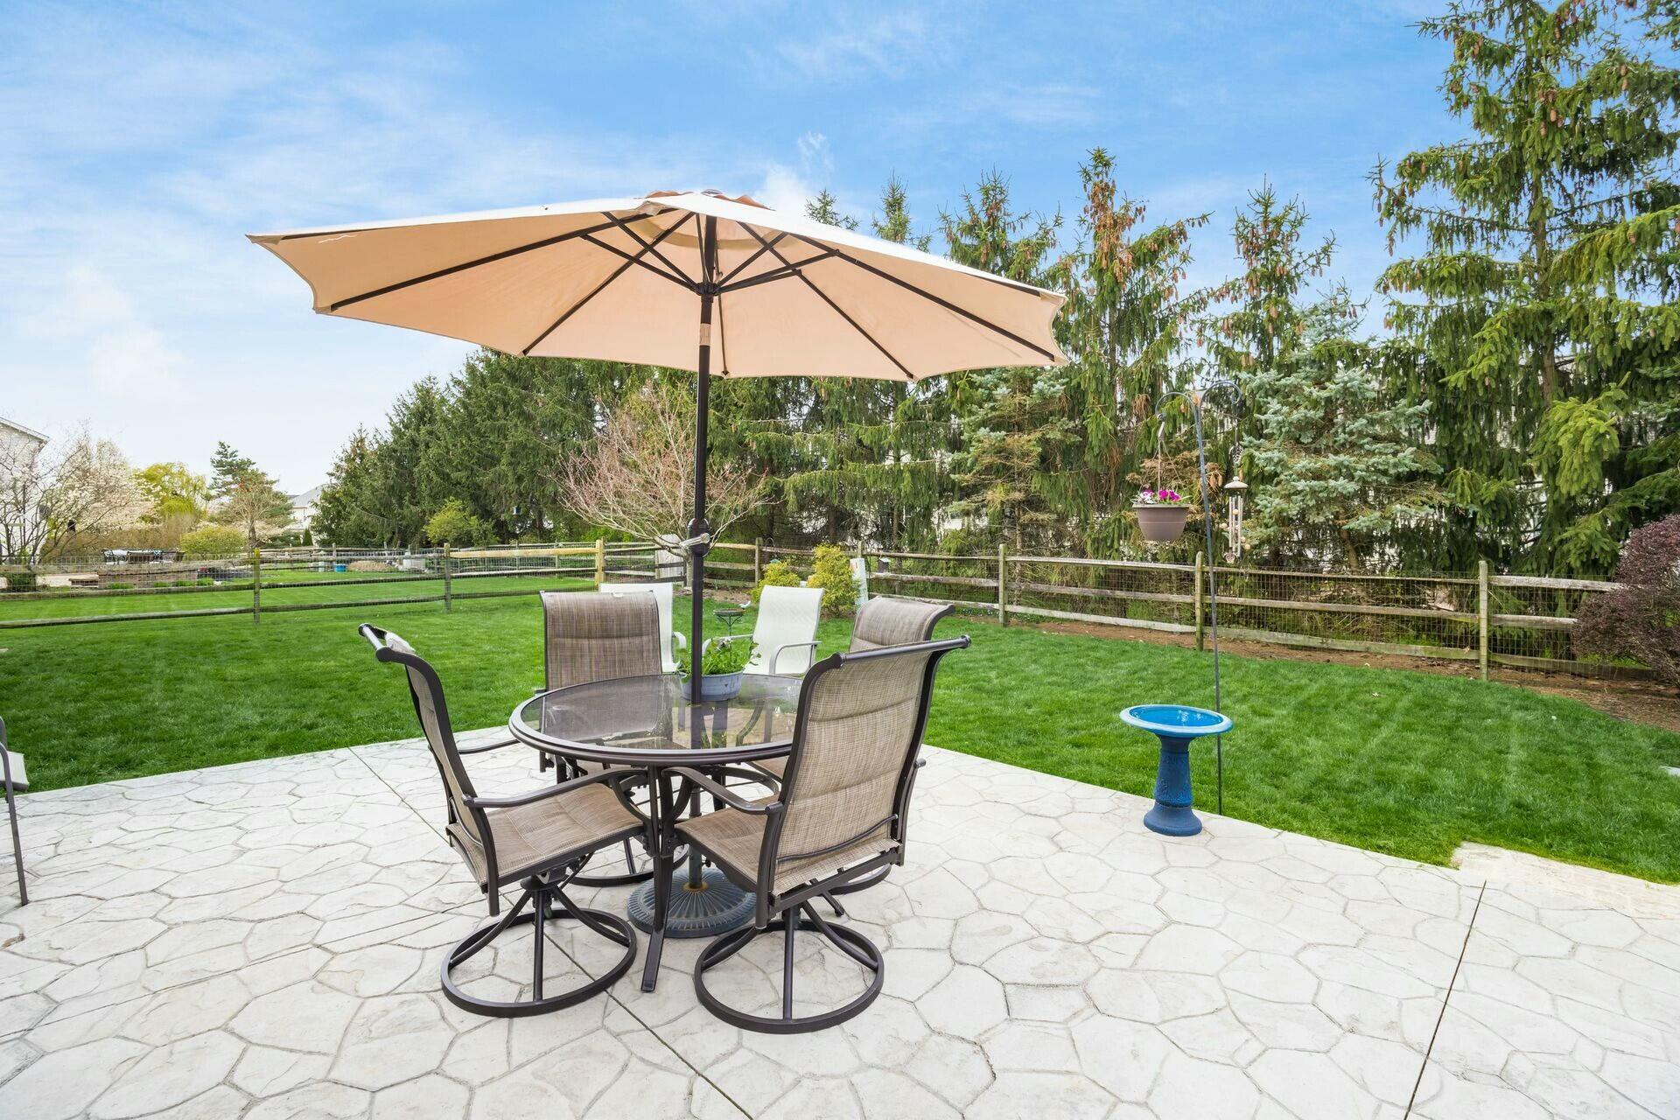
Stone patio with umbrella-shaded dining set, swivel chairs, and fenced lawn bordered by evergreen hedges.
Stone patio with umbrella-shaded table and chairs beside a fenced green backyard.
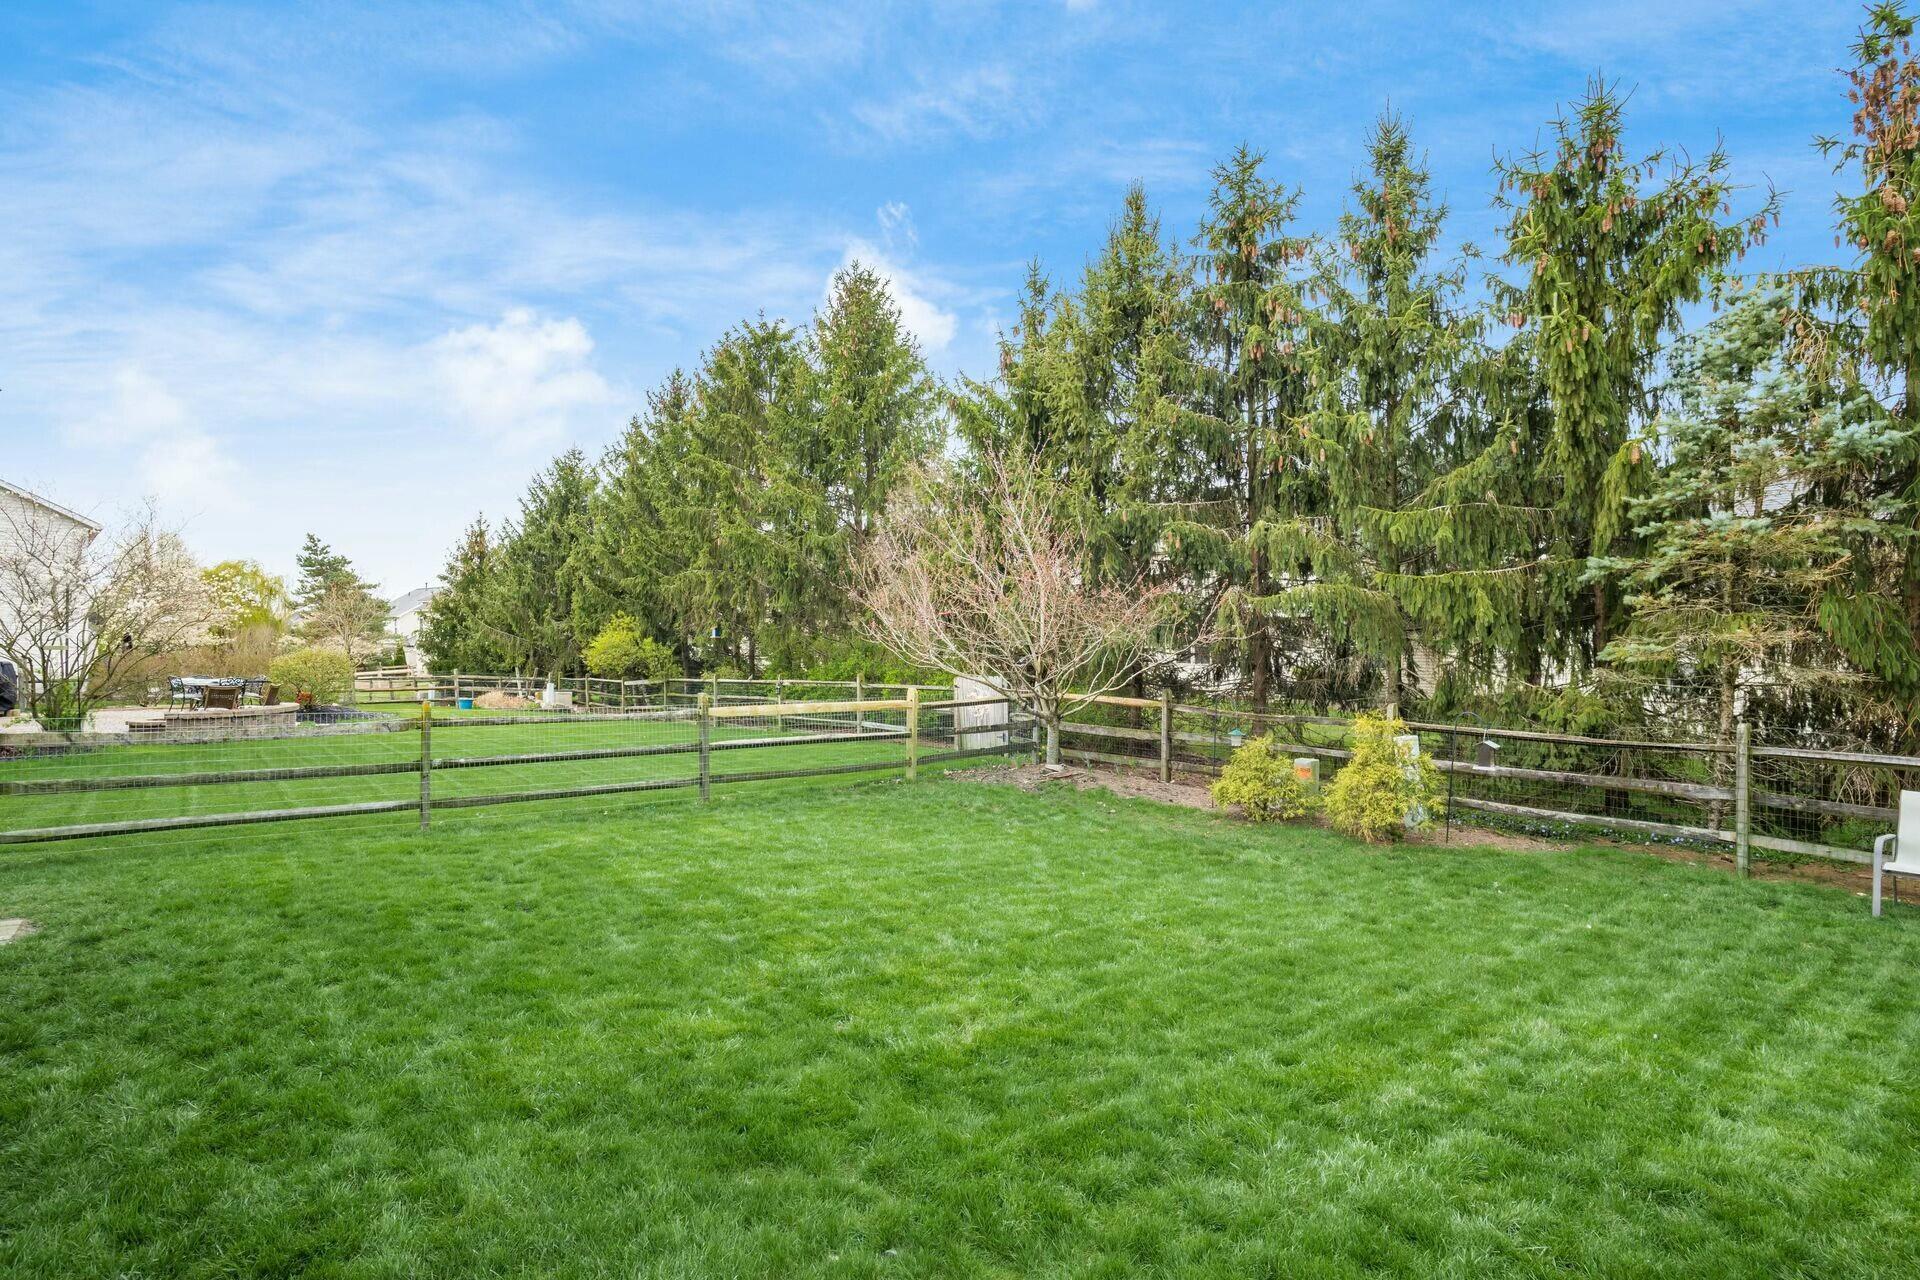
Fenced backyard lawn bordered by tall evergreens, with patio seating in the distance.
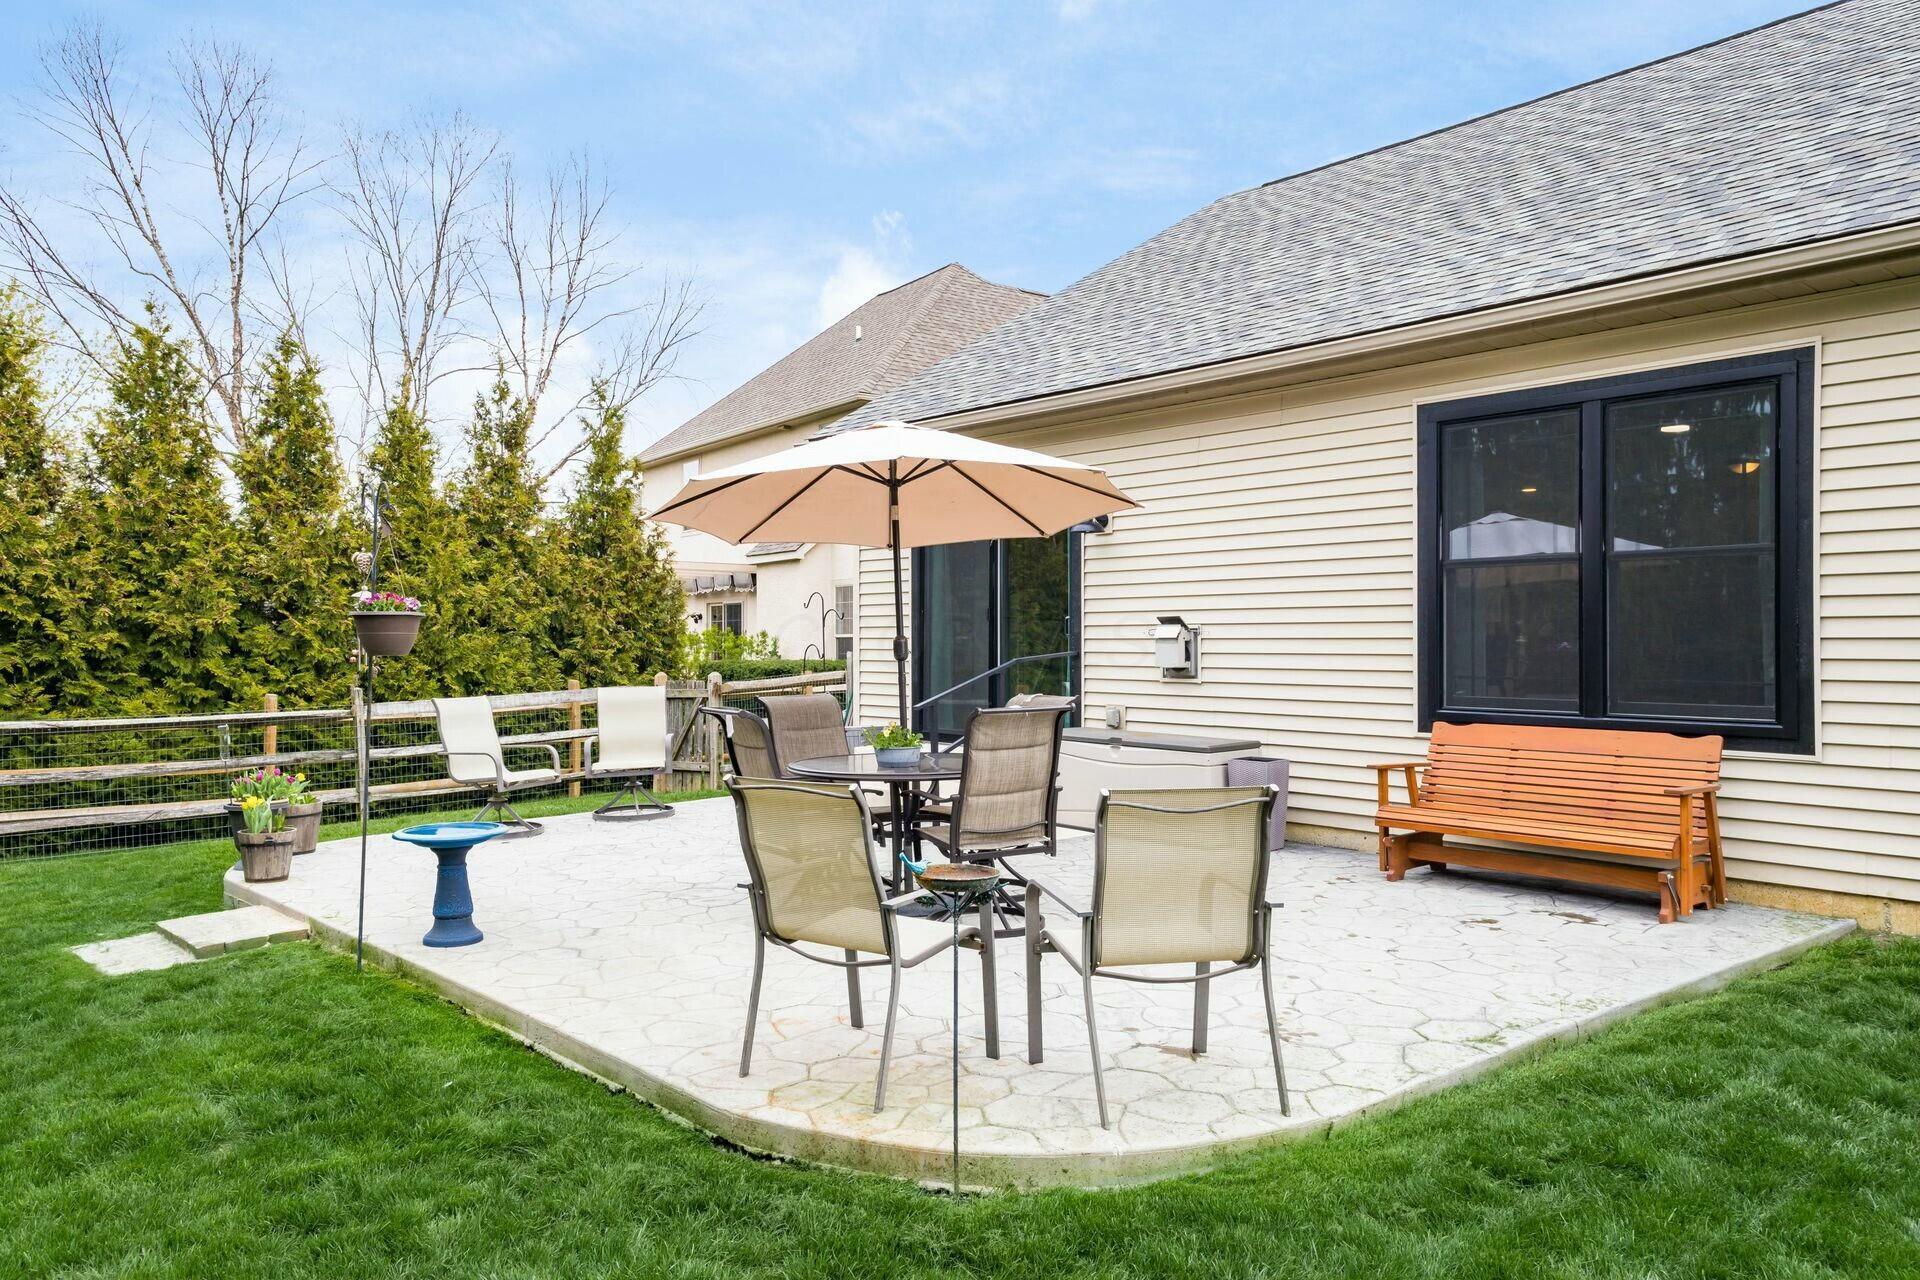
Stone patio with outdoor dining set under an umbrella beside a beige-sided house.
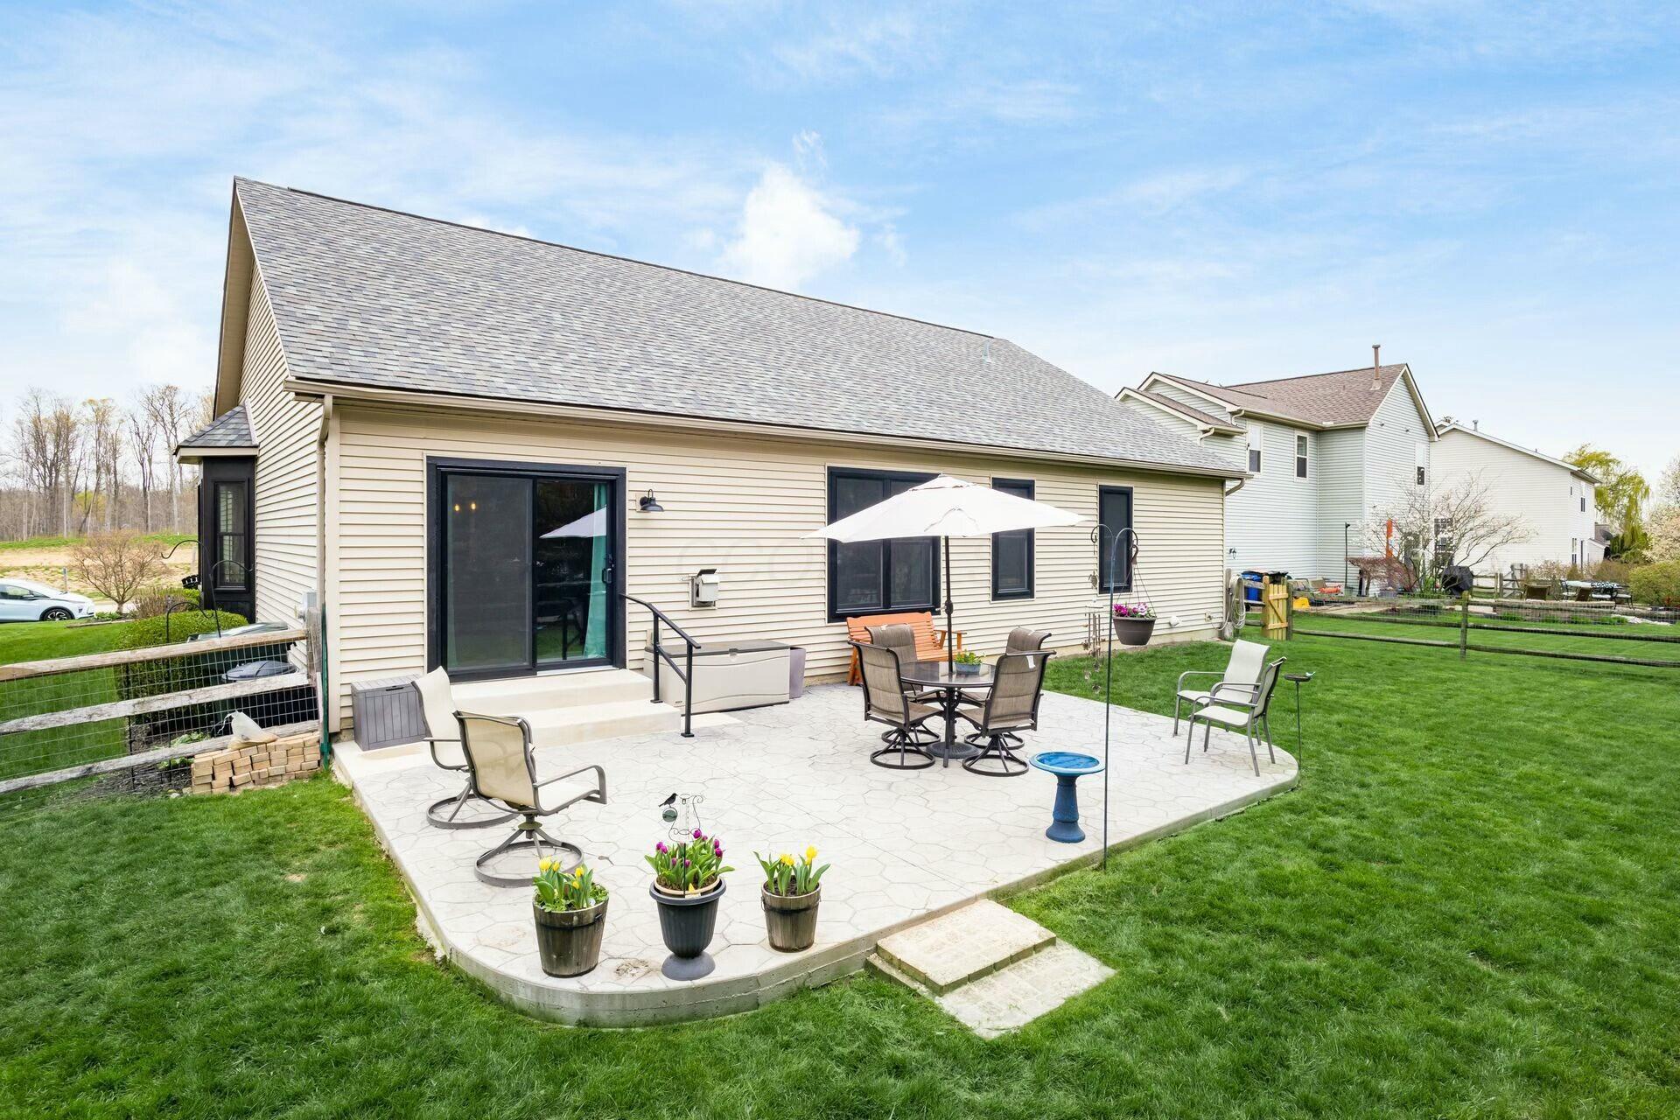
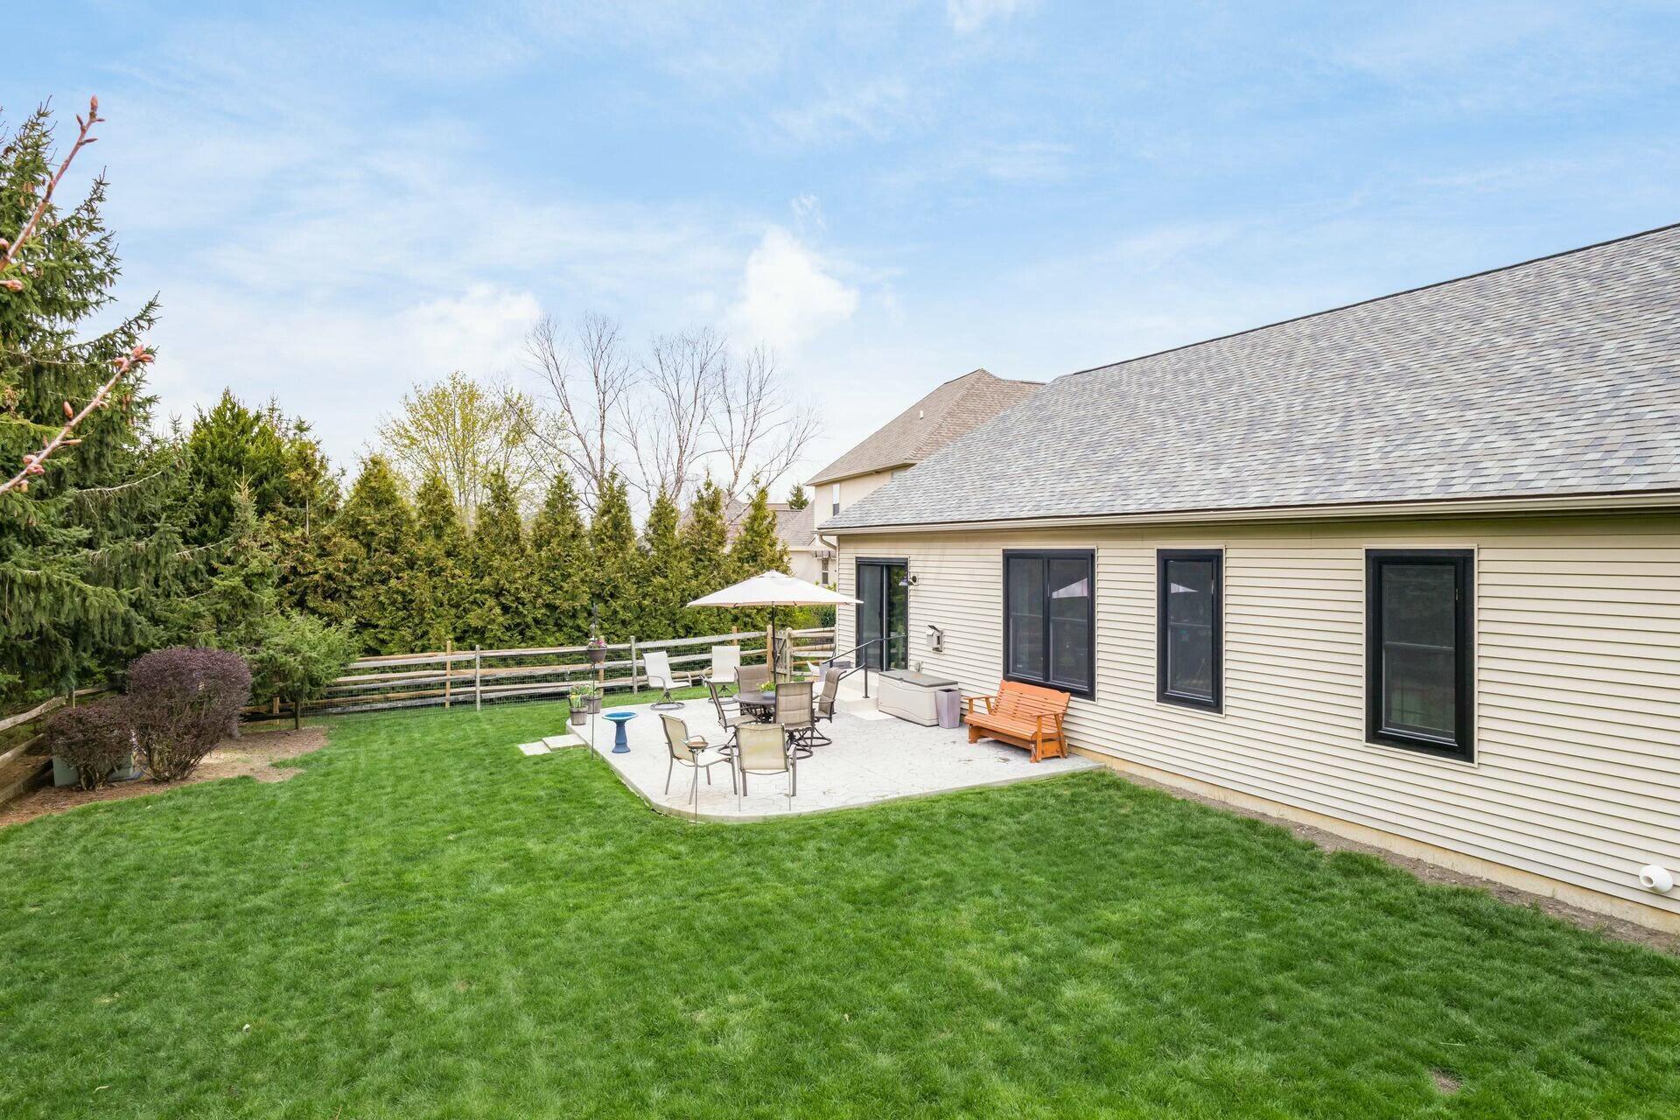
Home’s rear patio with outdoor dining furniture, a white umbrella, potted flowers, and a green lawn.
Backyard patio with outdoor dining furniture, a white umbrella, wooden bench, and green lawn beside the home.
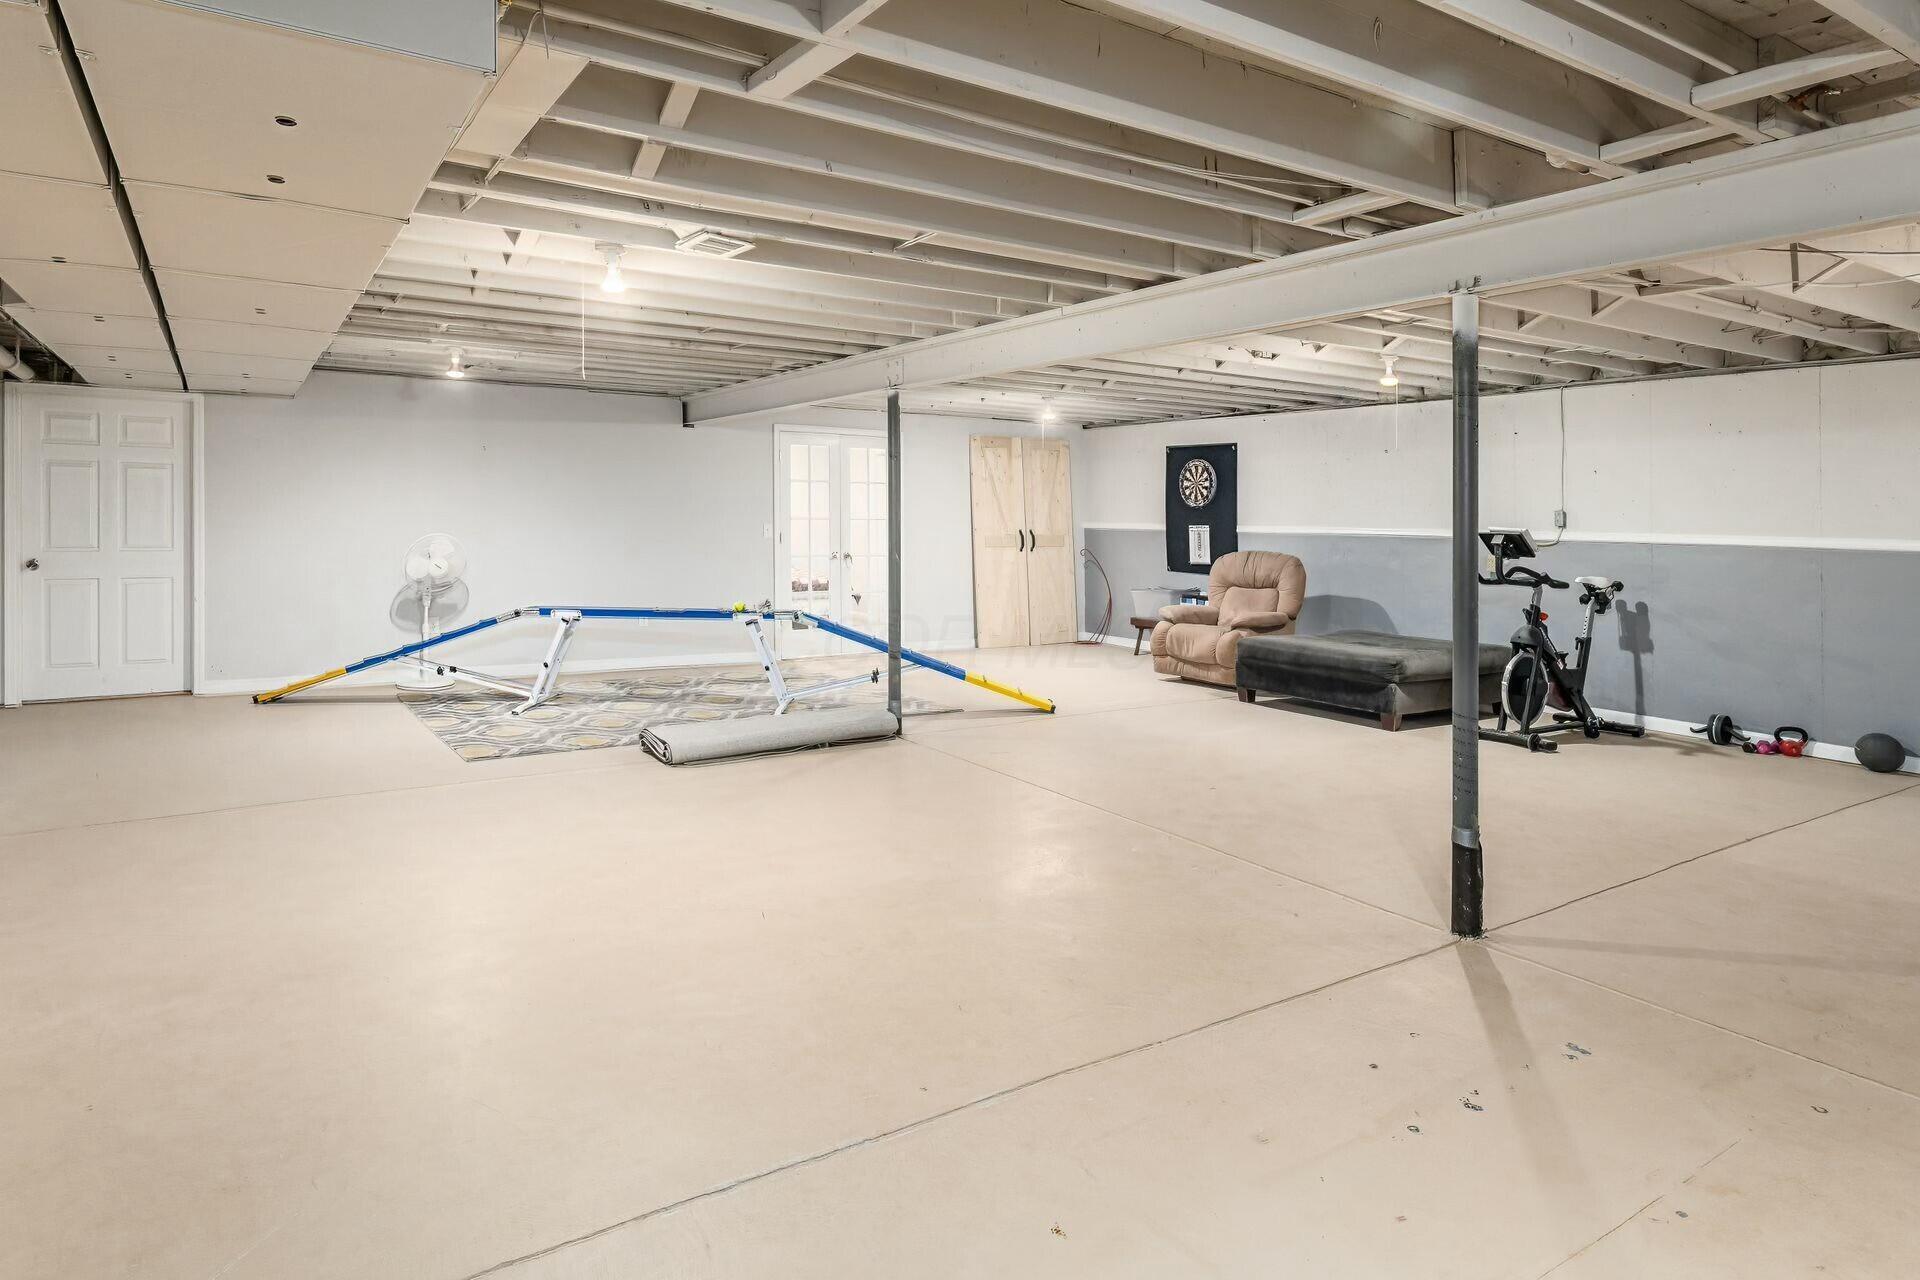
Basement recreation area with exposed beams, an indoor sports net, seating, and exercise equipment.
SEE ALL PHOTOS
Single-story brick and beige home with a covered porch, double garage, and curved walkway.
Brick-and-beige home with a dark double garage door, curved driveway, and American flag.
Brick and beige-sided home with a covered porch, rocking chairs, and two-car garage.
Covered front porch with two floral-cushioned rocking chairs and a welcome sign.
Brick home with a large dark paneled garage door, concrete driveway, and U.S. flag.
Covered front porch with a black-framed glass entry door, rocking chairs, and a wooden bench.
Covered front porch with two floral-cushioned rocking chairs beside tan siding and red brick.
Entry foyer with gray flooring, a white front door with sidelights, and a dark wood interior door.
Living room with gray flooring, a fireplace, and glass doors overlooking greenery.
Open-plan living room with a tiled fireplace, large windows, and an adjoining kitchen.
Living room with a gray sectional, family photo wall, large window, and fireplace.
Living room with a gray sectional, patterned rug, ceiling fan, and family photo gallery.
Open-plan living room and kitchen with a gray sofa, patterned rug, and white island seating.
Bright kitchen with a tiled backsplash, stainless appliances, and a large island with bar seating.
Kitchen with white cabinets, tiled backsplash, and a large island with four stools beside a bay-window breakfast nook.
Kitchen with a large island, upholstered bar stools, stainless appliances, and sliding doors to the backyard.
Bright kitchen with white cabinets, granite counters, stainless appliances, and a sliding glass door to the backyard.
Kitchen with a large stone island and farmhouse sink, white cabinets, and stainless steel appliances.
Dining nook with a white round table and chairs beside three tall, wood-trimmed windows.
Kitchen with a round dining table beside large windows overlooking a green yard.
Laundry room with front-loading washer, top-loading dryer, and white storage cabinets.
Bathroom with teal walls, a white-framed mirror, dark wood vanity, toilet, and tub-shower.
Blue bedroom with a wooden four-poster bed, patterned bedspread, and two windows.
Blue bedroom with two large windows, a wooden dresser, and a white-and-gold quilted bed.
Bedroom with blue walls, a gold-patterned bedspread, and an open doorway to a bright bathroom.
Walk-in closet with clothes on upper and lower racks and storage bags on a top shelf.
Bathroom with a glass walk-in shower, dark grab bars, gray tile floor, and wood-trimmed window.
Bathroom with glass walk-in shower and mint-green double vanity beneath a dark-trimmed window.
Home office with a white corner desk, two windows, American flag, and military medal display.
Bedroom with dark wood flooring, a white dresser, and a bookcase displaying books and awards.
Bedroom with mint-green walls, a gray faux-fur bedspread, and a large curtained window.
Bedroom with a plush gray-and-white bed, pale wood dresser, and gray wood-pattern accent wall.
Home exercise room with a Bowflex treadmill, wooden multi-gym cable machine, and small bookcase.
Spacious basement with exposed joists, a stationary bike, storage bins, and Christmas trees.
Basement recreation area with exposed ceiling joists, a brick accent wall, and exercise equipment.
Carpeted bedroom with a low ceiling, a mattress on a metal frame, and a red patchwork bedspread.
Bedroom with two patterned beds, double closet, and open French door
Basement storage area with exposed joists, stacked boxes, shelving, and a water heater.
Unfinished basement with exposed framing and insulation, concrete floor, and HVAC equipment.
Unfinished basement with exposed framing, insulated ceiling, concrete walls, and a white door.
Stone patio with umbrella-shaded dining set, swivel chairs, and fenced lawn bordered by evergreen hedges.
Stone patio with umbrella-shaded table and chairs beside a fenced green backyard.
Fenced backyard lawn bordered by tall evergreens, with patio seating in the distance.
Stone patio with outdoor dining set under an umbrella beside a beige-sided house.
Home’s rear patio with outdoor dining furniture, a white umbrella, potted flowers, and a green lawn.
Backyard patio with outdoor dining furniture, a white umbrella, wooden bench, and green lawn beside the home.
Basement recreation area with exposed beams, an indoor sports net, seating, and exercise equipment.
Courtesy of Clay Kaltenbach - AO Real Estate
Sold

9713 New California Drive

9713 New California Drive, Plain City, OH 43064

$479,900
Welcome to 9713 New California Drive -- a beautifully updated, Smucker built, 4-bedroom, 2 full-bath home nestled in the sought-after Jonathan Alder School District.

This home seamlessly blends comfort and style, featuring a newly renovated kitchen with sleek granite countertops, perfect for everyday living and entertaining. You'll love the warmth of the cherry wood trim and casing, paired with newer flooring throughout that gives the entire home a fresh, modern feel. The basement offers the ability to have another bedroom and bathroom!

Enjoy natural light pouring through brand-new windows, and take peace of mind knowing major updates like a new garage door have already been taken care of. Step outside to your stamped concrete back patio -- an ideal space for relaxing, hosting, or enjoying quiet evenings under the stars.

With thoughtful updates inside and out, this move-in ready home offers space, function, and style in a fantastic location.

Don't miss your chance to make it yours!

4
beds

2
baths

2,043 Sq.Ft. LIVING AREA

8,712 Sq.Ft. lot

Michaela Grandey

Michaela Grandey

Features & Amenities

Interior

  • total bedrooms4
  • Total bathrooms2
  • full bathrooms2
  • Flooring Vinyl
  • Fireplace One, Gas Log

Area & Lot

  • Status Sold
  • Date Sold June 2, 2025
  • Living Area2,043 Sq.Ft.
  • Total Area2,551 Sq.Ft.
  • Lot Area8,712 Sq.Ft.
  • MLS® ID225013380
  • TypeResidential
  • YEAR BUILT2003
  • NeighborhoodPlain City
  • Architecture StylesRanch
  • School DistrictJONATHAN ALDER LSD 4902 MAD CO.

Exterior

  • Garage Space2.0
  • water SourcePublic
  • parkingAttached Garage
  • HEAT TYPEForced Air
  • AIR CONDITIONINGCentral Air
  • sewerPublic Sewer
  • SubstructurePoured

Financial

  • Sales Price$479,900
  • Real Estate Tax $4,551/yr
  • HOA $50/yr

Plain City

Explore

Work With Us

With over 60 years of combined real estate experience, The Grandey Group delivers knowledgeable, personalized service throughout Columbus and surrounding communities. As a dedicated team, we provide greater attention, trusted guidance, and a collaborative approach designed to keep our clients’ goals at the forefront of every transaction.

Follow Us on Instagram