
The Grandey Group
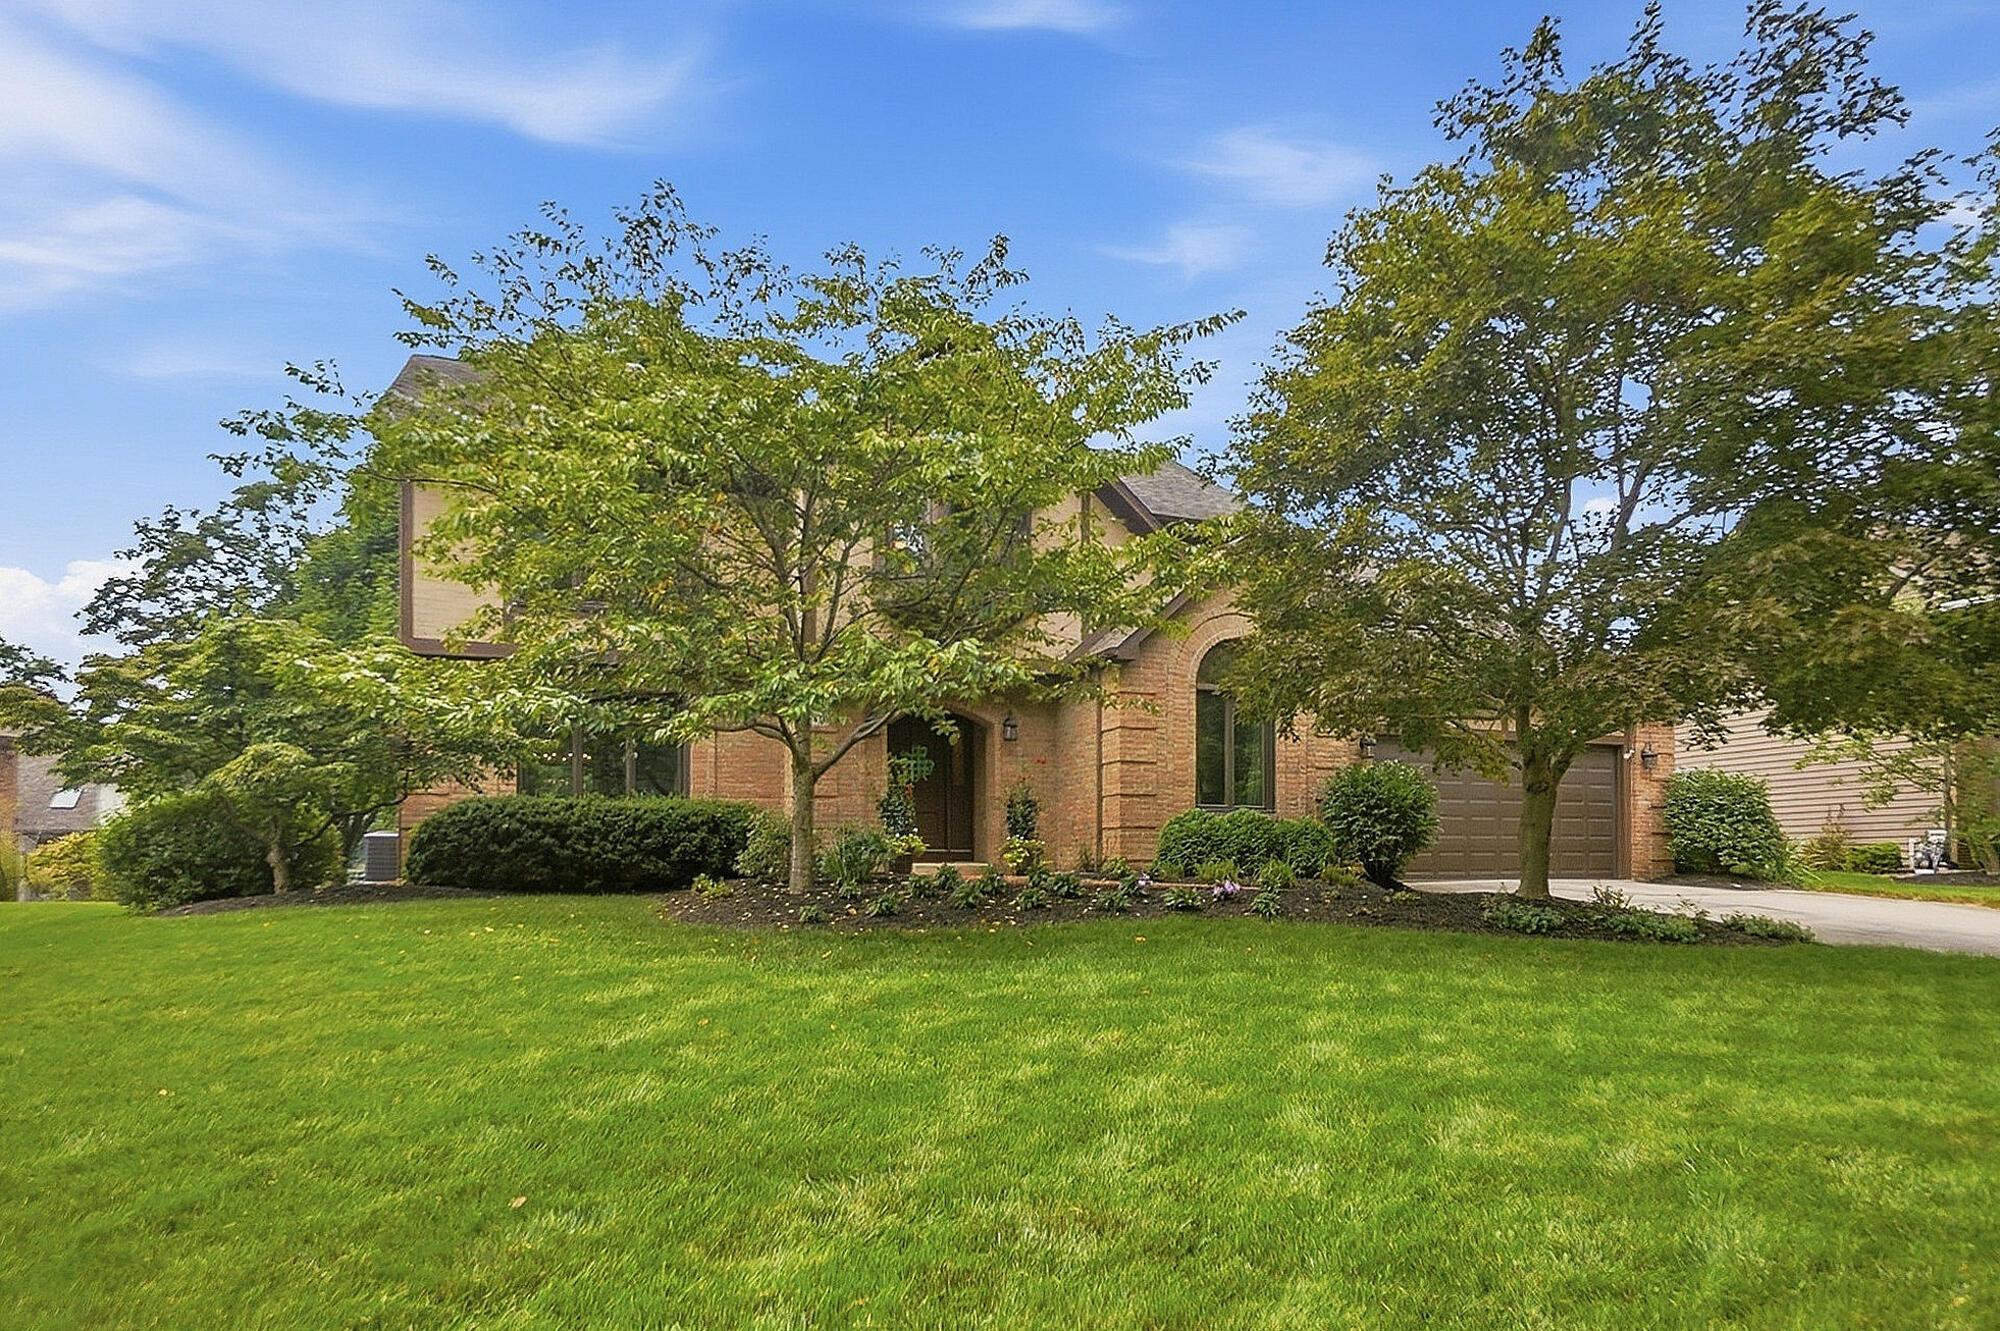
Brick two-story home with an arched entrance, attached garage, mature trees, and a broad green lawn.
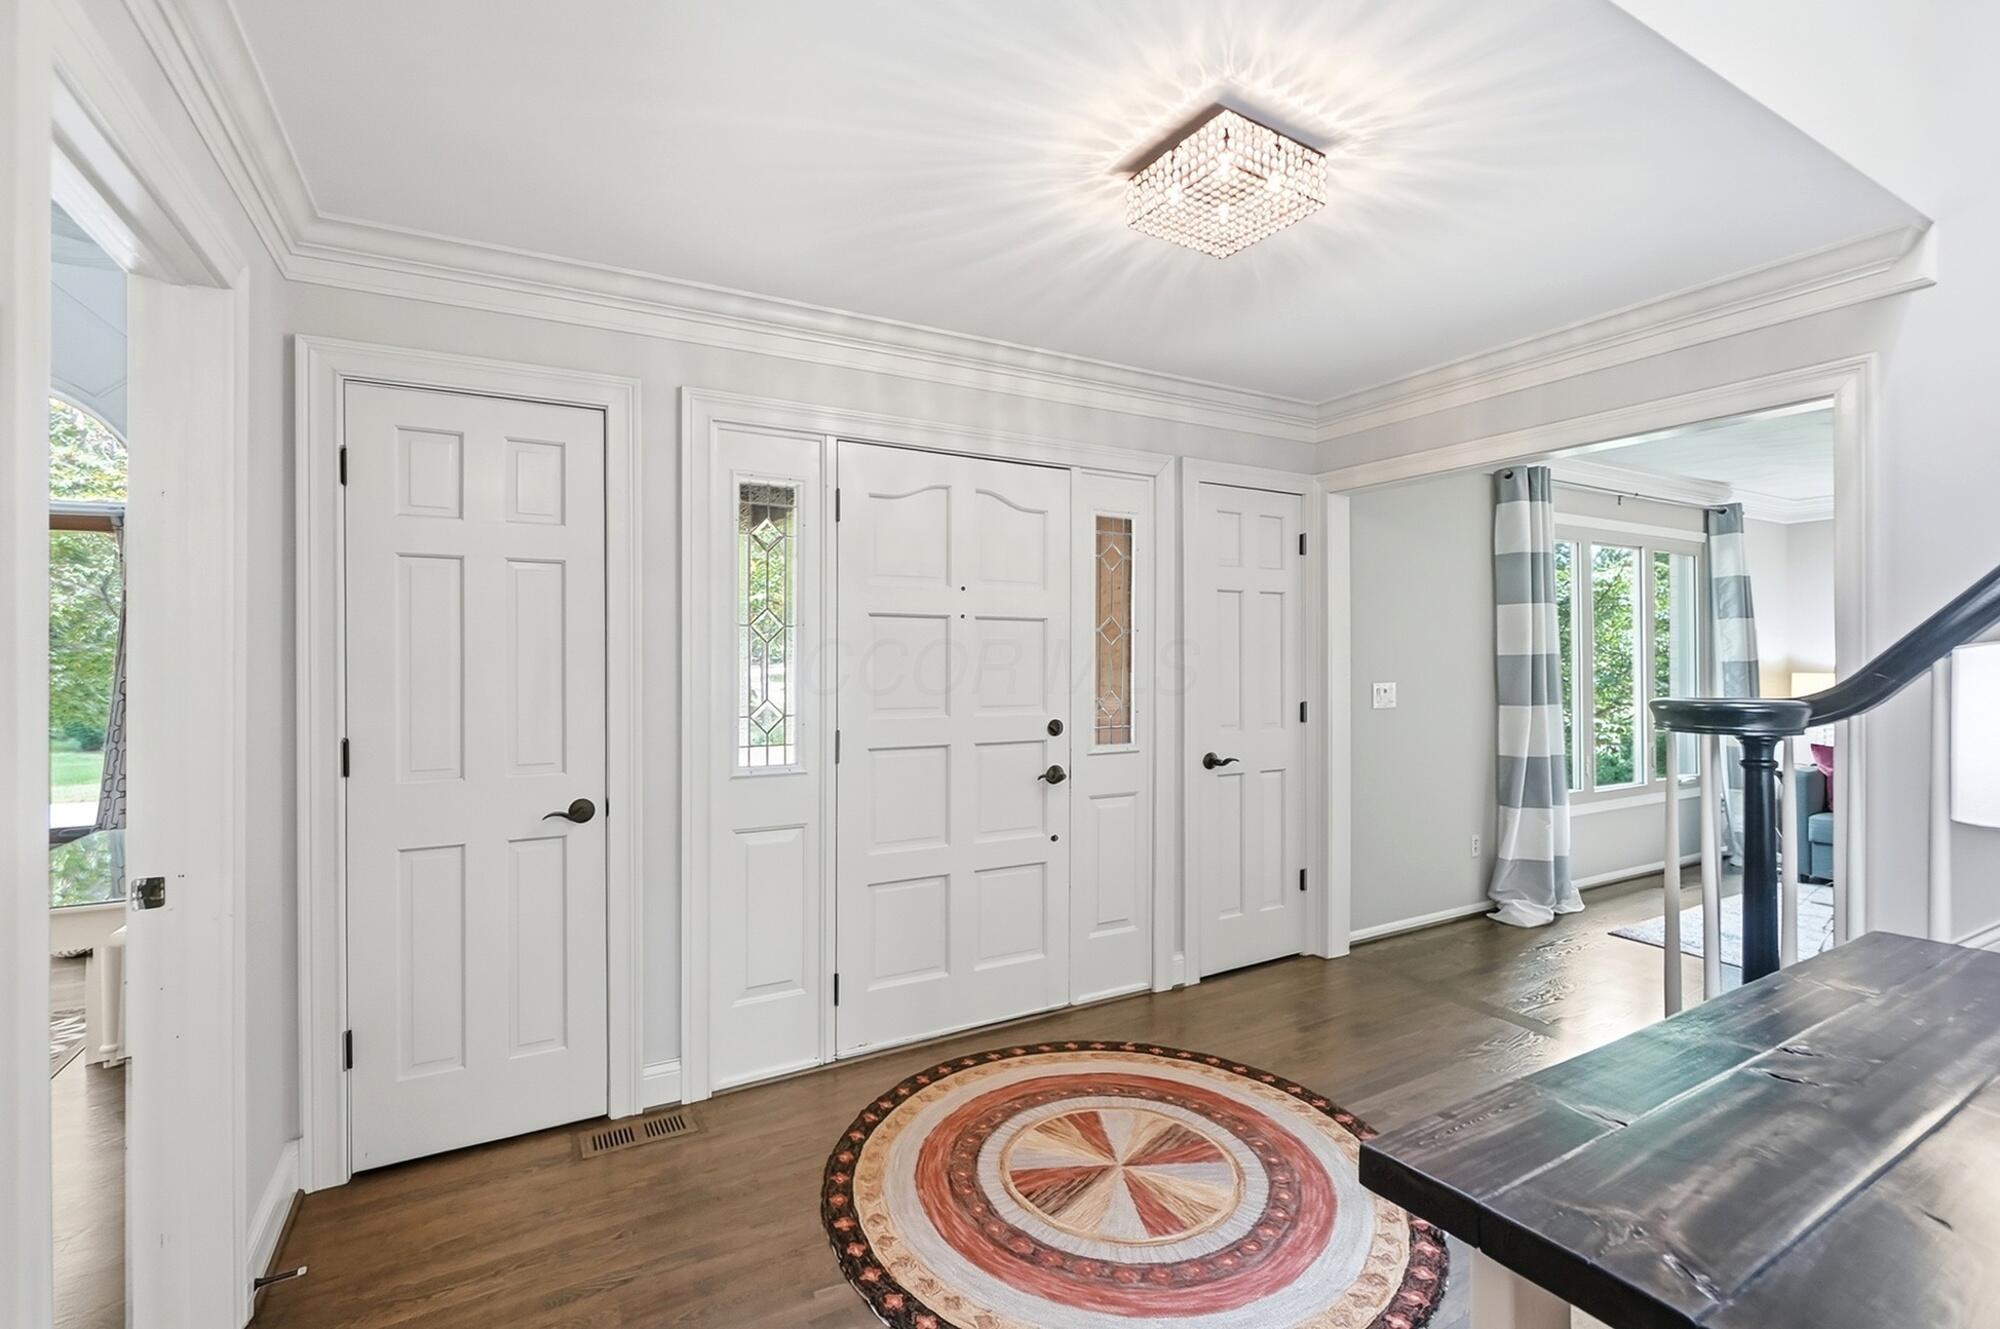
Bright entryway with white paneled doors, decorative glass sidelights, hardwood floors, and a patterned round rug.
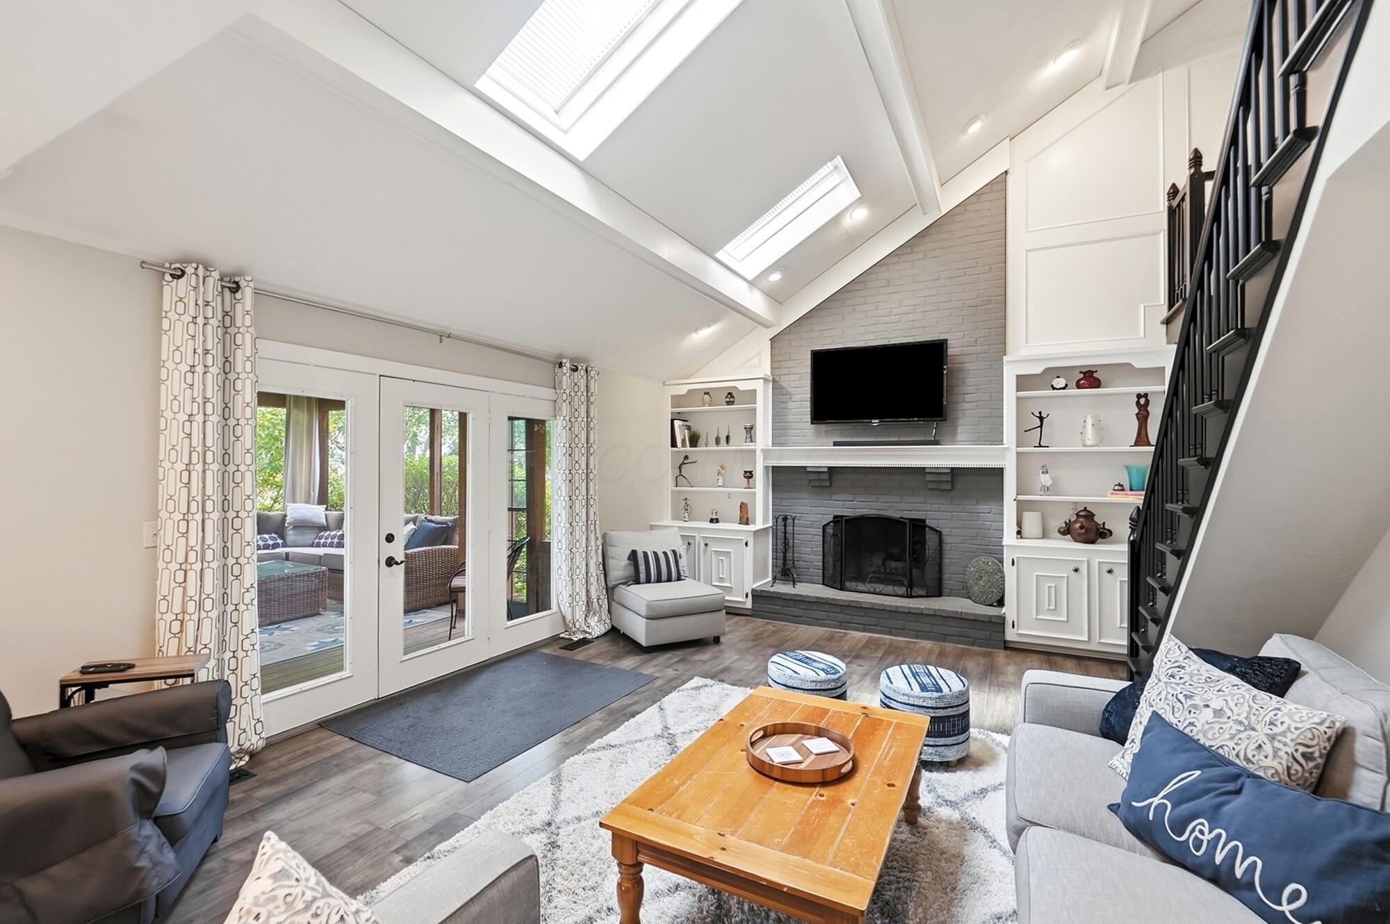
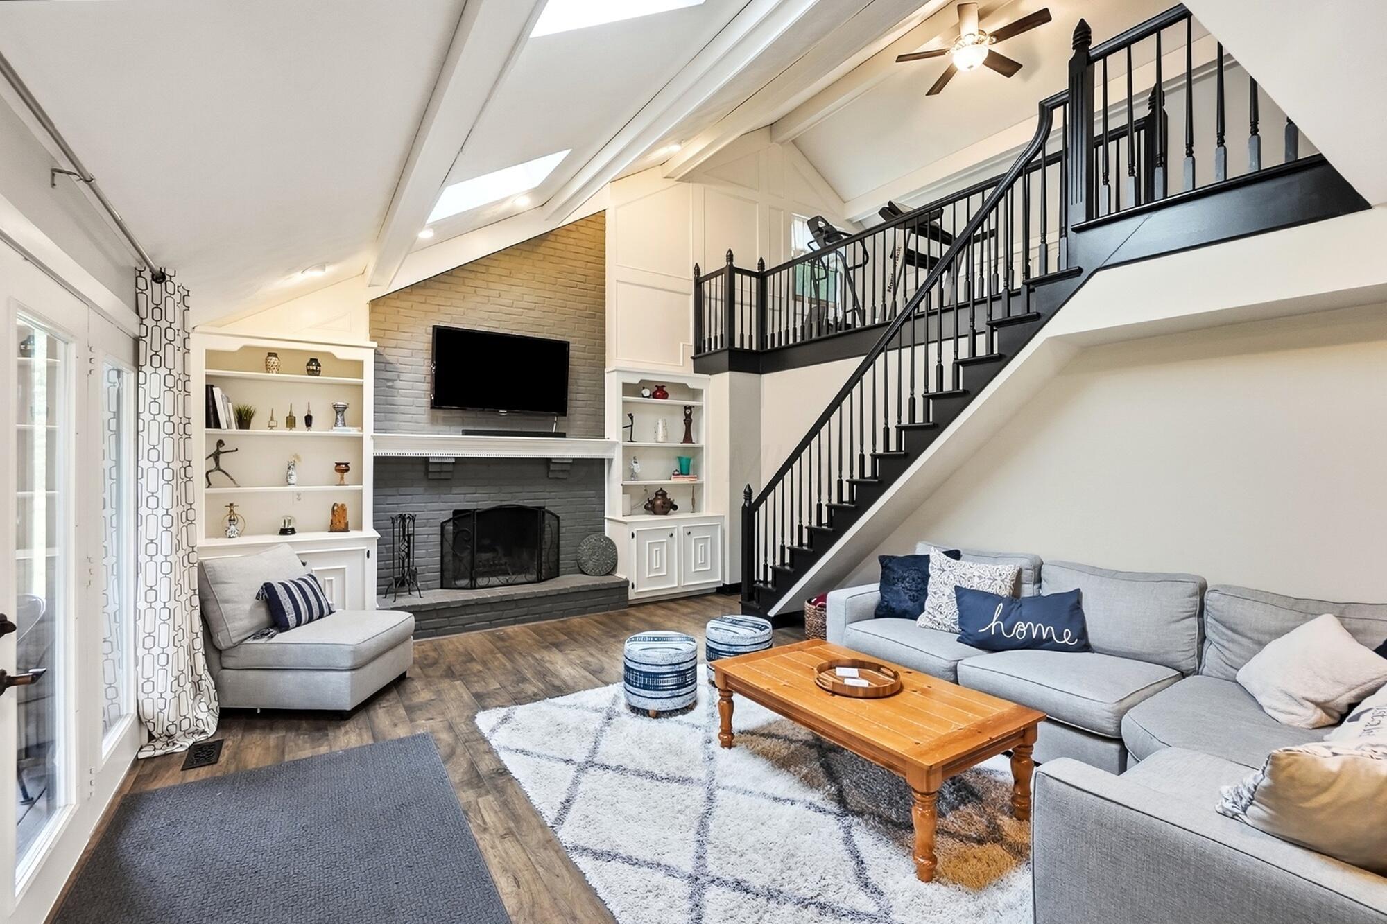
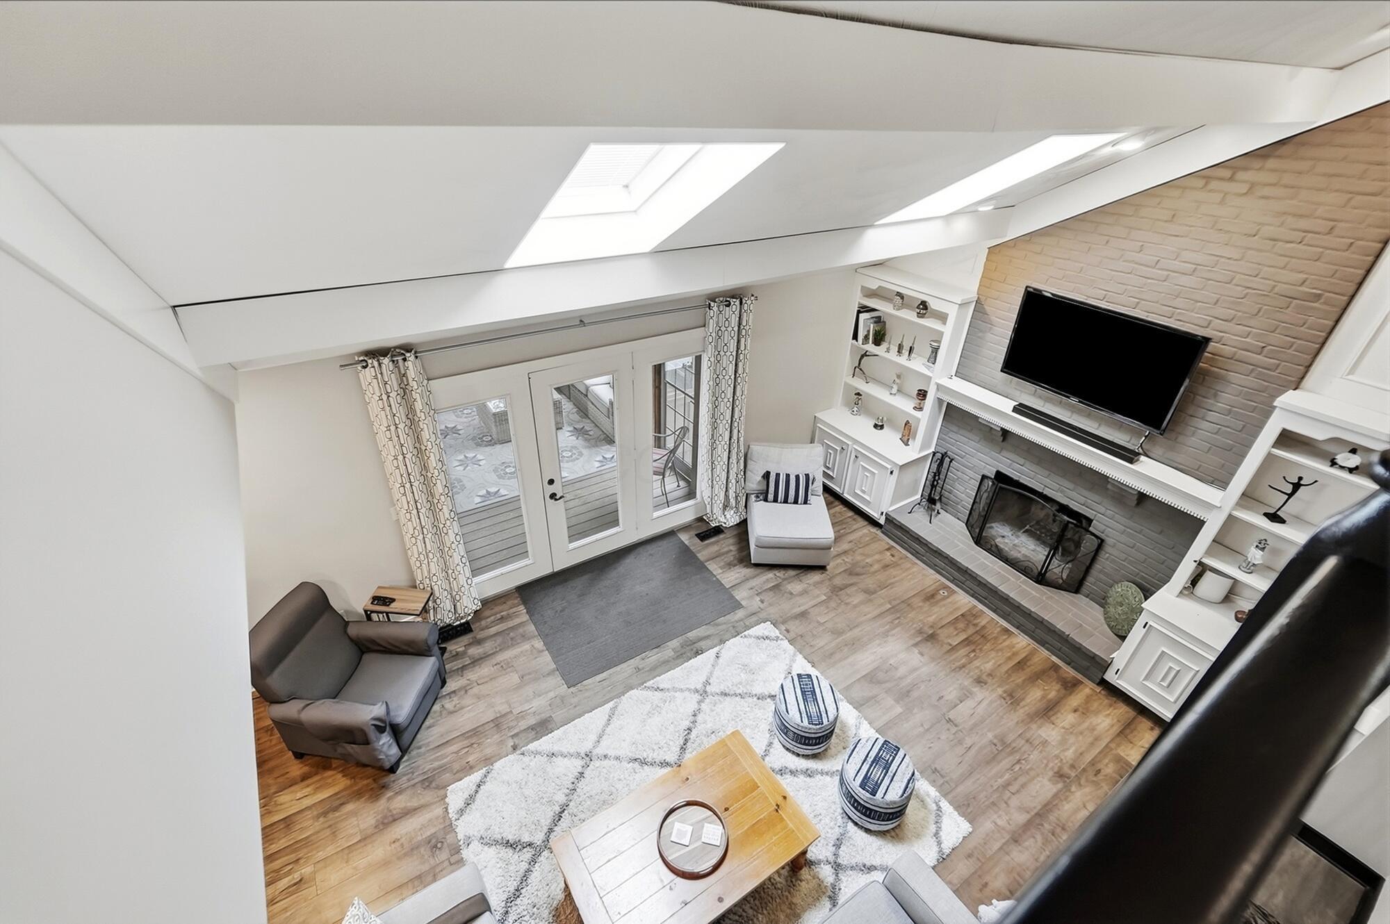
Living room with vaulted skylit ceiling, gray brick fireplace, built-in shelves, and French doors to a patio.
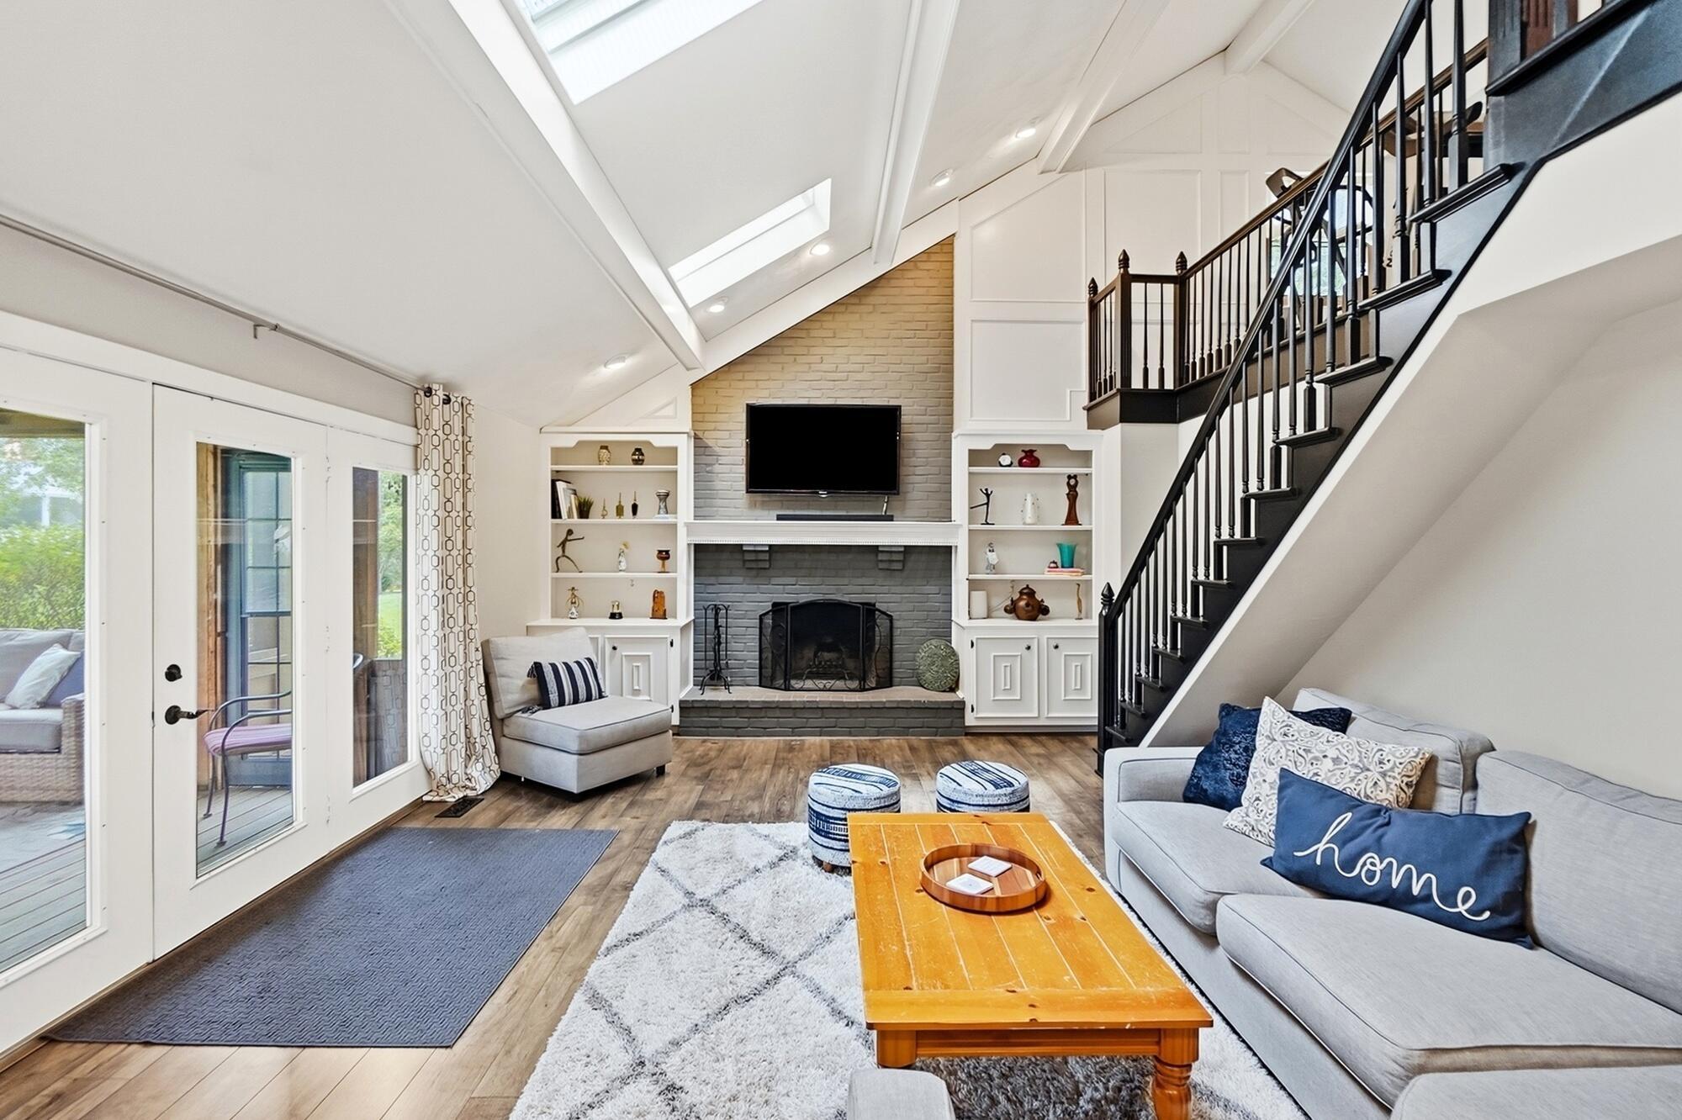
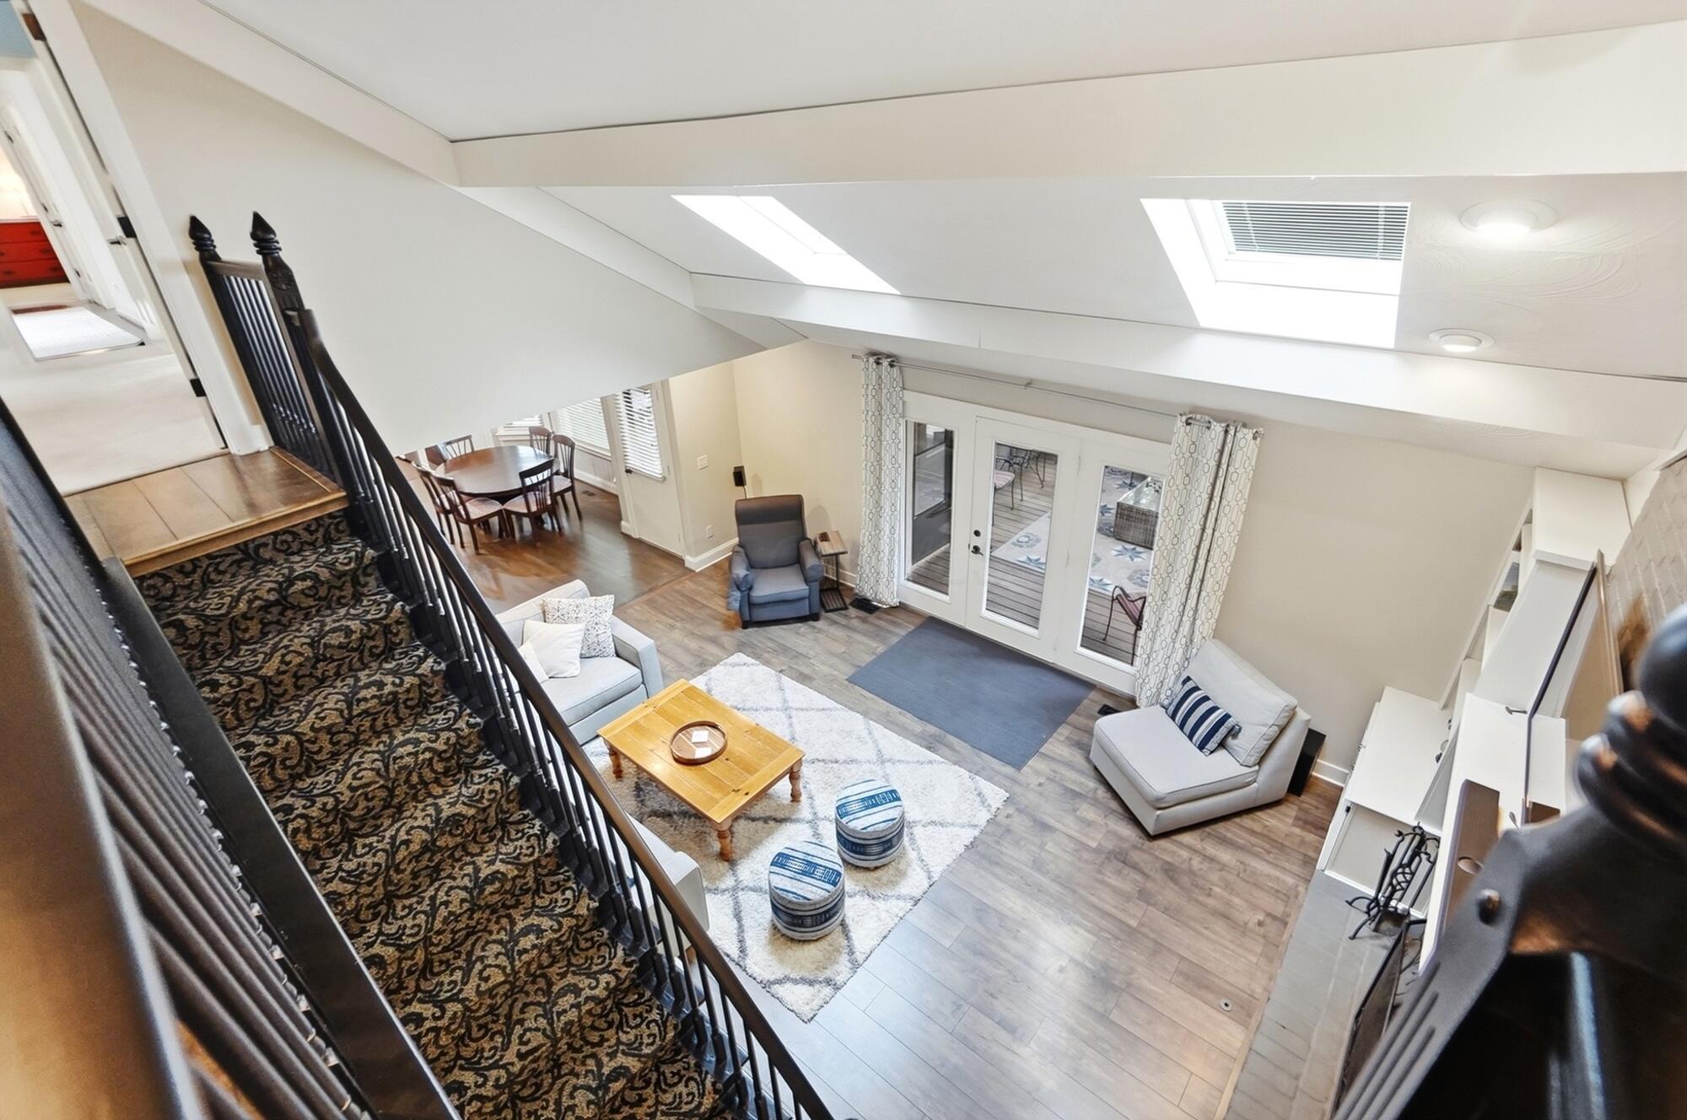
Living room with a vaulted skylit ceiling, brick fireplace, built-in shelves, and black-railed staircase.
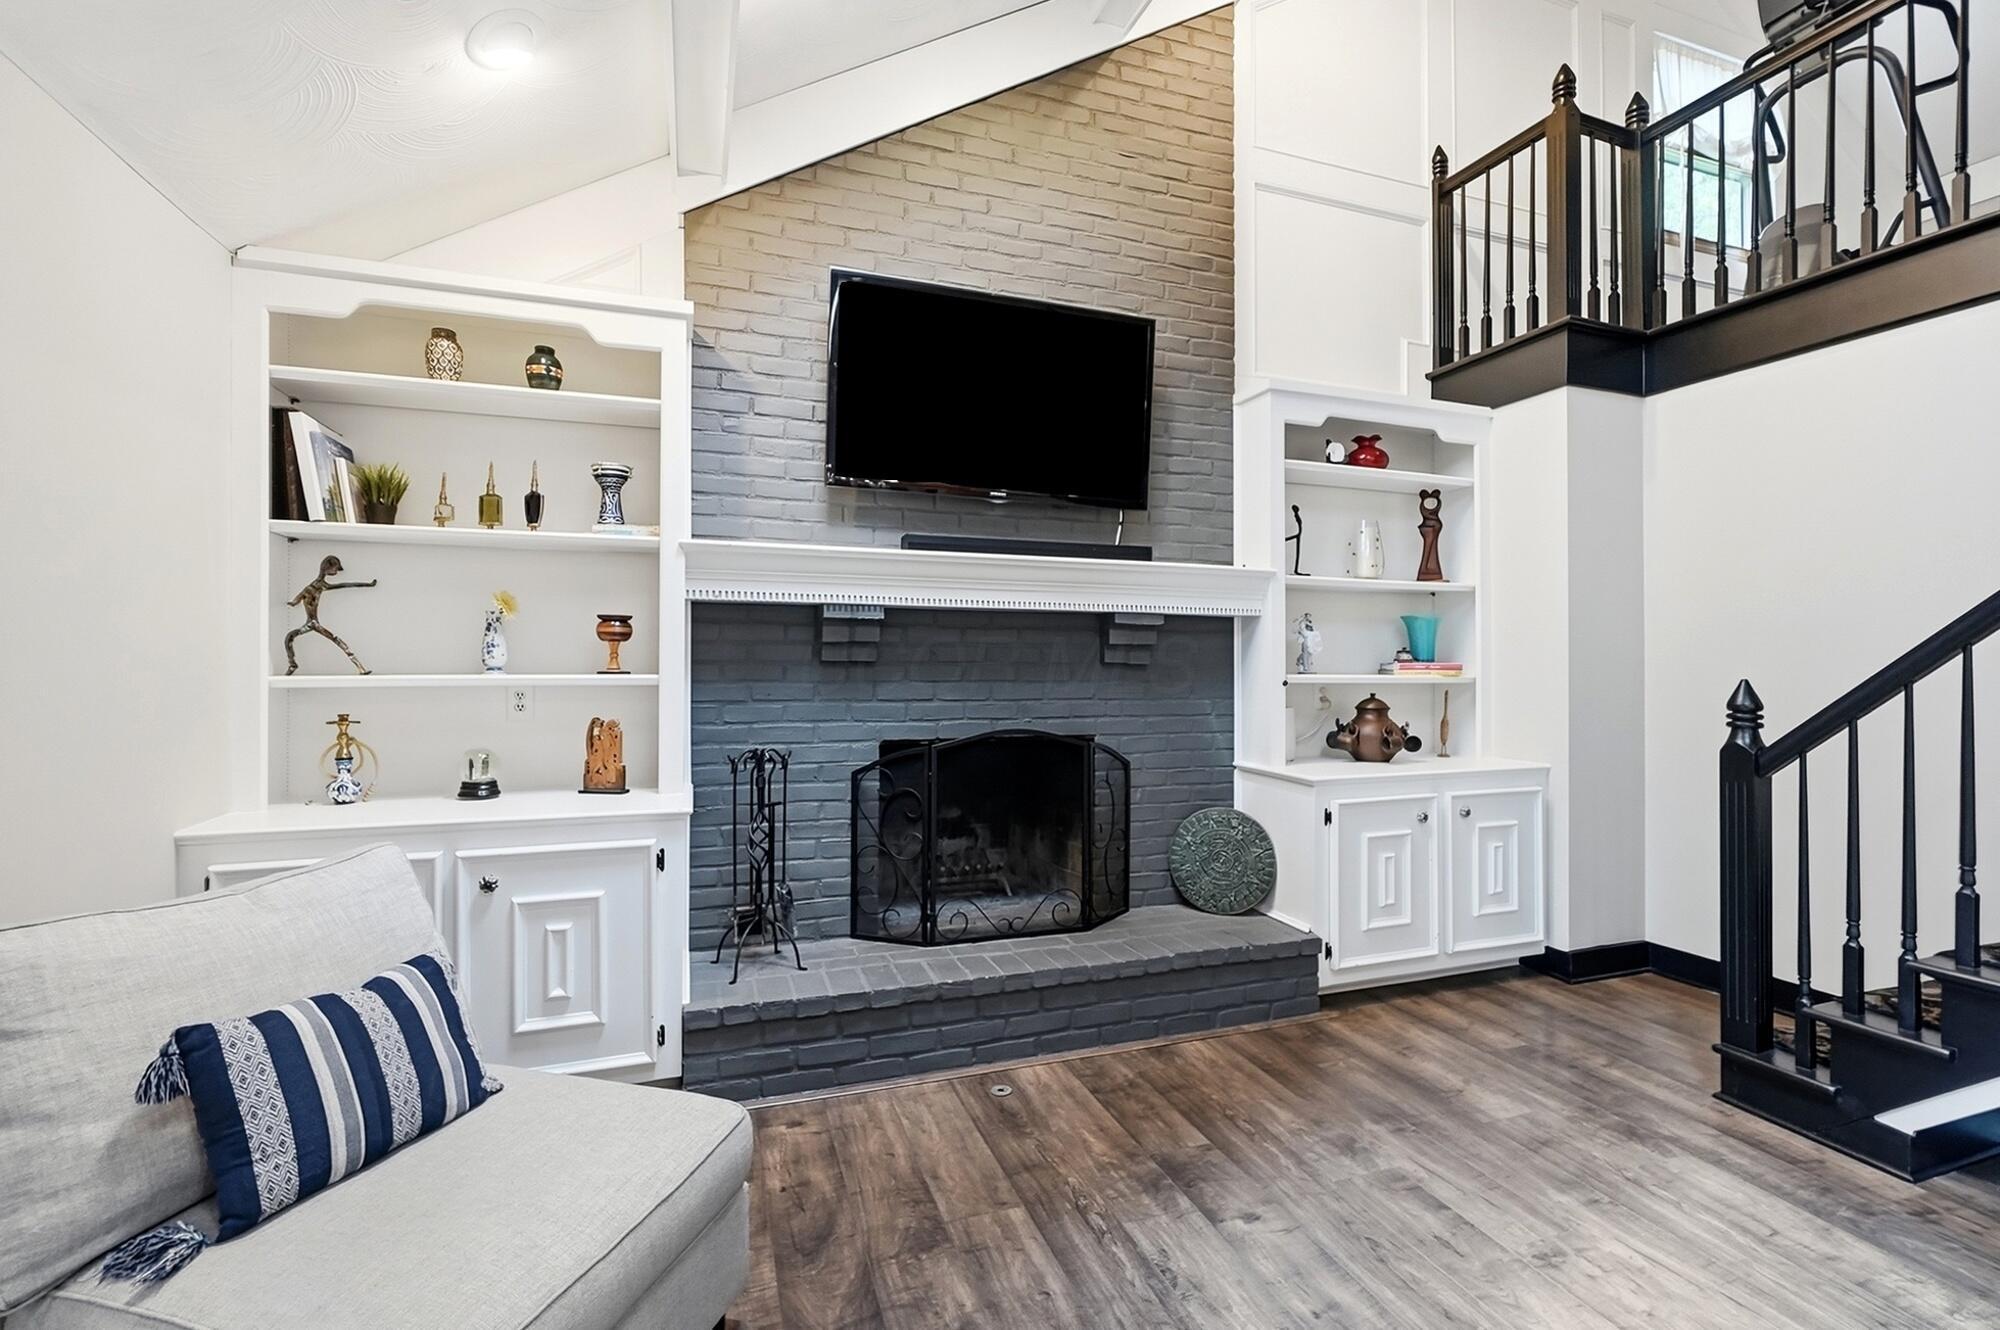
Vaulted living room with a gray brick fireplace, built-in shelves, skylights, and a black-railed staircase.
Living room with a gray brick fireplace, white built-in shelves, and a staircase with black railings.
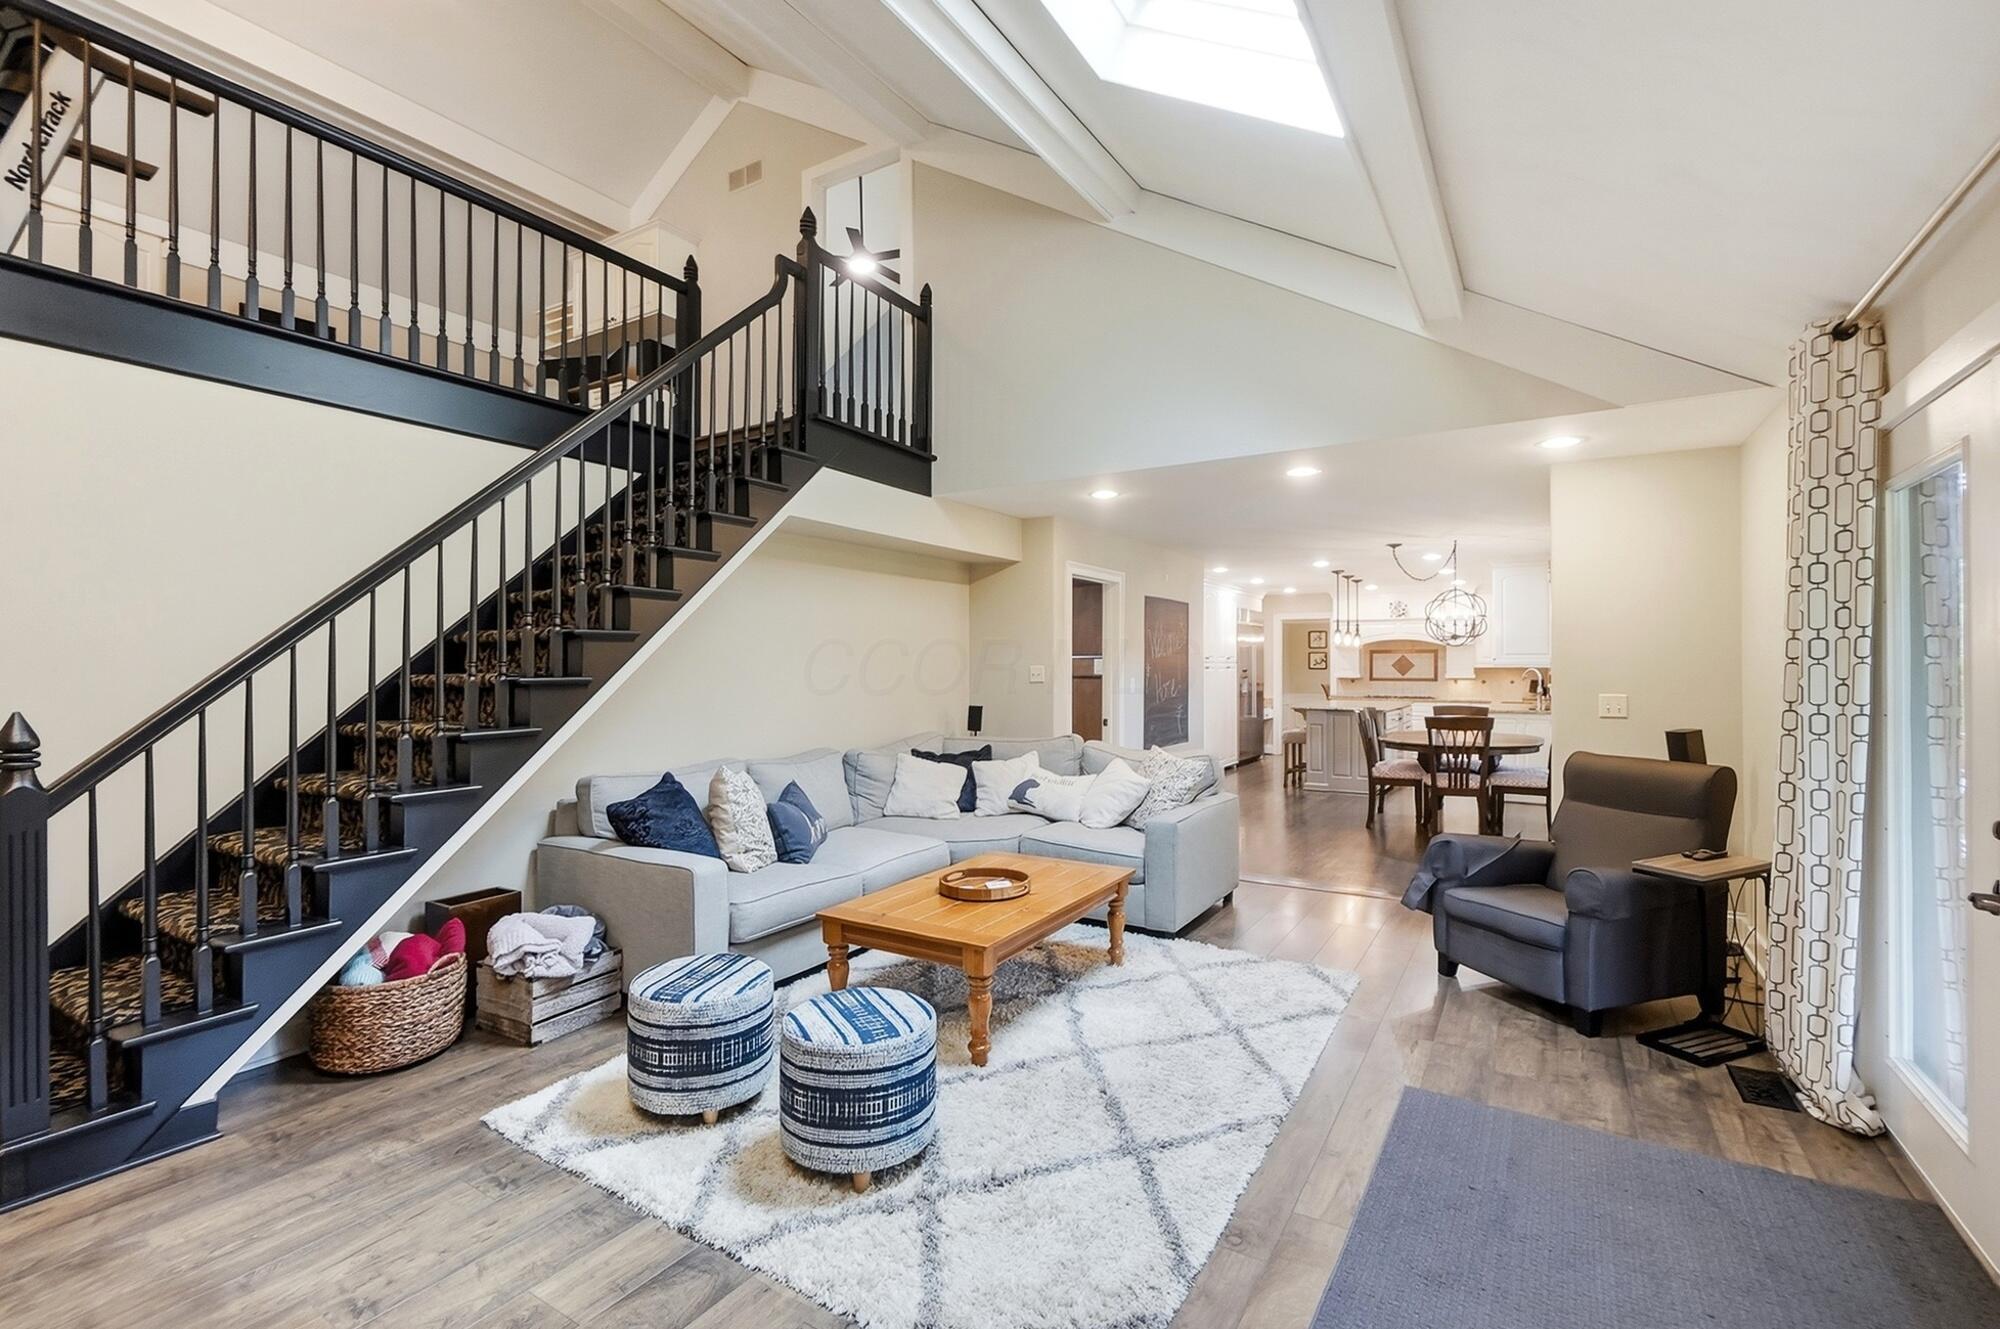
Living room with a dark open staircase, vaulted skylit ceiling, and kitchen beyond.
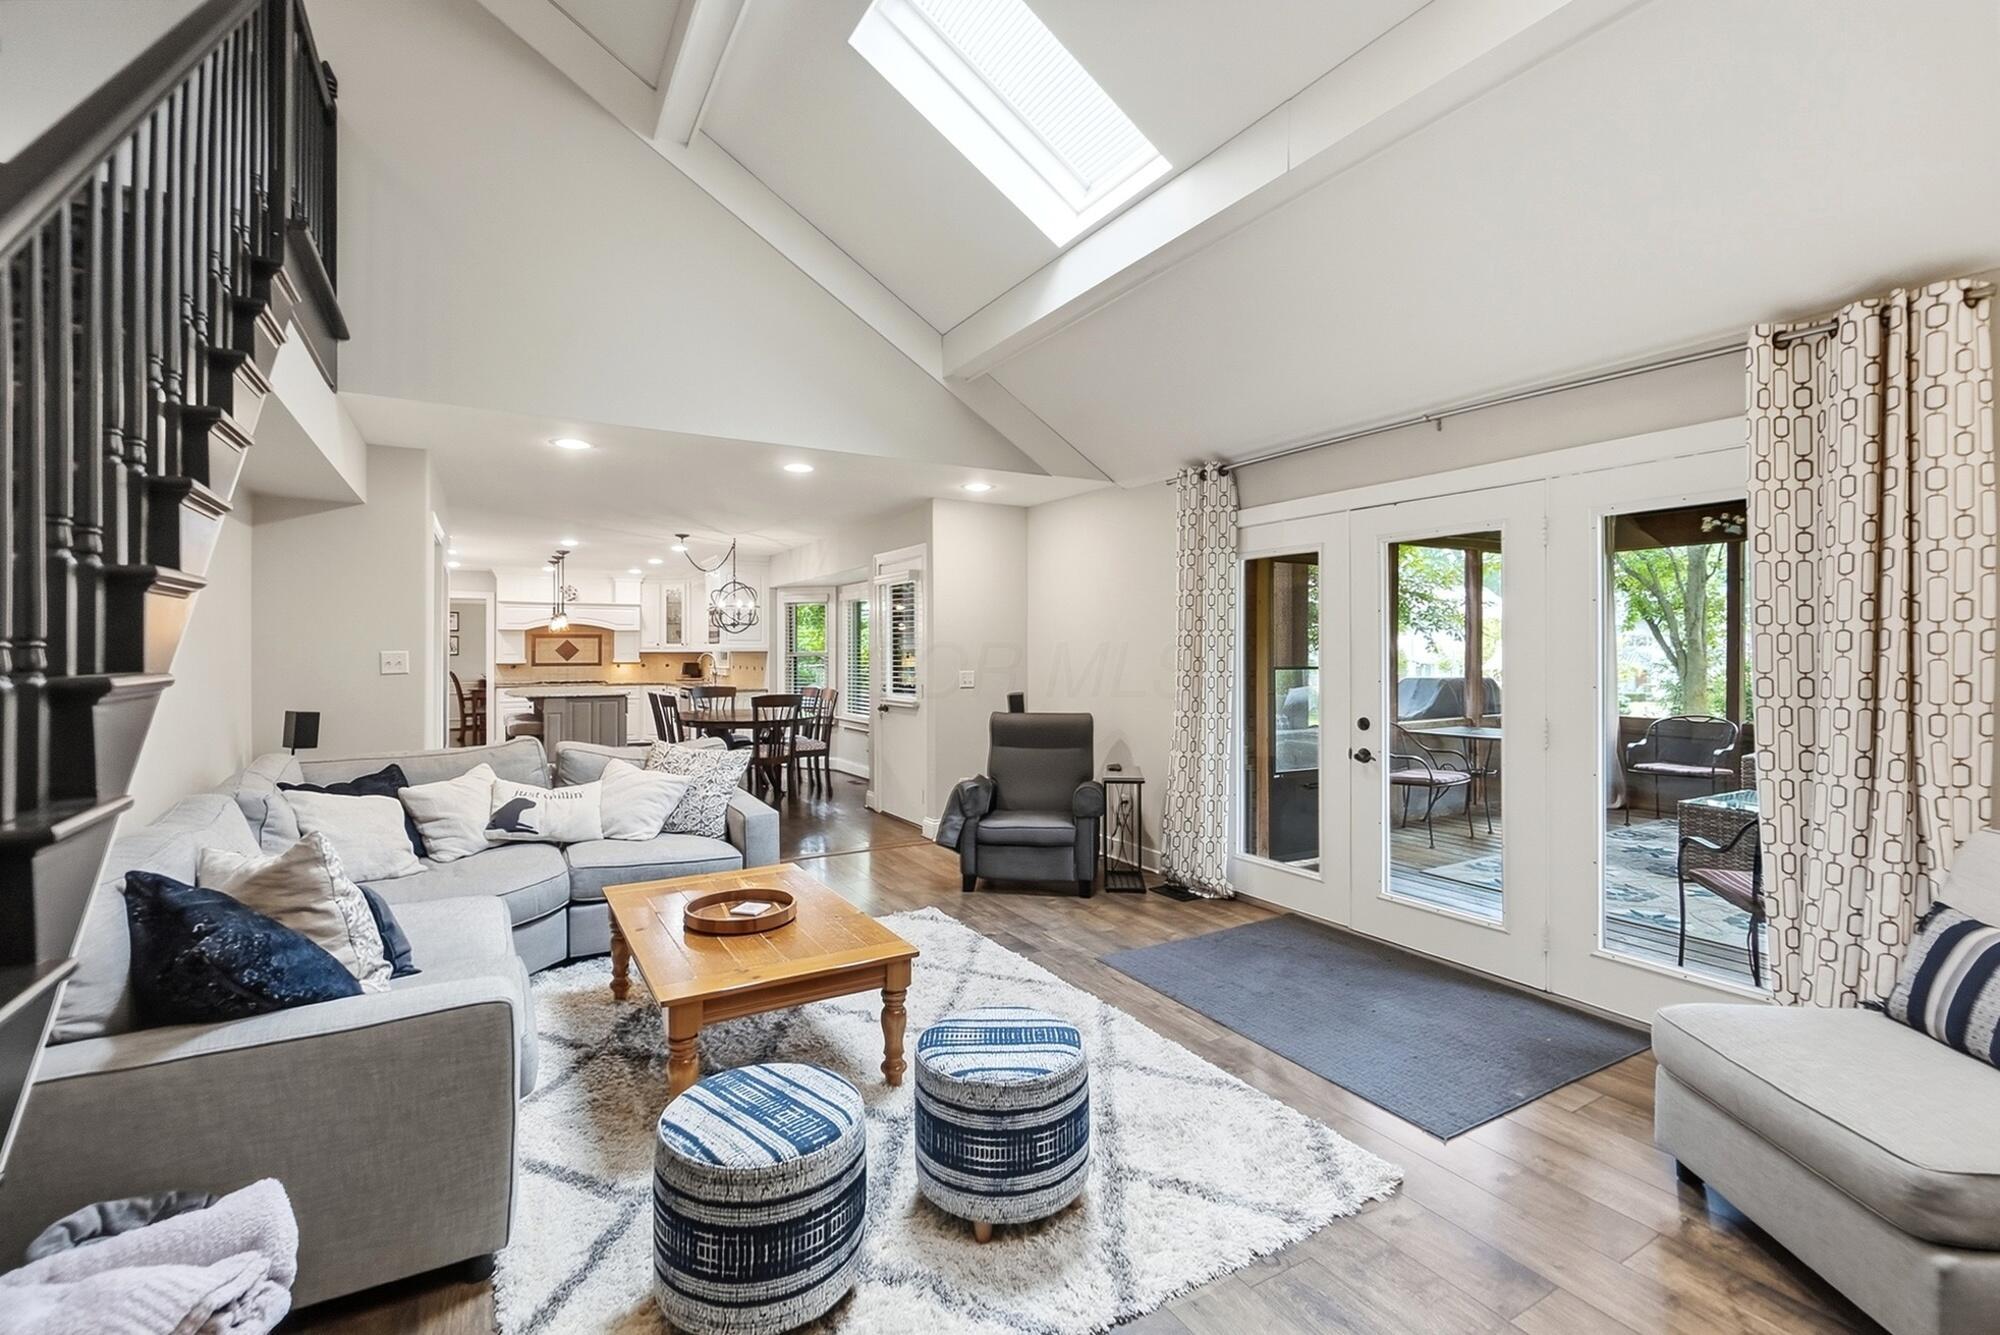
Open-plan living room with a vaulted skylit ceiling, gray sectional, dark staircase, and patio doors.
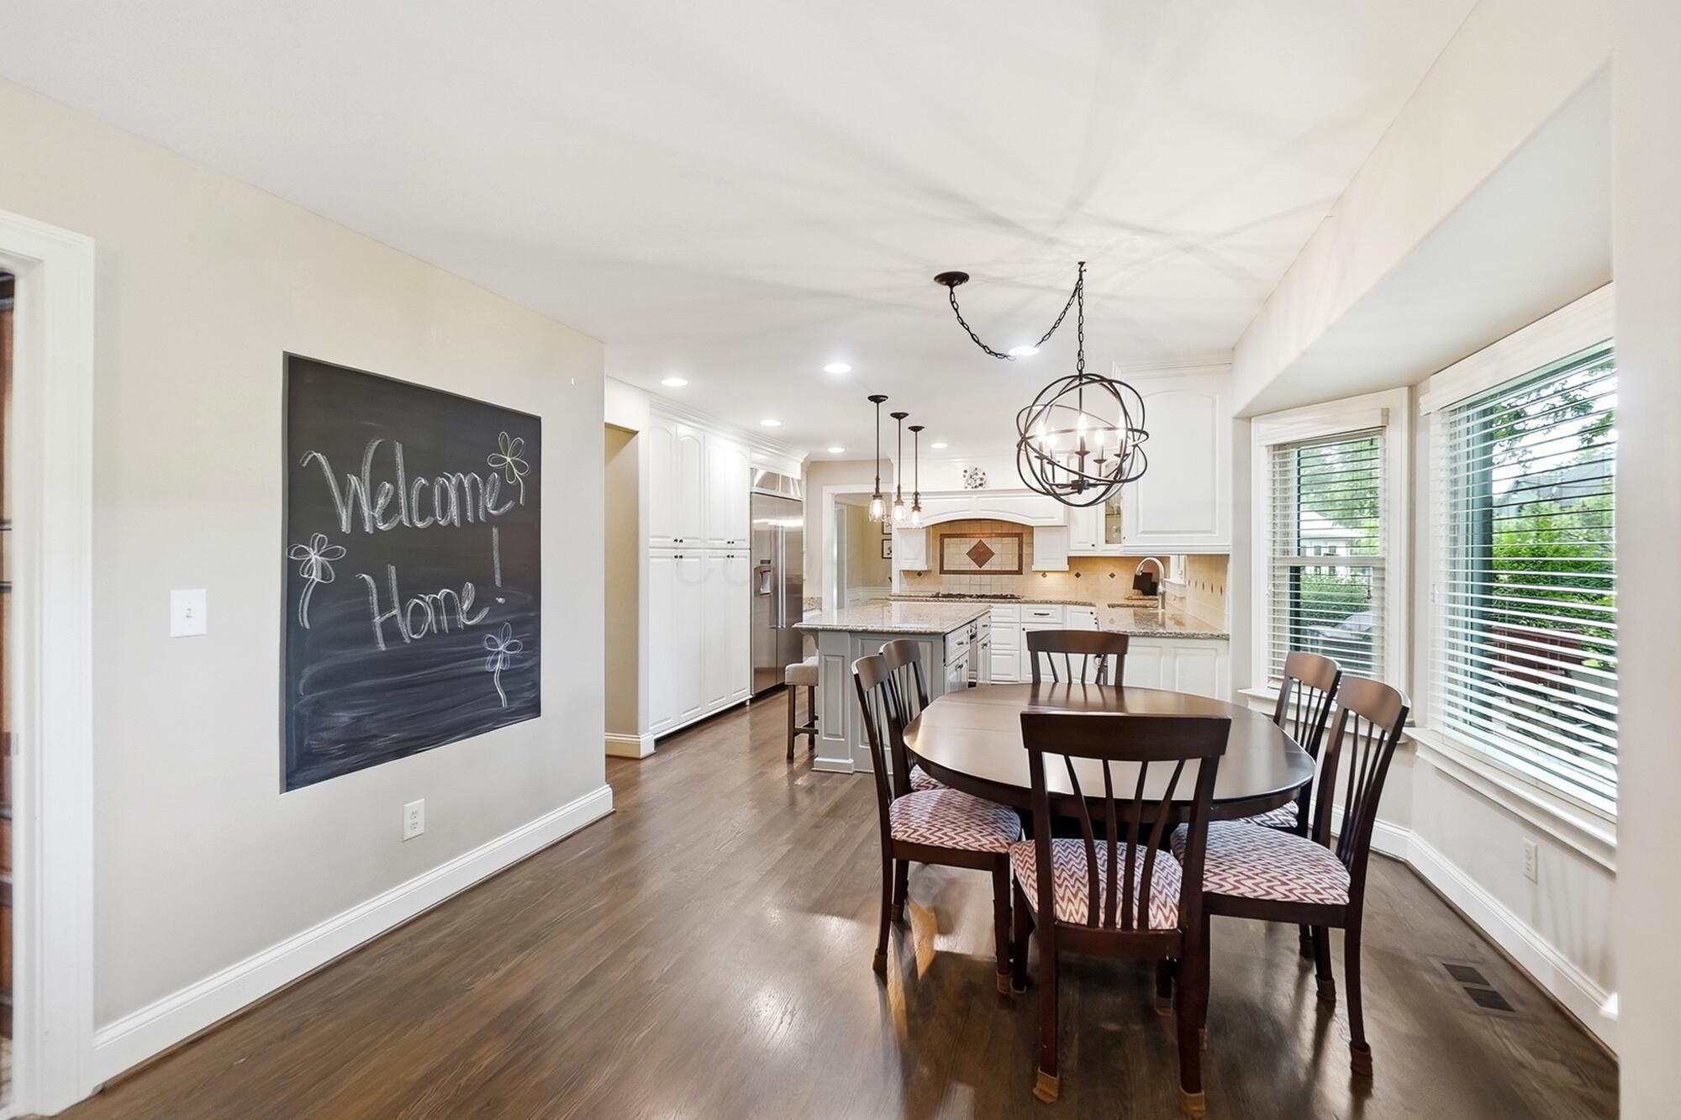
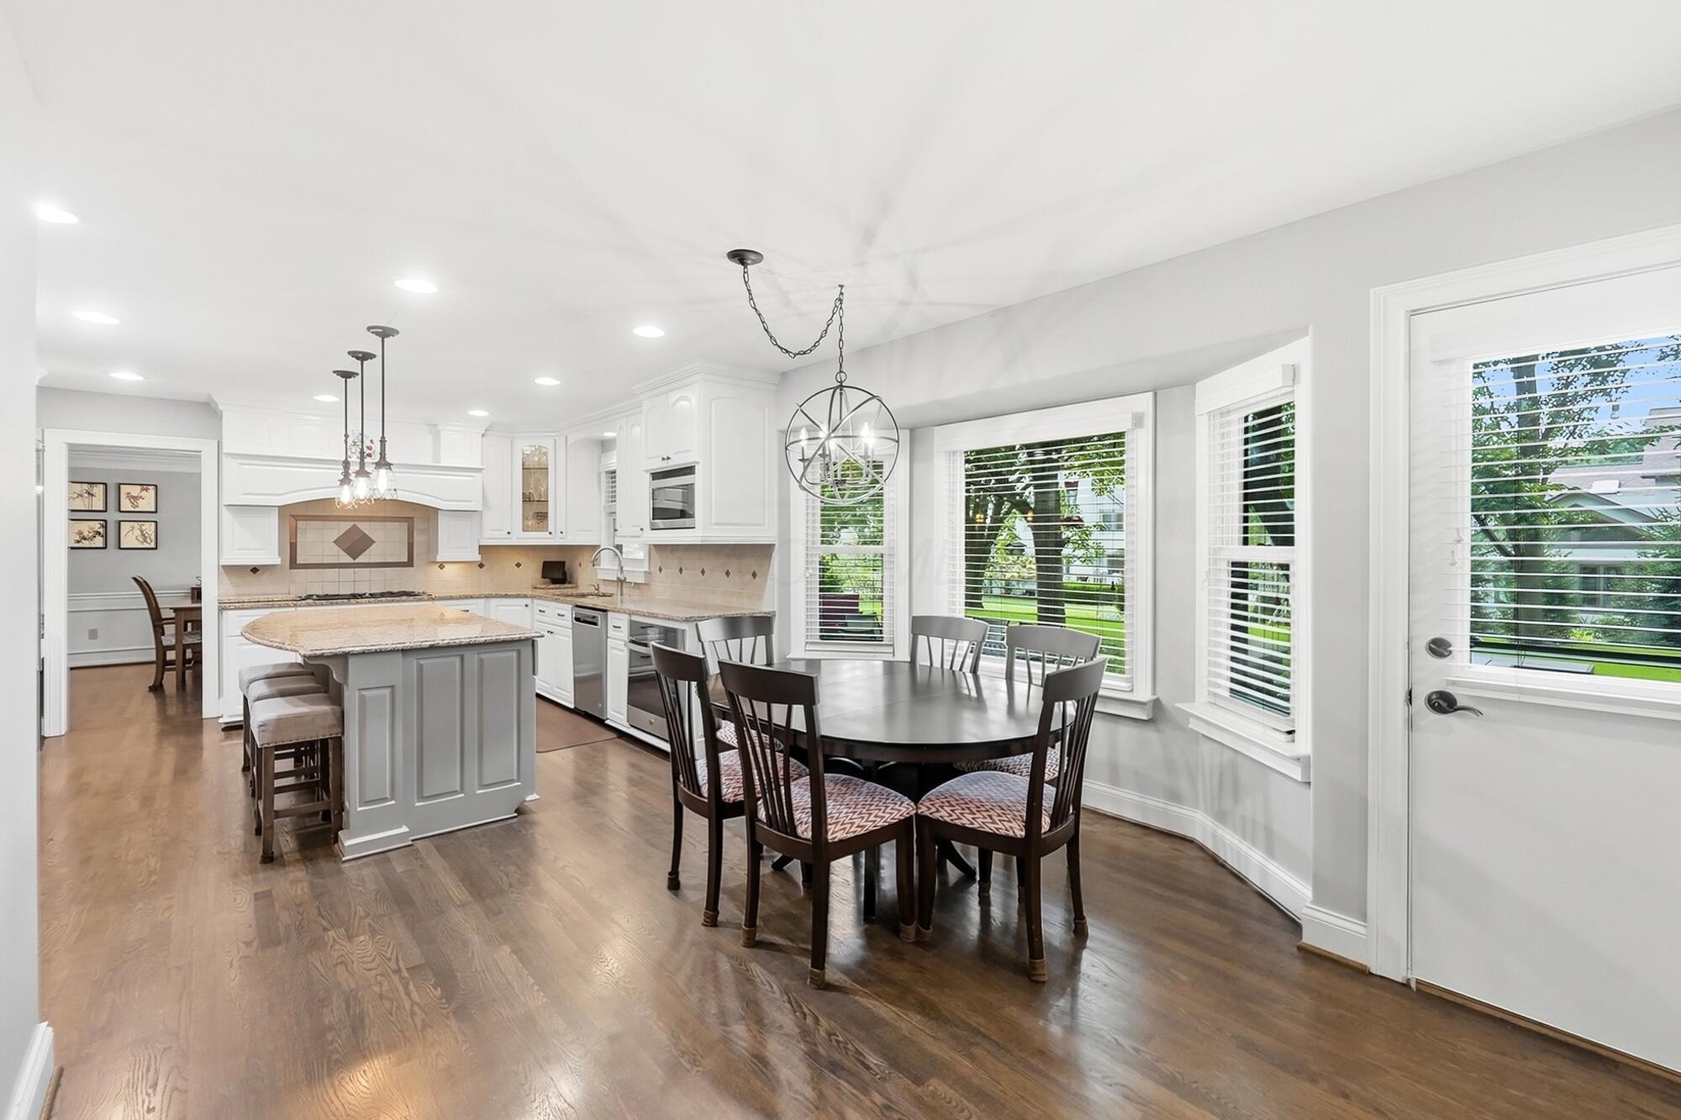
Dining area with a dark wood table beside large windows, opening into a white kitchen with an island.
Kitchen and dining area with a granite island, dark dining set, and windows overlooking a green yard.
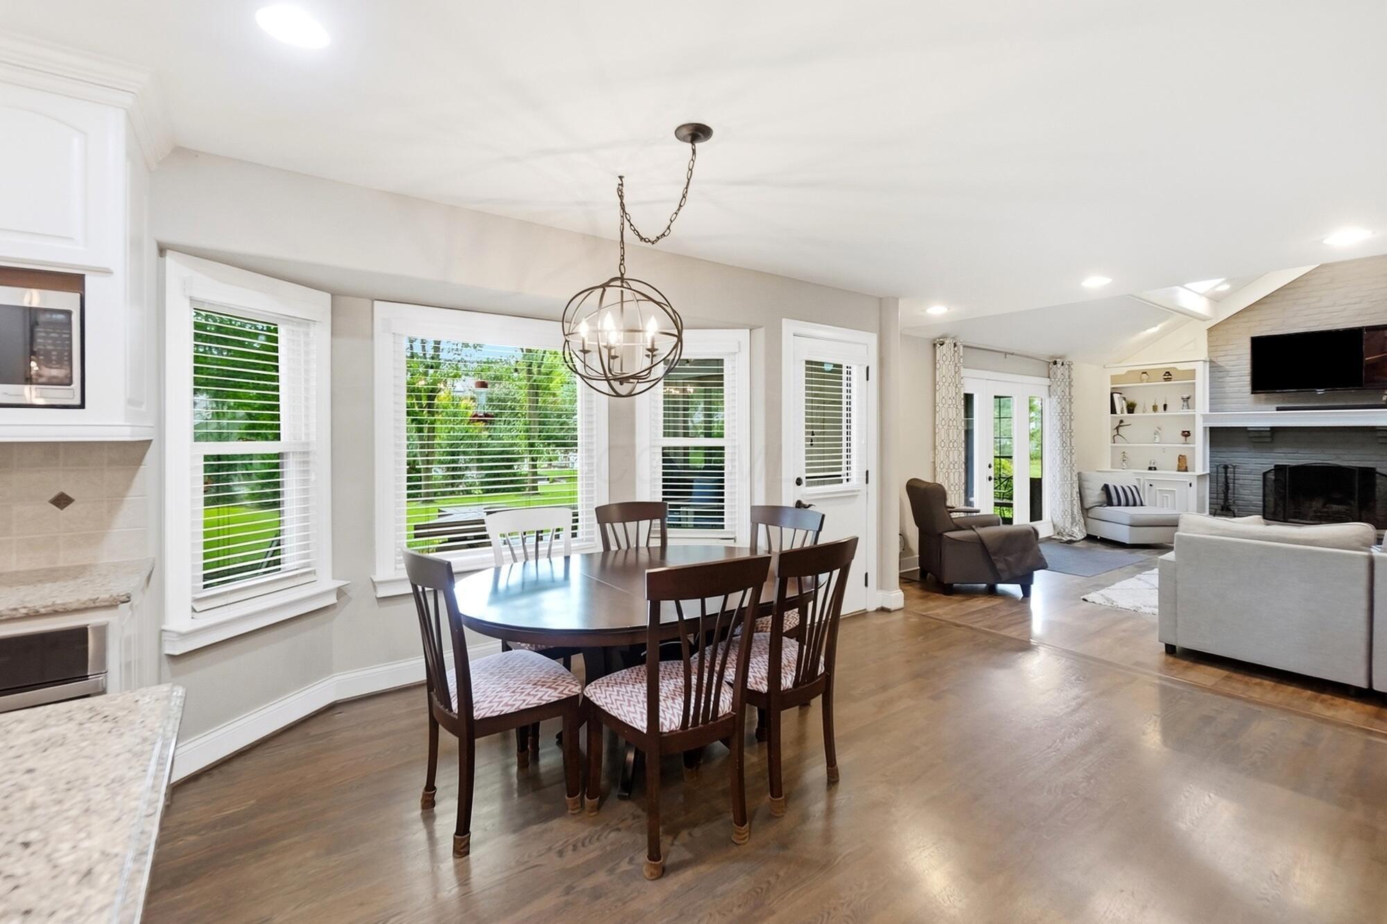
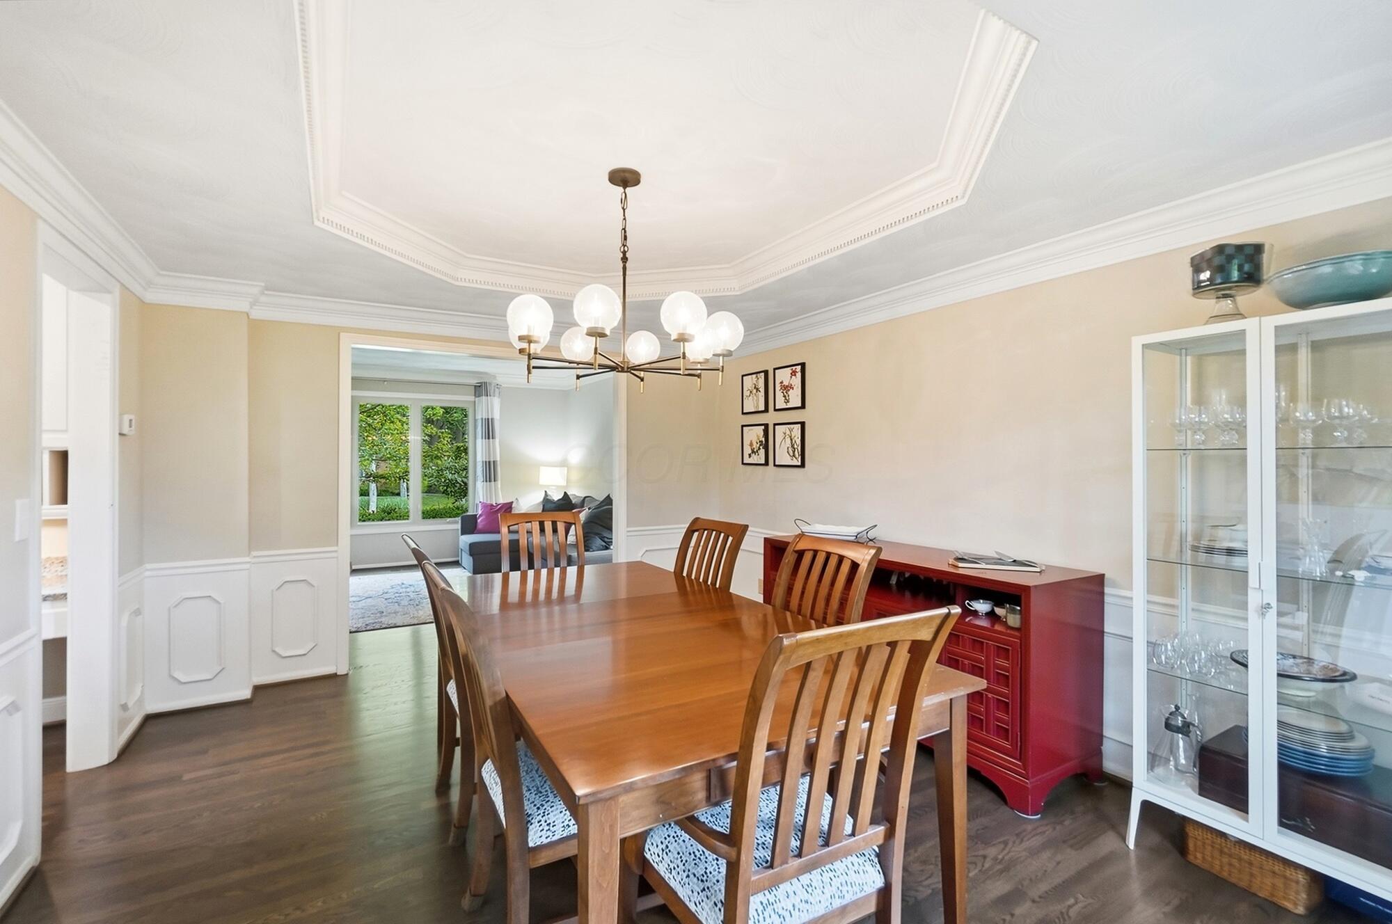
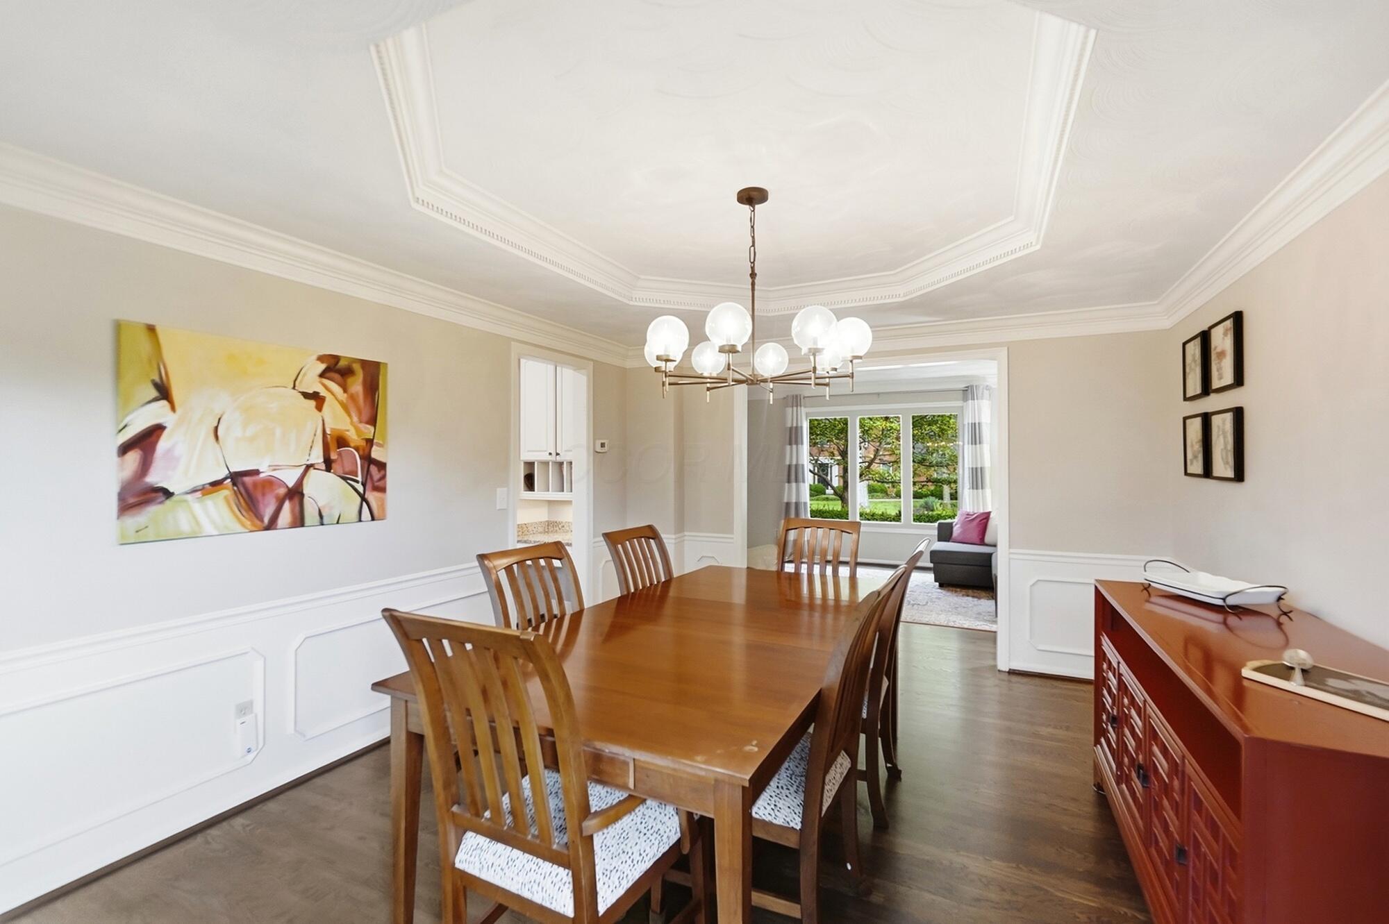
Dining room with a dark wood table beneath a spherical chandelier, opening into a living room with a fireplace.
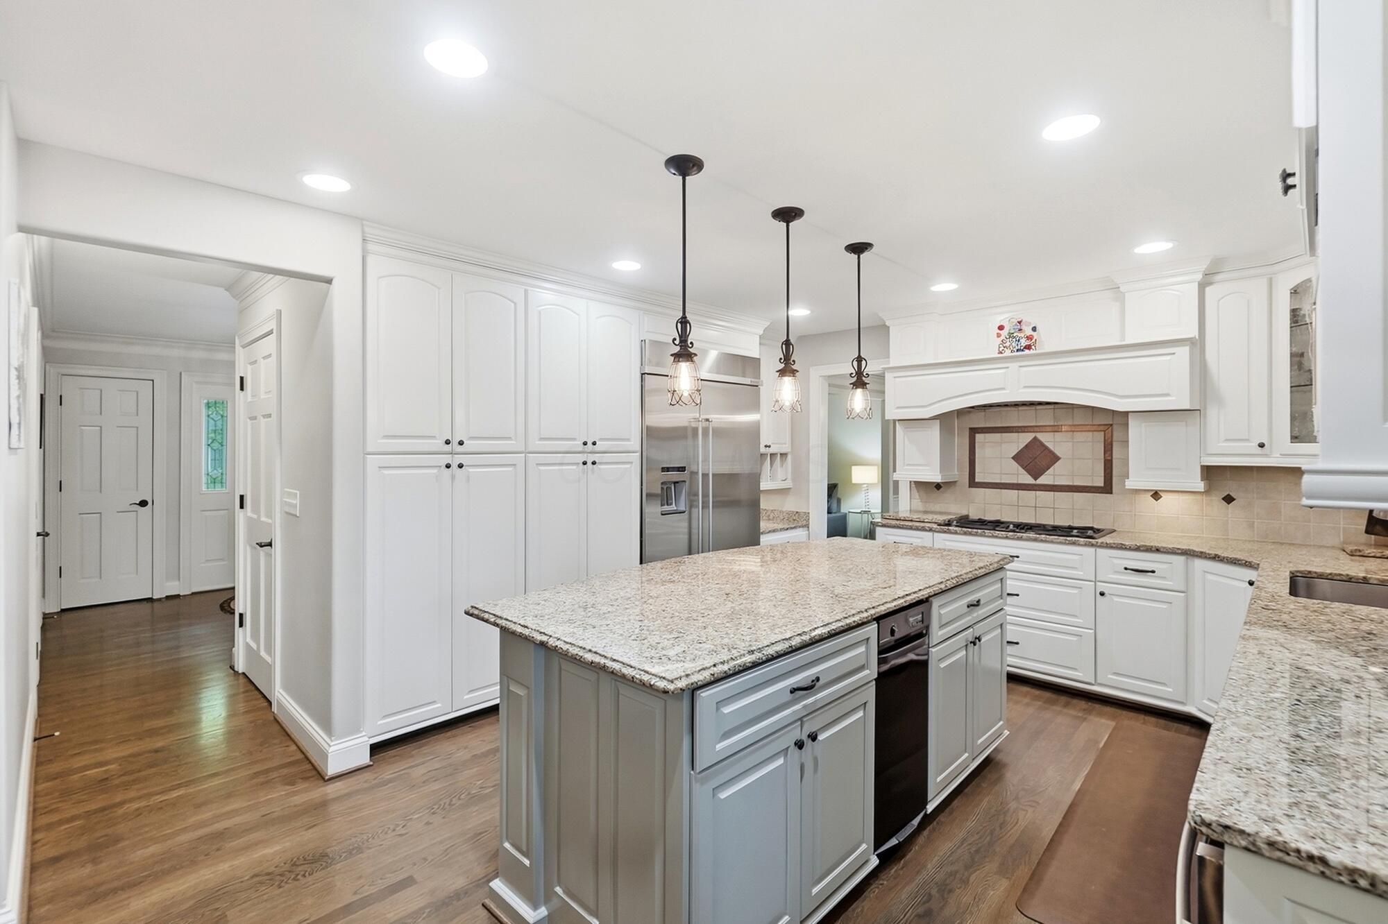
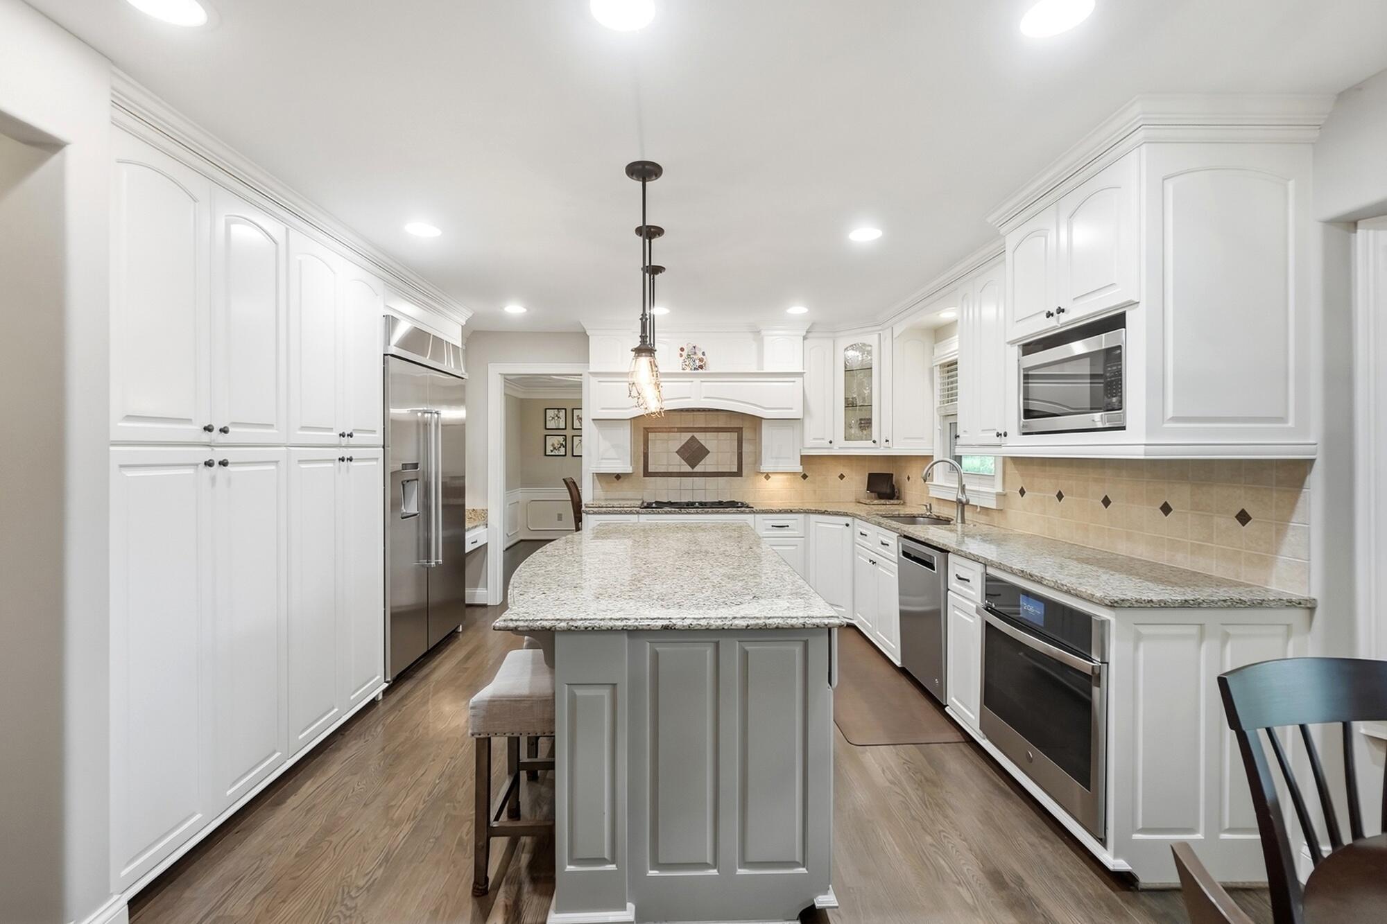
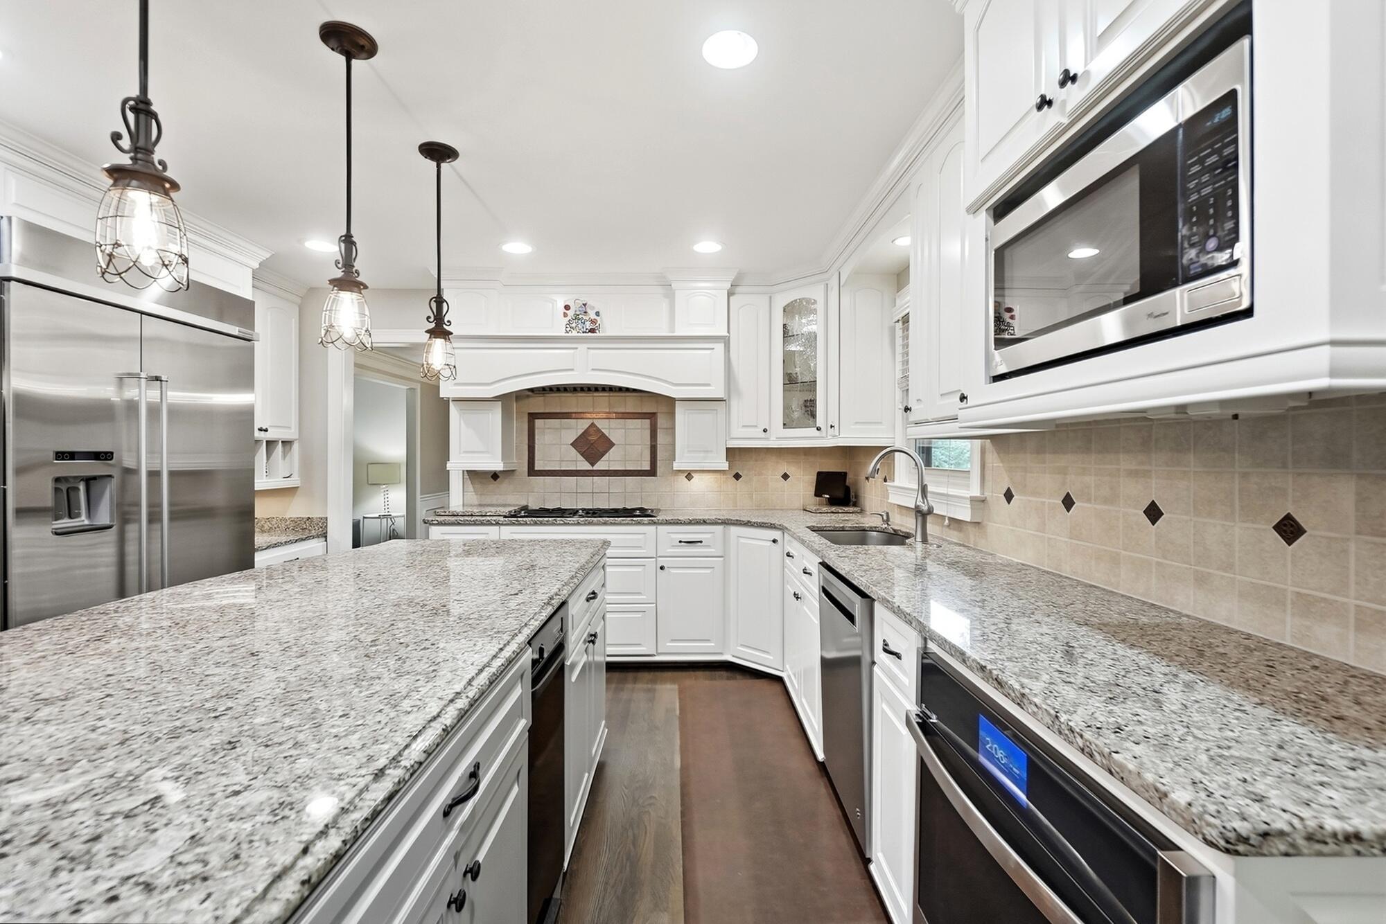
Kitchen with white cabinetry, a large granite island, stainless steel refrigerator, and hardwood floors.
Kitchen with a granite-topped island, white cabinetry, and stainless steel appliances.
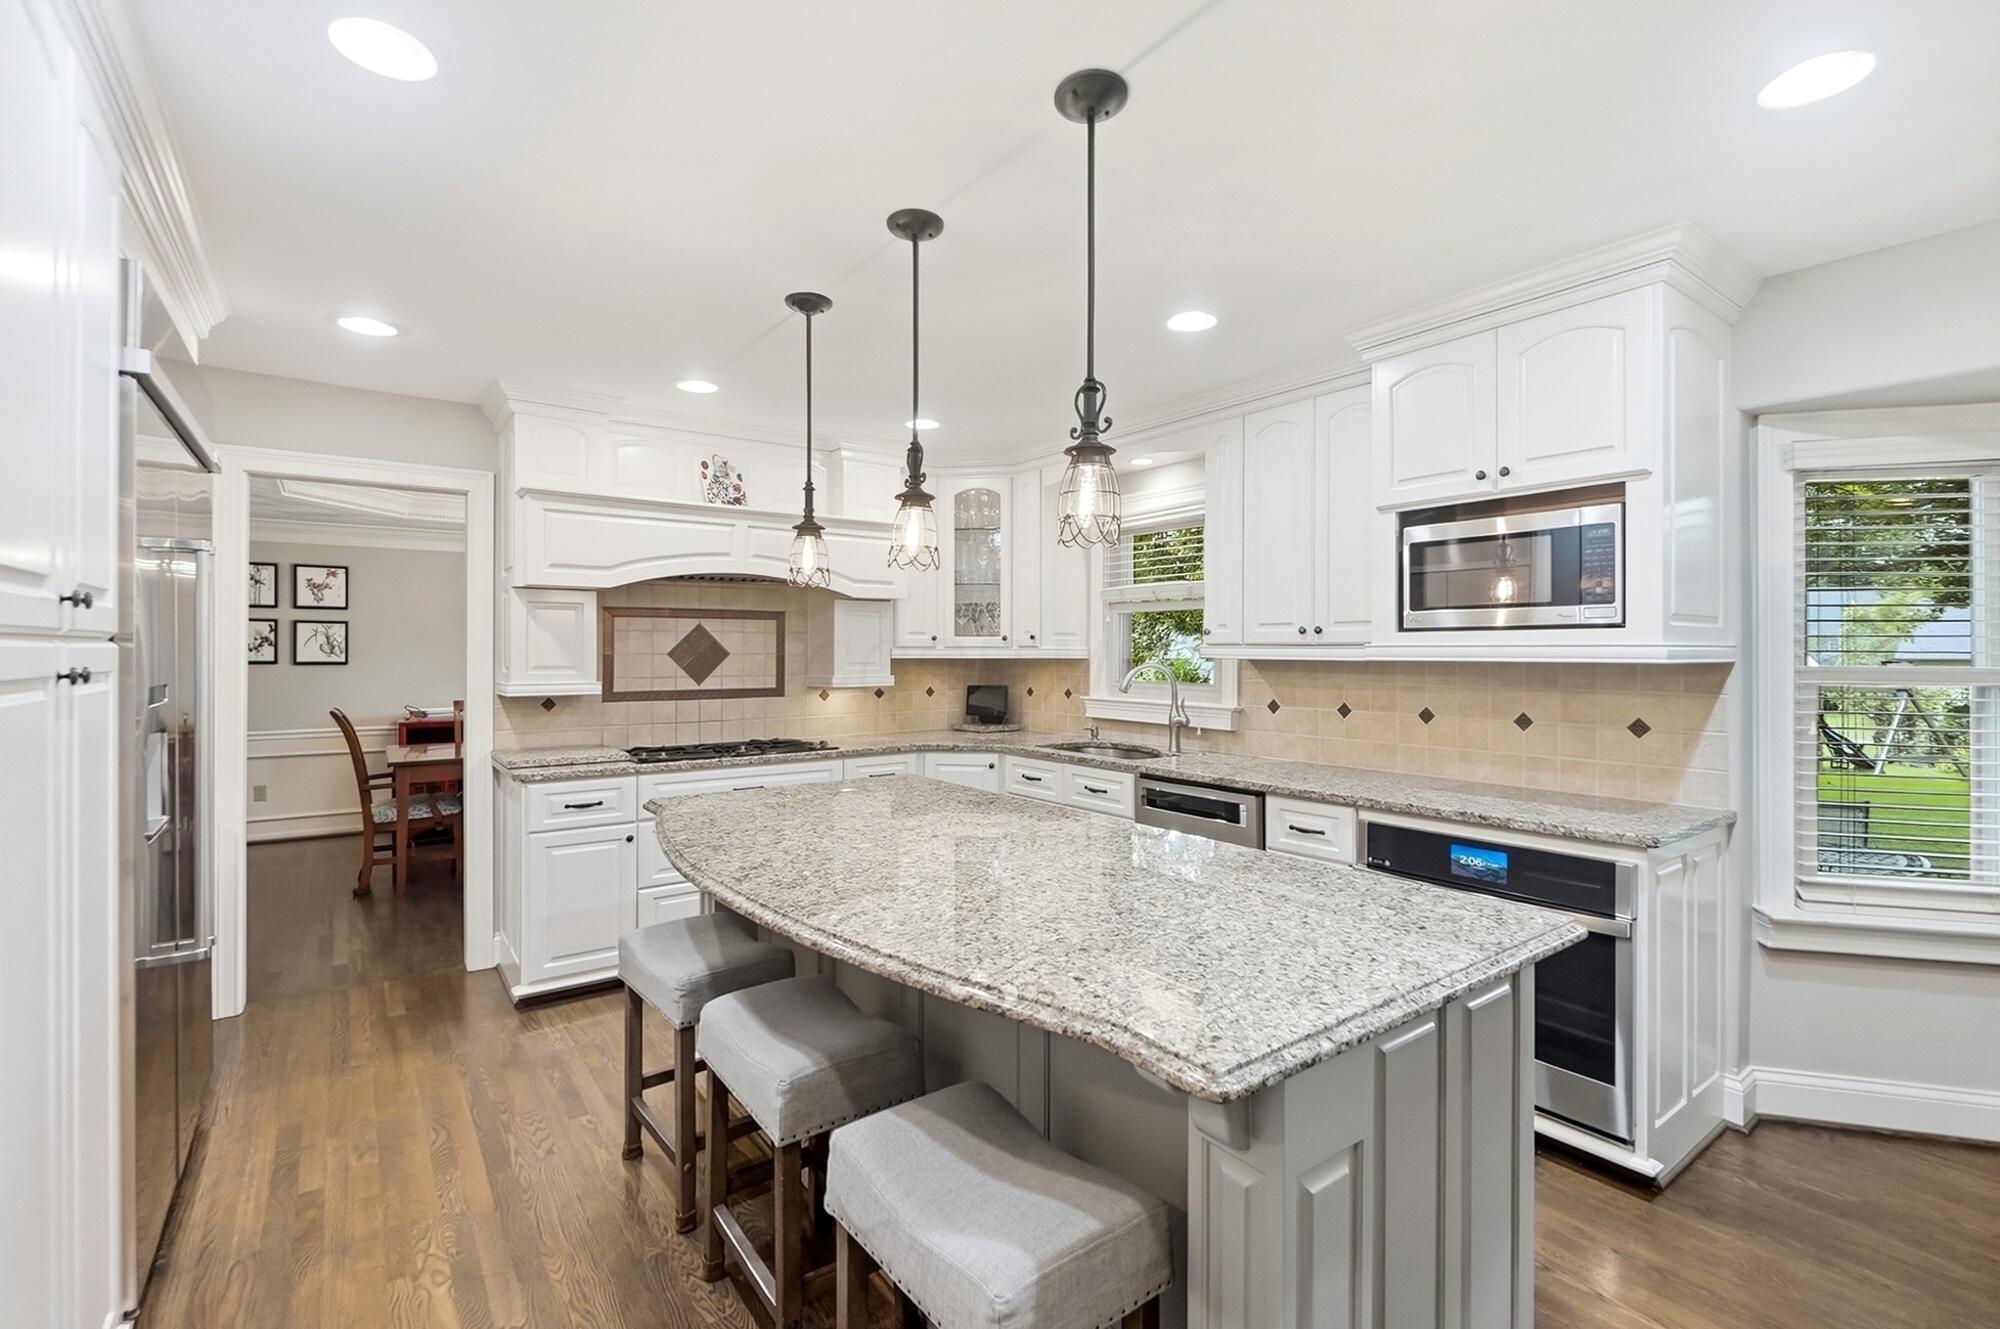
Kitchen with white cabinetry, granite island and stools, pendant lights, and stainless steel appliances.
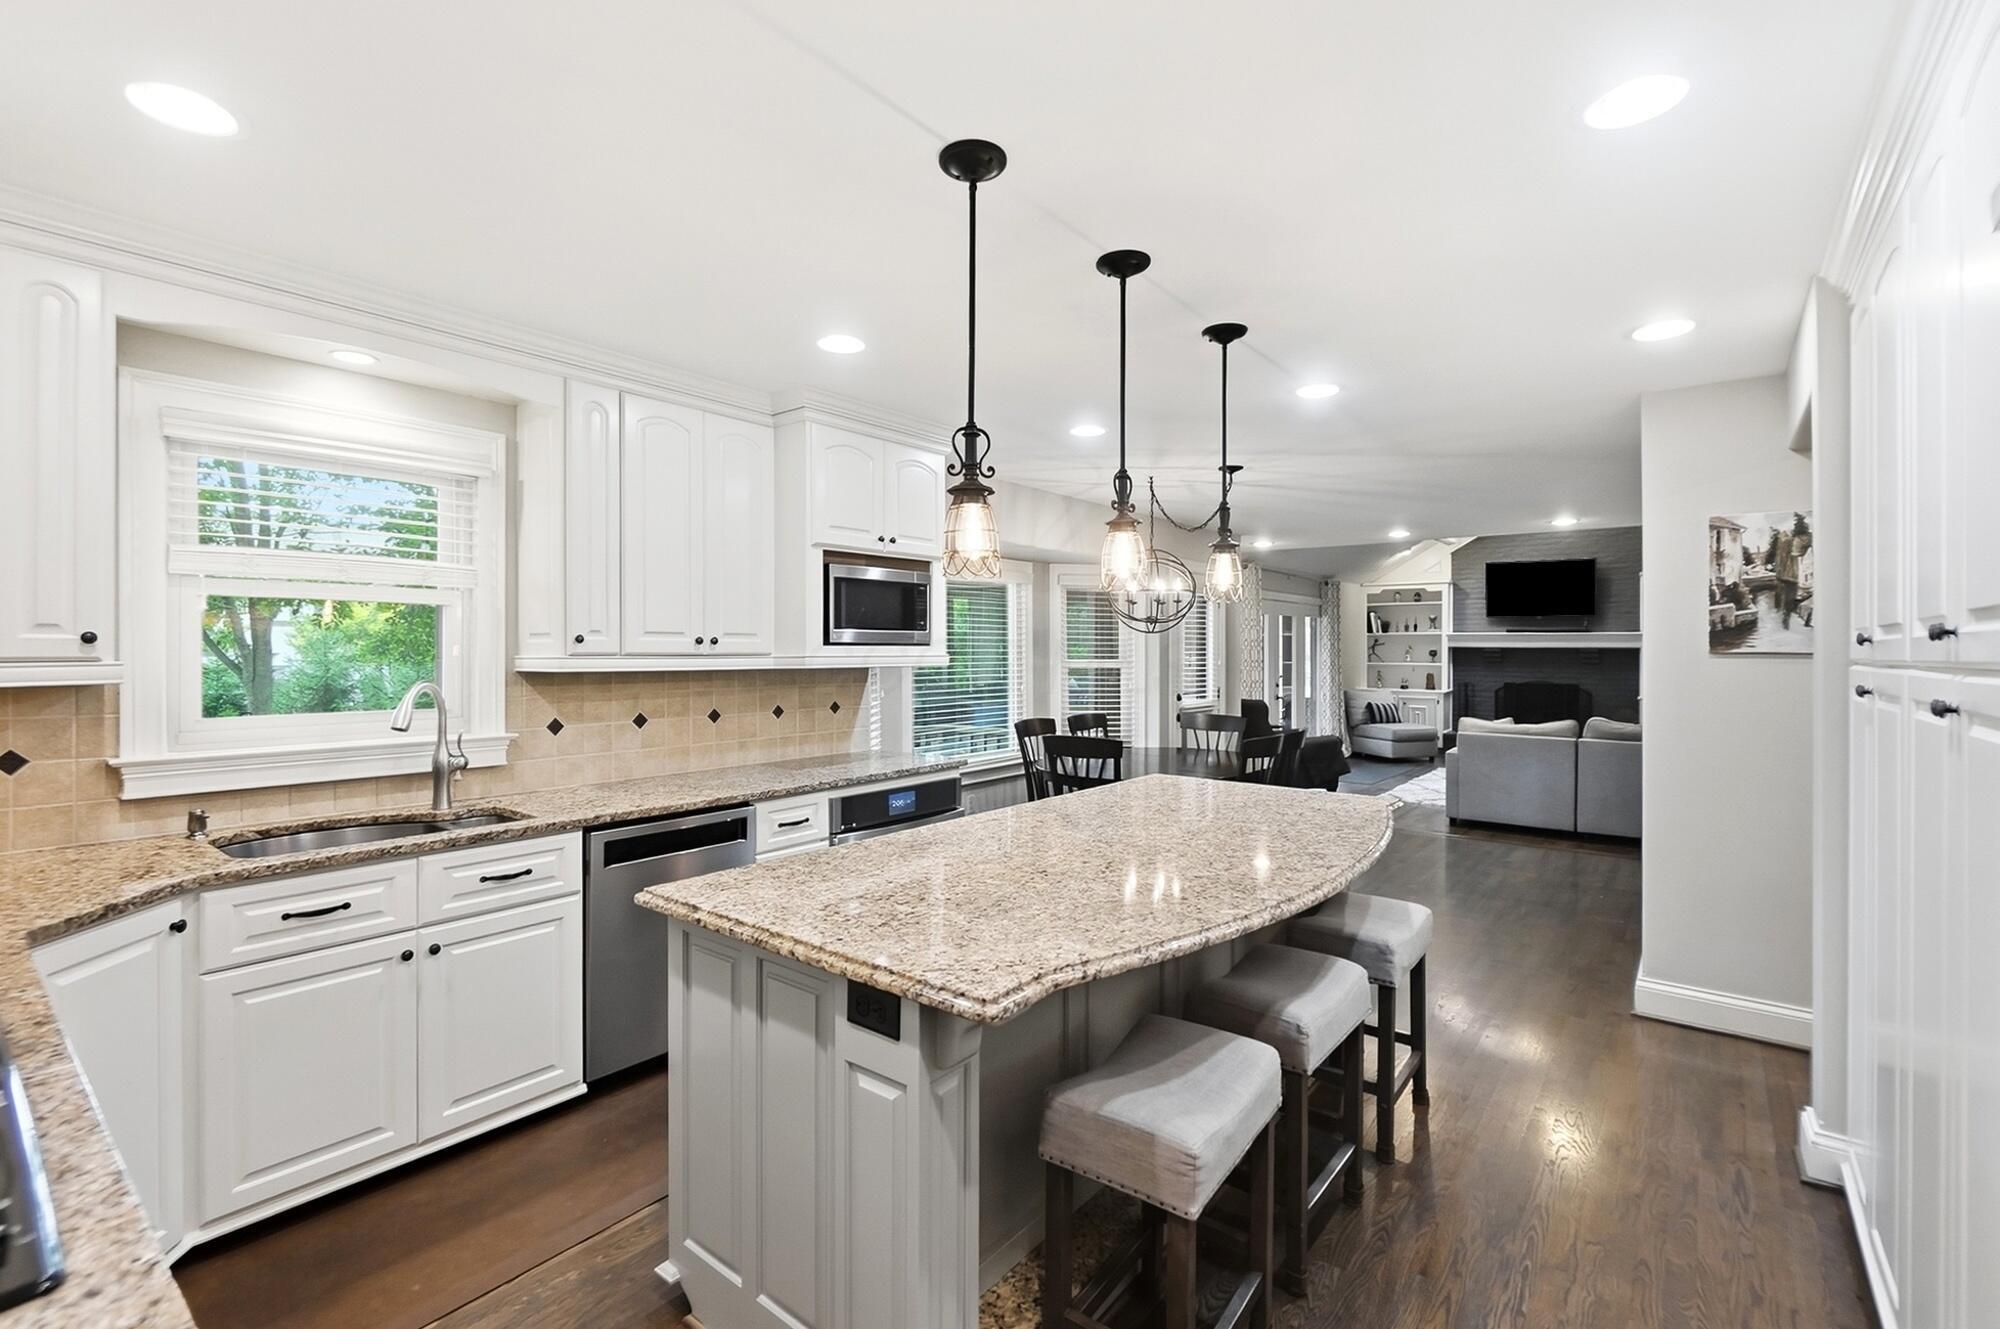
Kitchen with a granite island and stools, white cabinetry, and an open view into the living room.
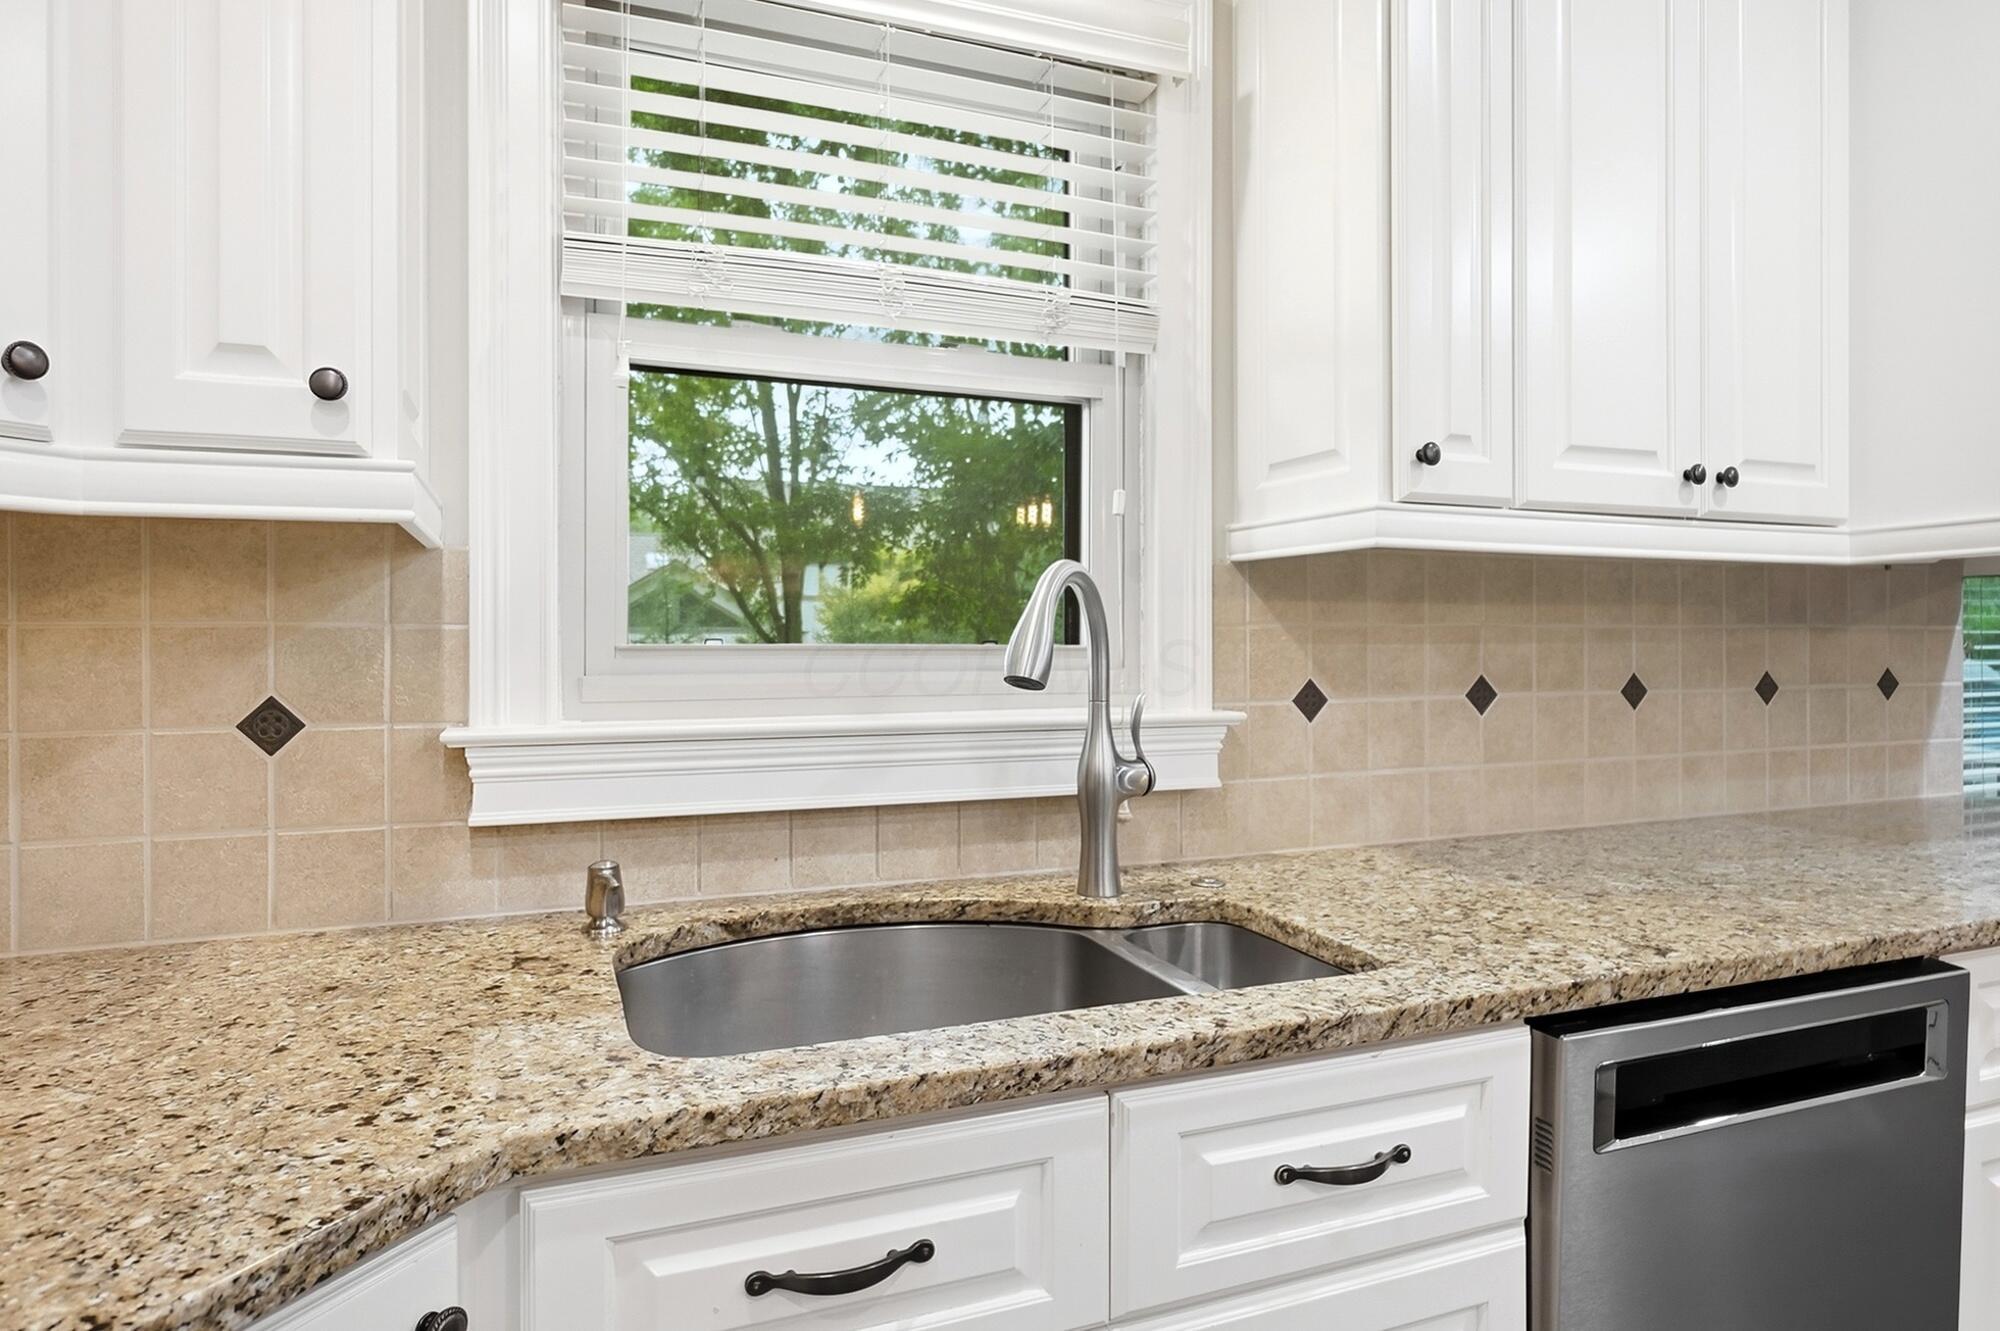
Kitchen sink beneath a window, with granite counters, white cabinets, and a tiled backsplash.
Kitchen with white cabinetry, granite island, stainless steel appliances, and a decorative tile panel above the cooktop.
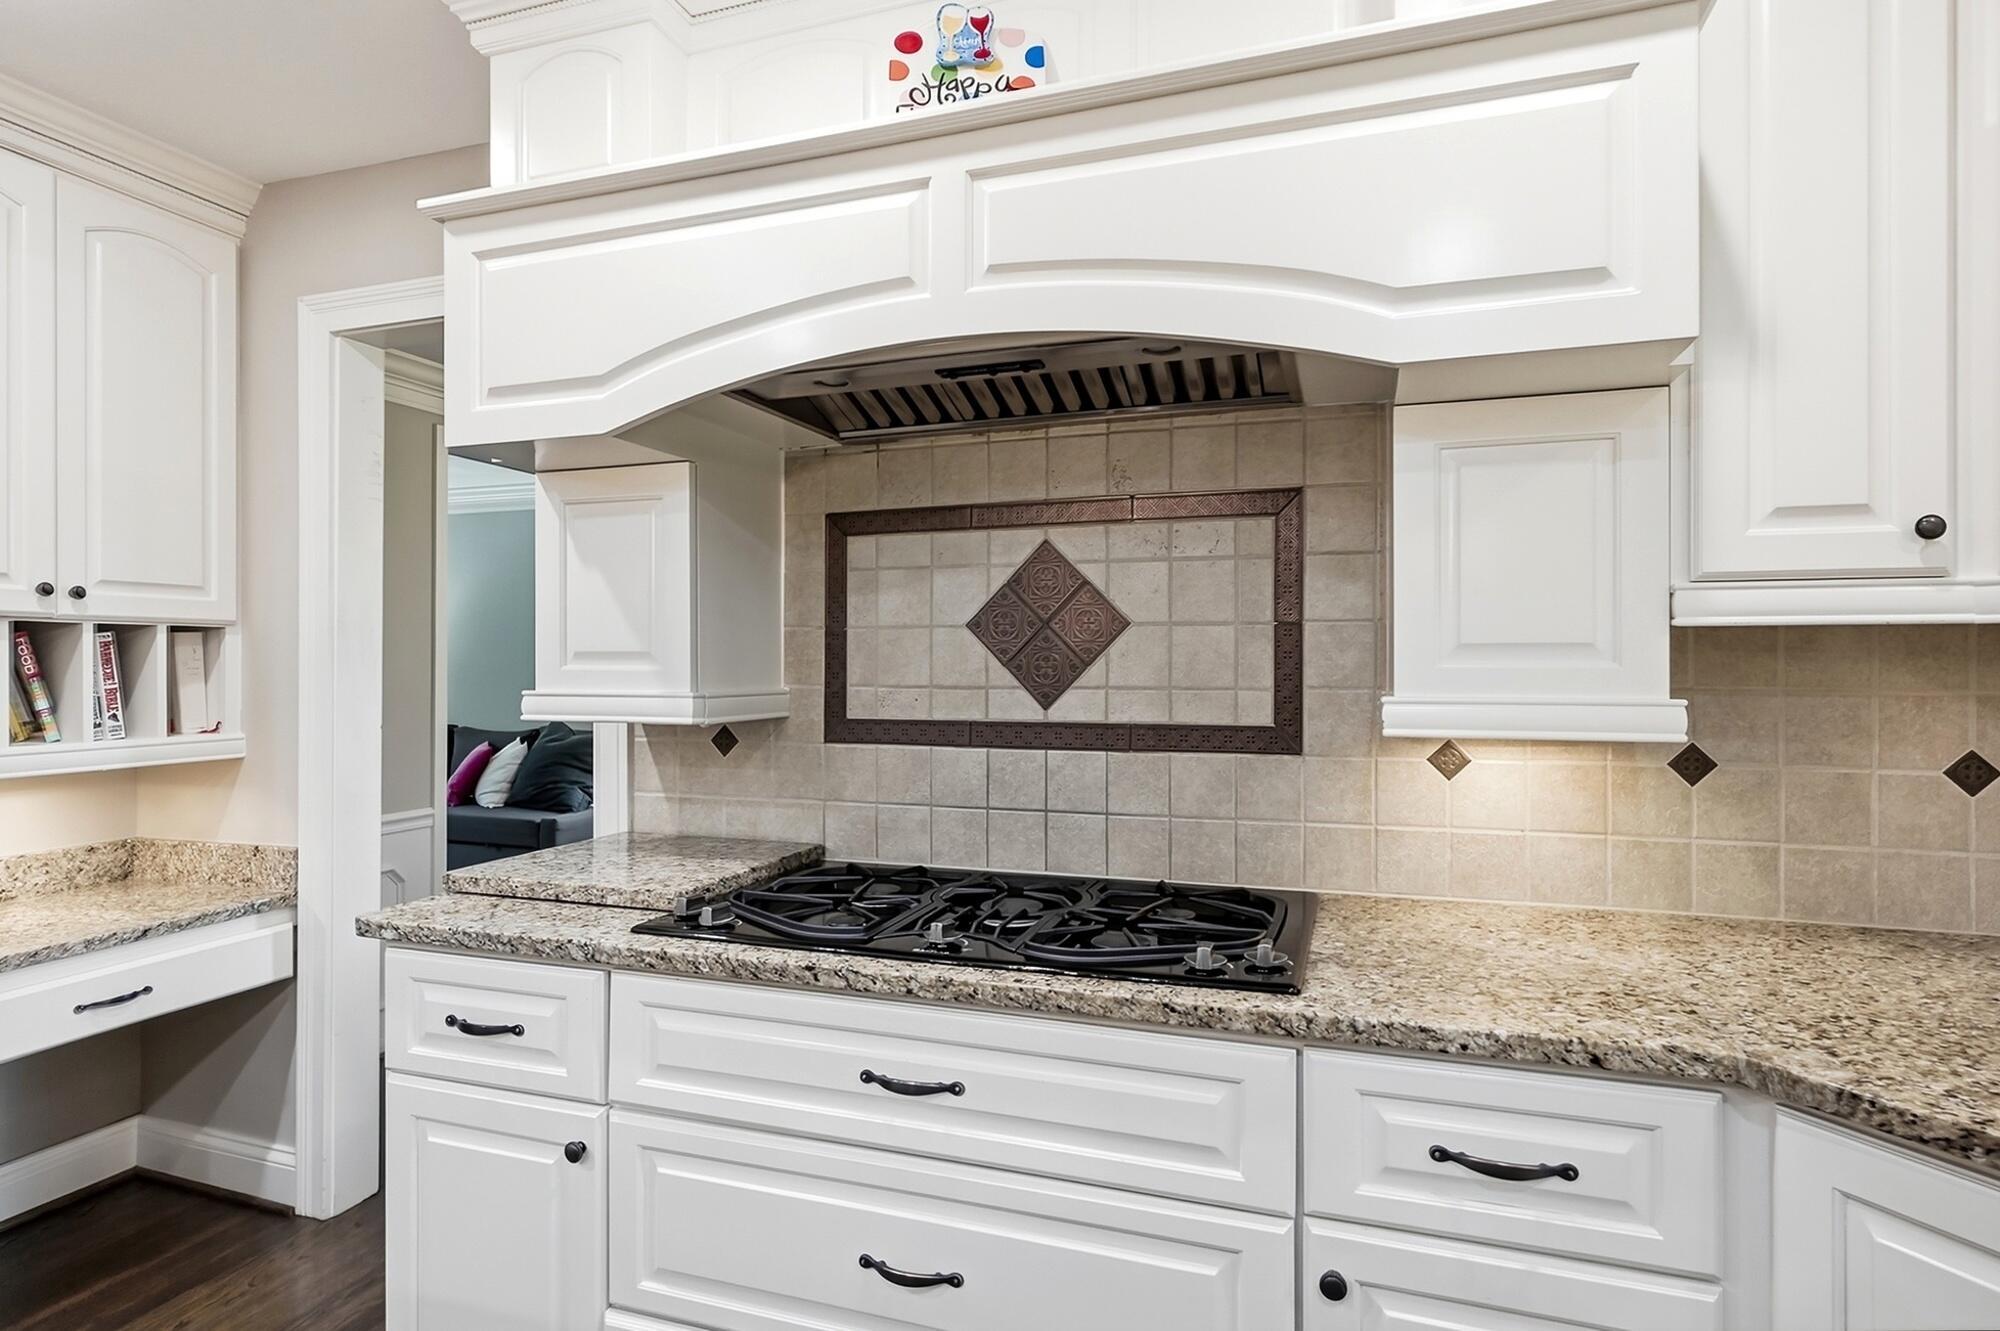
Kitchen cooktop beneath a white range hood, with granite counters and a decorative tiled backsplash.
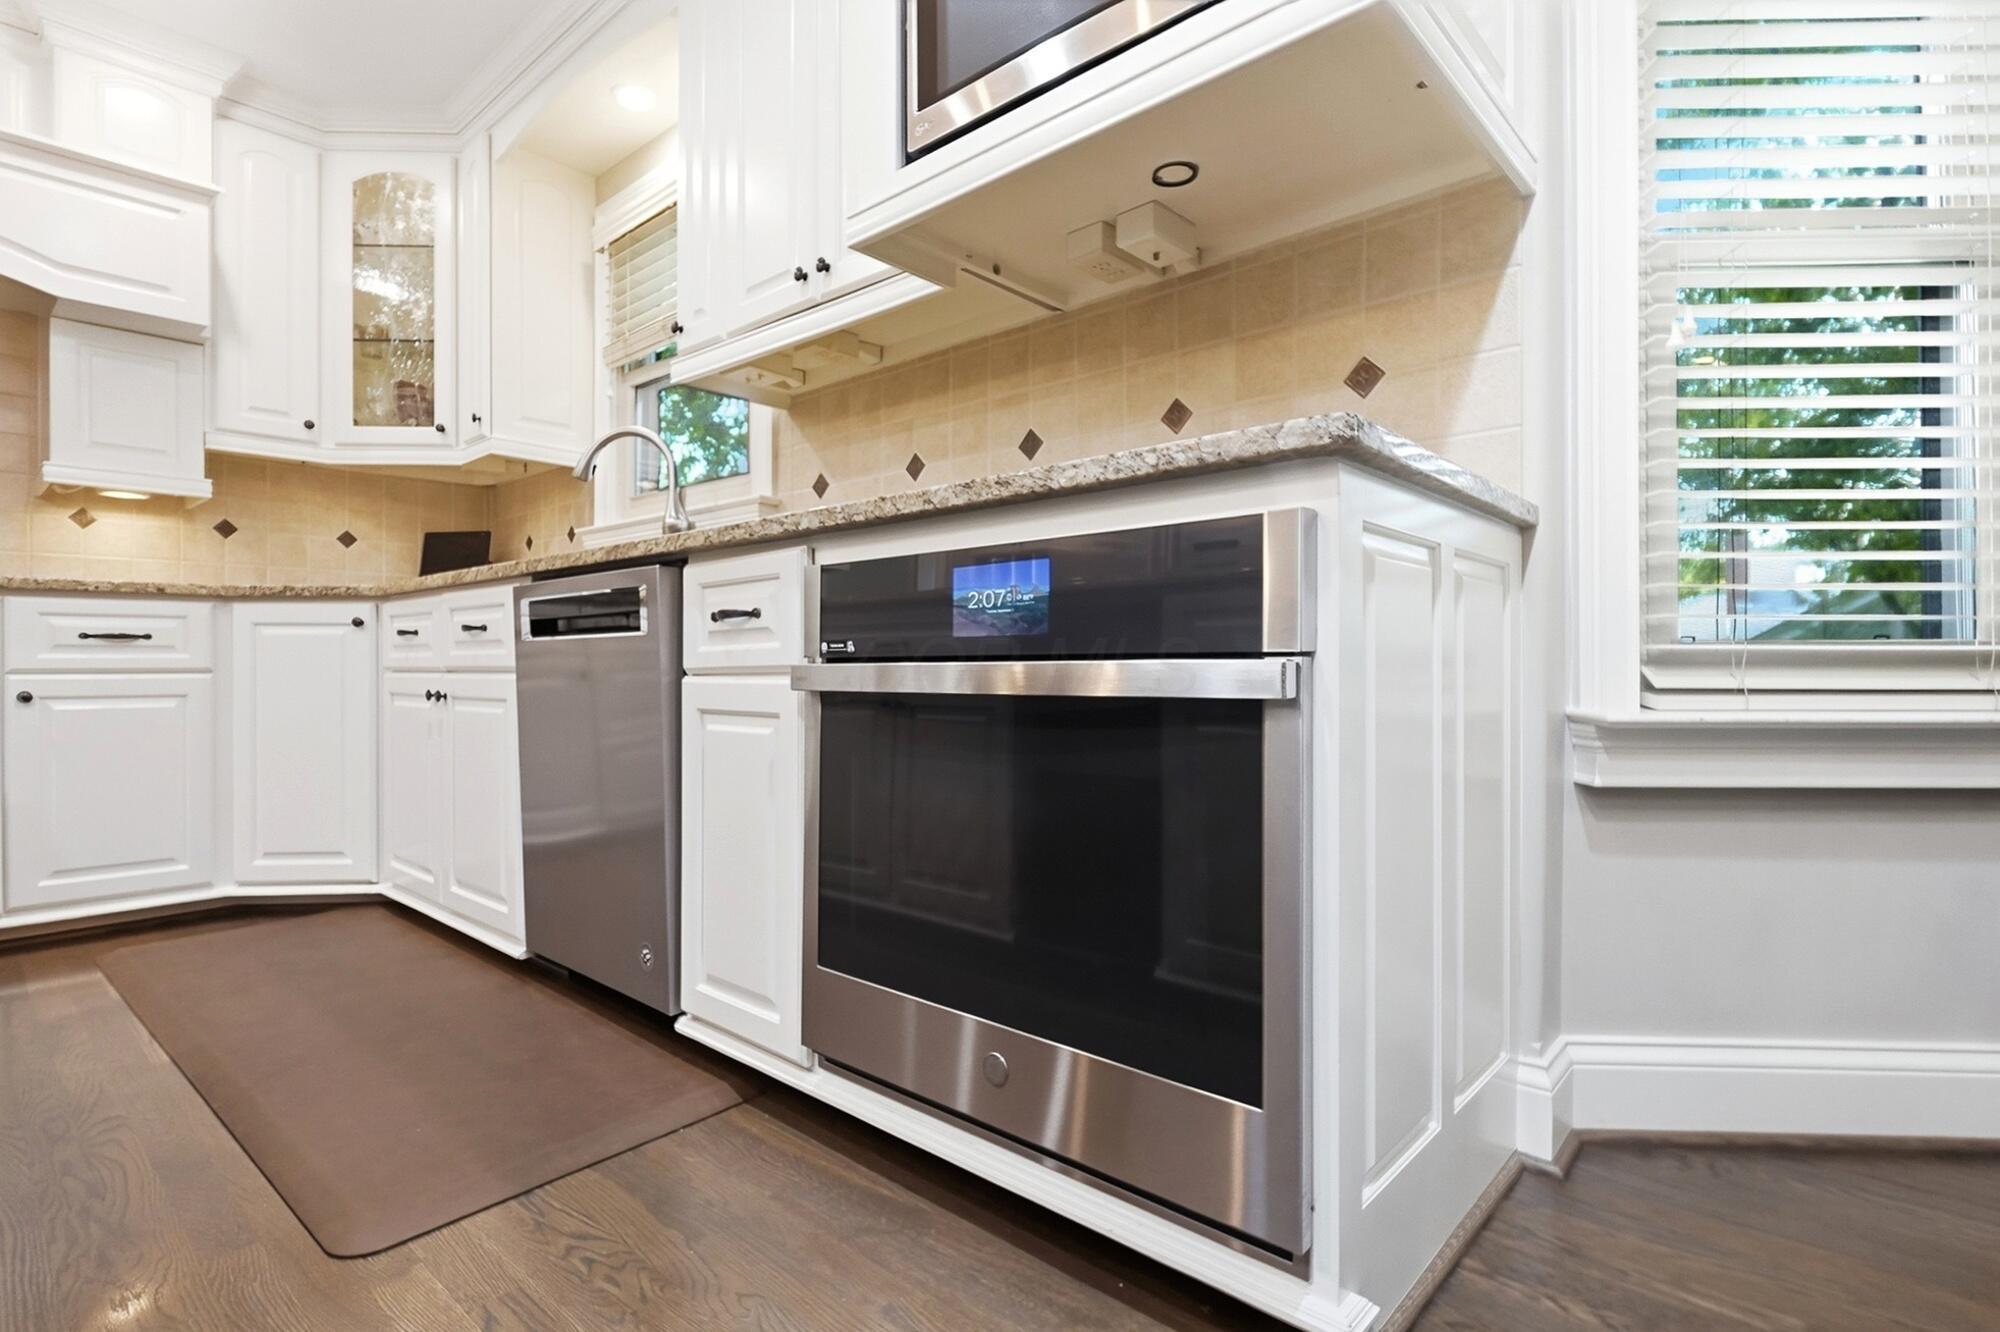
Kitchen with white cabinets, granite counters, stainless steel appliances, and a tiled backsplash.
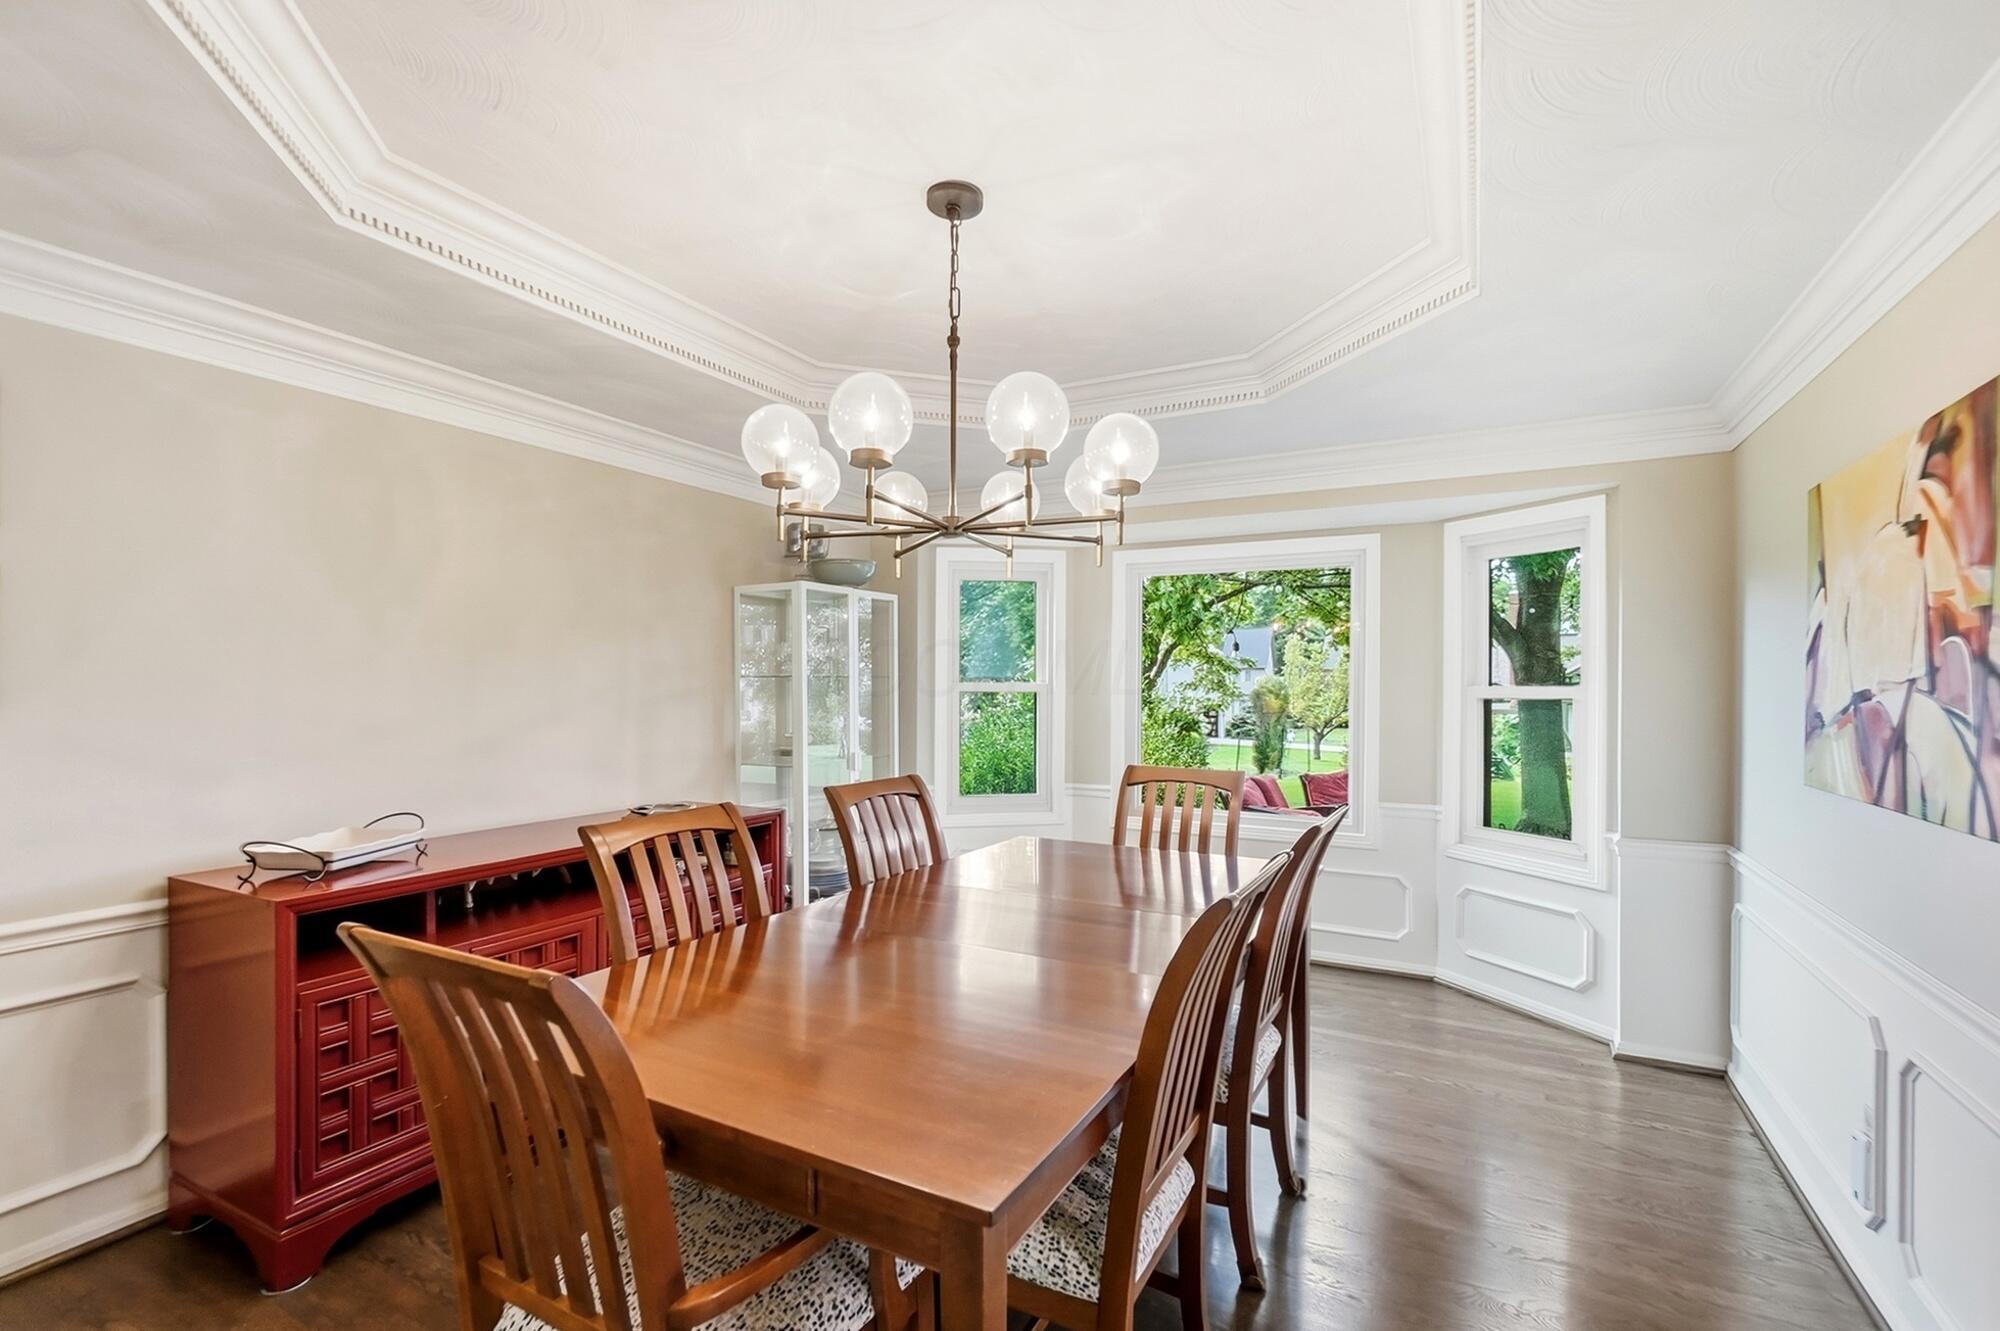
Dining room with a long wooden table, chandelier, ornate ceiling trim, and windows overlooking greenery.
Furnished dining room with a wooden table, chandelier, red sideboard, and glass display cabinets.
Staged dining room with a long wooden table, globe chandelier, and red sideboard.
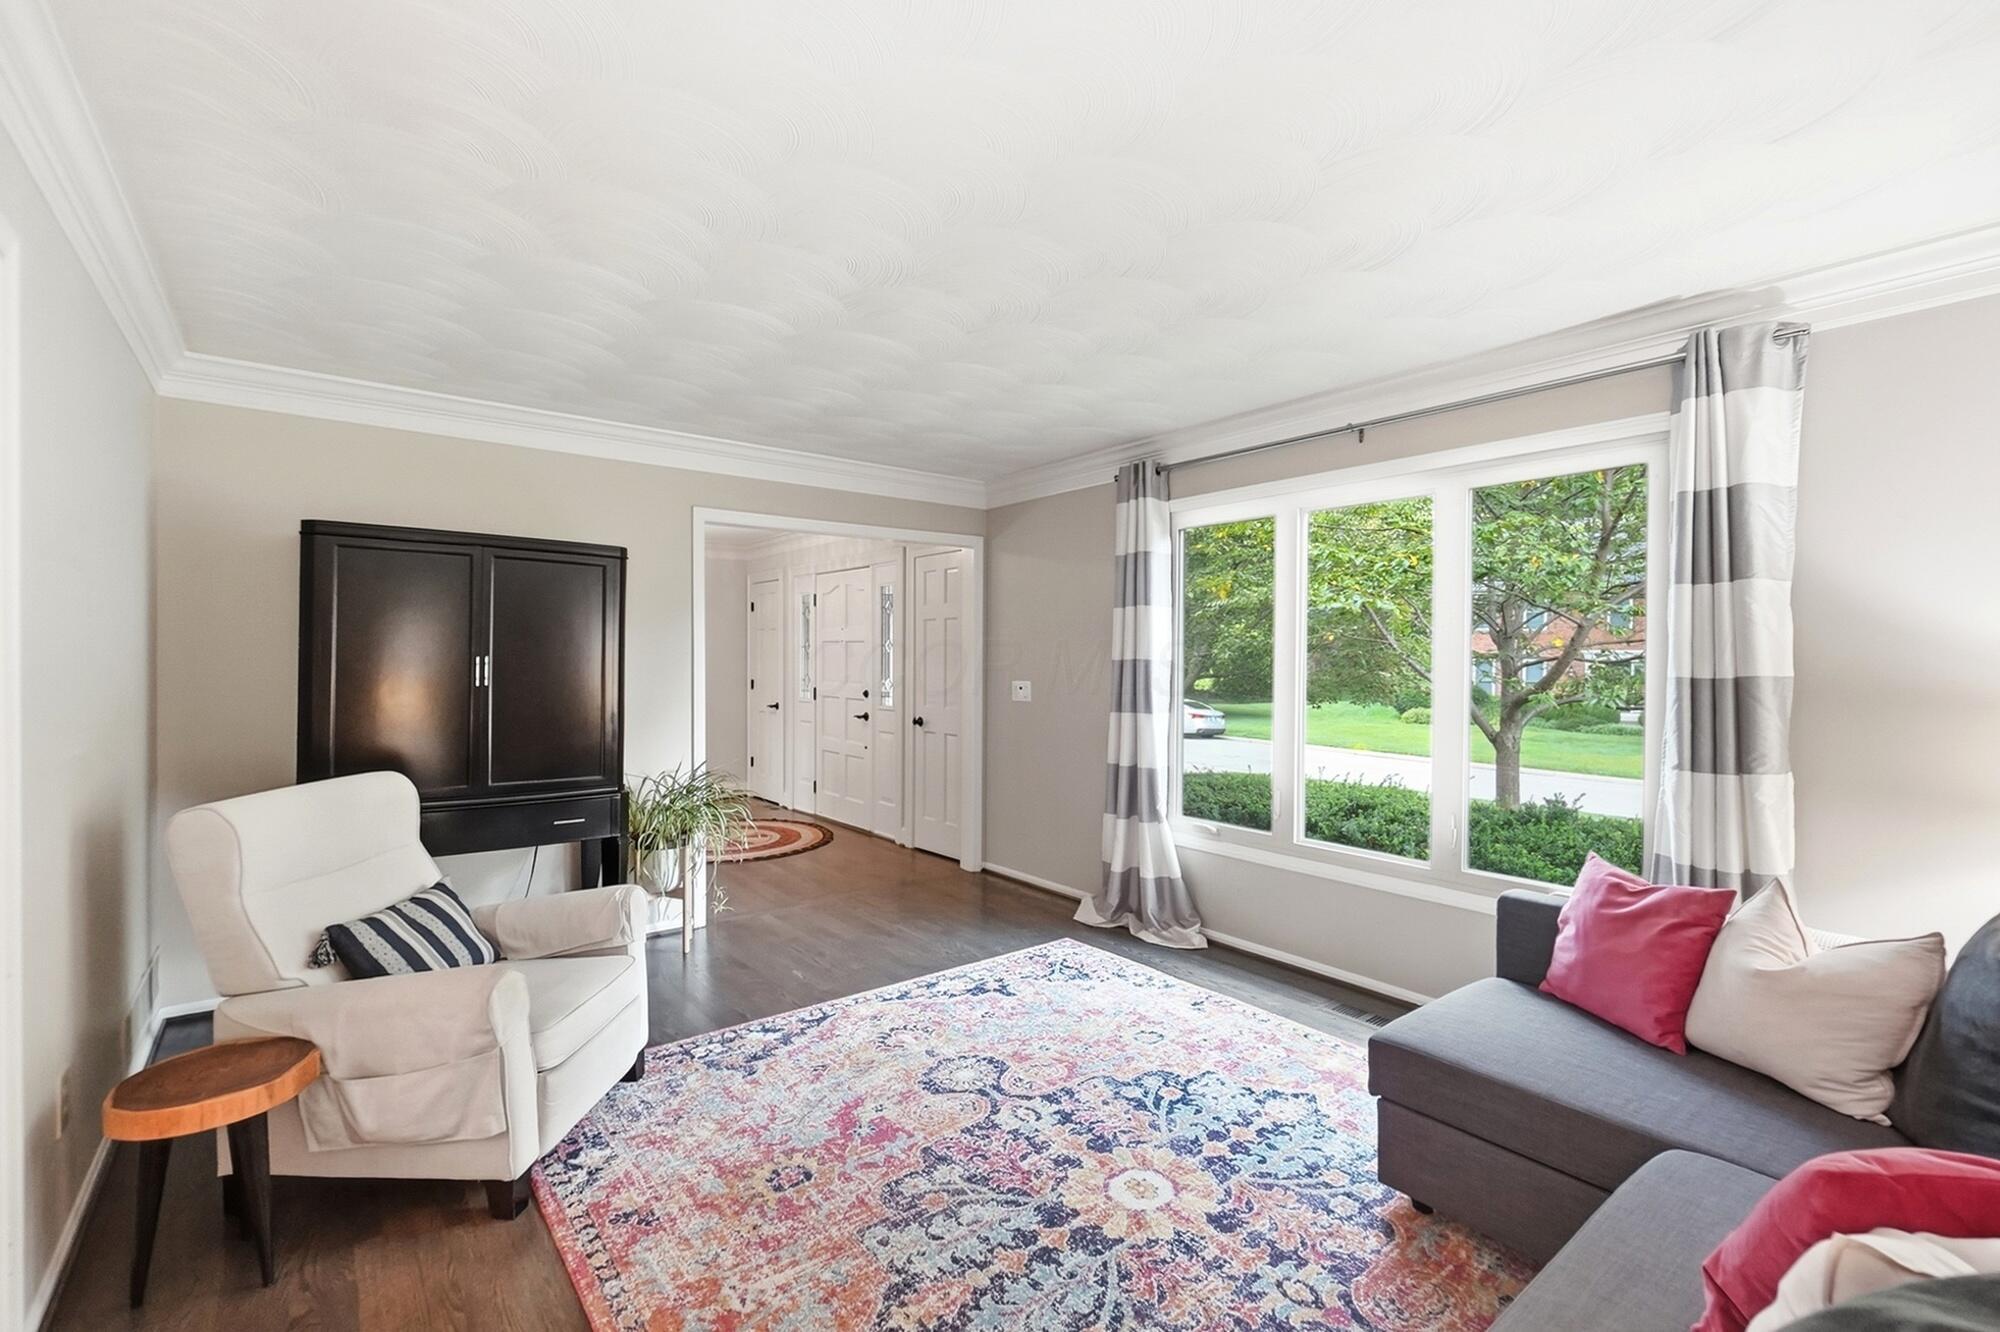
Living room with a patterned rug, gray sectional, and large windows overlooking greenery.
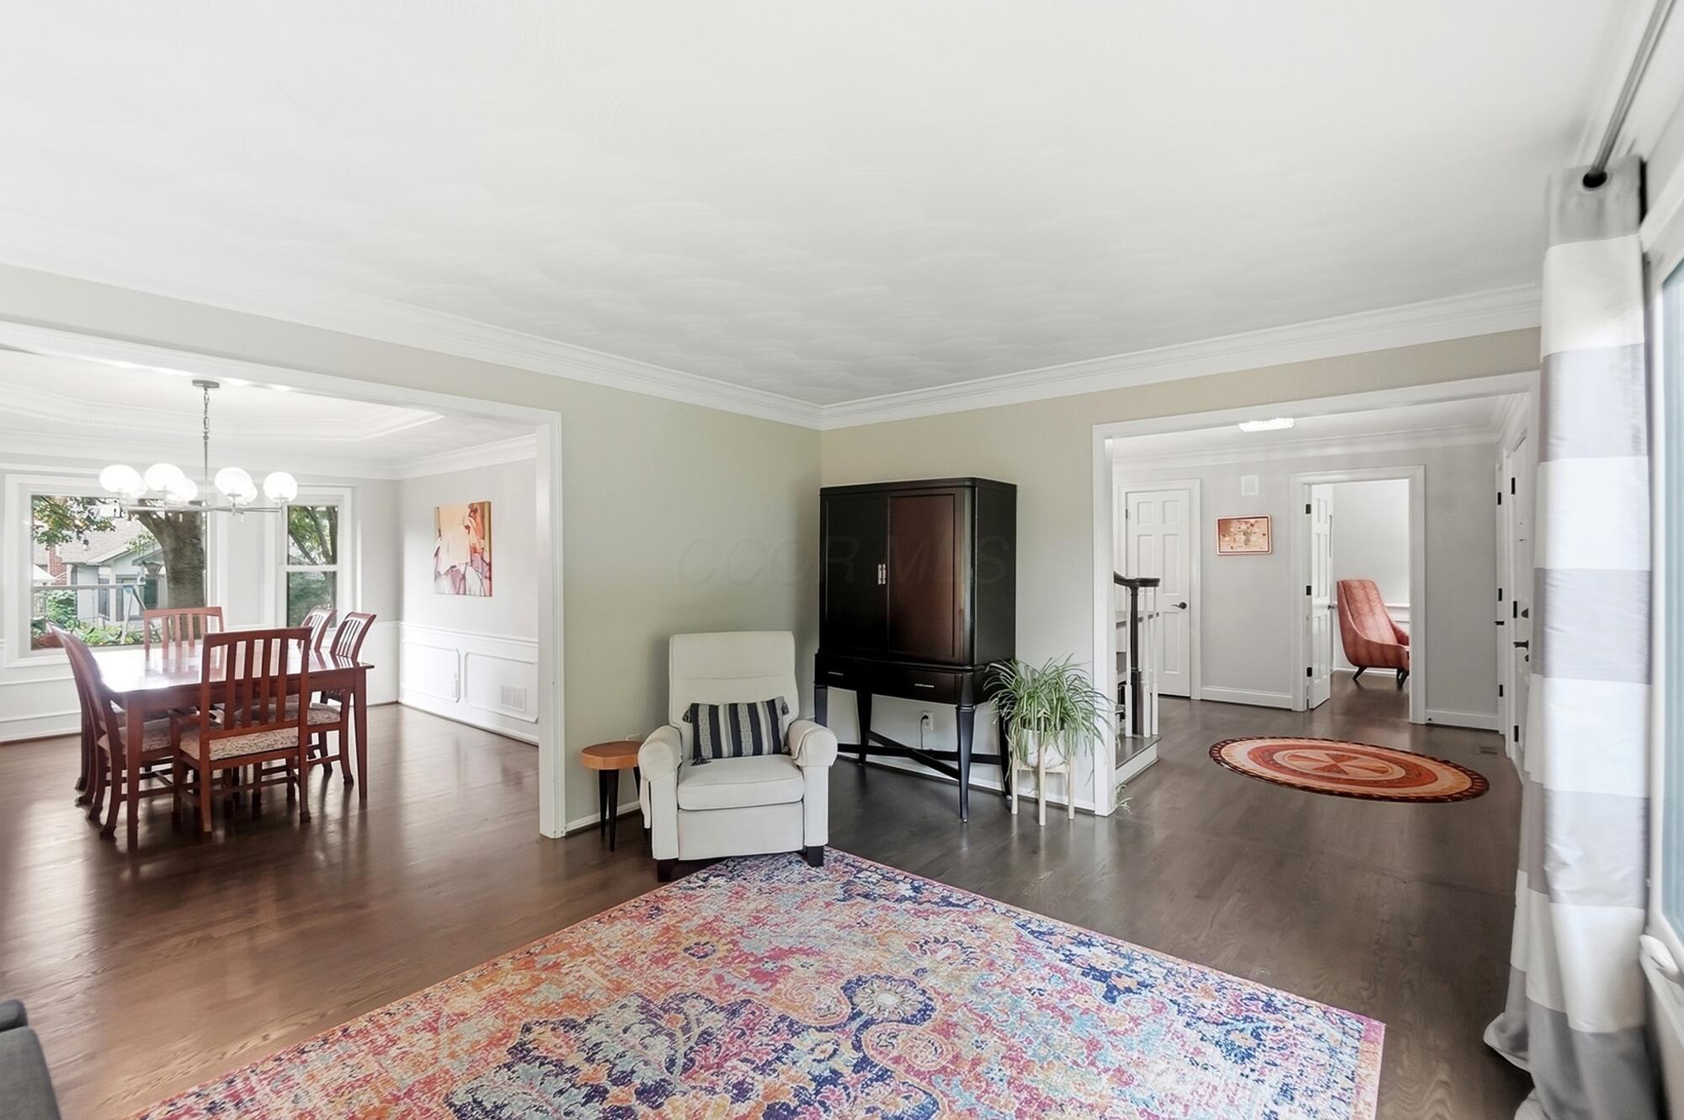
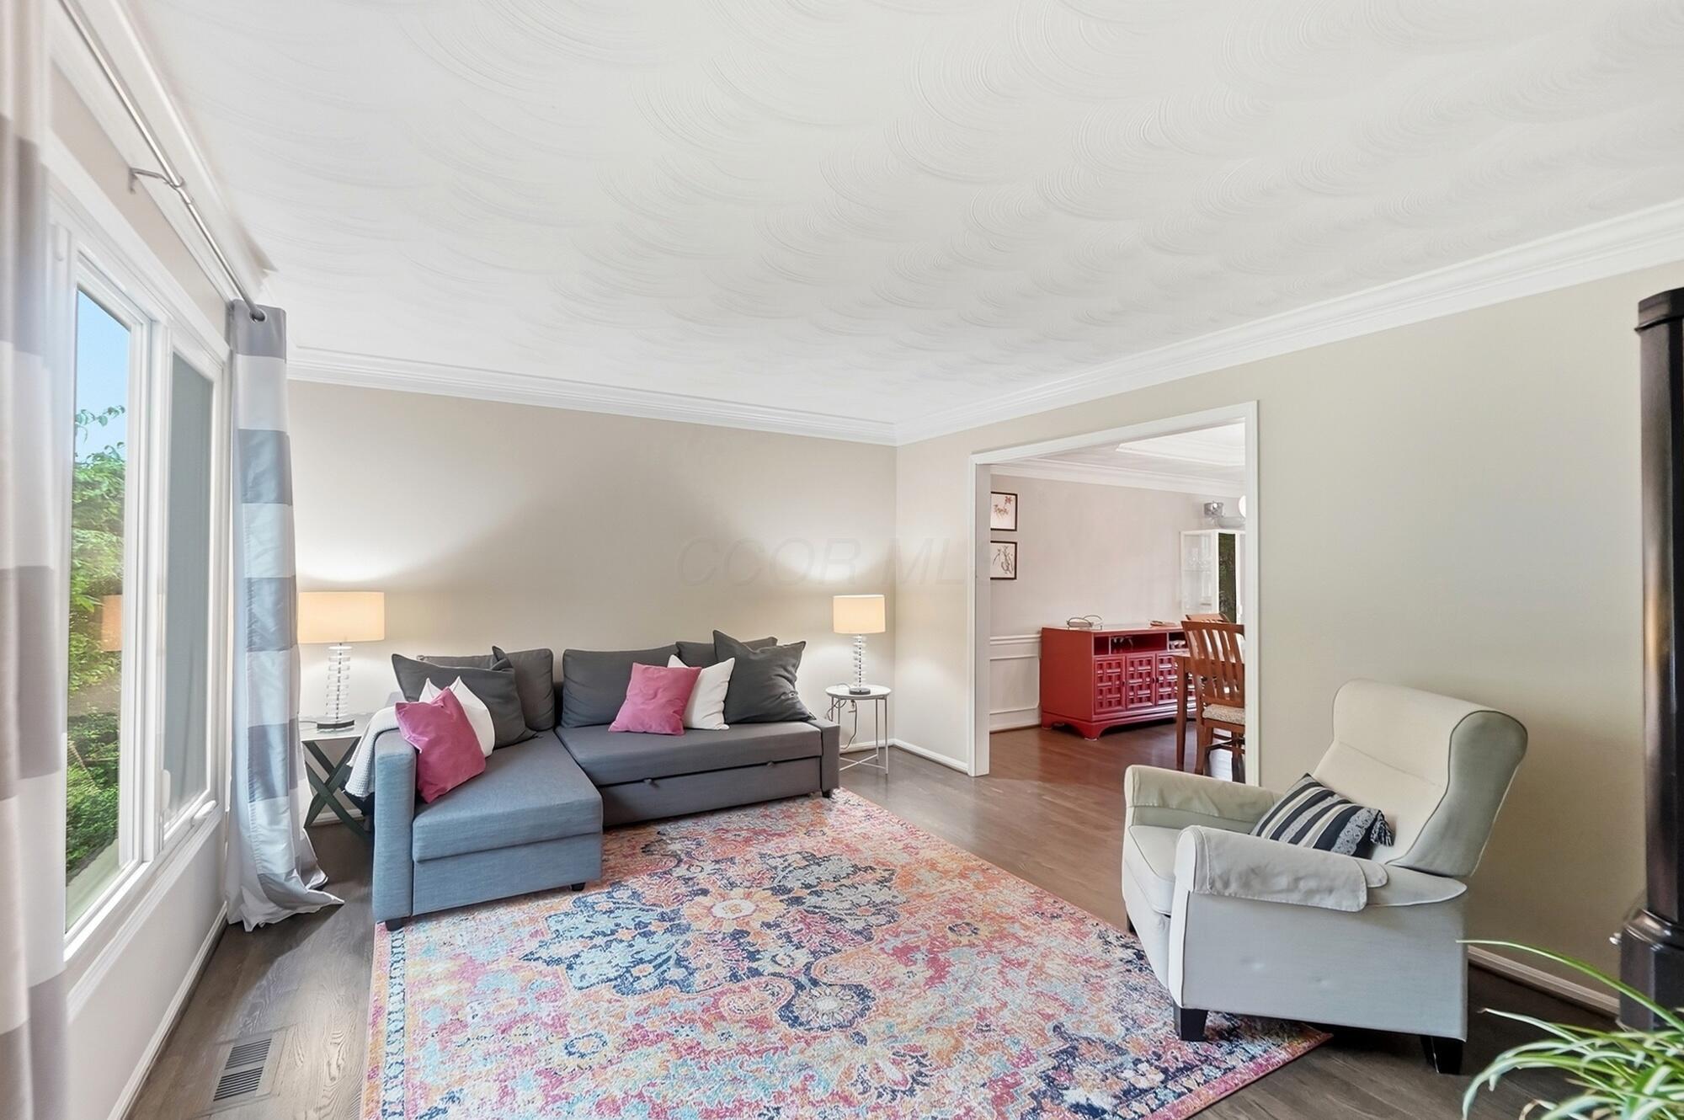
Living room with a colorful patterned rug and dark display cabinet, opening to a bright dining room.
Living room with a gray sectional, pale armchair, colorful rug, and doorway to the dining area.
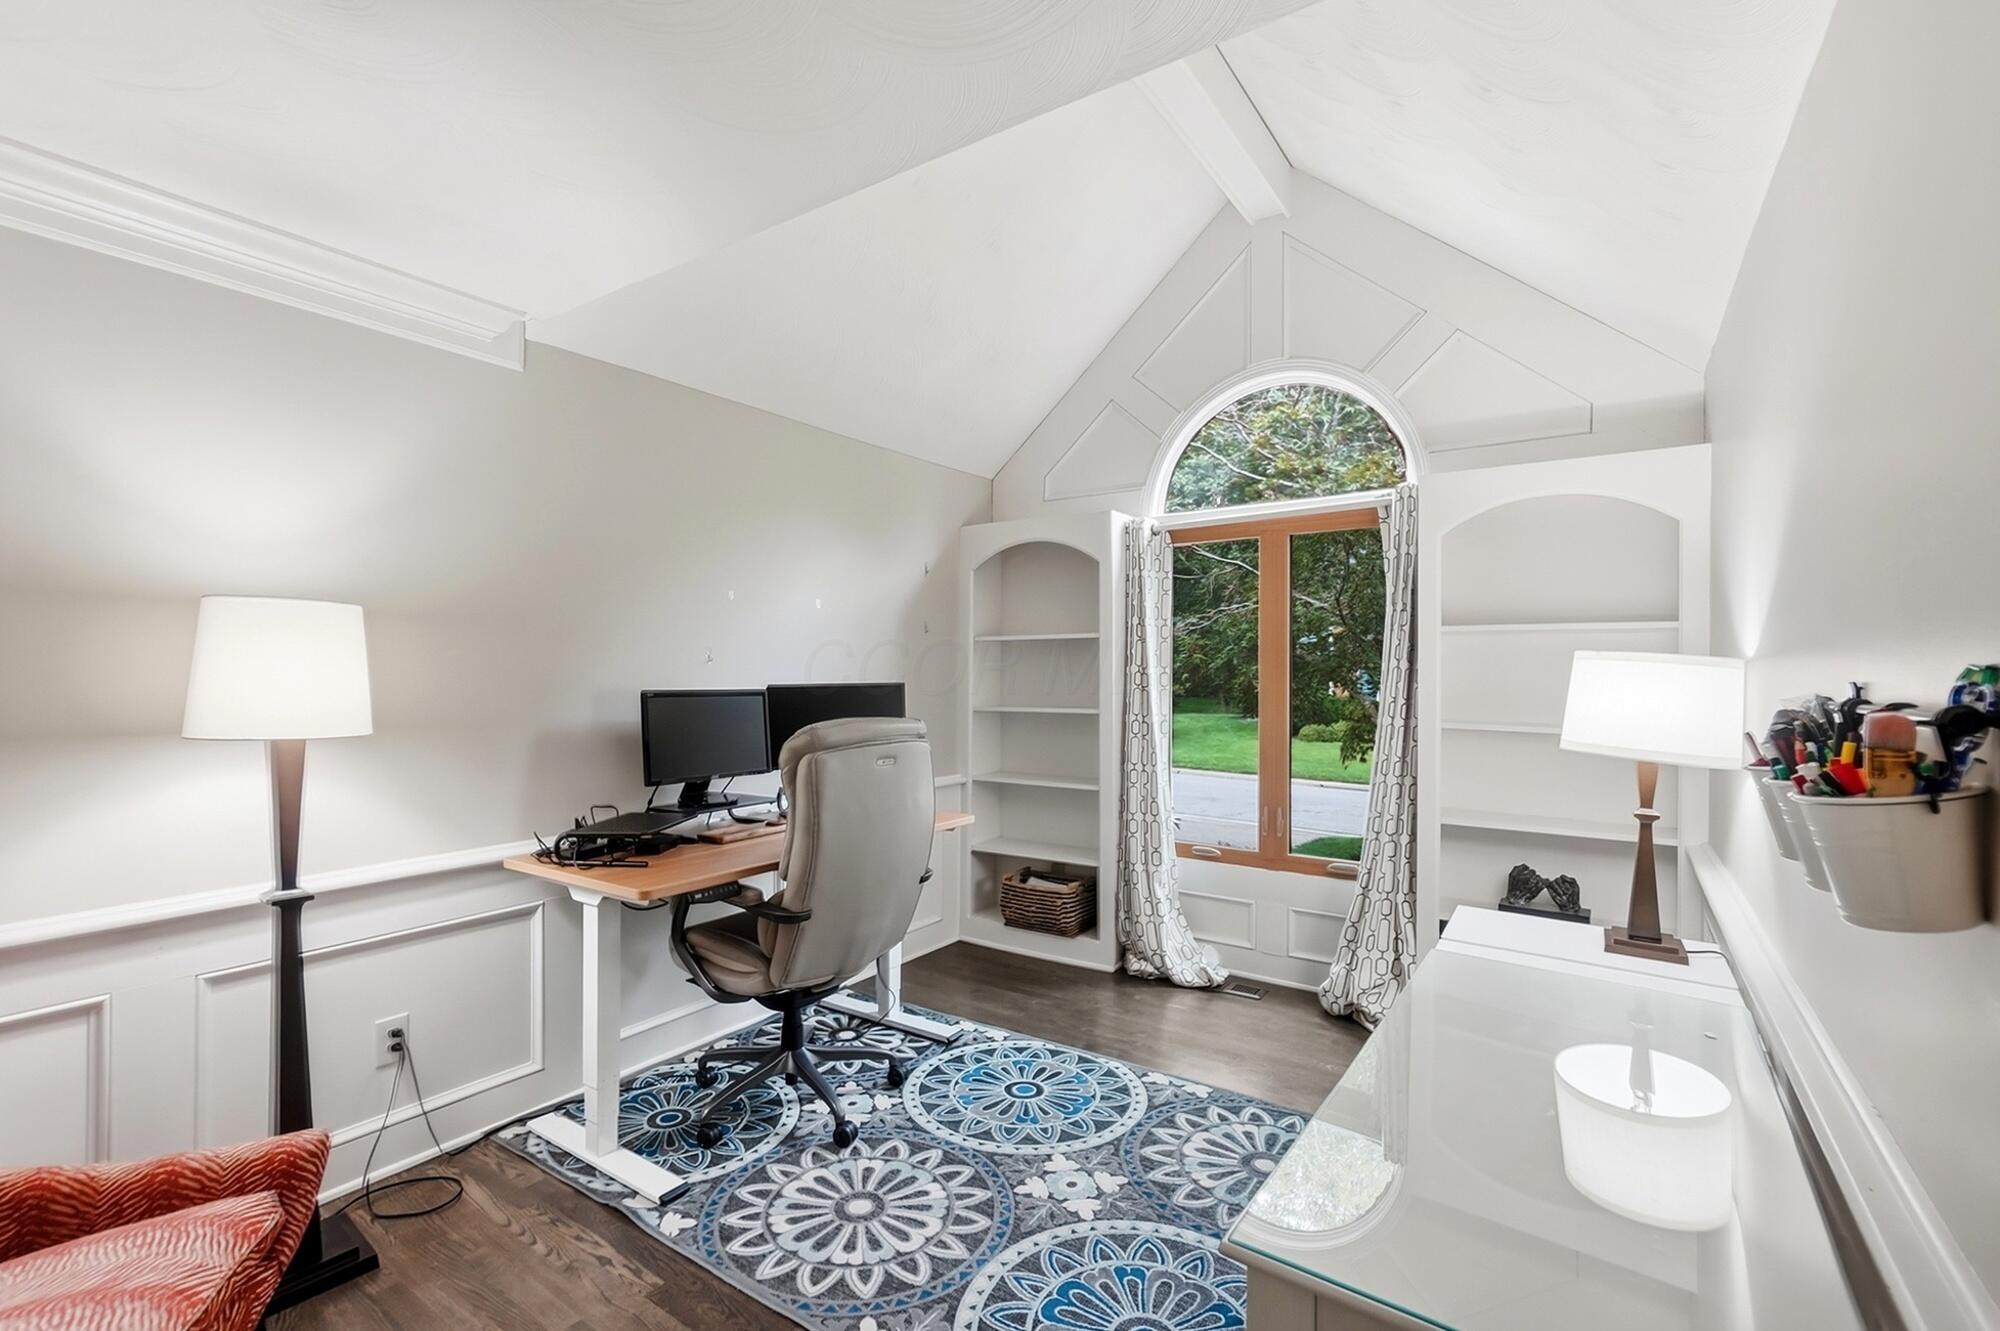
Furnished home office with vaulted ceiling, built-in shelves, standing desk and arched window overlooking a yard.
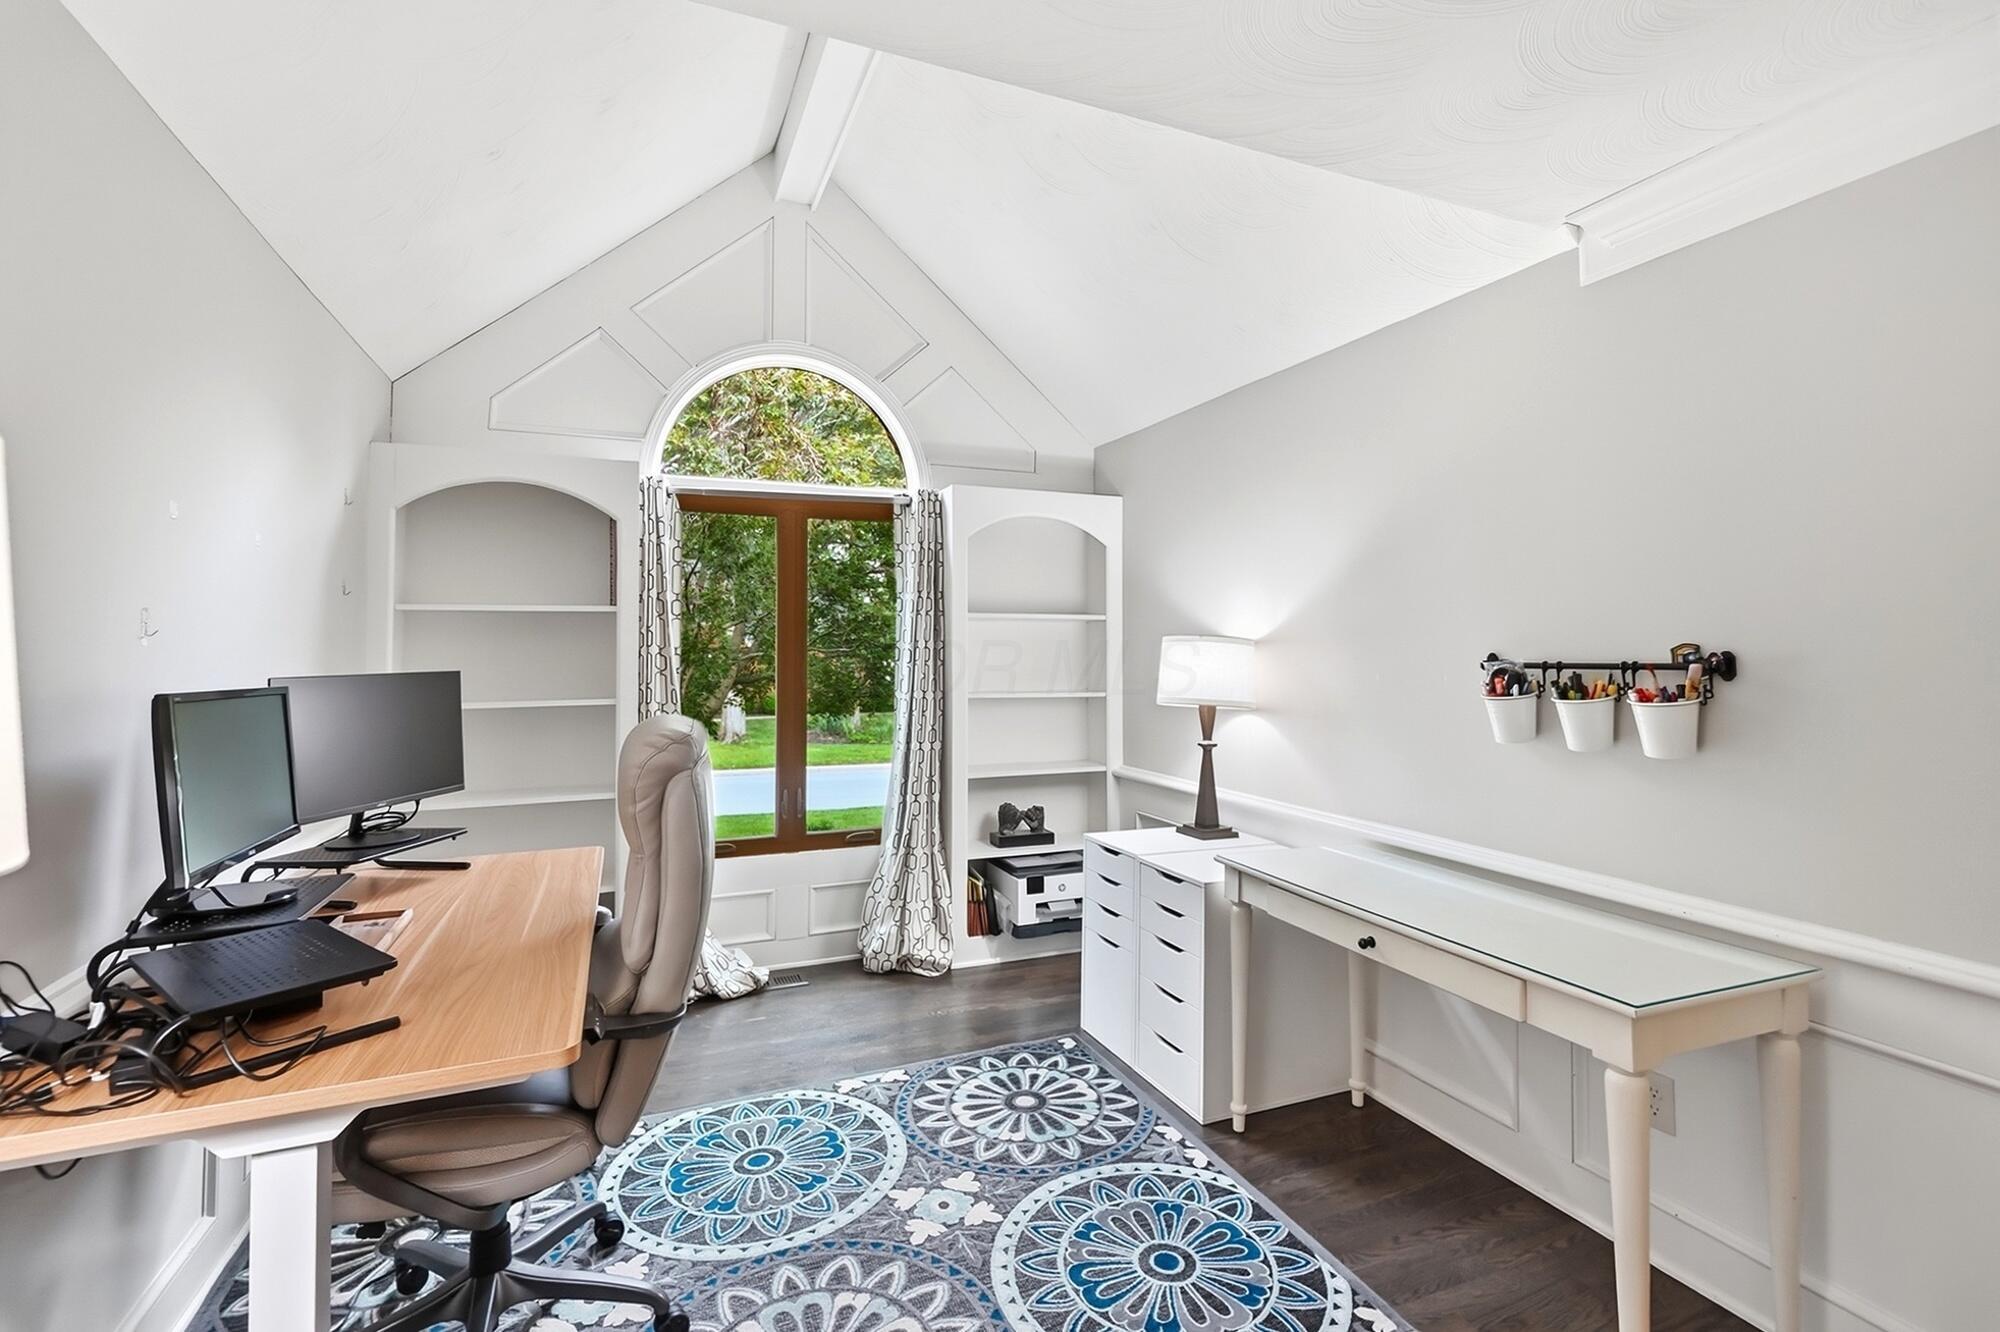
Furnished home office with vaulted ceiling, arched window, built-in shelves, and desks.
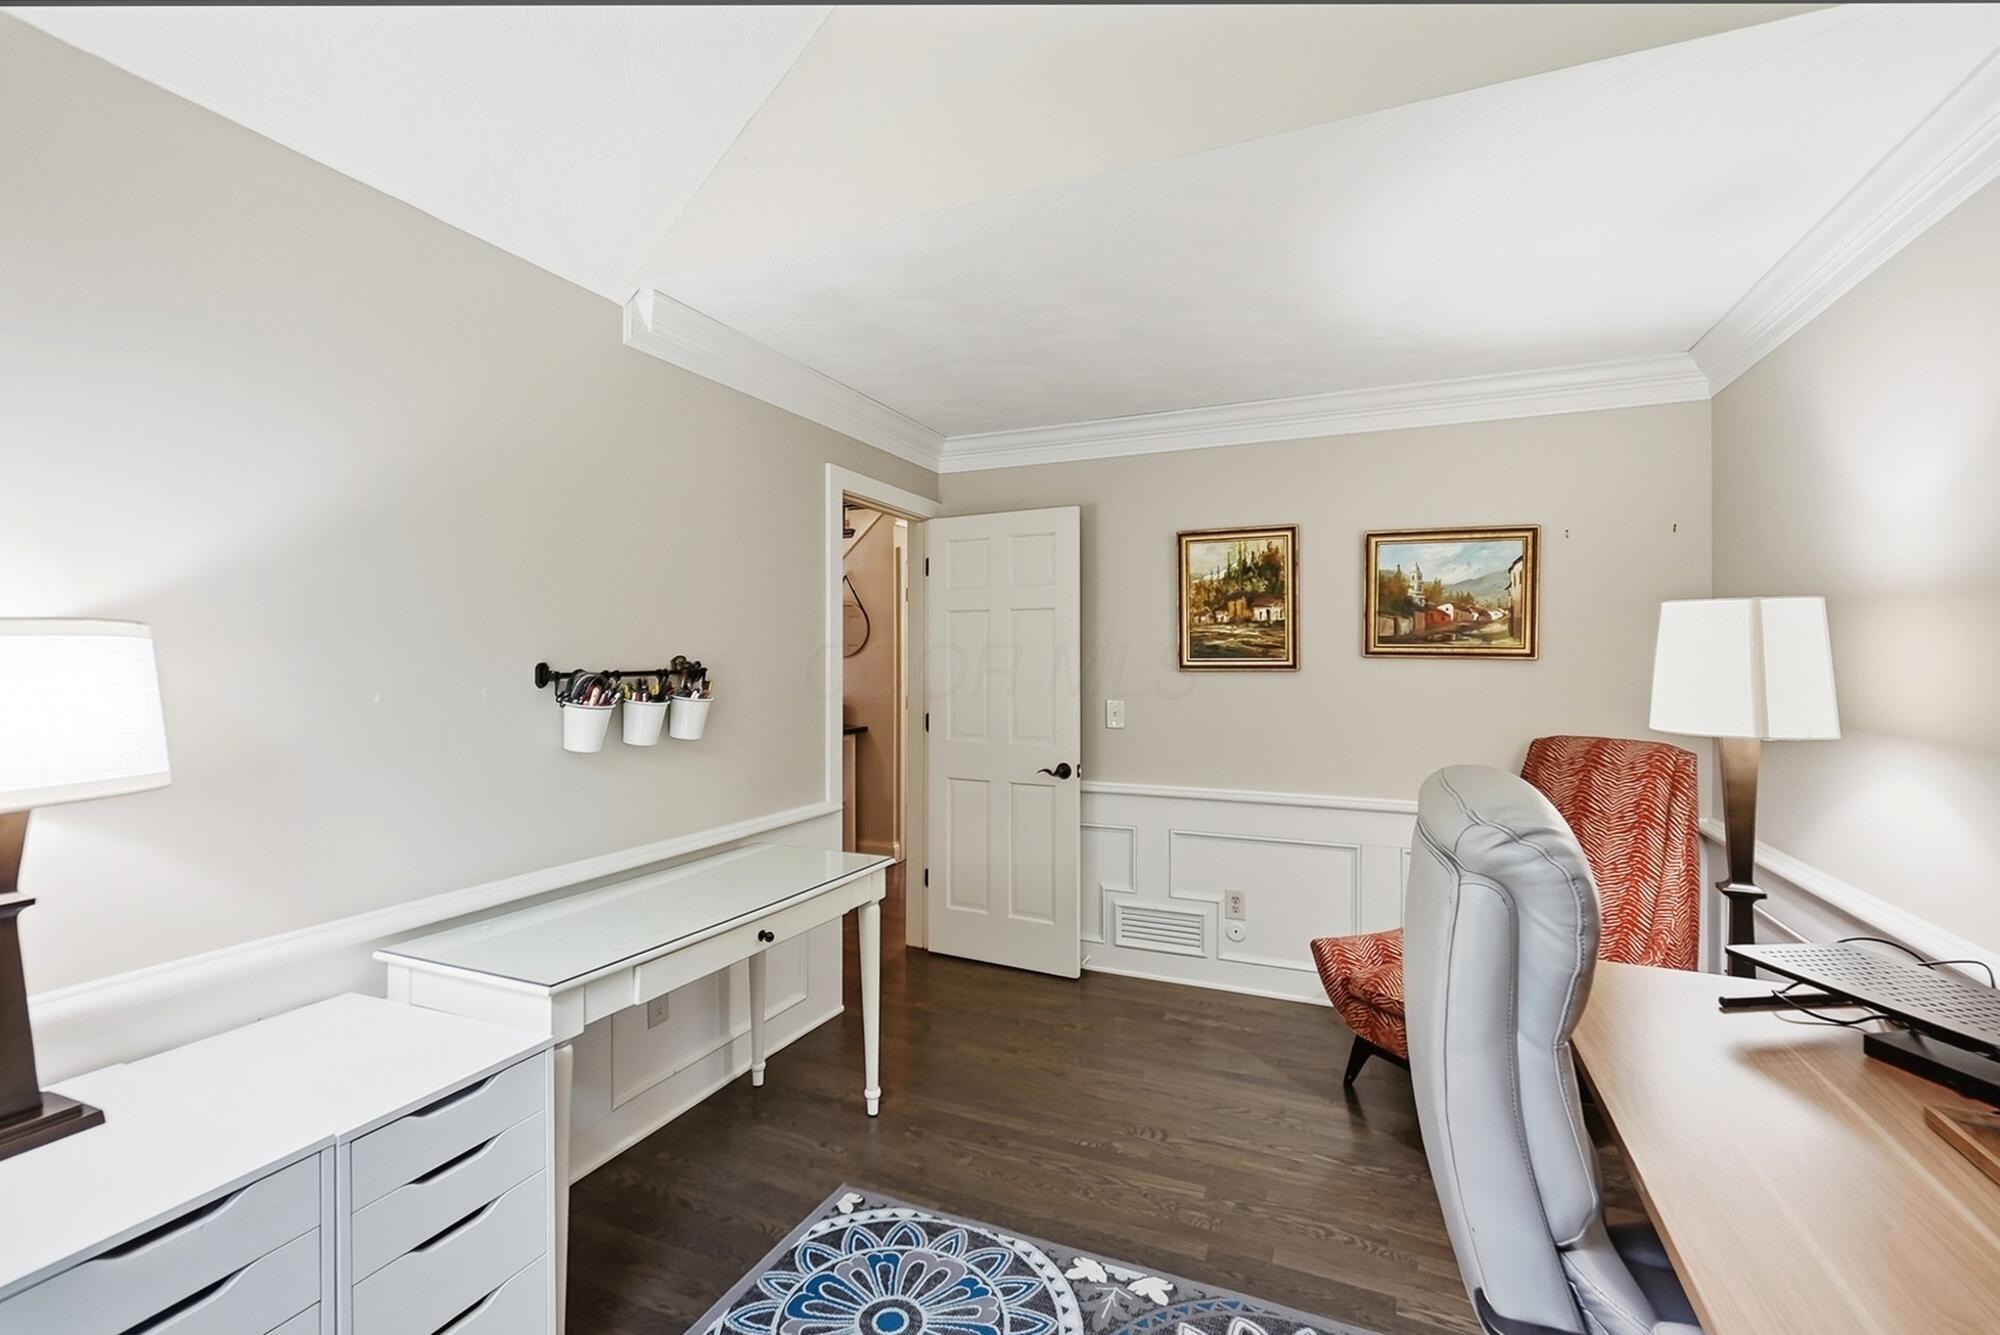
Furnished home office with white desks, a gray chair, and a red patterned guest chair.
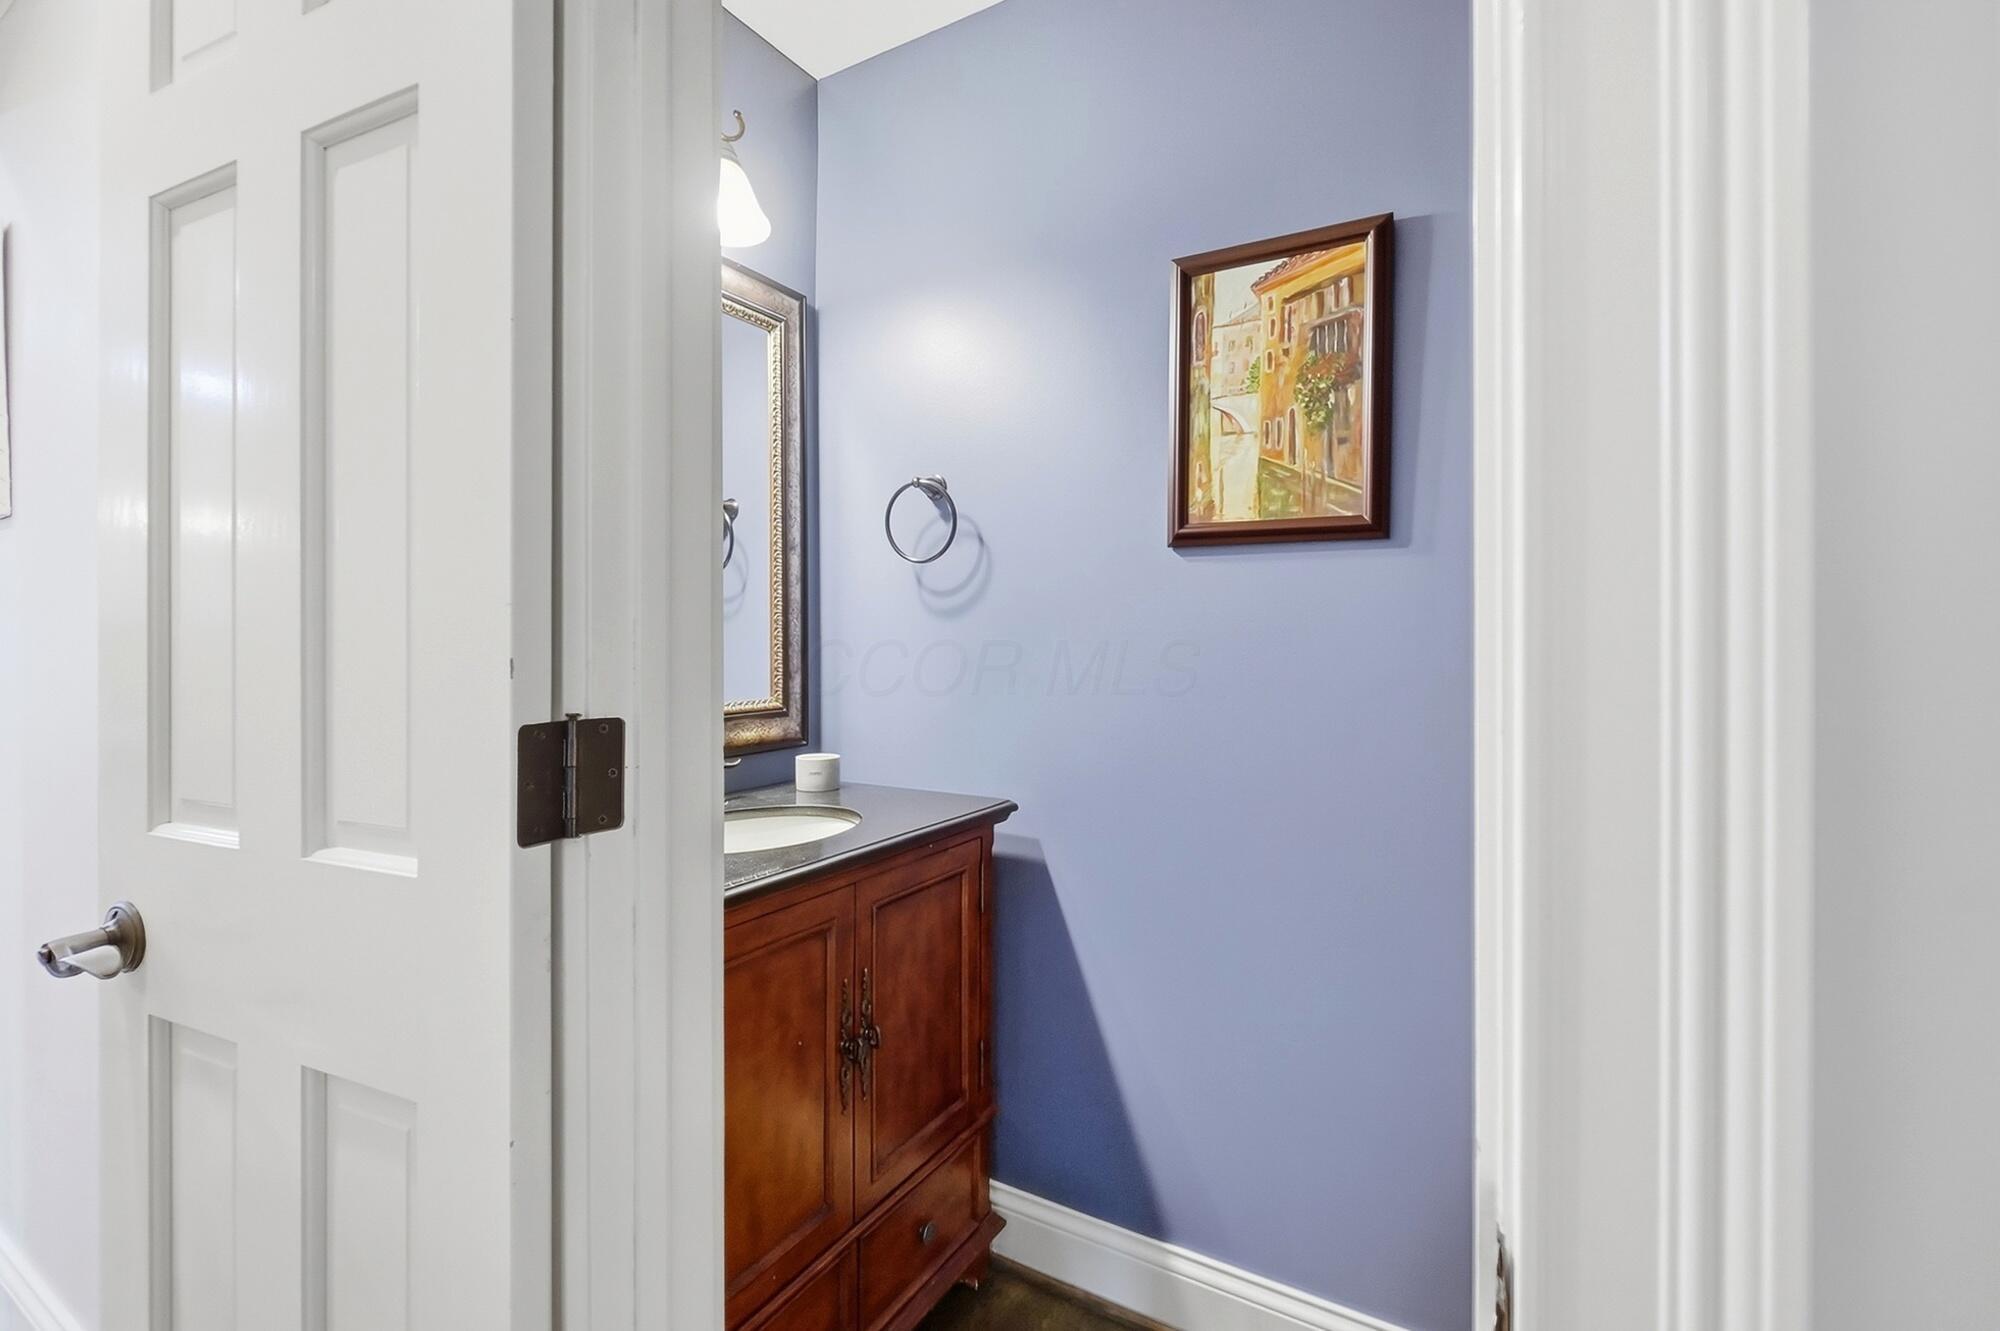
Bathroom with a dark wood vanity, oval sink, and pale blue walls.
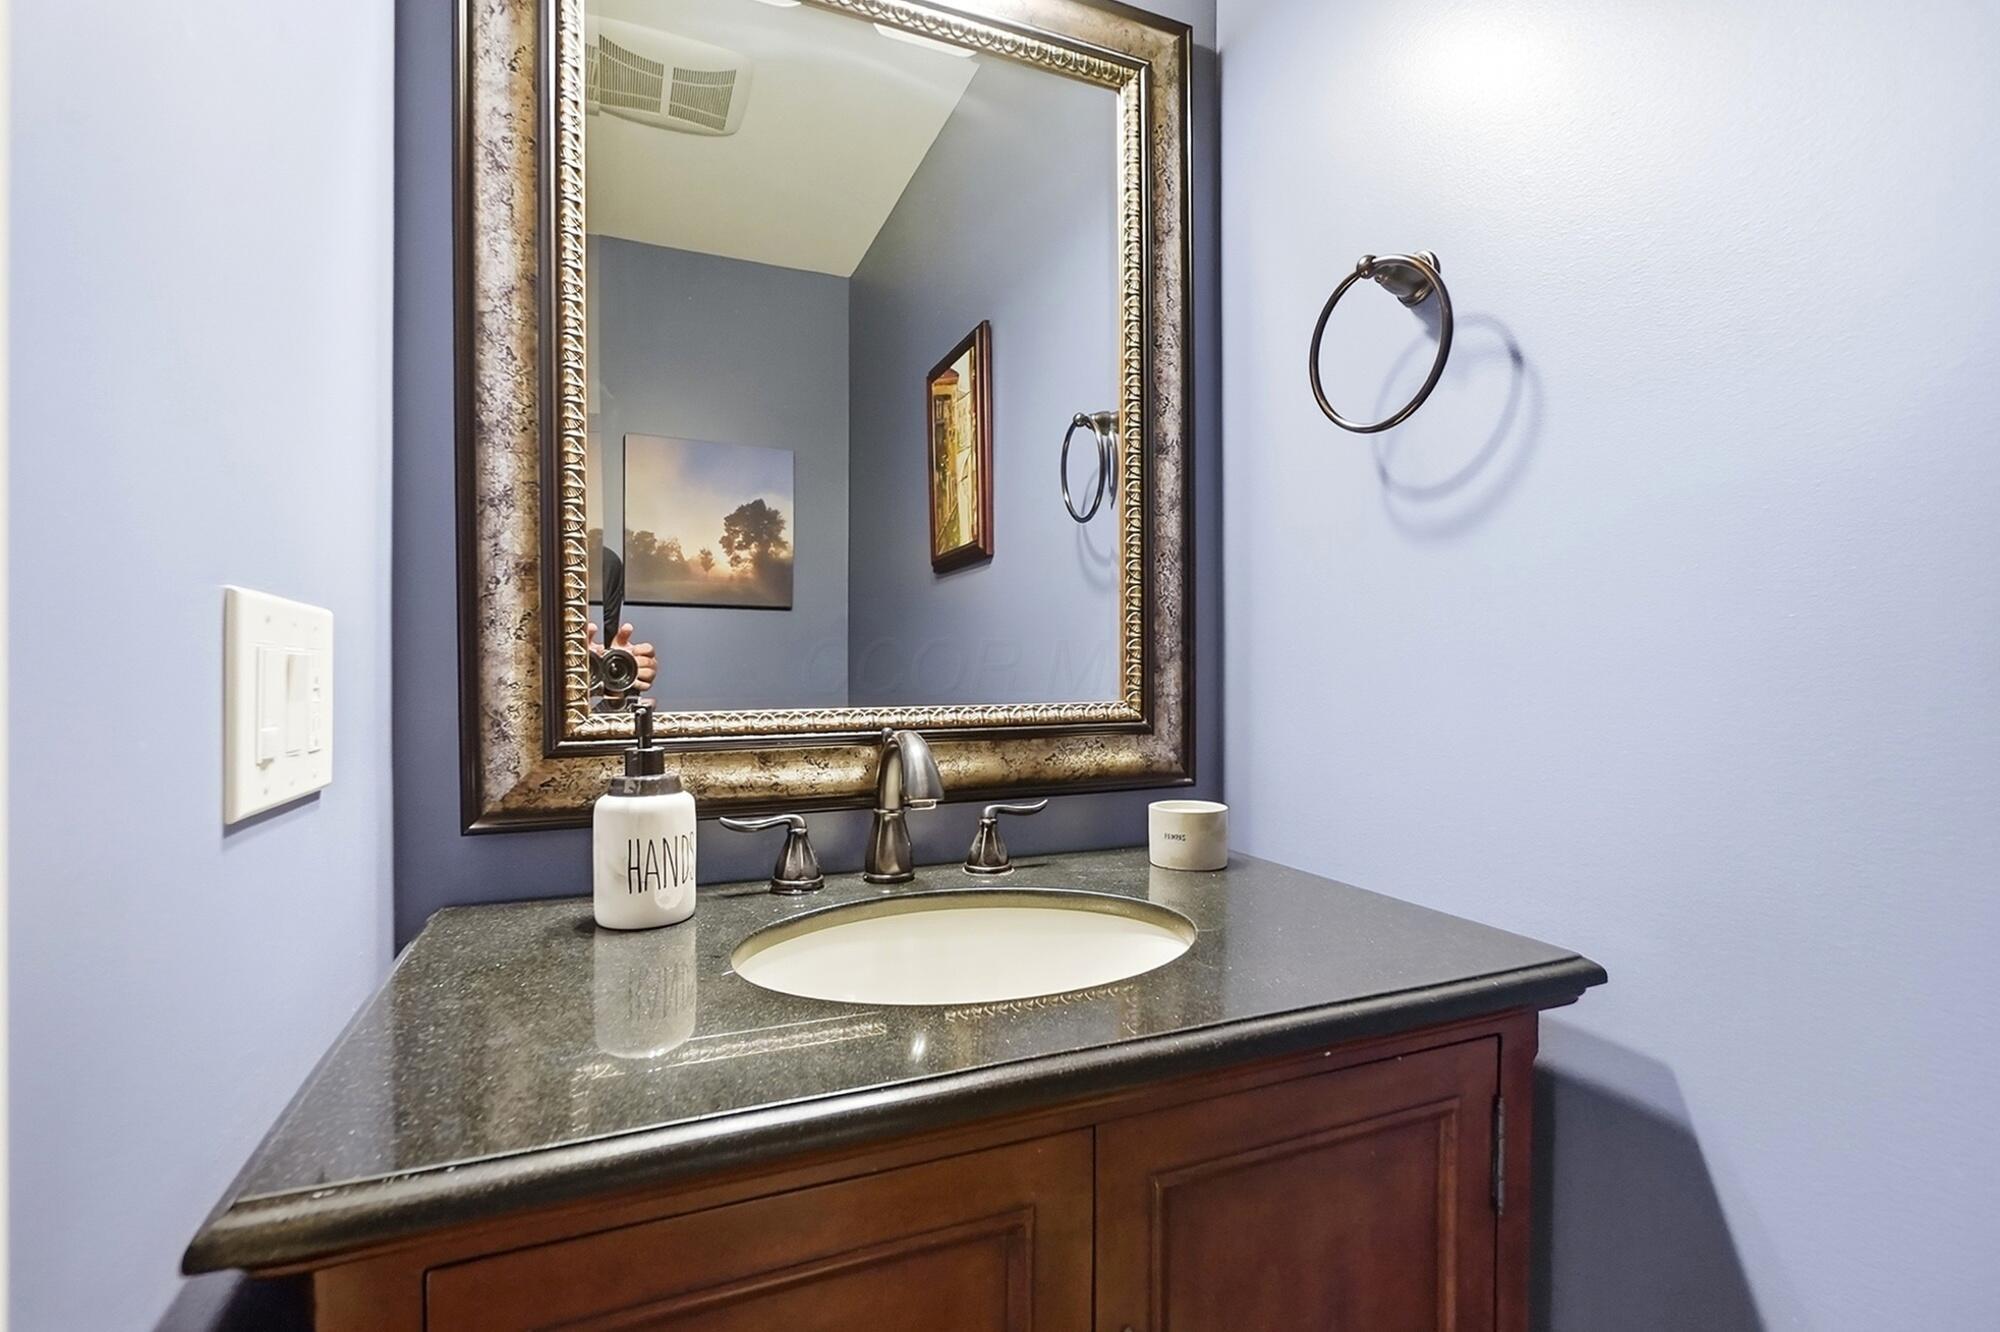
Bathroom vanity with a granite counter, oval sink, ornate mirror, and dark wood cabinetry.
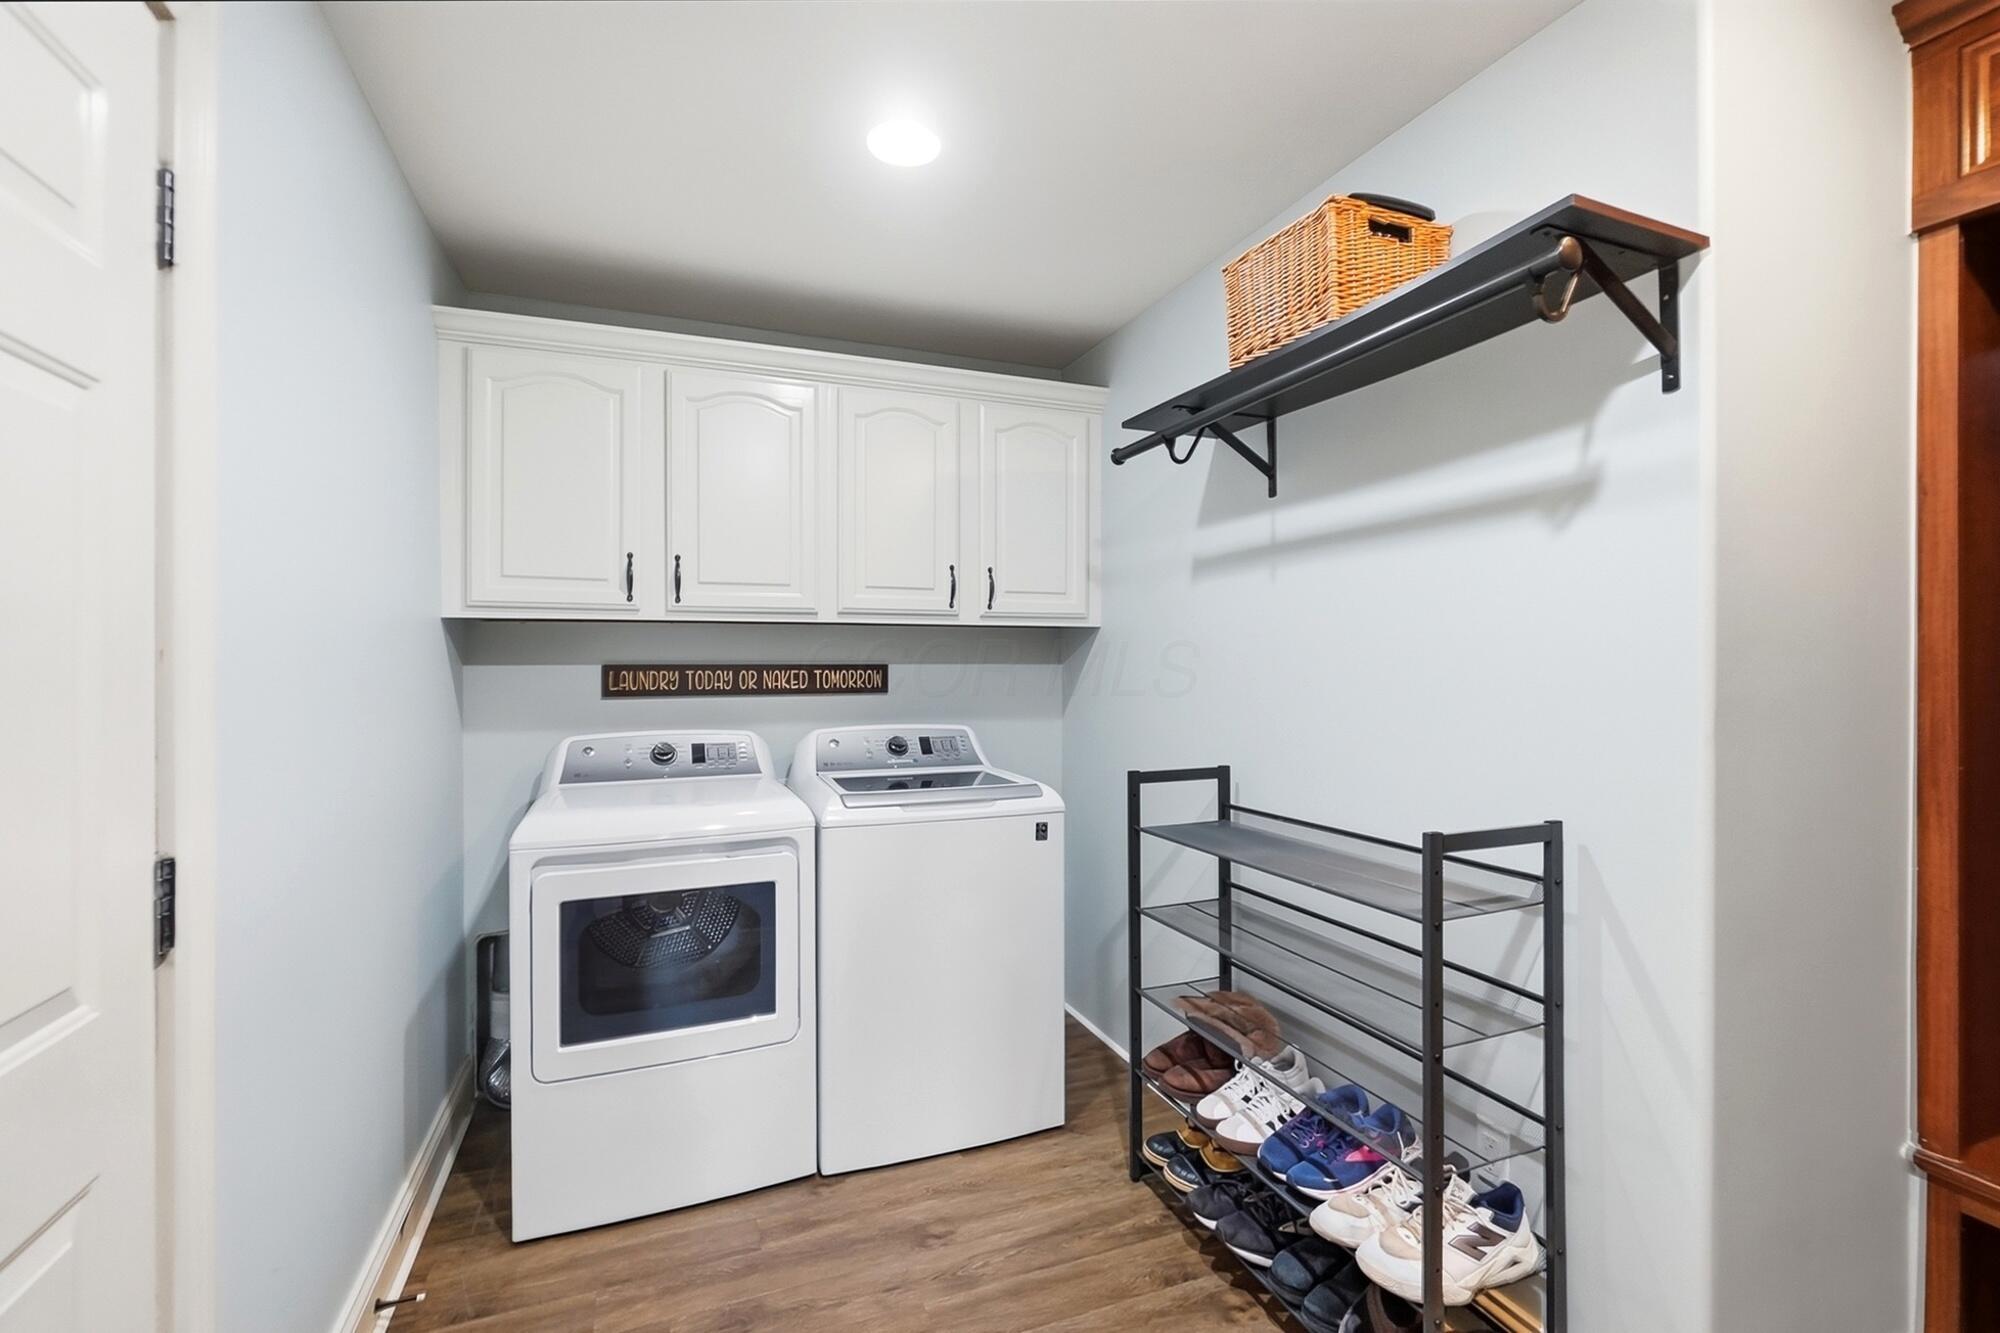
Laundry room with washer and dryer beneath white cabinets and a shoe rack.
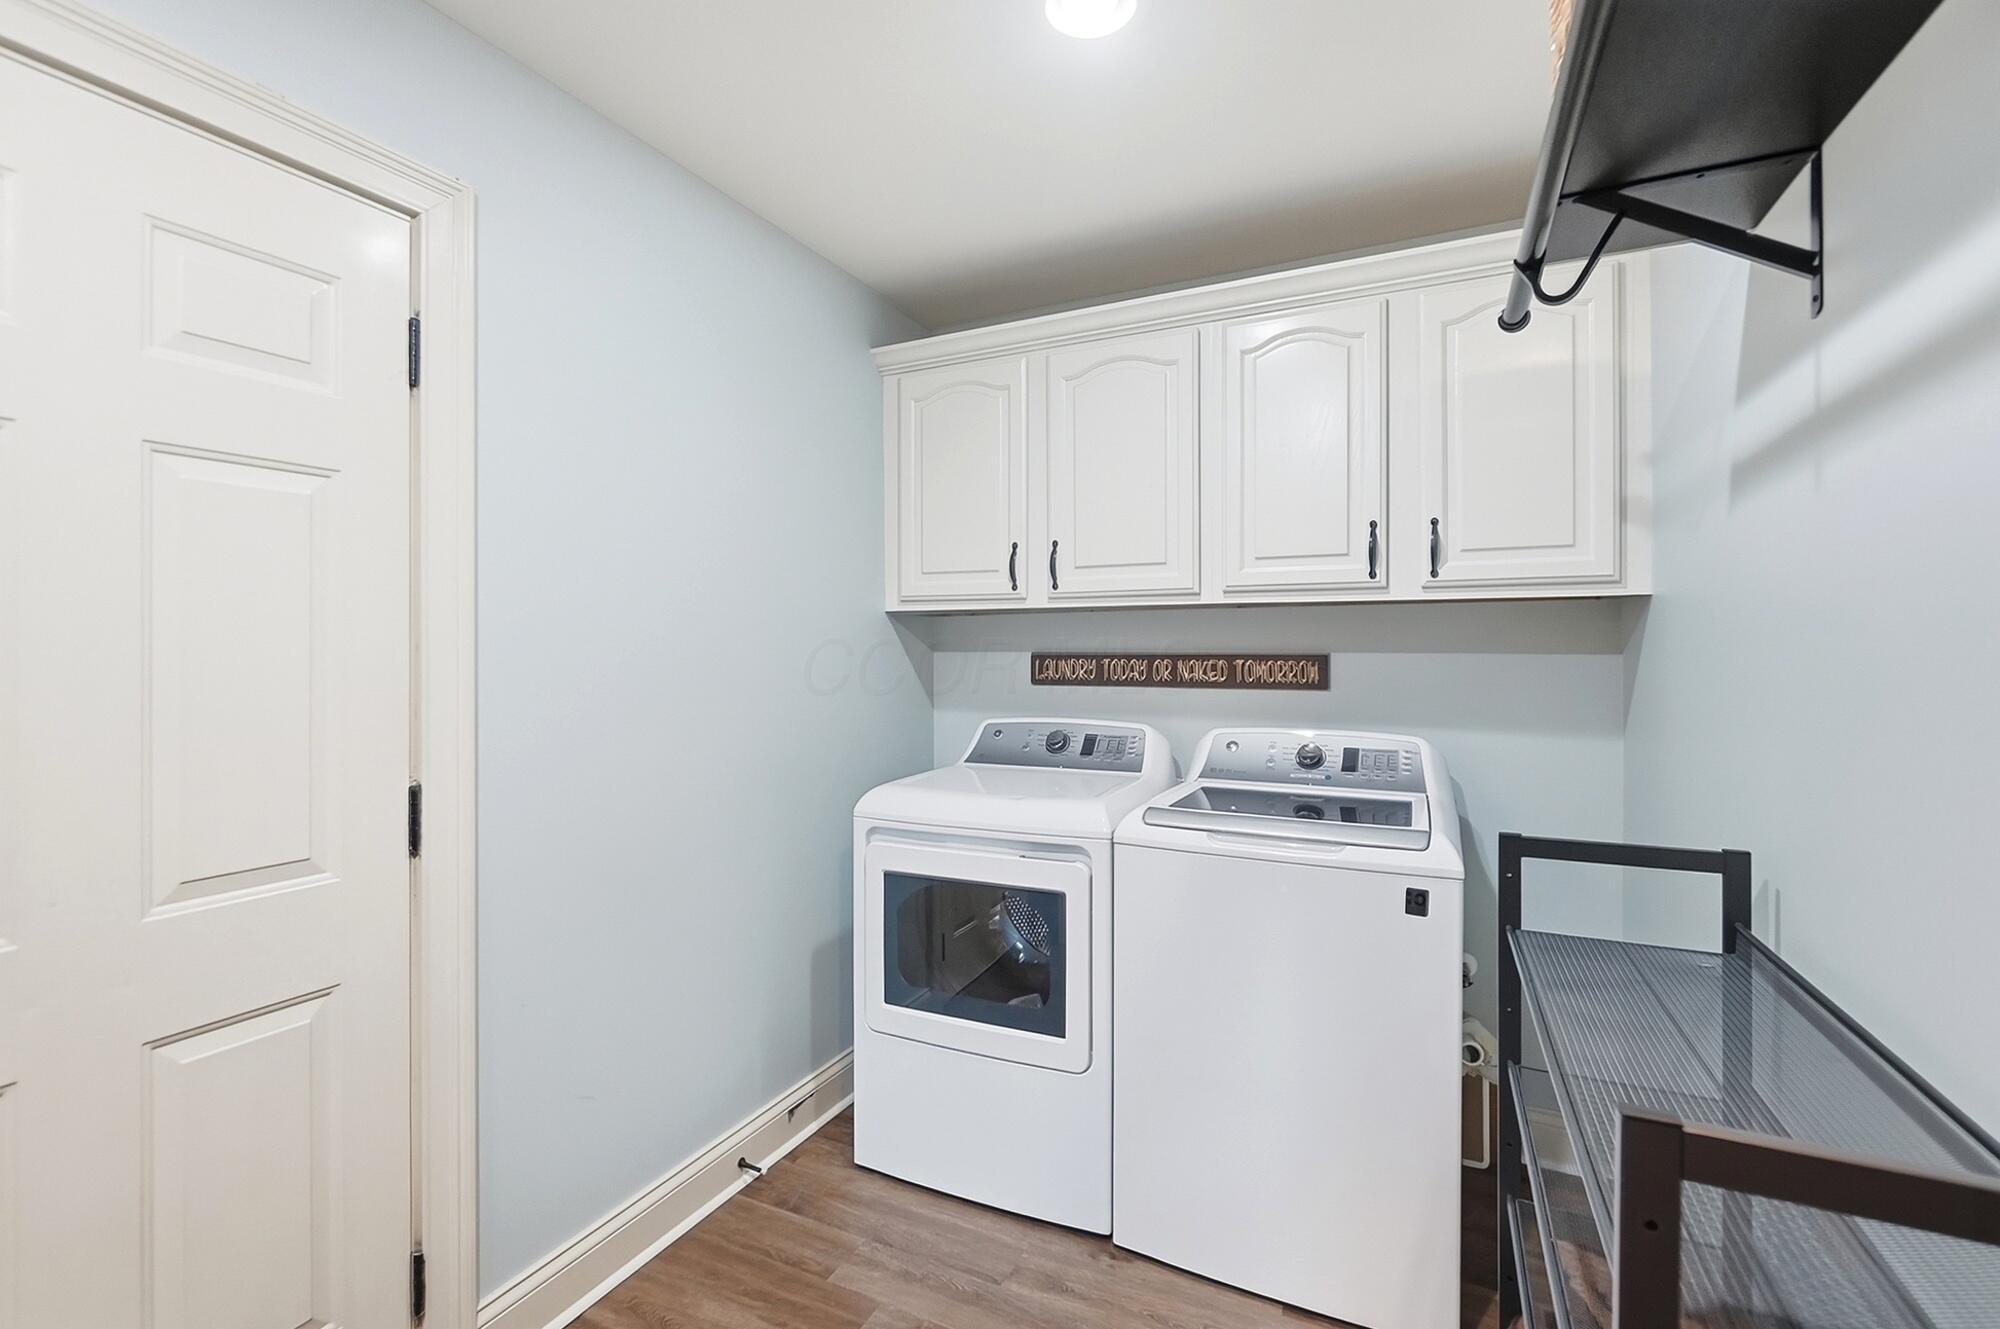
Laundry room with white washer and dryer, overhead cabinets, and a folding rack.
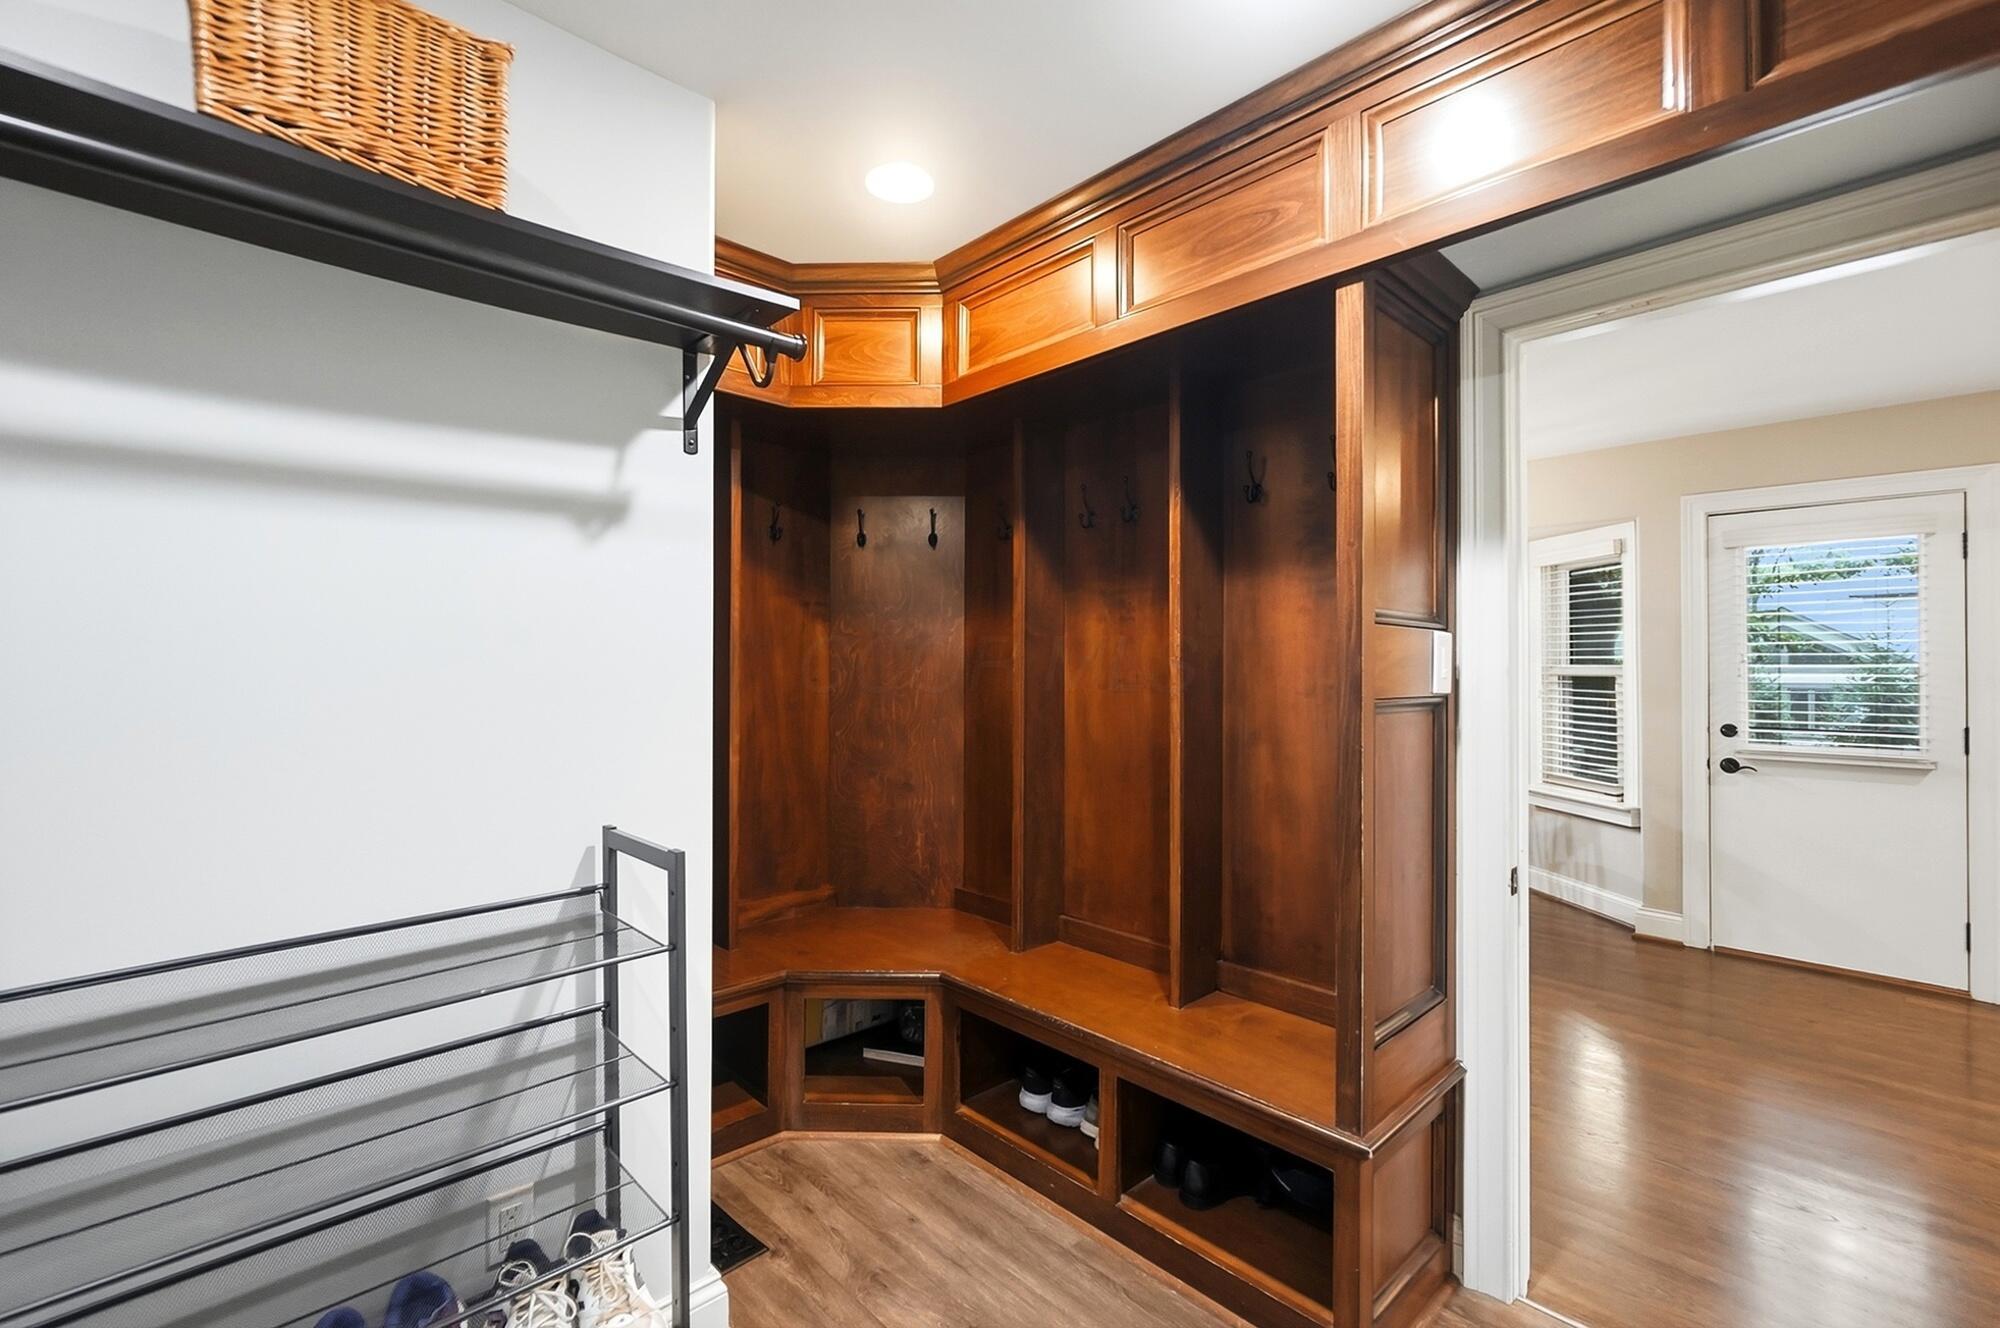
Mudroom with custom wood lockers, coat hooks, a built-in bench, and a metal shoe rack.
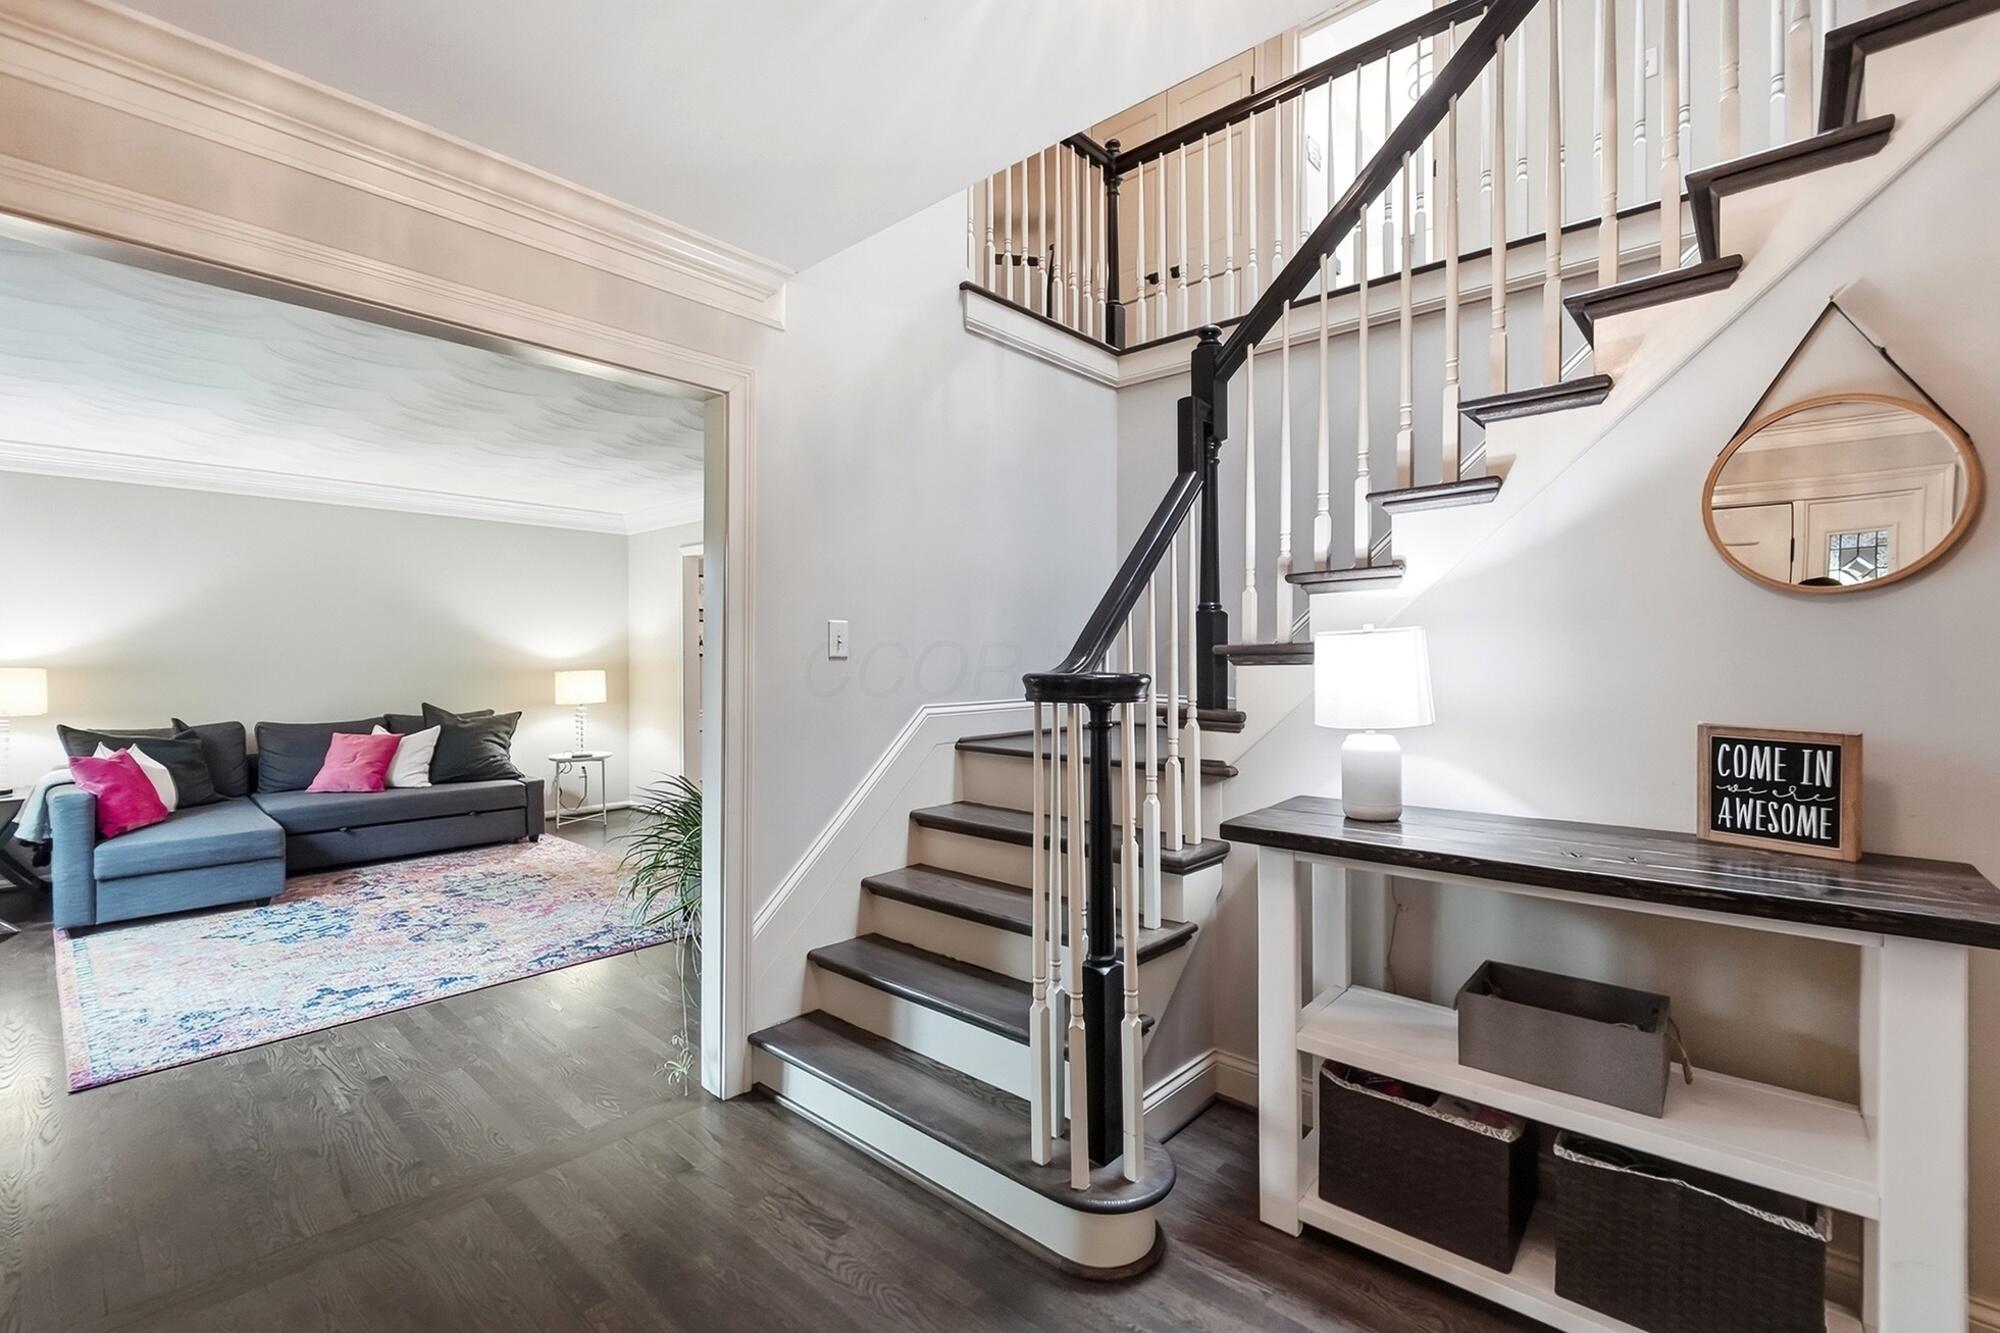
Entry foyer with a dark-stained staircase beside a living room with a gray sectional and patterned rug.
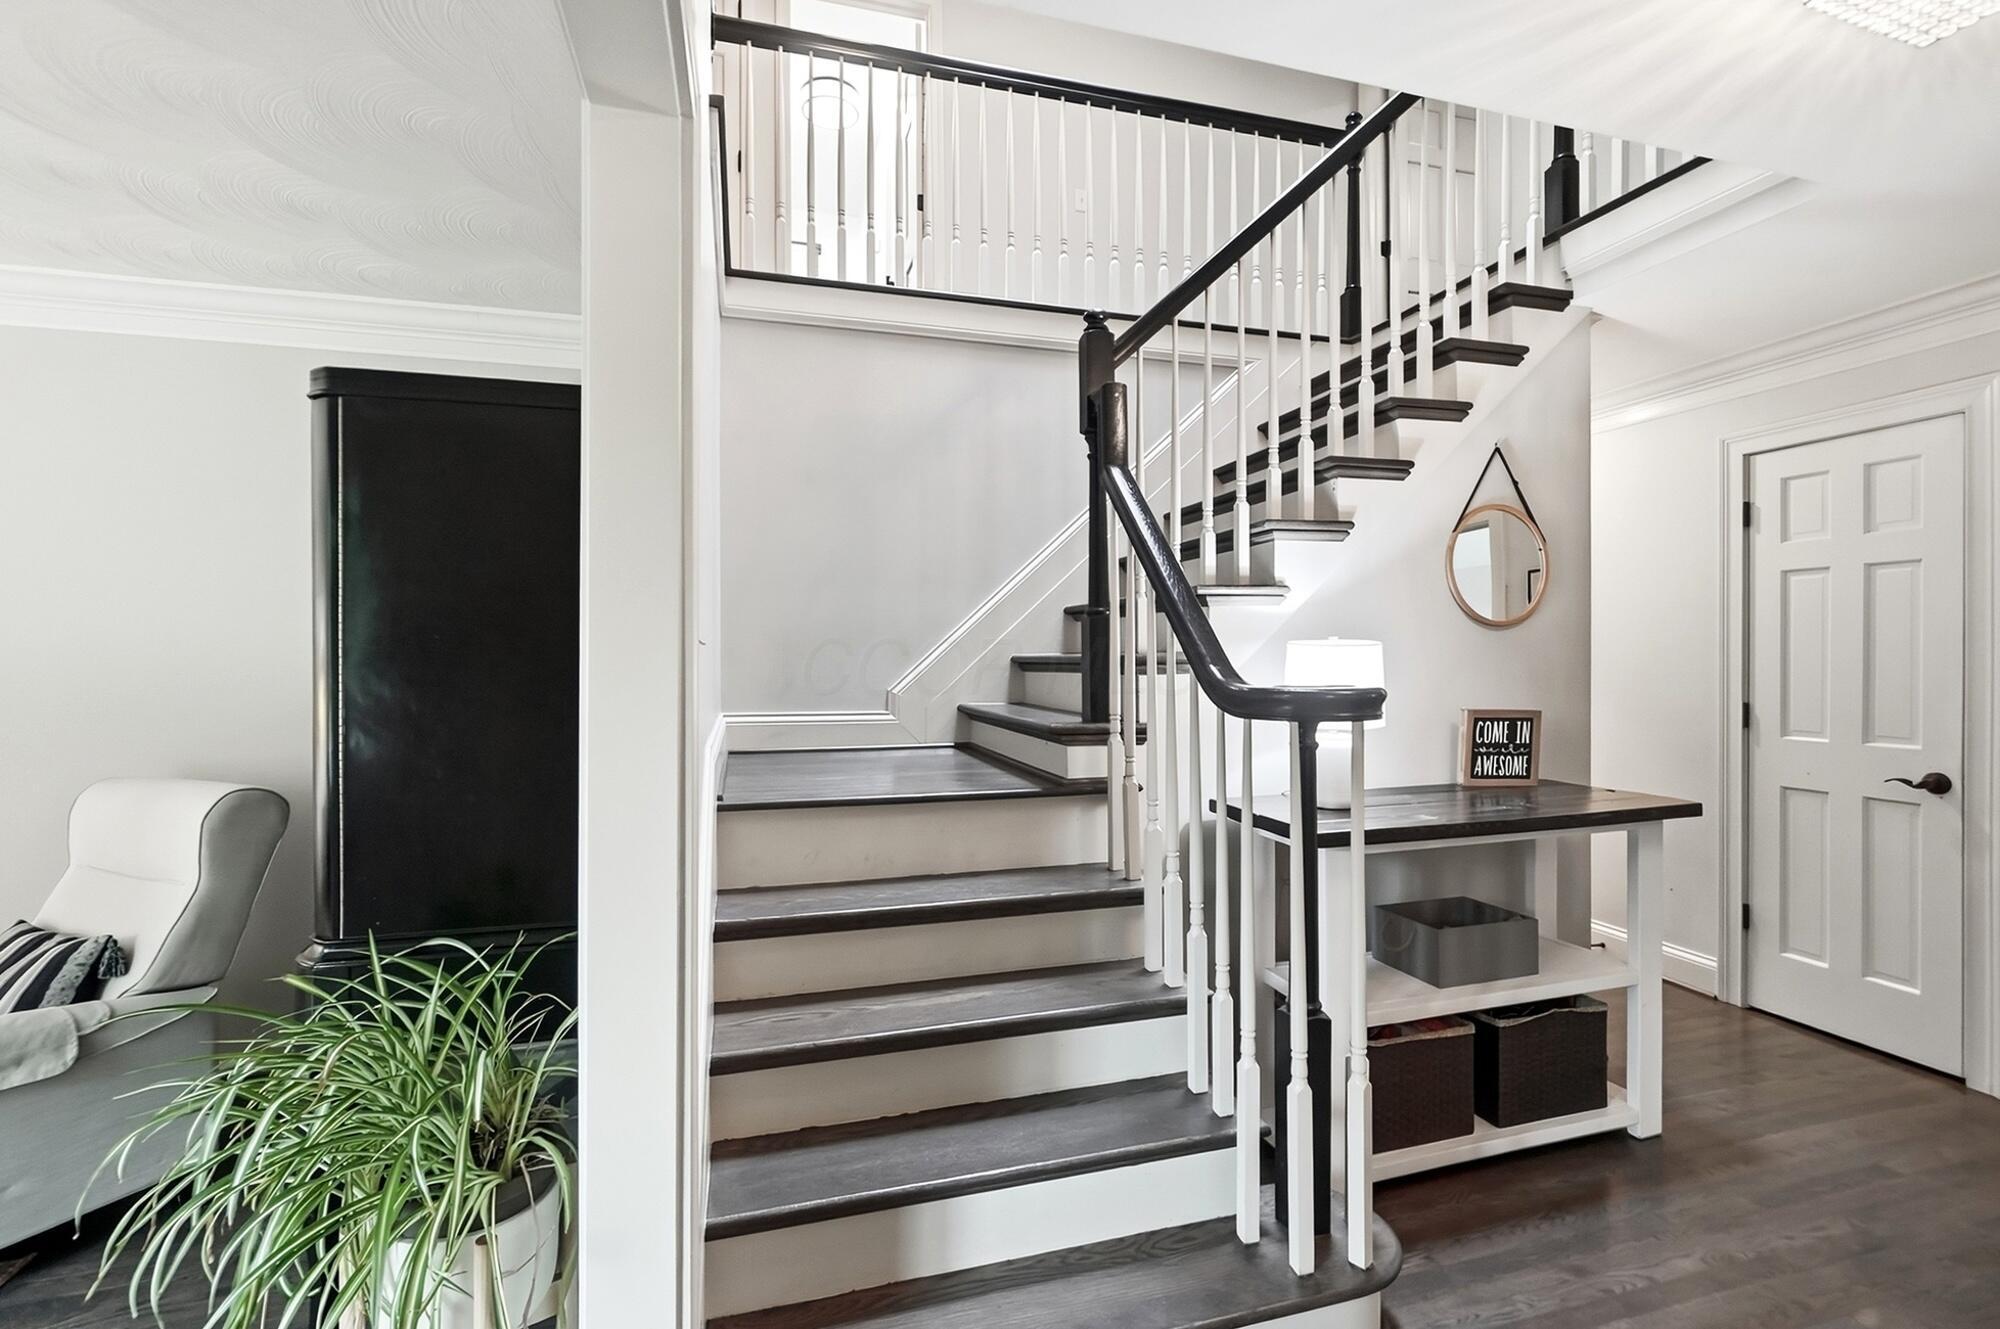
Furnished entryway with a dark-tread staircase, white balusters, and a console table beneath a round mirror.
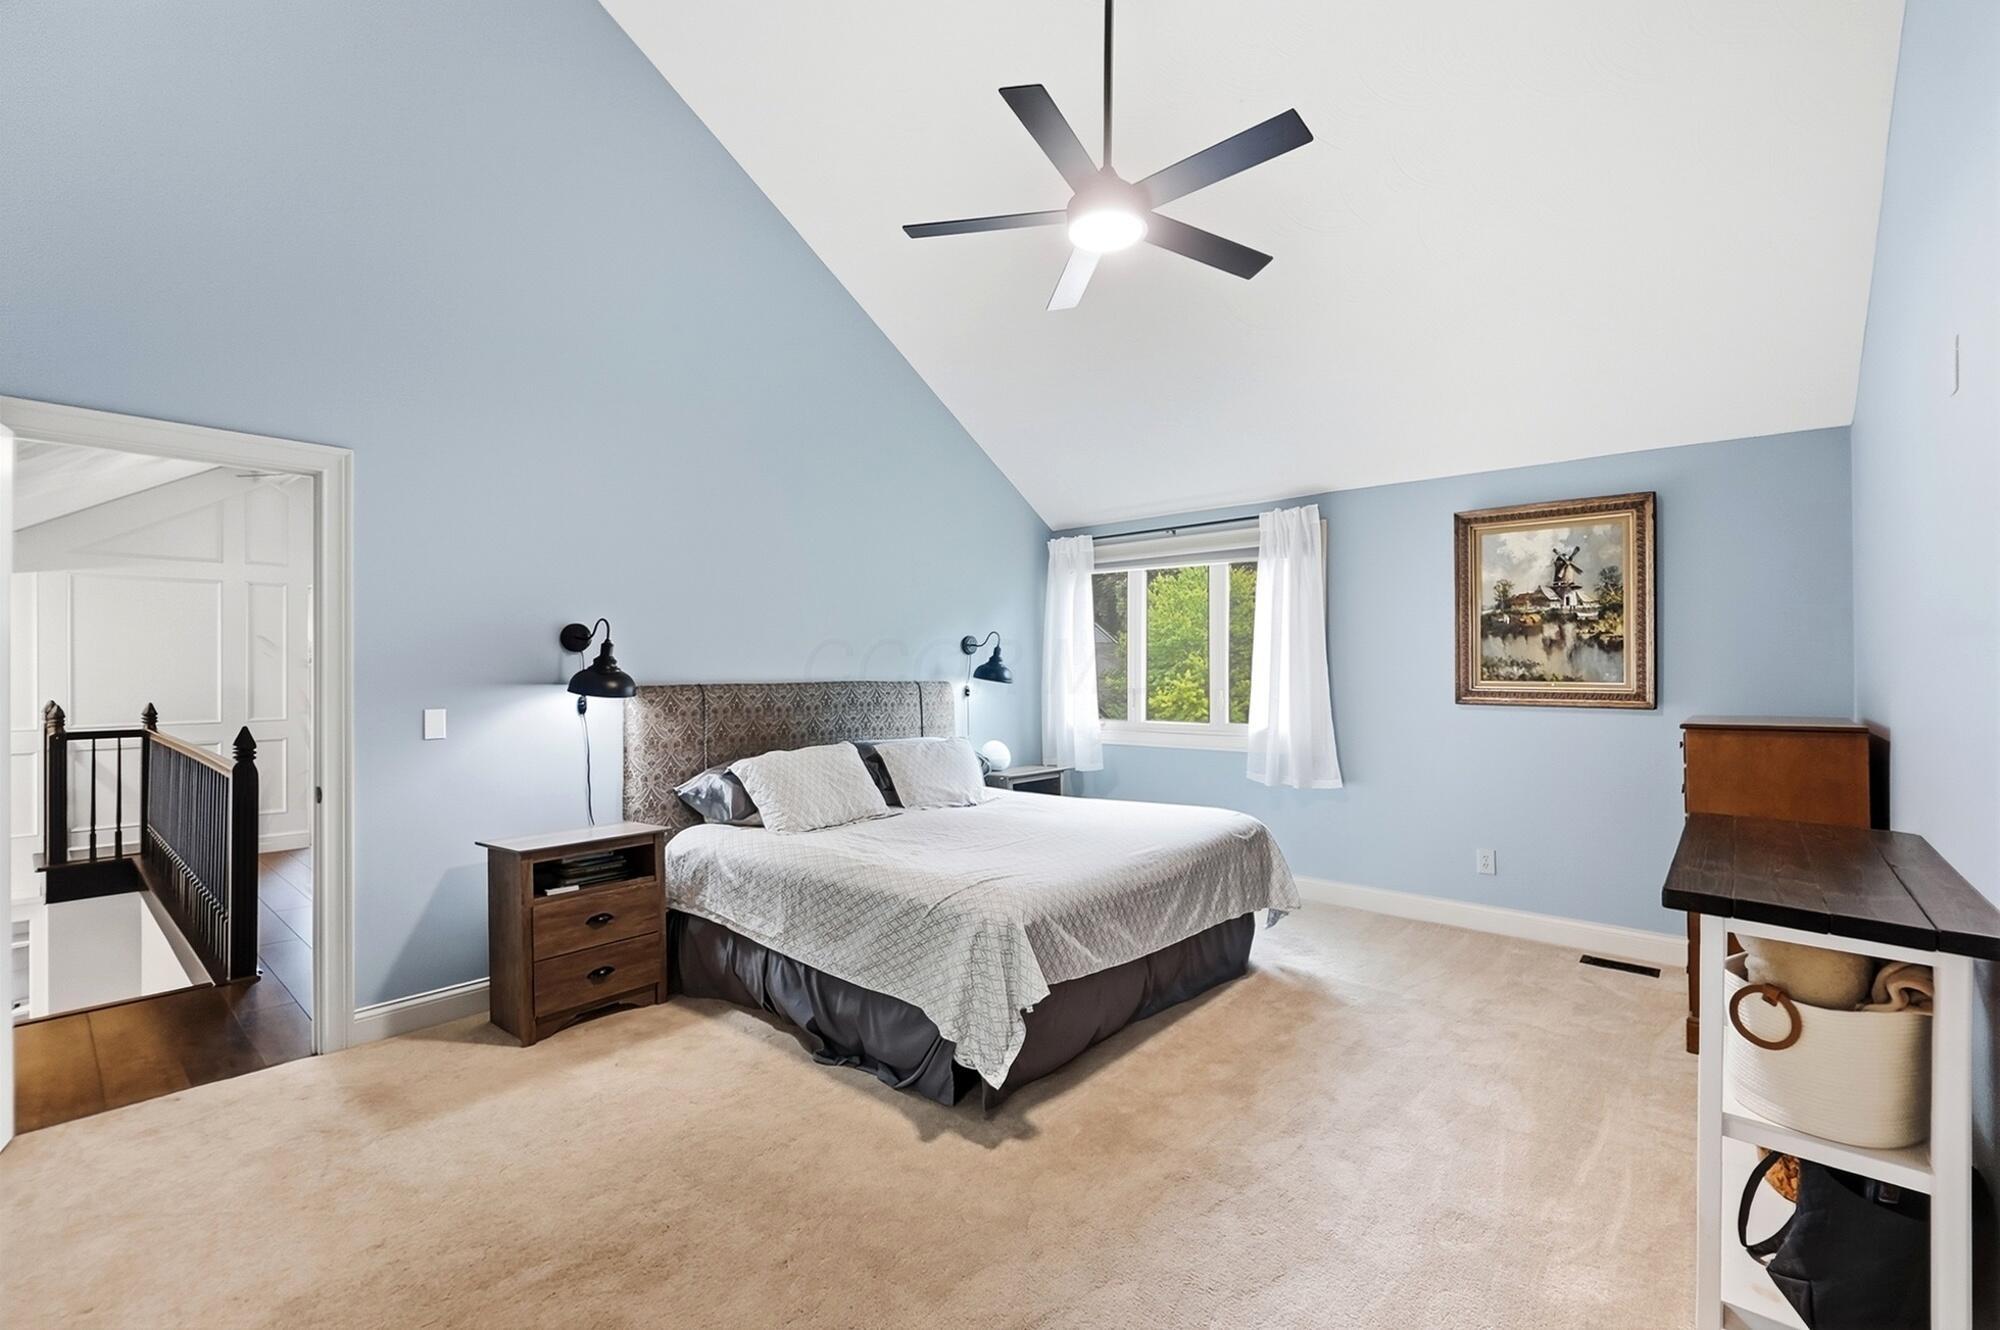
Furnished bedroom with a vaulted ceiling, pale blue walls, and a large bed beside a curtained window.
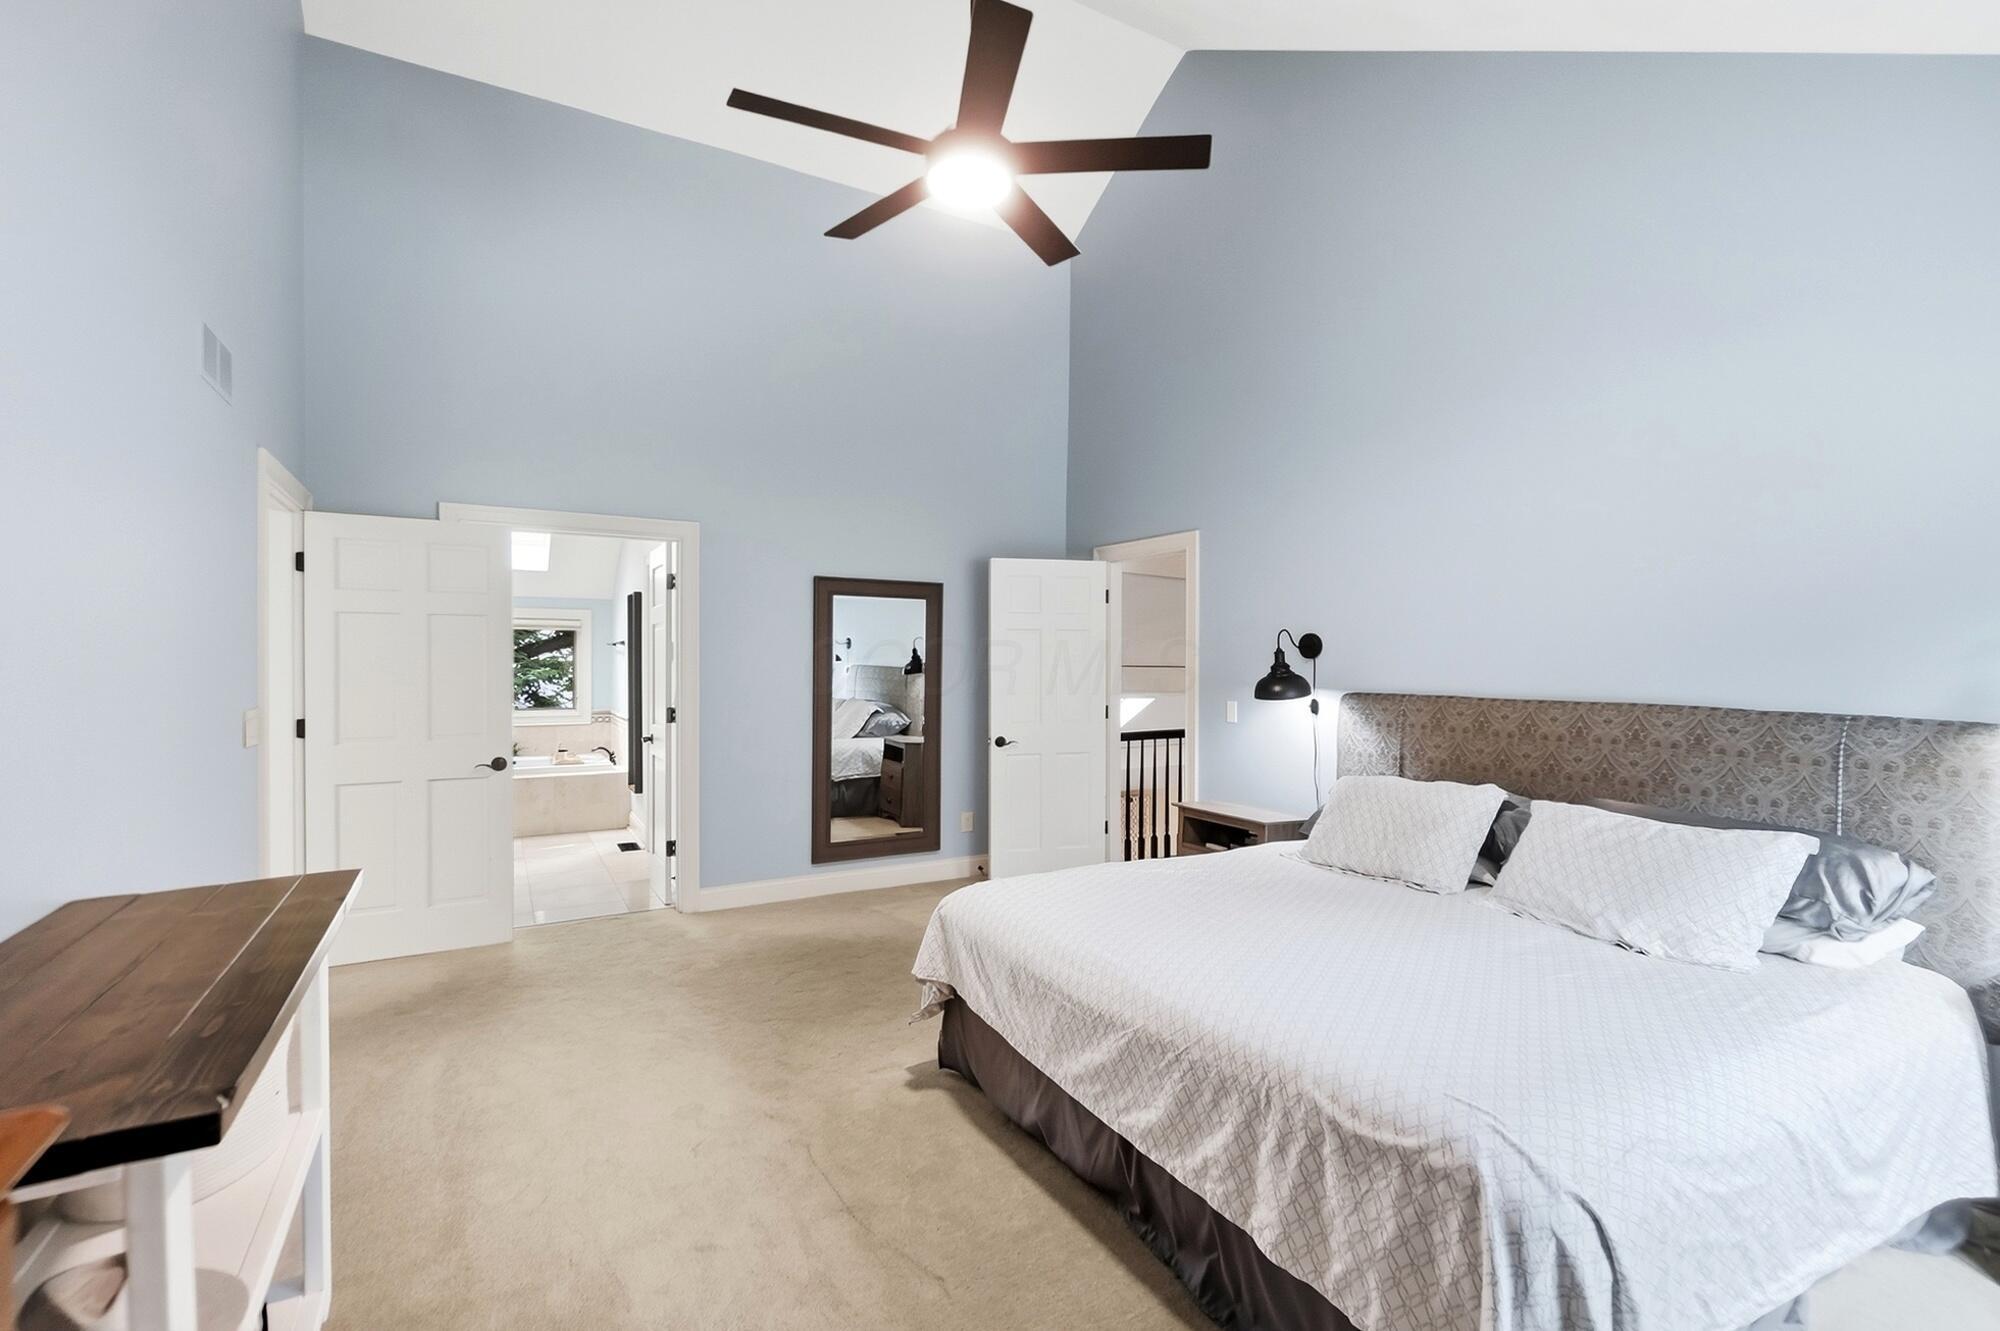
Primary bedroom with a large bed, patterned headboard, high ceiling, and adjoining bathroom.
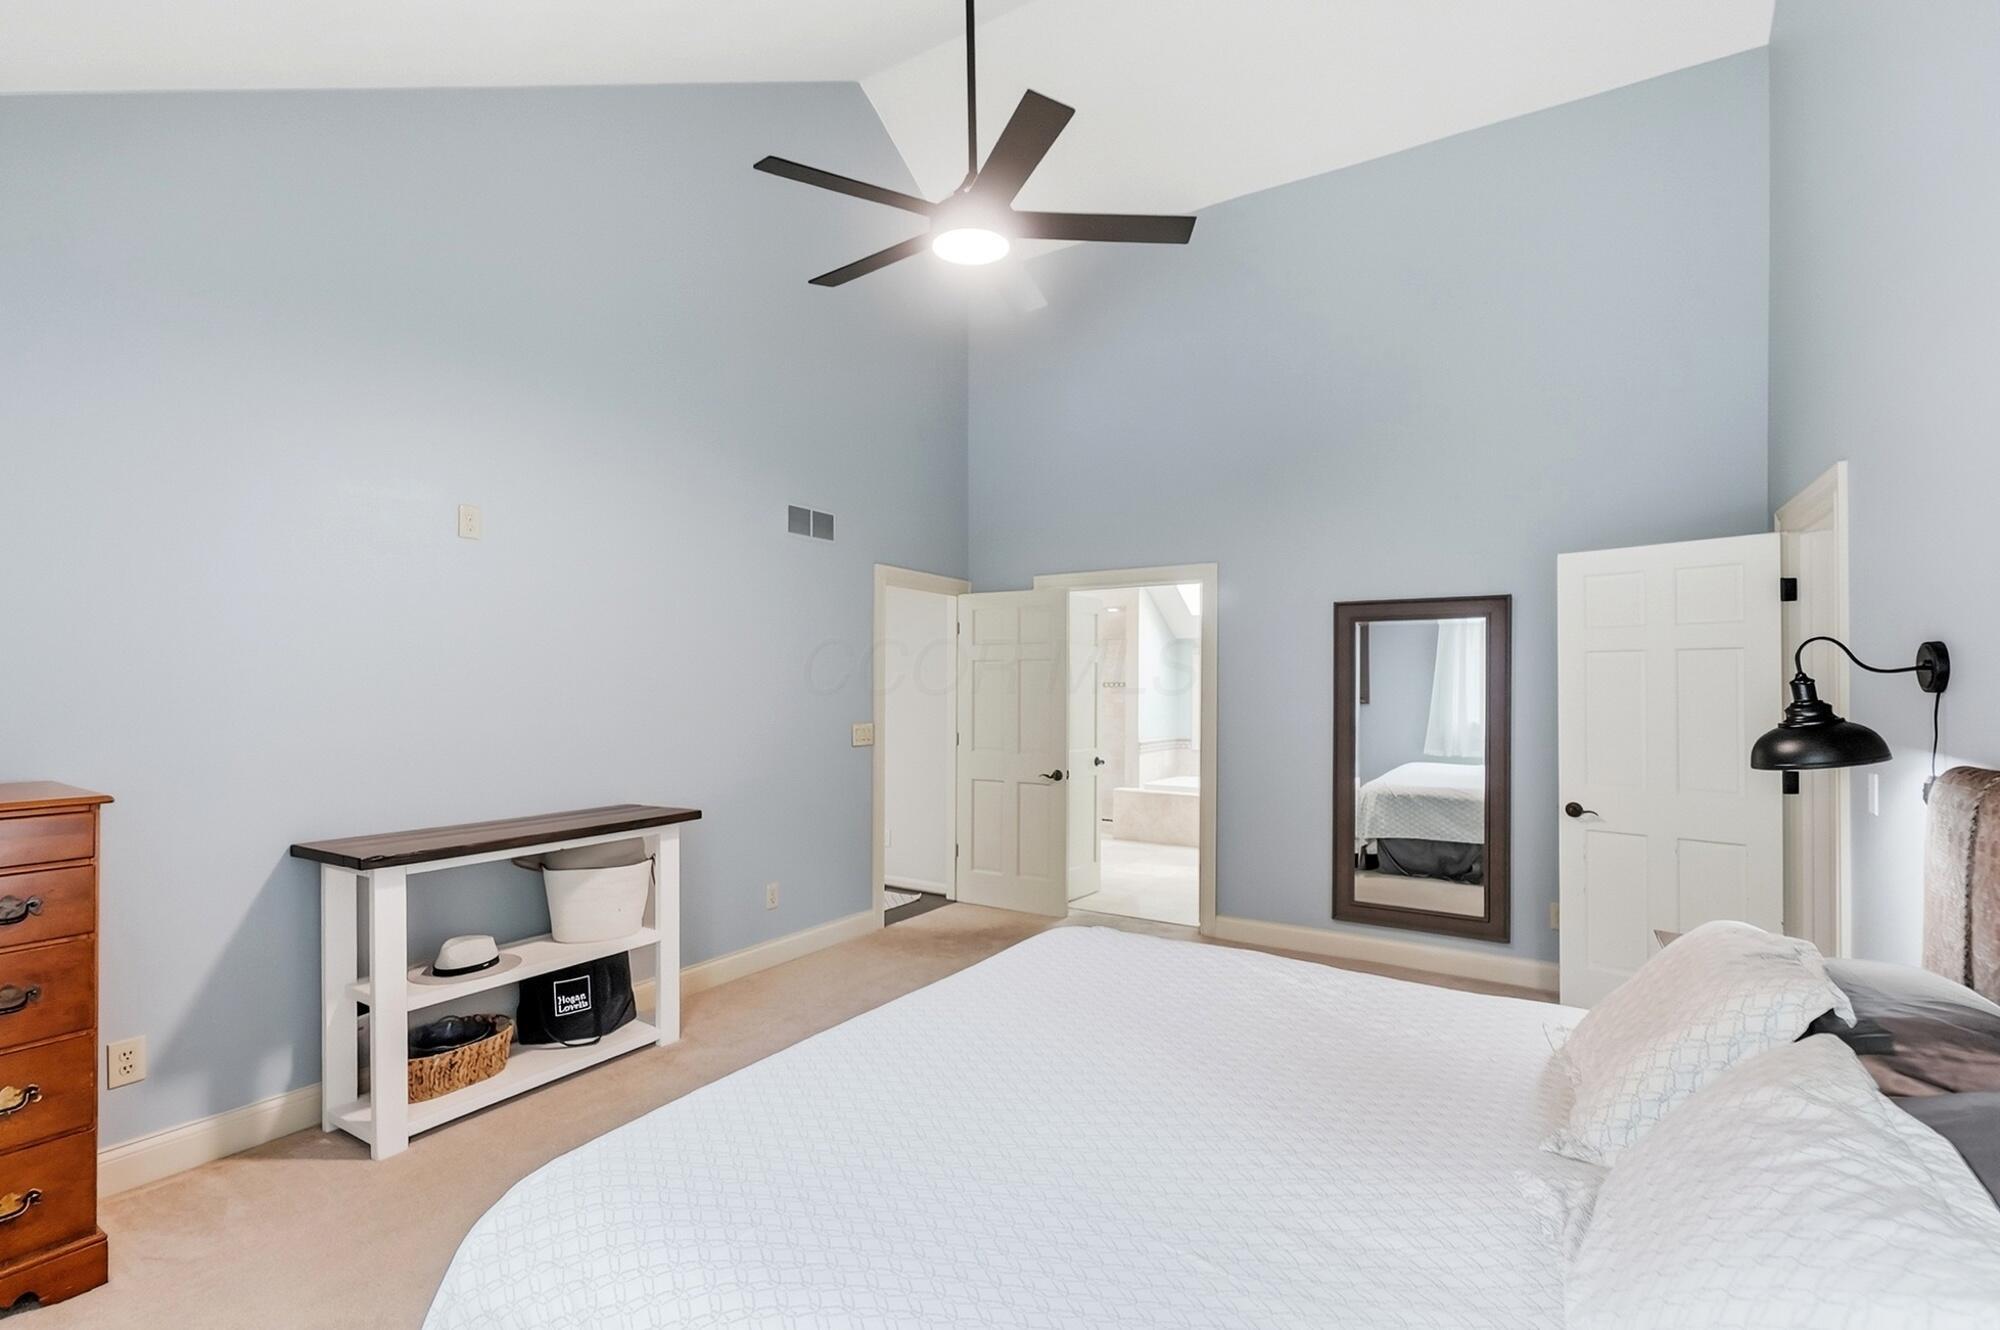
Furnished bedroom with a vaulted ceiling, white bed, and open doors to a bright adjoining room.
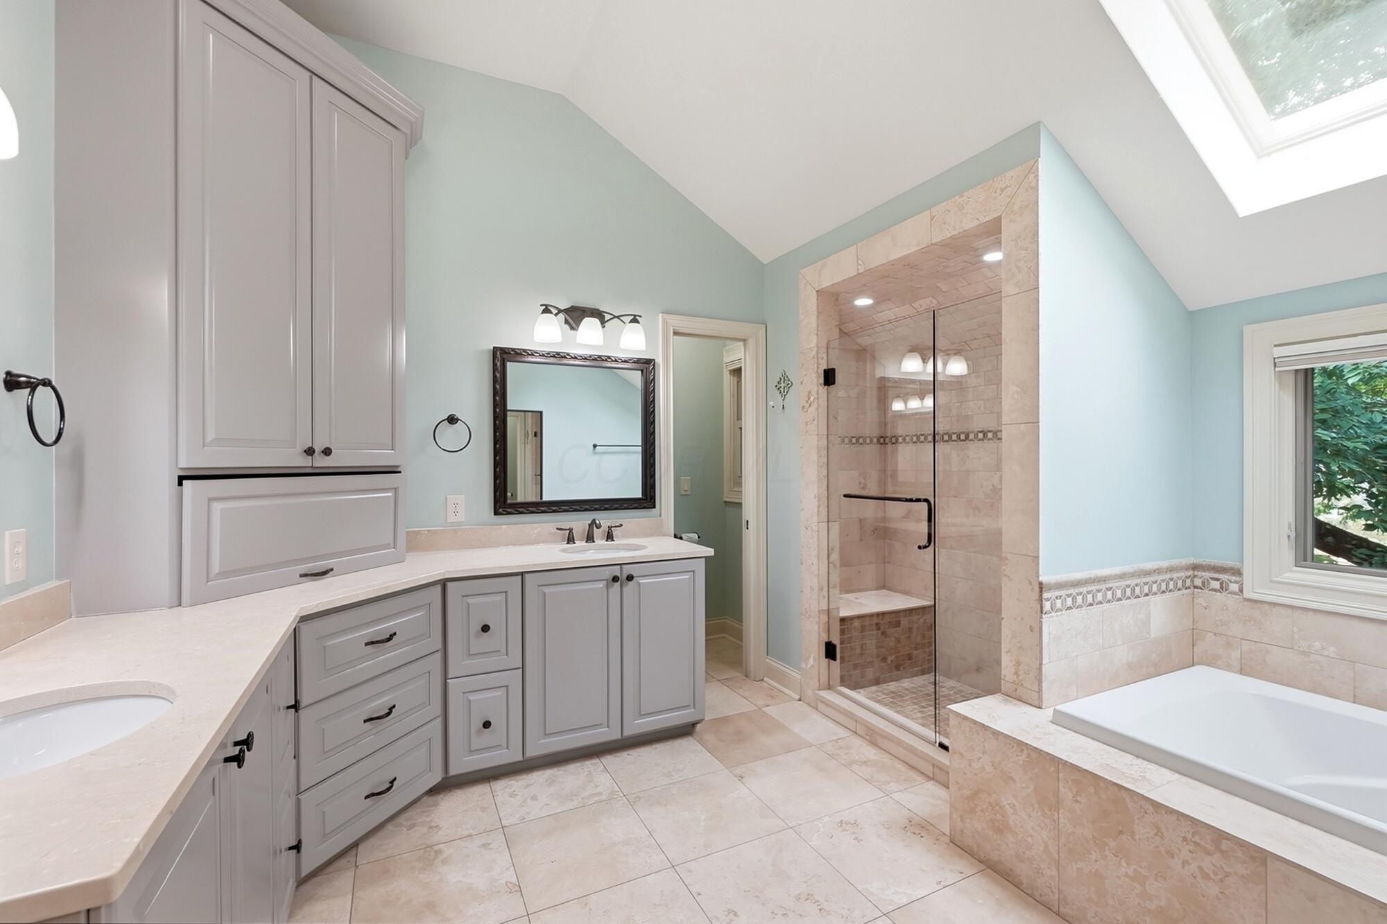
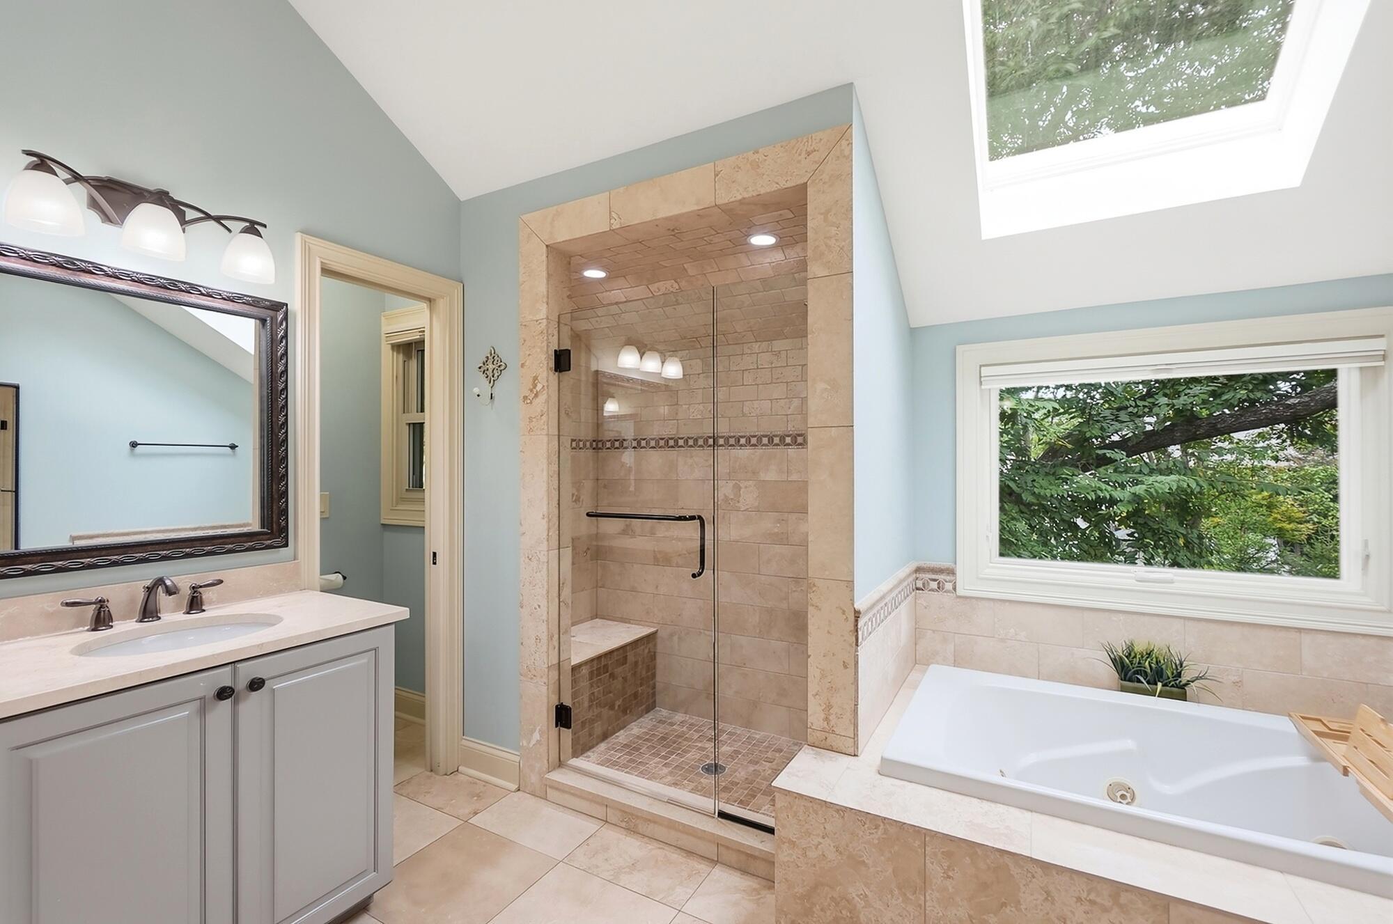
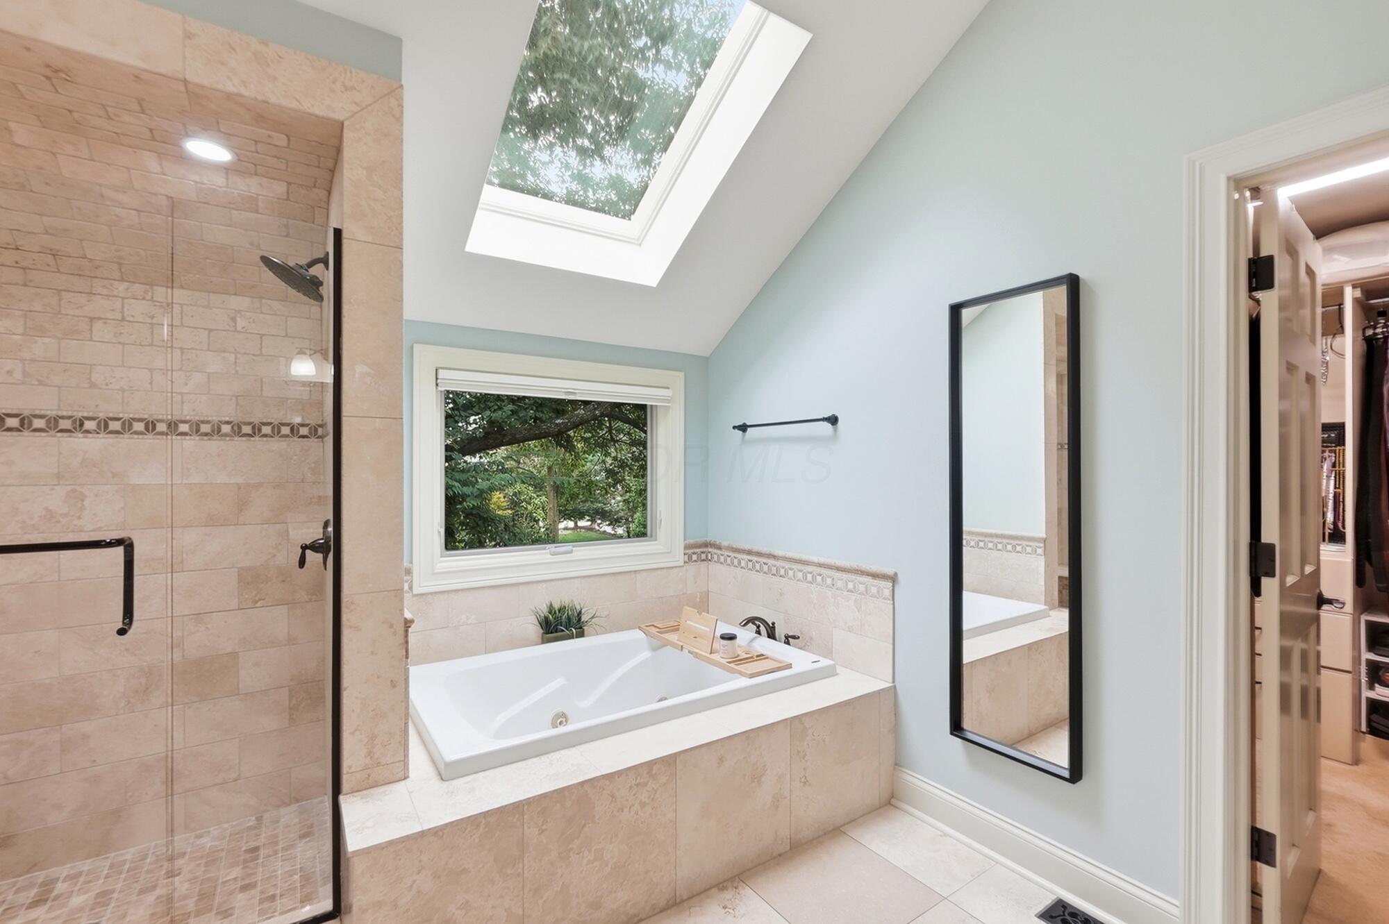
Bathroom with a glass-enclosed tiled shower, soaking tub, gray cabinetry, and skylight.
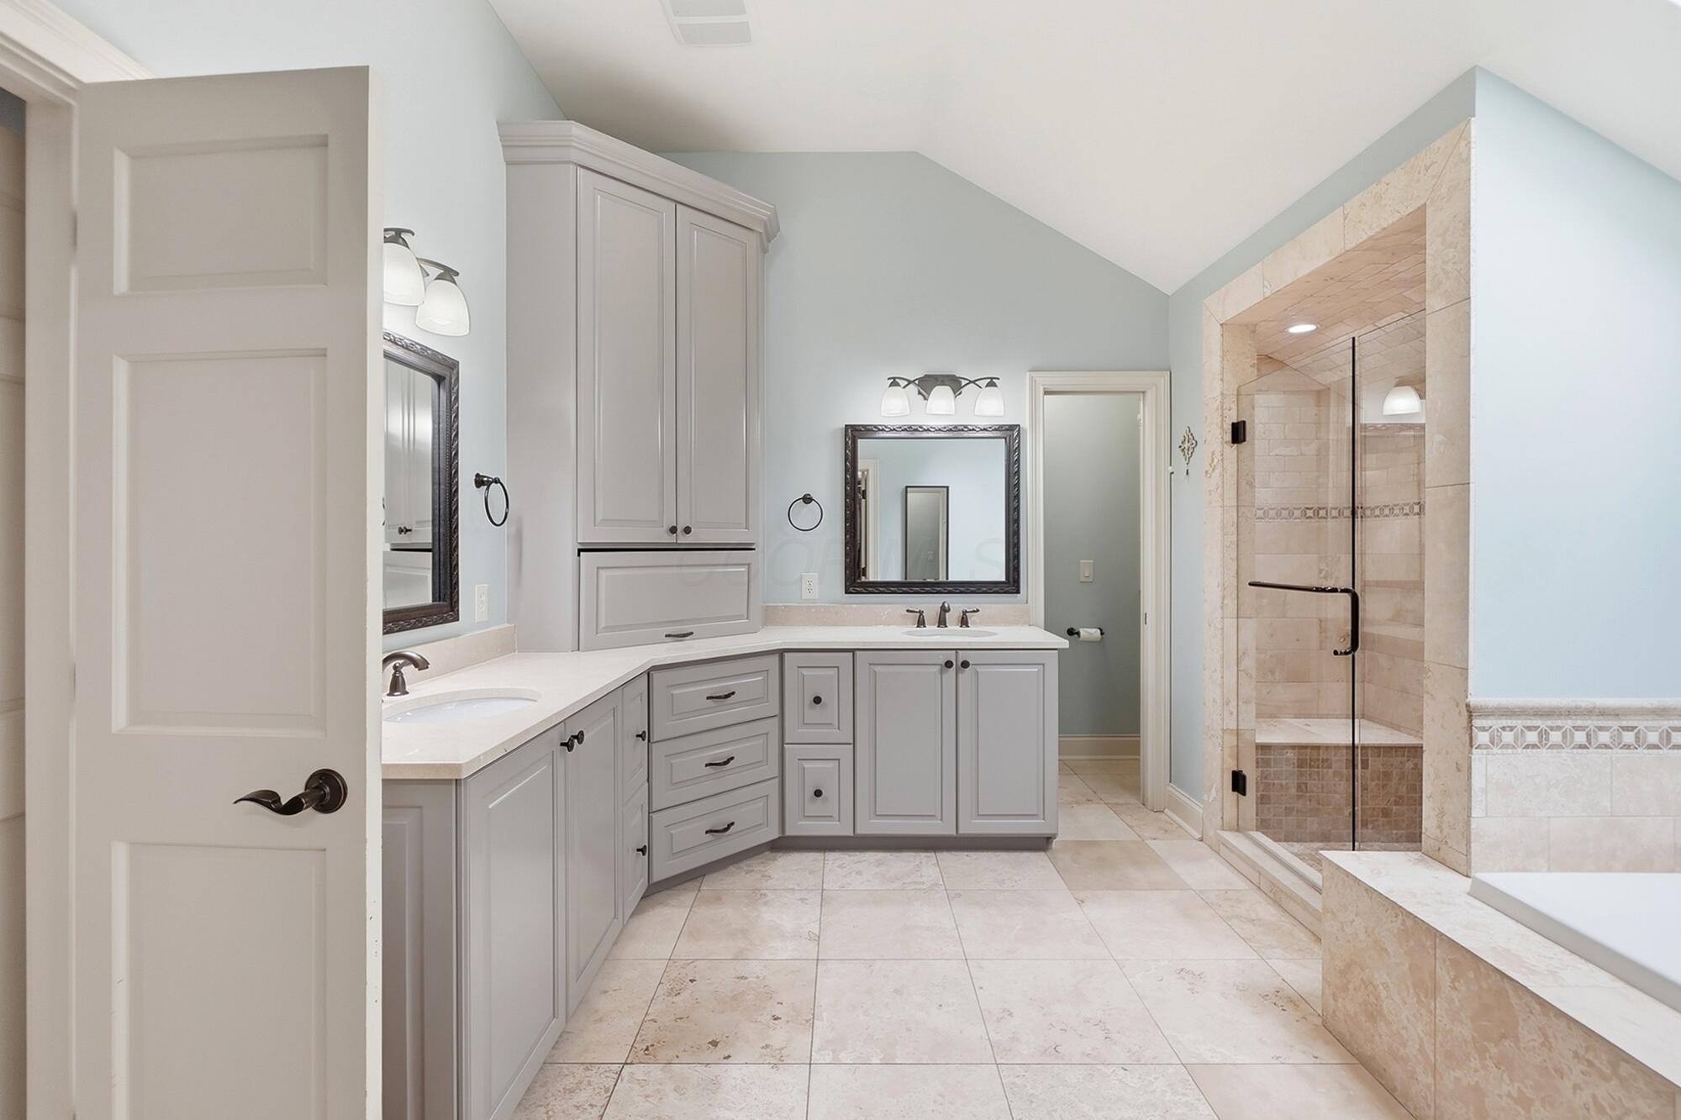
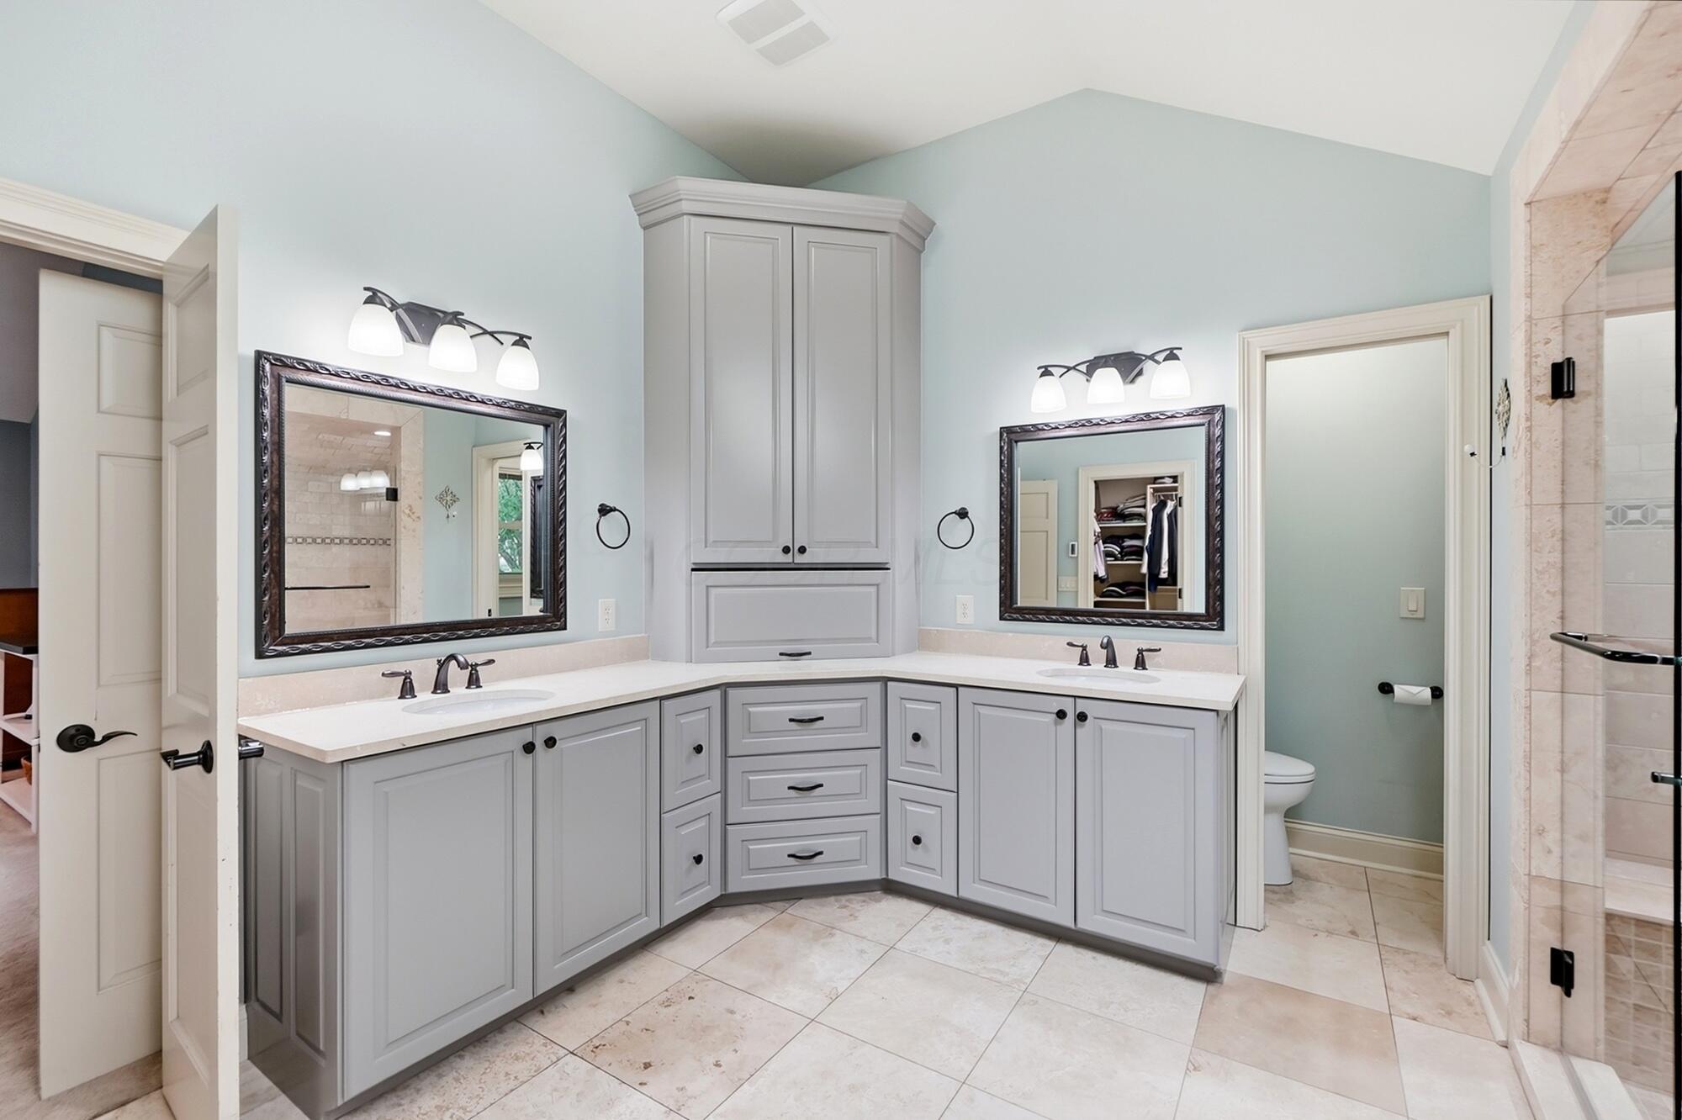
Bathroom with gray double vanity, beige stone-framed glass shower, and a soaking tub.
Bathroom with gray double vanity, large framed mirrors, and a tiled glass shower.
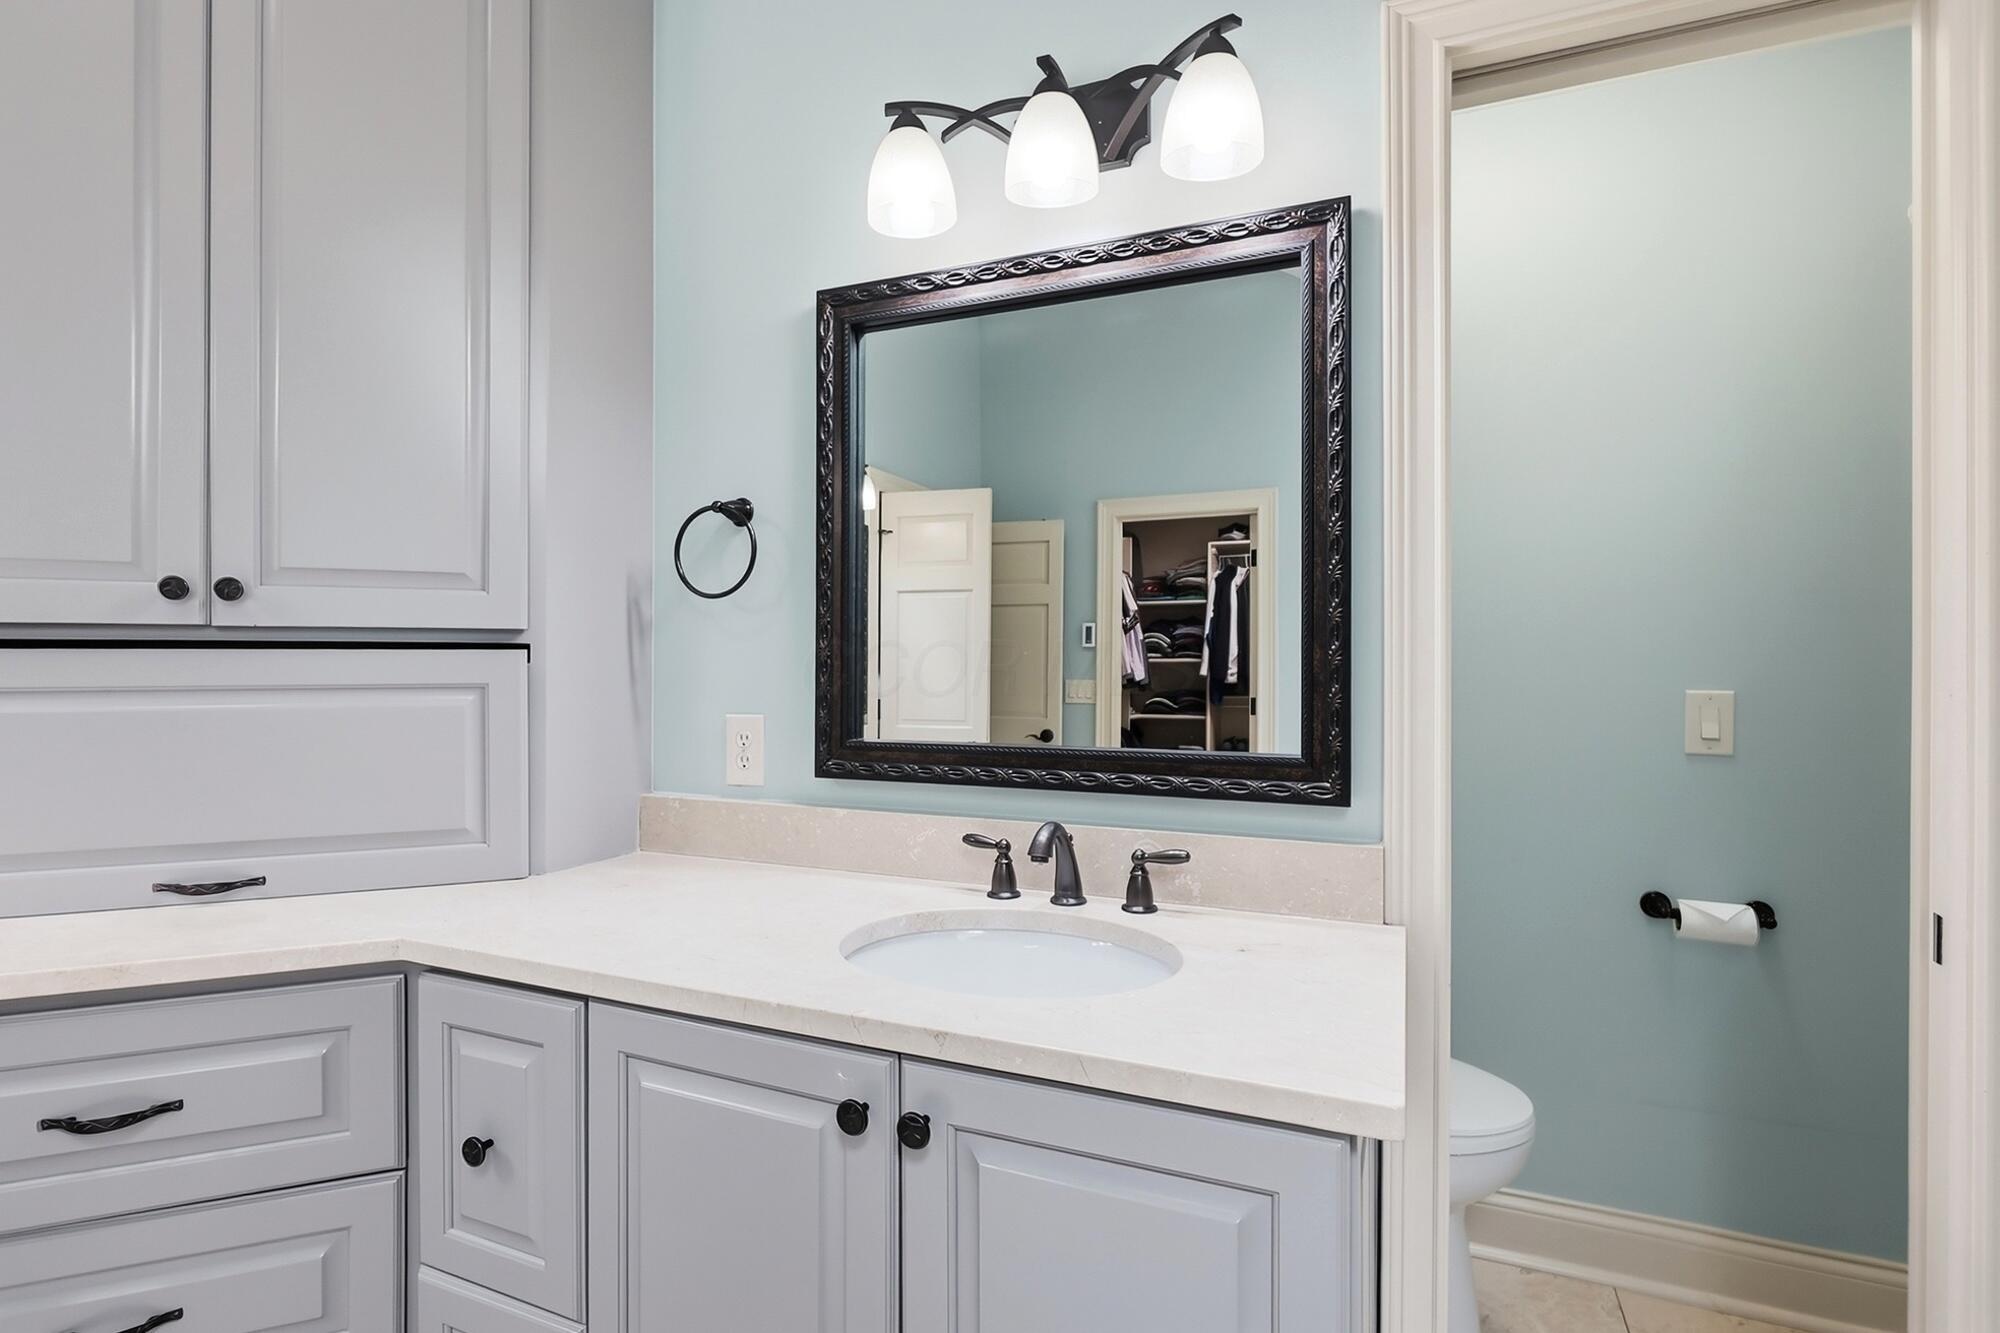
Bathroom vanity with gray cabinetry, a dark framed mirror, and an open doorway to the toilet.
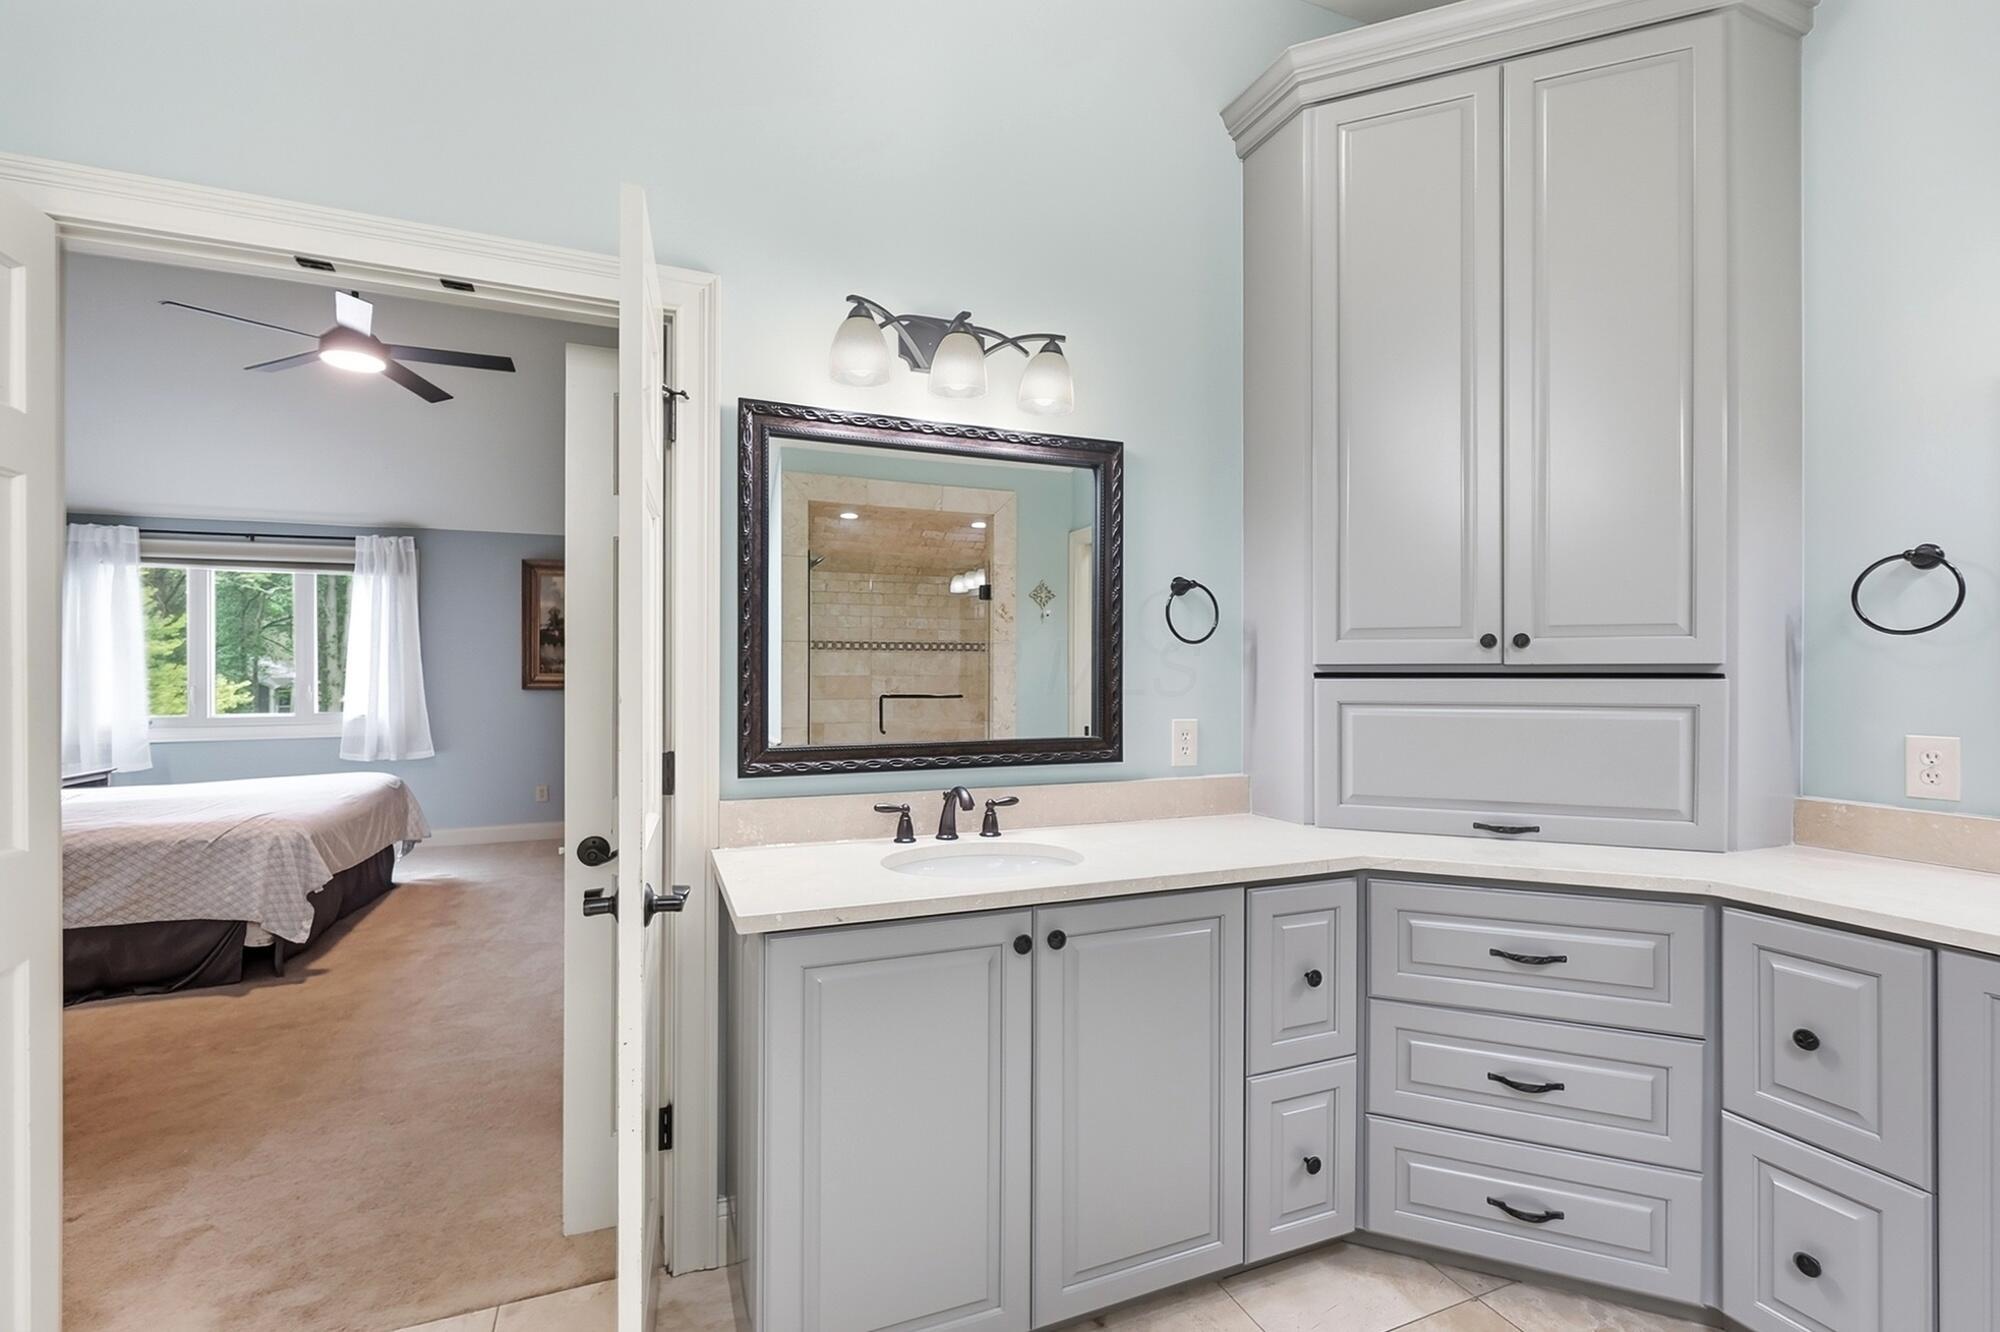
Bathroom with gray corner vanity and large framed mirror, opening onto a bedroom.
Bathroom with a glass-enclosed tile shower, soaking tub, and skylight beside a leafy view.
Bathroom with a stone-tile shower, soaking tub beneath a window, and skylight.
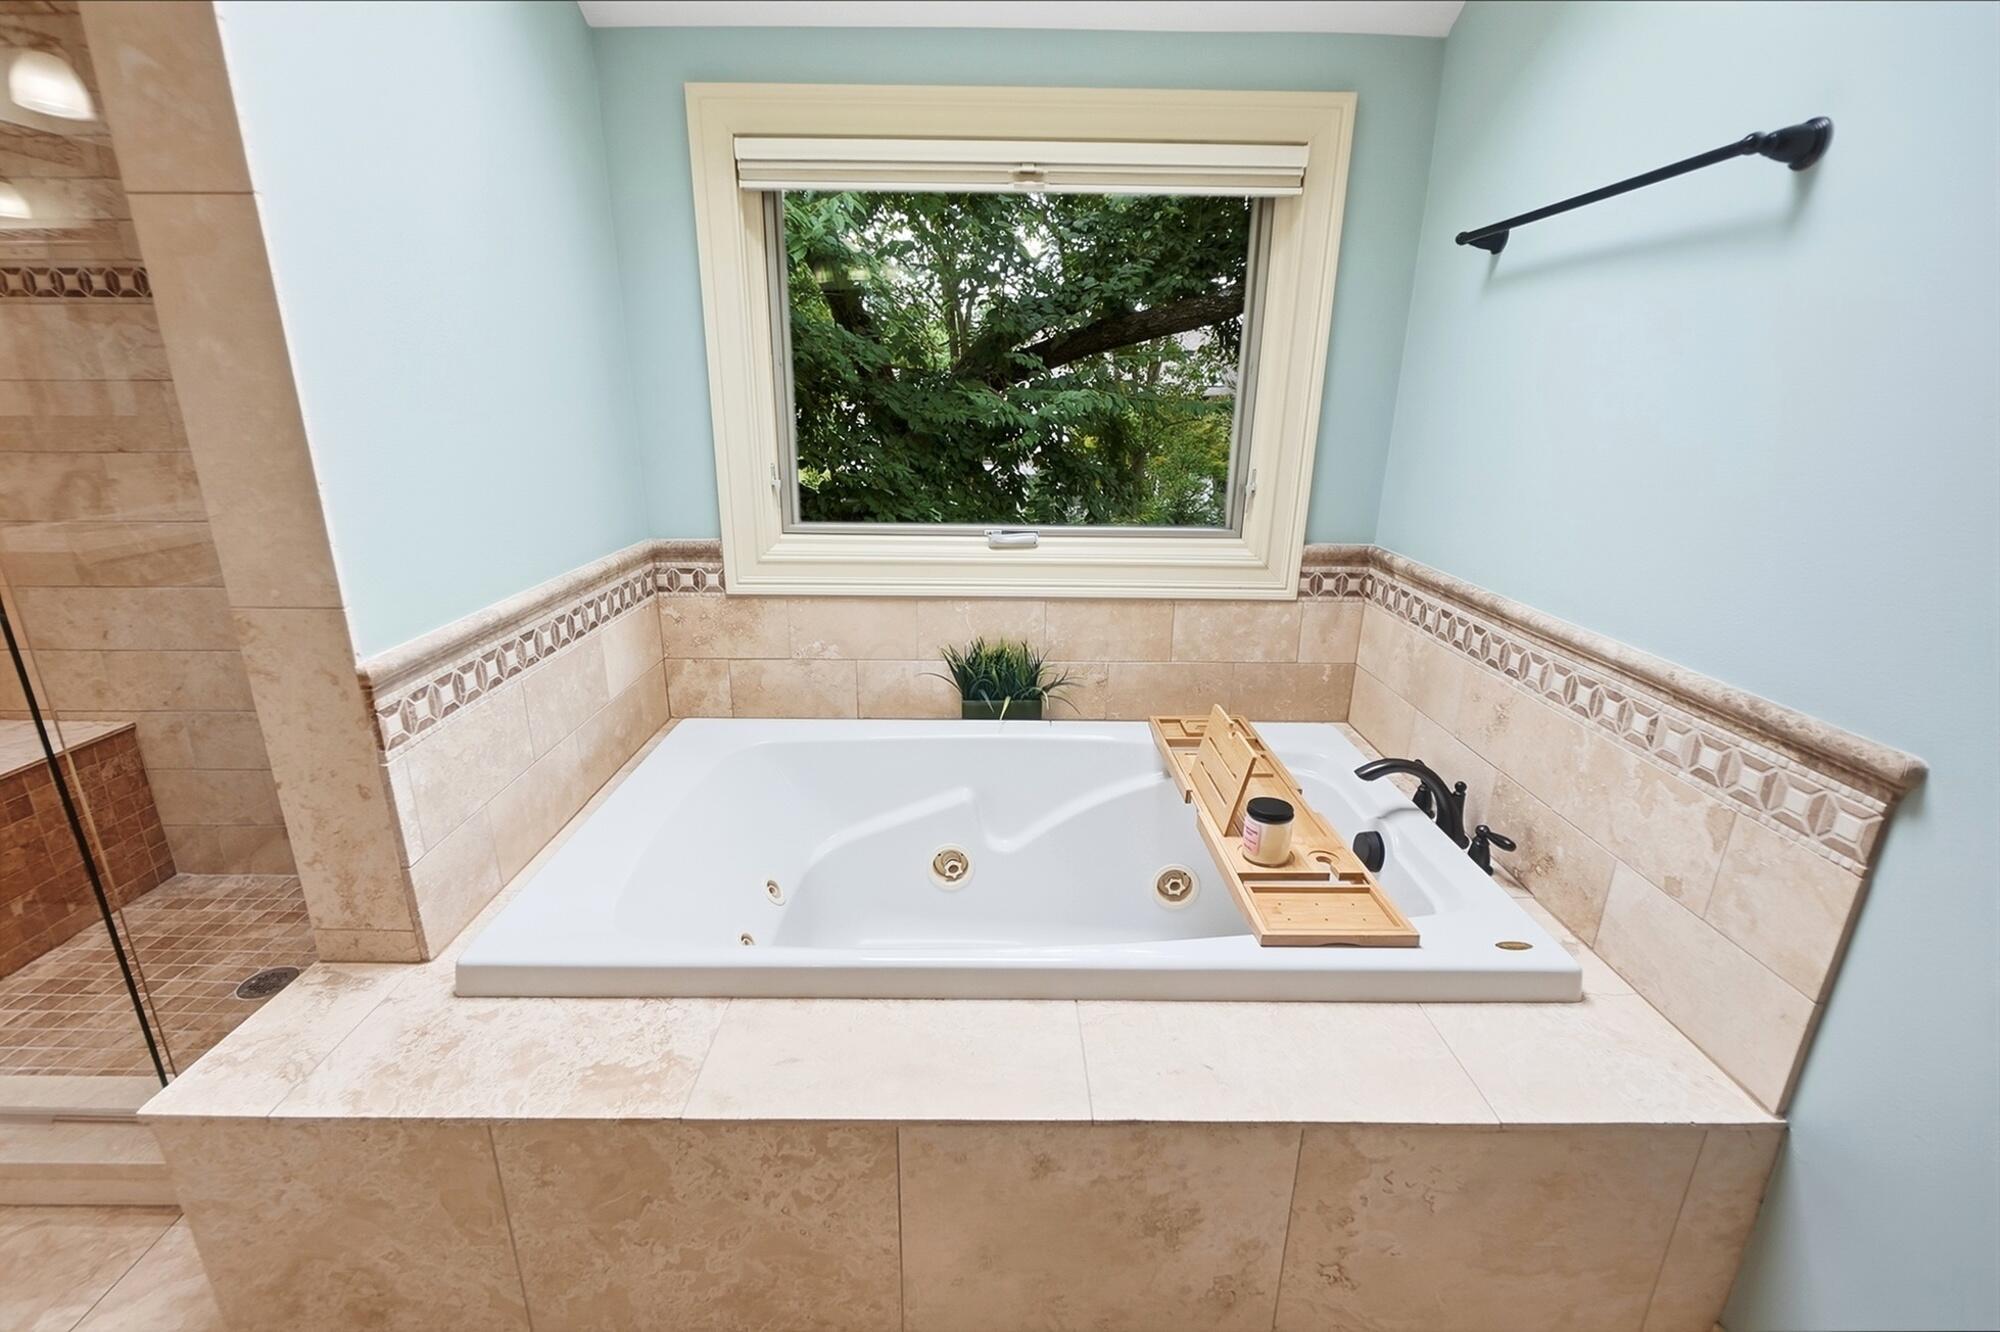
Jetted soaking tub beneath a large window, with beige stone tile and a glass-enclosed shower.
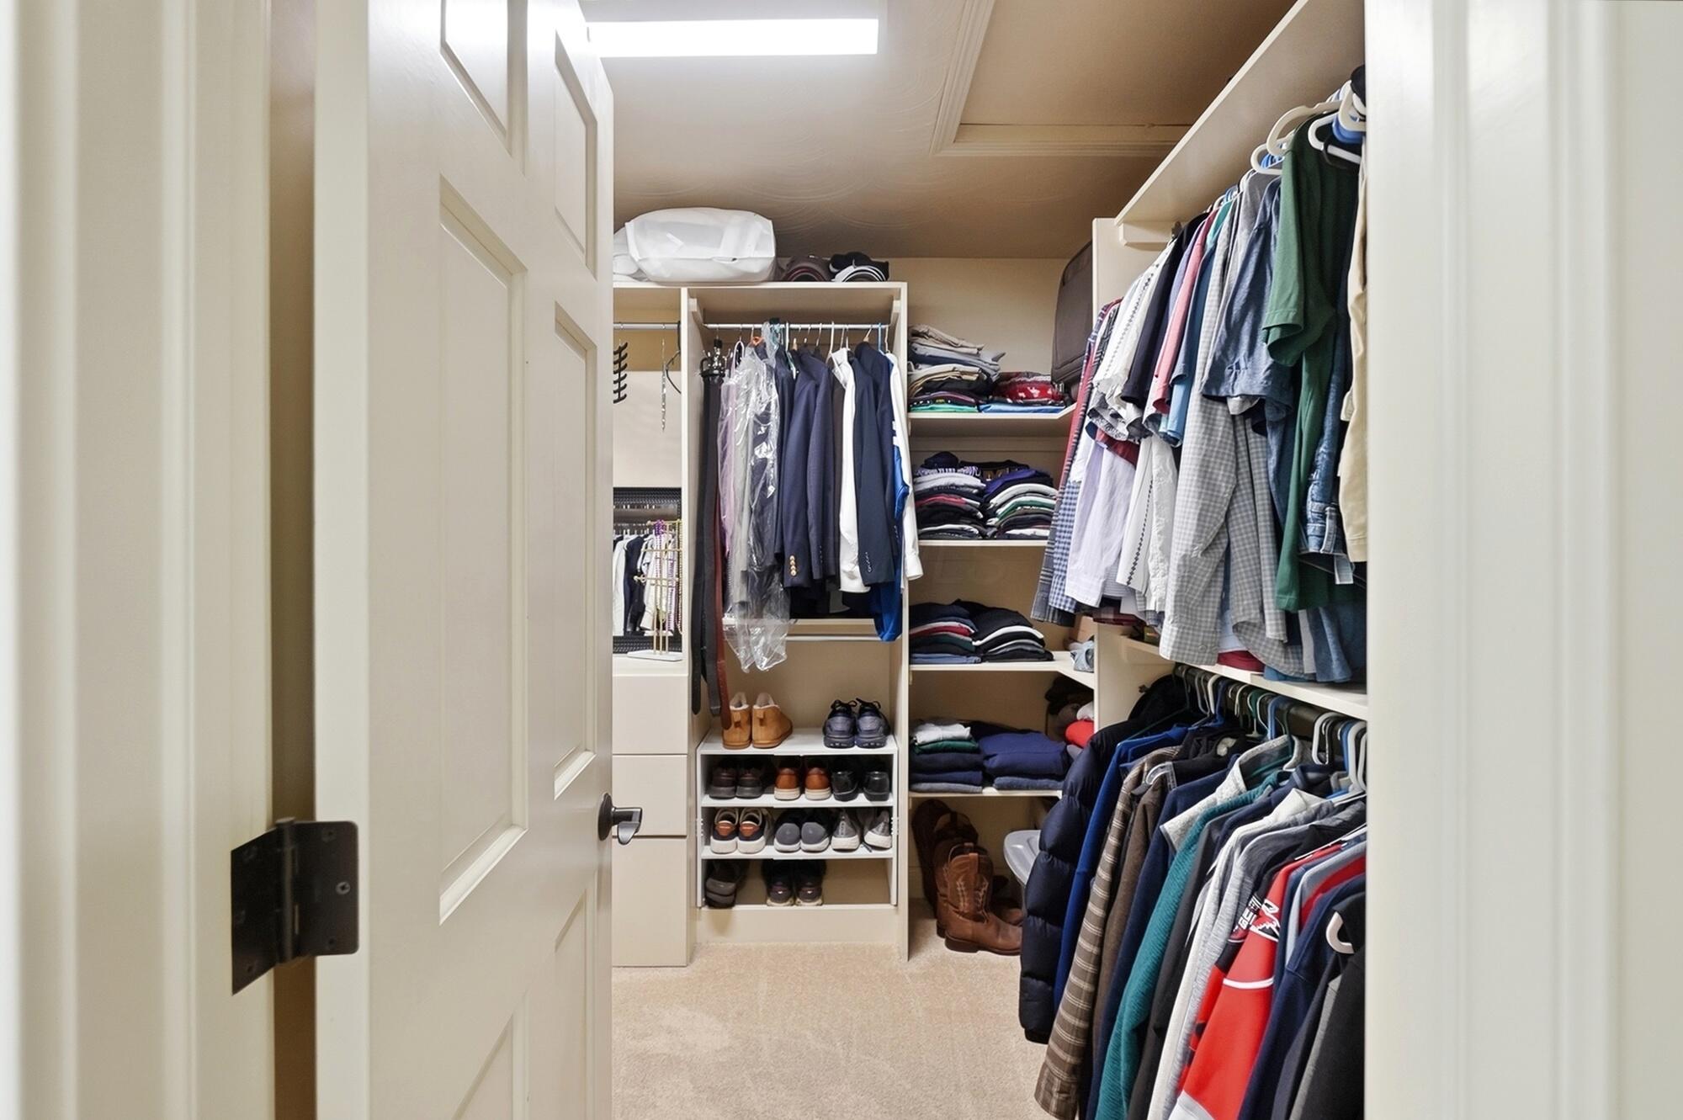
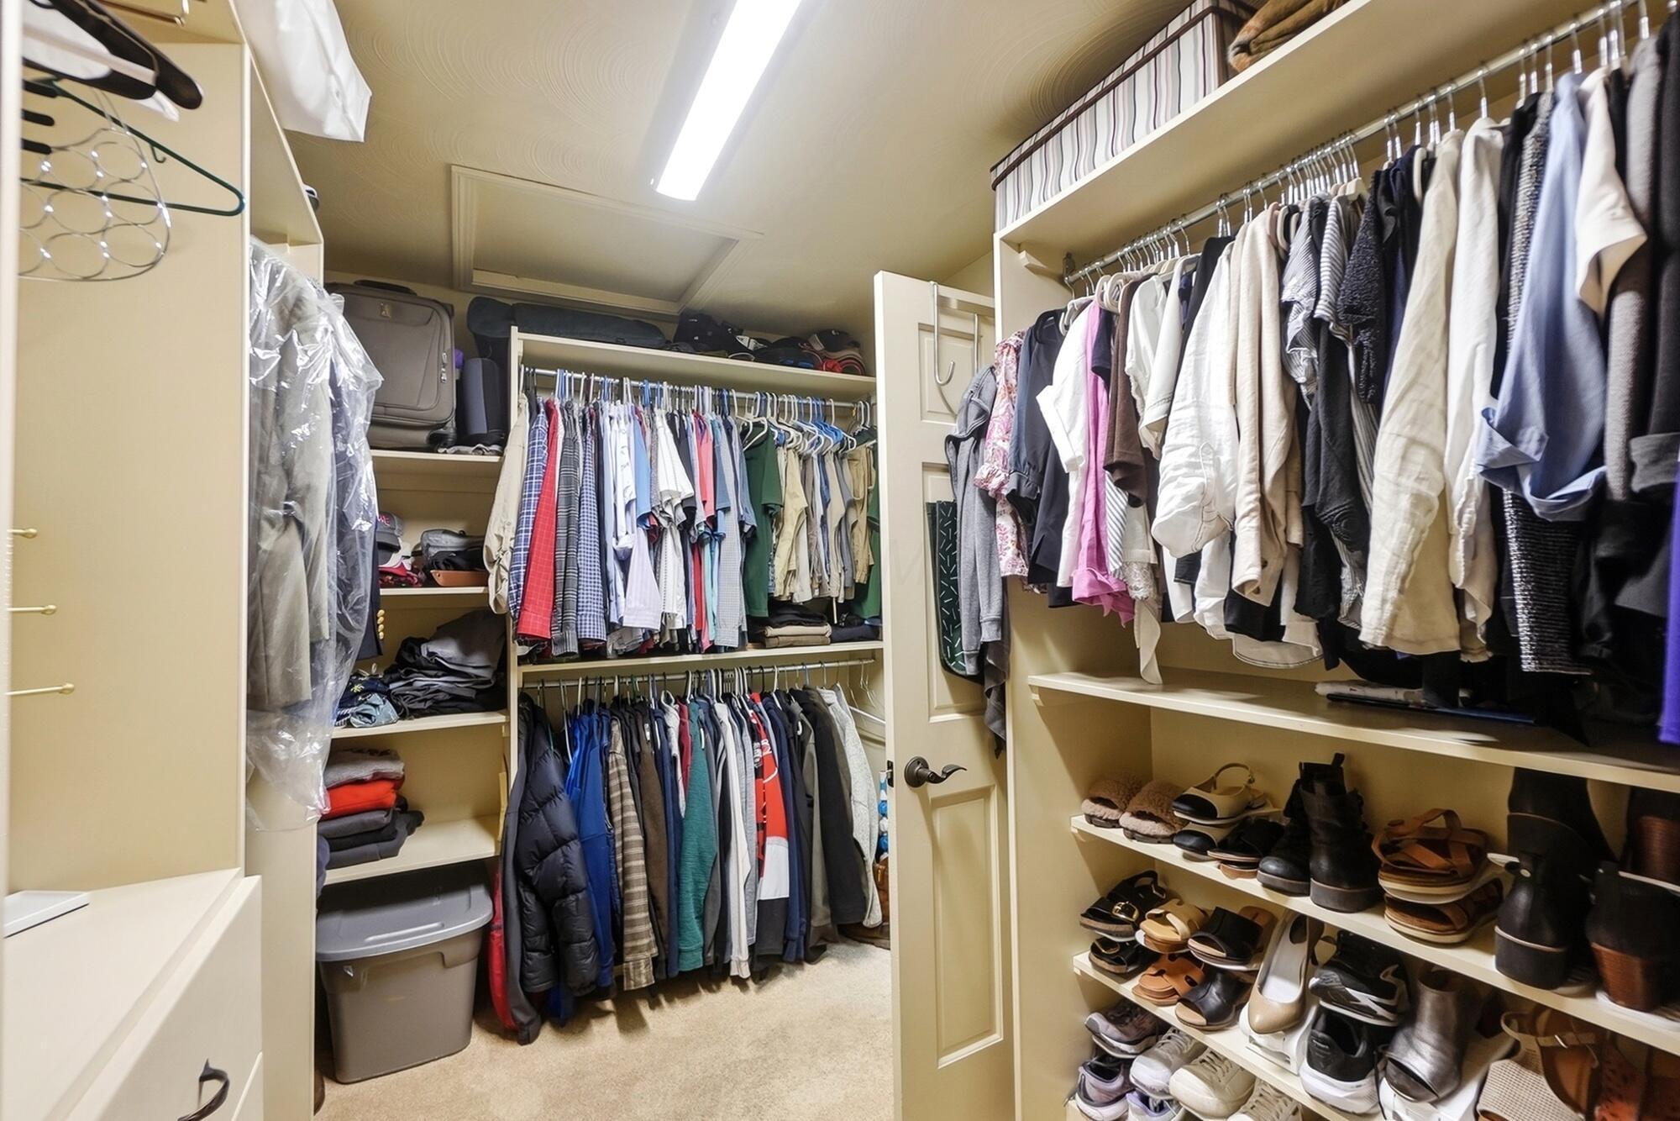
Walk-in closet with built-in shelving, hanging clothes, and organized shoe storage.
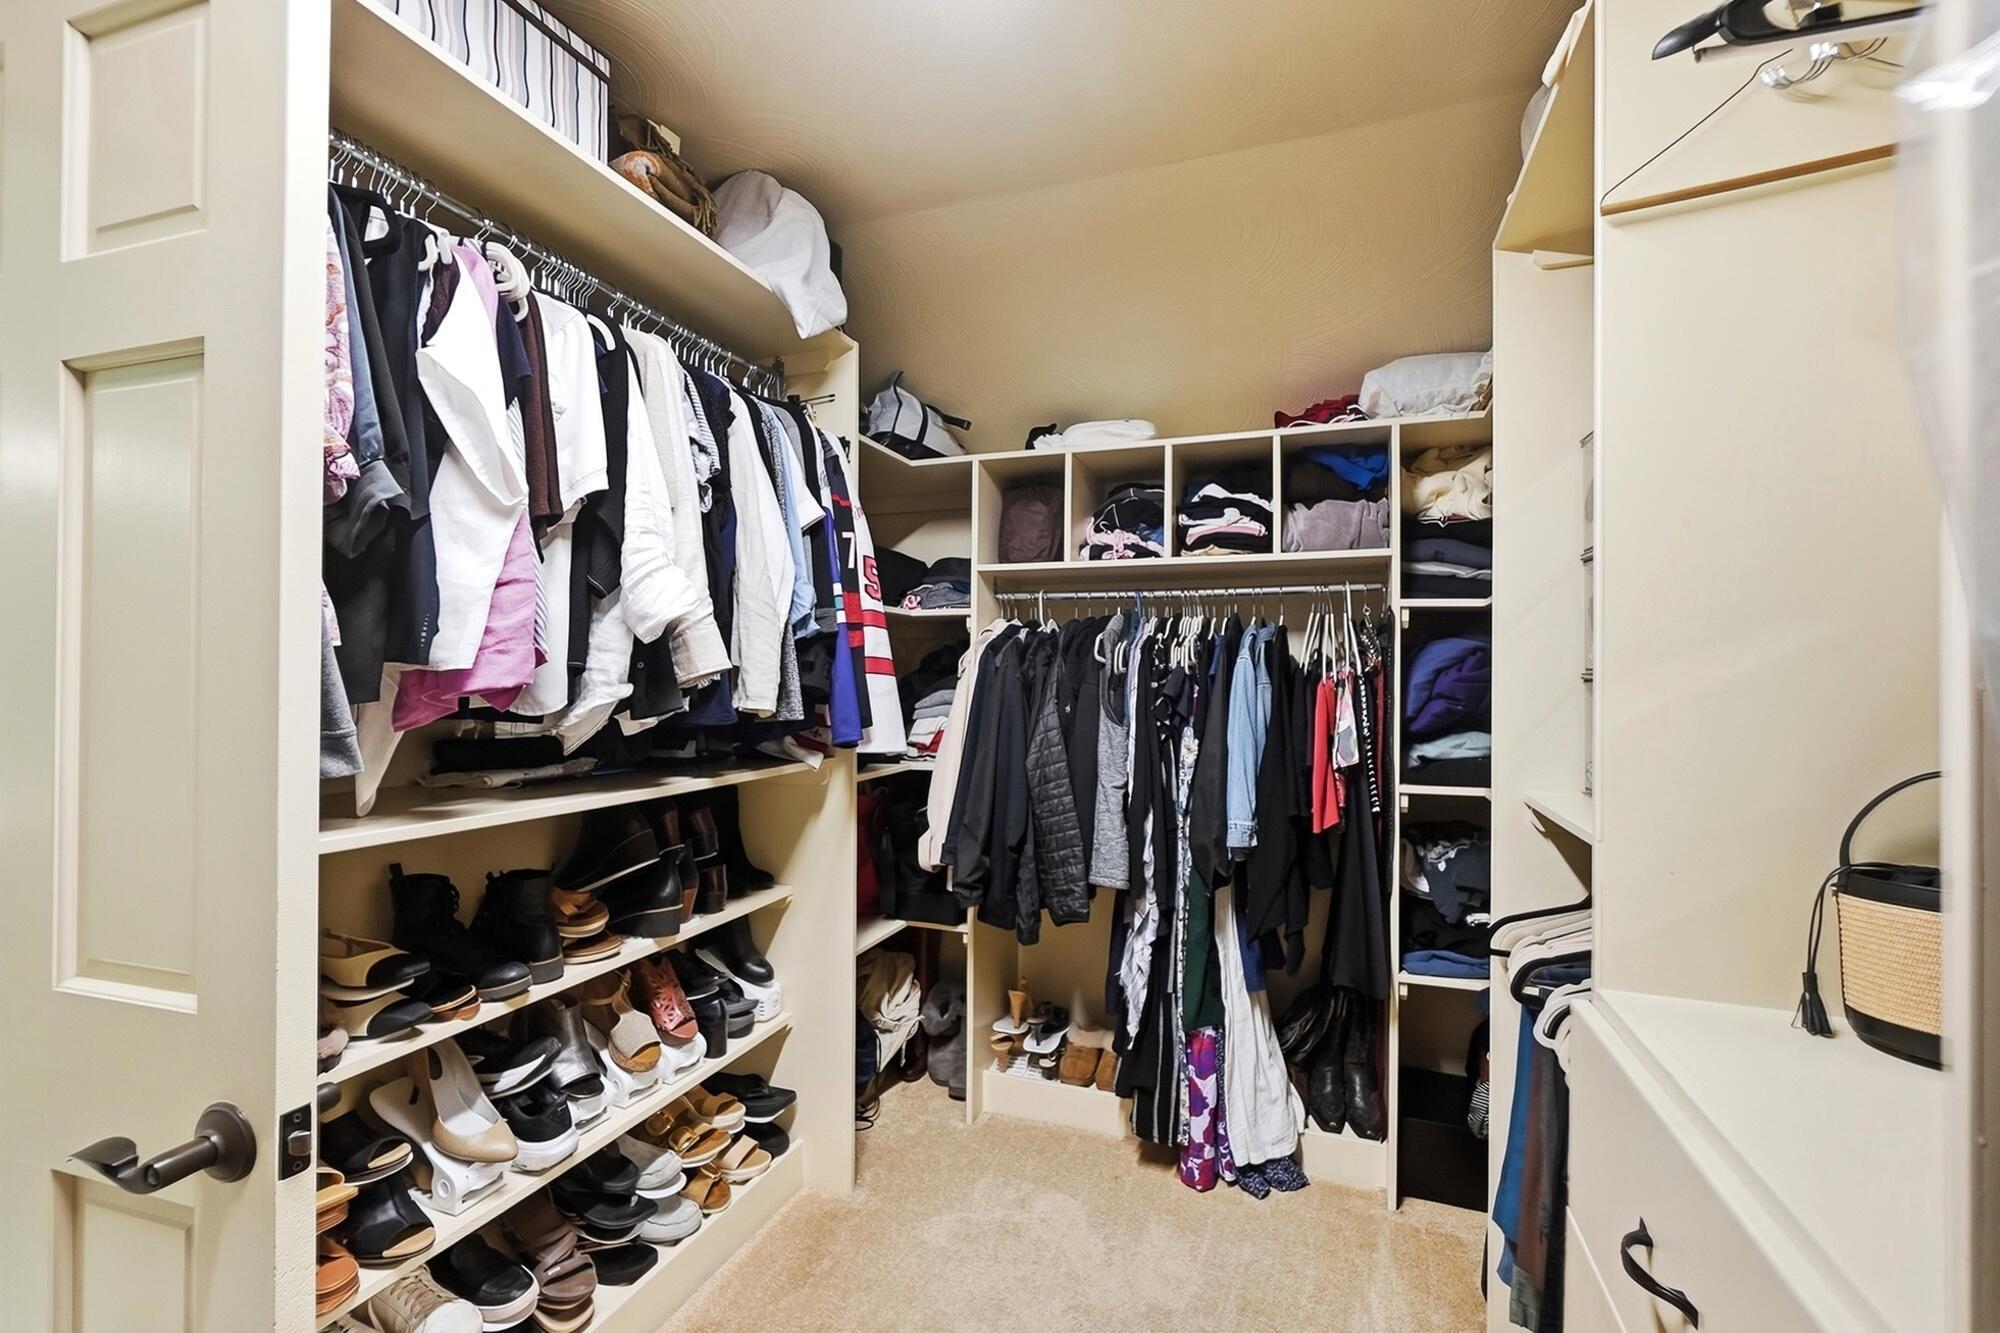
Walk-in closet with extensive built-in shelving, hanging clothes, and rows of shoes.
Walk-in closet with clothes on both sides and built-in shelves filled with shoes and storage.
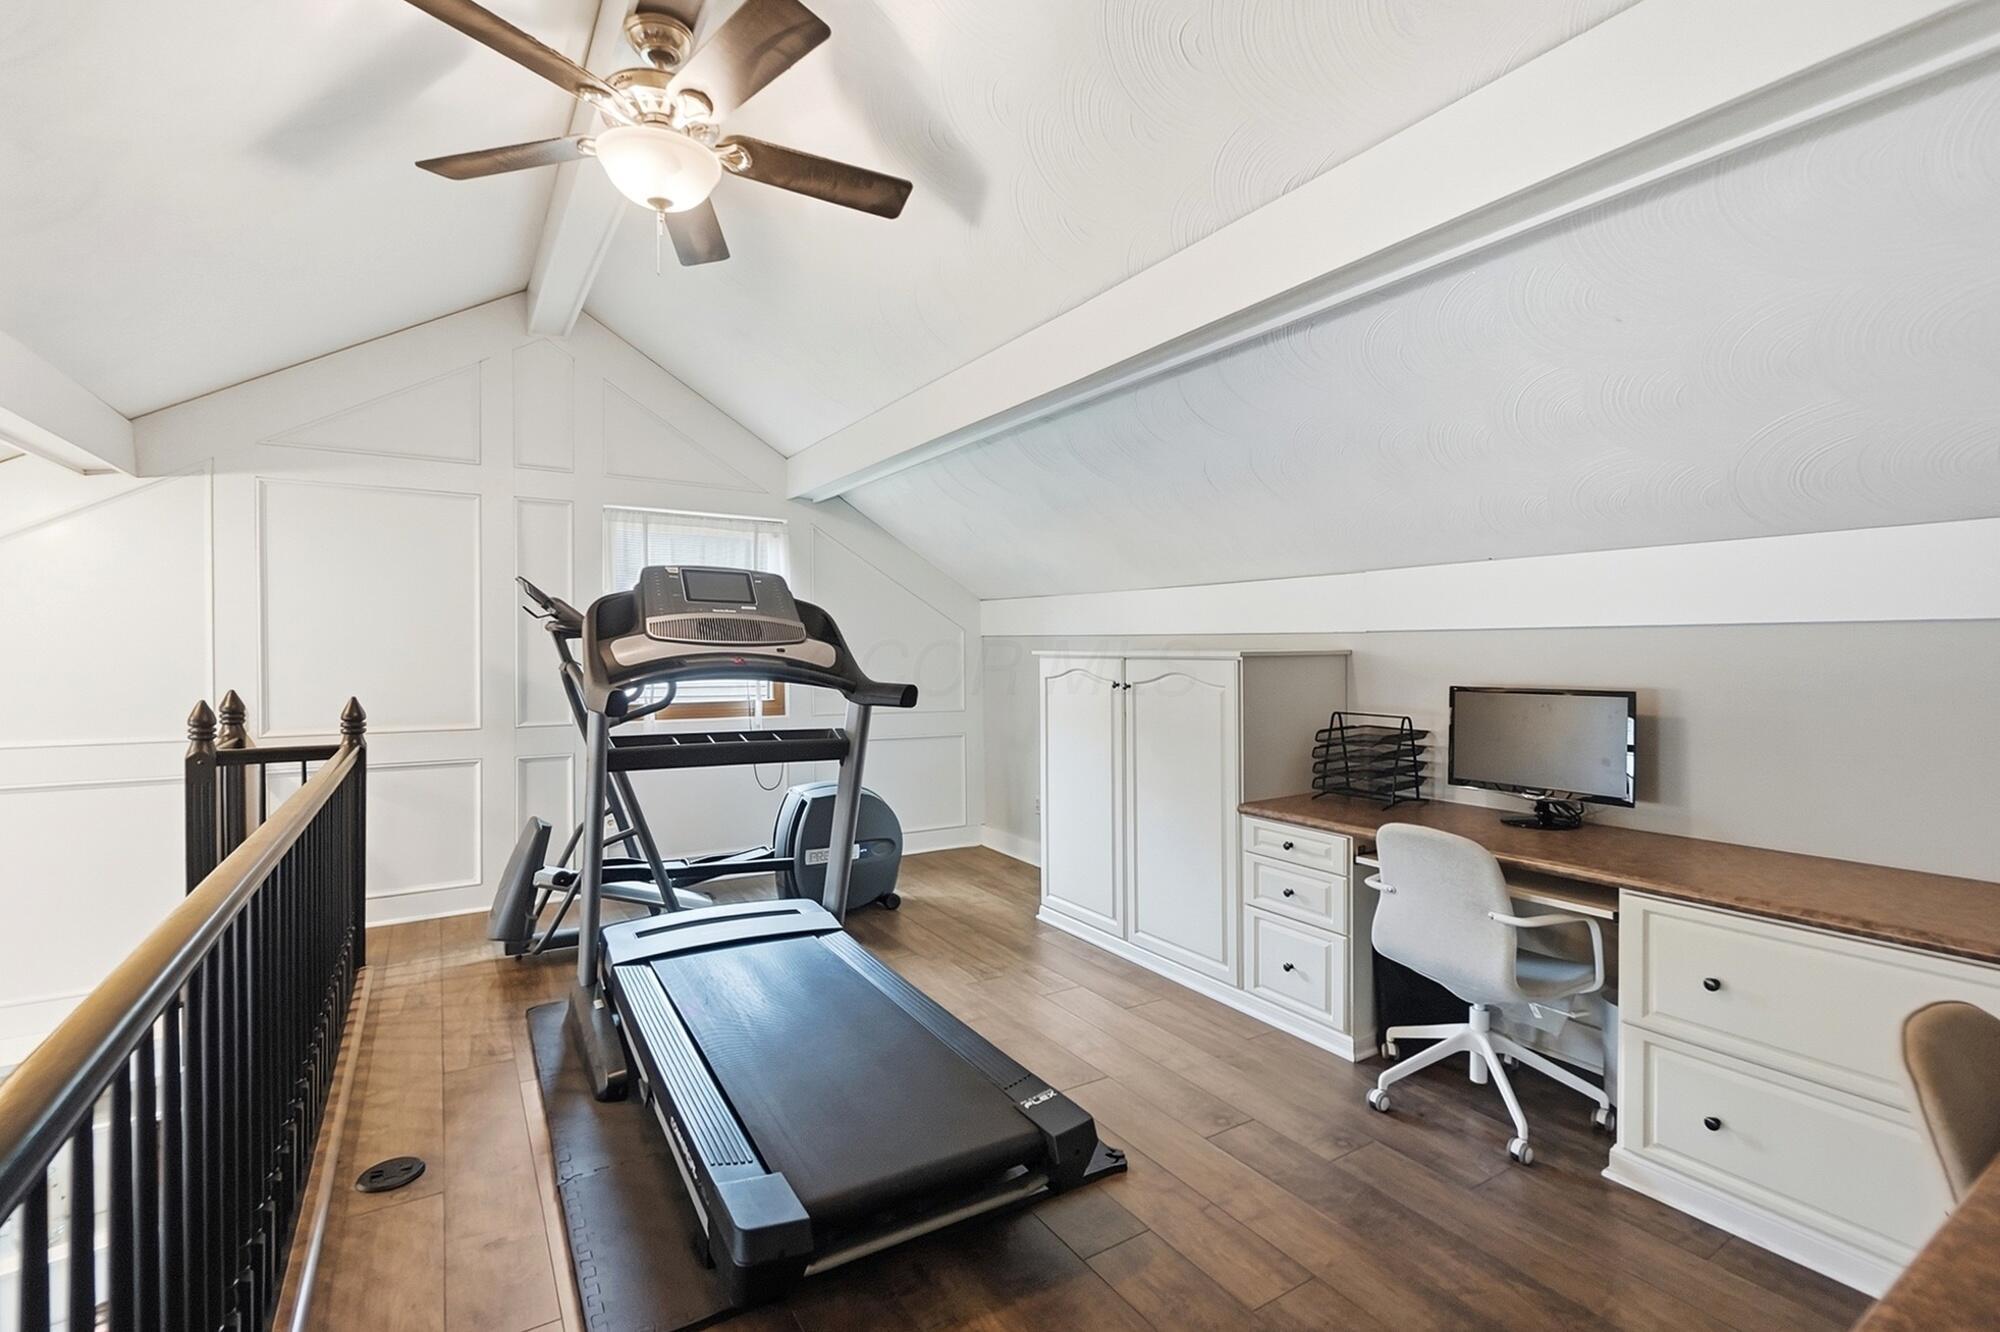
Loft gym and office with a treadmill, built-in desk, and vaulted ceiling.
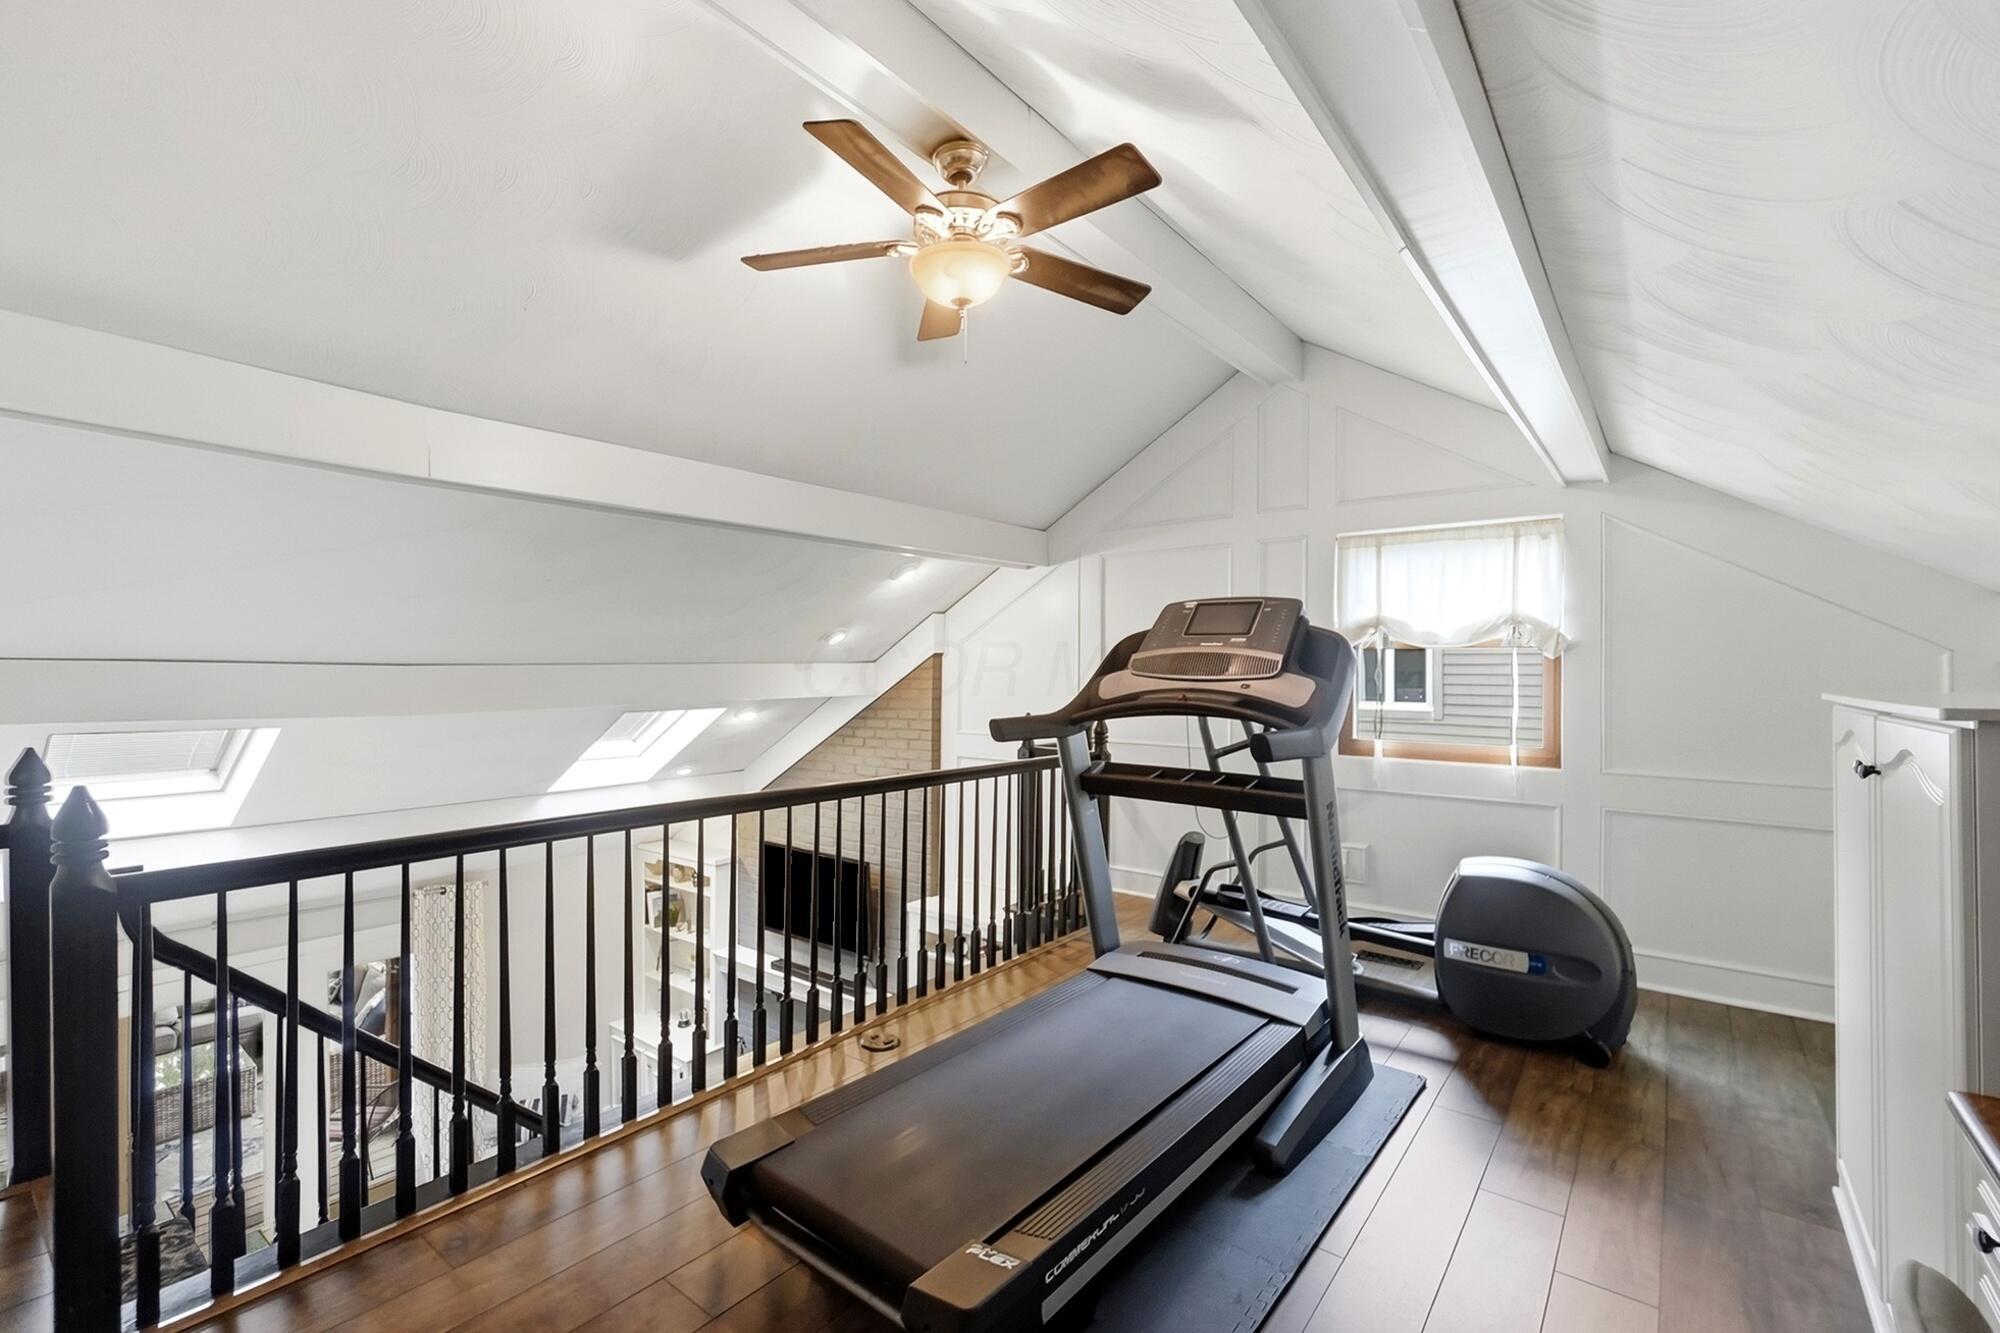
Upper-level home gym with a treadmill, elliptical, vaulted ceiling, and railing overlooking the floor below.
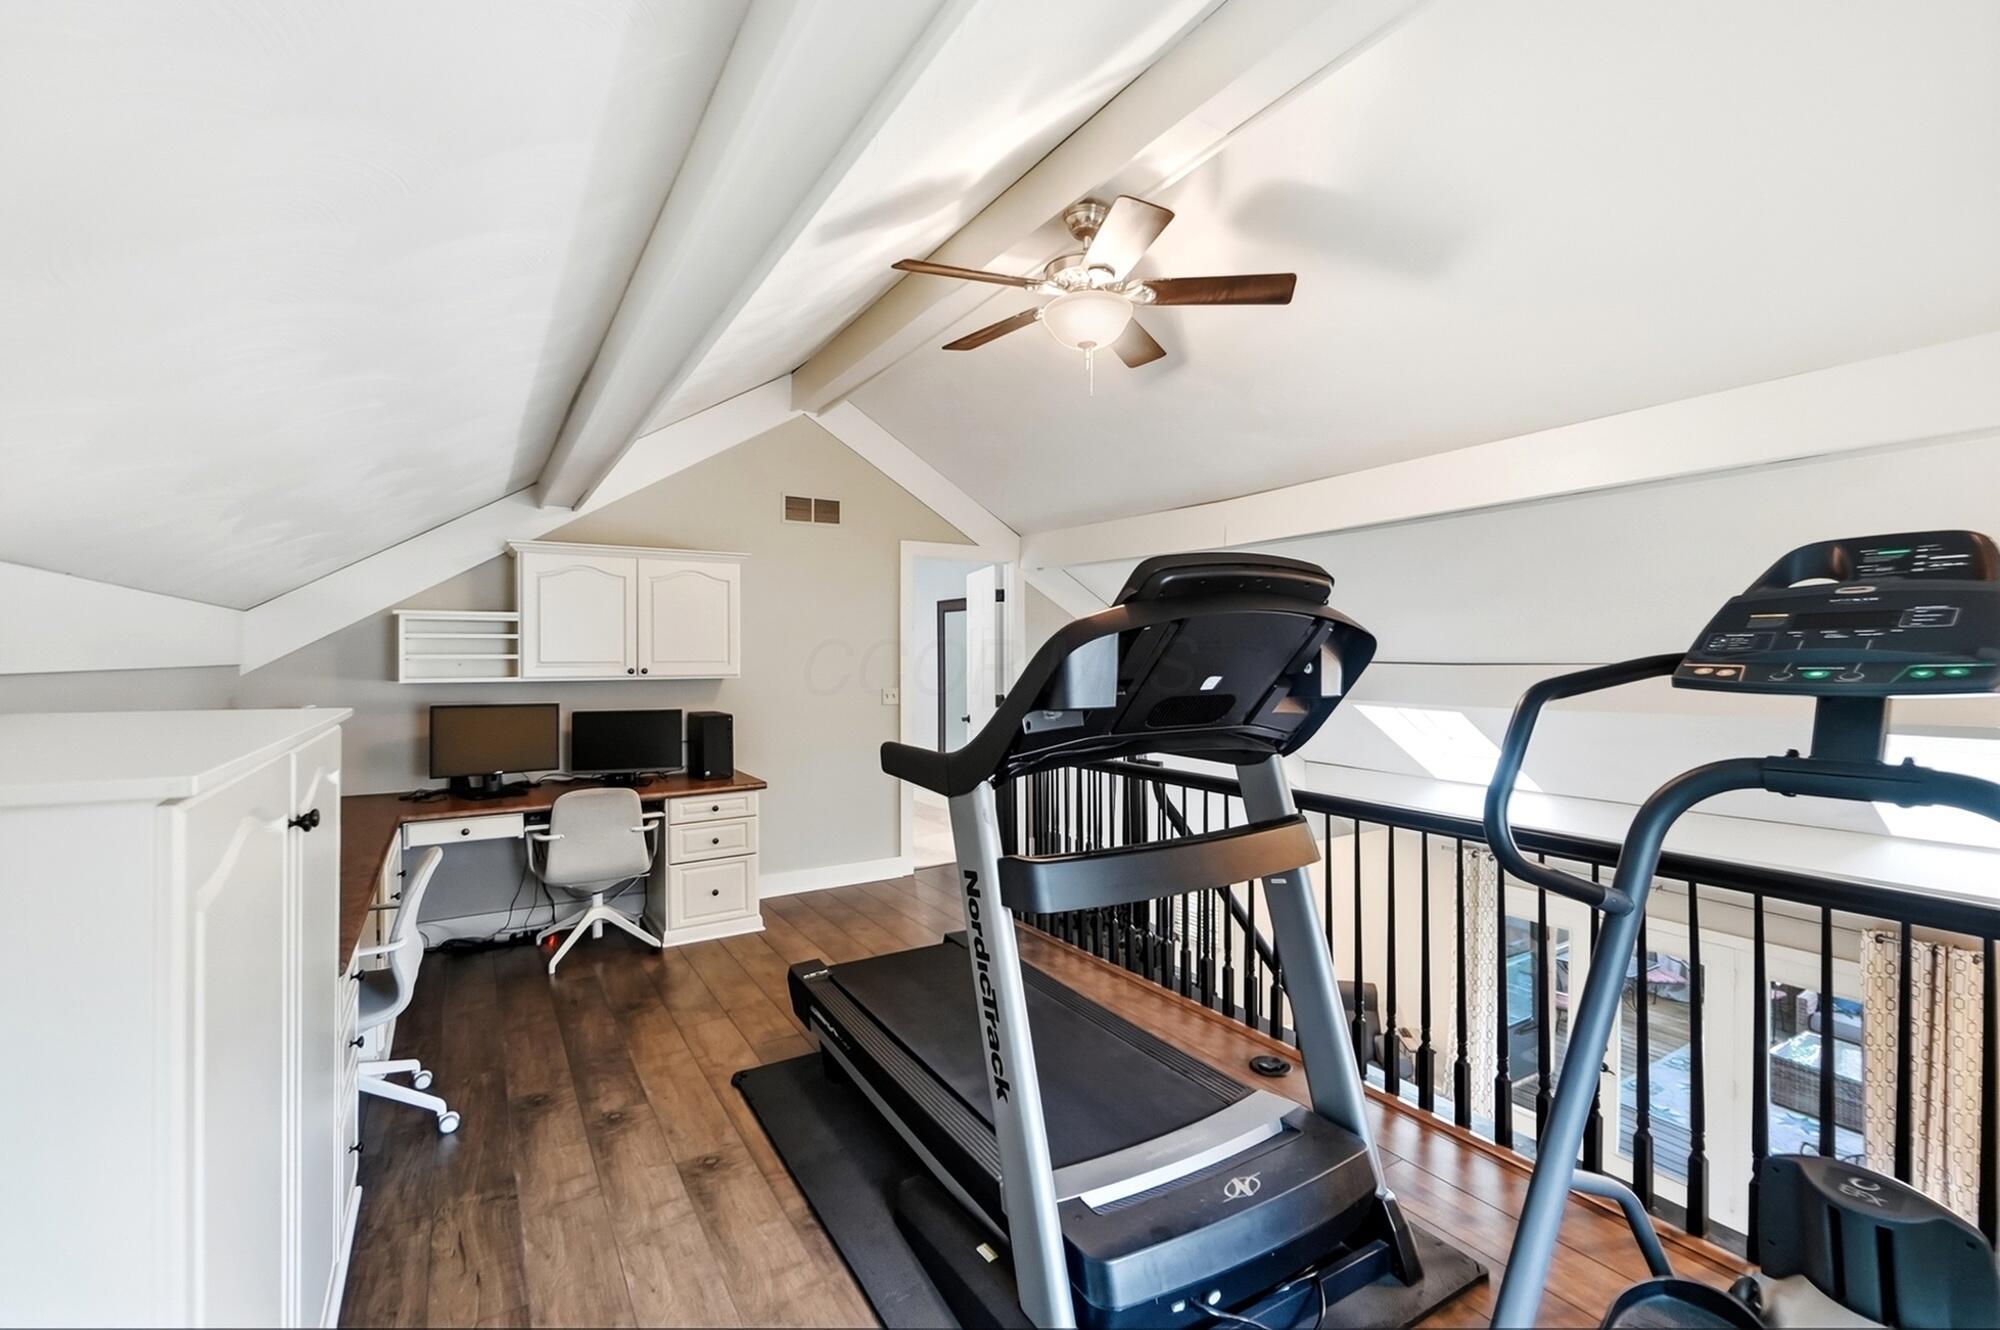
Loft home gym with treadmill, elliptical, workstation, and vaulted ceiling.
Living room viewed from the staircase, with French doors to a deck and a dining area beyond.
Staged living room with a vaulted skylit ceiling, brick fireplace, and French doors.
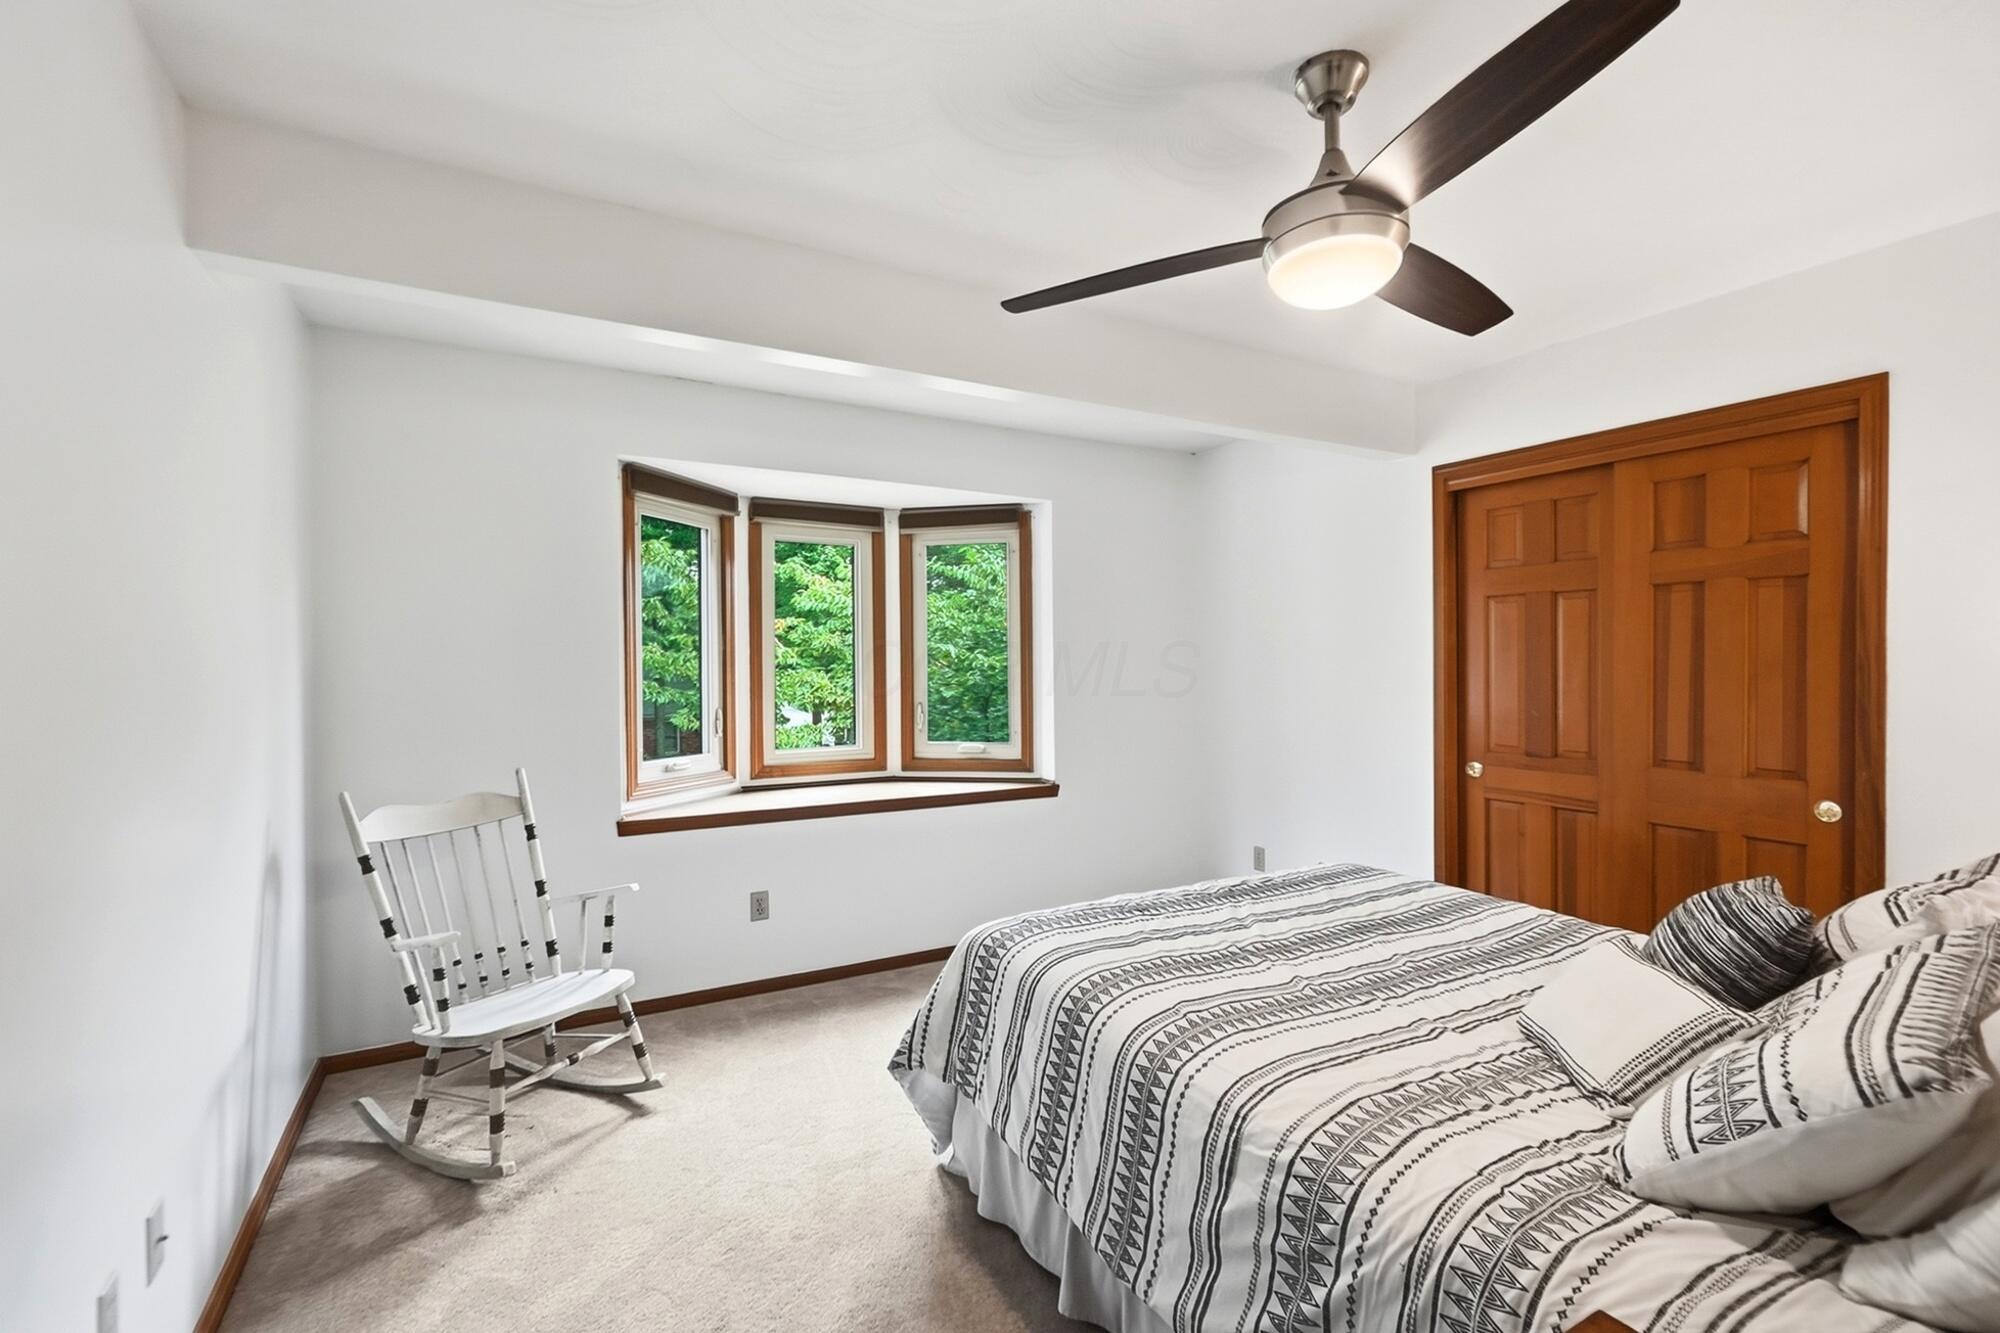
Bedroom with patterned bedding, a white rocking chair, three windows, and wooden sliding closet doors.
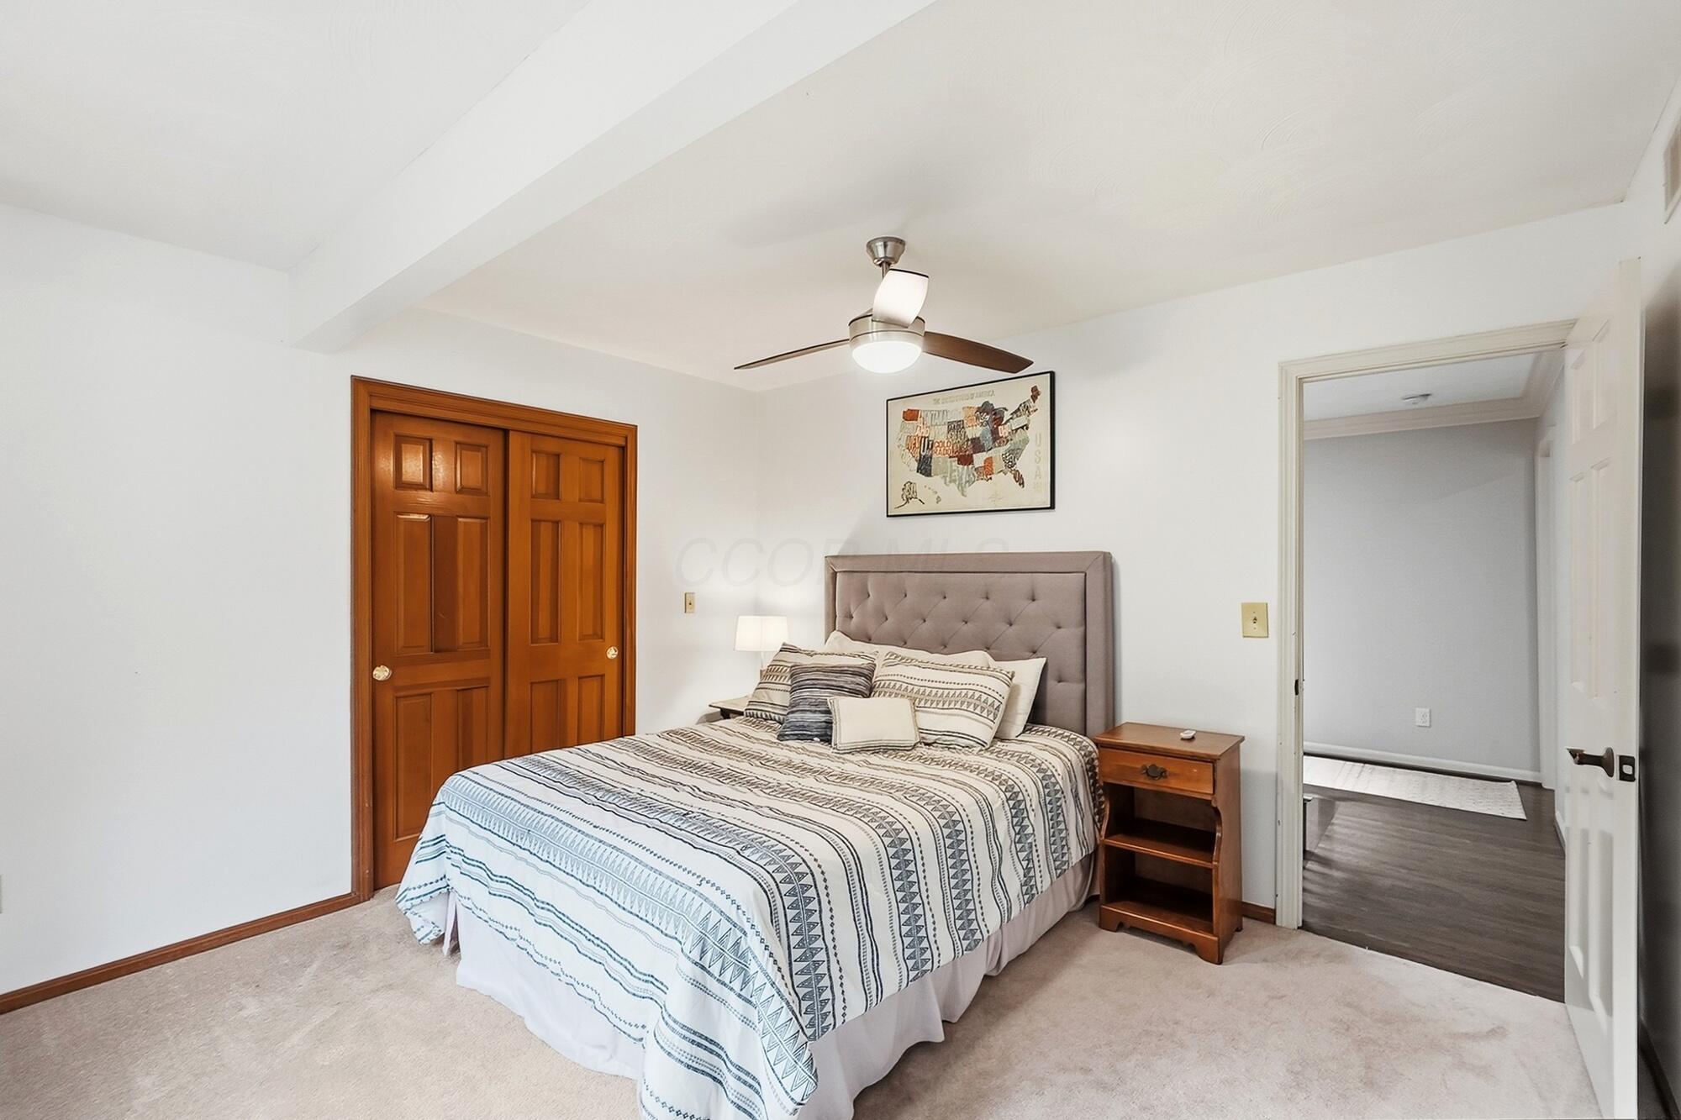
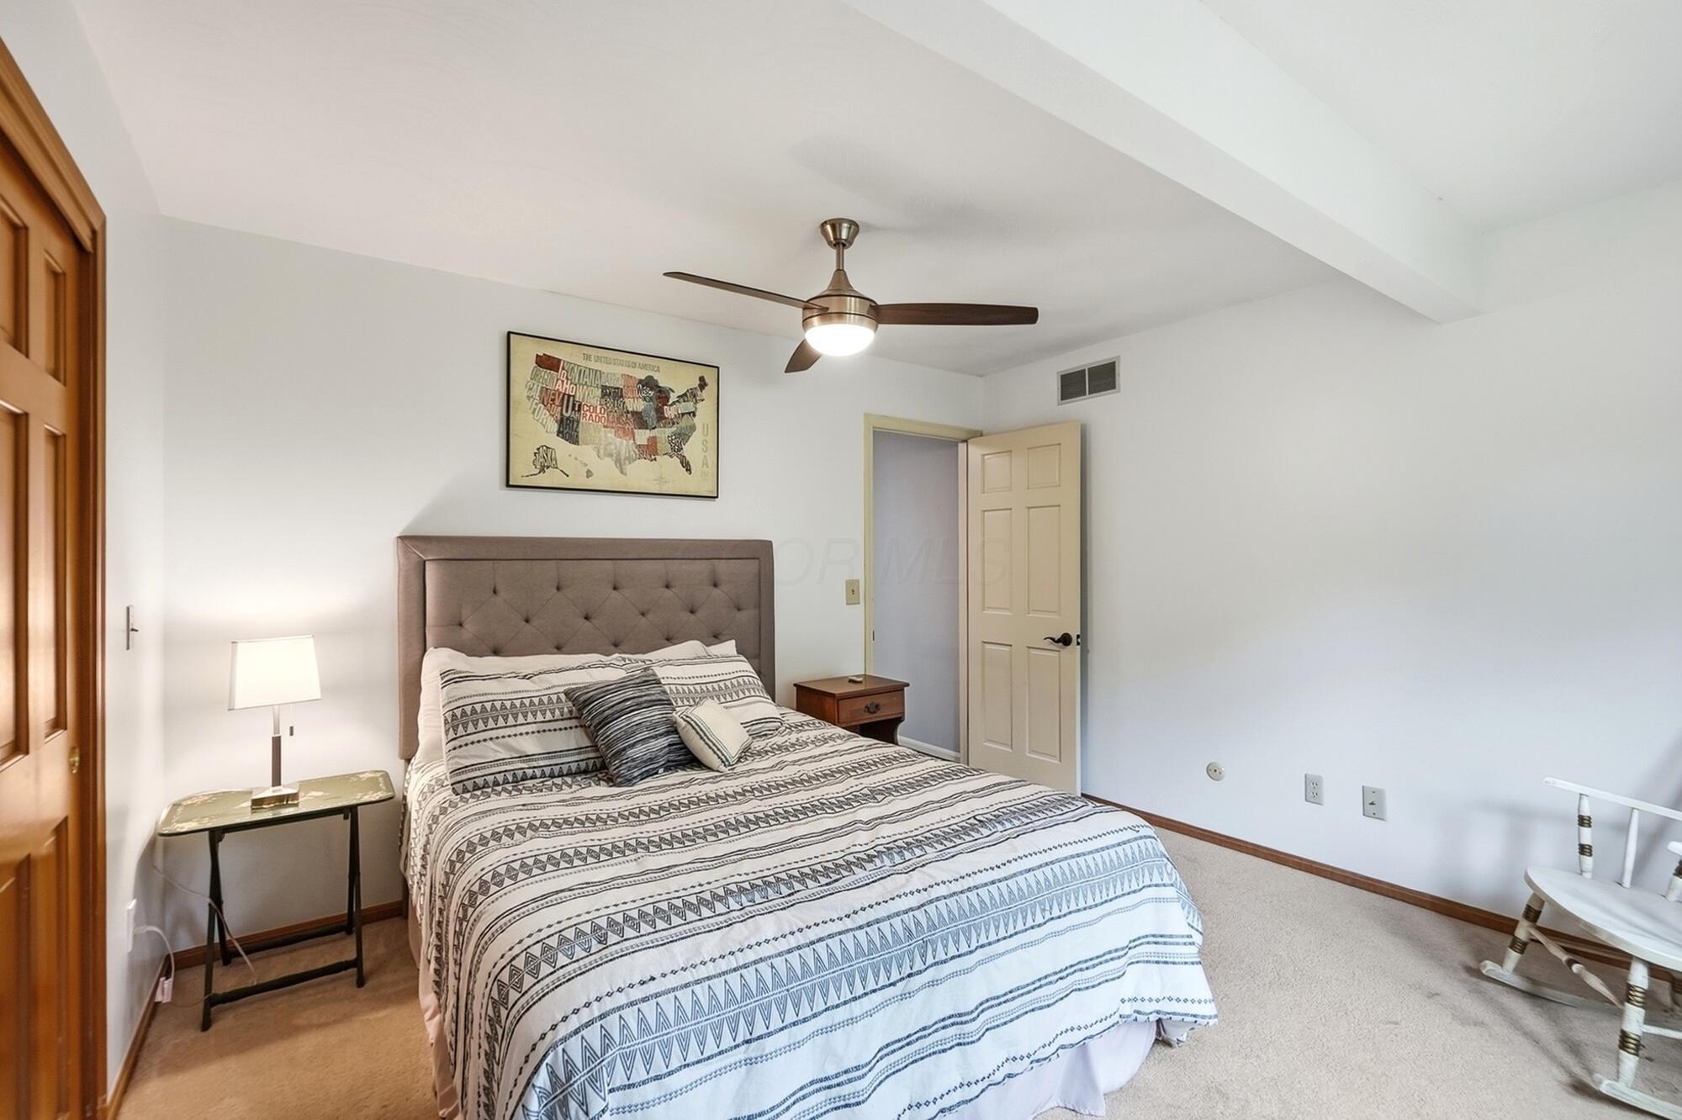
Bedroom with a patterned bedspread, tufted headboard, wooden closet doors, and an open doorway.
Furnished bedroom with a tufted headboard, patterned bedding, ceiling fan, and framed United States map.
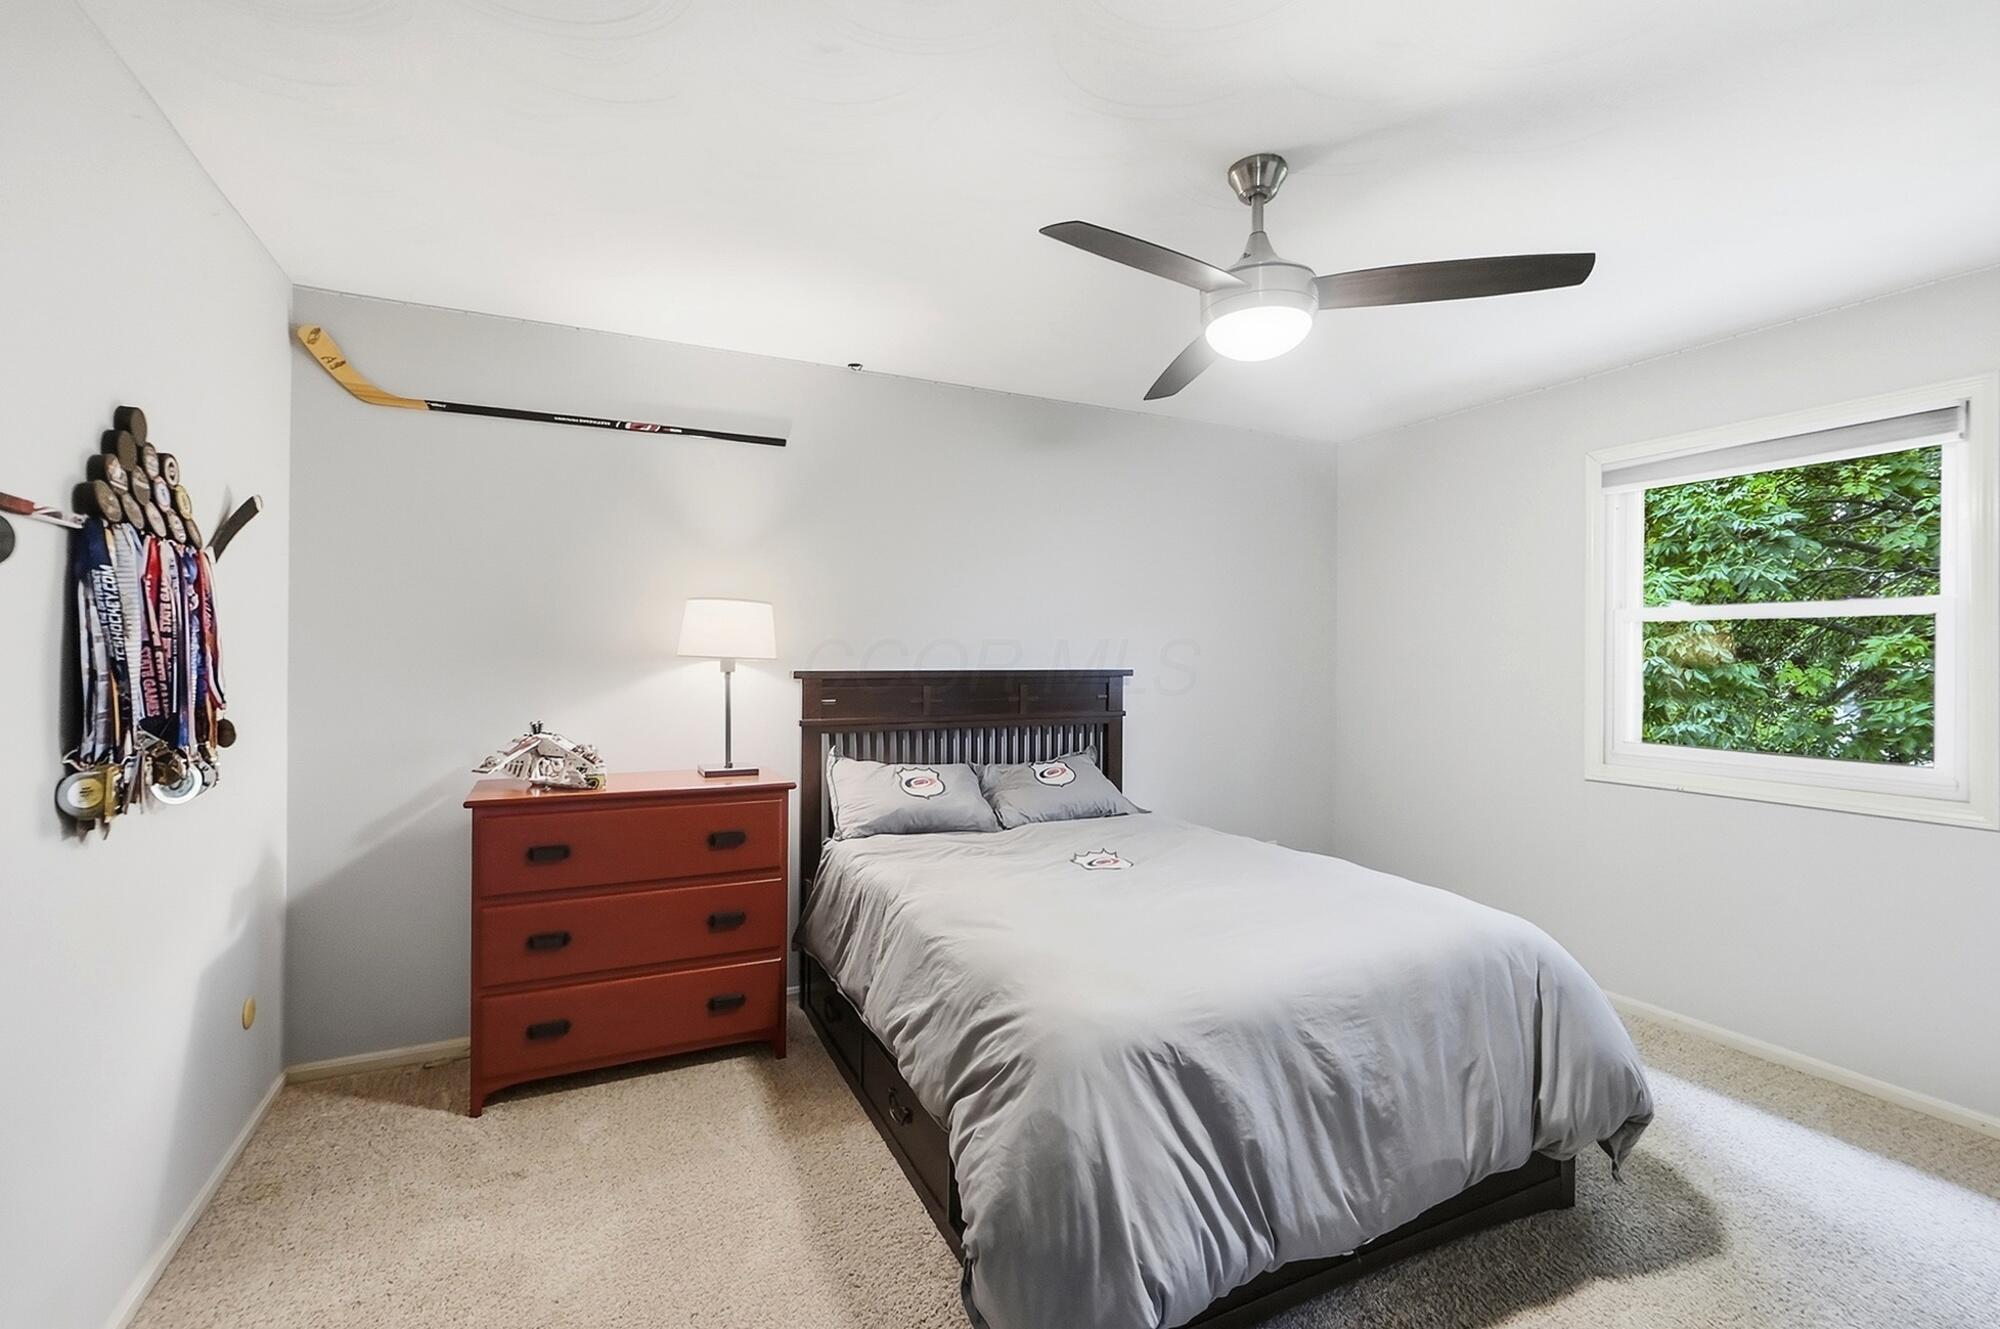
Furnished bedroom with gray bedding, hockey medals on the wall, and a window overlooking leafy trees.
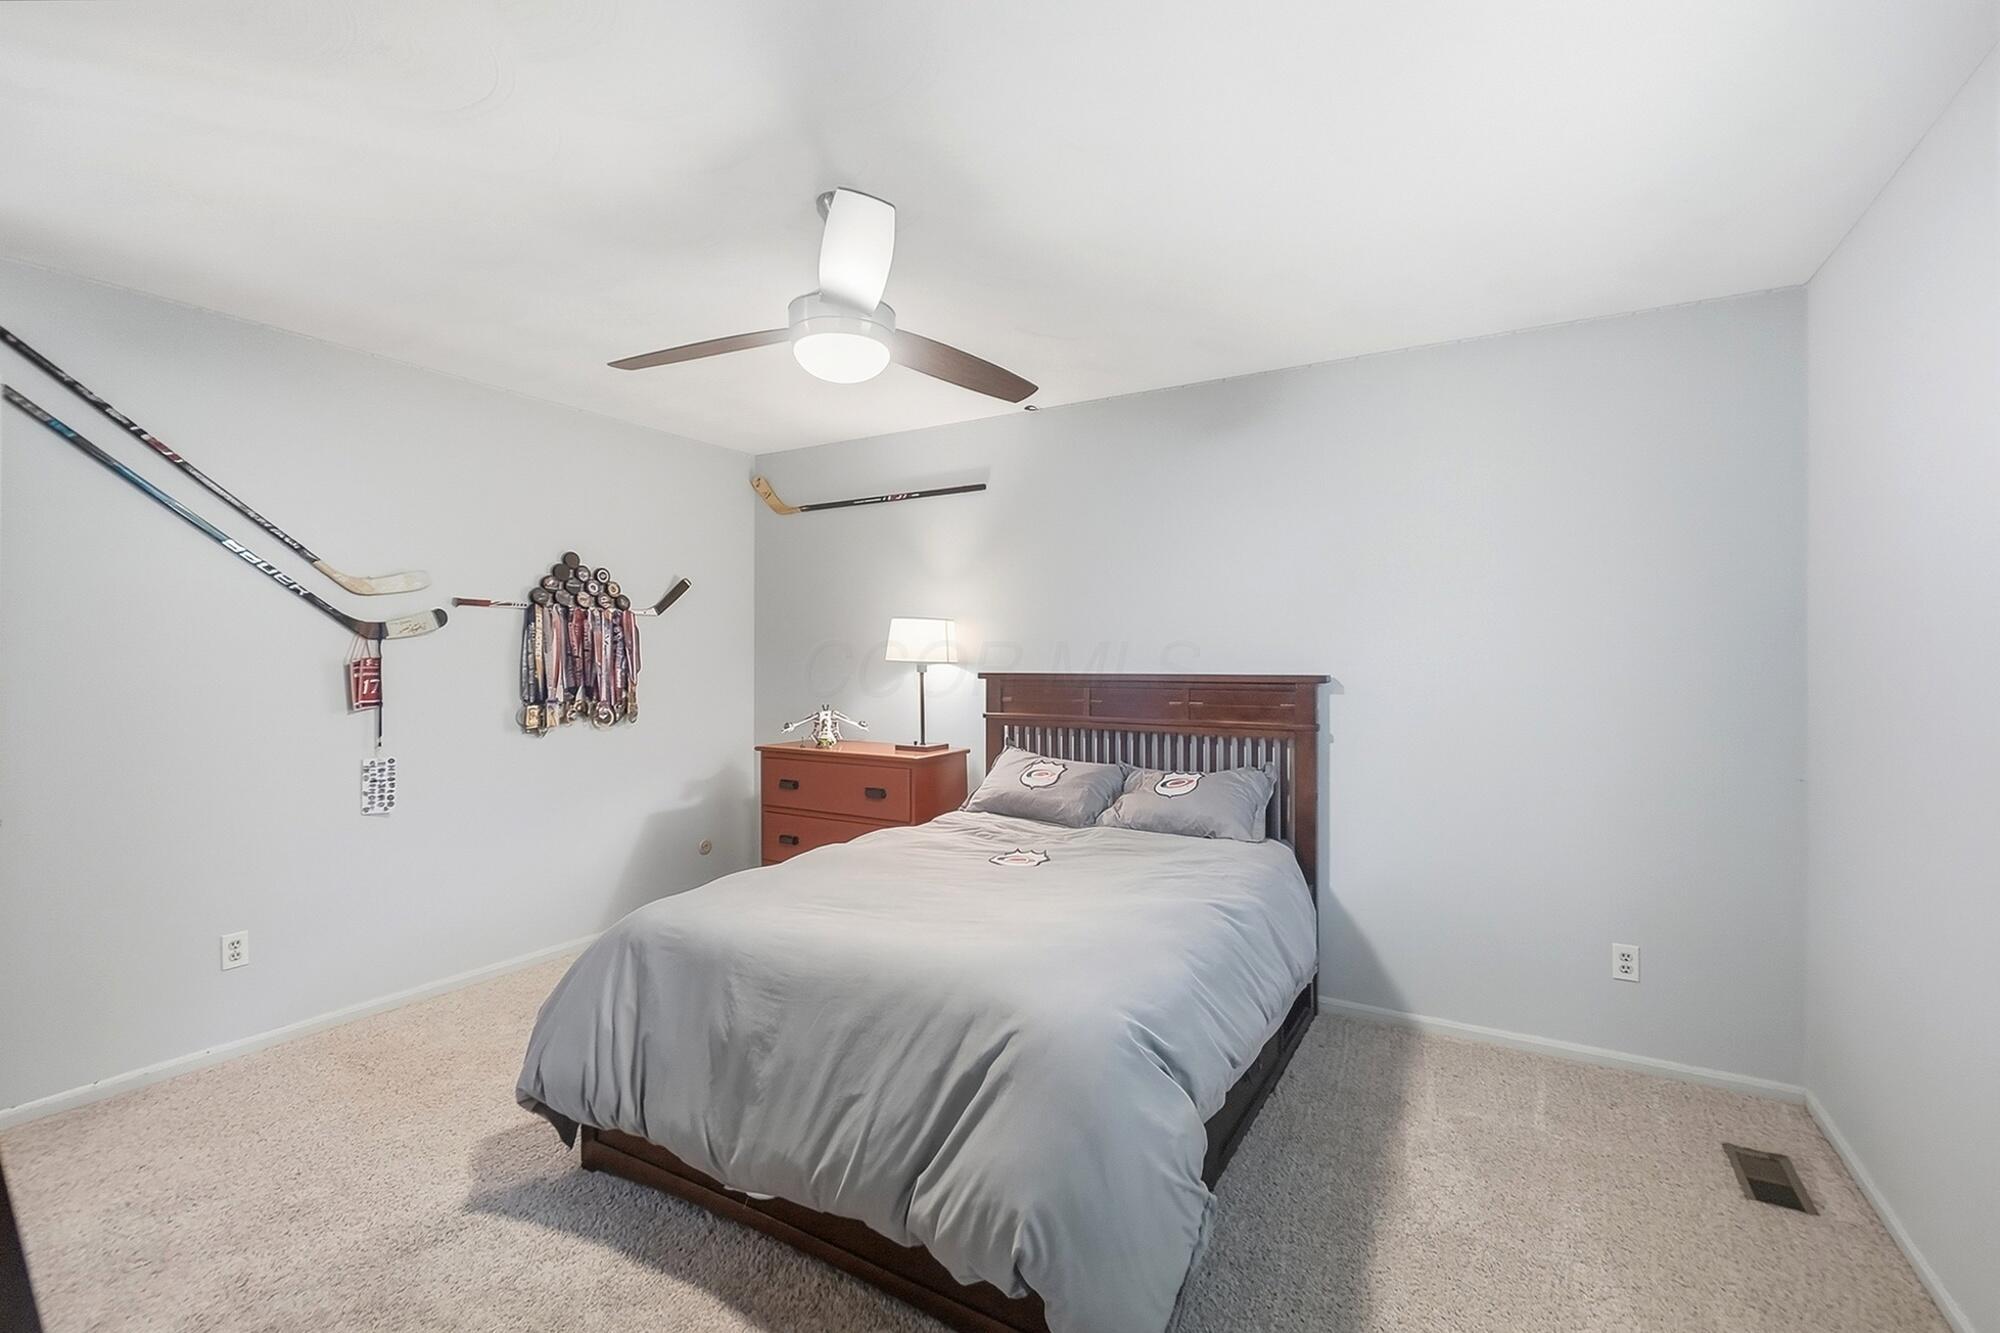
Bedroom with gray bedding, a ceiling fan, and hockey sticks and medals displayed on the wall.
Bedroom with a ceiling fan, sliding closet doors, and hockey sticks and medals displayed on the wall.
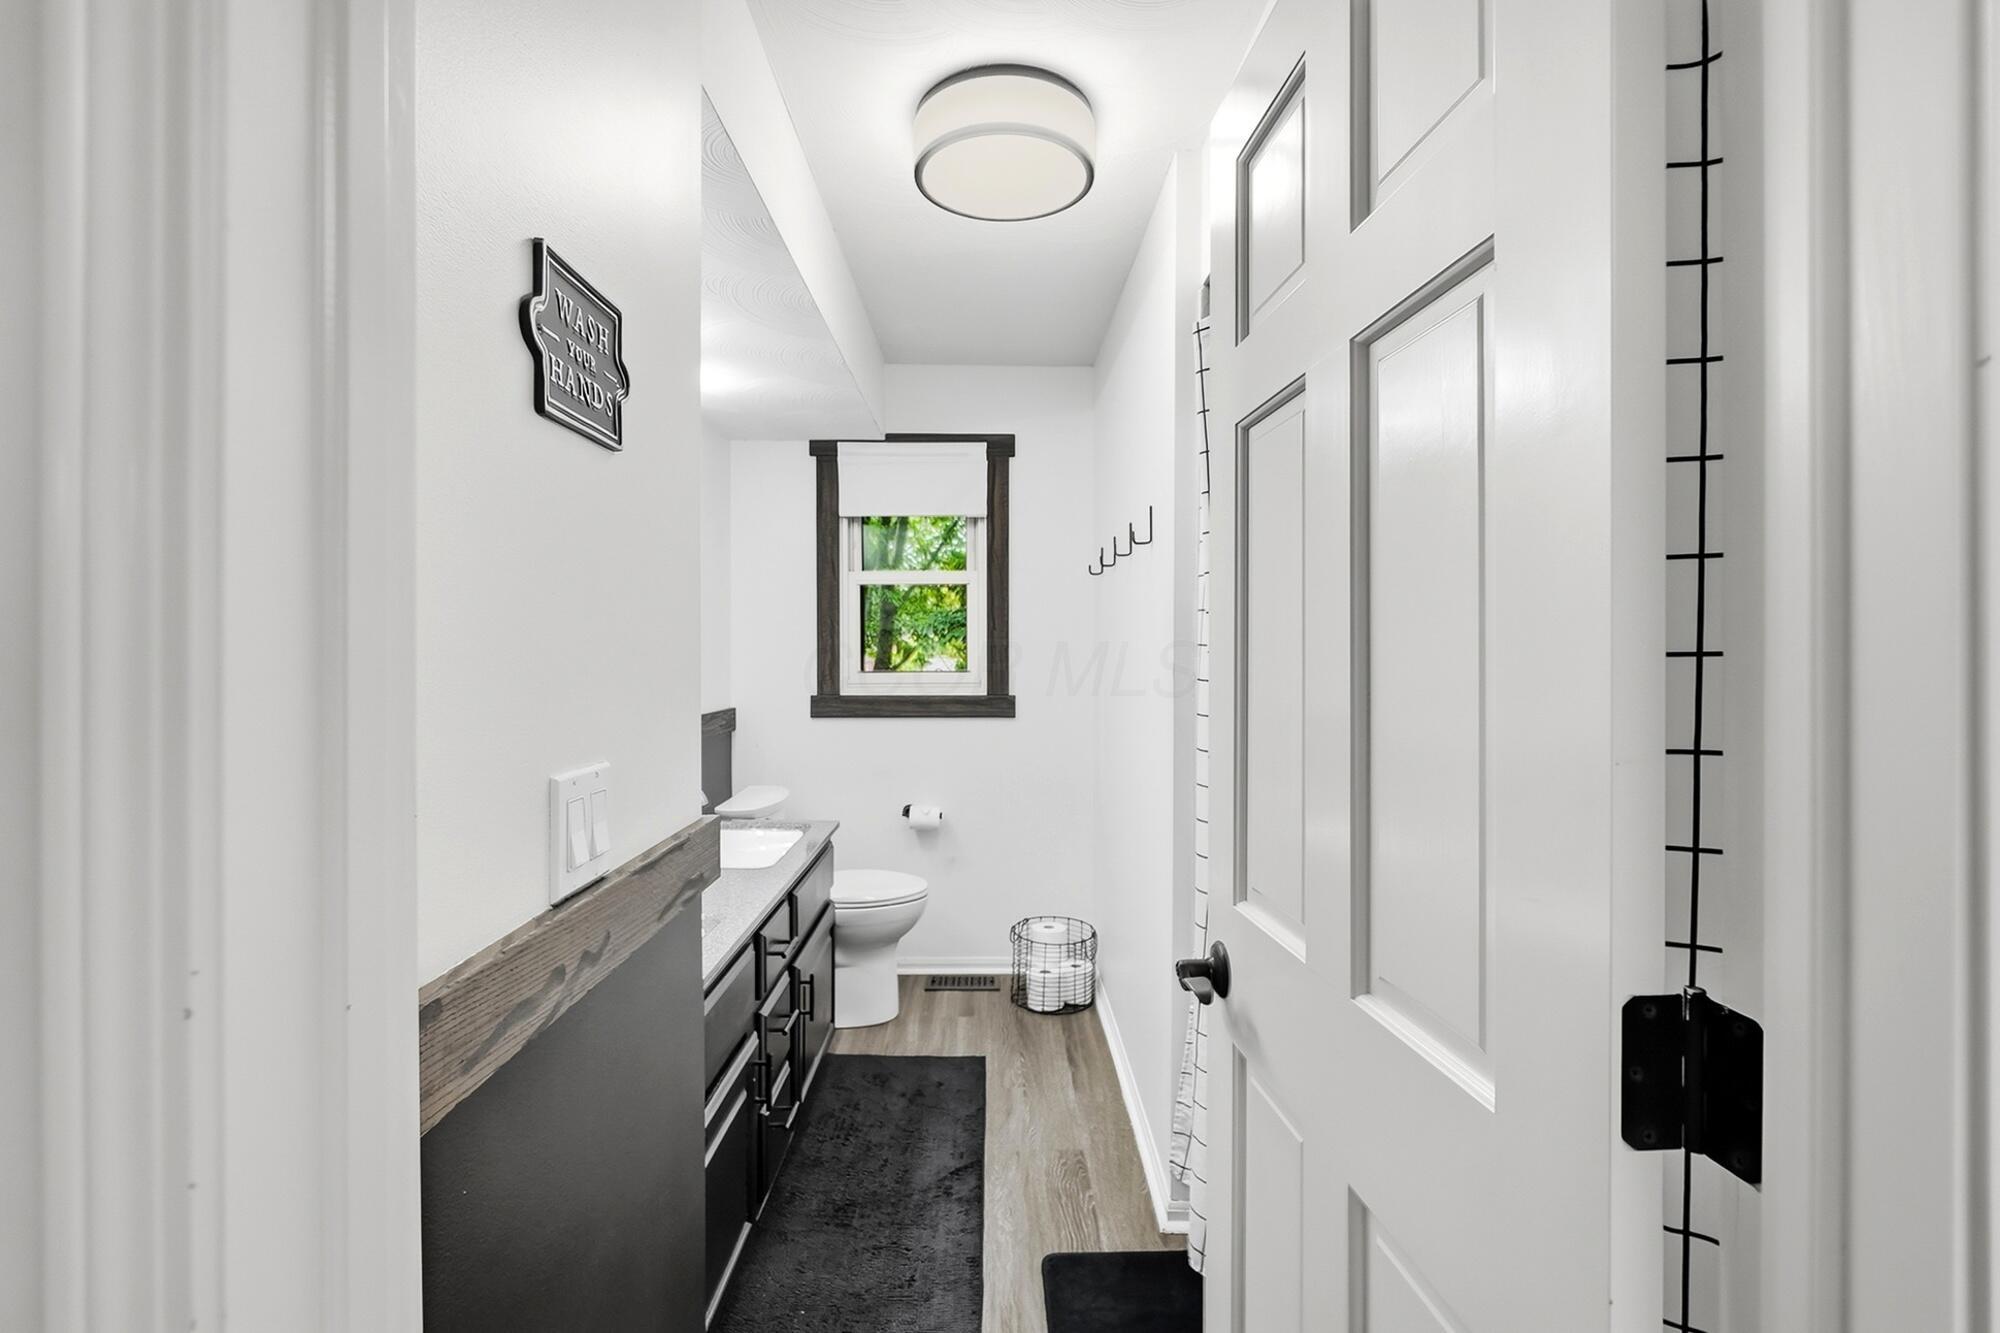
Bathroom with a dark vanity and wood countertop, toilet, and dark-trimmed window.
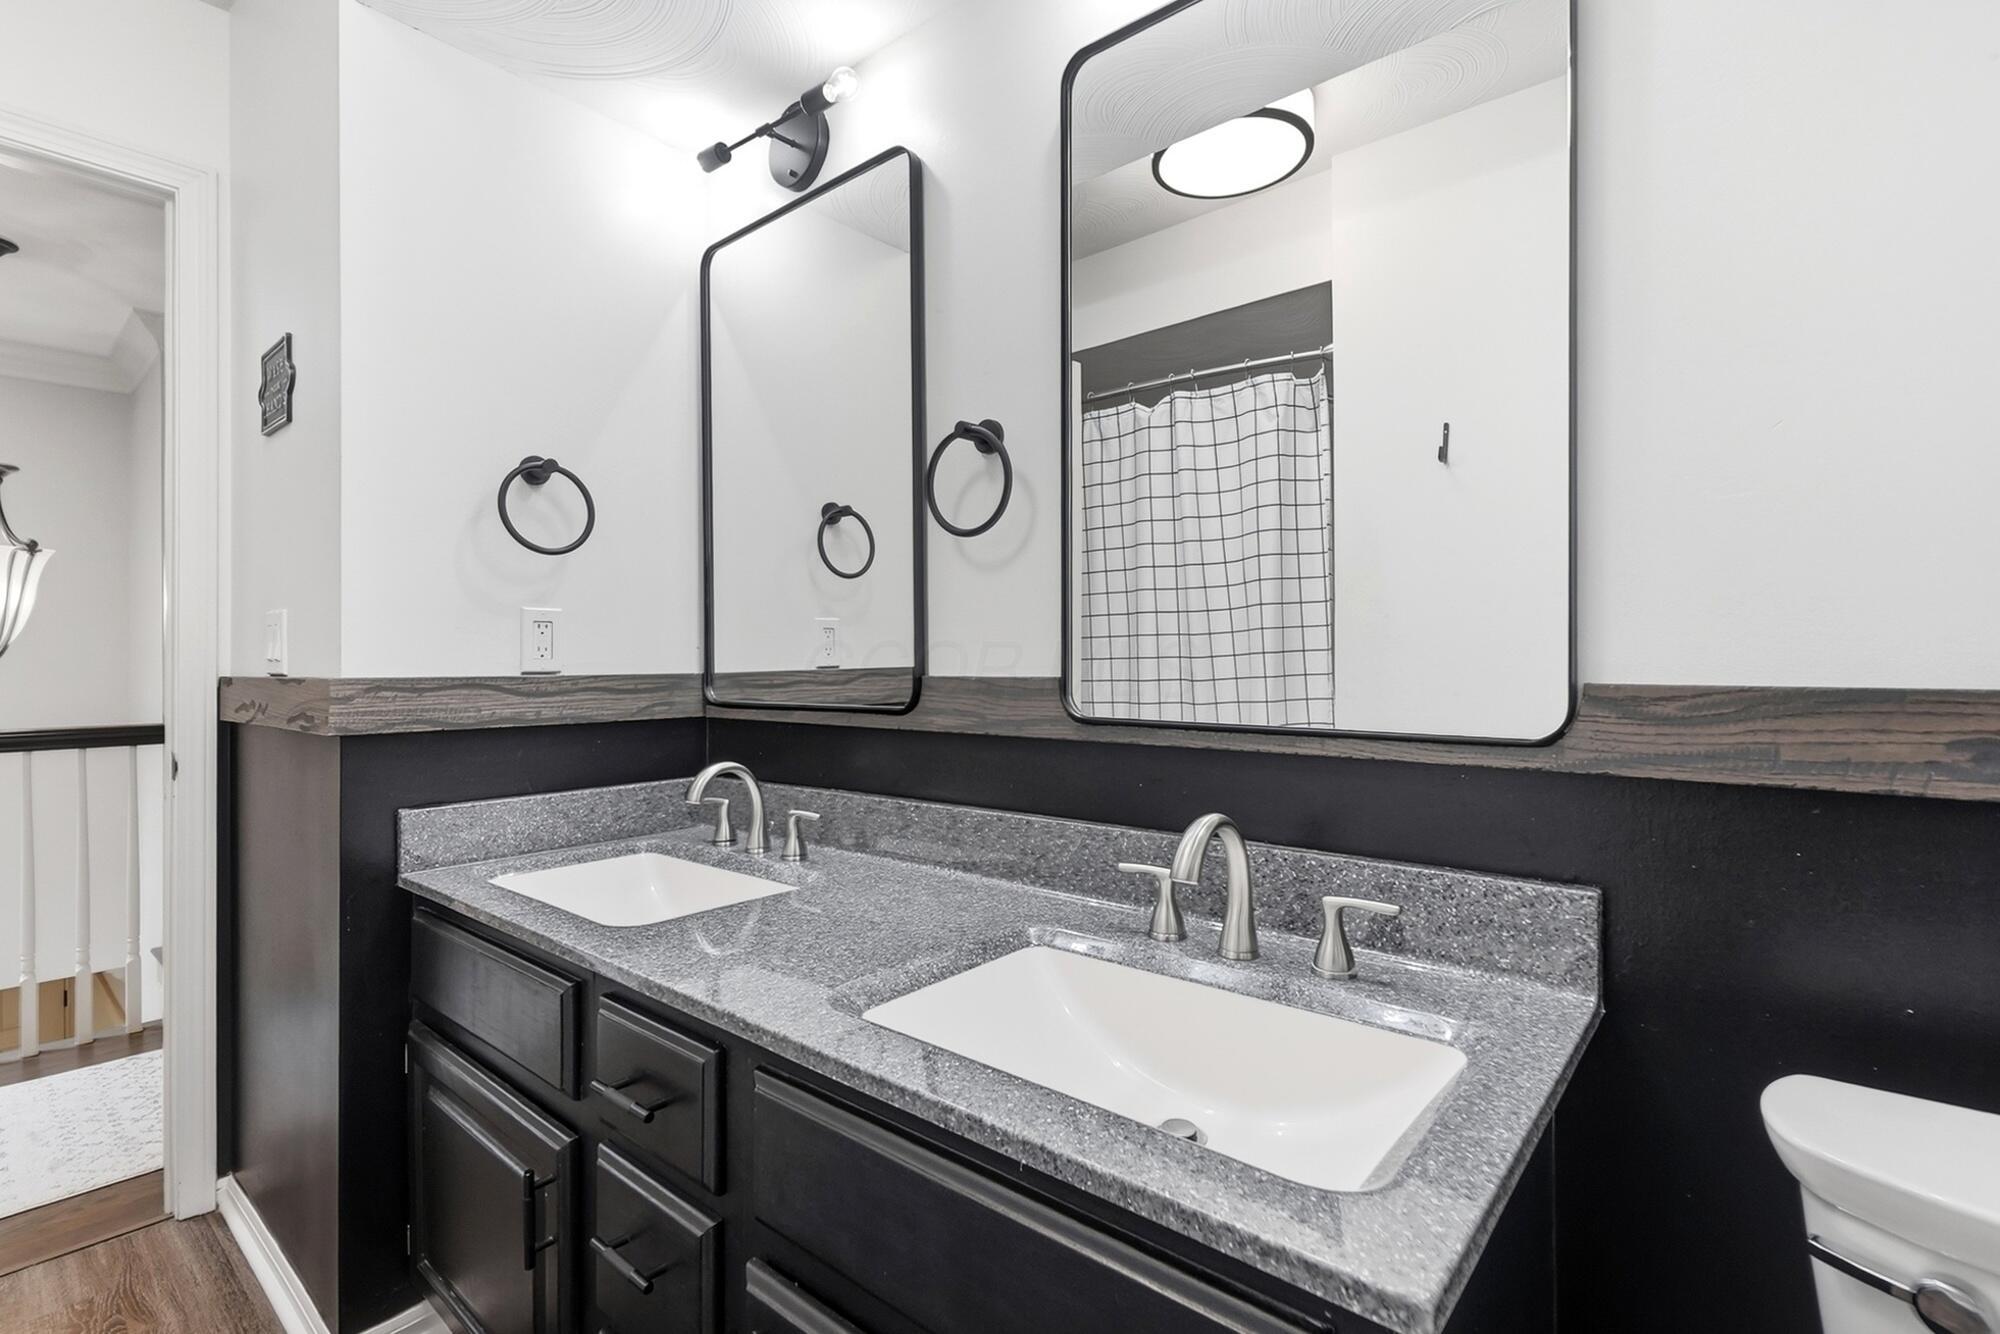
Bathroom double vanity with gray countertop, dark cabinetry, and two black-framed mirrors.
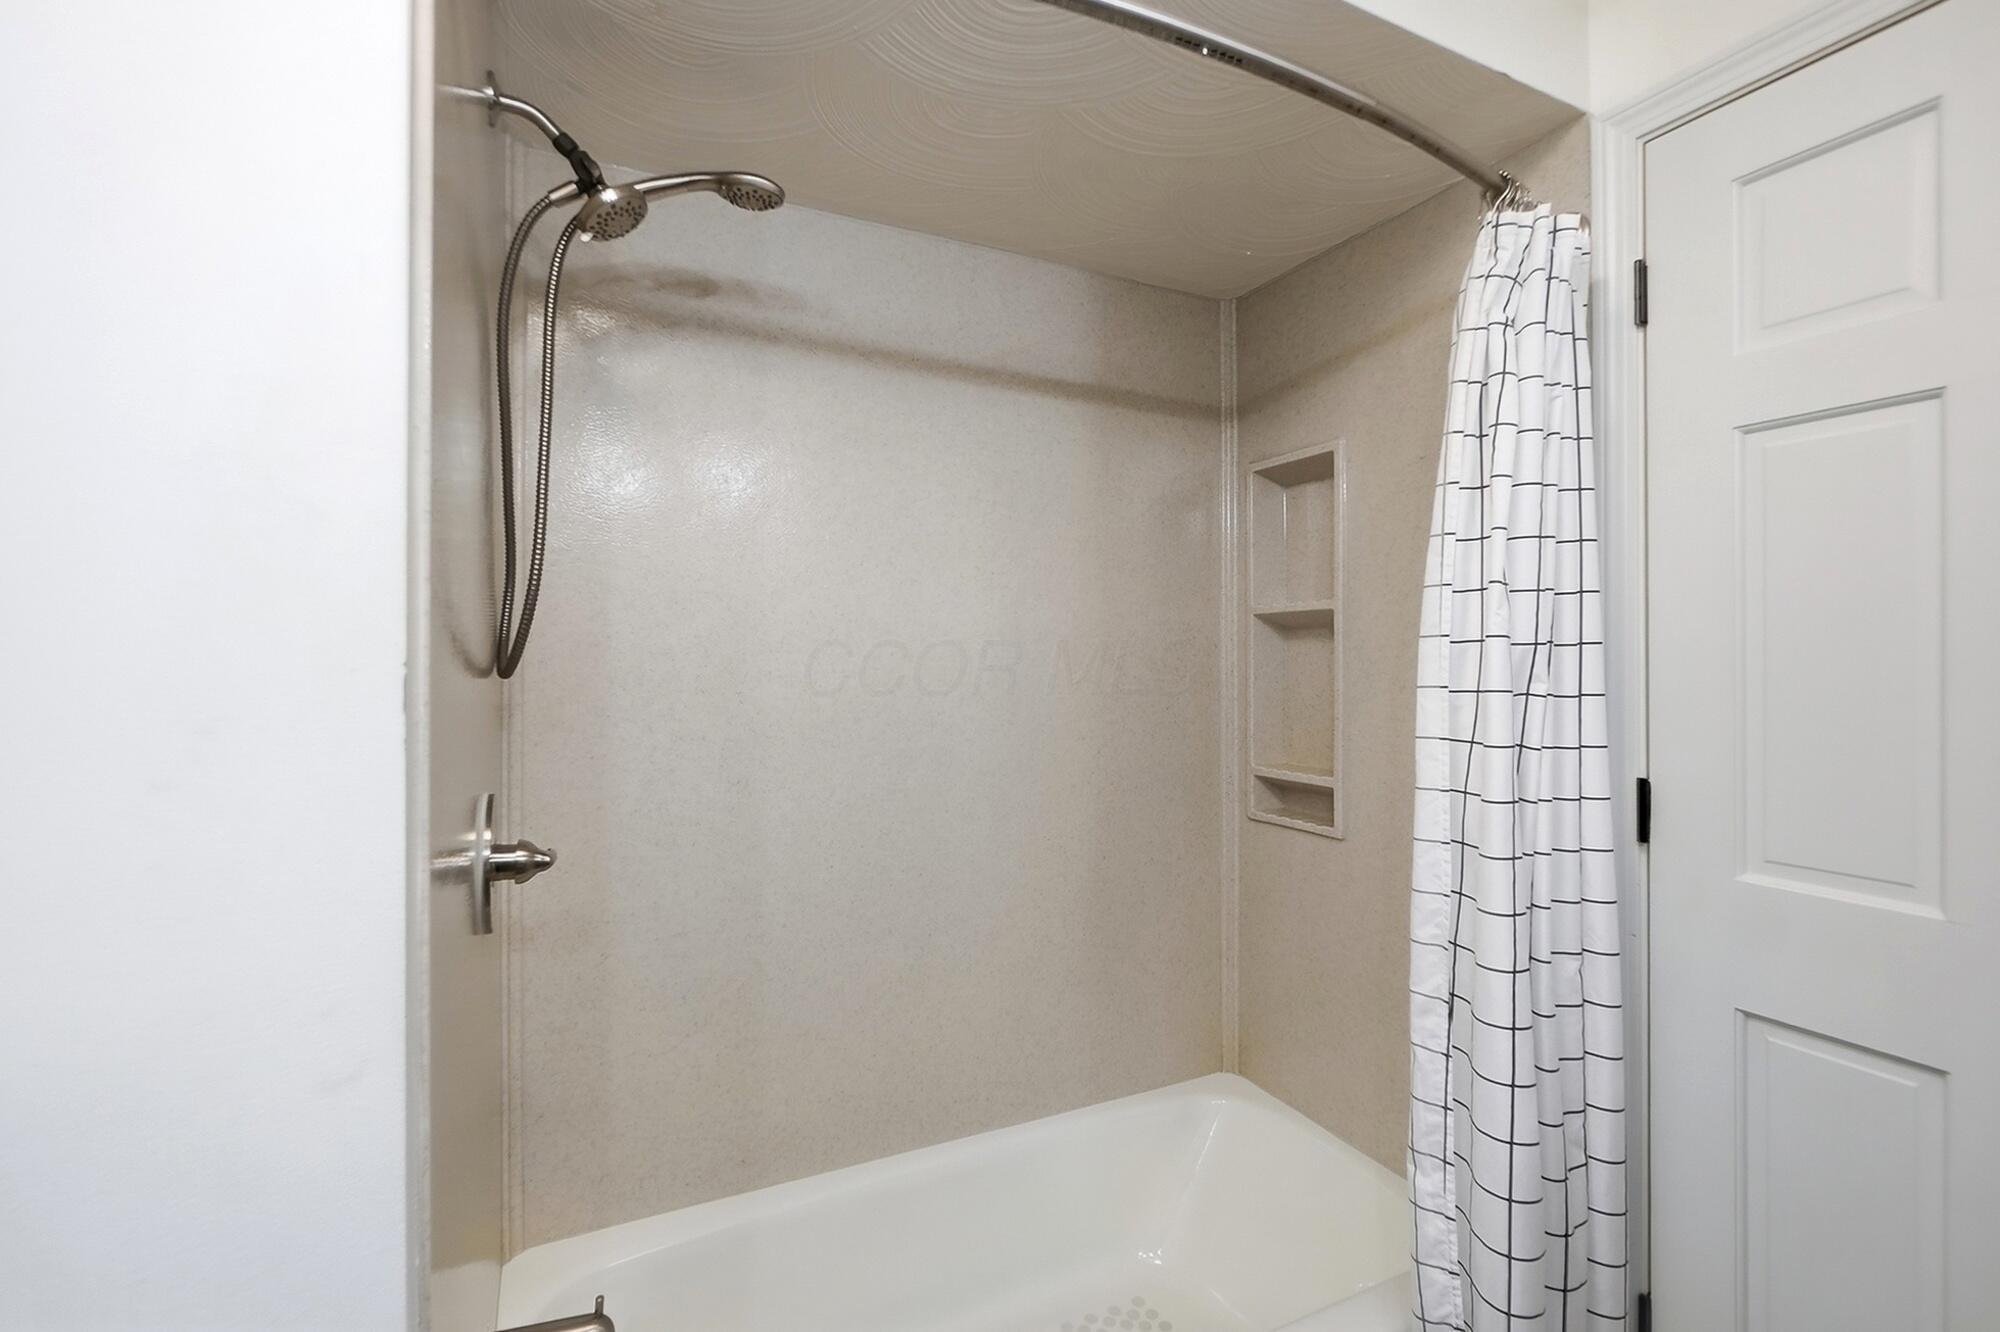
Bathroom tub and shower with a handheld showerhead, recessed niches, and a black-grid curtain.
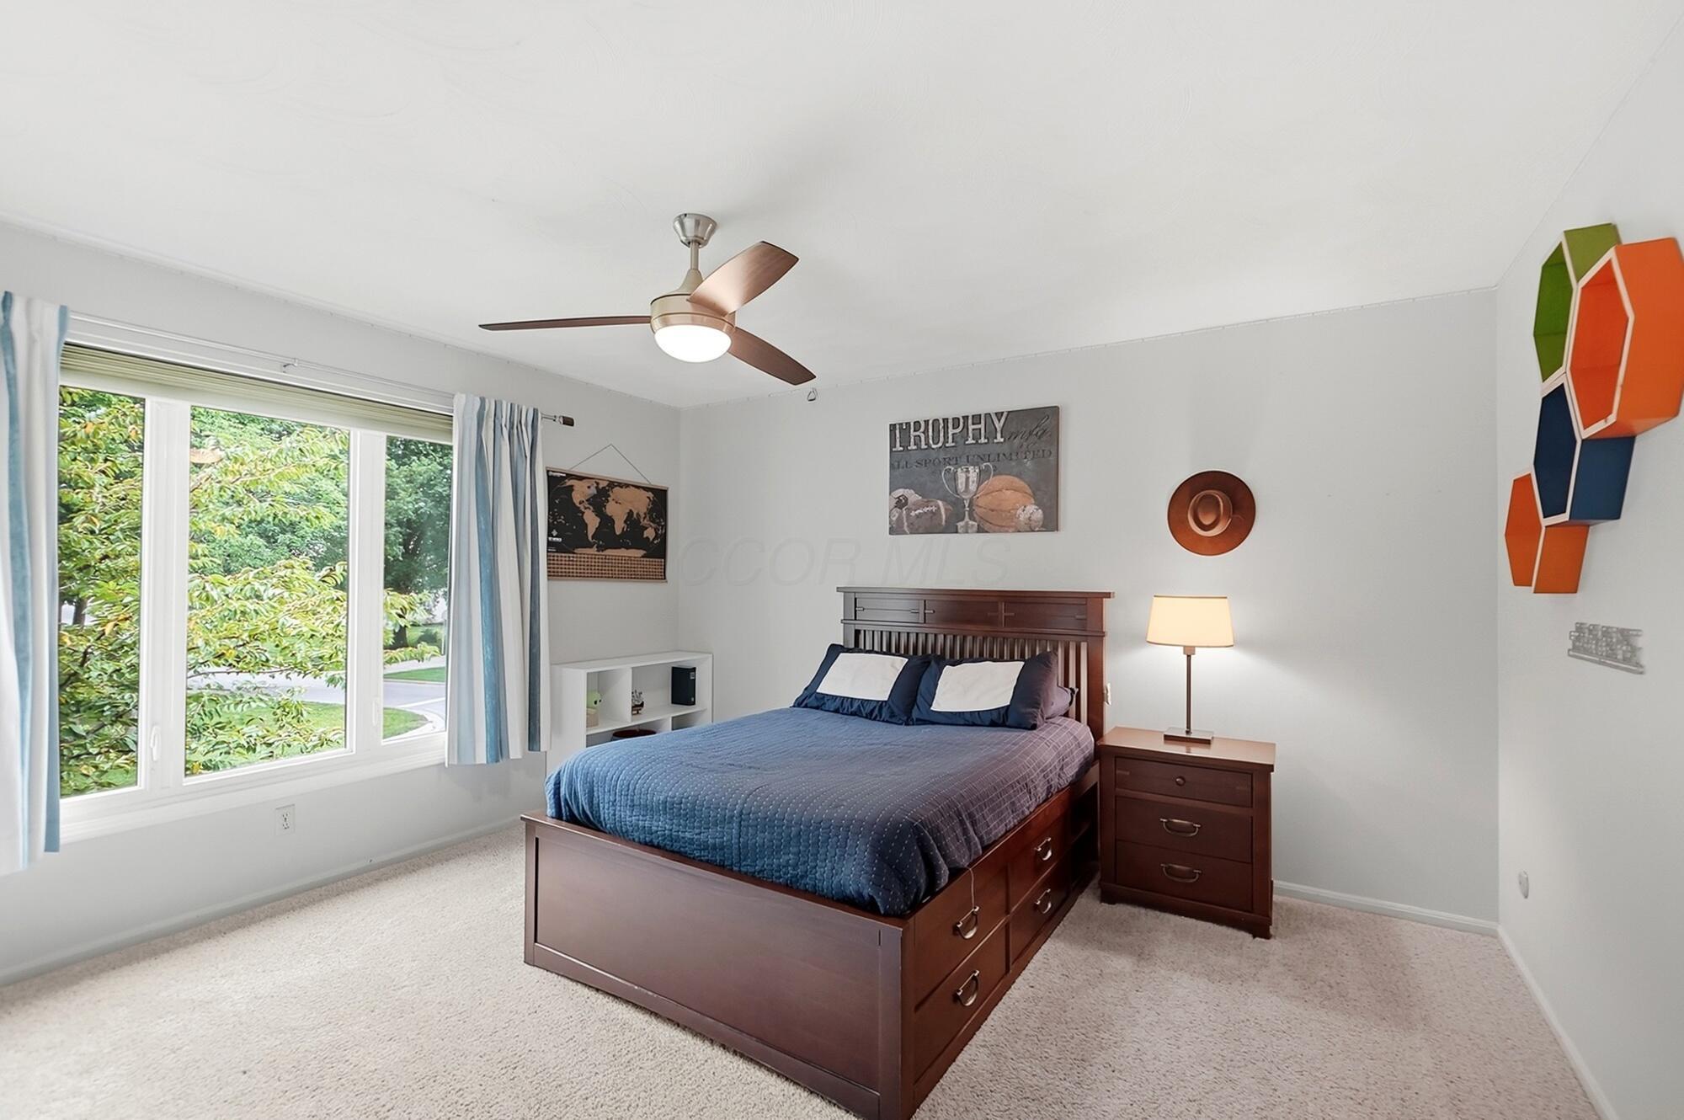
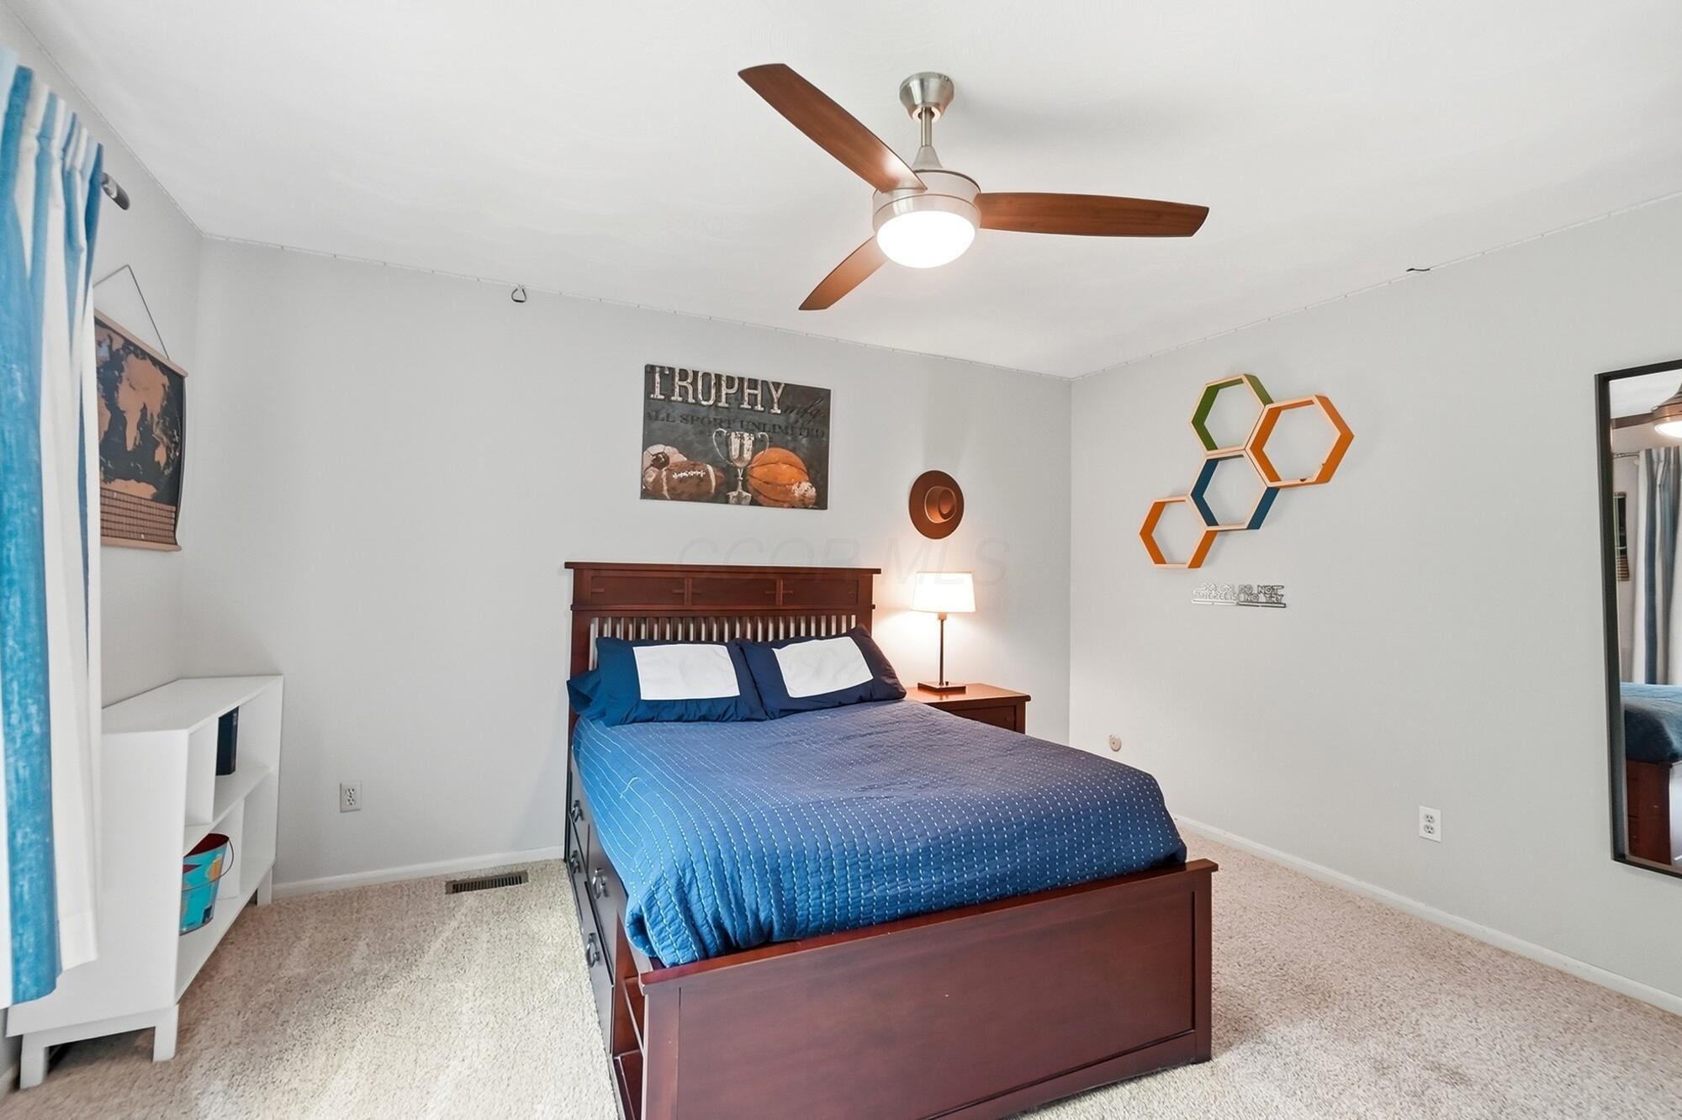
Furnished bedroom with a dark wood storage bed, blue bedding, and a large window overlooking greenery.
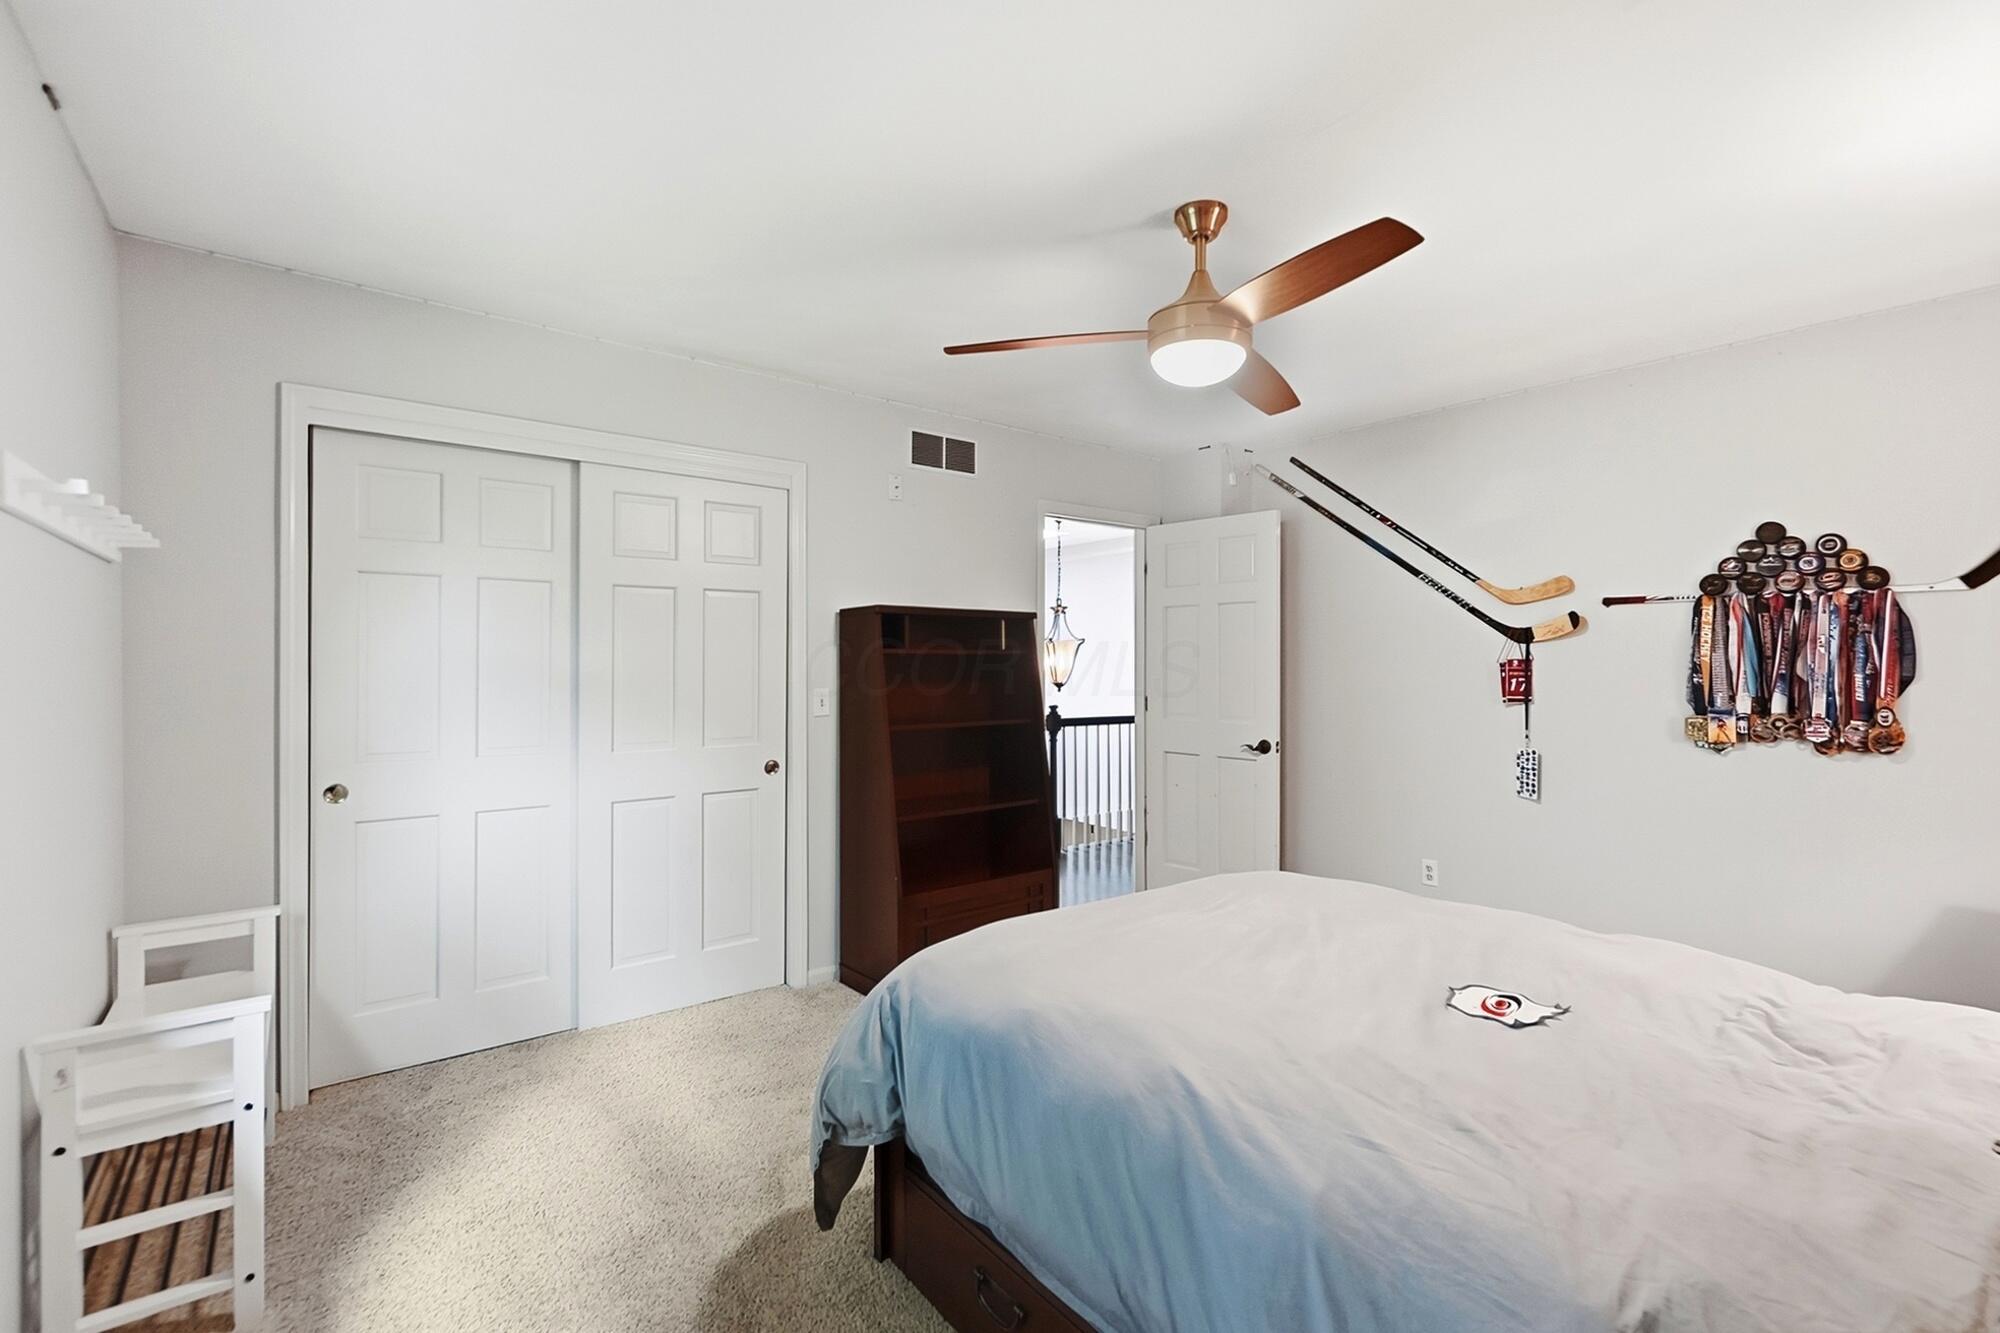
Bedroom with a dark wood bed, blue bedding, sports decor, and a ceiling fan.
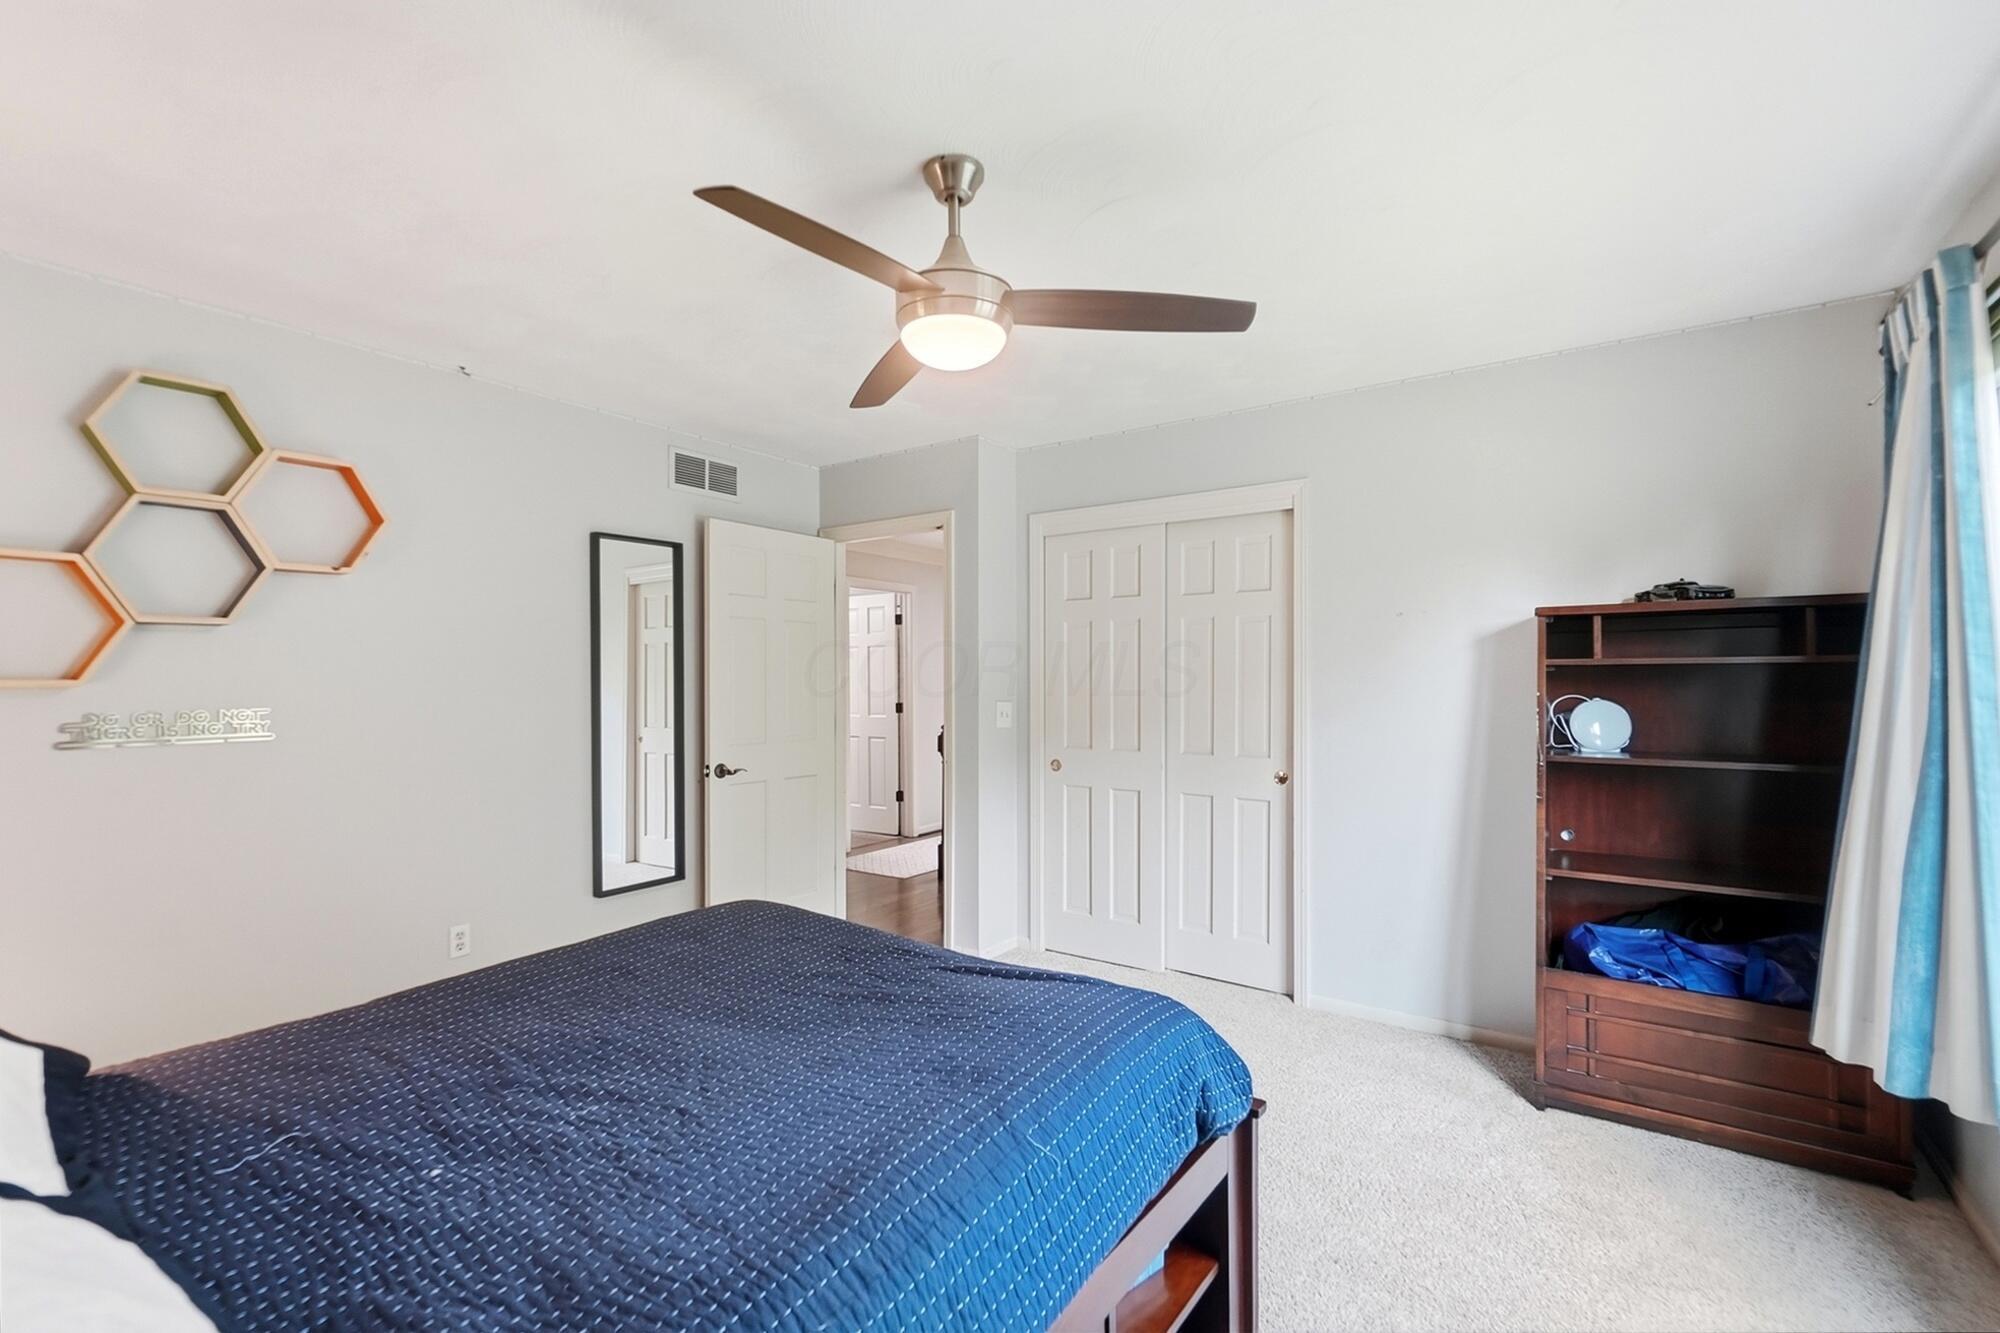
Bedroom with a blue bedspread, ceiling fan, mirrored wall, and dark wood bookcase.
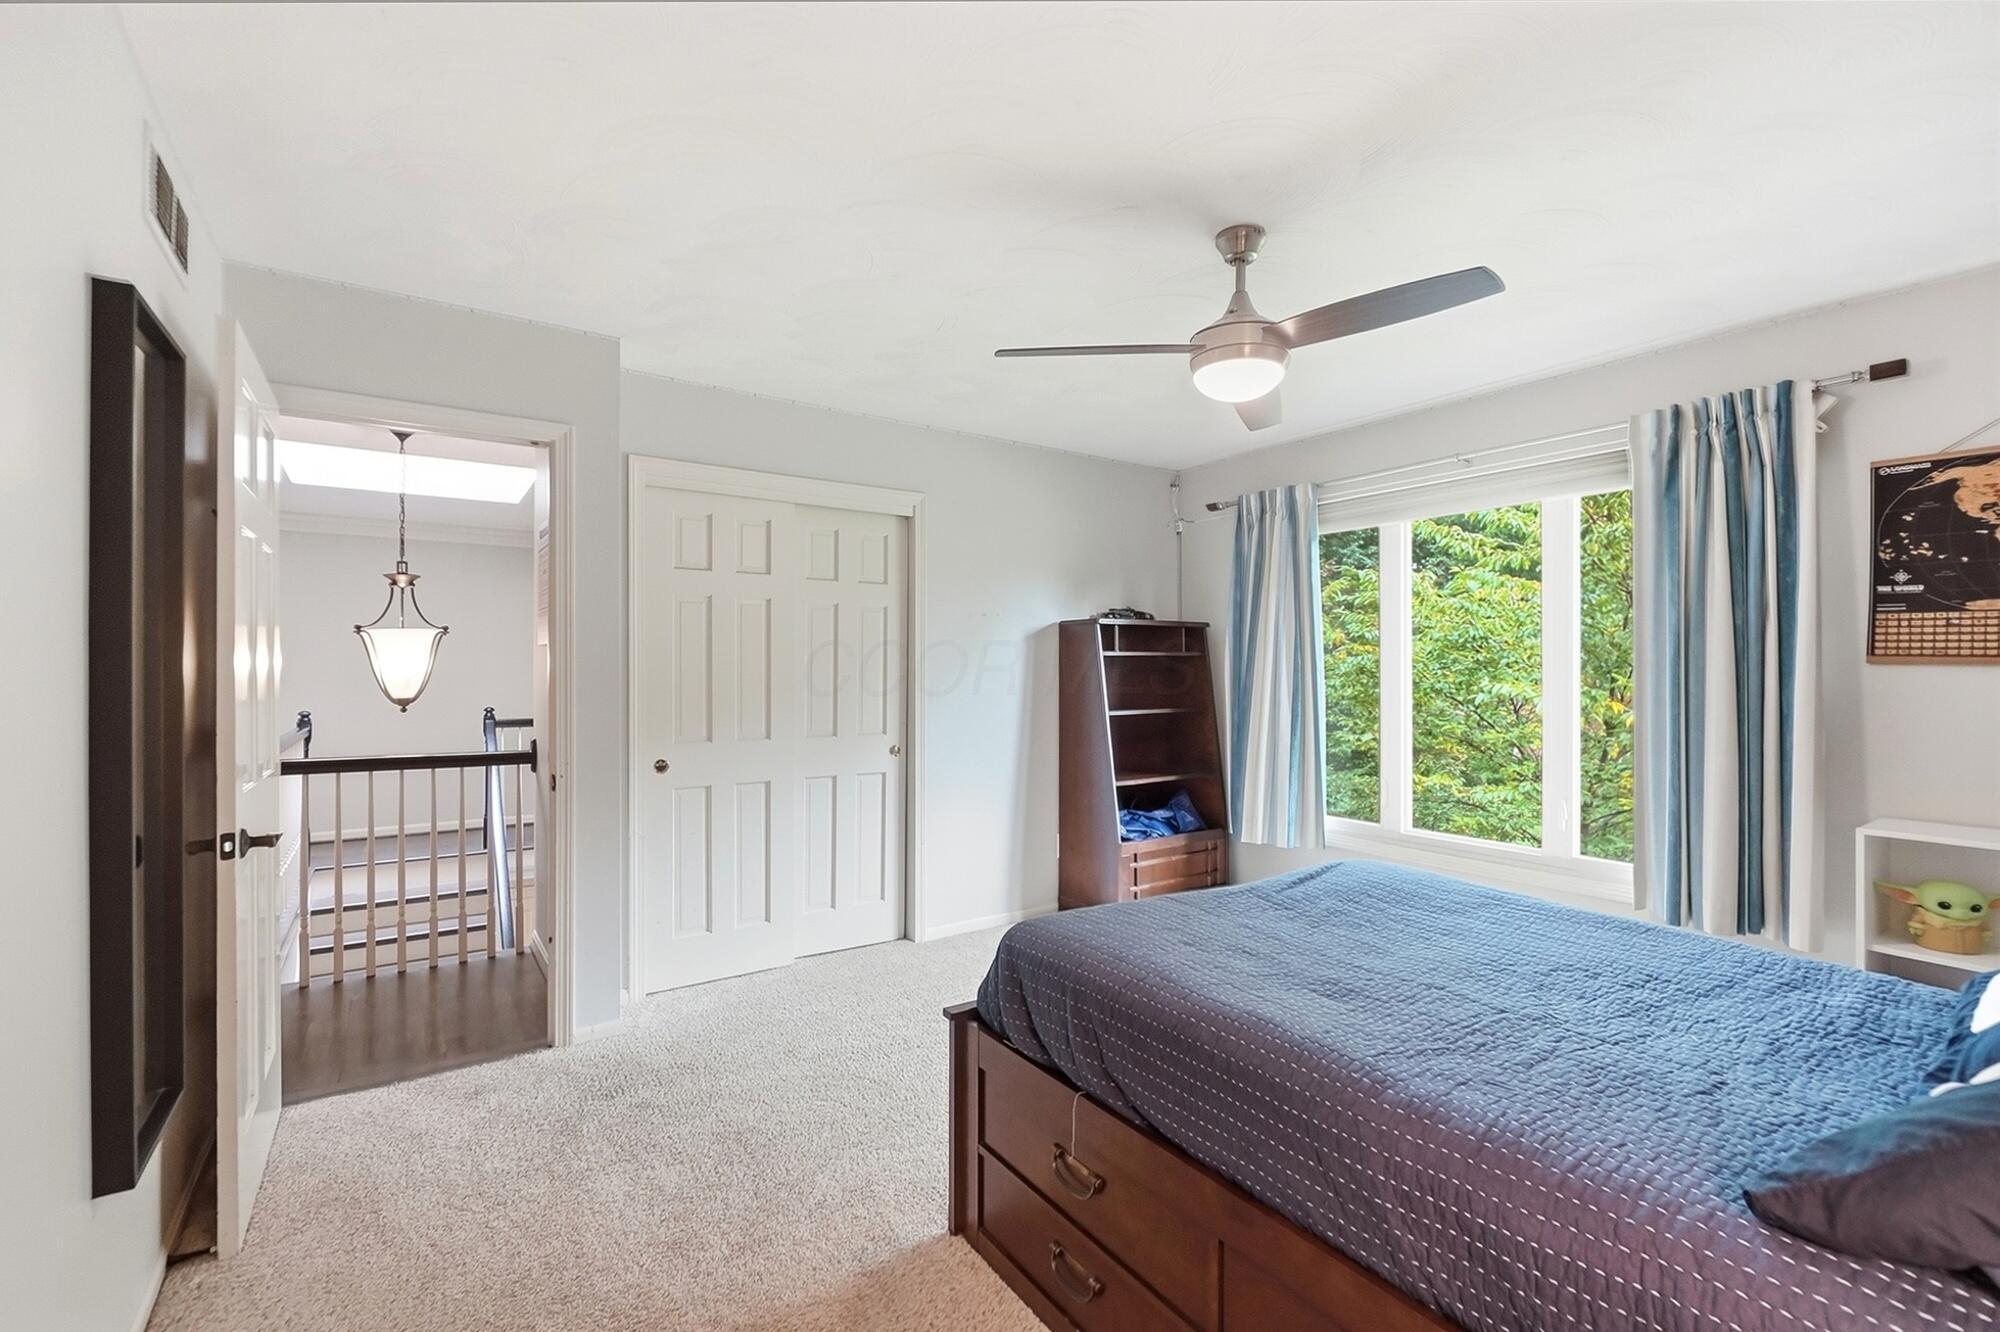
Bedroom with a dark wood storage bed, blue quilt, and large window overlooking leafy trees.
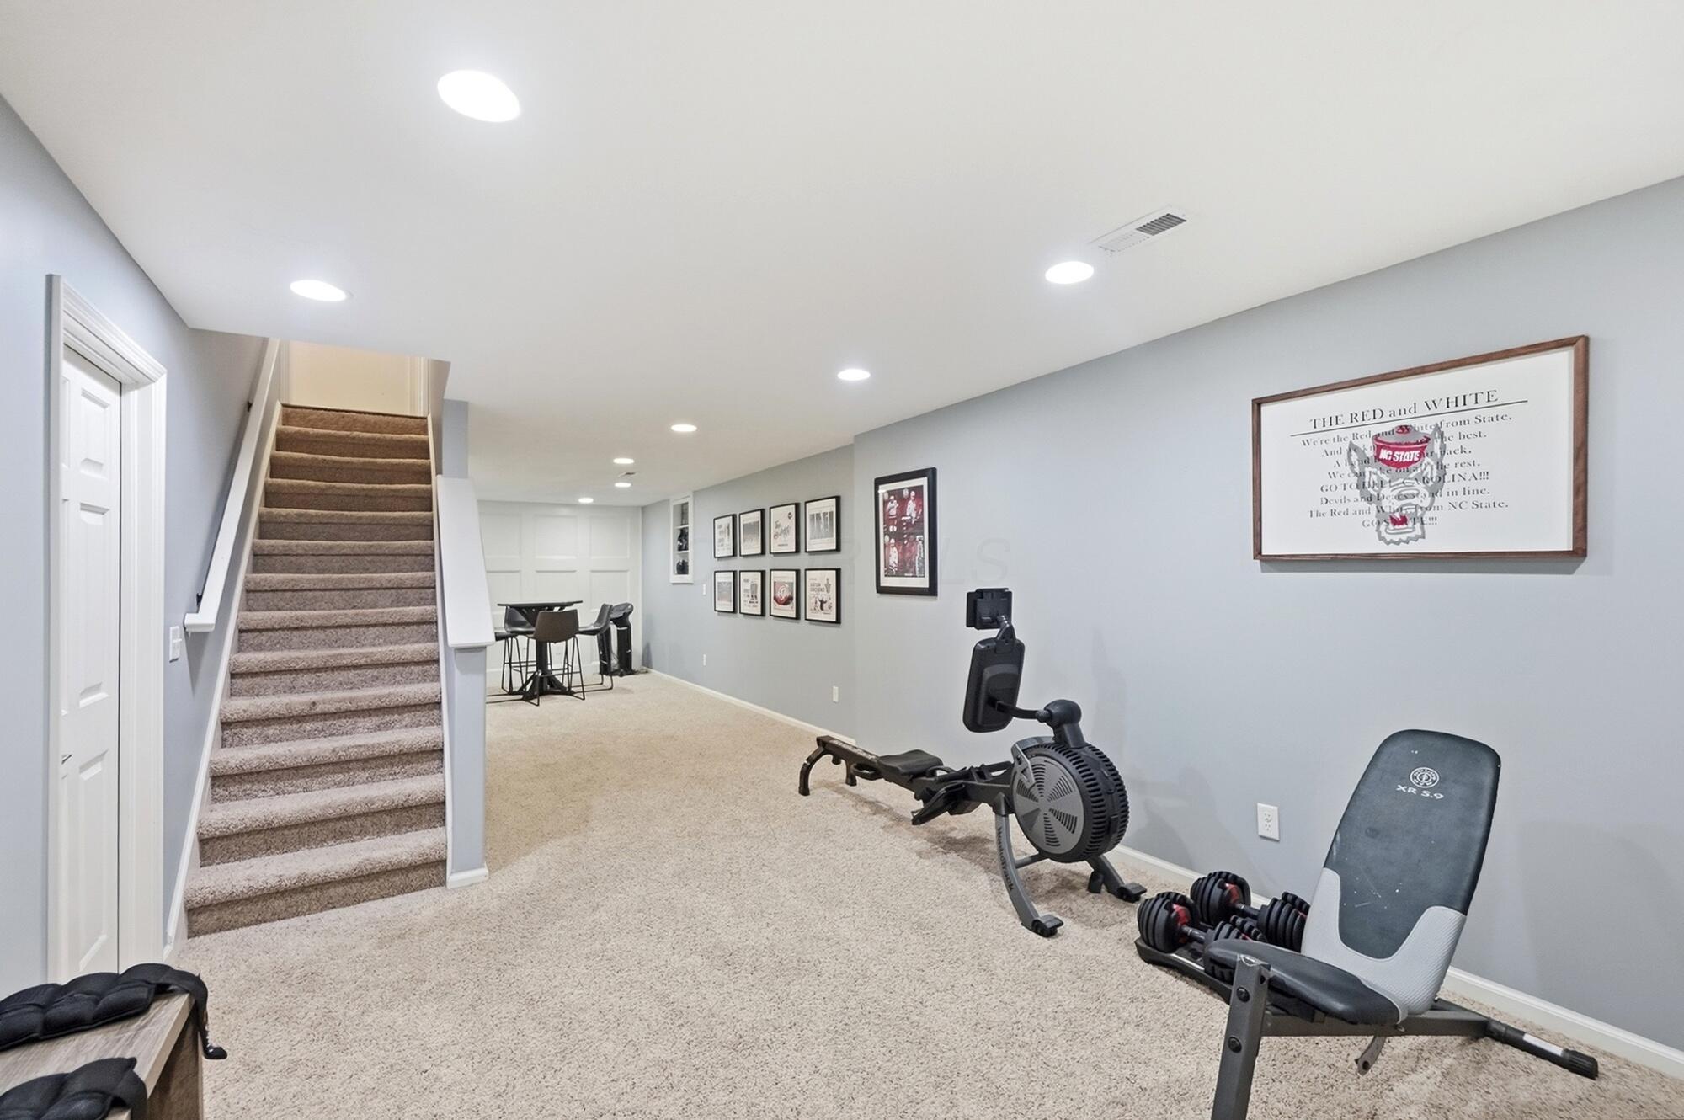
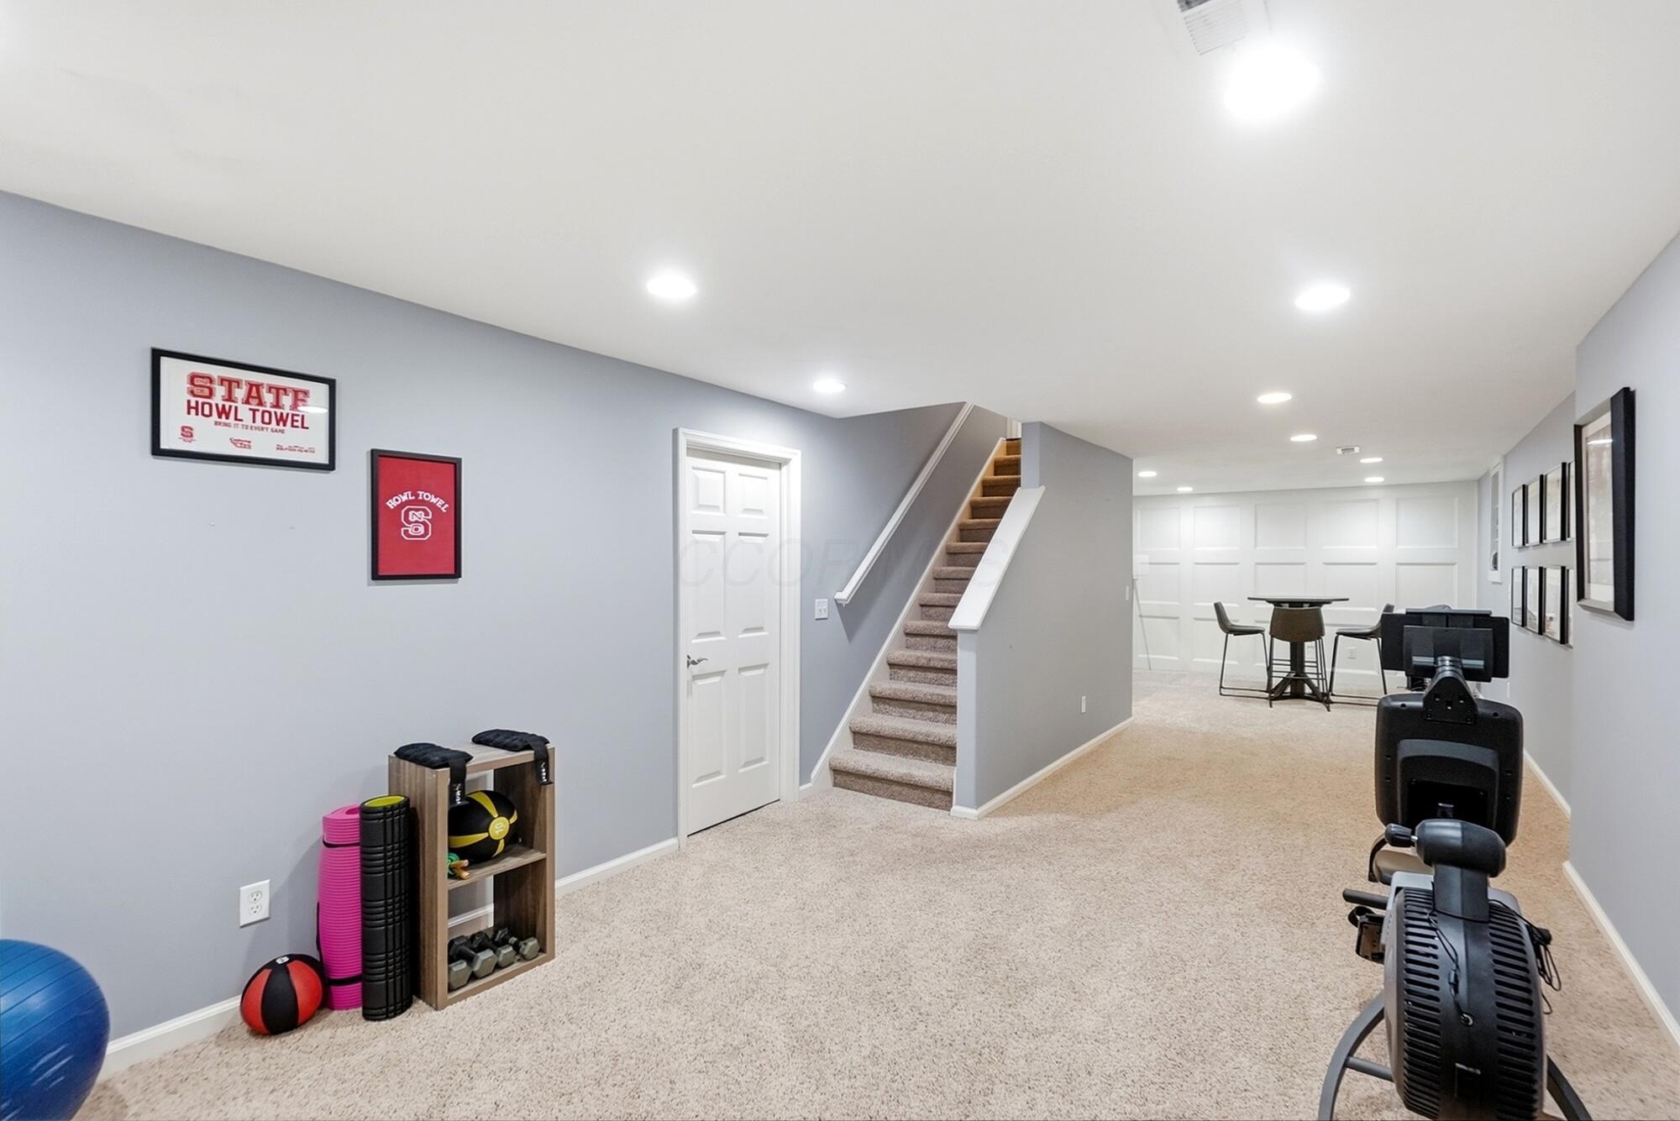
Basement gym with carpeted stairs, exercise bike, weight bench, and dumbbells.
Finished basement gym with carpet, exercise equipment, weights, and a staircase.
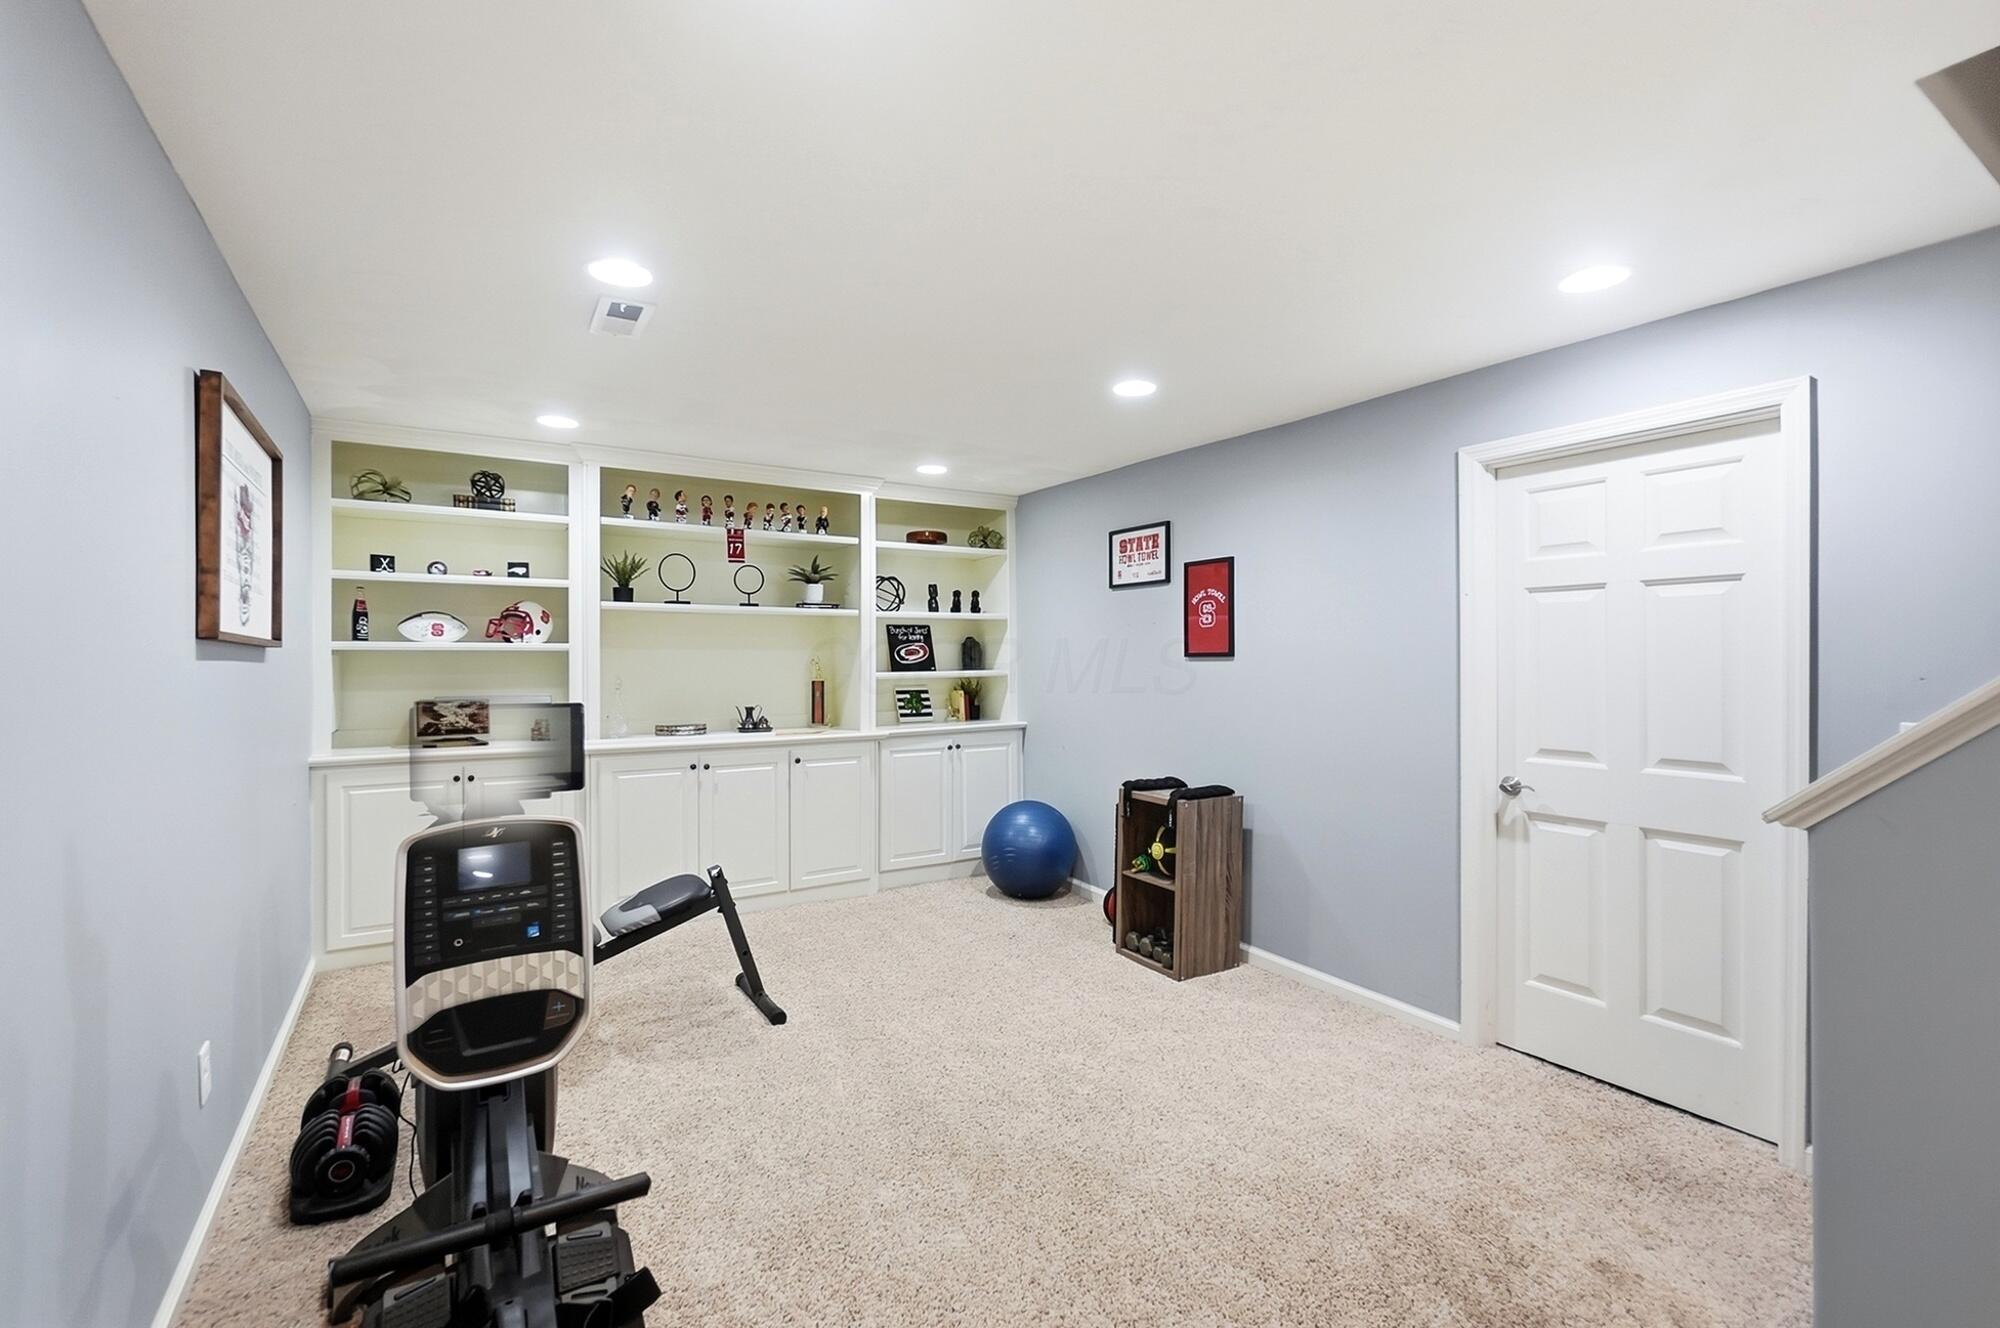
Home gym with built-in display shelves, an exercise bike, dumbbells, and sports memorabilia.
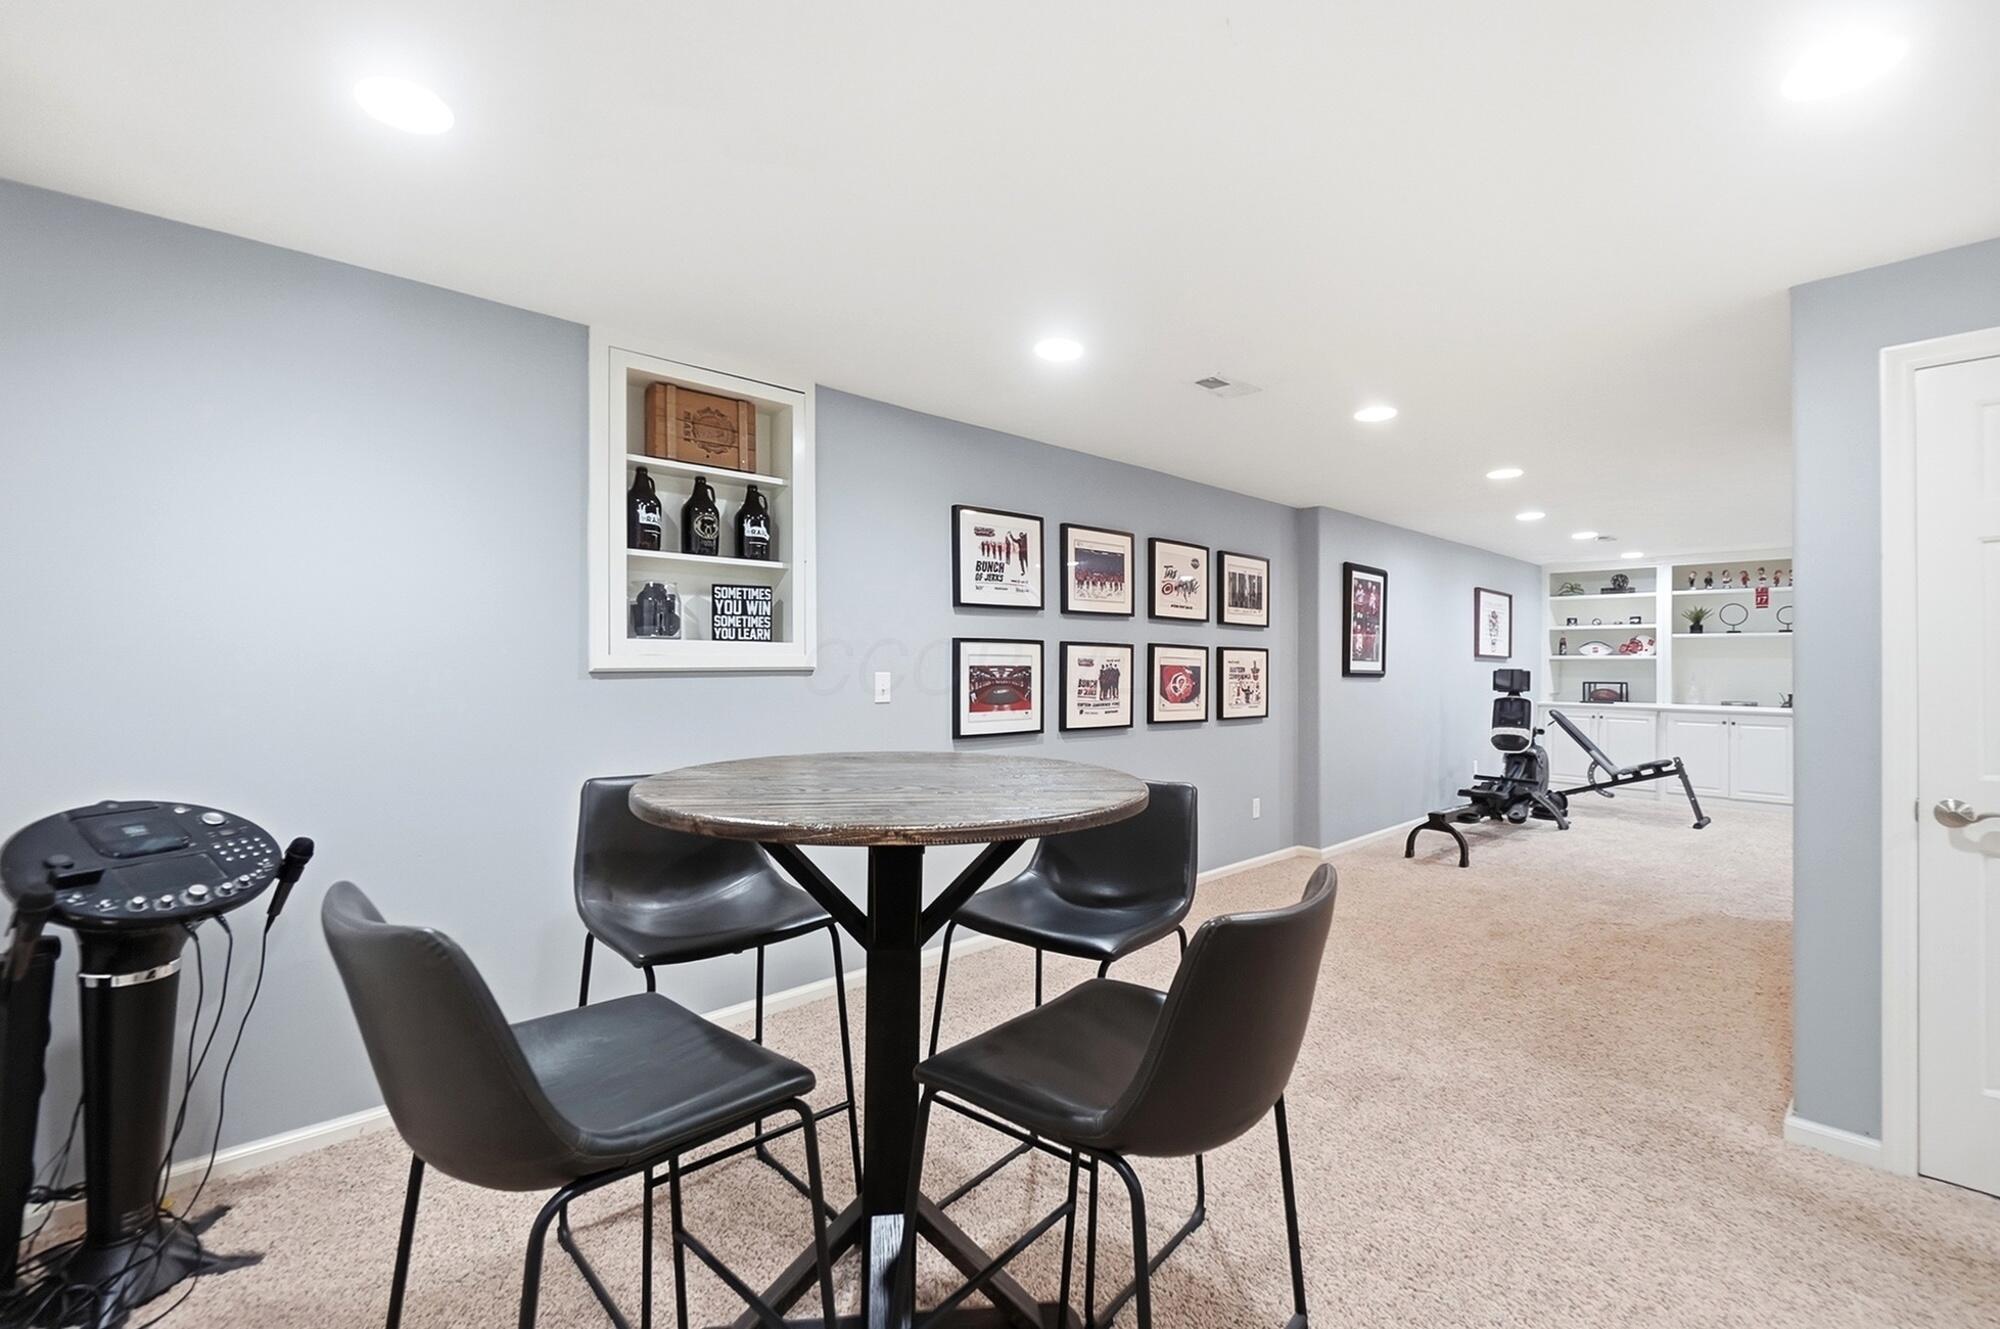
Basement recreation room with a high-top table, bar counter, and golf bag.
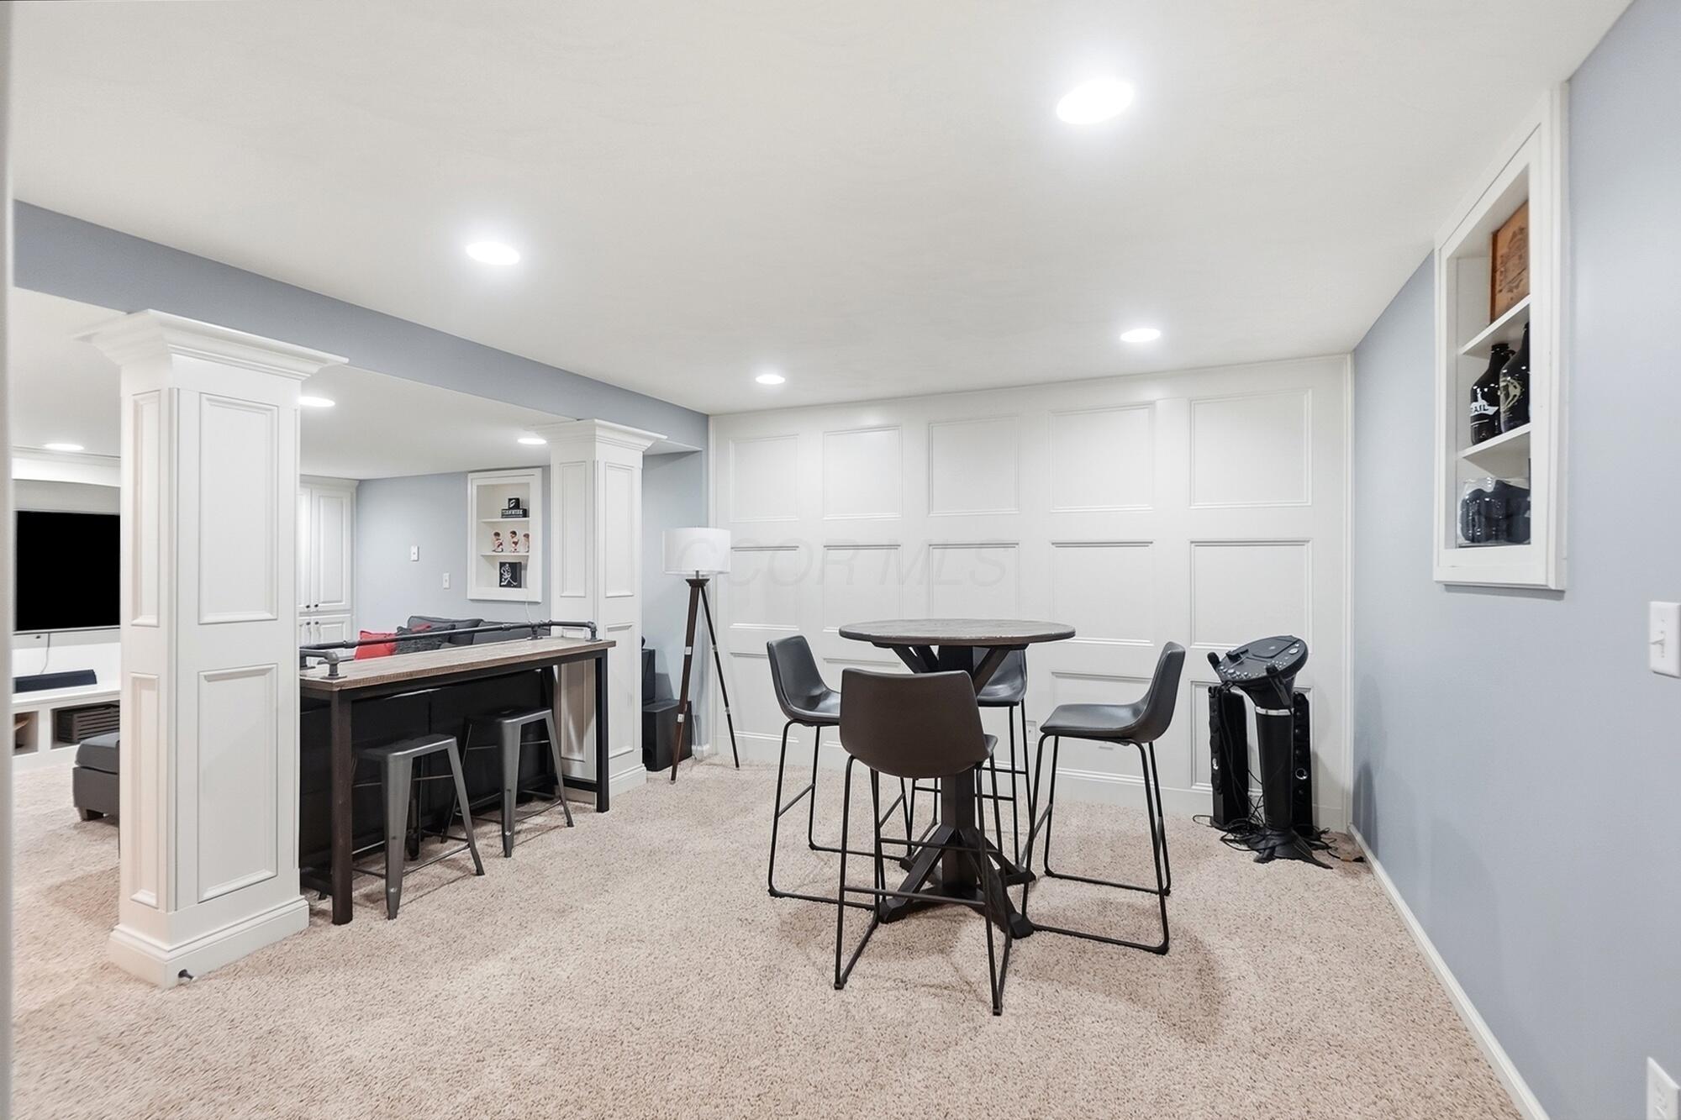
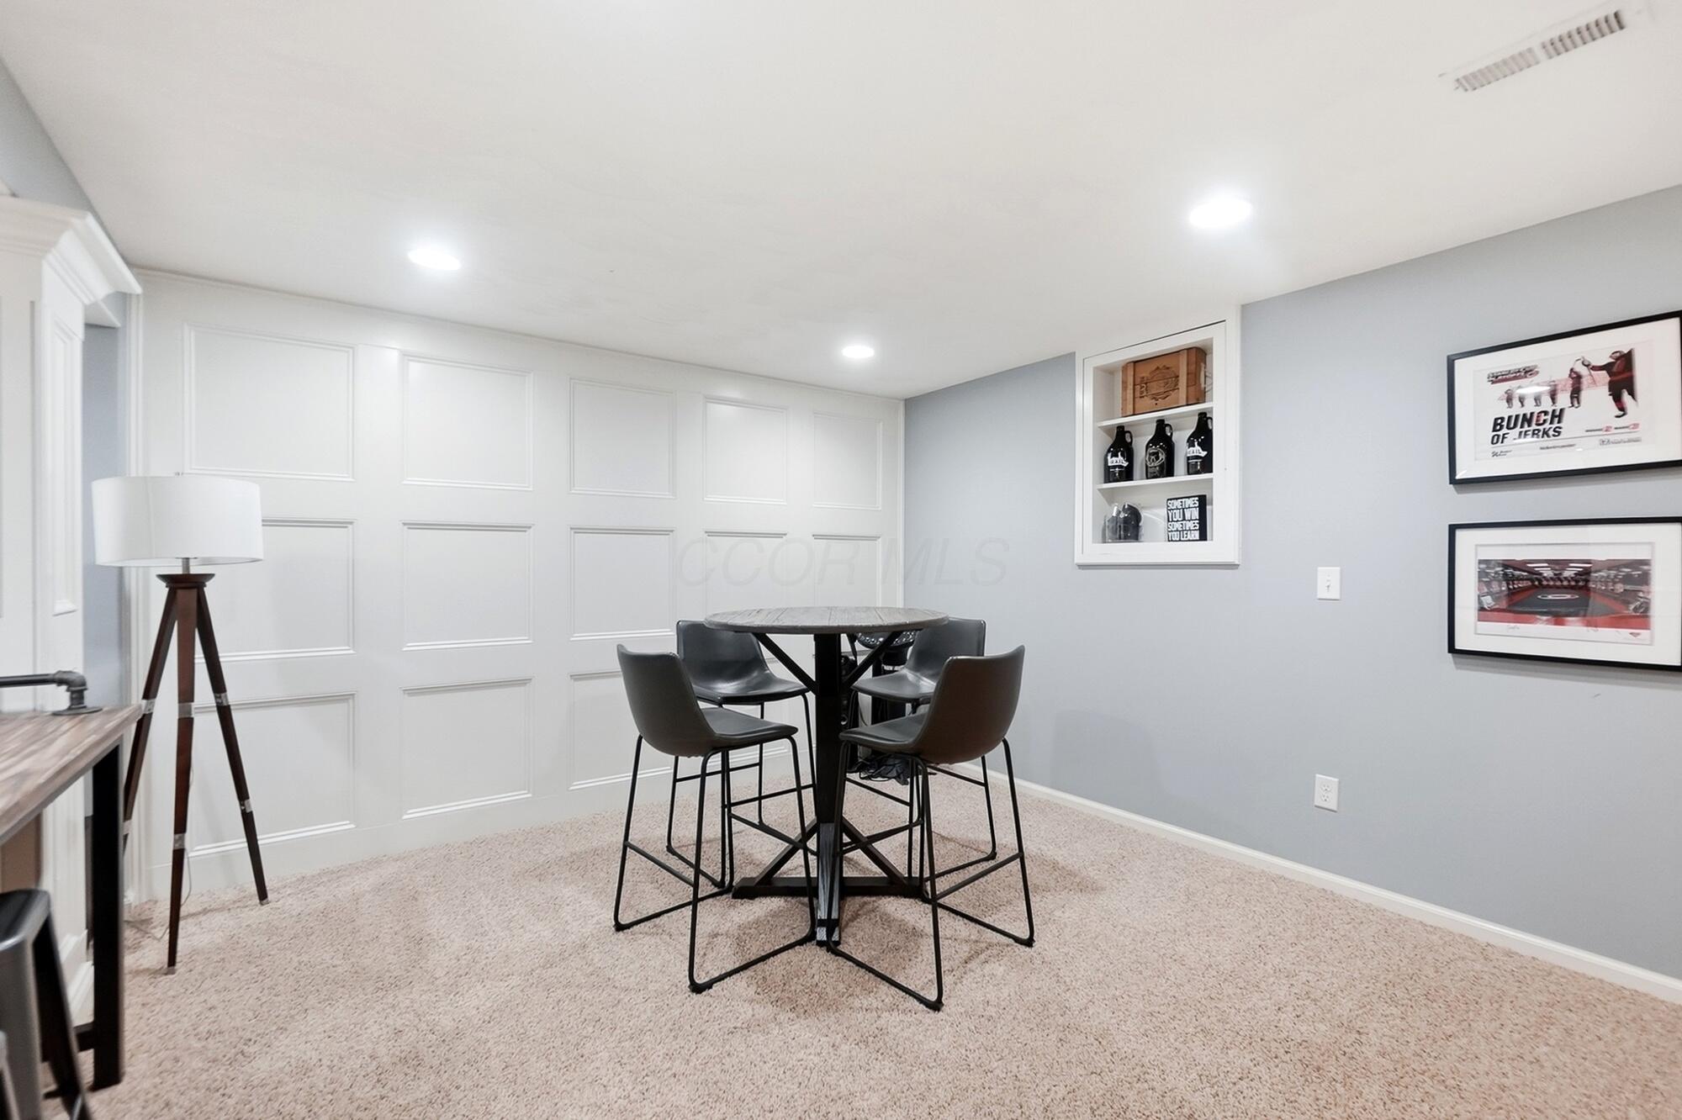
Furnished basement lounge with a round high-top table, paneled wall, built-in shelves, and framed sports prints.
Furnished recreation room with a round table, sports memorabilia, built-in shelves, and exercise equipment.
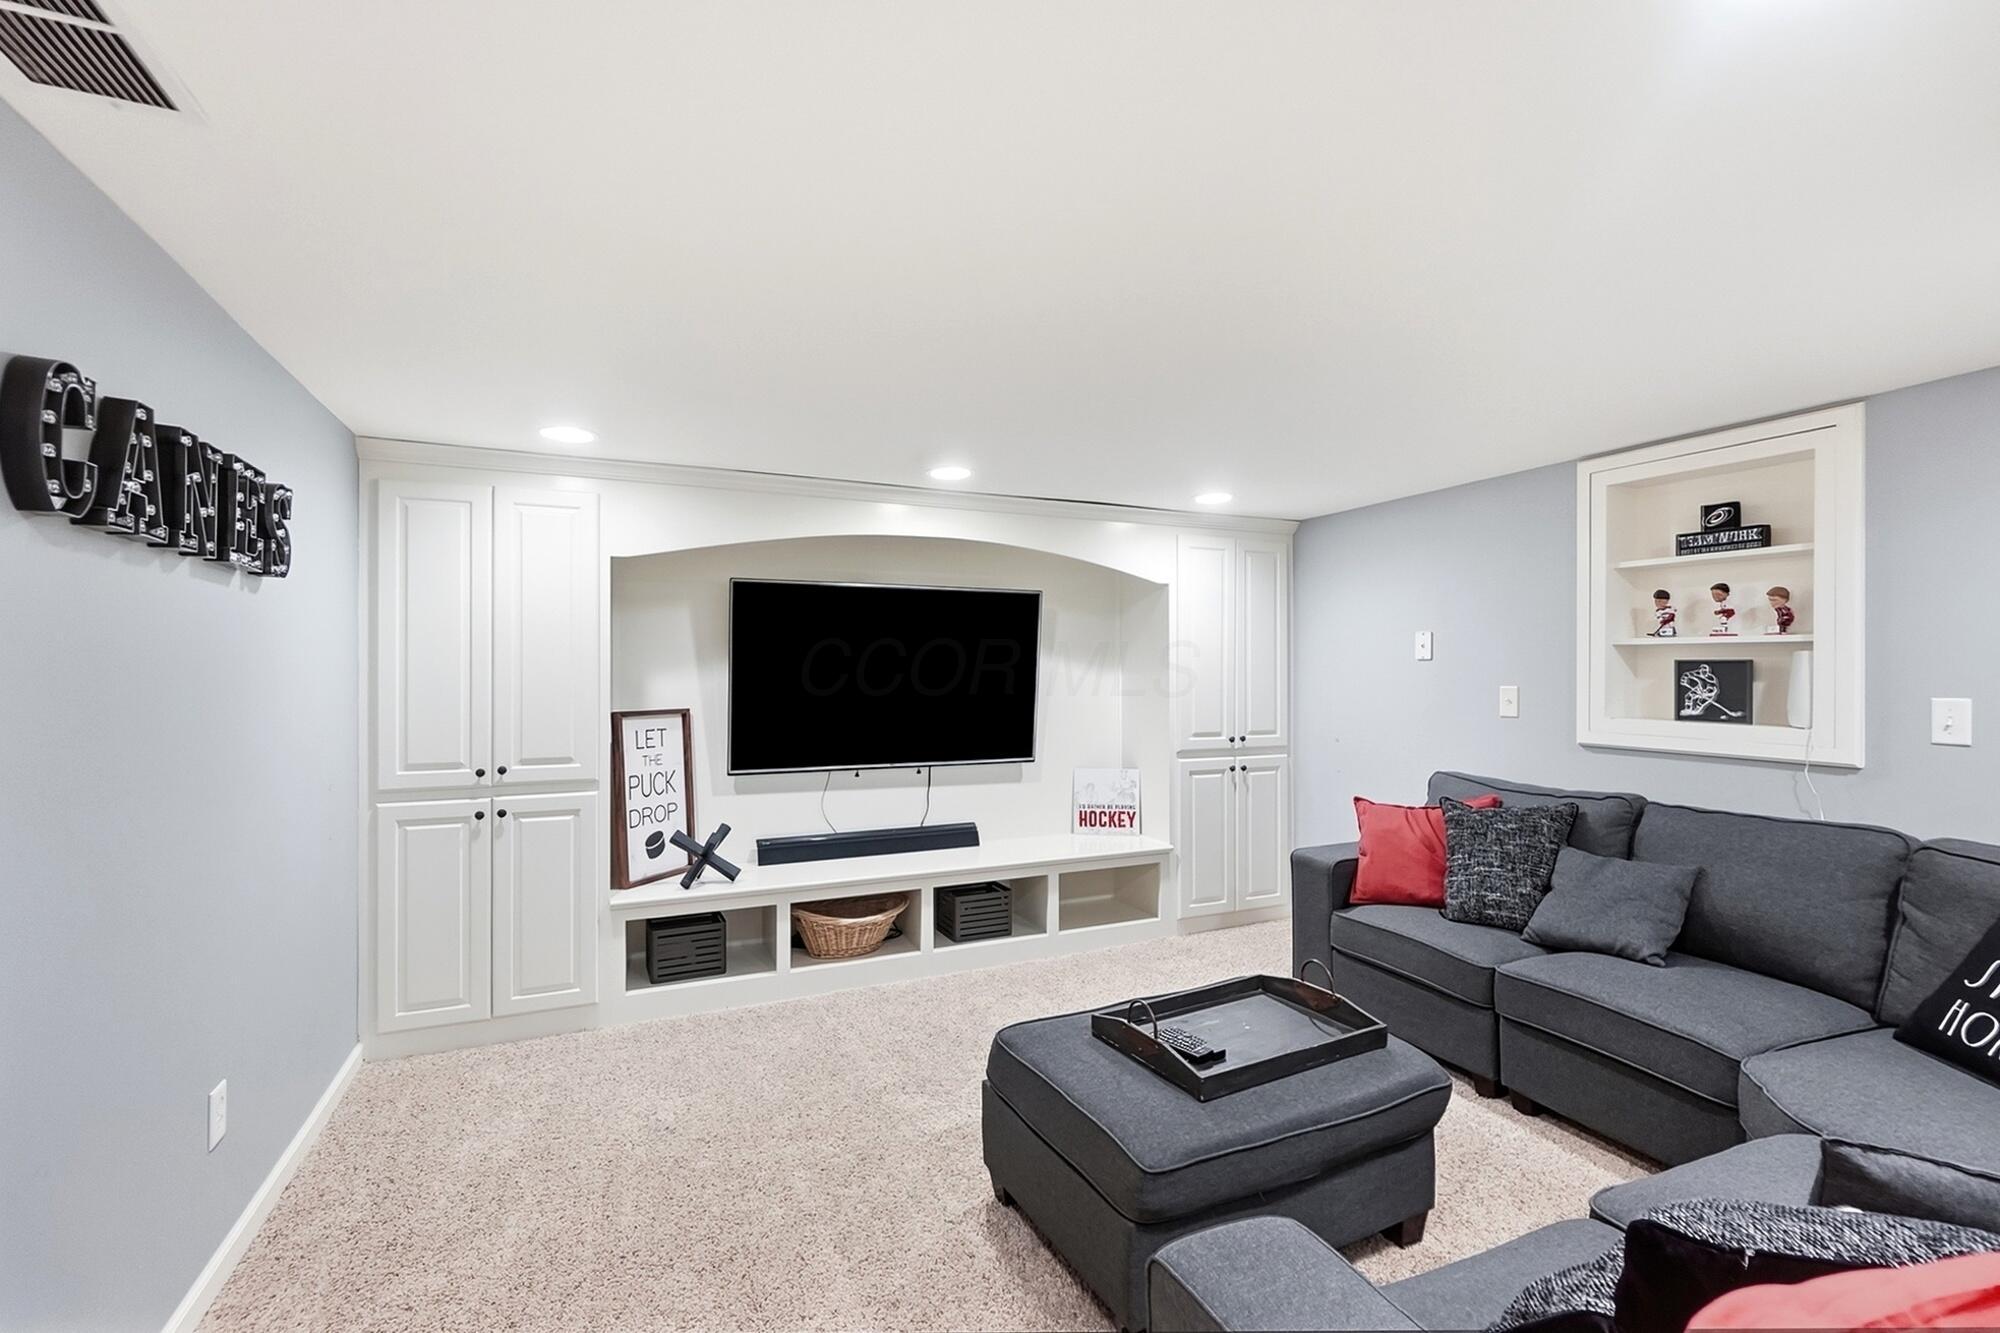
Basement media room with a wall-mounted TV, white built-ins, gray sectional, and hockey decor.
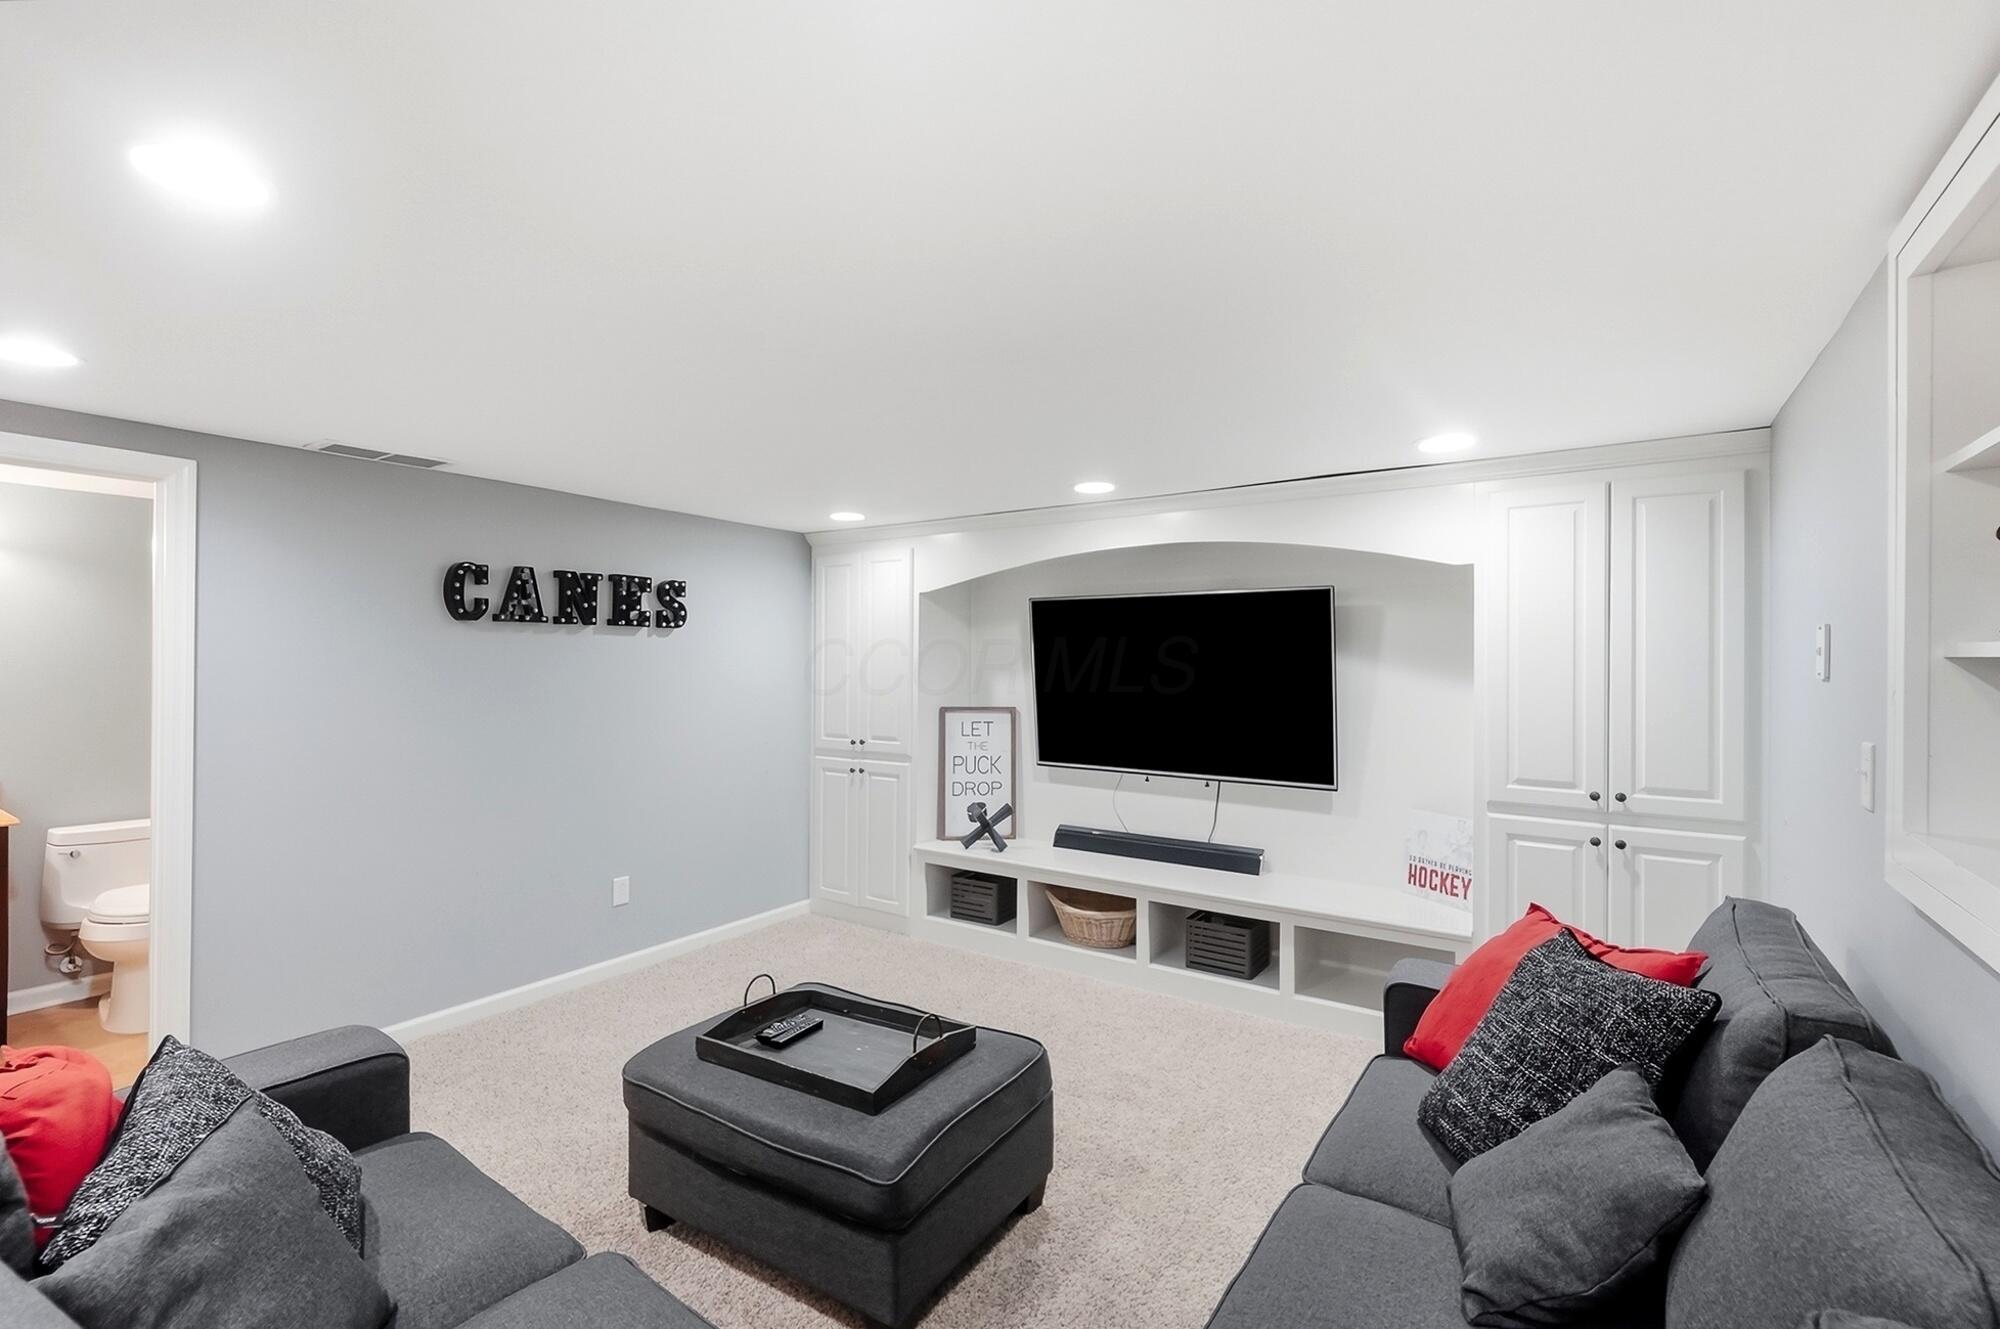
Basement media room with a wall-mounted TV, built-in cabinets, gray sofas, and hockey decor.
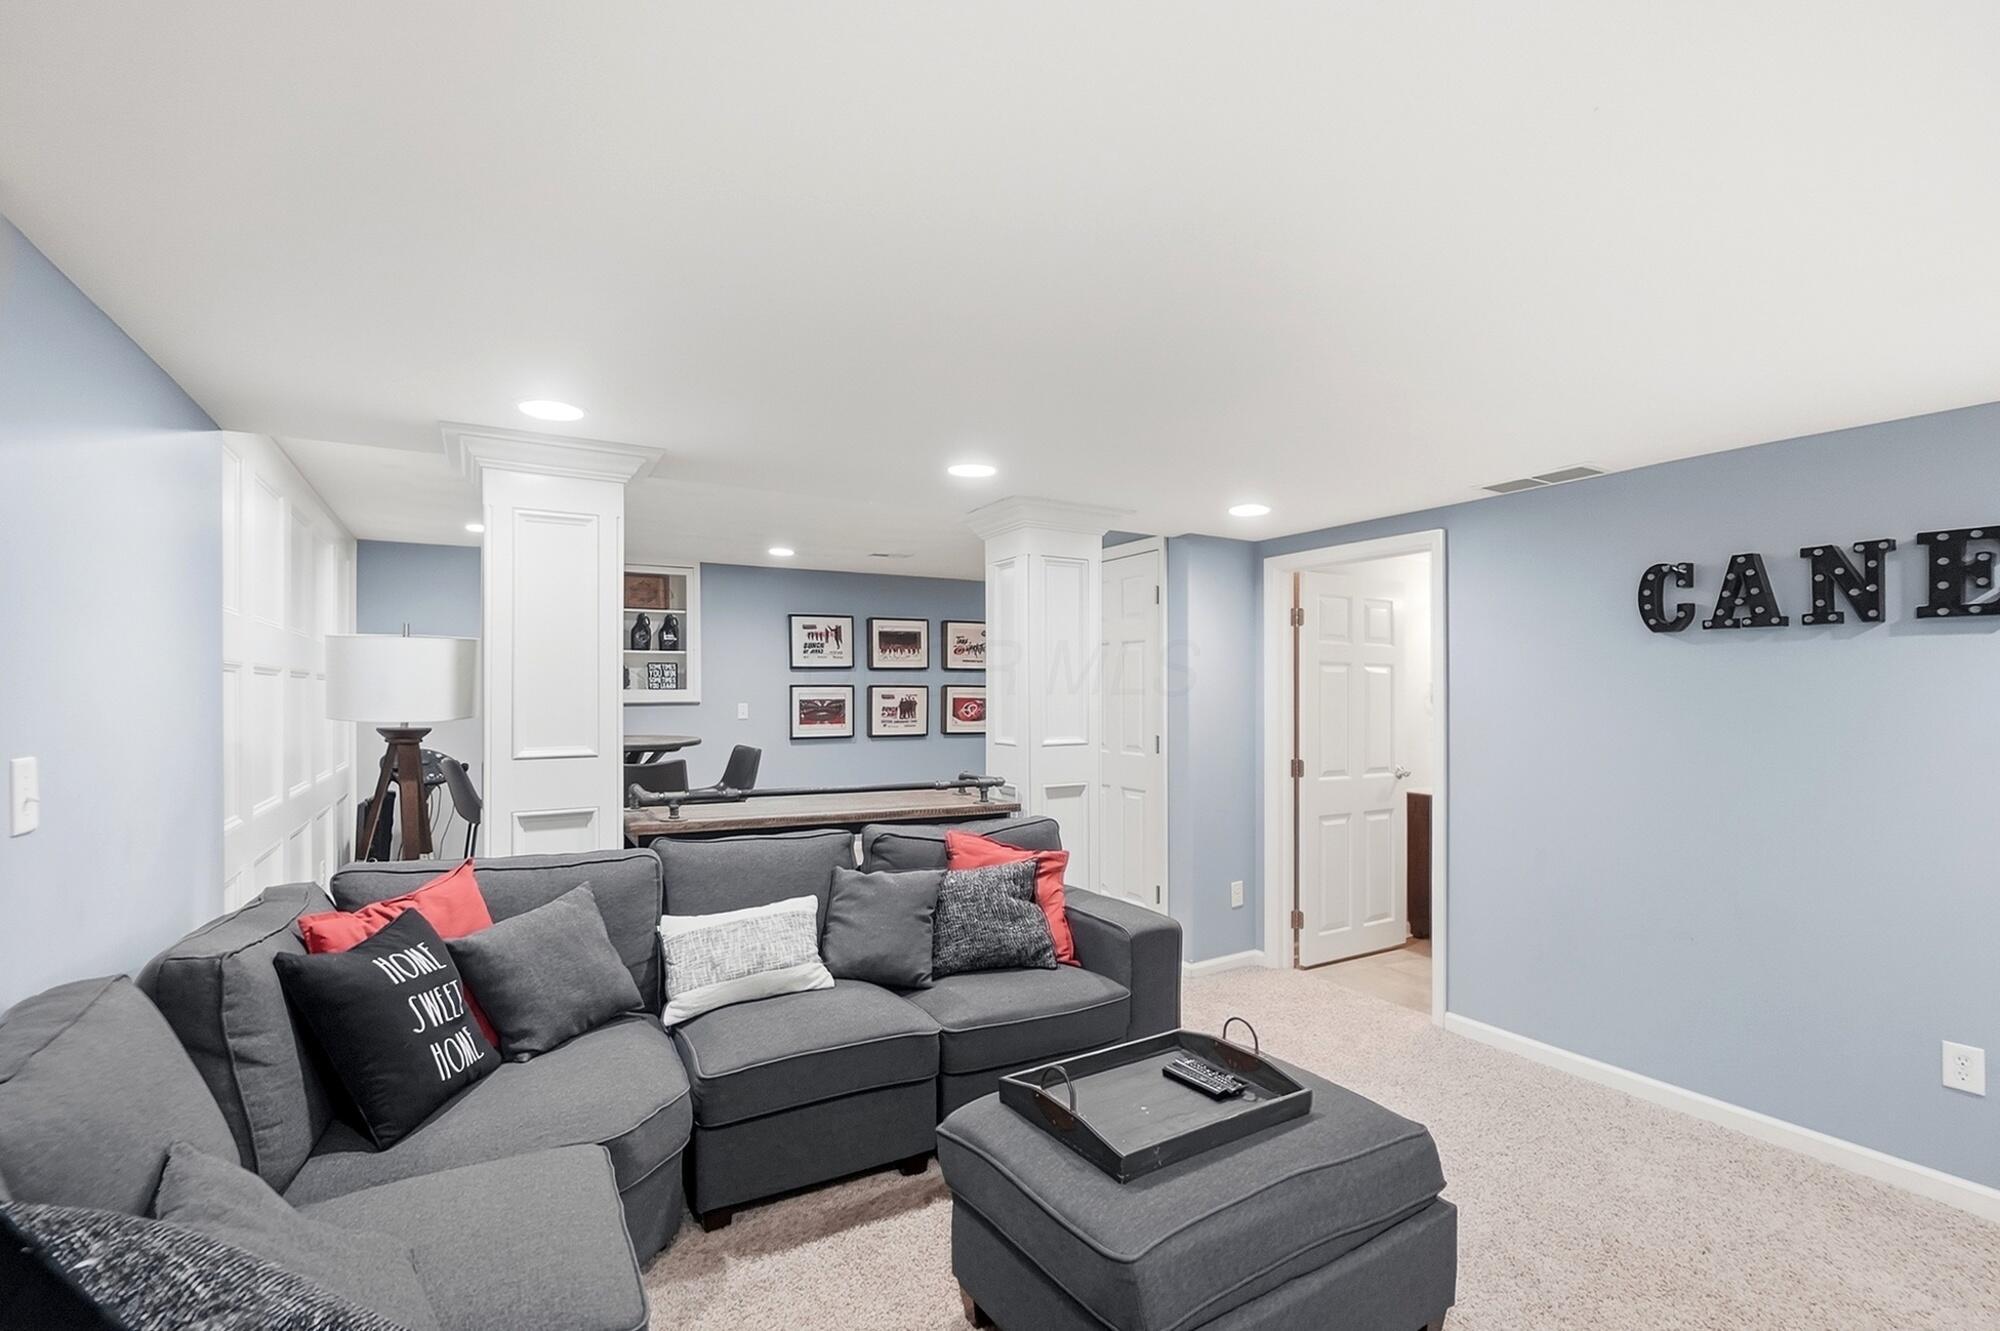
Furnished family room with a gray sectional, ottoman, white built-ins, and pale blue walls.
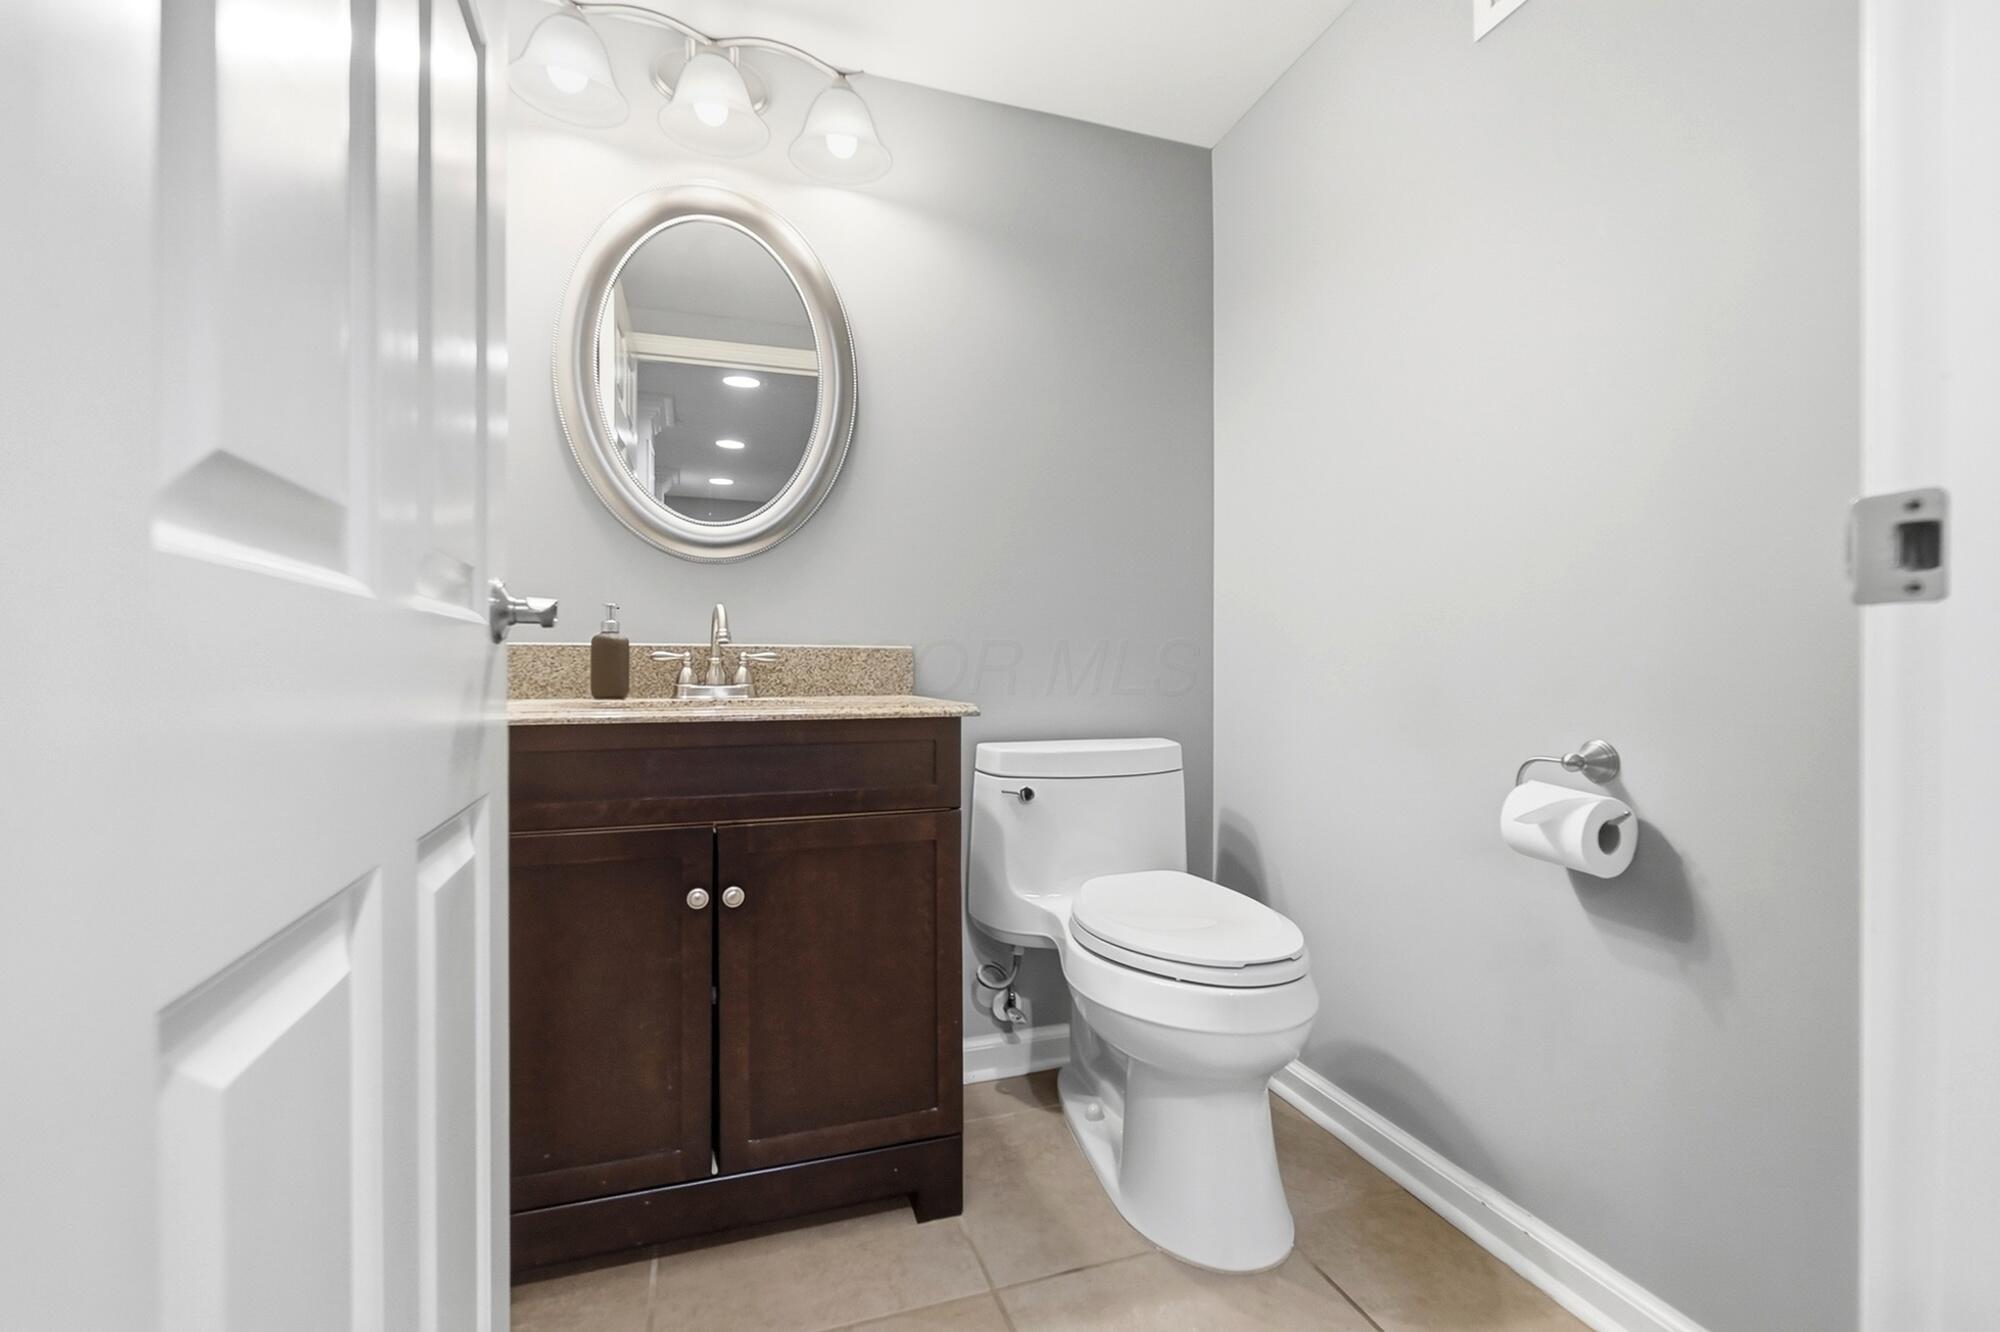
Bathroom with a dark wood vanity, oval mirror, and white toilet.
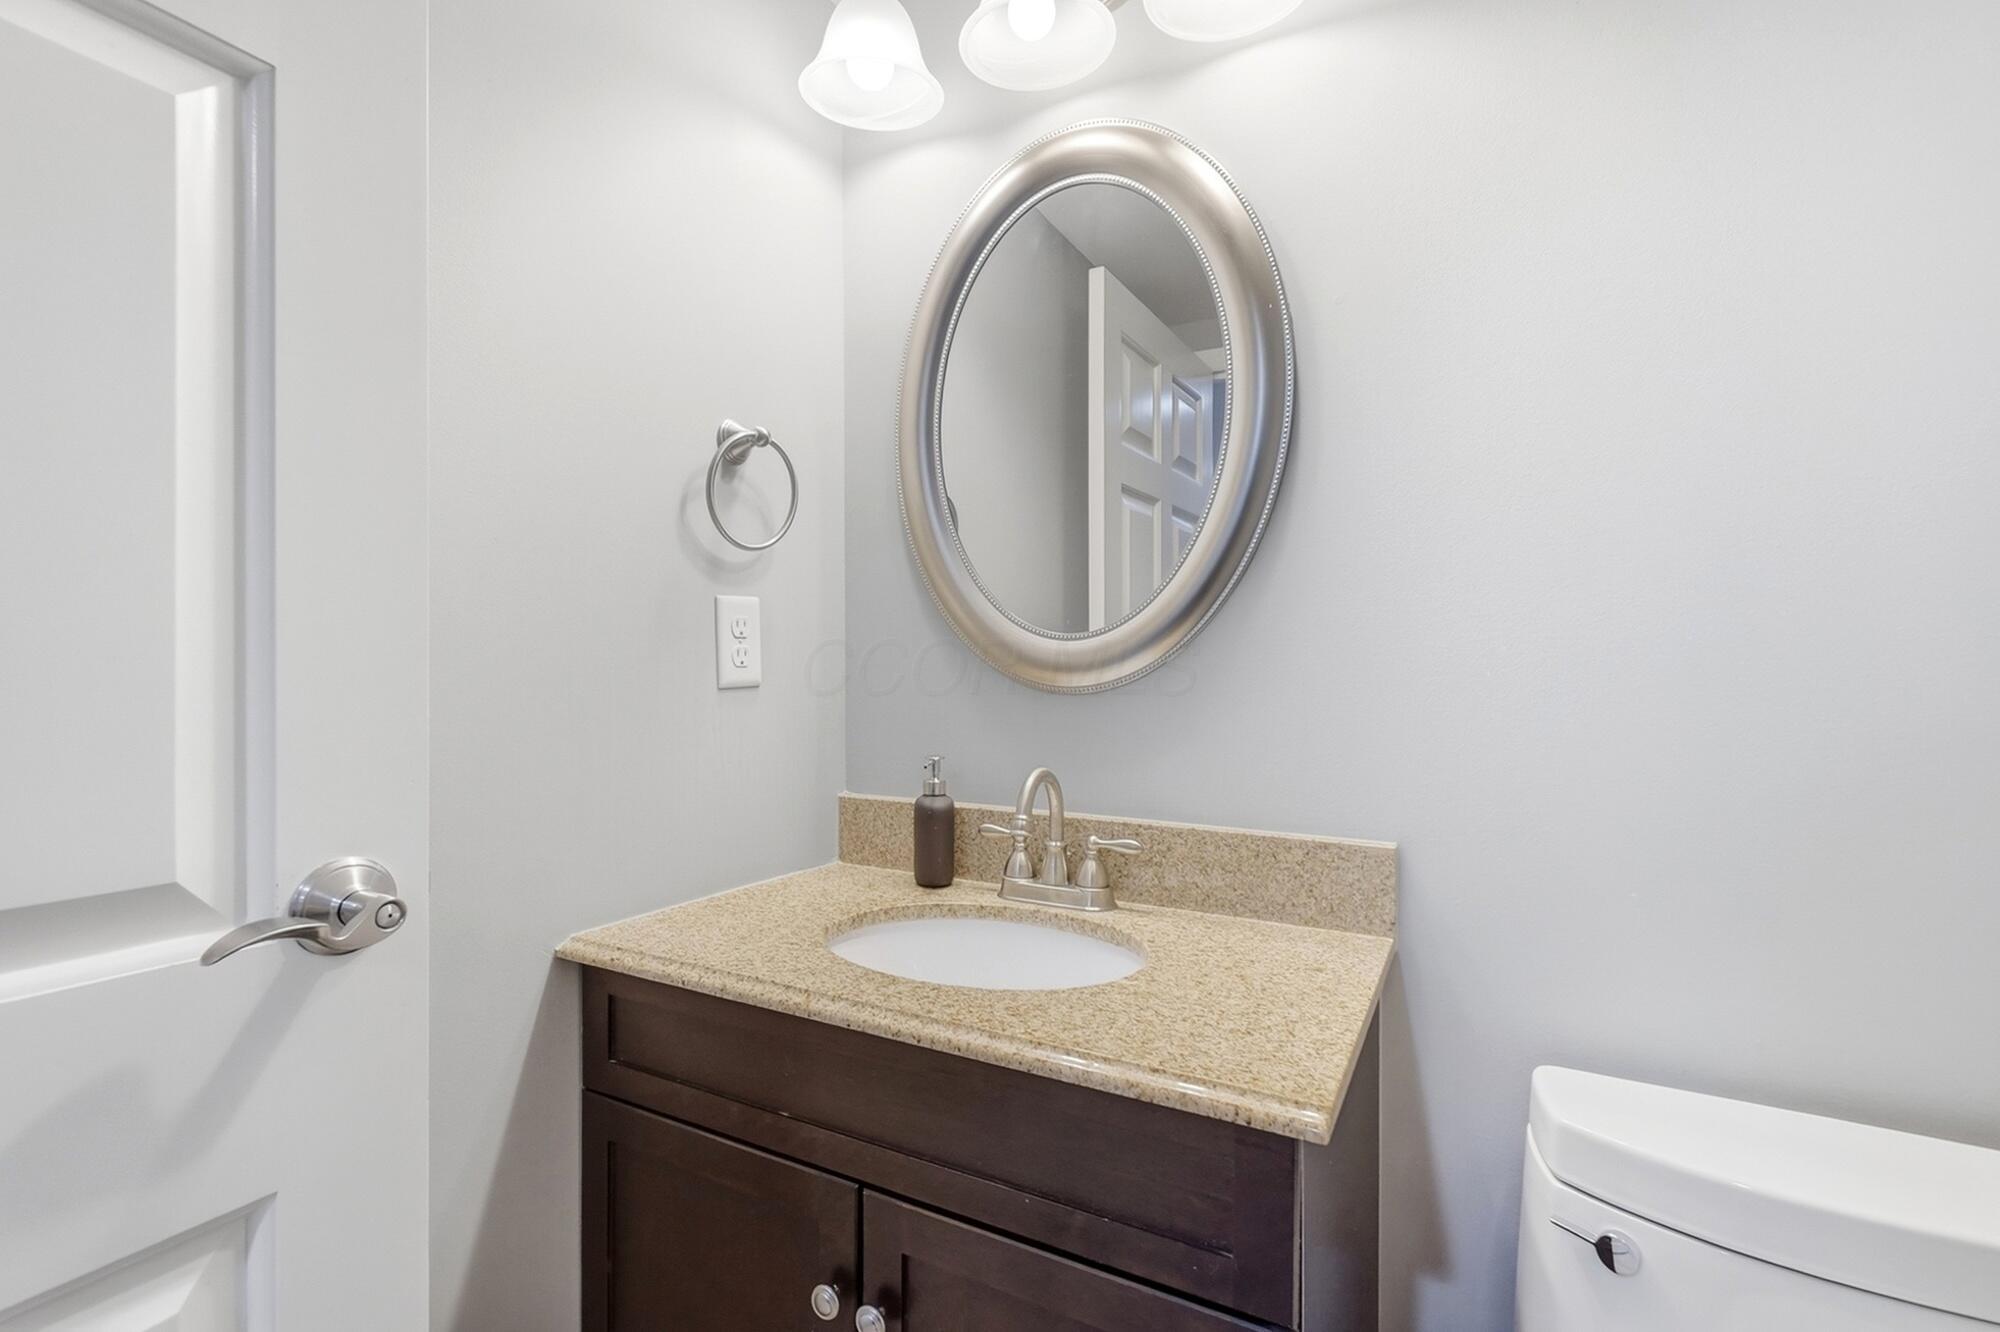
Bathroom vanity with beige granite counter, oval mirror, and dark wood cabinets.
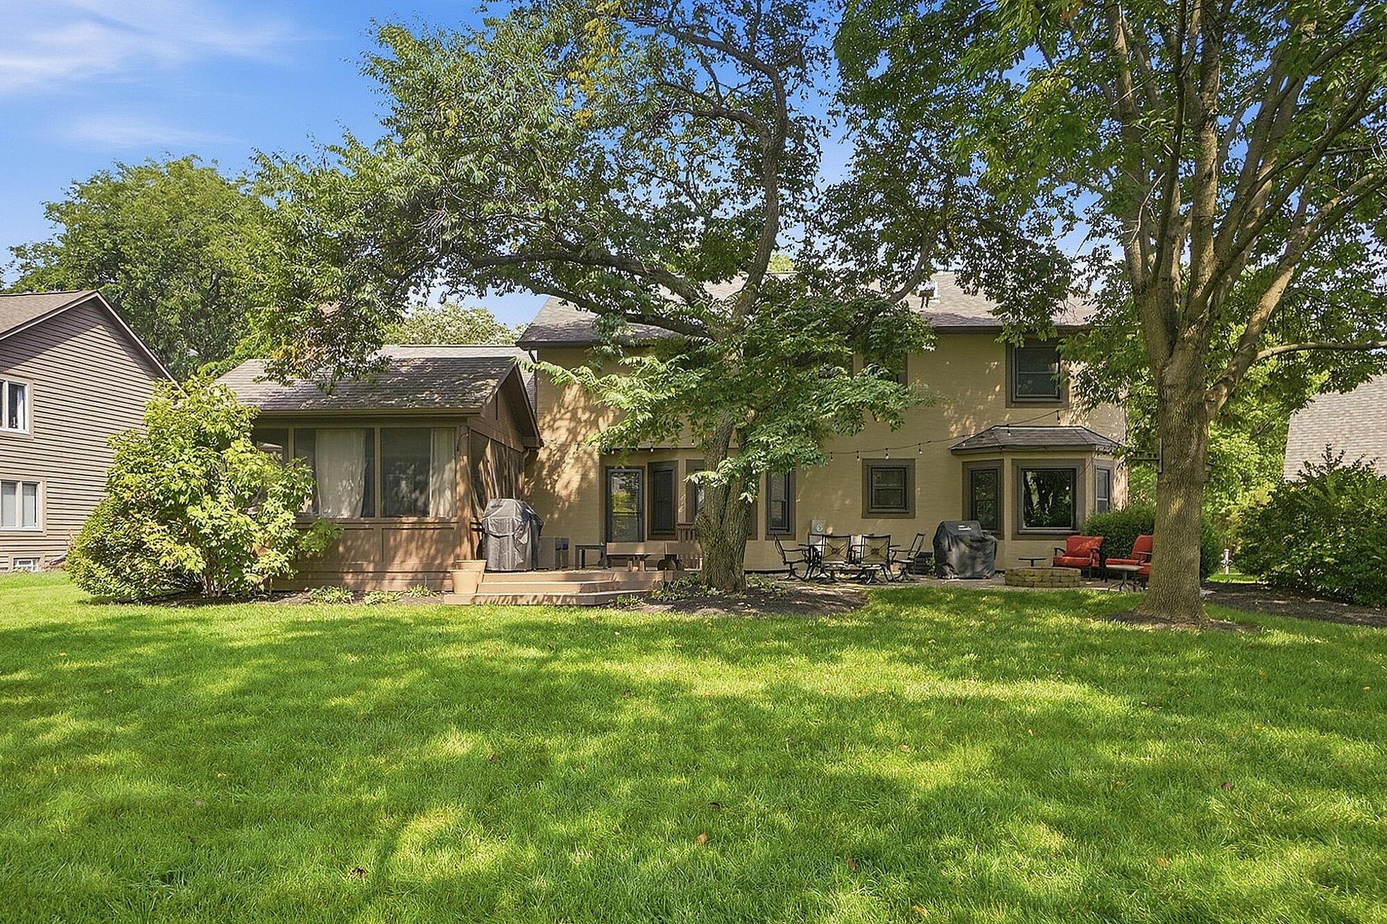
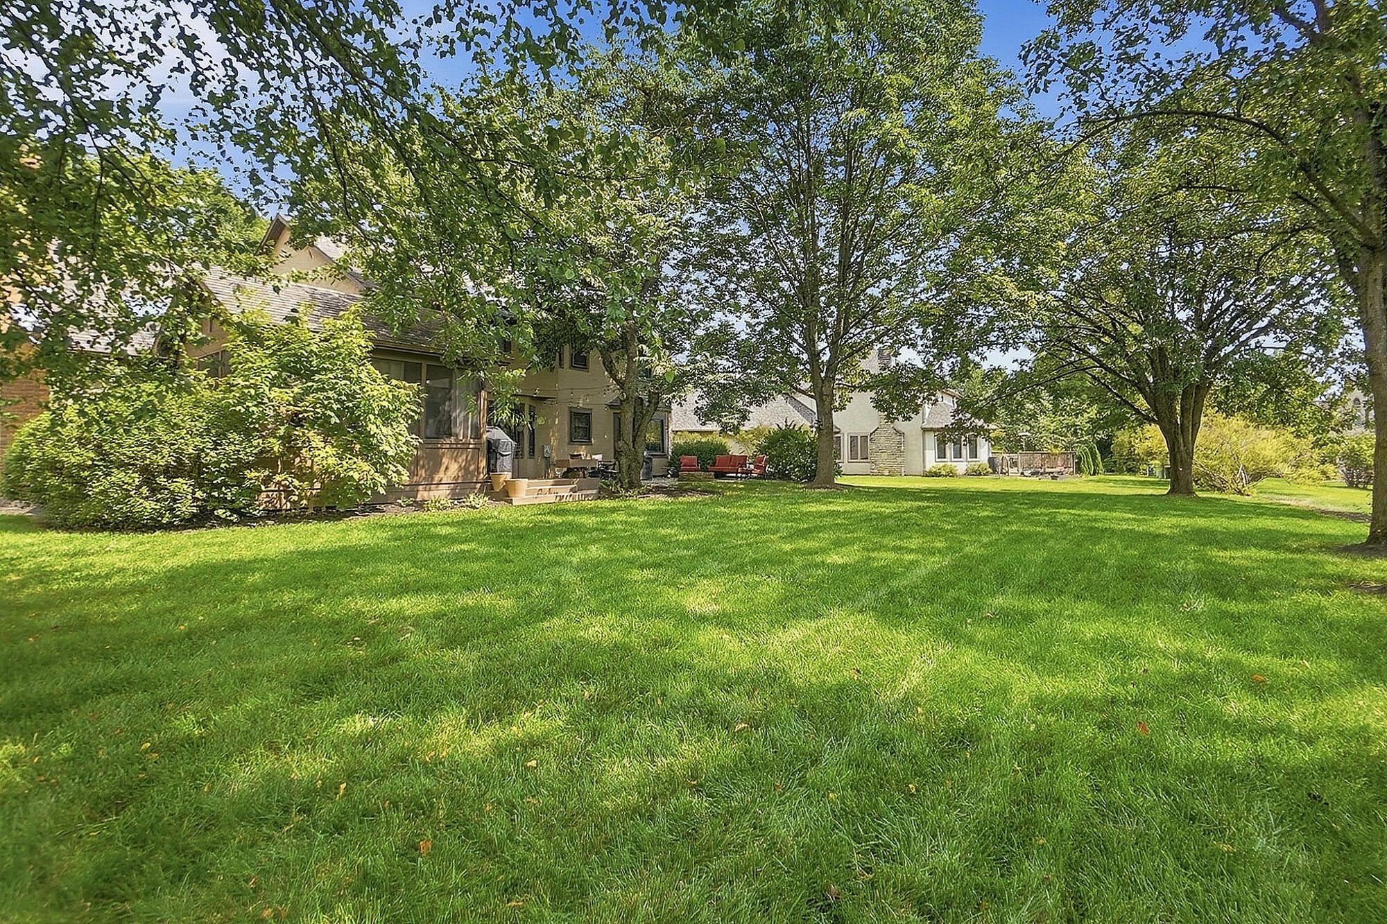
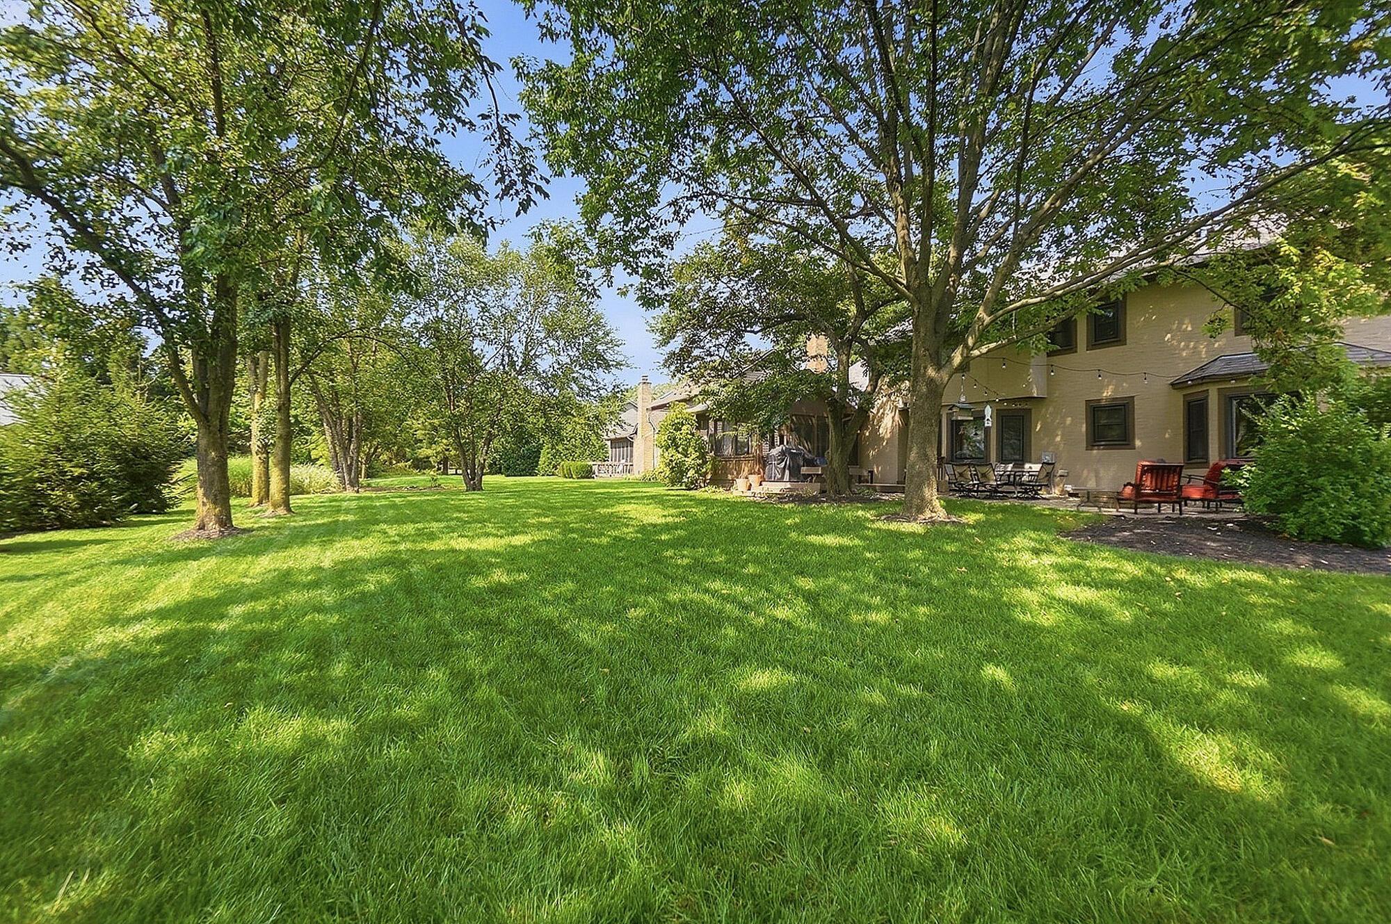
Rear of a tan two-story house with a screened porch, shaded lawn, and patio seating.
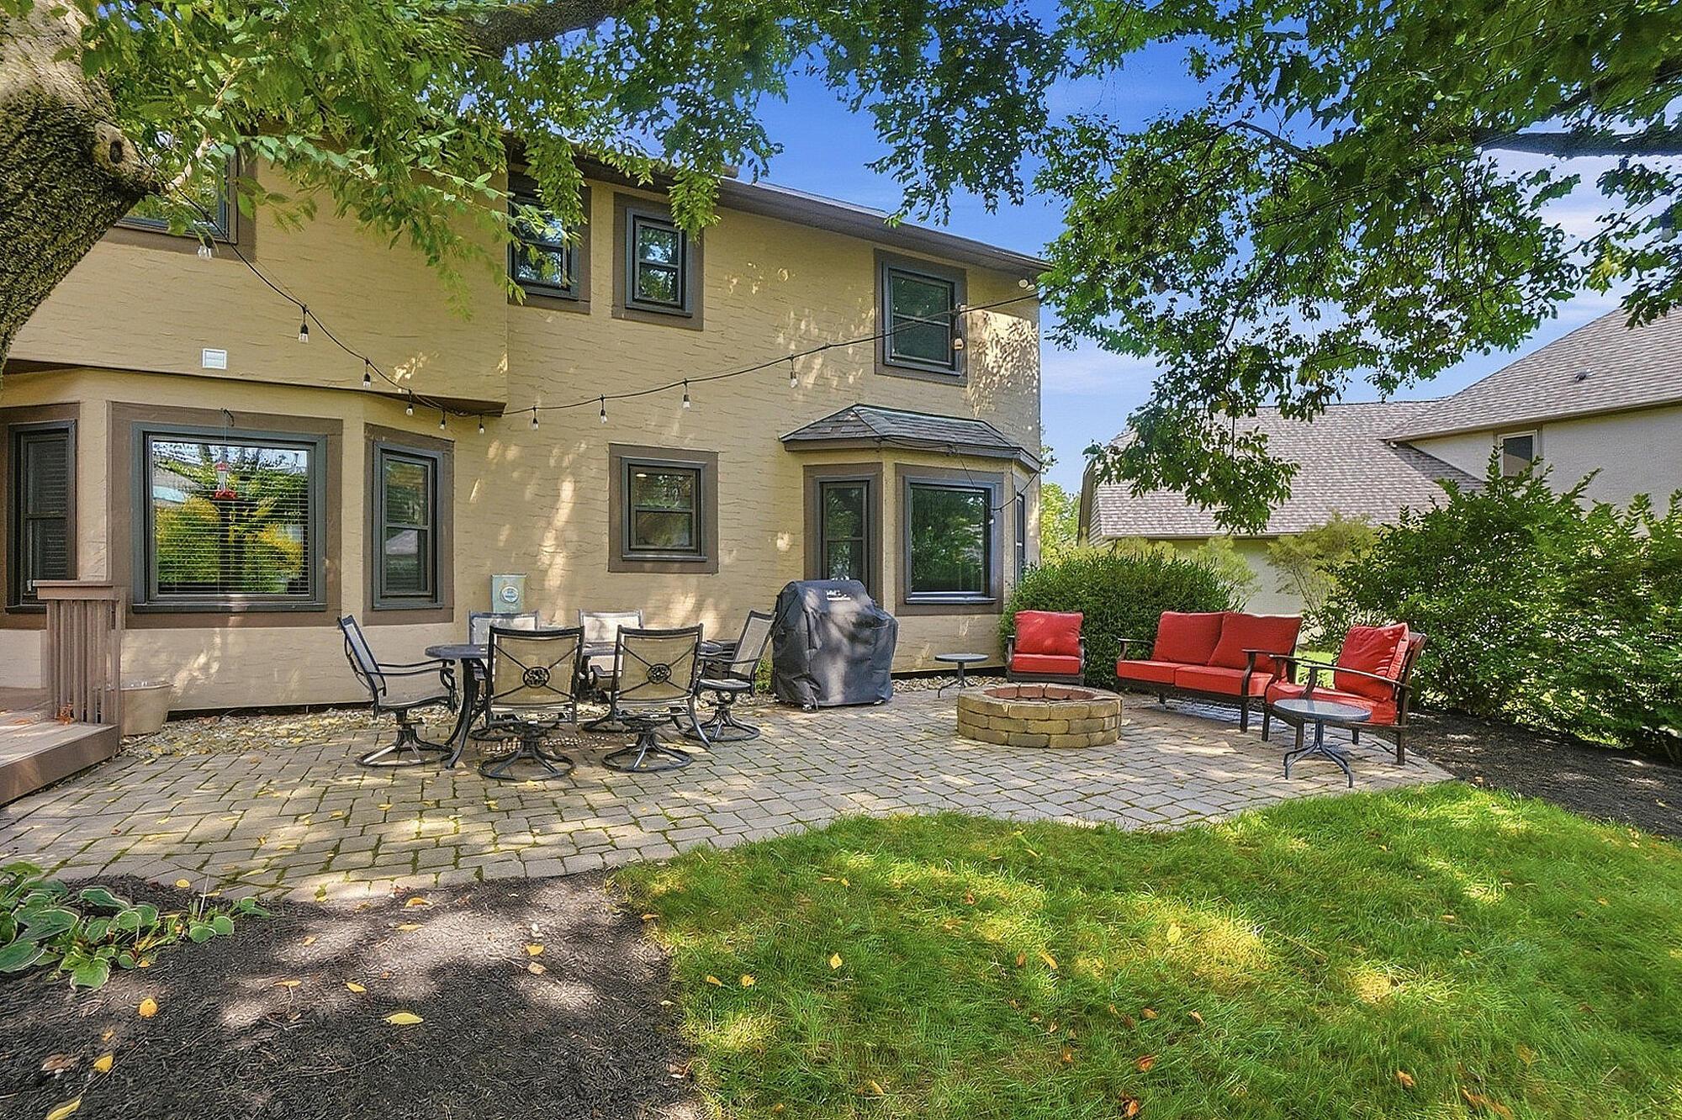
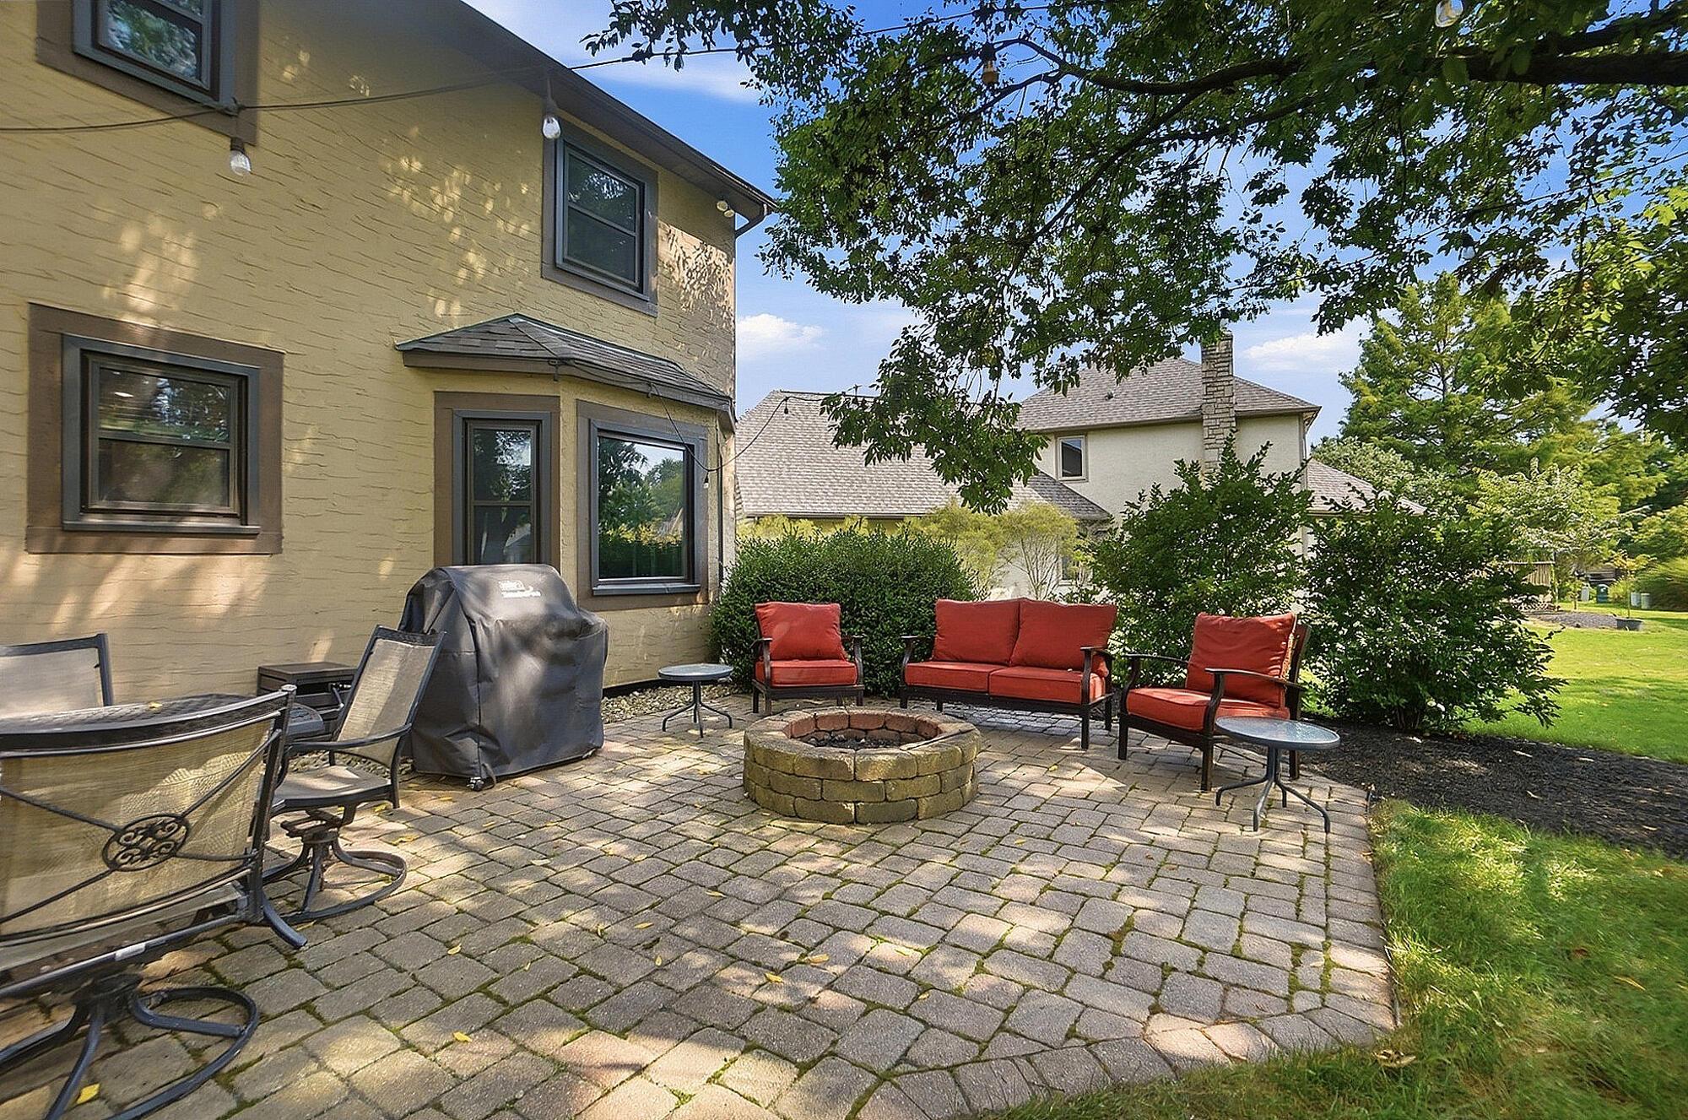
Two-story tan brick home with a shaded paver patio, red lounge seating, and a circular fire pit.
Backyard paver patio with a circular stone fire pit and red-cushioned seating beside a yellow brick house.
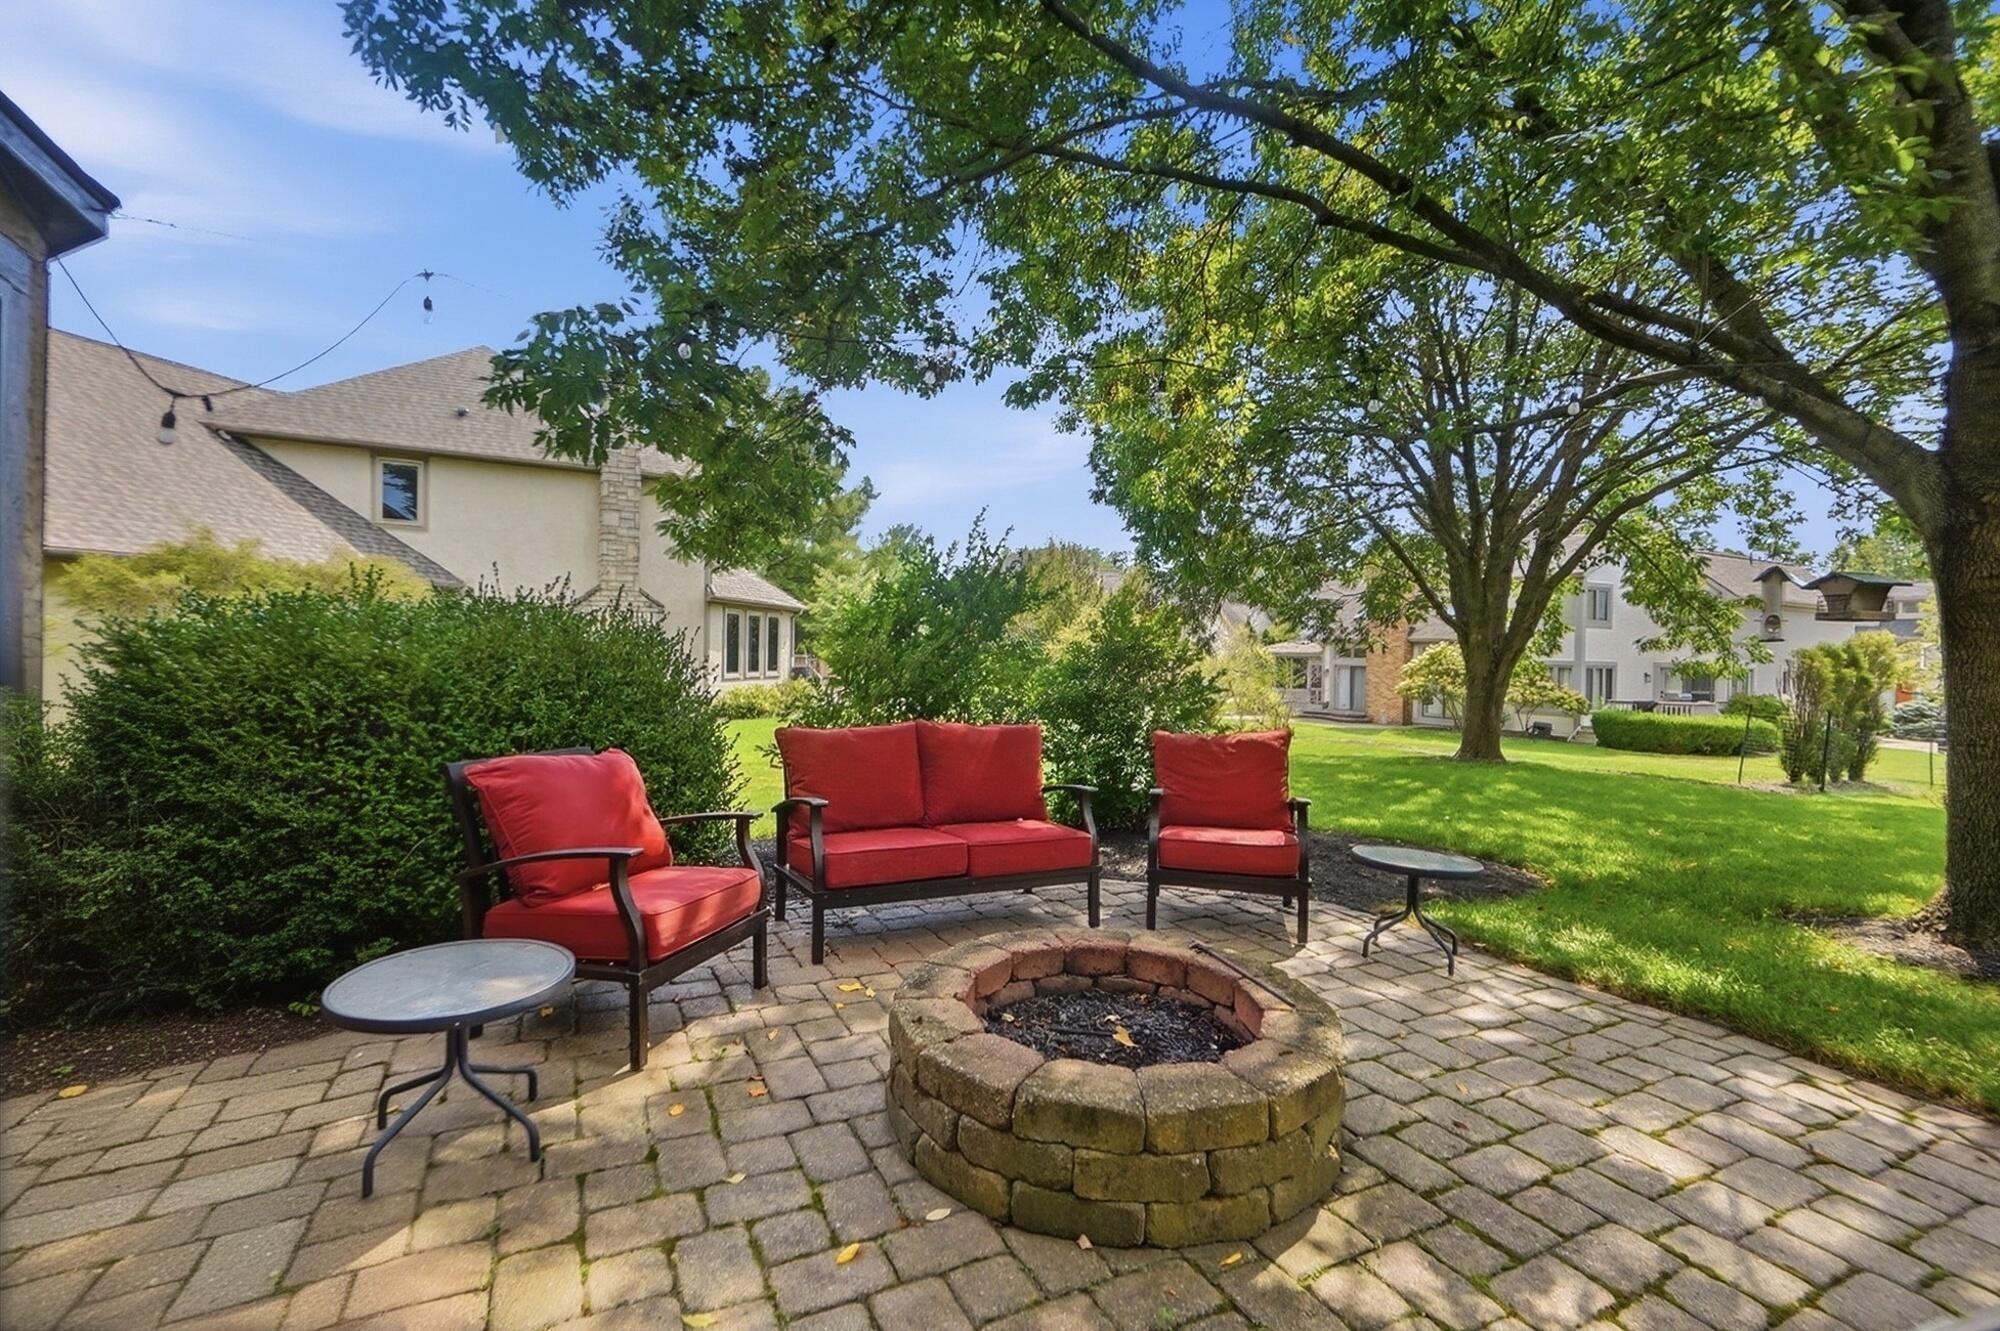
Backyard patio with red-cushioned seating, a circular stone fire pit, and mature shade trees.
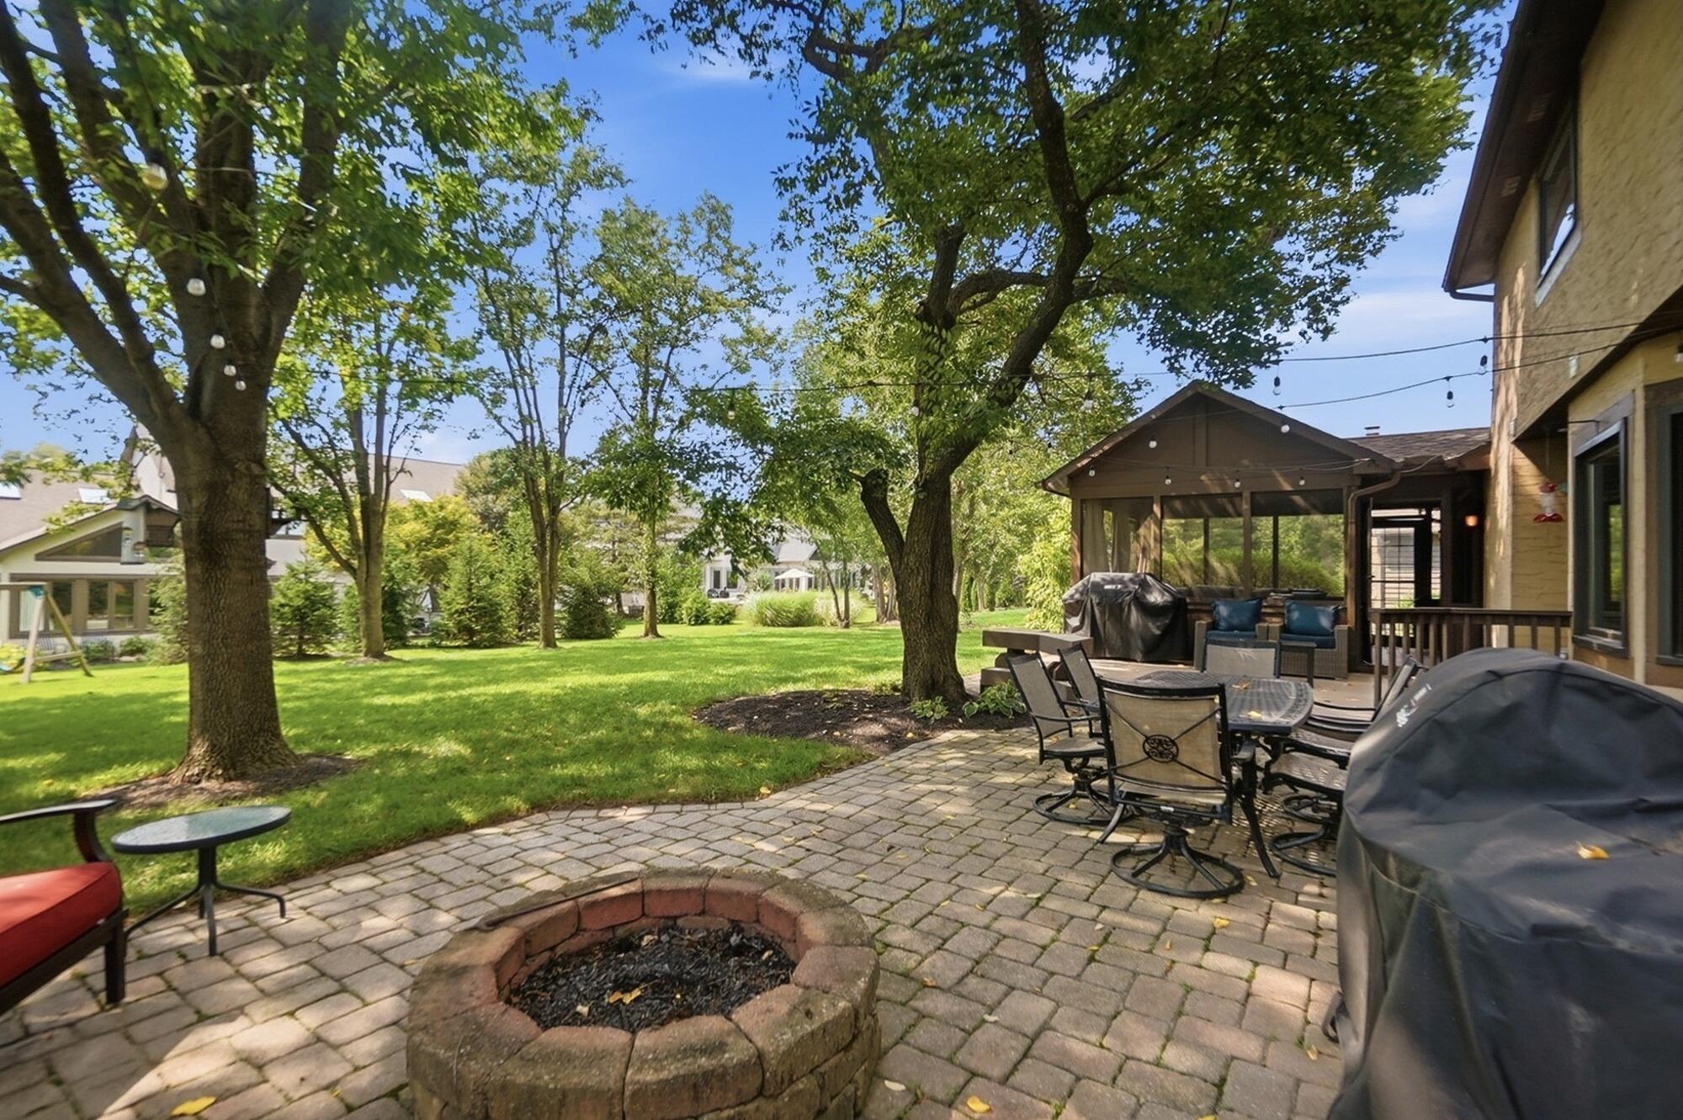
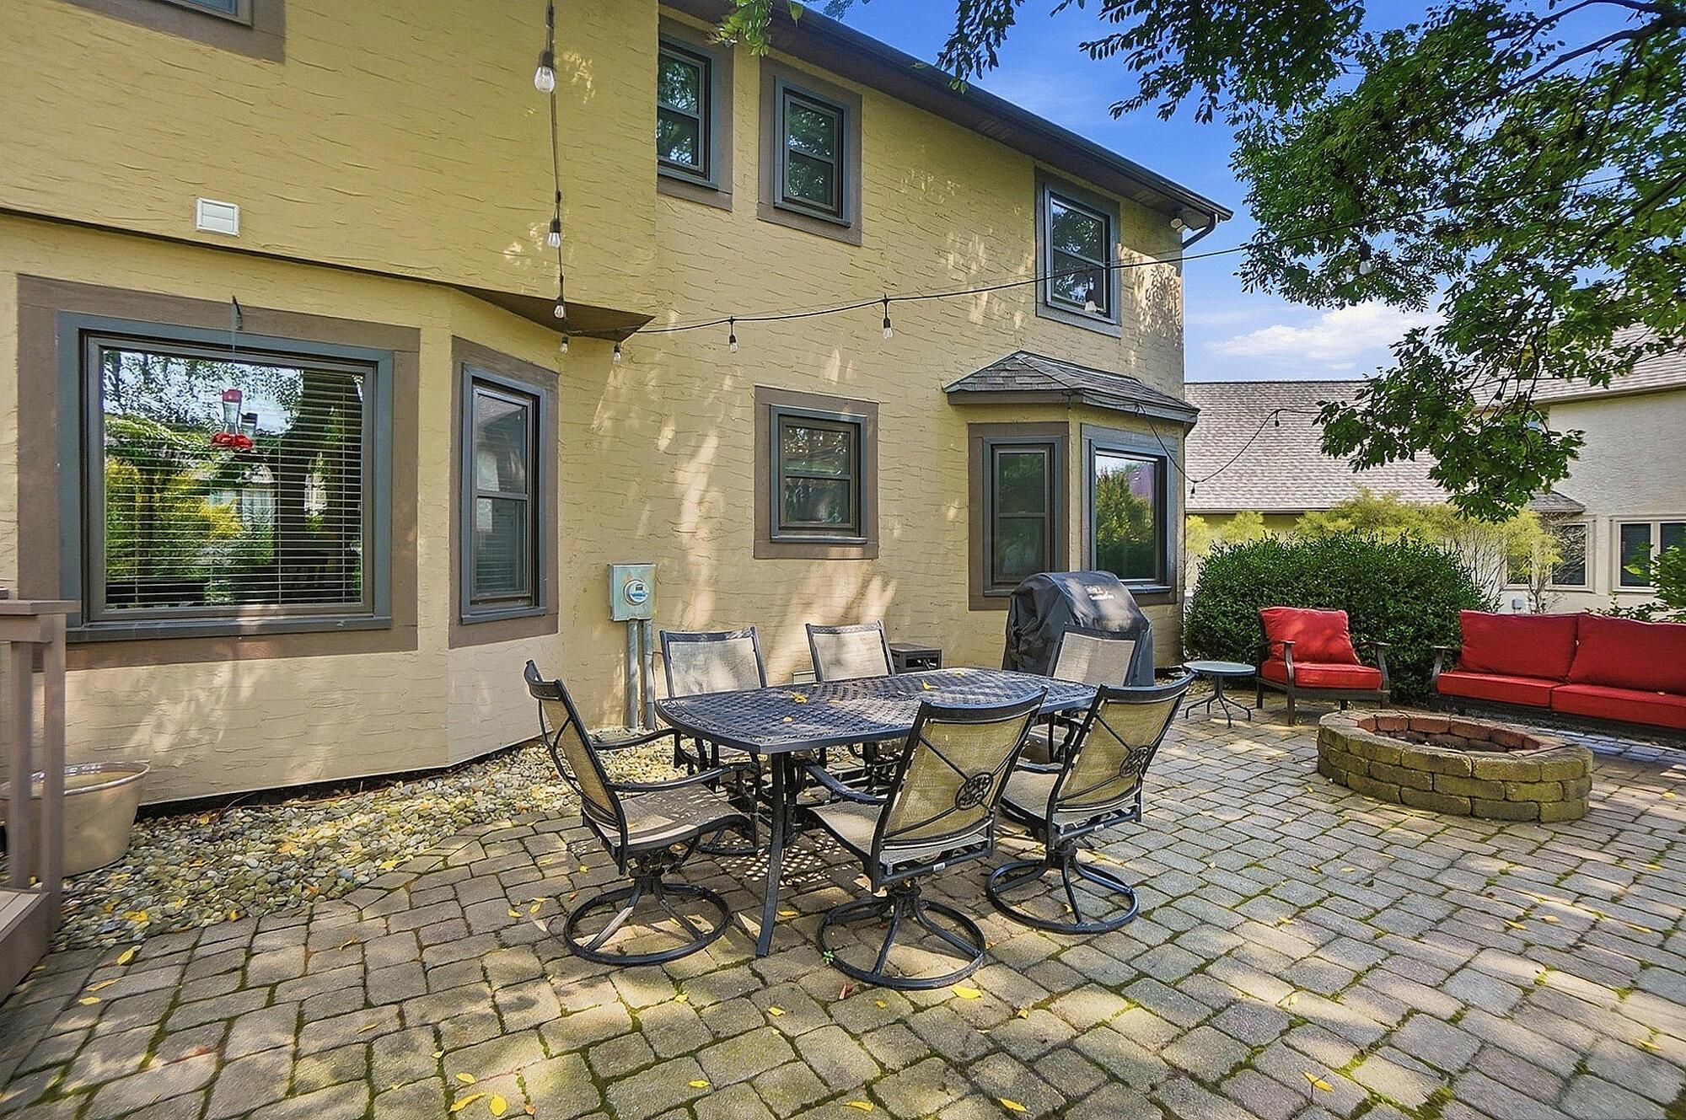
Backyard patio with a circular stone fire pit, outdoor dining set, and screened gazebo beneath mature trees.
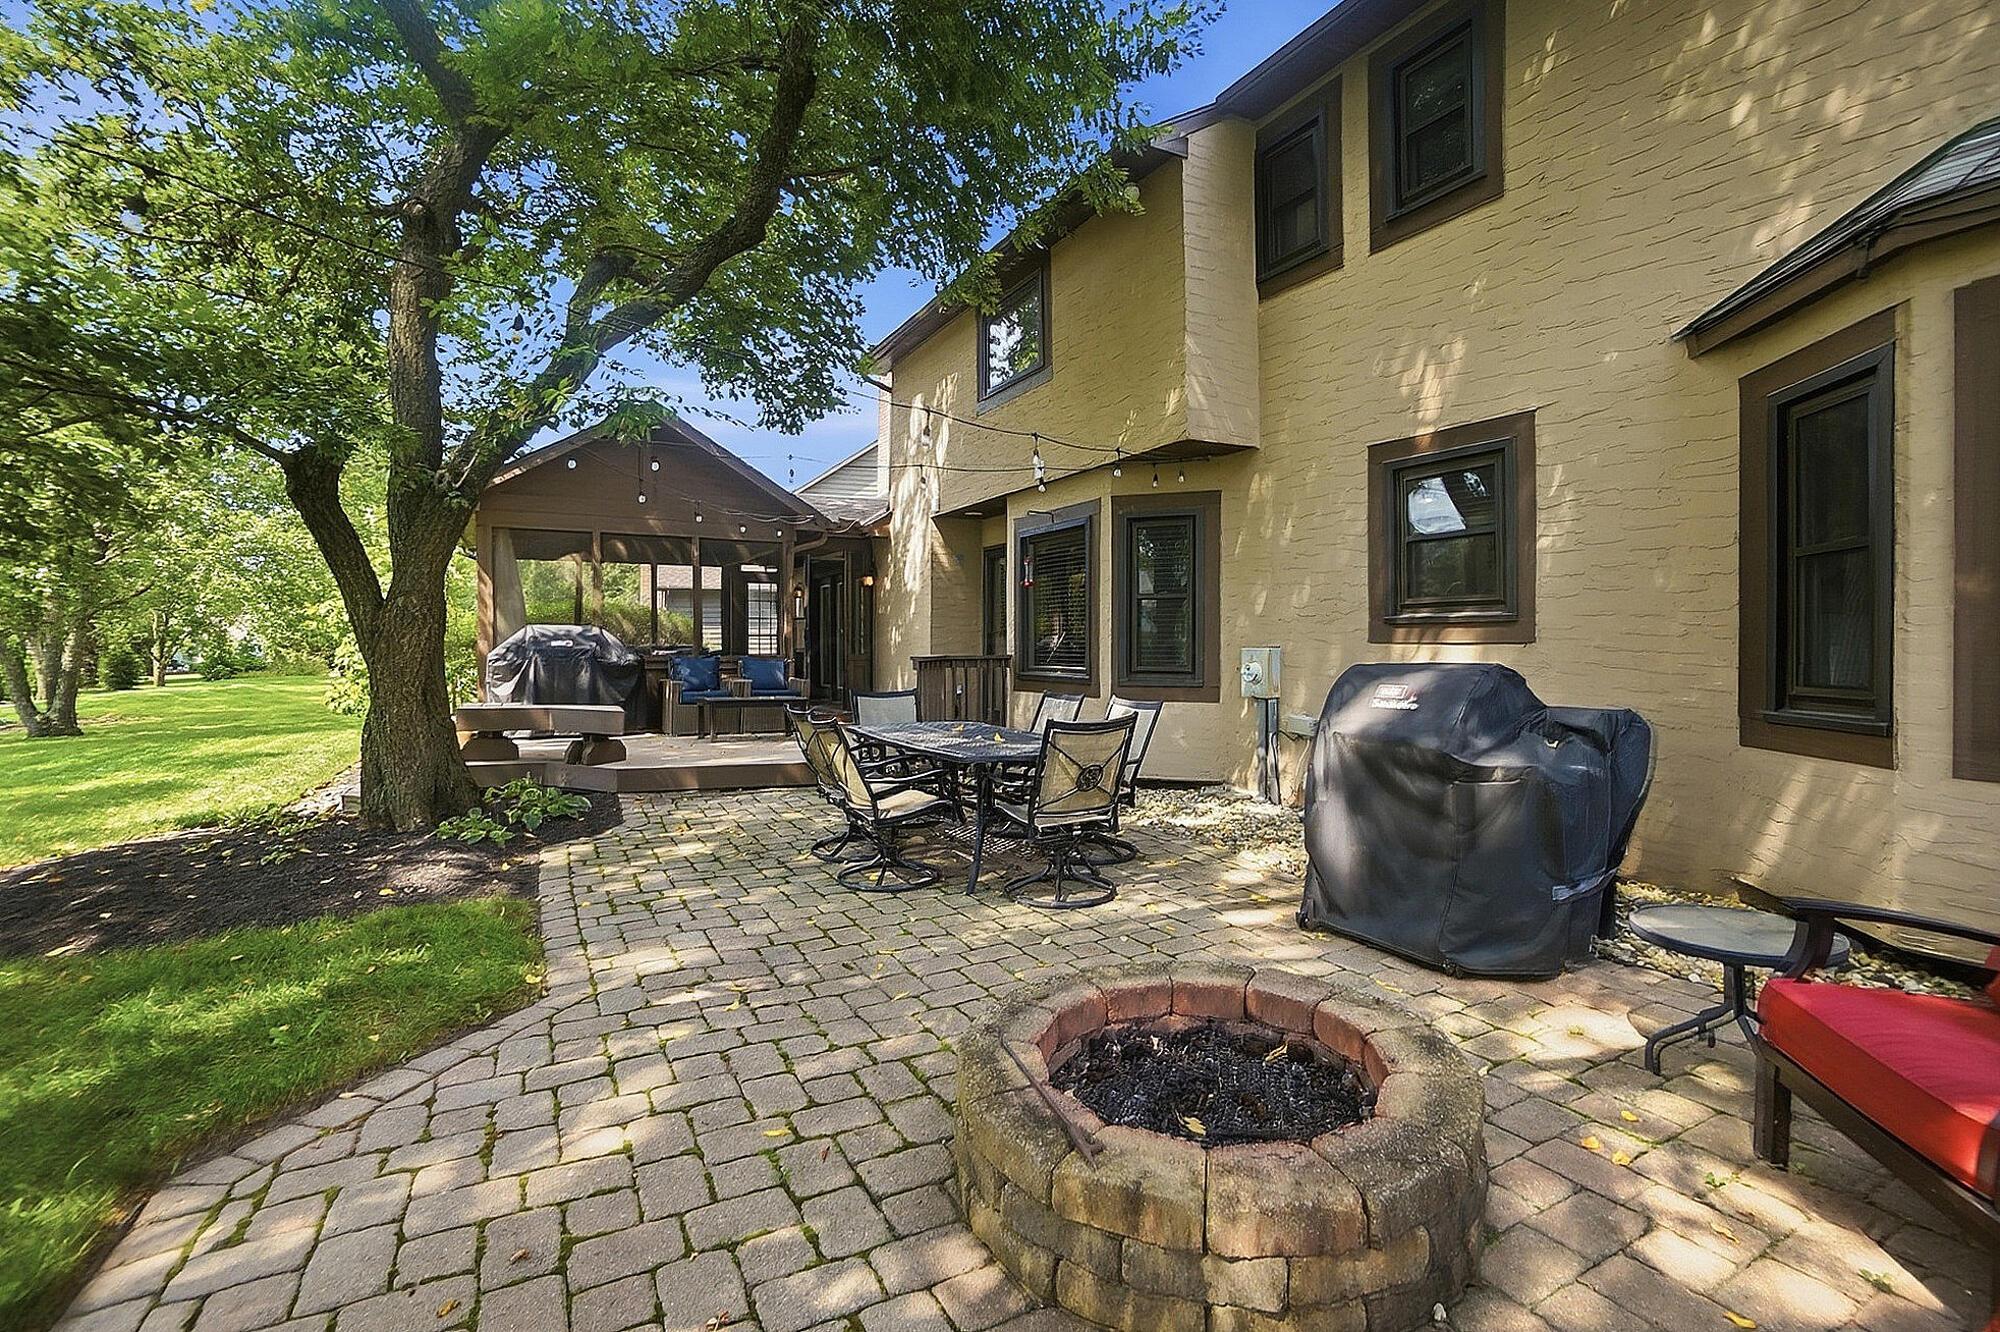
Backyard patio with a circular stone fire pit, outdoor dining set, and screened porch beneath mature trees.
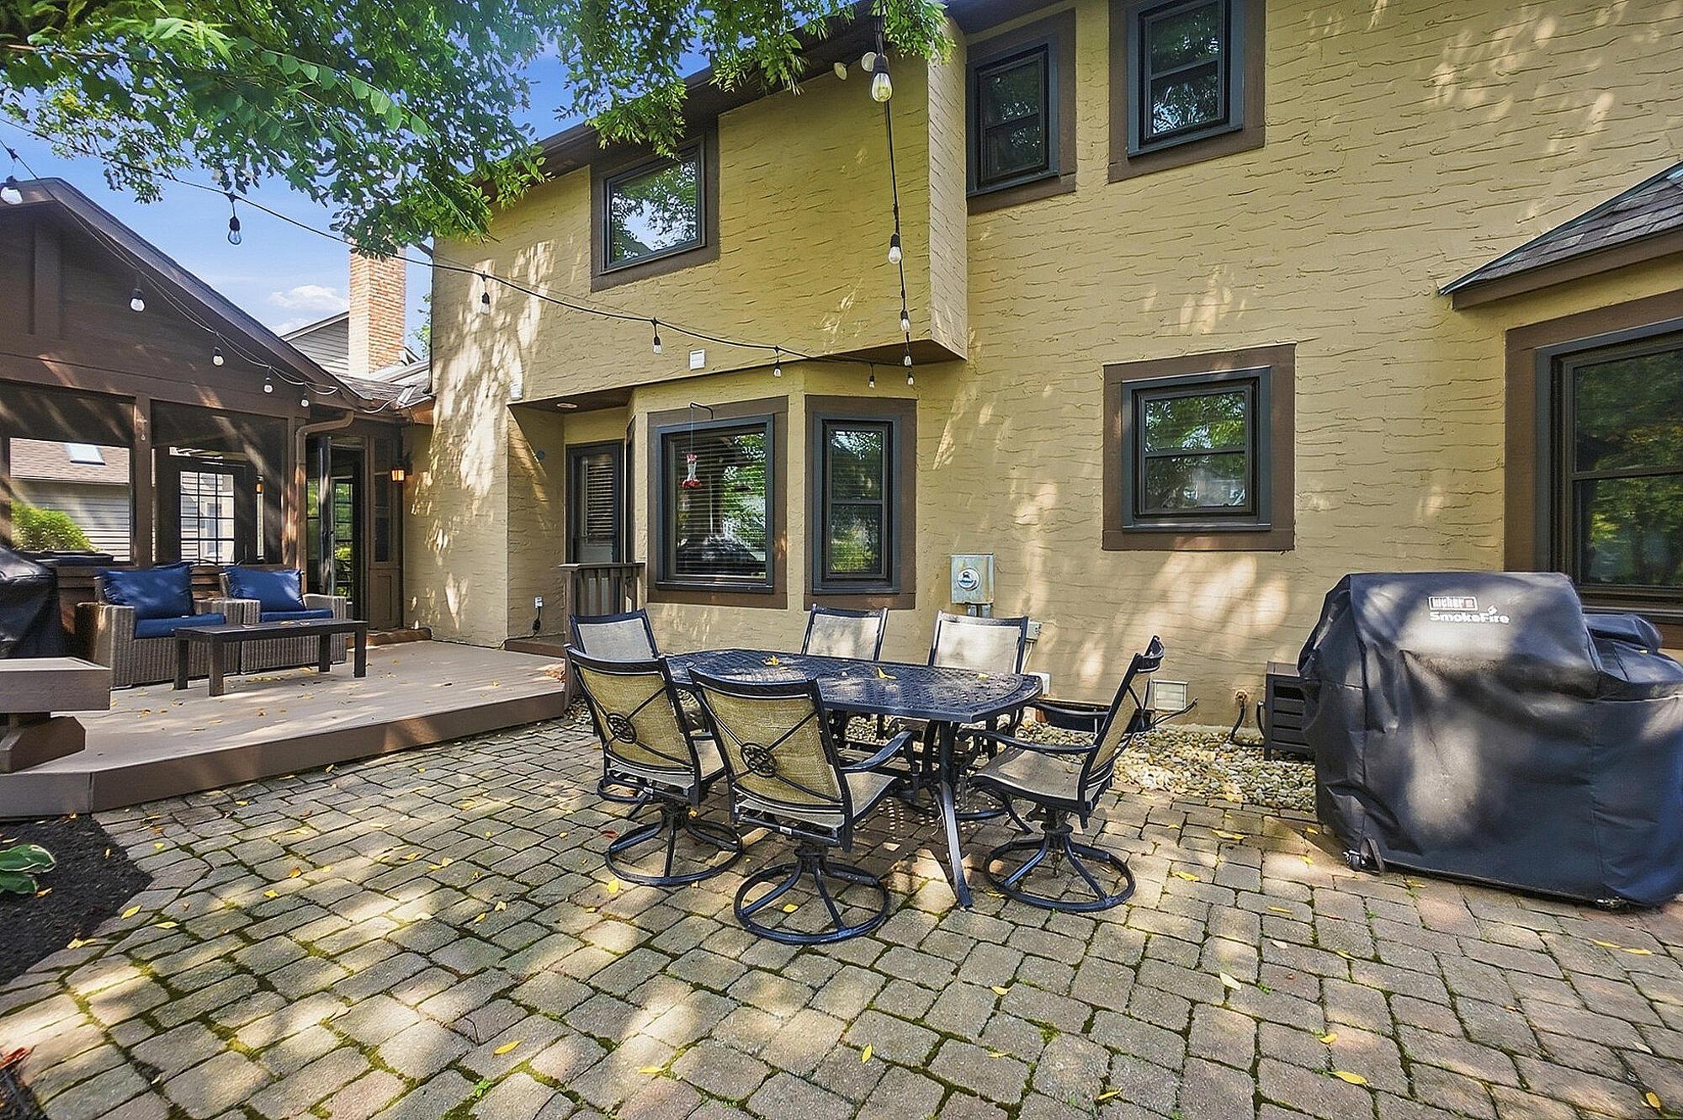
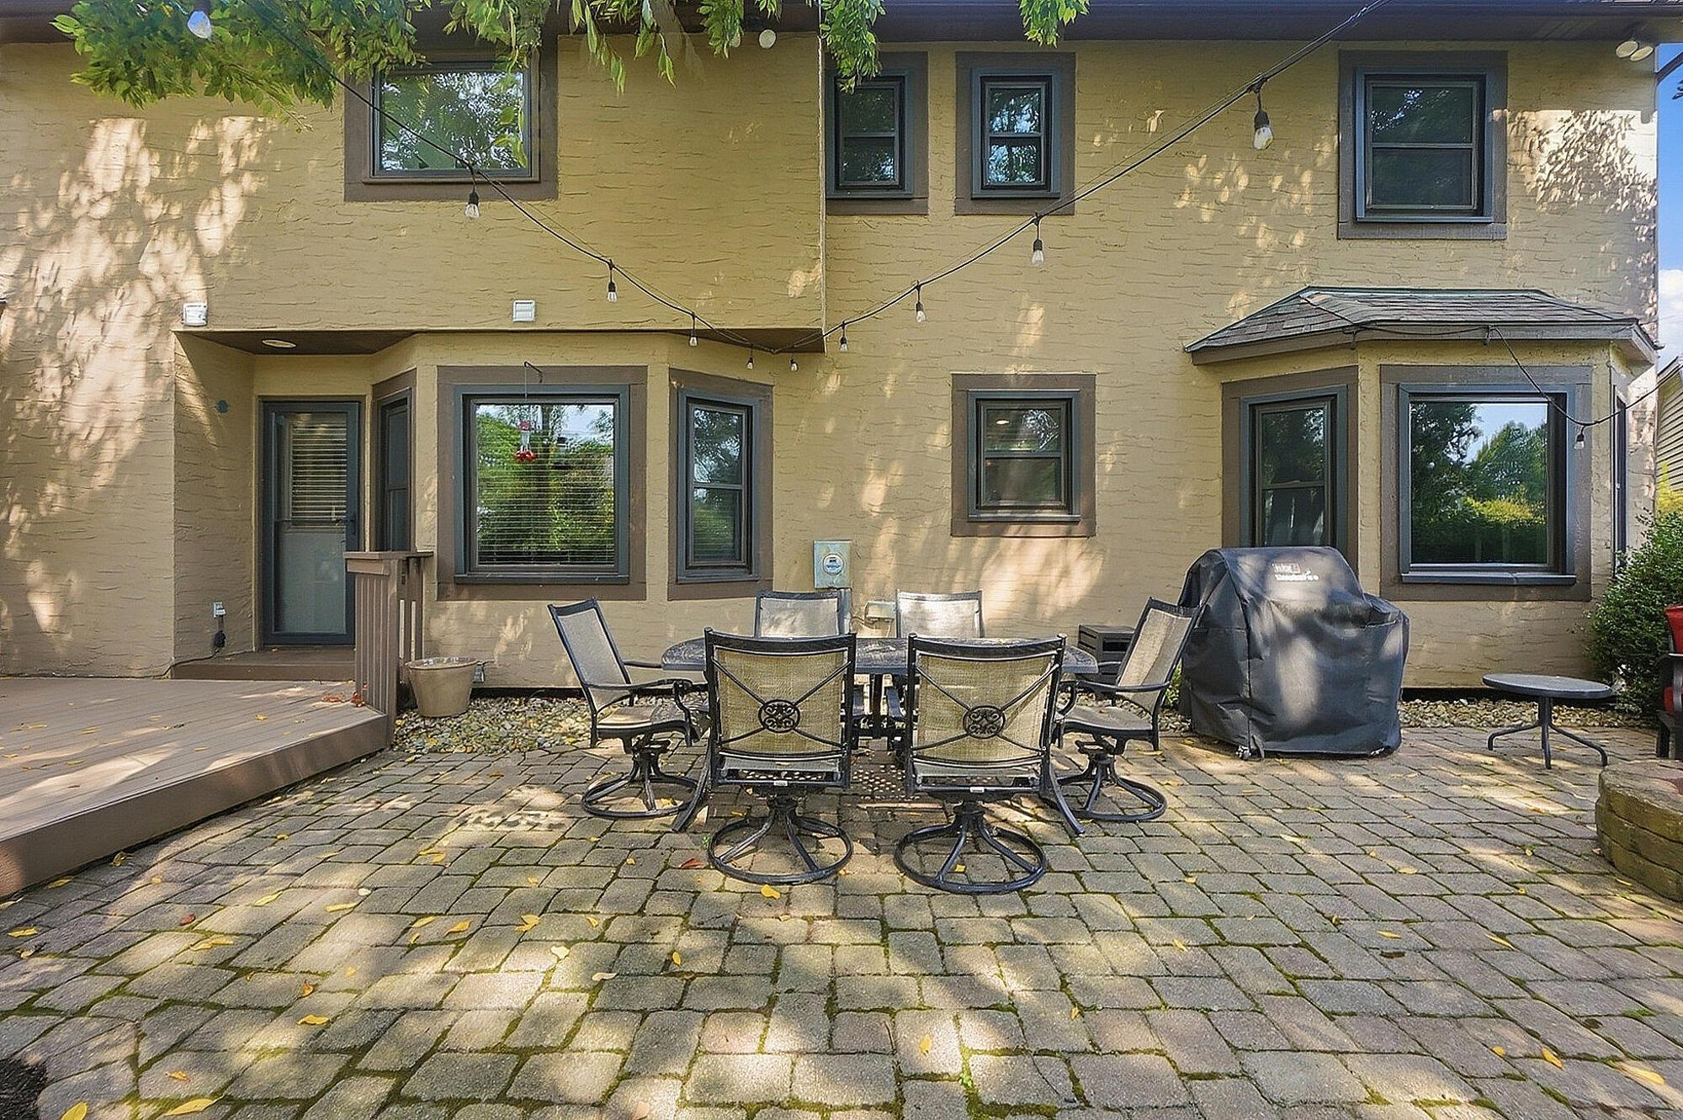
Backyard patio with a paved dining area, covered grill, and raised deck with lounge seating.
Paved backyard patio with outdoor dining furniture, a covered grill, and string lights beside a tan brick home.
Stone patio with outdoor dining set, red-cushioned seating, string lights, and a circular fire pit.
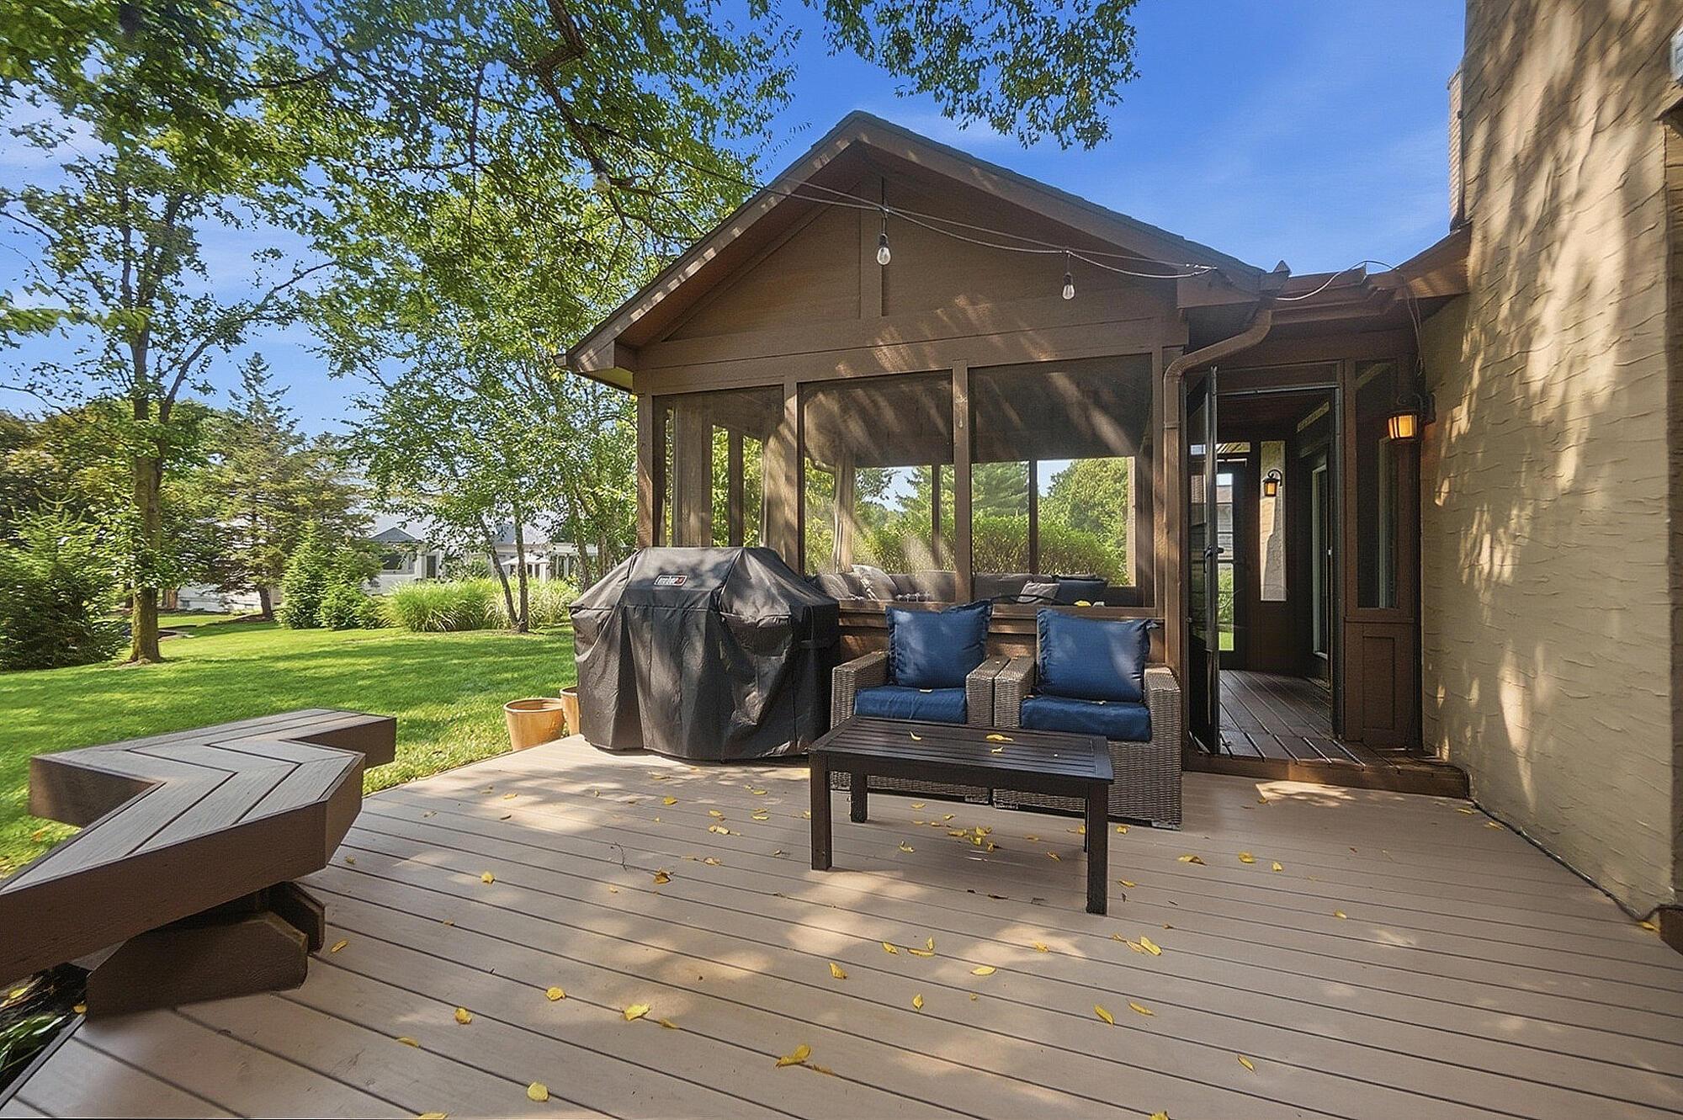
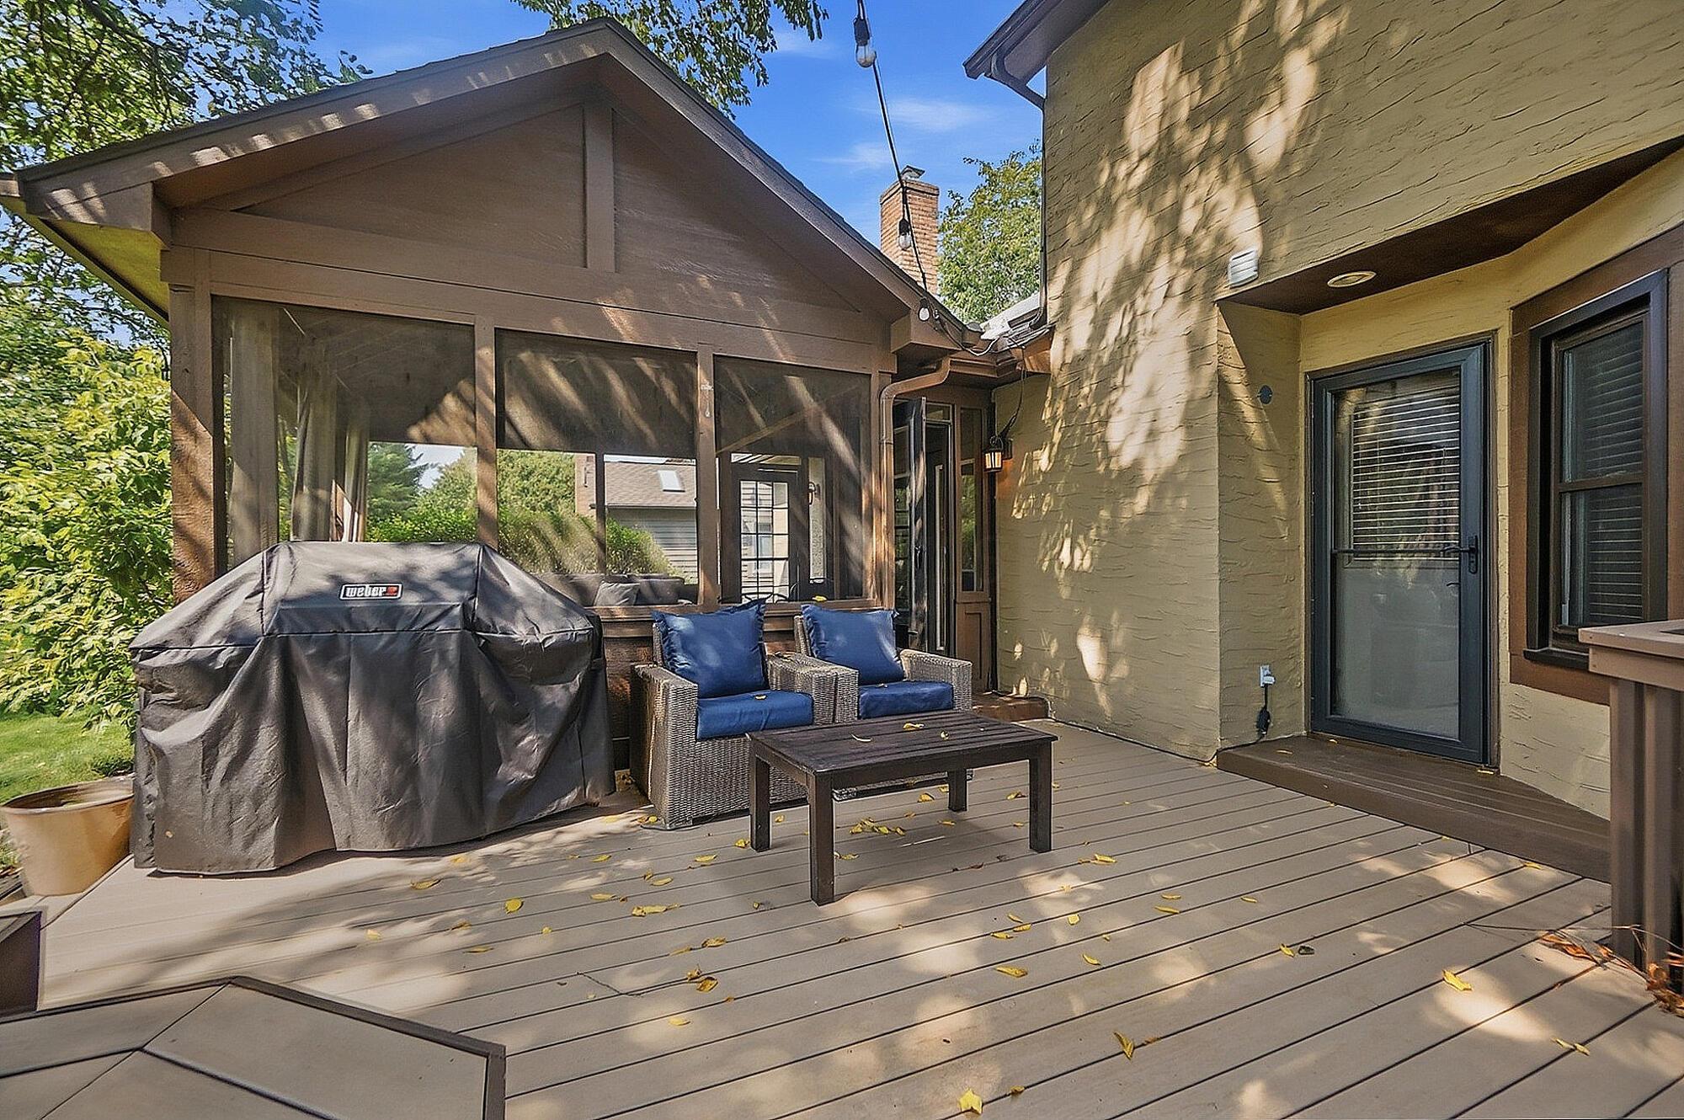
Backyard deck with a screened porch, blue-cushioned seating, and leafy lawn.
Rear deck with a screened porch, blue-cushioned seating, and a covered grill.
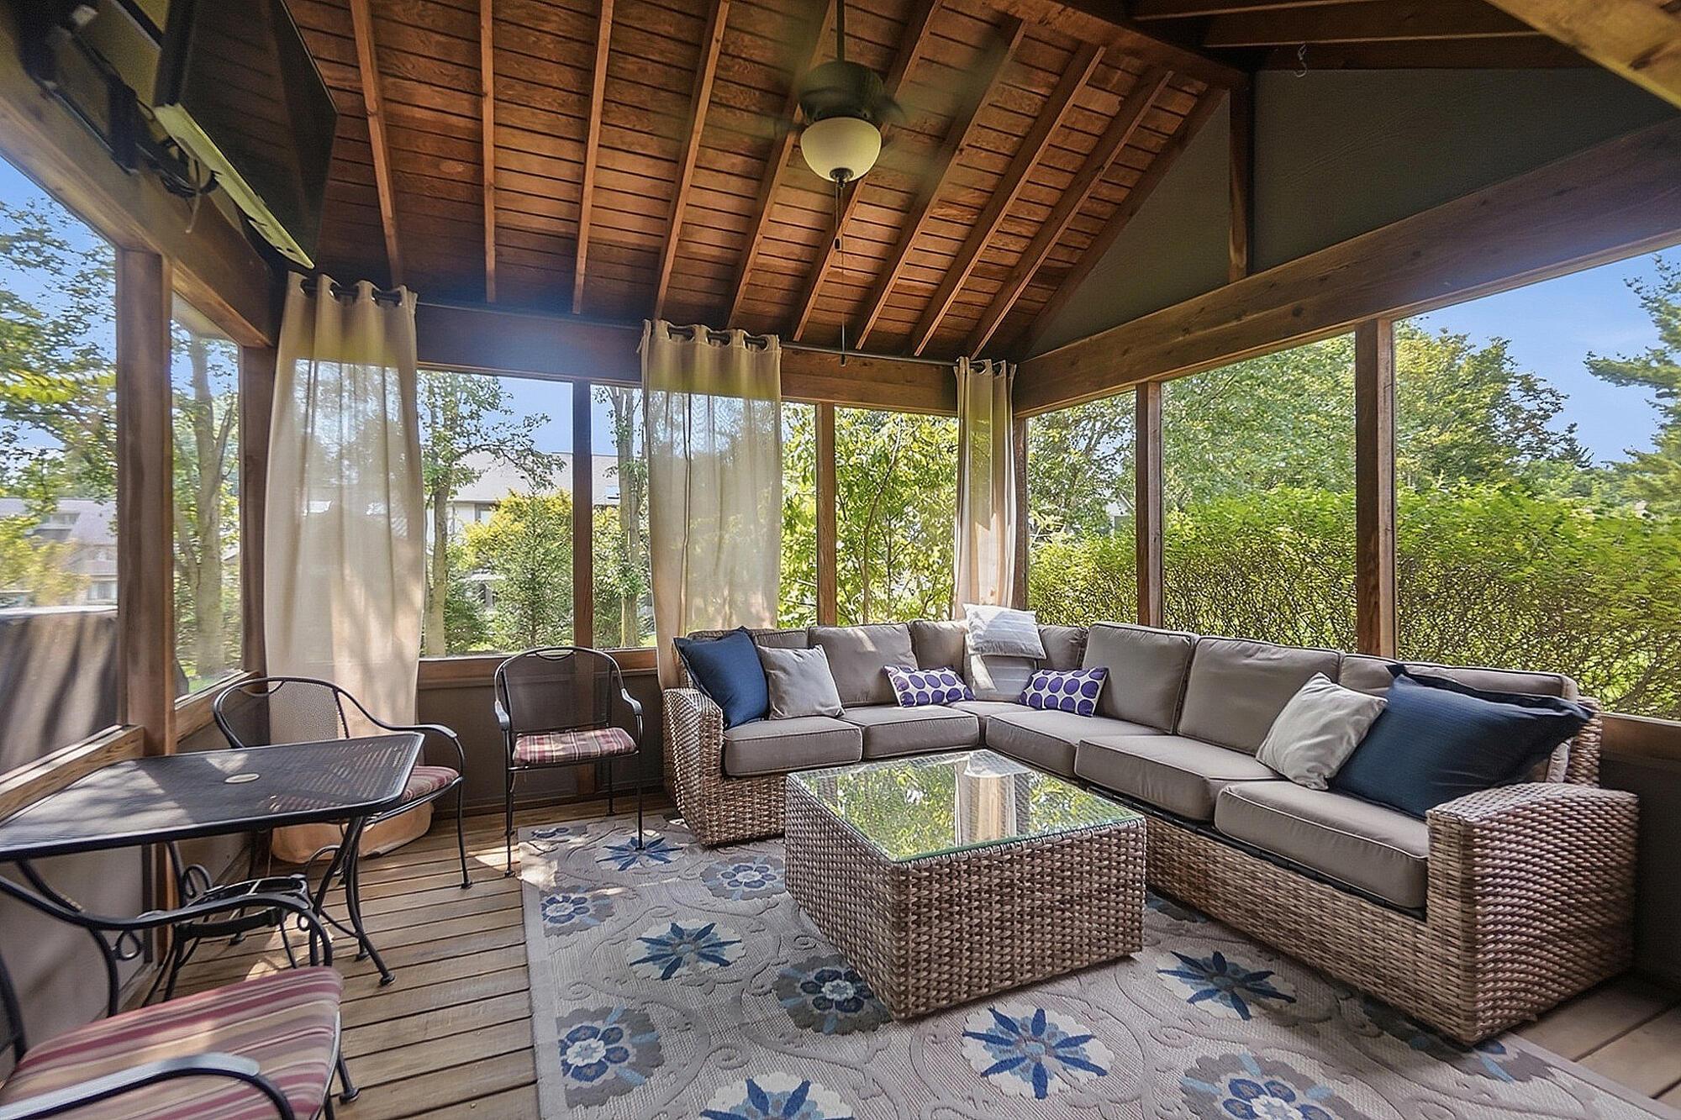
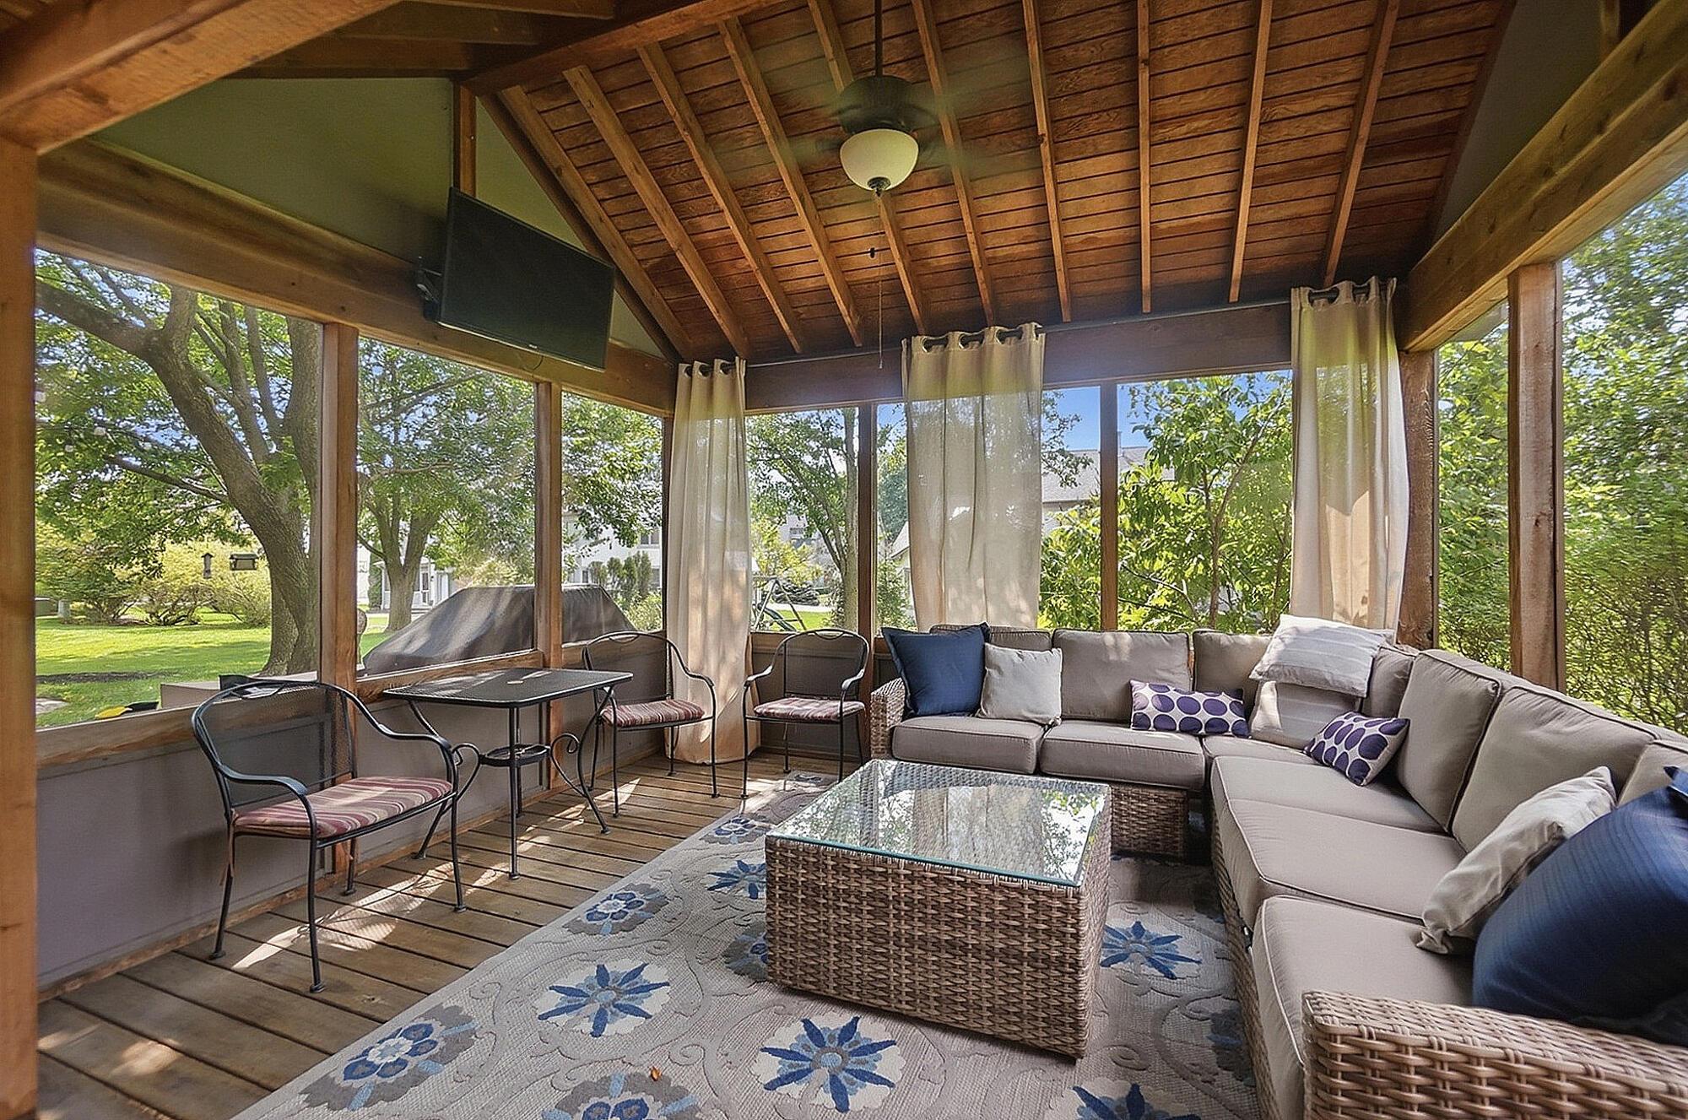
Screened porch with vaulted wood ceiling, wicker sectional, and leafy views through large windows.
Furnished sunroom with a vaulted wood ceiling, sectional sofa, and windows overlooking a leafy yard.
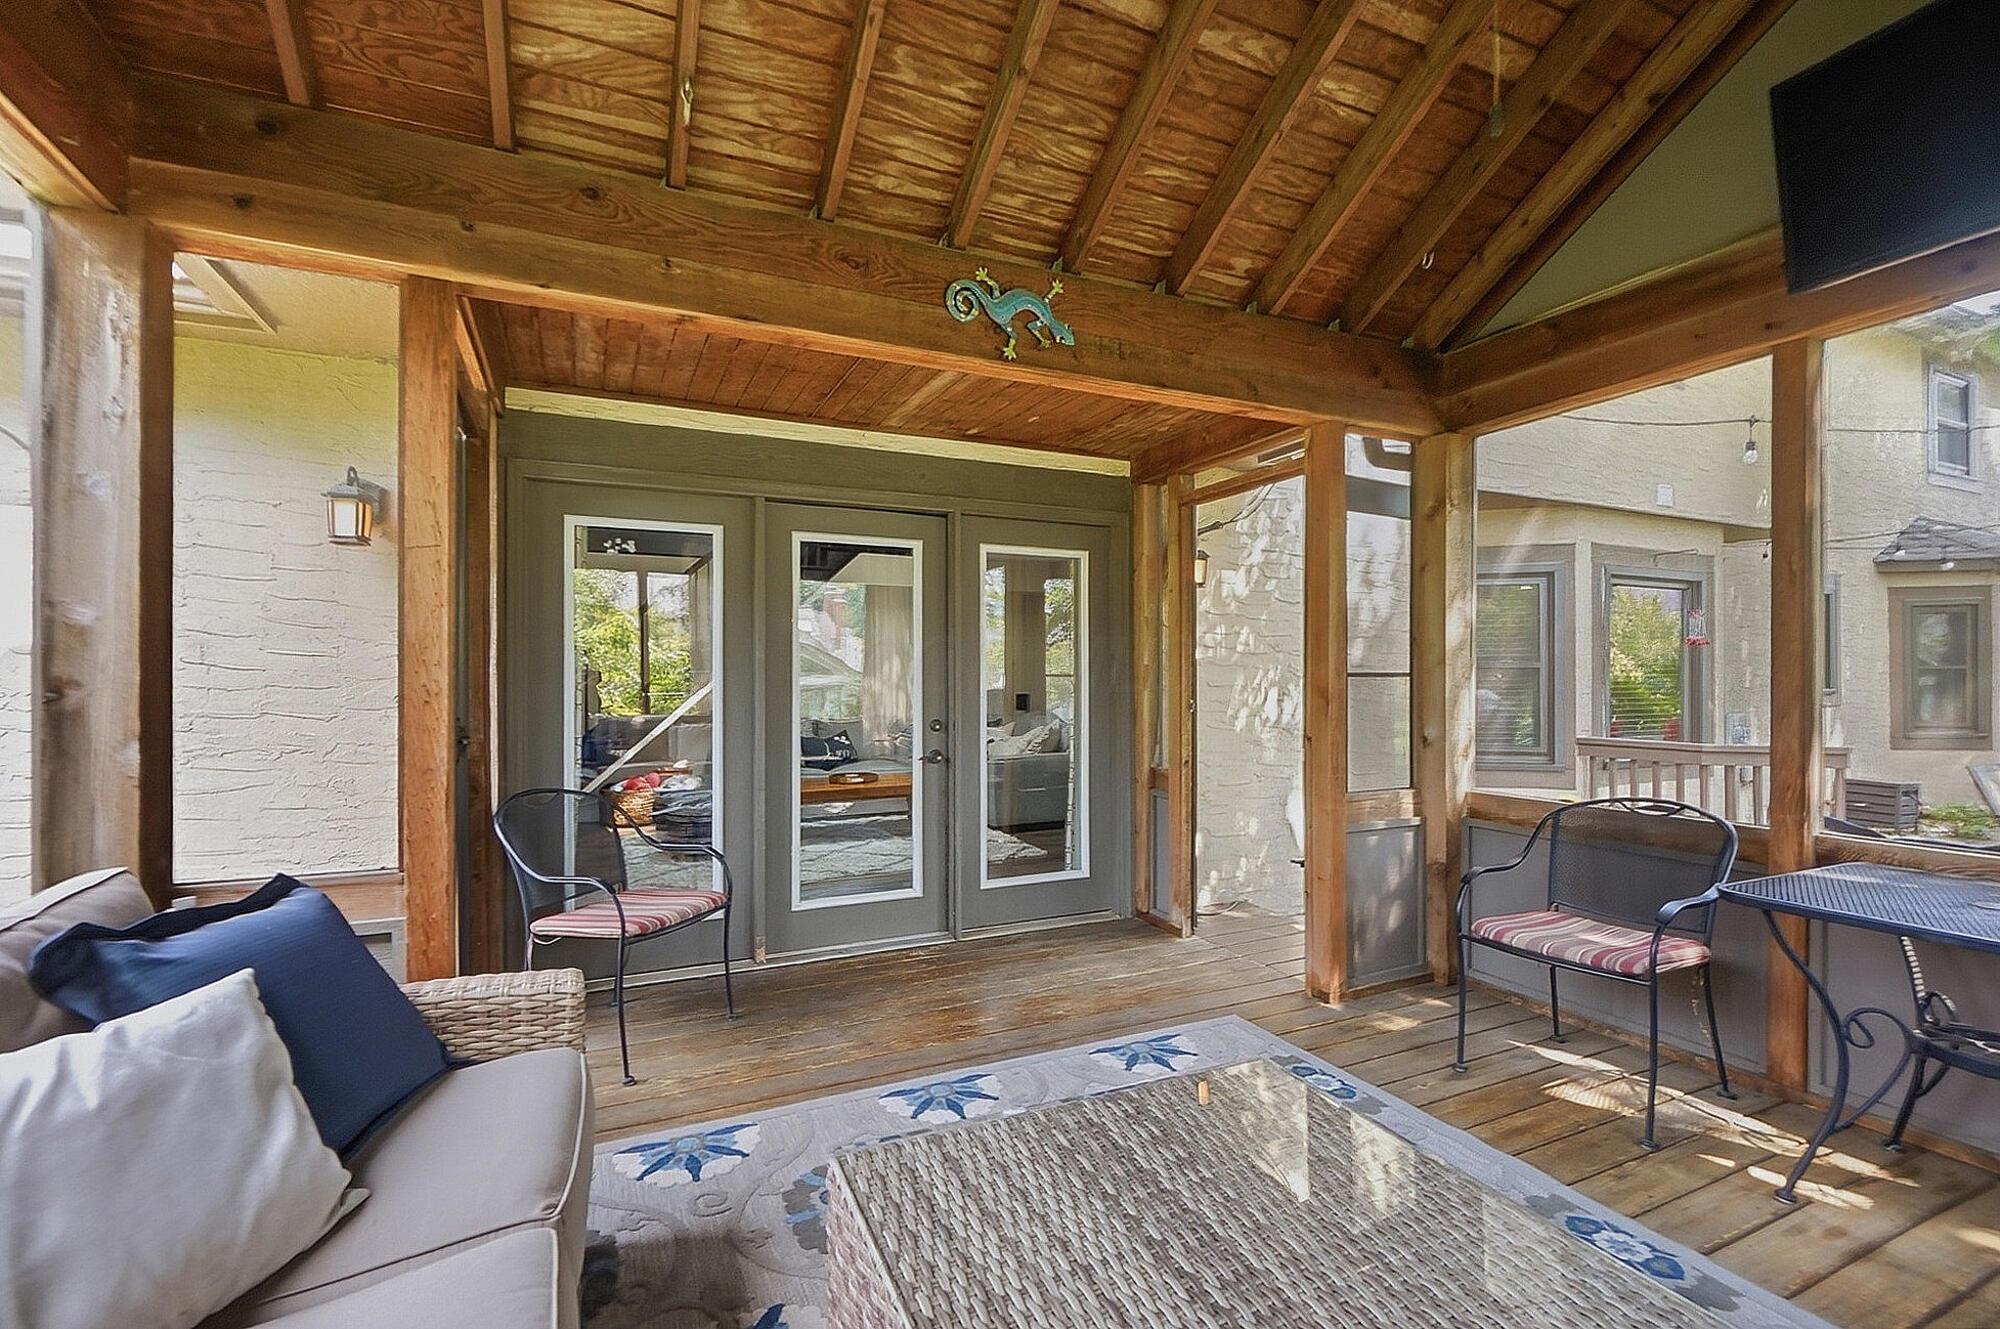
Covered wood patio with exposed-beam ceiling, cushioned seating, and glass doors to the home.
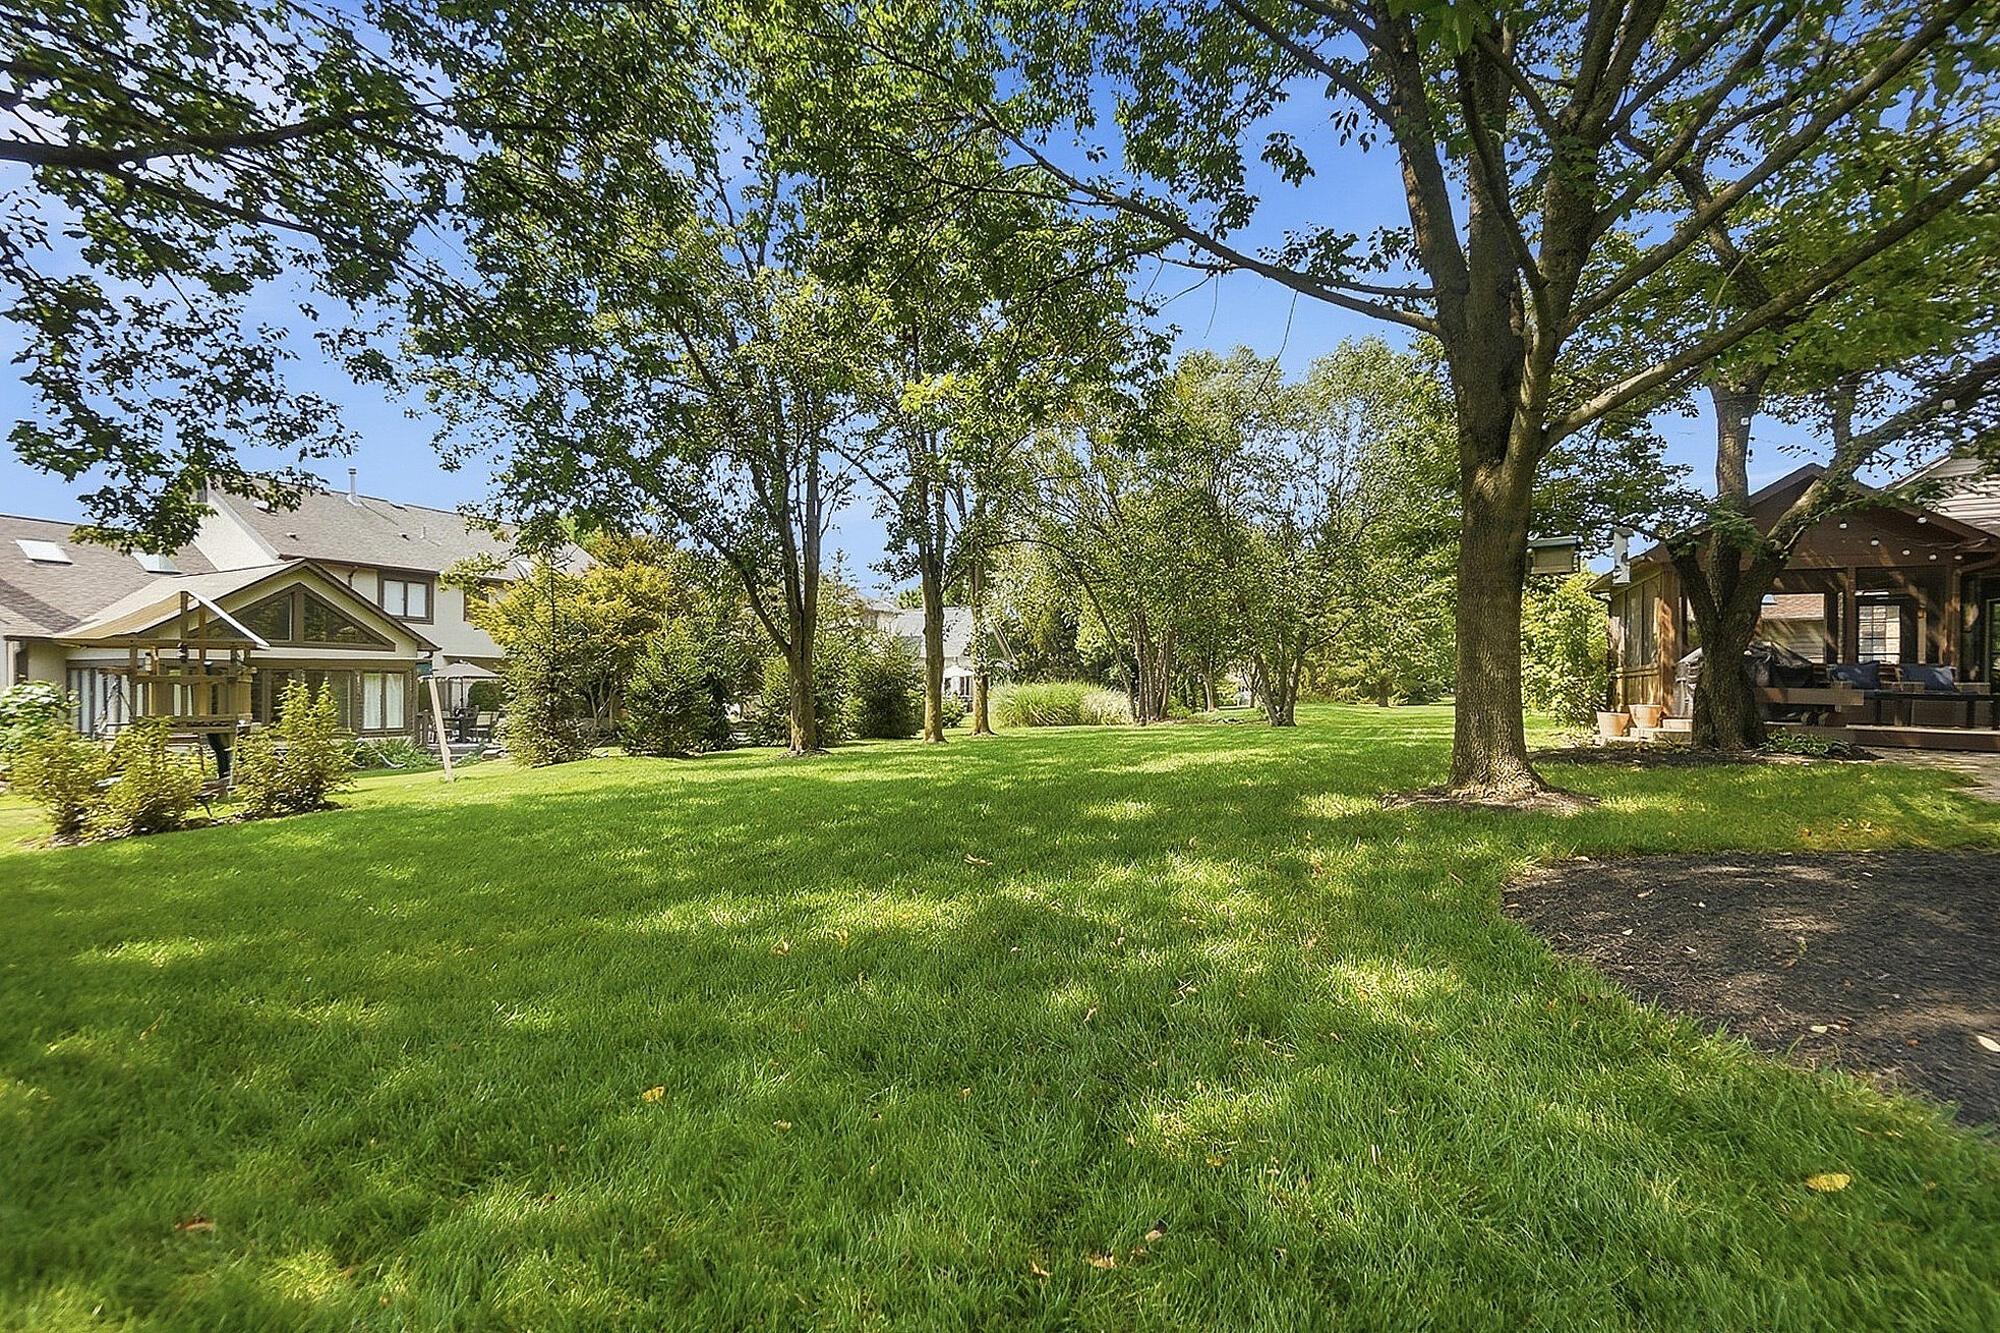
Spacious green backyard with mature shade trees and a rear patio seating area.
Spacious backyard lawn shaded by mature trees, with patio seating beside the house.
Backyard with a broad lawn, mature shade trees, and a covered gazebo with seating.
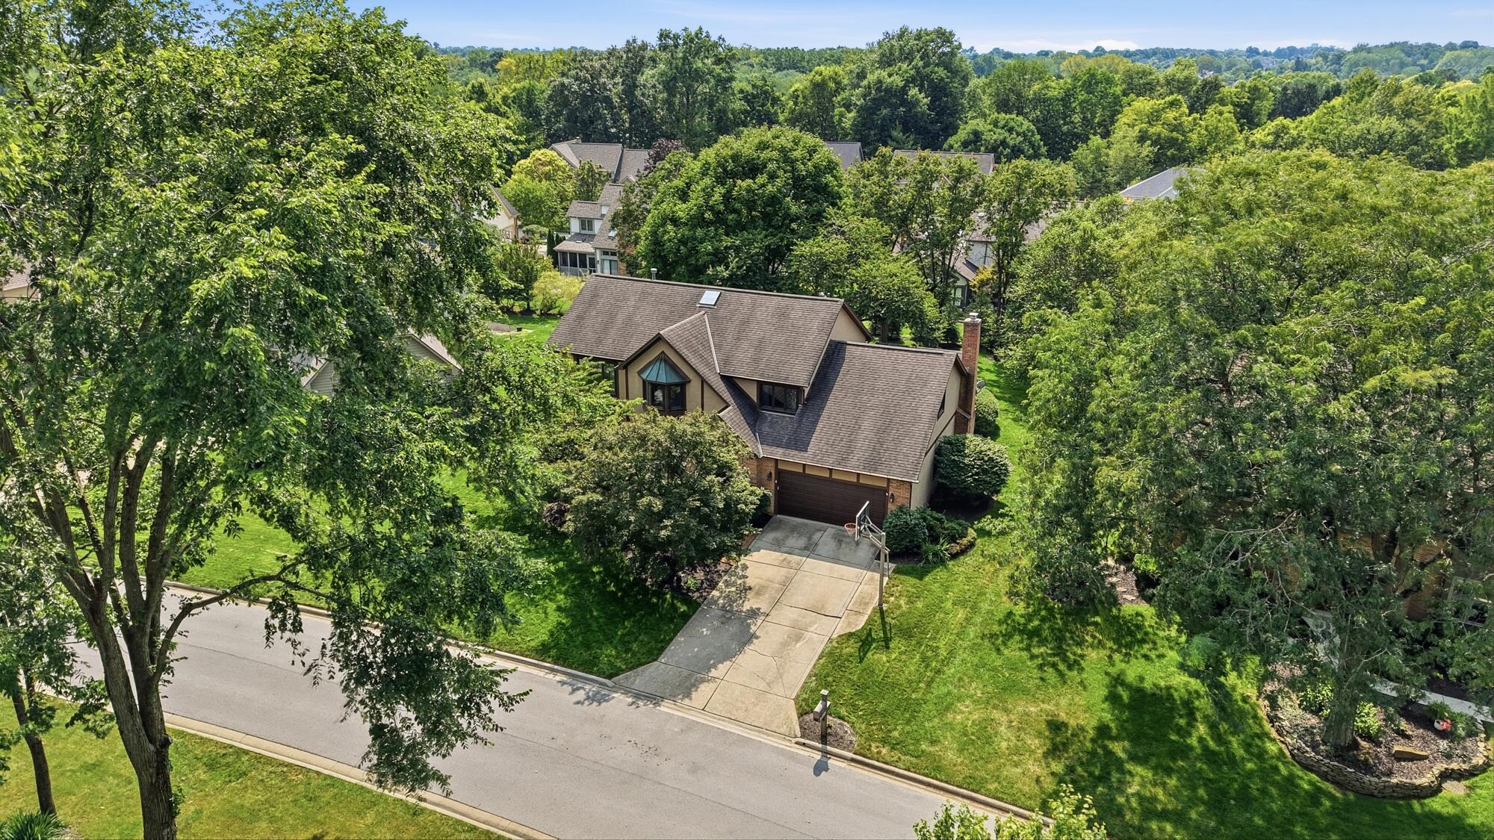
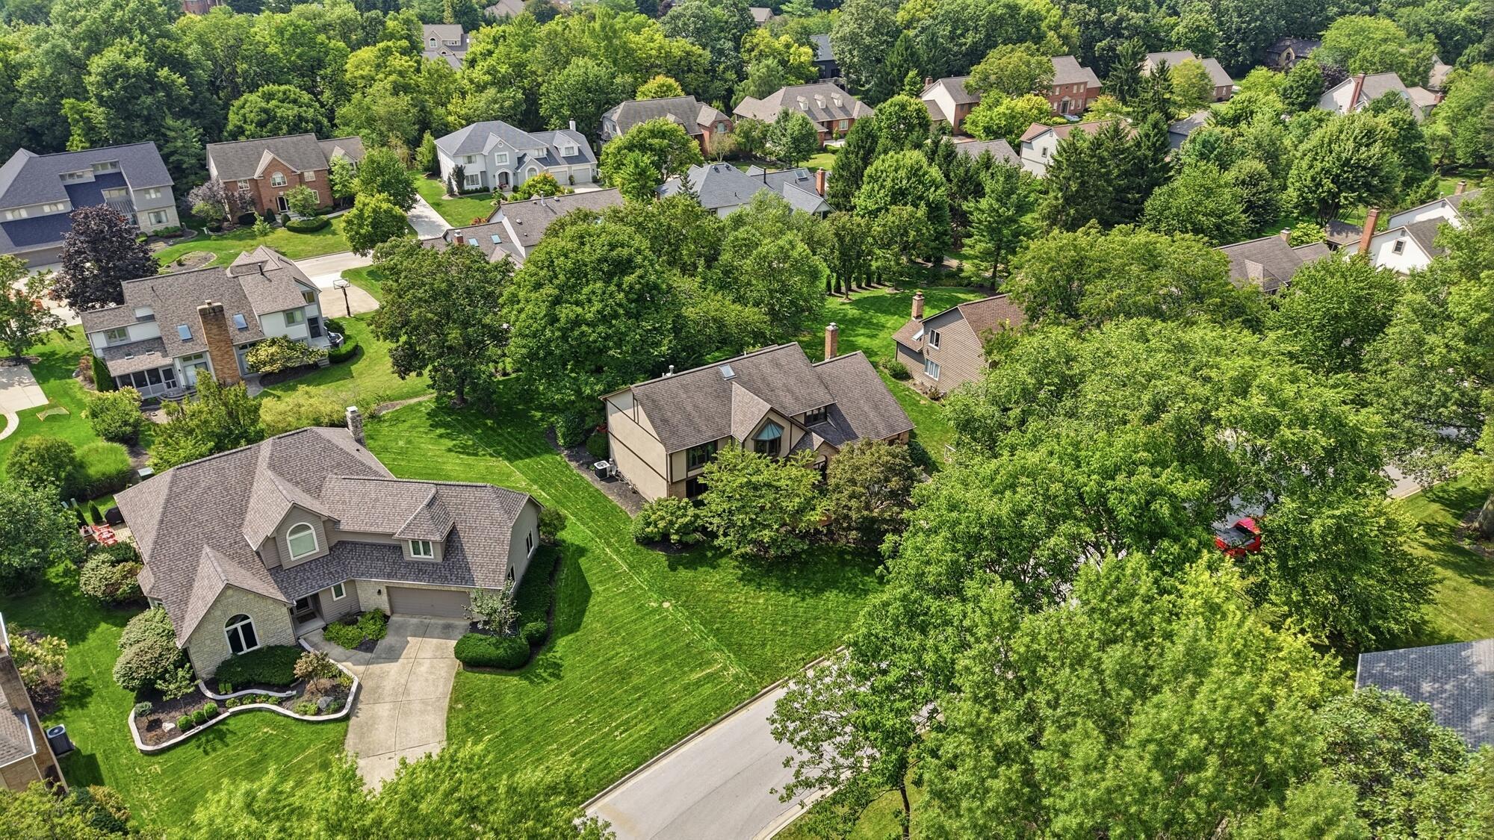
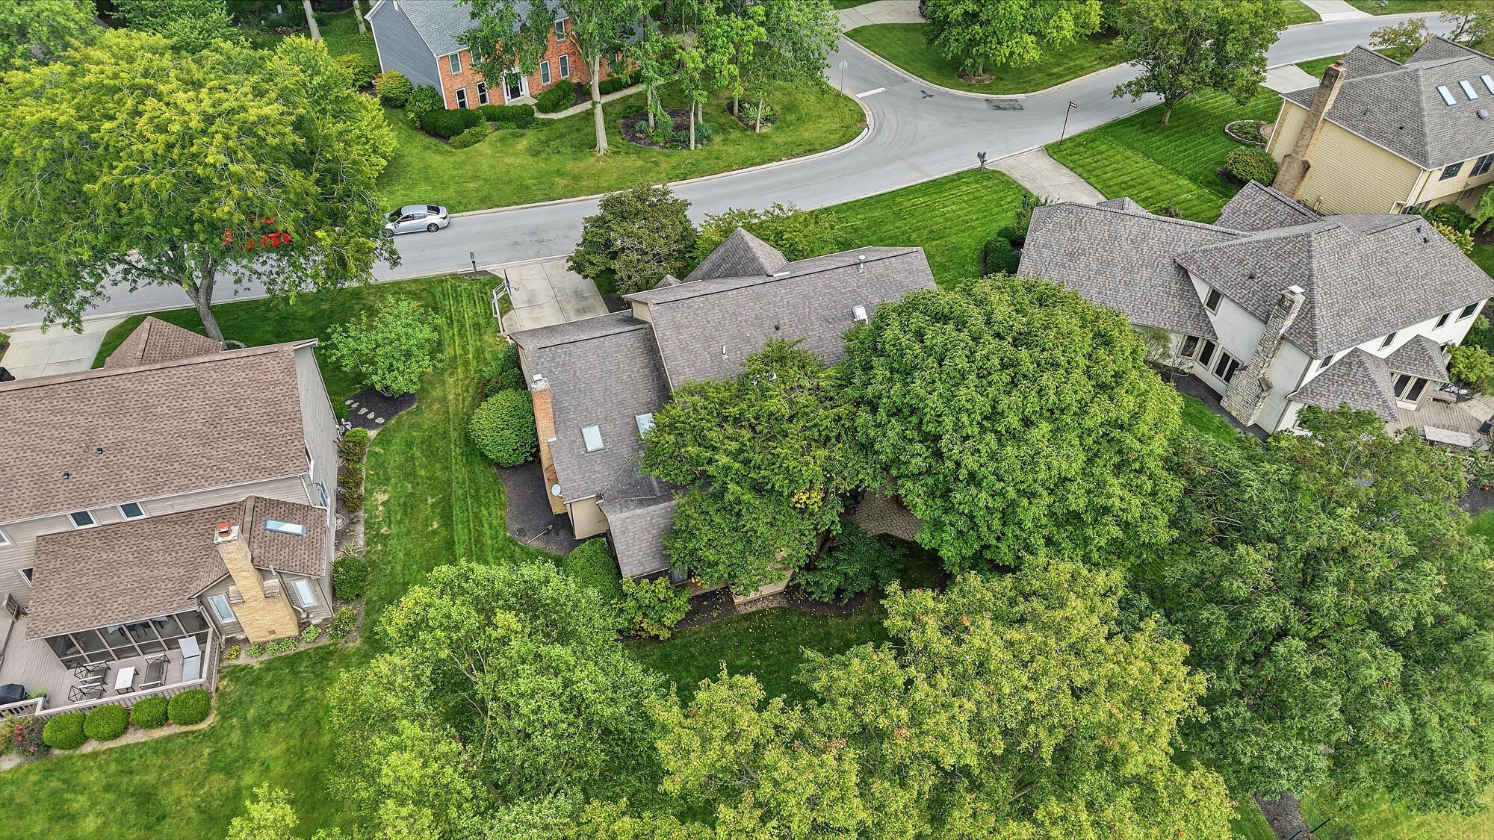
Aerial view of a gabled home with a long driveway and basketball hoop amid mature trees.
Aerial view of homes among mature trees and green lawns along a curving street.
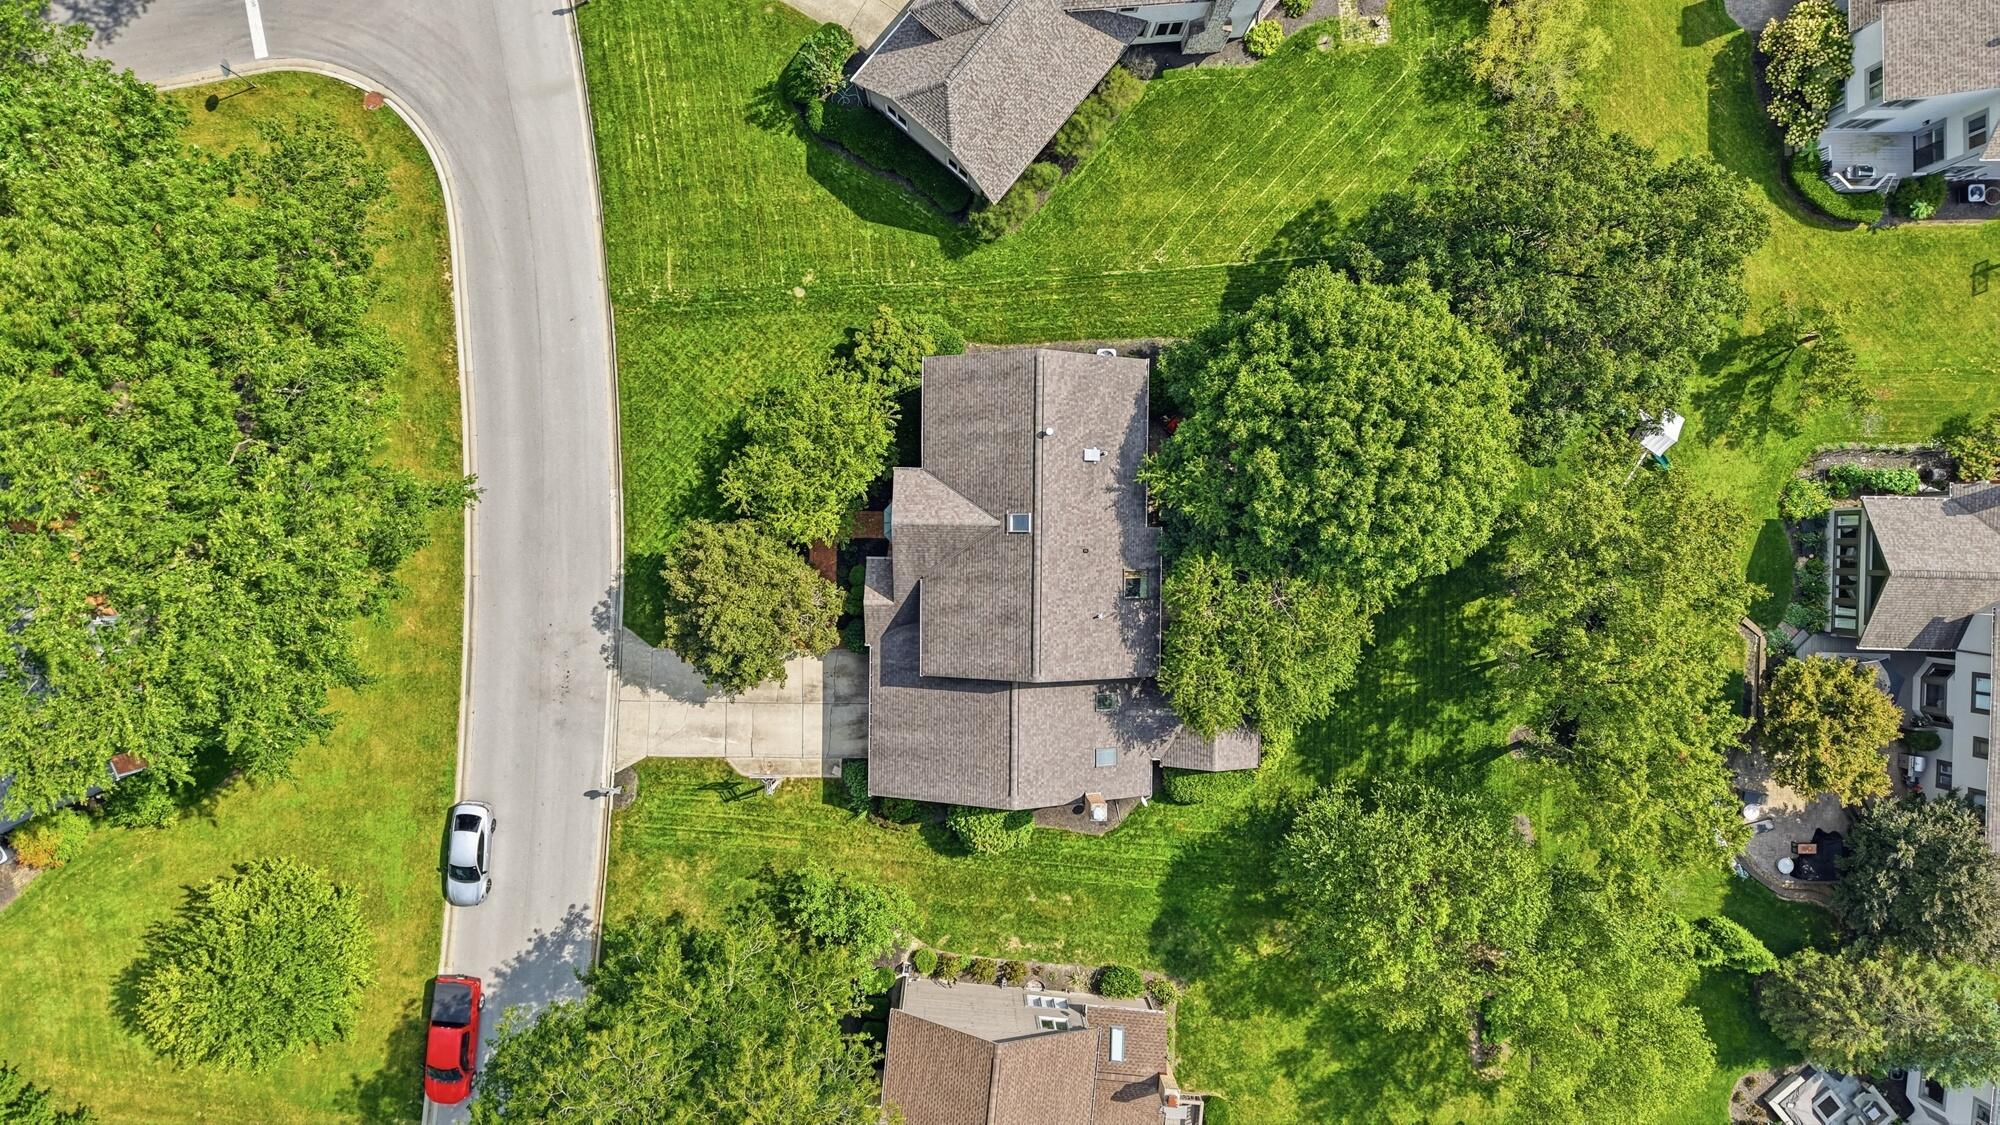
Aerial view of a house surrounded by mature trees and a broad green lawn.
Aerial view of leafy homes and landscaped yards along a curving residential street.
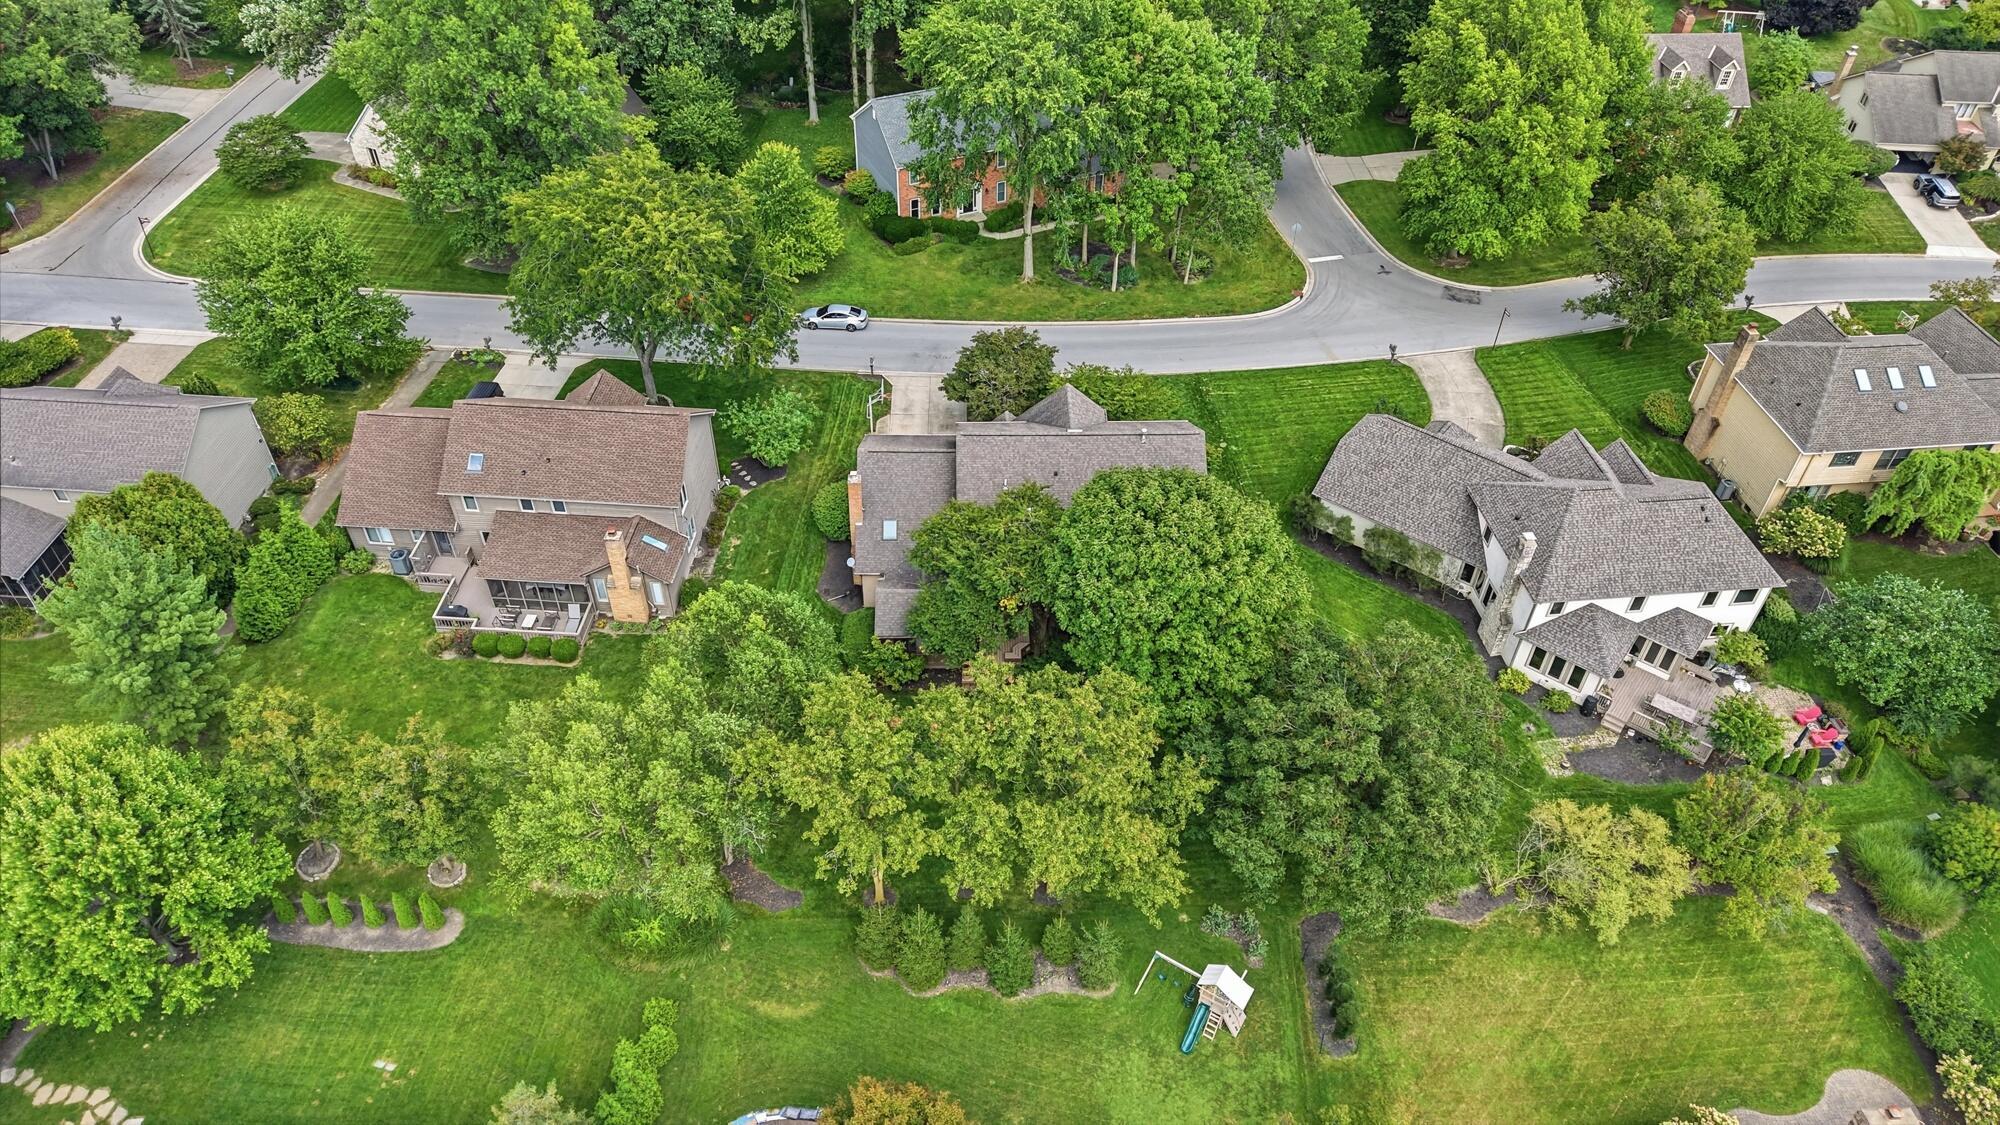
Aerial view of a suburban home partly hidden by mature trees, with neighboring houses and a curved street.
Aerial view of homes and landscaped yards among mature trees along a curving neighborhood street.
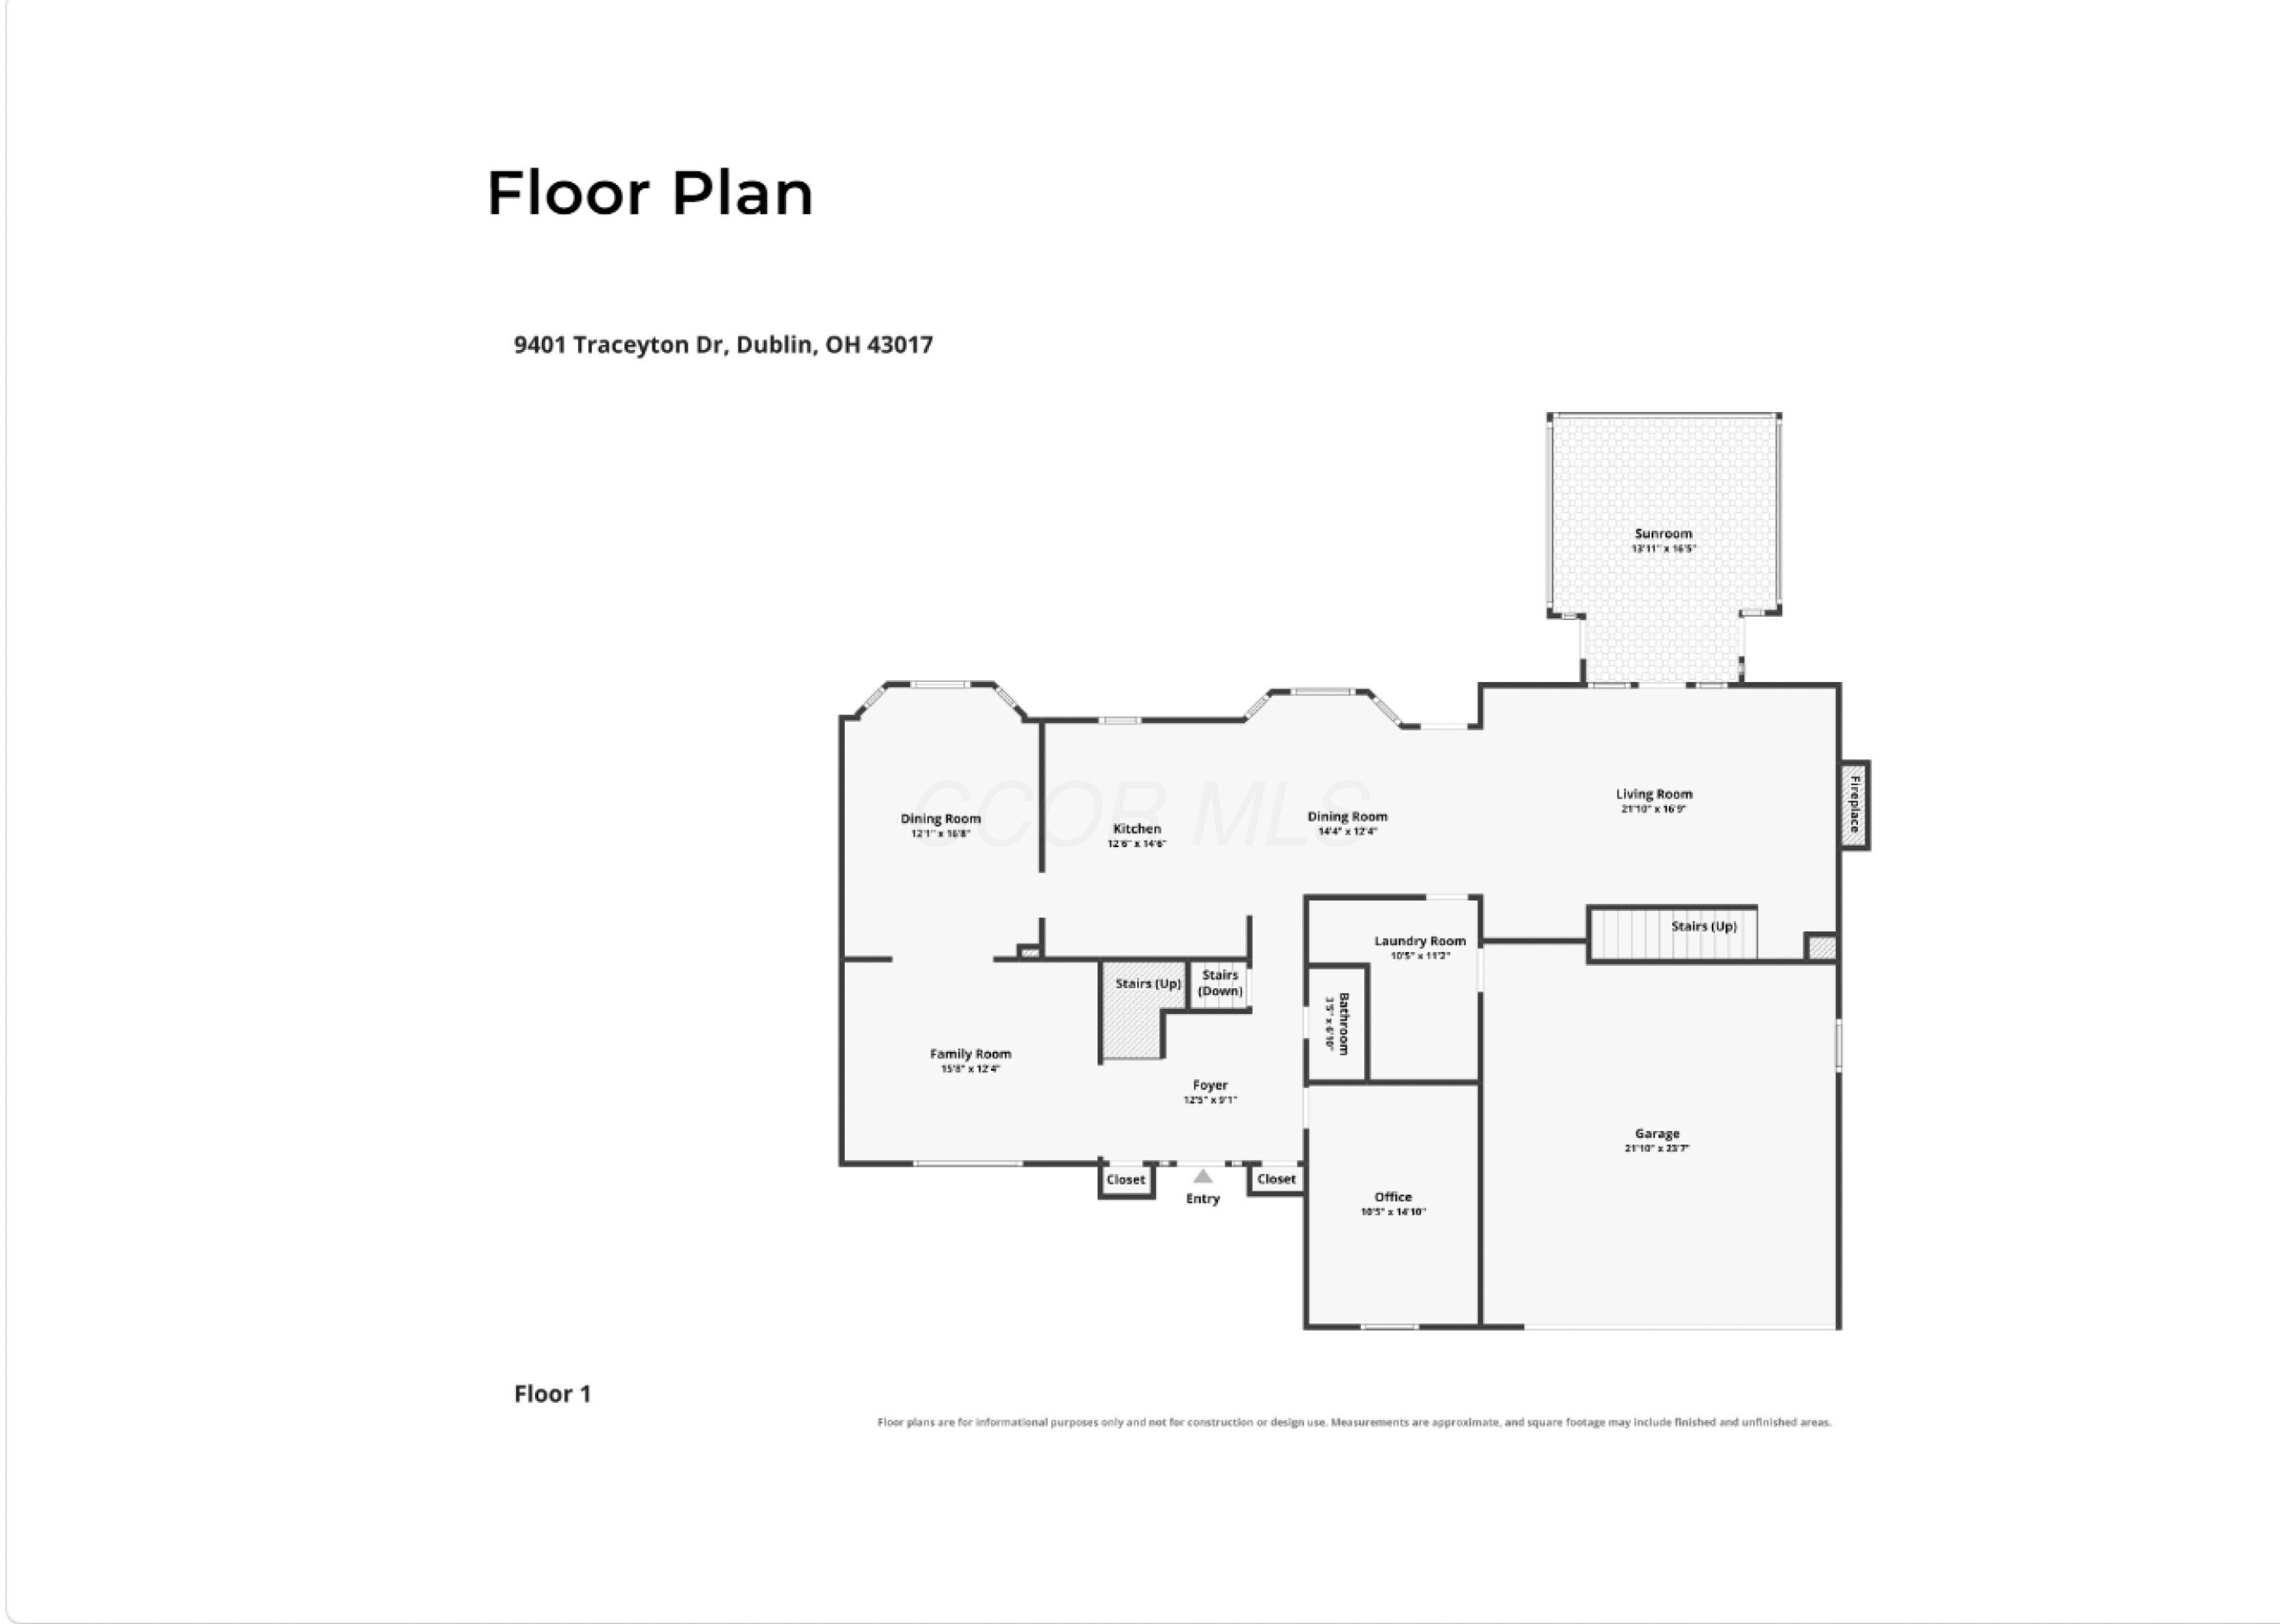
First-floor plan for 9401 Traceyton Drive, with a sunroom, two dining rooms, office, and garage.
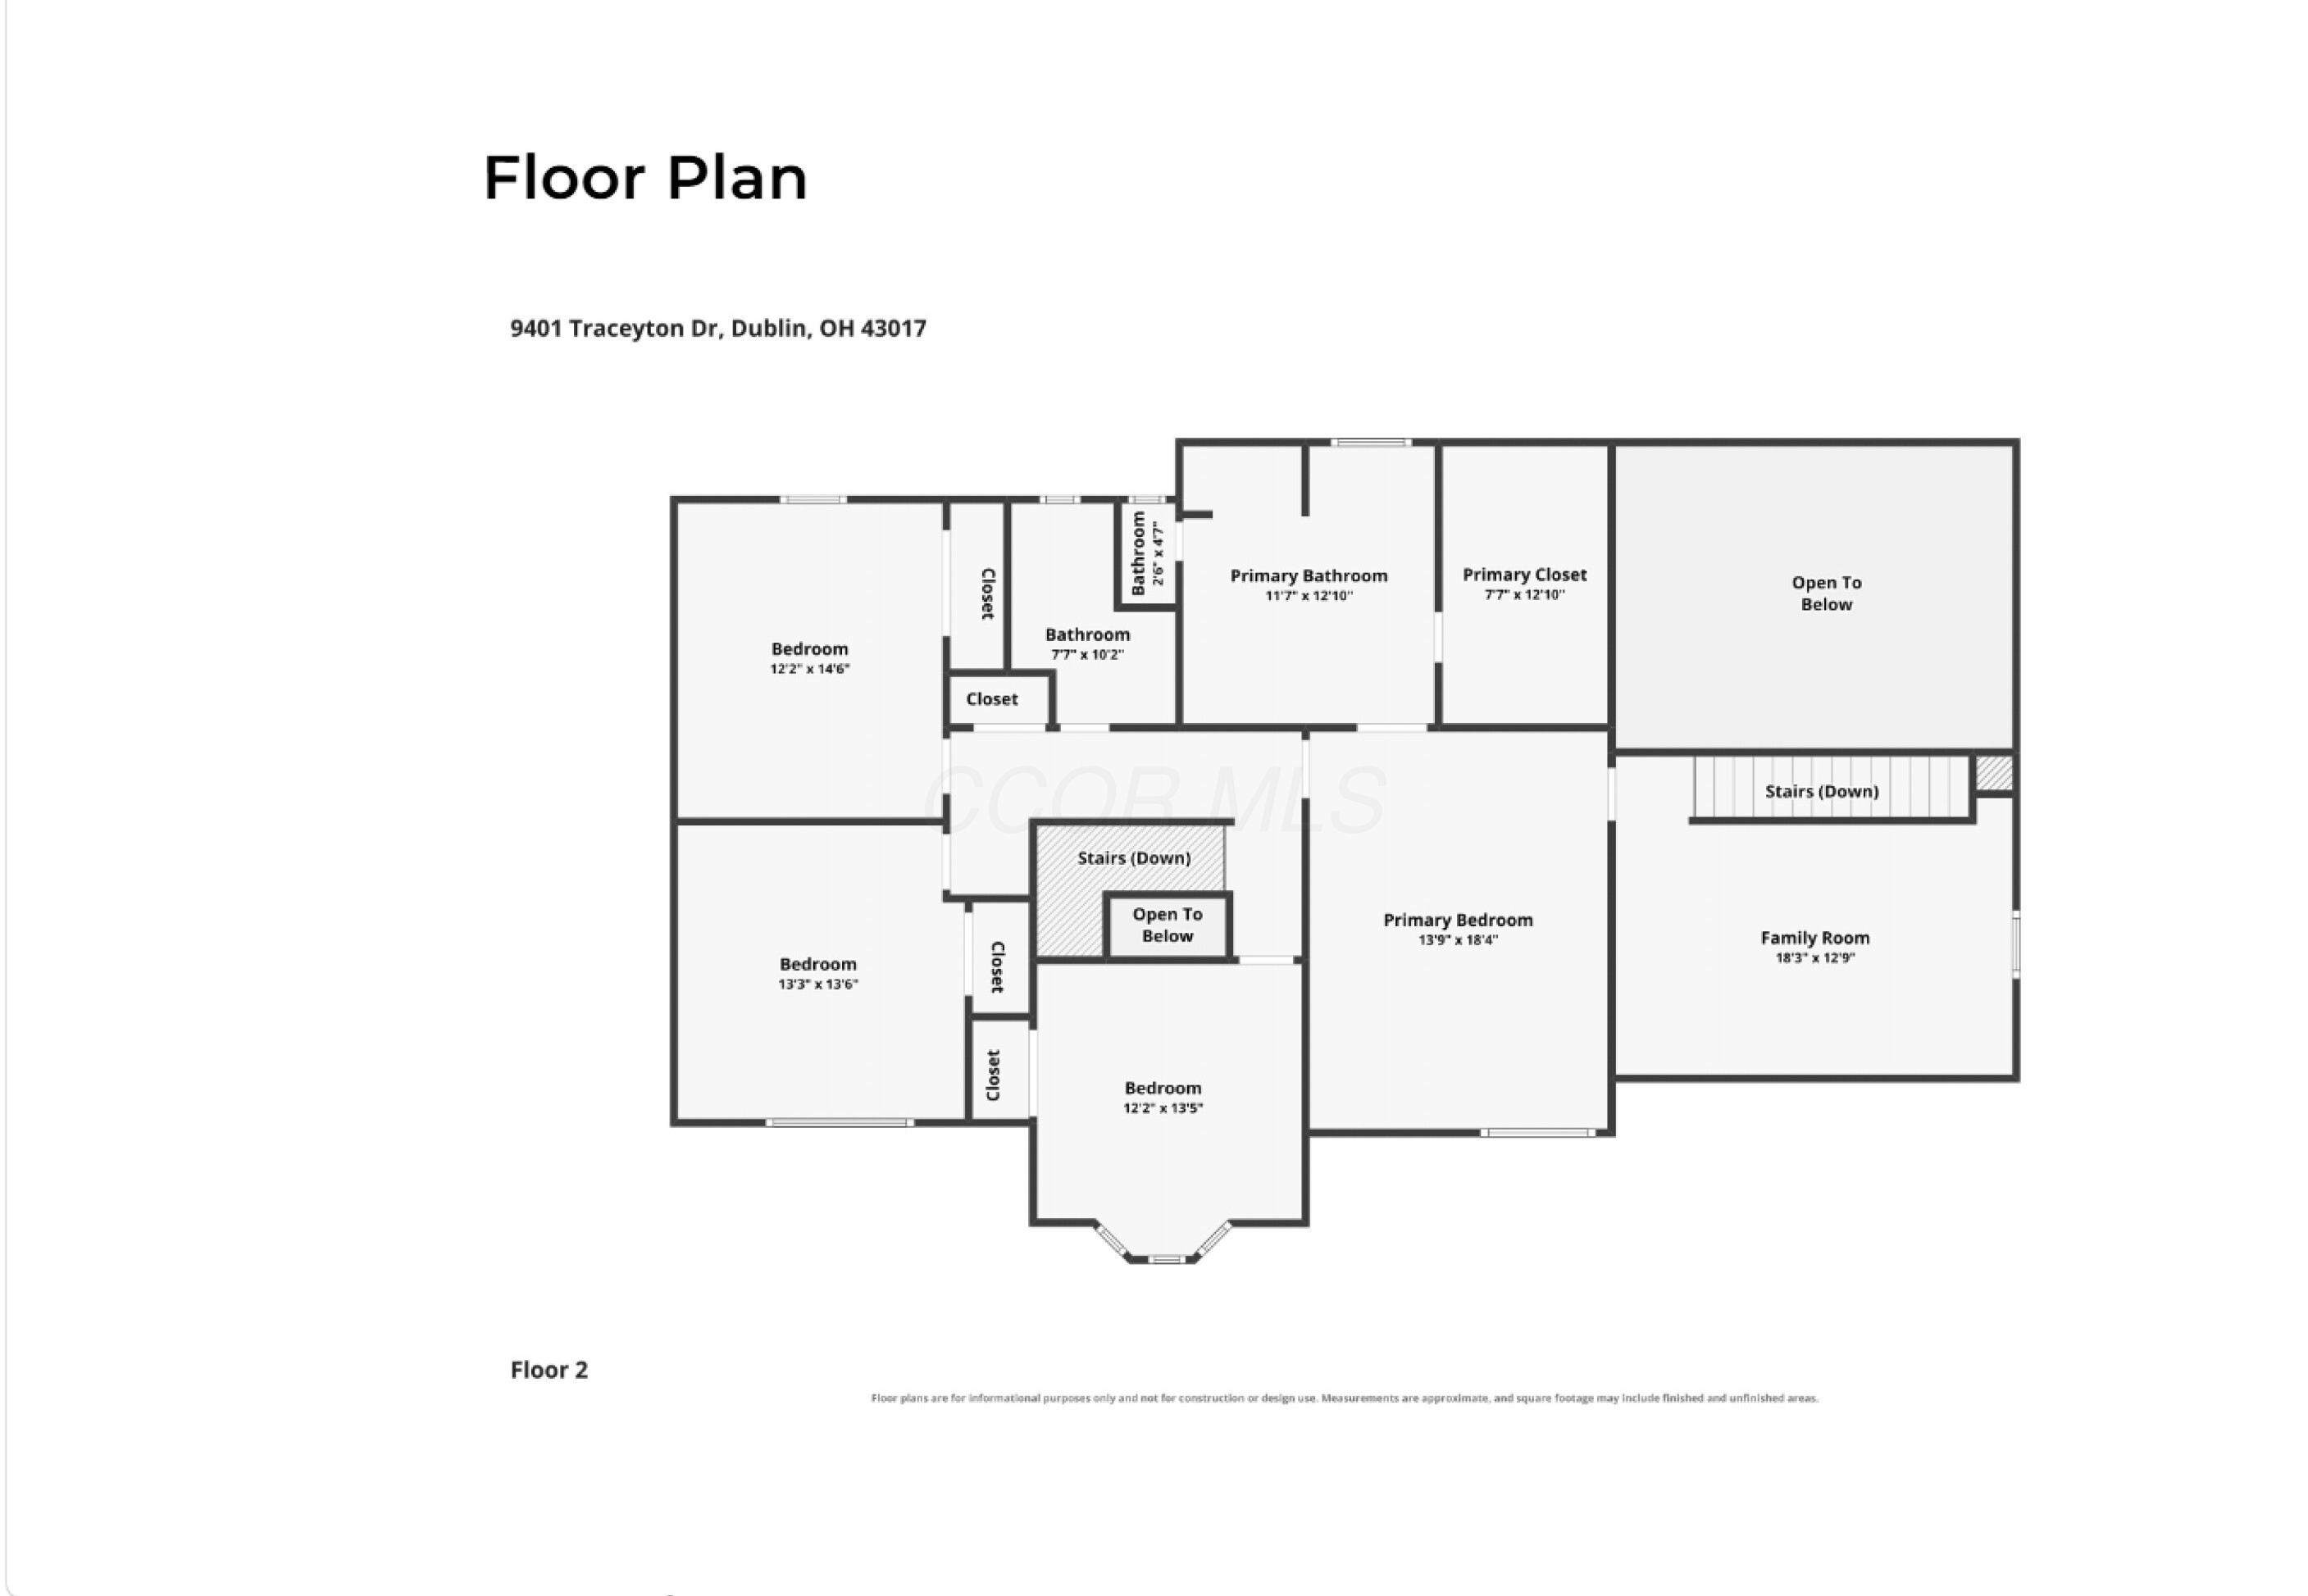
Second-floor plan showing four bedrooms, a primary suite, family room, bathrooms, closets, and open-to-below areas.
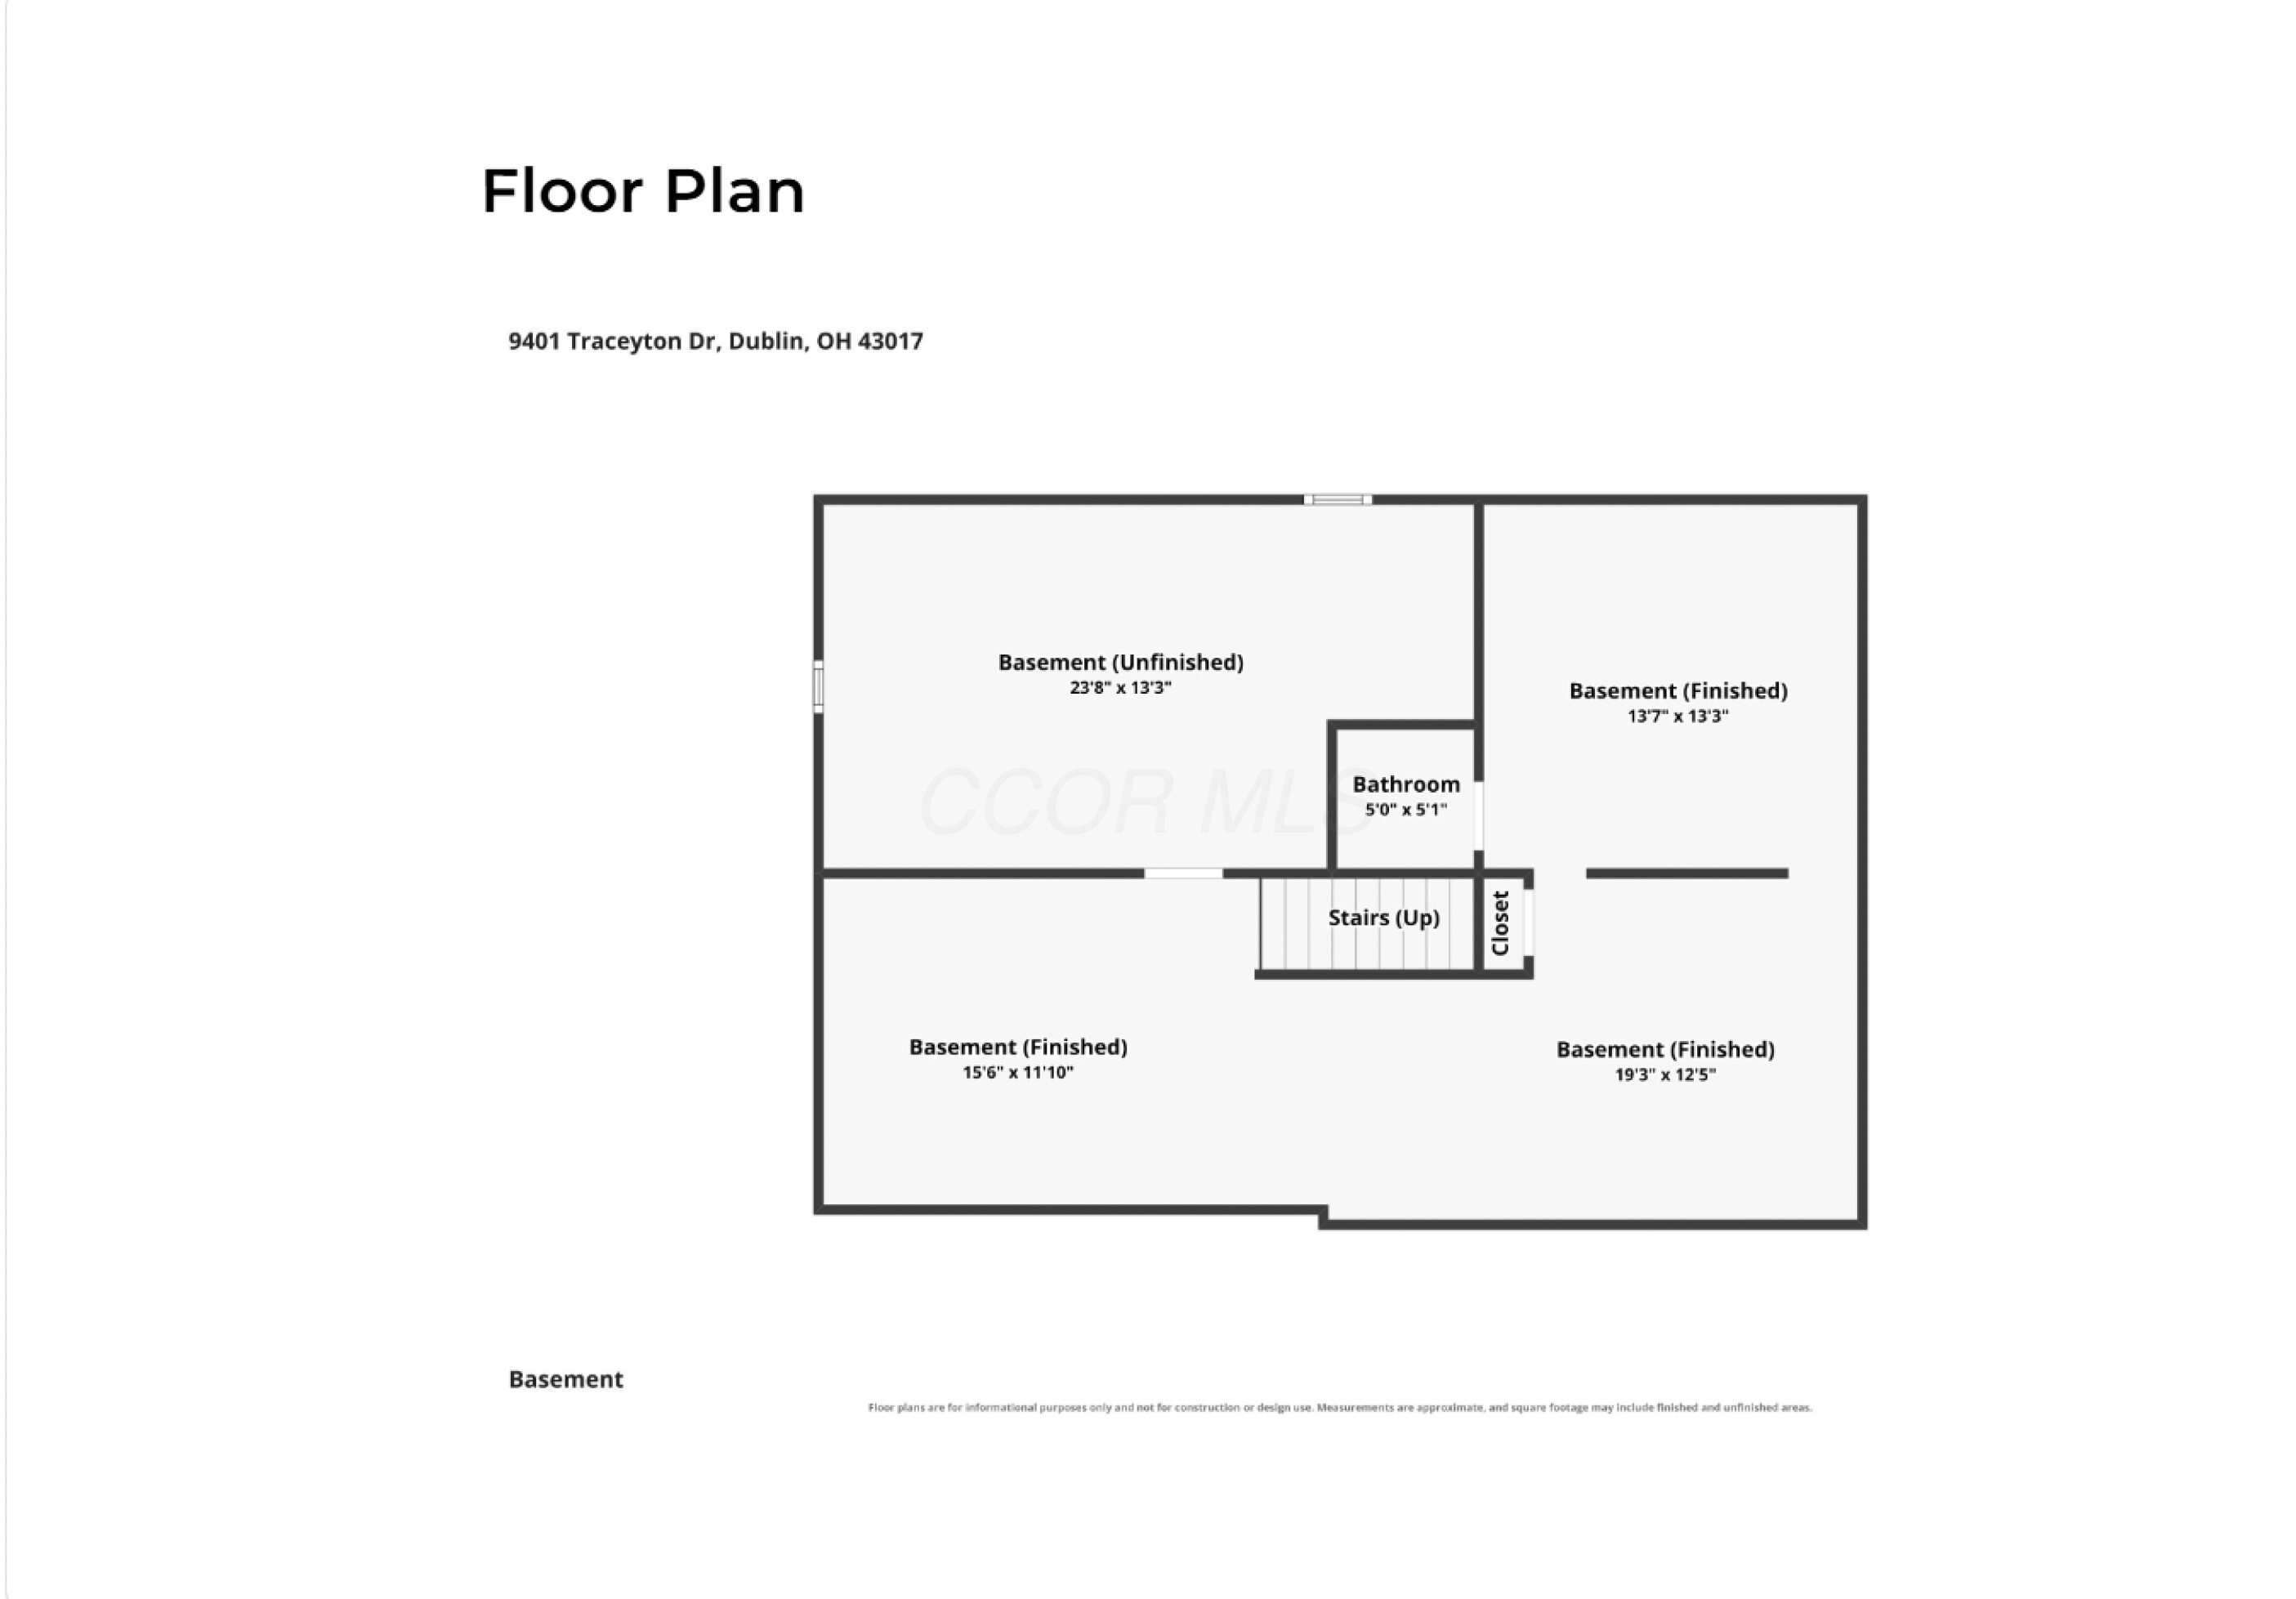
Basement floor plan showing finished and unfinished areas, a bathroom, stairs, and a closet.
SEE ALL PHOTOS
Brick two-story home with an arched entrance, attached garage, mature trees, and a broad green lawn.
Bright entryway with white paneled doors, decorative glass sidelights, hardwood floors, and a patterned round rug.
Living room with vaulted skylit ceiling, gray brick fireplace, built-in shelves, and French doors to a patio.
Living room with a vaulted skylit ceiling, brick fireplace, built-in shelves, and black-railed staircase.
Vaulted living room with a gray brick fireplace, built-in shelves, skylights, and a black-railed staircase.
Living room with a gray brick fireplace, white built-in shelves, and a staircase with black railings.
Living room with a dark open staircase, vaulted skylit ceiling, and kitchen beyond.
Open-plan living room with a vaulted skylit ceiling, gray sectional, dark staircase, and patio doors.
Dining area with a dark wood table beside large windows, opening into a white kitchen with an island.
Kitchen and dining area with a granite island, dark dining set, and windows overlooking a green yard.
Dining room with a dark wood table beneath a spherical chandelier, opening into a living room with a fireplace.
Kitchen with white cabinetry, a large granite island, stainless steel refrigerator, and hardwood floors.
Kitchen with a granite-topped island, white cabinetry, and stainless steel appliances.
Kitchen with white cabinetry, granite island and stools, pendant lights, and stainless steel appliances.
Kitchen with a granite island and stools, white cabinetry, and an open view into the living room.
Kitchen sink beneath a window, with granite counters, white cabinets, and a tiled backsplash.
Kitchen with white cabinetry, granite island, stainless steel appliances, and a decorative tile panel above the cooktop.
Kitchen cooktop beneath a white range hood, with granite counters and a decorative tiled backsplash.
Kitchen with white cabinets, granite counters, stainless steel appliances, and a tiled backsplash.
Dining room with a long wooden table, chandelier, ornate ceiling trim, and windows overlooking greenery.
Furnished dining room with a wooden table, chandelier, red sideboard, and glass display cabinets.
Staged dining room with a long wooden table, globe chandelier, and red sideboard.
Living room with a patterned rug, gray sectional, and large windows overlooking greenery.
Living room with a colorful patterned rug and dark display cabinet, opening to a bright dining room.
Living room with a gray sectional, pale armchair, colorful rug, and doorway to the dining area.
Furnished home office with vaulted ceiling, built-in shelves, standing desk and arched window overlooking a yard.
Furnished home office with vaulted ceiling, arched window, built-in shelves, and desks.
Furnished home office with white desks, a gray chair, and a red patterned guest chair.
Bathroom with a dark wood vanity, oval sink, and pale blue walls.
Bathroom vanity with a granite counter, oval sink, ornate mirror, and dark wood cabinetry.
Laundry room with washer and dryer beneath white cabinets and a shoe rack.
Laundry room with white washer and dryer, overhead cabinets, and a folding rack.
Mudroom with custom wood lockers, coat hooks, a built-in bench, and a metal shoe rack.
Entry foyer with a dark-stained staircase beside a living room with a gray sectional and patterned rug.
Furnished entryway with a dark-tread staircase, white balusters, and a console table beneath a round mirror.
Furnished bedroom with a vaulted ceiling, pale blue walls, and a large bed beside a curtained window.
Primary bedroom with a large bed, patterned headboard, high ceiling, and adjoining bathroom.
Furnished bedroom with a vaulted ceiling, white bed, and open doors to a bright adjoining room.
Bathroom with a glass-enclosed tiled shower, soaking tub, gray cabinetry, and skylight.
Bathroom with gray double vanity, beige stone-framed glass shower, and a soaking tub.
Bathroom with gray double vanity, large framed mirrors, and a tiled glass shower.
Bathroom vanity with gray cabinetry, a dark framed mirror, and an open doorway to the toilet.
Bathroom with gray corner vanity and large framed mirror, opening onto a bedroom.
Bathroom with a glass-enclosed tile shower, soaking tub, and skylight beside a leafy view.
Bathroom with a stone-tile shower, soaking tub beneath a window, and skylight.
Jetted soaking tub beneath a large window, with beige stone tile and a glass-enclosed shower.
Walk-in closet with built-in shelving, hanging clothes, and organized shoe storage.
Walk-in closet with extensive built-in shelving, hanging clothes, and rows of shoes.
Walk-in closet with clothes on both sides and built-in shelves filled with shoes and storage.
Loft gym and office with a treadmill, built-in desk, and vaulted ceiling.
Upper-level home gym with a treadmill, elliptical, vaulted ceiling, and railing overlooking the floor below.
Loft home gym with treadmill, elliptical, workstation, and vaulted ceiling.
Living room viewed from the staircase, with French doors to a deck and a dining area beyond.
Staged living room with a vaulted skylit ceiling, brick fireplace, and French doors.
Bedroom with patterned bedding, a white rocking chair, three windows, and wooden sliding closet doors.
Bedroom with a patterned bedspread, tufted headboard, wooden closet doors, and an open doorway.
Furnished bedroom with a tufted headboard, patterned bedding, ceiling fan, and framed United States map.
Furnished bedroom with gray bedding, hockey medals on the wall, and a window overlooking leafy trees.
Bedroom with gray bedding, a ceiling fan, and hockey sticks and medals displayed on the wall.
Bedroom with a ceiling fan, sliding closet doors, and hockey sticks and medals displayed on the wall.
Bathroom with a dark vanity and wood countertop, toilet, and dark-trimmed window.
Bathroom double vanity with gray countertop, dark cabinetry, and two black-framed mirrors.
Bathroom tub and shower with a handheld showerhead, recessed niches, and a black-grid curtain.
Furnished bedroom with a dark wood storage bed, blue bedding, and a large window overlooking greenery.
Bedroom with a dark wood bed, blue bedding, sports decor, and a ceiling fan.
Bedroom with a blue bedspread, ceiling fan, mirrored wall, and dark wood bookcase.
Bedroom with a dark wood storage bed, blue quilt, and large window overlooking leafy trees.
Basement gym with carpeted stairs, exercise bike, weight bench, and dumbbells.
Finished basement gym with carpet, exercise equipment, weights, and a staircase.
Home gym with built-in display shelves, an exercise bike, dumbbells, and sports memorabilia.
Basement recreation room with a high-top table, bar counter, and golf bag.
Furnished basement lounge with a round high-top table, paneled wall, built-in shelves, and framed sports prints.
Furnished recreation room with a round table, sports memorabilia, built-in shelves, and exercise equipment.
Basement media room with a wall-mounted TV, white built-ins, gray sectional, and hockey decor.
Basement media room with a wall-mounted TV, built-in cabinets, gray sofas, and hockey decor.
Furnished family room with a gray sectional, ottoman, white built-ins, and pale blue walls.
Bathroom with a dark wood vanity, oval mirror, and white toilet.
Bathroom vanity with beige granite counter, oval mirror, and dark wood cabinets.
Rear of a tan two-story house with a screened porch, shaded lawn, and patio seating.
Two-story tan brick home with a shaded paver patio, red lounge seating, and a circular fire pit.
Backyard paver patio with a circular stone fire pit and red-cushioned seating beside a yellow brick house.
Backyard patio with red-cushioned seating, a circular stone fire pit, and mature shade trees.
Backyard patio with a circular stone fire pit, outdoor dining set, and screened gazebo beneath mature trees.
Backyard patio with a circular stone fire pit, outdoor dining set, and screened porch beneath mature trees.
Backyard patio with a paved dining area, covered grill, and raised deck with lounge seating.
Paved backyard patio with outdoor dining furniture, a covered grill, and string lights beside a tan brick home.
Stone patio with outdoor dining set, red-cushioned seating, string lights, and a circular fire pit.
Backyard deck with a screened porch, blue-cushioned seating, and leafy lawn.
Rear deck with a screened porch, blue-cushioned seating, and a covered grill.
Screened porch with vaulted wood ceiling, wicker sectional, and leafy views through large windows.
Furnished sunroom with a vaulted wood ceiling, sectional sofa, and windows overlooking a leafy yard.
Covered wood patio with exposed-beam ceiling, cushioned seating, and glass doors to the home.
Spacious green backyard with mature shade trees and a rear patio seating area.
Spacious backyard lawn shaded by mature trees, with patio seating beside the house.
Backyard with a broad lawn, mature shade trees, and a covered gazebo with seating.
Aerial view of a gabled home with a long driveway and basketball hoop amid mature trees.
Aerial view of homes among mature trees and green lawns along a curving street.
Aerial view of a house surrounded by mature trees and a broad green lawn.
Aerial view of leafy homes and landscaped yards along a curving residential street.
Aerial view of a suburban home partly hidden by mature trees, with neighboring houses and a curved street.
Aerial view of homes and landscaped yards among mature trees along a curving neighborhood street.
First-floor plan for 9401 Traceyton Drive, with a sunroom, two dining rooms, office, and garage.
Second-floor plan showing four bedrooms, a primary suite, family room, bathrooms, closets, and open-to-below areas.
Basement floor plan showing finished and unfinished areas, a bathroom, stairs, and a closet.
Courtesy of M. Michaela Grandey - Rolls Realty
Sold

9401 Traceyton Drive

9401 Traceyton Drive, Dublin, OH 43017

$750,000
Opportunity in the highly sought-after Muirfield Village community. The grand entry welcomes you with its open staircase and refined architectural details, setting the tone for the rest of this beautifully appointed residence.
The gourmet kitchen features granite countertops, custom cabinetry, stainless-steel appliances, and a bayed eating area. It opens to the exquisite great room, complete with a full brick fireplace, impressive built-ins, and a back staircase leading to the loft with California Closet built ins. That flex space offers endless options for studying, exercise, work and play! Don't miss the first-floor office/den + the mud room!
The formal dining room offers a bayed window, tray ceiling, crown molding, and wainscoting--perfect for gatherings and special occasions. The spacious primary suite includes vaulted ceilings and an updated, spa-like bath with heated flooring.
The finished lower level adds even more living space with a rec room, built-ins, and a half bath. Additional updates include a tankless water heater for endless hot water, newer windows, and an oversized two-car garage with a new door and opener.
Enjoy the treed, private backyard from the screened patio...just in time to watch our favorite hometown team play!
A beautifully maintained home with thoughtful upgrades in one of Dublin's premier communities.

4
beds

4
baths

4,298 Sq.Ft. LIVING AREA

0.26 Acres lot

Michaela Grandey

Michaela Grandey

Features & Amenities

Interior

  • total bedrooms4
  • Total bathrooms4
  • full bathrooms2
  • half bathrooms2
  • Flooring Wood, Carpet, Ceramic/Porcelain
  • Fireplace Wood Burning, One, Gas Log
  • other interior Features Garden/Soak Tub, On-Demand Water Heater

Area & Lot

  • Status Sold
  • Date Sold October 13, 2026
  • Living Area4,298 Sq.Ft.
  • Total Area3,098 Sq.Ft.
  • Lot Area0.26 Acres
  • MLS® ID226033450
  • TypeResidential
  • YEAR BUILT1988
  • NeighborhoodDublin
  • Architecture StylesTraditional
  • School DistrictDUBLIN CSD 2513 FRA CO.

Exterior

  • Garage Space2.0
  • water SourcePublic
  • PoolInground Pool
  • parkingGarage Door Opener, Attached Garage
  • HEAT TYPEForced Air
  • AIR CONDITIONINGCentral Air
  • sewerPublic Sewer
  • SubstructureBlock
  • HOA AmenitiesTennis Court(s), Basketball Court, Bike/Walk Path, Outdoor Sports Area, Park, Pool, Sidewalk

Financial

  • Sales Price$750,000
  • Real Estate Tax $10,749/yr
  • HOA $1,251/yr
Brick two-story home with an arched entrance, attached garage, mature trees, and a broad green lawn.
Bright entryway with white paneled doors, decorative glass sidelights, hardwood floors, and a patterned round rug.

The formal dining room offers a bayed window, tray ceiling, crown molding, and wainscoting--perfect for gatherings and special occasions.

– Michaela Grandey
Living room with vaulted skylit ceiling, gray brick fireplace, built-in shelves, and French doors to a patio.
View Virtual Tour

Dublin

Explore

Work With Us

With over 60 years of combined real estate experience, The Grandey Group delivers knowledgeable, personalized service throughout Columbus and surrounding communities. As a dedicated team, we provide greater attention, trusted guidance, and a collaborative approach designed to keep our clients’ goals at the forefront of every transaction.

Follow Us on Instagram