
The Grandey Group
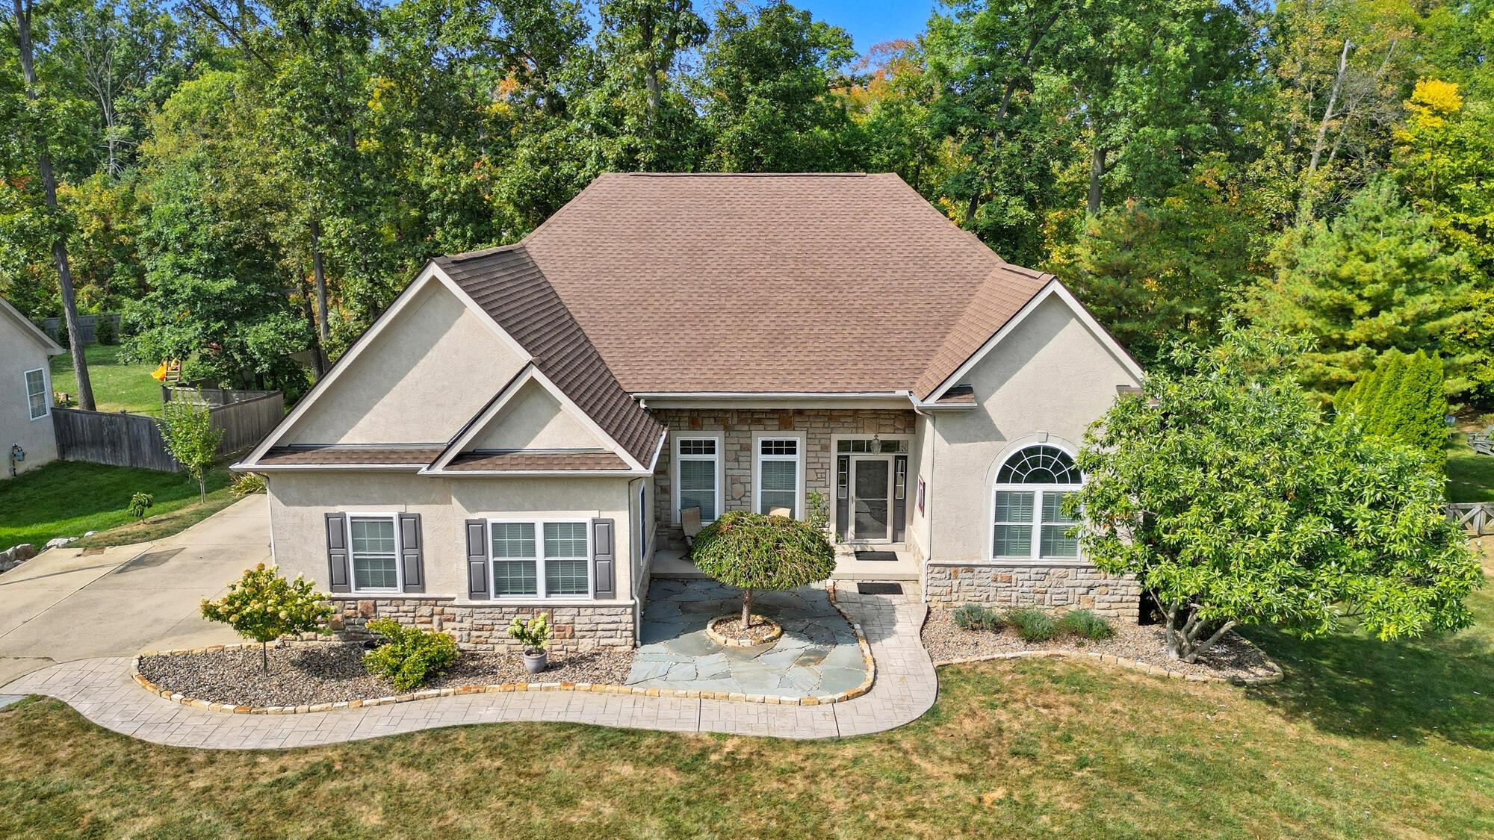
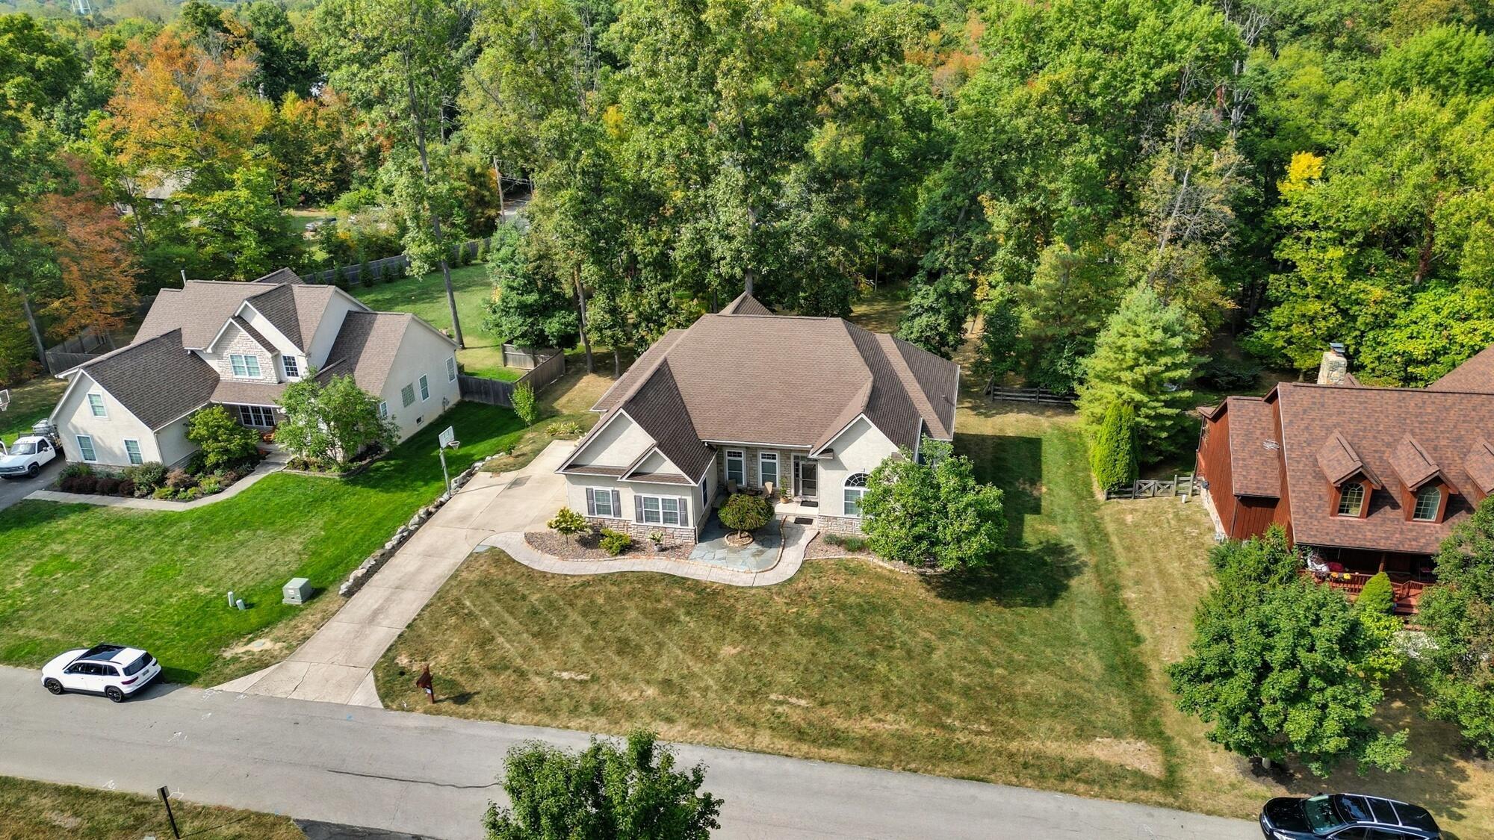
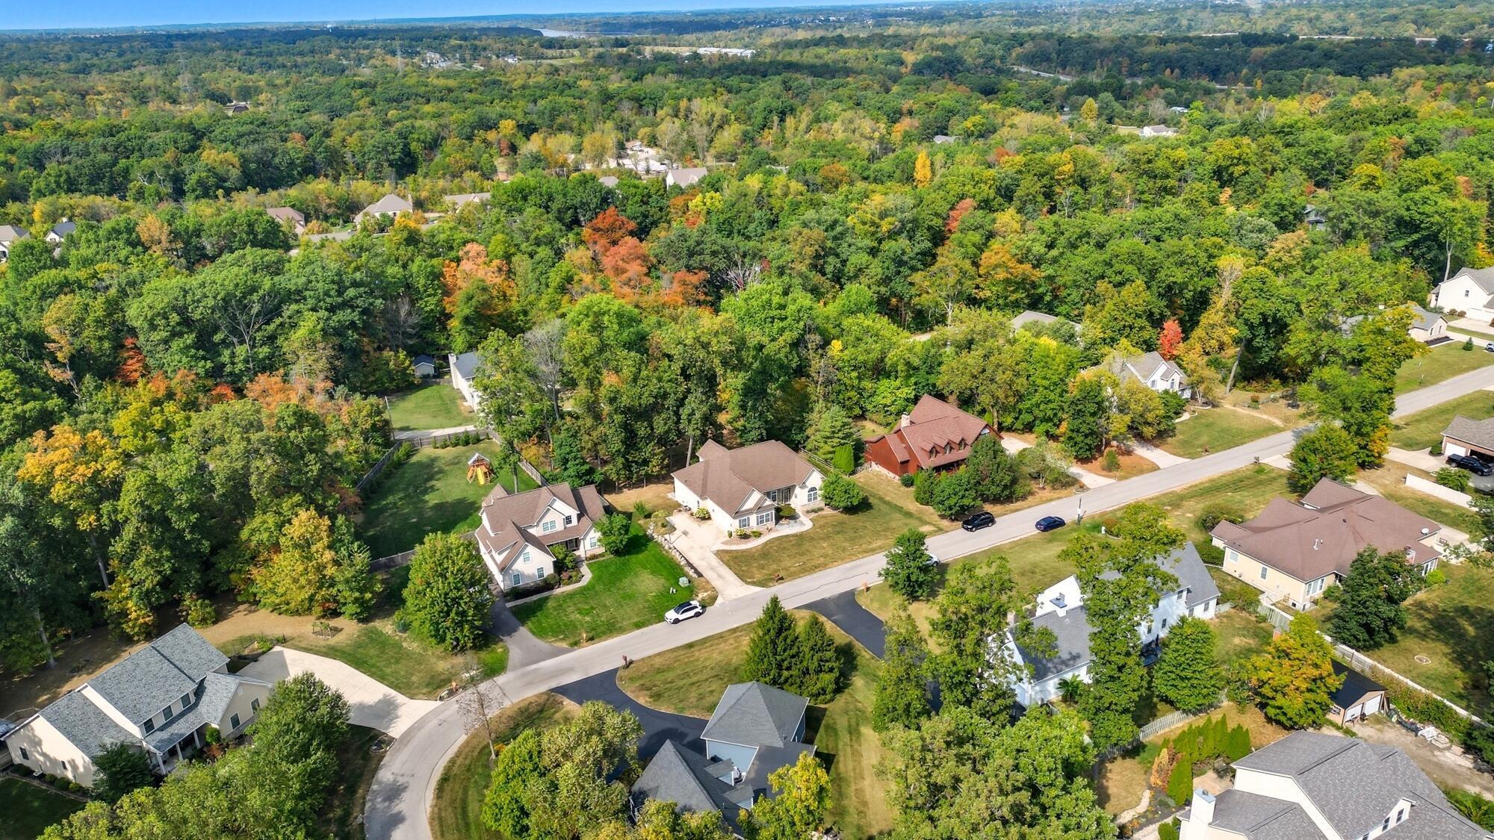
Elevated view of a beige stucco and stone home with a curved walkway and mature trees.
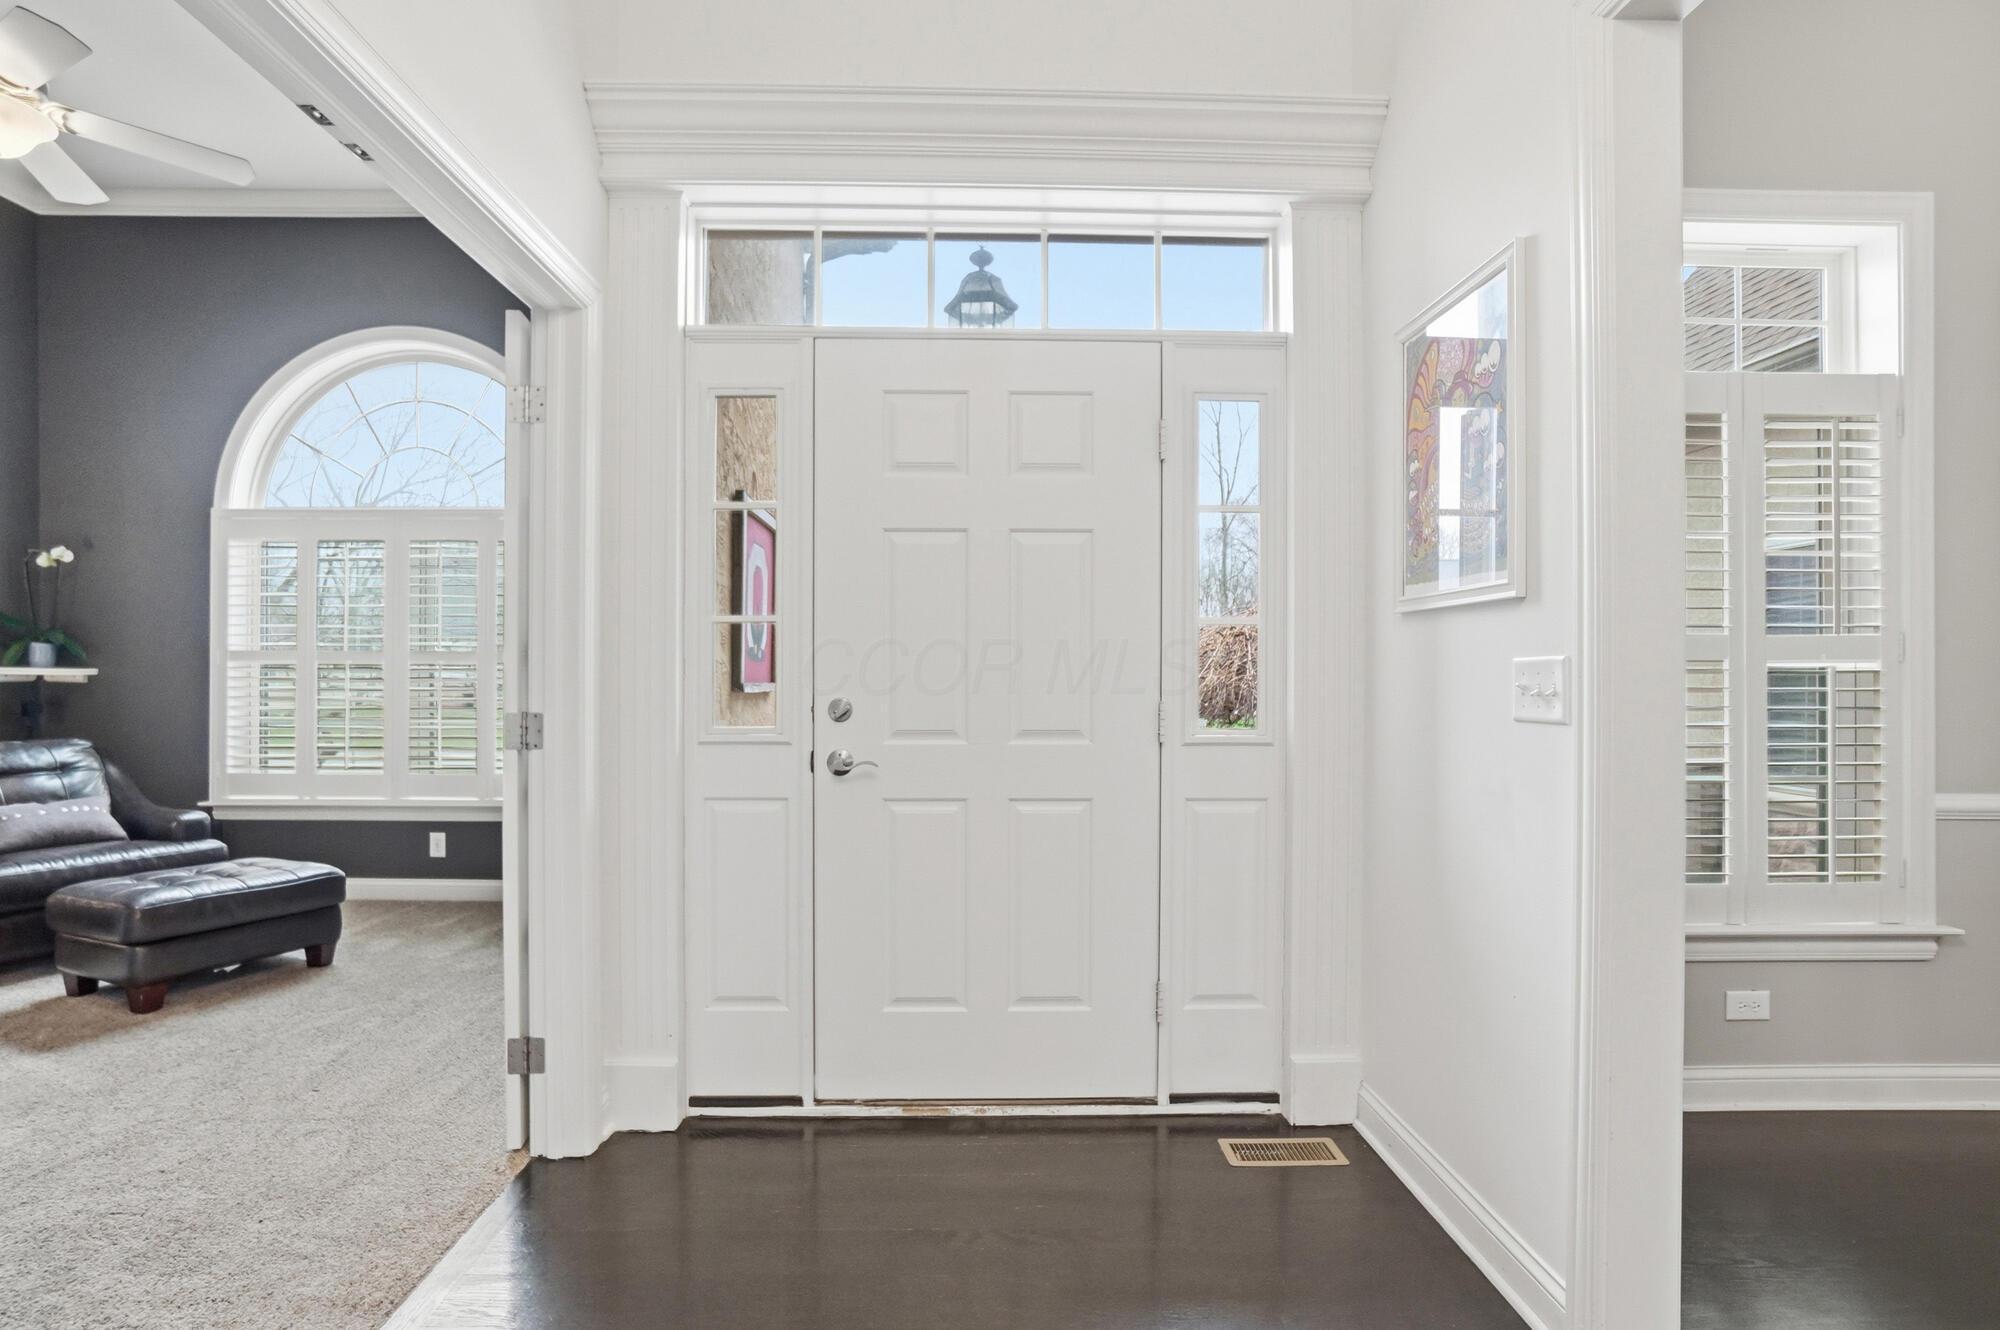
Bright entryway with a white front door, transom window, dark hardwood floor, and view into a carpeted living room.
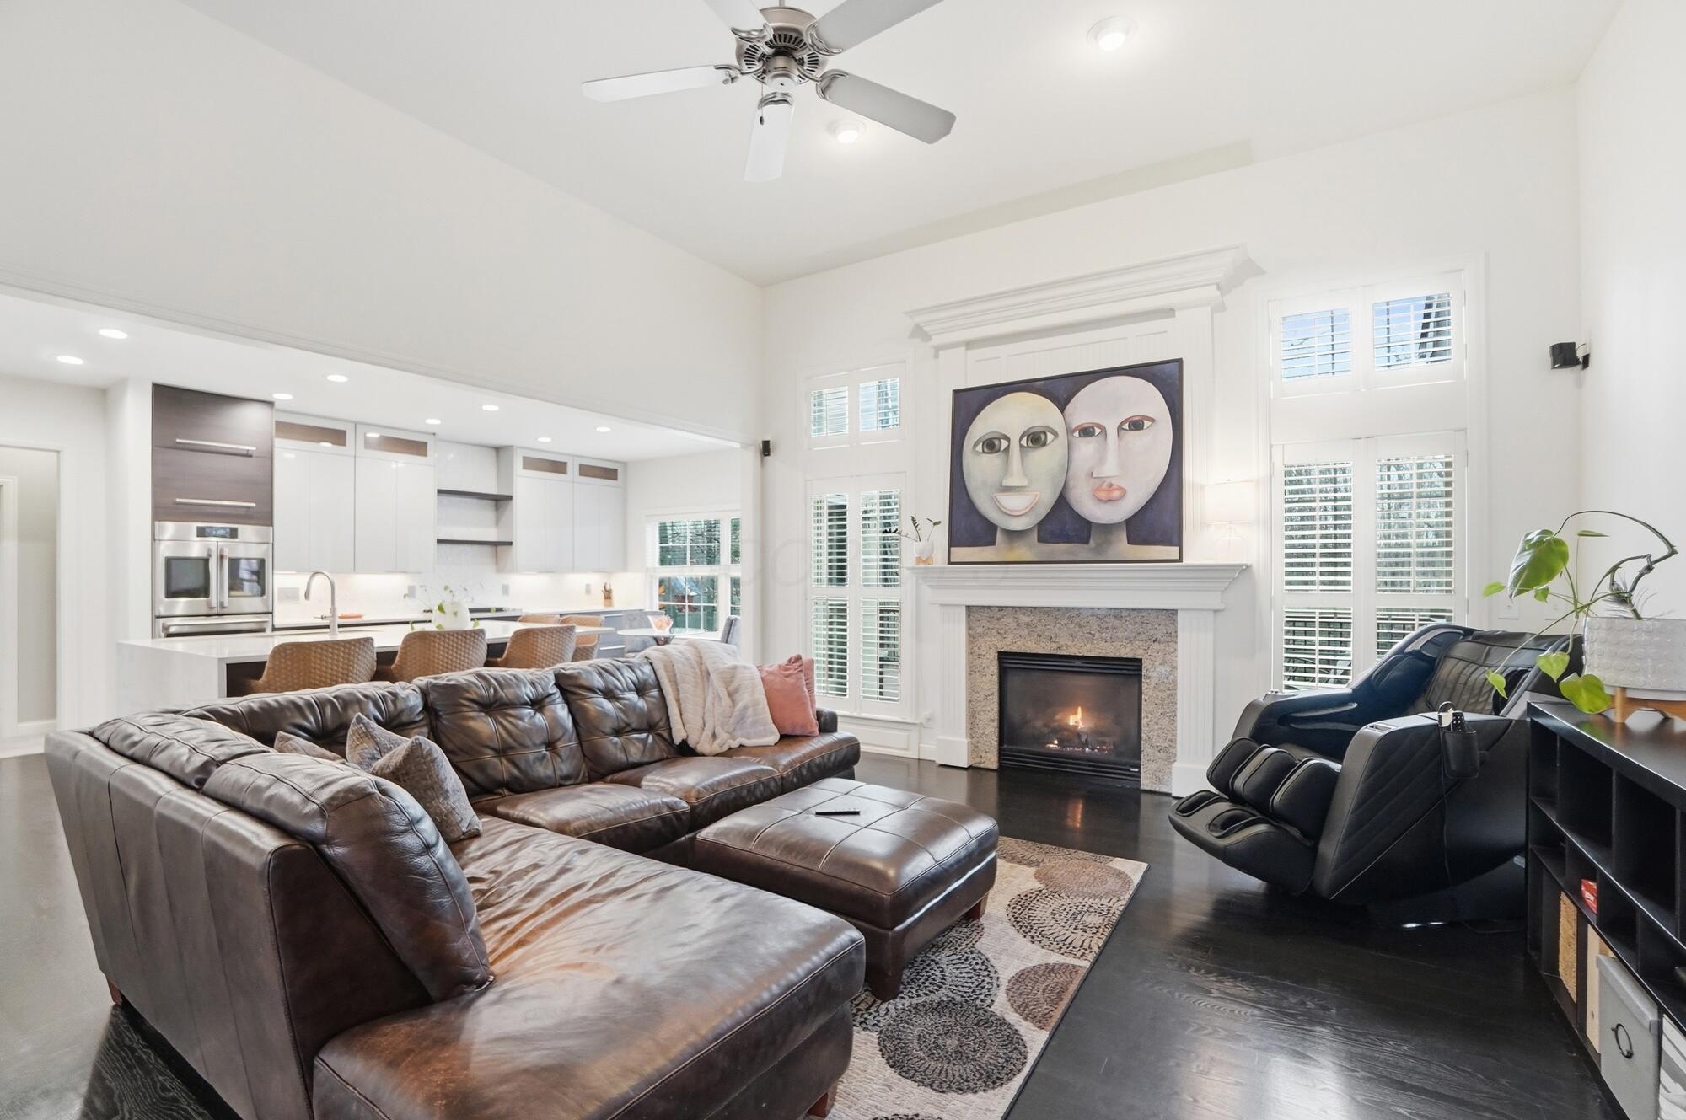
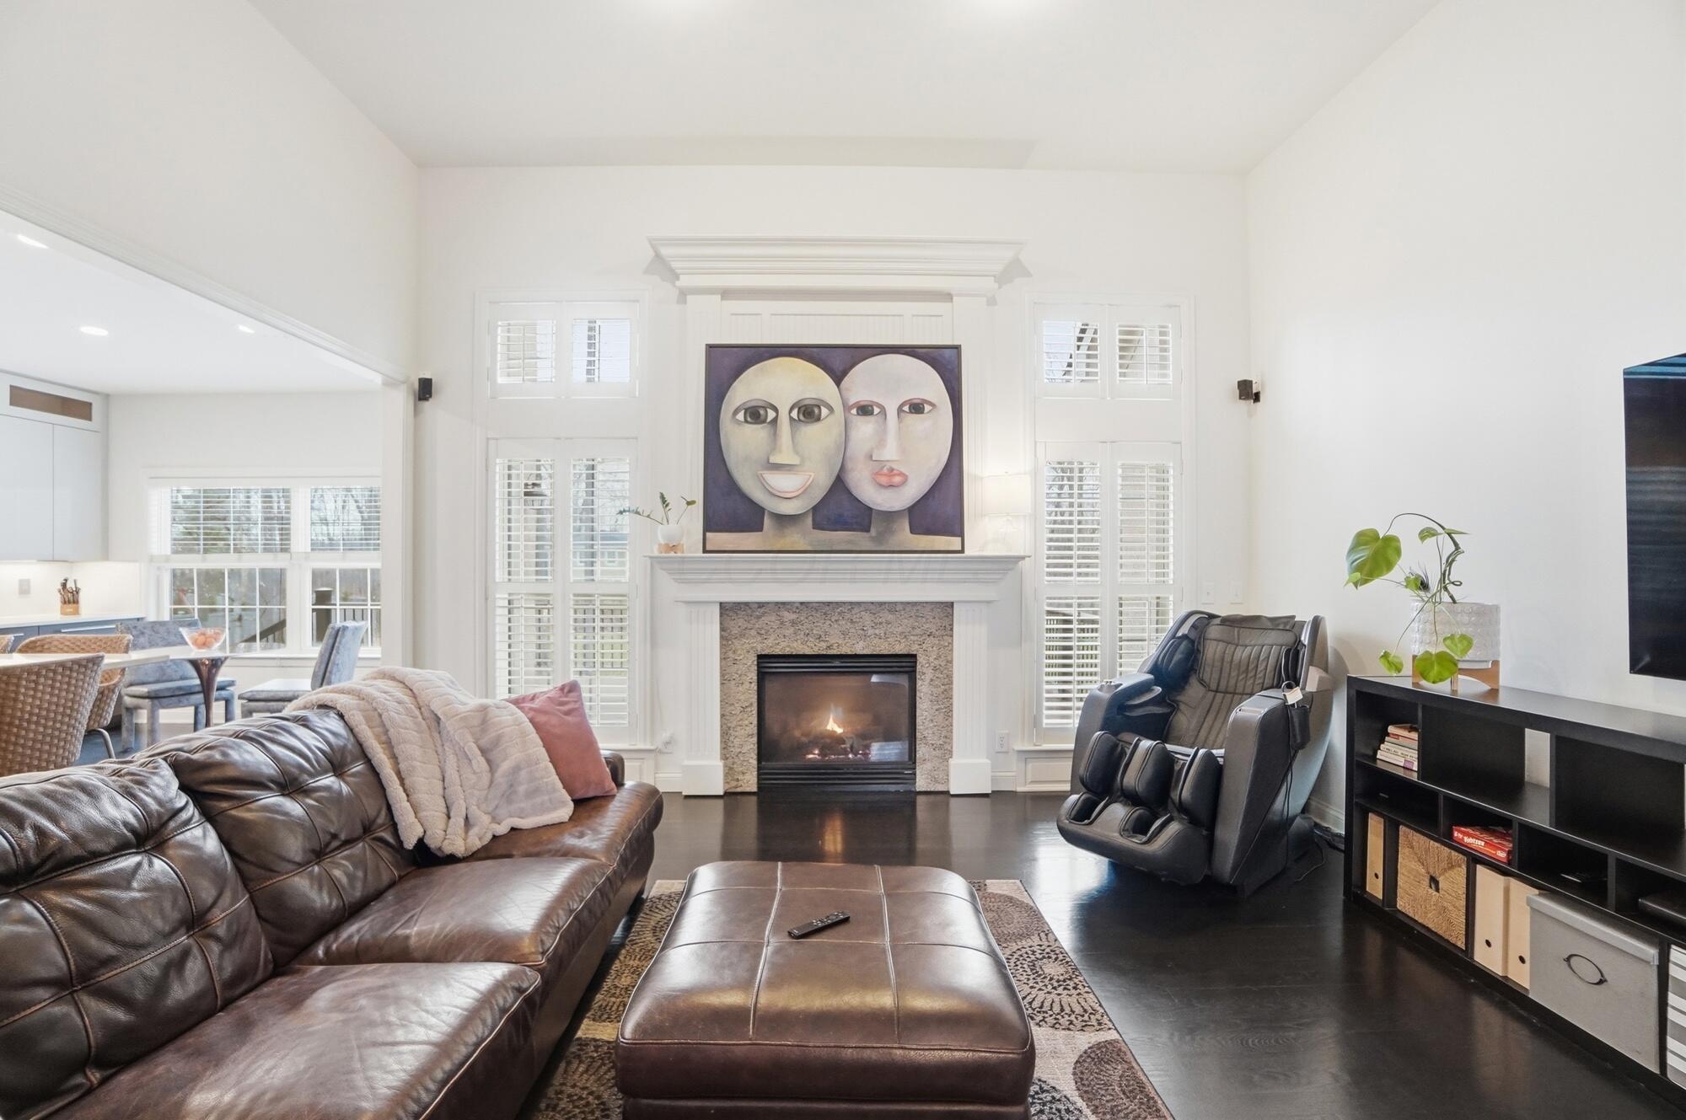
Open-plan living room with a leather sectional, fireplace, tall shuttered windows, and kitchen.
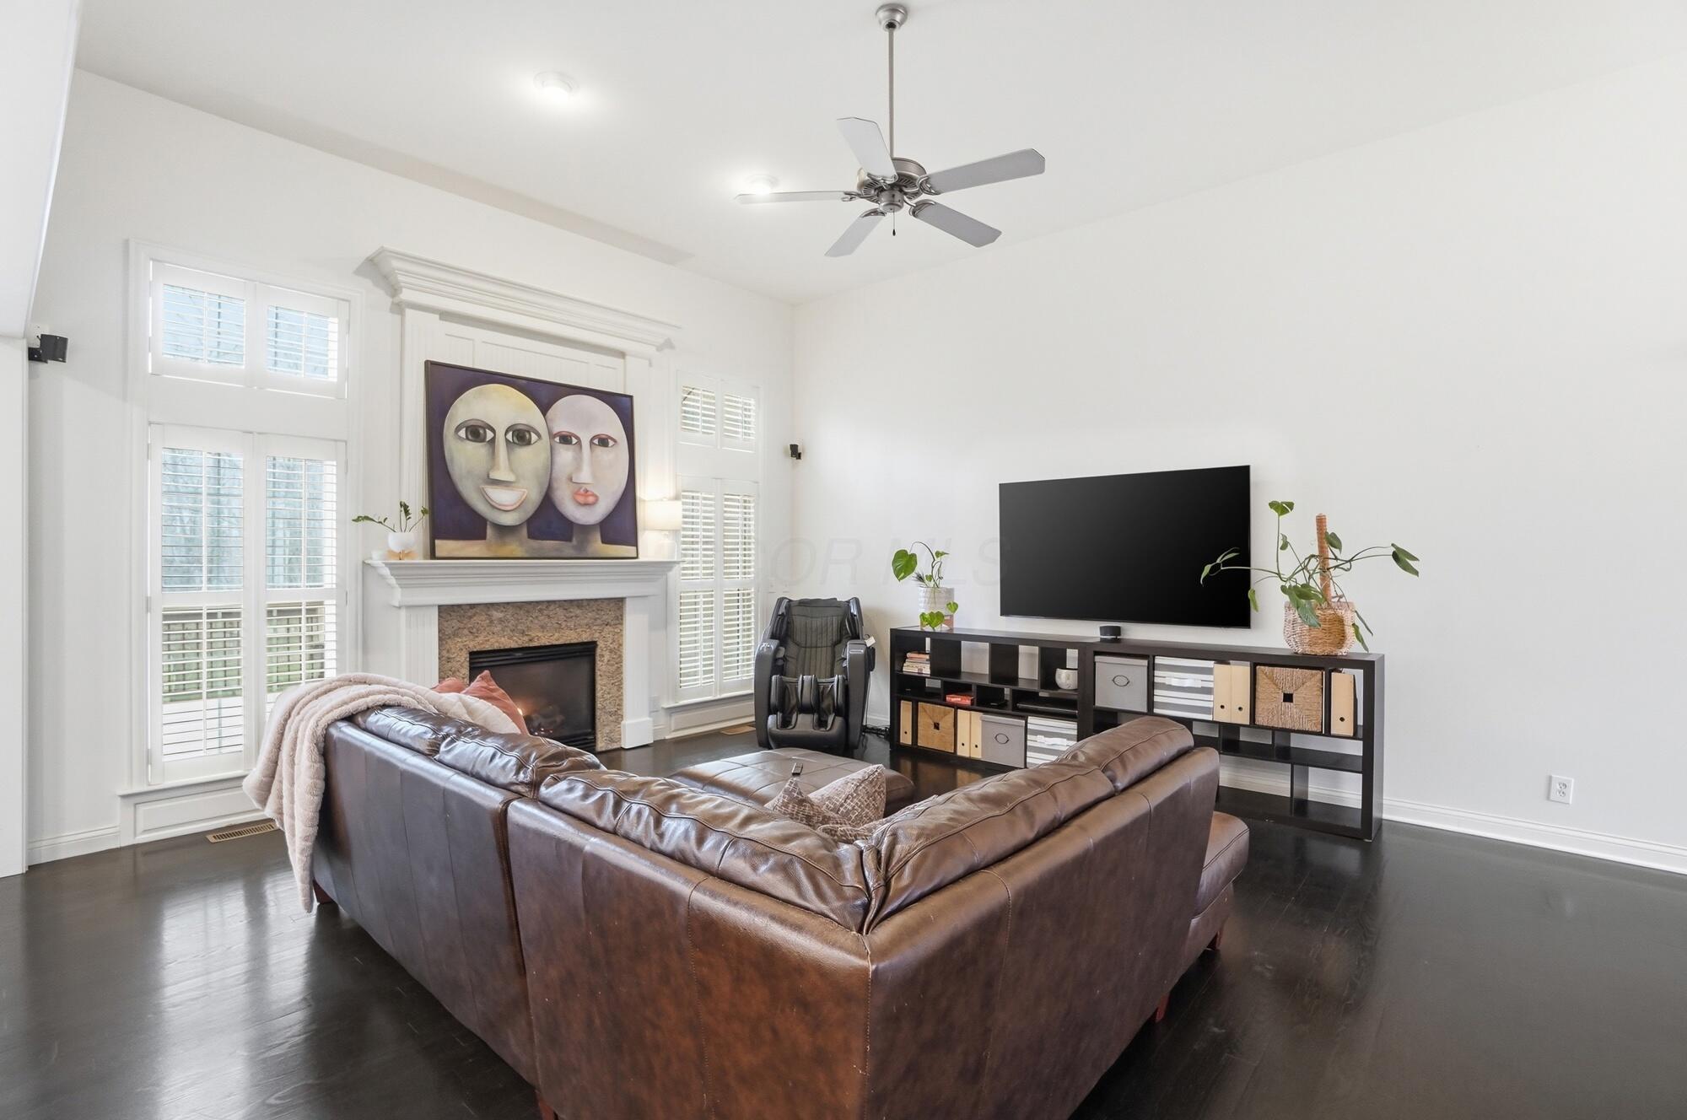
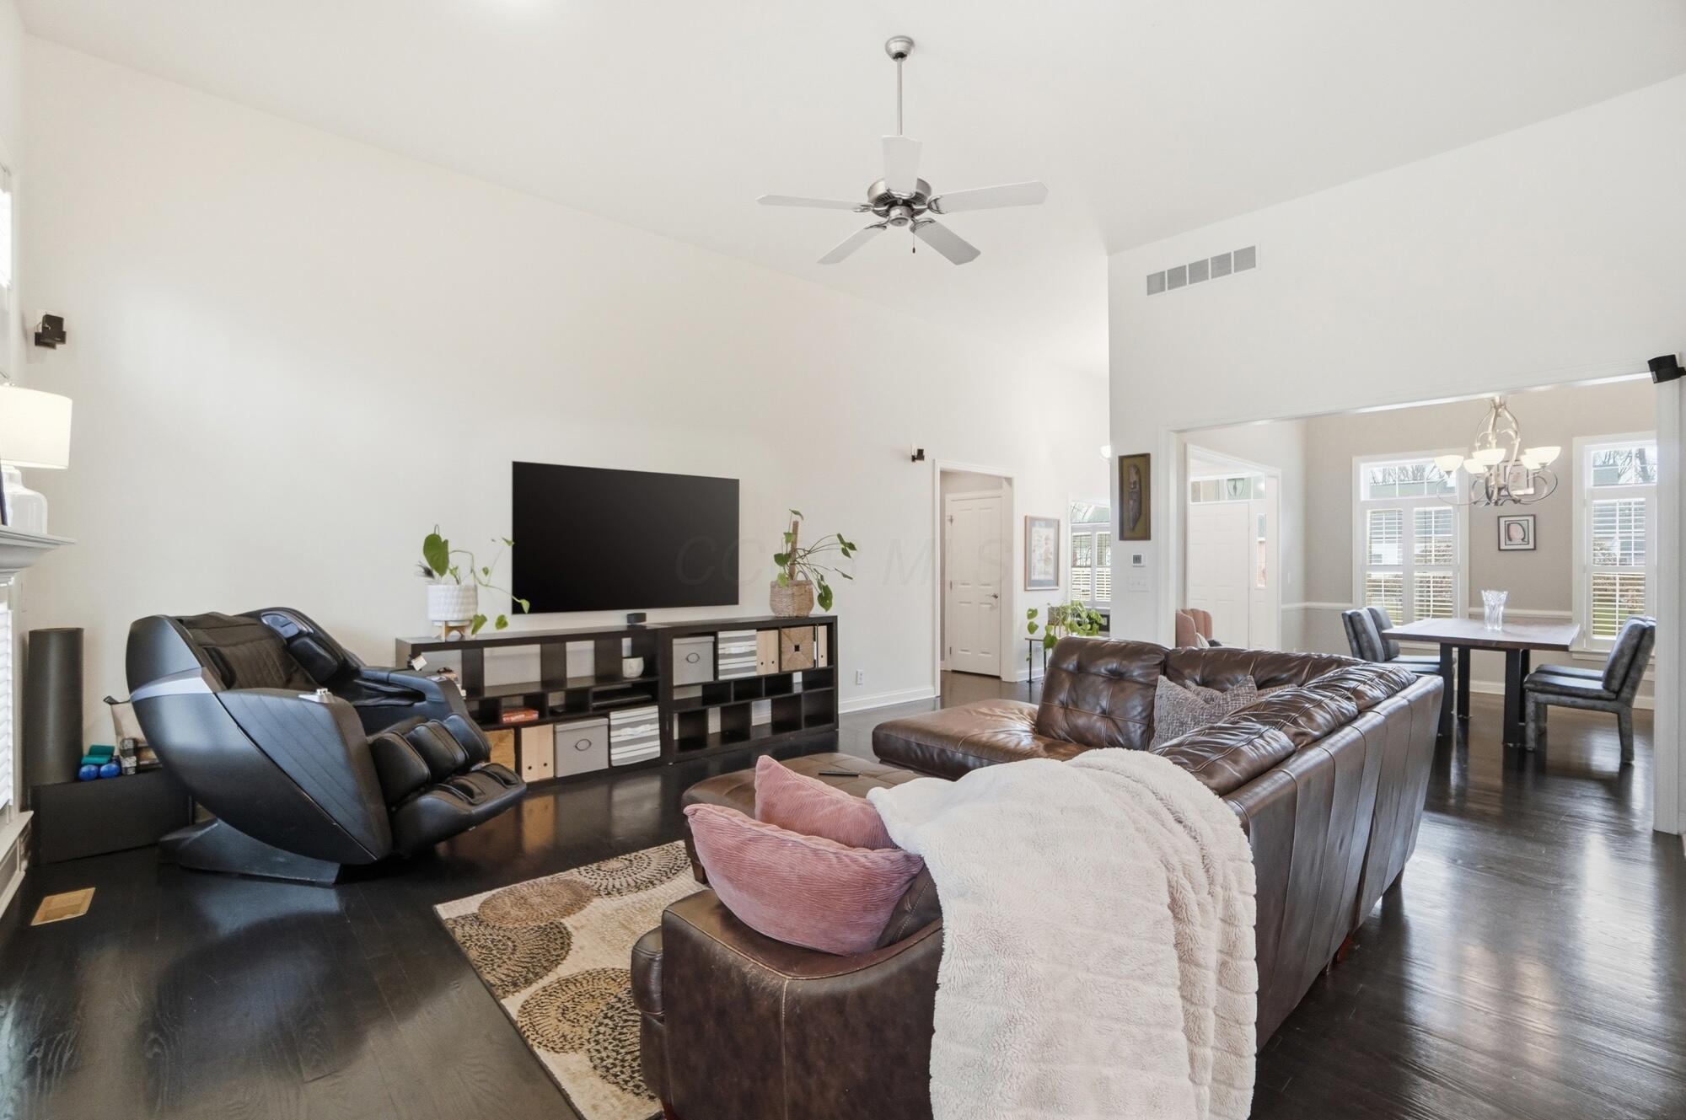
Living room with a leather sectional, fireplace, wall-mounted TV, and shuttered windows.
Furnished living room with a white fireplace, leather seating, and tall plantation-shuttered windows.
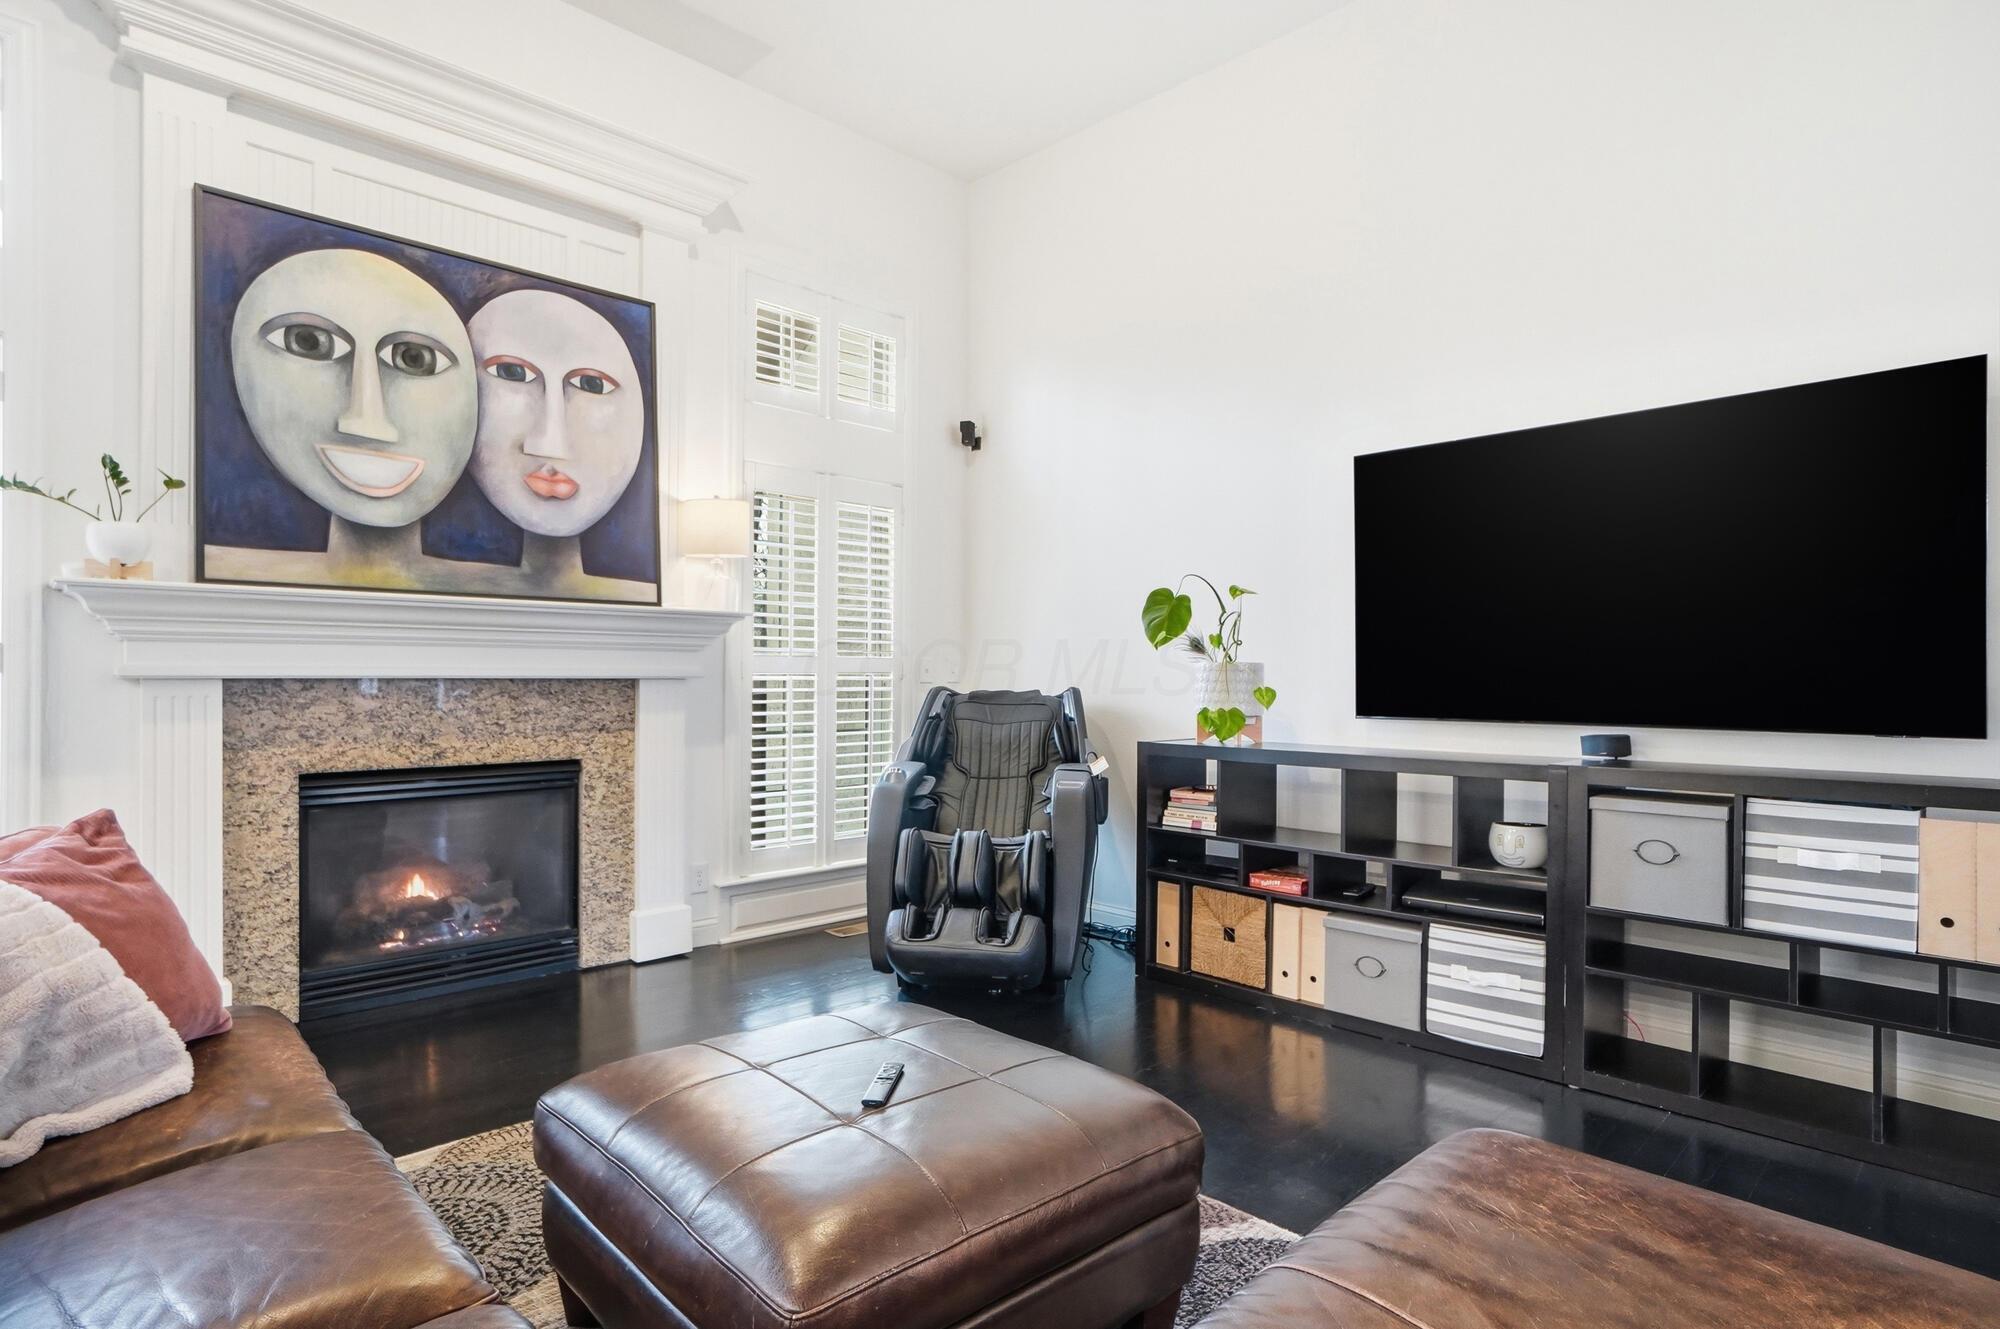
Living room with a gas fireplace, large television, massage chair, and leather seating.
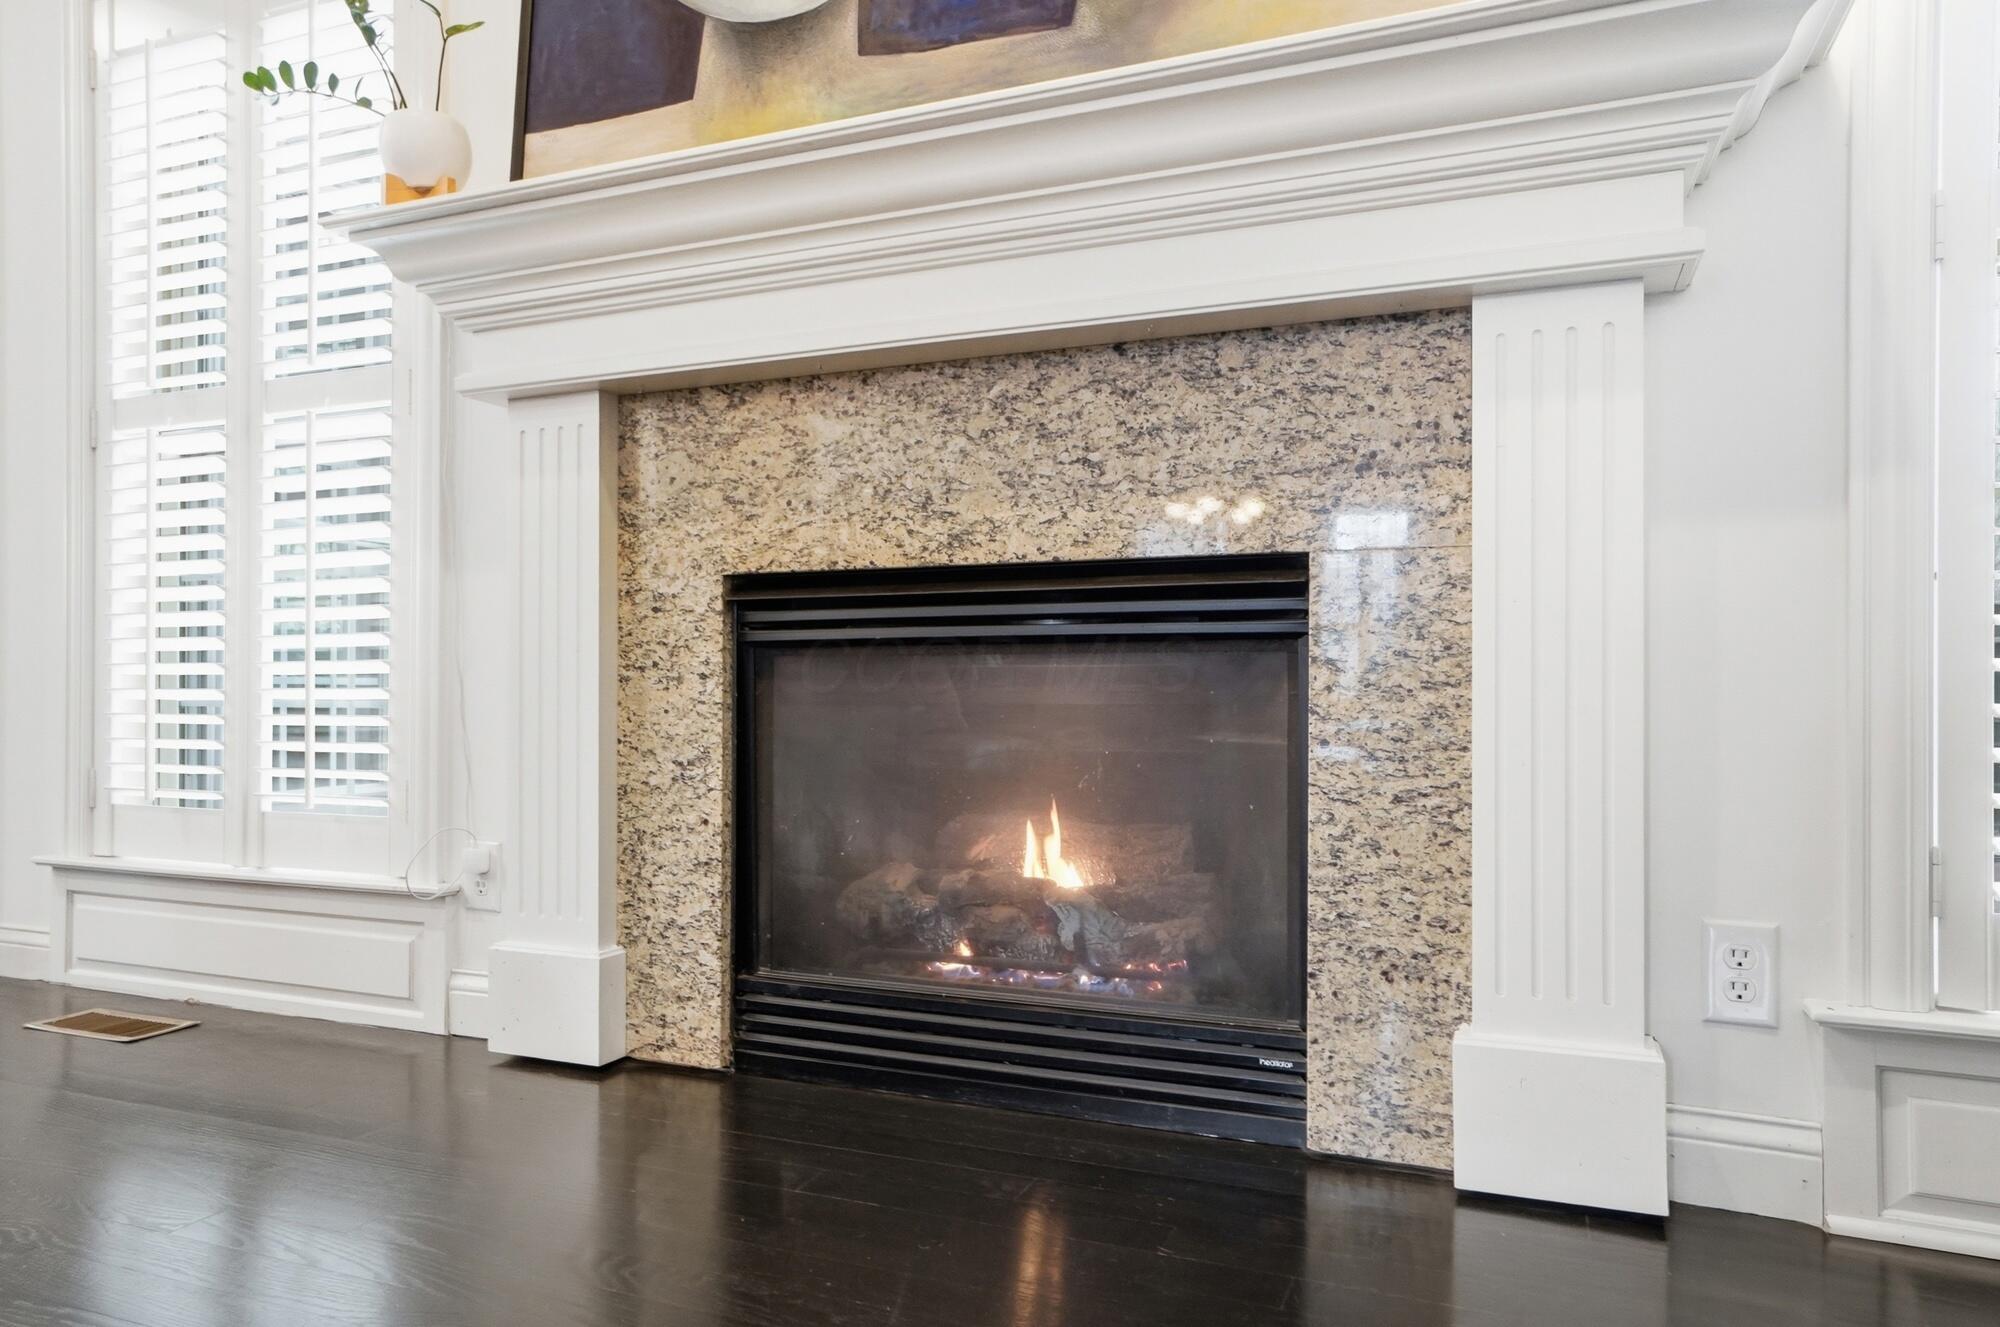
Living room fireplace with a lit gas fire, speckled stone surround, and ornate white mantel.
Open-plan living room with leather sectional, dining area, and modern white-and-wood kitchen.
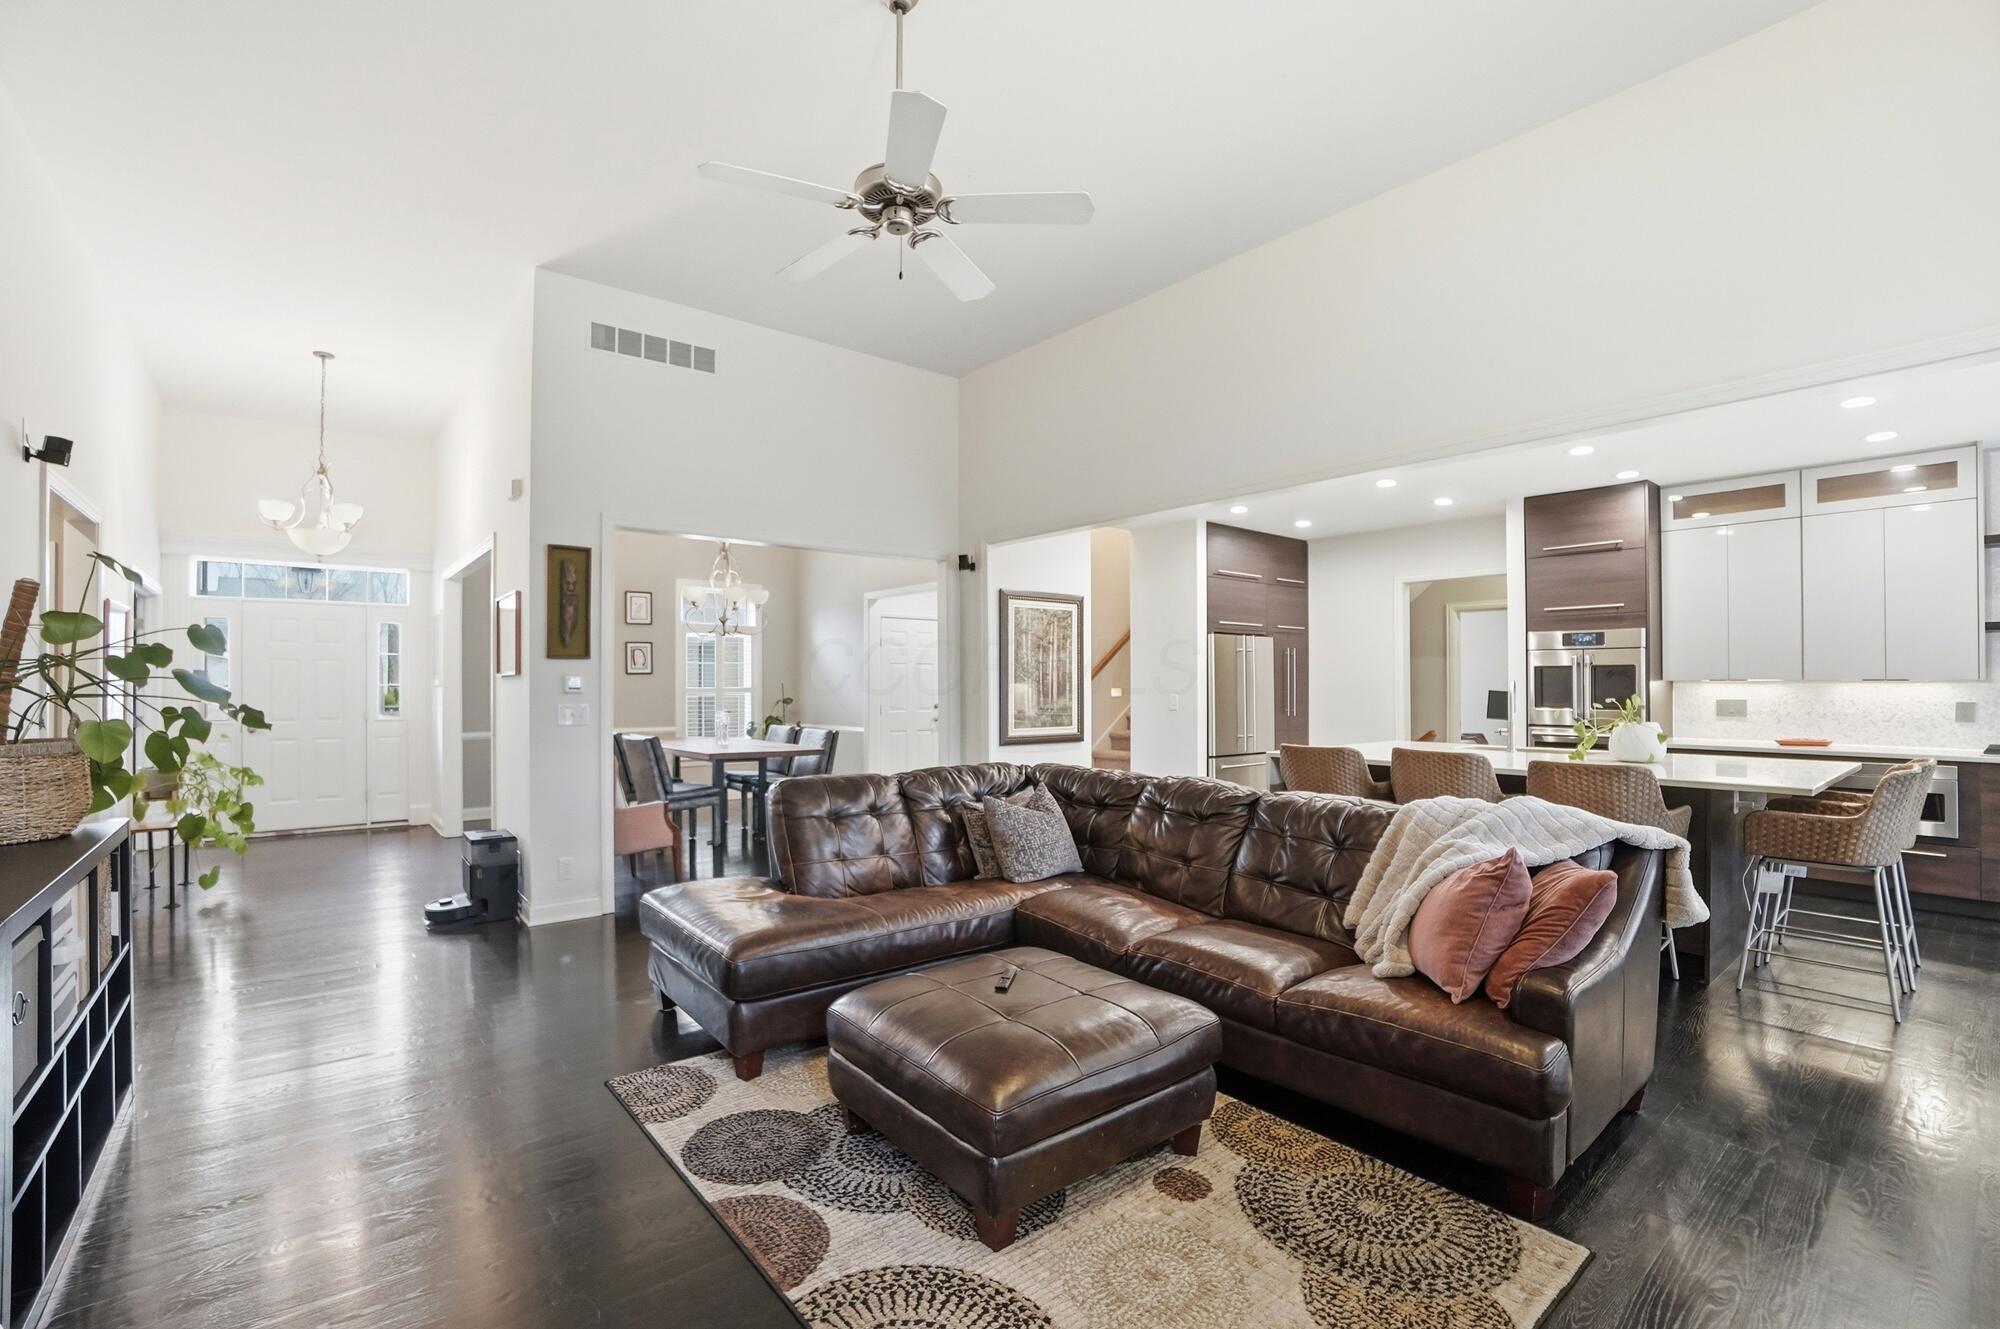
Living room with vaulted ceilings, a leather sectional, dark floors, and a massage chair beside the television.
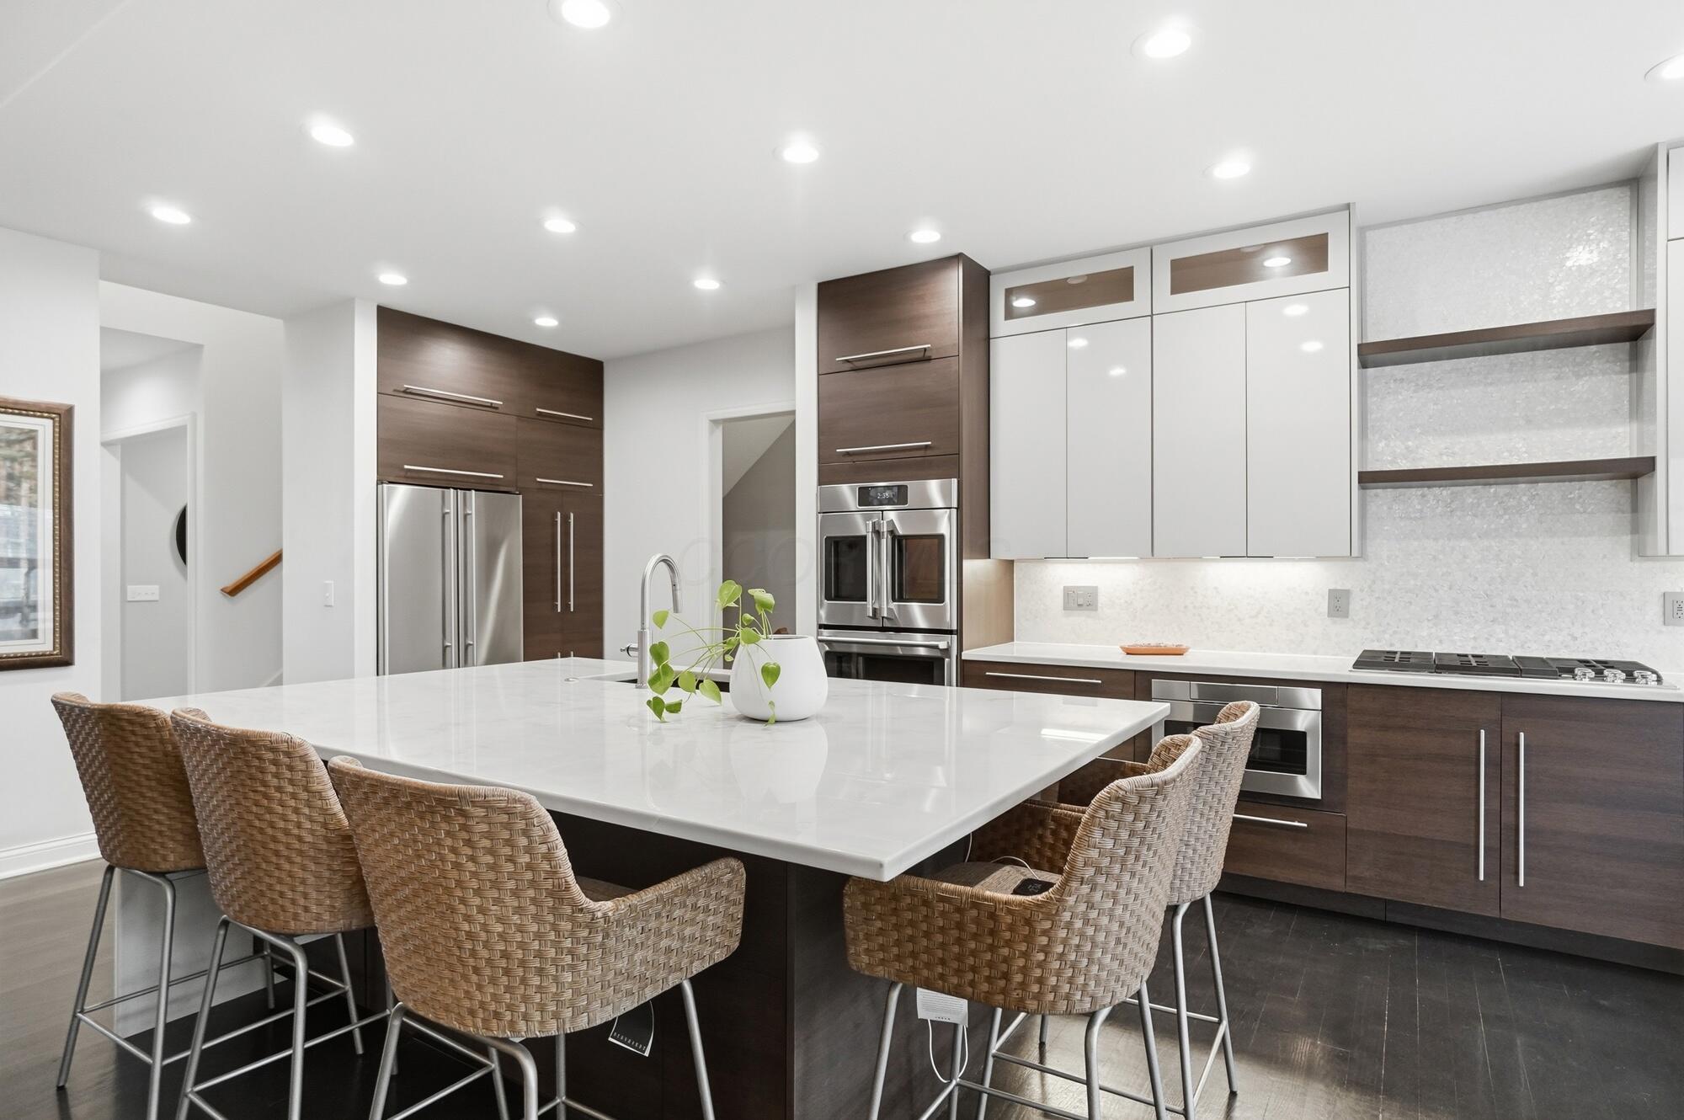
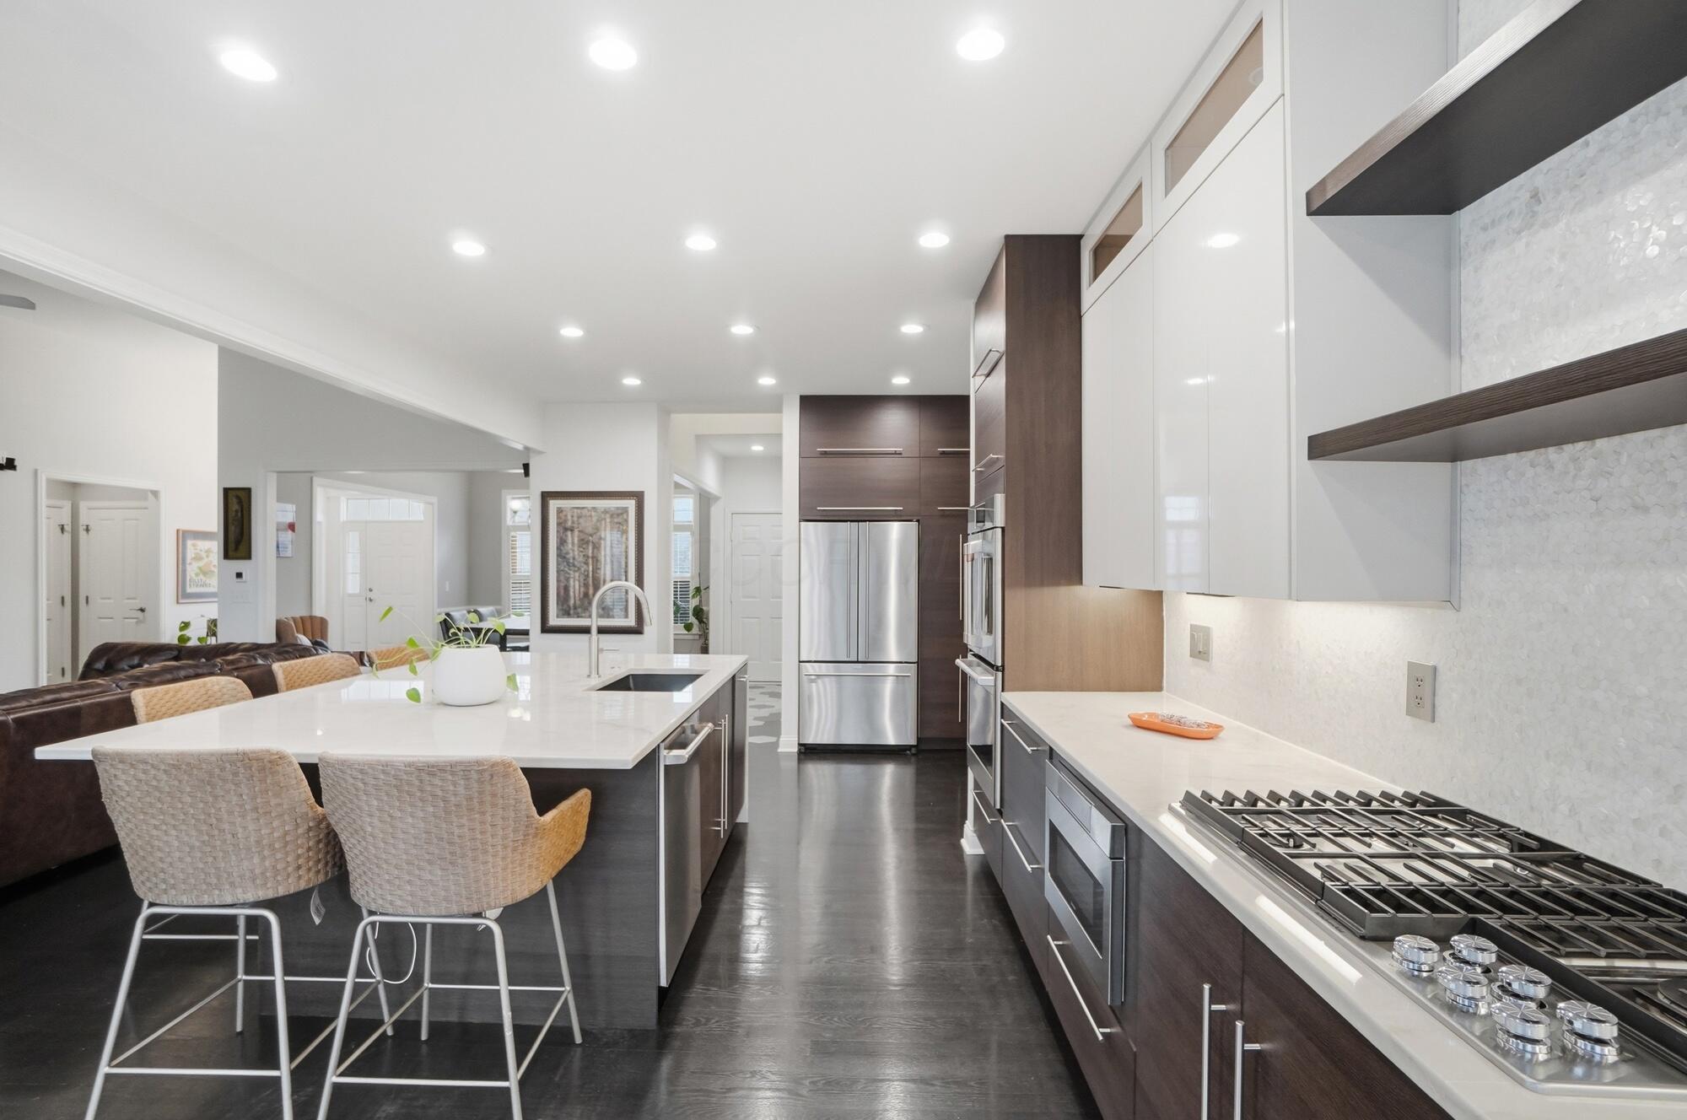
Modern kitchen with a large white island, dark wood cabinets, and woven bar chairs.
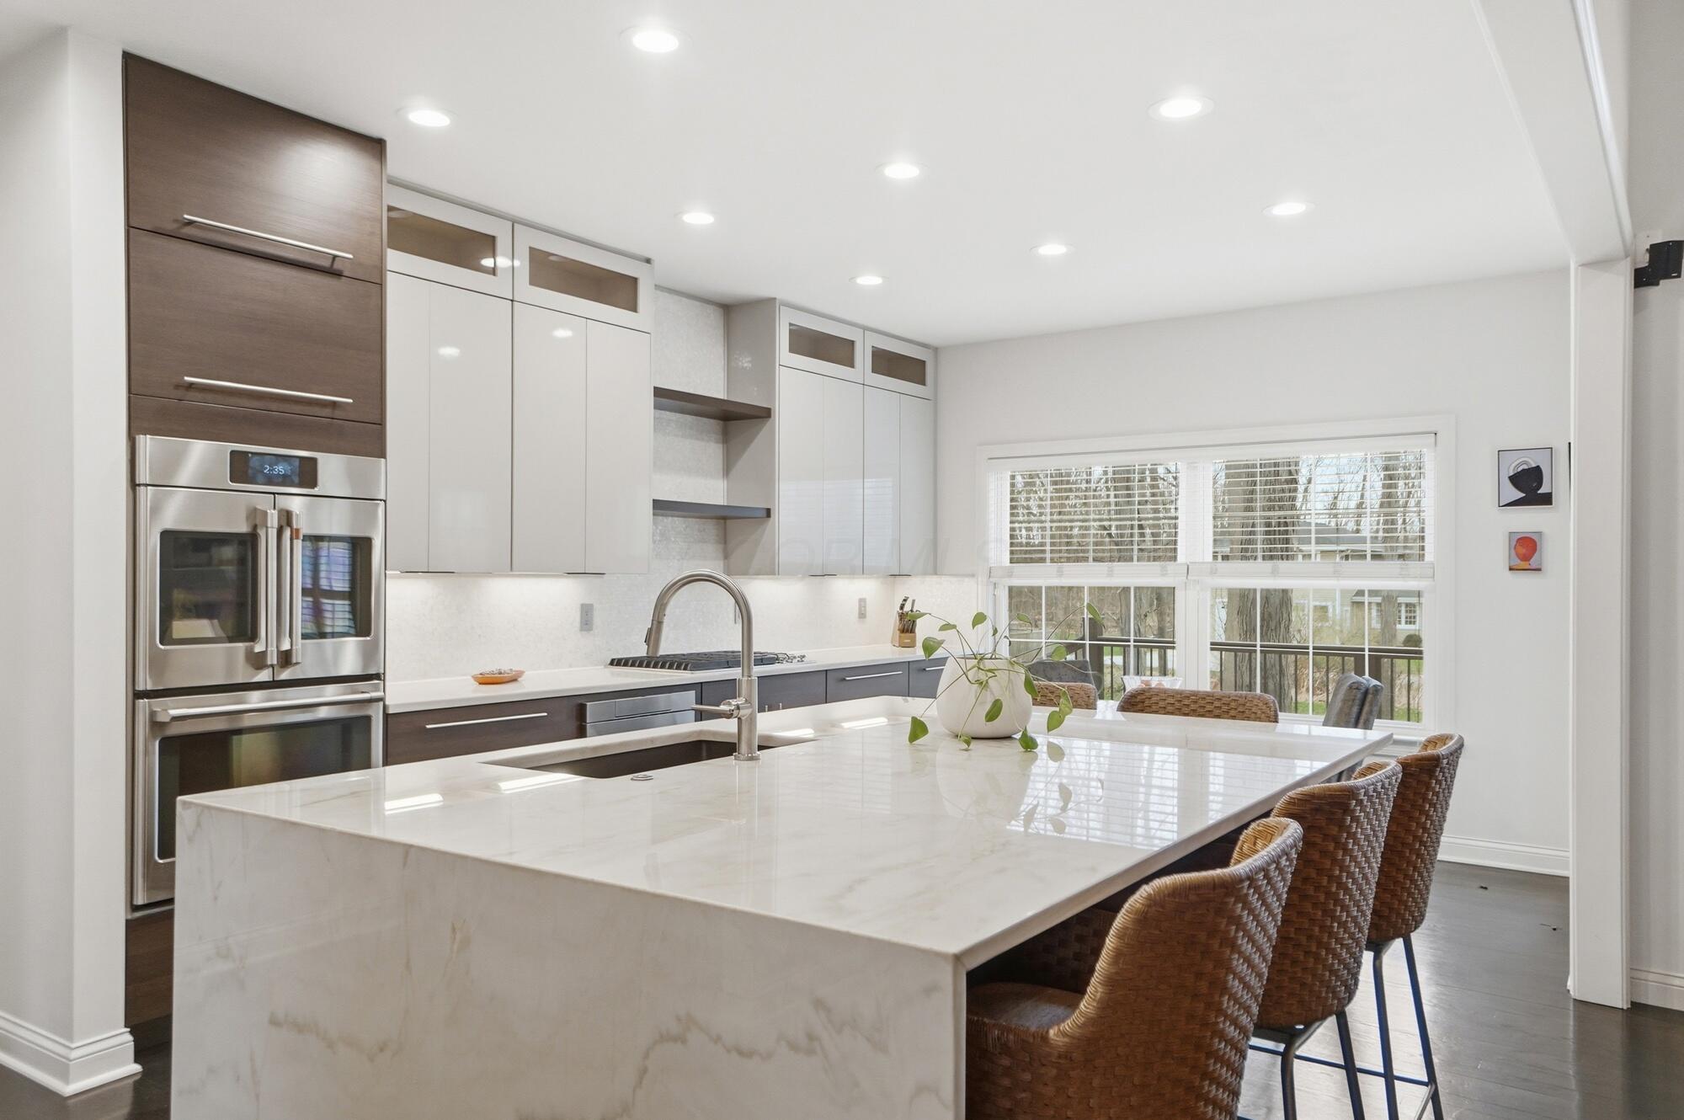
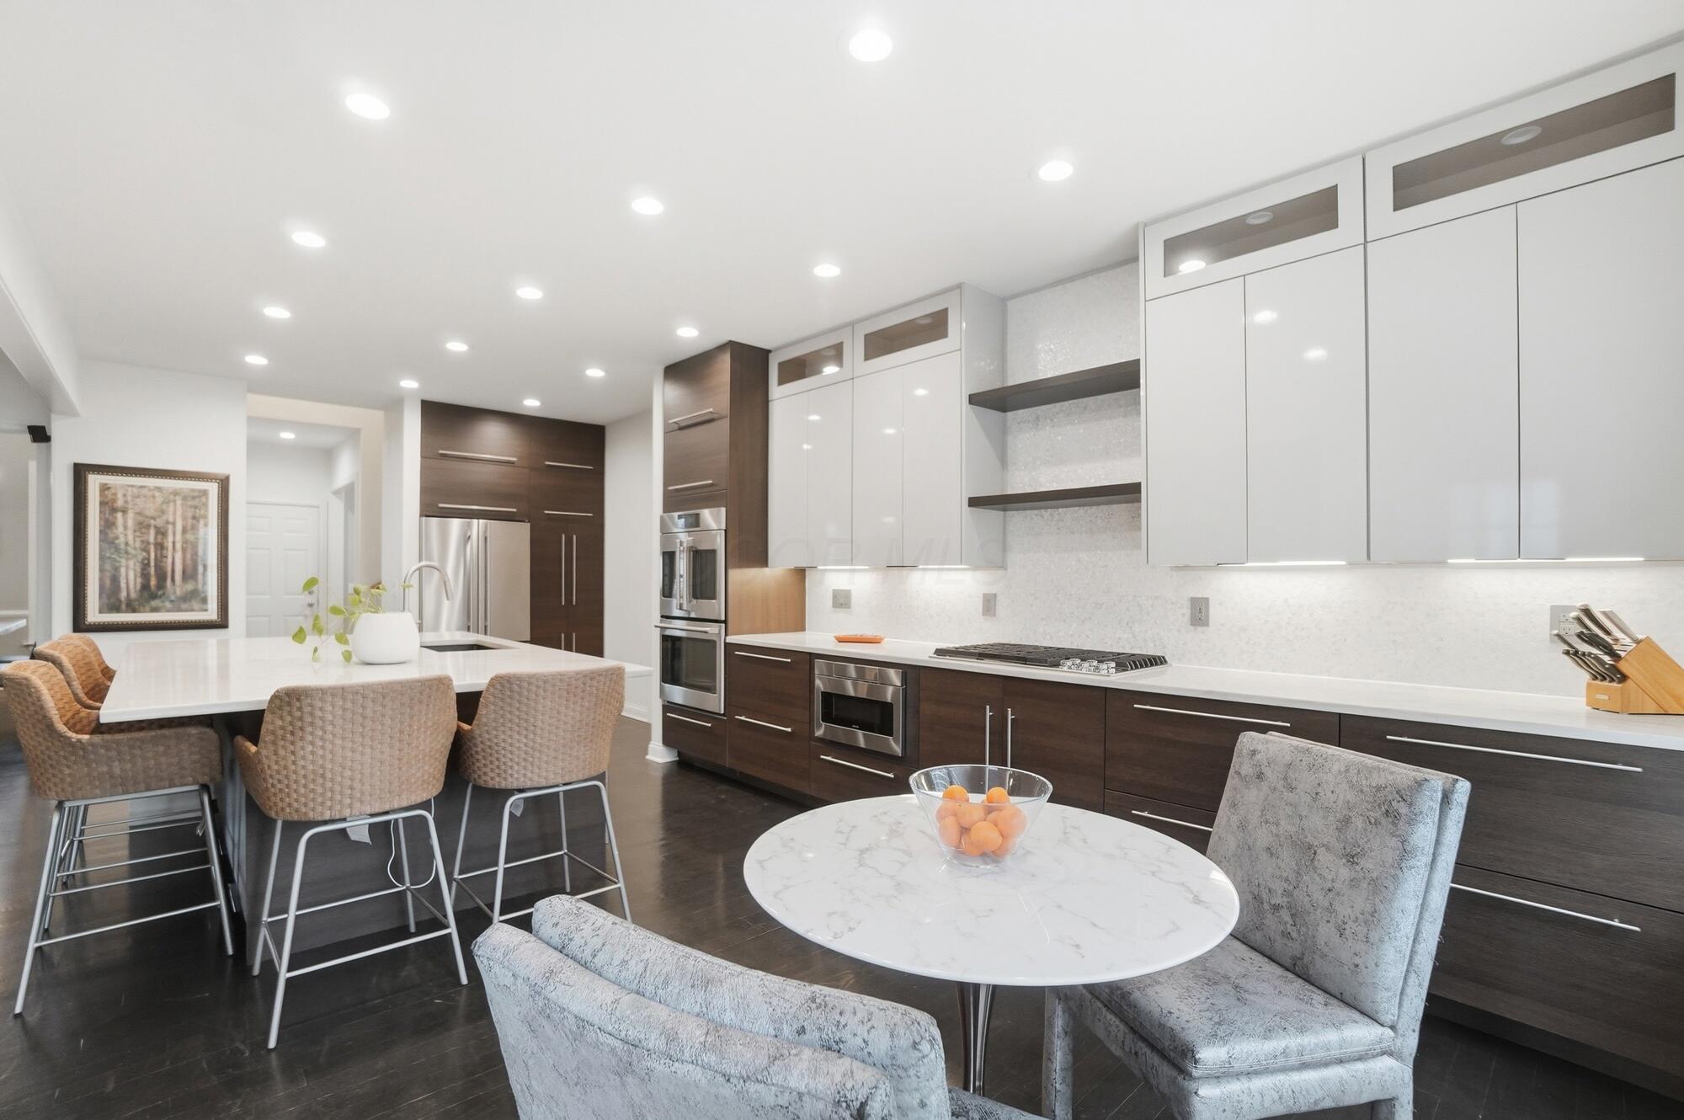
Modern kitchen with a marble island, woven stools, stainless steel ovens, and a large window.
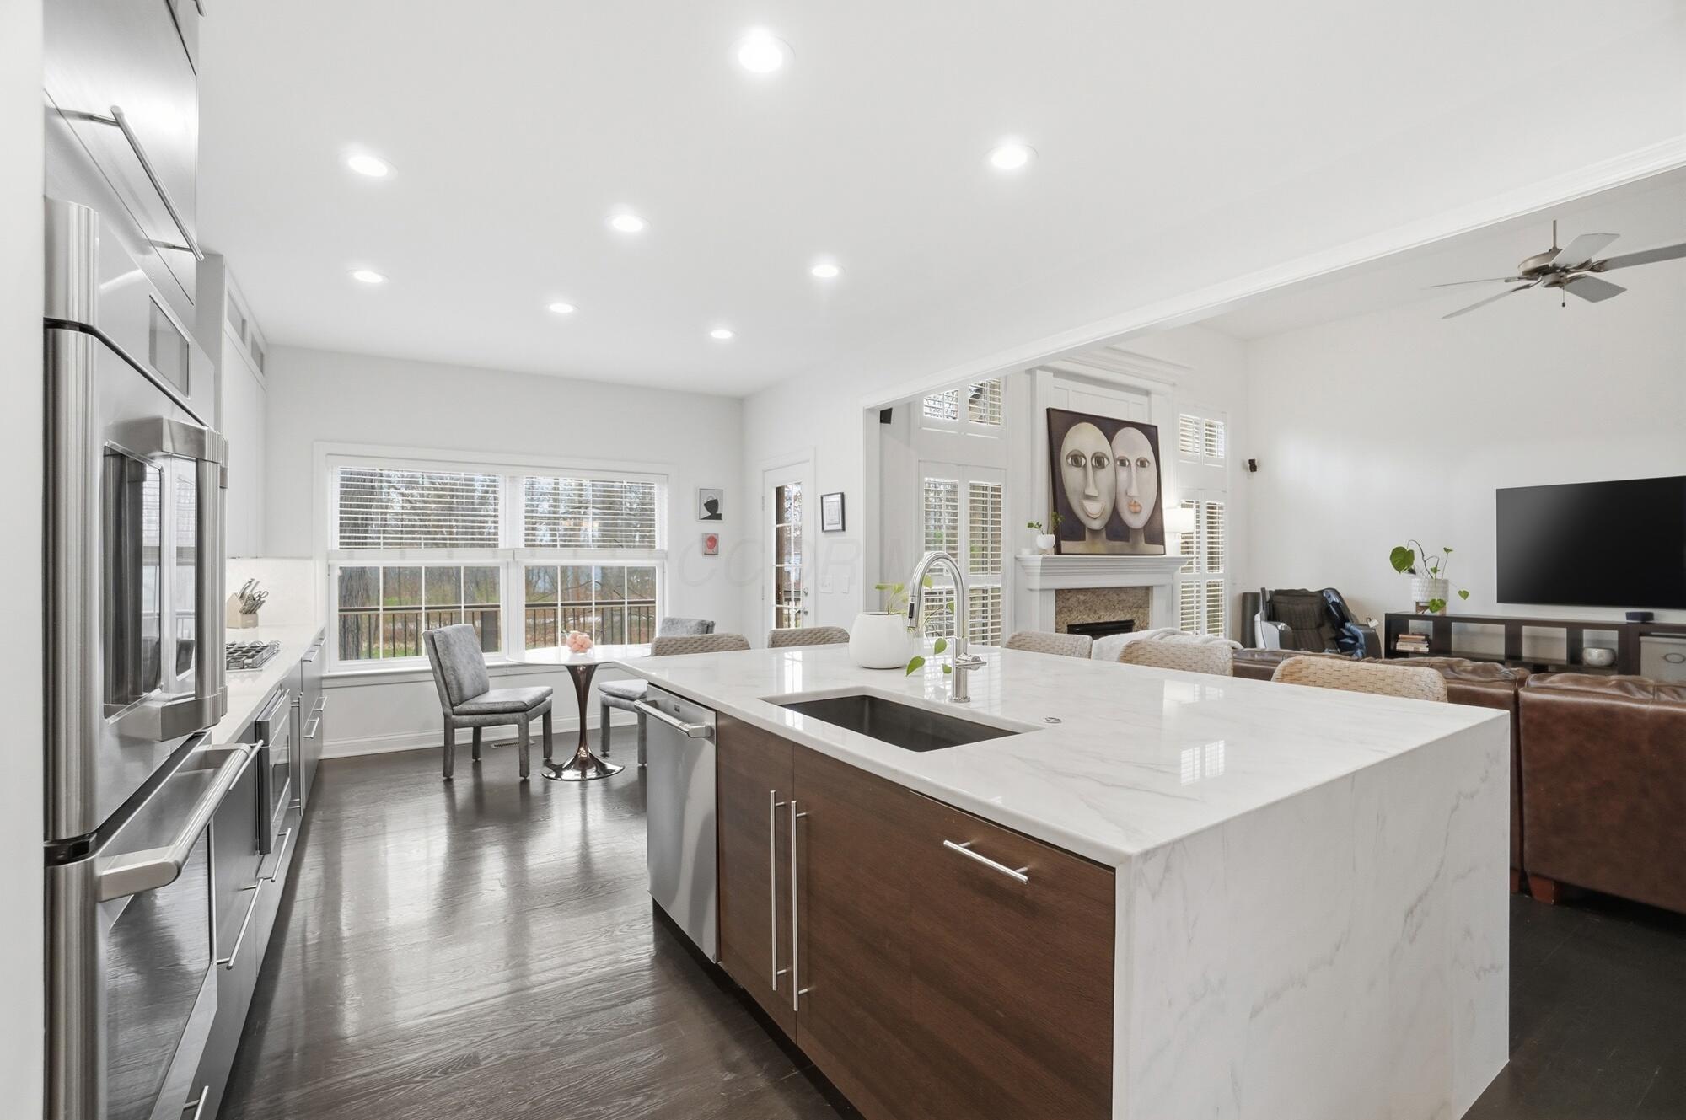
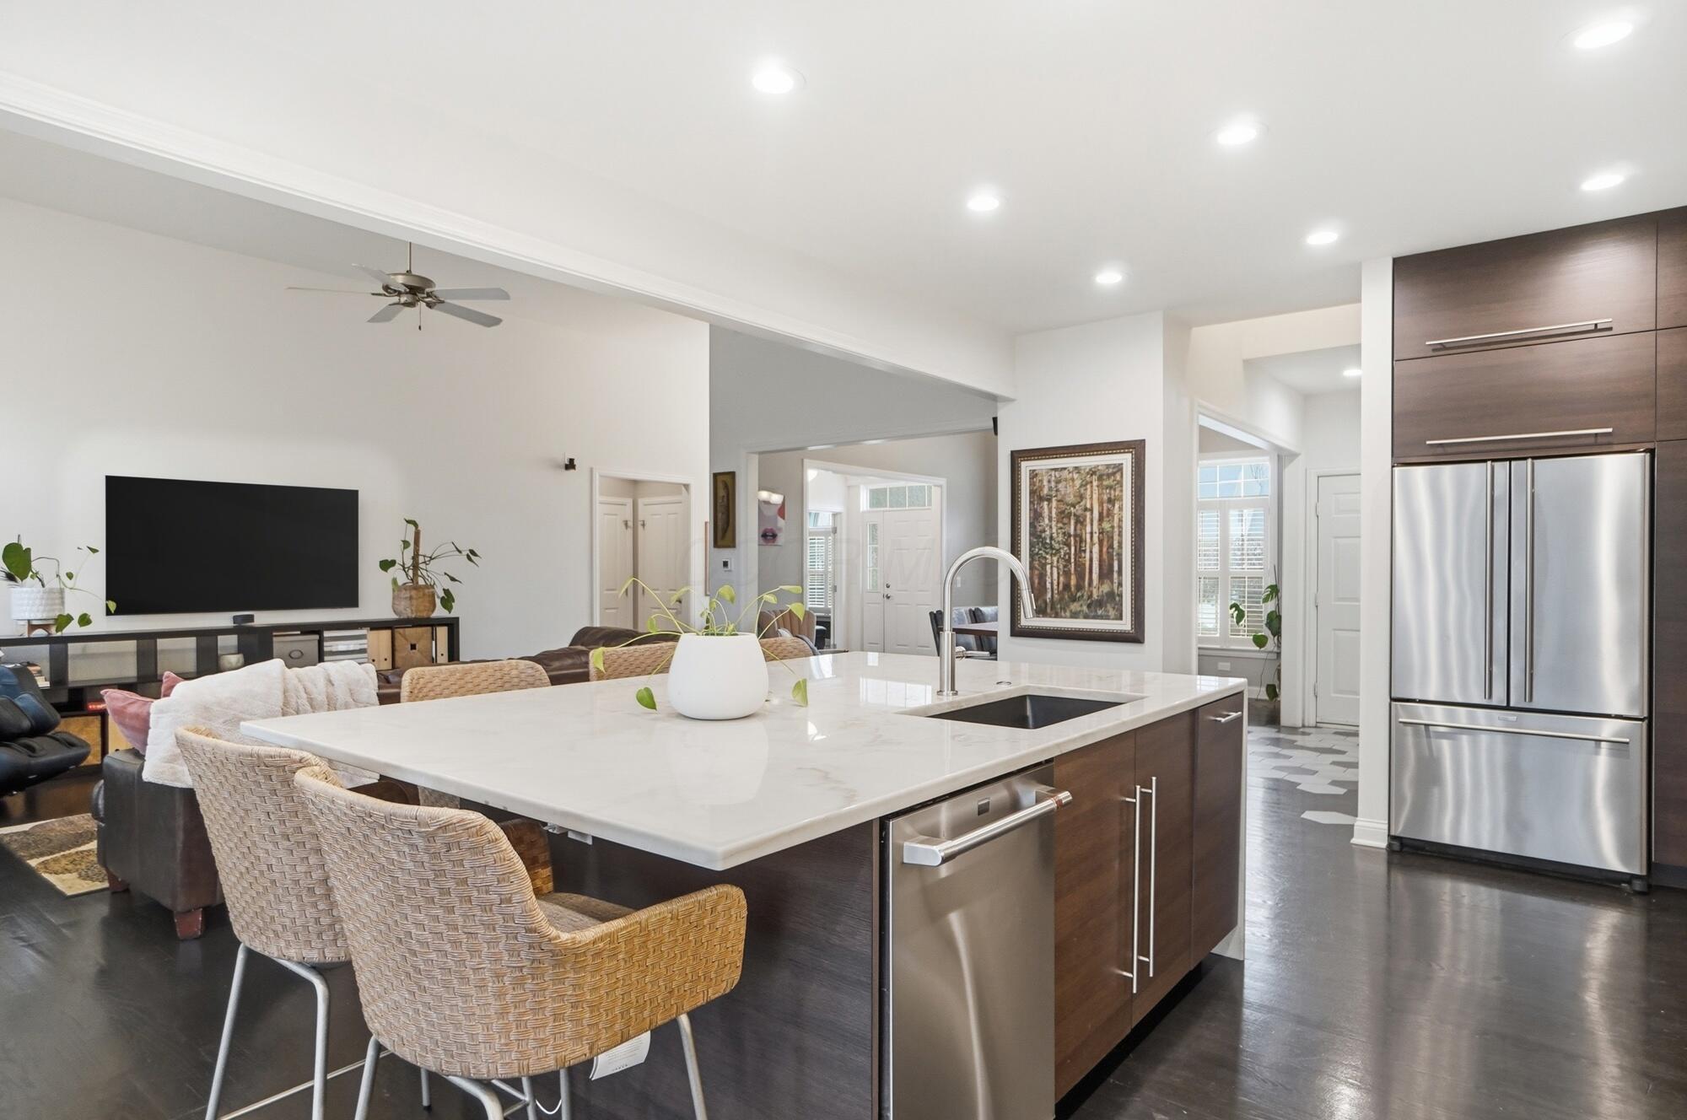
Open-plan kitchen with a large marble waterfall island, stainless steel appliances, and adjoining living room.
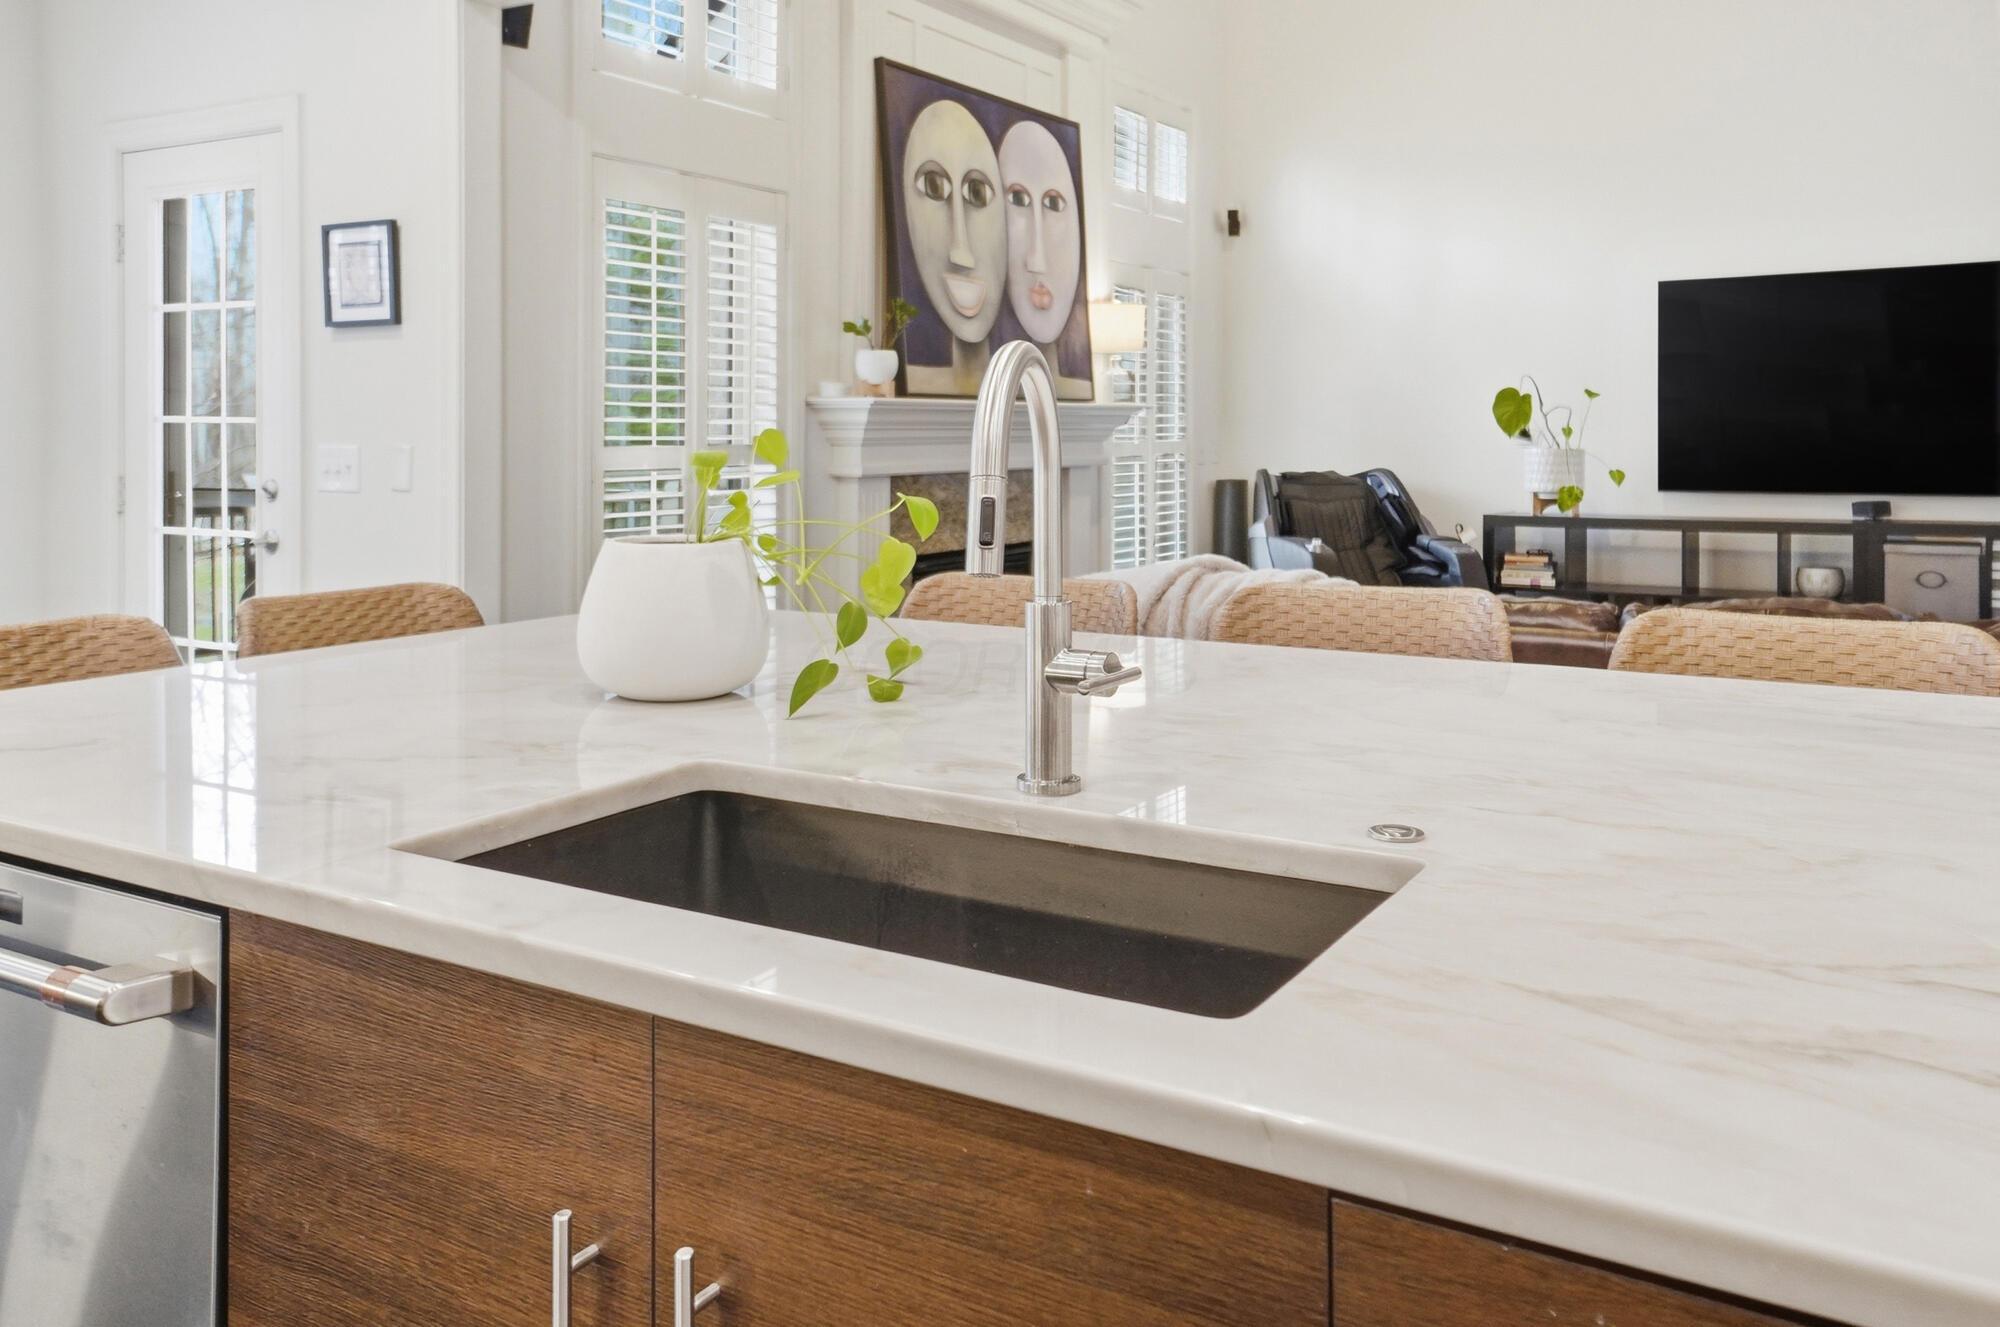
Kitchen island with white stone countertop, dark sink, curved faucet, and walnut cabinetry overlooking the living area.
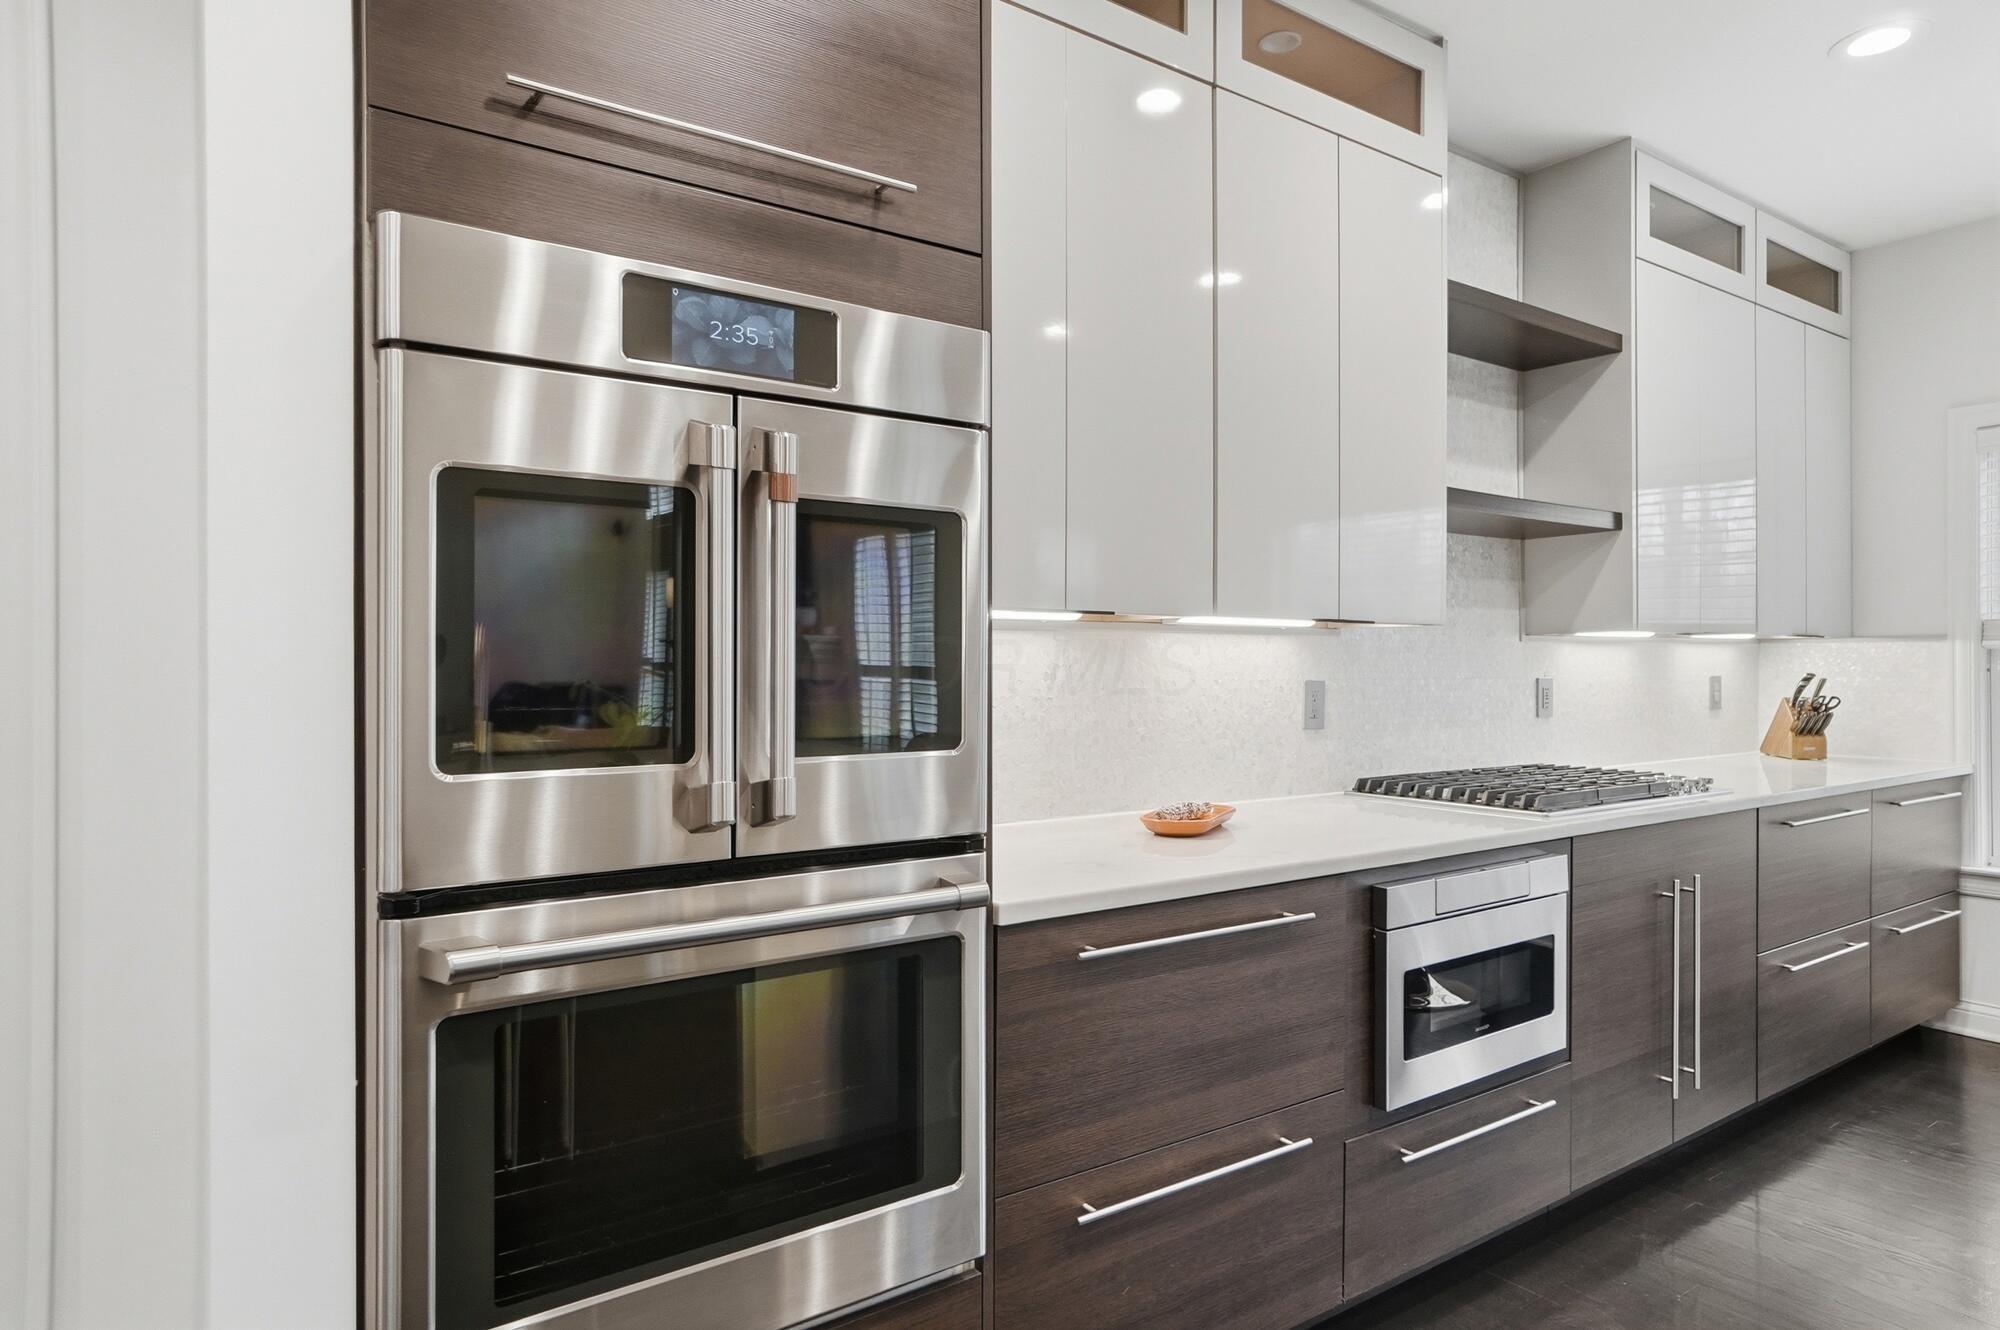
Modern kitchen with stainless steel double ovens, dark wood cabinets, and a gas cooktop.
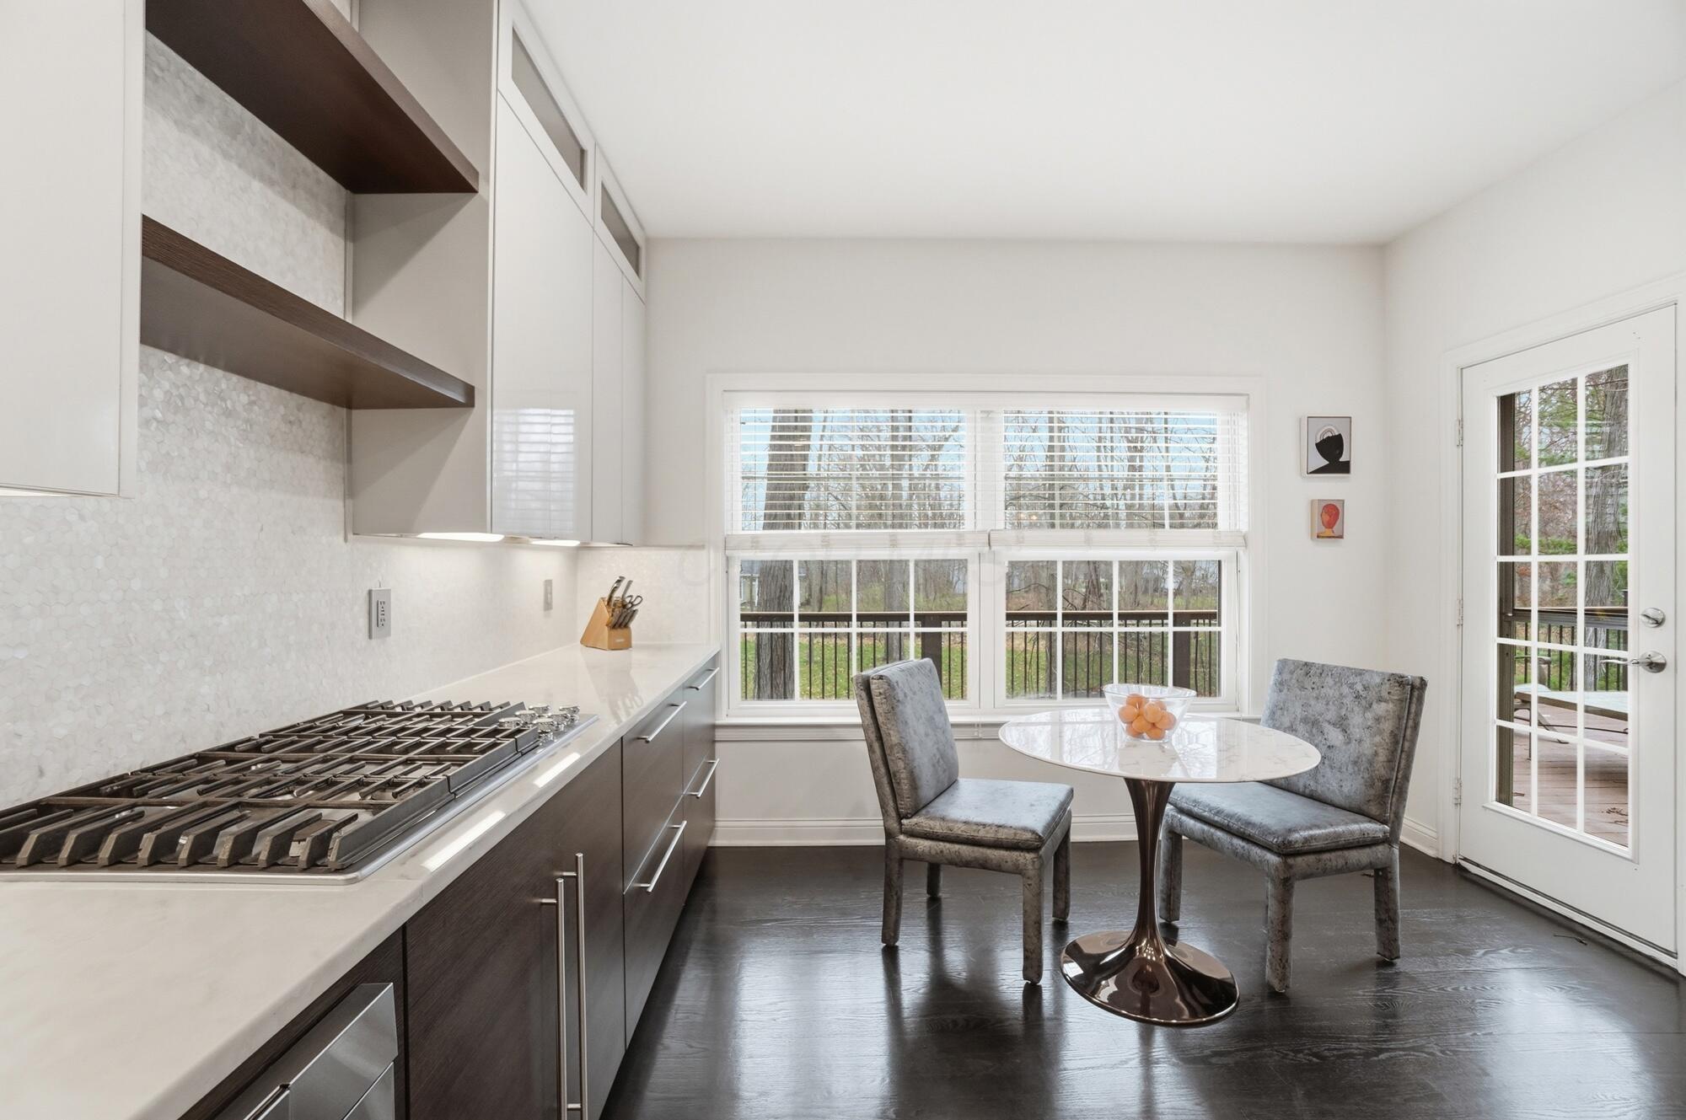
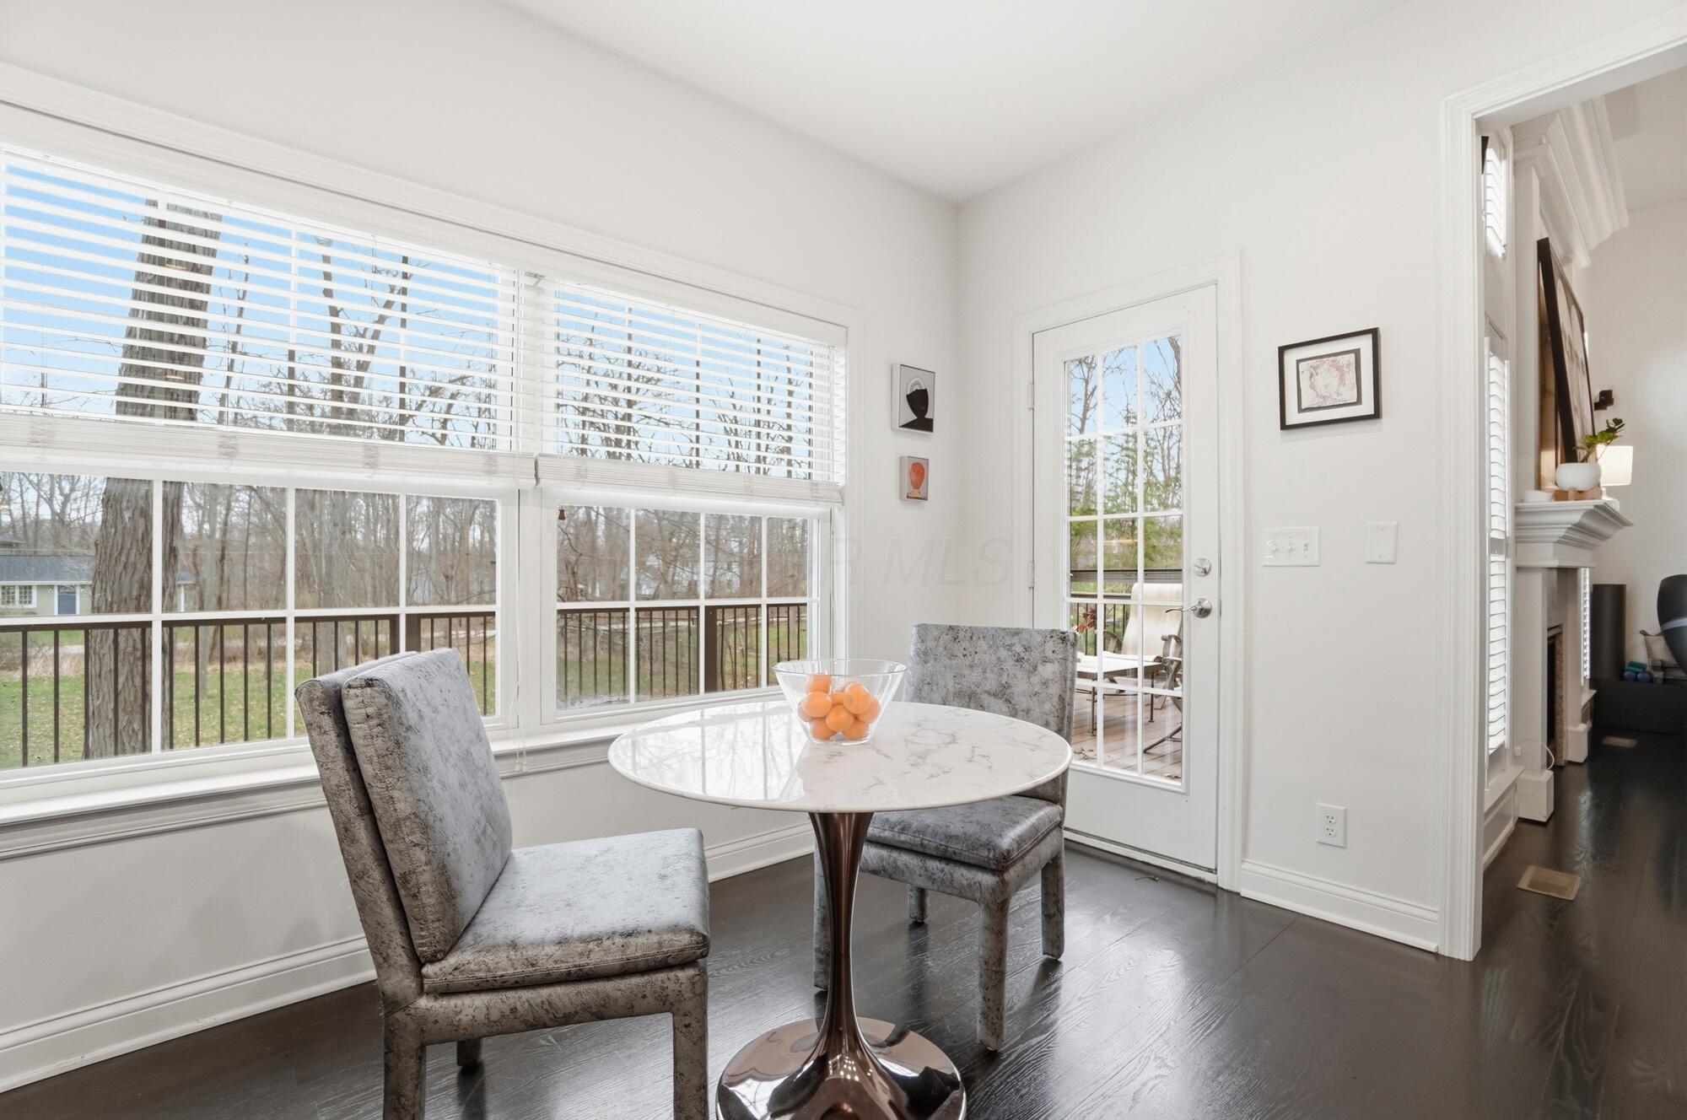
Modern kitchen with a gas cooktop and a round table beside windows overlooking the deck.
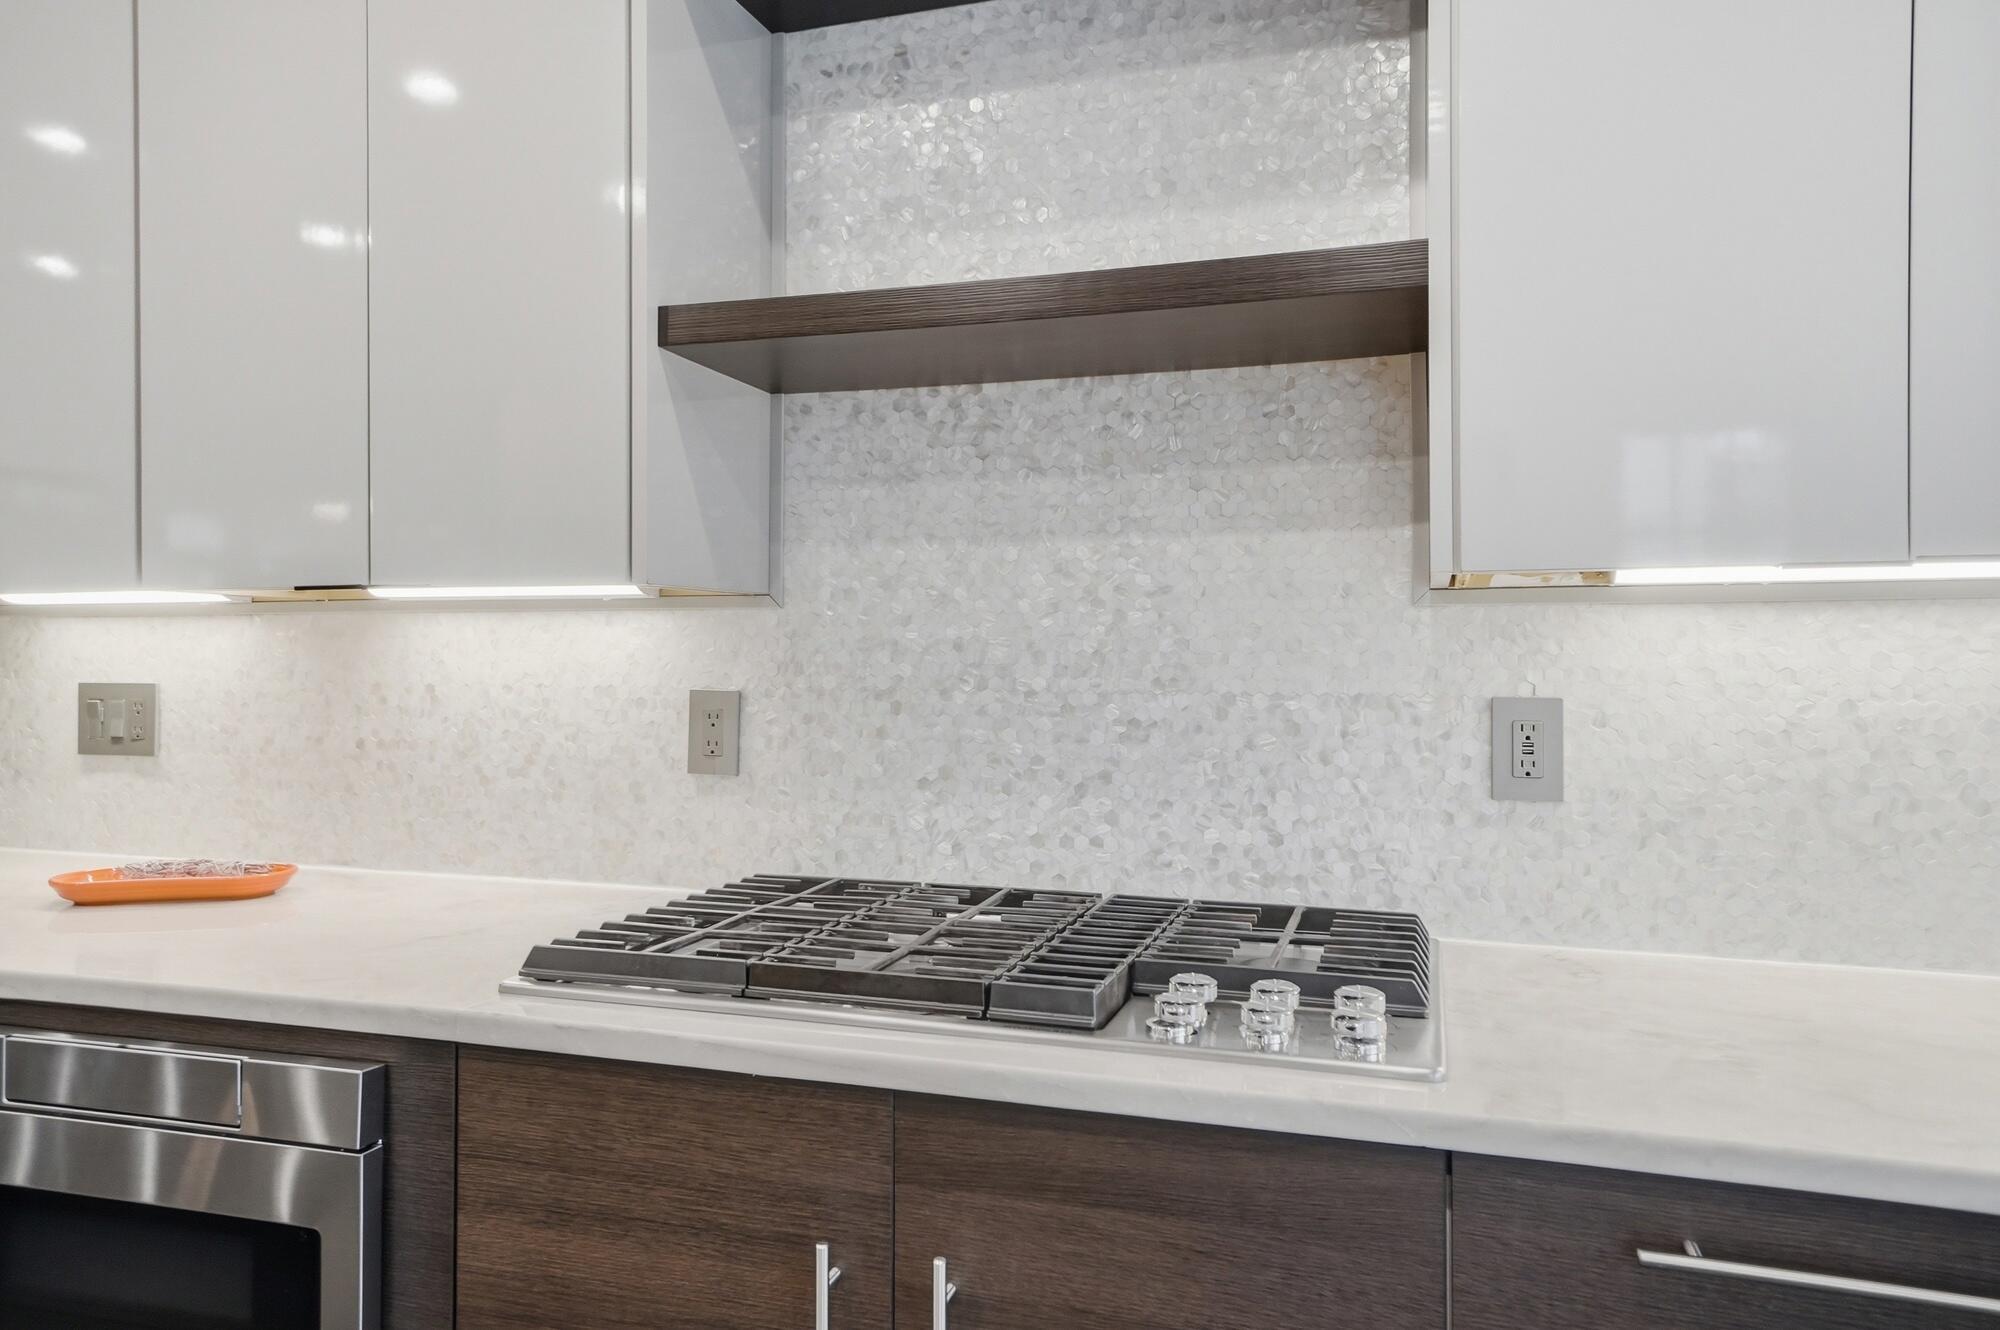
Modern kitchen with a stainless gas cooktop, white mosaic backsplash, and dark wood cabinets.
Modern kitchen with a large island, woven bar stools, dark cabinetry, and stainless steel appliances.
Open-plan kitchen with a large white island, stainless steel appliances, and an adjoining living area.
Dining nook with a marble table and gray chairs beside wide windows and a glass door to the deck.
Modern kitchen with dark wood cabinets, white island, woven bar stools, and a round dining table.
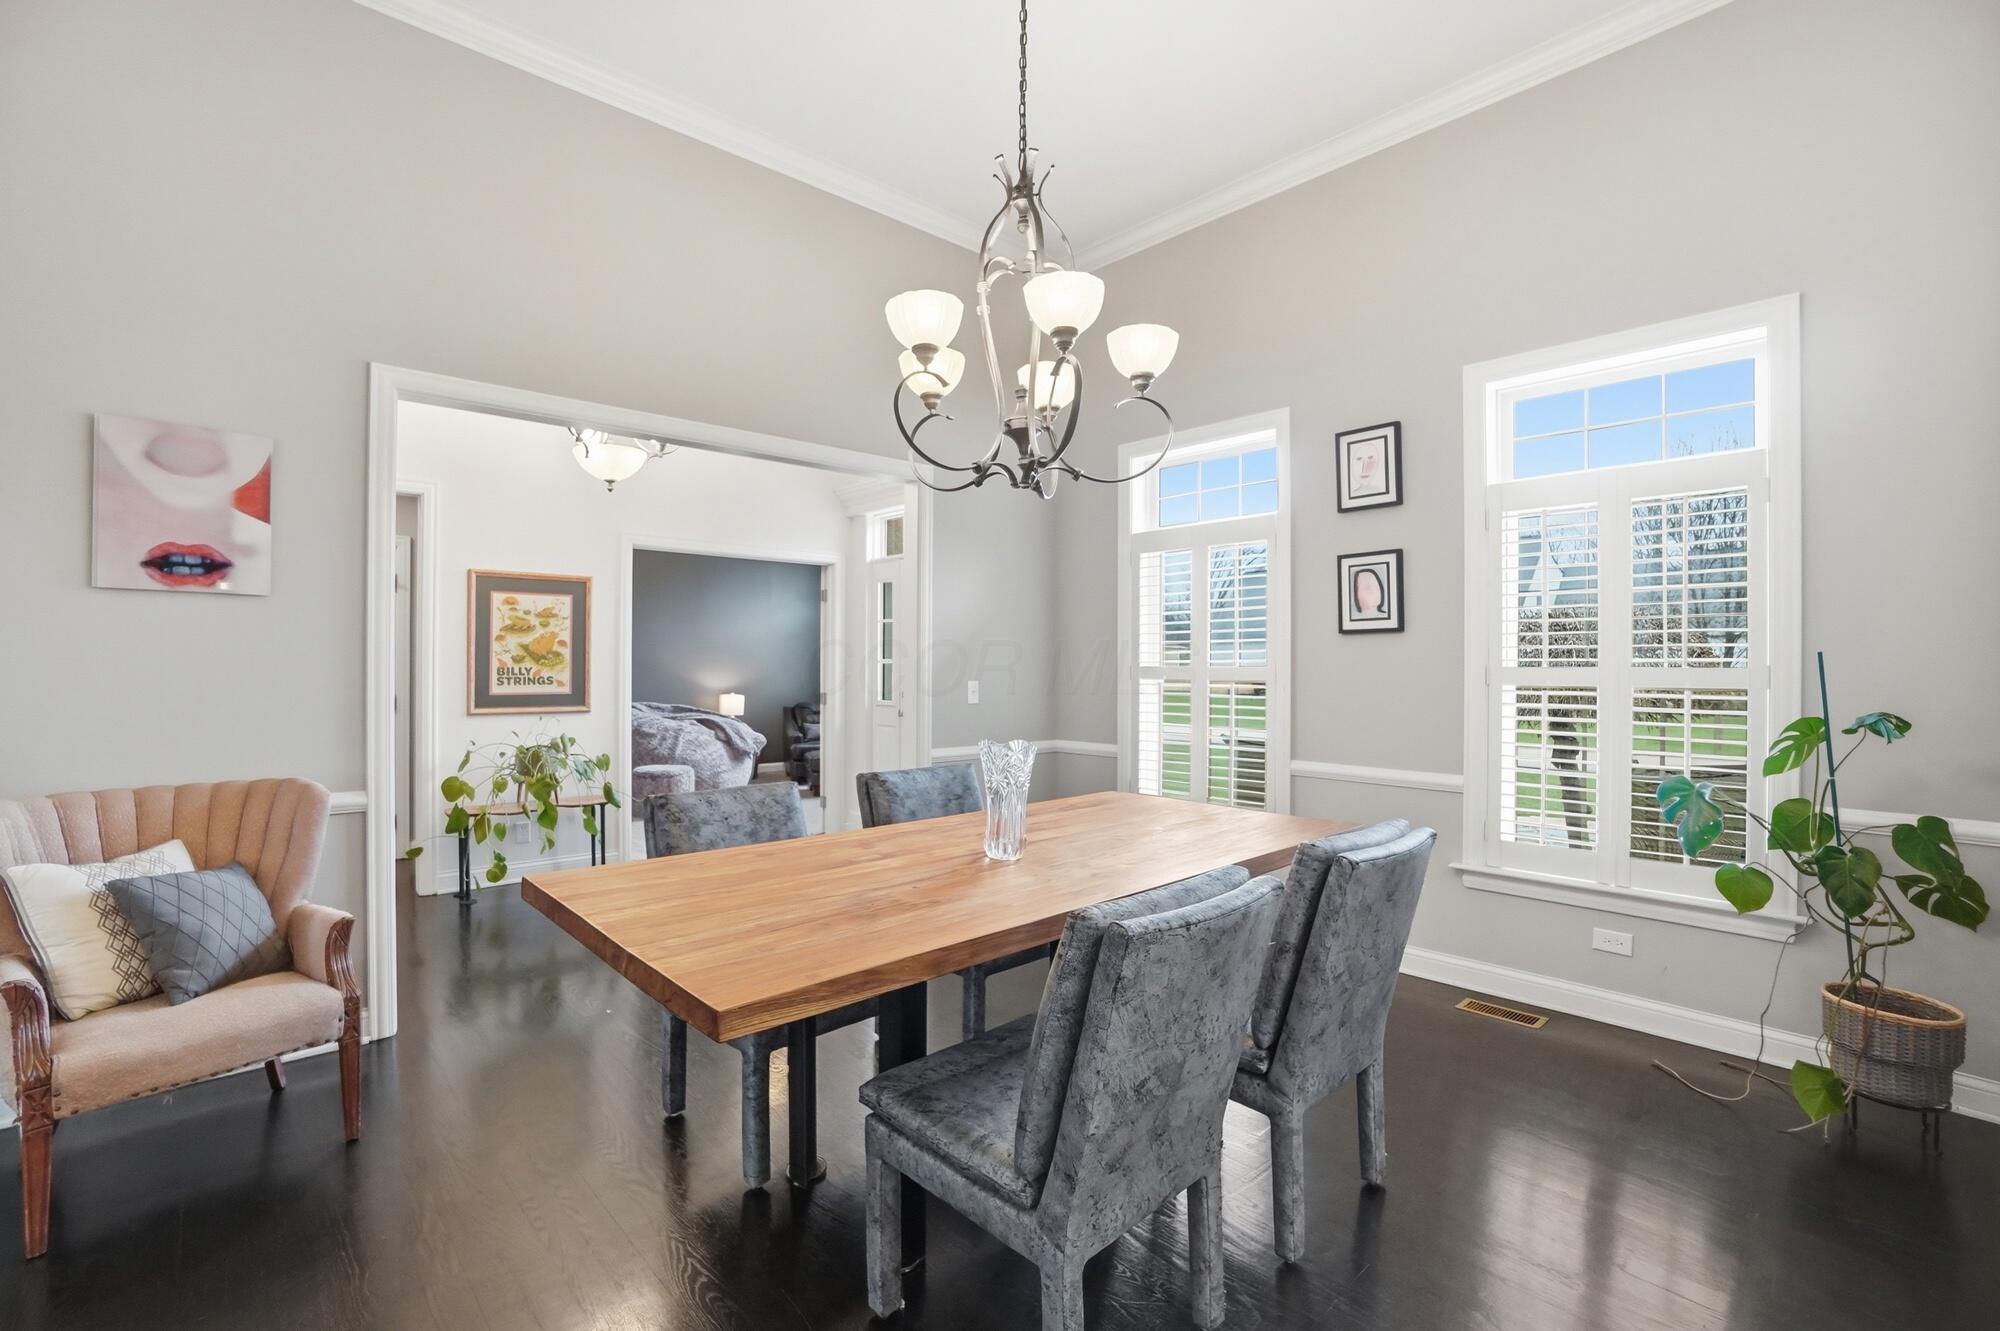
Dining room with a long wood table, gray chairs, chandelier, and shuttered windows.
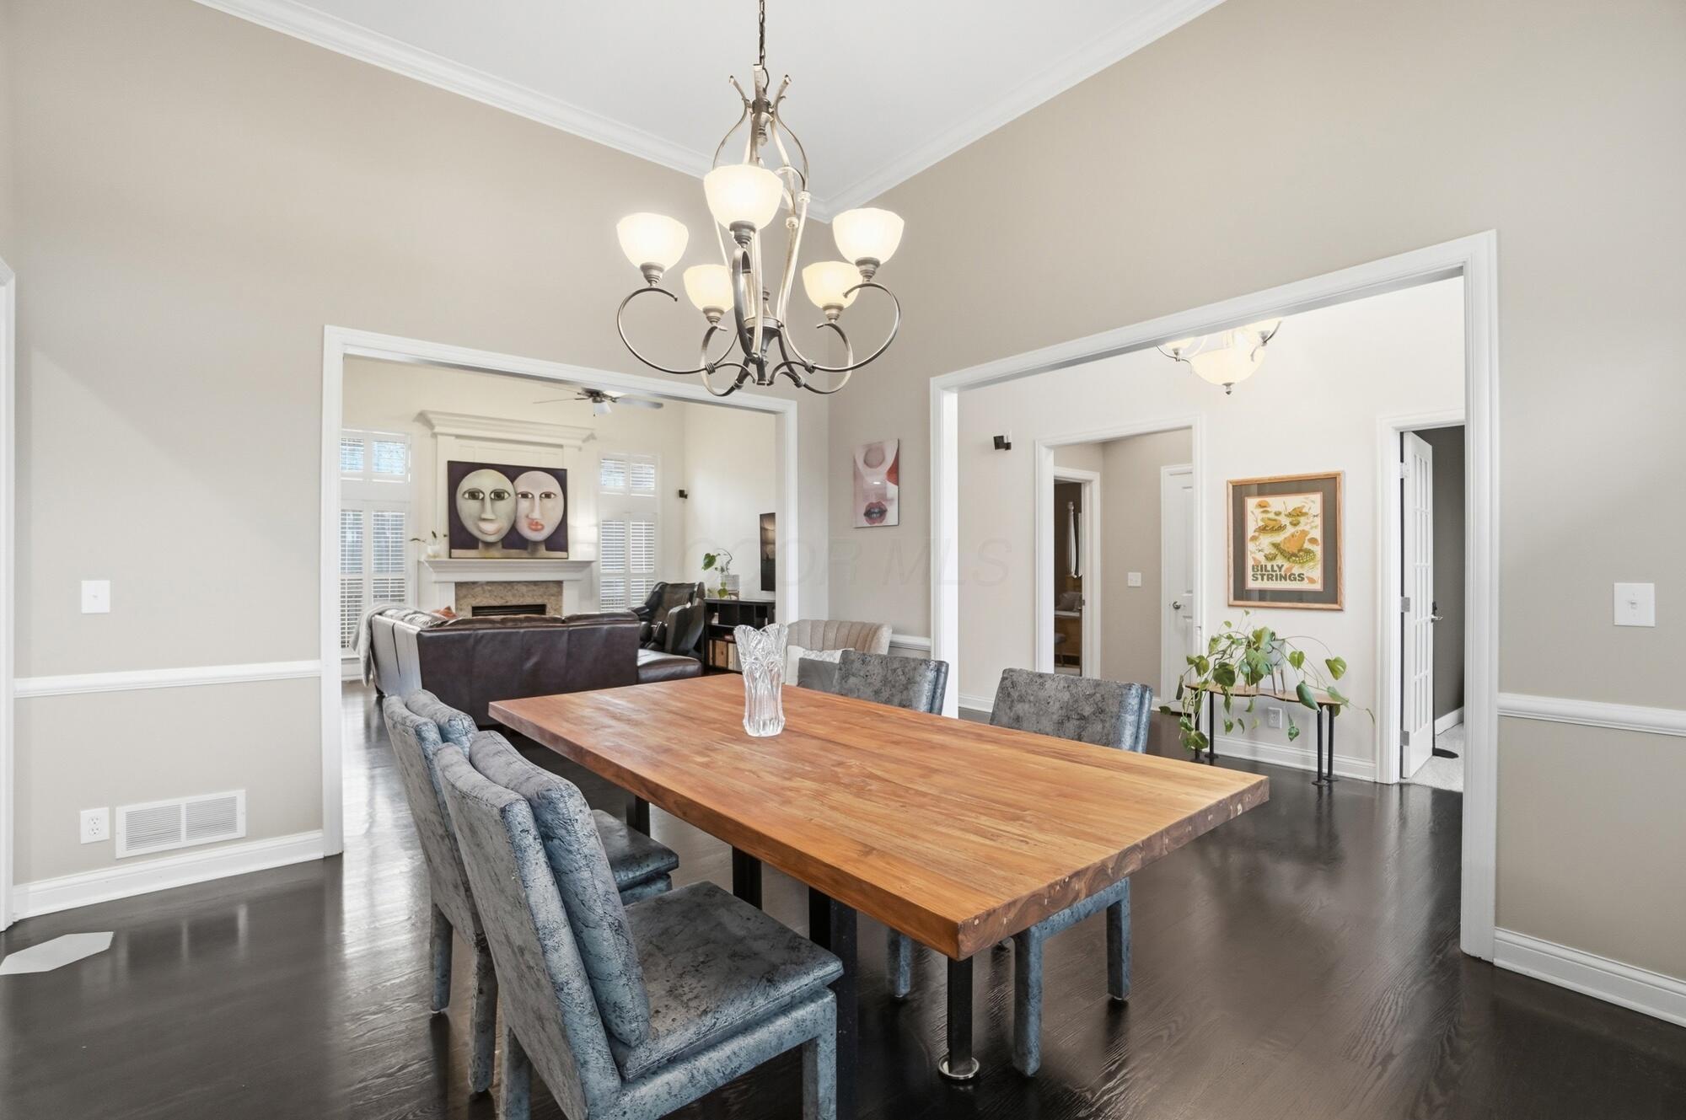
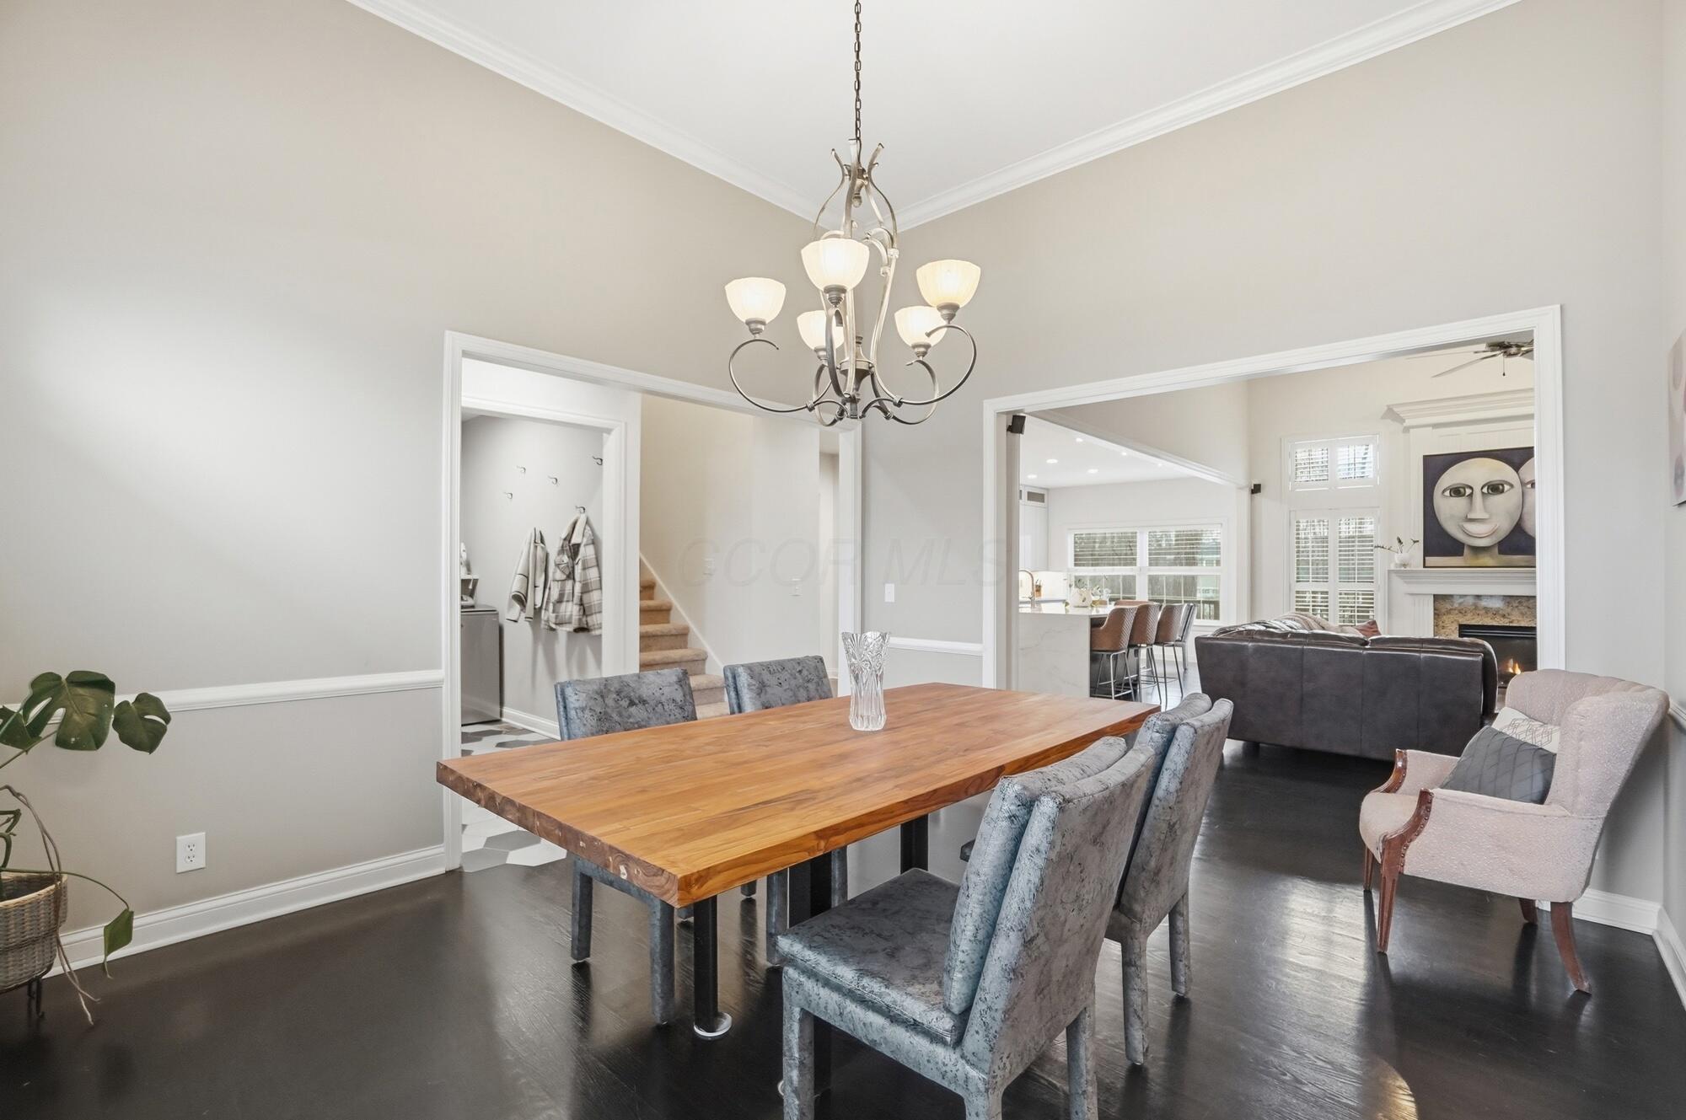
Dining room with a long wooden table and chandelier, opening onto a living room with a fireplace.
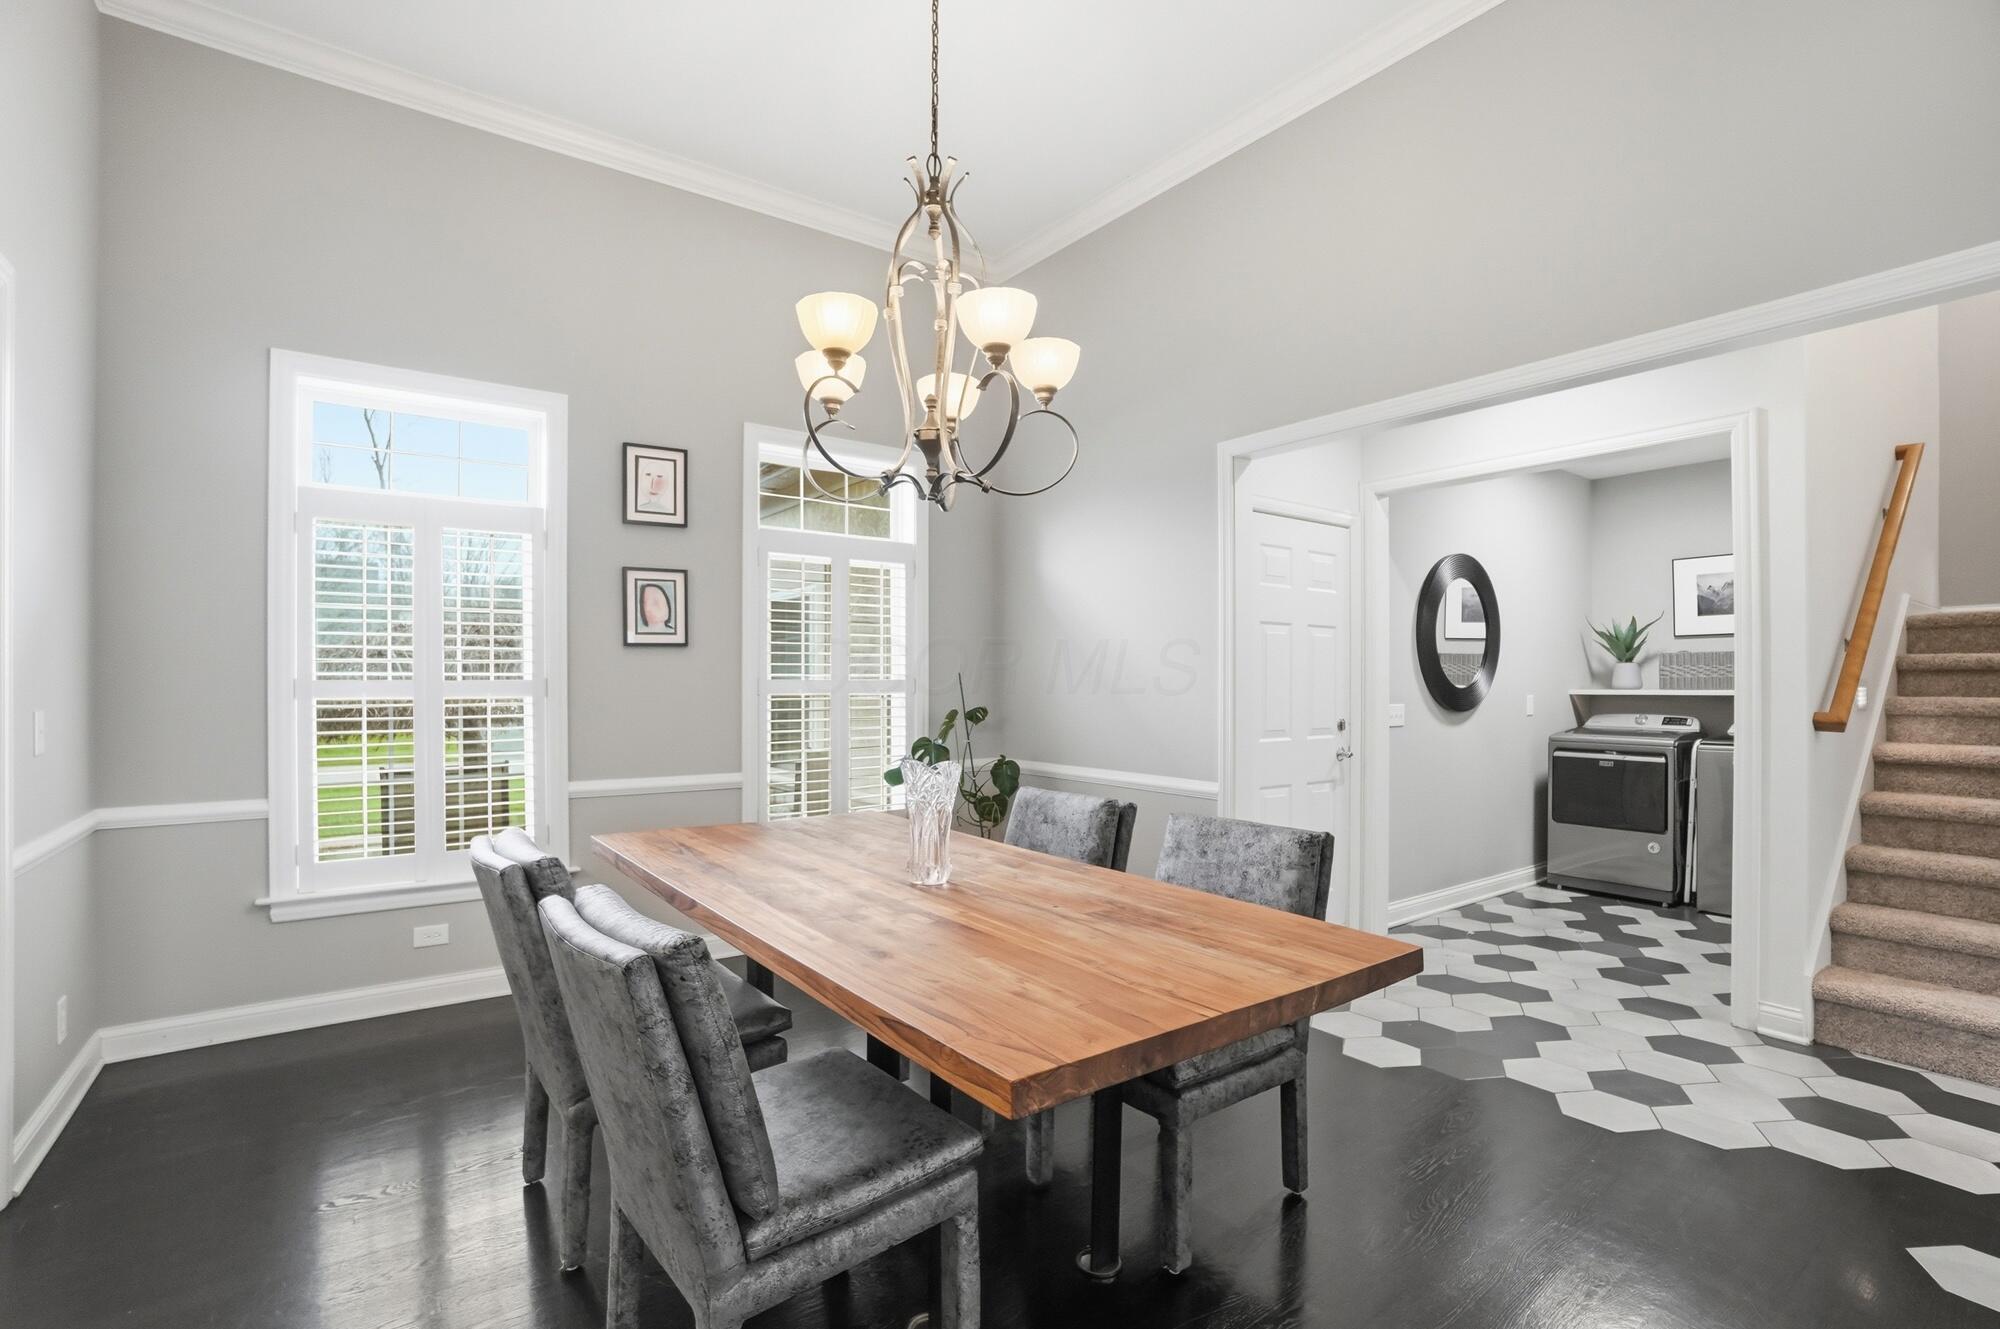
Dining room with a long wooden table, gray chairs, and a chandelier beside an adjoining laundry nook.
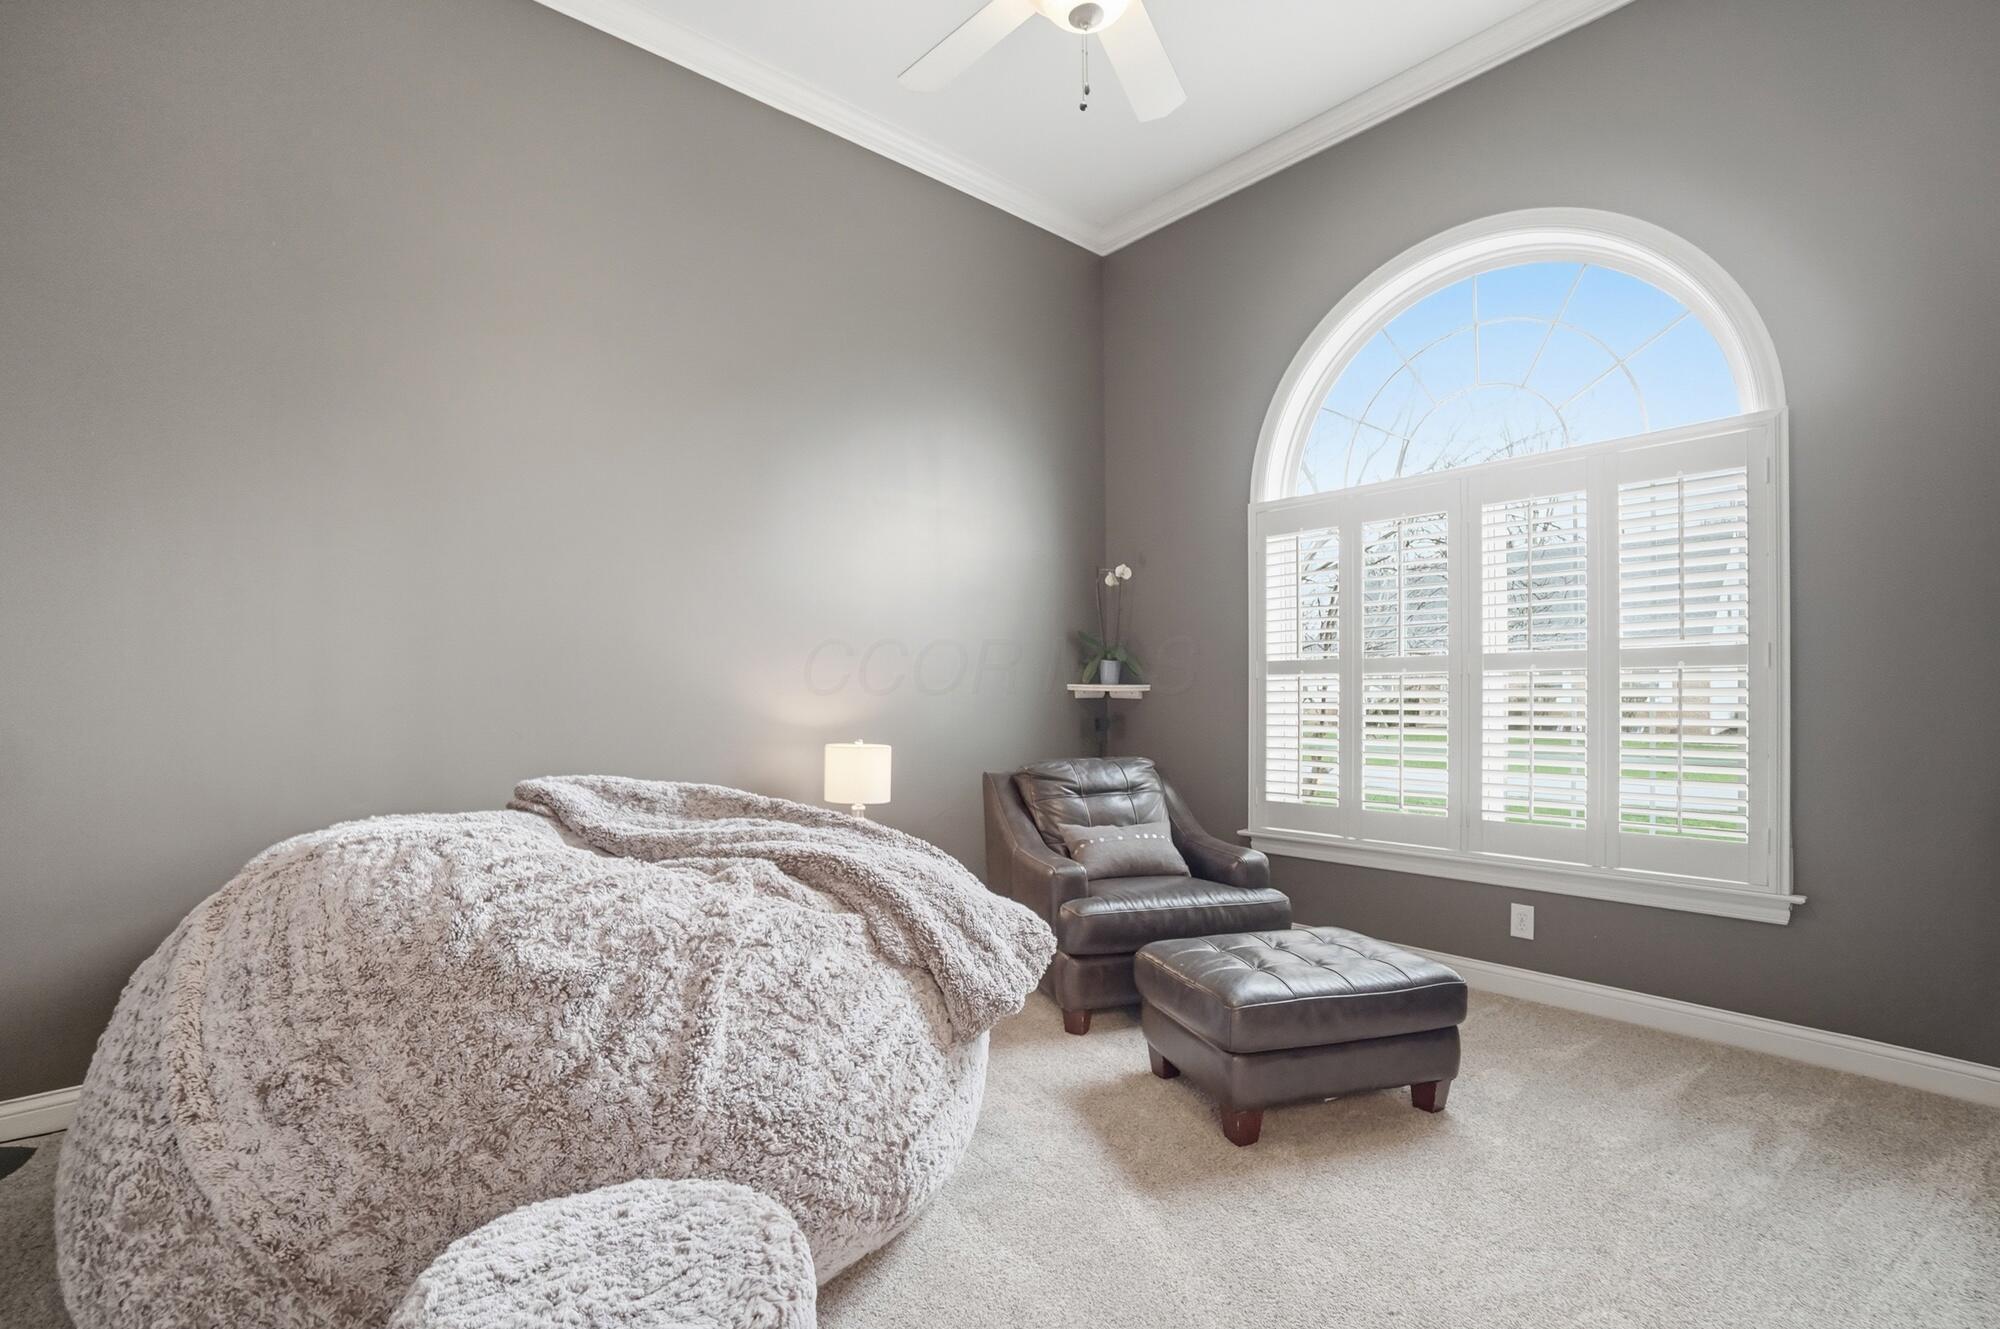
Bedroom with a large arched shuttered window, textured bedcover, and leather chair with ottoman.
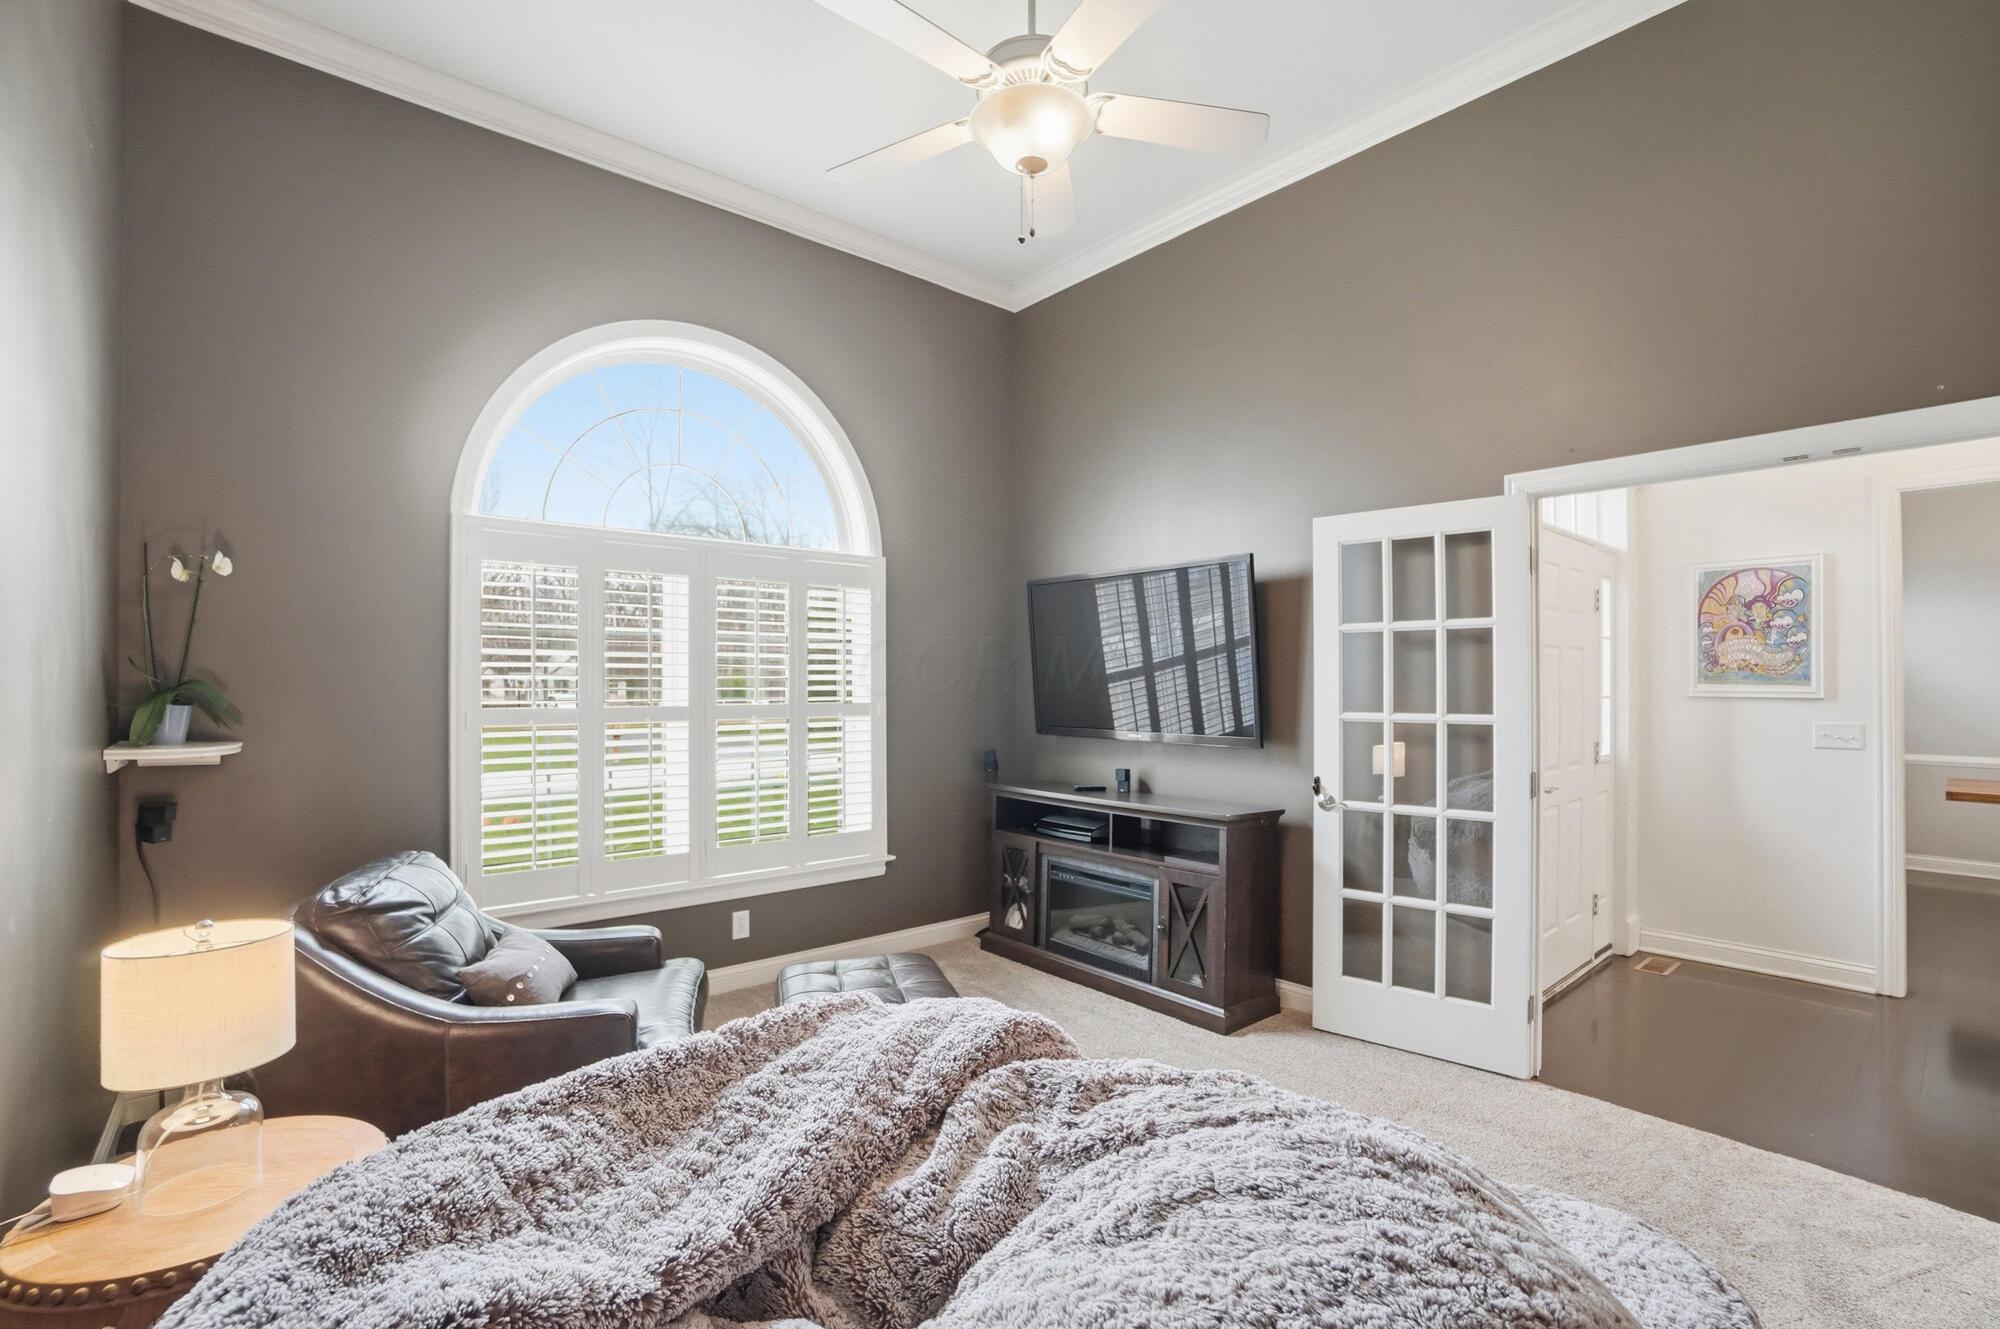
Bedroom with an arched shuttered window, leather chair, and wall-mounted television.
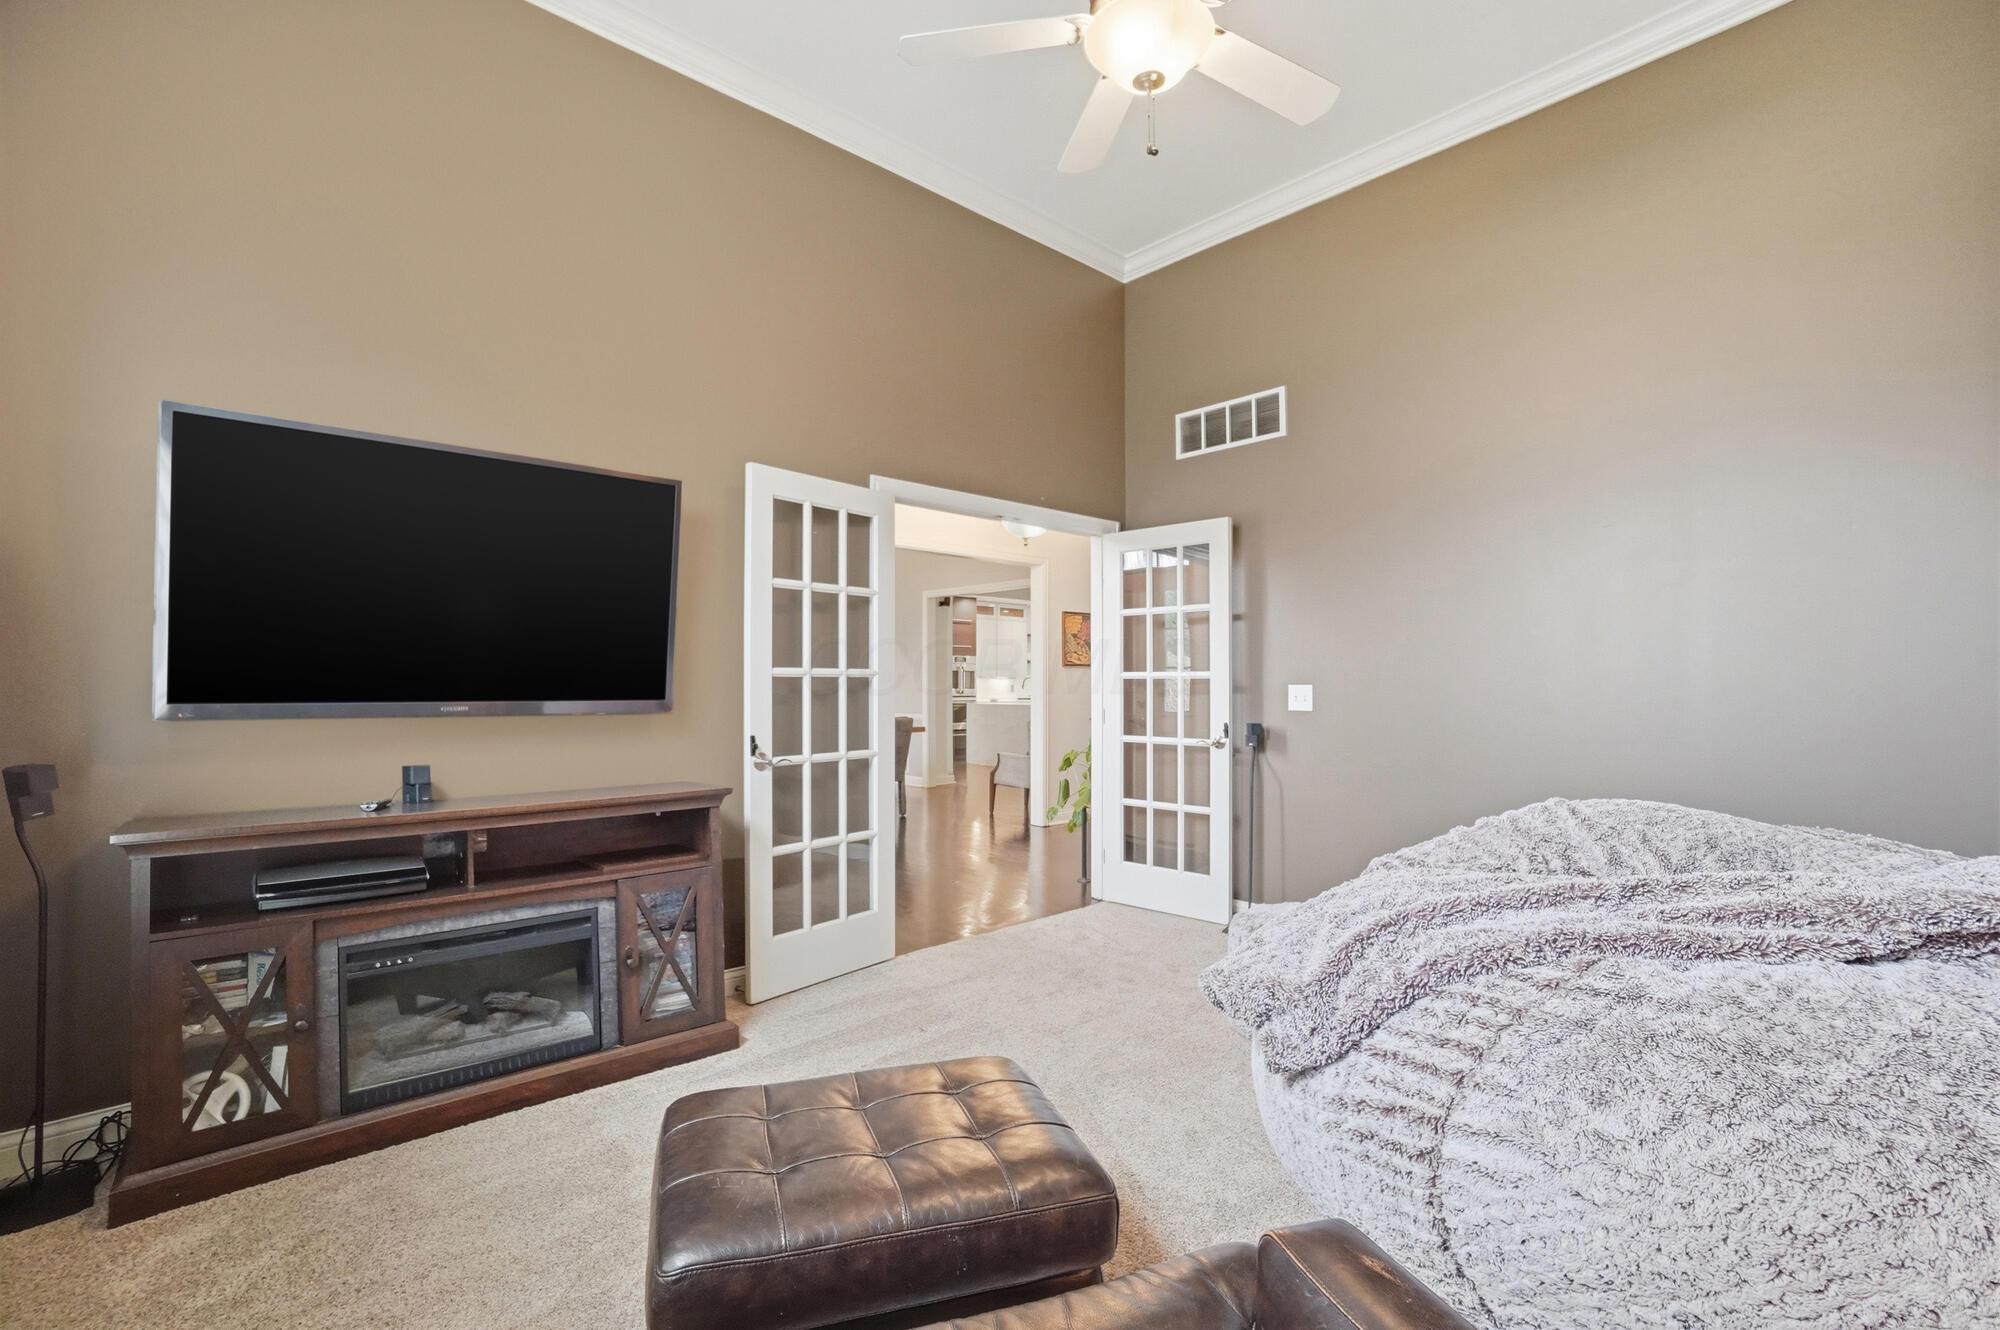
Bedroom with a wall-mounted TV, fireplace console, and open French doors.
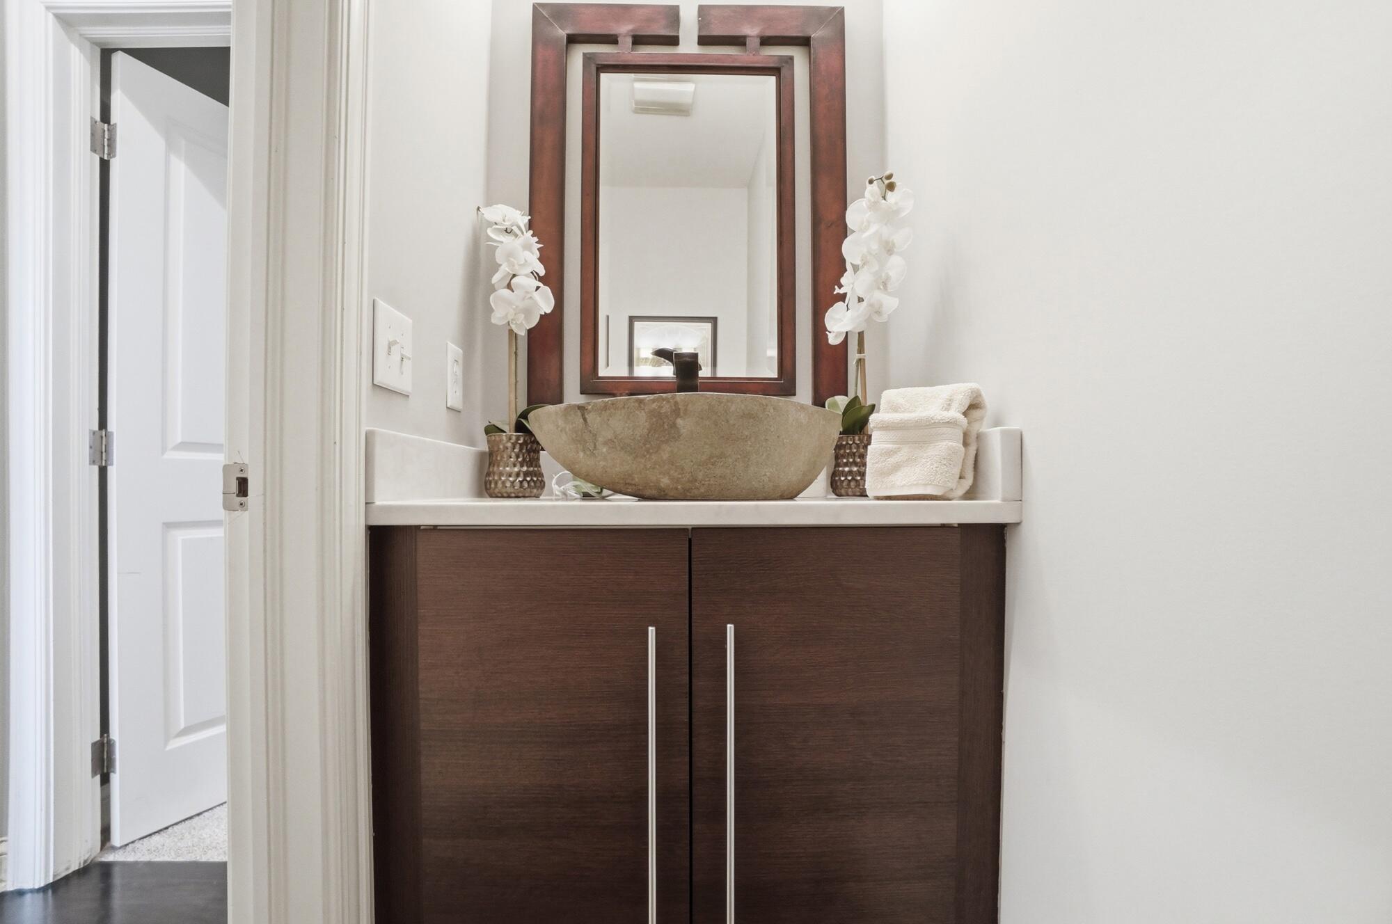
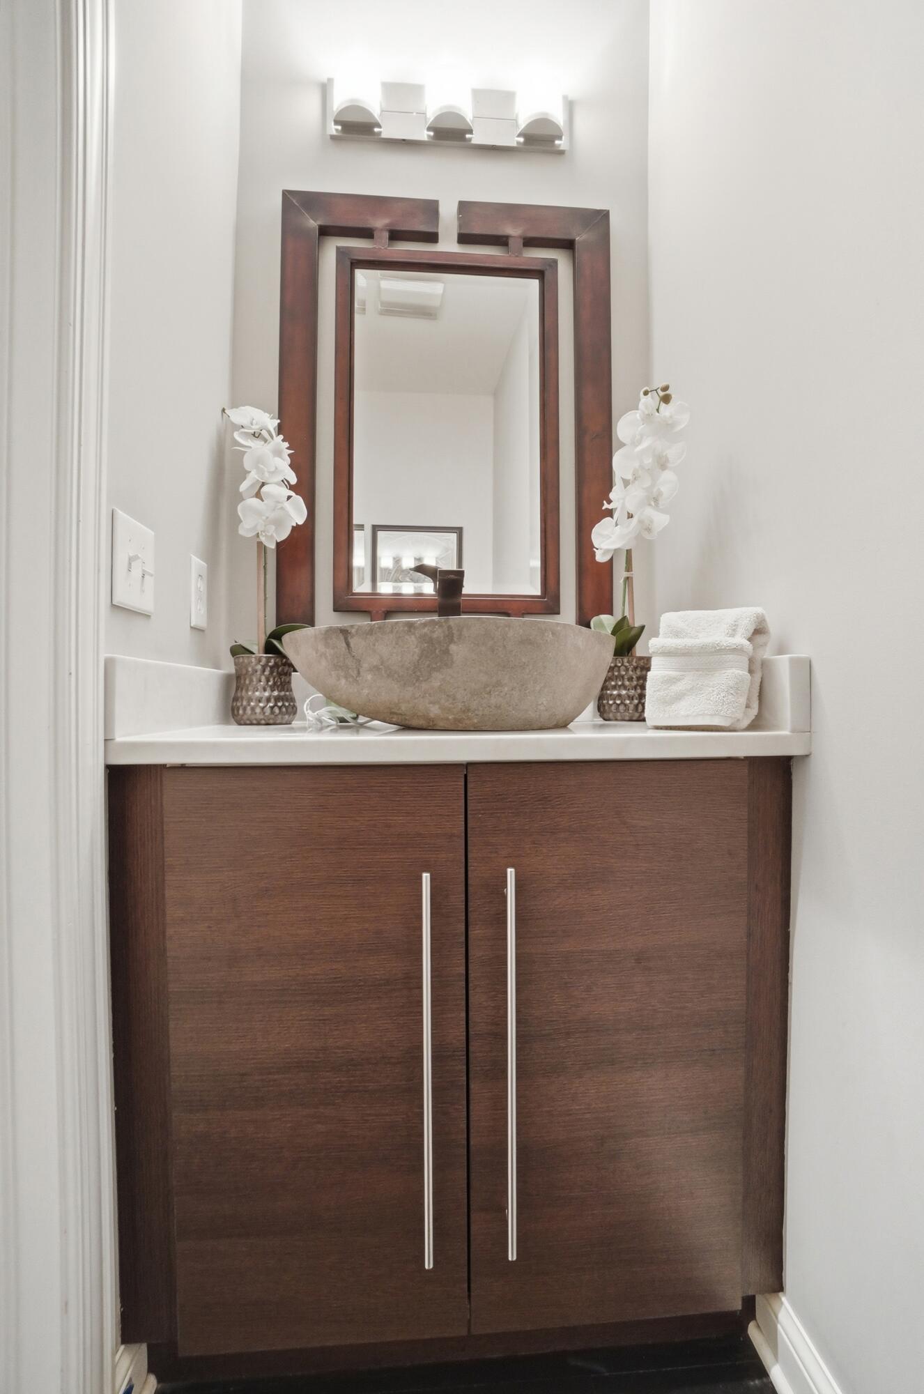
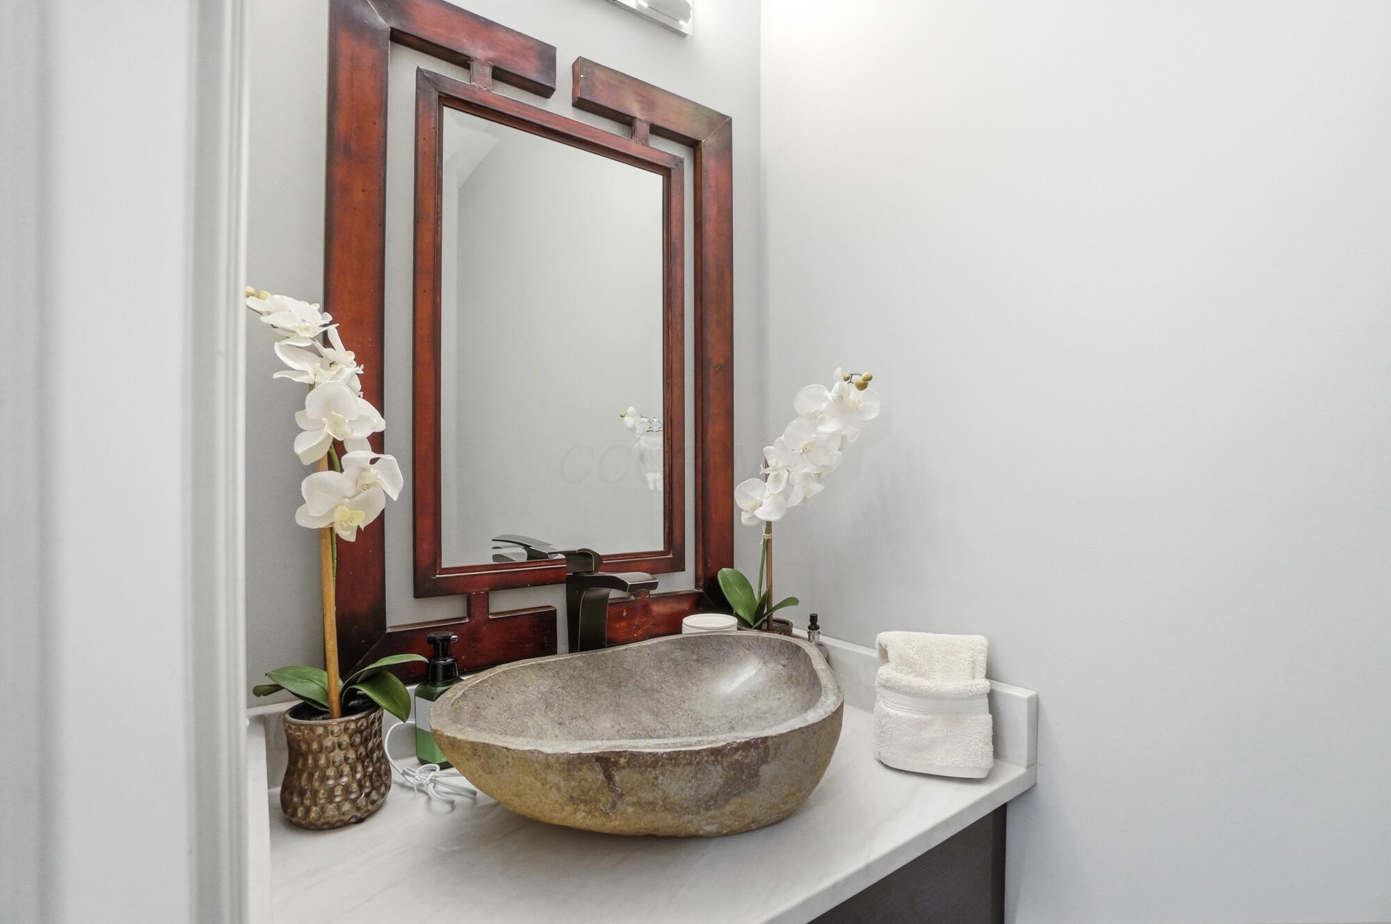
Bathroom vanity with a stone vessel sink, dark wood cabinetry, framed mirror, and white orchids.
Bathroom vanity with a stone vessel sink, dark wood cabinet, framed mirror, and white orchids.
Bathroom vanity with a stone vessel sink, dark wood-framed mirror, and white orchids.
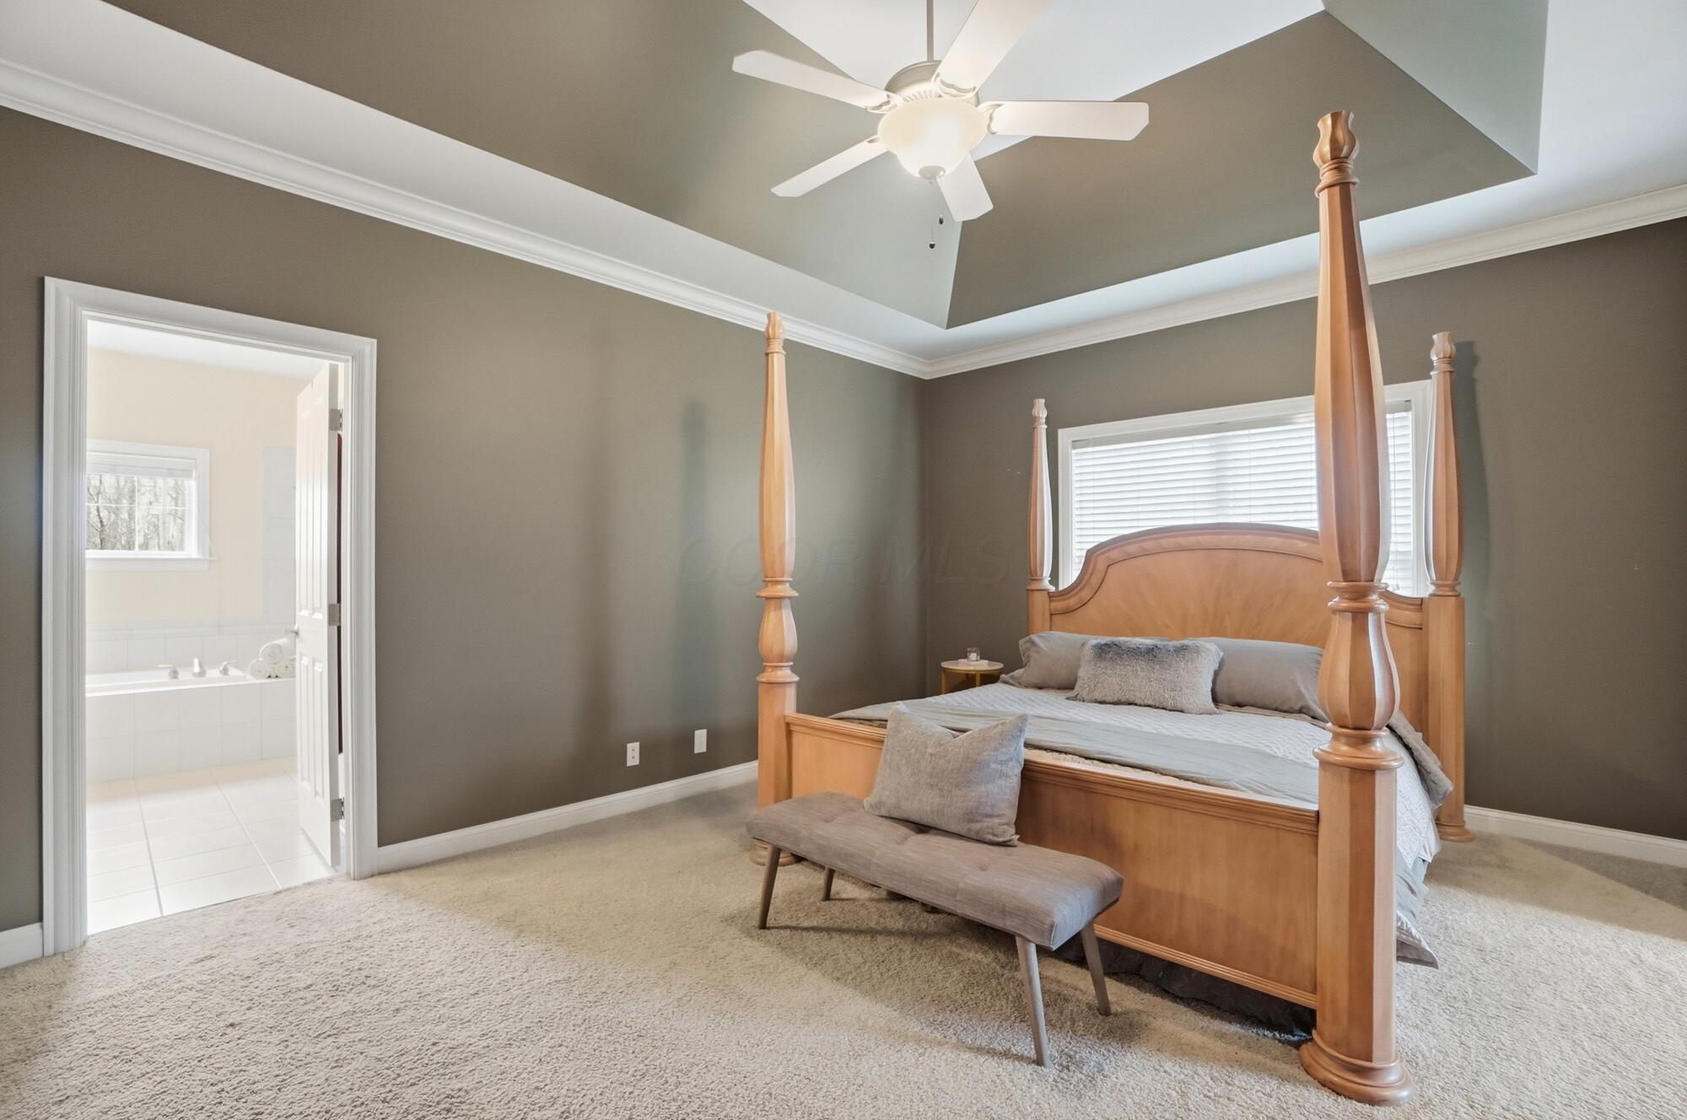
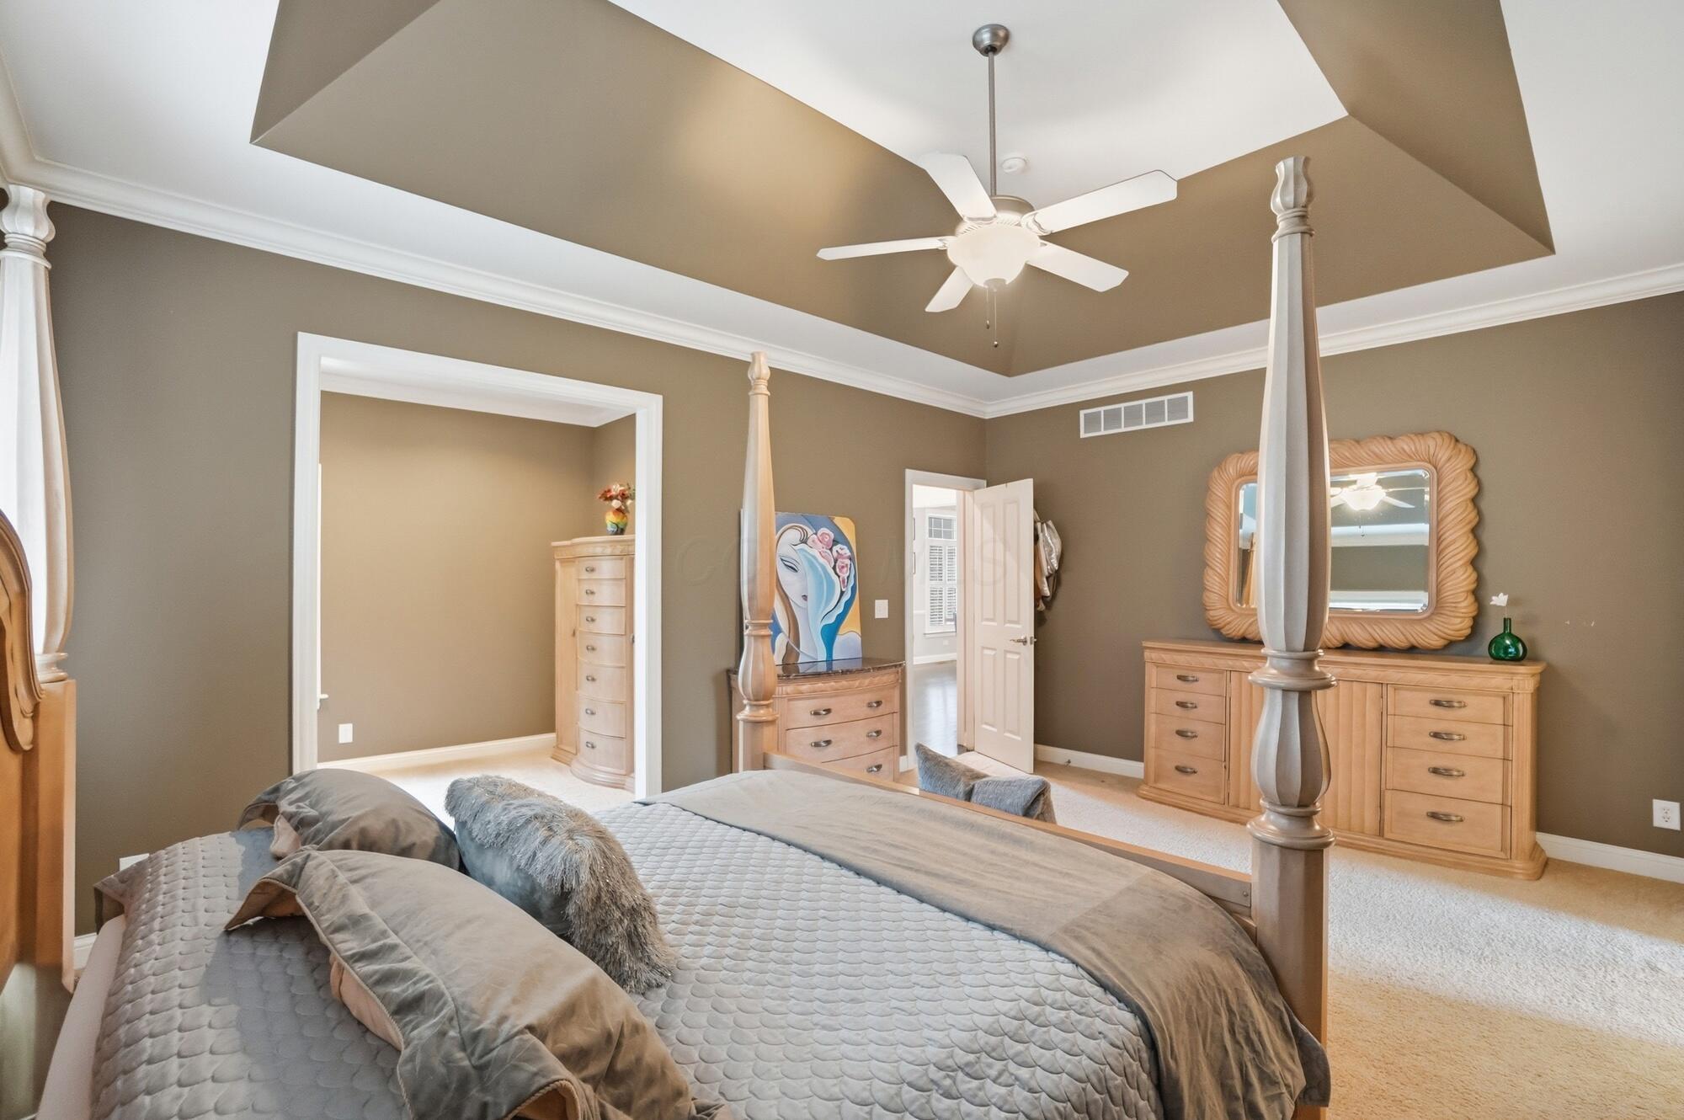
Primary bedroom with a wooden four-poster bed, tray ceiling, and open doorway to the bathroom.
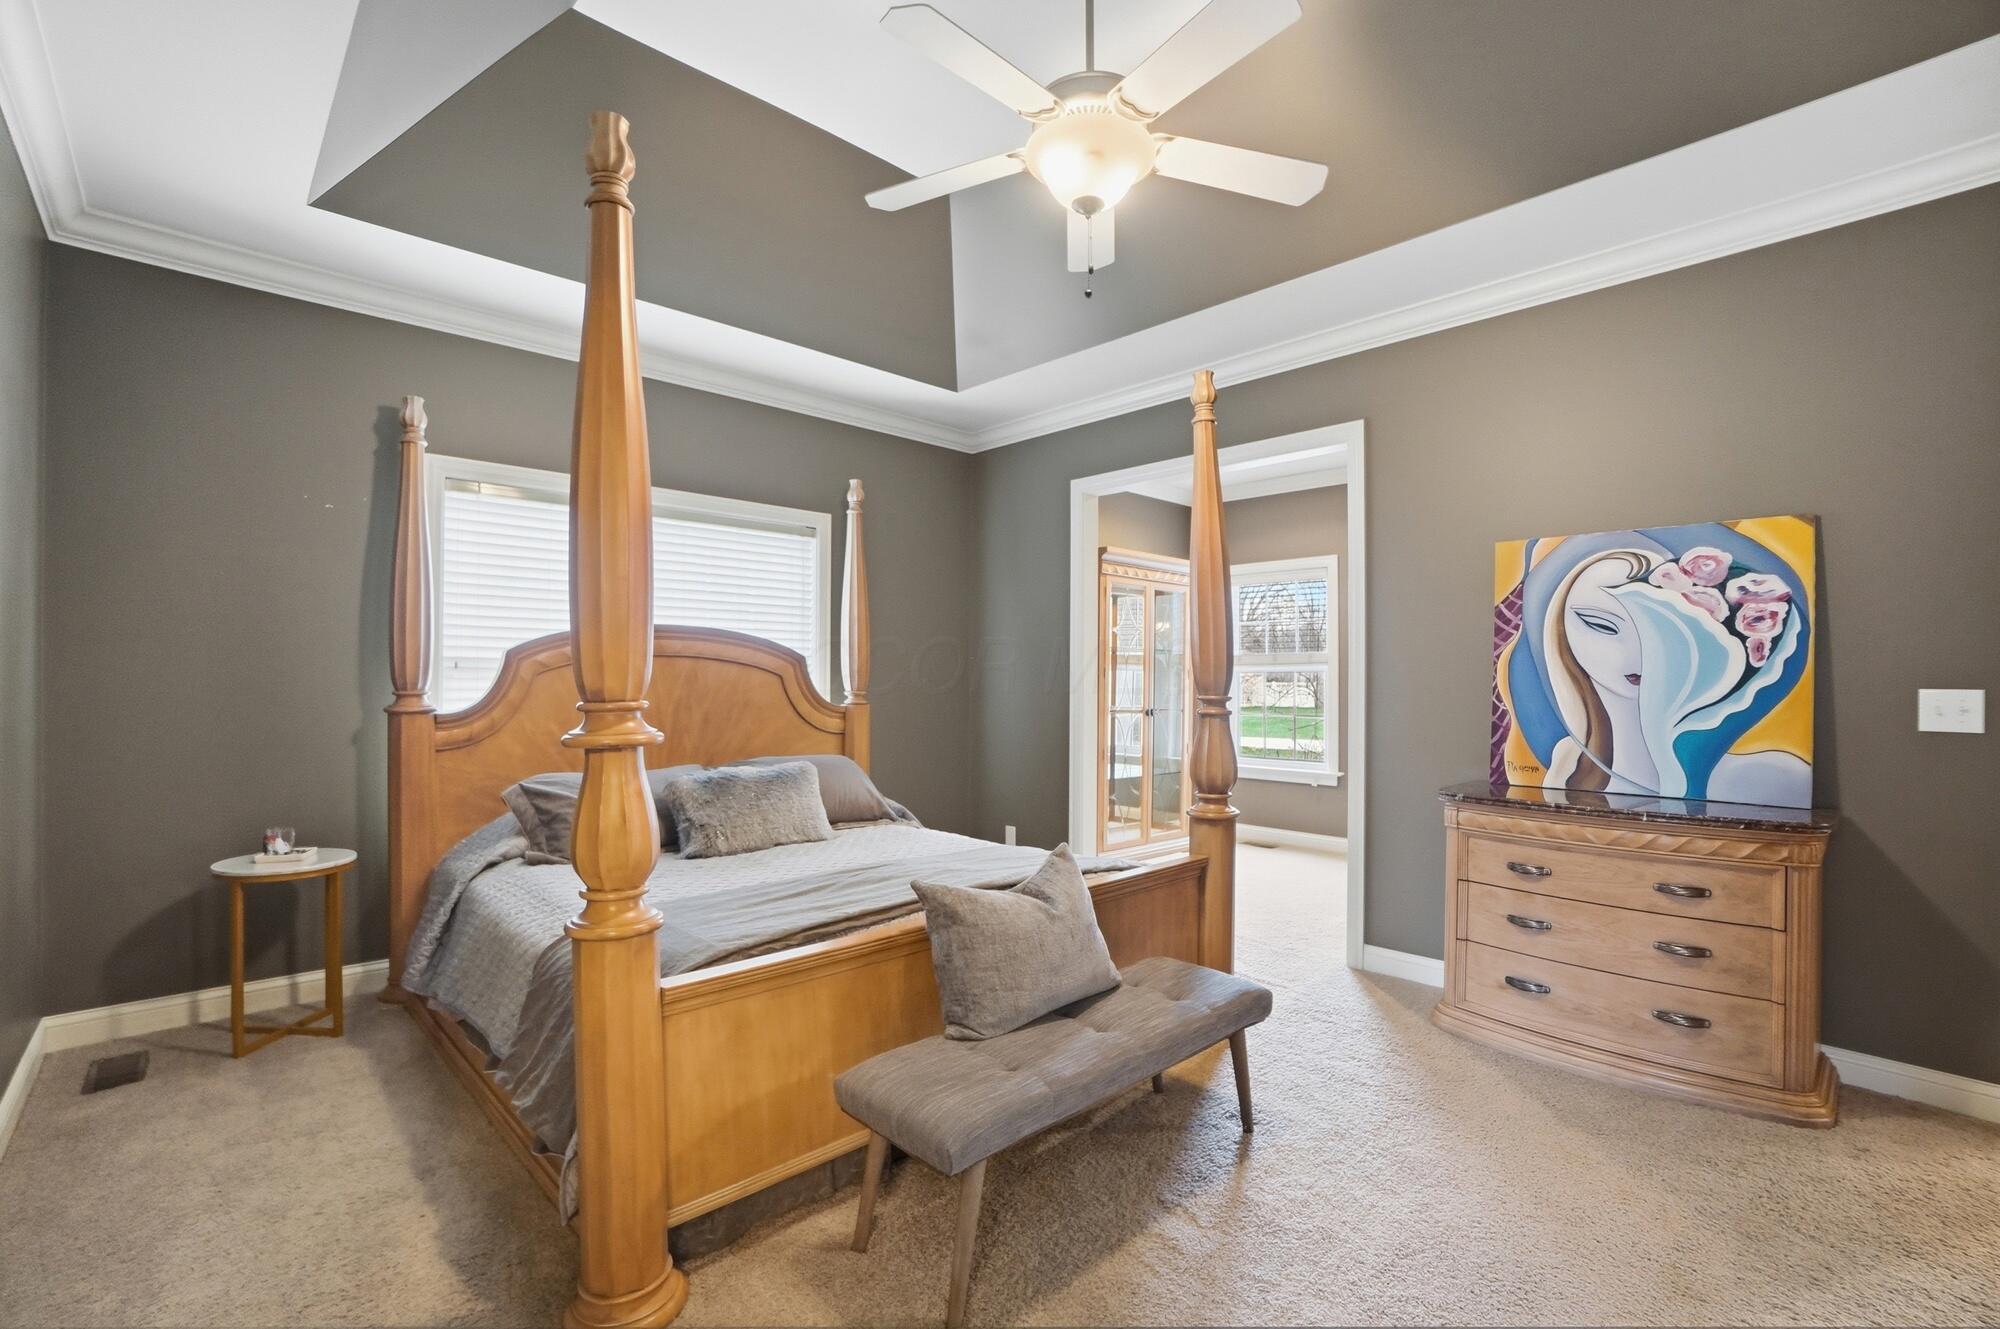
Bedroom with a wooden four-poster bed, gray bedding, tray ceiling, and dresser topped with colorful artwork.
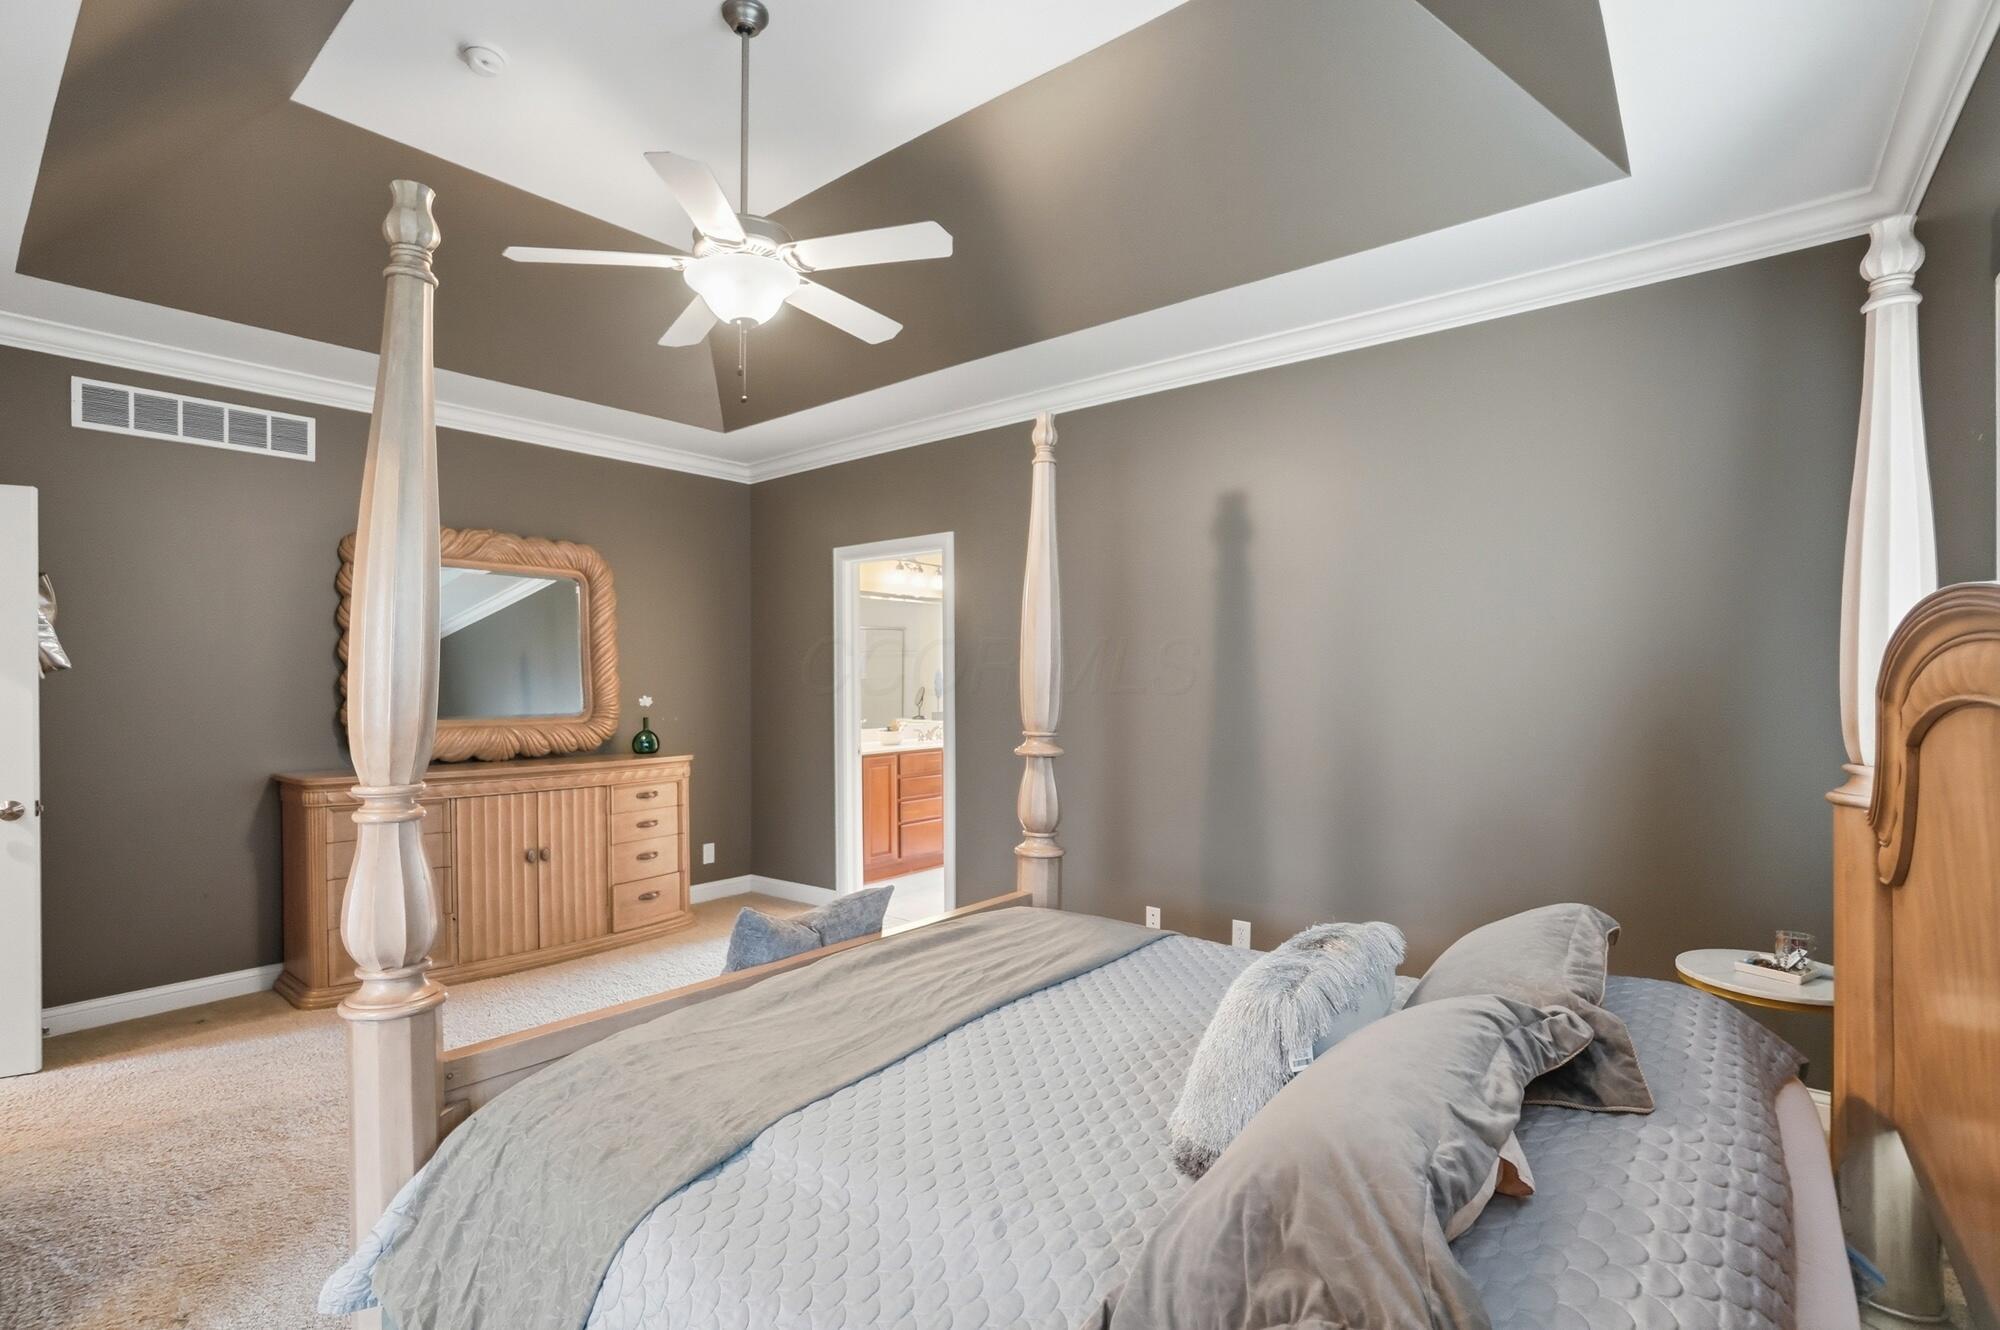
Bedroom with a four-poster bed beneath a tray ceiling and wooden dressers.
Bedroom with a four-poster bed beneath a tray ceiling, with a dresser and attached bathroom doorway.
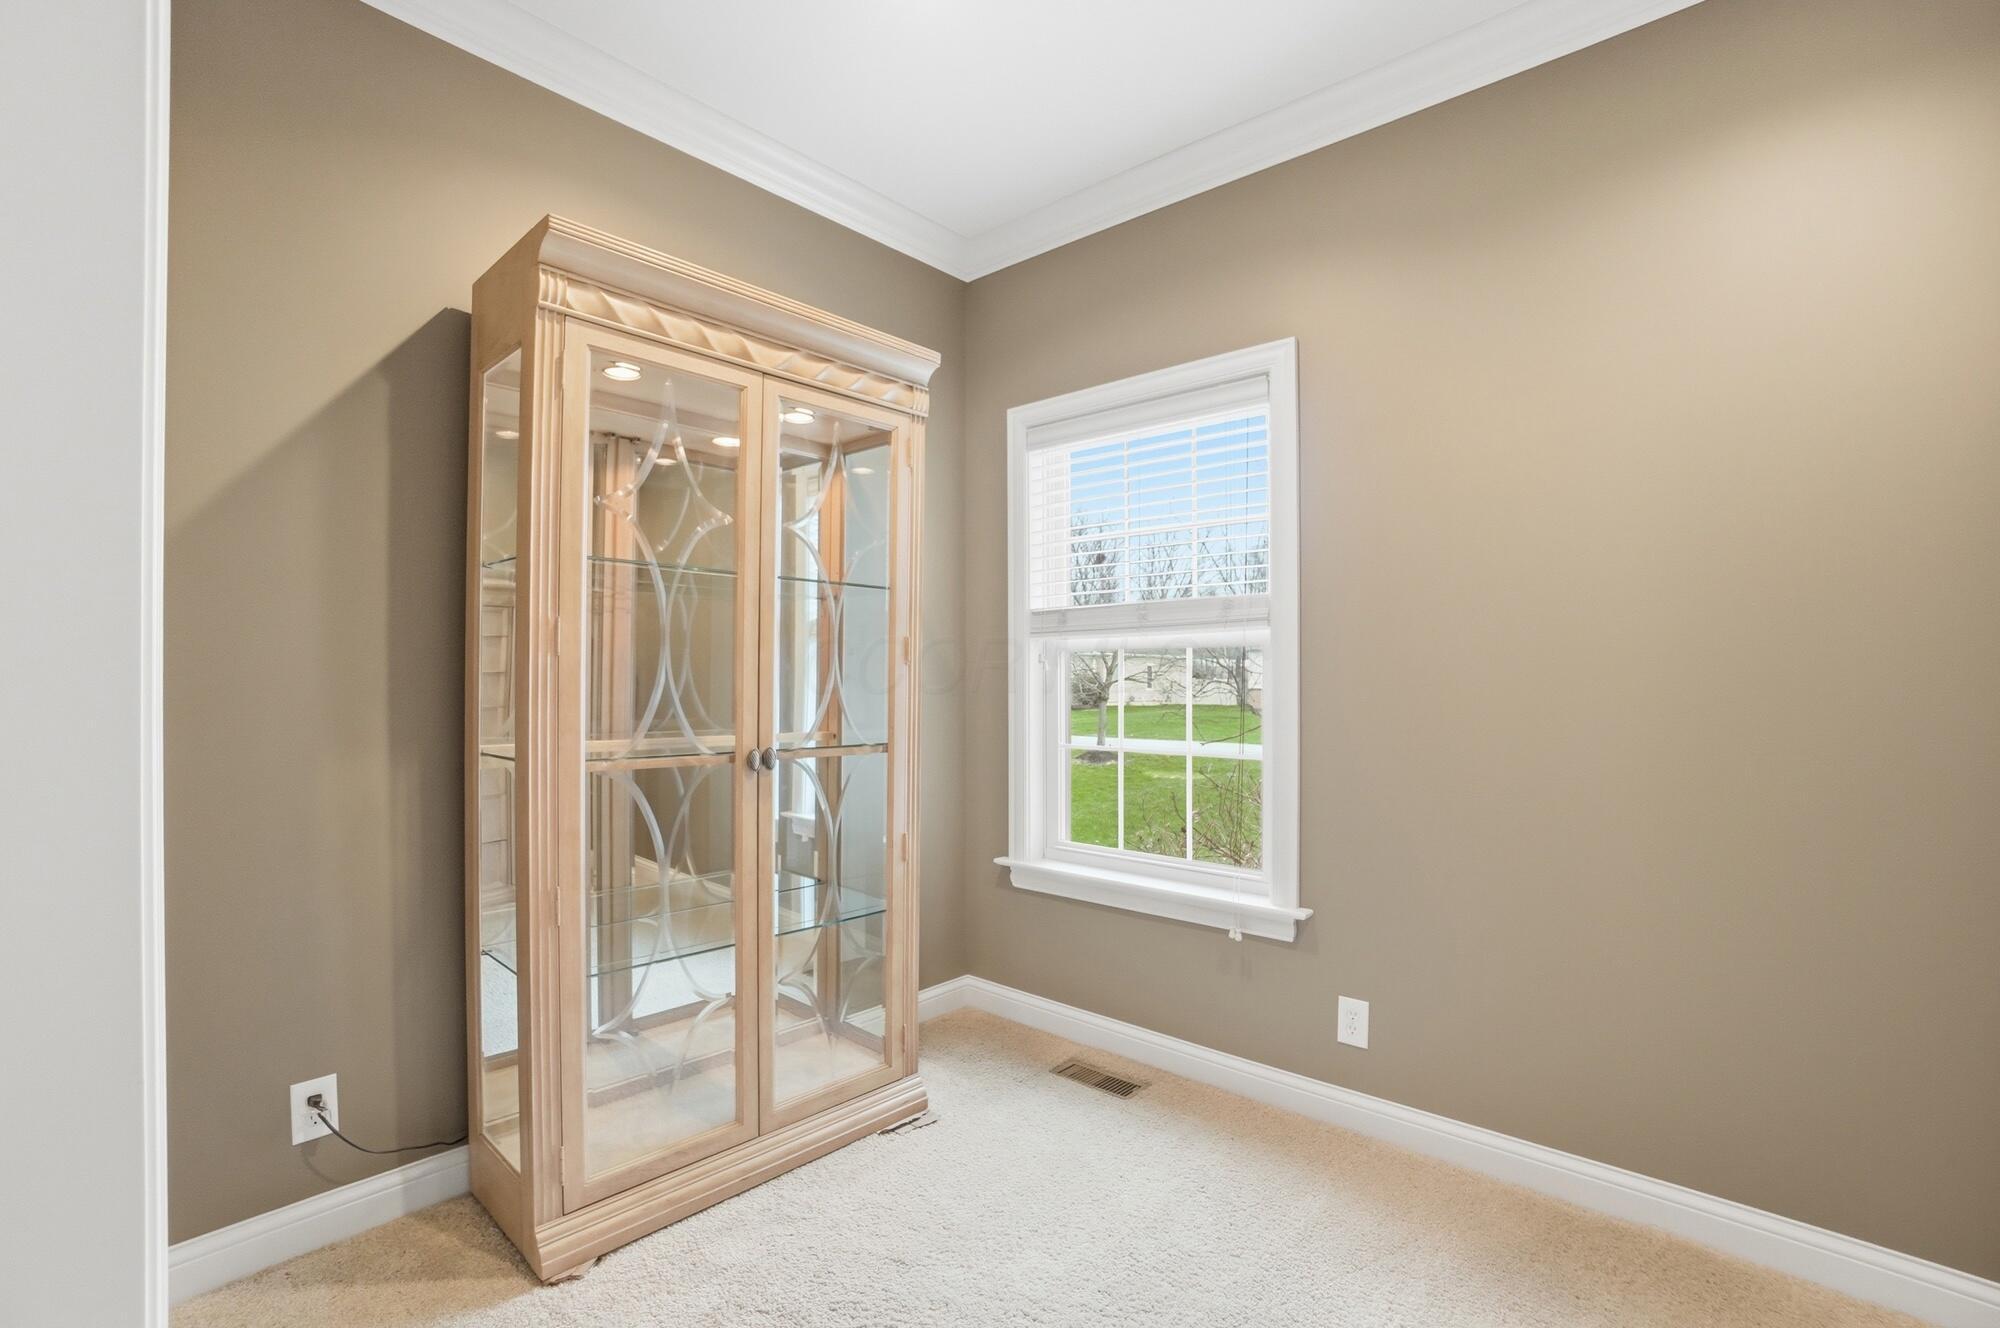
Carpeted room with a glass-fronted display cabinet beside a window with blinds.
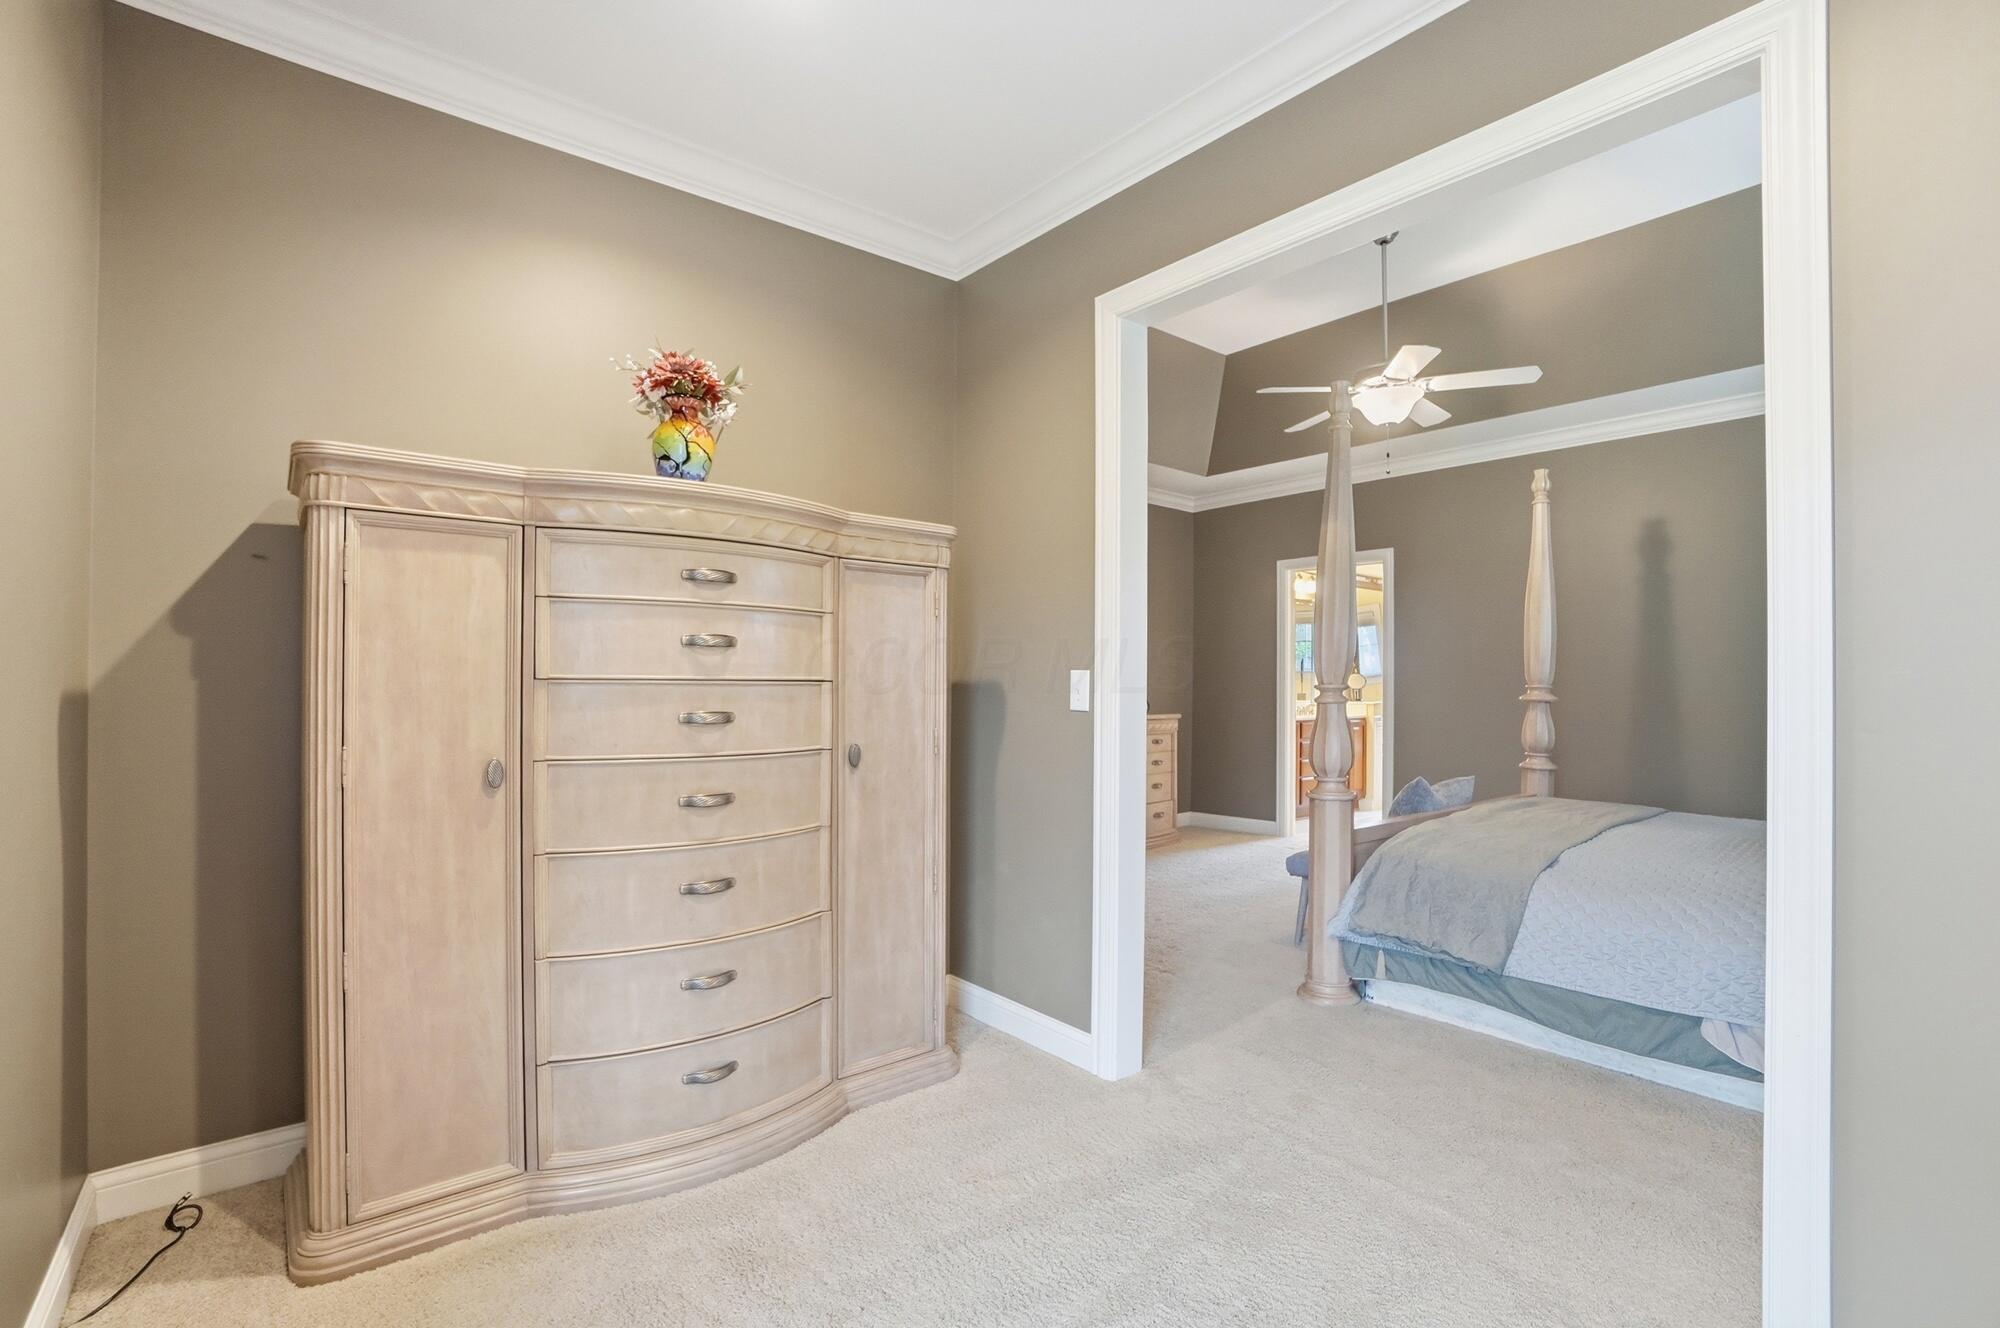
Bedroom with a light-wood dresser and a four-poster bed visible through the doorway.
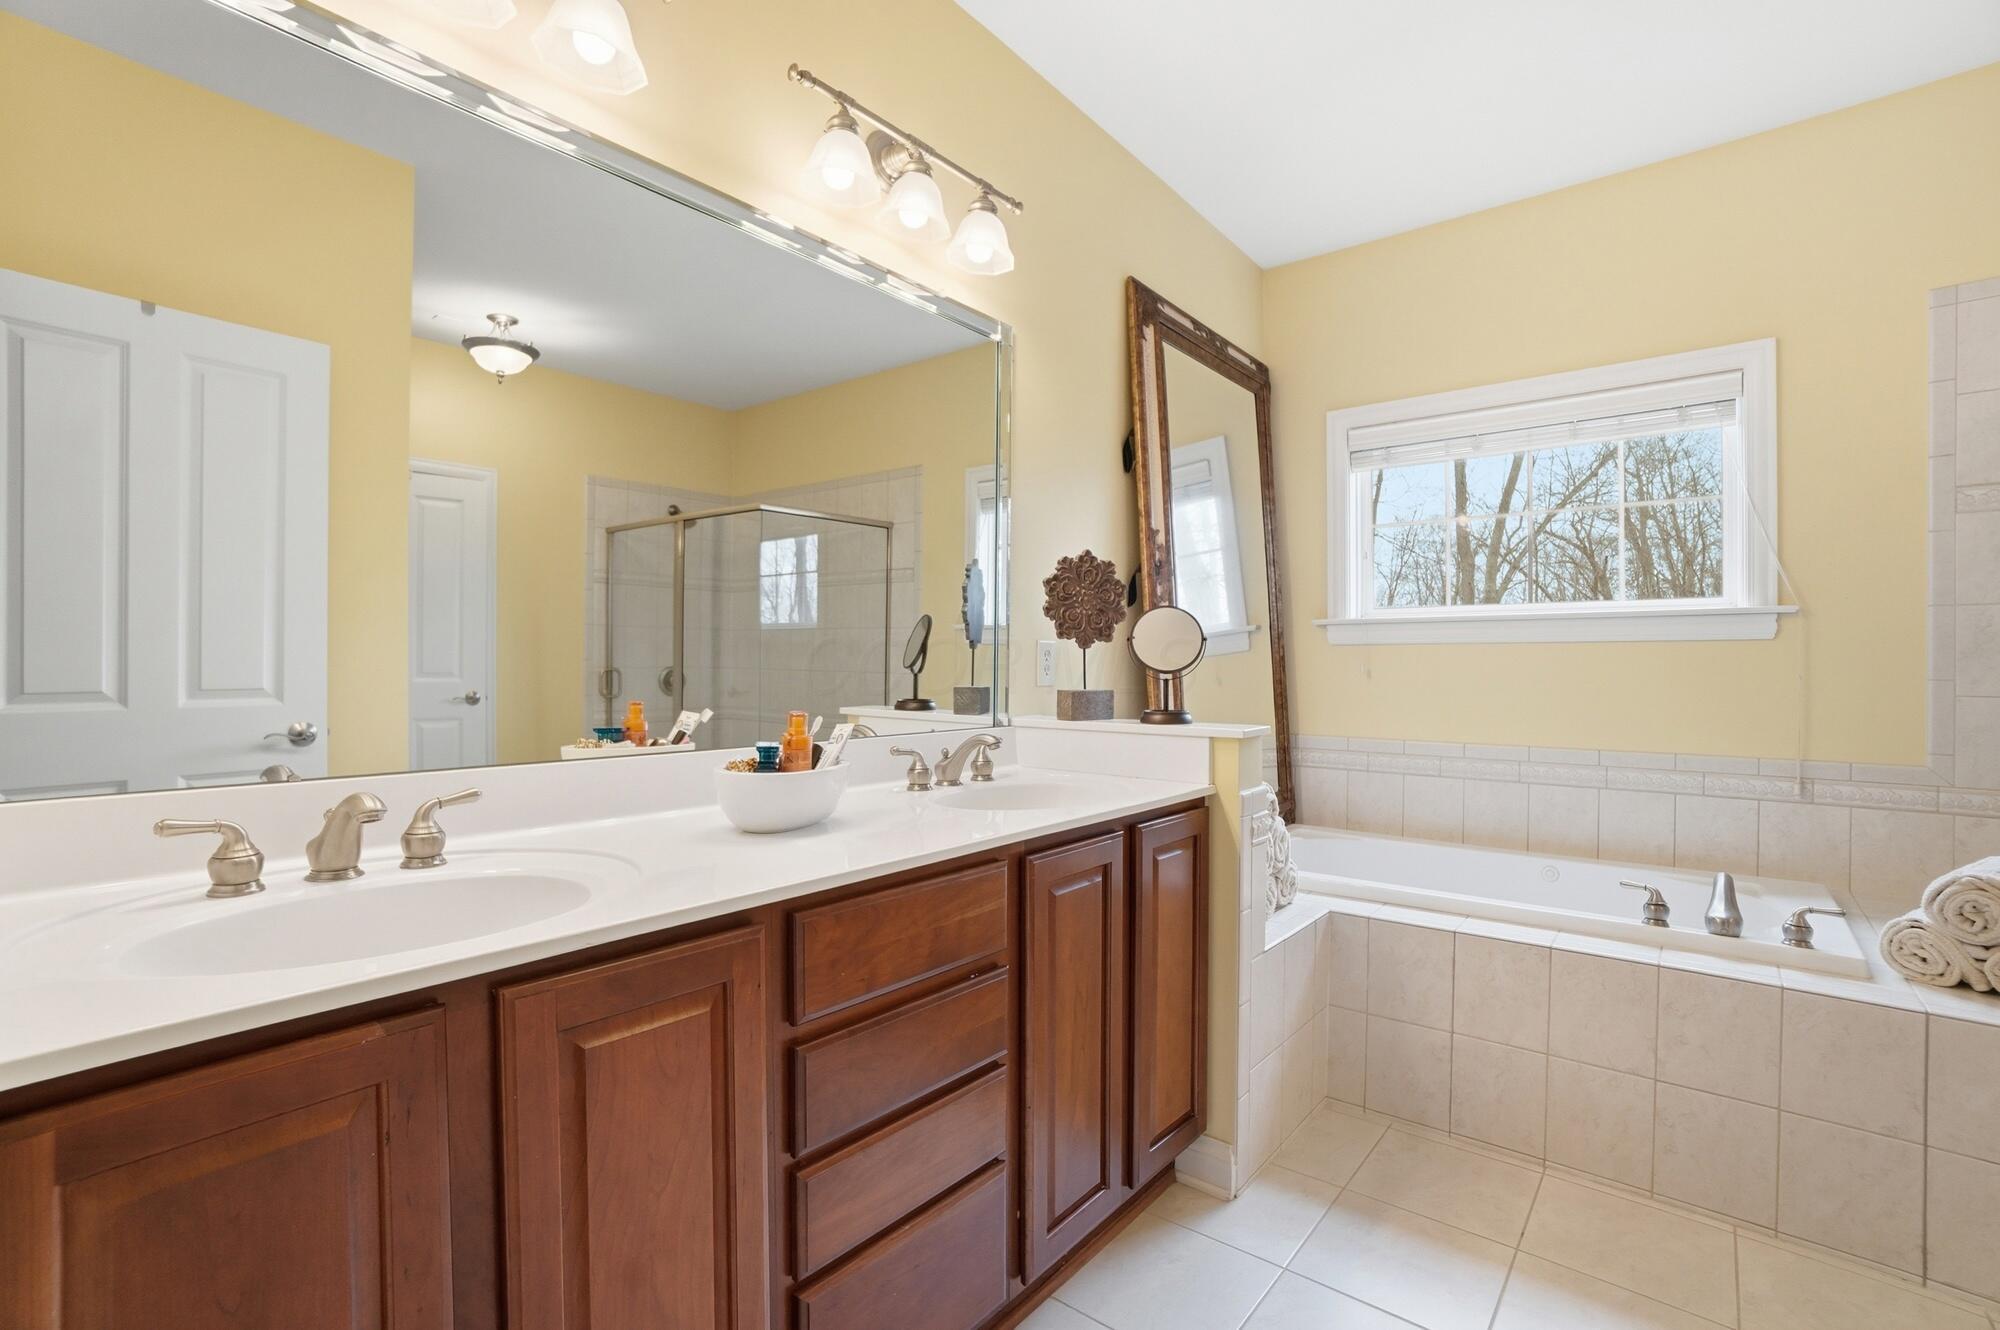
Bathroom with a double-sink vanity, dark wood cabinets, and a tiled bathtub beneath a window.
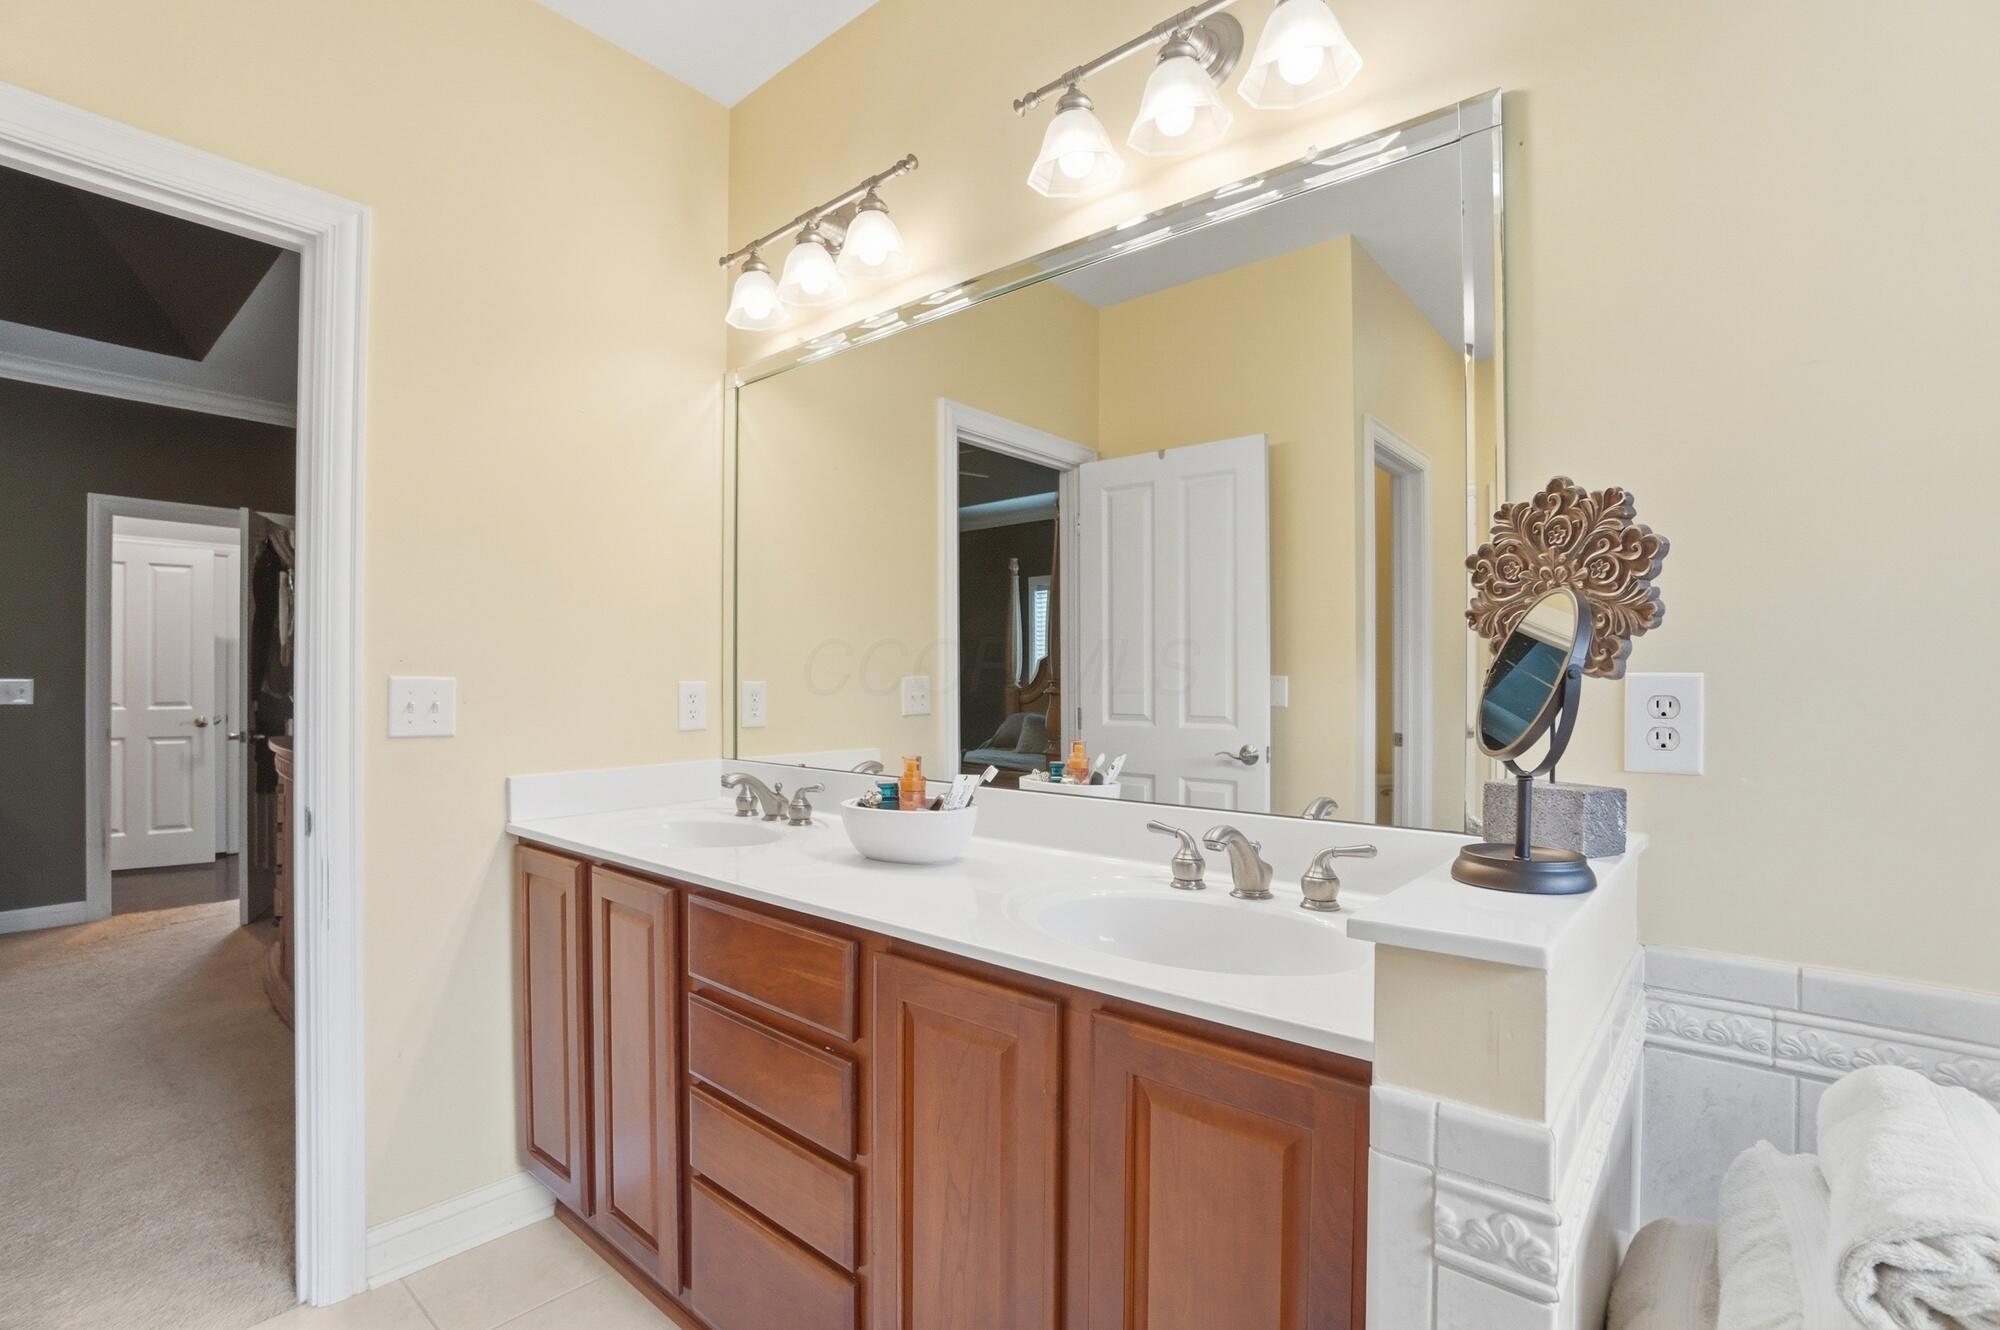
Bathroom double vanity with reddish-brown cabinets, a large mirror, and bright vanity lights.
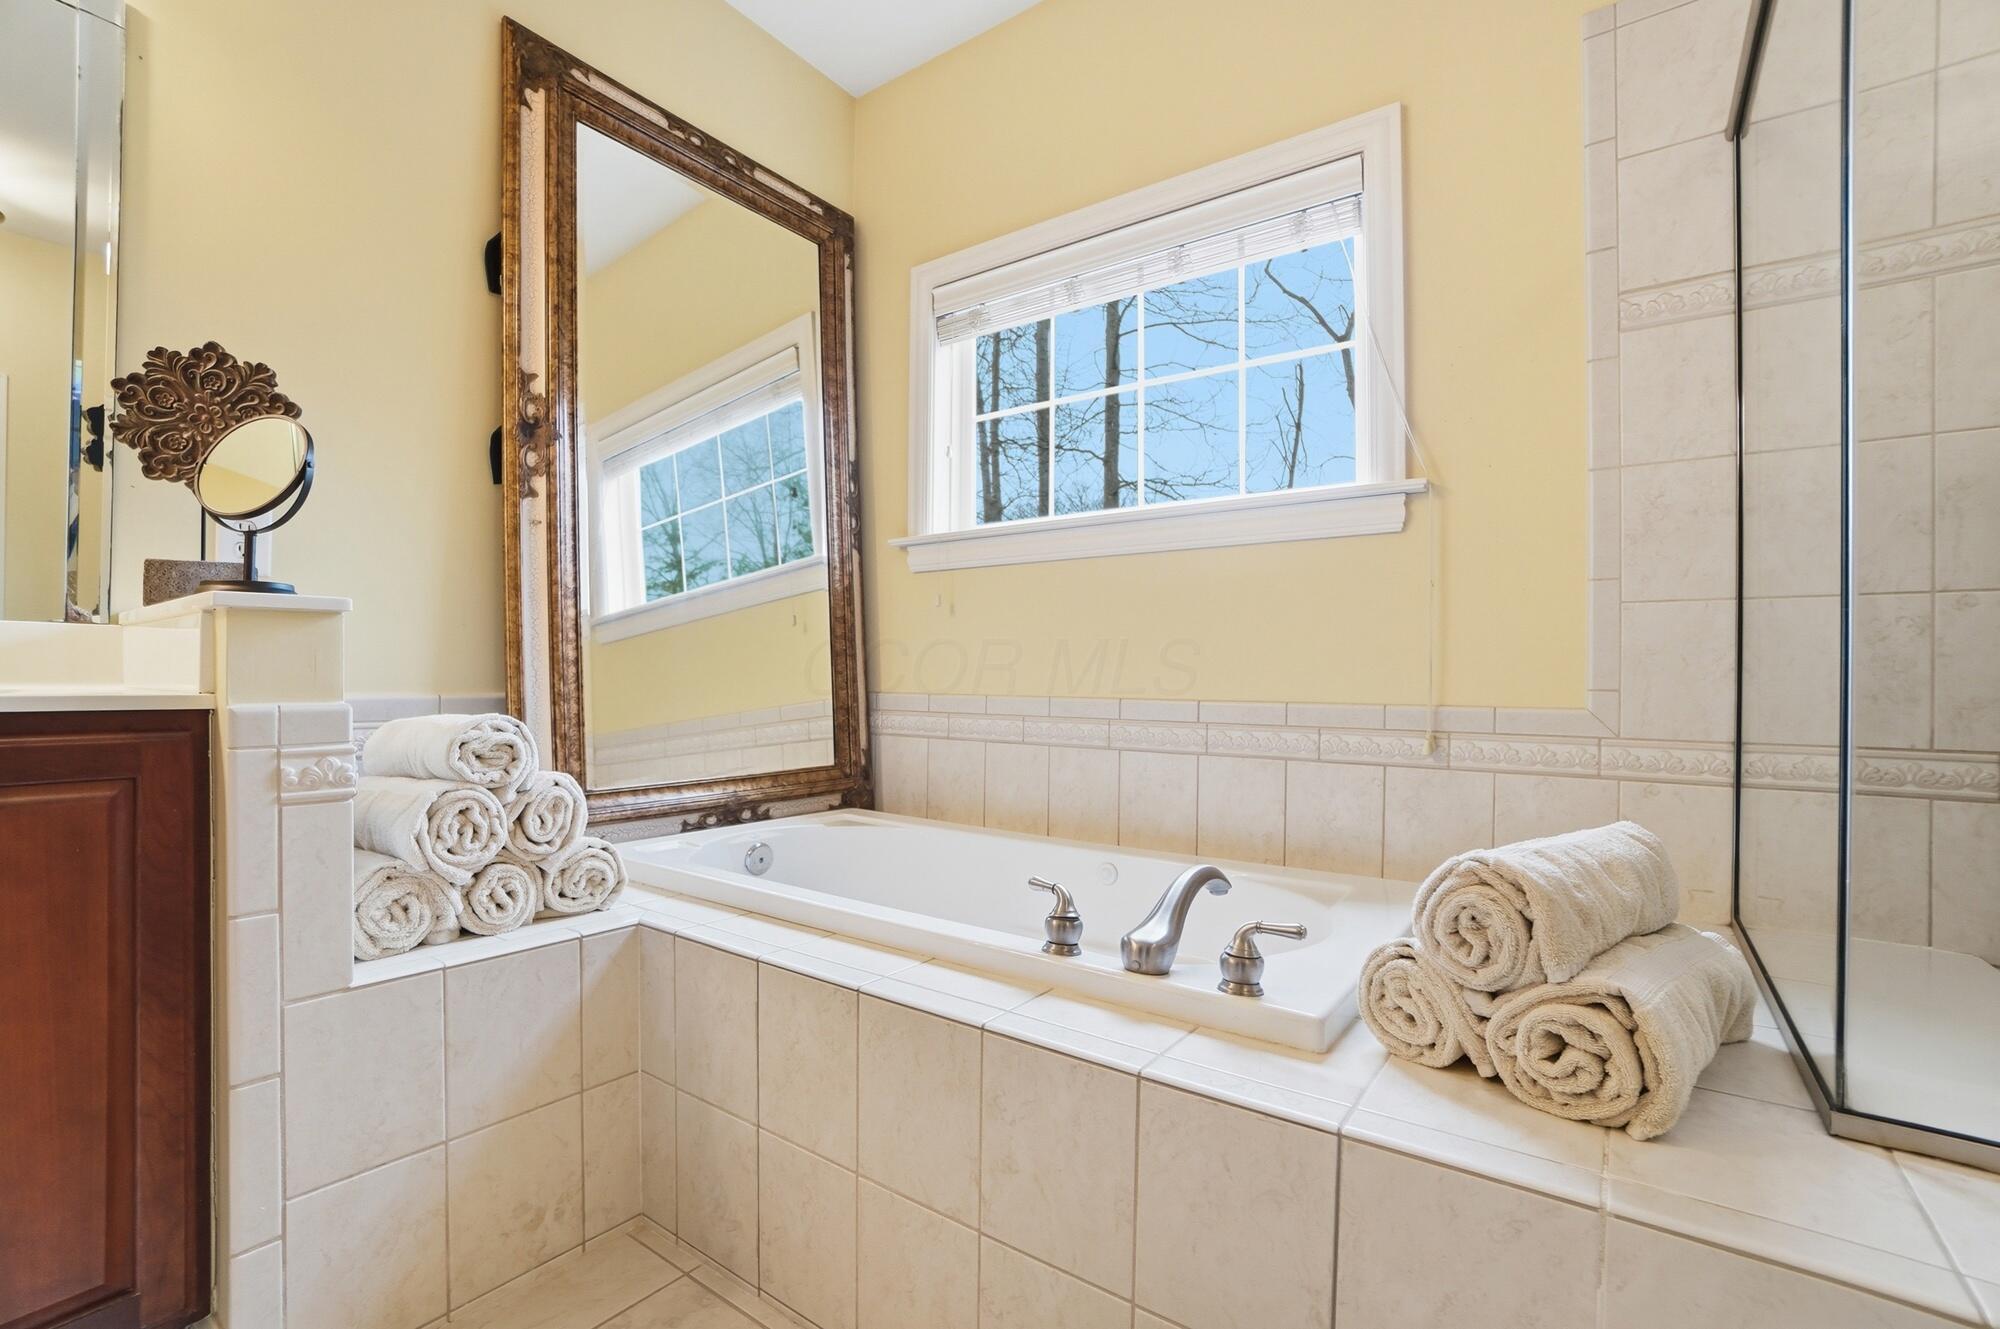
Bathroom with a tiled soaking tub, glass shower, ornate floor mirror, and rolled towels.
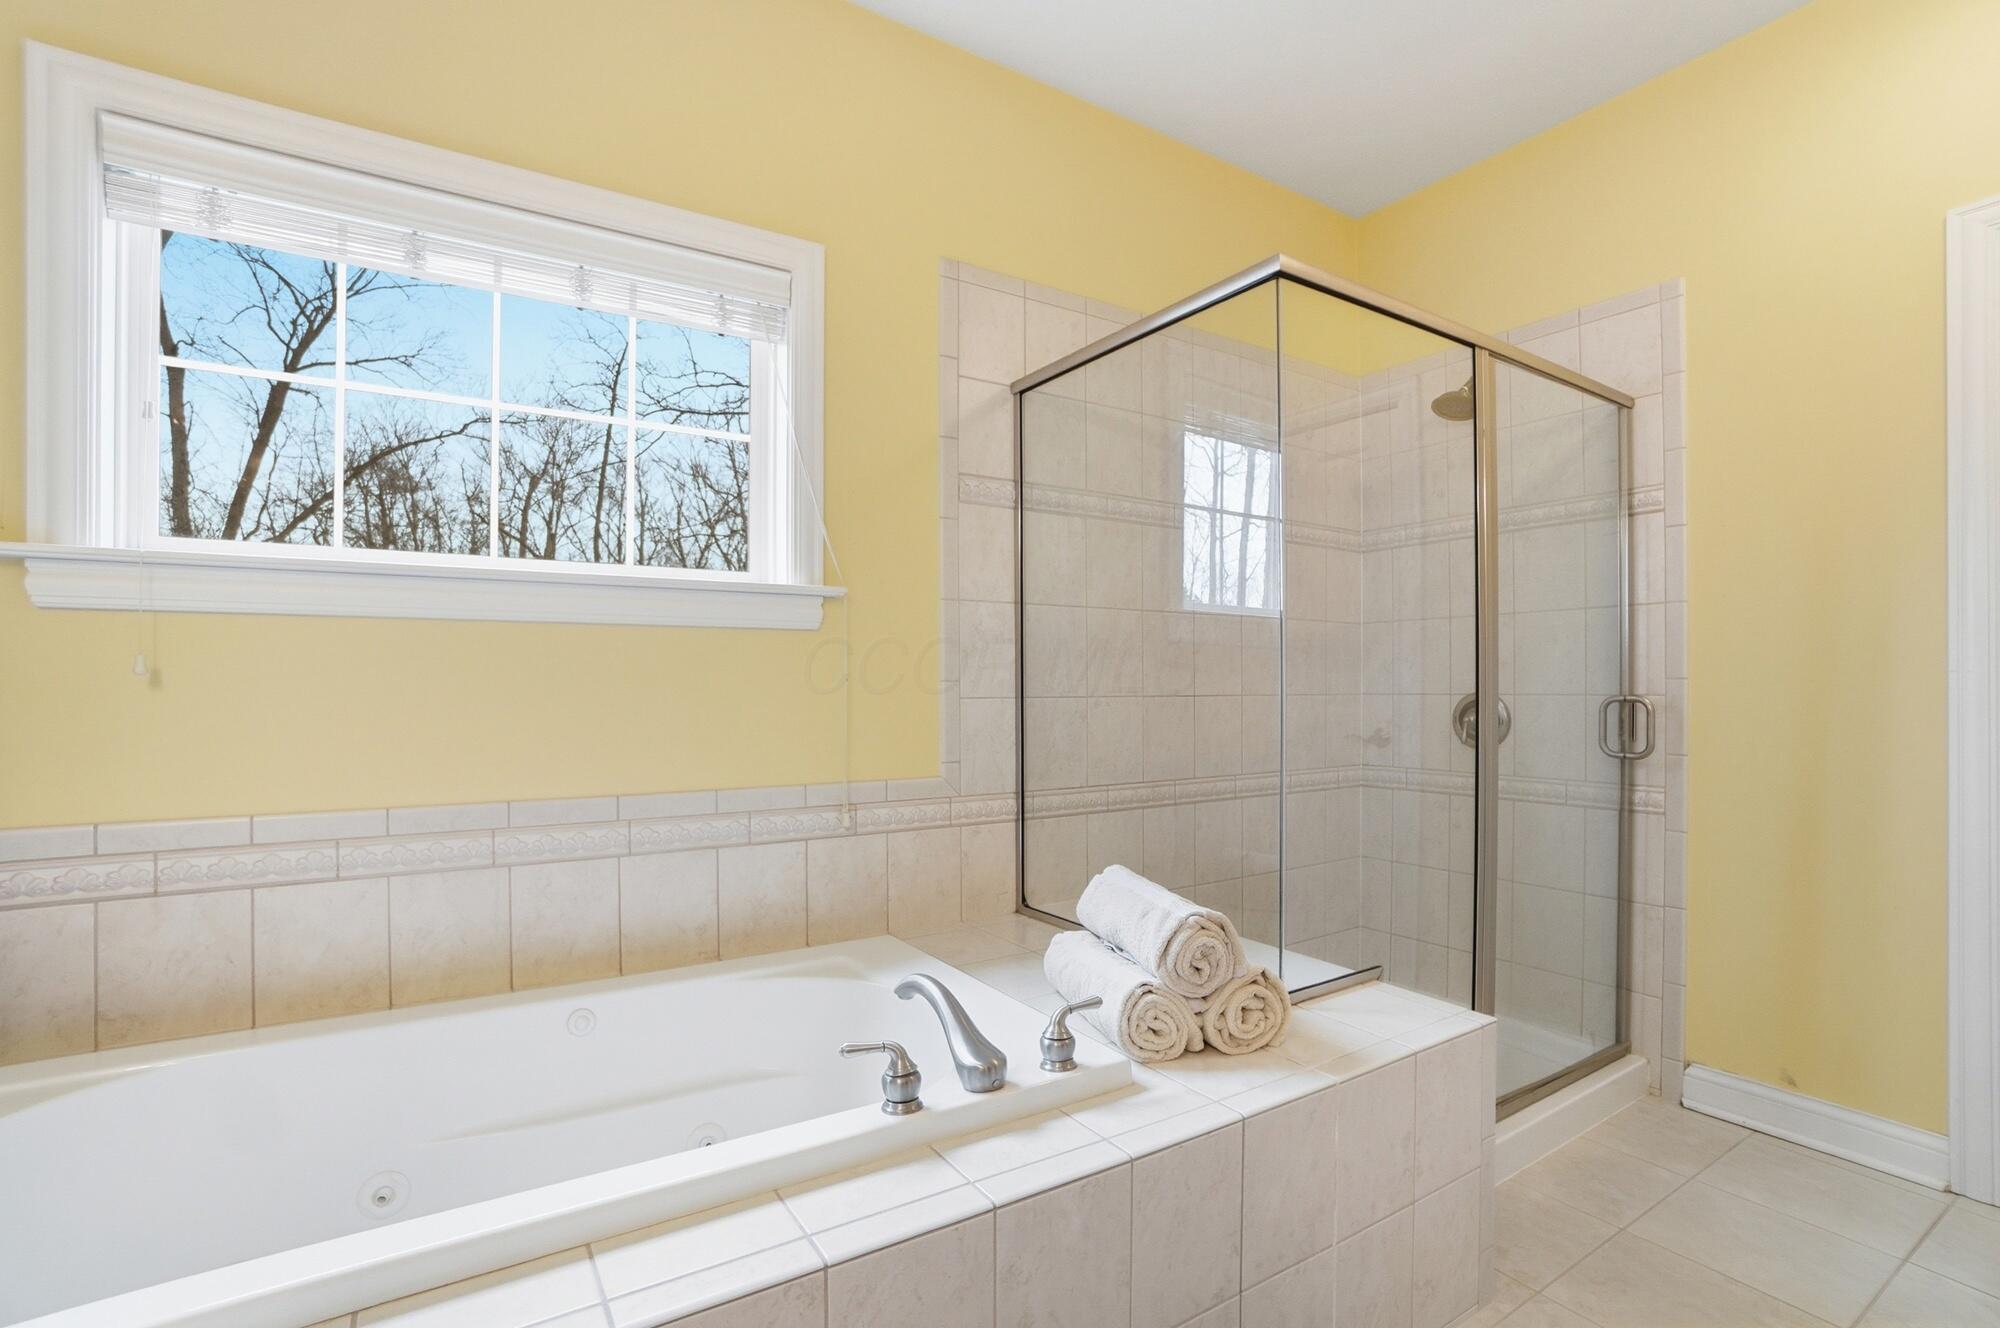
Bathroom with a jetted soaking tub, glass-enclosed shower, and yellow walls.
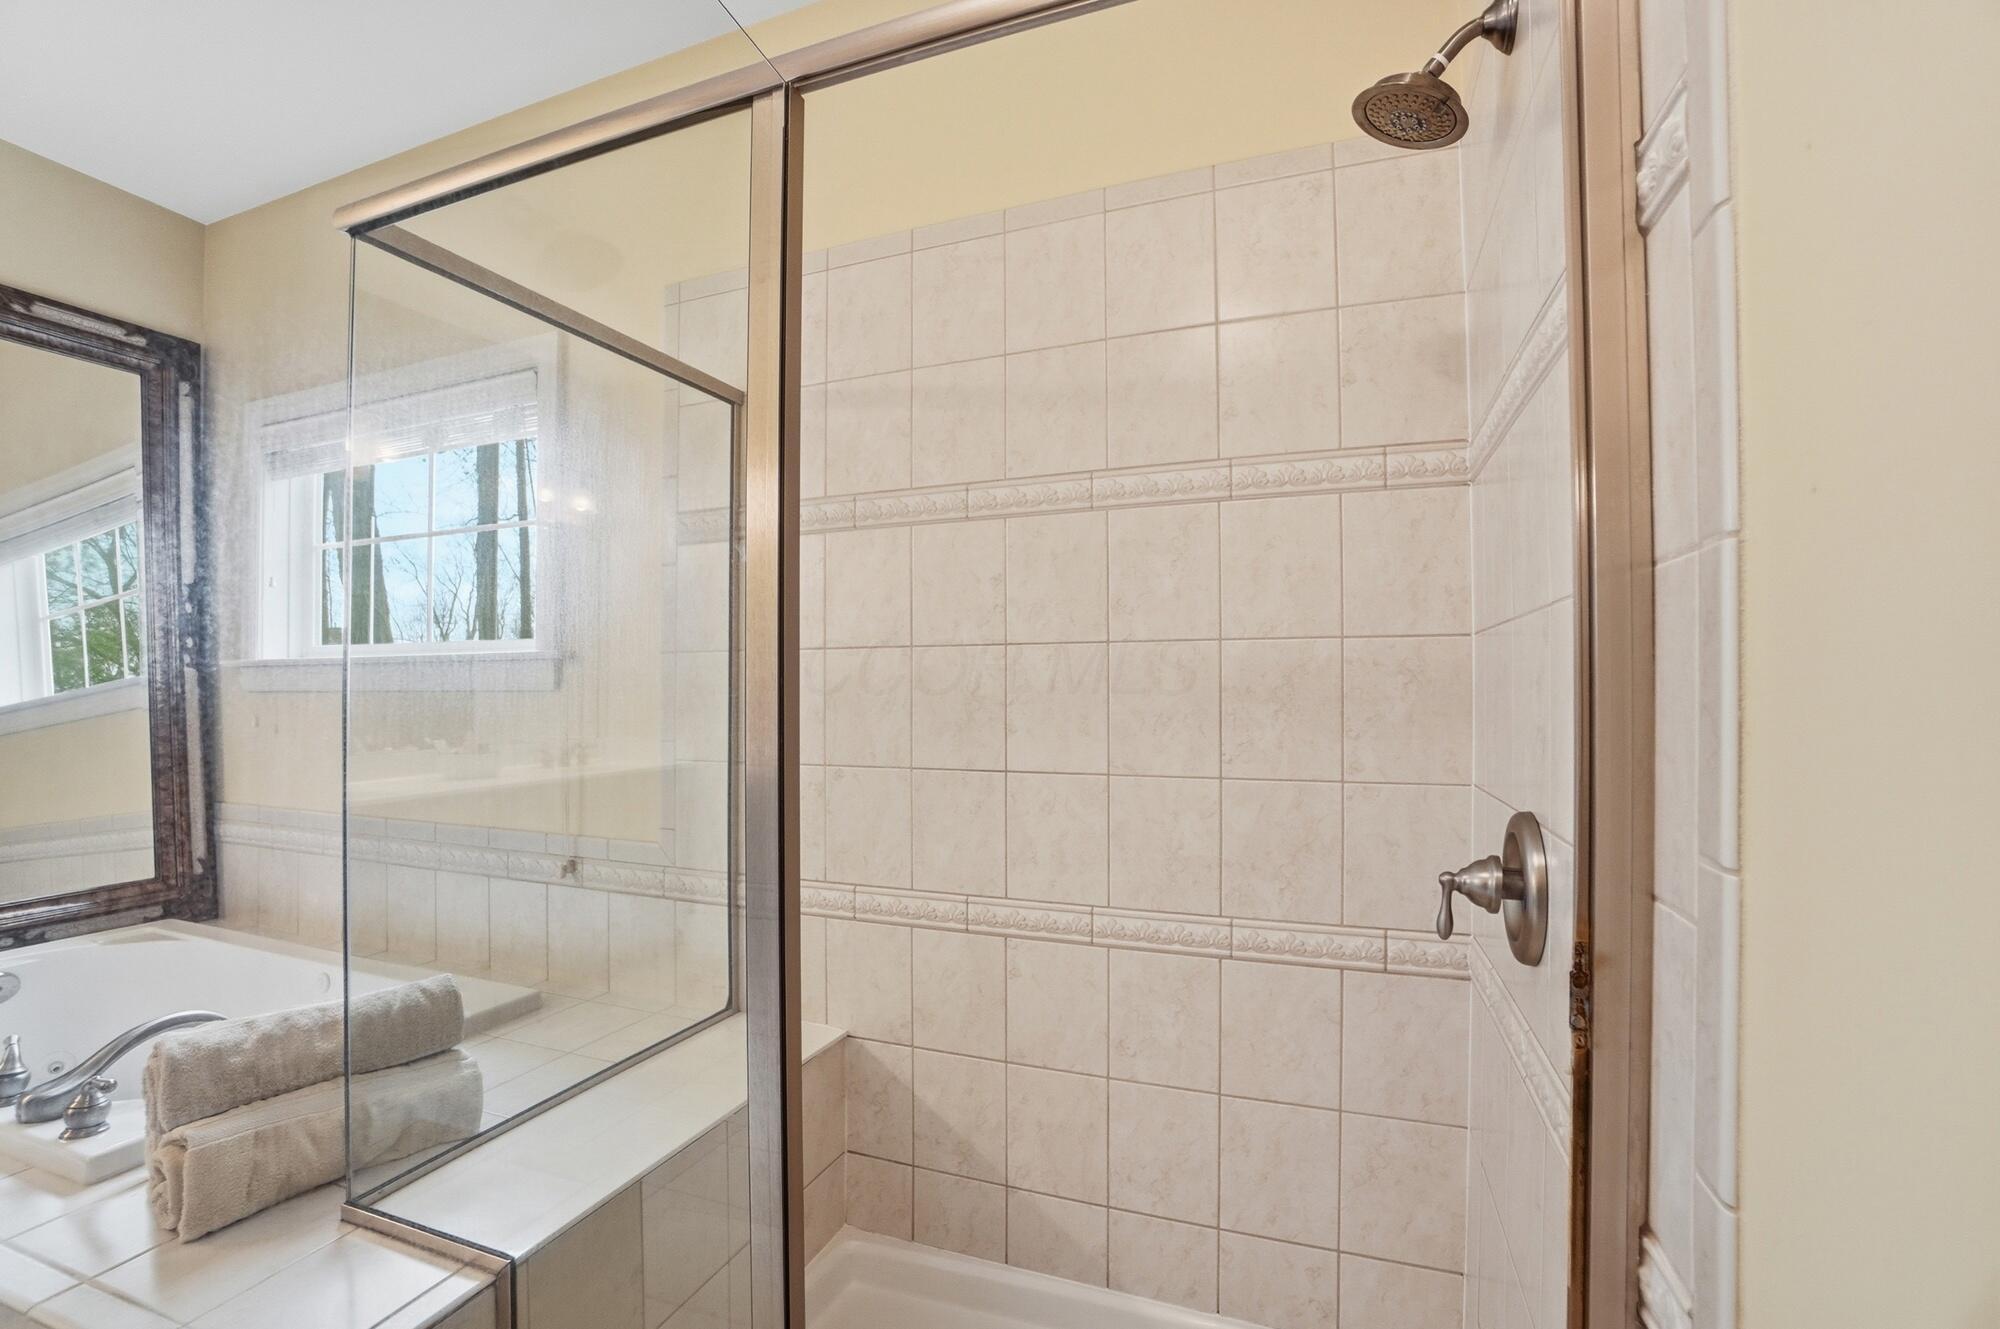
Bathroom with a glass shower beside a jetted tub and folded towels.
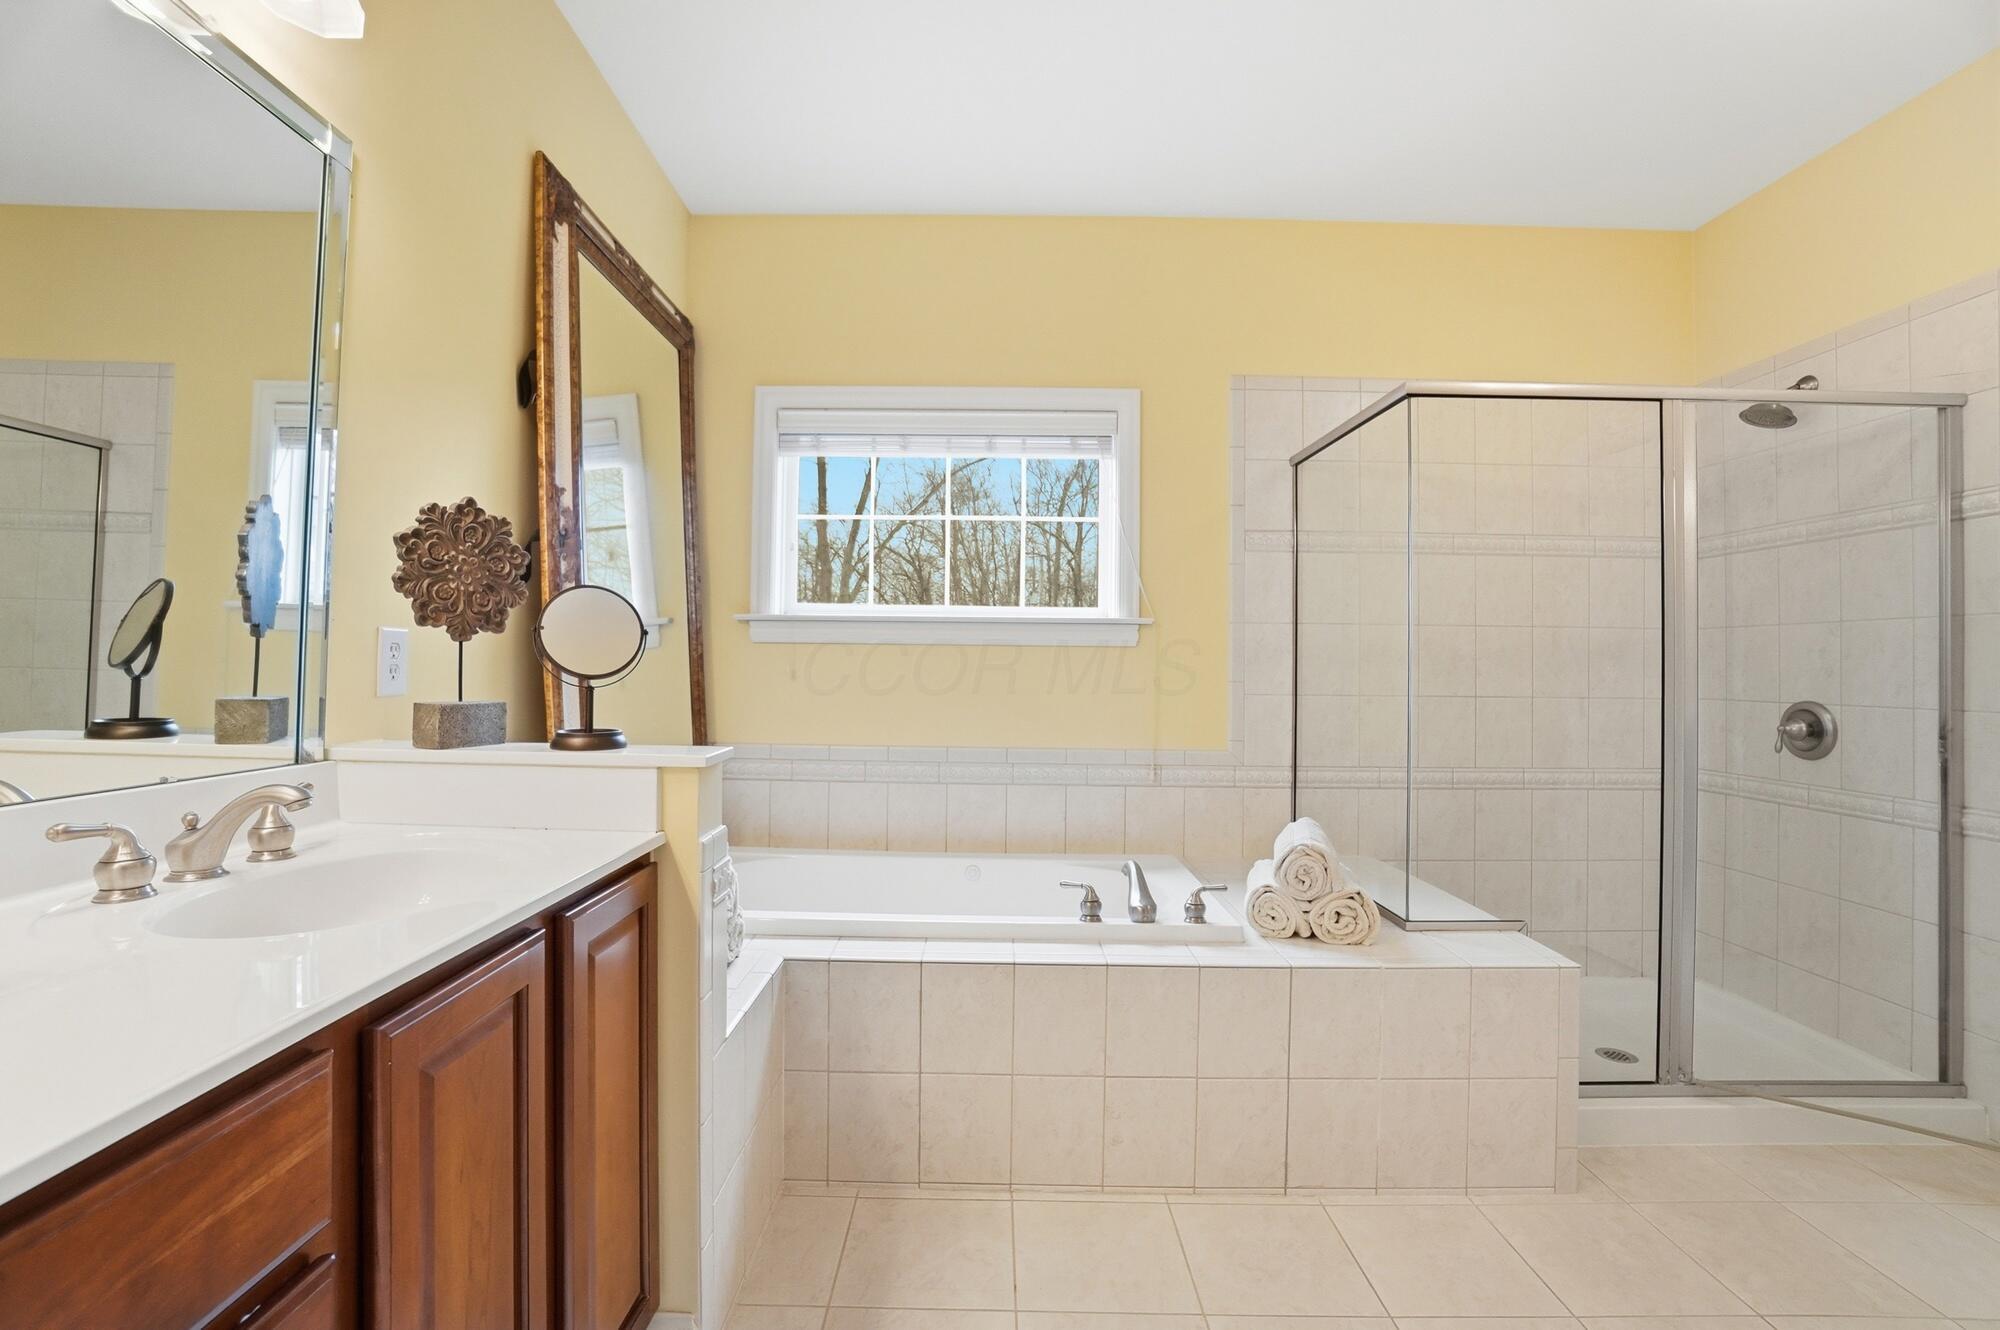
Primary bathroom with a tiled soaking tub beneath a window and a glass-enclosed shower.
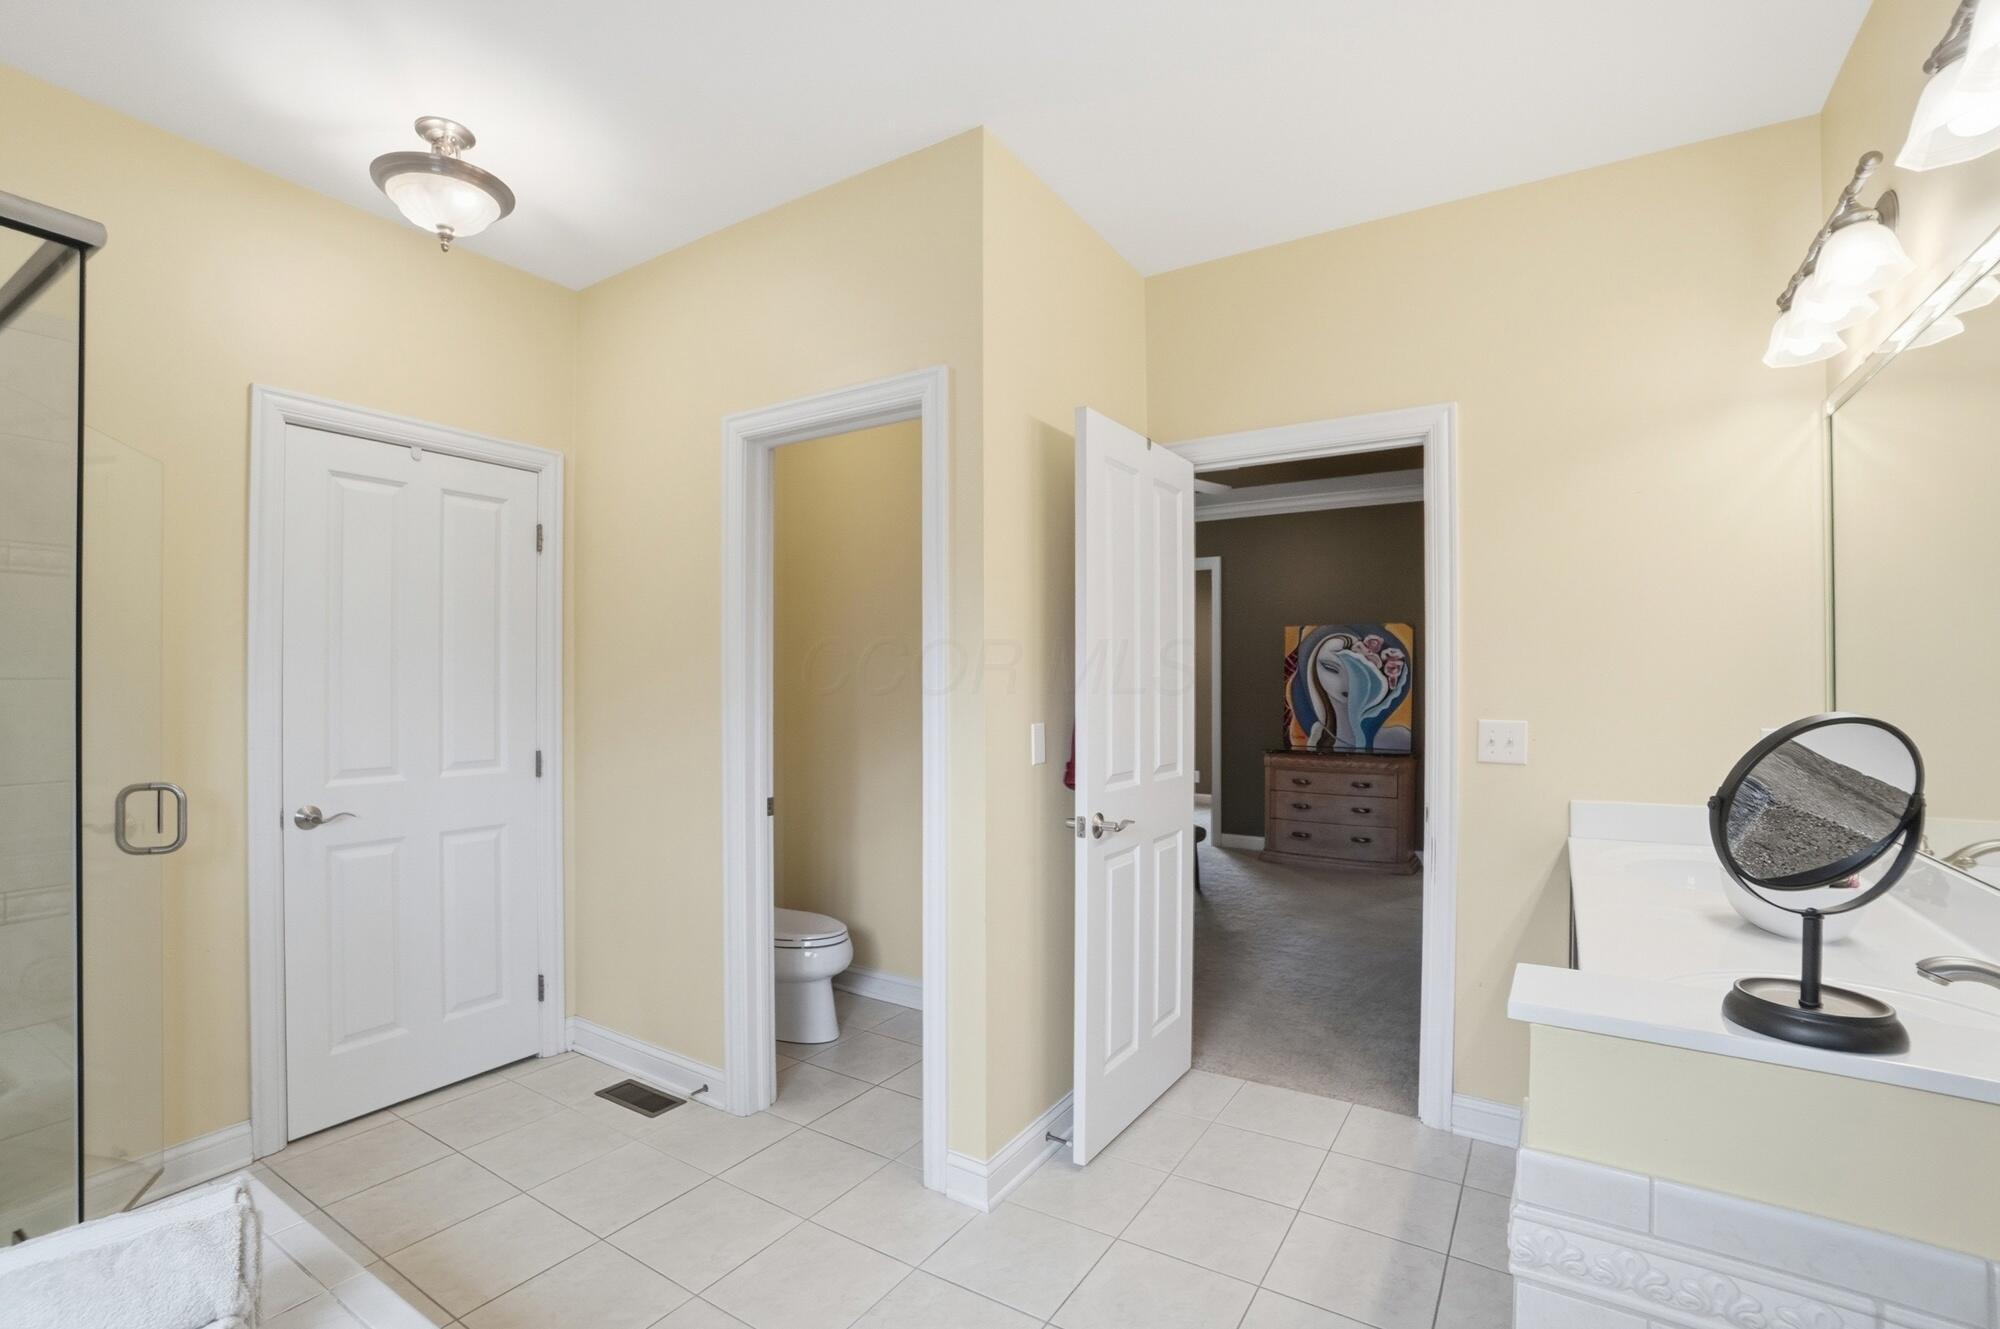
Bathroom with a glass shower, white vanity, and open doorway to a carpeted bedroom.
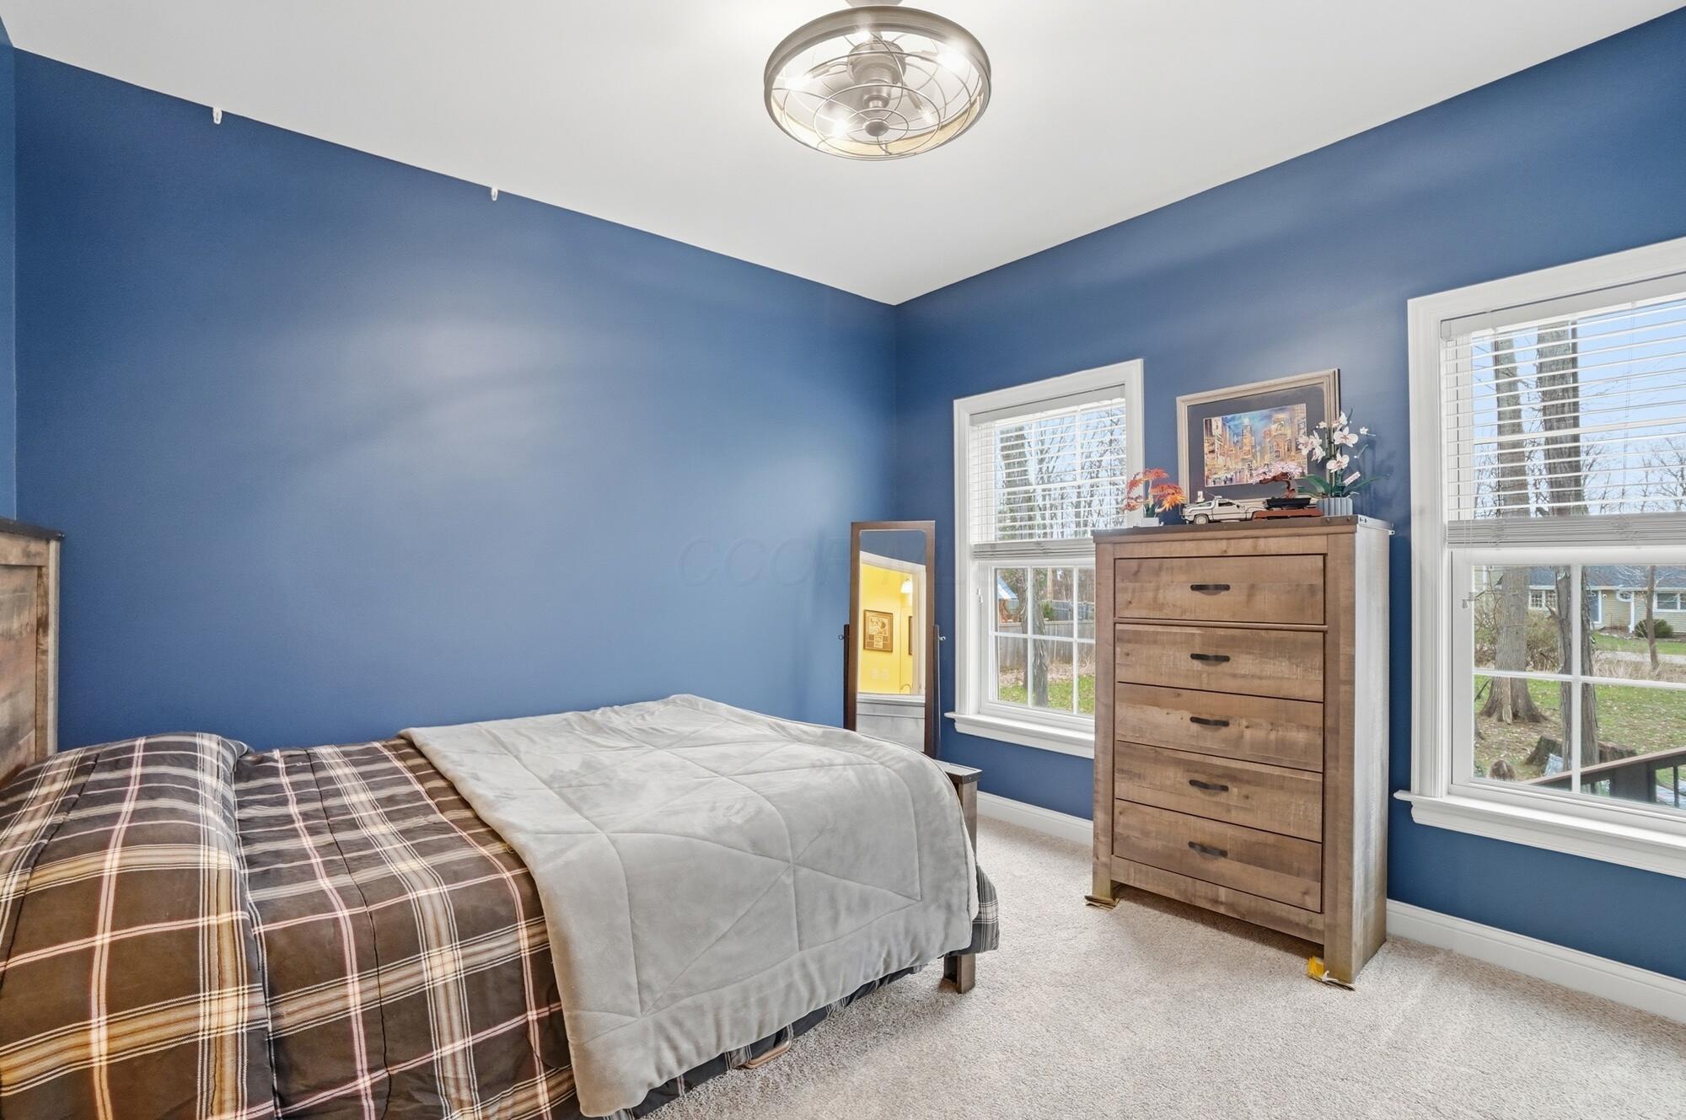
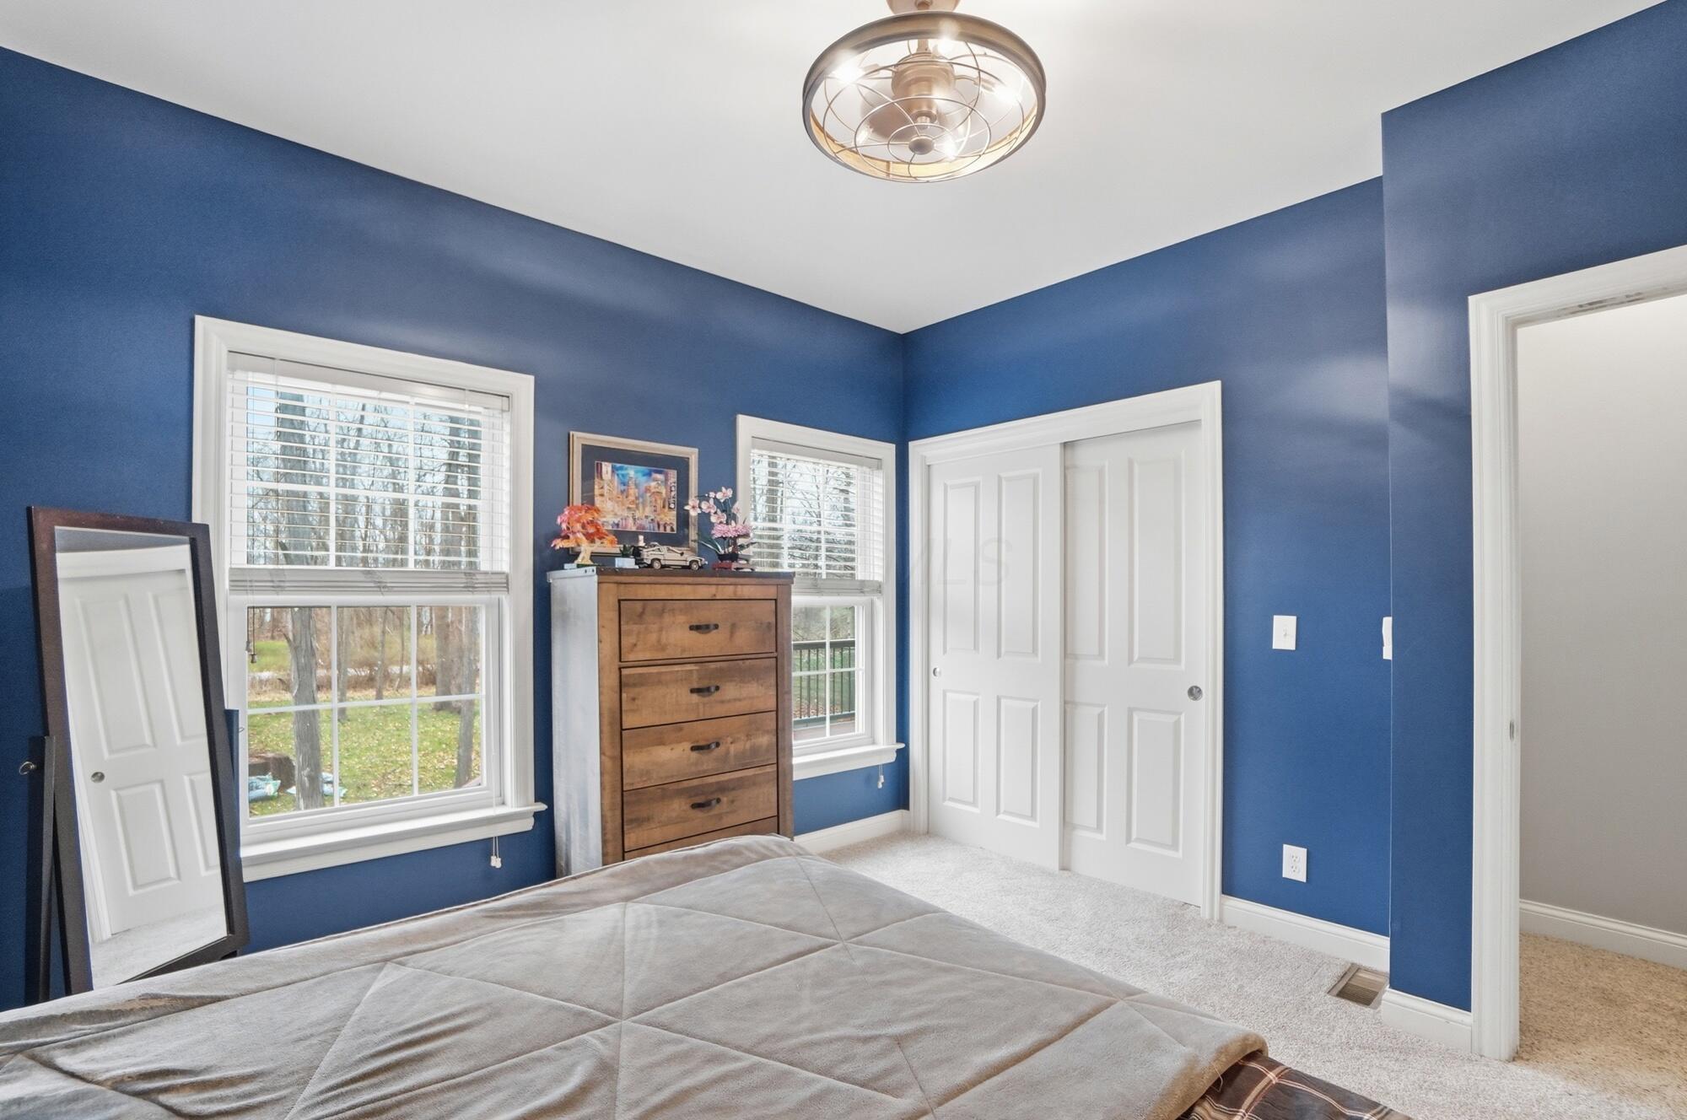
Blue bedroom with plaid-bedded bed, wooden dresser, and two bright windows.
Bedroom with blue walls, a gray bed, wooden dresser, and white closet doors.
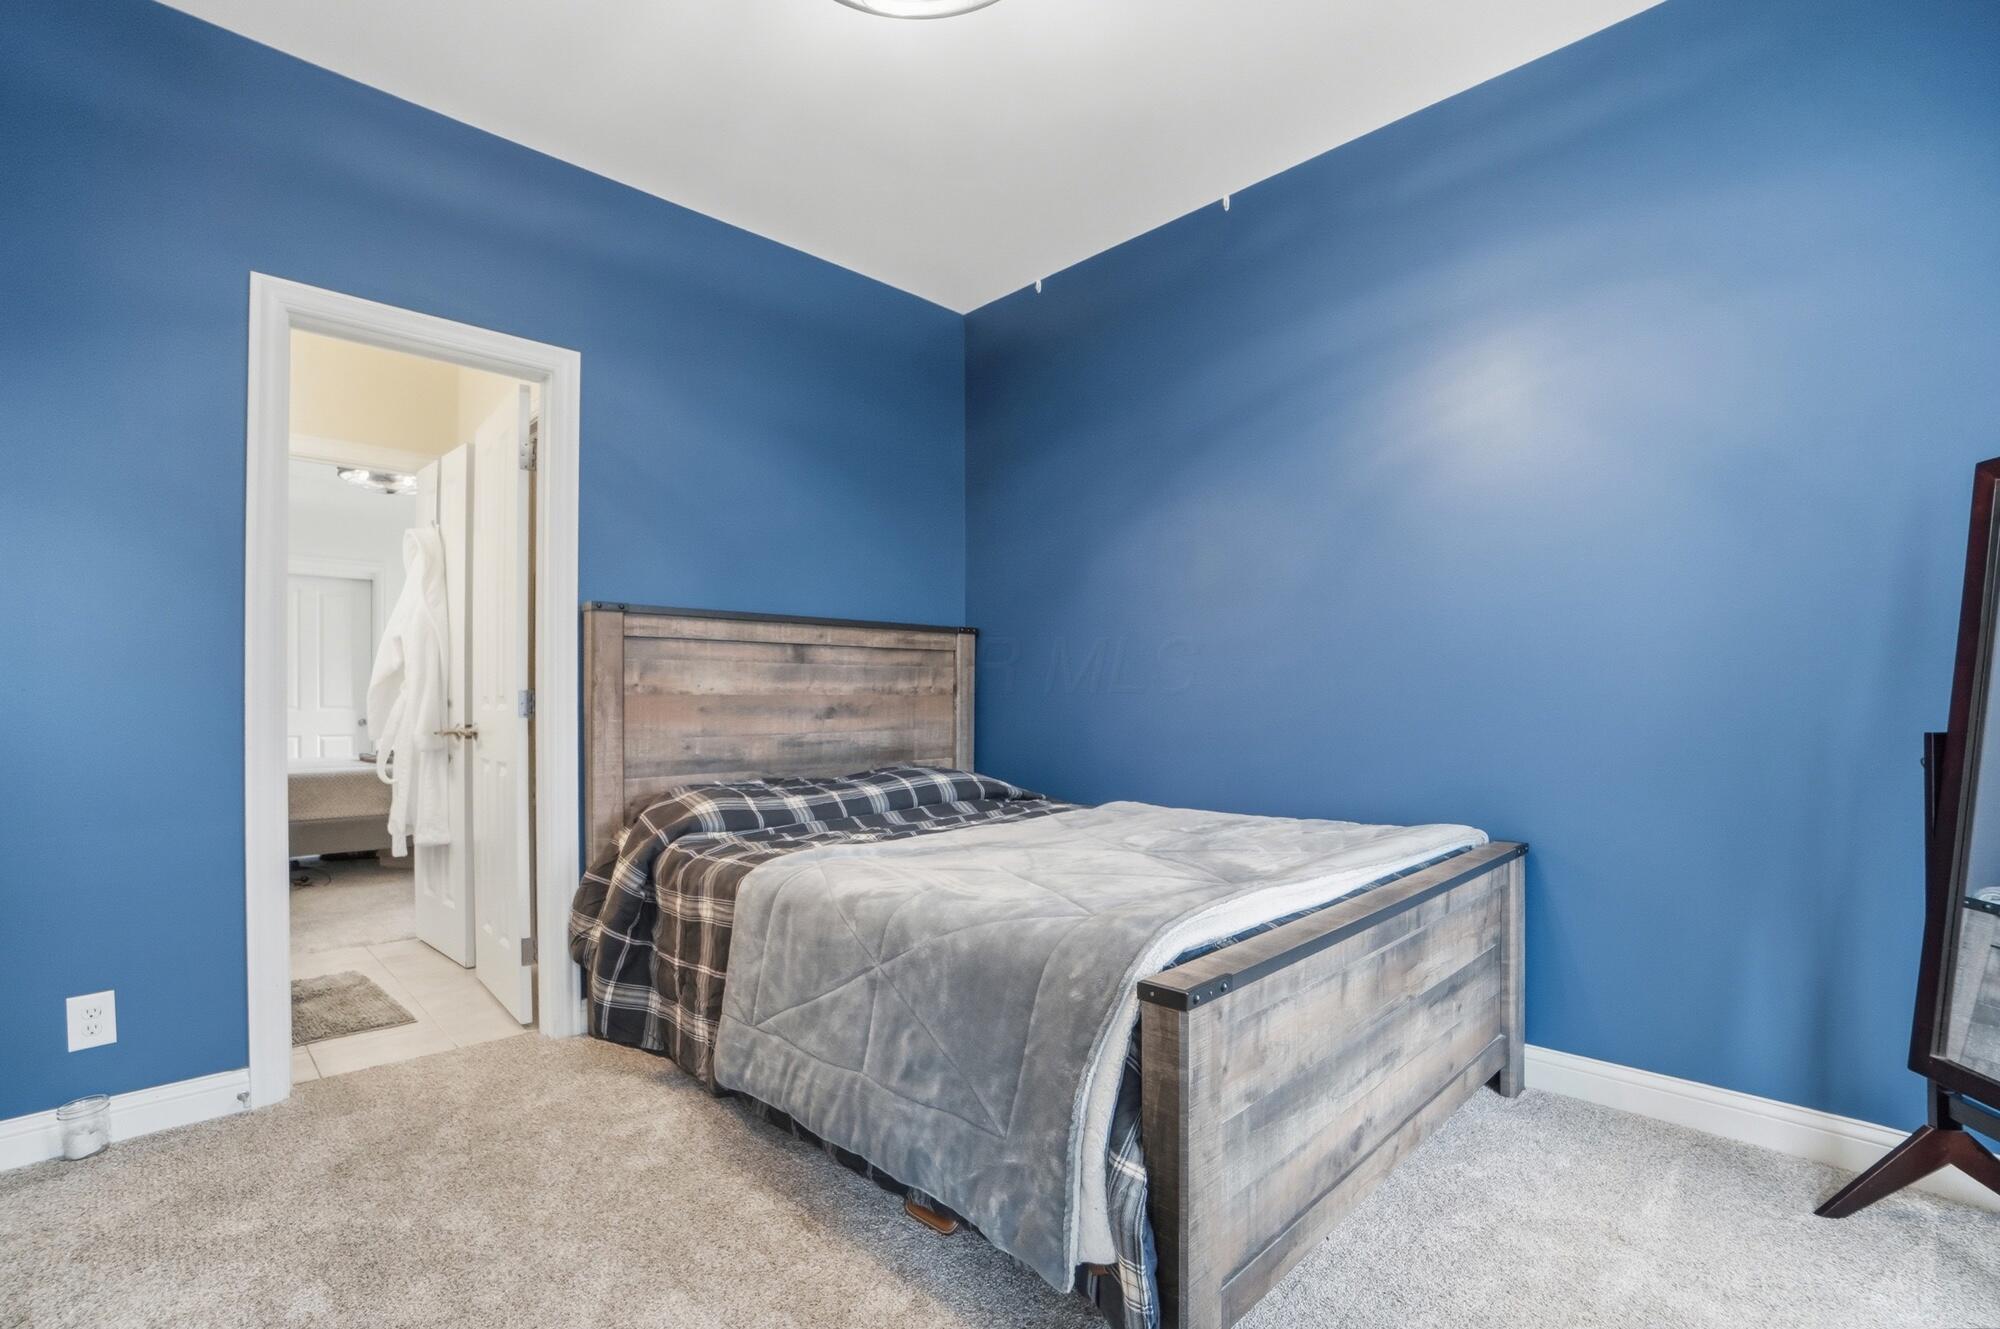
Bedroom with blue walls, a gray wood bed, and an open doorway to an adjoining bathroom.
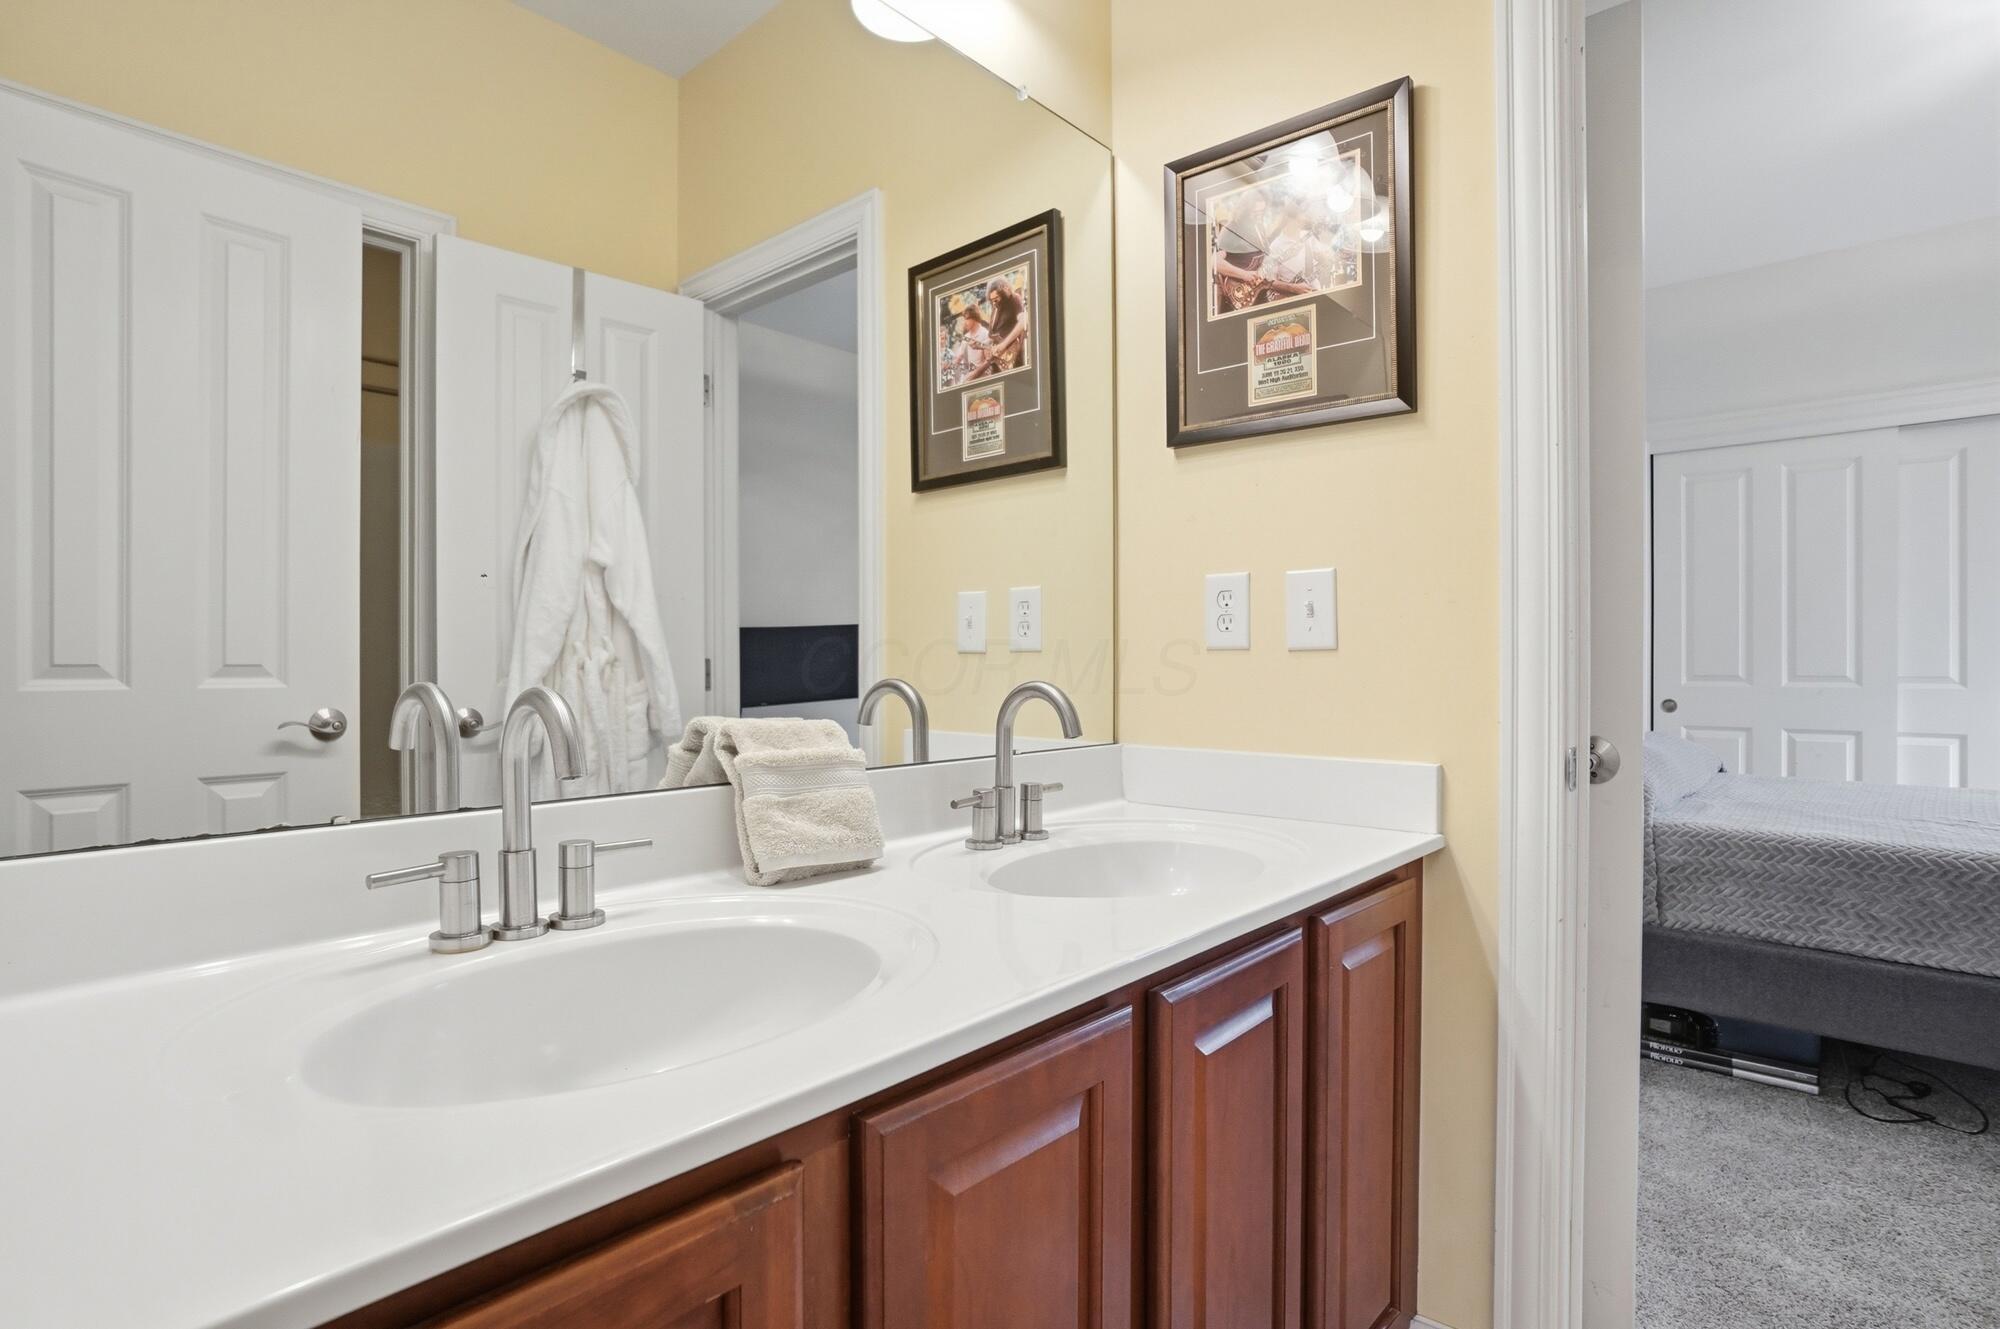
Bathroom double vanity with a white countertop, chrome faucets, and dark wood cabinets.
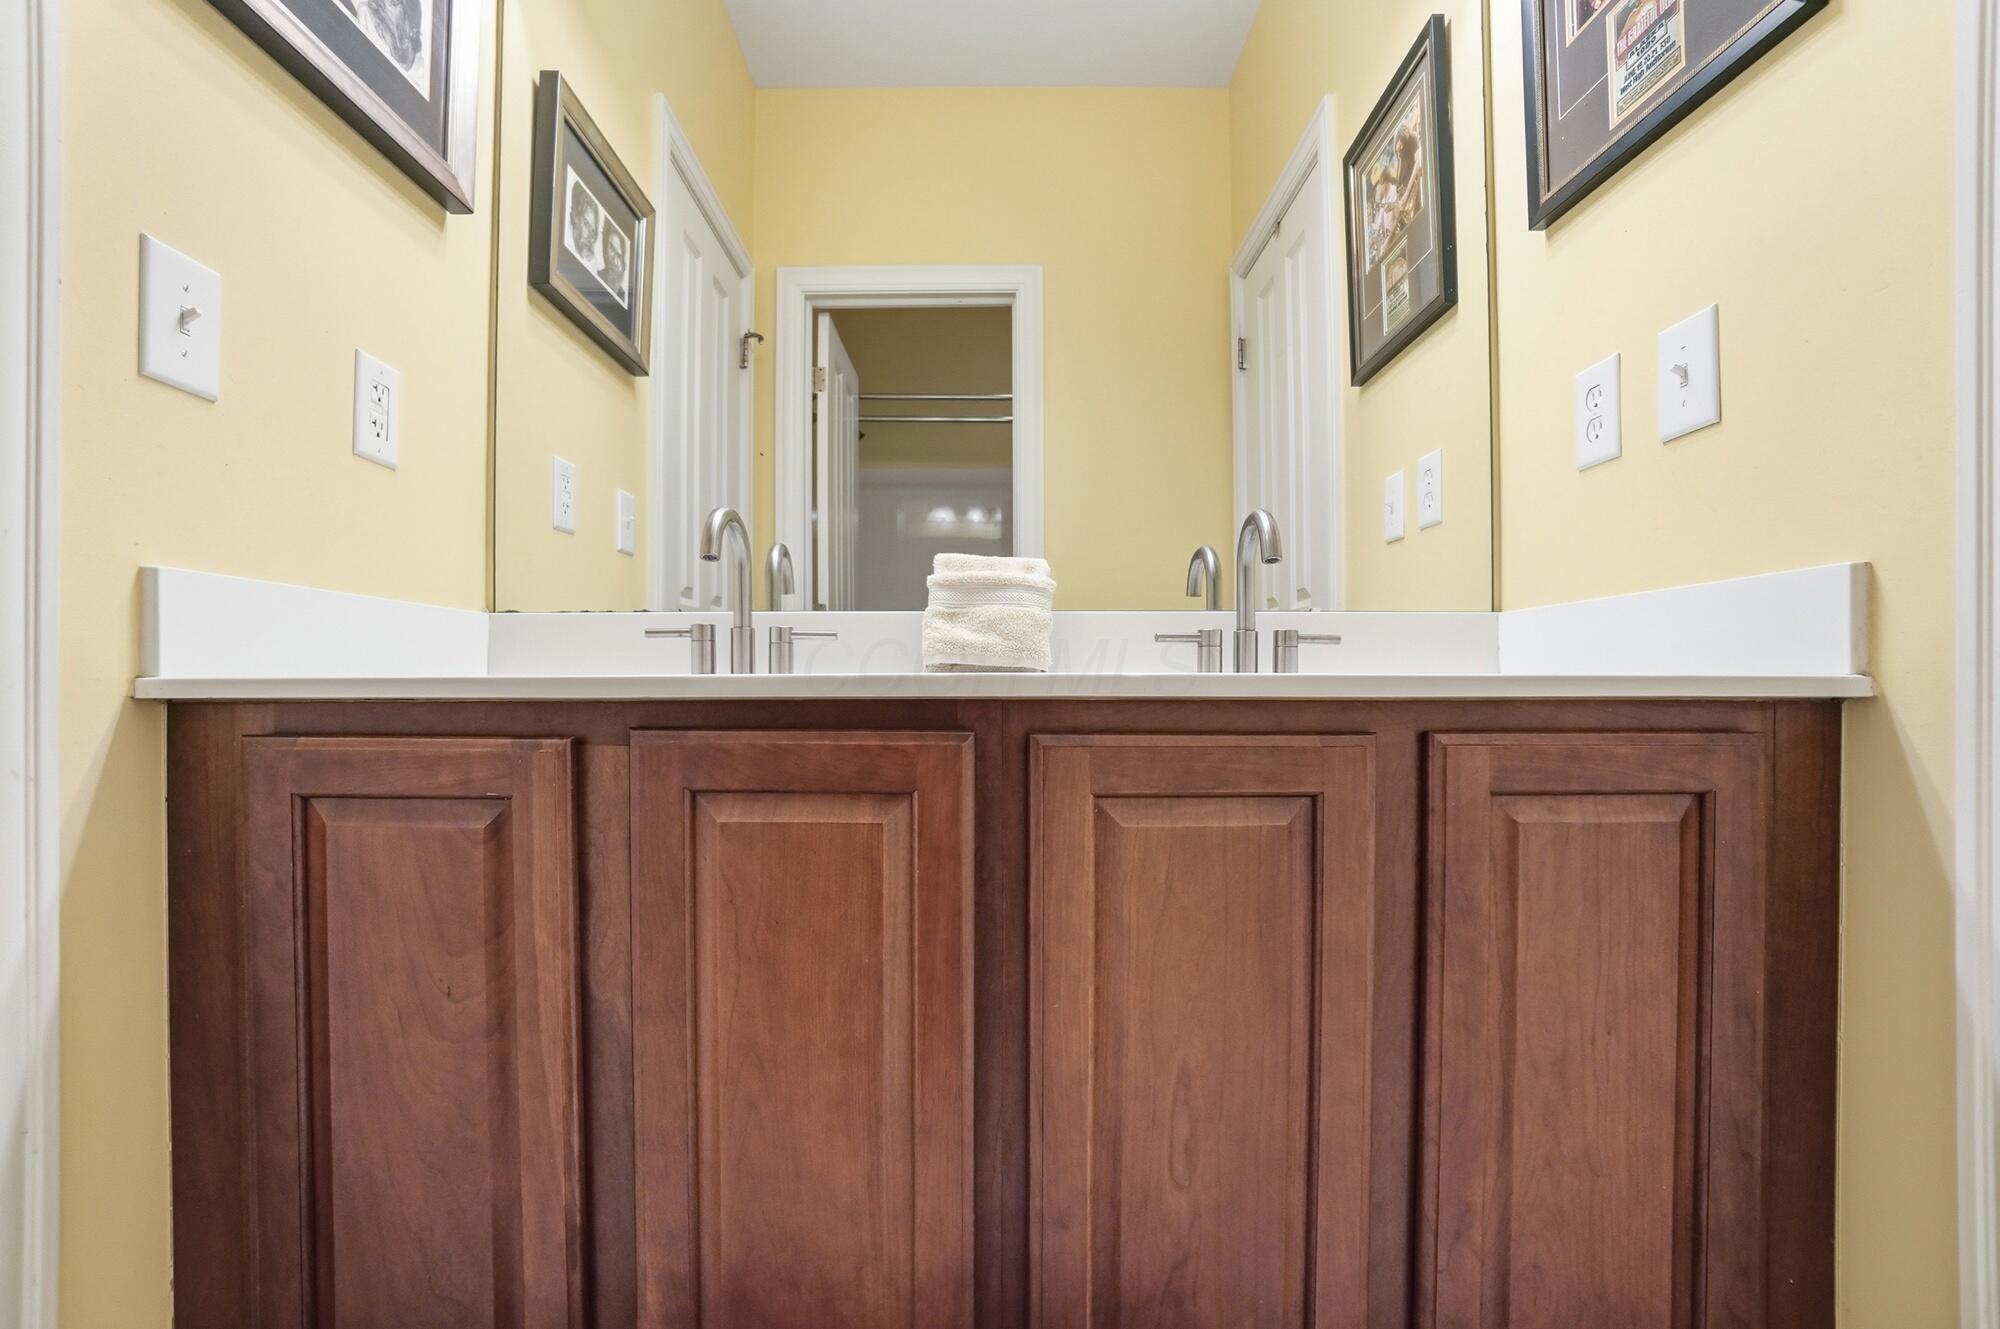
Bathroom vanity with a double sink, dark wood cabinets, and a large mirror.
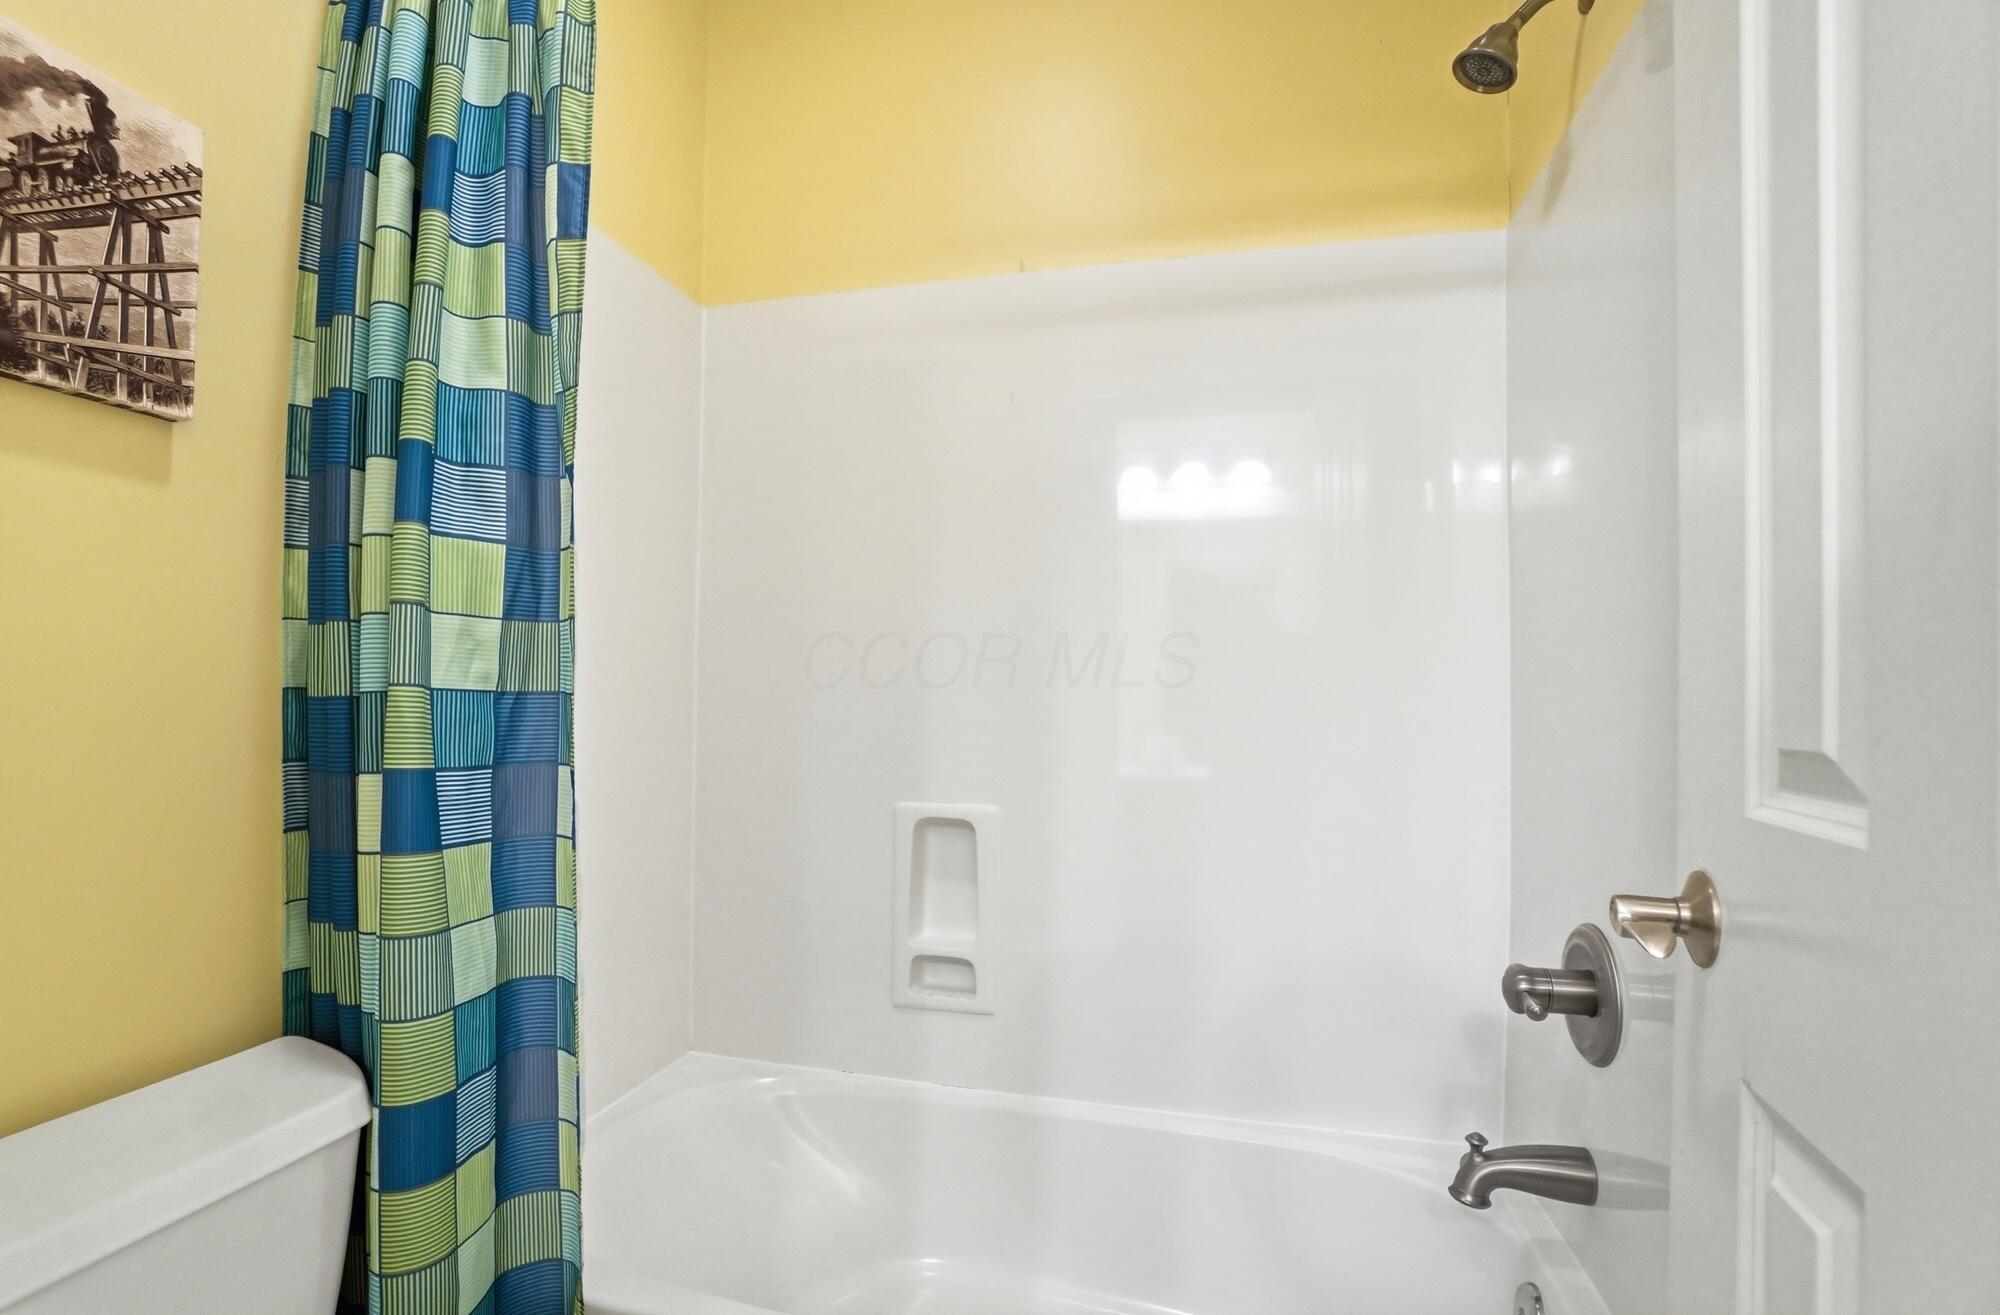
Bathroom tub and shower with a blue-and-green patterned curtain and yellow walls.
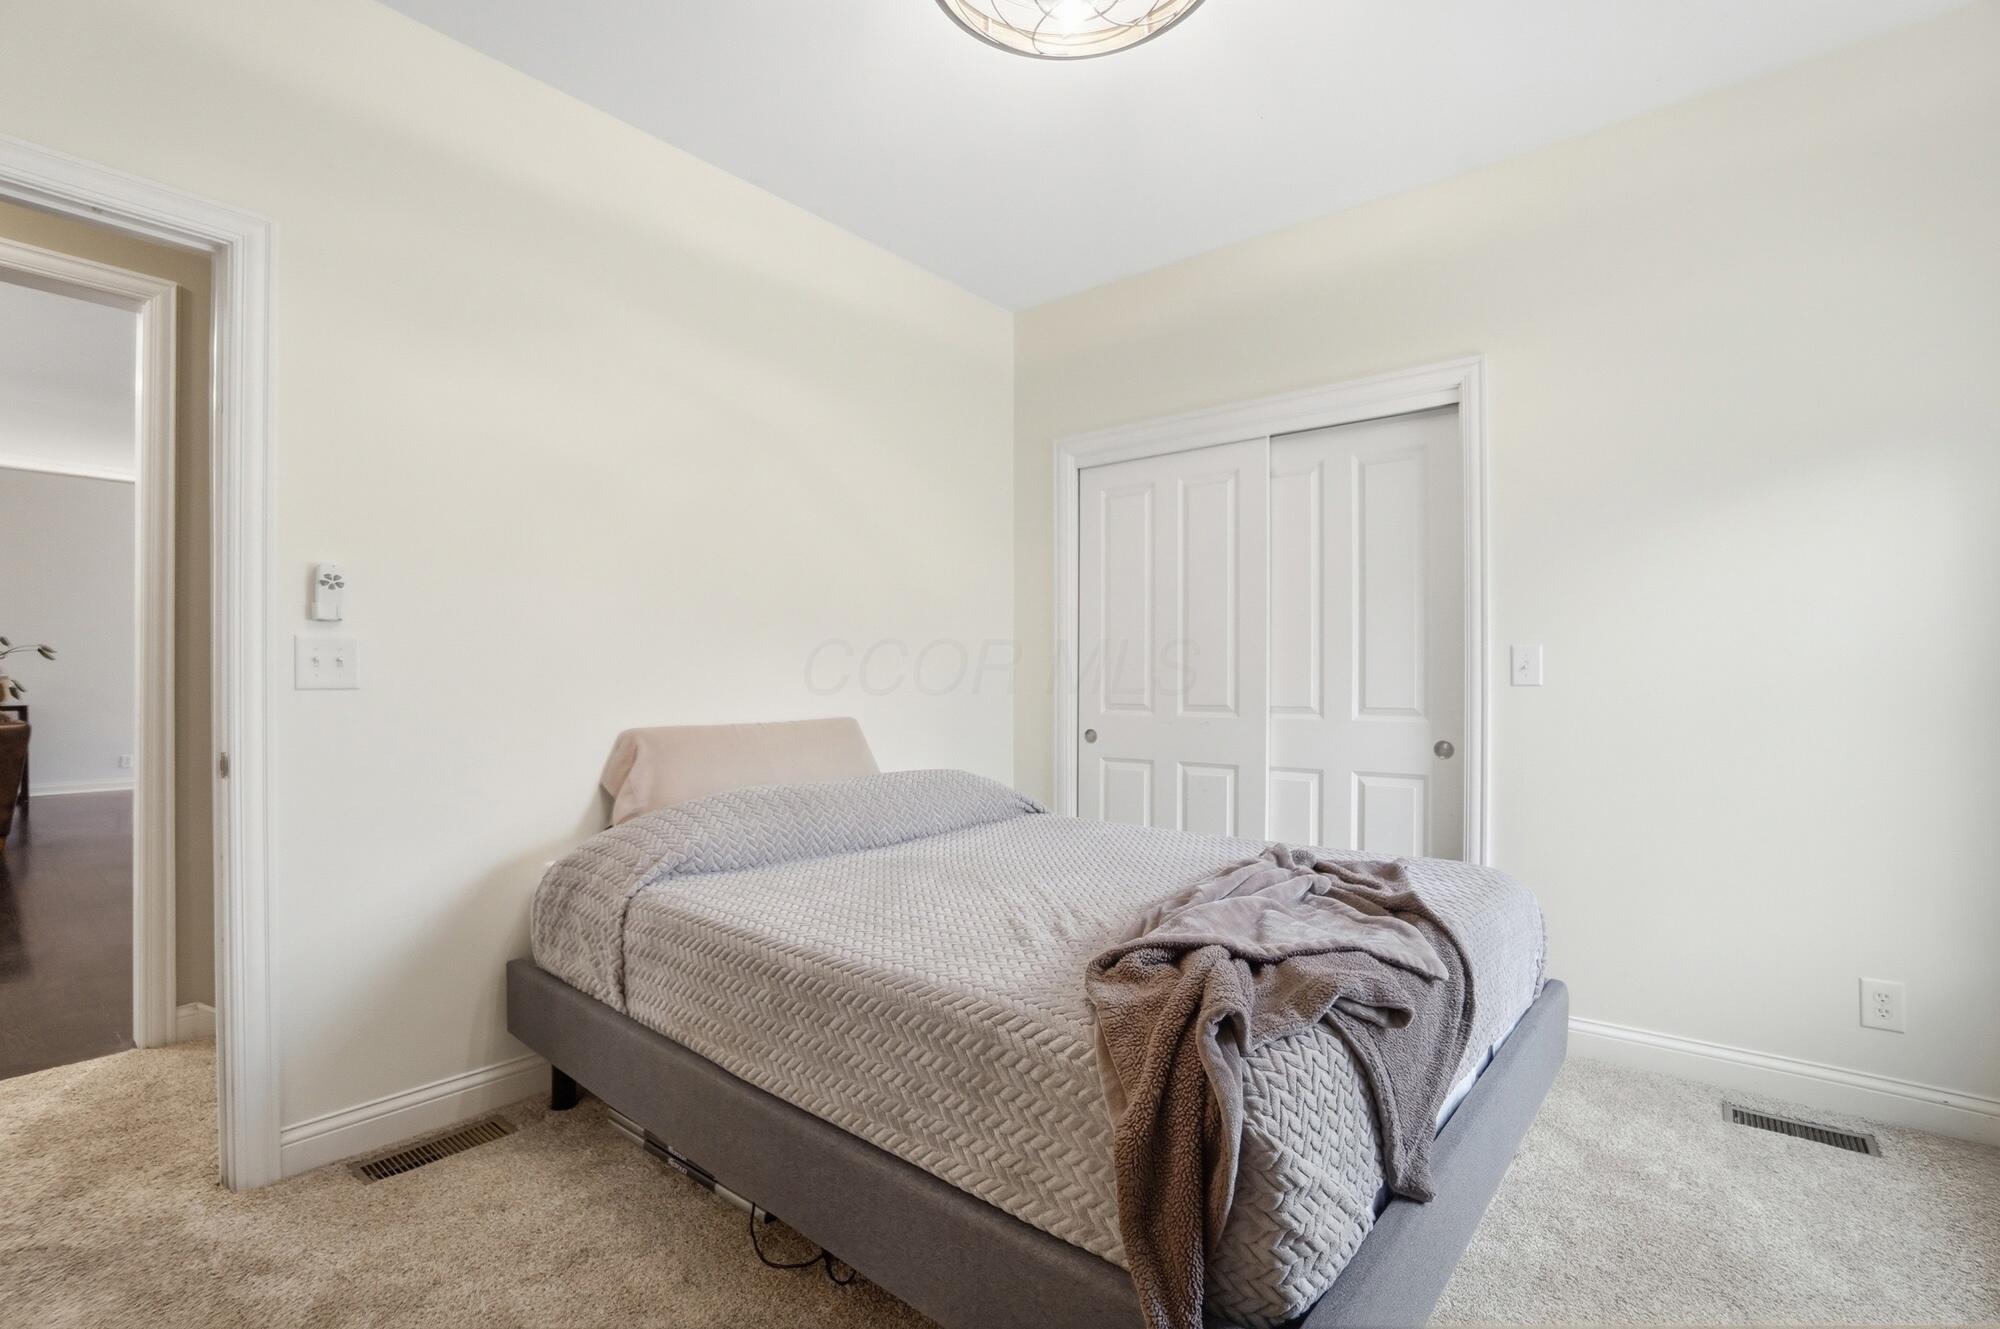
Bedroom with a gray bed, textured bedding, sliding closet doors, and beige carpet.
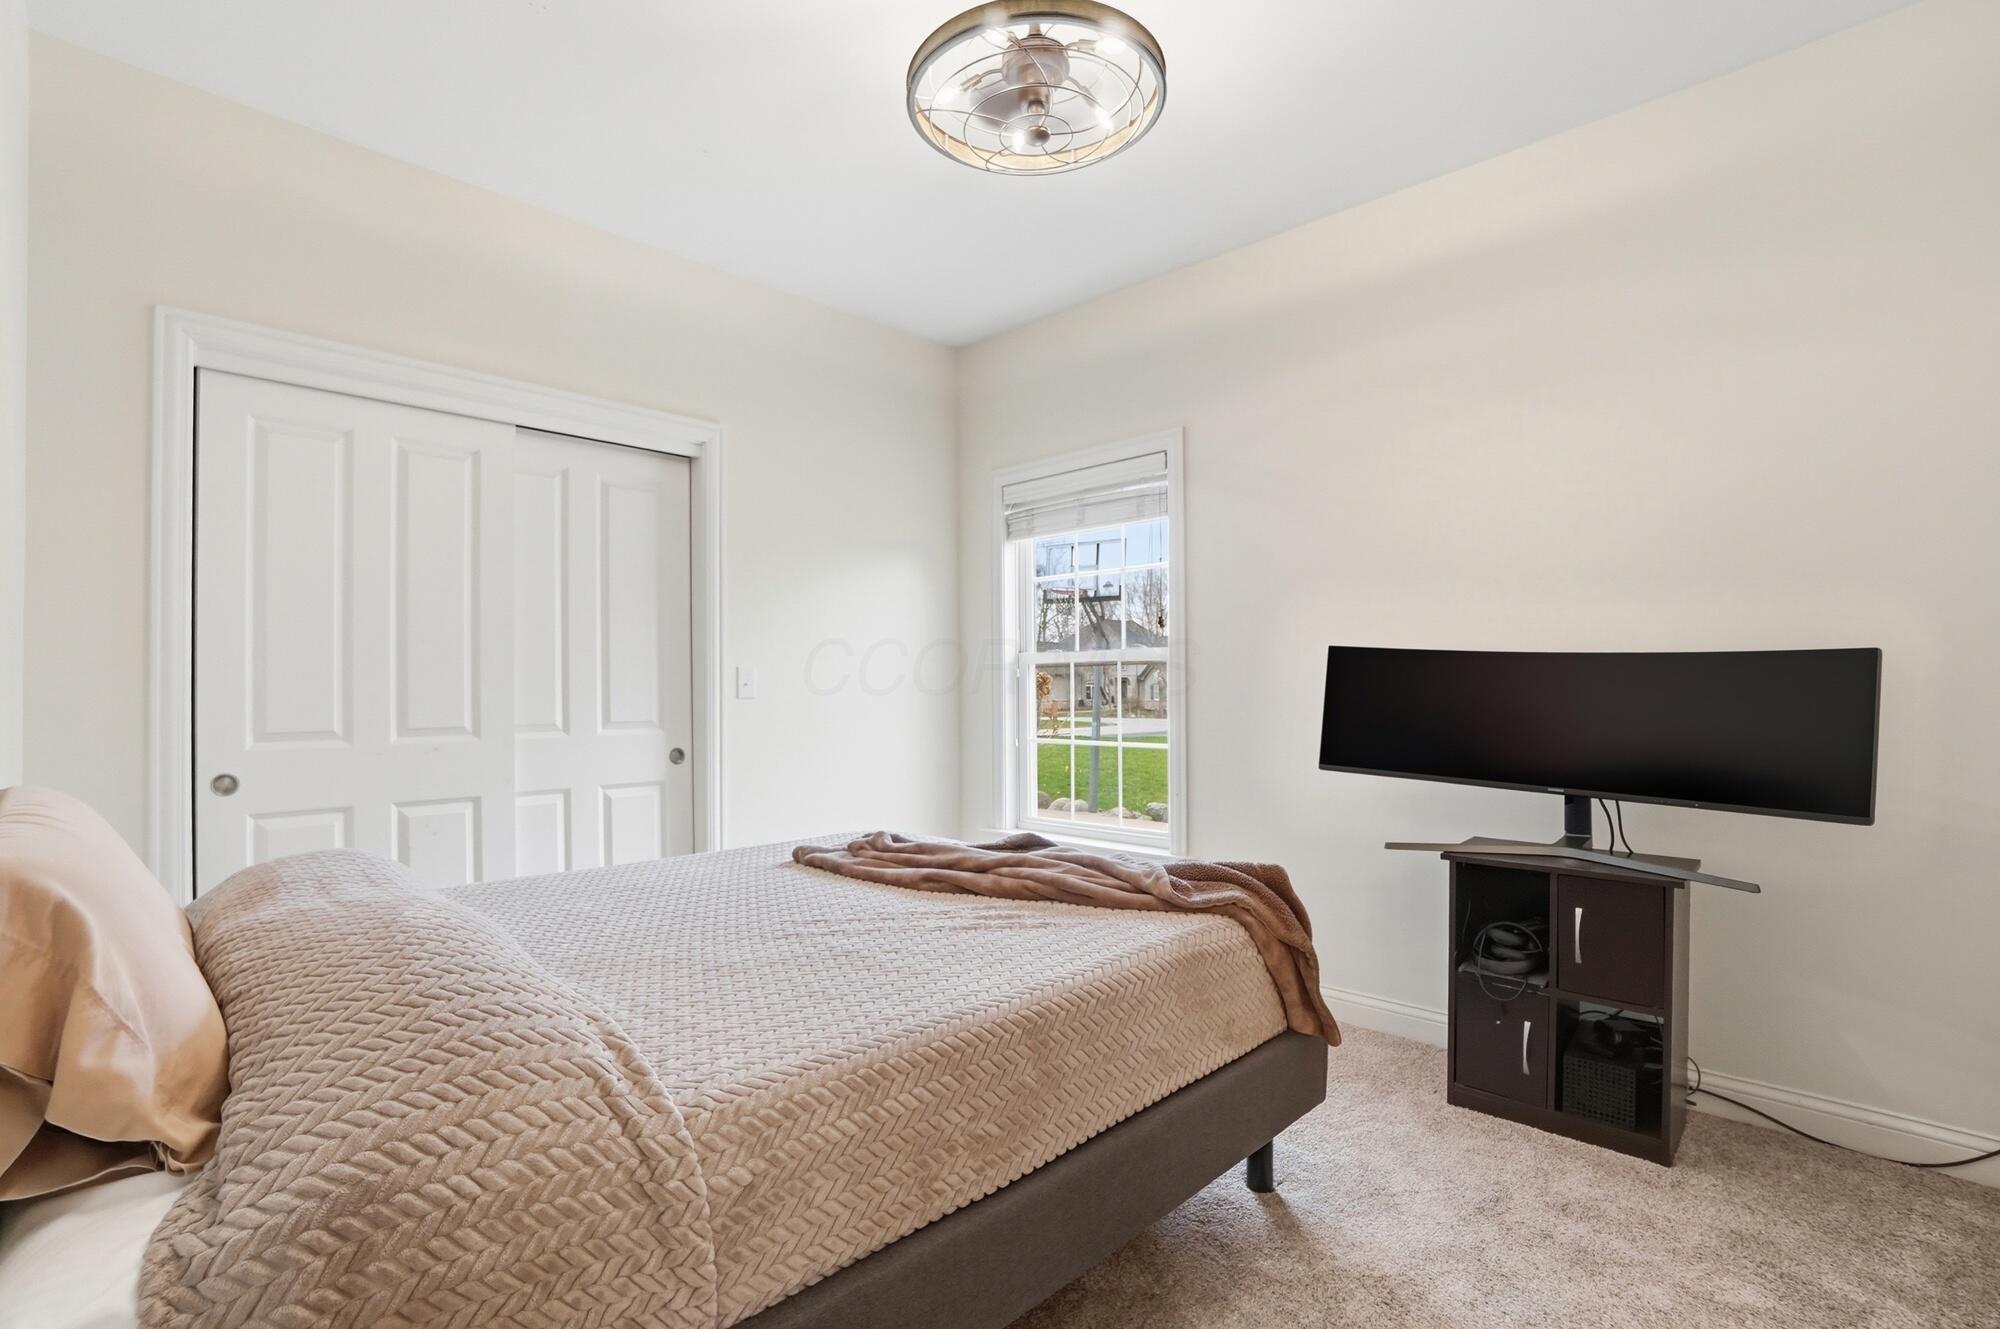
Furnished bedroom with a beige quilted bed, sliding closet doors, and a television beside the window.
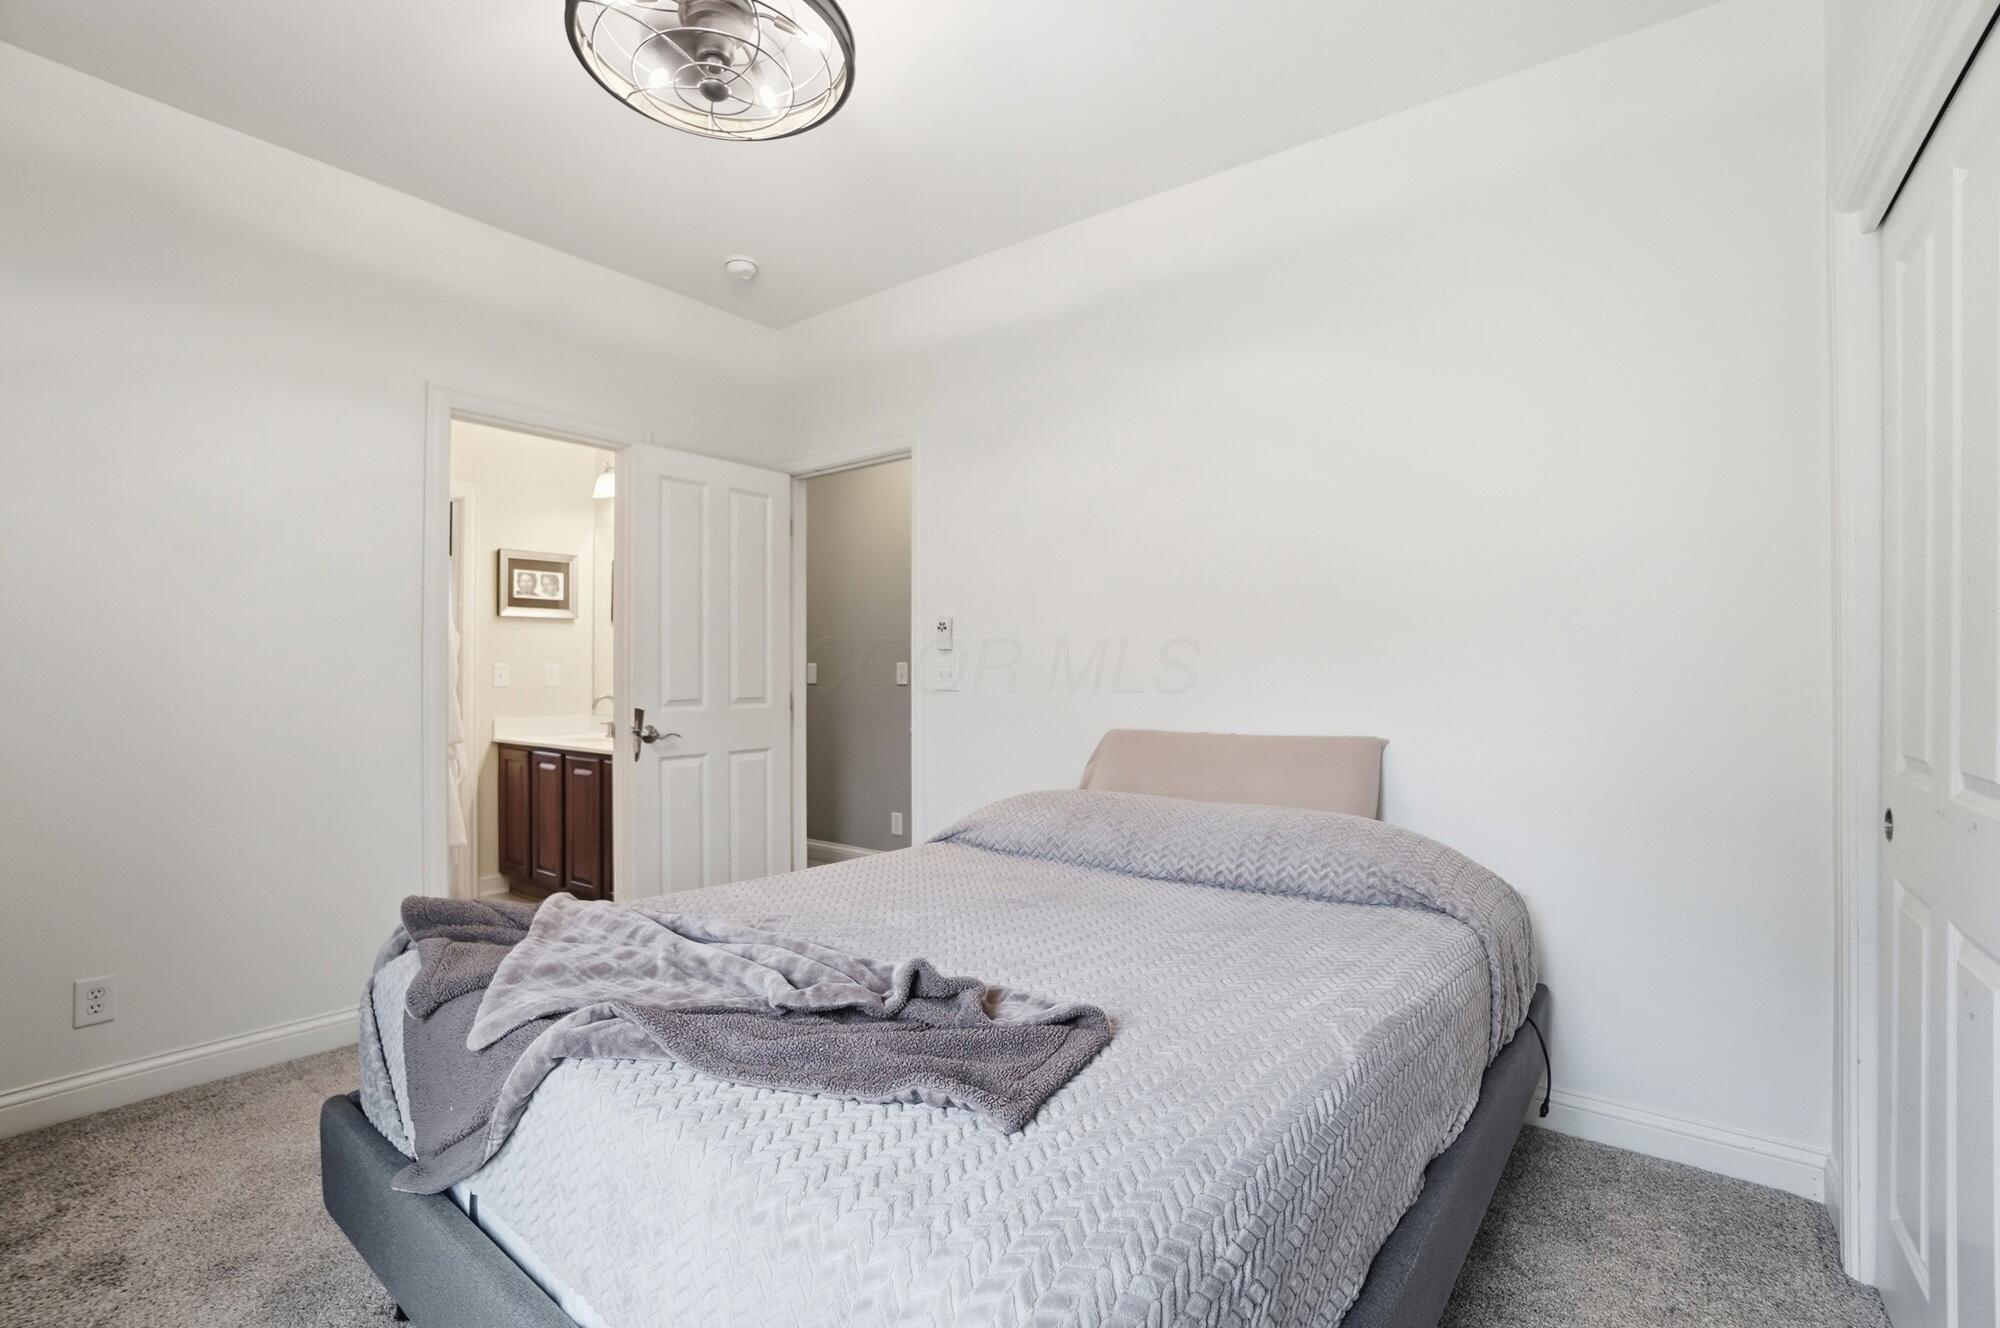
Furnished bedroom with a large gray-covered bed and an open doorway to an adjoining bathroom.
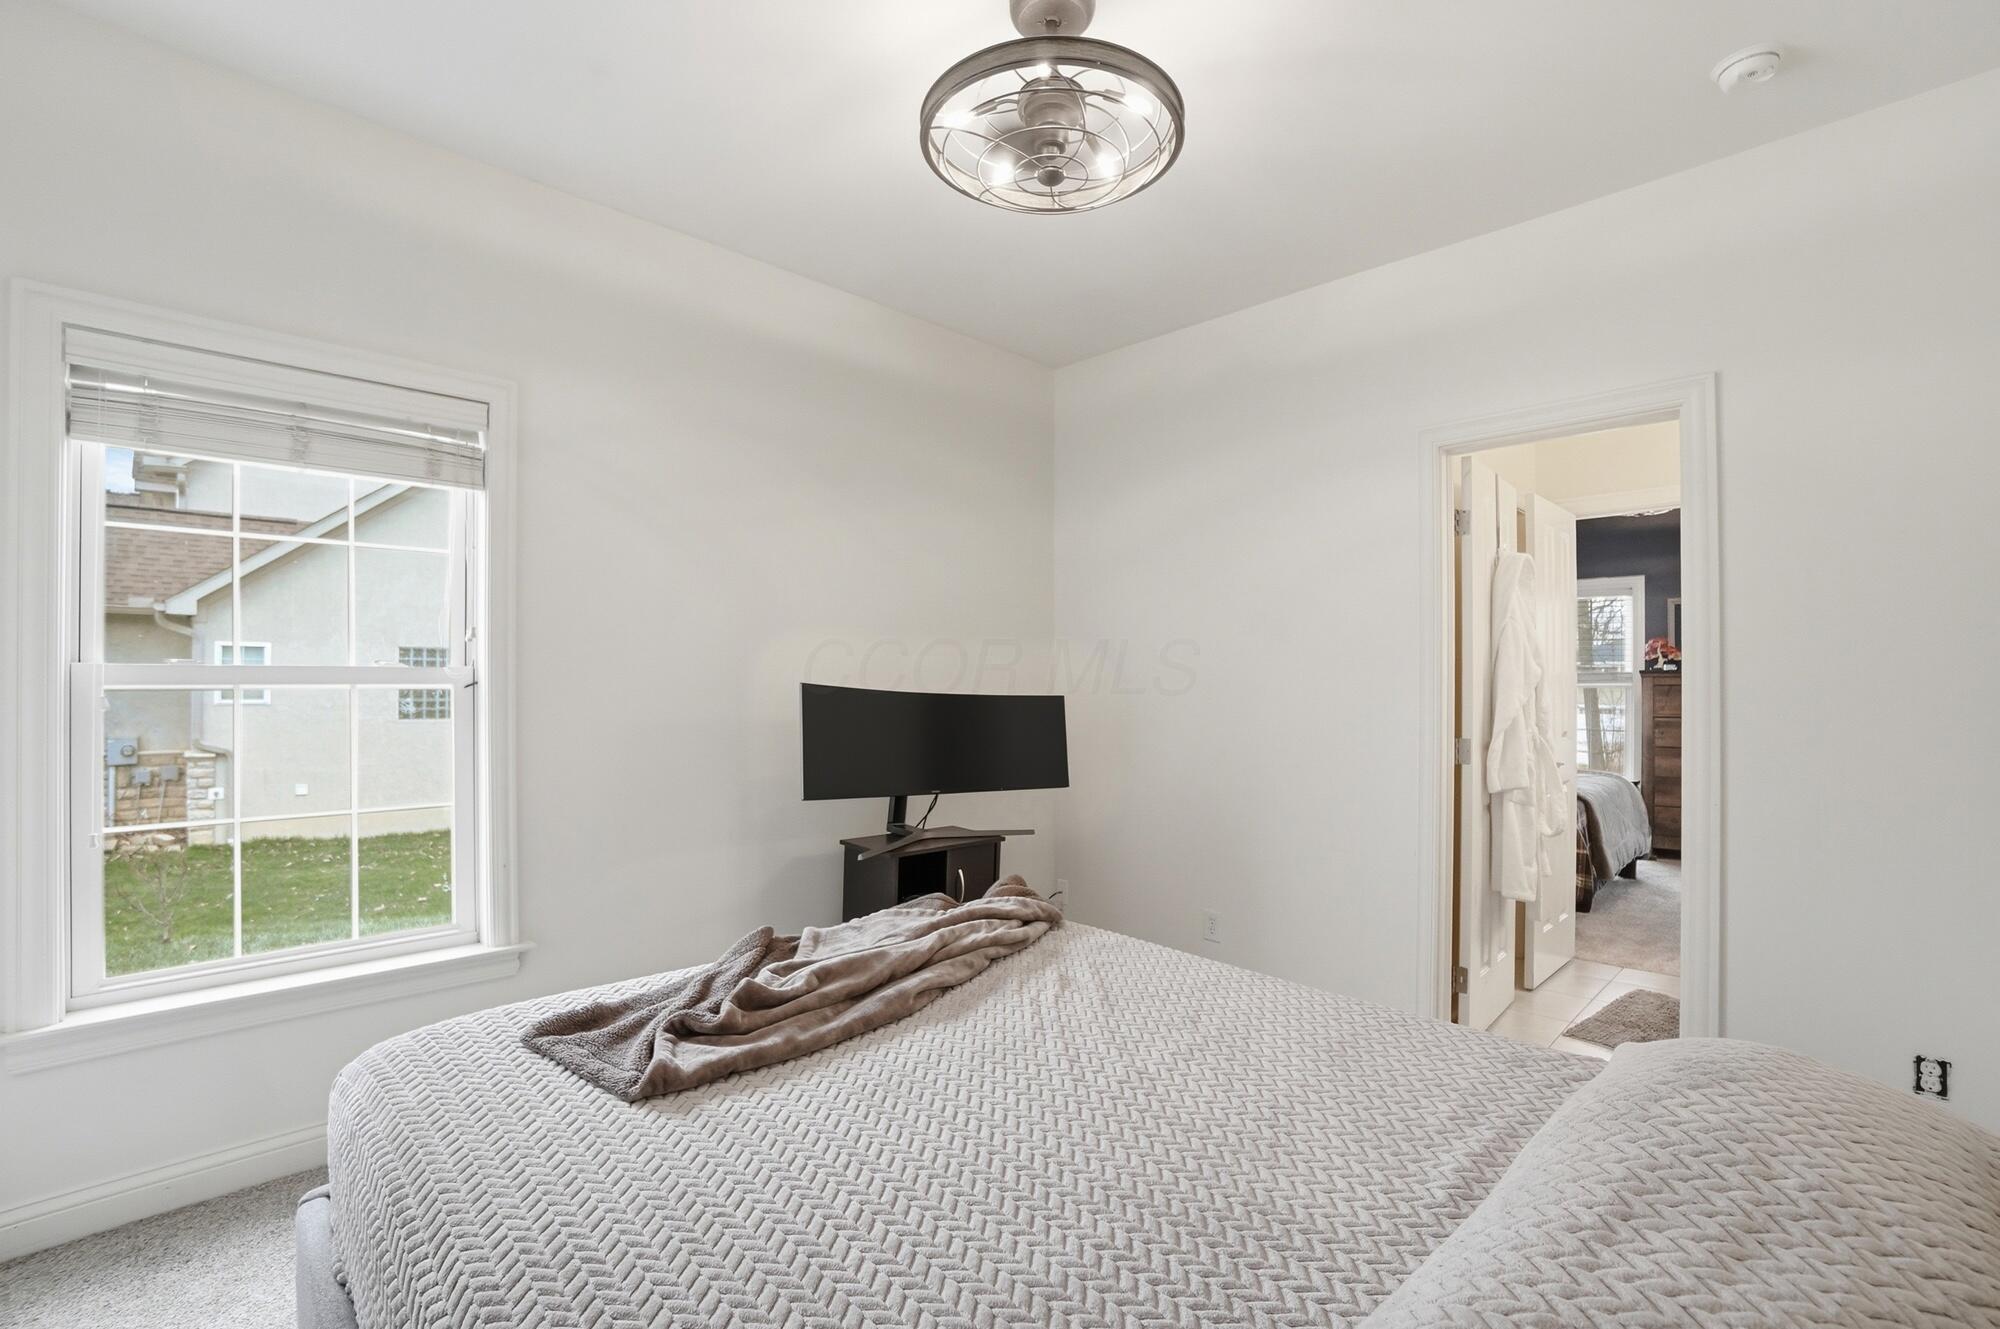
Bedroom with a large white quilted bed, window with blinds, and television.
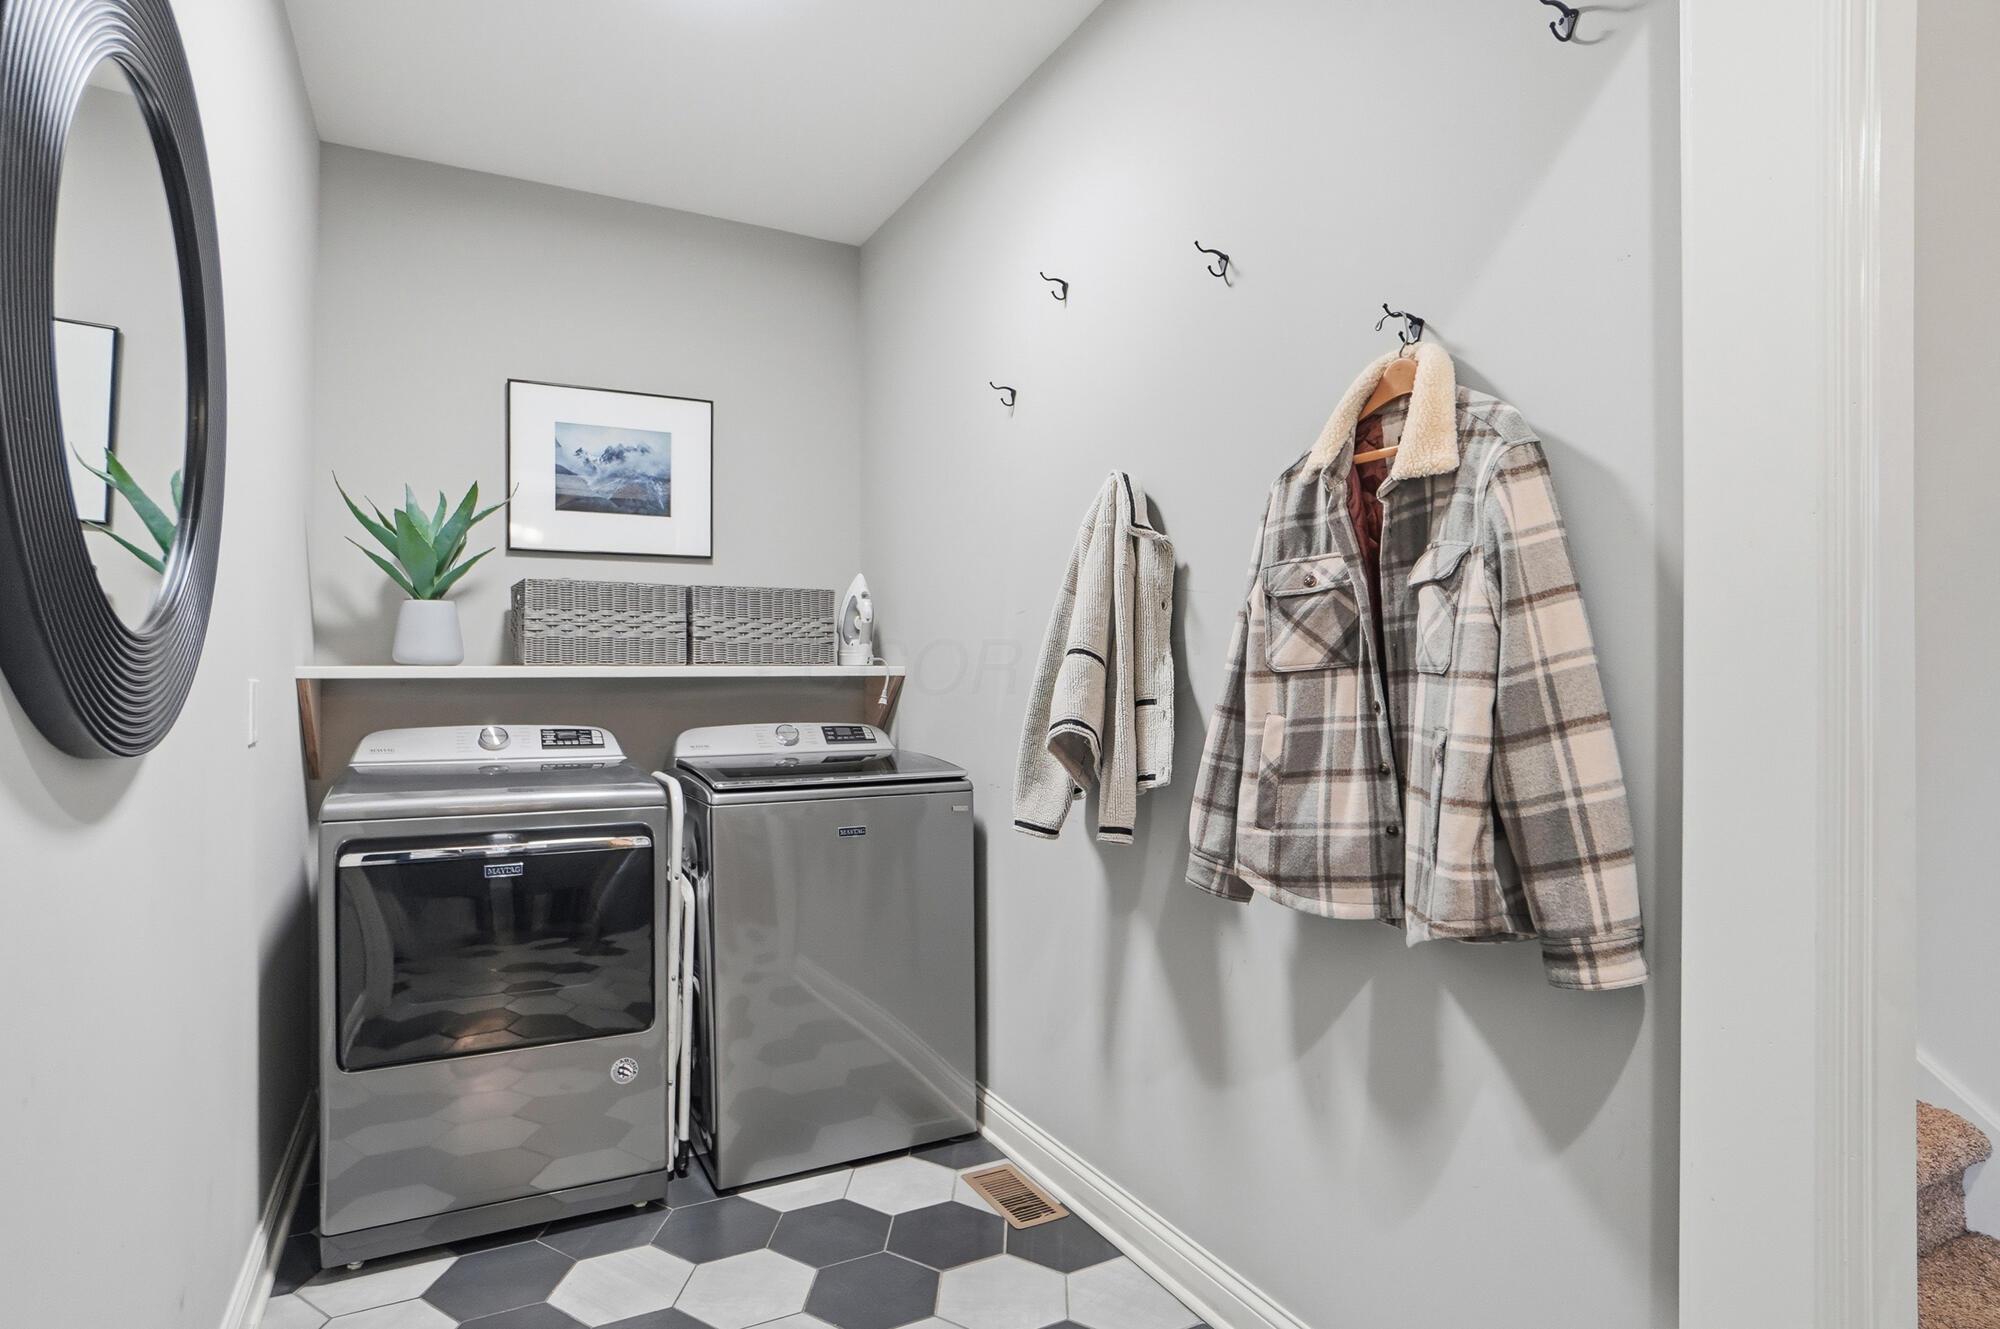
Laundry room with washer and dryer, wall hooks holding a plaid coat and towel, and hexagonal tile flooring.
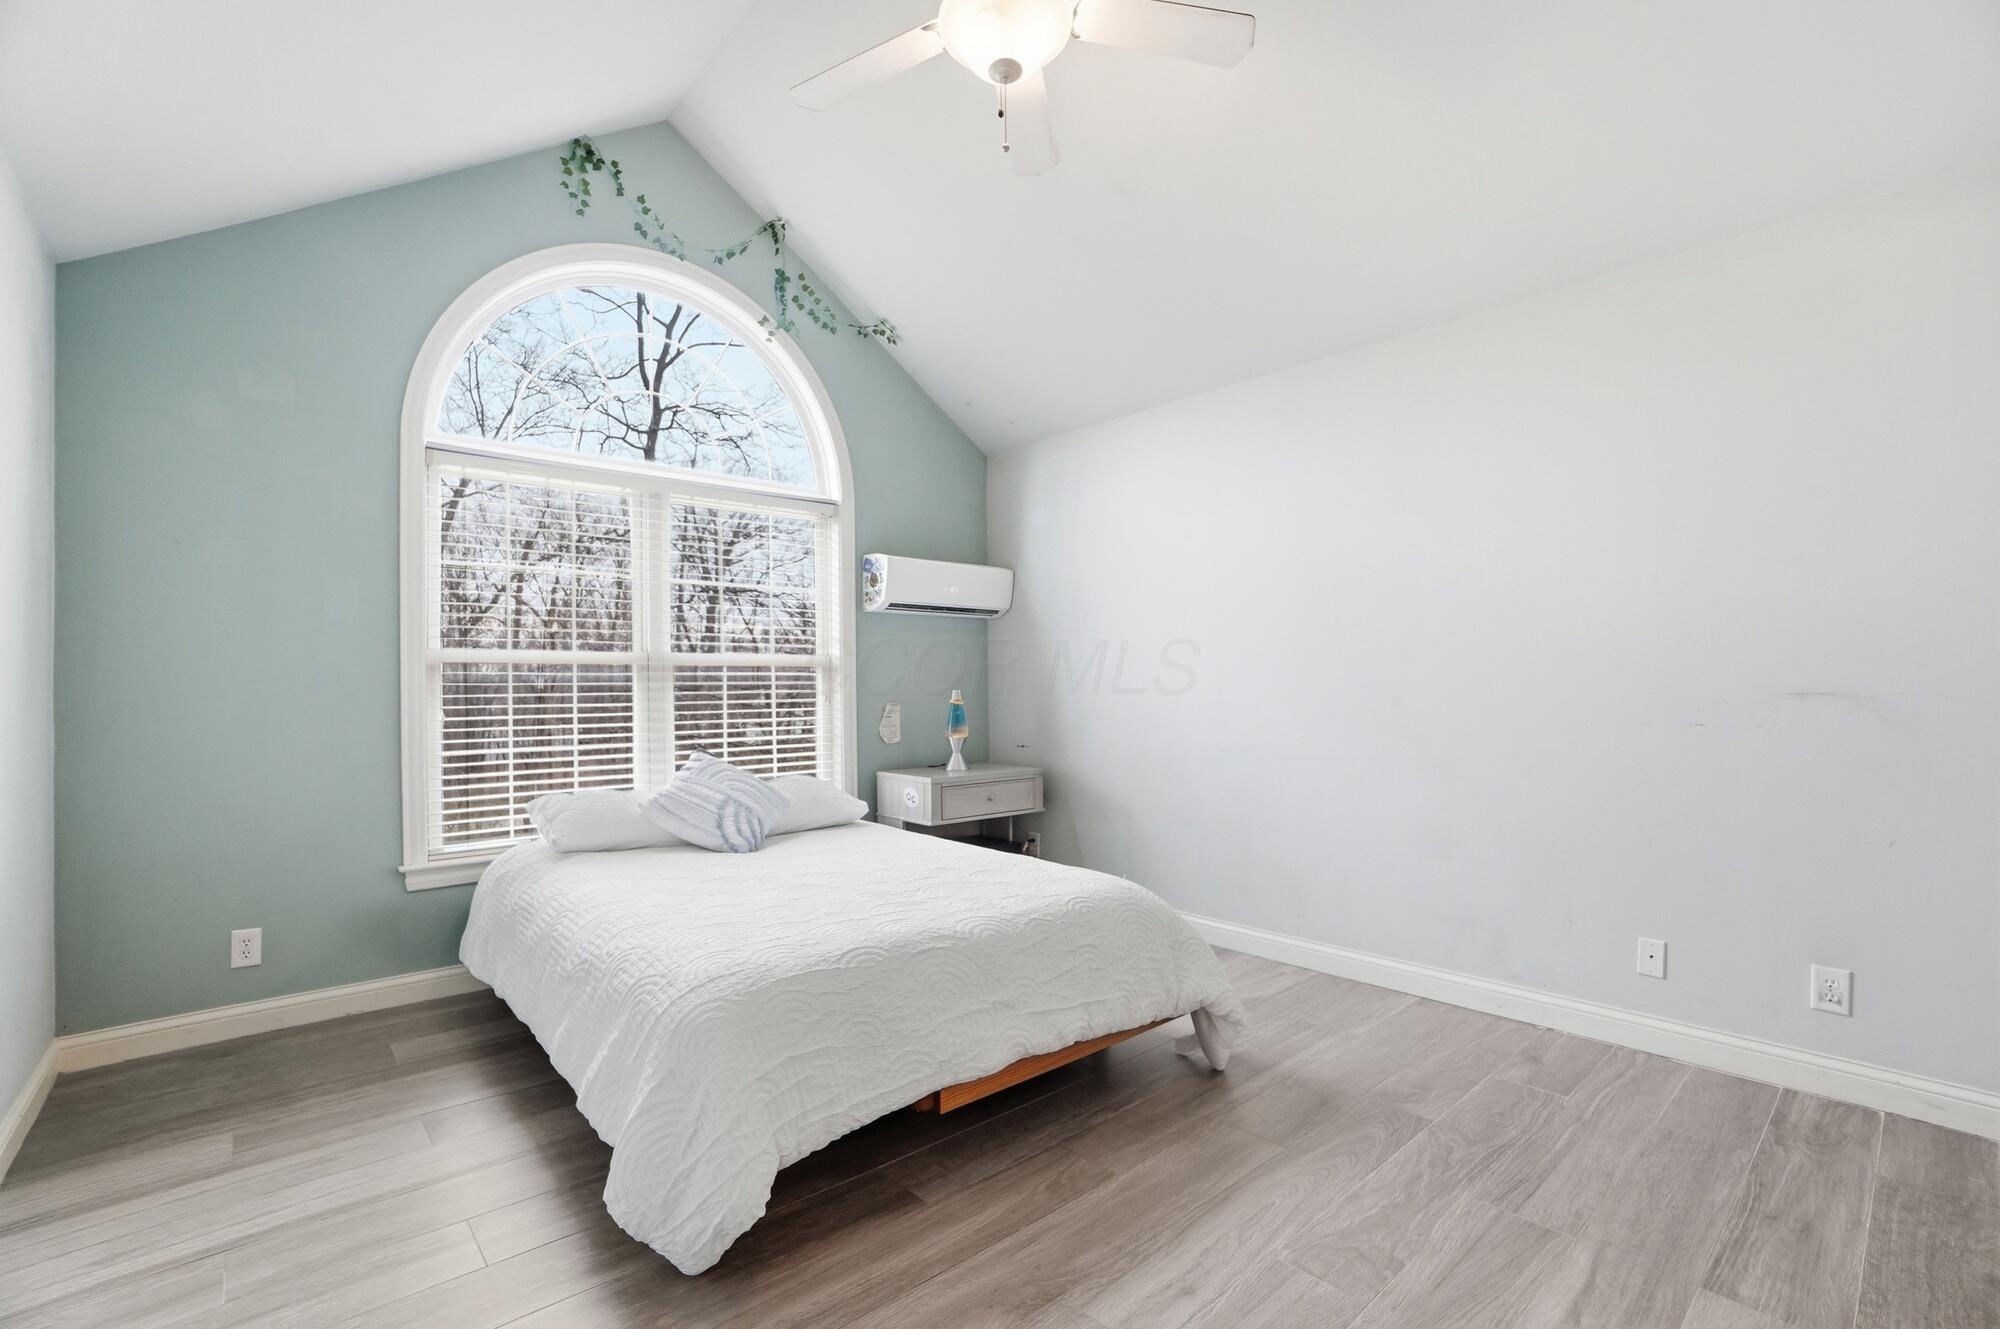
Bedroom with a white bed beneath a large arched window and vaulted ceiling.
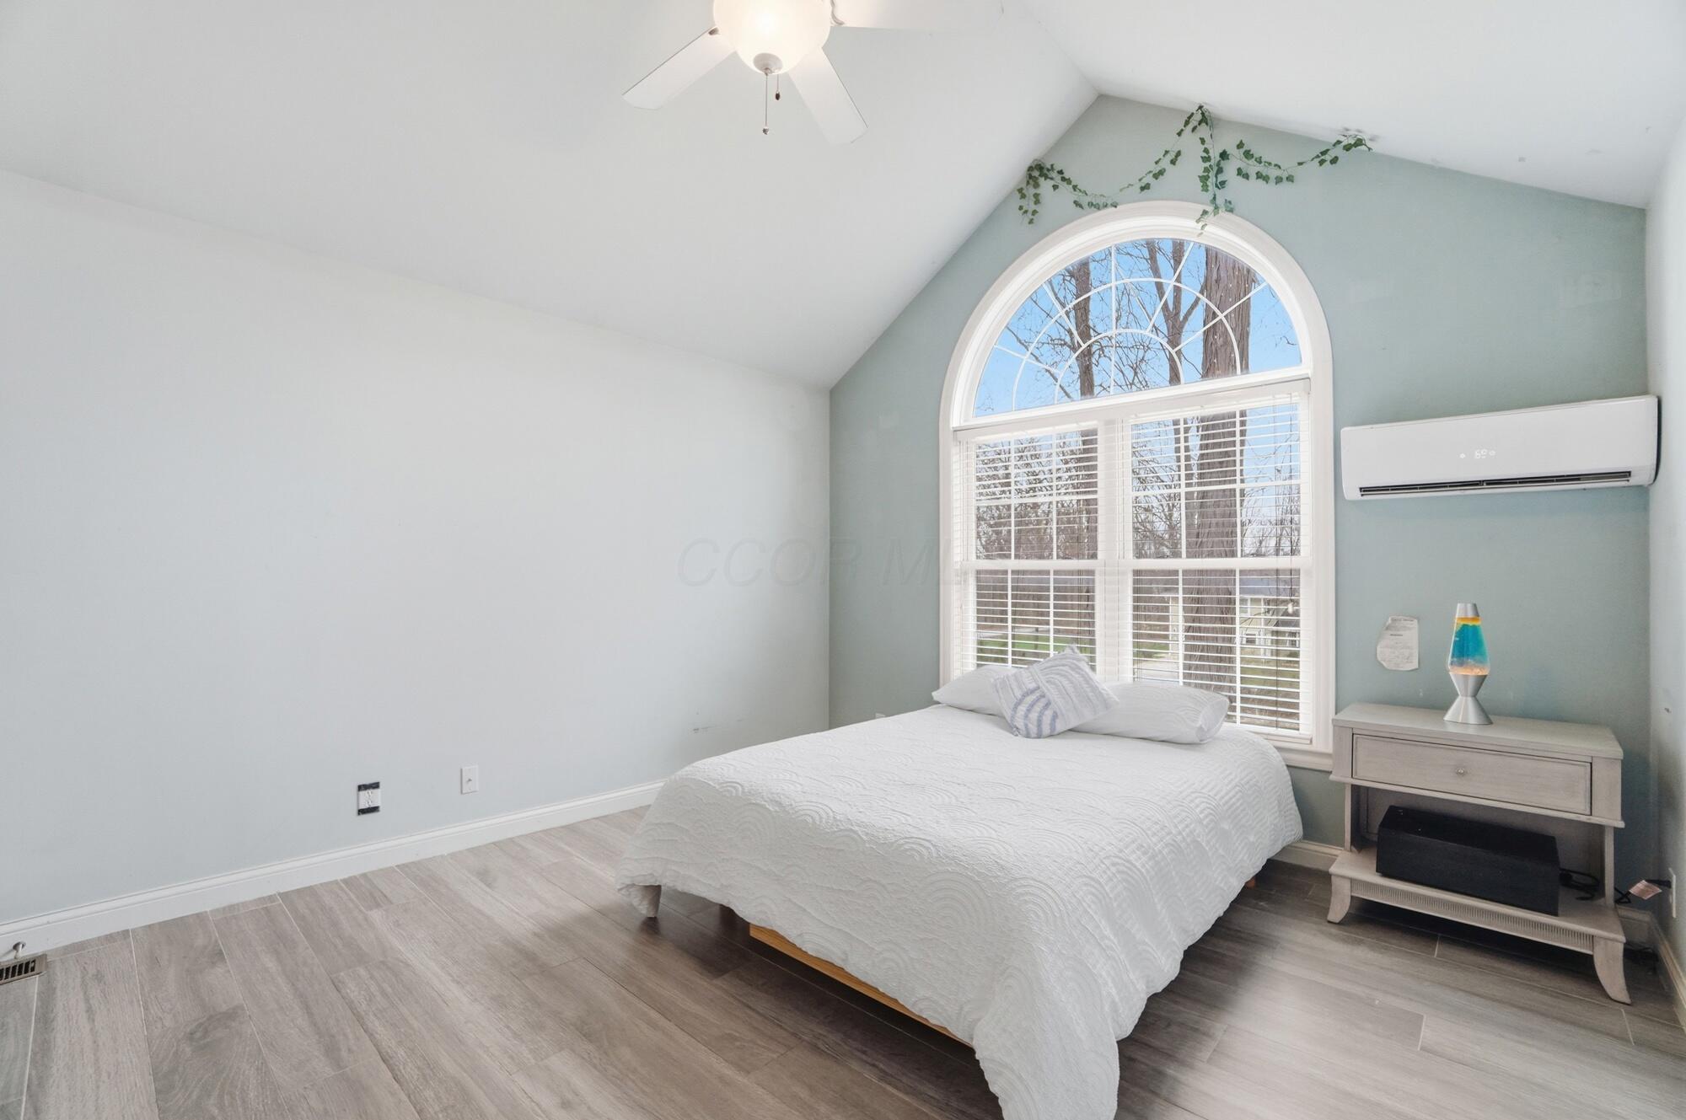
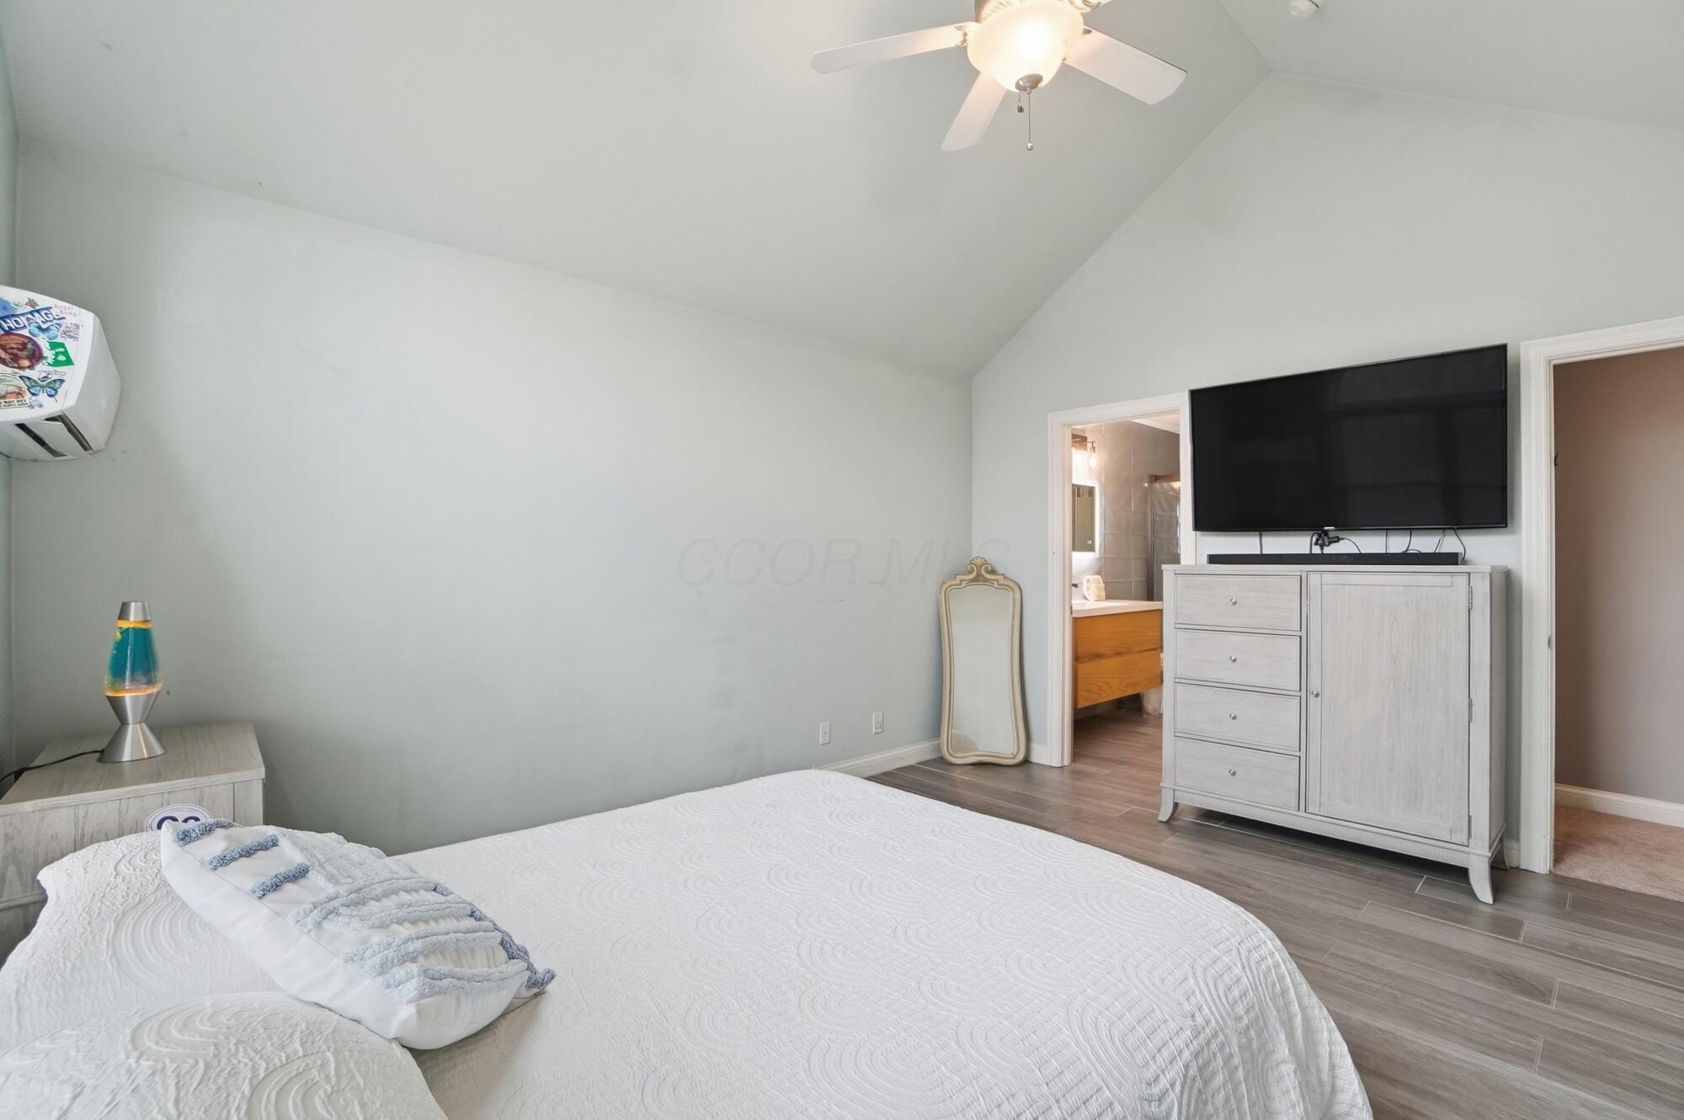
Bedroom with a white bed beneath a large arched window and a wall-mounted mini-split air conditioner.
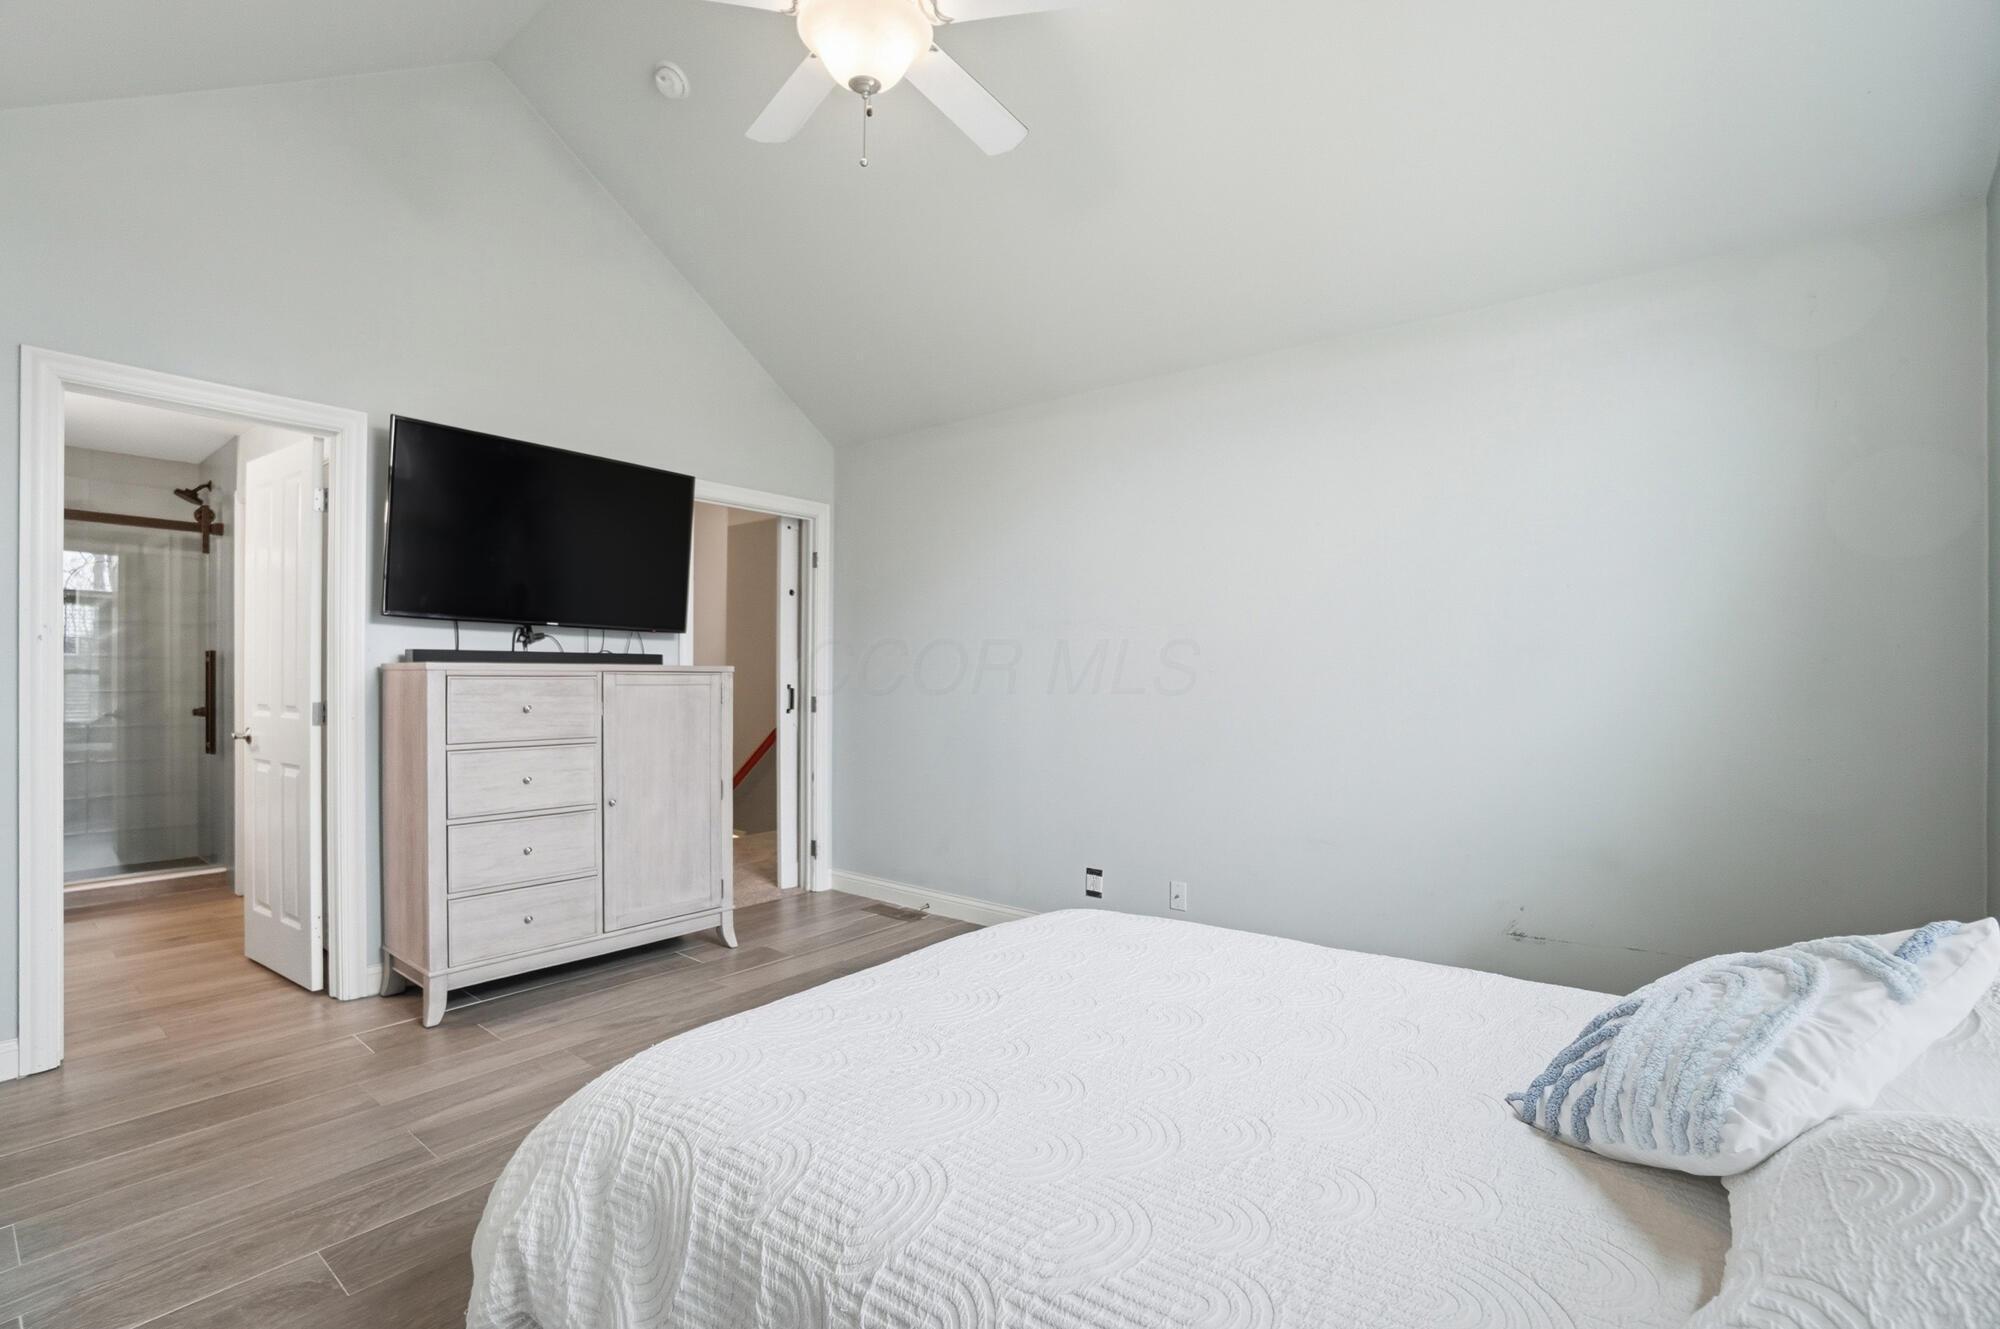
Bedroom with a vaulted ceiling, white bed, and dresser beneath a wall-mounted TV.
Bedroom with a white quilted bed, television above a white dresser, and doorway to an adjoining bathroom.
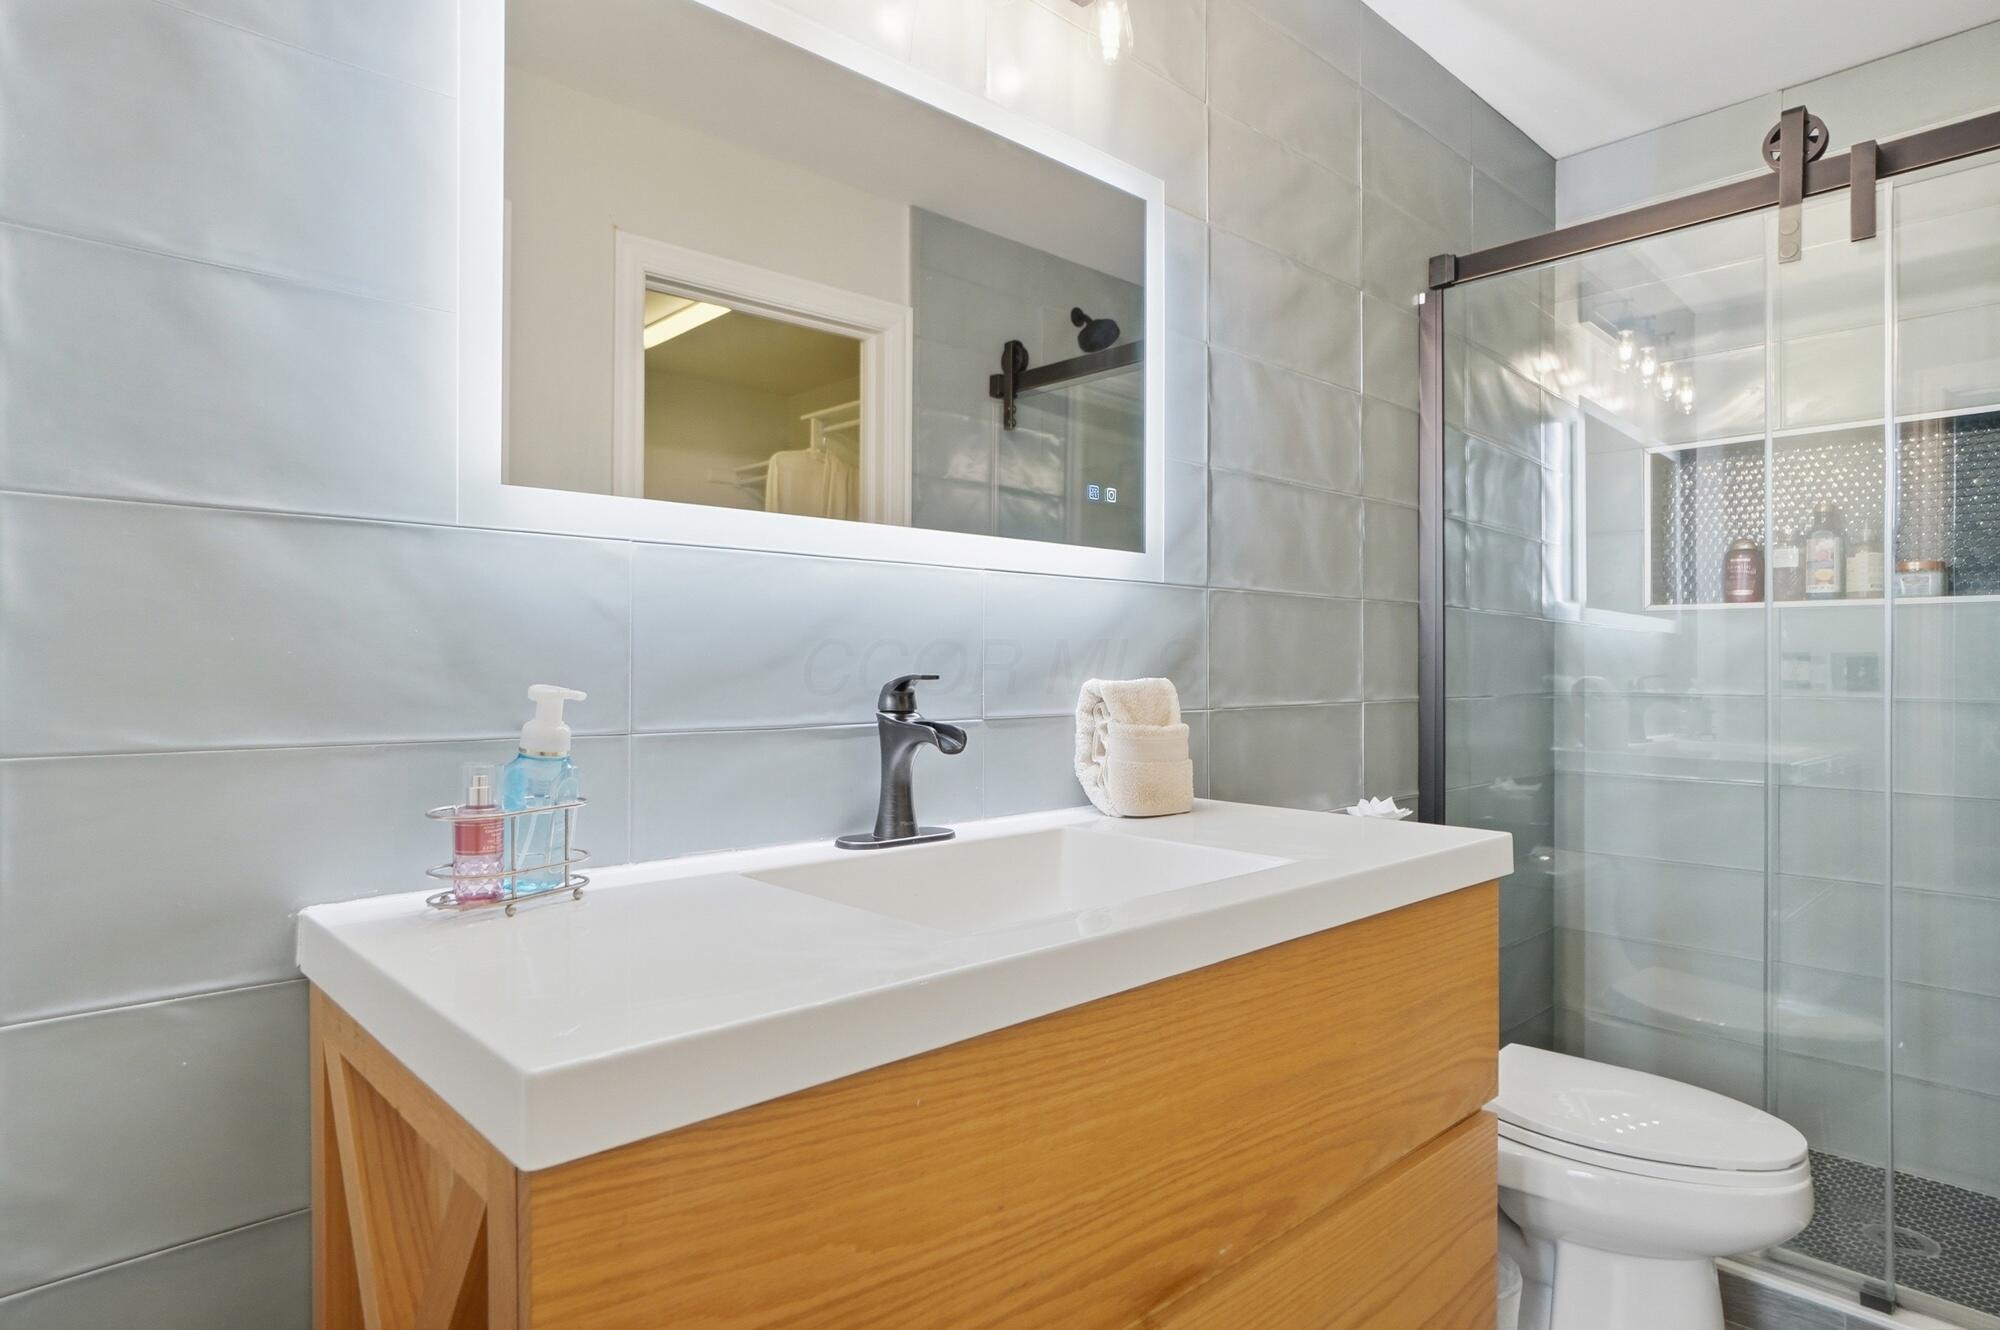
Modern bathroom with a wood vanity and glass-enclosed shower.
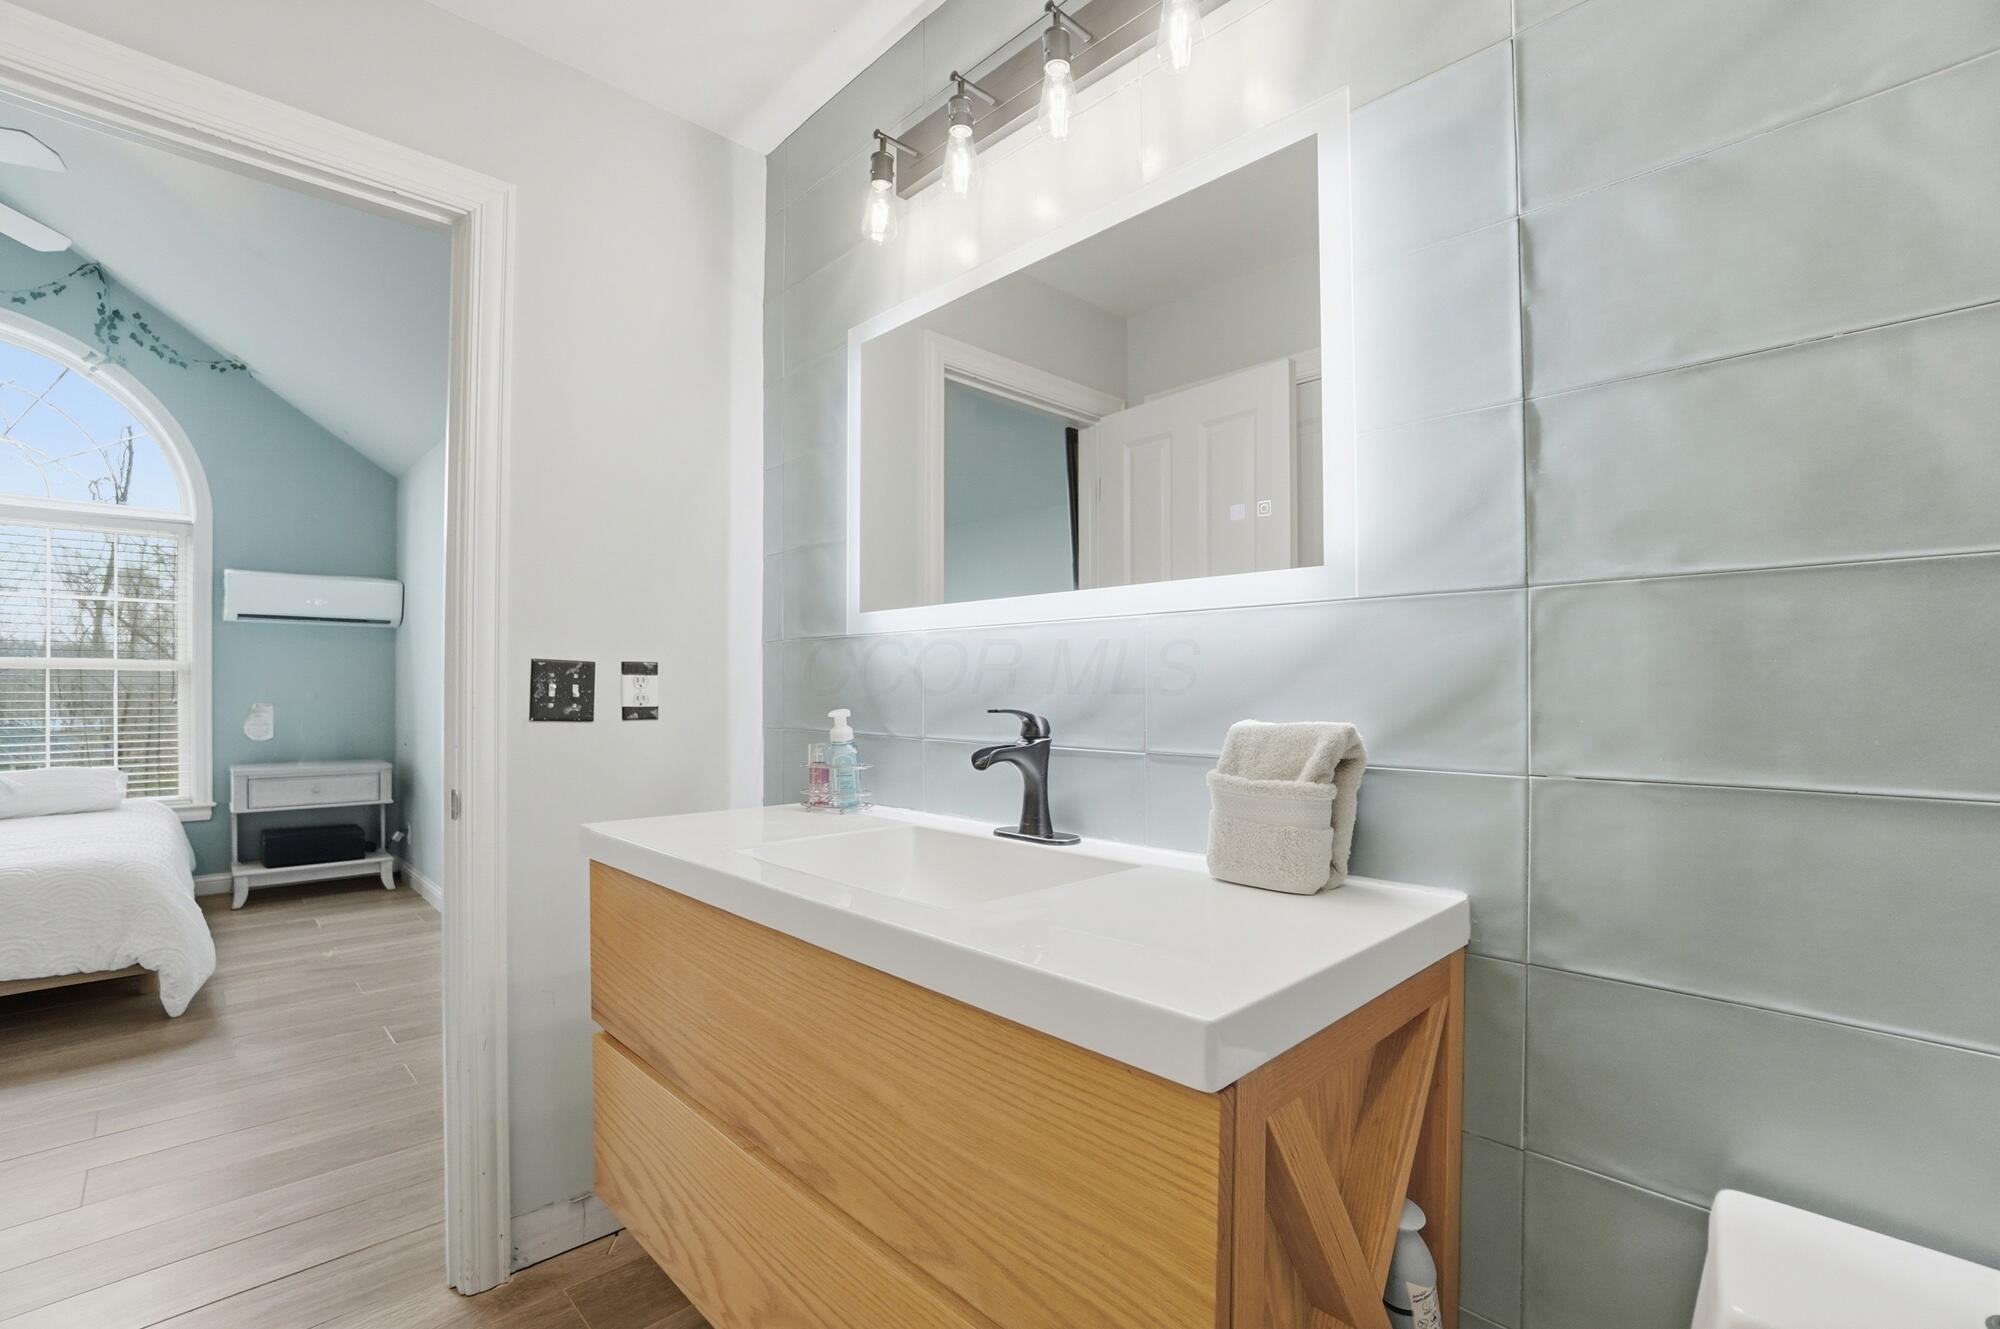
Bathroom vanity with a light wood cabinet, large tiled wall, and mirror; a bedroom is visible through the doorway.
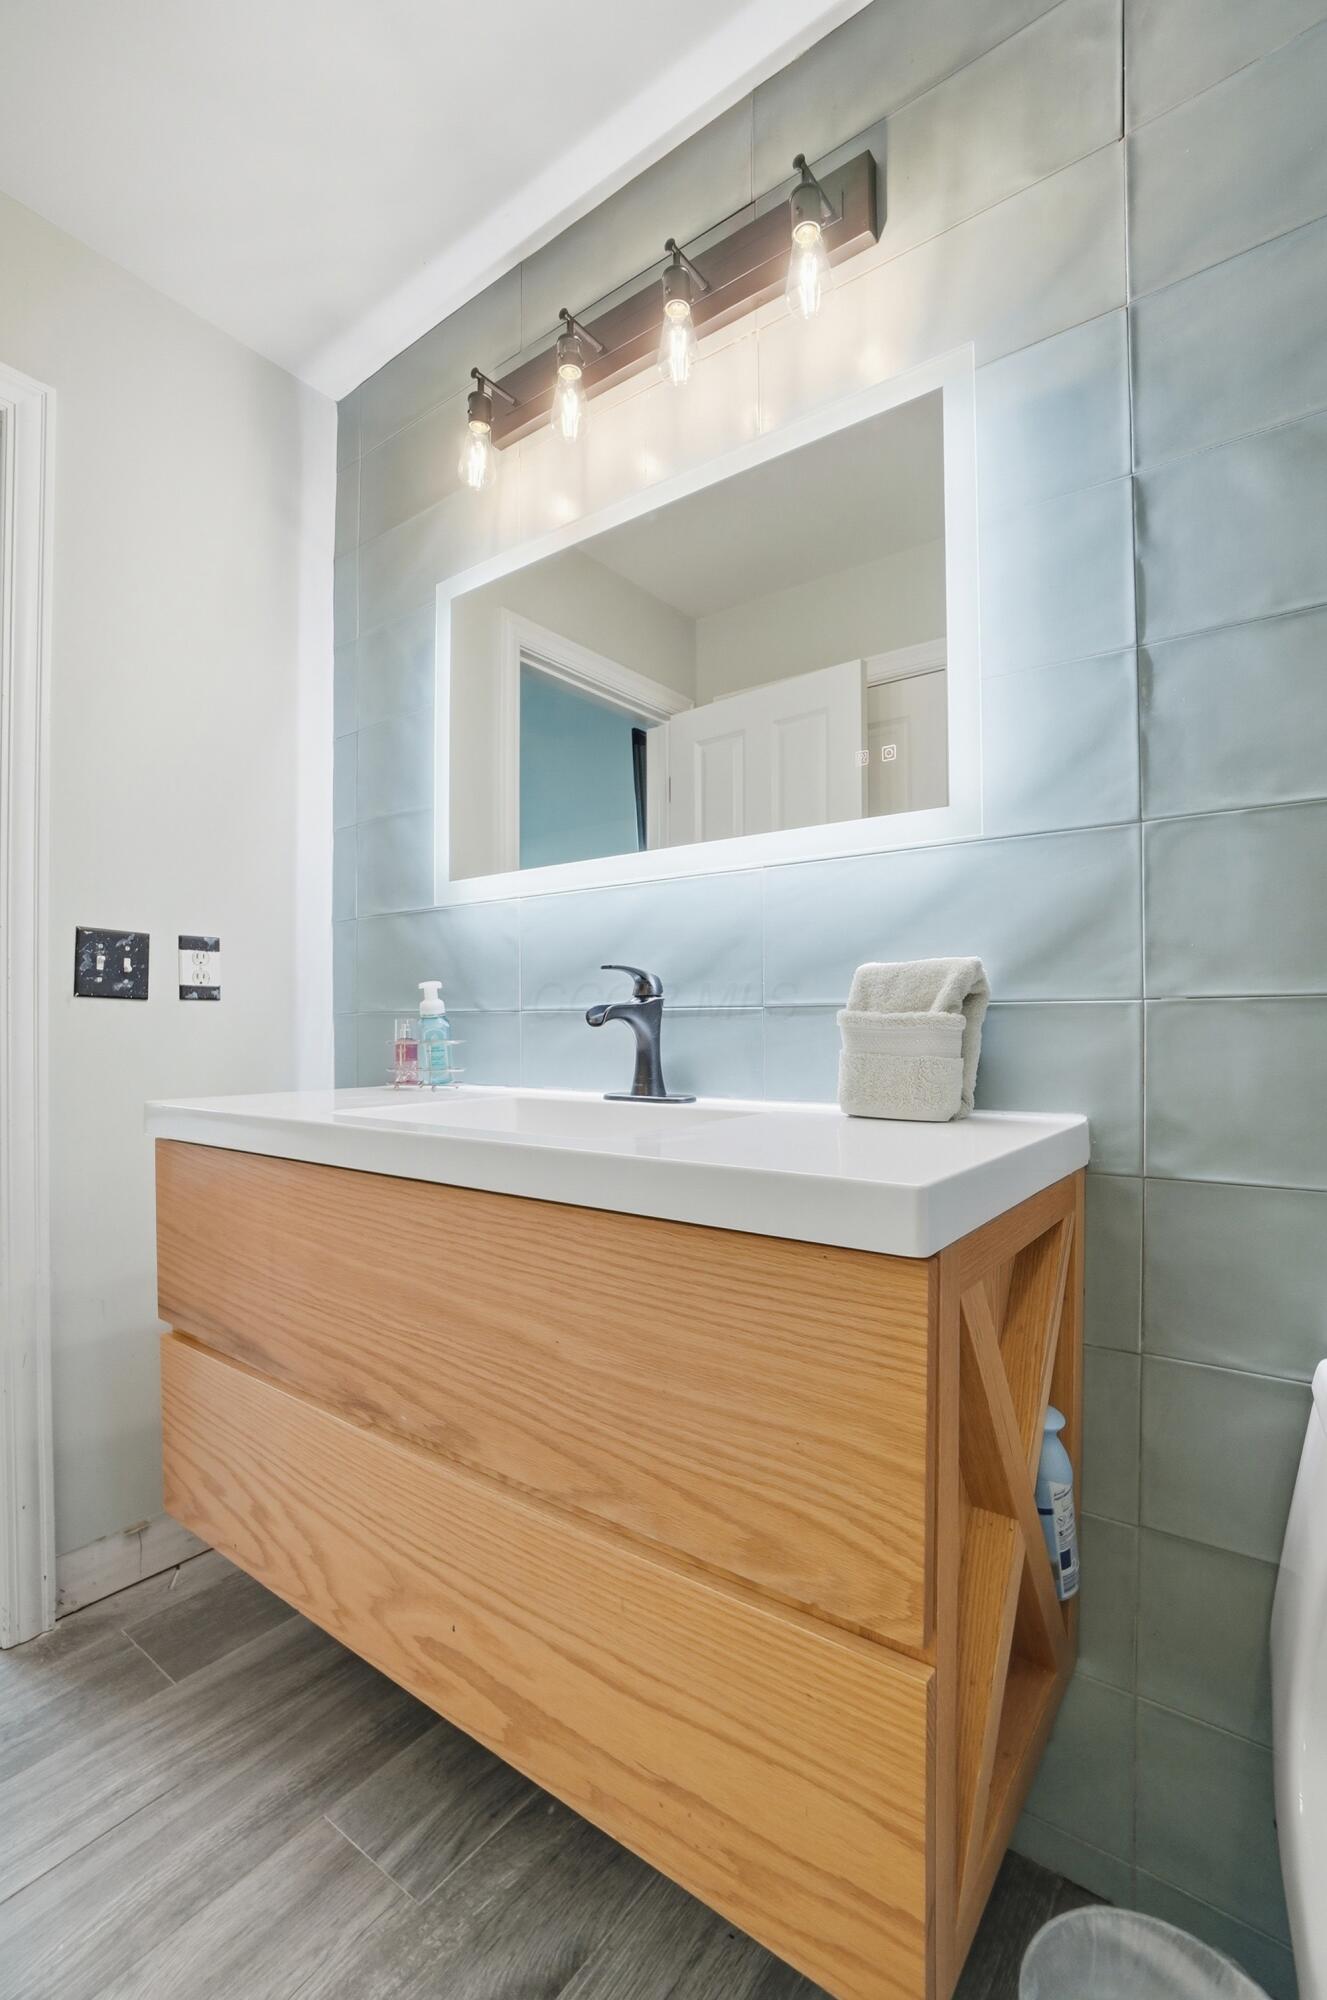
Bathroom vanity with a wood cabinet, white sink, pale blue-gray tile, and four-bulb mirror light.
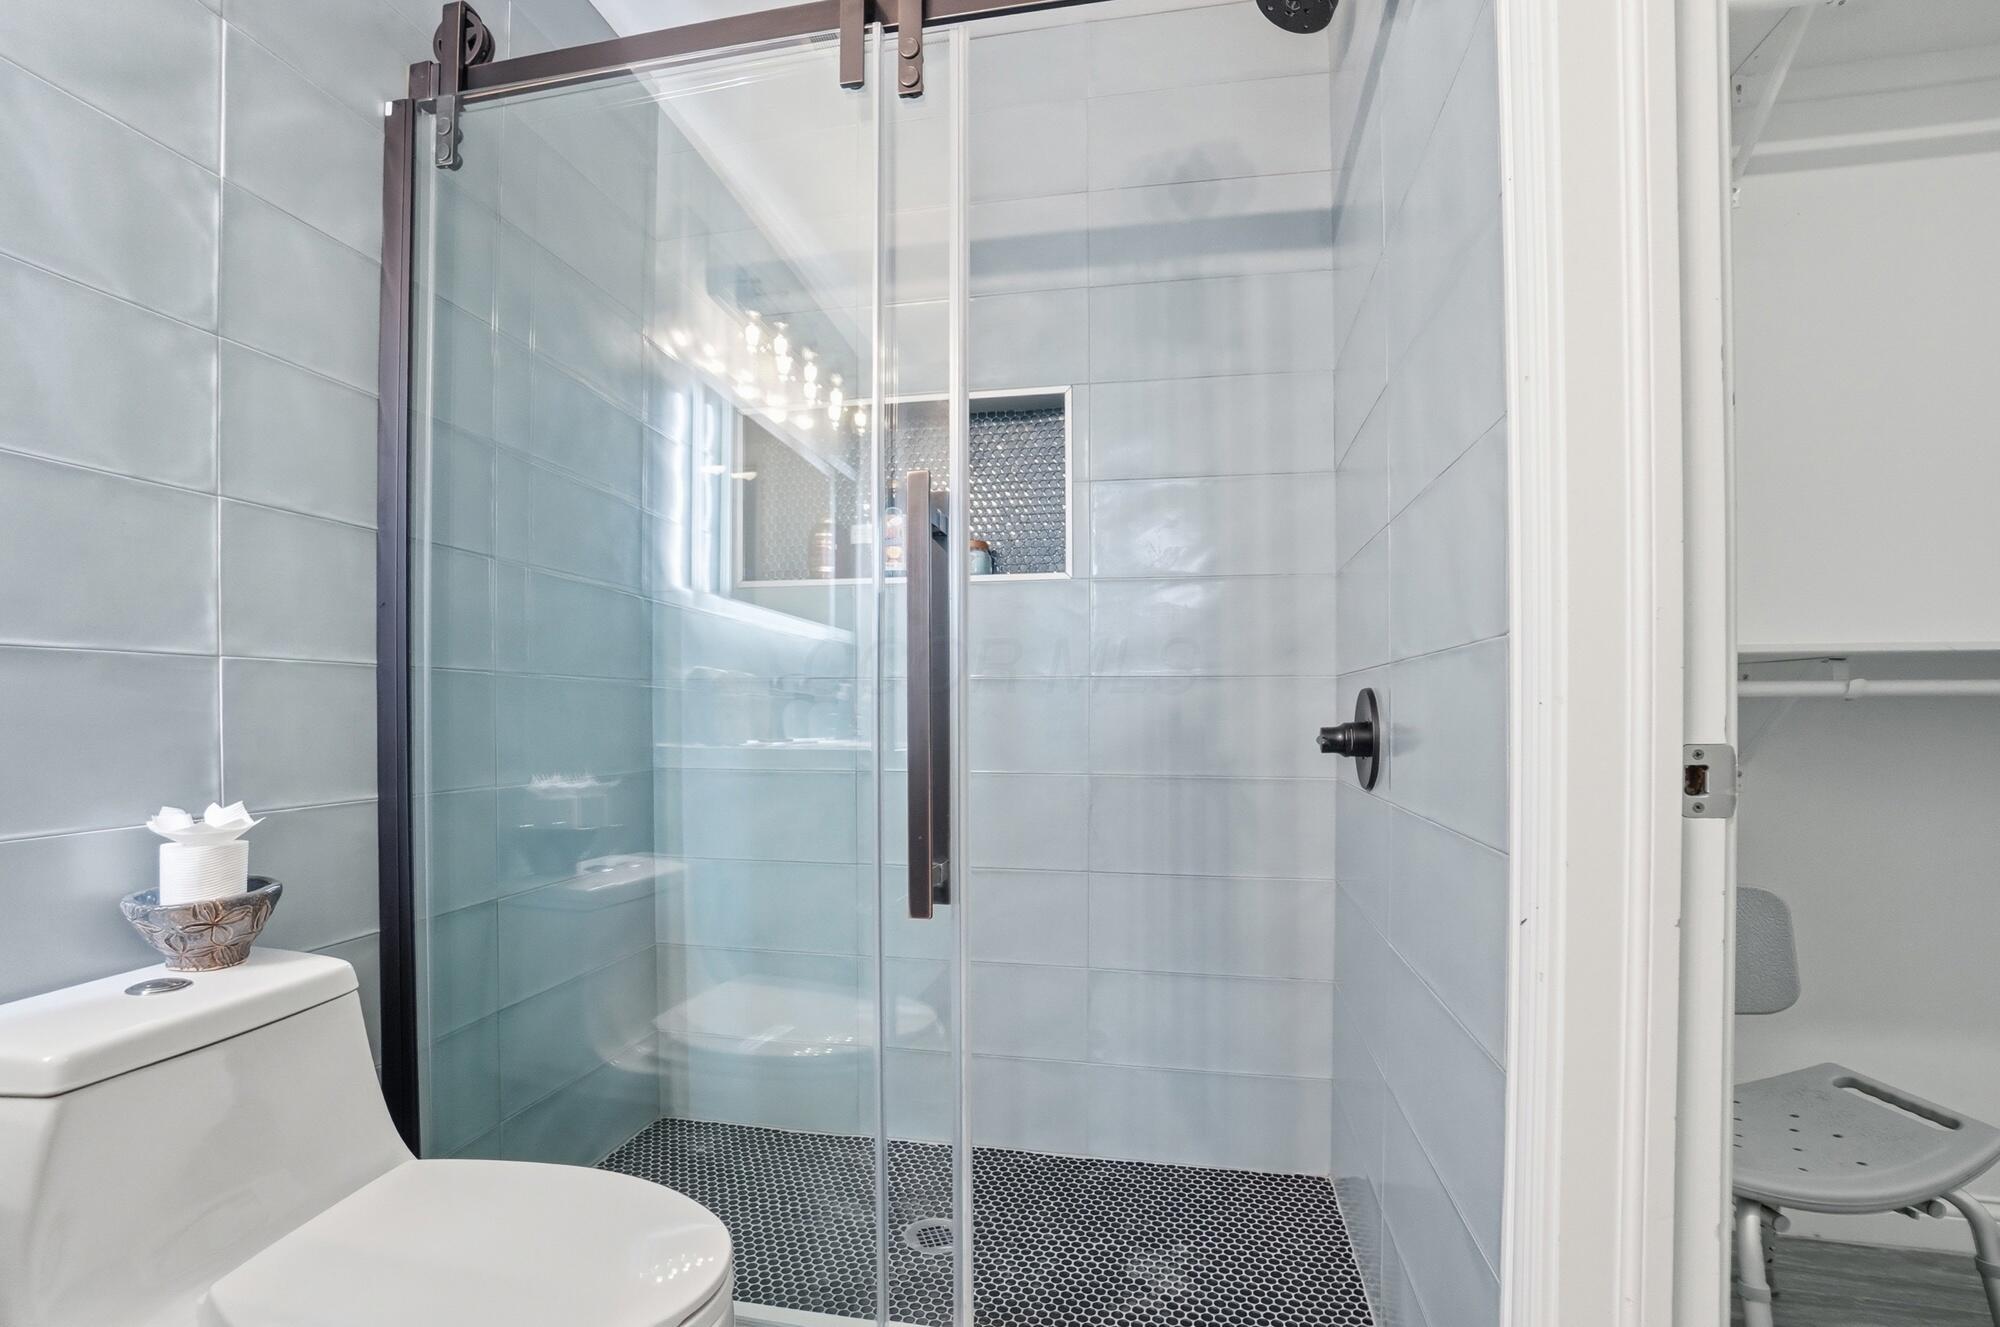
Bathroom with a glass-enclosed walk-in shower, gray tile, recessed niche, and dark mosaic floor.
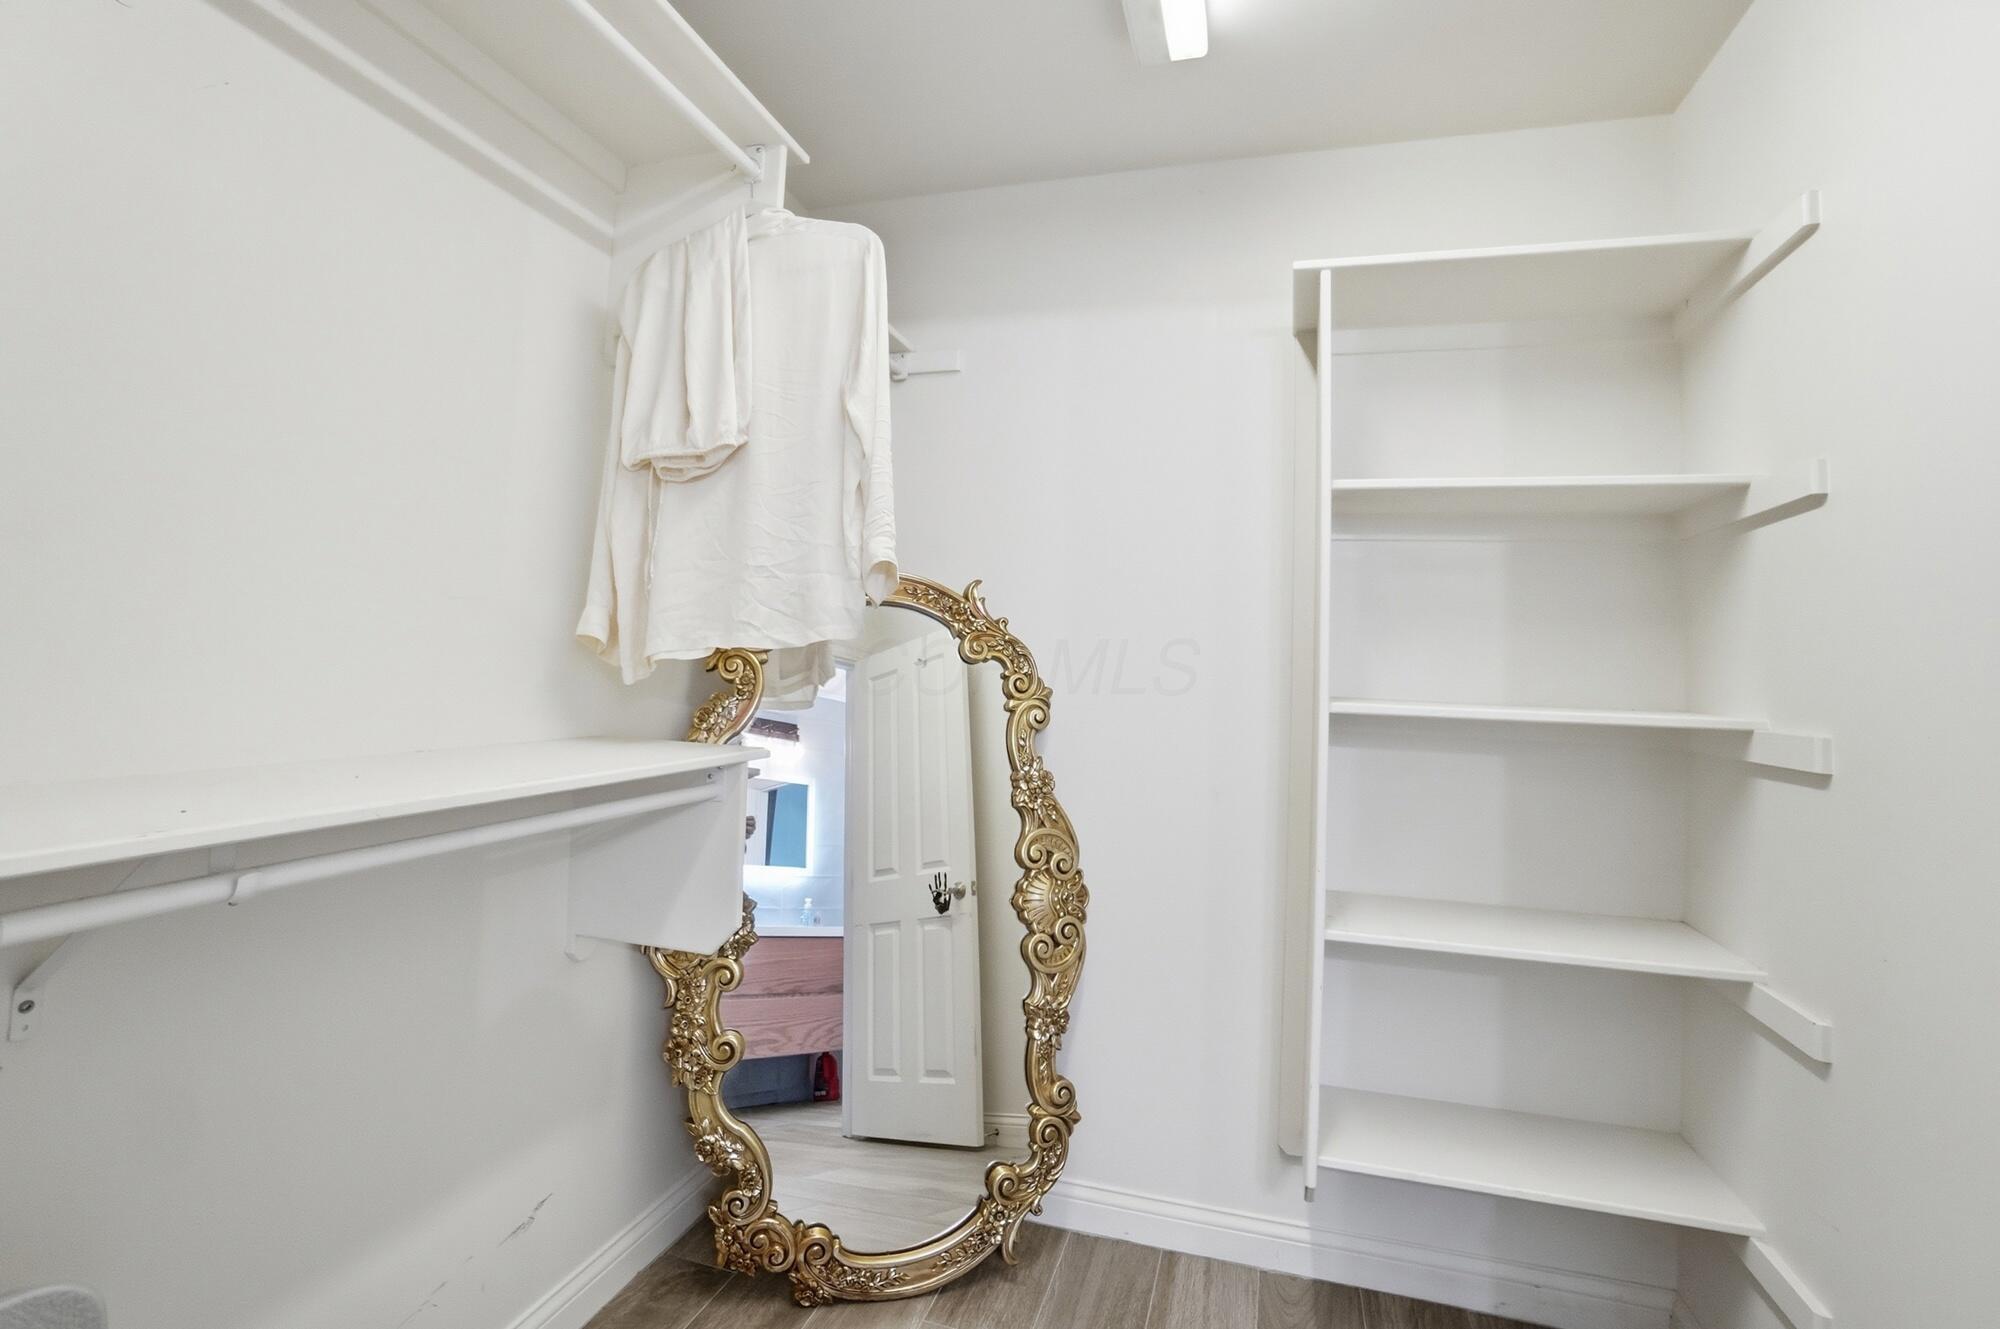
Walk-in closet with built-in shelves, hanging towels, and an ornate gold-framed mirror.
Aerial view of a light-colored home with a wide driveway and wooded surroundings.
Aerial view of homes along a street beside dense woodland with autumn foliage.
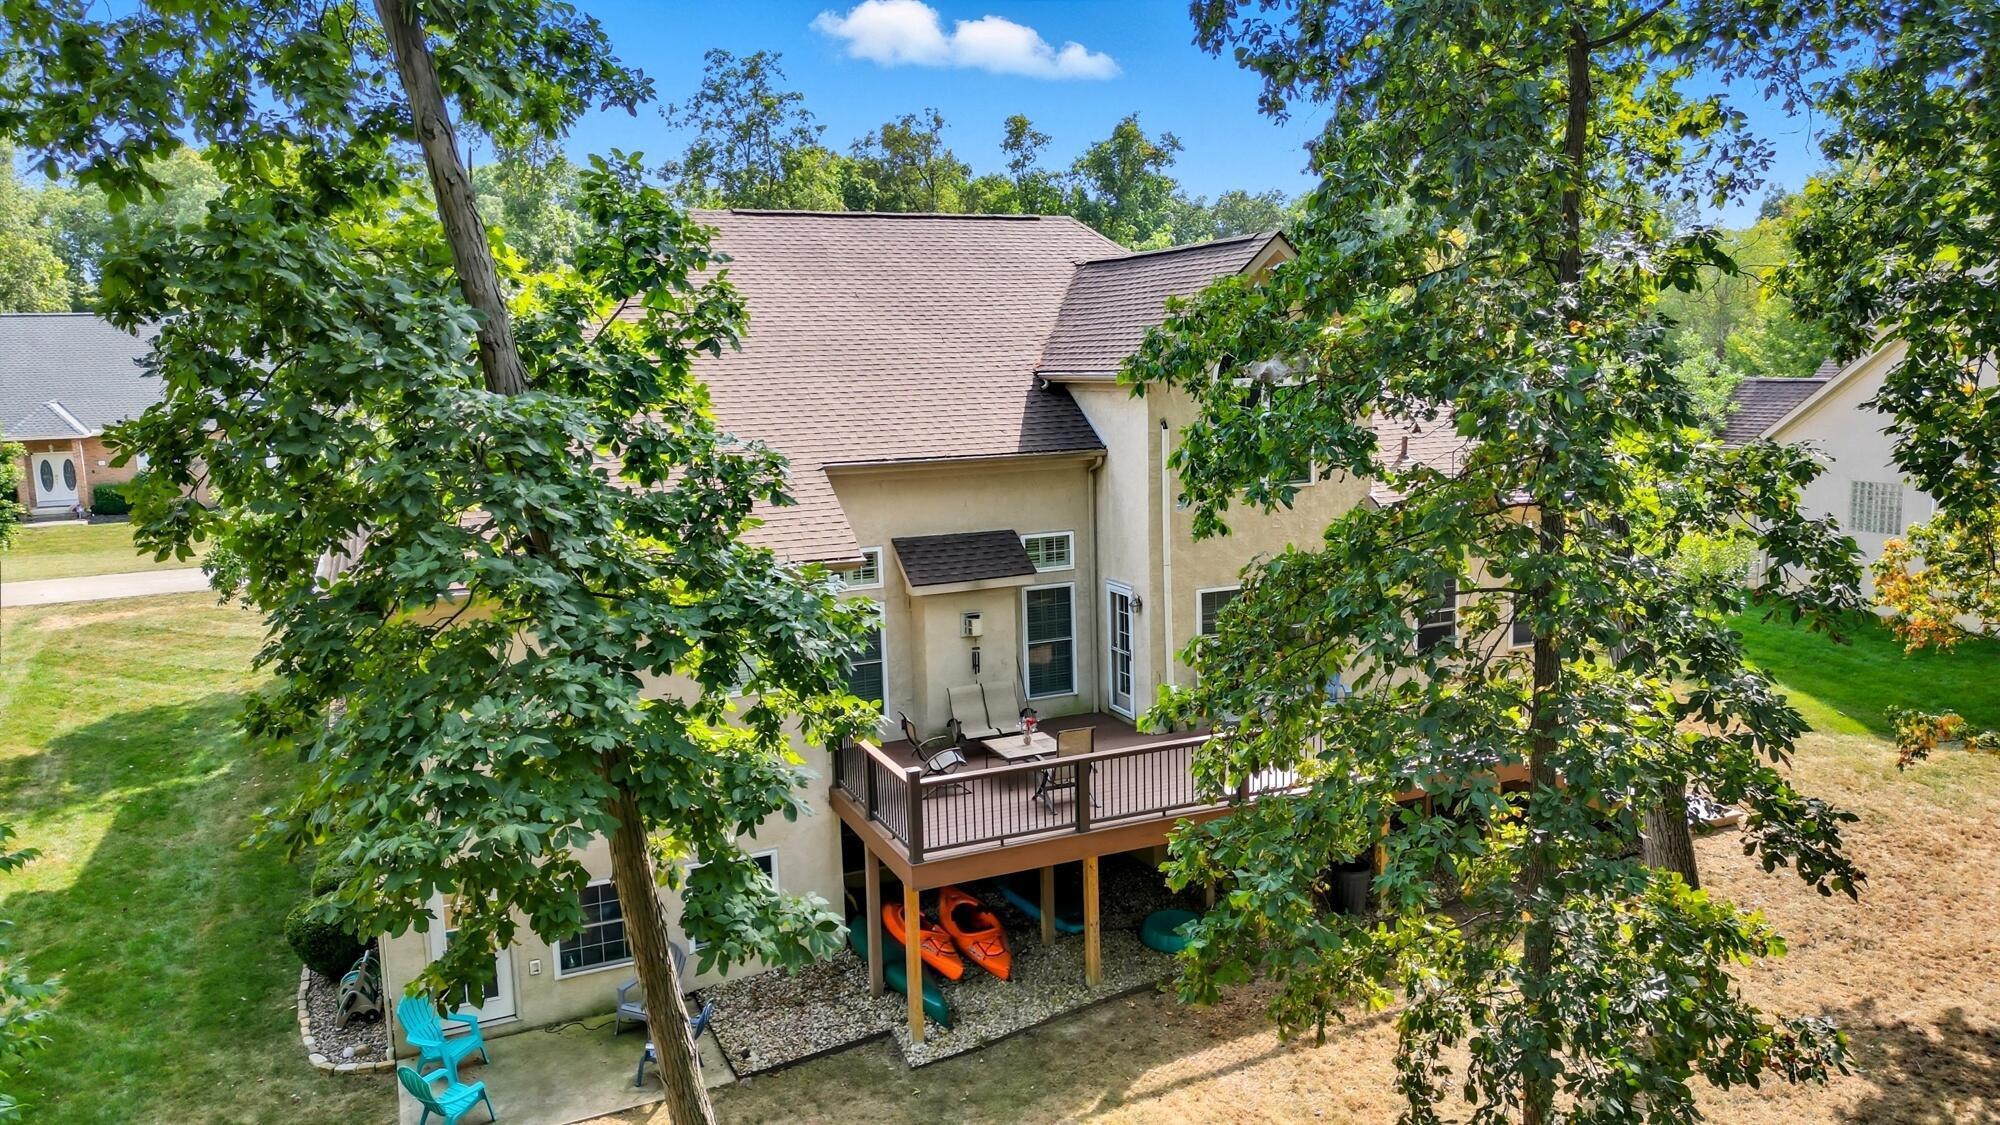
Aerial view of a beige home's rear deck and patio, partly screened by mature trees.
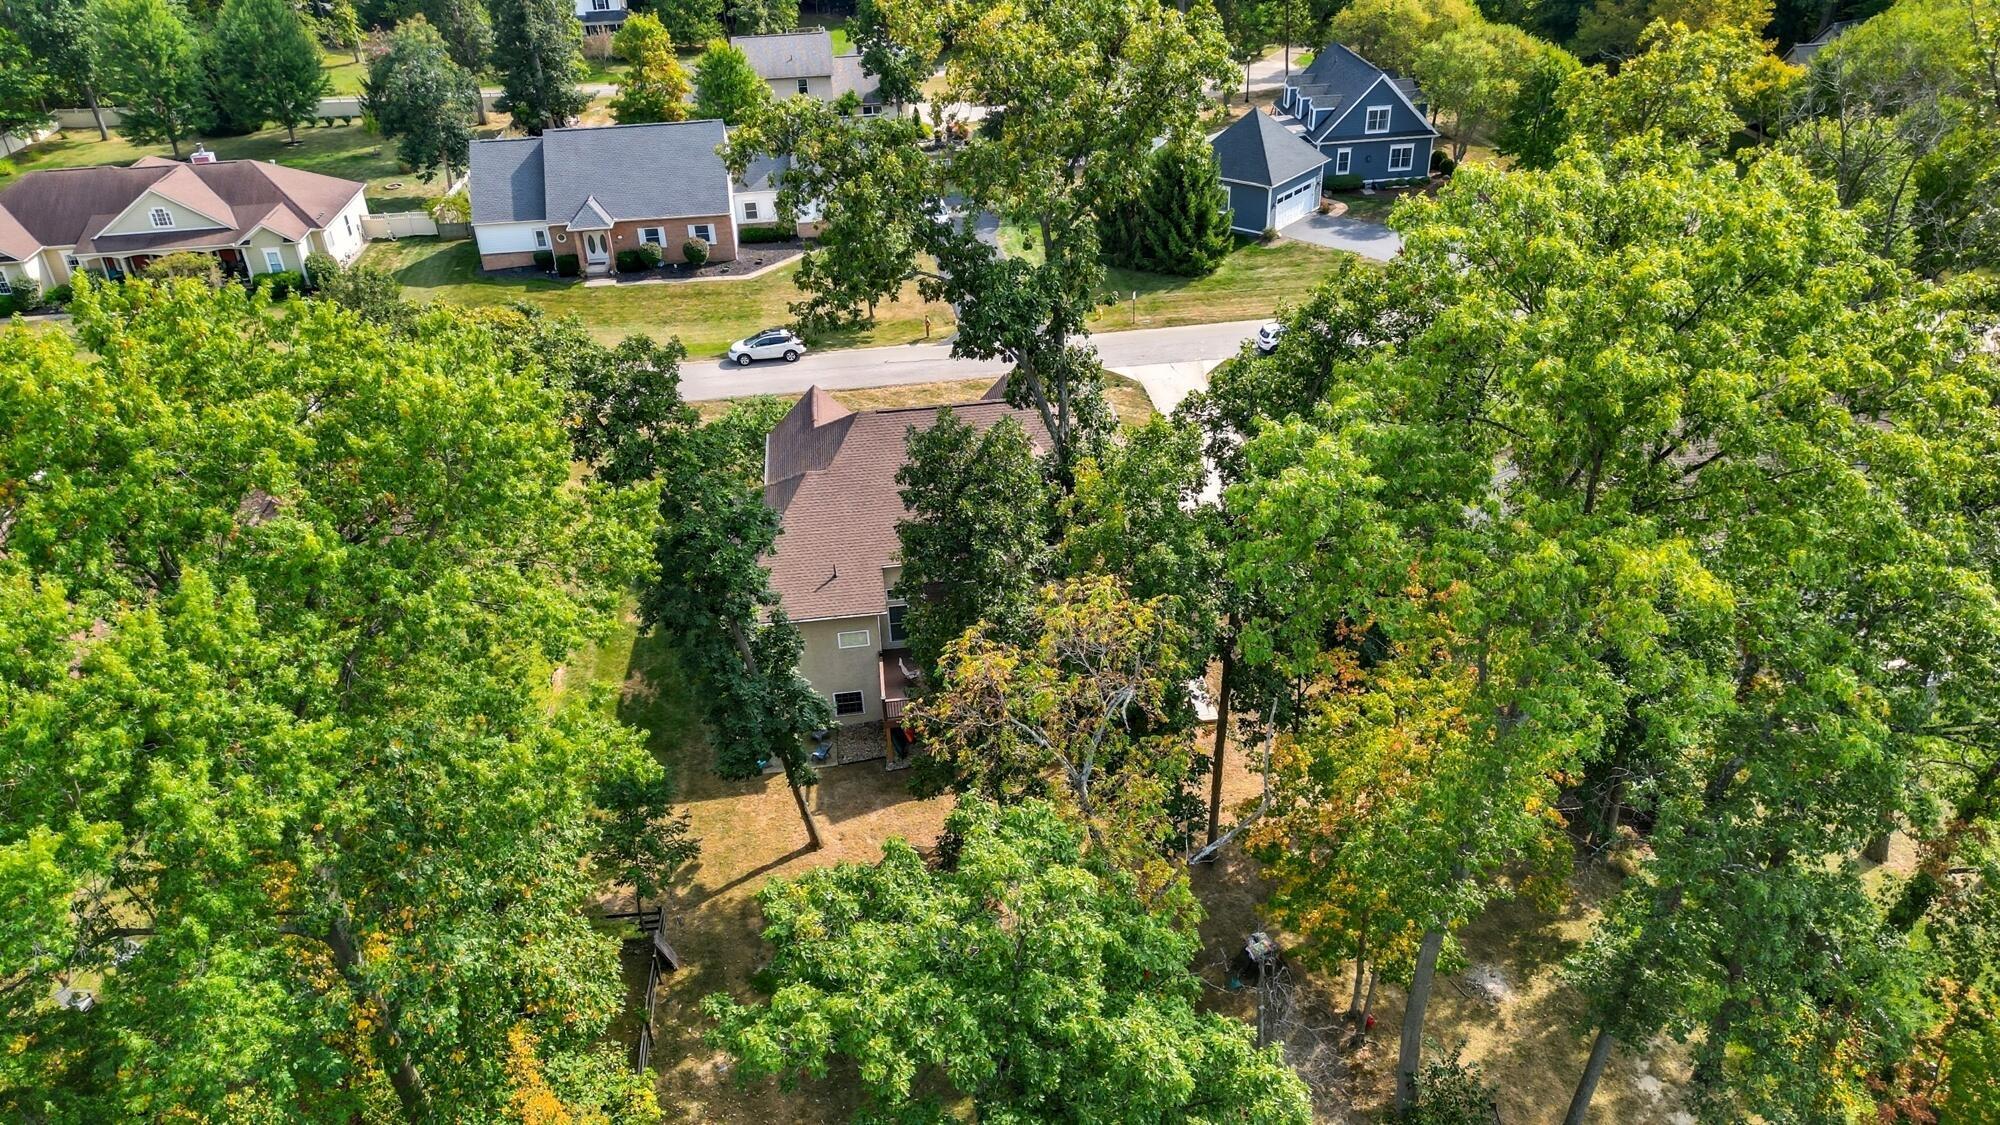
Aerial view of a tree-shaded home and backyard among neighboring houses.
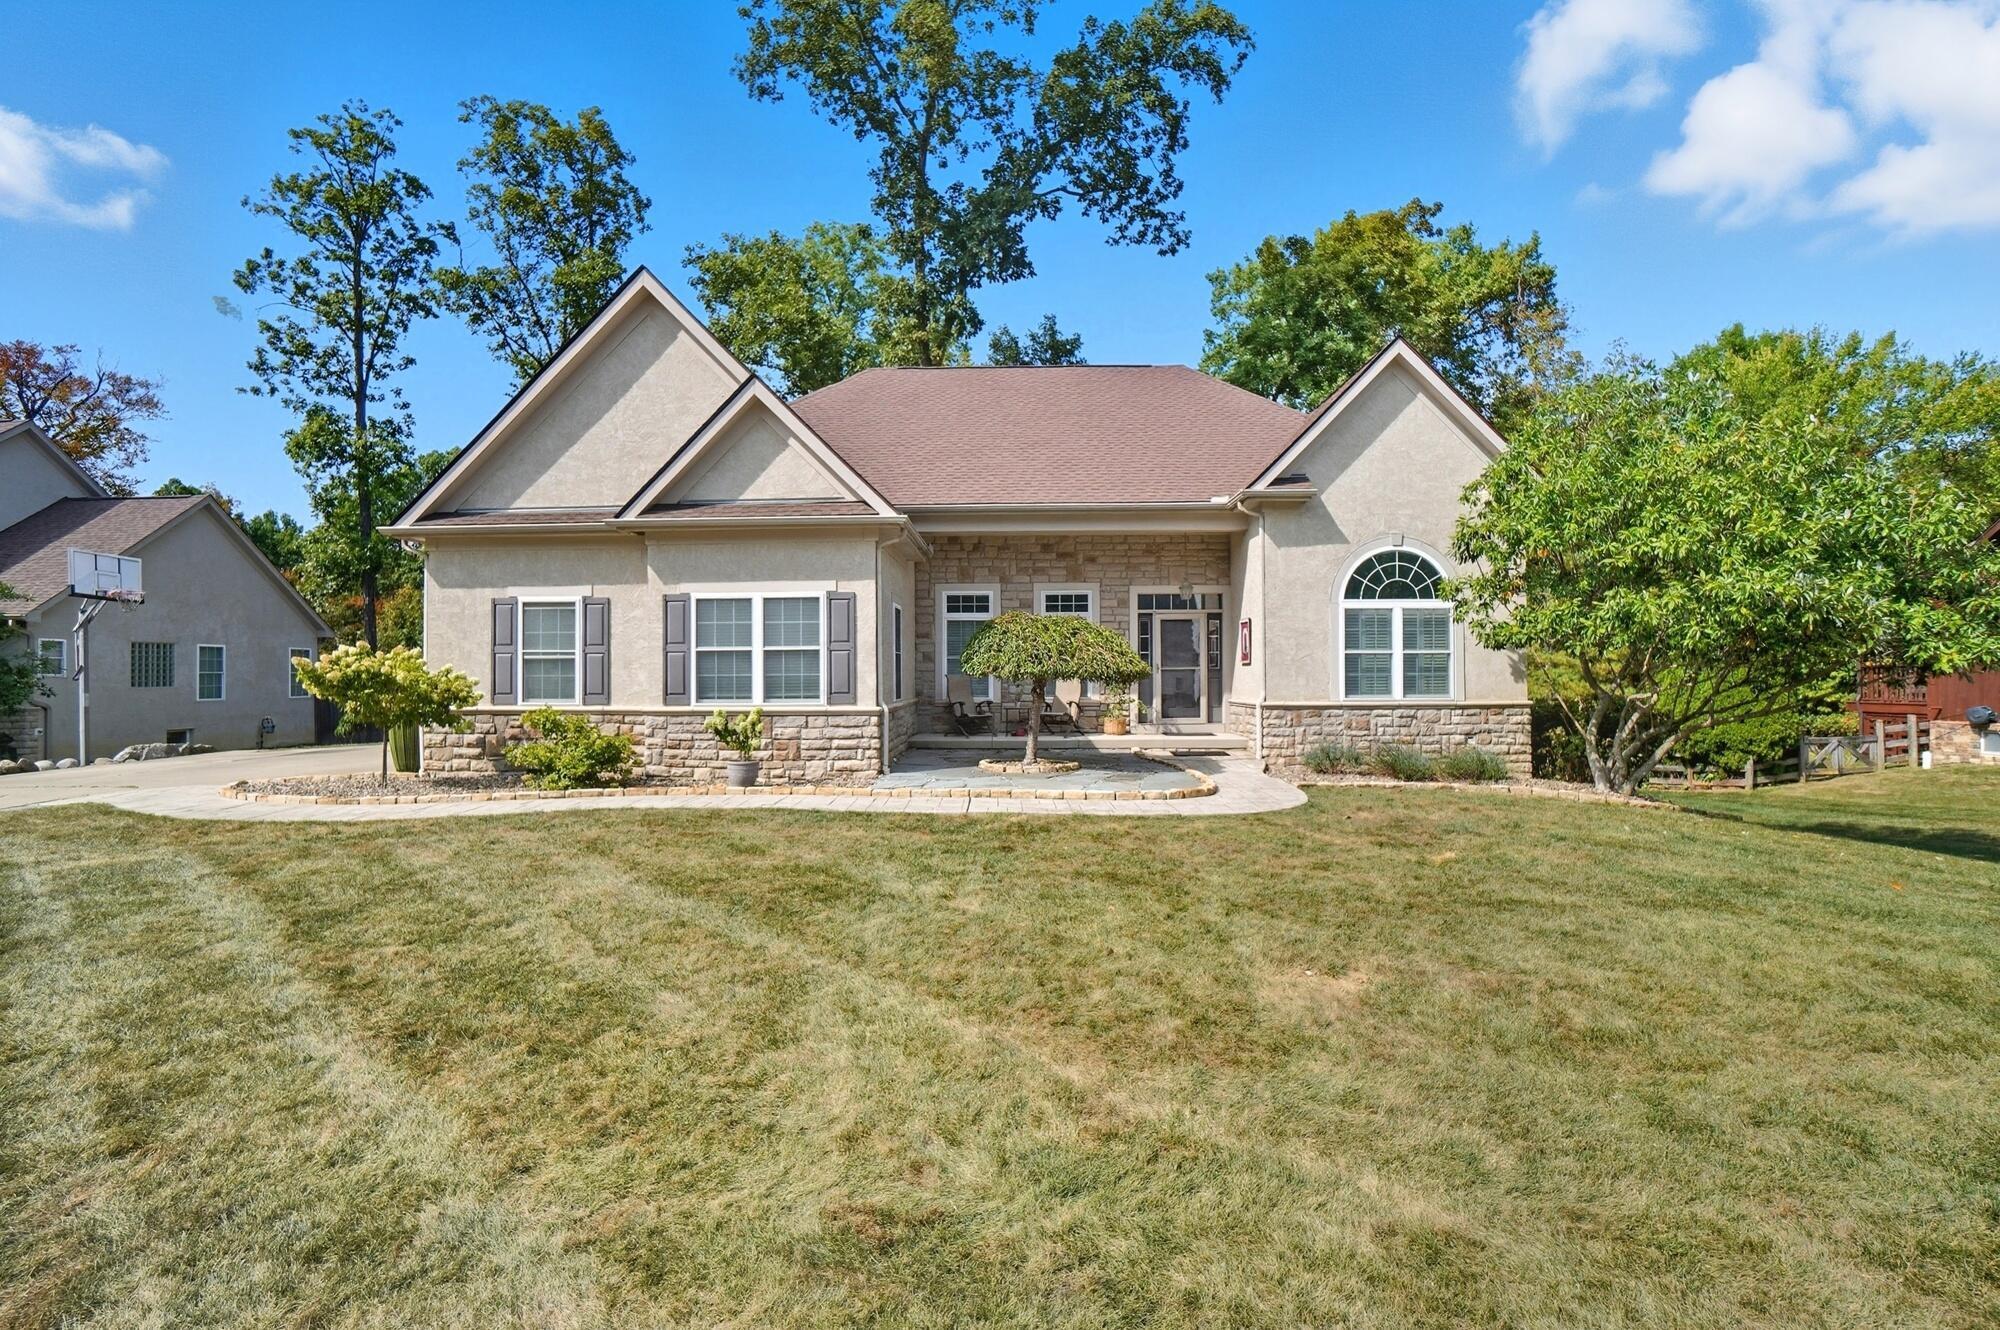
House exterior with stone accents, an arched window, patio seating, and a broad lawn.
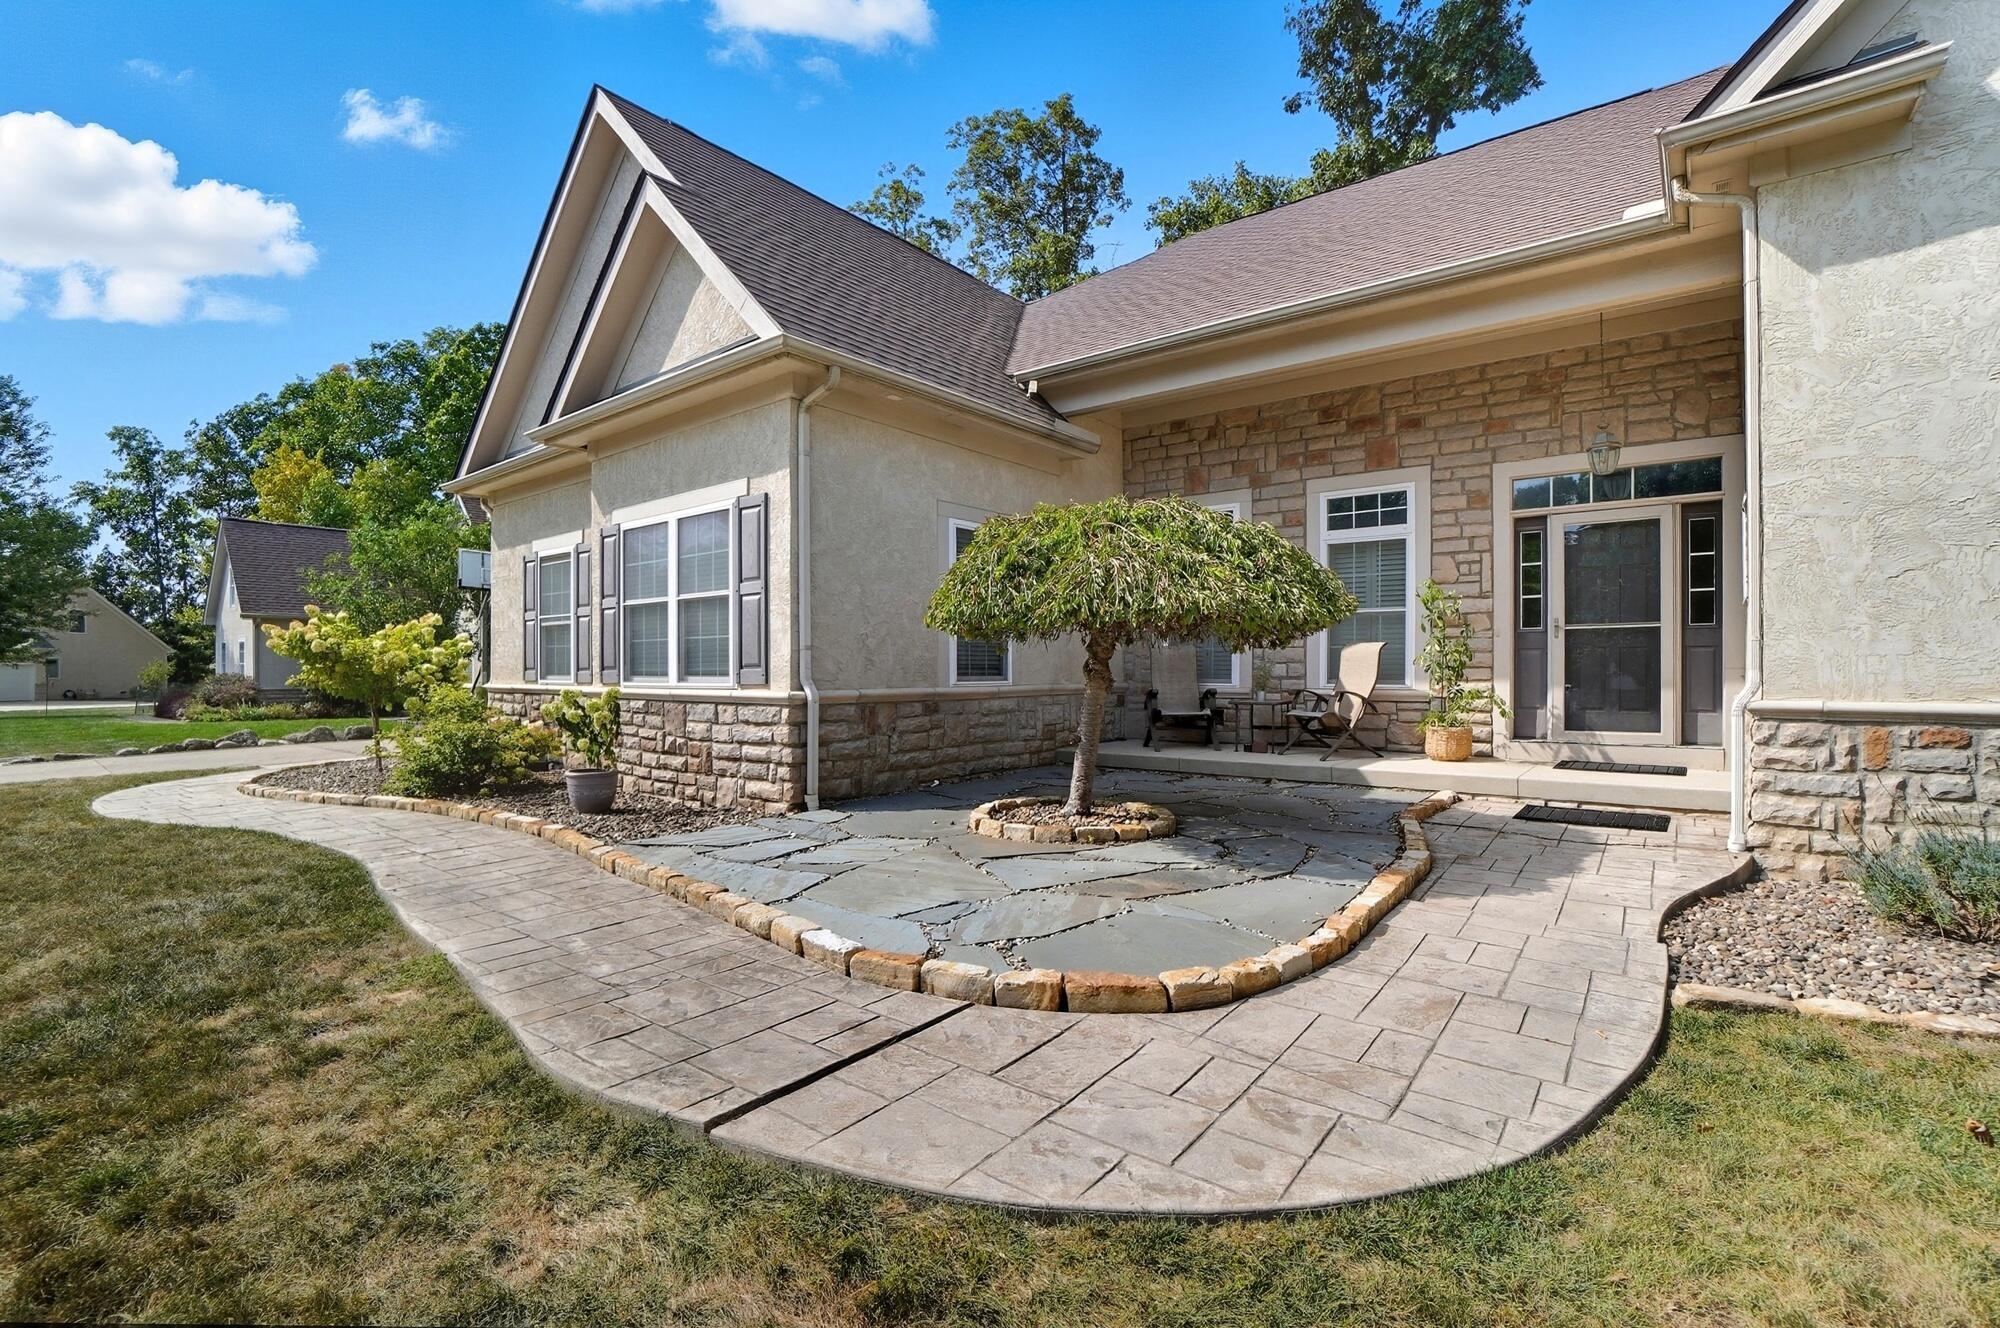
House exterior with stone accents, curved patio, ornamental tree, and seating by the entrance.
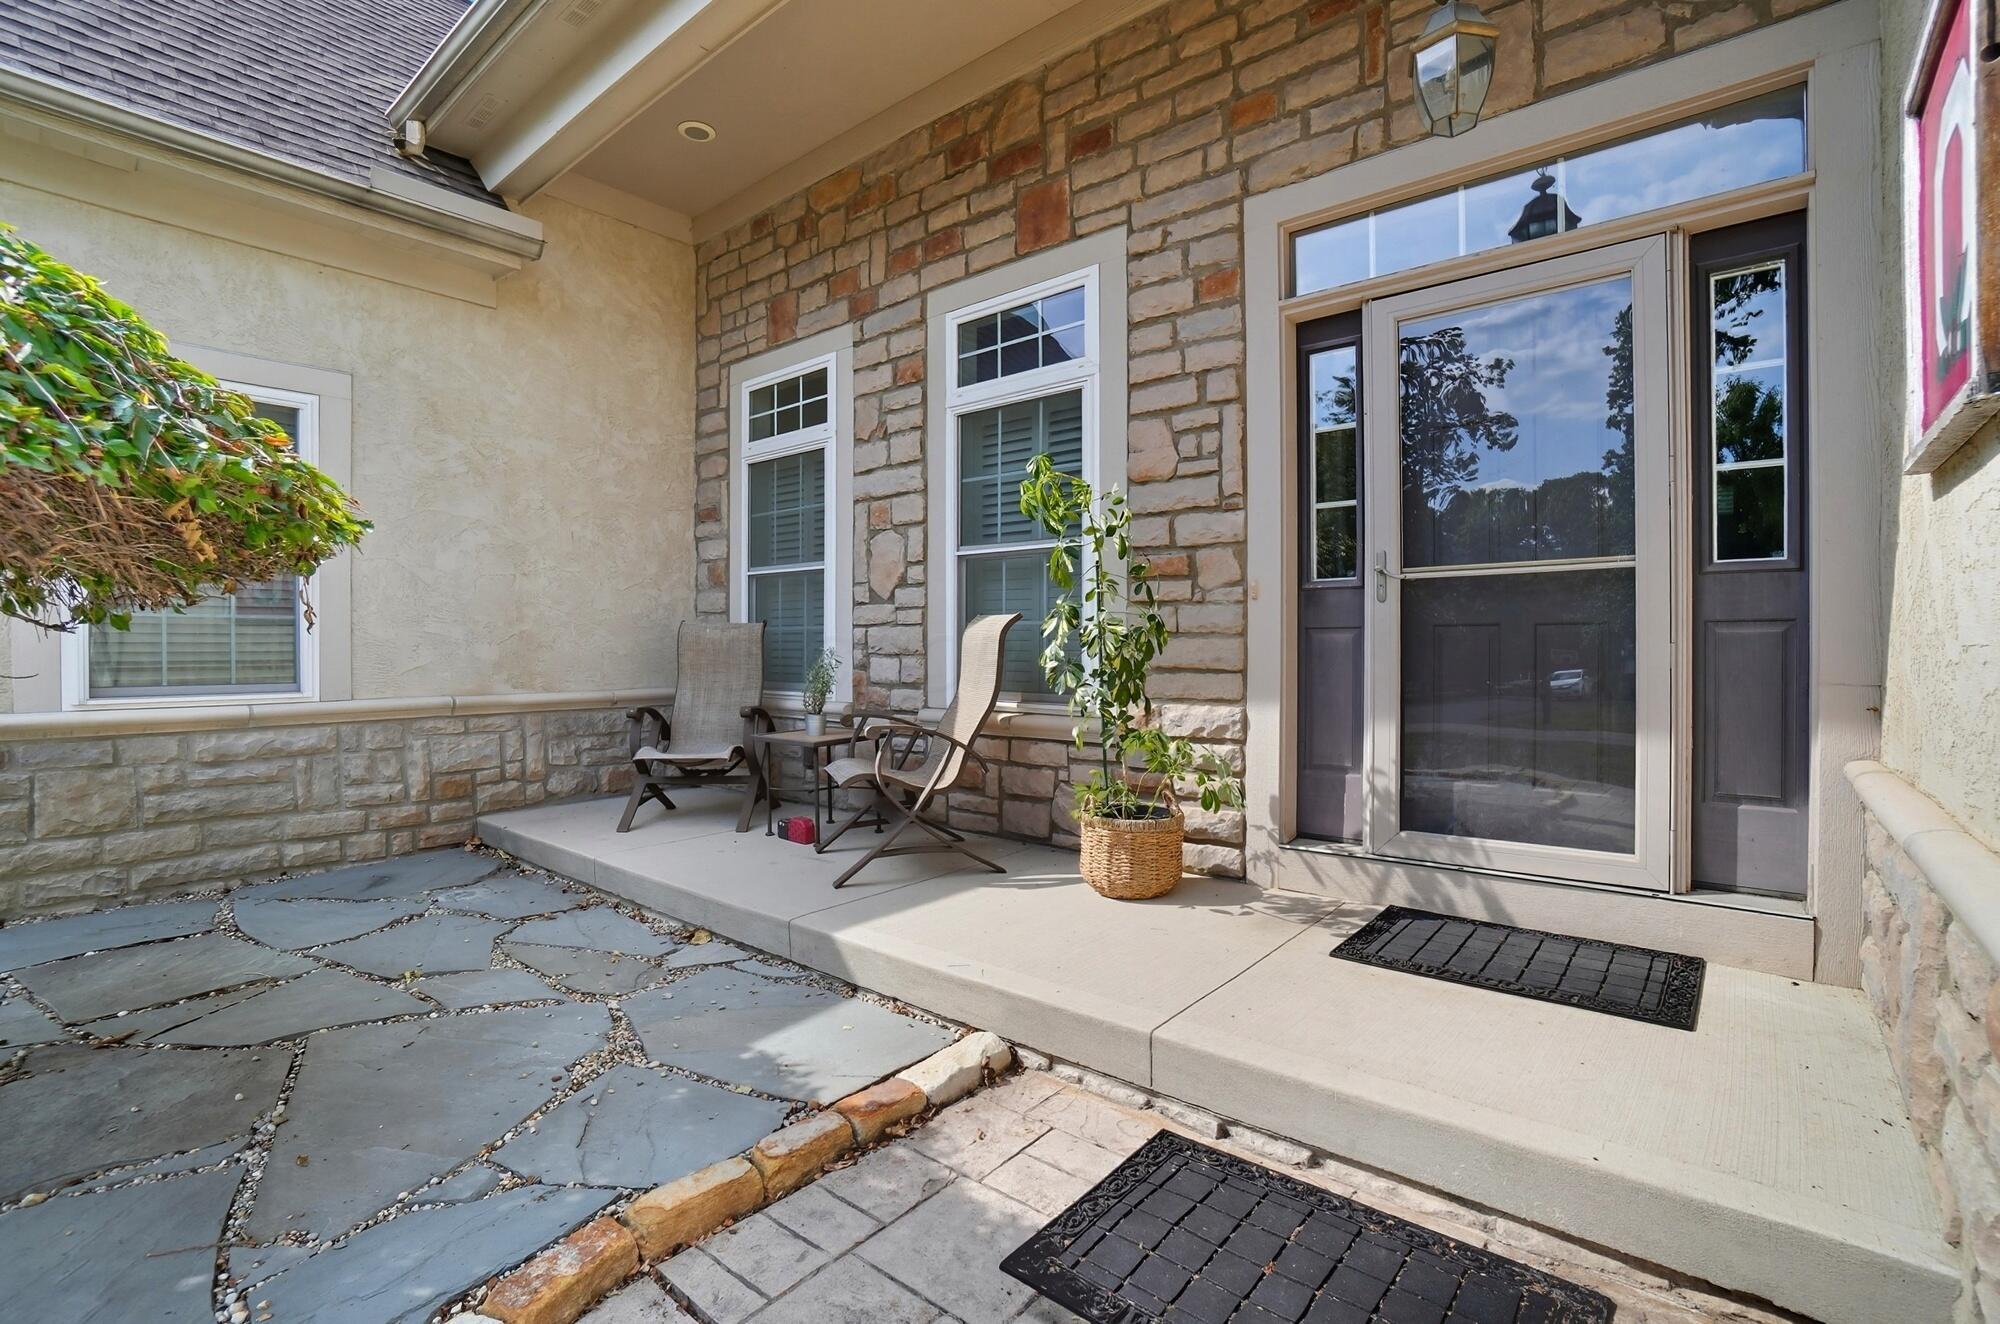
Covered stone-front porch with a screened entry door, two chairs, and flagstone paving.
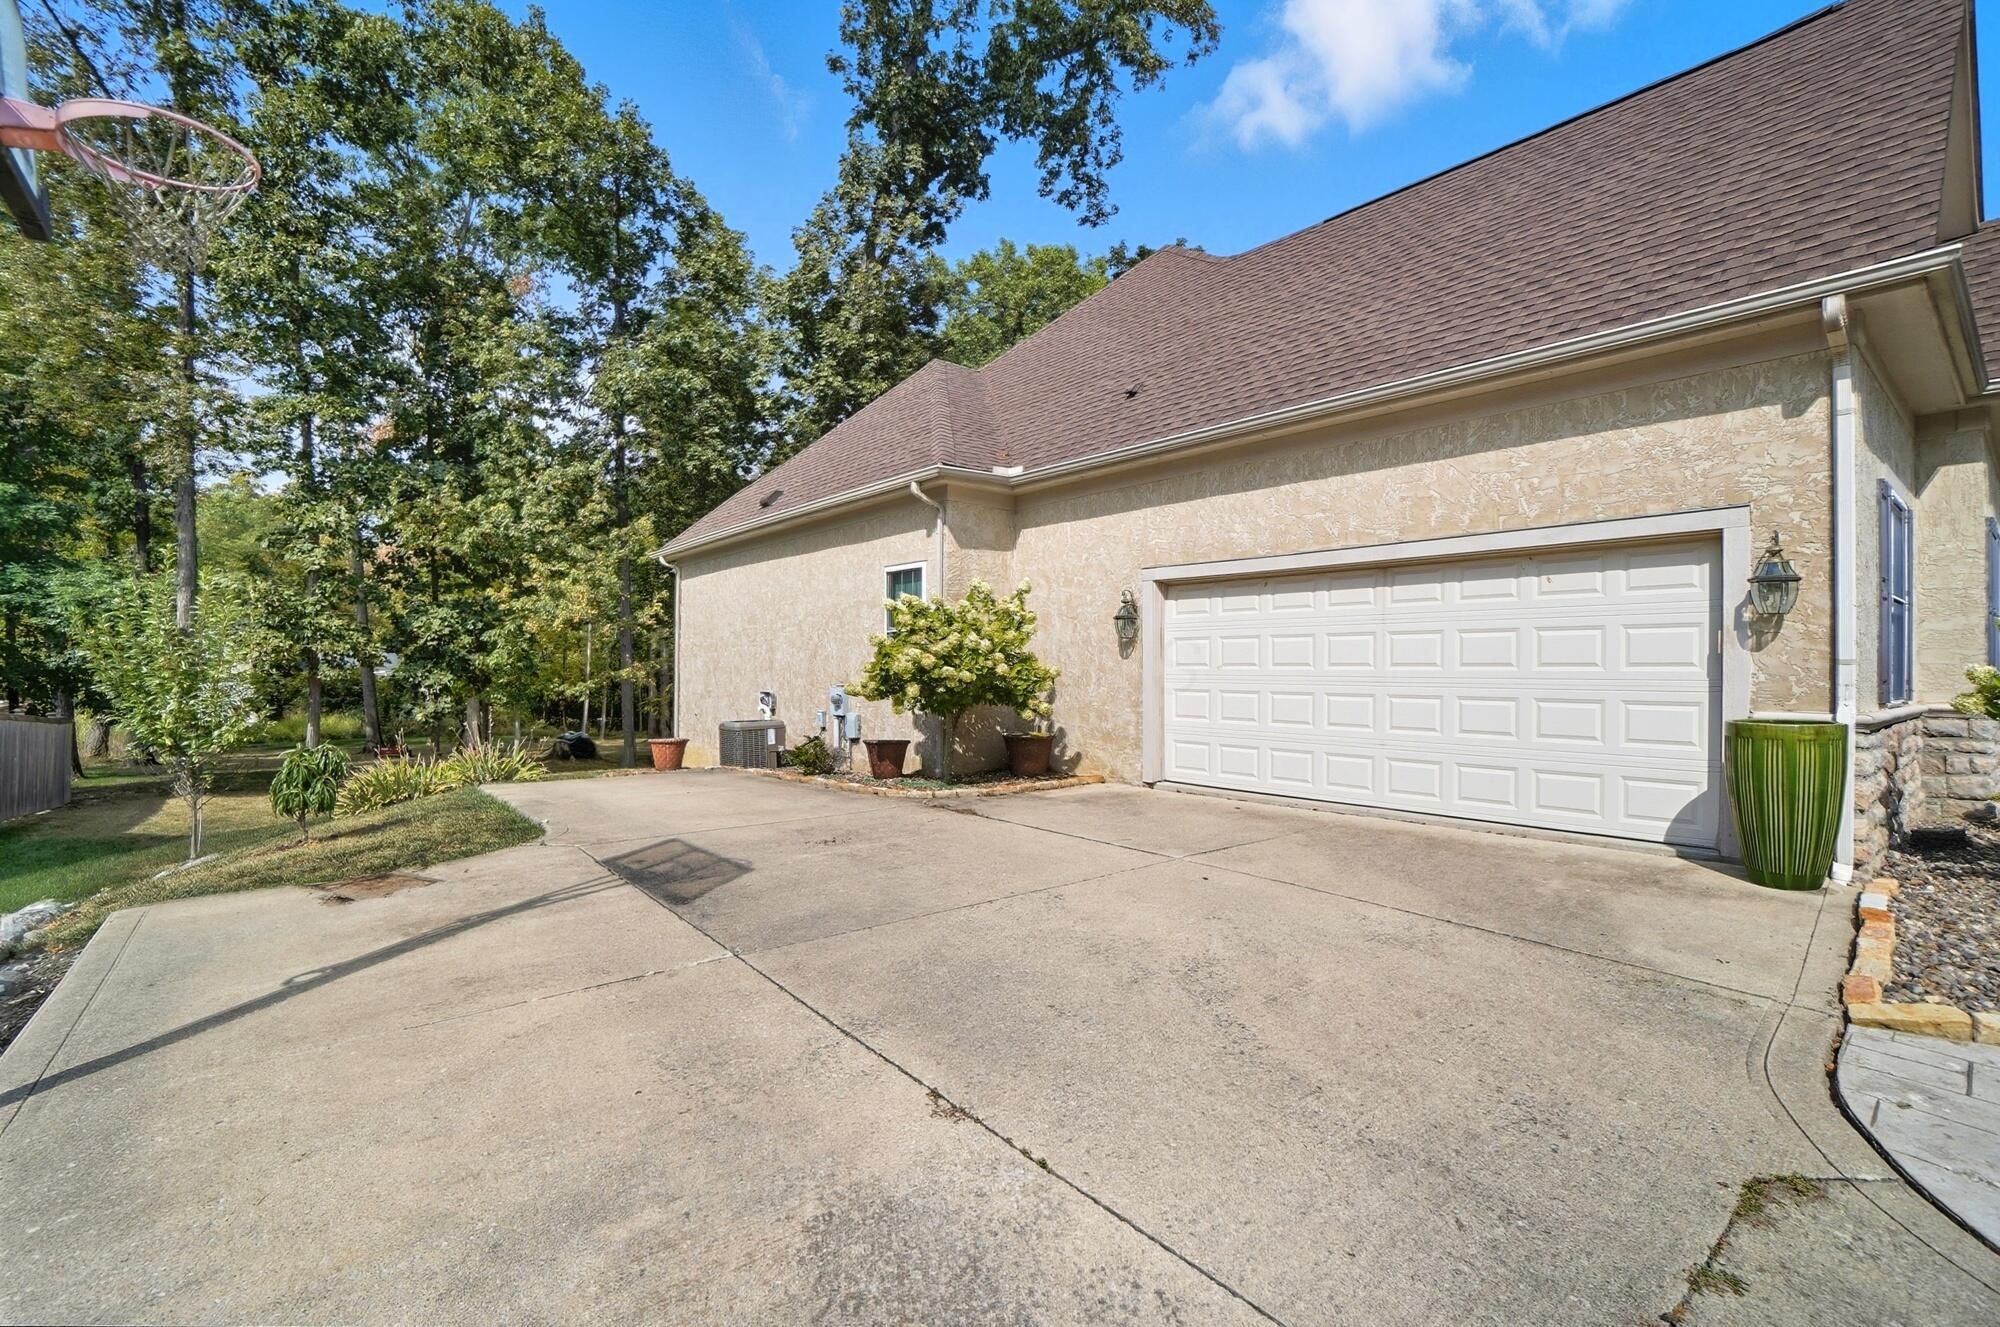
Stone-faced garage and wide driveway bordered by trees, landscaping, and a basketball hoop.
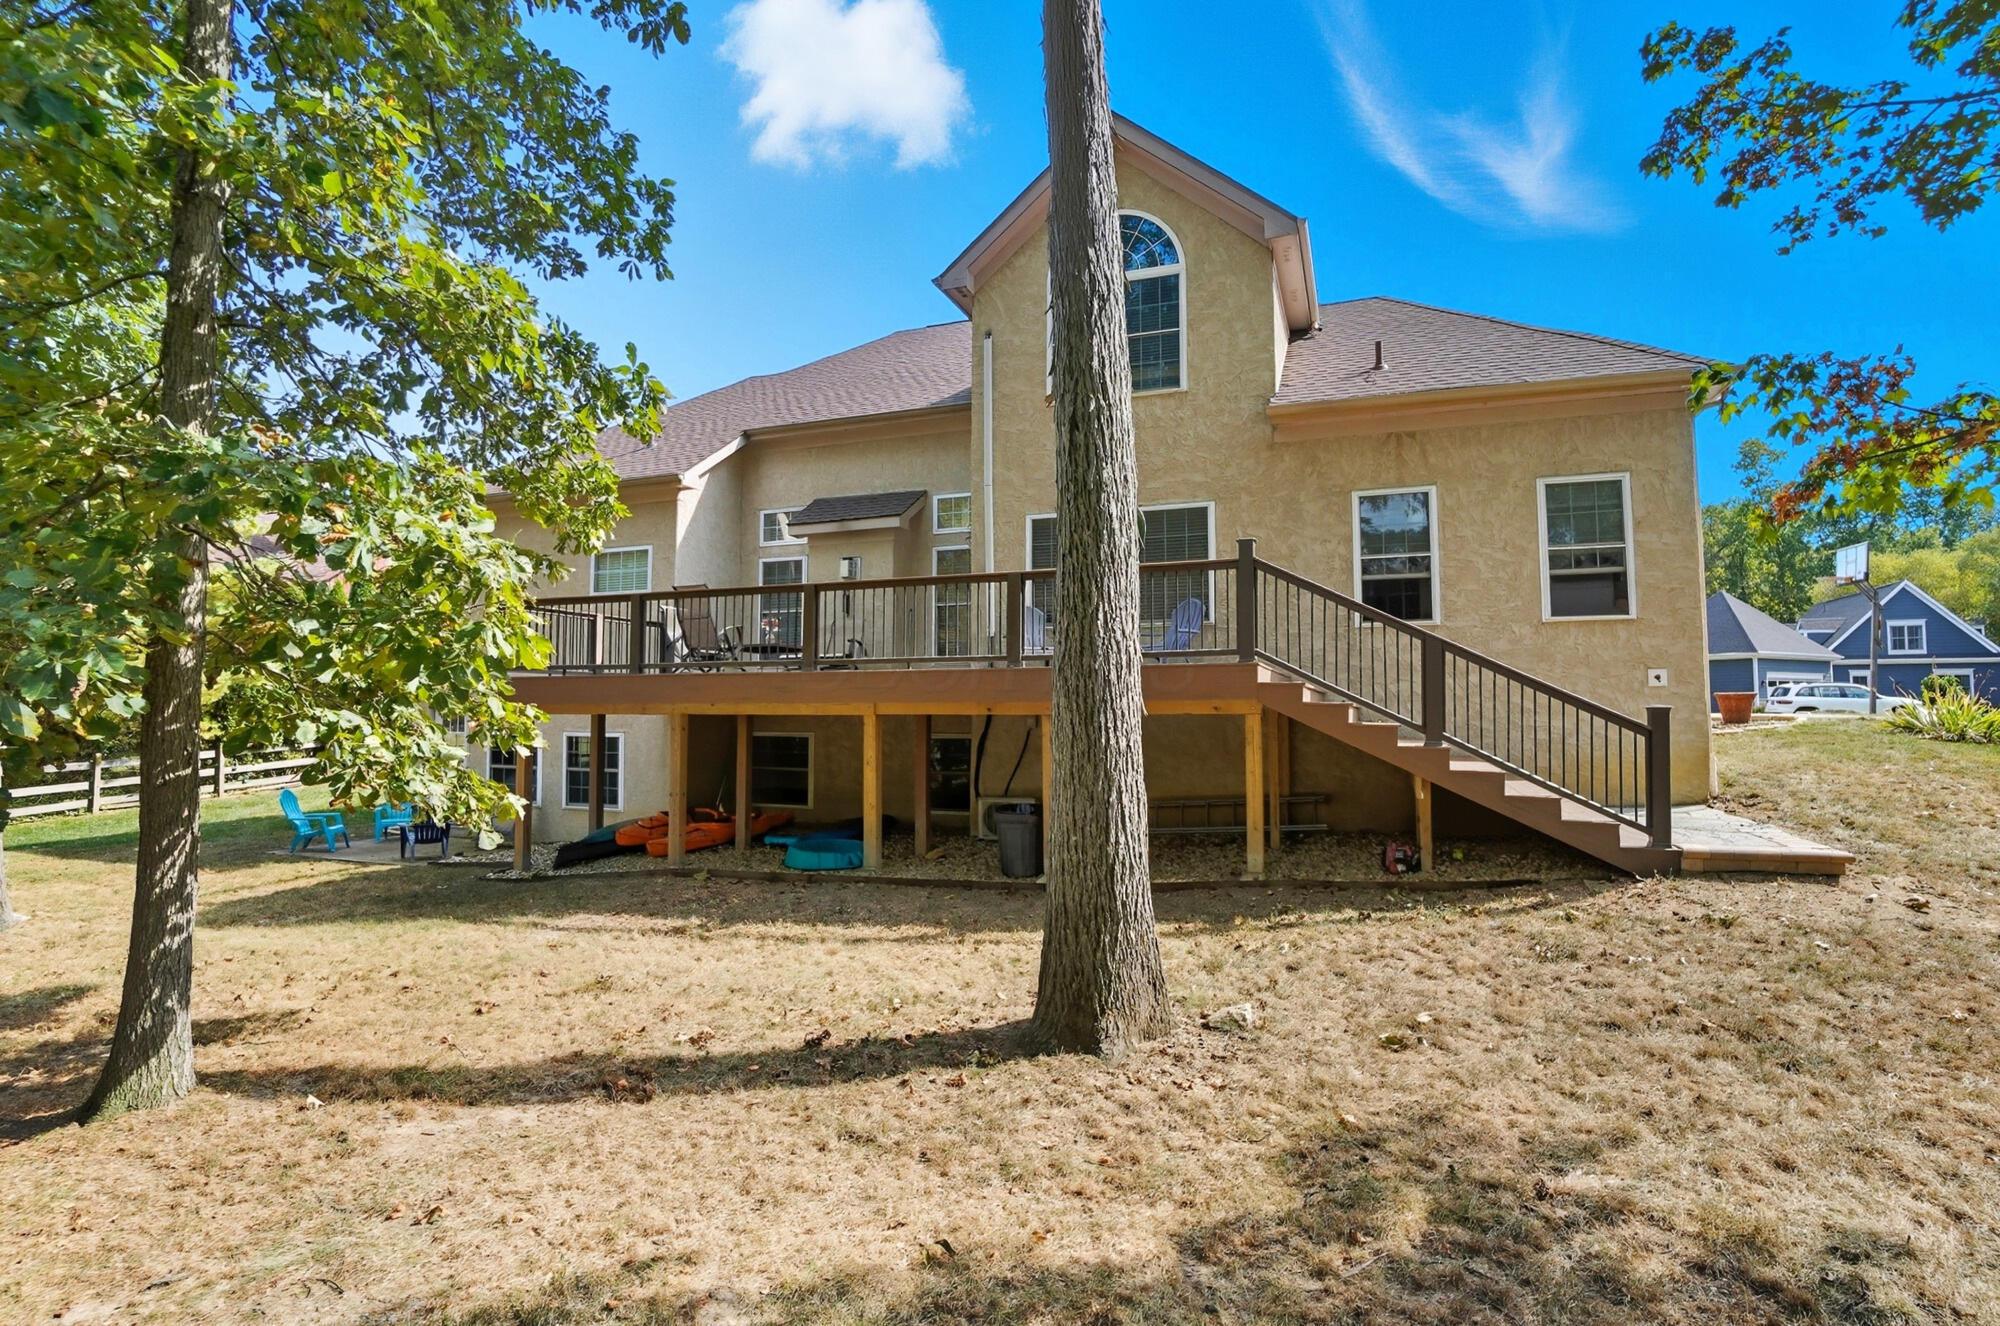
Rear of a beige two-story house with a raised deck and long stairs across a dry, tree-shaded yard.
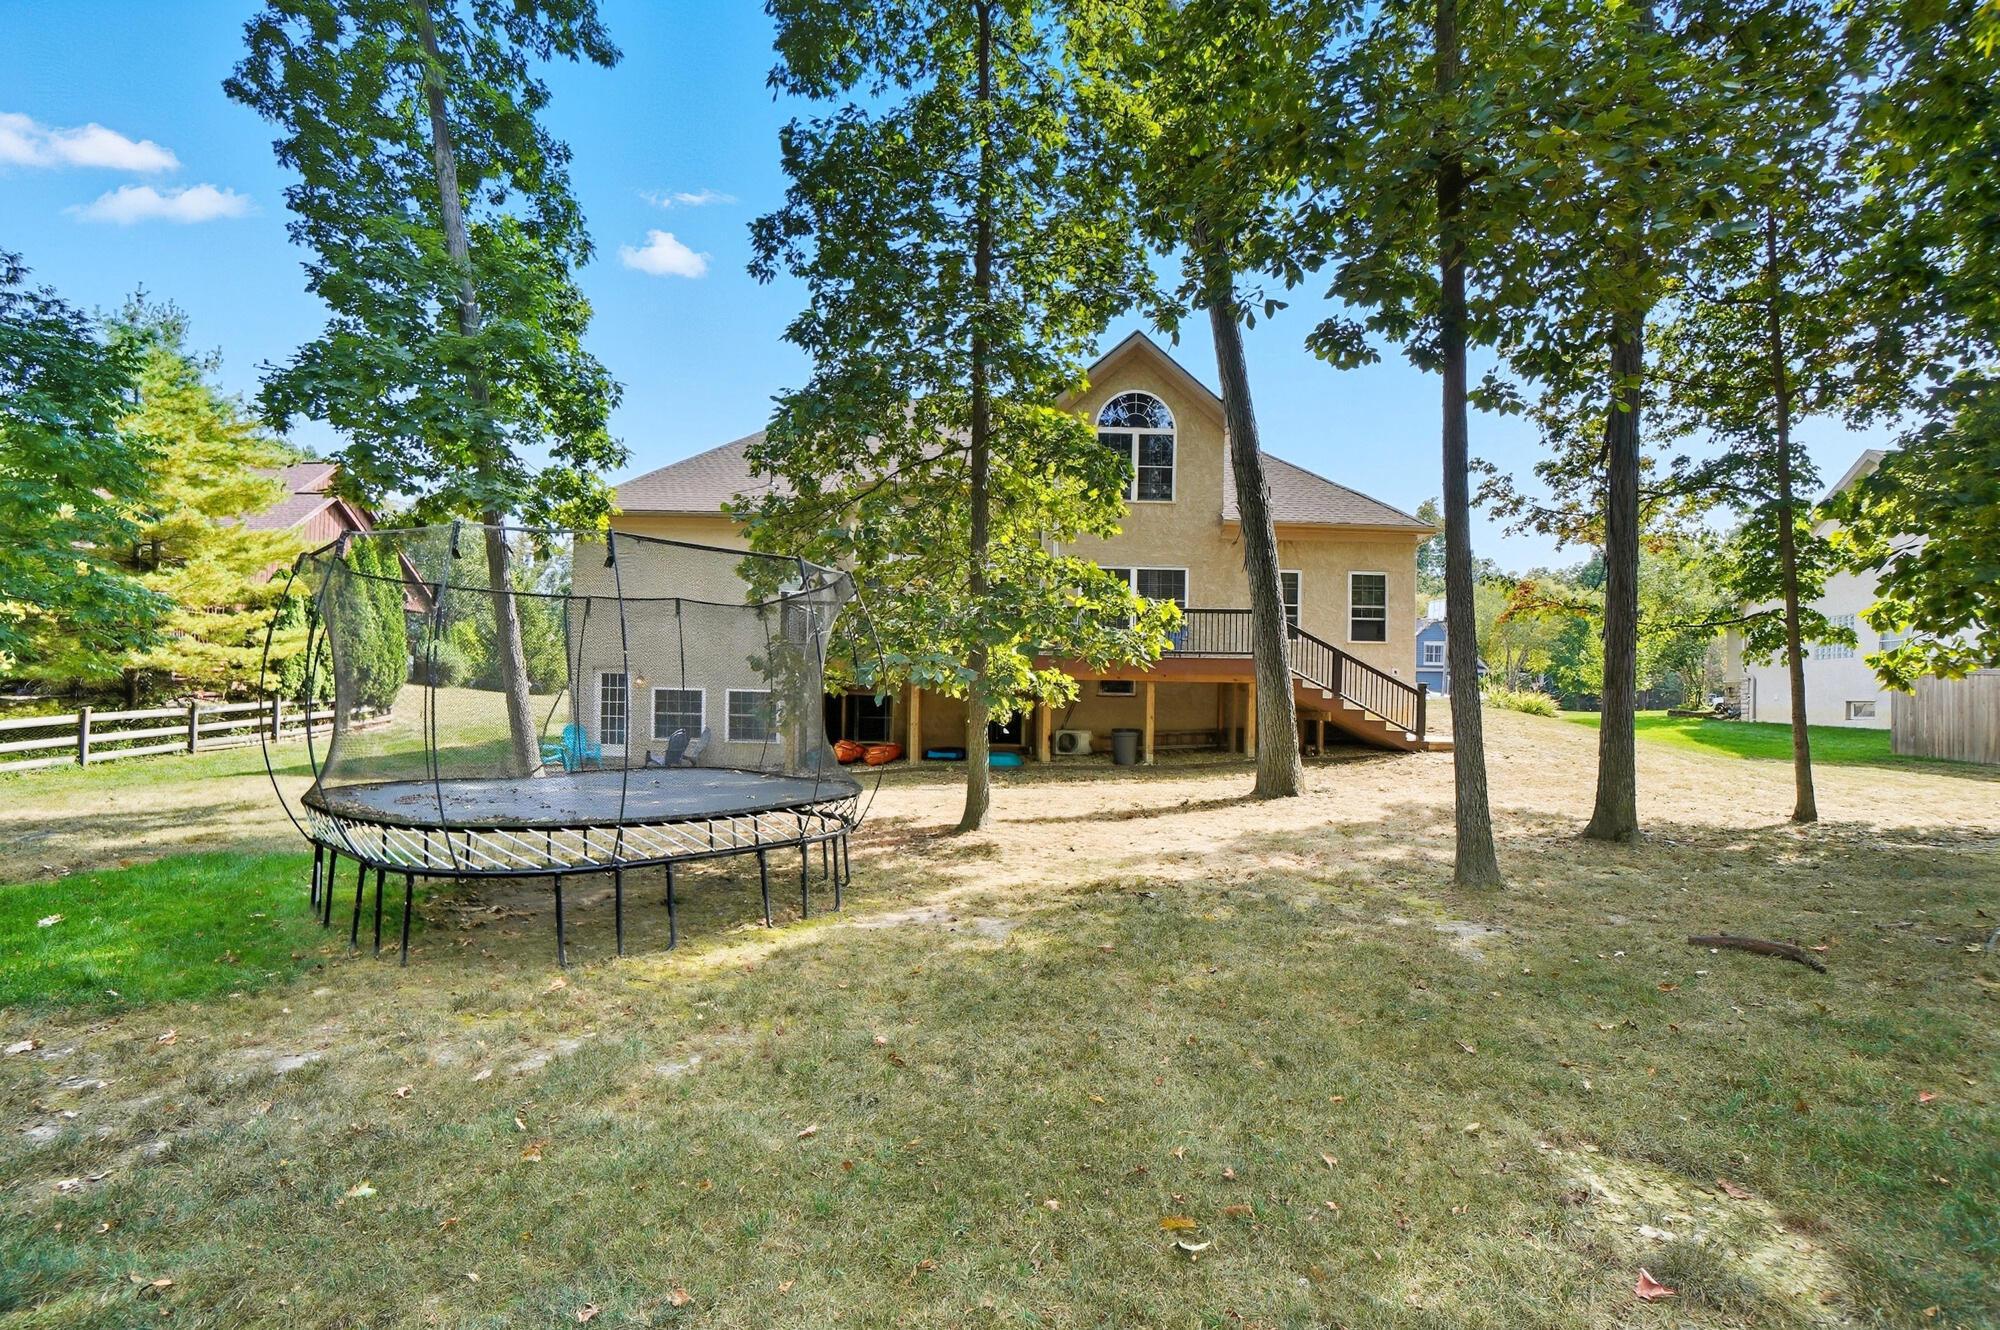
Rear of a beige two-story house with a raised deck and trampoline in a tree-shaded backyard.
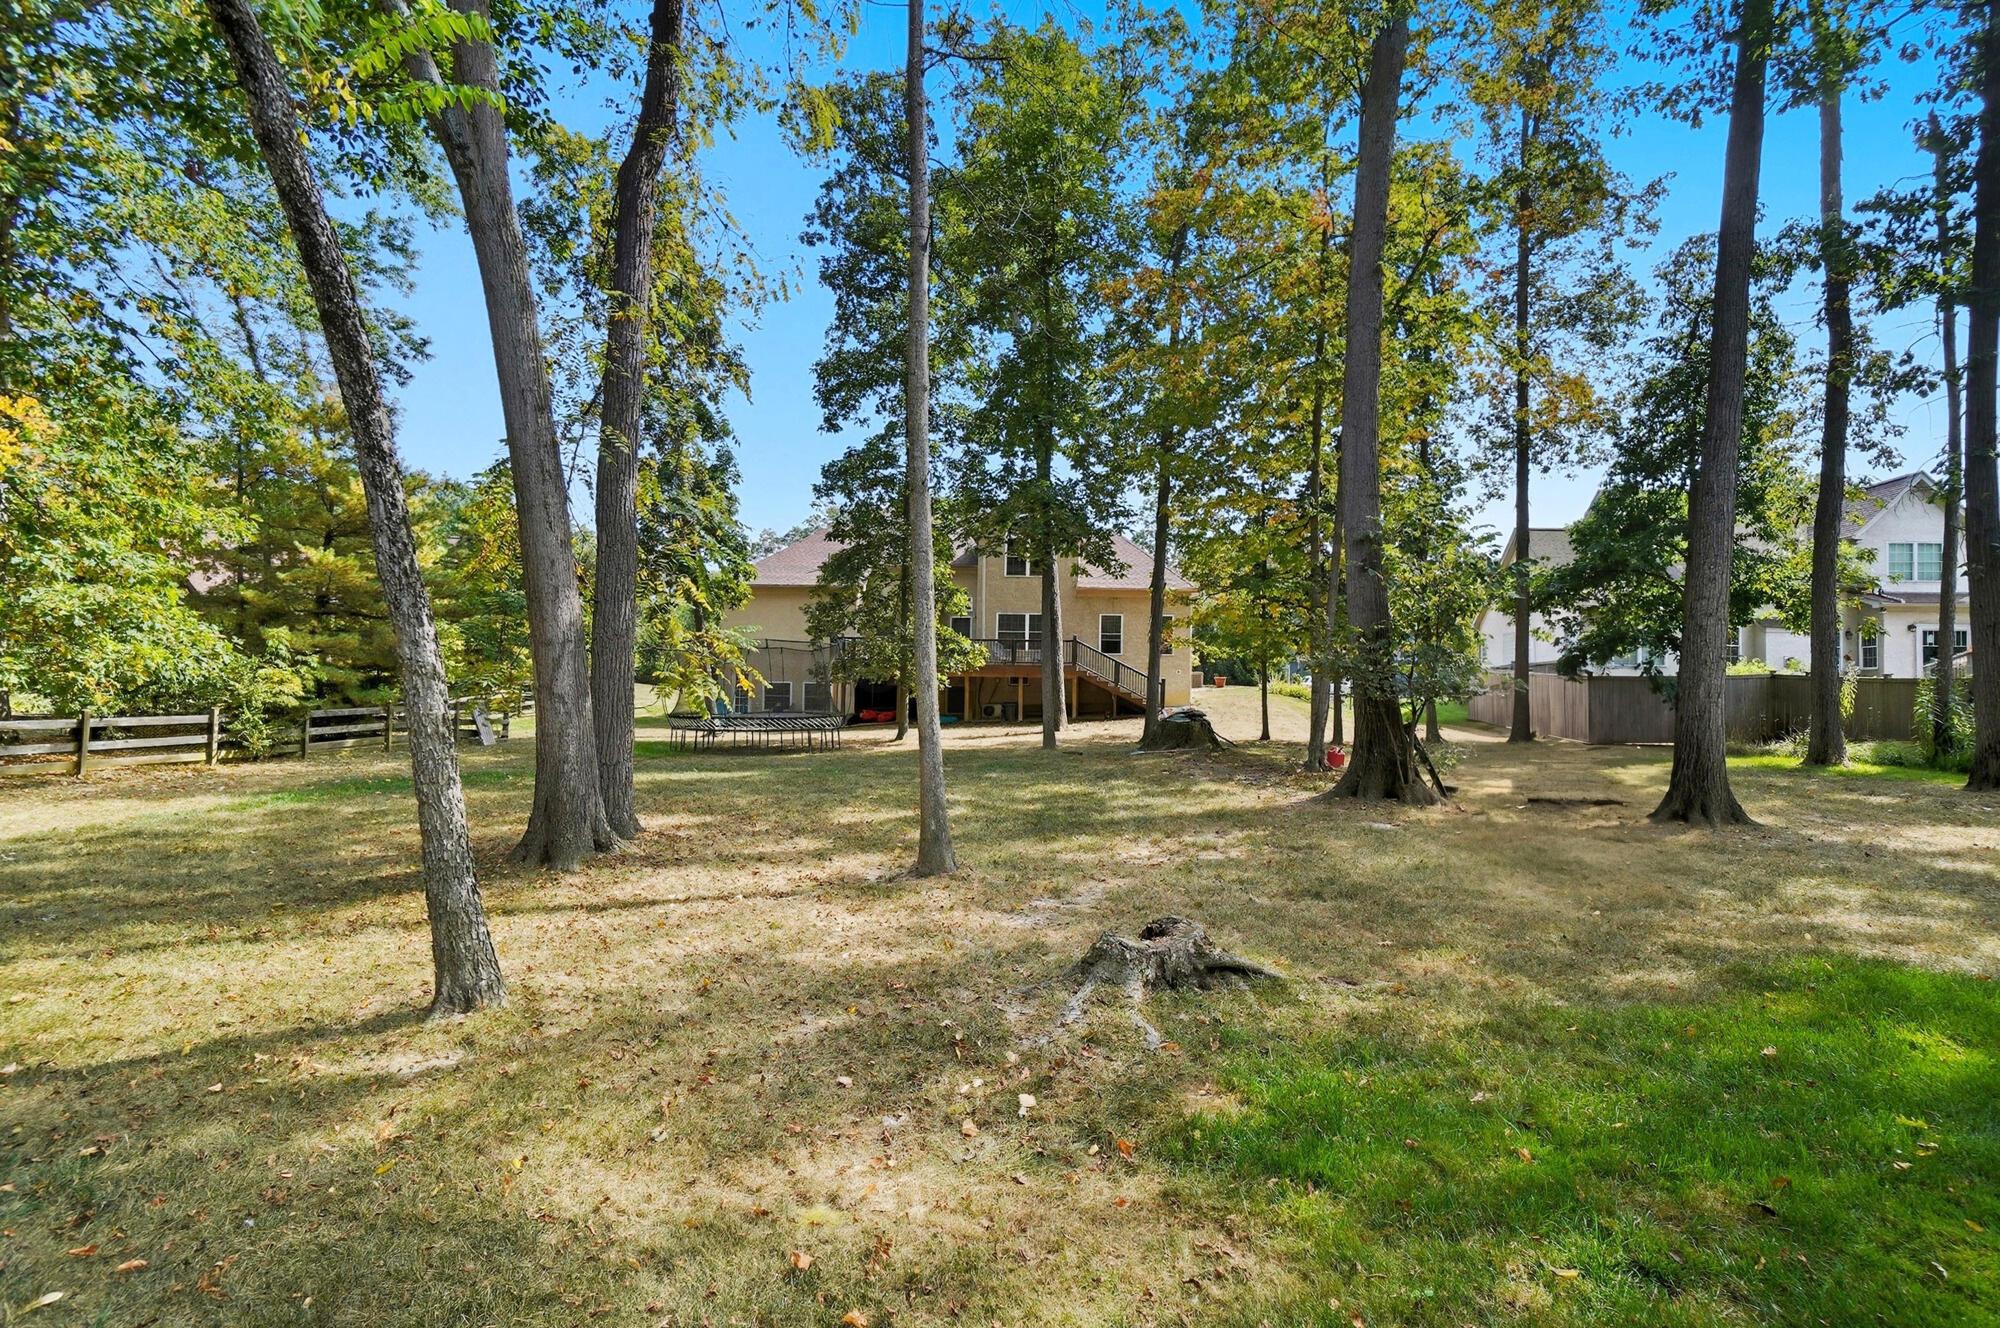
Tree-shaded backyard with a tan house and raised deck in the distance.
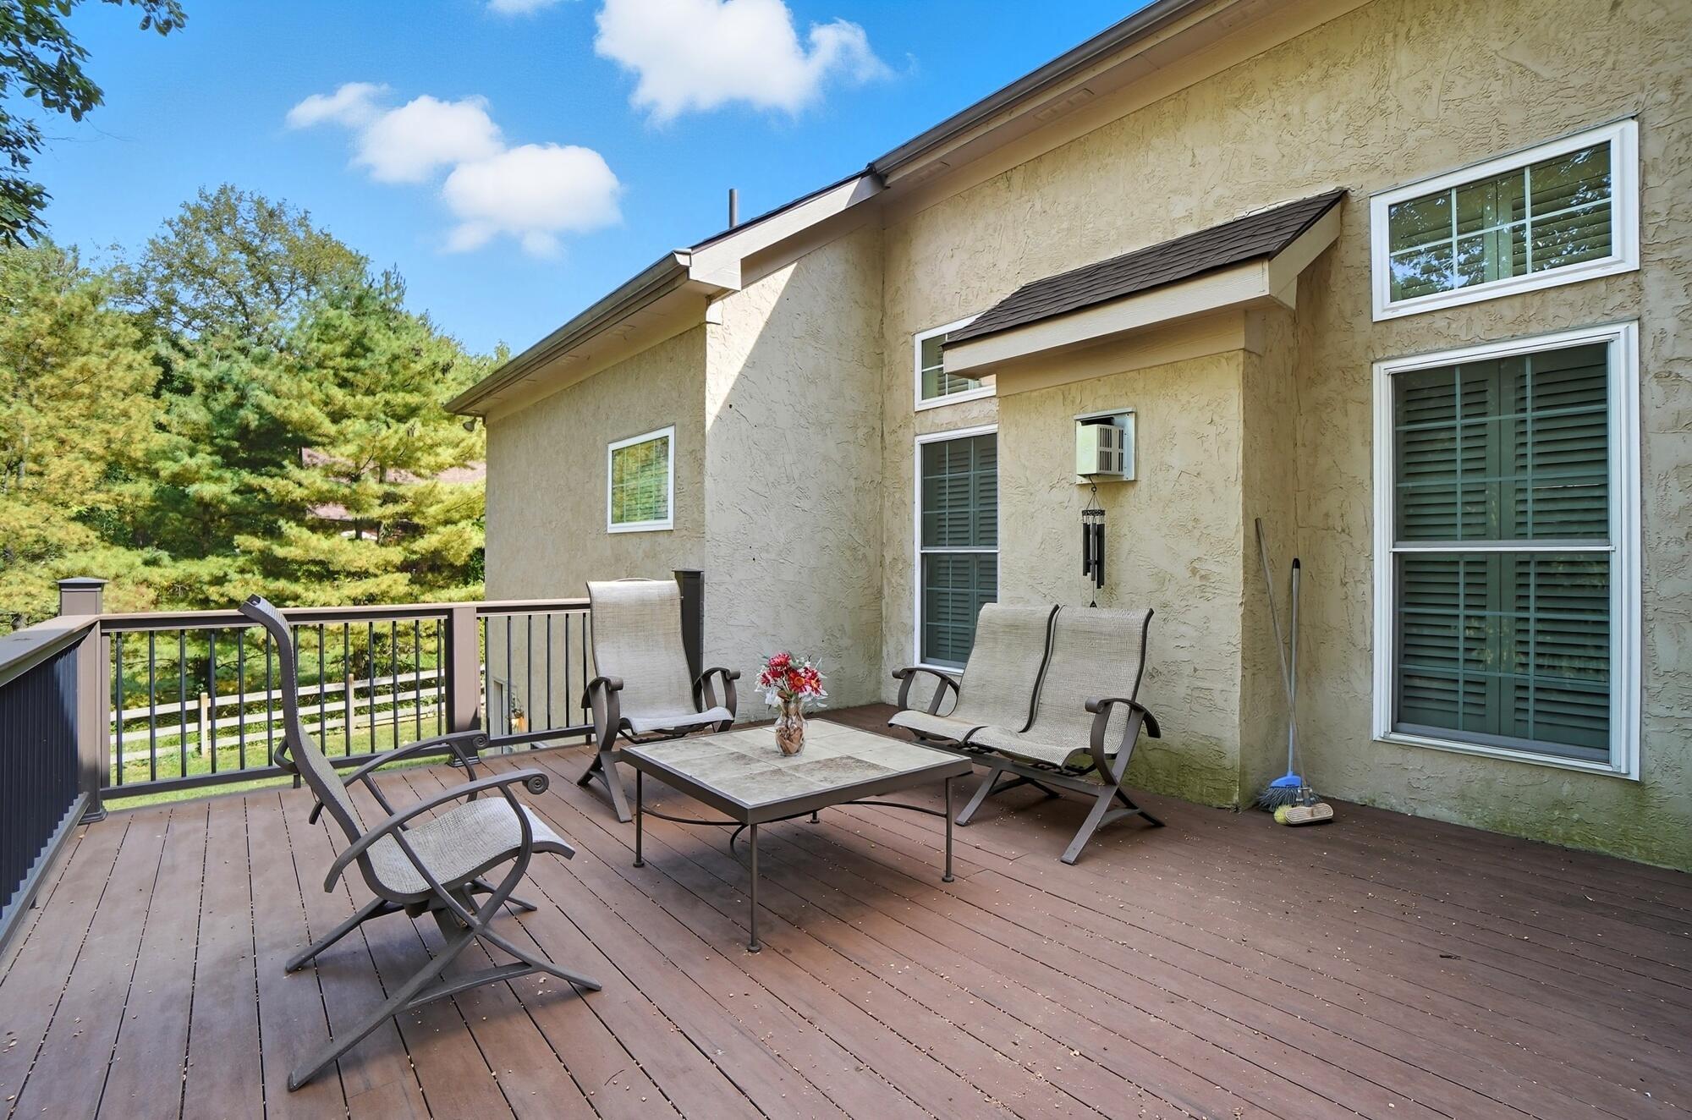
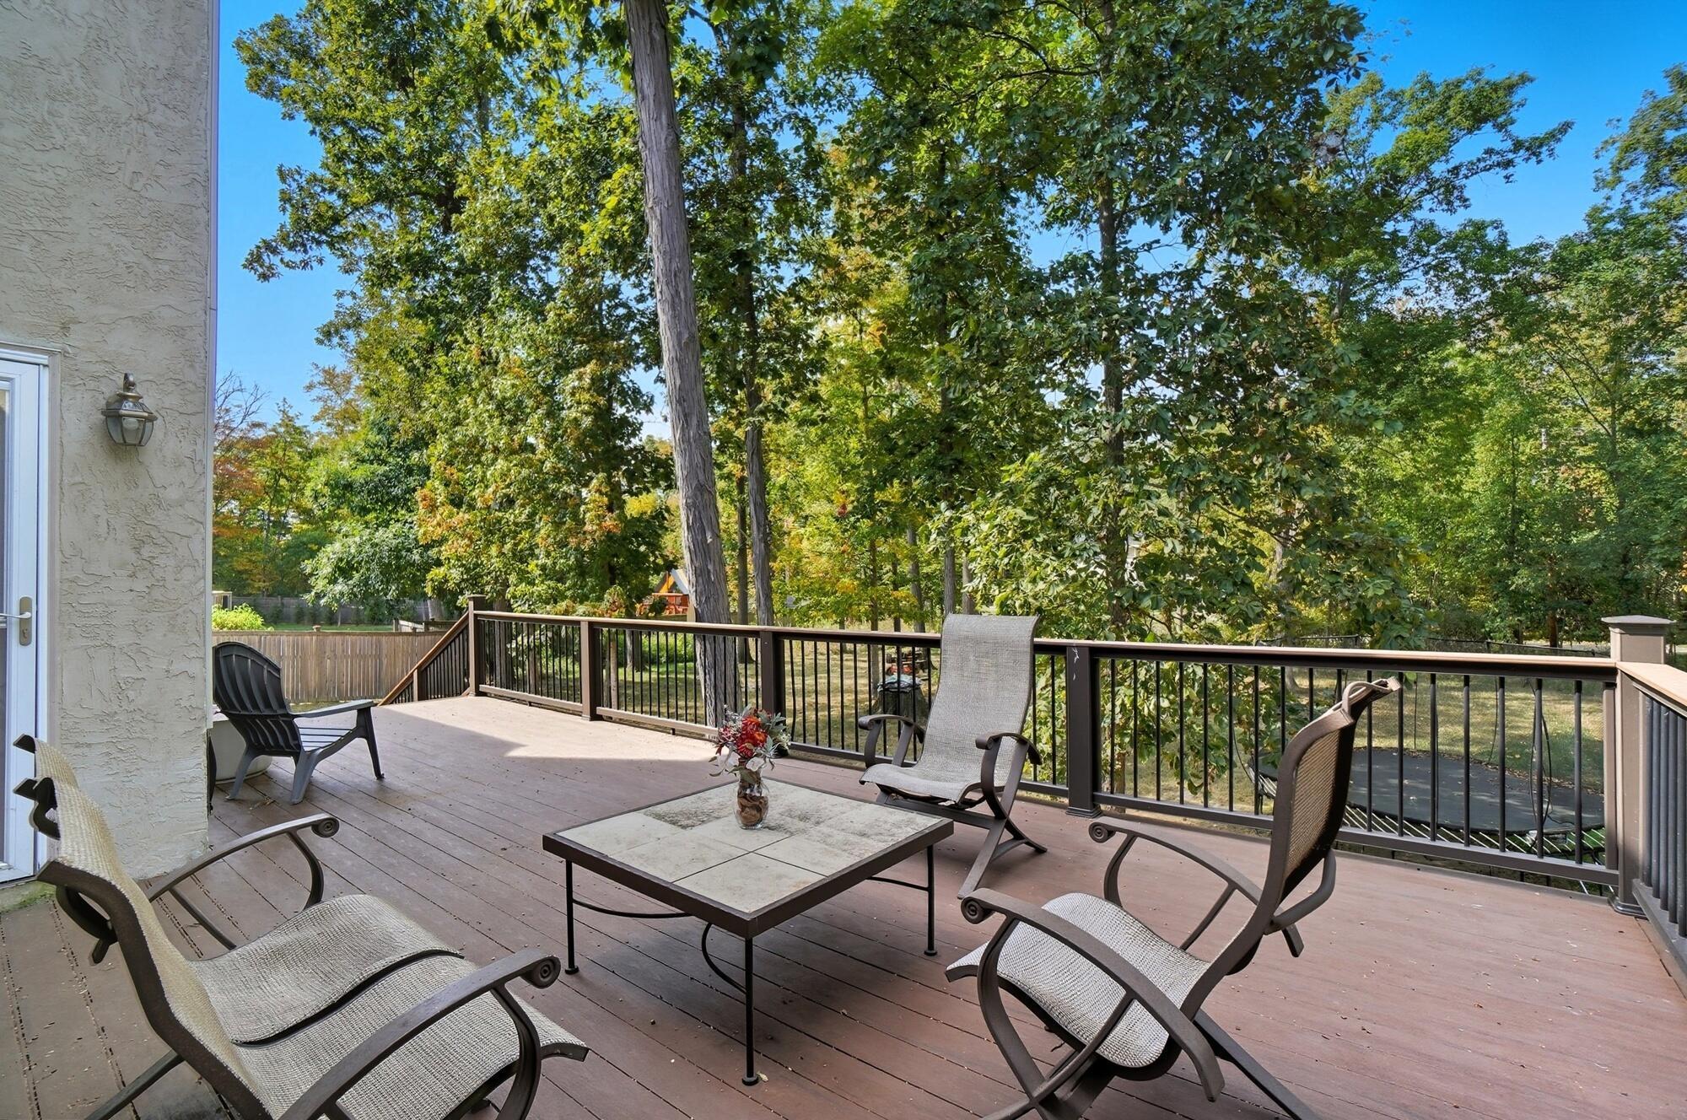
Furnished deck with patio seating, brown railings, and leafy trees beyond.
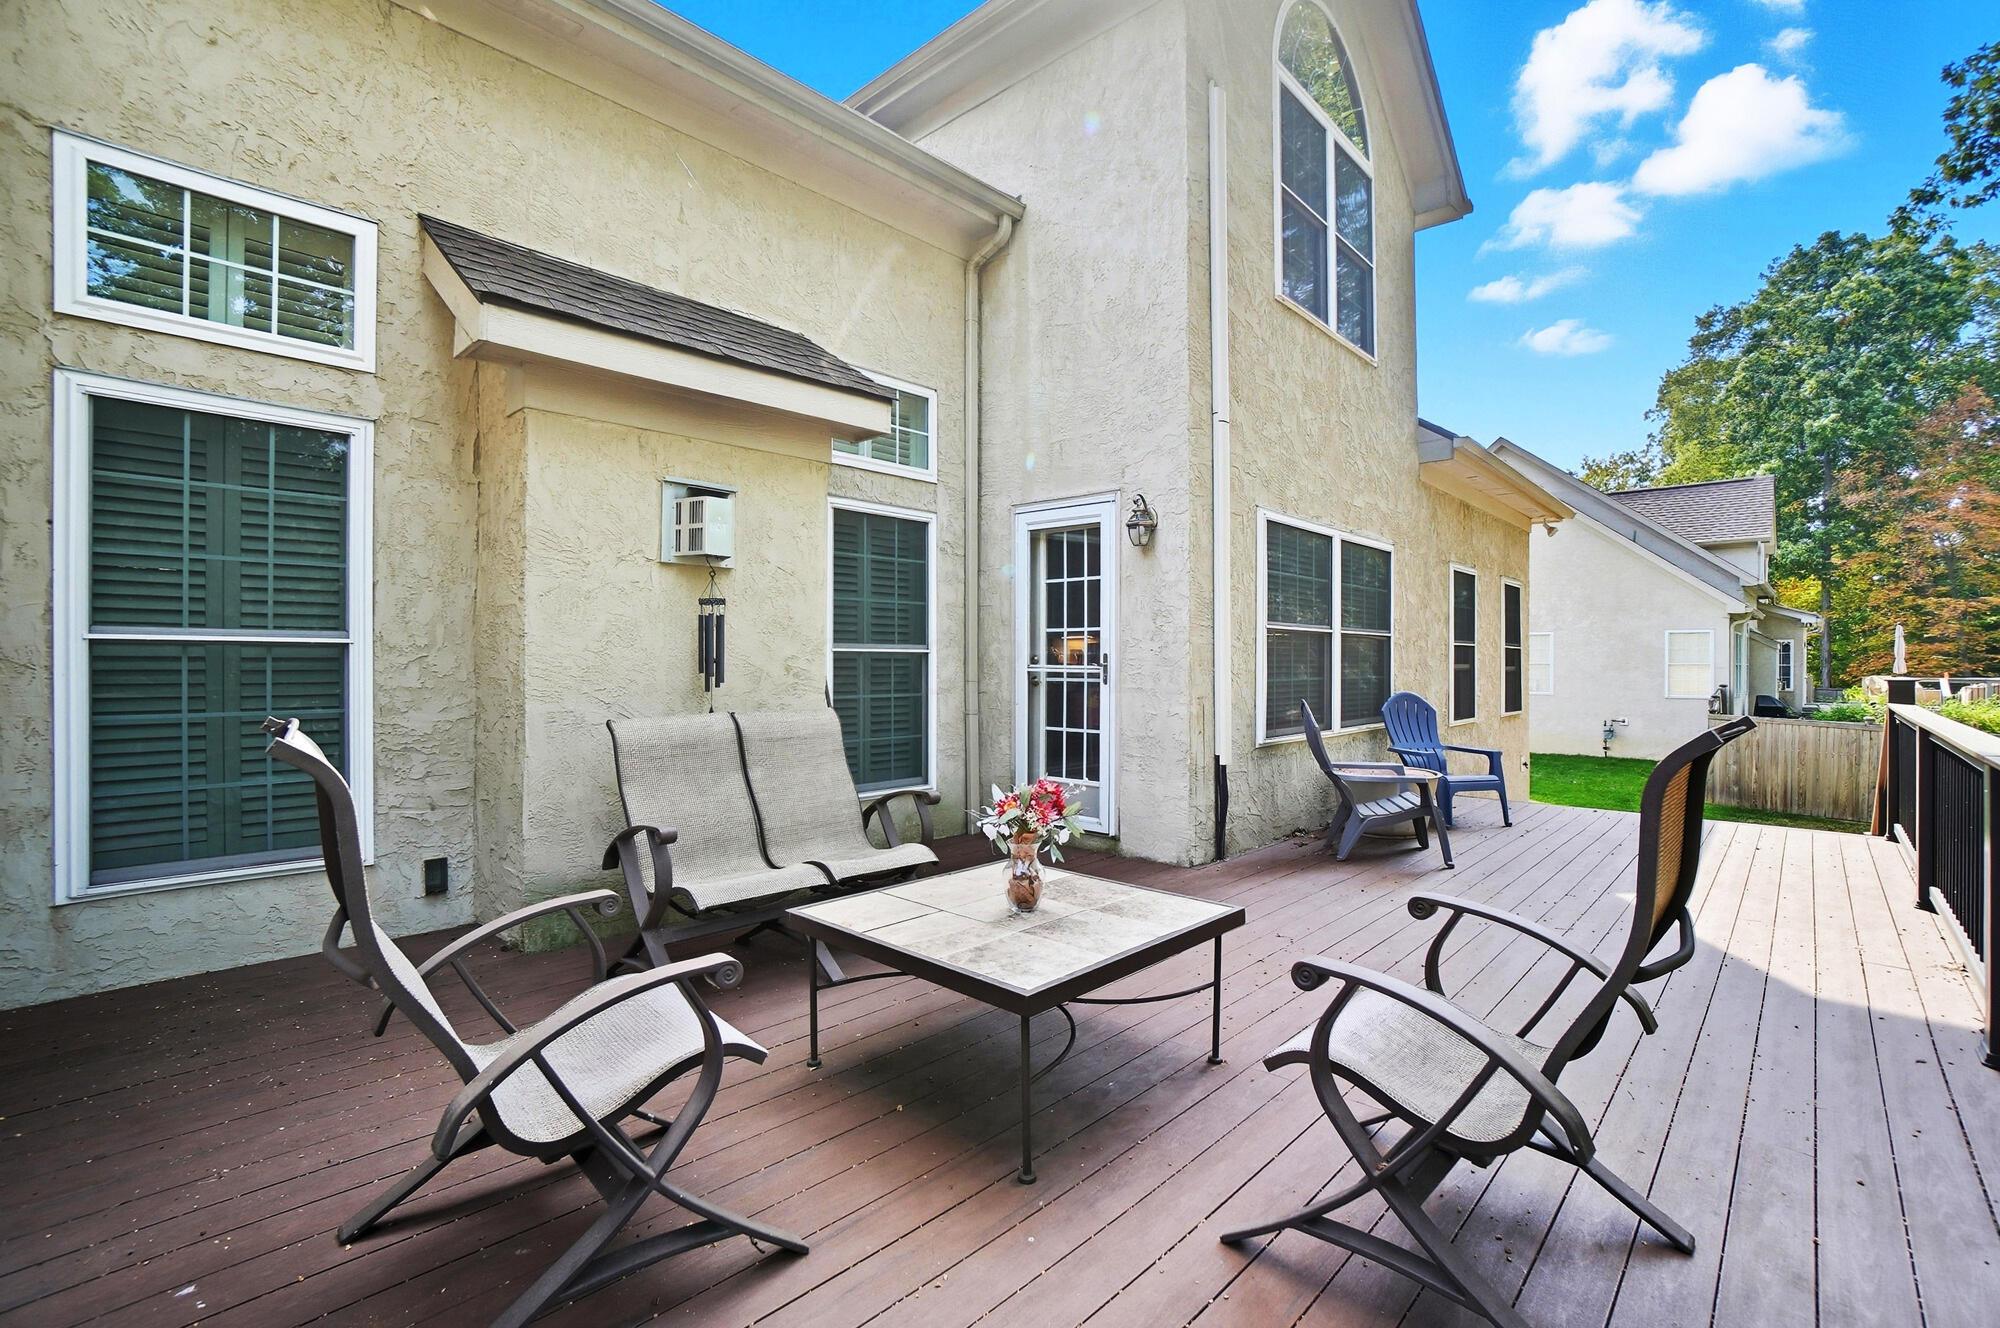
Back deck with patio seating beside the two-story stucco house
Furnished deck with lounge chairs and coffee table overlooking a wooded backyard.
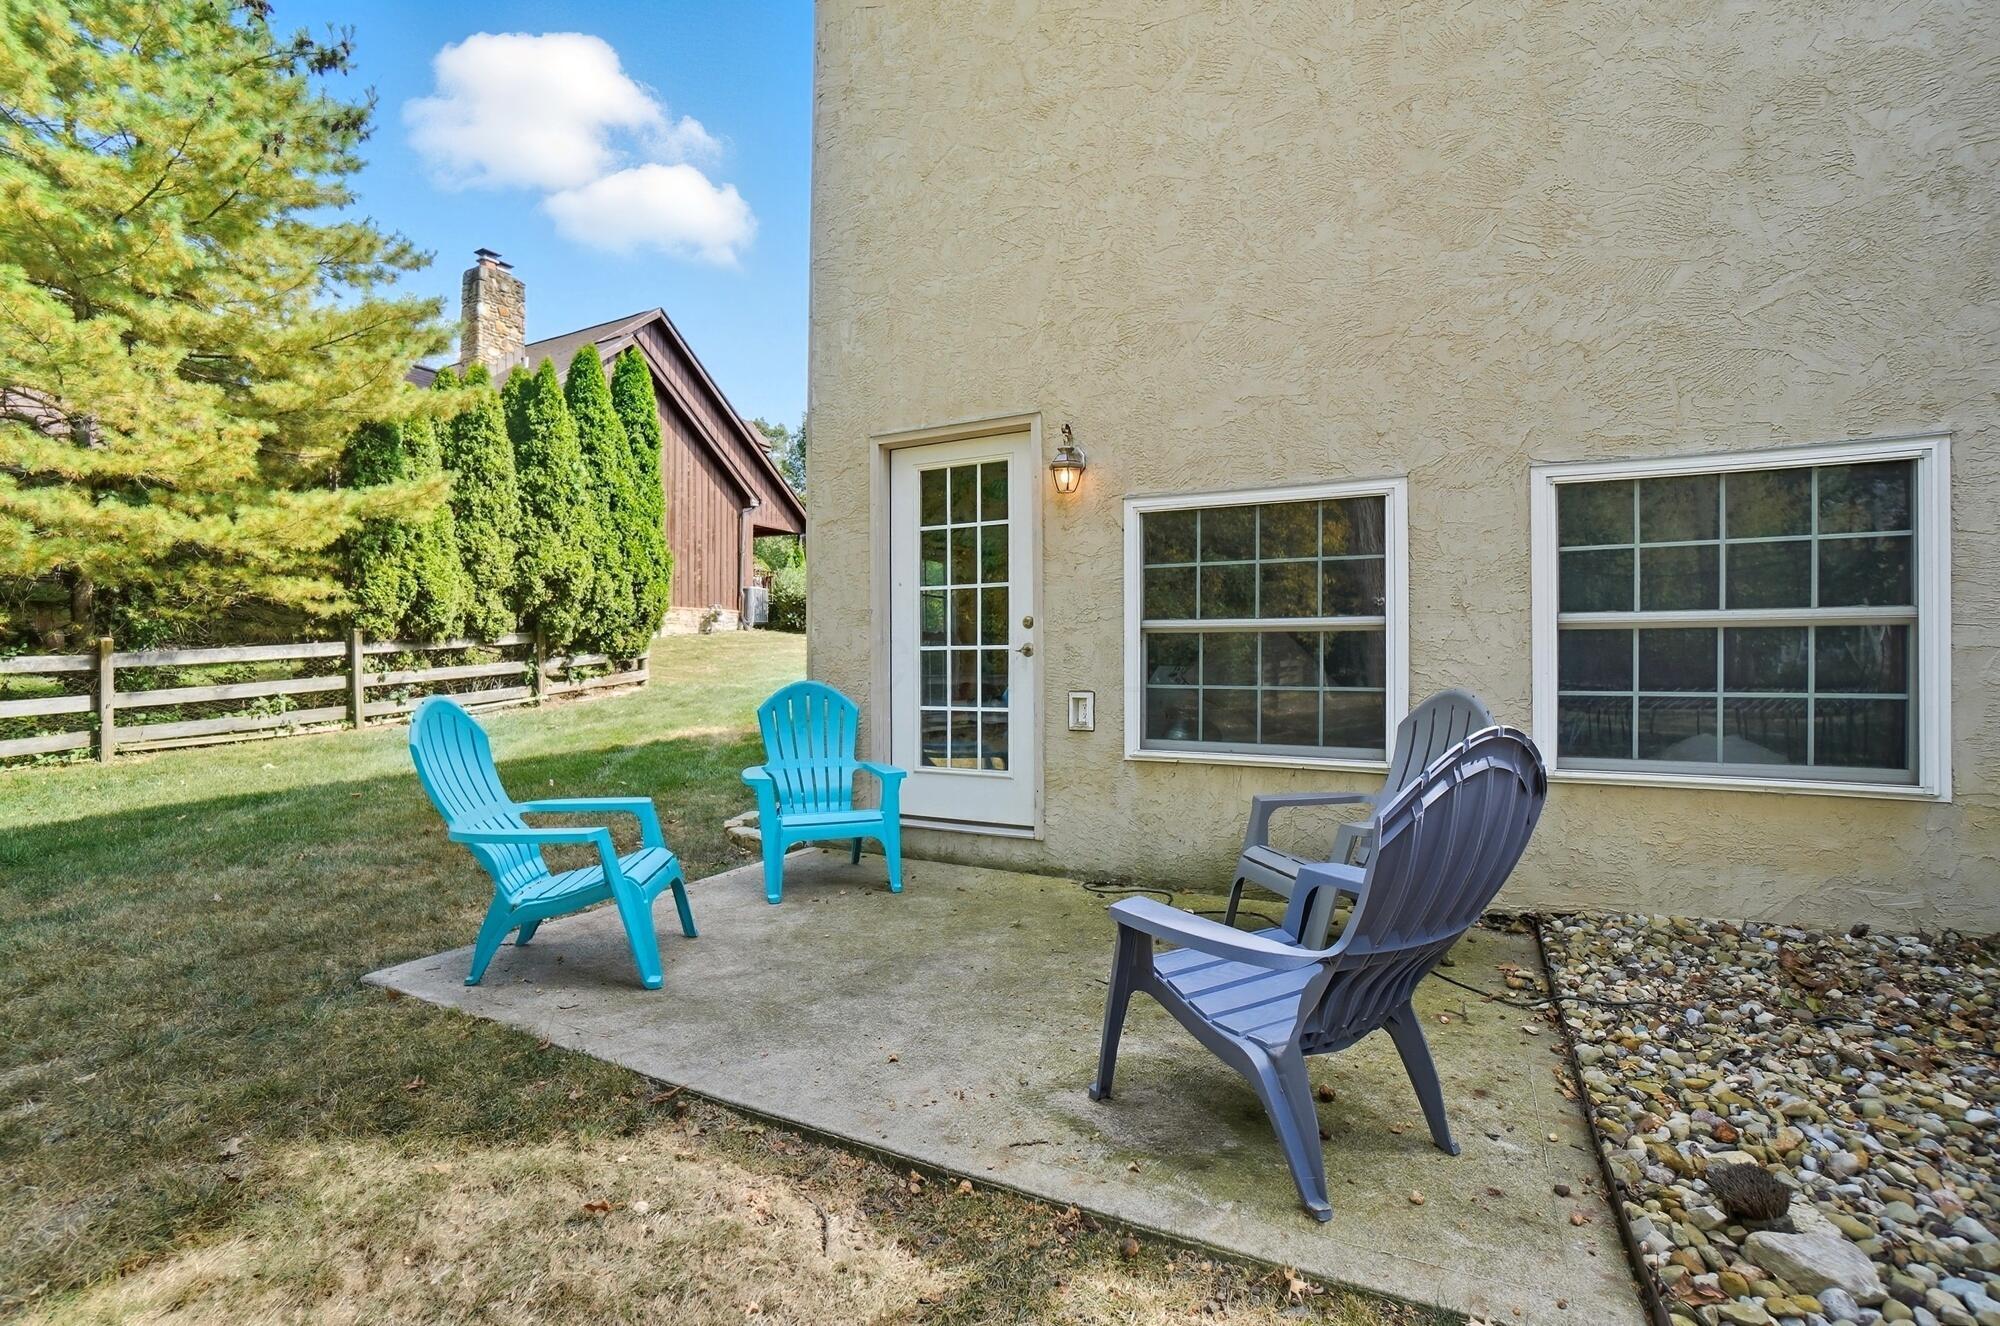
Stucco home’s concrete patio with turquoise and gray Adirondack chairs beside a glass-panel door.
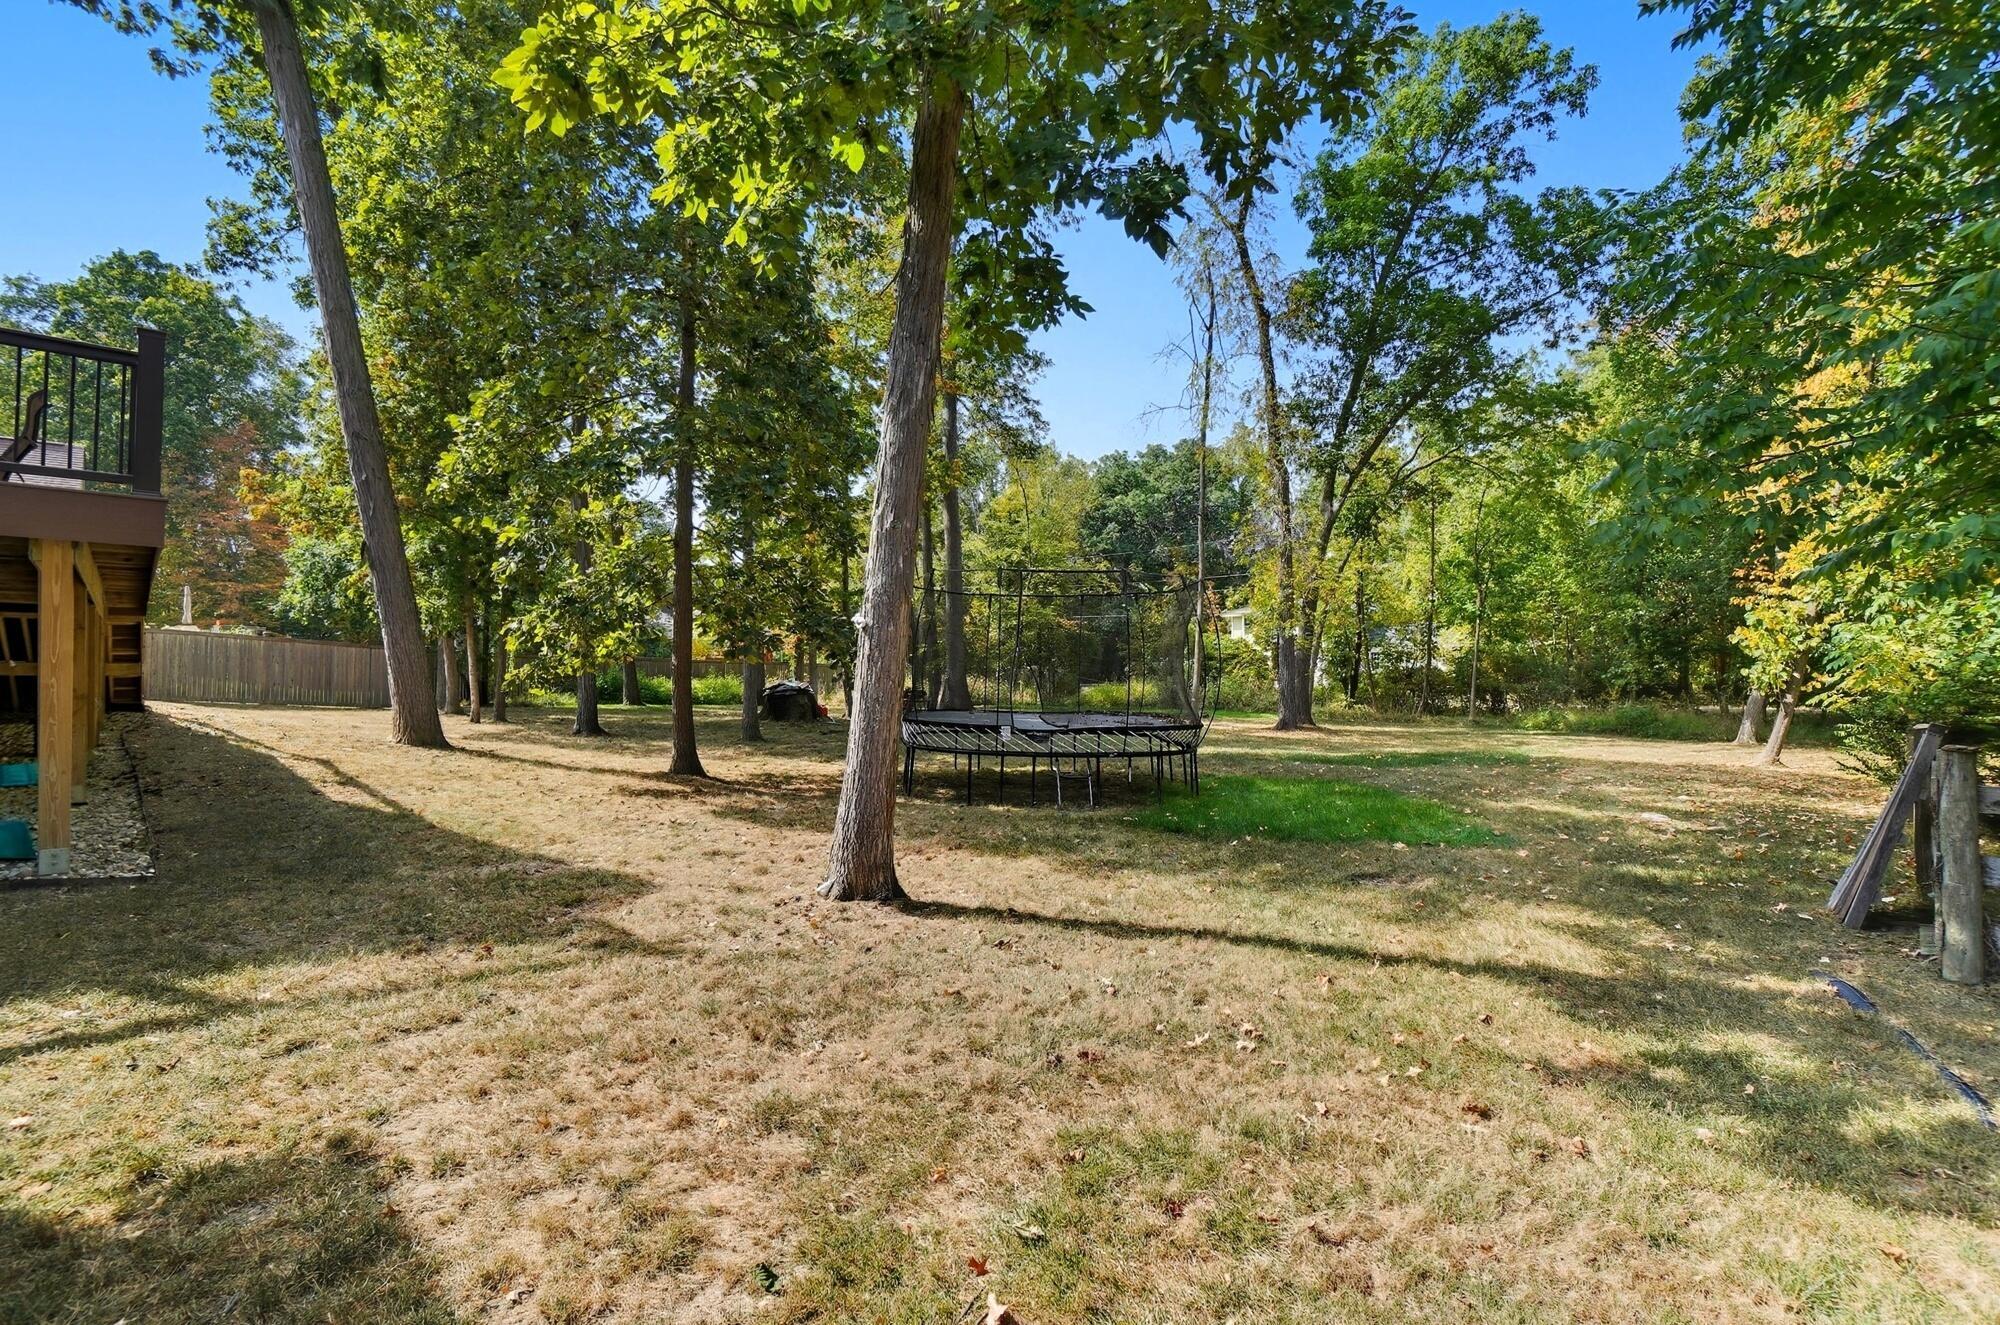
Tree-shaded backyard with a trampoline, patchy lawn, and raised wooden deck.
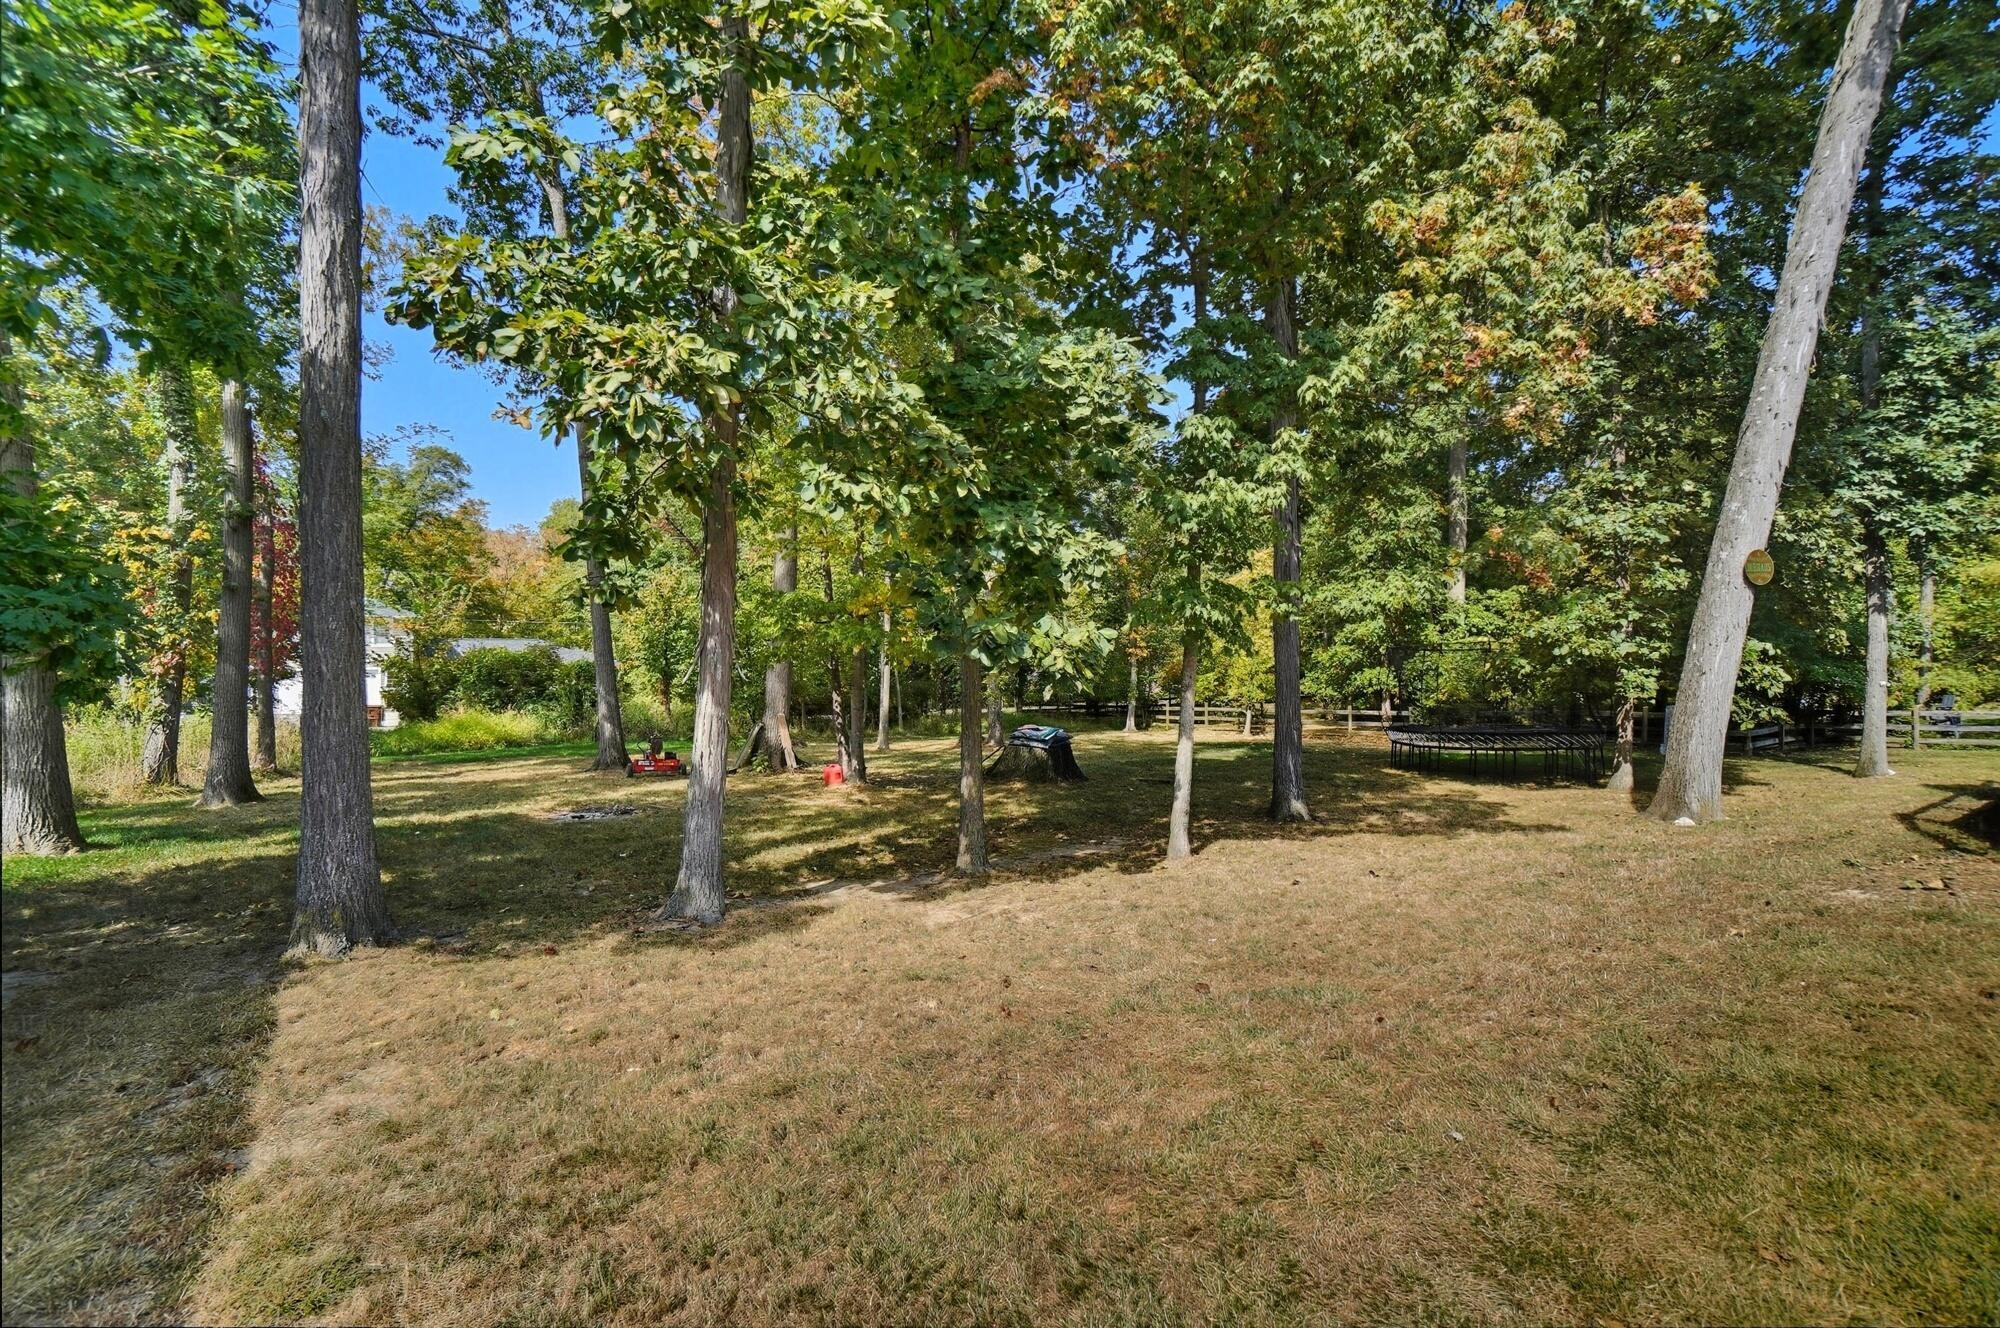
Tree-shaded backyard with a broad lawn, trampoline, and wooden fence.
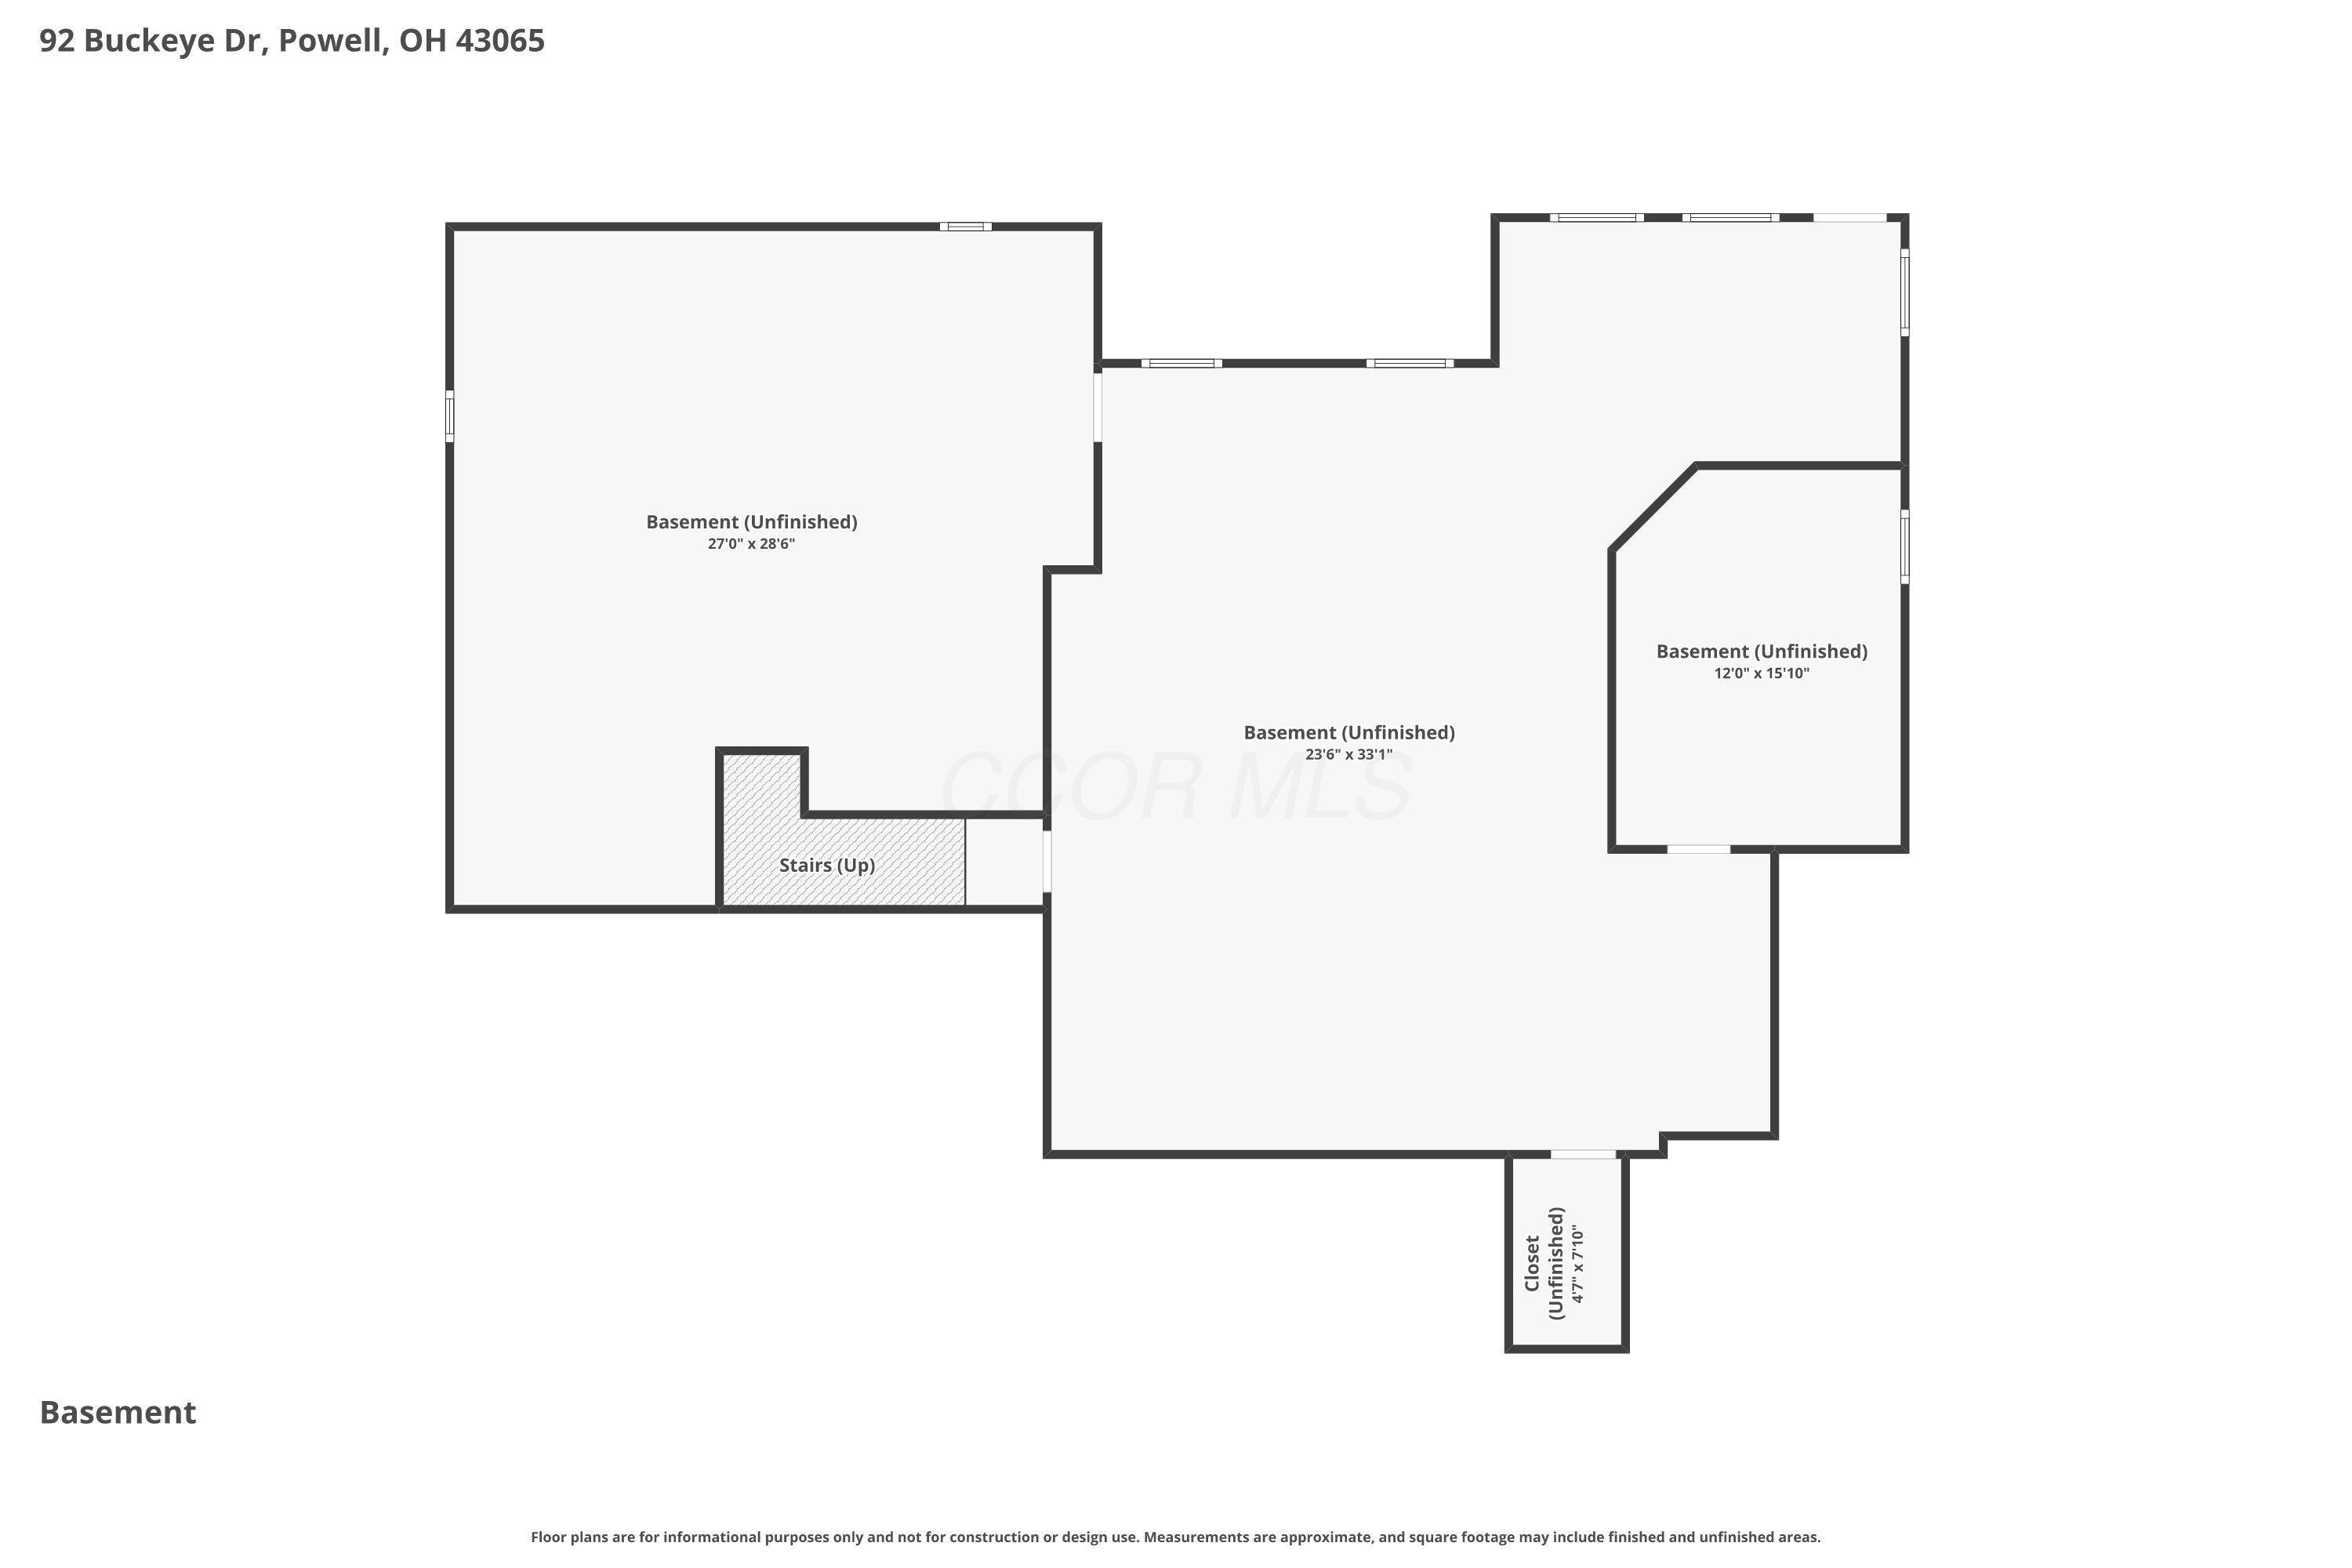
Basement floor plan showing three unfinished areas, stairs, and an unfinished closet.
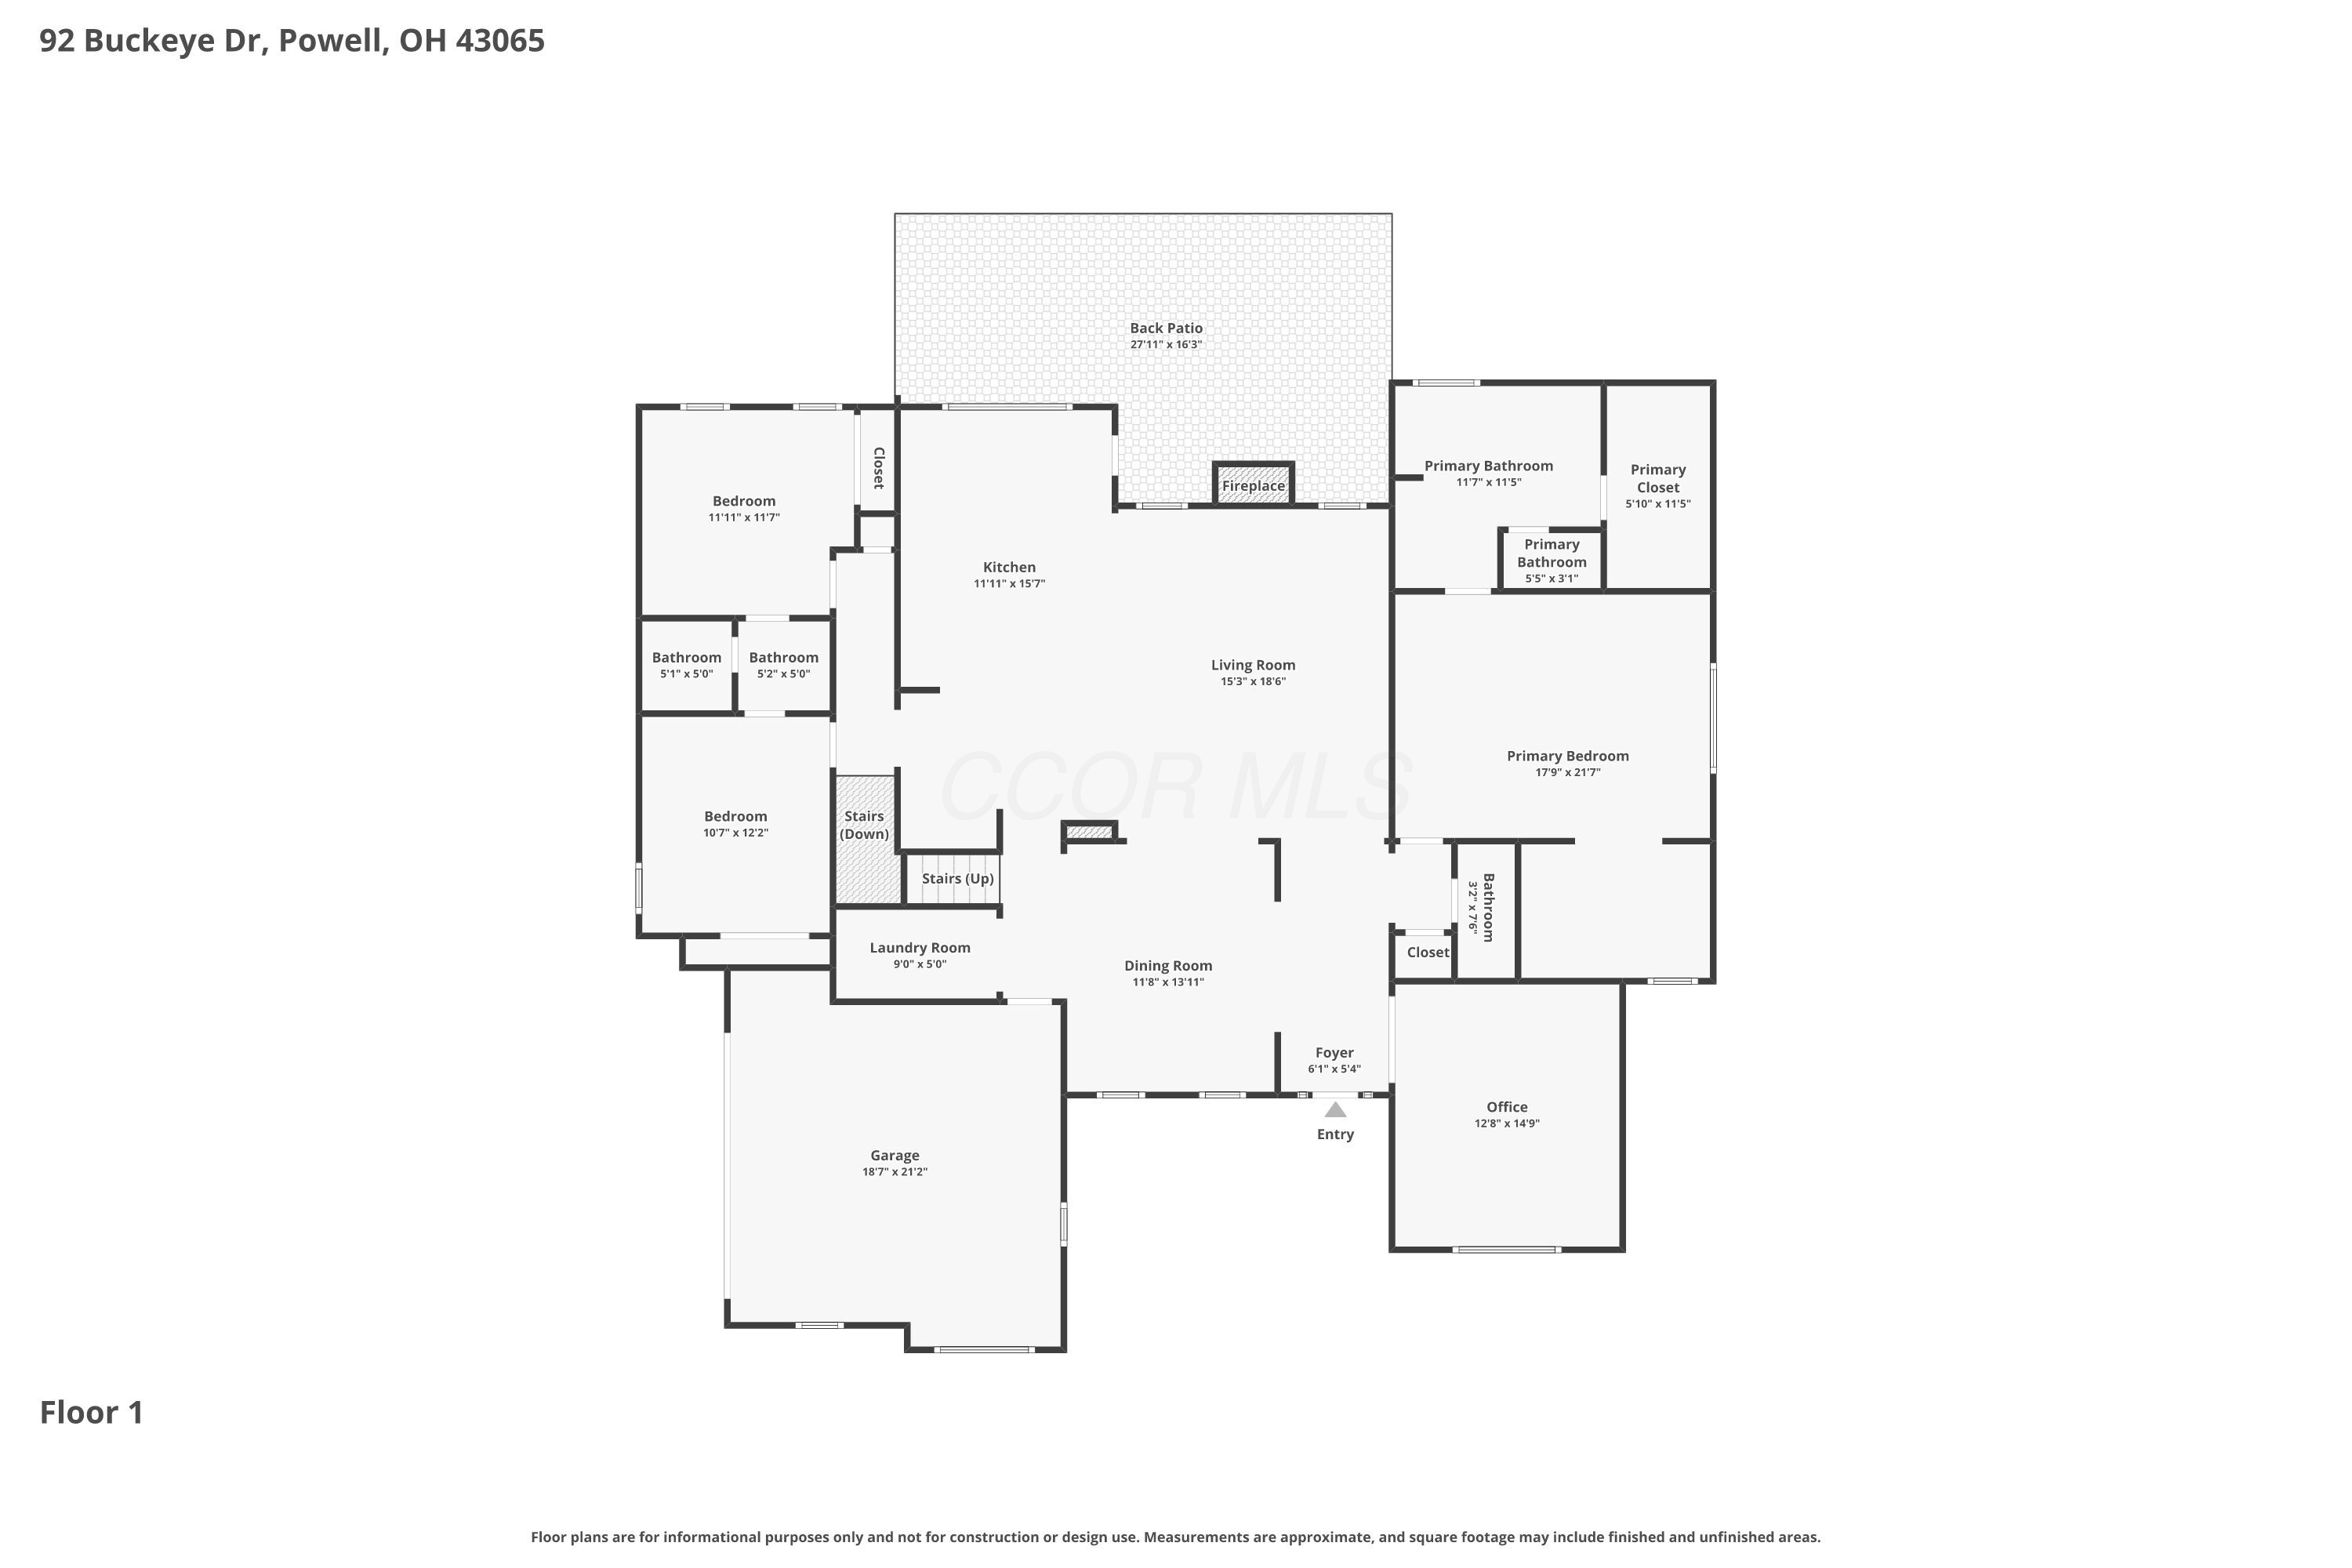
First-floor plan showing a back patio, four bedrooms, office, garage, and open kitchen, living, and dining areas.
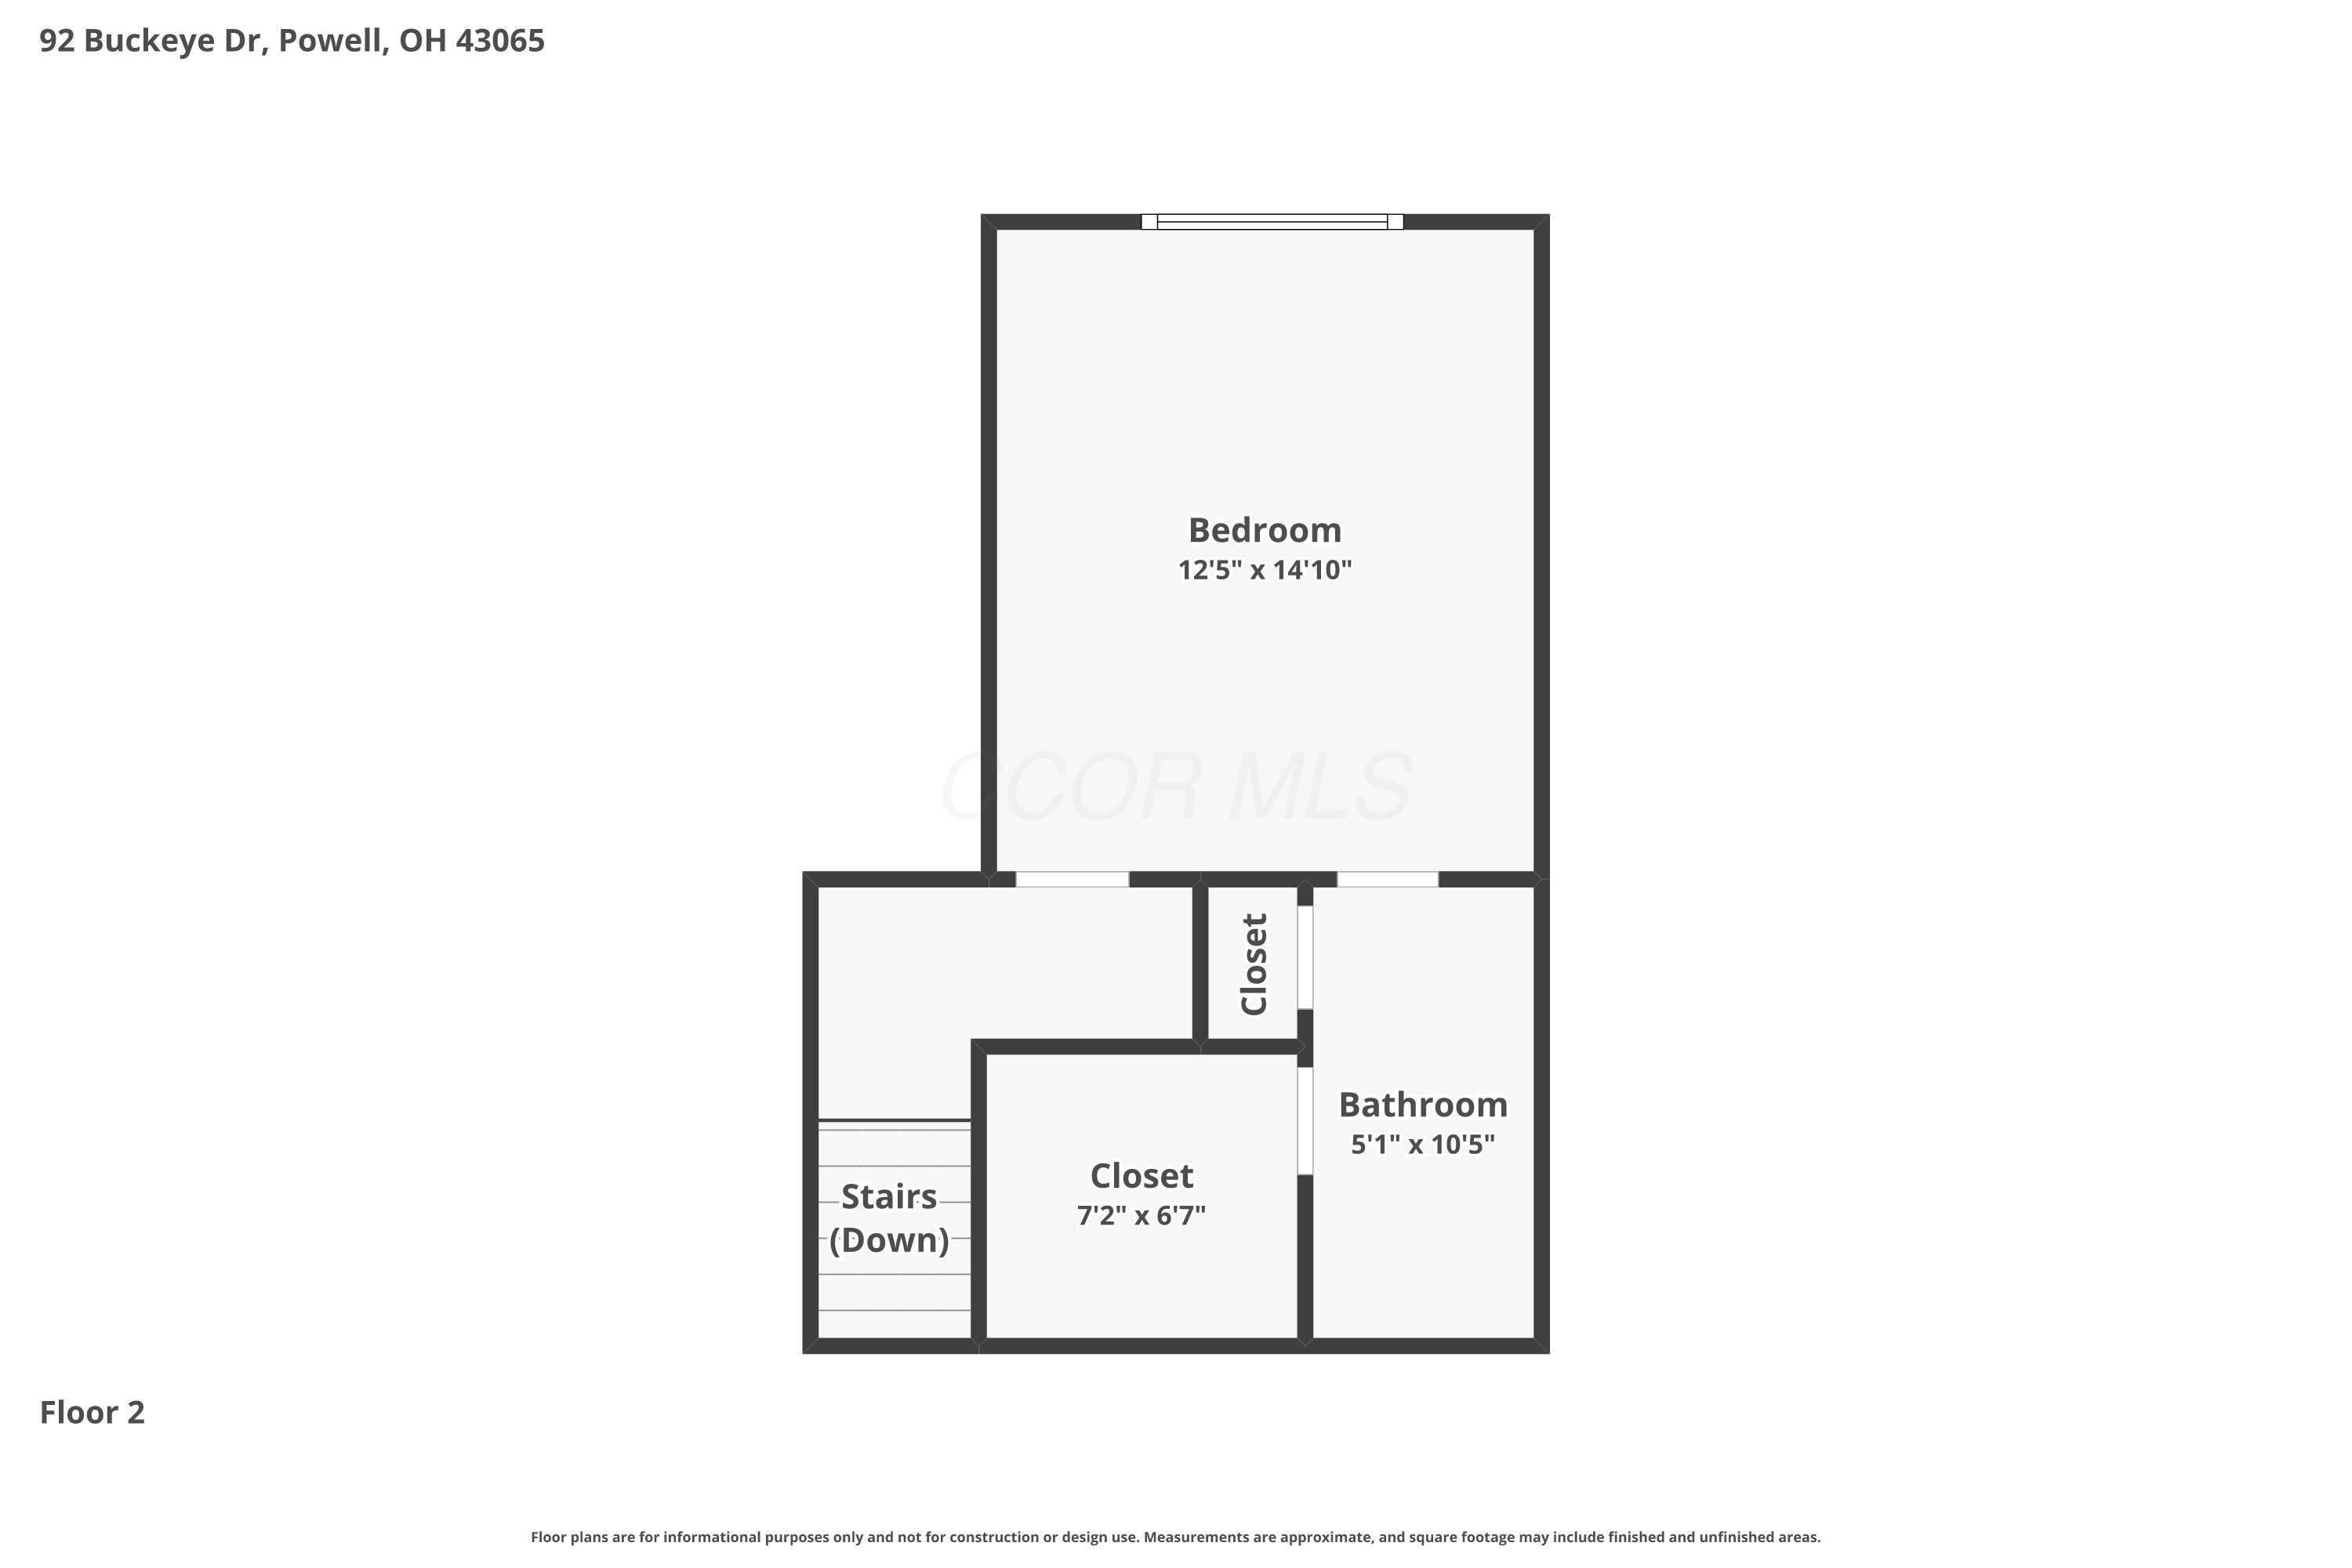
Second-floor plan showing a bedroom, bathroom, two closets, and stairs leading down.
SEE ALL PHOTOS
Elevated view of a beige stucco and stone home with a curved walkway and mature trees.
Bright entryway with a white front door, transom window, dark hardwood floor, and view into a carpeted living room.
Open-plan living room with a leather sectional, fireplace, tall shuttered windows, and kitchen.
Living room with a leather sectional, fireplace, wall-mounted TV, and shuttered windows.
Furnished living room with a white fireplace, leather seating, and tall plantation-shuttered windows.
Living room with a gas fireplace, large television, massage chair, and leather seating.
Living room fireplace with a lit gas fire, speckled stone surround, and ornate white mantel.
Open-plan living room with leather sectional, dining area, and modern white-and-wood kitchen.
Living room with vaulted ceilings, a leather sectional, dark floors, and a massage chair beside the television.
Modern kitchen with a large white island, dark wood cabinets, and woven bar chairs.
Modern kitchen with a marble island, woven stools, stainless steel ovens, and a large window.
Open-plan kitchen with a large marble waterfall island, stainless steel appliances, and adjoining living room.
Kitchen island with white stone countertop, dark sink, curved faucet, and walnut cabinetry overlooking the living area.
Modern kitchen with stainless steel double ovens, dark wood cabinets, and a gas cooktop.
Modern kitchen with a gas cooktop and a round table beside windows overlooking the deck.
Modern kitchen with a stainless gas cooktop, white mosaic backsplash, and dark wood cabinets.
Modern kitchen with a large island, woven bar stools, dark cabinetry, and stainless steel appliances.
Open-plan kitchen with a large white island, stainless steel appliances, and an adjoining living area.
Dining nook with a marble table and gray chairs beside wide windows and a glass door to the deck.
Modern kitchen with dark wood cabinets, white island, woven bar stools, and a round dining table.
Dining room with a long wood table, gray chairs, chandelier, and shuttered windows.
Dining room with a long wooden table and chandelier, opening onto a living room with a fireplace.
Dining room with a long wooden table, gray chairs, and a chandelier beside an adjoining laundry nook.
Bedroom with a large arched shuttered window, textured bedcover, and leather chair with ottoman.
Bedroom with an arched shuttered window, leather chair, and wall-mounted television.
Bedroom with a wall-mounted TV, fireplace console, and open French doors.
Bathroom vanity with a stone vessel sink, dark wood cabinetry, framed mirror, and white orchids.
Bathroom vanity with a stone vessel sink, dark wood cabinet, framed mirror, and white orchids.
Bathroom vanity with a stone vessel sink, dark wood-framed mirror, and white orchids.
Primary bedroom with a wooden four-poster bed, tray ceiling, and open doorway to the bathroom.
Bedroom with a wooden four-poster bed, gray bedding, tray ceiling, and dresser topped with colorful artwork.
Bedroom with a four-poster bed beneath a tray ceiling and wooden dressers.
Bedroom with a four-poster bed beneath a tray ceiling, with a dresser and attached bathroom doorway.
Carpeted room with a glass-fronted display cabinet beside a window with blinds.
Bedroom with a light-wood dresser and a four-poster bed visible through the doorway.
Bathroom with a double-sink vanity, dark wood cabinets, and a tiled bathtub beneath a window.
Bathroom double vanity with reddish-brown cabinets, a large mirror, and bright vanity lights.
Bathroom with a tiled soaking tub, glass shower, ornate floor mirror, and rolled towels.
Bathroom with a jetted soaking tub, glass-enclosed shower, and yellow walls.
Bathroom with a glass shower beside a jetted tub and folded towels.
Primary bathroom with a tiled soaking tub beneath a window and a glass-enclosed shower.
Bathroom with a glass shower, white vanity, and open doorway to a carpeted bedroom.
Blue bedroom with plaid-bedded bed, wooden dresser, and two bright windows.
Bedroom with blue walls, a gray bed, wooden dresser, and white closet doors.
Bedroom with blue walls, a gray wood bed, and an open doorway to an adjoining bathroom.
Bathroom double vanity with a white countertop, chrome faucets, and dark wood cabinets.
Bathroom vanity with a double sink, dark wood cabinets, and a large mirror.
Bathroom tub and shower with a blue-and-green patterned curtain and yellow walls.
Bedroom with a gray bed, textured bedding, sliding closet doors, and beige carpet.
Furnished bedroom with a beige quilted bed, sliding closet doors, and a television beside the window.
Furnished bedroom with a large gray-covered bed and an open doorway to an adjoining bathroom.
Bedroom with a large white quilted bed, window with blinds, and television.
Laundry room with washer and dryer, wall hooks holding a plaid coat and towel, and hexagonal tile flooring.
Bedroom with a white bed beneath a large arched window and vaulted ceiling.
Bedroom with a white bed beneath a large arched window and a wall-mounted mini-split air conditioner.
Bedroom with a vaulted ceiling, white bed, and dresser beneath a wall-mounted TV.
Bedroom with a white quilted bed, television above a white dresser, and doorway to an adjoining bathroom.
Modern bathroom with a wood vanity and glass-enclosed shower.
Bathroom vanity with a light wood cabinet, large tiled wall, and mirror; a bedroom is visible through the doorway.
Bathroom vanity with a wood cabinet, white sink, pale blue-gray tile, and four-bulb mirror light.
Bathroom with a glass-enclosed walk-in shower, gray tile, recessed niche, and dark mosaic floor.
Walk-in closet with built-in shelves, hanging towels, and an ornate gold-framed mirror.
Aerial view of a light-colored home with a wide driveway and wooded surroundings.
Aerial view of homes along a street beside dense woodland with autumn foliage.
Aerial view of a beige home's rear deck and patio, partly screened by mature trees.
Aerial view of a tree-shaded home and backyard among neighboring houses.
House exterior with stone accents, an arched window, patio seating, and a broad lawn.
House exterior with stone accents, curved patio, ornamental tree, and seating by the entrance.
Covered stone-front porch with a screened entry door, two chairs, and flagstone paving.
Stone-faced garage and wide driveway bordered by trees, landscaping, and a basketball hoop.
Rear of a beige two-story house with a raised deck and long stairs across a dry, tree-shaded yard.
Rear of a beige two-story house with a raised deck and trampoline in a tree-shaded backyard.
Tree-shaded backyard with a tan house and raised deck in the distance.
Furnished deck with patio seating, brown railings, and leafy trees beyond.
Back deck with patio seating beside the two-story stucco house
Furnished deck with lounge chairs and coffee table overlooking a wooded backyard.
Stucco home’s concrete patio with turquoise and gray Adirondack chairs beside a glass-panel door.
Tree-shaded backyard with a trampoline, patchy lawn, and raised wooden deck.
Tree-shaded backyard with a broad lawn, trampoline, and wooden fence.
Basement floor plan showing three unfinished areas, stairs, and an unfinished closet.
First-floor plan showing a back patio, four bedrooms, office, garage, and open kitchen, living, and dining areas.
Second-floor plan showing a bedroom, bathroom, two closets, and stairs leading down.
Courtesy of M. Michaela Grandey - Rolls Realty
Sold

92 Buckeye Drive

92 Buckeye Drive, Powell, OH 43065

$675,001
Welcome to Shawnee Hills -- where small-town charm meets everyday convenience.
Just moments from beloved local restaurants, boutique shopping, the Columbus Zoo, and the world-famous Memorial Golf Tournament, this location offers a lifestyle that's hard to match. Start your morning with a short walk to breakfast, then swing by the seasonal farmers market for fresh flowers and produce on your way home.
Set on a beautiful lot with peaceful north-facing views, this newer custom-built home offers mostly one-floor living with an open, airy layout designed for comfort and flexibility. The split-bedroom floor plan places the primary suite privately on one side of the home, while two secondary bedrooms share a full bath on the opposite wing--ideal for family or guests. The primary suite also includes a versatile additional space perfect for a second office, nursery, reading nook, or home gym.
Guests will appreciate their own retreat on the second floor, complete with a spacious bedroom and en suite bathroom.
The kitchen is truly the heart of the home, offering generous prep space, great flow, and seamless connection to the main living areas. Prepare meals with ease using the 5-burner downdraft gas cooktop and a separate double oven. Enjoy an open floor plan, a dedicated first-floor laundry room, and a private office that makes working from home effortless.
The walkout lower level is a rare opportunity--ready for your finishing touches and capable of doubling the home's square footage. Whether you envision a recreation room, media space, guest suite, or hobby area, the possibilities are endless.
Step outside to a relaxing deck overlooking the scenic backyard, the perfect spot to unwind at the end of the day.
This is Shawnee Hills living at its best--modern comfort, walkable charm, and a location that puts the best of the community right at your doorstep.

4
beds

4
baths

2,564 Sq.Ft. LIVING AREA

0.34 Acres lot

Michaela Grandey

Michaela Grandey

Features & Amenities

Interior

  • total bedrooms4
  • Total bathrooms4
  • full bathrooms3
  • half bathroom1
  • Flooring Wood, Carpet, Ceramic/Porcelain
  • Fireplace One
  • other interior Features Whirlpool/Tub

Area & Lot

  • Status Sold
  • Date Sold May 29, 2026
  • Living Area2,564 Sq.Ft.
  • Total Area2,564 Sq.Ft.
  • Lot Area0.34 Acres
  • MLS® ID226008687
  • TypeResidential
  • YEAR BUILT2005
  • NeighborhoodPowell
  • School DistrictDUBLIN CSD 2513 FRA CO.

Exterior

  • Garage Space2.0
  • water SourcePublic
  • lot featuresWooded
  • parkingGarage Door Opener, Attached Garage, Side Load
  • HEAT TYPEForced Air
  • AIR CONDITIONINGCentral Air
  • sewerPublic Sewer
  • SubstructurePoured

Financial

  • Sales Price$675,001
  • Real Estate Tax $11,248/yr
View Virtual Tour

Powell

Explore

Work With Us

With over 60 years of combined real estate experience, The Grandey Group delivers knowledgeable, personalized service throughout Columbus and surrounding communities. As a dedicated team, we provide greater attention, trusted guidance, and a collaborative approach designed to keep our clients’ goals at the forefront of every transaction.

Follow Us on Instagram