

The Grandey Group
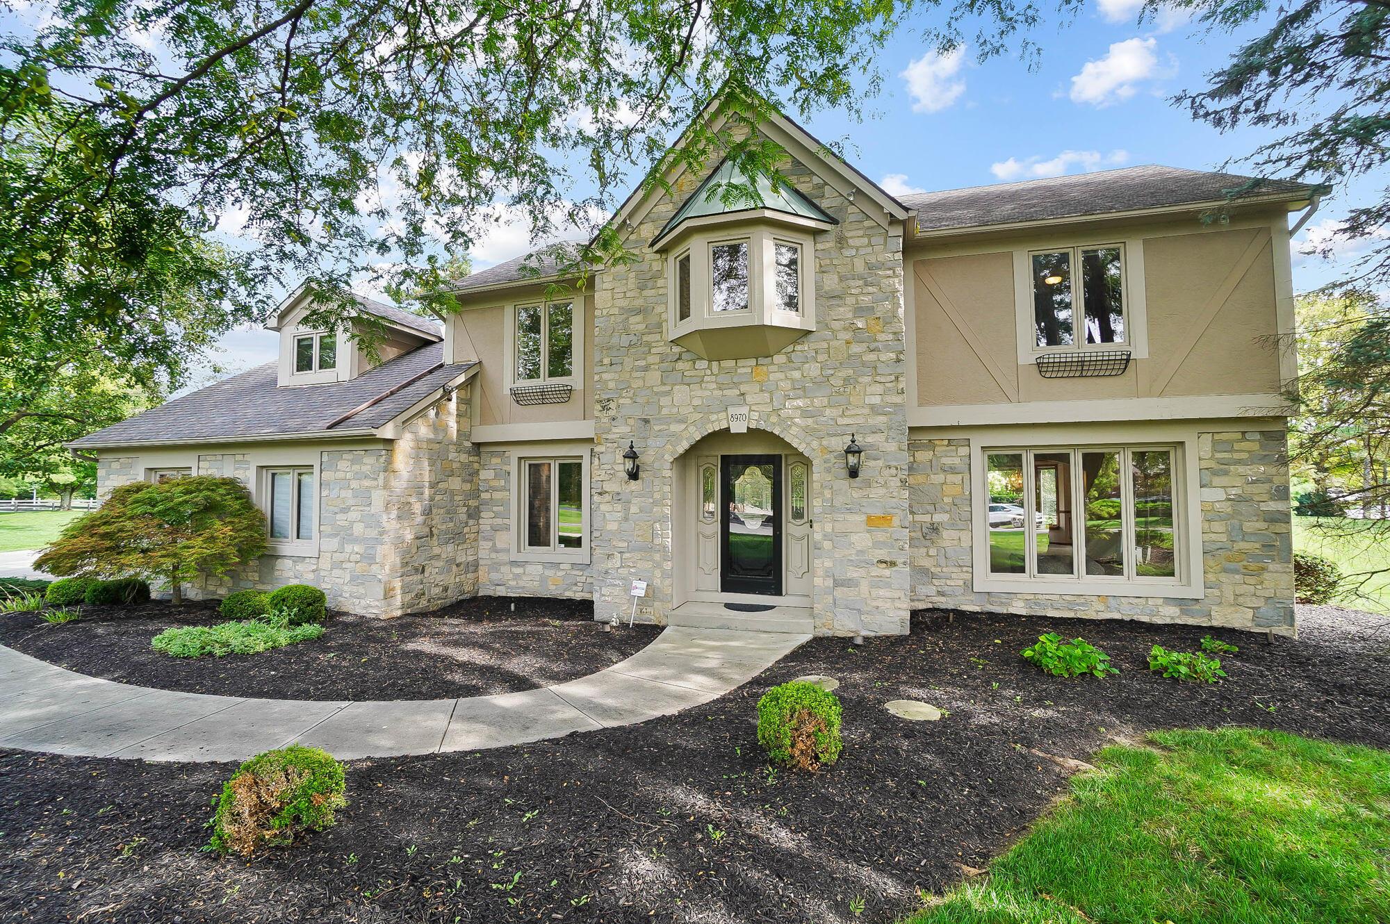
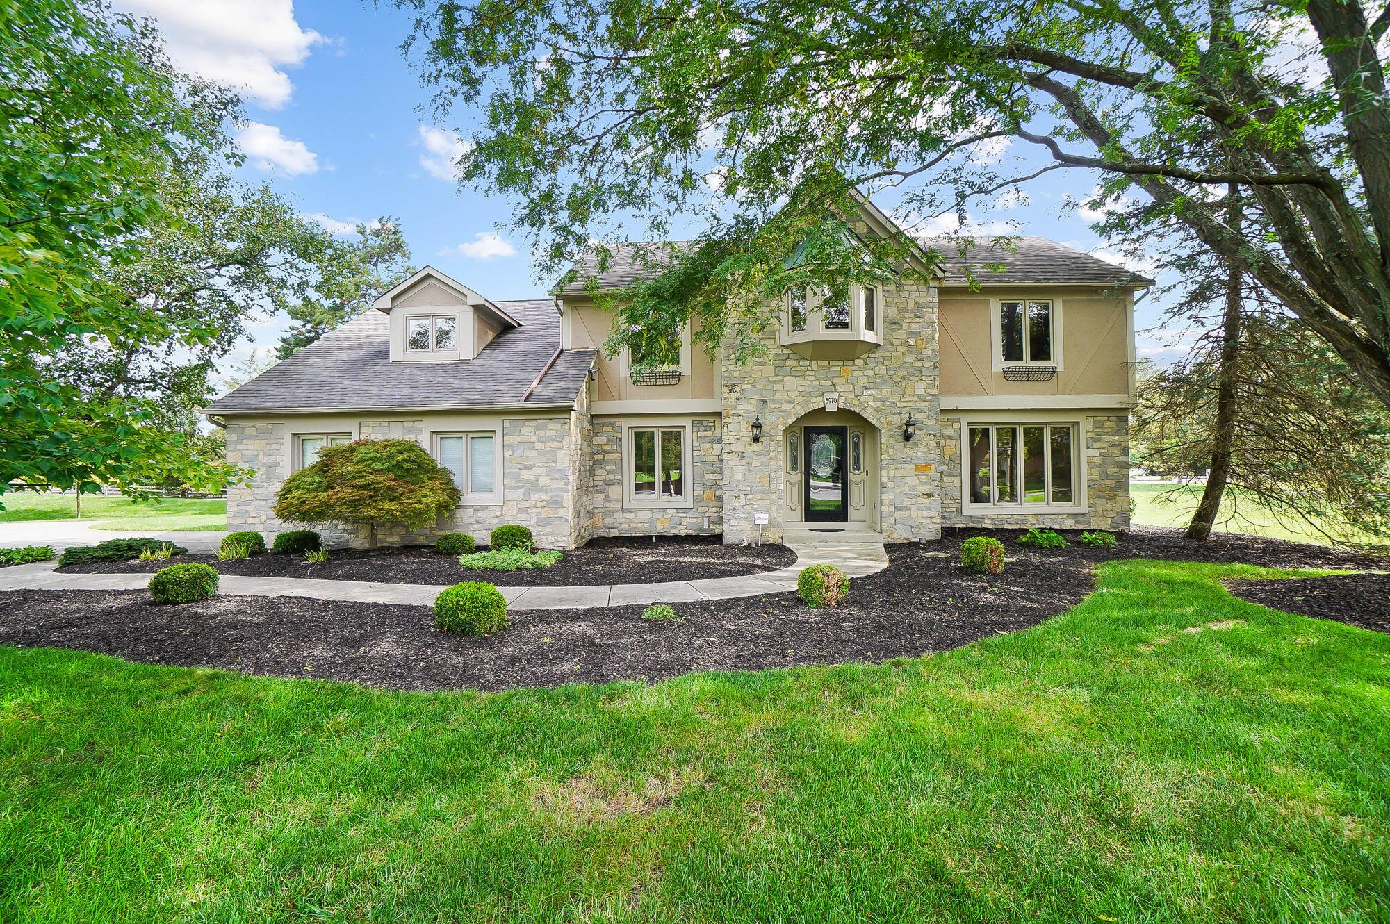
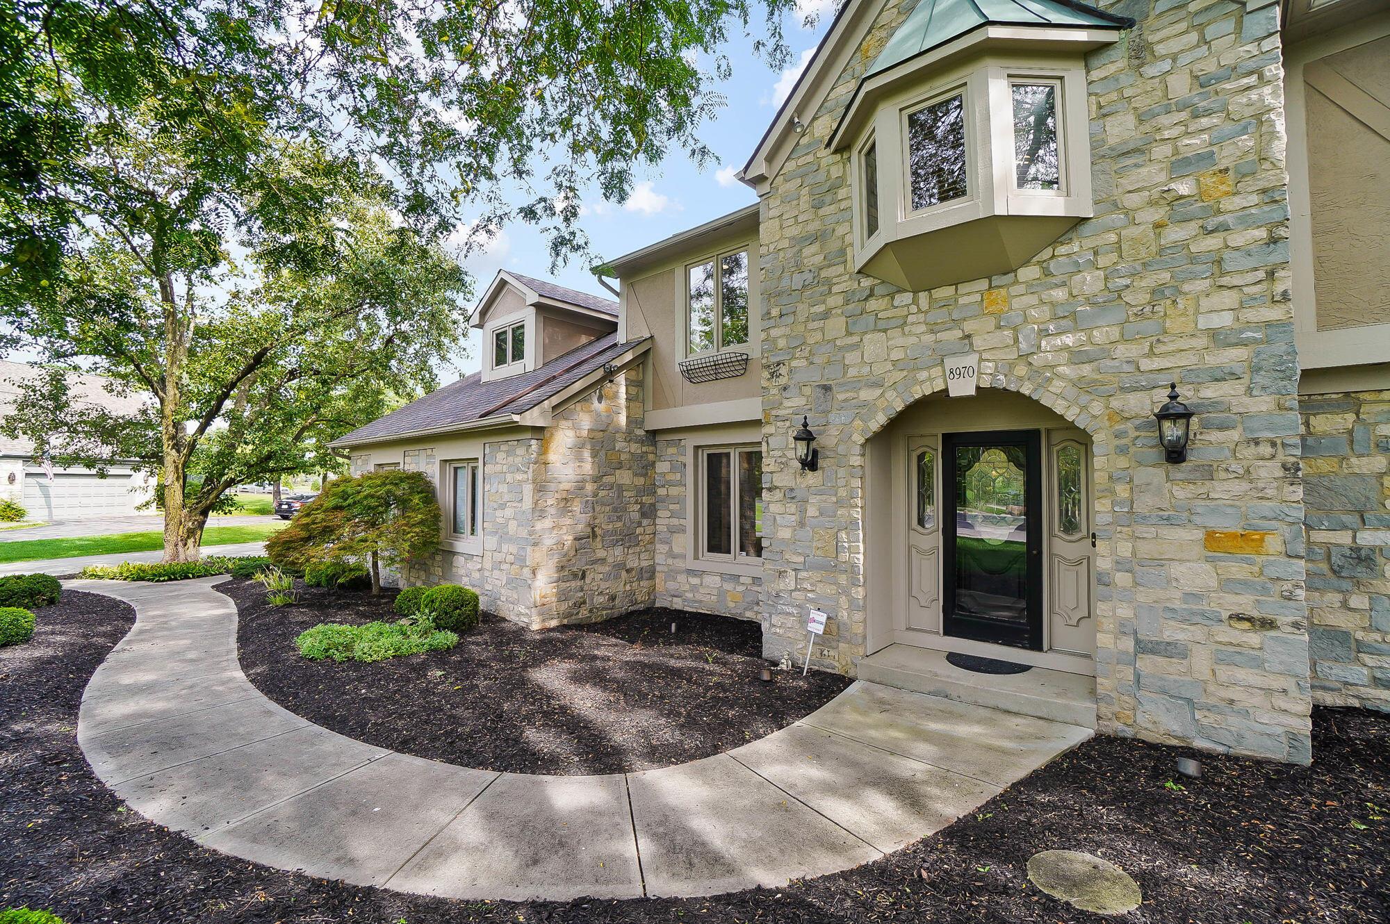
Stone-front two-story home with a gabled entry, landscaped beds, and curved walkway.
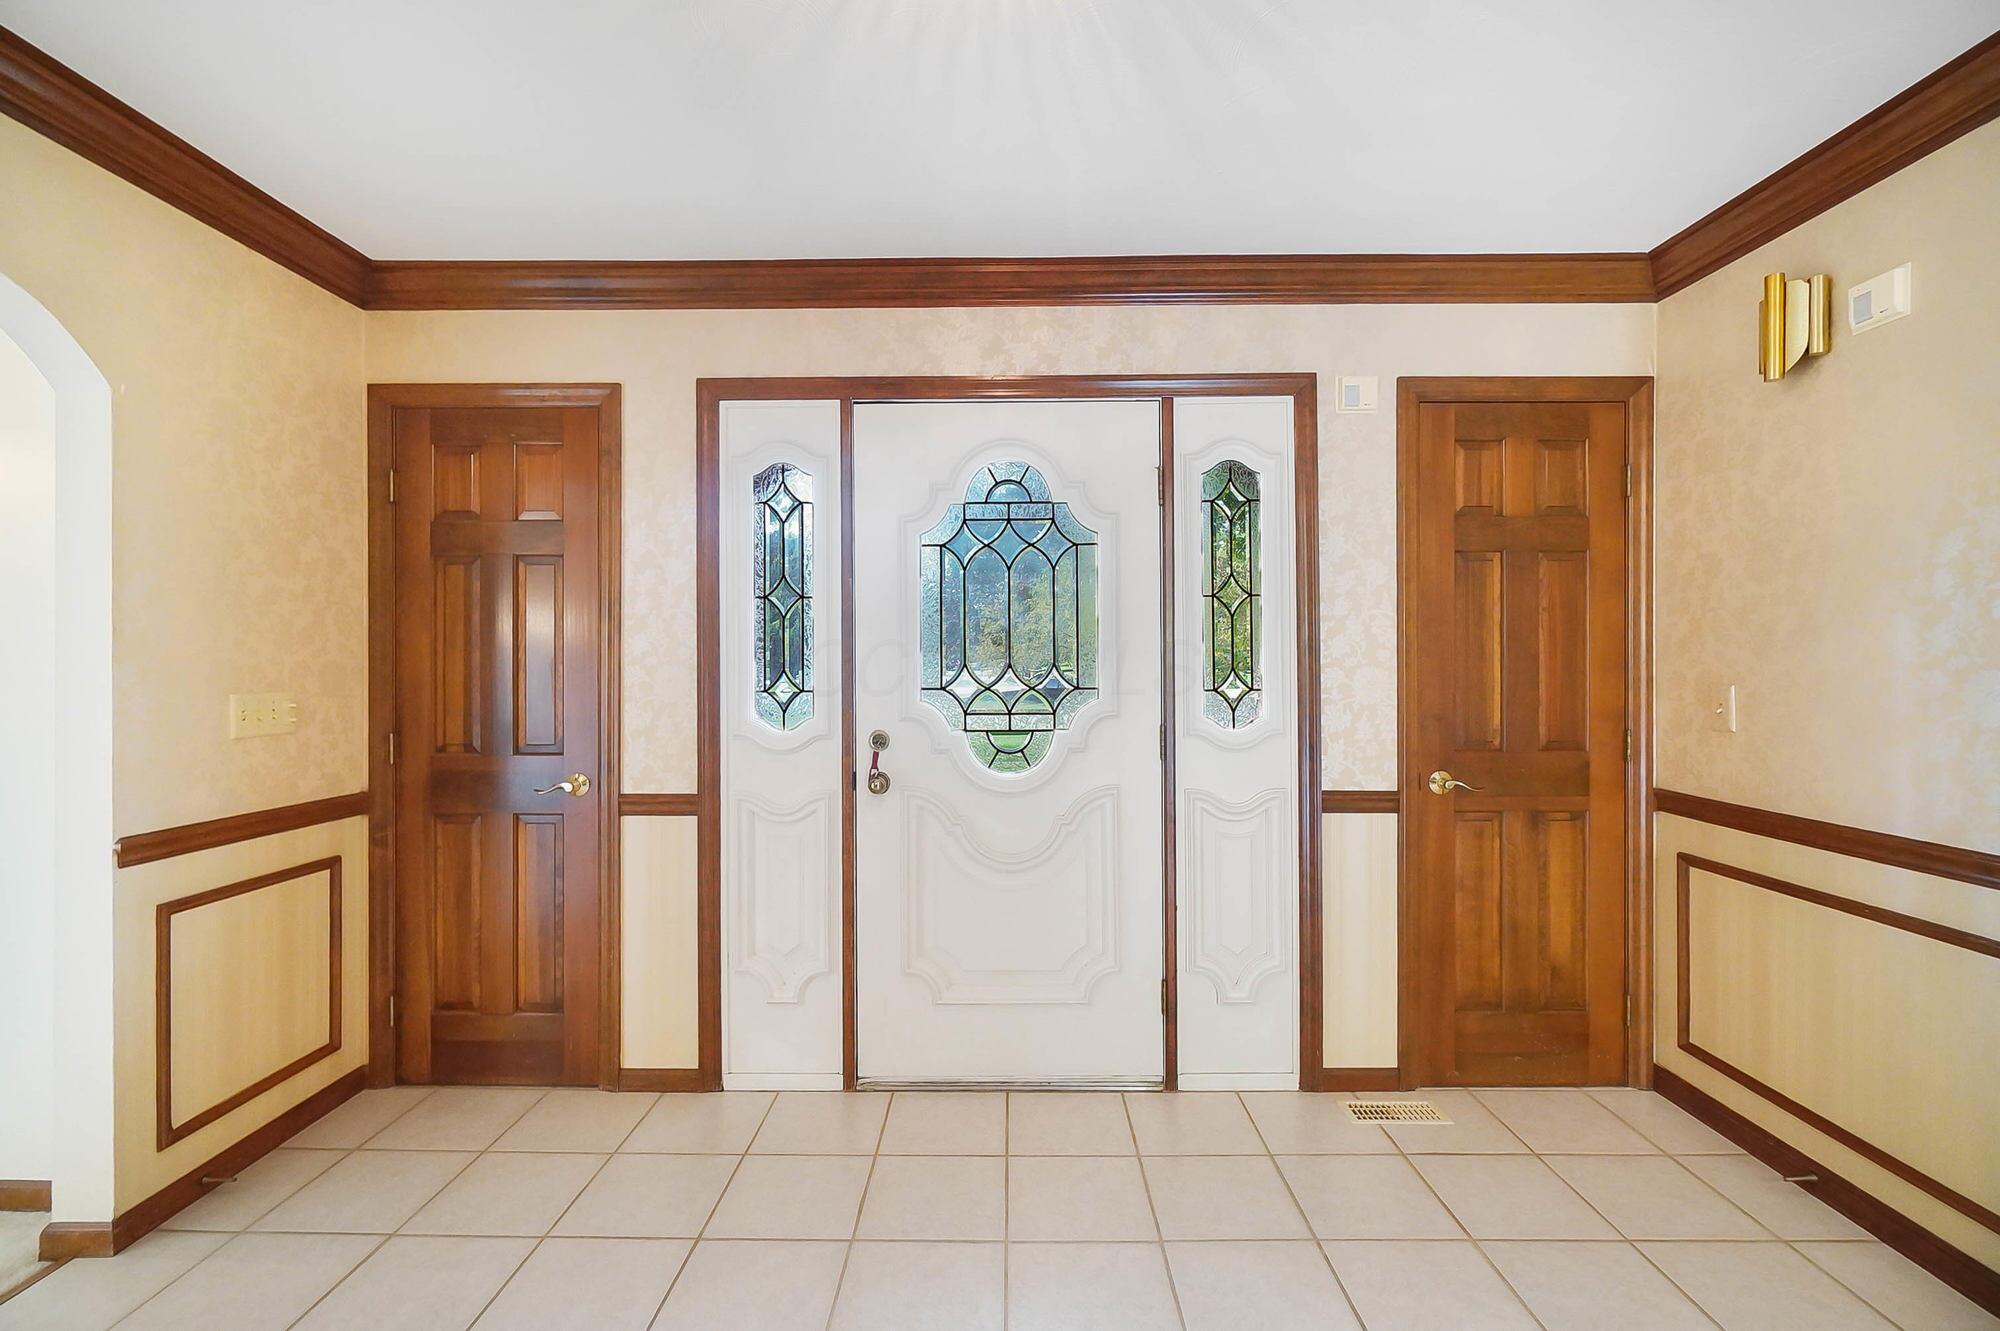
Foyer with a stained-glass front door, matching sidelights, dark wood trim, and a tiled floor.
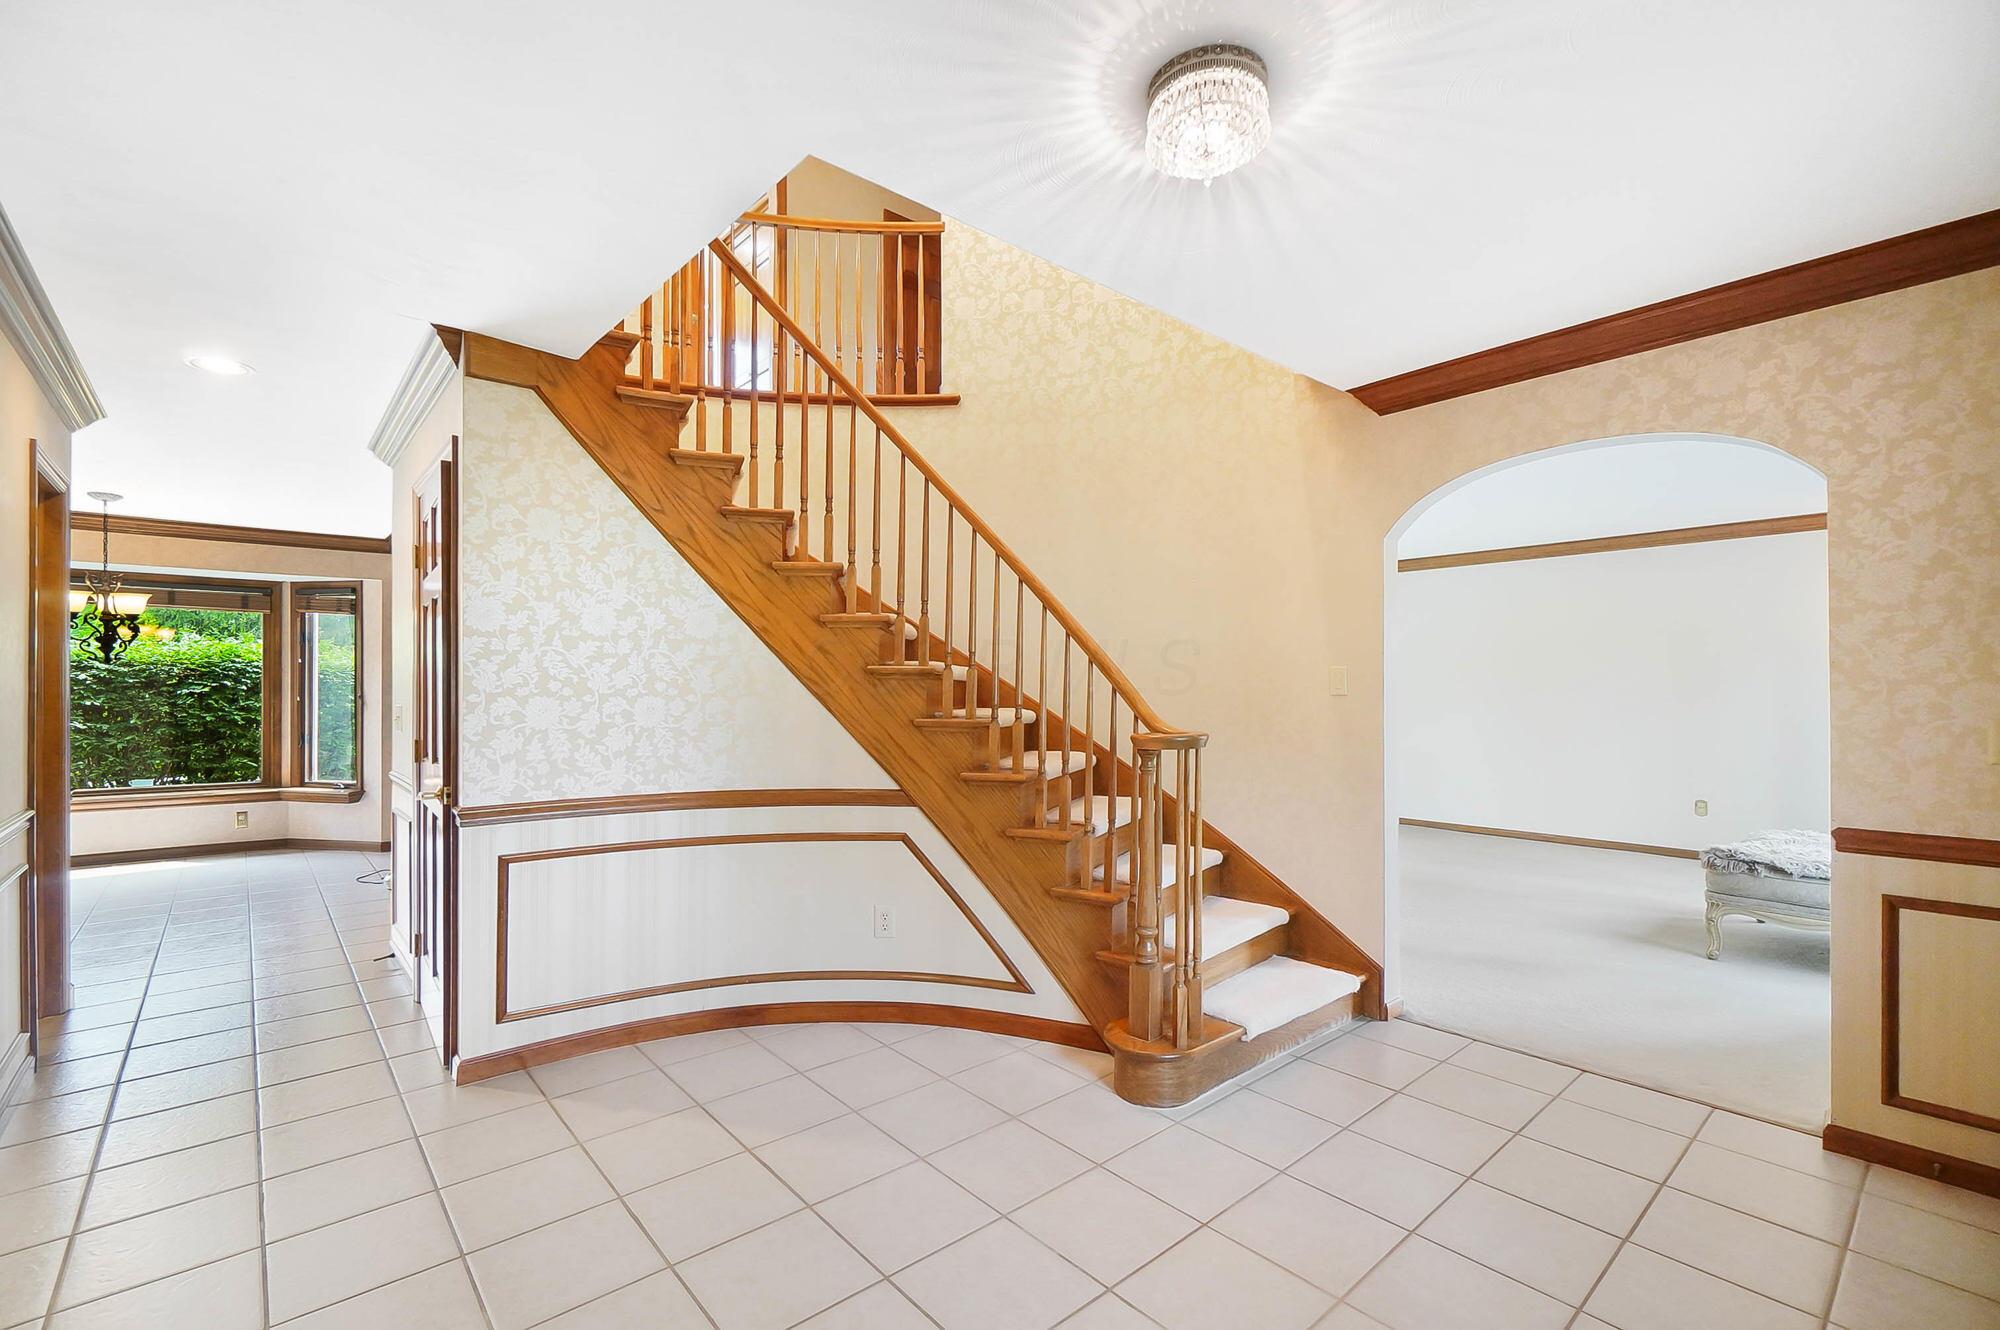
Foyer with a sweeping wooden staircase, tiled floor, and chandelier beside a bay window.
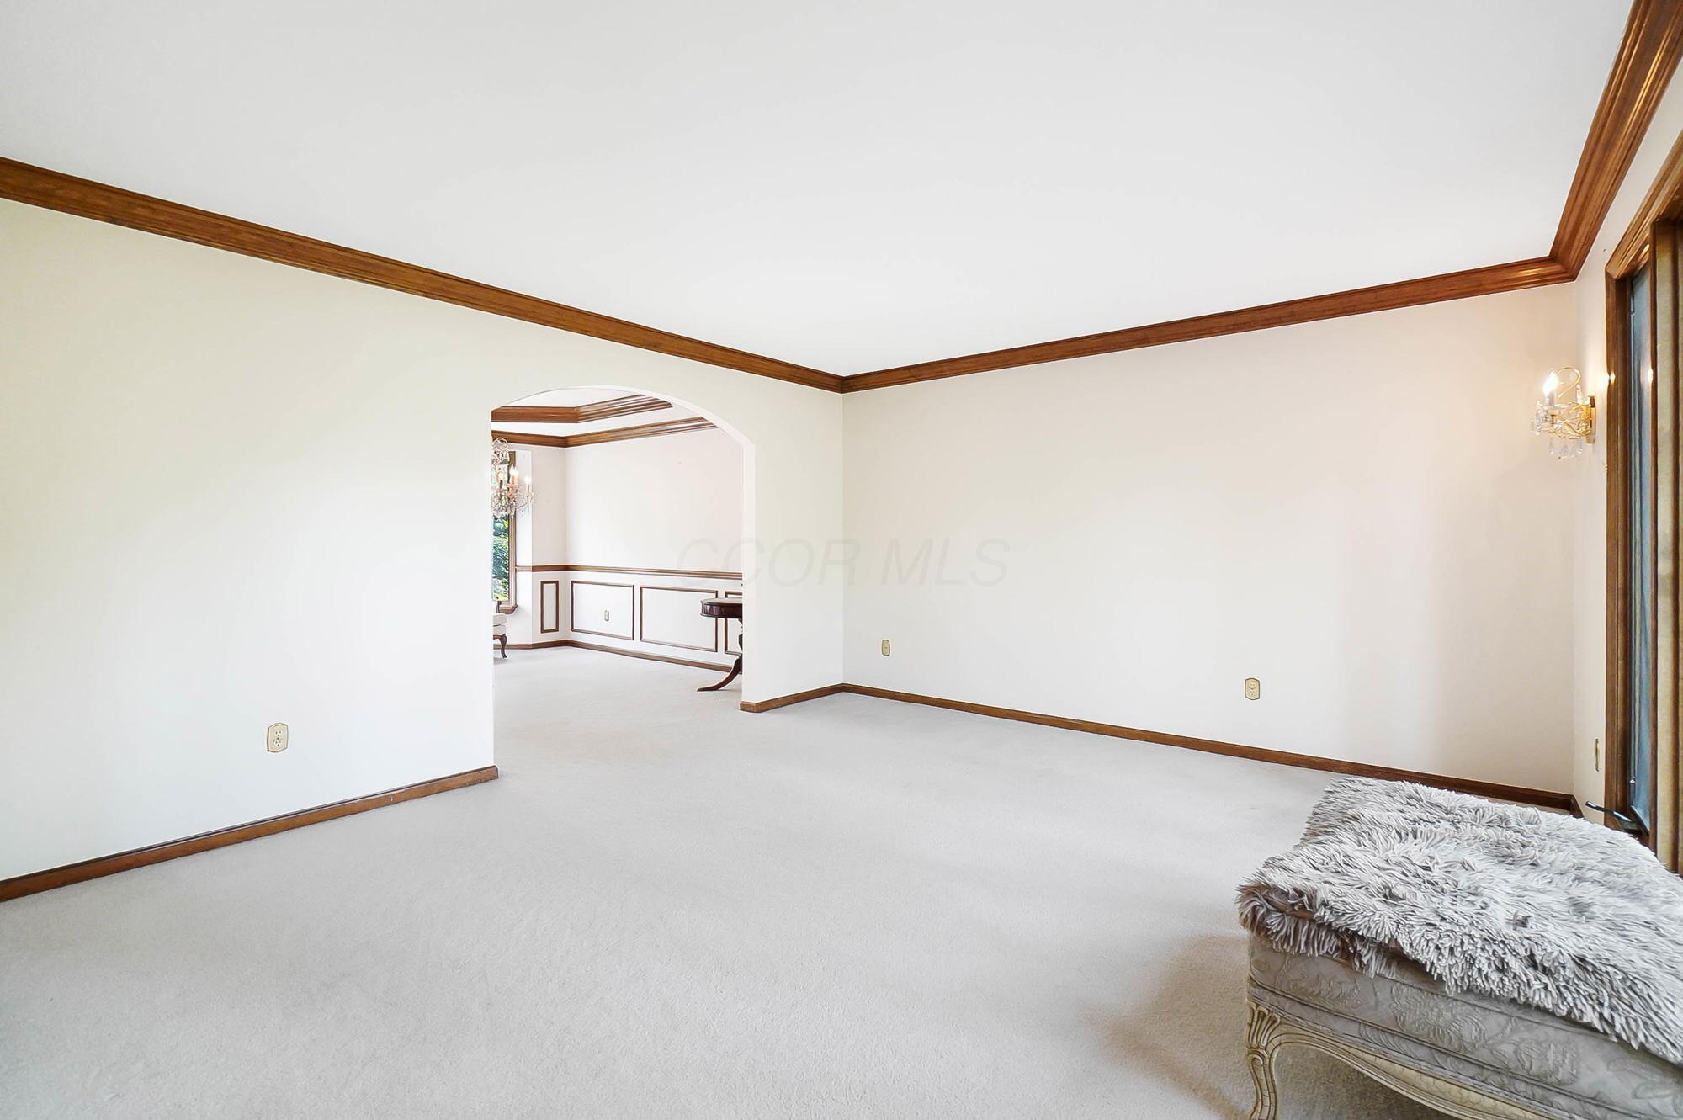
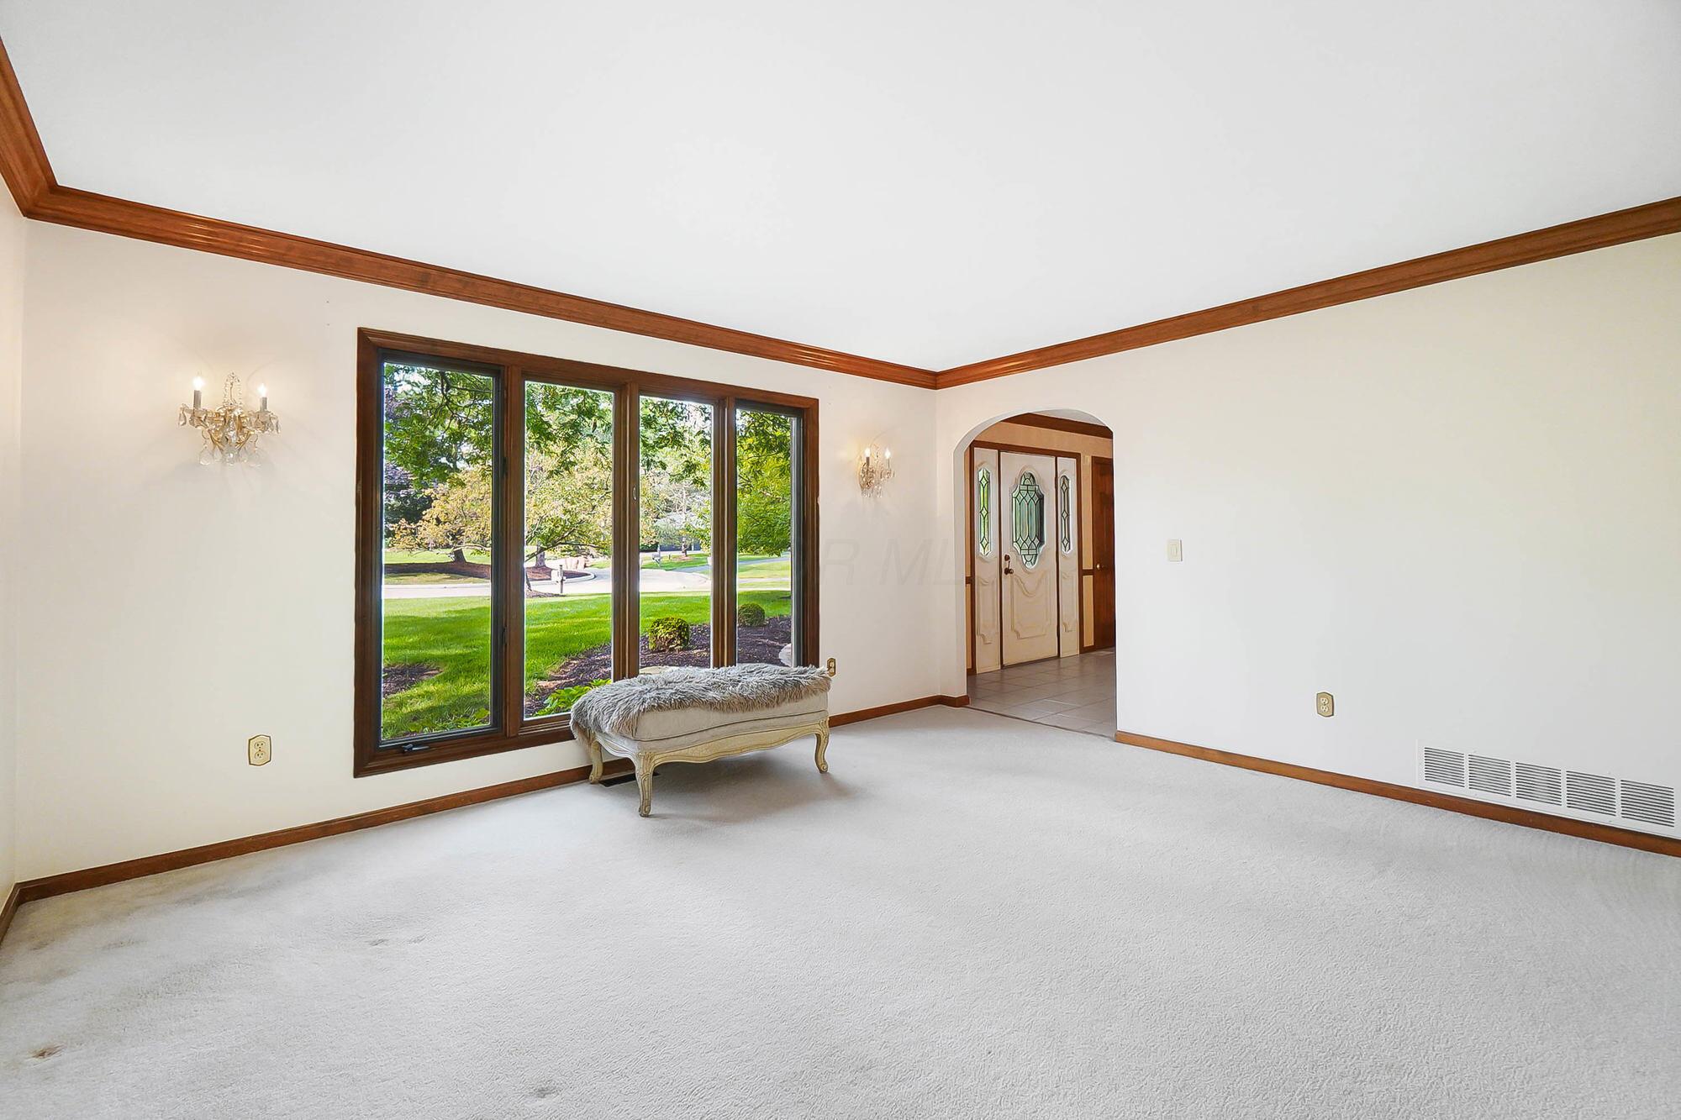
Carpeted living room with dark wood trim, an arched opening, and a tufted bench by glass doors.
Mostly vacant room with dark wood trim, a large lawn-facing window, and an upholstered bench.
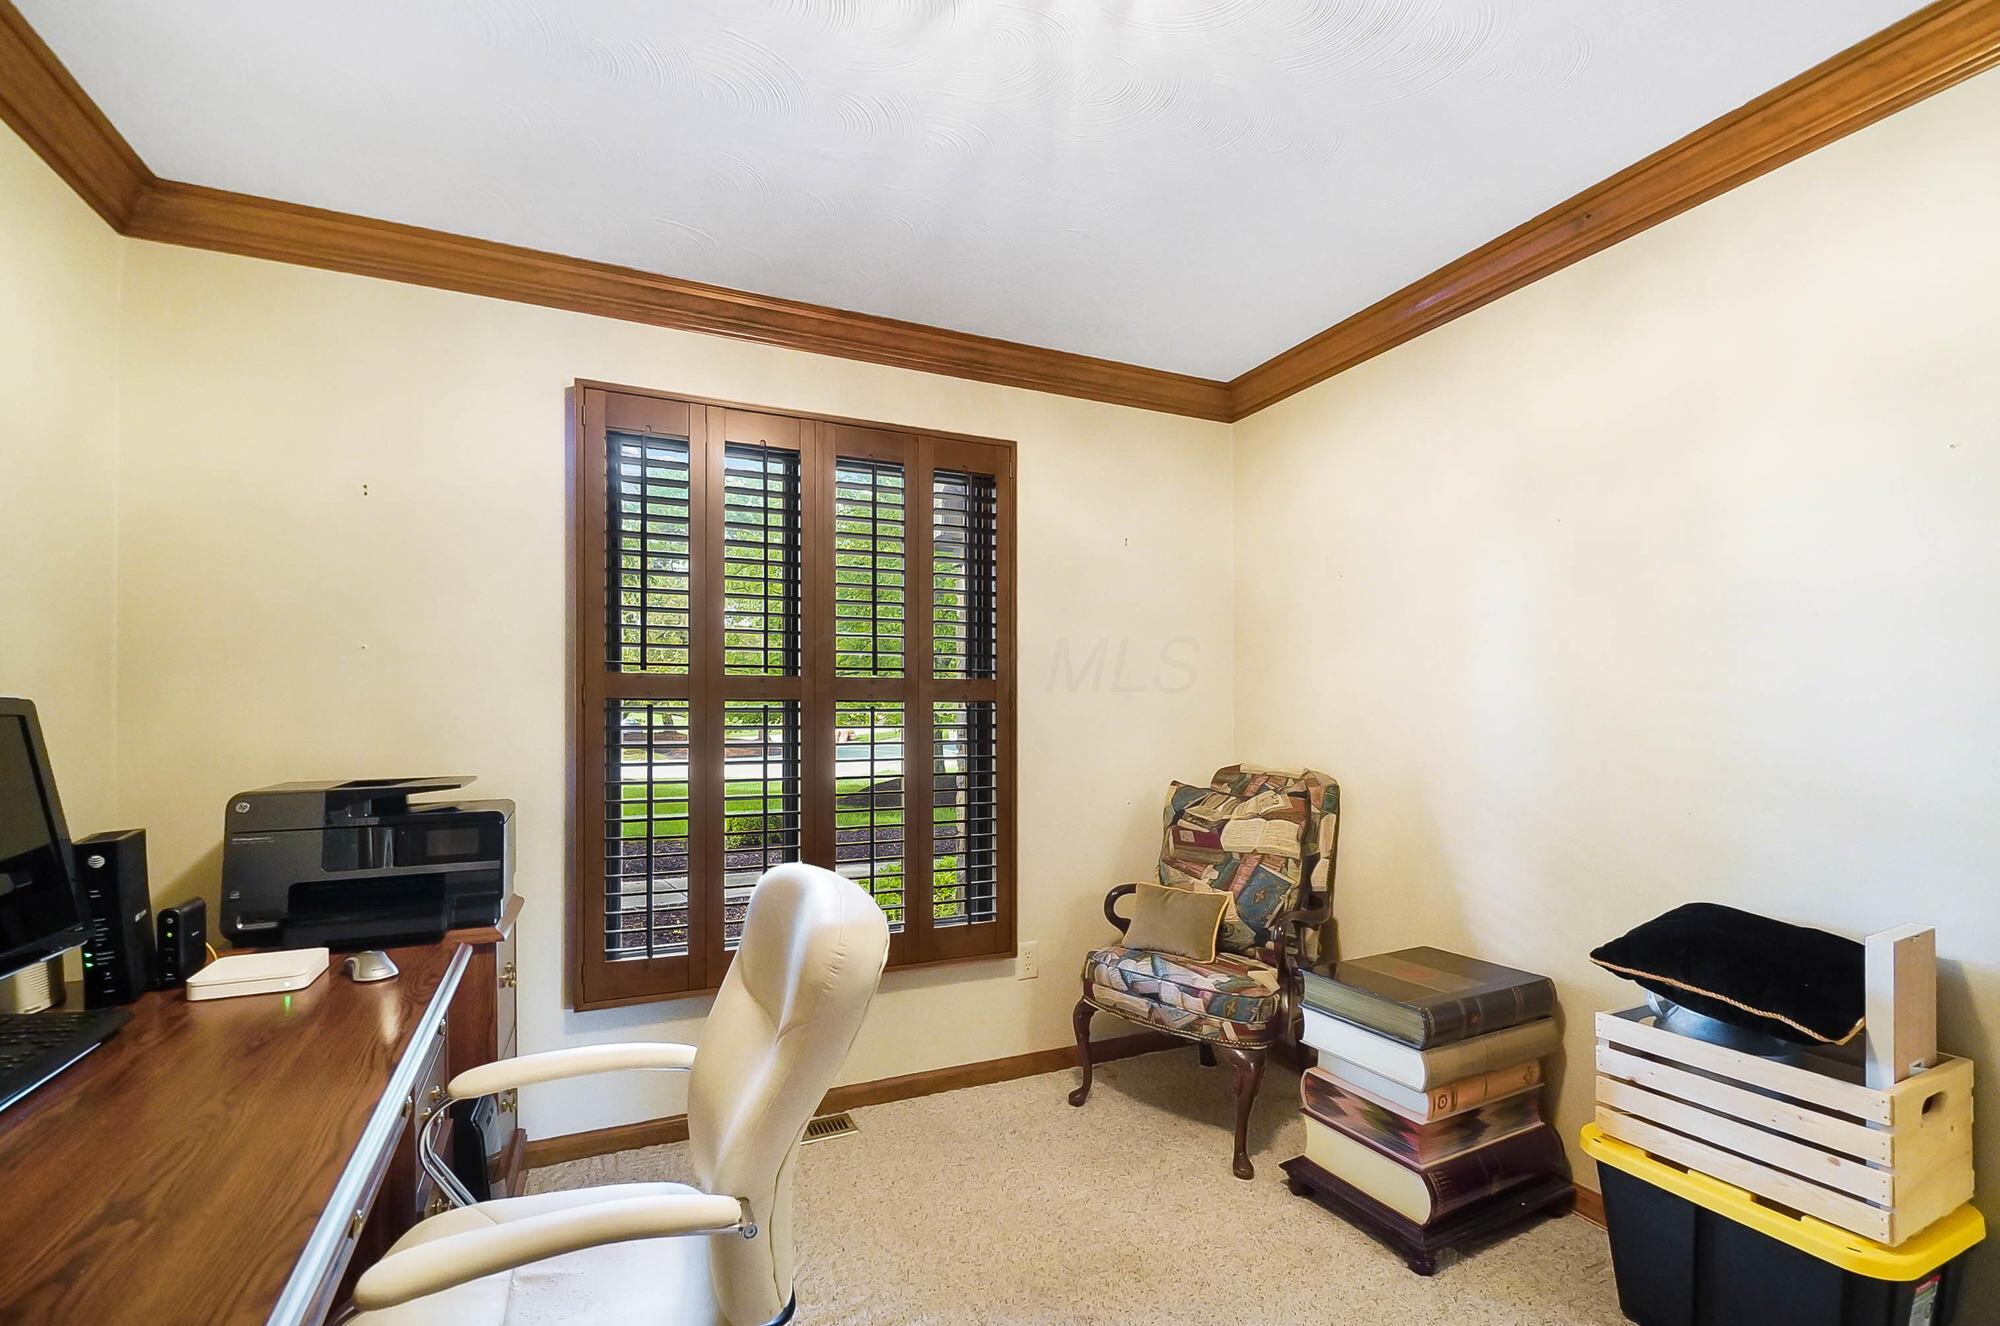
Home office with a wooden desk, plantation-shuttered window, and patterned armchair.
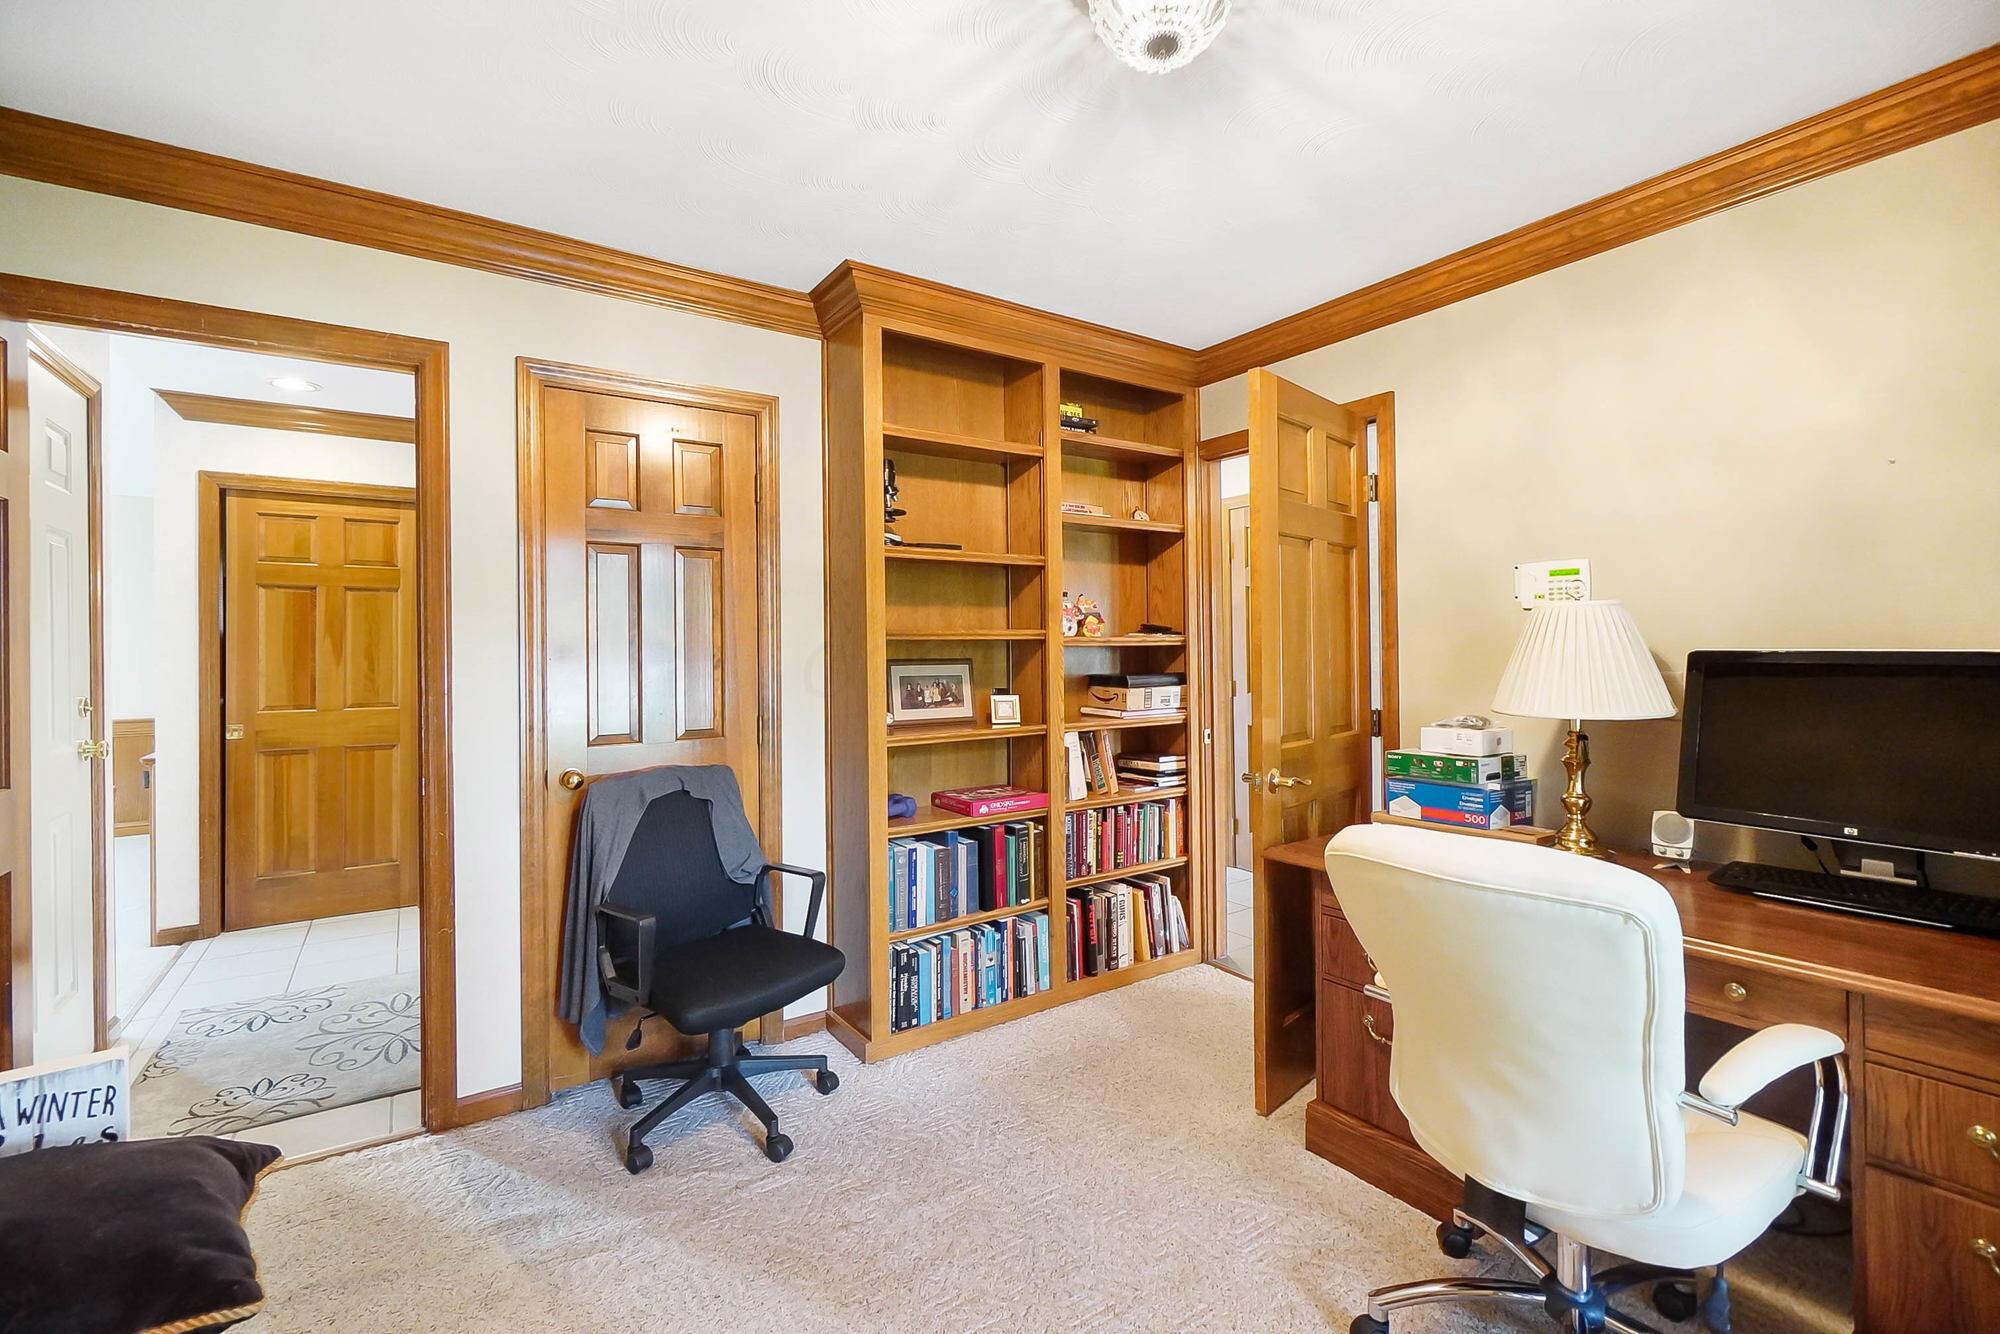
Home office with built-in bookshelves, wood desk, and two chairs.
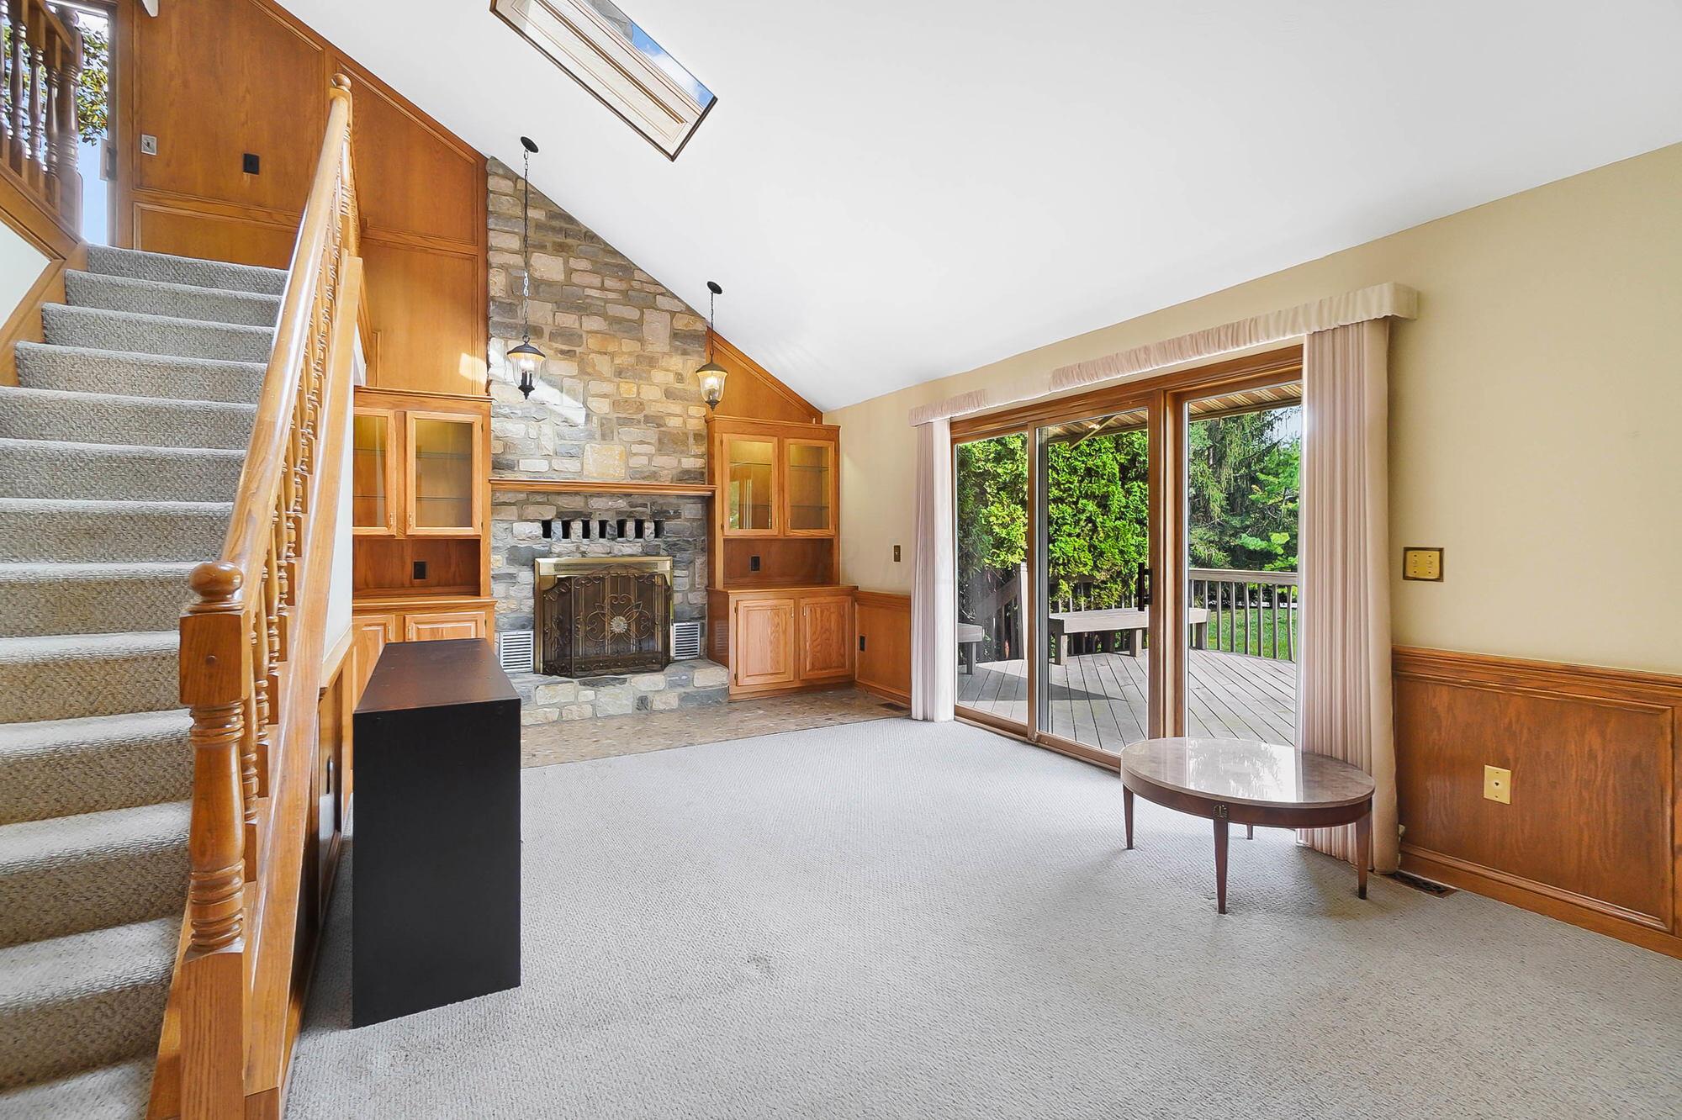
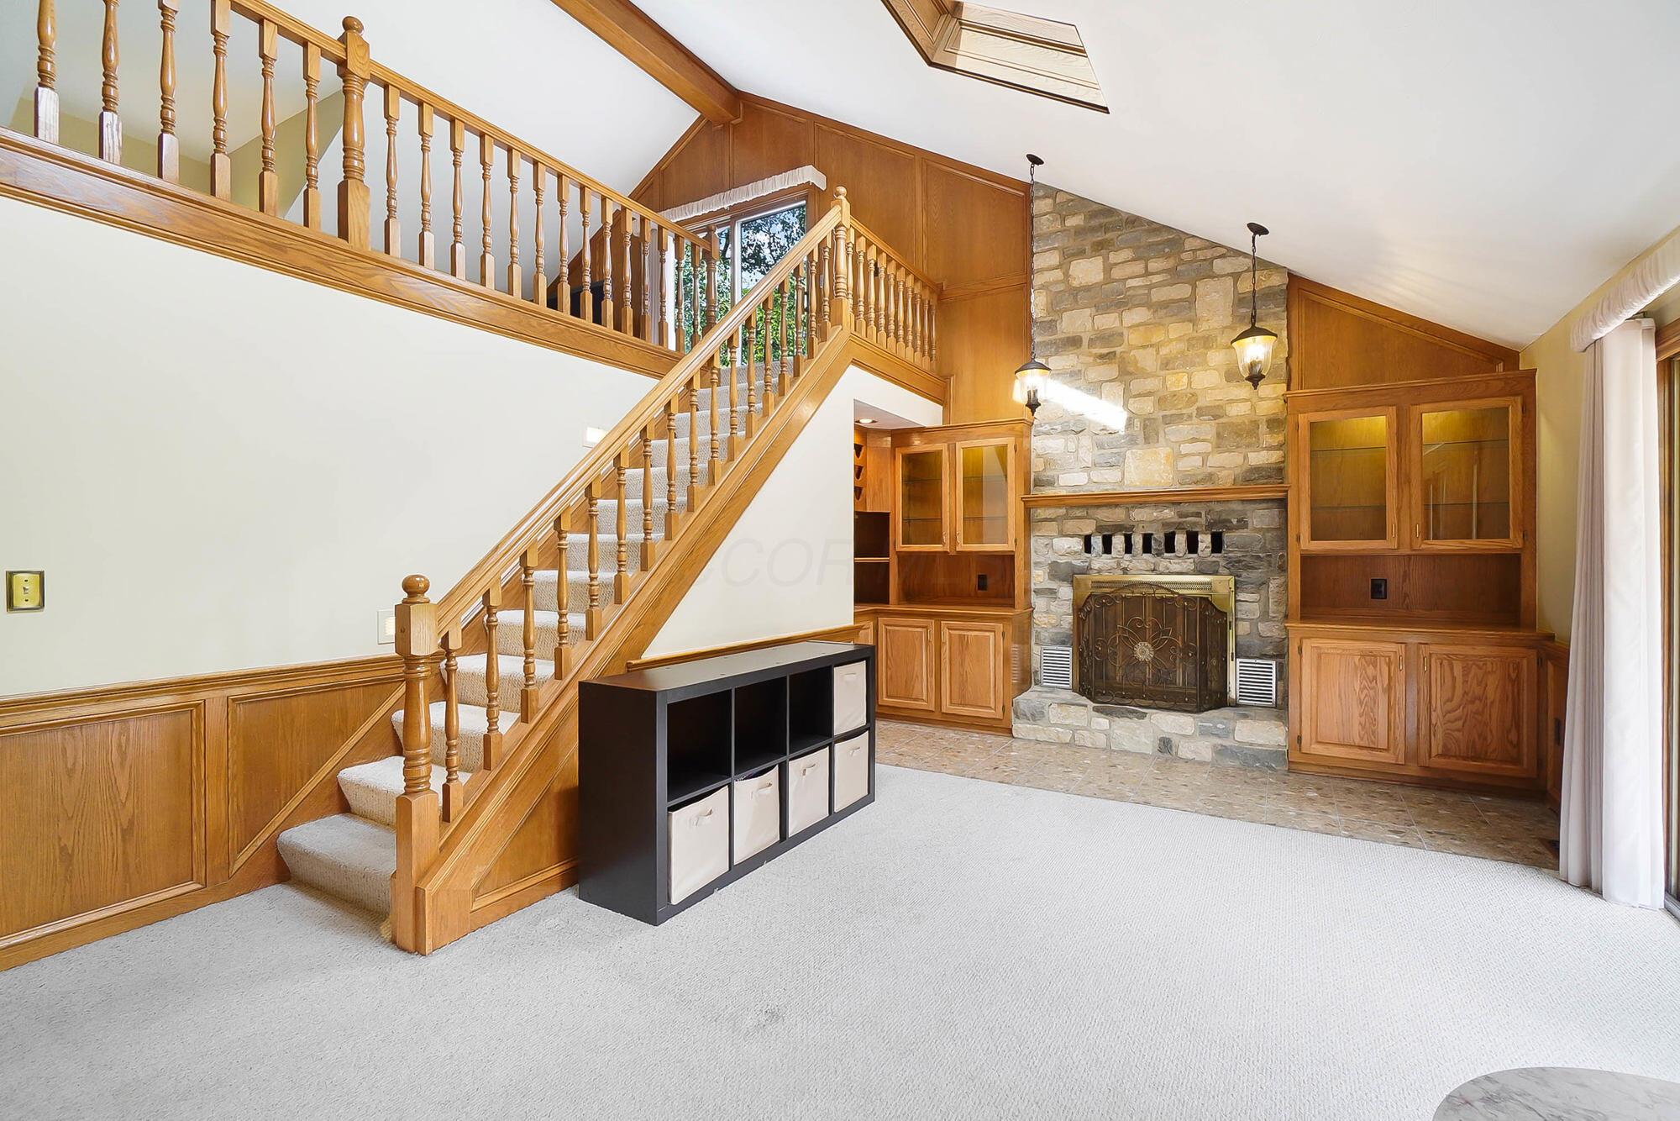
Living room with a stone fireplace, vaulted ceiling, carpeted staircase, and sliding doors to a deck.
Living room with a vaulted ceiling, wood staircase and built-ins, and a prominent stone fireplace.
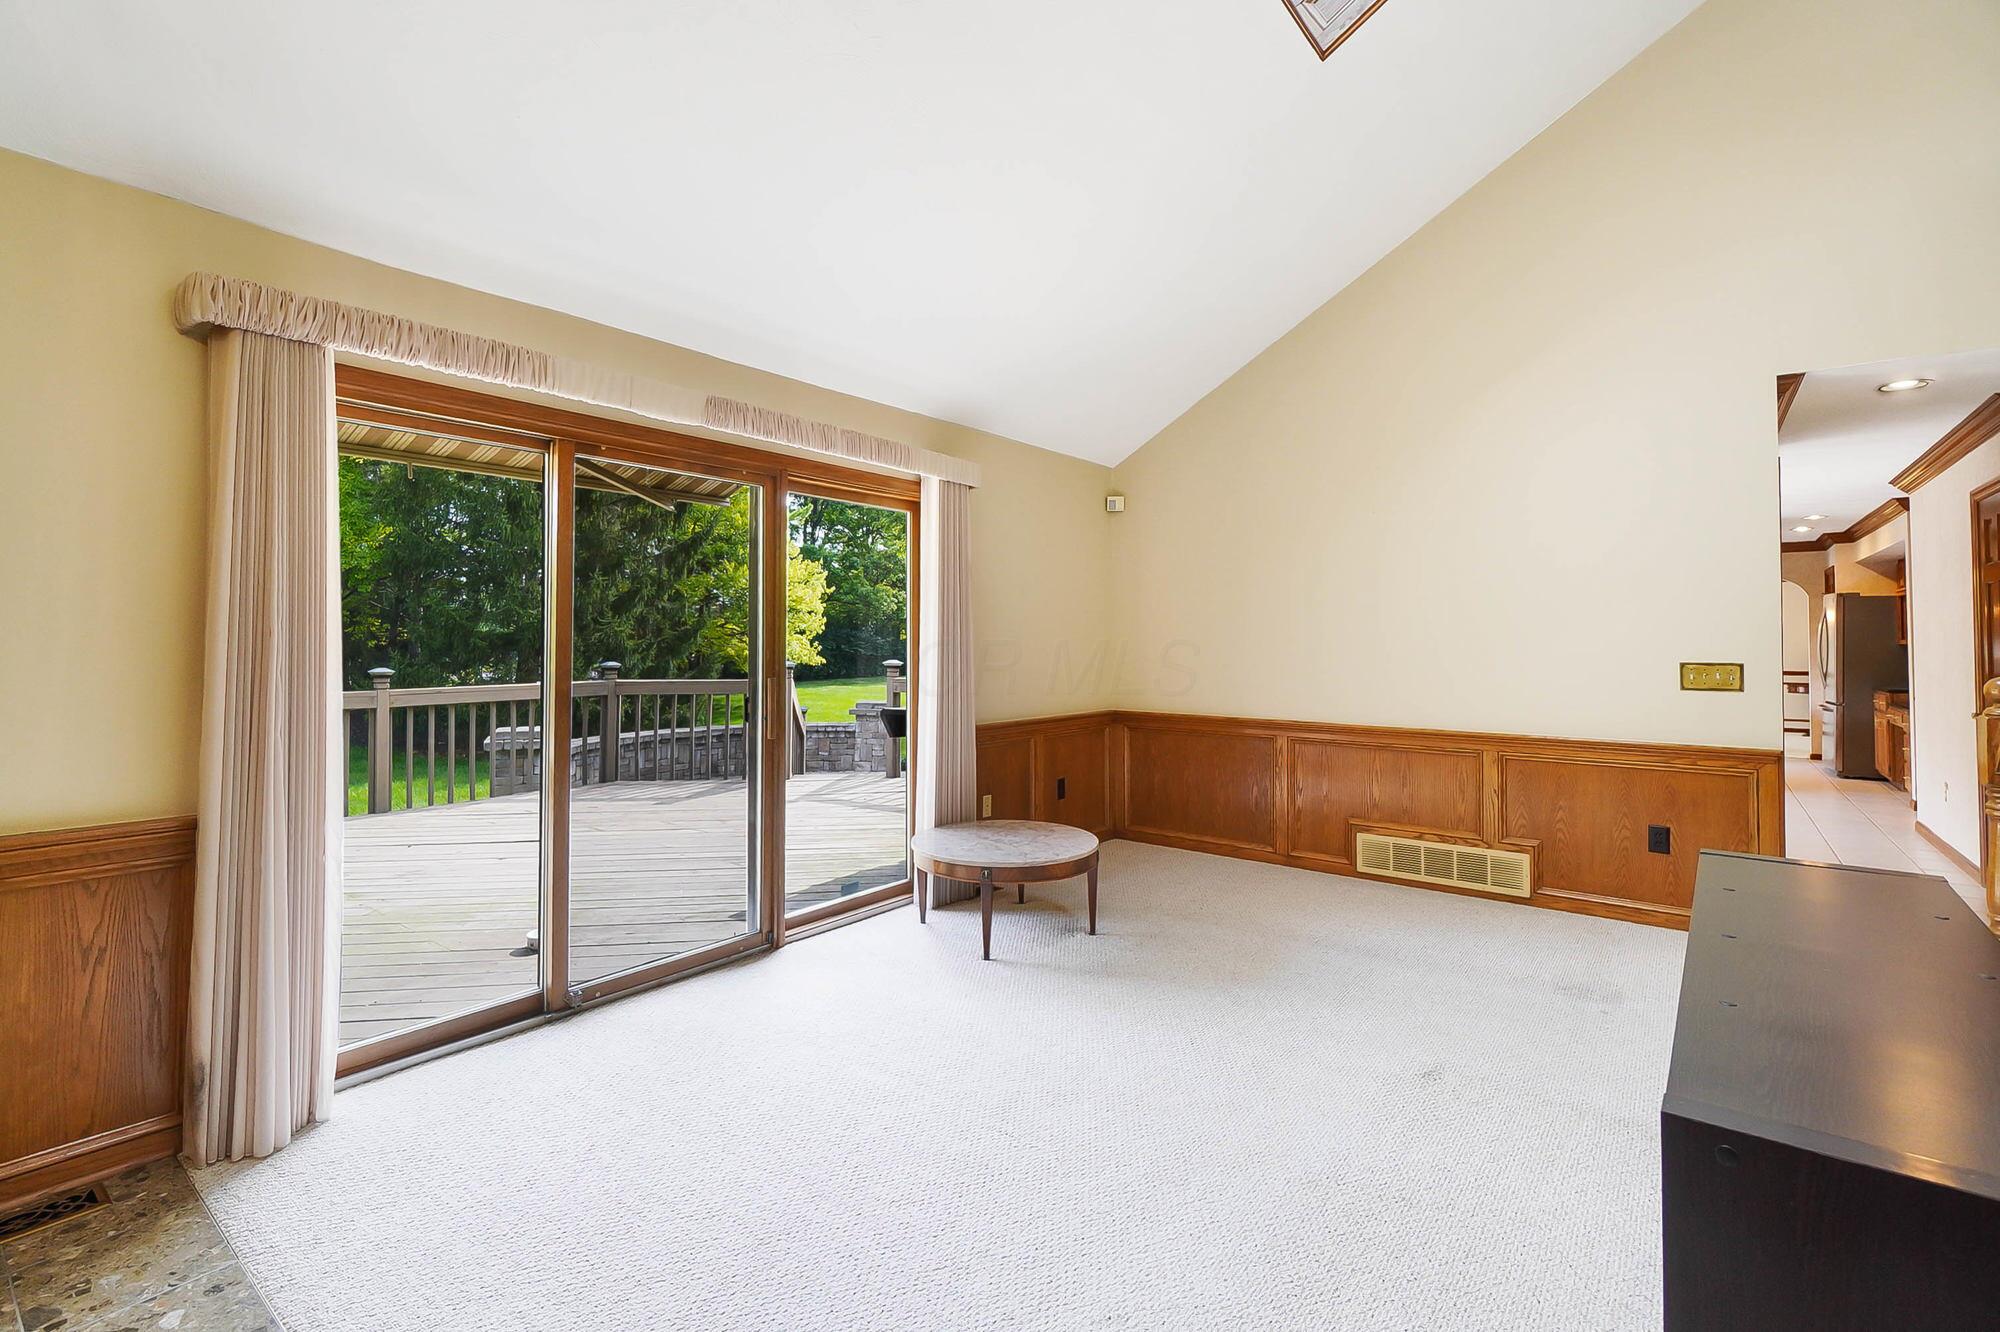
Living room with wood paneling and sliding doors opening onto a deck and green backyard.
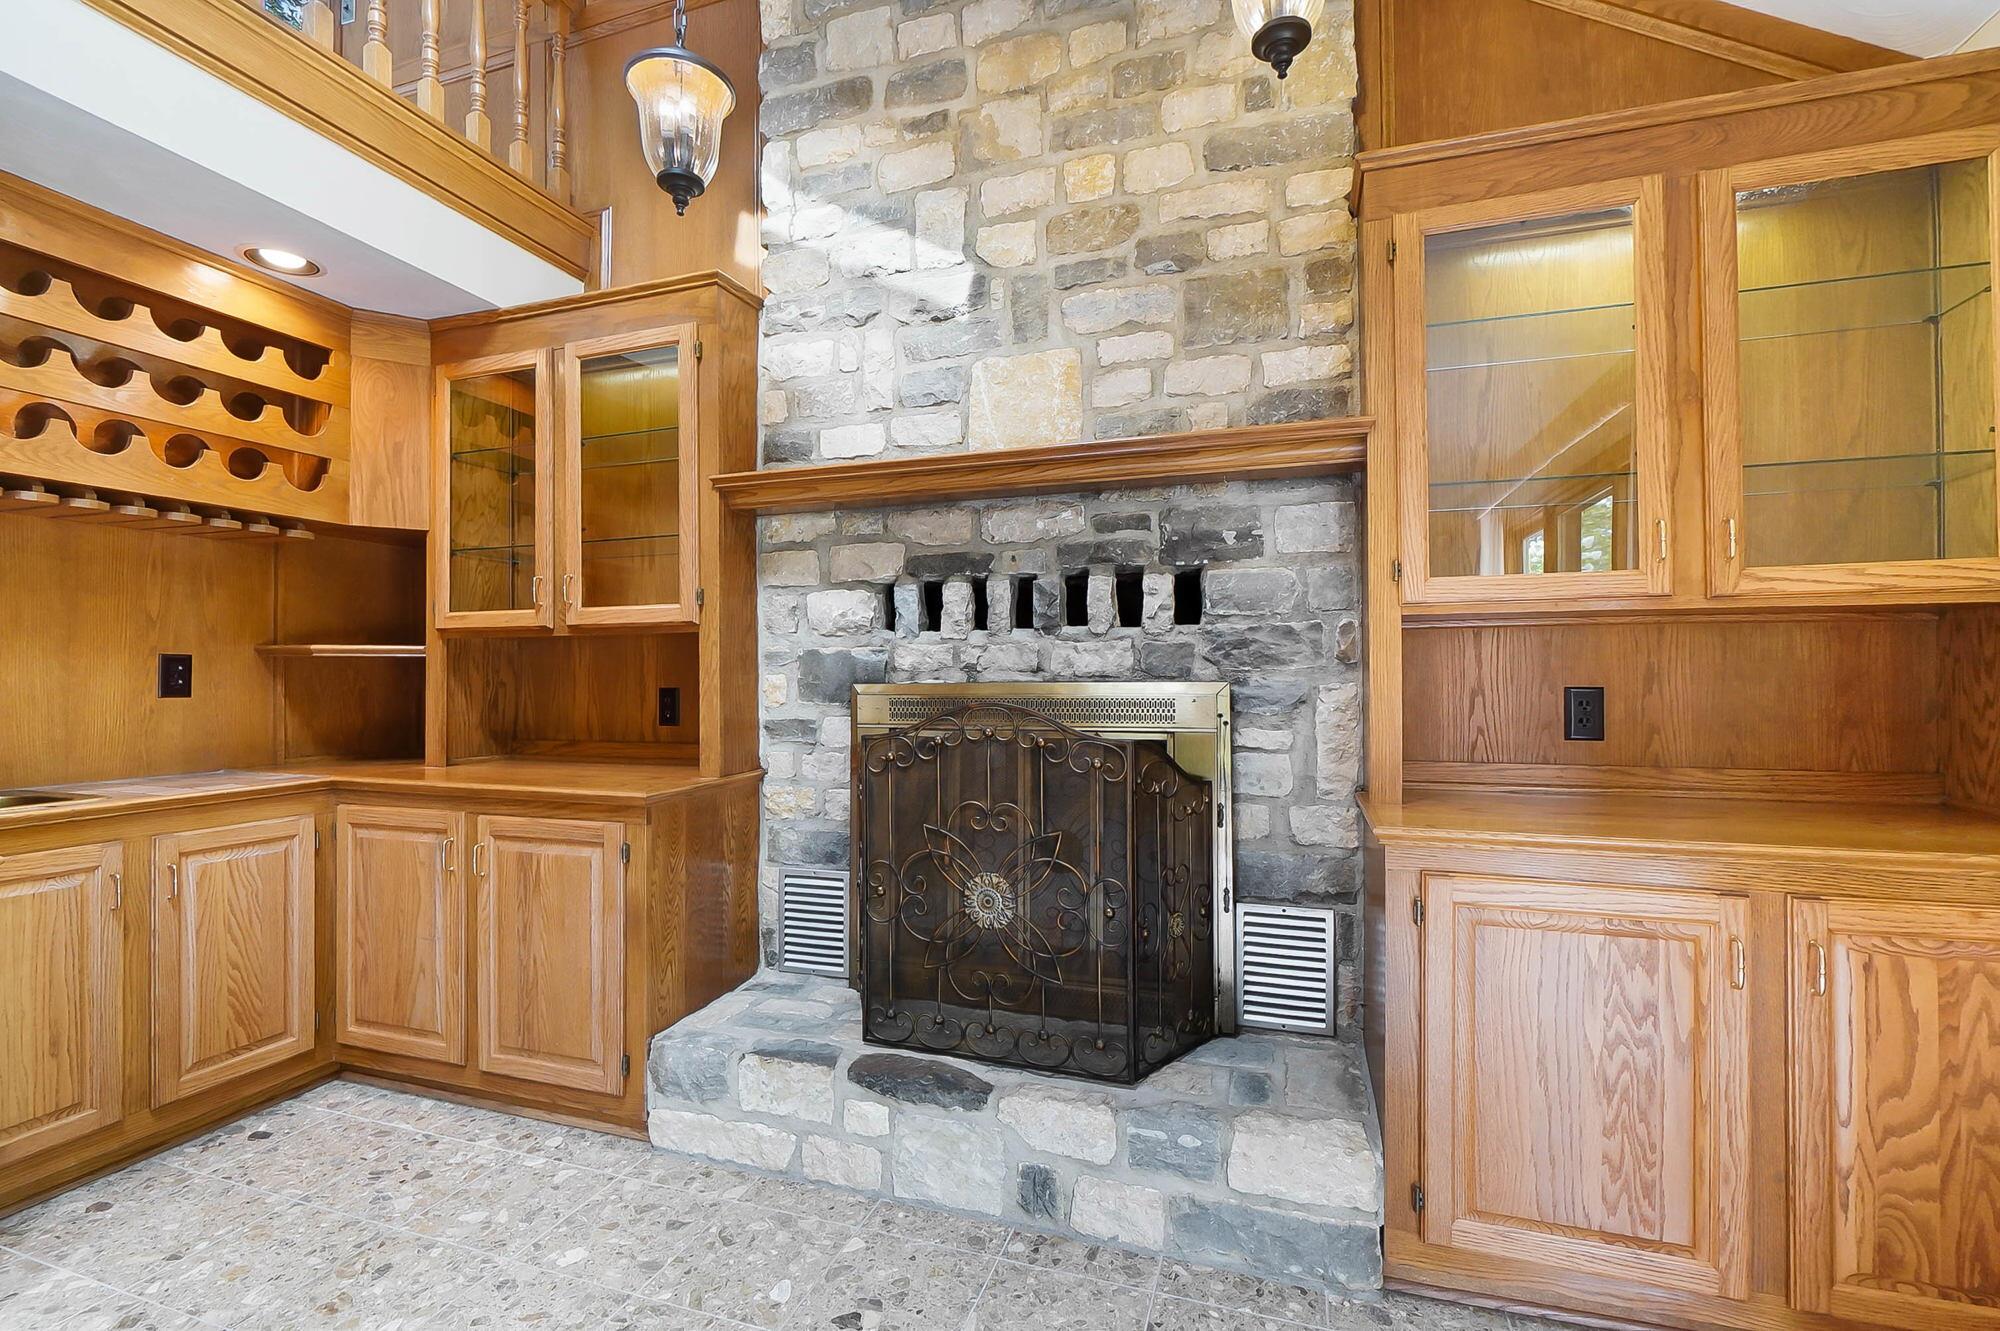
Stone fireplace between oak built-ins, with a wine rack and glass-front cabinets.
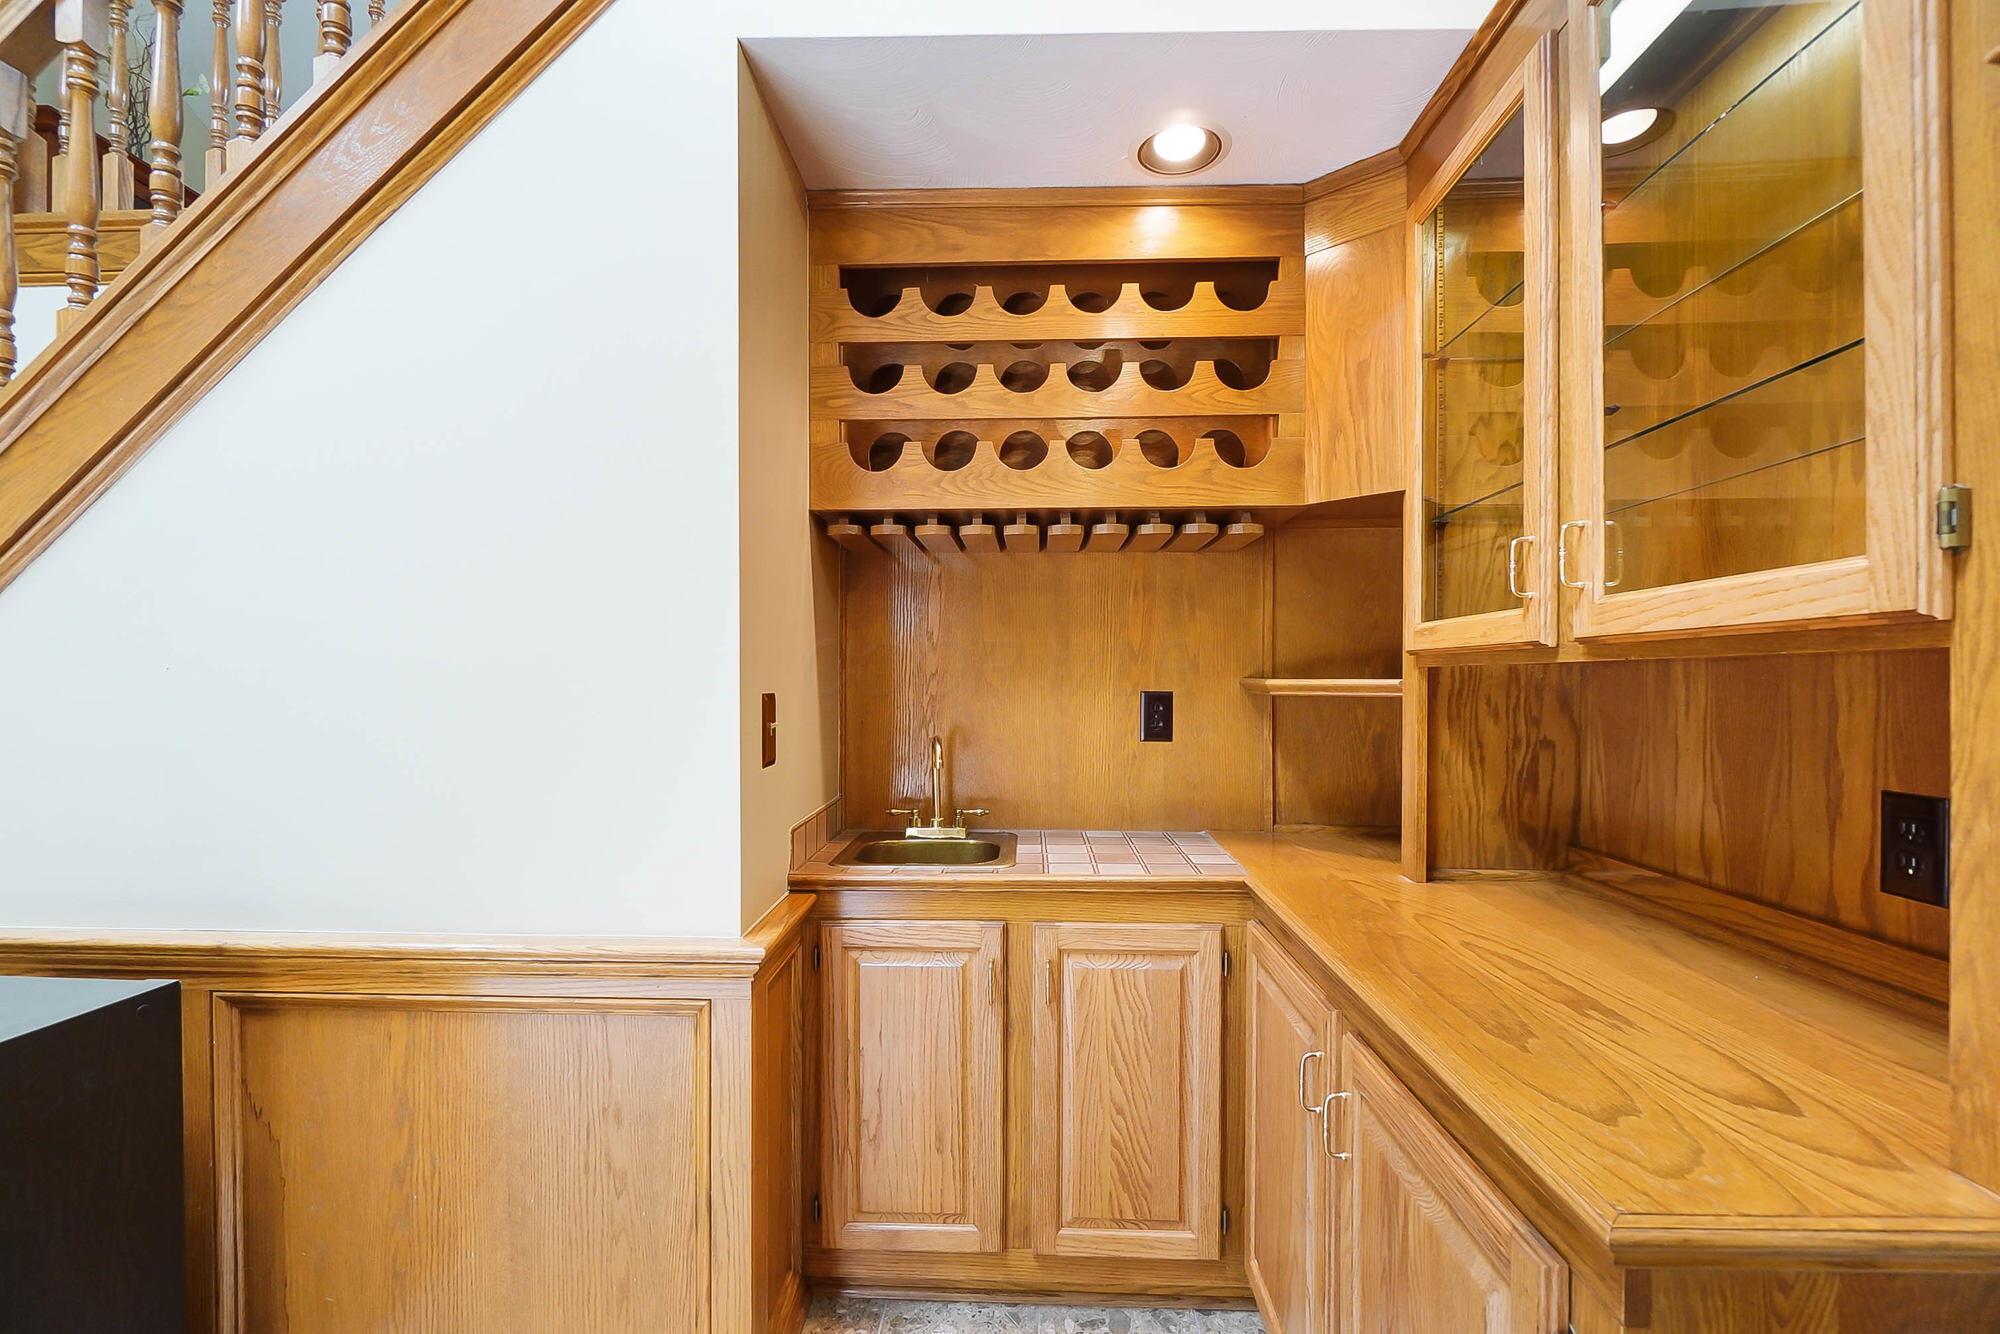
Under-stair wine bar with wooden racks, glass-front cabinets, and a small sink.
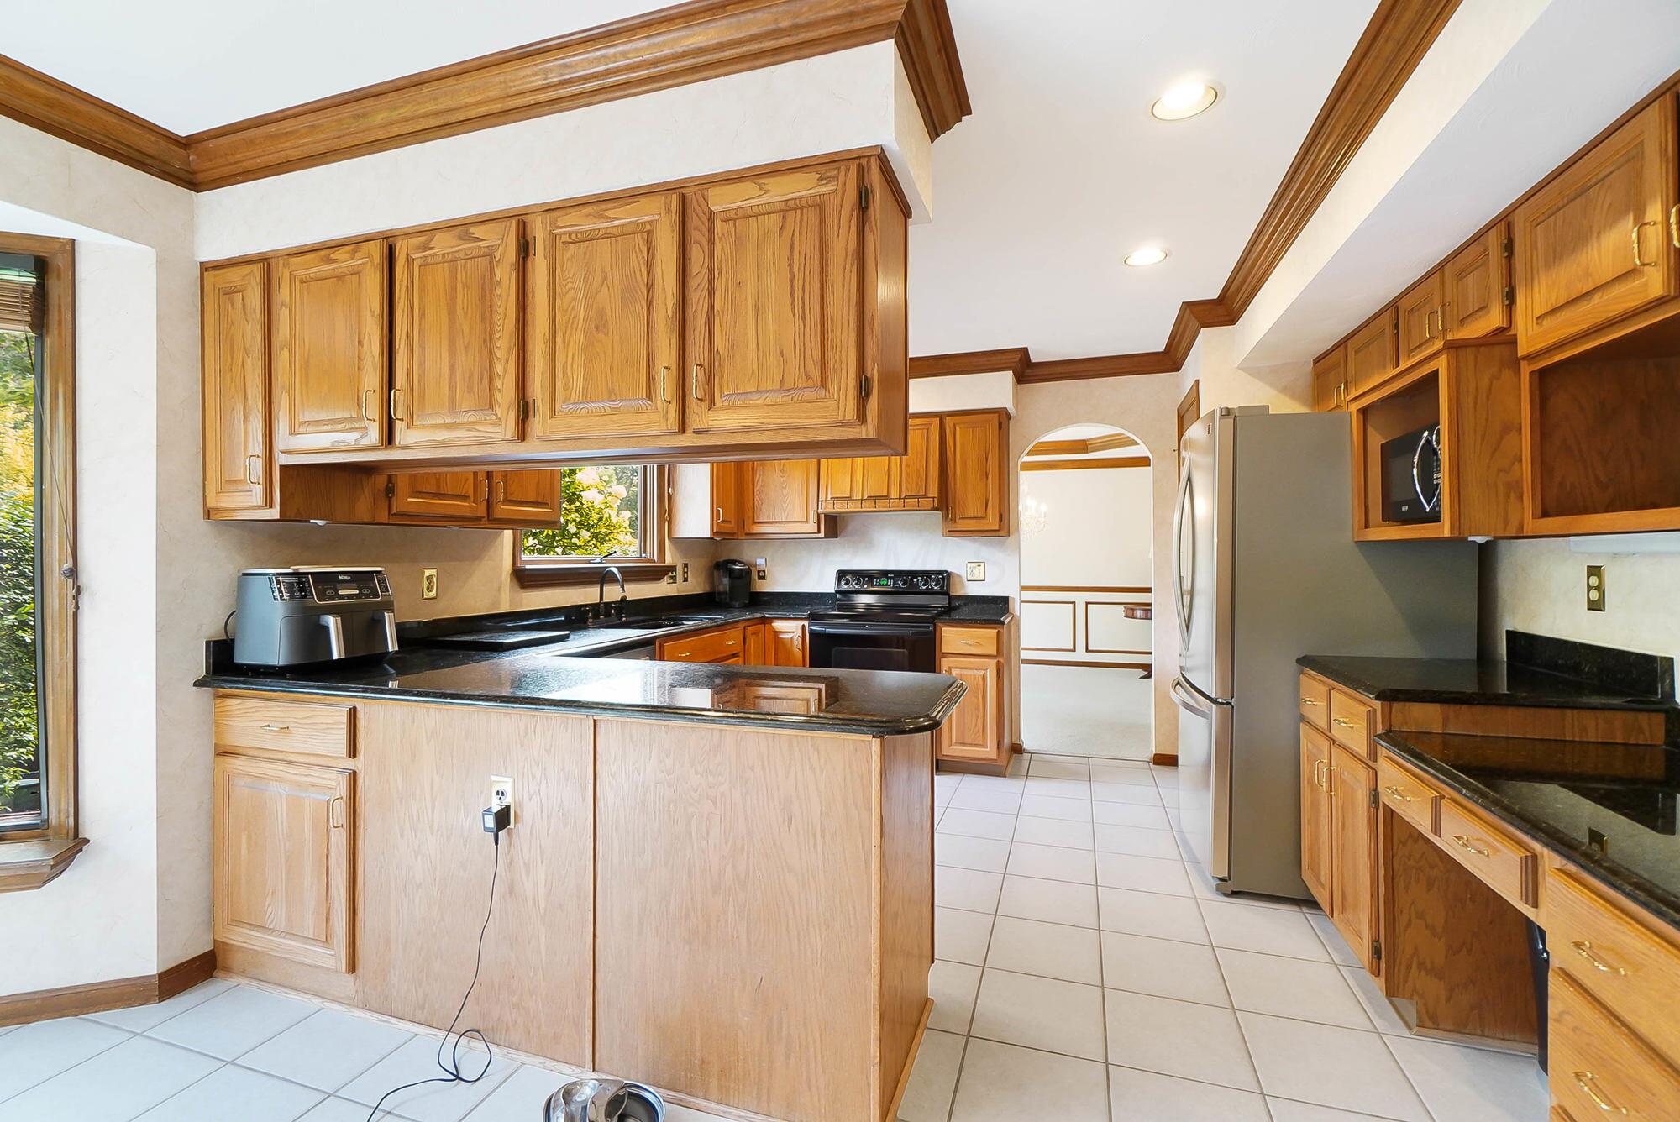
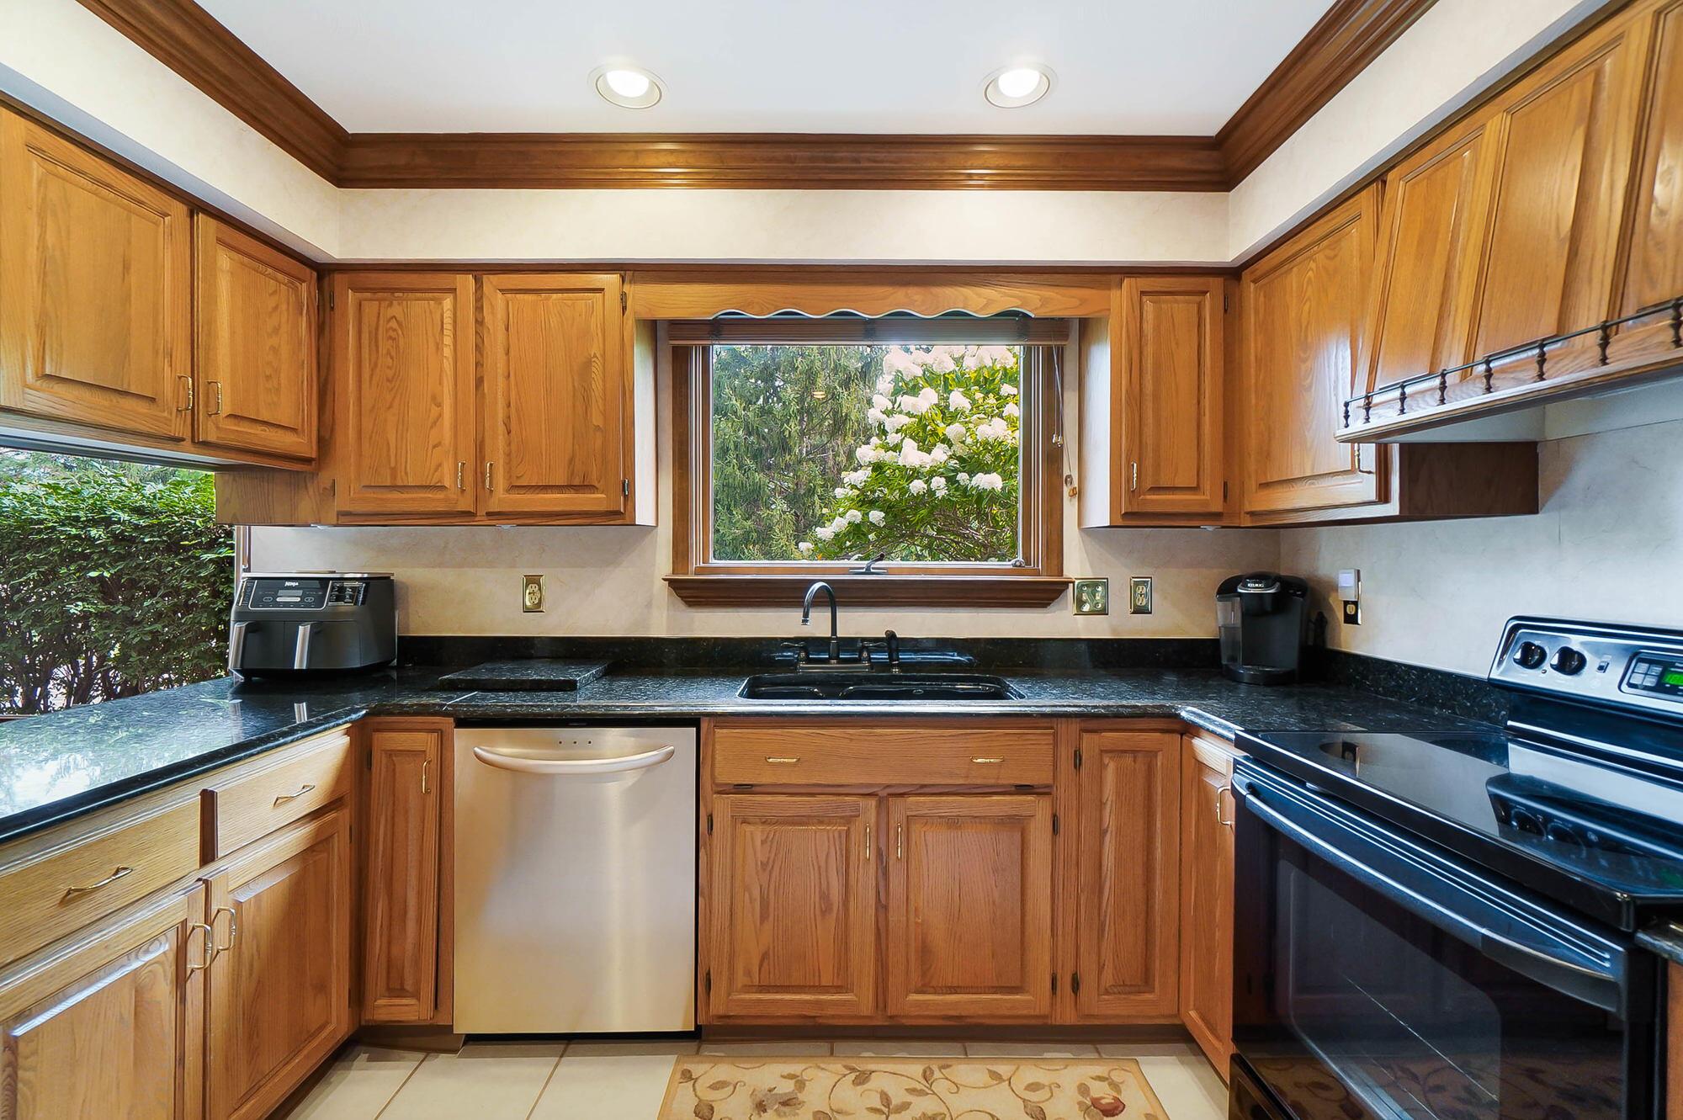
Kitchen with honey-toned wood cabinetry, black countertops, a central peninsula, and stainless steel refrigerator.
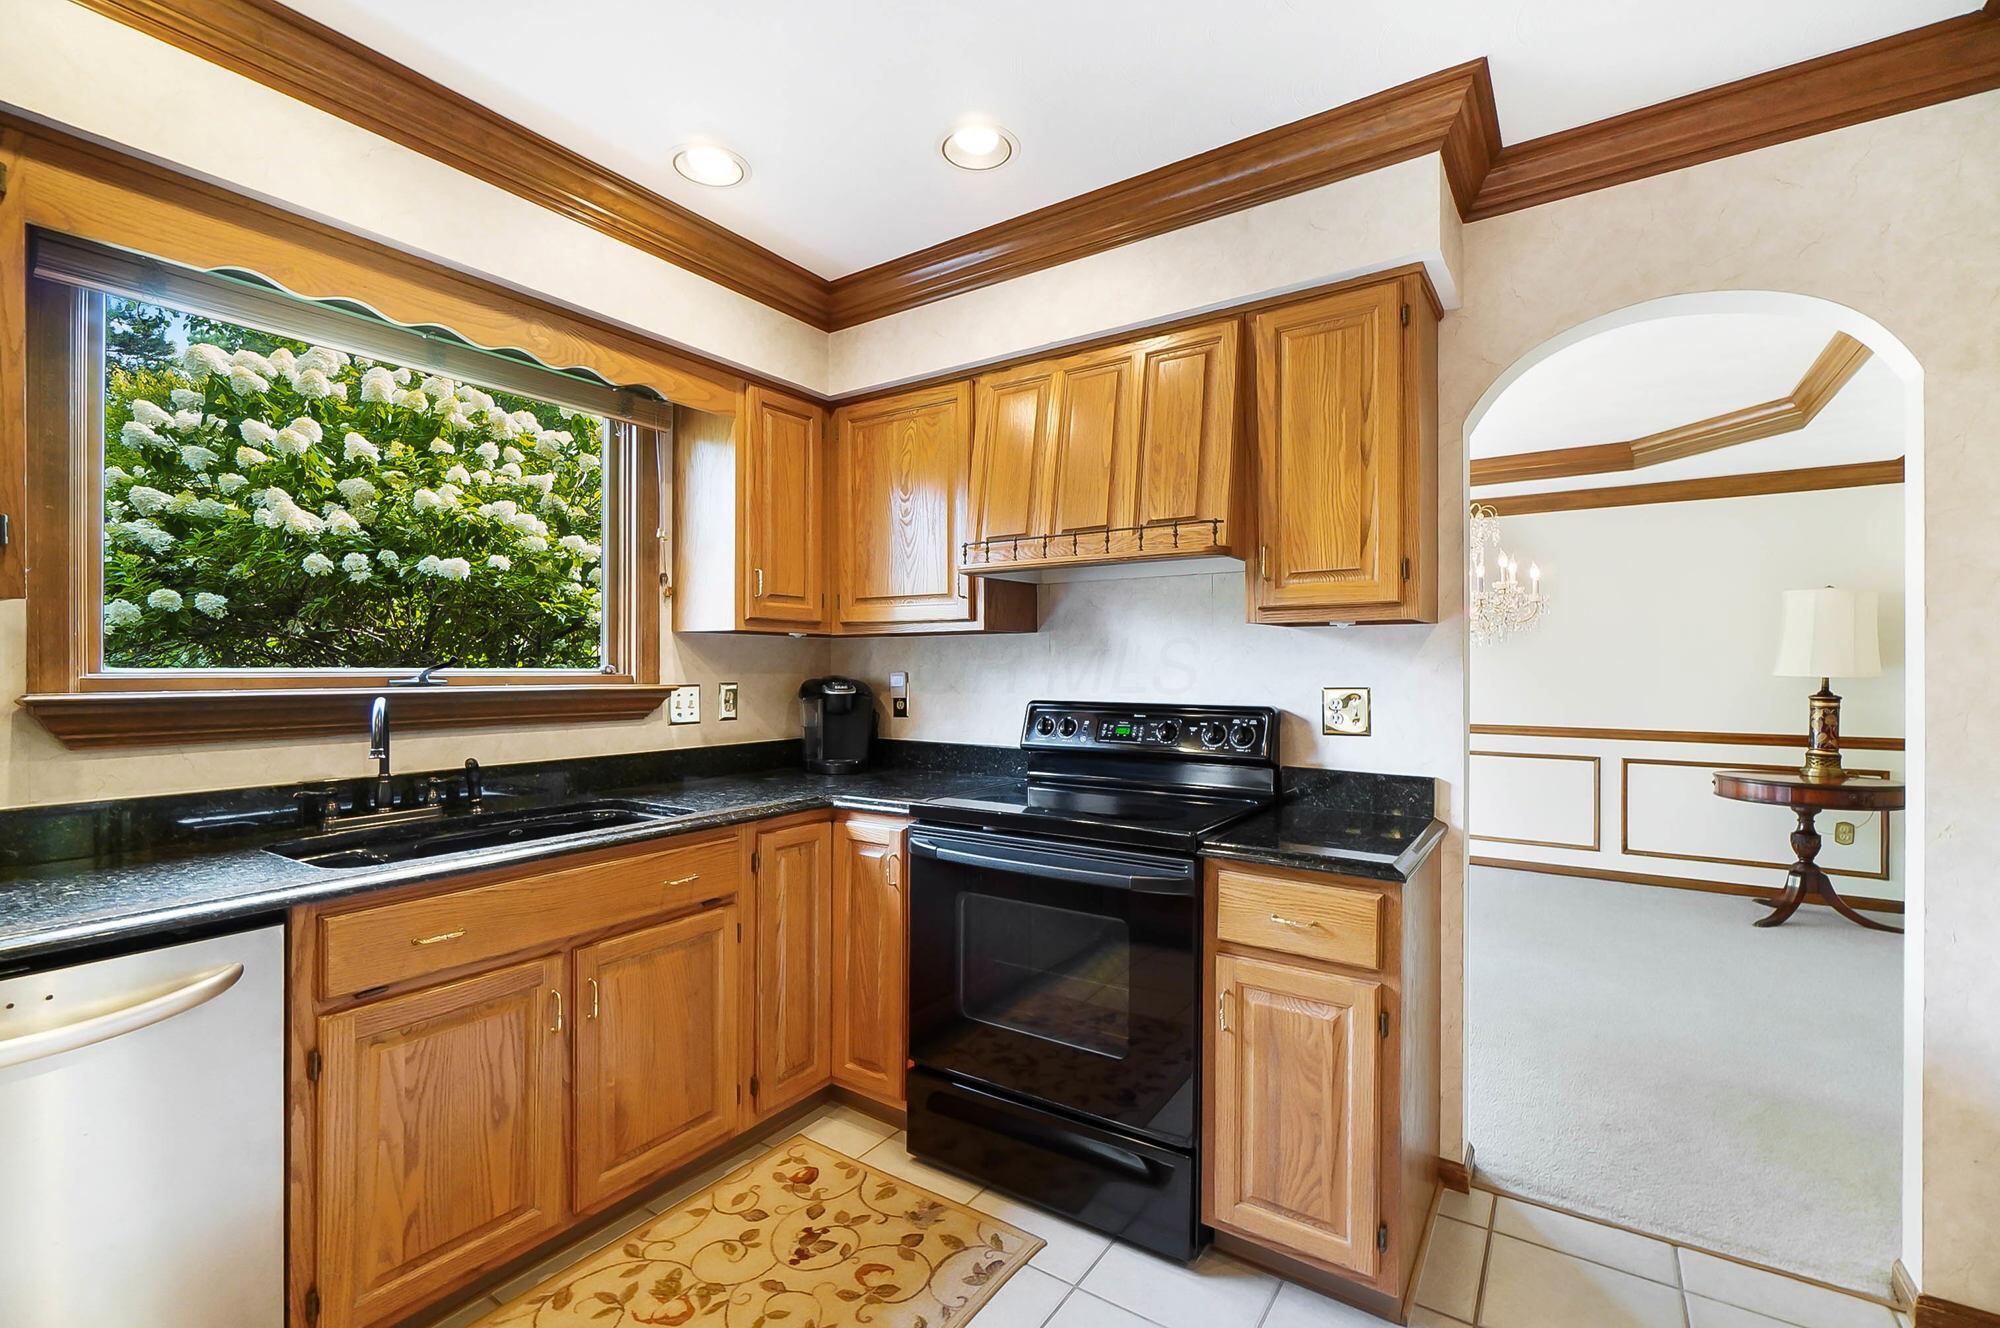
Kitchen with honey-colored wood cabinets, dark counters, and a window overlooking flowering shrubs.
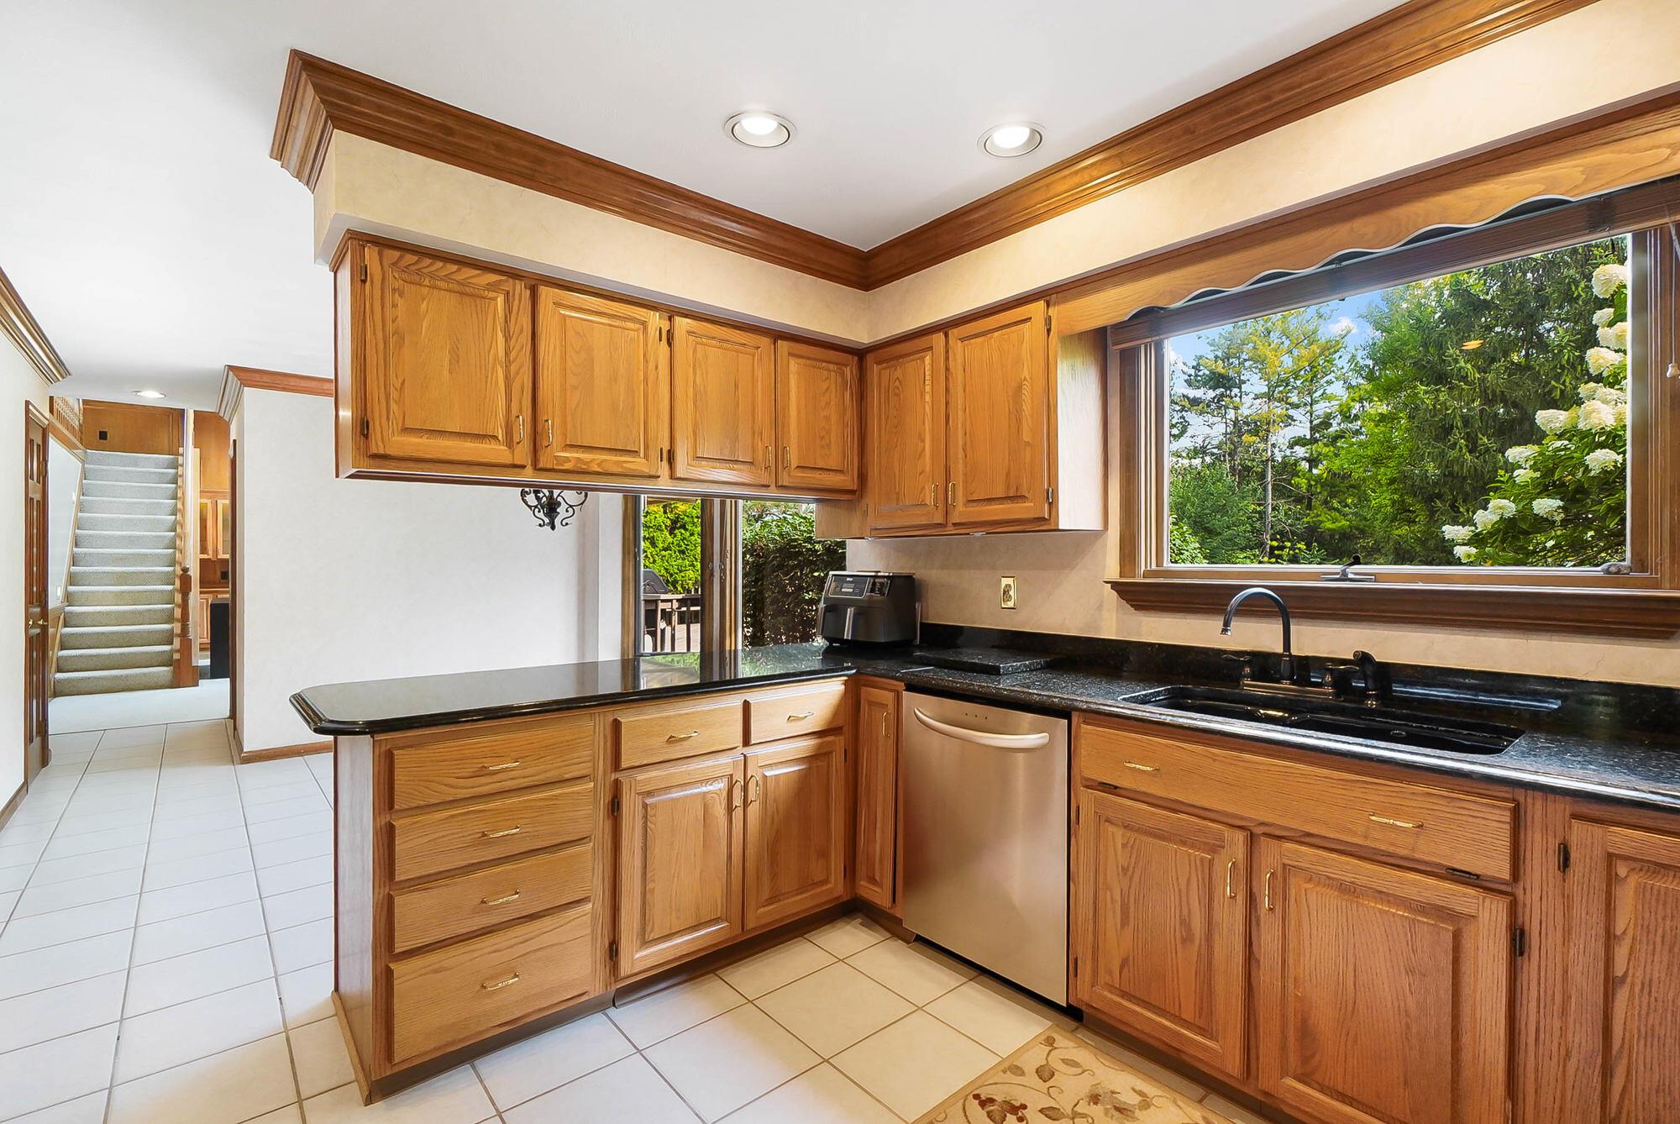
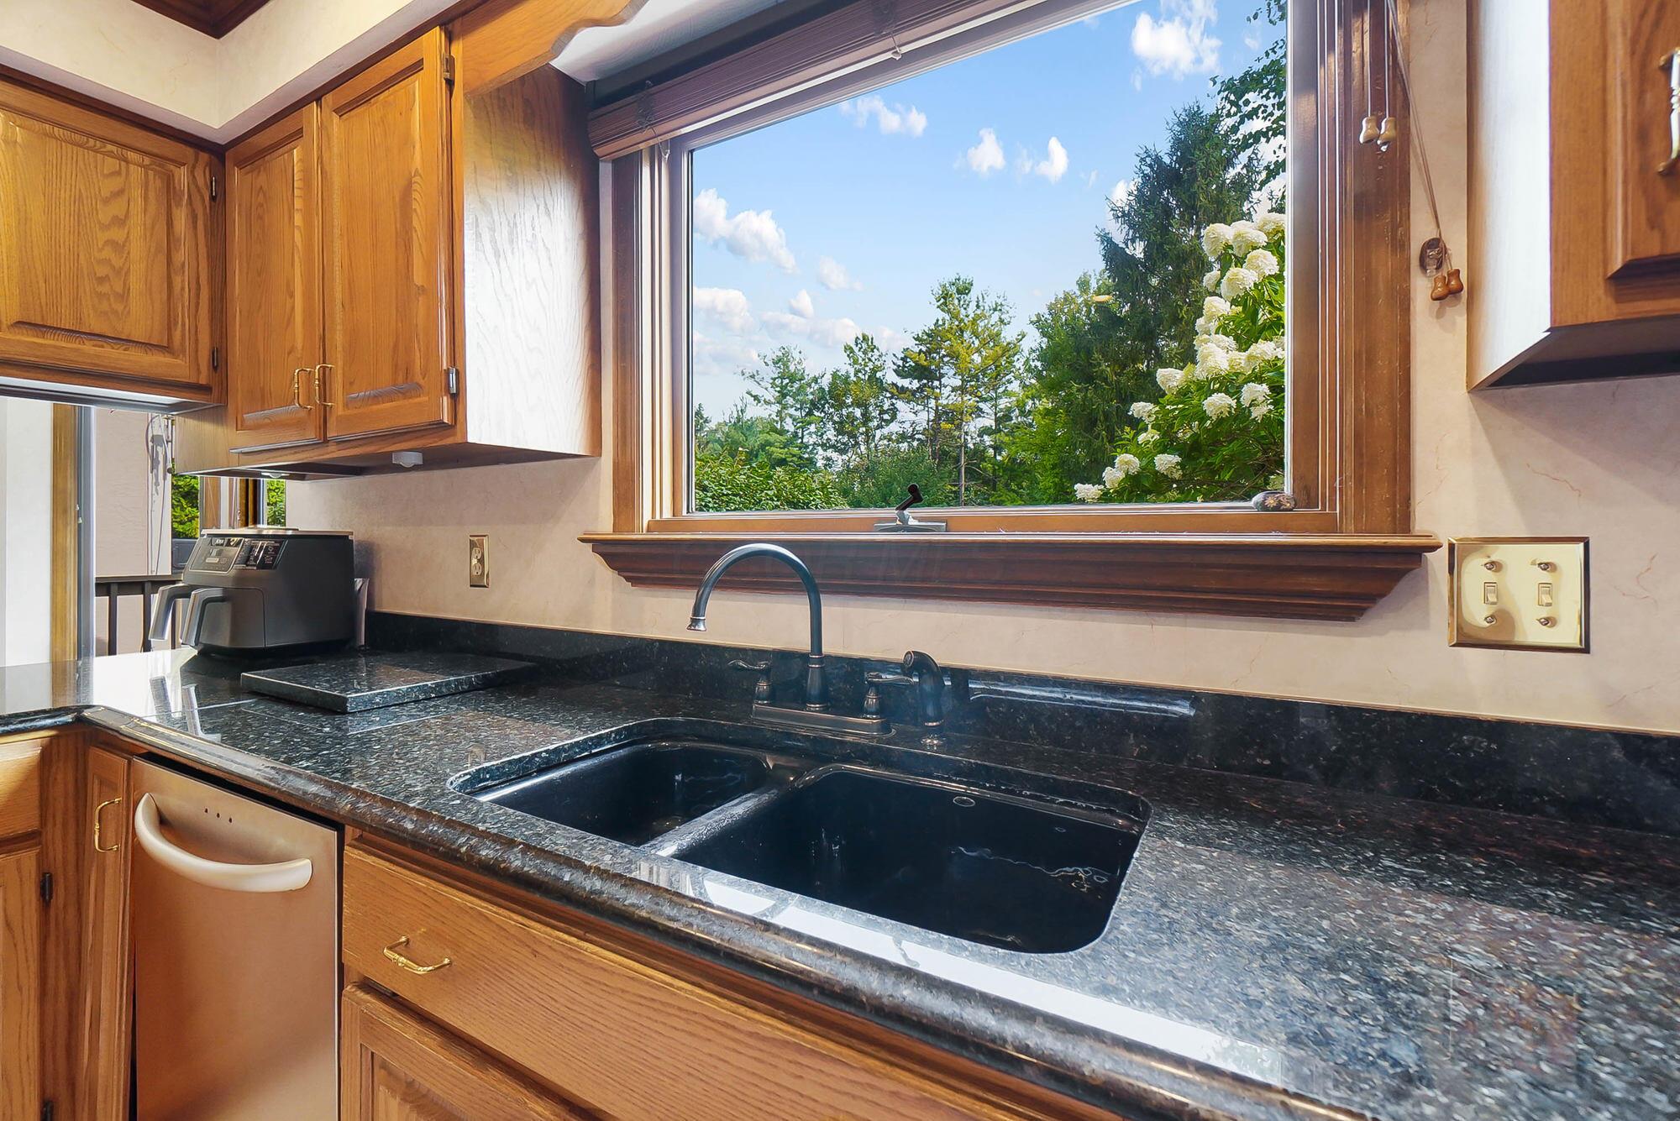
Kitchen with honey-toned wood cabinetry, black countertops, and a double sink beneath a garden-facing window.
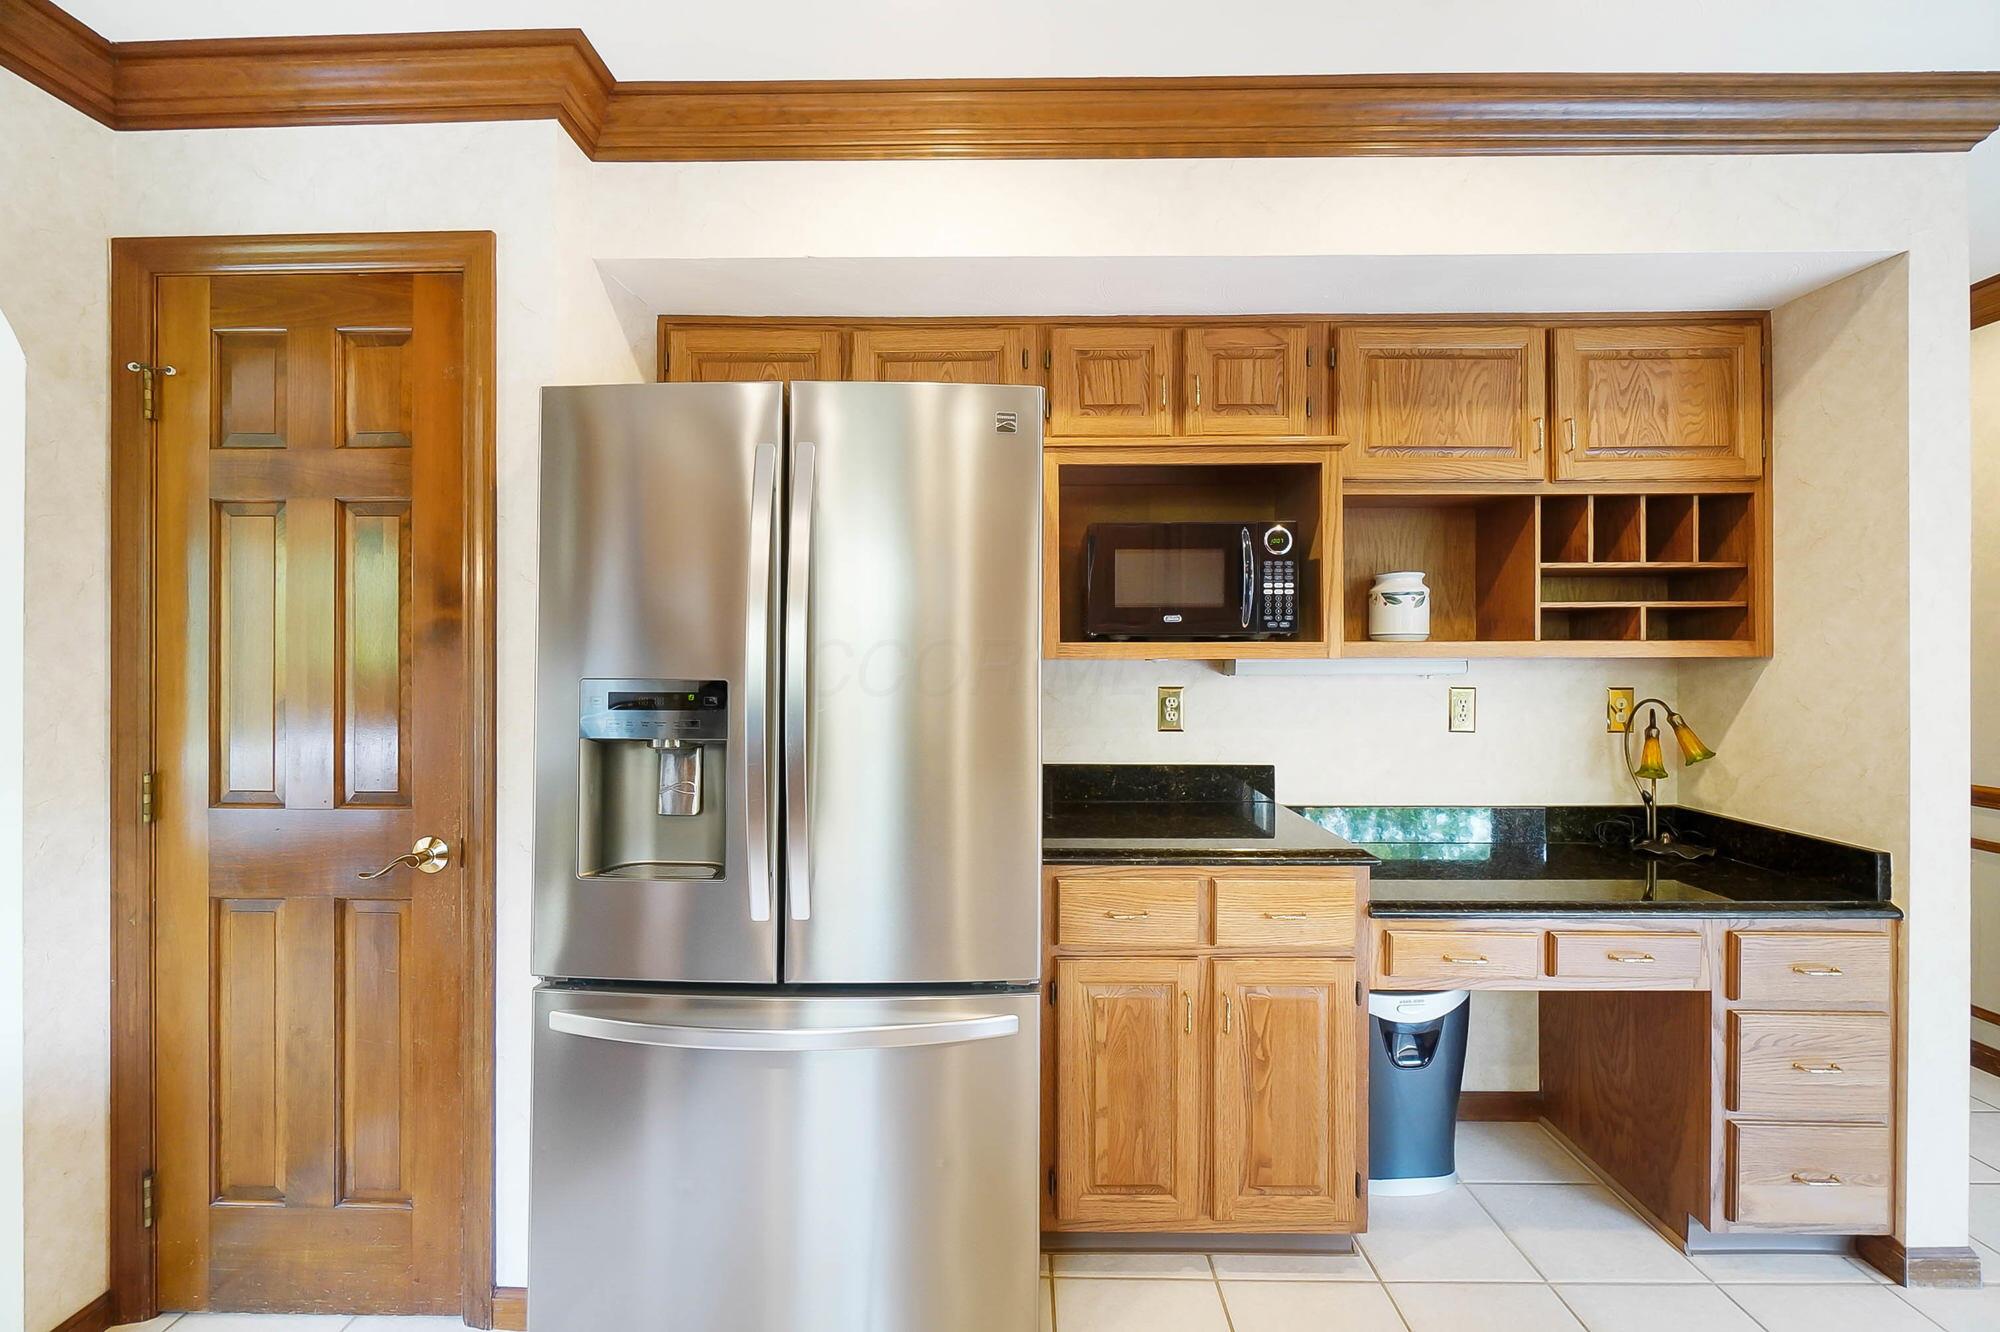
Kitchen with wood cabinetry, black counters, stainless steel refrigerator, and built-in microwave.
Kitchen with wood cabinets and dark counters, featuring a sink beneath a window overlooking flowering shrubs.
Kitchen sink and dark countertop beneath a large window overlooking trees and white flowers.
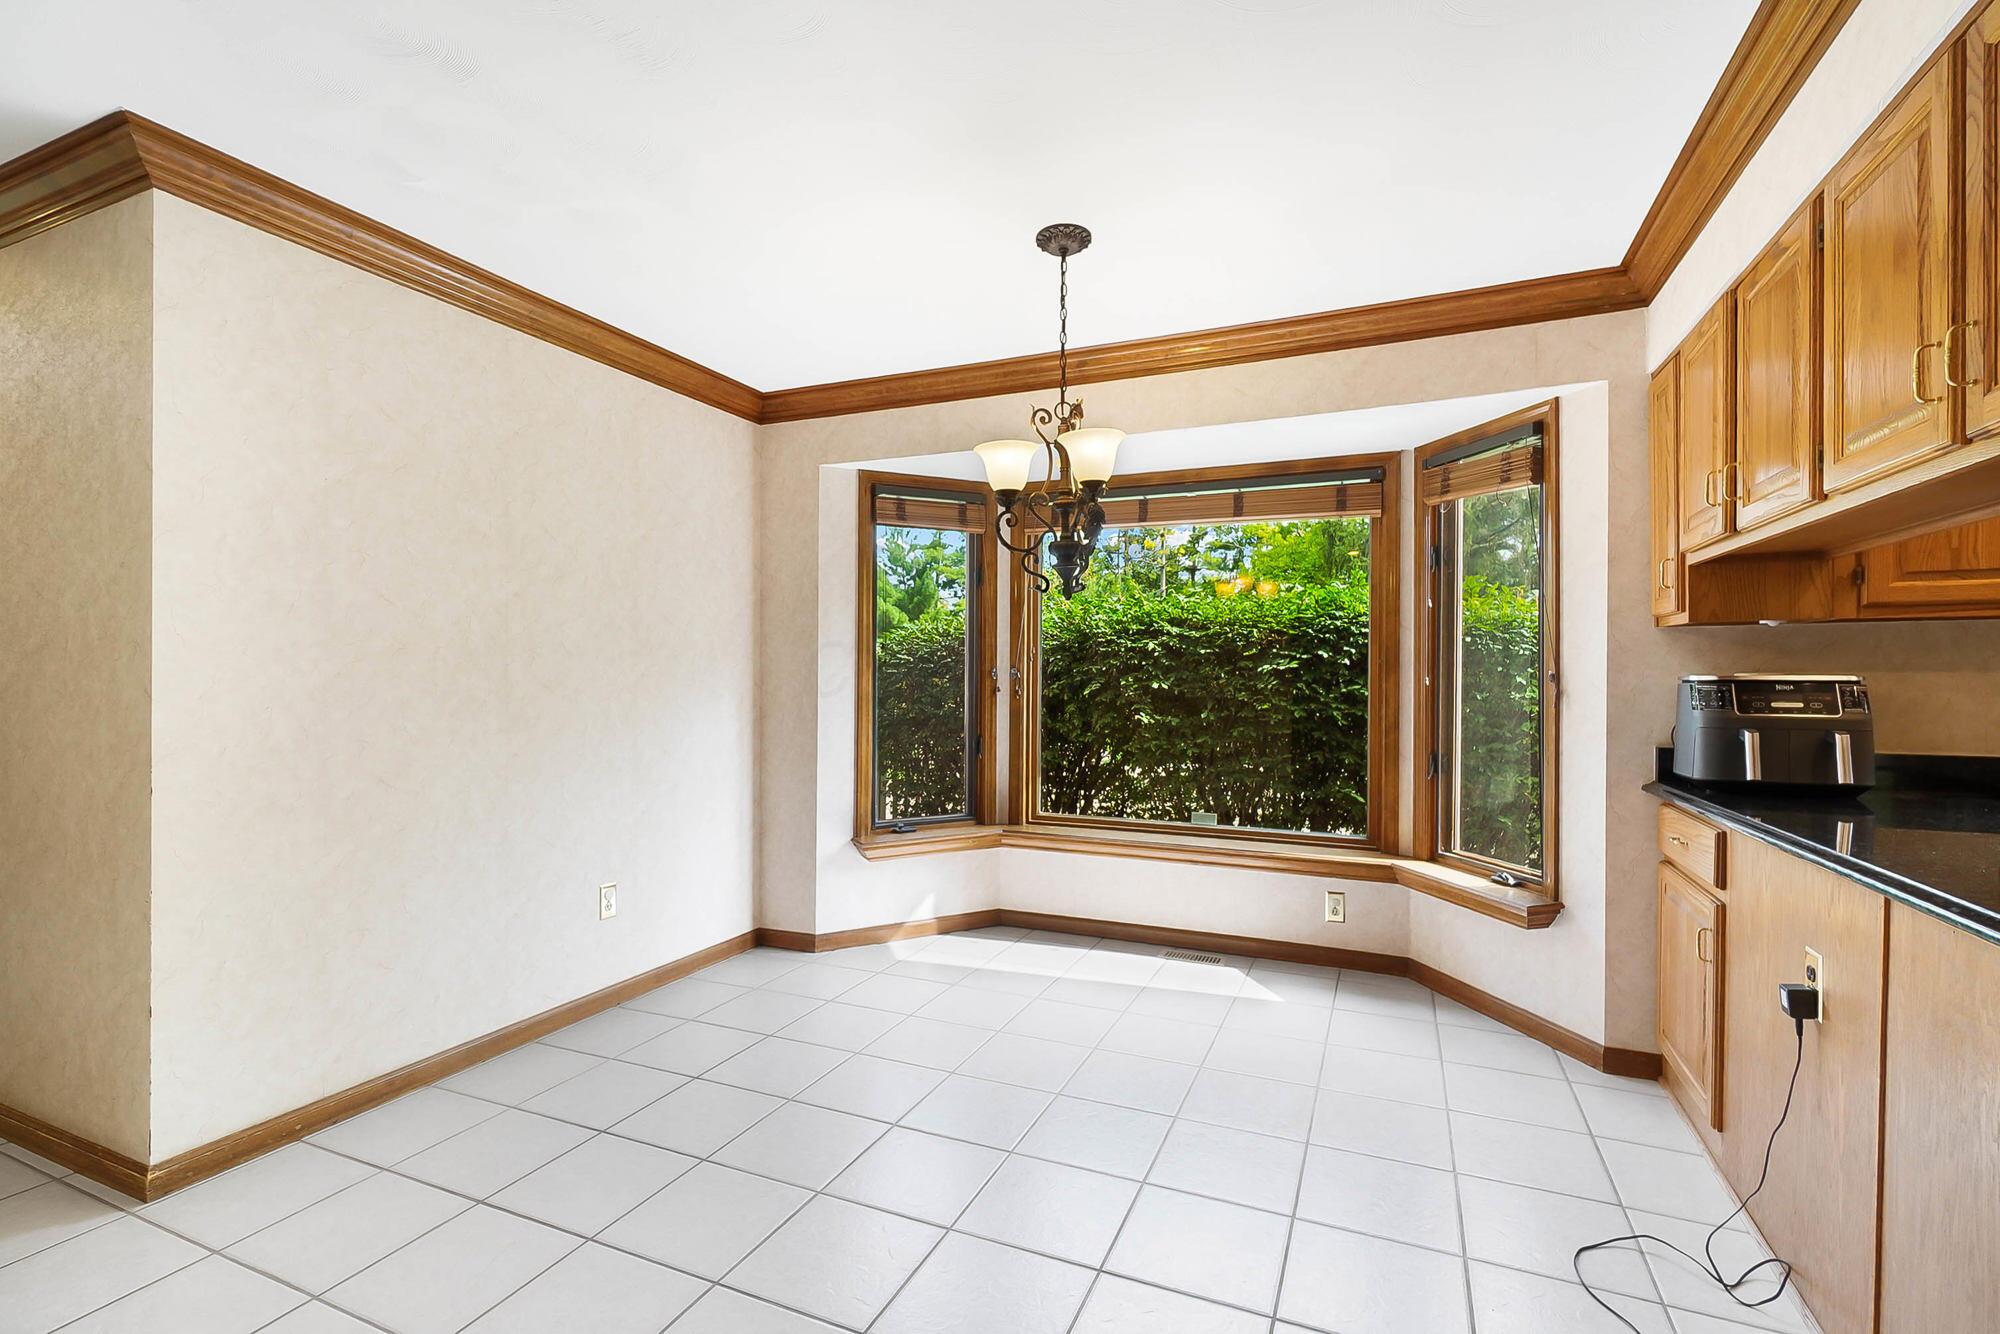
Kitchen breakfast nook with tiled floor, wood cabinets, and a bay window facing greenery.
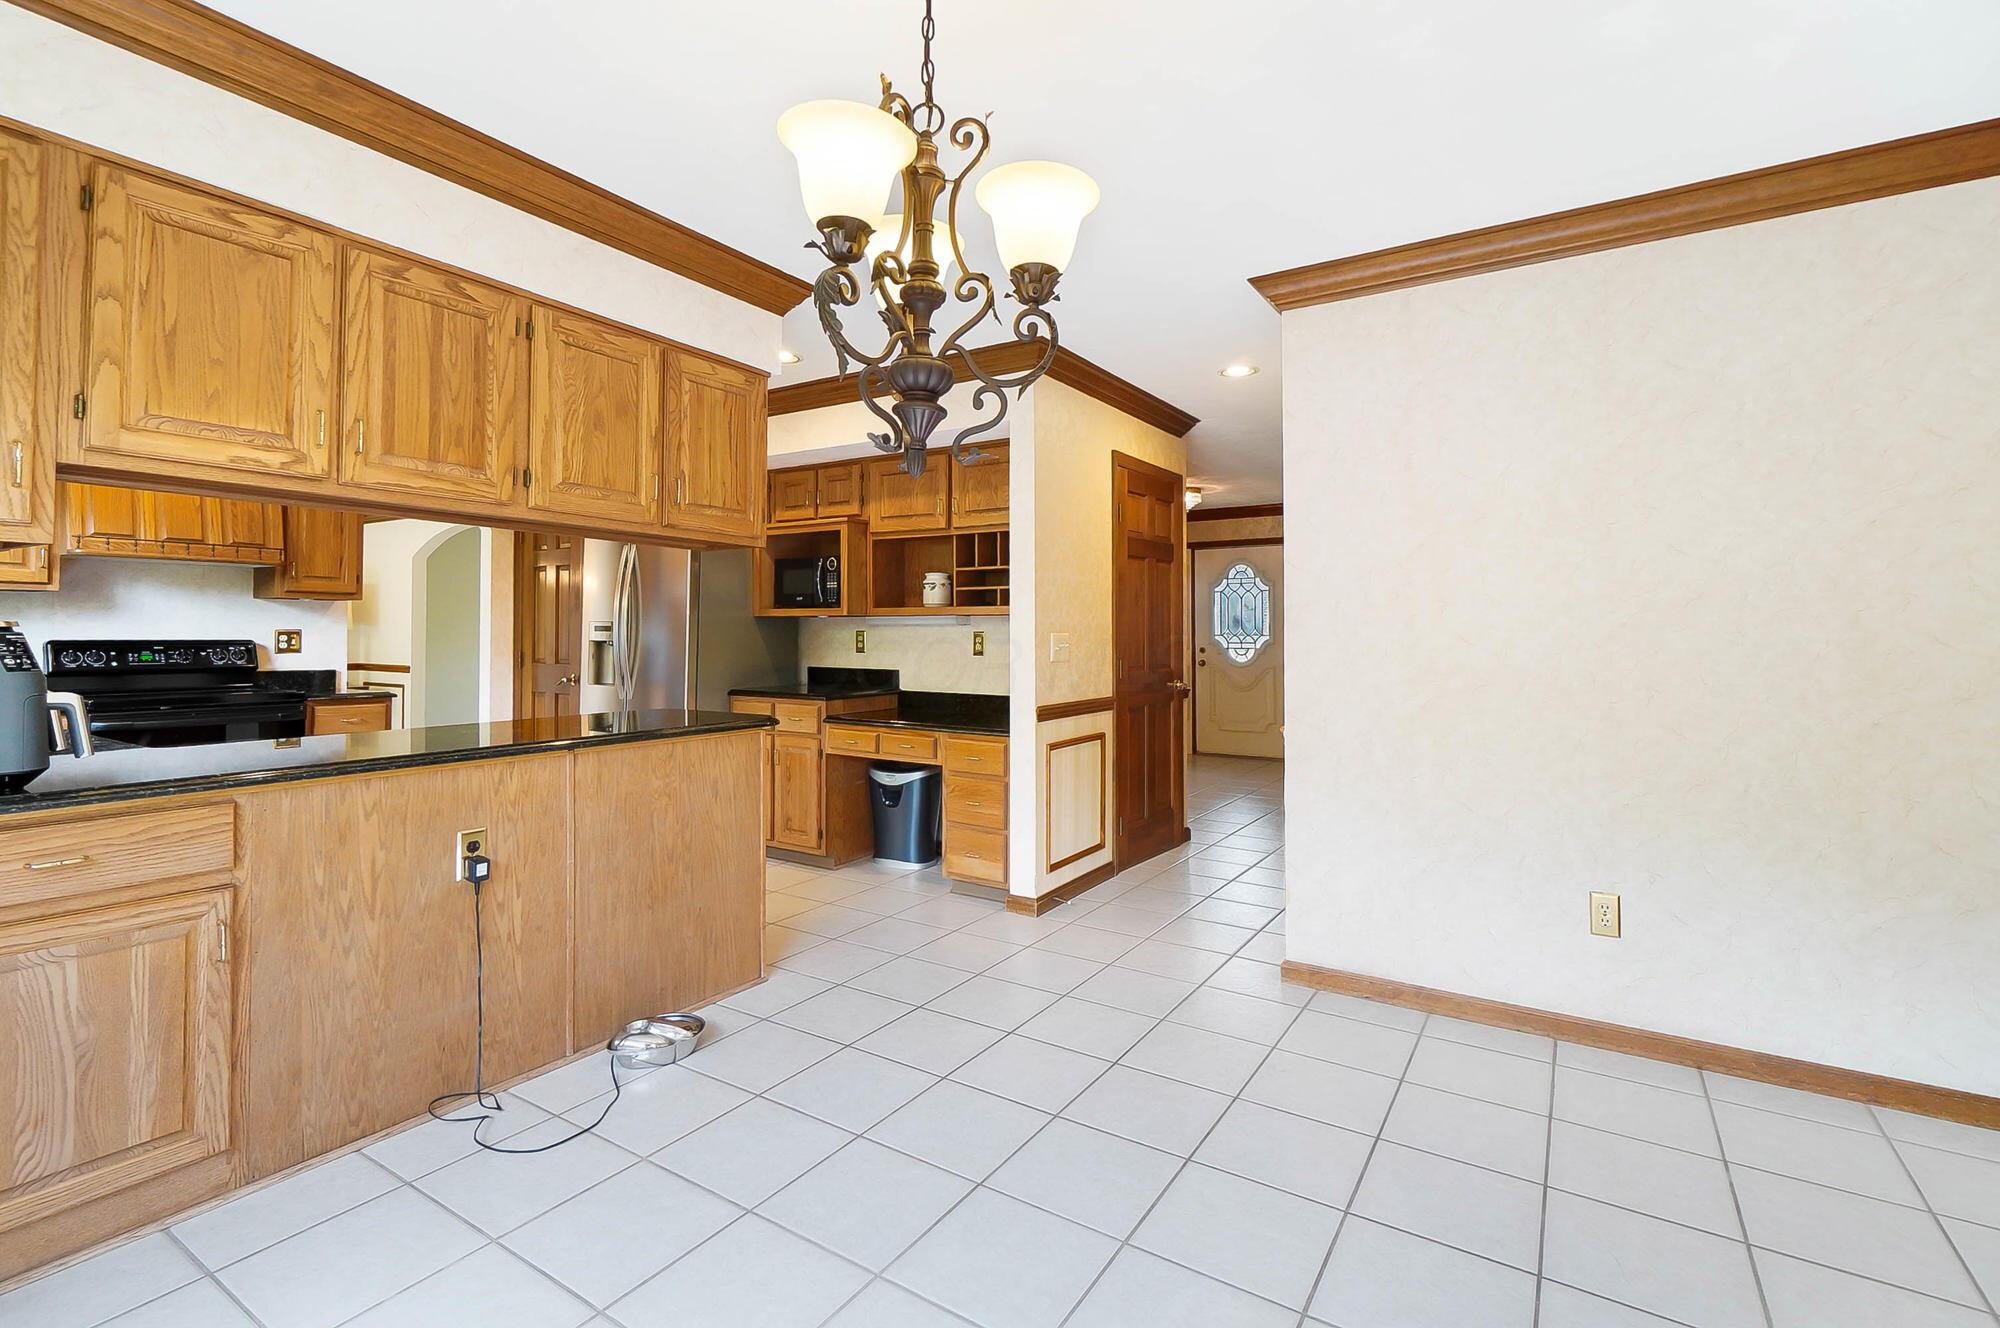
Kitchen with wood cabinetry, black island countertop, stainless steel appliances, and tiled flooring.
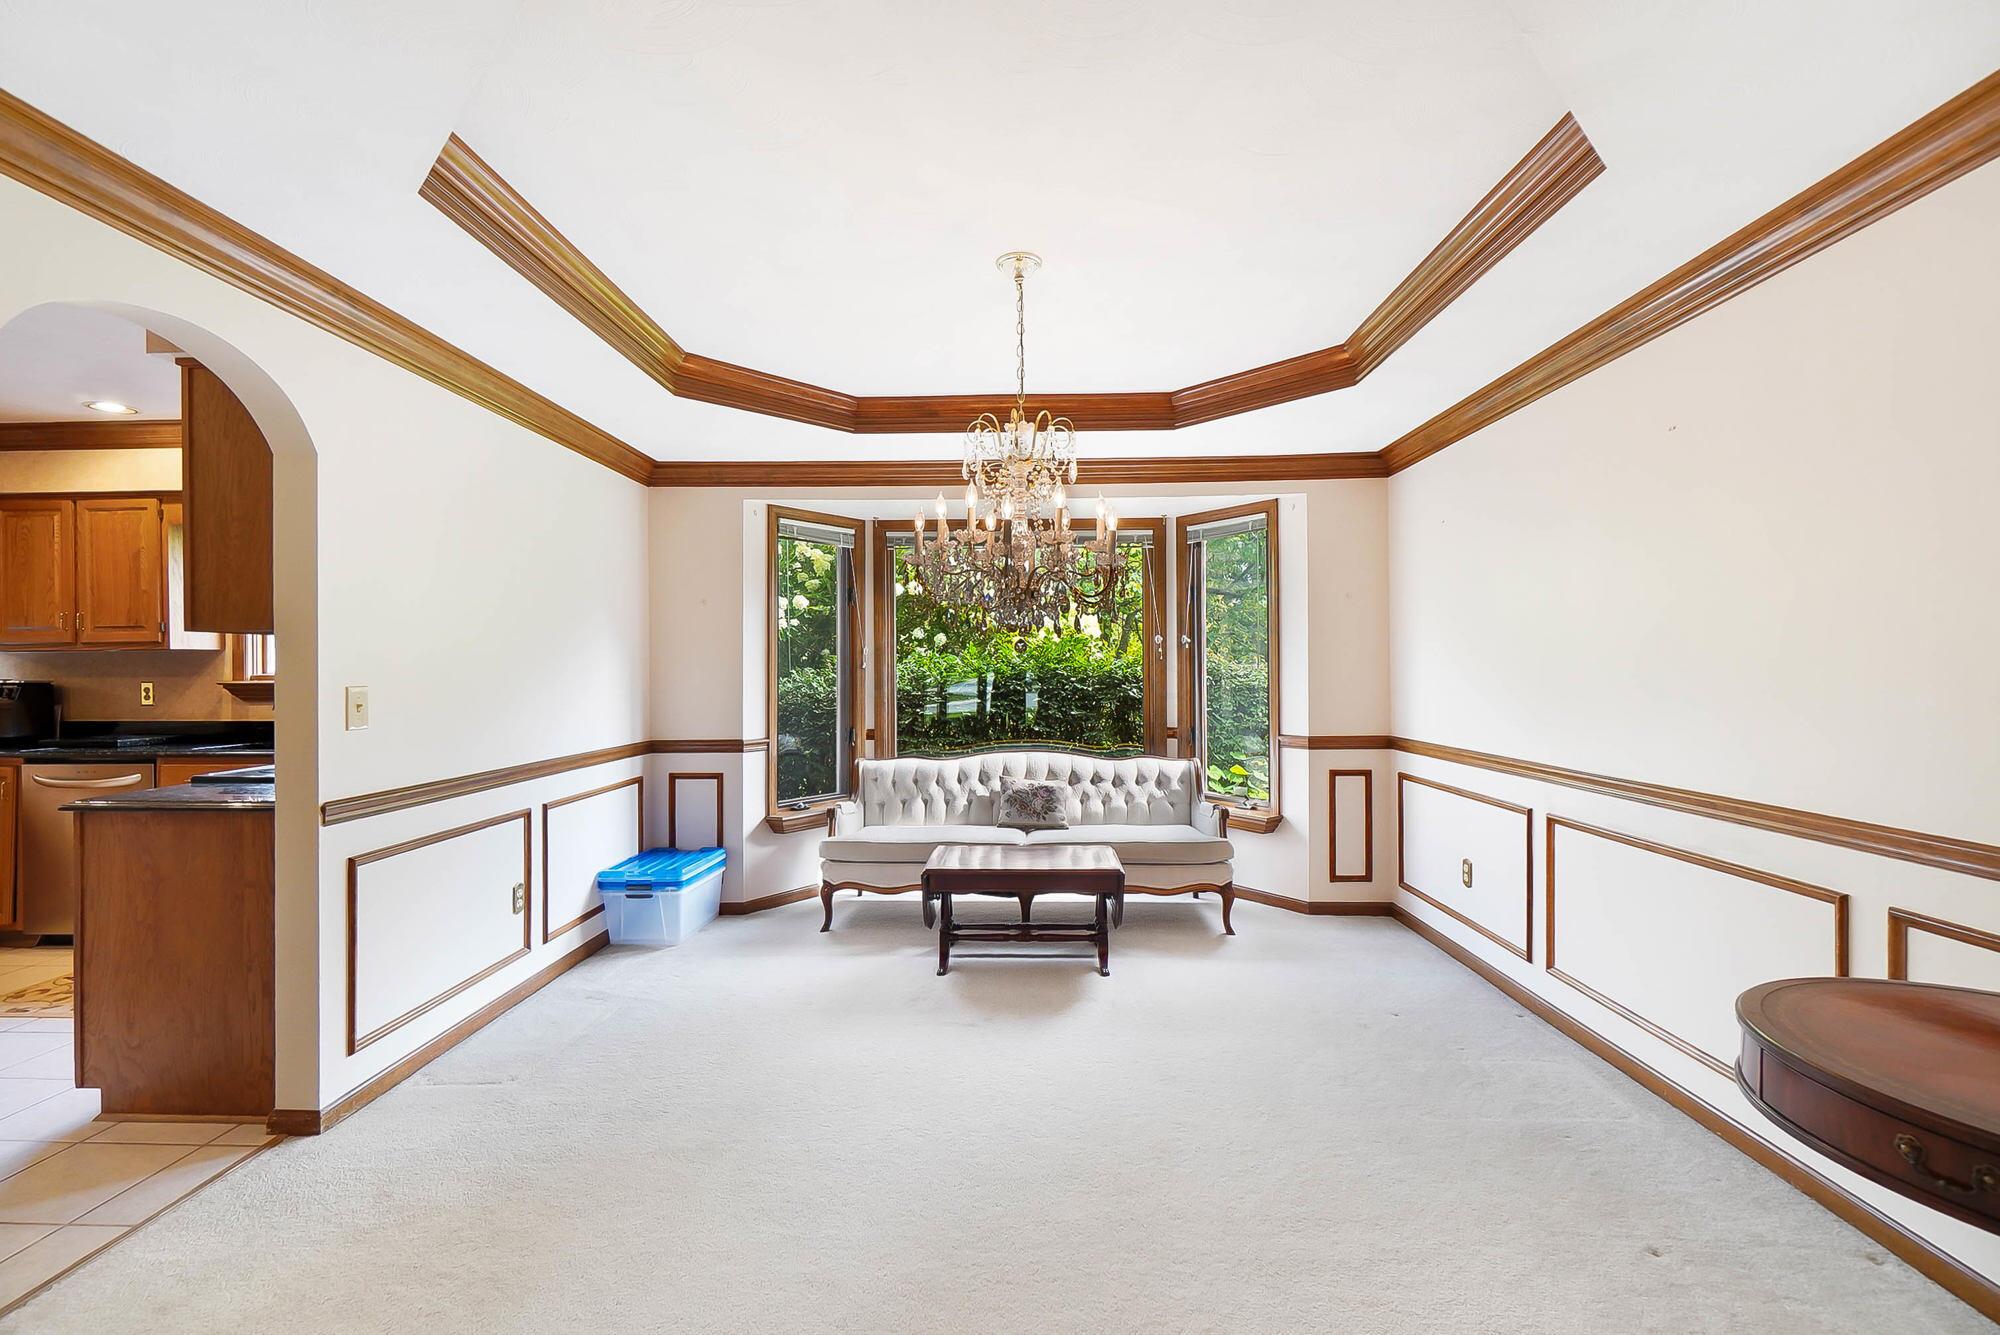
Sitting room with a bay window, chandelier, ornate wood trim, and tufted sofa.
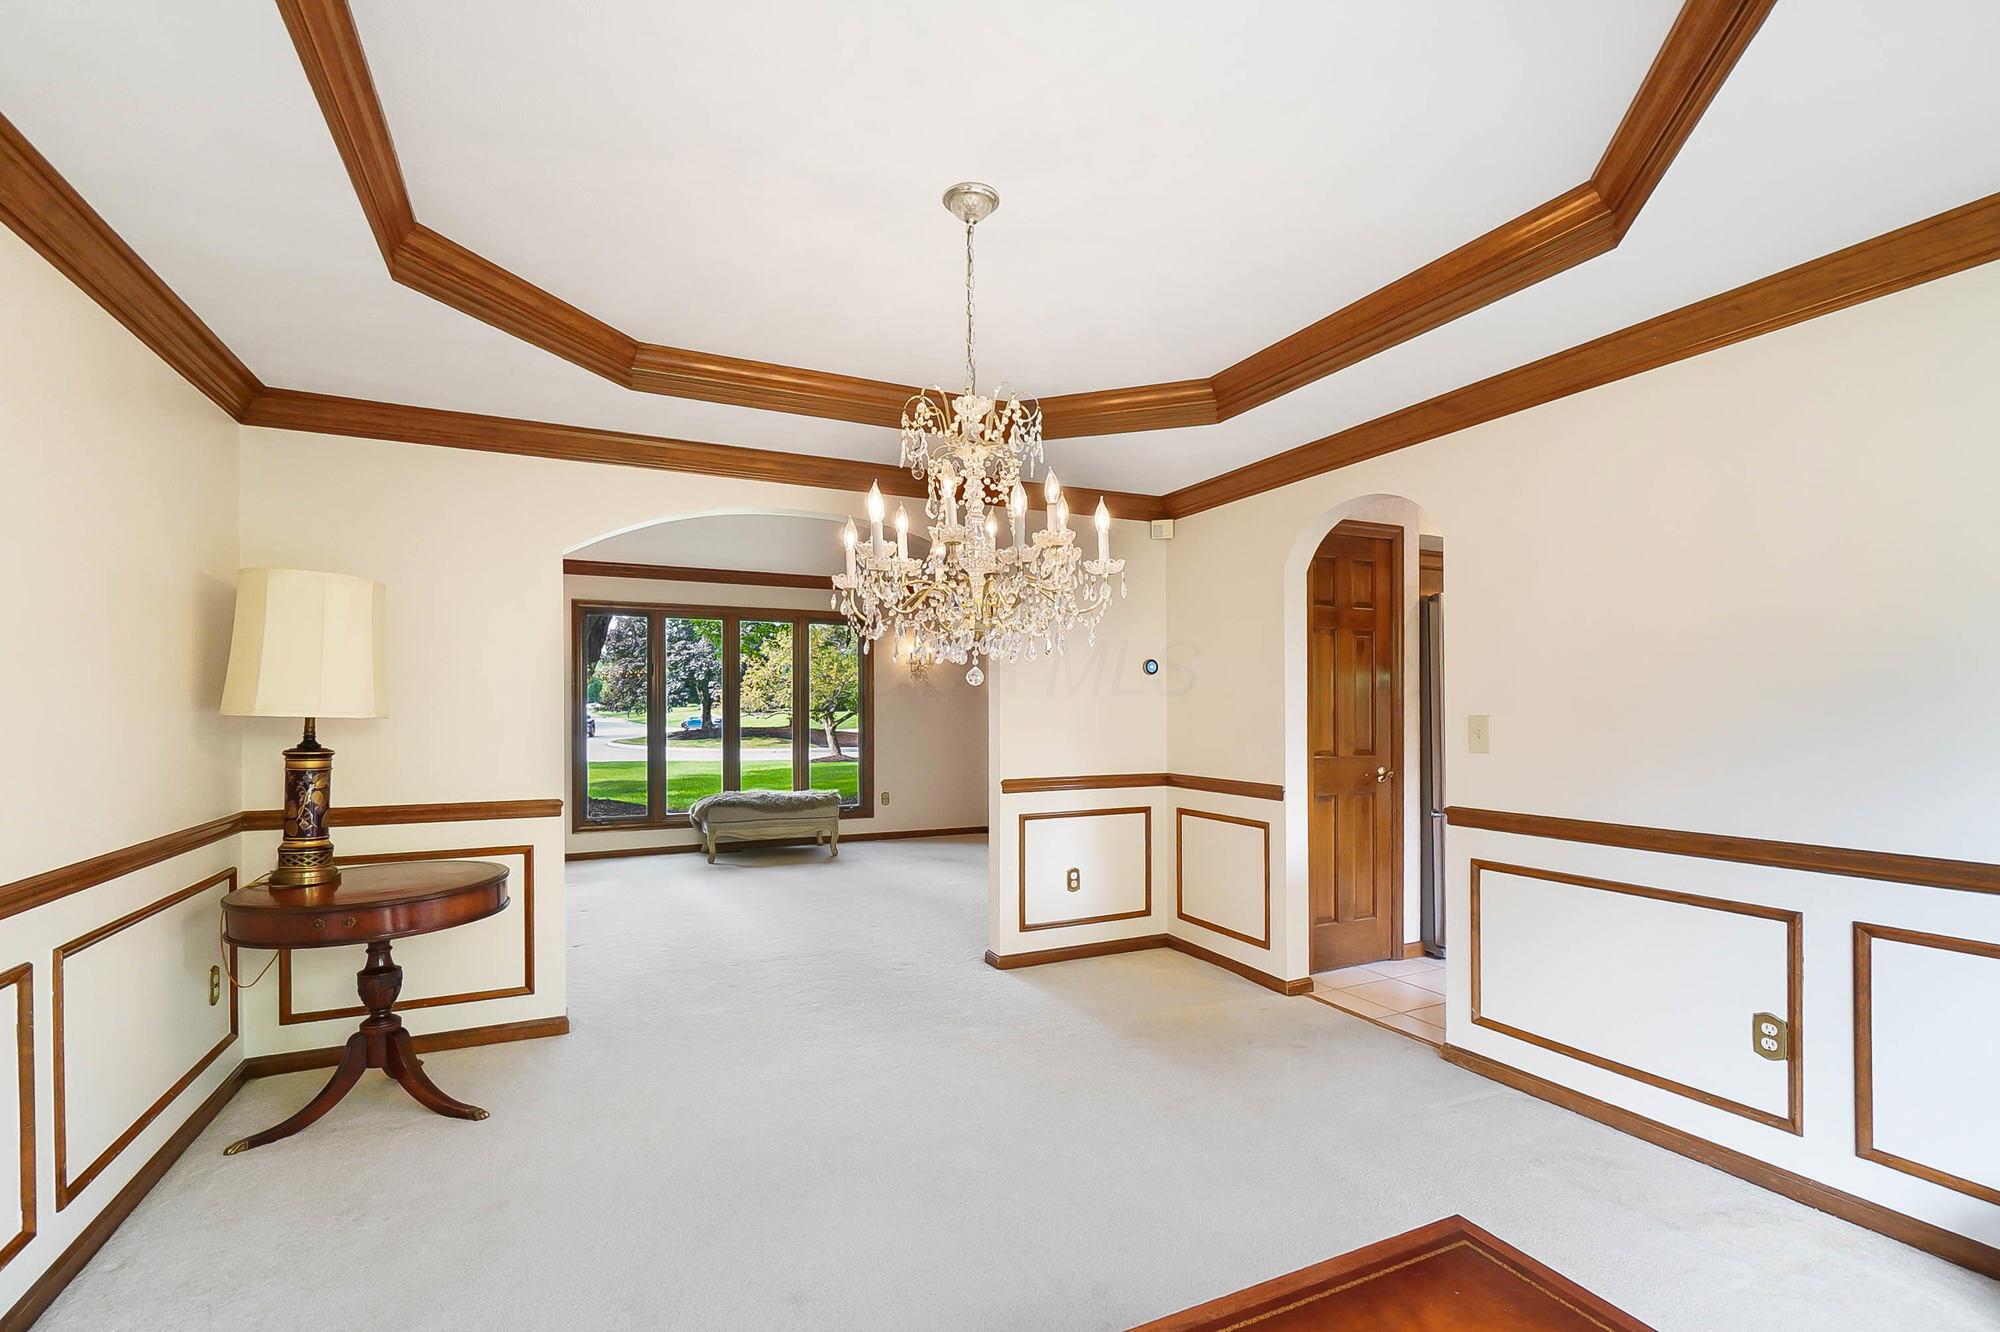
Formal carpeted interior with a crystal chandelier, intricate wood trim, and an arched opening to a windowed sitting area.
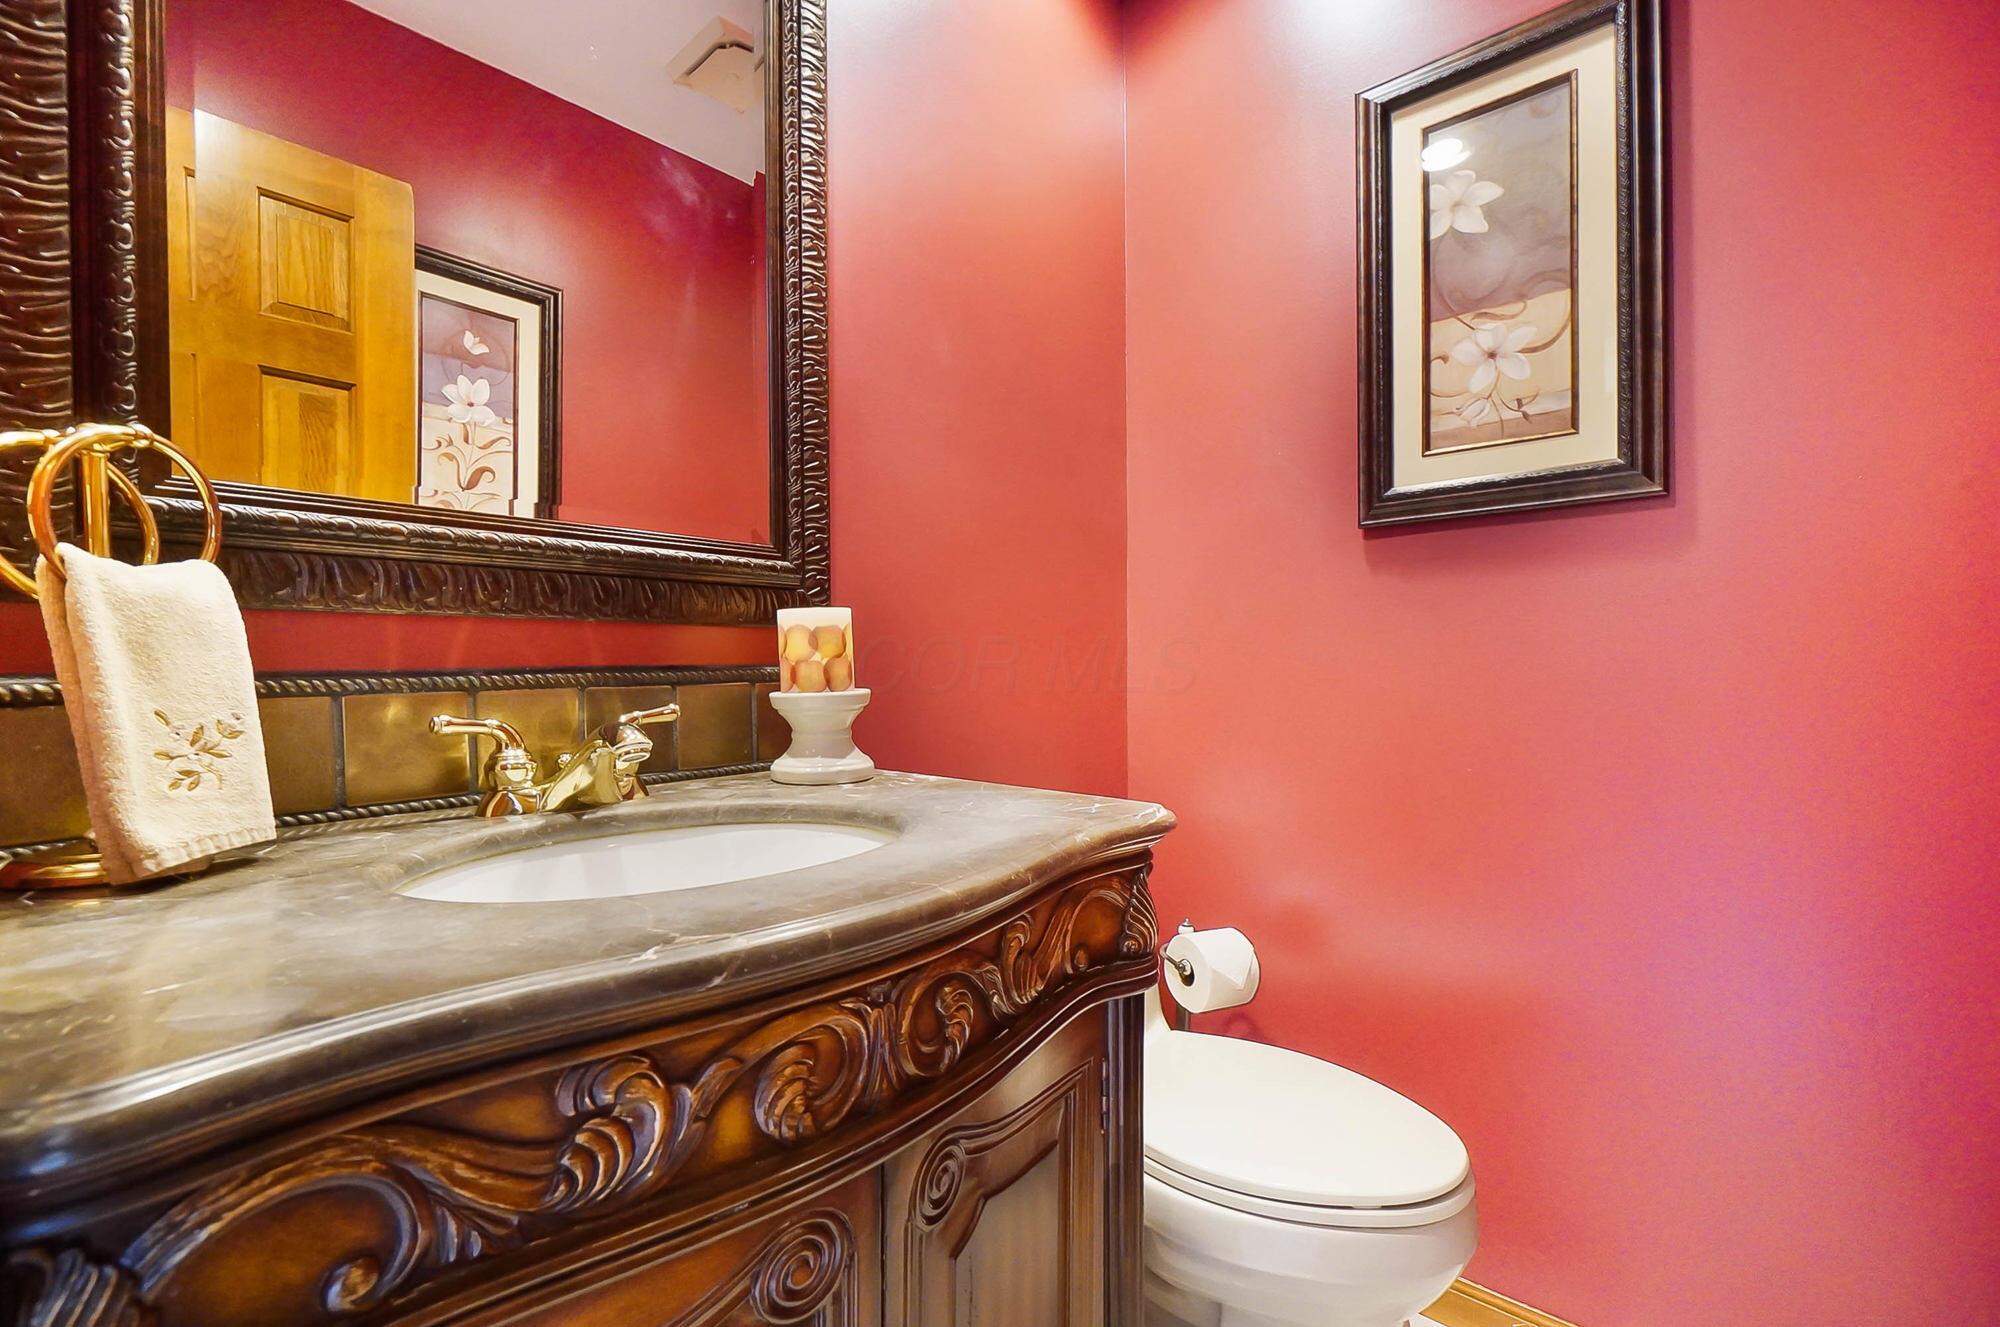
Powder room with red walls, an ornate dark wood vanity, and a framed floral print.
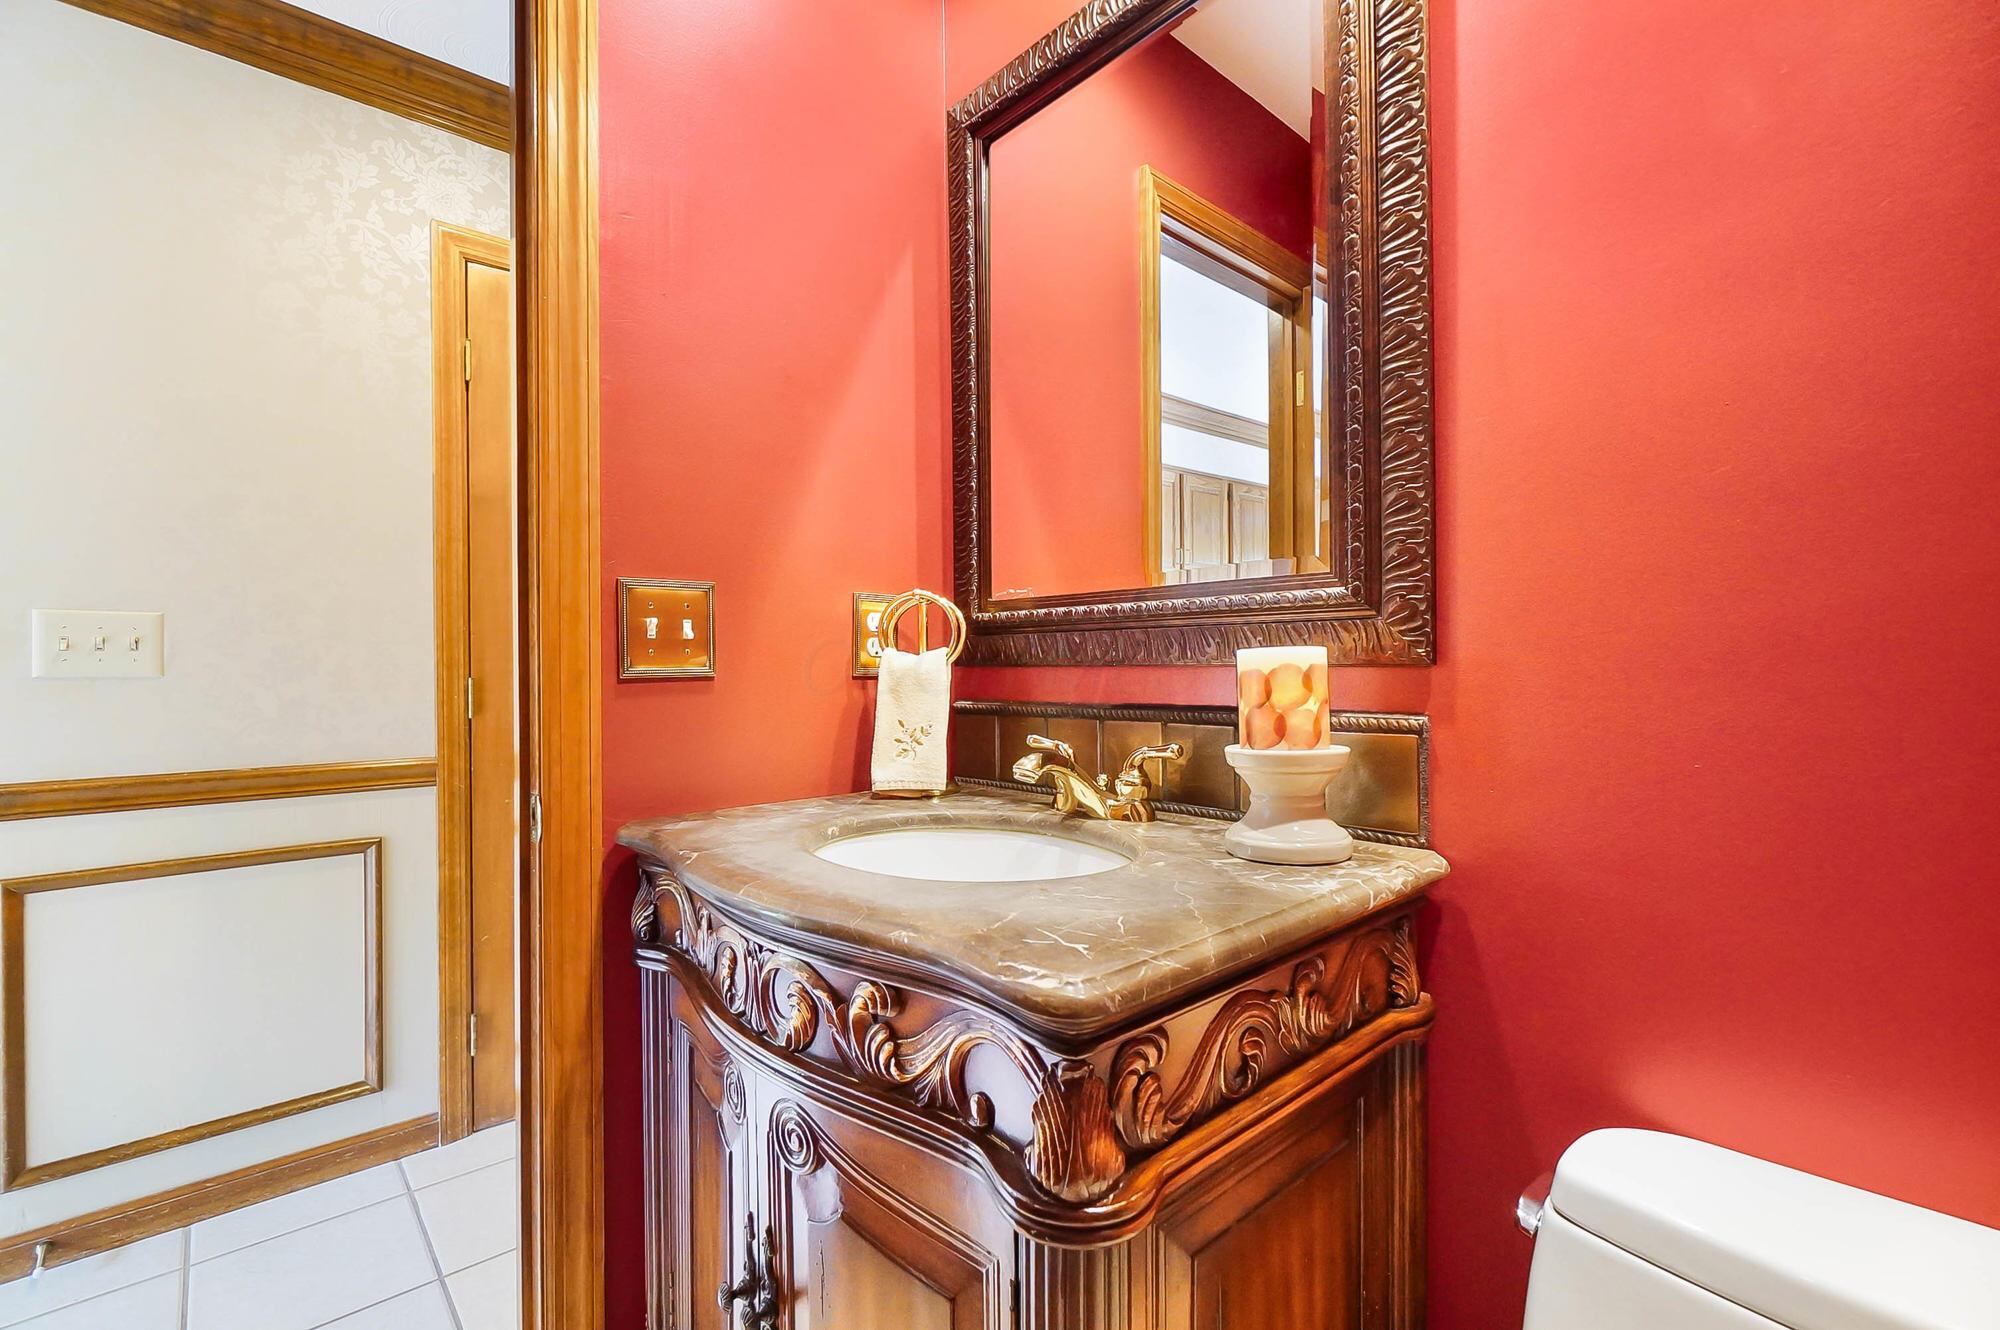
Powder room with a carved wood vanity, stone countertop, ornate mirror, and red walls.
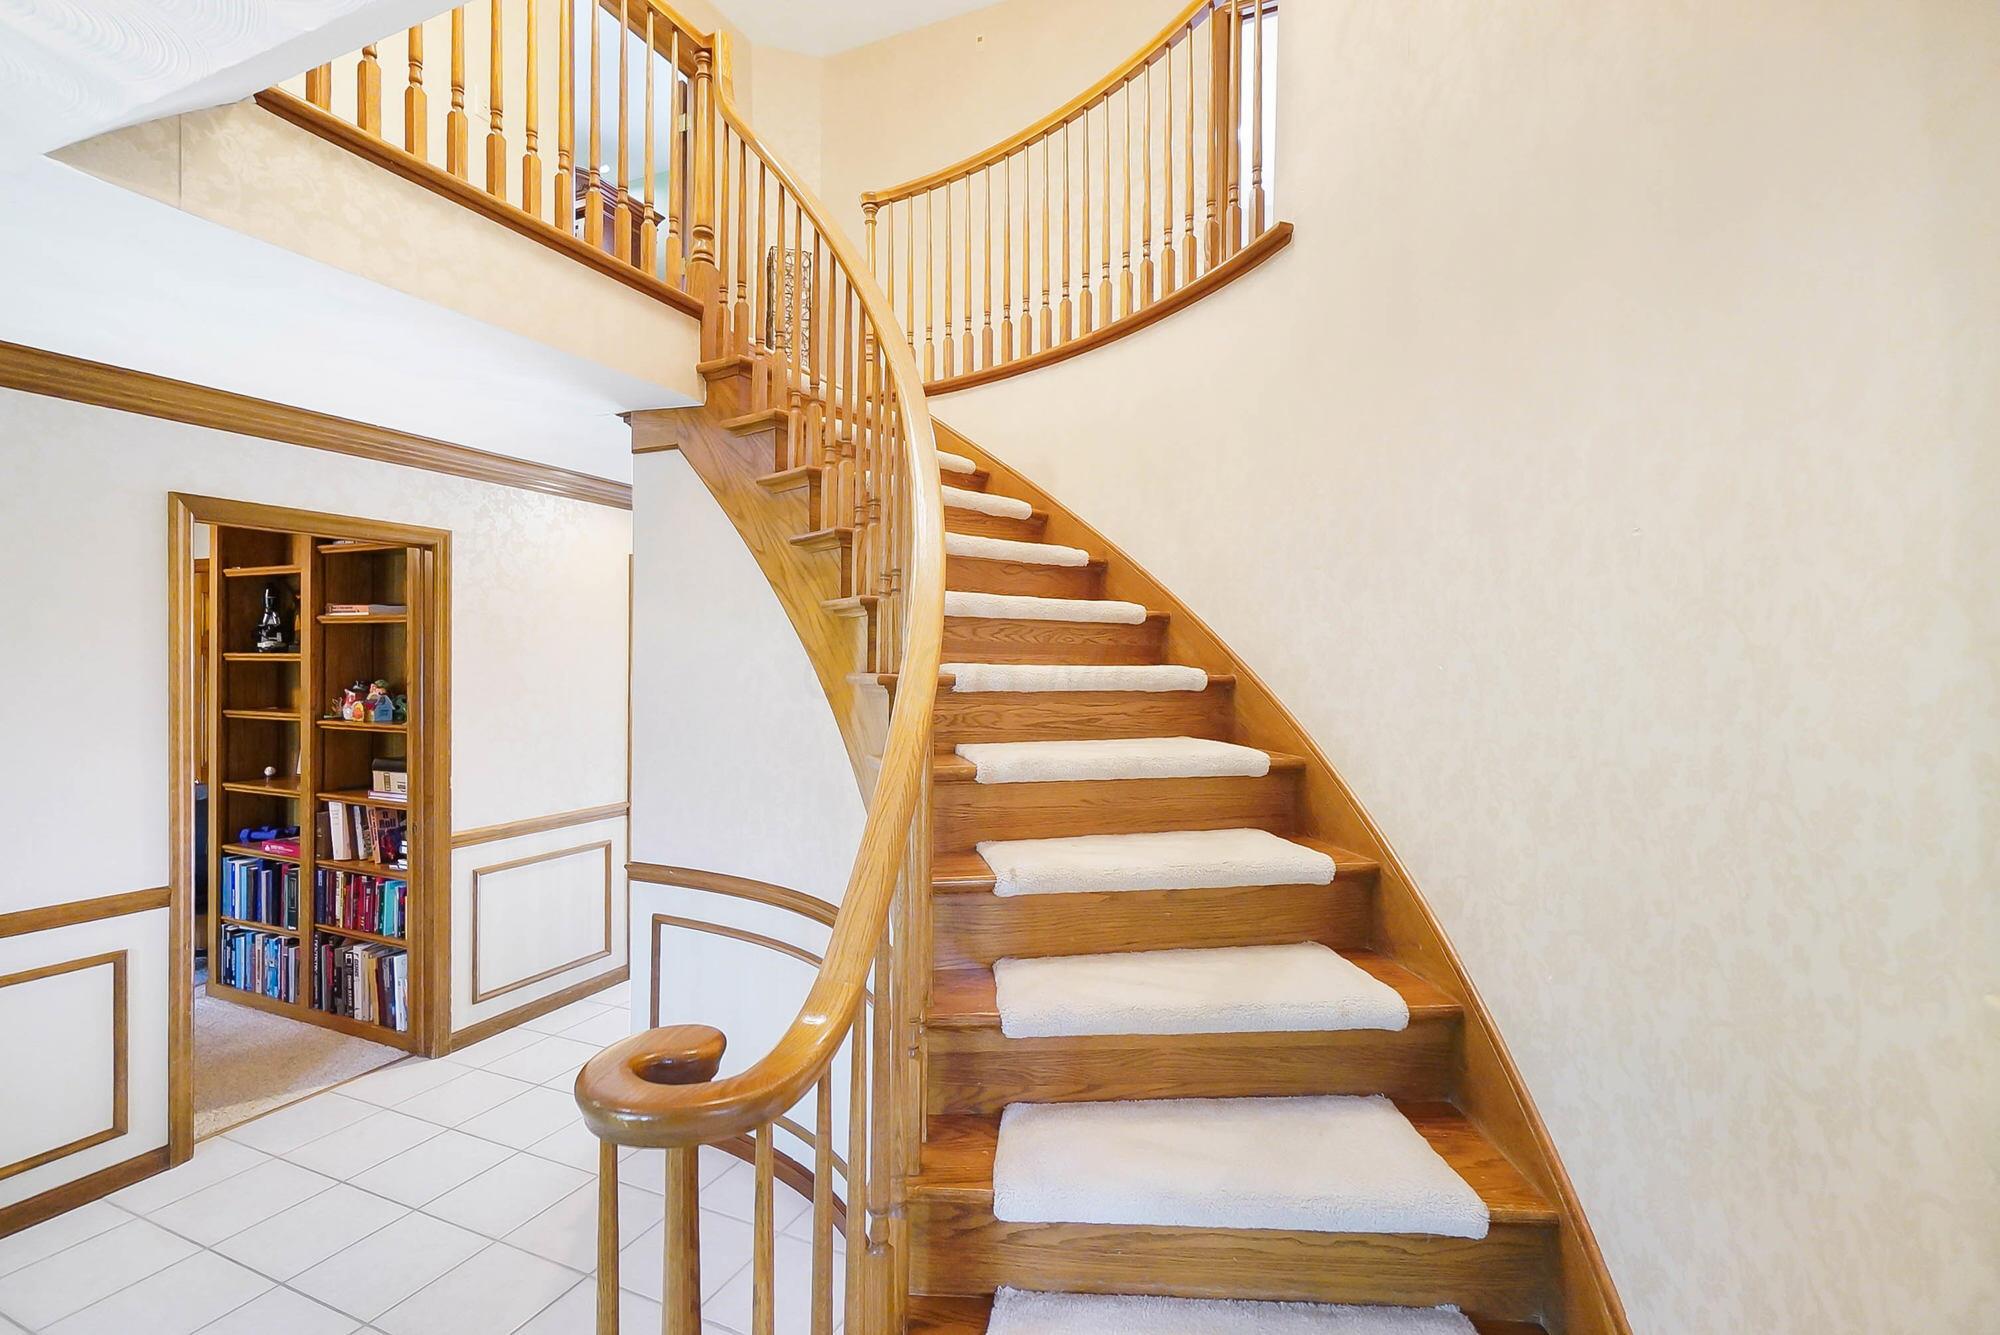
Curved wooden staircase with white carpet treads and an upper landing beside a built-in bookcase.
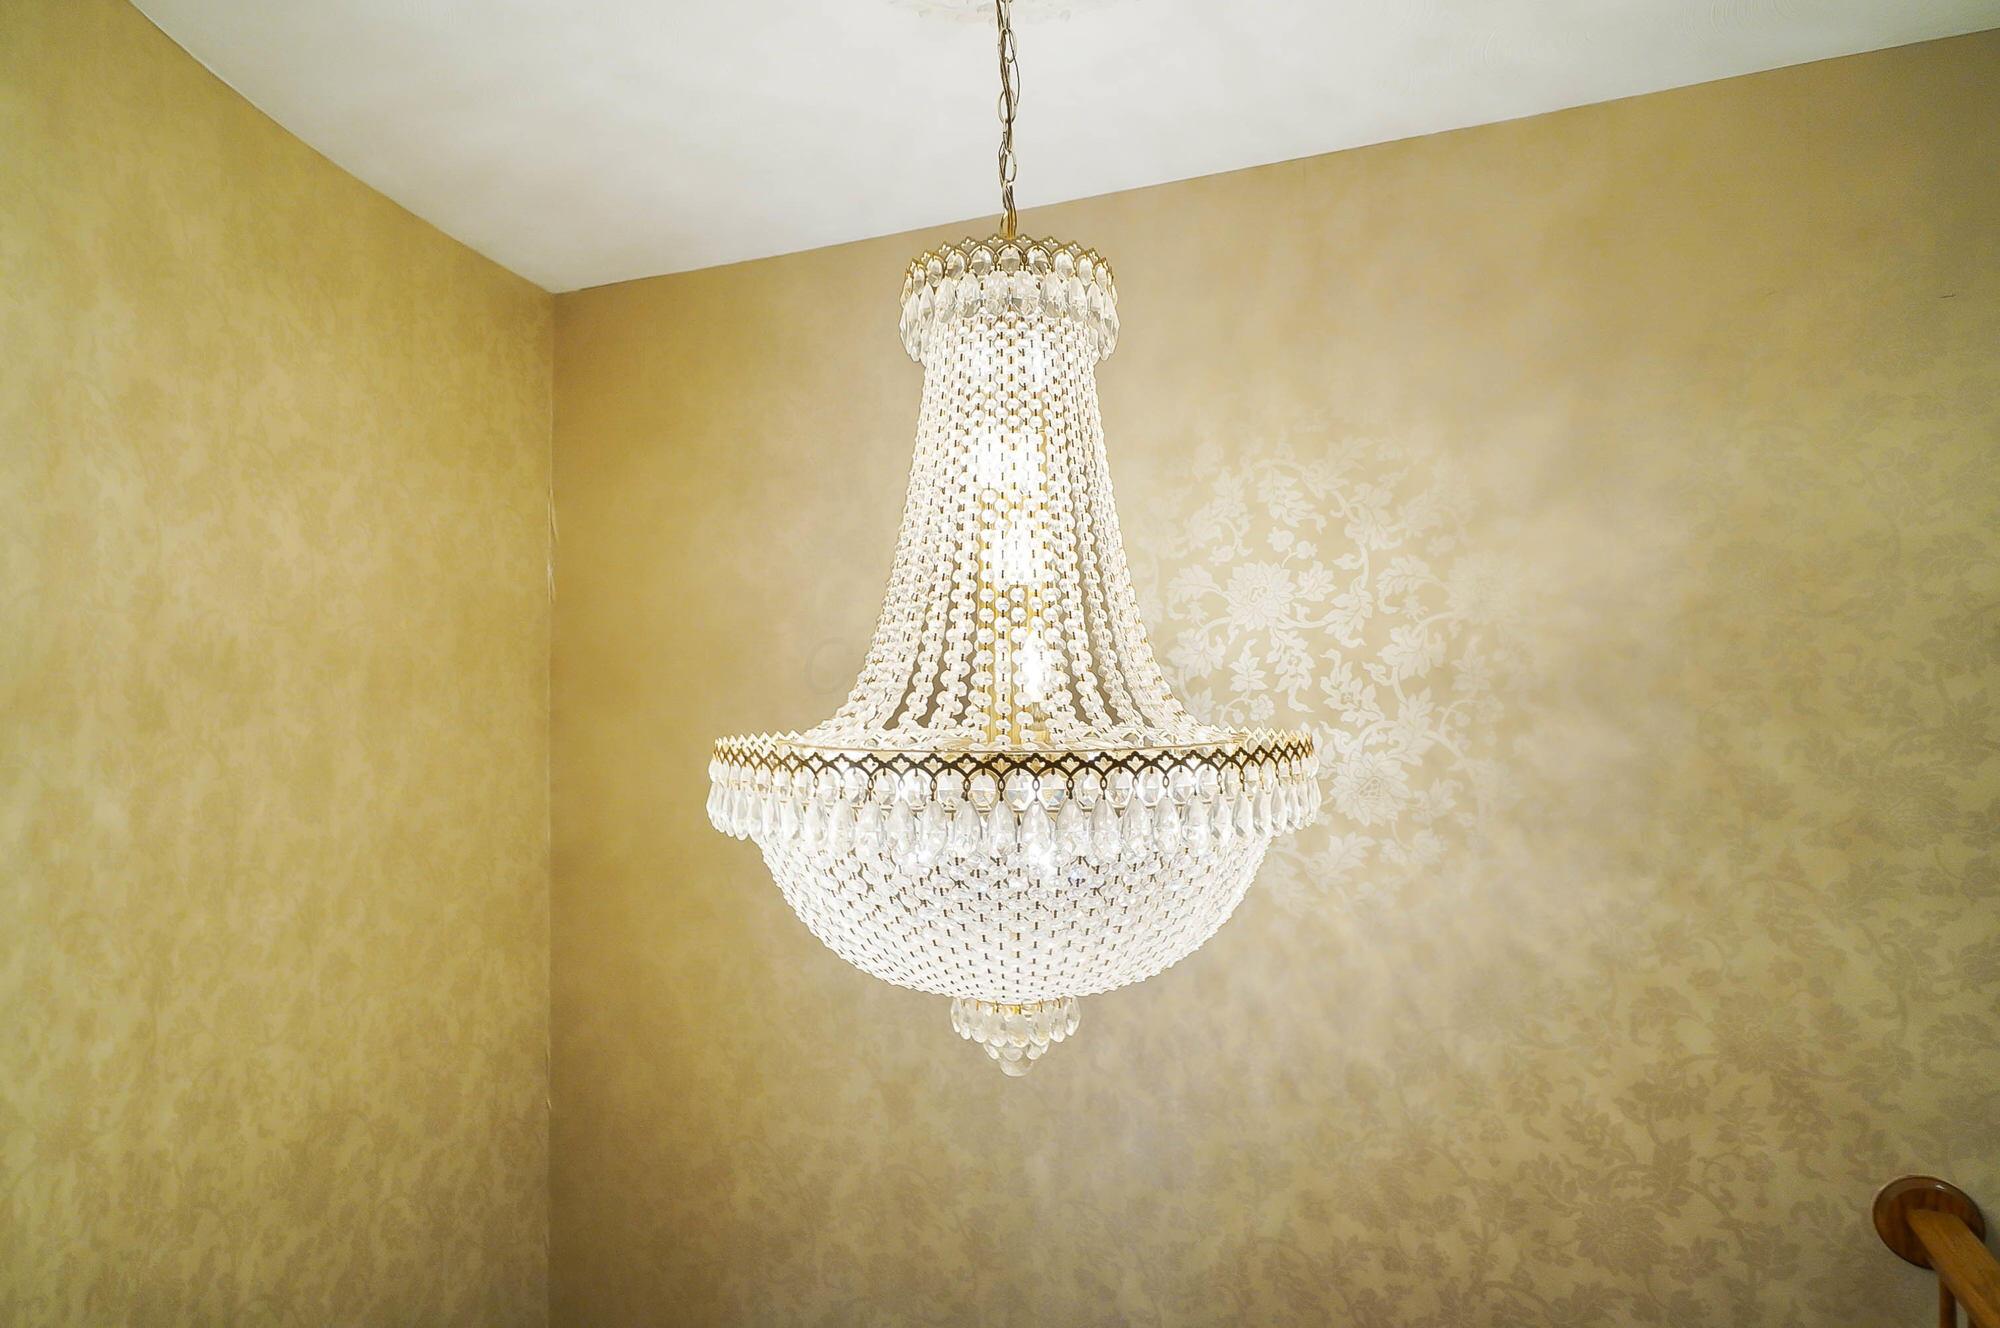
Ornate crystal chandelier against gold patterned wallpaper.
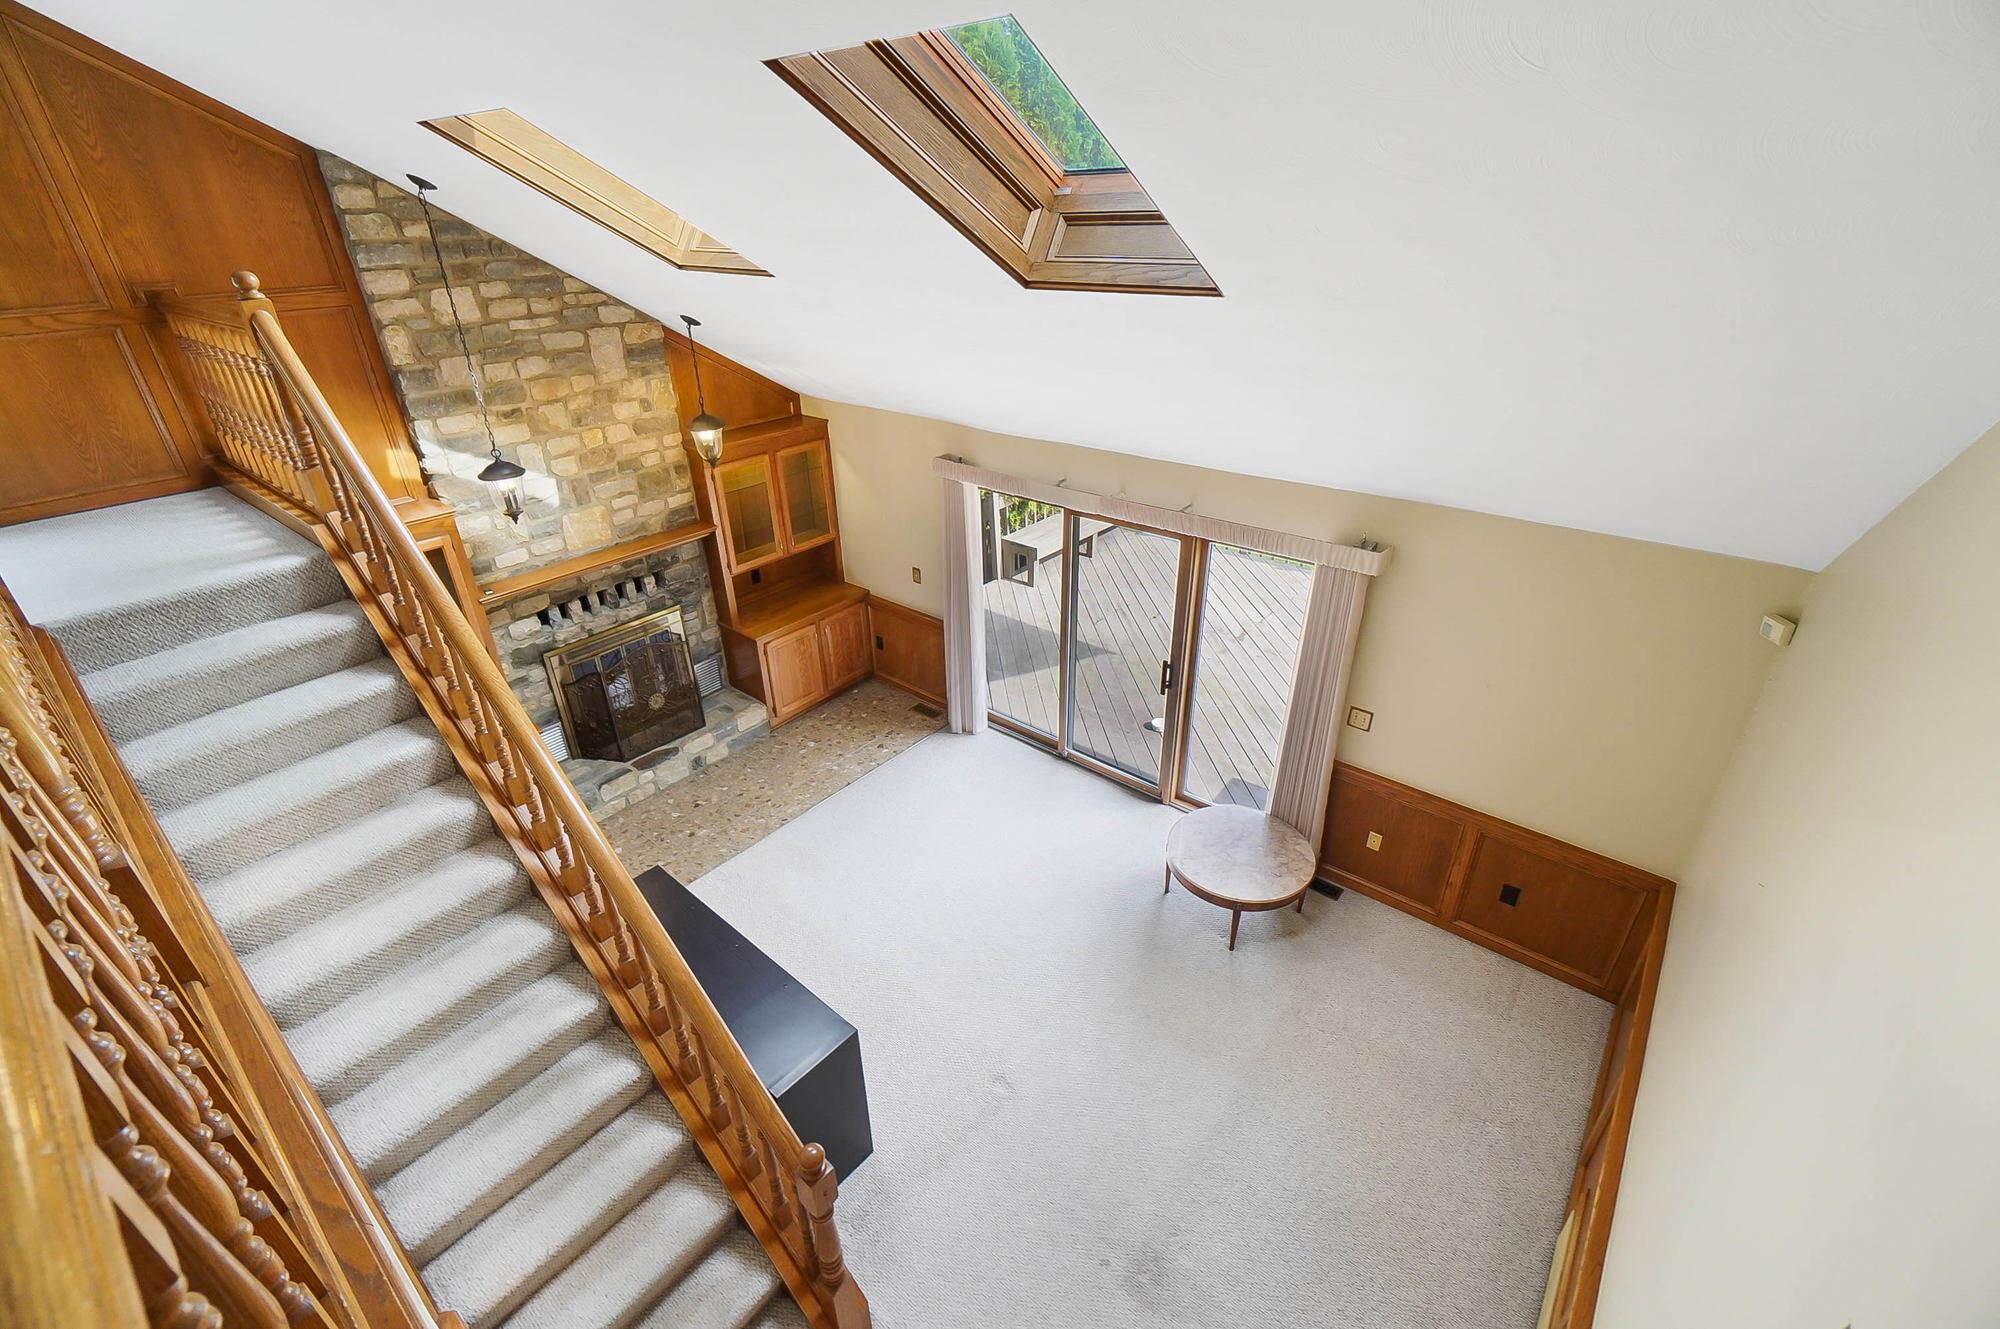
Two-story living room with a stone fireplace, wood staircase, skylights, and sliding doors to a deck.
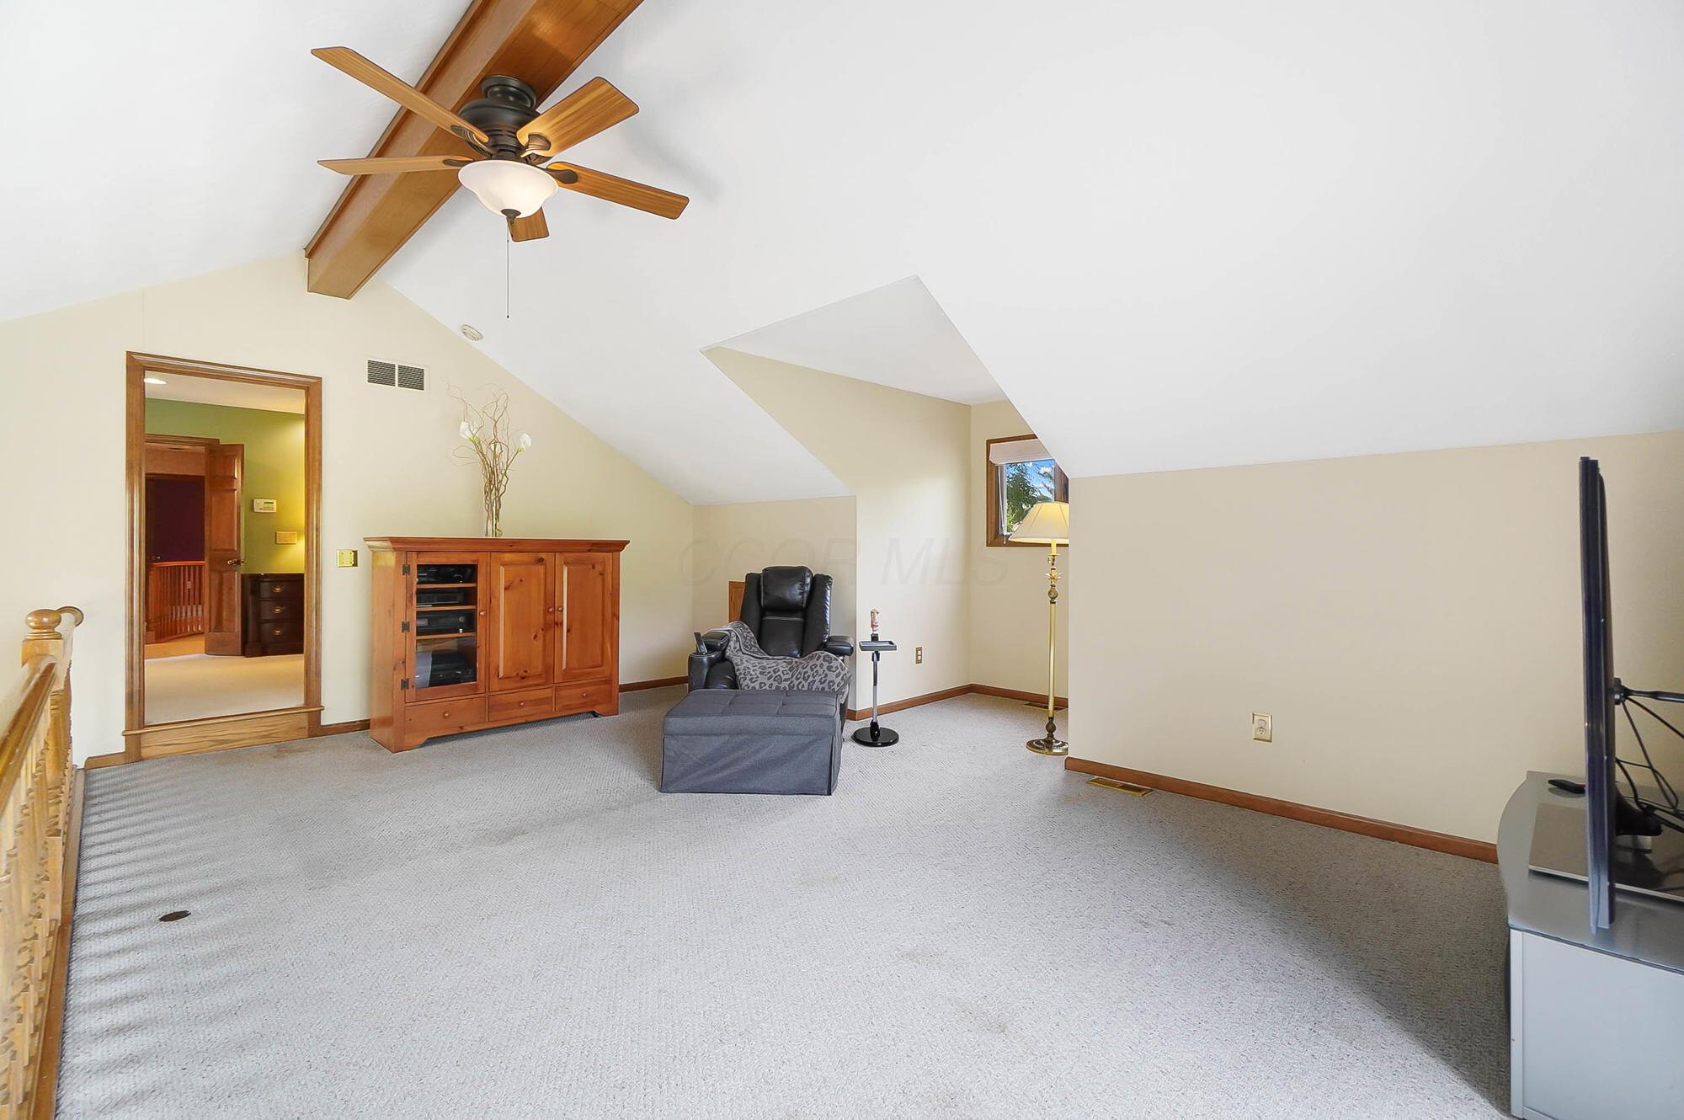
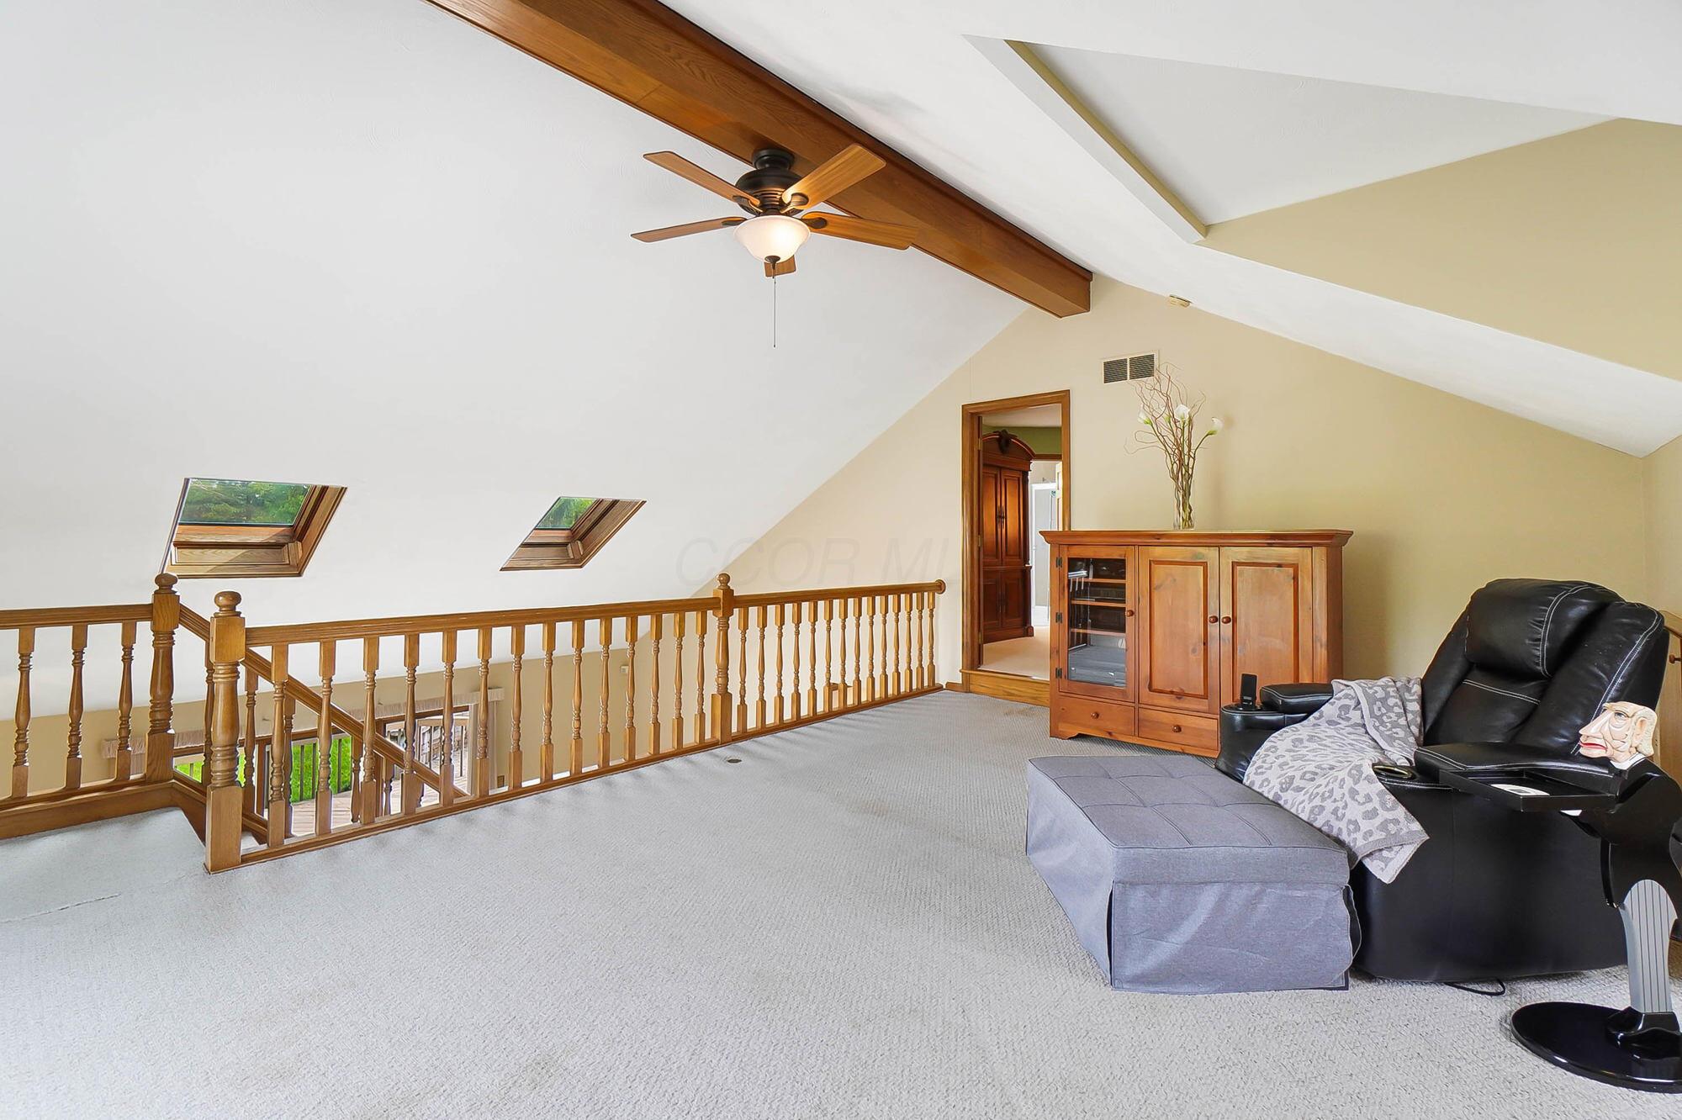
Upstairs living area with a vaulted ceiling, exposed wood beam, and ceiling fan.
Upstairs loft sitting area with vaulted ceiling, skylights, wood railing, and a black recliner.
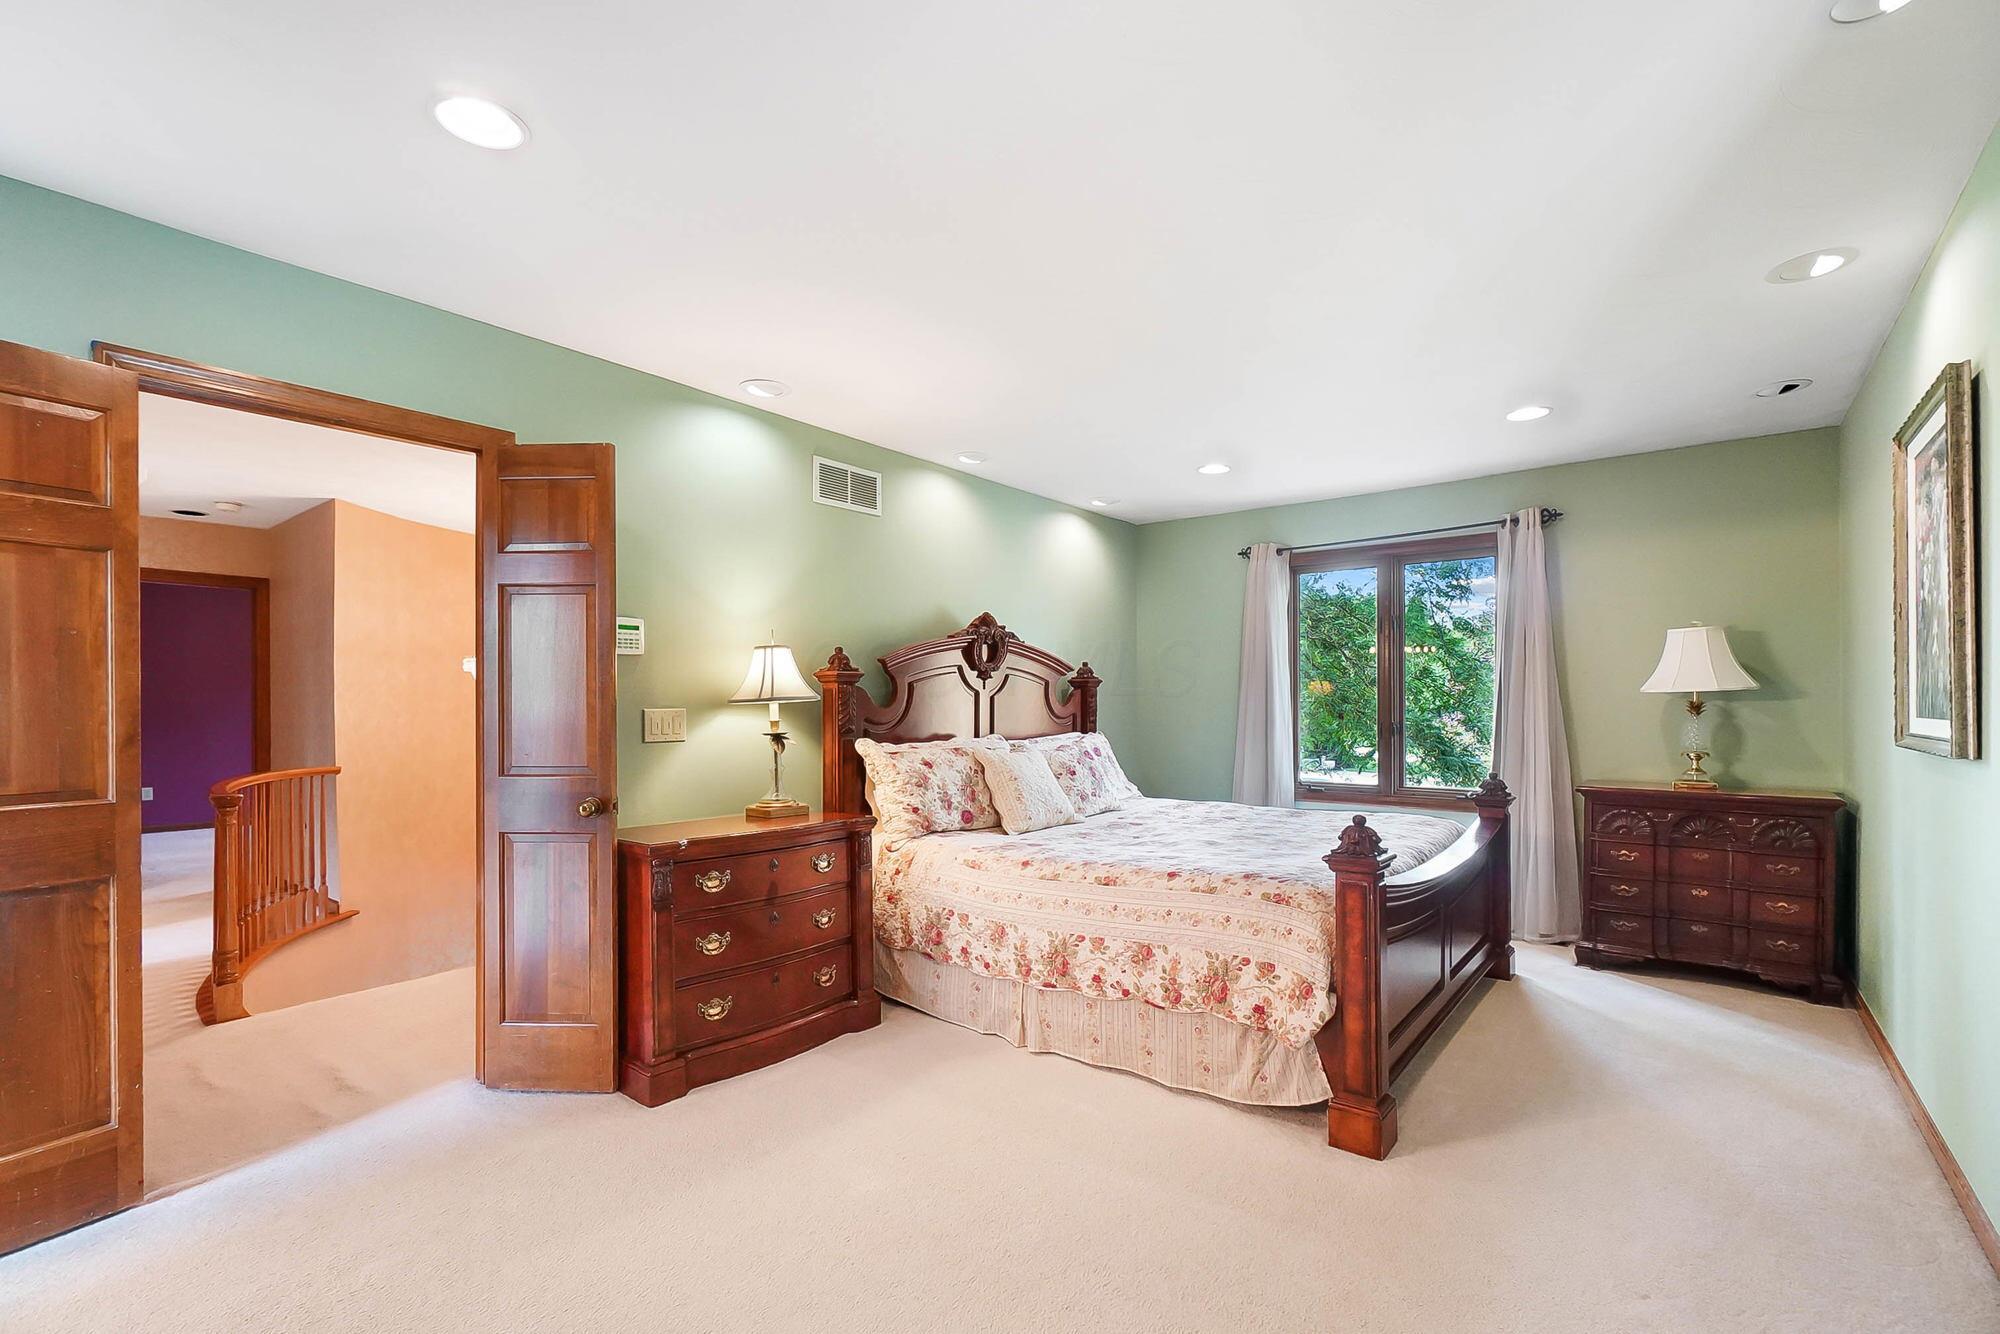
Furnished bedroom with a dark wood bed, floral bedding, and a window overlooking leafy trees.
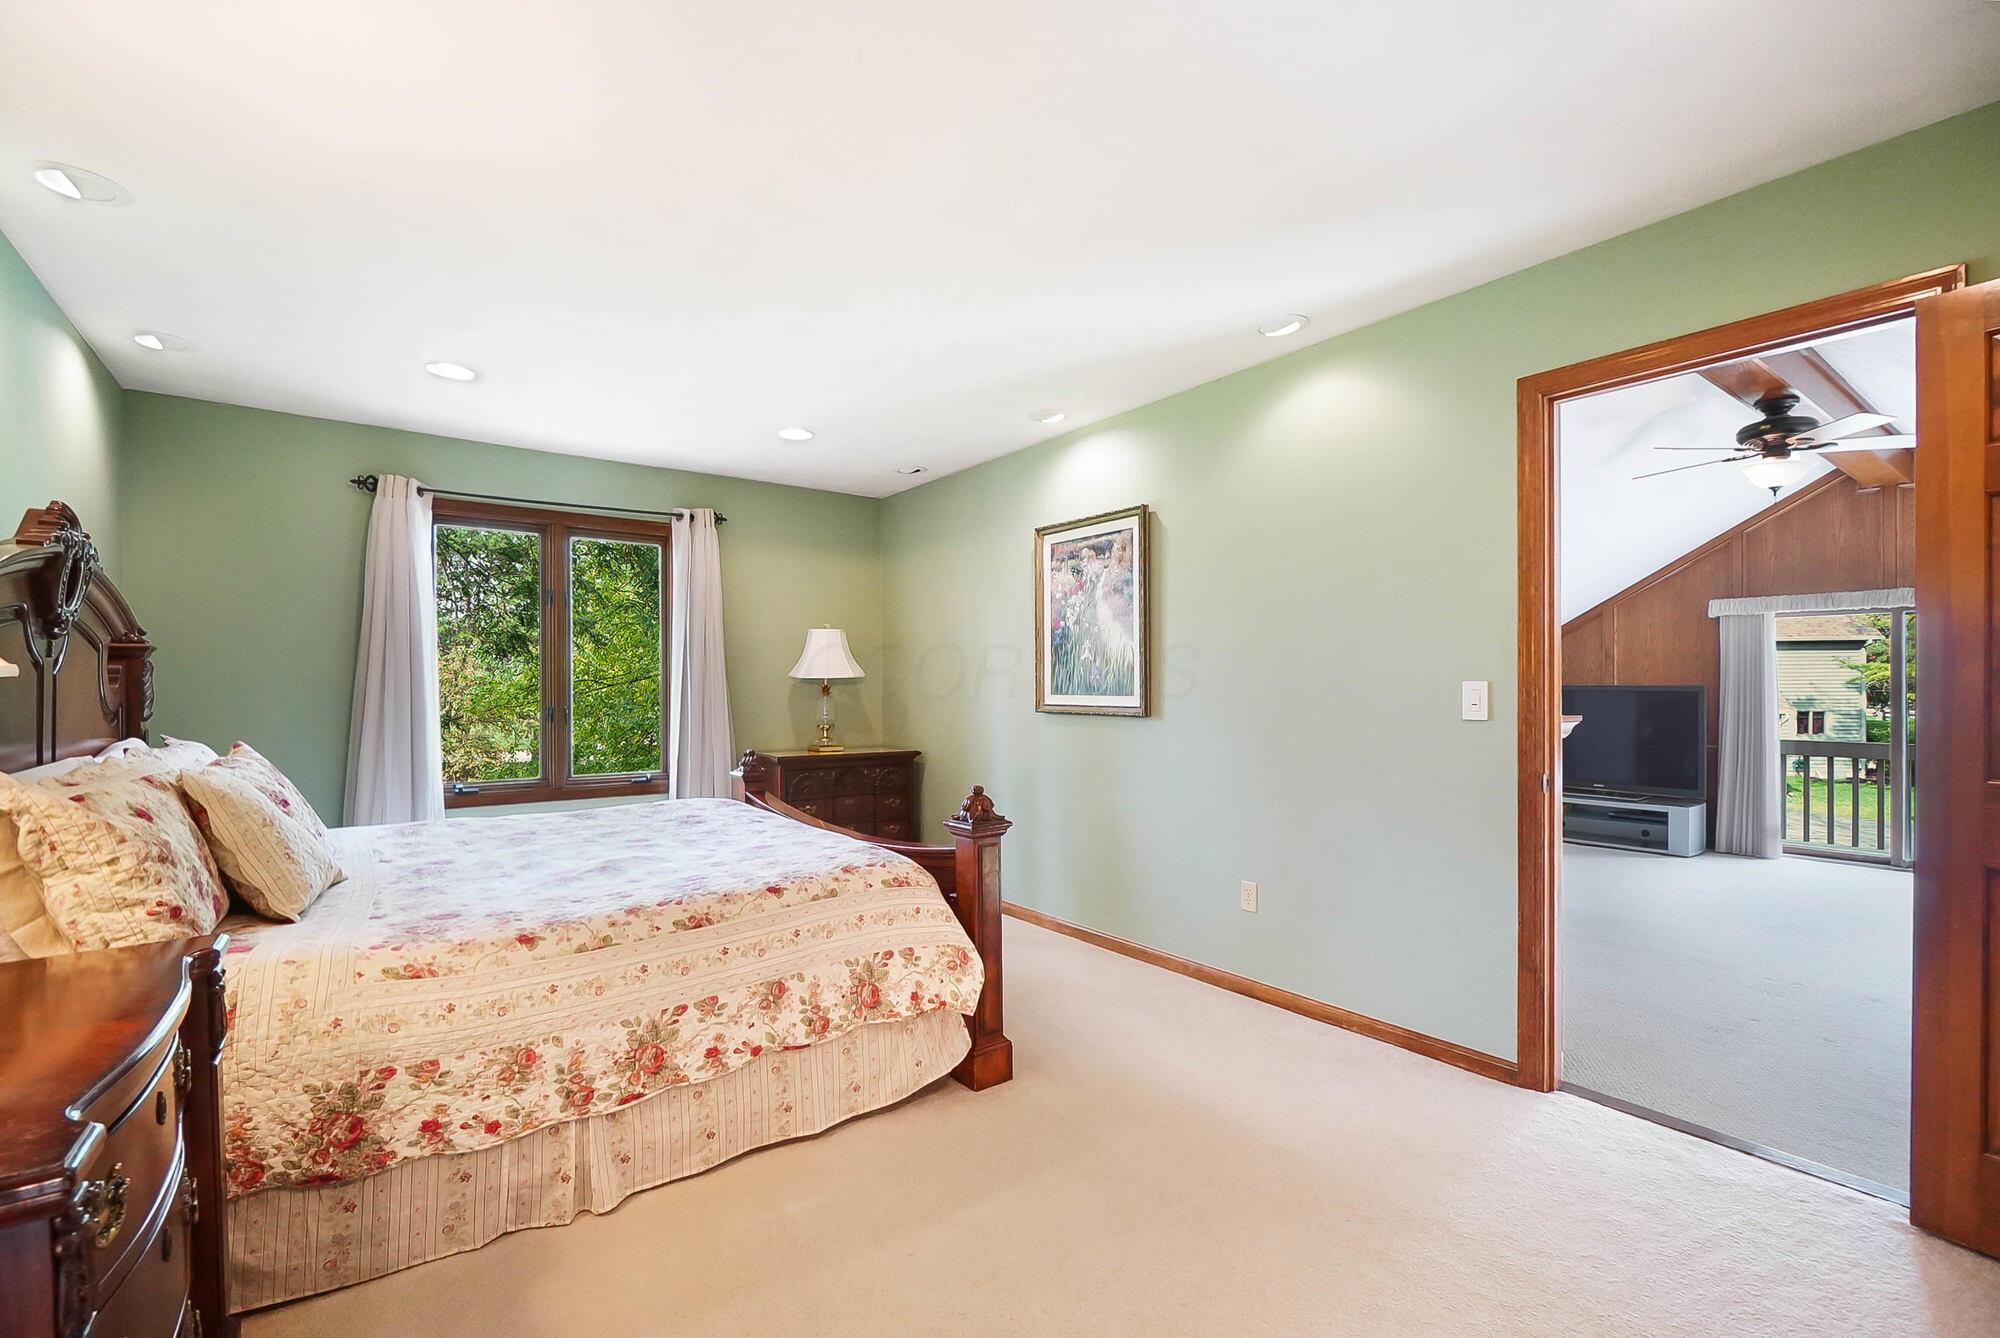
Furnished bedroom with a floral bedspread, sage-green walls, and an open doorway to a vaulted adjoining room.
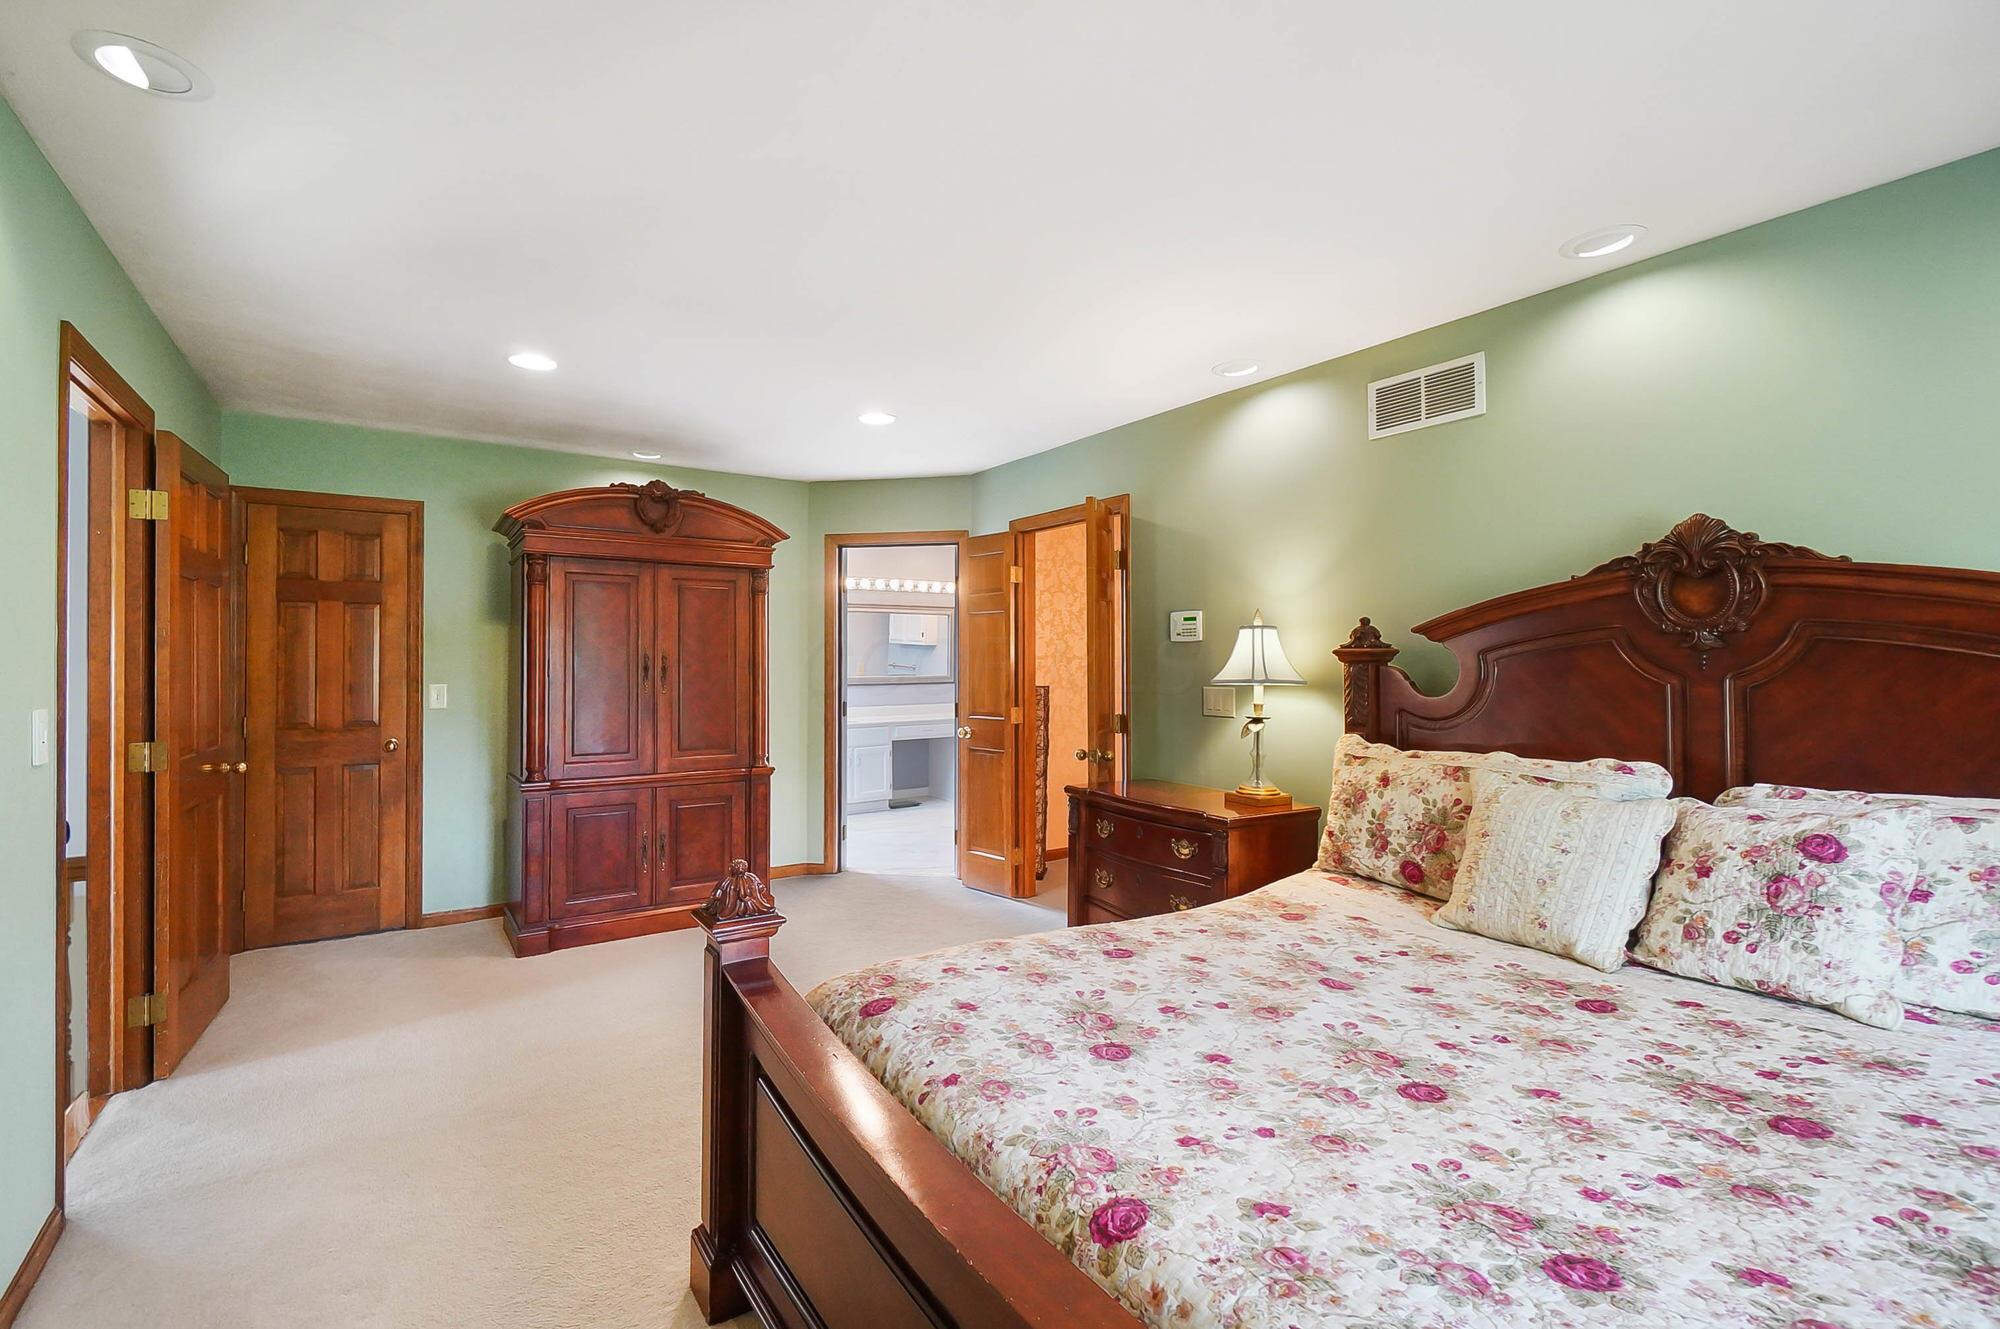
Bedroom with a carved dark wood bed, floral bedding, and matching armoire.
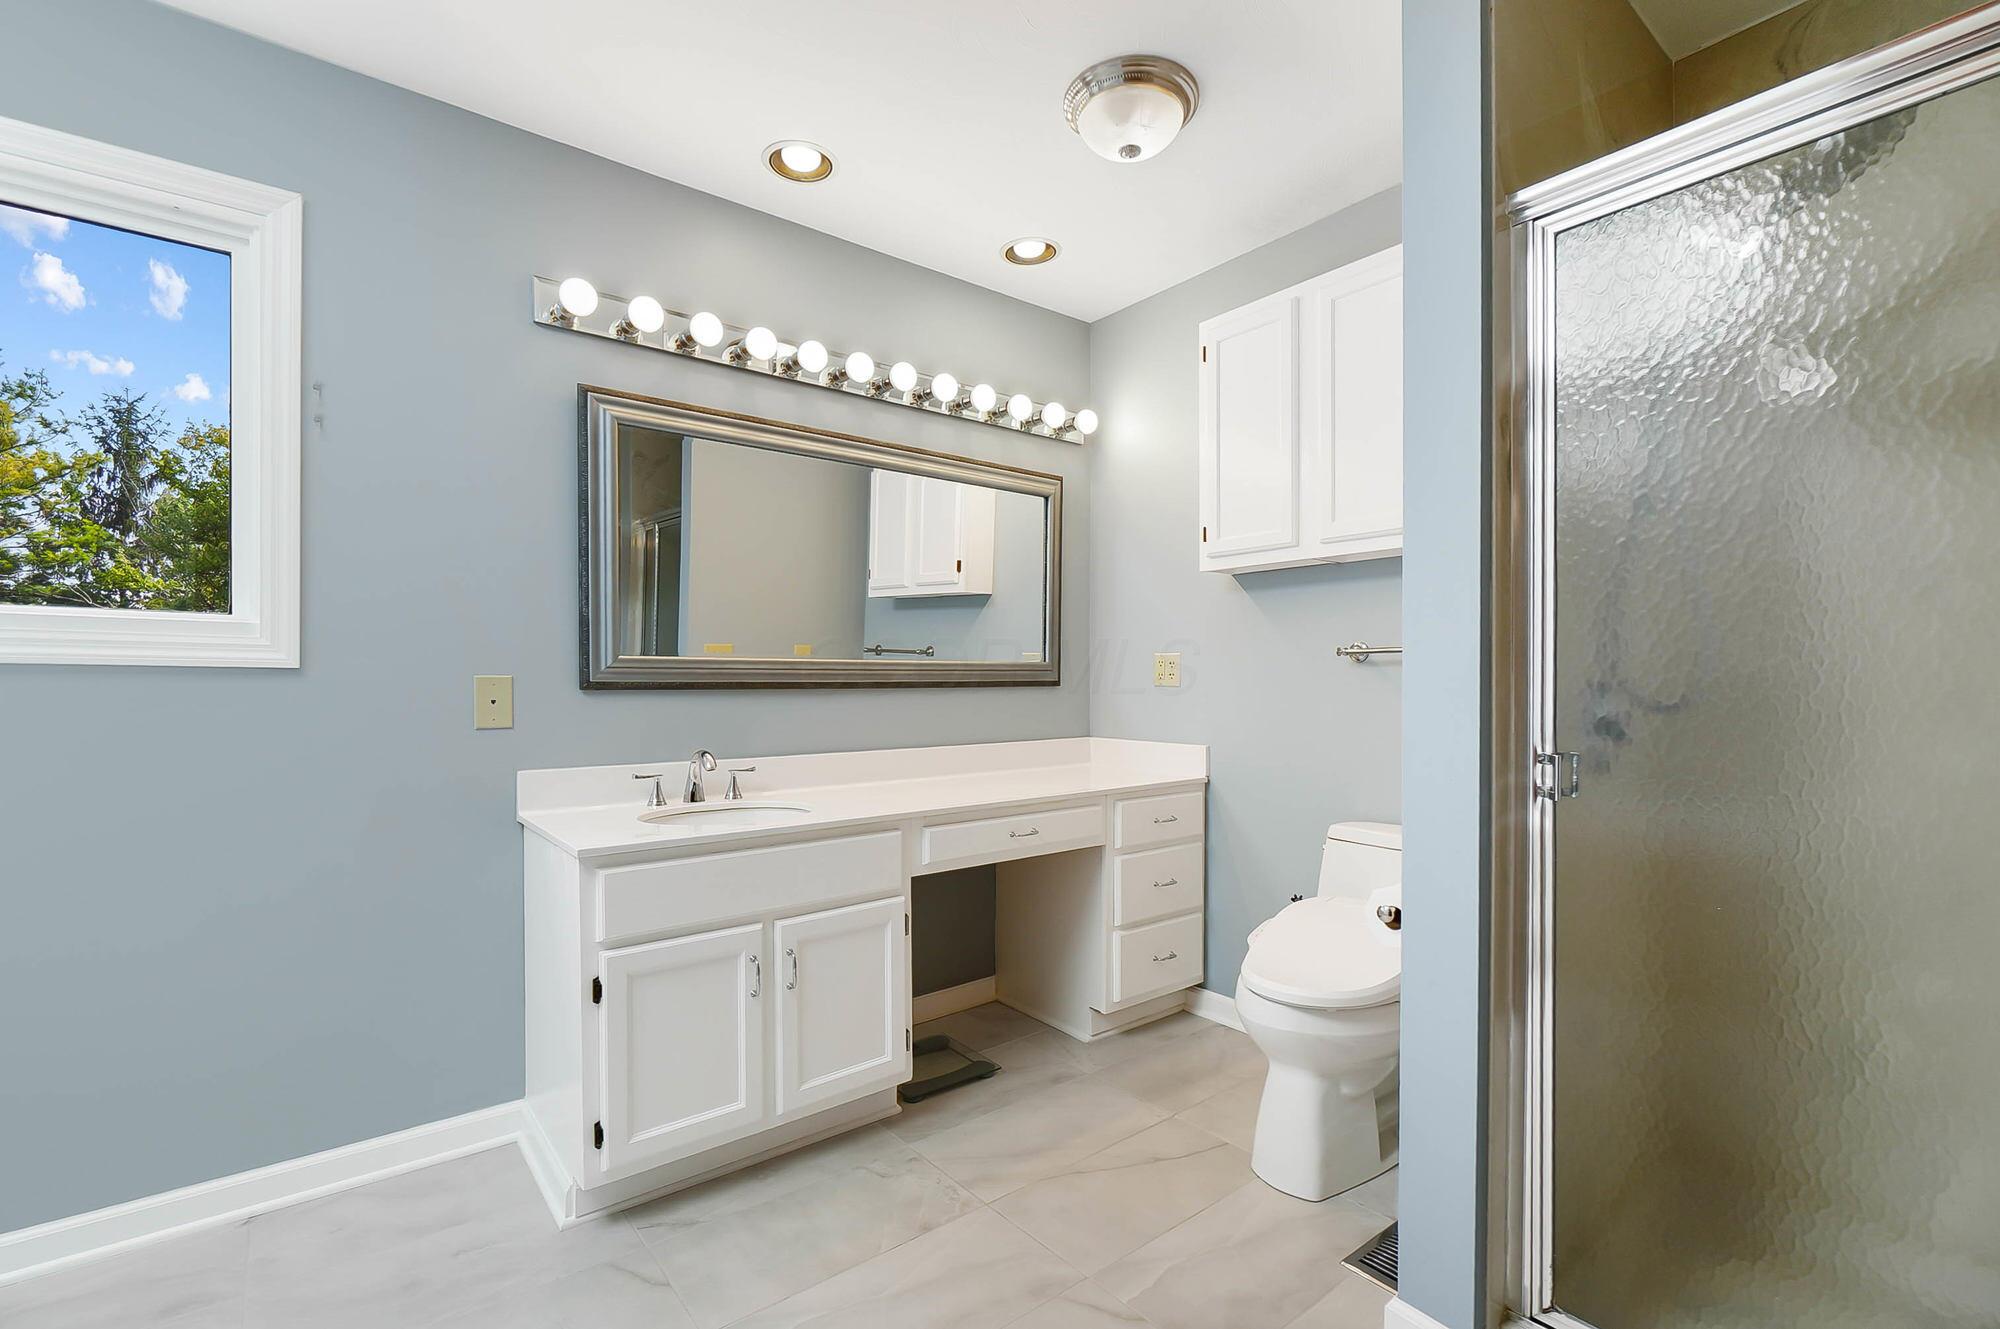
Bathroom with white vanity, large mirror, window, toilet, and glass-enclosed shower.
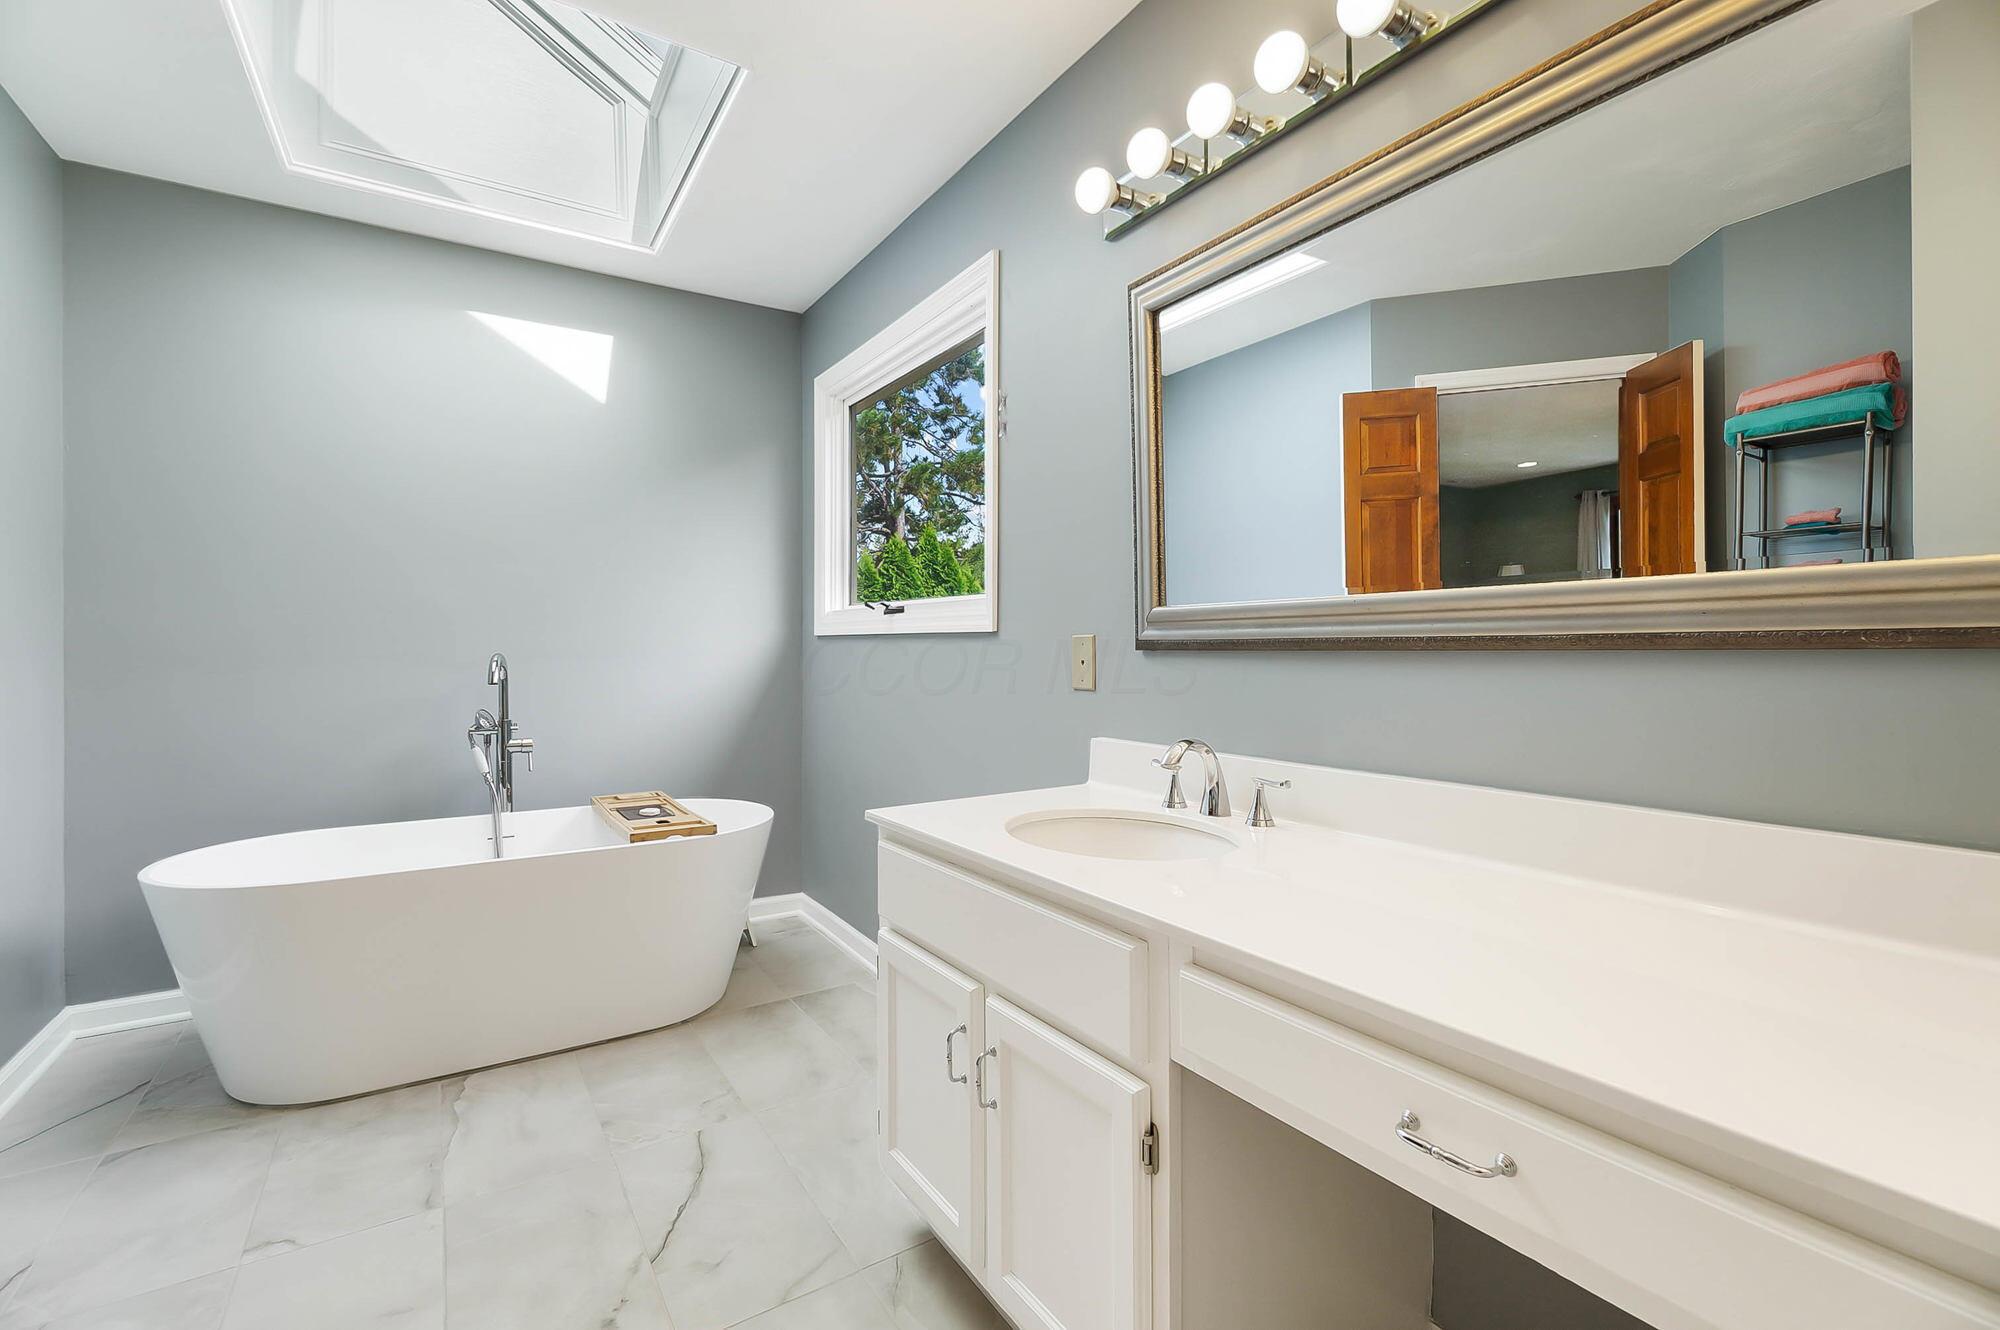
Bathroom with a freestanding soaking tub, long white vanity, and large framed mirror.
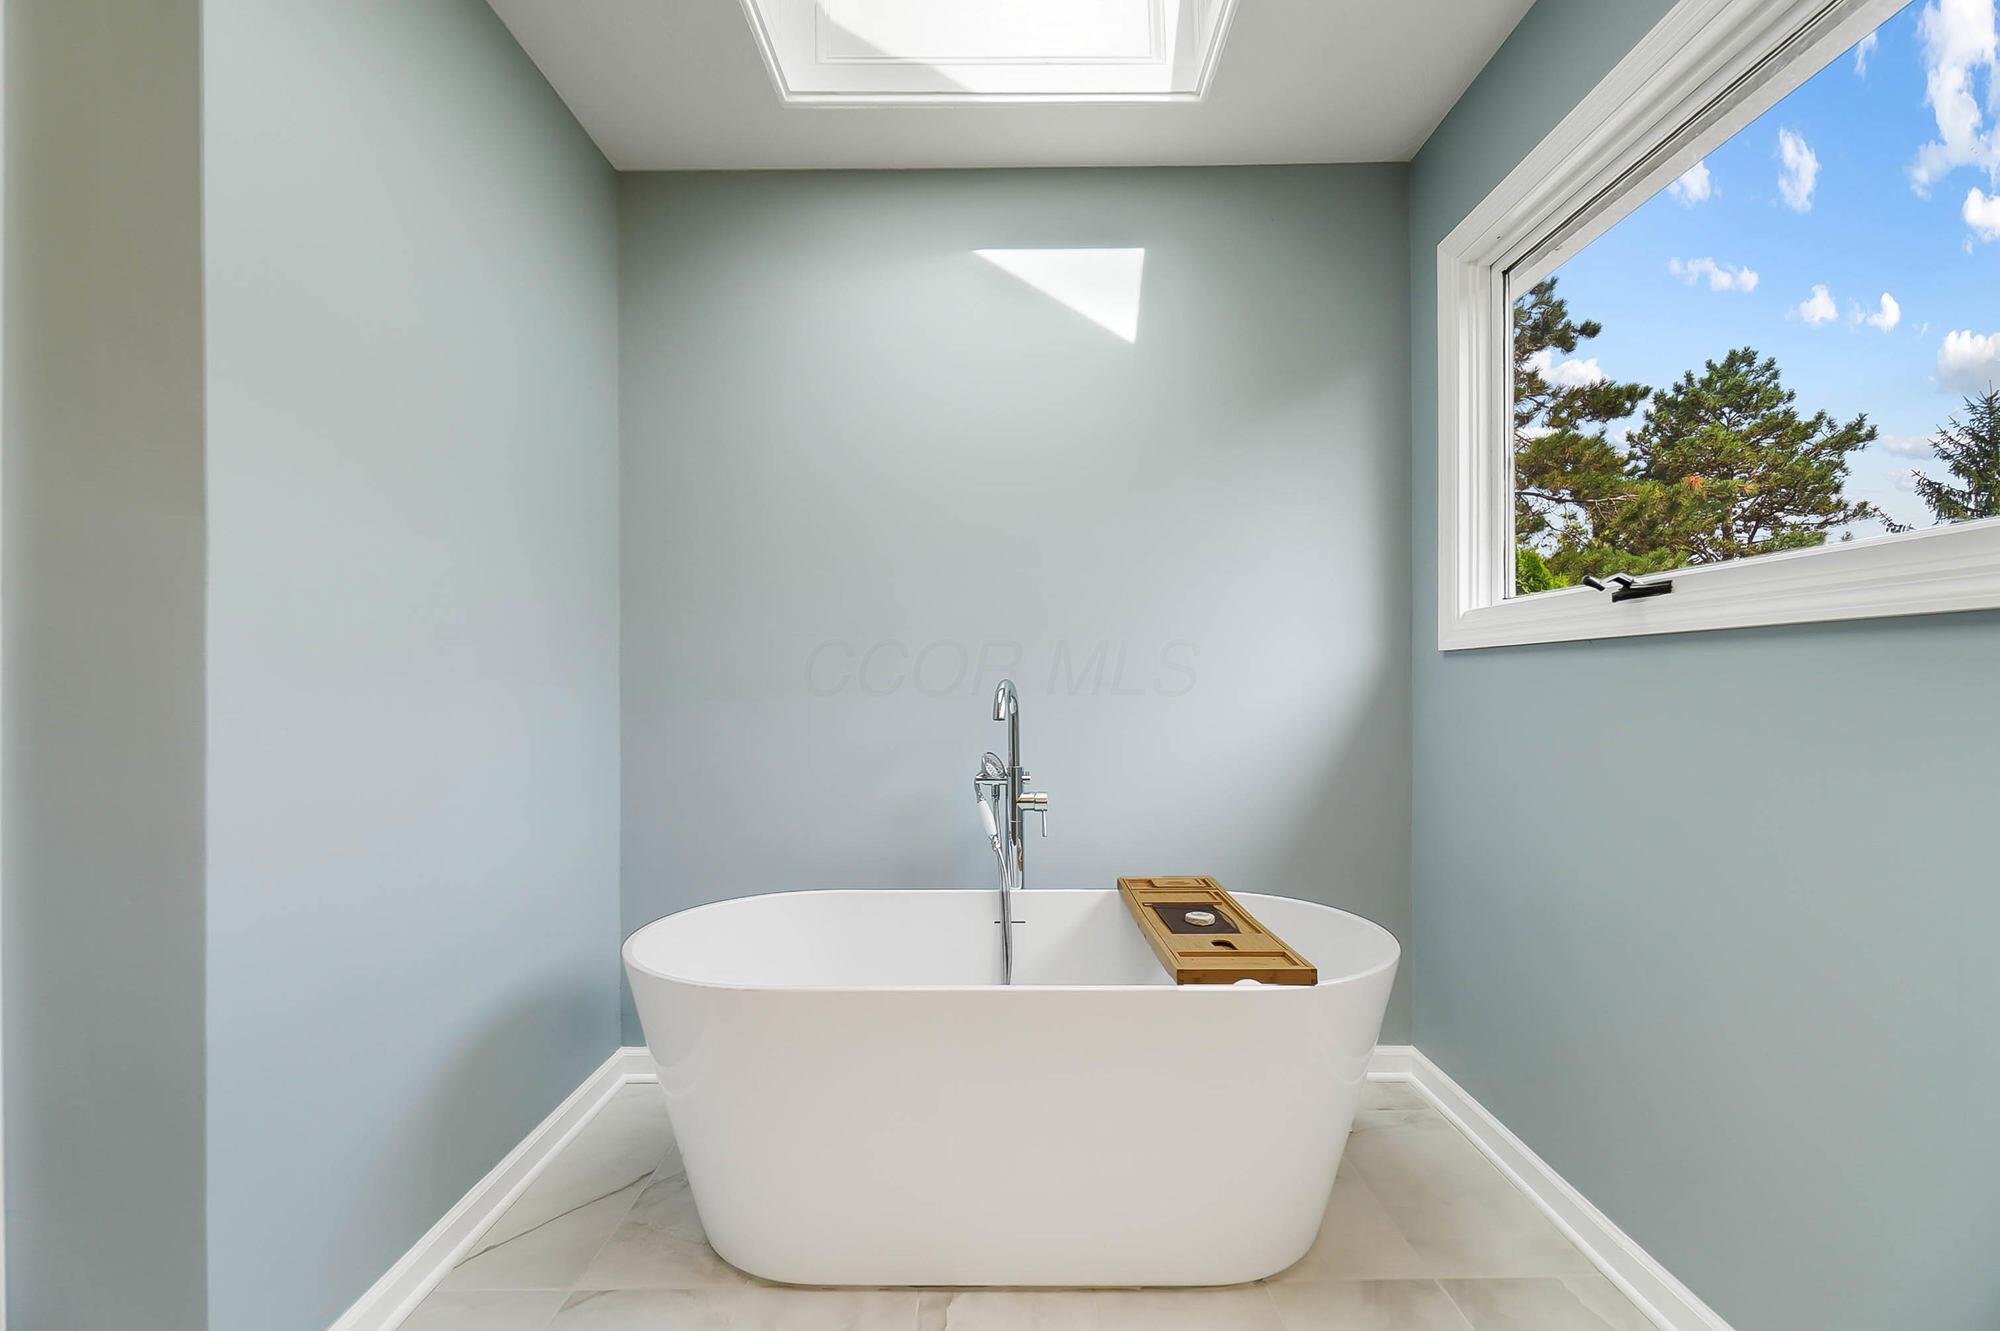
Bathroom with a freestanding soaking tub beneath a skylight and beside a large window.
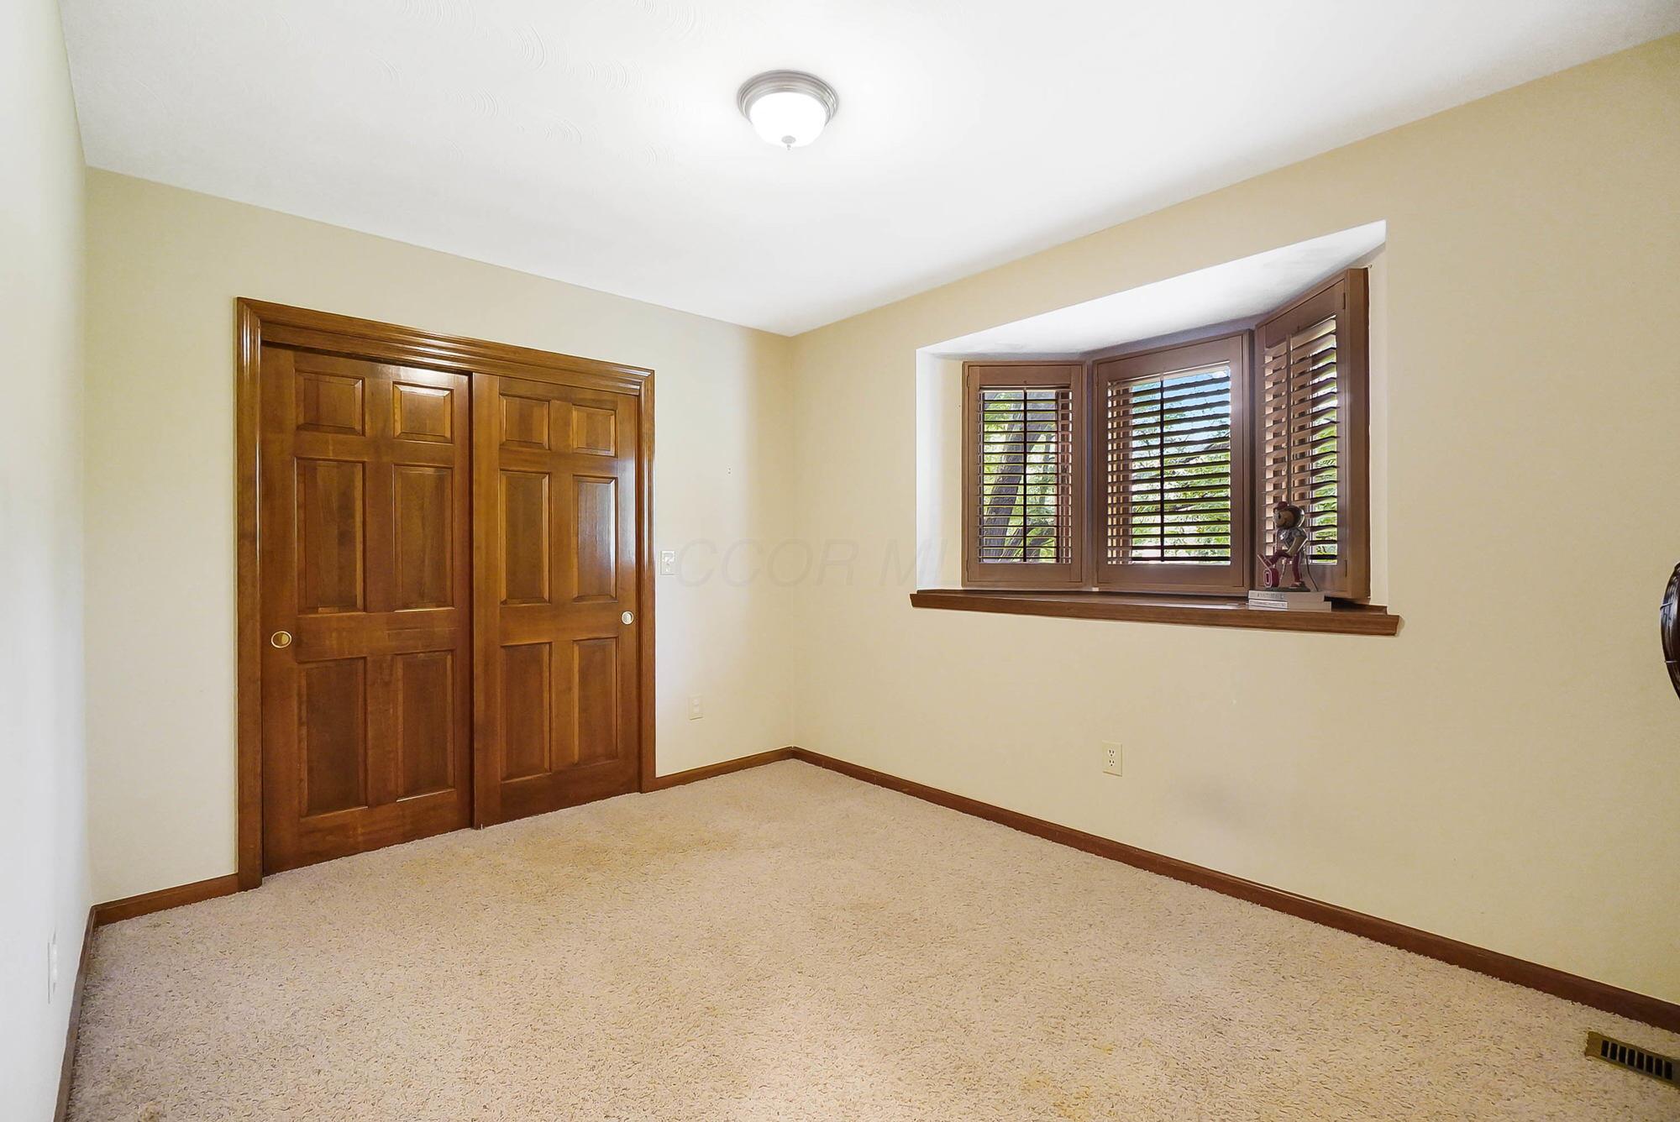
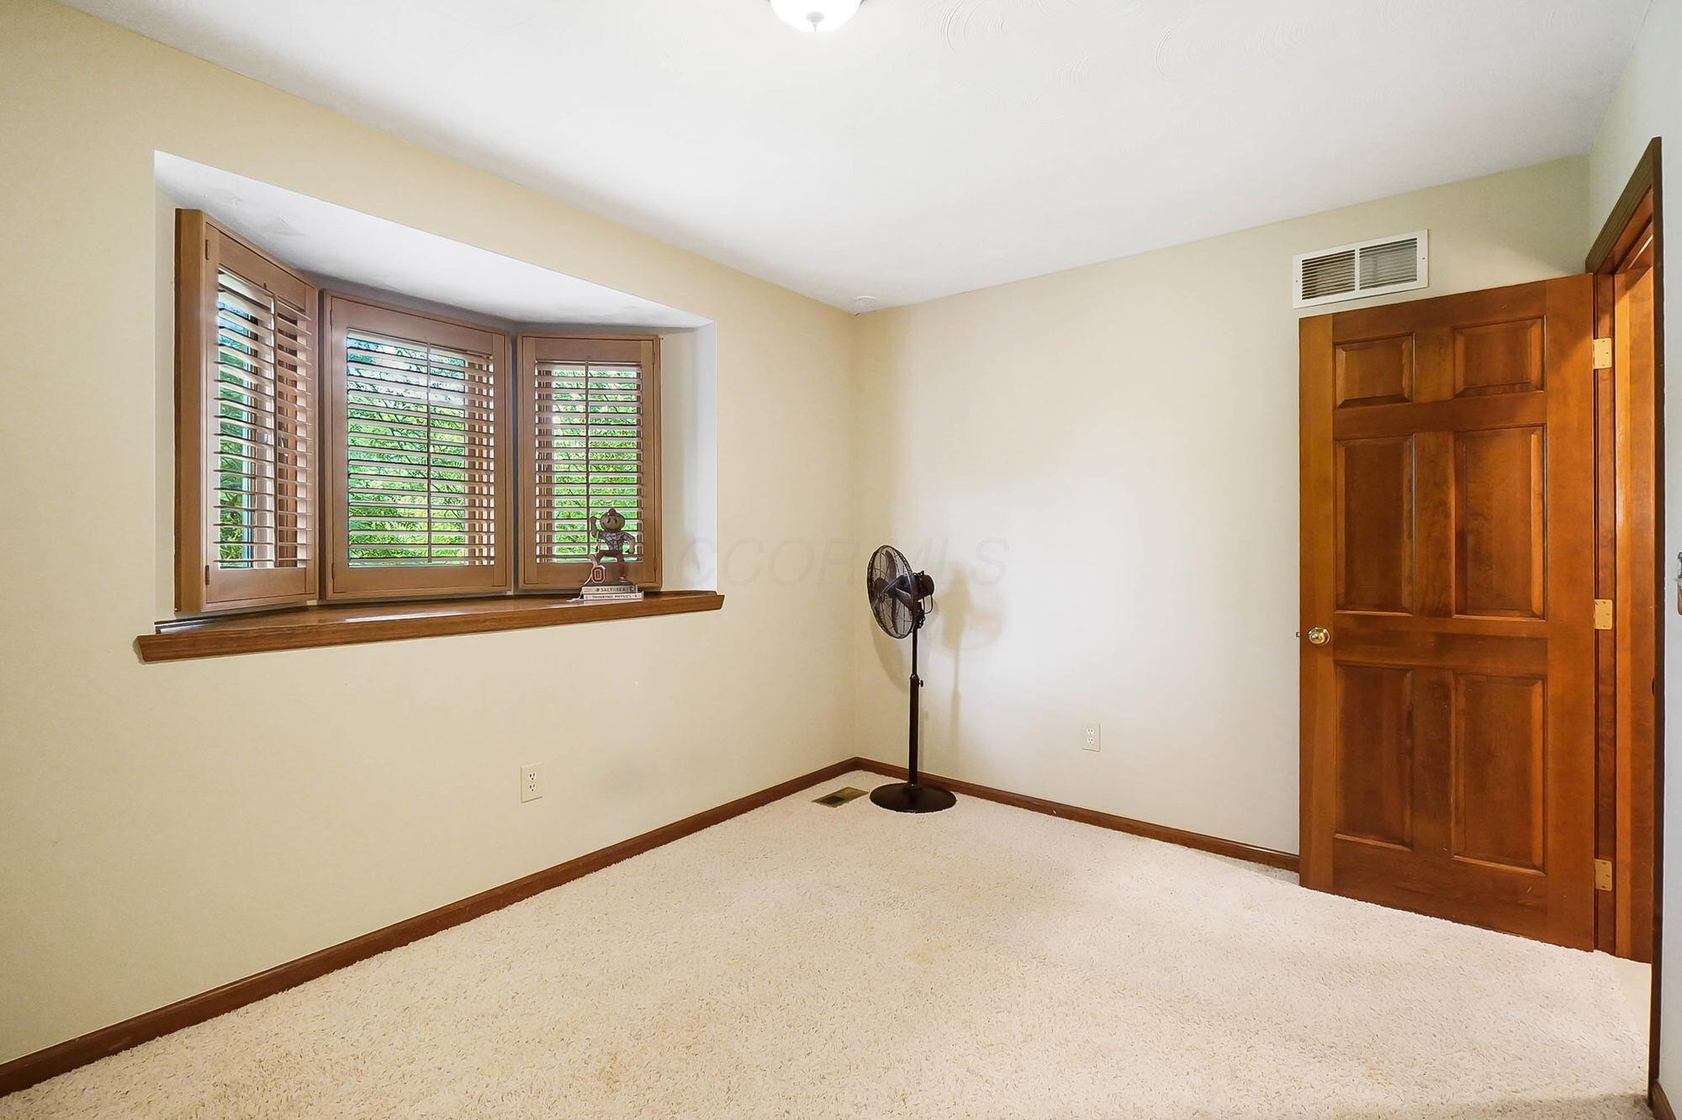
Empty carpeted bedroom with dark wood closet doors and a shuttered bay window.
Unfurnished carpeted room with a shuttered bay window, dark wood trim, and an open paneled door.
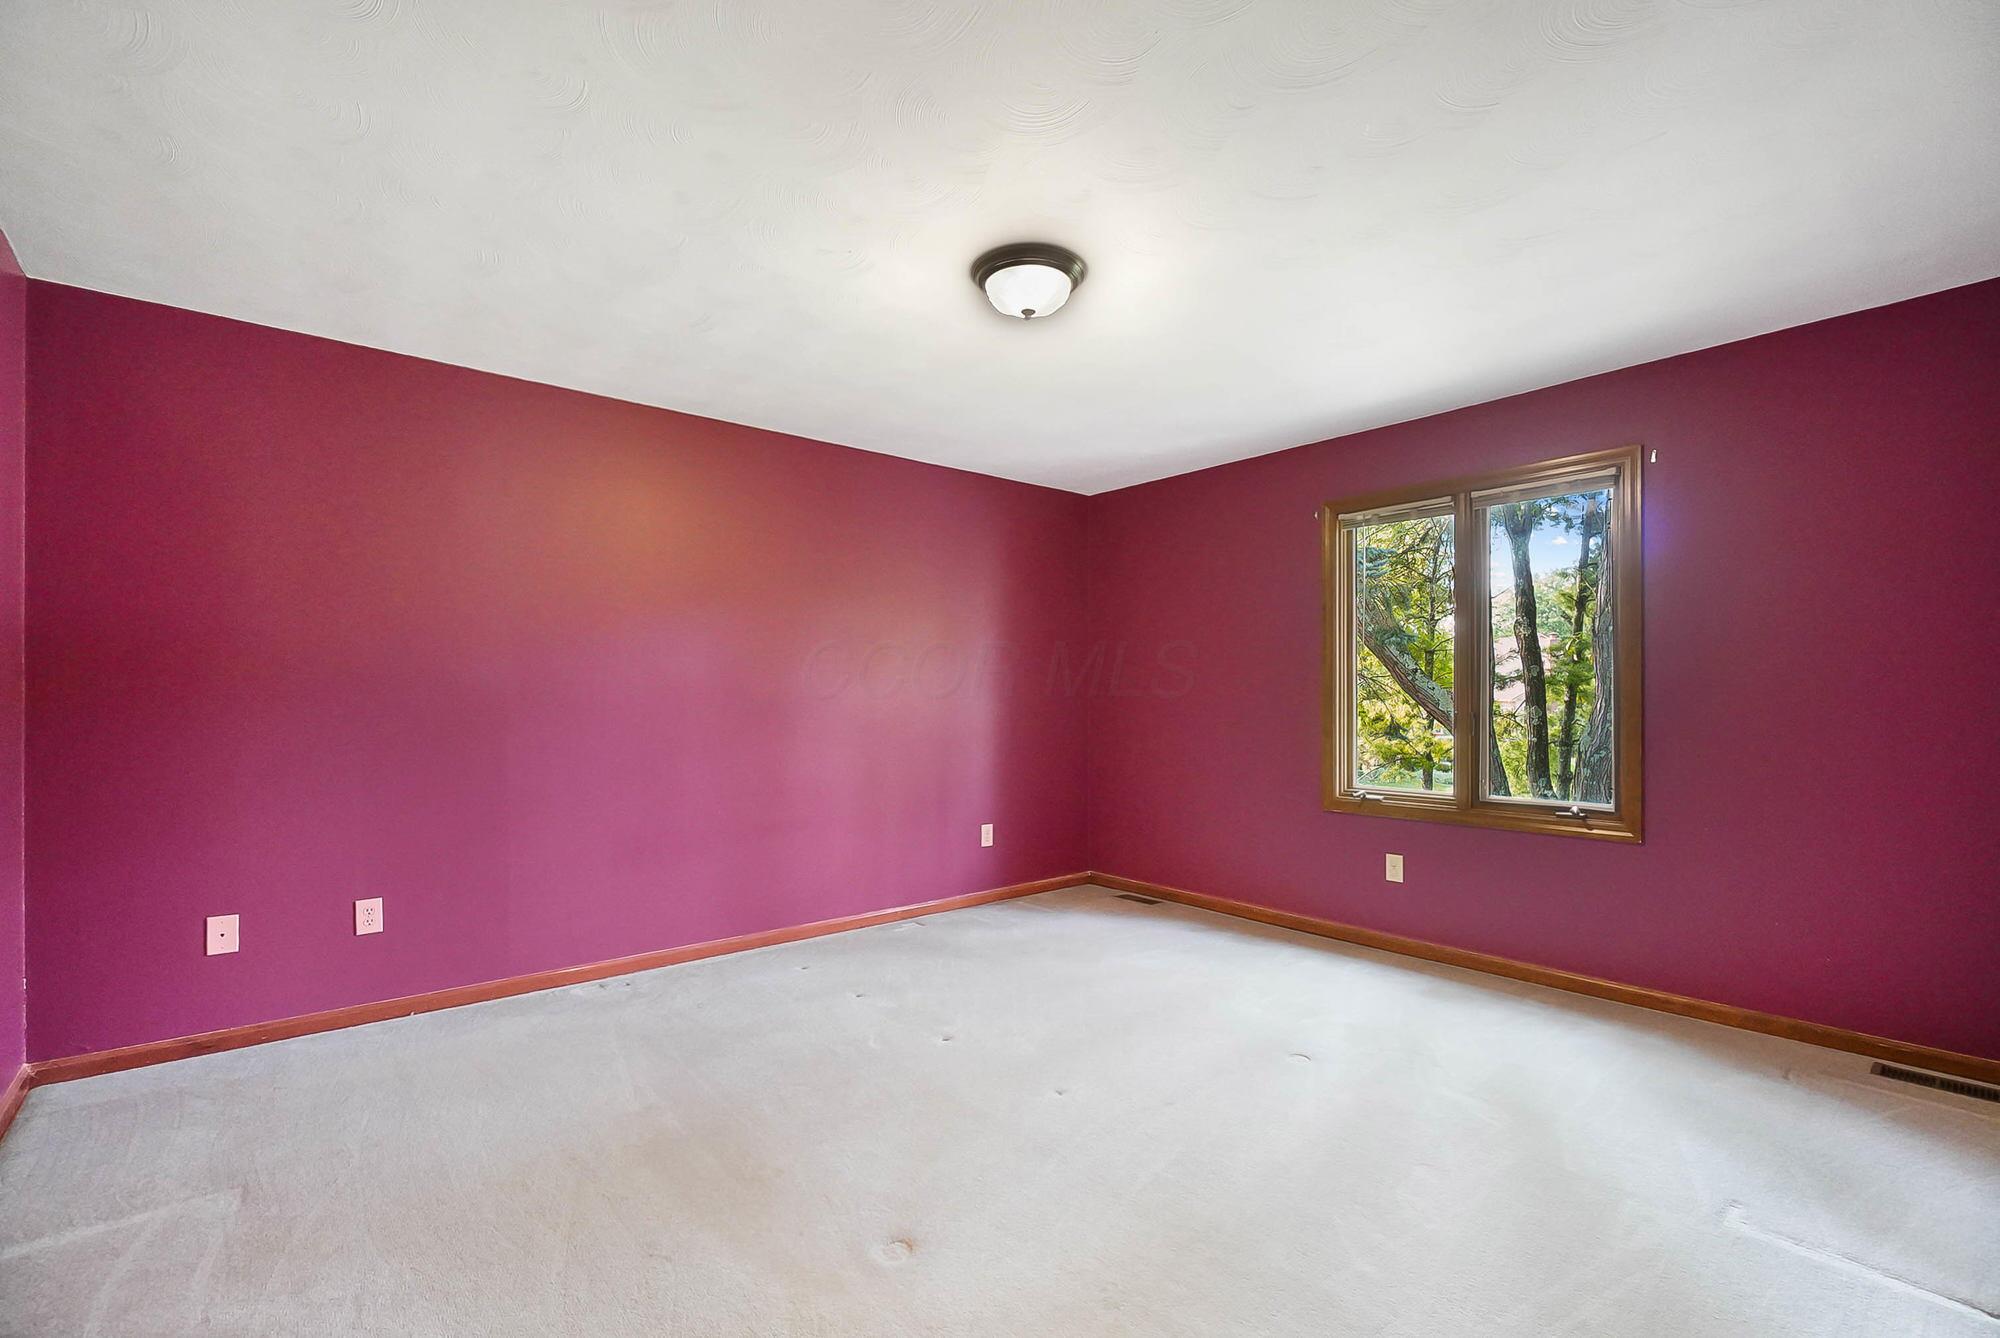
Empty bedroom with magenta walls, light carpet, and a window overlooking trees.
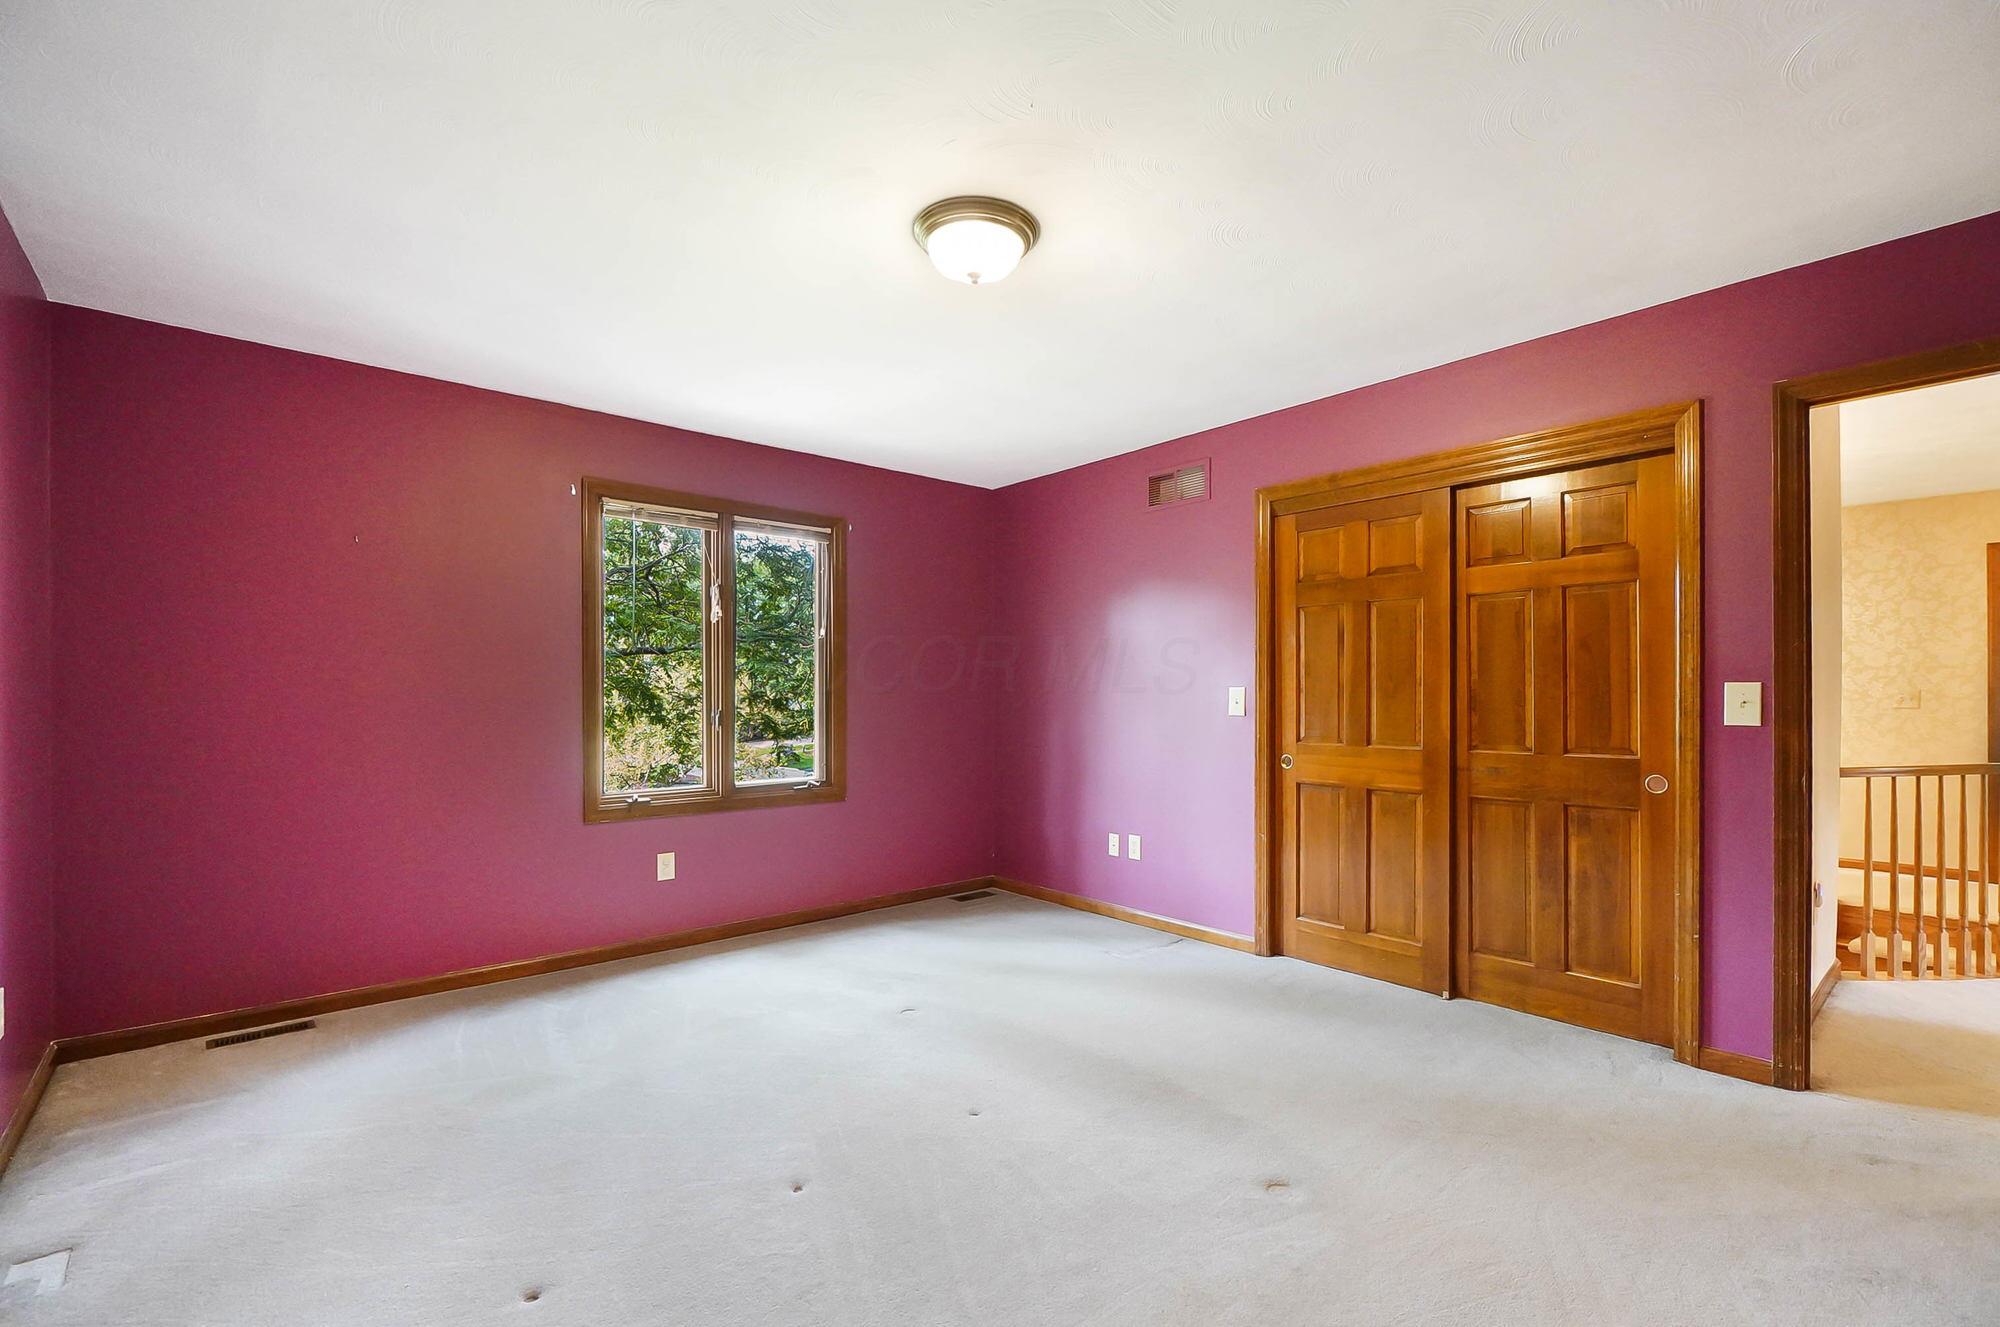
Empty bedroom with purple walls, light carpet, a leafy window, and wooden double closet doors.
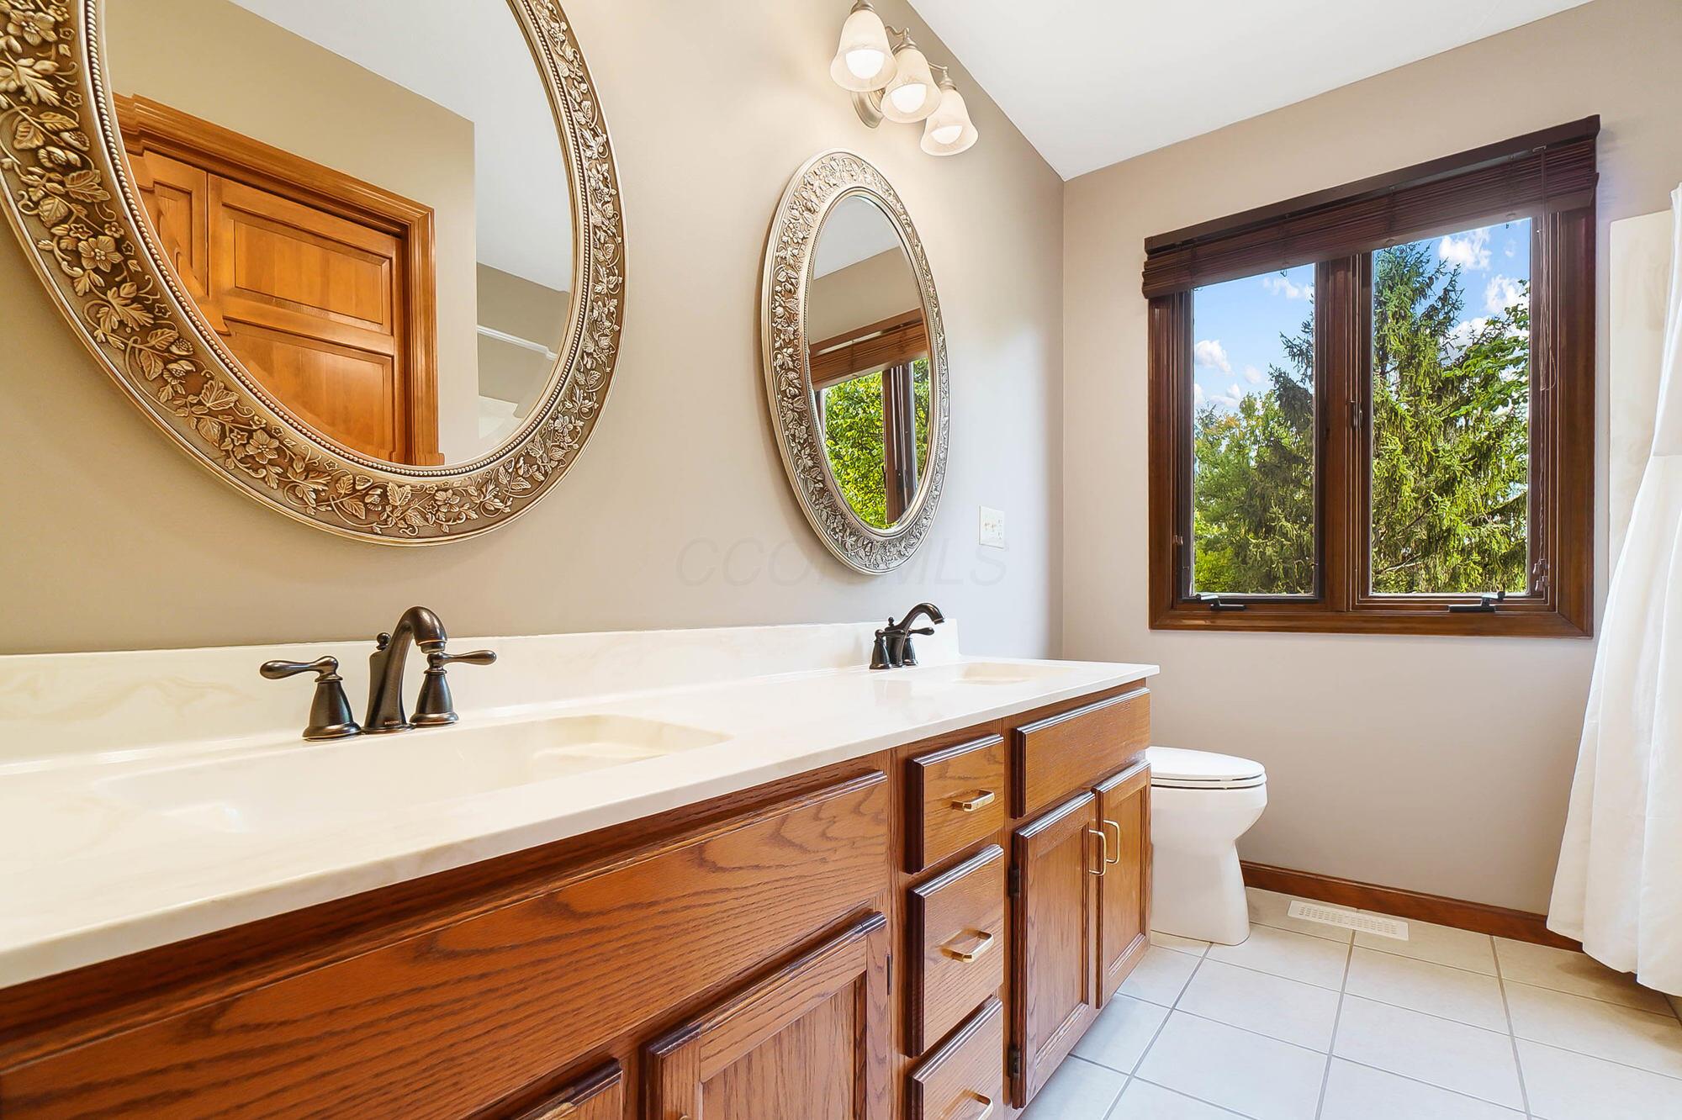
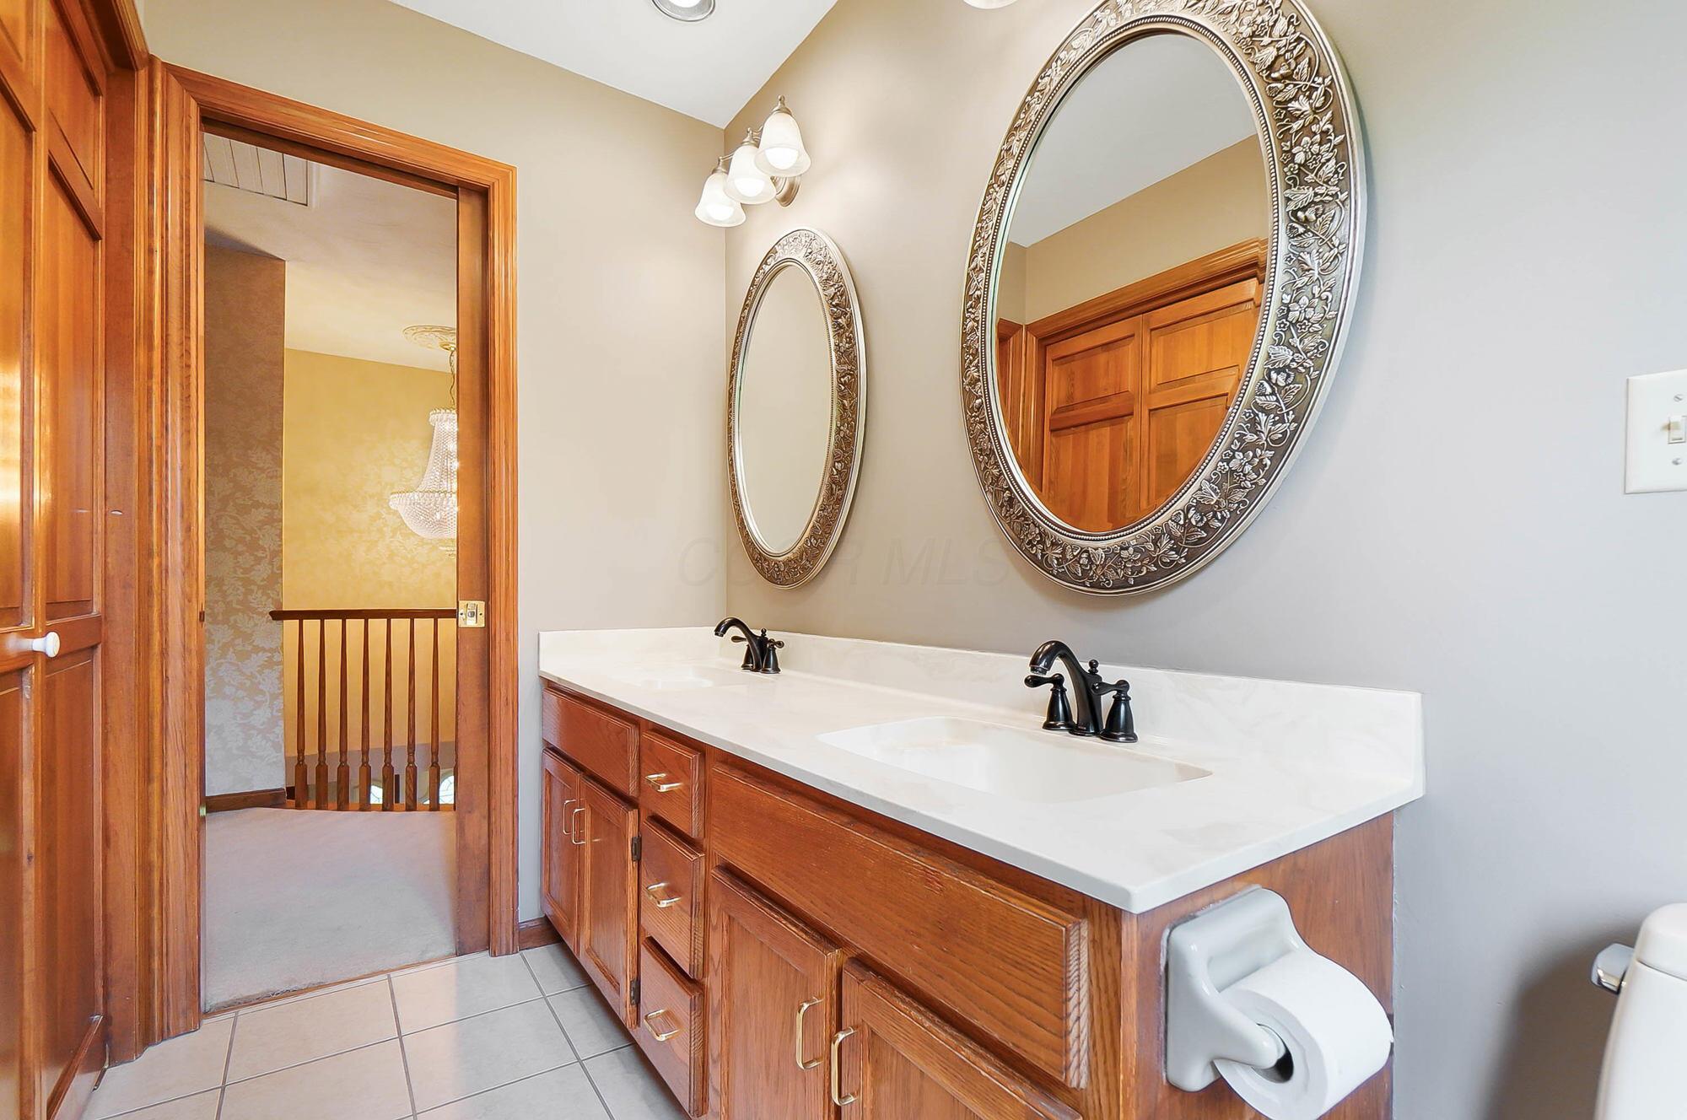
Bathroom with a long wood vanity, ornate oval mirrors, and a large window overlooking trees.
Bathroom with a wood double vanity, white countertop, two sinks, and ornate oval mirrors.
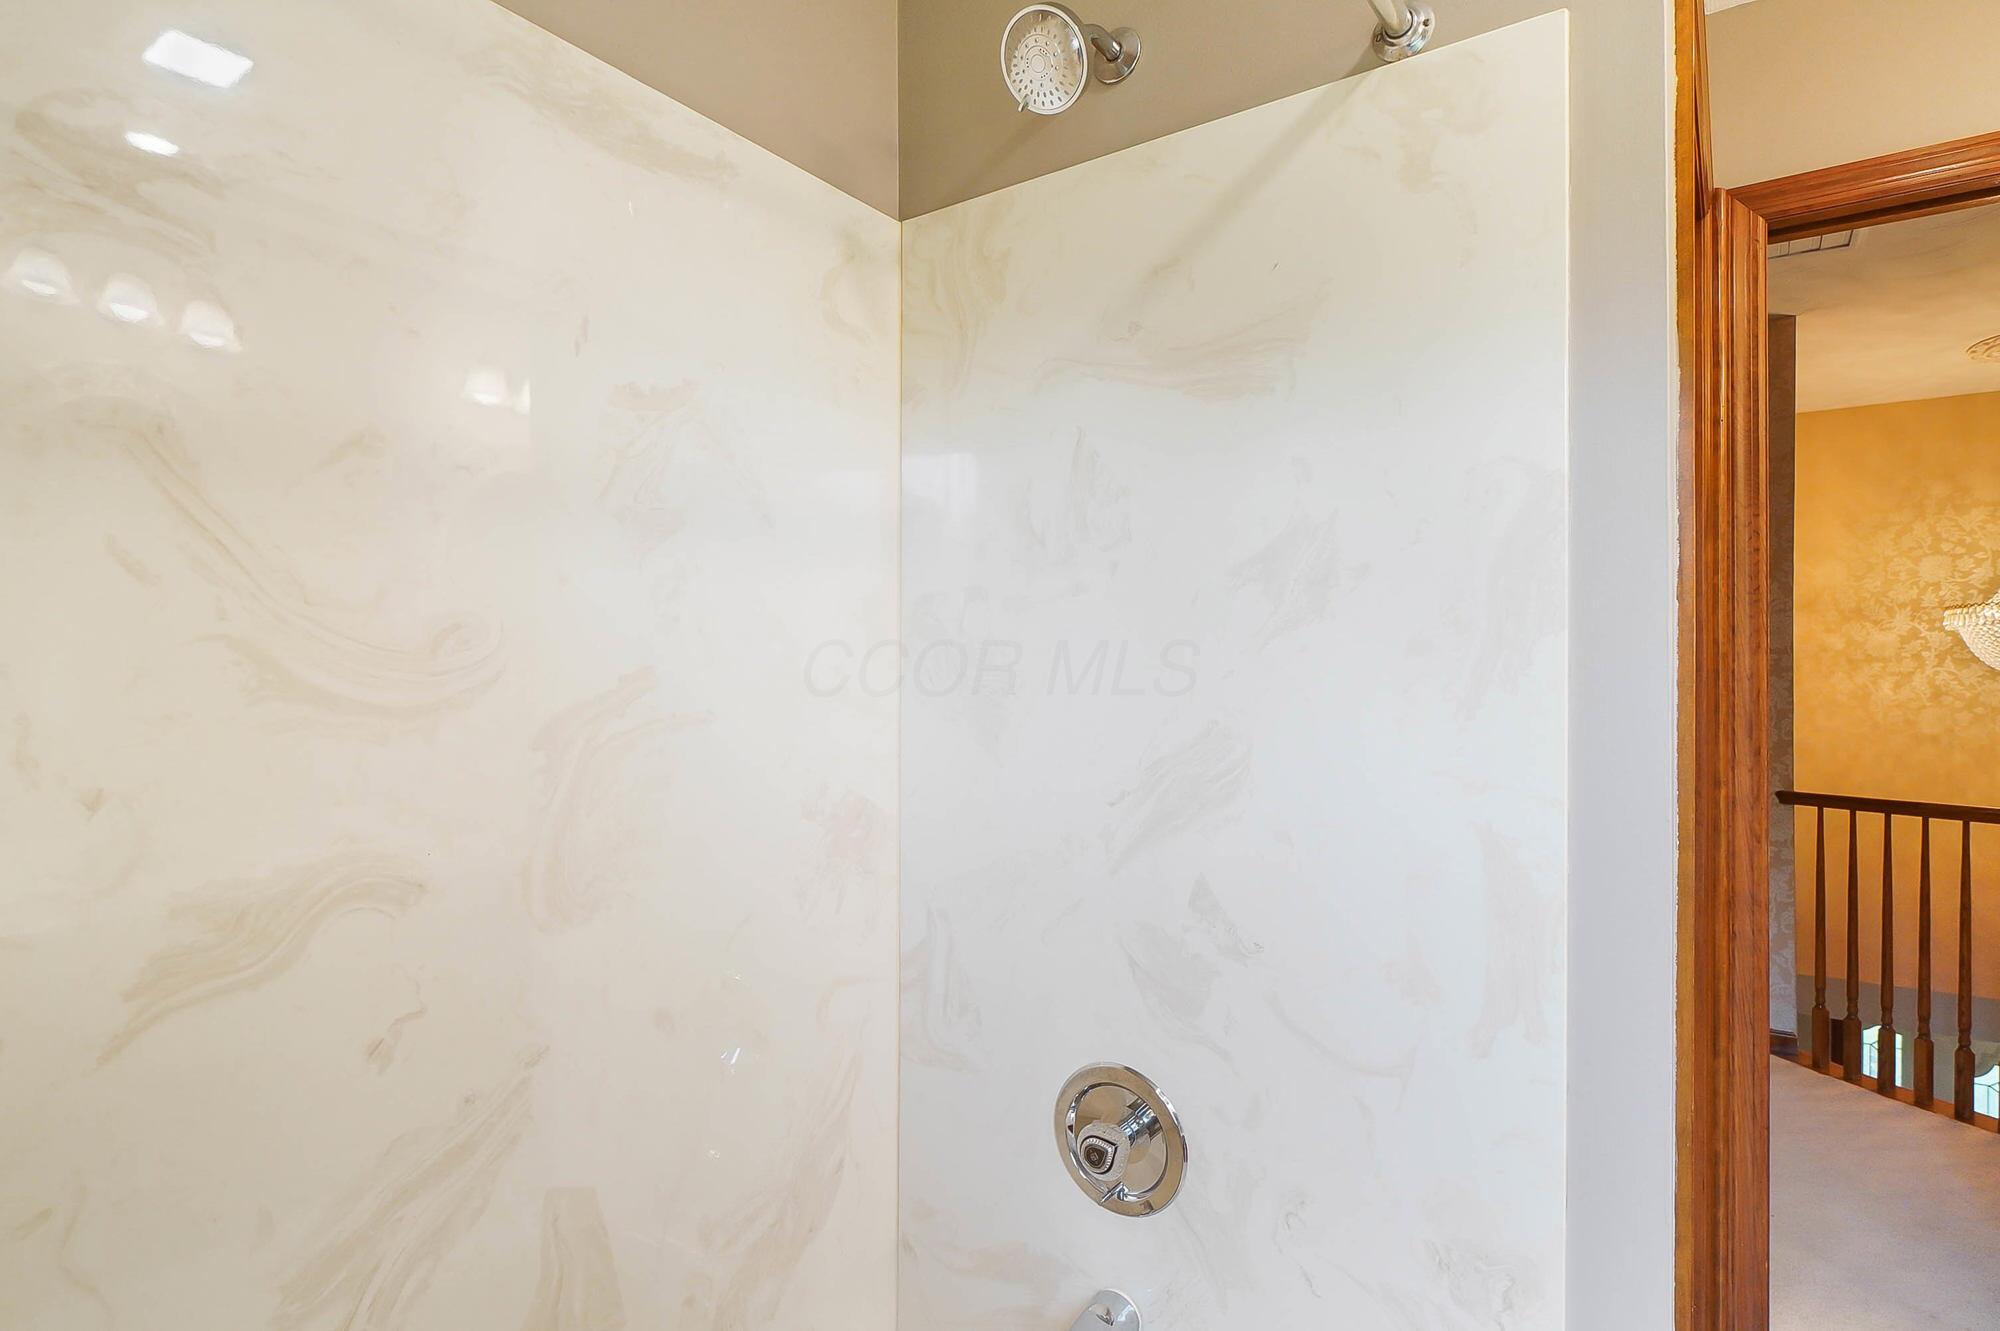
Walk-in shower with marble-look tile and chrome fixtures beside a wood-trimmed doorway.
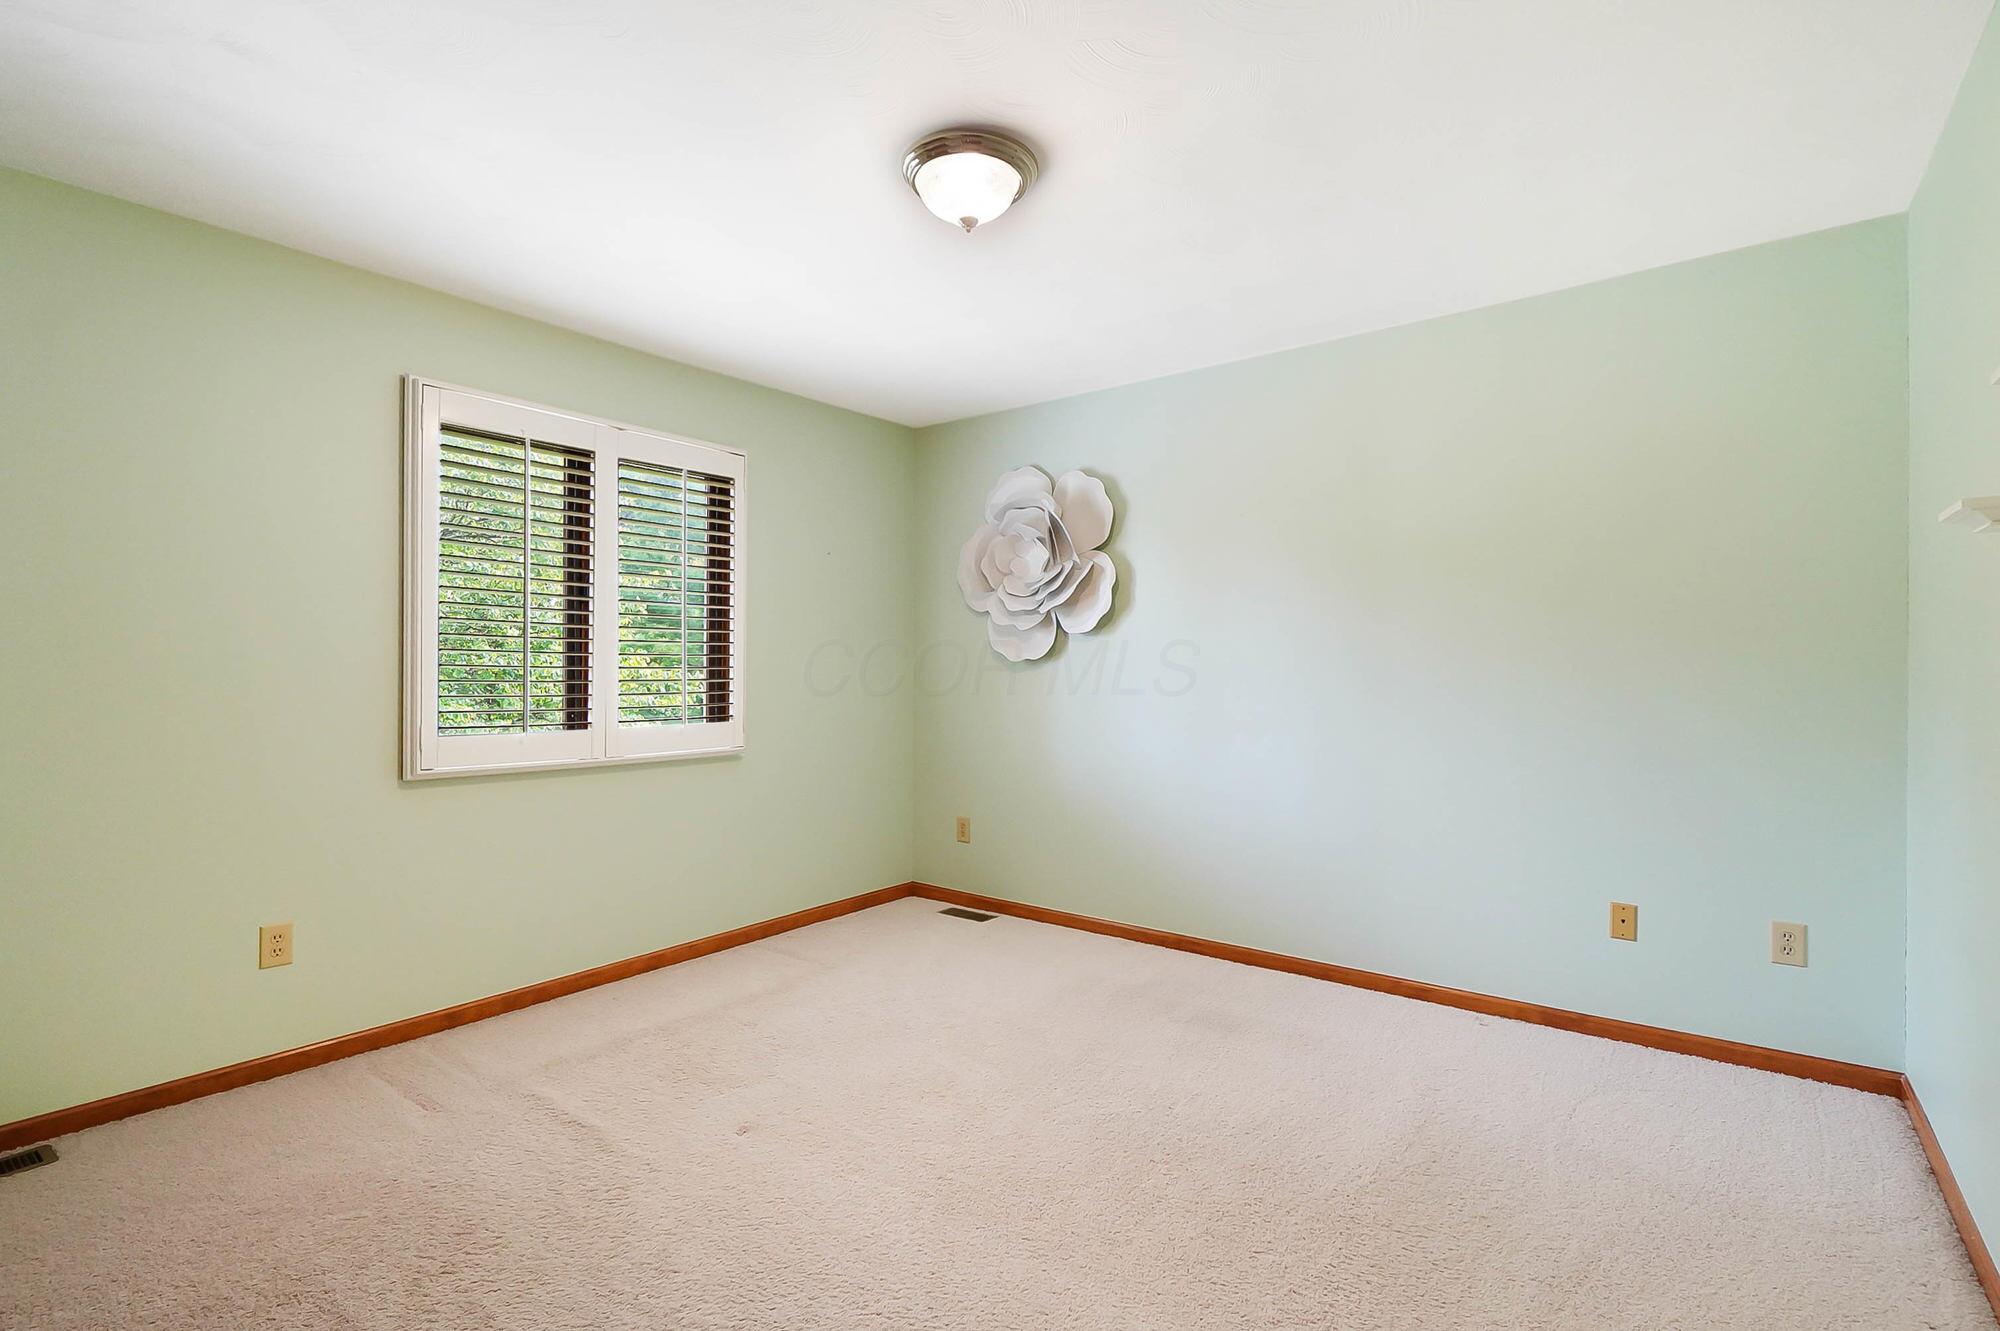
Empty bedroom with pale green walls, beige carpet, and a shuttered window.
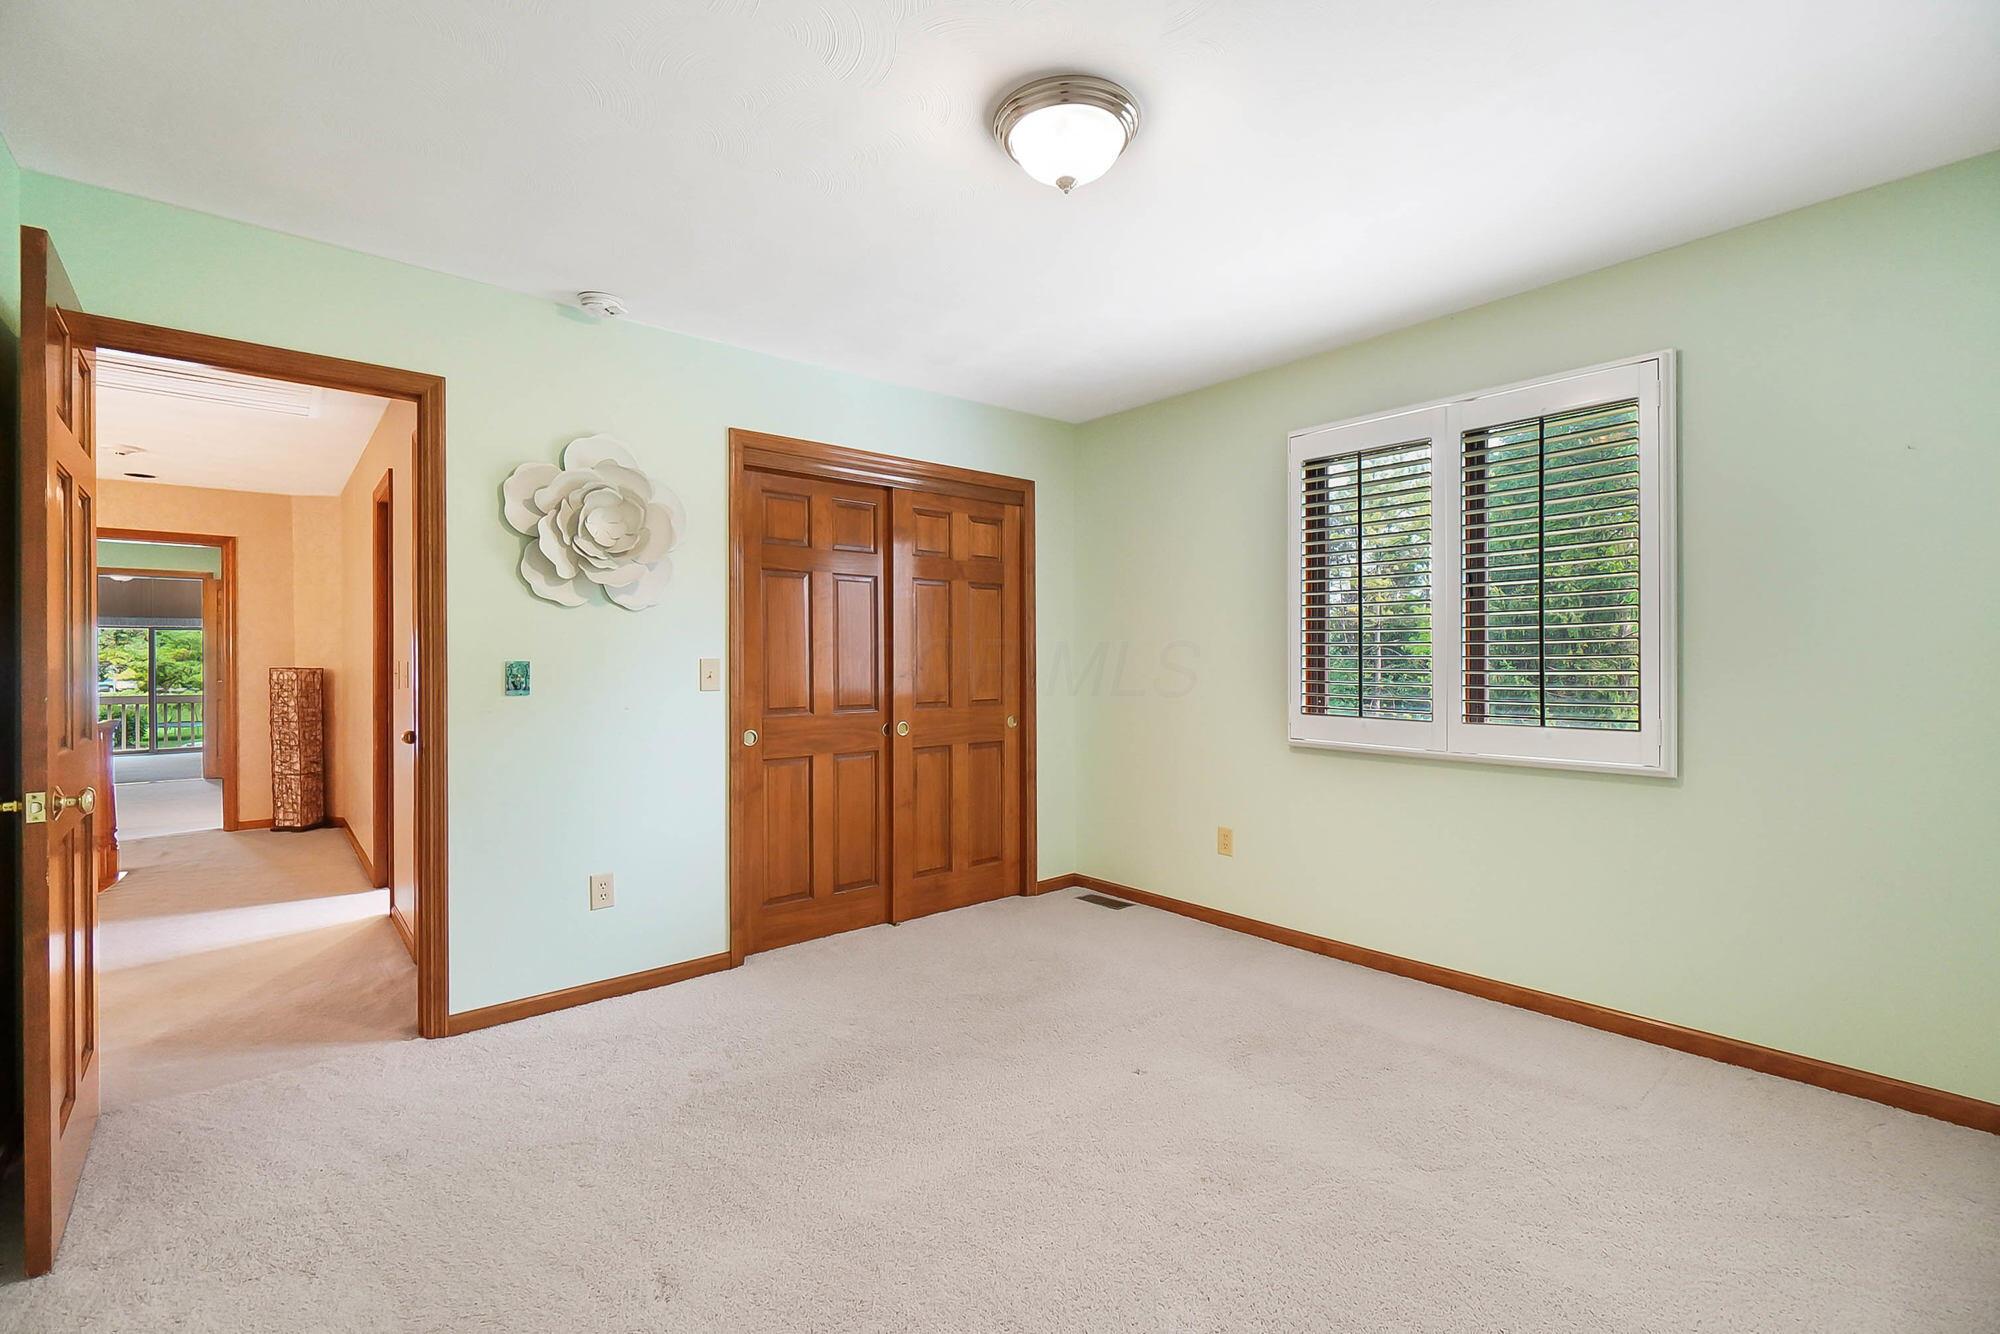
Empty carpeted bedroom with pale green walls, wooden closet doors, and a shuttered window.
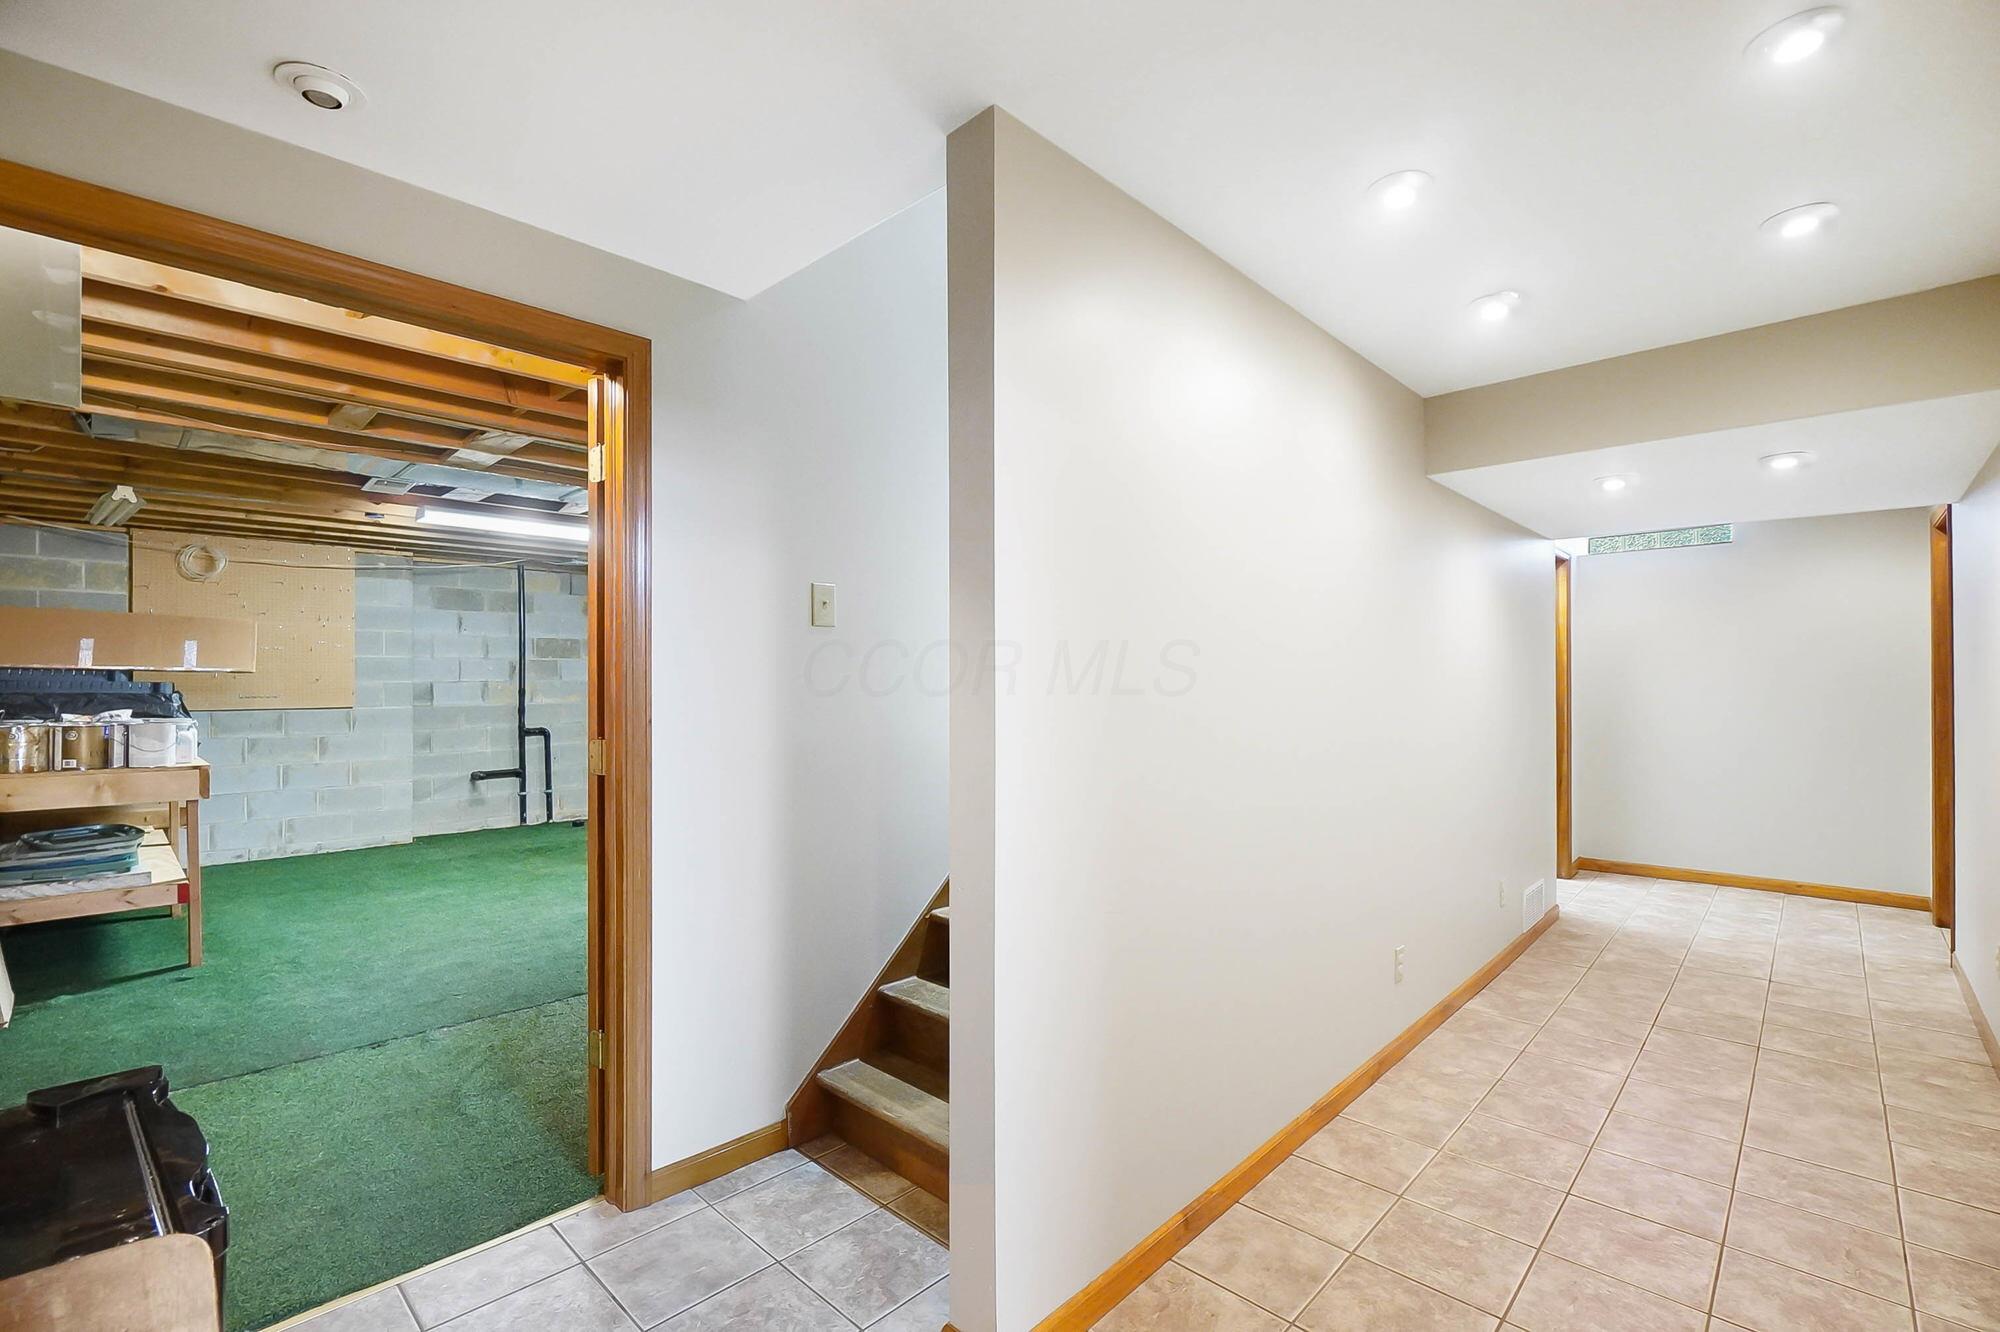
Basement hallway with tiled floor, stairs, and an adjoining green-carpeted storage area.
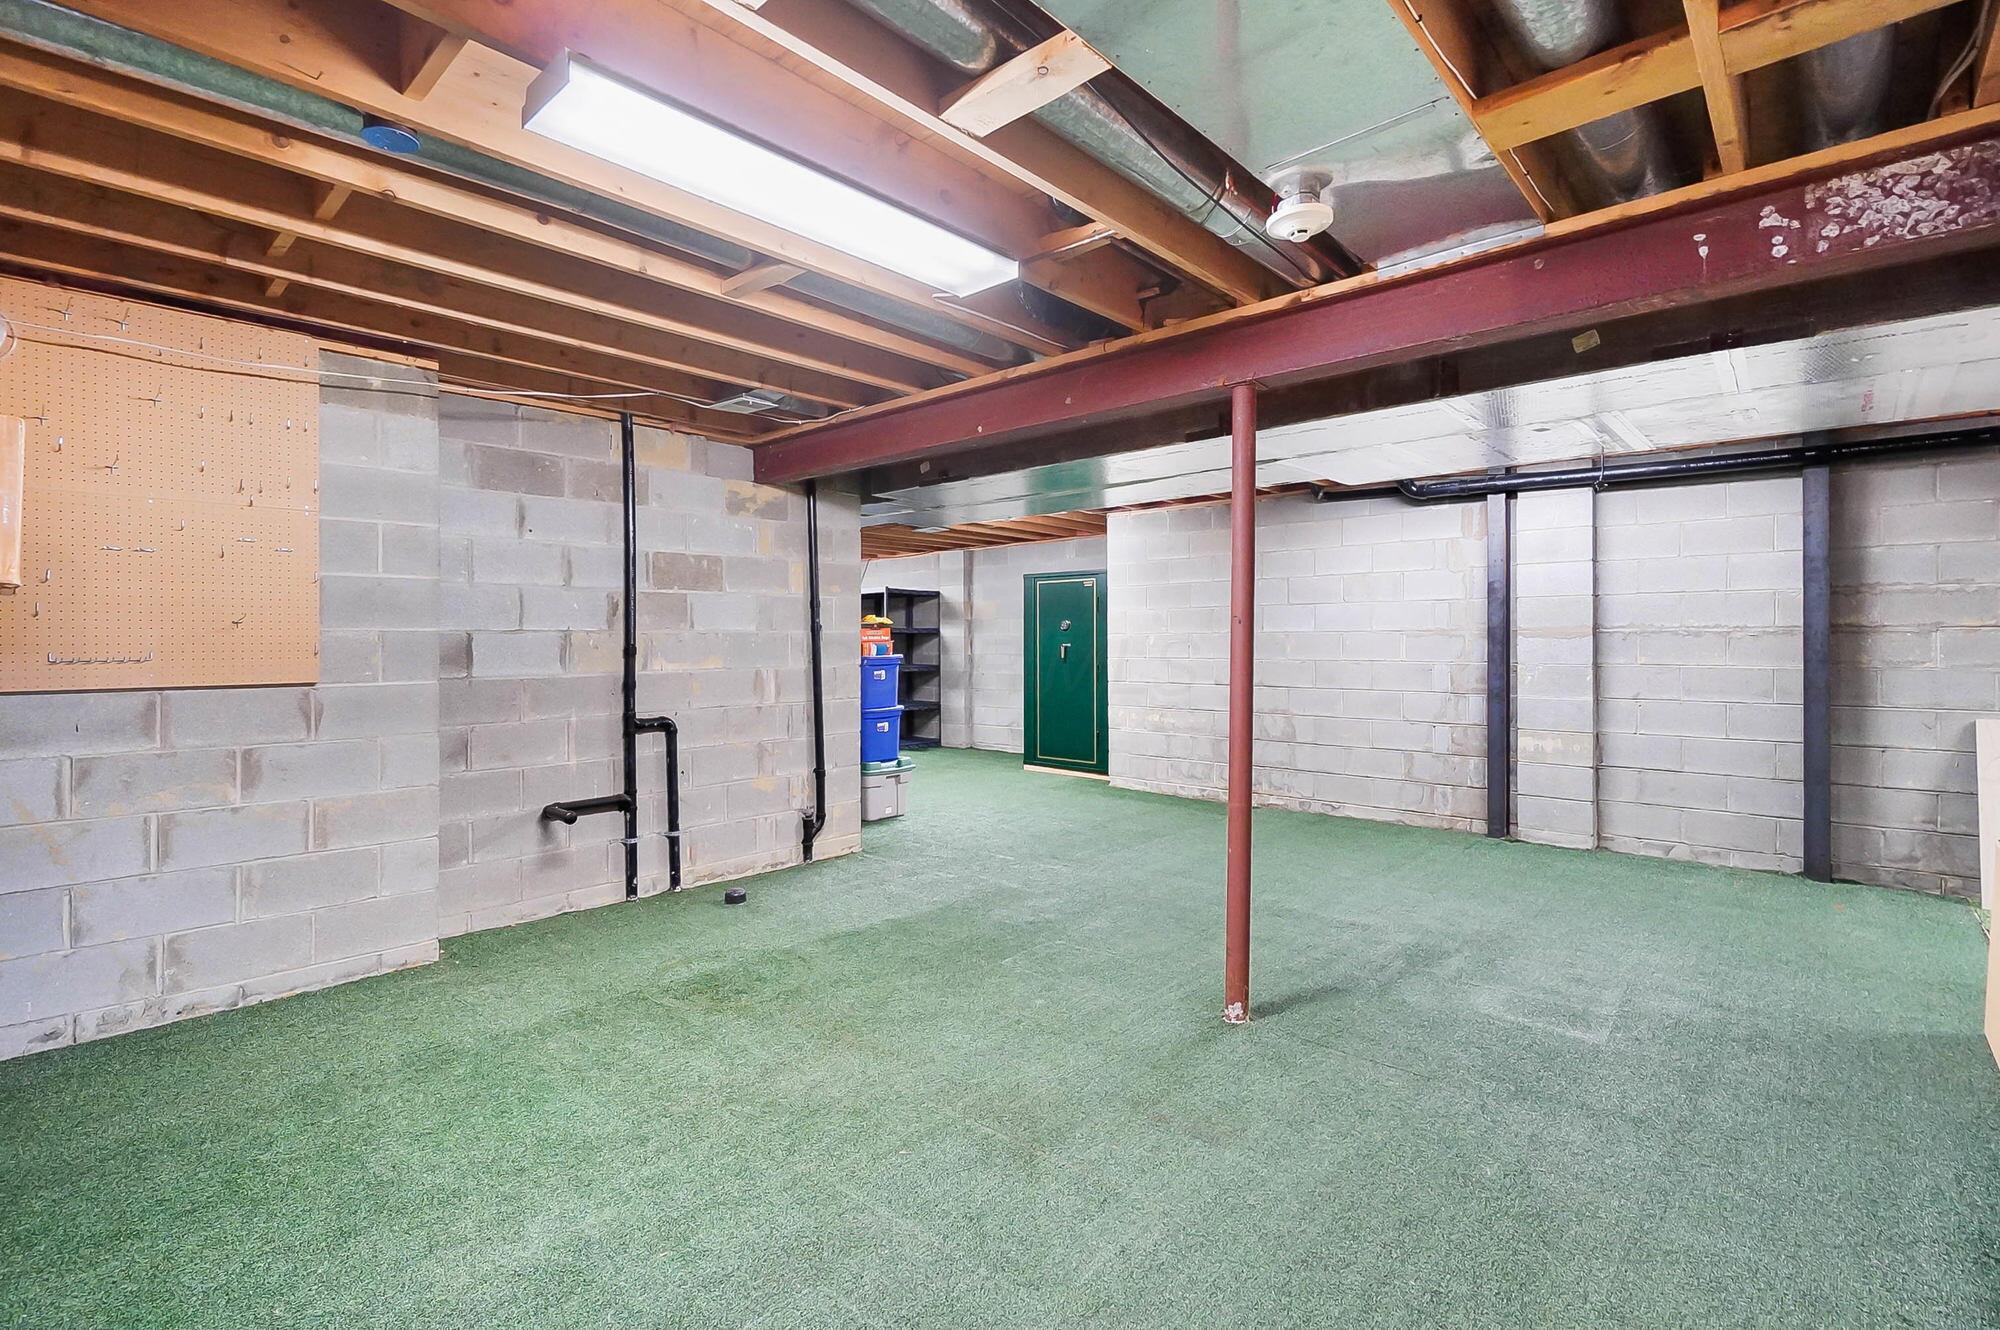
Unfinished basement with green carpet, exposed ceiling joists, and concrete block walls.
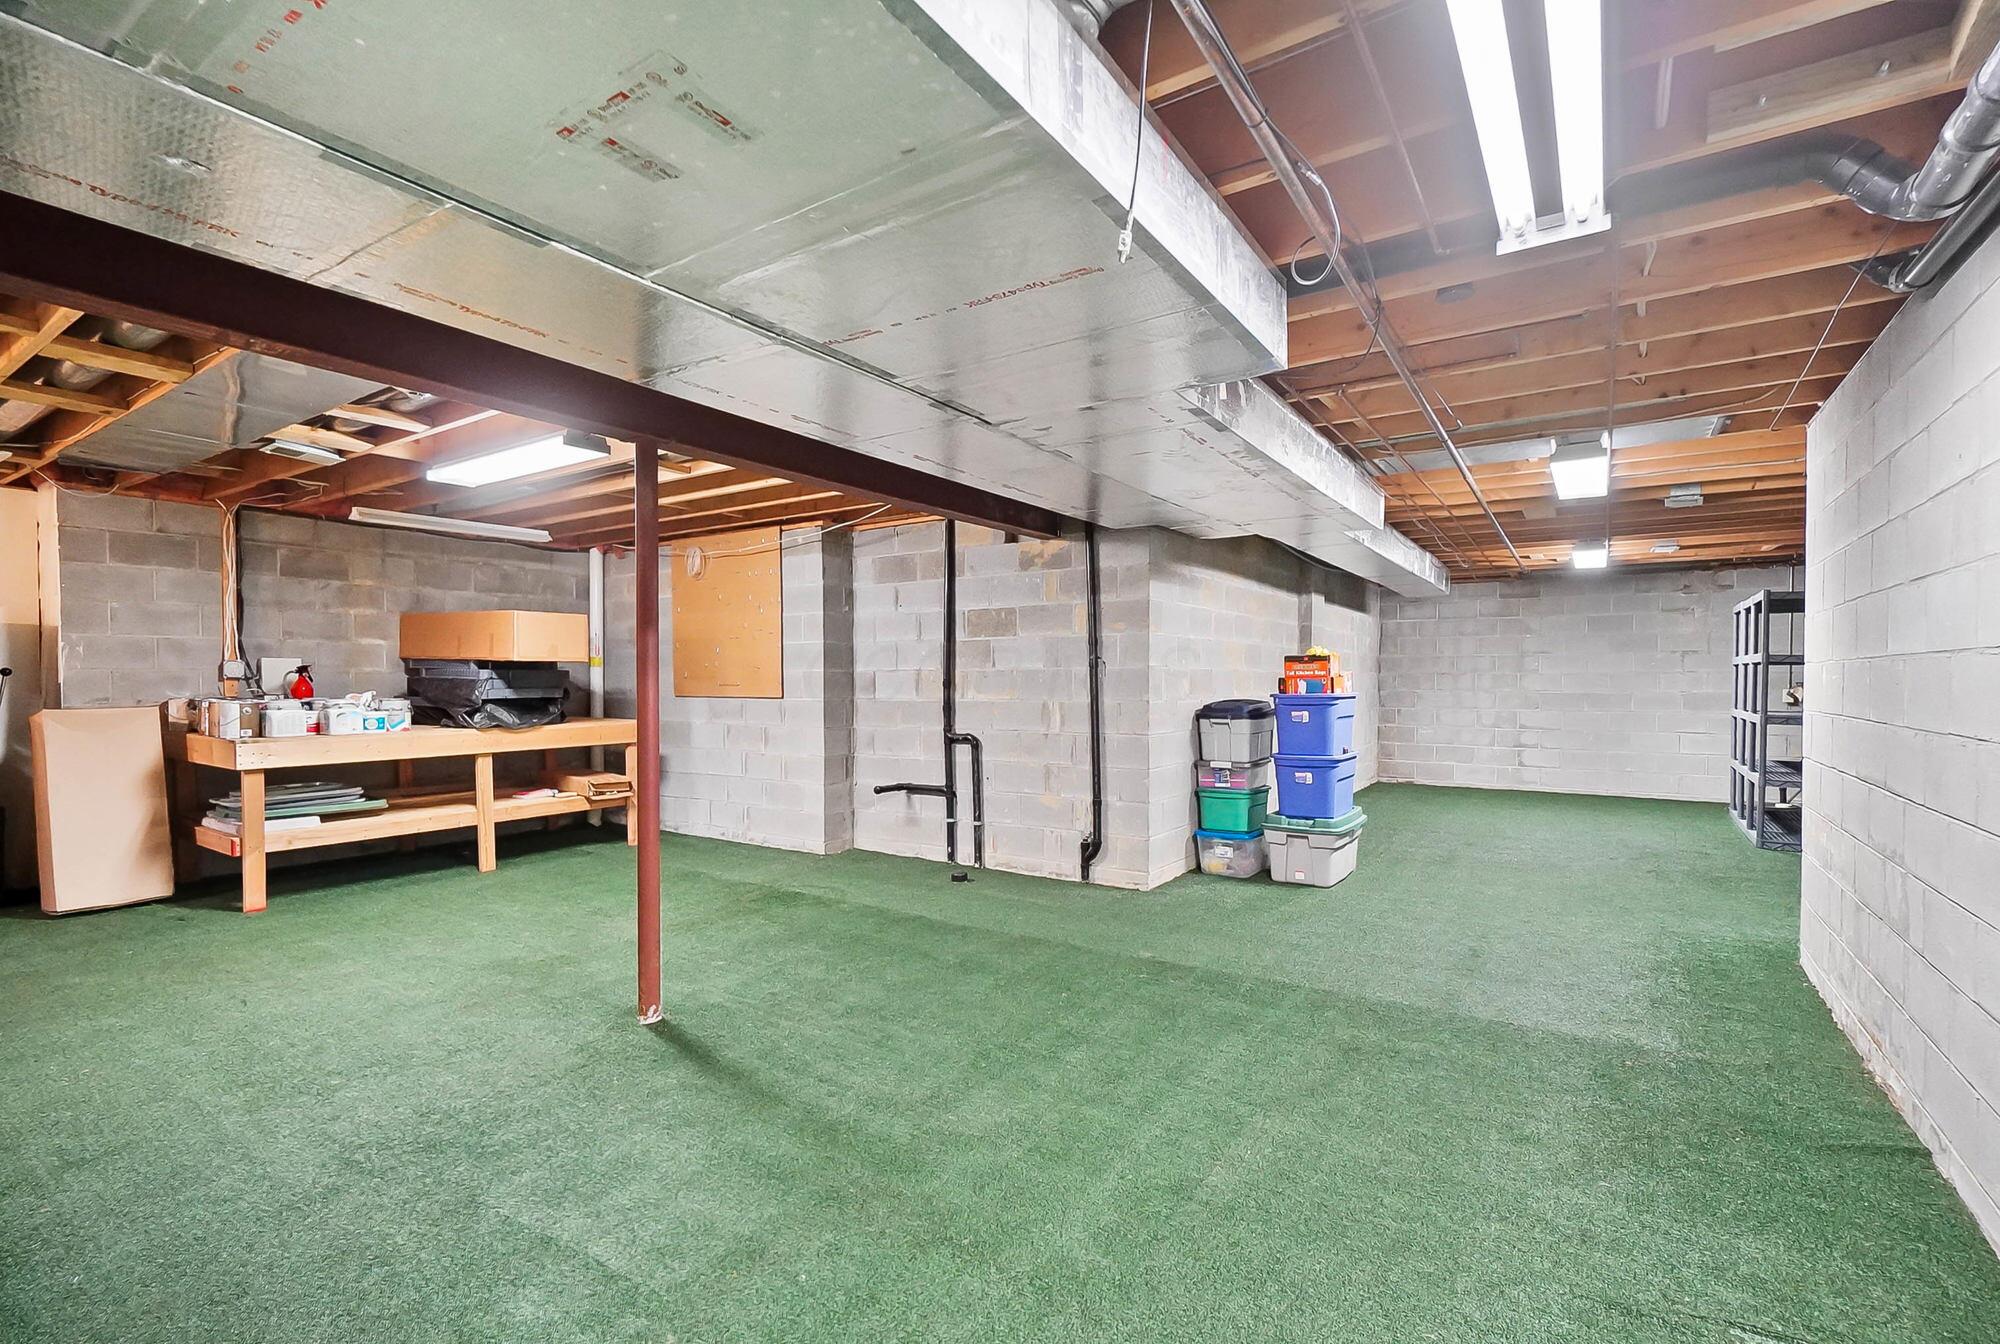
Unfinished basement with green carpet, exposed ceiling joists, concrete block walls, and storage shelves.
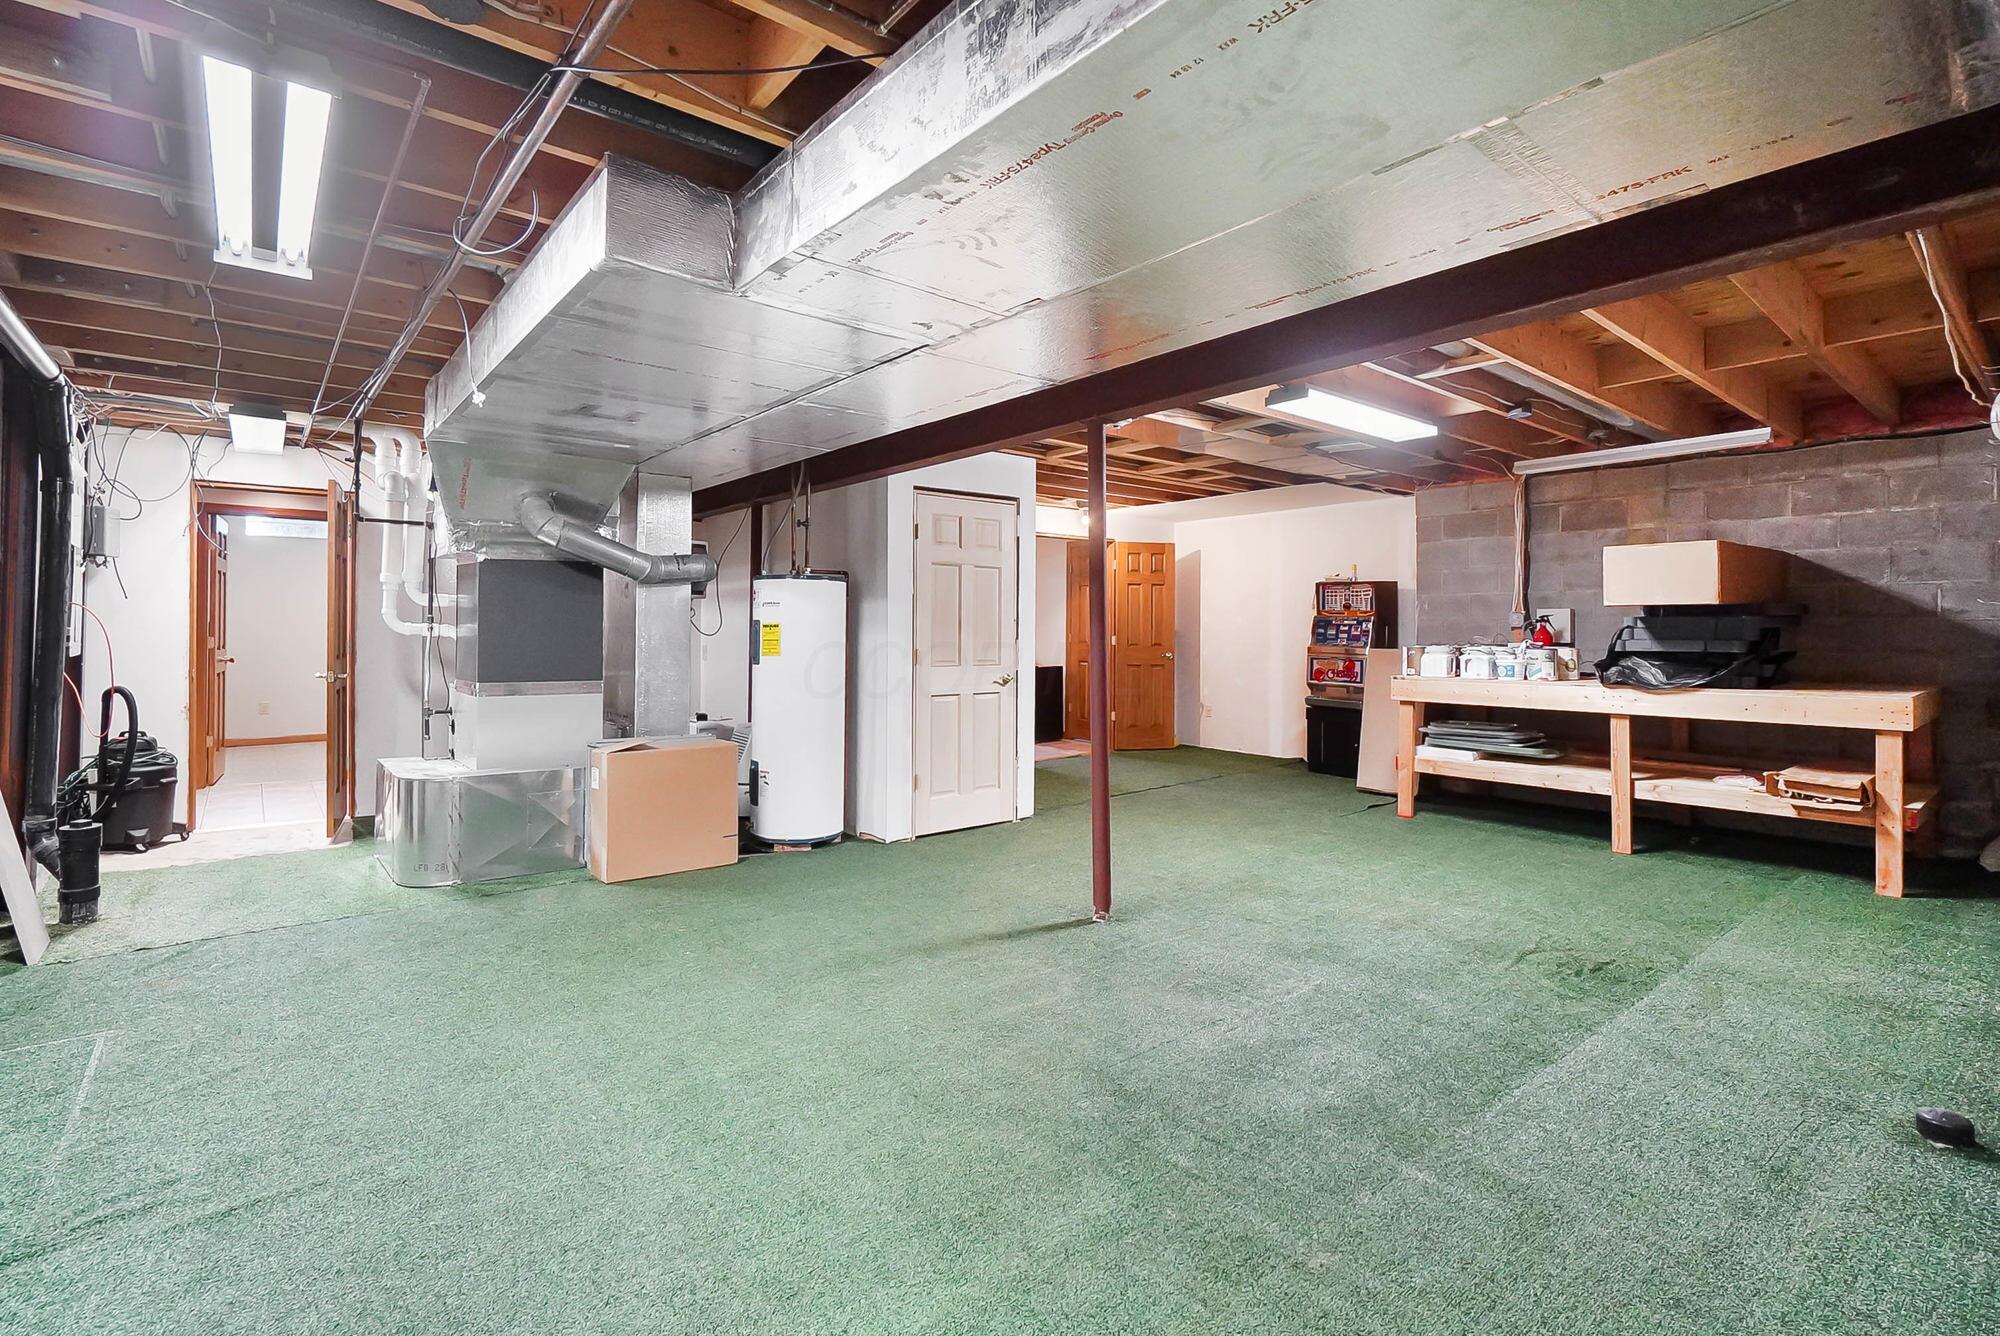
Unfinished basement with green carpet, exposed ceiling joists, and a long workbench.
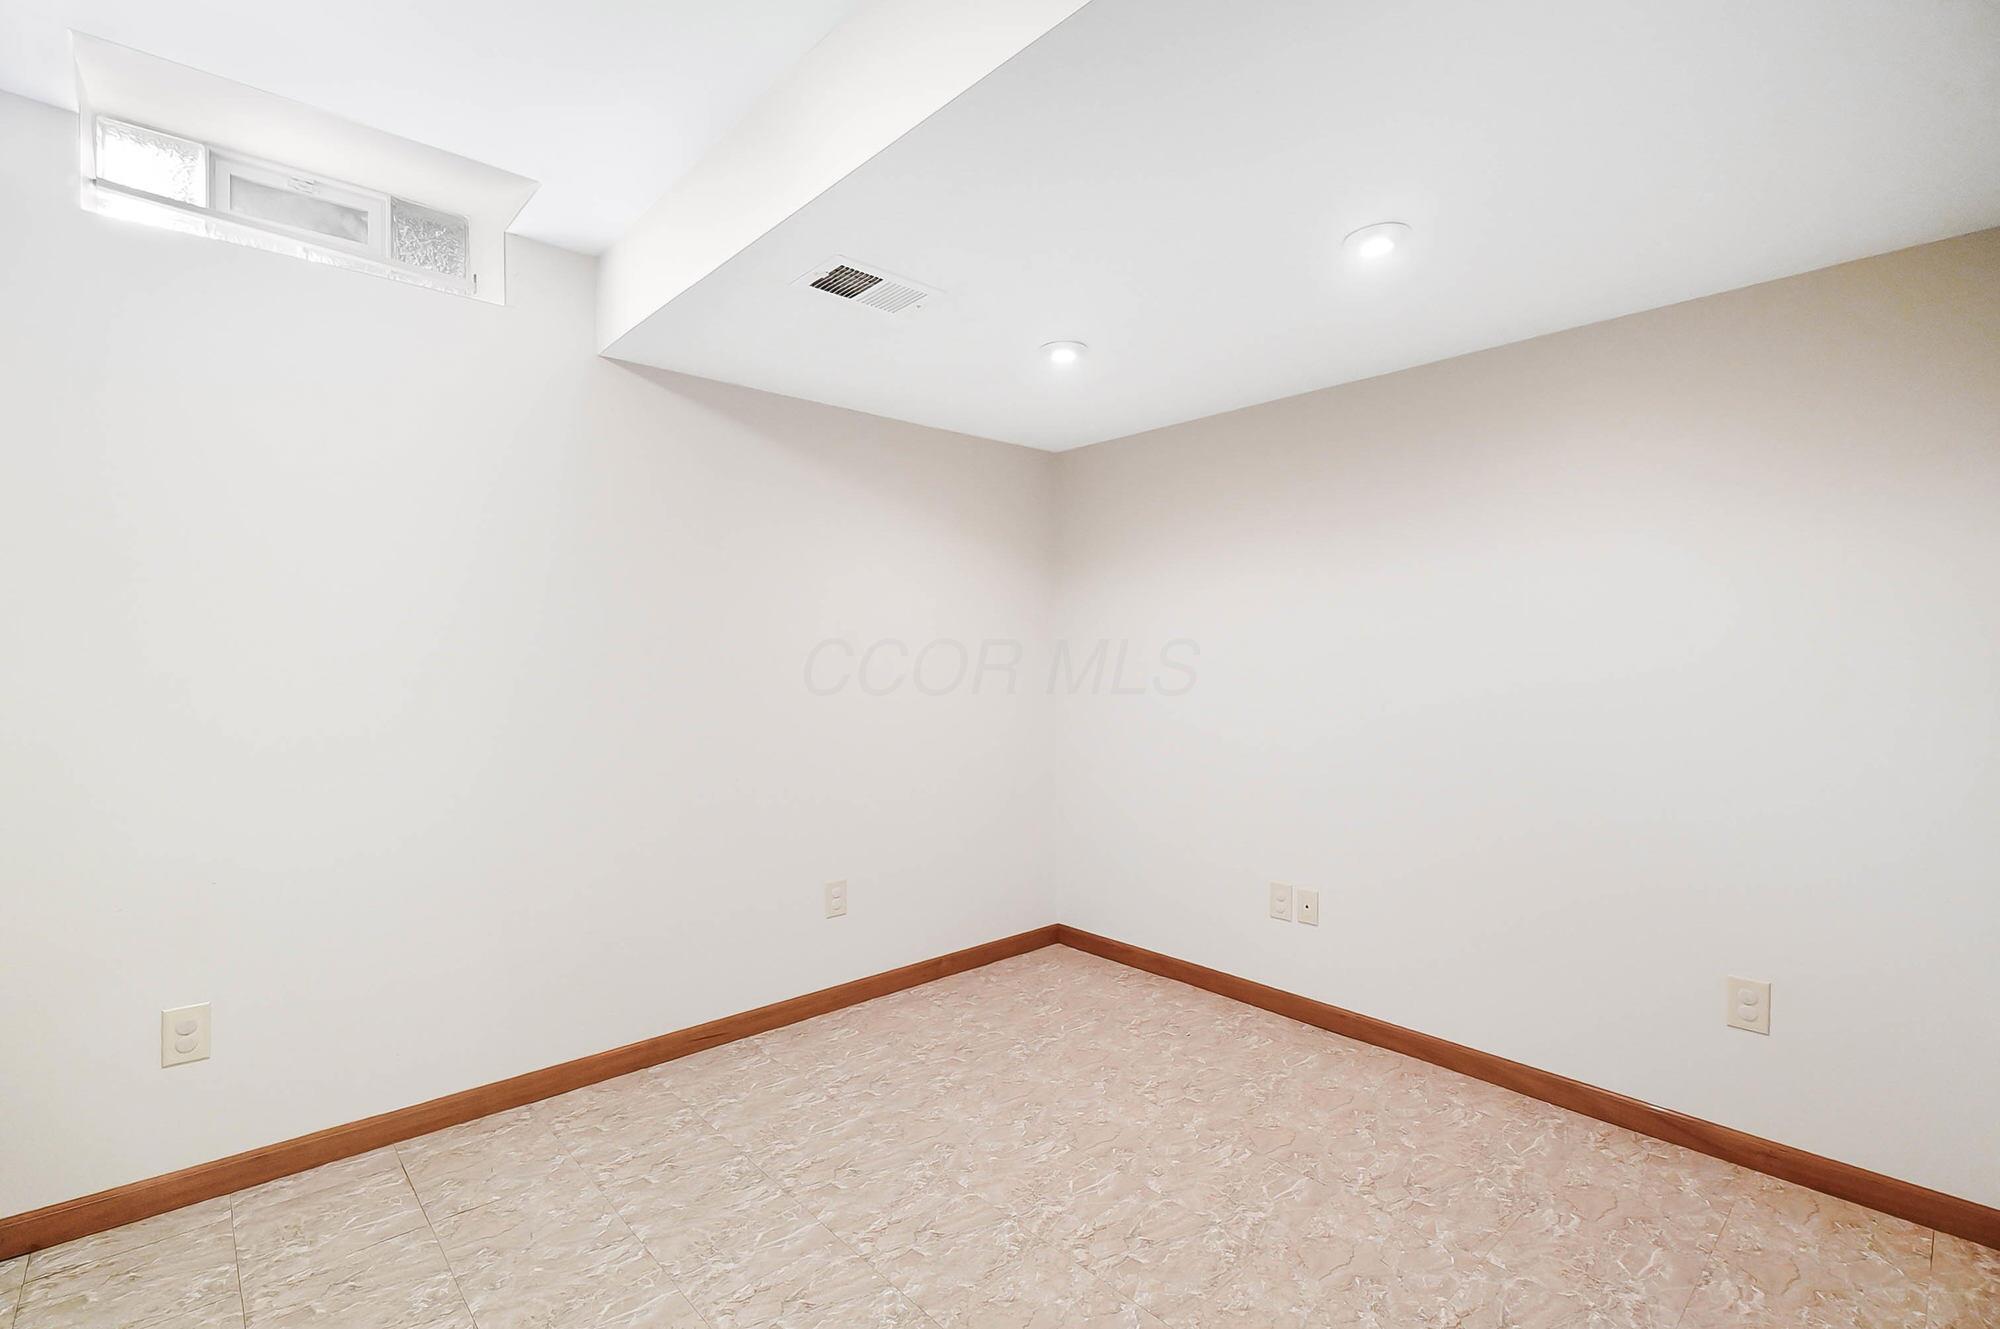
Empty room with beige patterned tile flooring, wood-tone baseboards, and high narrow windows.
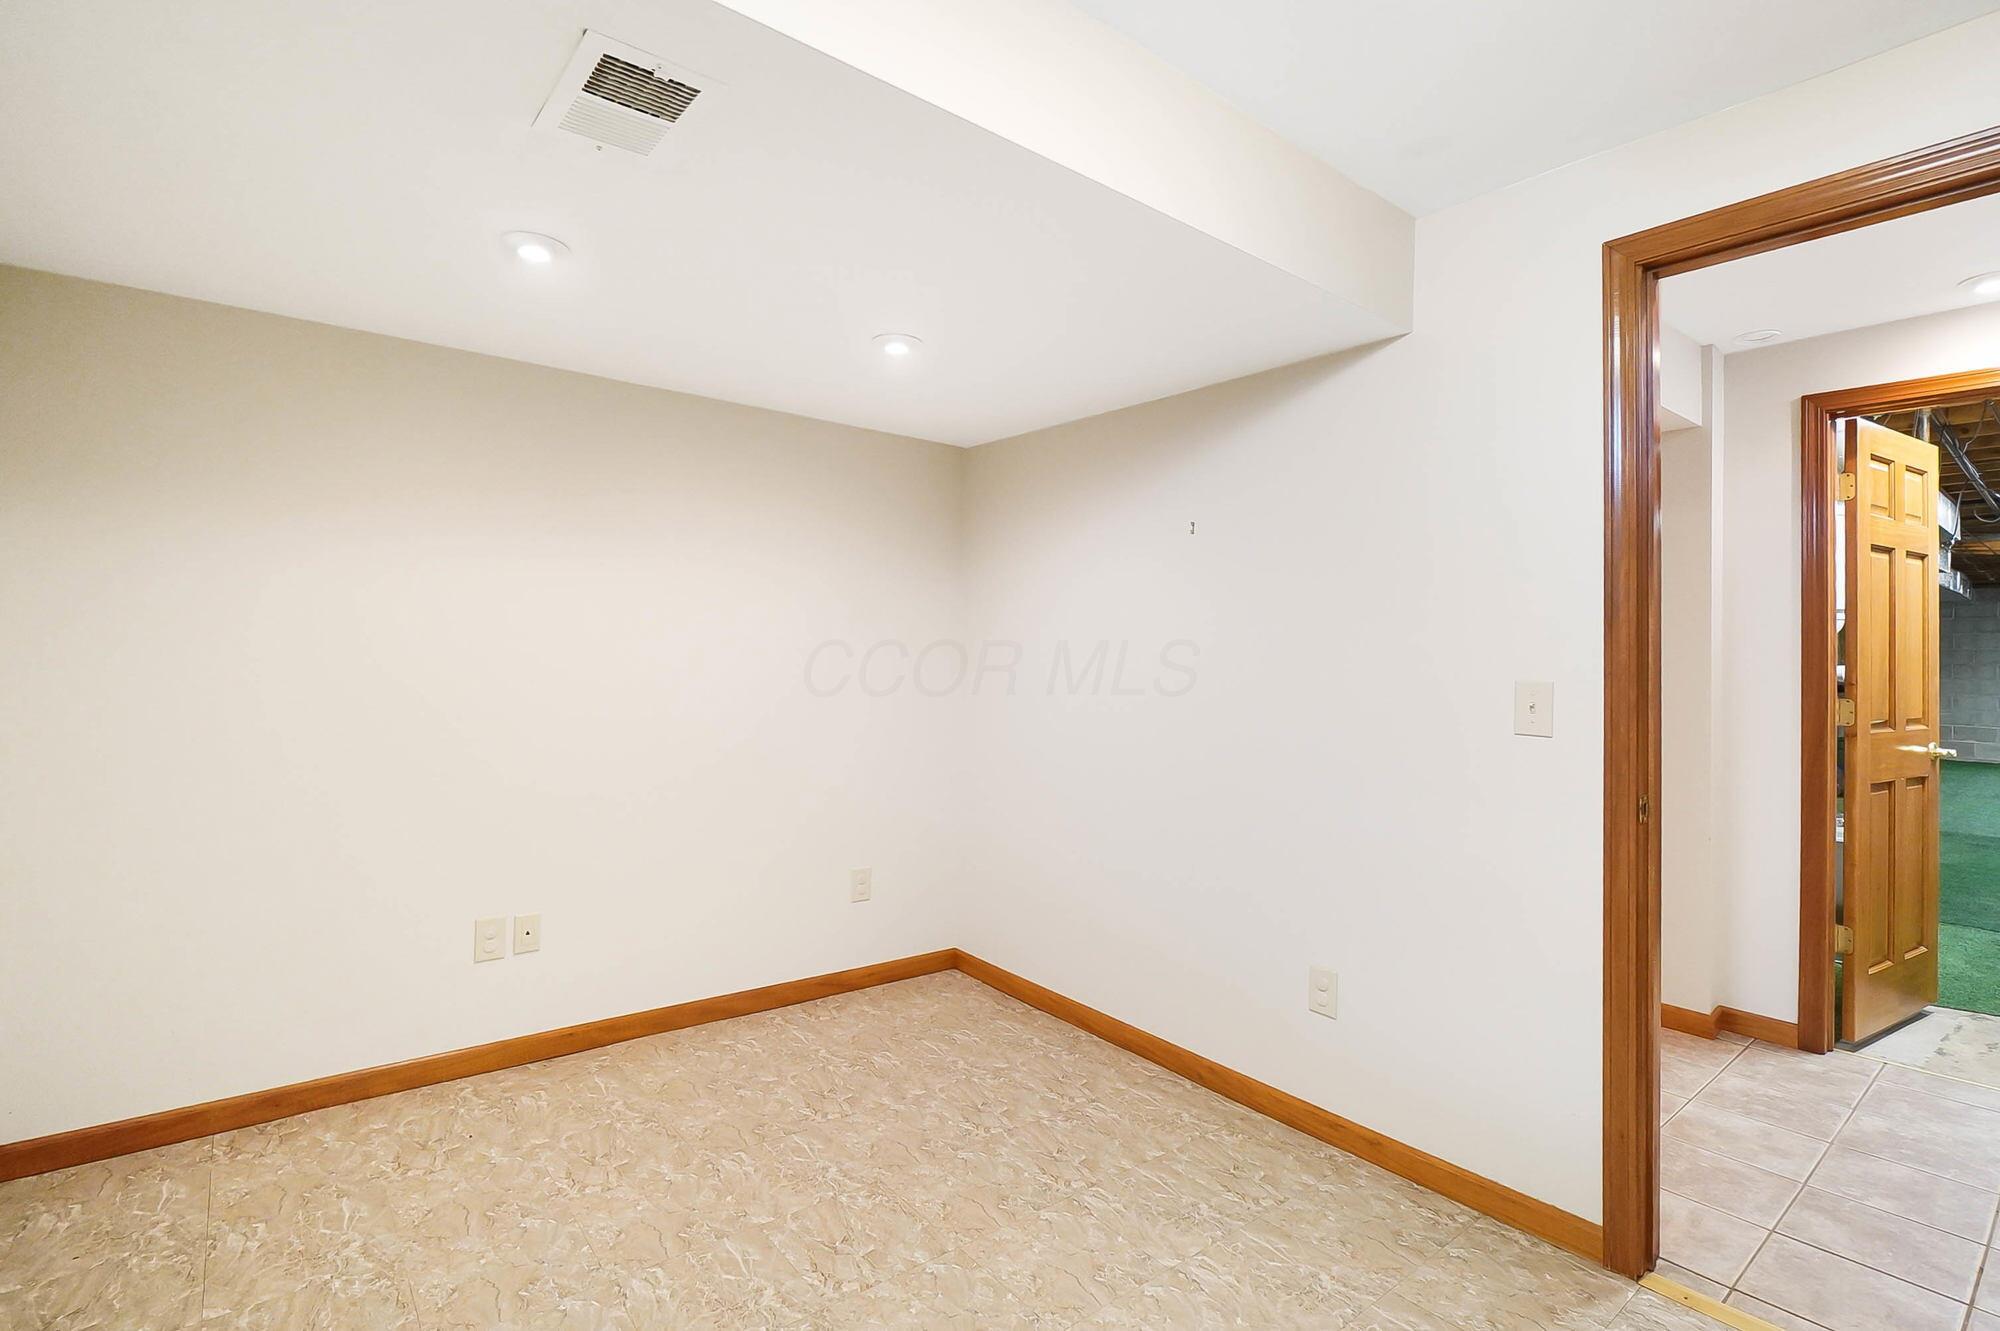
Vacant interior room with beige tile flooring, recessed lights, and a wood-trimmed doorway.
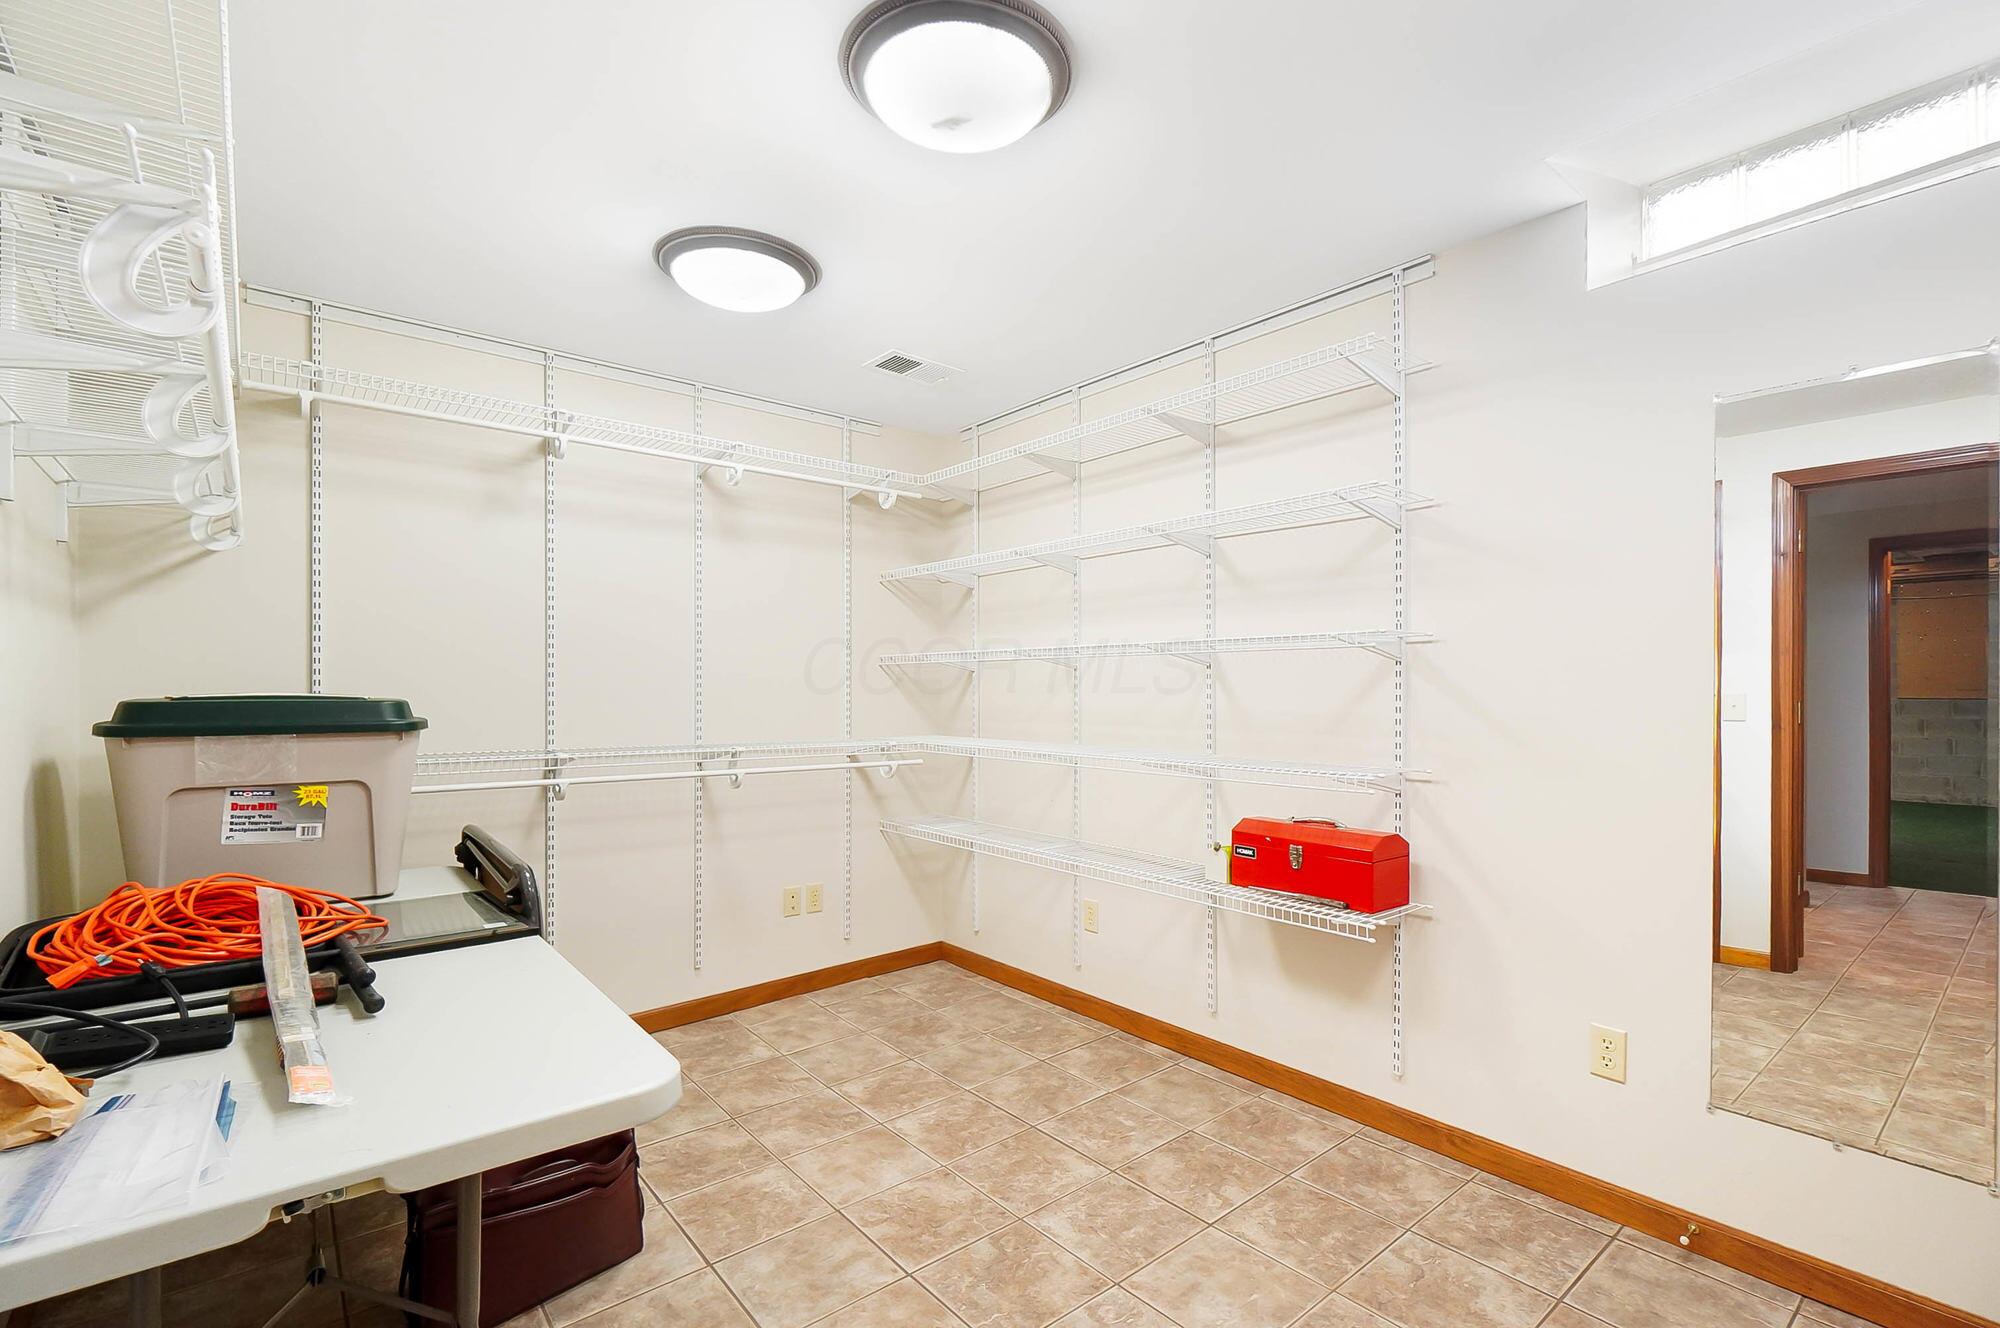
Walk-in storage room with white wire shelving, tan tile floors, and a work table with tools.
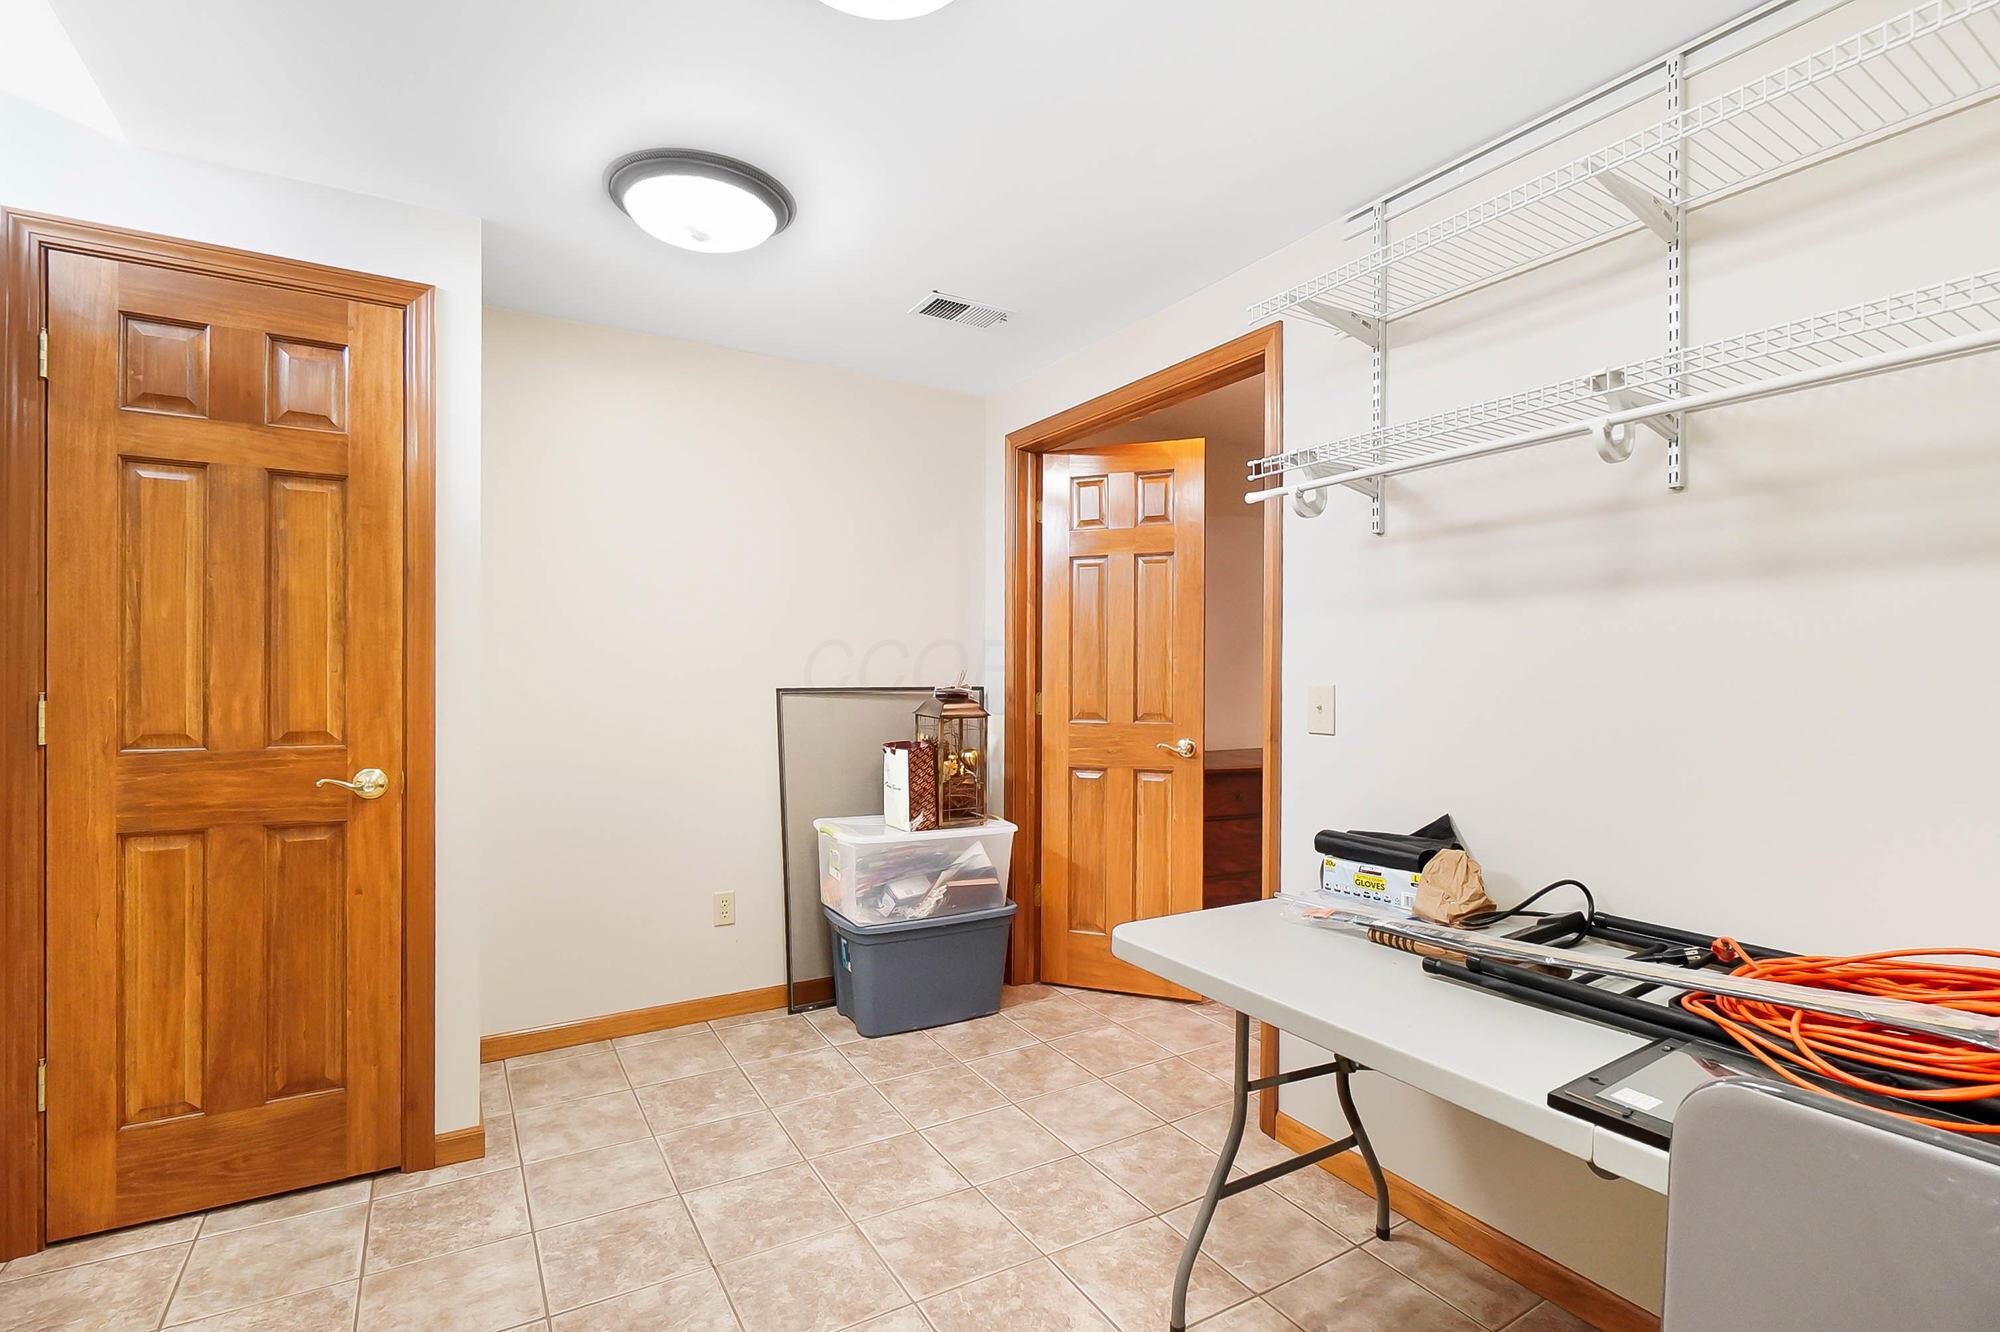
Utility room with wire shelving, tiled floor, wooden doors, and tools on a folding table.
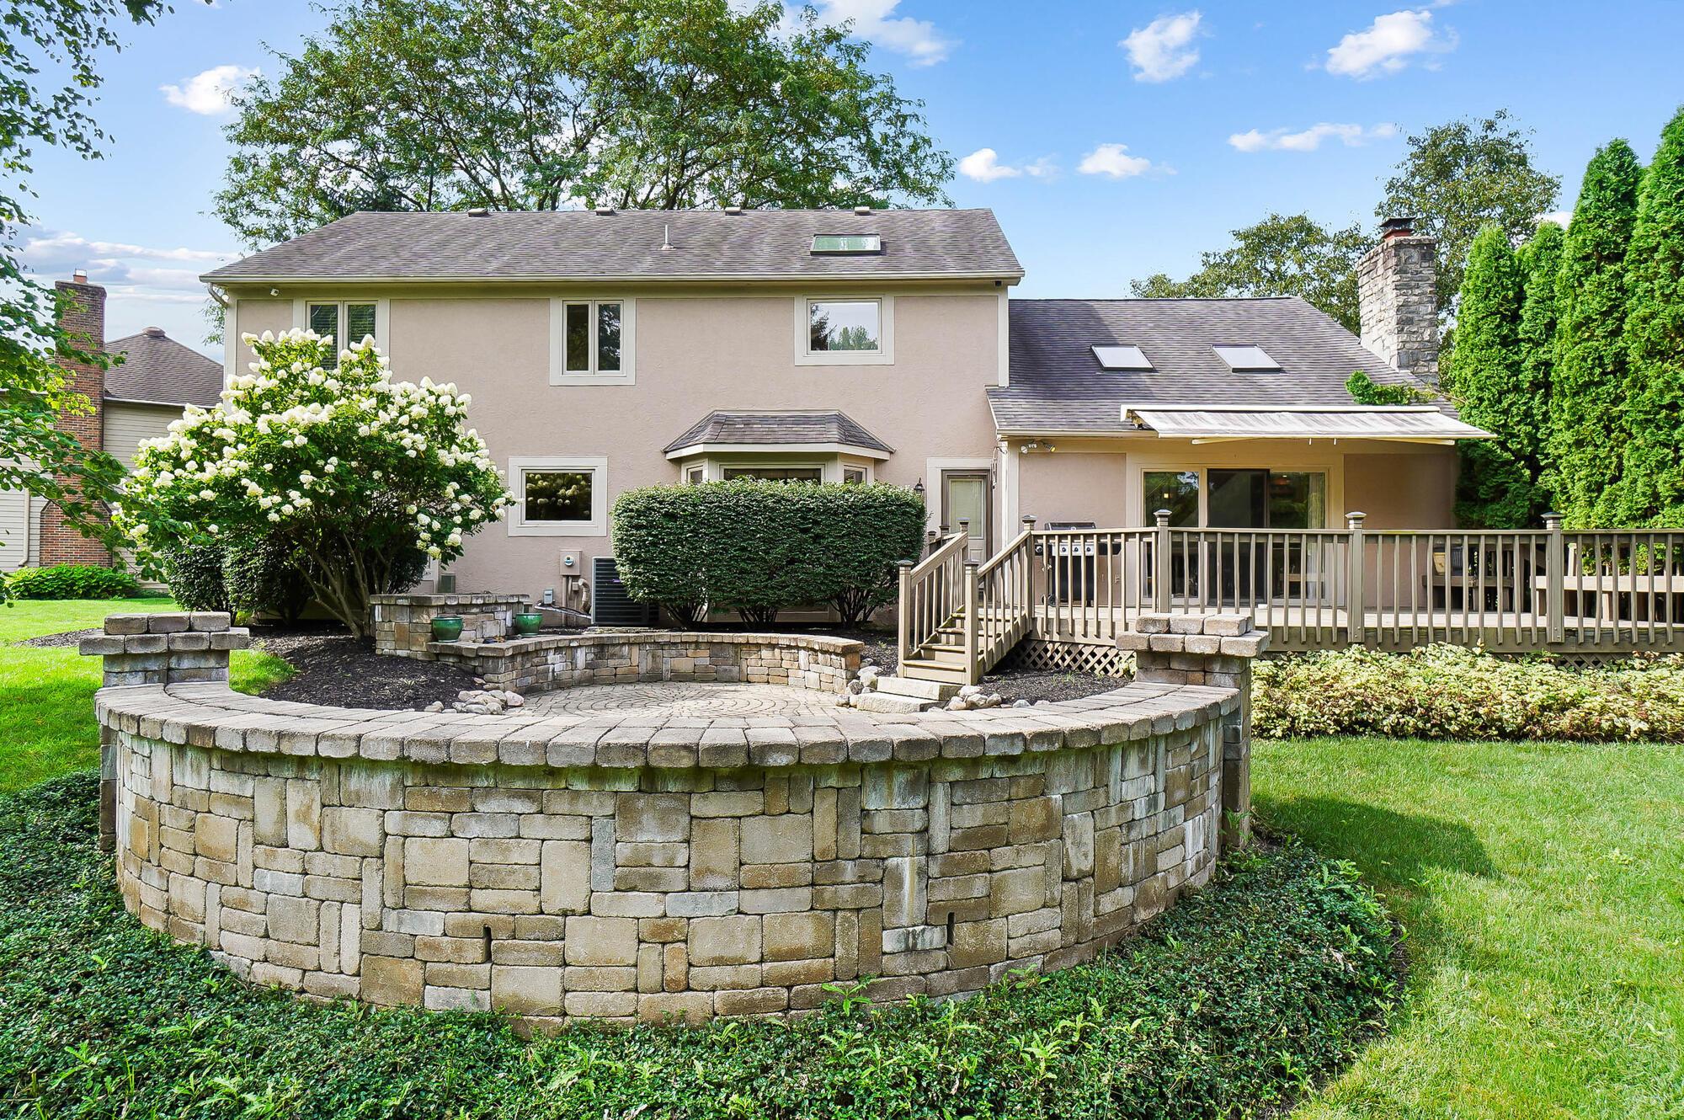
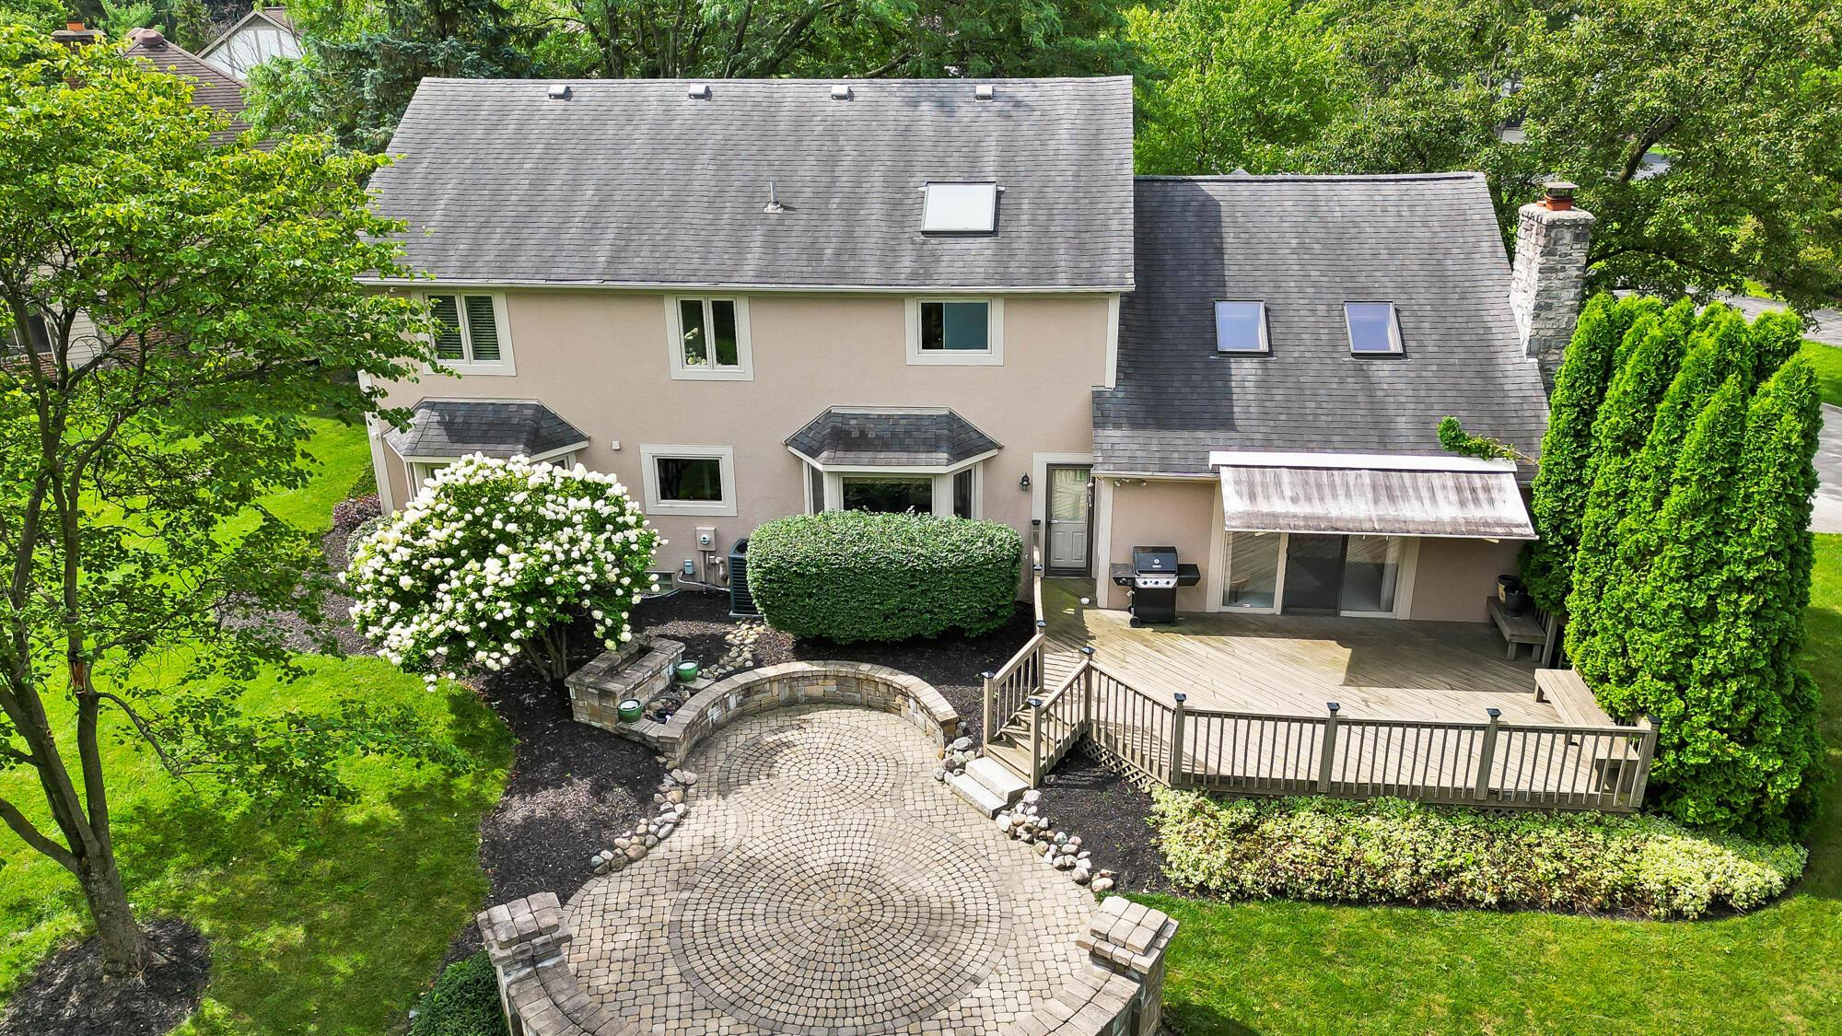
Rear of a two-story home with a raised deck and curved stone patio wall.
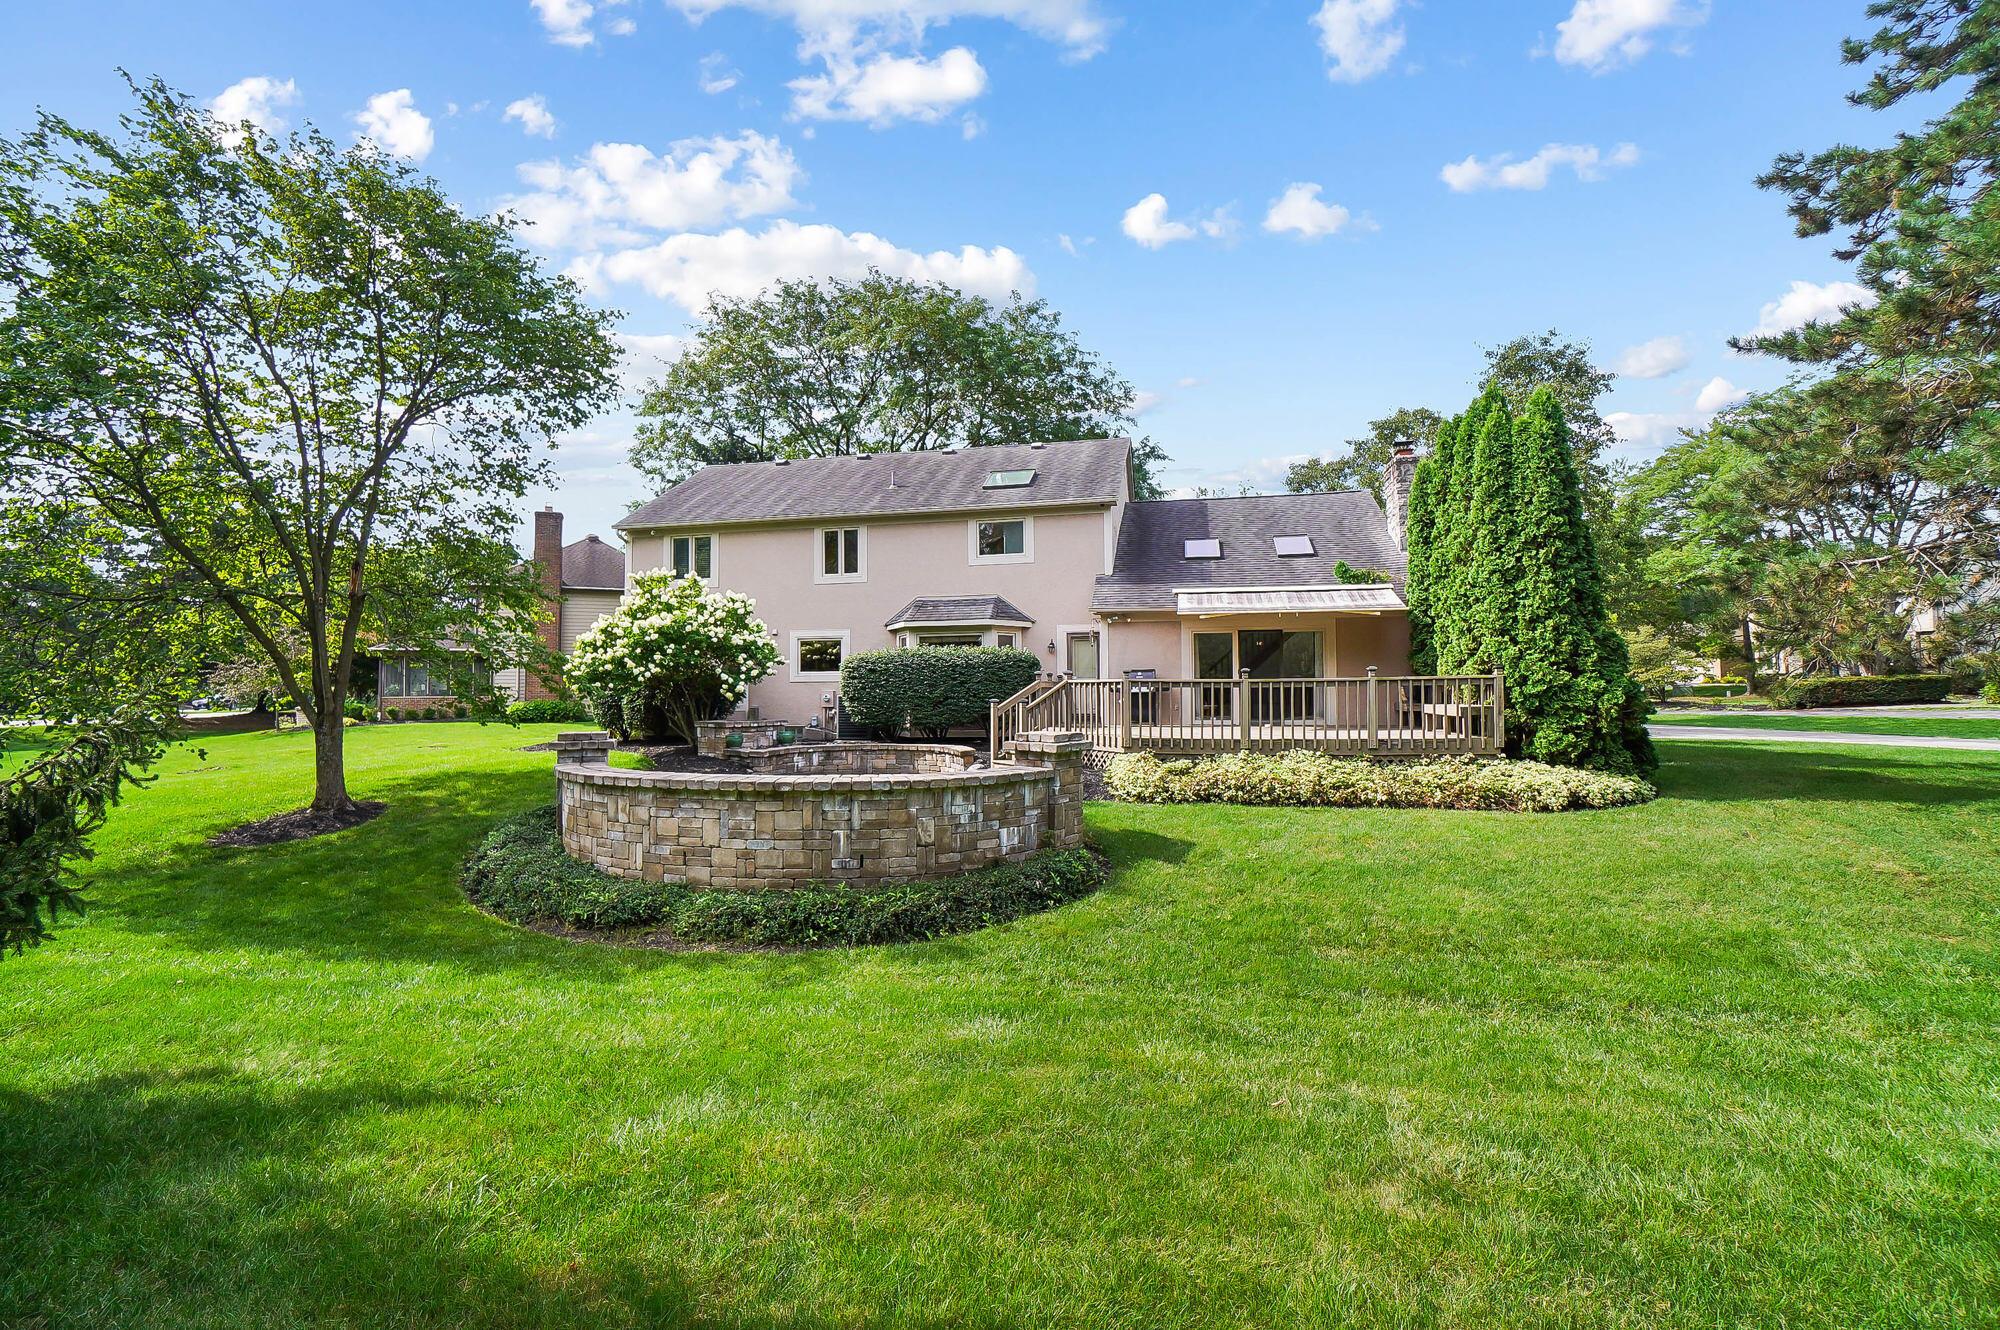
Home’s rear exterior with a raised deck and circular stone feature set in a broad lawn.
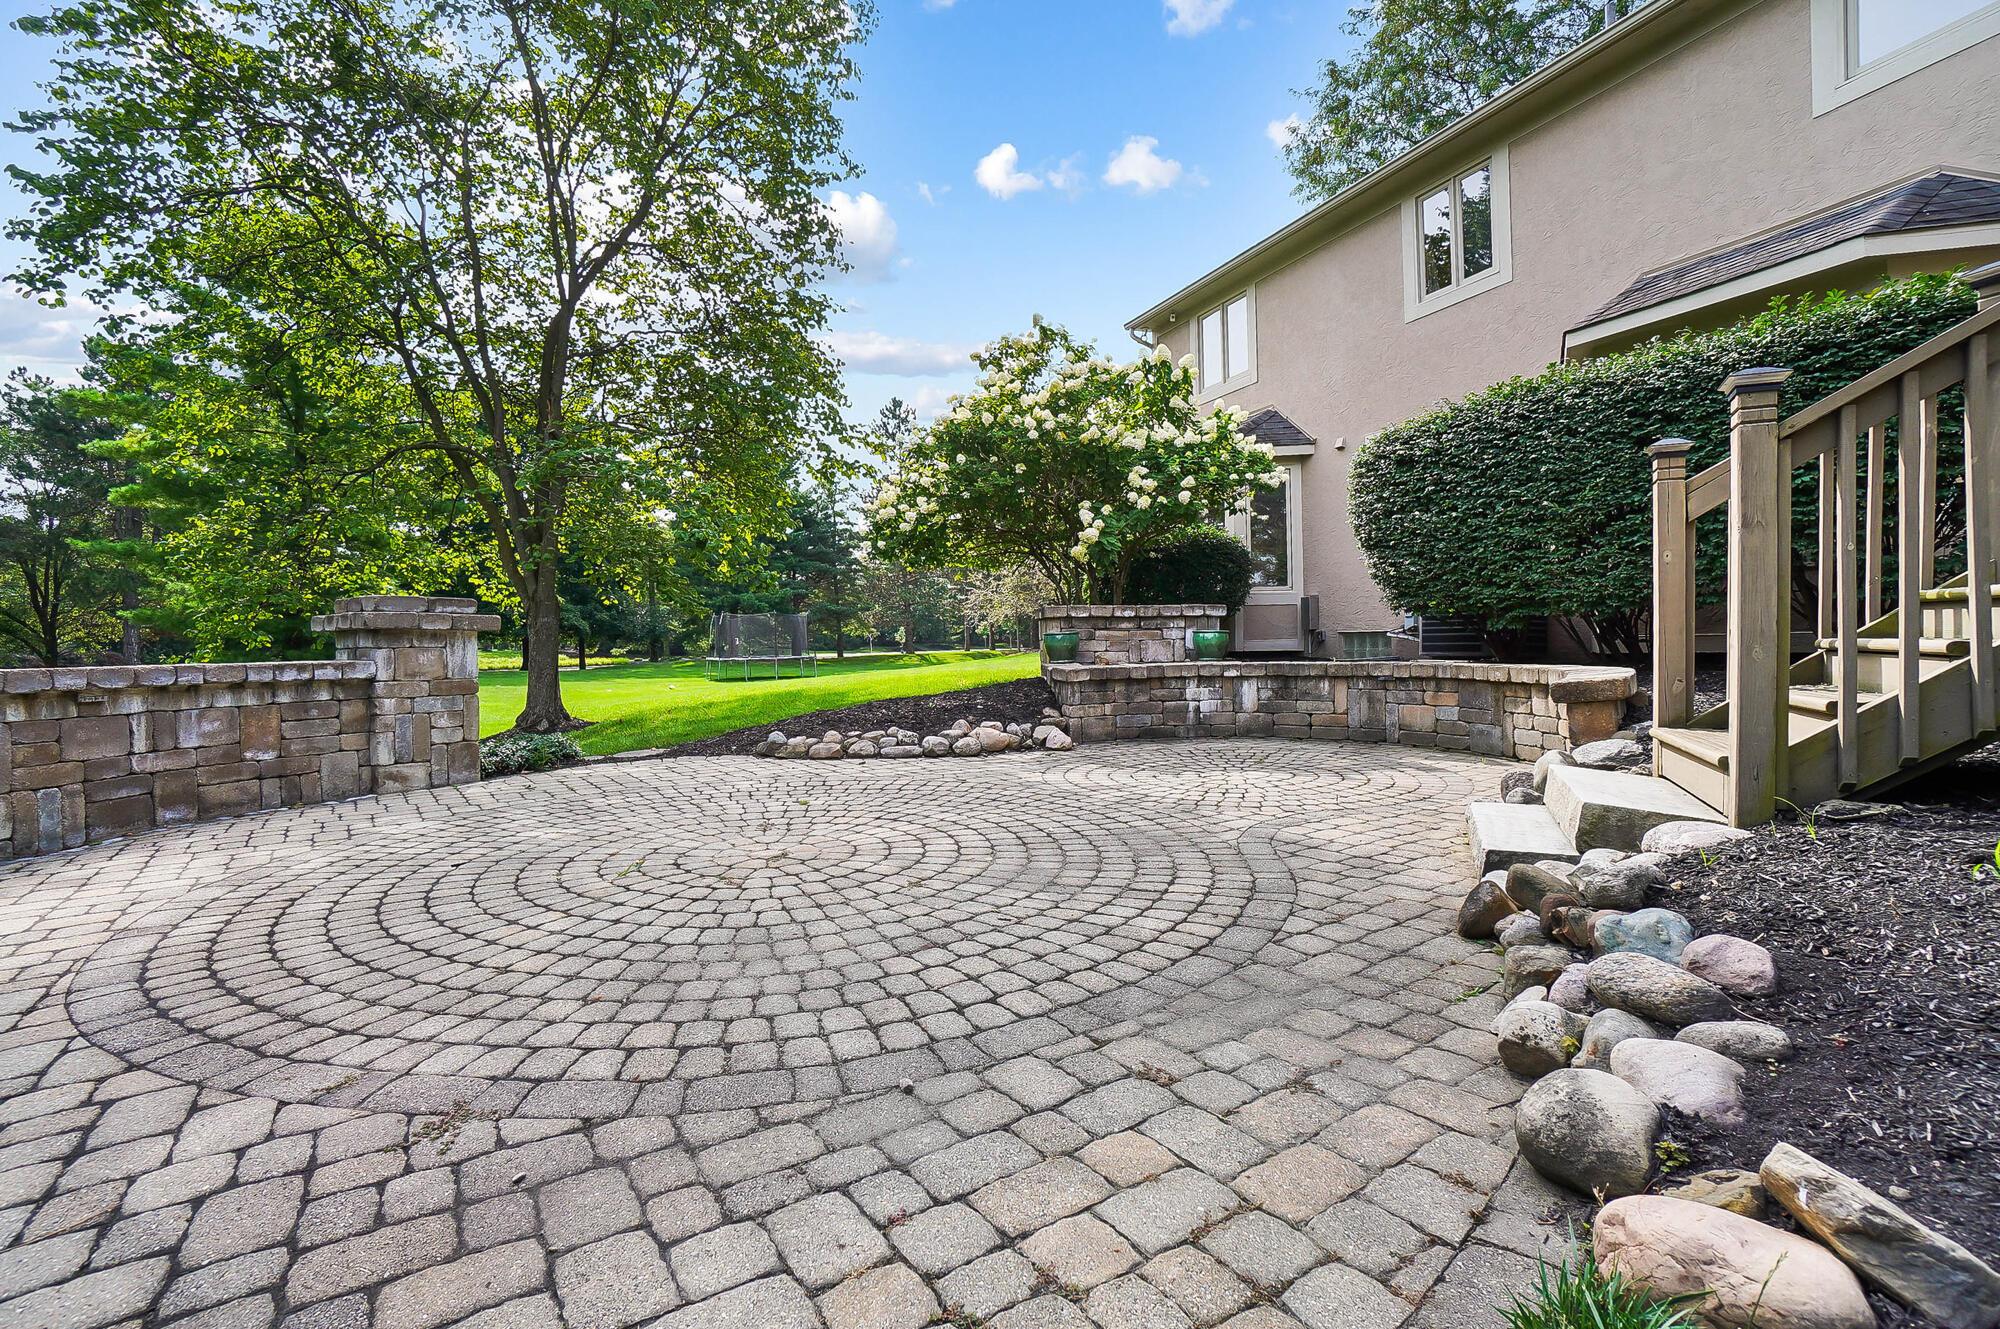
Back patio with circular stone paving, a raised deck, and a landscaped lawn.
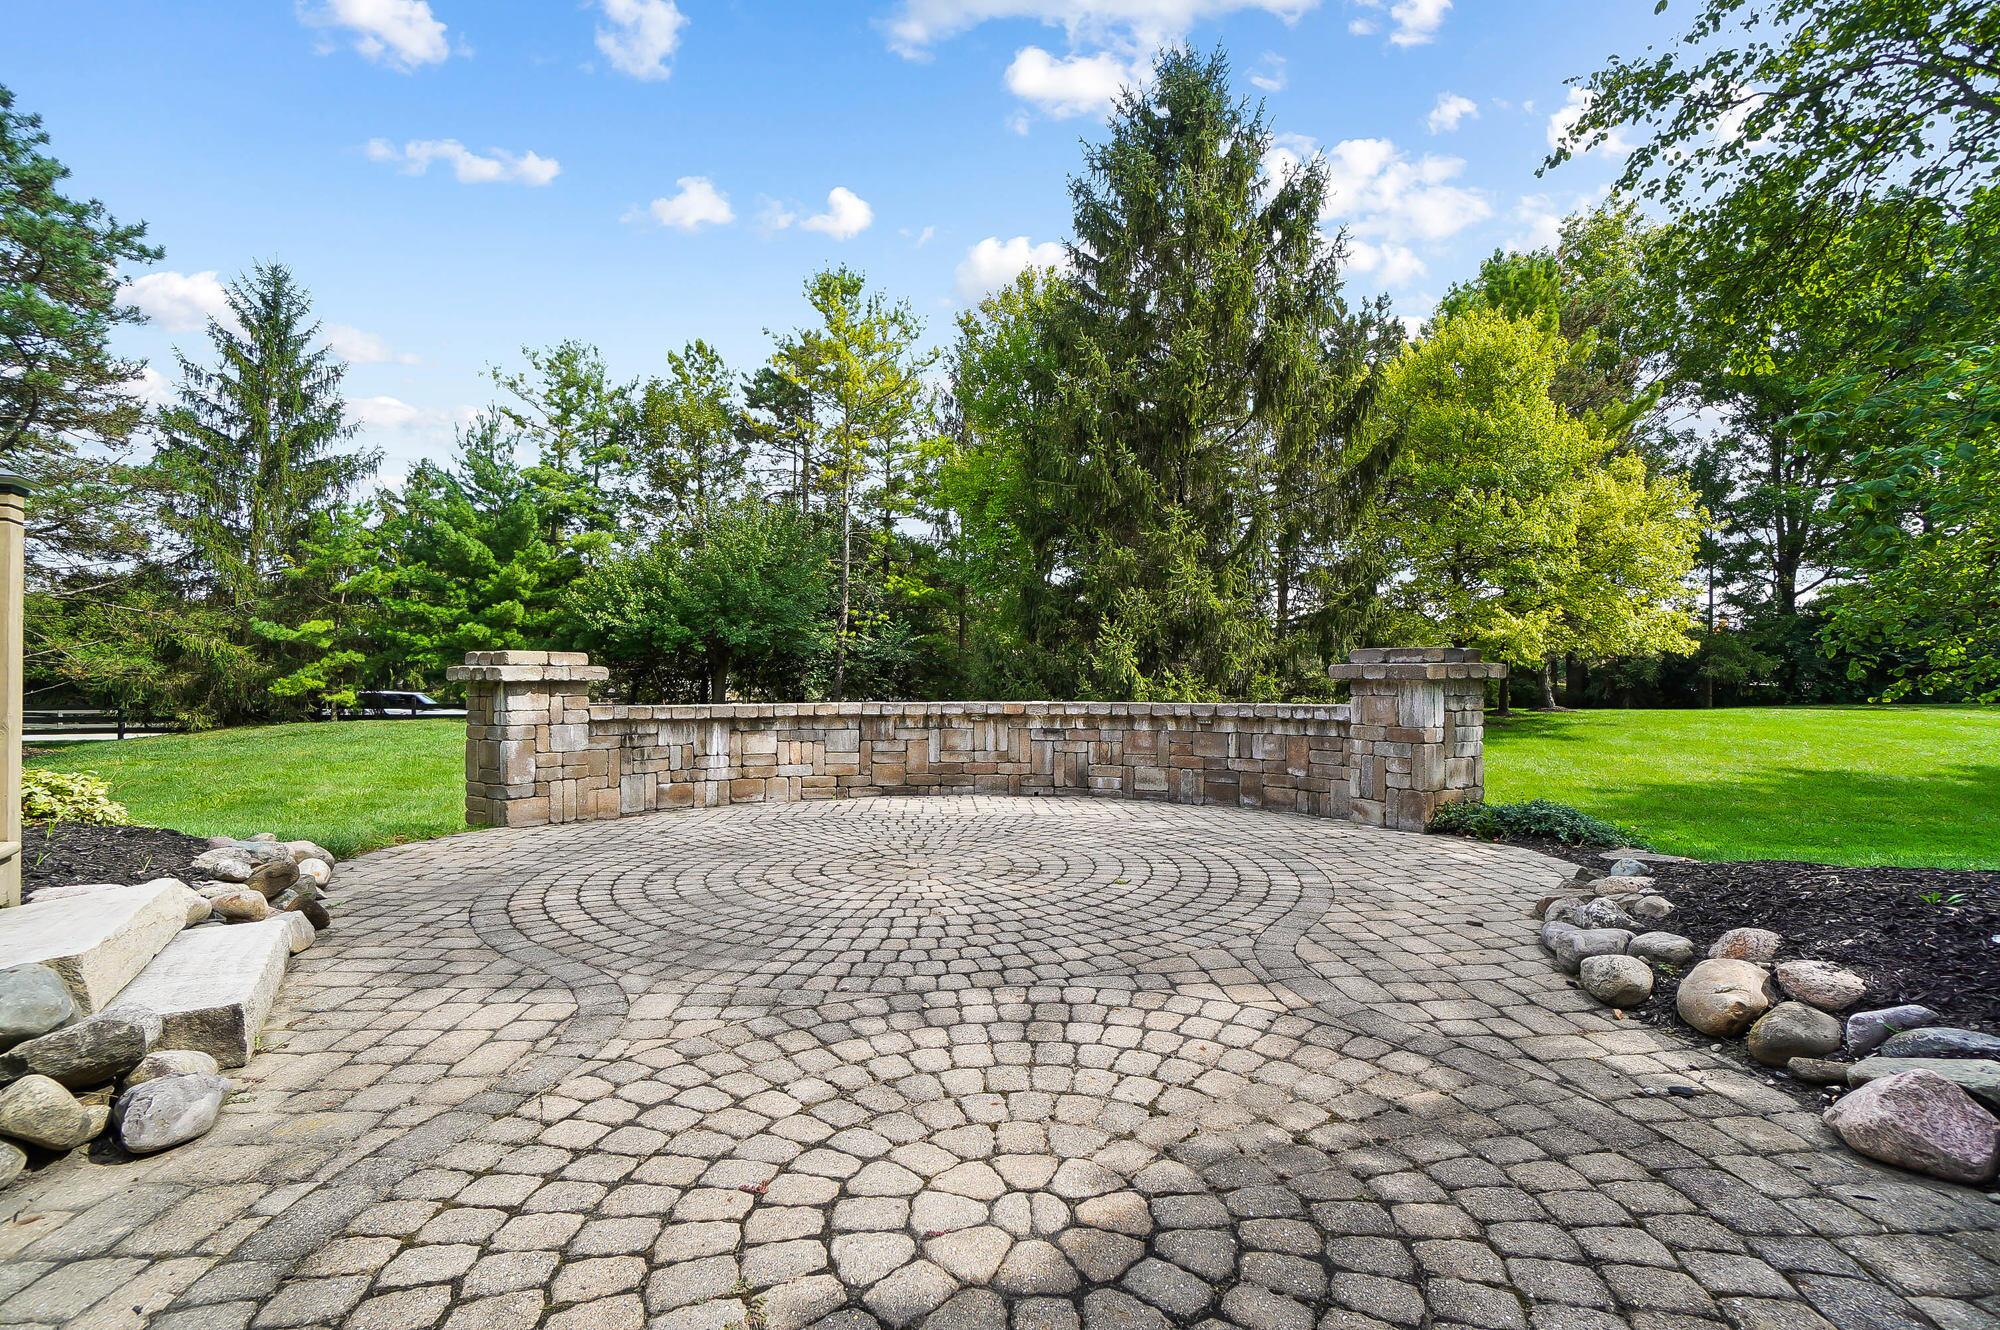
Circular paver patio with a curved stone wall, manicured lawn, and mature trees.
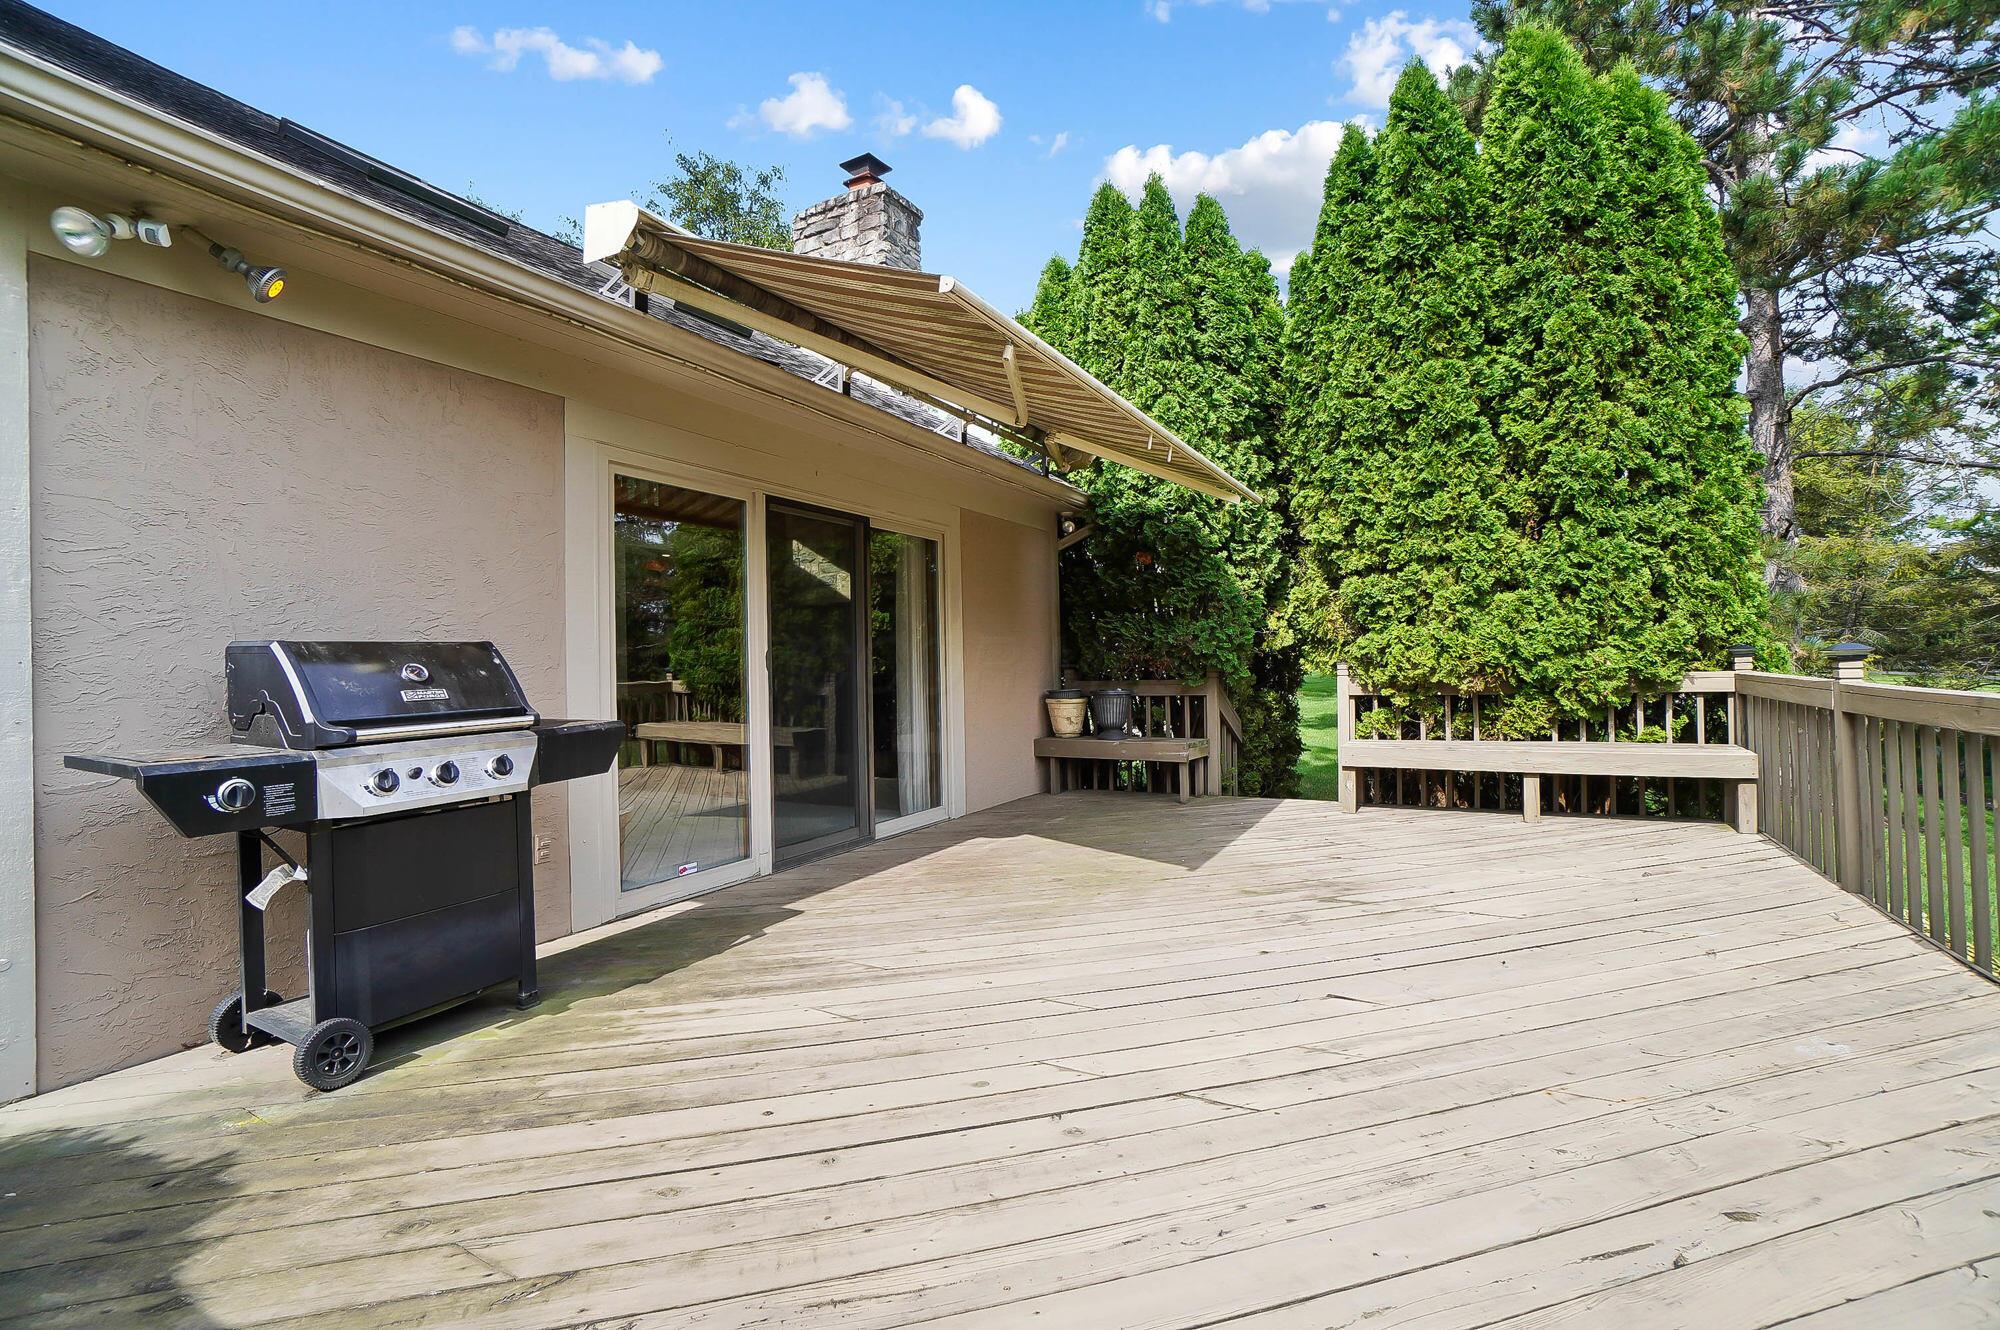
Wooden deck with a retractable awning, barbecue grill, and tall evergreen privacy trees.
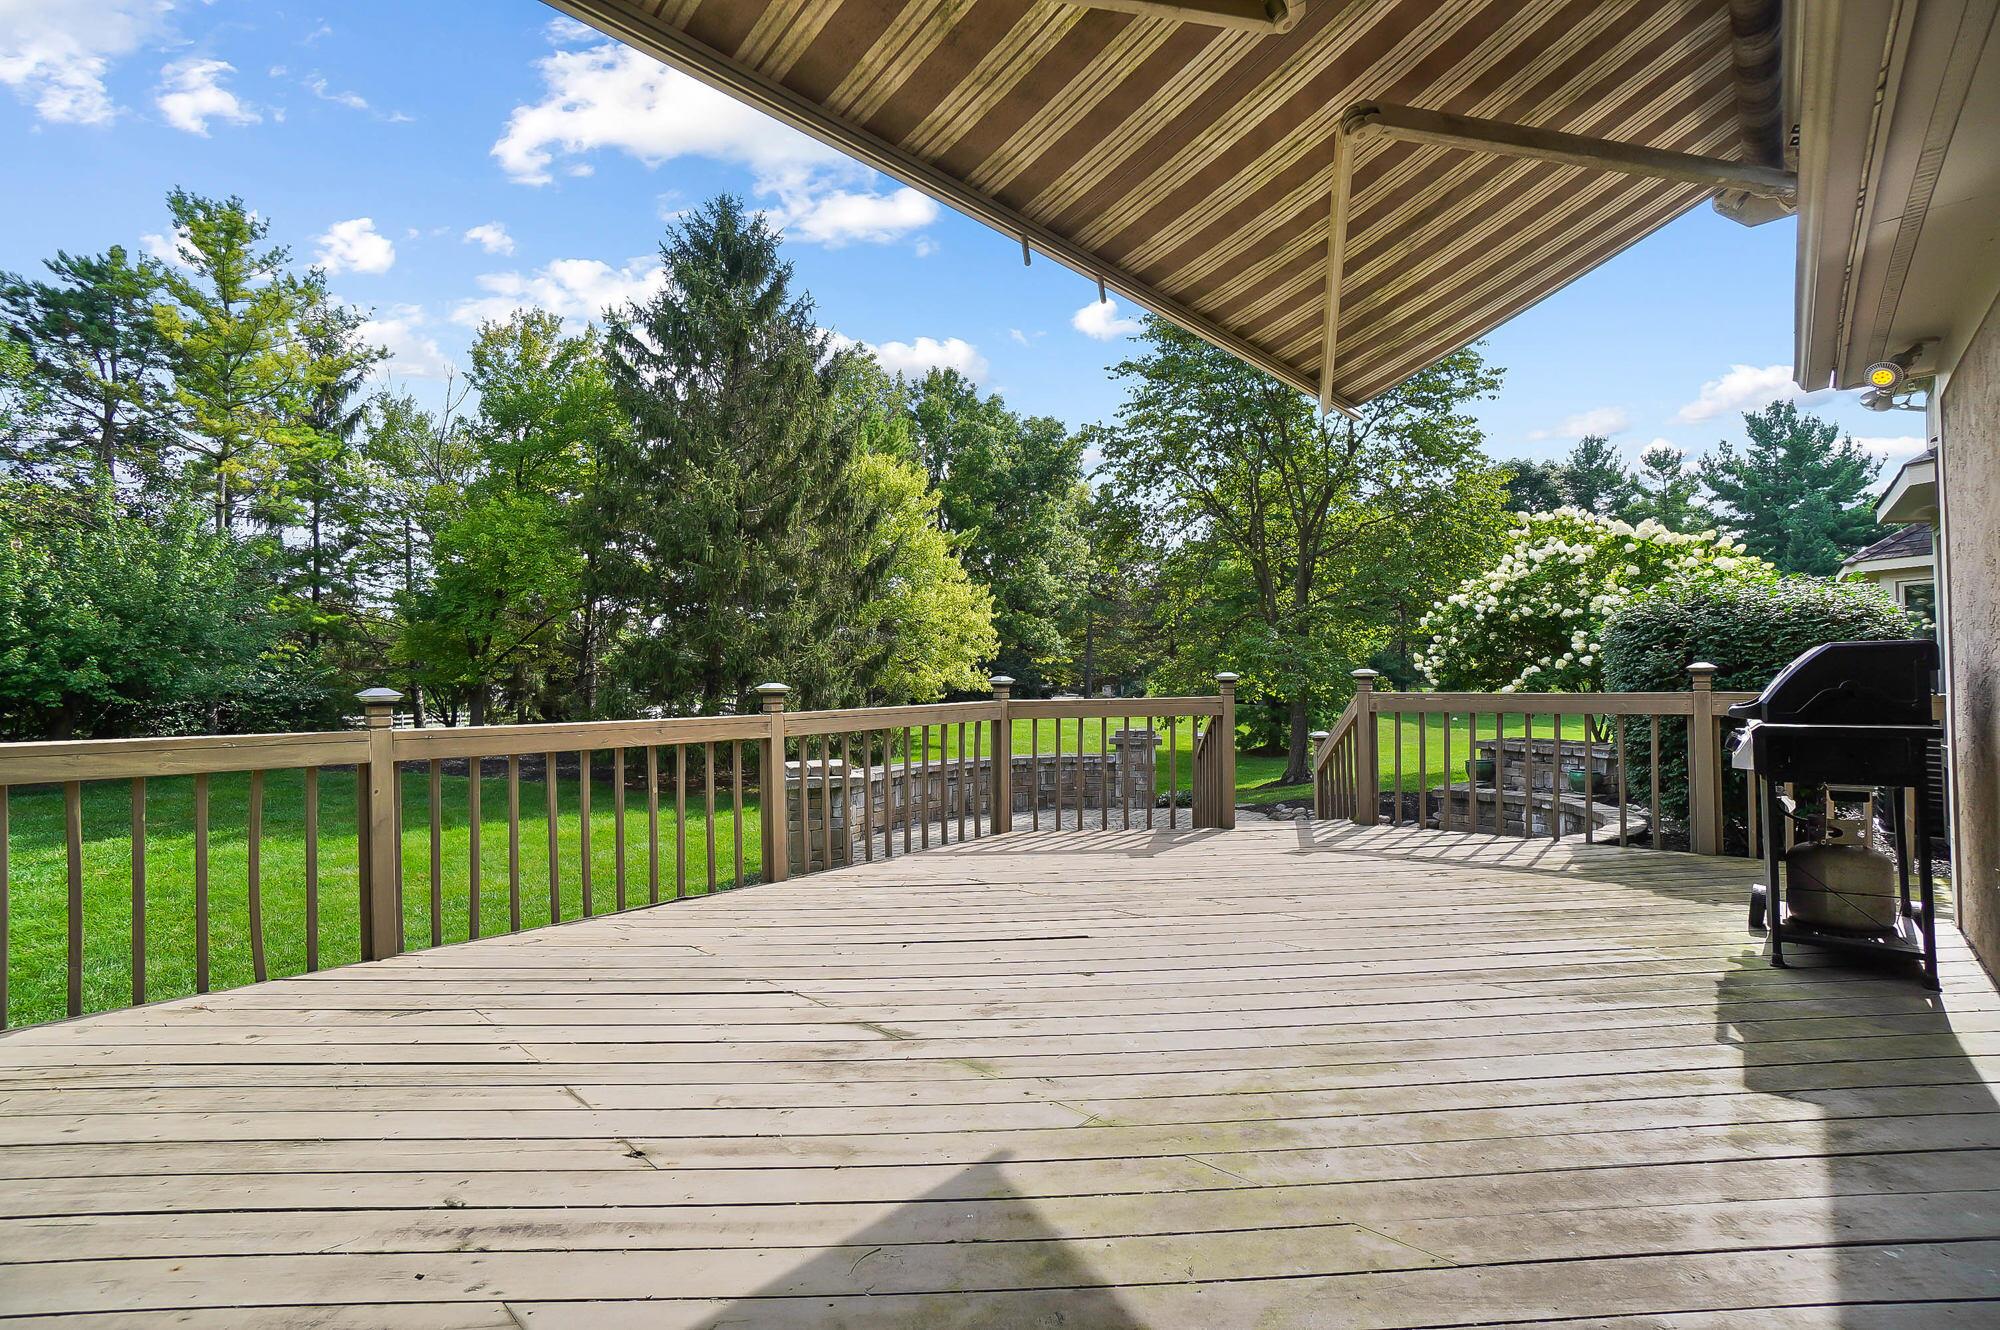
Wooden backyard deck with a striped retractable awning overlooking a landscaped lawn and mature trees.
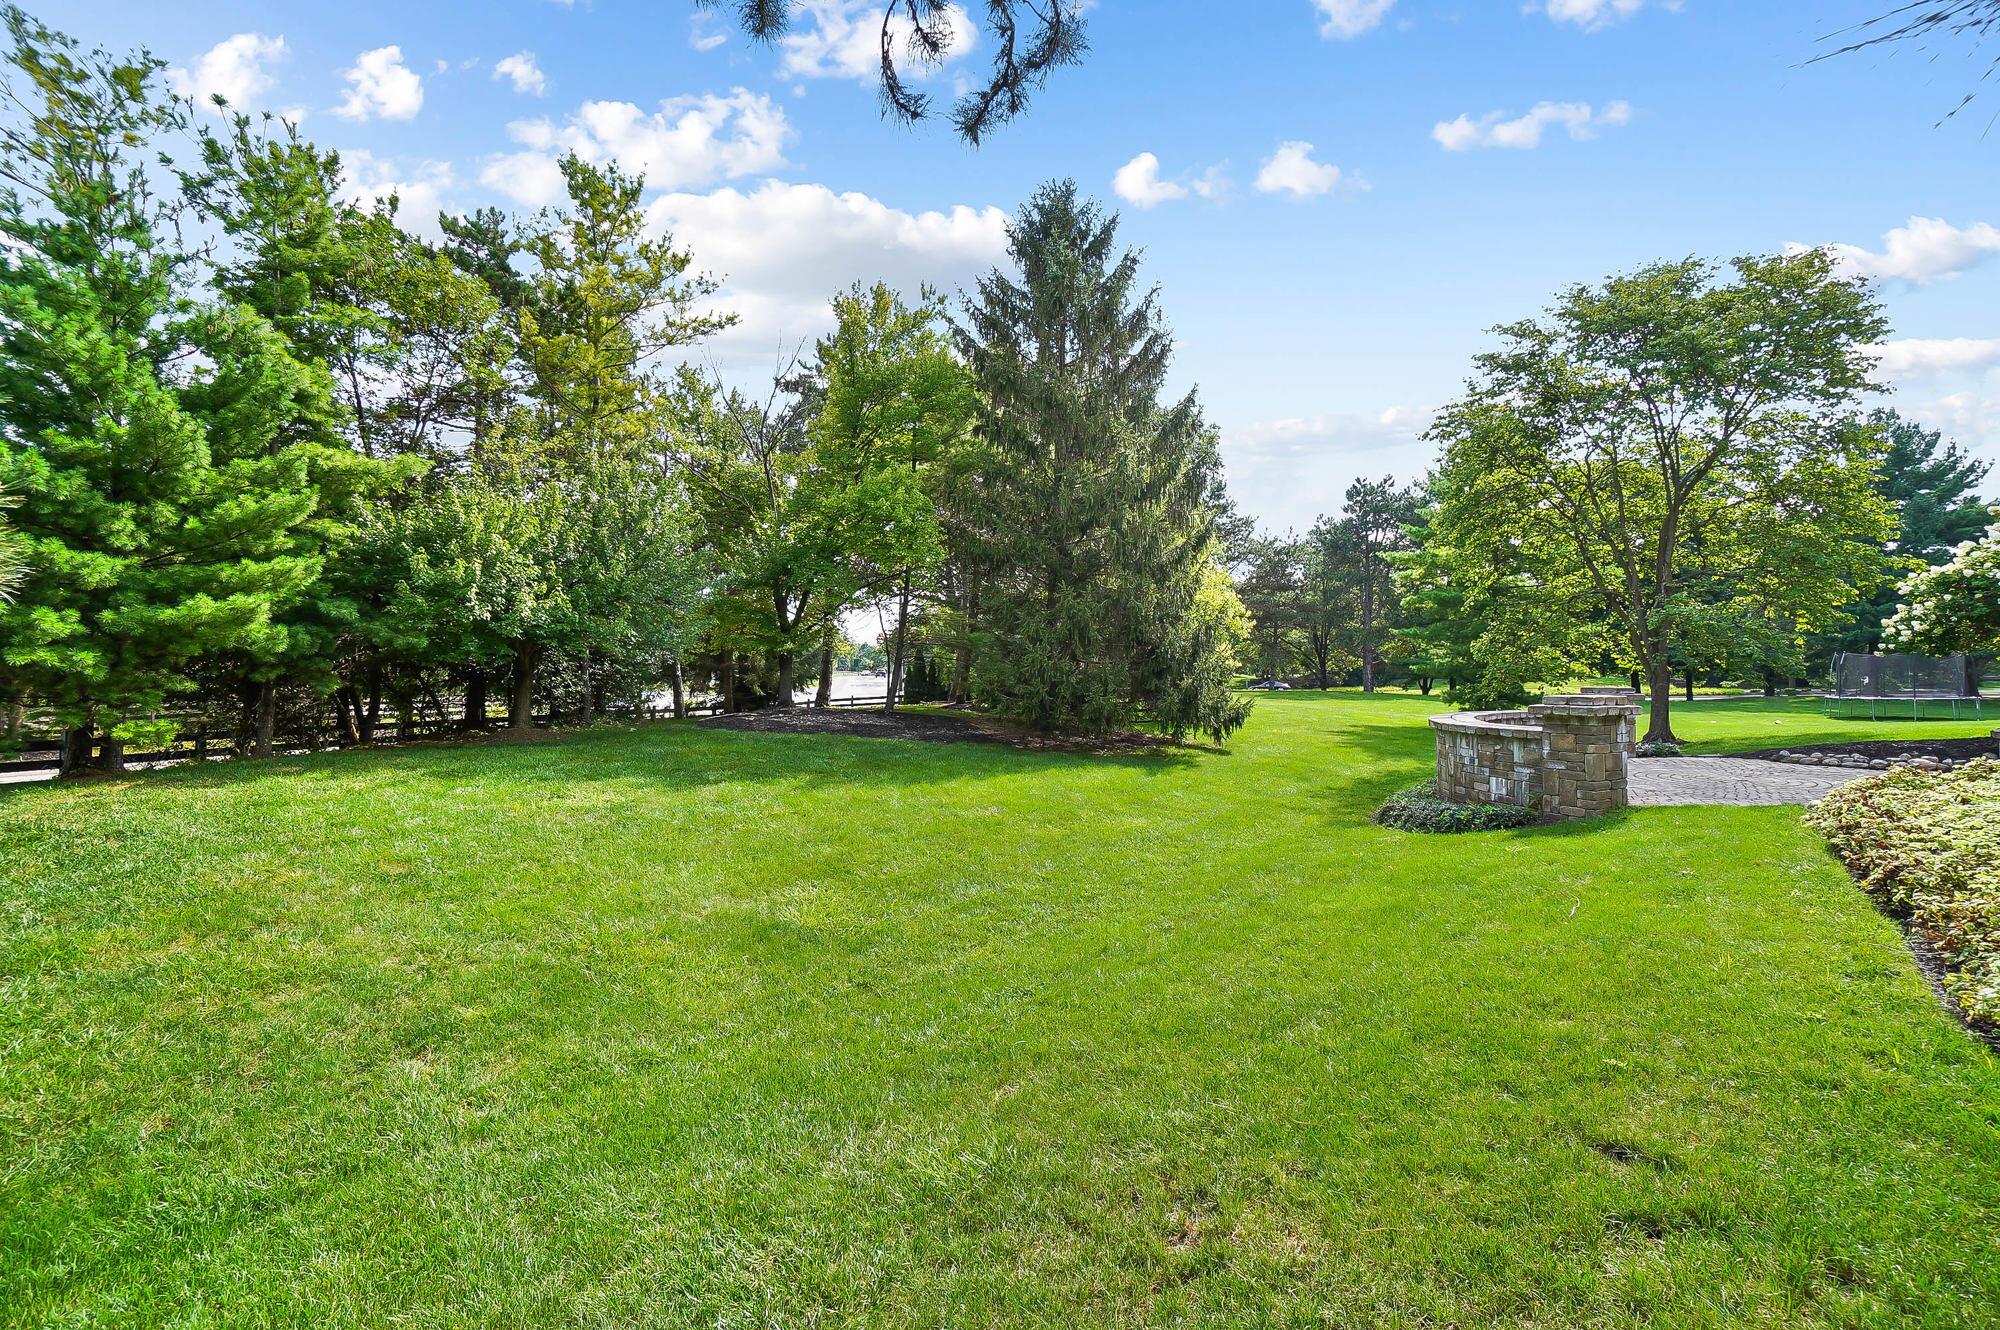
Spacious backyard with mature trees, a circular stone feature, patio, and distant trampoline.
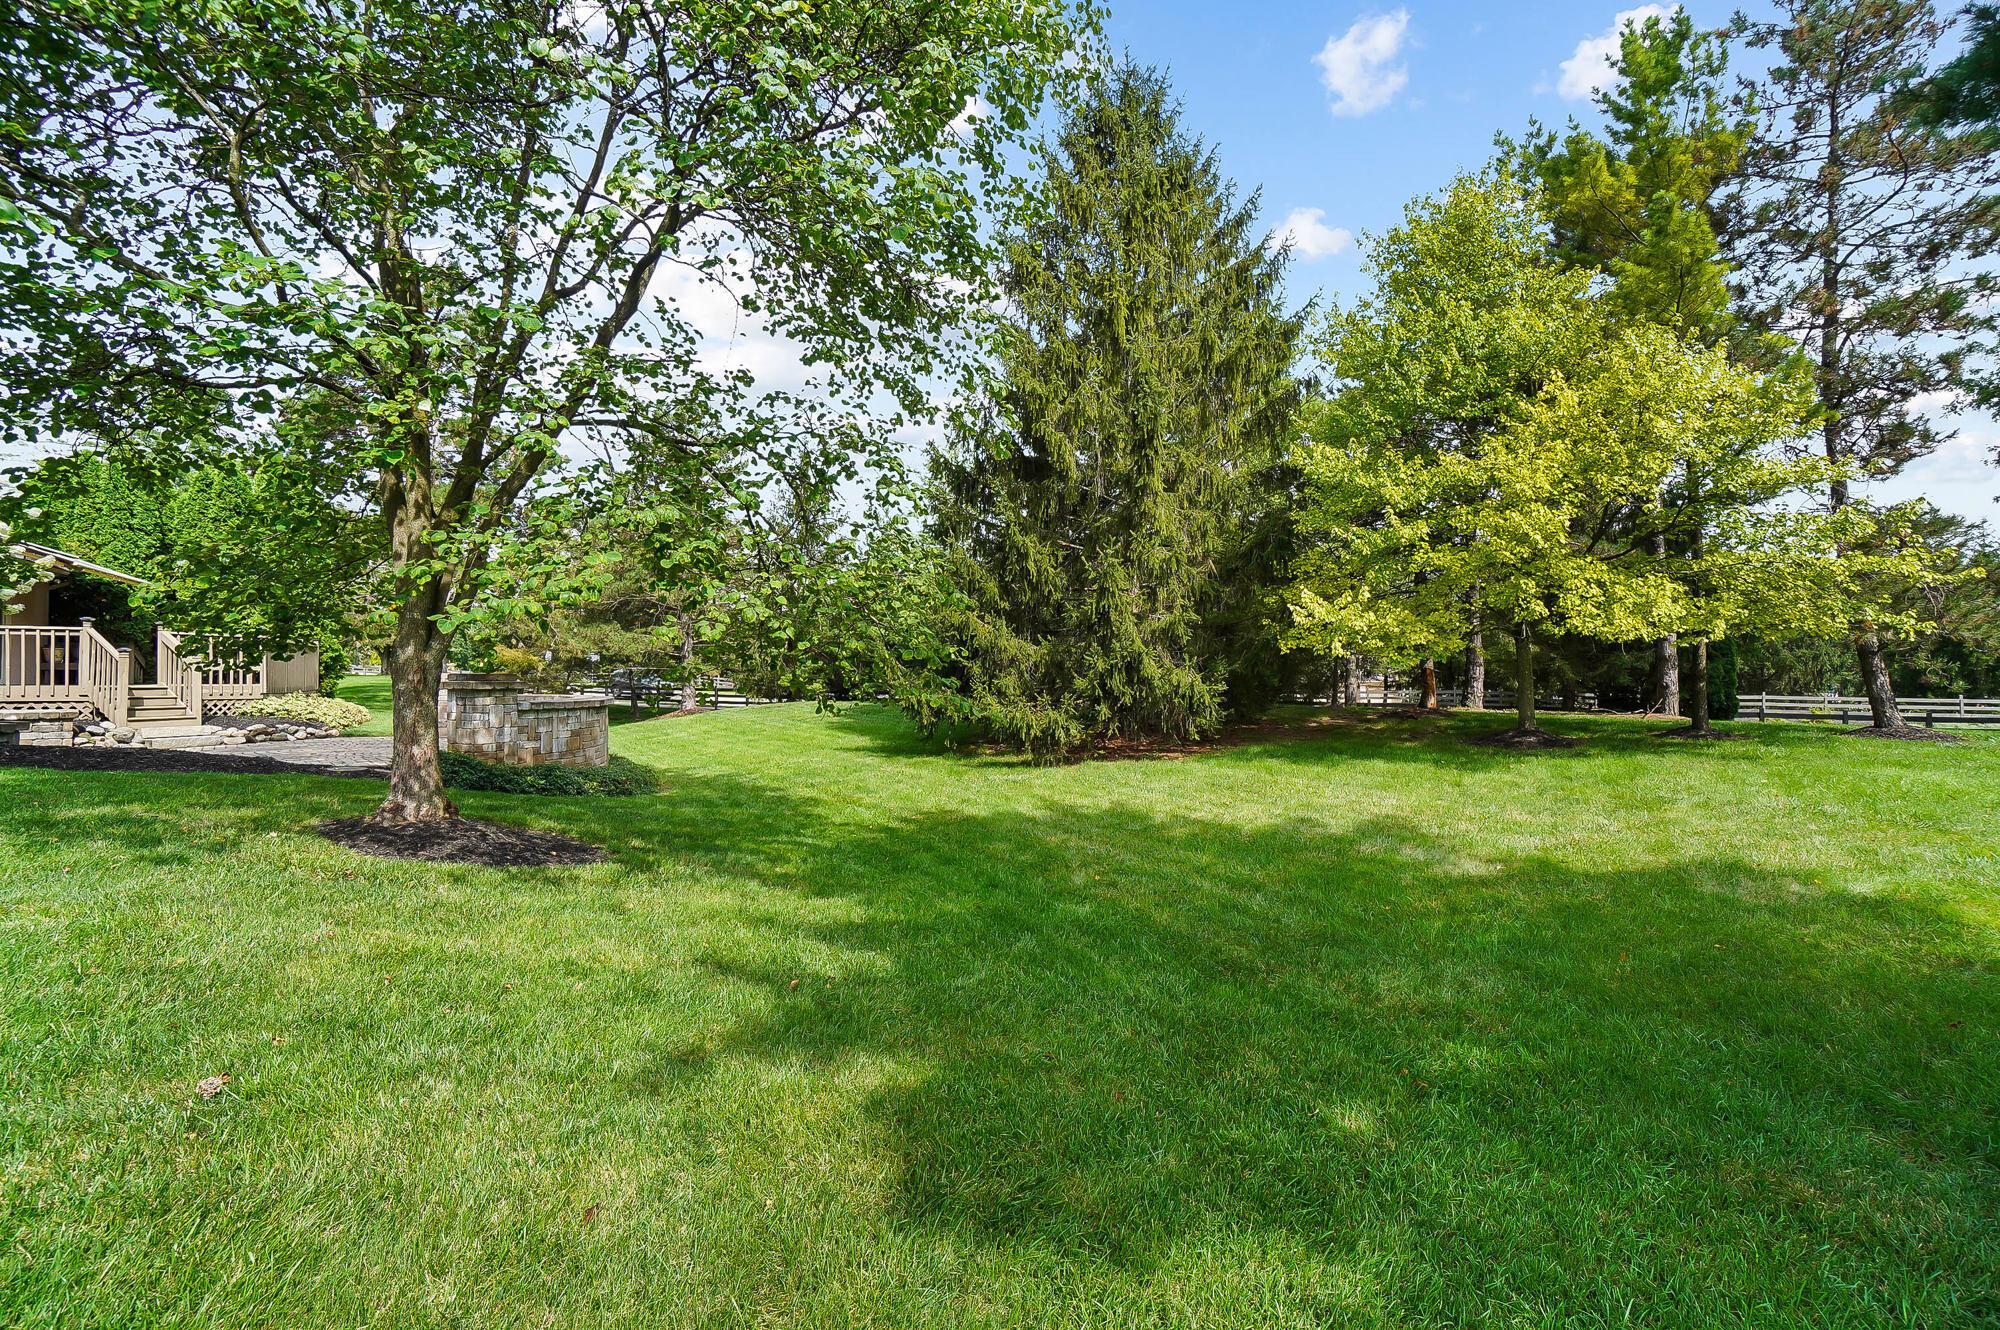
Expansive grassy backyard with mature trees, a deck, and a low stone feature.
Rear of a two-story home with a raised deck and circular stone patio in a landscaped yard.
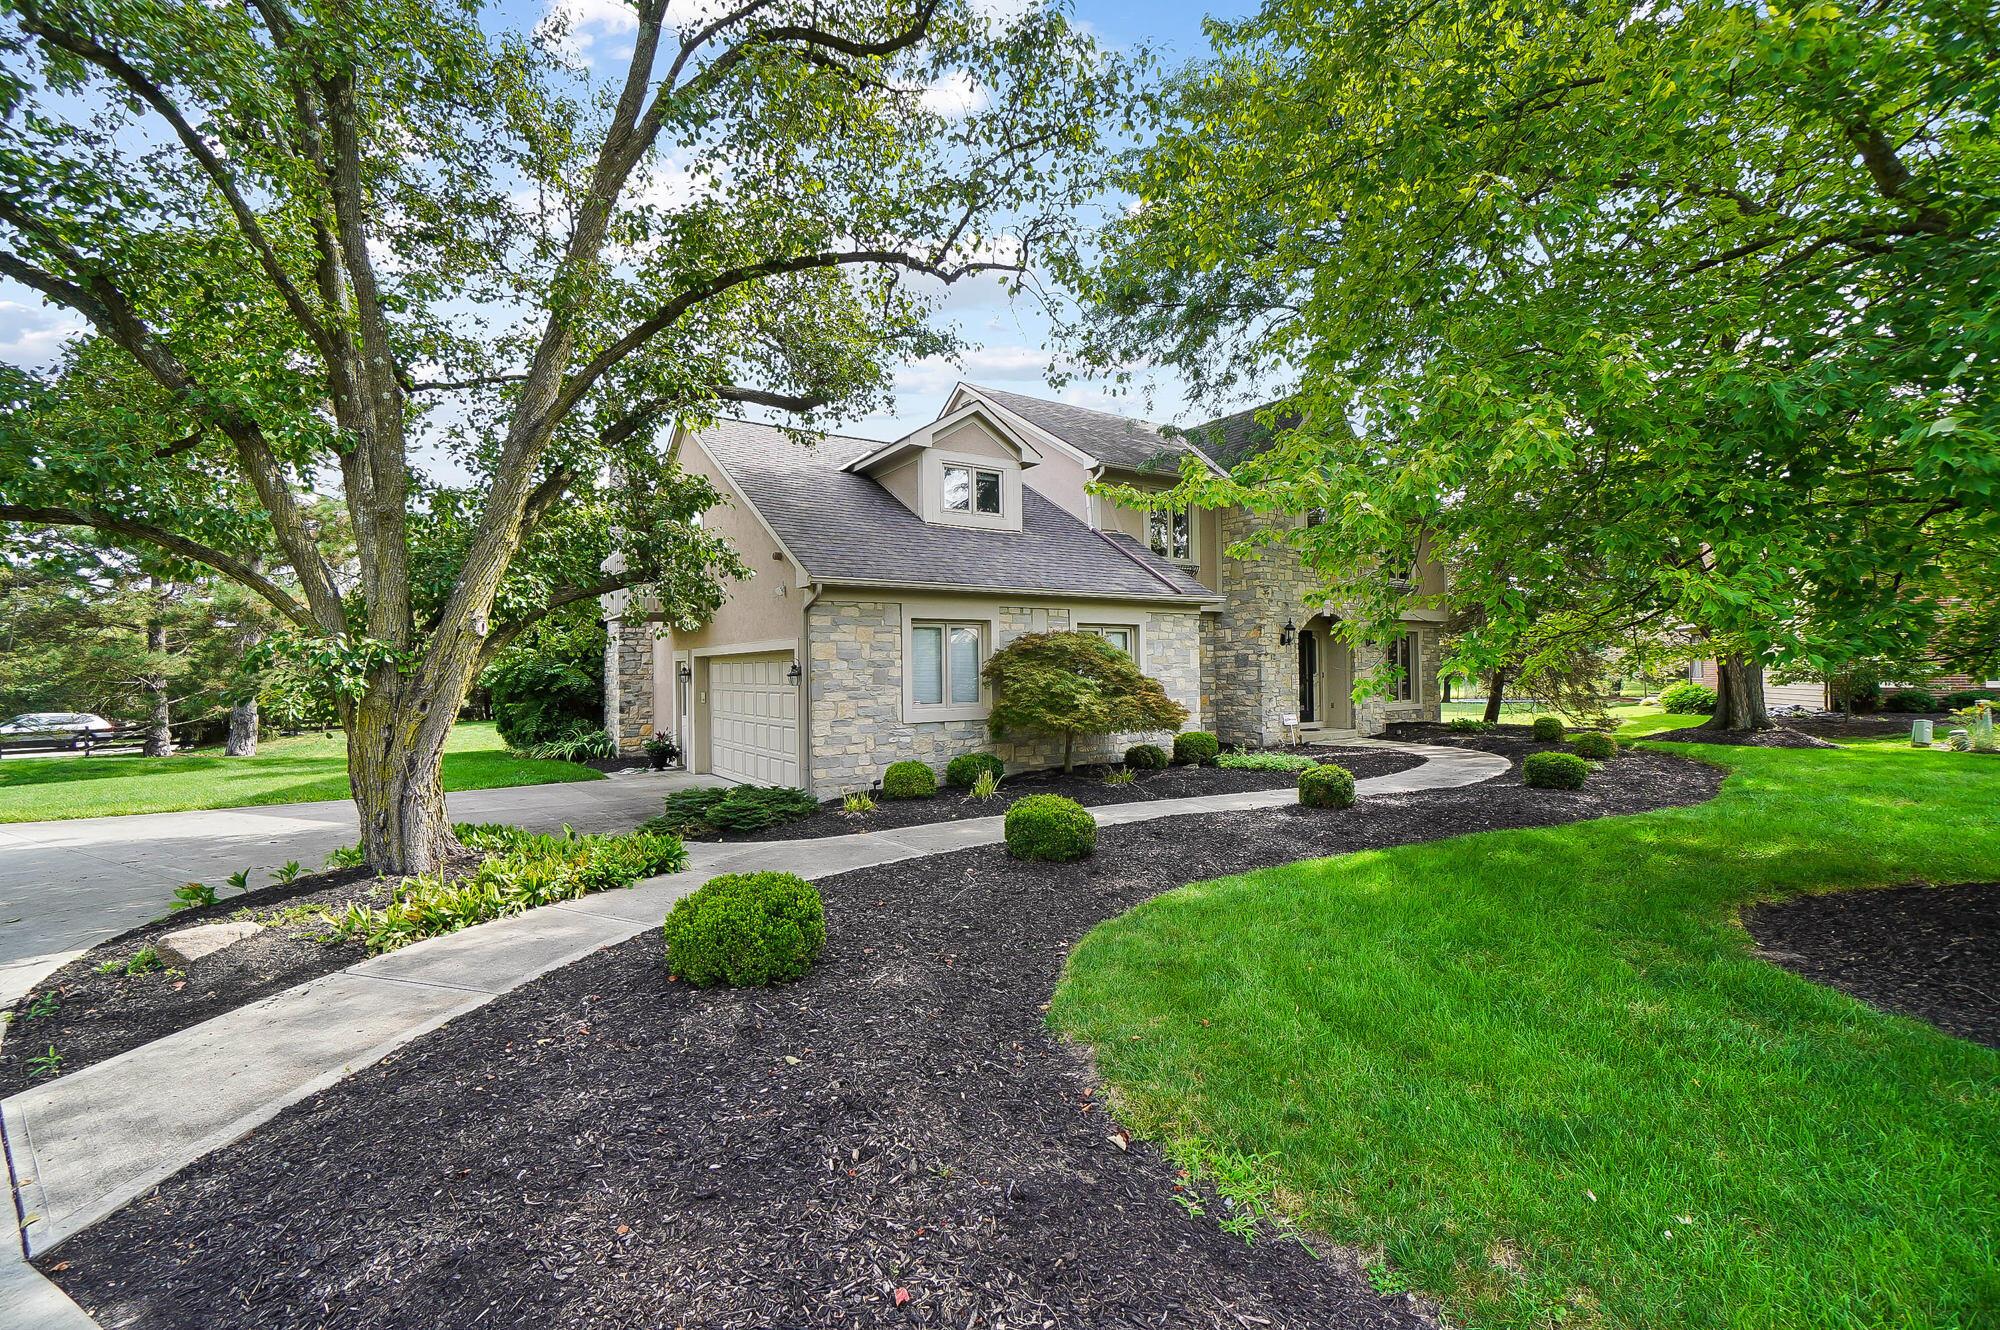
Two-story stone-and-tan home framed by mature trees, with a landscaped lawn and curved front walkway.
Two-story stone-and-stucco home framed by mature trees, with landscaped grounds and a curved front walkway.
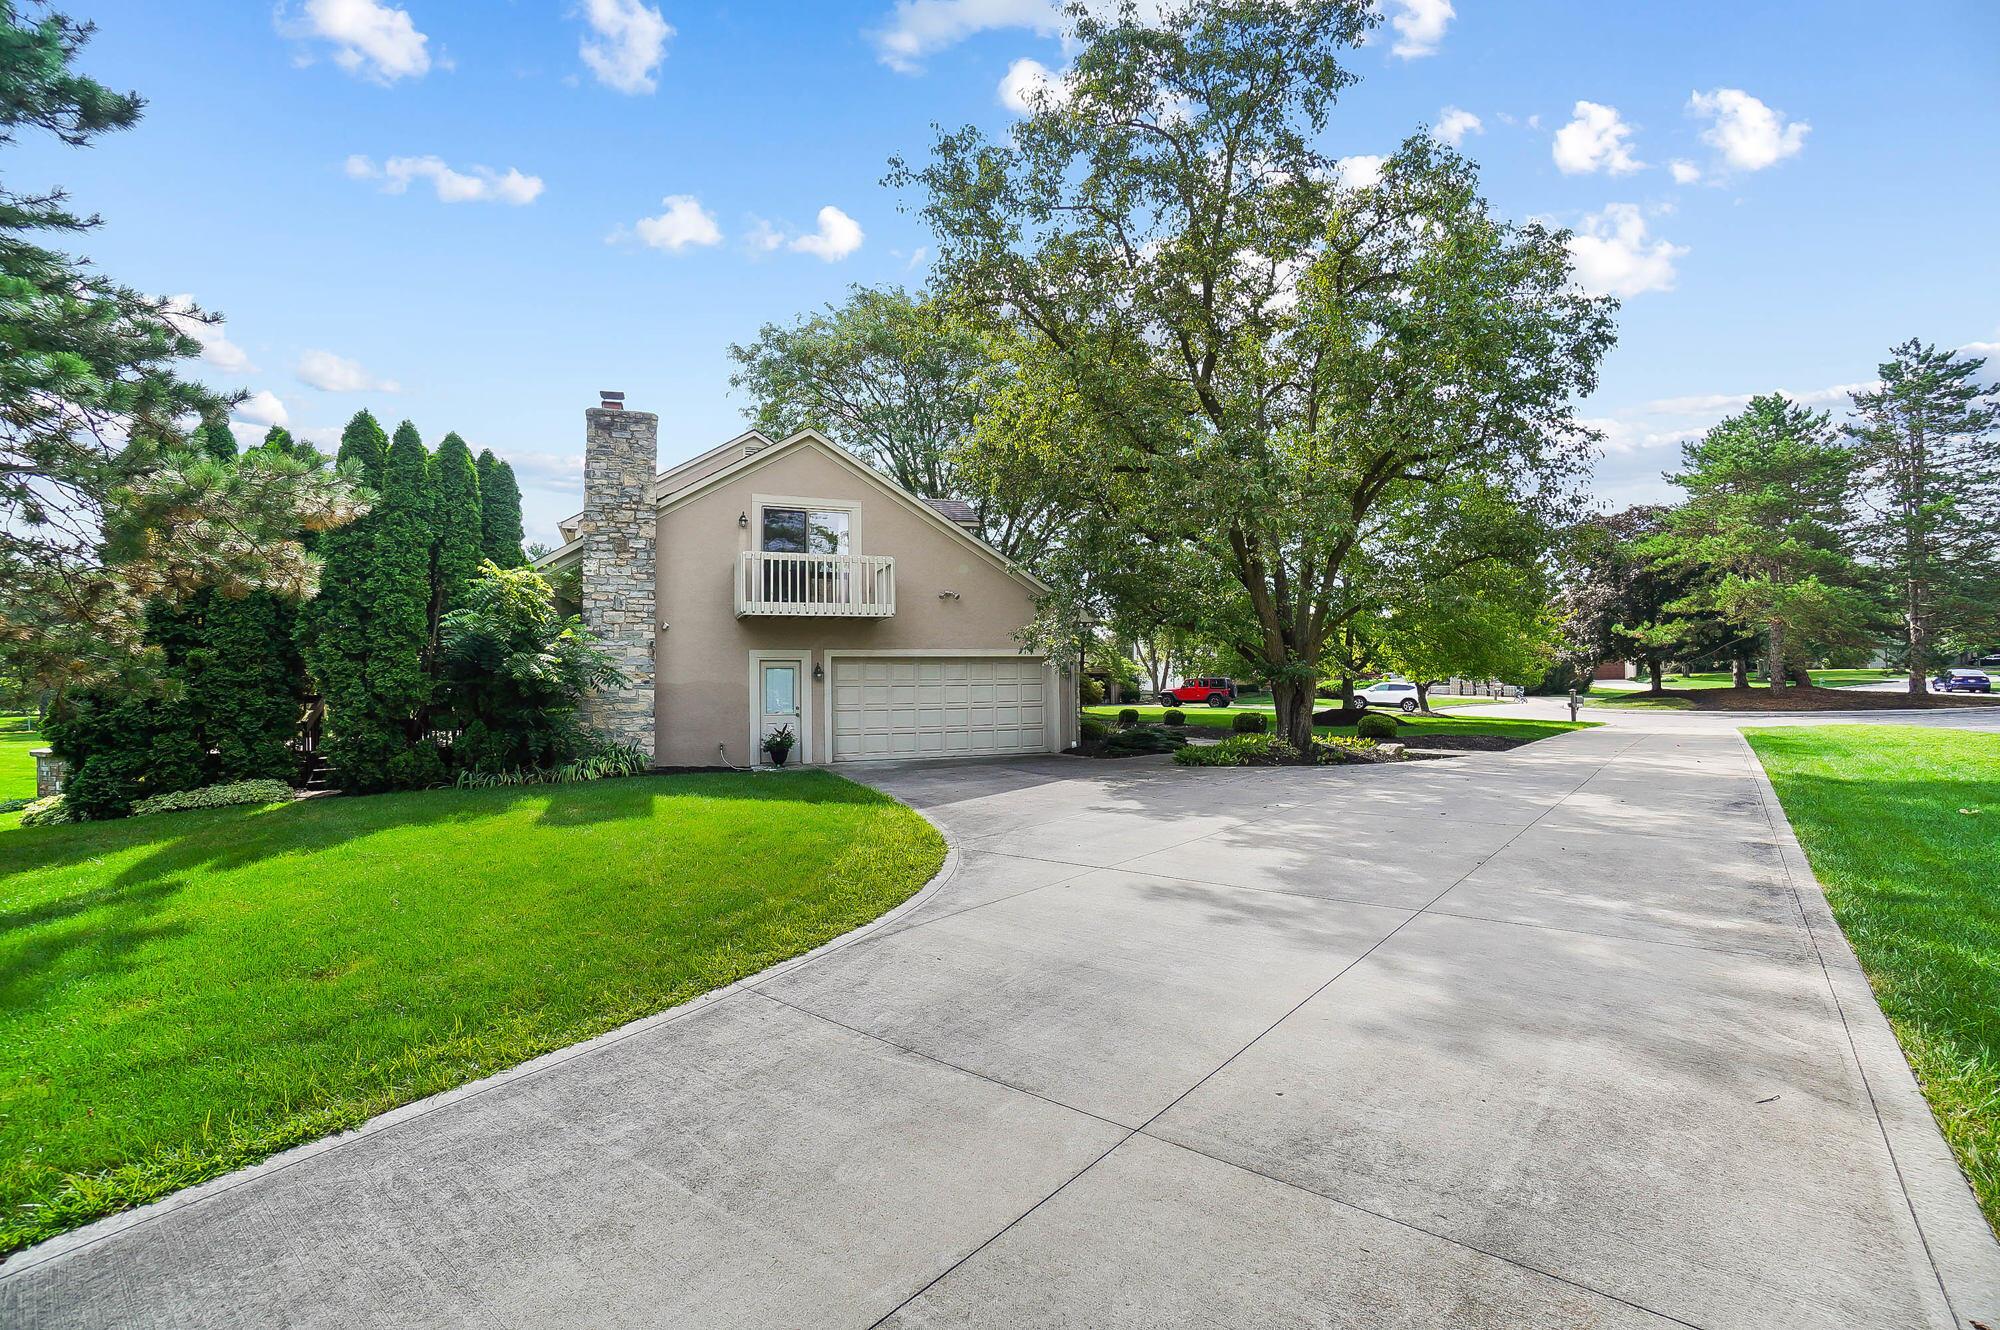
Home with stone chimney, small balcony, attached garage, and broad curved driveway.
Stone-fronted home with an arched entrance and curved walkway through landscaped grounds.
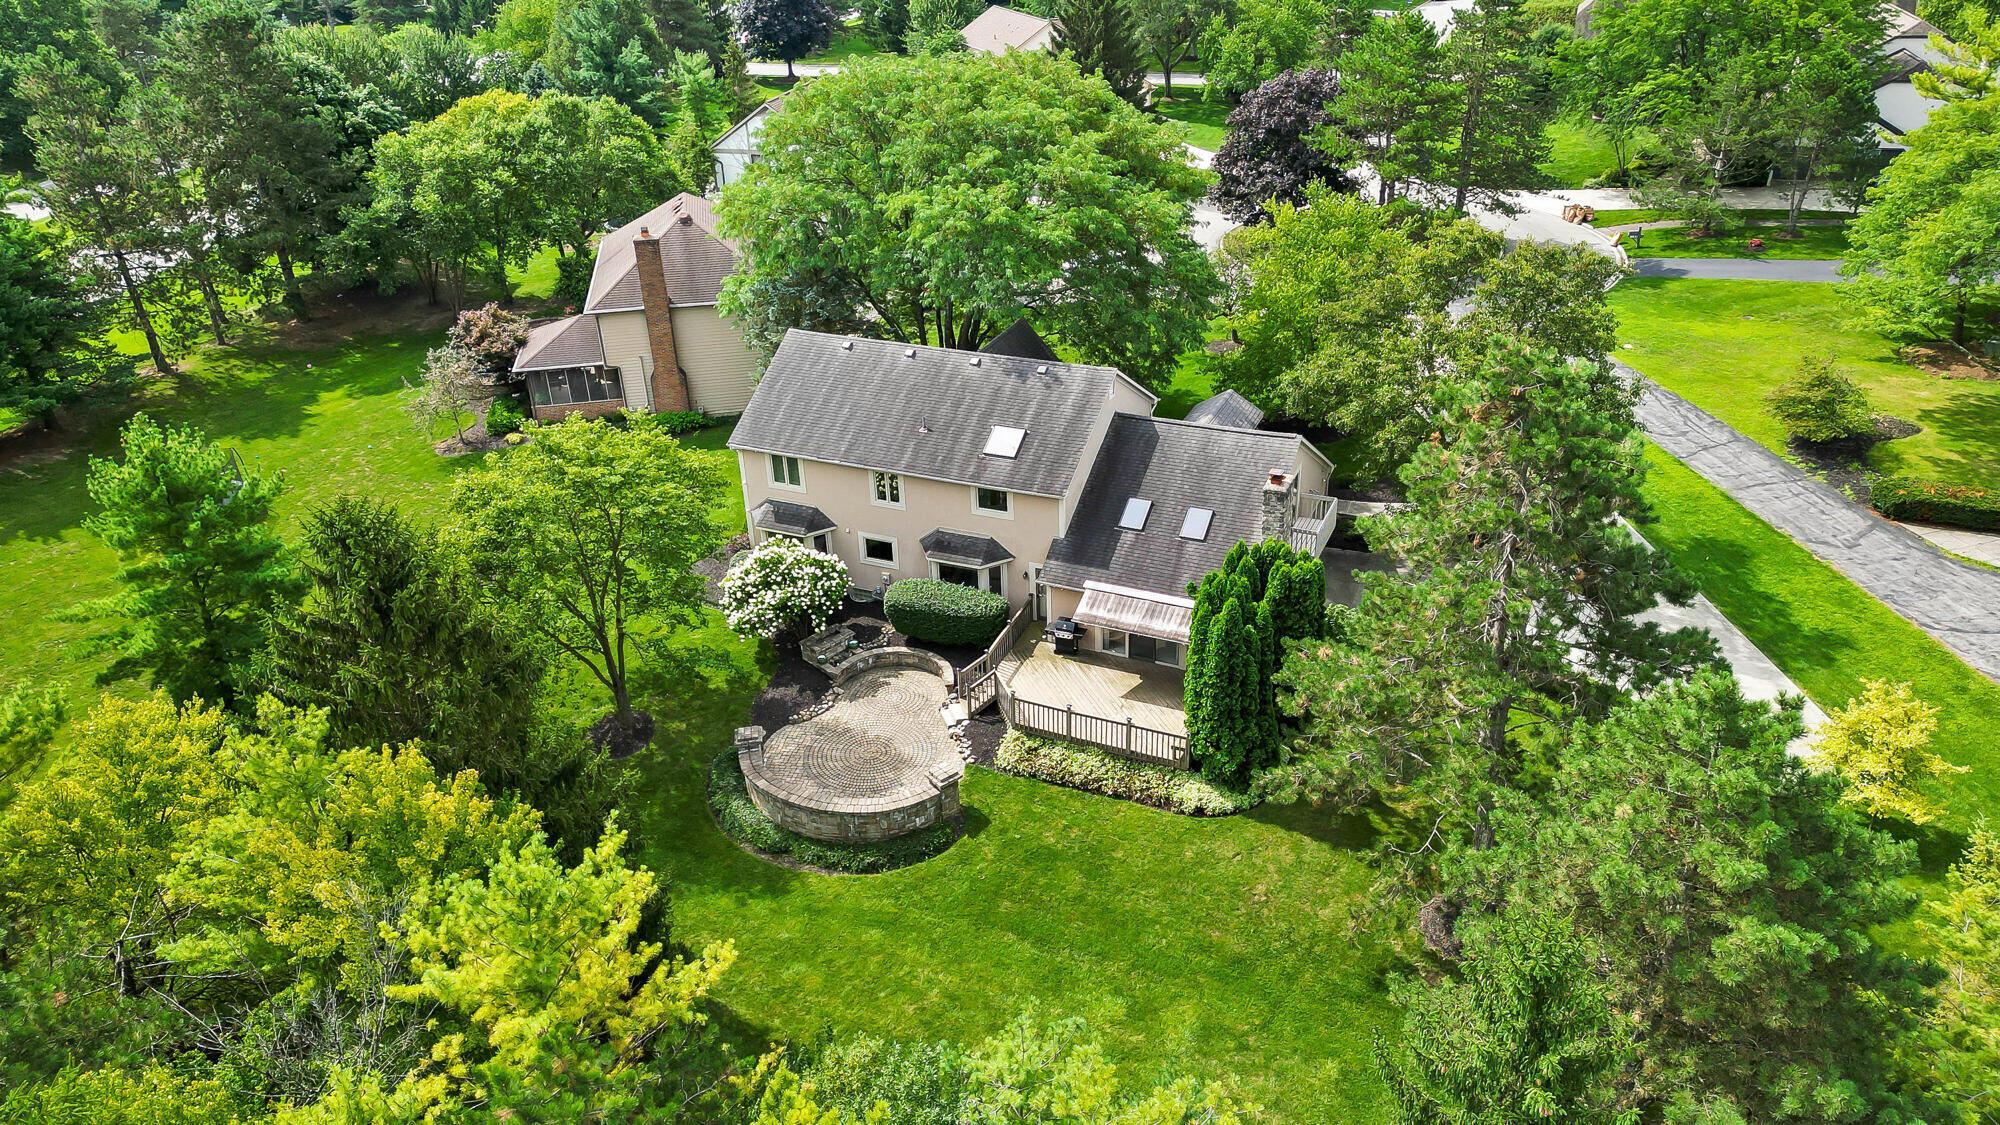
Aerial view of a two-story home with a circular stone patio, raised deck, and mature trees.
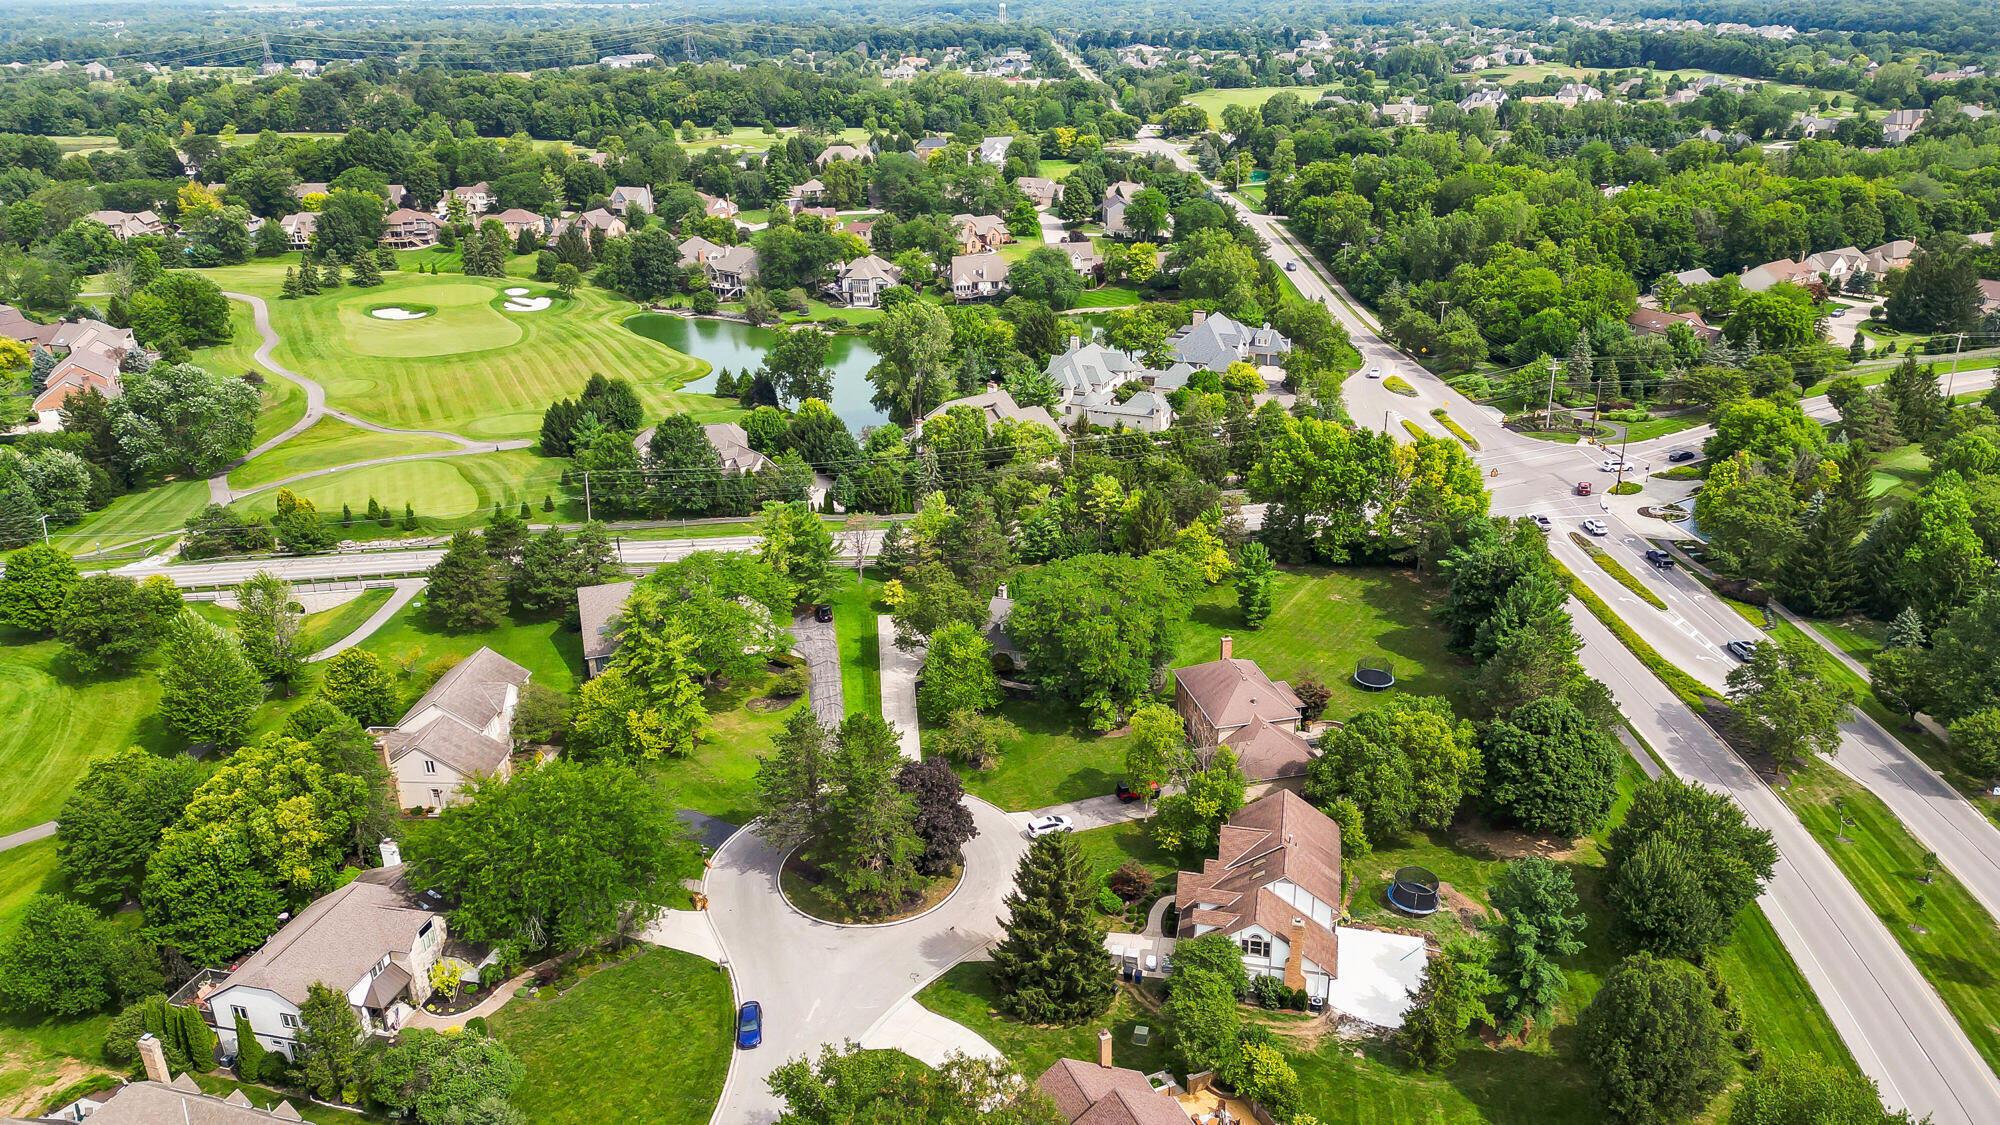
Aerial view of a leafy neighborhood beside a golf course and pond.
SEE ALL PHOTOS
Stone-front two-story home with a gabled entry, landscaped beds, and curved walkway.
Foyer with a stained-glass front door, matching sidelights, dark wood trim, and a tiled floor.
Foyer with a sweeping wooden staircase, tiled floor, and chandelier beside a bay window.
Carpeted living room with dark wood trim, an arched opening, and a tufted bench by glass doors.
Mostly vacant room with dark wood trim, a large lawn-facing window, and an upholstered bench.
Home office with a wooden desk, plantation-shuttered window, and patterned armchair.
Home office with built-in bookshelves, wood desk, and two chairs.
Living room with a stone fireplace, vaulted ceiling, carpeted staircase, and sliding doors to a deck.
Living room with a vaulted ceiling, wood staircase and built-ins, and a prominent stone fireplace.
Living room with wood paneling and sliding doors opening onto a deck and green backyard.
Stone fireplace between oak built-ins, with a wine rack and glass-front cabinets.
Under-stair wine bar with wooden racks, glass-front cabinets, and a small sink.
Kitchen with honey-toned wood cabinetry, black countertops, a central peninsula, and stainless steel refrigerator.
Kitchen with honey-colored wood cabinets, dark counters, and a window overlooking flowering shrubs.
Kitchen with honey-toned wood cabinetry, black countertops, and a double sink beneath a garden-facing window.
Kitchen with wood cabinetry, black counters, stainless steel refrigerator, and built-in microwave.
Kitchen with wood cabinets and dark counters, featuring a sink beneath a window overlooking flowering shrubs.
Kitchen sink and dark countertop beneath a large window overlooking trees and white flowers.
Kitchen breakfast nook with tiled floor, wood cabinets, and a bay window facing greenery.
Kitchen with wood cabinetry, black island countertop, stainless steel appliances, and tiled flooring.
Sitting room with a bay window, chandelier, ornate wood trim, and tufted sofa.
Formal carpeted interior with a crystal chandelier, intricate wood trim, and an arched opening to a windowed sitting area.
Powder room with red walls, an ornate dark wood vanity, and a framed floral print.
Powder room with a carved wood vanity, stone countertop, ornate mirror, and red walls.
Curved wooden staircase with white carpet treads and an upper landing beside a built-in bookcase.
Ornate crystal chandelier against gold patterned wallpaper.
Two-story living room with a stone fireplace, wood staircase, skylights, and sliding doors to a deck.
Upstairs living area with a vaulted ceiling, exposed wood beam, and ceiling fan.
Upstairs loft sitting area with vaulted ceiling, skylights, wood railing, and a black recliner.
Furnished bedroom with a dark wood bed, floral bedding, and a window overlooking leafy trees.
Furnished bedroom with a floral bedspread, sage-green walls, and an open doorway to a vaulted adjoining room.
Bedroom with a carved dark wood bed, floral bedding, and matching armoire.
Bathroom with white vanity, large mirror, window, toilet, and glass-enclosed shower.
Bathroom with a freestanding soaking tub, long white vanity, and large framed mirror.
Bathroom with a freestanding soaking tub beneath a skylight and beside a large window.
Empty carpeted bedroom with dark wood closet doors and a shuttered bay window.
Unfurnished carpeted room with a shuttered bay window, dark wood trim, and an open paneled door.
Empty bedroom with magenta walls, light carpet, and a window overlooking trees.
Empty bedroom with purple walls, light carpet, a leafy window, and wooden double closet doors.
Bathroom with a long wood vanity, ornate oval mirrors, and a large window overlooking trees.
Bathroom with a wood double vanity, white countertop, two sinks, and ornate oval mirrors.
Walk-in shower with marble-look tile and chrome fixtures beside a wood-trimmed doorway.
Empty bedroom with pale green walls, beige carpet, and a shuttered window.
Empty carpeted bedroom with pale green walls, wooden closet doors, and a shuttered window.
Basement hallway with tiled floor, stairs, and an adjoining green-carpeted storage area.
Unfinished basement with green carpet, exposed ceiling joists, and concrete block walls.
Unfinished basement with green carpet, exposed ceiling joists, concrete block walls, and storage shelves.
Unfinished basement with green carpet, exposed ceiling joists, and a long workbench.
Empty room with beige patterned tile flooring, wood-tone baseboards, and high narrow windows.
Vacant interior room with beige tile flooring, recessed lights, and a wood-trimmed doorway.
Walk-in storage room with white wire shelving, tan tile floors, and a work table with tools.
Utility room with wire shelving, tiled floor, wooden doors, and tools on a folding table.
Rear of a two-story home with a raised deck and curved stone patio wall.
Home’s rear exterior with a raised deck and circular stone feature set in a broad lawn.
Back patio with circular stone paving, a raised deck, and a landscaped lawn.
Circular paver patio with a curved stone wall, manicured lawn, and mature trees.
Wooden deck with a retractable awning, barbecue grill, and tall evergreen privacy trees.
Wooden backyard deck with a striped retractable awning overlooking a landscaped lawn and mature trees.
Spacious backyard with mature trees, a circular stone feature, patio, and distant trampoline.
Expansive grassy backyard with mature trees, a deck, and a low stone feature.
Rear of a two-story home with a raised deck and circular stone patio in a landscaped yard.
Two-story stone-and-tan home framed by mature trees, with a landscaped lawn and curved front walkway.
Two-story stone-and-stucco home framed by mature trees, with landscaped grounds and a curved front walkway.
Home with stone chimney, small balcony, attached garage, and broad curved driveway.
Stone-fronted home with an arched entrance and curved walkway through landscaped grounds.
Aerial view of a two-story home with a circular stone patio, raised deck, and mature trees.
Aerial view of a leafy neighborhood beside a golf course and pond.
Courtesy of M. Michaela Grandey - Rolls Realty
Sold

8970 Locherbie Court

8970 Locherbie Court, Dublin, OH 43017

$525,000
Fantastic opportunity to enjoy Muirfield Village and all the amenities! Access to pools, tennis courts, basketball court, private bike paths, putting green...lots to enjoy + a short walk to dining and shopping. If Golf is your sport...player or spectator, there are two private courses in Muirfield and Muirfield is home to the Memorial Tournament! This one owner beauty is stately with graceful lines and gorgeous stone. The lot is oversized with no rear neighbors. This is the opportunity to personalize a home with great bones and outstanding curb appeal!

4
beds

3
baths

3,266 Sq.Ft. LIVING AREA

0.71 Acres lot

Michaela Grandey

Michaela Grandey

Features & Amenities

Interior

  • total bedrooms4
  • Total bathrooms3
  • full bathrooms2
  • half bathroom1
  • Flooring Carpet, Ceramic/Porcelain
  • Fireplace One
  • other interior Features Garden/Soak Tub

Area & Lot

  • Status Sold
  • Date Sold October 9, 2025
  • Living Area3,266 Sq.Ft.
  • Total Area2,766 Sq.Ft.
  • Lot Area0.71 Acres
  • MLS® ID225029394
  • TypeResidential
  • YEAR BUILT1984
  • NeighborhoodDublin
  • Architecture StylesTraditional
  • School DistrictDUBLIN CSD 2513 FRA CO.

Exterior

  • Garage Space2.0
  • water SourcePublic
  • parkingGarage Door Opener, Attached Garage, Side Load
  • HEAT TYPEForced Air
  • AIR CONDITIONINGCentral Air
  • sewerPublic Sewer
  • SubstructureBlock
  • HOA AmenitiesTennis Court(s), Basketball Court, Bike/Walk Path, Outdoor Sports Area, Park, Pool, Sidewalk
  • other exterior FeaturesBalcony

Financial

  • Sales Price$525,000
  • Real Estate Tax $10,287/yr
  • HOA $1,180/yr

Dublin

Explore

Work With Us

With over 60 years of combined real estate experience, The Grandey Group delivers knowledgeable, personalized service throughout Columbus and surrounding communities. As a dedicated team, we provide greater attention, trusted guidance, and a collaborative approach designed to keep our clients’ goals at the forefront of every transaction.

Follow Us on Instagram