
The Grandey Group
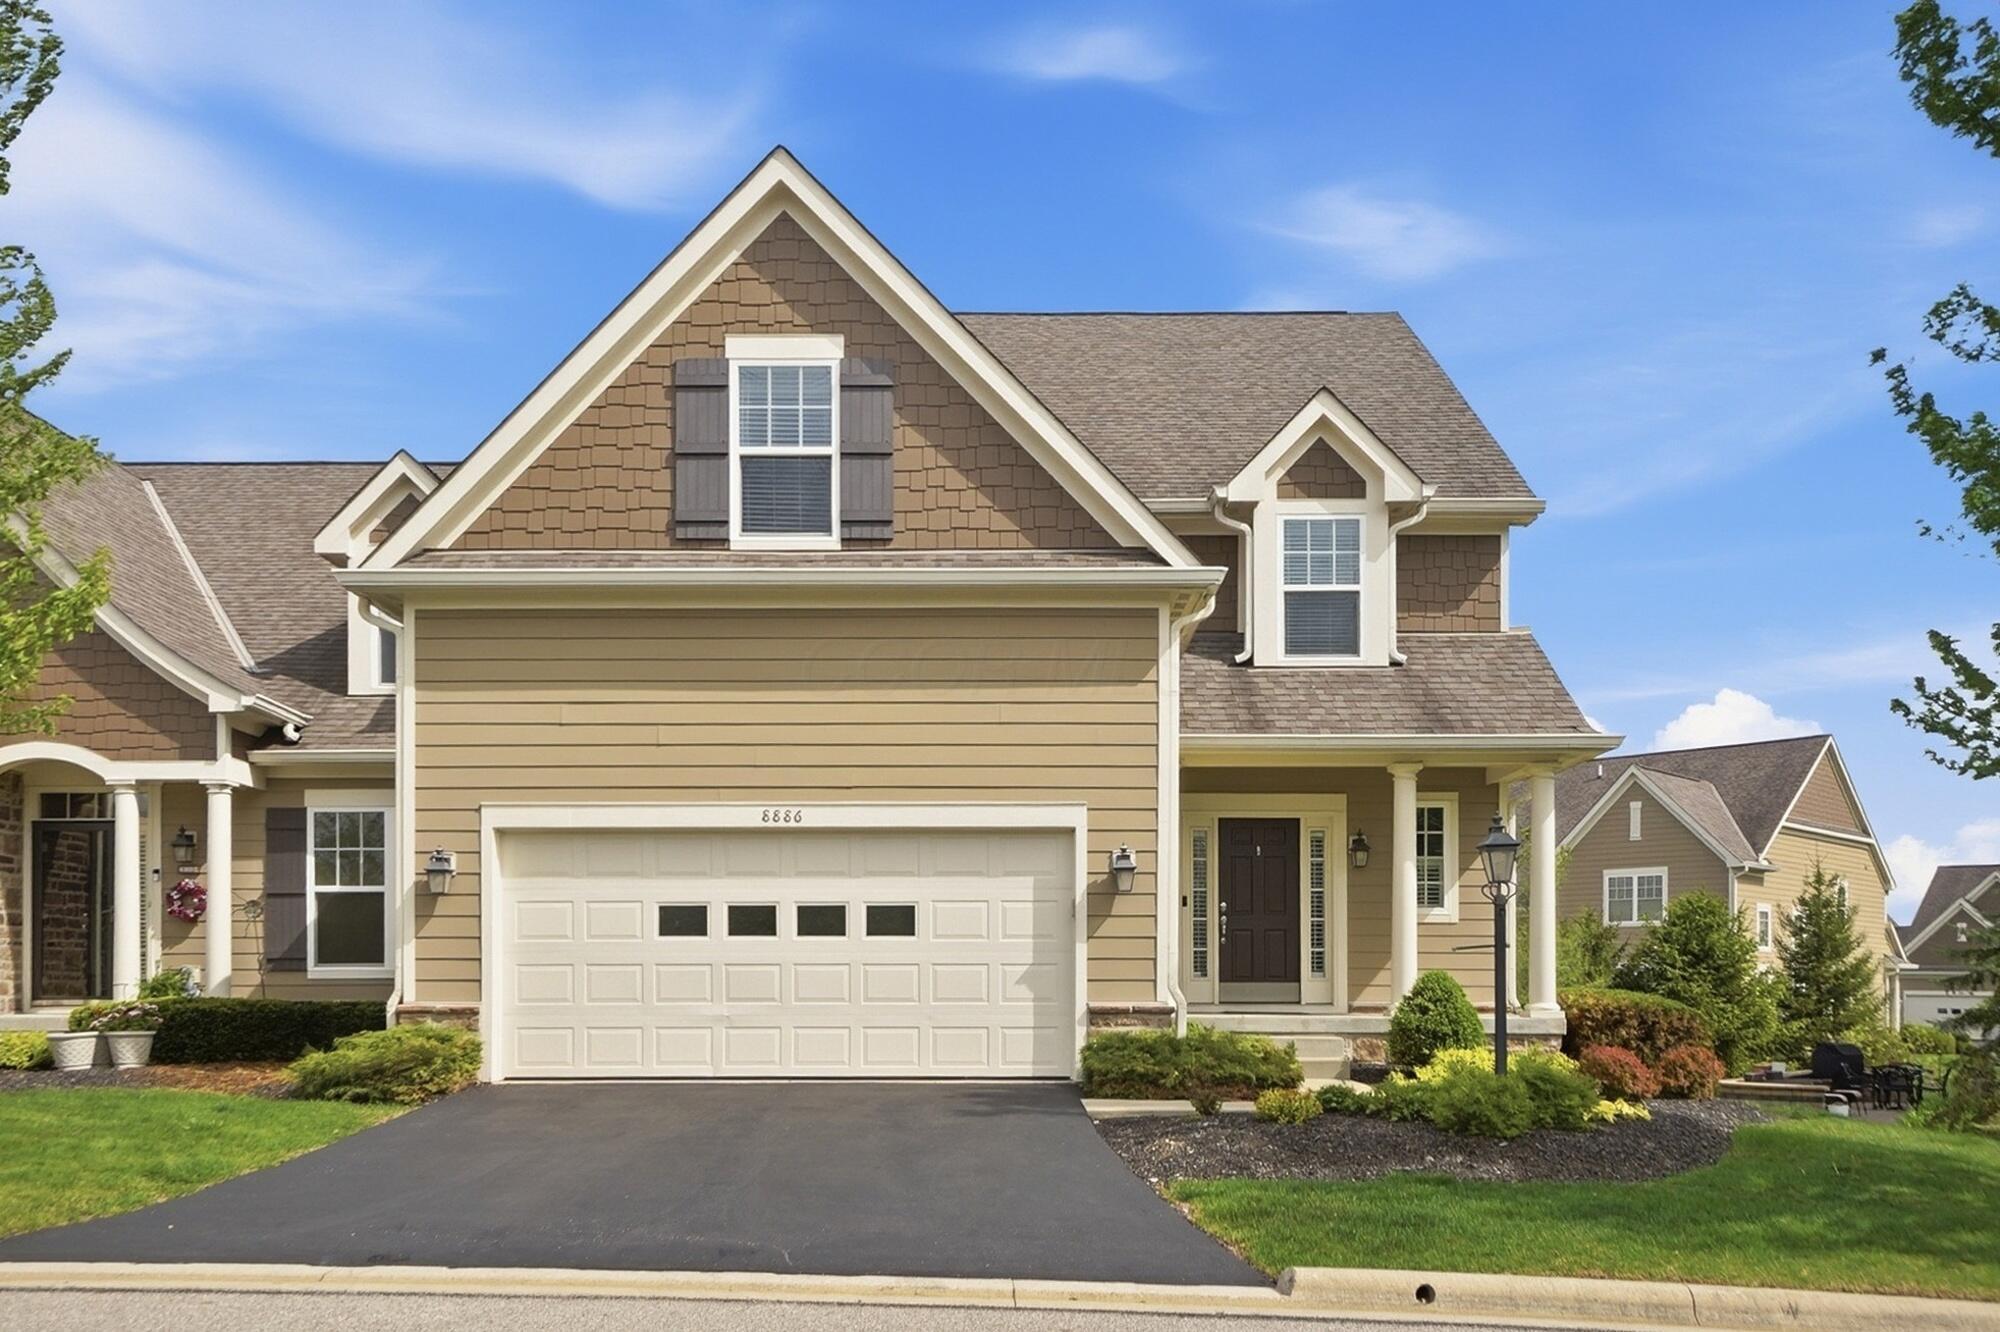
Two-story tan home with prominent gabled roof, attached garage, and landscaped front yard.
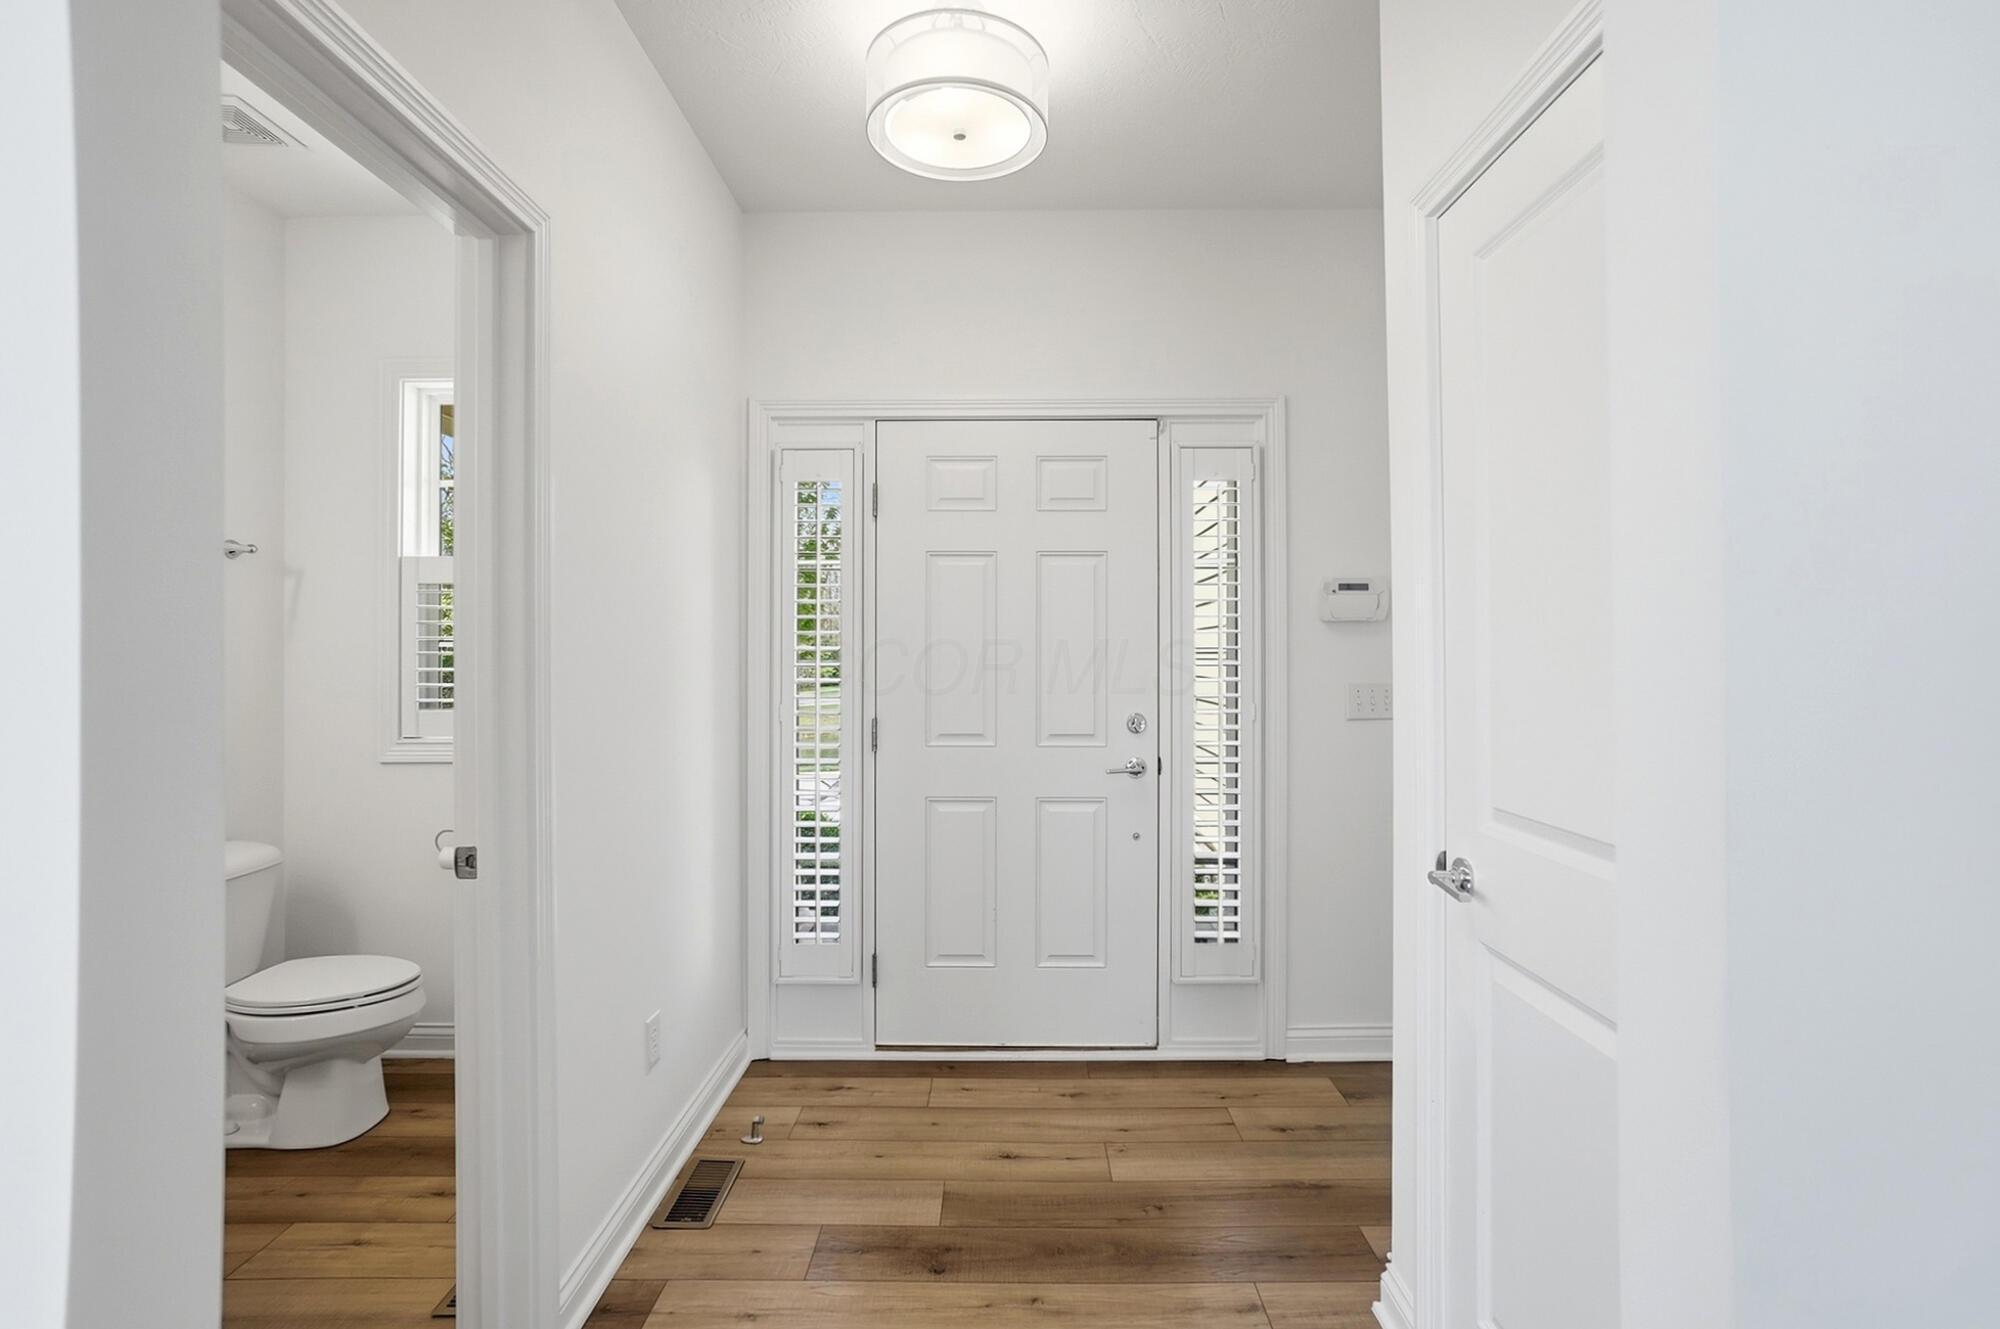
Entry foyer with a white front door, shuttered sidelights, and warm wood flooring.
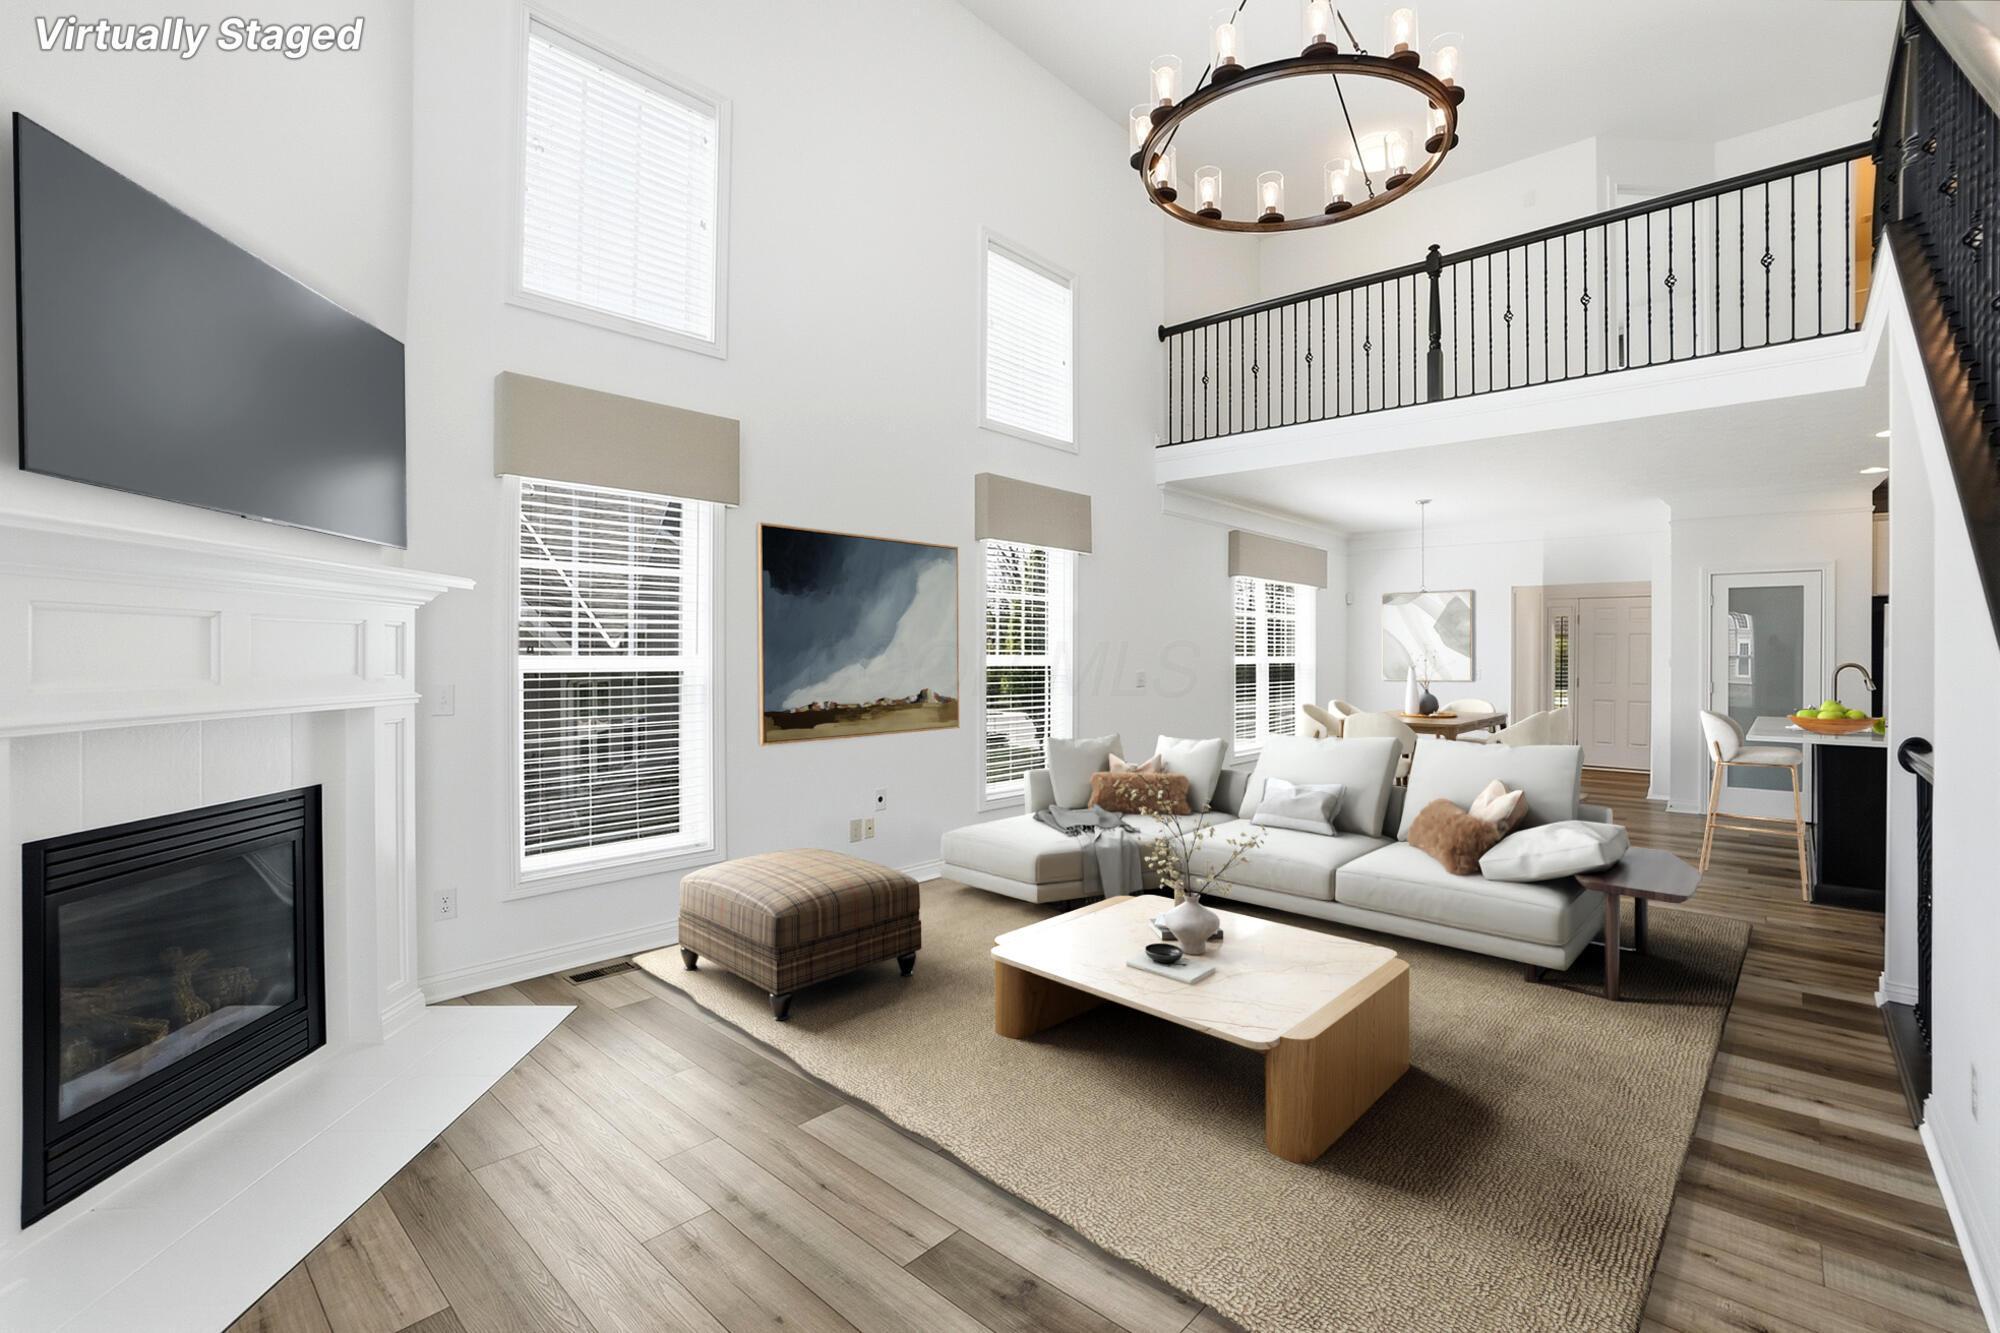
Virtually staged double-height living room with a white sectional, fireplace, and black-railed upper gallery.
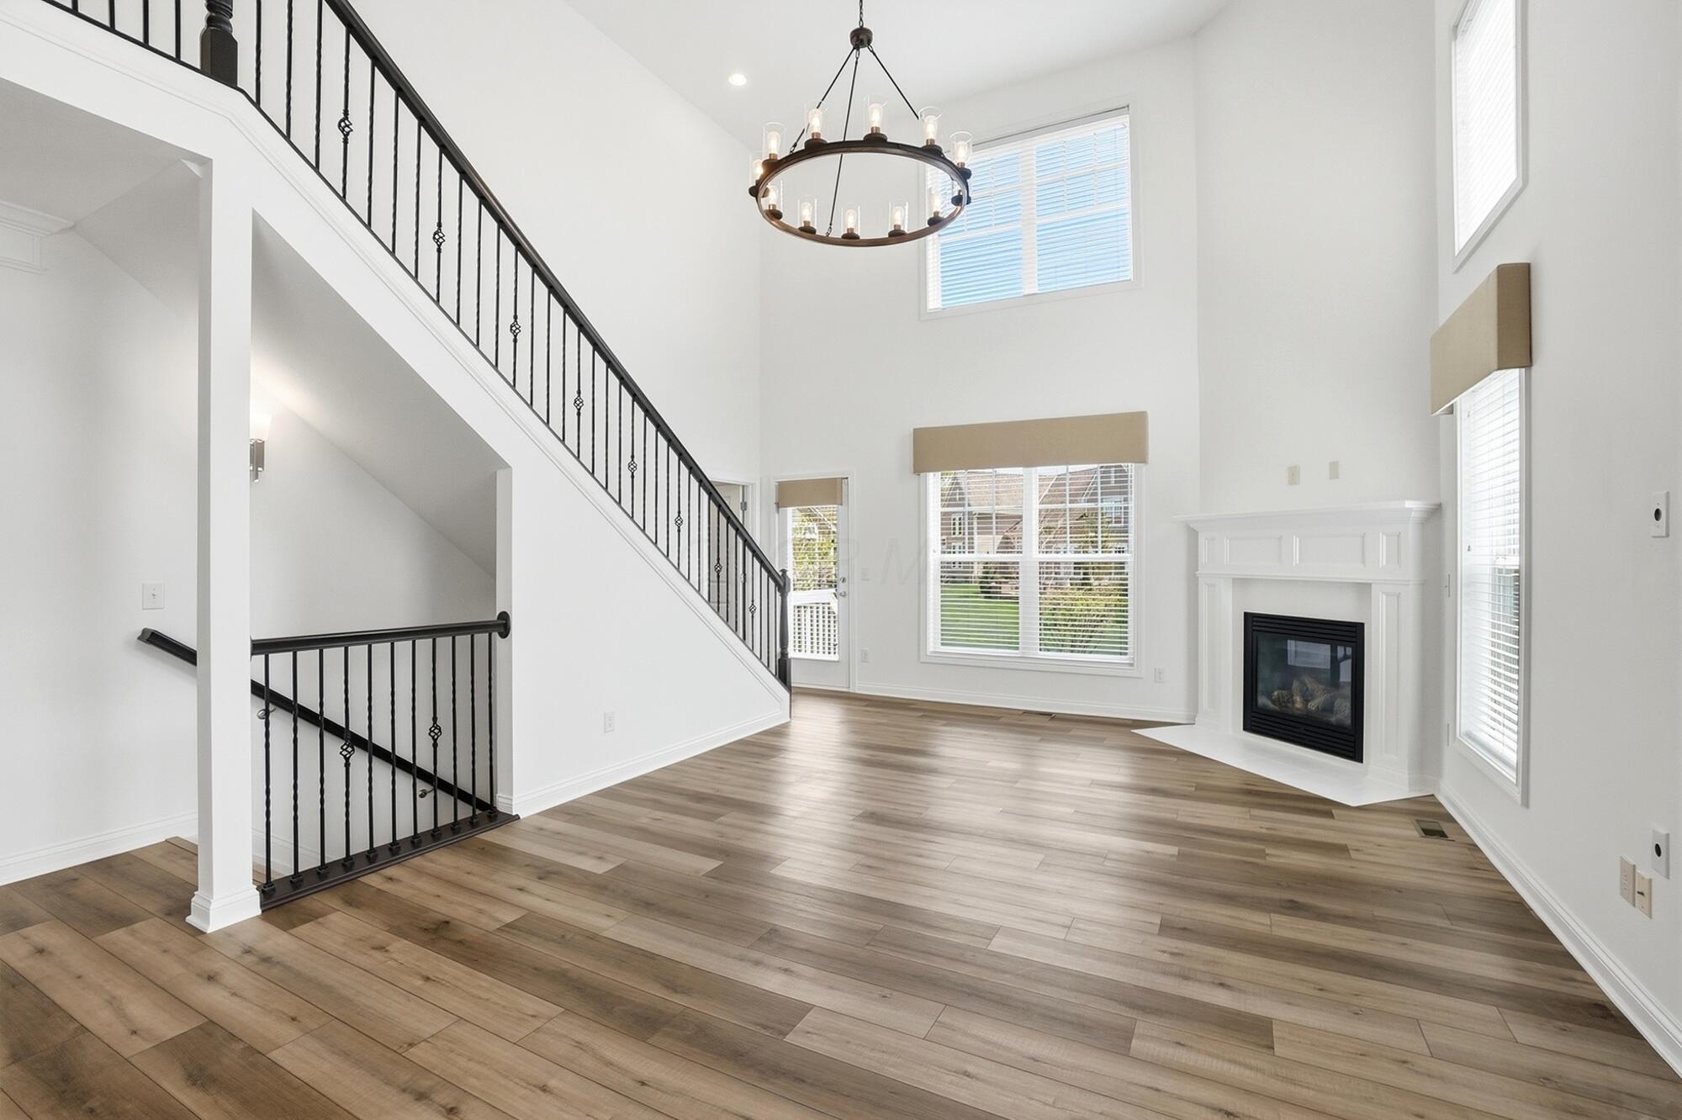
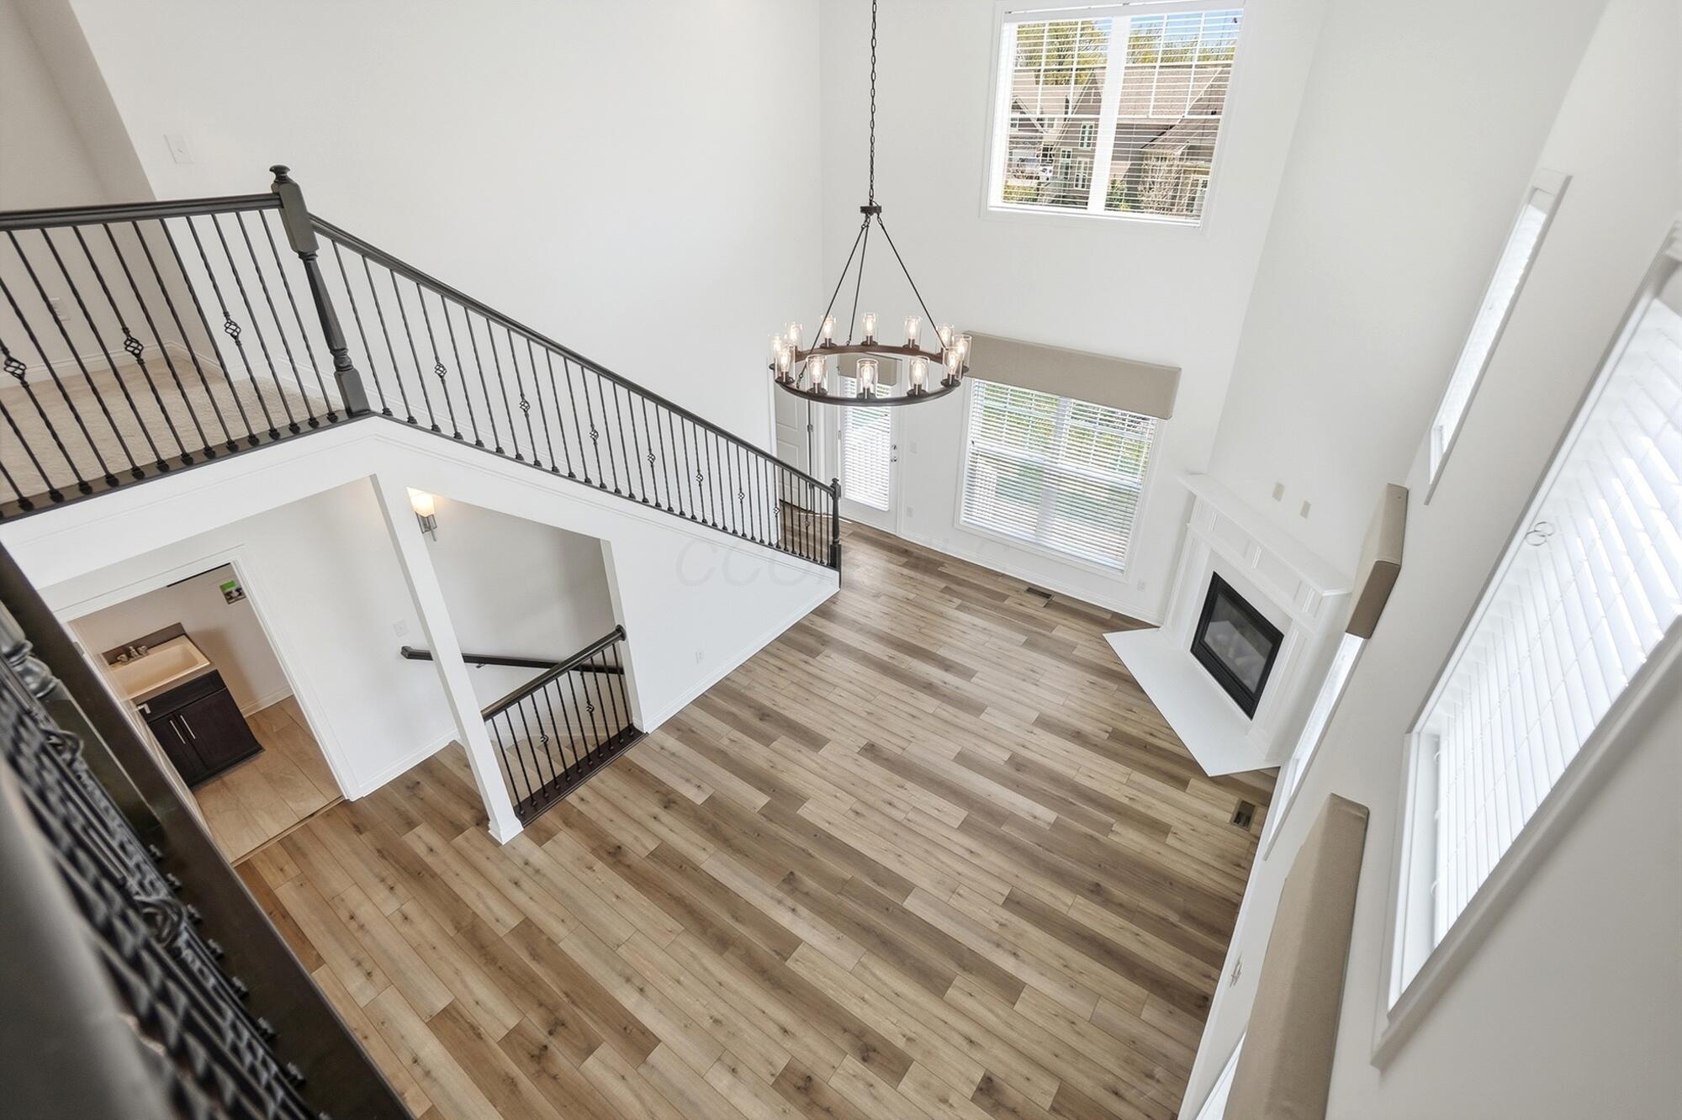
Bright living room with a white fireplace, tall windows, wood floors, and a black-railed staircase.
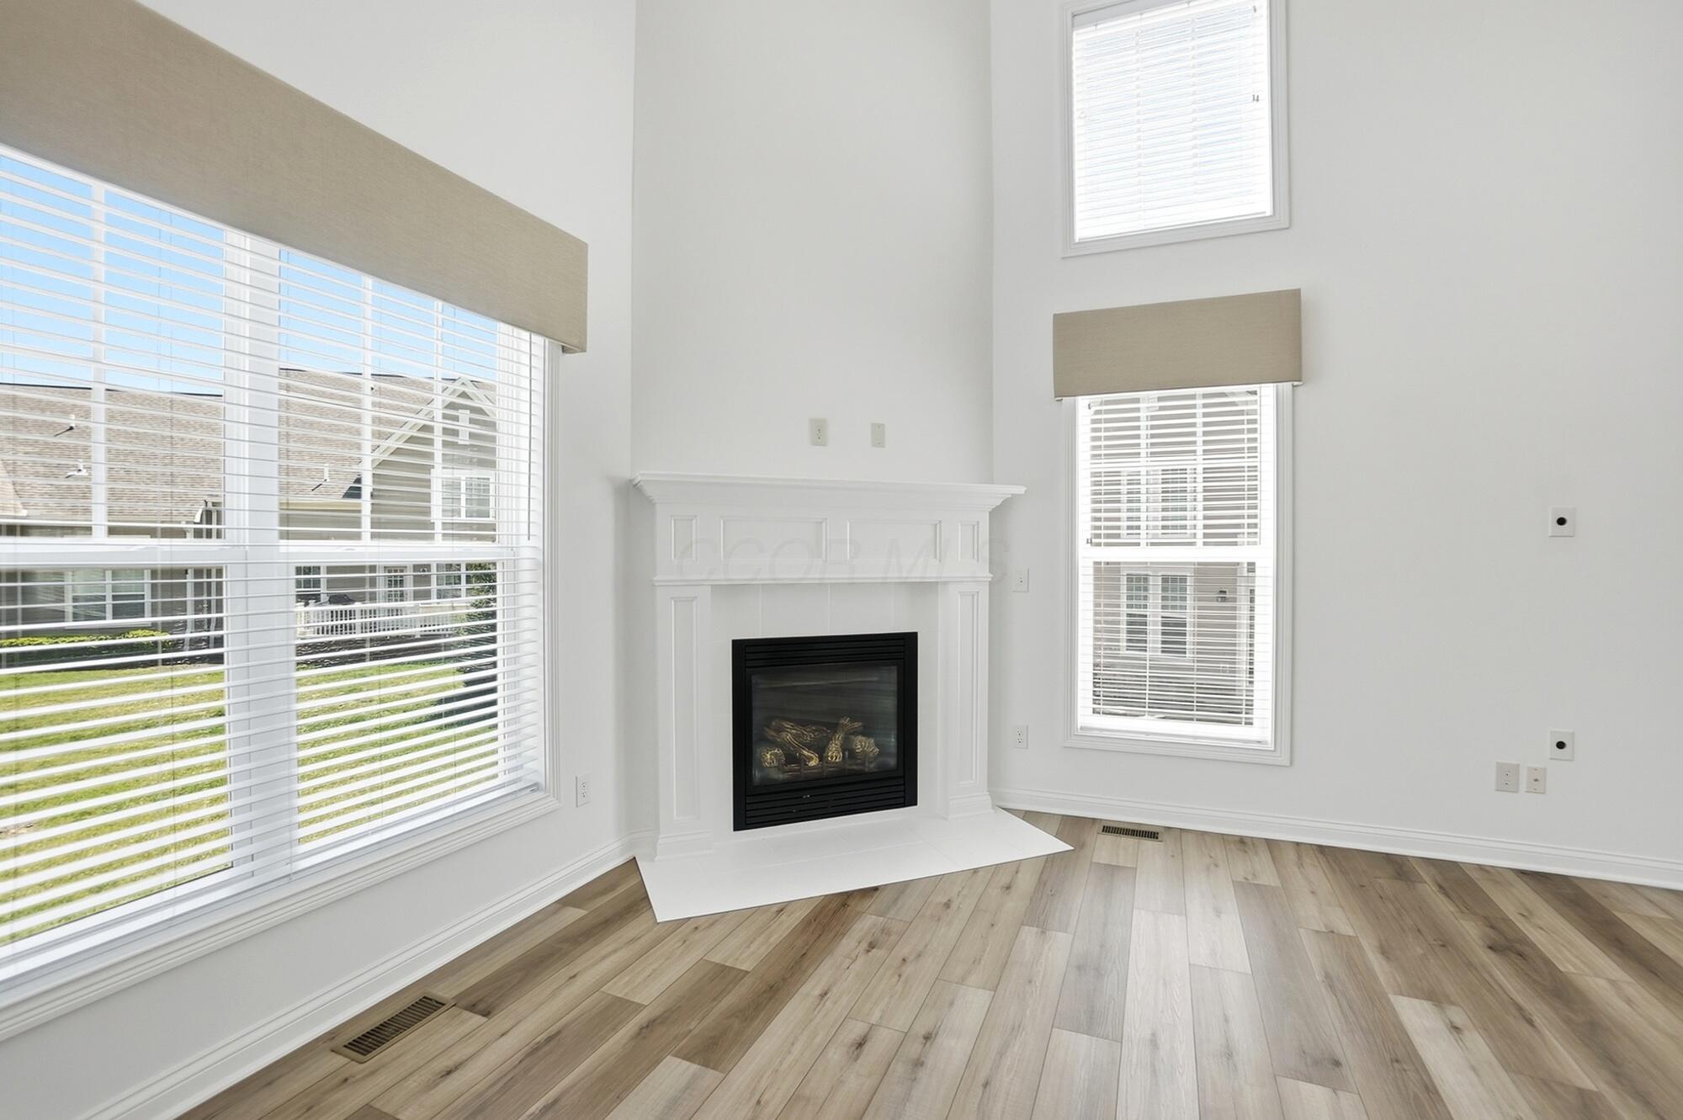
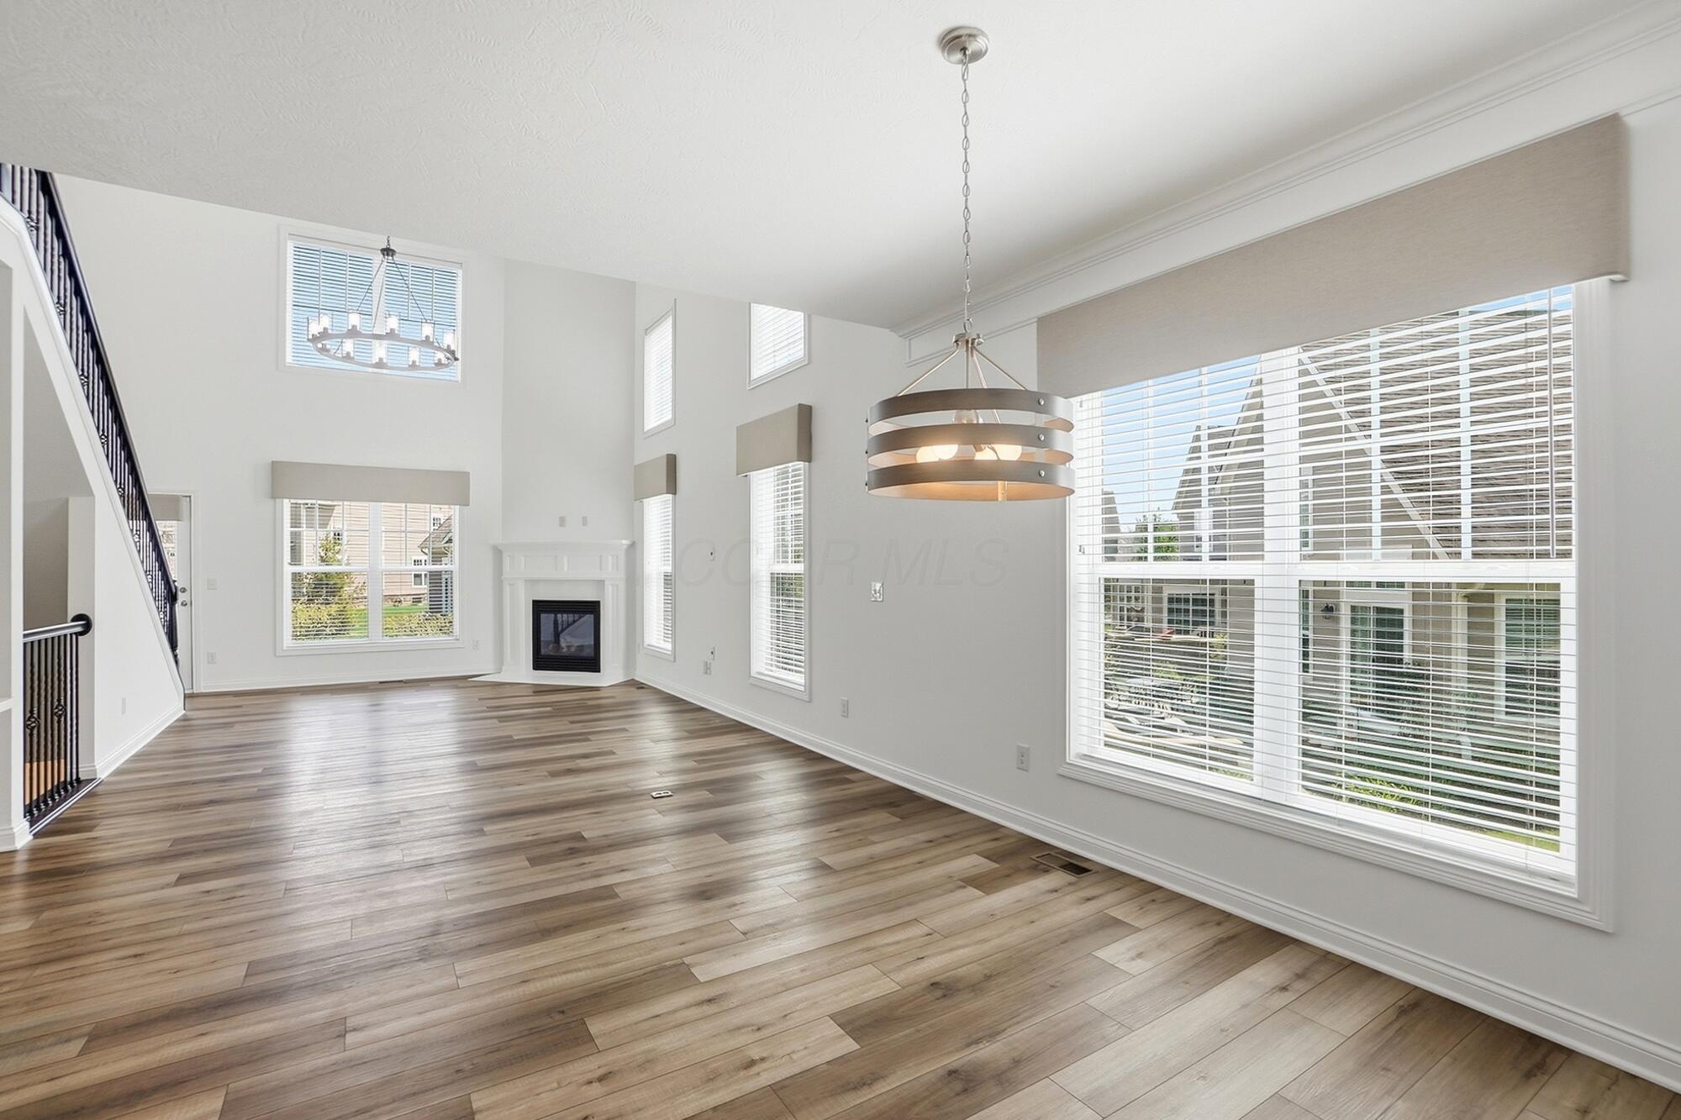
Vacant living room with a white fireplace, tall blinded windows, and light wood-look flooring.
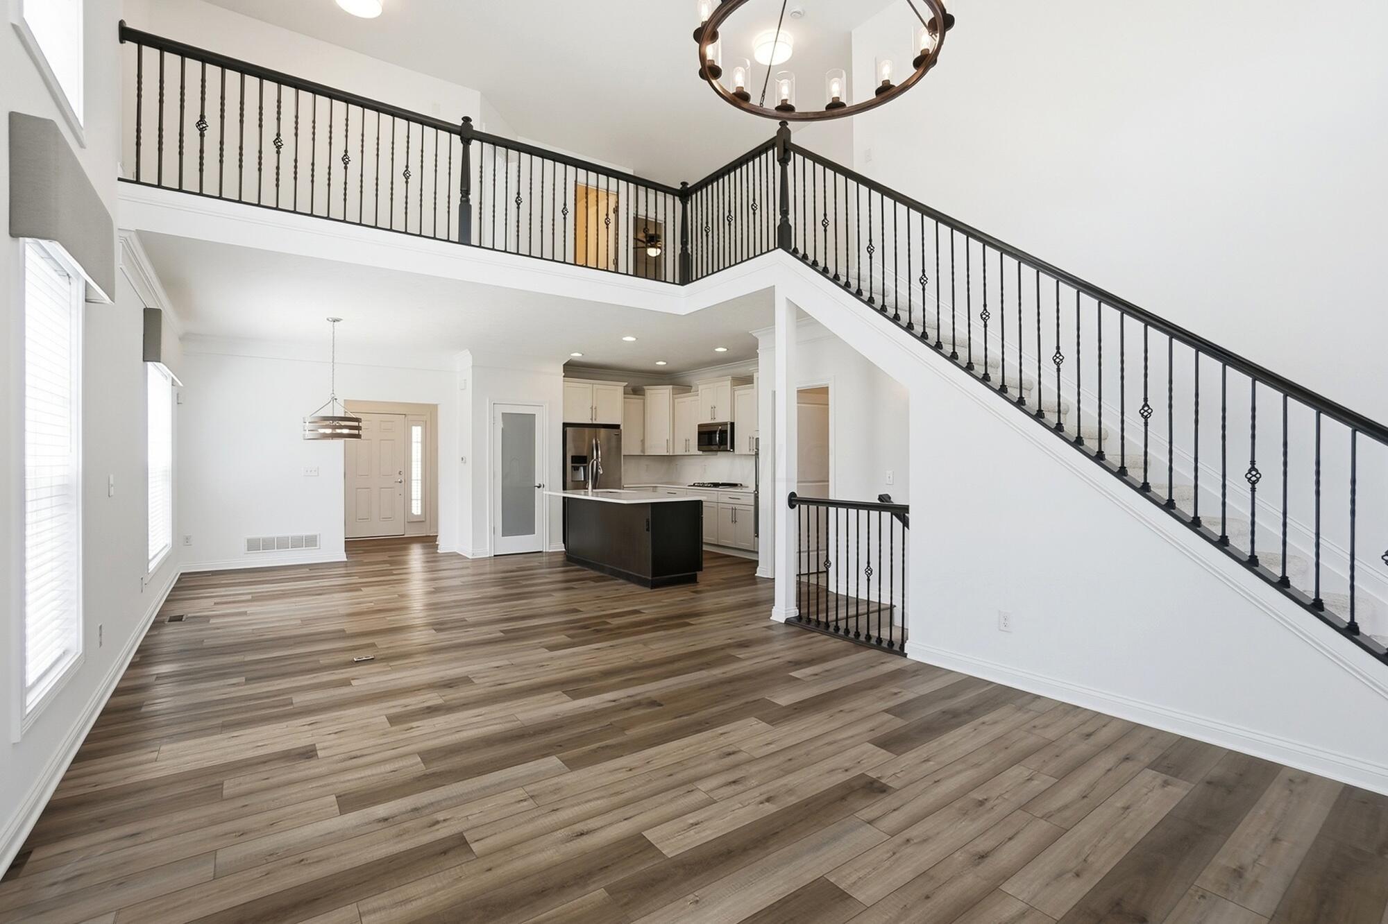
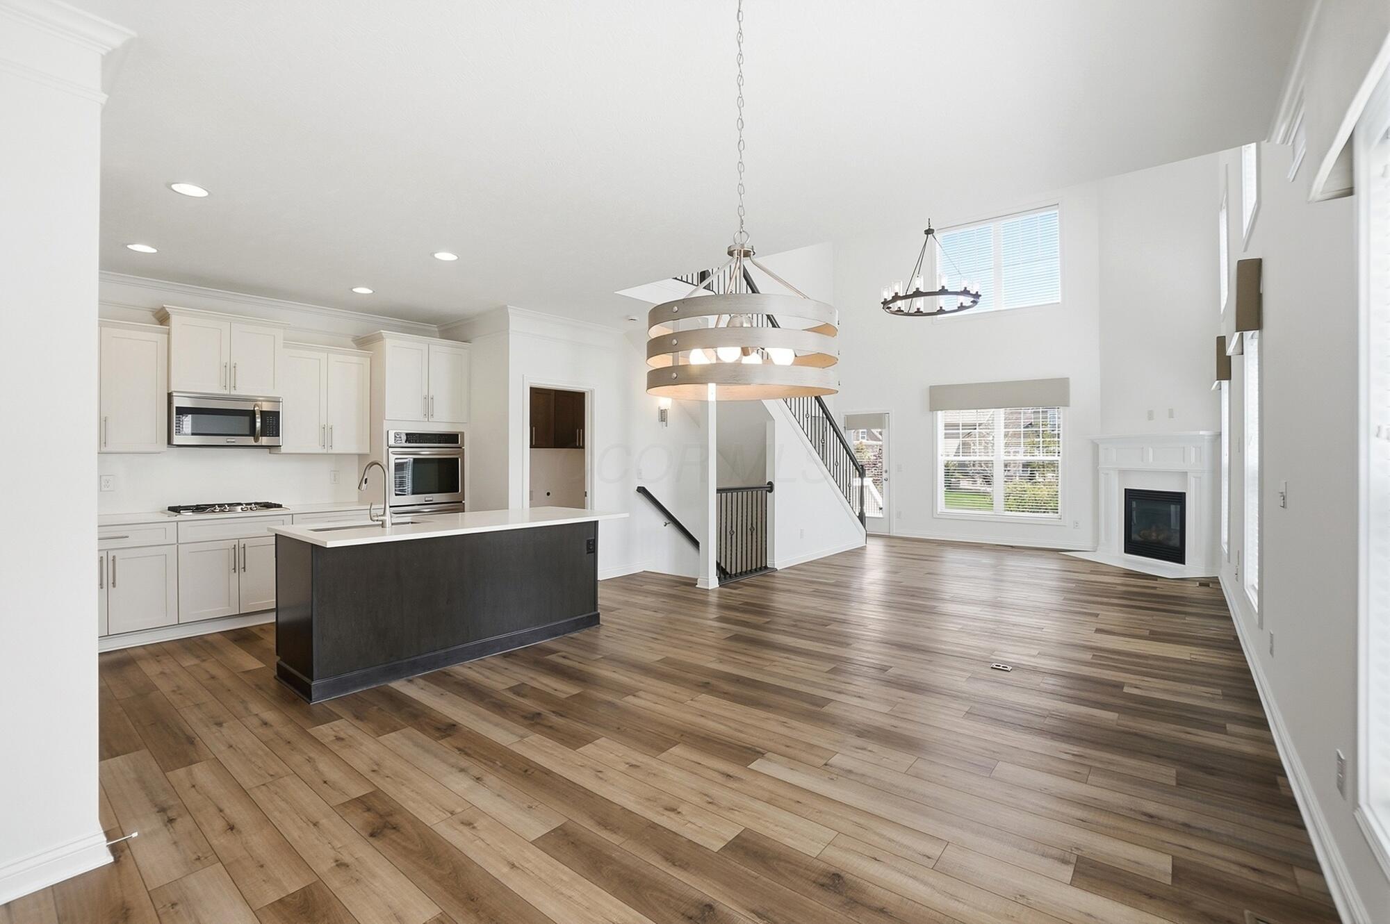
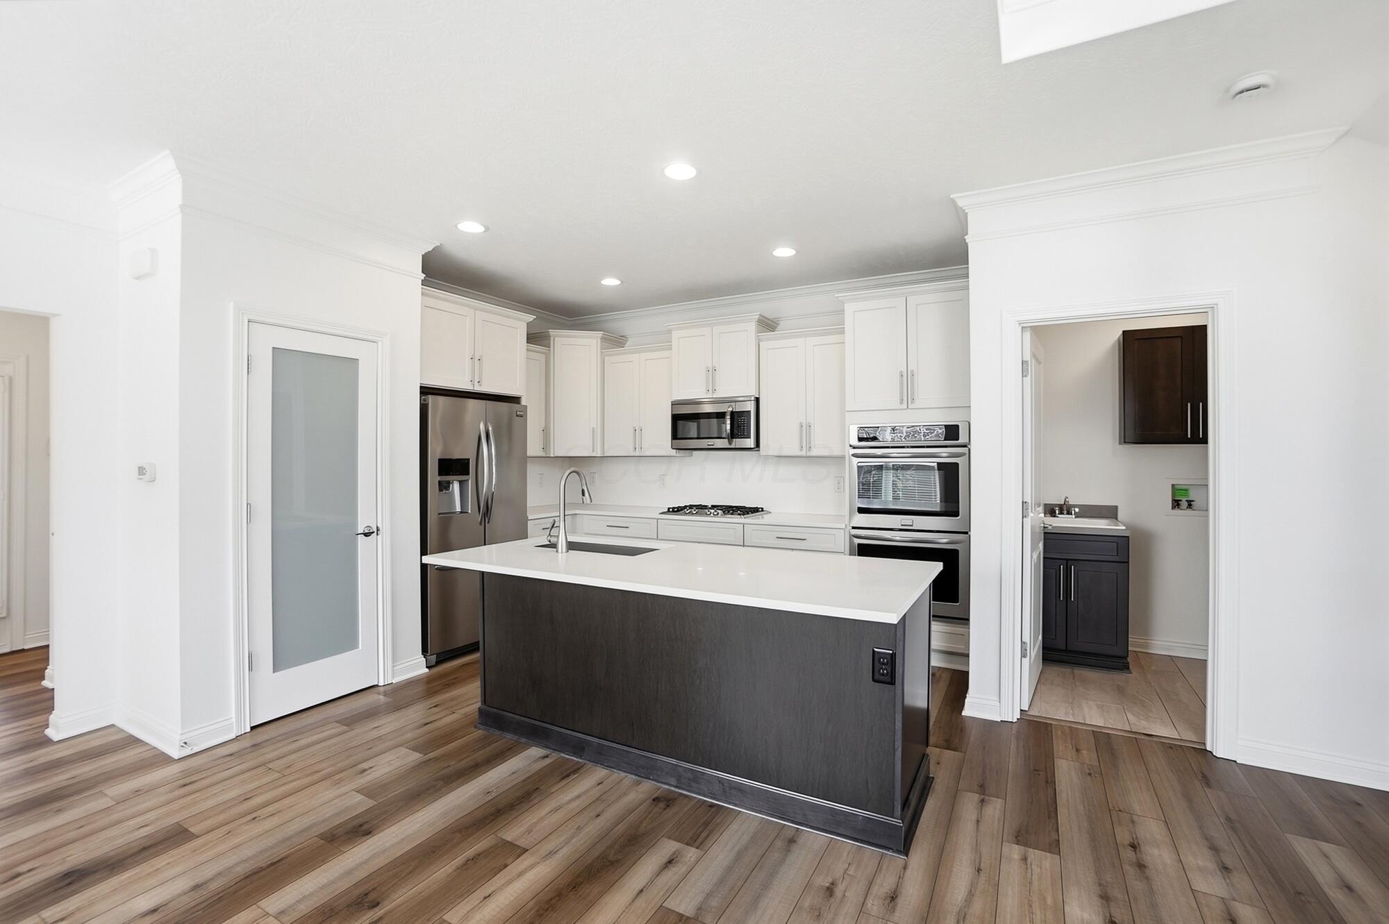
Open-plan kitchen and living area with a dark island, wood-look flooring, and an iron-railed staircase.
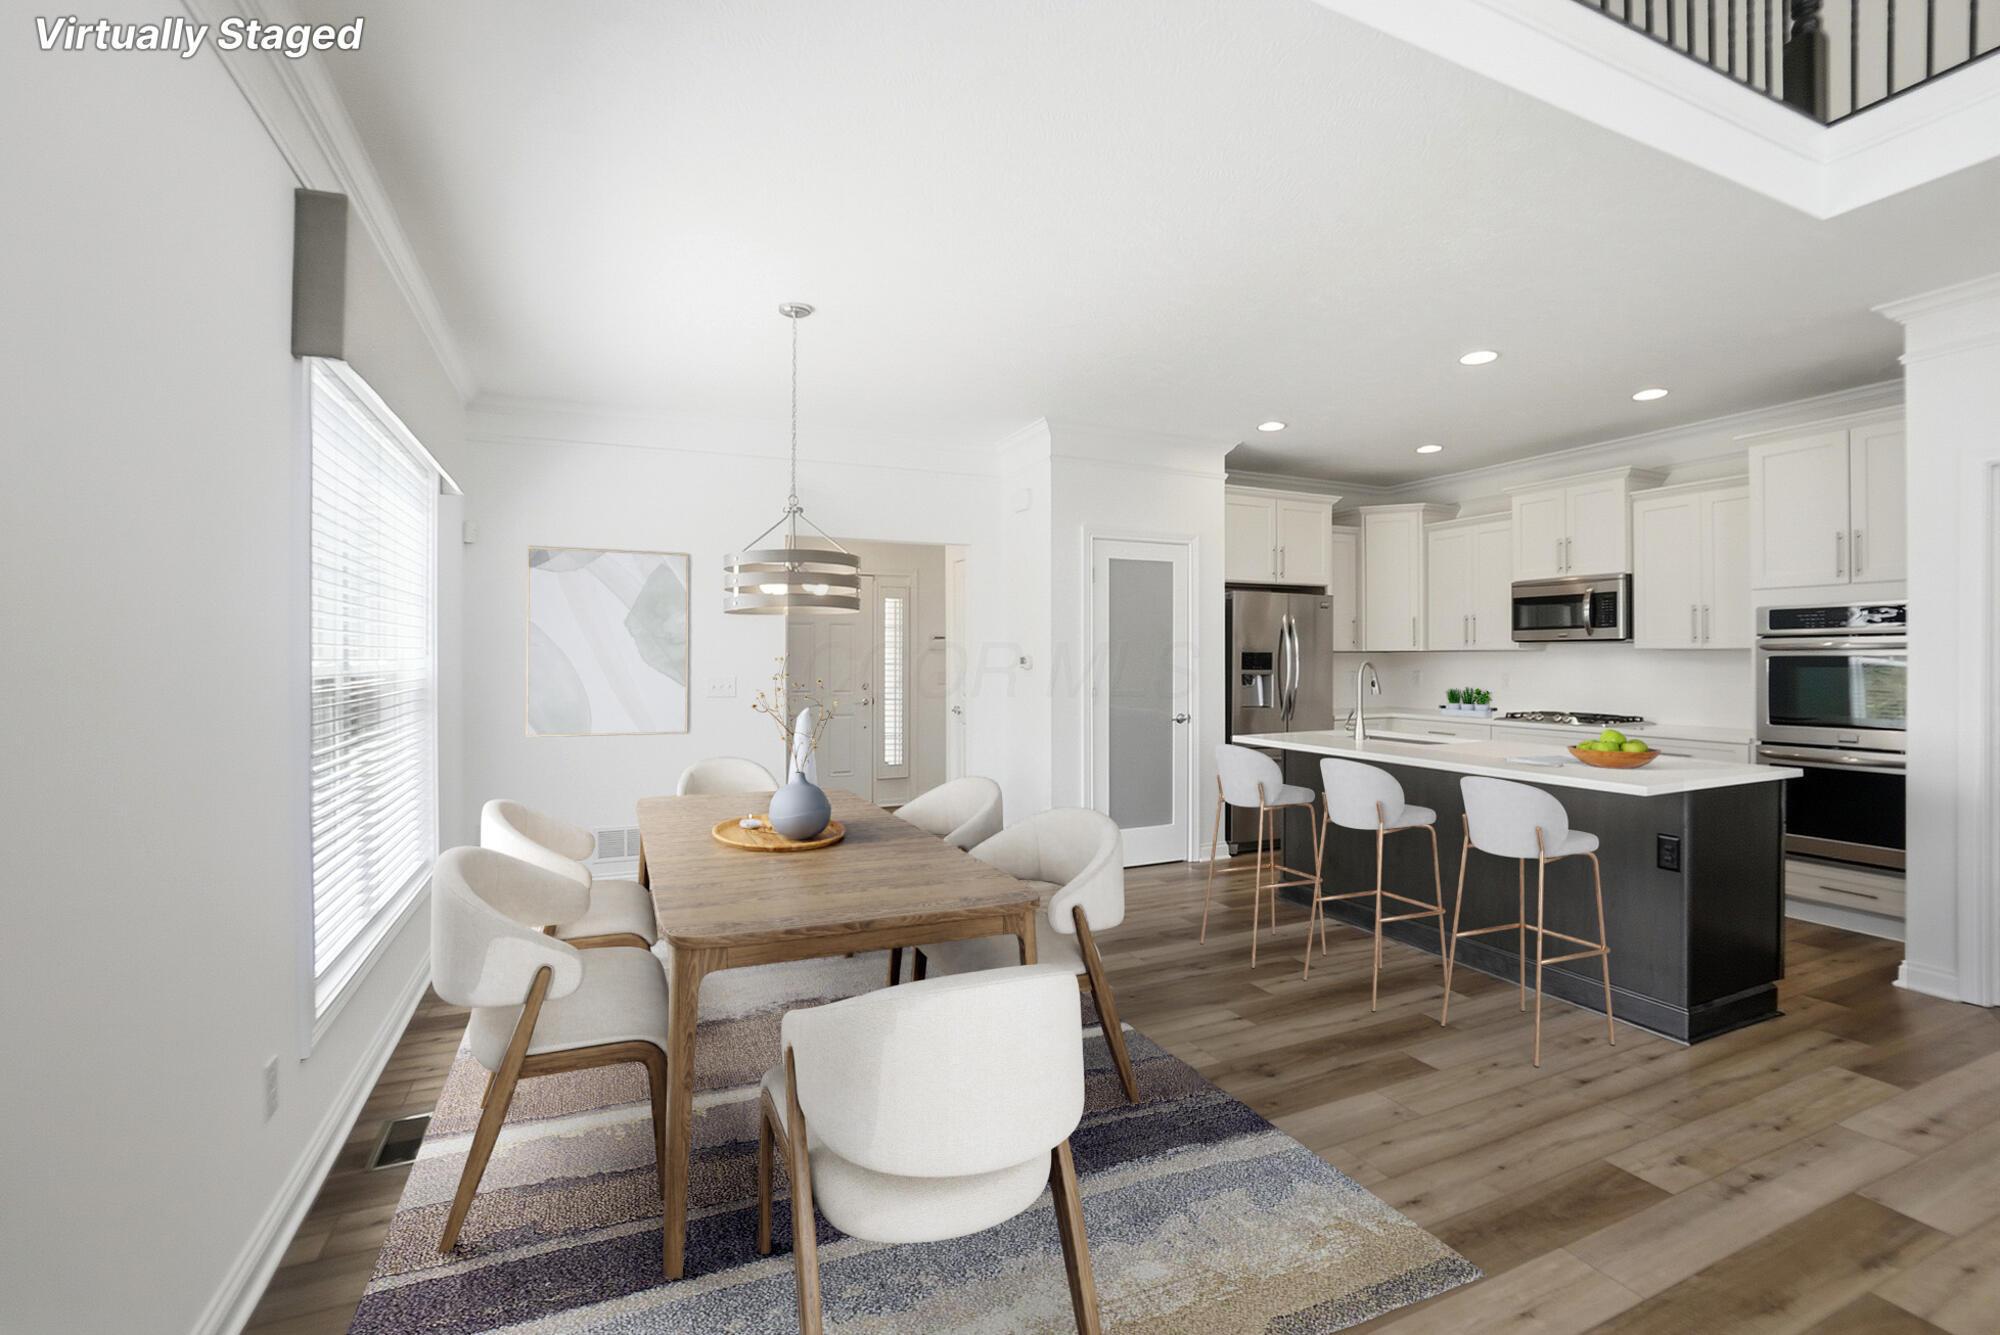
Open-plan dining area and kitchen with a wooden table, white cabinetry, and a dark island with bar stools.
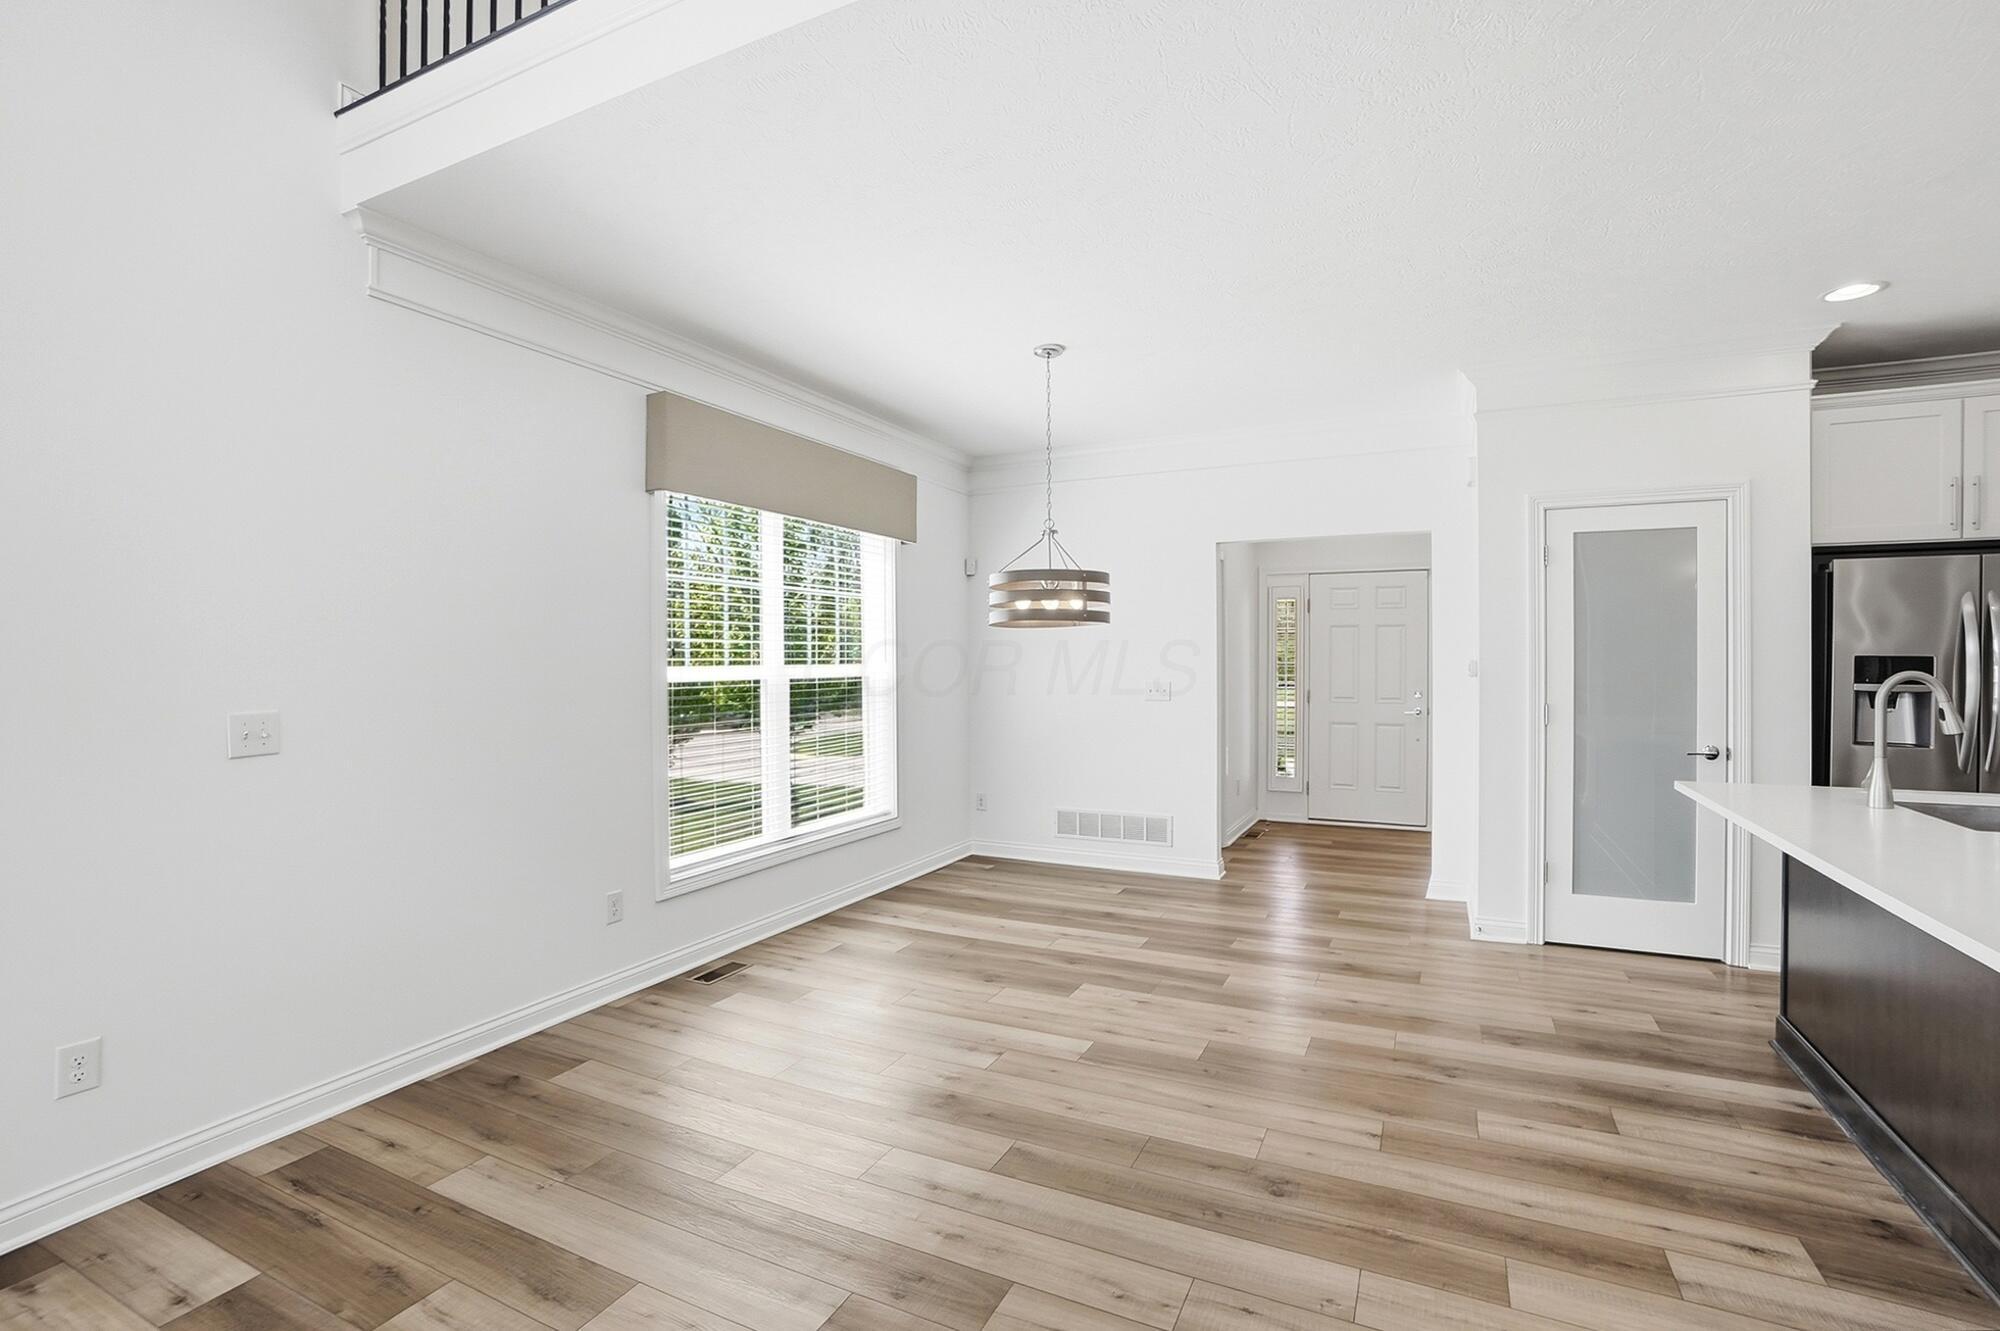
Vacant dining area with light wood-look floors, a large window, pendant light, and adjoining kitchen.
Vacant living room with plank flooring, corner fireplace, staircase, and large windows.
Open-plan kitchen and living room with a dark island, wood floors, staircase, and fireplace.
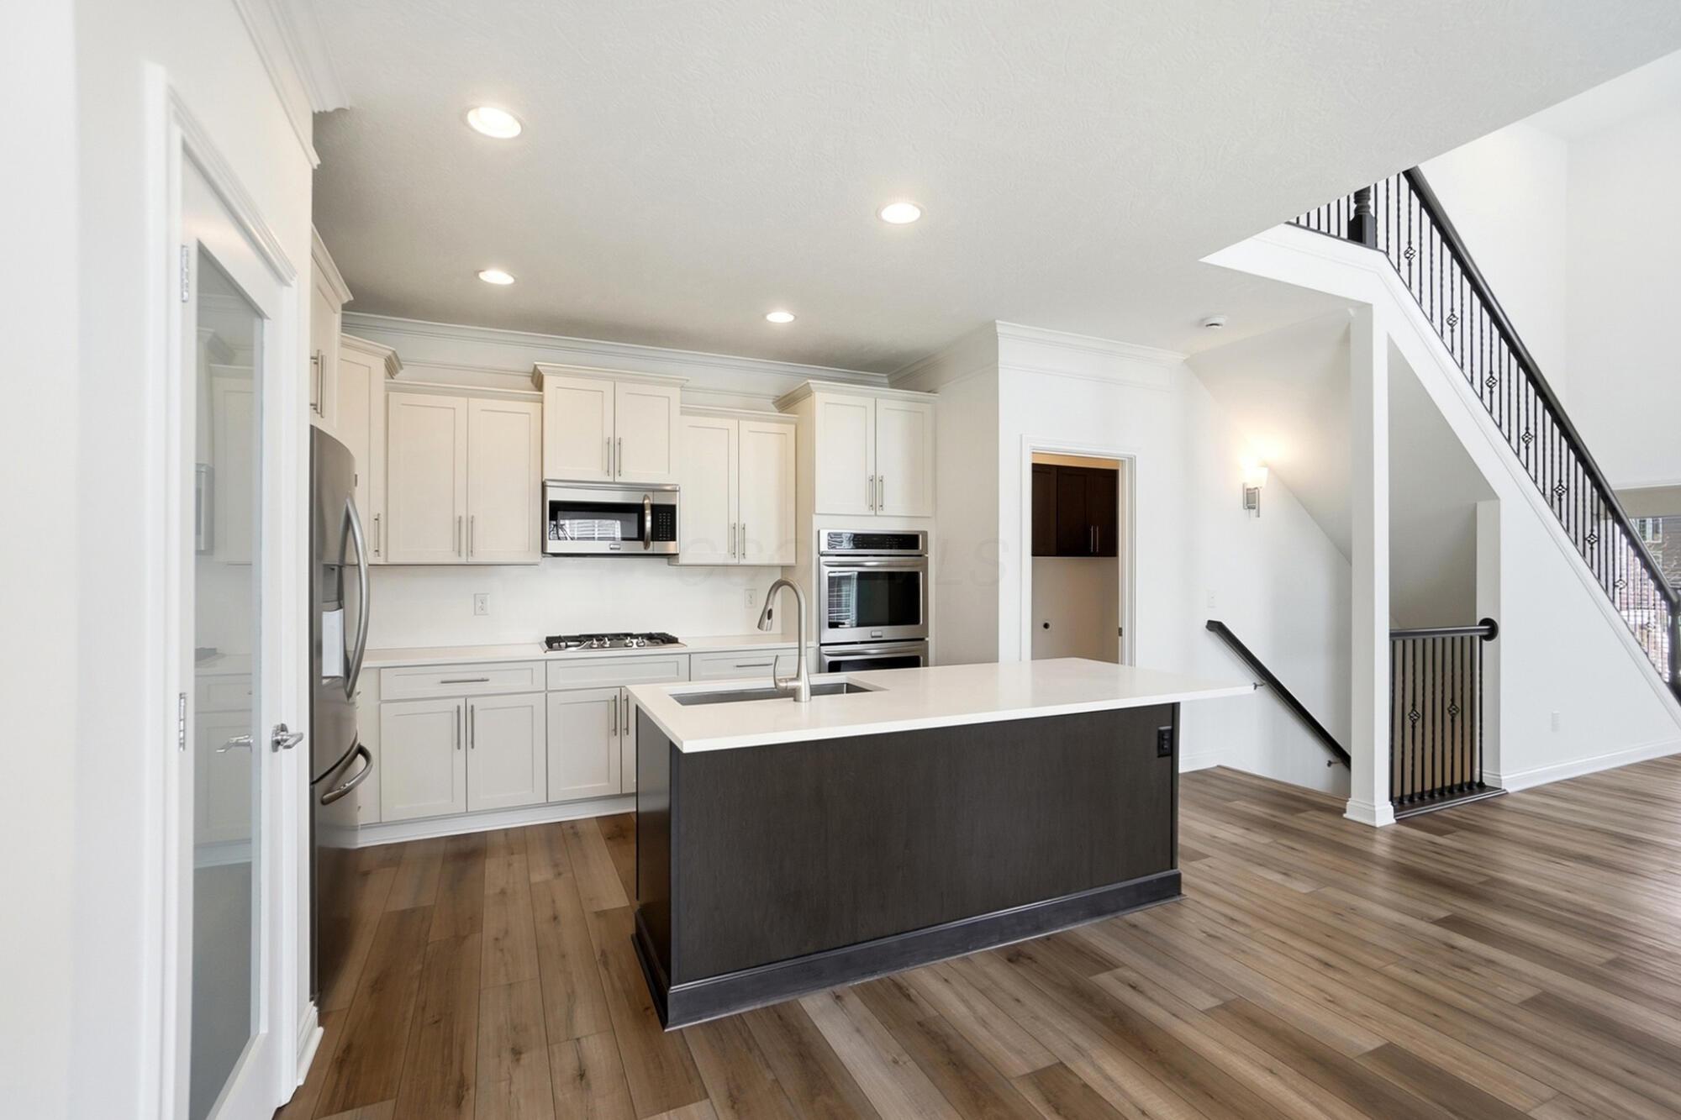
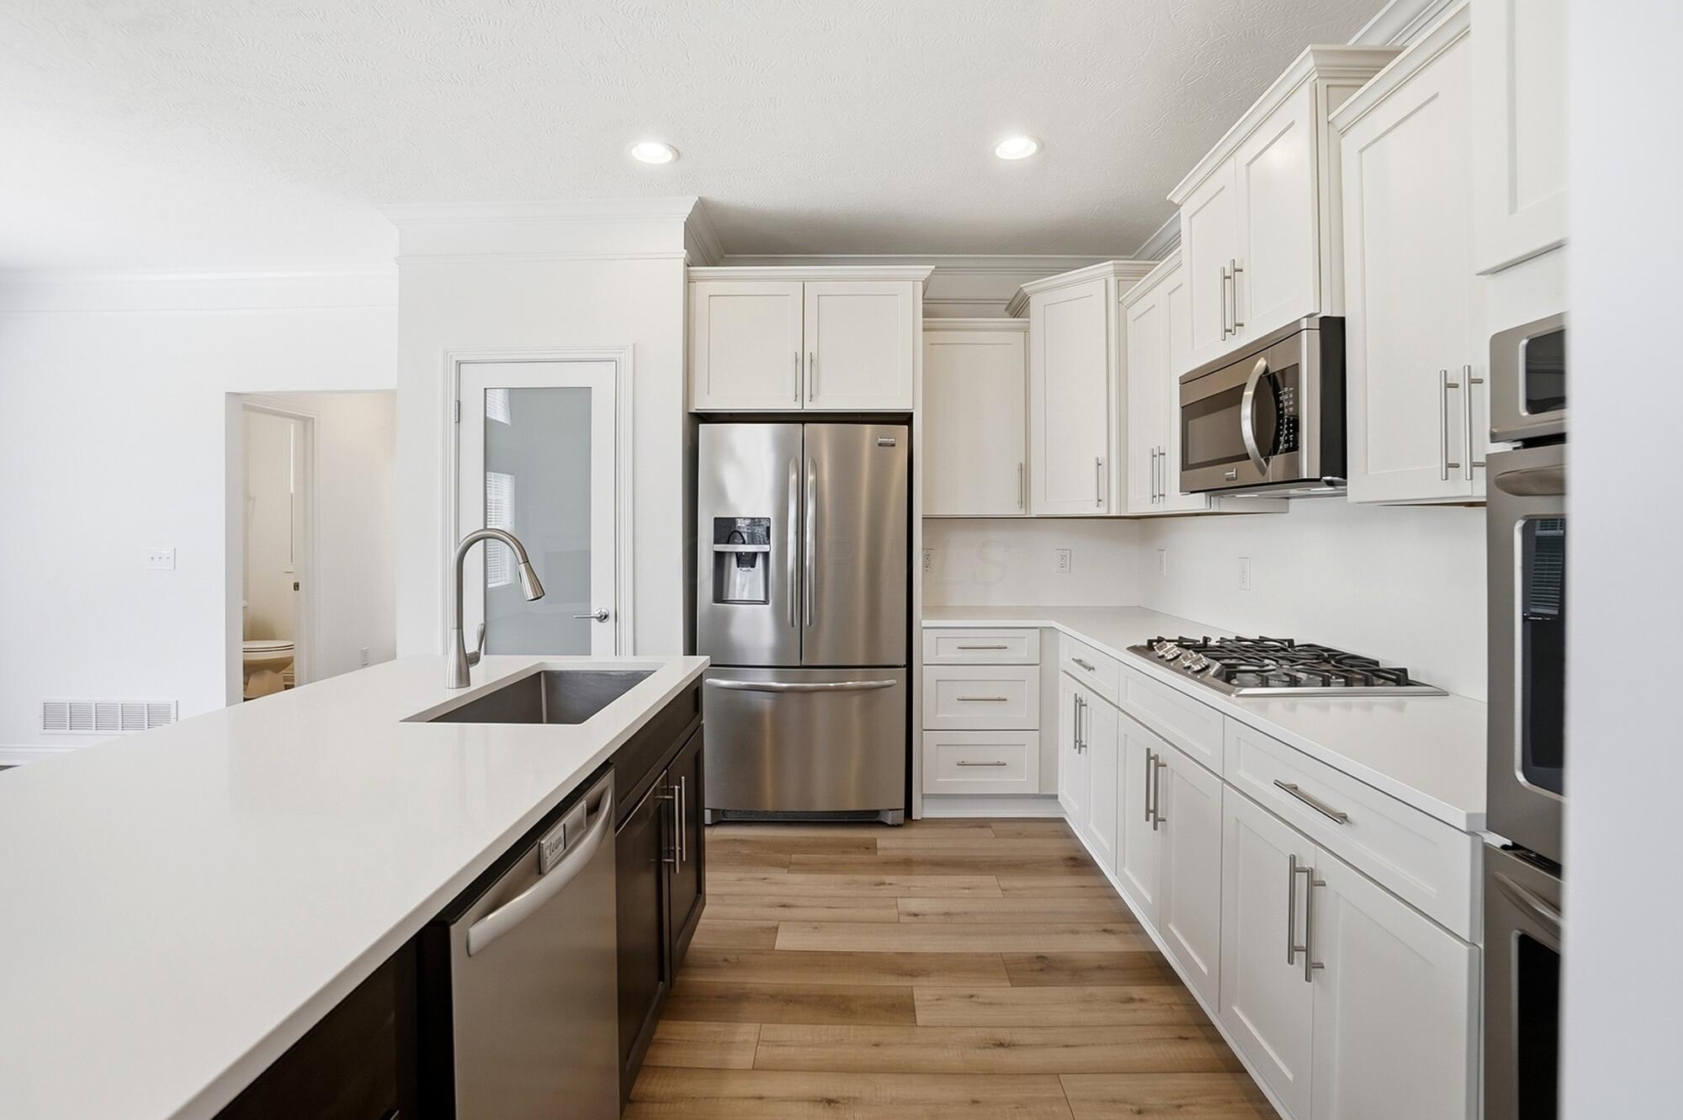
Kitchen with white cabinetry, stainless steel appliances, a large island, and a staircase with black iron railings.
Open kitchen with white cabinetry, stainless appliances, a dark island, and wood-look floors.
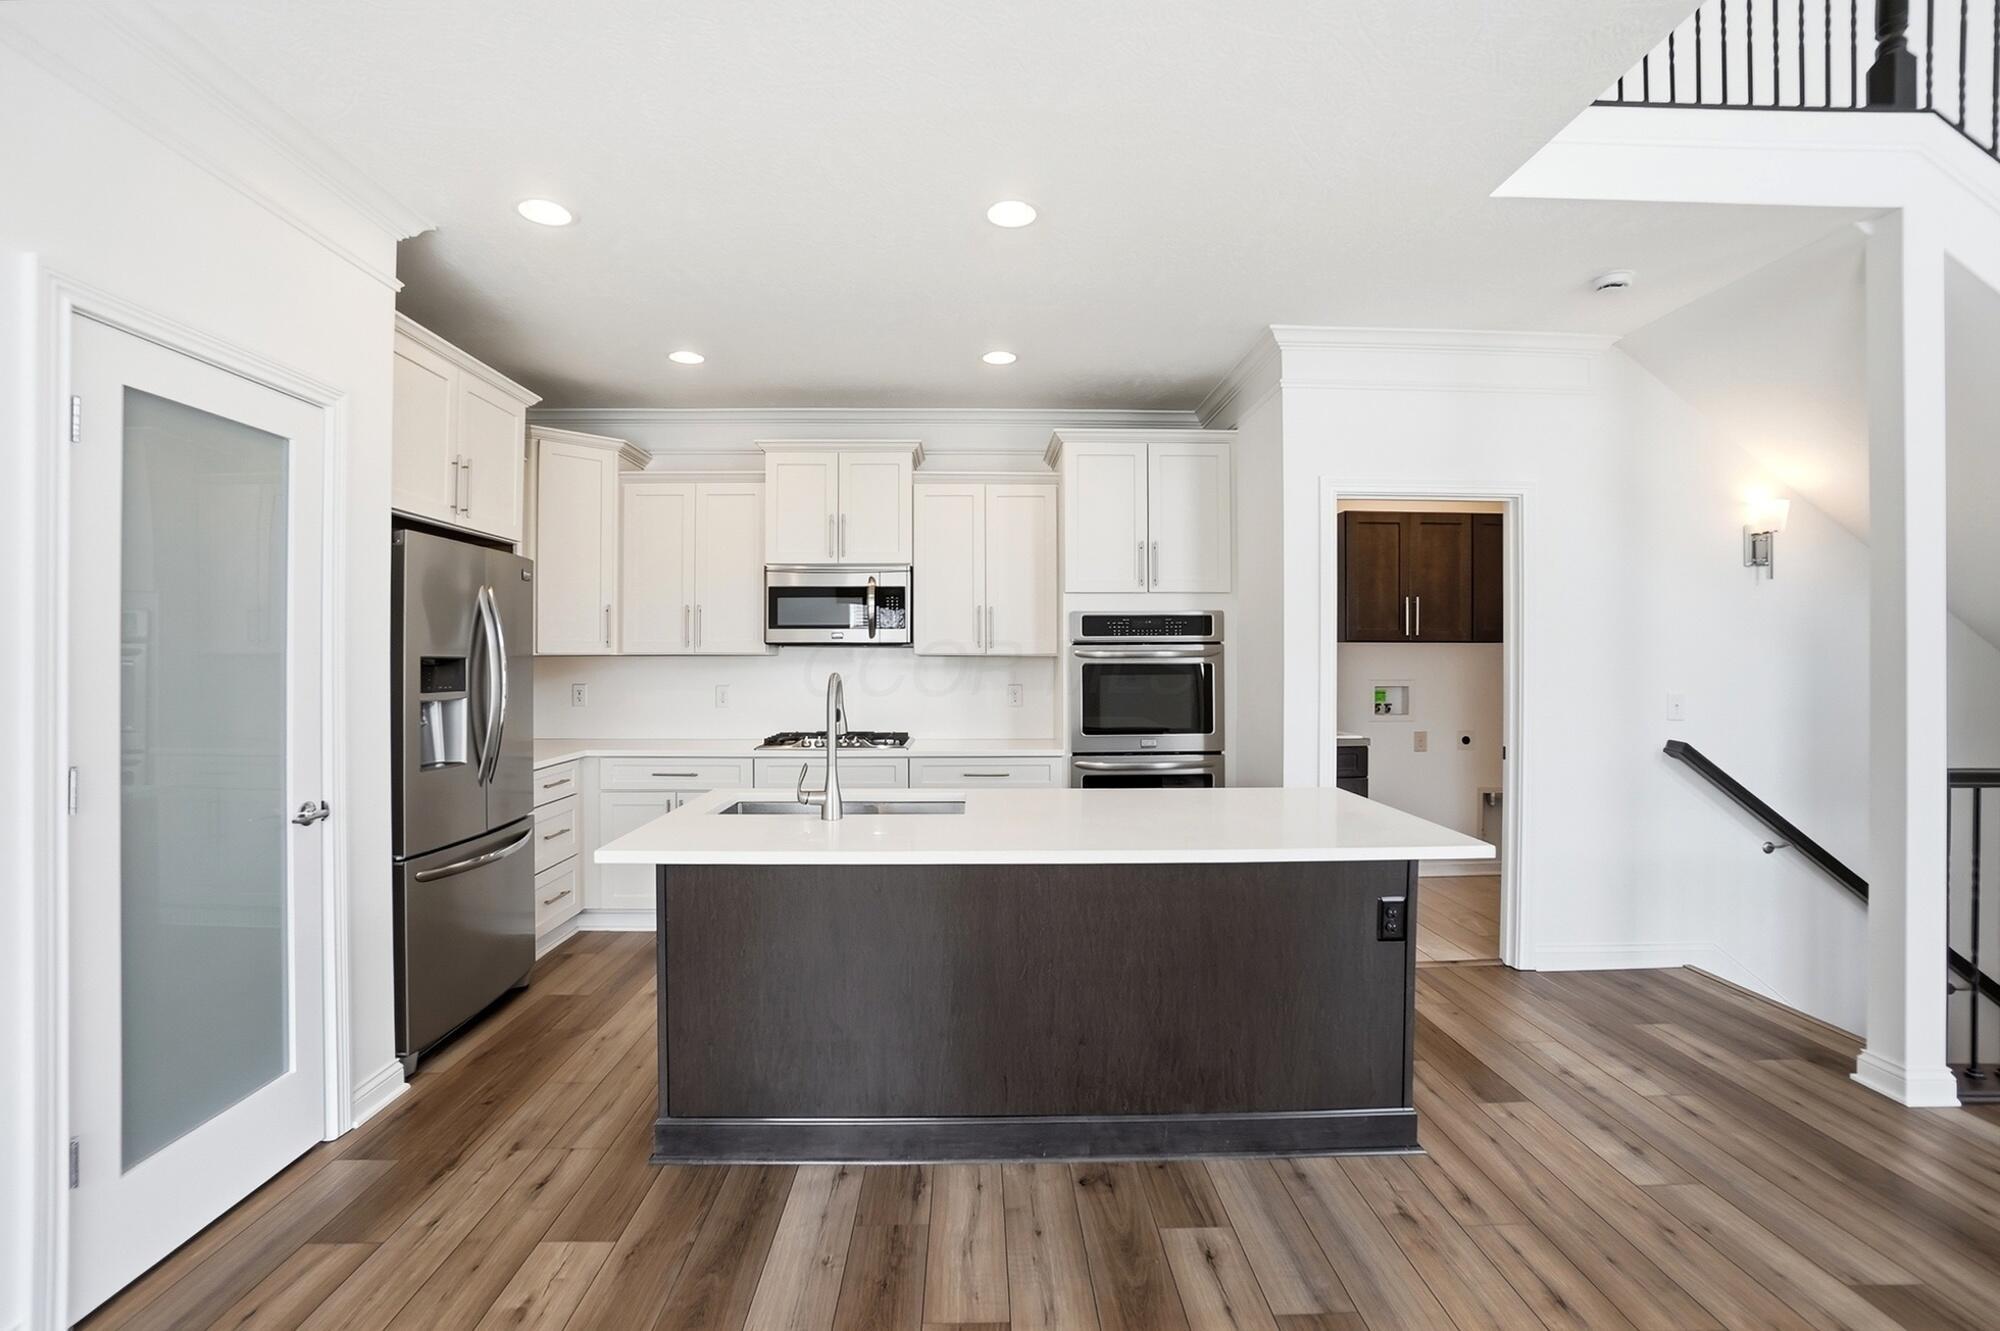
Kitchen with white cabinets, stainless steel appliances, and a dark island with a white countertop.
Kitchen with white cabinets, stainless appliances, gas cooktop, and a large island sink.
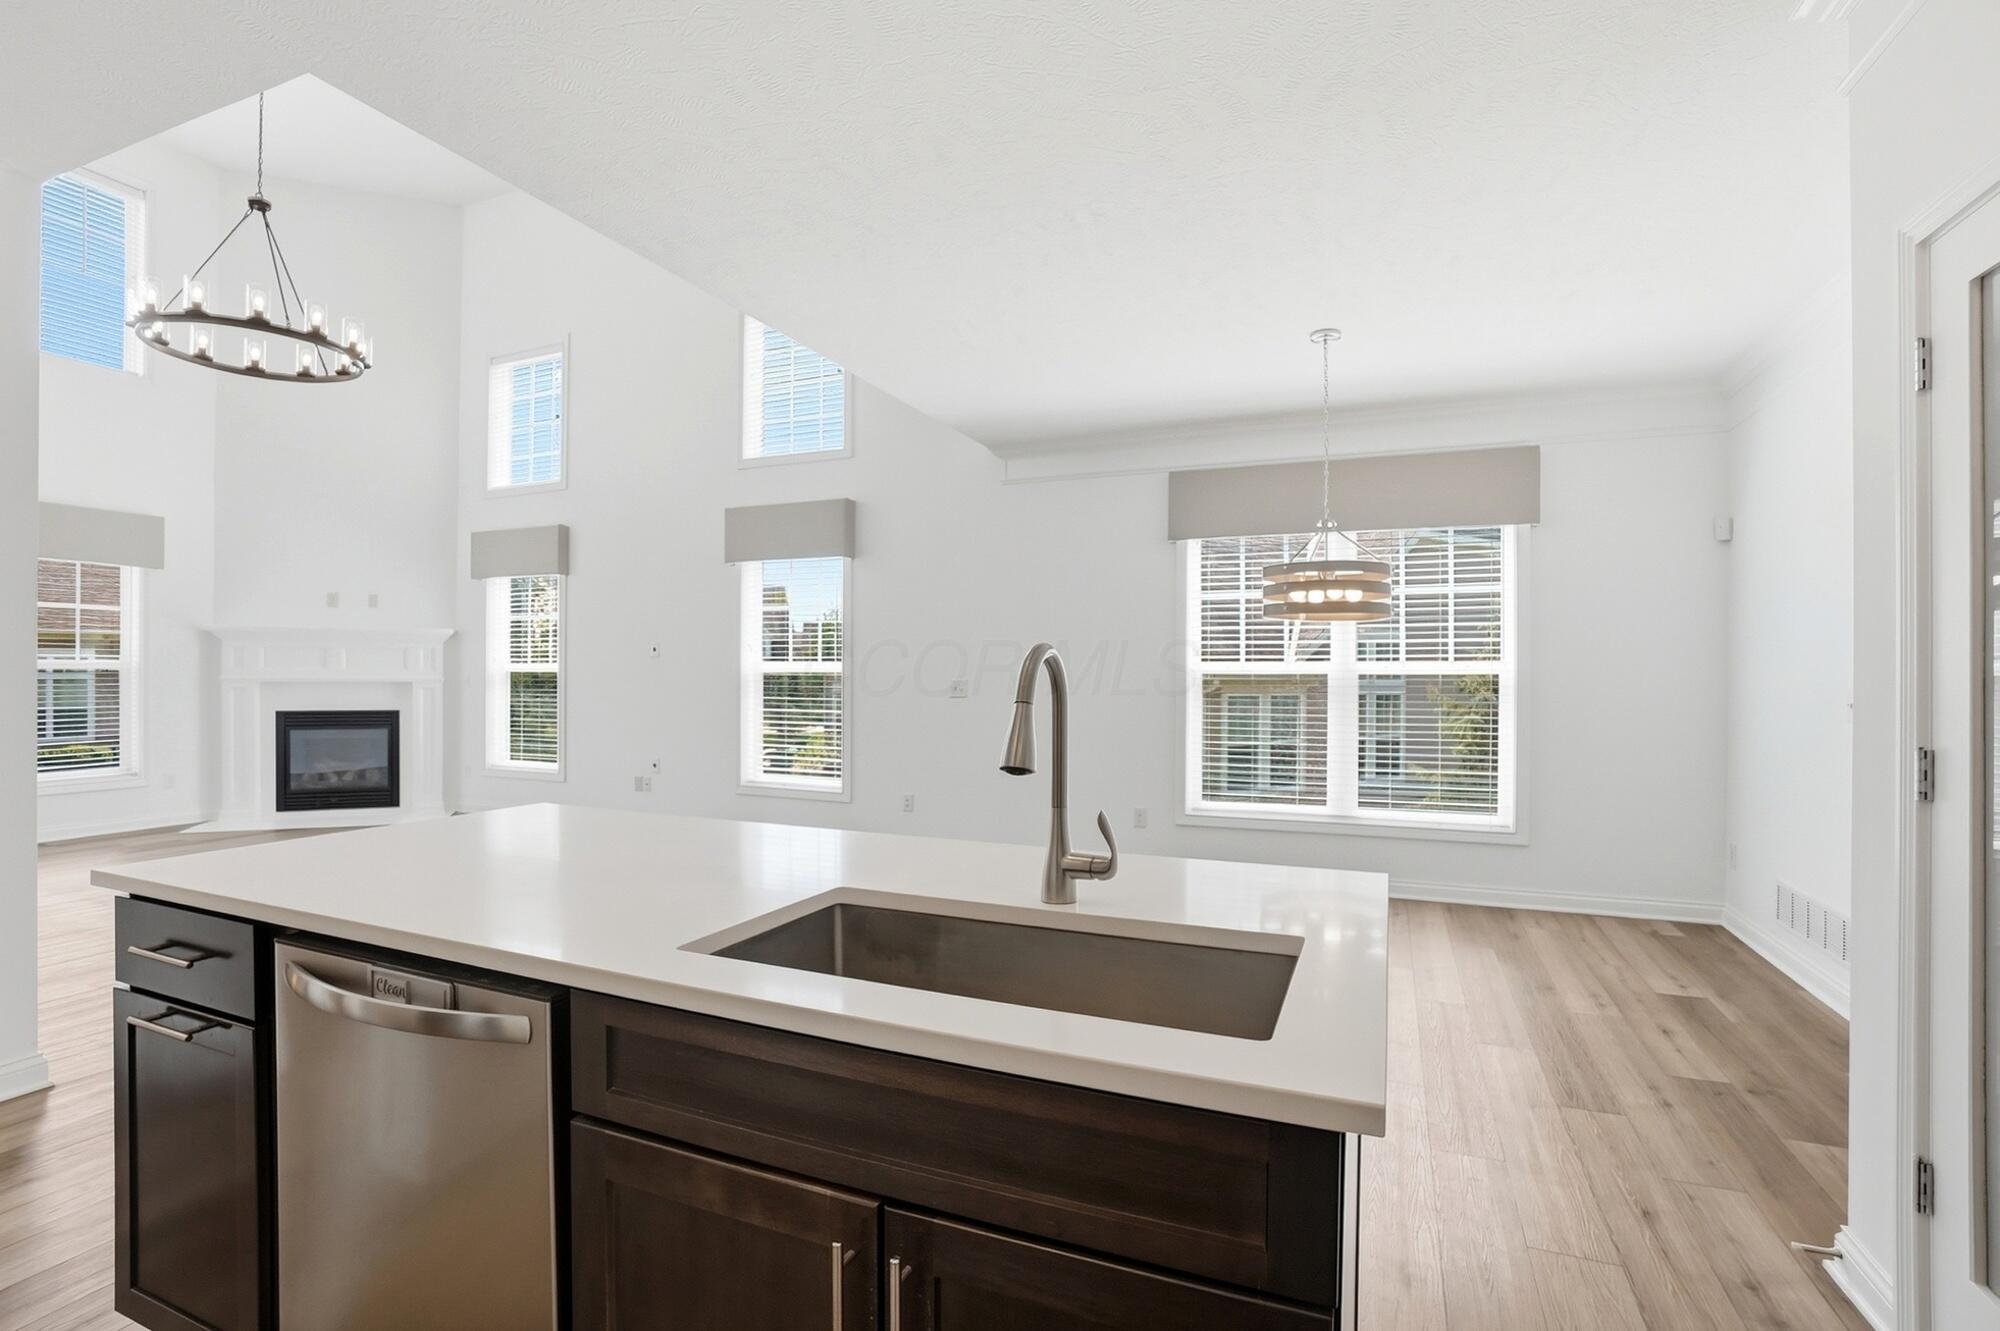
Open-plan kitchen with a large island, stainless-steel dishwasher, tall windows, and an adjoining fireplace.
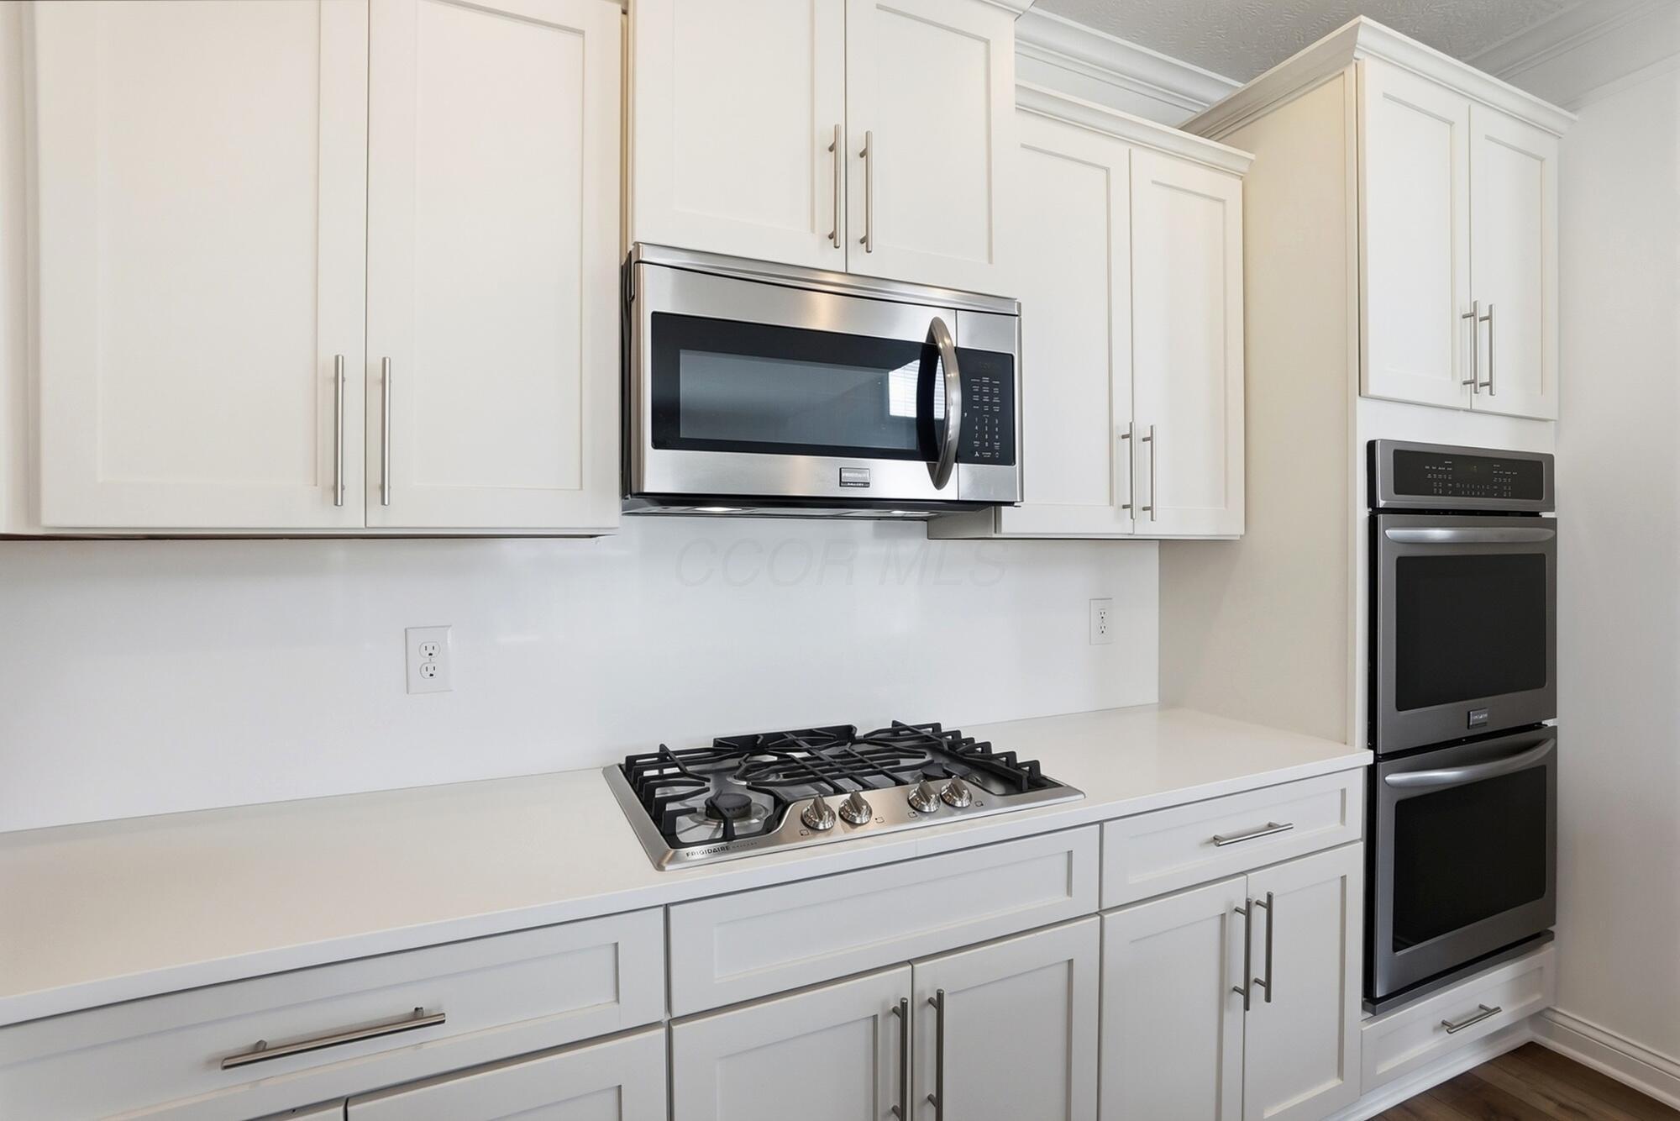
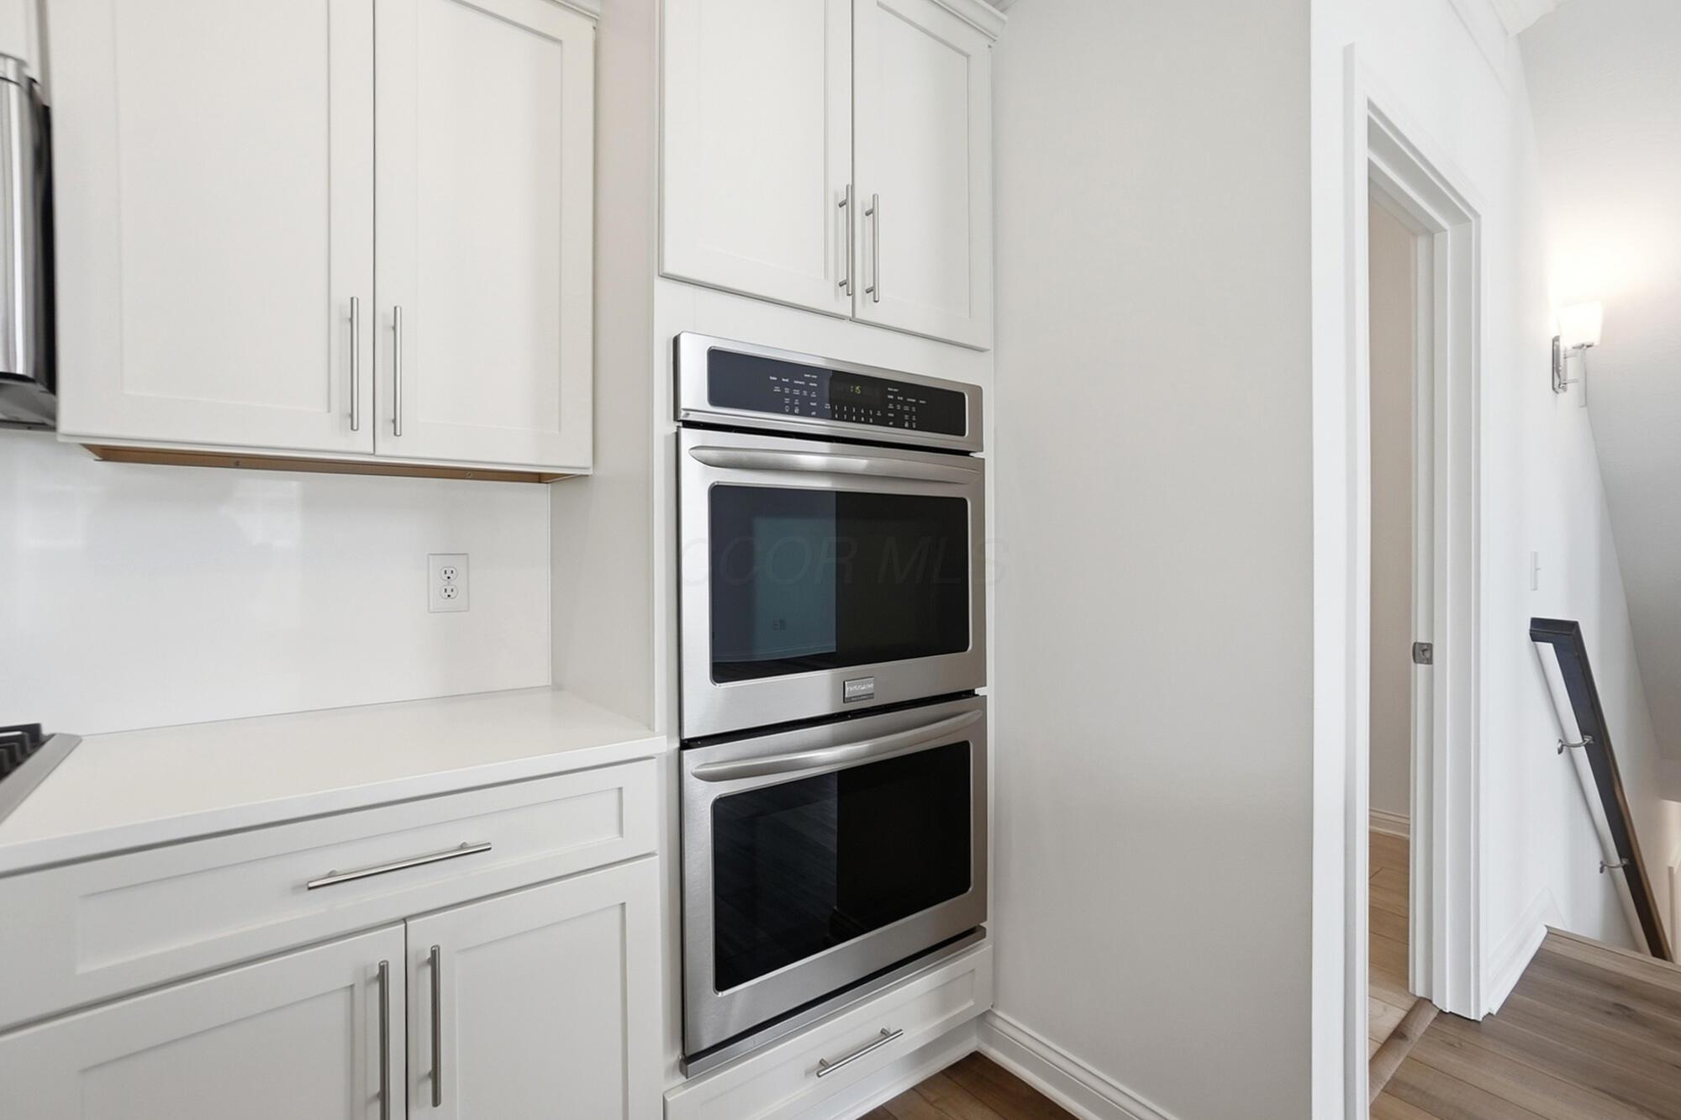
White kitchen with stainless steel appliances, including double ovens, a microwave, and a gas cooktop.
White kitchen with shaker cabinets and a stainless-steel double wall oven.
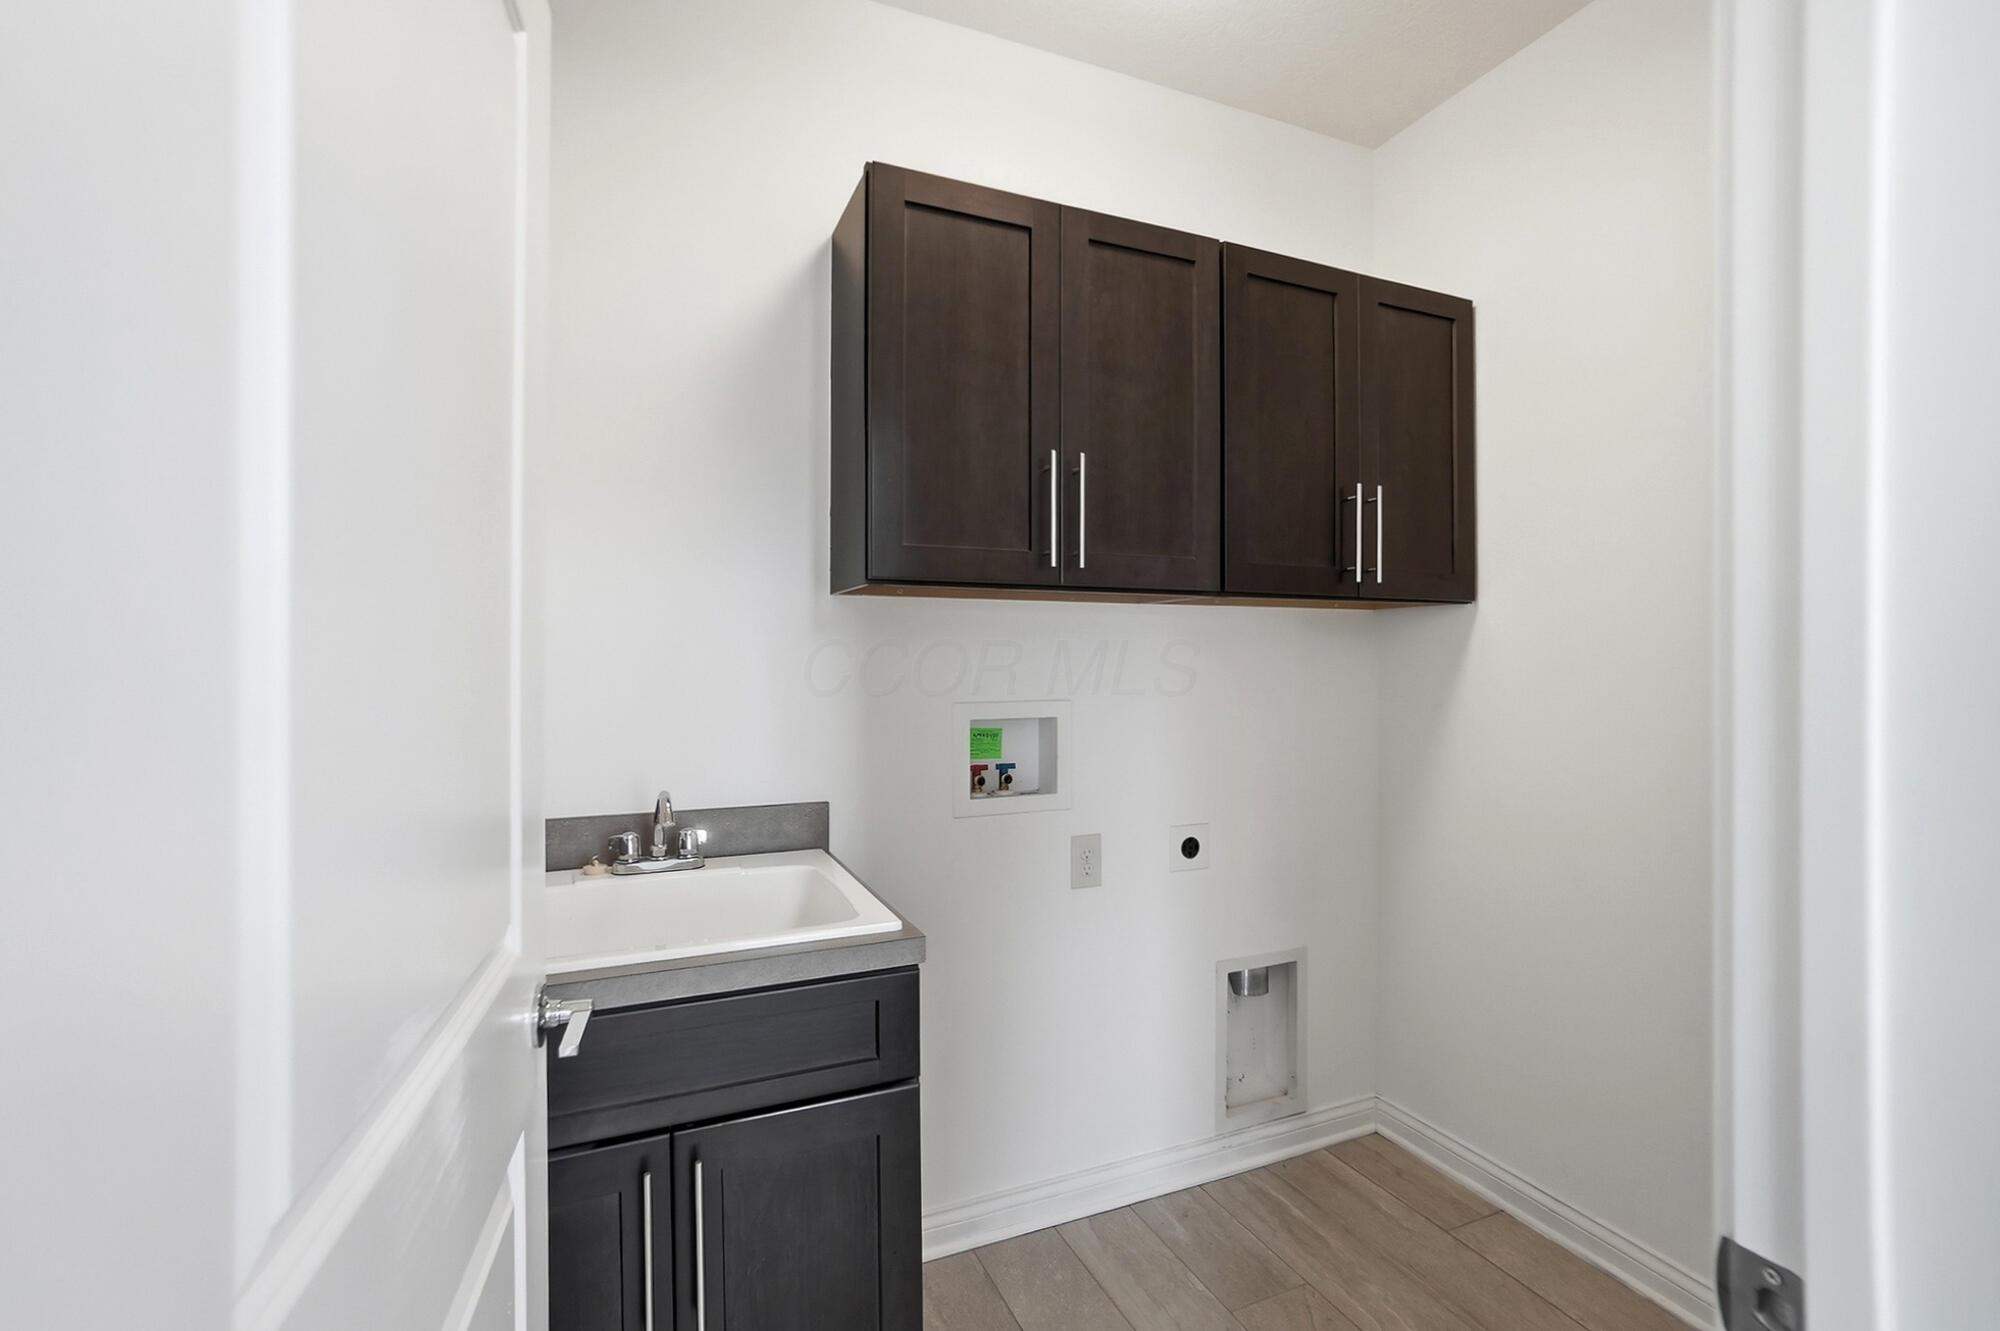
Laundry room with dark cabinets, a utility sink, and washer hookups.
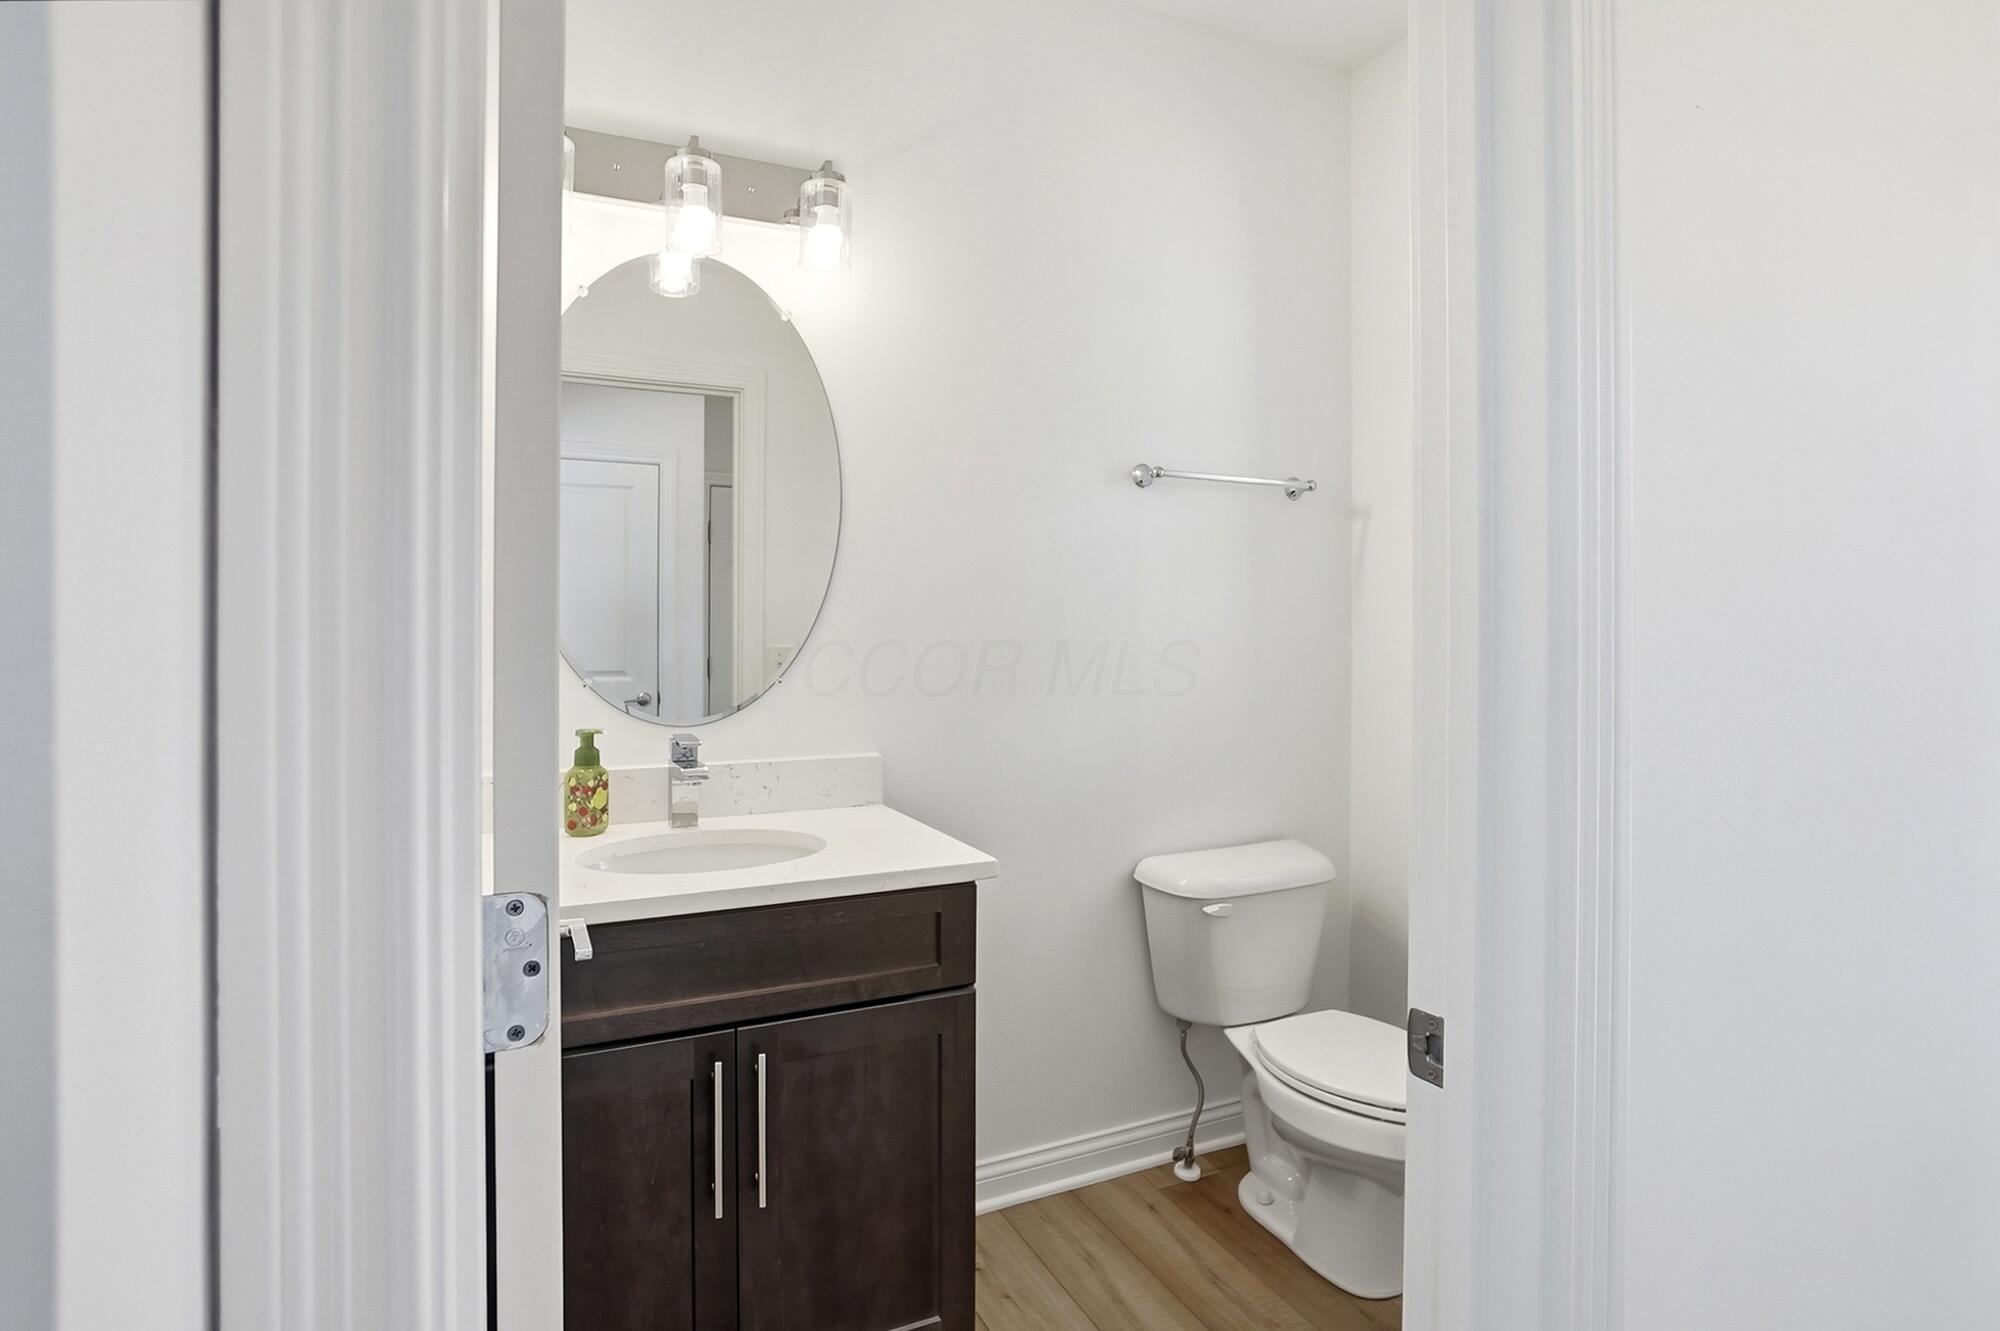
Bathroom with a dark wood vanity, oval mirror, and toilet beside wood-look flooring.
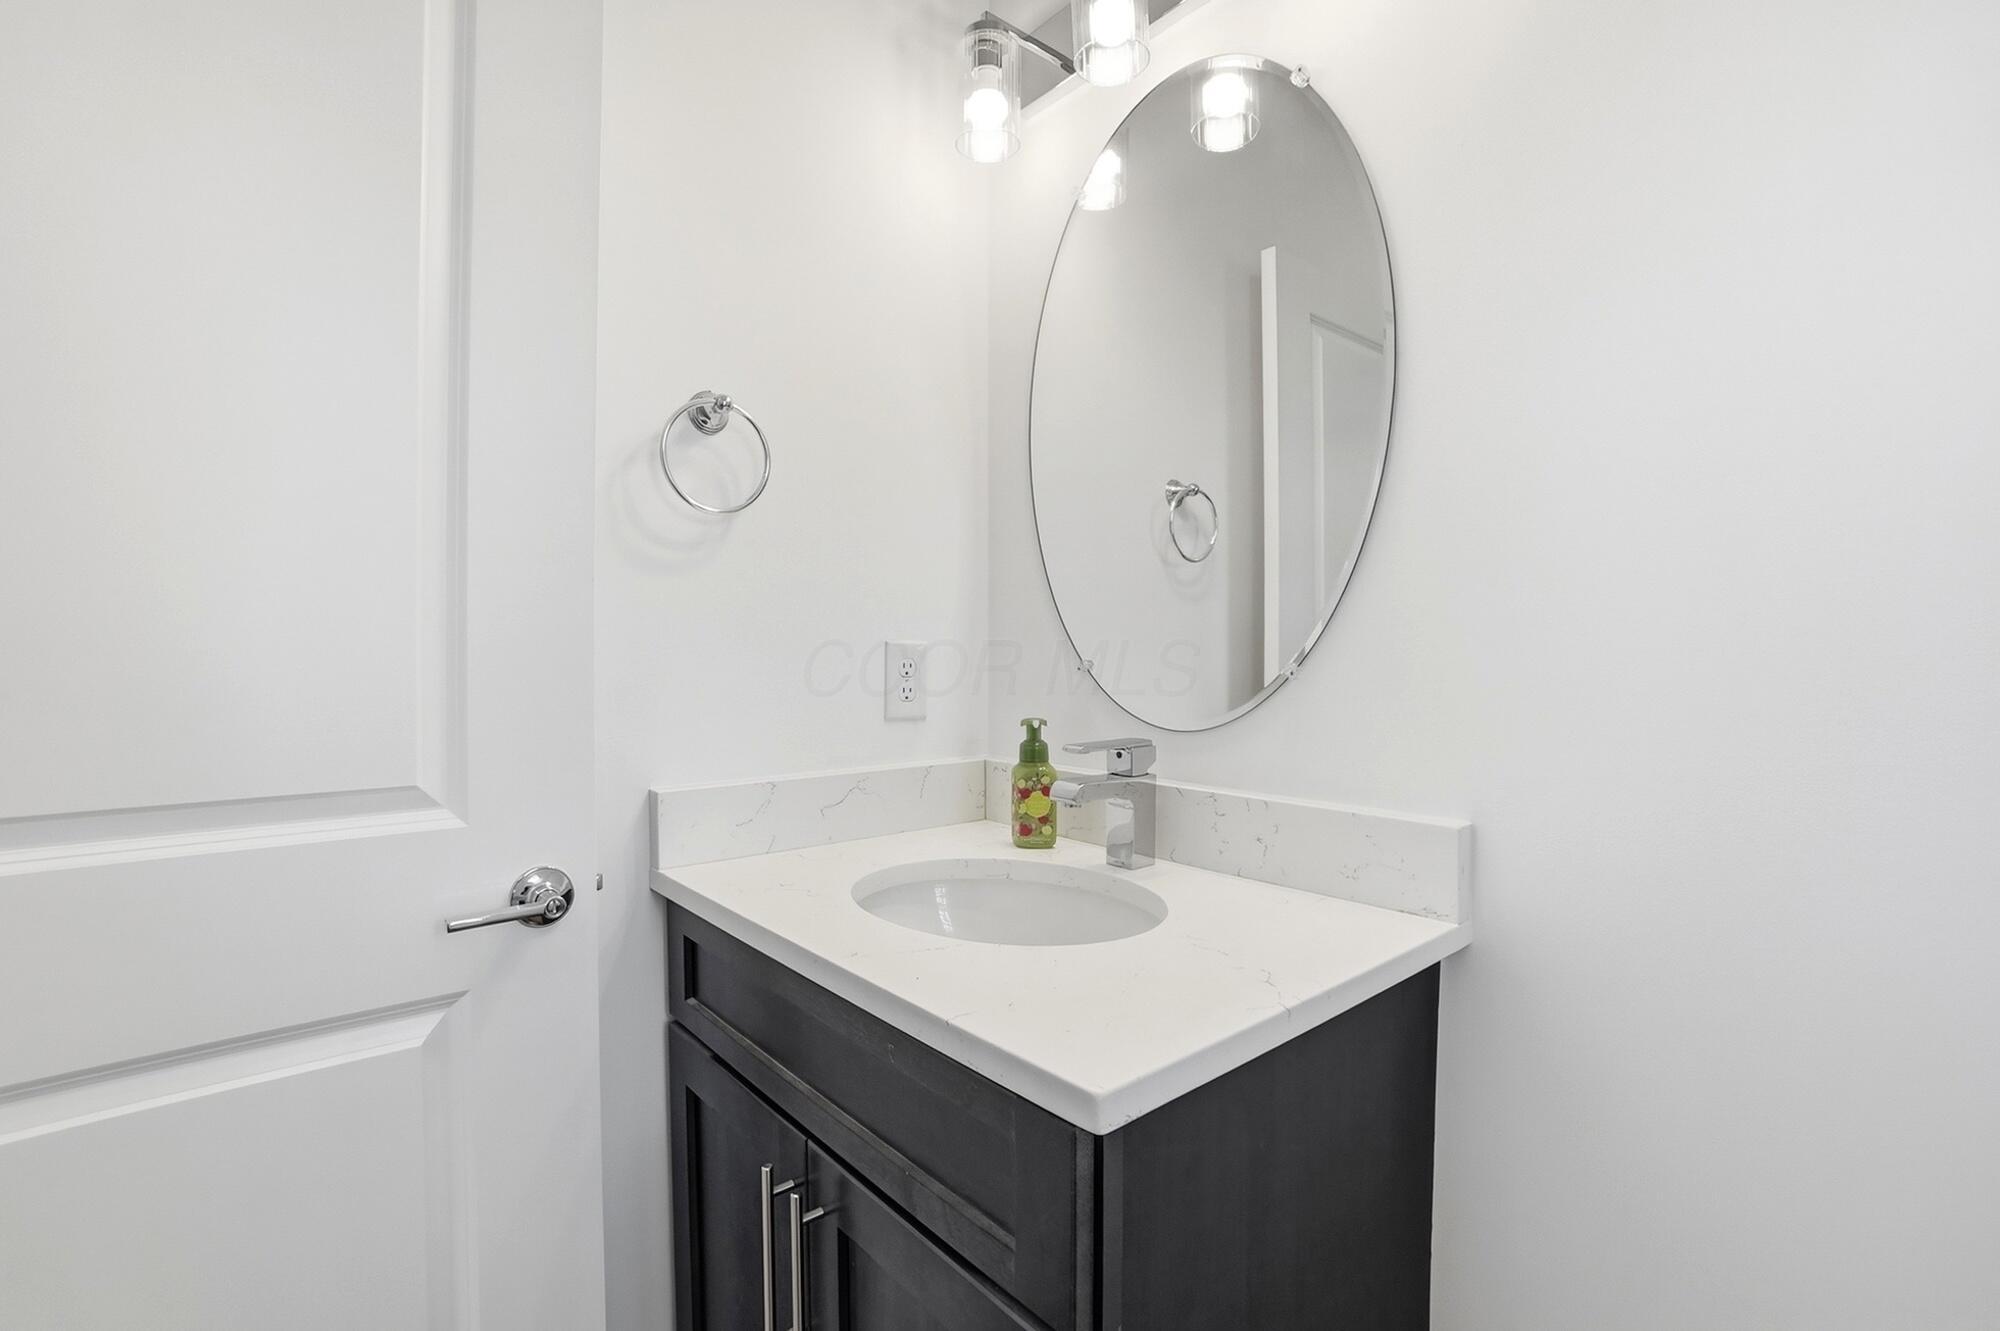
Bathroom vanity with a dark gray cabinet, white veined countertop, oval sink, and oval mirror.
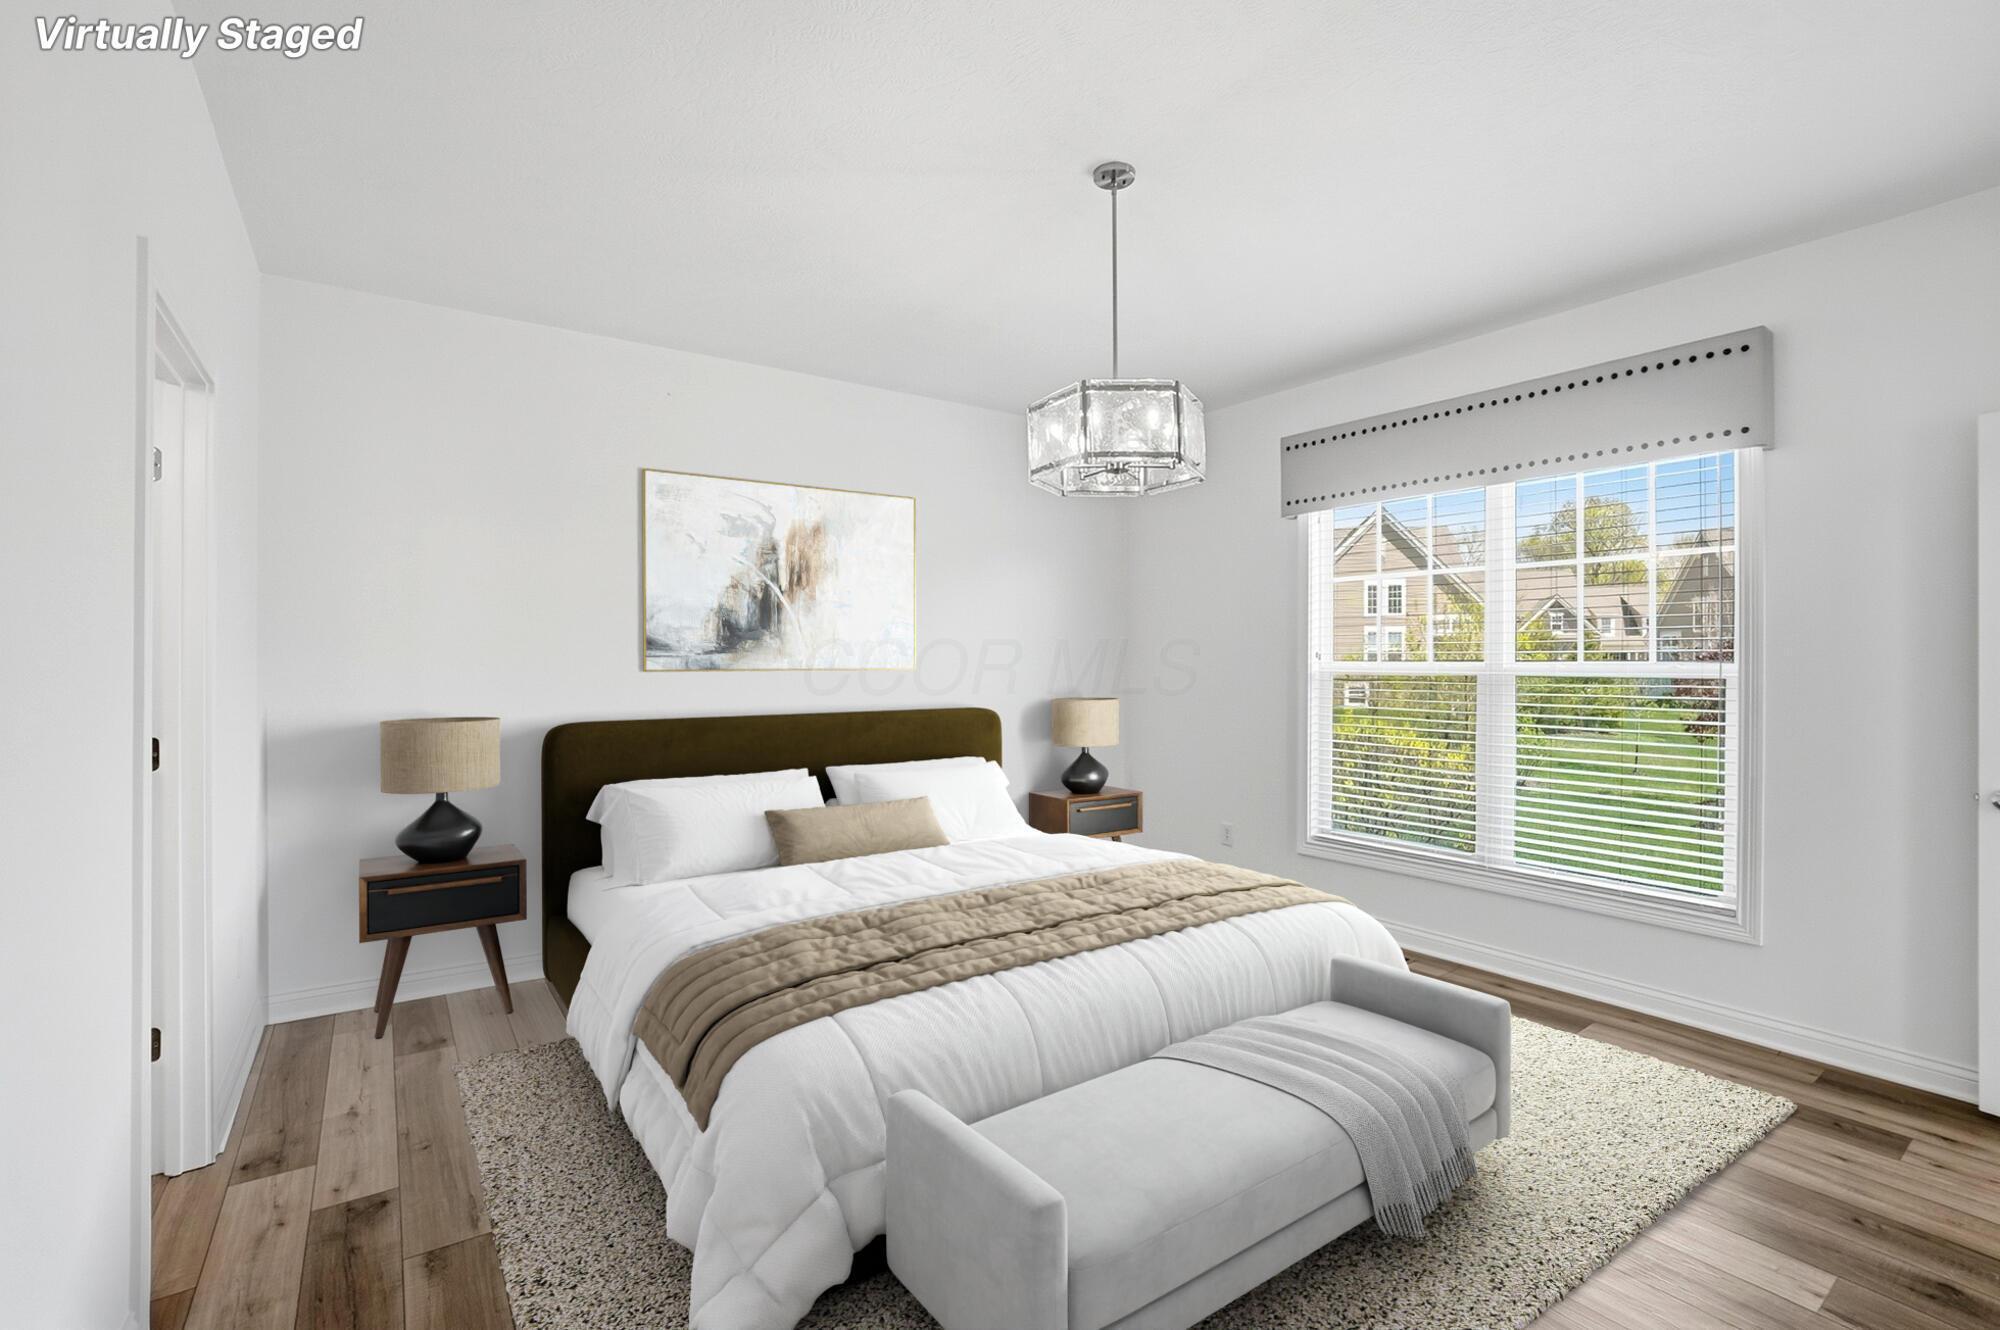
Virtually staged bedroom with a king-size bed, neutral bedding, and a large window overlooking the lawn.
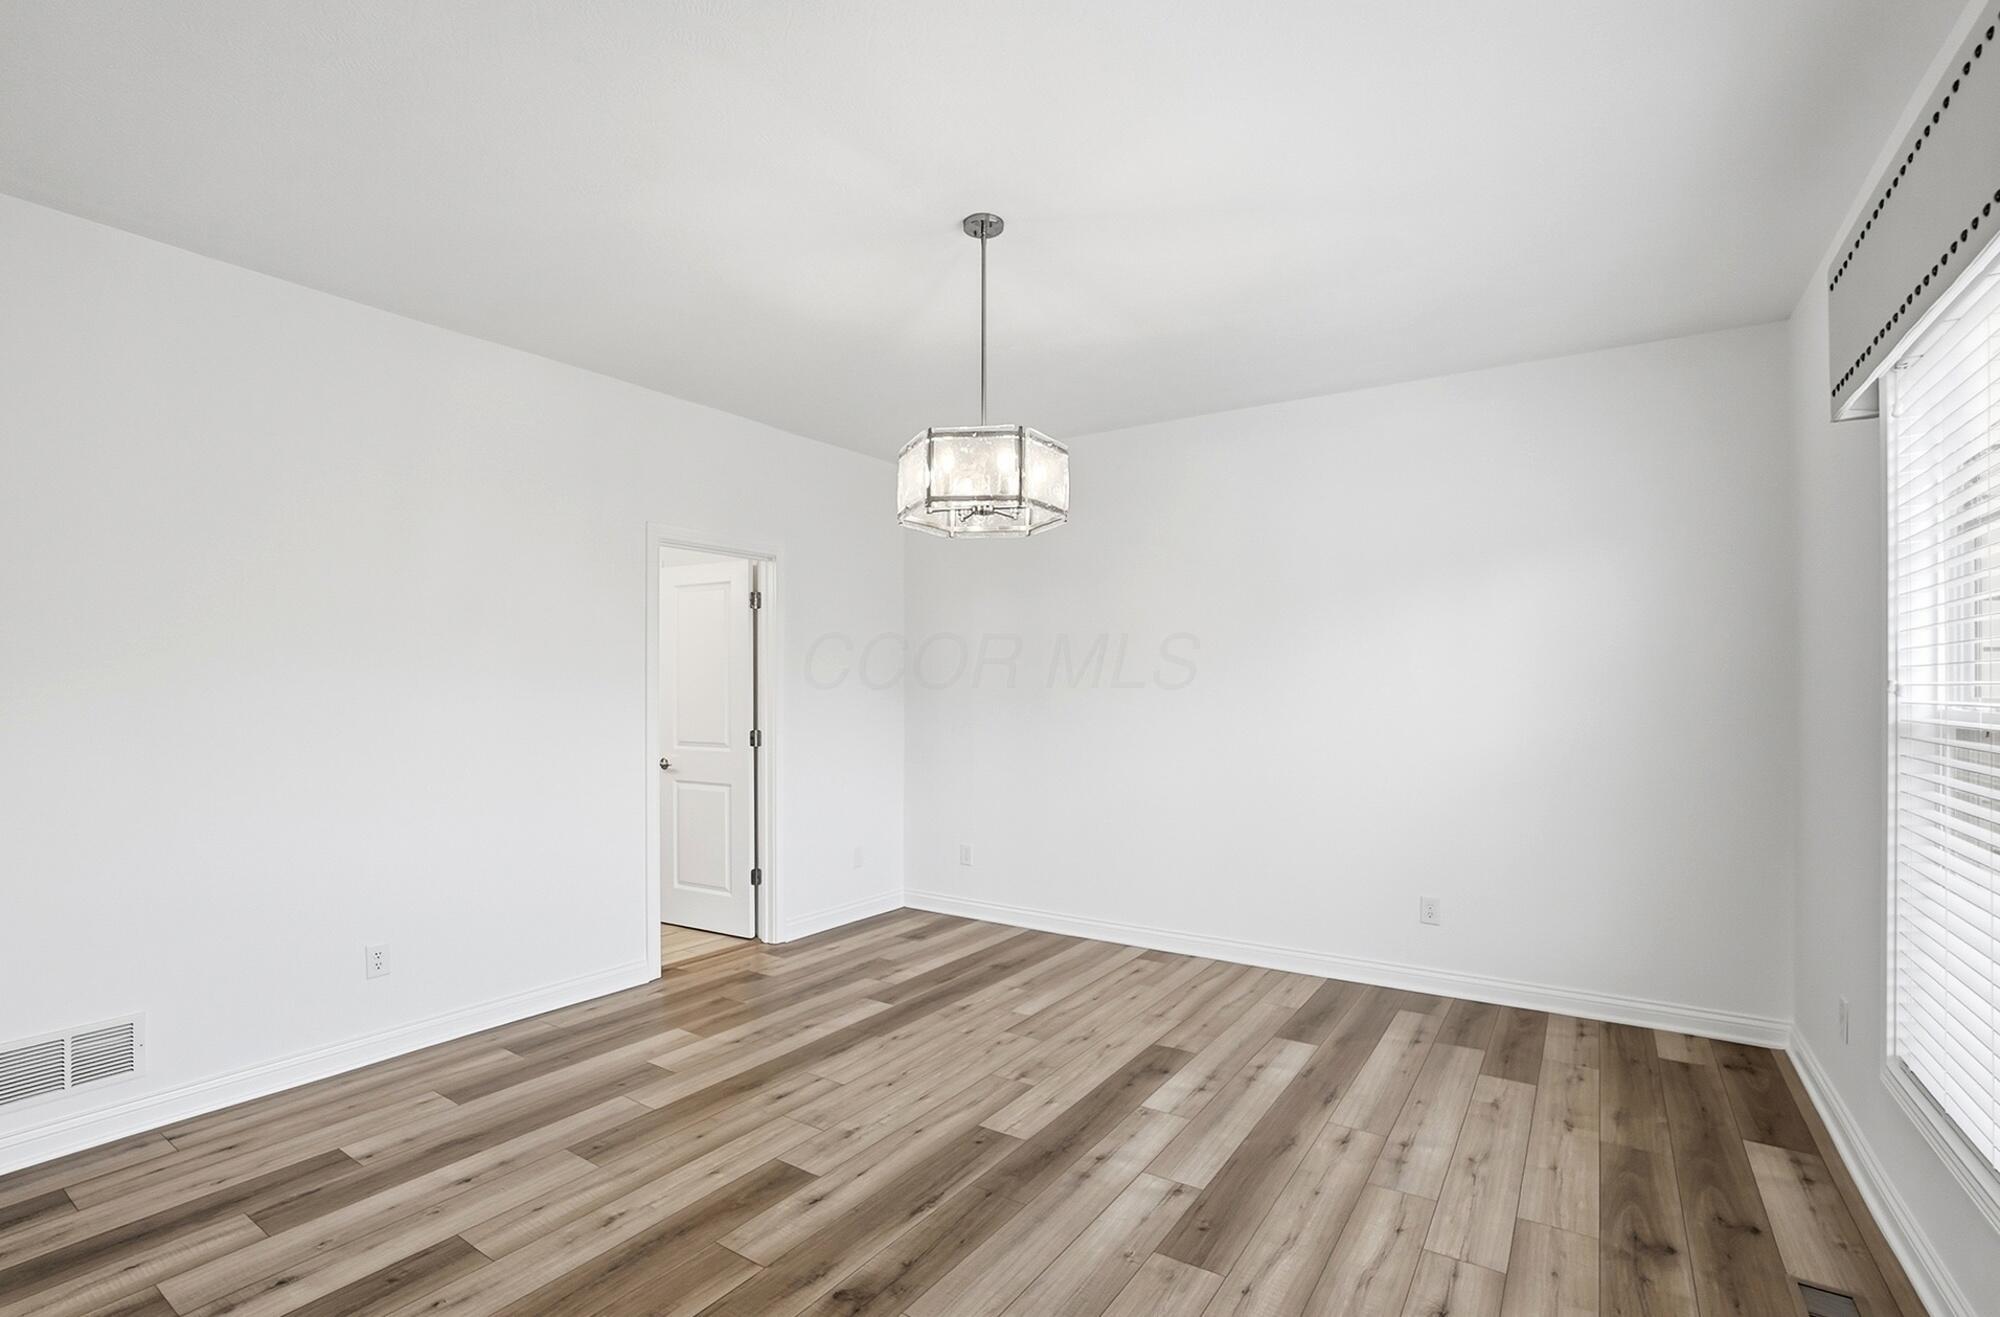
Empty dining room with wood-look plank flooring, a geometric pendant light, and a window with blinds.
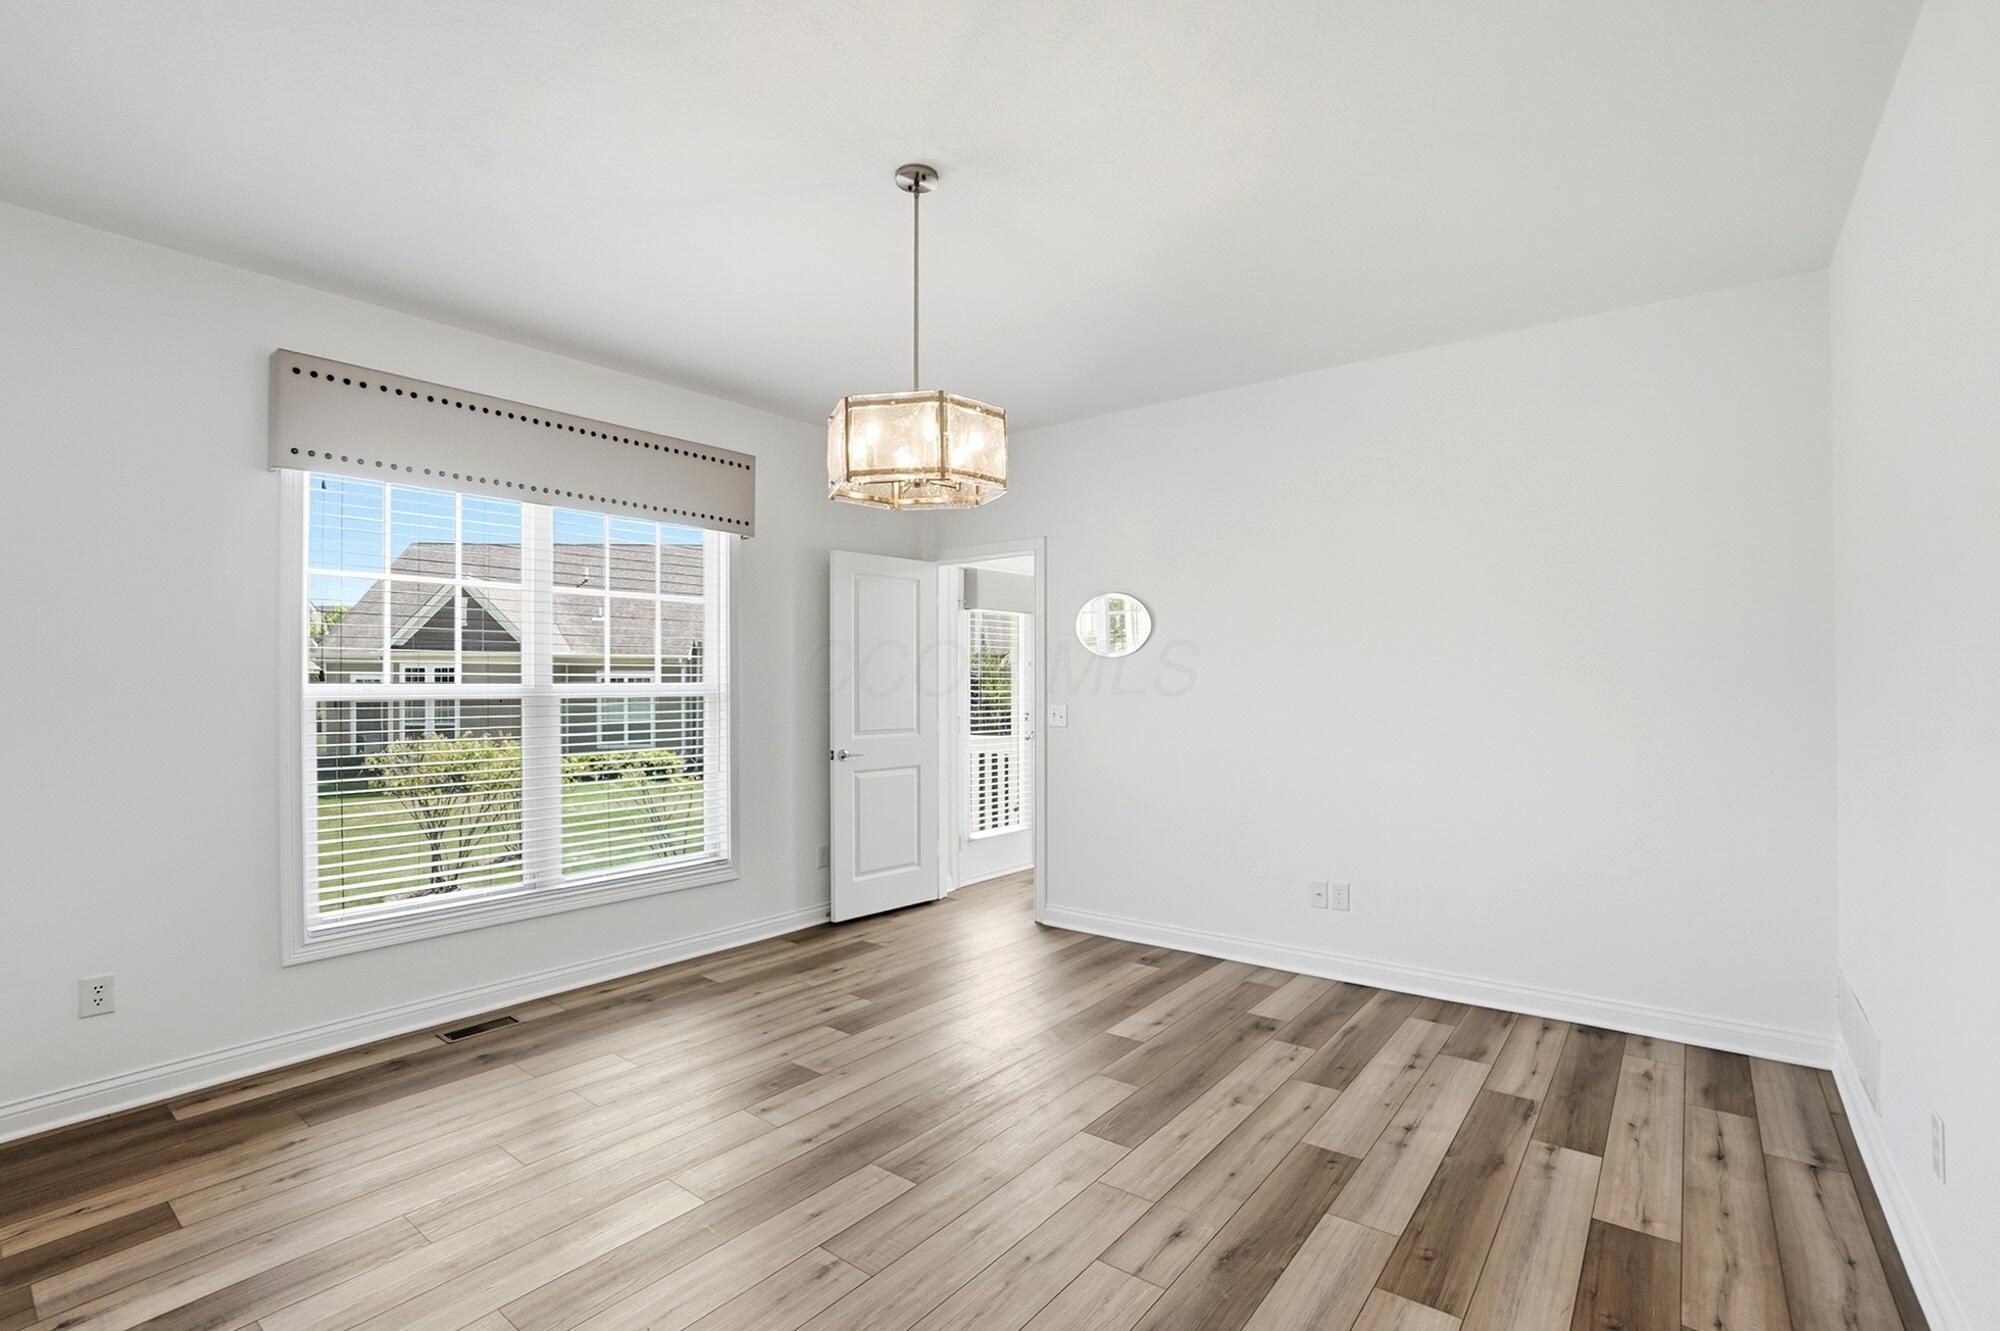
Empty room with wood-look plank flooring, a large window, and a hanging chandelier.
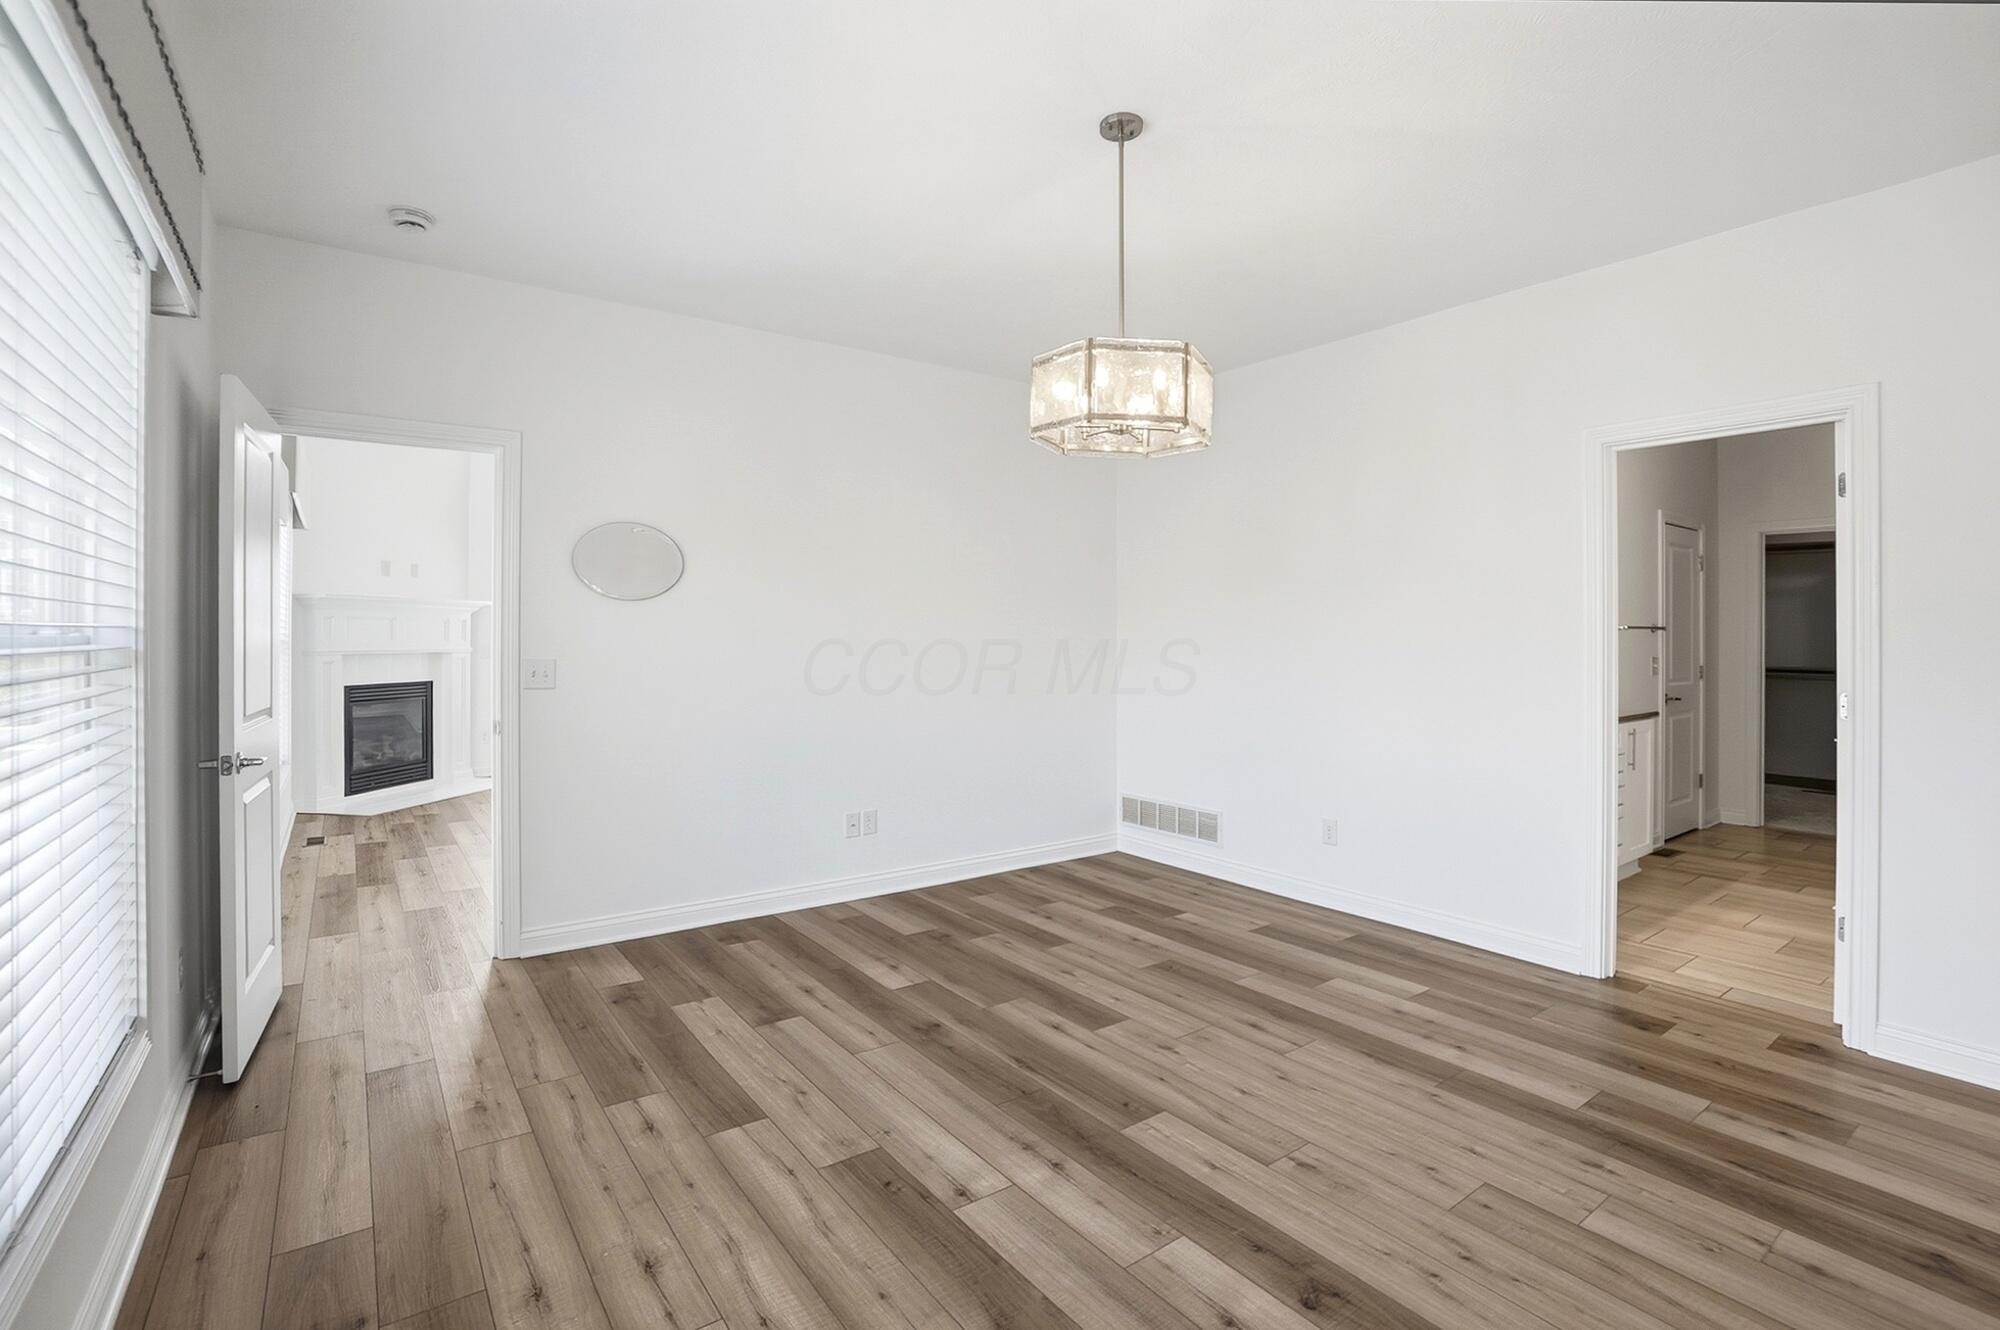
Empty dining room with wide-plank wood flooring and a chandelier, opening to rooms with a fireplace and kitchen.
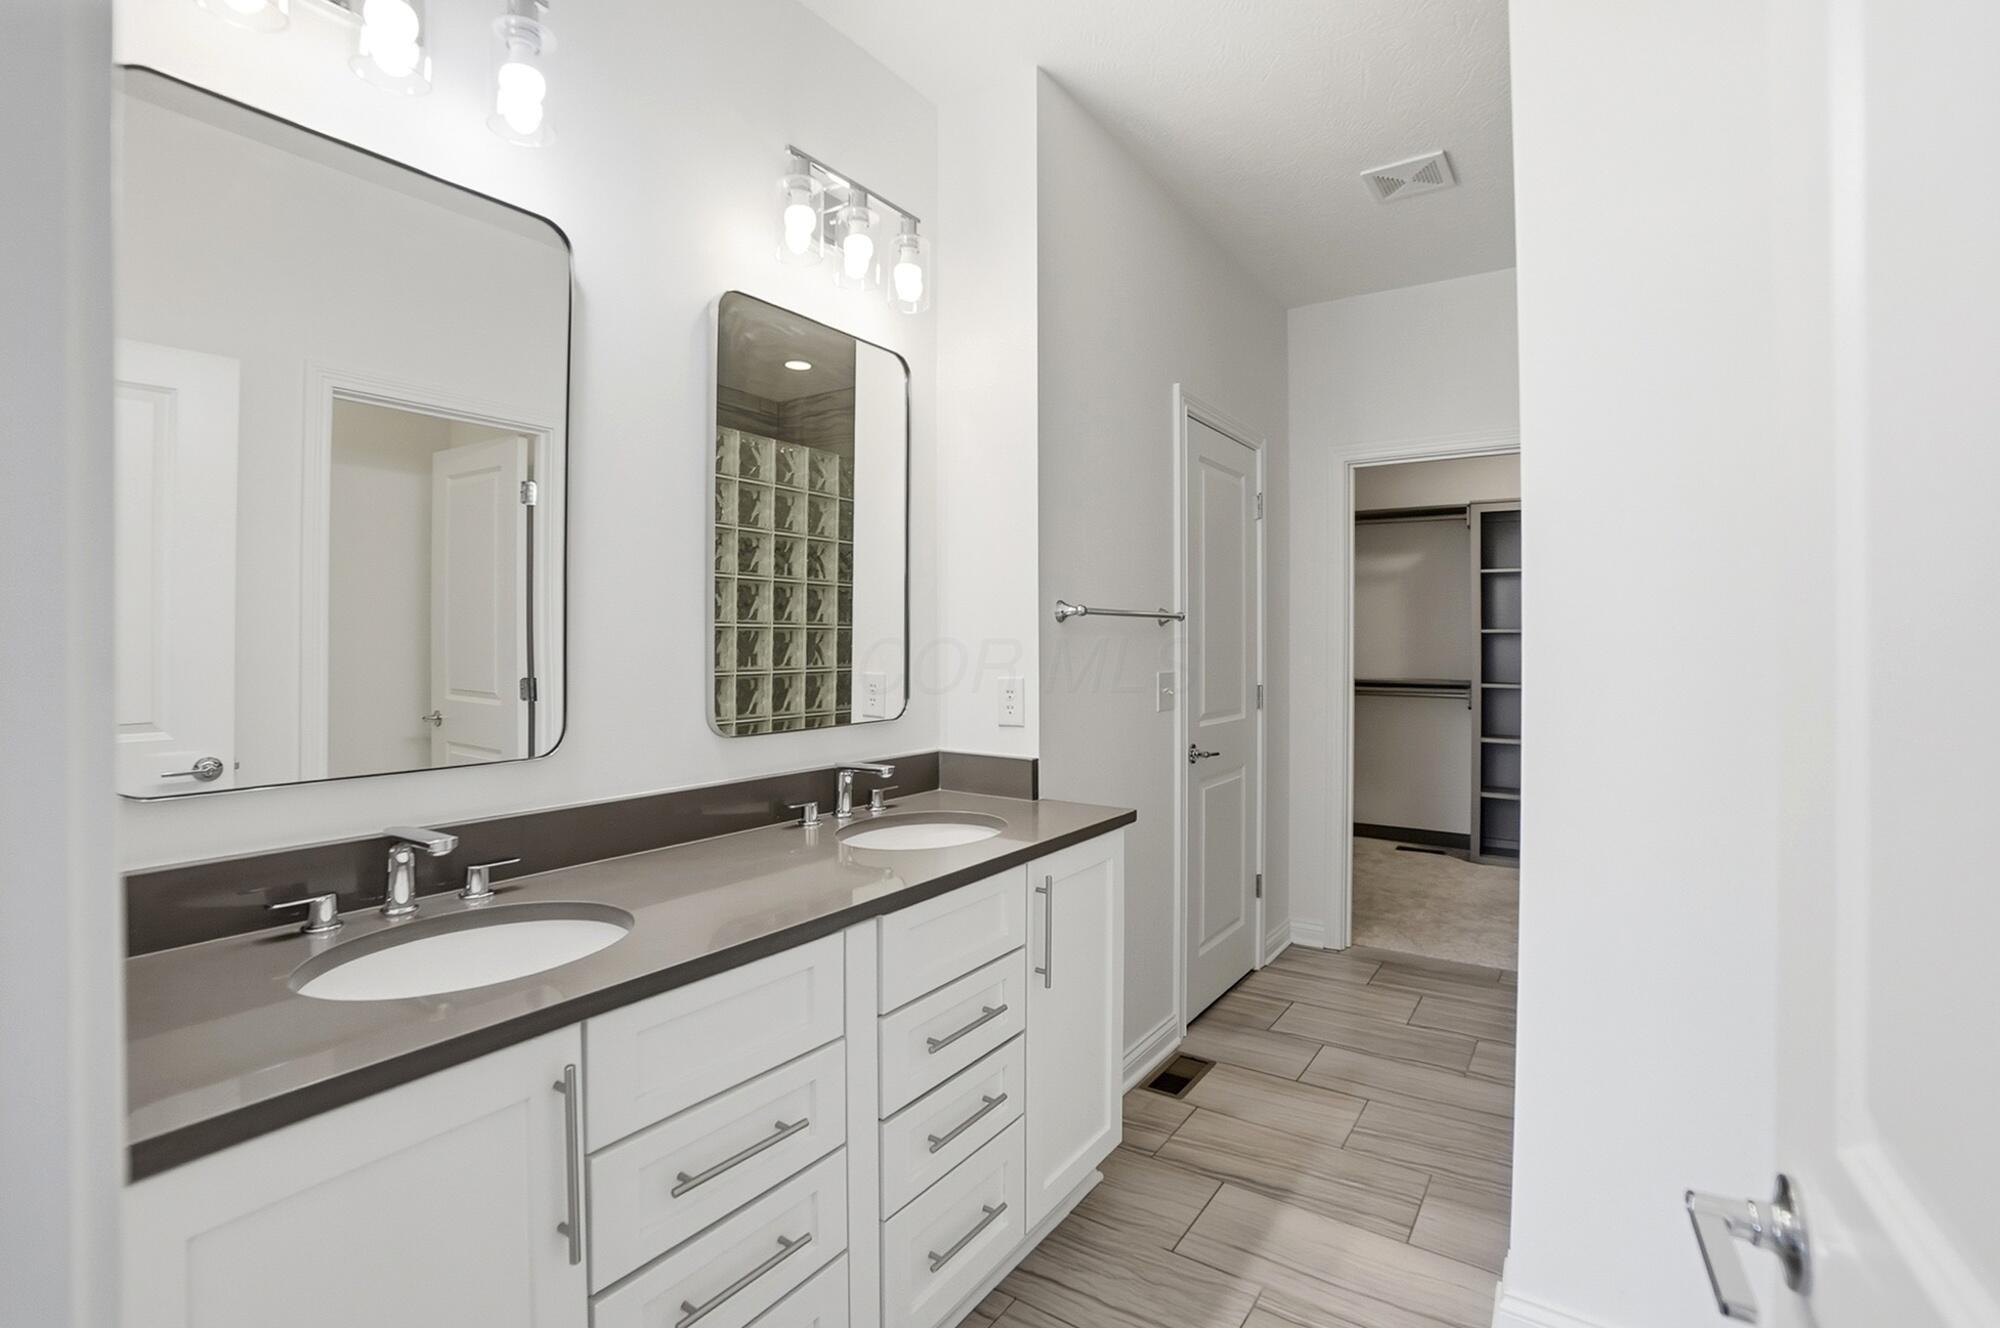
Bathroom with a double-sink vanity, large mirrors, and an open doorway to a walk-in closet.
Bathroom vanity with two sinks, chrome faucets, large mirrors, and glass-block shower reflected in one mirror.
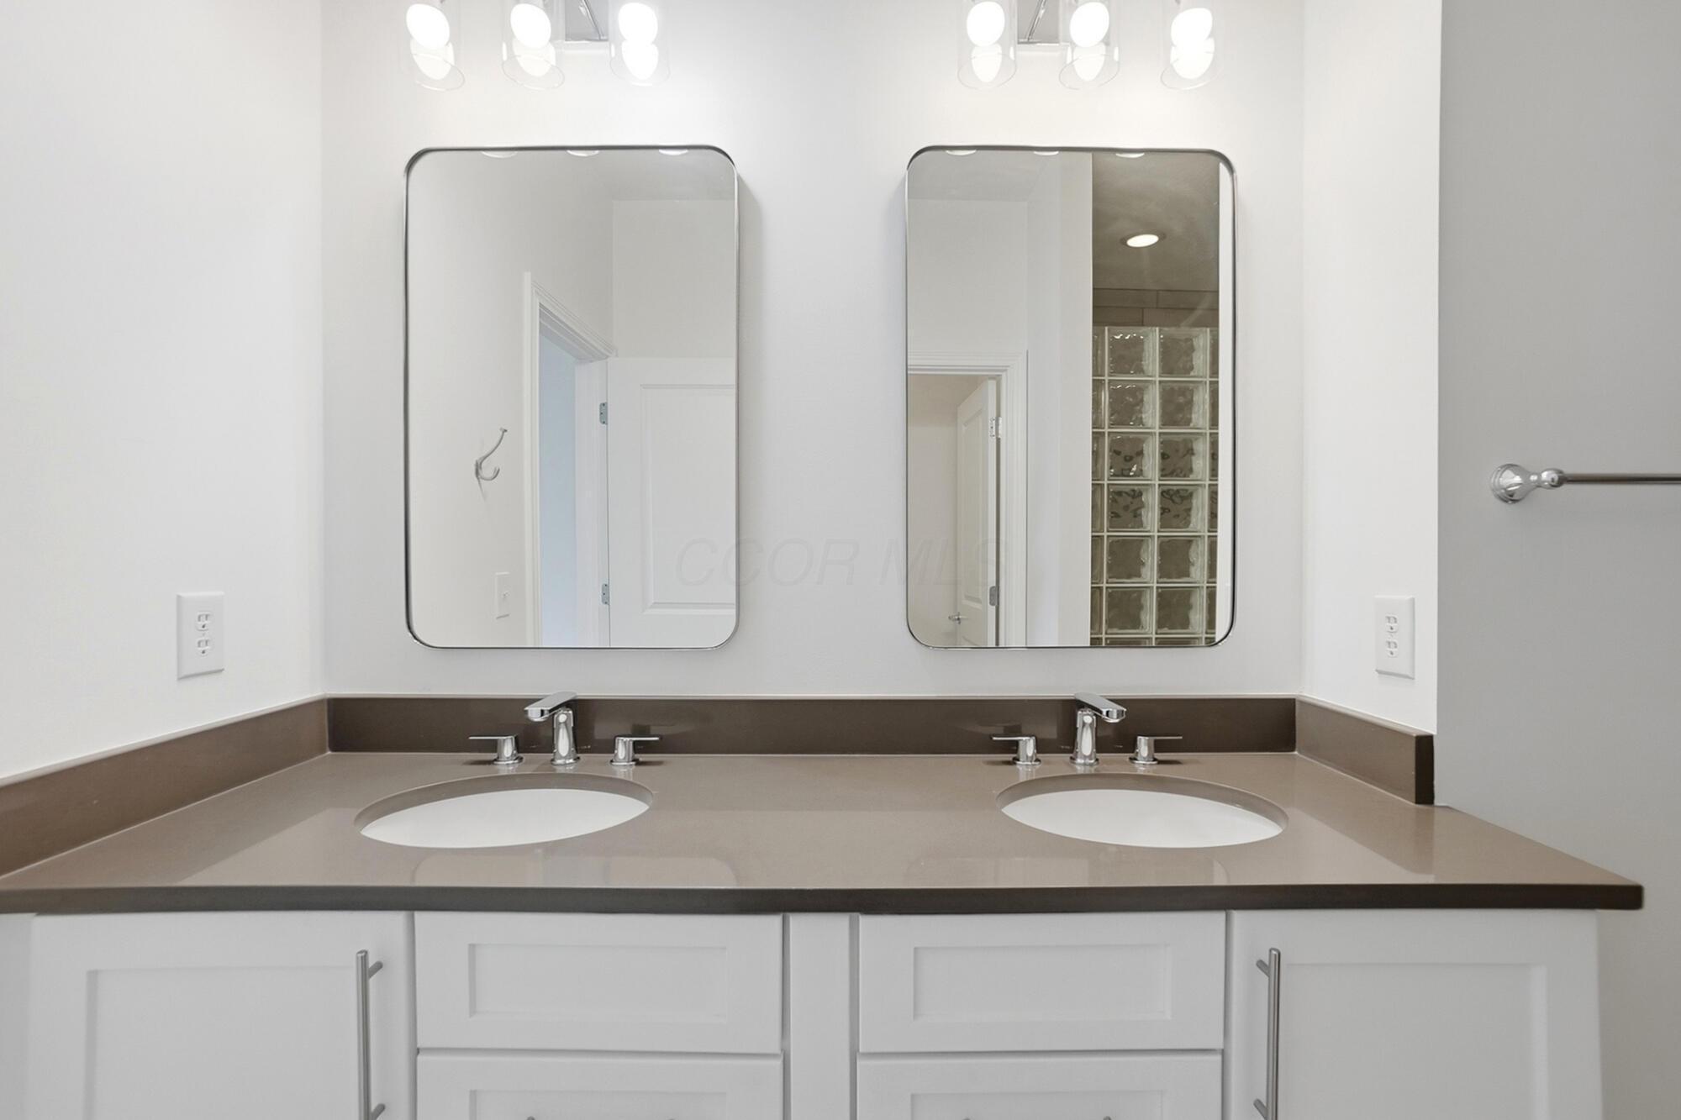
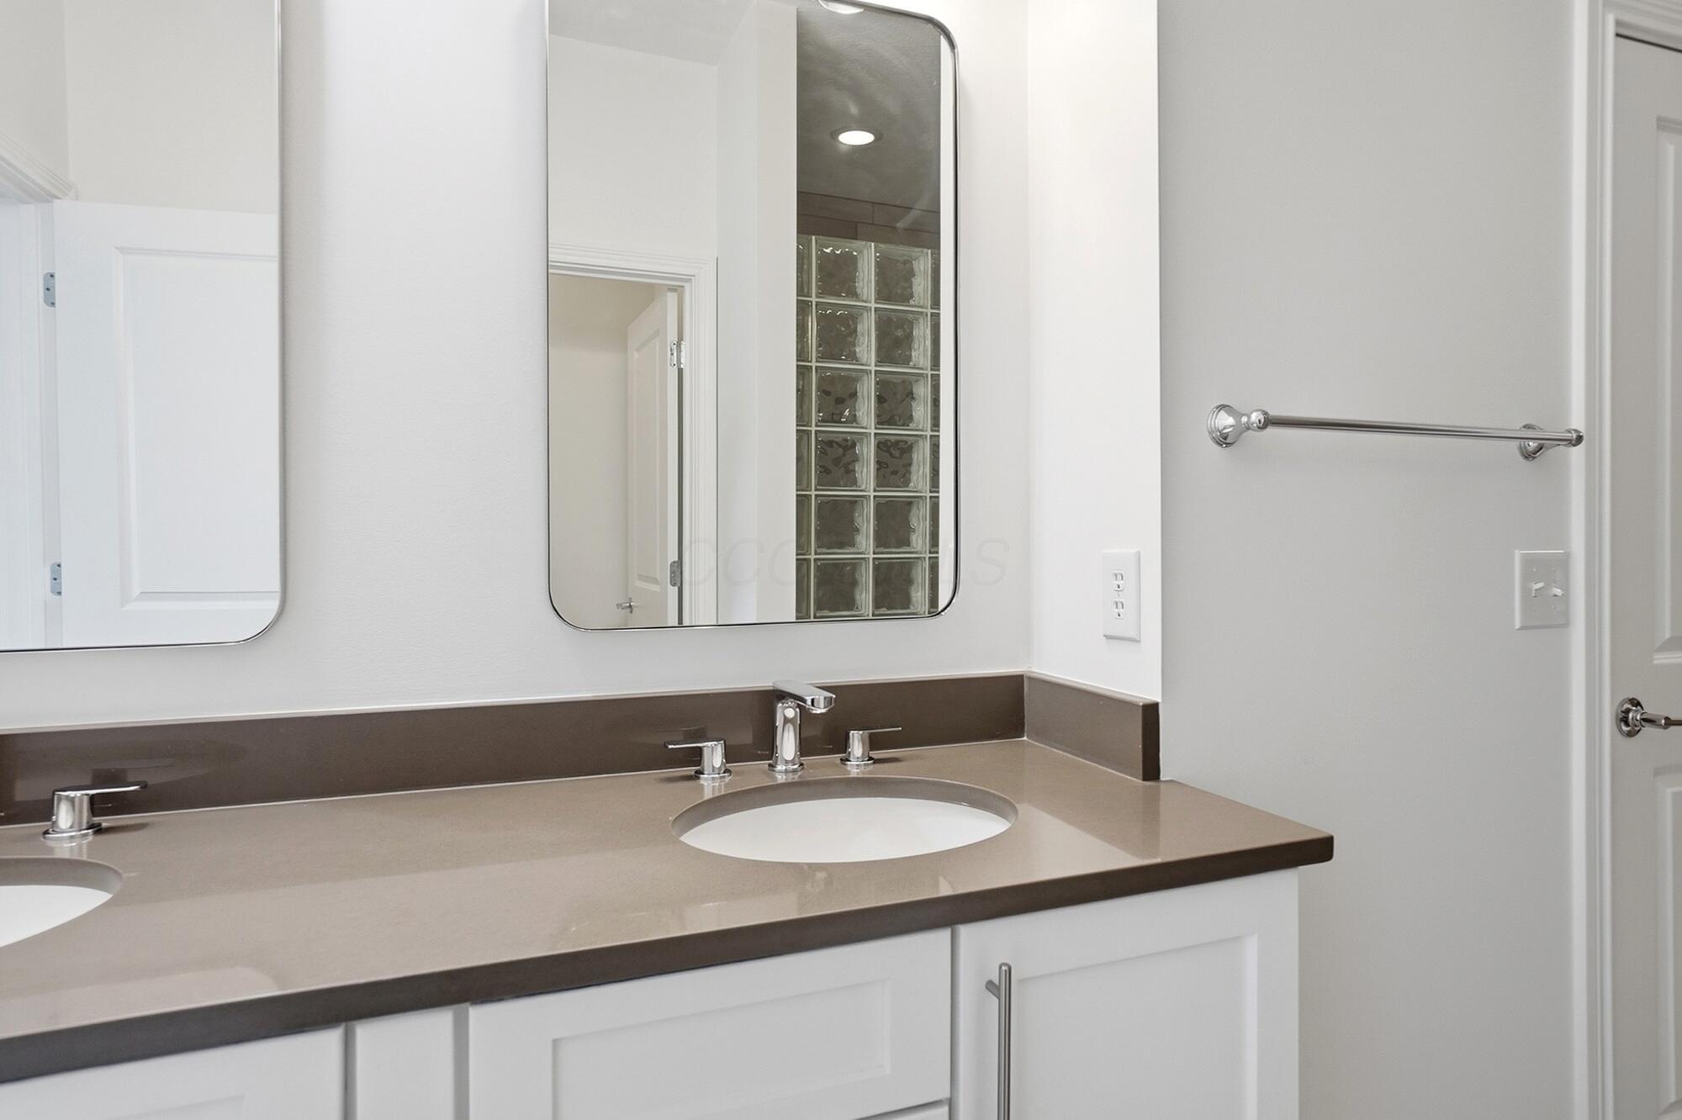
Bathroom vanity with two sinks, white cabinetry, taupe countertop, and large mirrors.
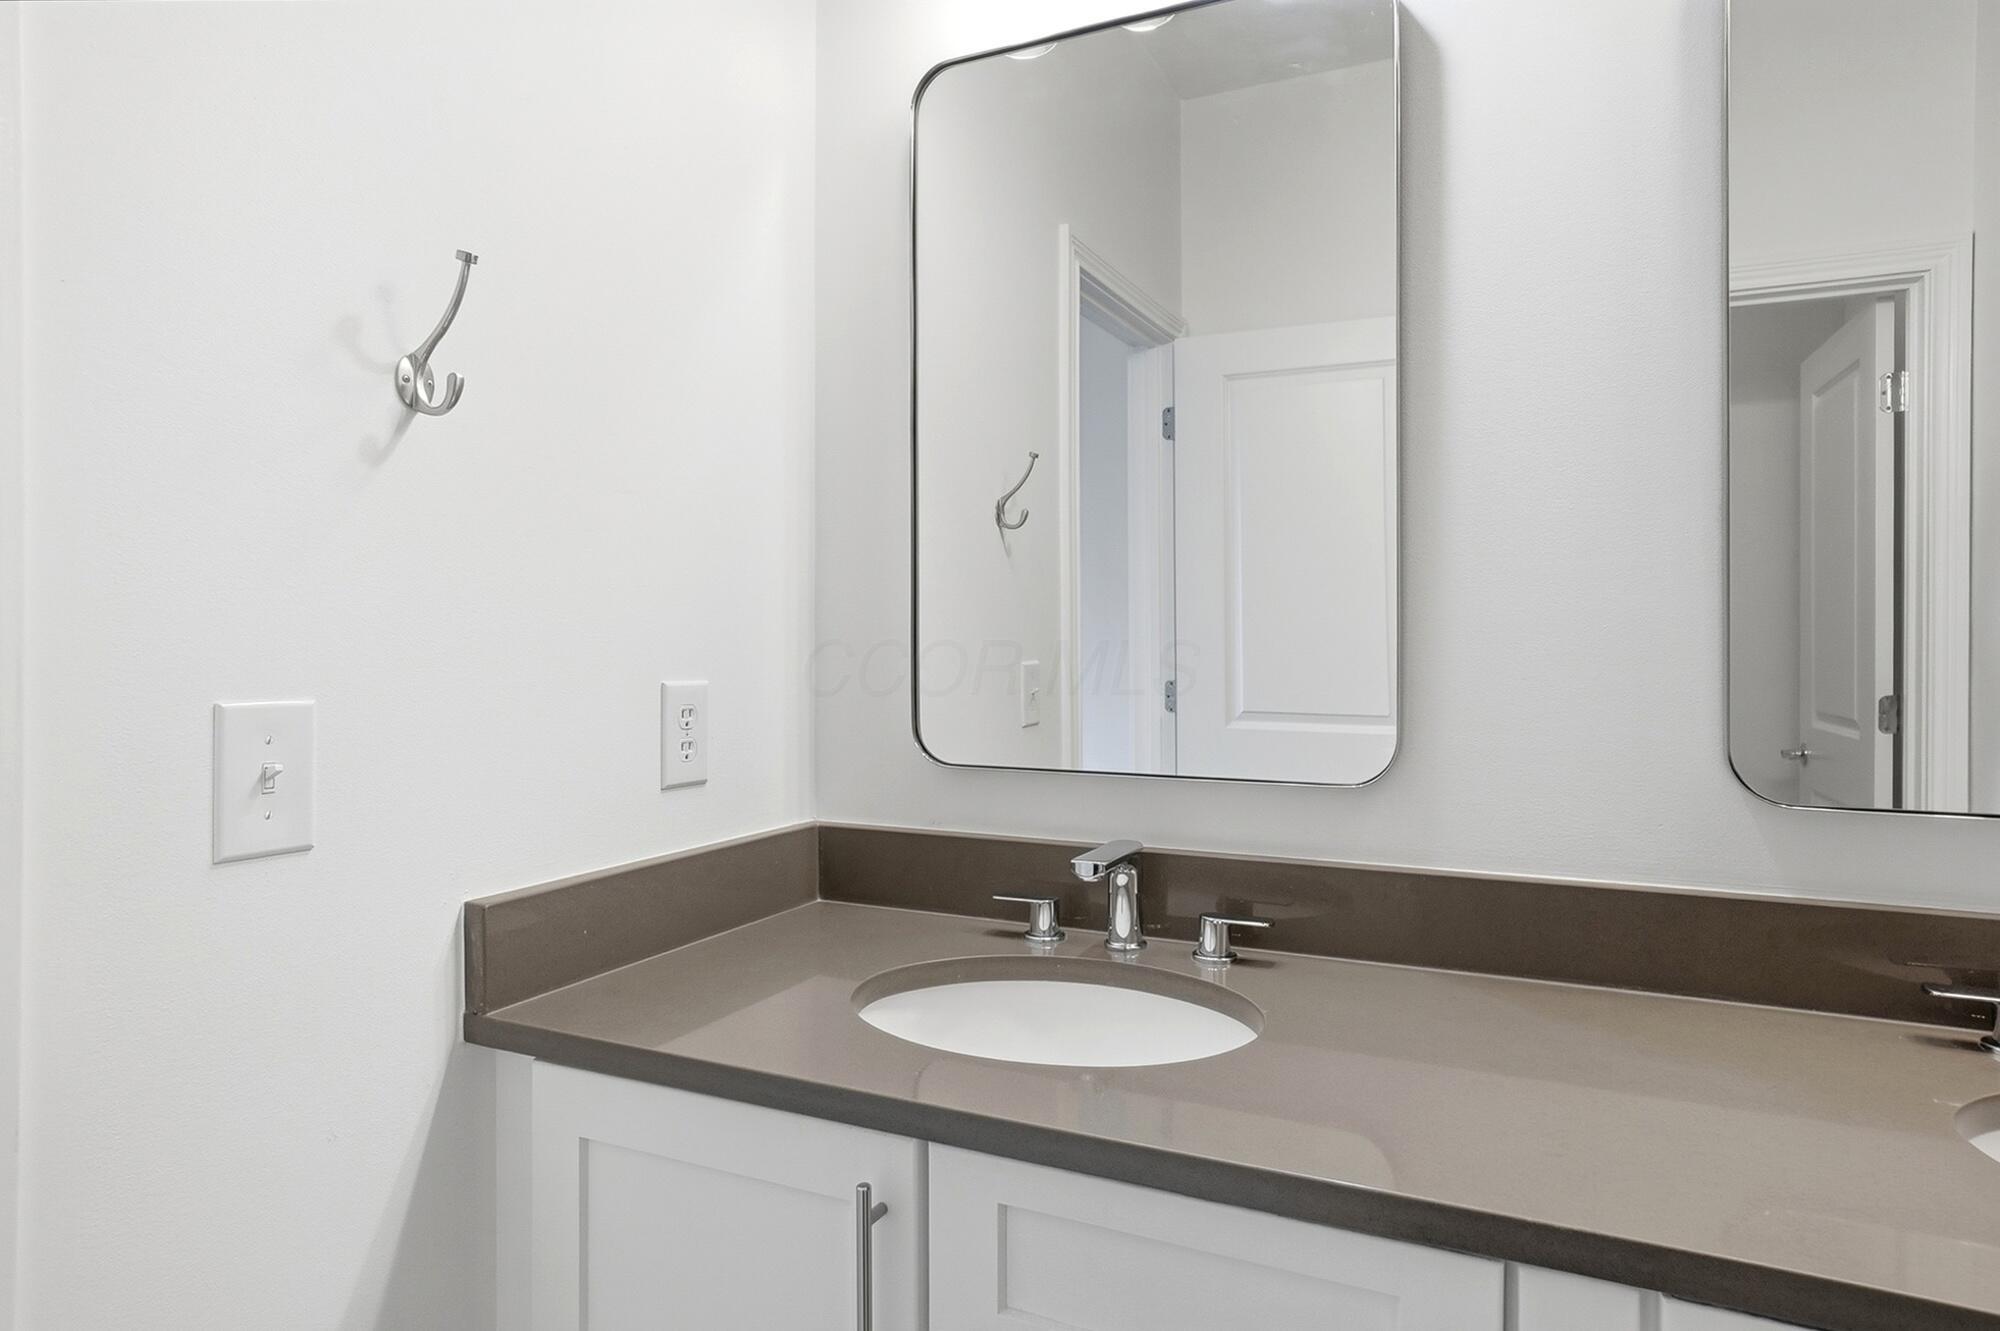
Bathroom vanity with a gray countertop, oval sink, chrome faucet, and large mirrors.
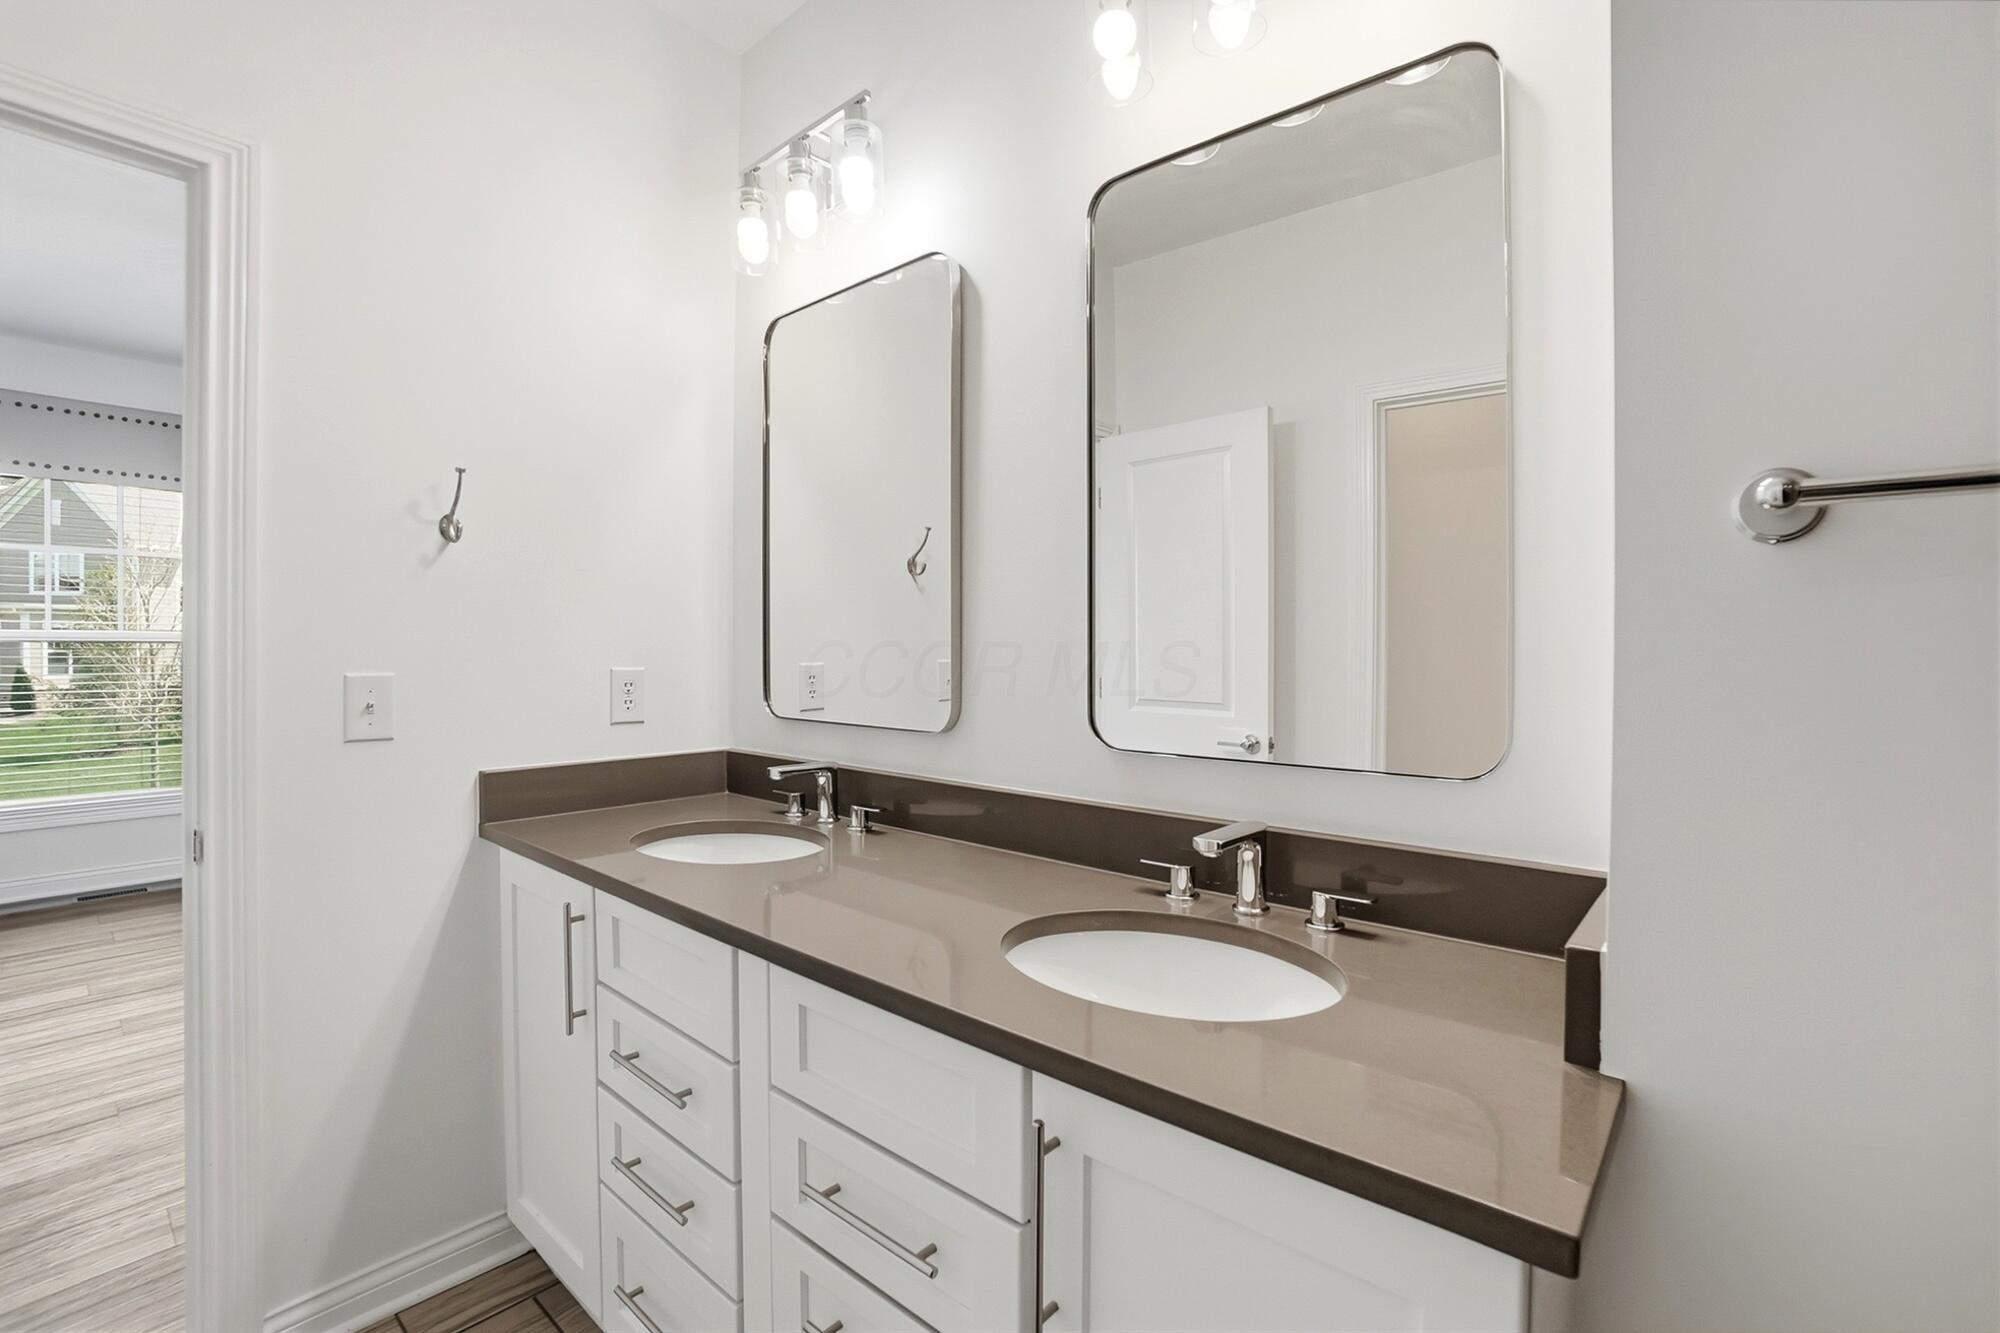
Bathroom vanity with two sinks, taupe countertop, tall mirrors, and chrome towel bar.
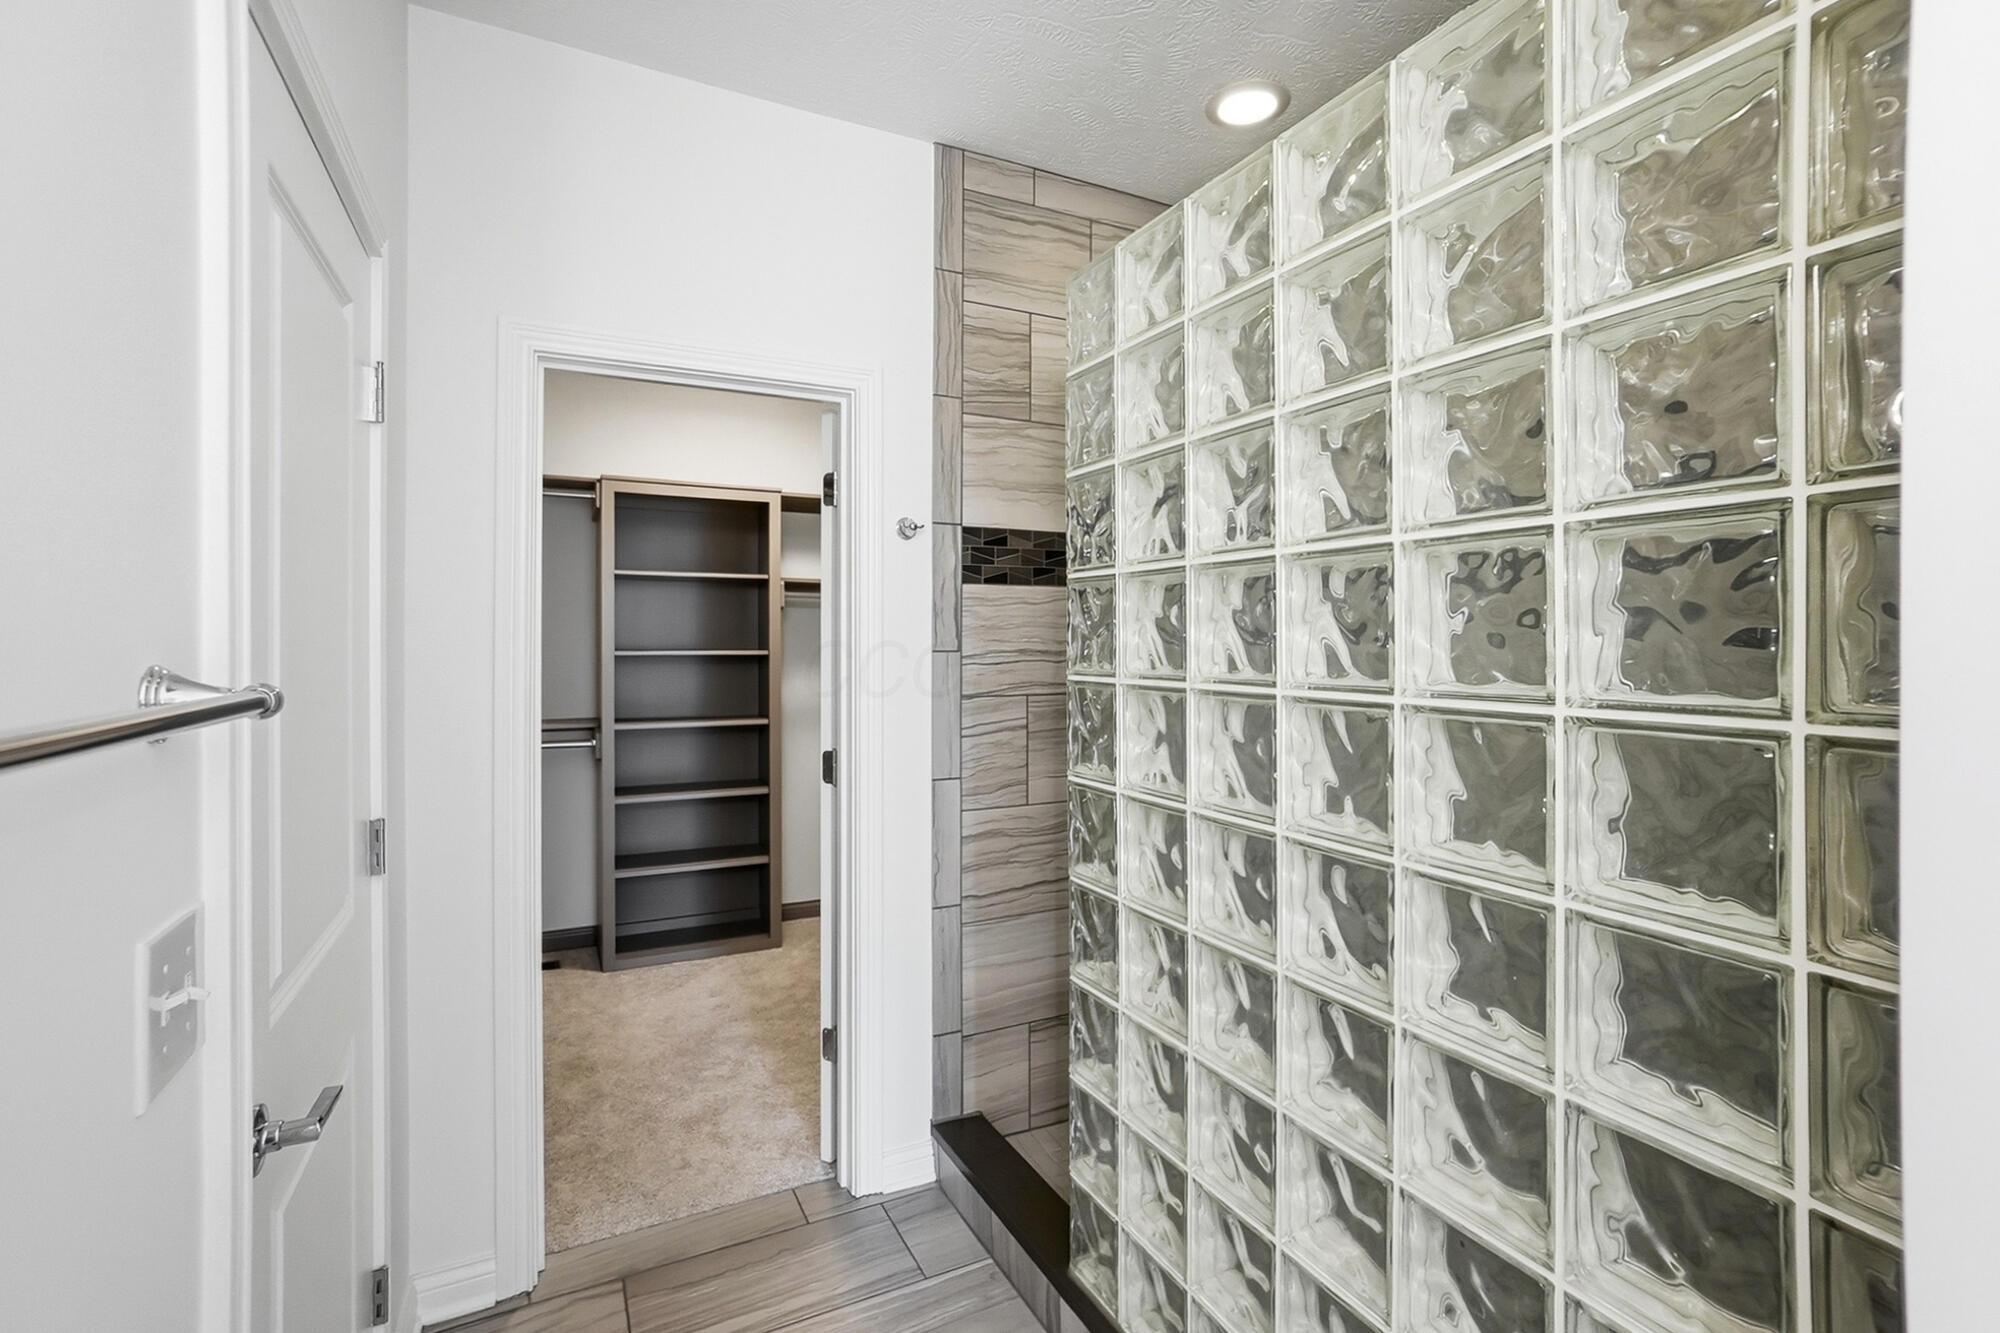
Bathroom with a glass-block shower wall and doorway to a walk-in closet.
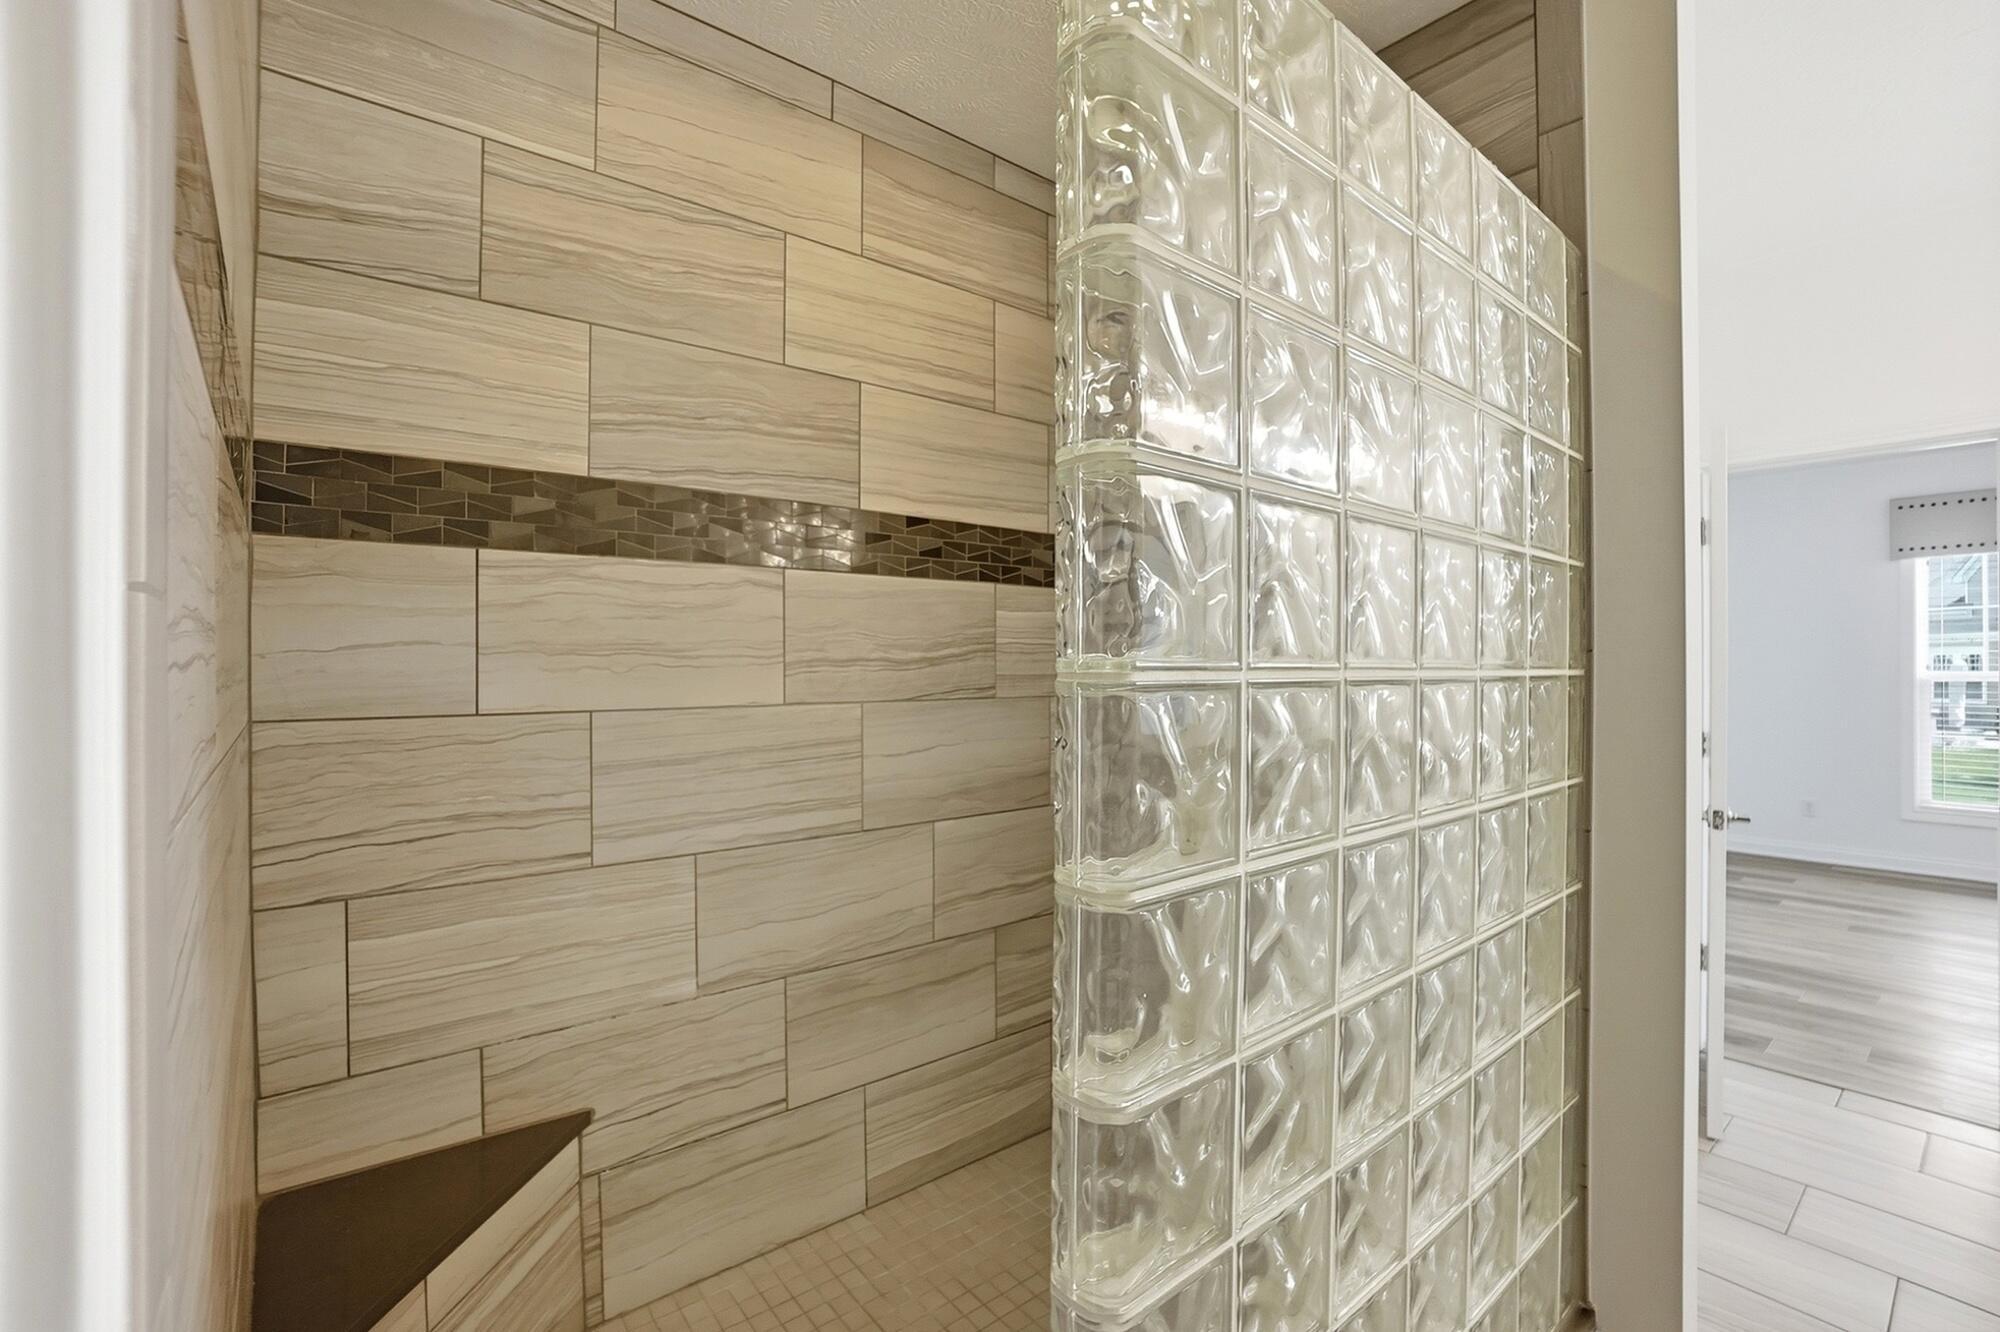
Bathroom with a glass block partition and beige tile wall accented by a dark mosaic strip.
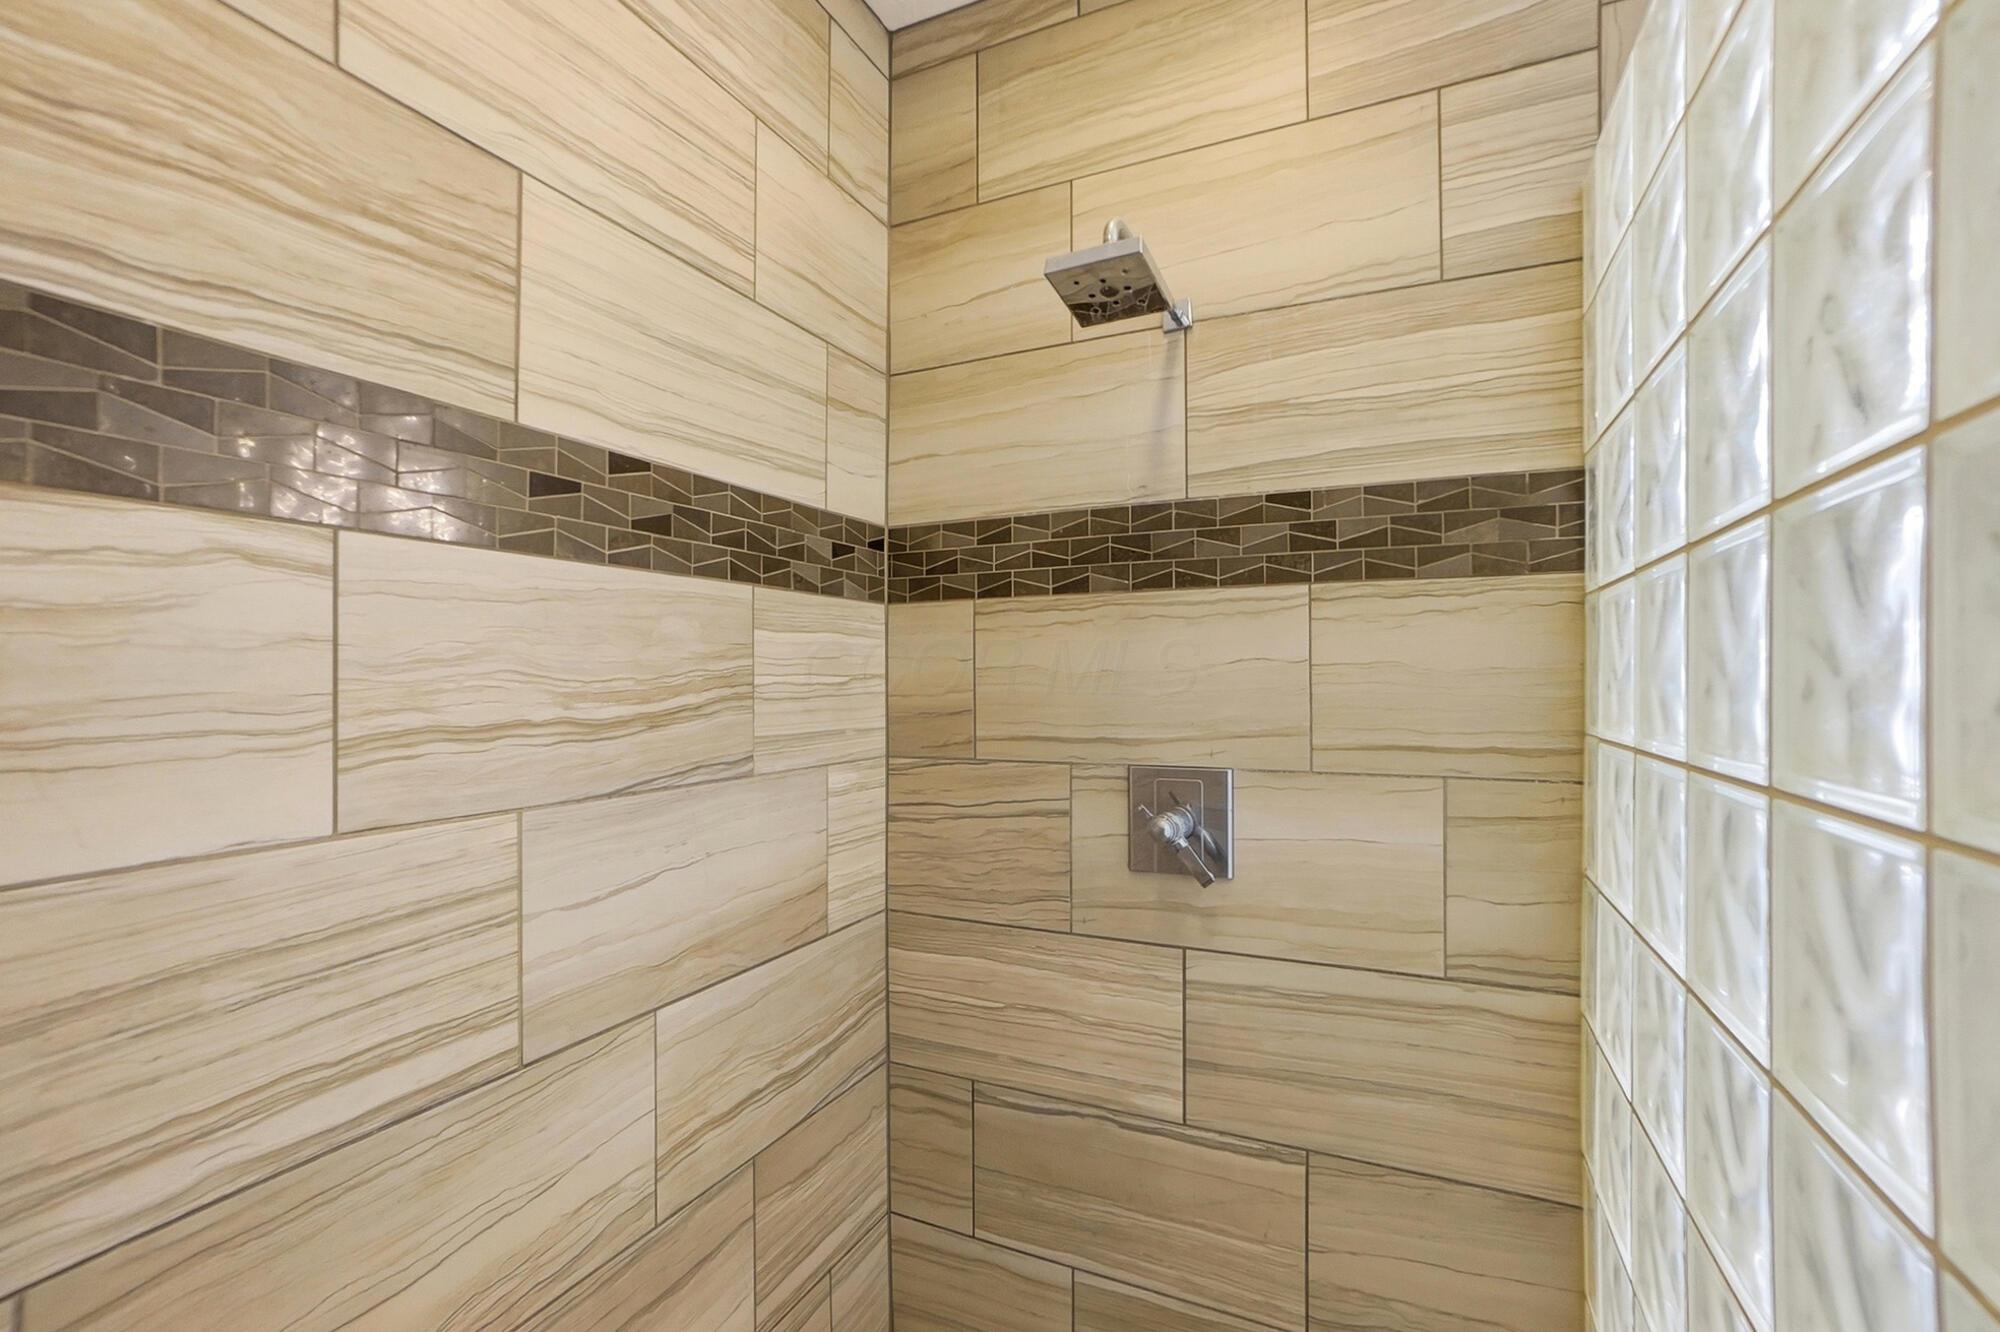
Walk-in shower with cream veined tile, dark mosaic accent band, and glass-block wall.
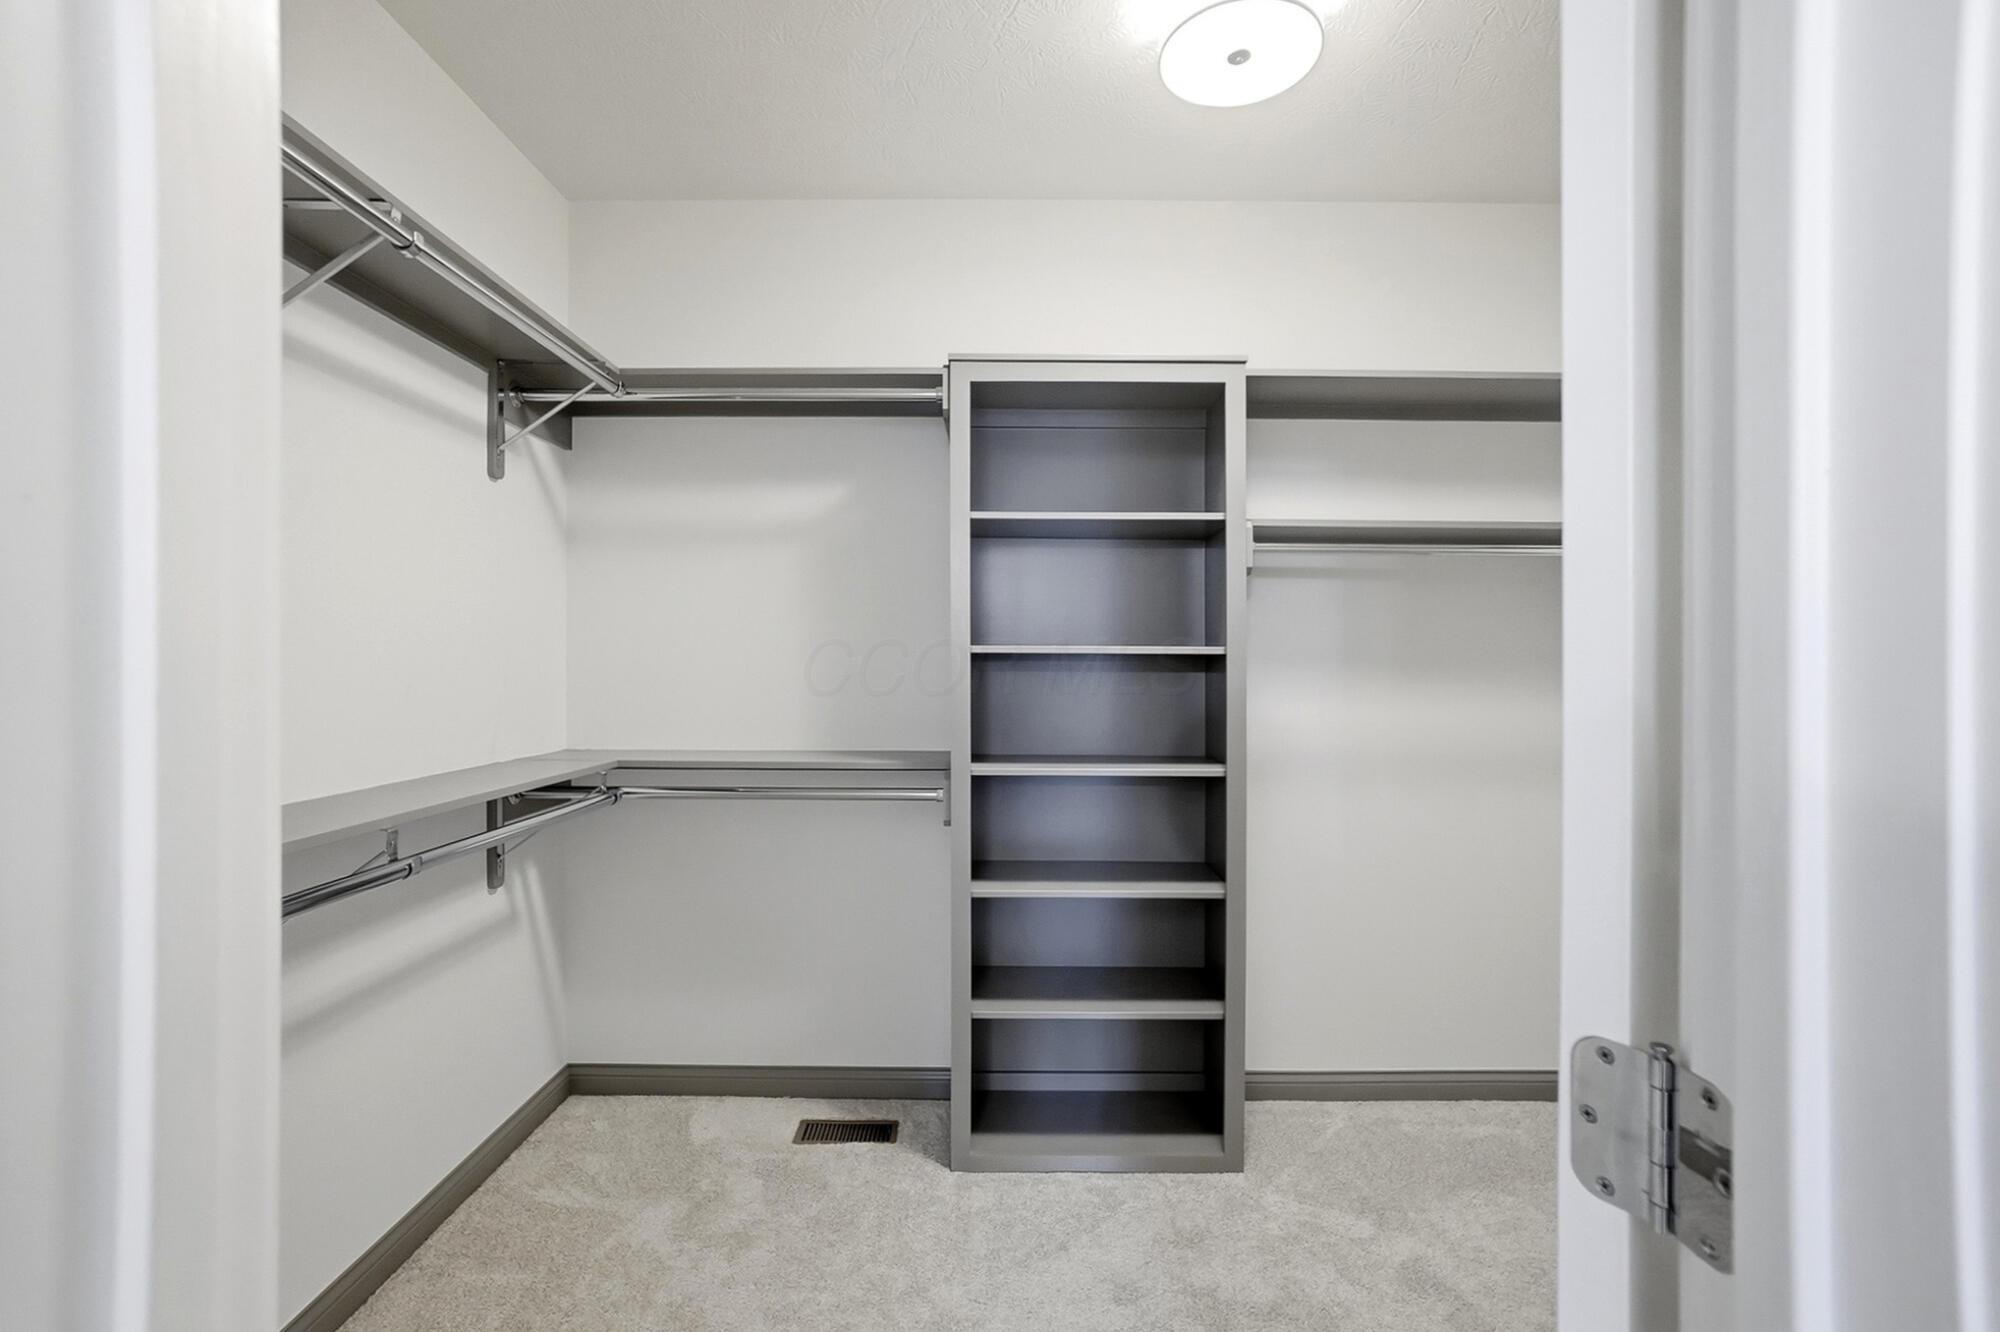
Walk-in closet with built-in shelving and hanging rods along two walls.
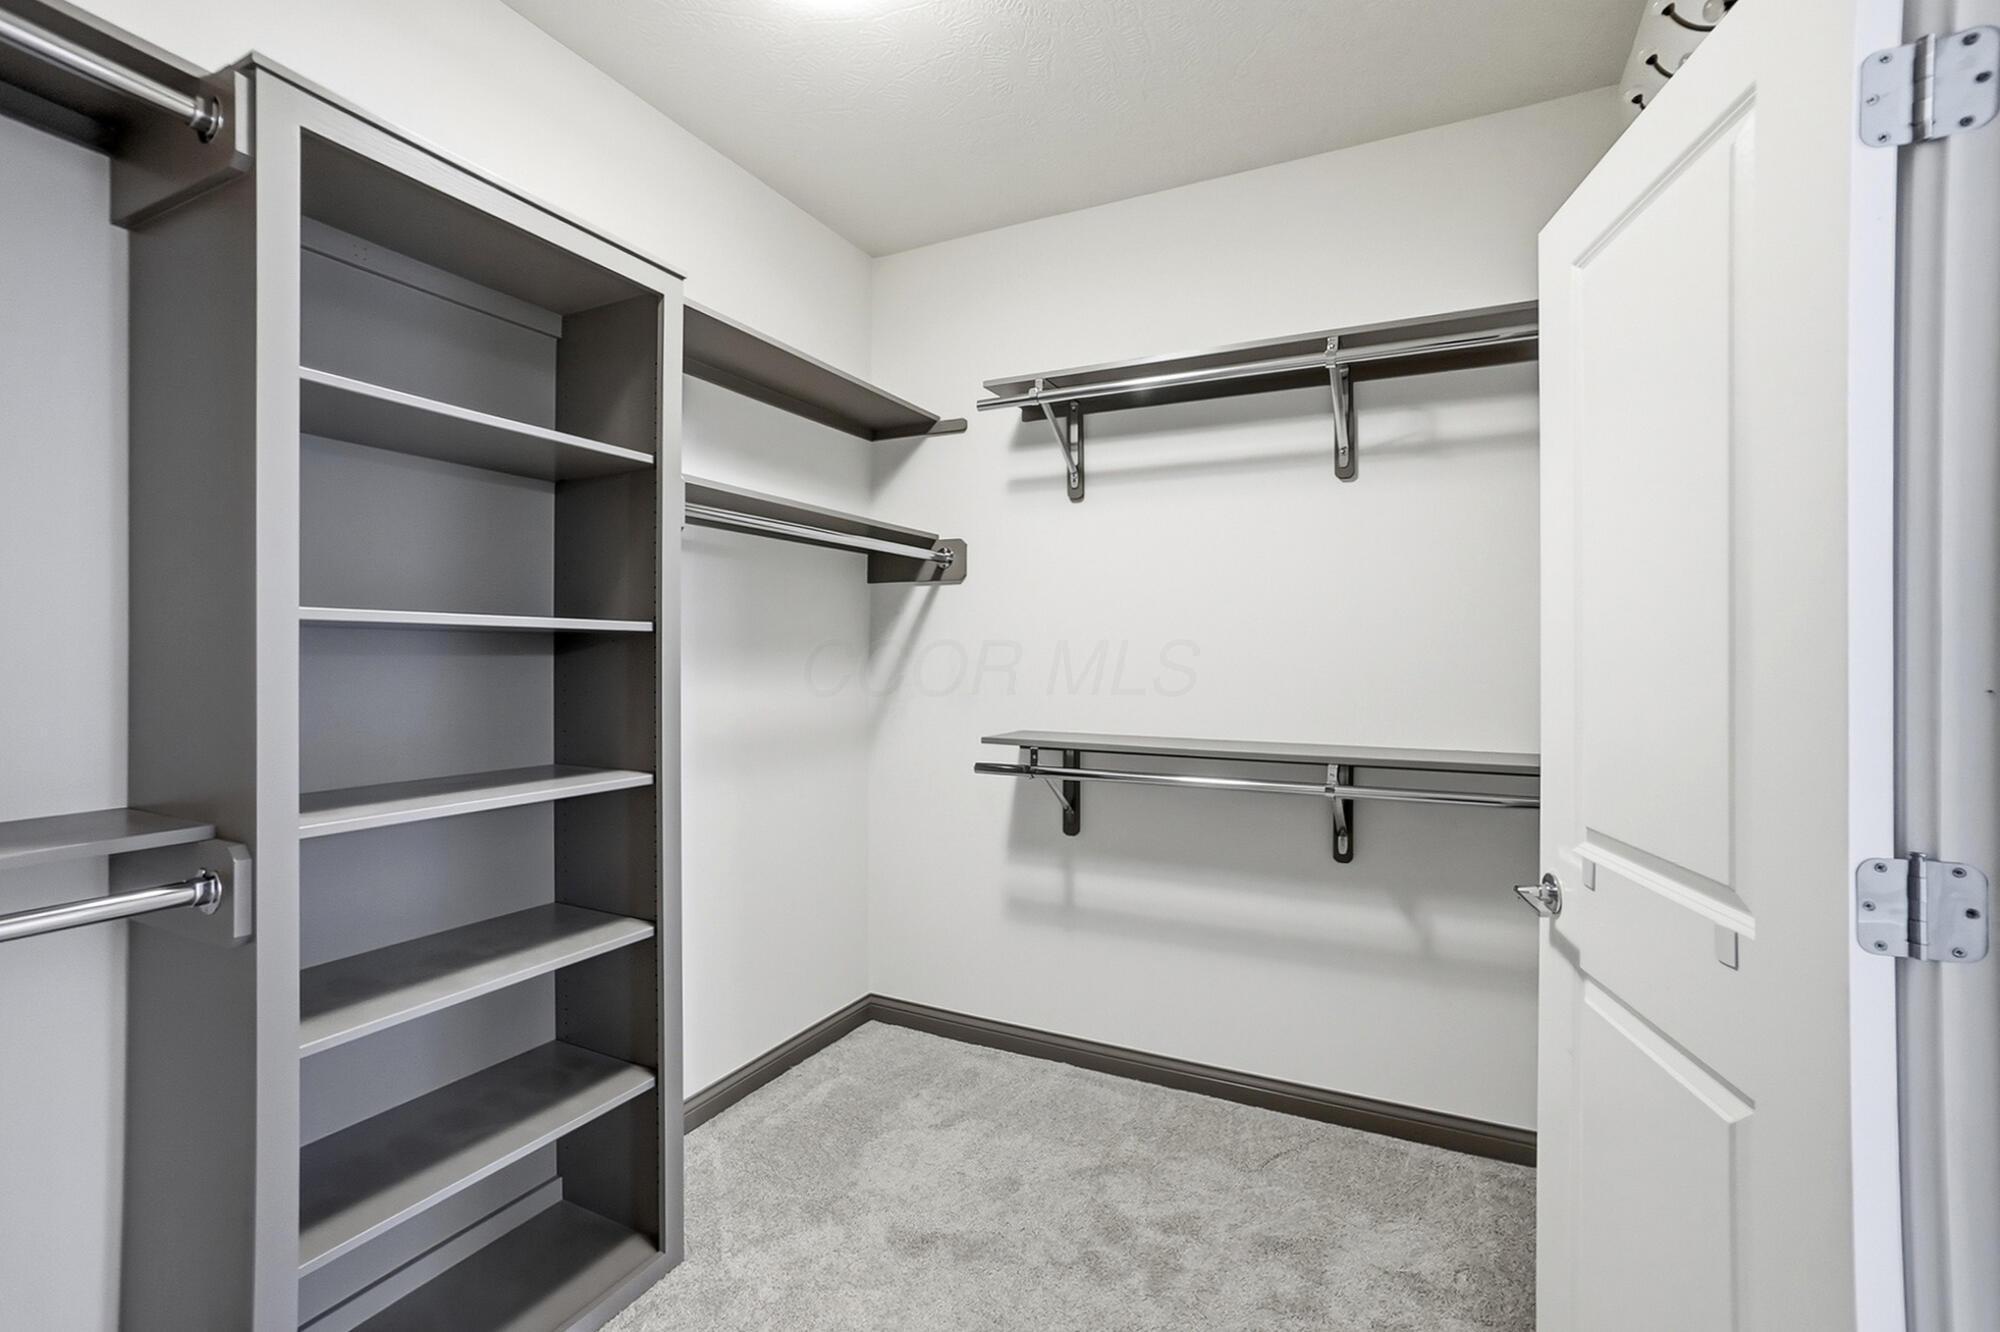
Walk-in closet with gray built-in shelves, multiple hanging rods, and light carpet.
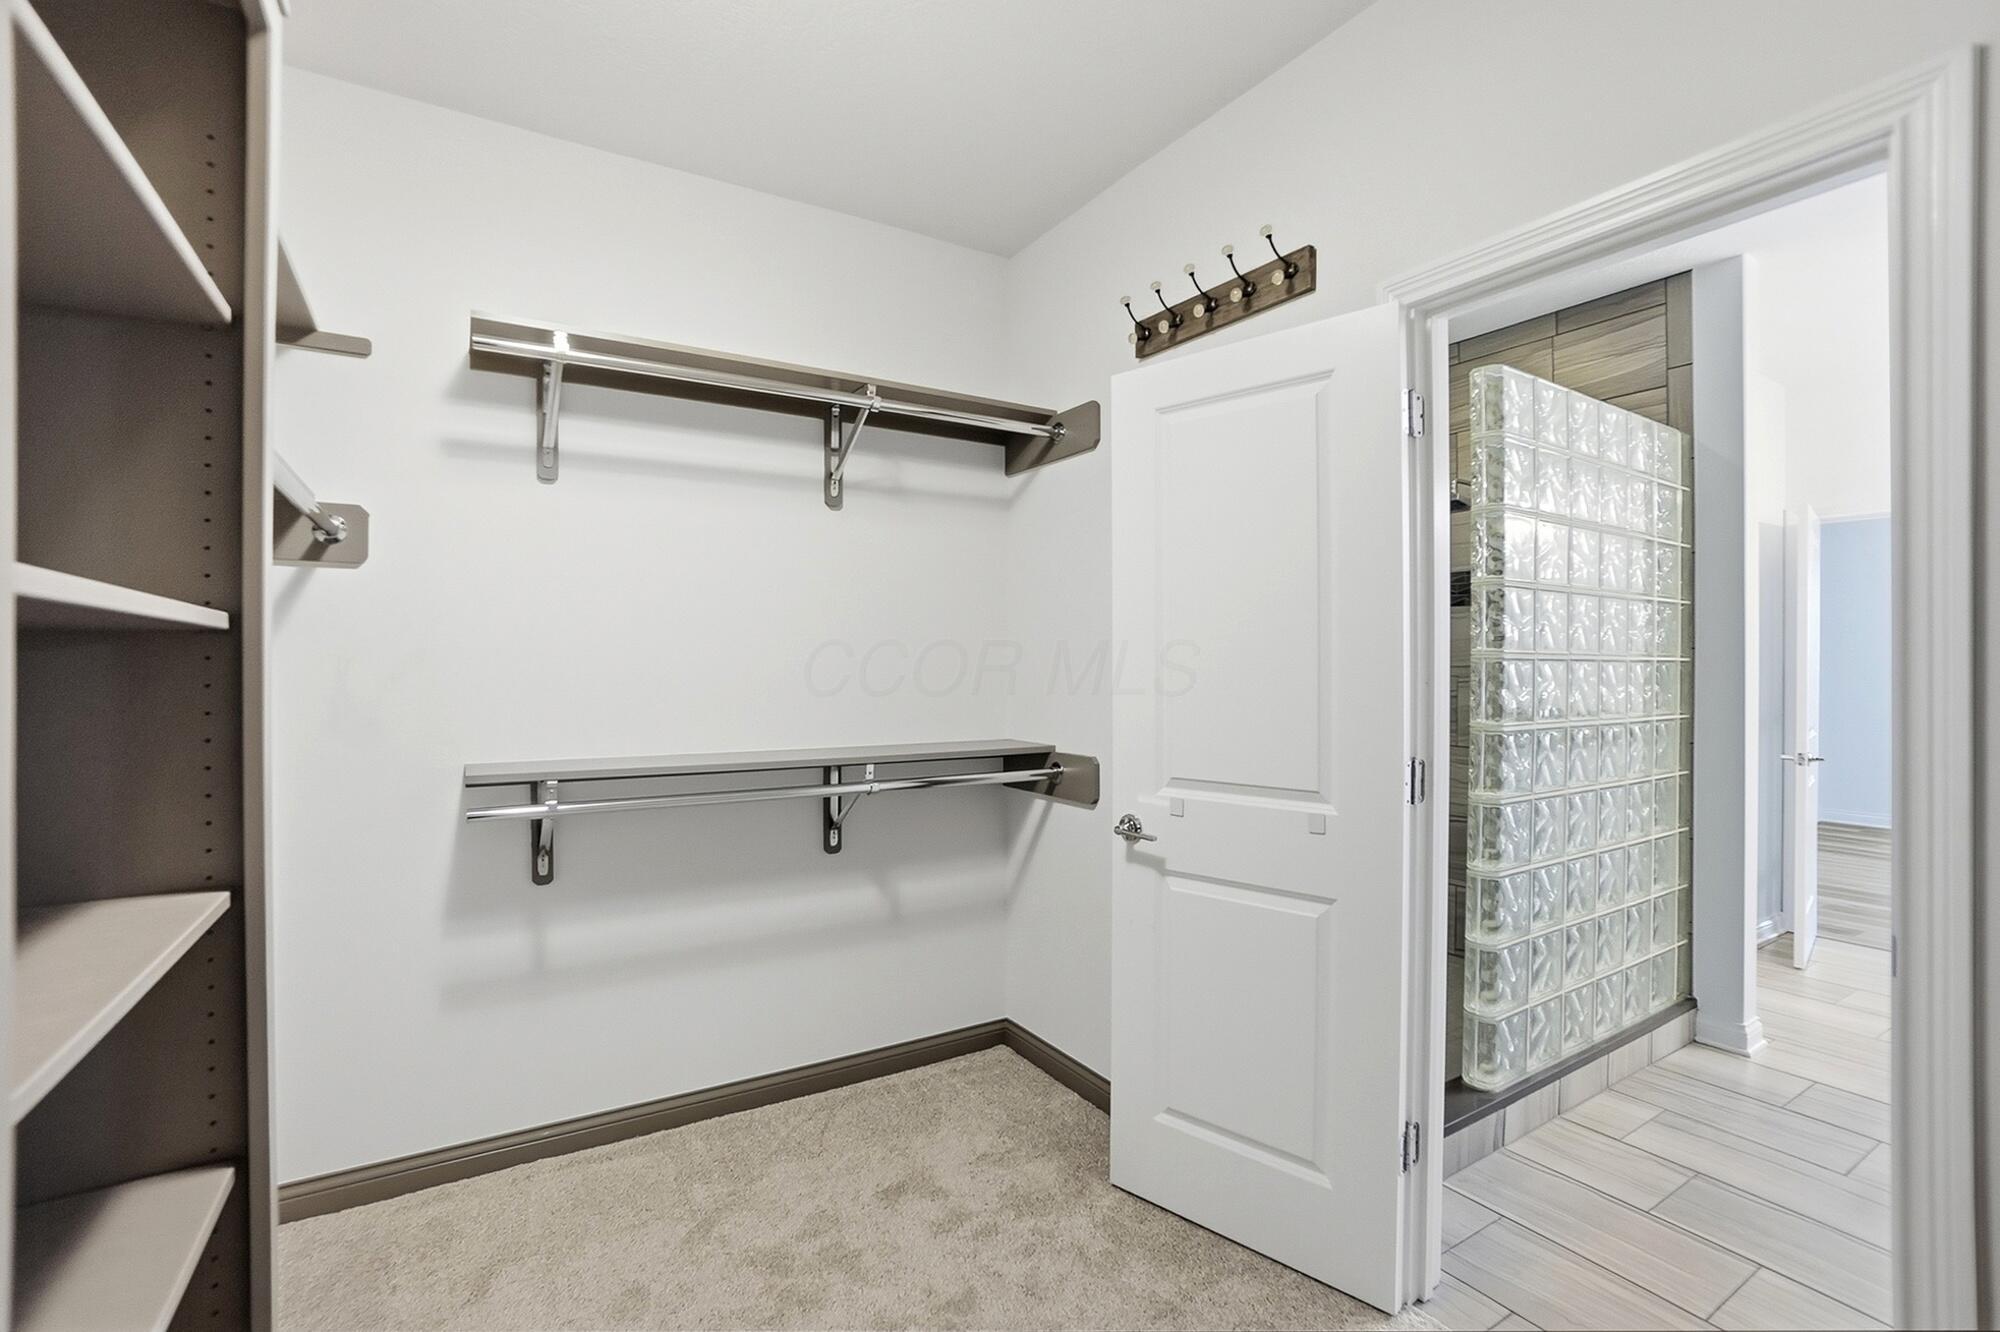
Walk-in closet with built-in shelves and clothes rails beside a glass-block bathroom partition.
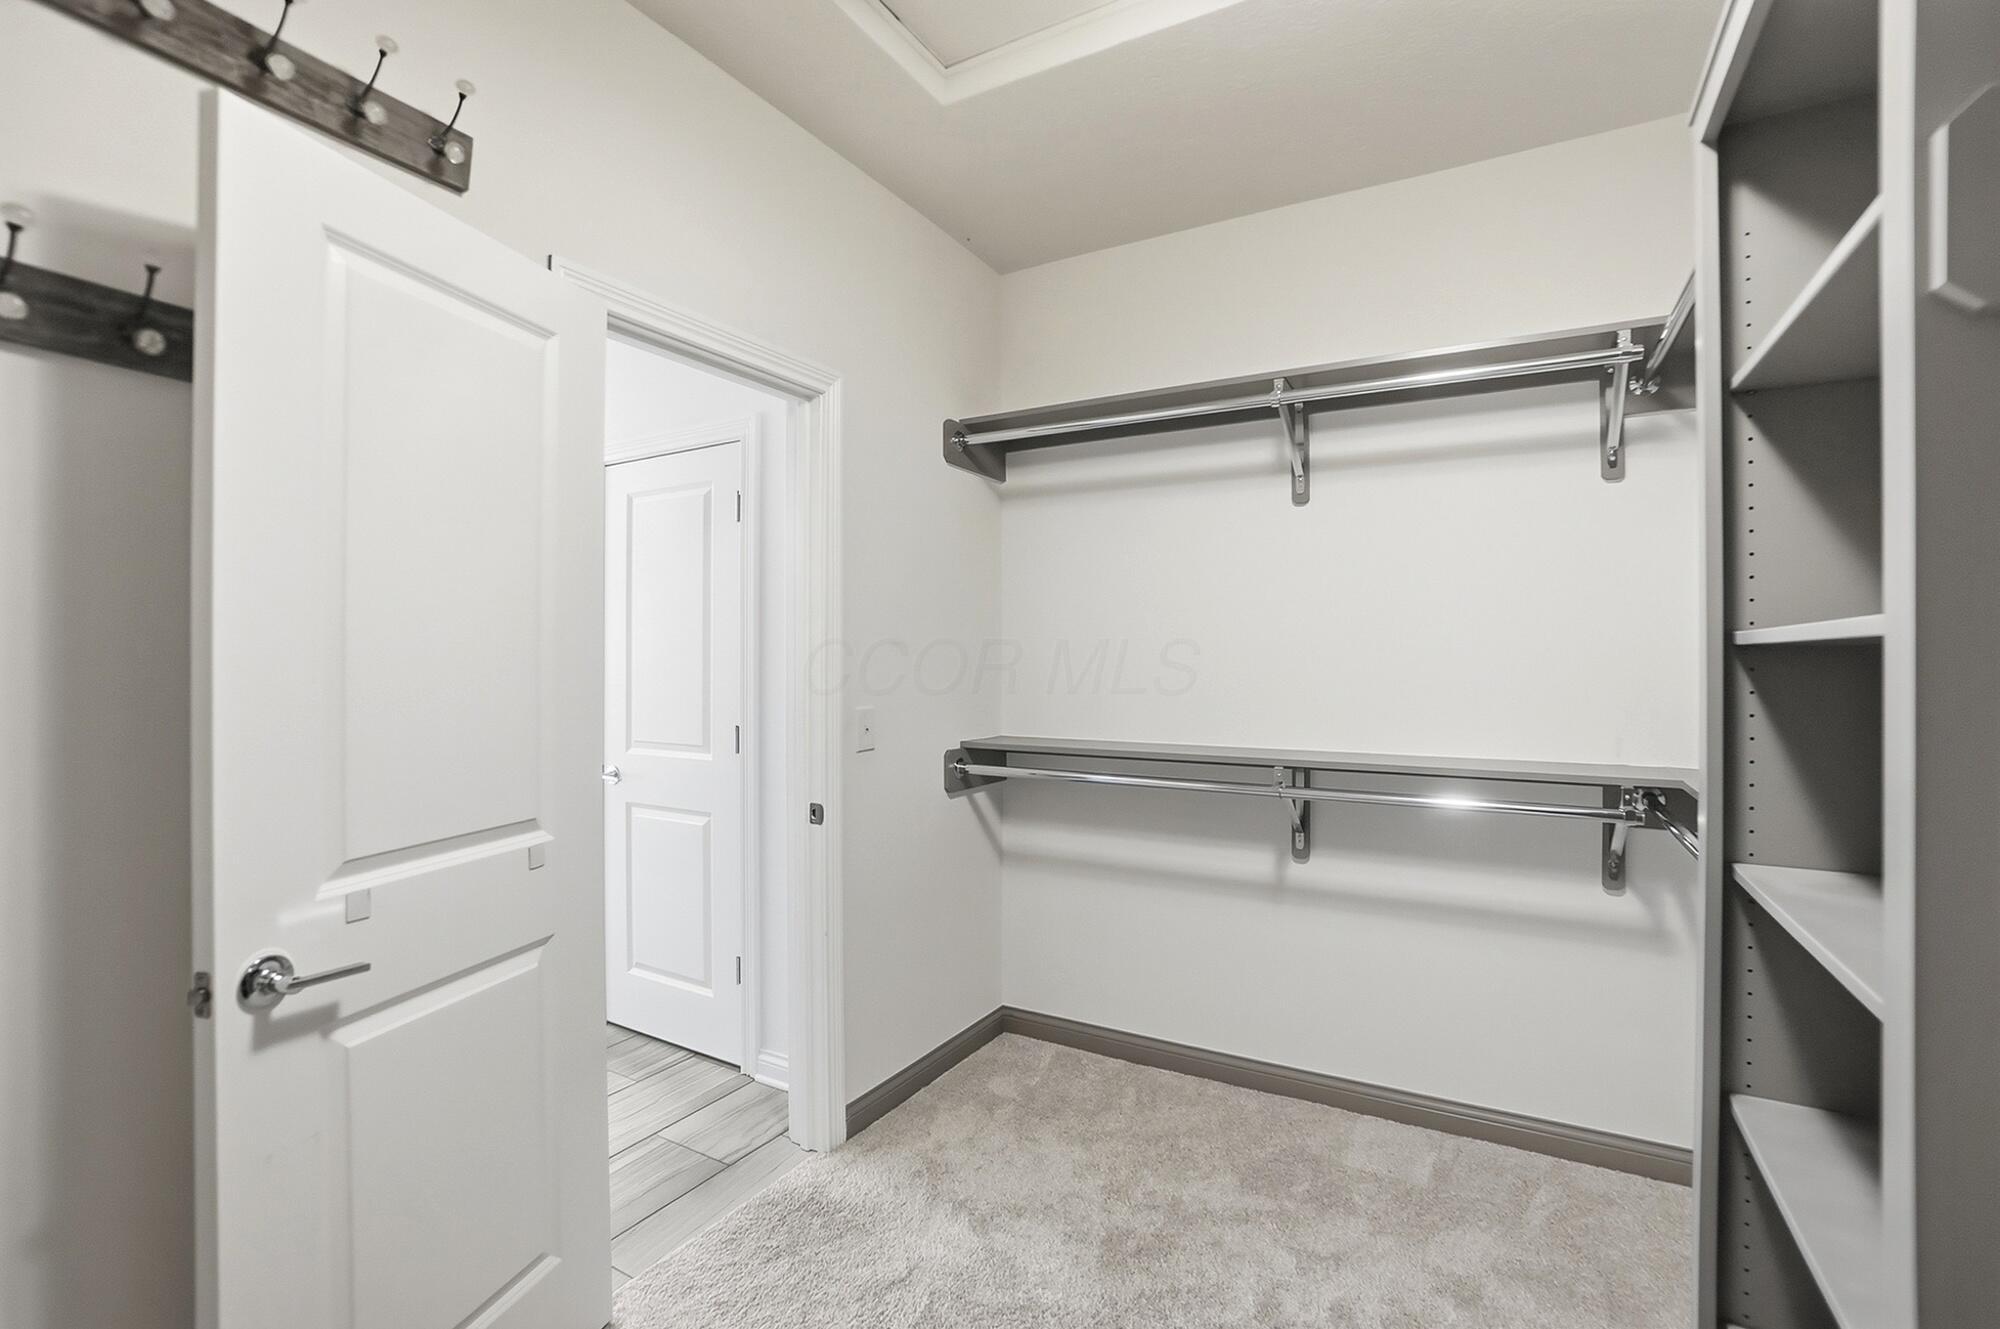
Walk-in closet with two hanging rods, built-in shelving, and light carpet.
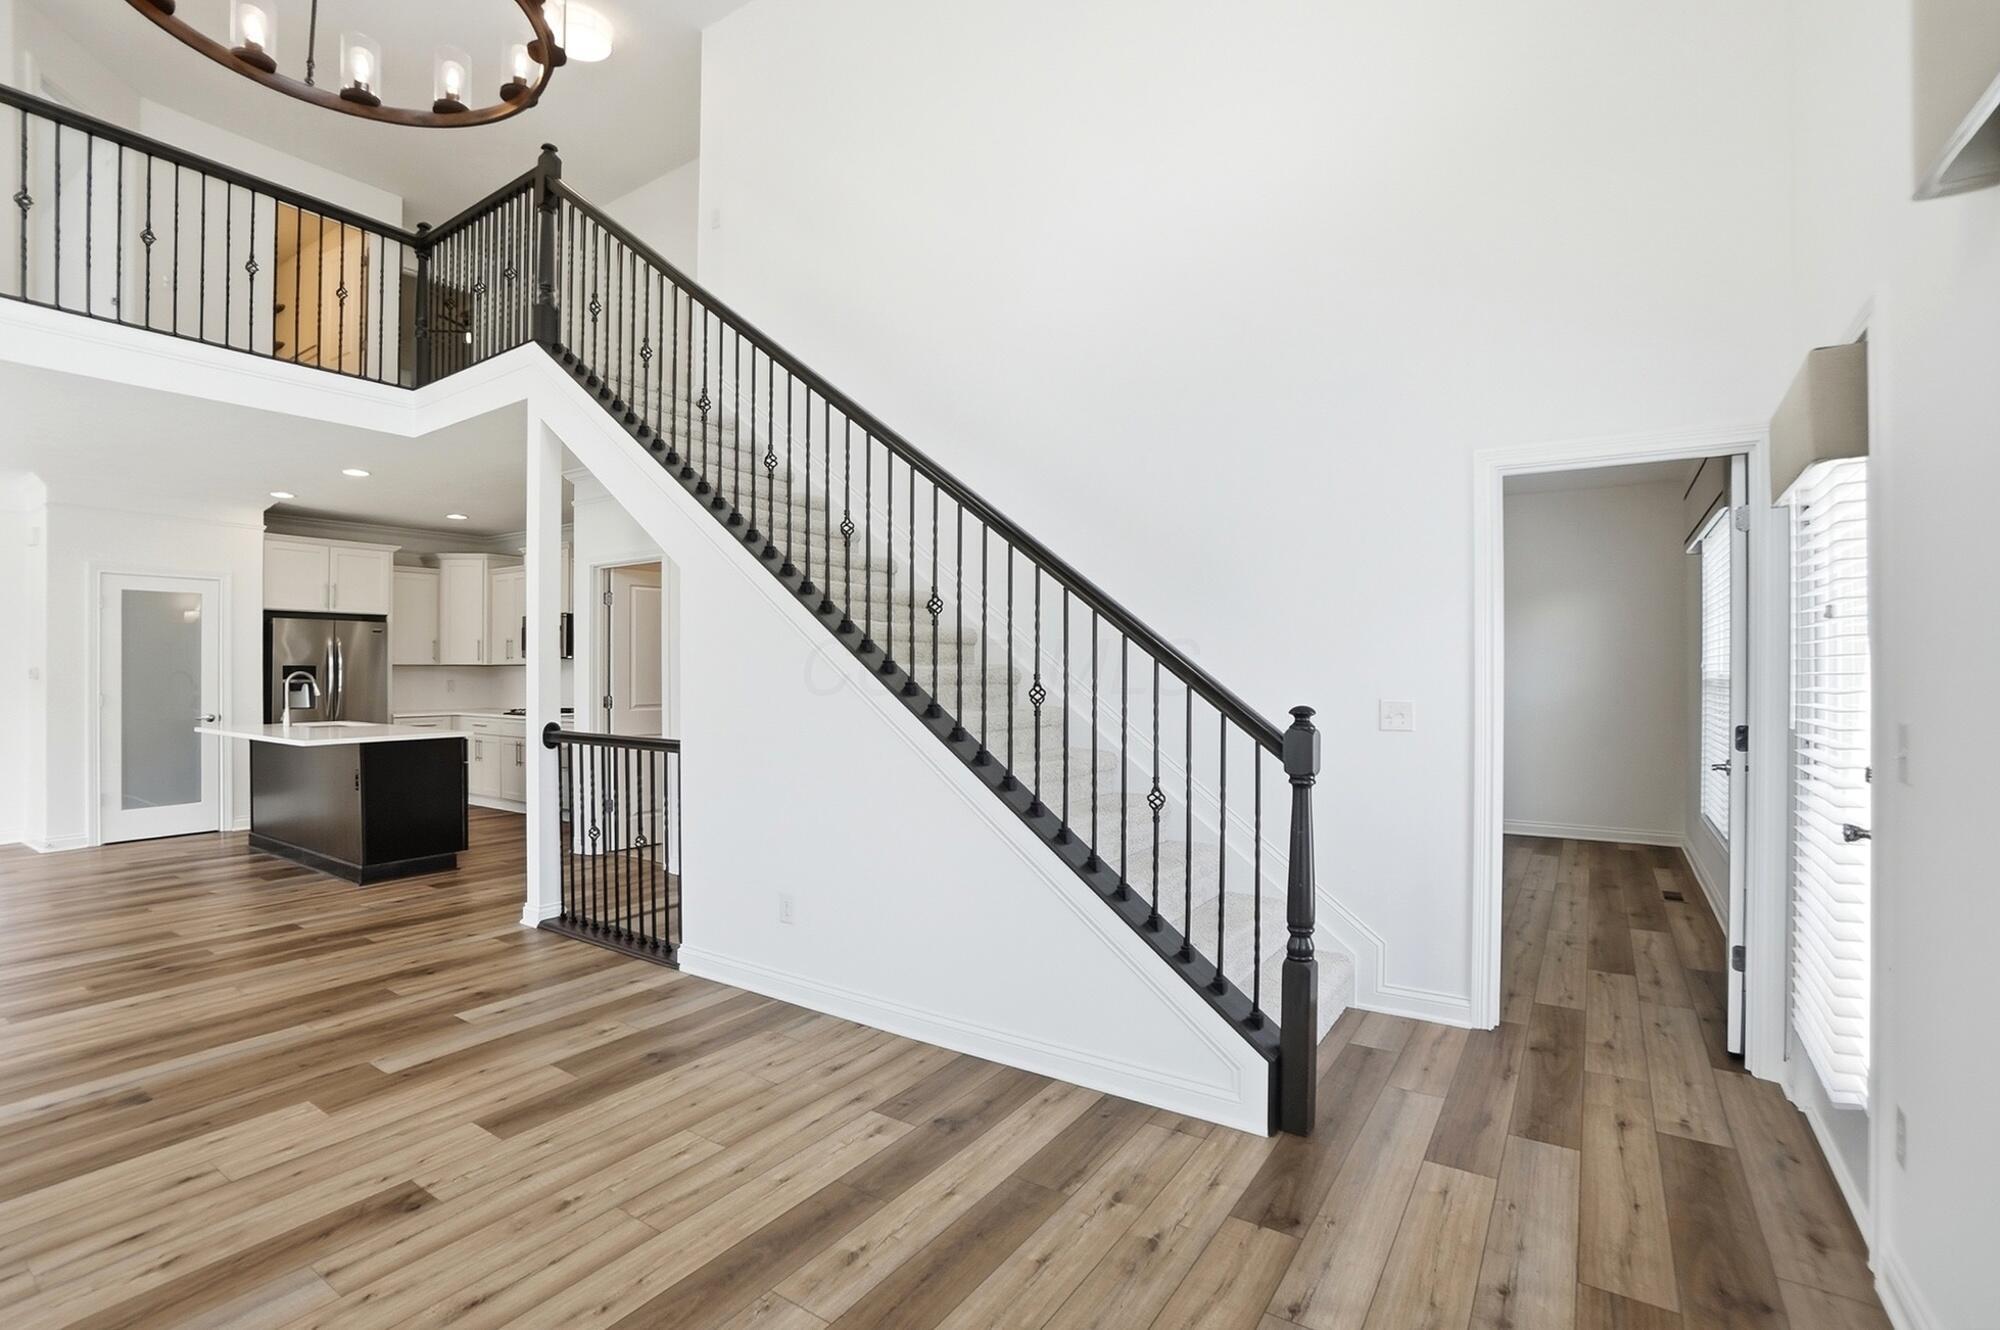
Entryway with a sweeping staircase, black iron railing, wood-look floors, and an open kitchen.
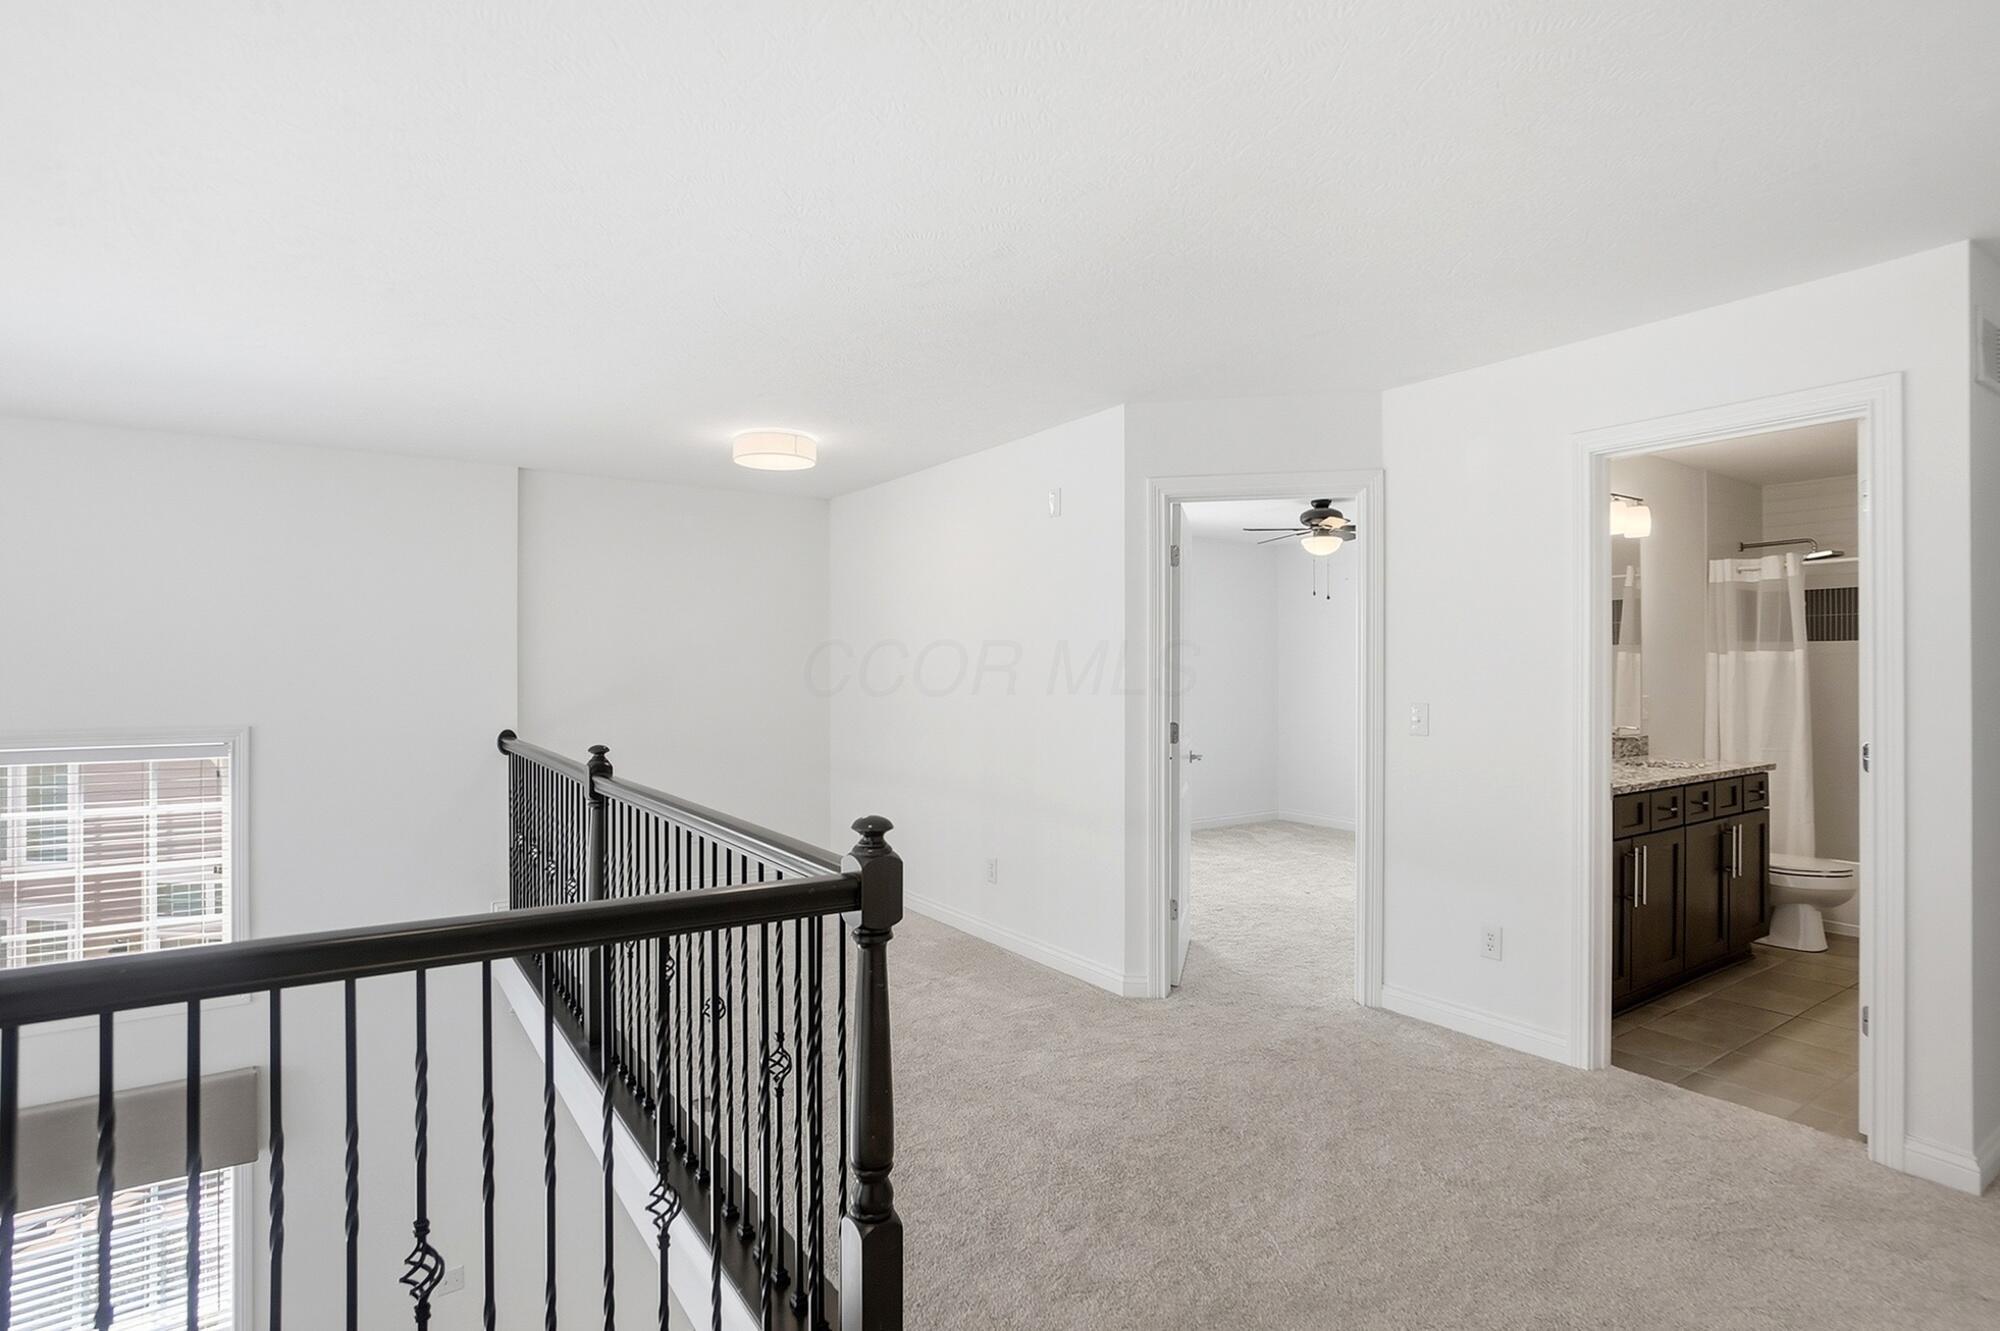
Carpeted upstairs landing with a black metal railing and an adjoining bathroom.
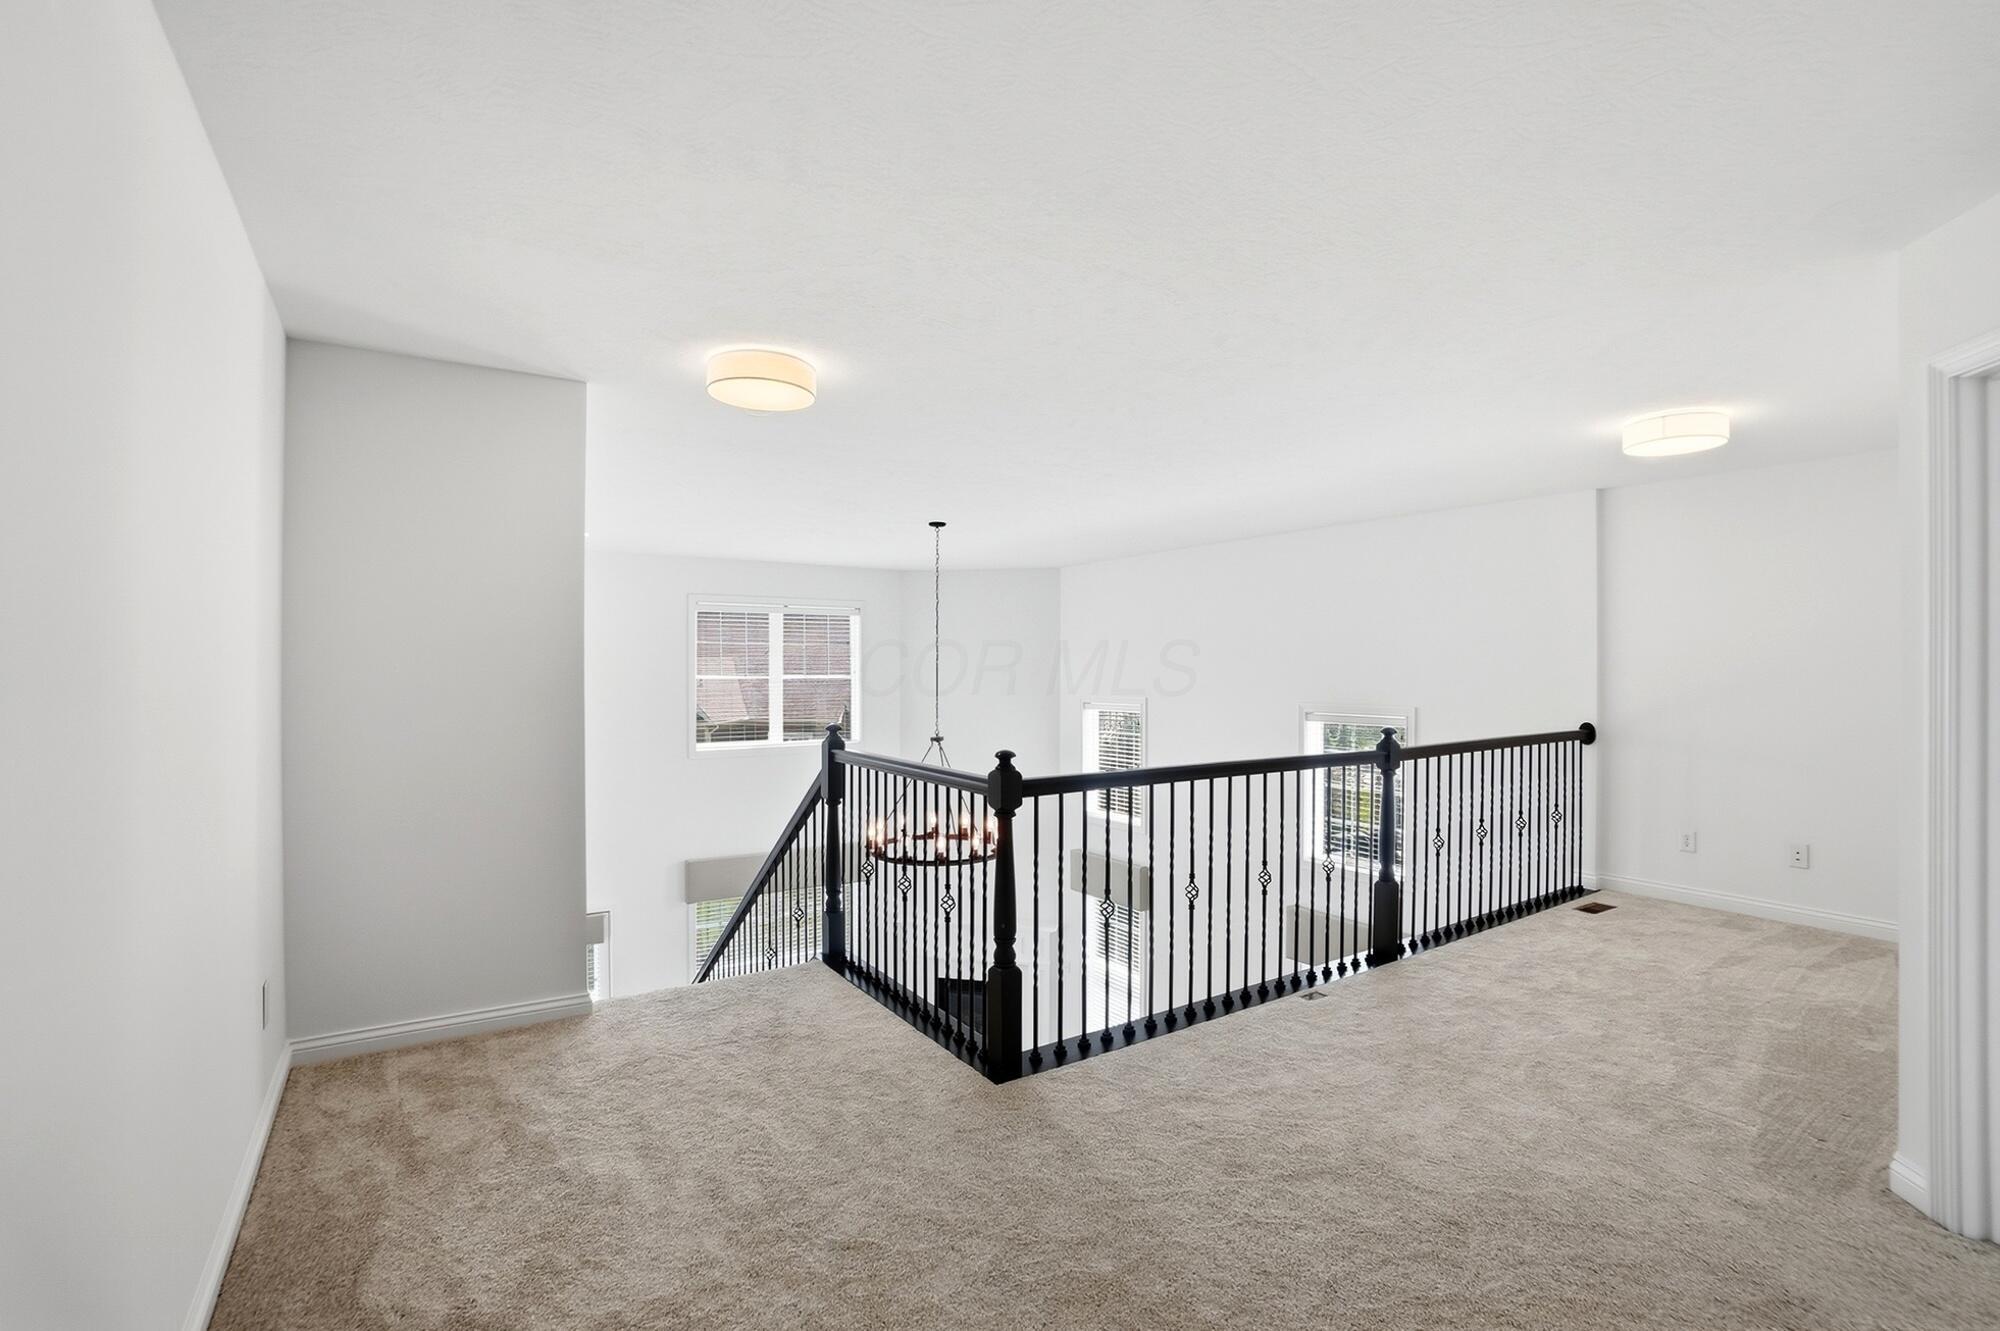
Carpeted upstairs landing overlooking a two-story foyer, with black metal railing and hanging chandelier.
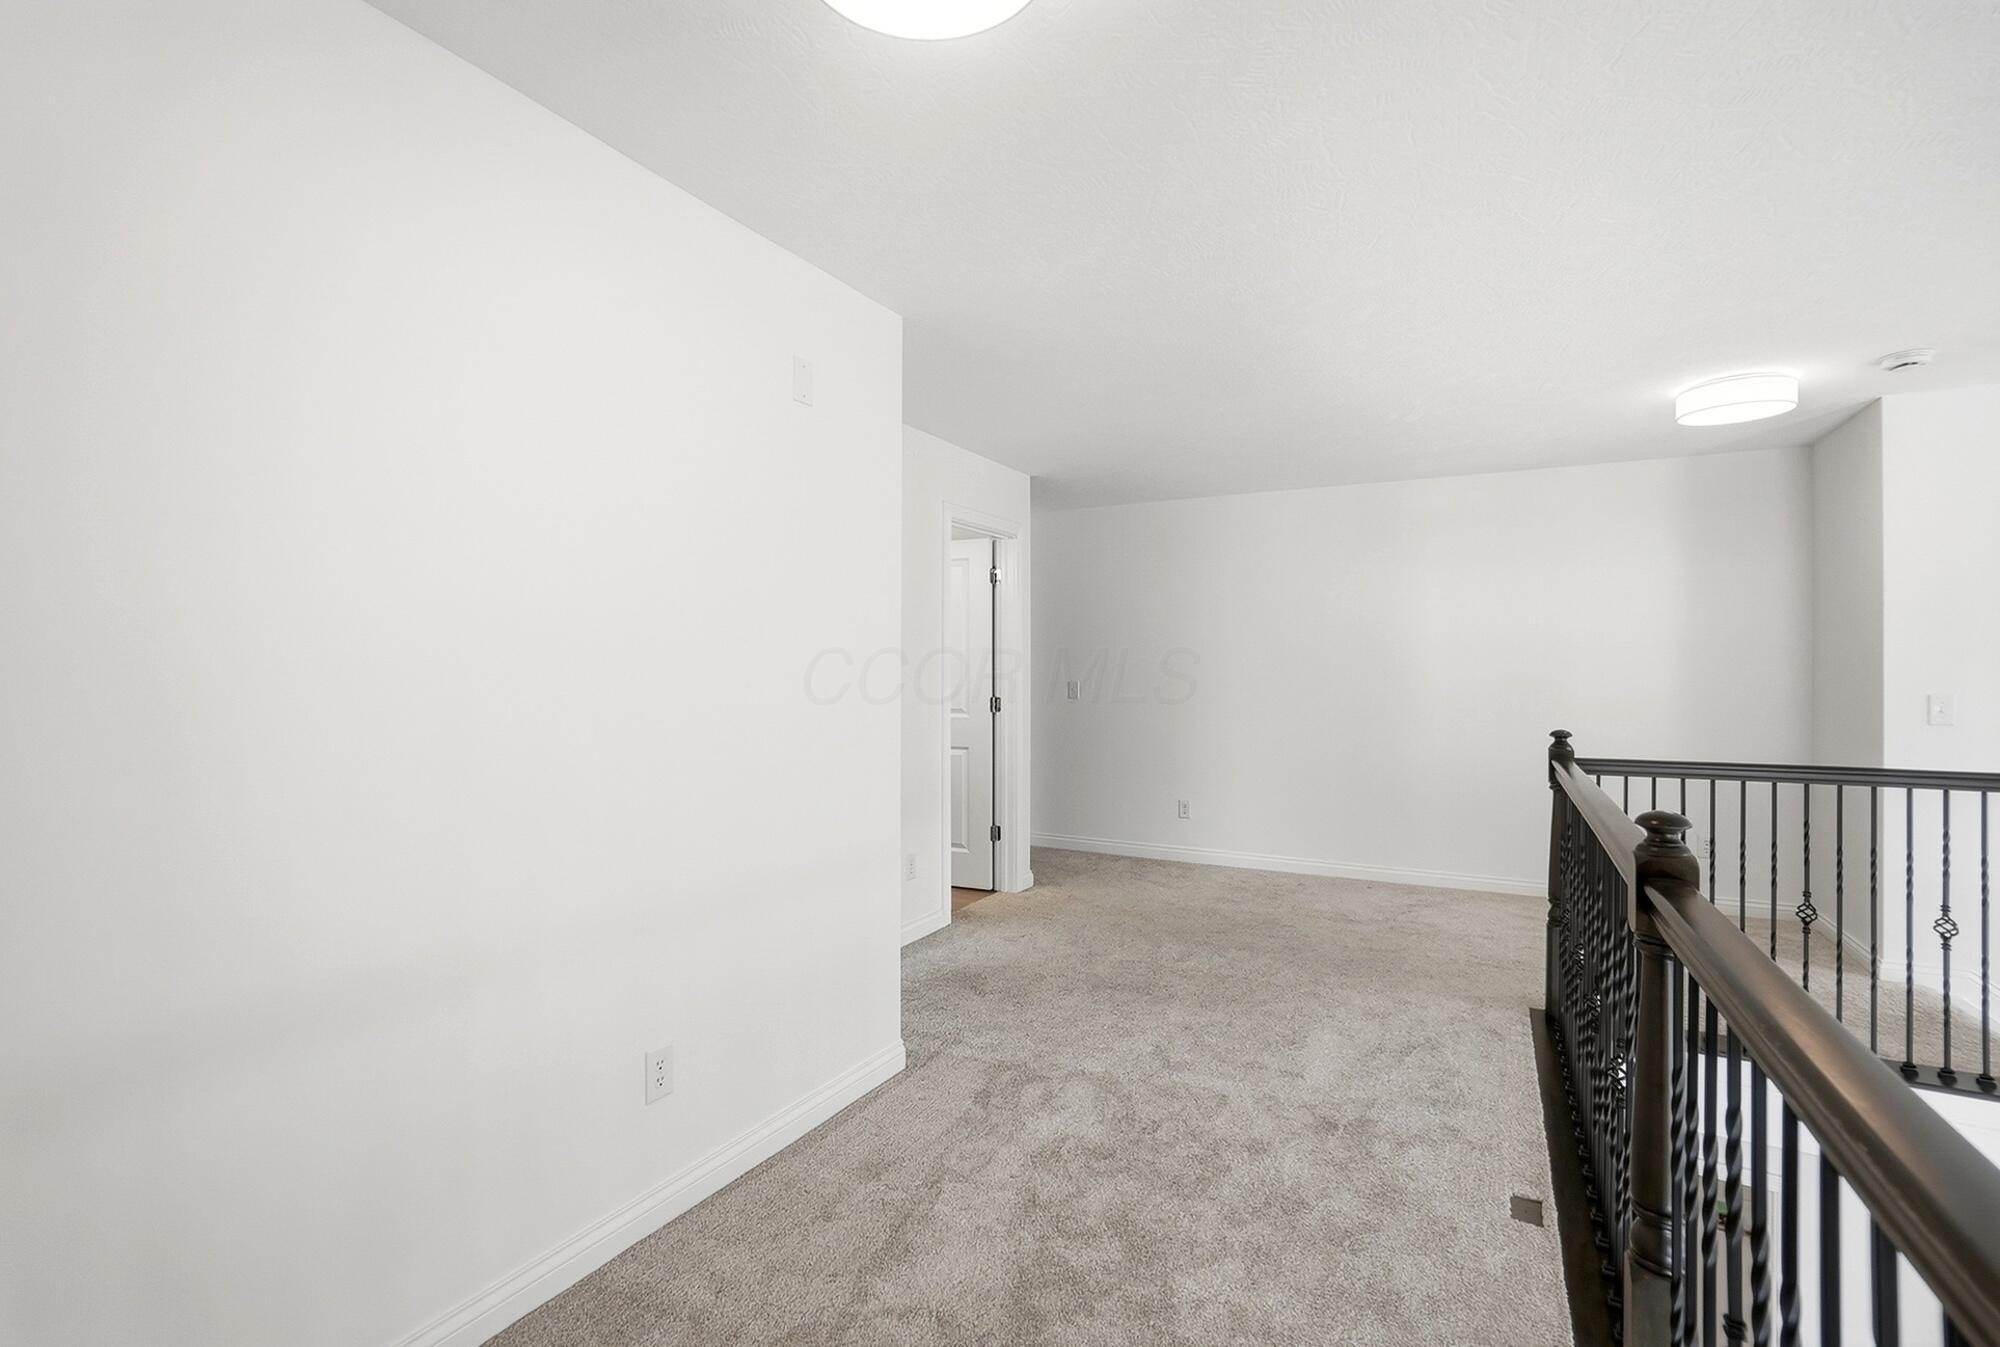
Carpeted upstairs landing with white walls, a doorway, and a dark railing overlooking the floor below.
Two-story living room with wood floors, black-railed staircase, chandelier, and white fireplace.
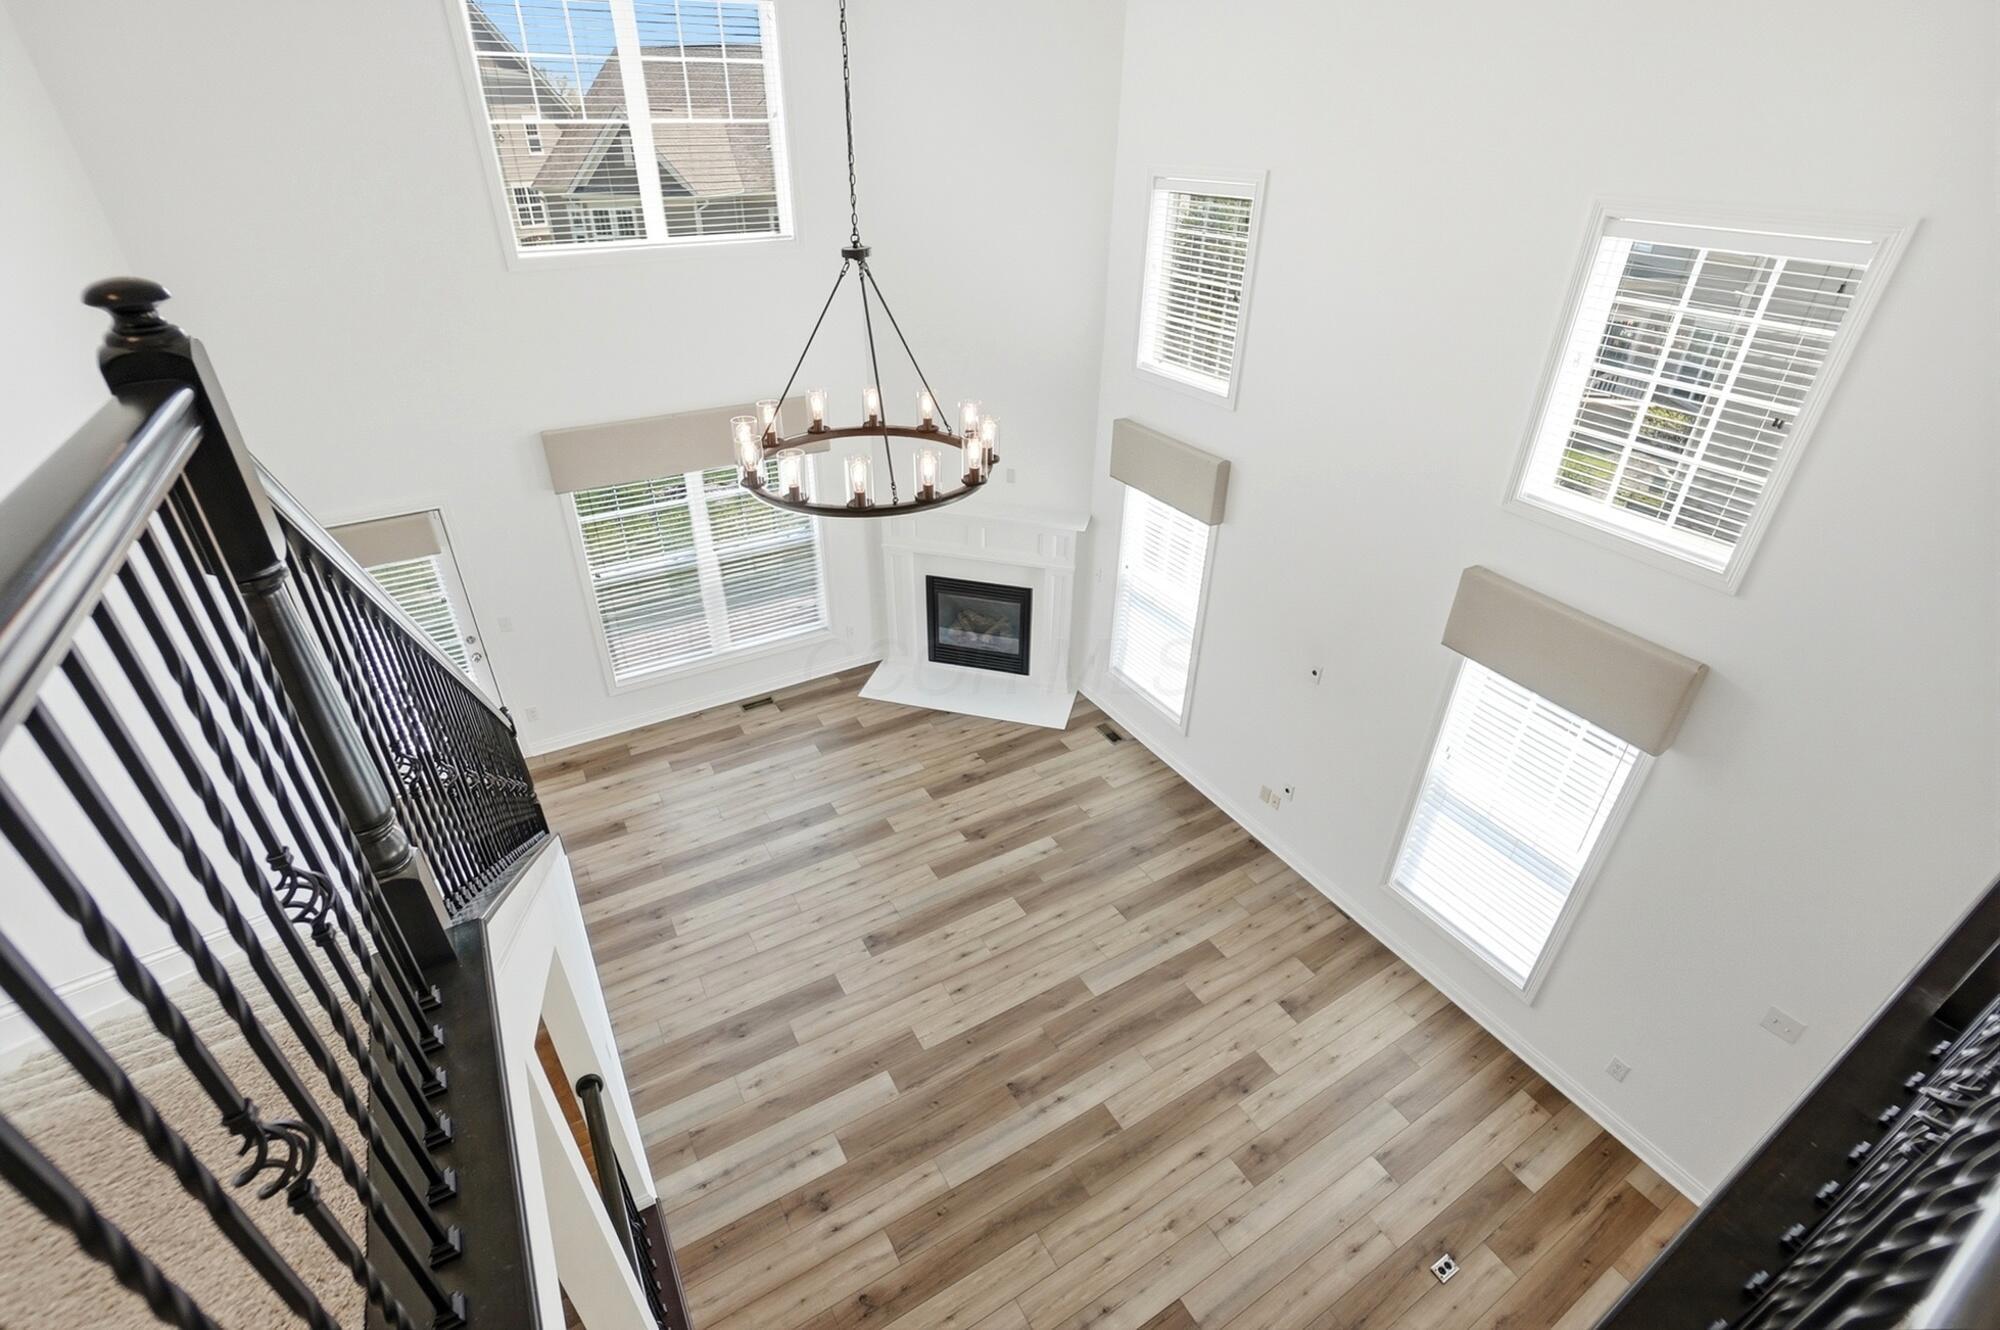
Two-story living room with a white fireplace, light wood floors, tall windows, and a circular chandelier.
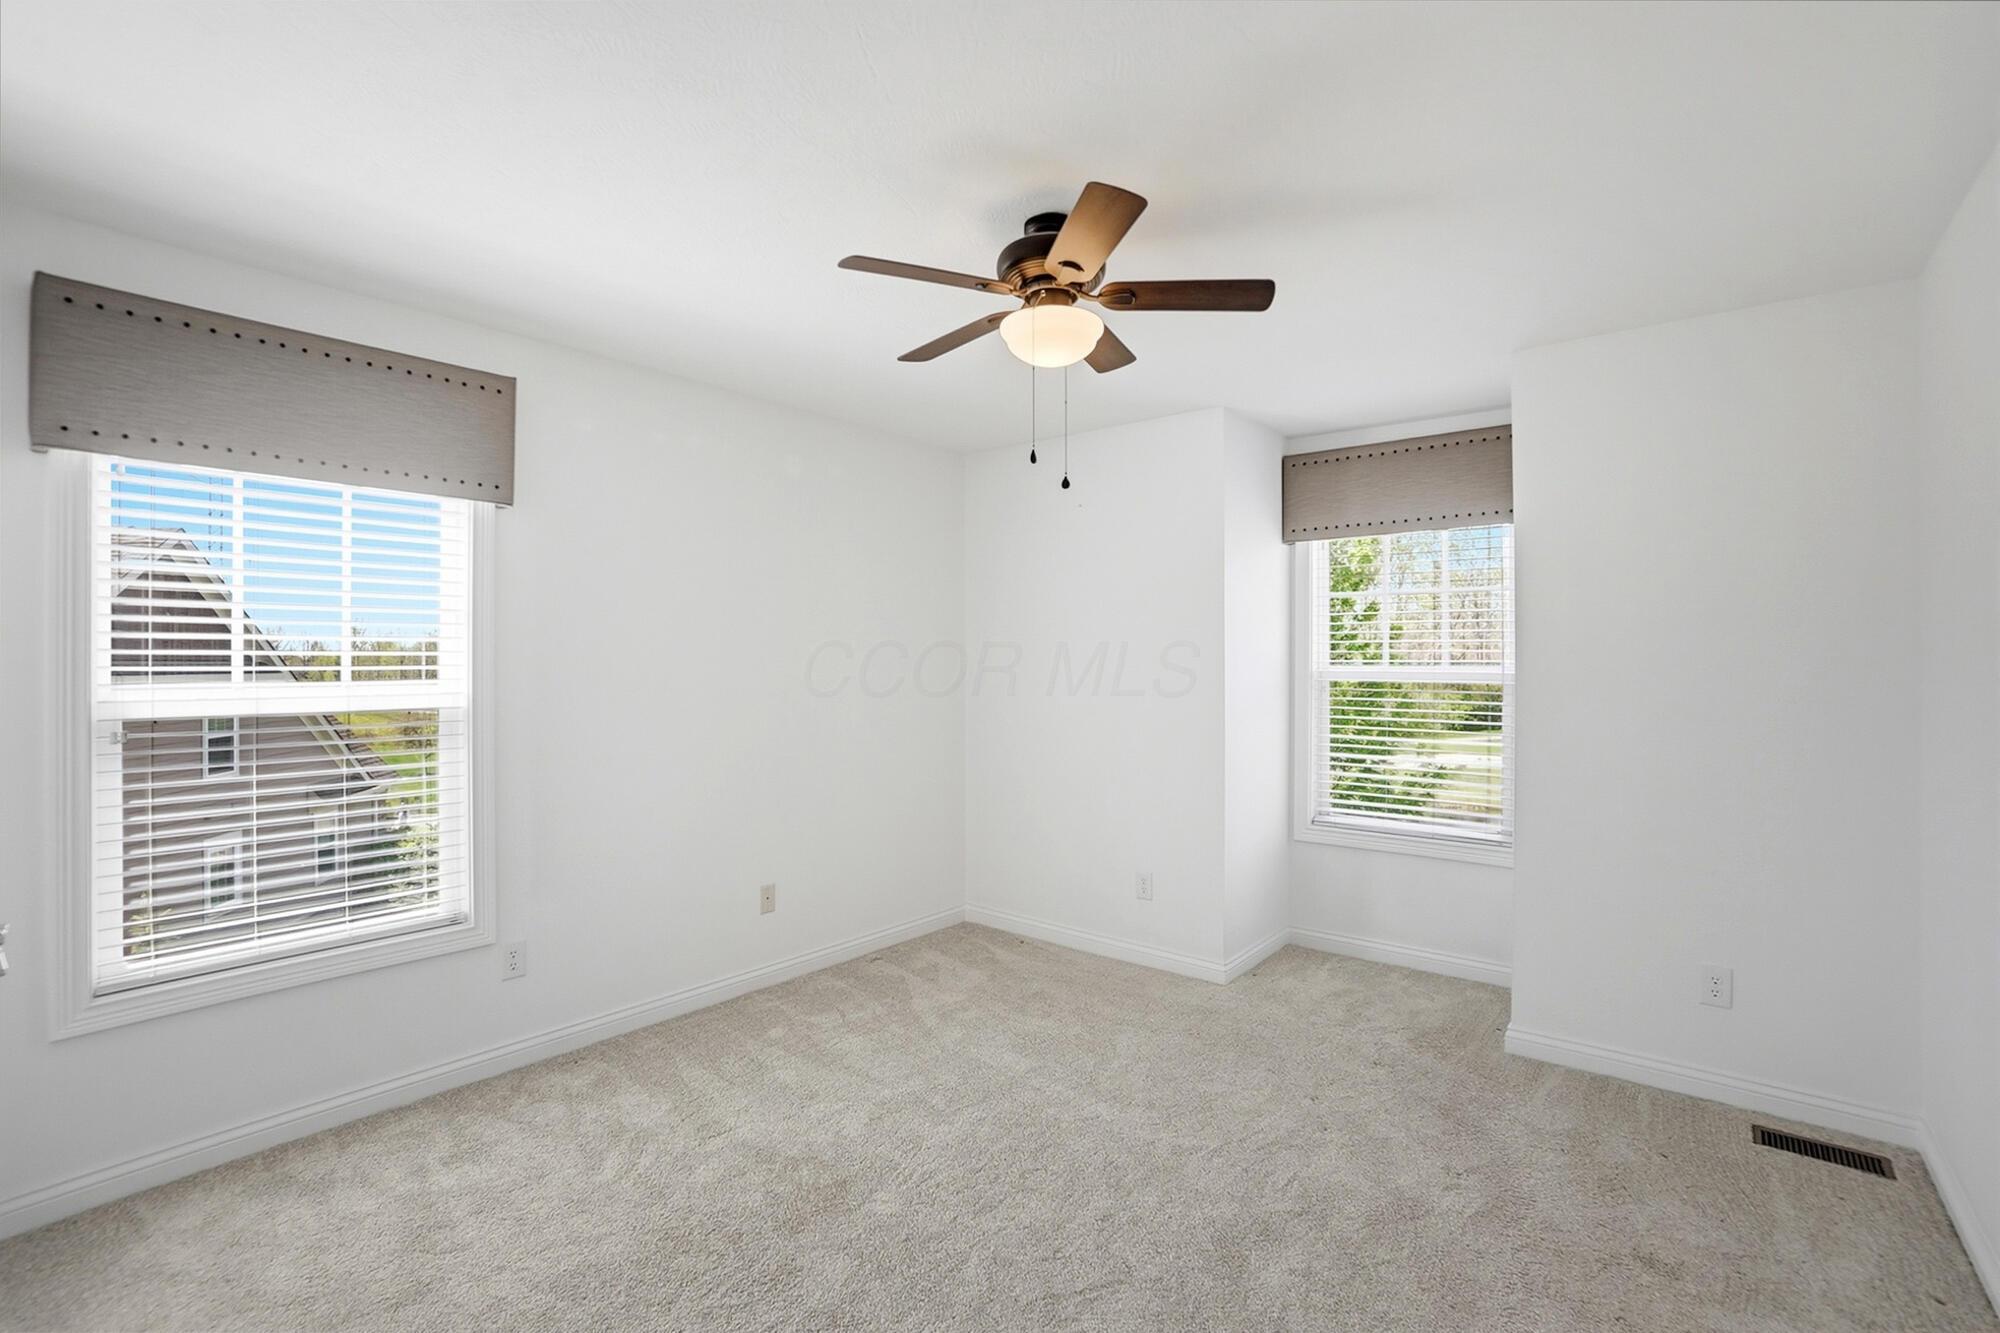
Empty carpeted bedroom with two windows and a ceiling fan.
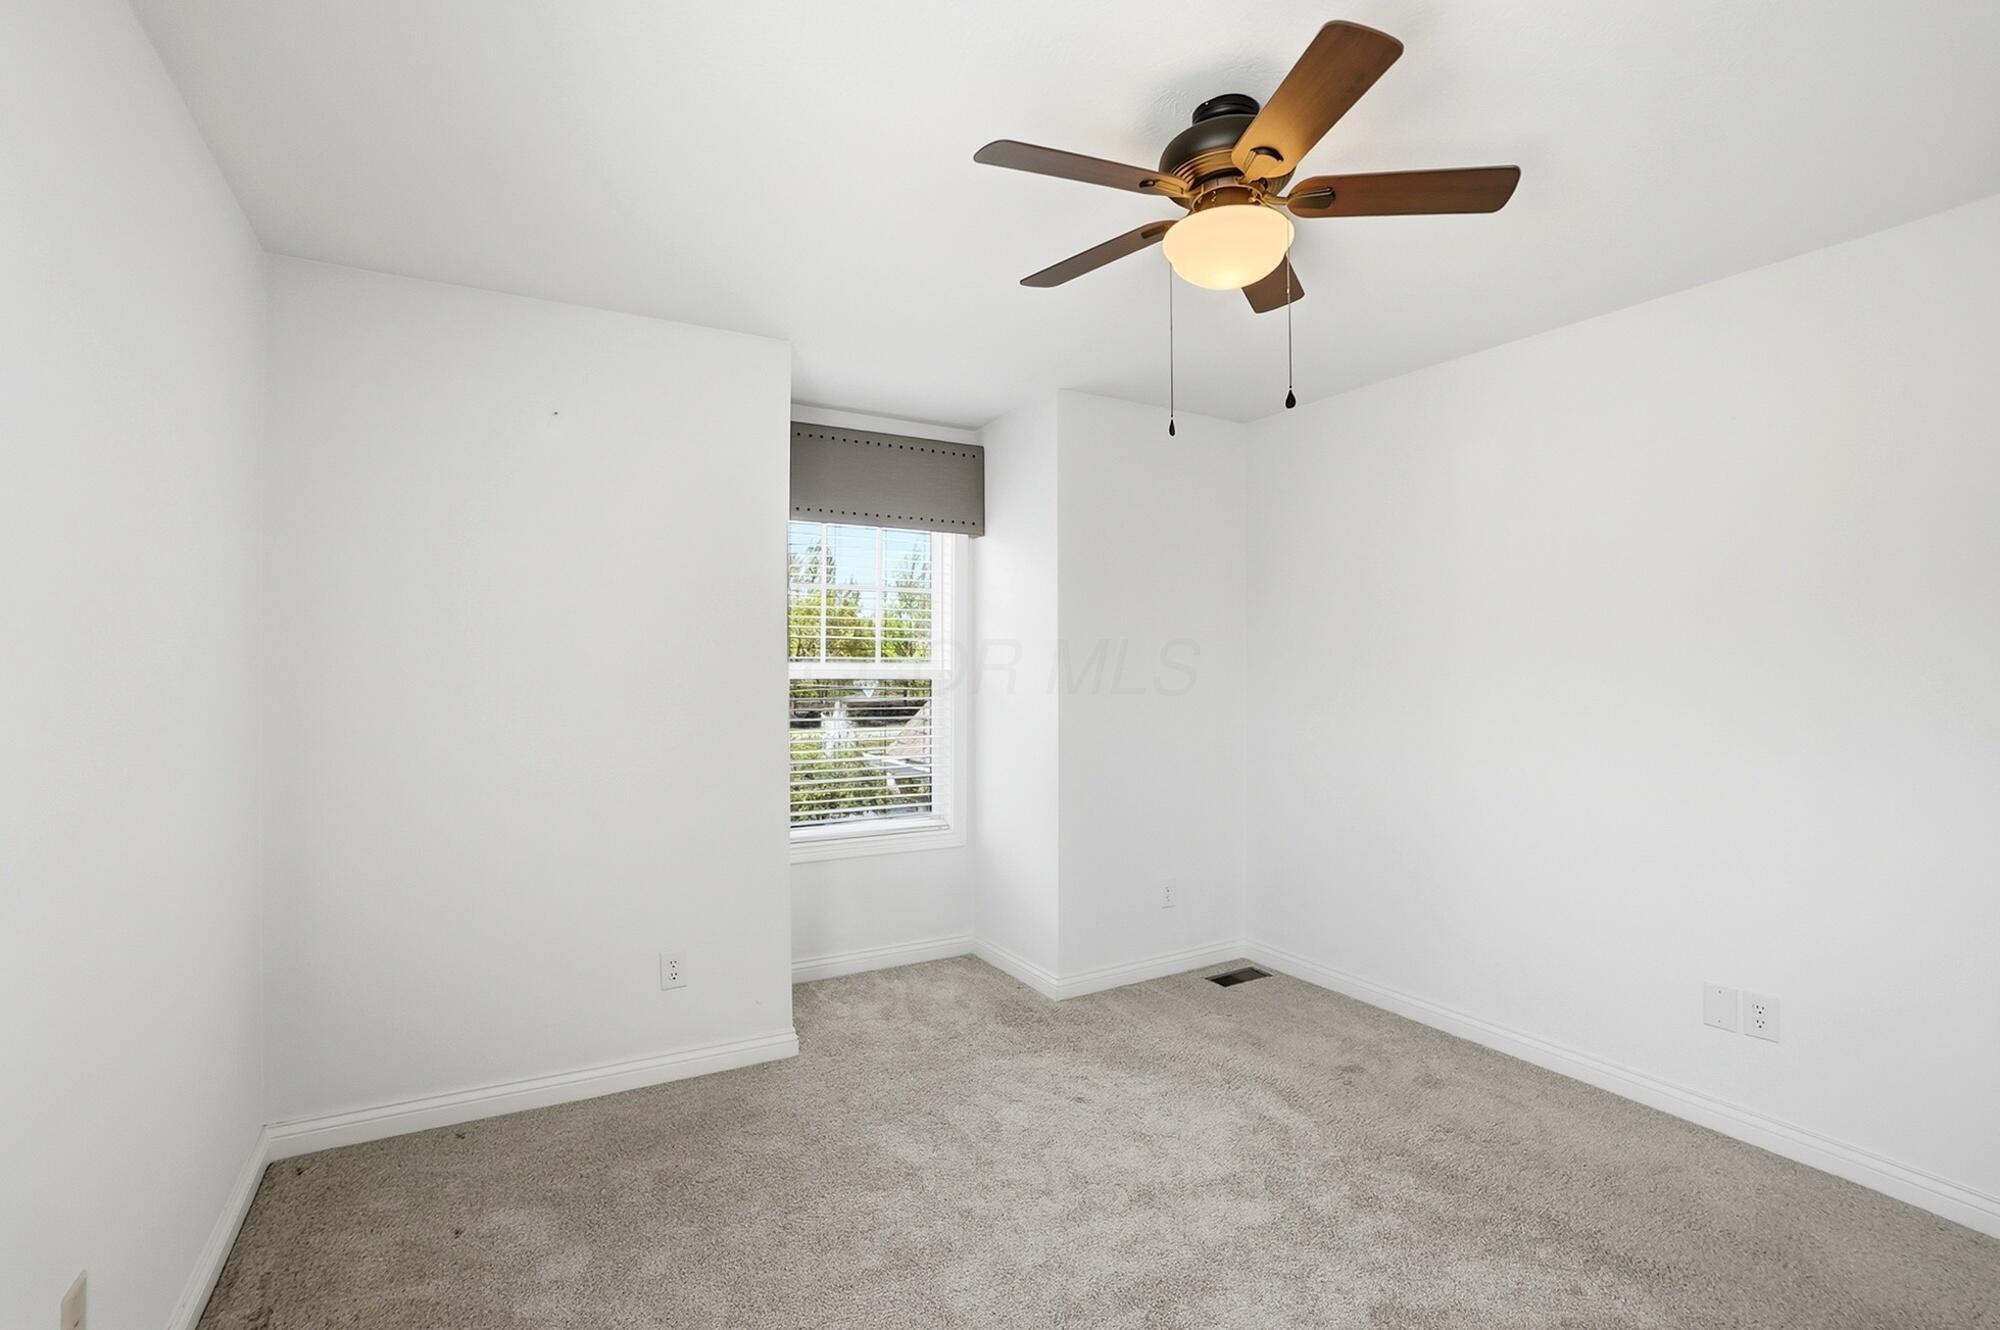
Empty carpeted bedroom with a wood-blade ceiling fan and a window with blinds.
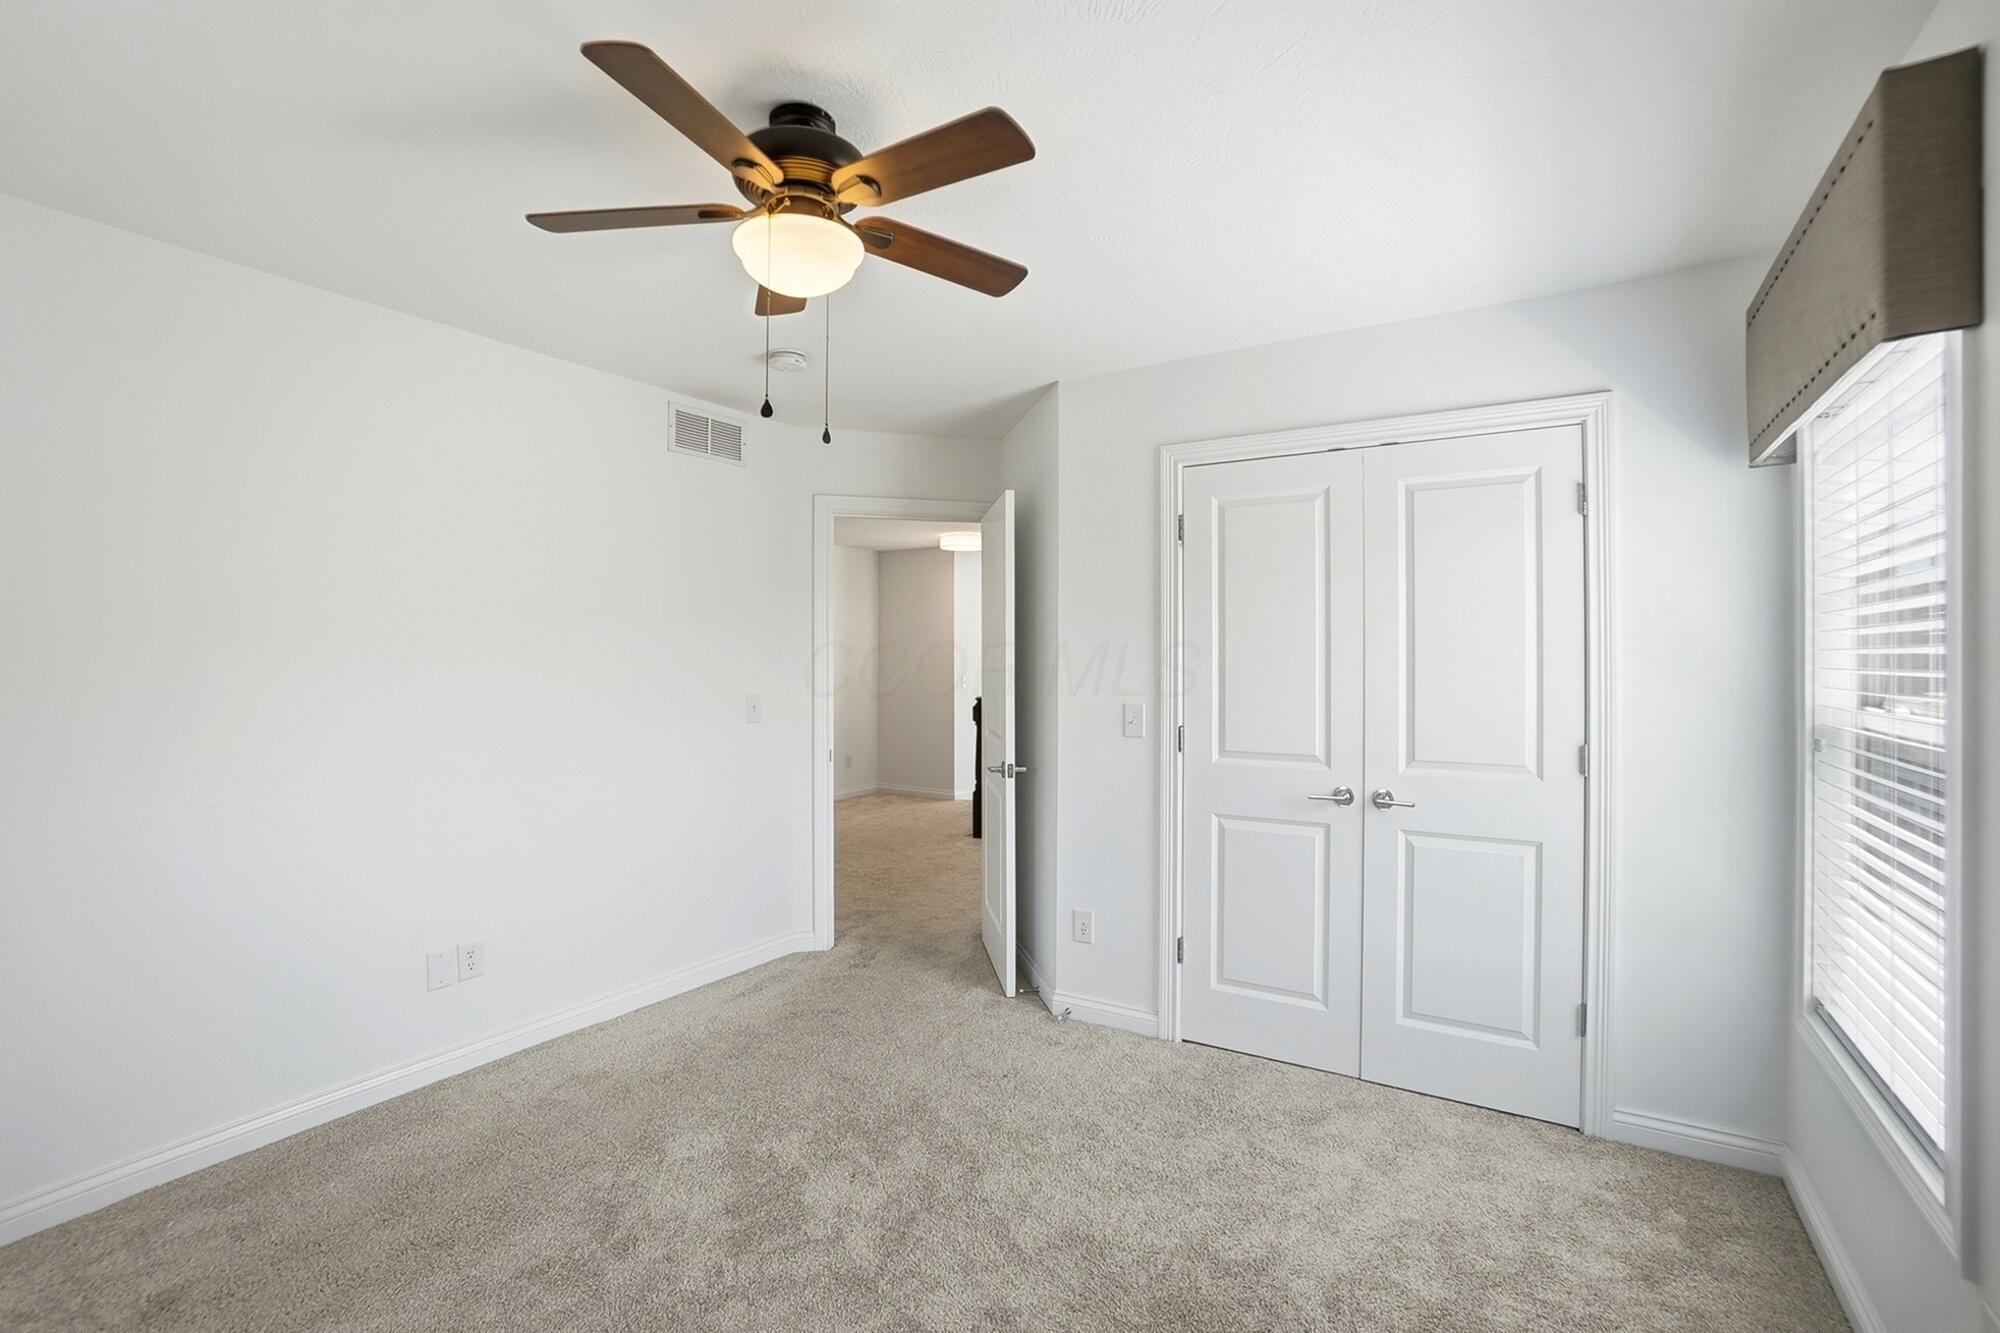
Empty carpeted bedroom with a ceiling fan, double closet doors, and a window with blinds.
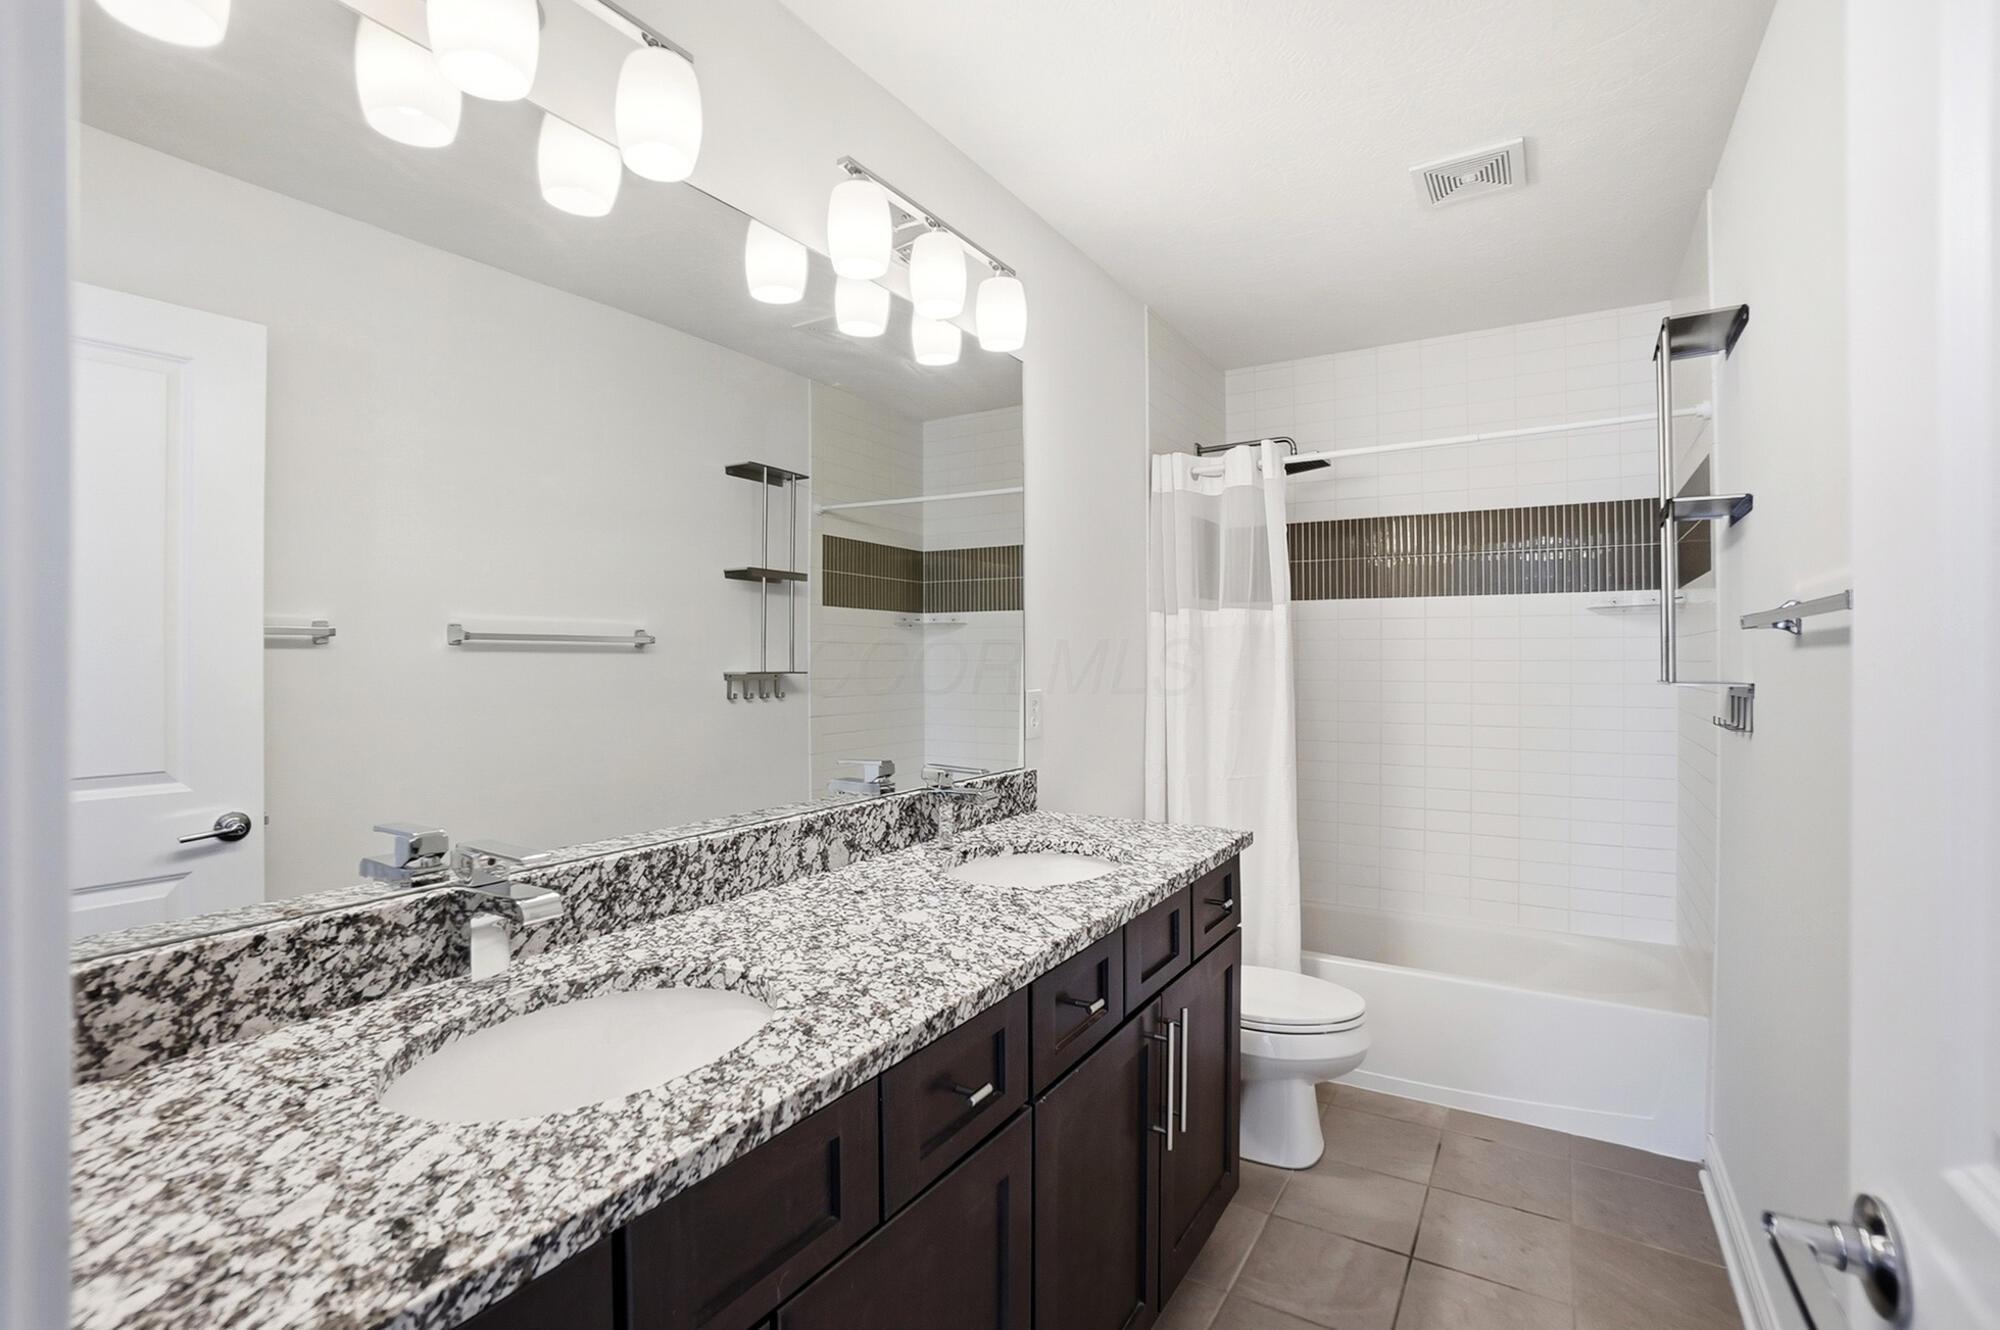
Bathroom with a double-sink granite vanity and white tiled tub-shower.
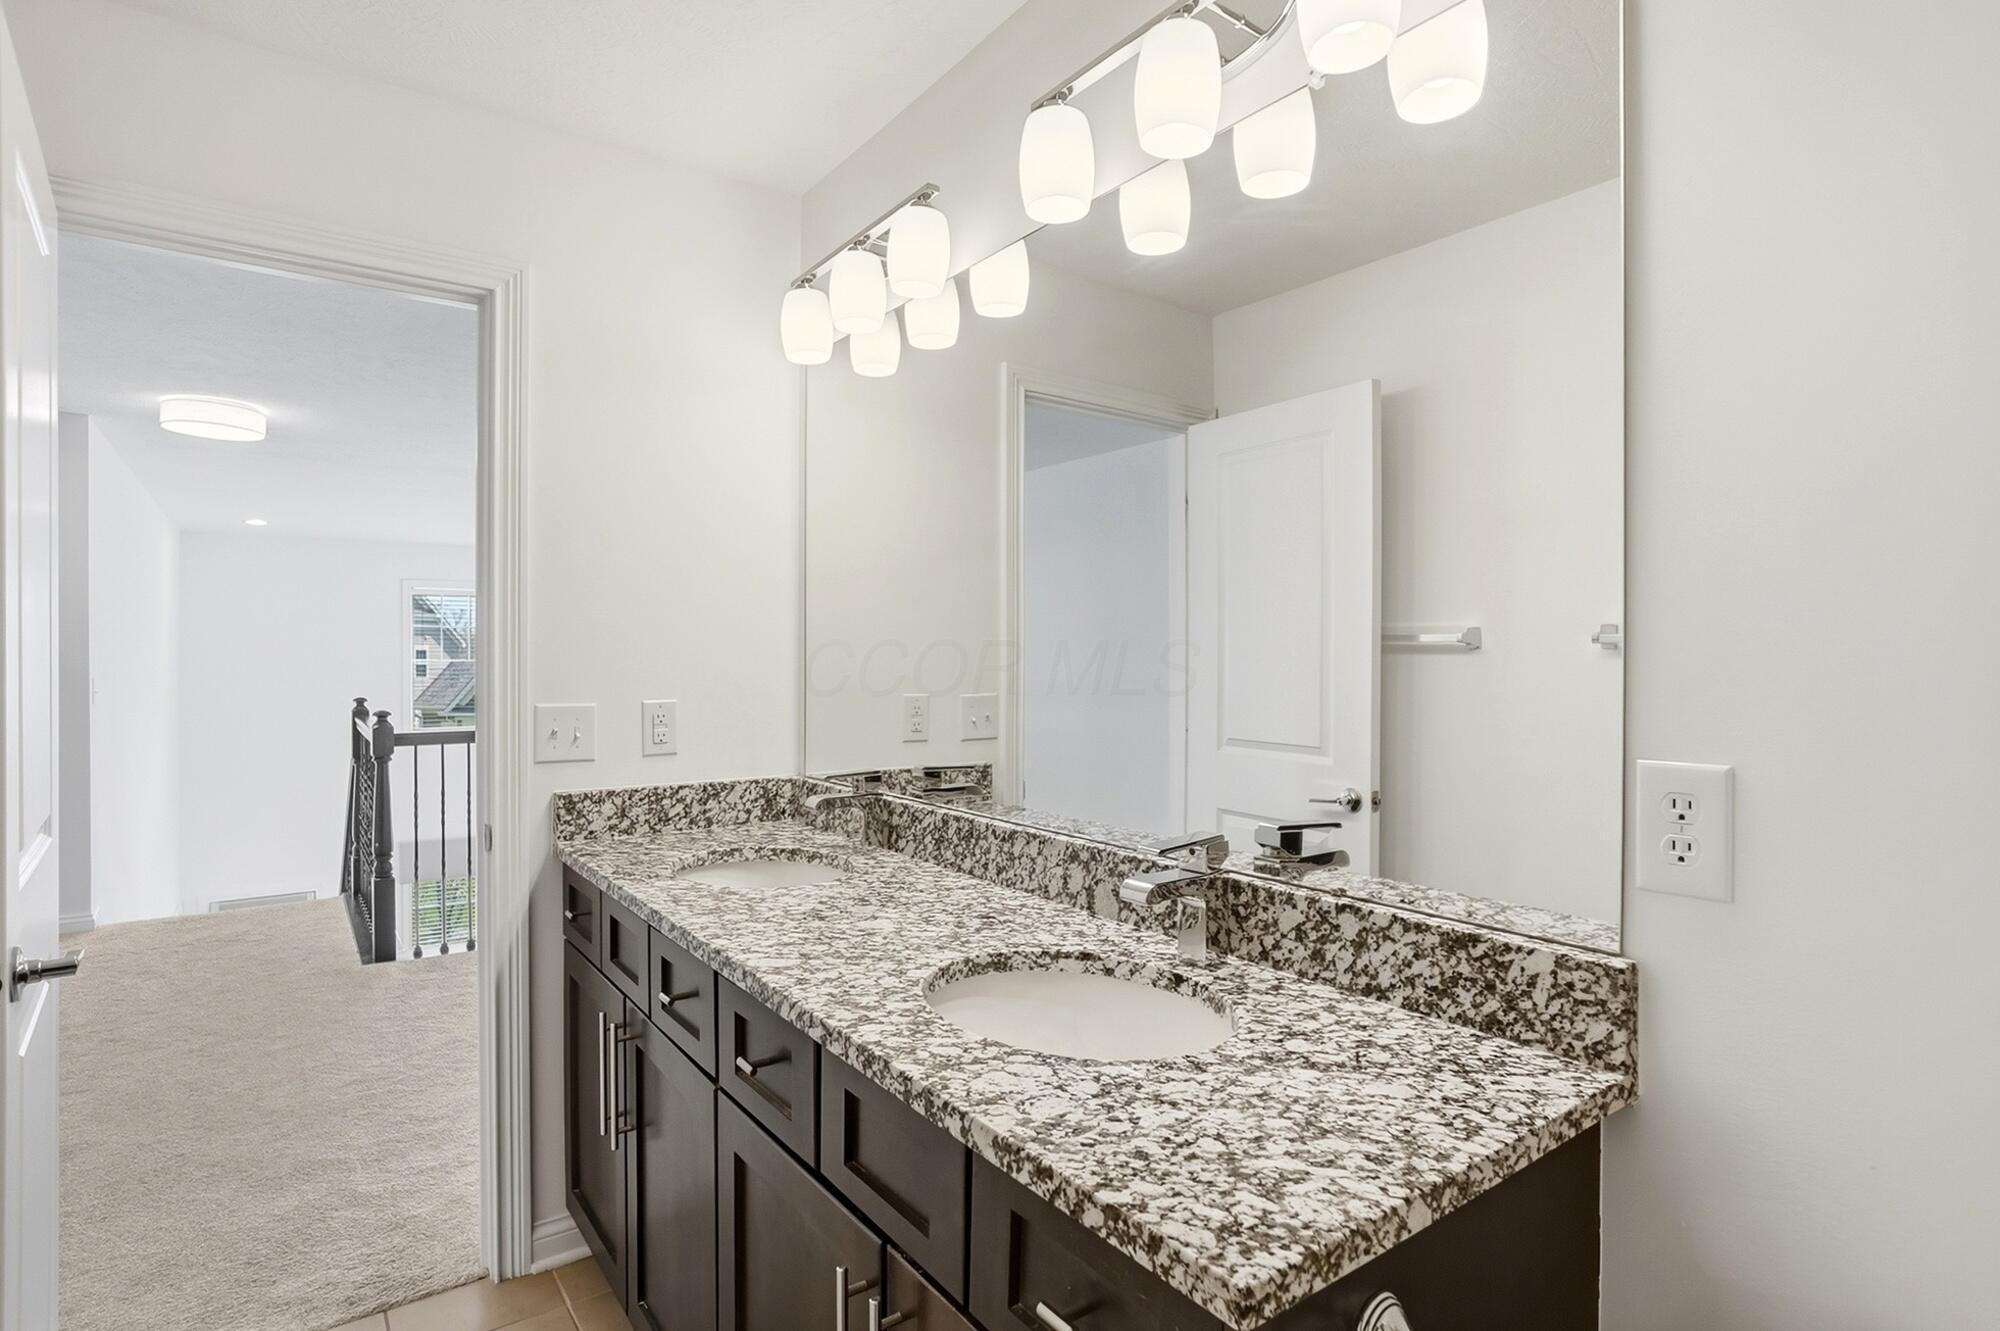
Bathroom double vanity with patterned granite countertop, dark cabinets, and a large mirror.
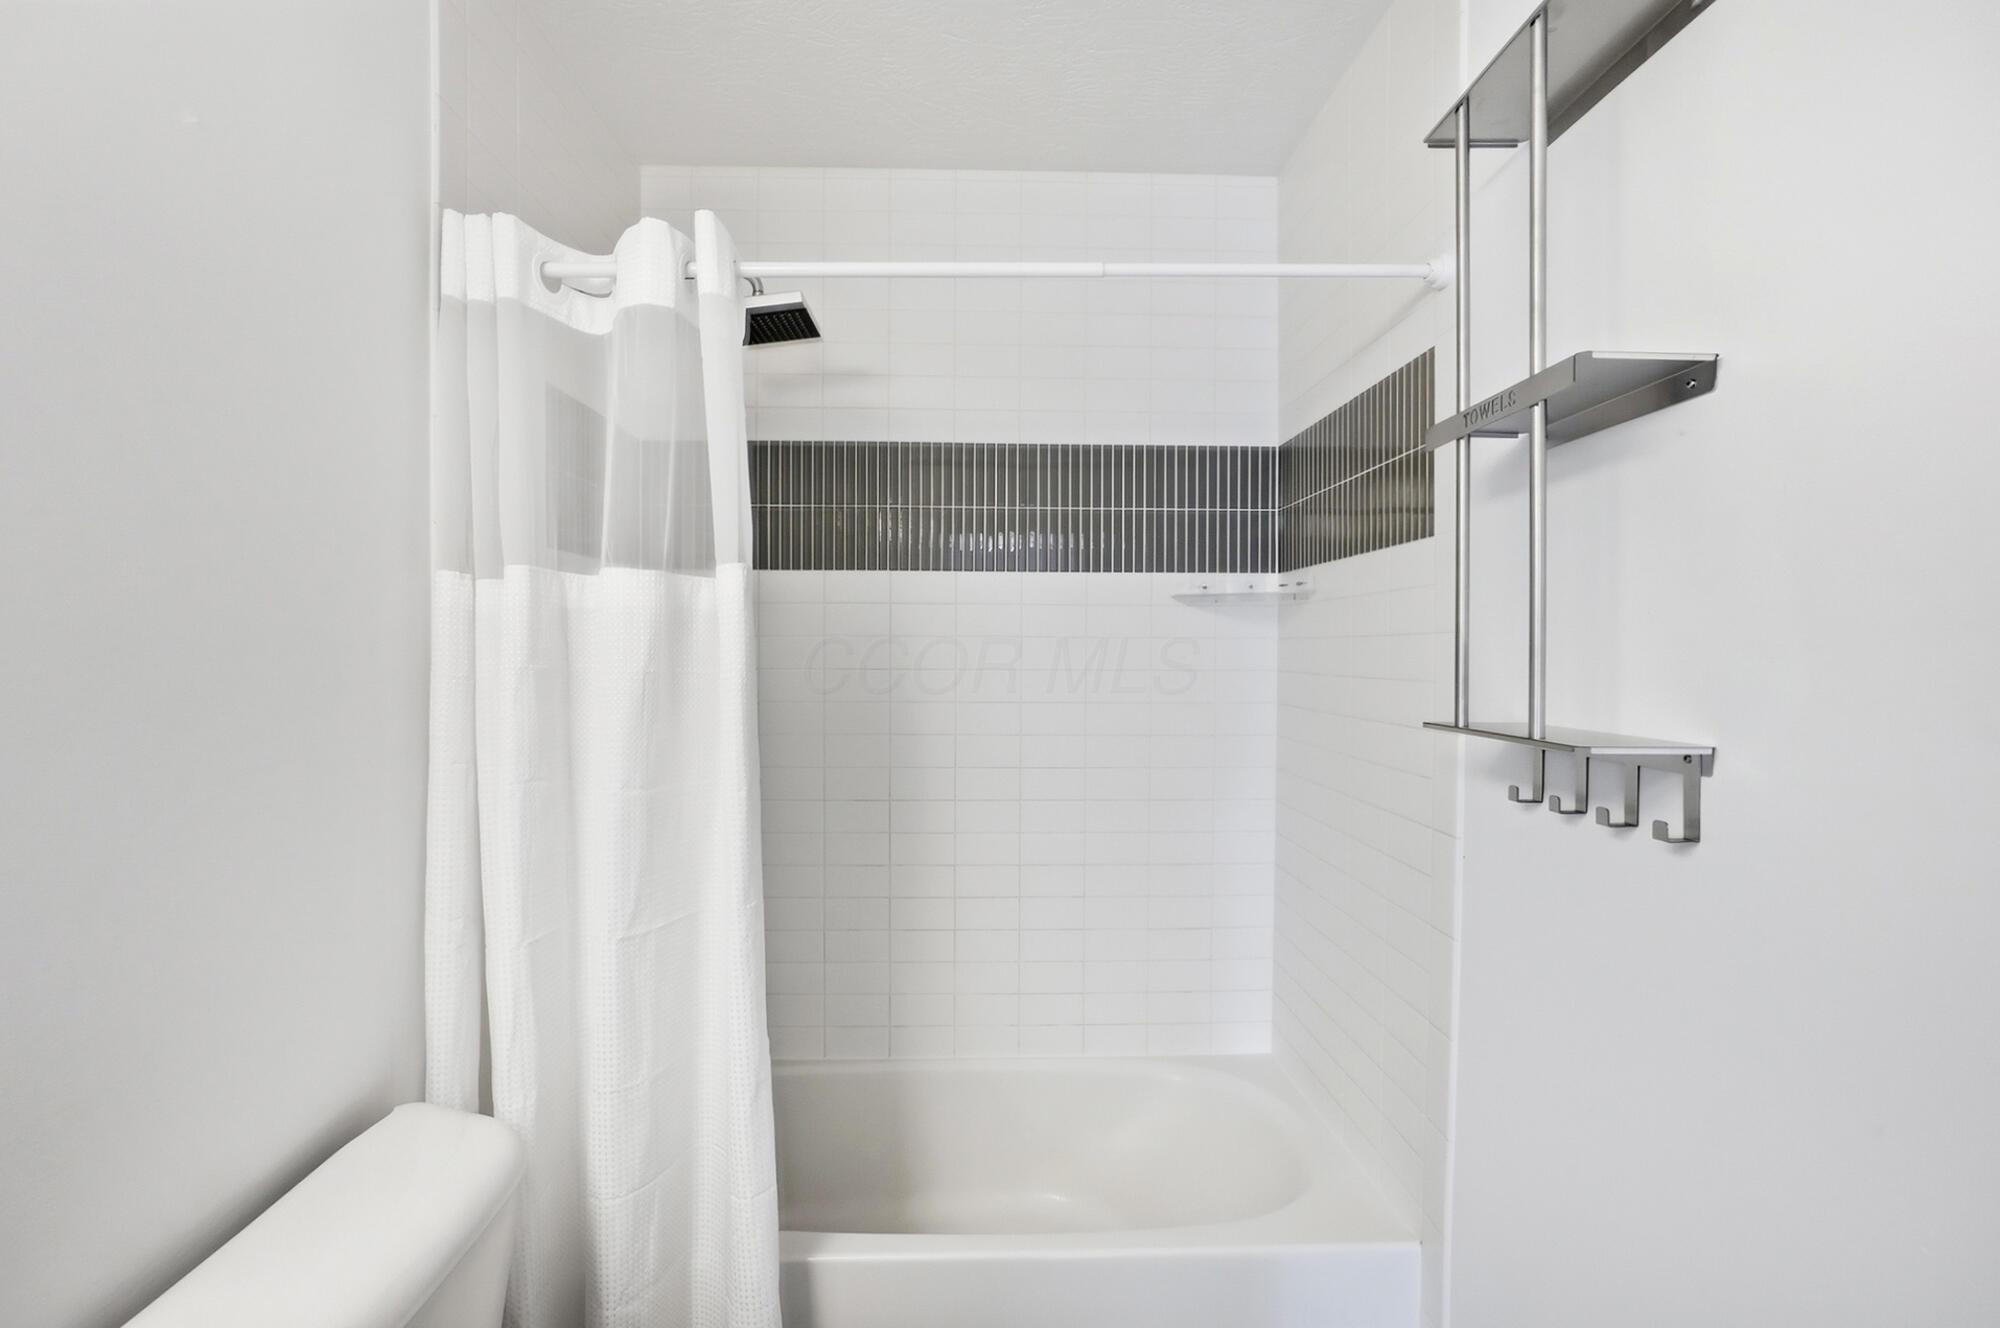
Bathroom with a white tub and shower curtain, dark tile accent band, and stainless-steel towel rack.
Empty carpeted bedroom with a window, white walls, and a ceiling fan.
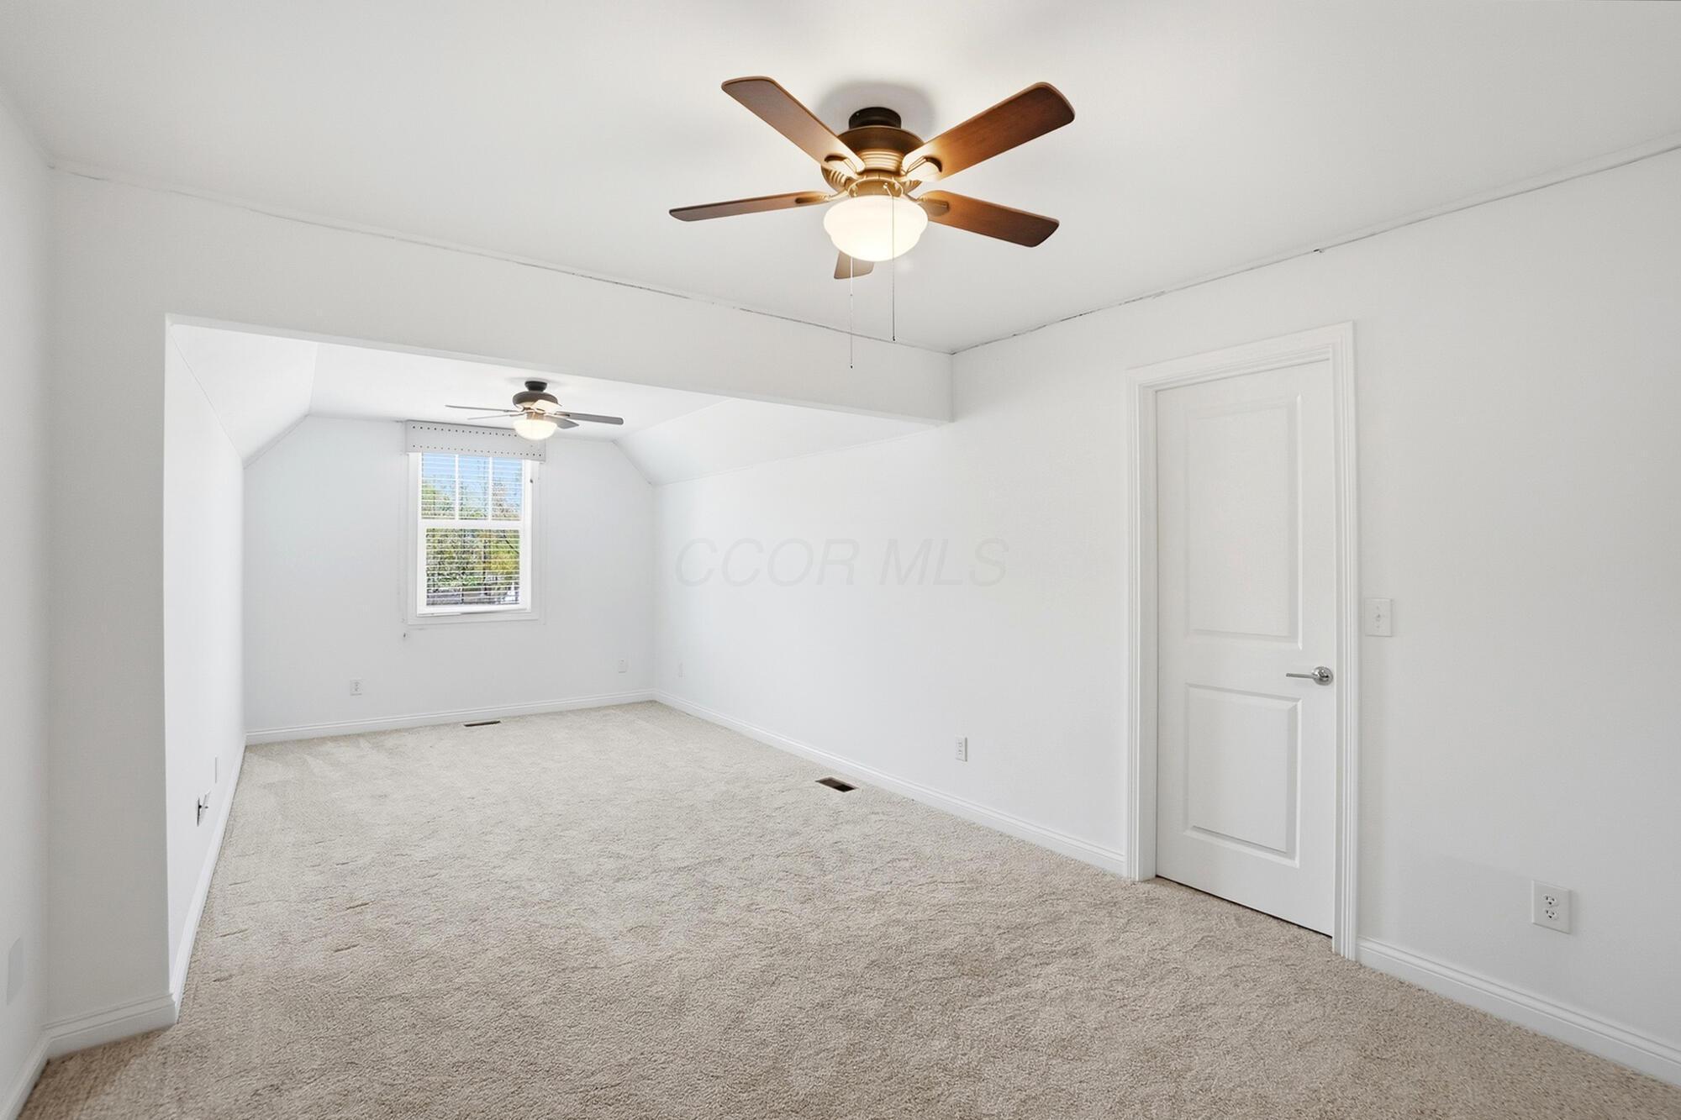
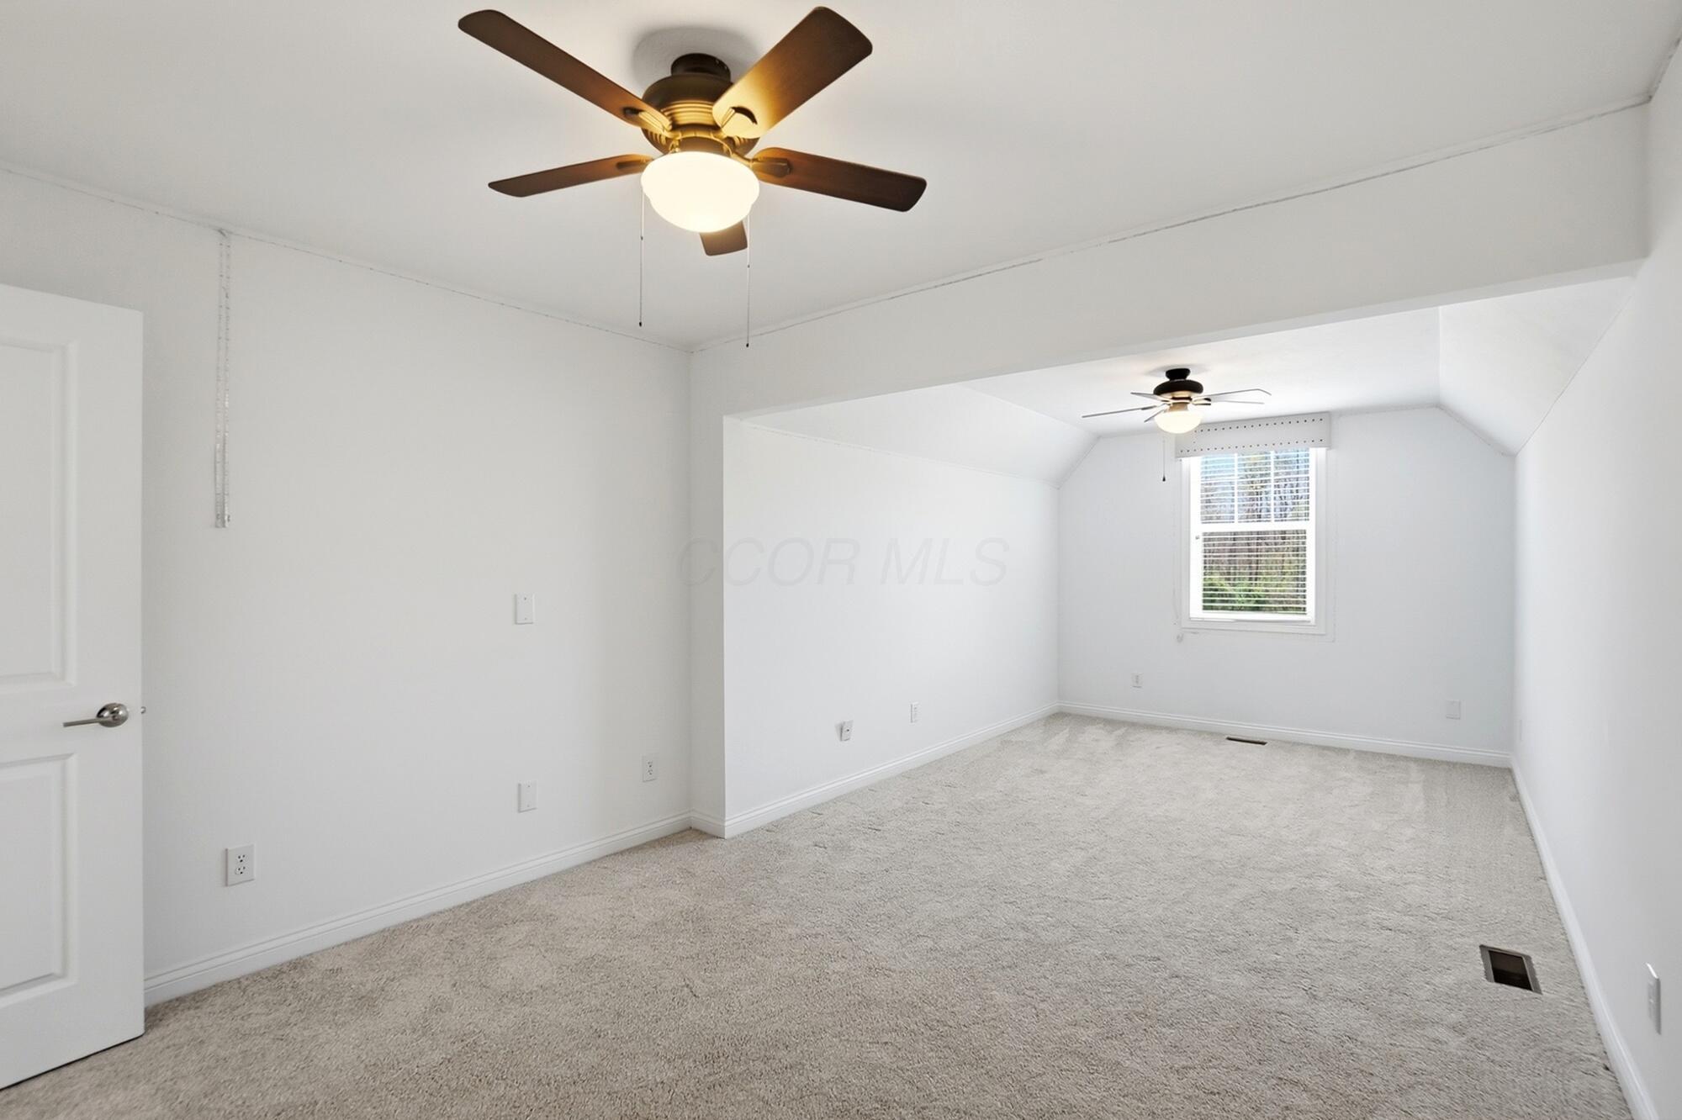
Vacant carpeted room with two ceiling fans and a window with blinds.
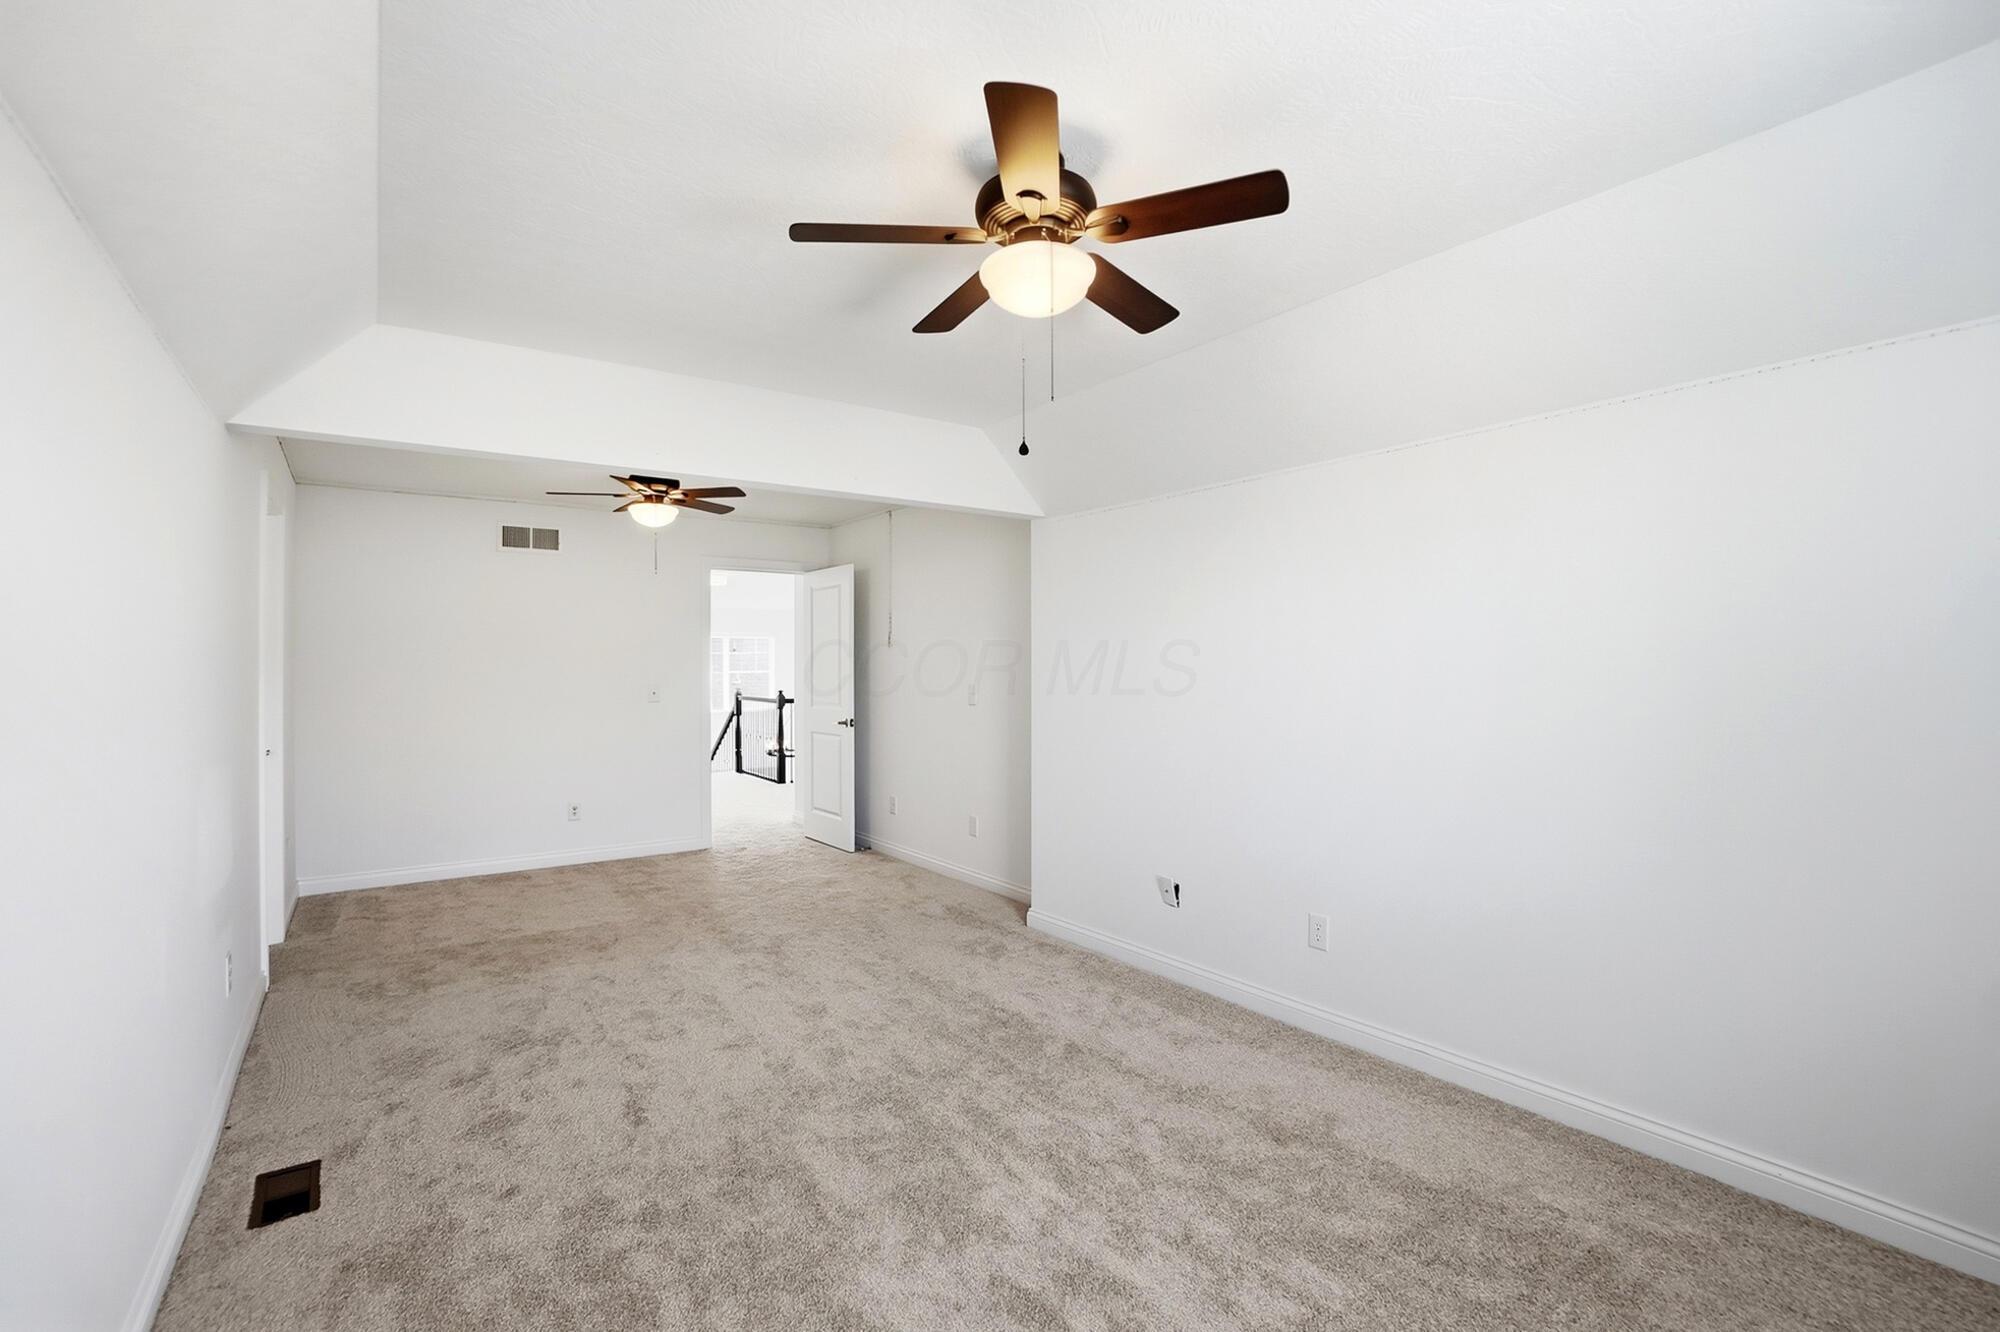
Empty carpeted room with a high angled ceiling and two ceiling fans.
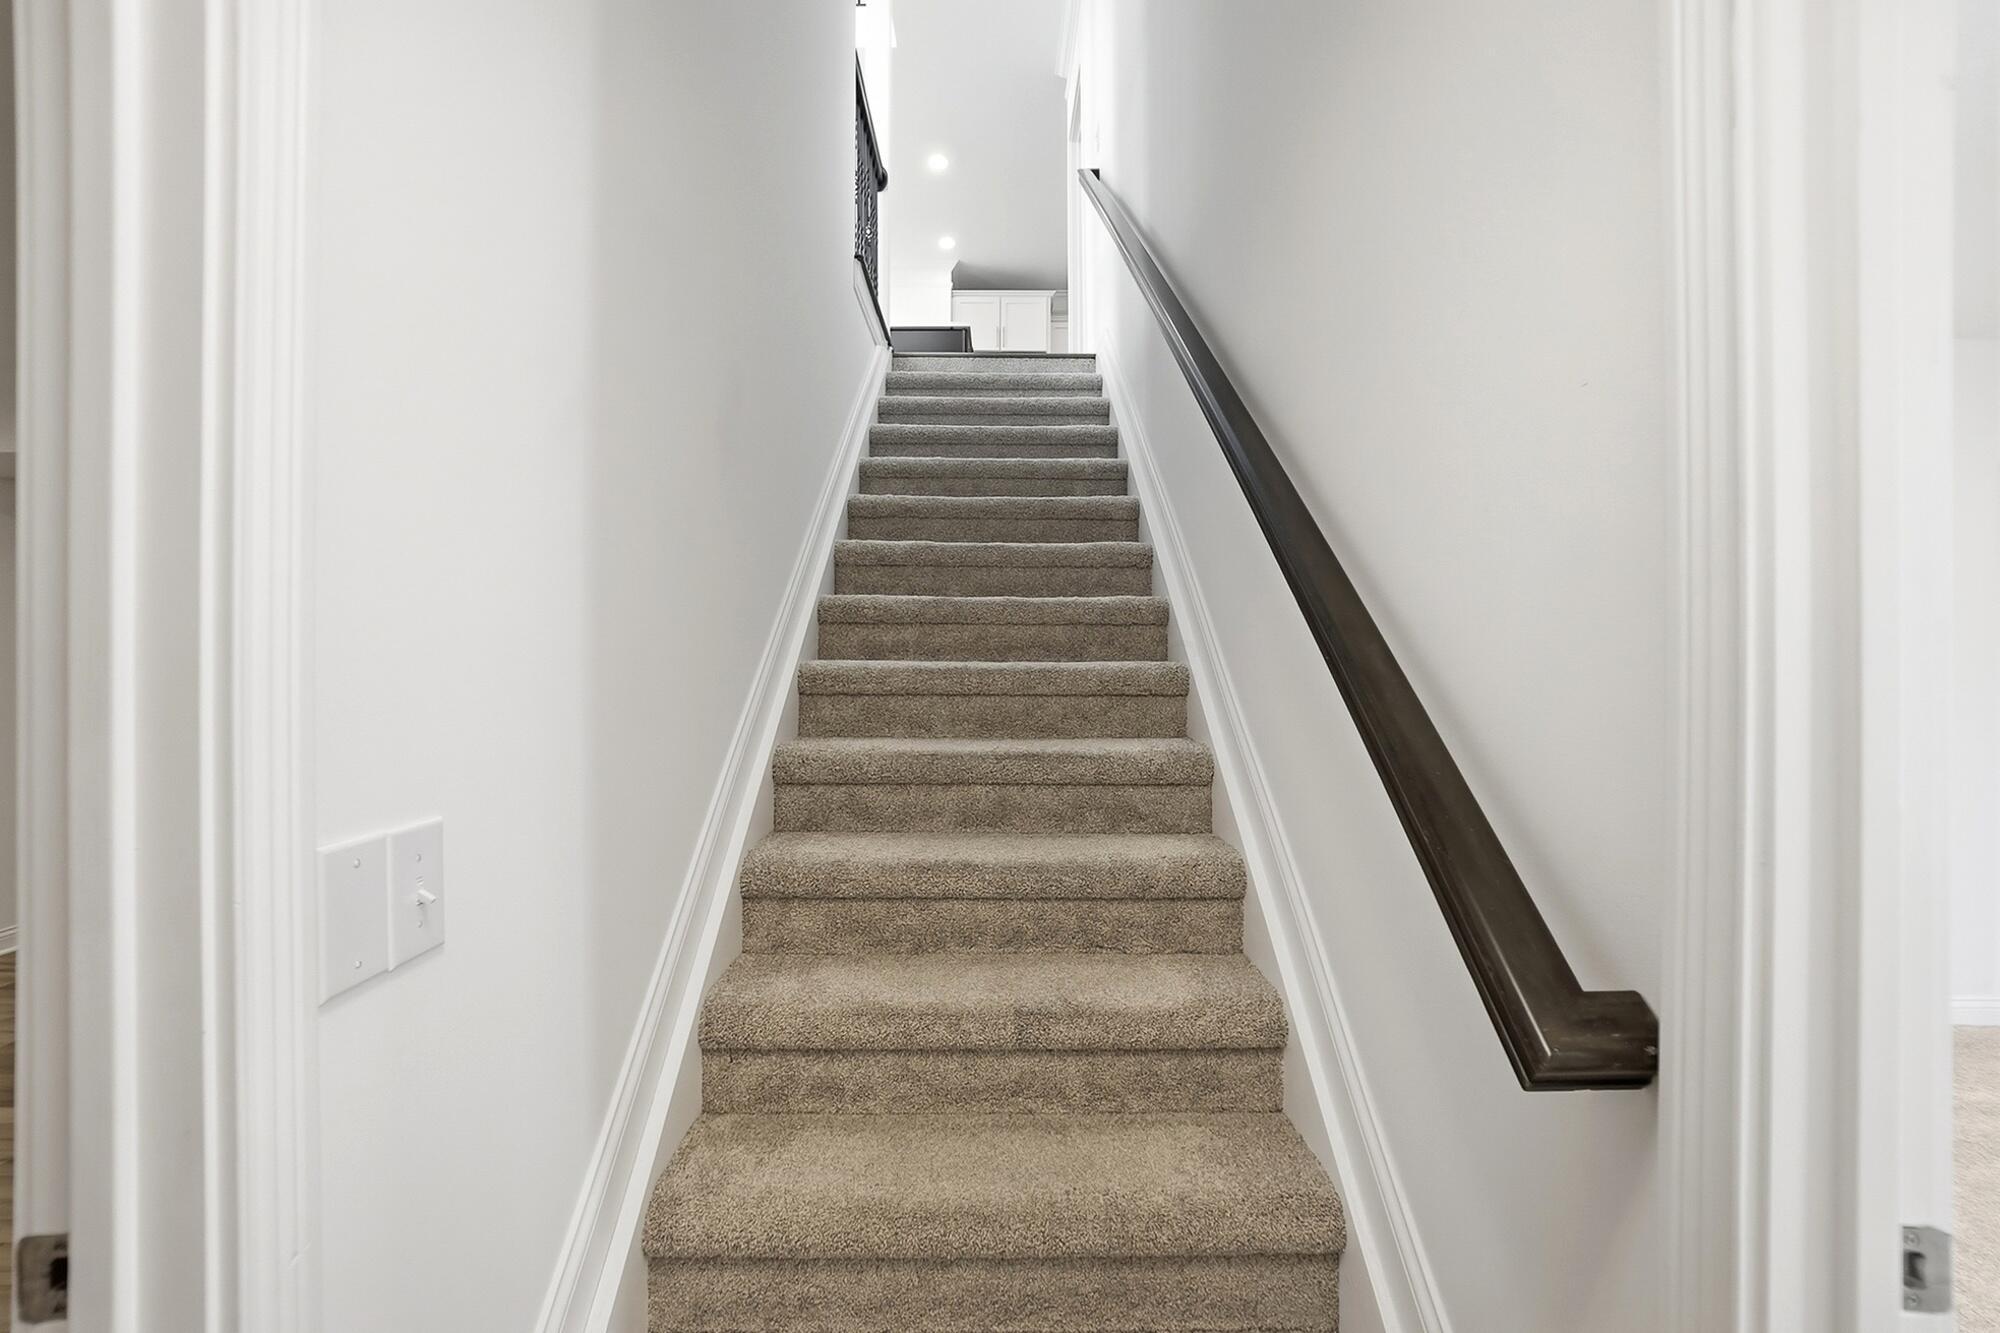
Carpeted staircase with a dark wood handrail leading to a brightly lit upper landing.
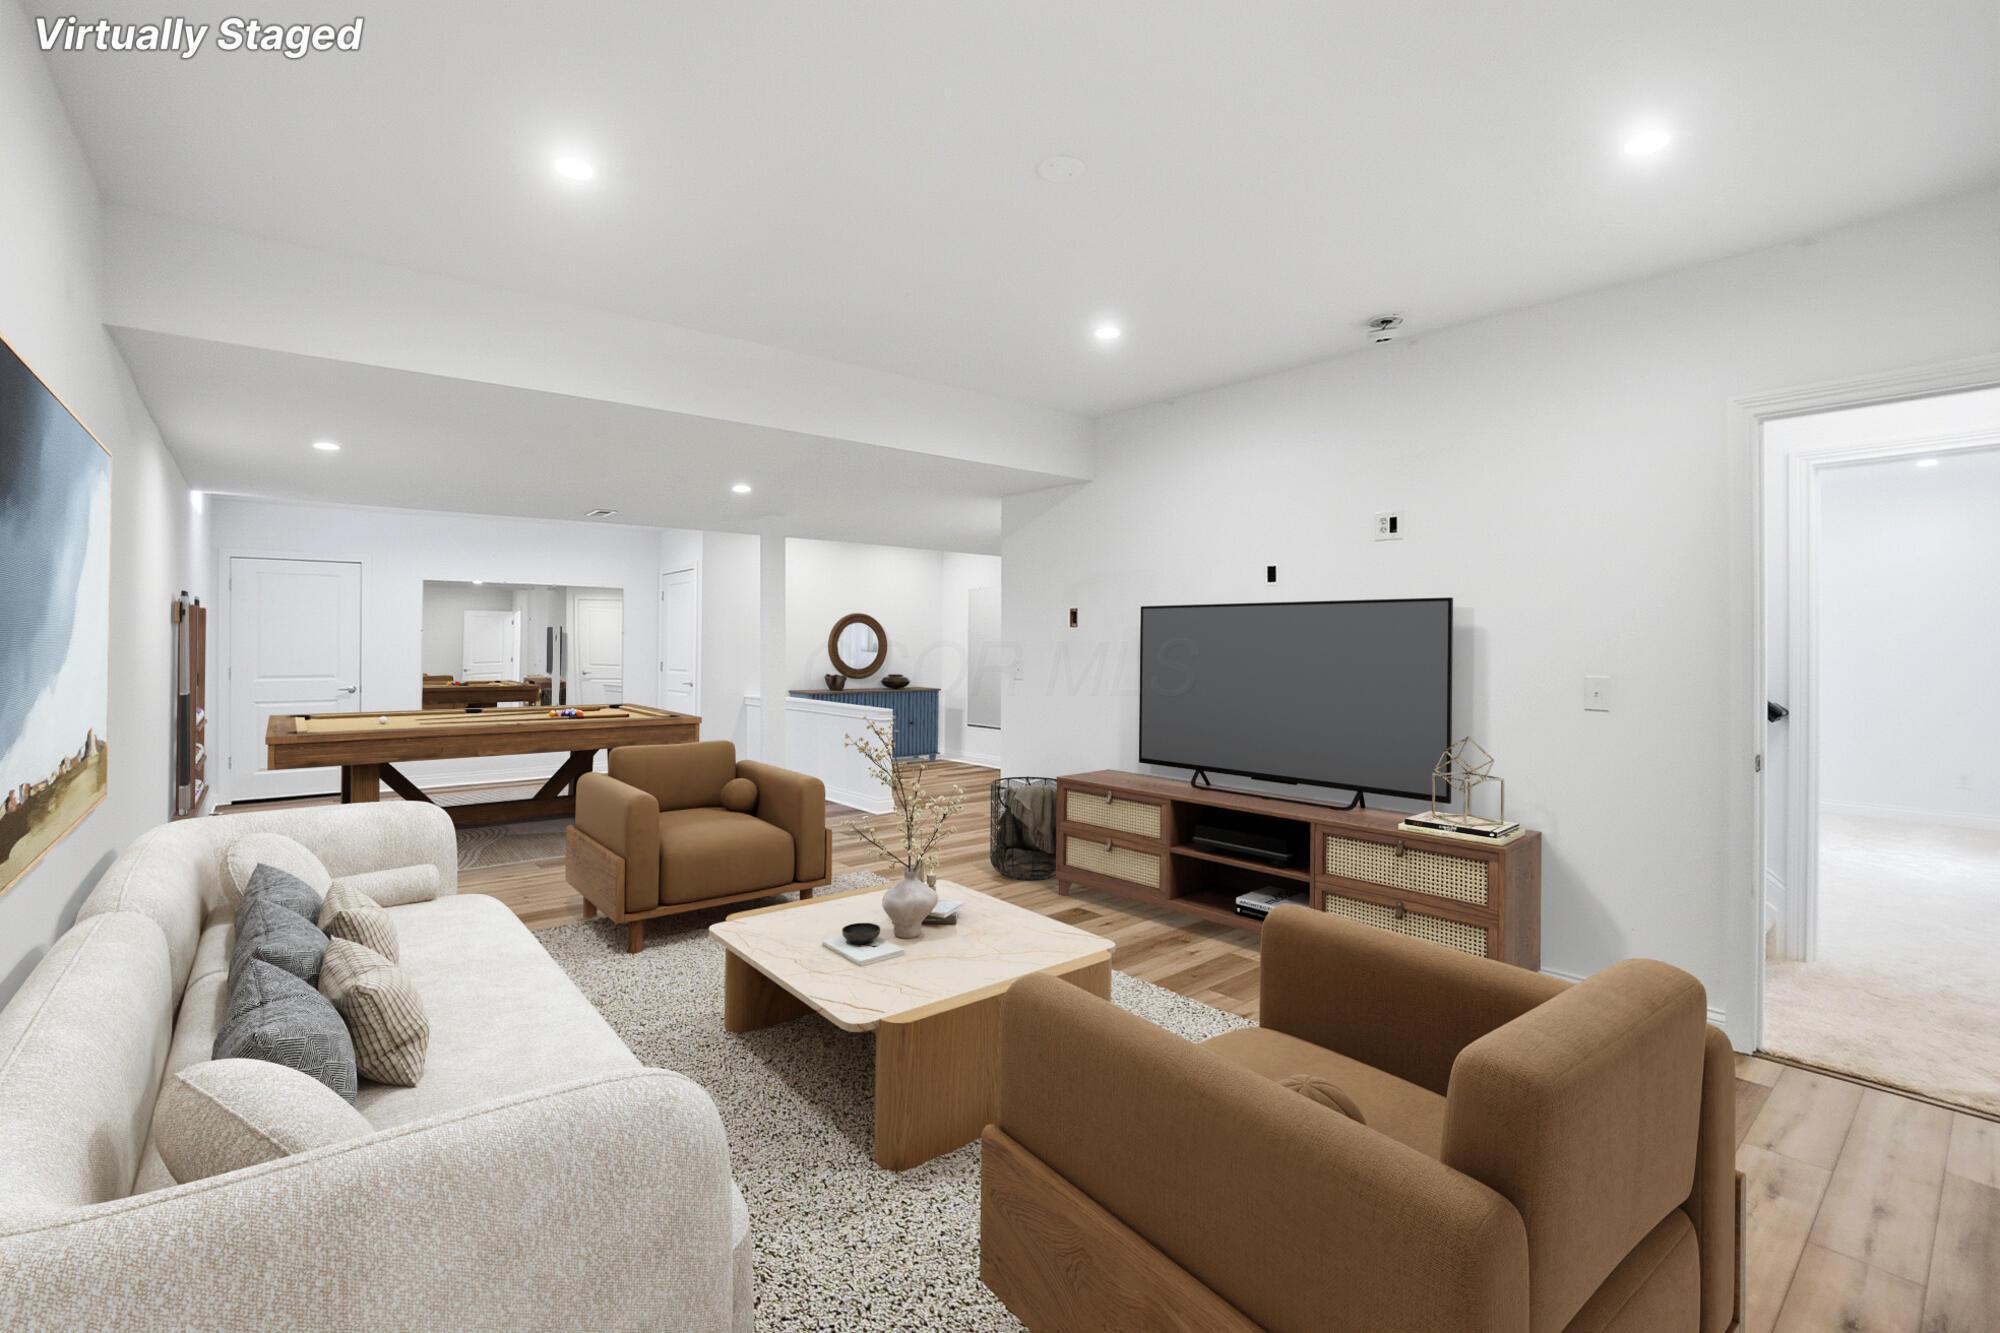
Virtually staged family room with a pool table, television, white sectional, and brown armchairs.
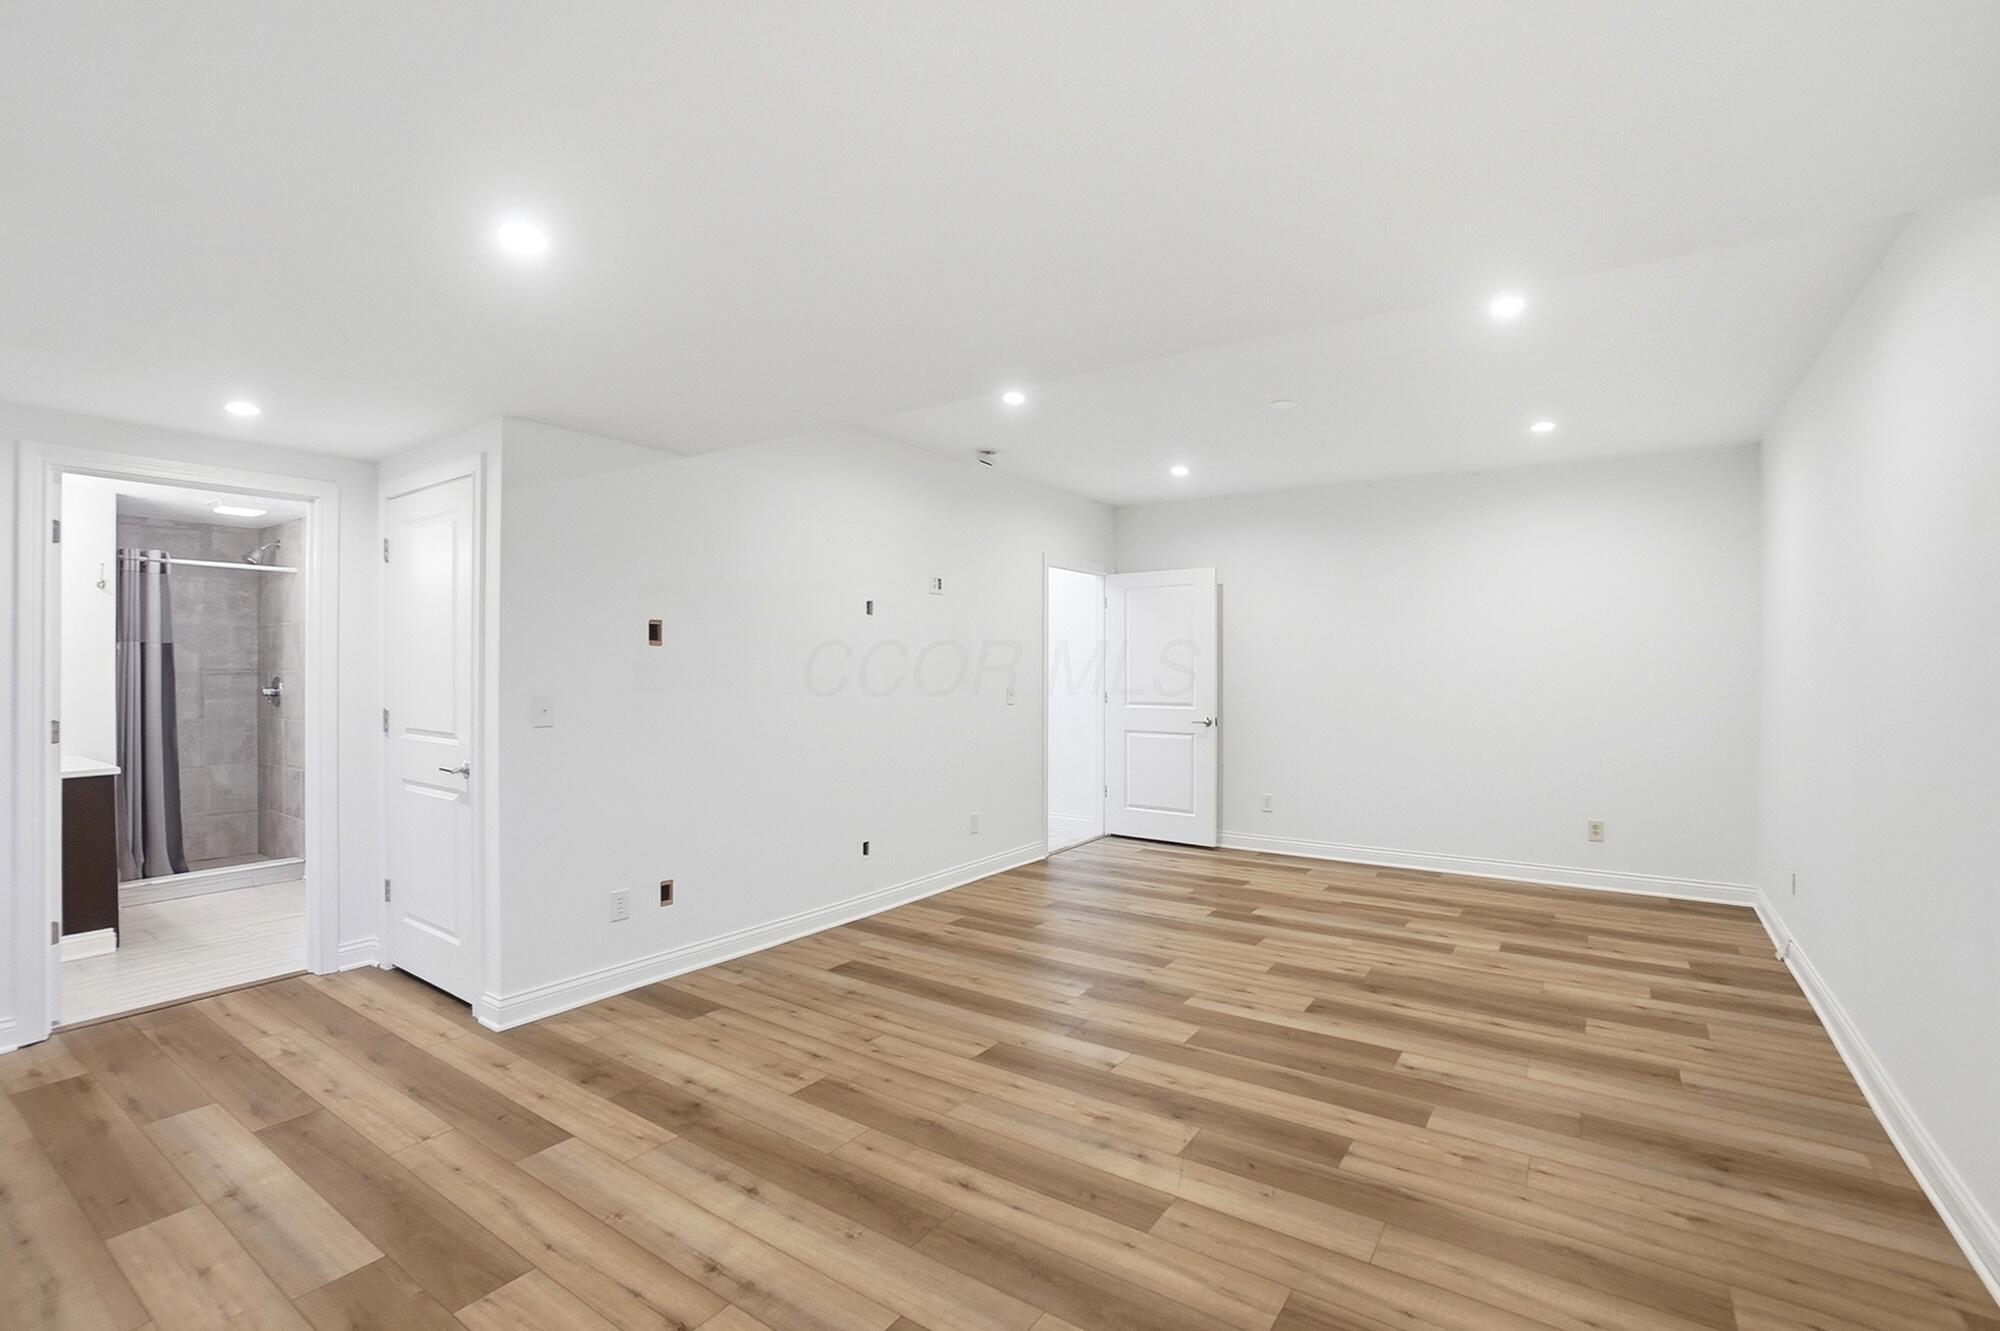
Unfurnished room with wood-look flooring, recessed lights, and an adjoining bathroom with a tiled shower.
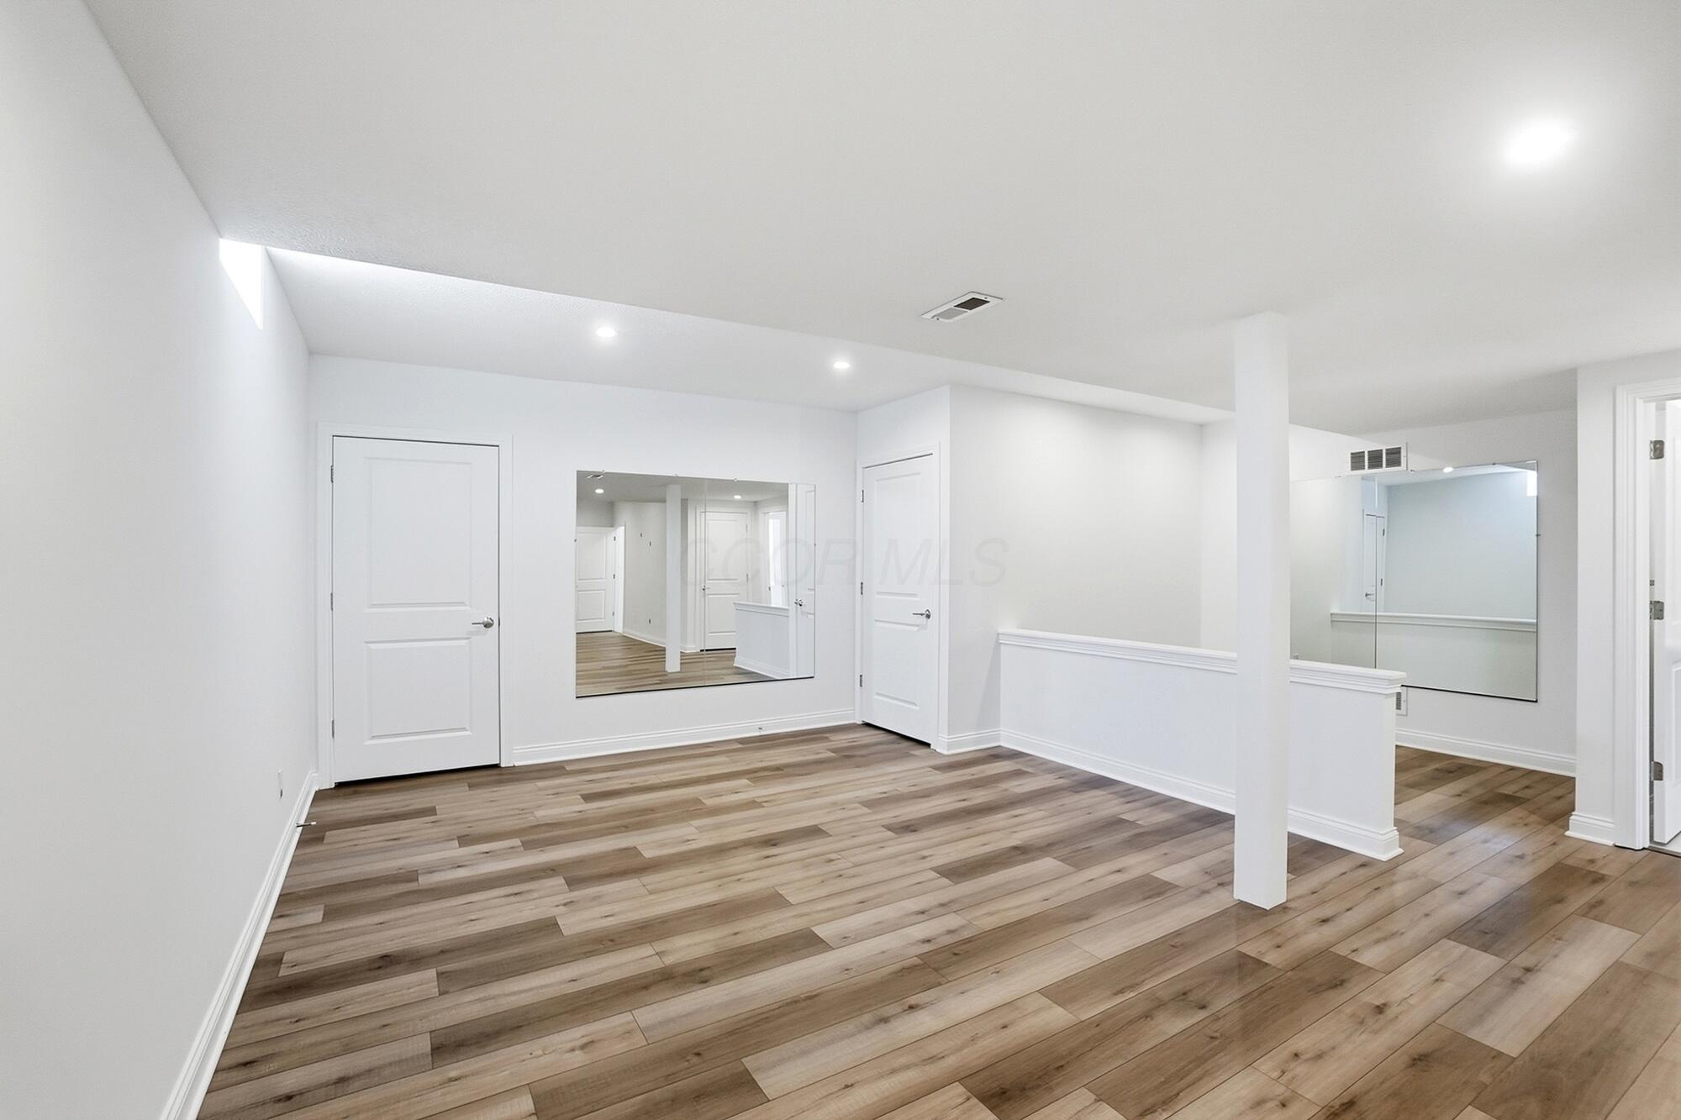
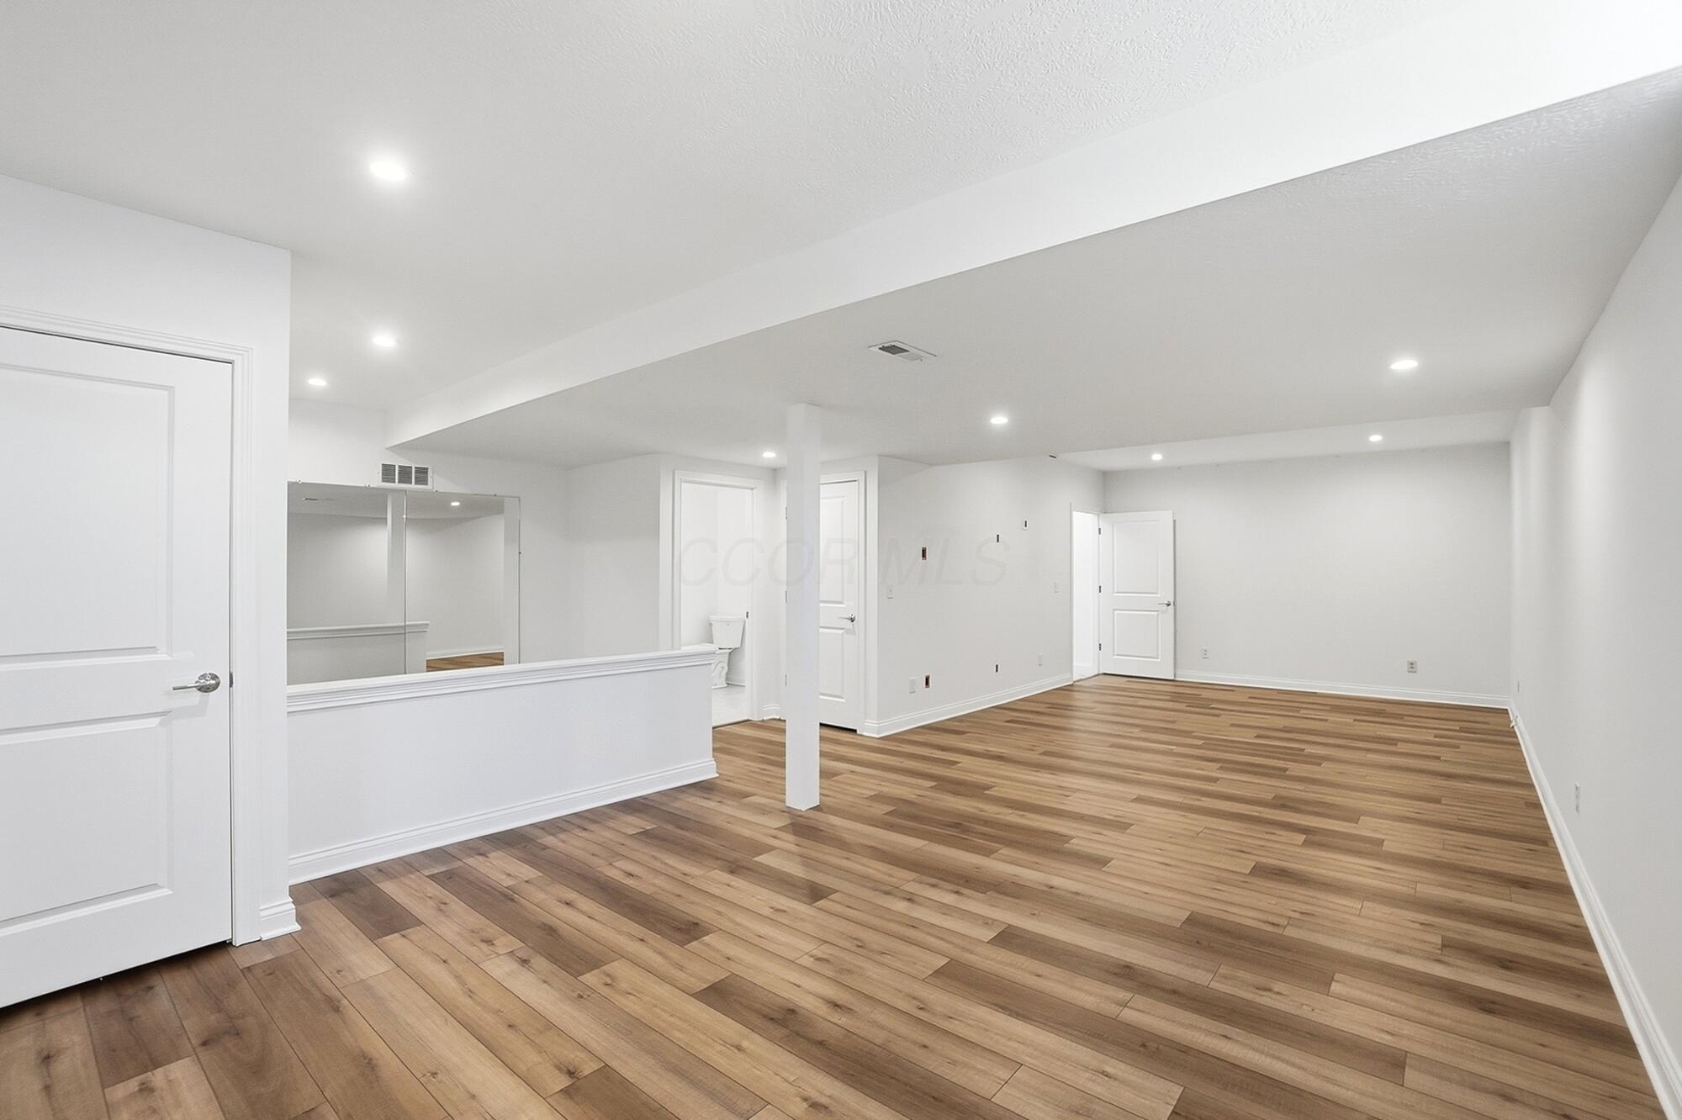
Empty finished room with wood-look flooring, mirrored closet doors, and a support column.
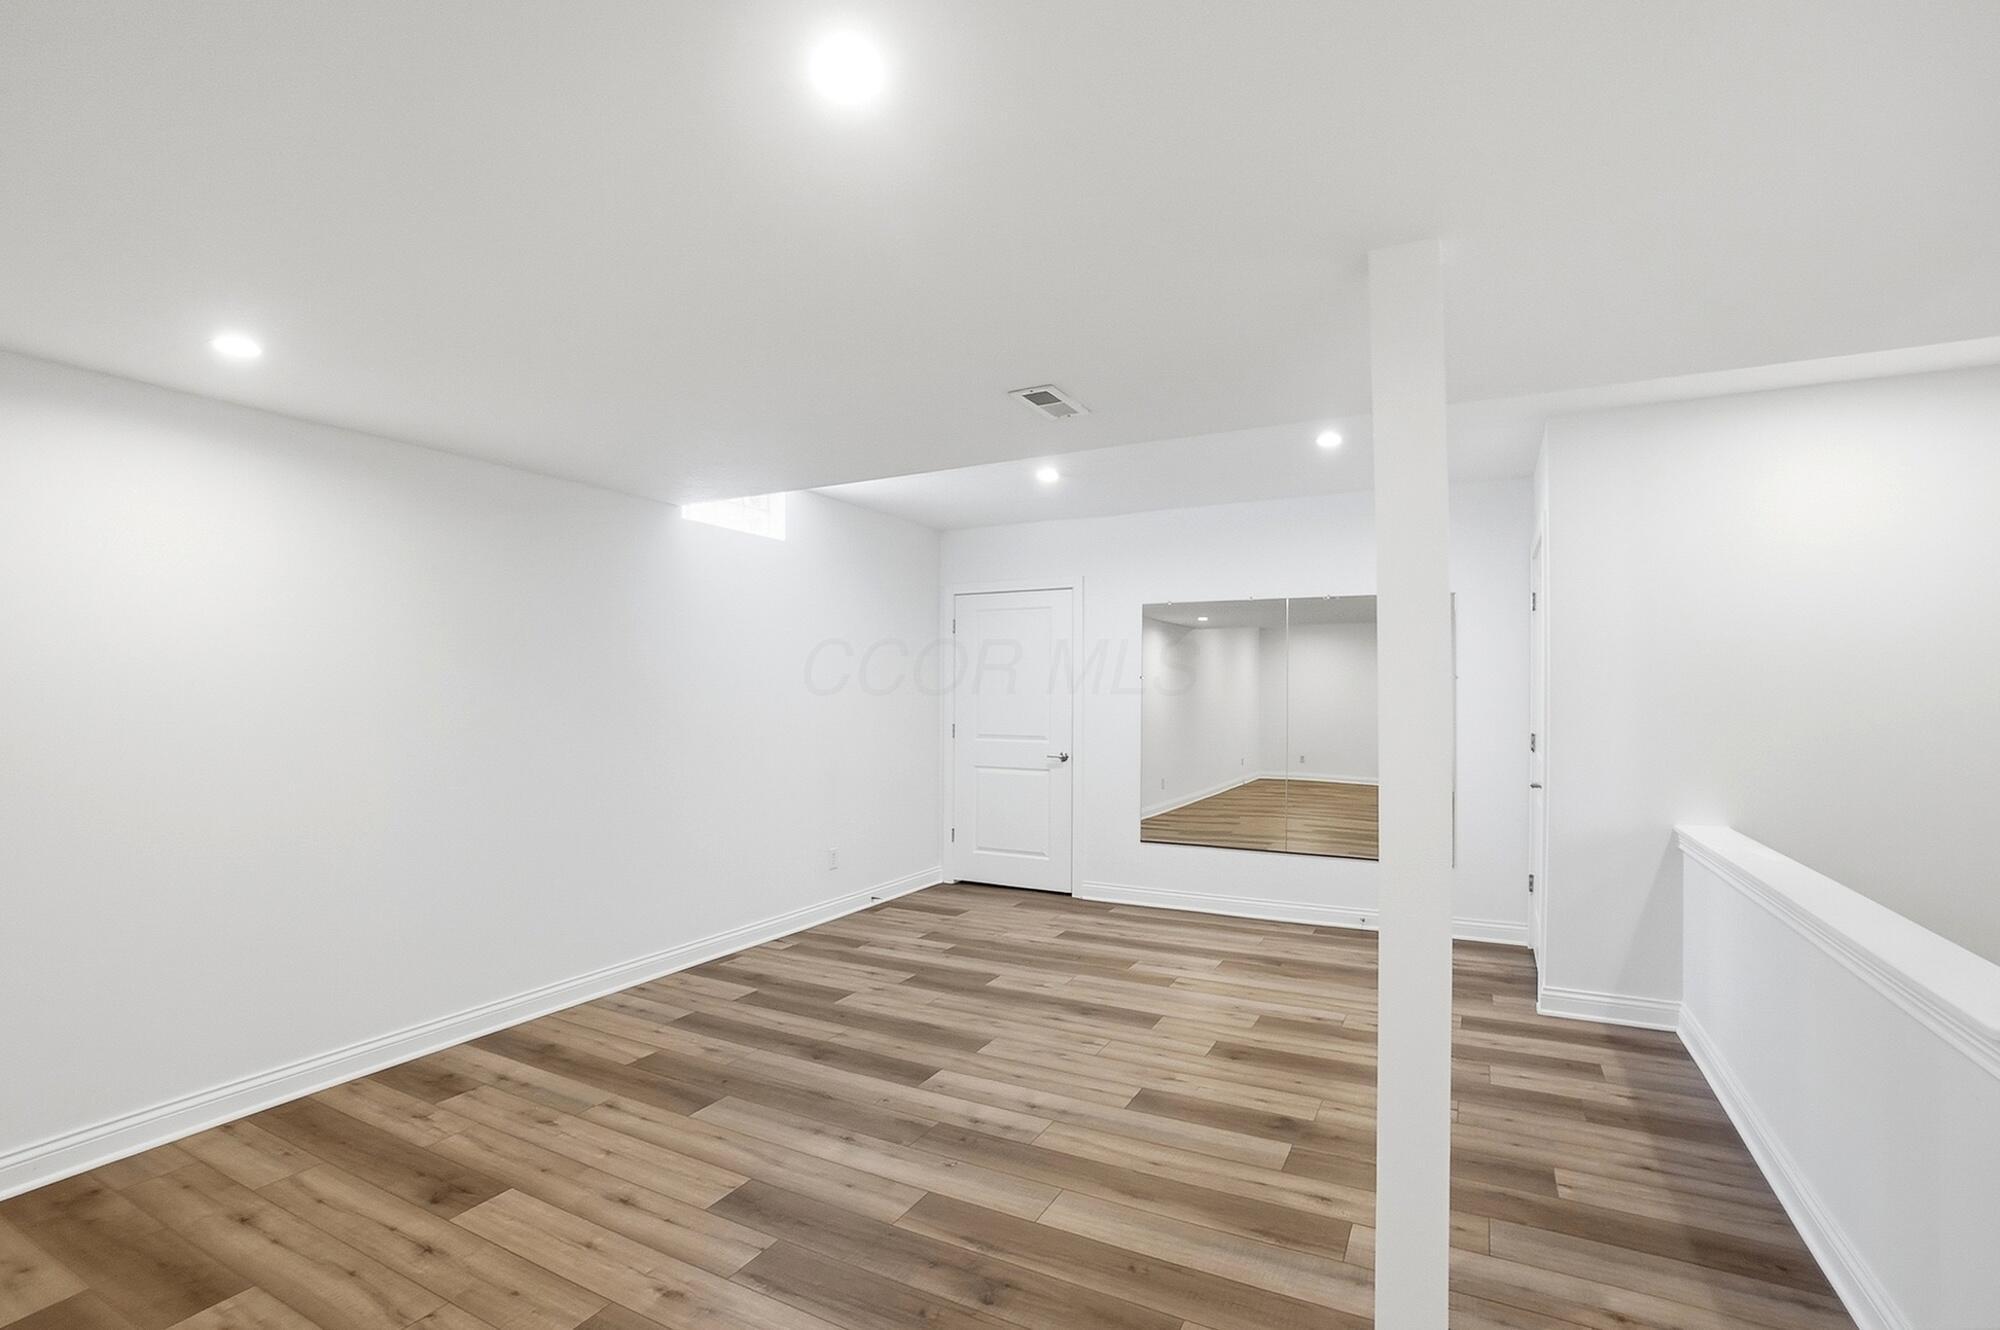
Open finished room with wide-plank flooring, large mirrors, and recessed lighting.
Vacant finished room with wood-look flooring, recessed lights, and a large mirrored partition.
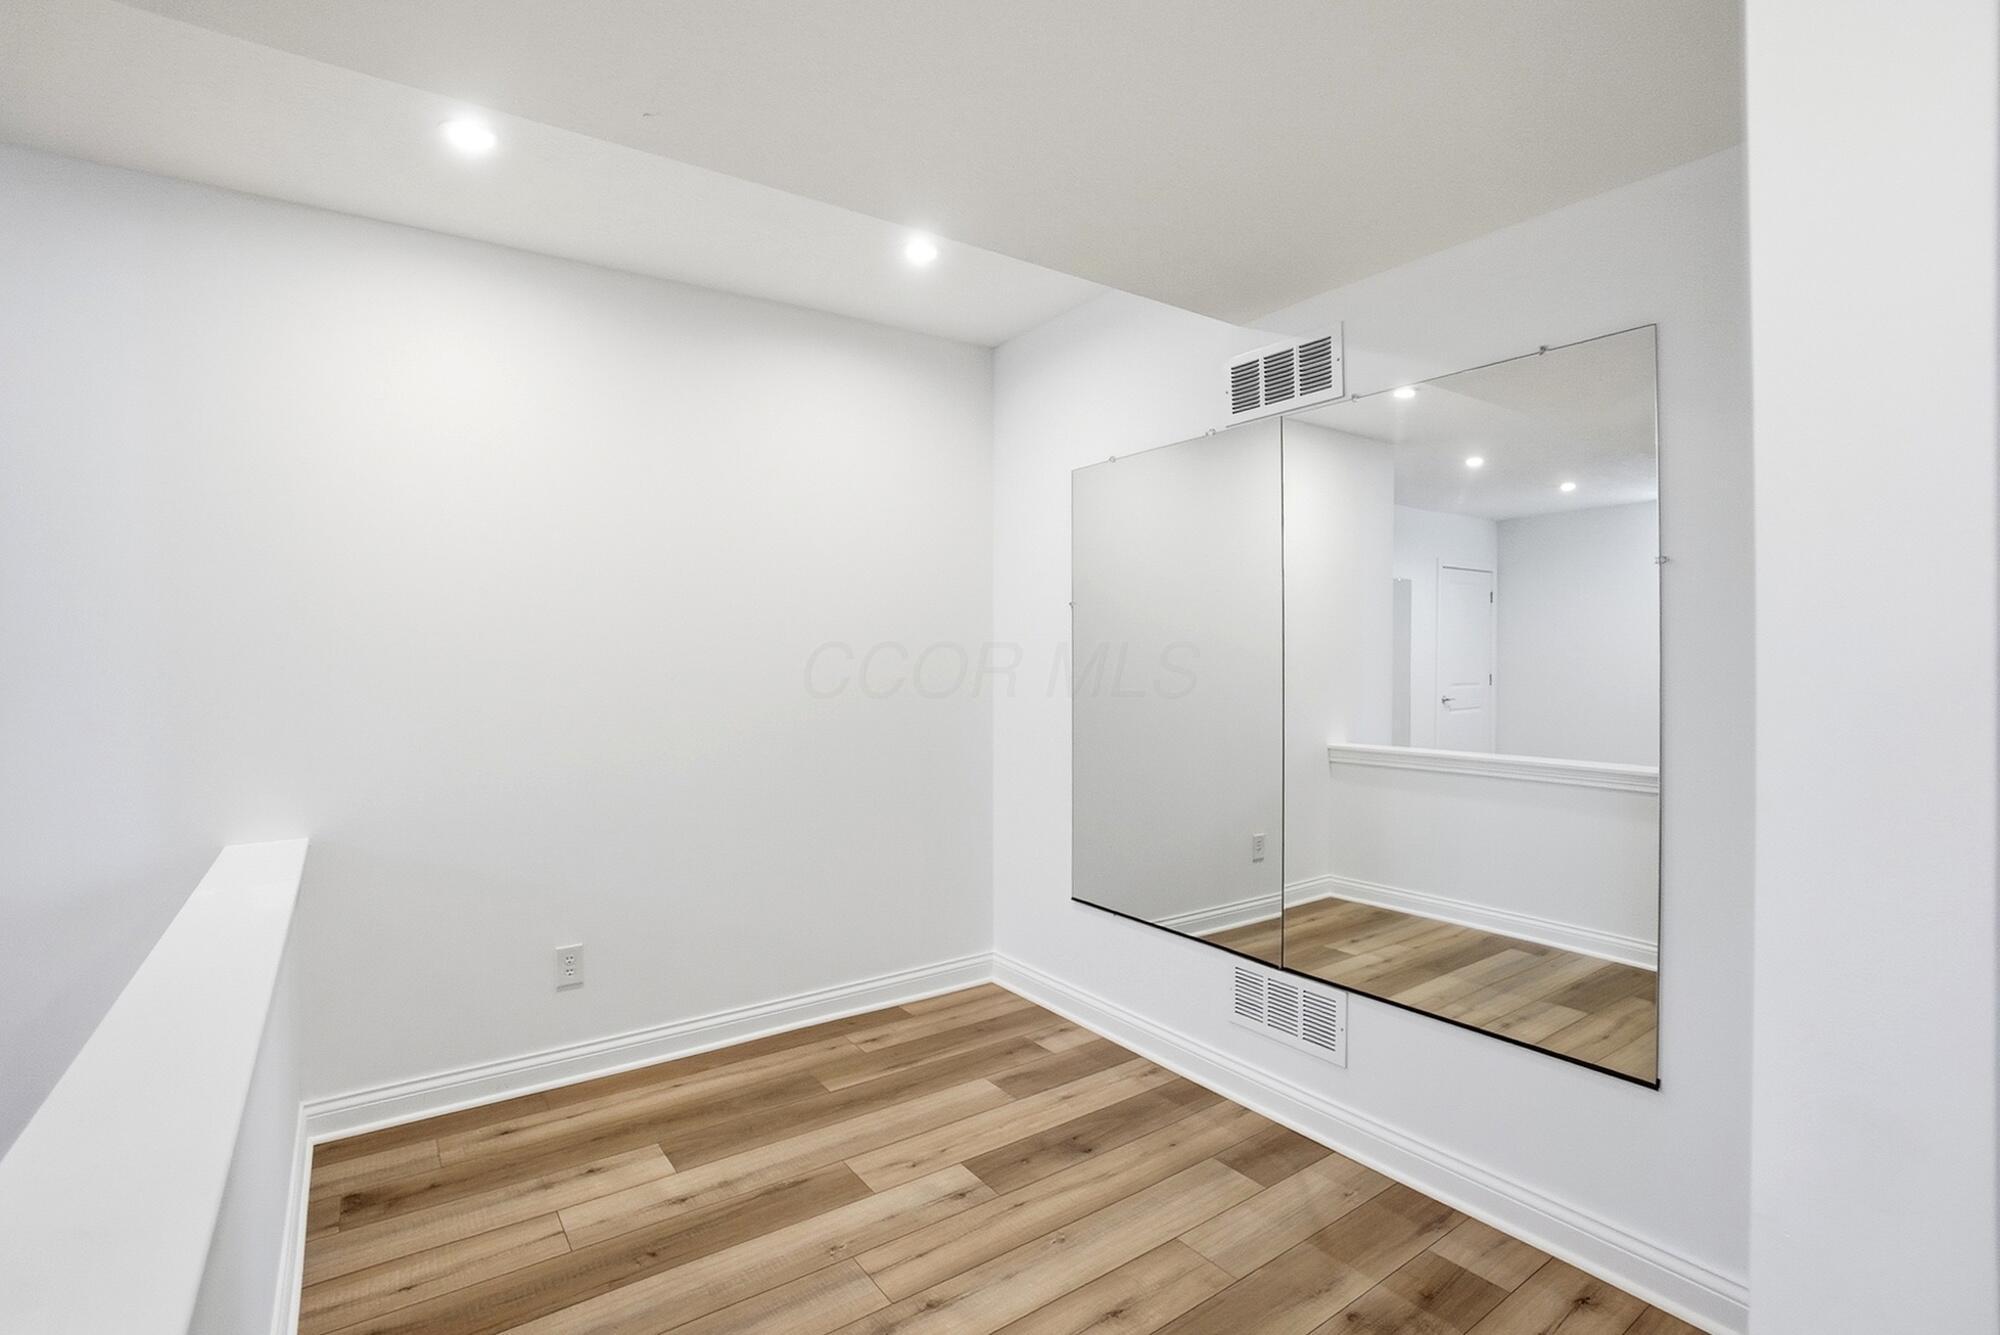
Empty room with light wood flooring and a large wall mirror.
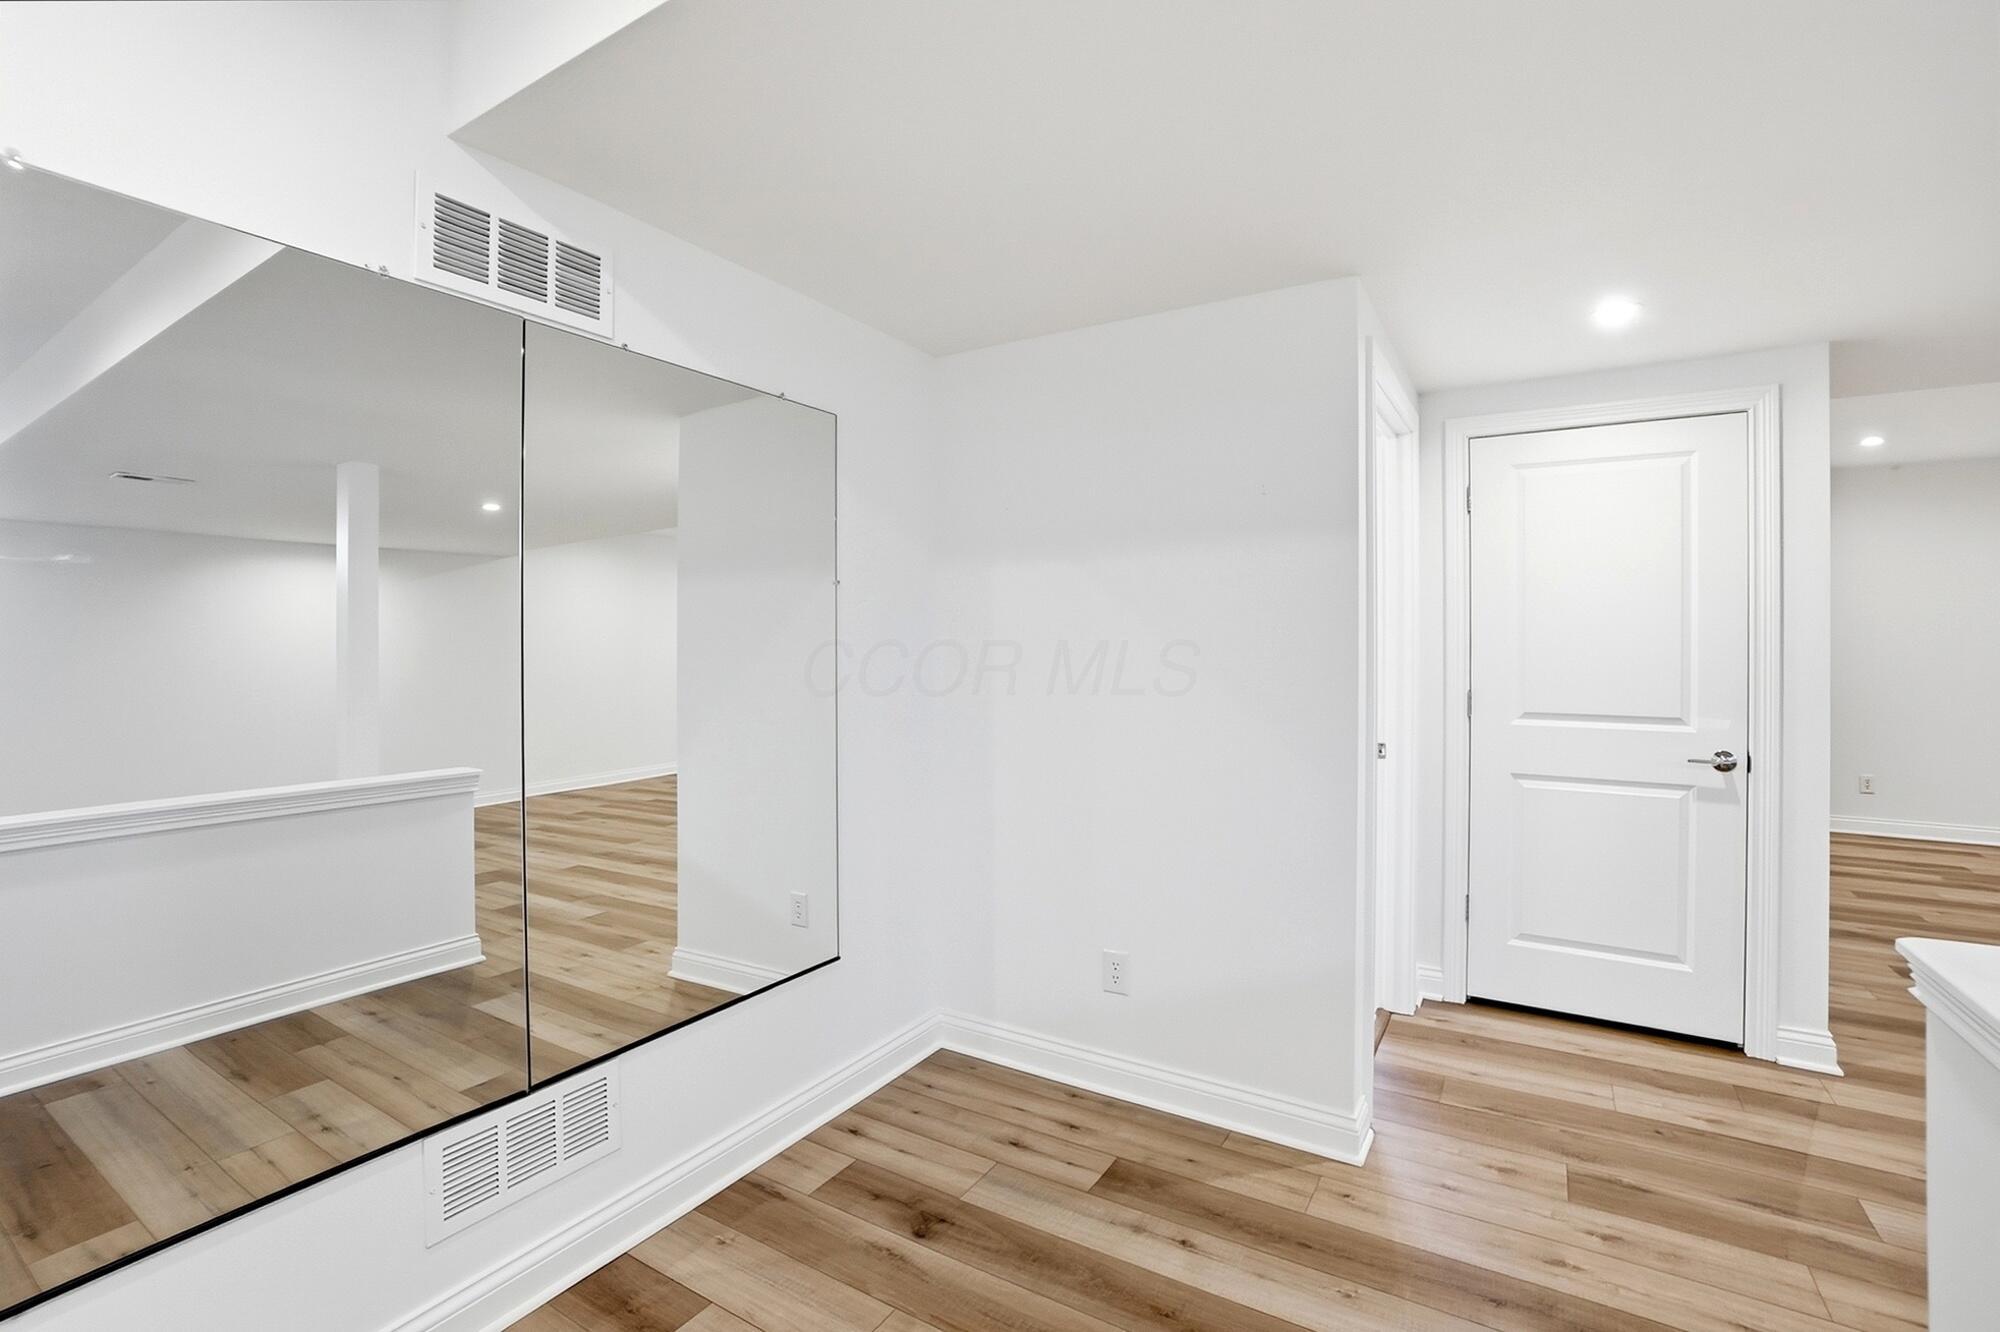
Empty room with a large mirrored wall, light wood flooring, and a white paneled door.
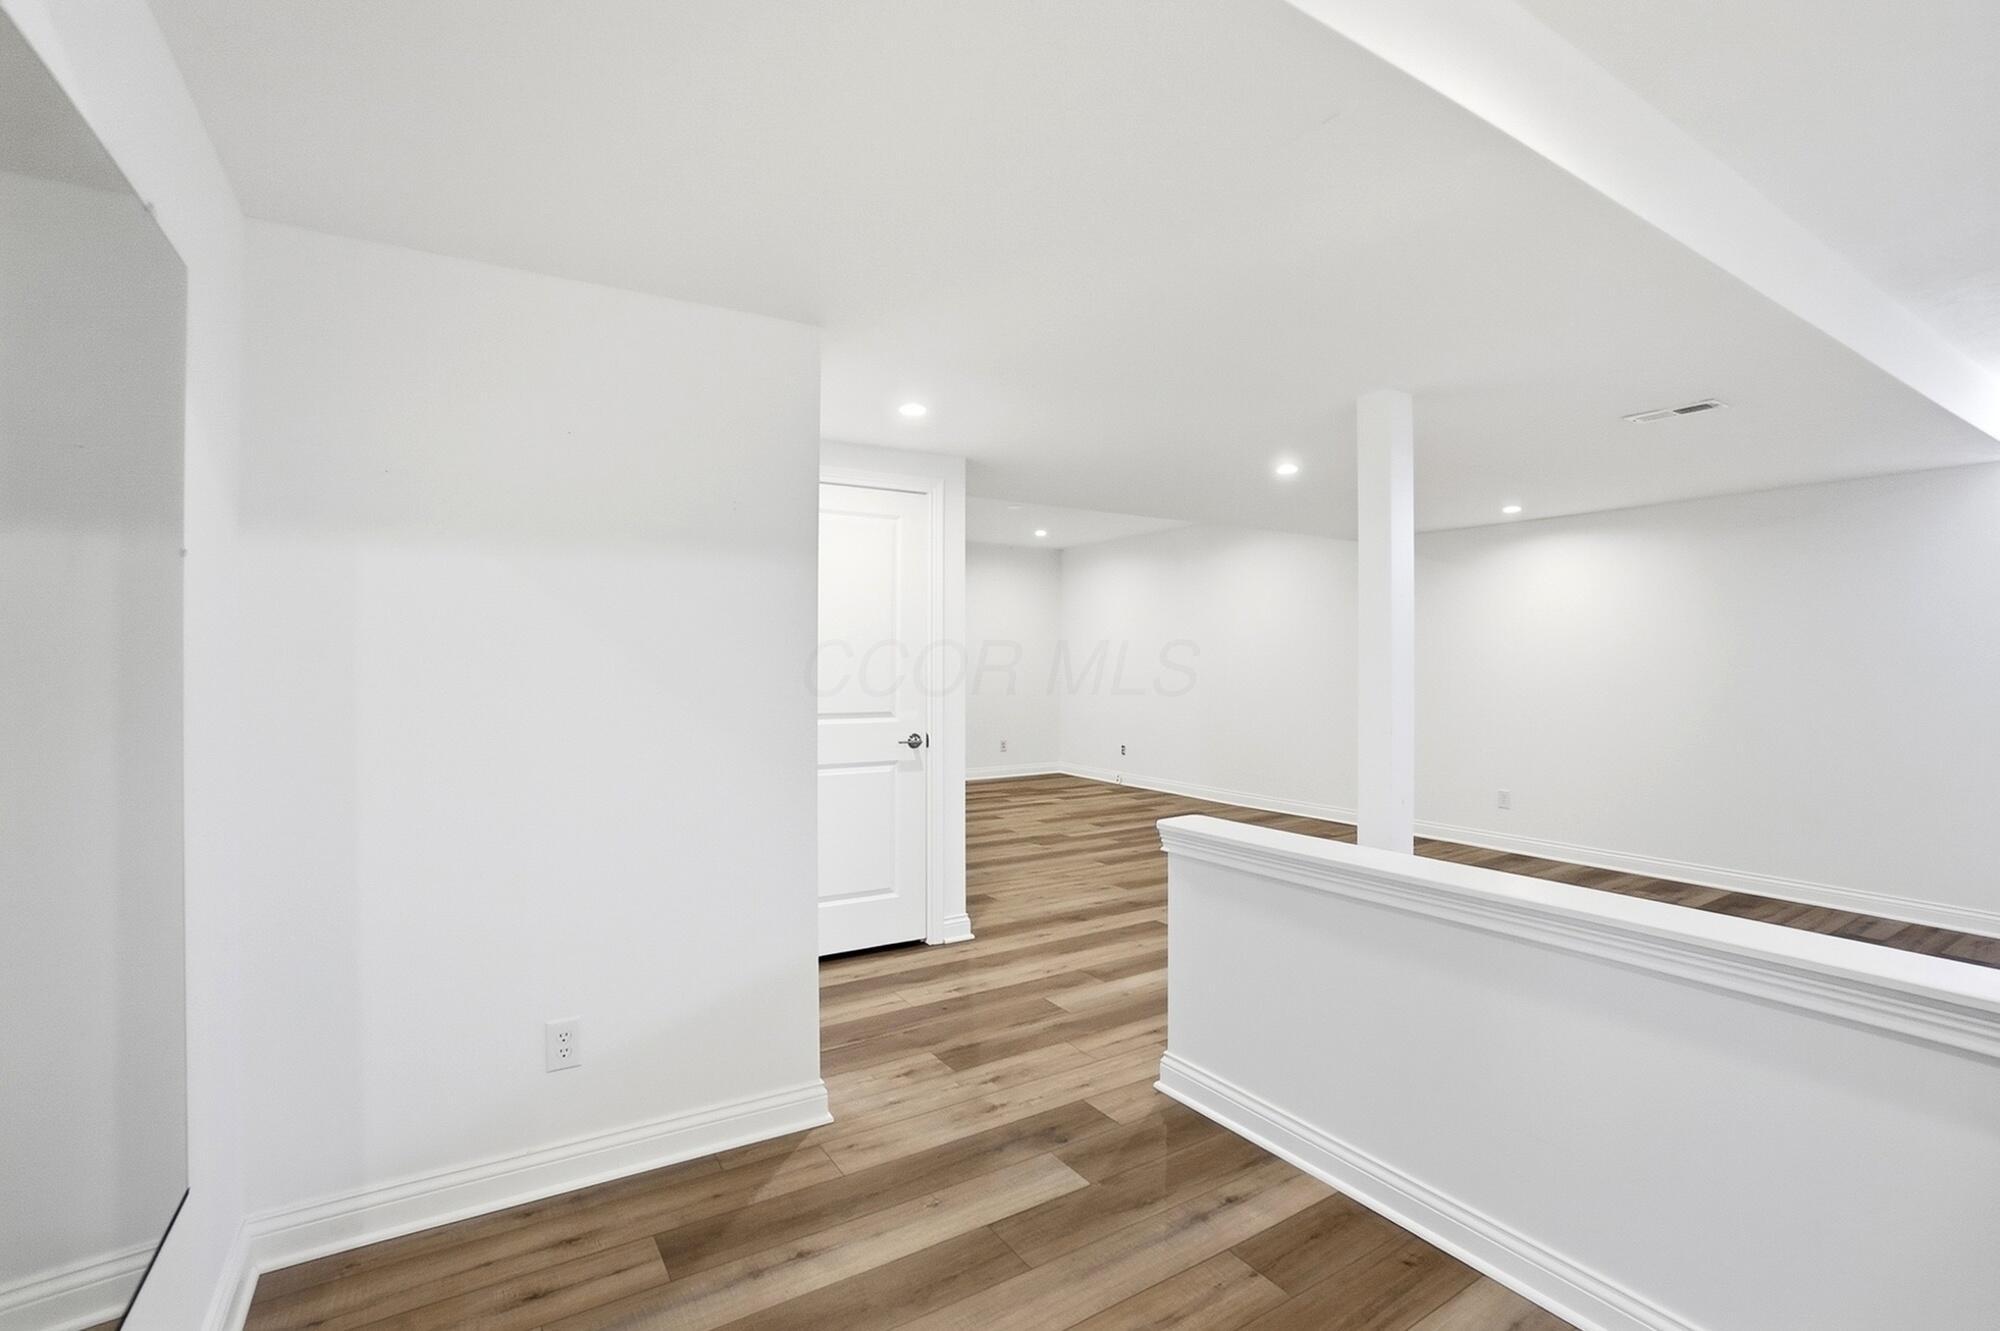
Empty room with warm wood-look flooring, recessed lights, and a white half-height railing.
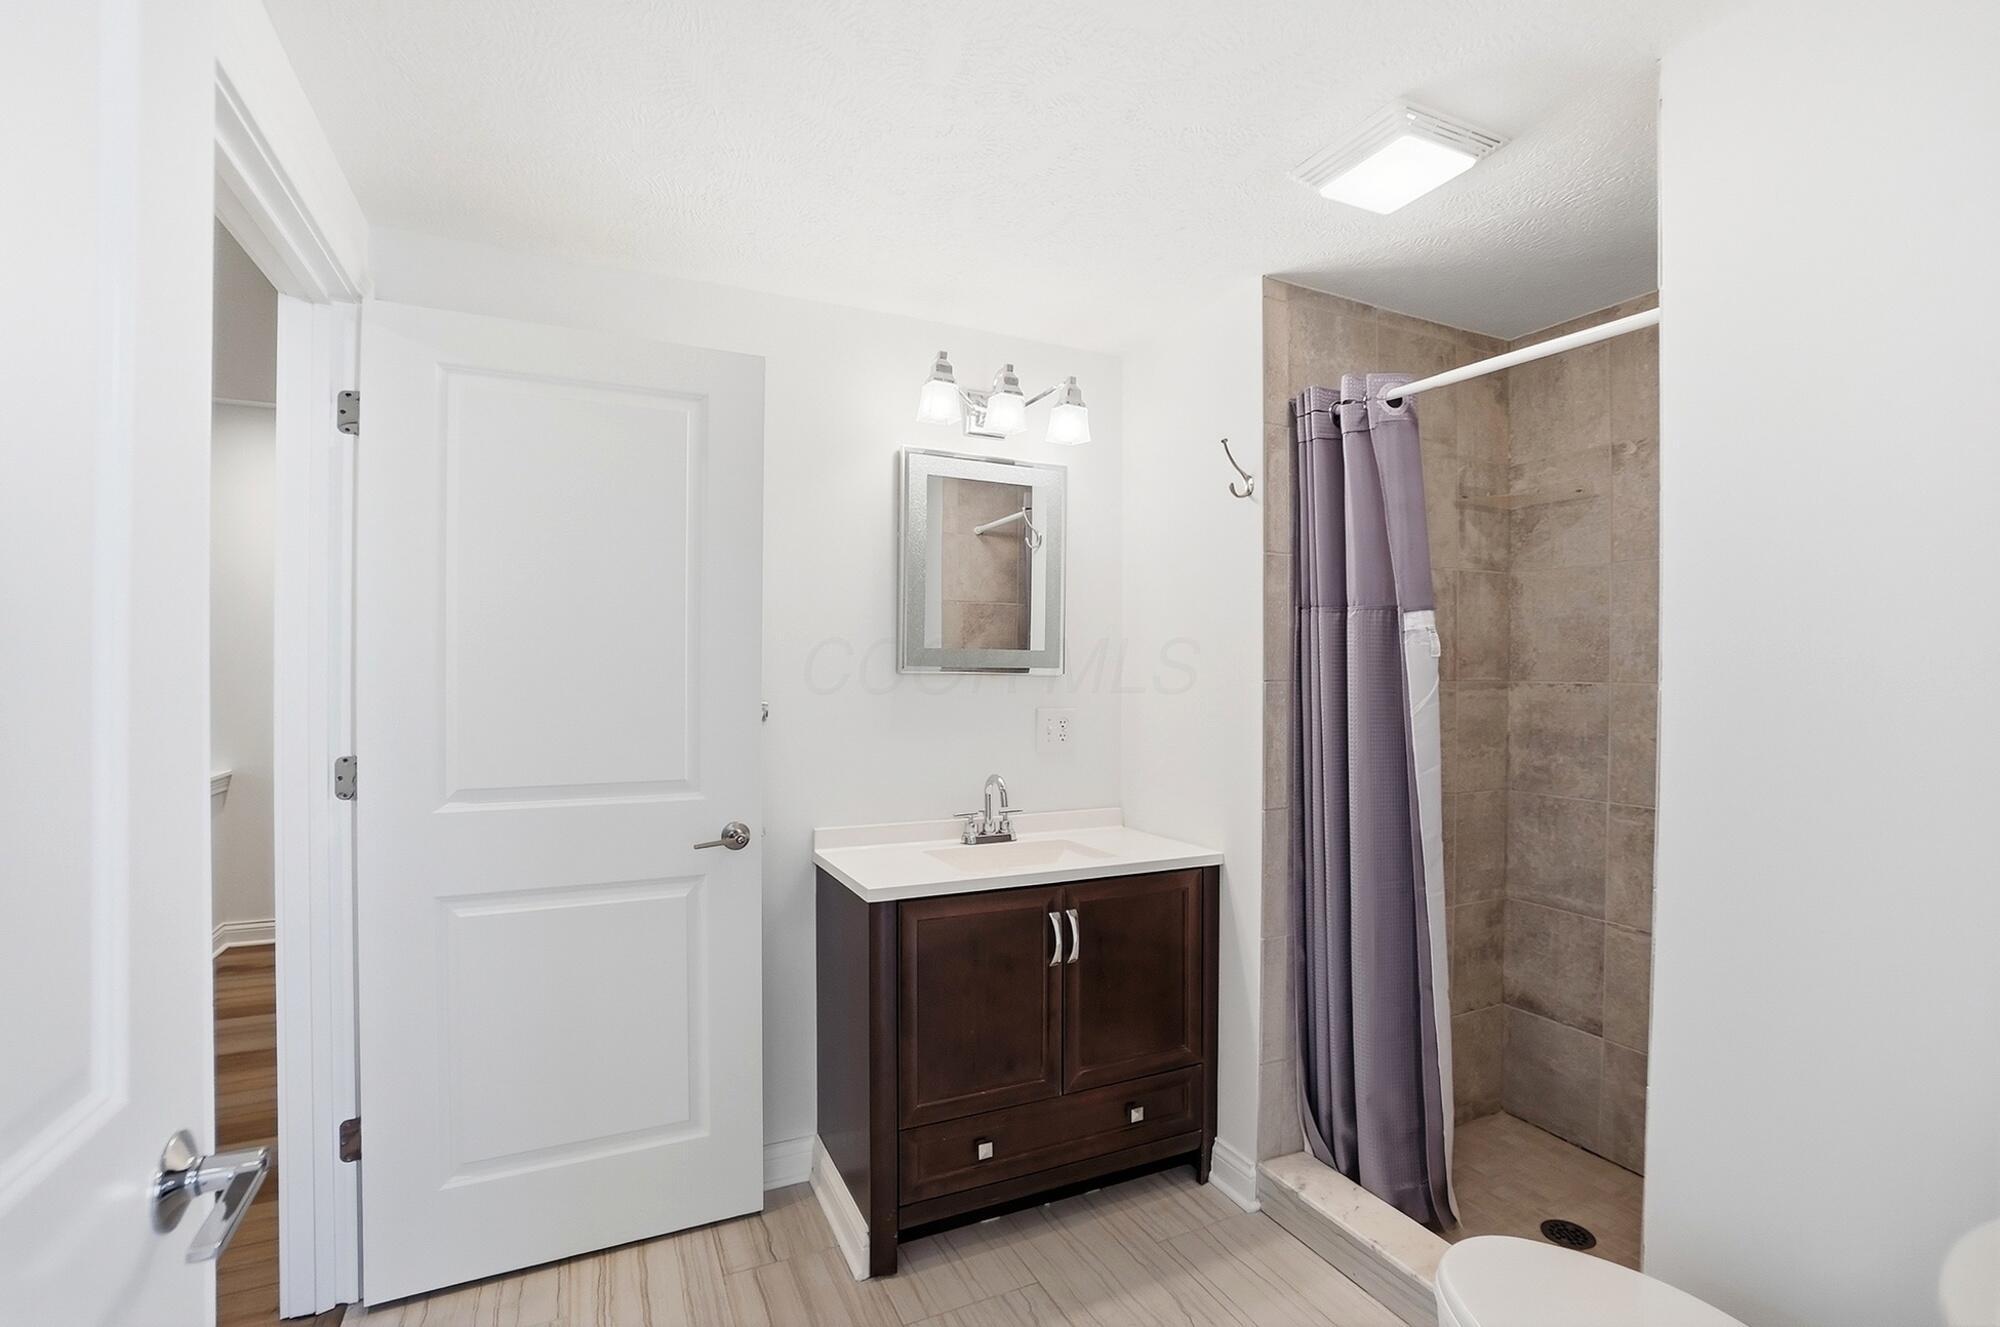
Bathroom with a dark wood vanity and tiled walk-in shower behind a purple curtain.
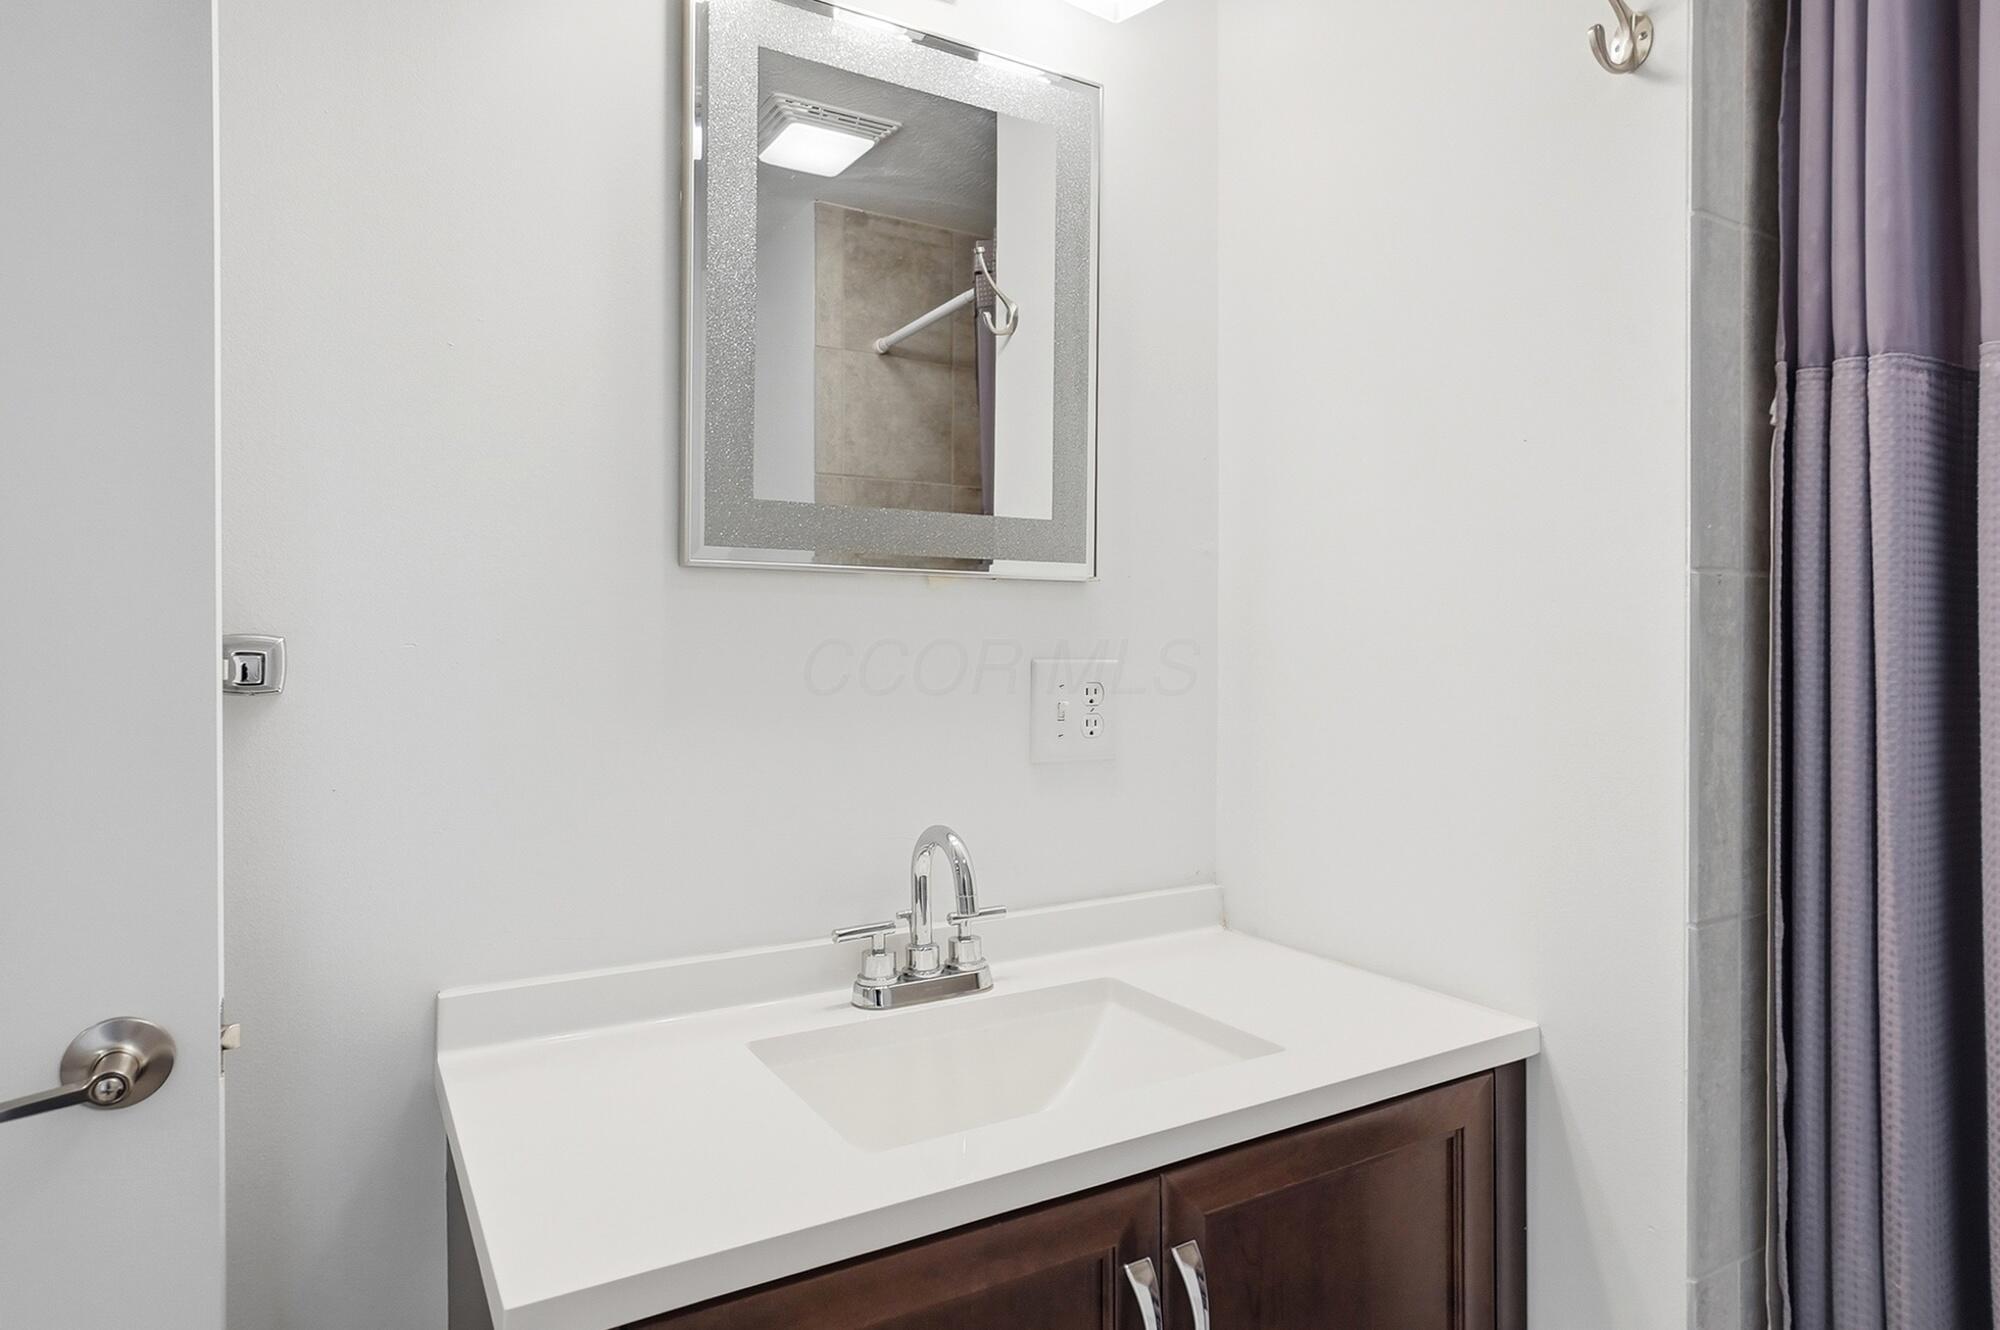
Bathroom vanity with white sink, chrome faucet, dark wood cabinet, and purple shower curtain.
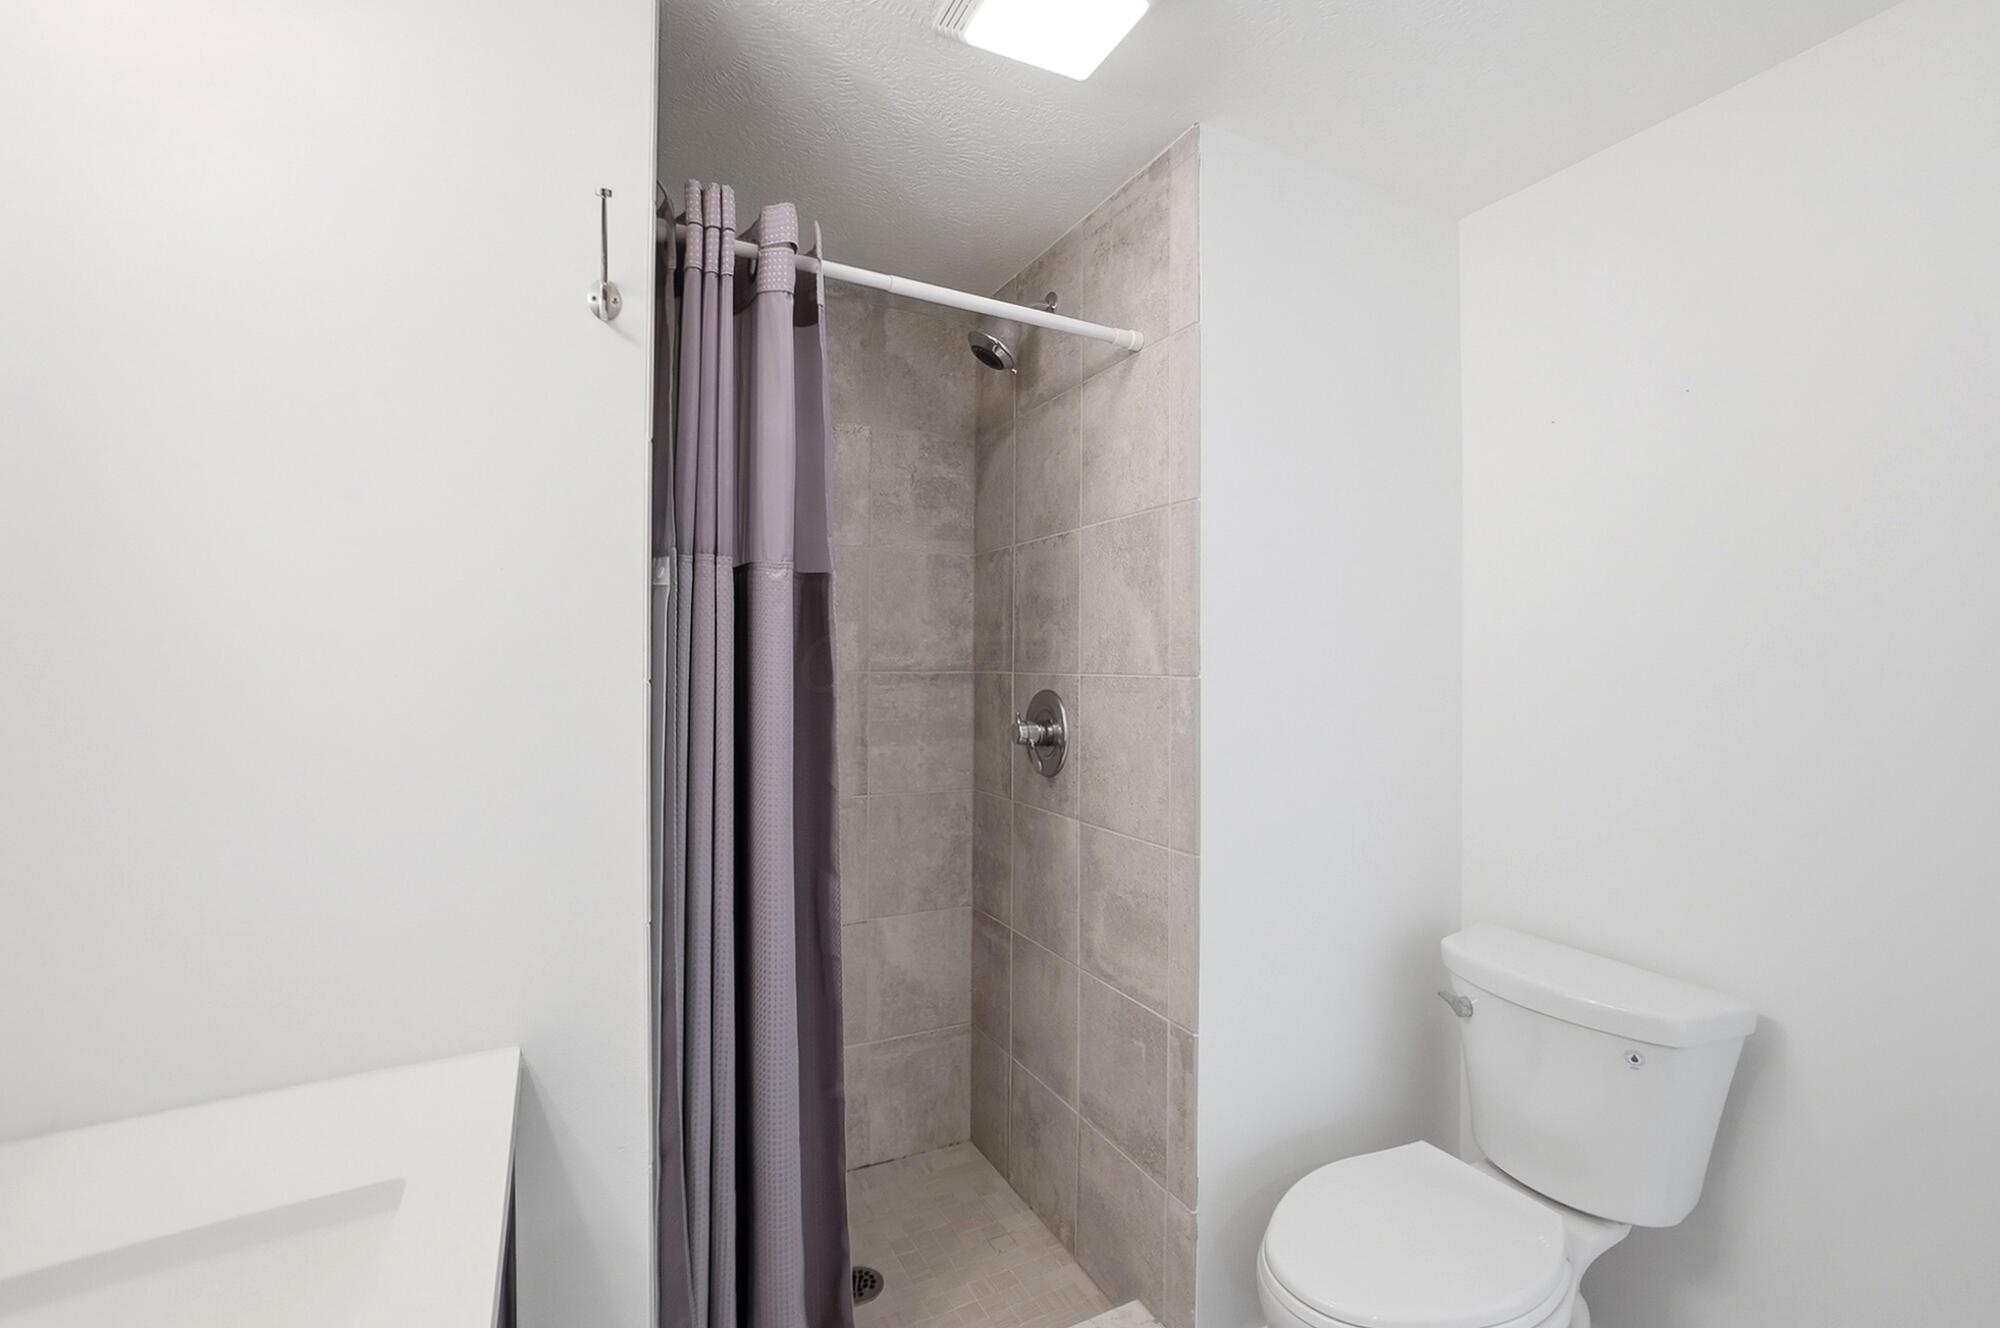
Bathroom with a gray-tiled walk-in shower, purple curtain, white counter, and toilet.
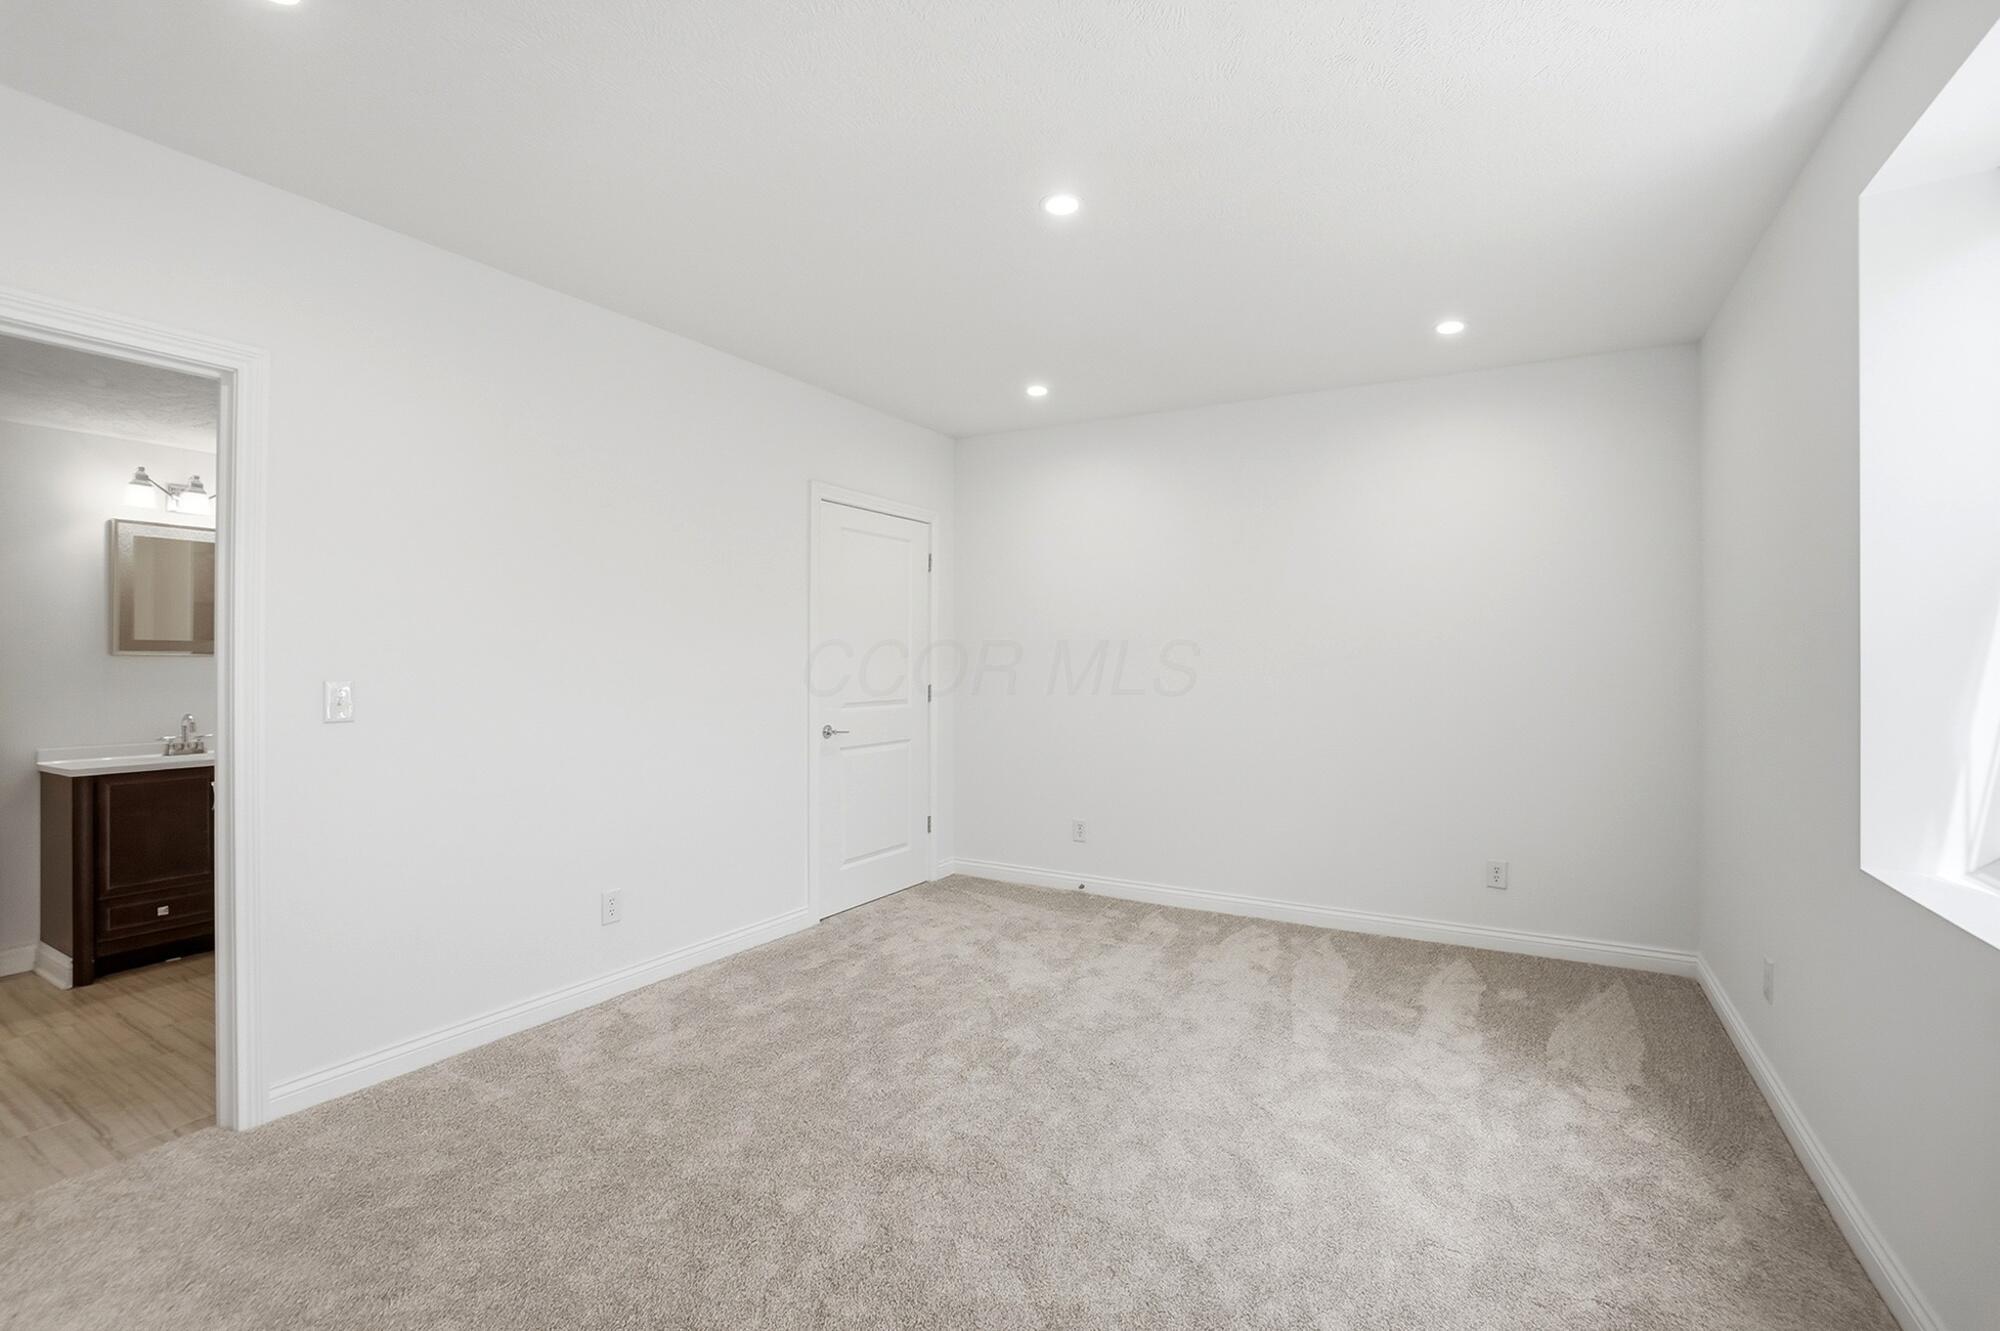
Empty carpeted bedroom with recessed lights and an adjoining bathroom vanity.
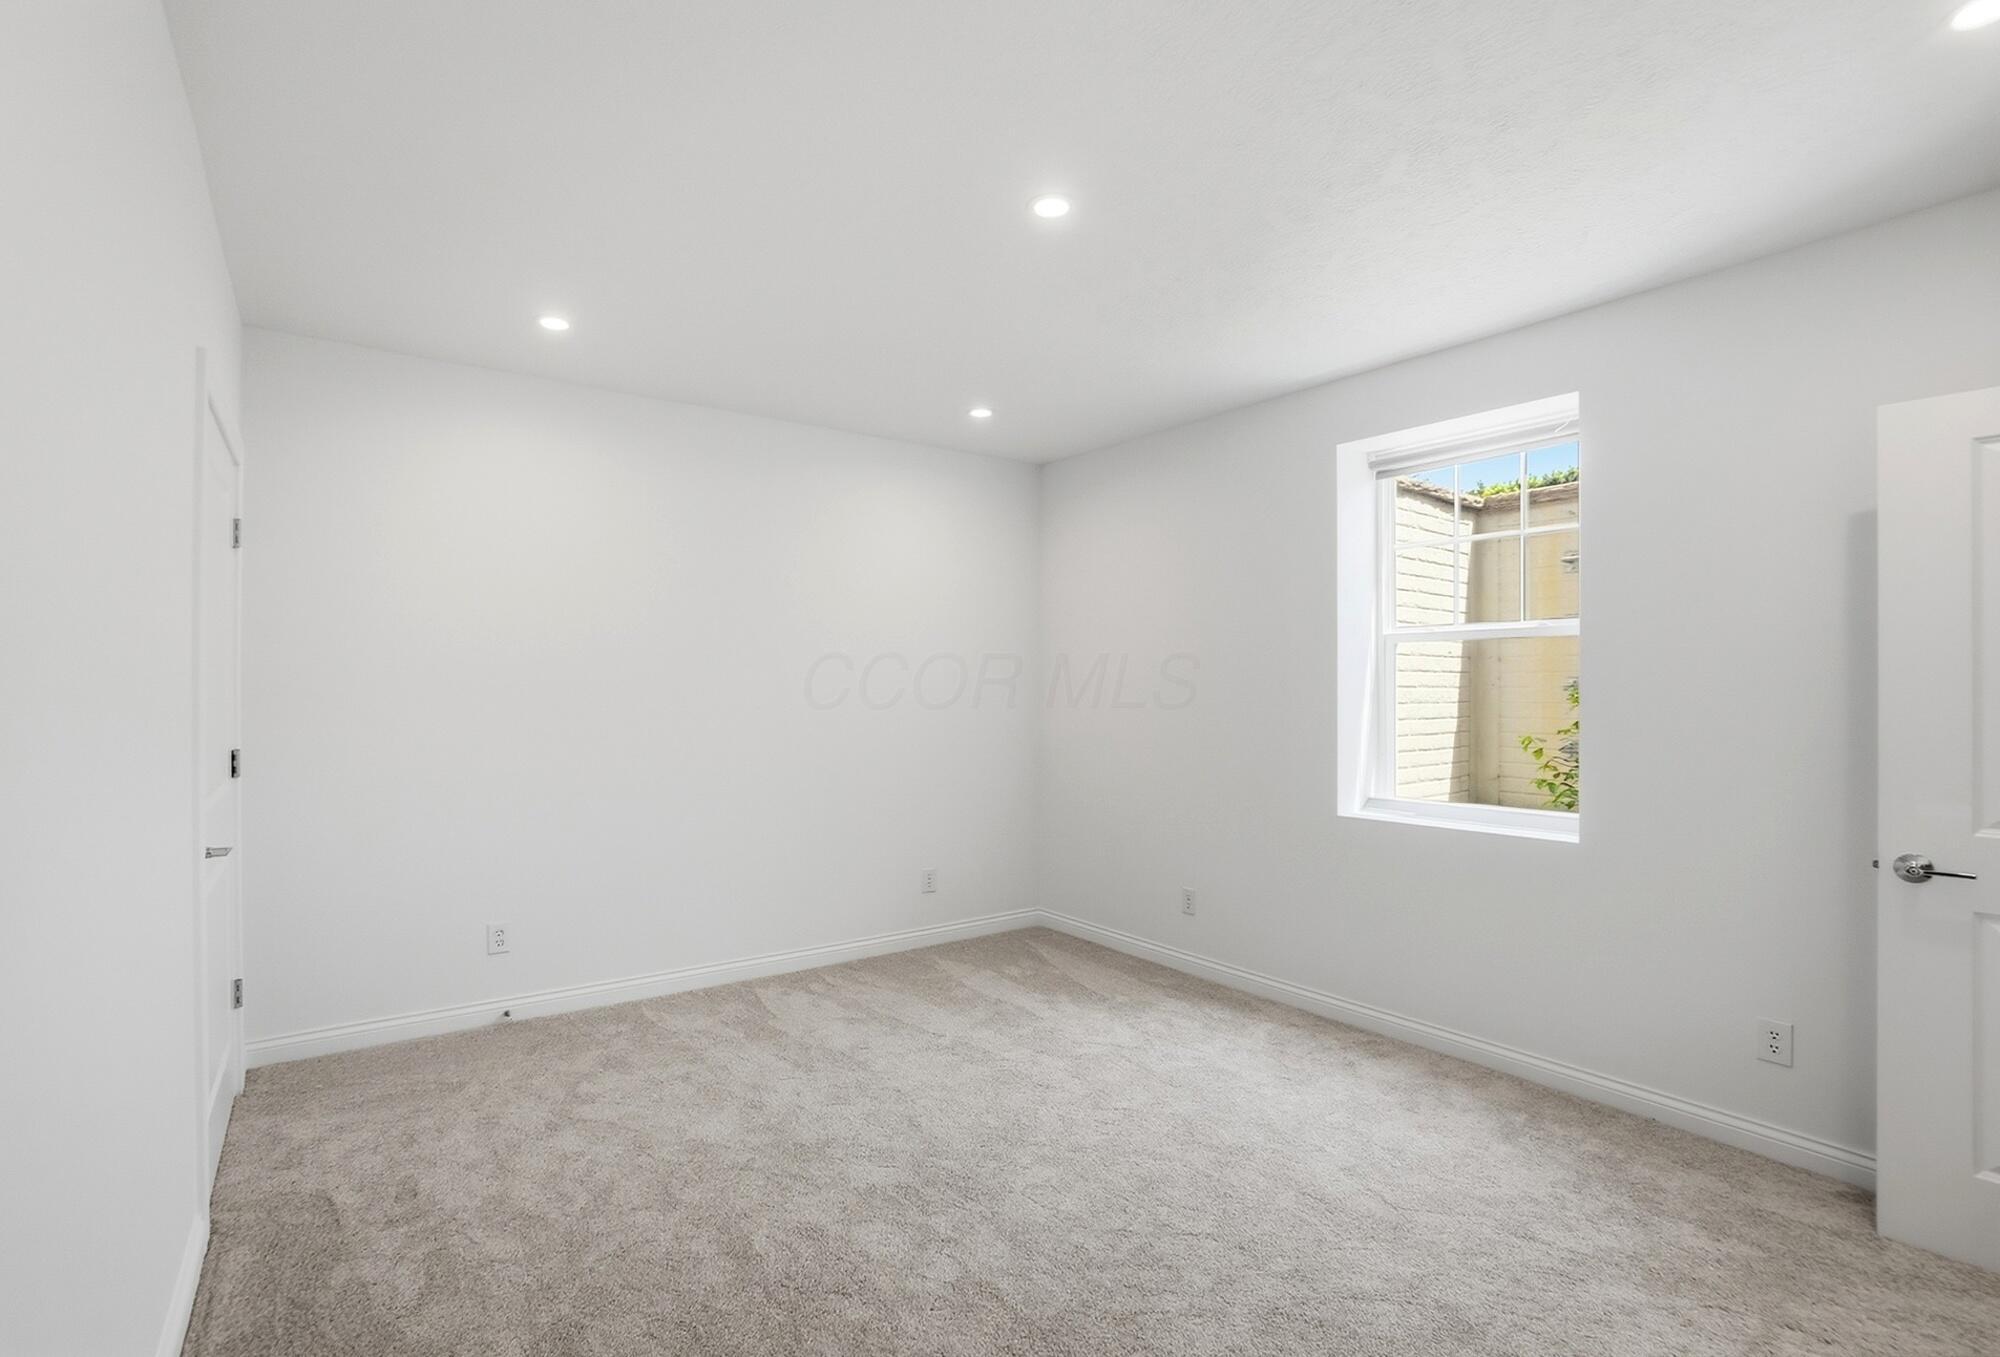
Vacant room with beige carpet, recessed lights, and a window overlooking an enclosed outdoor area.
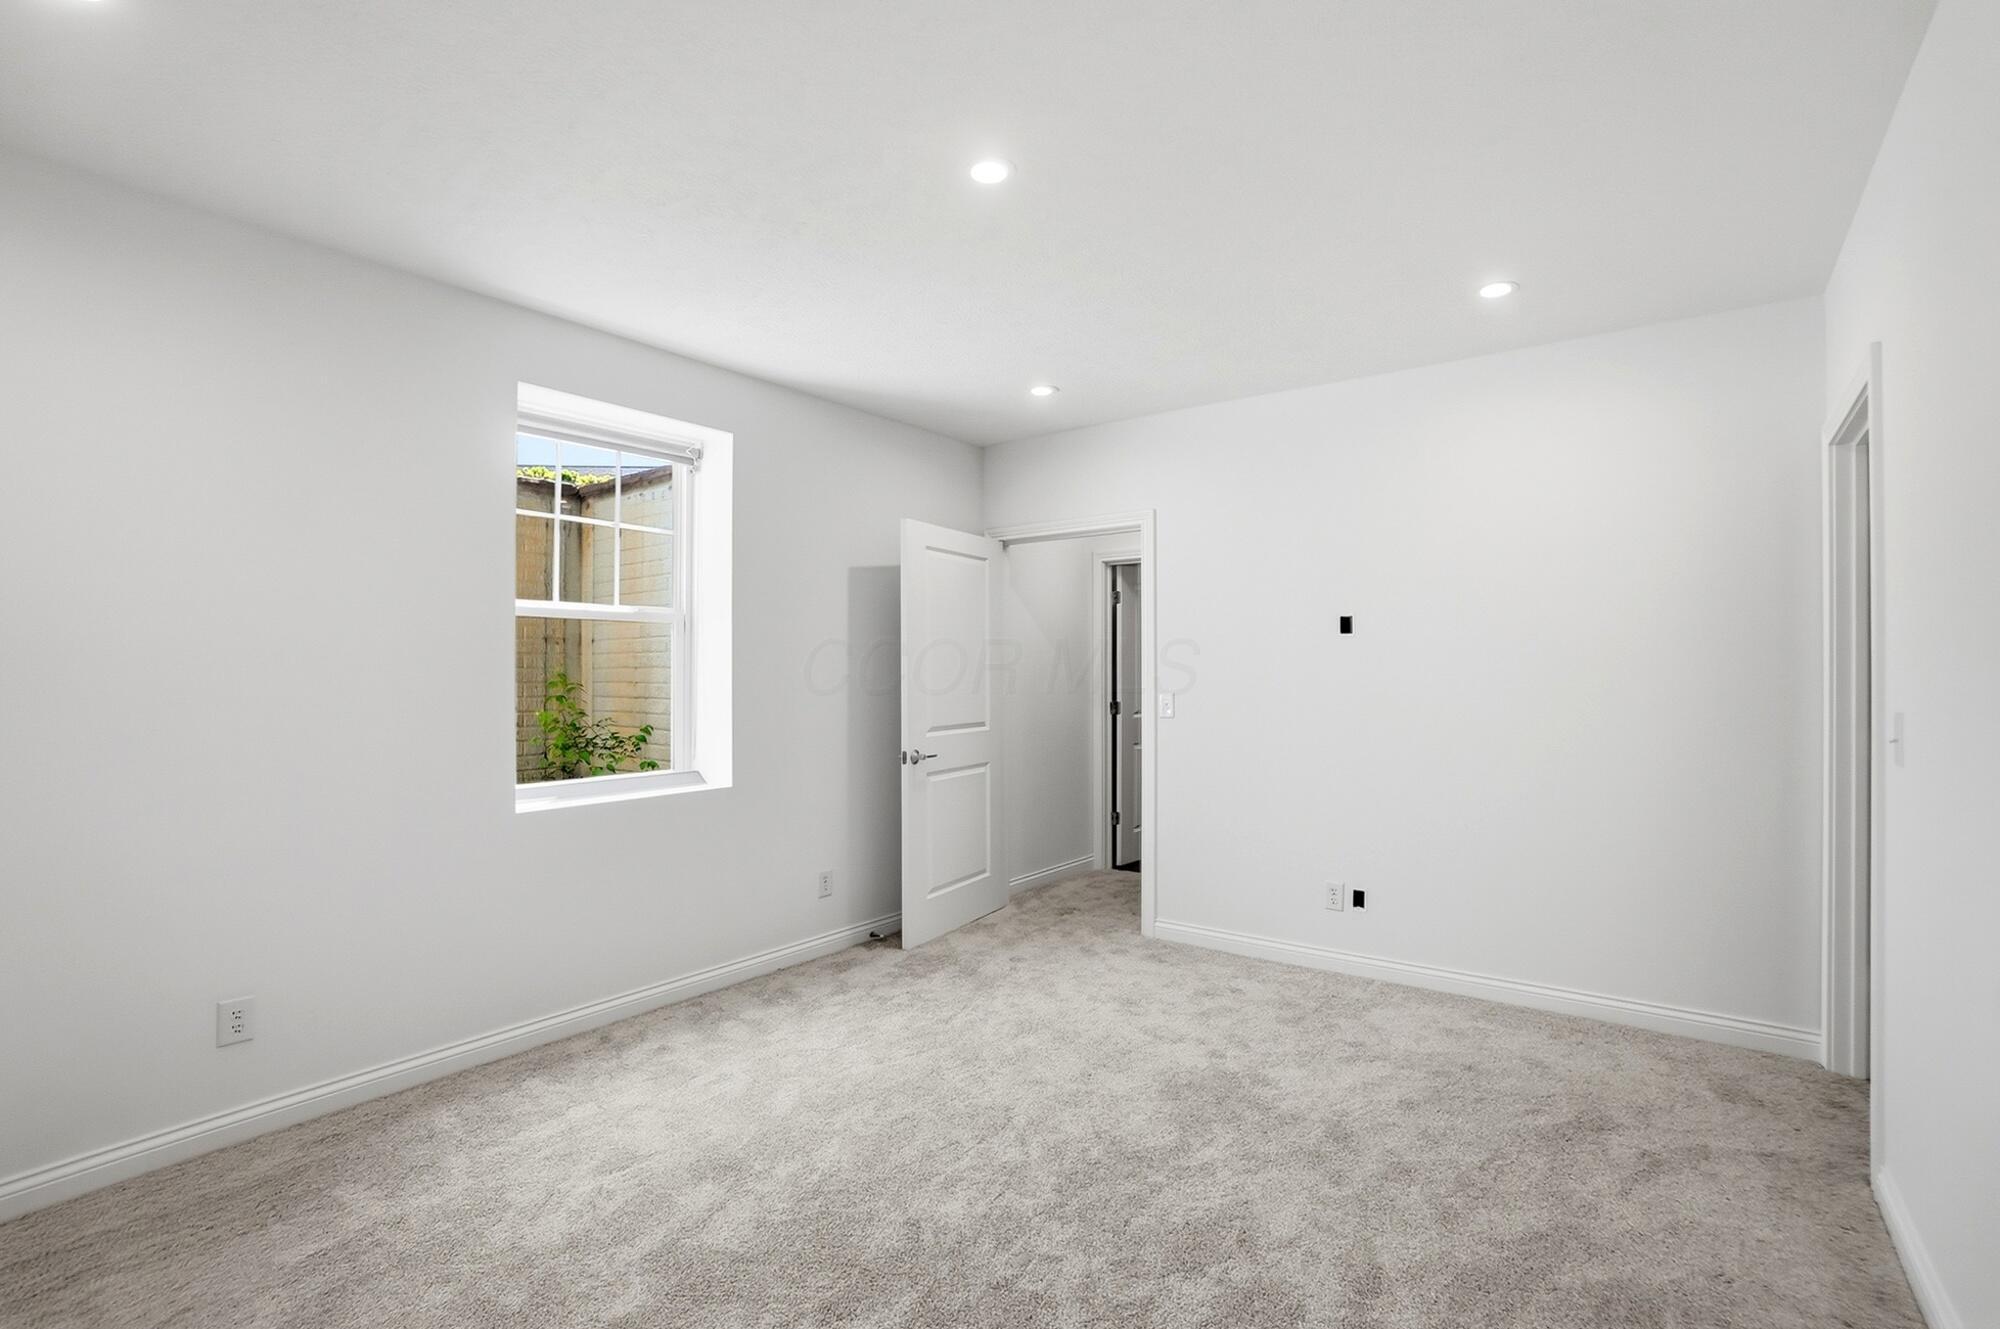
Empty carpeted room with a window overlooking a brick wall and an open doorway.
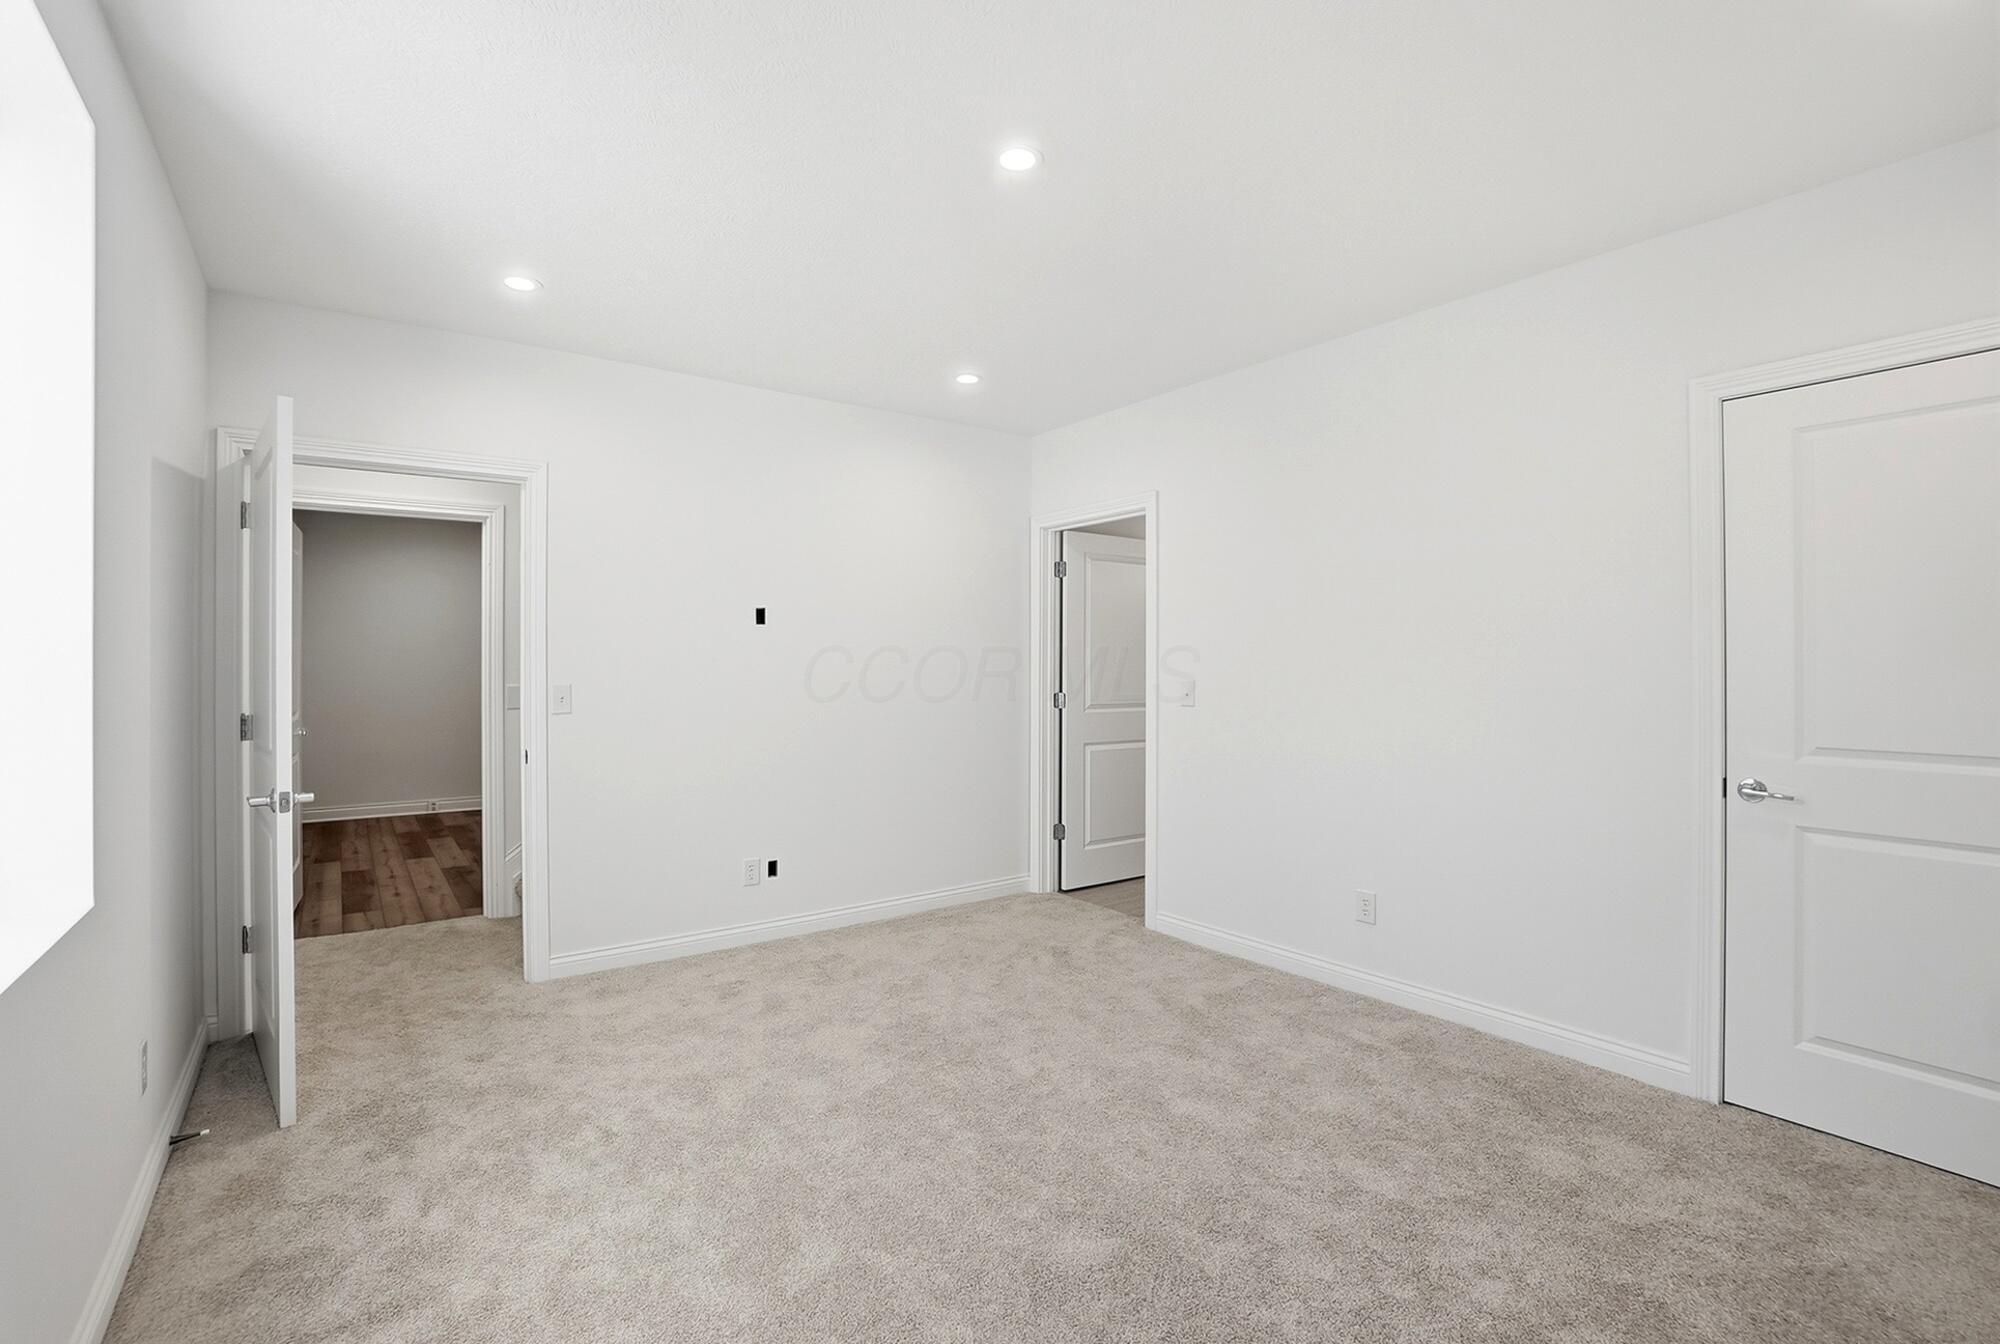
Empty carpeted room with recessed lights and doorways to adjoining rooms.
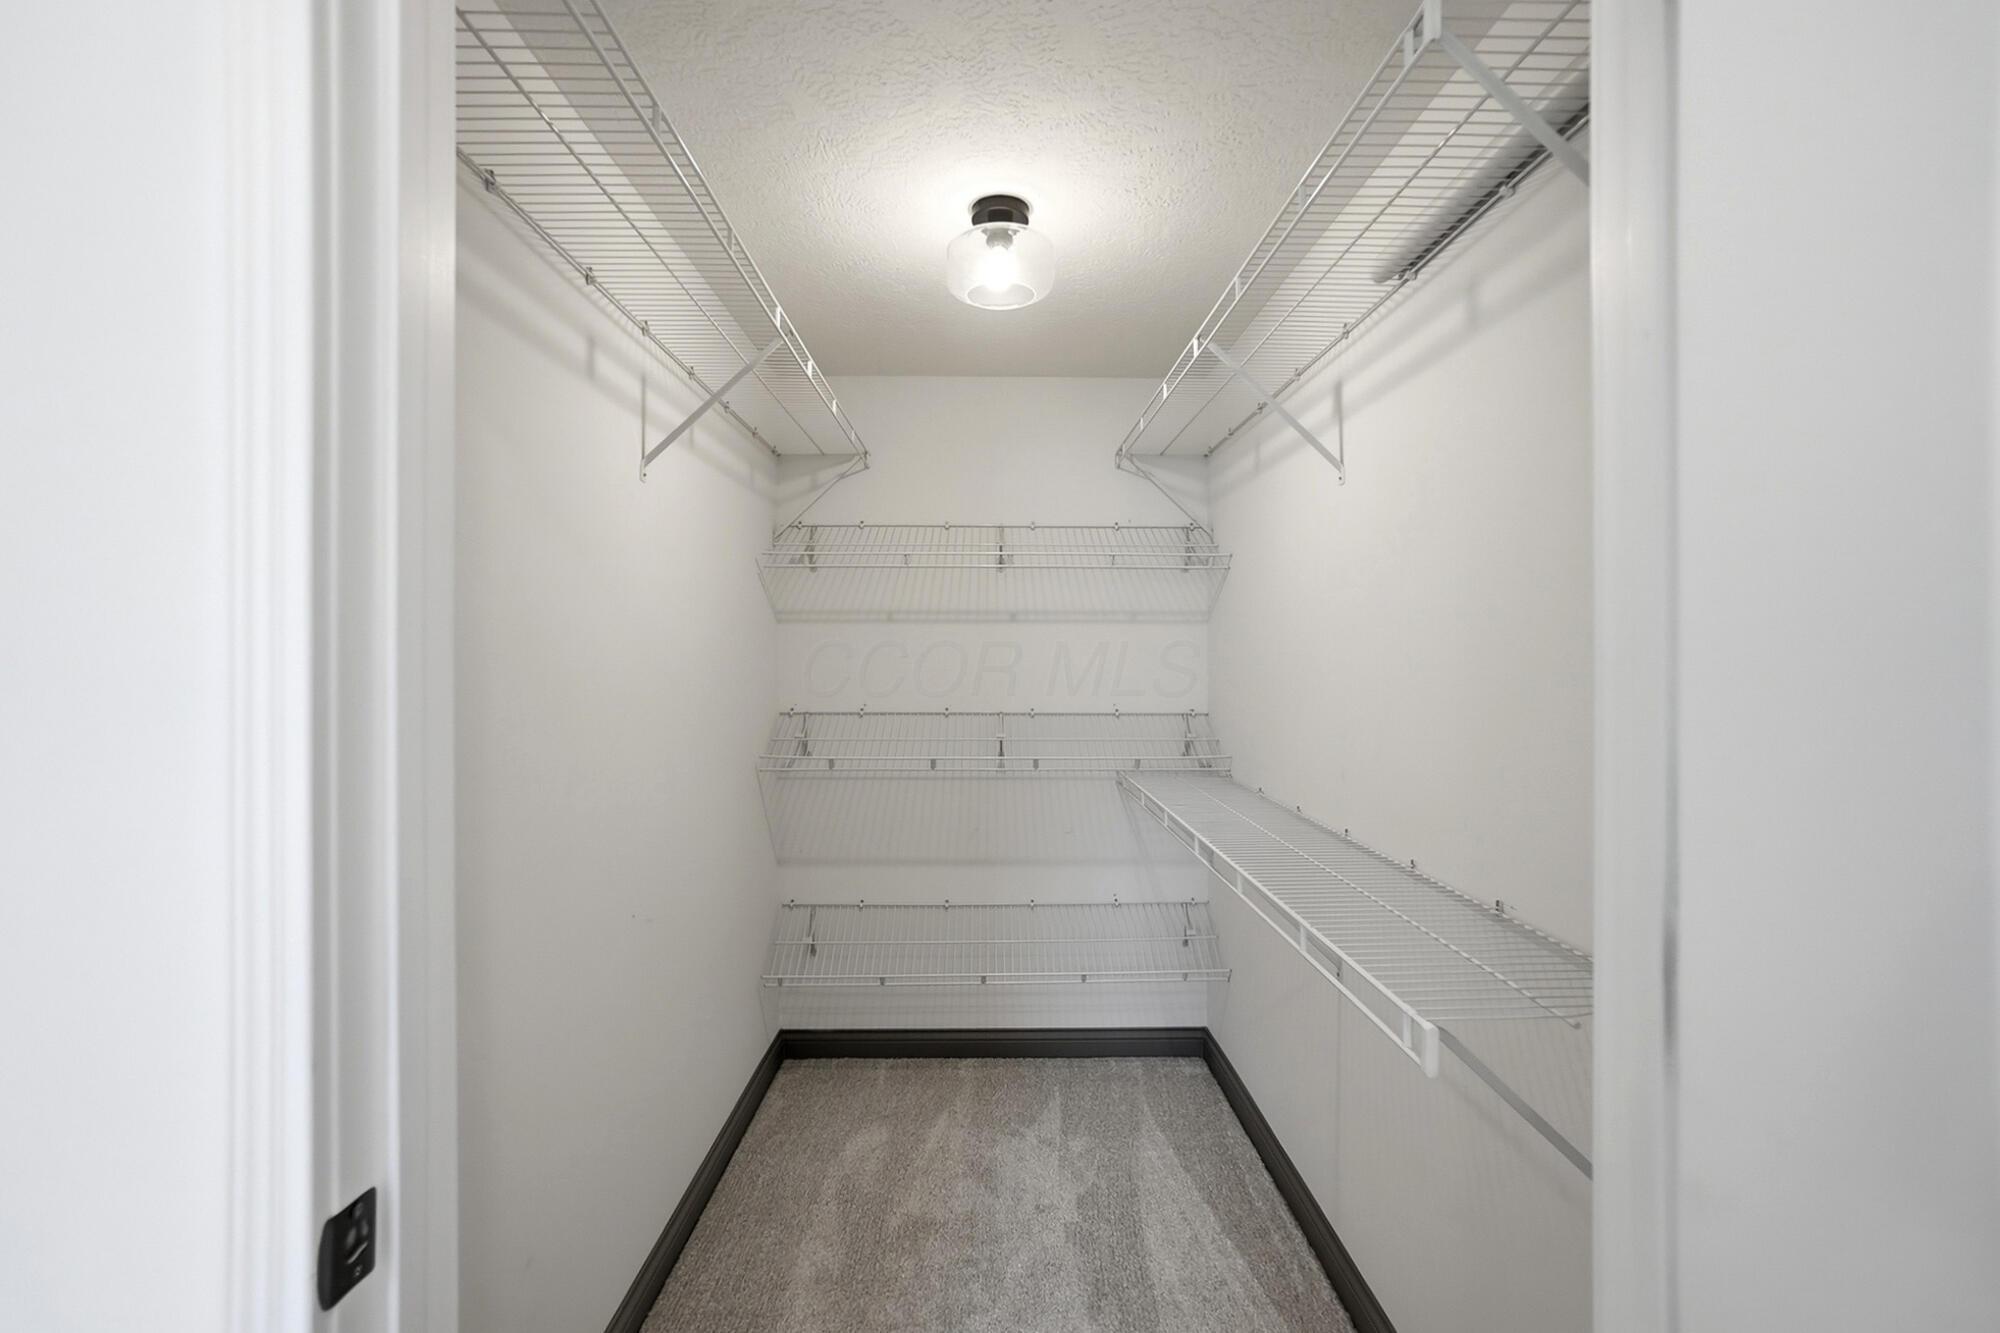
Walk-in closet with extensive white wire shelving, gray carpet, and a ceiling light.
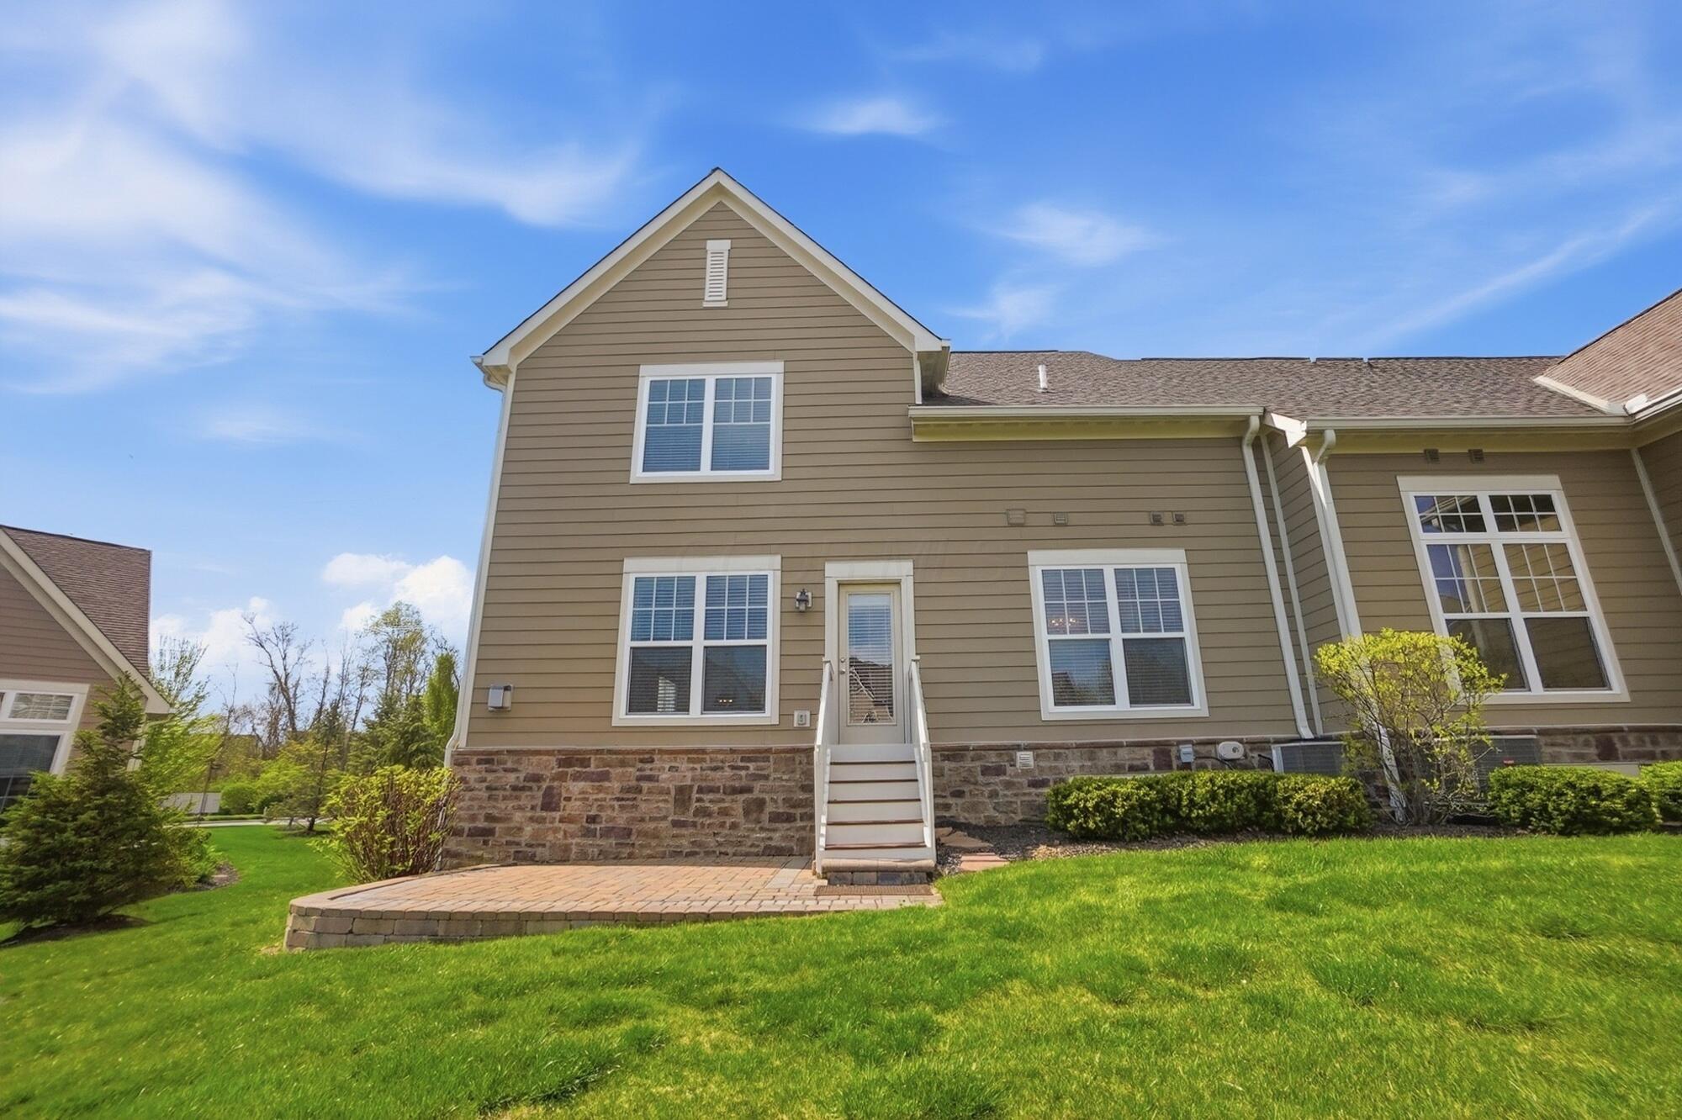
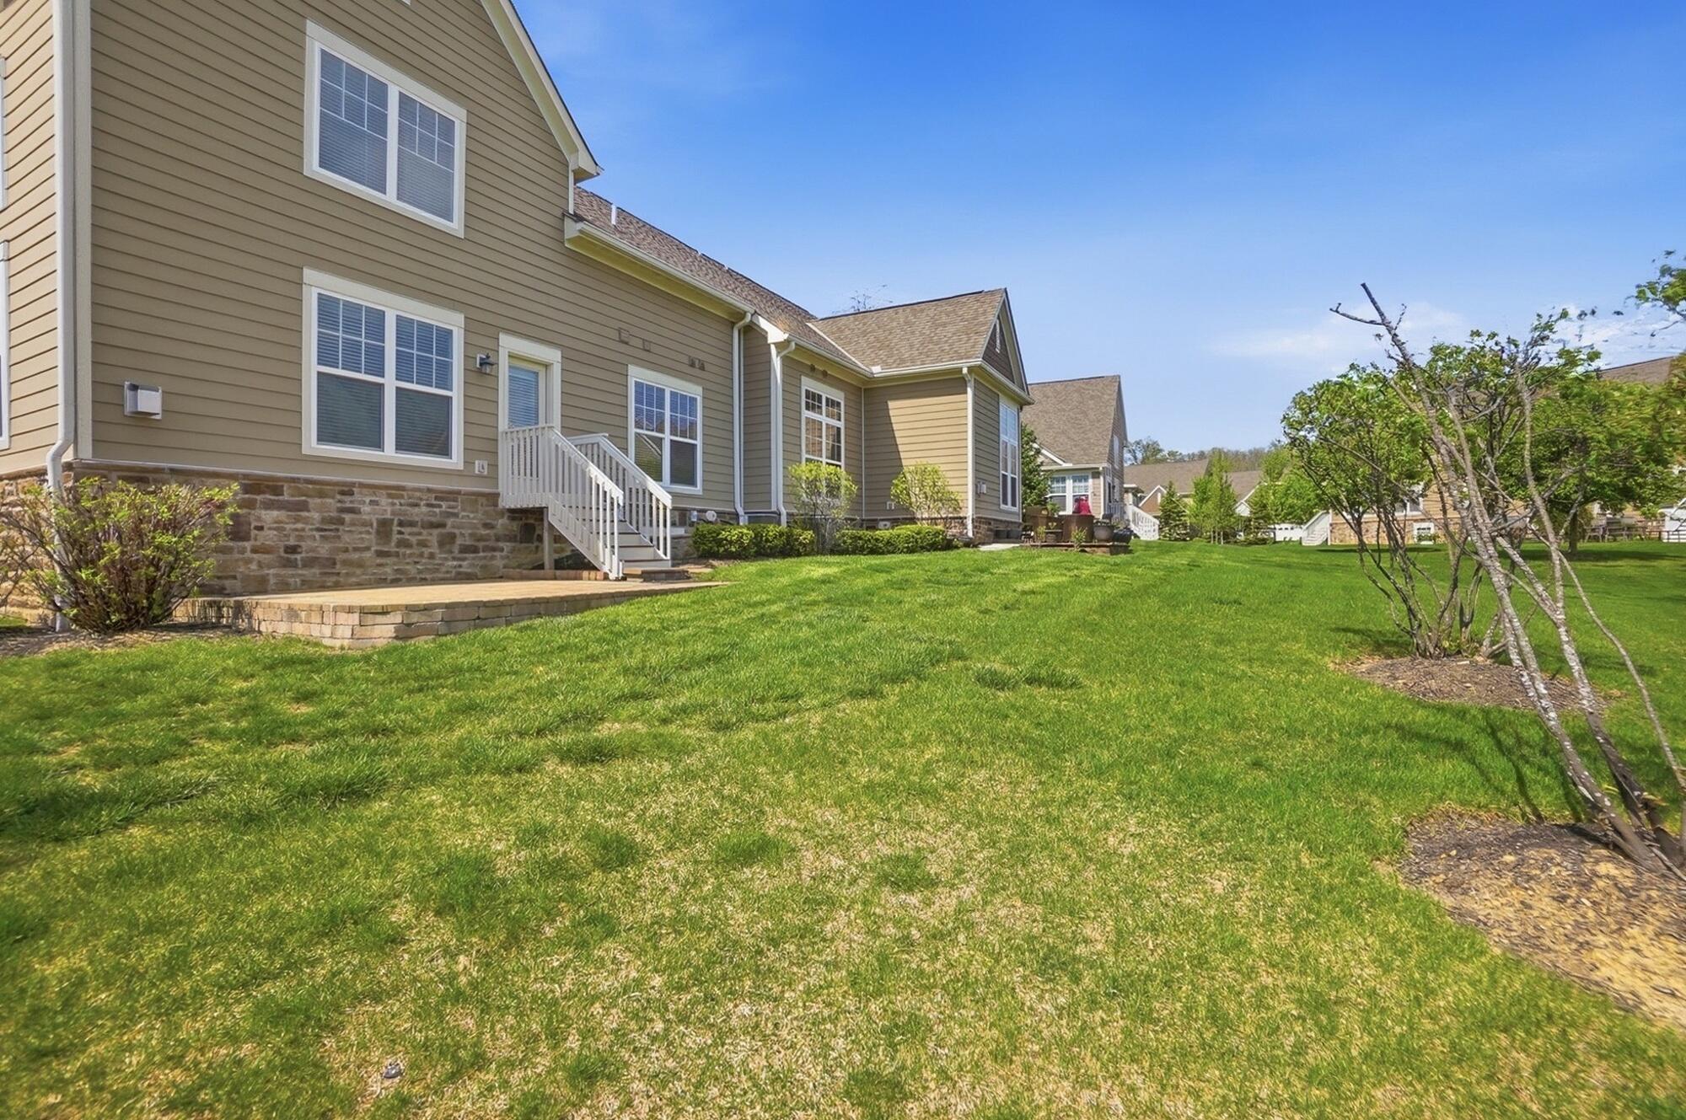
Rear of a tan-sided home with a stone foundation, small patio, and broad green lawn.
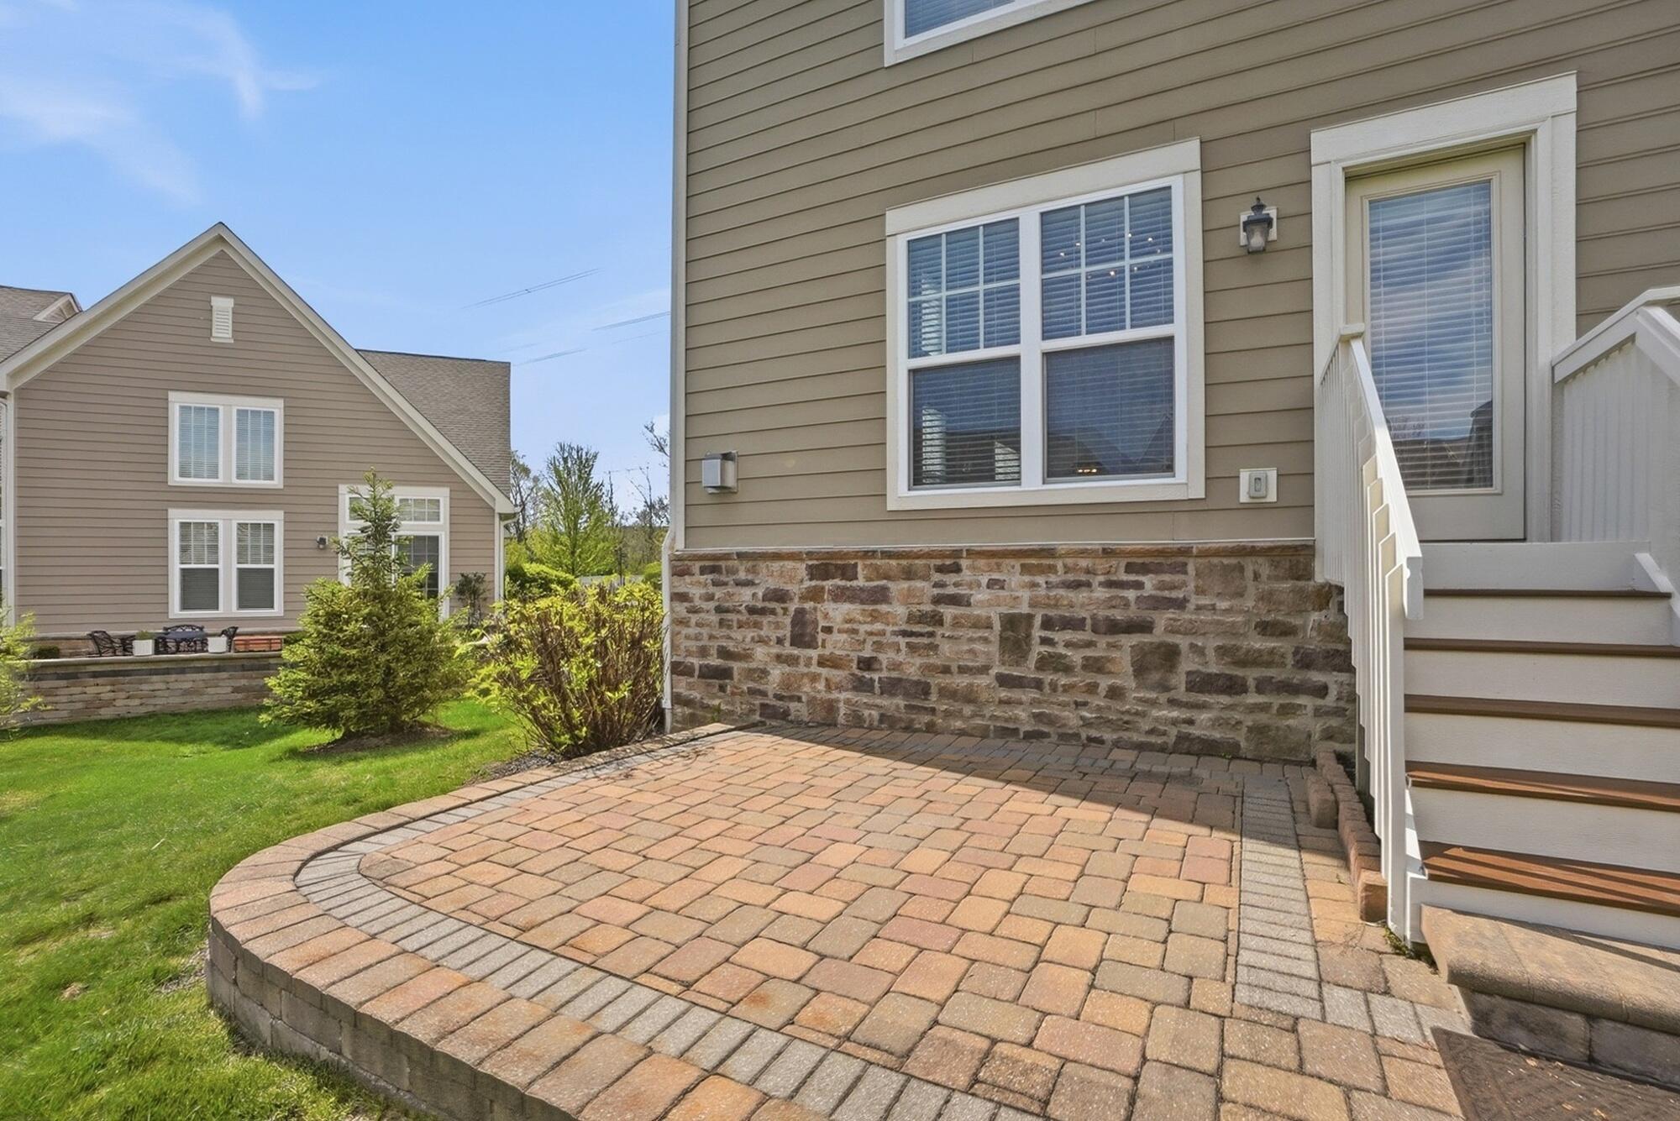
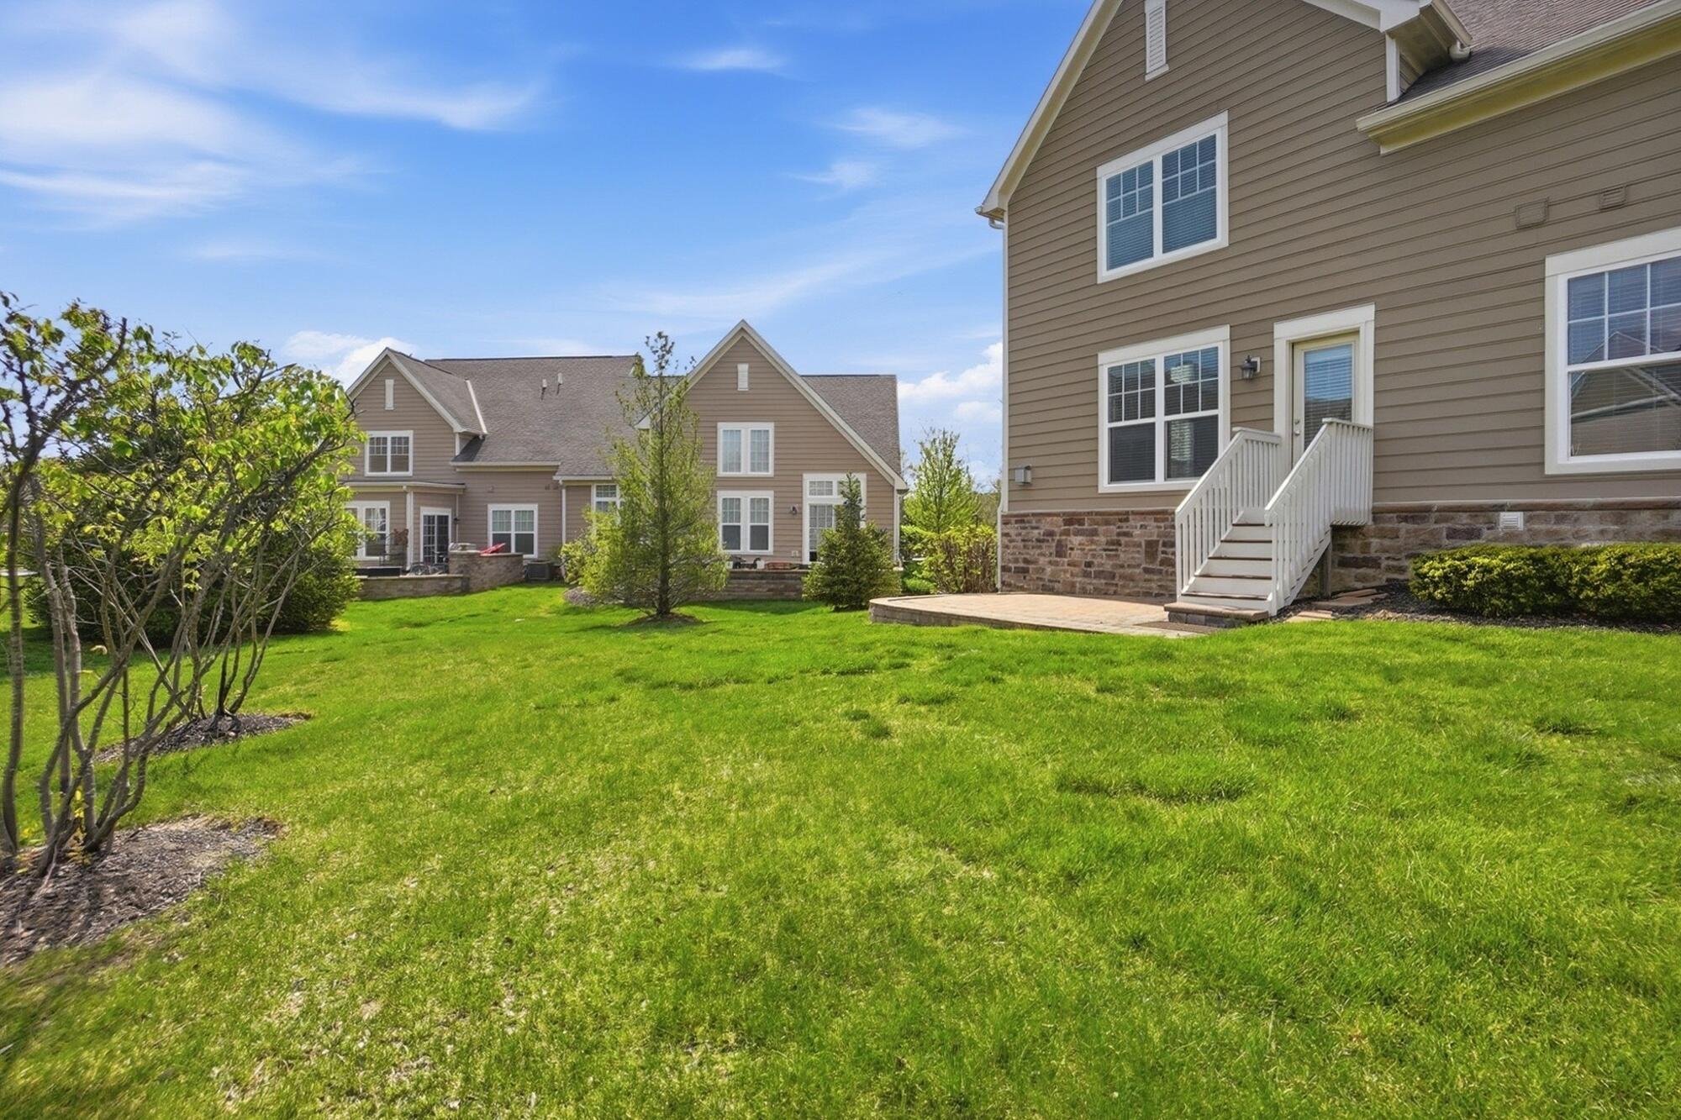
Raised brick patio beside a house with stone foundation and white-railed steps.
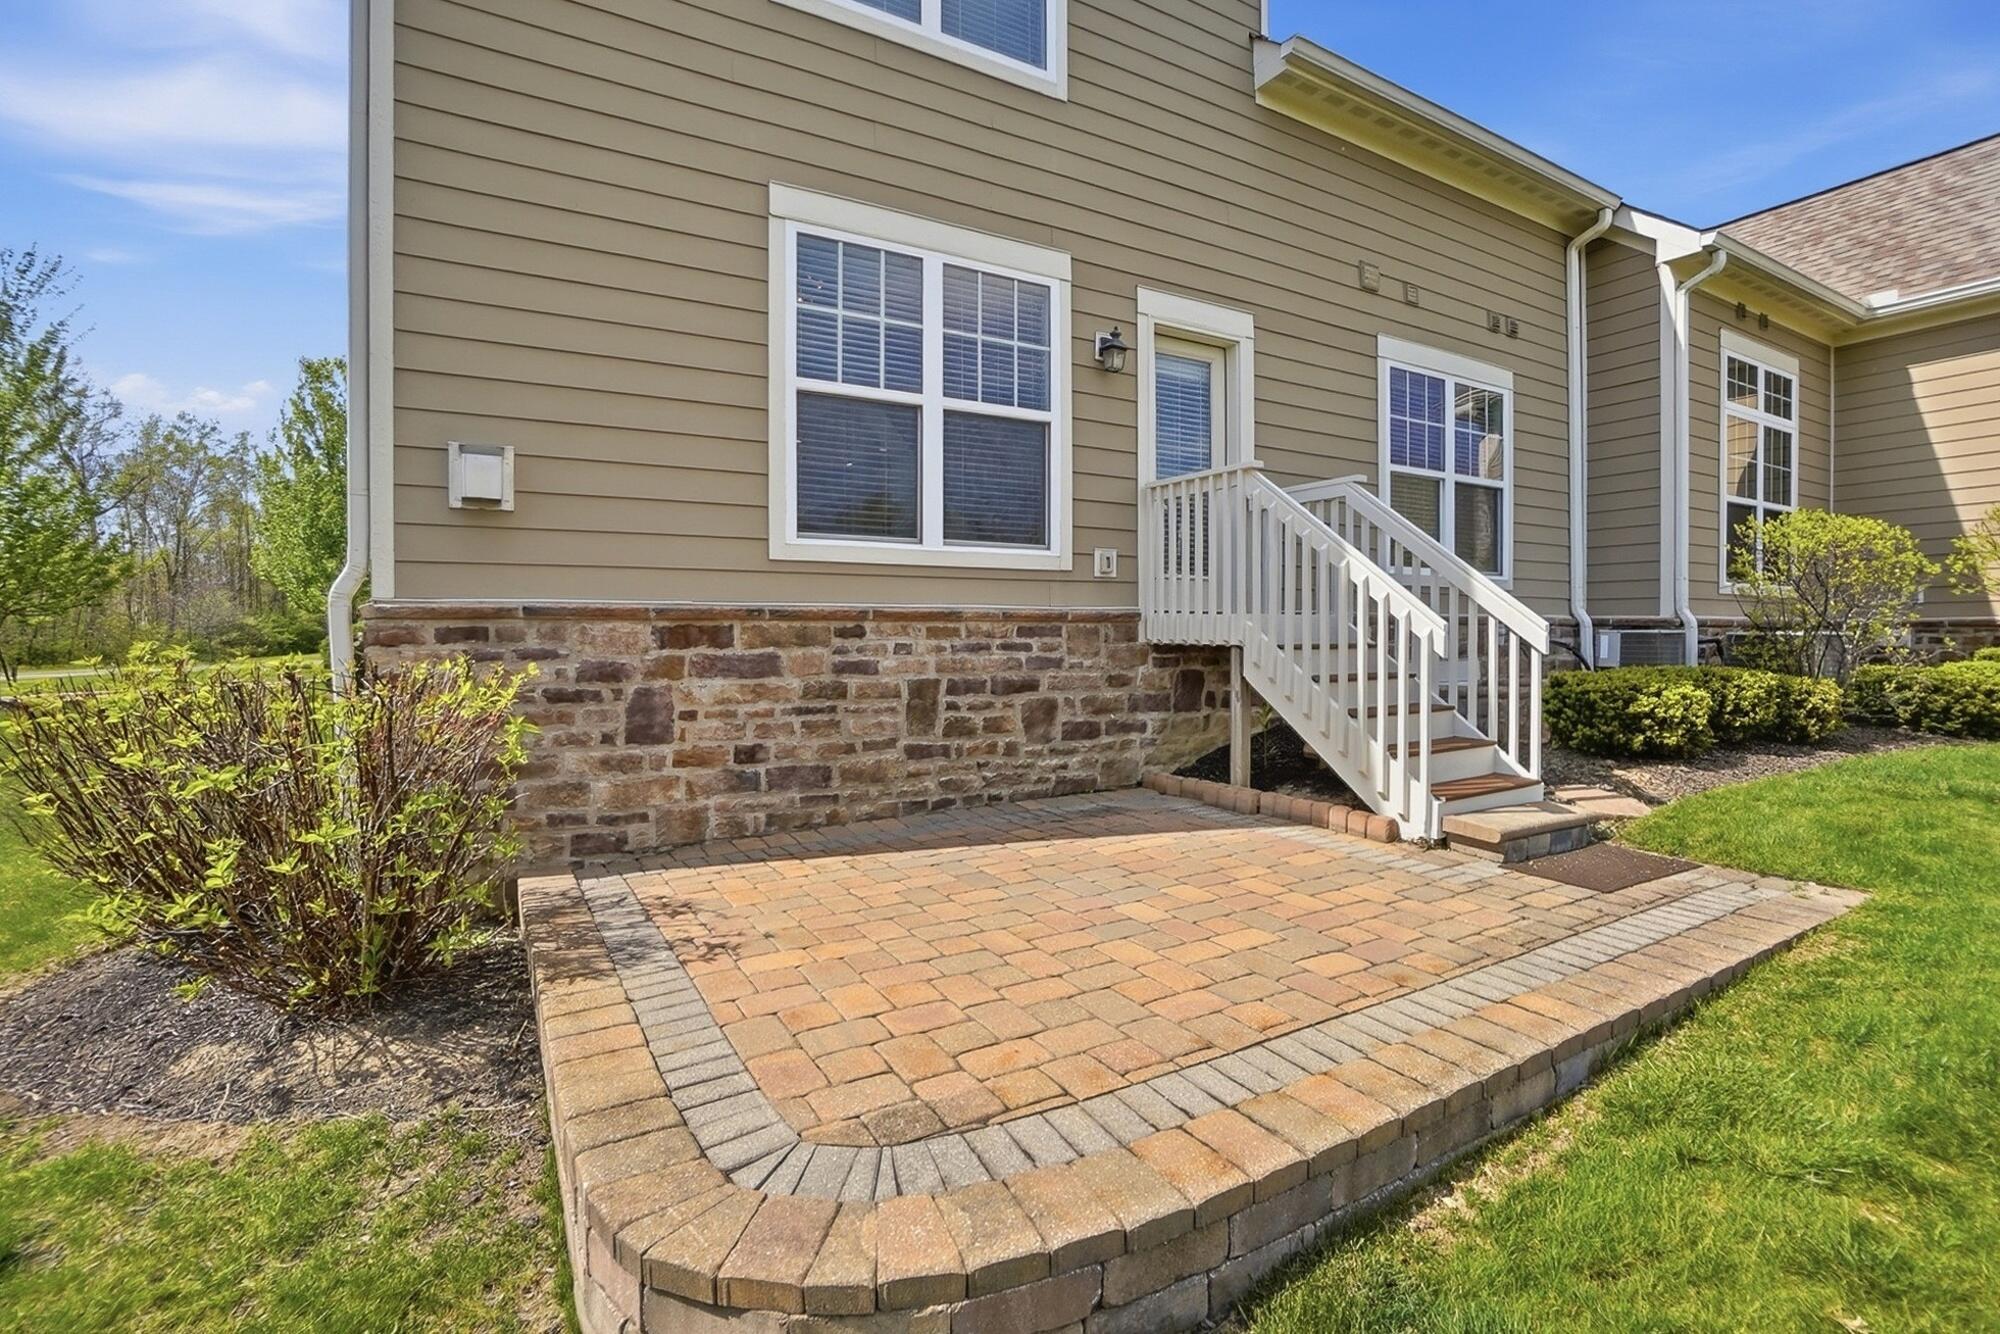
Rear patio with brick pavers and white stairs beside a tan-sided home.
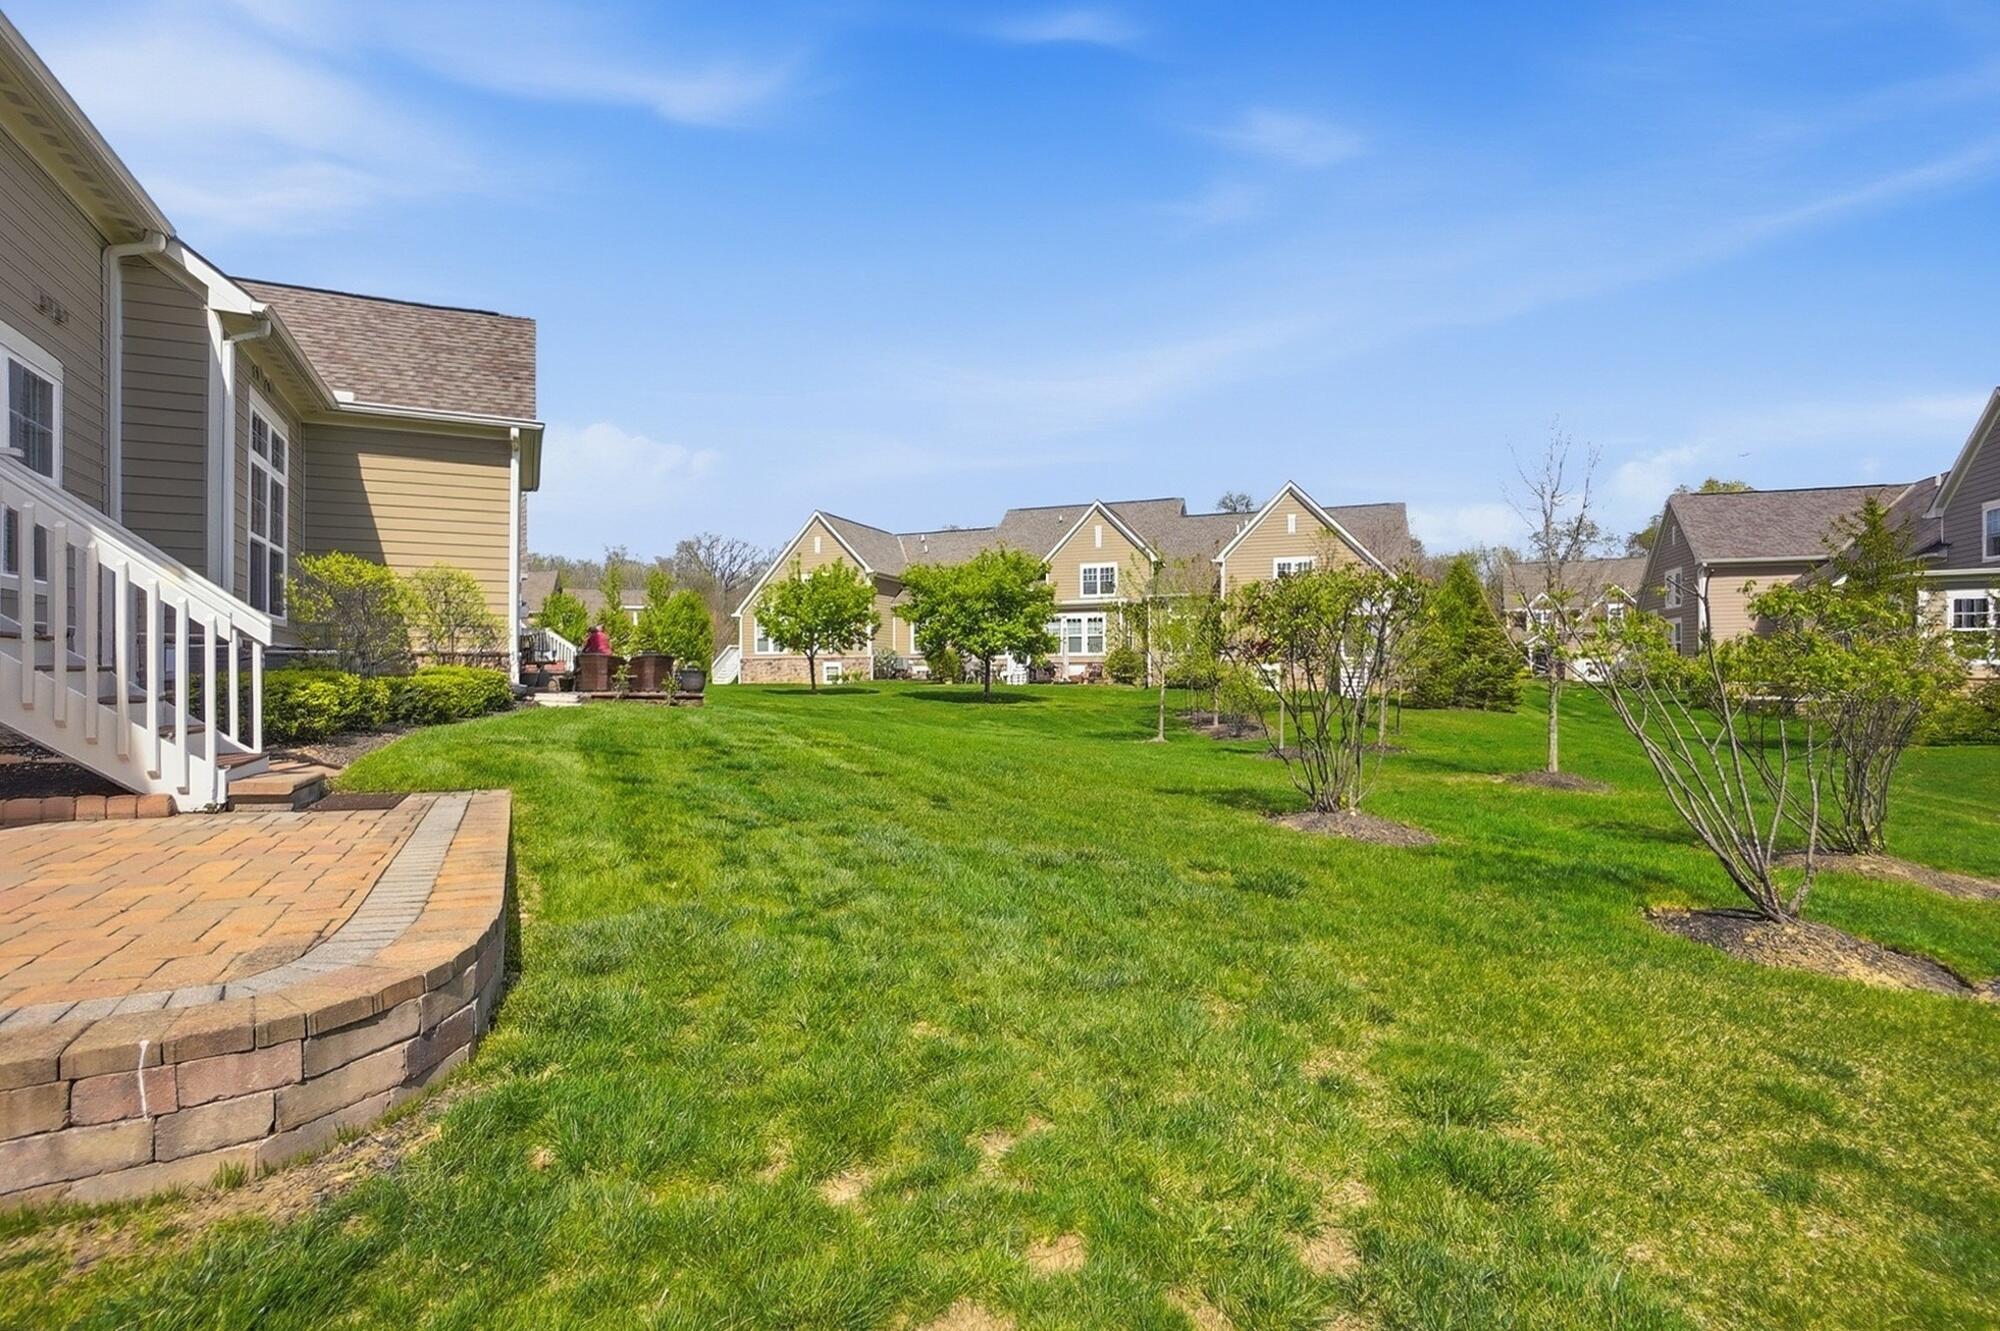
Landscaped lawn with young trees, neighboring homes, and a curved brick patio edge.
Home’s rear and side exterior with white steps, stone foundation, and broad grassy lawn.
Rear of a tan-sided home with white steps, a stone foundation, and a broad green lawn.
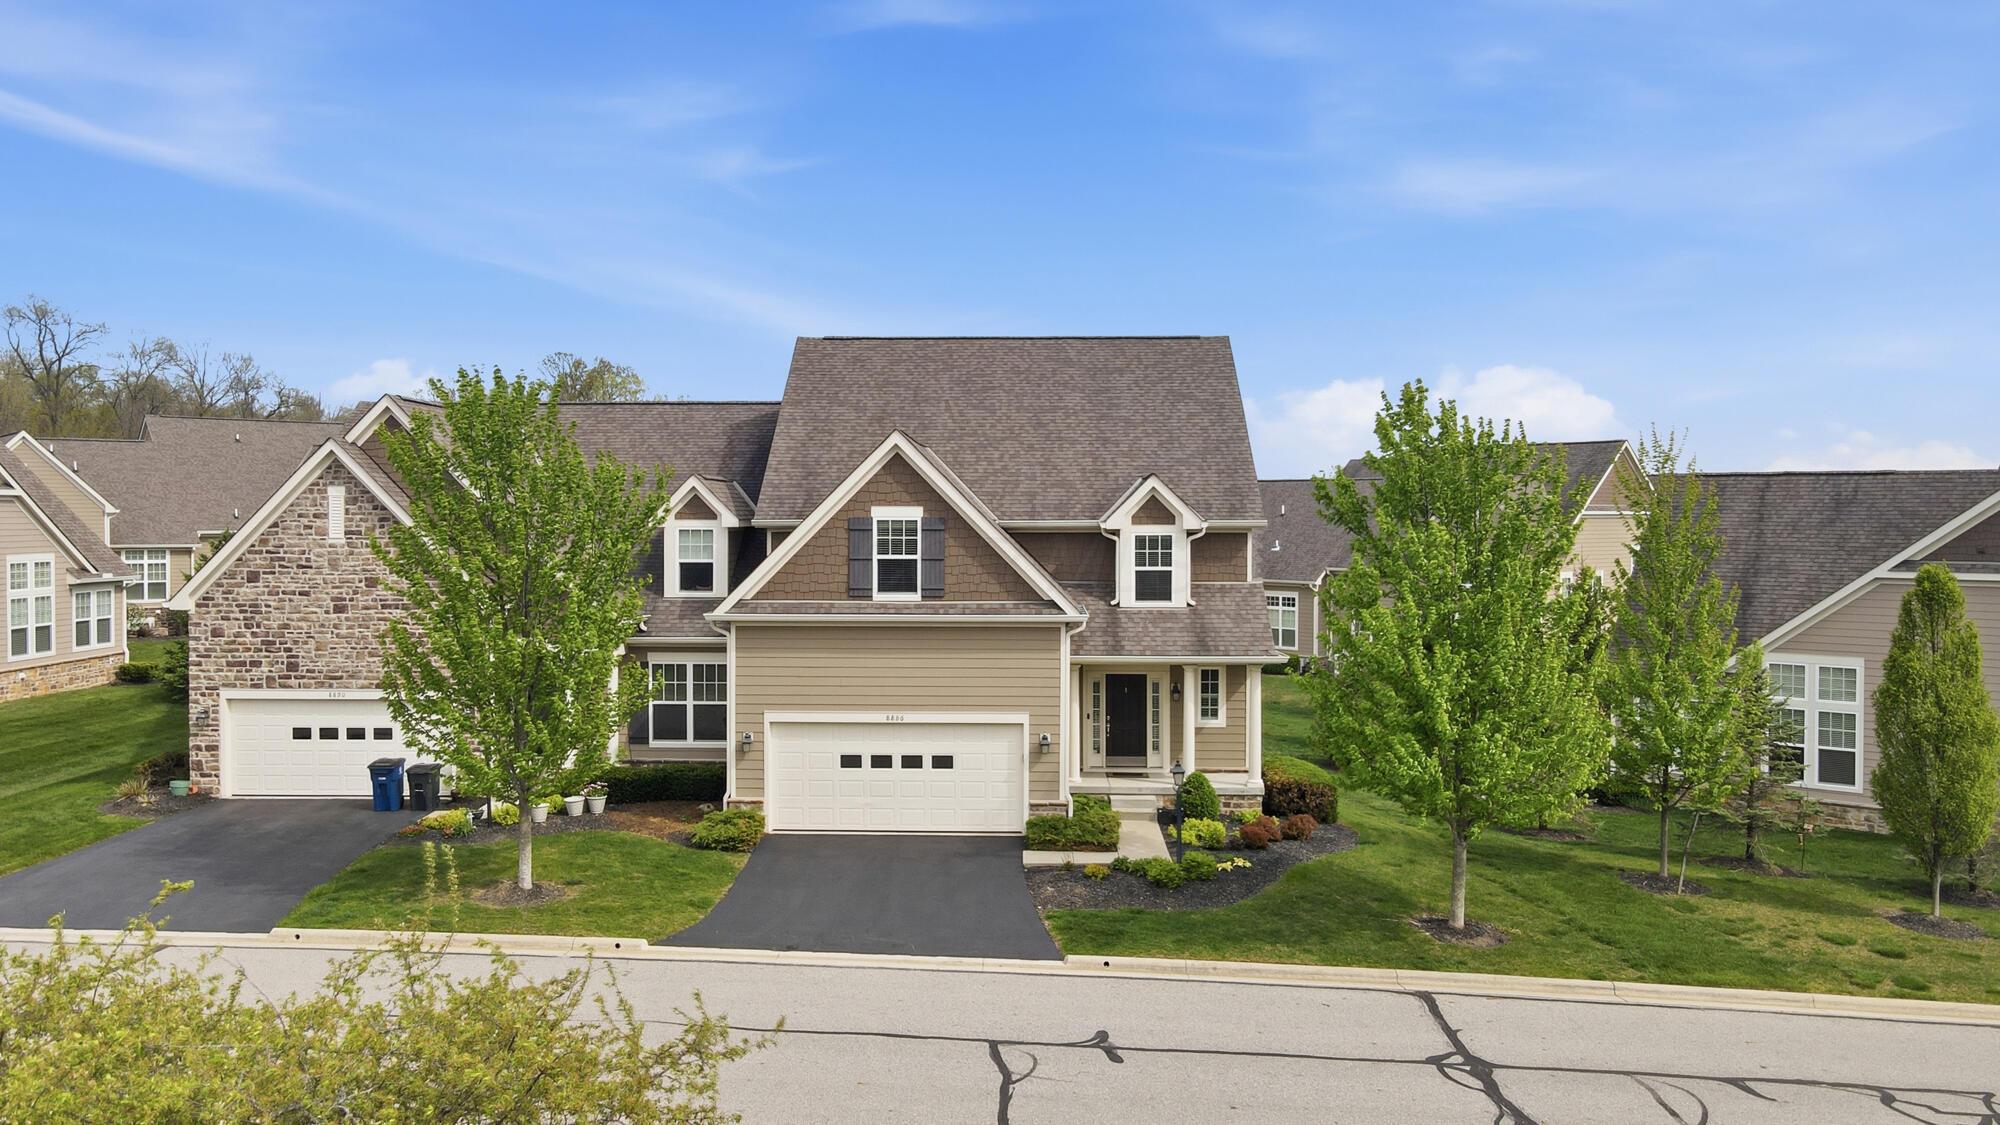
Two-story beige house with a steep roof, front porch, and attached double garage.
Aerial view of a residential neighborhood with closely spaced homes and a small pond.
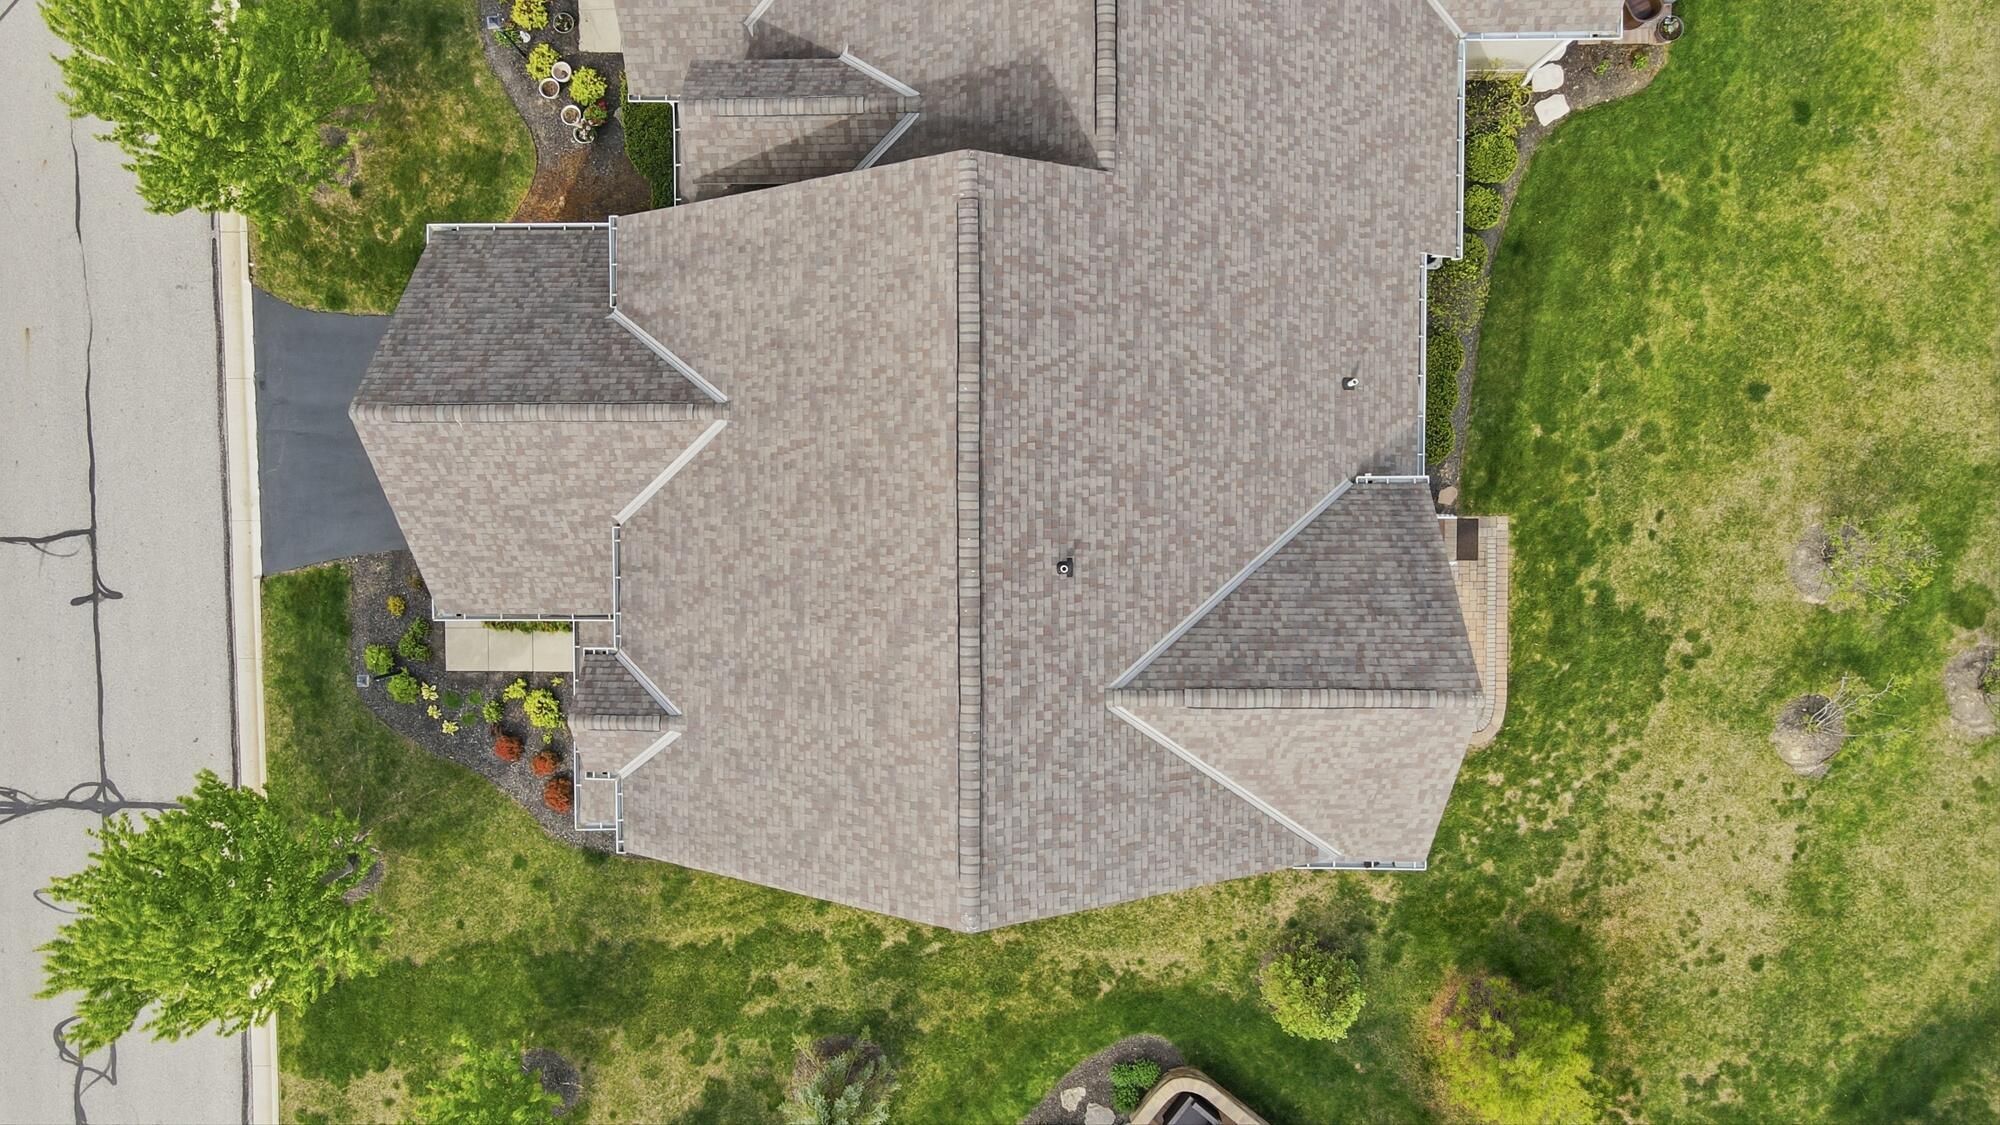
Aerial view of a home with a multi-gabled shingle roof, landscaped lawn, and driveway.
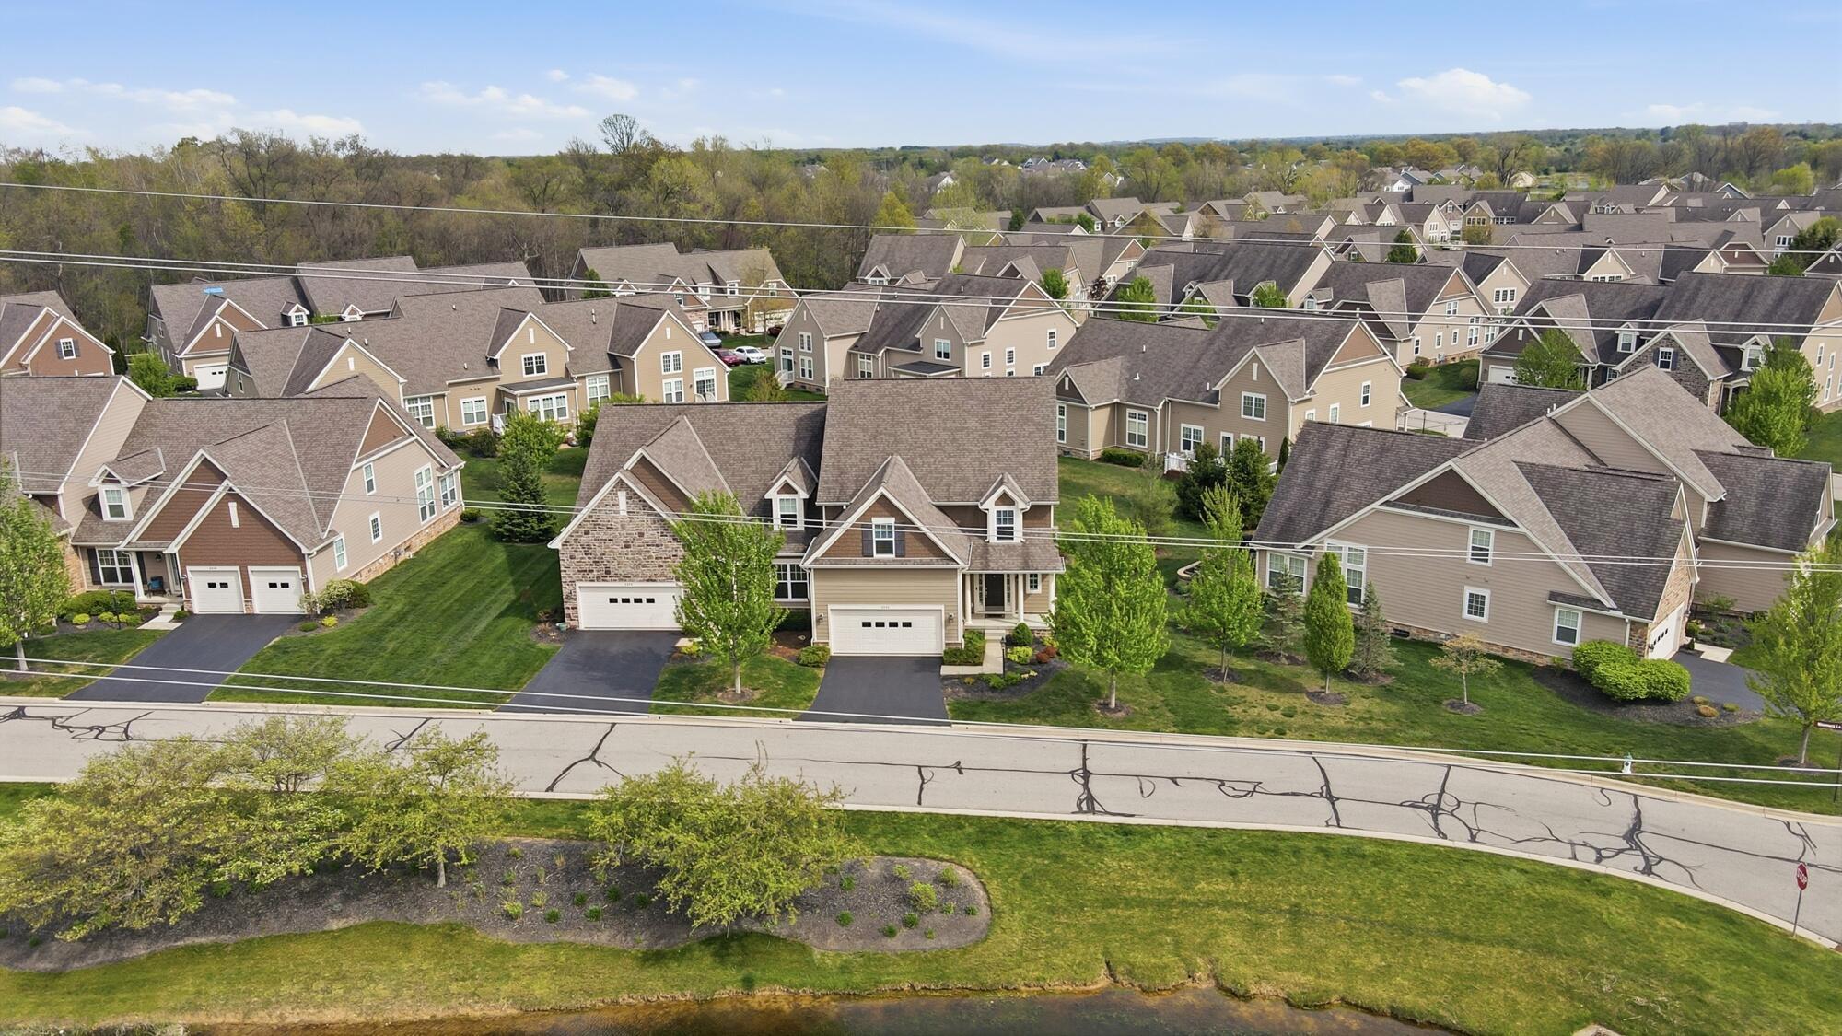
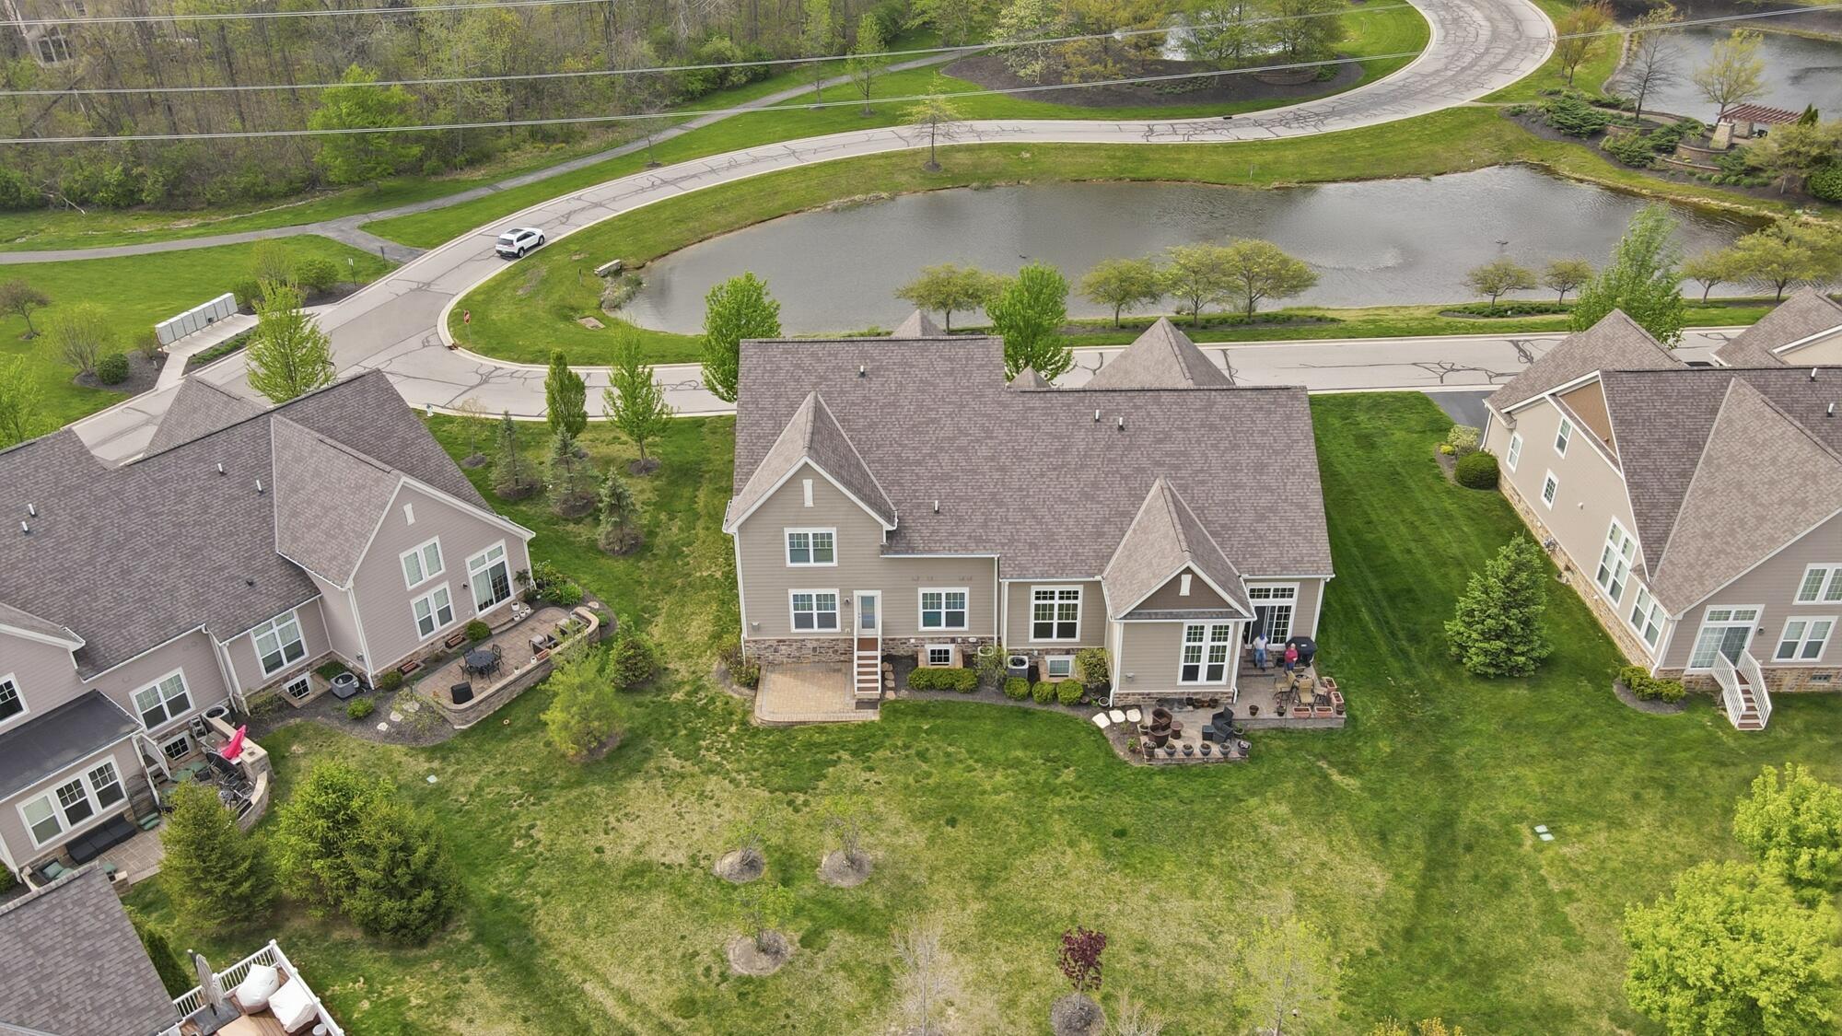
Aerial view of a home beside a pond, with neighboring houses and a landscaped lawn.
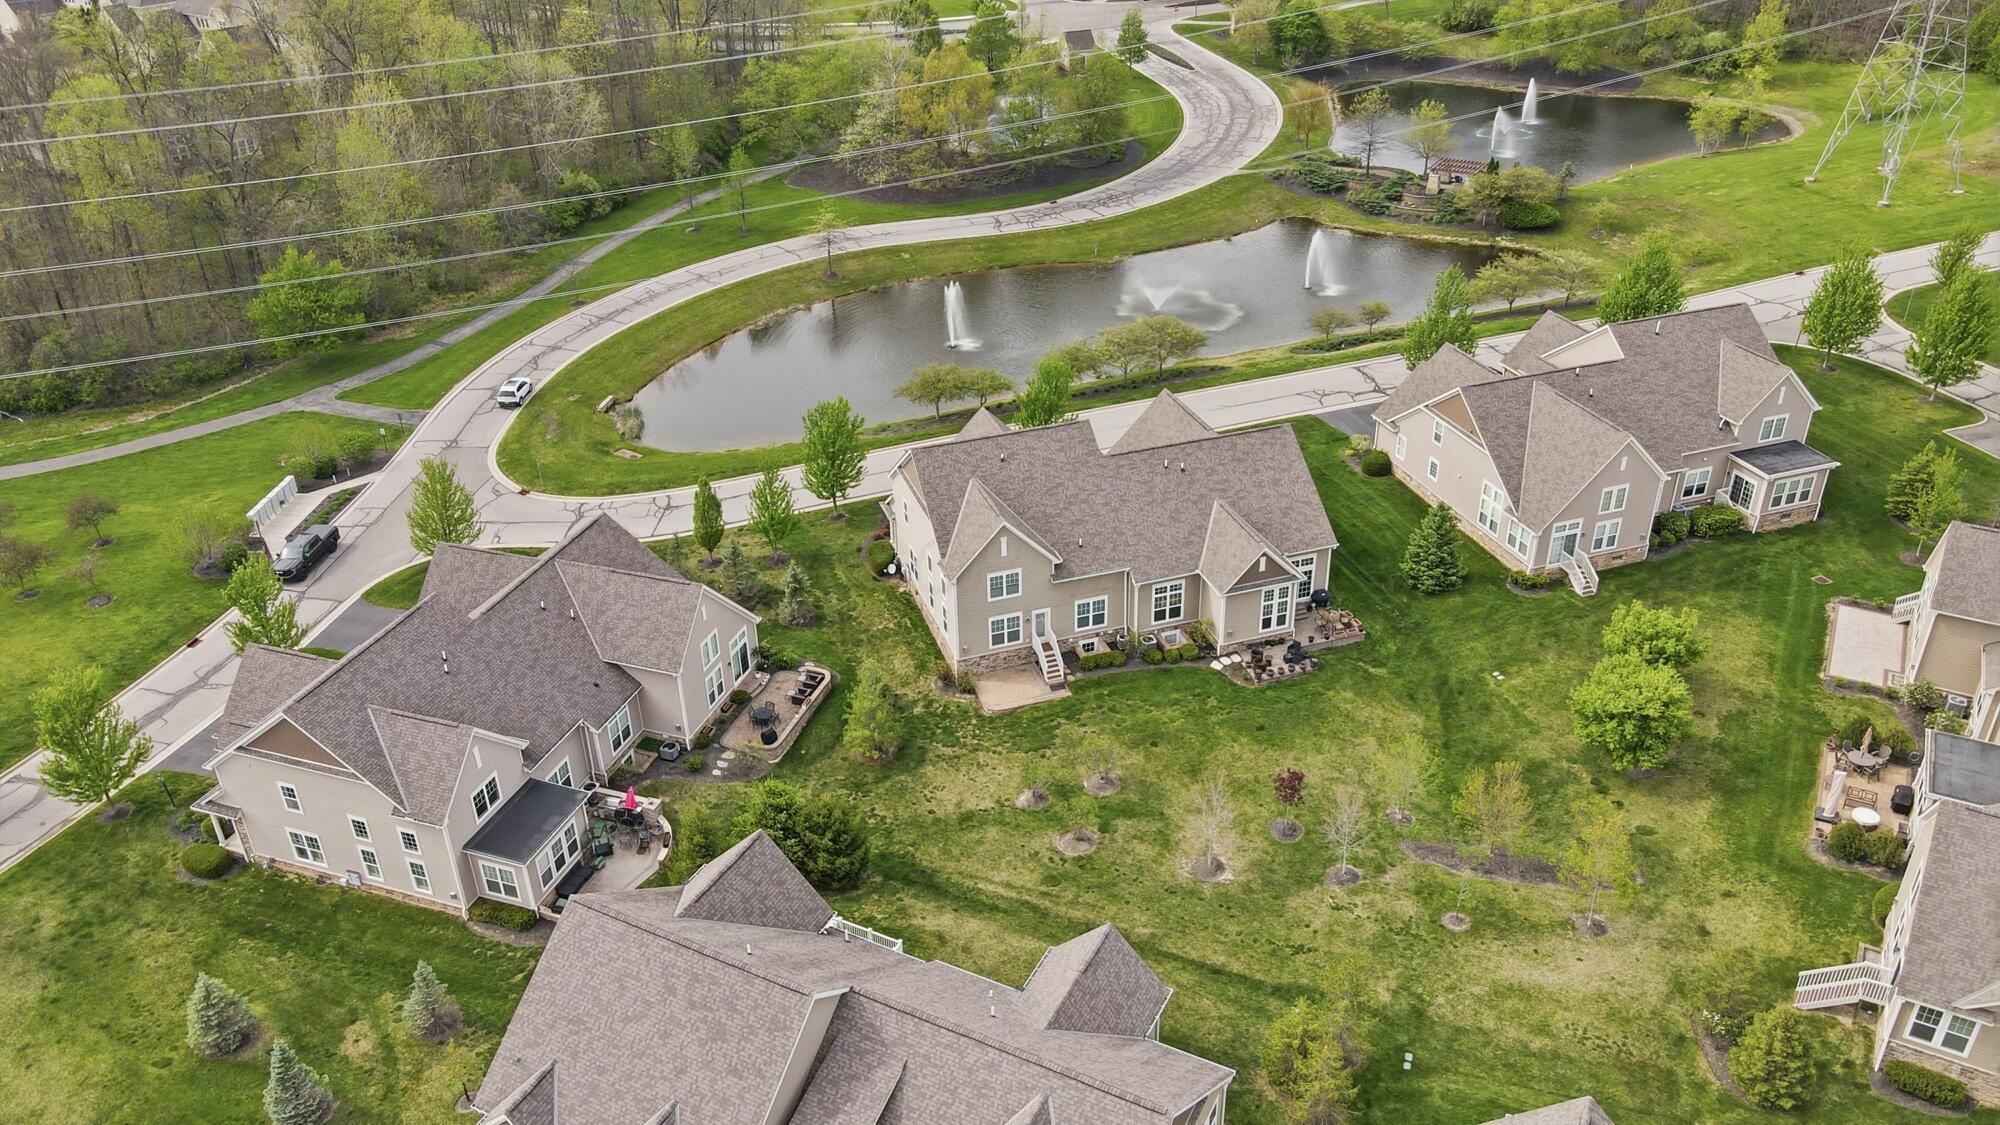
Aerial view of homes beside landscaped ponds with fountains and curving neighborhood roads.
SEE ALL PHOTOS
Two-story tan home with prominent gabled roof, attached garage, and landscaped front yard.
Entry foyer with a white front door, shuttered sidelights, and warm wood flooring.
Virtually staged double-height living room with a white sectional, fireplace, and black-railed upper gallery.
Bright living room with a white fireplace, tall windows, wood floors, and a black-railed staircase.
Vacant living room with a white fireplace, tall blinded windows, and light wood-look flooring.
Open-plan kitchen and living area with a dark island, wood-look flooring, and an iron-railed staircase.
Open-plan dining area and kitchen with a wooden table, white cabinetry, and a dark island with bar stools.
Vacant dining area with light wood-look floors, a large window, pendant light, and adjoining kitchen.
Vacant living room with plank flooring, corner fireplace, staircase, and large windows.
Open-plan kitchen and living room with a dark island, wood floors, staircase, and fireplace.
Kitchen with white cabinetry, stainless steel appliances, a large island, and a staircase with black iron railings.
Open kitchen with white cabinetry, stainless appliances, a dark island, and wood-look floors.
Kitchen with white cabinets, stainless steel appliances, and a dark island with a white countertop.
Kitchen with white cabinets, stainless appliances, gas cooktop, and a large island sink.
Open-plan kitchen with a large island, stainless-steel dishwasher, tall windows, and an adjoining fireplace.
White kitchen with stainless steel appliances, including double ovens, a microwave, and a gas cooktop.
White kitchen with shaker cabinets and a stainless-steel double wall oven.
Laundry room with dark cabinets, a utility sink, and washer hookups.
Bathroom with a dark wood vanity, oval mirror, and toilet beside wood-look flooring.
Bathroom vanity with a dark gray cabinet, white veined countertop, oval sink, and oval mirror.
Virtually staged bedroom with a king-size bed, neutral bedding, and a large window overlooking the lawn.
Empty dining room with wood-look plank flooring, a geometric pendant light, and a window with blinds.
Empty room with wood-look plank flooring, a large window, and a hanging chandelier.
Empty dining room with wide-plank wood flooring and a chandelier, opening to rooms with a fireplace and kitchen.
Bathroom with a double-sink vanity, large mirrors, and an open doorway to a walk-in closet.
Bathroom vanity with two sinks, chrome faucets, large mirrors, and glass-block shower reflected in one mirror.
Bathroom vanity with two sinks, white cabinetry, taupe countertop, and large mirrors.
Bathroom vanity with a gray countertop, oval sink, chrome faucet, and large mirrors.
Bathroom vanity with two sinks, taupe countertop, tall mirrors, and chrome towel bar.
Bathroom with a glass-block shower wall and doorway to a walk-in closet.
Bathroom with a glass block partition and beige tile wall accented by a dark mosaic strip.
Walk-in shower with cream veined tile, dark mosaic accent band, and glass-block wall.
Walk-in closet with built-in shelving and hanging rods along two walls.
Walk-in closet with gray built-in shelves, multiple hanging rods, and light carpet.
Walk-in closet with built-in shelves and clothes rails beside a glass-block bathroom partition.
Walk-in closet with two hanging rods, built-in shelving, and light carpet.
Entryway with a sweeping staircase, black iron railing, wood-look floors, and an open kitchen.
Carpeted upstairs landing with a black metal railing and an adjoining bathroom.
Carpeted upstairs landing overlooking a two-story foyer, with black metal railing and hanging chandelier.
Carpeted upstairs landing with white walls, a doorway, and a dark railing overlooking the floor below.
Two-story living room with wood floors, black-railed staircase, chandelier, and white fireplace.
Two-story living room with a white fireplace, light wood floors, tall windows, and a circular chandelier.
Empty carpeted bedroom with two windows and a ceiling fan.
Empty carpeted bedroom with a wood-blade ceiling fan and a window with blinds.
Empty carpeted bedroom with a ceiling fan, double closet doors, and a window with blinds.
Bathroom with a double-sink granite vanity and white tiled tub-shower.
Bathroom double vanity with patterned granite countertop, dark cabinets, and a large mirror.
Bathroom with a white tub and shower curtain, dark tile accent band, and stainless-steel towel rack.
Empty carpeted bedroom with a window, white walls, and a ceiling fan.
Vacant carpeted room with two ceiling fans and a window with blinds.
Empty carpeted room with a high angled ceiling and two ceiling fans.
Carpeted staircase with a dark wood handrail leading to a brightly lit upper landing.
Virtually staged family room with a pool table, television, white sectional, and brown armchairs.
Unfurnished room with wood-look flooring, recessed lights, and an adjoining bathroom with a tiled shower.
Empty finished room with wood-look flooring, mirrored closet doors, and a support column.
Open finished room with wide-plank flooring, large mirrors, and recessed lighting.
Vacant finished room with wood-look flooring, recessed lights, and a large mirrored partition.
Empty room with light wood flooring and a large wall mirror.
Empty room with a large mirrored wall, light wood flooring, and a white paneled door.
Empty room with warm wood-look flooring, recessed lights, and a white half-height railing.
Bathroom with a dark wood vanity and tiled walk-in shower behind a purple curtain.
Bathroom vanity with white sink, chrome faucet, dark wood cabinet, and purple shower curtain.
Bathroom with a gray-tiled walk-in shower, purple curtain, white counter, and toilet.
Empty carpeted bedroom with recessed lights and an adjoining bathroom vanity.
Vacant room with beige carpet, recessed lights, and a window overlooking an enclosed outdoor area.
Empty carpeted room with a window overlooking a brick wall and an open doorway.
Empty carpeted room with recessed lights and doorways to adjoining rooms.
Walk-in closet with extensive white wire shelving, gray carpet, and a ceiling light.
Rear of a tan-sided home with a stone foundation, small patio, and broad green lawn.
Raised brick patio beside a house with stone foundation and white-railed steps.
Rear patio with brick pavers and white stairs beside a tan-sided home.
Landscaped lawn with young trees, neighboring homes, and a curved brick patio edge.
Home’s rear and side exterior with white steps, stone foundation, and broad grassy lawn.
Rear of a tan-sided home with white steps, a stone foundation, and a broad green lawn.
Two-story beige house with a steep roof, front porch, and attached double garage.
Aerial view of a residential neighborhood with closely spaced homes and a small pond.
Aerial view of a home with a multi-gabled shingle roof, landscaped lawn, and driveway.
Aerial view of a home beside a pond, with neighboring houses and a landscaped lawn.
Aerial view of homes beside landscaped ponds with fountains and curving neighborhood roads.
Courtesy of M. Michaela Grandey - Rolls Realty
Sold

8886 Winemack Lane

8886 Winemack Lane, Dublin, OH 43016

$550,000
****Open House CANCELED!! Location, lifestyle, and timeless style converge in this exceptional residence within Dublin's prestigious Tartan West community. Meticulously maintained and enhanced with a decorator's touch, this home offers a rare blend of sophistication and comfort.

Step inside to nearly 4,000 sq ft of thoughtfully crafted living space. The chef's kitchen anchors the main level with an oversized island, custom cabinetry, and stainless-steel appliances--an ideal setting for gatherings, creativity, and connection. The main-level primary suite provides a serene private retreat, while the finished lower level adds flexible space perfect for entertaining, media, fitness, or overnight guests. The HOA covers the exterior and the roof!

Upstairs, you'll find generously sized bedrooms with walk-in closets, offering comfort and privacy for family or visitors.

Enjoy peaceful views of the pond from the front porch, and appreciate the added privacy of being an end unit with adjacent common space--a rare advantage in the community.

Residents love Tartan West for its prime location within the City of Dublin and Union County. The highly regarded Club at Corazon is just a short walk away, offering full membership or convenient day-pass options for fitness, dining, and social connection.

This home invites you to experience elevated living in one of Dublin's most sought-after neighborhoods; where convenience, community, and timeless design come together beautifully.

4
beds

4
baths

3,996 Sq.Ft. LIVING AREA

1,306.8 Sq.Ft. lot

Michaela Grandey

Michaela Grandey

Features & Amenities

Interior

  • total bedrooms4
  • Total bathrooms4
  • full bathrooms3
  • half bathroom1
  • Flooring Laminate, Carpet, Ceramic/Porcelain
  • Fireplace One, Gas Log

Area & Lot

  • Status Sold
  • Date Sold August 18, 2026
  • Living Area3,996 Sq.Ft.
  • Total Area3,996 Sq.Ft.
  • Lot Area1,306.8 Sq.Ft.
  • MLS® ID226013234
  • TypeCondo
  • YEAR BUILT2016
  • NeighborhoodDublin
  • School DistrictDUBLIN CSD 2513 FRA CO.

Exterior

  • Garage Space2.0
  • water SourcePublic
  • lot featuresWater View
  • parkingCommon, Garage Door Opener, Attached Garage, On Street
  • HEAT TYPEForced Air
  • AIR CONDITIONINGCentral Air
  • sewerPublic Sewer
  • SubstructurePoured
  • HOA AmenitiesBike/Walk Path, Sidewalk

Financial

  • Sales Price$550,000
  • Real Estate Tax $9,260/yr
  • HOA $410/mo

Dublin

Explore

Work With Us

With over 60 years of combined real estate experience, The Grandey Group delivers knowledgeable, personalized service throughout Columbus and surrounding communities. As a dedicated team, we provide greater attention, trusted guidance, and a collaborative approach designed to keep our clients’ goals at the forefront of every transaction.

Follow Us on Instagram