
The Grandey Group
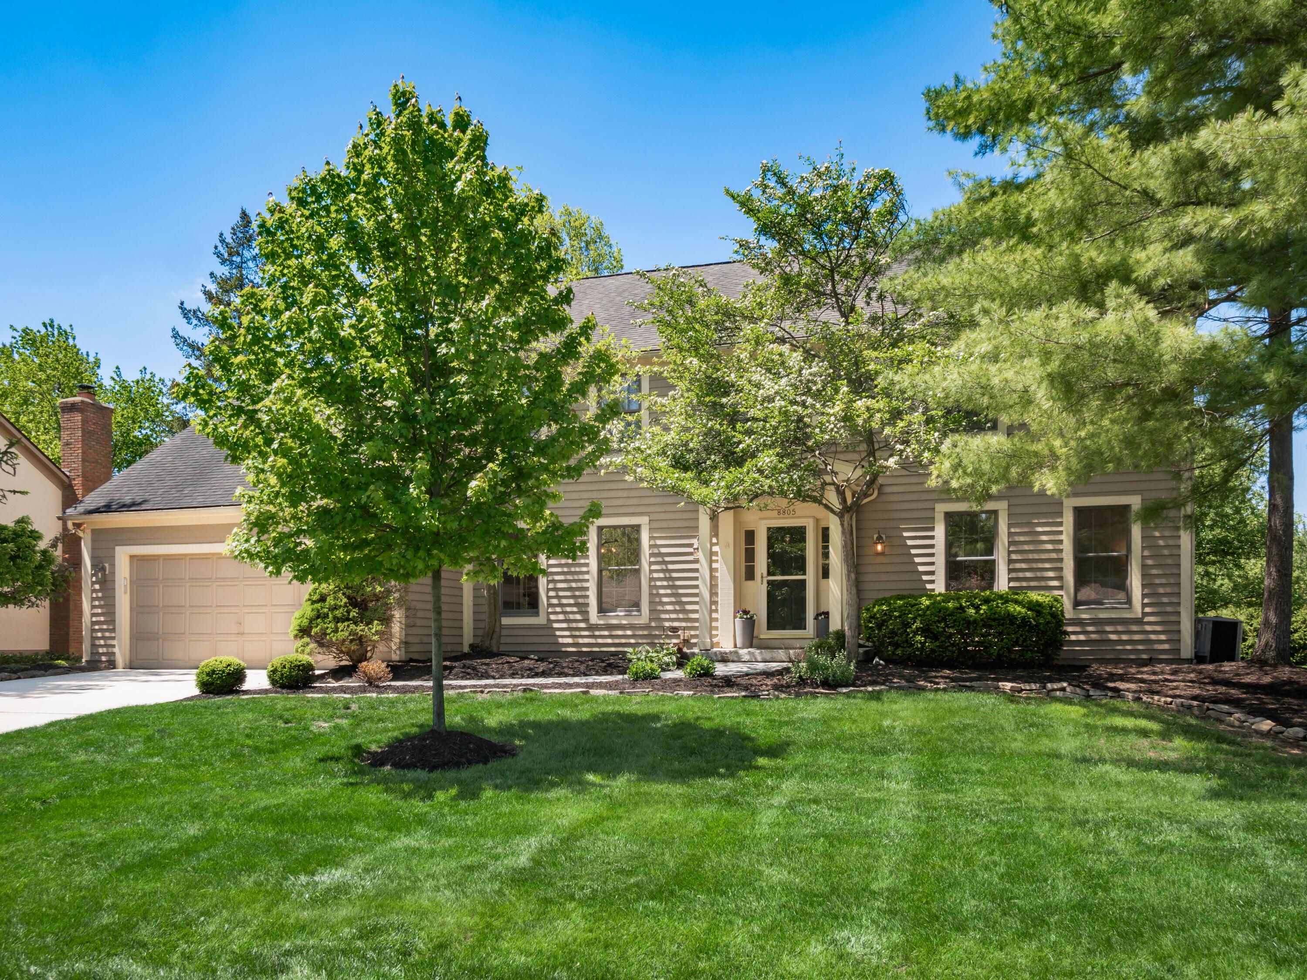
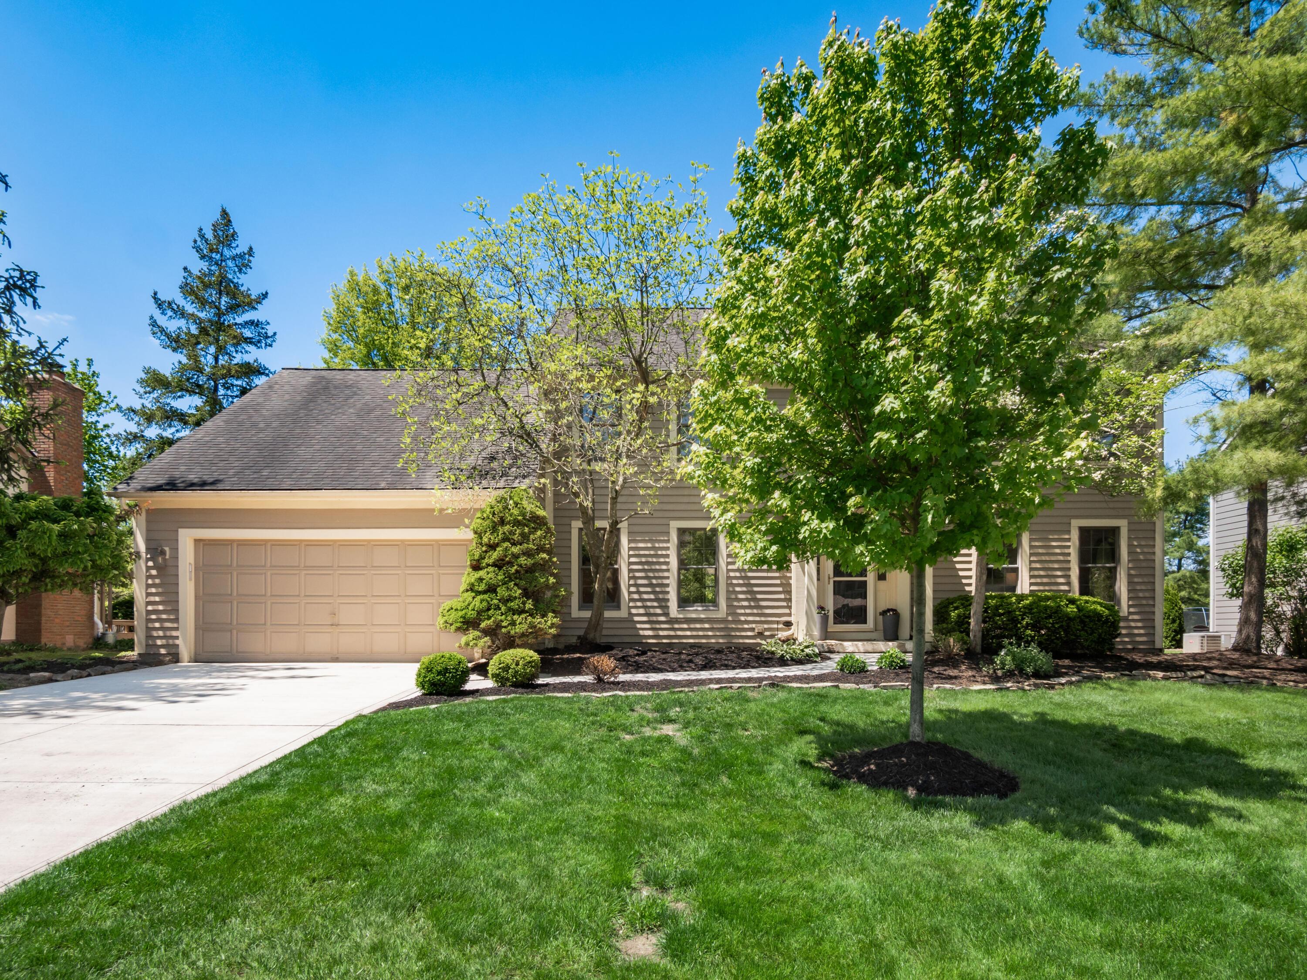
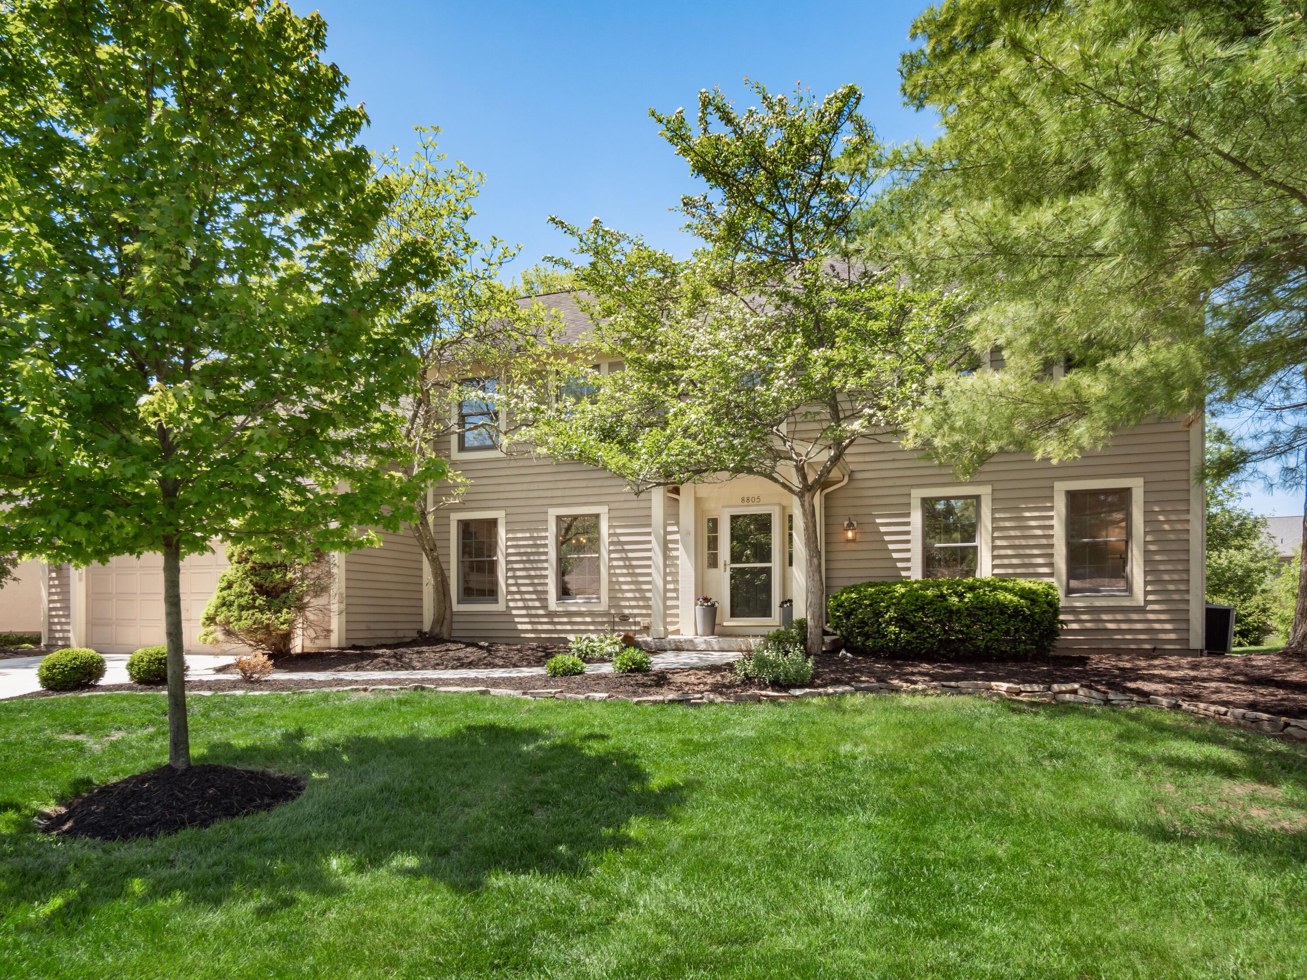
Two-story gray-sided house with an attached garage, leafy trees, and a broad green front lawn.
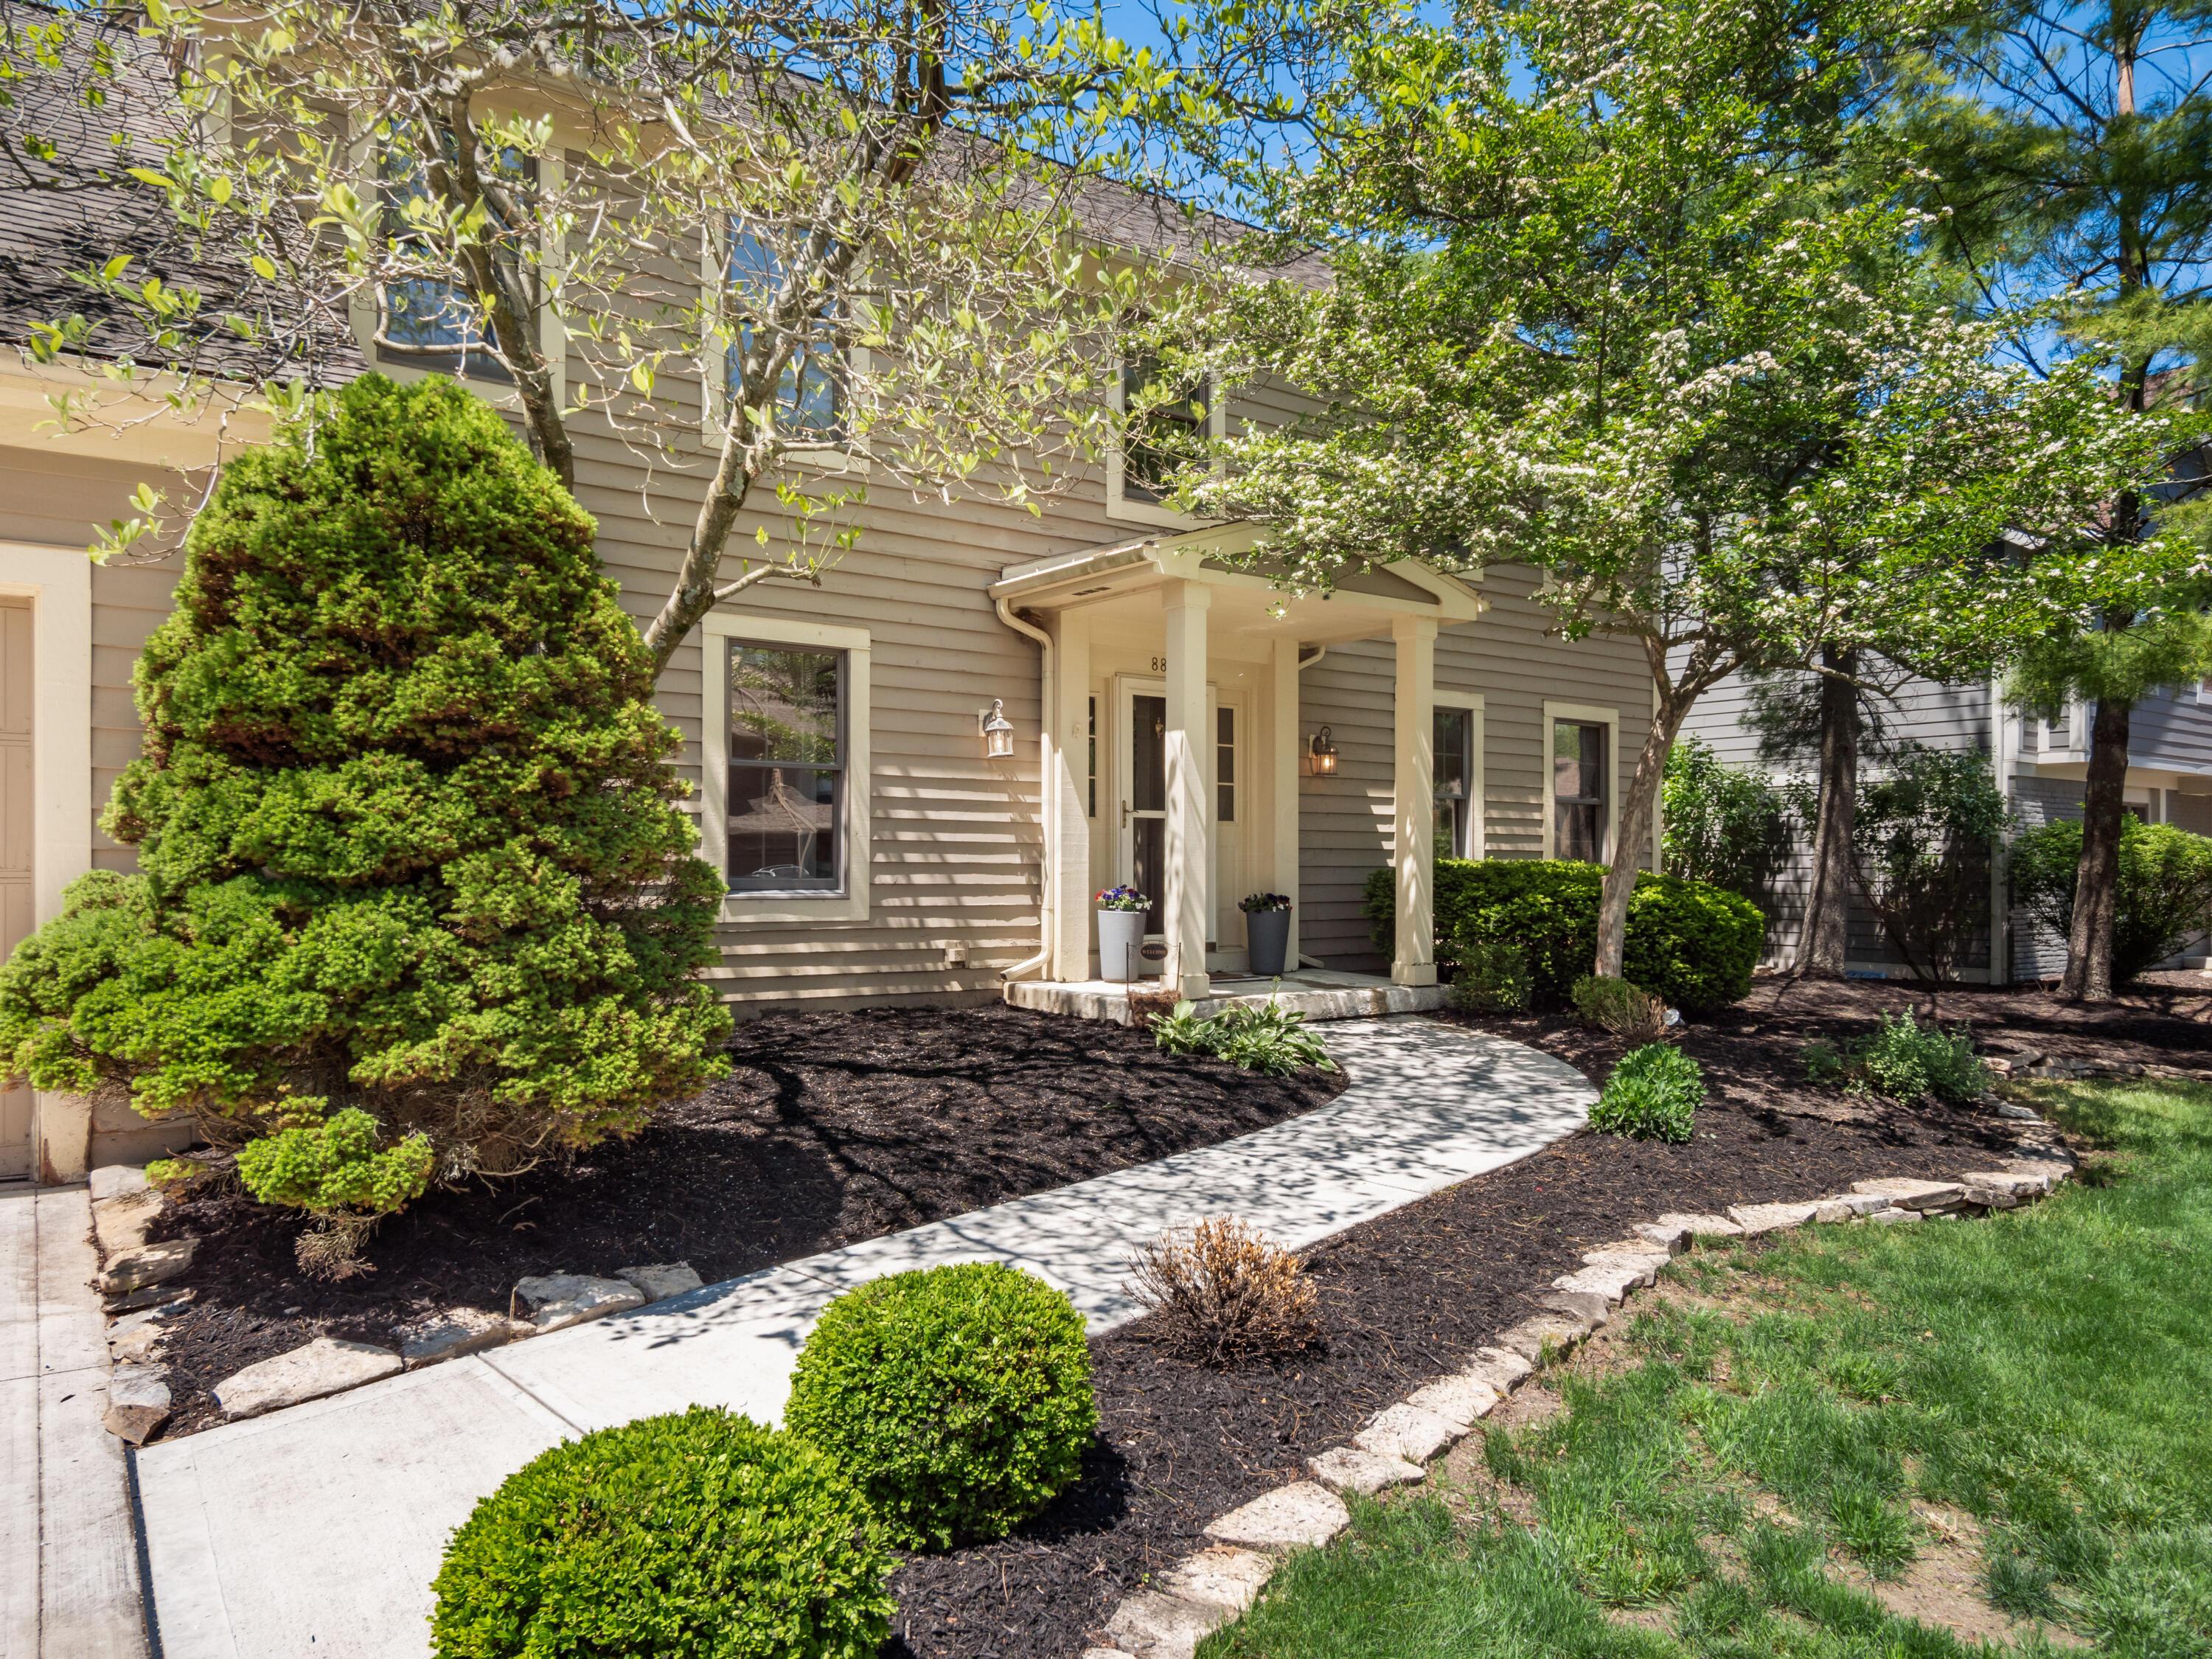
Two-story beige home with a covered entrance, curved walkway, and mature landscaped garden.
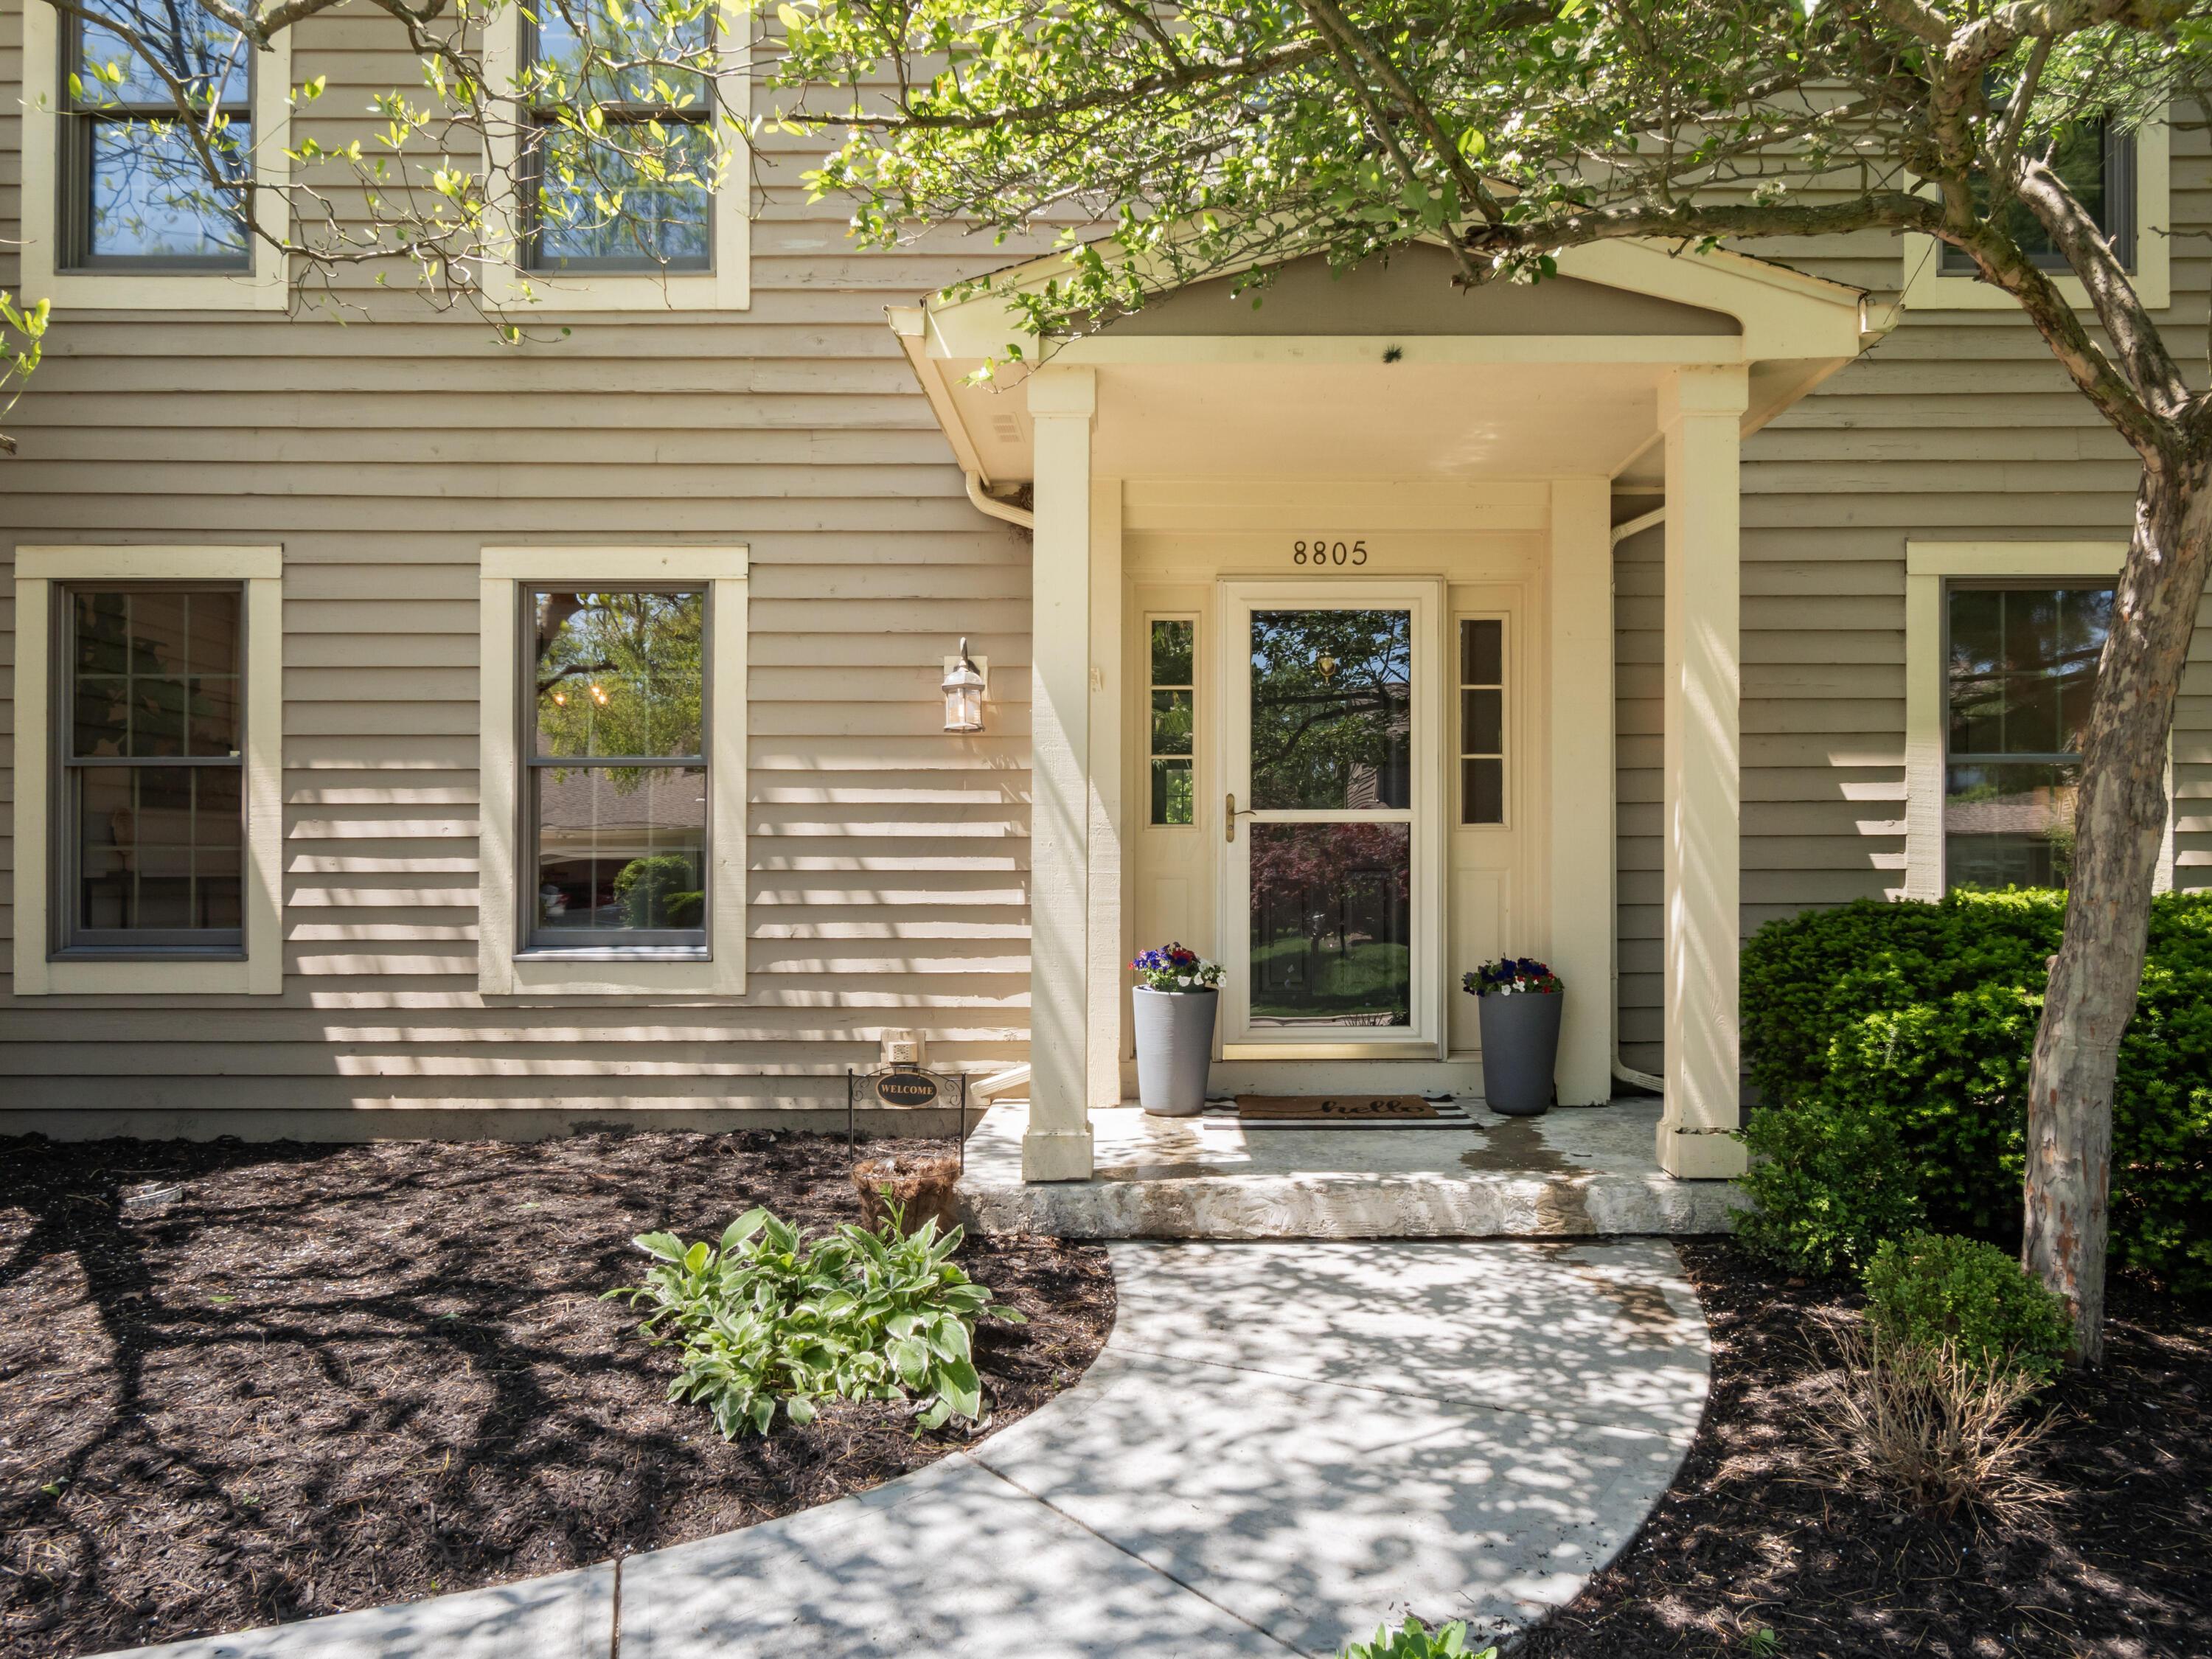
Home entrance with a covered porch, curved walkway, and 8805 above the door.
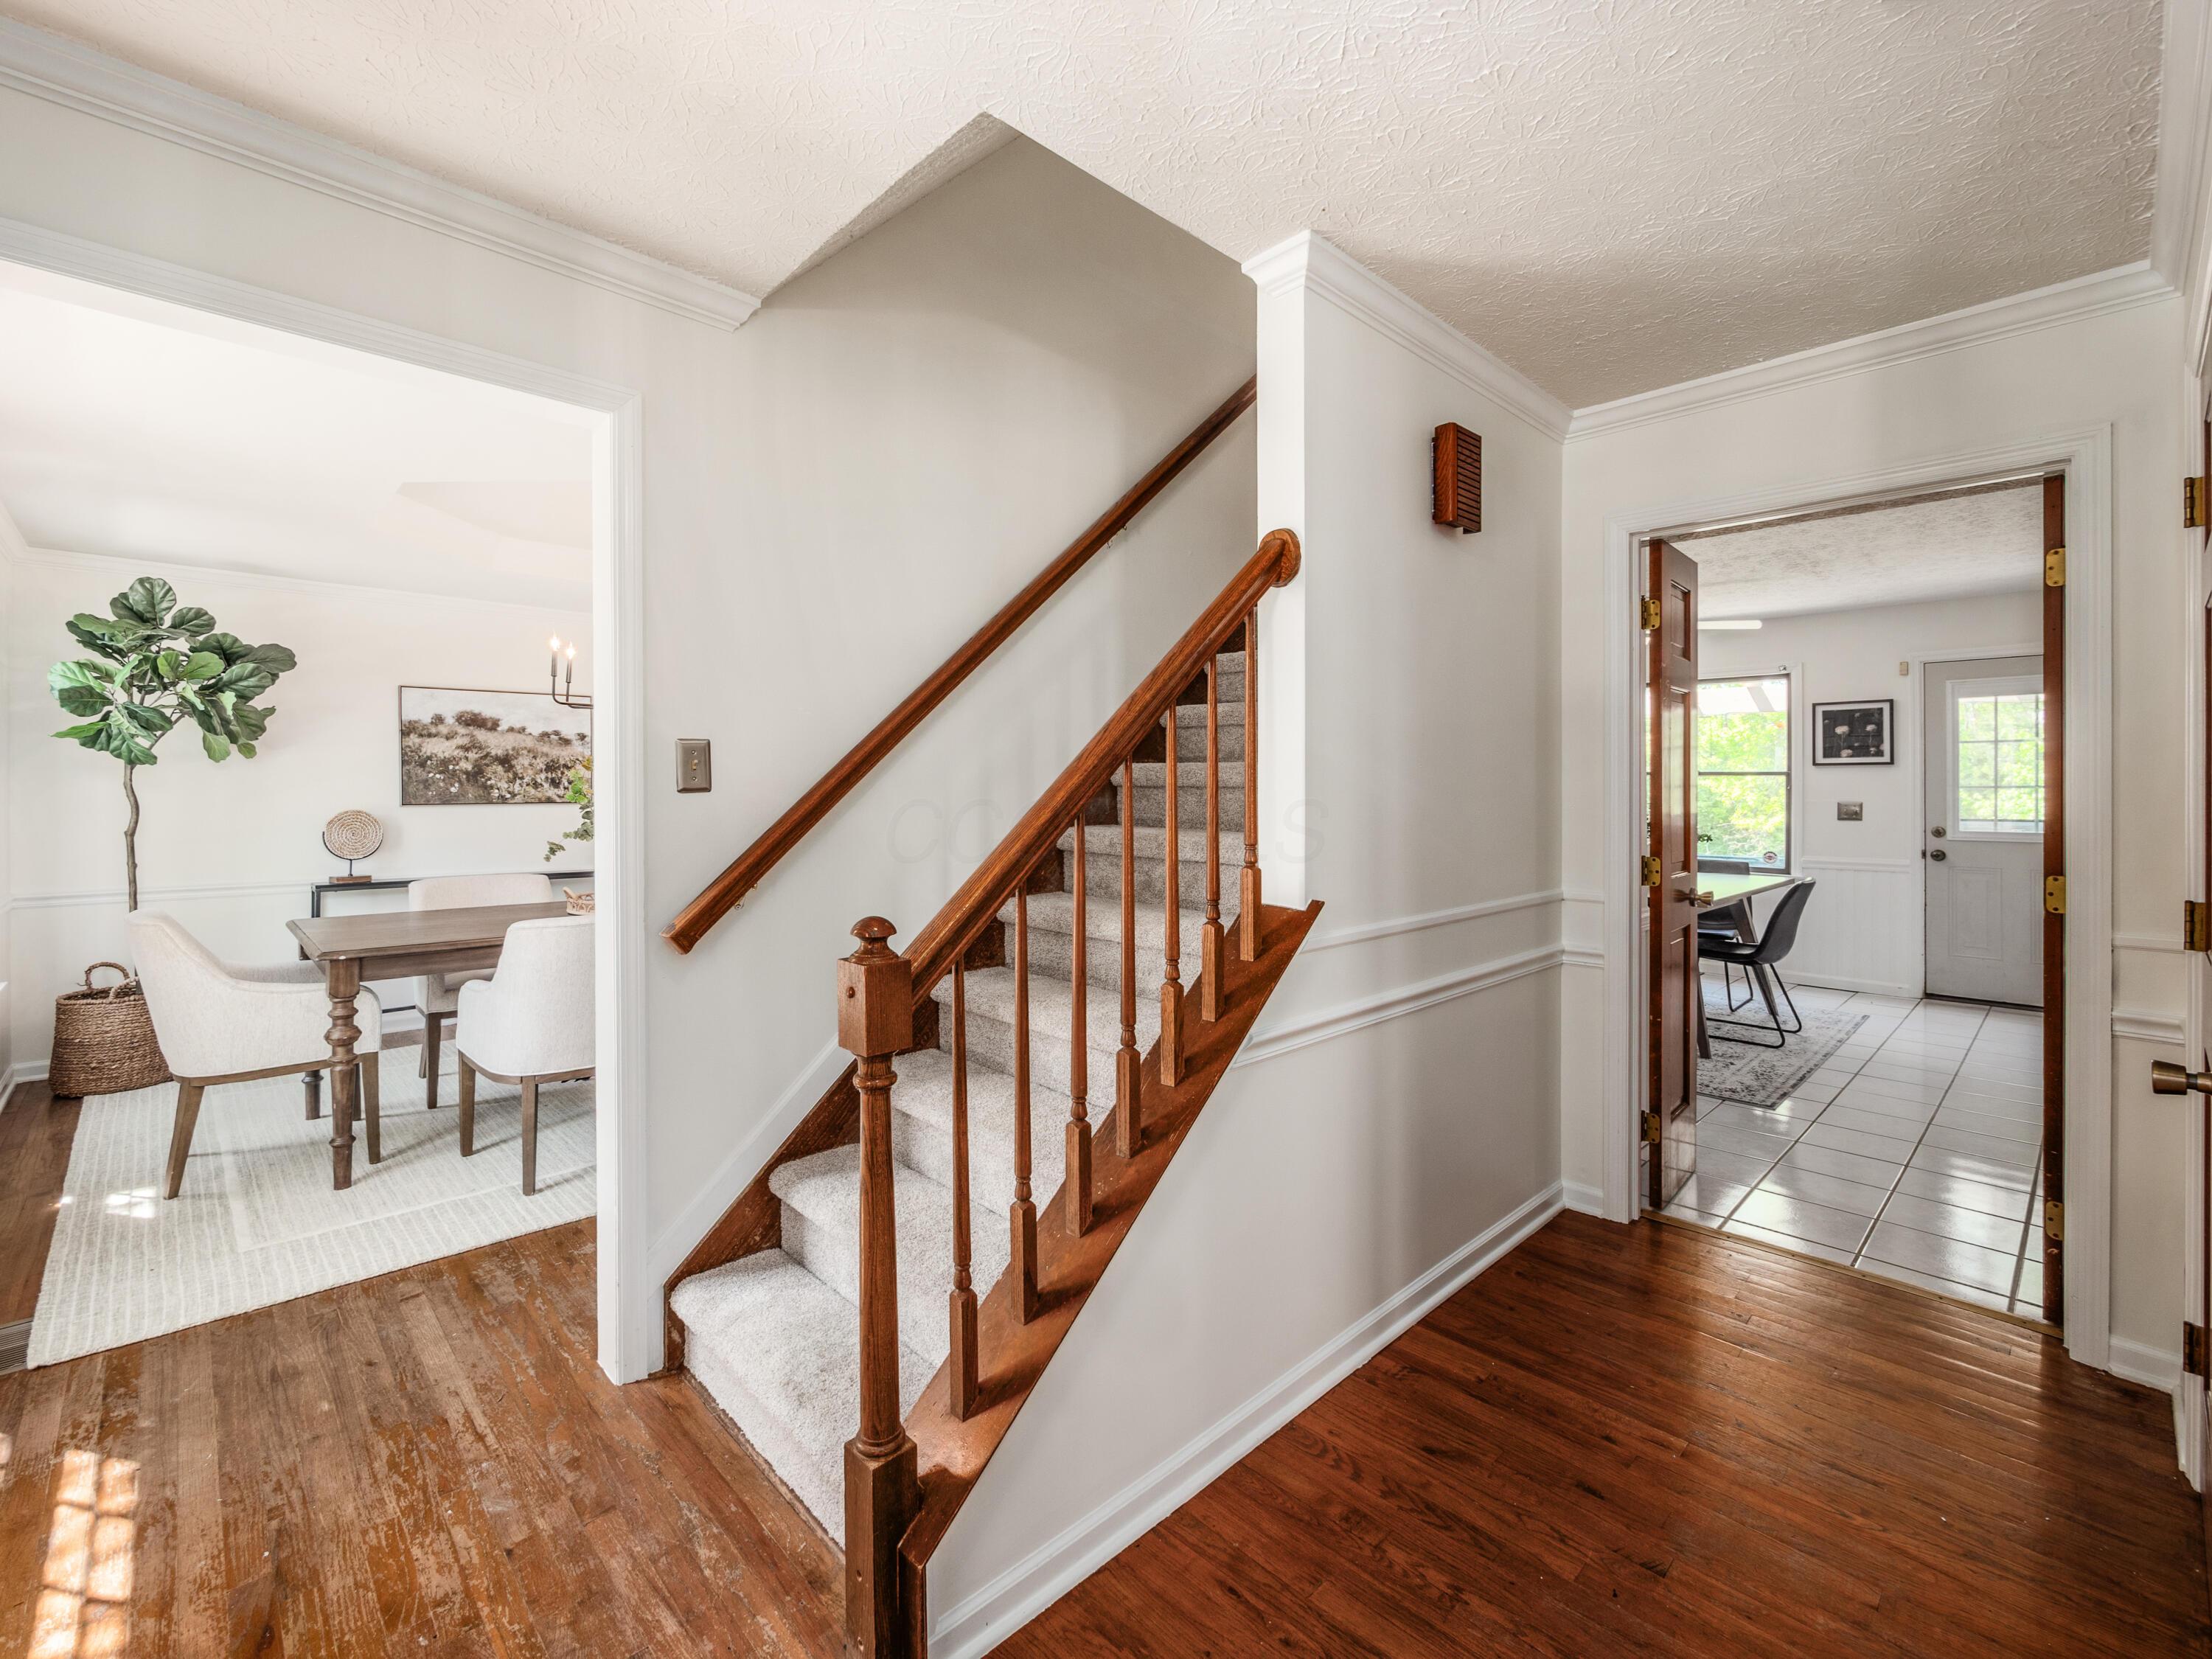
Carpeted staircase with a polished wood banister between a dining room and tiled room.
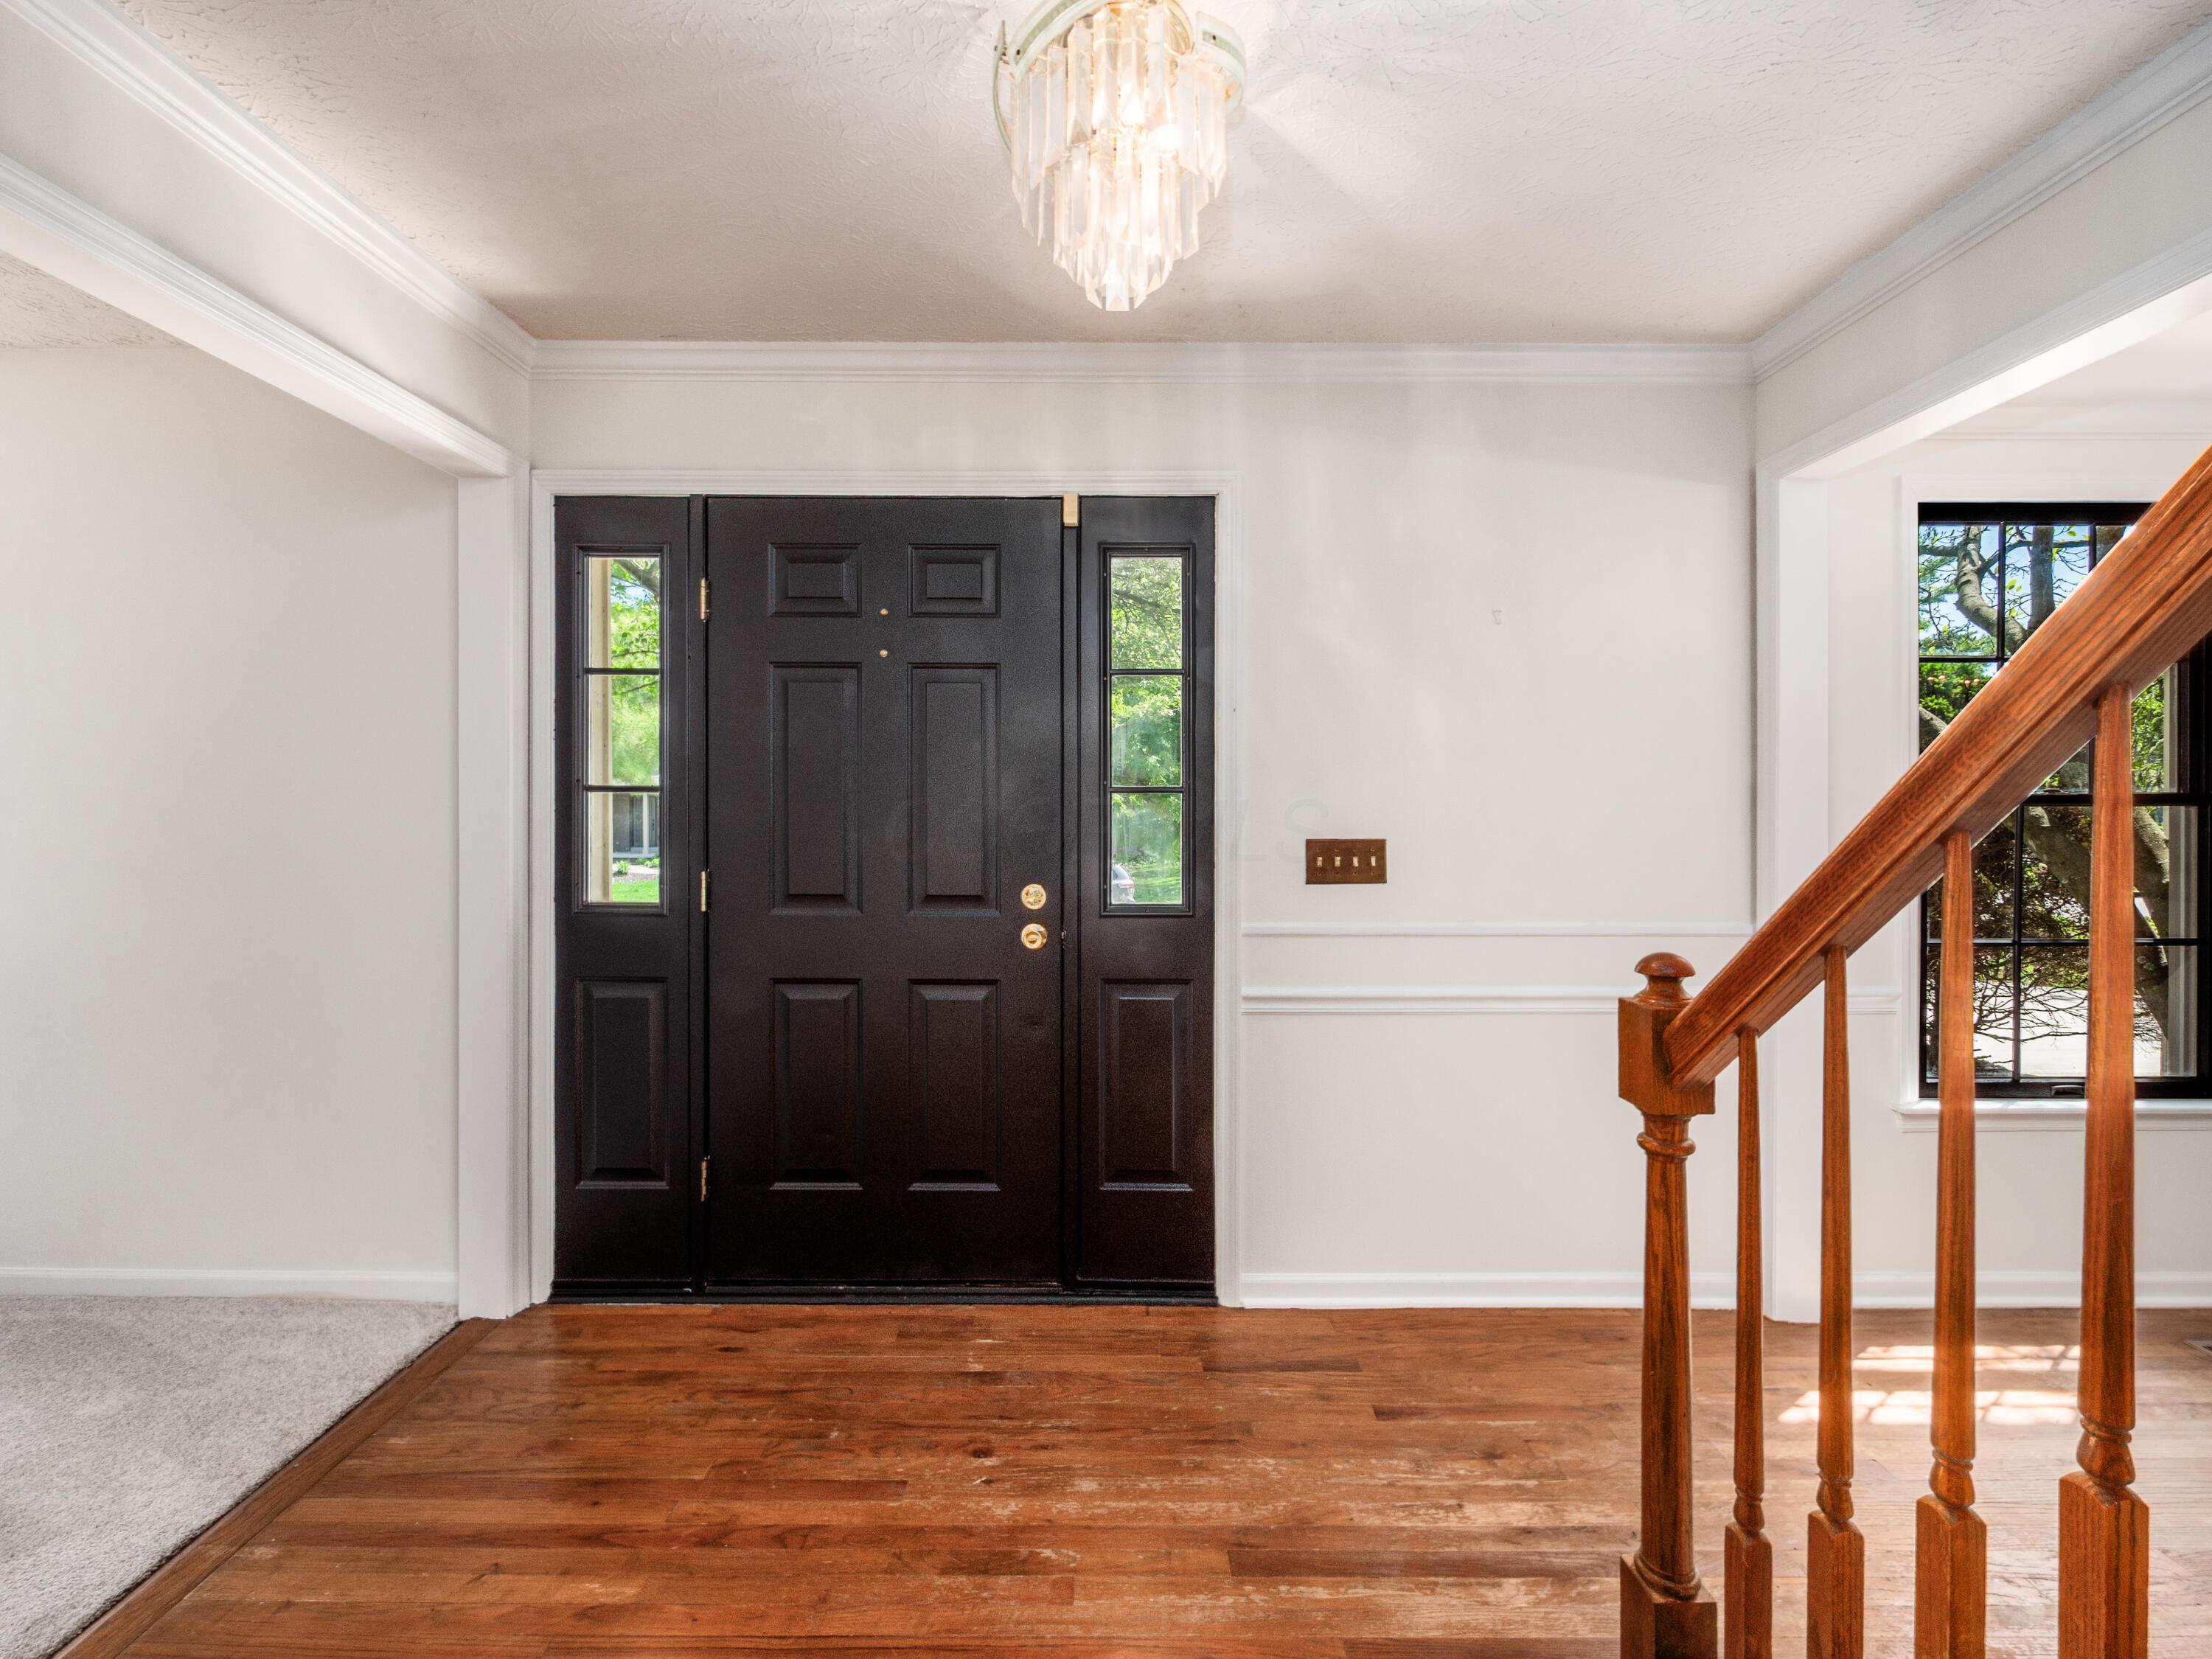
Entry foyer with a black paneled front door, hardwood floors, and a wooden staircase.
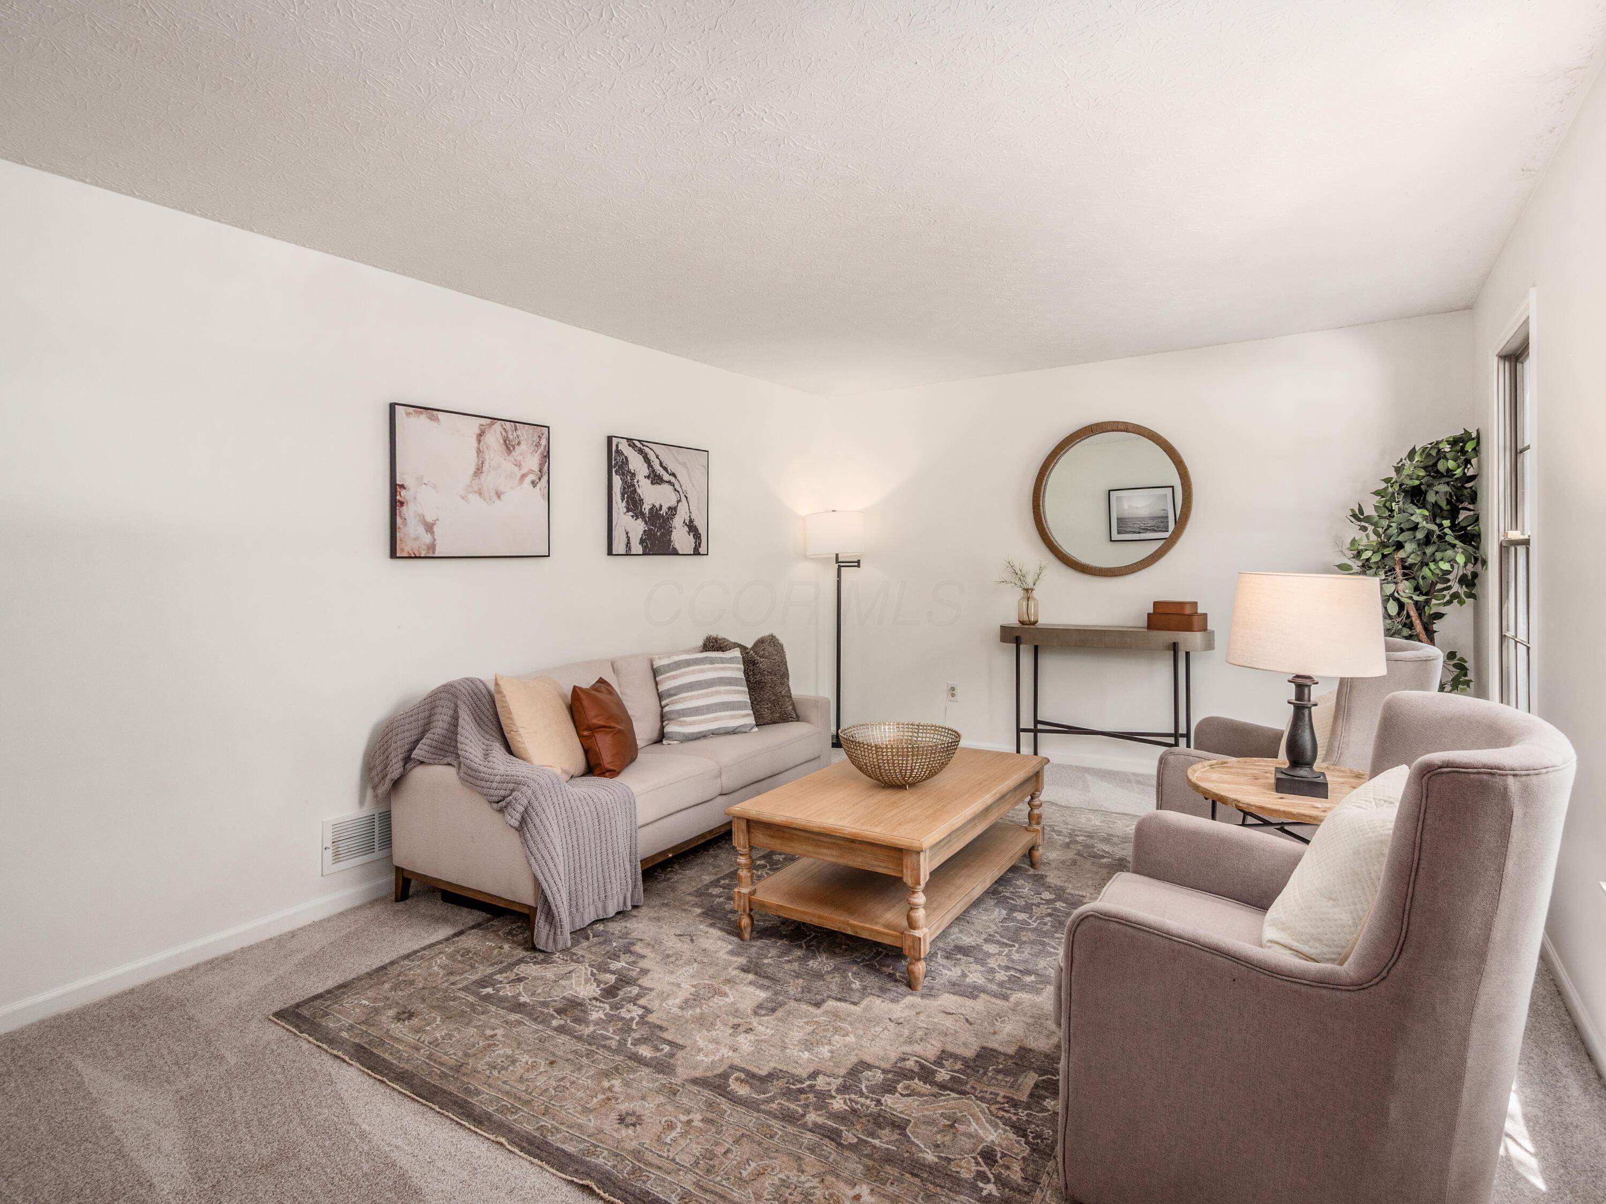
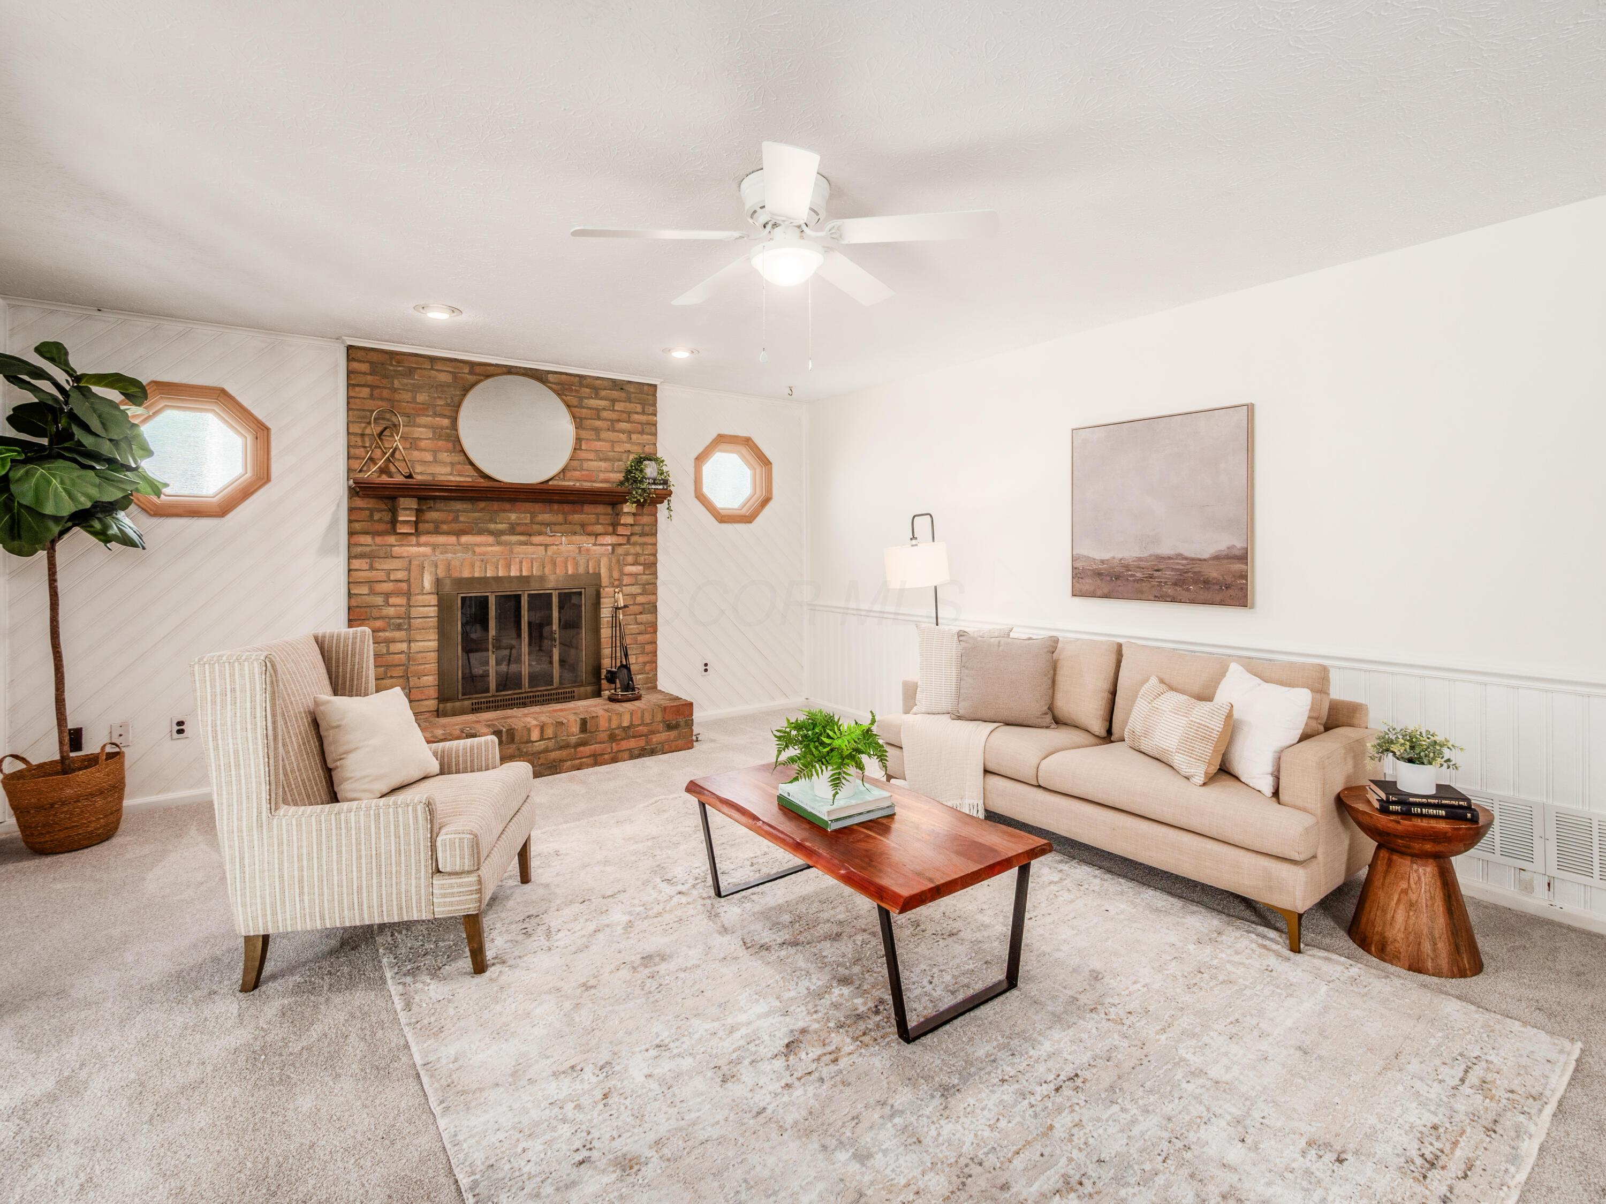
Furnished living room with a beige sofa, two armchairs, and a wooden coffee table on a patterned rug.
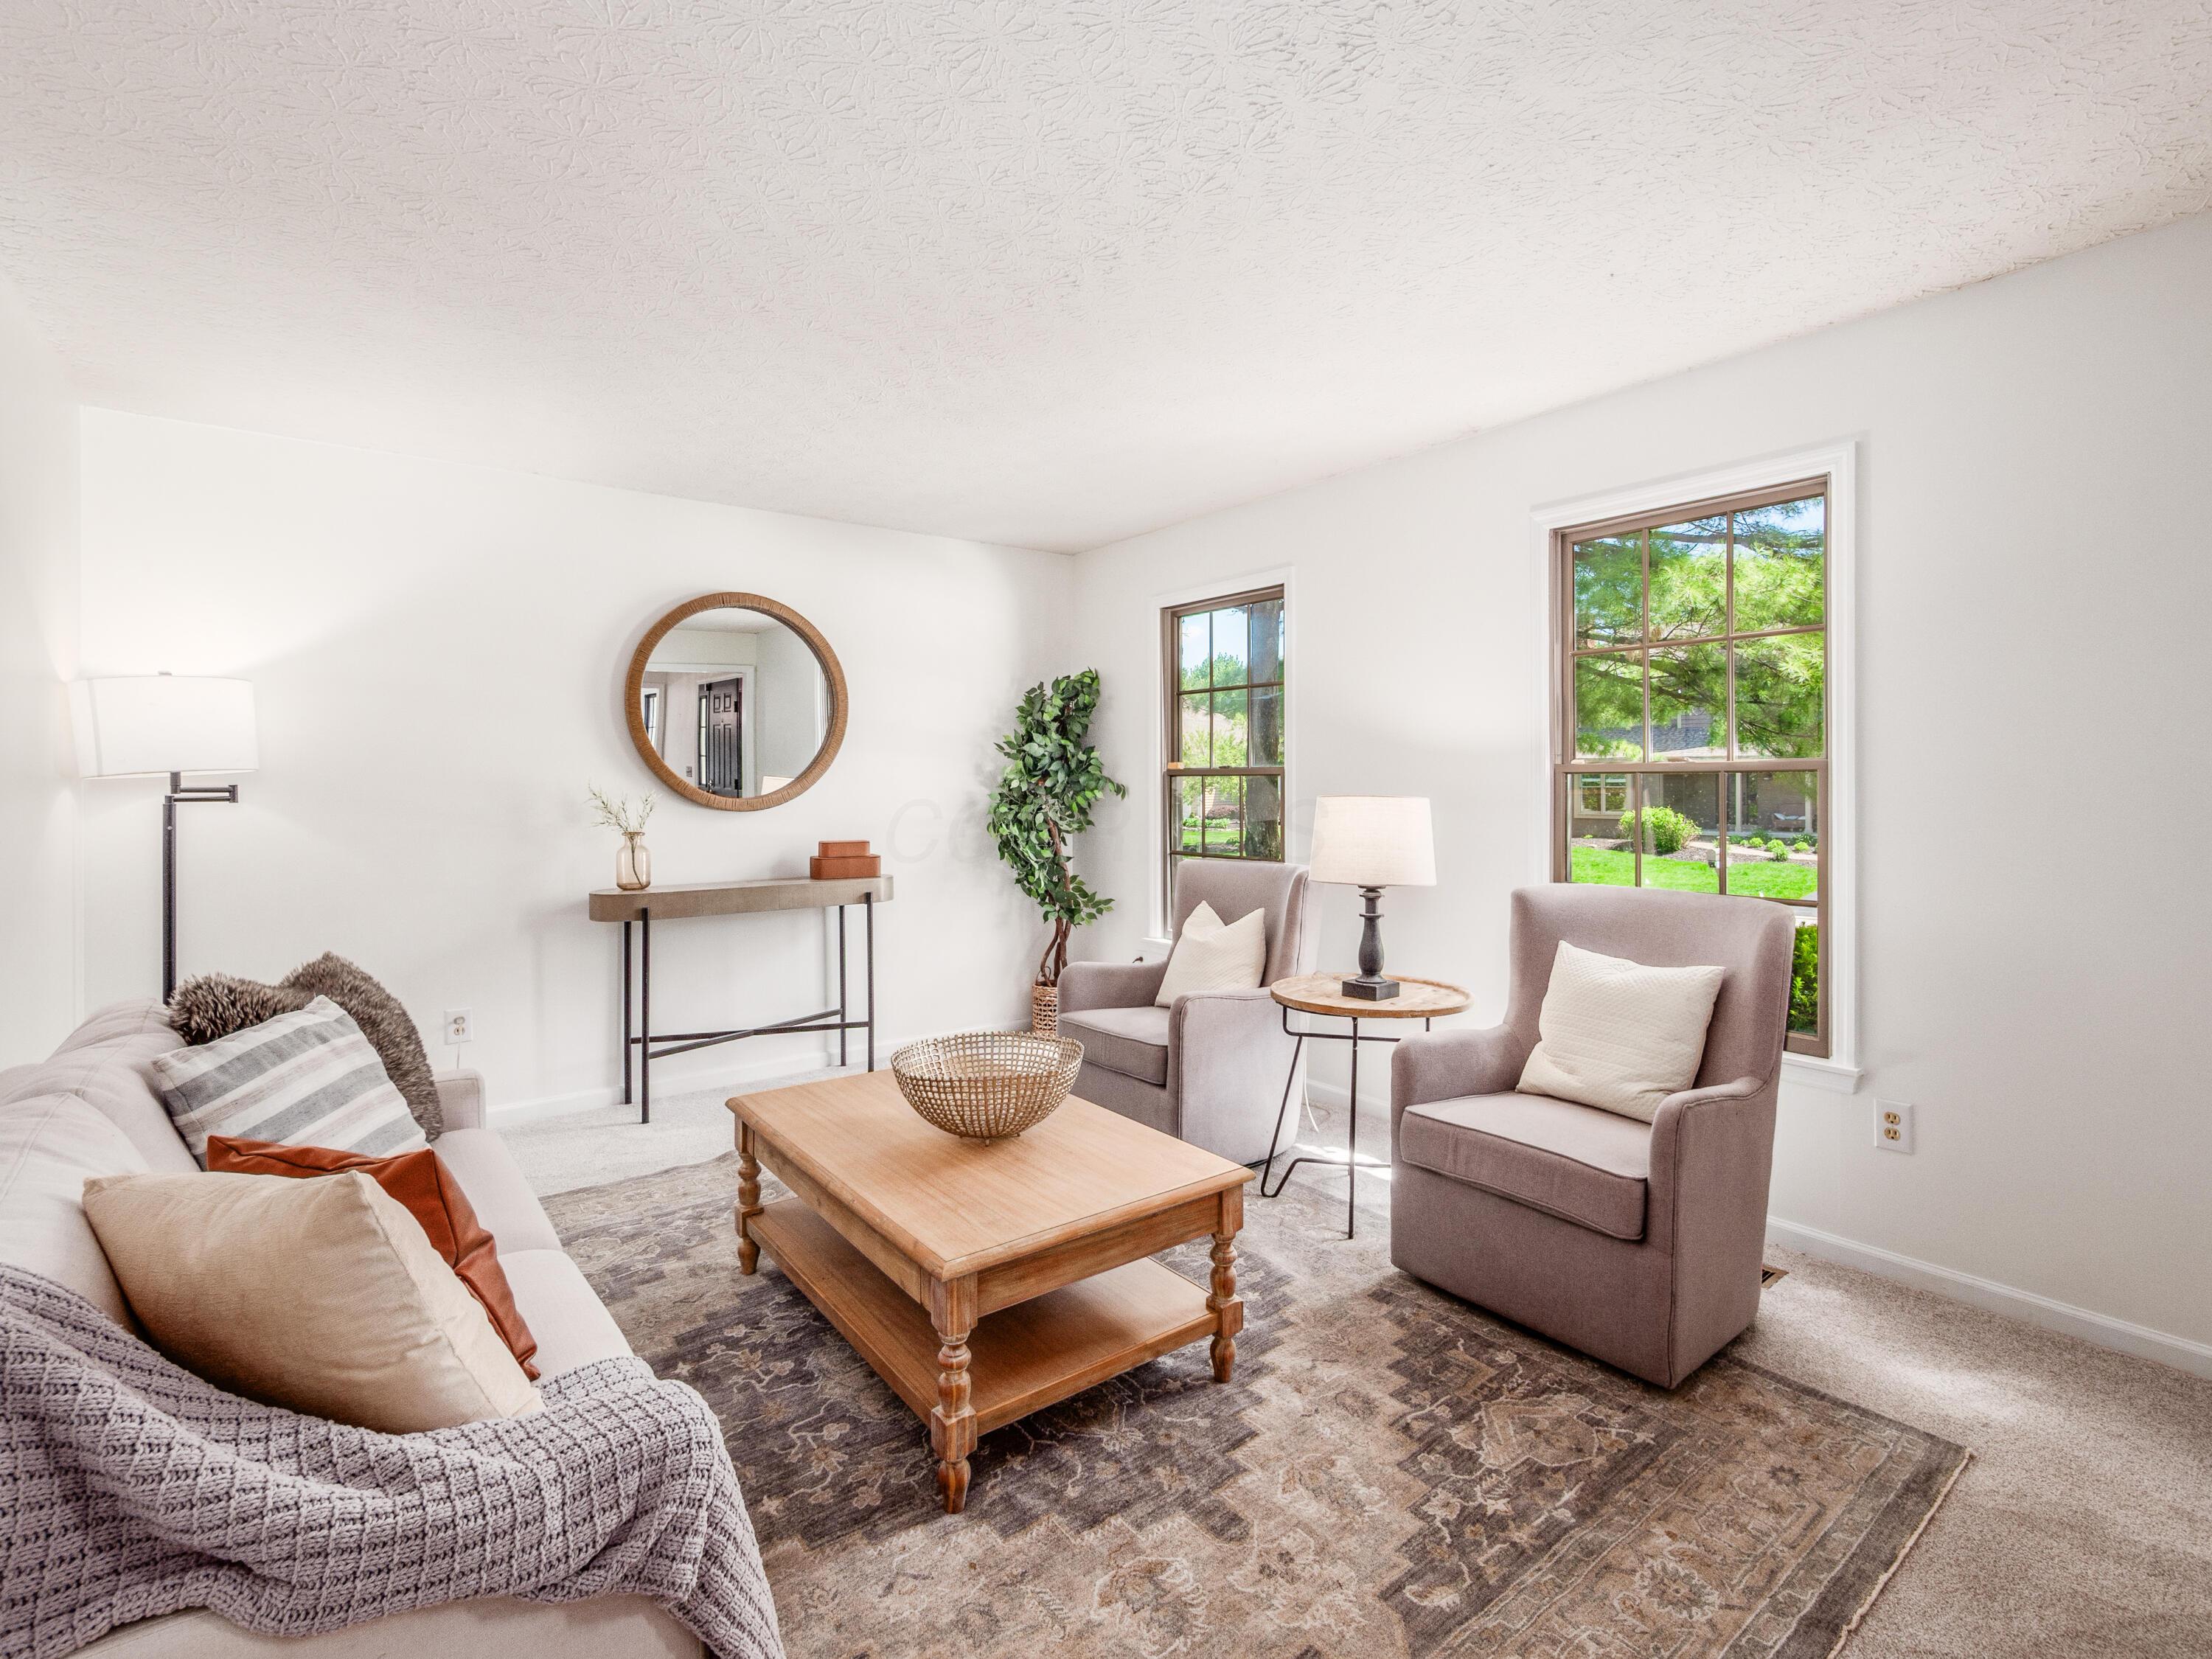
Staged living room with two armchairs beside large windows overlooking greenery.
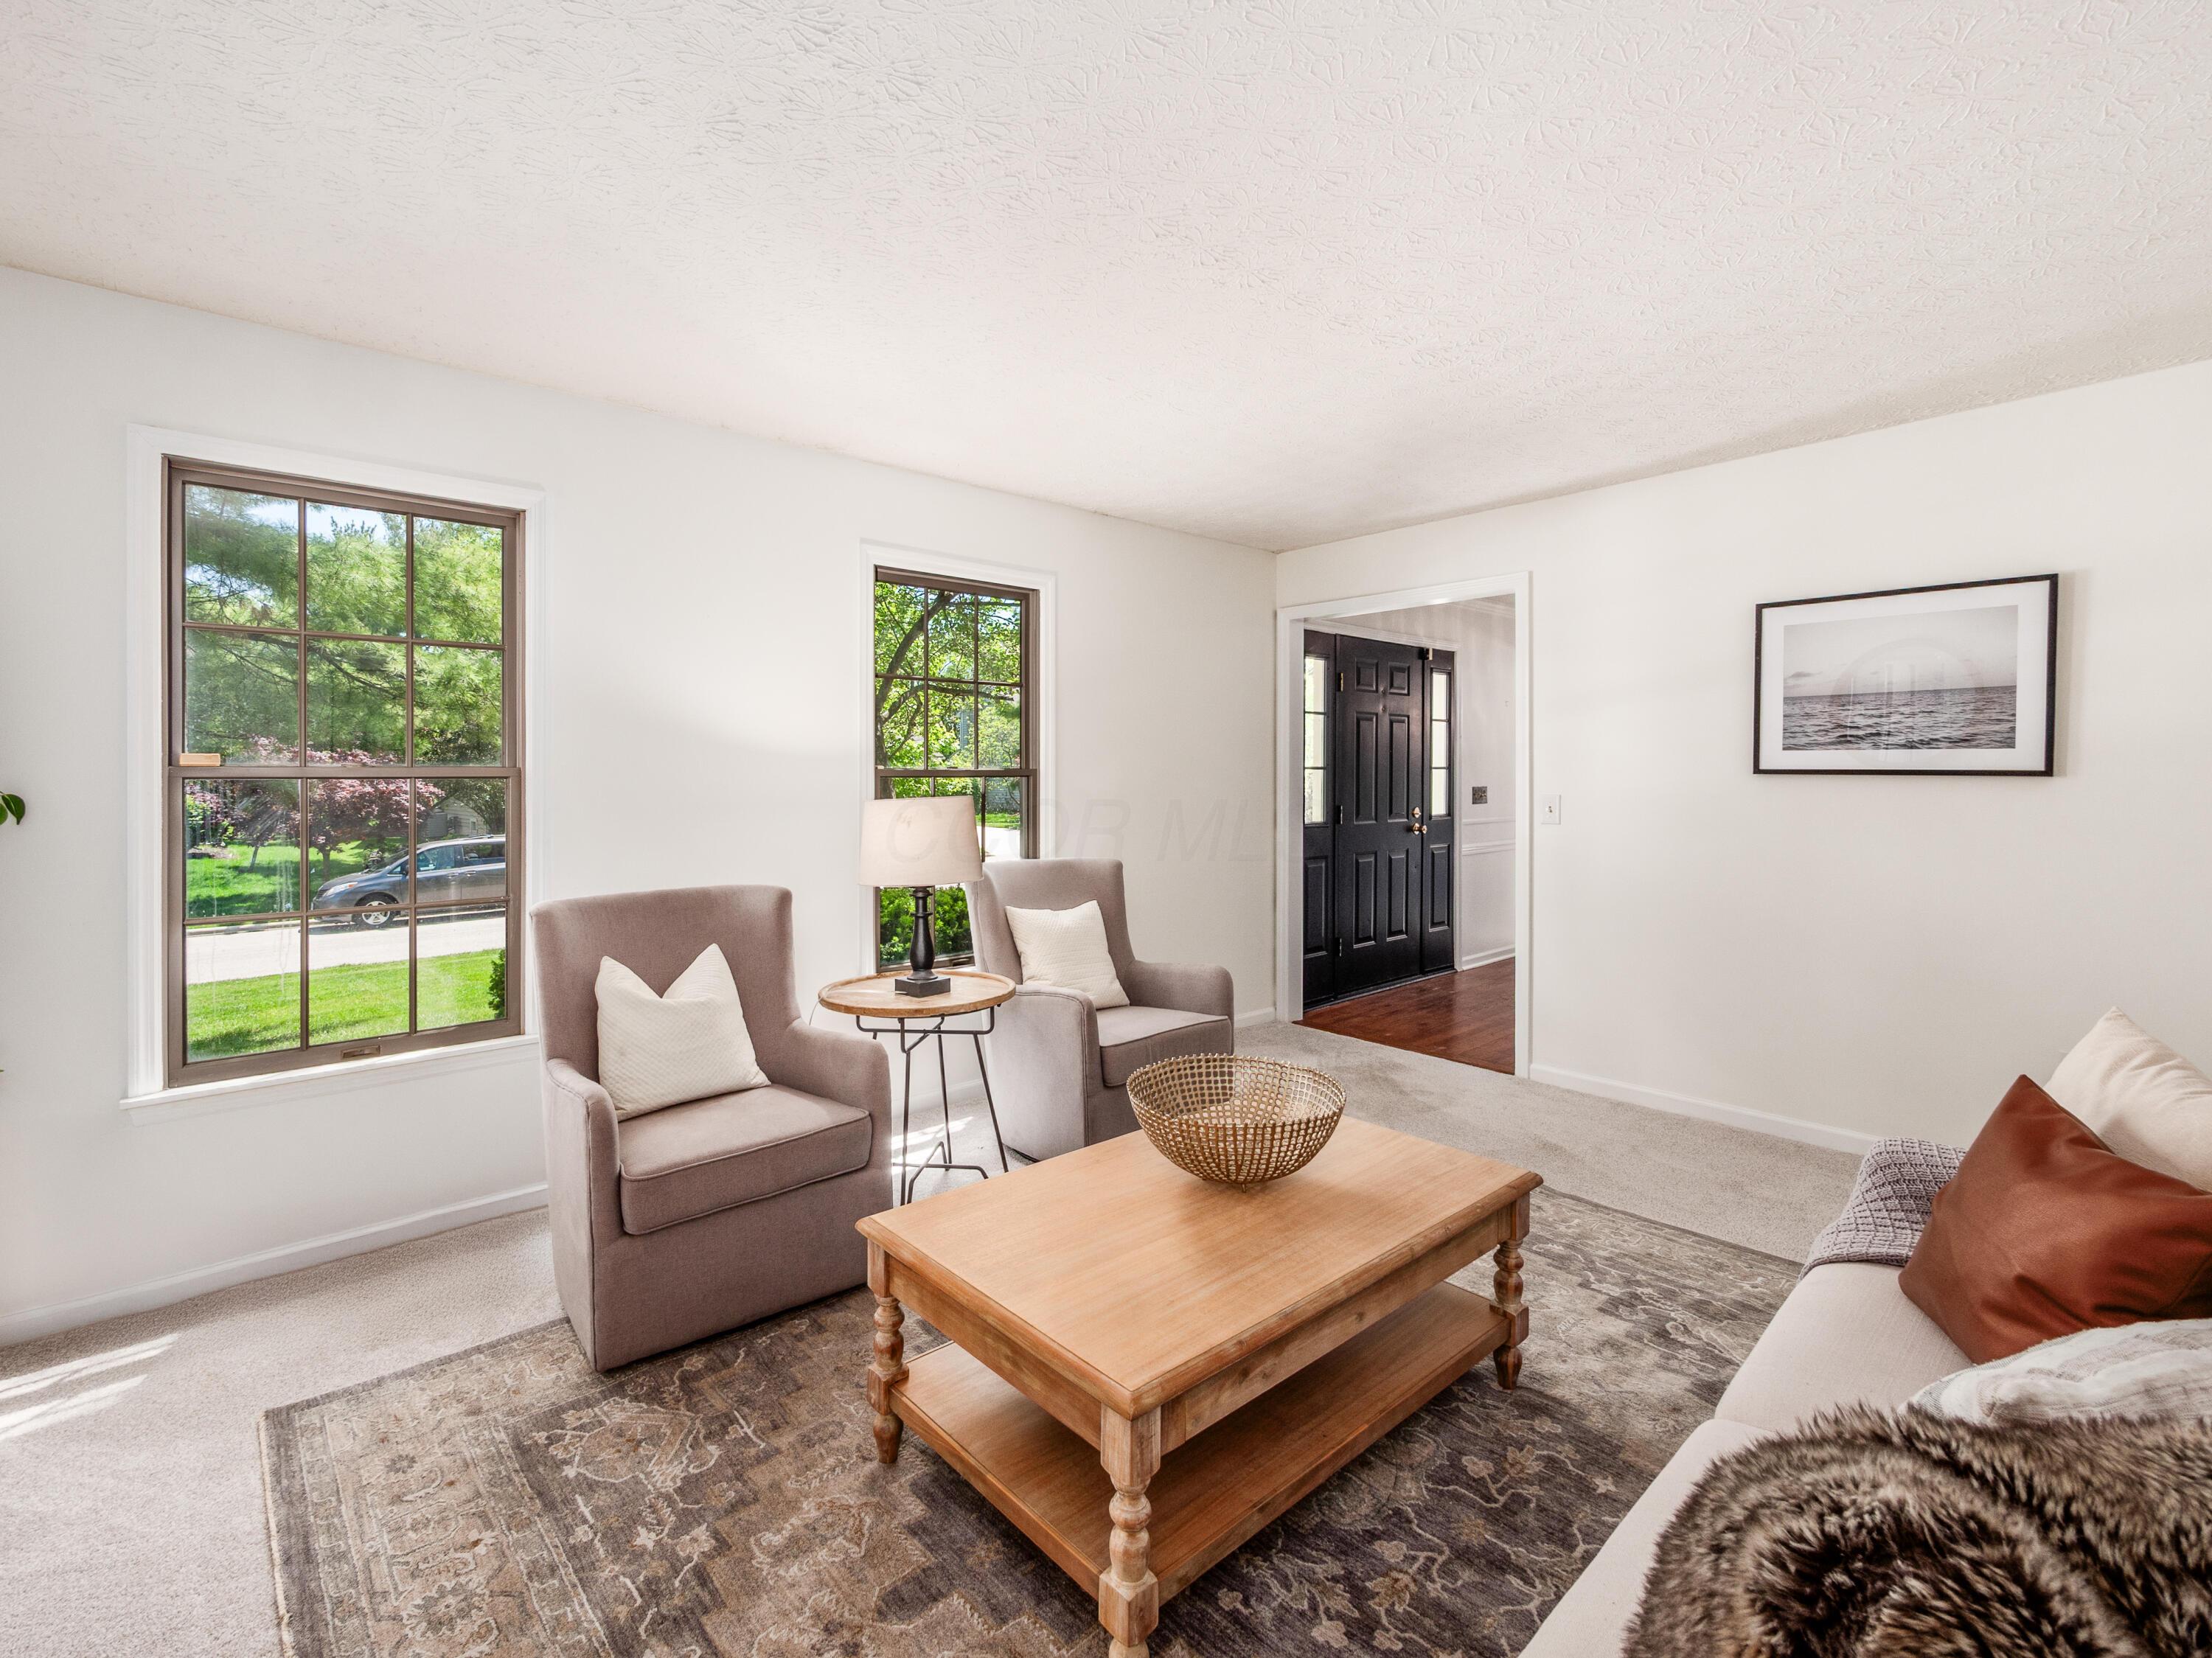
Living room with two armchairs, a wood coffee table, patterned rug, and large windows overlooking greenery.
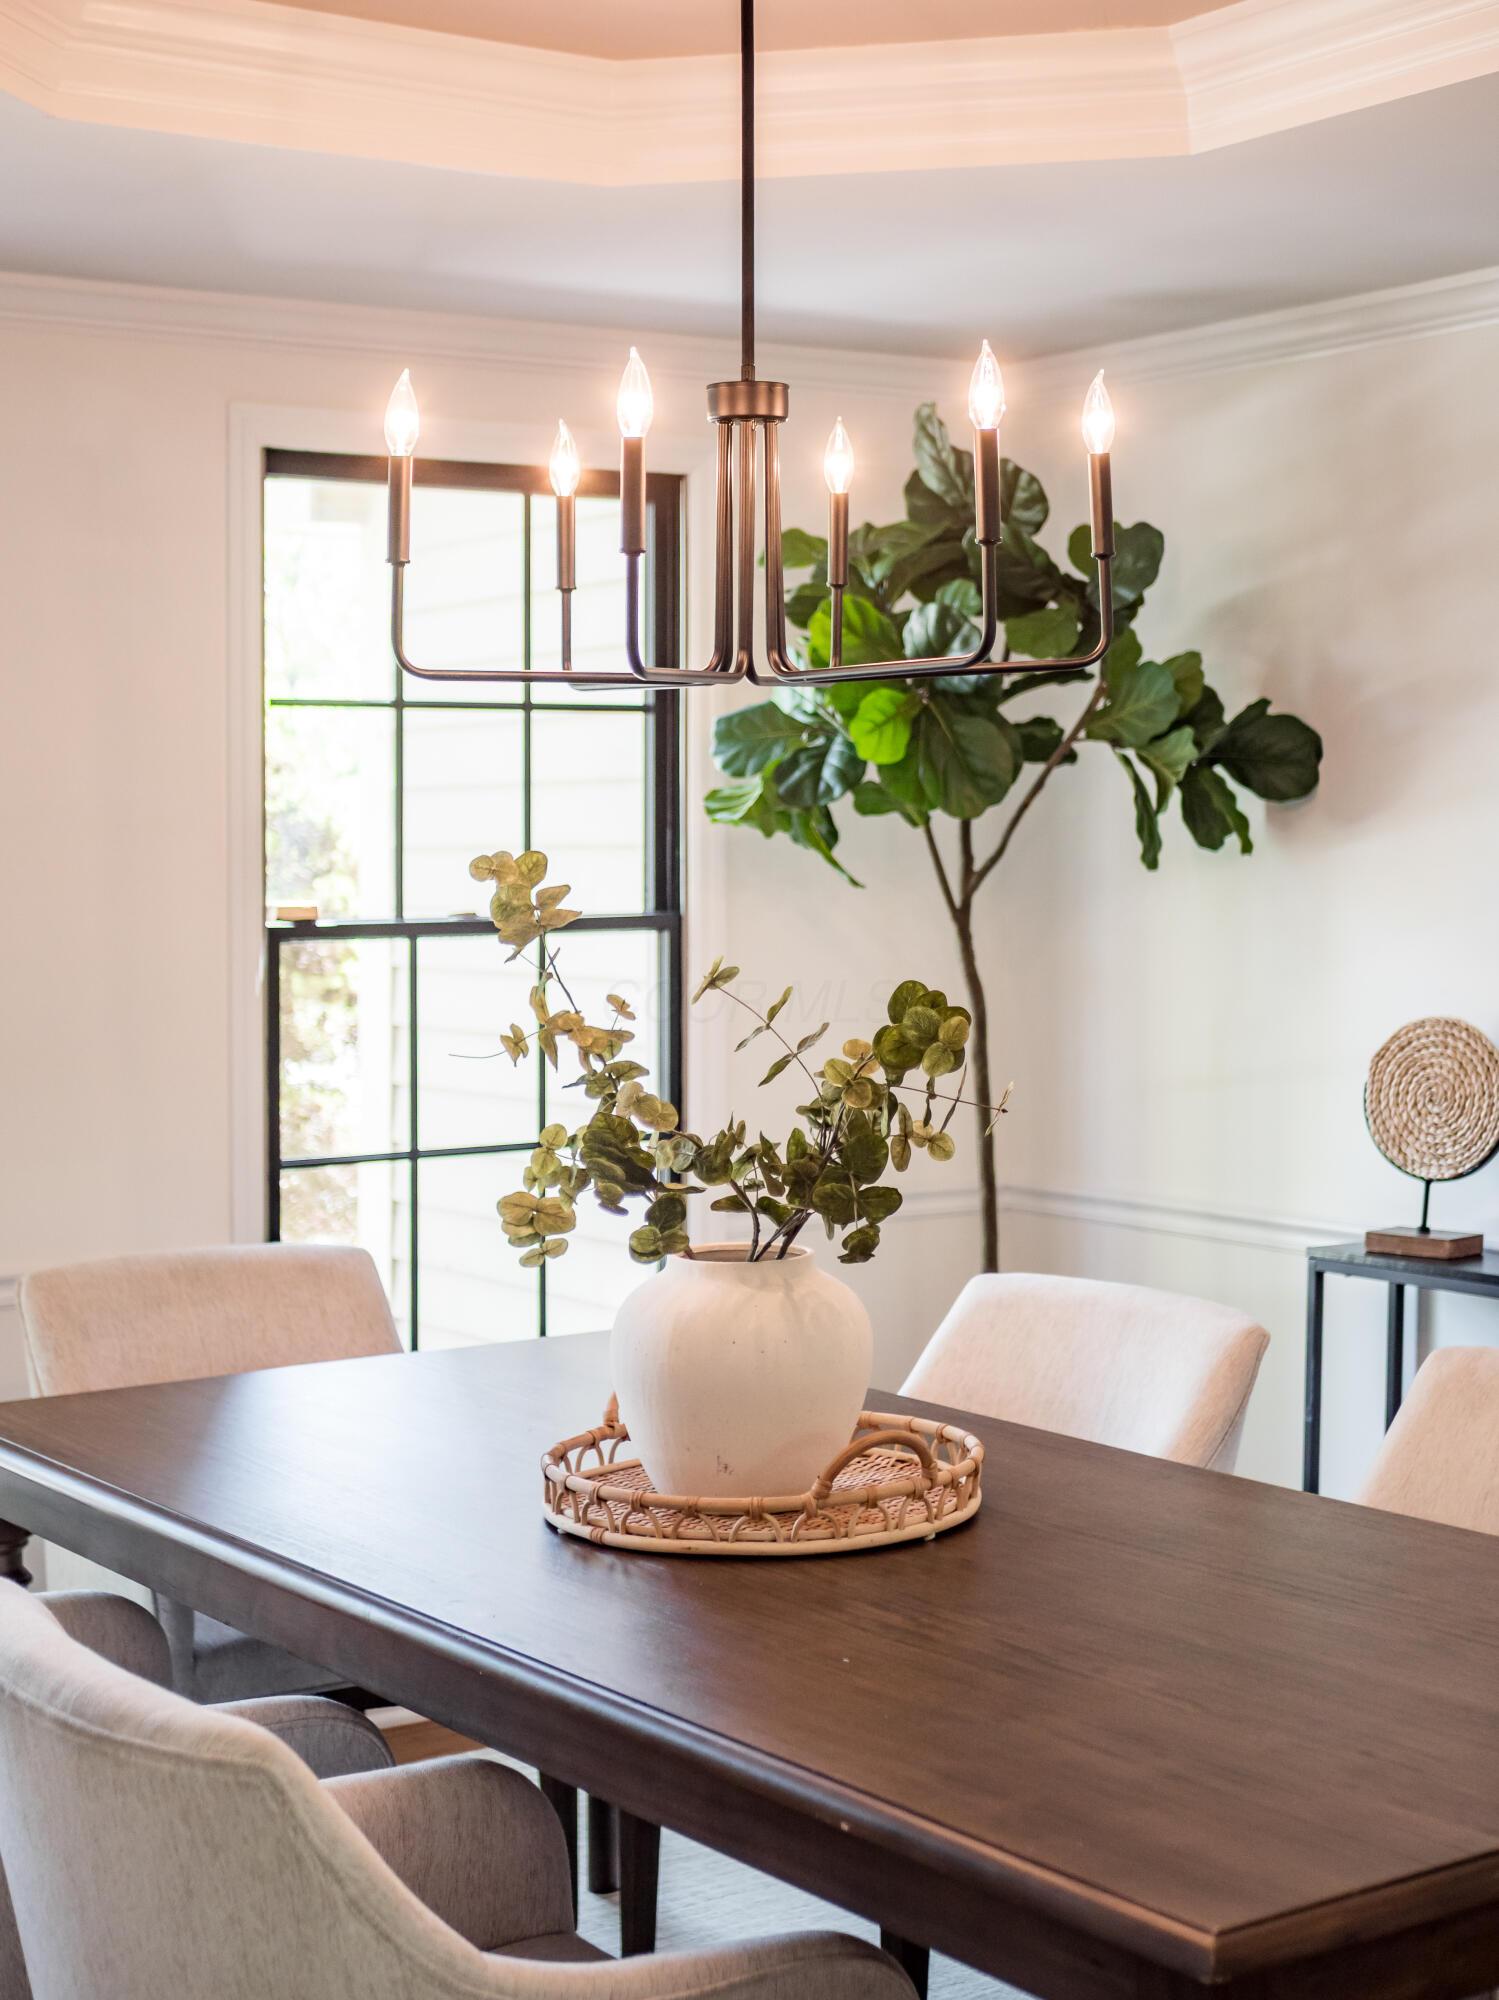
Dining room with a dark wood table, lit chandelier, and leafy centerpiece beside a black-grid window.
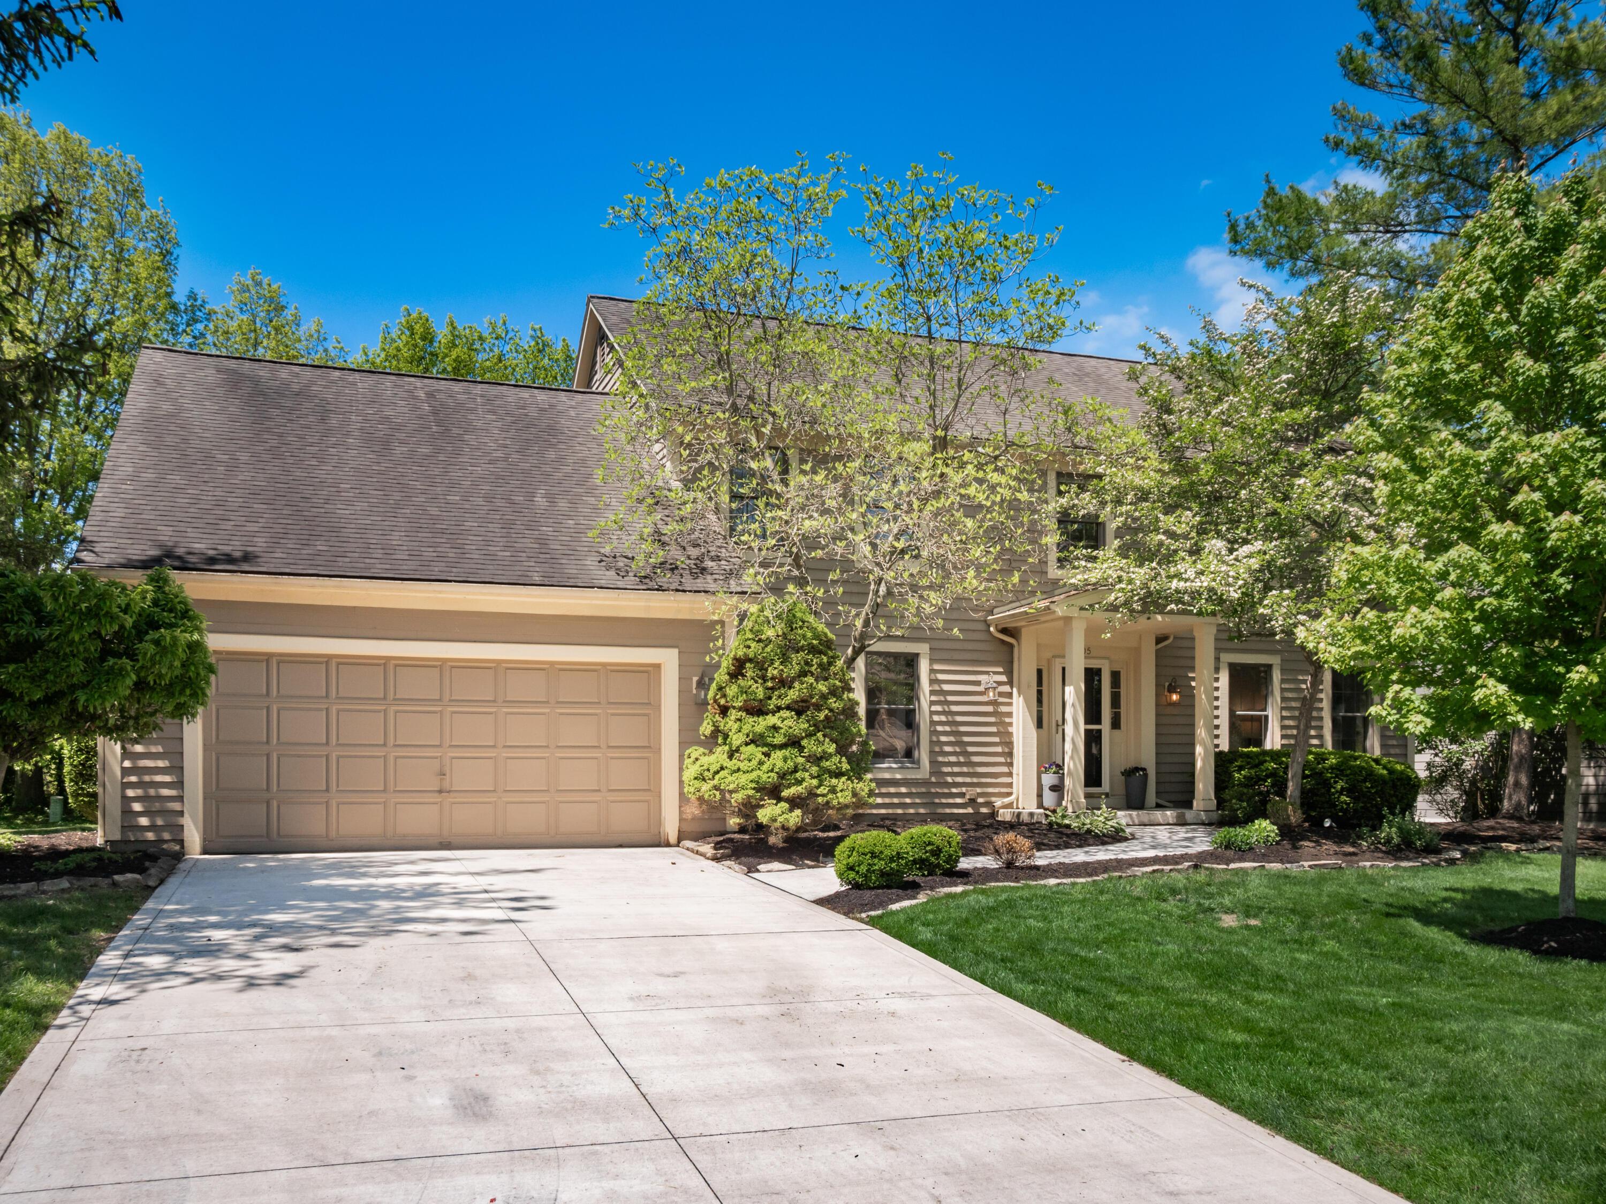
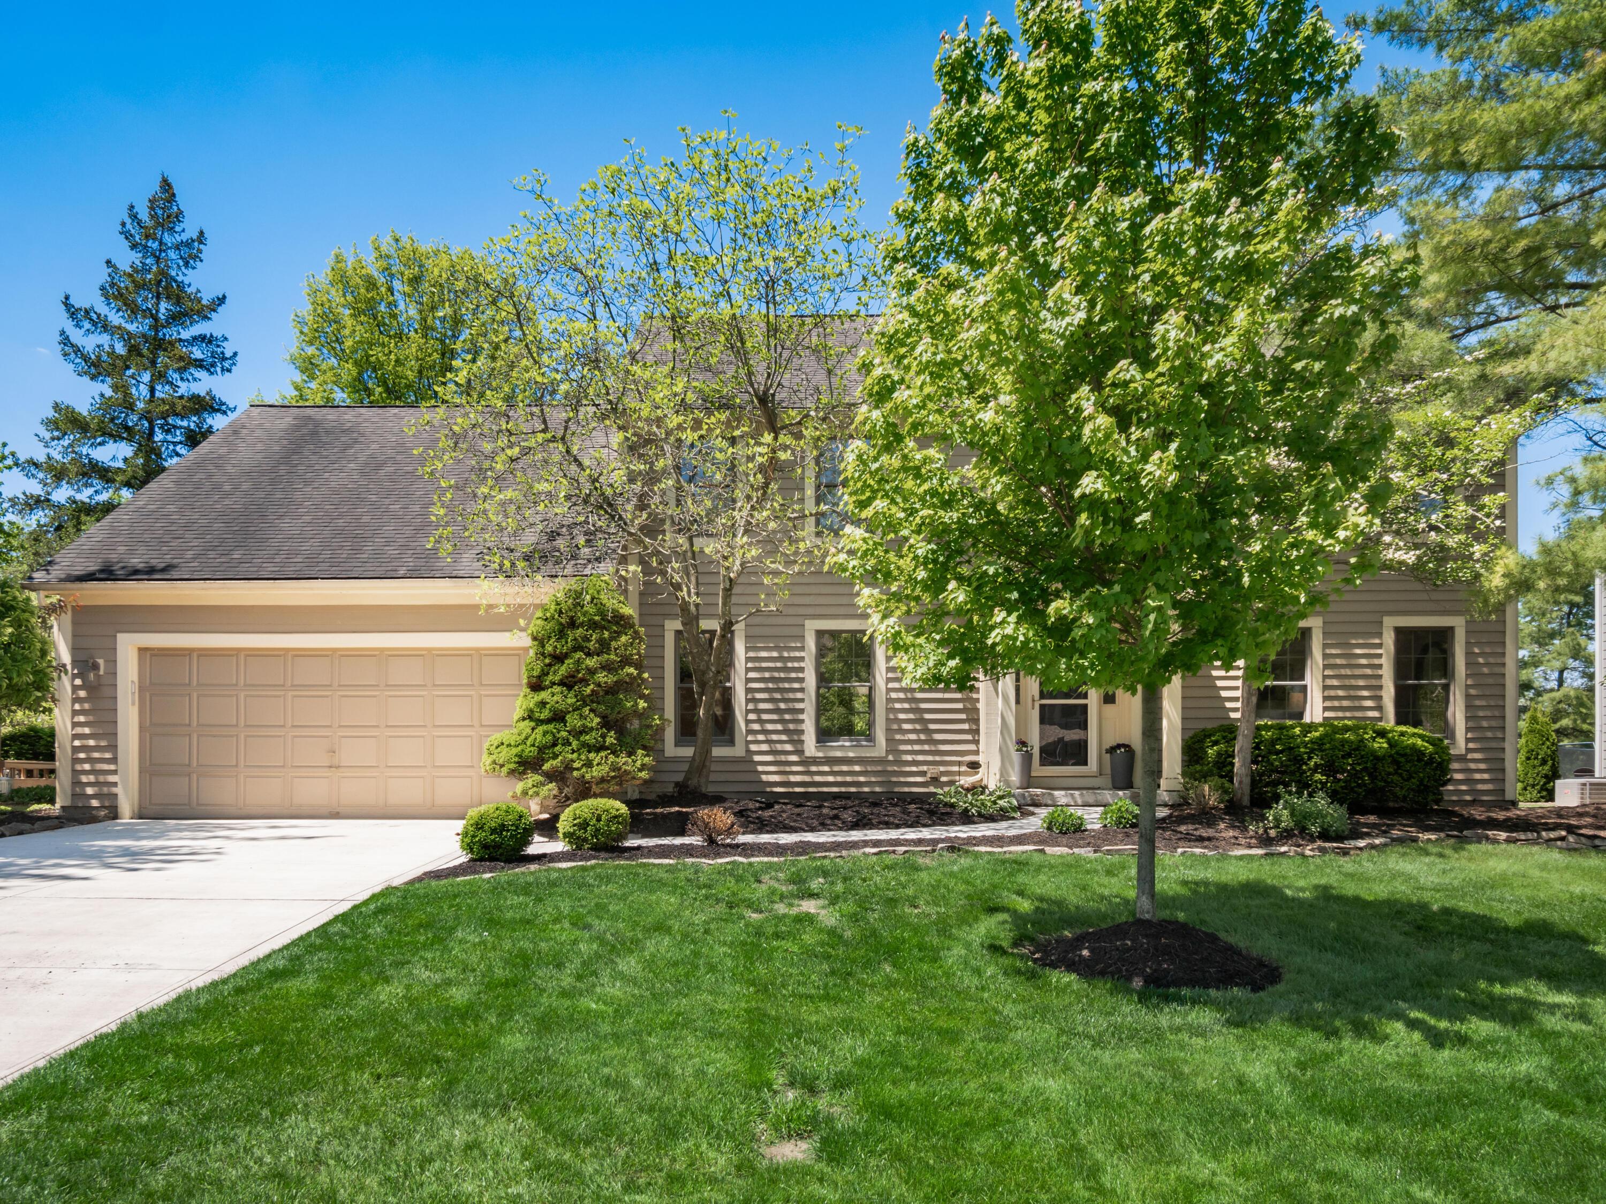
Two-story beige-sided home with a double garage, broad driveway, and mature trees shading the front lawn.
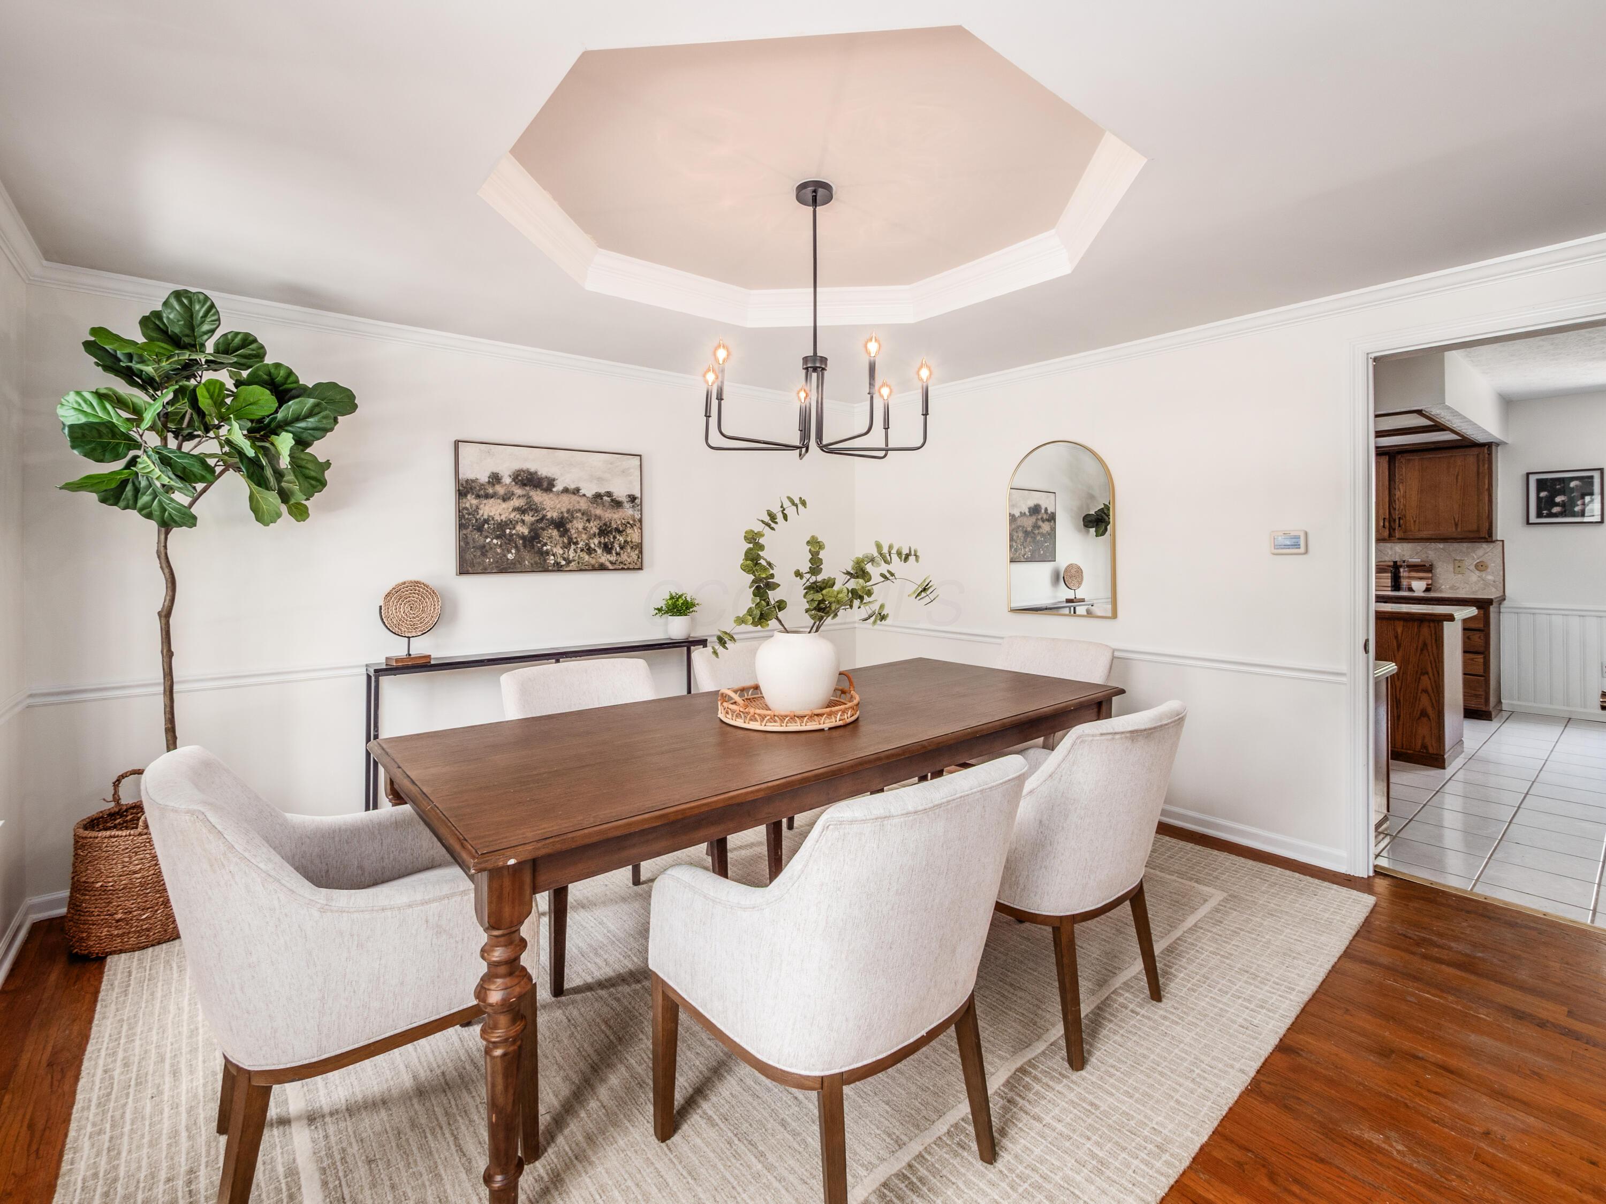
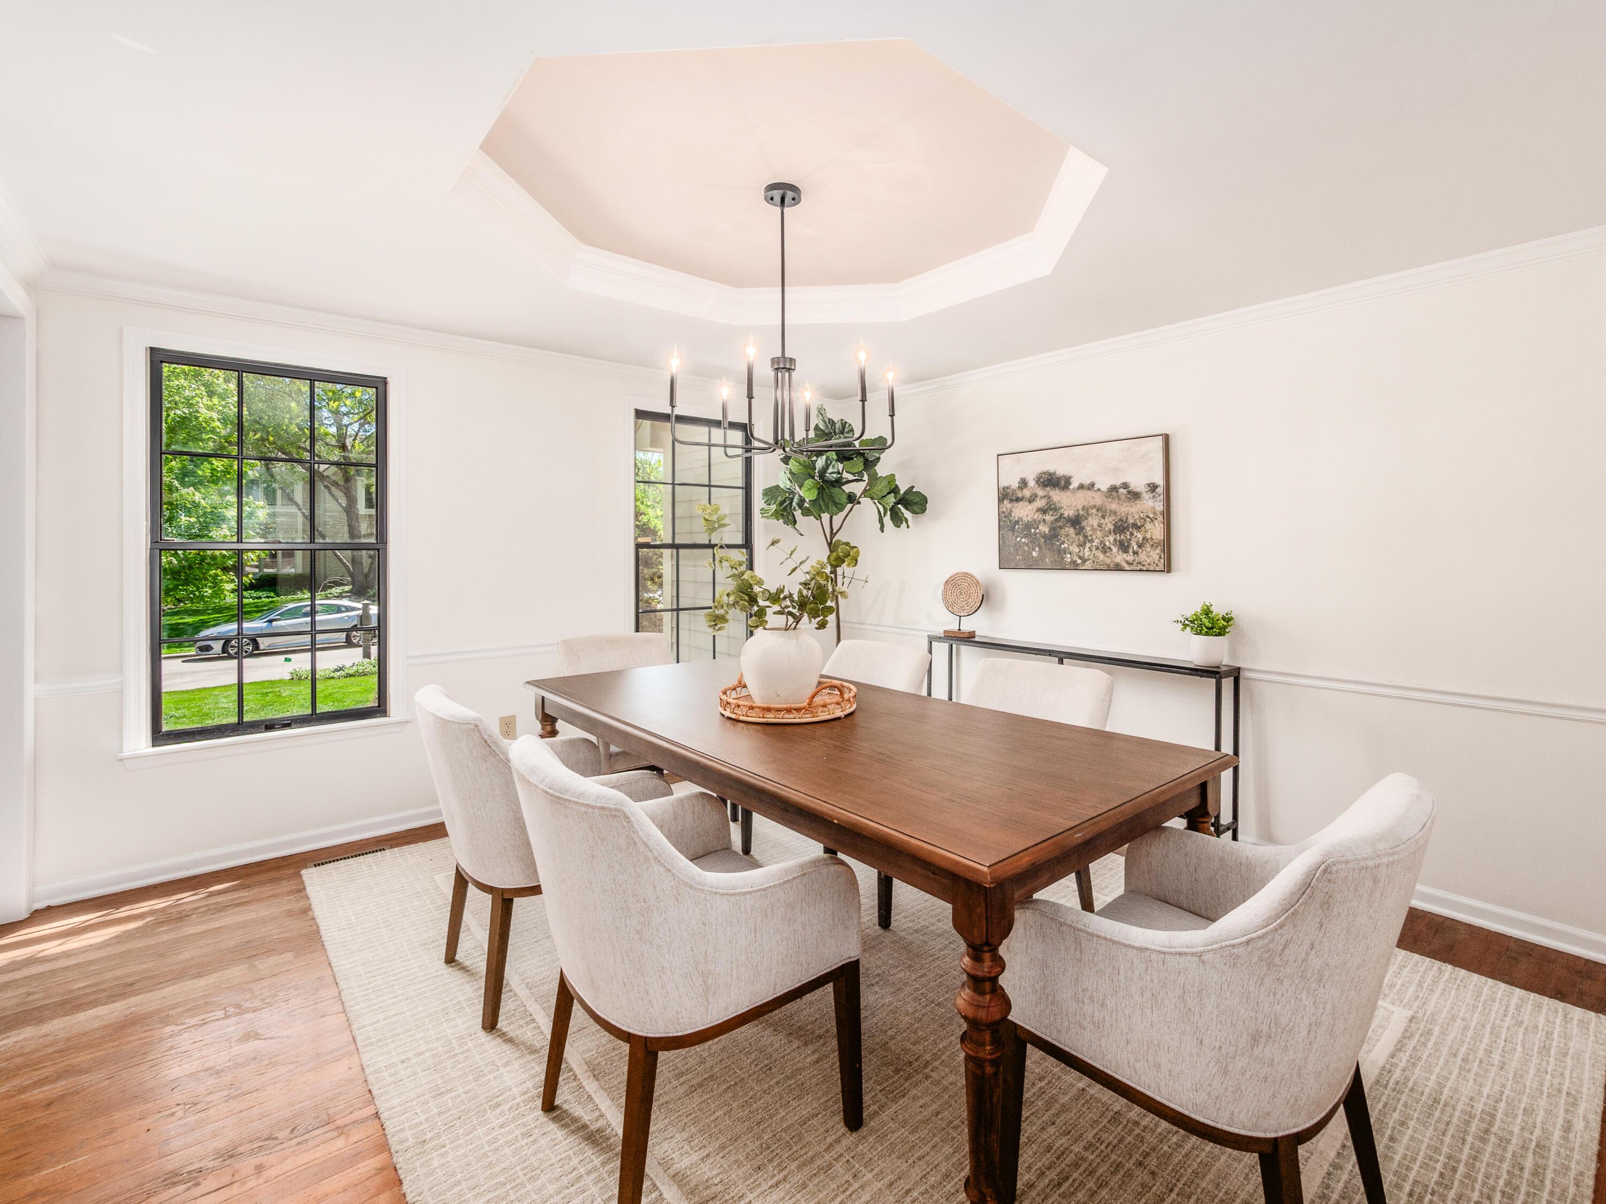
Dining room with a dark wood table, cream chairs, and an octagonal tray ceiling.
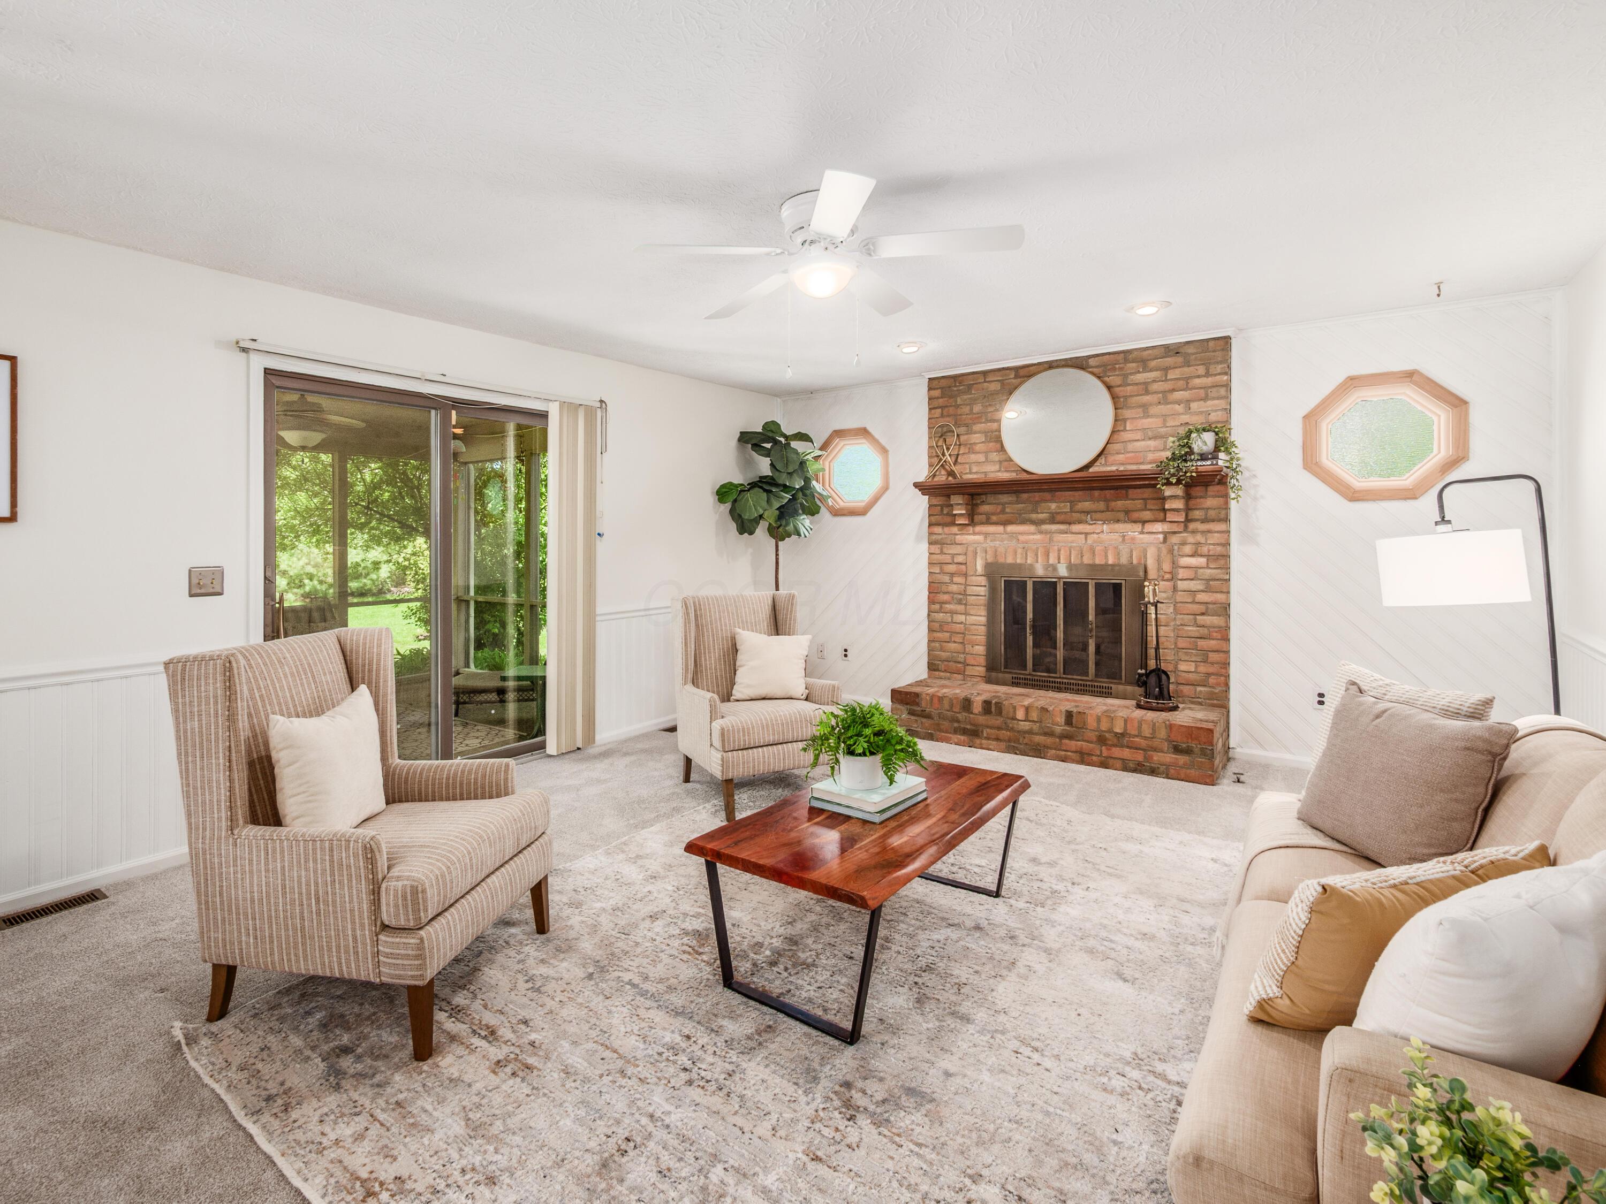
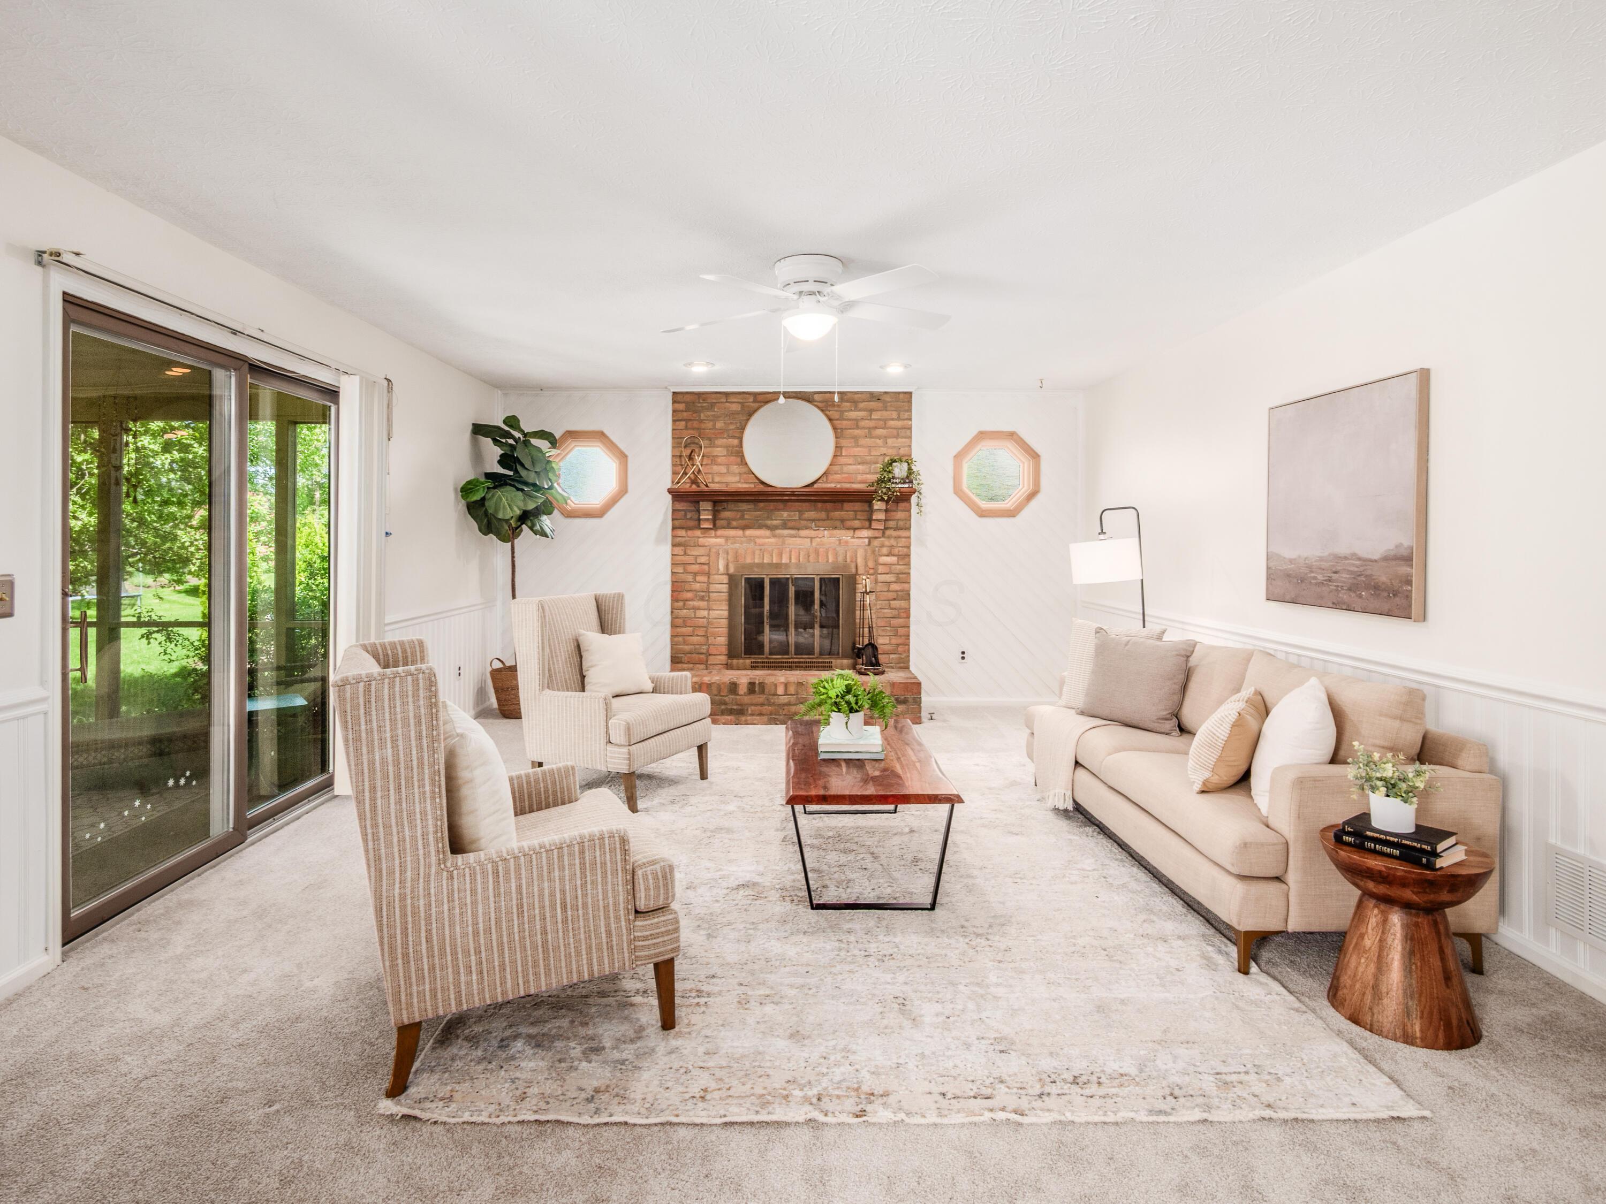
Living room with a brick fireplace, striped armchairs, and sliding glass doors overlooking greenery.
Living room with a brick fireplace, octagonal windows, and beige seating around a wooden coffee table.
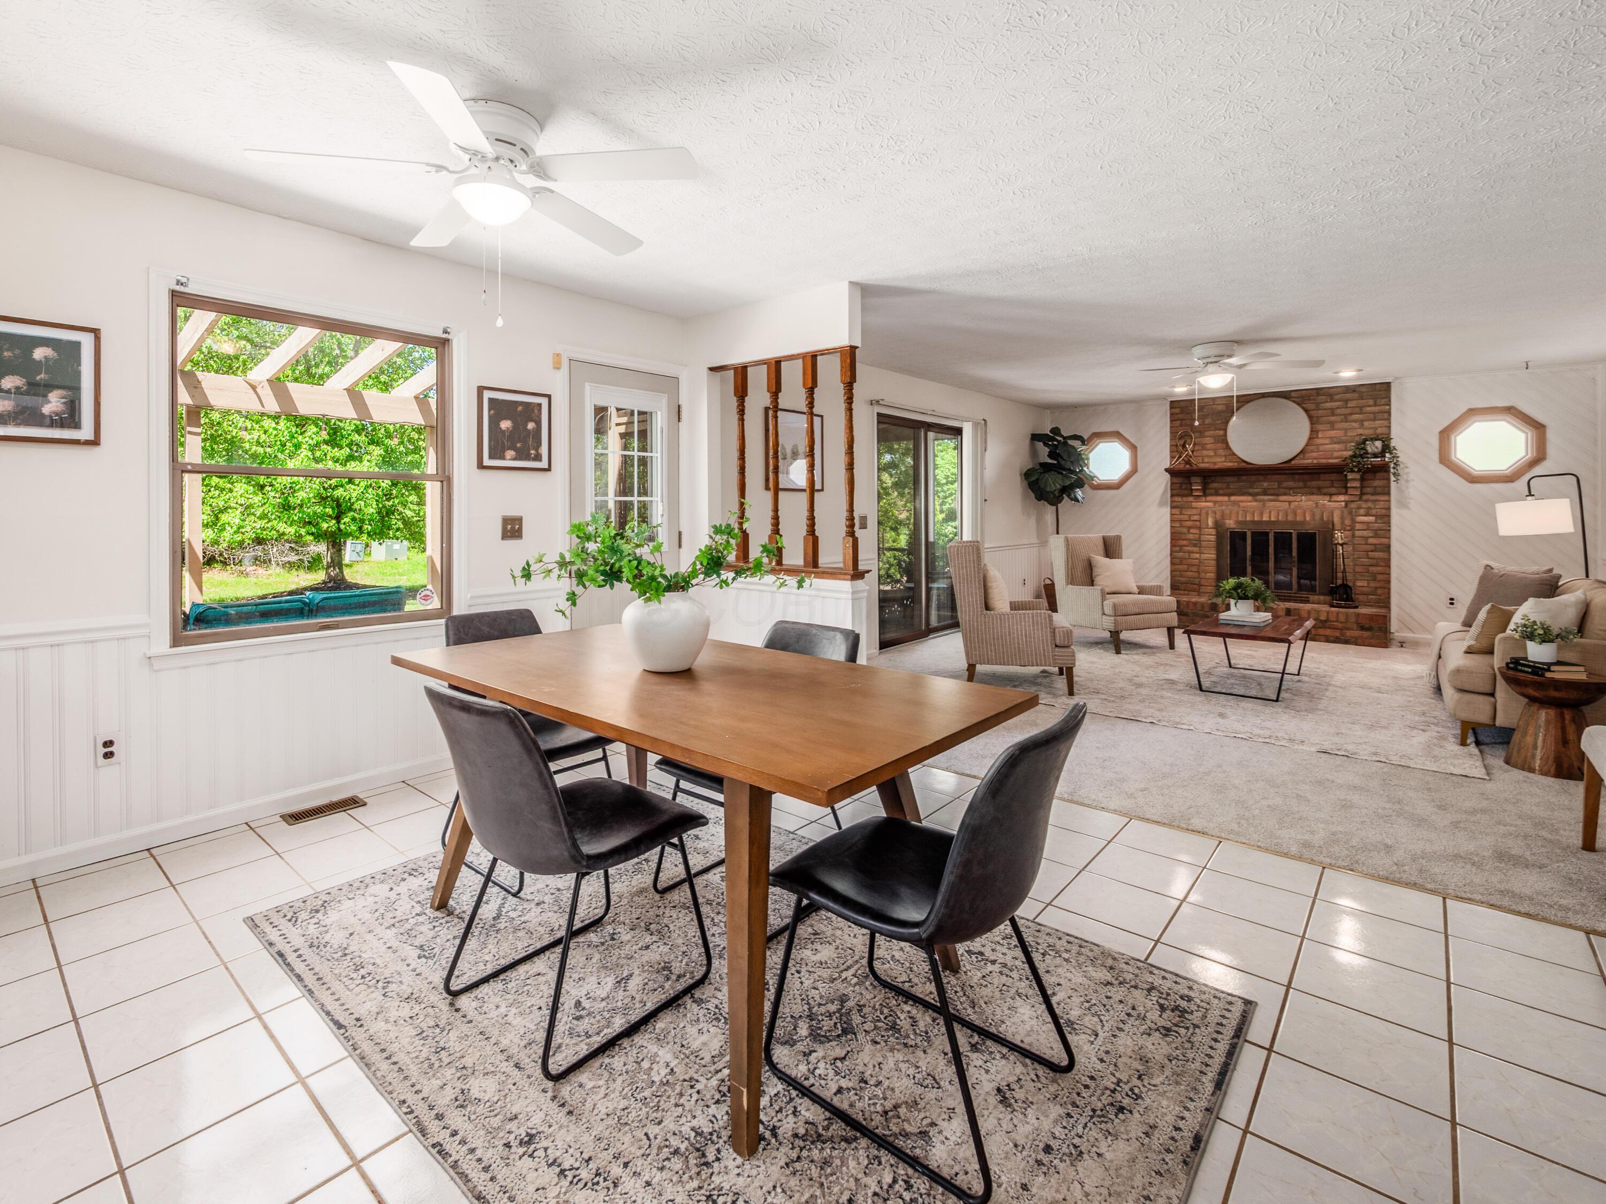
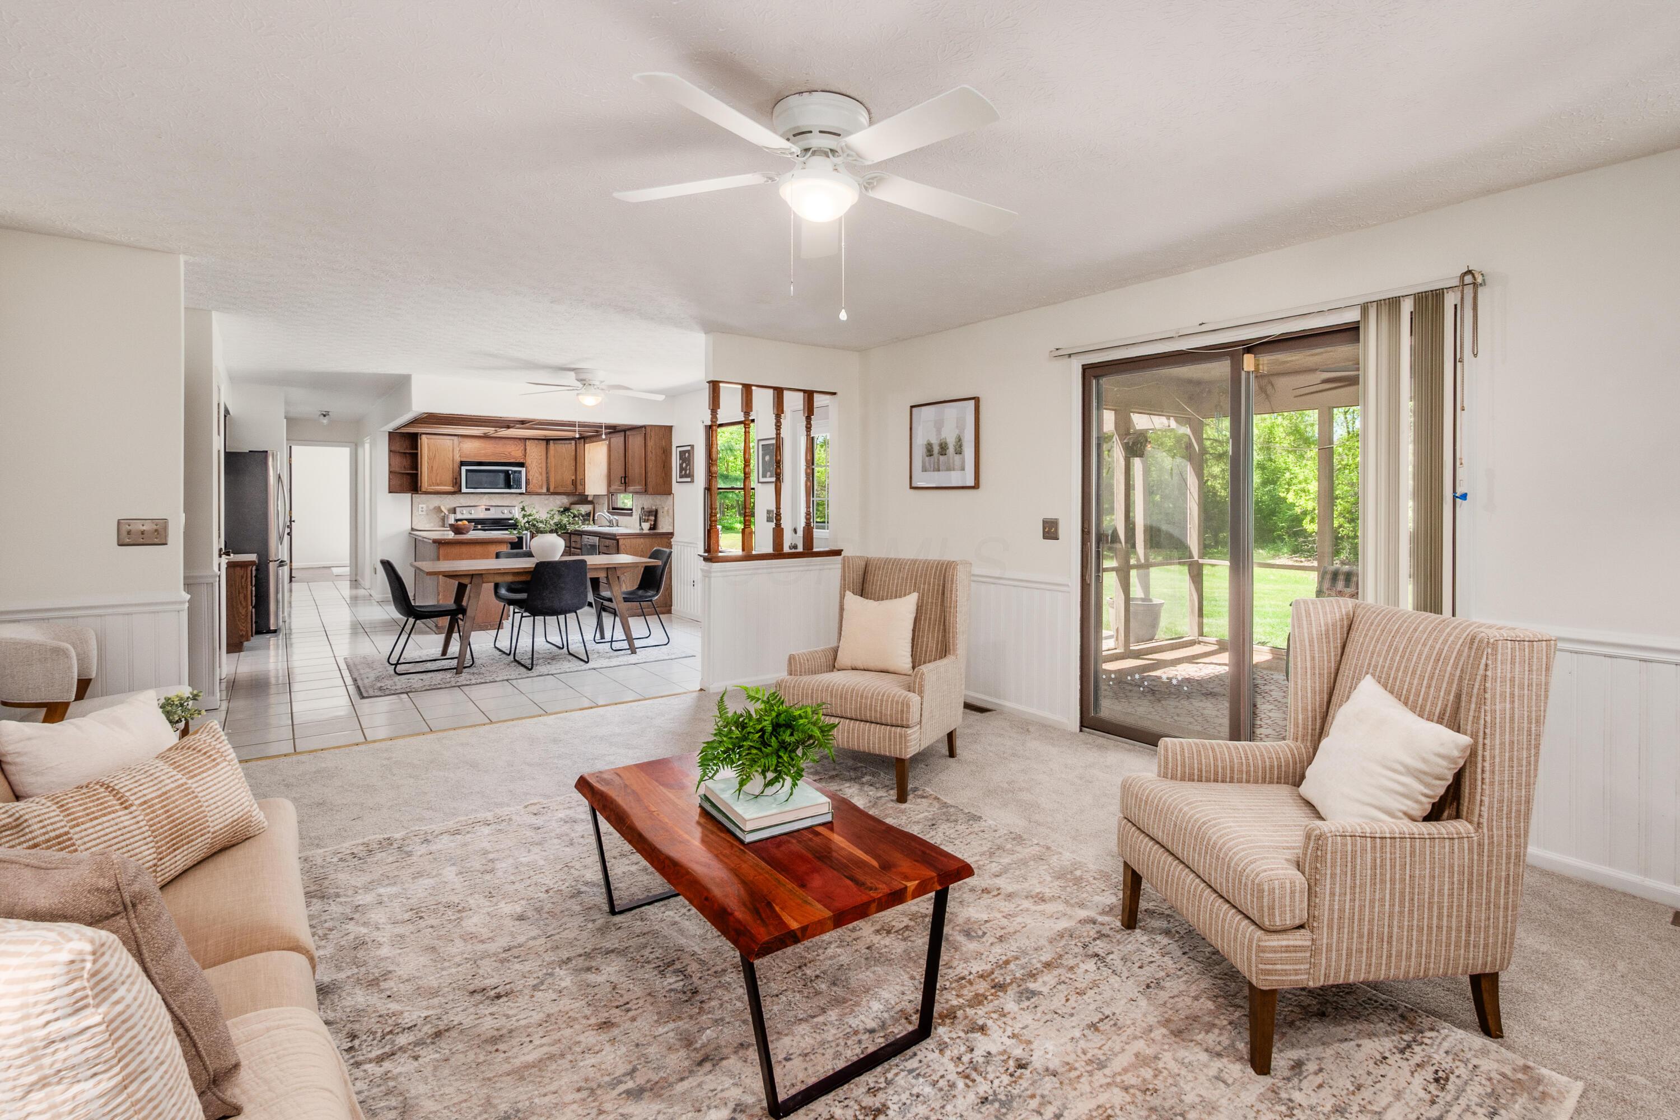
Dining area with a wood table beside a living room featuring a brick fireplace and sliding glass door.
Two-story gray home with a large garage, covered entry, and leafy landscaping.
Dining room with a dark wood table, upholstered chairs, and large black-framed windows.
Furnished living room with a brick fireplace, beige seating, and sliding glass doors overlooking greenery.
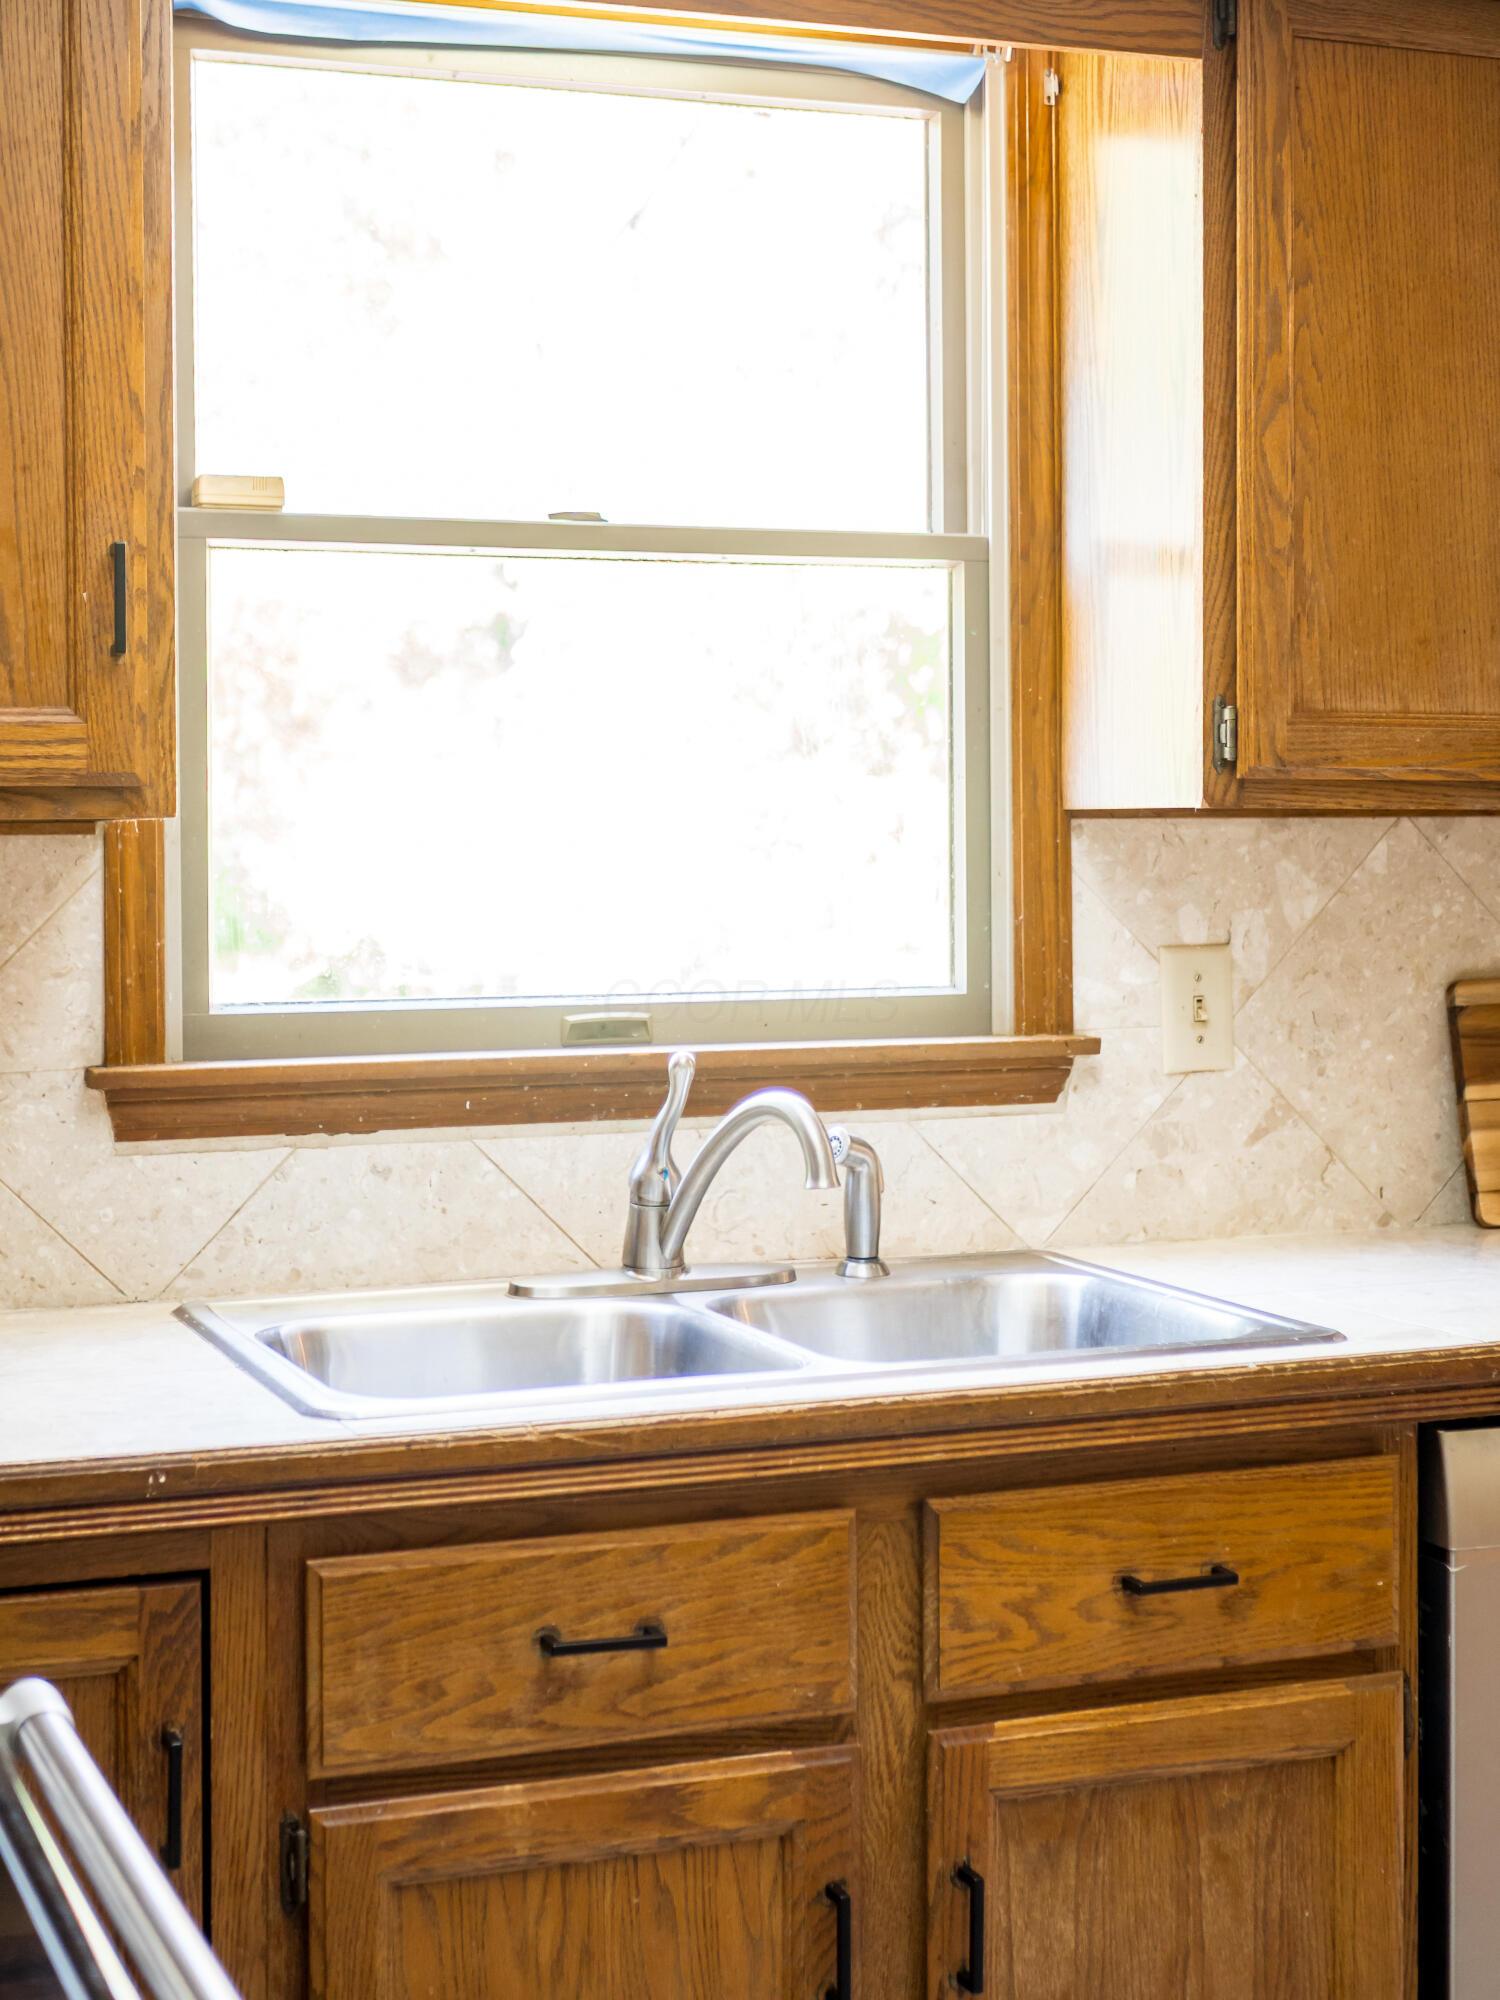
Kitchen sink beneath a bright window, framed by wood cabinets and a tiled backsplash.
Kitchen with warm wood cabinets, tiled island, and double sink beneath a window.
Furnished living room opening to a dining area and kitchen, with a sliding glass door to the patio.
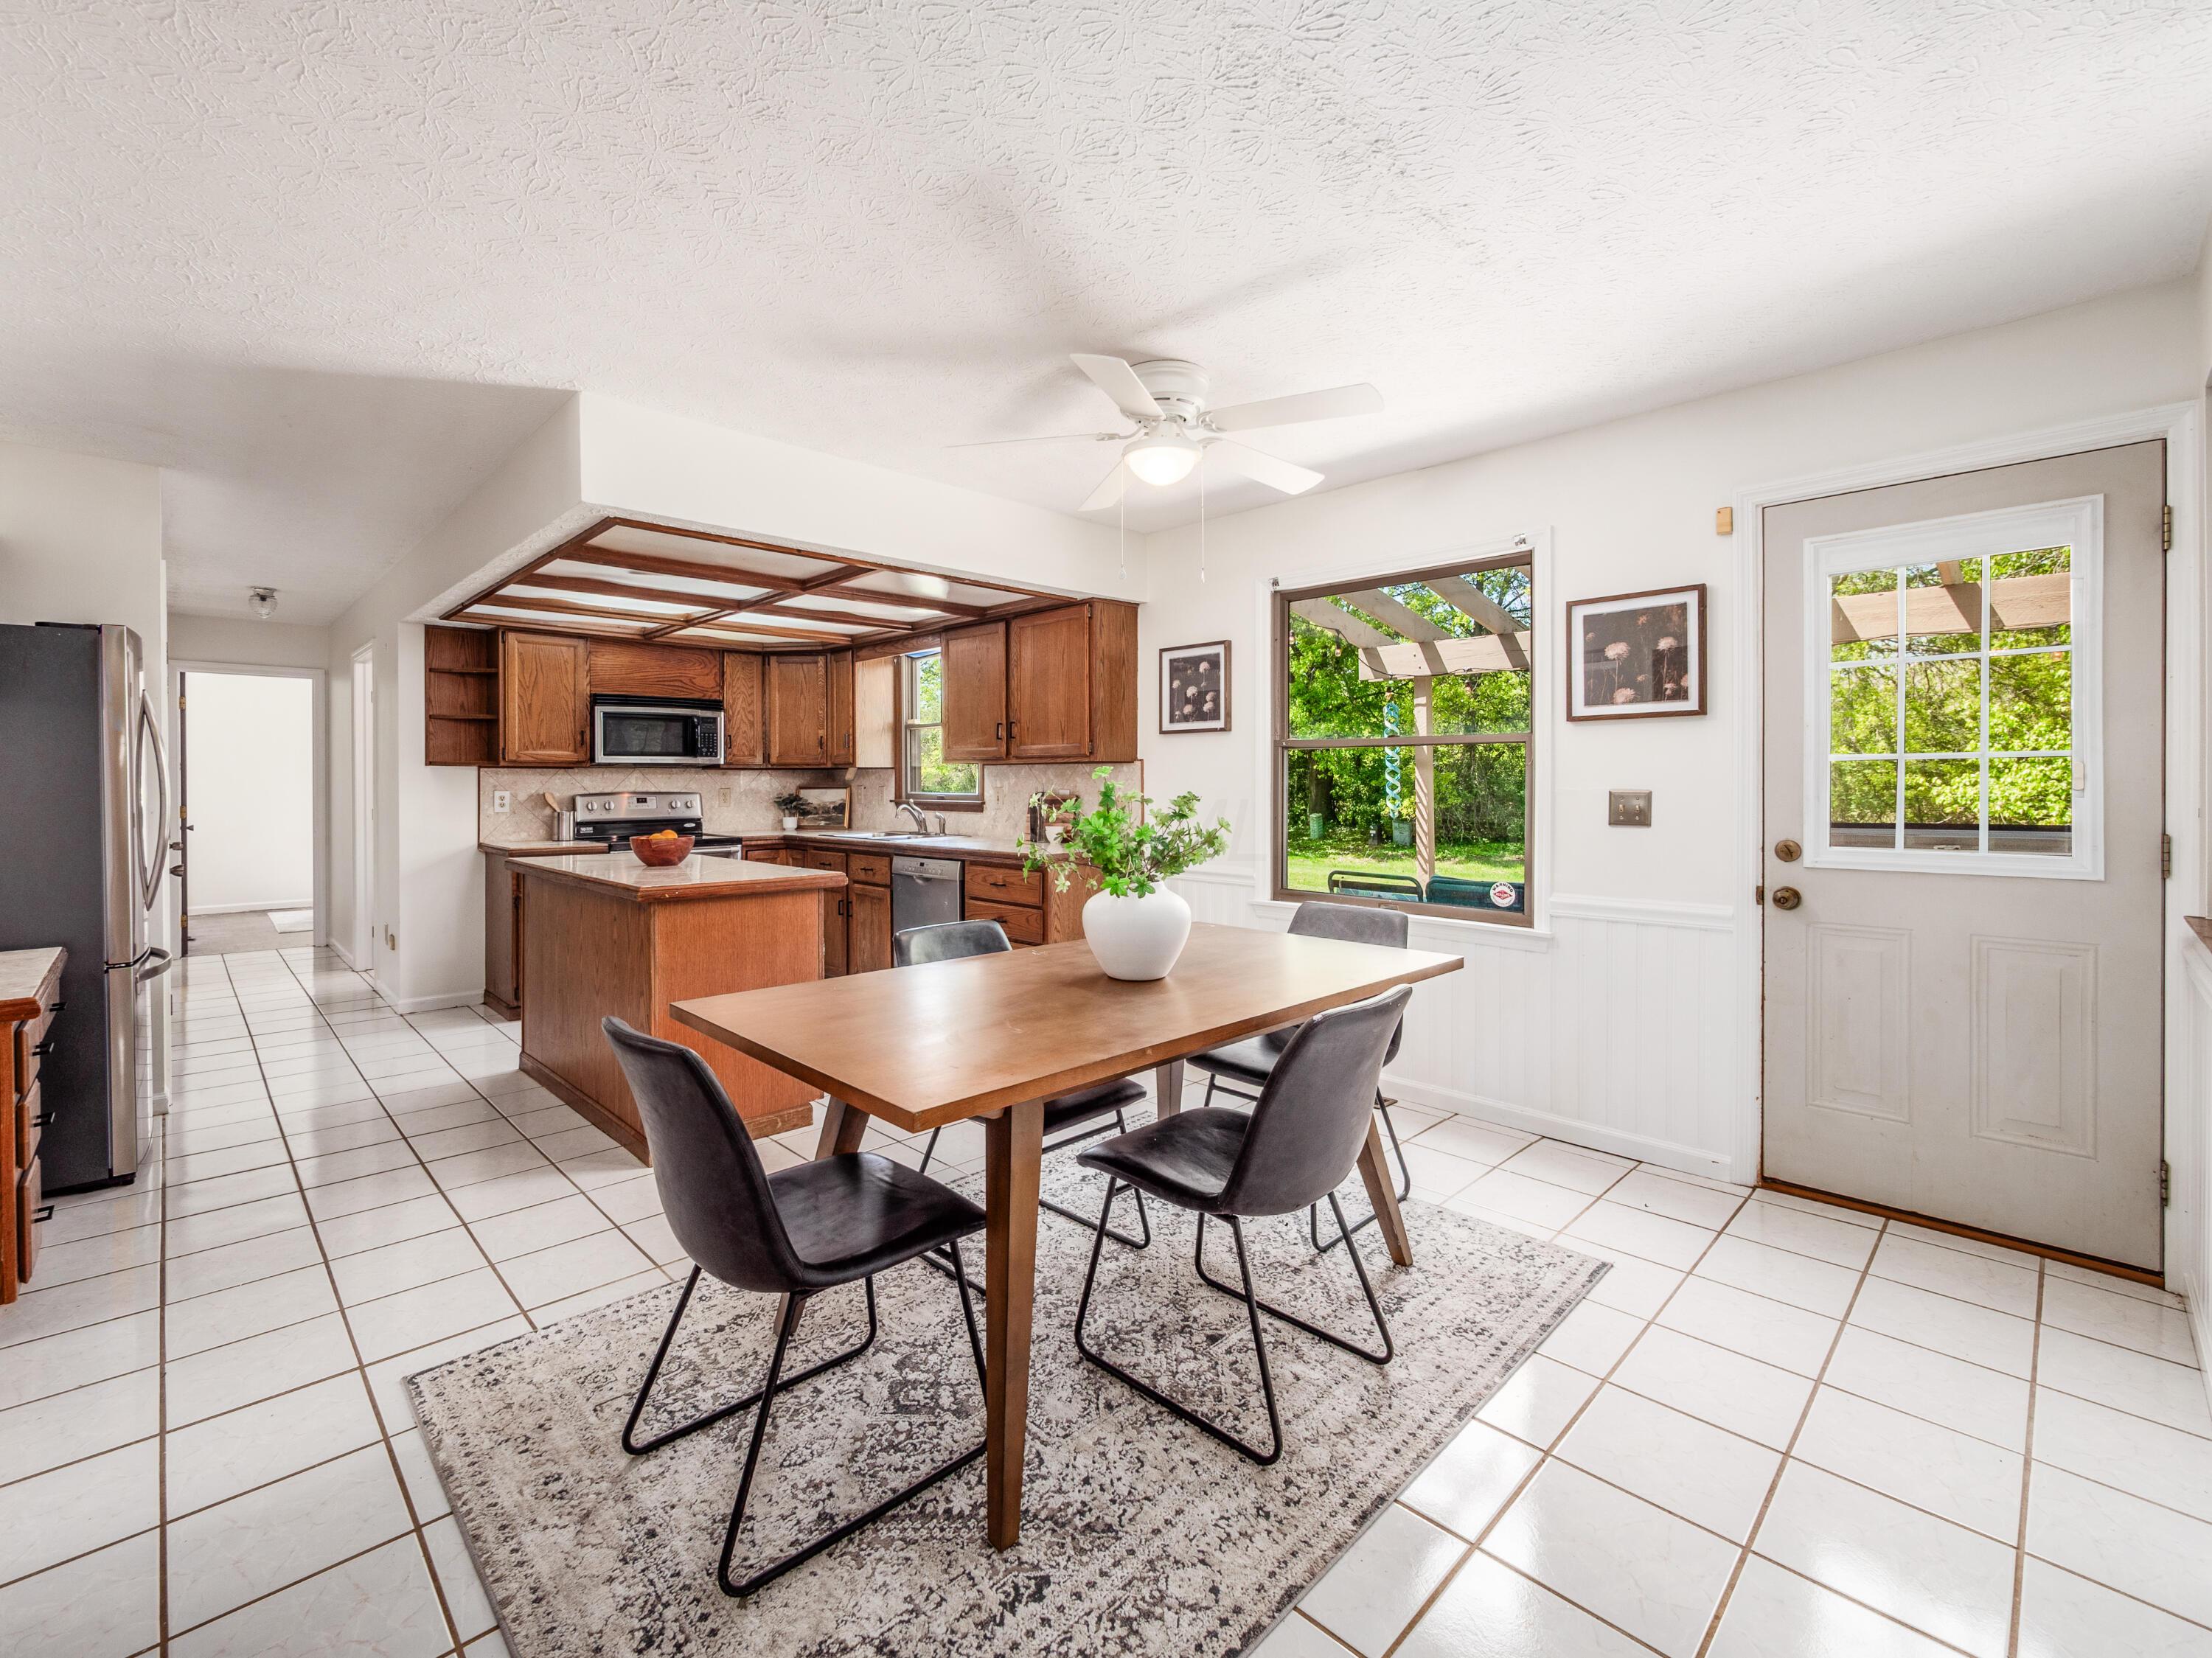
Kitchen and dining area with wood cabinetry, a dining table, and windows overlooking the backyard.
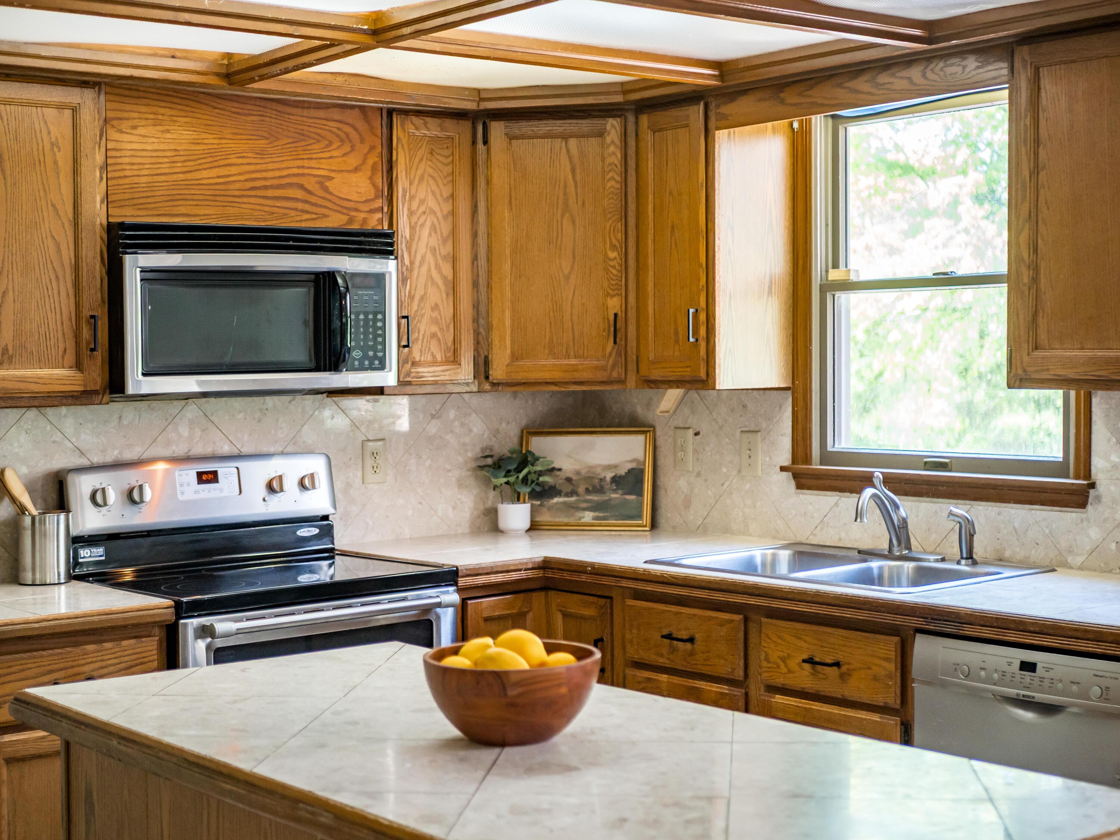
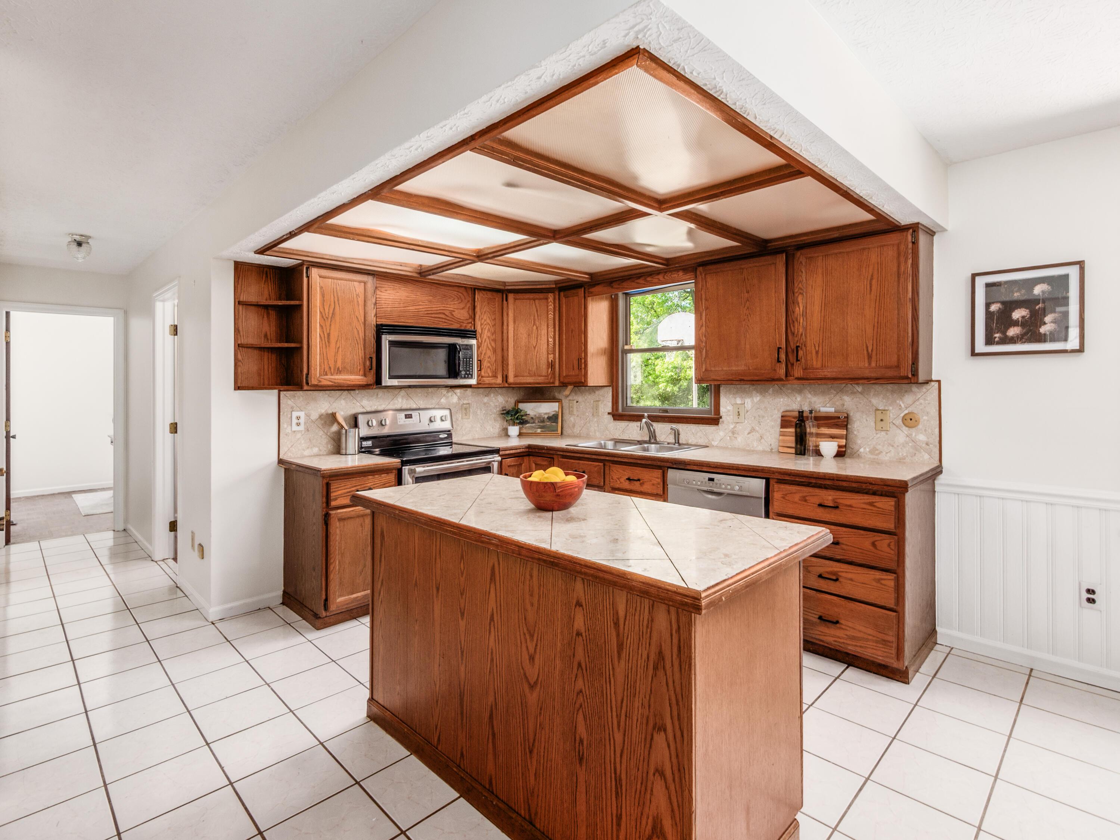
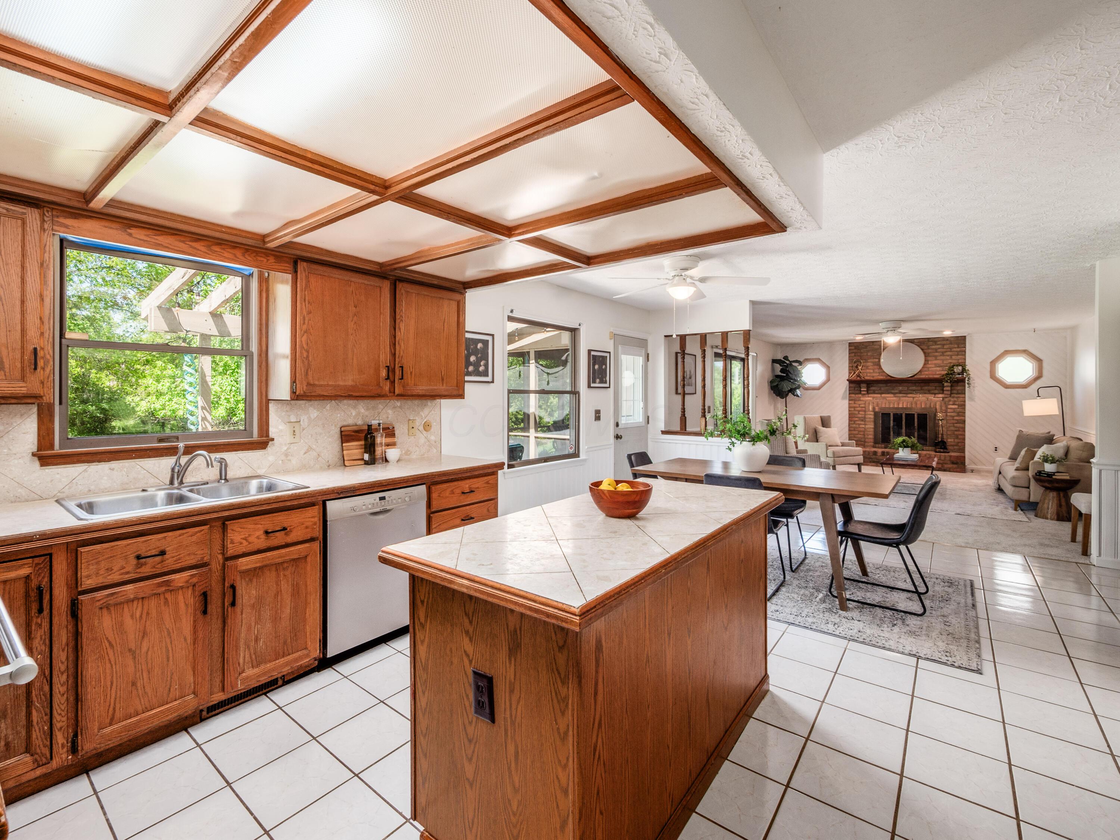
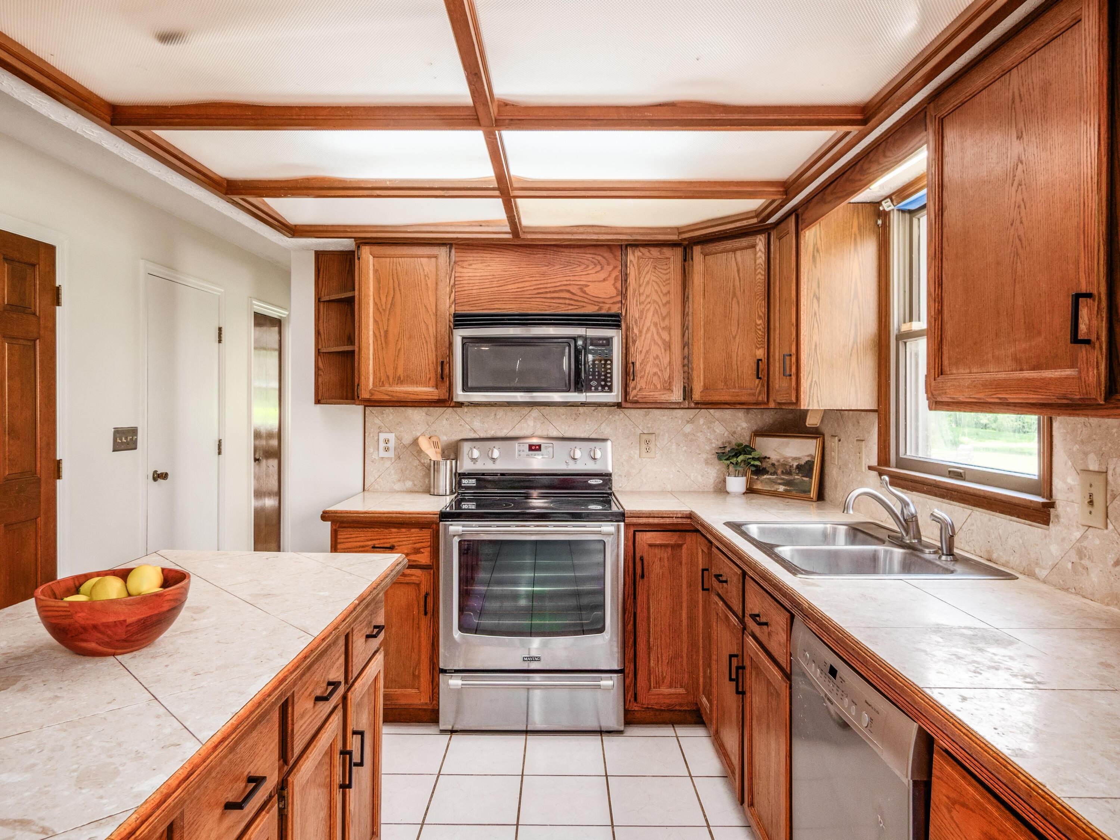
Kitchen with warm wood cabinets, a large matching island, tiled counters, and a decorative wood-framed ceiling.
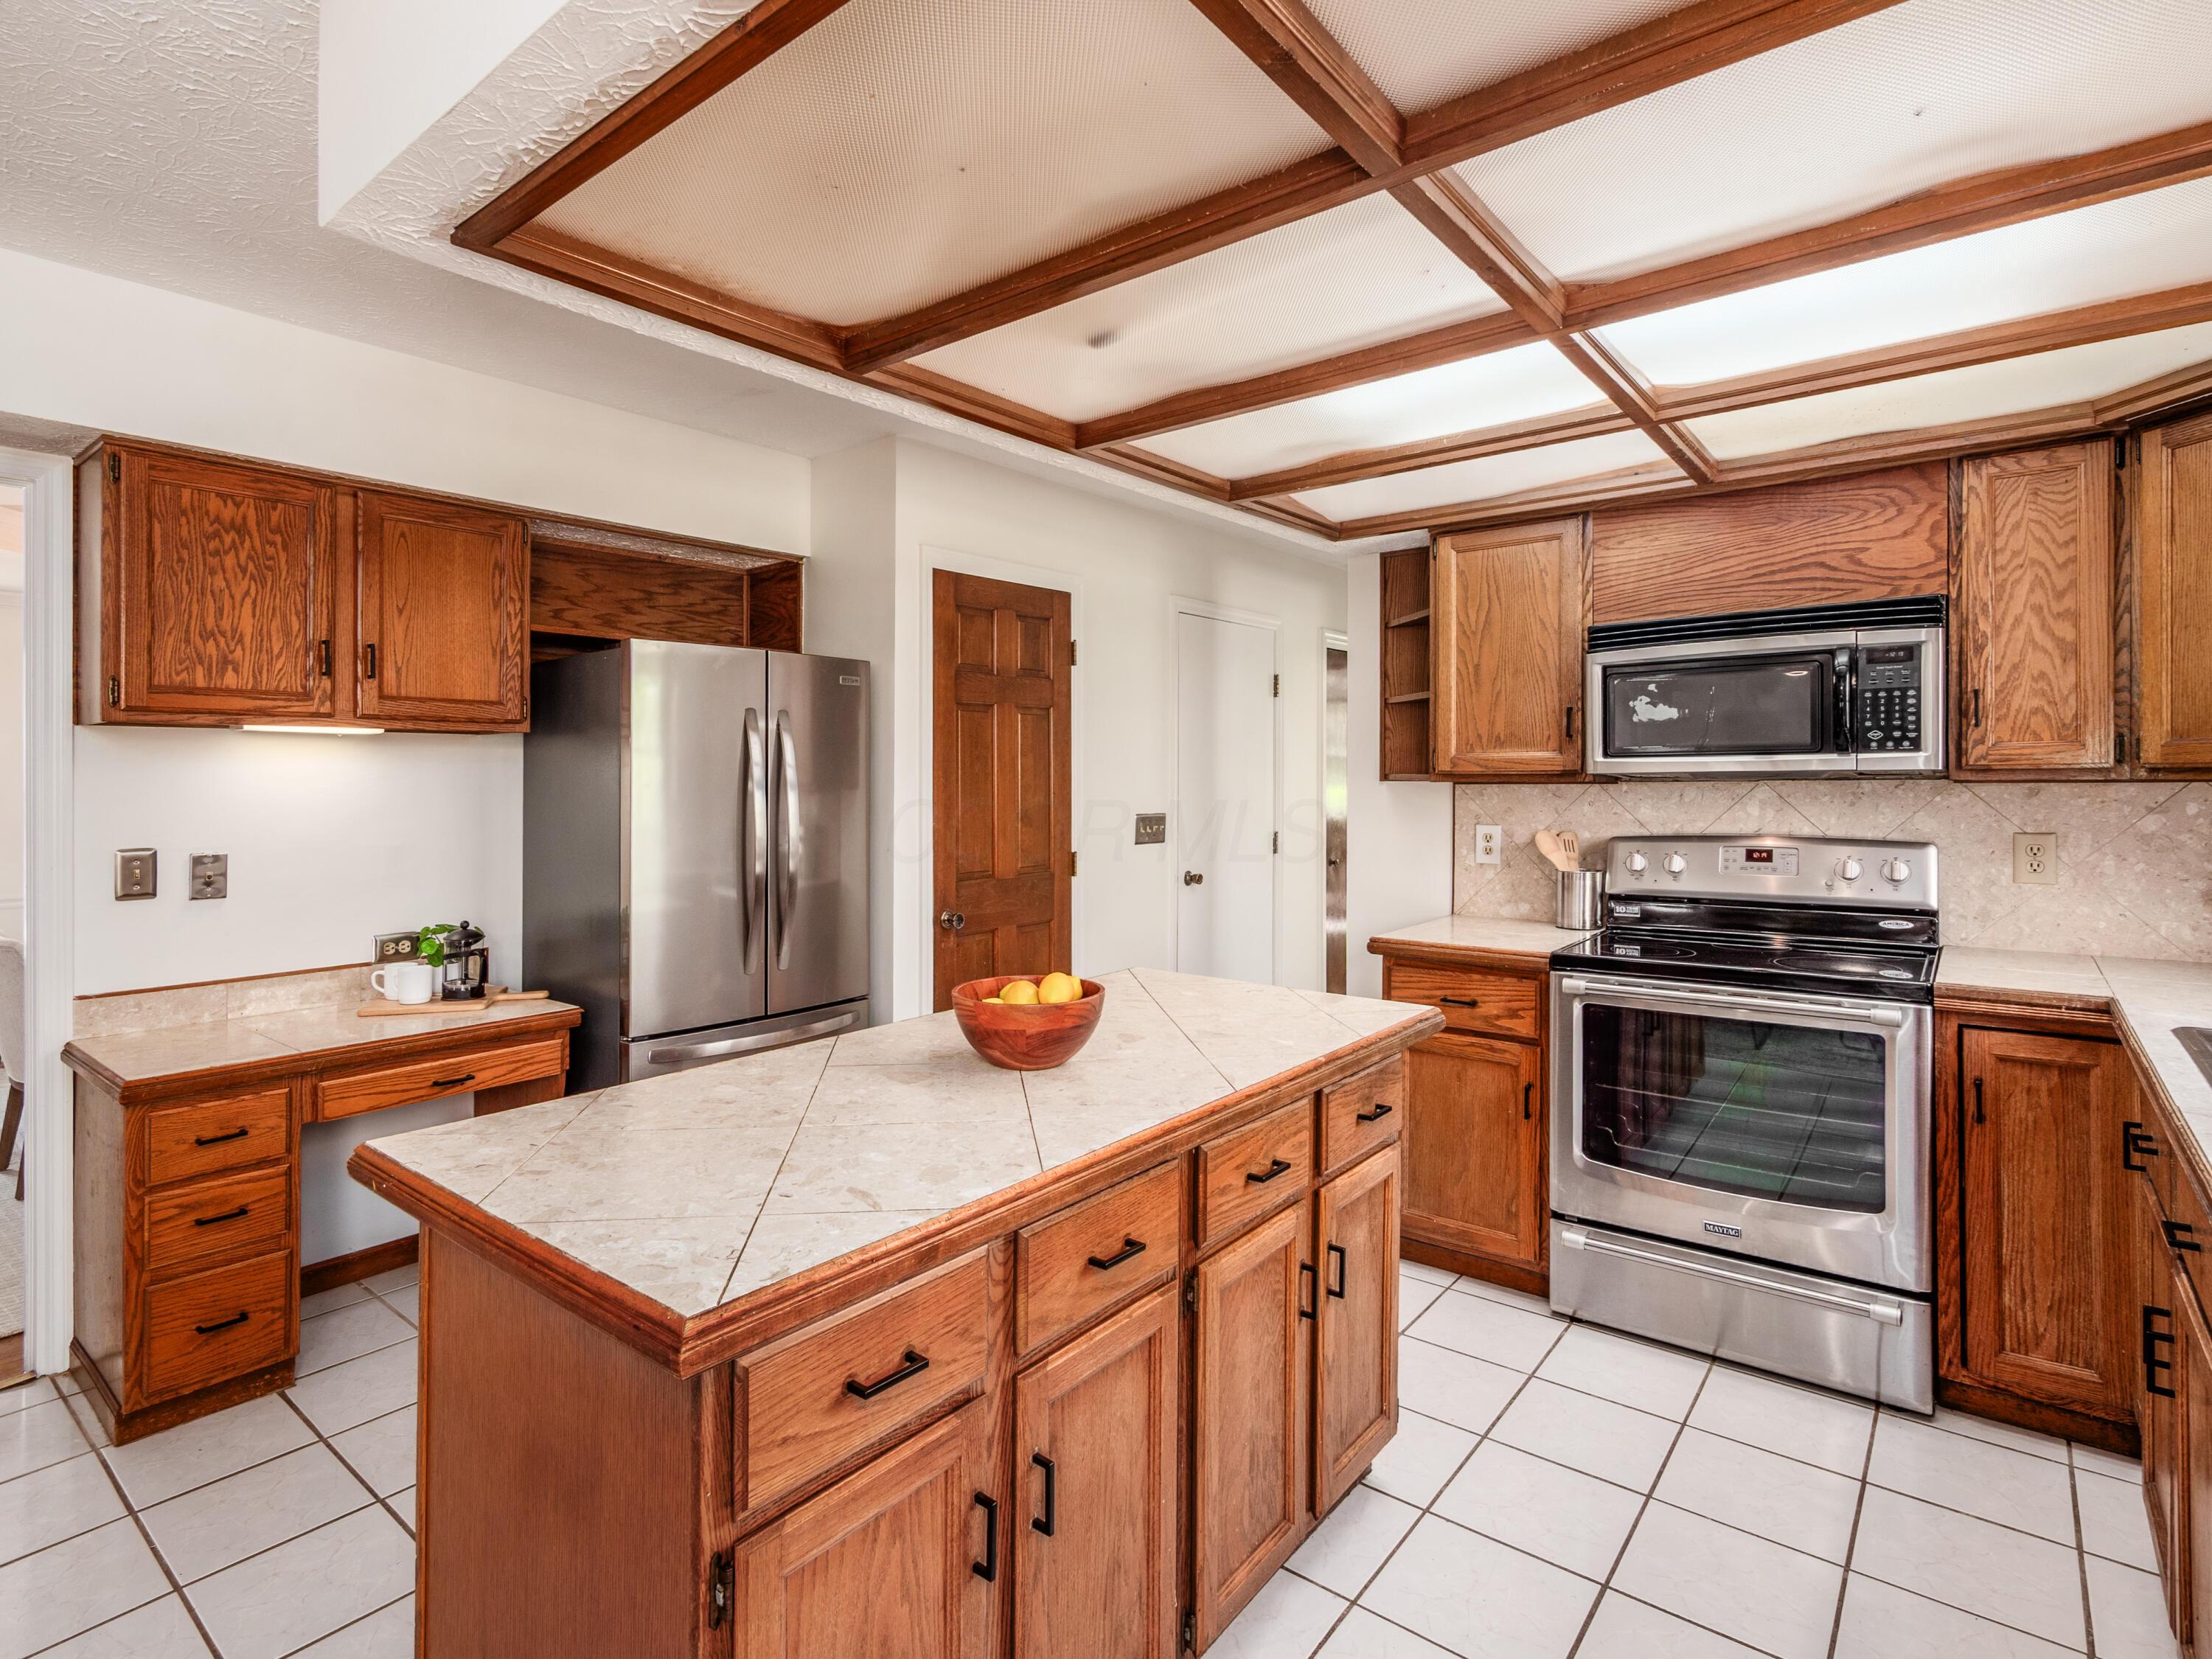
Kitchen with wood cabinetry, a large tiled island, stainless steel appliances, and a coffered ceiling.
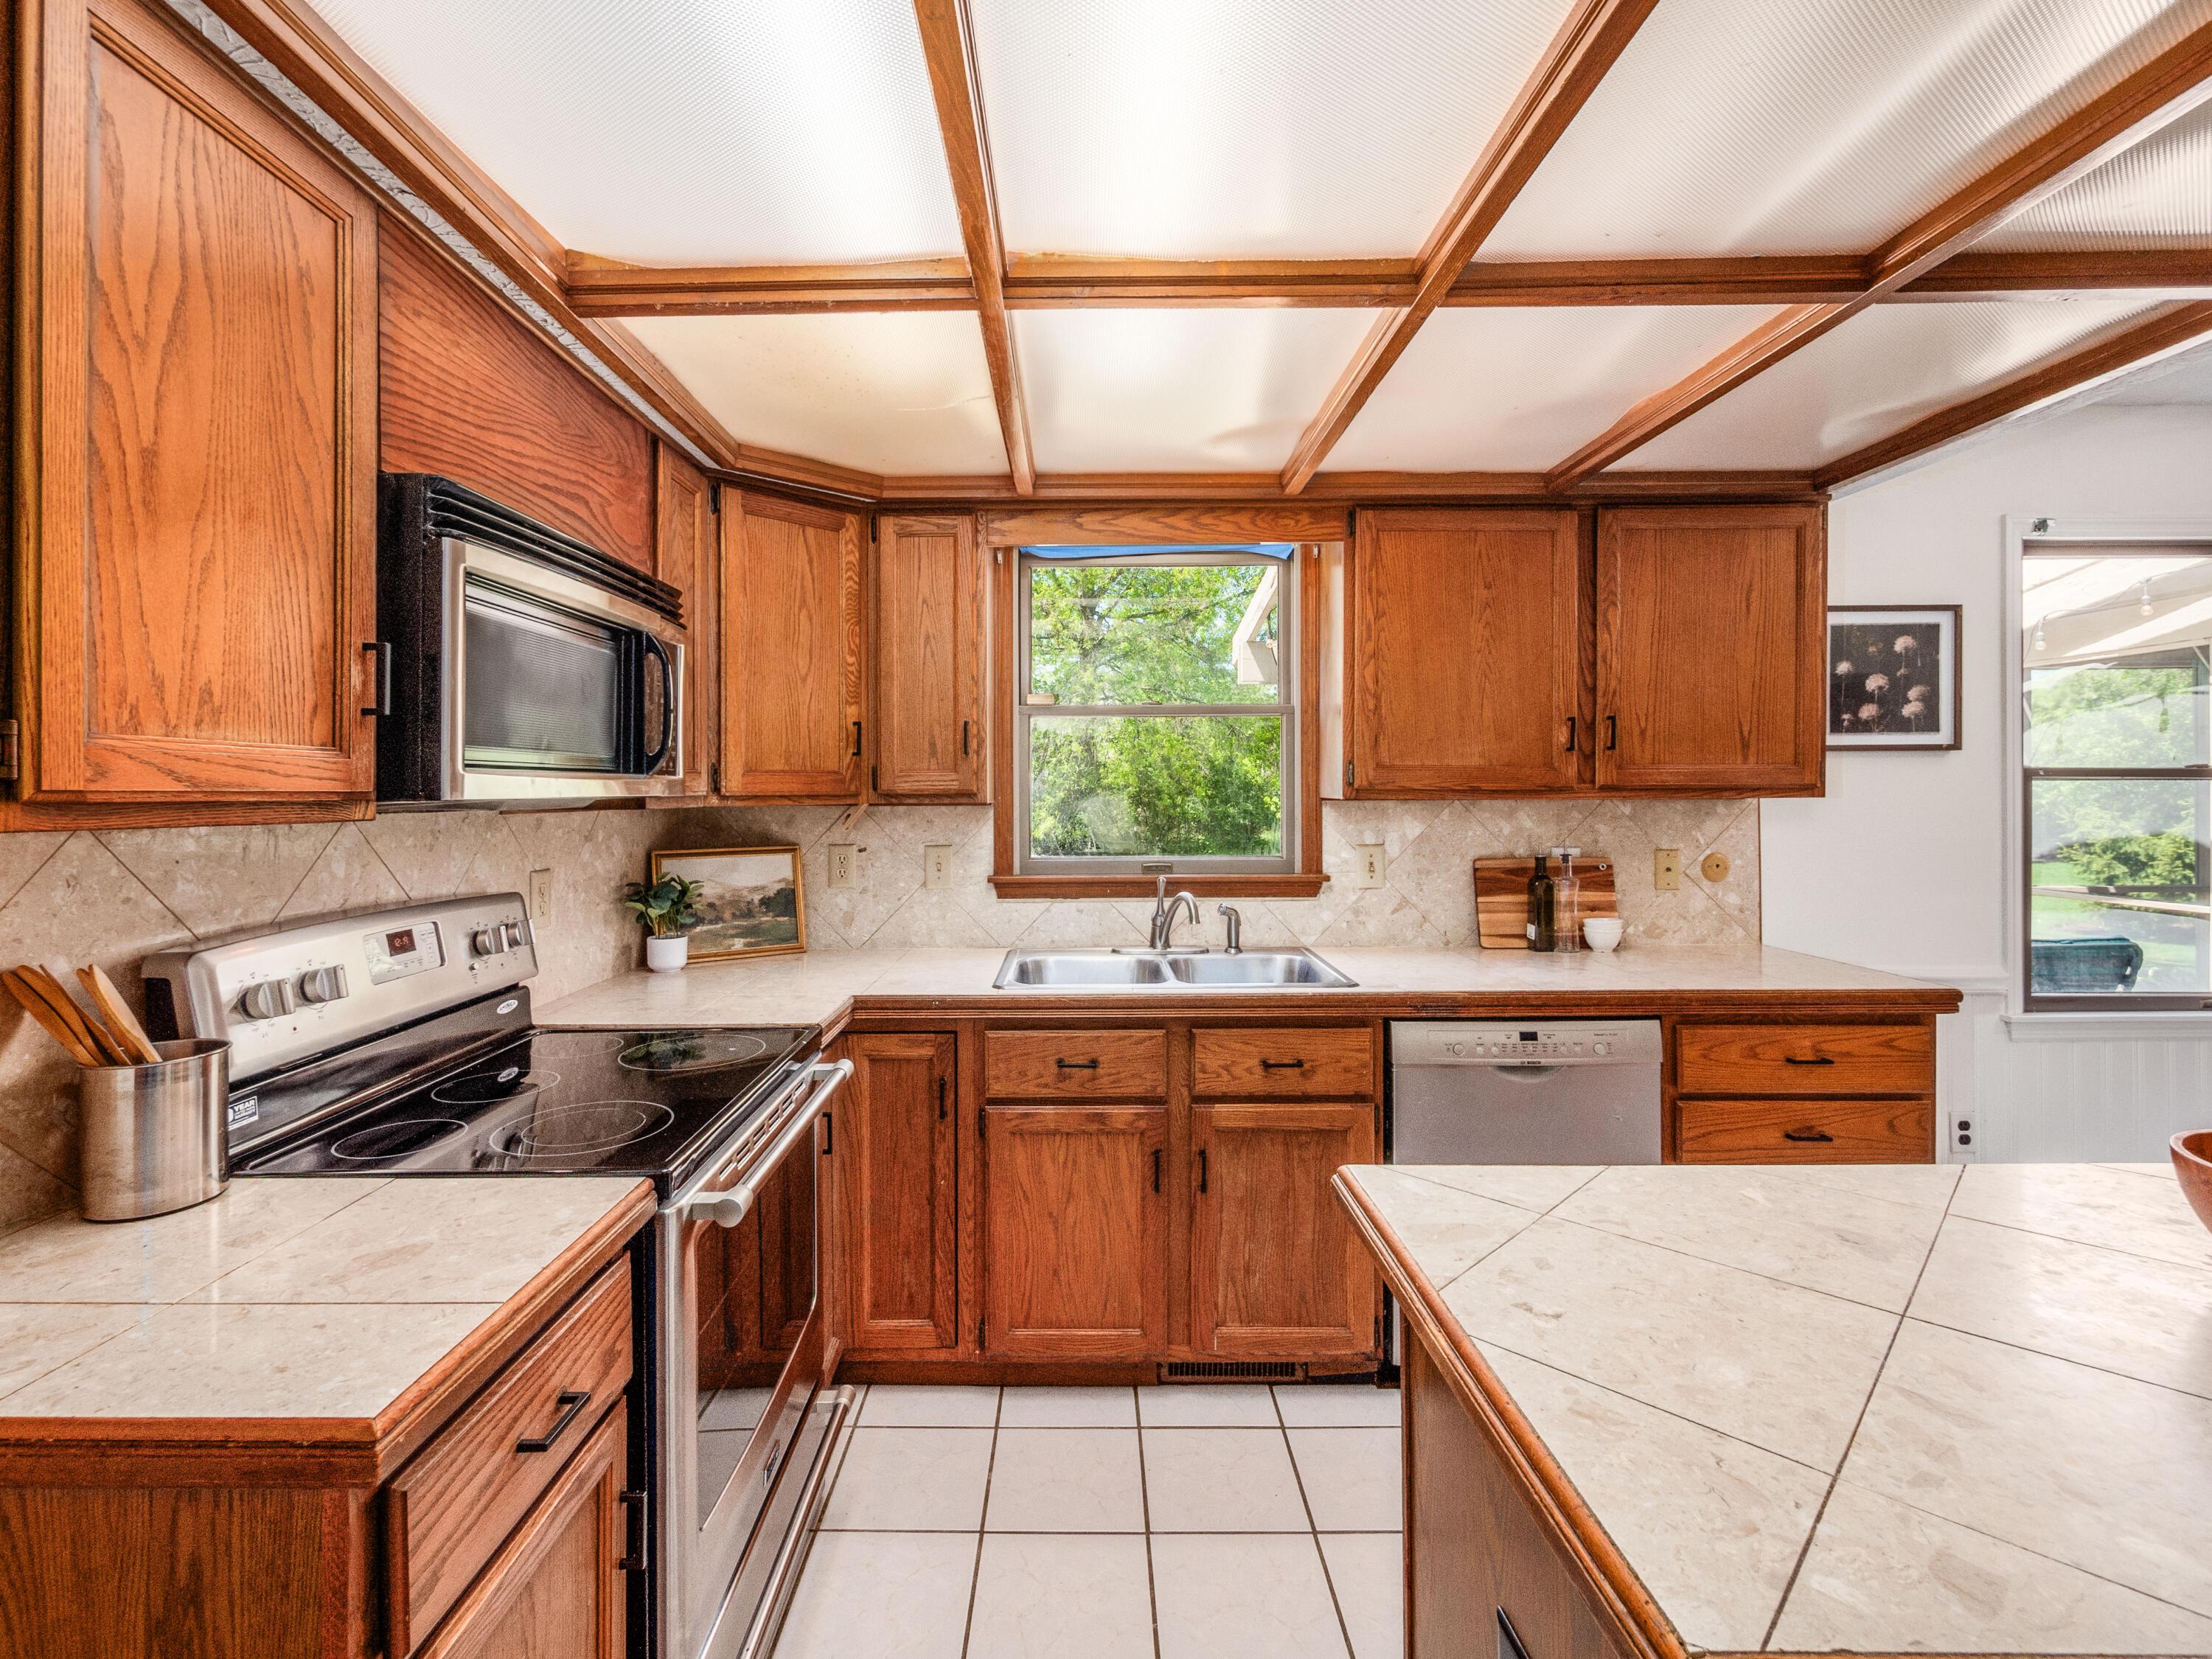
Traditional kitchen with warm wood cabinetry, a coffered ceiling, stone counters, and a sink beneath a window.
Kitchen with a tiled island and wood-beamed ceiling opening to a living room with a brick fireplace.
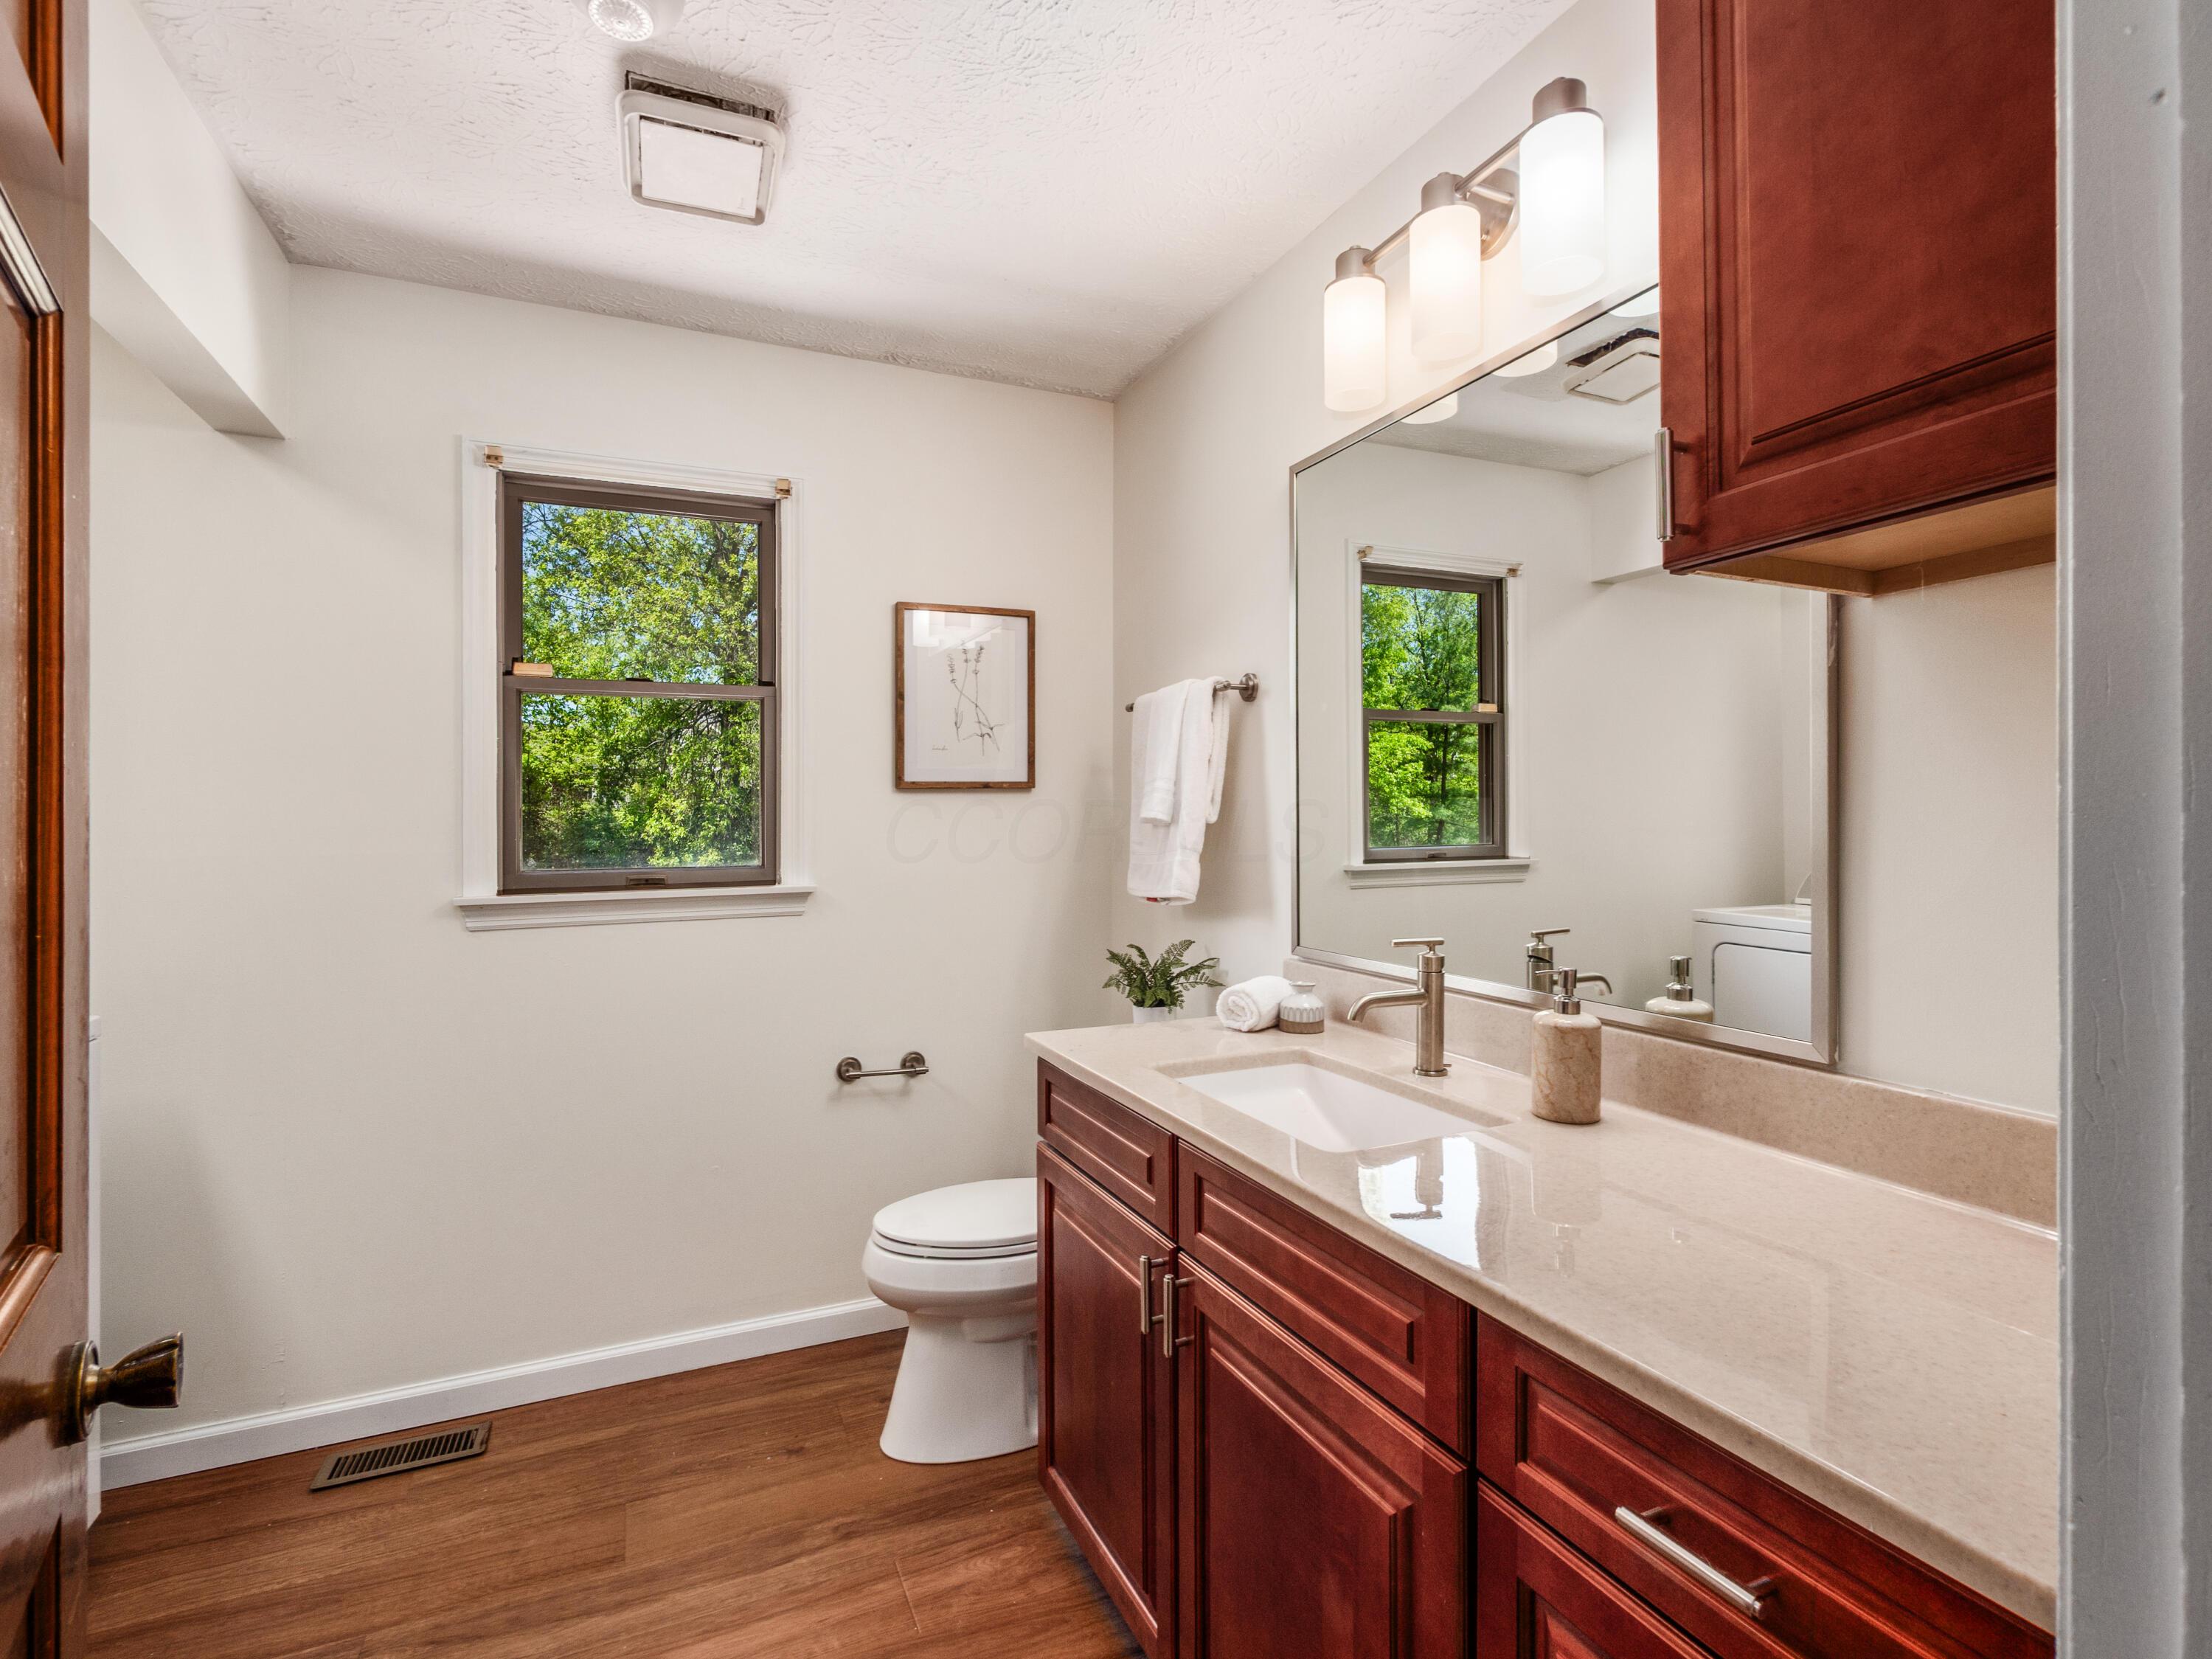
Bathroom with a reddish-brown wood vanity and large mirror beside a window overlooking leafy trees.
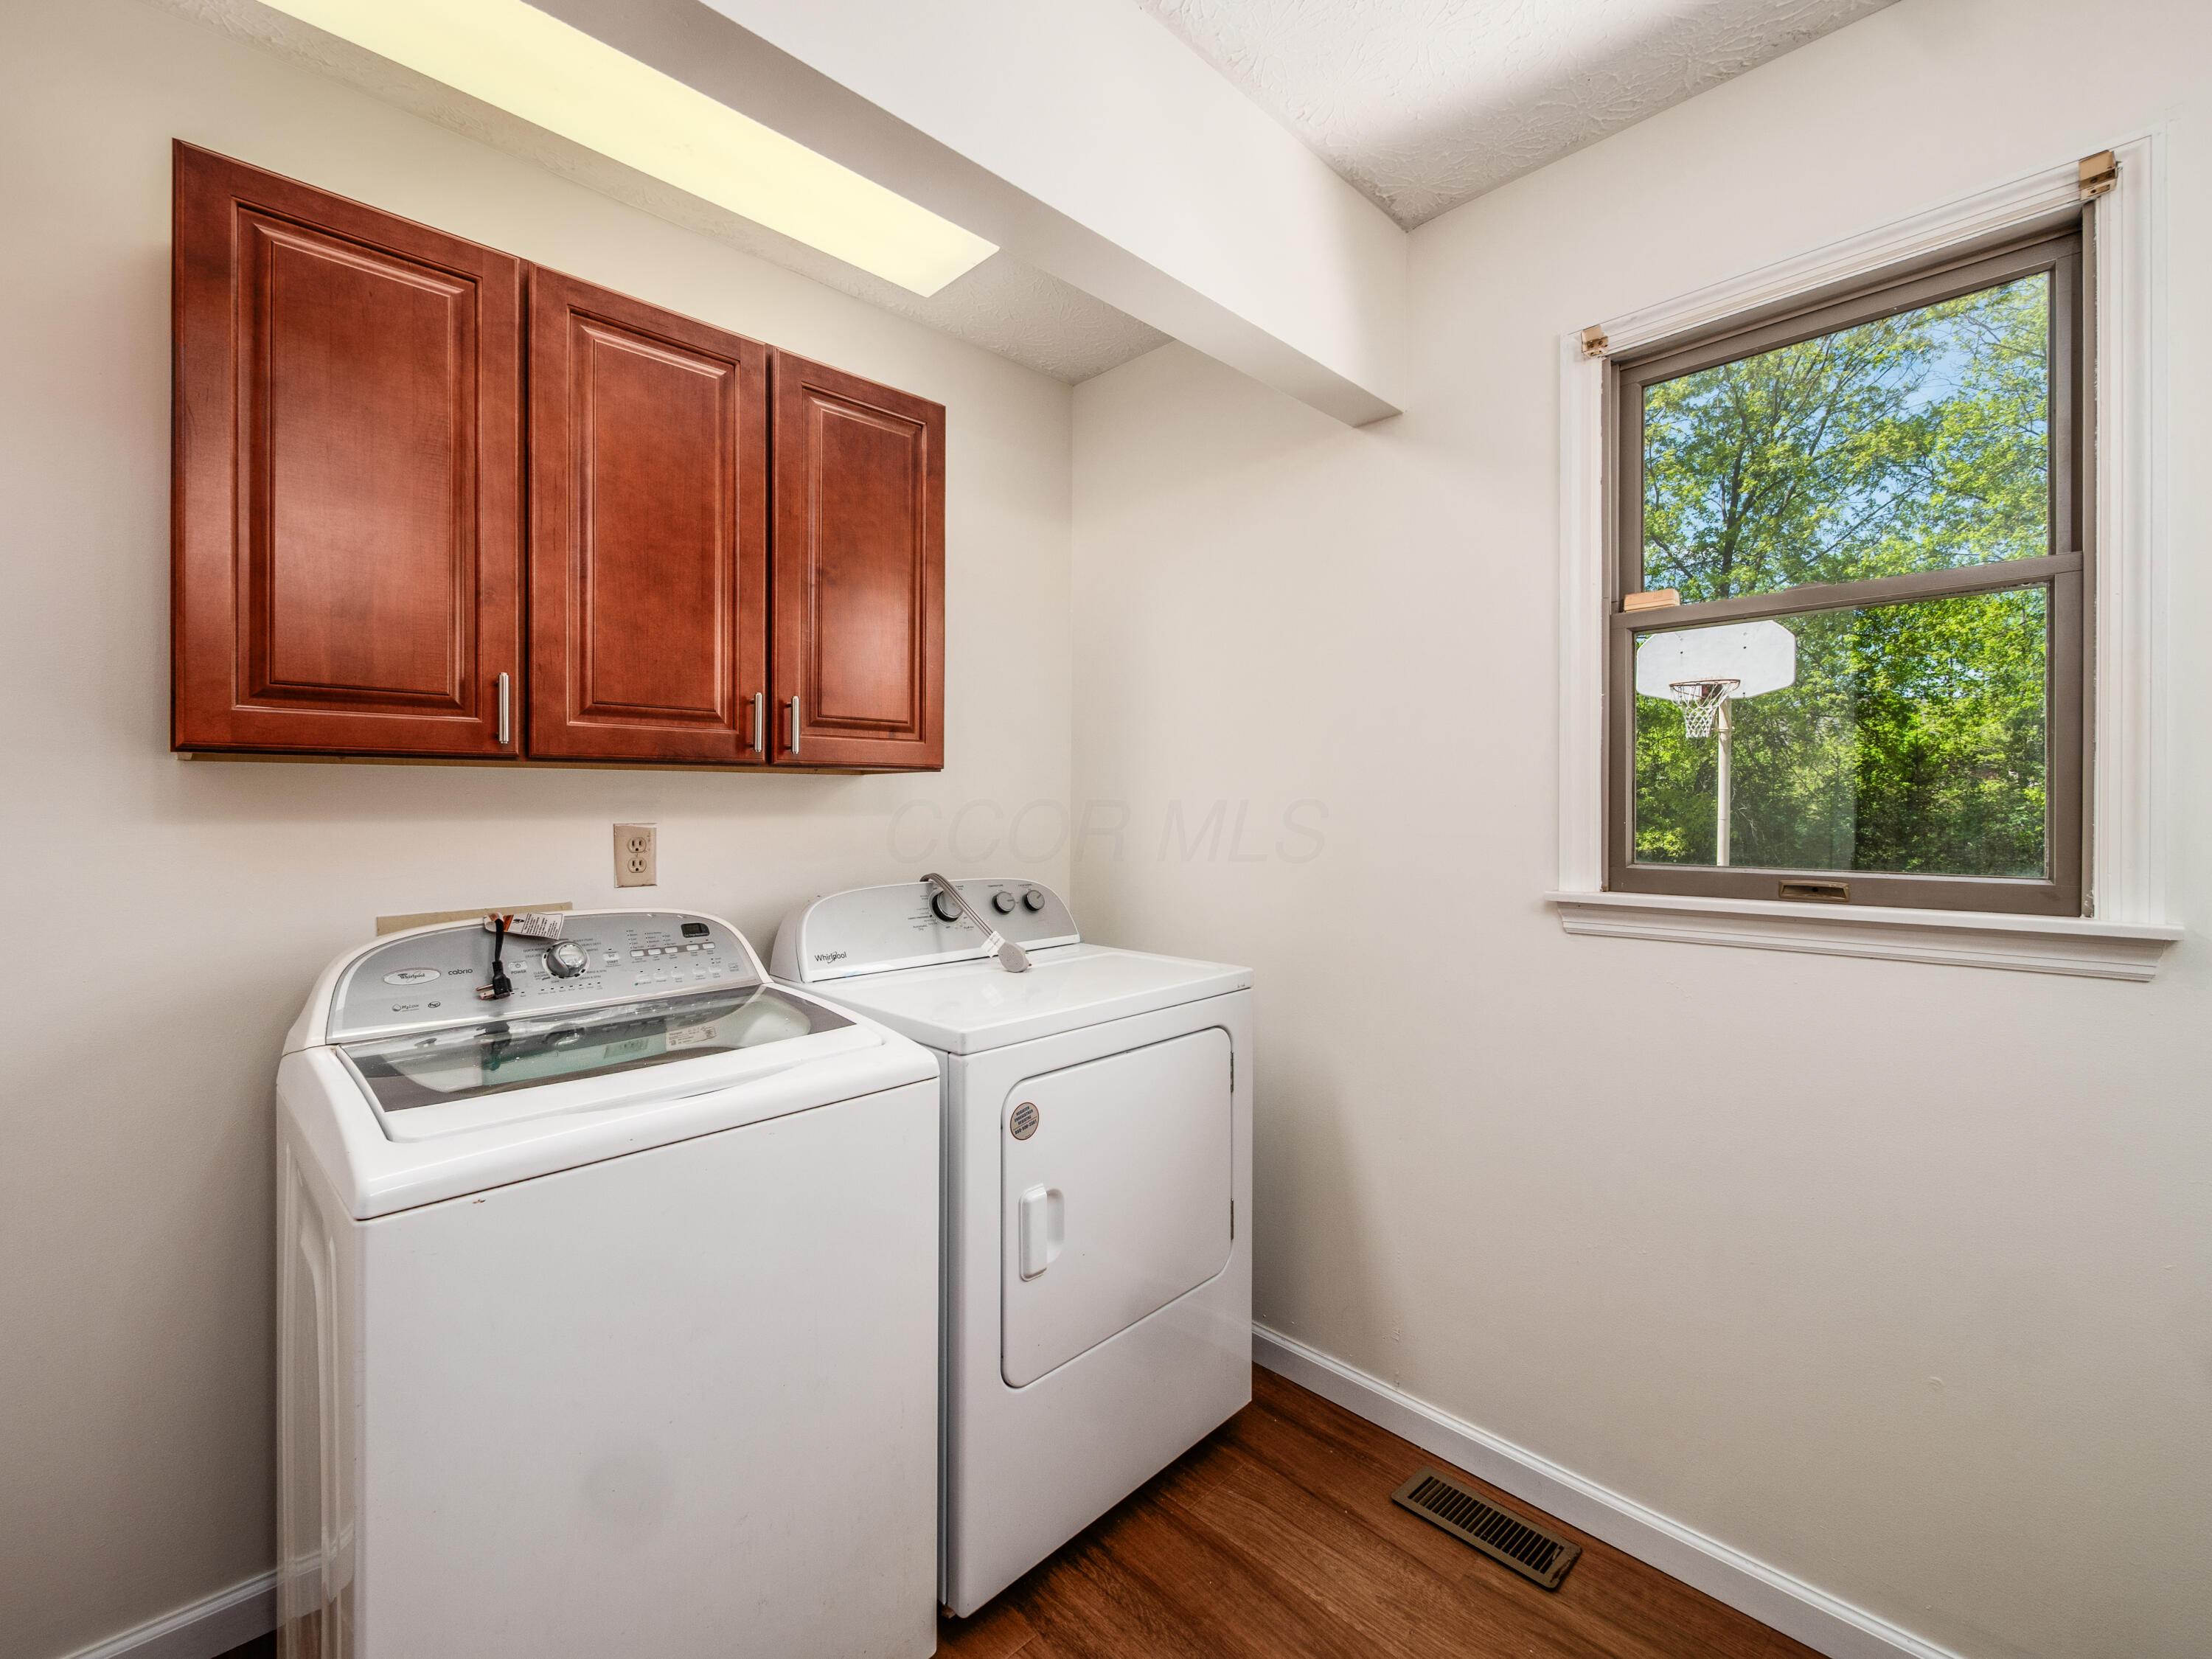
Laundry room with a washer and dryer beneath wood cabinets, beside a window overlooking trees and a basketball hoop.
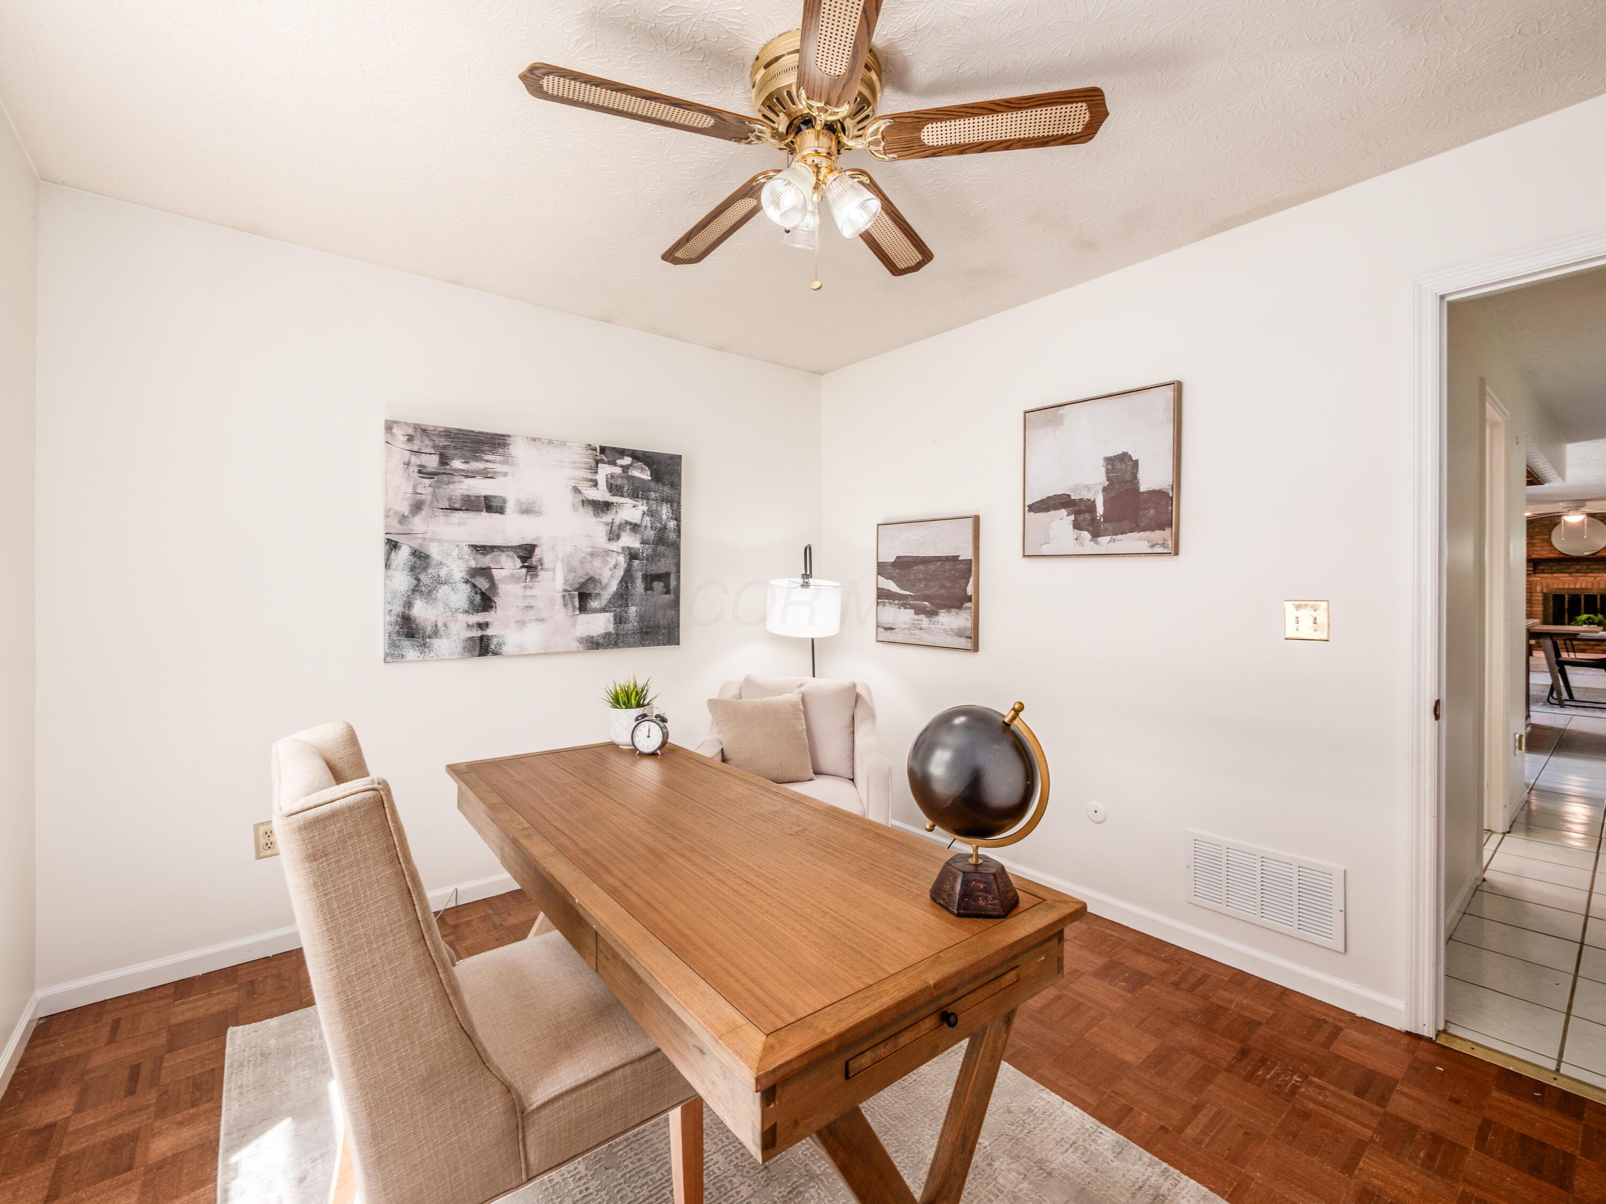
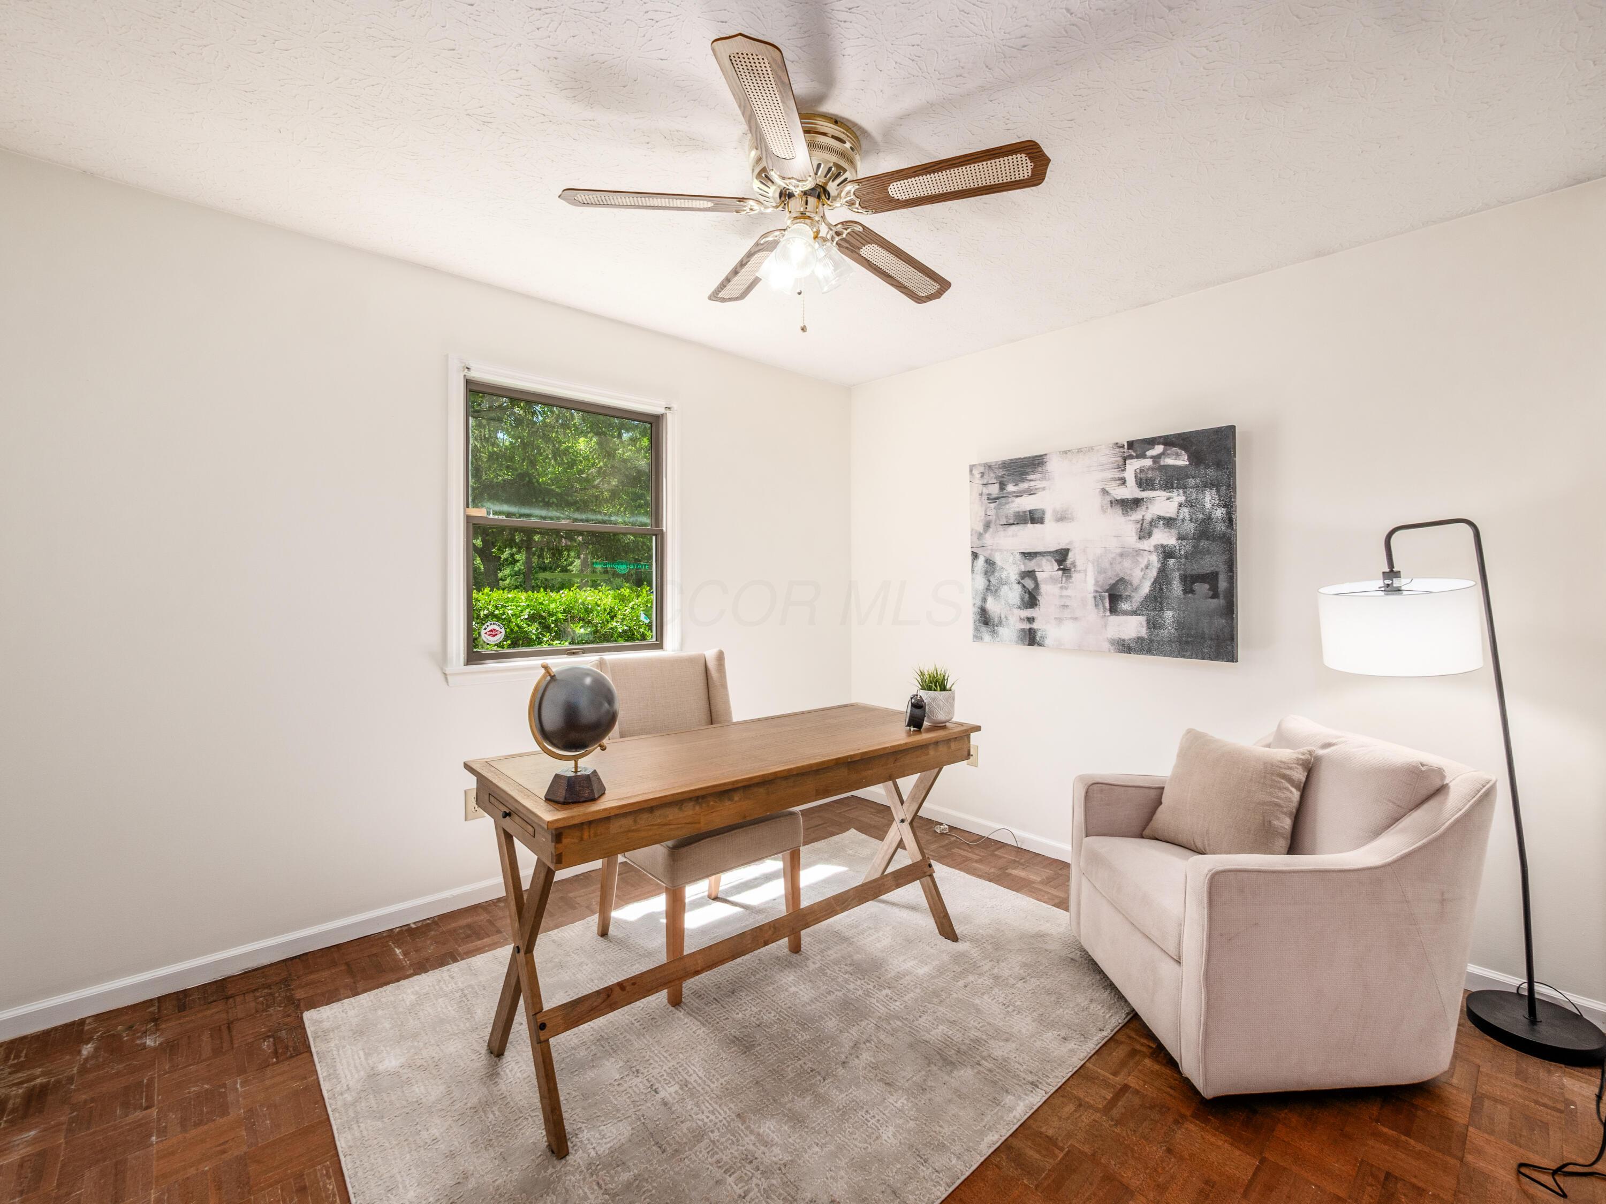
Furnished home office with a wooden desk, upholstered chairs, and a ceiling fan.
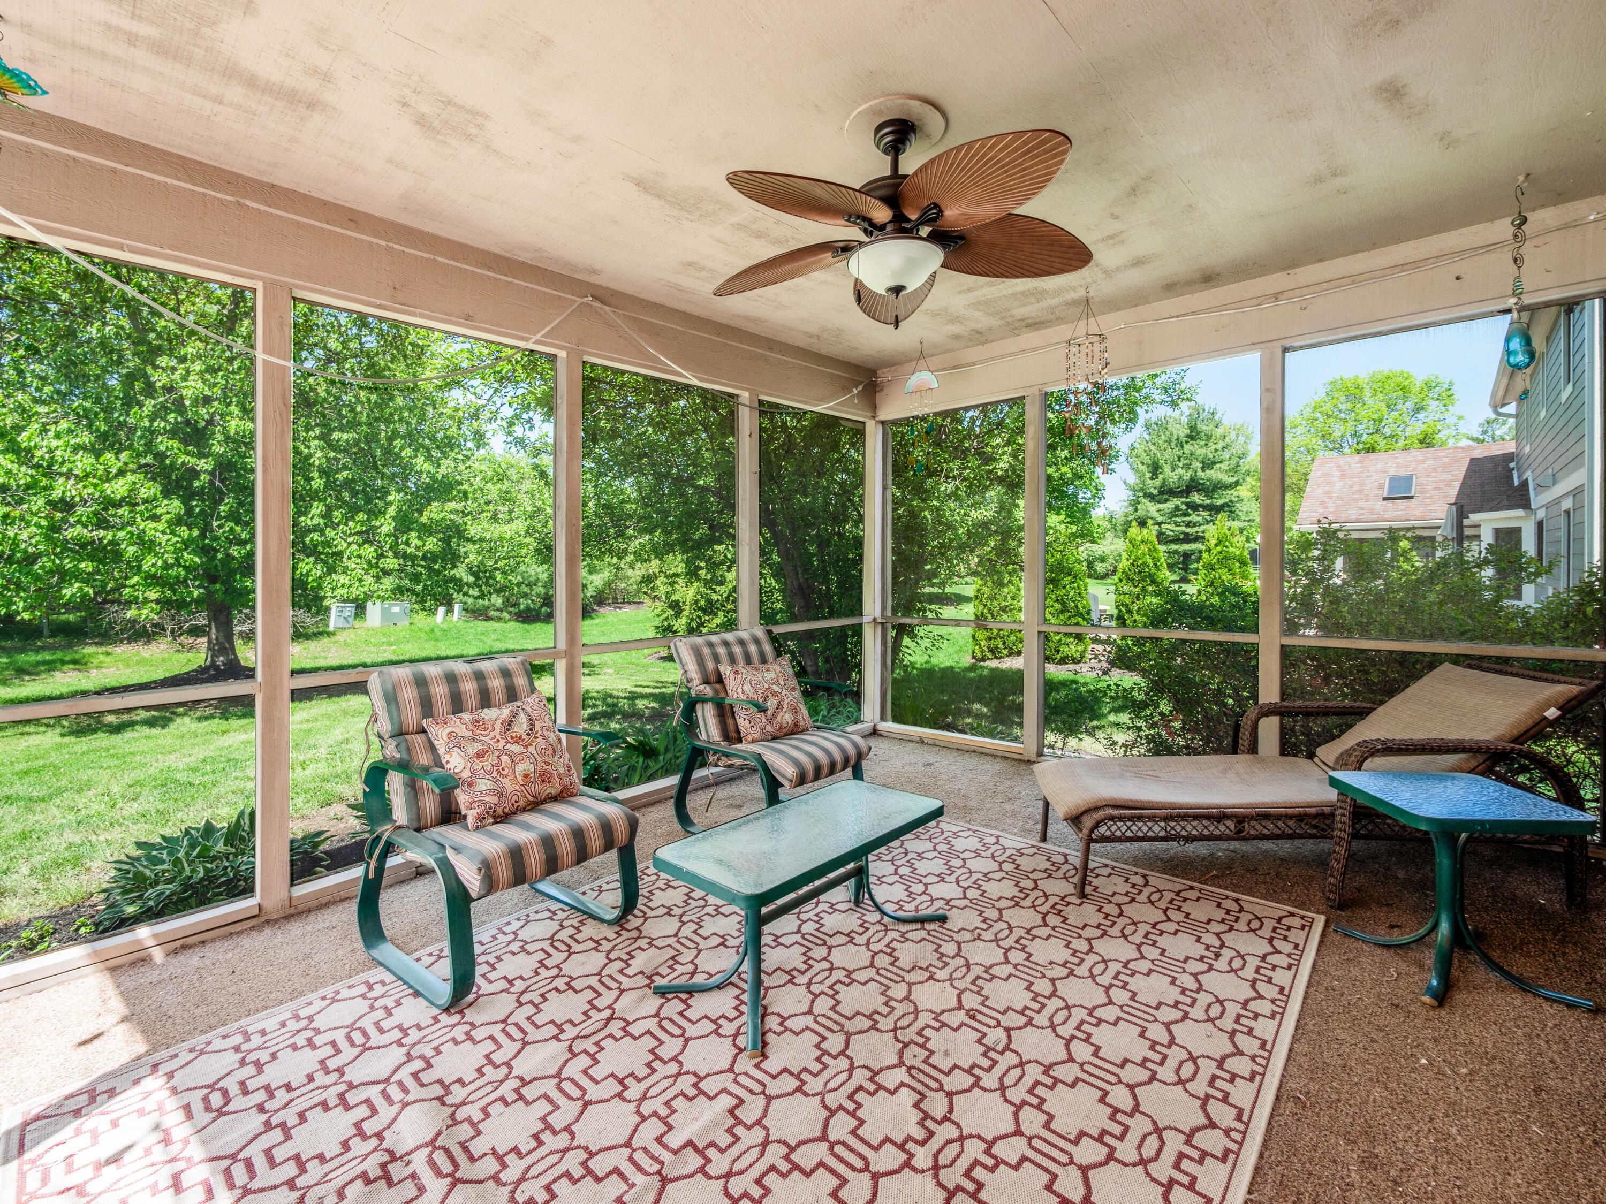
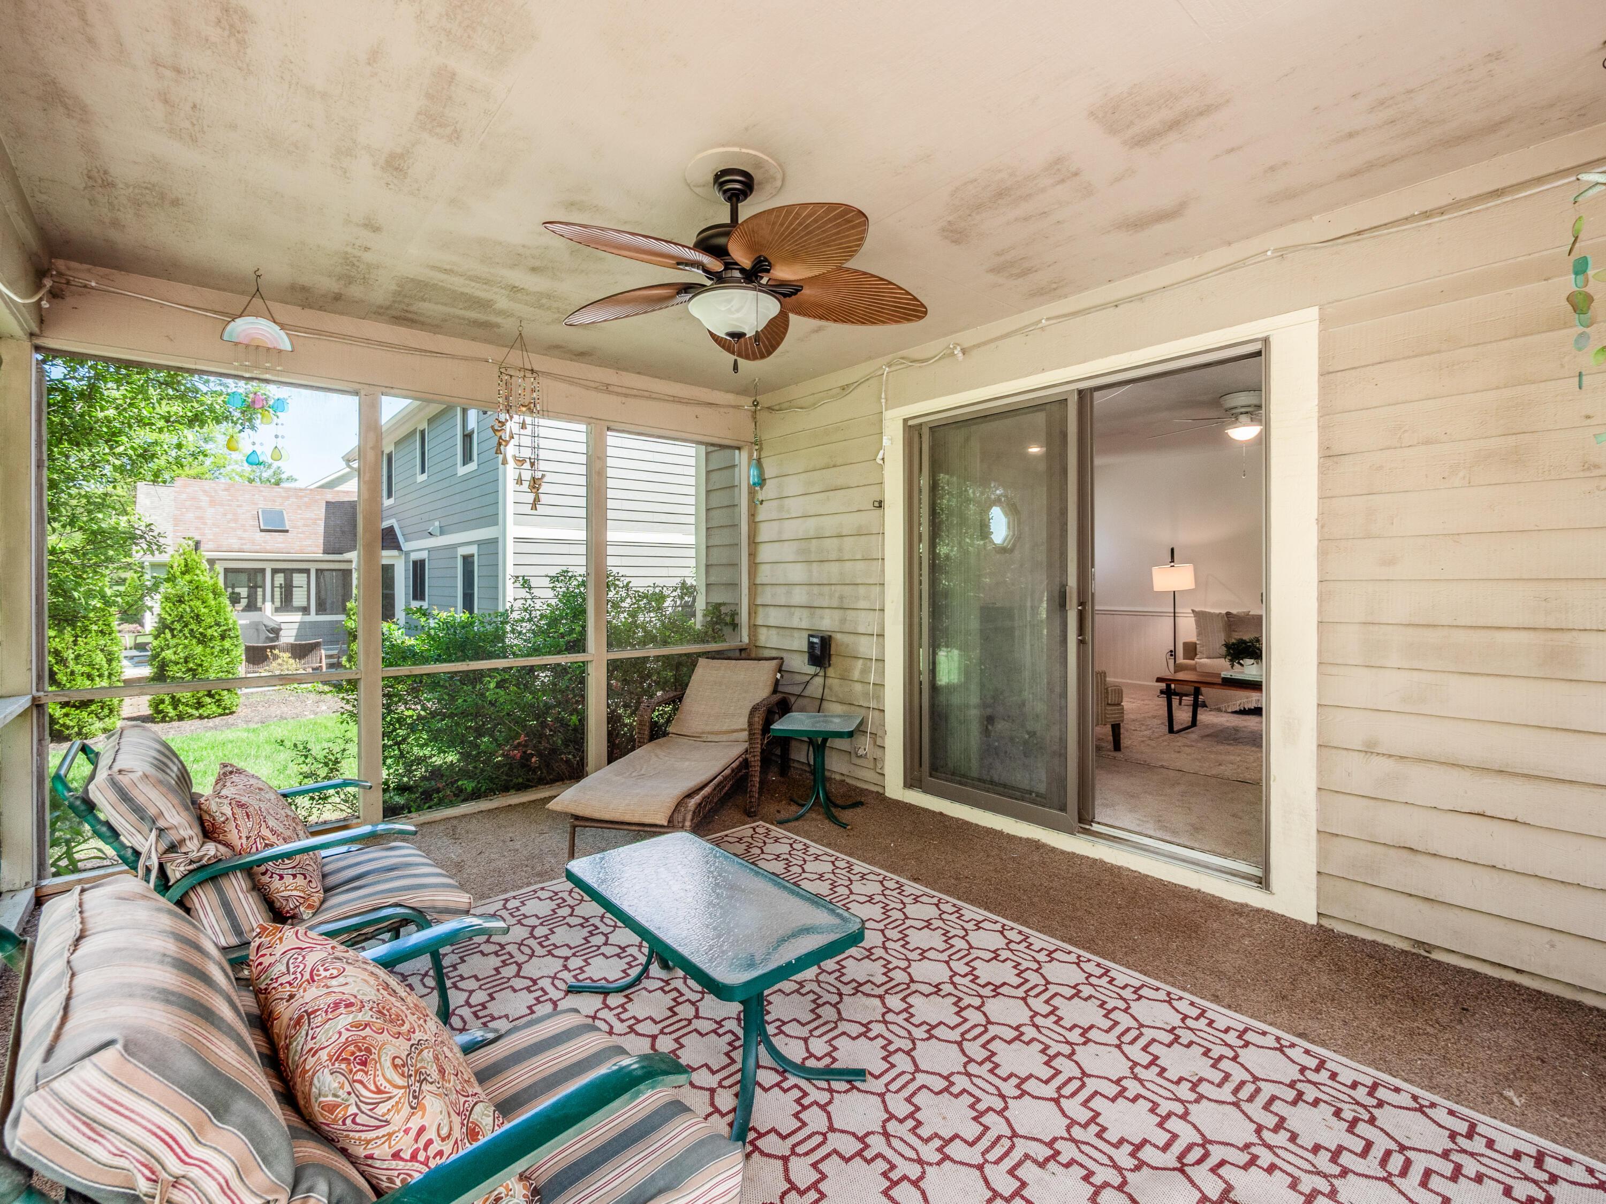
Screened porch with striped seating and a wicker chaise overlooking a leafy backyard.
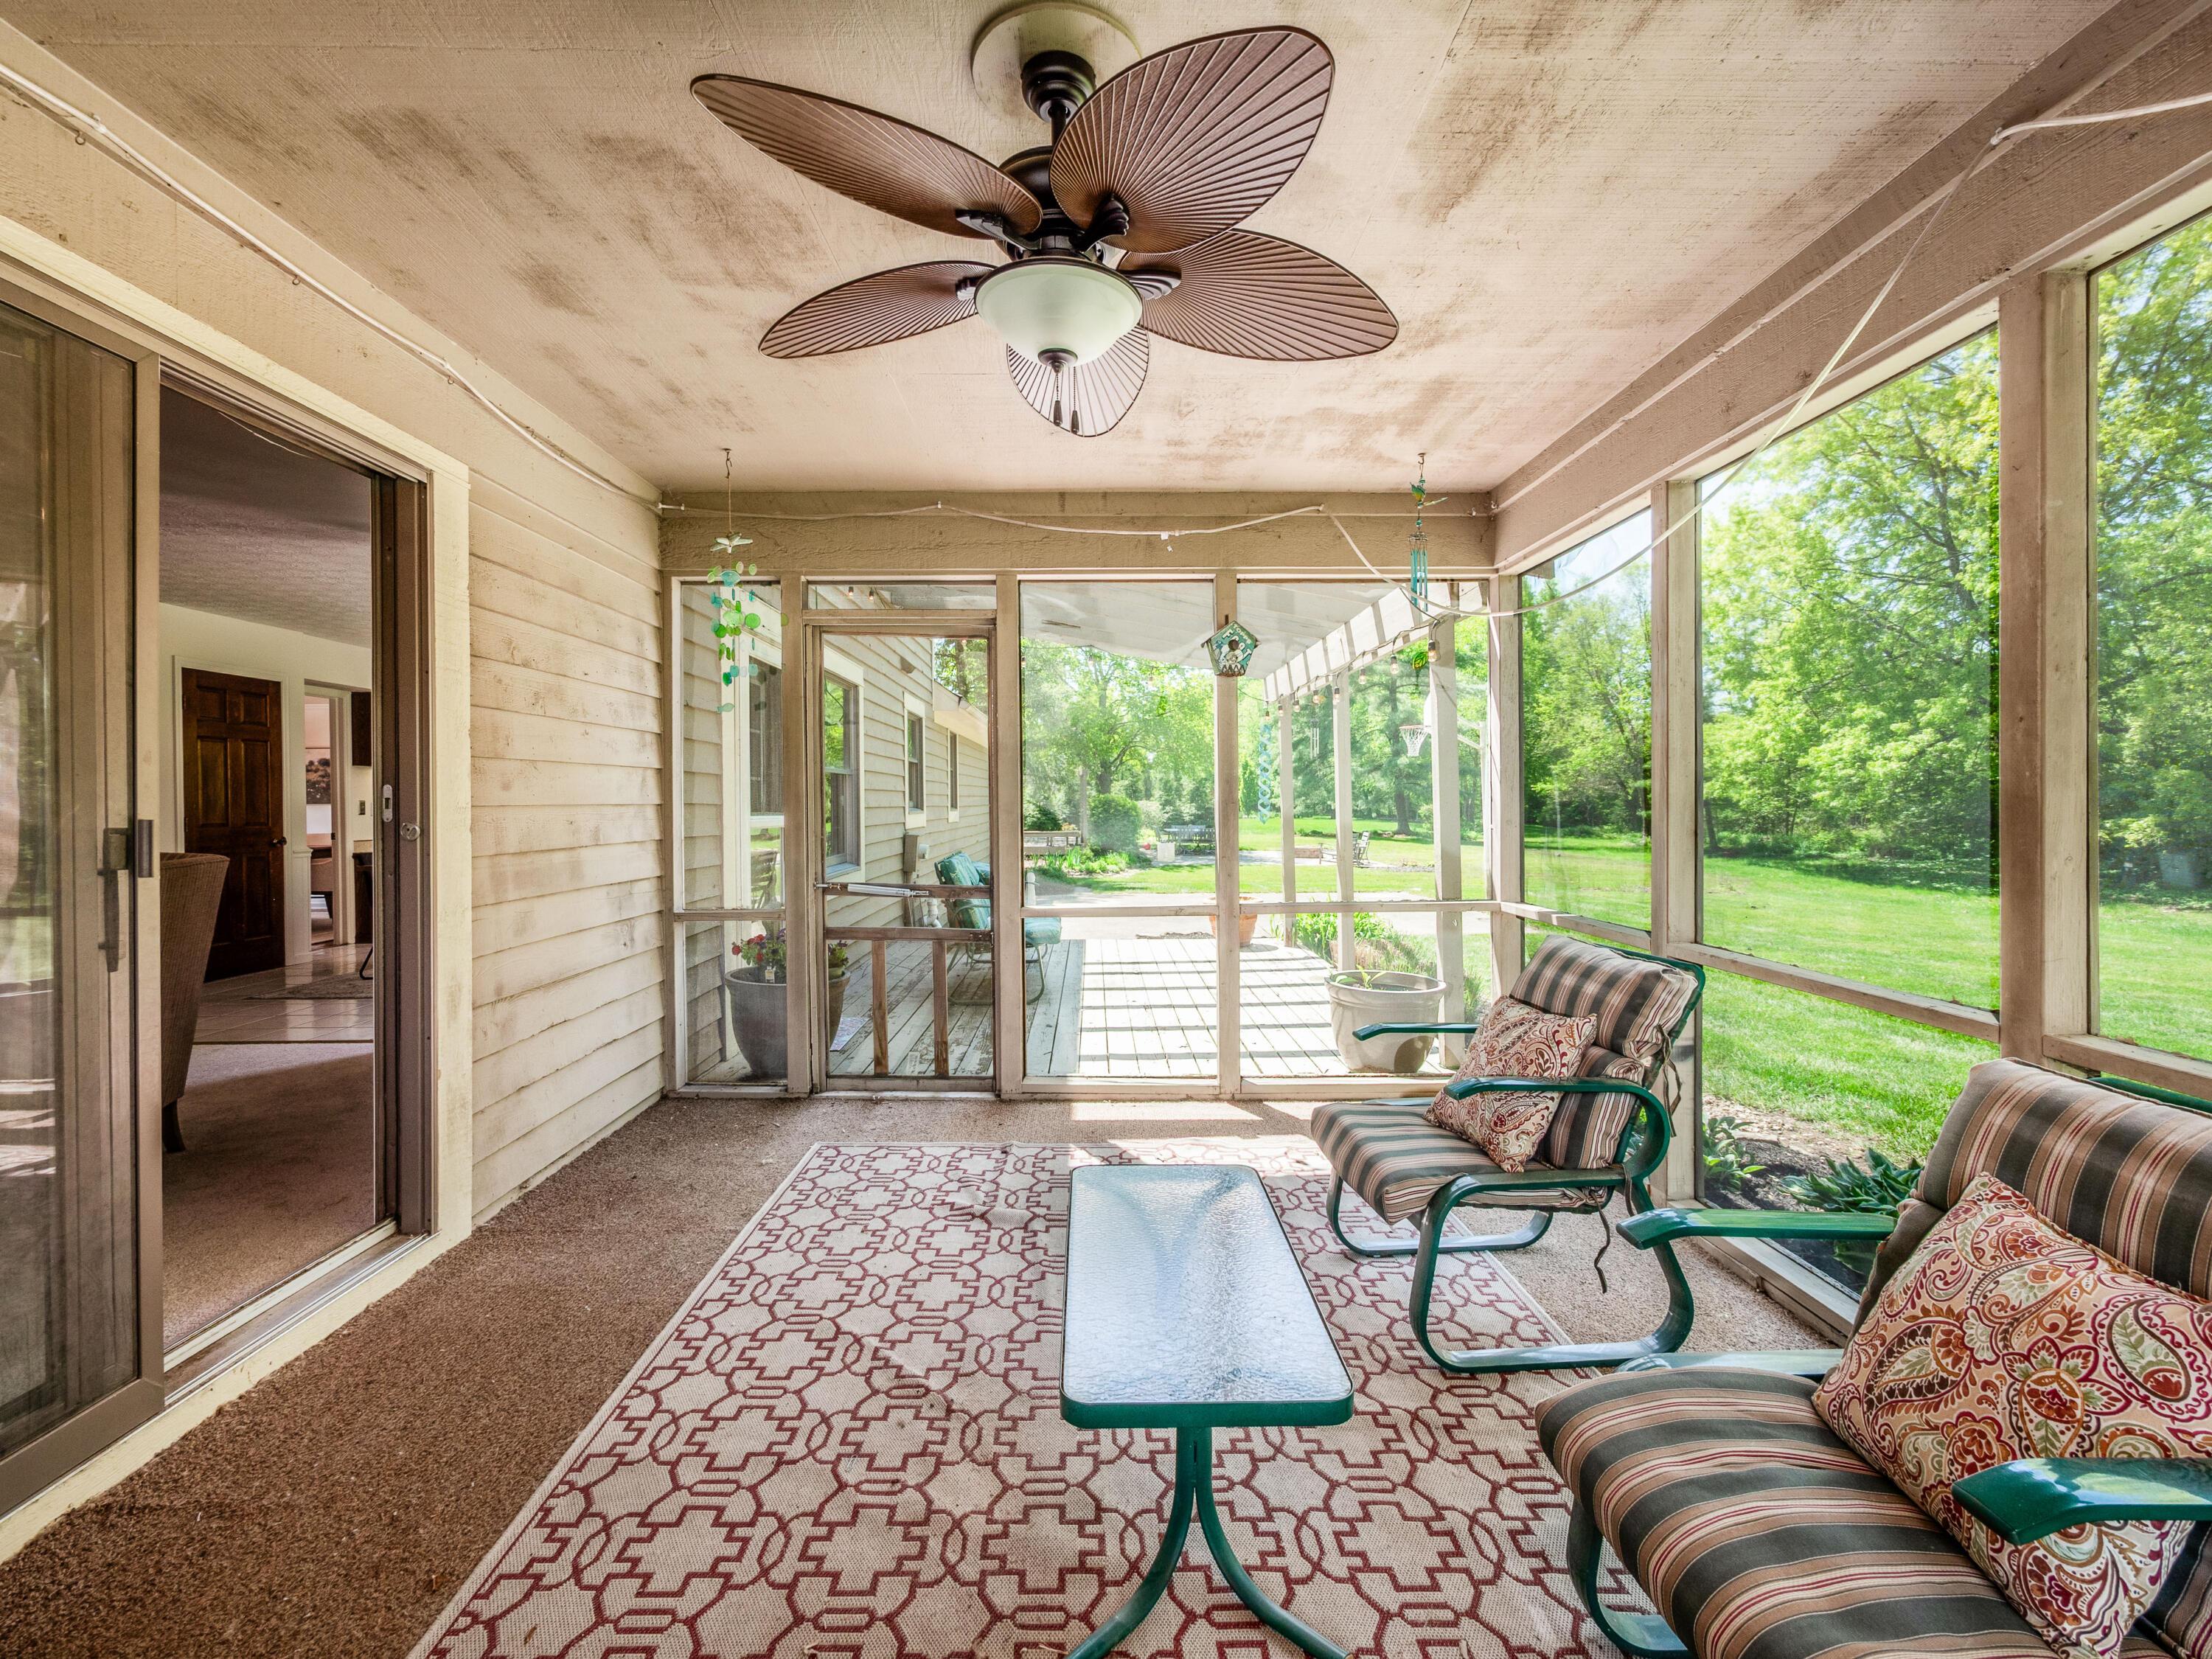
Screened-in porch with cushioned seating, a ceiling fan, and views of the green backyard.
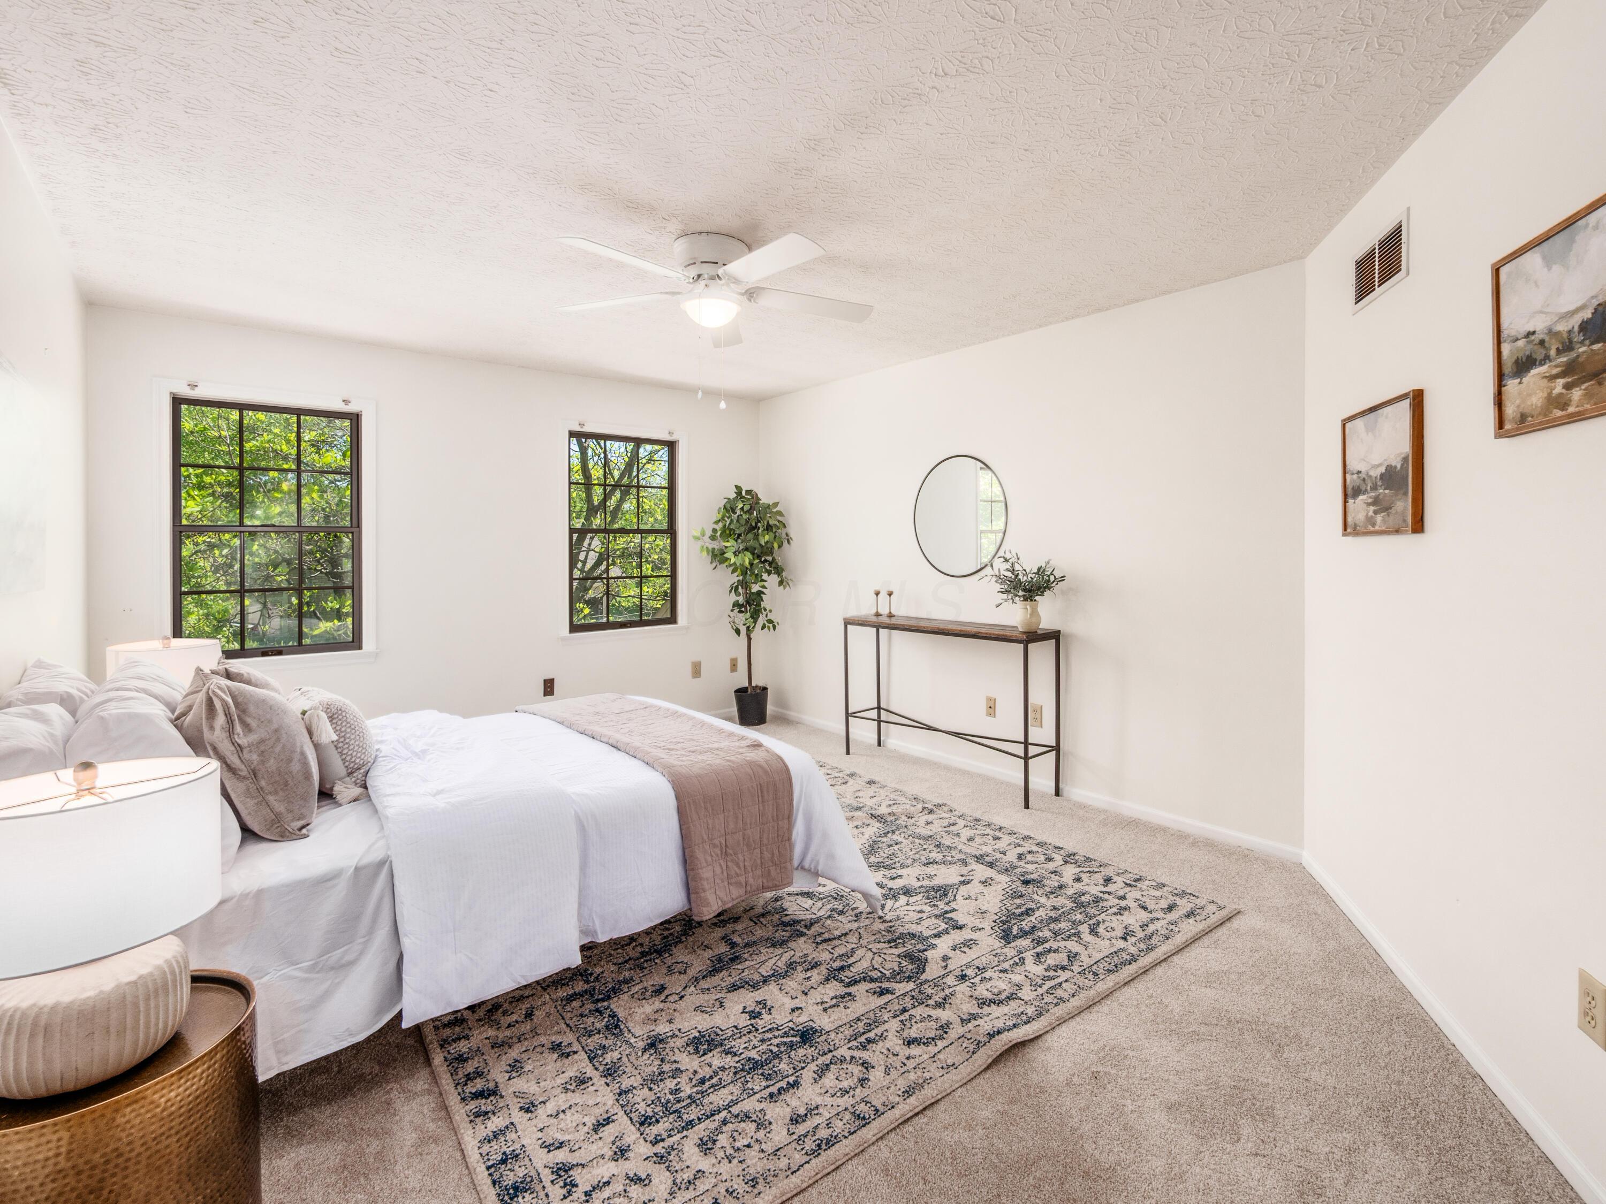
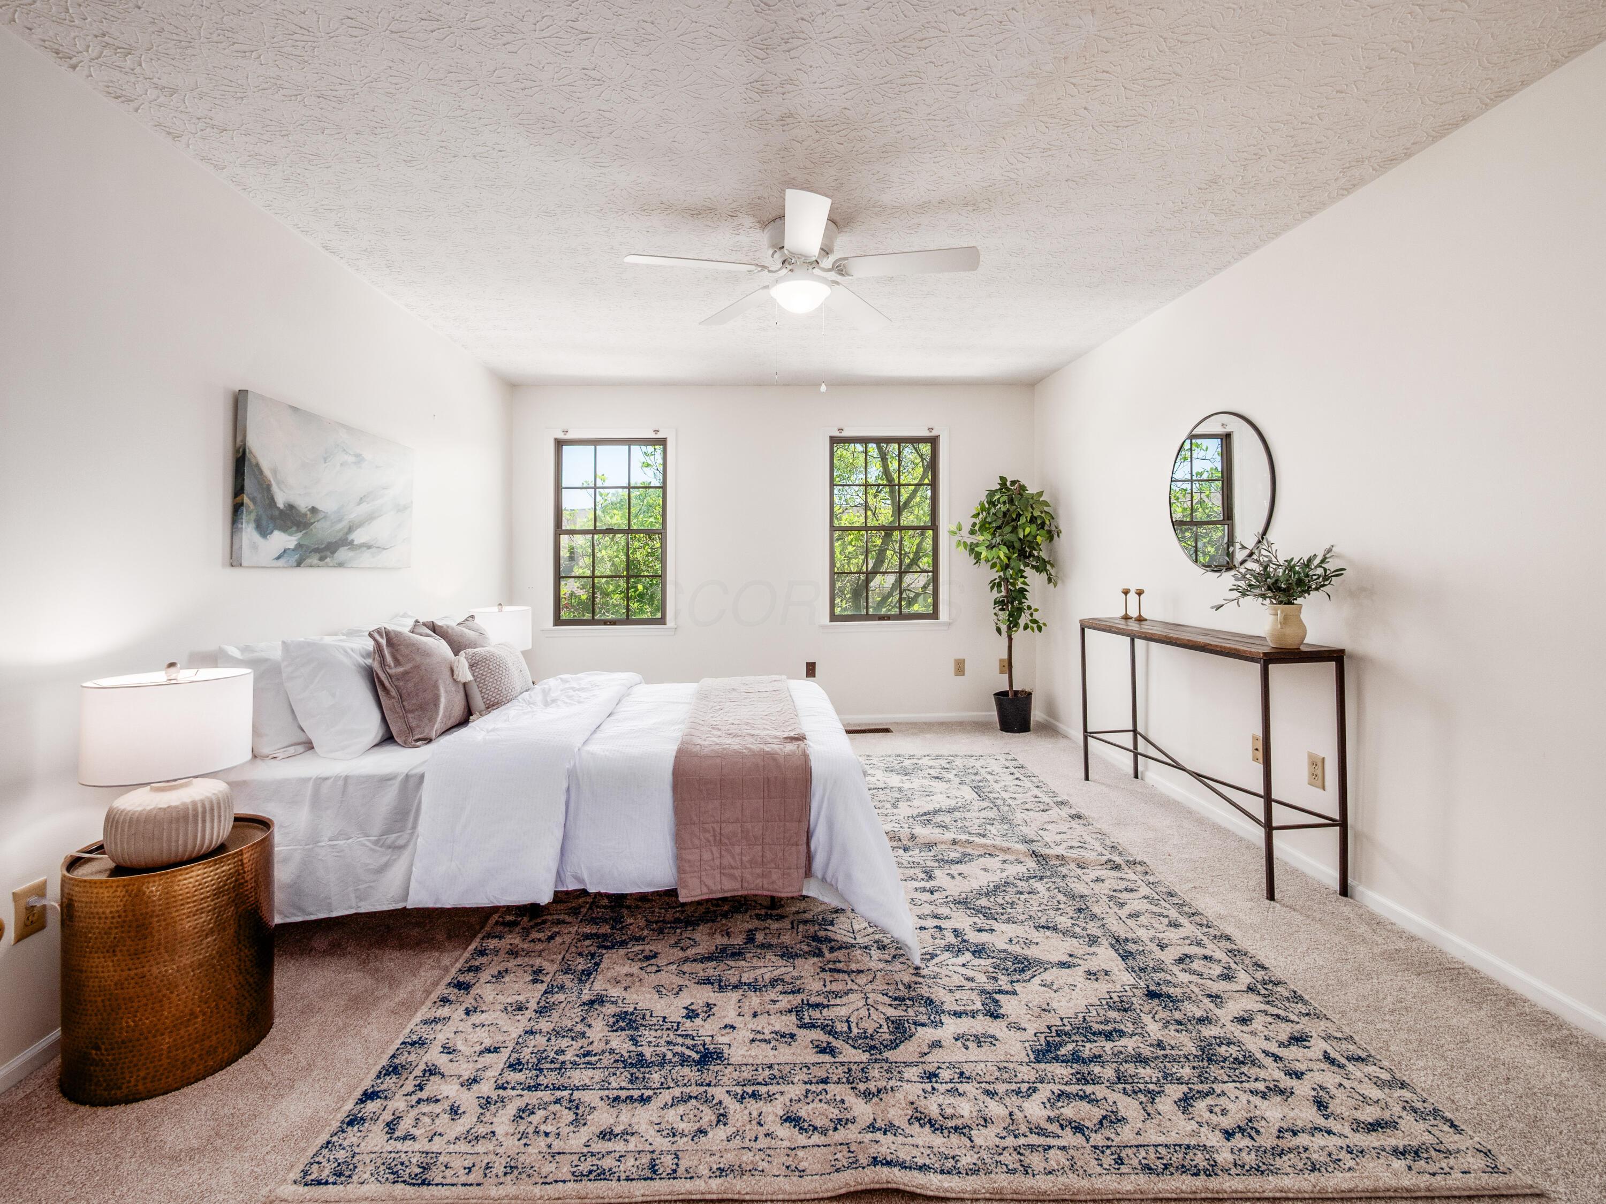
Staged bedroom with white bedding, a patterned rug, and two windows overlooking leafy trees.
Staged bedroom with a white bed, two leafy window views, and a large patterned rug.
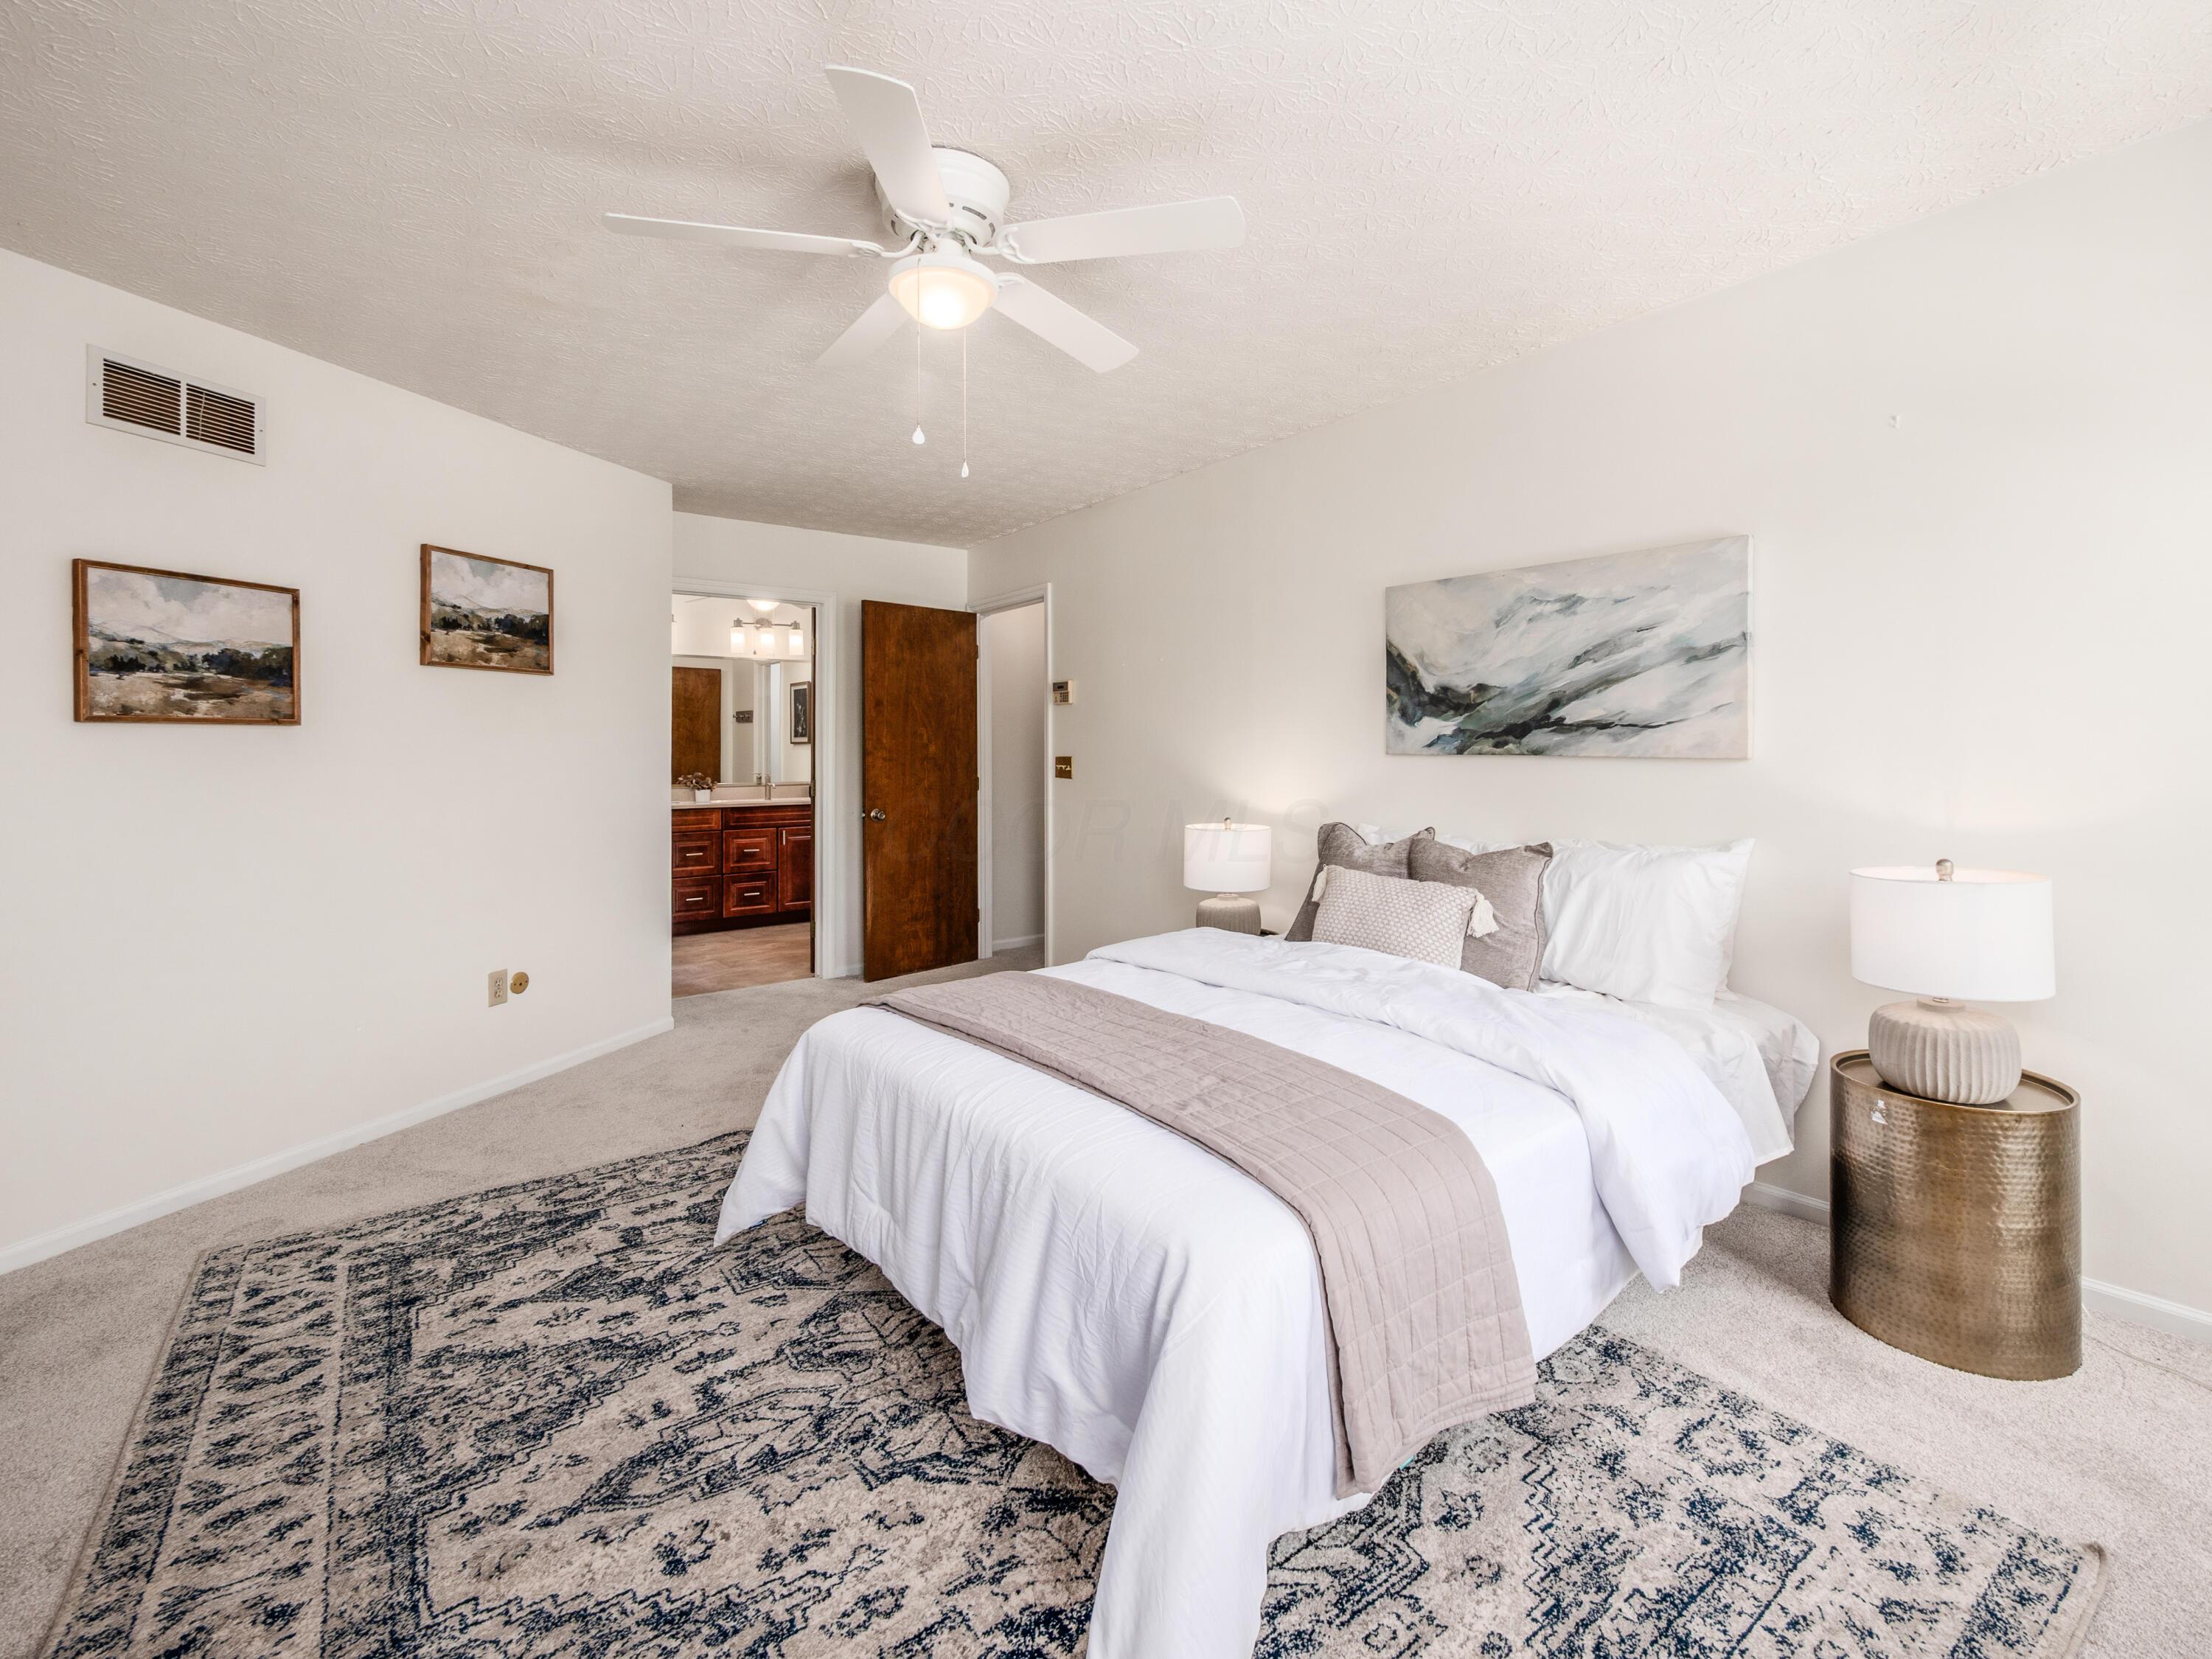
Staged bedroom with a white bed, patterned area rug, ceiling fan, and bathroom vanity visible through the doorway.
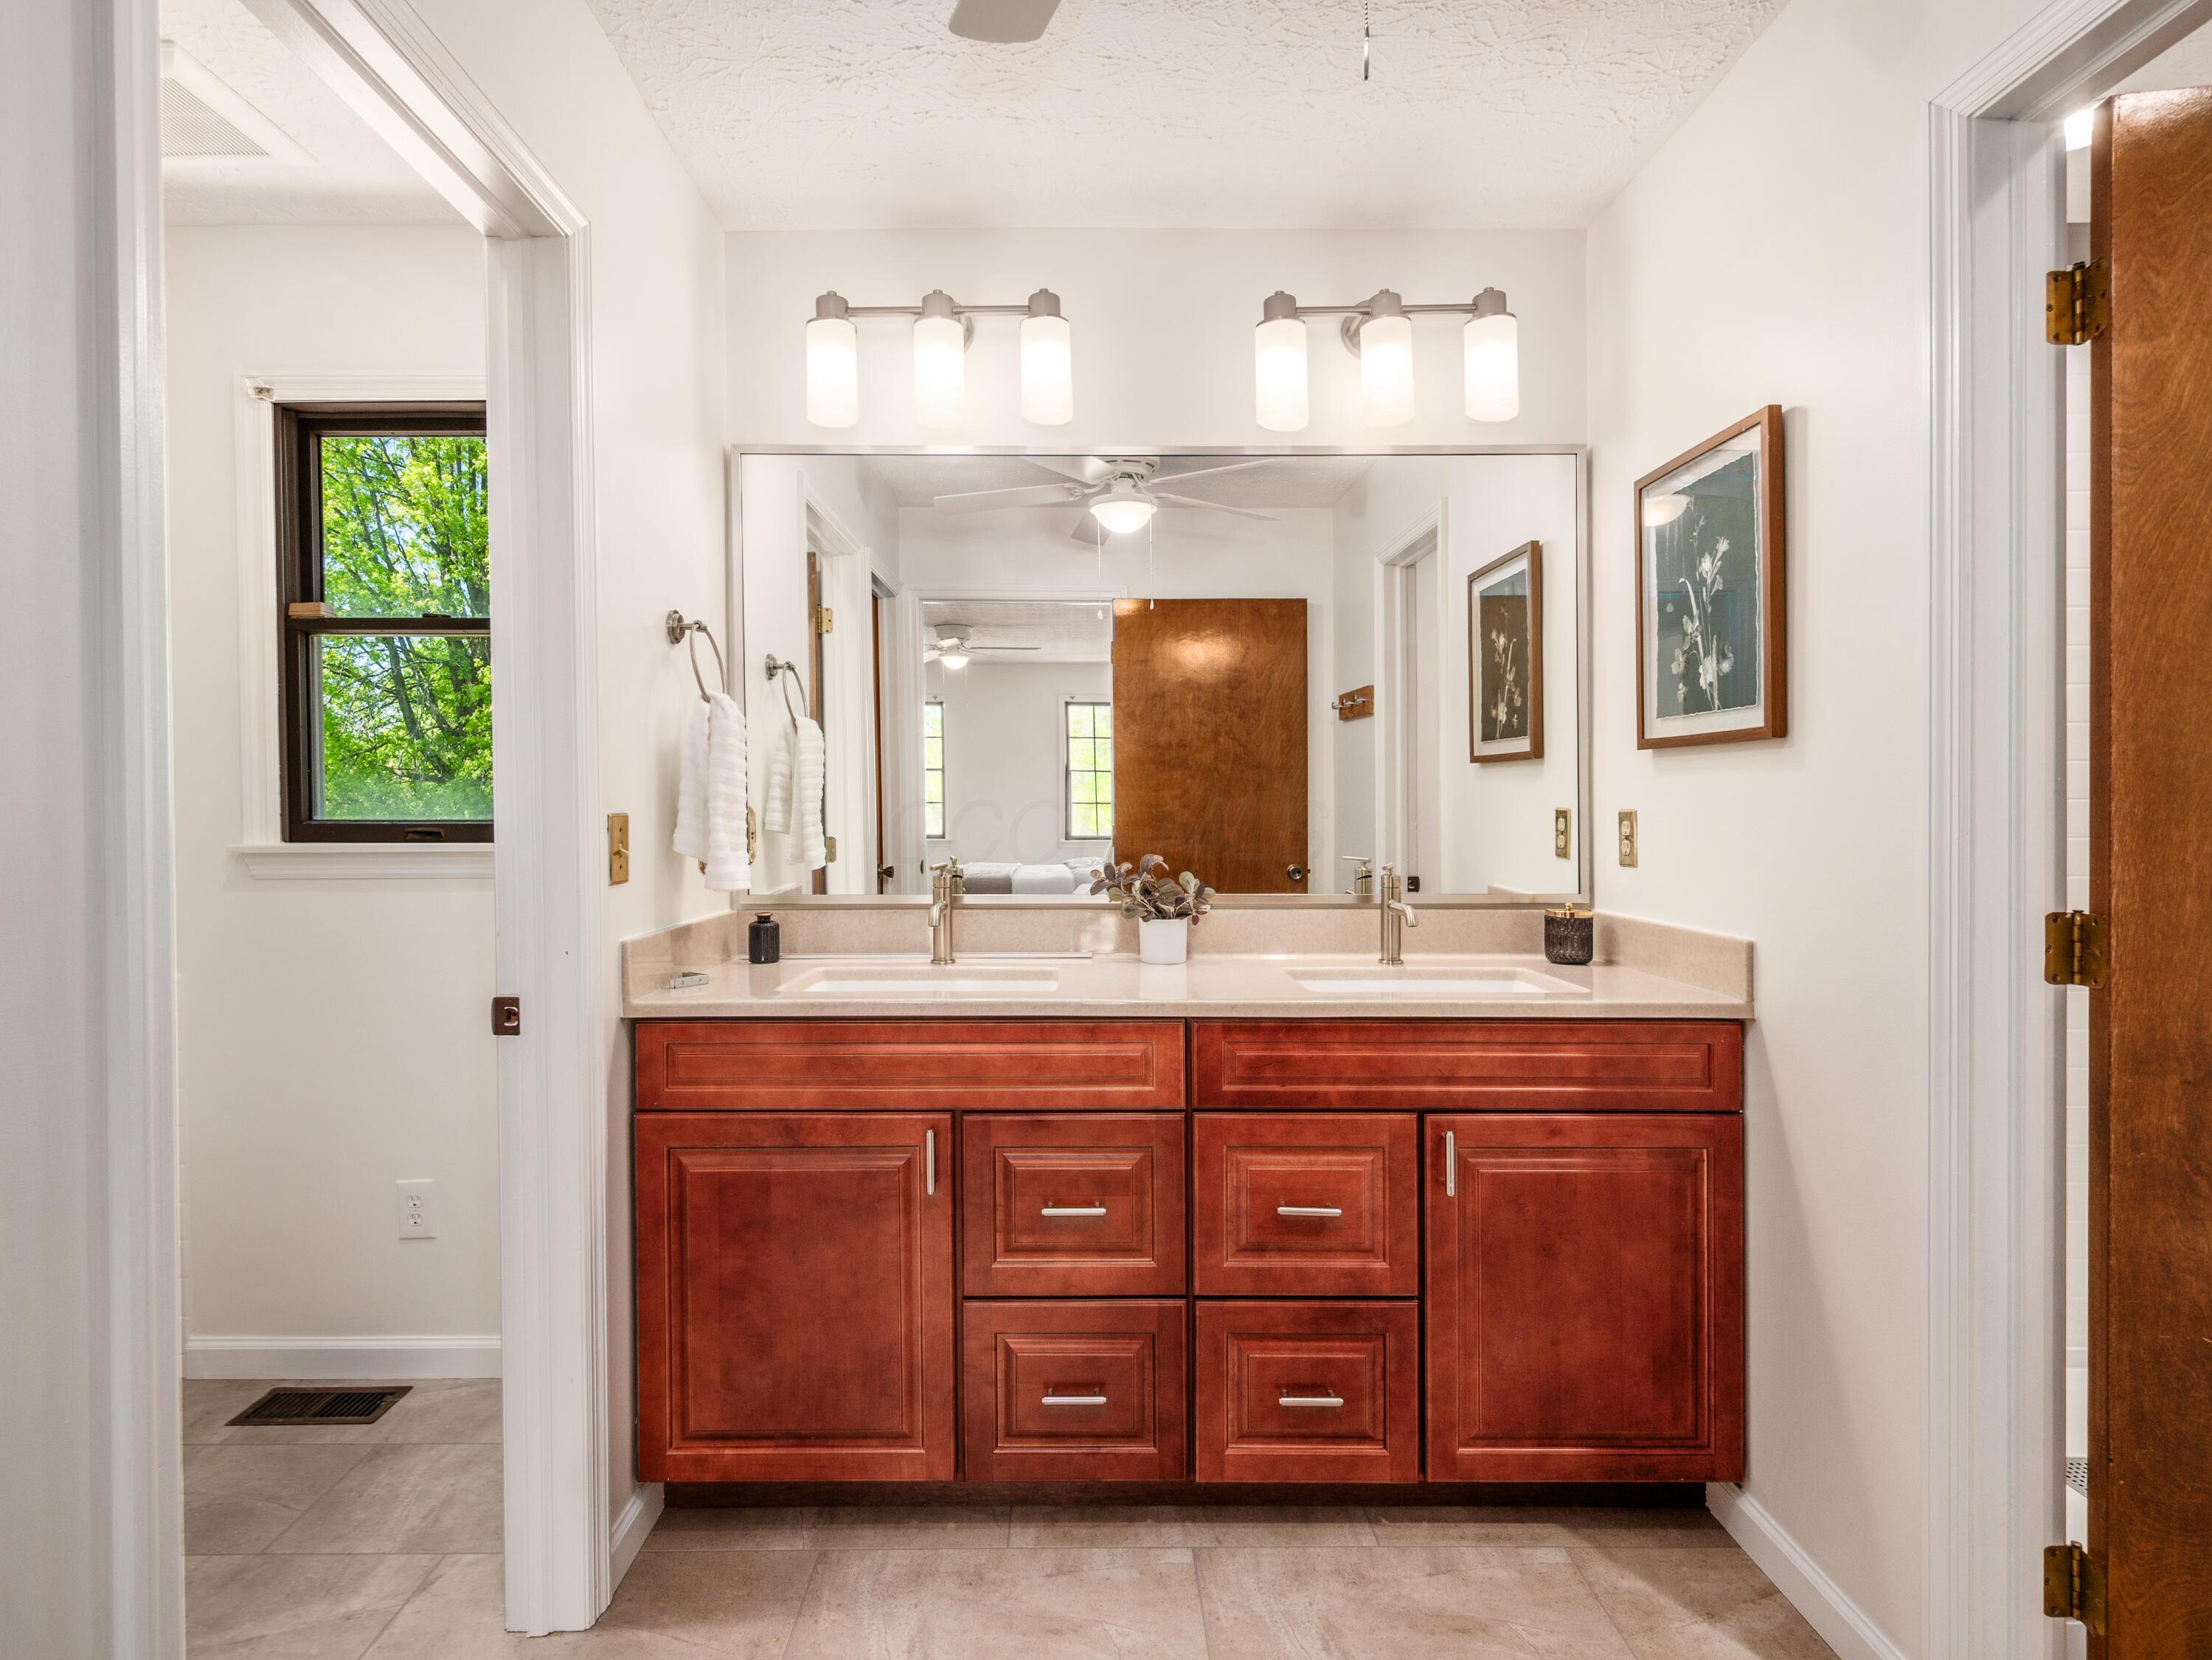
Bathroom with a double-sink vanity, reddish-brown cabinetry, and a large mirror.
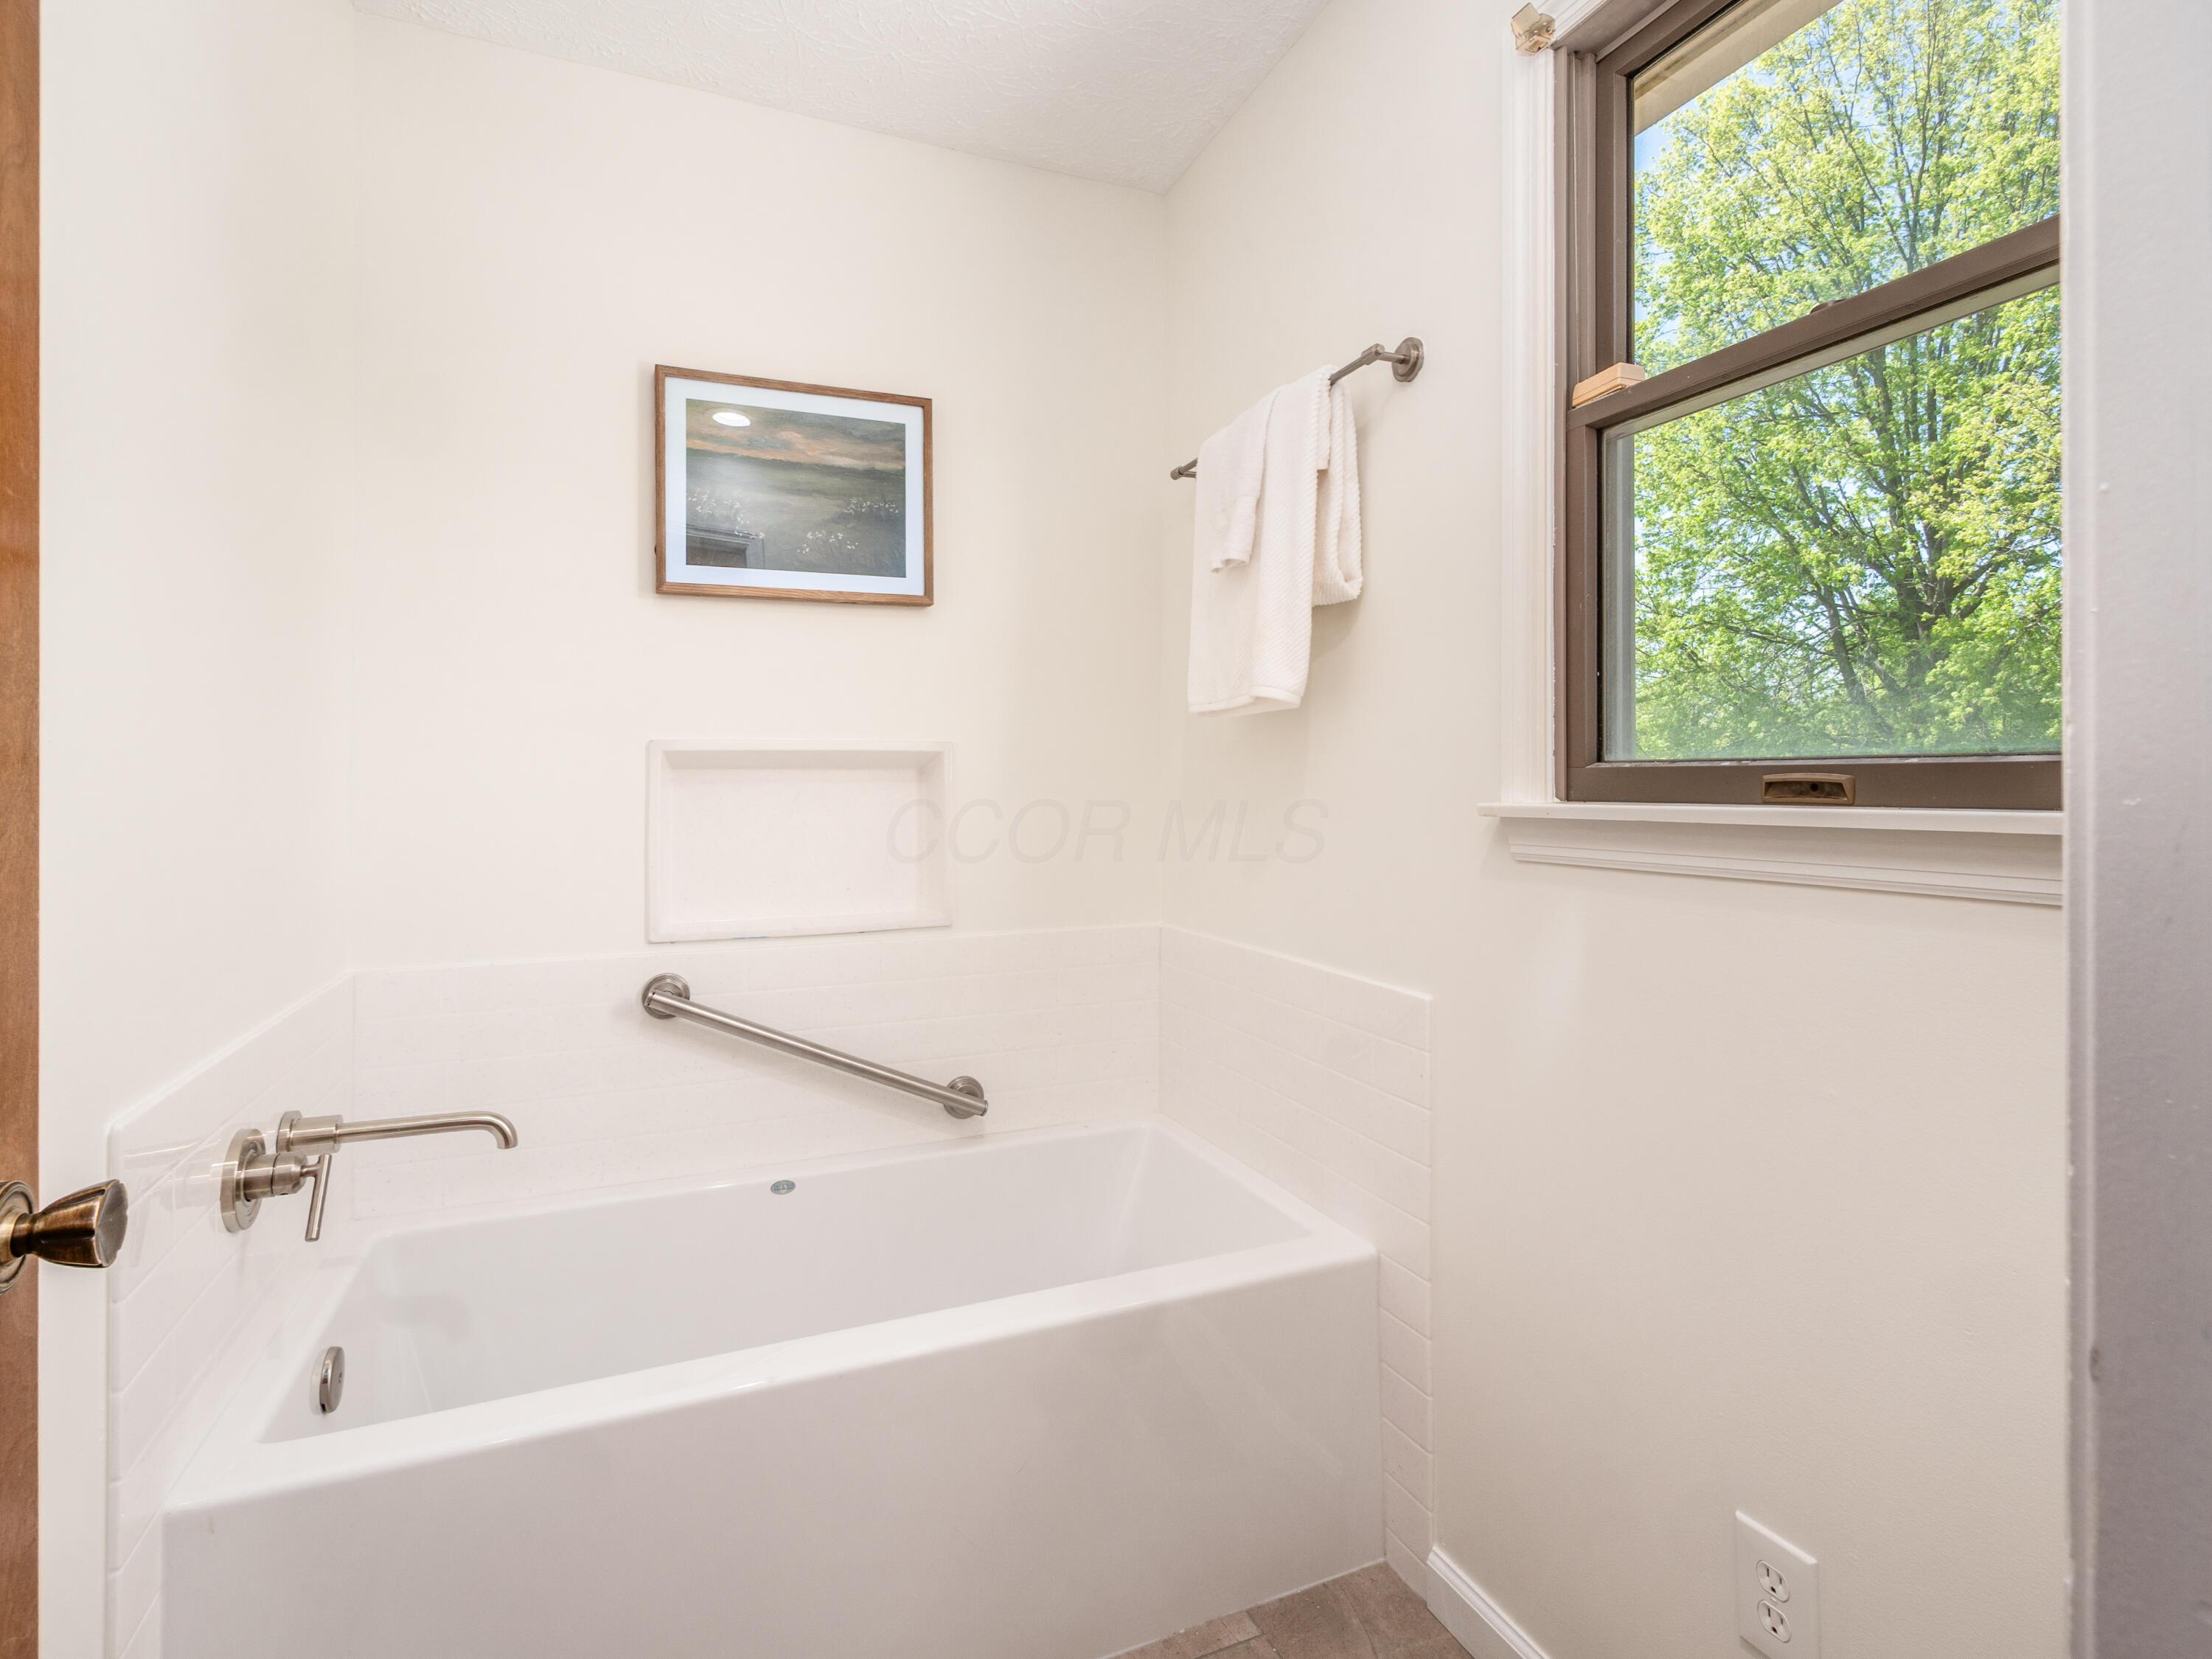
Bathroom with a white bathtub, chrome grab bars, and a large window overlooking leafy trees.
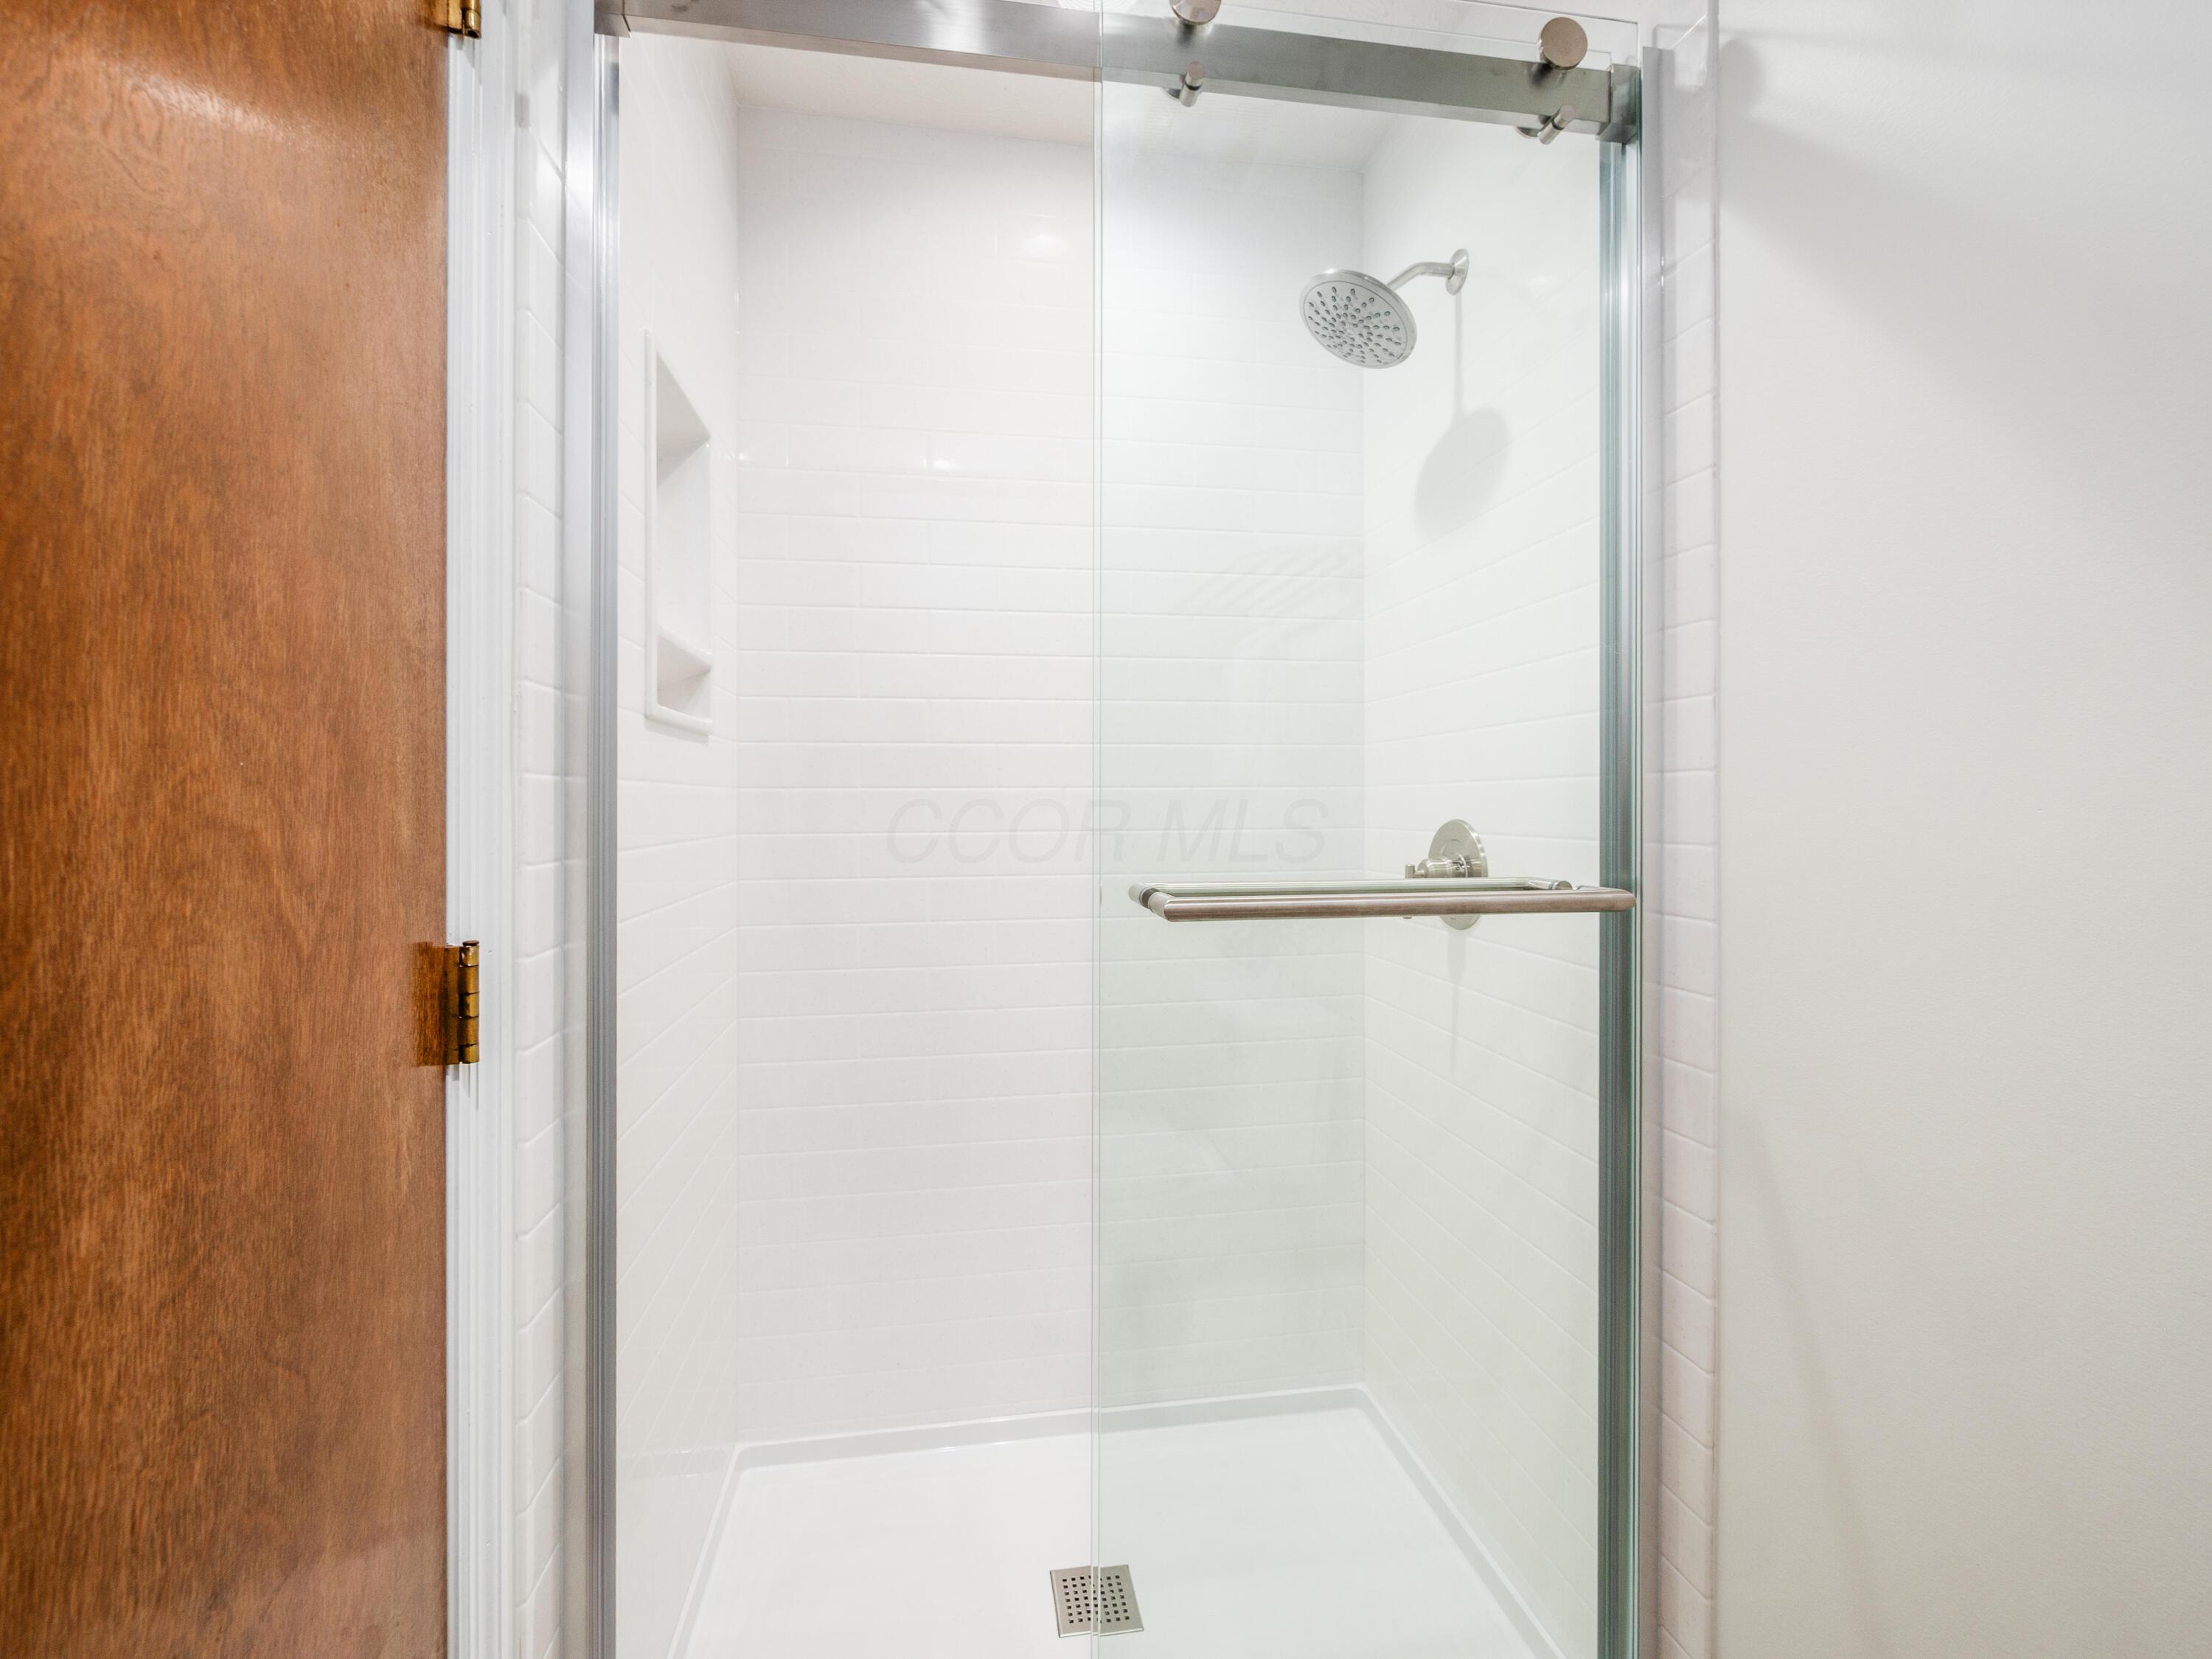
White-tiled walk-in shower with a glass enclosure, chrome fixtures, and built-in niche.
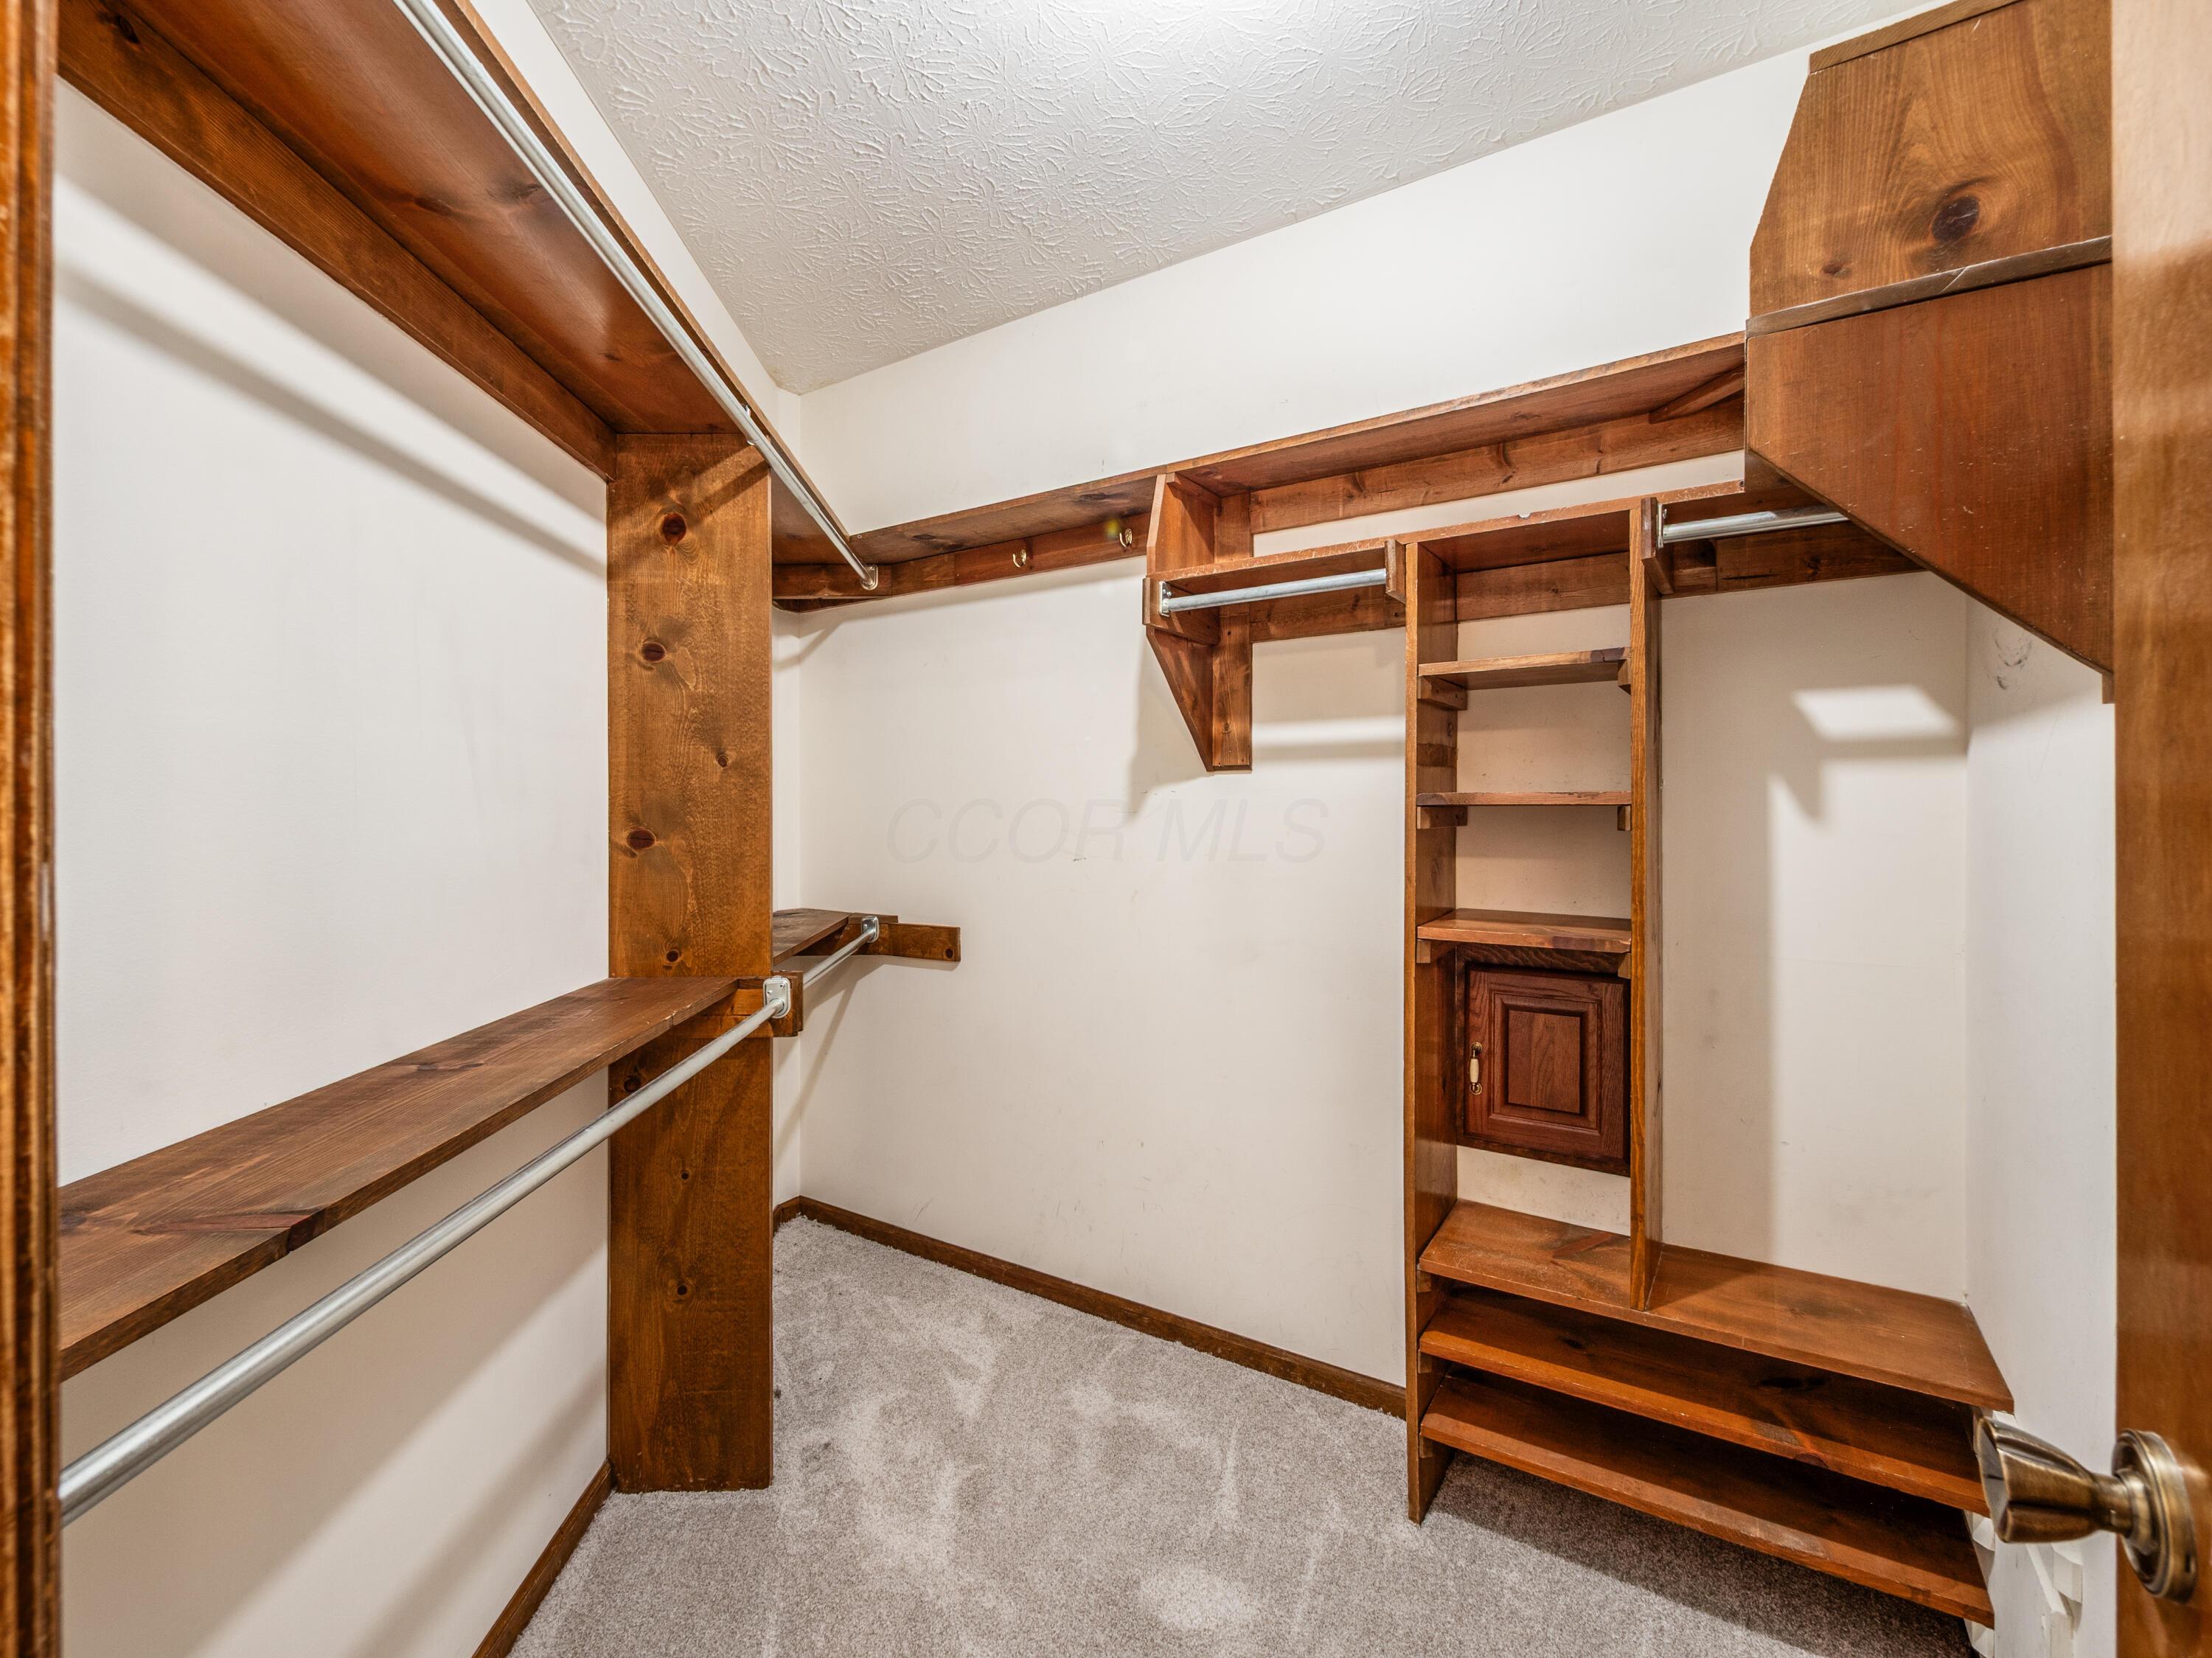
Walk-in closet with custom dark wood shelving, hanging rods, and carpet.
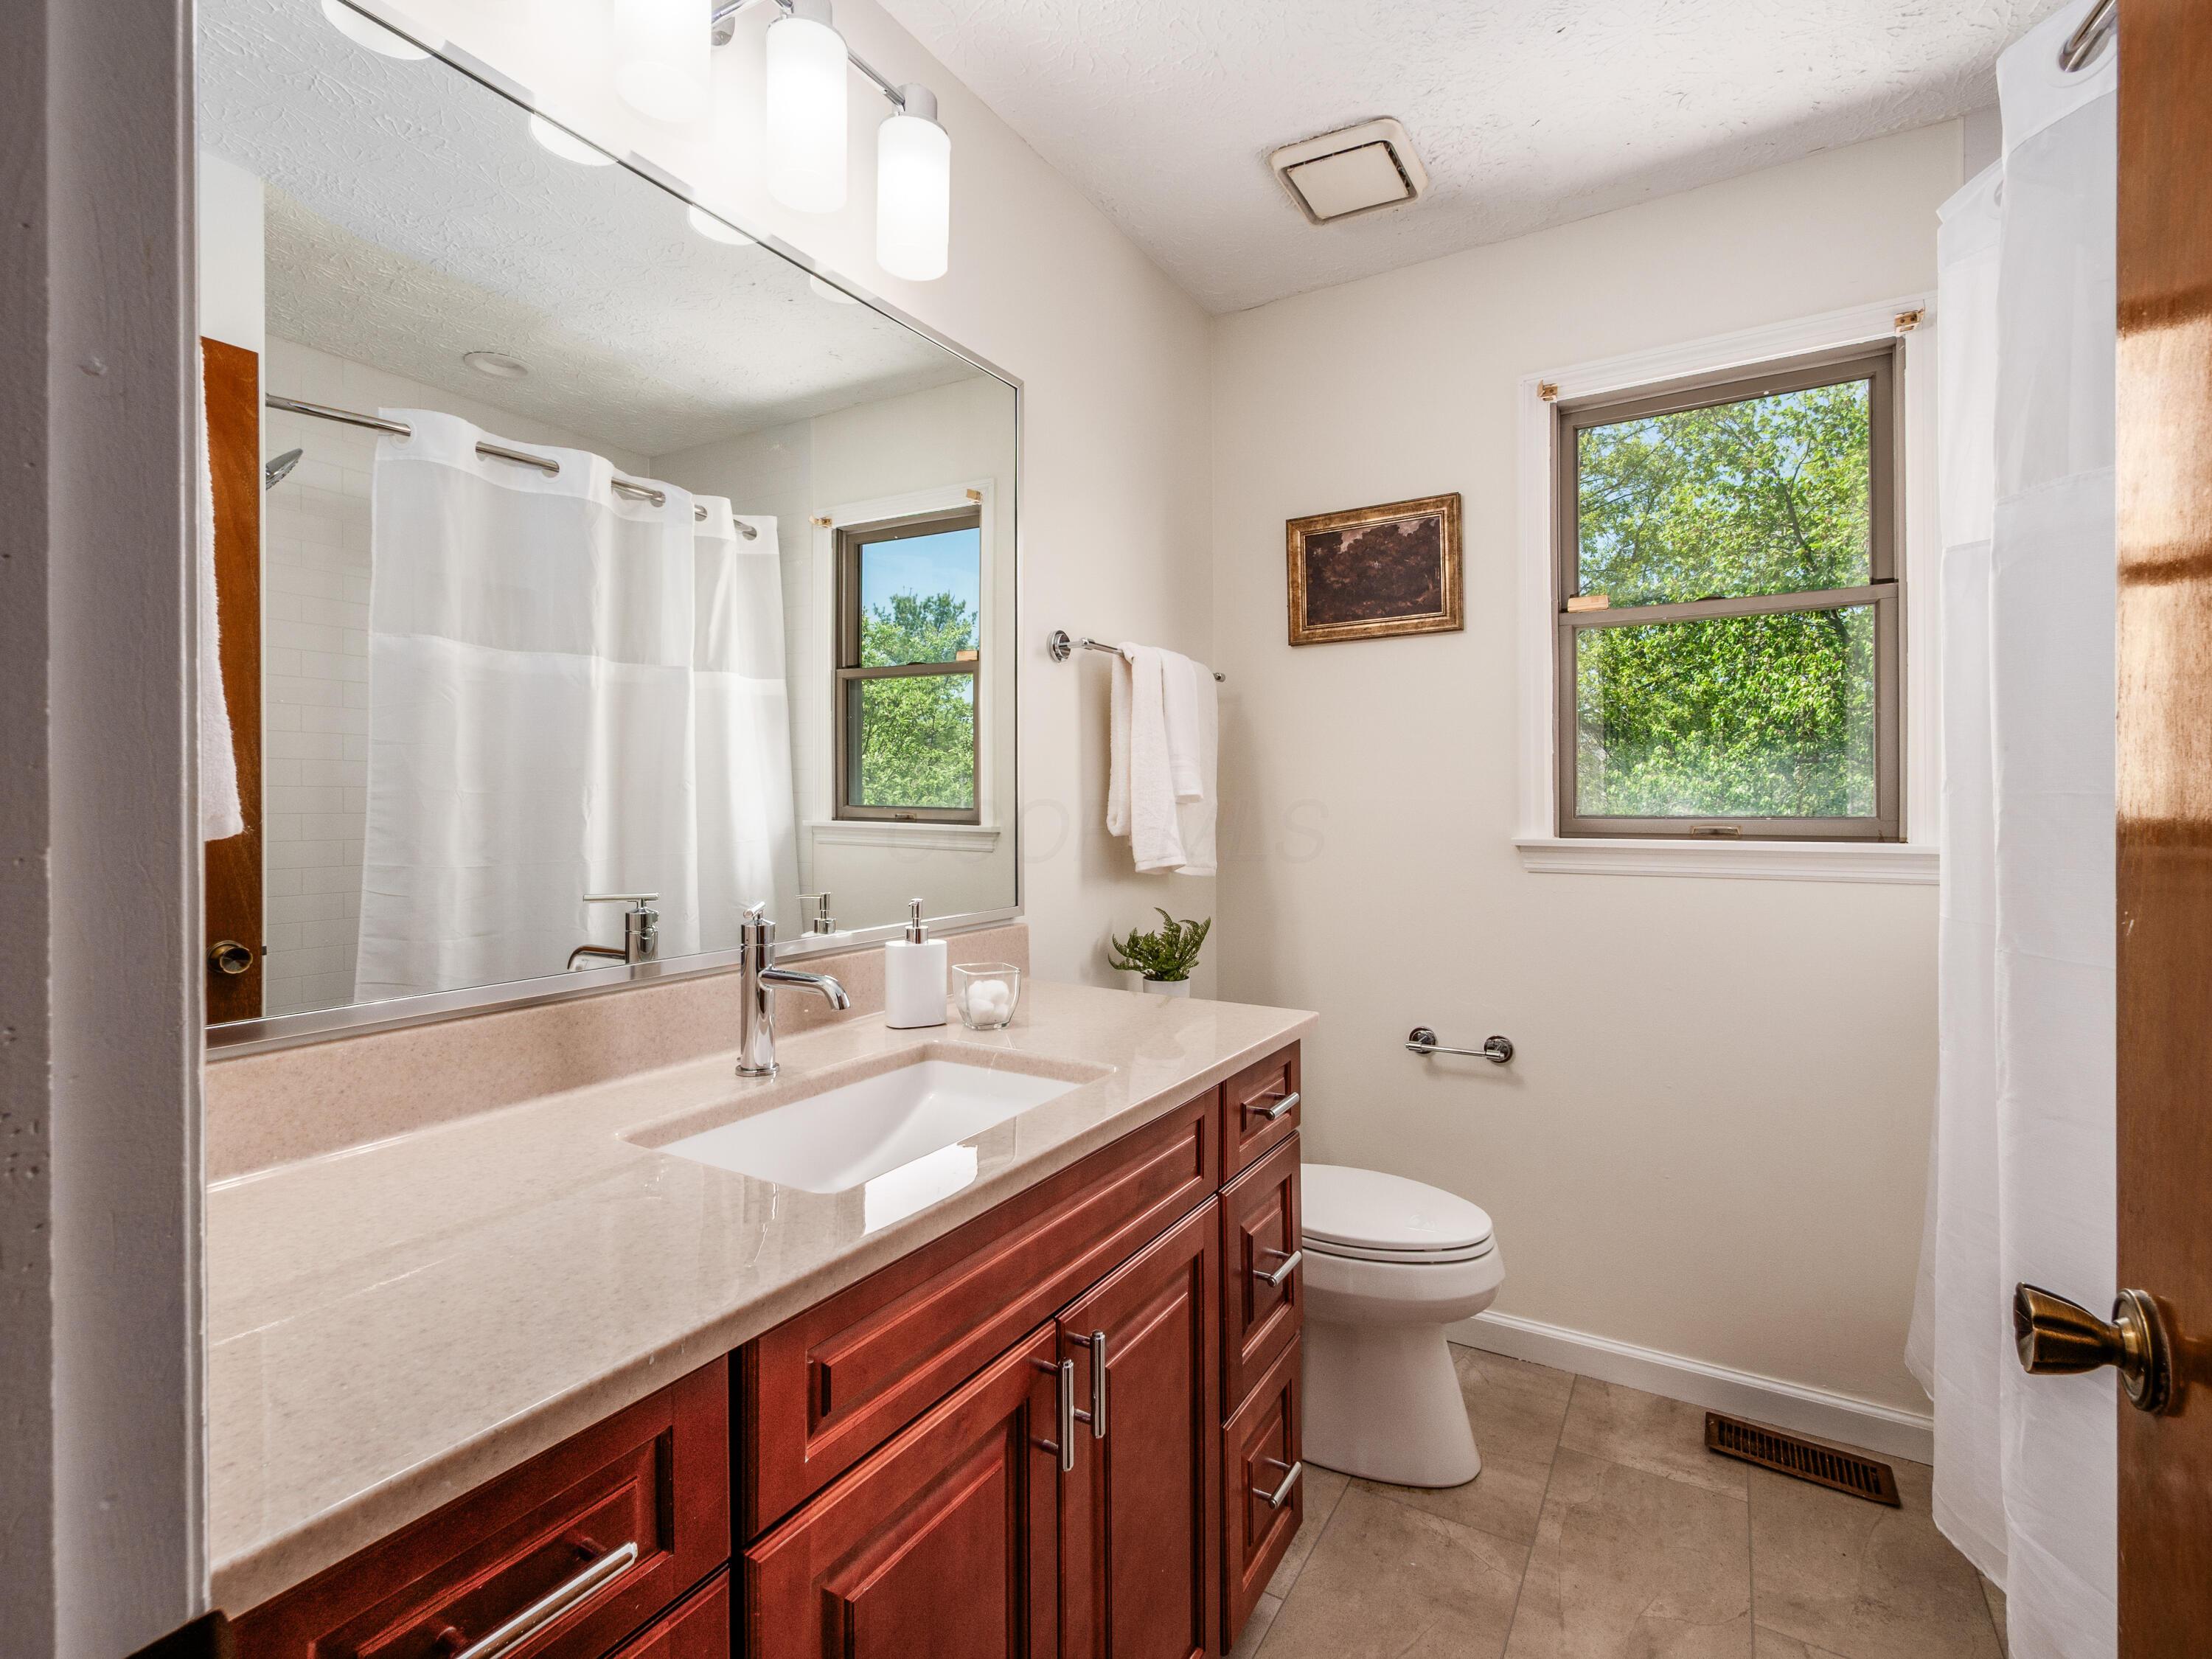
Bathroom with a reddish wood vanity, pale stone counter, large mirror, and window overlooking trees.
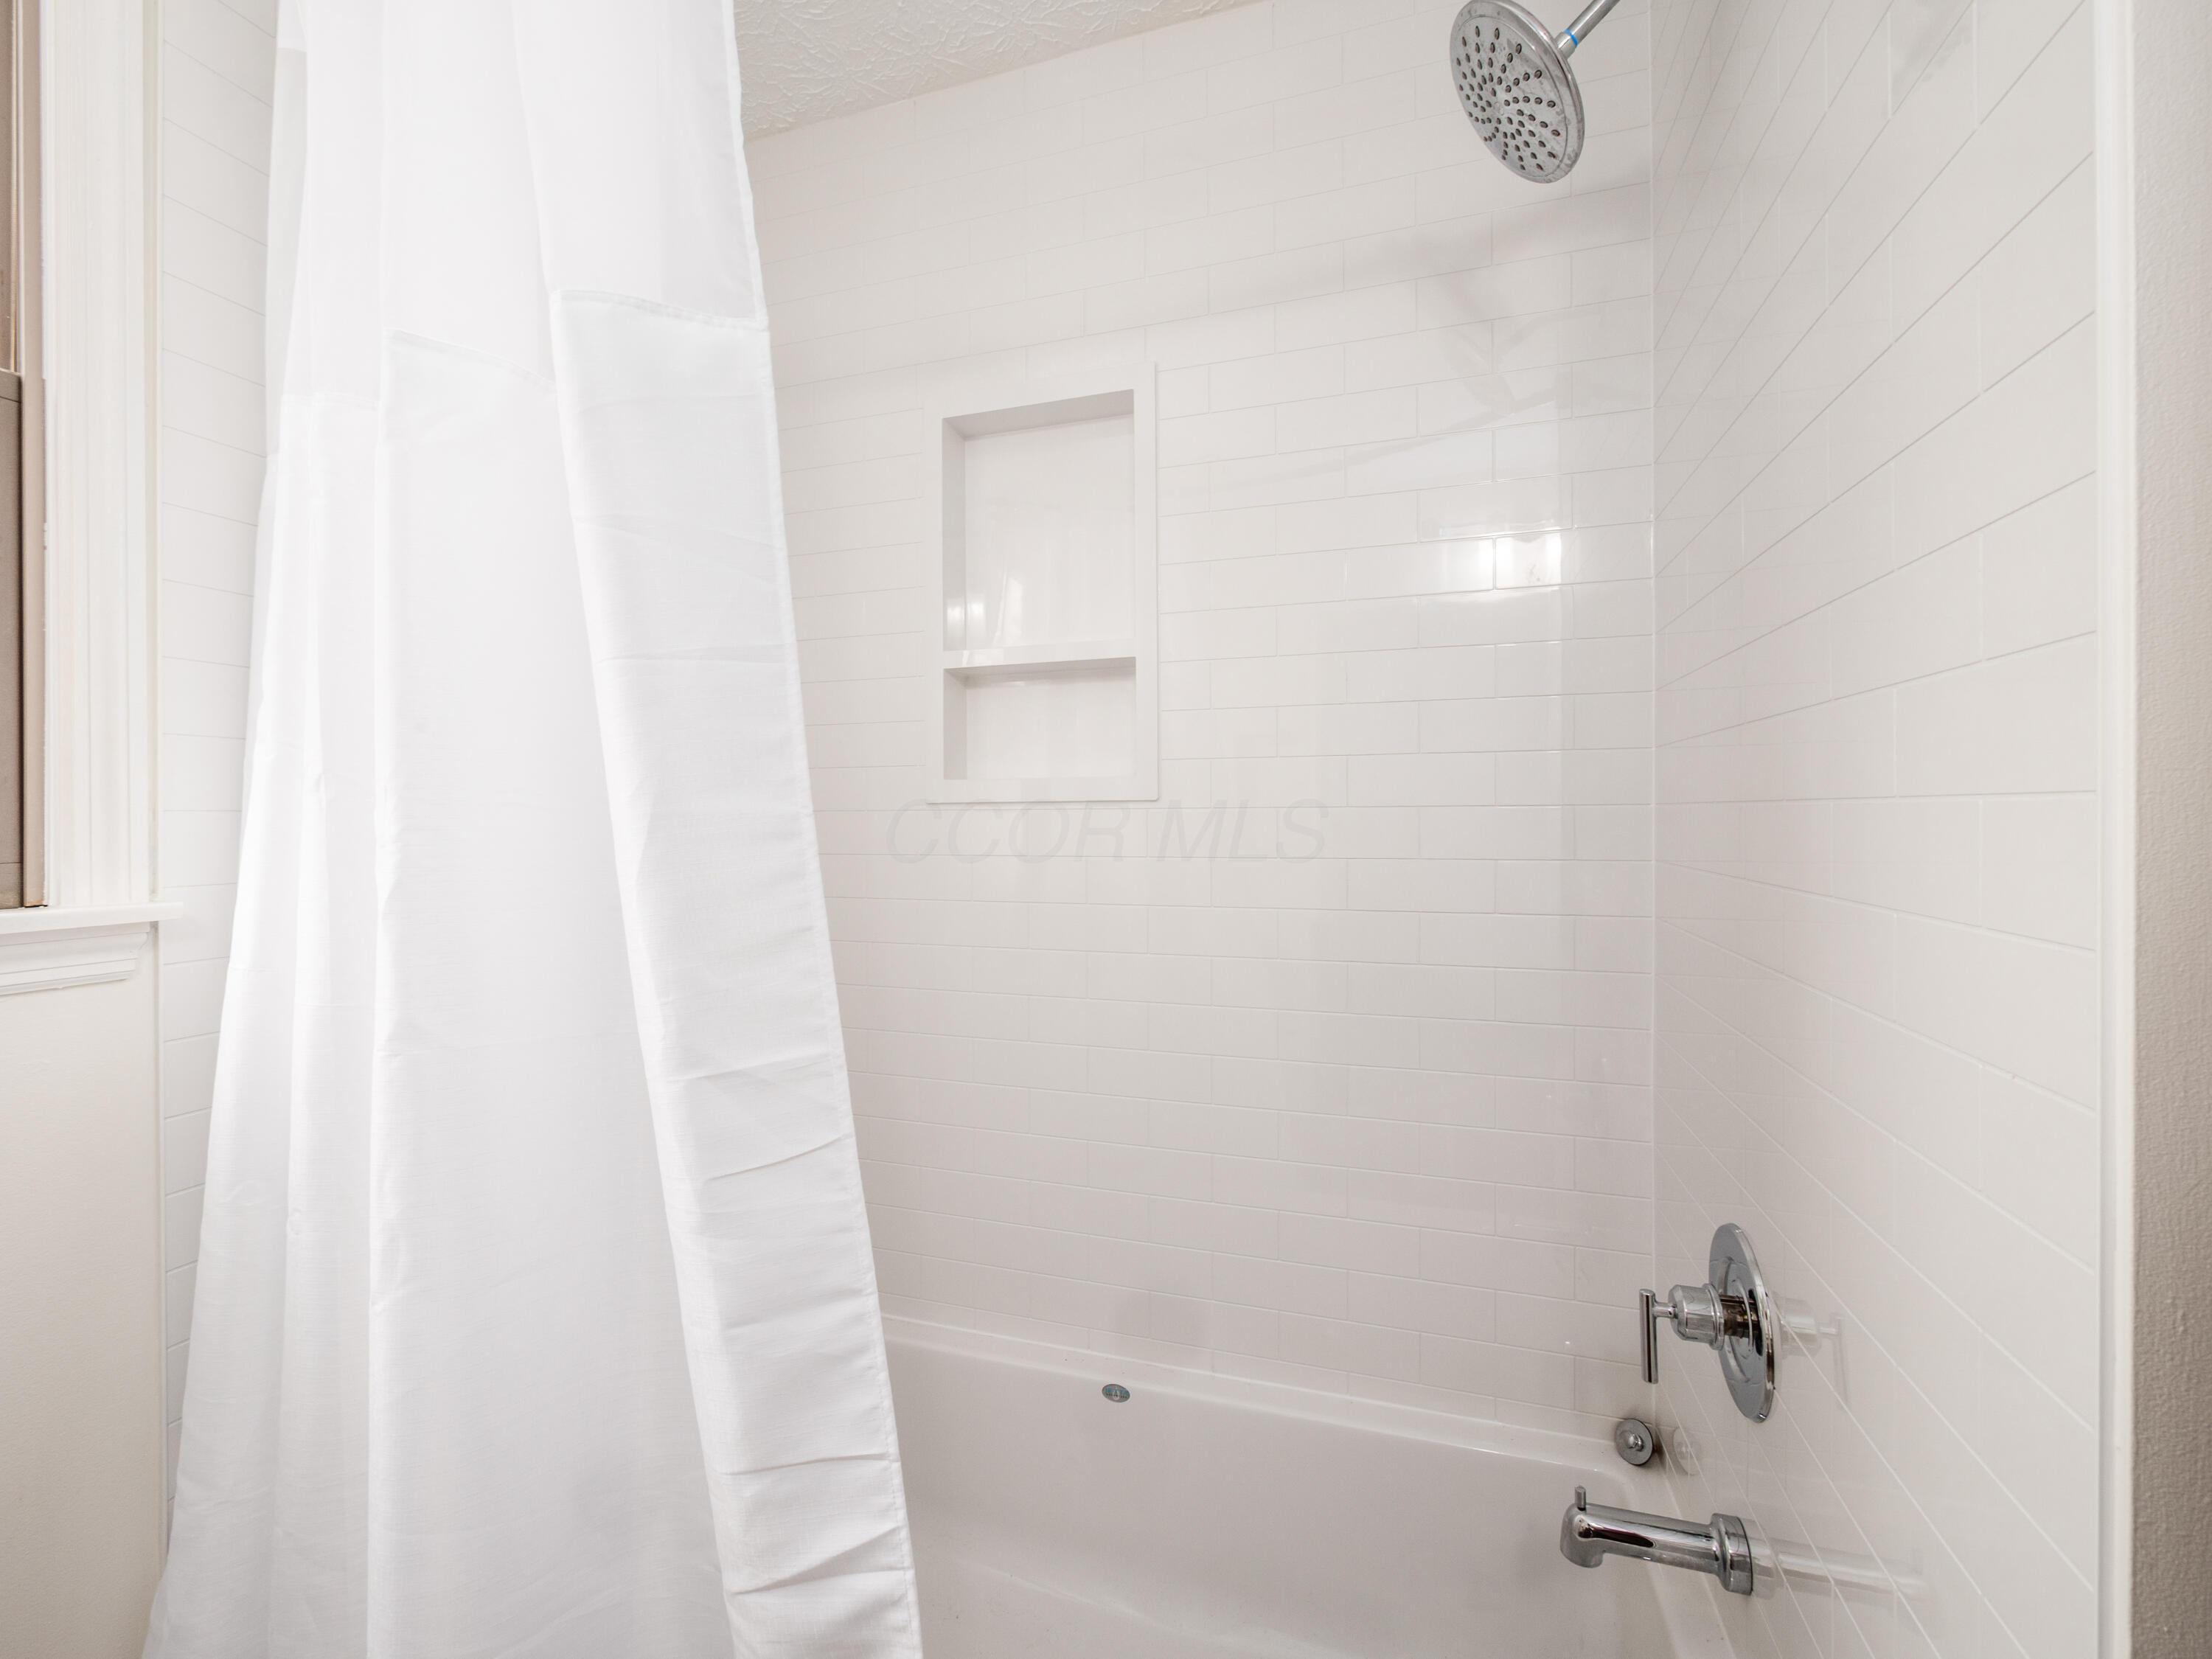
White tiled bathtub and shower with a built-in niche and chrome fixtures.
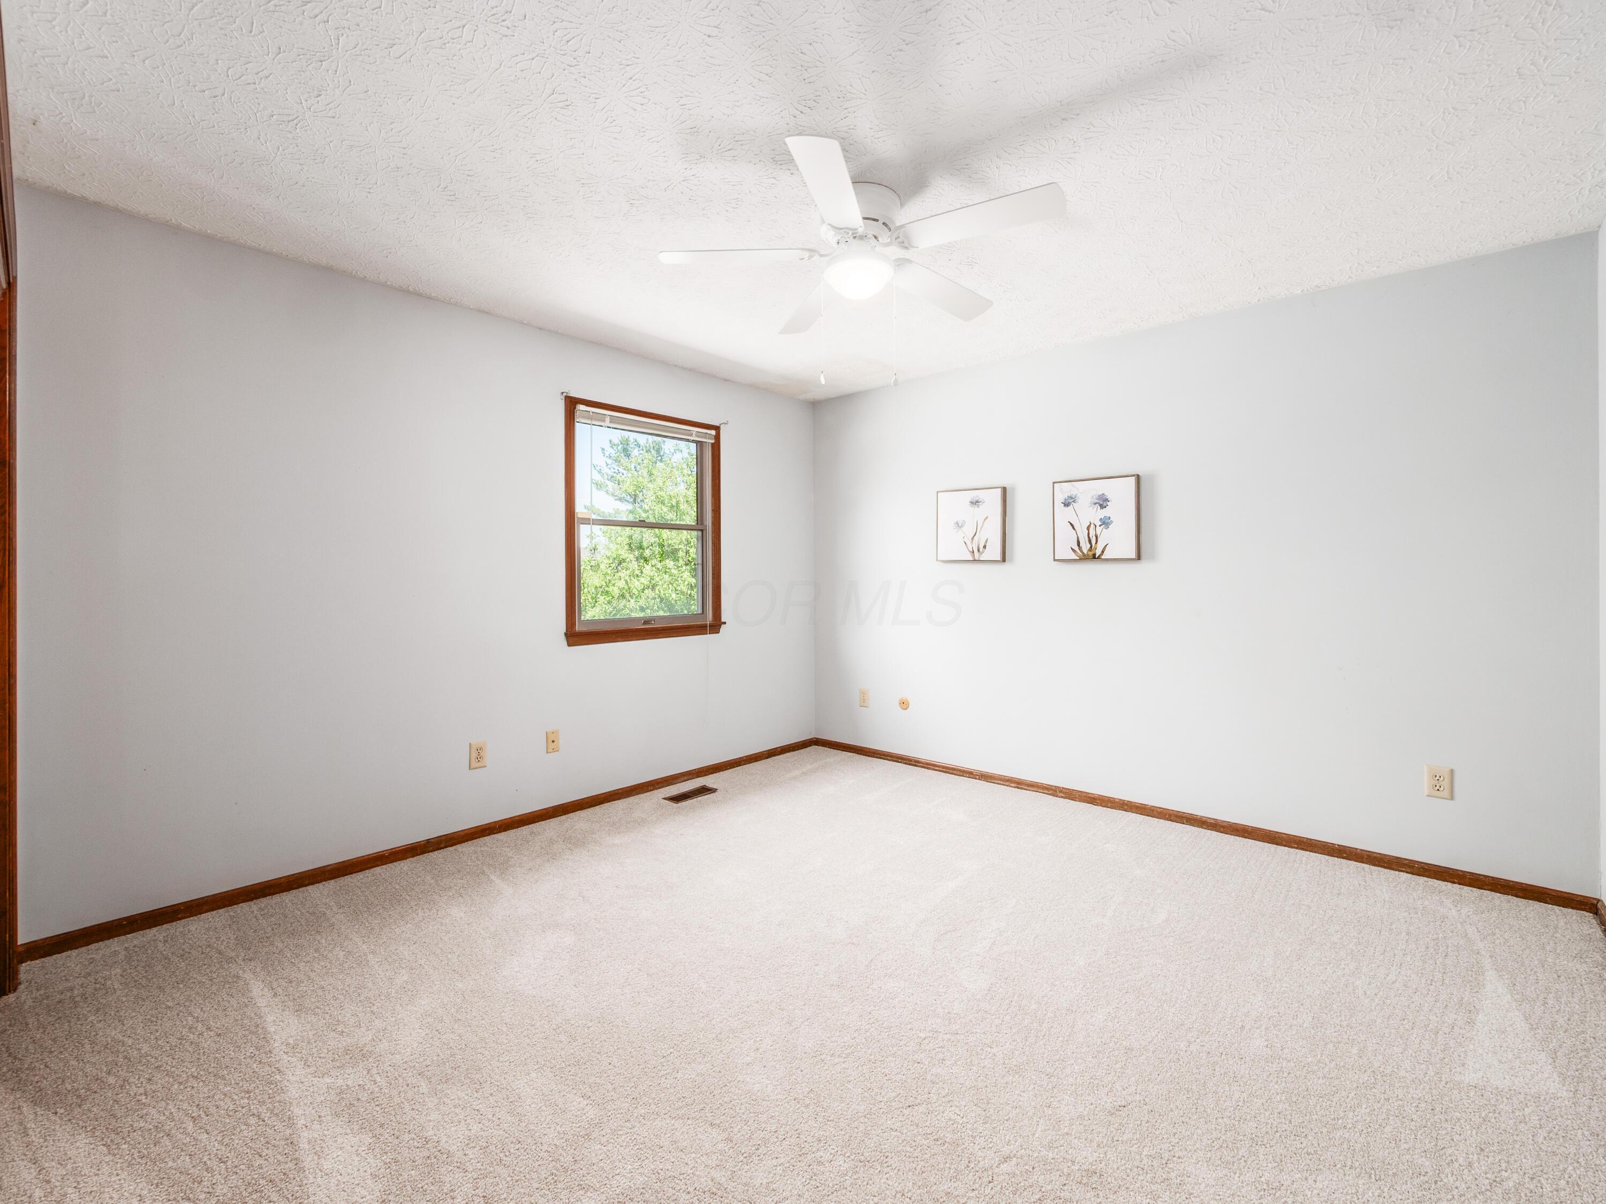
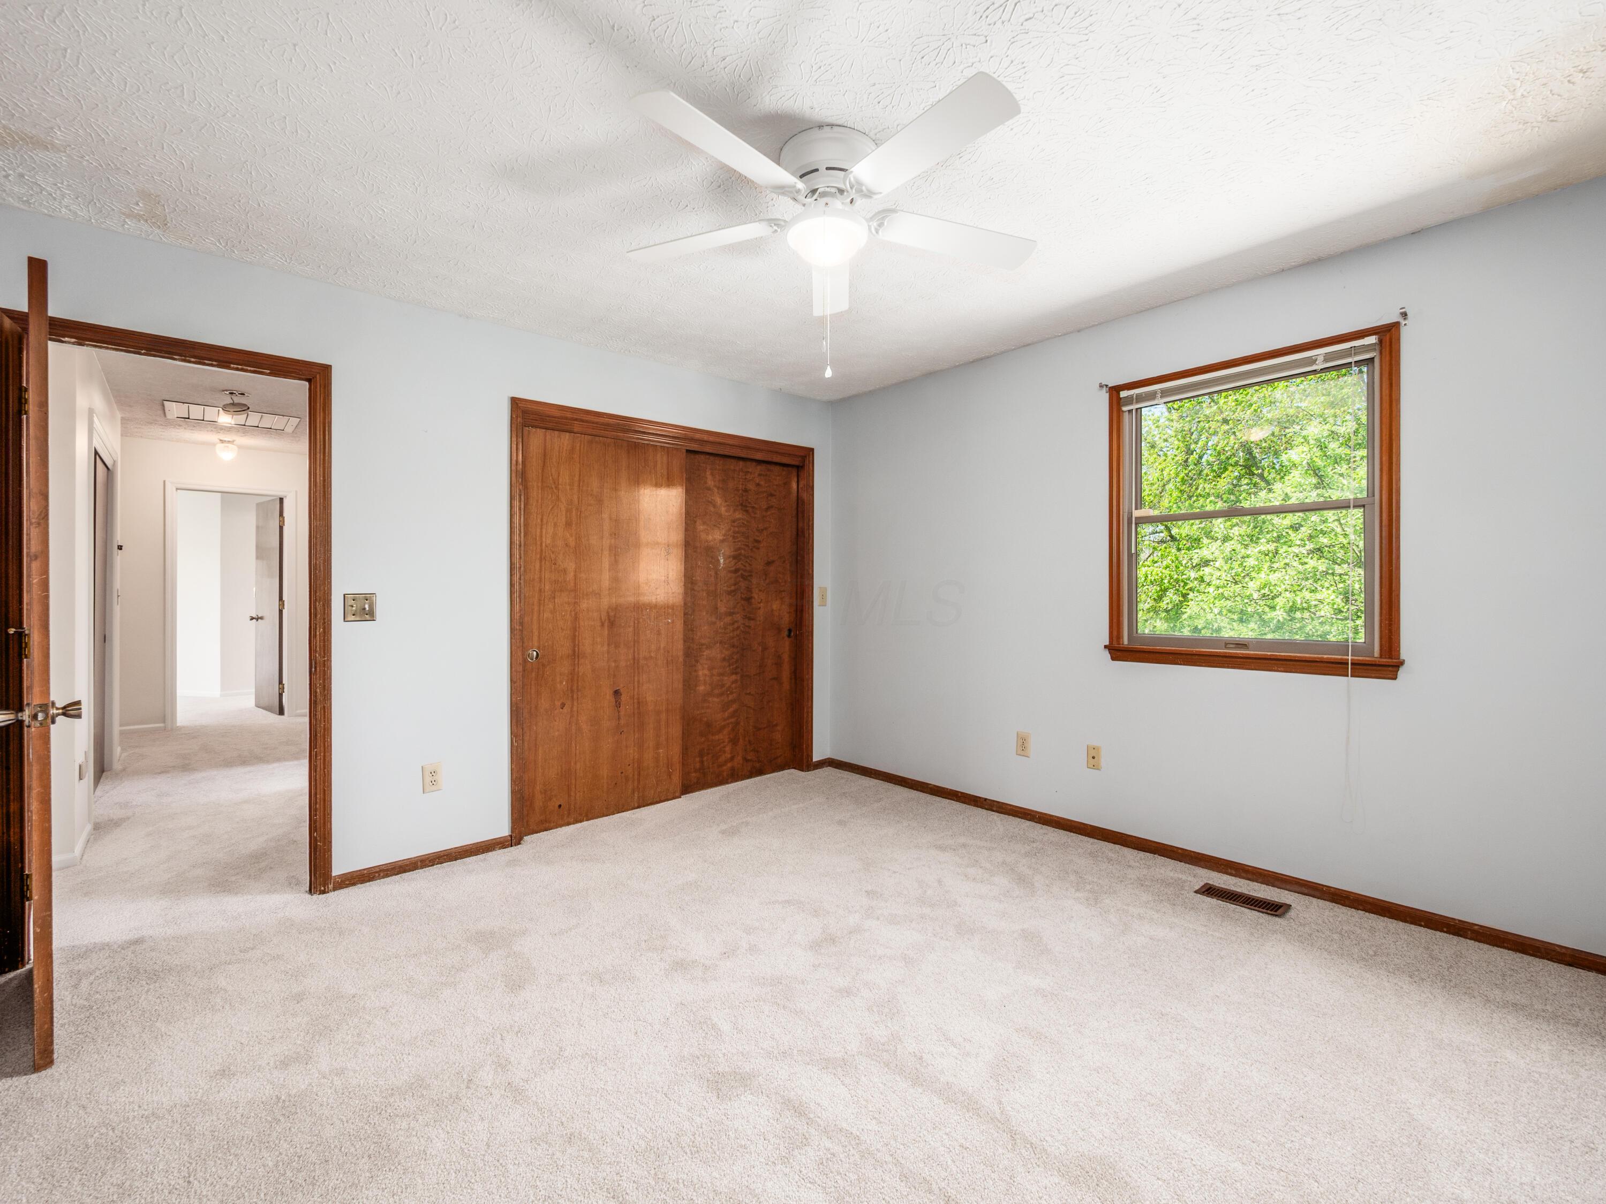
Empty bedroom with beige carpet, dark wood trim, and a window overlooking leafy trees.
Empty bedroom with beige carpet, wooden closet doors, ceiling fan, and a window overlooking greenery.
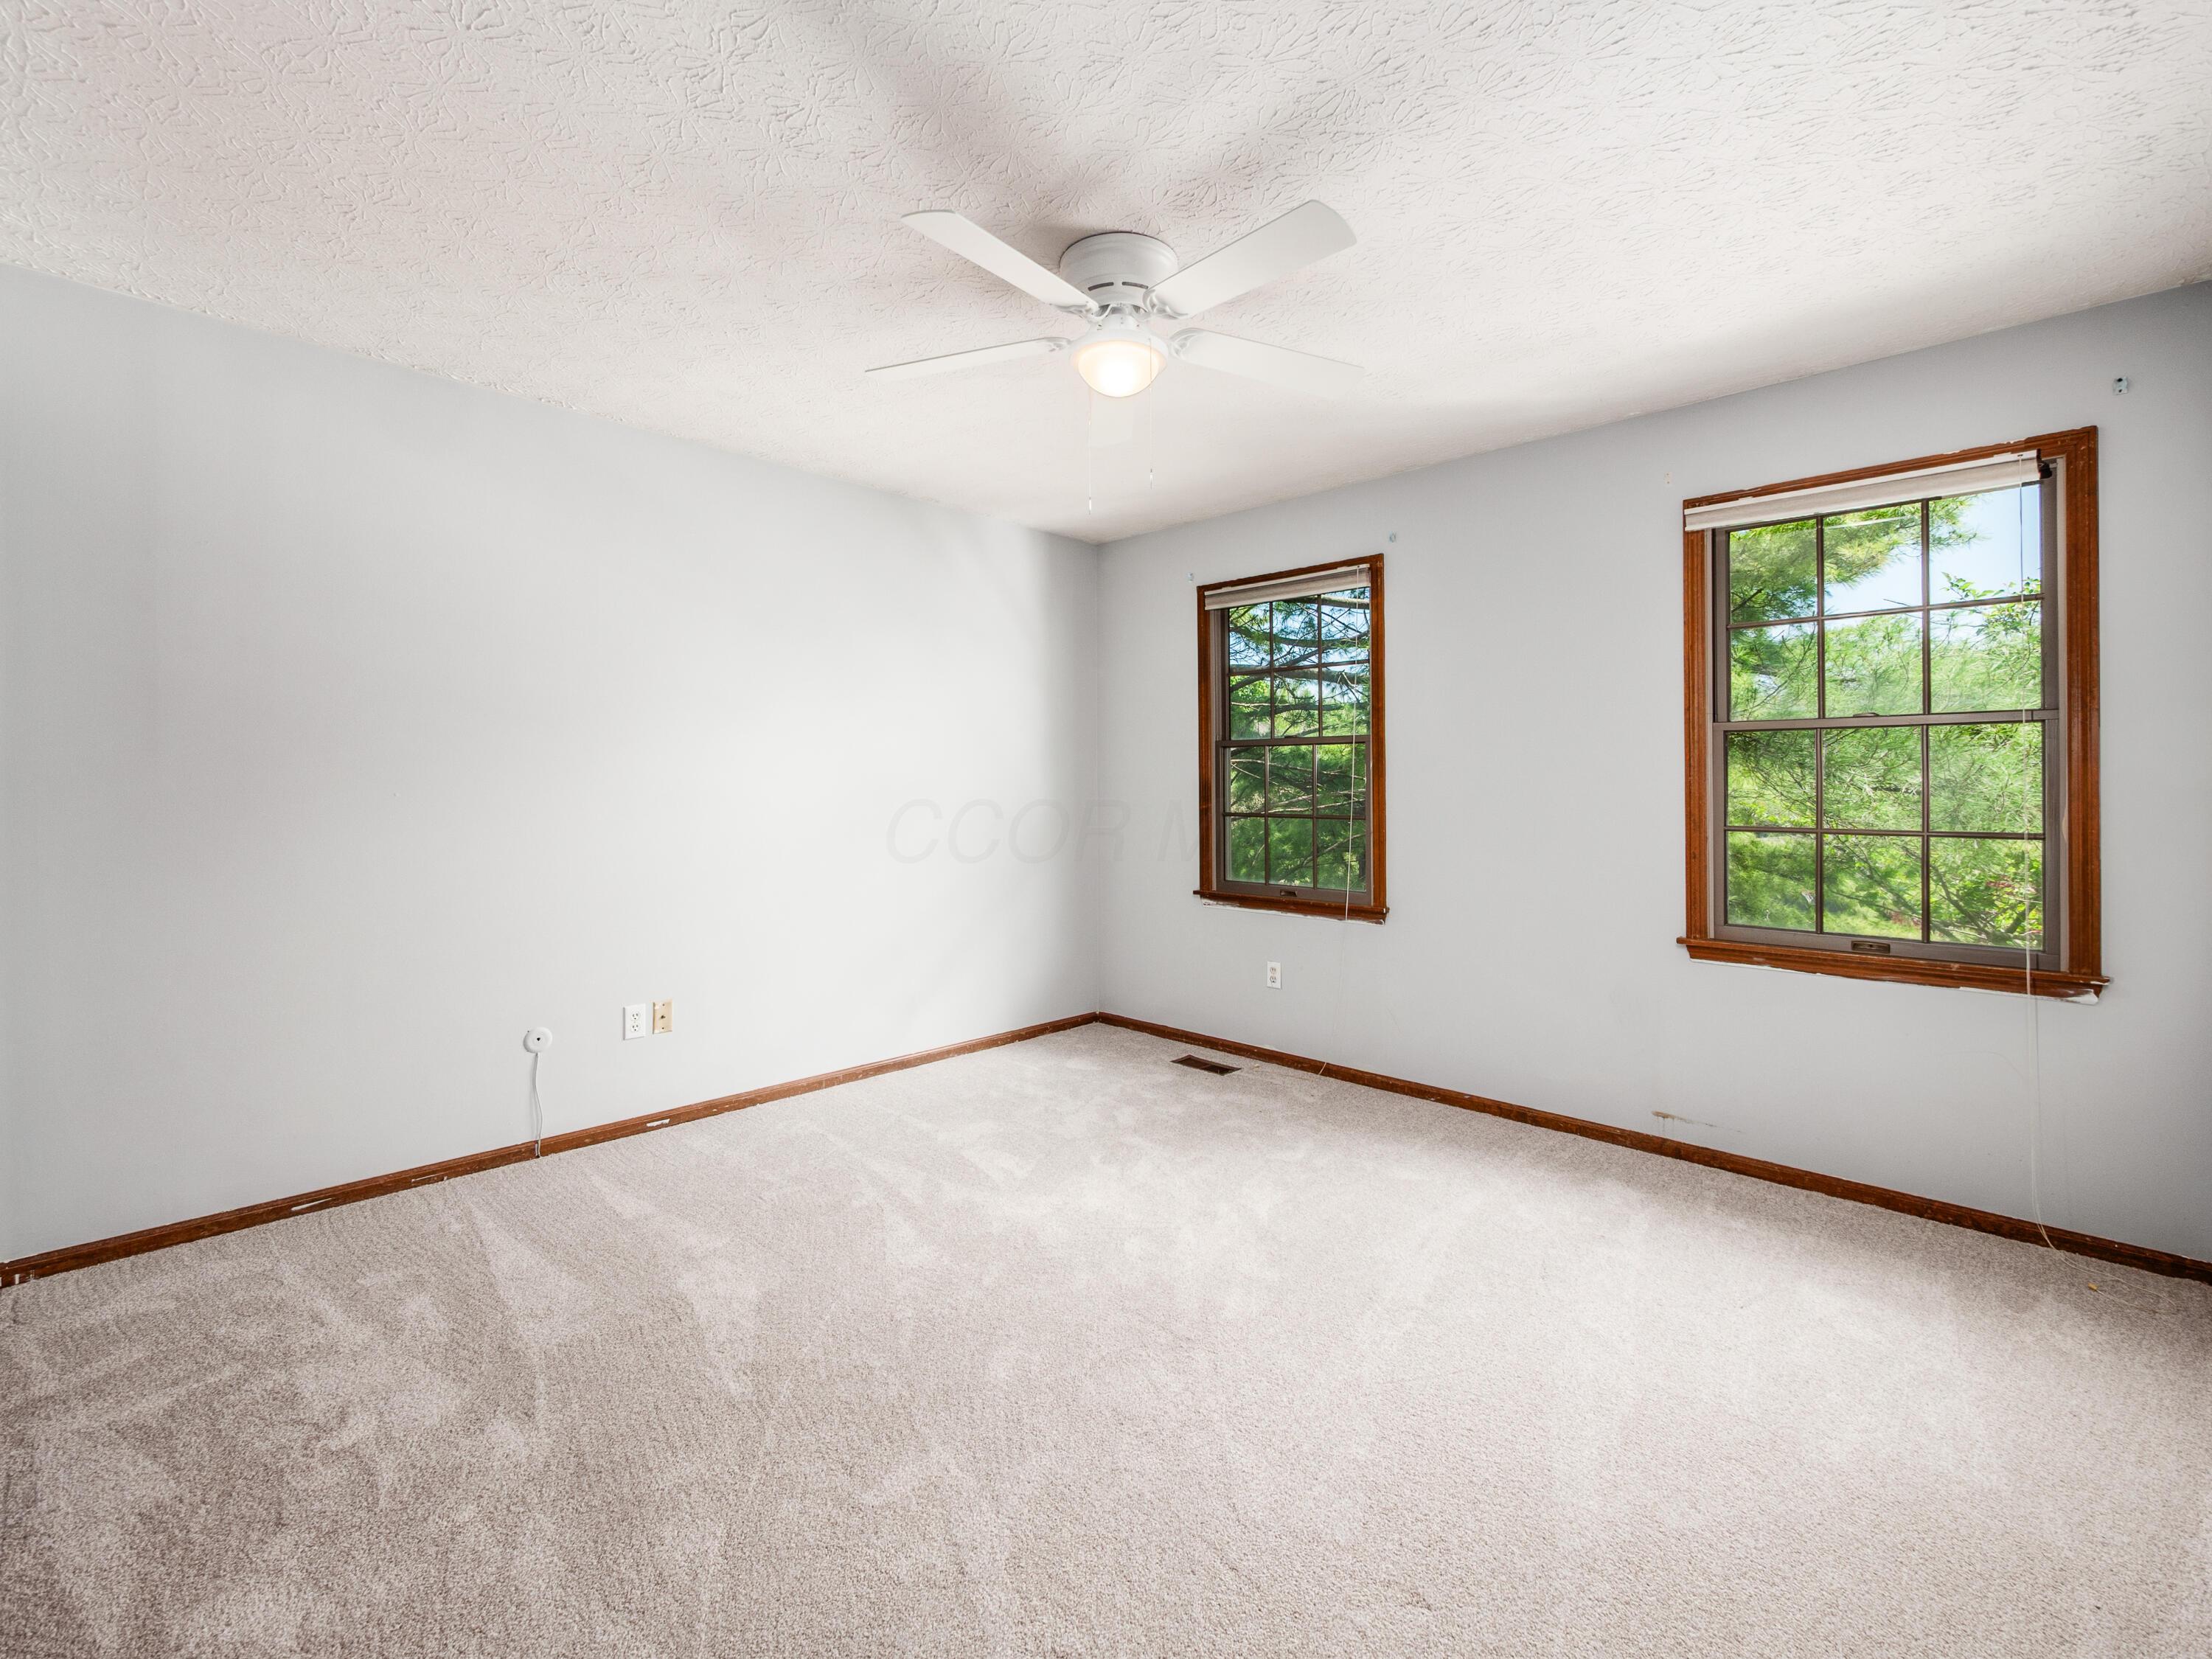
Empty carpeted bedroom with two wood-trimmed windows and a white ceiling fan.
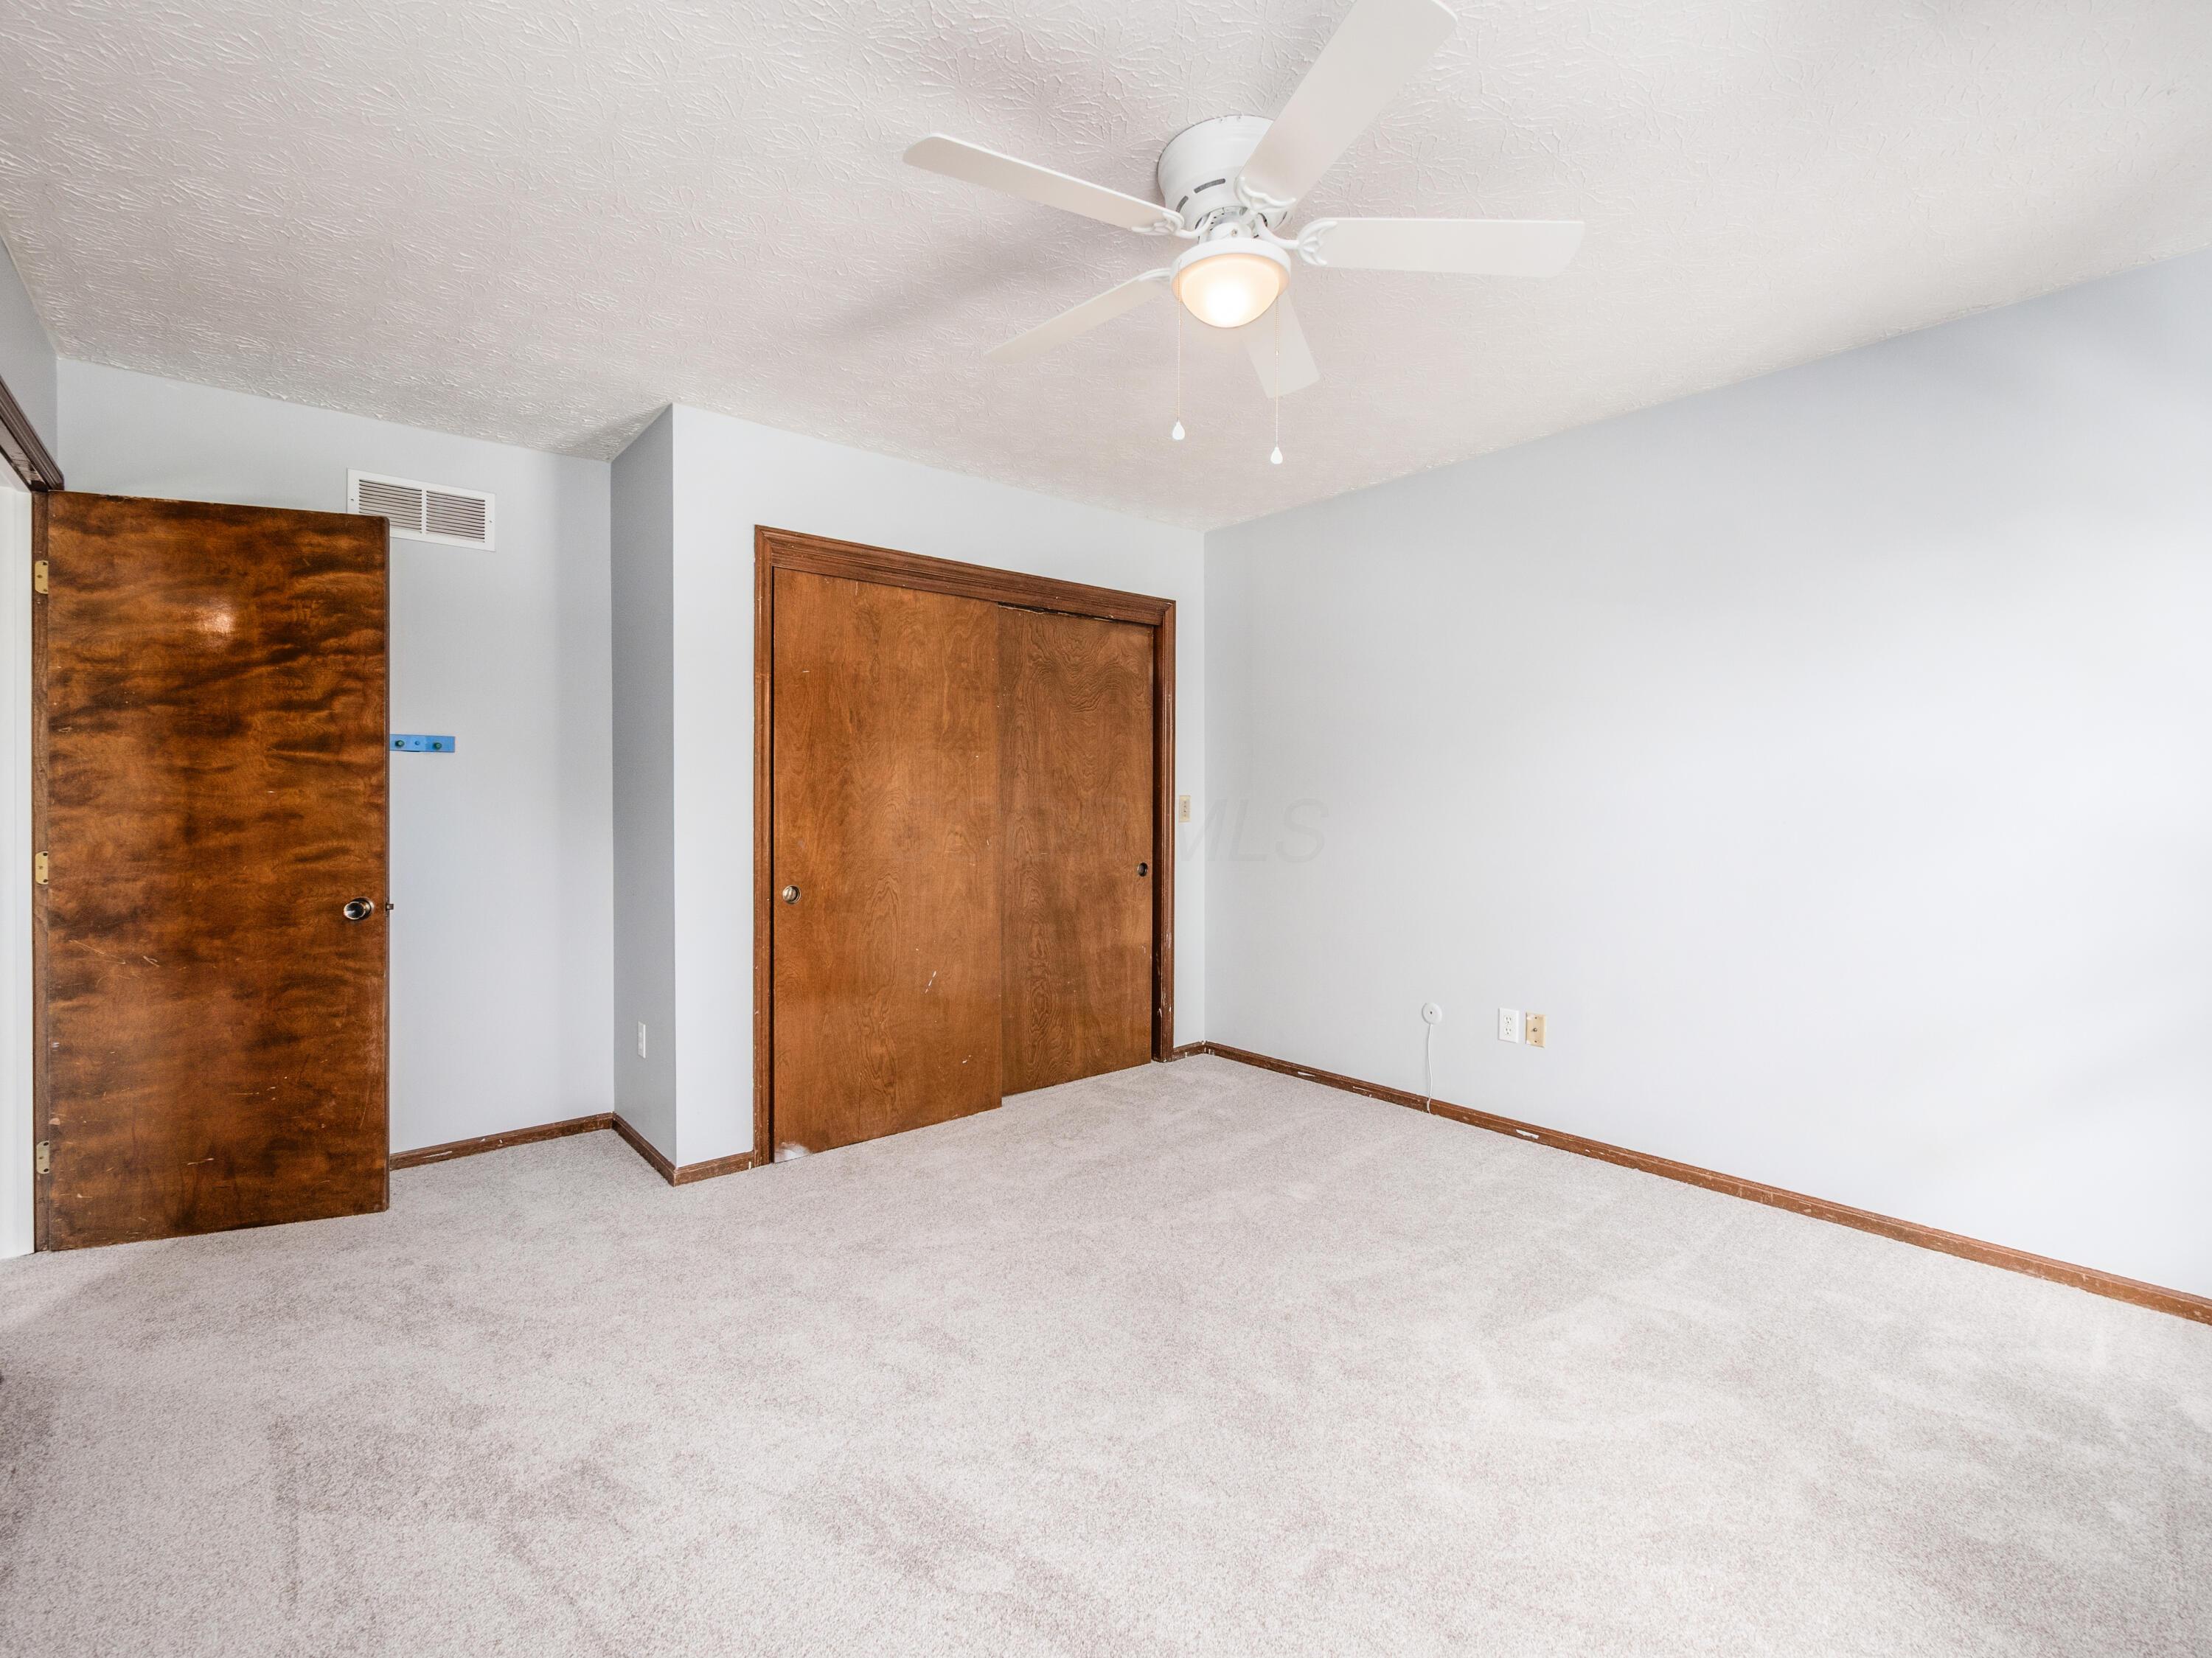
Empty carpeted bedroom with wooden closet doors and a ceiling fan.
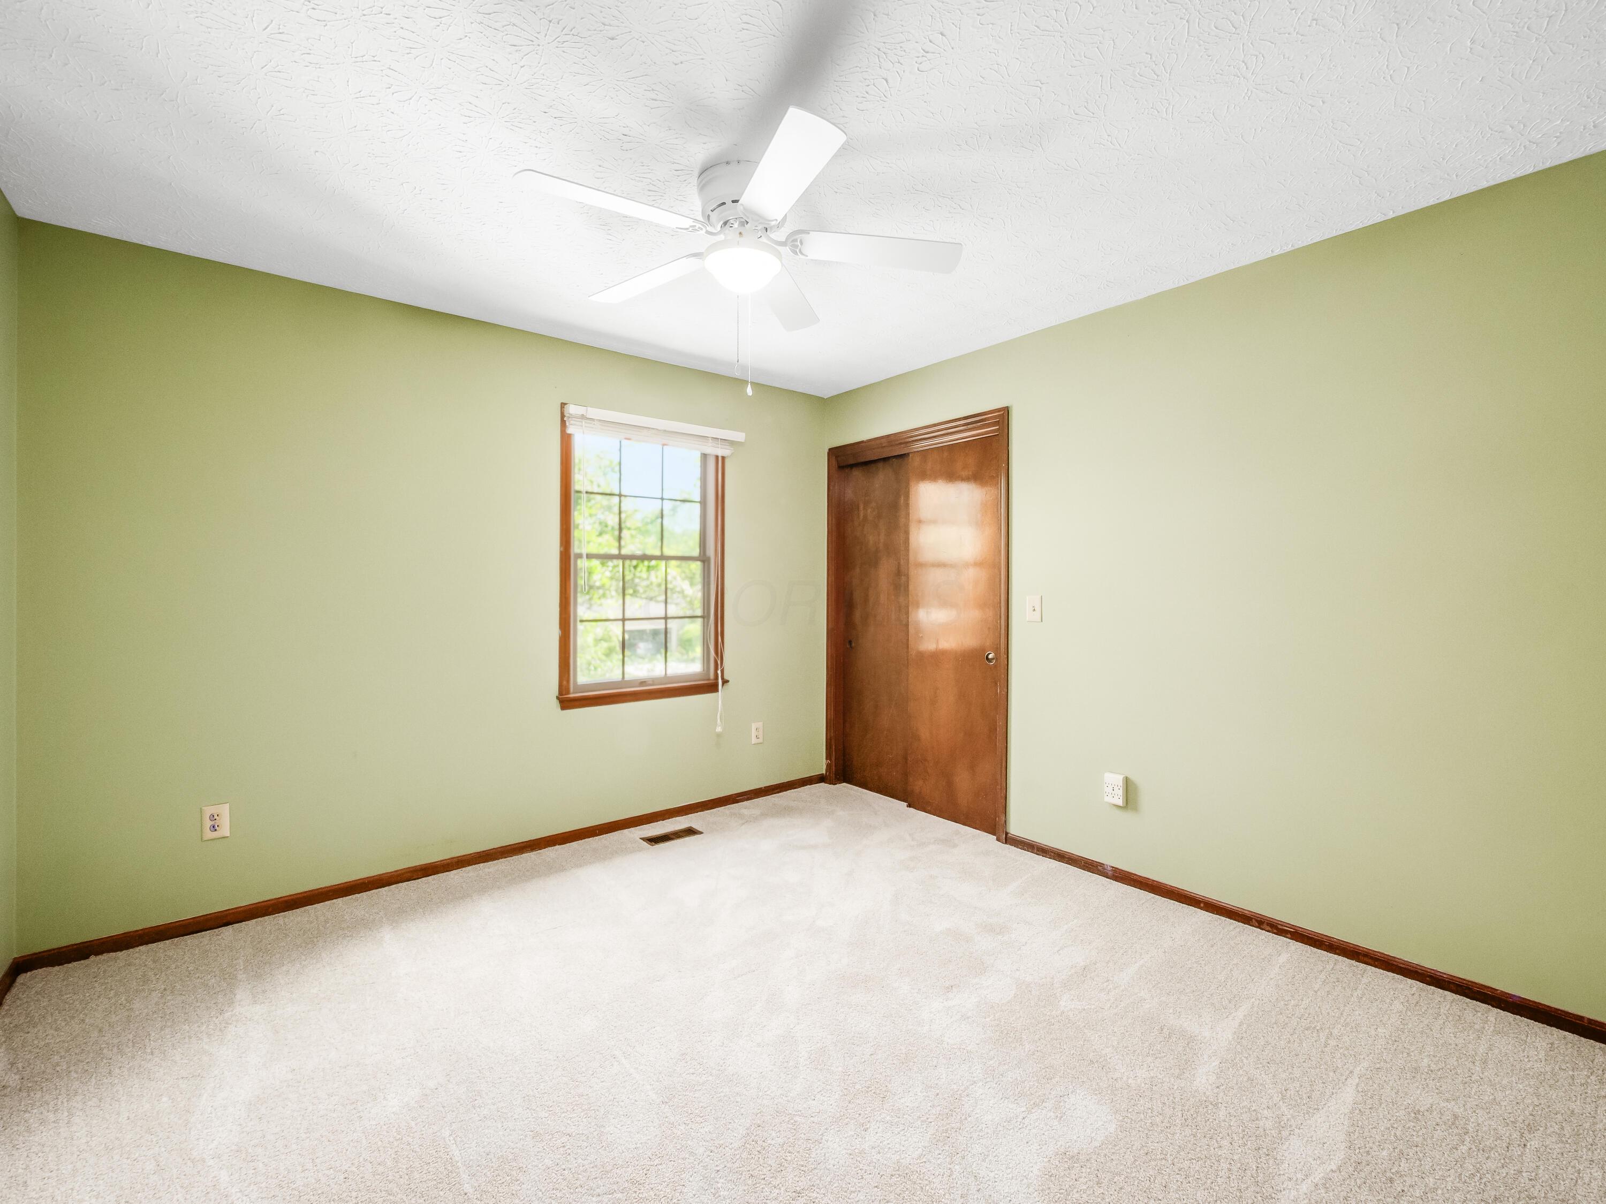
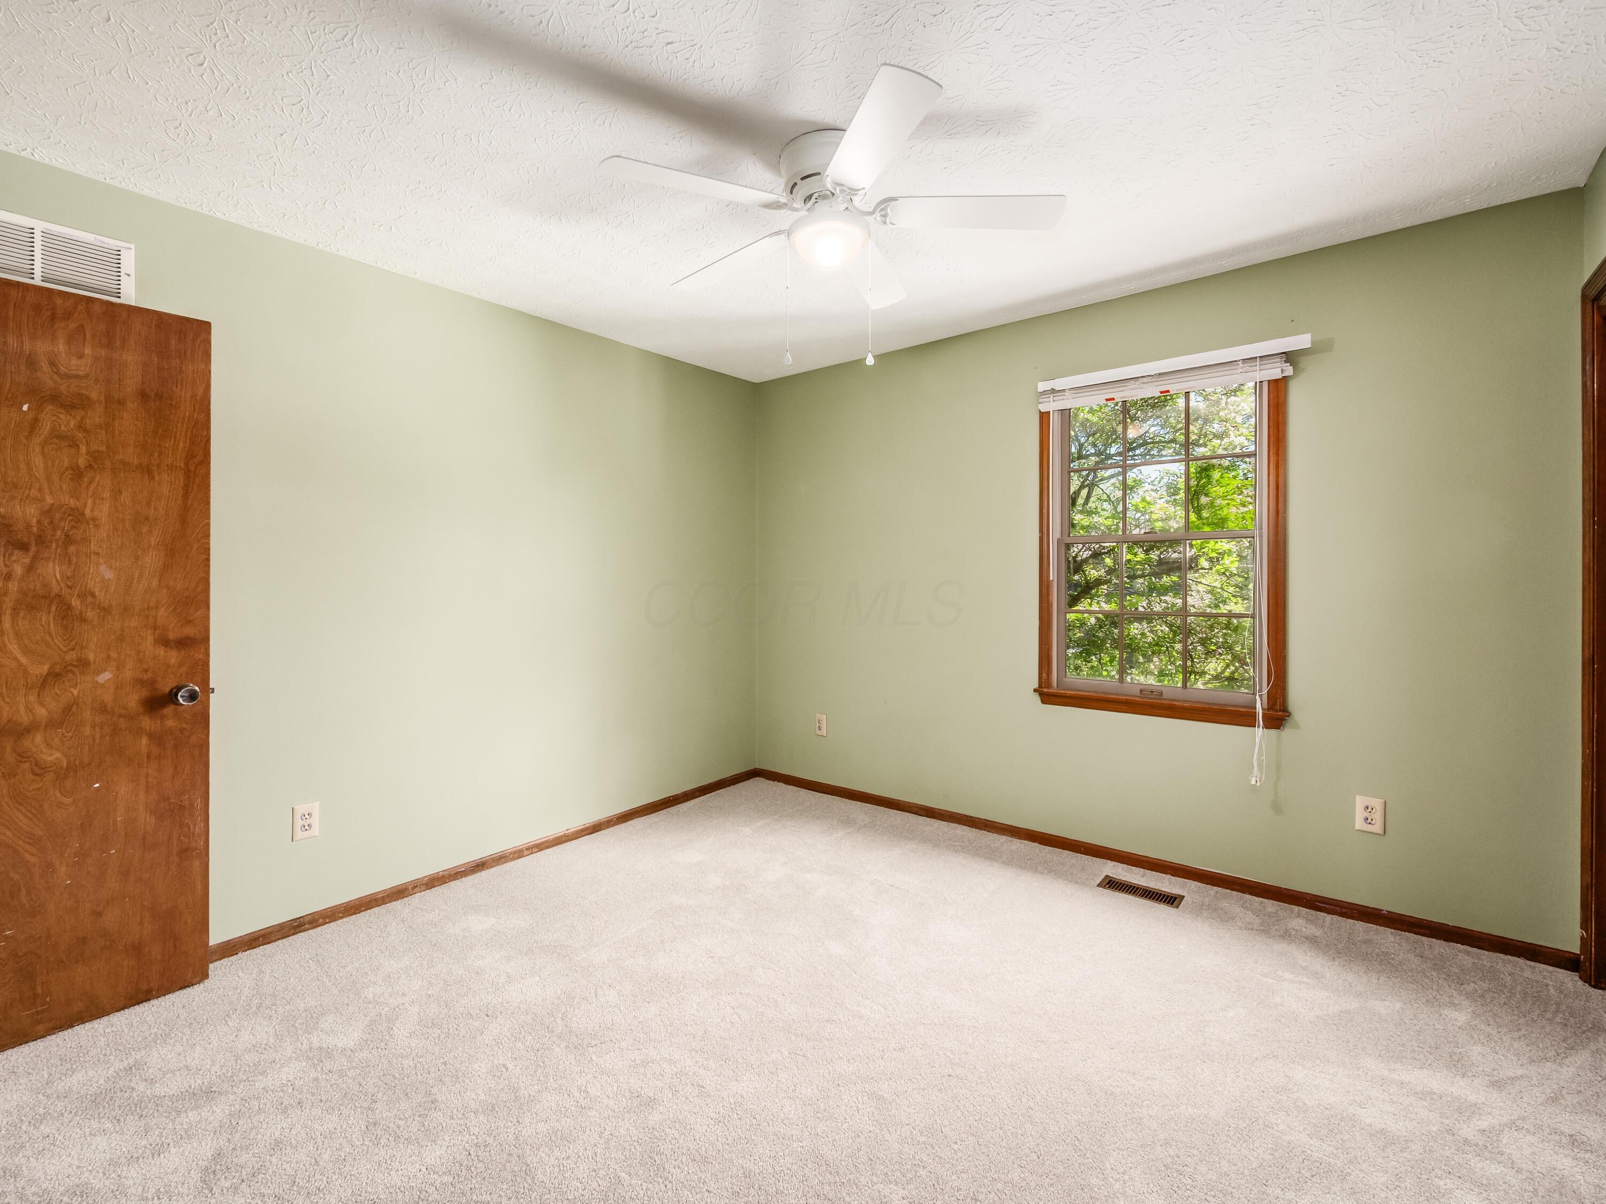
Vacant bedroom with pale green walls, beige carpet, a wood-trimmed window, and ceiling fan.
Empty bedroom with pale green walls, carpet, a wood-trimmed window, and ceiling fan.
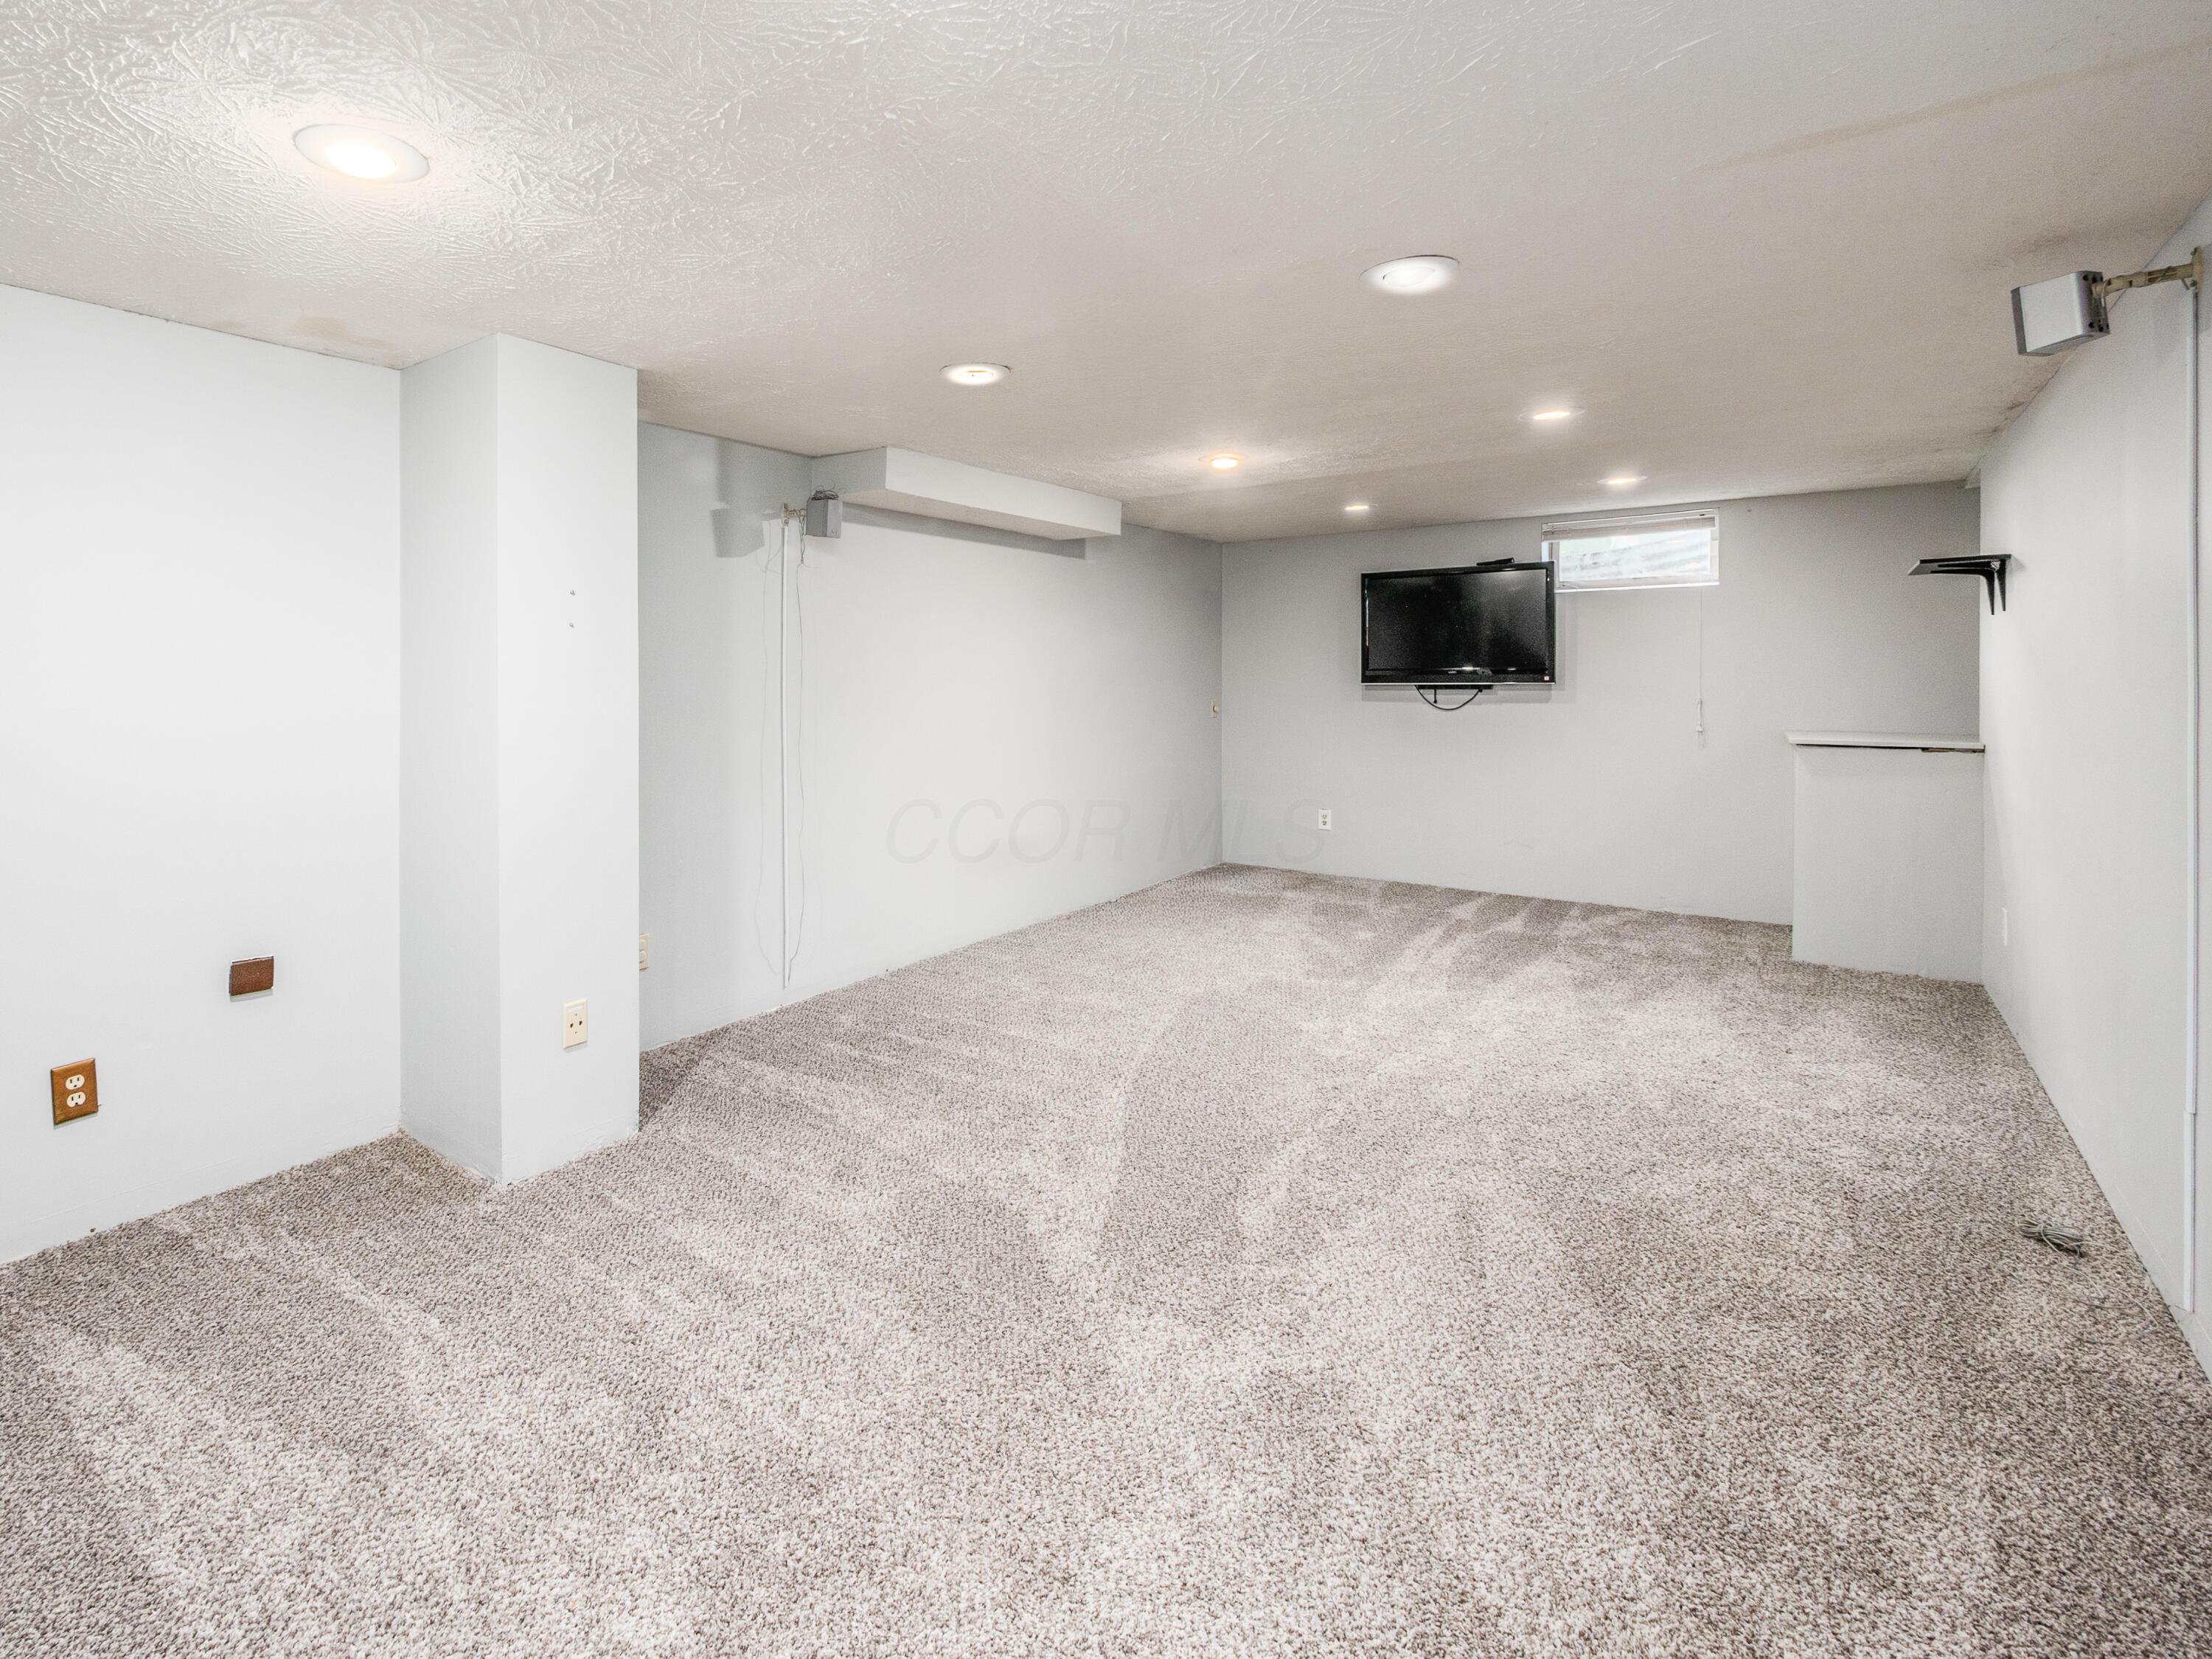
Finished basement with wall-to-wall carpet, recessed lights, and a wall-mounted television.
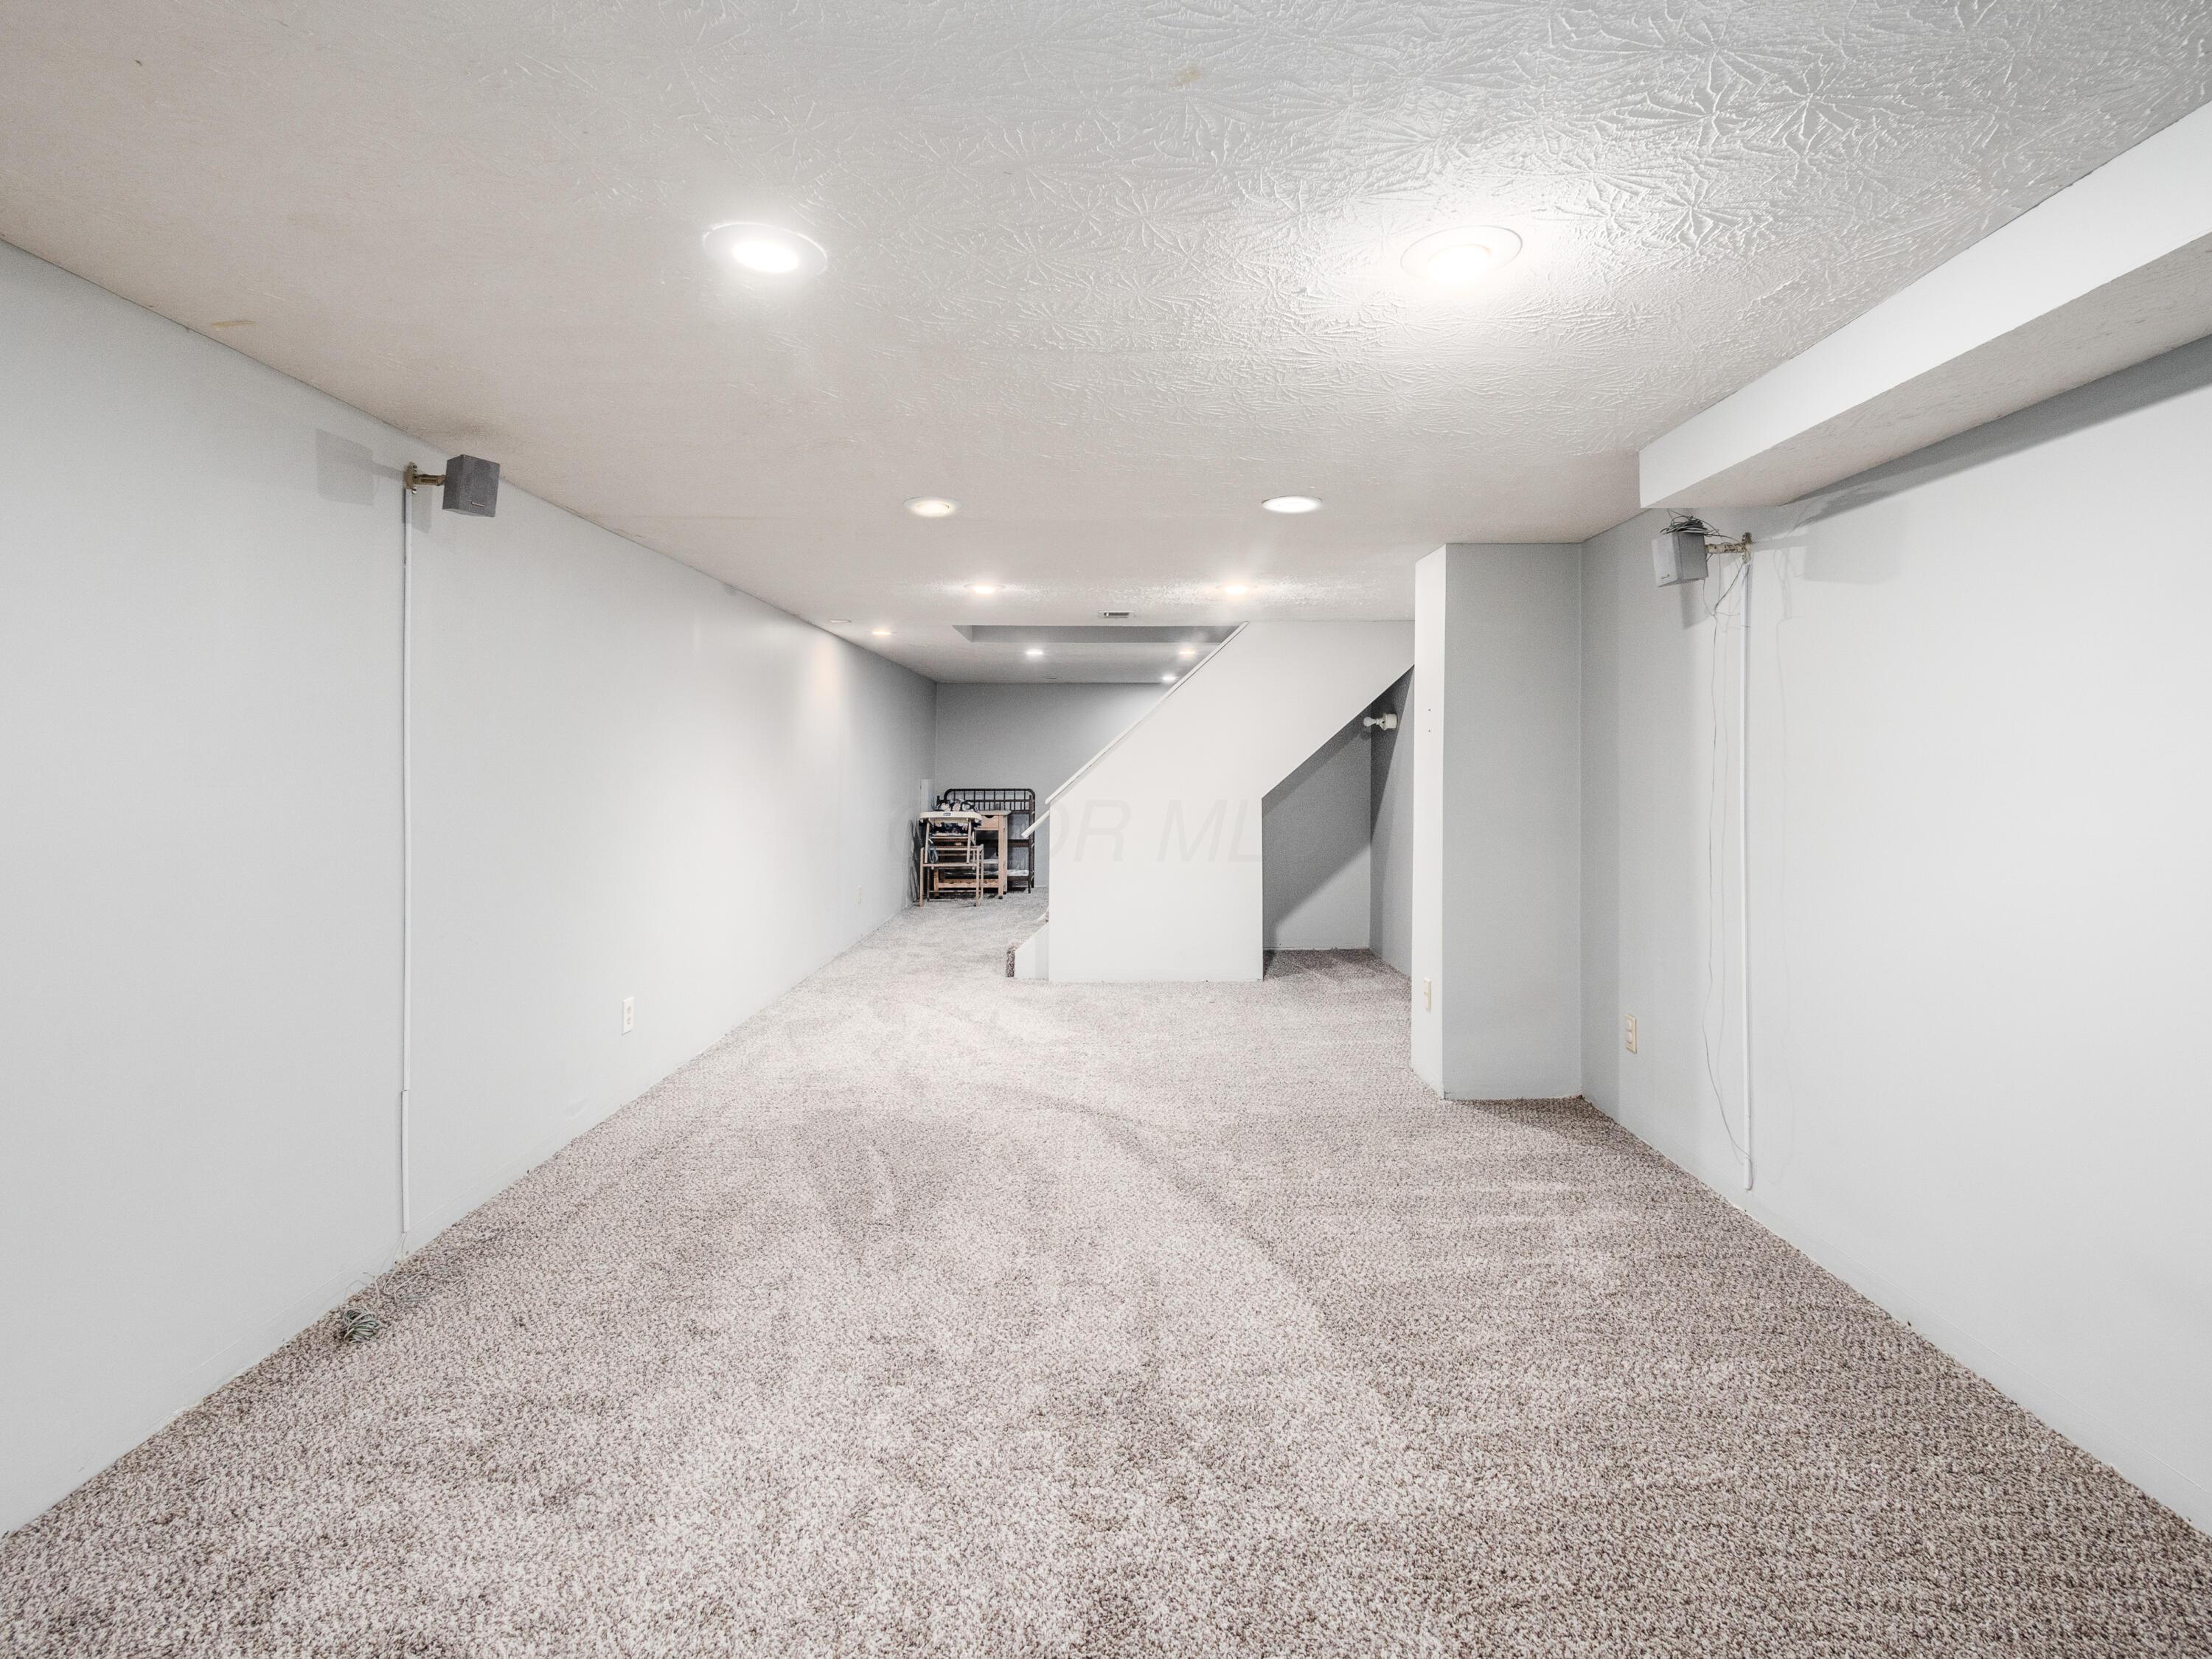
Carpeted basement with recessed lights and a staircase at the back.
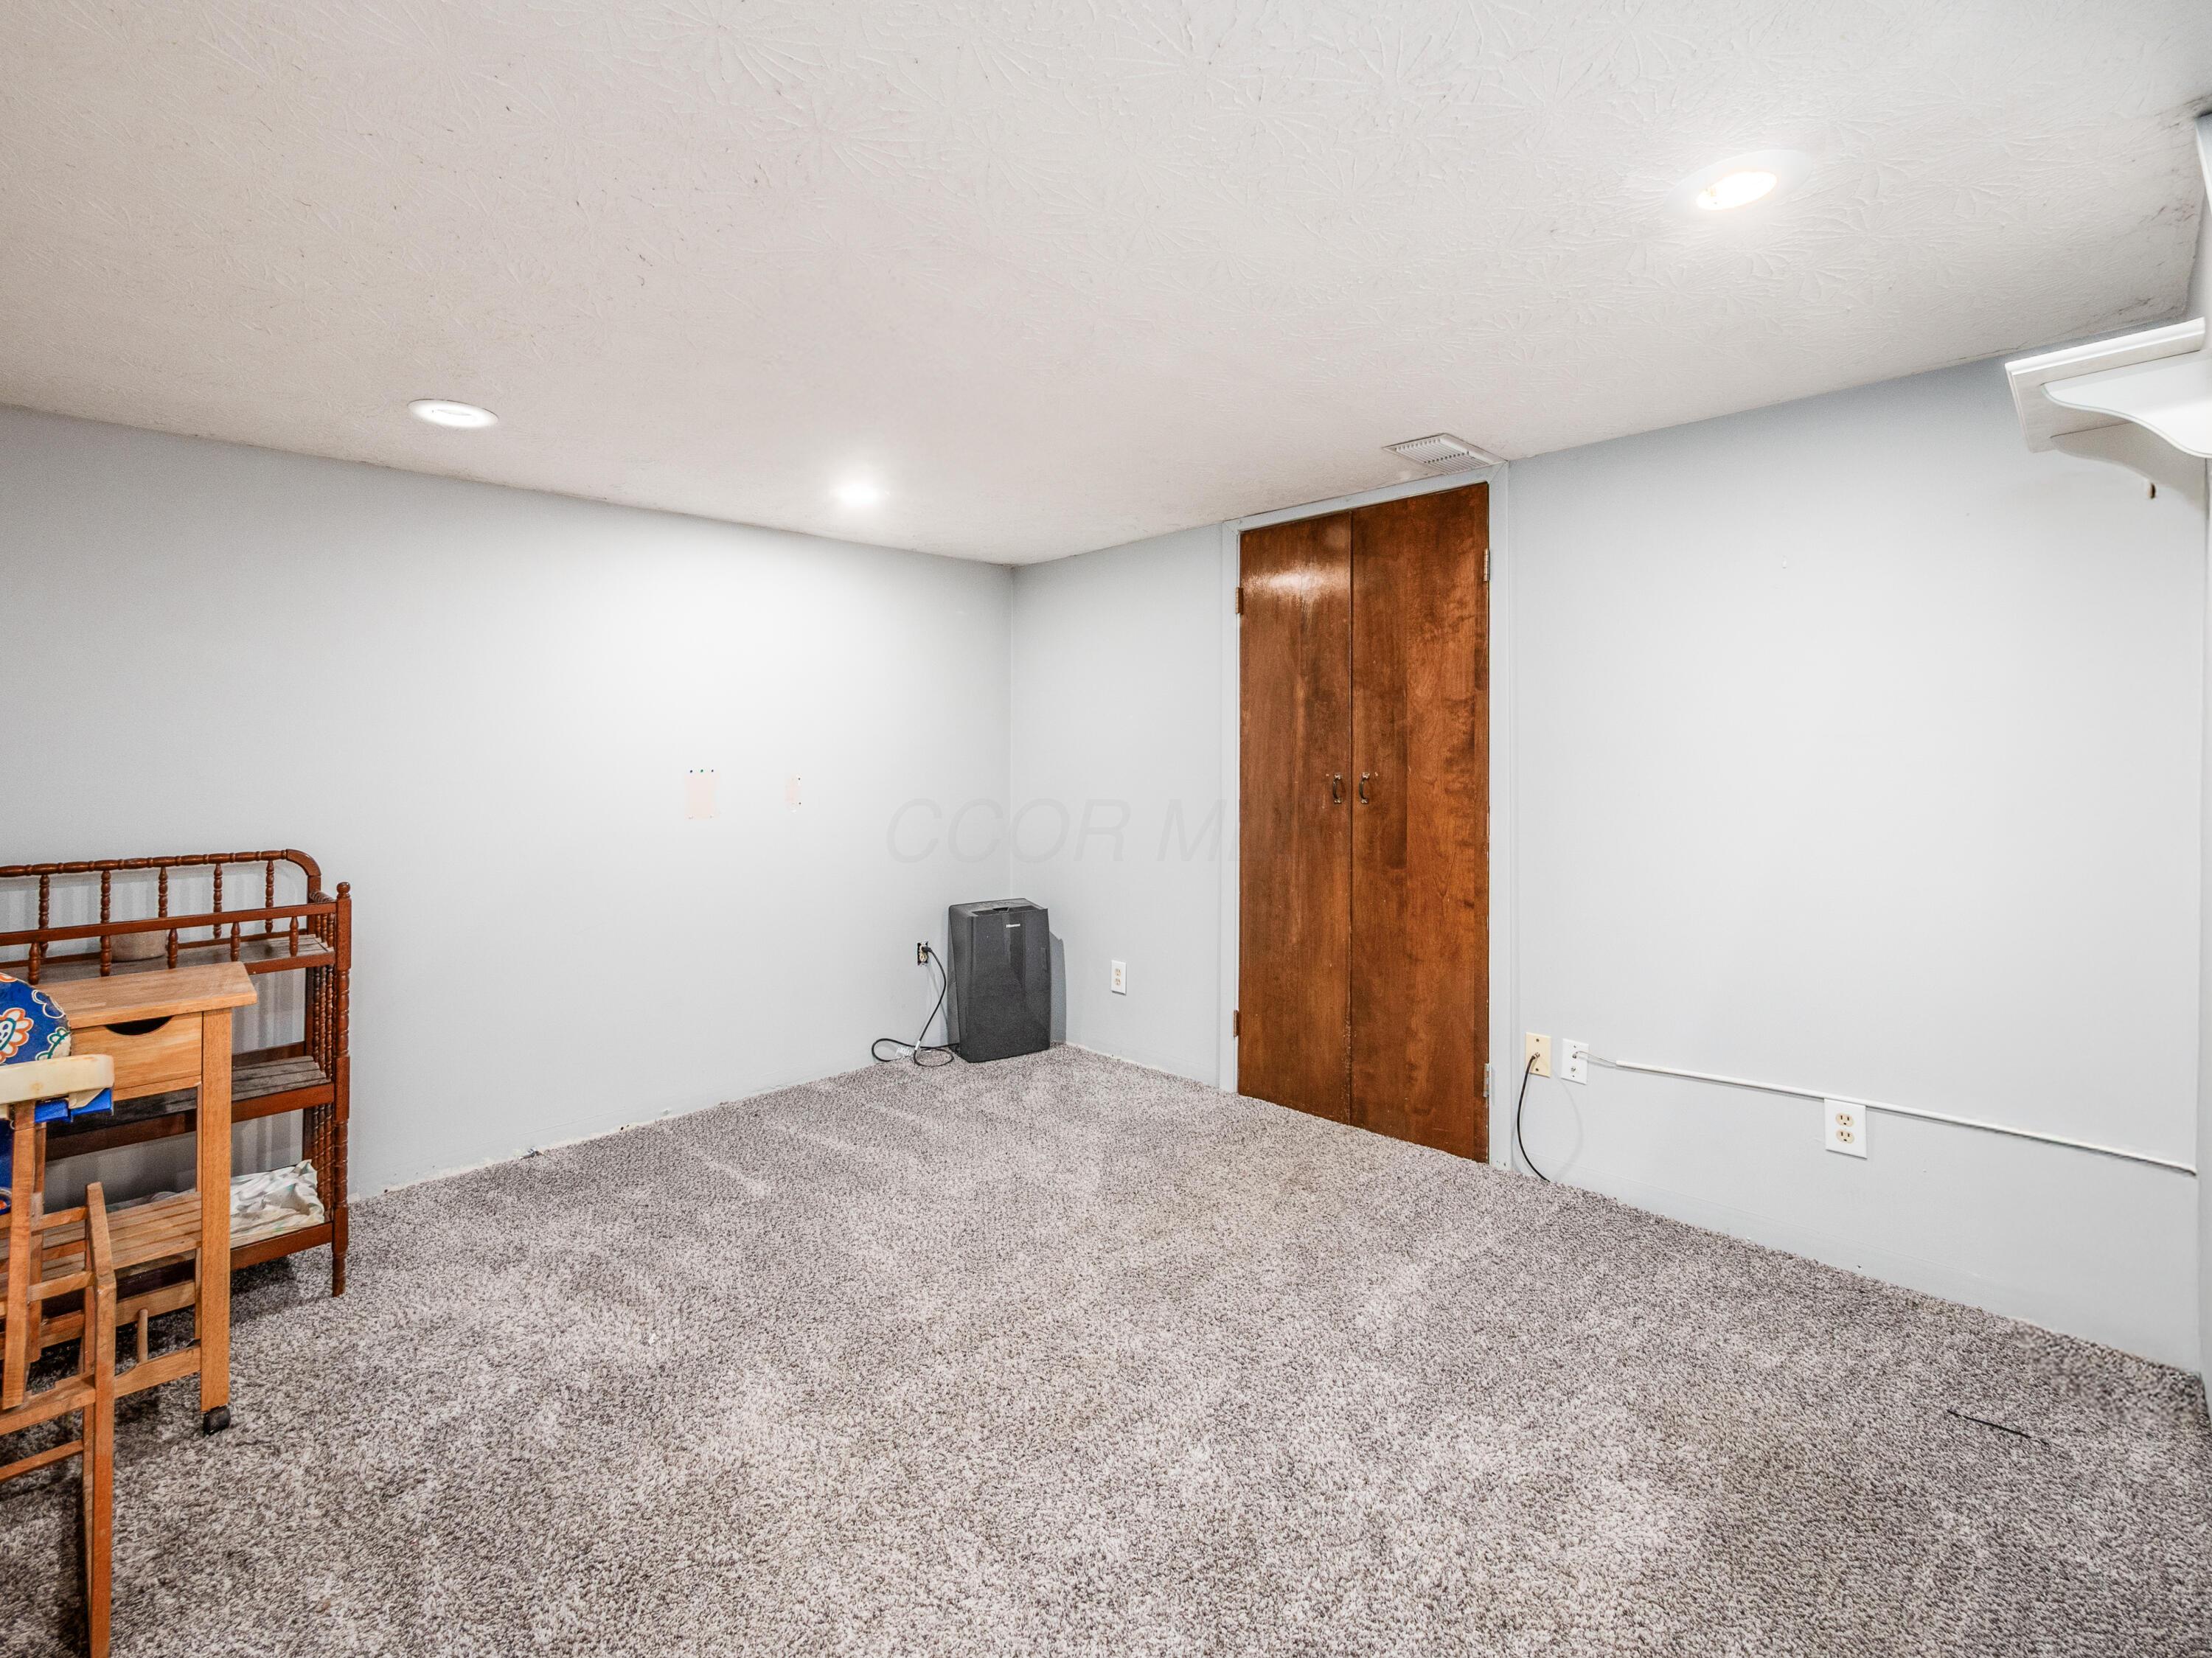
Carpeted bedroom with a wooden closet and small wooden furniture set.
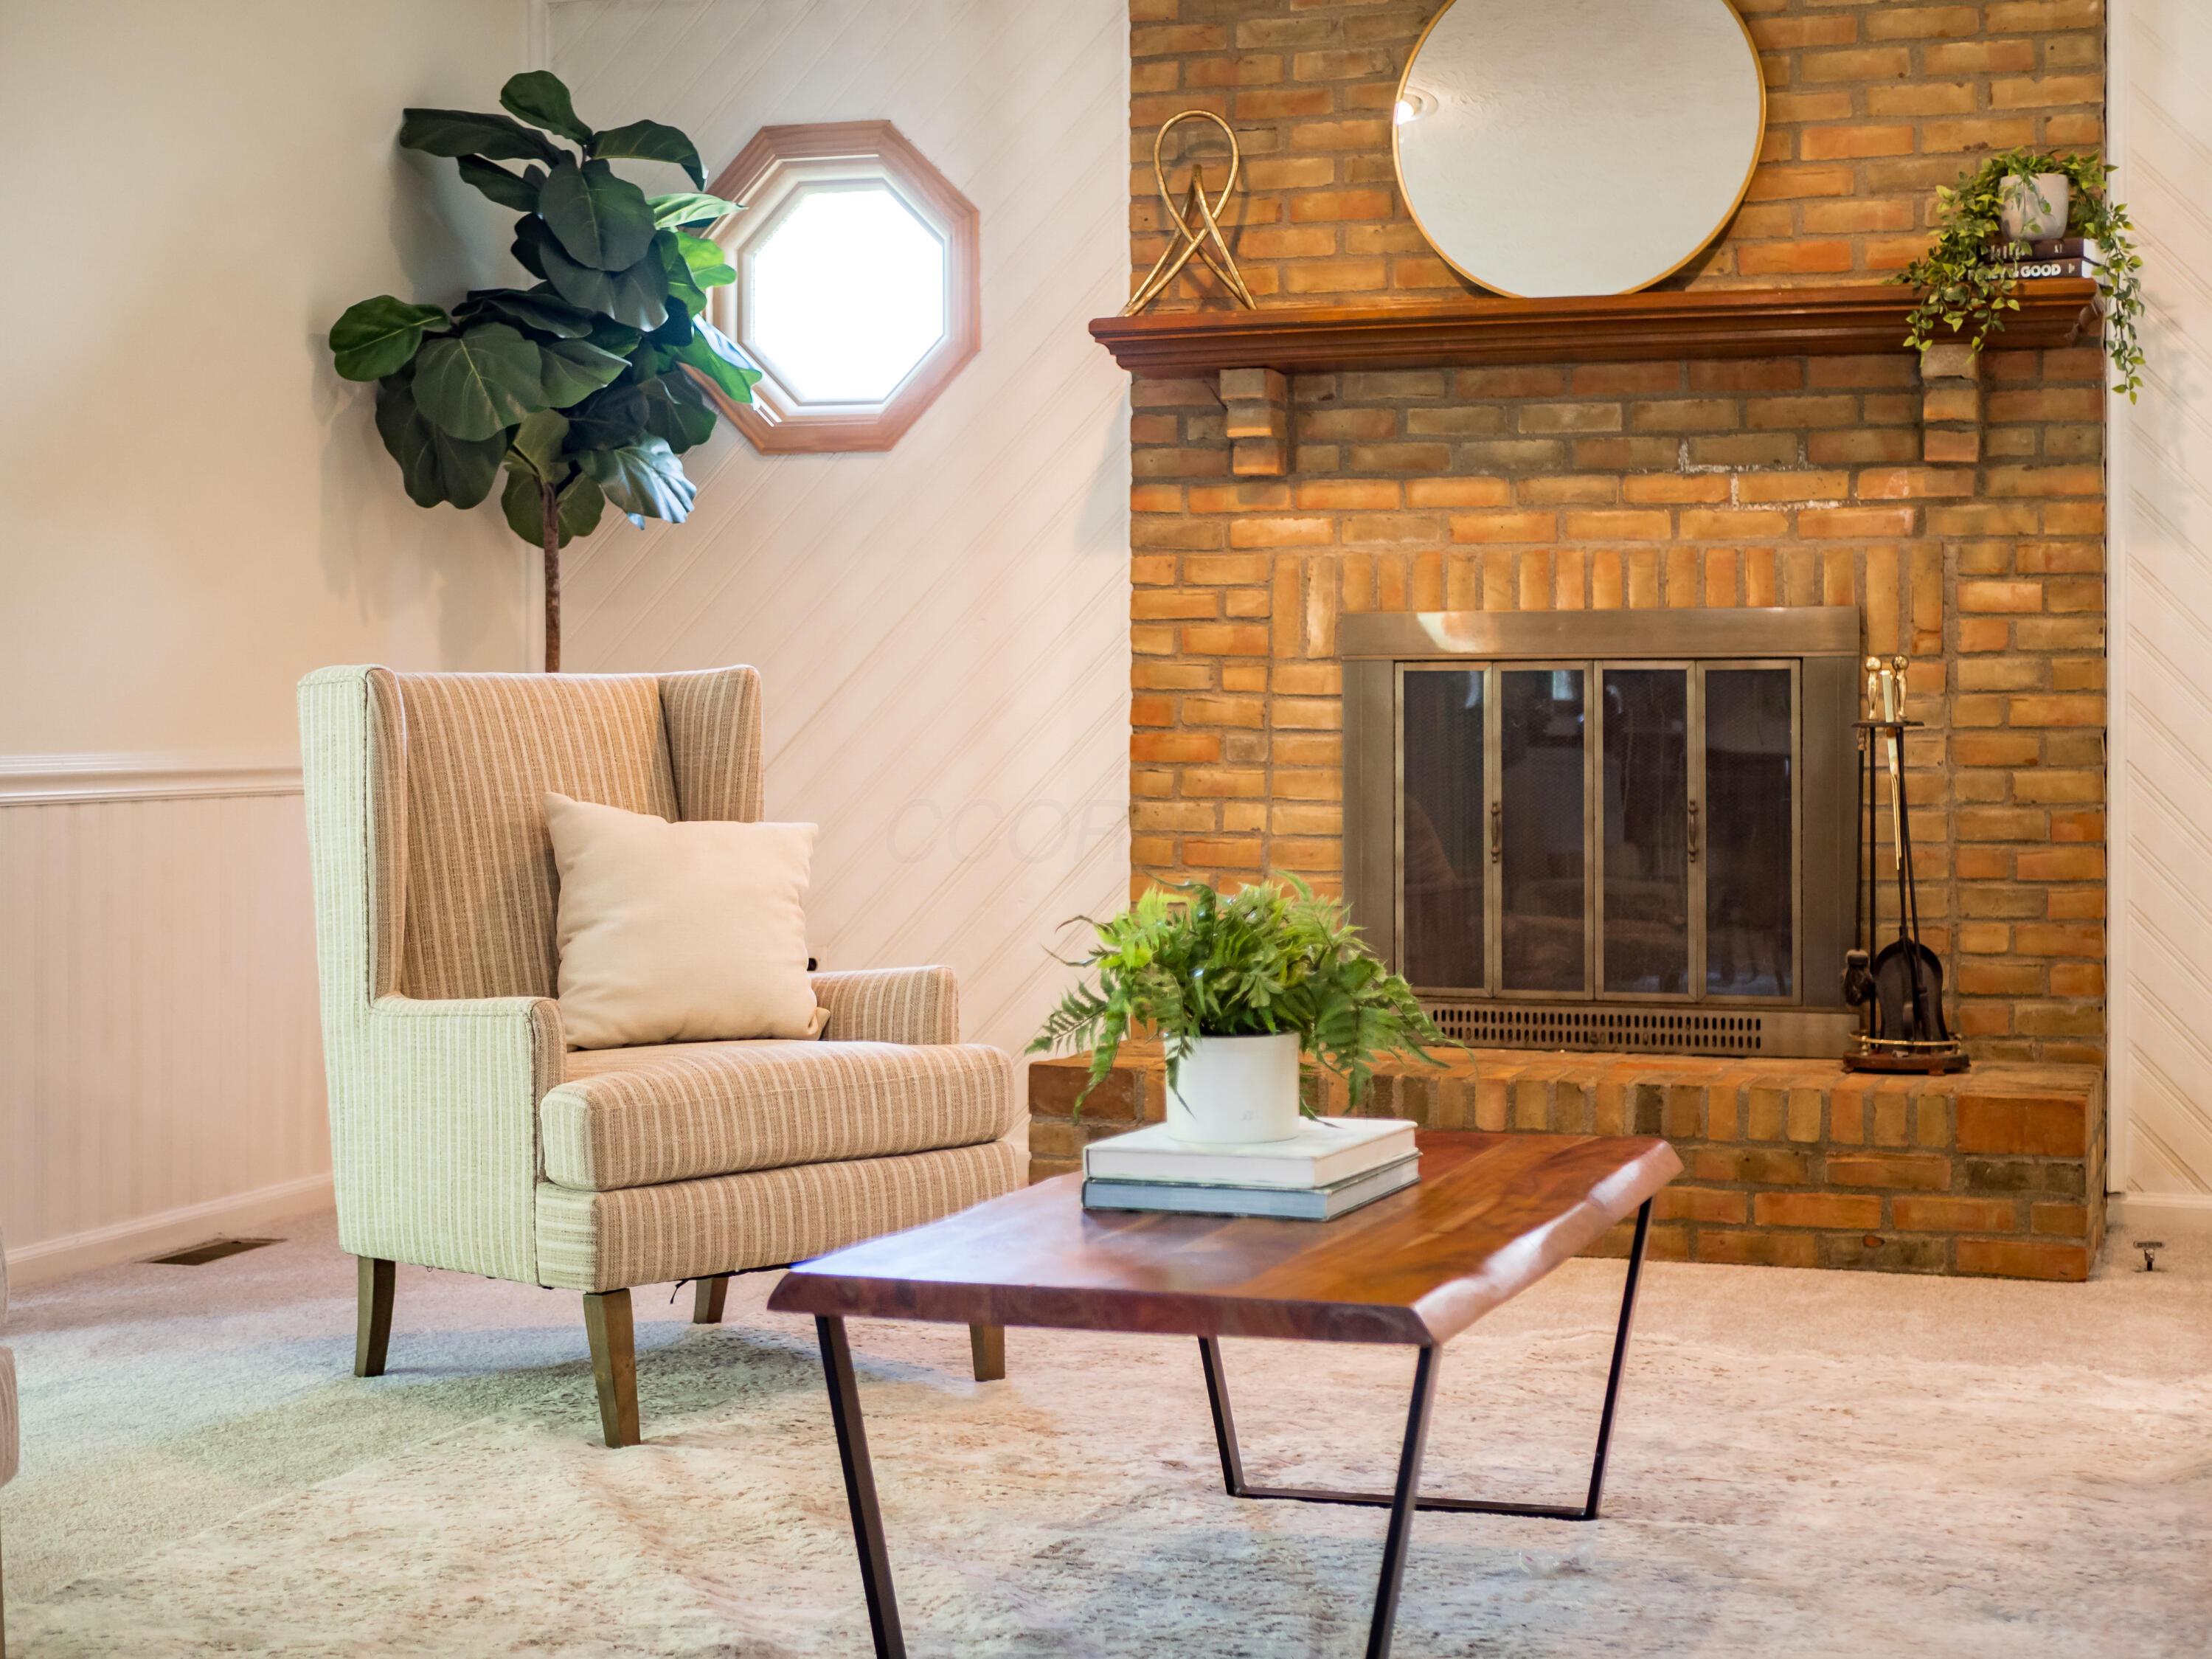
Staged living room with a brick fireplace, striped armchair, wooden coffee table, and octagonal window.
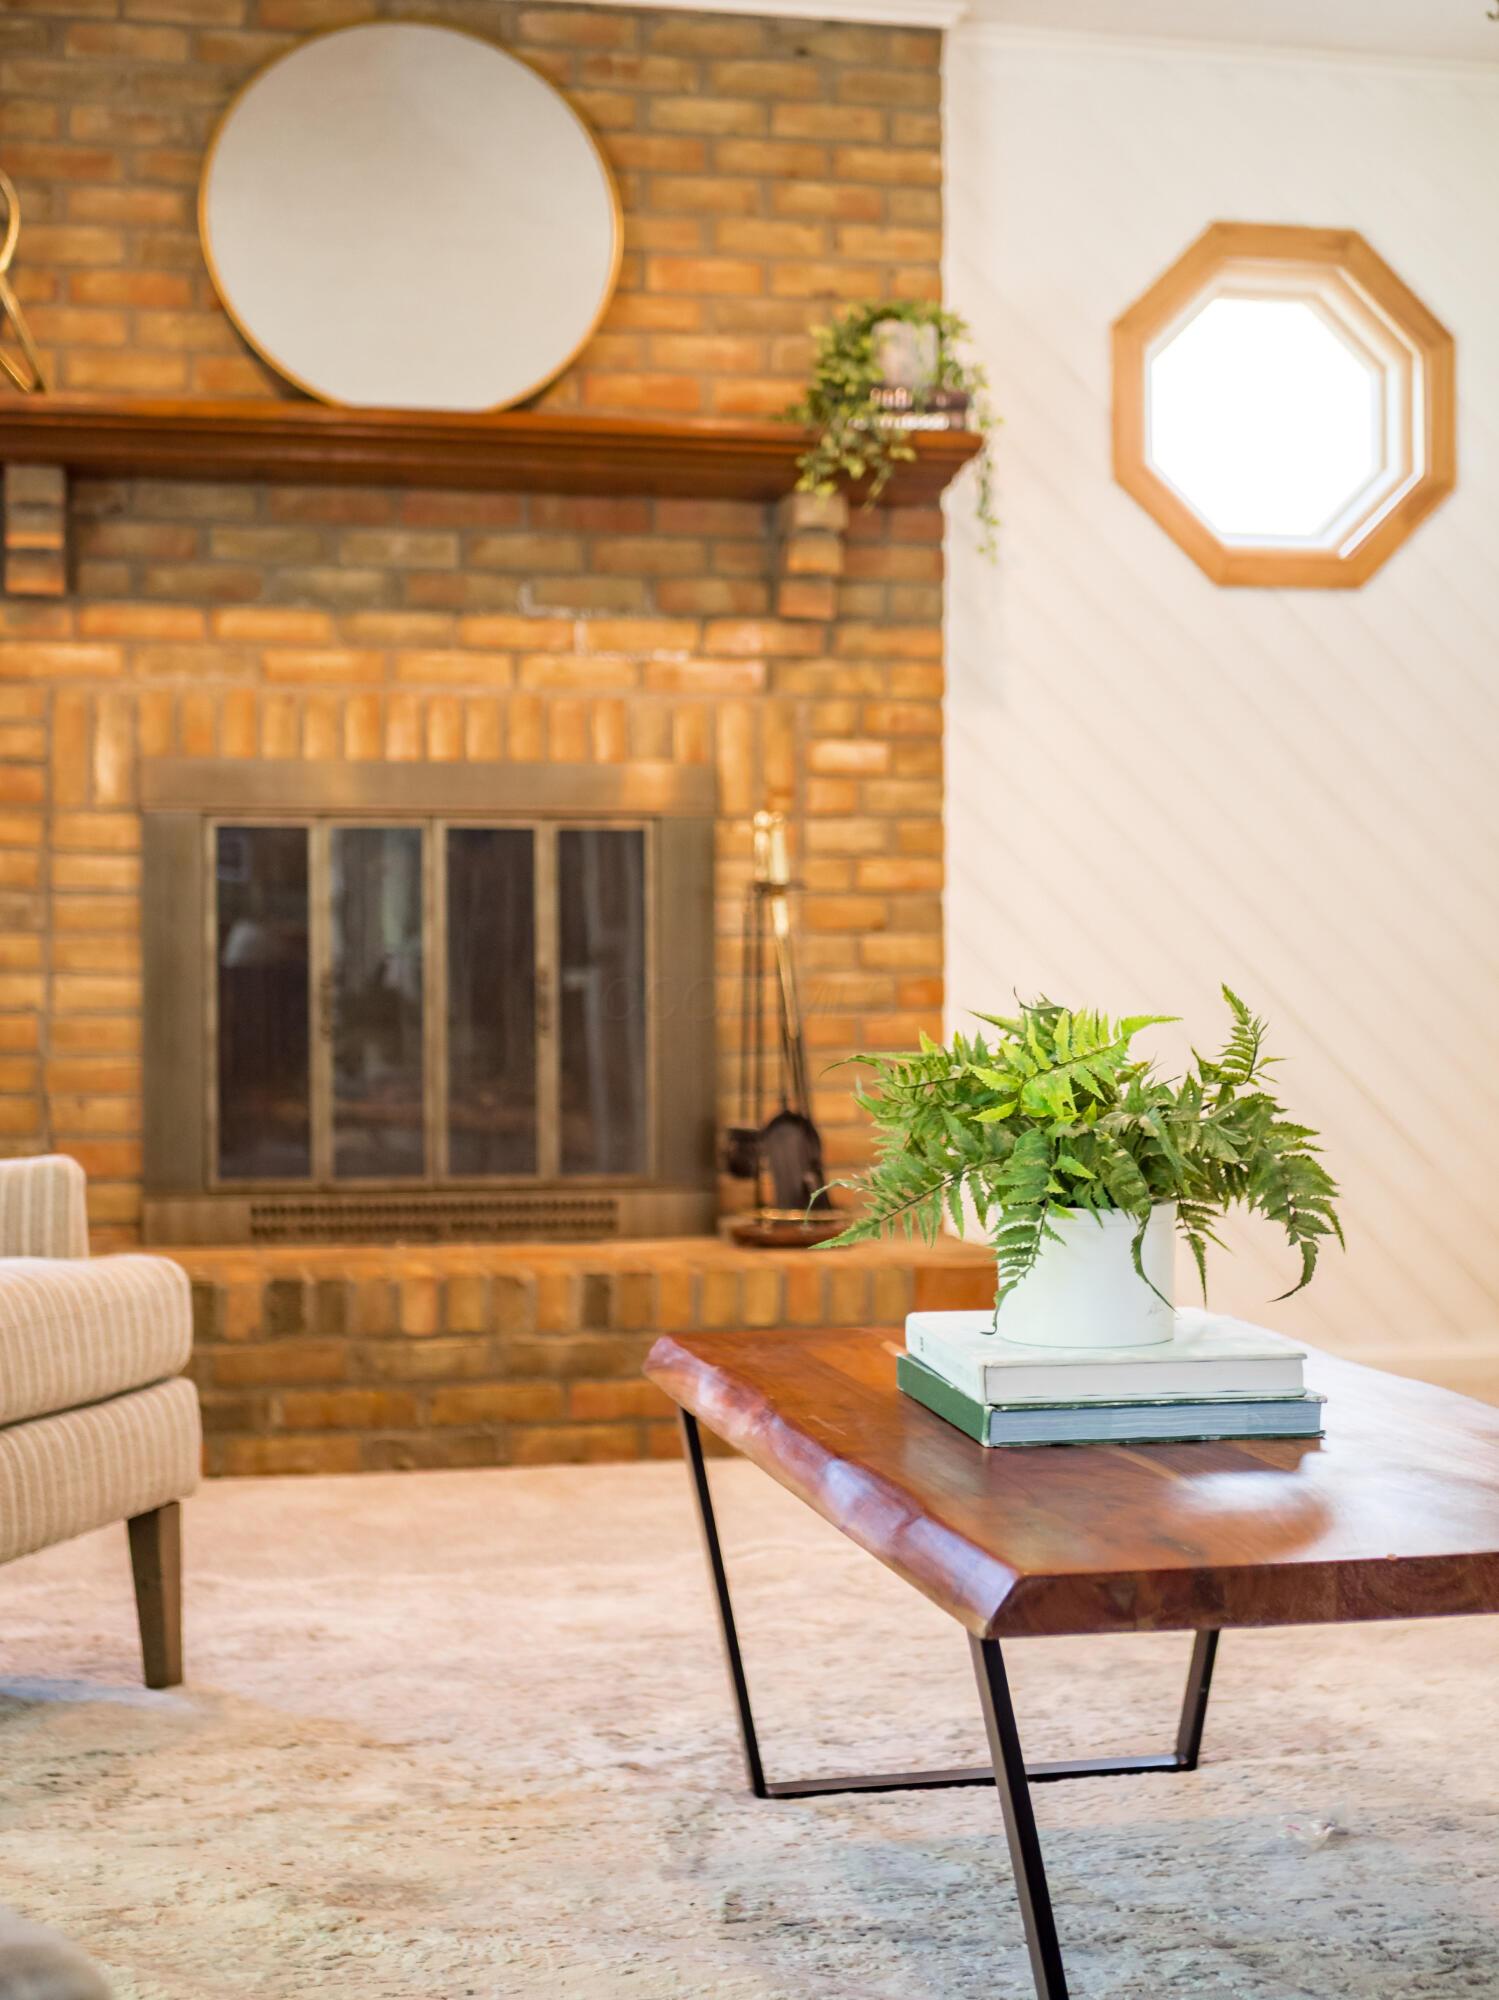
Living room with a brick fireplace, round mirror, octagonal window, and fern-topped coffee table.
Two-story tan-sided home with an attached garage, shaded by mature trees above a broad green lawn.
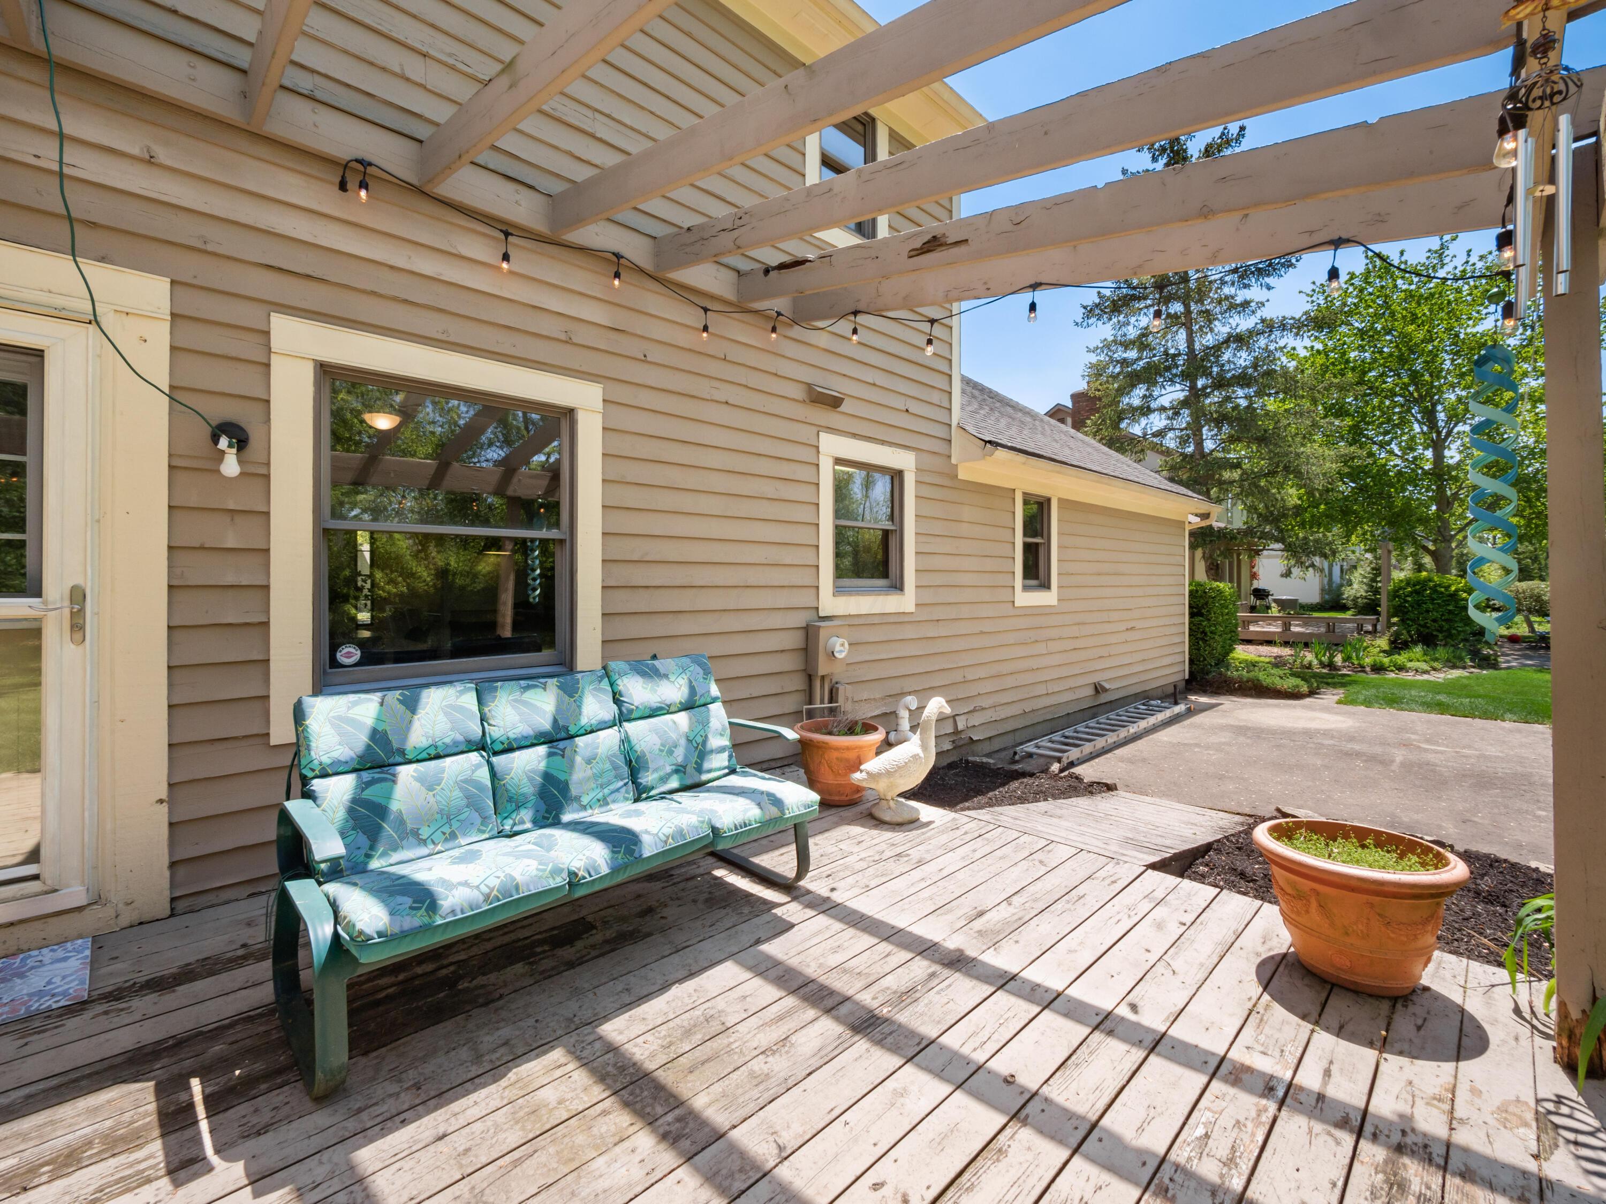
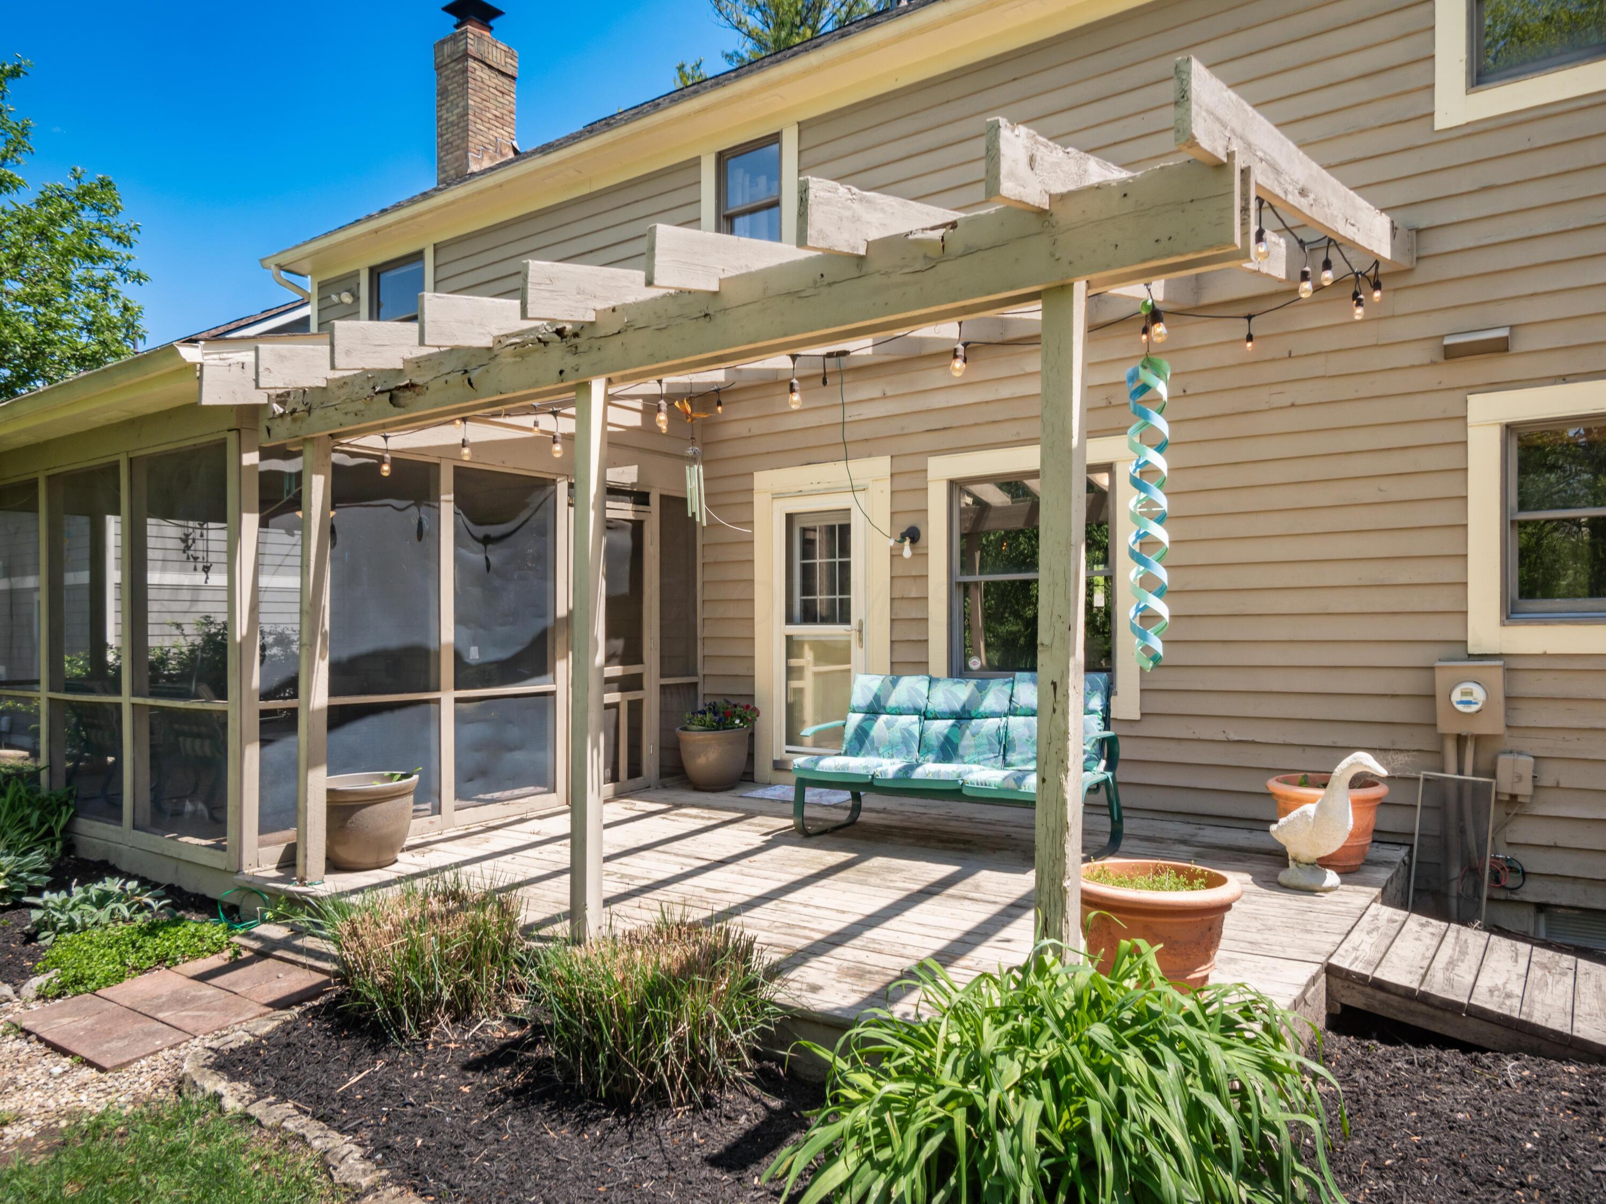
Covered wooden deck with a cushioned bench, string lights, and potted plants beside a tan-sided home.
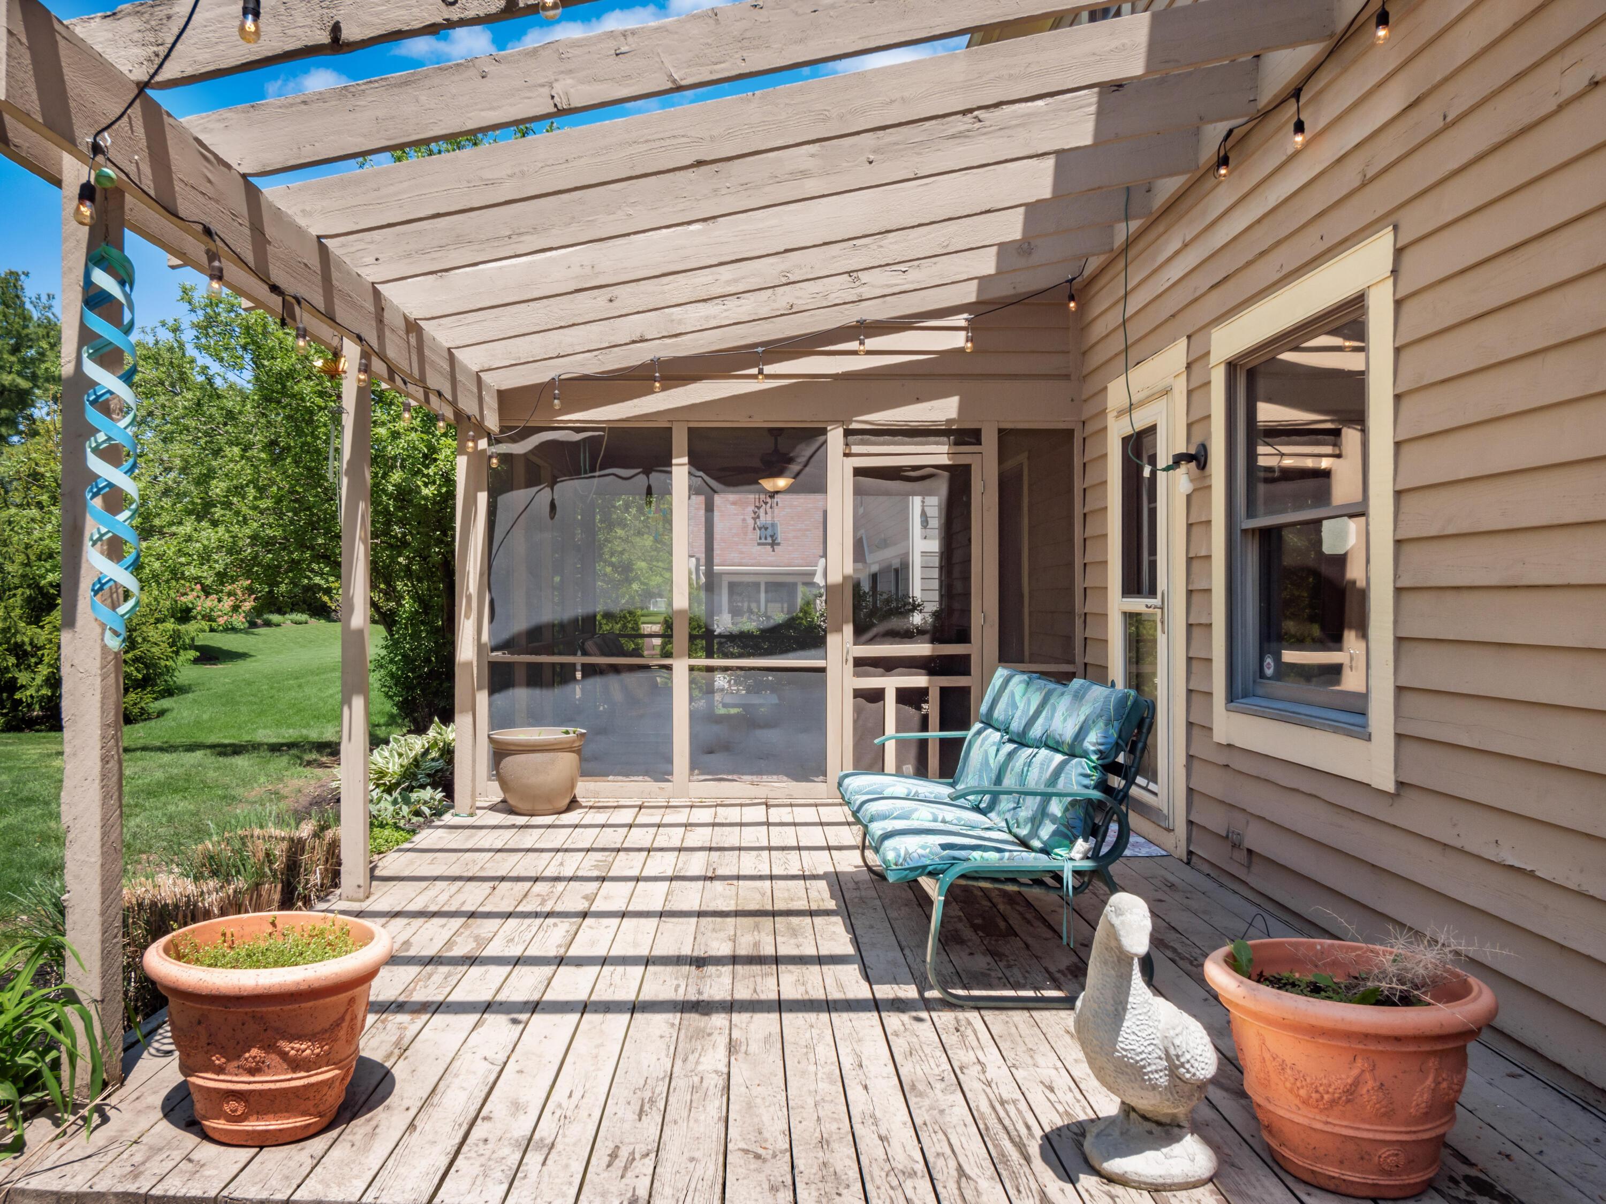
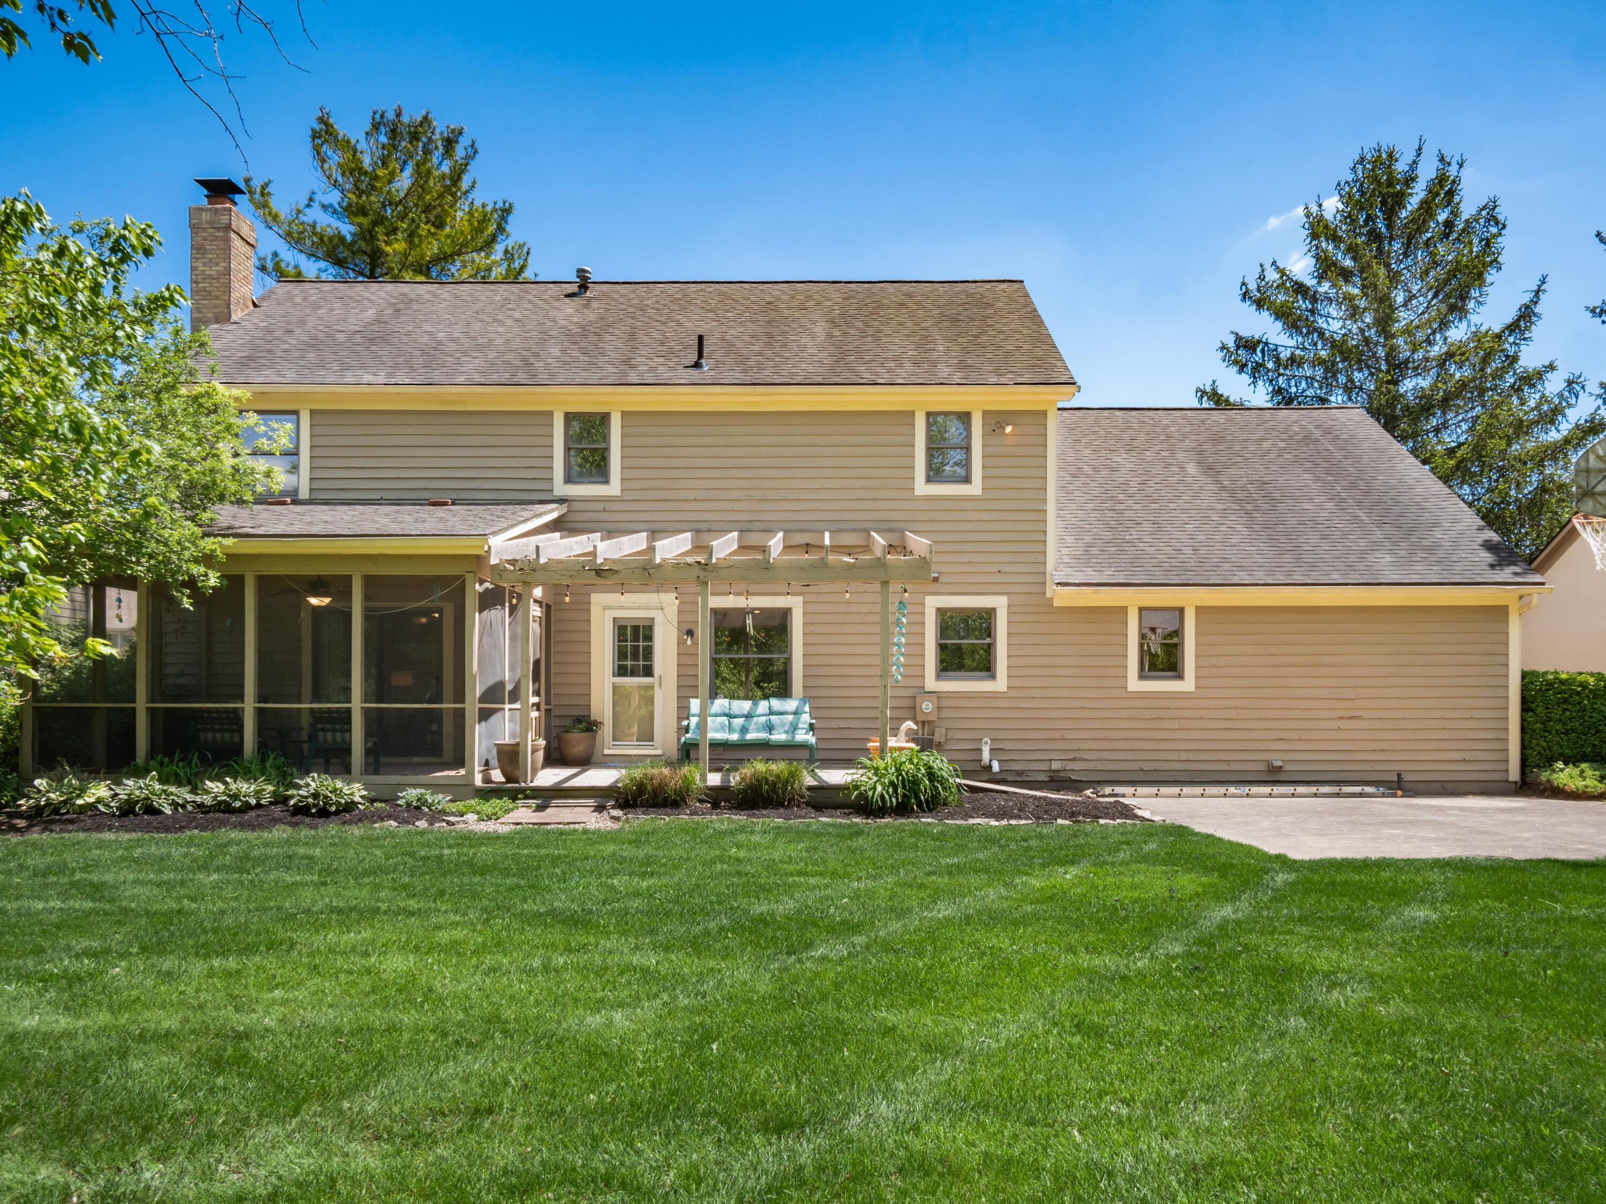
Rear deck with a wooden pergola, string lights, cushioned loveseat, and adjoining screened porch.
Backyard deck under a wooden pergola, with string lights, screened enclosure, and blue-cushioned chairs.
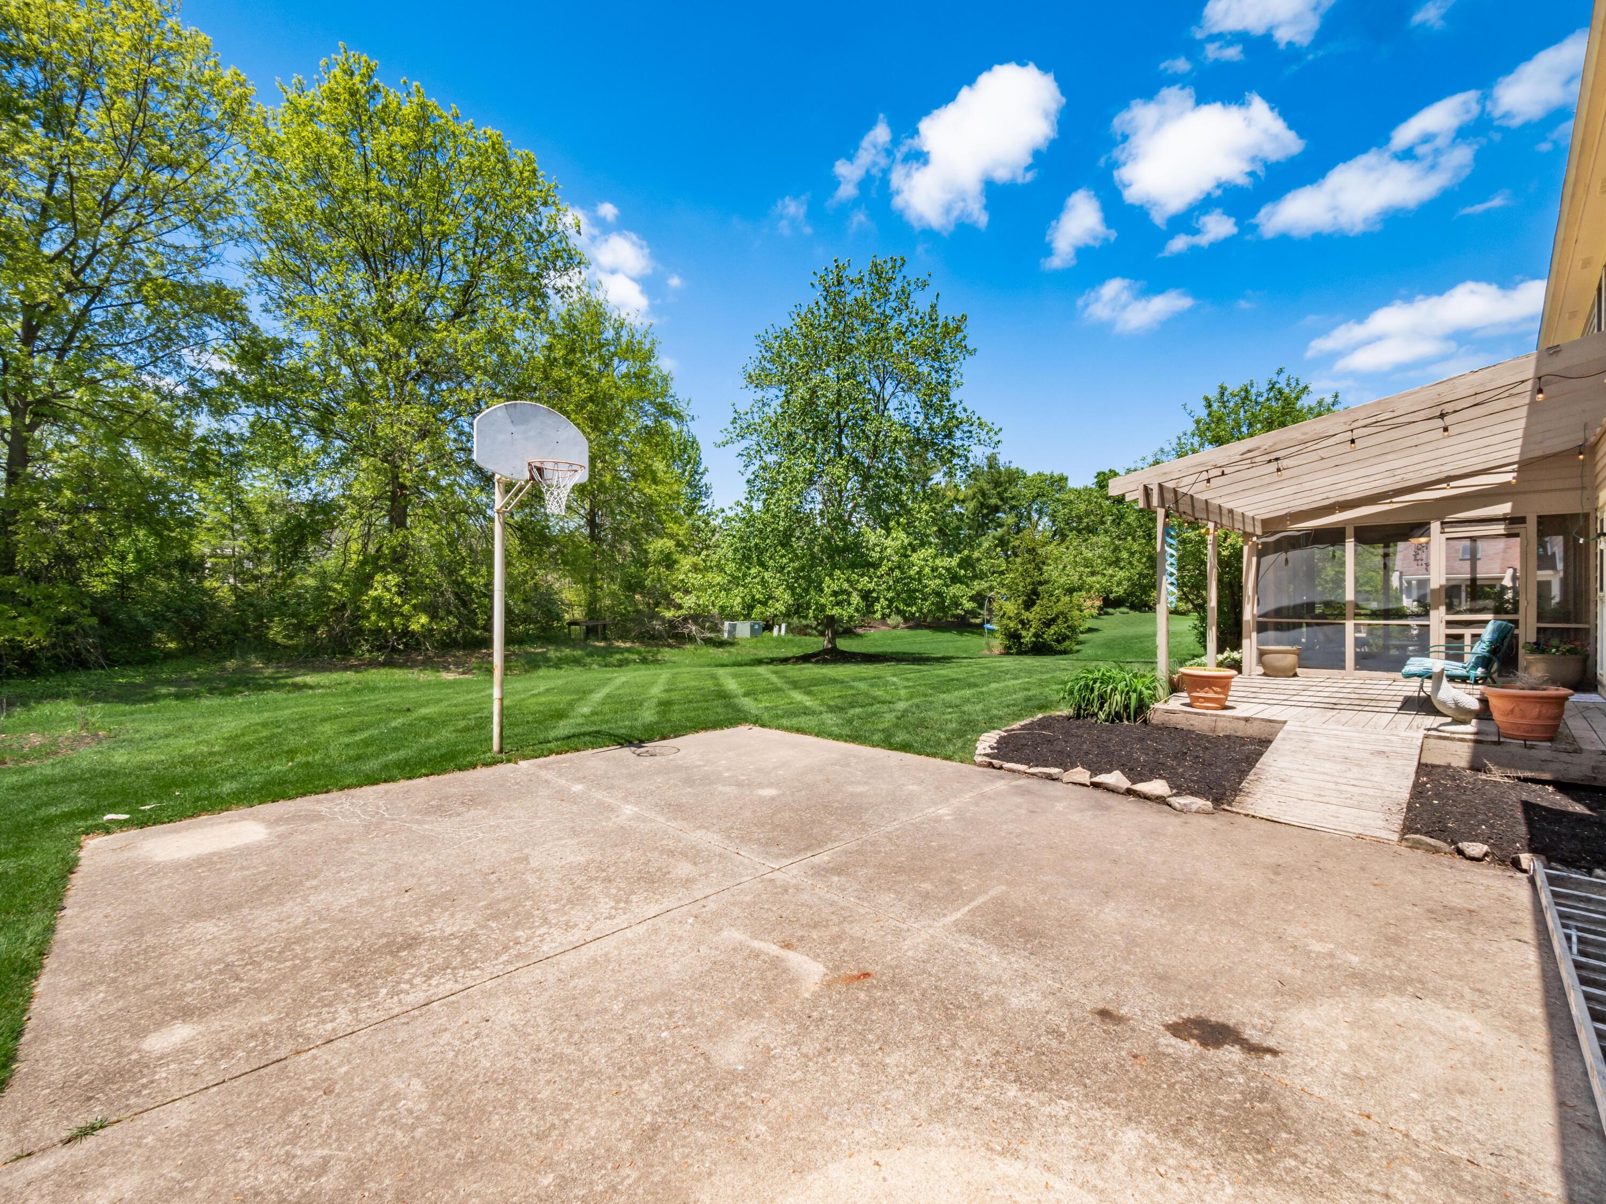
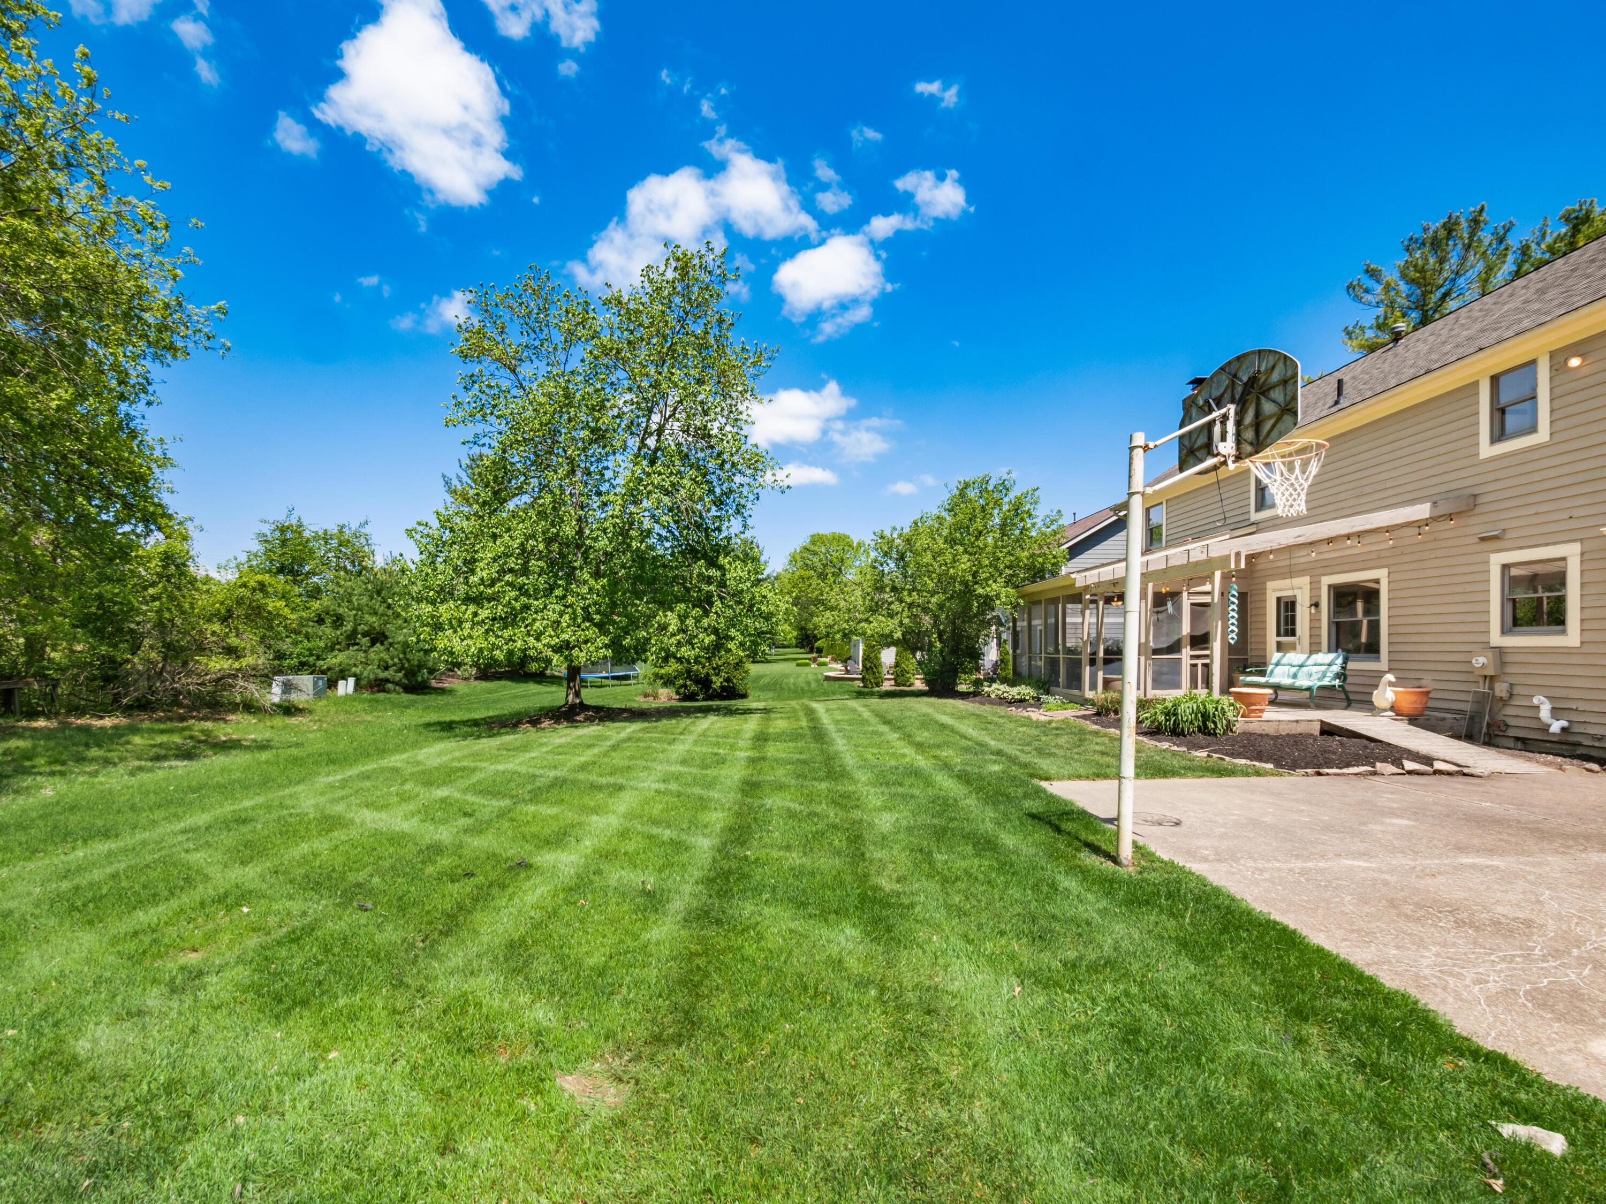
Backyard patio with a basketball hoop, expansive lawn, and covered screened porch.
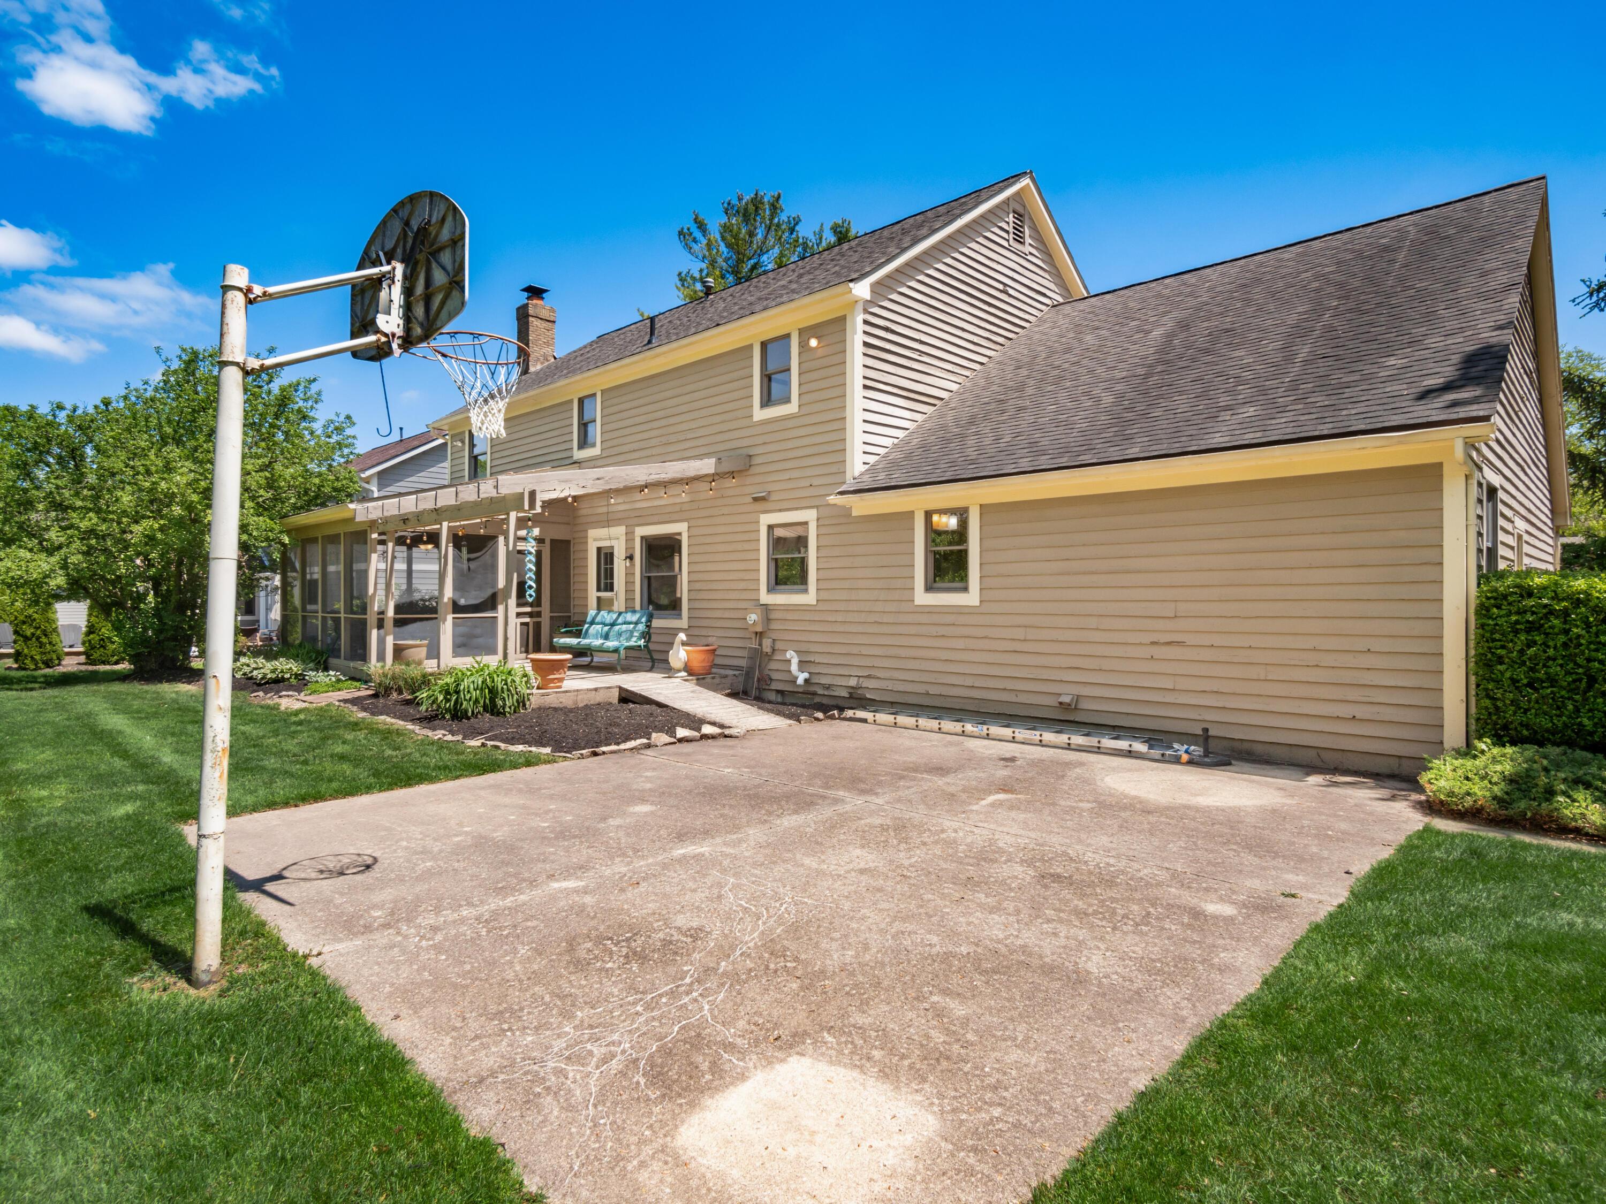
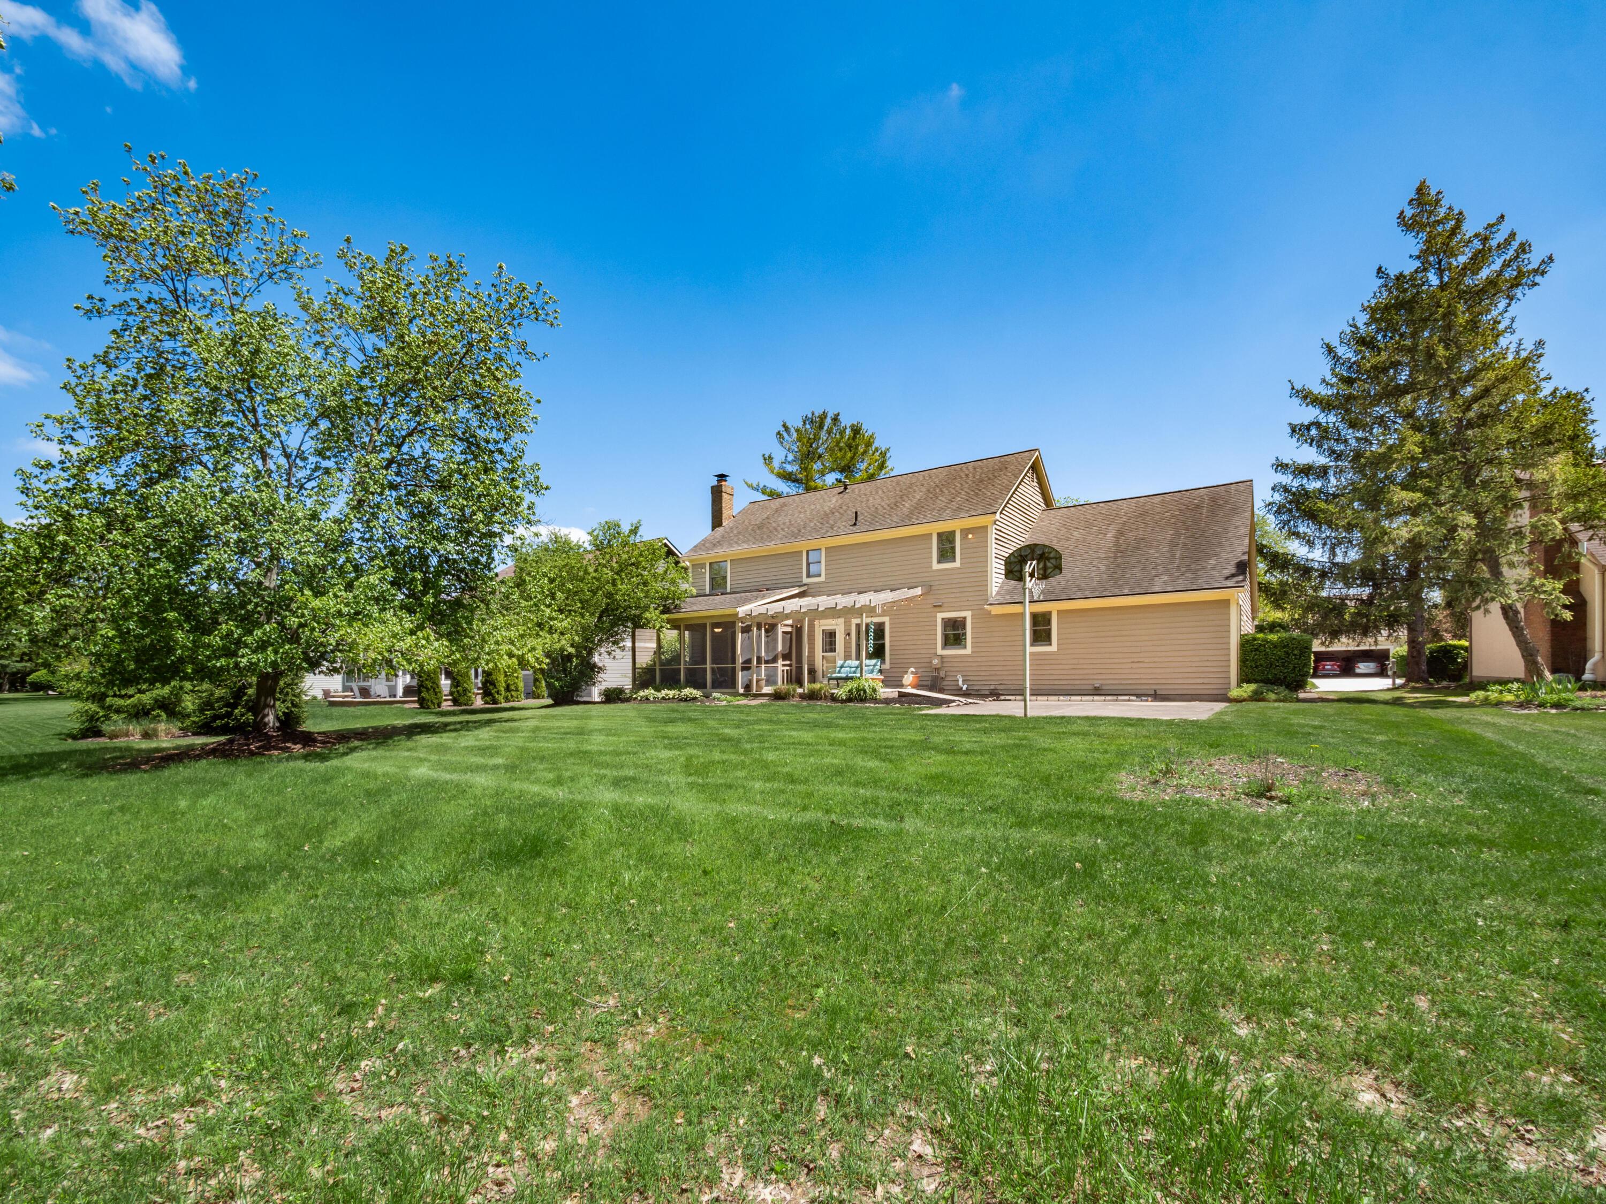
Rear of a beige two-story house with a screened porch, patio, and basketball hoop.
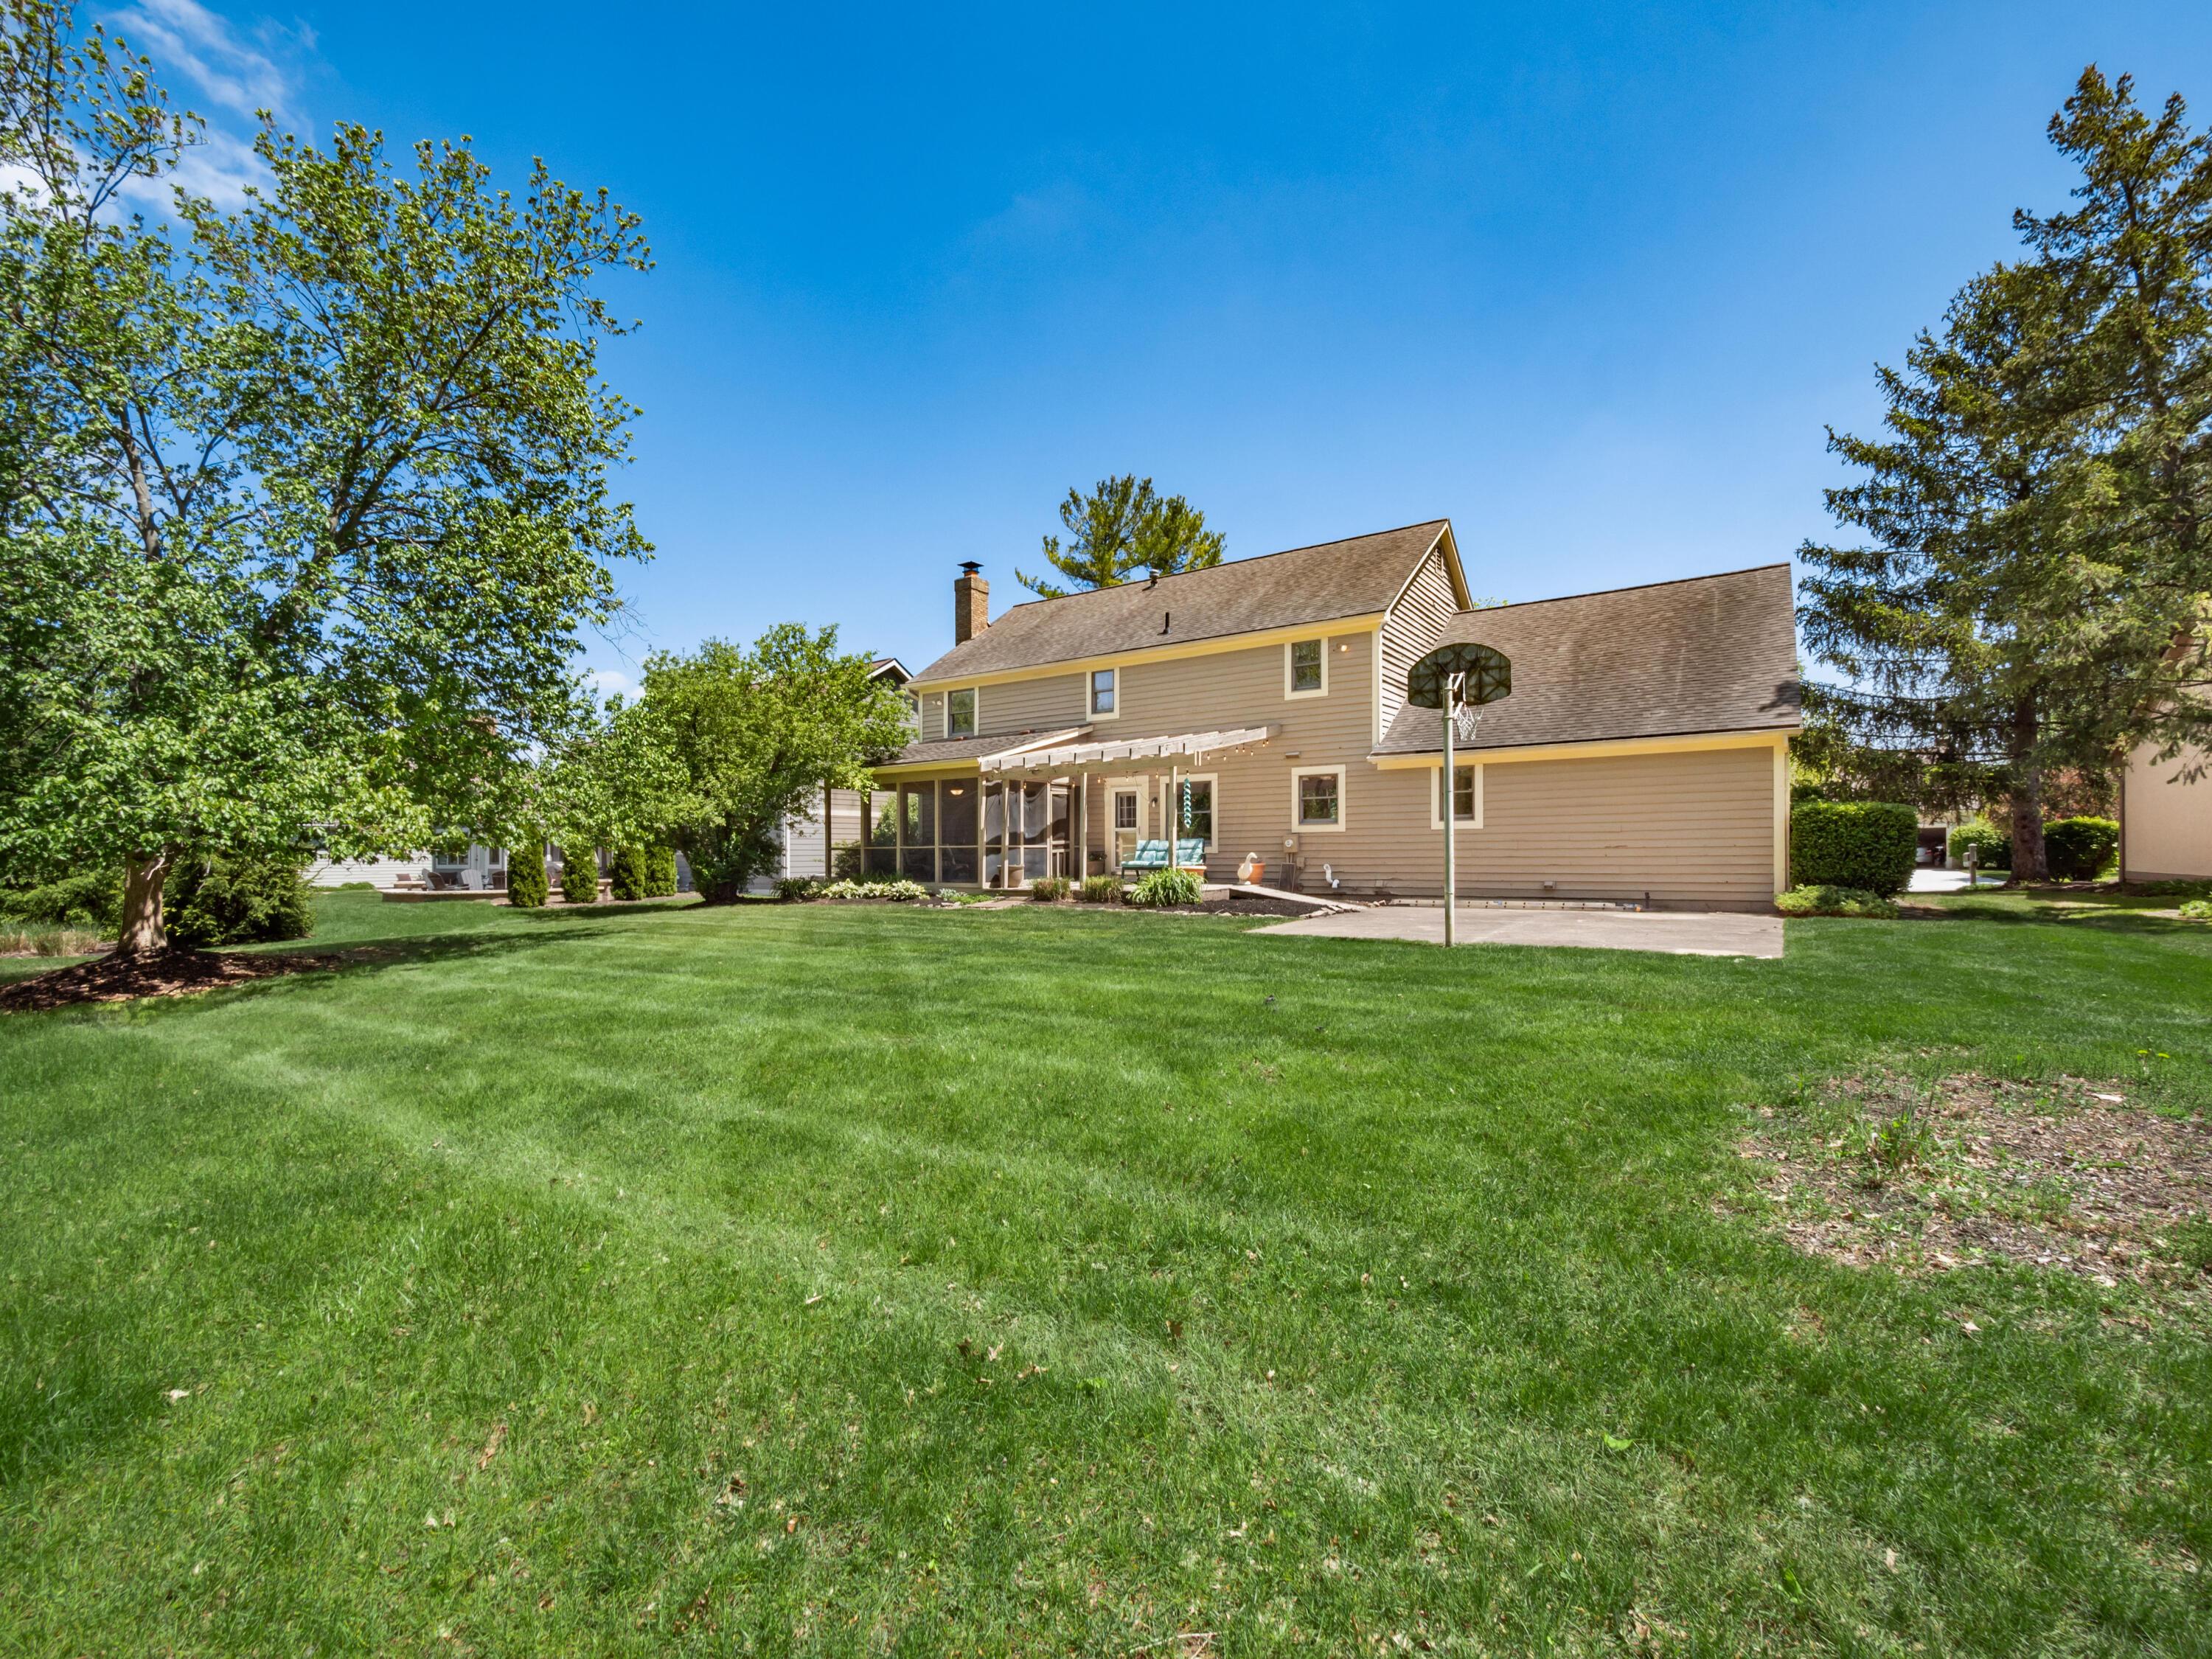
Two-story tan home with a screened porch and basketball hoop overlooking a broad green lawn.
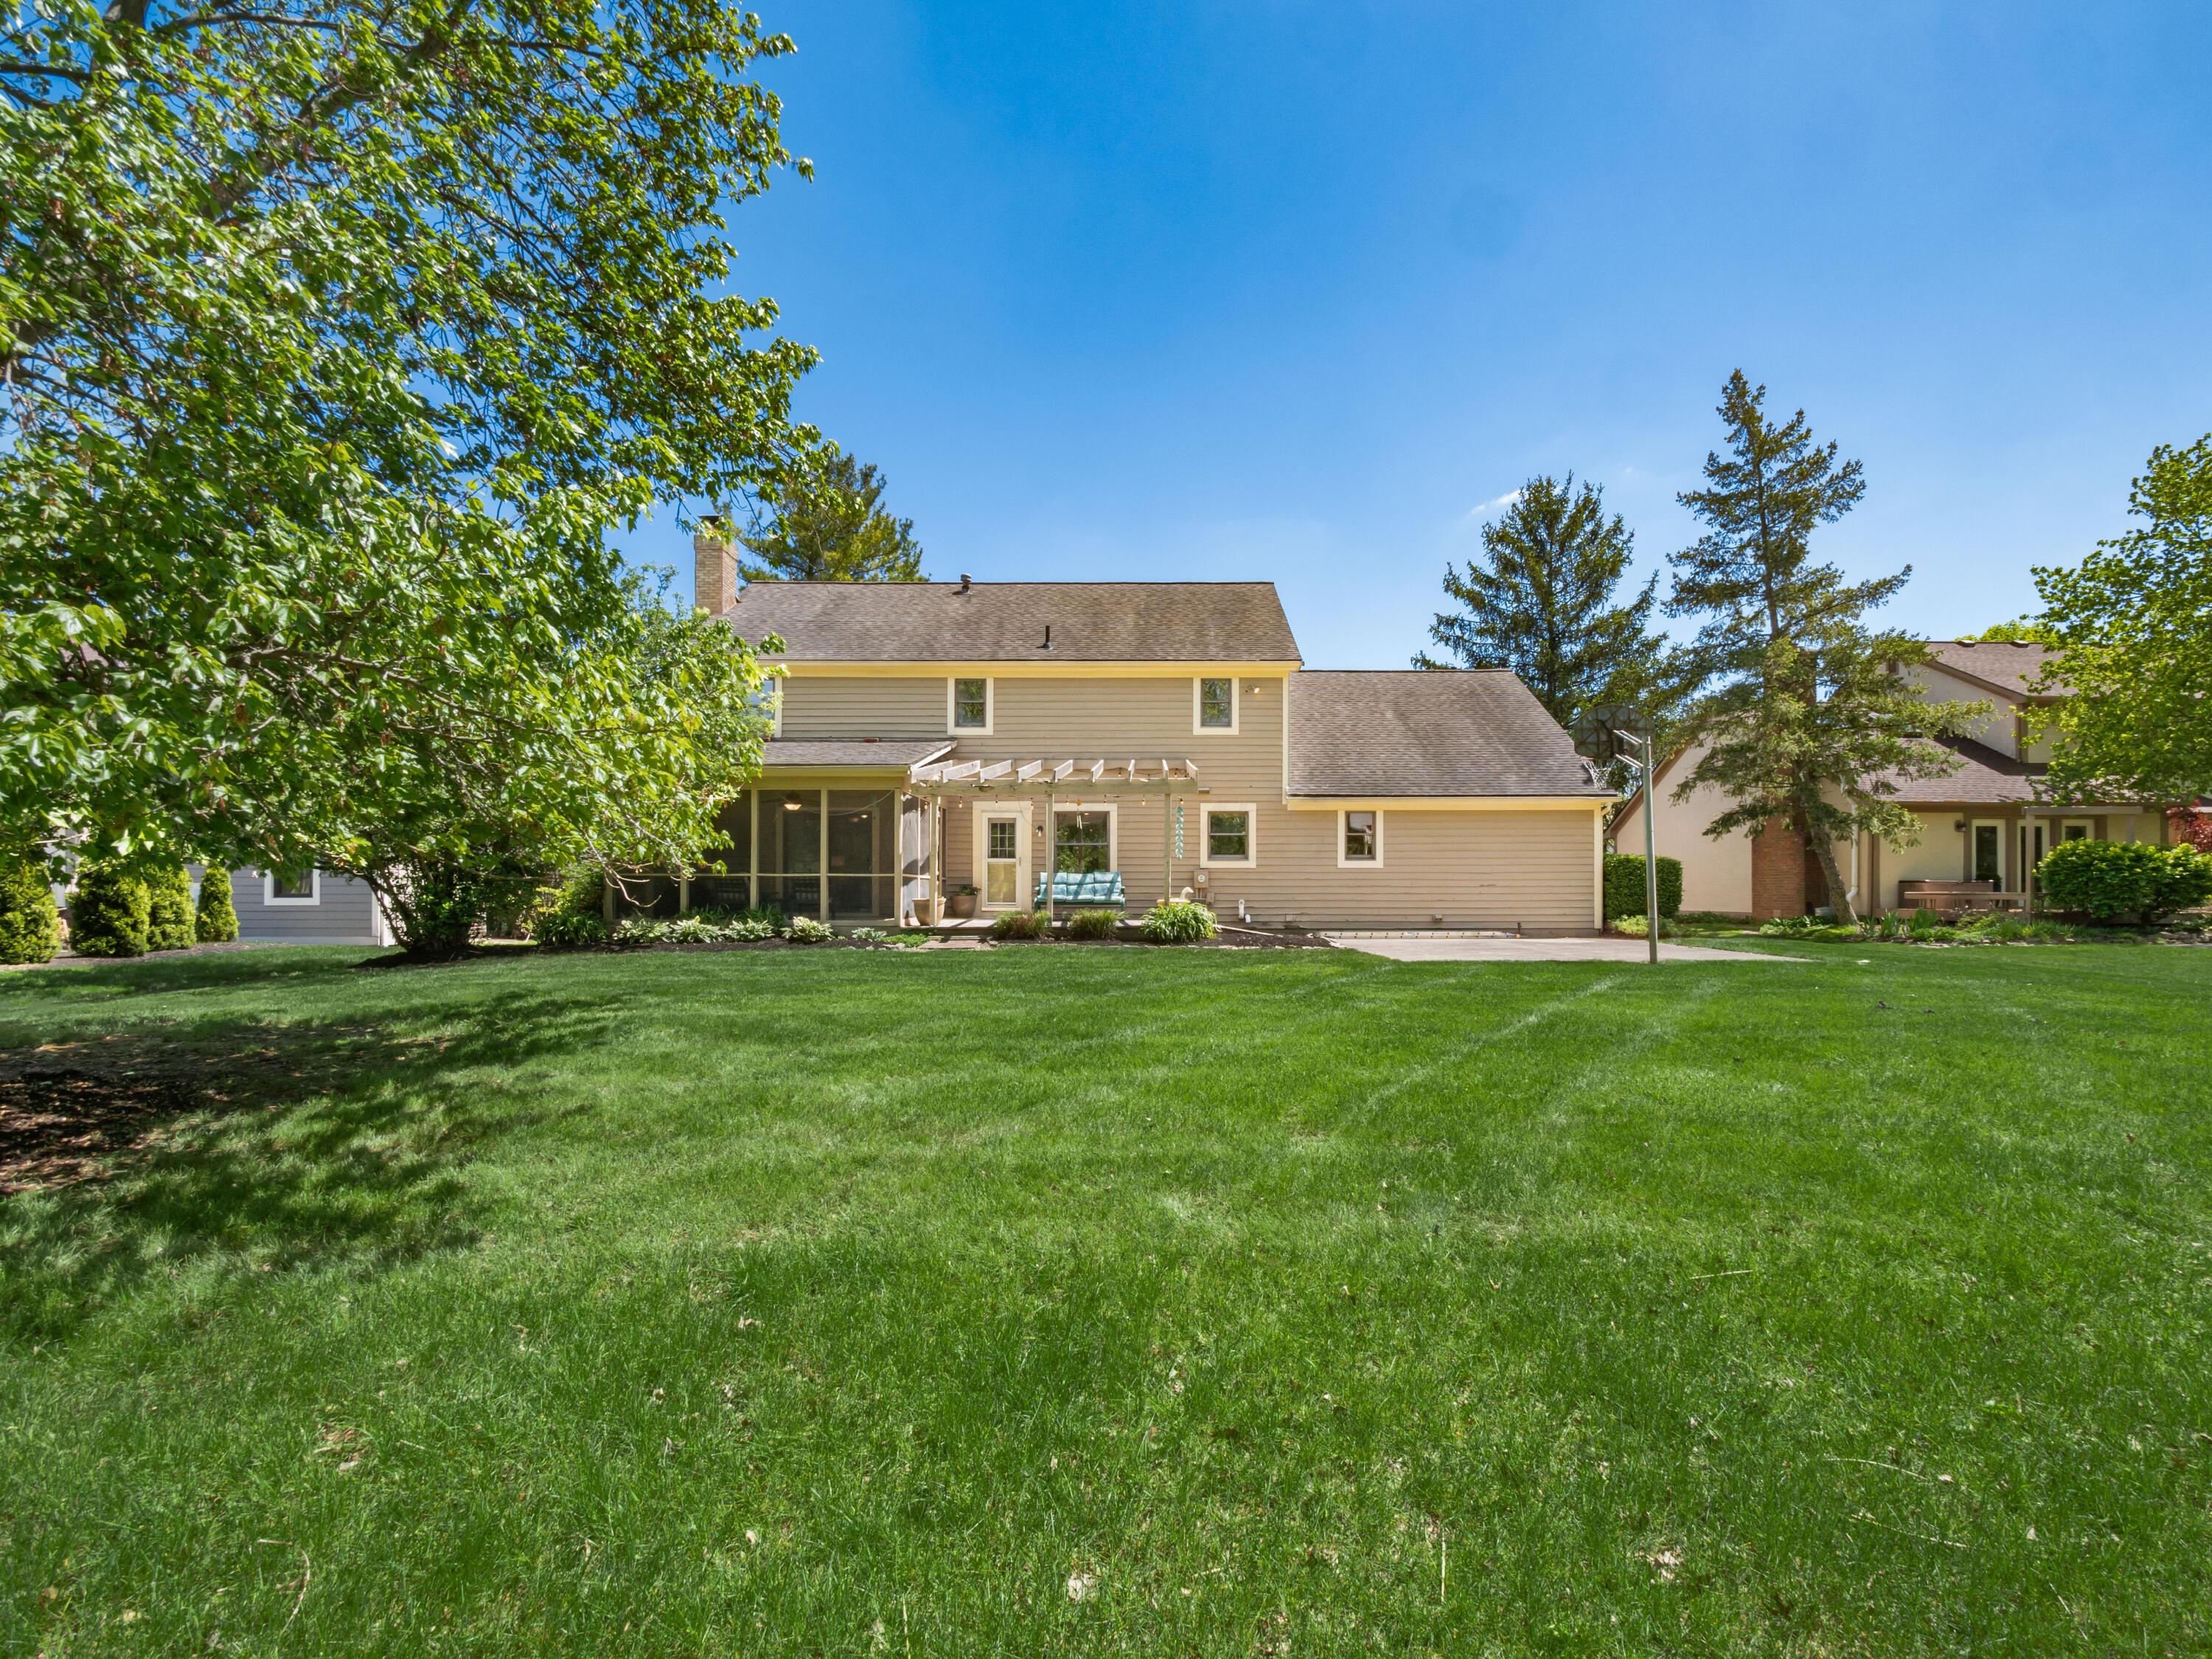
Rear exterior of a two-story home with a pergola, screened porch, and broad green lawn.
Two-story beige house with a screened porch, pergola-covered patio, and green lawn.
Spacious backyard with a broad lawn, mature trees, screened porch, and basketball hoop beside the house.
Two-story beige house with a screened porch and basketball hoop beyond a broad lawn.
Two-story gray home with a double garage, mature trees, and a landscaped front lawn.
Kitchen with warm wood cabinetry, a coffered ceiling, and a double-basin sink beneath a window.
Staged home office with a wooden desk, pale armchair, ceiling fan, and window overlooking greenery.
Screened-in porch with striped seating, a ceiling fan, and a view of the lawn and trees.
SEE ALL PHOTOS
Two-story gray-sided house with an attached garage, leafy trees, and a broad green front lawn.
Two-story beige home with a covered entrance, curved walkway, and mature landscaped garden.
Home entrance with a covered porch, curved walkway, and 8805 above the door.
Carpeted staircase with a polished wood banister between a dining room and tiled room.
Entry foyer with a black paneled front door, hardwood floors, and a wooden staircase.
Furnished living room with a beige sofa, two armchairs, and a wooden coffee table on a patterned rug.
Staged living room with two armchairs beside large windows overlooking greenery.
Living room with two armchairs, a wood coffee table, patterned rug, and large windows overlooking greenery.
Dining room with a dark wood table, lit chandelier, and leafy centerpiece beside a black-grid window.
Two-story beige-sided home with a double garage, broad driveway, and mature trees shading the front lawn.
Dining room with a dark wood table, cream chairs, and an octagonal tray ceiling.
Living room with a brick fireplace, striped armchairs, and sliding glass doors overlooking greenery.
Living room with a brick fireplace, octagonal windows, and beige seating around a wooden coffee table.
Dining area with a wood table beside a living room featuring a brick fireplace and sliding glass door.
Two-story gray home with a large garage, covered entry, and leafy landscaping.
Dining room with a dark wood table, upholstered chairs, and large black-framed windows.
Furnished living room with a brick fireplace, beige seating, and sliding glass doors overlooking greenery.
Kitchen sink beneath a bright window, framed by wood cabinets and a tiled backsplash.
Kitchen with warm wood cabinets, tiled island, and double sink beneath a window.
Furnished living room opening to a dining area and kitchen, with a sliding glass door to the patio.
Kitchen and dining area with wood cabinetry, a dining table, and windows overlooking the backyard.
Kitchen with warm wood cabinets, a large matching island, tiled counters, and a decorative wood-framed ceiling.
Kitchen with wood cabinetry, a large tiled island, stainless steel appliances, and a coffered ceiling.
Traditional kitchen with warm wood cabinetry, a coffered ceiling, stone counters, and a sink beneath a window.
Kitchen with a tiled island and wood-beamed ceiling opening to a living room with a brick fireplace.
Bathroom with a reddish-brown wood vanity and large mirror beside a window overlooking leafy trees.
Laundry room with a washer and dryer beneath wood cabinets, beside a window overlooking trees and a basketball hoop.
Furnished home office with a wooden desk, upholstered chairs, and a ceiling fan.
Screened porch with striped seating and a wicker chaise overlooking a leafy backyard.
Screened-in porch with cushioned seating, a ceiling fan, and views of the green backyard.
Staged bedroom with white bedding, a patterned rug, and two windows overlooking leafy trees.
Staged bedroom with a white bed, two leafy window views, and a large patterned rug.
Staged bedroom with a white bed, patterned area rug, ceiling fan, and bathroom vanity visible through the doorway.
Bathroom with a double-sink vanity, reddish-brown cabinetry, and a large mirror.
Bathroom with a white bathtub, chrome grab bars, and a large window overlooking leafy trees.
White-tiled walk-in shower with a glass enclosure, chrome fixtures, and built-in niche.
Walk-in closet with custom dark wood shelving, hanging rods, and carpet.
Bathroom with a reddish wood vanity, pale stone counter, large mirror, and window overlooking trees.
White tiled bathtub and shower with a built-in niche and chrome fixtures.
Empty bedroom with beige carpet, dark wood trim, and a window overlooking leafy trees.
Empty bedroom with beige carpet, wooden closet doors, ceiling fan, and a window overlooking greenery.
Empty carpeted bedroom with two wood-trimmed windows and a white ceiling fan.
Empty carpeted bedroom with wooden closet doors and a ceiling fan.
Vacant bedroom with pale green walls, beige carpet, a wood-trimmed window, and ceiling fan.
Empty bedroom with pale green walls, carpet, a wood-trimmed window, and ceiling fan.
Finished basement with wall-to-wall carpet, recessed lights, and a wall-mounted television.
Carpeted basement with recessed lights and a staircase at the back.
Carpeted bedroom with a wooden closet and small wooden furniture set.
Staged living room with a brick fireplace, striped armchair, wooden coffee table, and octagonal window.
Living room with a brick fireplace, round mirror, octagonal window, and fern-topped coffee table.
Two-story tan-sided home with an attached garage, shaded by mature trees above a broad green lawn.
Covered wooden deck with a cushioned bench, string lights, and potted plants beside a tan-sided home.
Rear deck with a wooden pergola, string lights, cushioned loveseat, and adjoining screened porch.
Backyard deck under a wooden pergola, with string lights, screened enclosure, and blue-cushioned chairs.
Backyard patio with a basketball hoop, expansive lawn, and covered screened porch.
Rear of a beige two-story house with a screened porch, patio, and basketball hoop.
Two-story tan home with a screened porch and basketball hoop overlooking a broad green lawn.
Rear exterior of a two-story home with a pergola, screened porch, and broad green lawn.
Two-story beige house with a screened porch, pergola-covered patio, and green lawn.
Spacious backyard with a broad lawn, mature trees, screened porch, and basketball hoop beside the house.
Two-story beige house with a screened porch and basketball hoop beyond a broad lawn.
Two-story gray home with a double garage, mature trees, and a landscaped front lawn.
Kitchen with warm wood cabinetry, a coffered ceiling, and a double-basin sink beneath a window.
Staged home office with a wooden desk, pale armchair, ceiling fan, and window overlooking greenery.
Screened-in porch with striped seating, a ceiling fan, and a view of the lawn and trees.
Courtesy of Stephanie O'Donnell - Coldwell Banker Realty
Sold

8805 Davington Drive

8805 Davington Drive, Dublin, OH 43017

$540,000
Welcome to this classic colonial located on the highly sought-after Davington Drive in Muirfield Village--often praised by neighbors as ''the best street in Muirfield!'' This home offers timeless curb appeal and a screened-in porch that opens to a private backyard, perfect for enjoying the changing seasons.

Inside, you'll find new carpet, three beautifully updated bathrooms, partial finished basement, and a layout with great potential. The home's location is truly its standout feature. Positioned near both Deer Run Elementary and Grizzell Middle School, the proximity is so convenient that many opt for non-motorized voyages to school.

Living in Muirfield Village means access to unmatched community amenities: two resident-only swimming pools, numerous playgrounds, lighted tennis and basketball courts, stocked fishing ponds, and 29 miles of scenic paths winding through woods, parks, and neighborhoods. Social events throughout the year--like Brunch with Santa, outdoor yoga classes, and the annual egg hunt--bring neighbors together and create a strong sense of community.

This is a rare opportunity to make your home in one of Dublin's most vibrant and sought-after neighborhoods. Come see the home, the location, and the lifestyle waiting for you on Davington Drive.

4
beds

3
baths

3,708 Sq.Ft. LIVING AREA

0.32 Acres lot

Michaela Grandey

Michaela Grandey

Features & Amenities

Interior

  • total bedrooms4
  • Total bathrooms3
  • full bathrooms2
  • half bathroom1
  • Flooring Wood, Carpet
  • Fireplace One

Area & Lot

  • Status Sold
  • Date Sold July 29, 2025
  • Living Area3,708 Sq.Ft.
  • Total Area2,560 Sq.Ft.
  • Lot Area0.32 Acres
  • MLS® ID225015983
  • TypeResidential
  • YEAR BUILT1986
  • NeighborhoodDublin
  • Architecture StylesTraditional
  • School DistrictDUBLIN CSD 2513 FRA CO.

Exterior

  • Garage Space2.0
  • water SourcePublic
  • lot featuresWooded
  • parkingGarage Door Opener, Attached Garage
  • AIR CONDITIONINGCentral Air
  • sewerPublic Sewer
  • SubstructurePoured
  • HOA AmenitiesTennis Court(s), Basketball Court, Bike/Walk Path, Outdoor Sports Area, Park, Pool

Financial

  • Sales Price$540,000
  • Real Estate Tax $9,562/yr
  • HOA $1,016/yr

Dublin

Explore

Work With Us

With over 60 years of combined real estate experience, The Grandey Group delivers knowledgeable, personalized service throughout Columbus and surrounding communities. As a dedicated team, we provide greater attention, trusted guidance, and a collaborative approach designed to keep our clients’ goals at the forefront of every transaction.

Follow Us on Instagram