
The Grandey Group
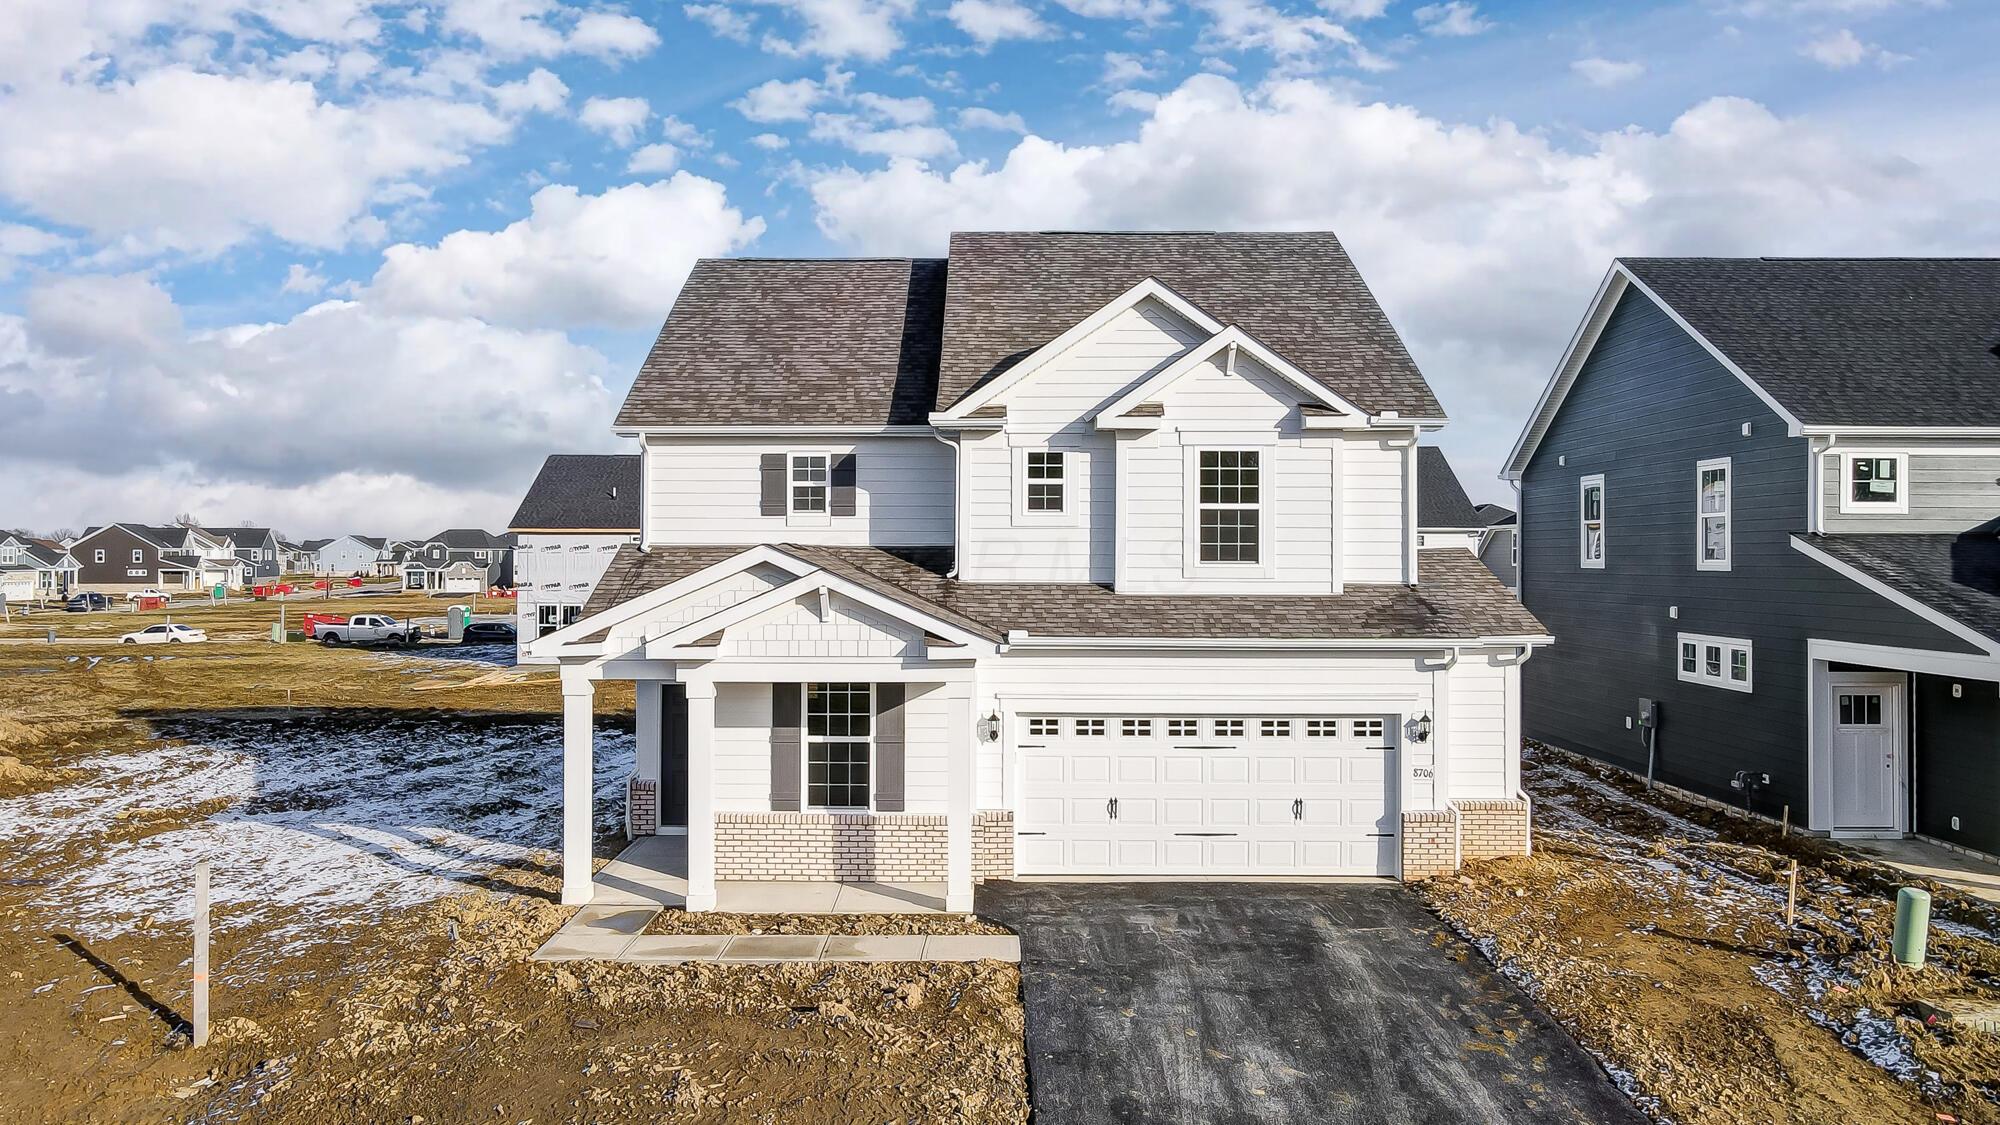
White two-story house with a covered porch, attached garage, and patchy snow in the yard.
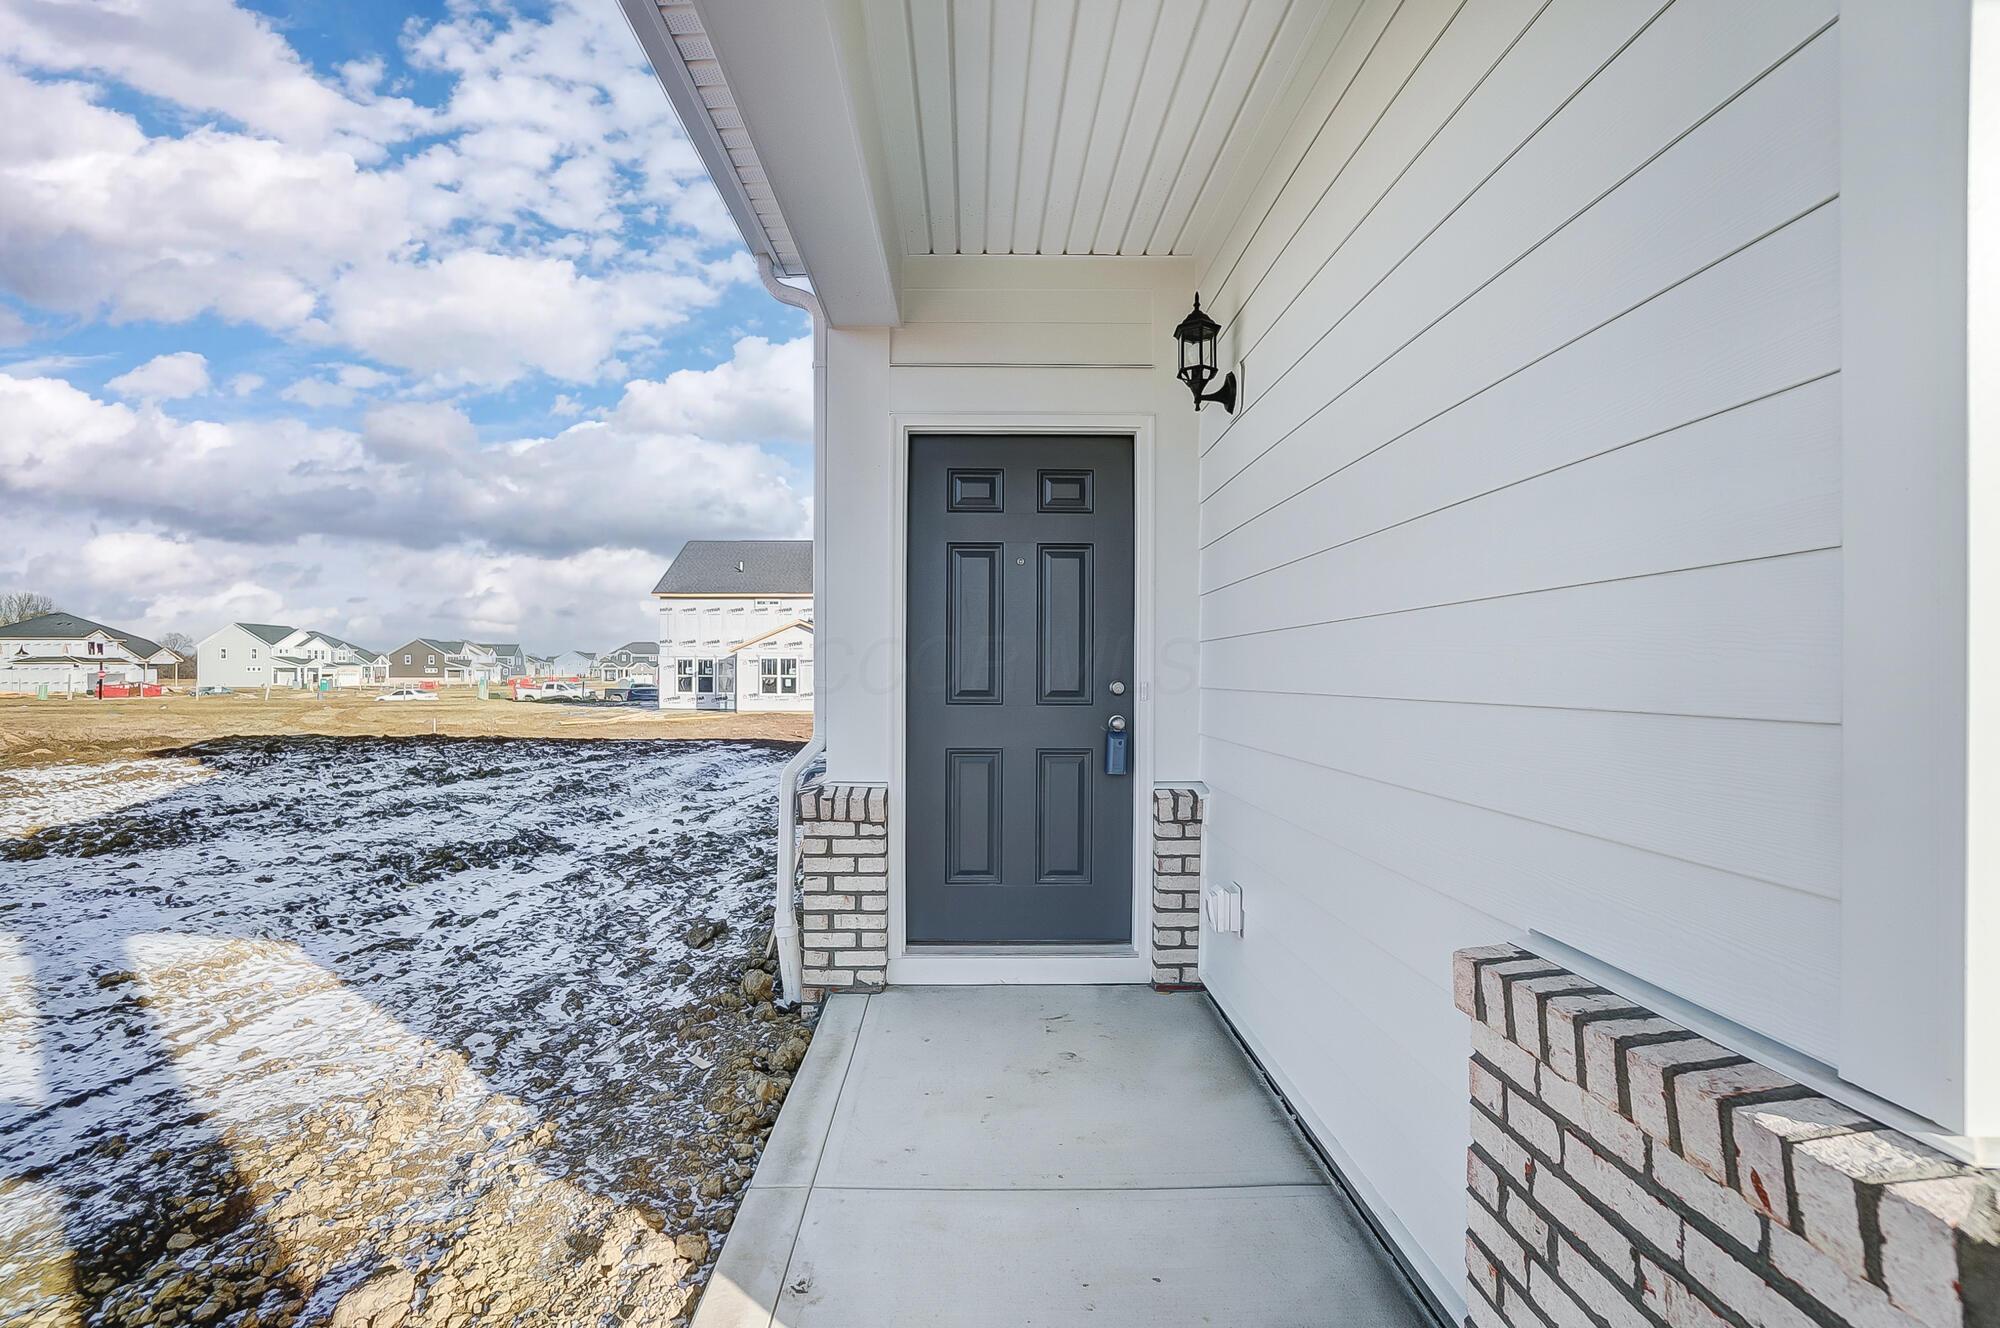
Covered front entrance with a dark paneled door, white siding, brick accents, and a snowy yard.
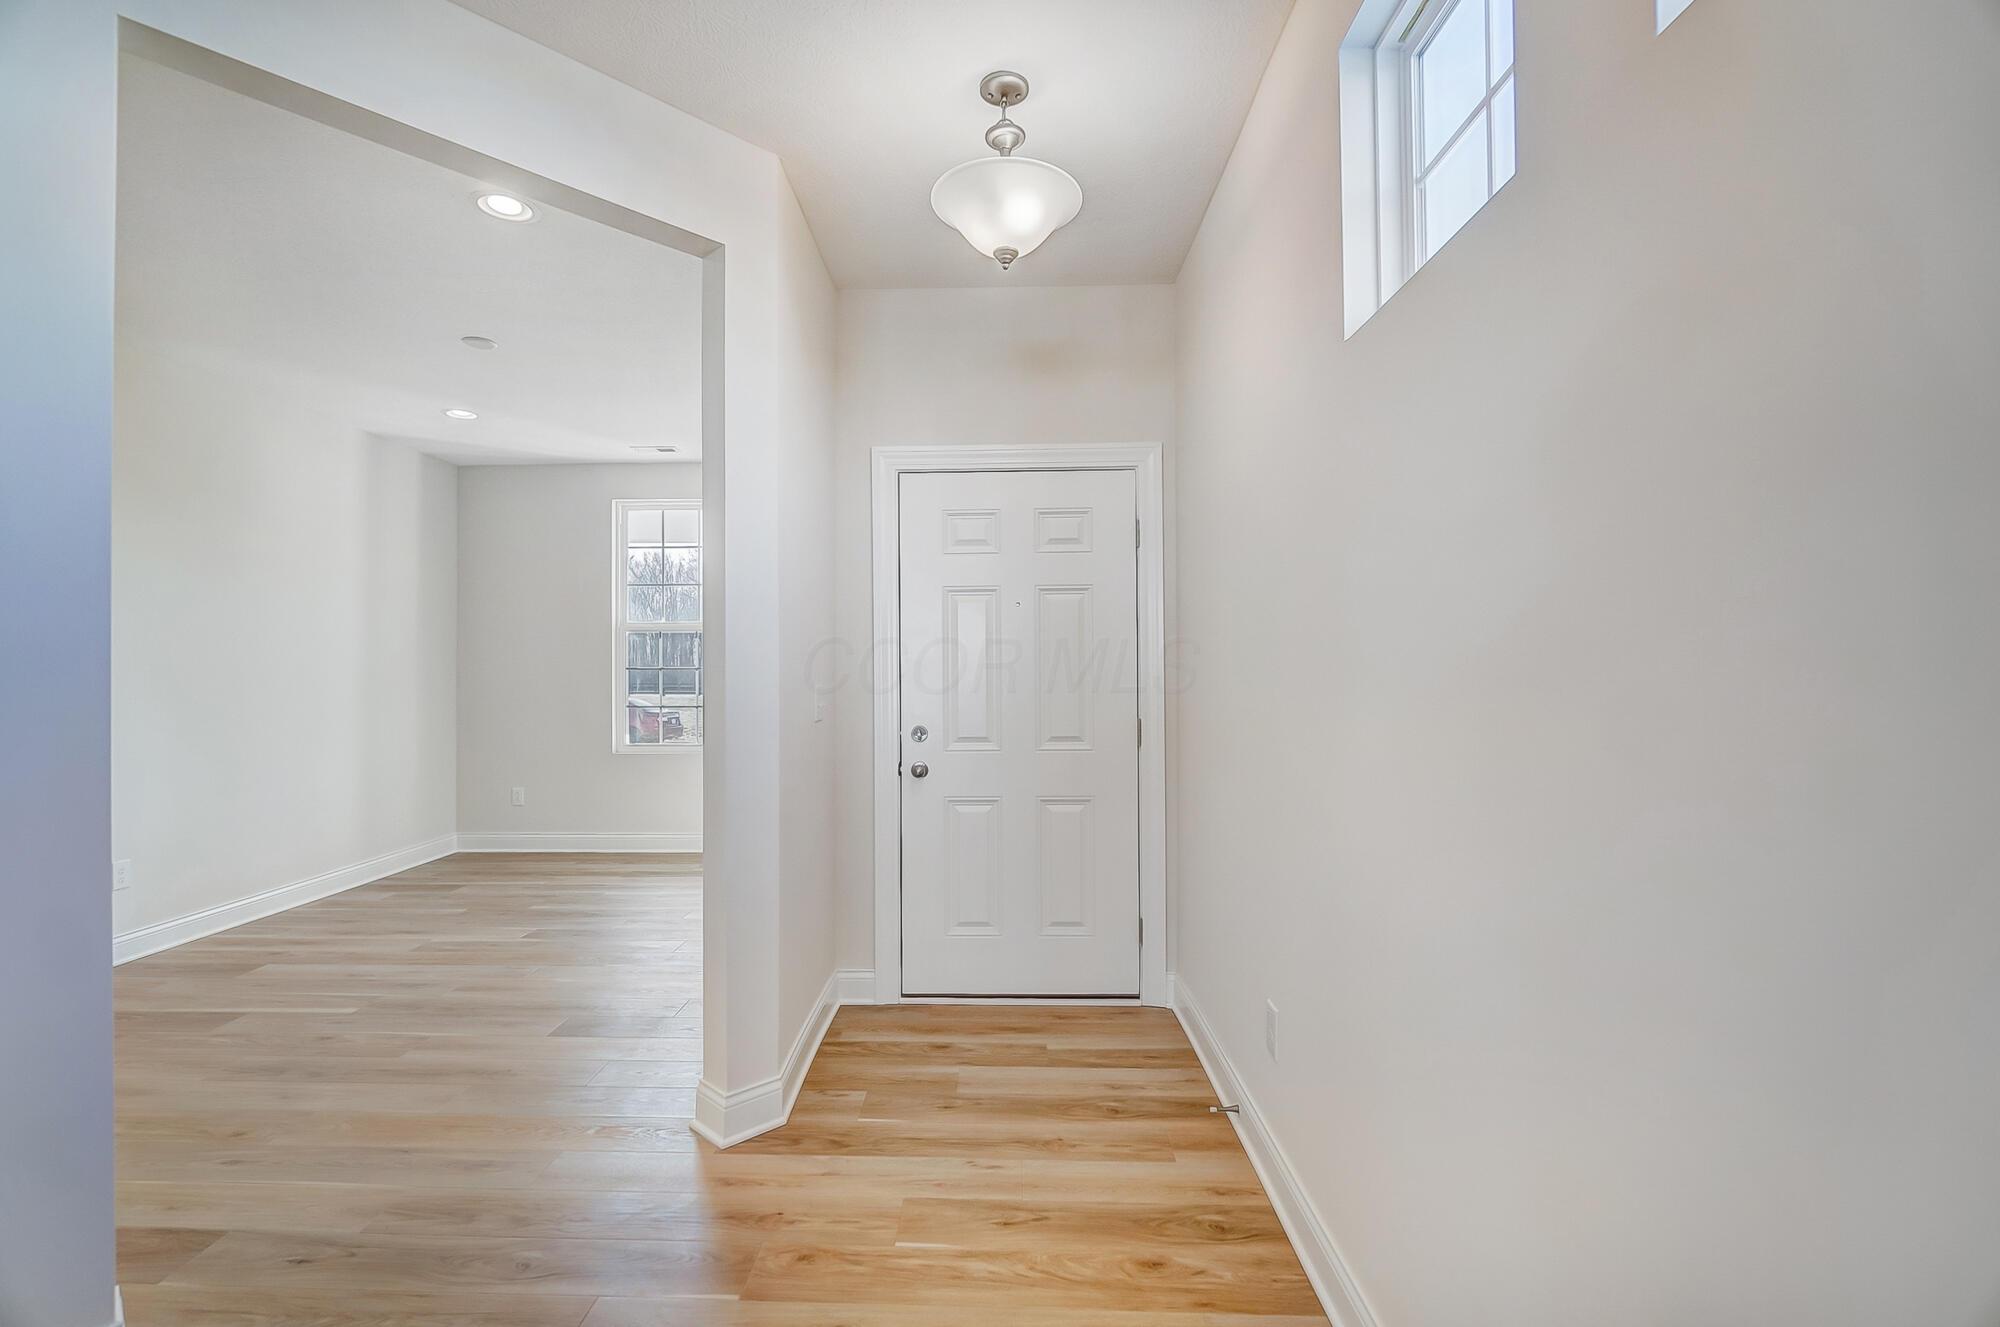
Entry foyer with a white paneled front door, high window, and light wood flooring.
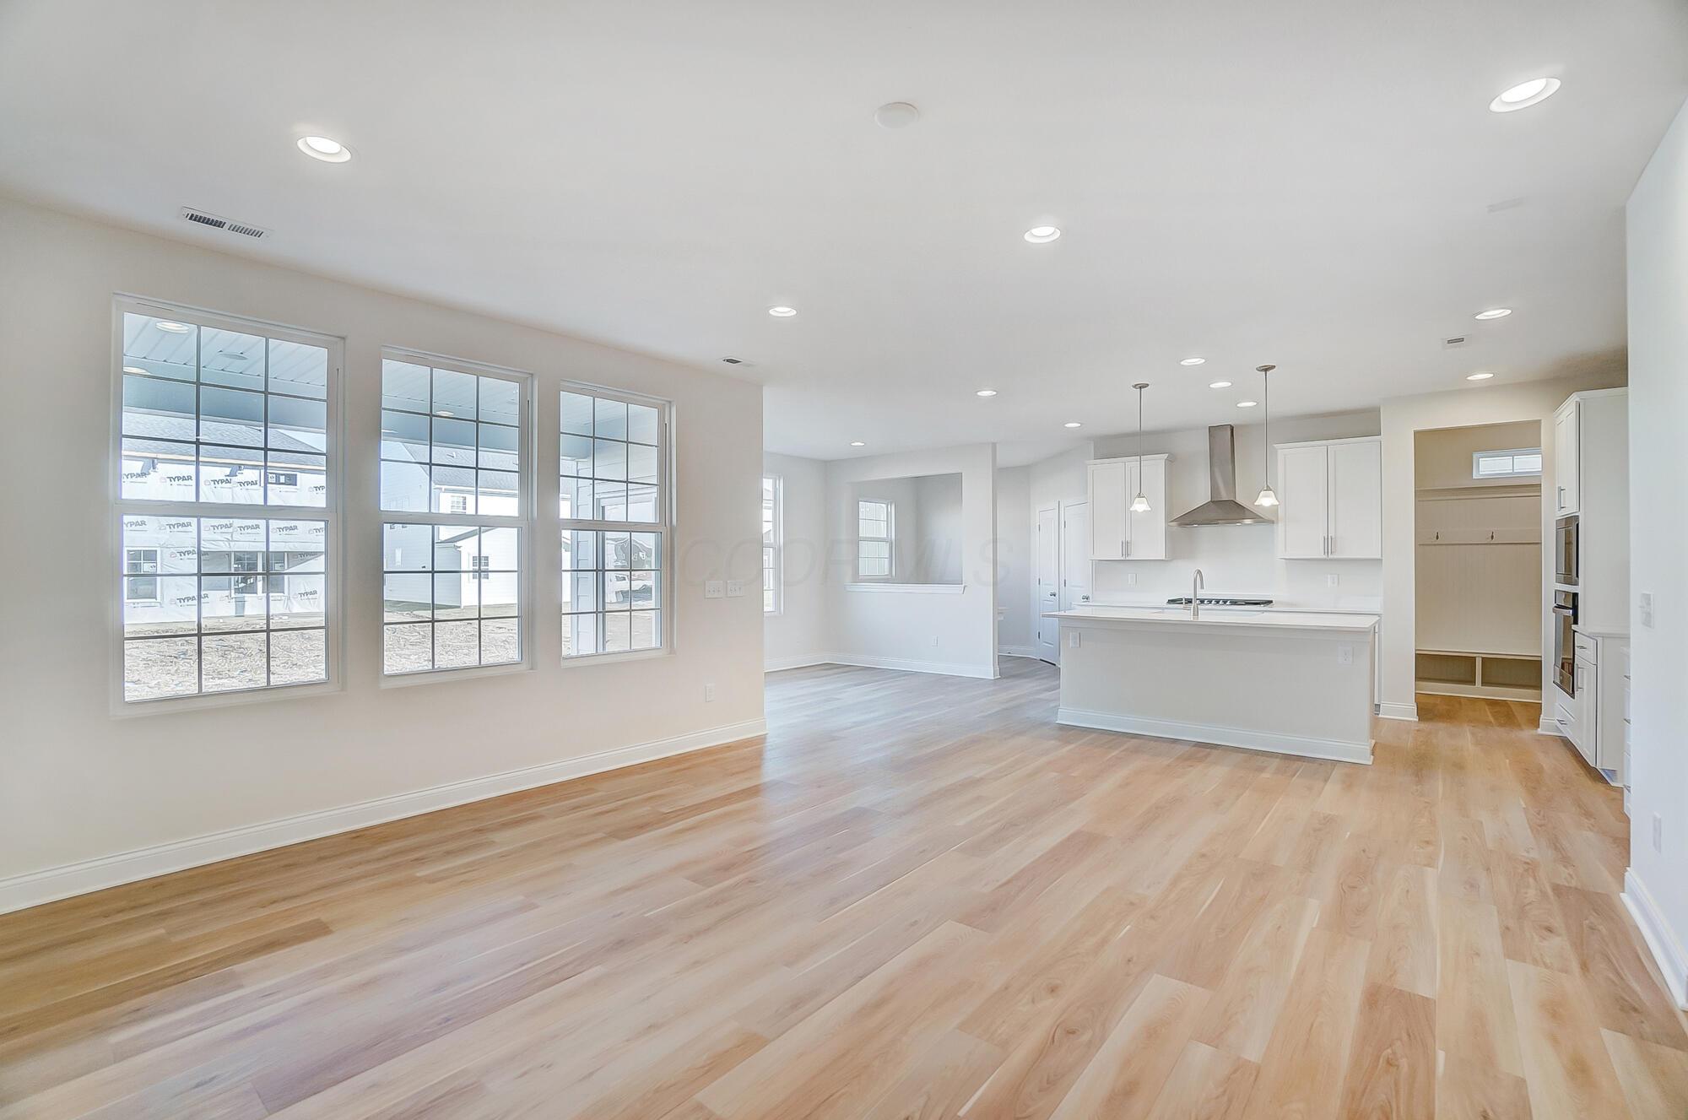
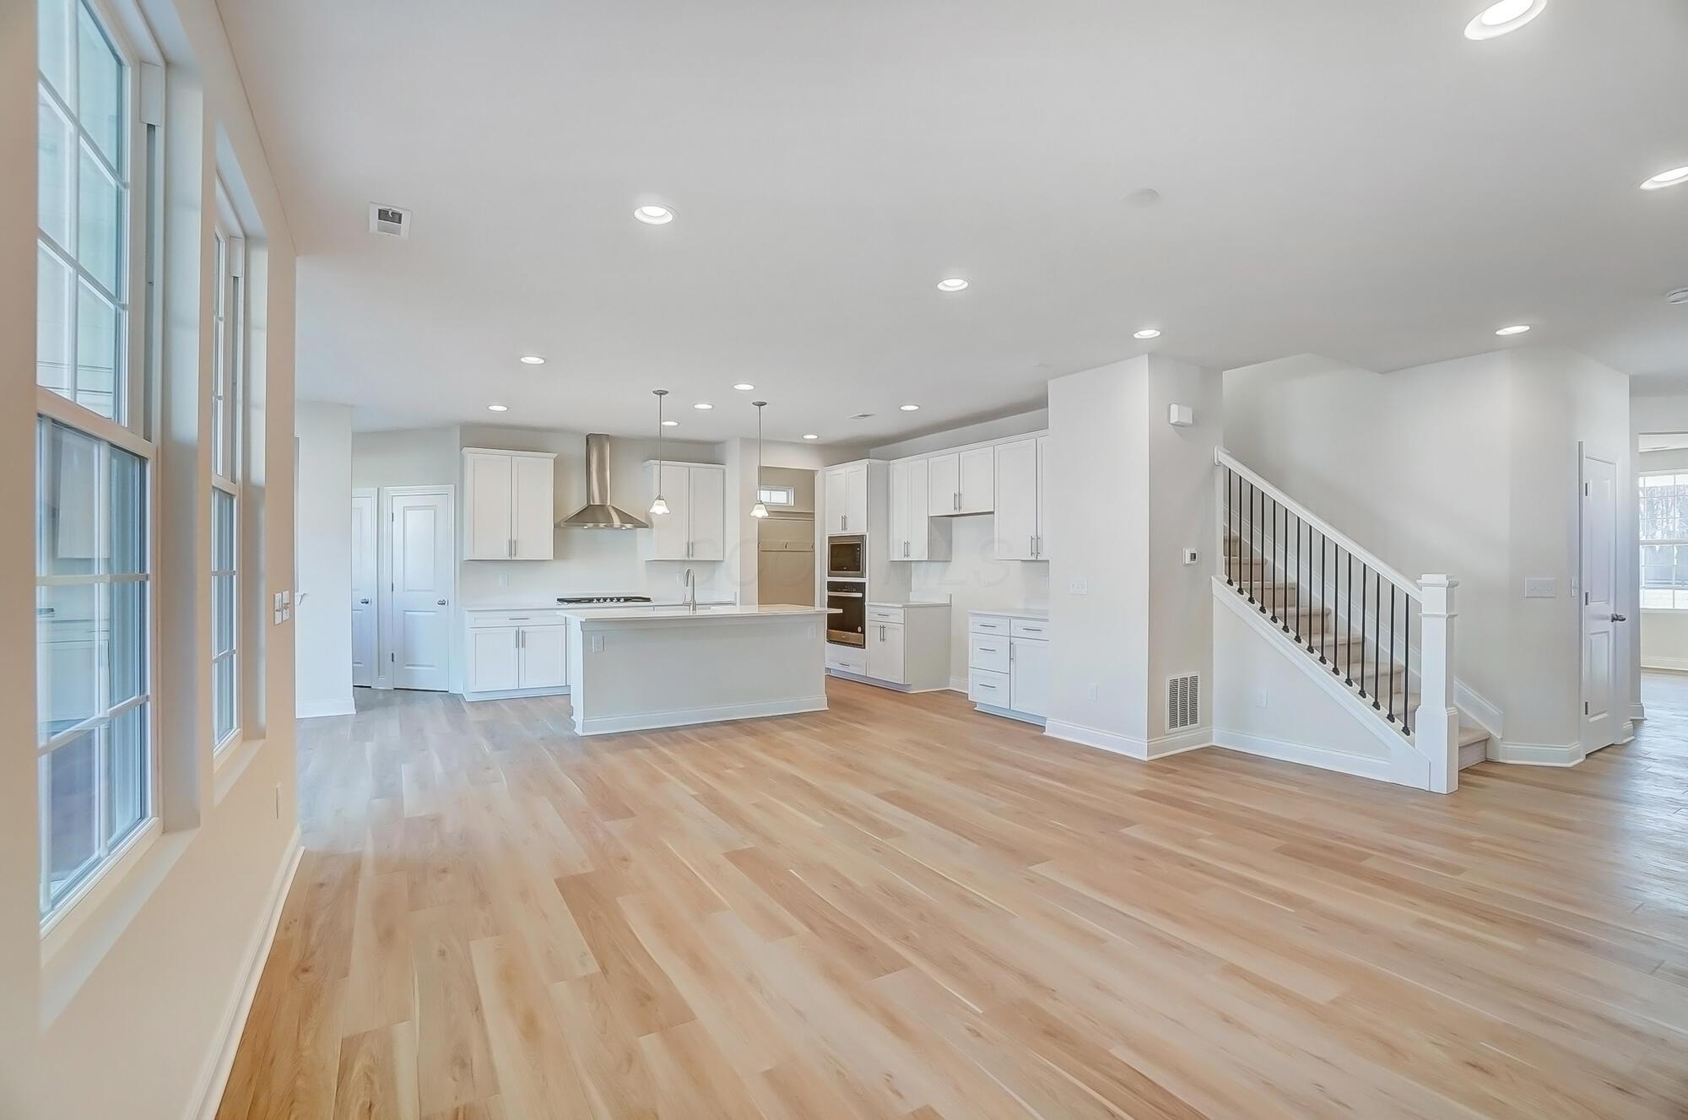
Open-plan kitchen and living area with a large island, light wood floors, and tall grid-pane windows.
Vacant open-plan kitchen with white cabinets, a large island, hardwood floors, and a staircase.
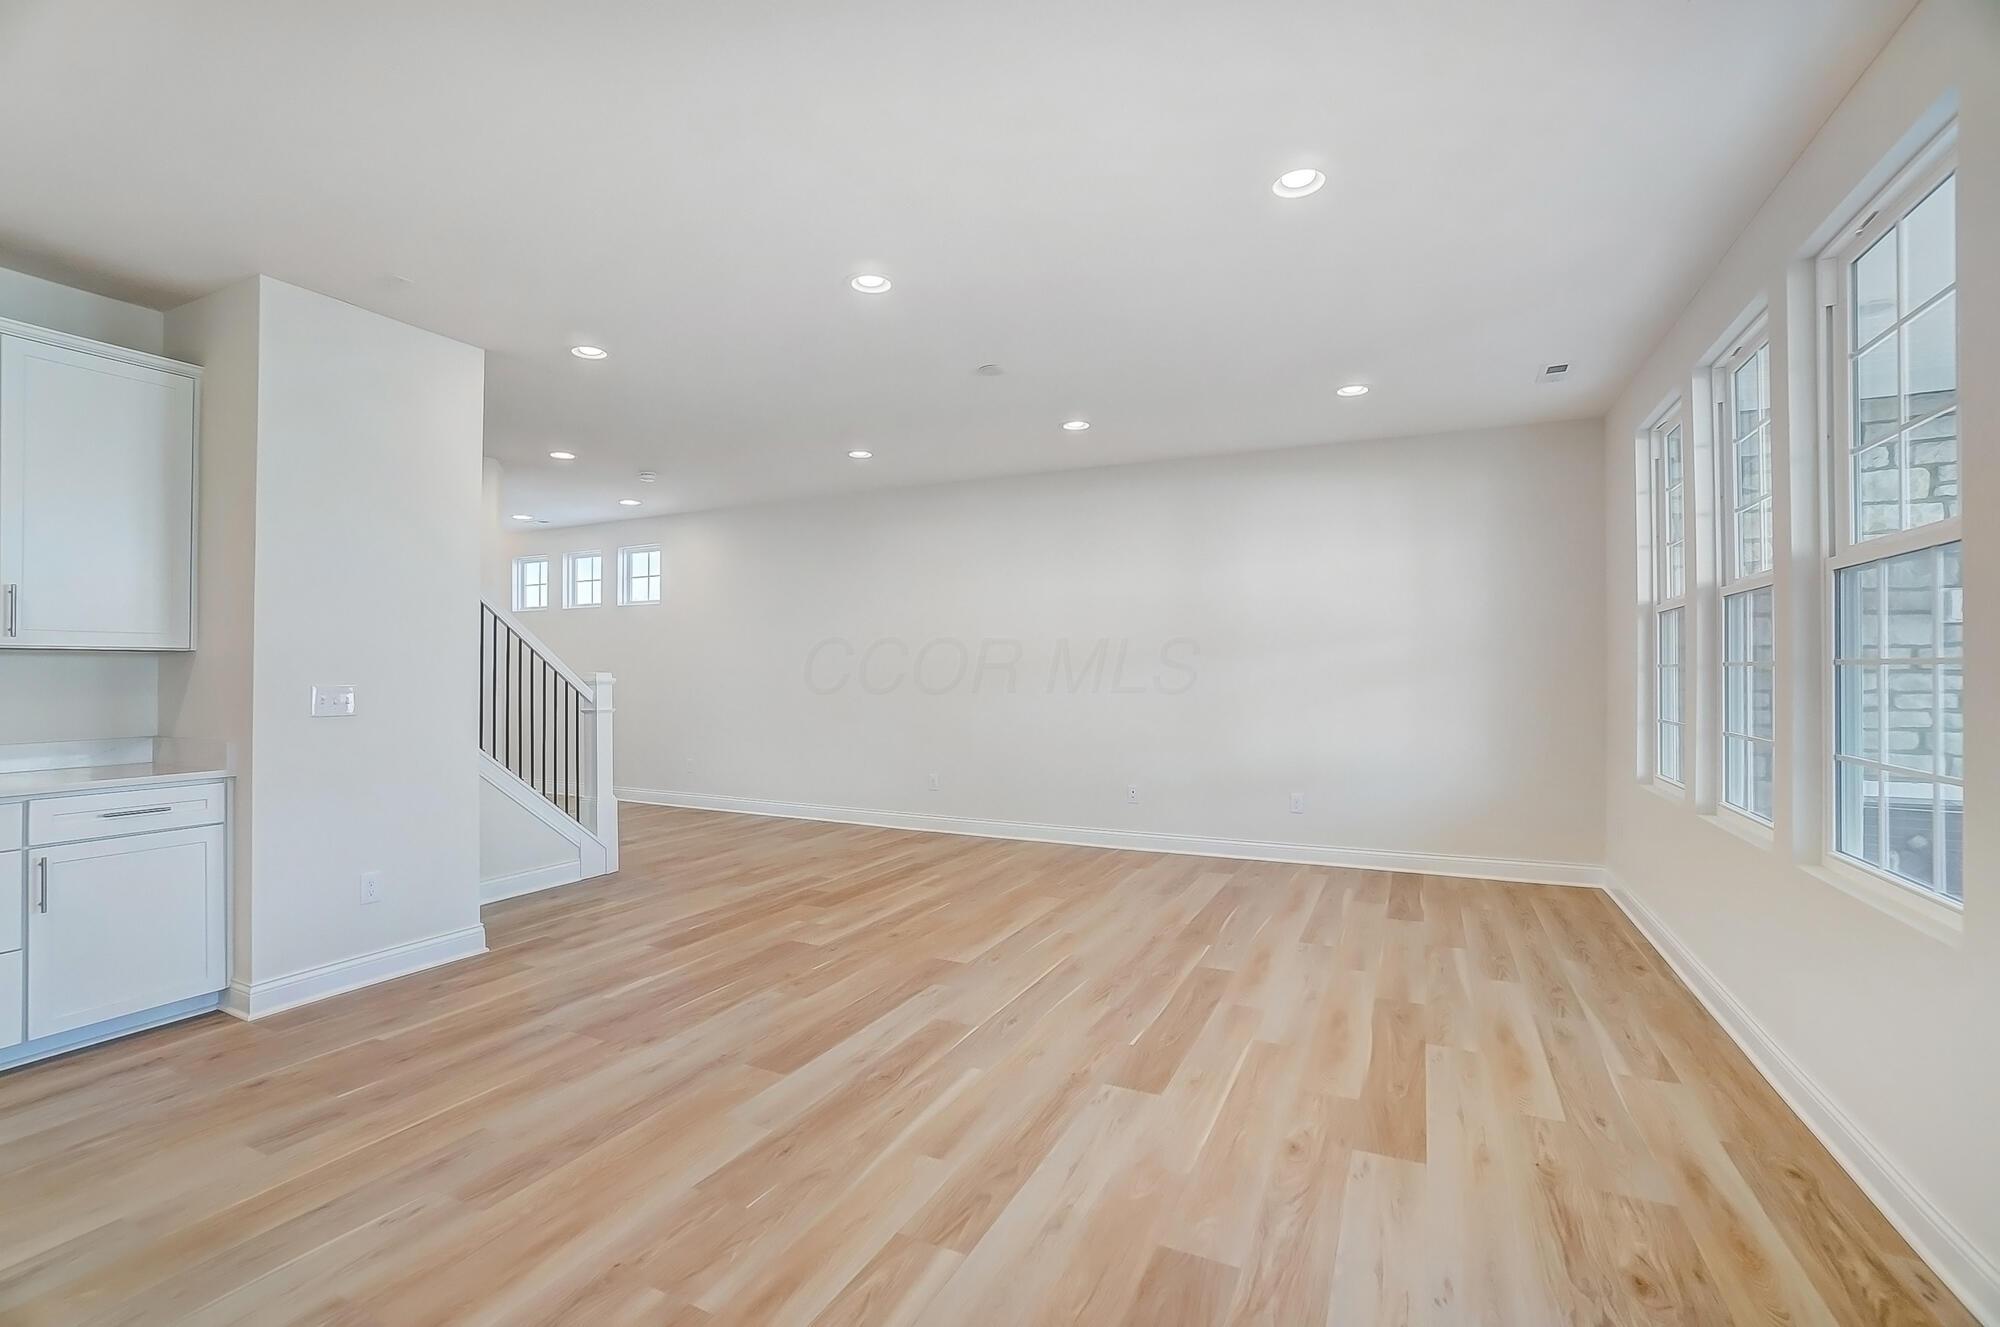
Vacant living area with light wood floors, tall windows, and a staircase.
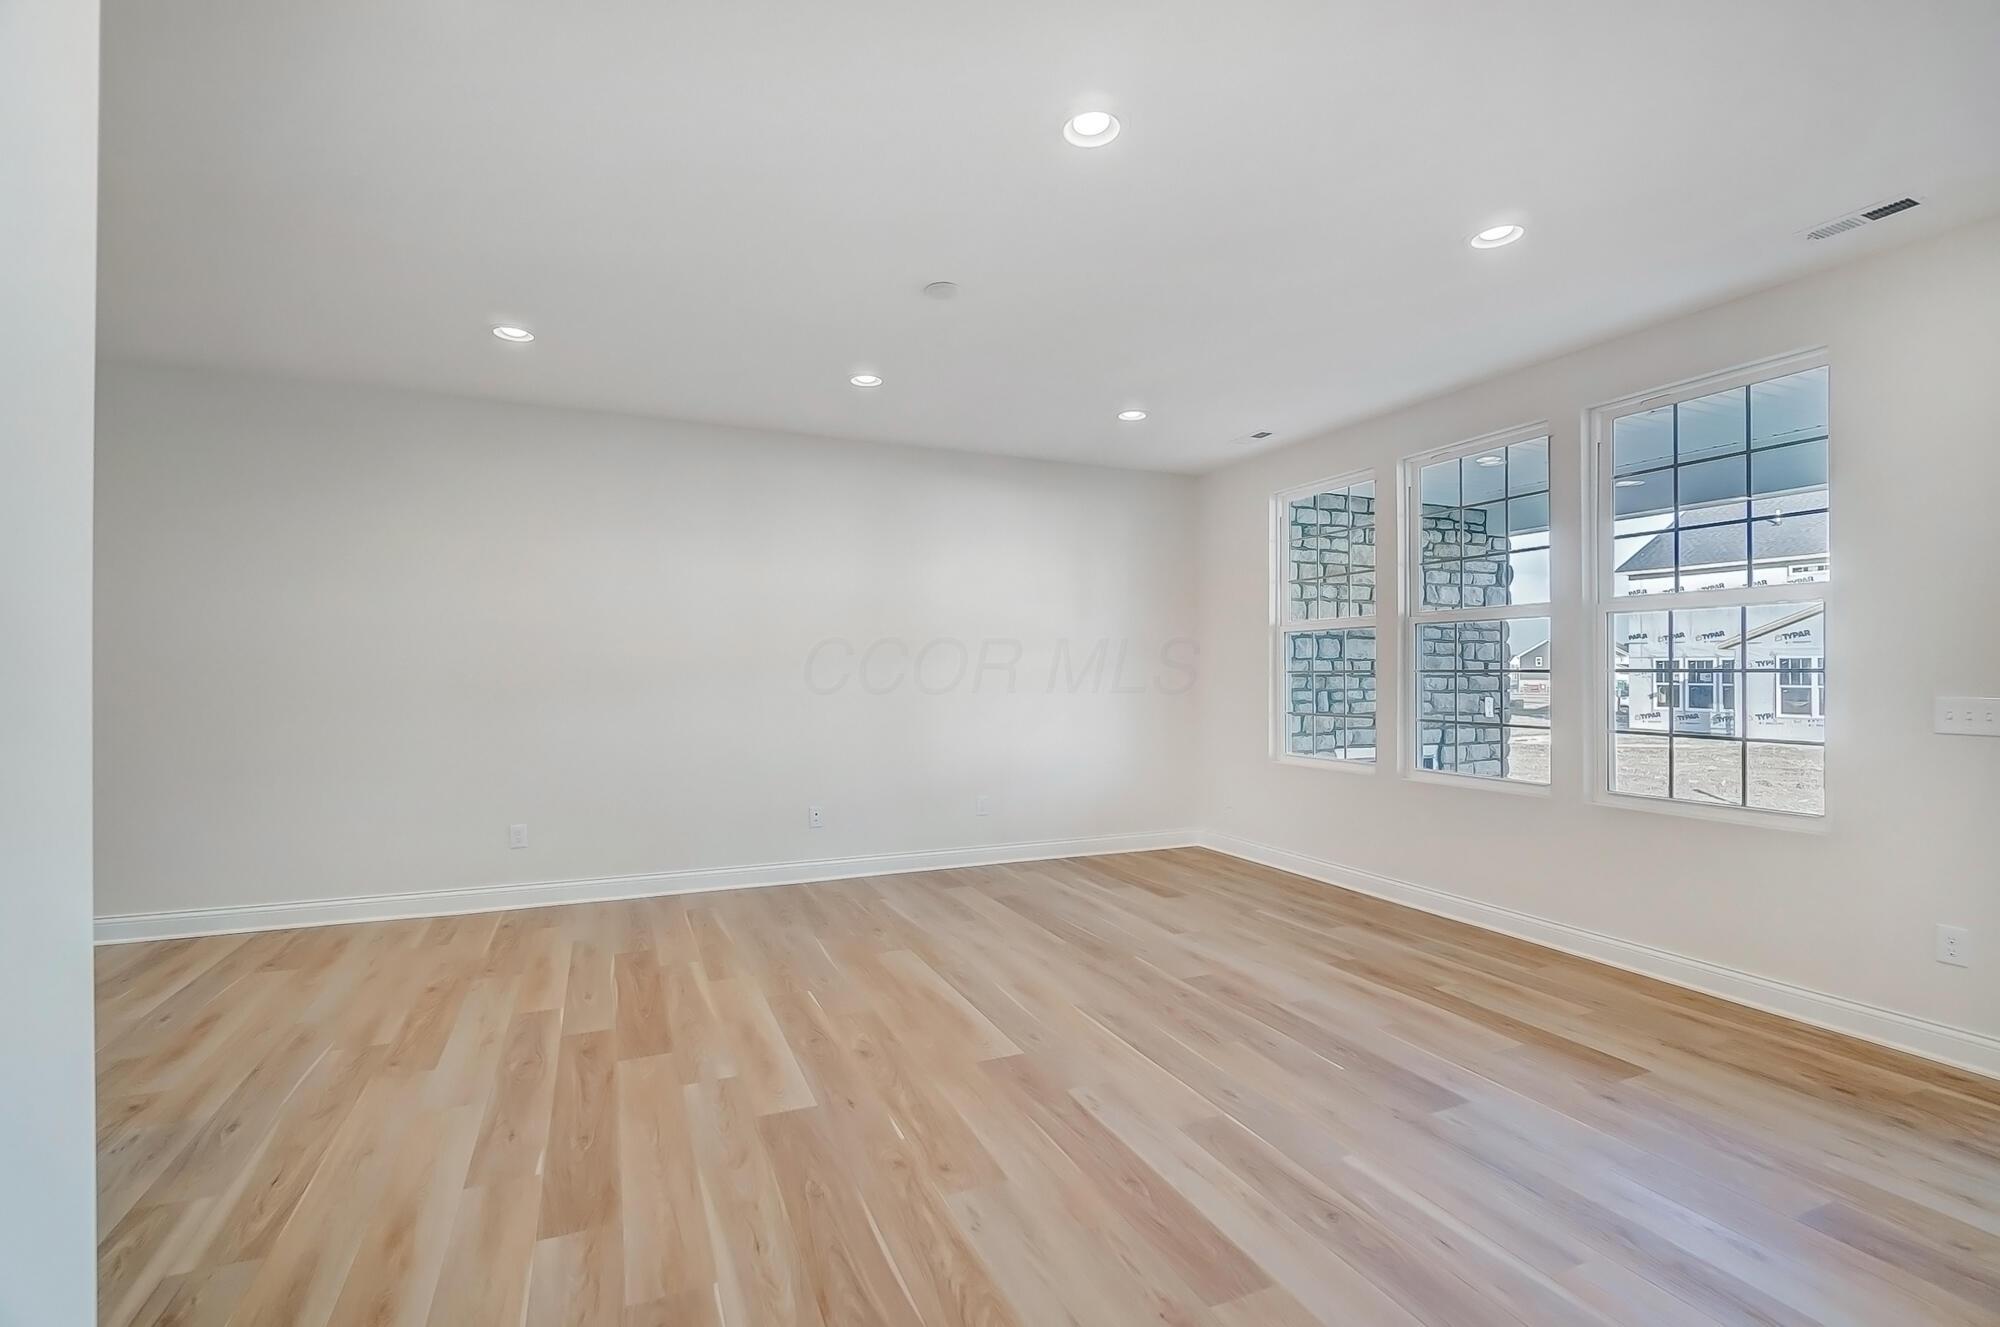
Empty room with light wood floors, recessed lighting, and three large windows.
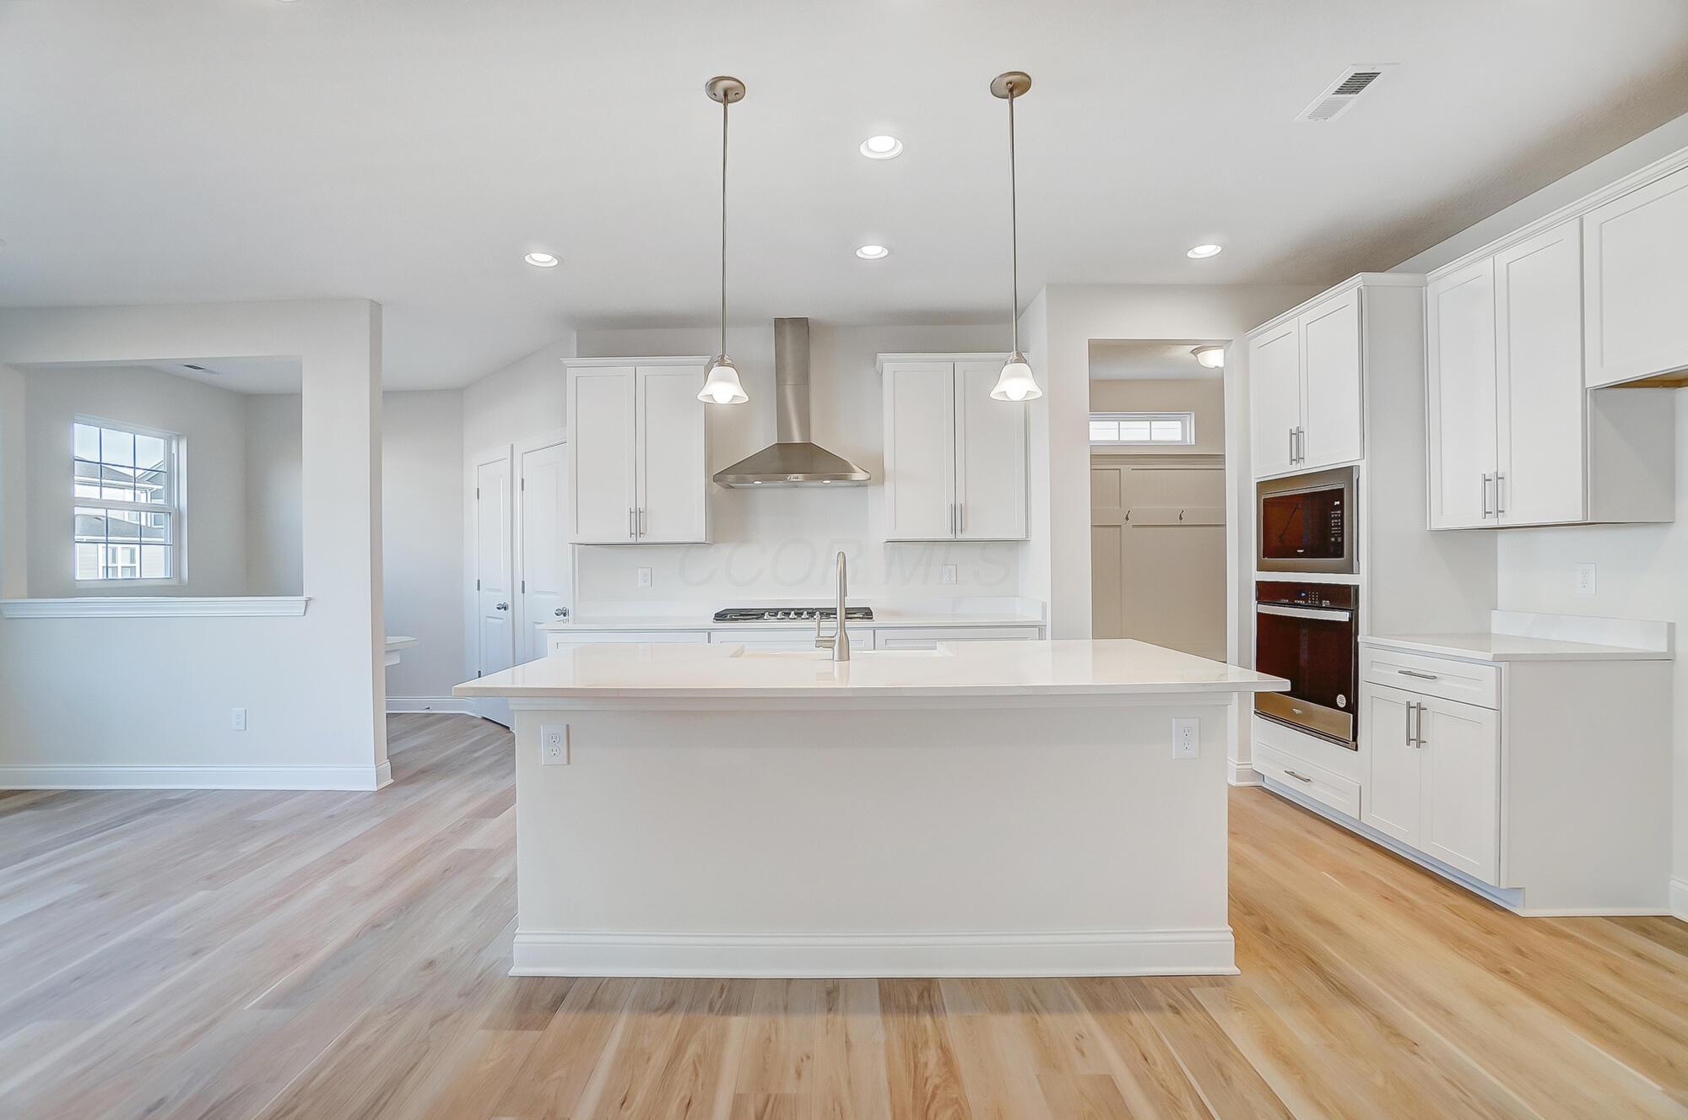
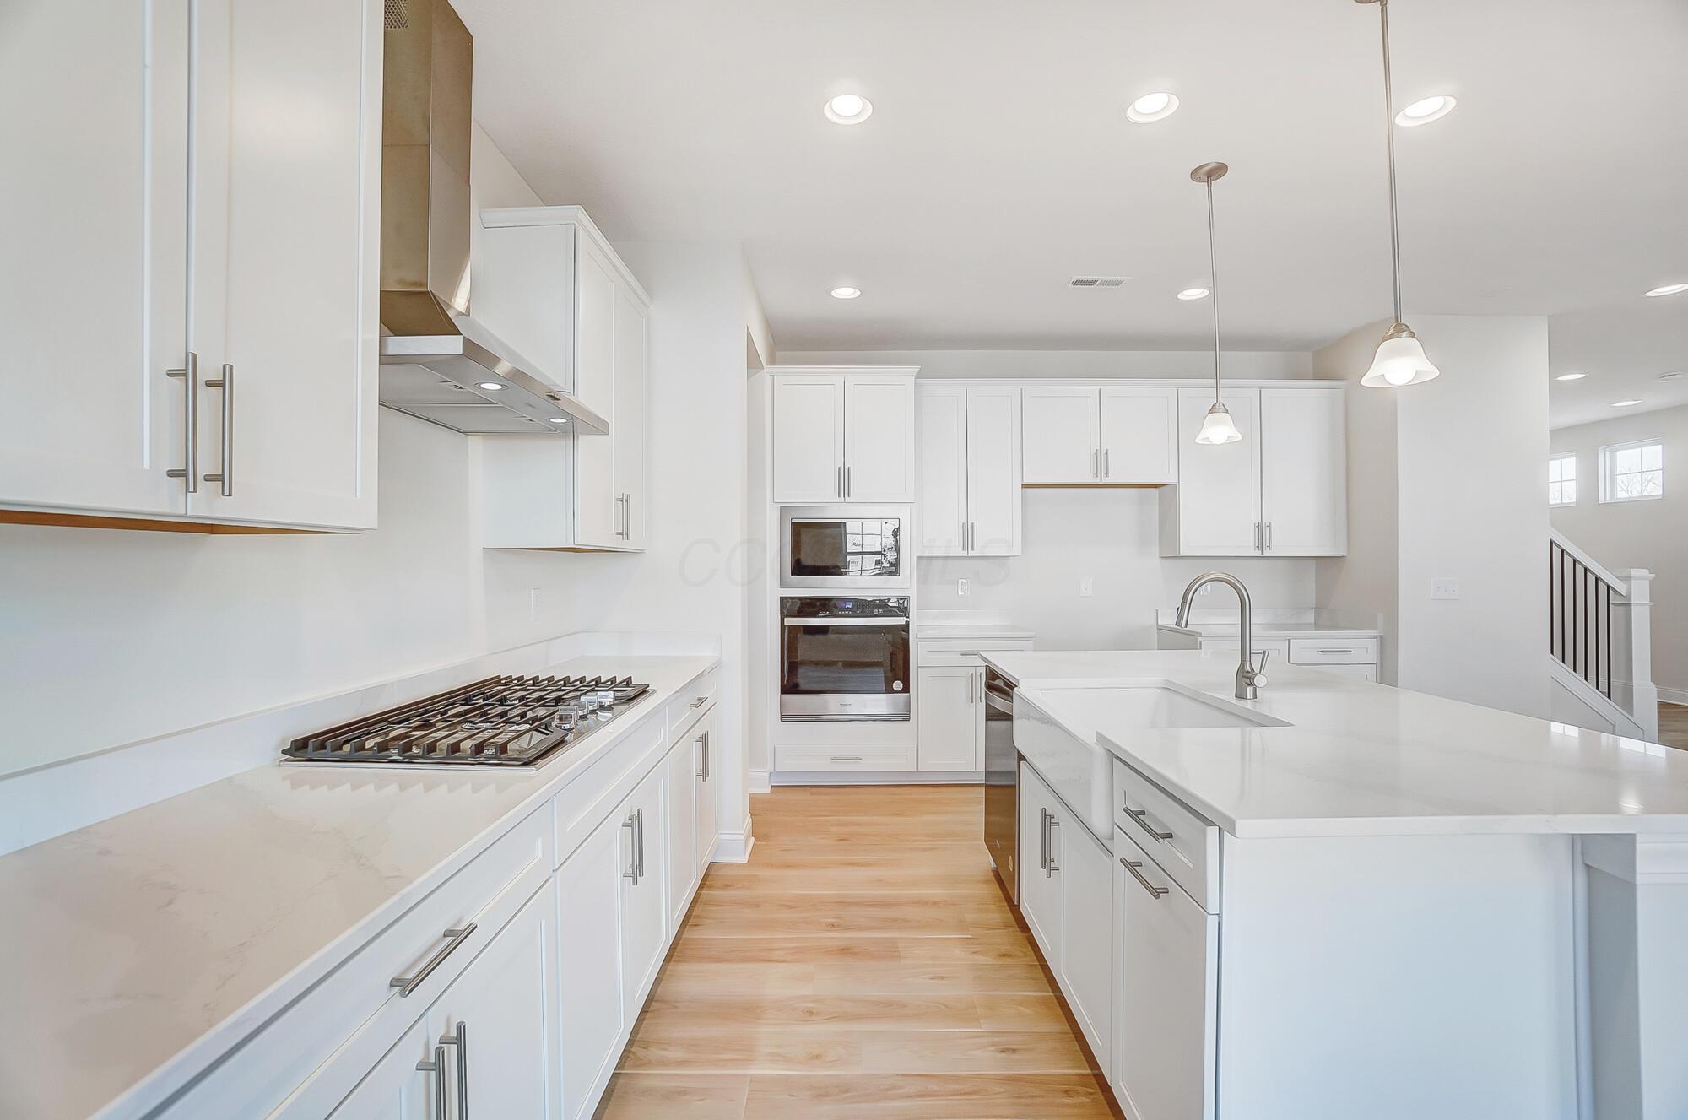
Open-plan kitchen with a large white island, shaker cabinets, stainless steel hood, and built-in double ovens.
Bright white kitchen with a large island, gas cooktop, double wall ovens, and light wood flooring.
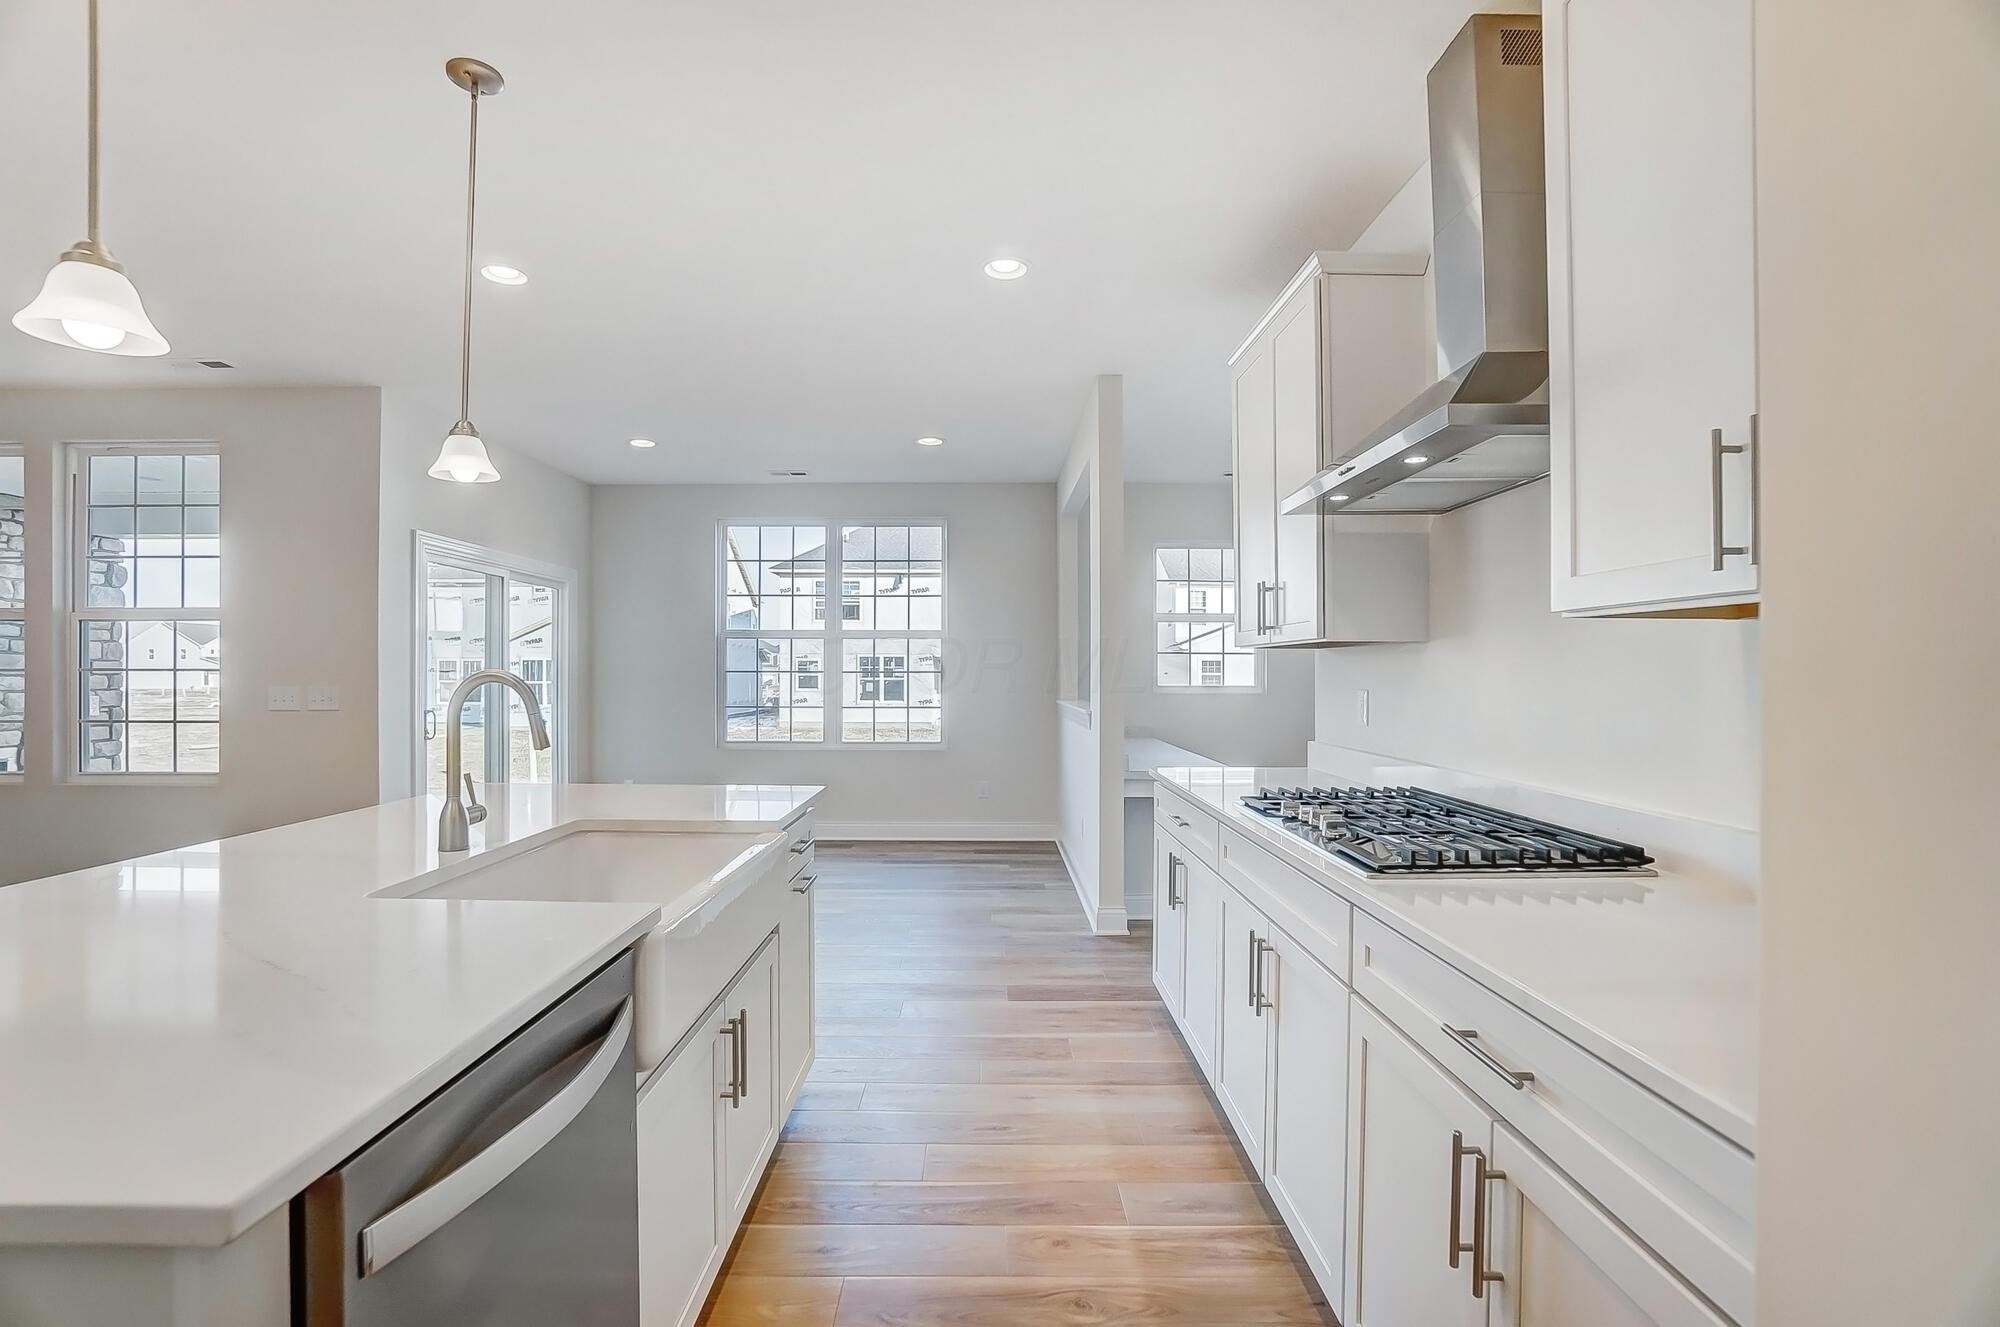
Bright white kitchen with a large quartz island, gas cooktop, stainless steel range hood, and wide windows.
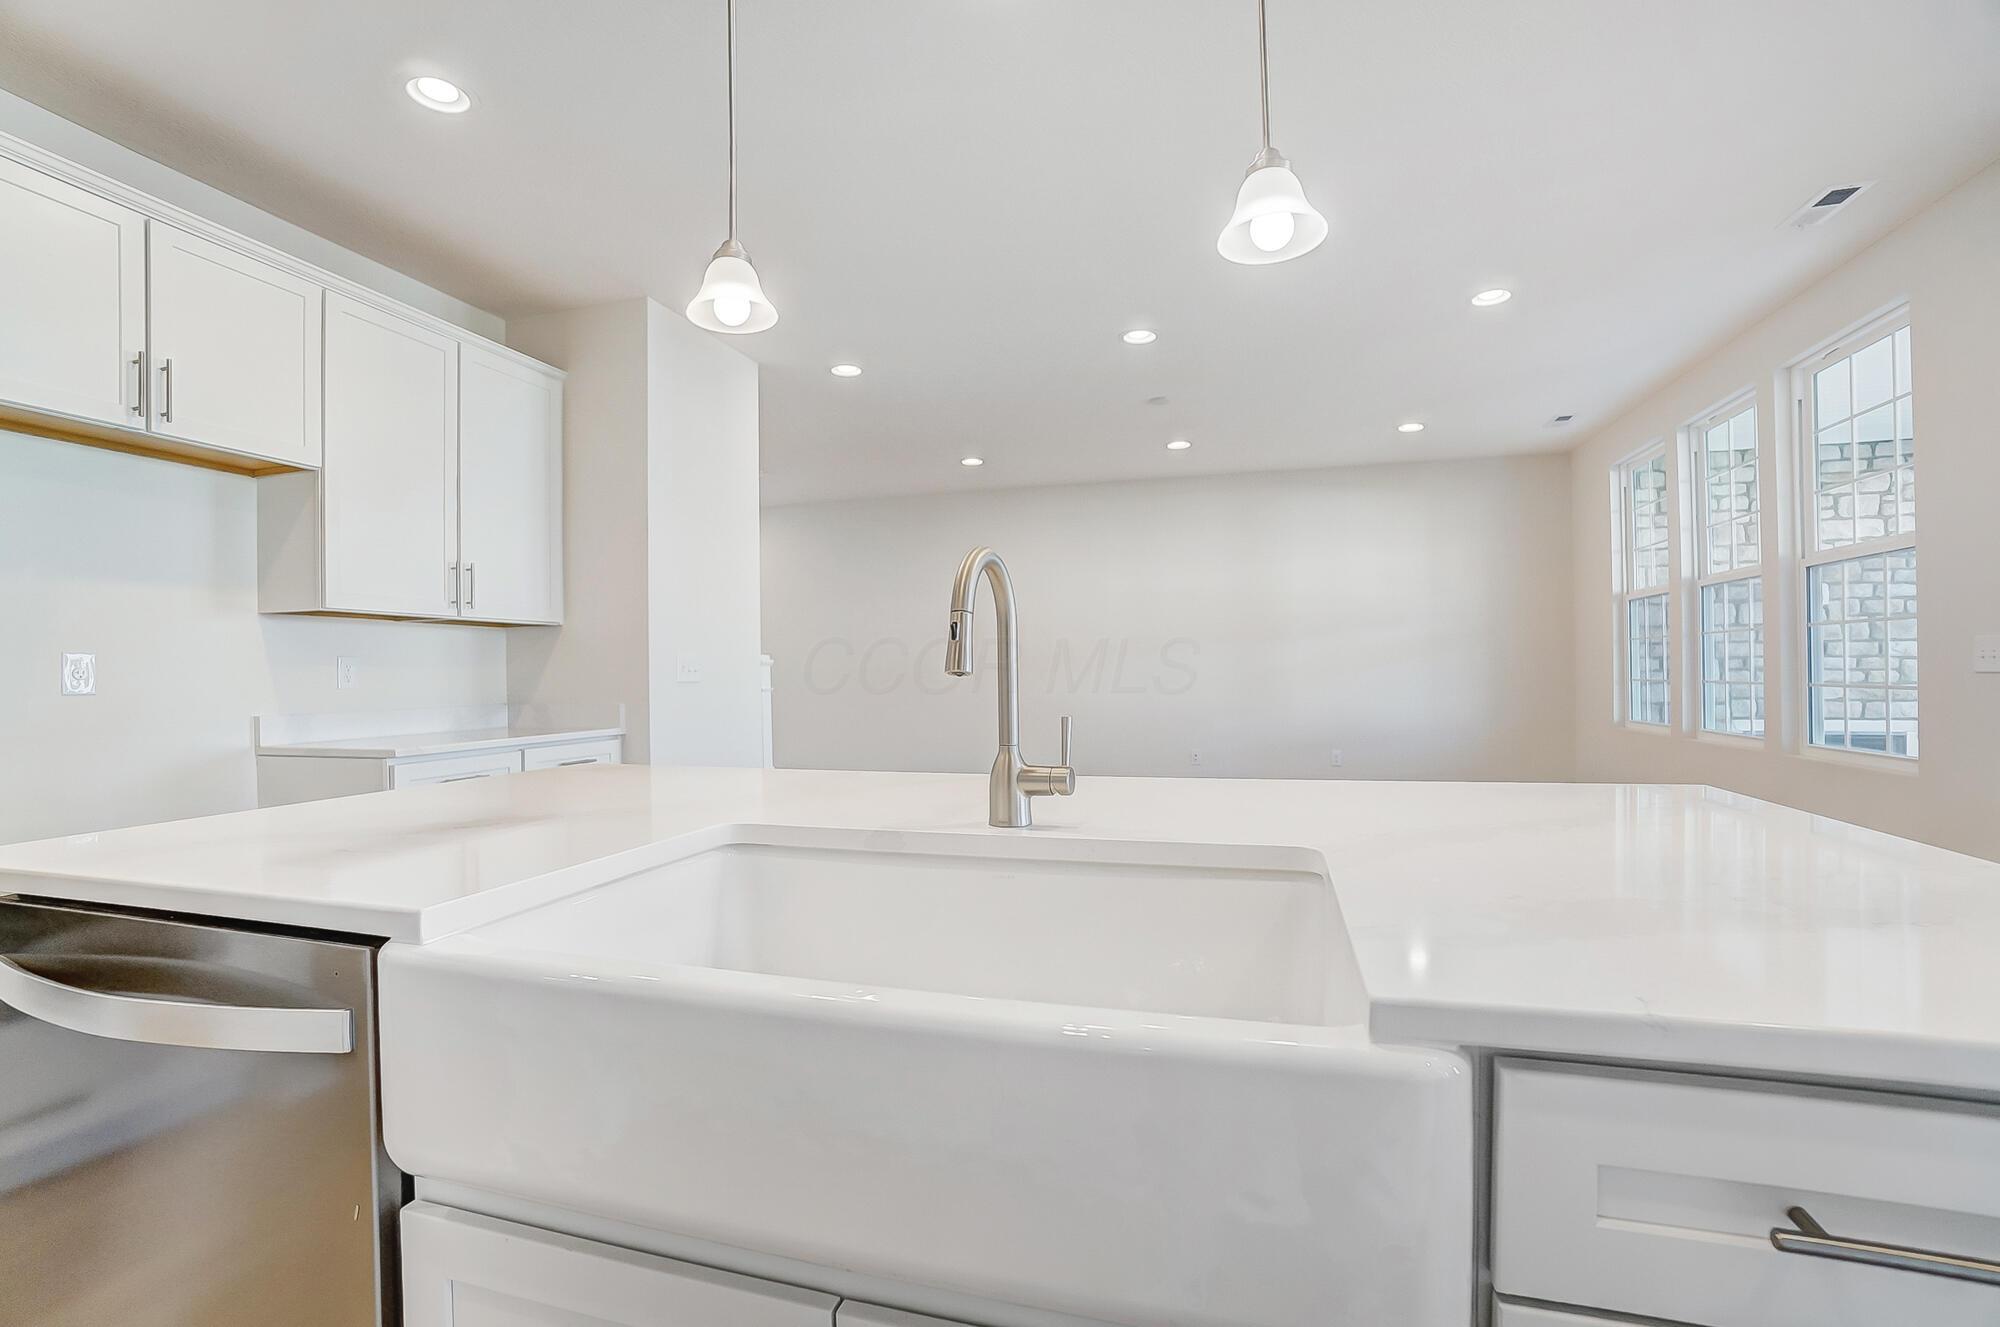
Bright kitchen with white cabinetry, a large farmhouse sink, and tall windows.
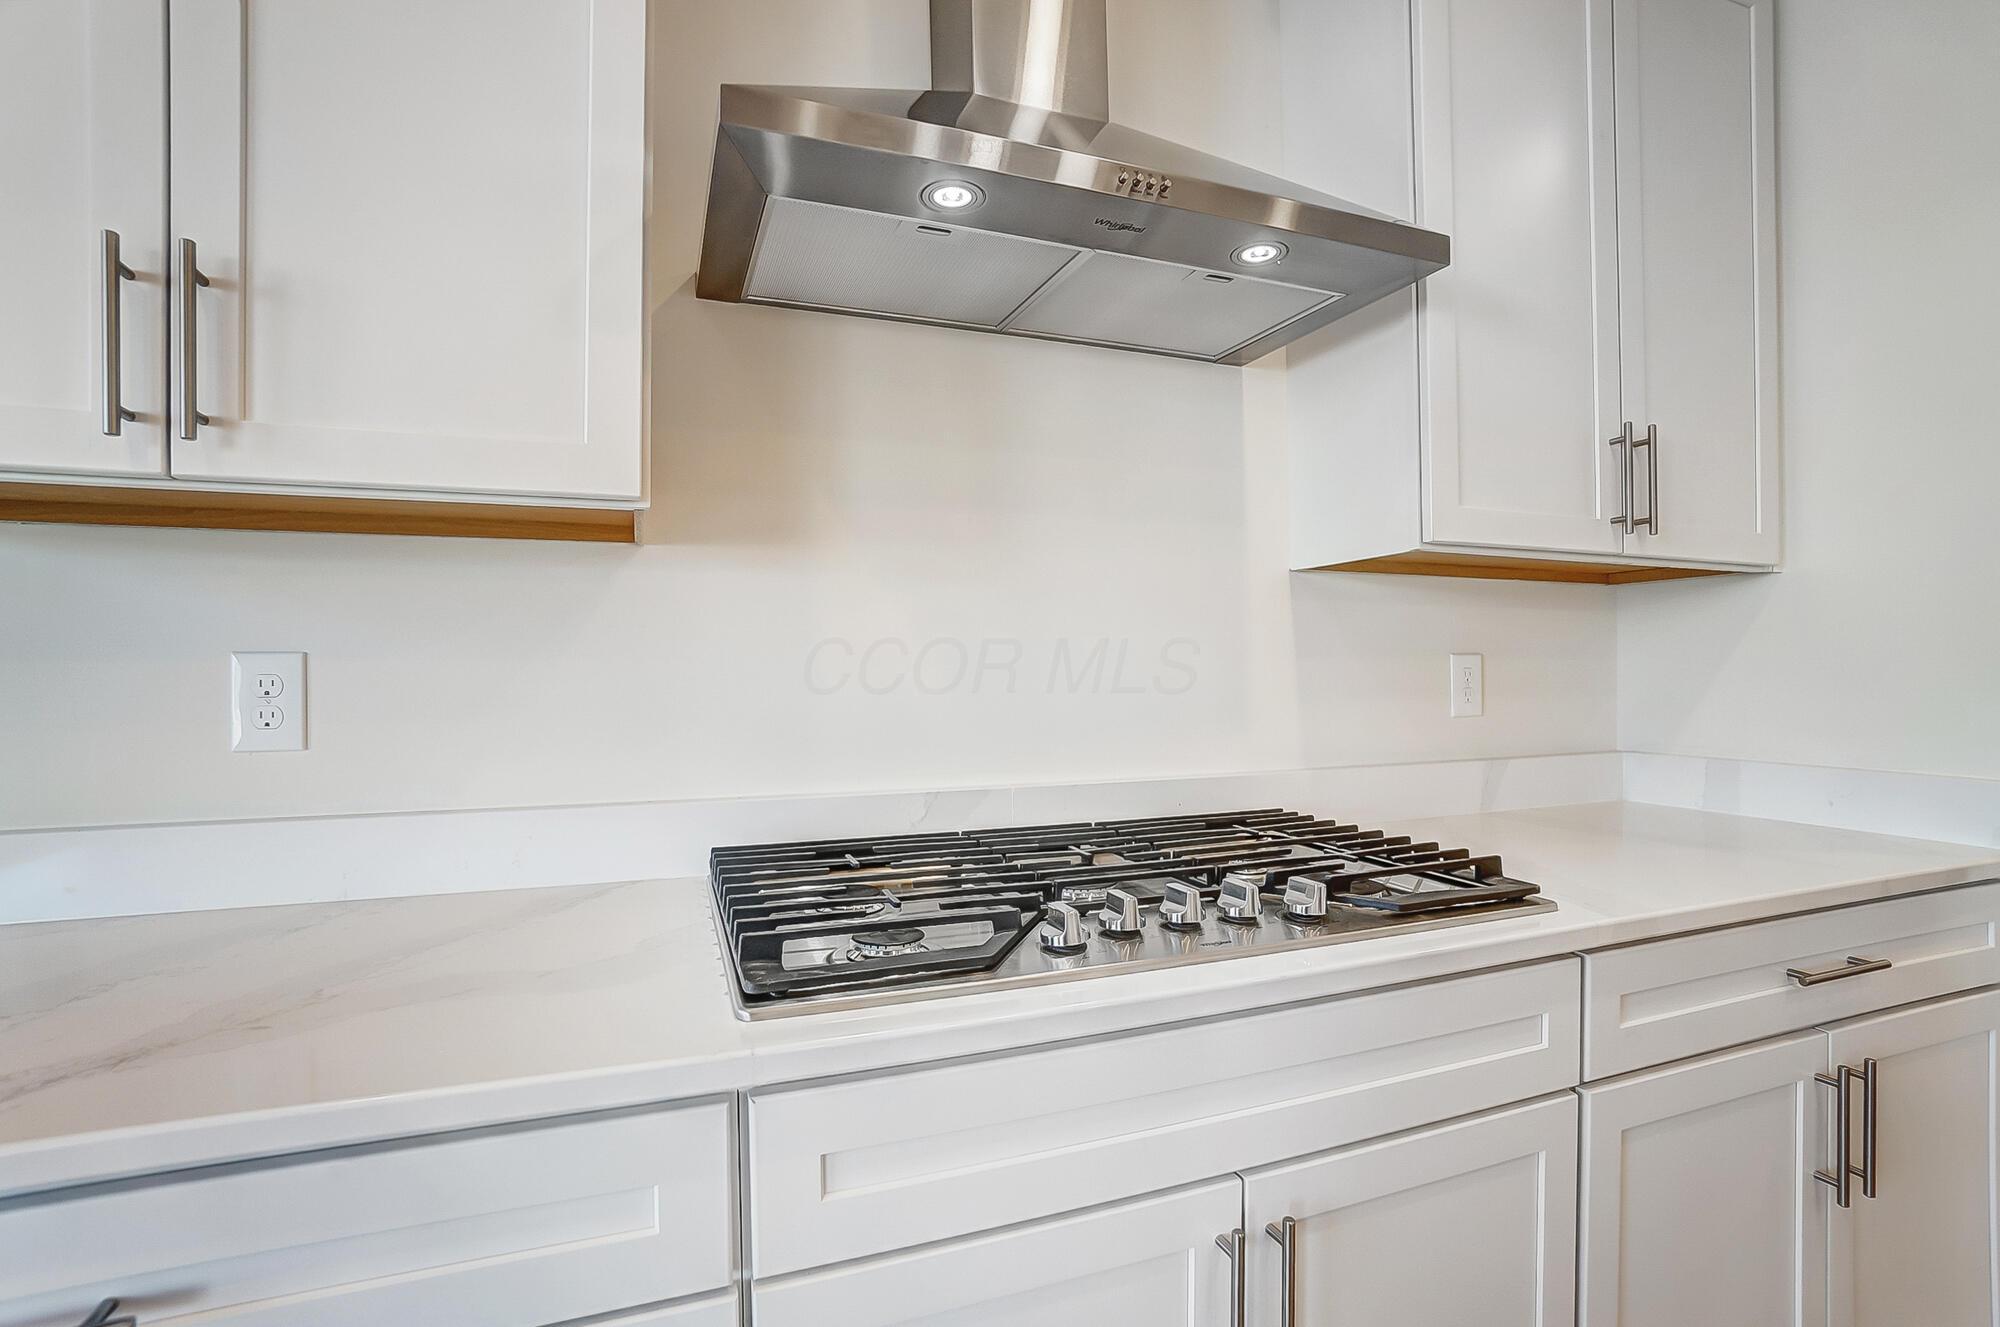
Kitchen with a stainless steel gas cooktop, white cabinets, and a stainless steel range hood.
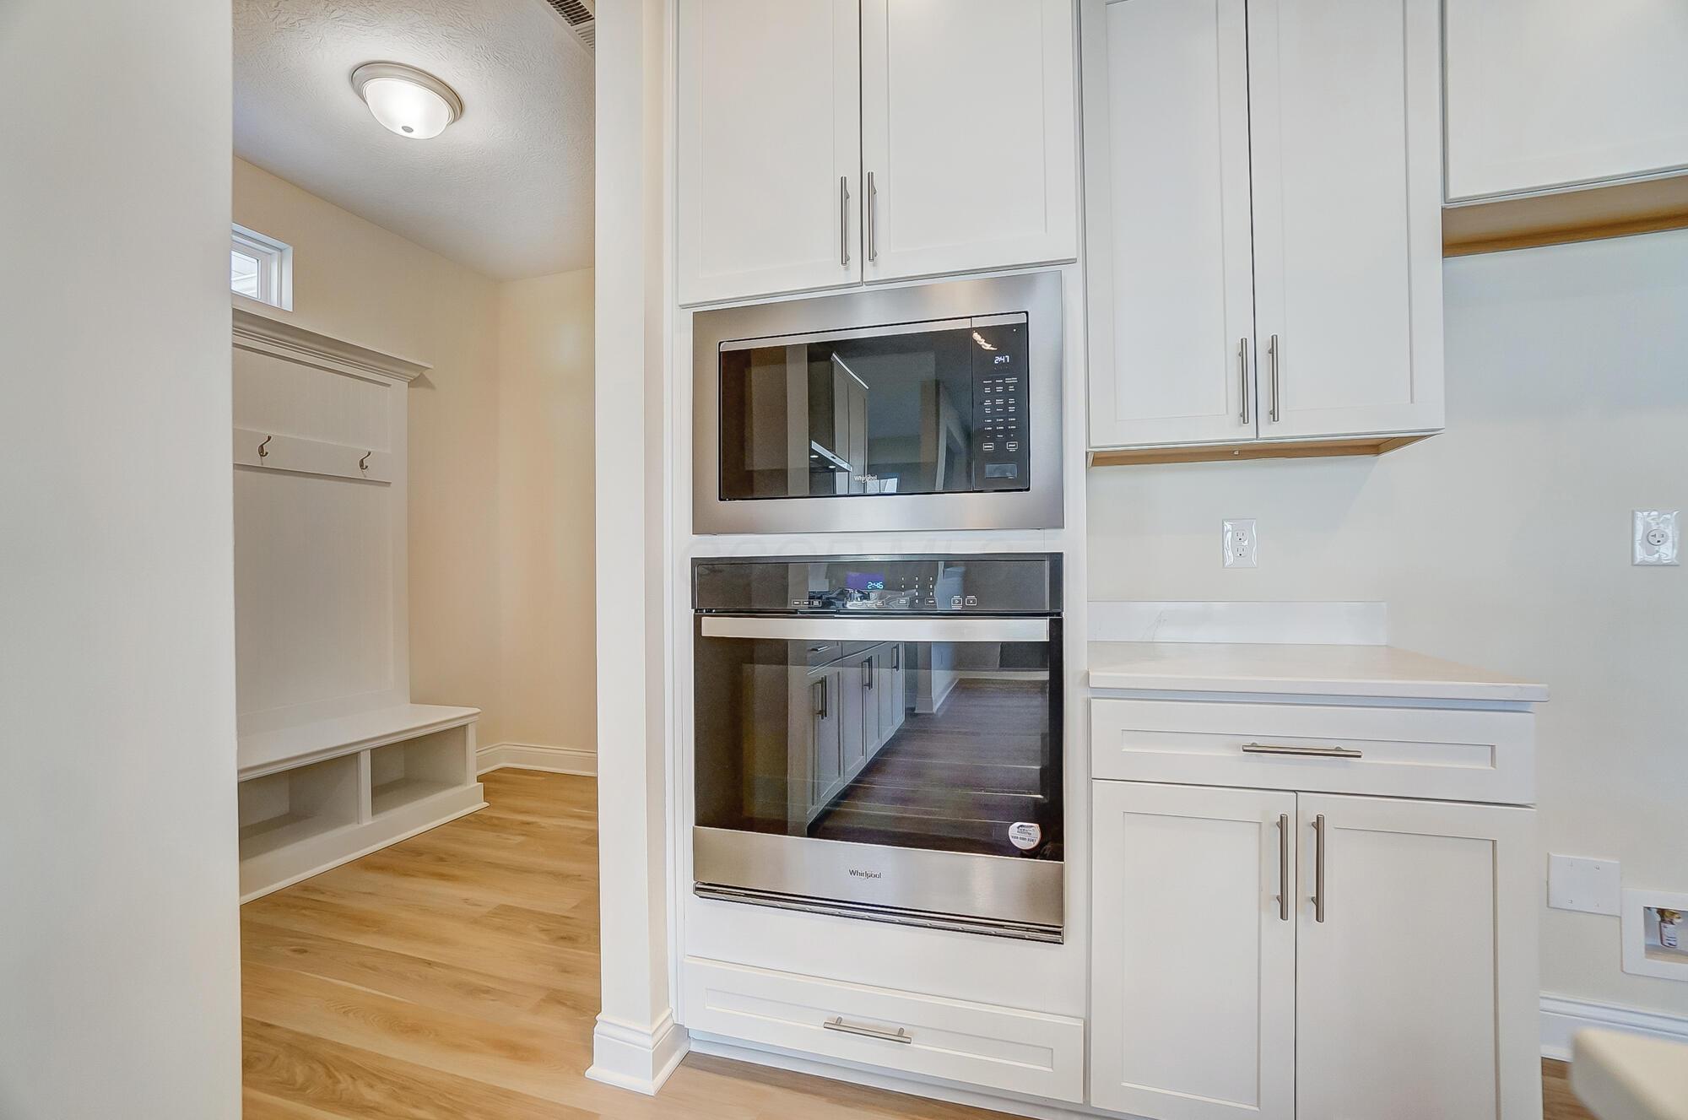
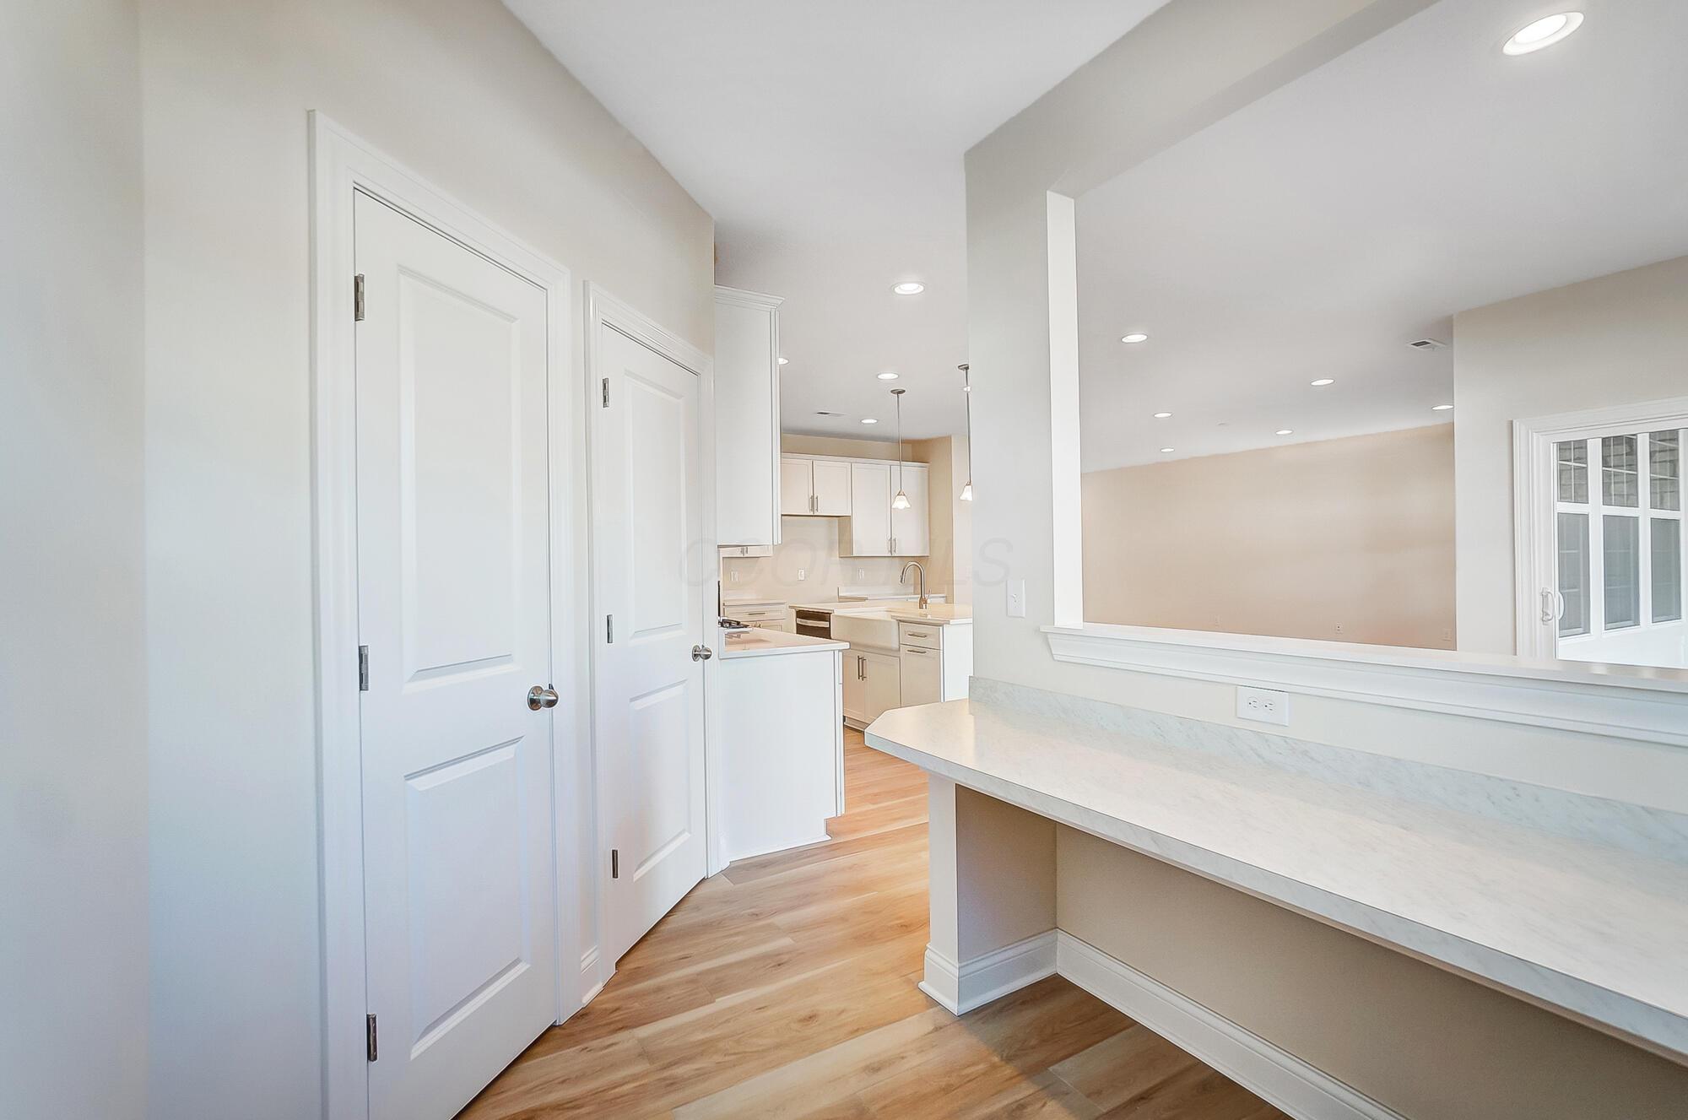
Kitchen with white cabinetry, a built-in microwave and wall oven, and an adjoining mudroom bench with hooks.
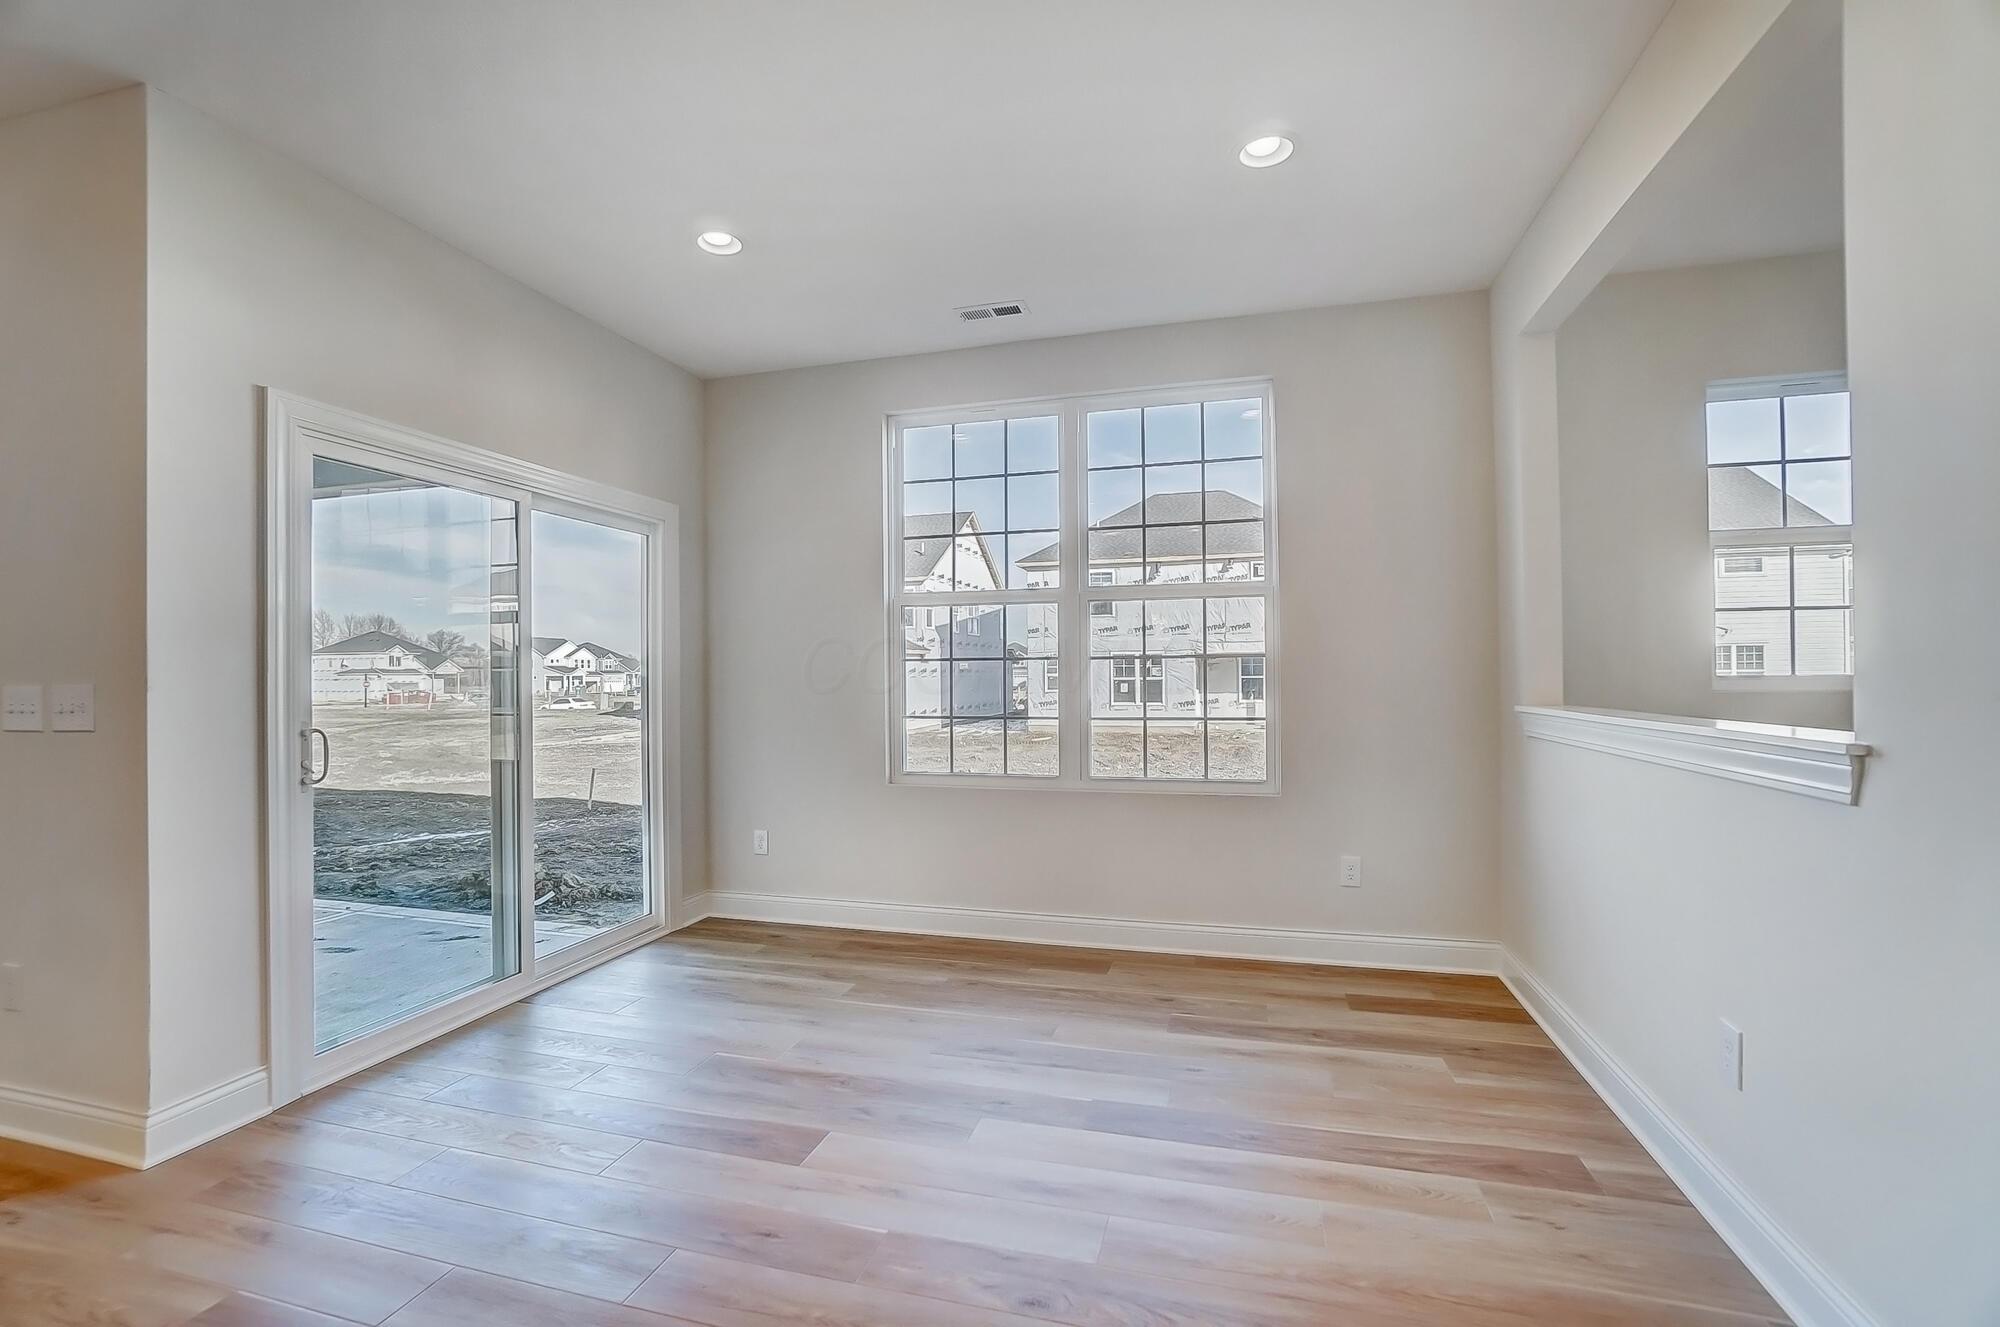
Empty room with light wood-look floors, a sliding glass door, and large grid-pane windows.
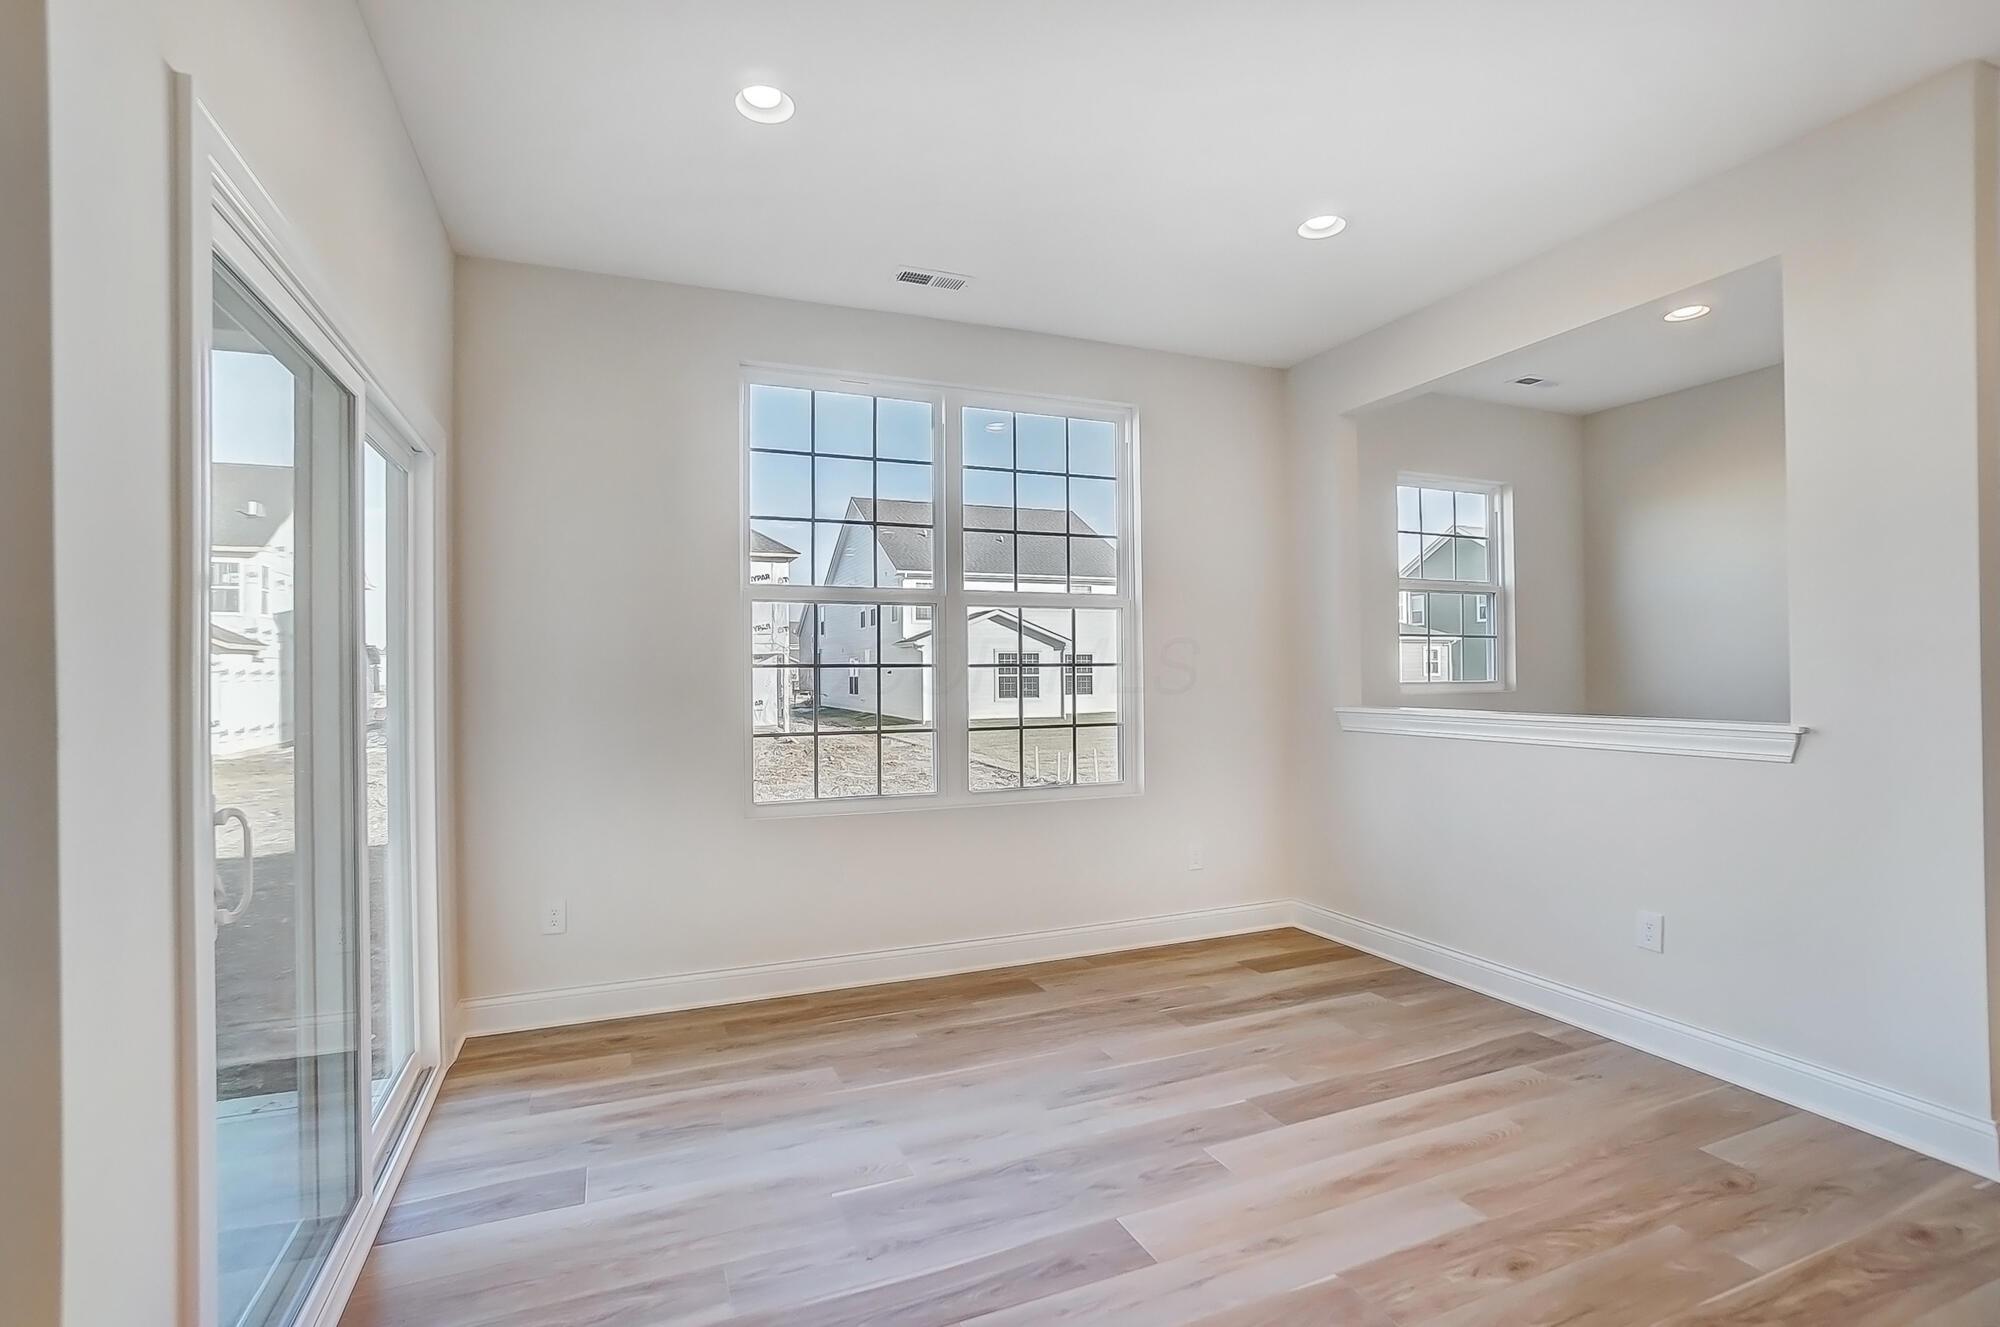
Empty, bright room with large windows, sliding glass doors, and light wood flooring.
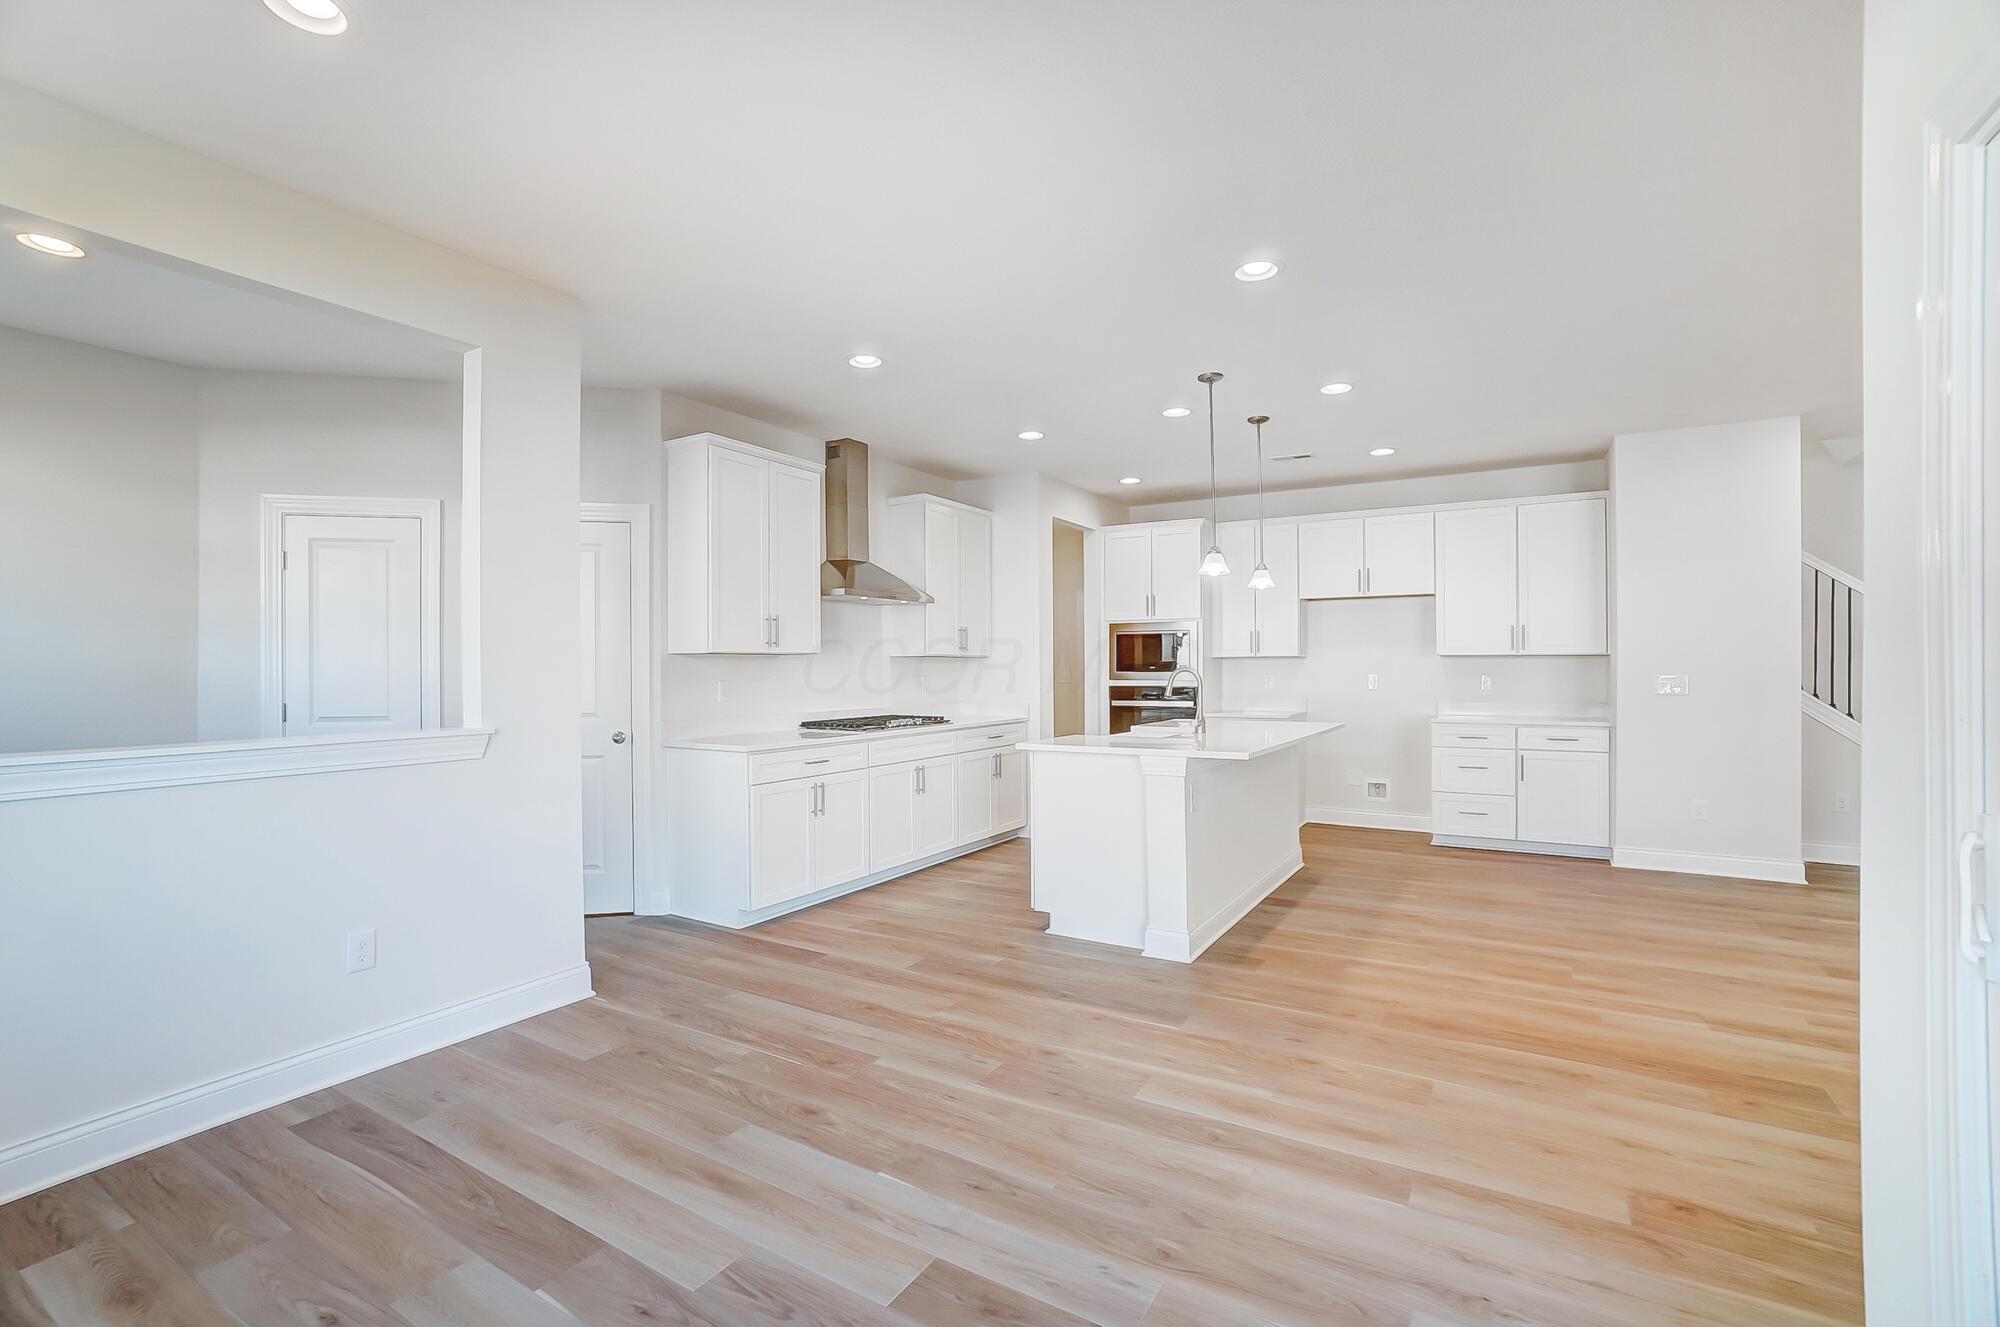
Bright vacant kitchen with white cabinets, a central island, stainless steel range hood, and light wood flooring.
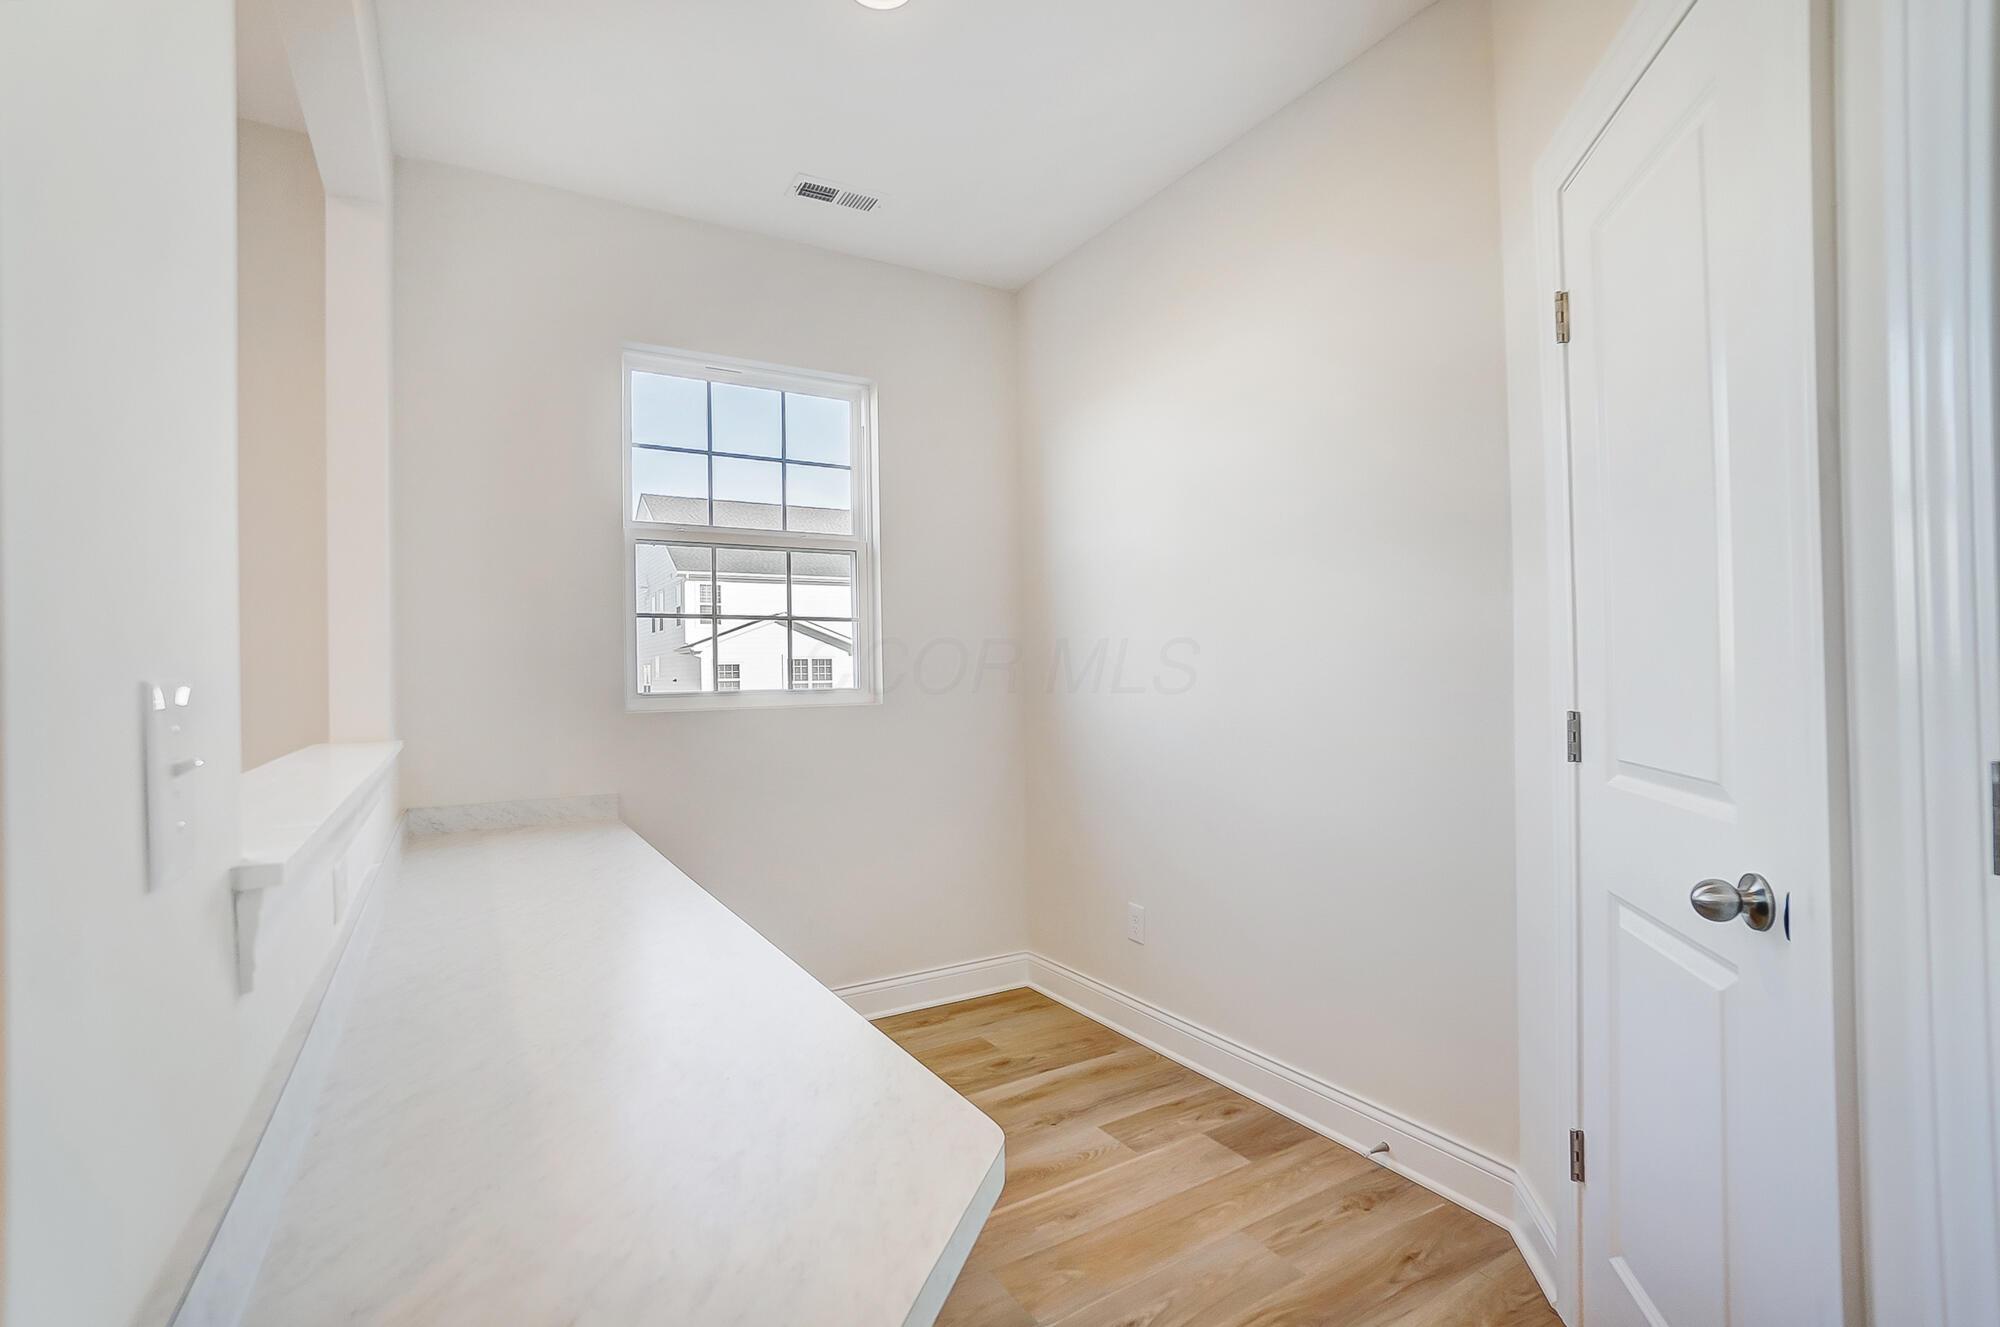
Empty utility room with a long white countertop, light wood flooring, and a divided-light window.
Bright kitchen with white cabinetry, a farmhouse sink, and warm wood flooring.
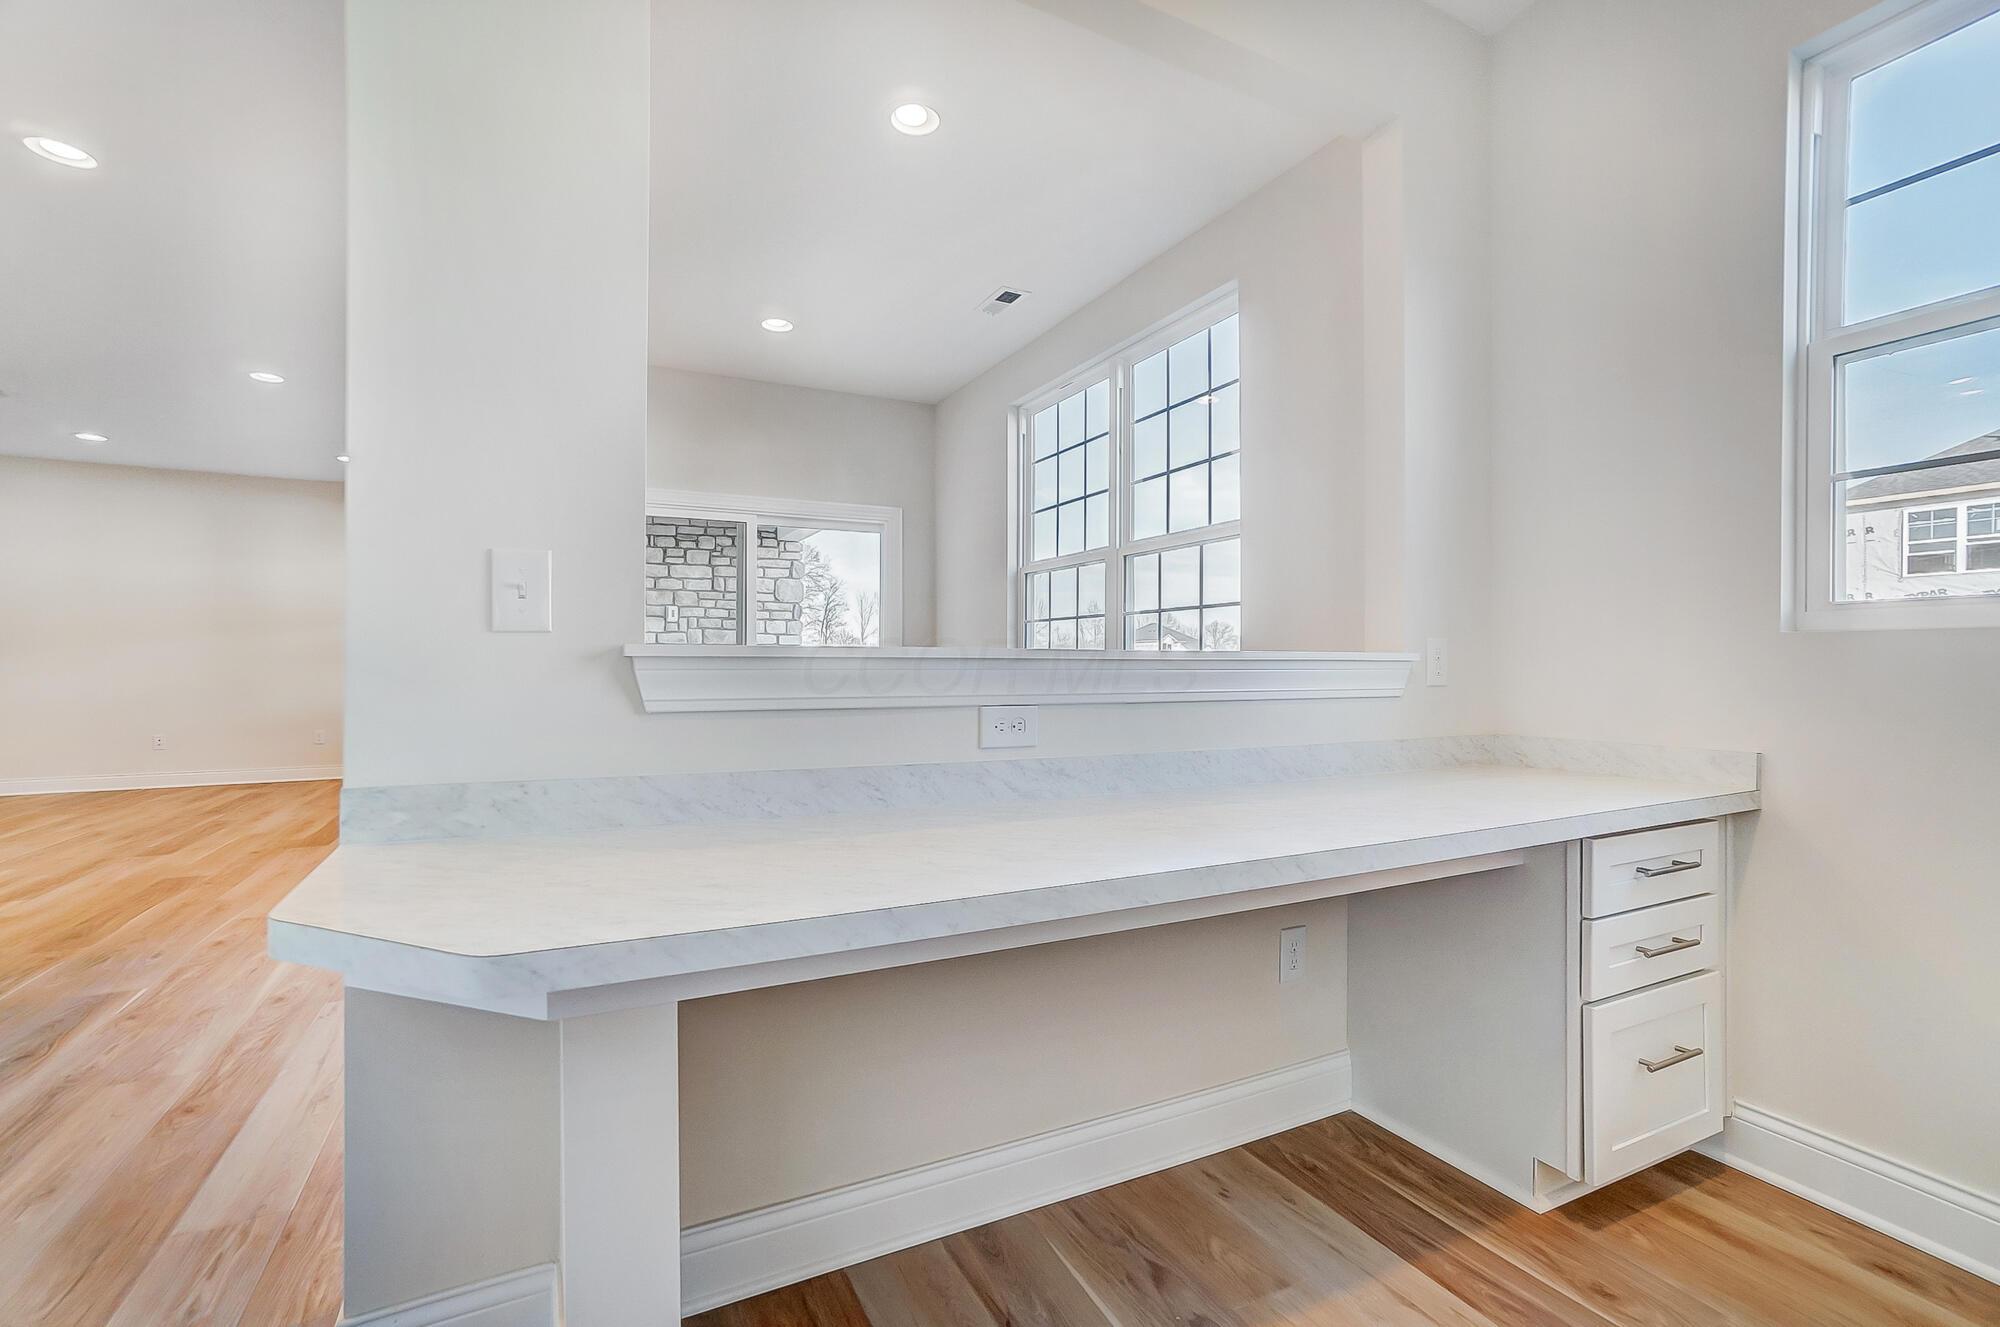
Built-in white desk with drawers beneath large windows, beside an open room with wood flooring.
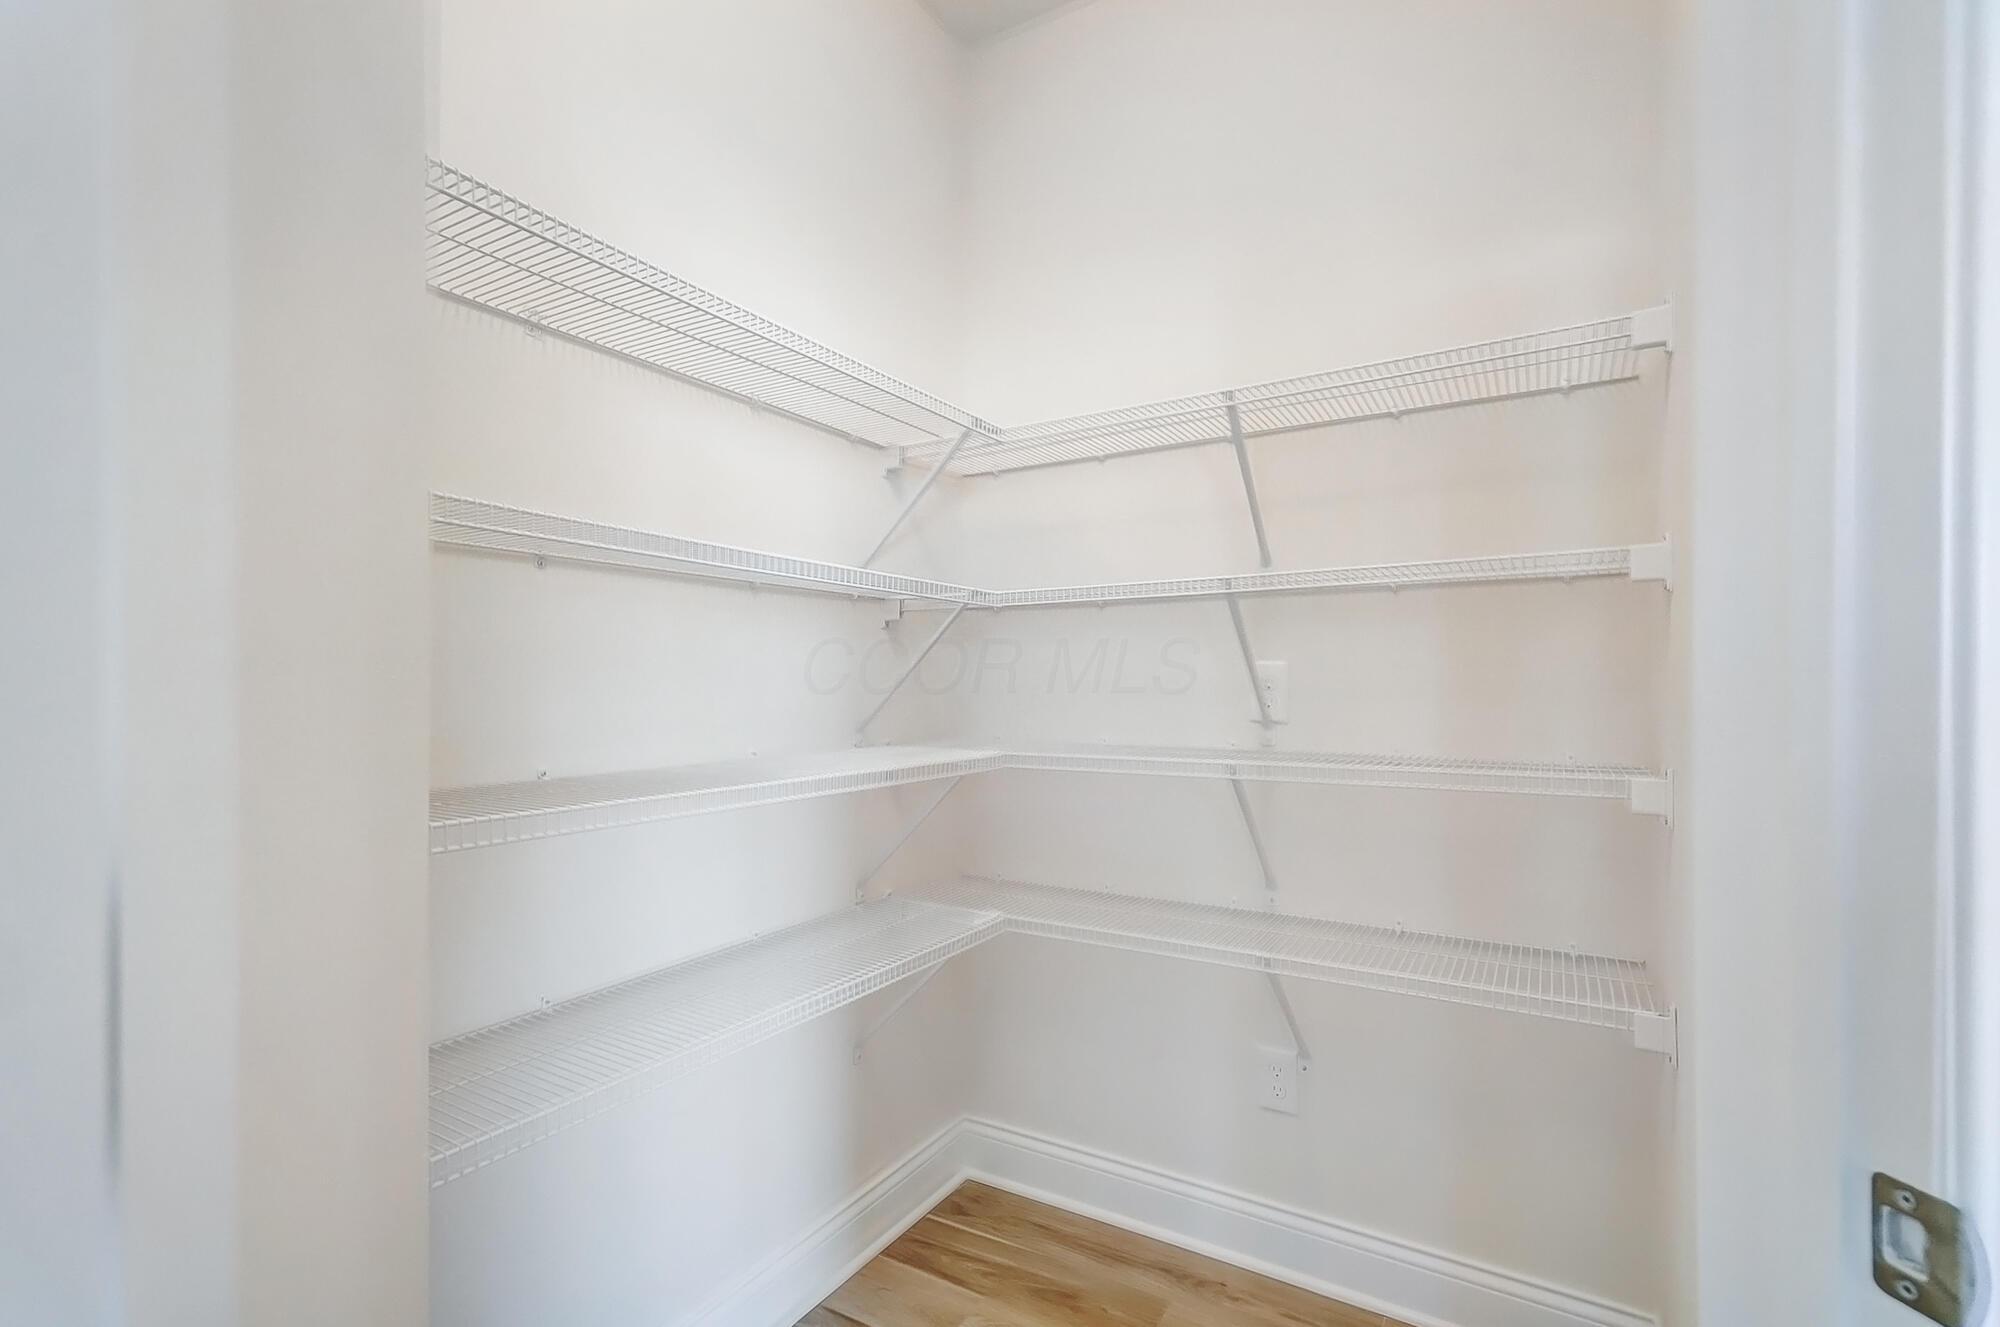
Empty walk-in closet with white wire shelves wrapping around the walls and a light wood floor.
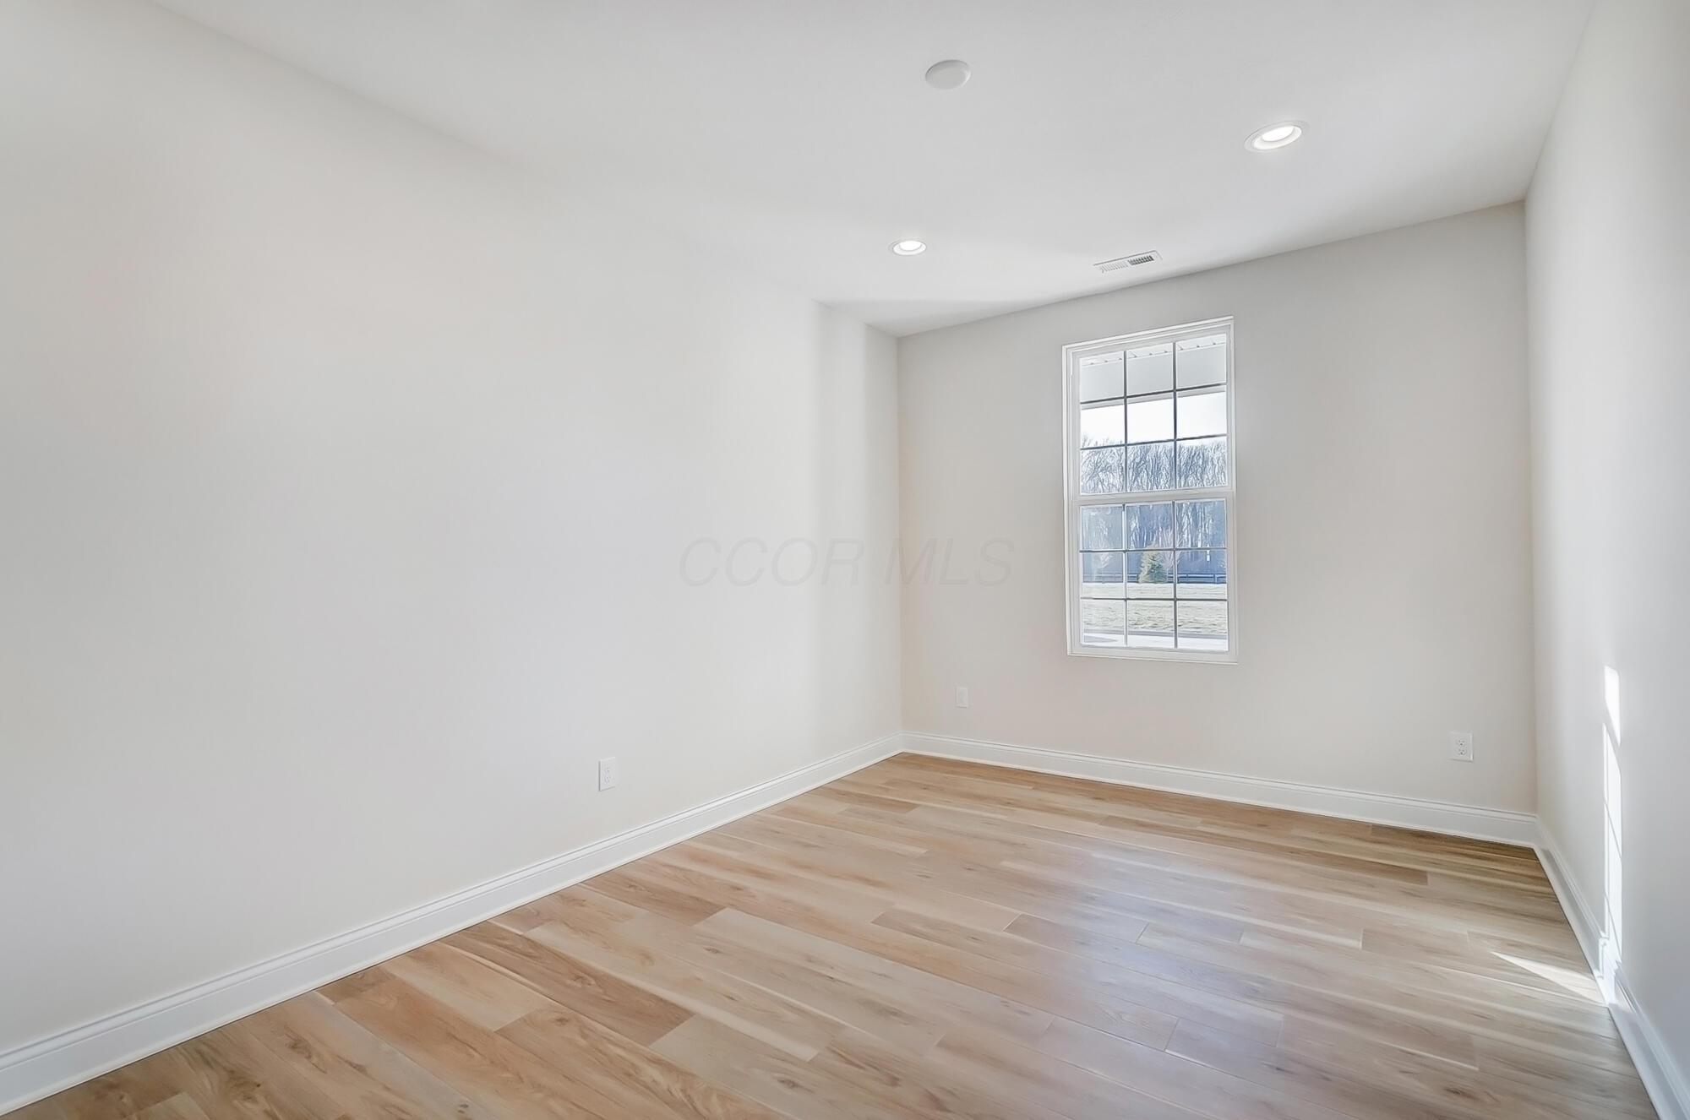
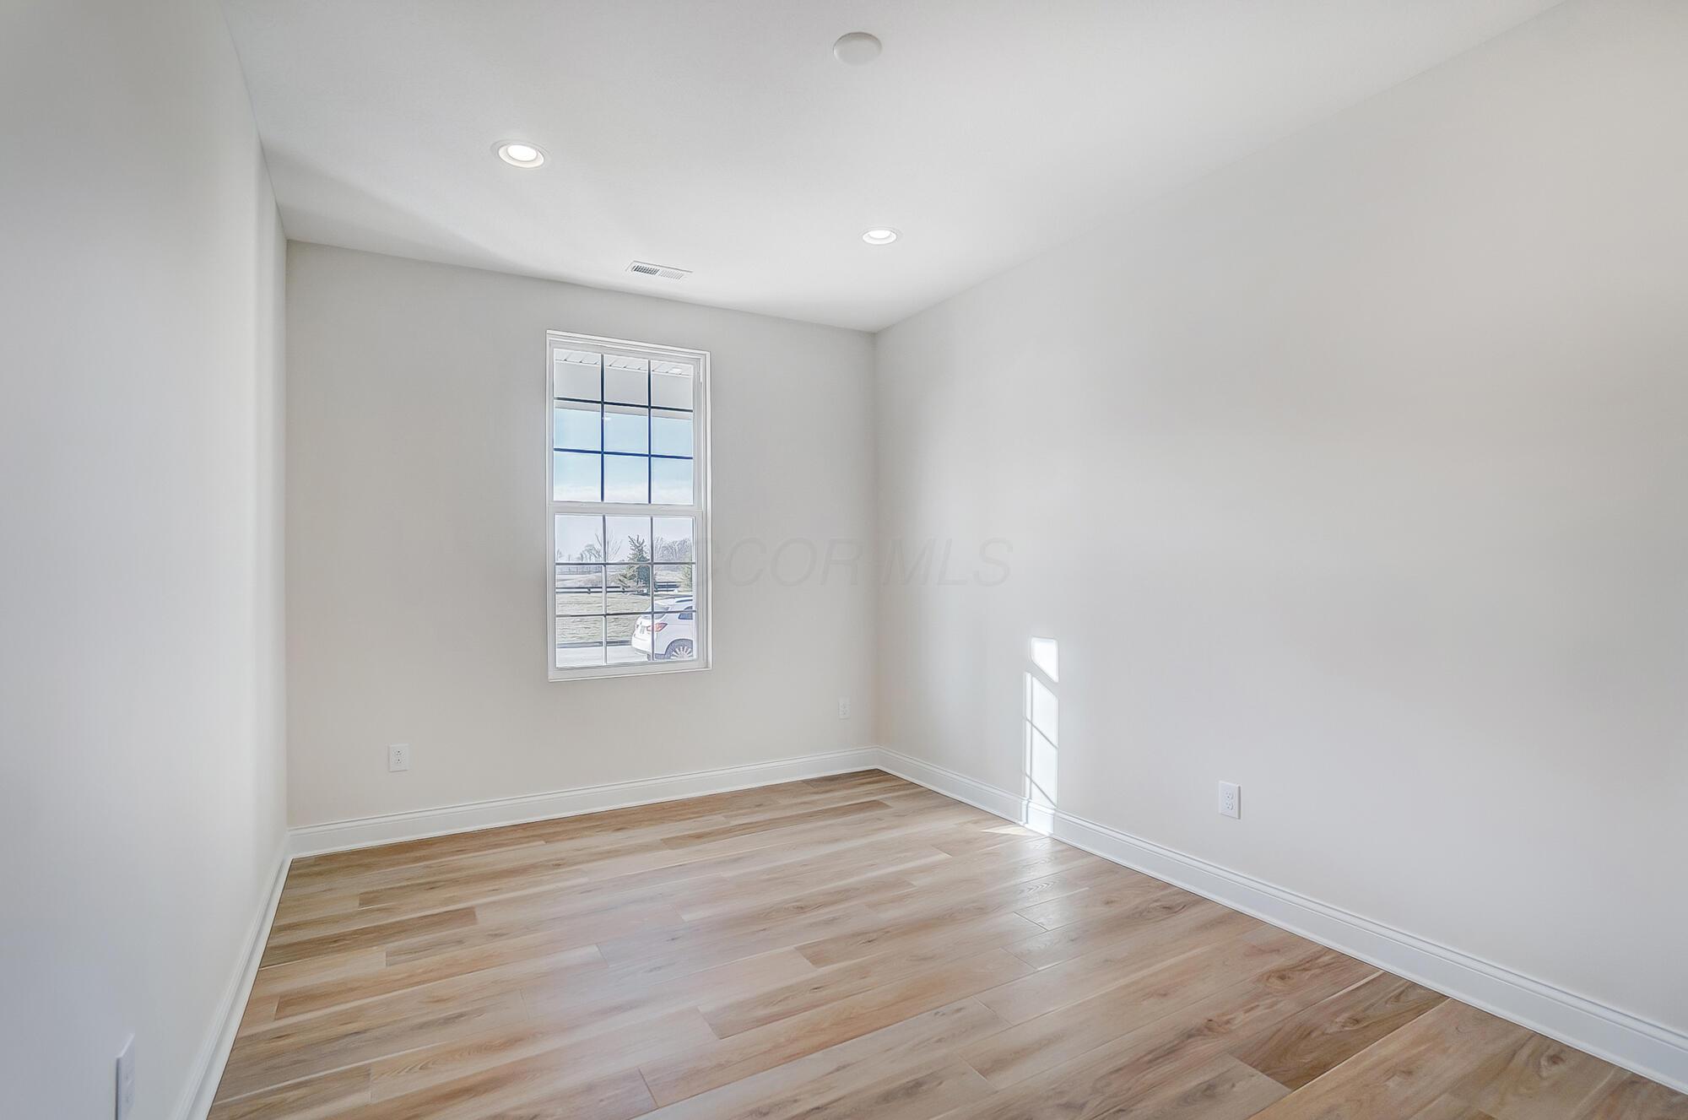
Vacant room with light wood floors, recessed lights, and a tall multi-pane window.
Vacant room with light plank flooring, a tall divided-light window, and recessed ceiling lights.
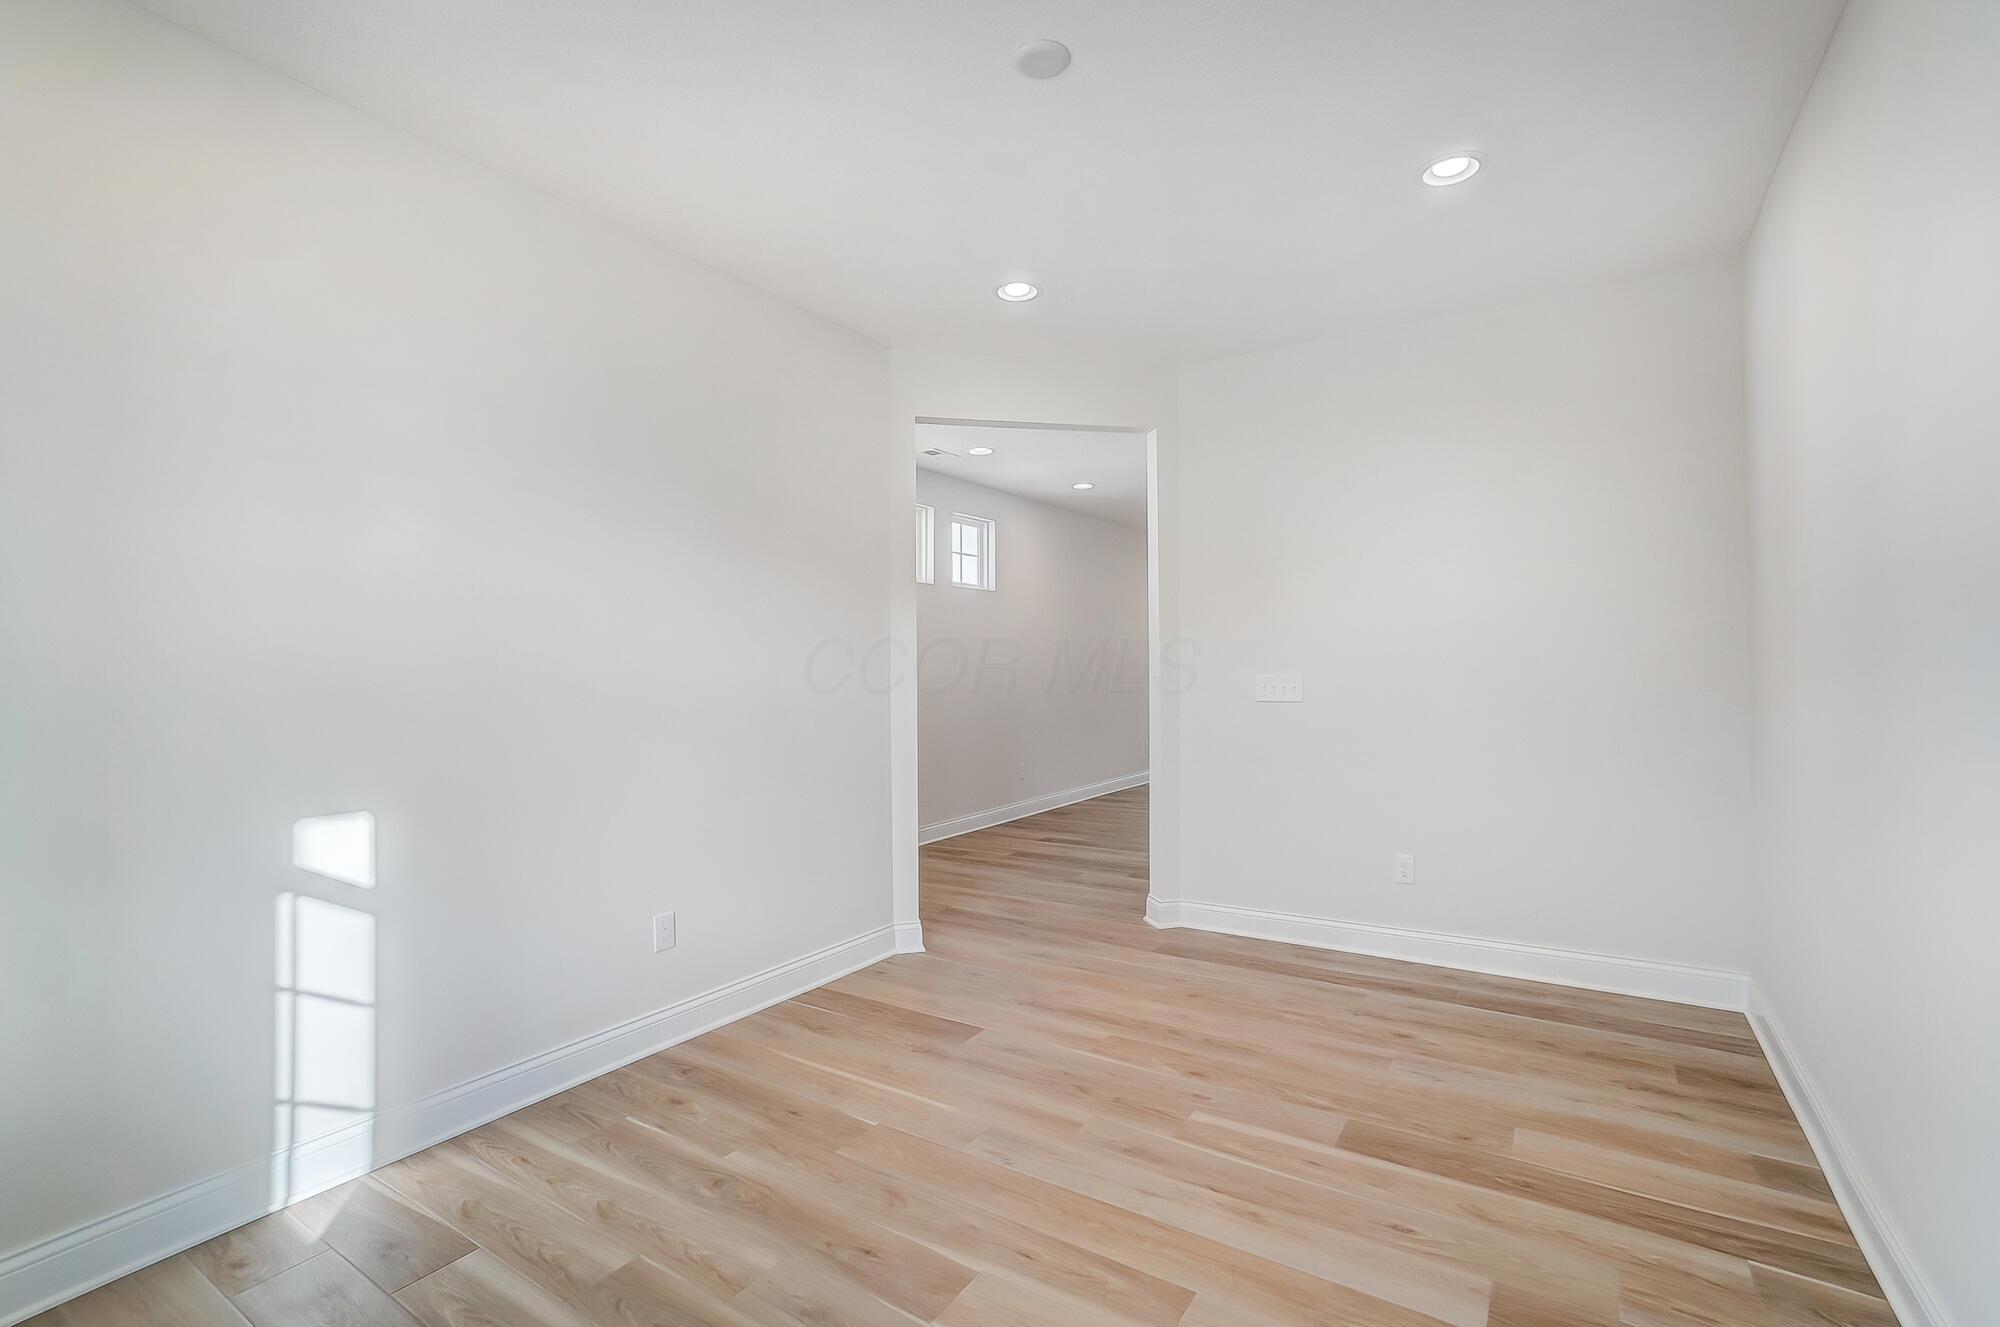
Empty room with light hardwood floors and recessed lights, opening to an adjoining room with windows.
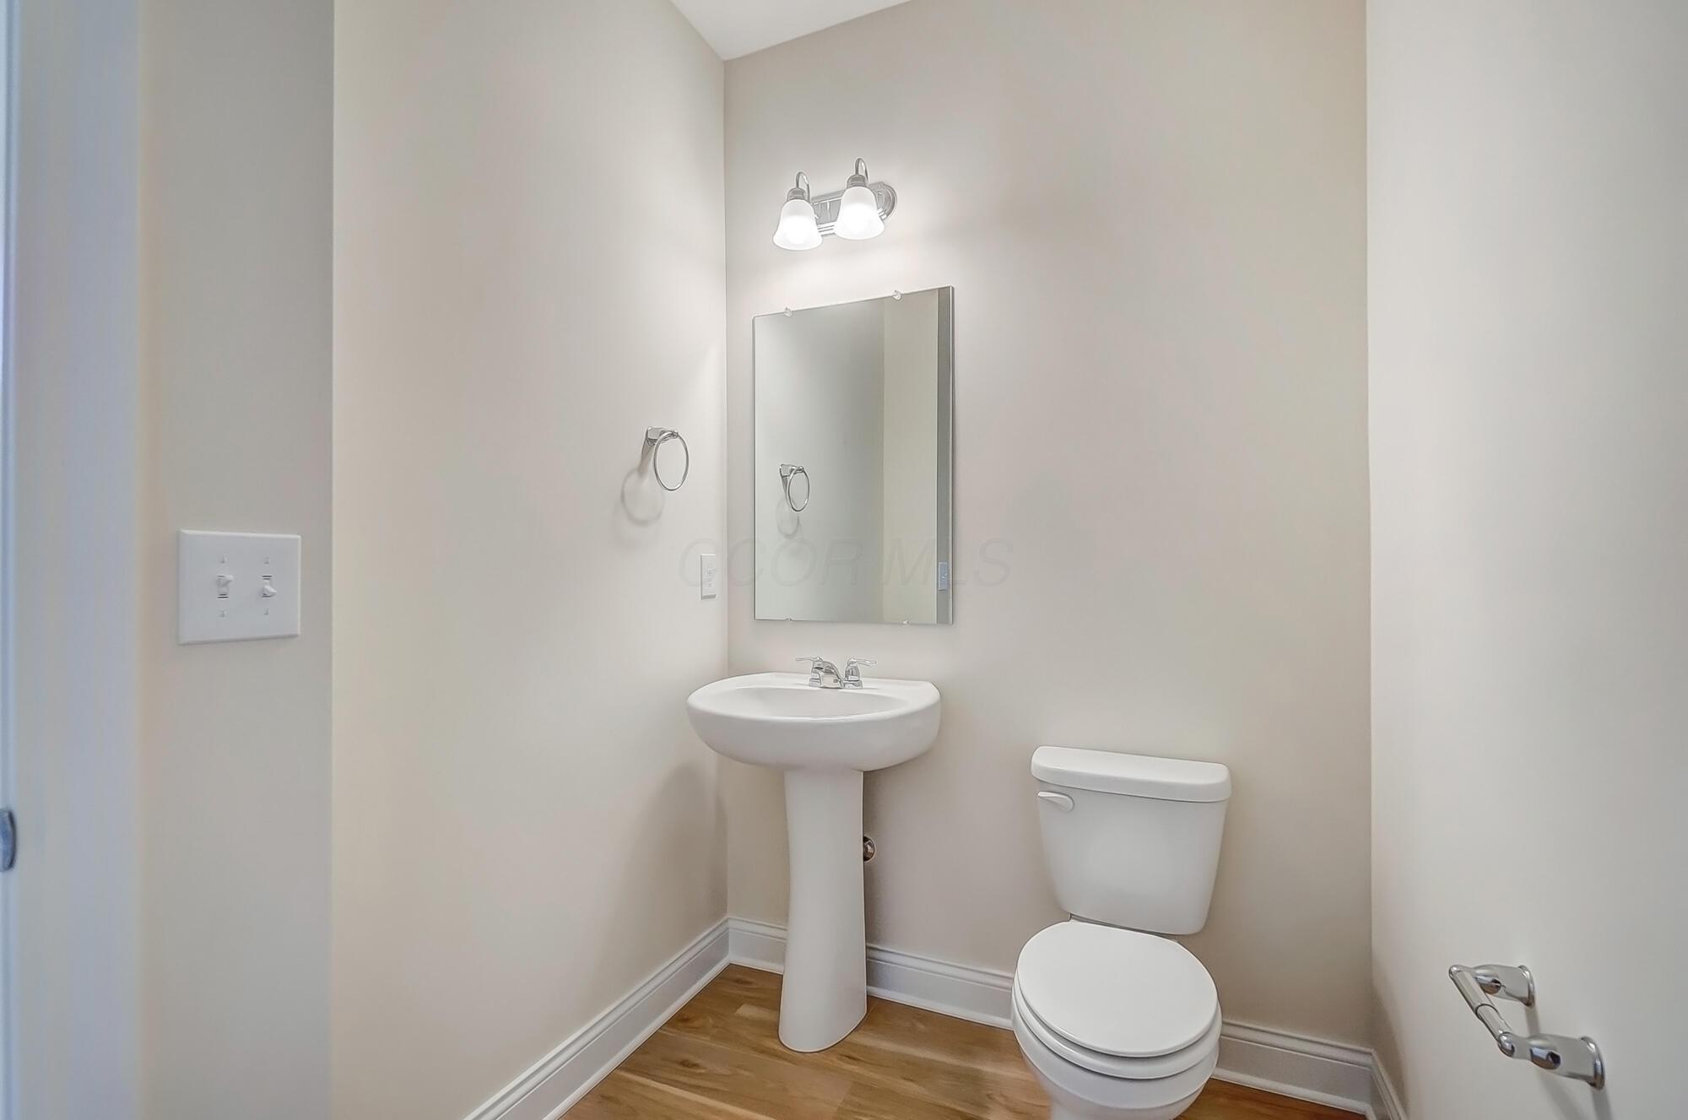
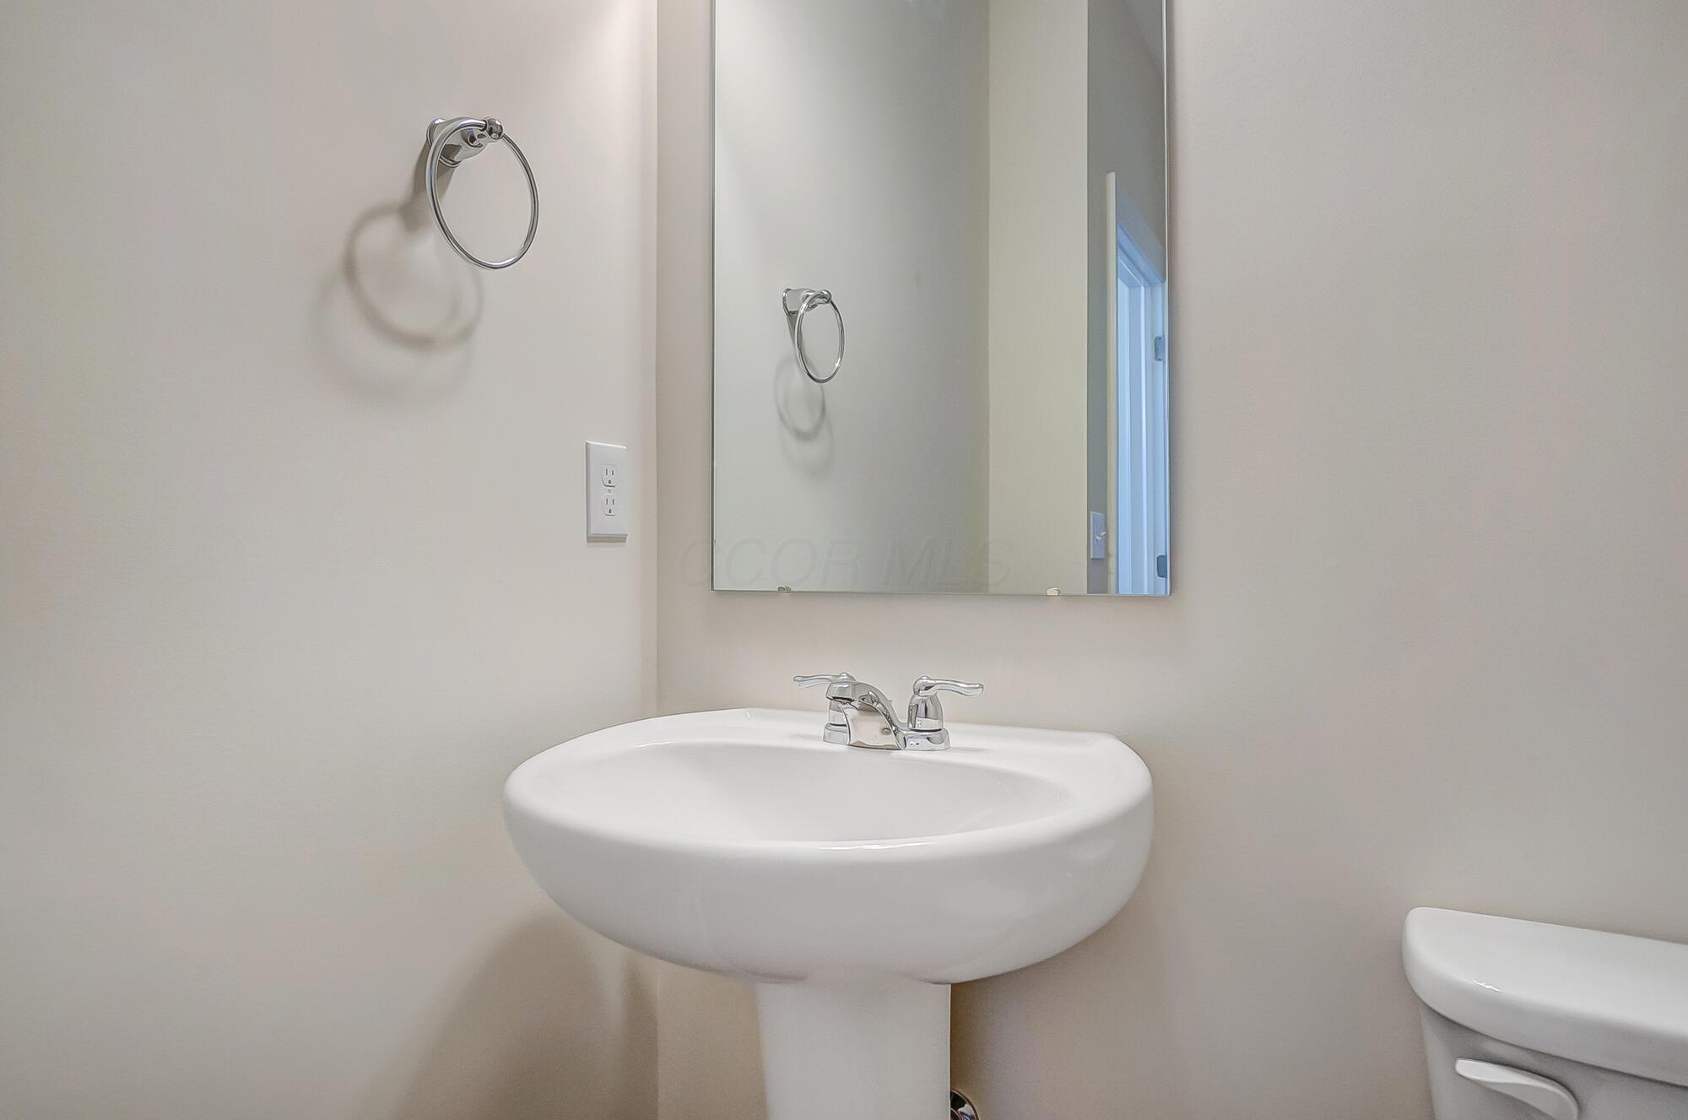
Bathroom with a pedestal sink, rectangular mirror, and toilet against beige walls.
Bathroom pedestal sink with chrome faucet beneath a large mirror, with a towel ring and toilet nearby.
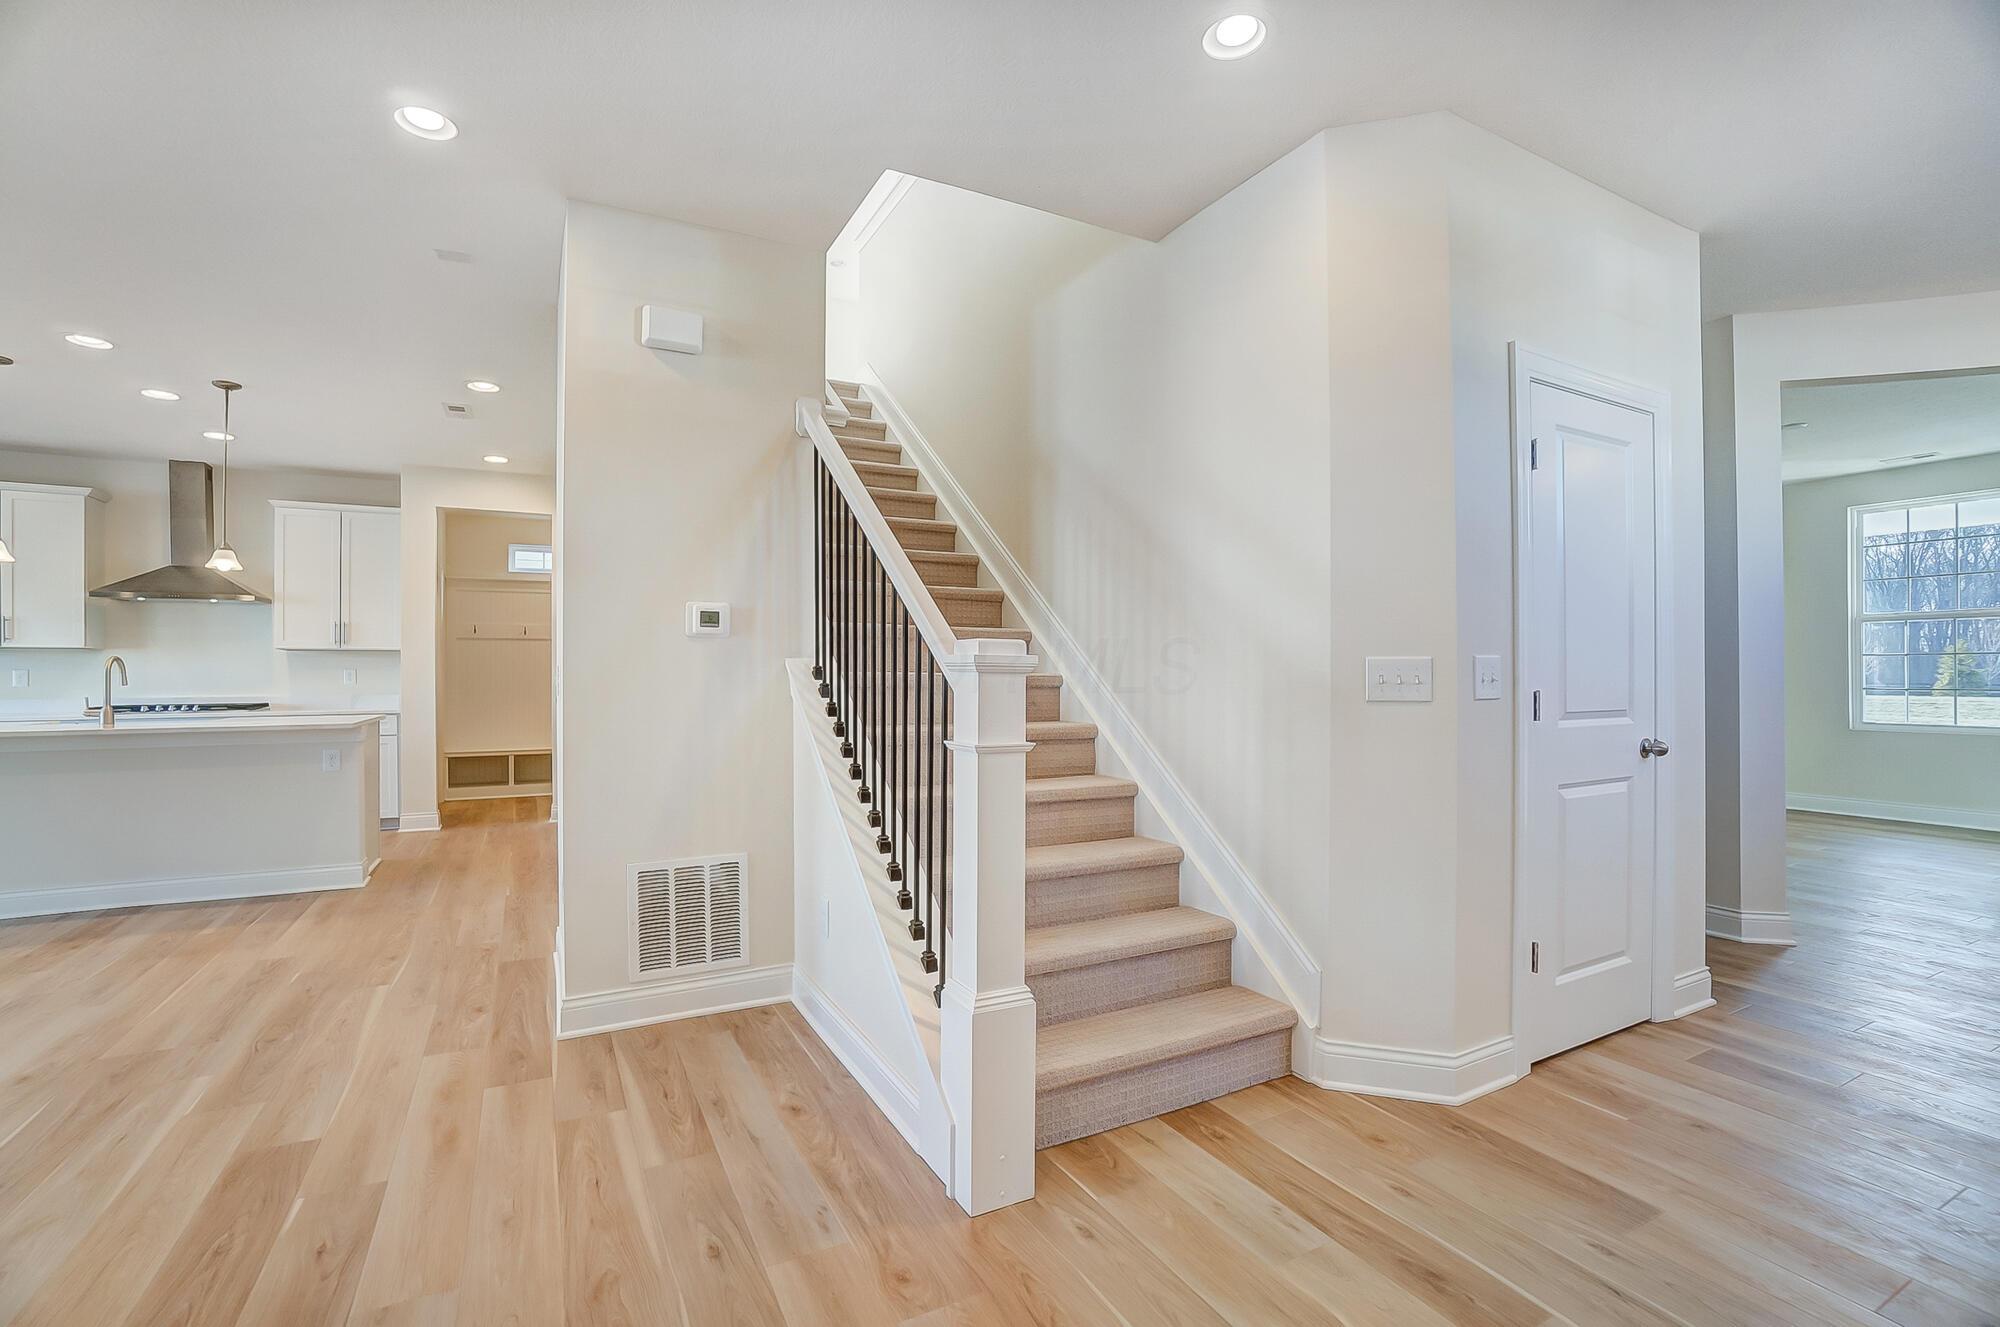
Foyer with a carpeted staircase, dark balusters, light hardwood floors, and an open kitchen.
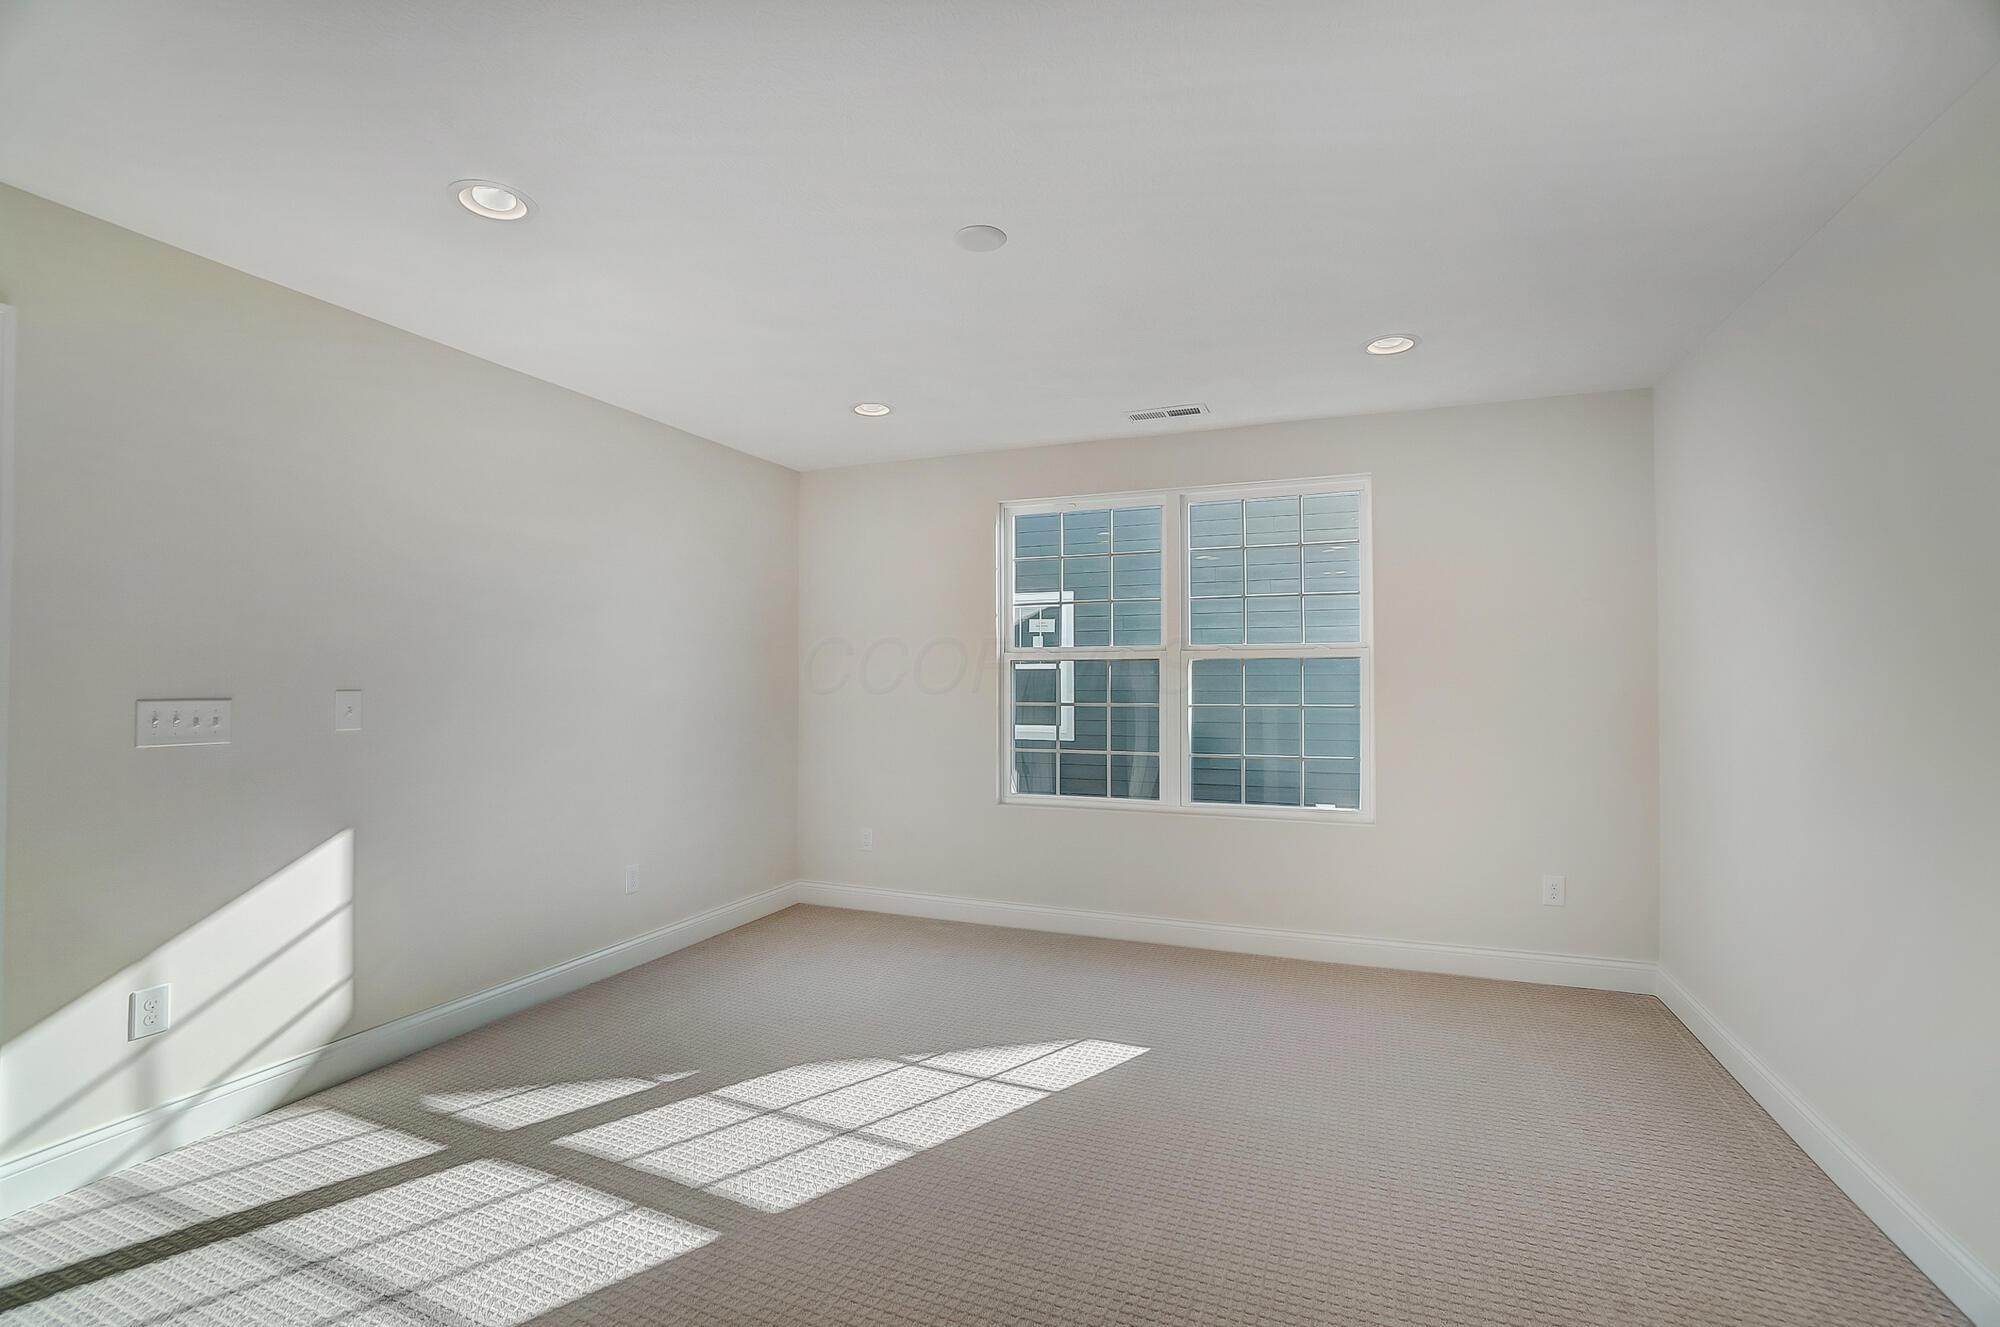
Empty carpeted bedroom with a four-pane window casting bright sunlight across the floor.
Empty carpeted room with a large gridded window and sunlight across the floor.
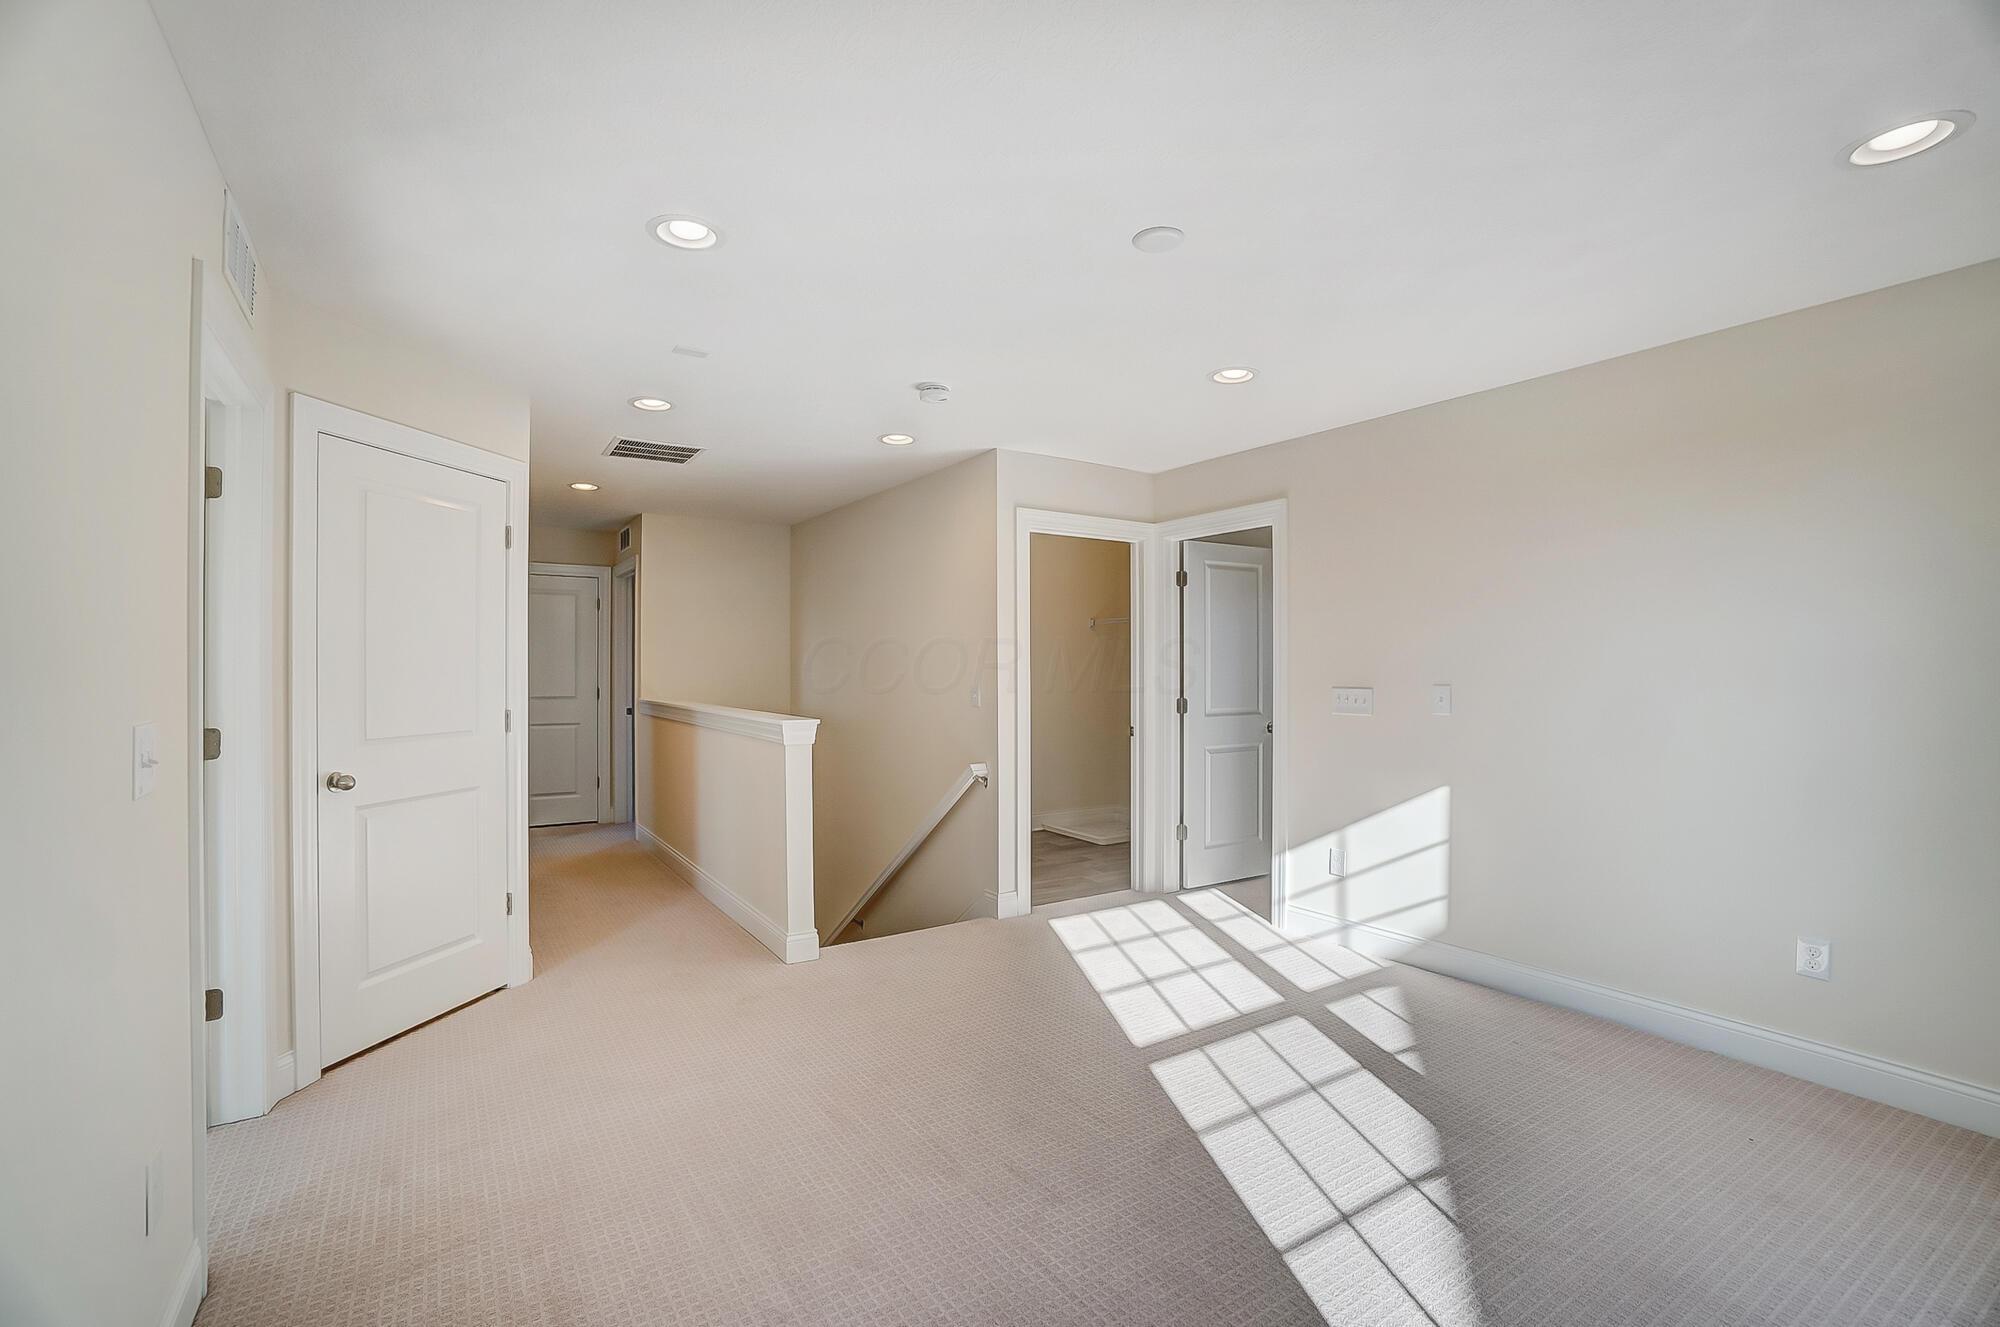
Carpeted upstairs landing with white doors, a stairwell, and sunlight across the floor.
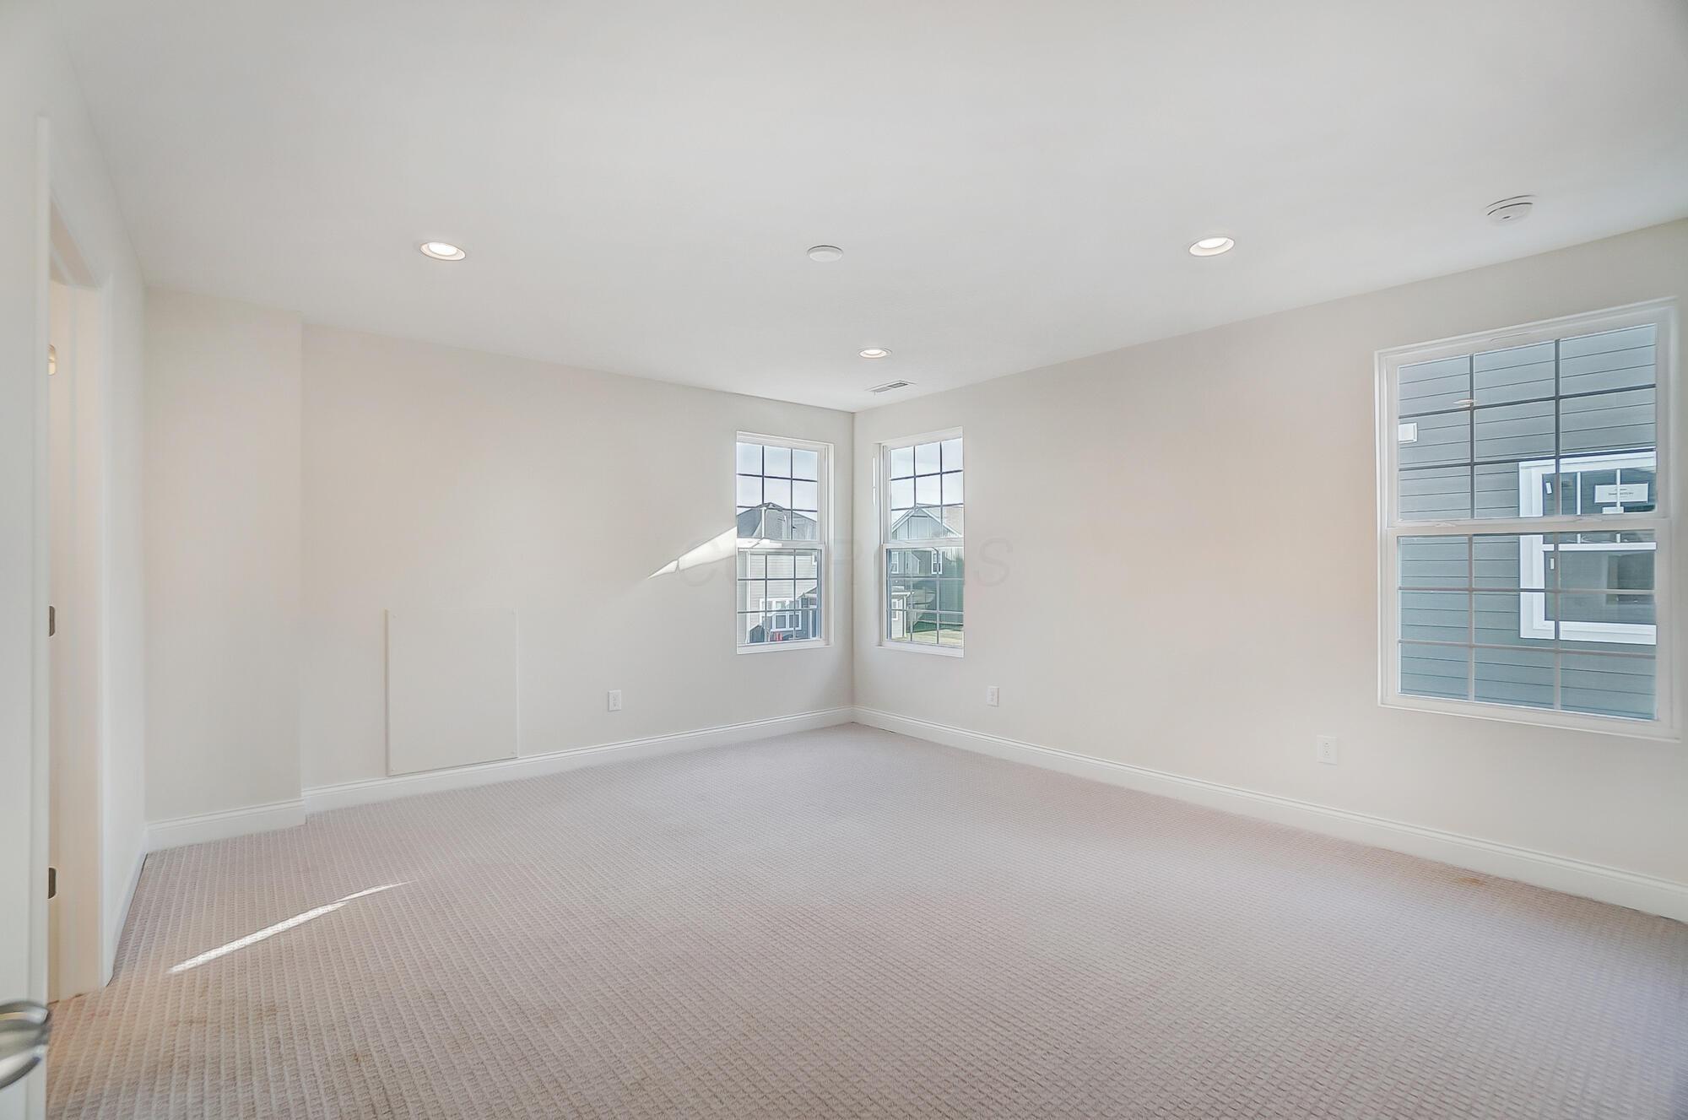
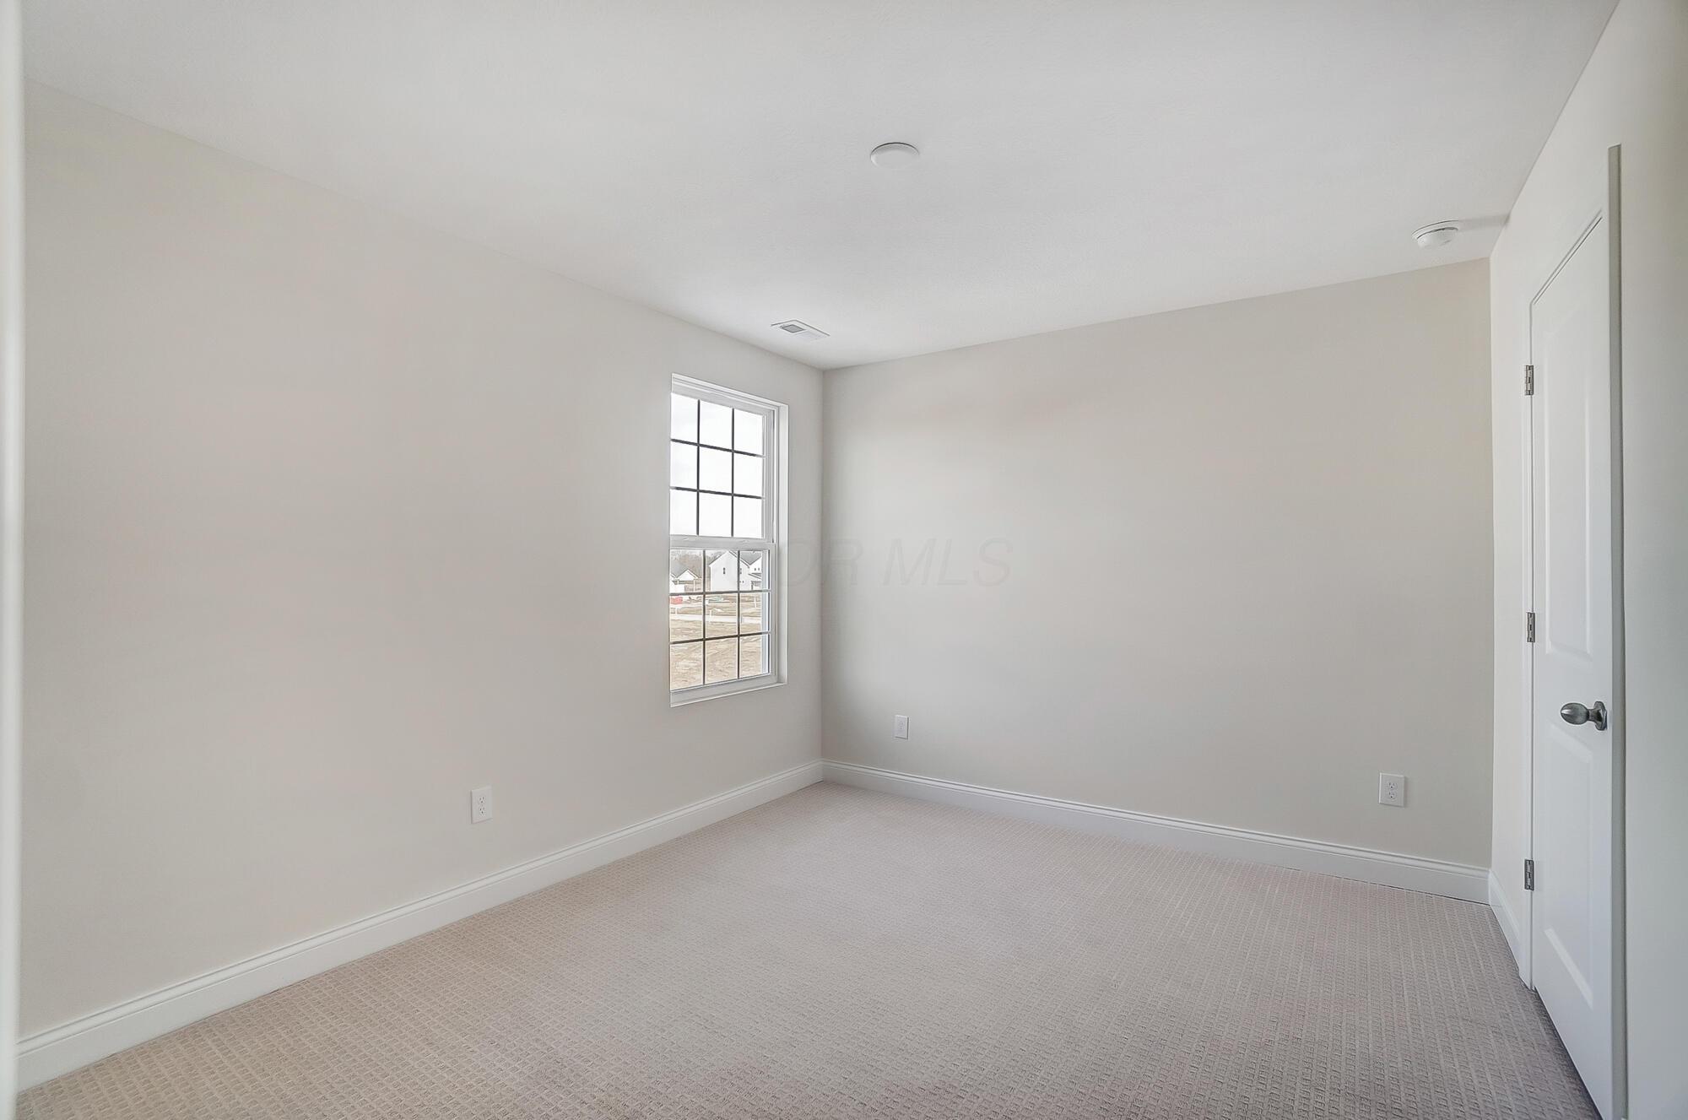
Empty carpeted room with neutral walls and three windows overlooking neighboring homes.
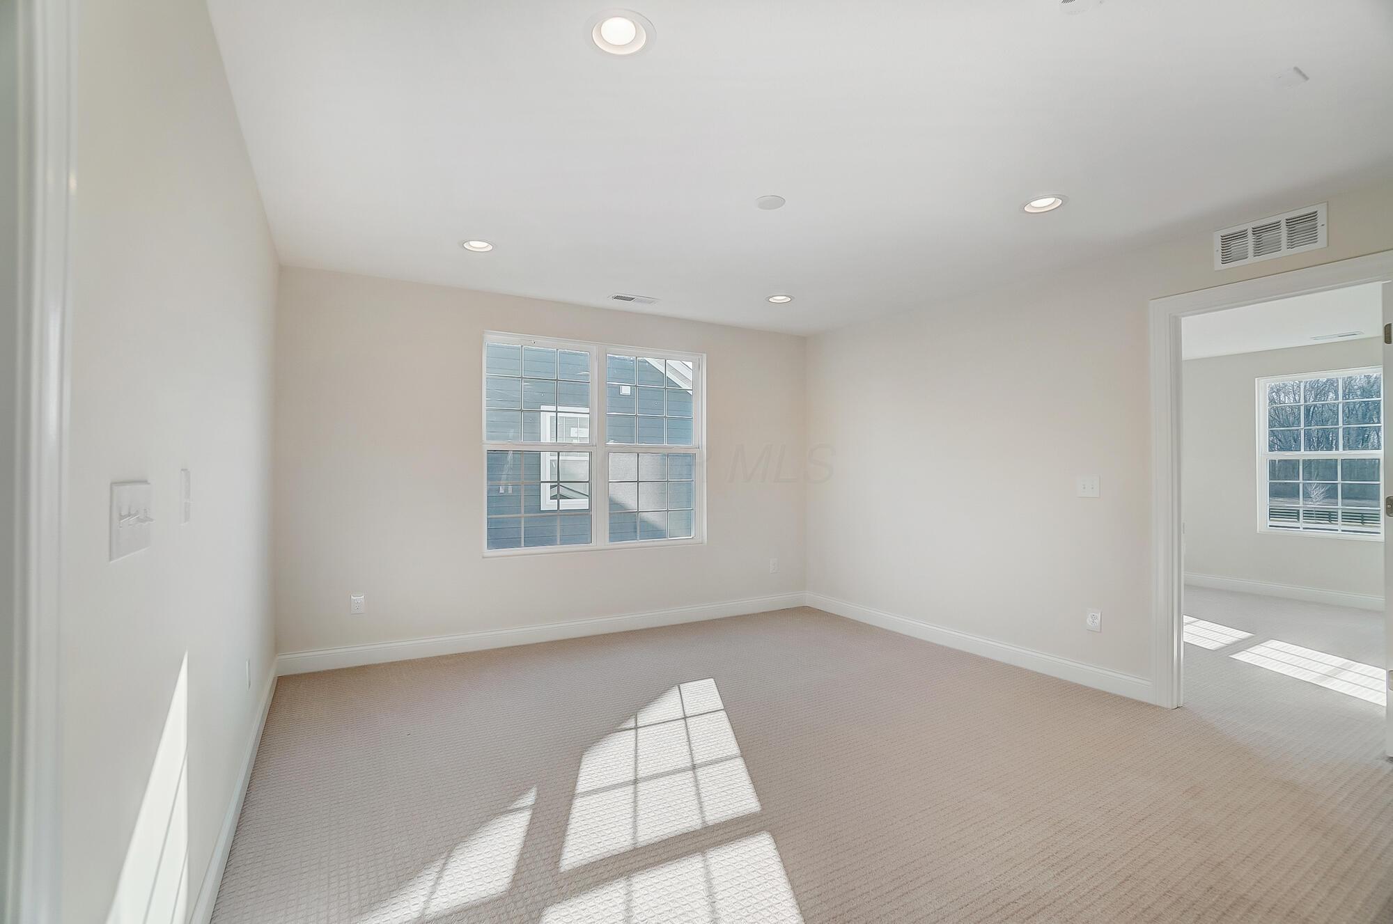
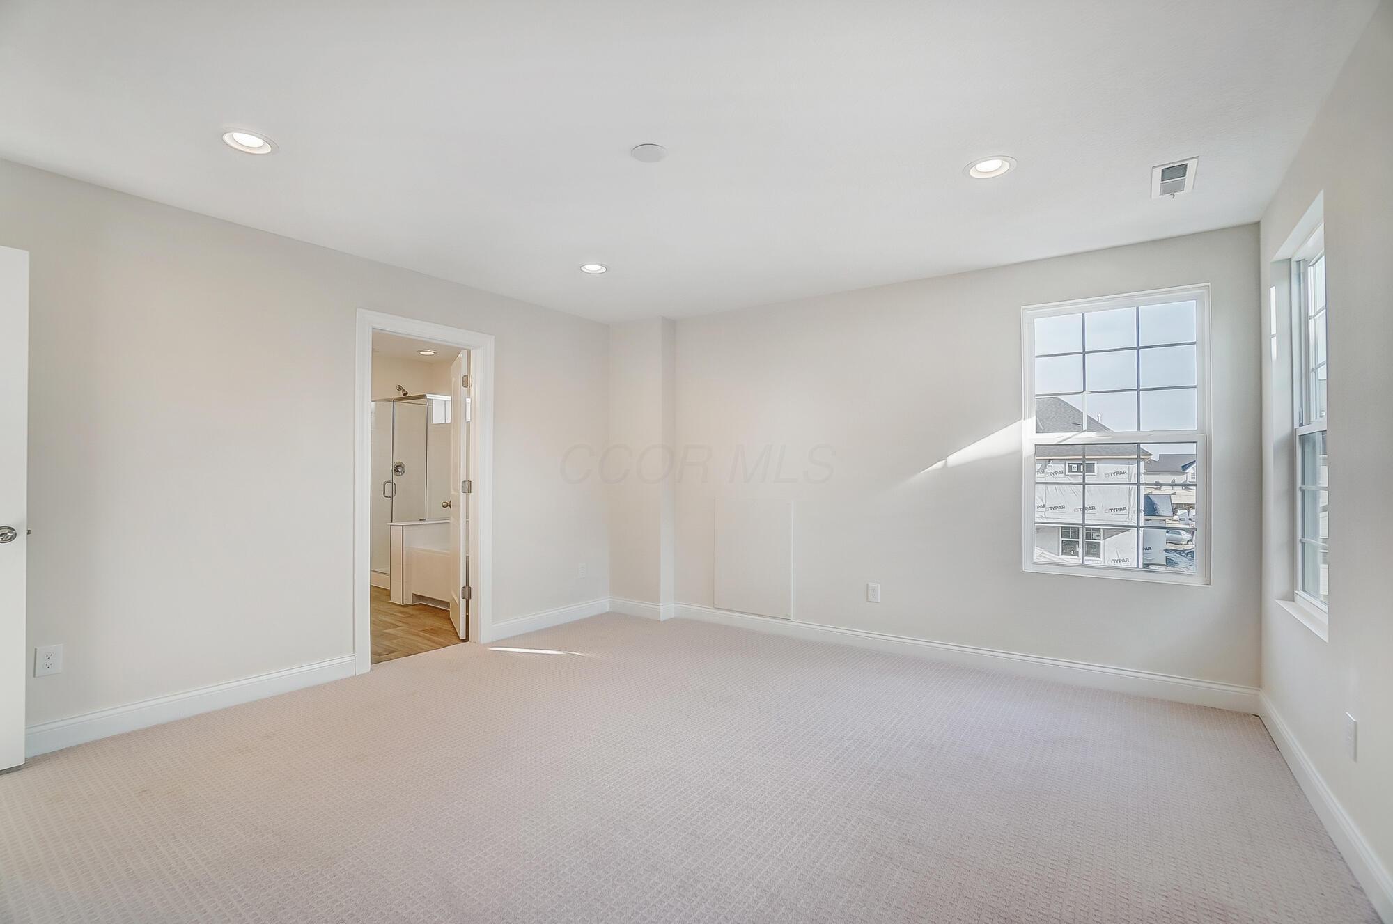
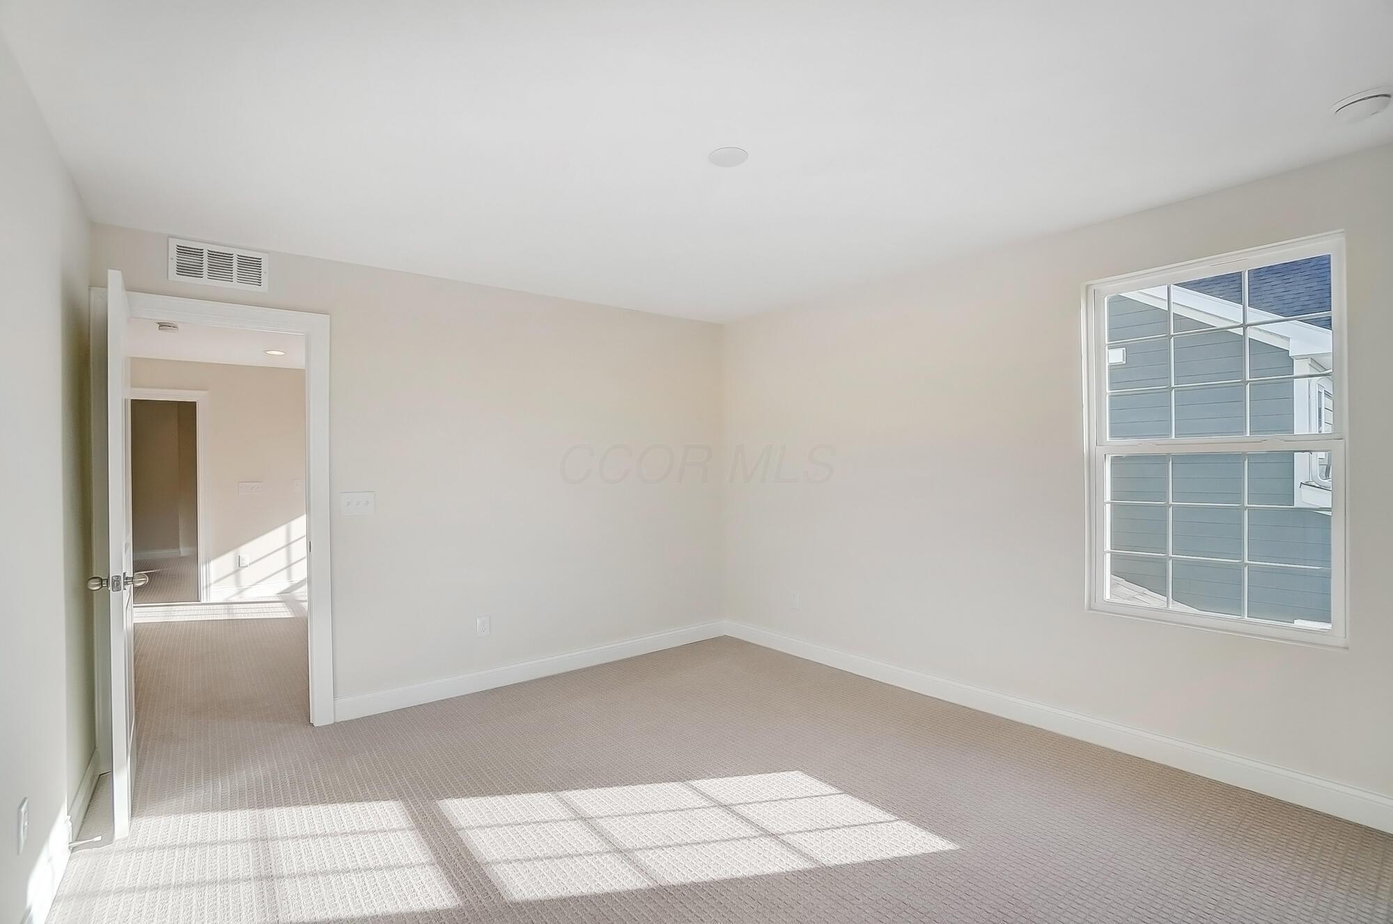
Empty carpeted bedroom with two windows and an open doorway to an adjoining bathroom.
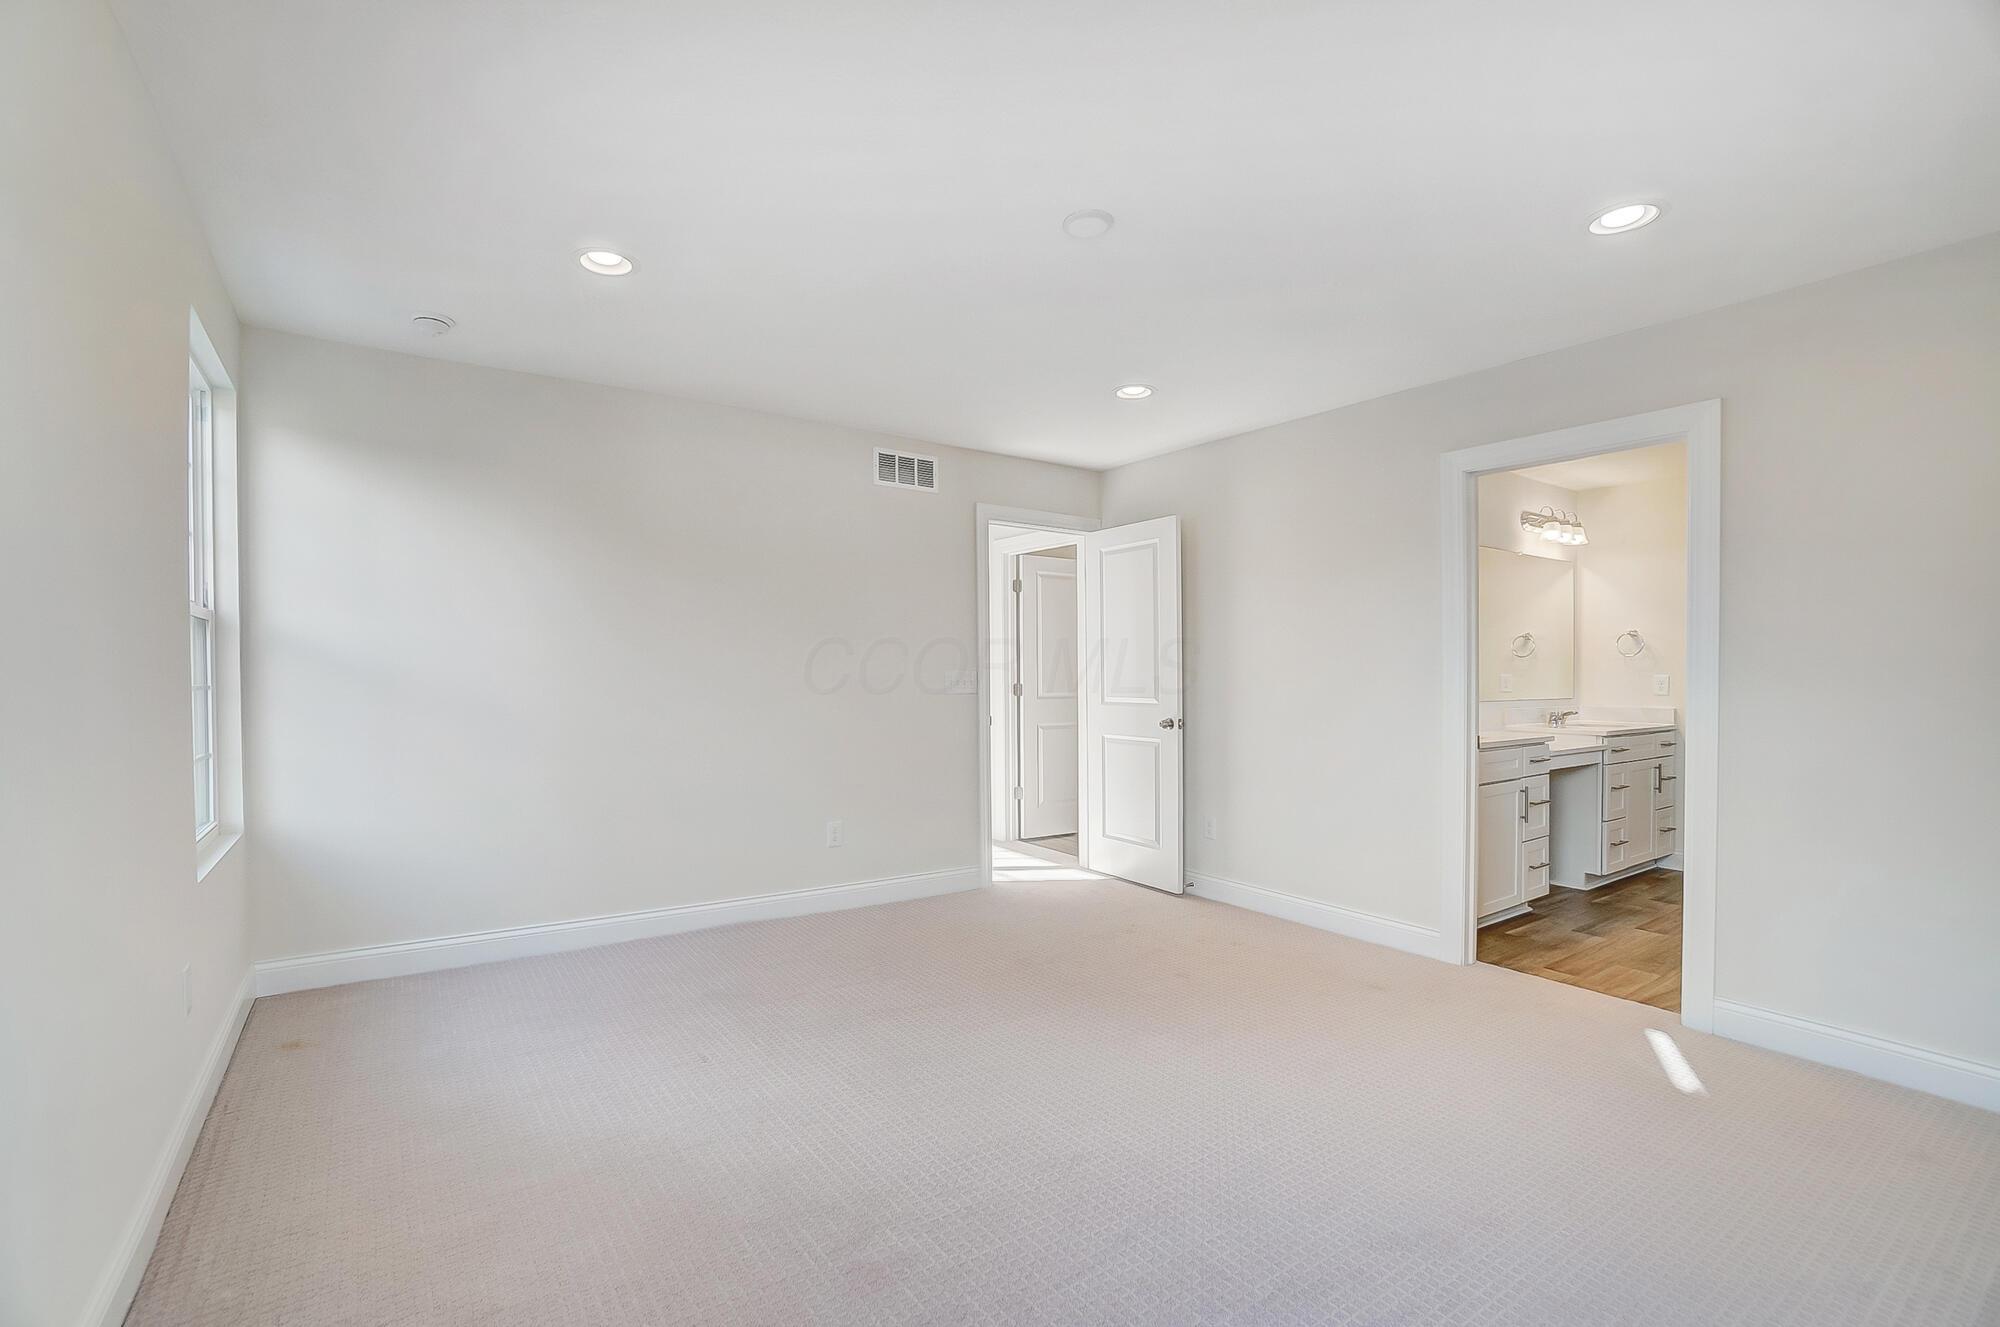
Empty carpeted bedroom with a tall window and doorway to a bathroom with a double vanity.
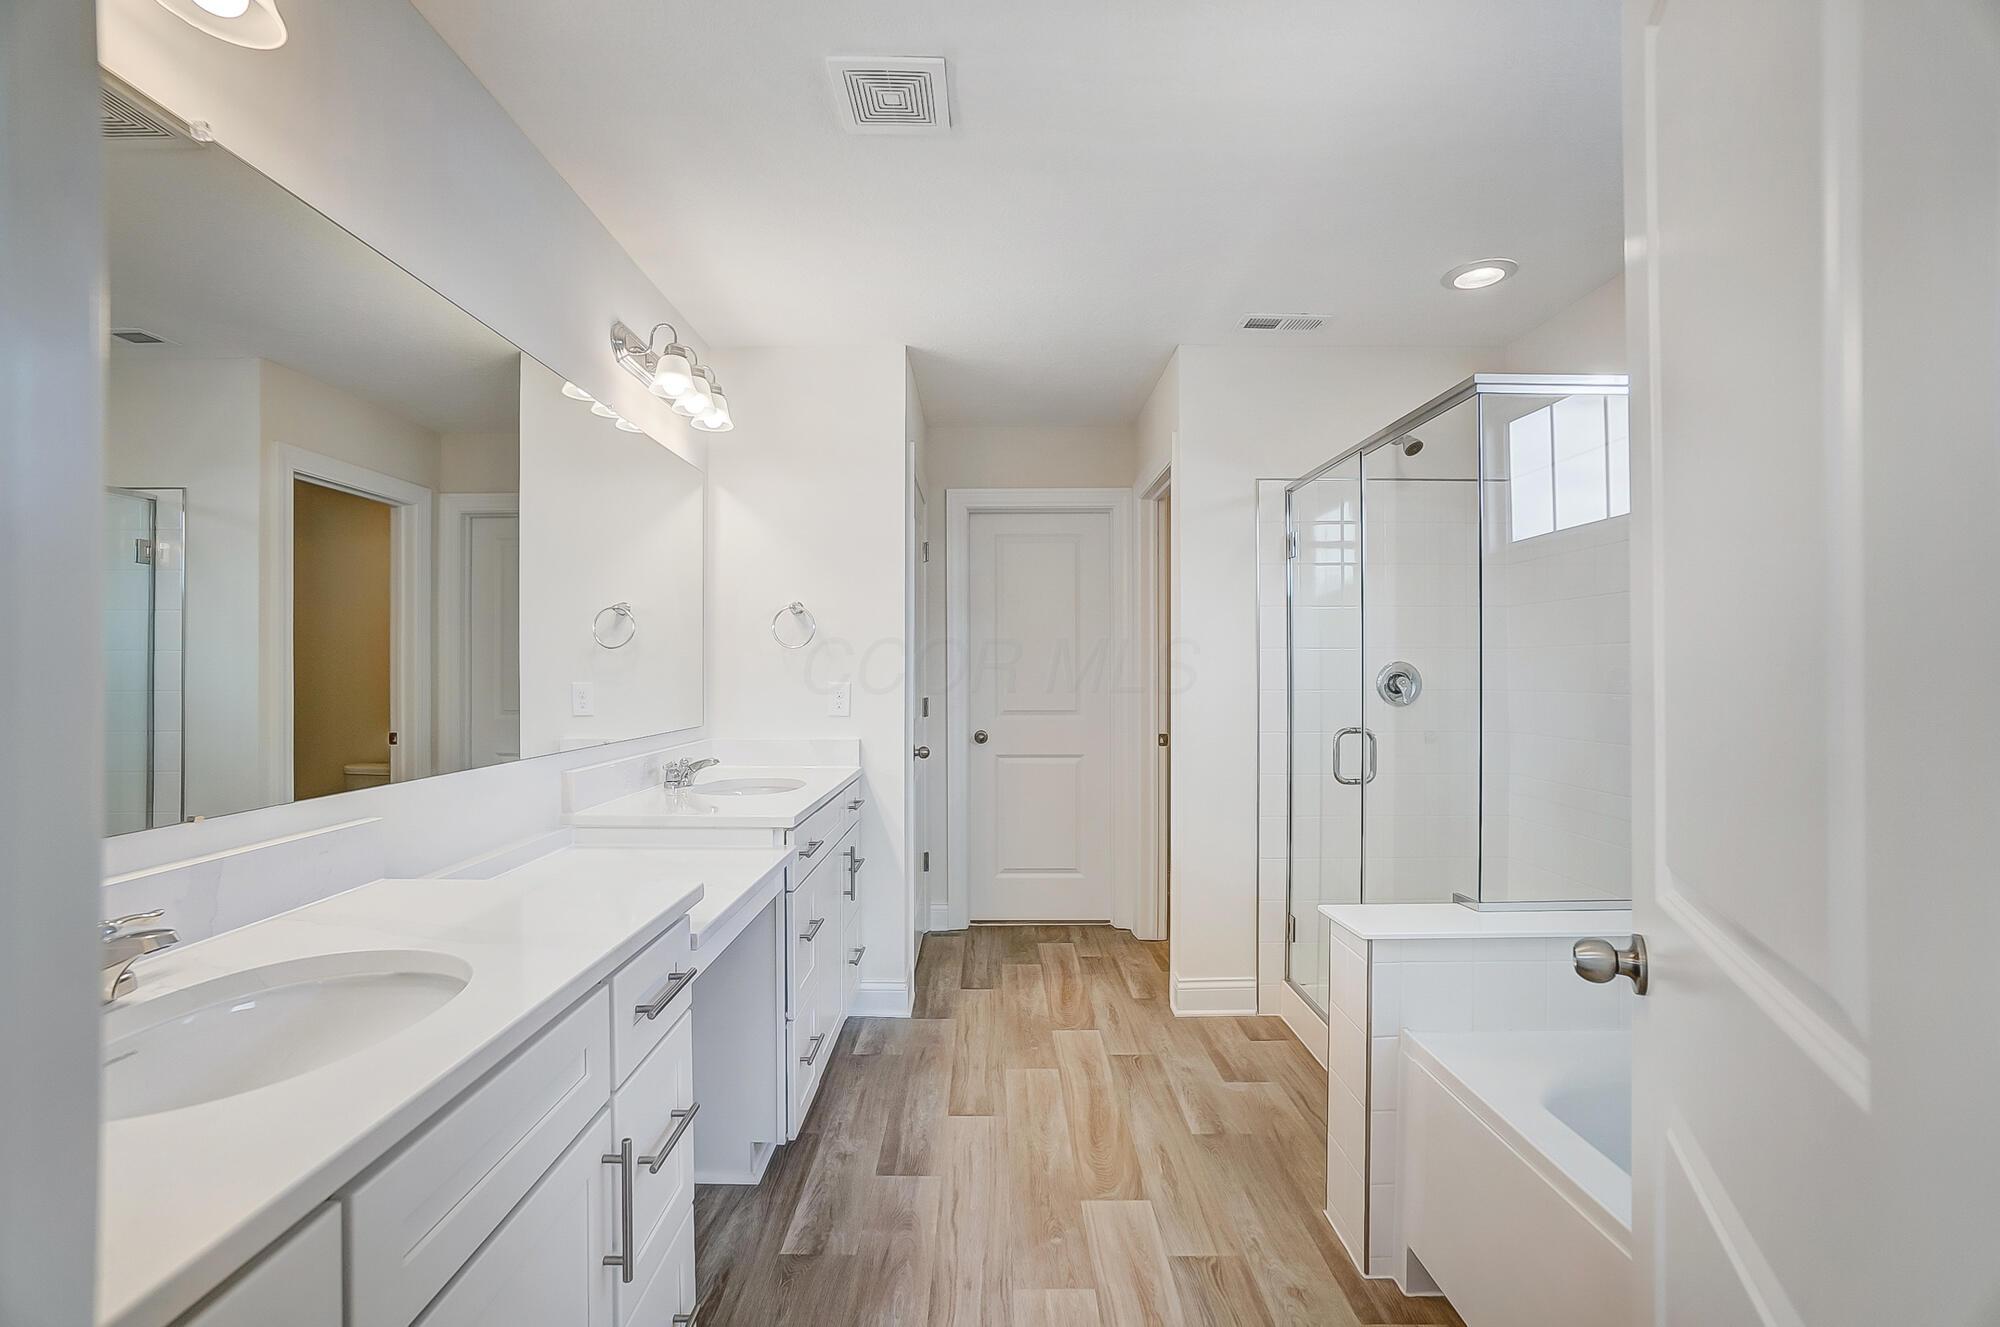
Bathroom with a long double vanity, glass shower, bathtub, and wood-look flooring.
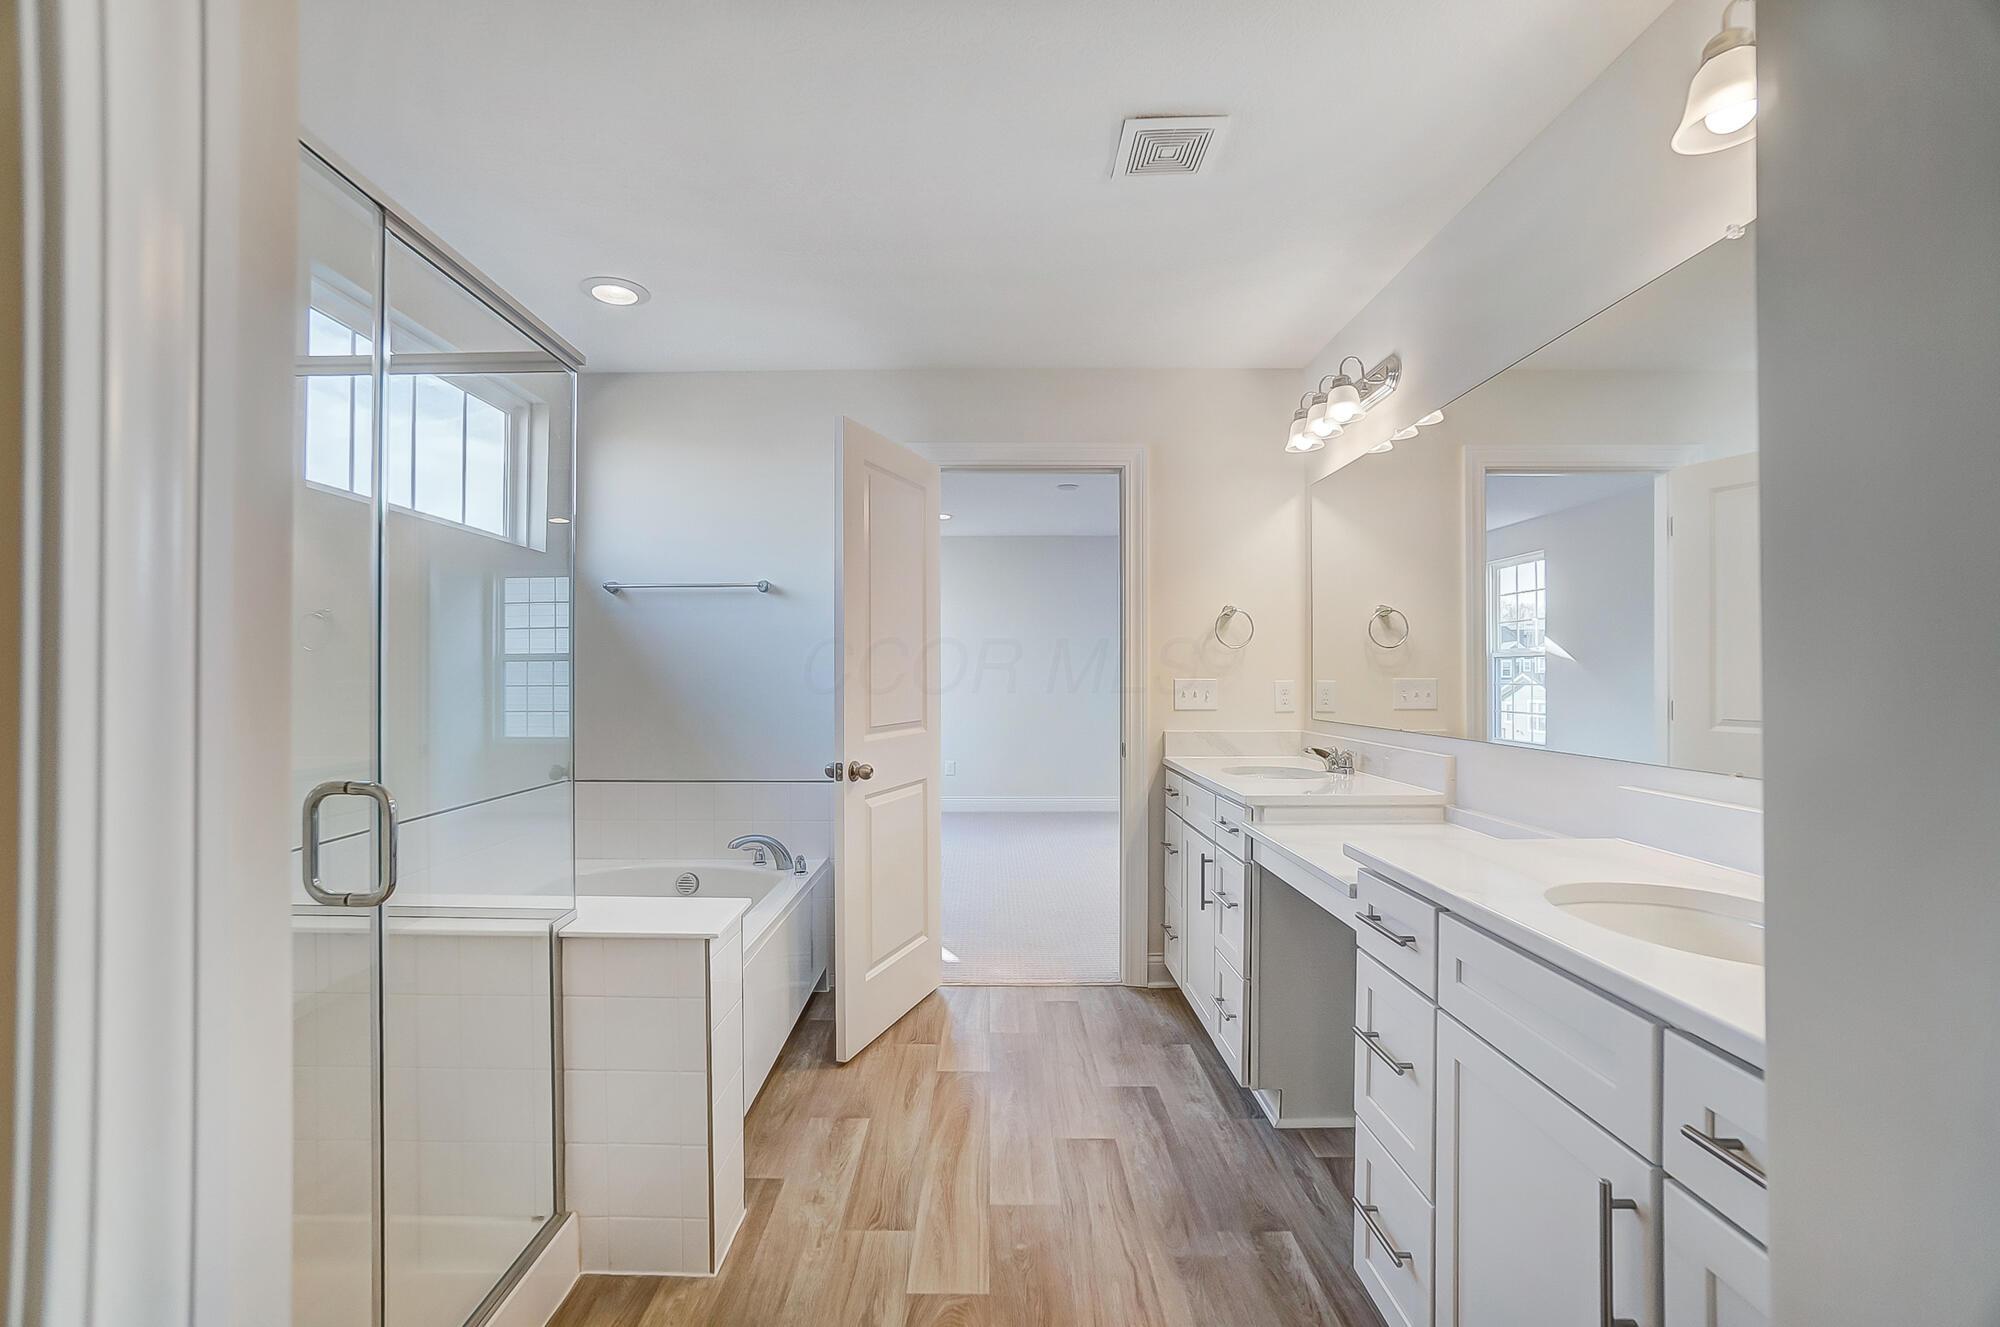
Bathroom with a glass shower and tub beside a long white double vanity.
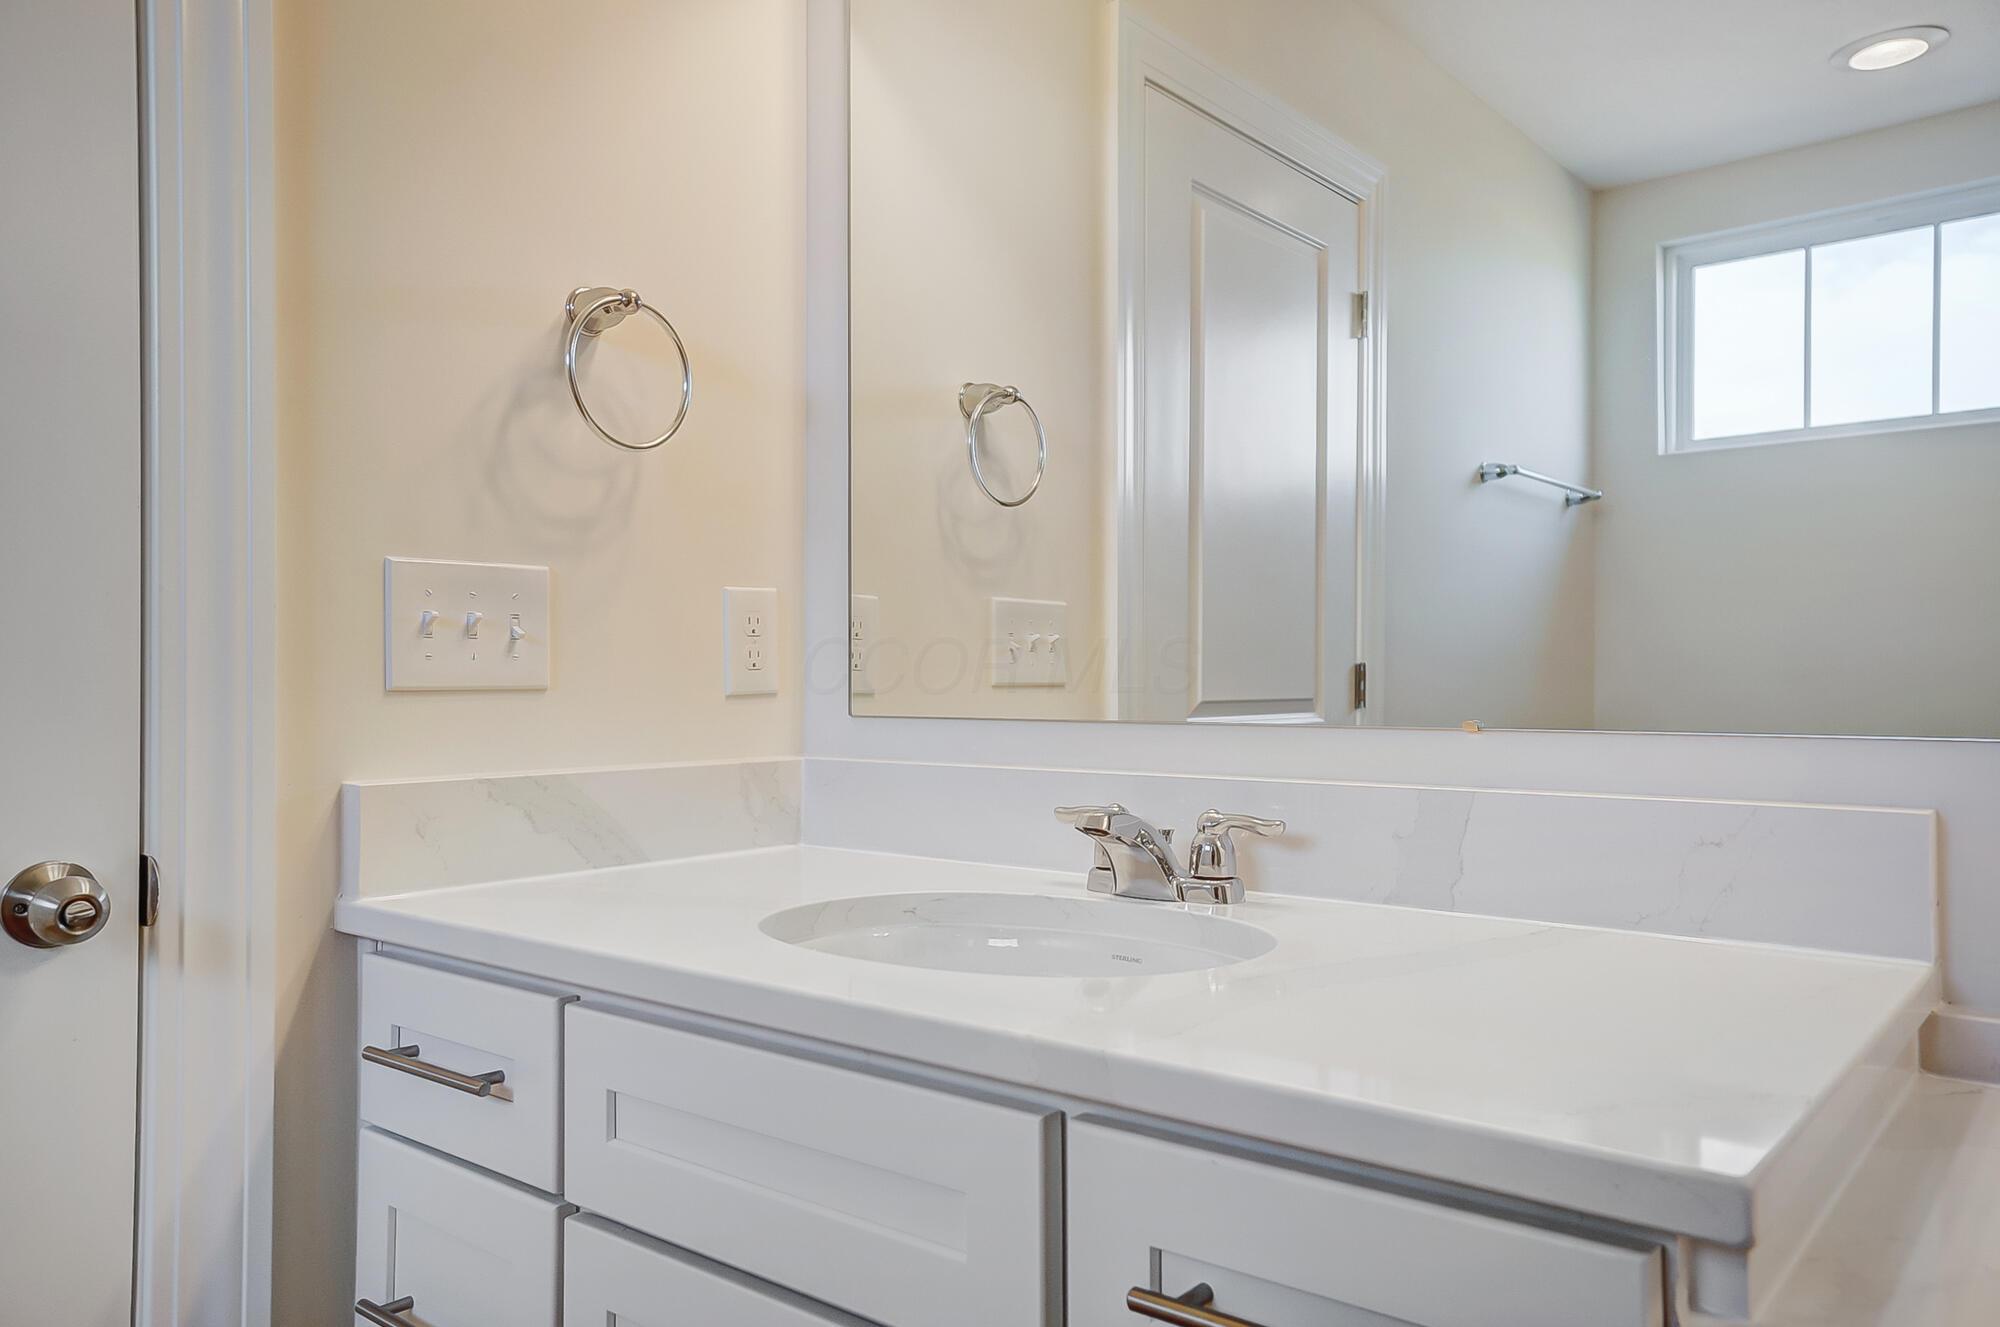
Bathroom vanity with a white sink, marble-look backsplash, and large mirror.
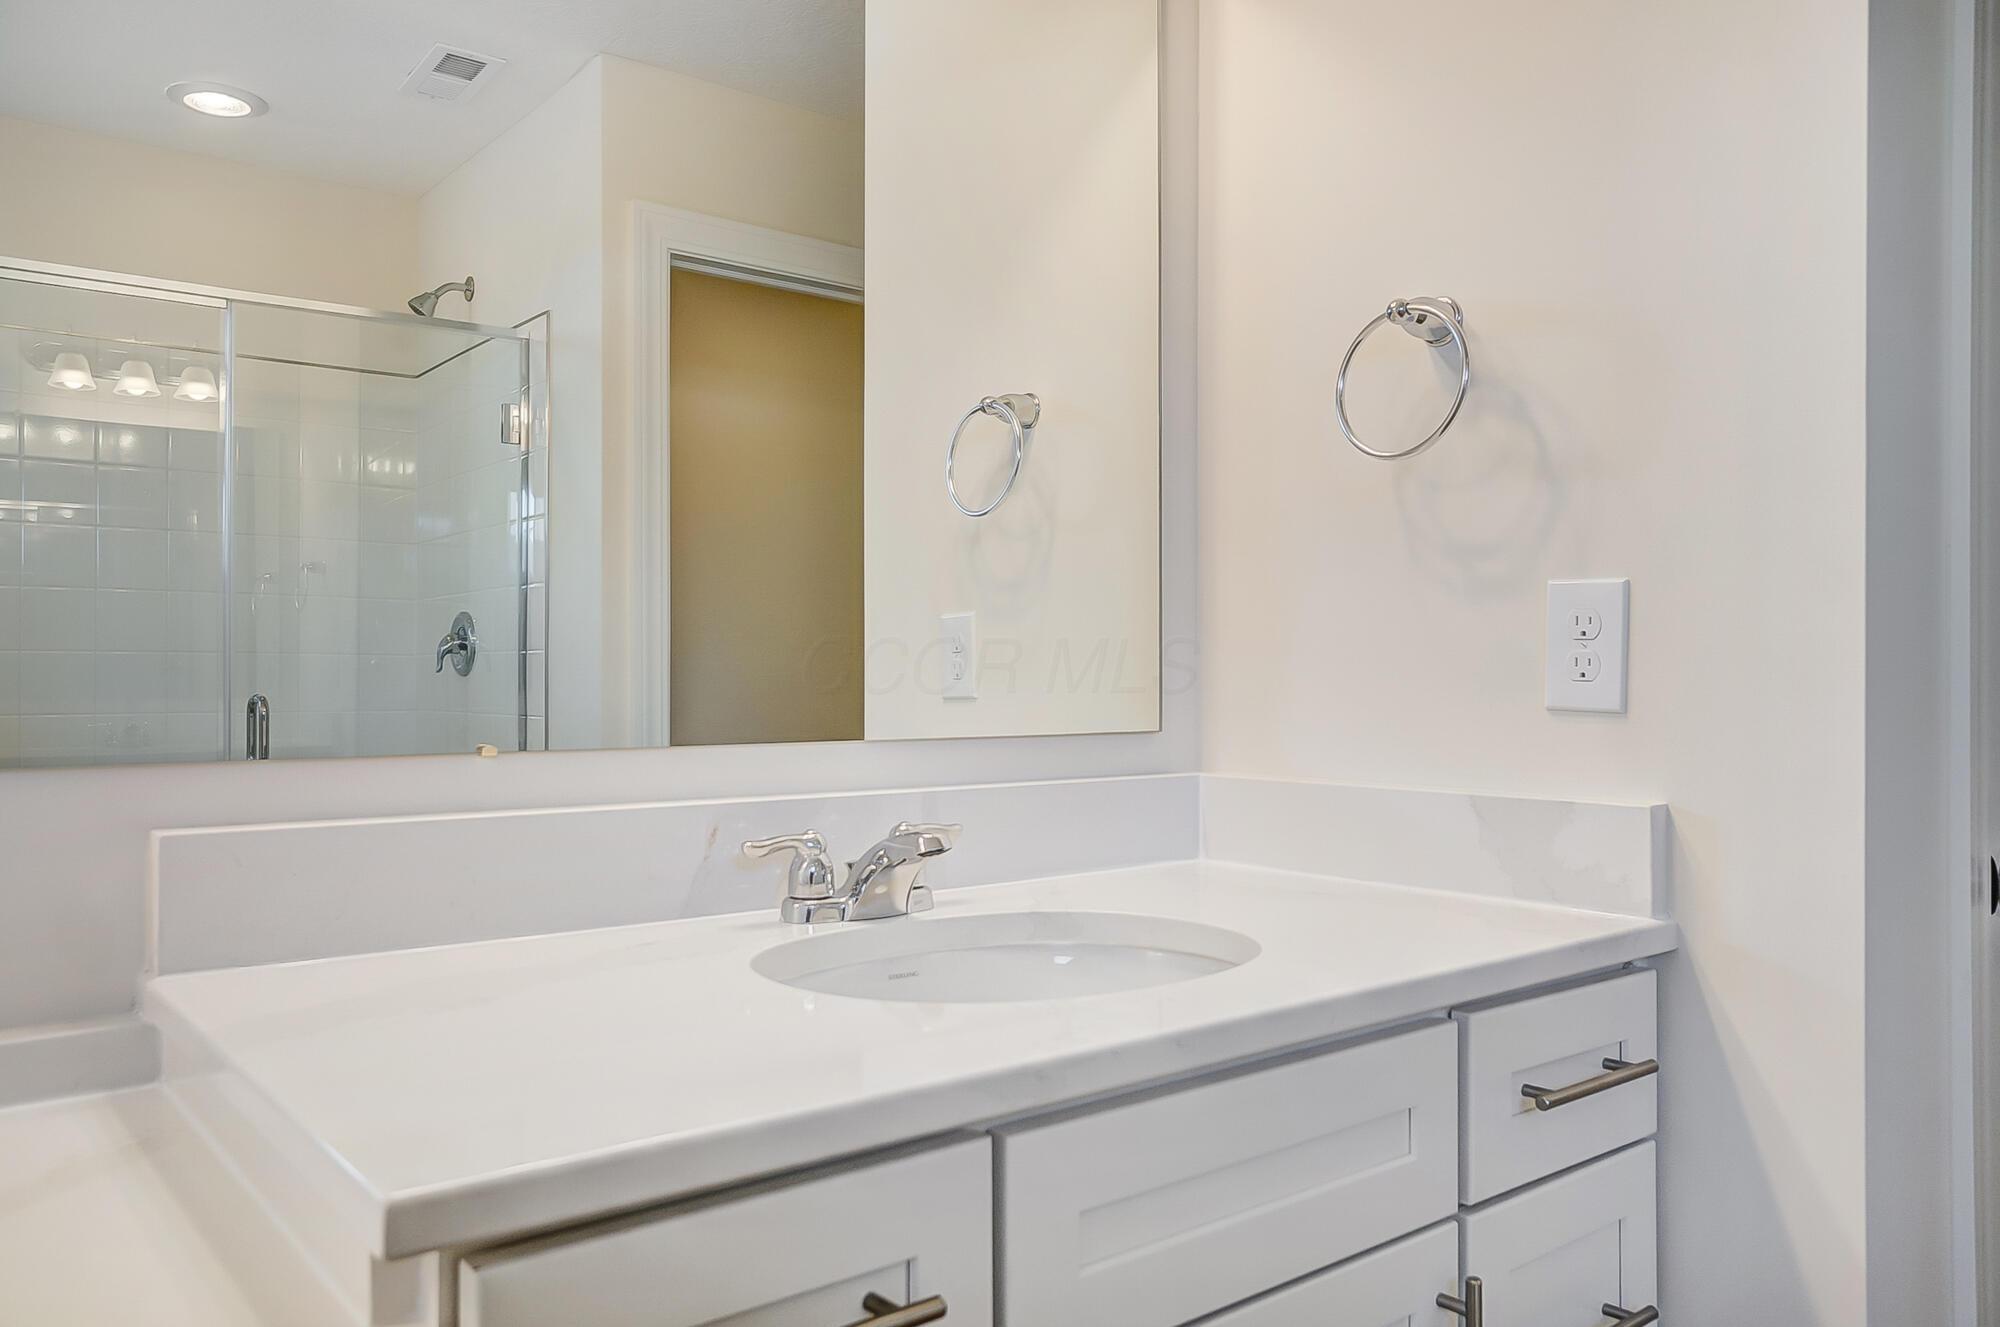
Bathroom vanity with a large mirror and glass-enclosed tiled shower.
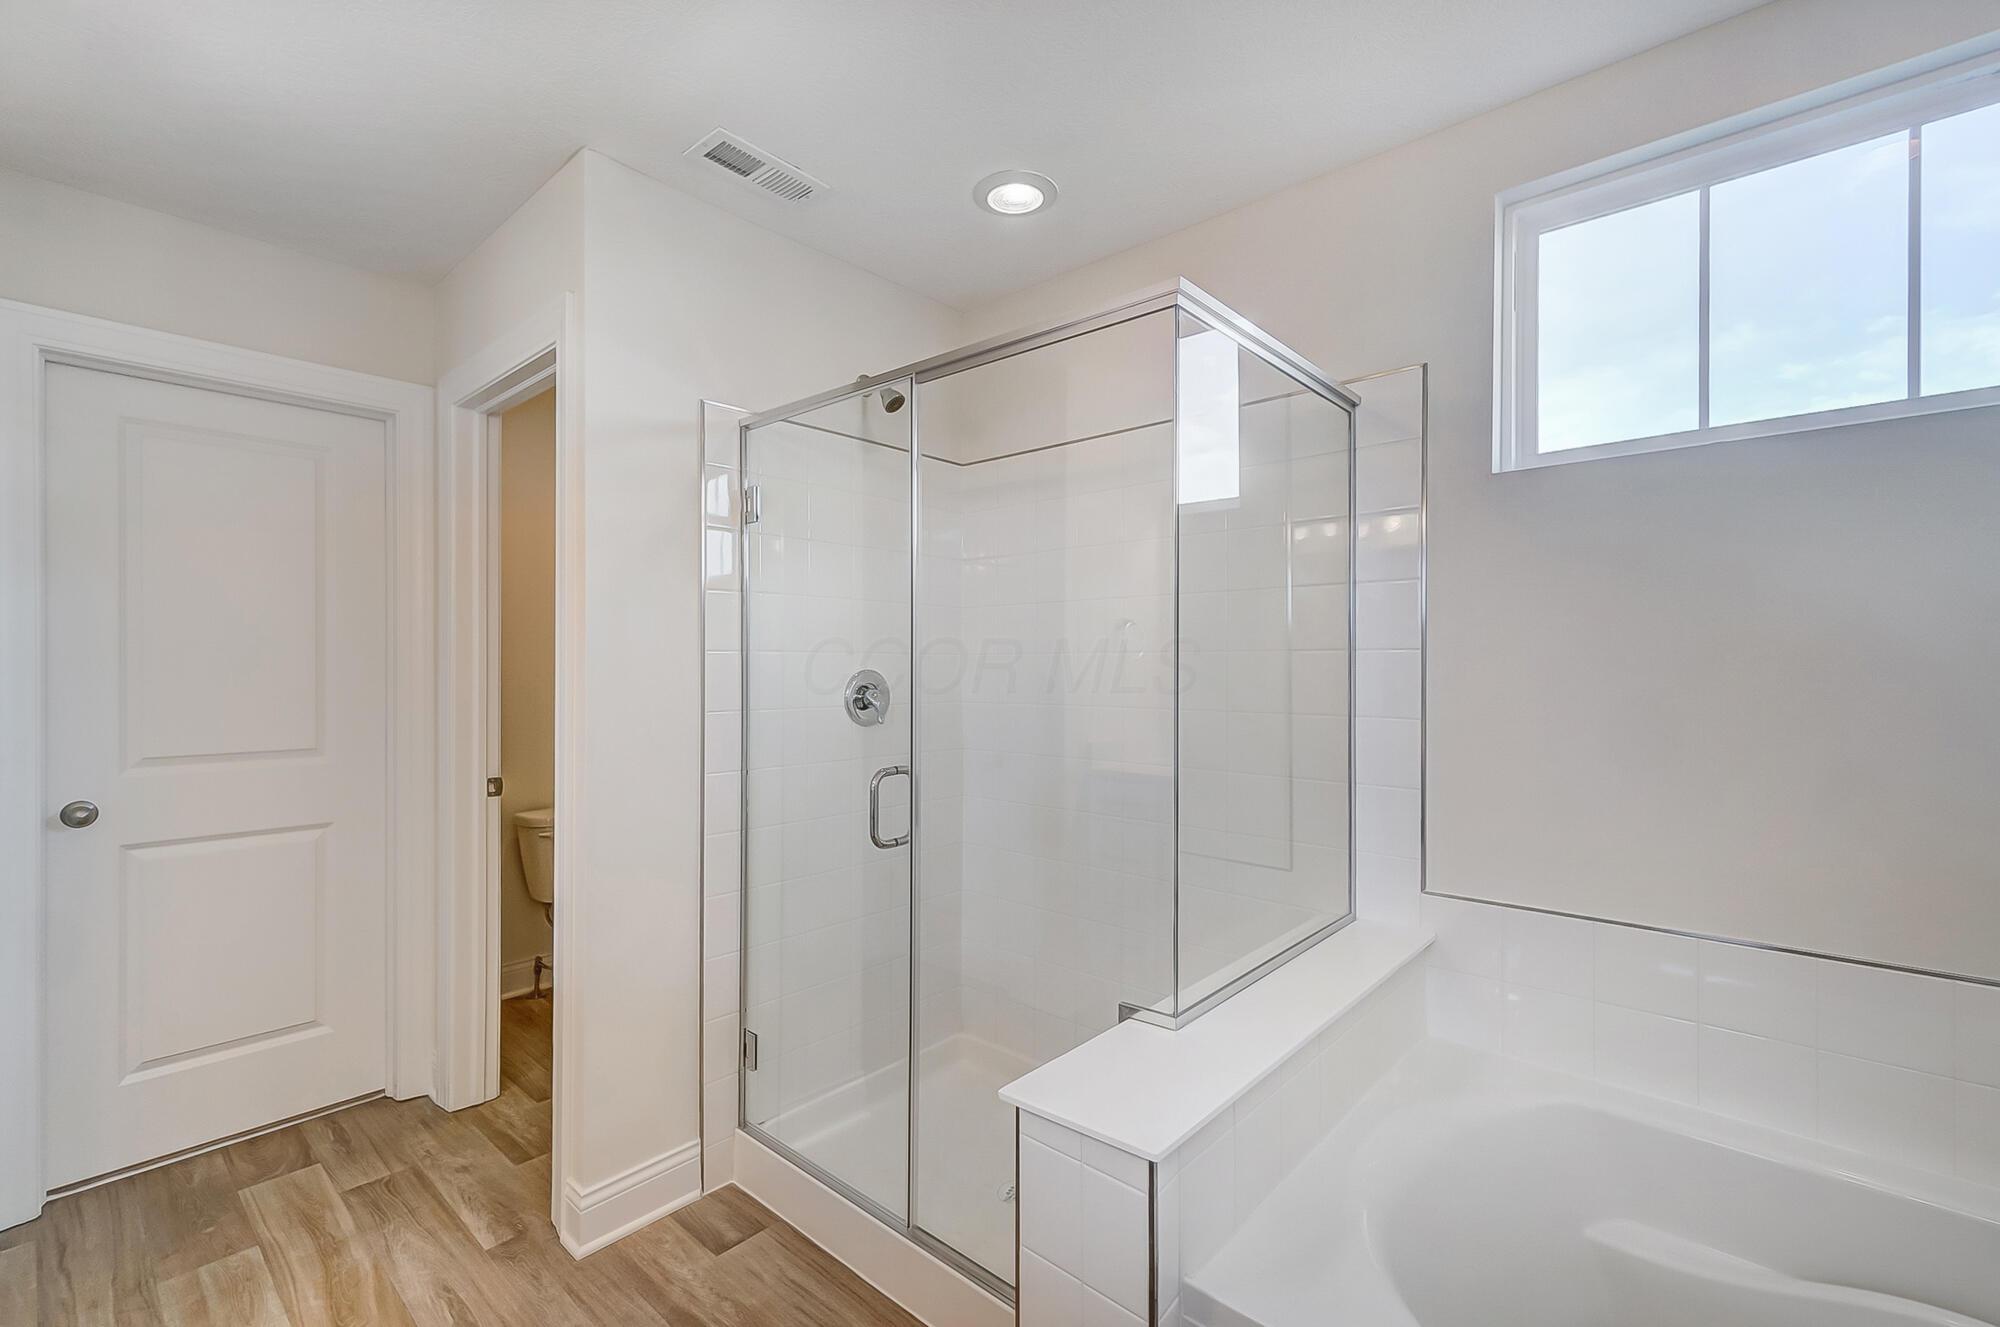
Bathroom with a glass-enclosed shower, white soaking tub, high window, and wood-look tile floor.
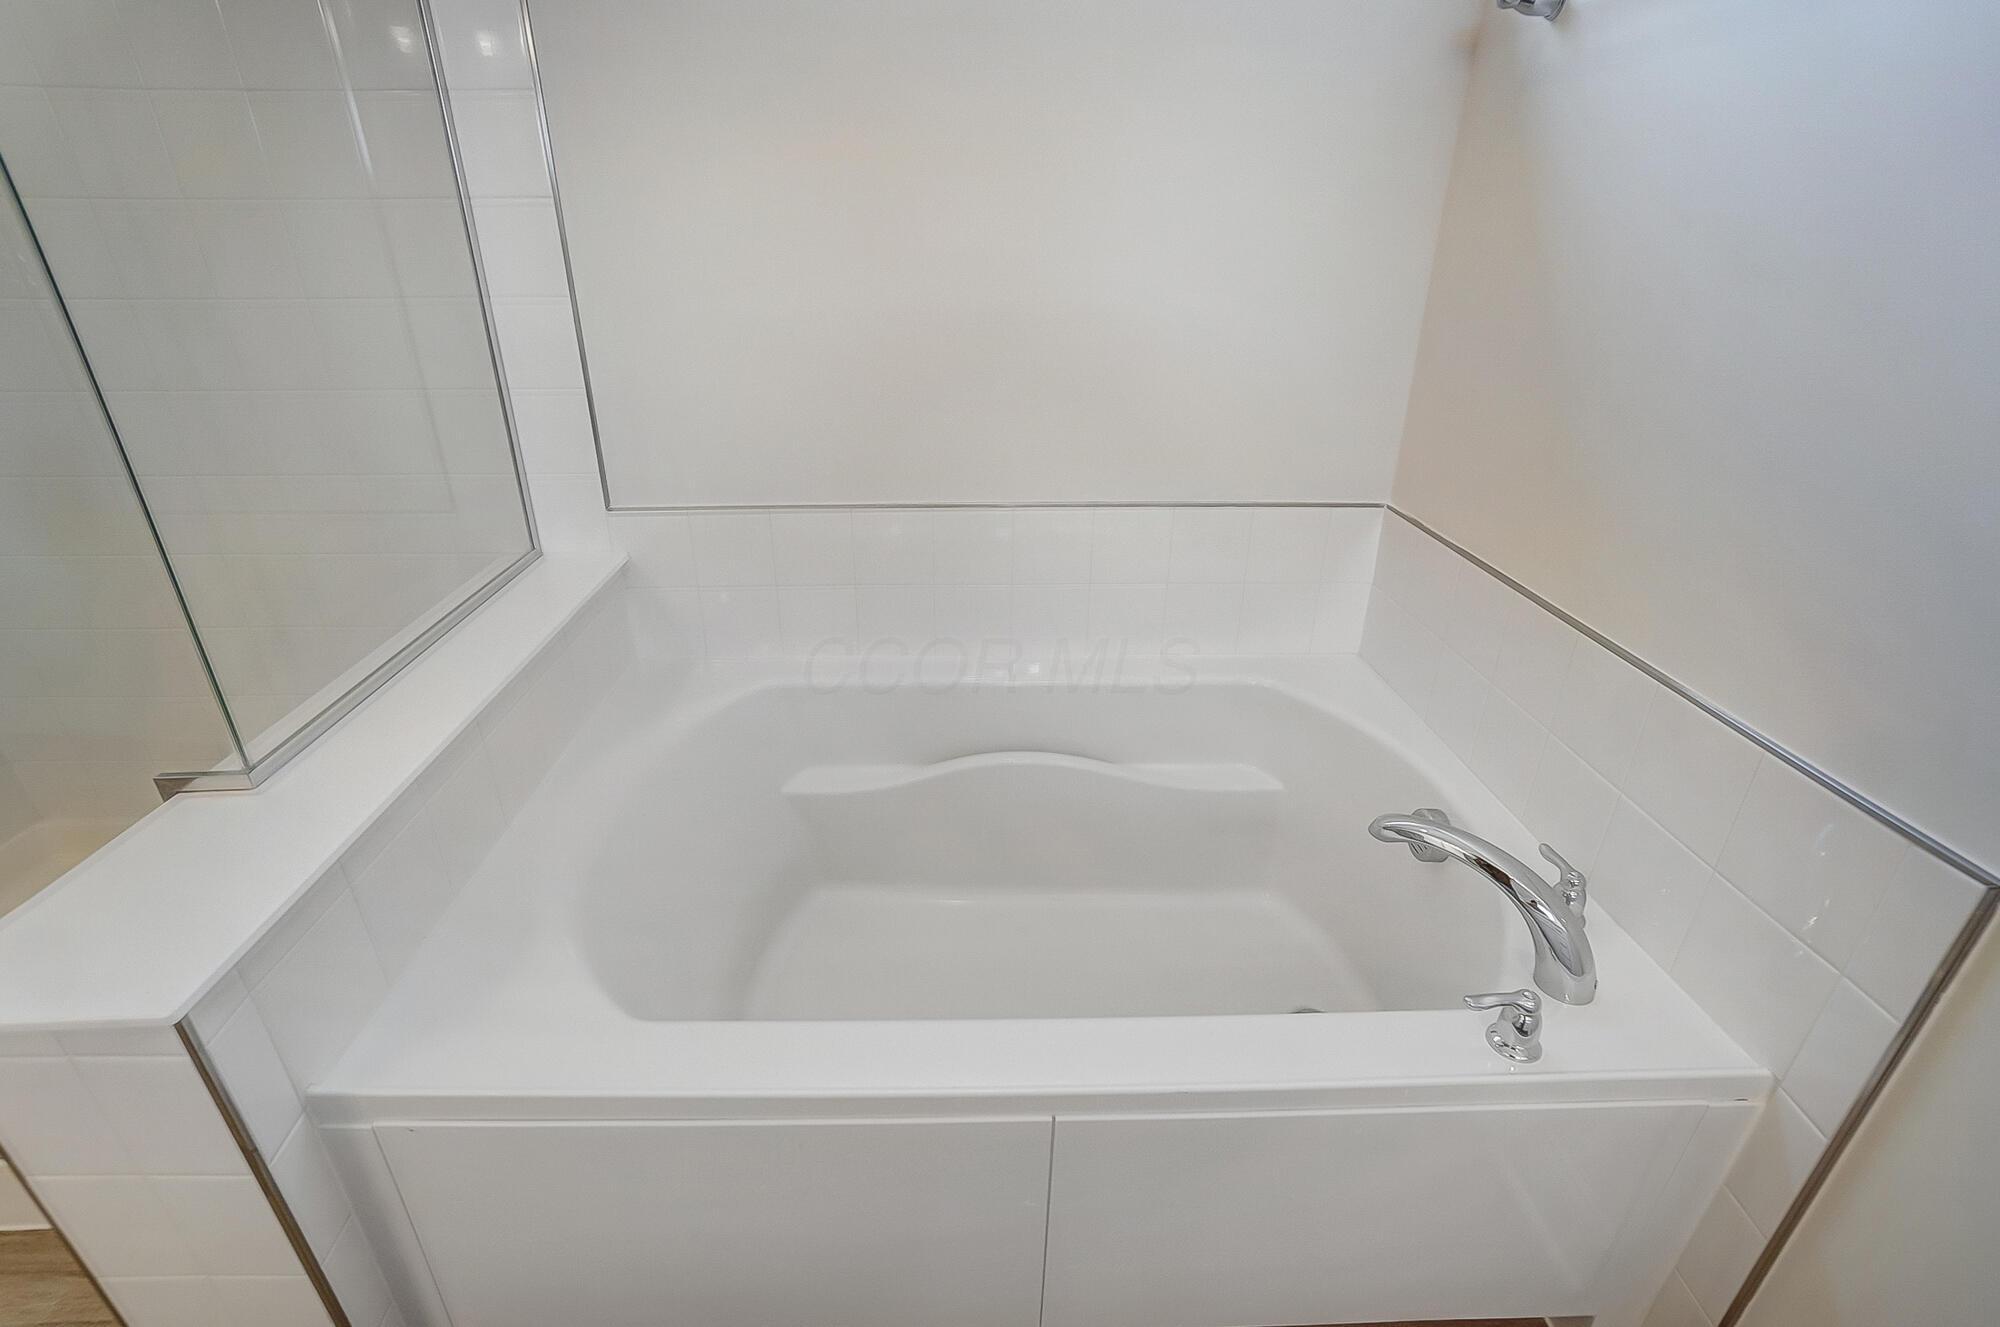
White bathtub with chrome fixtures beside a glass shower partition.
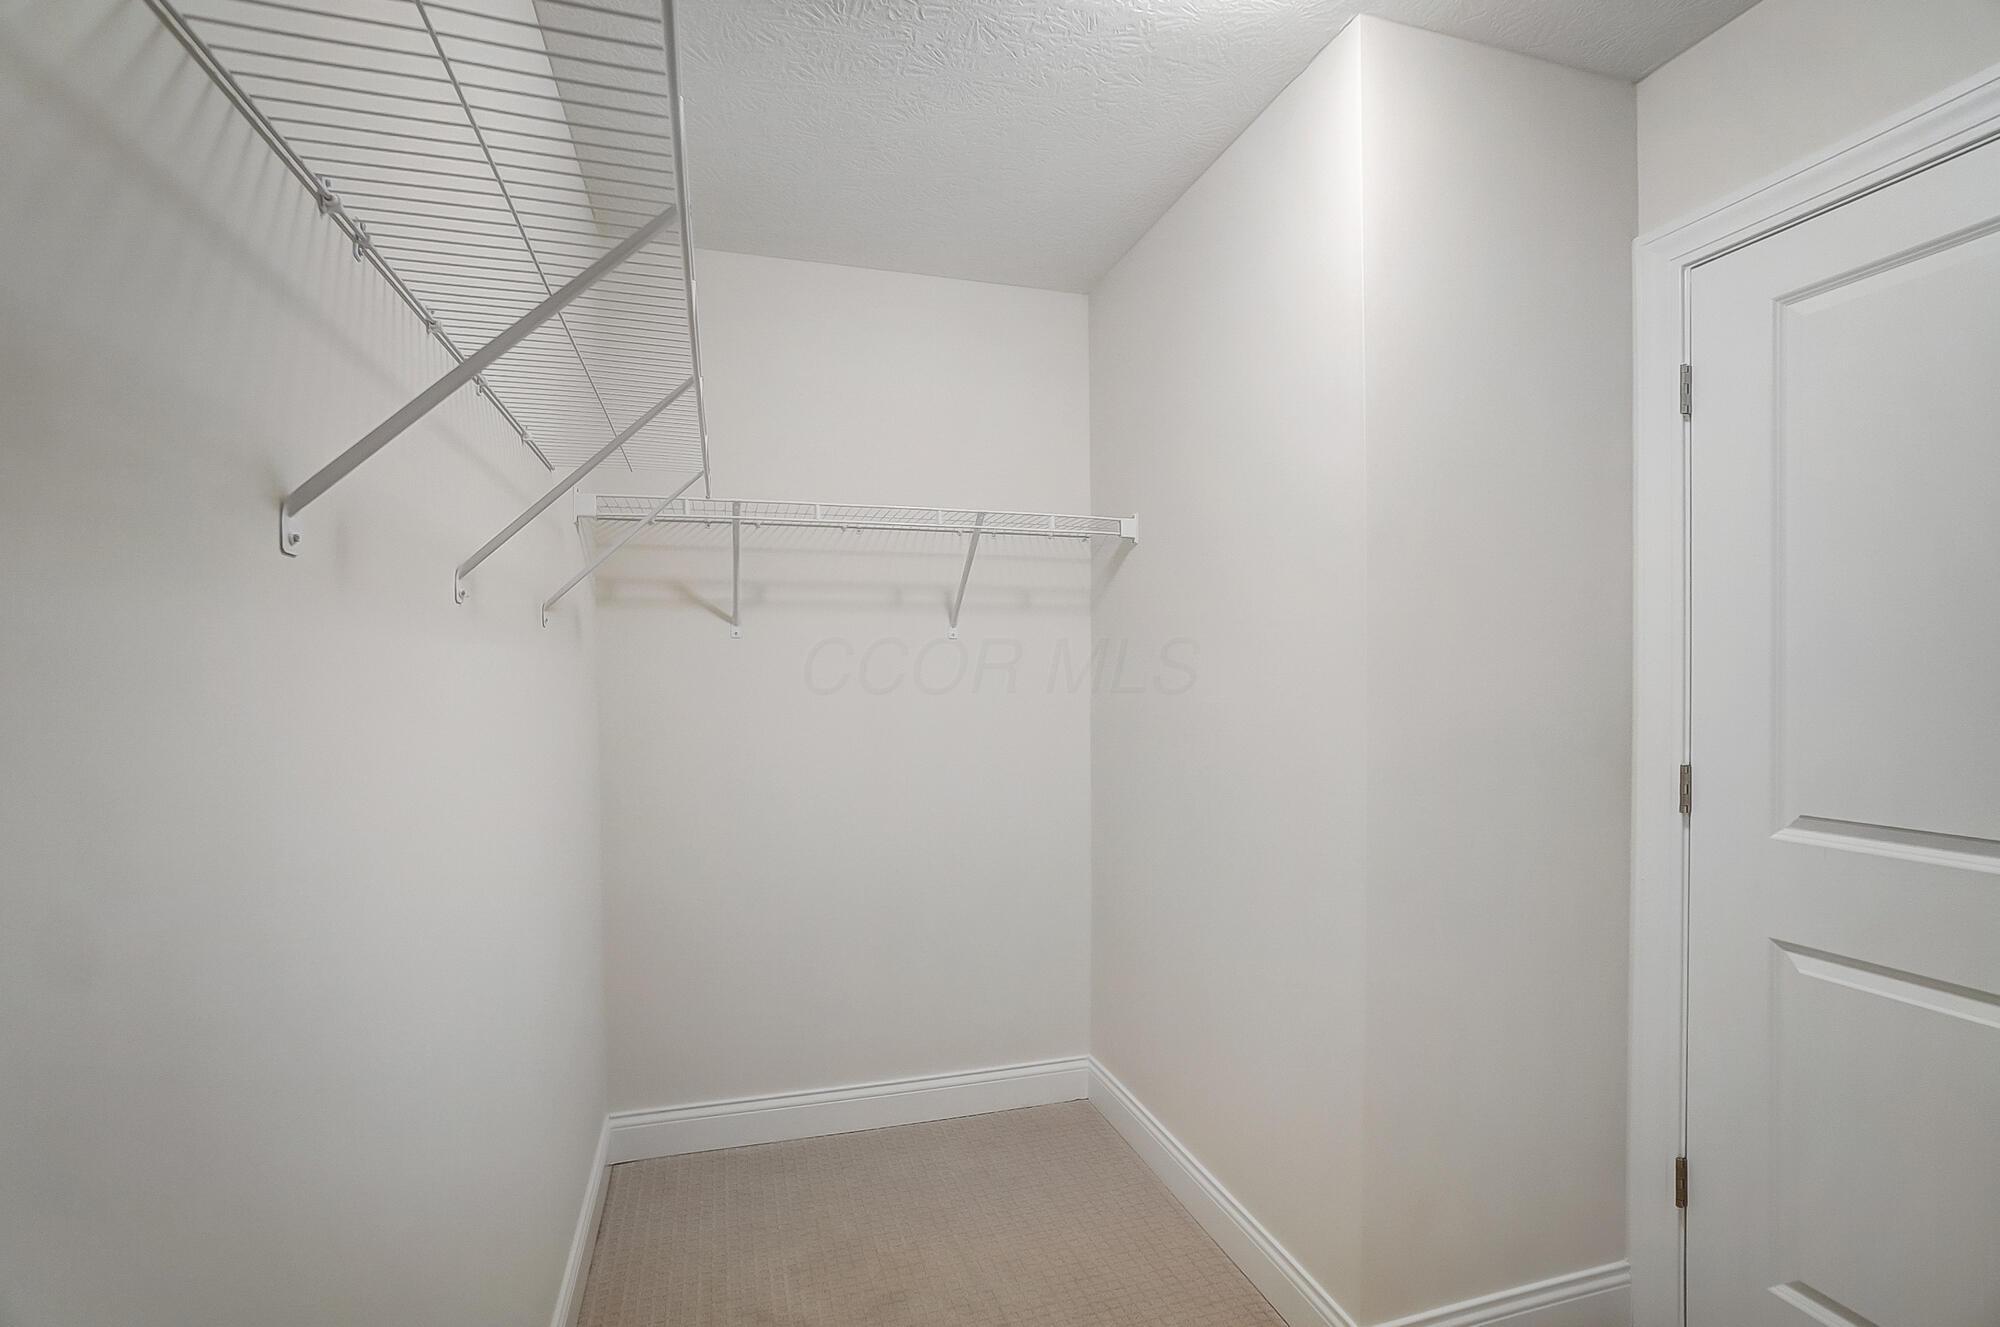
Walk-in closet with wire shelving, beige carpet, and a white paneled door.
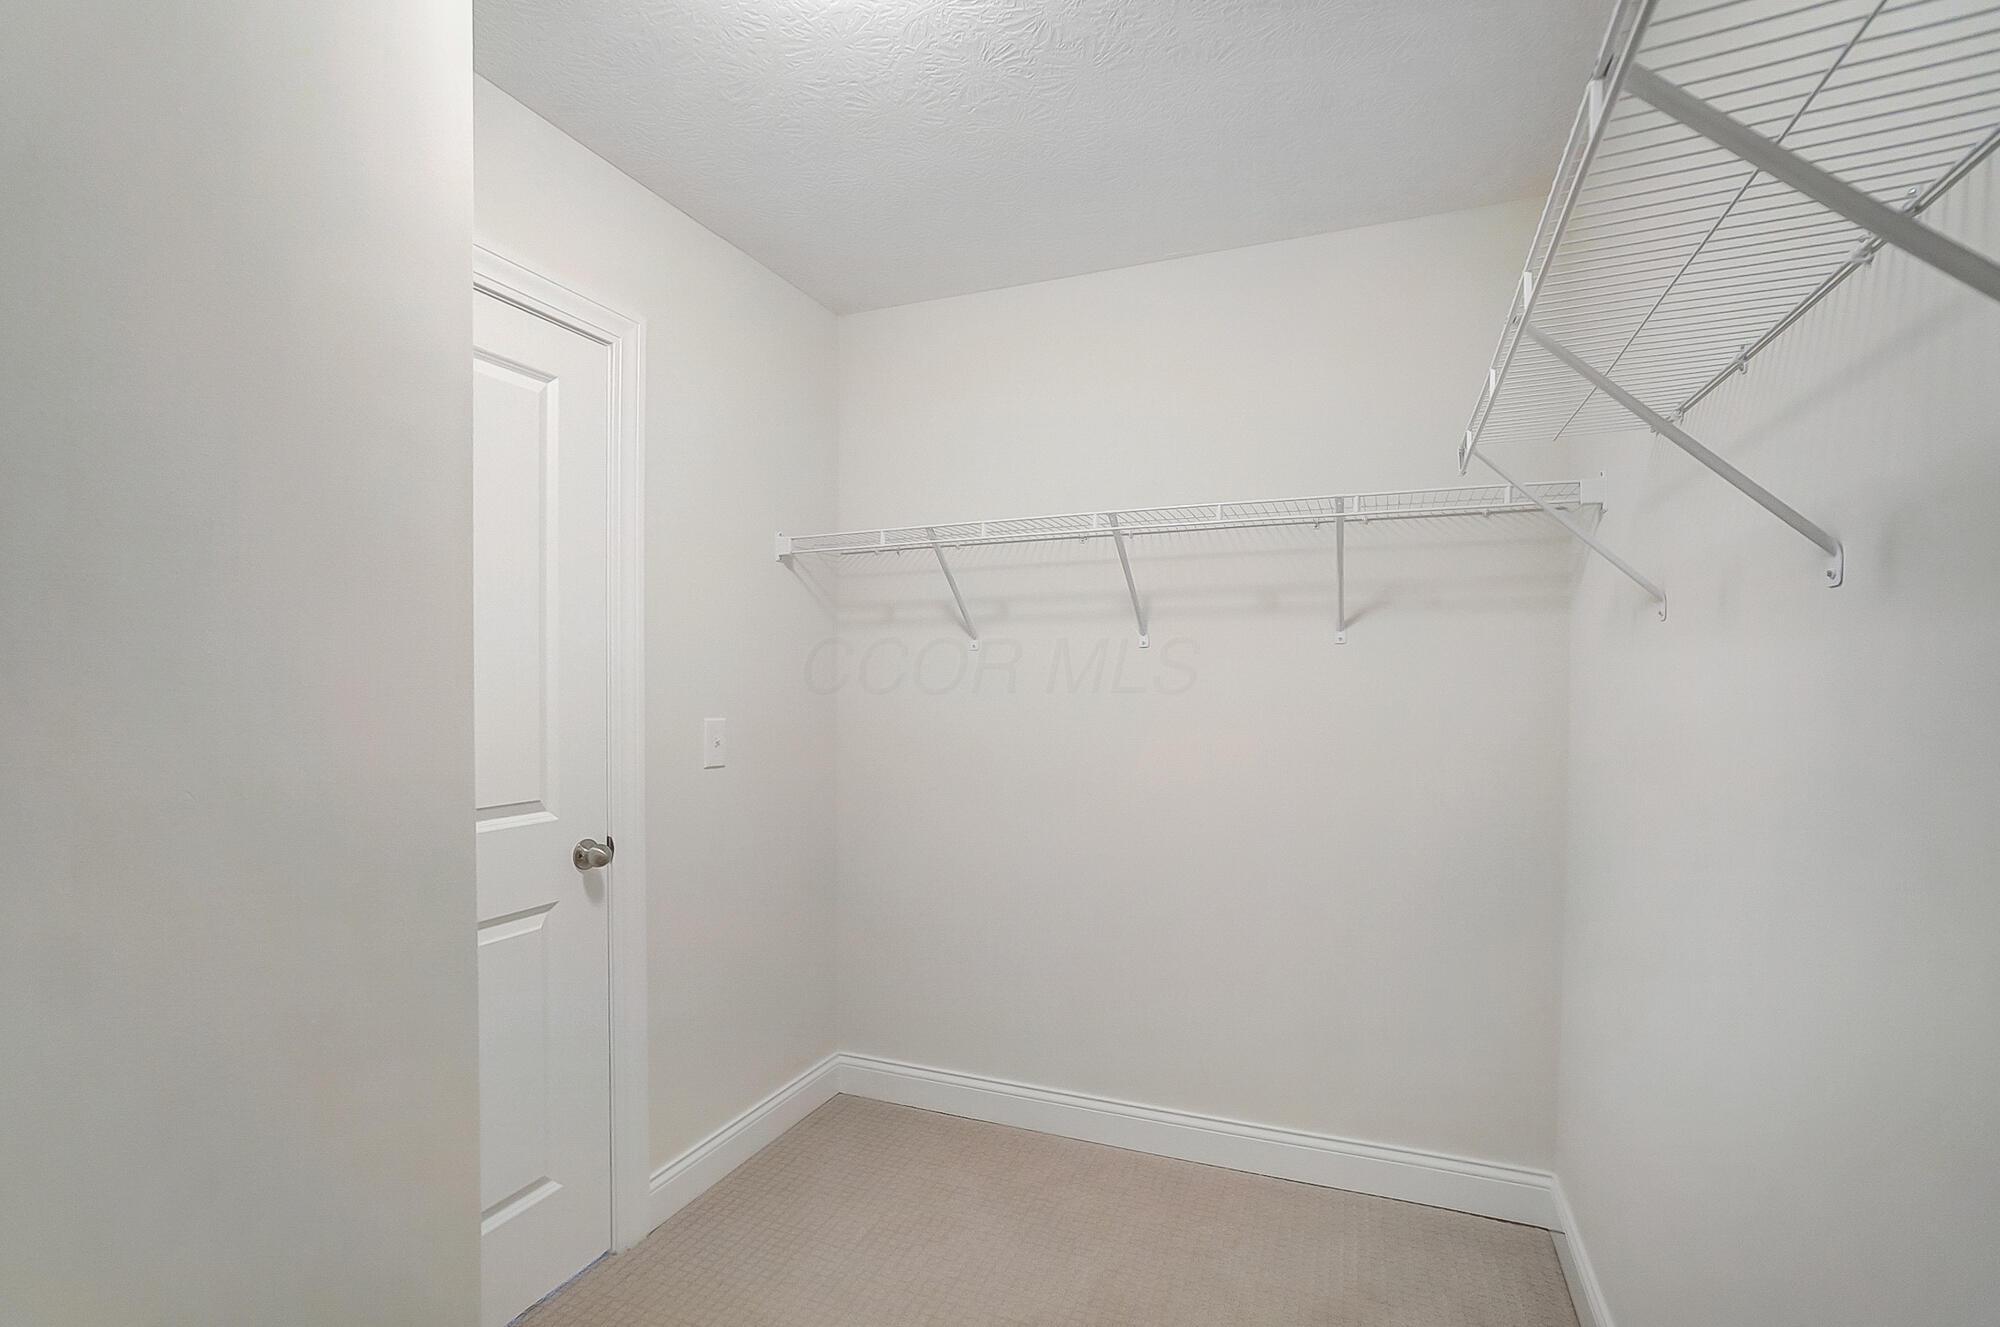
Empty walk-in closet with white wire shelving and beige carpet.
Empty carpeted bedroom with two tall windows and sunlight falling across the floor.
Empty carpeted room with two tall windows and sunlight casting grid-shaped shadows on the floor.
Vacant carpeted bedroom with a large window casting bright sunlight across the floor.
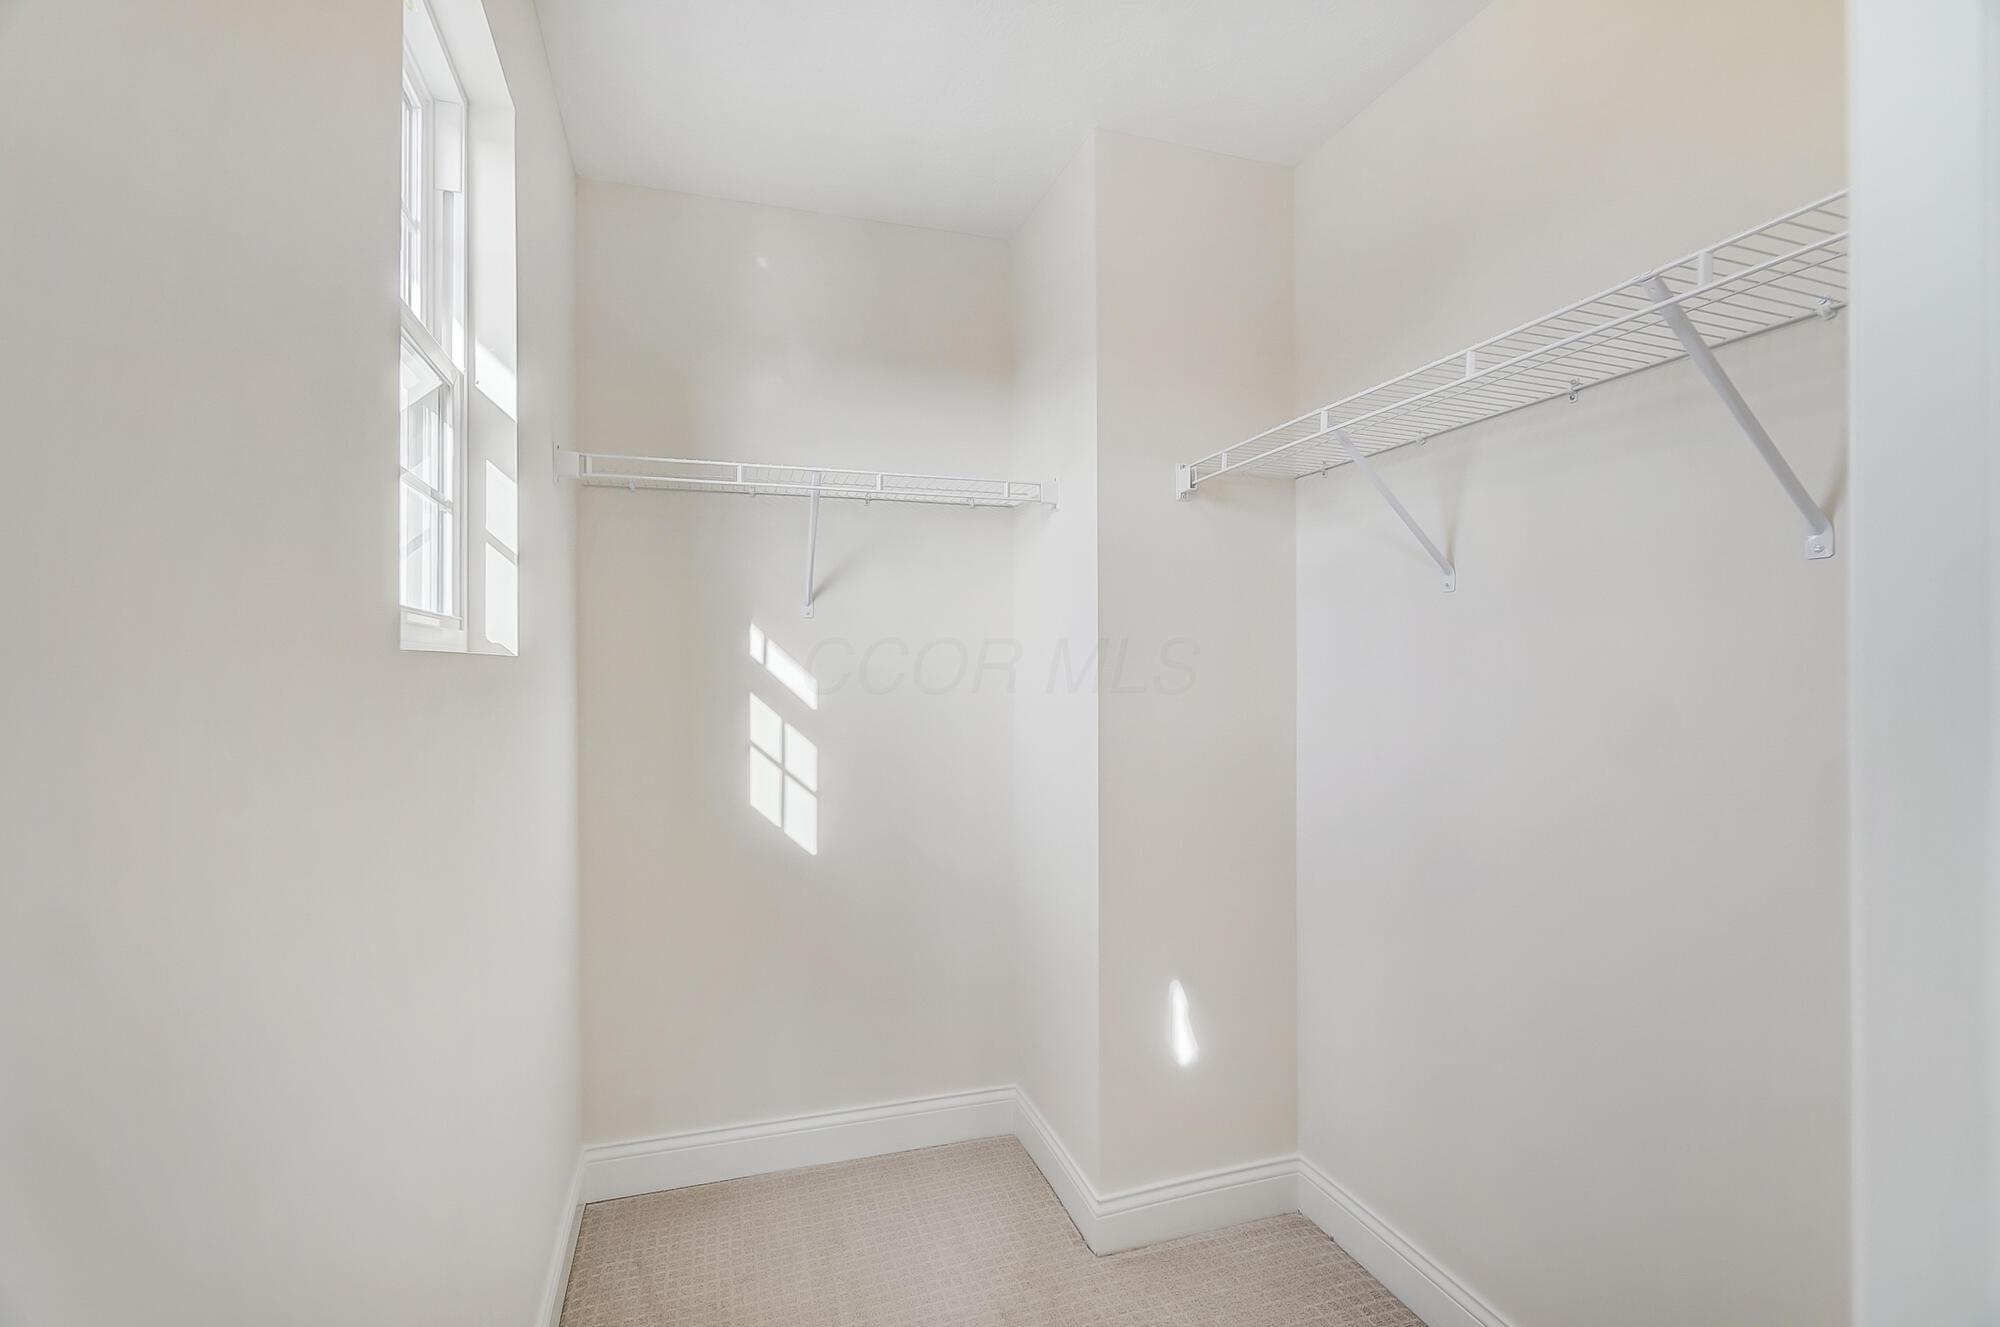
Walk-in closet with white wire shelving, beige carpet, and a tall window.
Unfurnished room with beige carpet, neutral walls, and a gridded window.
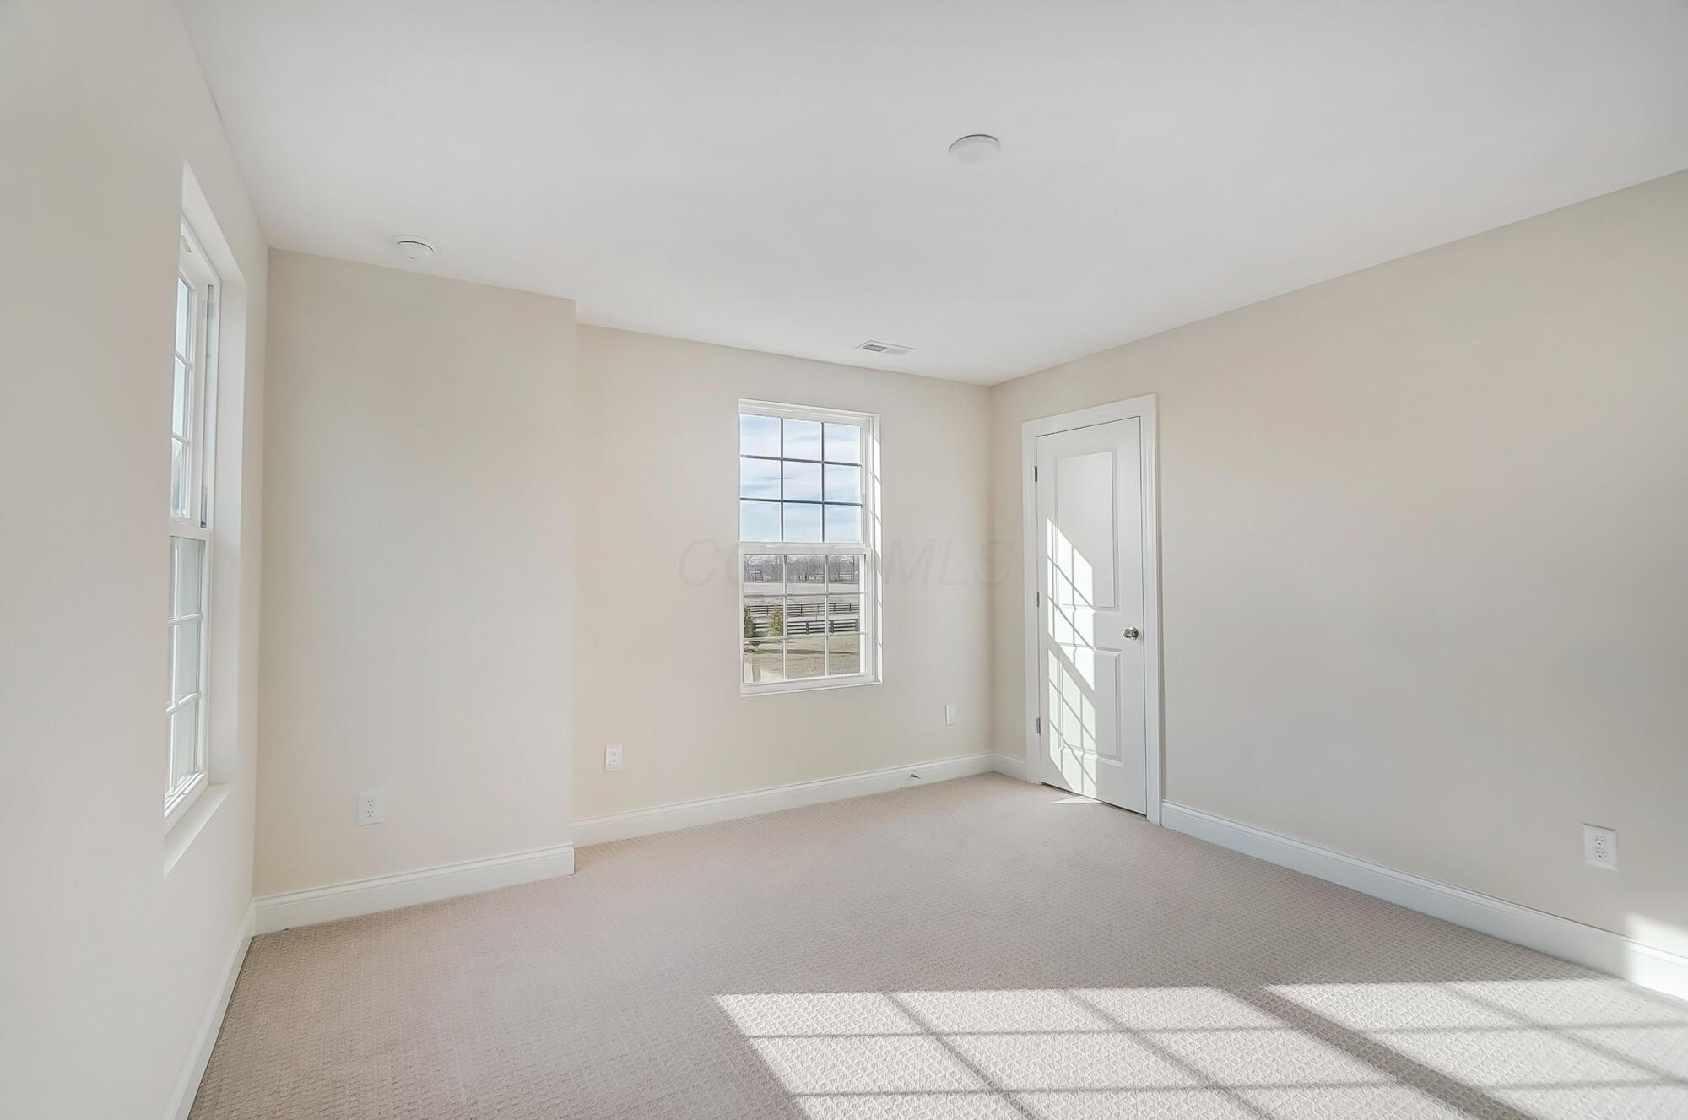
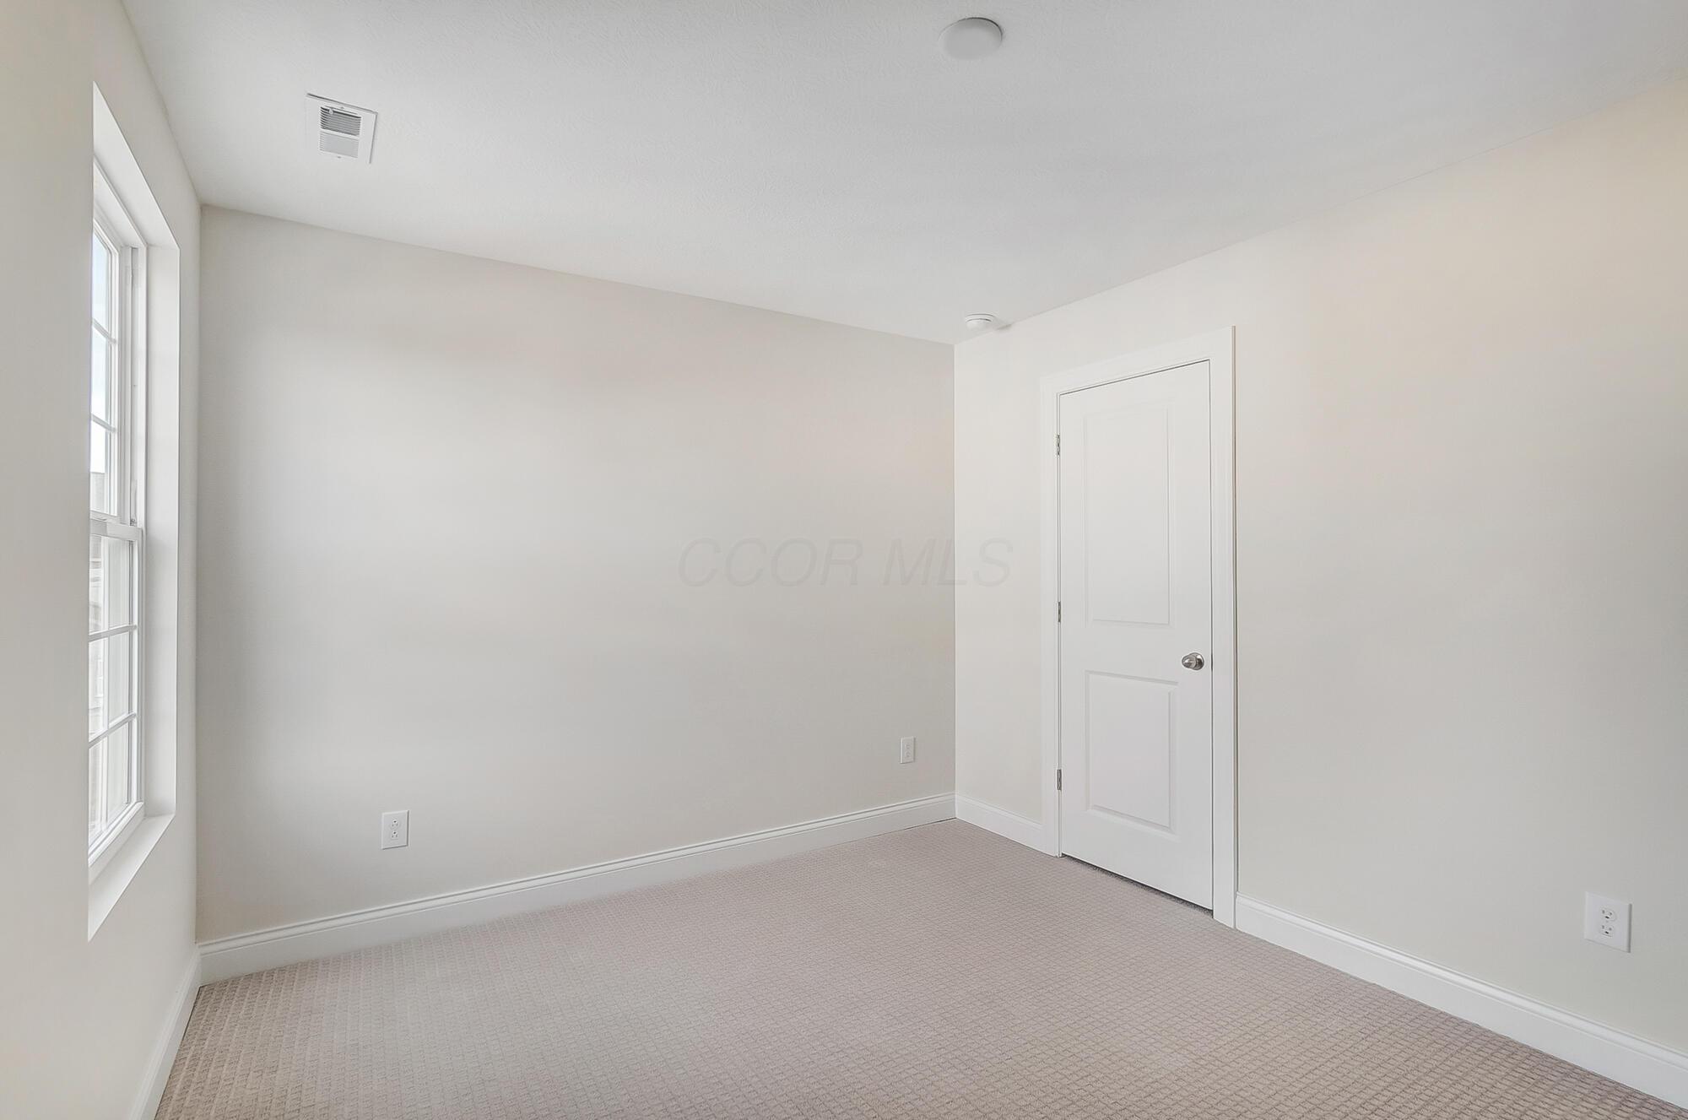
Empty carpeted room with a tall window and white paneled door.
Empty carpeted bedroom with a large gridded window and an open doorway.
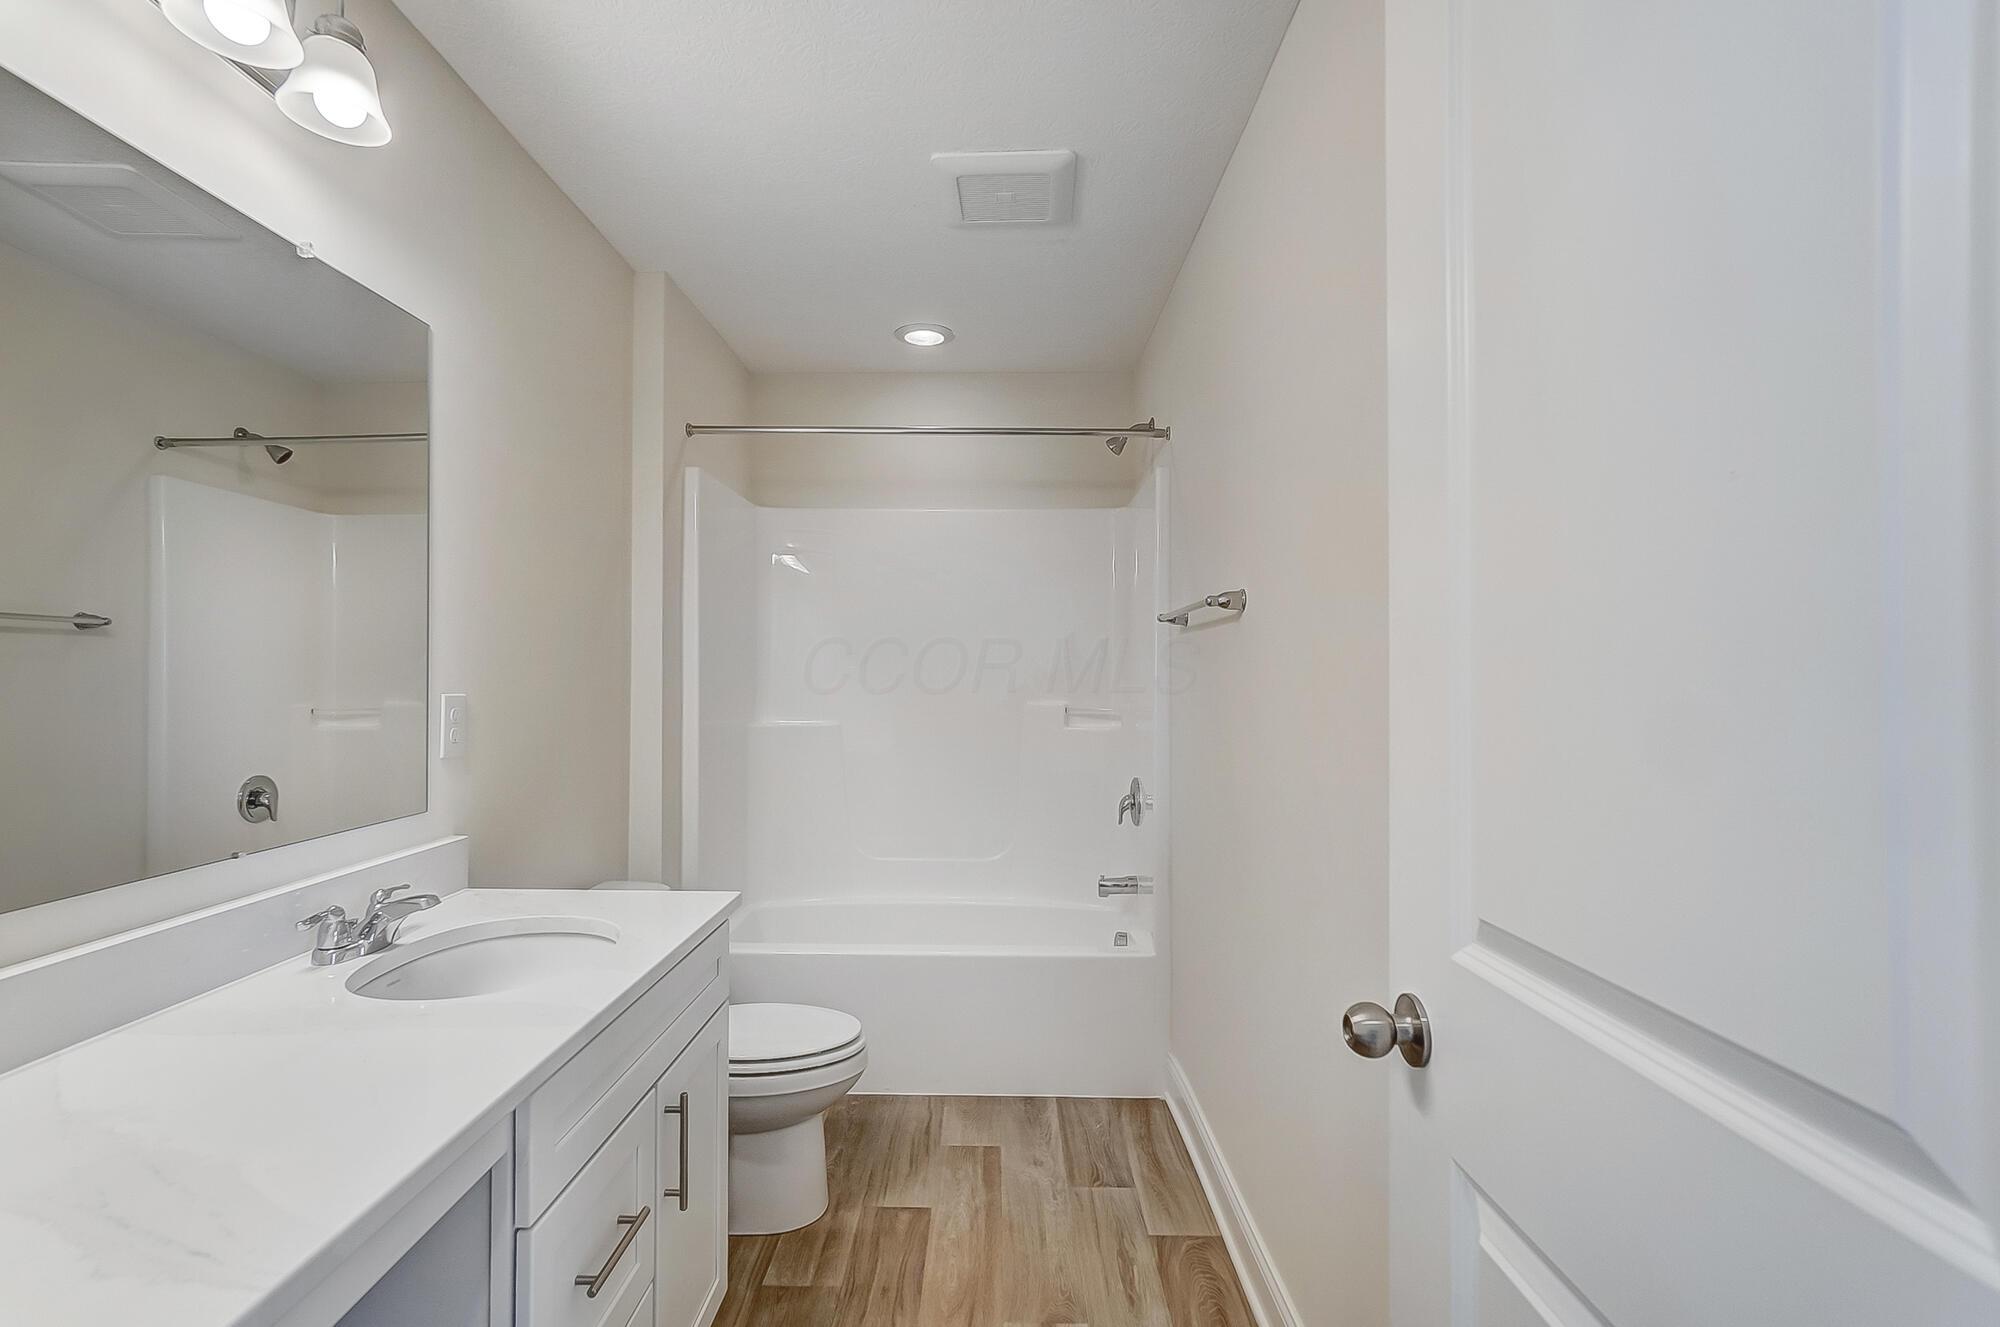
Bathroom with a white vanity, tub-shower, and wood-look plank flooring.
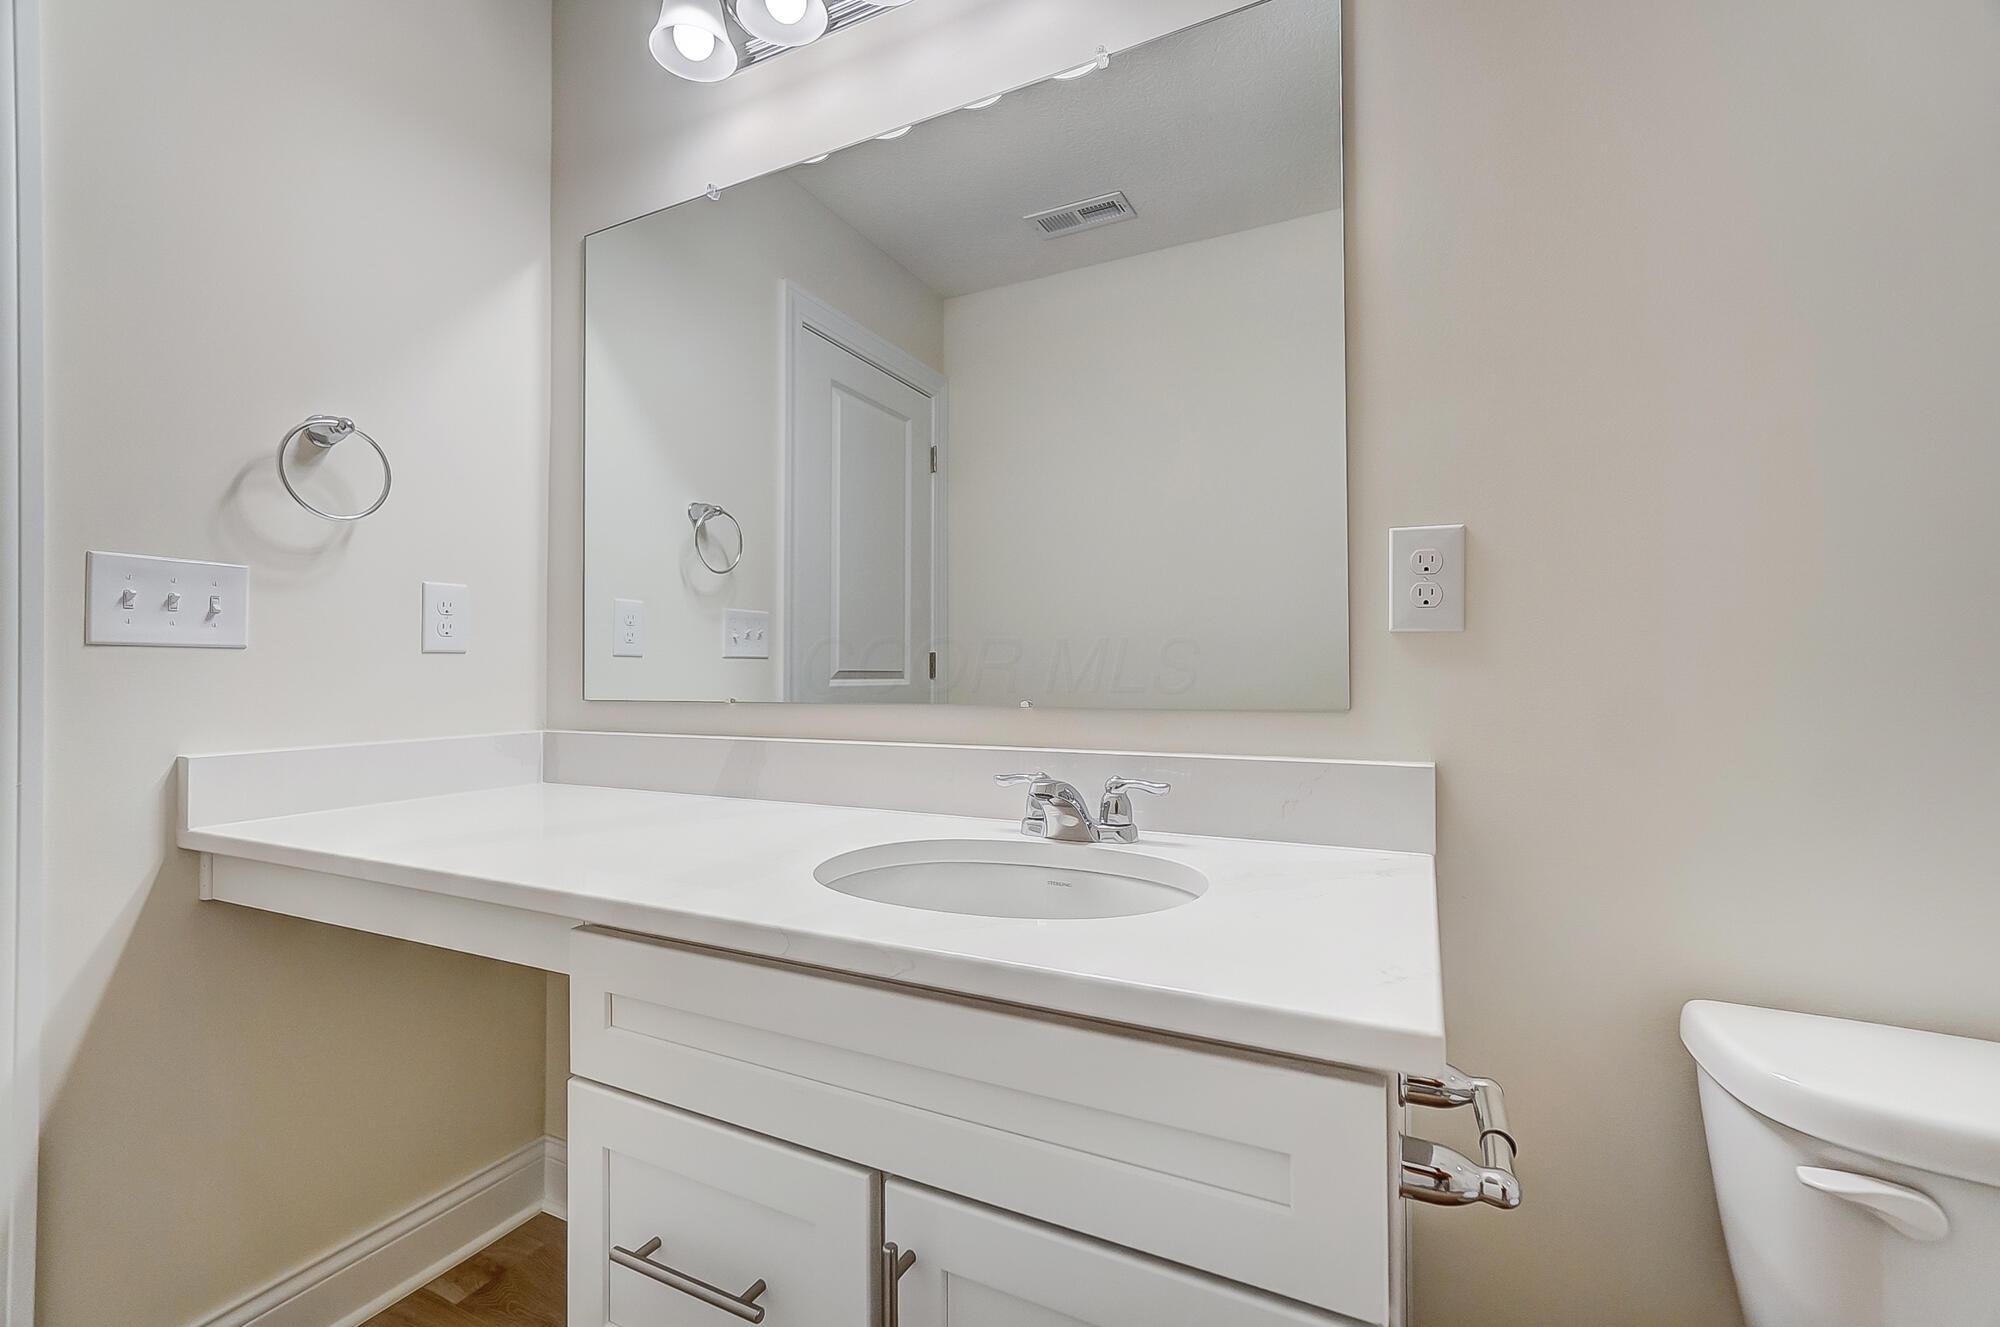
Bathroom vanity with a white countertop, oval sink, chrome faucet, and large mirror.
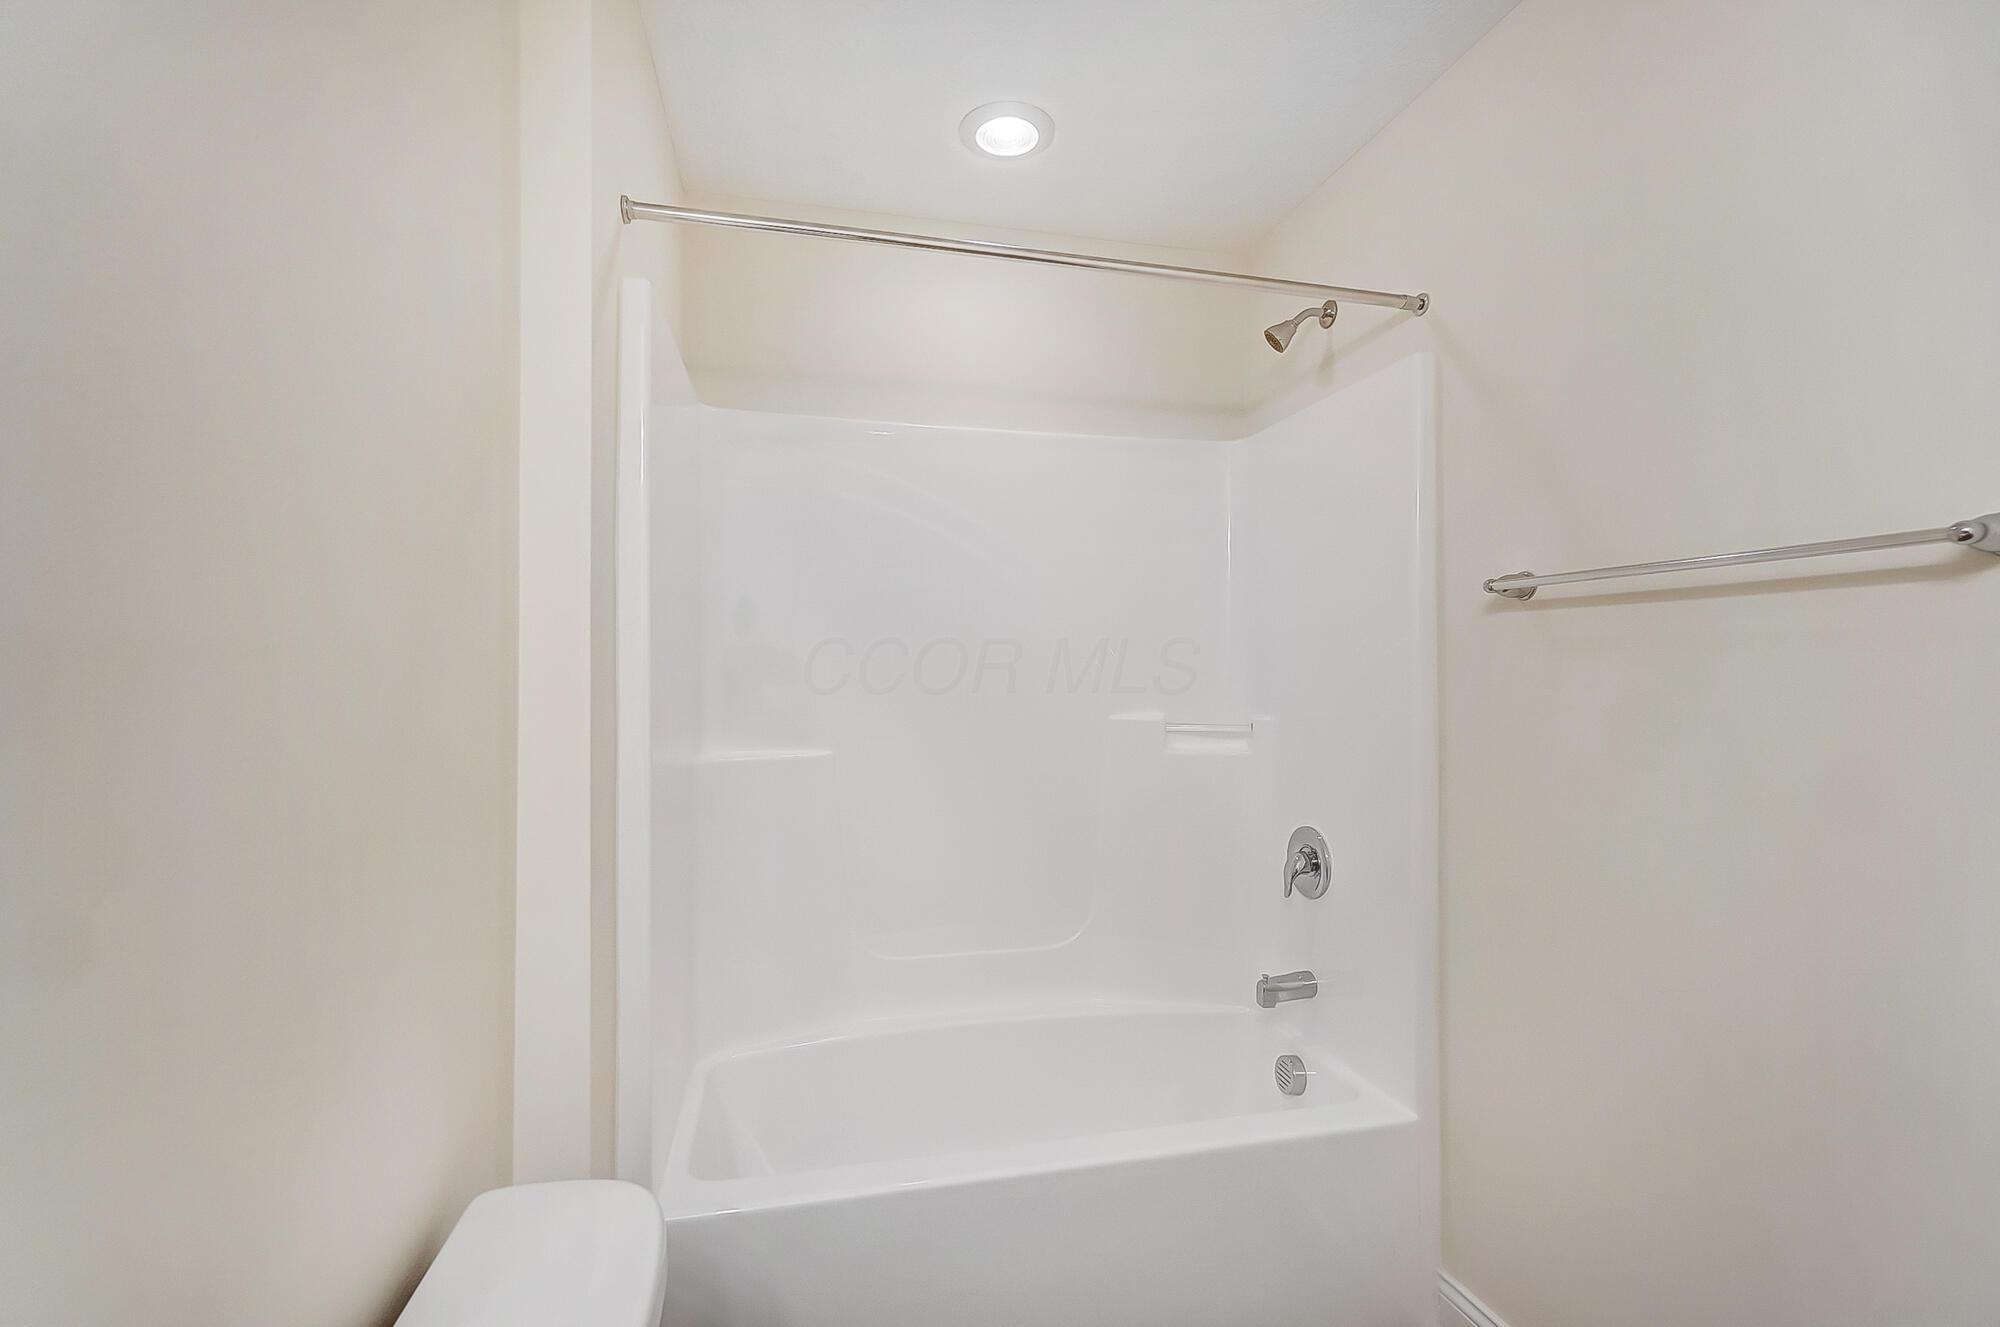
Bathroom with a white tub-shower surround and chrome grab bars.
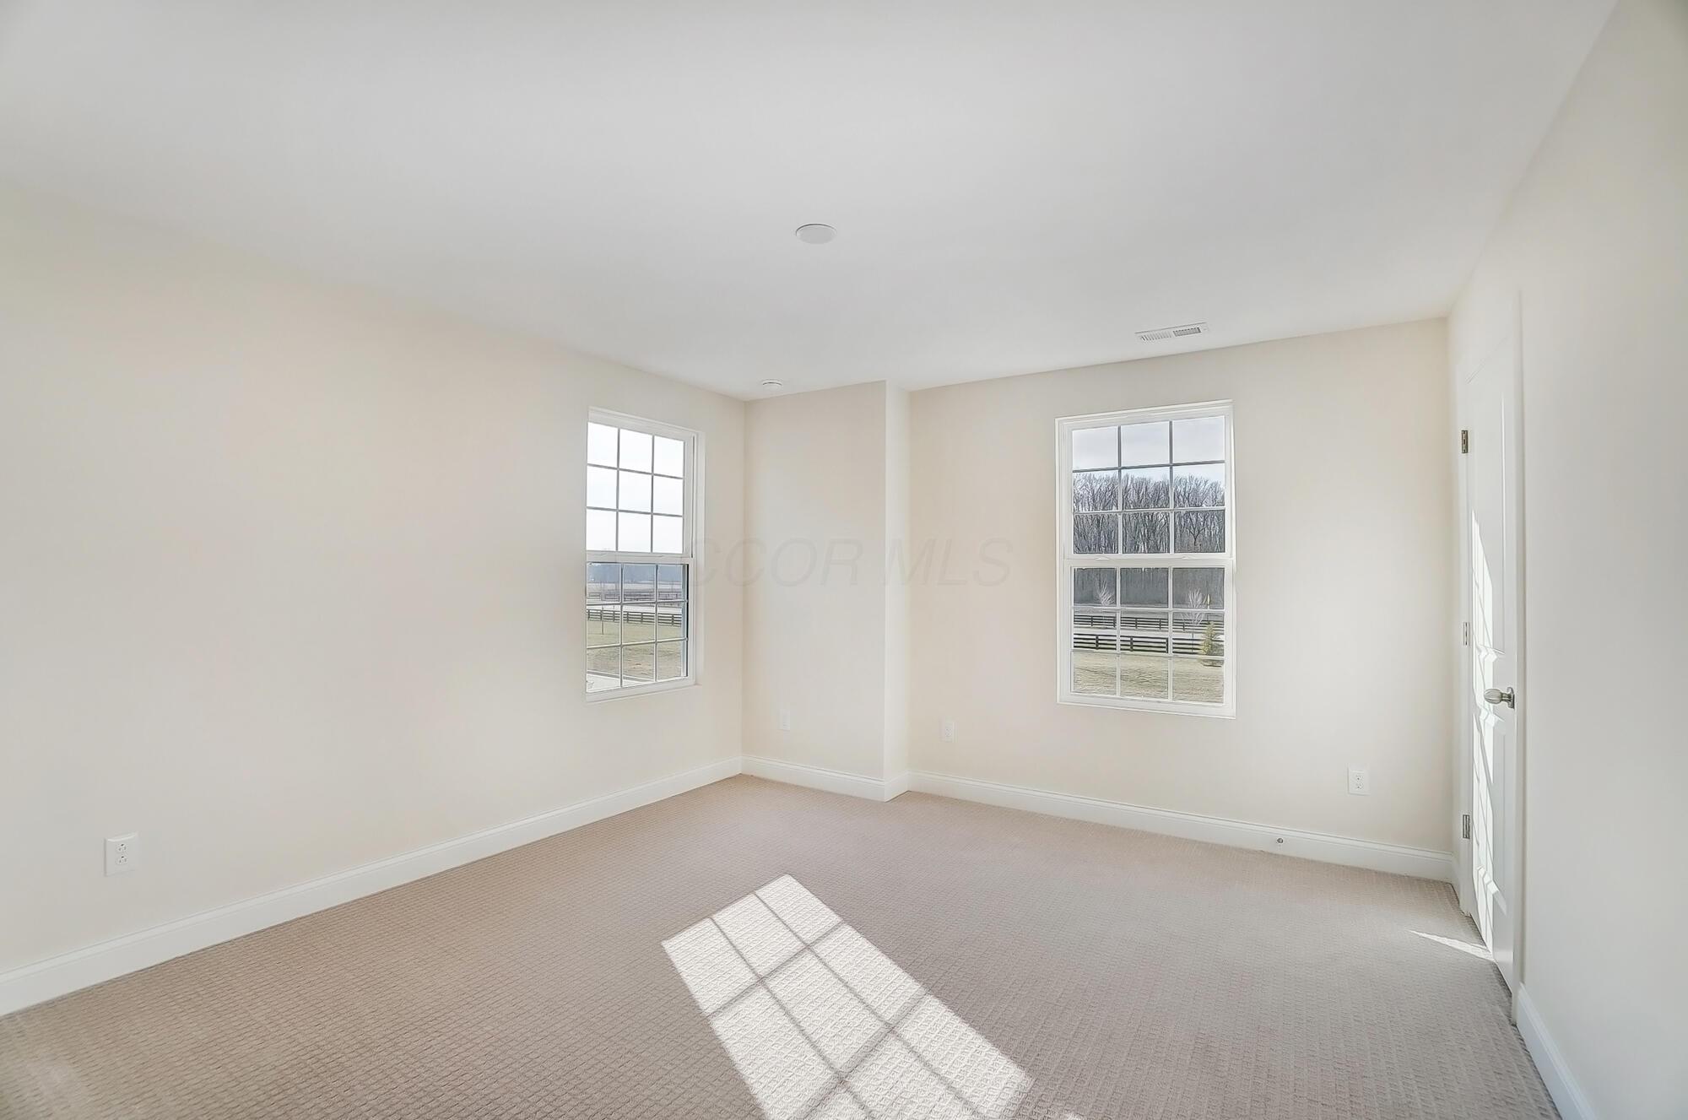
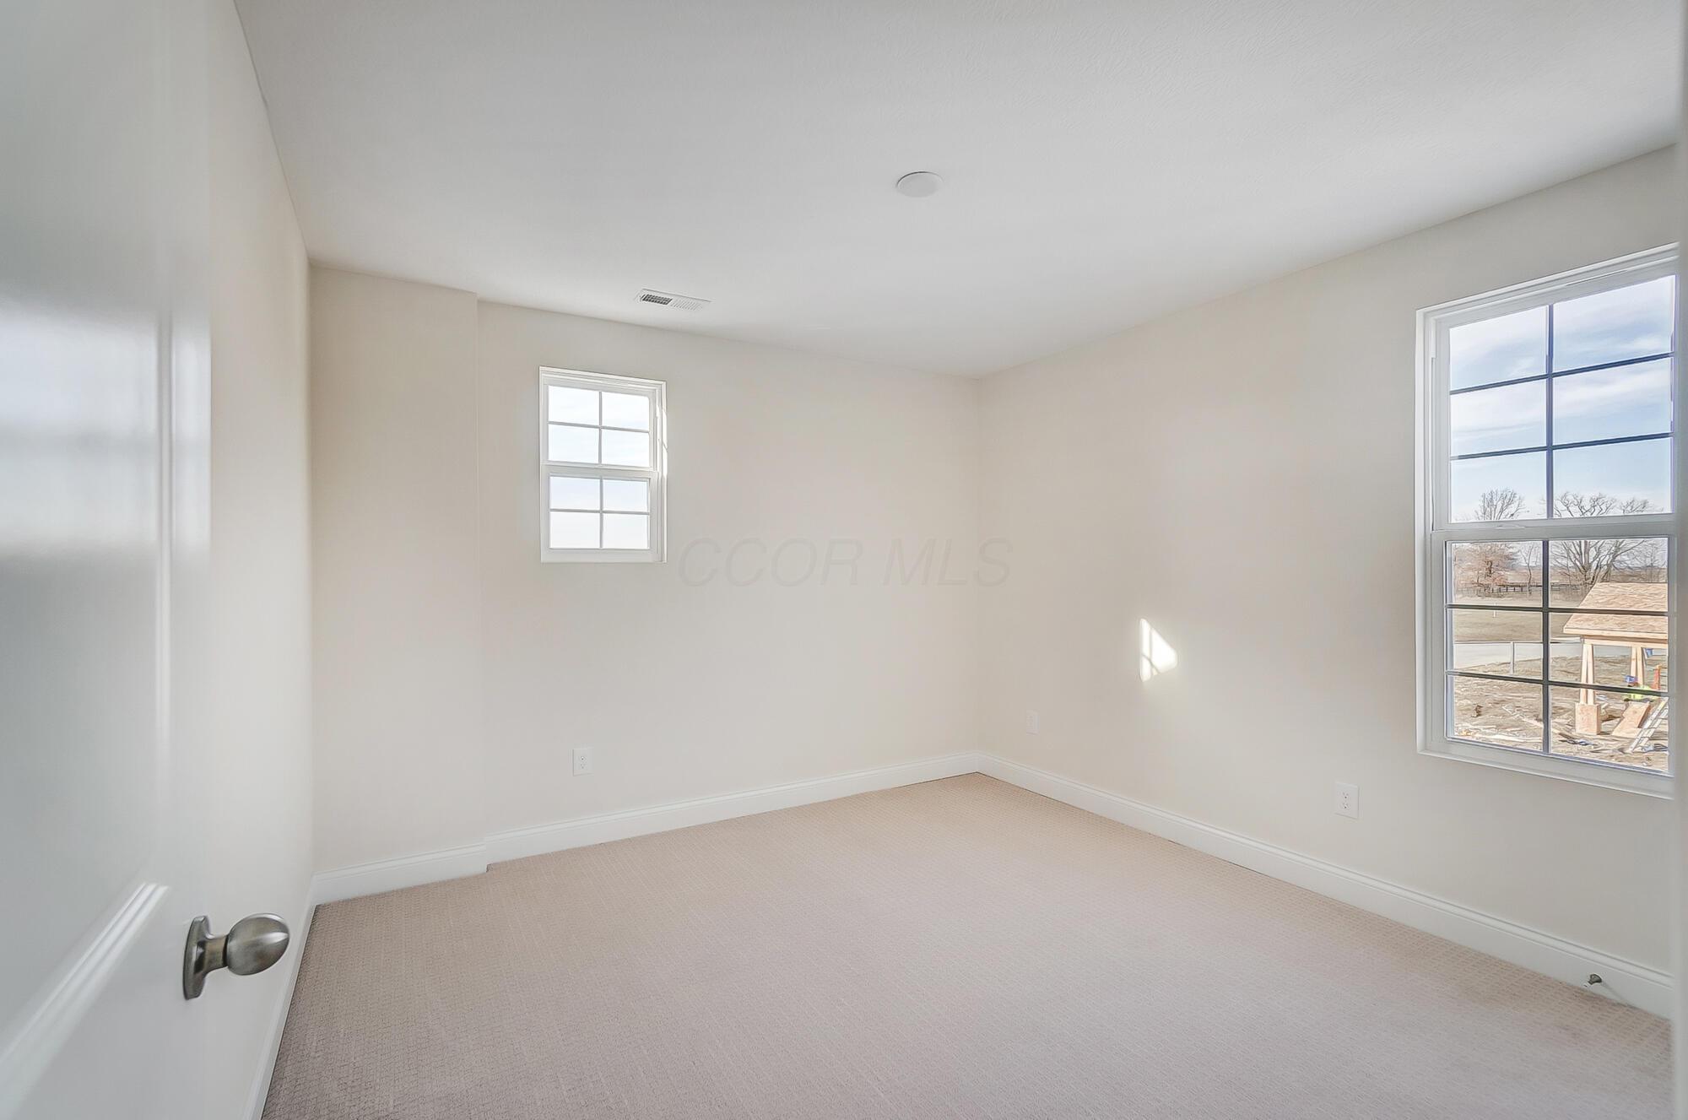
Empty carpeted bedroom with two white-trimmed windows and a view of bare trees.
Empty carpeted room with a divided-light window and an open doorway to the hall.
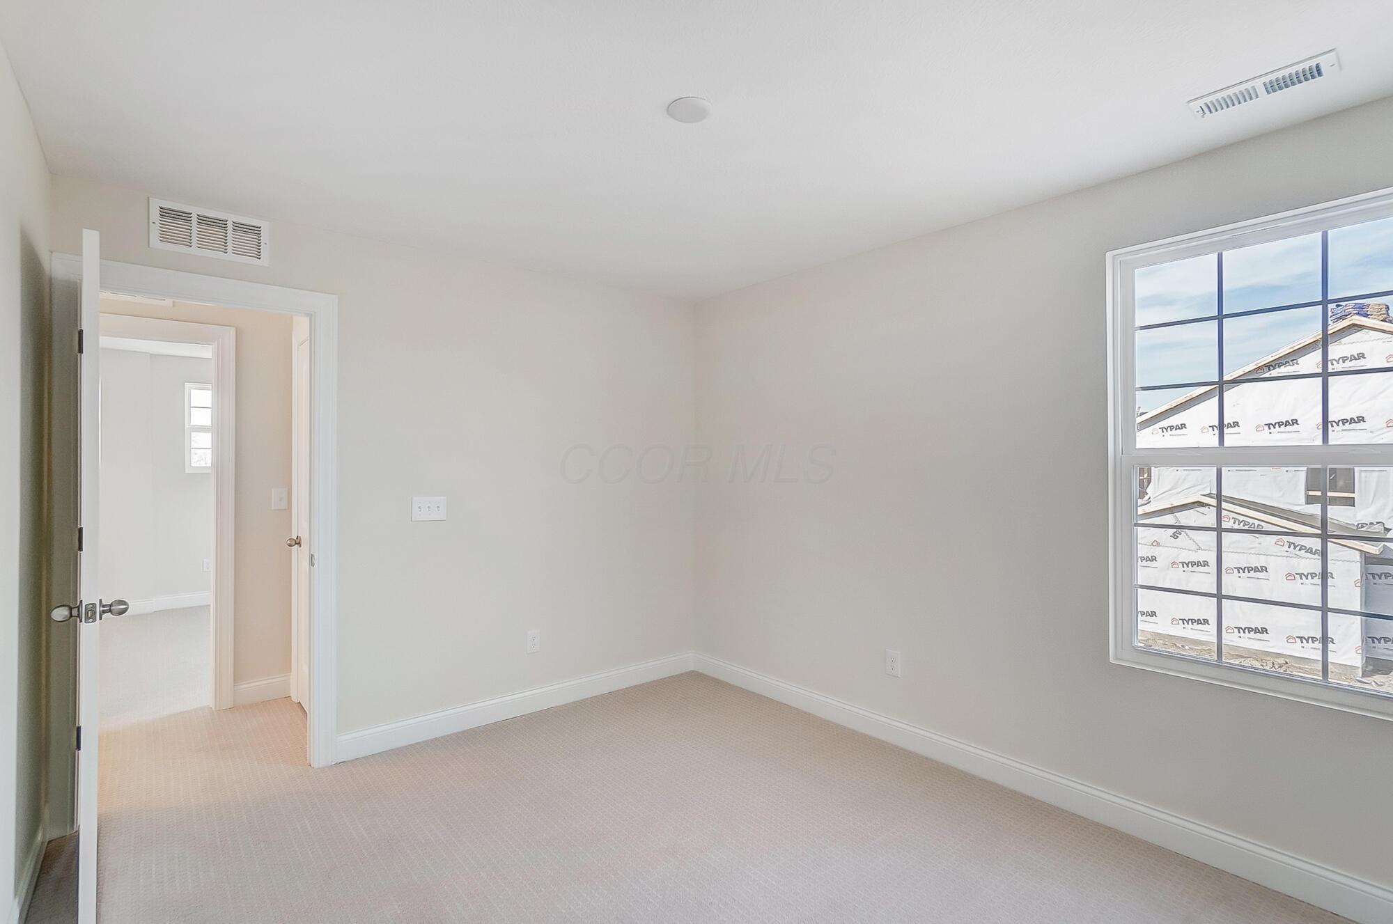
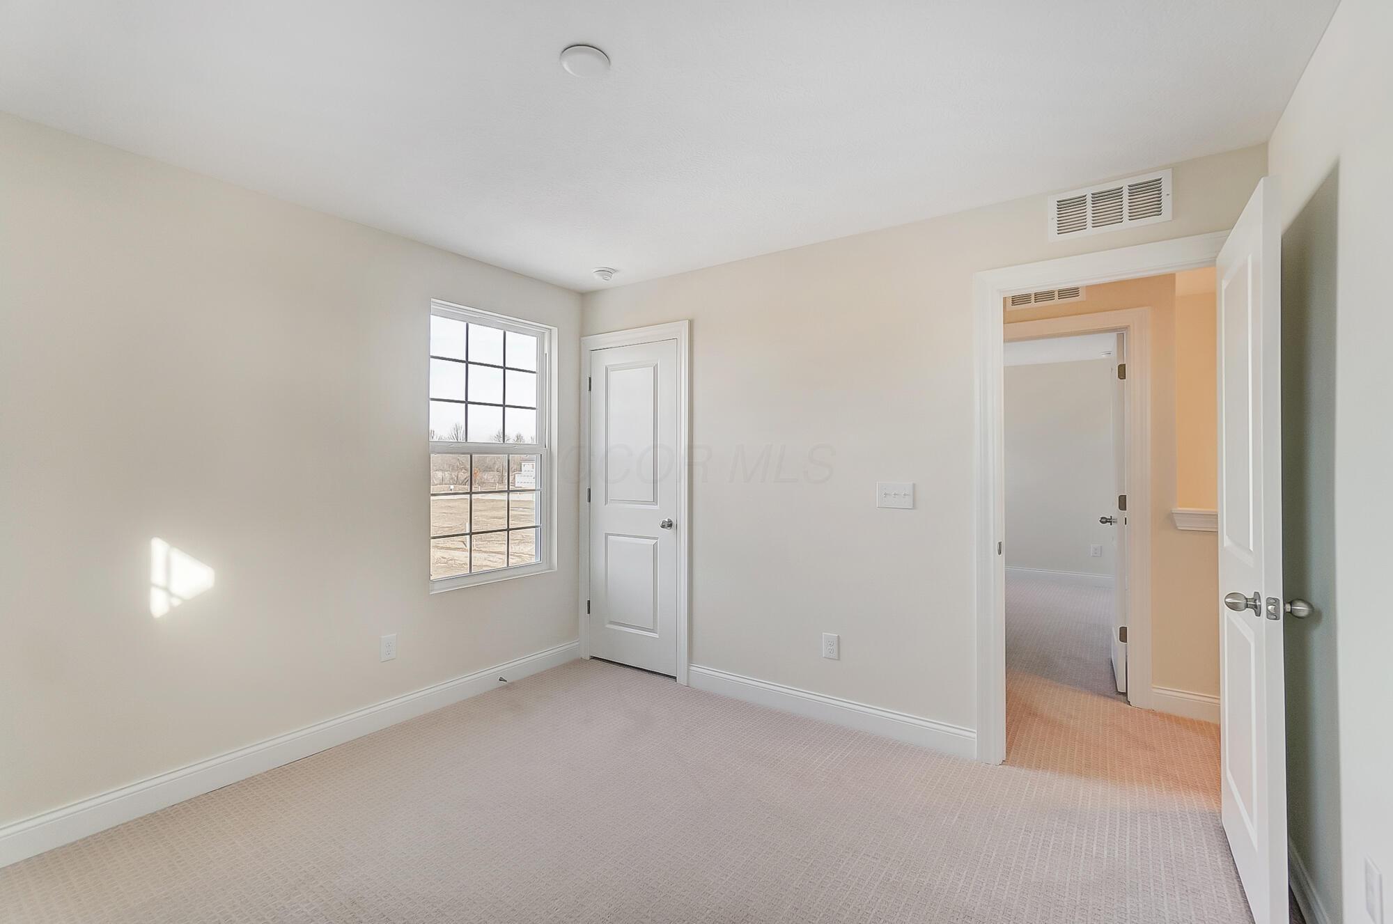
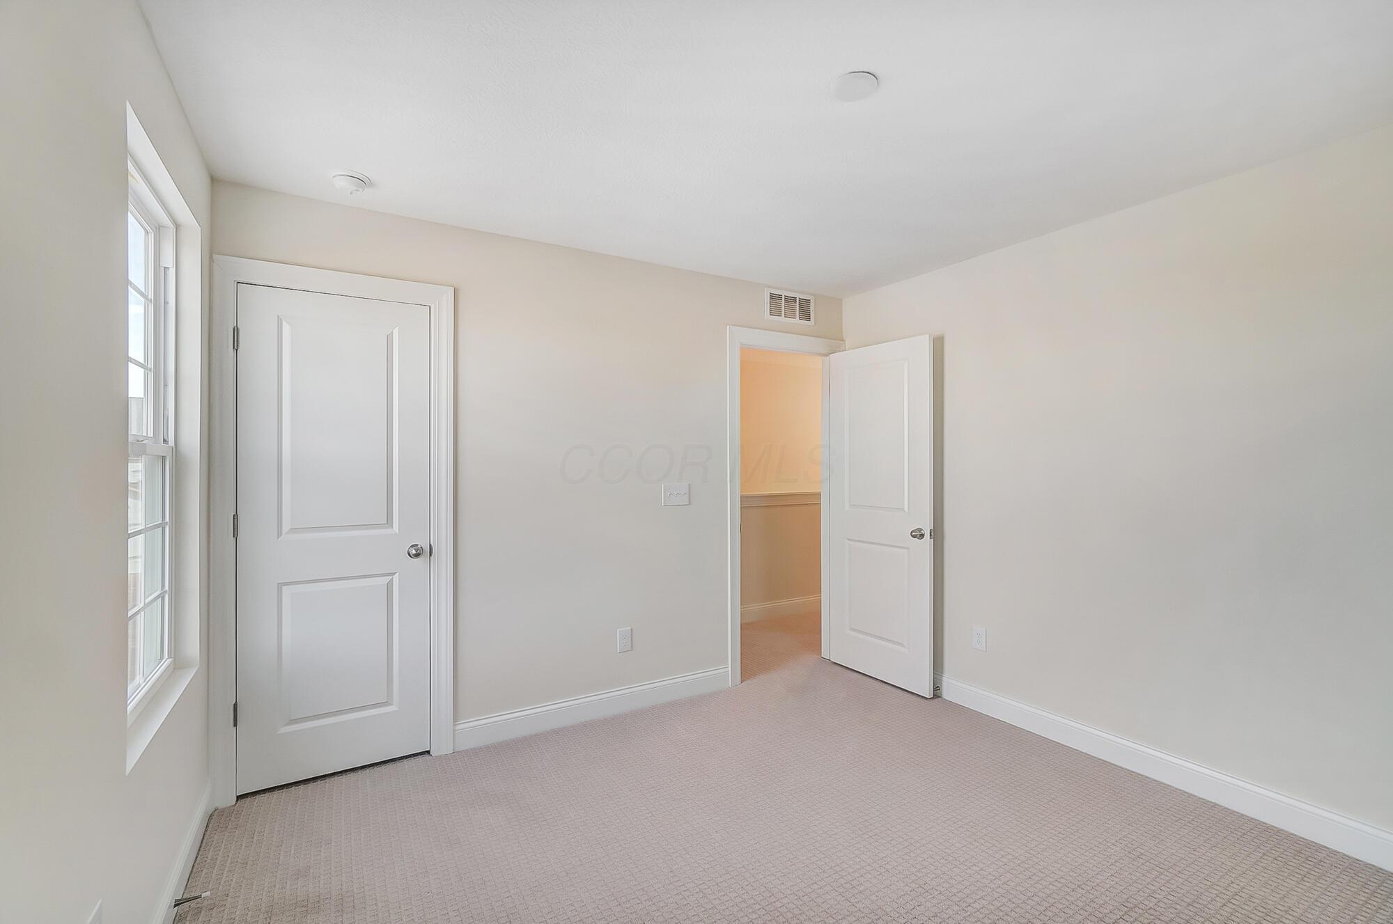
Empty carpeted bedroom with a tall window, closed closet door, and open doorway to a warm-lit hall.
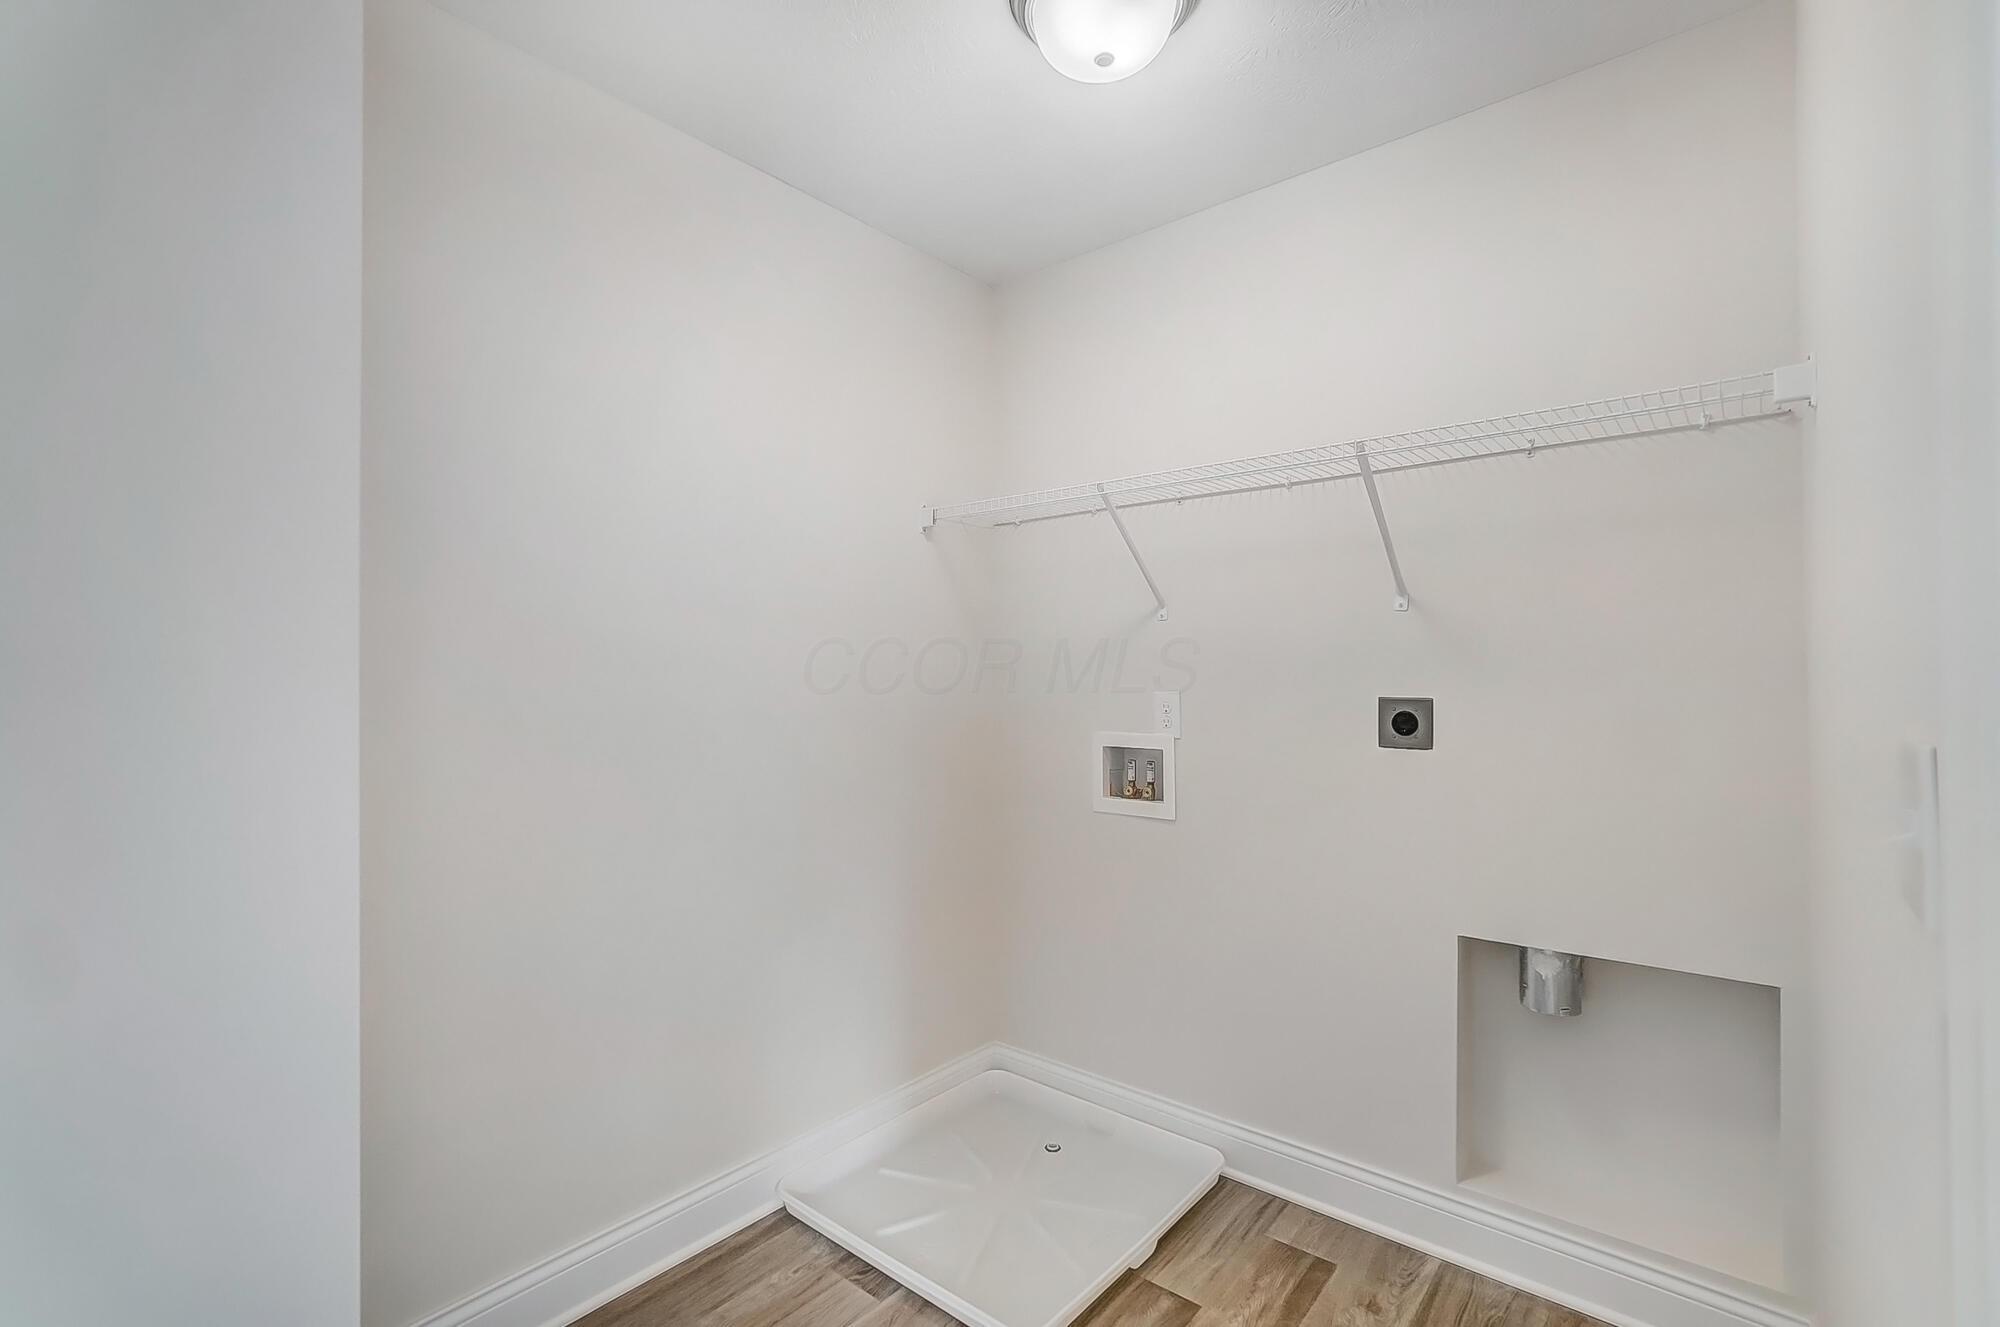
Empty laundry room with wire shelf, washer hookups, dryer vent opening, and drain pan.
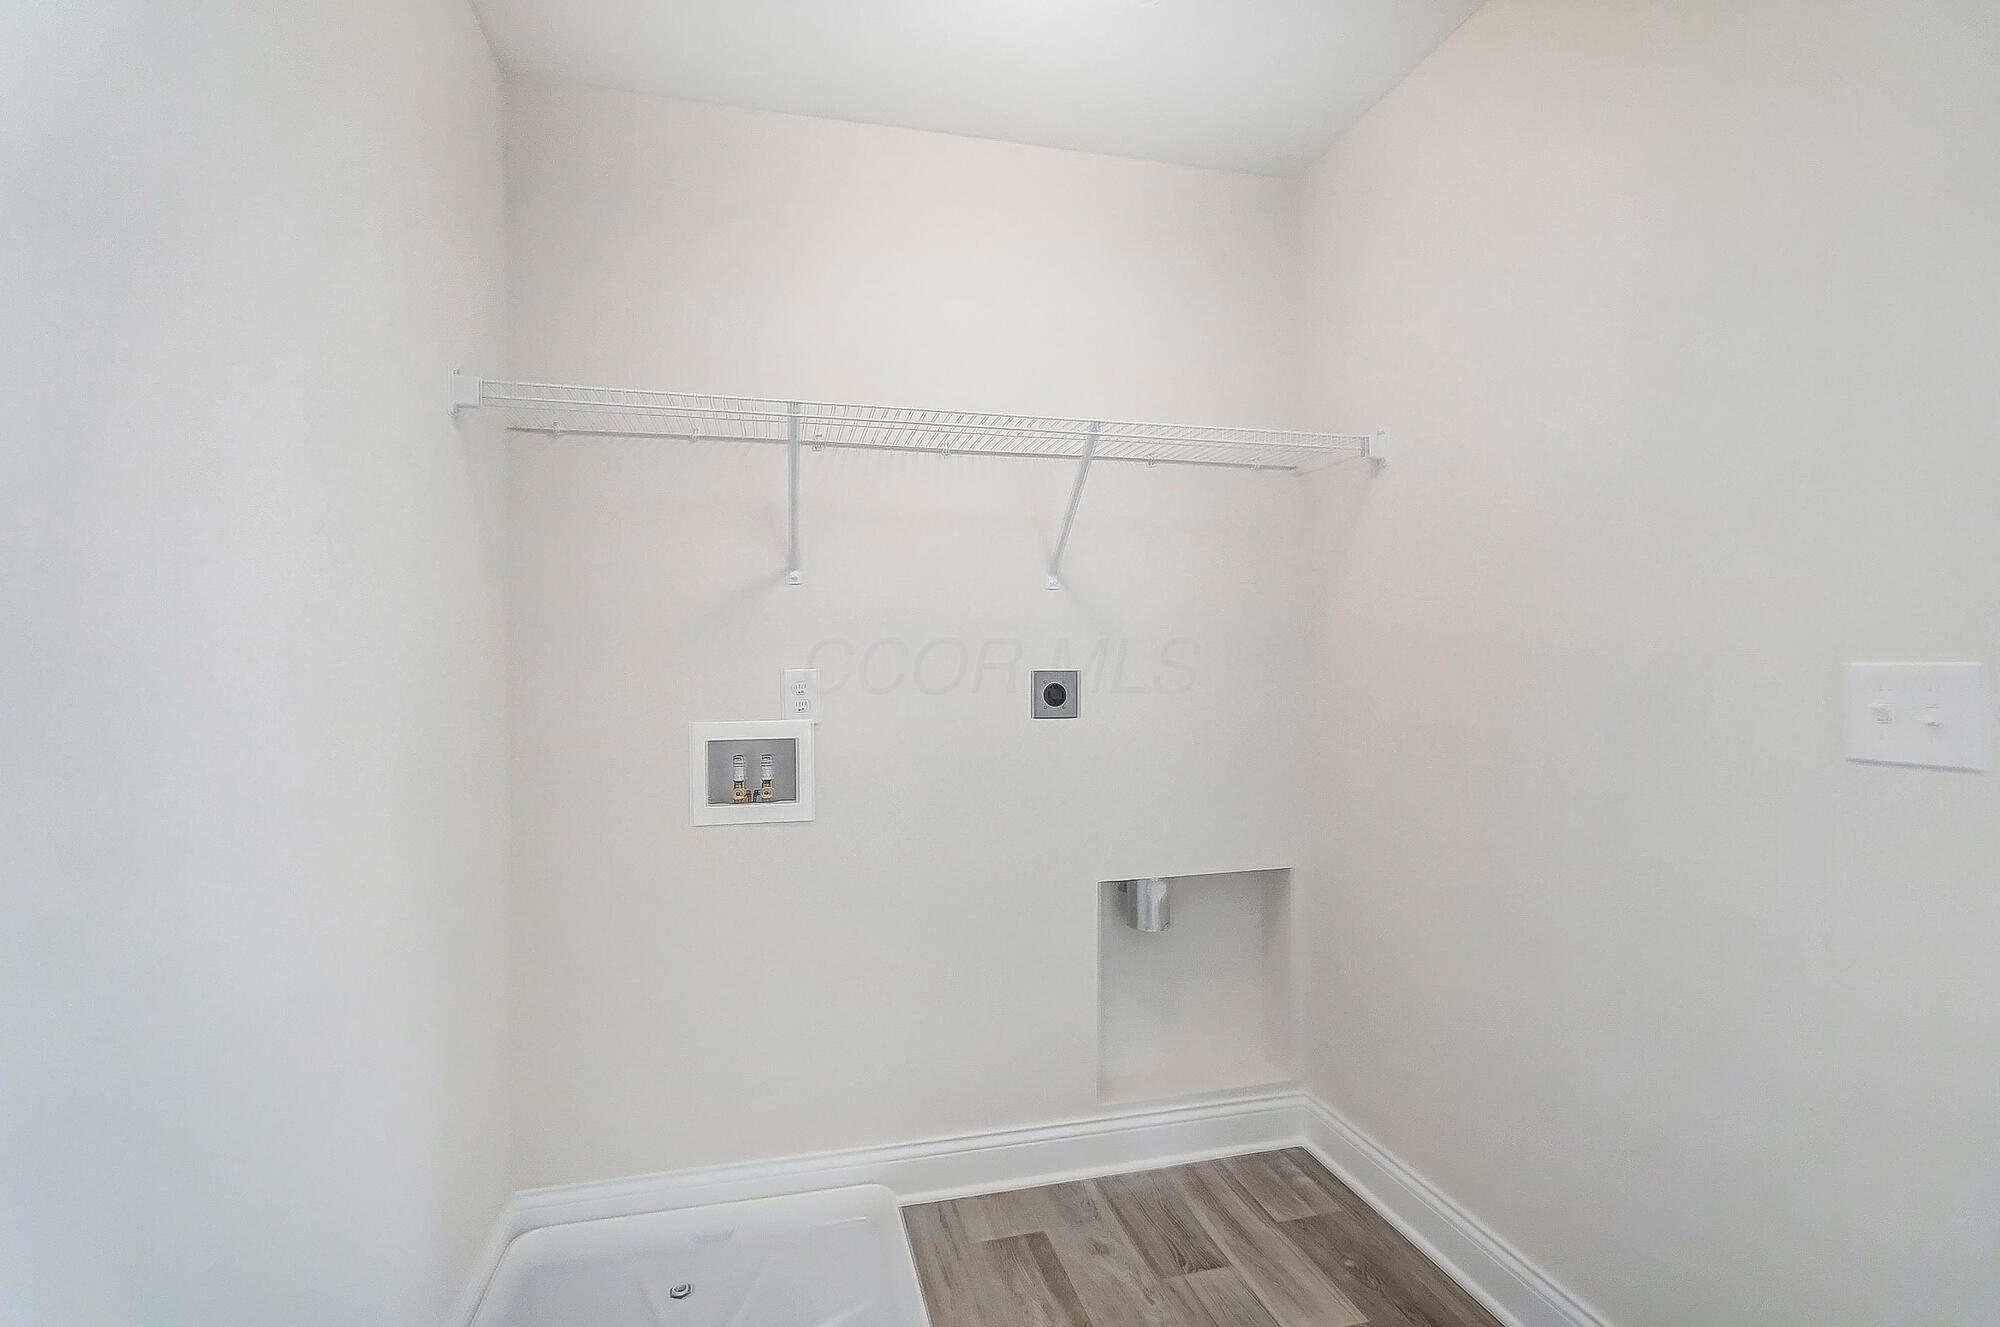
Laundry room with a wire shelf, washer and dryer hookups, and a drain pan.
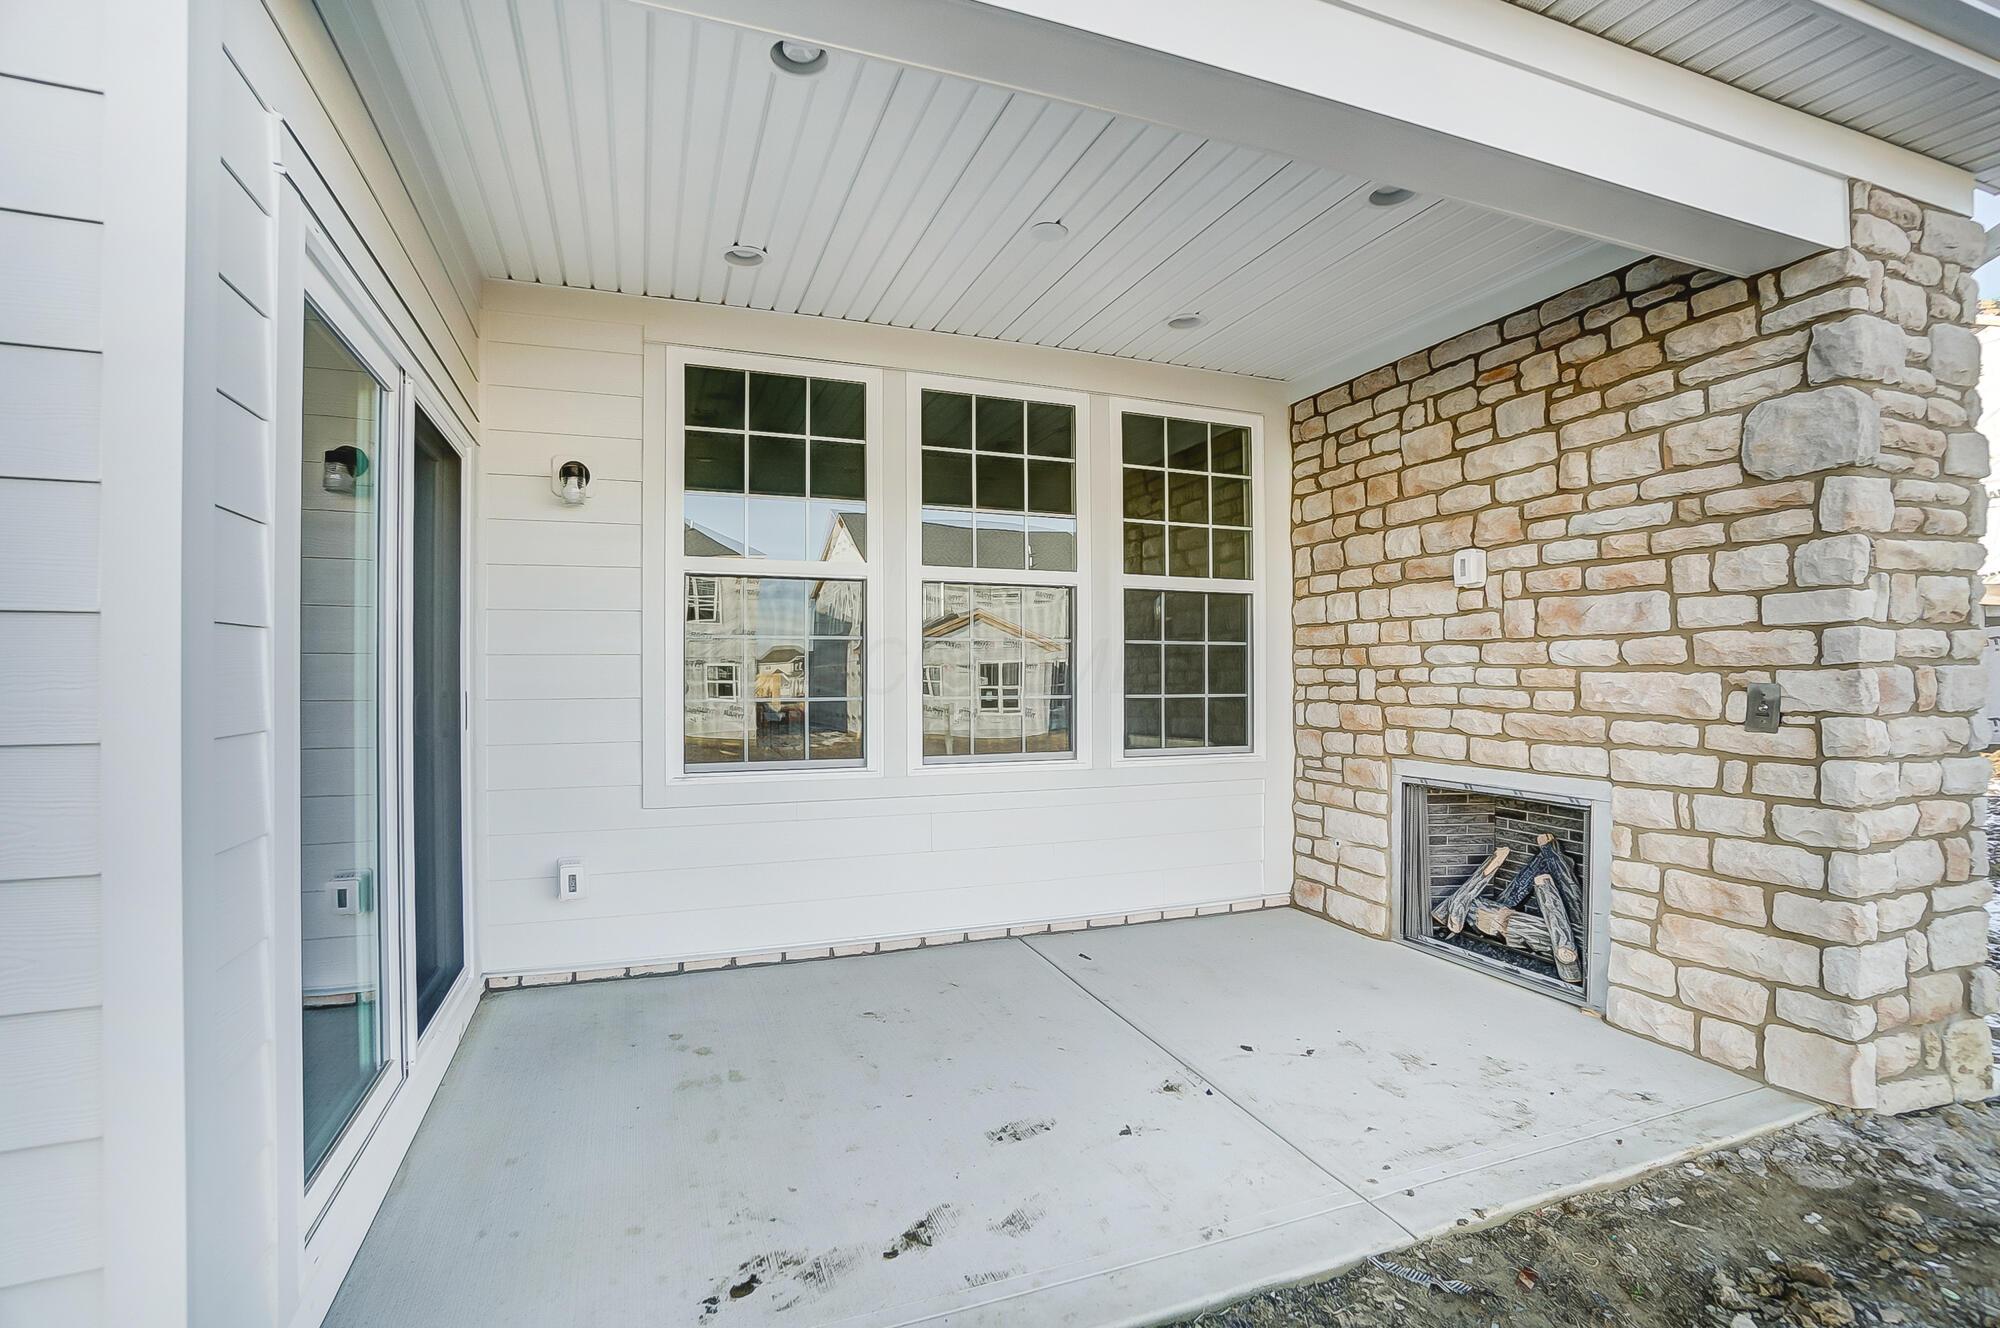
Covered patio with a stone fireplace, three windows, and sliding glass doors.
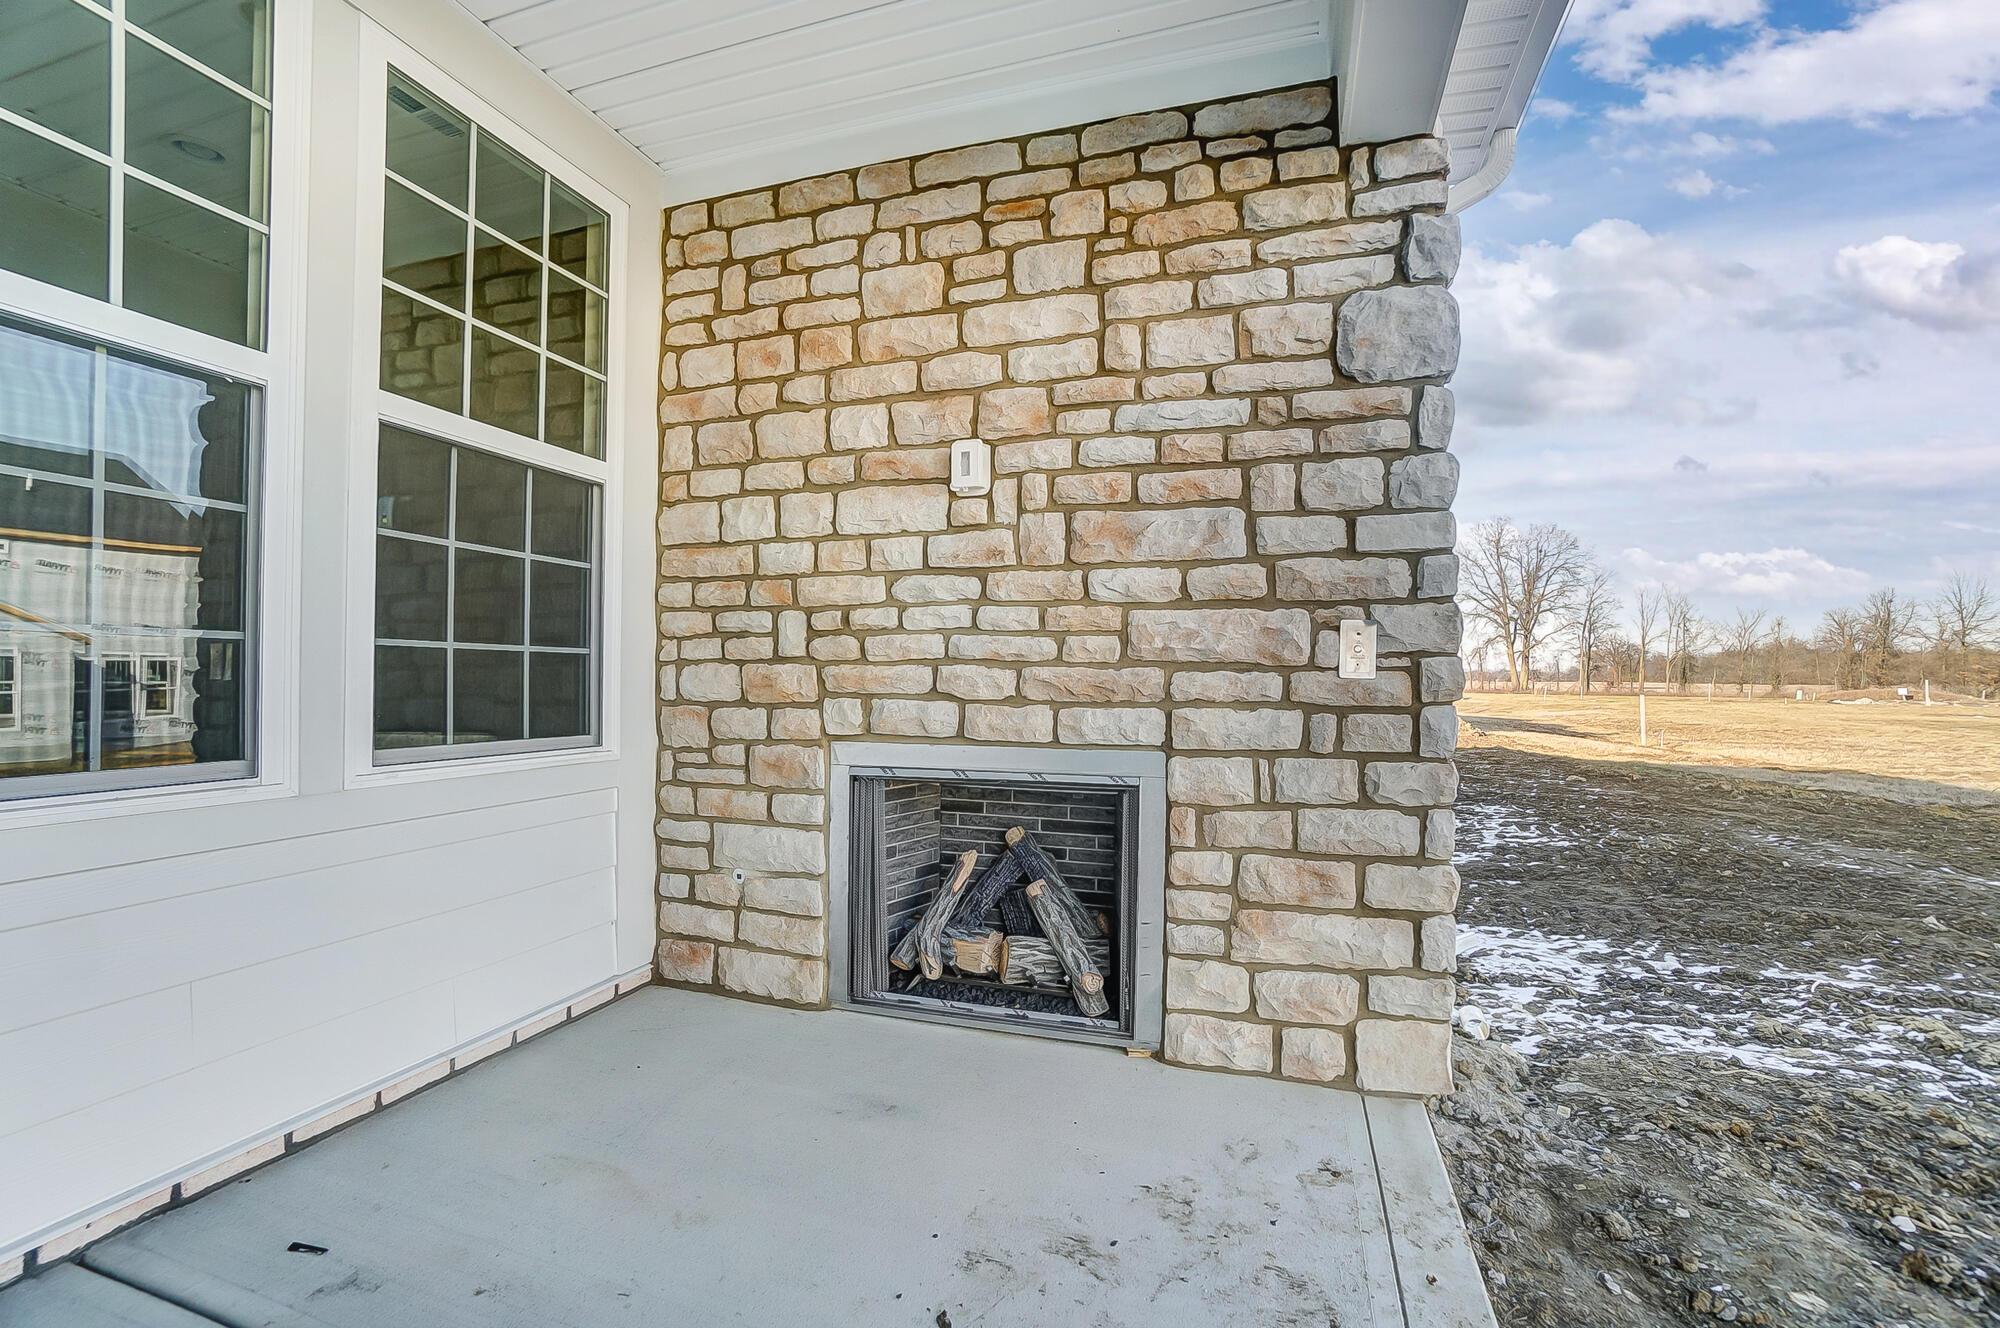
Covered patio with a stone fireplace and stacked firewood beside a snowy yard.
SEE ALL PHOTOS
White two-story house with a covered porch, attached garage, and patchy snow in the yard.
Covered front entrance with a dark paneled door, white siding, brick accents, and a snowy yard.
Entry foyer with a white paneled front door, high window, and light wood flooring.
Open-plan kitchen and living area with a large island, light wood floors, and tall grid-pane windows.
Vacant open-plan kitchen with white cabinets, a large island, hardwood floors, and a staircase.
Vacant living area with light wood floors, tall windows, and a staircase.
Empty room with light wood floors, recessed lighting, and three large windows.
Open-plan kitchen with a large white island, shaker cabinets, stainless steel hood, and built-in double ovens.
Bright white kitchen with a large island, gas cooktop, double wall ovens, and light wood flooring.
Bright white kitchen with a large quartz island, gas cooktop, stainless steel range hood, and wide windows.
Bright kitchen with white cabinetry, a large farmhouse sink, and tall windows.
Kitchen with a stainless steel gas cooktop, white cabinets, and a stainless steel range hood.
Kitchen with white cabinetry, a built-in microwave and wall oven, and an adjoining mudroom bench with hooks.
Empty room with light wood-look floors, a sliding glass door, and large grid-pane windows.
Empty, bright room with large windows, sliding glass doors, and light wood flooring.
Bright vacant kitchen with white cabinets, a central island, stainless steel range hood, and light wood flooring.
Empty utility room with a long white countertop, light wood flooring, and a divided-light window.
Bright kitchen with white cabinetry, a farmhouse sink, and warm wood flooring.
Built-in white desk with drawers beneath large windows, beside an open room with wood flooring.
Empty walk-in closet with white wire shelves wrapping around the walls and a light wood floor.
Vacant room with light wood floors, recessed lights, and a tall multi-pane window.
Vacant room with light plank flooring, a tall divided-light window, and recessed ceiling lights.
Empty room with light hardwood floors and recessed lights, opening to an adjoining room with windows.
Bathroom with a pedestal sink, rectangular mirror, and toilet against beige walls.
Bathroom pedestal sink with chrome faucet beneath a large mirror, with a towel ring and toilet nearby.
Foyer with a carpeted staircase, dark balusters, light hardwood floors, and an open kitchen.
Empty carpeted bedroom with a four-pane window casting bright sunlight across the floor.
Empty carpeted room with a large gridded window and sunlight across the floor.
Carpeted upstairs landing with white doors, a stairwell, and sunlight across the floor.
Empty carpeted room with neutral walls and three windows overlooking neighboring homes.
Empty carpeted bedroom with two windows and an open doorway to an adjoining bathroom.
Empty carpeted bedroom with a tall window and doorway to a bathroom with a double vanity.
Bathroom with a long double vanity, glass shower, bathtub, and wood-look flooring.
Bathroom with a glass shower and tub beside a long white double vanity.
Bathroom vanity with a white sink, marble-look backsplash, and large mirror.
Bathroom vanity with a large mirror and glass-enclosed tiled shower.
Bathroom with a glass-enclosed shower, white soaking tub, high window, and wood-look tile floor.
White bathtub with chrome fixtures beside a glass shower partition.
Walk-in closet with wire shelving, beige carpet, and a white paneled door.
Empty walk-in closet with white wire shelving and beige carpet.
Empty carpeted bedroom with two tall windows and sunlight falling across the floor.
Empty carpeted room with two tall windows and sunlight casting grid-shaped shadows on the floor.
Vacant carpeted bedroom with a large window casting bright sunlight across the floor.
Walk-in closet with white wire shelving, beige carpet, and a tall window.
Unfurnished room with beige carpet, neutral walls, and a gridded window.
Empty carpeted room with a tall window and white paneled door.
Empty carpeted bedroom with a large gridded window and an open doorway.
Bathroom with a white vanity, tub-shower, and wood-look plank flooring.
Bathroom vanity with a white countertop, oval sink, chrome faucet, and large mirror.
Bathroom with a white tub-shower surround and chrome grab bars.
Empty carpeted bedroom with two white-trimmed windows and a view of bare trees.
Empty carpeted room with a divided-light window and an open doorway to the hall.
Empty carpeted bedroom with a tall window, closed closet door, and open doorway to a warm-lit hall.
Empty laundry room with wire shelf, washer hookups, dryer vent opening, and drain pan.
Laundry room with a wire shelf, washer and dryer hookups, and a drain pan.
Covered patio with a stone fireplace, three windows, and sliding glass doors.
Covered patio with a stone fireplace and stacked firewood beside a snowy yard.
Courtesy of M. Michaela Grandey - Rolls Realty
Leased

8706 Apricot Way

8706 Apricot Way, Plain City, OH 43064

$3,900/month
Versatile 'Boardwalk' floor plan with lots of upgrades! Gorgeous quartz countertops upgraded cabinetry w/soft close & rollout drawers. Upgraded, designer carpet and LVP. A spa-like primary suite Bathroom...complete with a soaking tub, a separate water closet, lux shower, and a double bowl vanity. Don't miss the covered rear porch and stone fireplace! Enjoy sunsets from the front porch and no neighbors across the street! Convenience abounds with a Garage extension!! It's a 5 minute walk to an Elementary and Middle School! New shopping and dining options nearby. Must see!

4
beds

3
baths

2,641 Sq.Ft. LIVING AREA

6,534 Sq.Ft. lot

Michaela Grandey

Michaela Grandey

Features & Amenities

Interior

  • total bedrooms4
  • Total bathrooms3
  • full bathrooms2
  • half bathroom1
  • Flooring Laminate, Carpet
  • other interior Features Dishwasher, Garden/Soak Tub, Gas Range, Microwave, Refrigerator

Area & Lot

  • Status Leased
  • Date Leased March 22, 2025
  • Living Area2,641 Sq.Ft.
  • Total Area2,641 Sq.Ft.
  • Lot Area6,534 Sq.Ft.
  • MLS® ID224043429
  • TypeOther
  • YEAR BUILT2023
  • NeighborhoodPlain City
  • School DistrictDUBLIN CSD 2513 FRA CO.

Exterior

  • Garage Space2.0
  • parkingGarage Door Opener
  • HEAT TYPEForced Air
  • AIR CONDITIONINGCentral Air
  • sewerPublic Sewer
  • SubstructureSlab
  • HOA AmenitiesBike/Walk Path, Clubhouse, Fitness Facility, Outdoor Sports Area, Park, Pool, Sidewalk

Financial

  • Lease Price$3,900/mo

Plain City

Explore

Work With Us

With over 60 years of combined real estate experience, The Grandey Group delivers knowledgeable, personalized service throughout Columbus and surrounding communities. As a dedicated team, we provide greater attention, trusted guidance, and a collaborative approach designed to keep our clients’ goals at the forefront of every transaction.

Follow Us on Instagram