

The Grandey Group
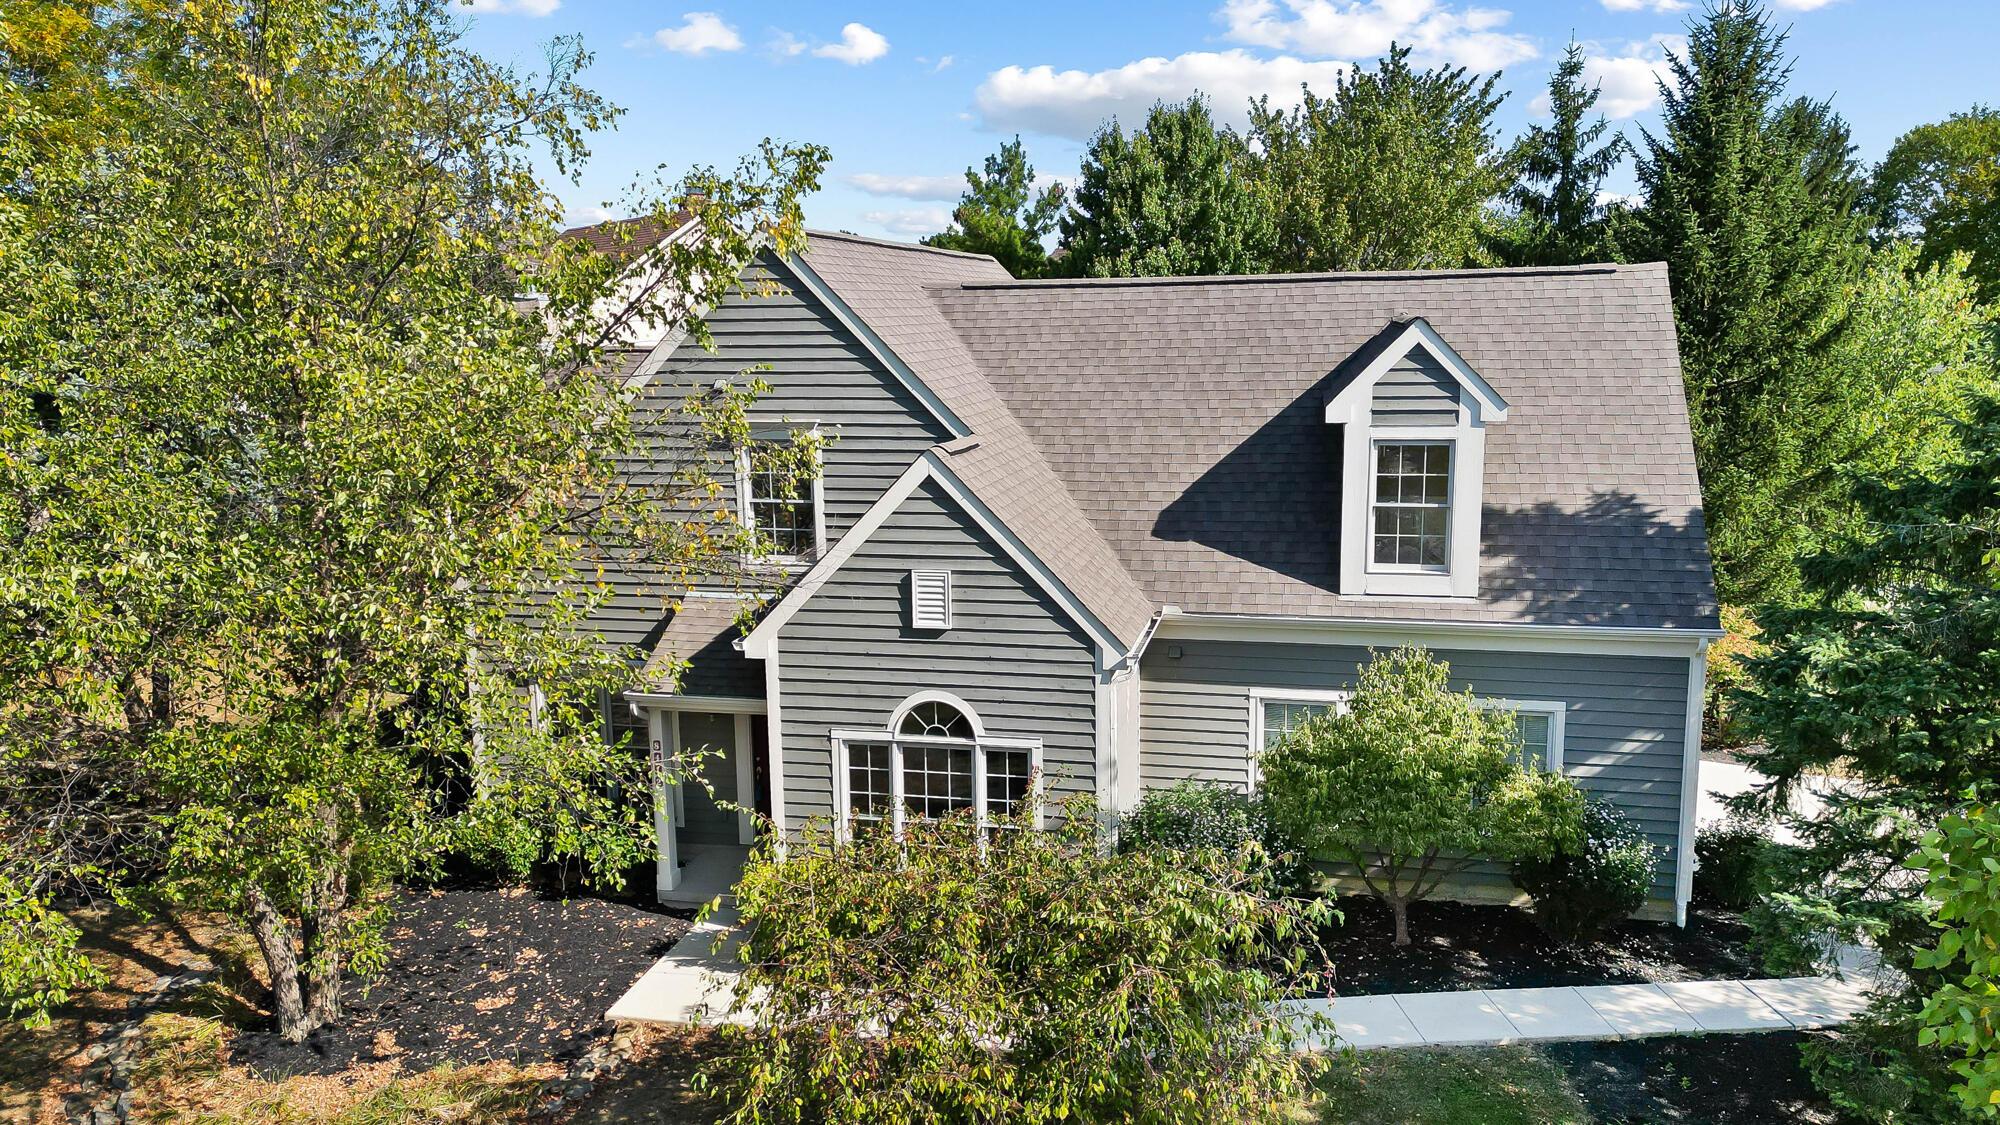
Gray two-story house with white trim, a steep roof, and dormer, surrounded by leafy trees.
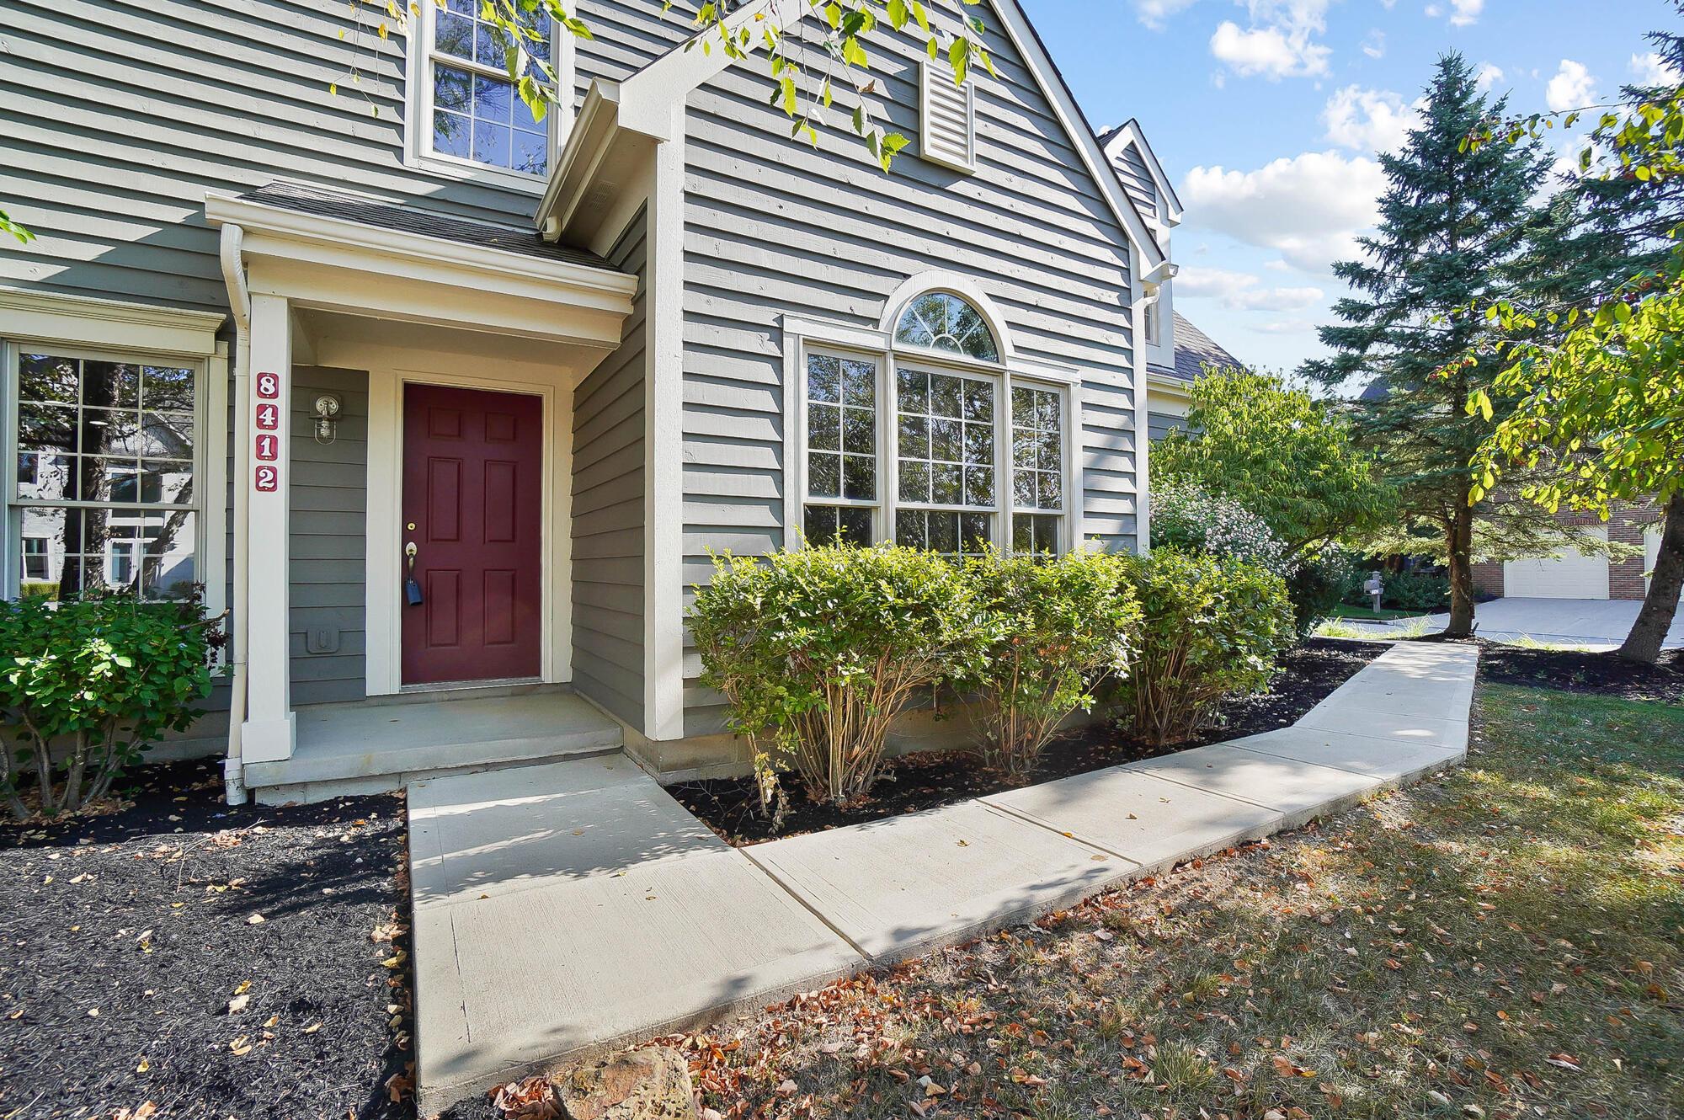
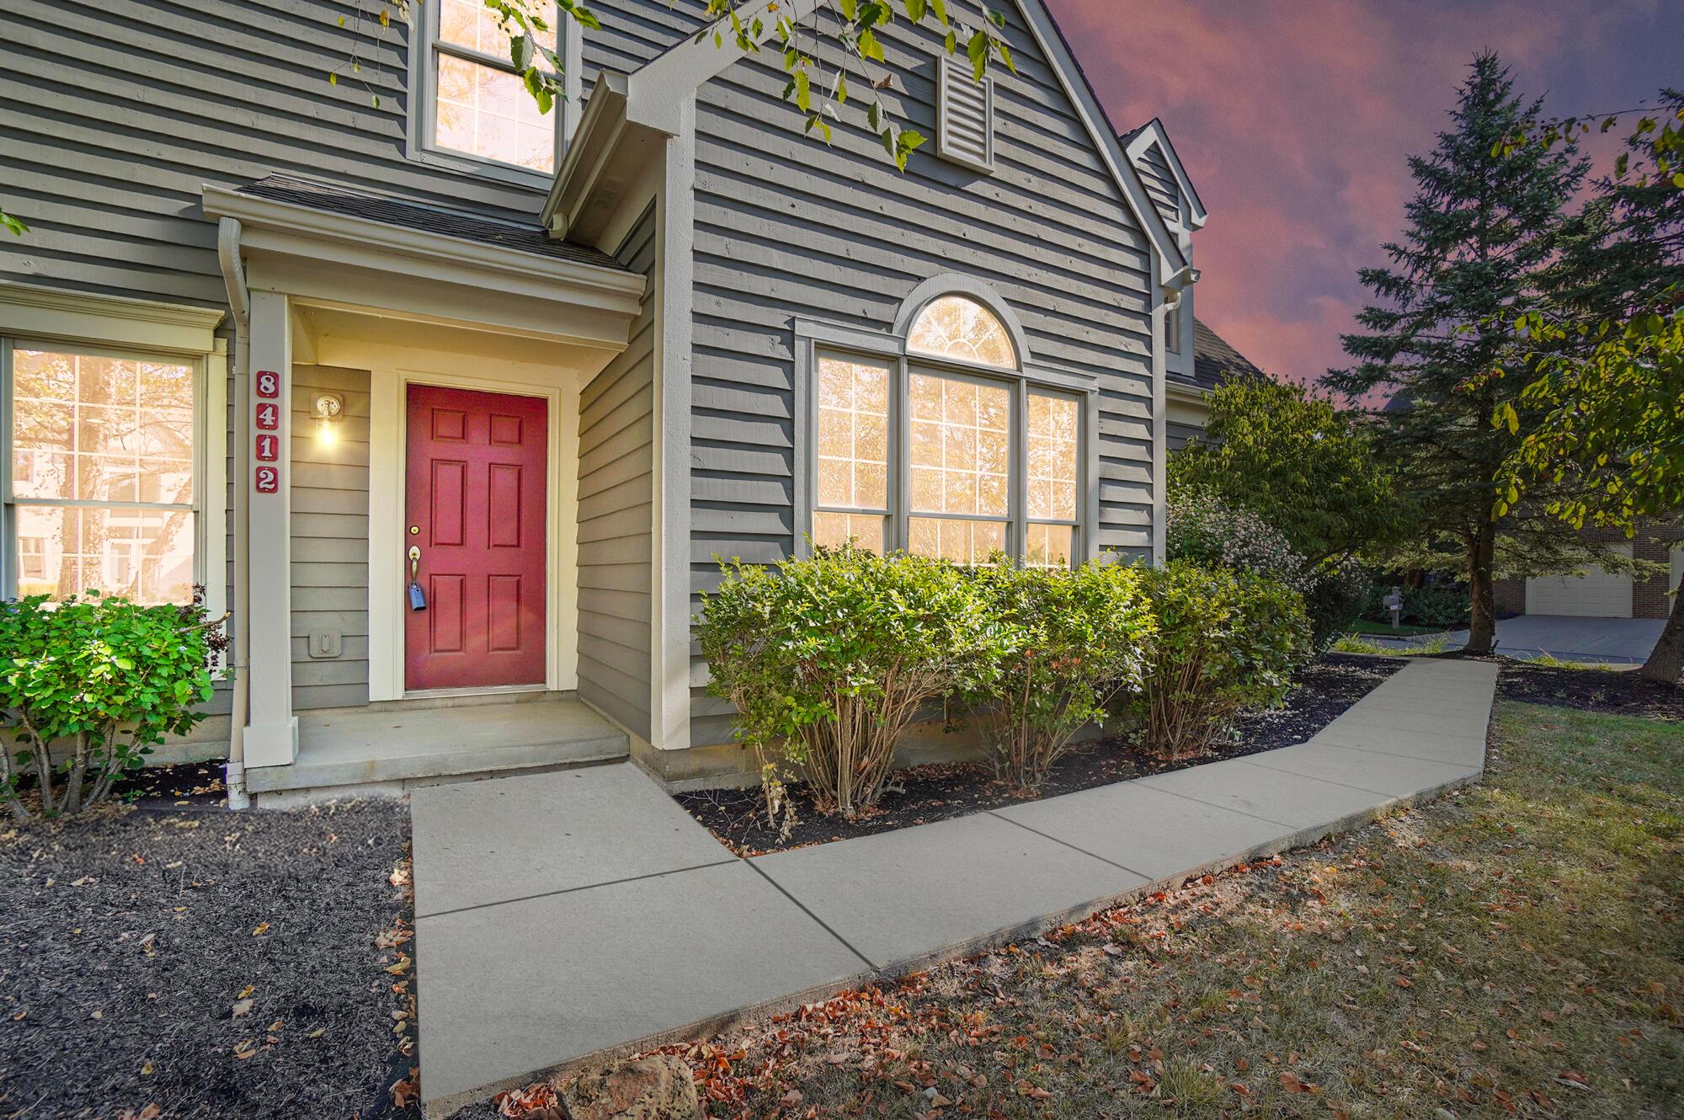
Gray-sided home entrance with burgundy door, arched window, and curved concrete walkway.
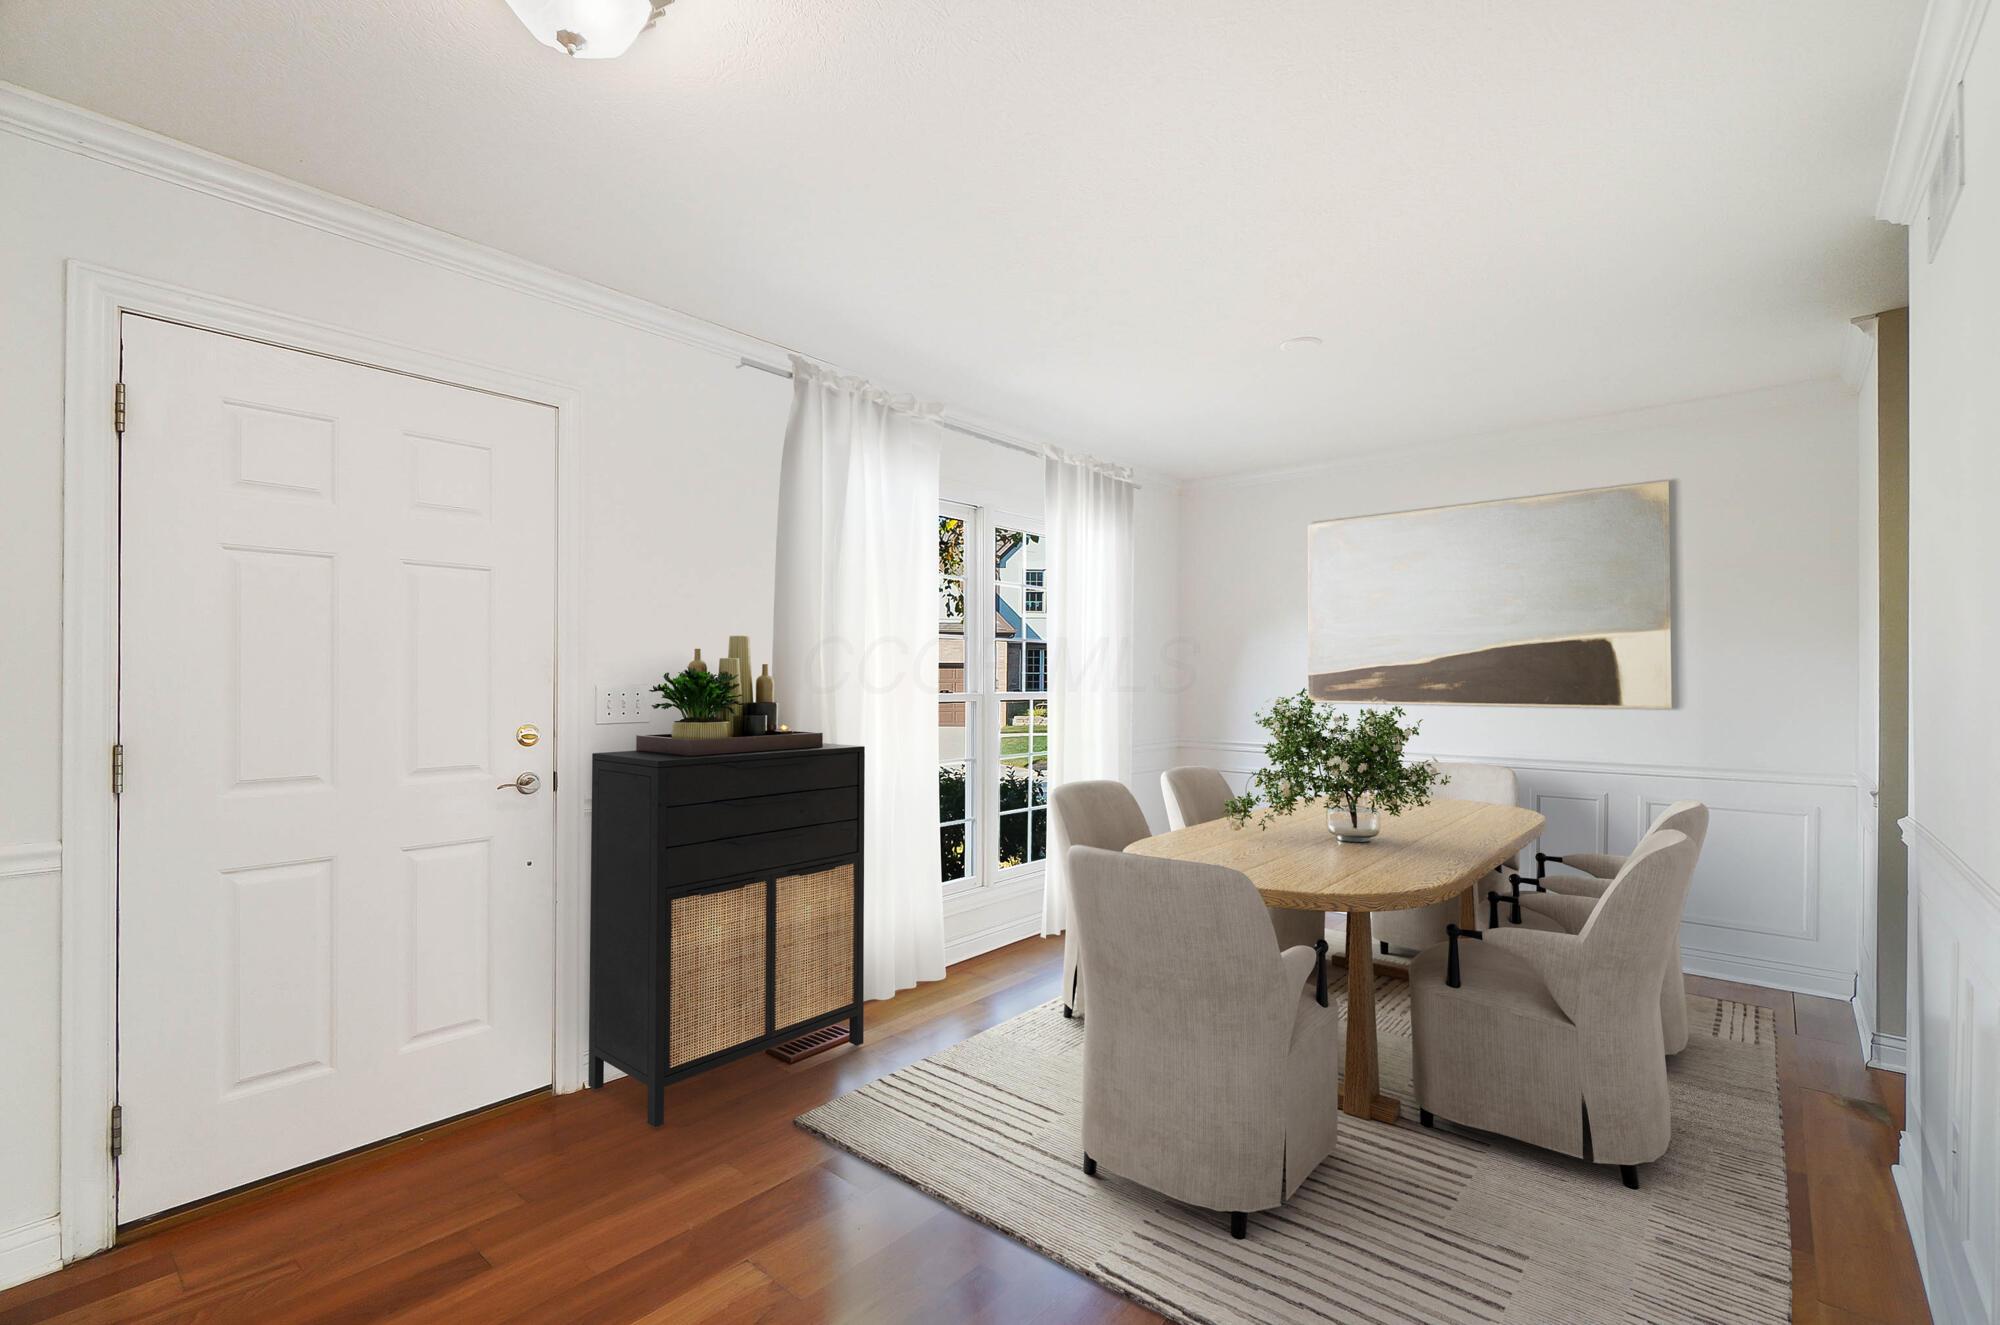
Furnished dining room with a round wood table, upholstered chairs, tall curtained windows, and hardwood floors.
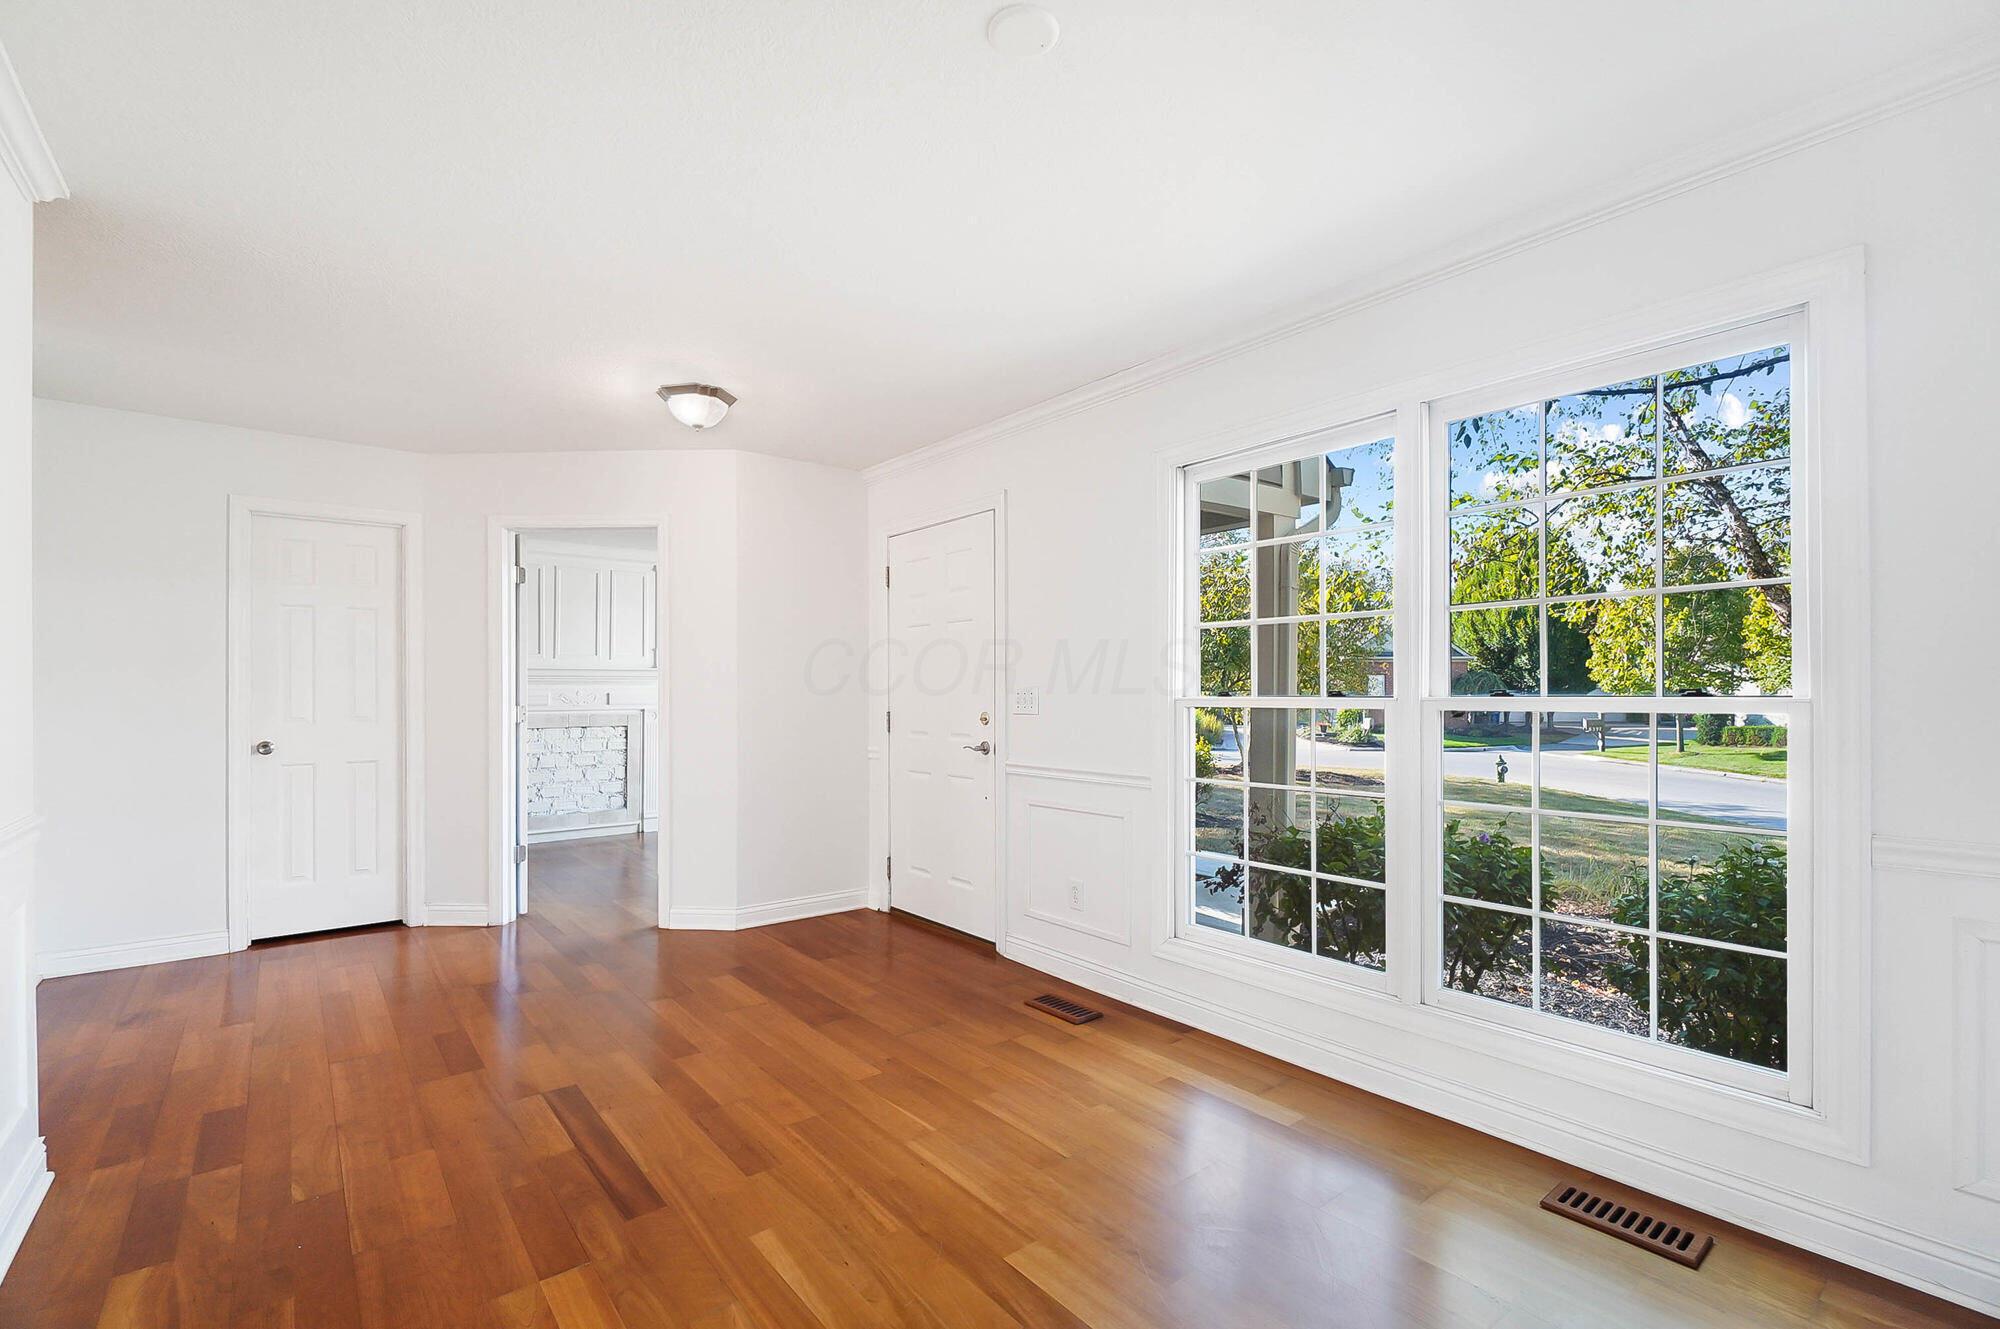
Empty room with hardwood floors, large grid-pane windows, and a view into an adjoining room with a fireplace.
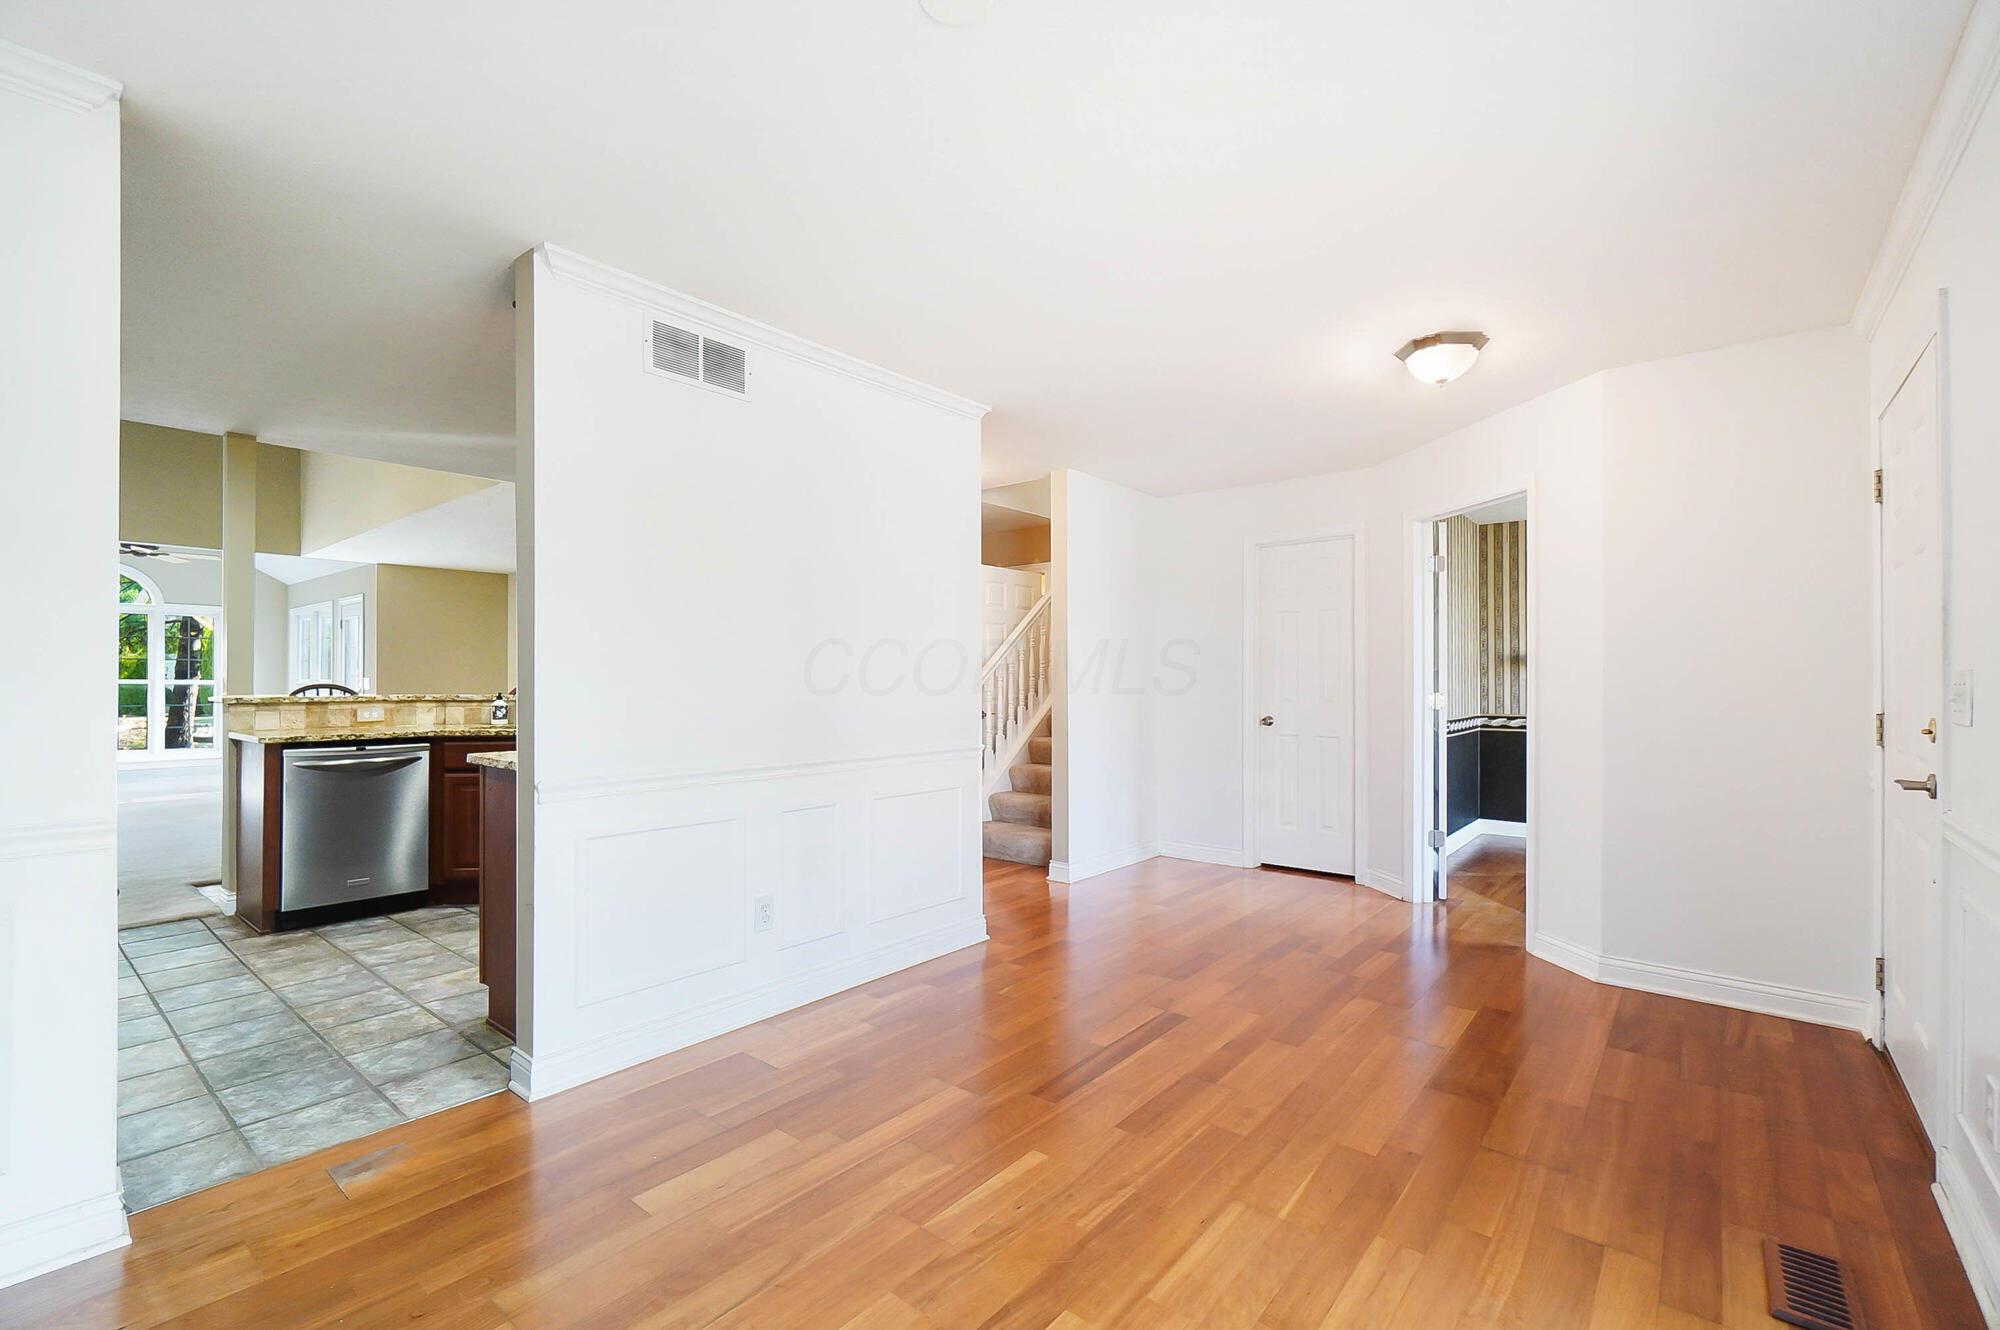
Entry hall with hardwood floors, a staircase, and a tiled kitchen visible through an opening.
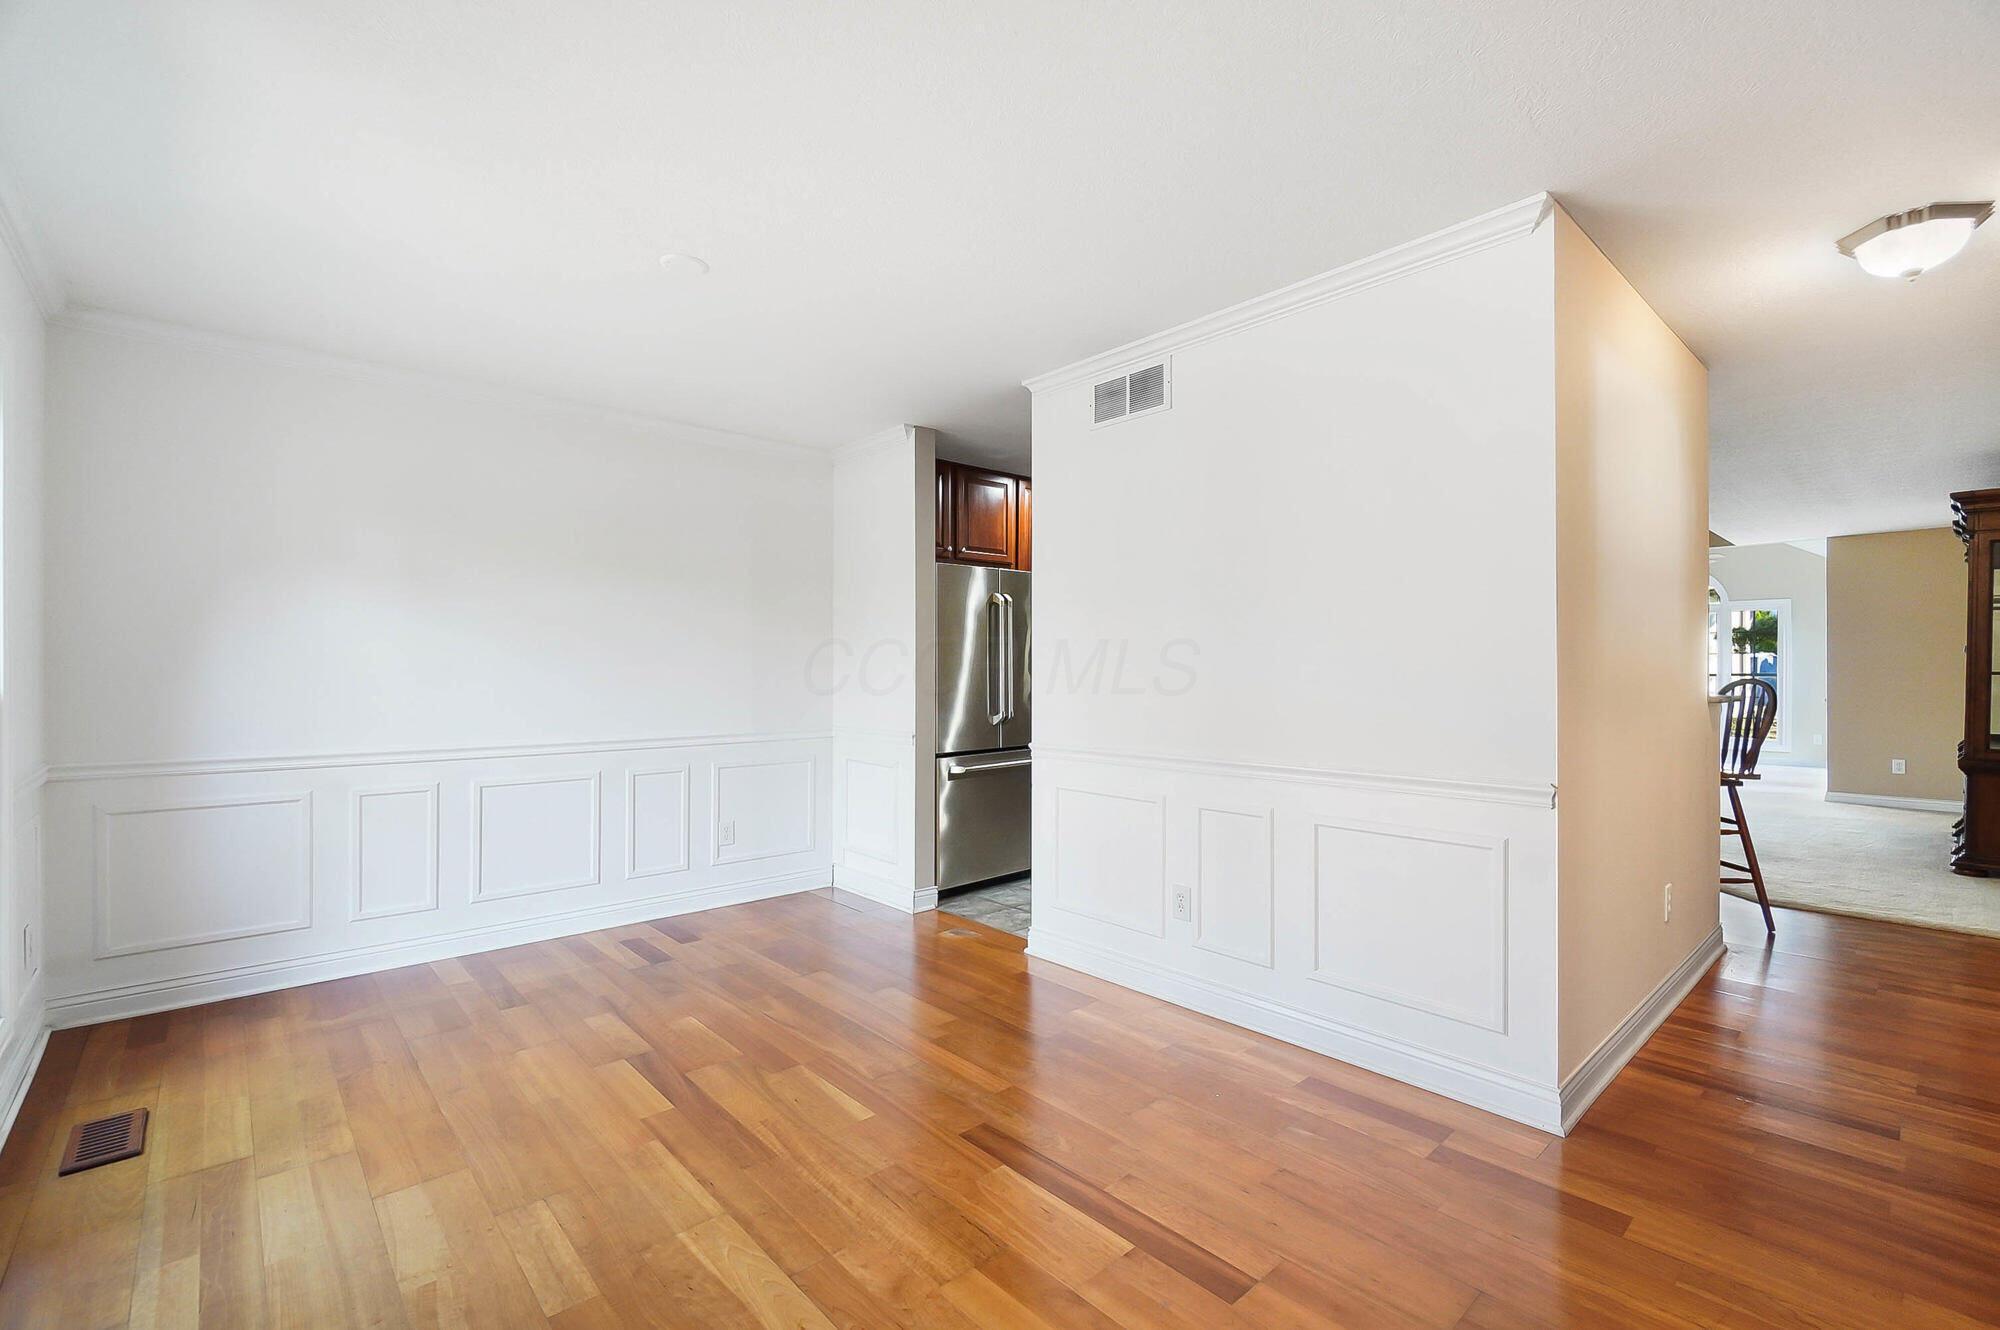
Unfurnished room with hardwood floors and white wainscoting beside the kitchen.
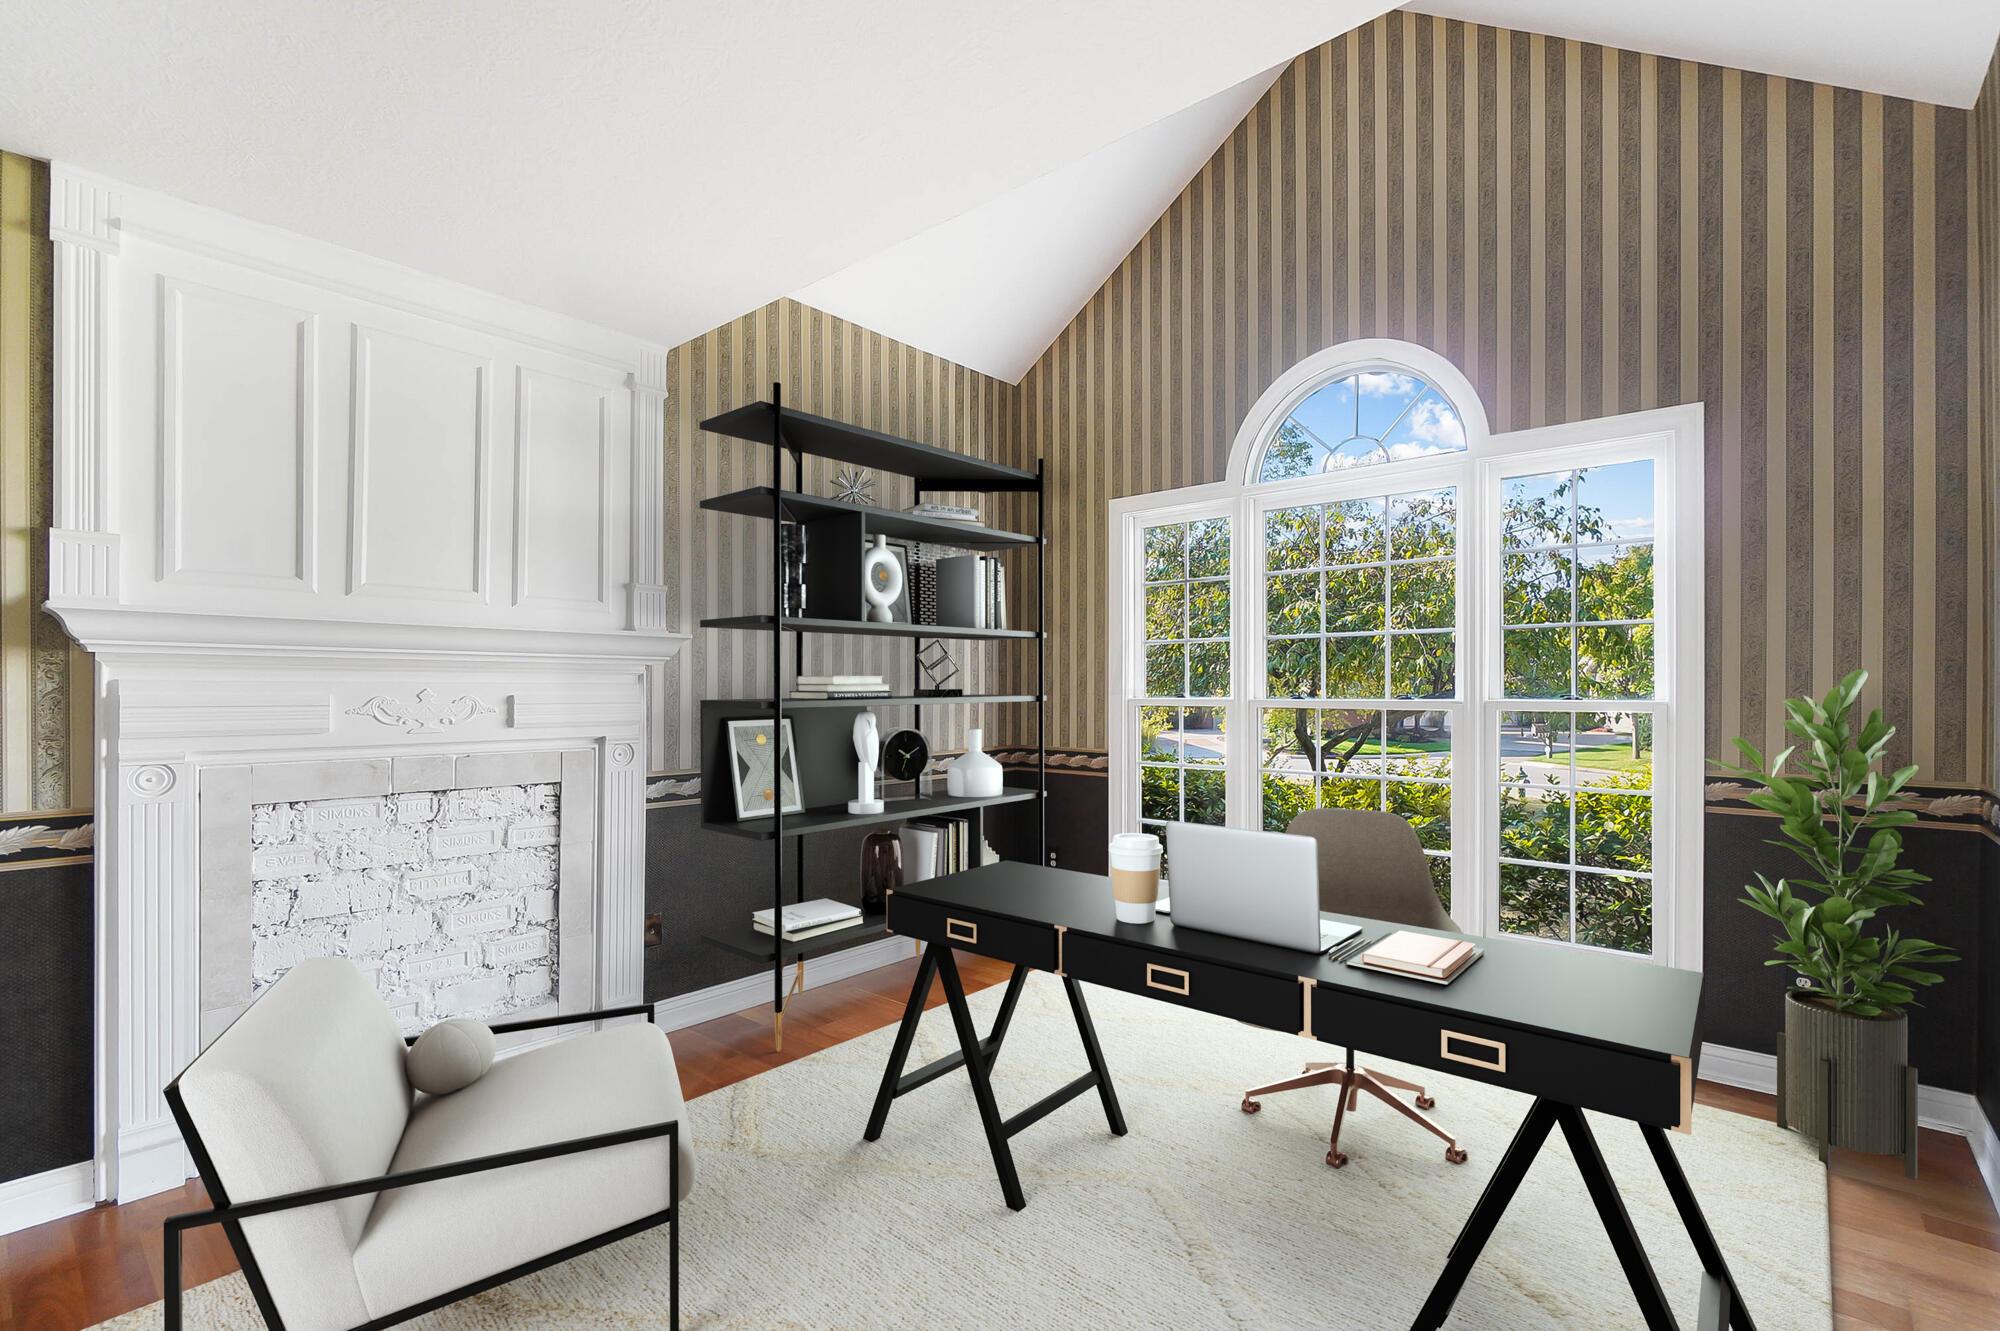
Home office with a black desk, white fireplace, striped wallpaper, and a large arched window.
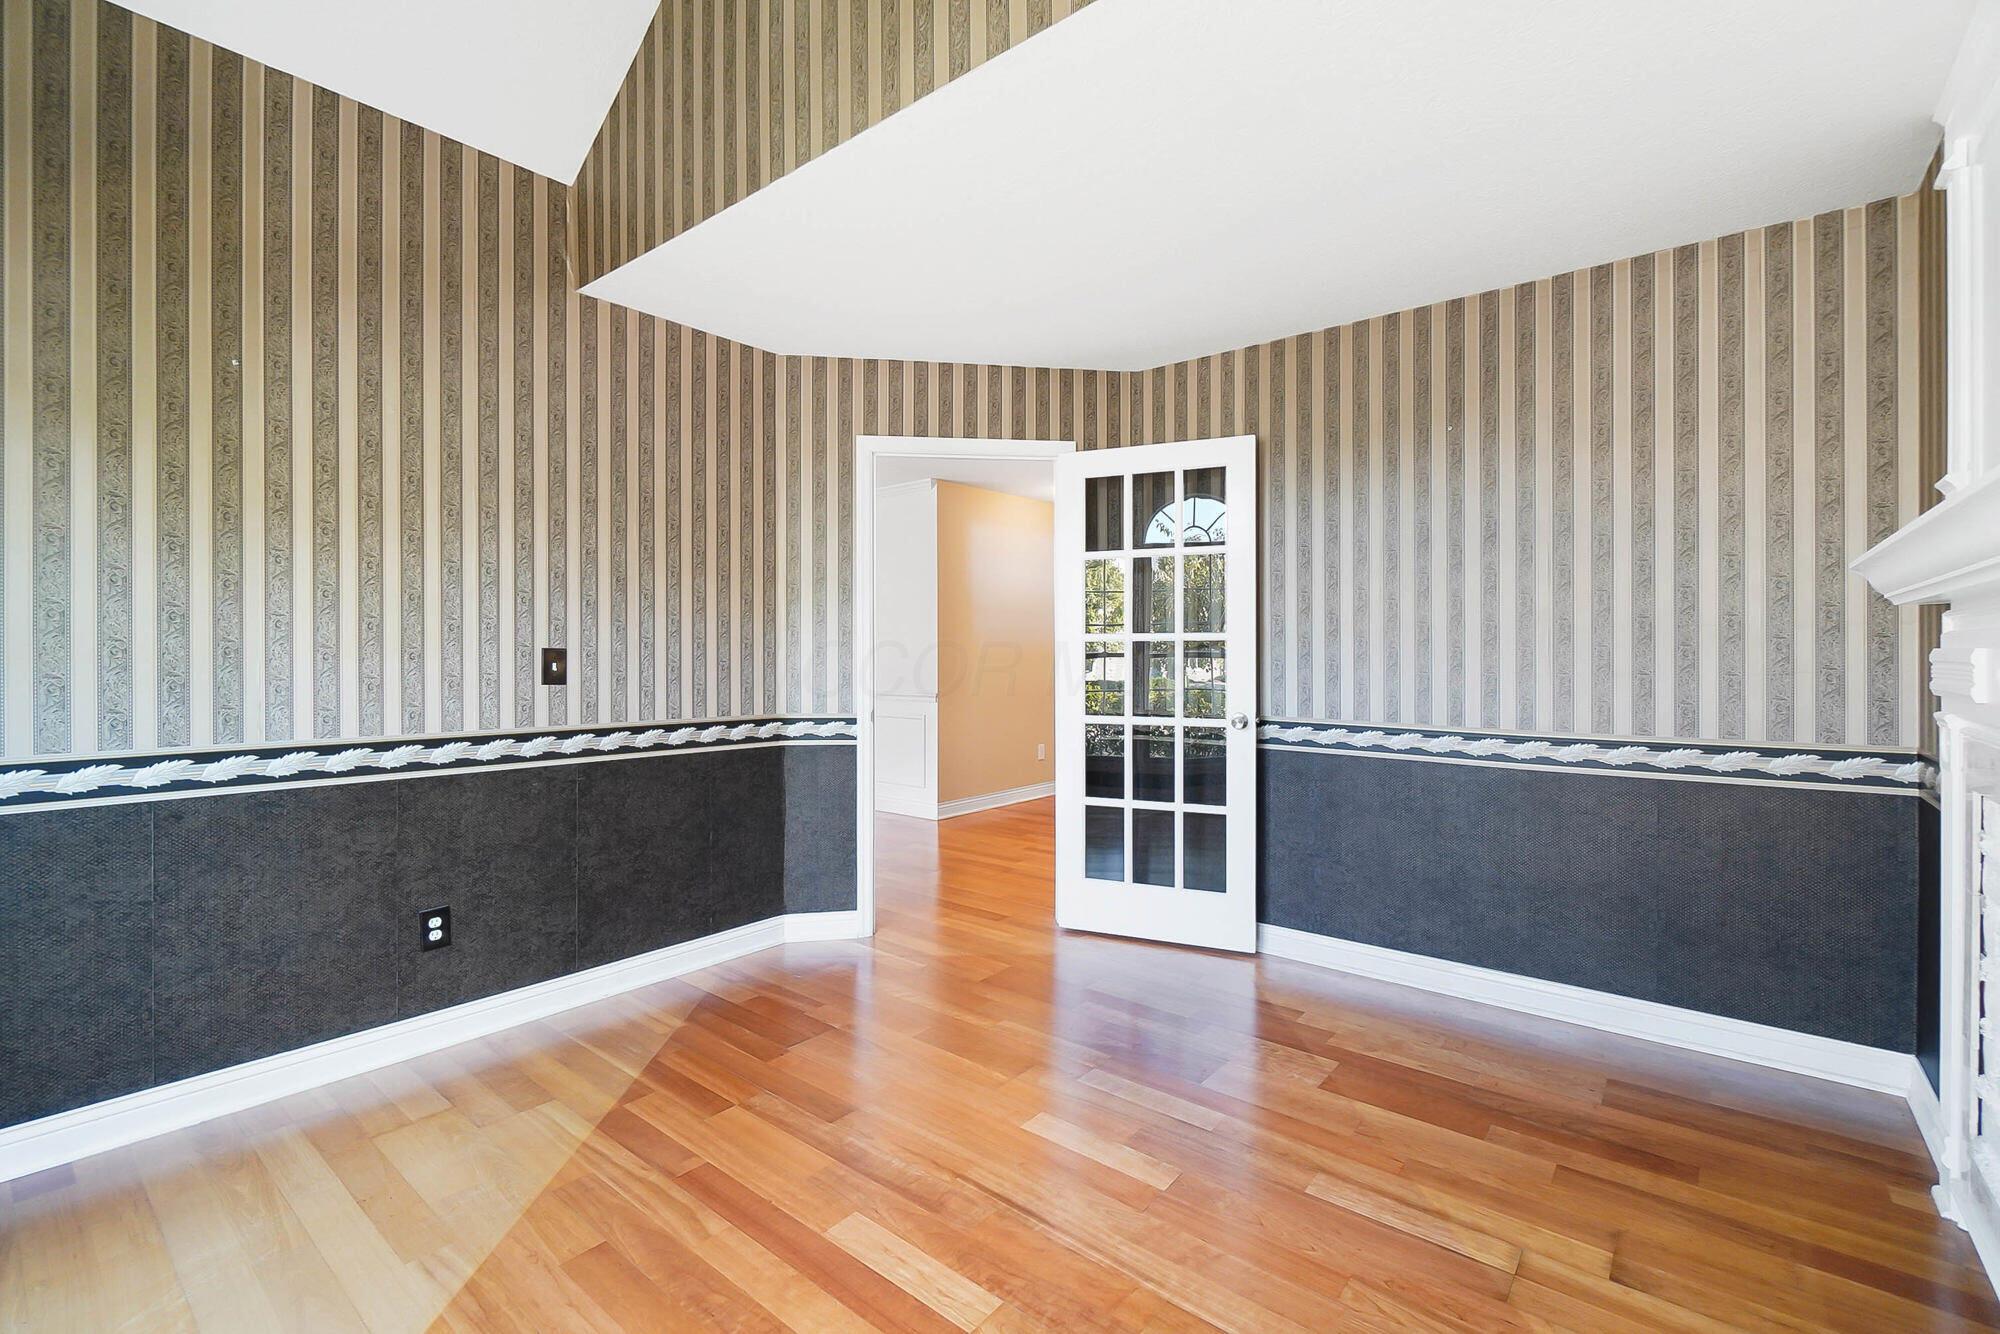
Vacant room with hardwood floors, striped wallpaper, dark wainscoting, and a glass-paneled door.
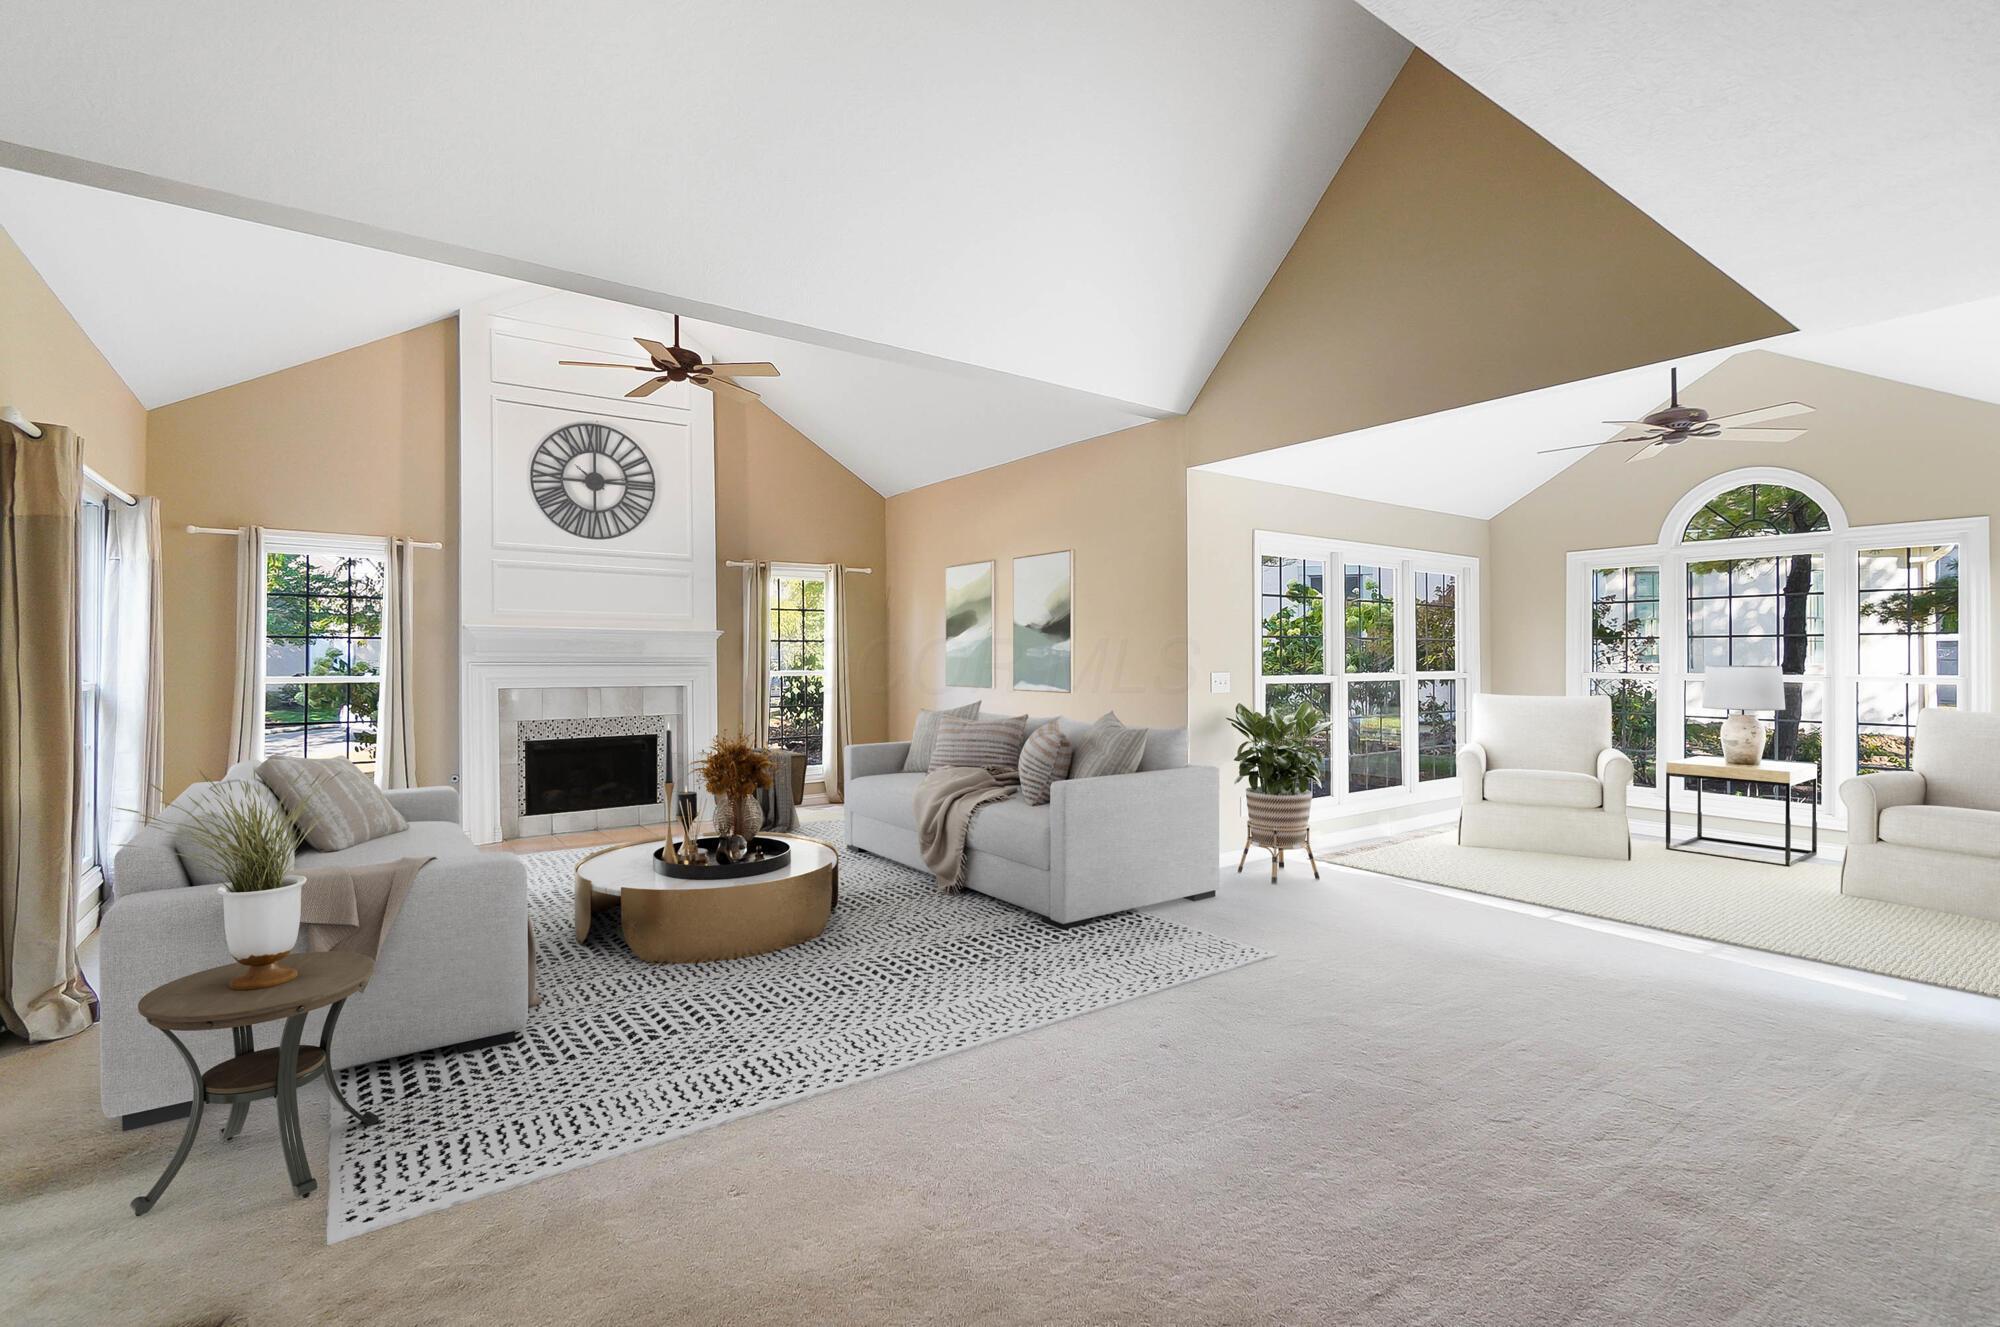
Vaulted living room with a white fireplace, neutral sofas, and large arched windows.
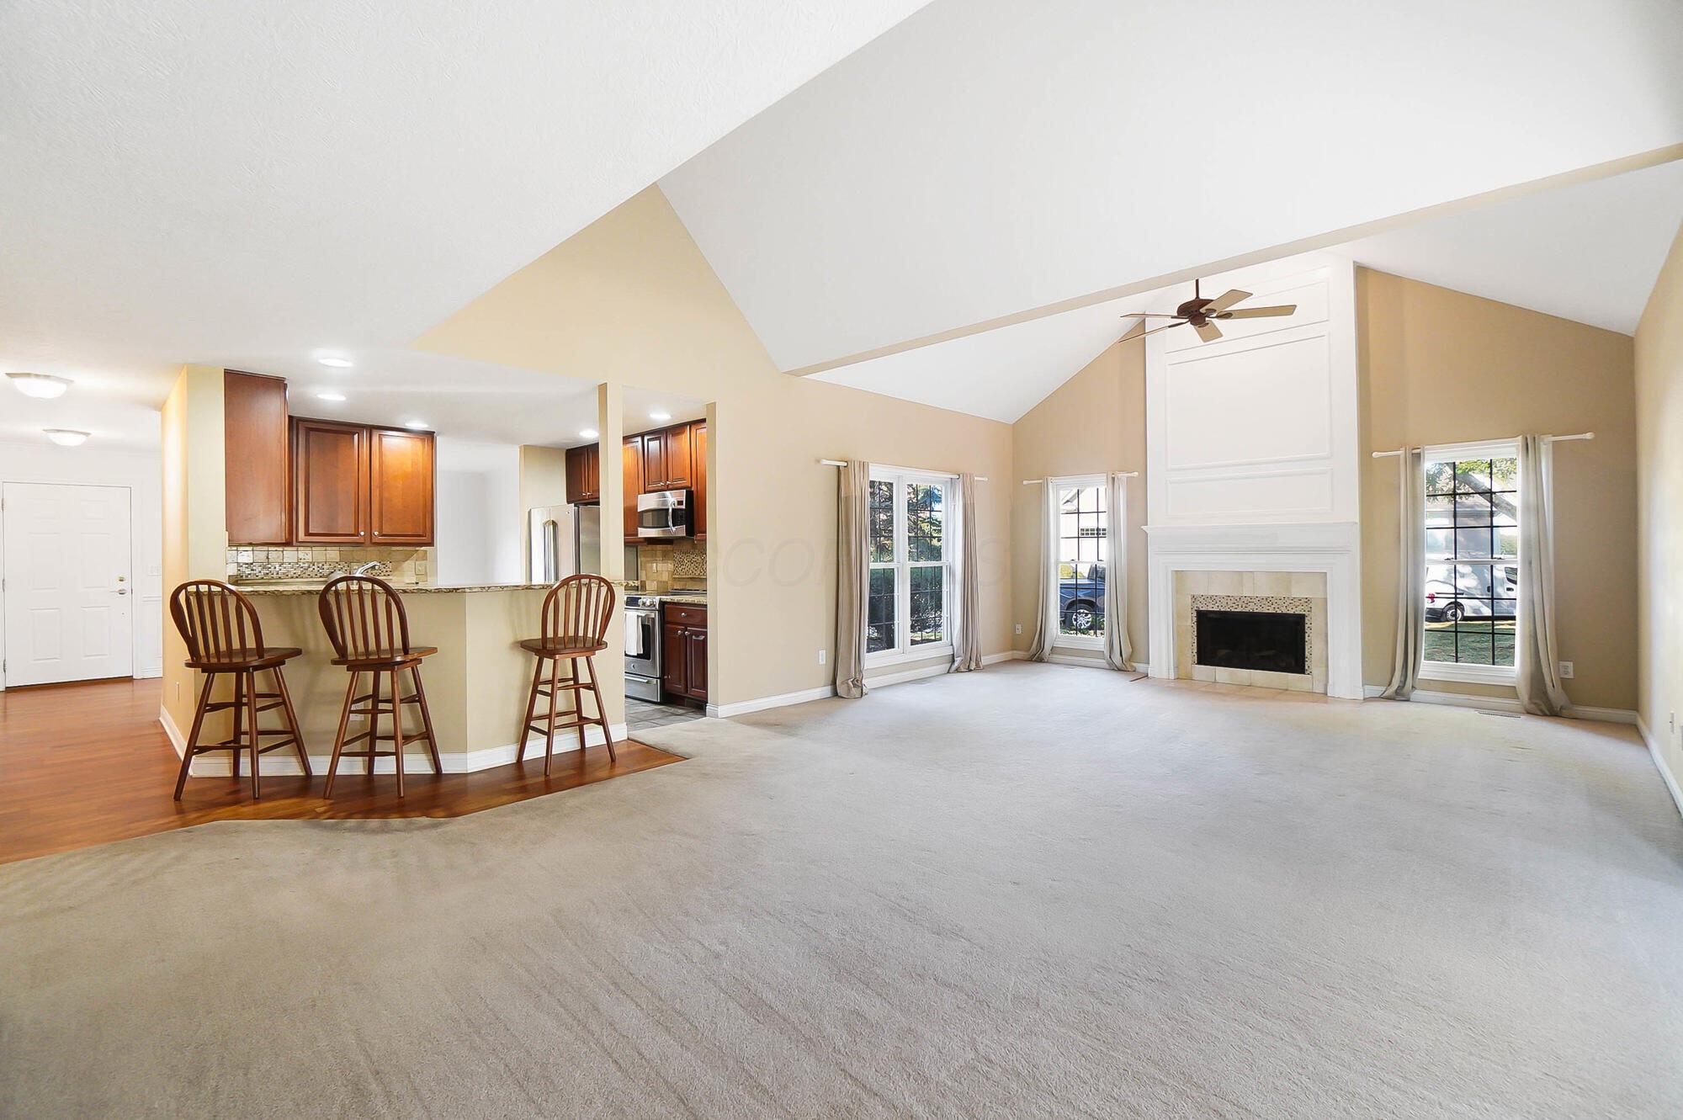
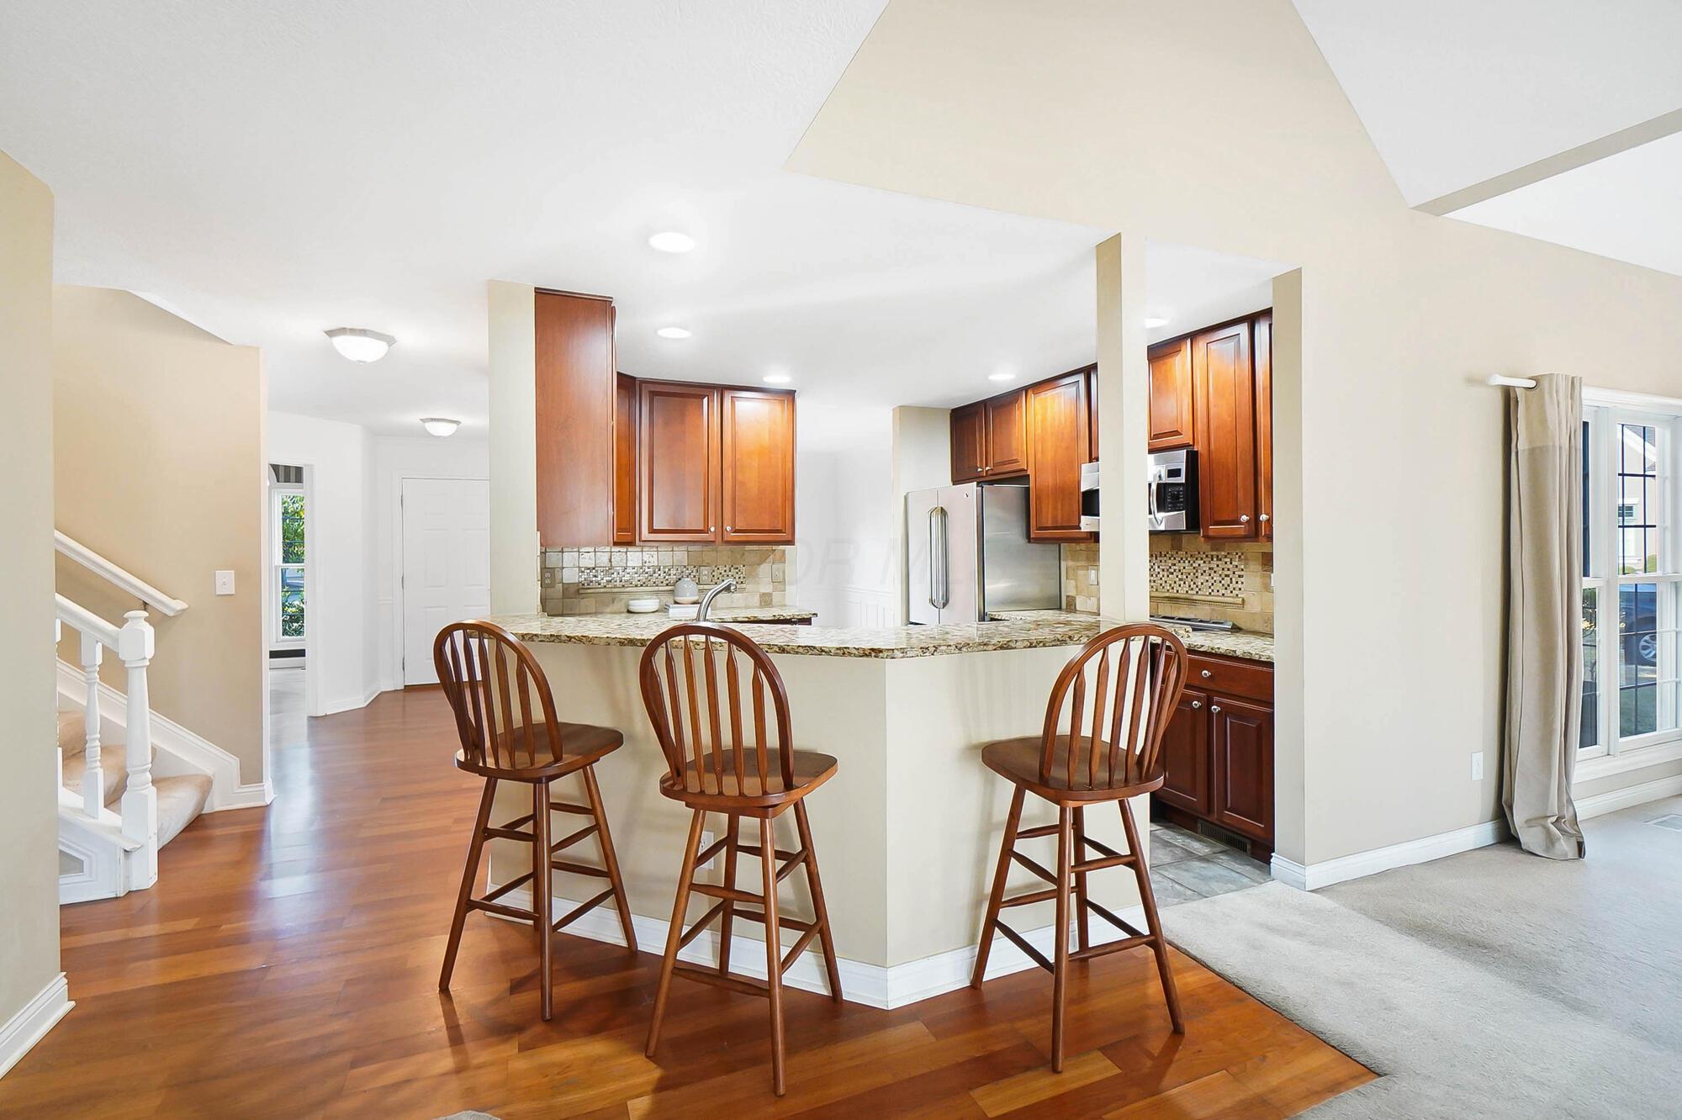
Open living room and kitchen with vaulted ceiling, white fireplace, and breakfast bar with wooden stools.
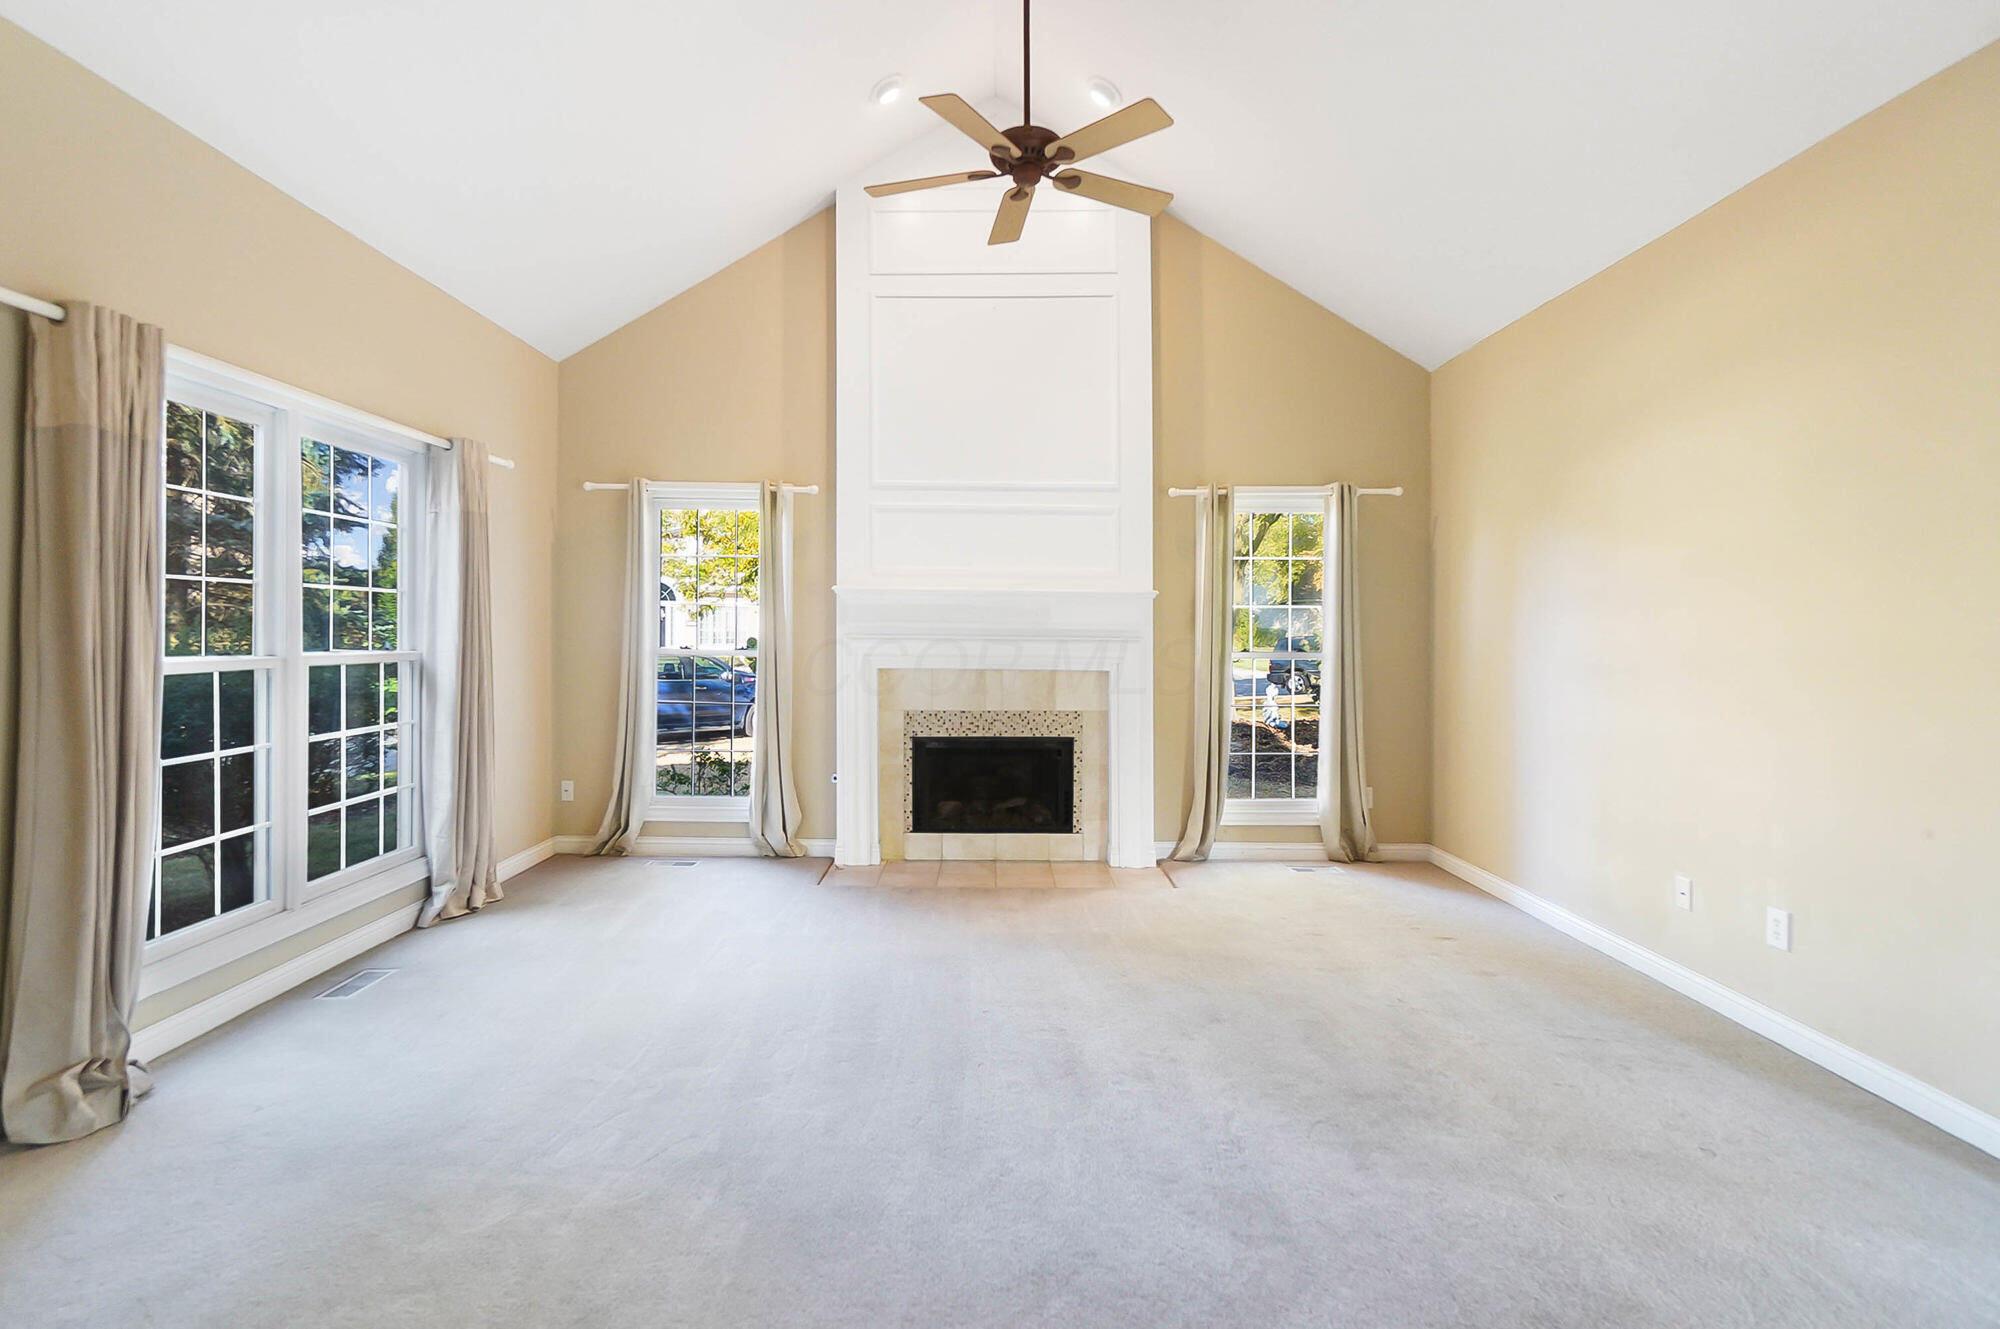
Empty living room with vaulted ceiling, white fireplace, ceiling fan, and tall curtained windows.
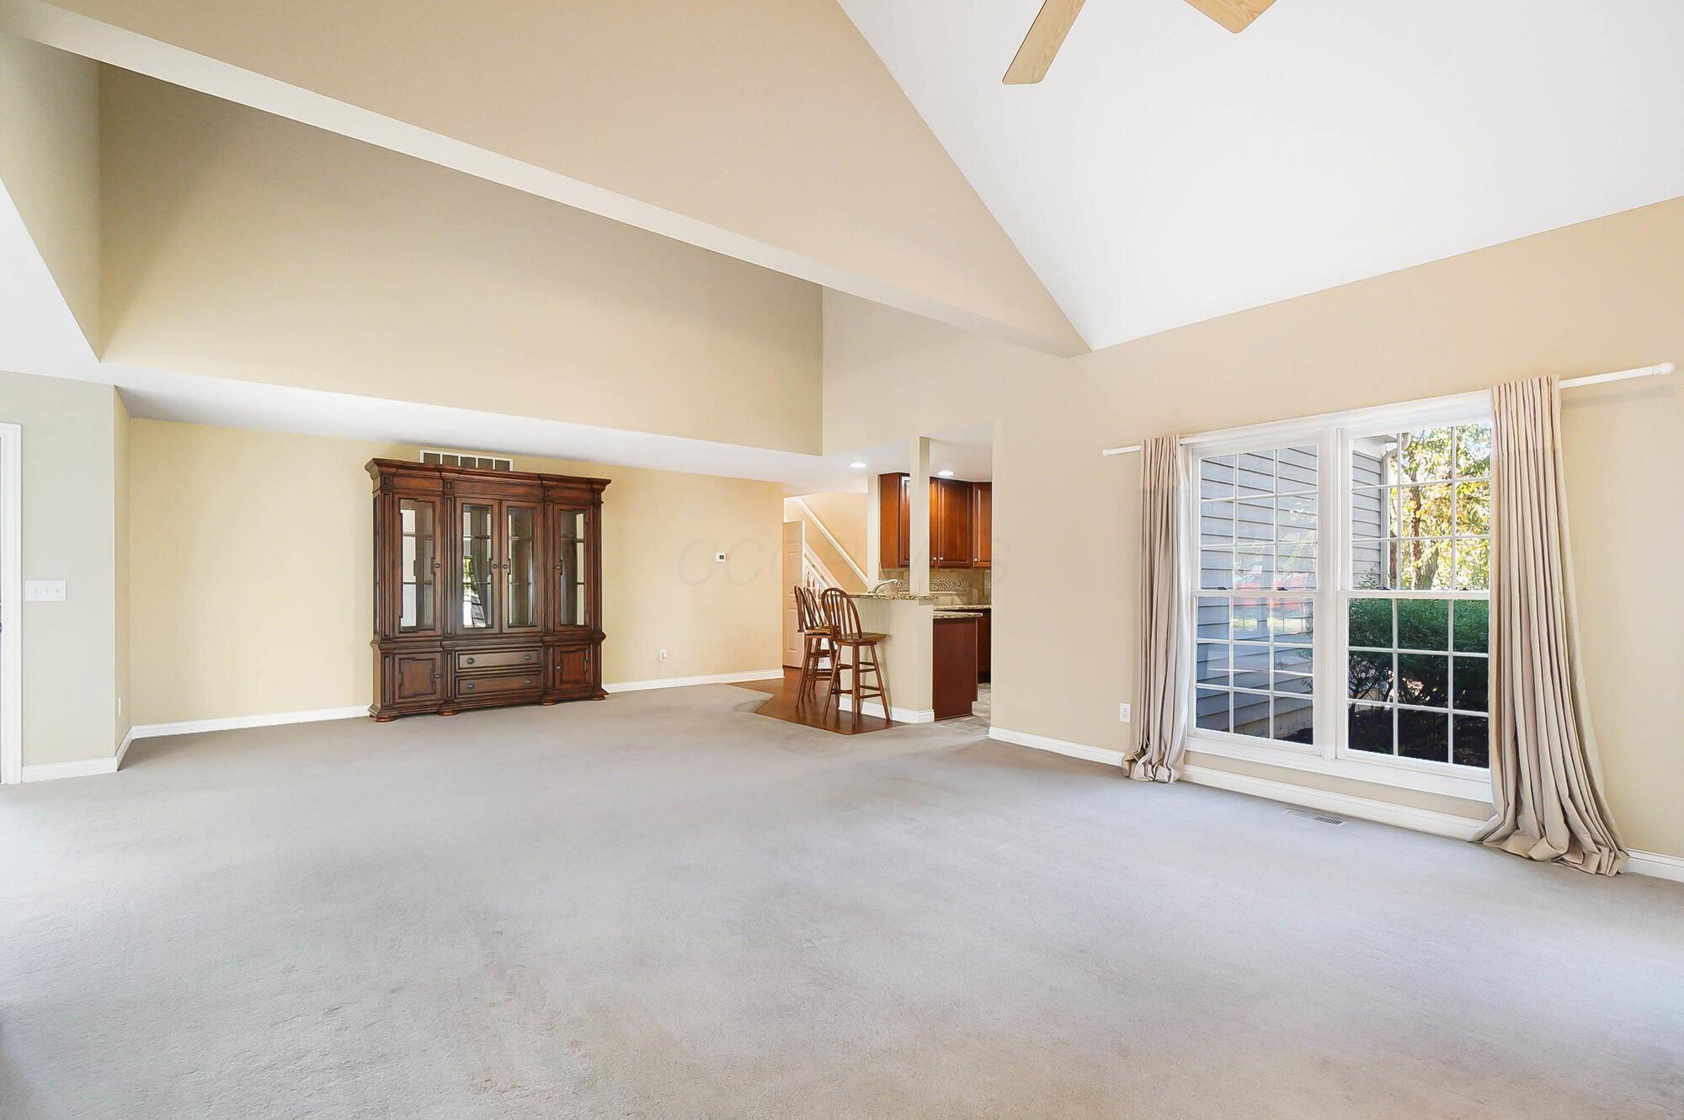
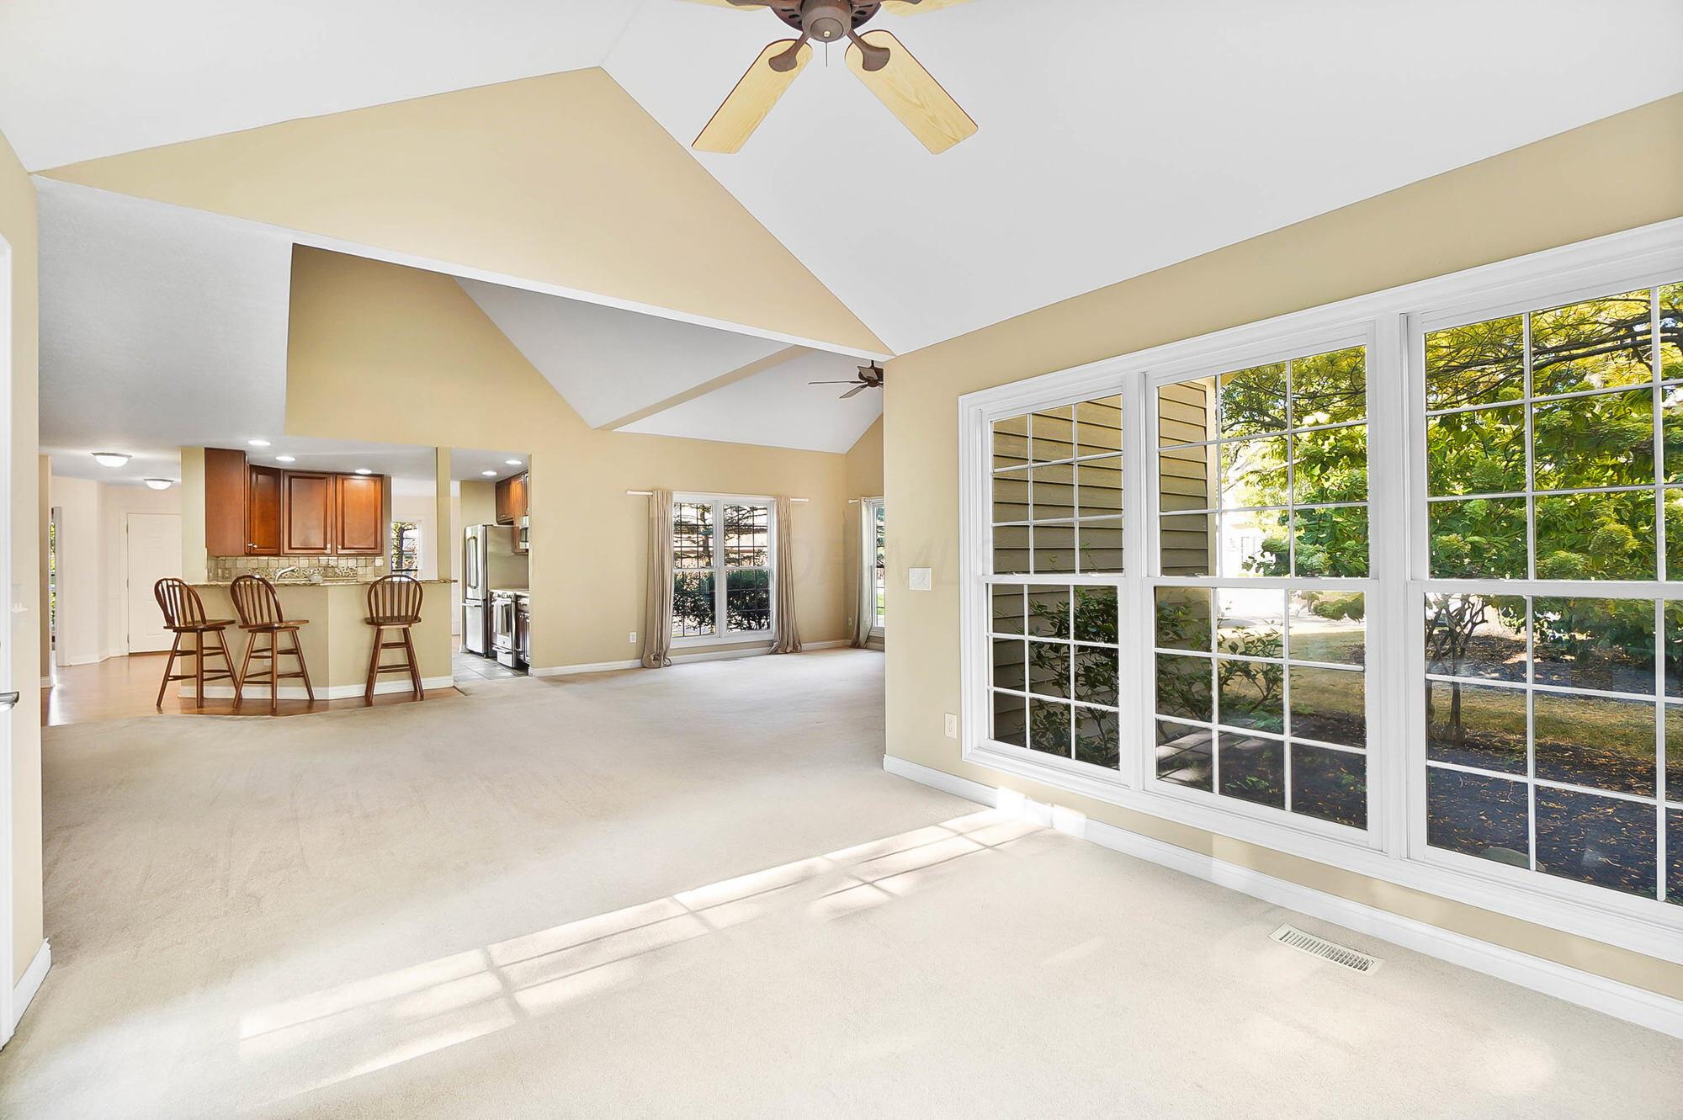
Living room with vaulted ceilings, light carpeting, and large curtained windows beside a kitchen breakfast bar.
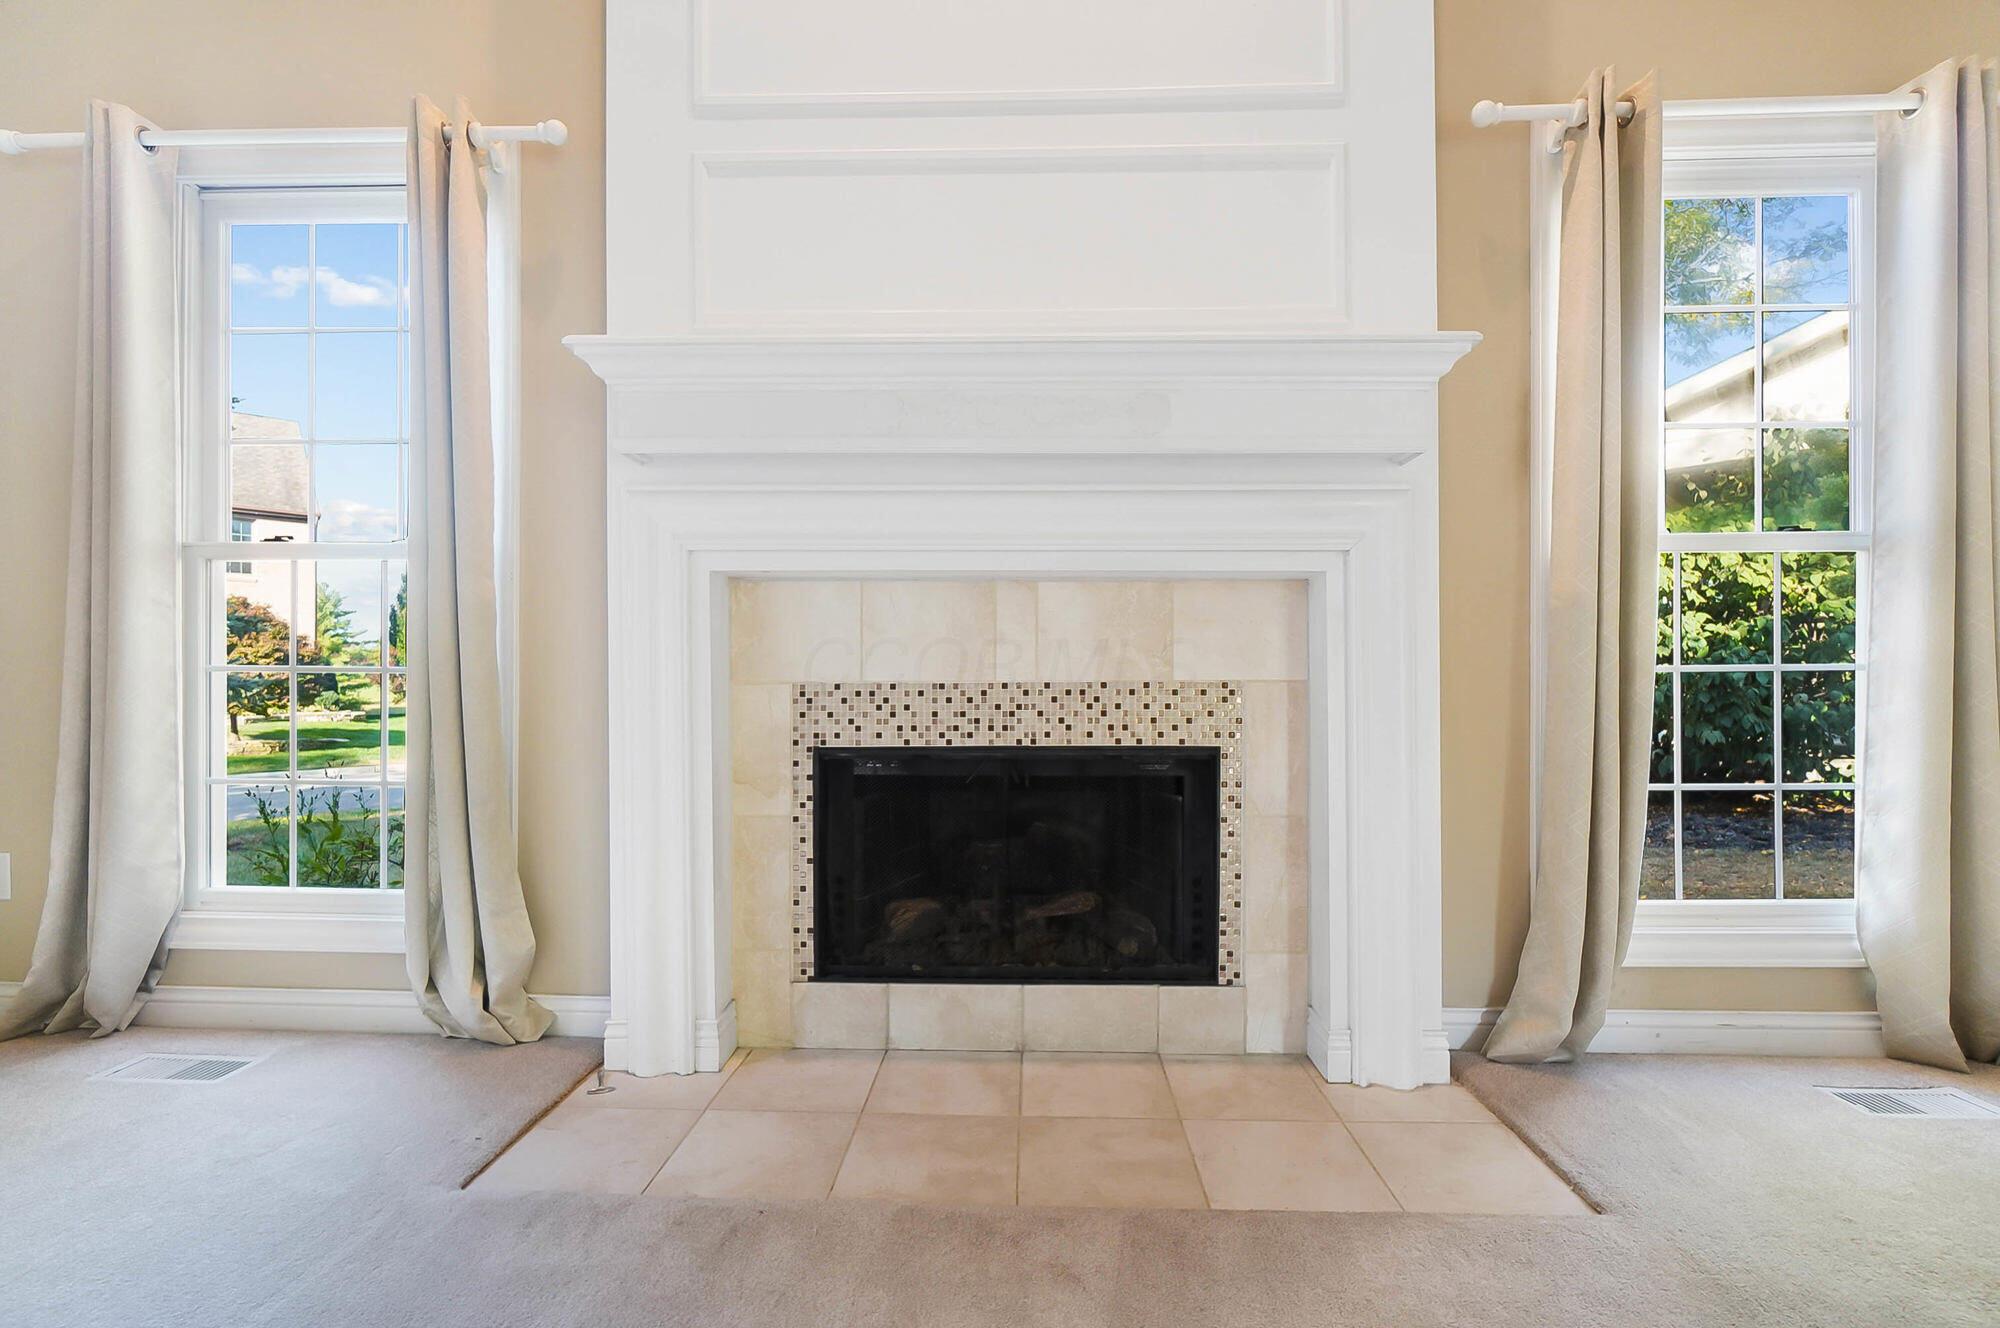
White fireplace with mosaic tile trim between two tall curtained windows.
Kitchen with granite breakfast bar, three wooden stools, warm wood cabinets, and stainless steel appliances.
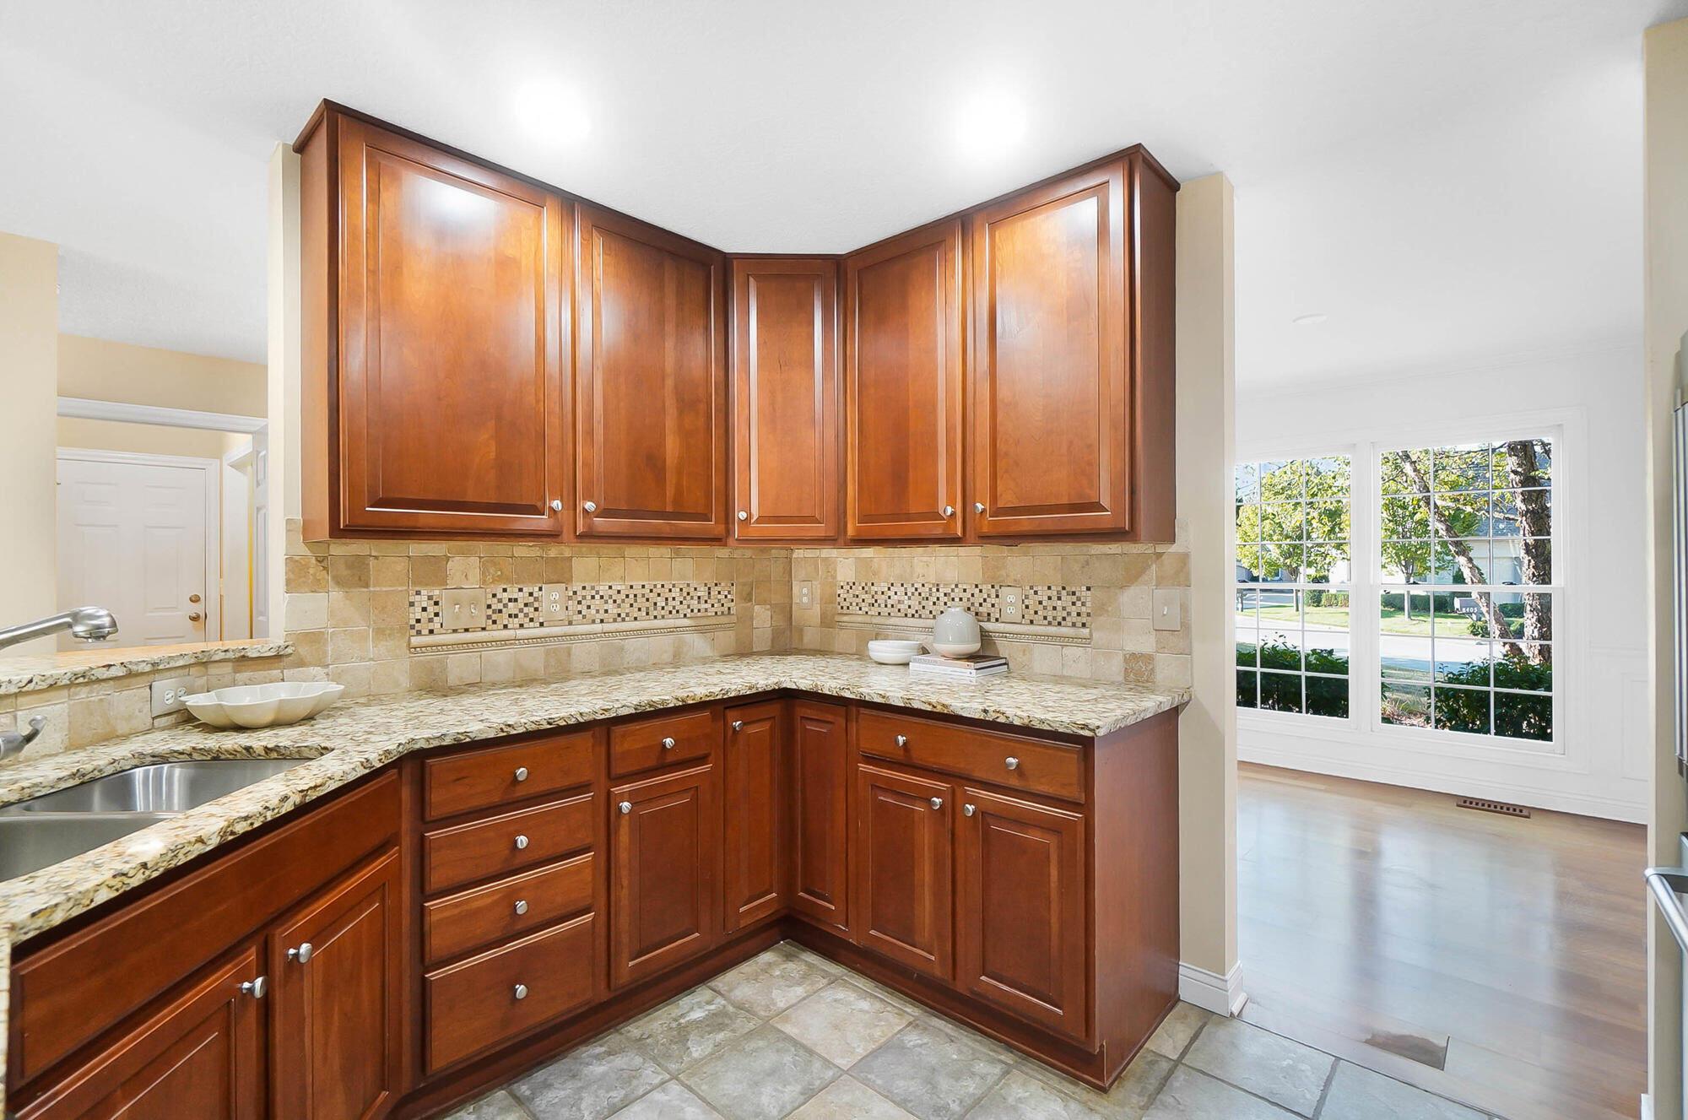
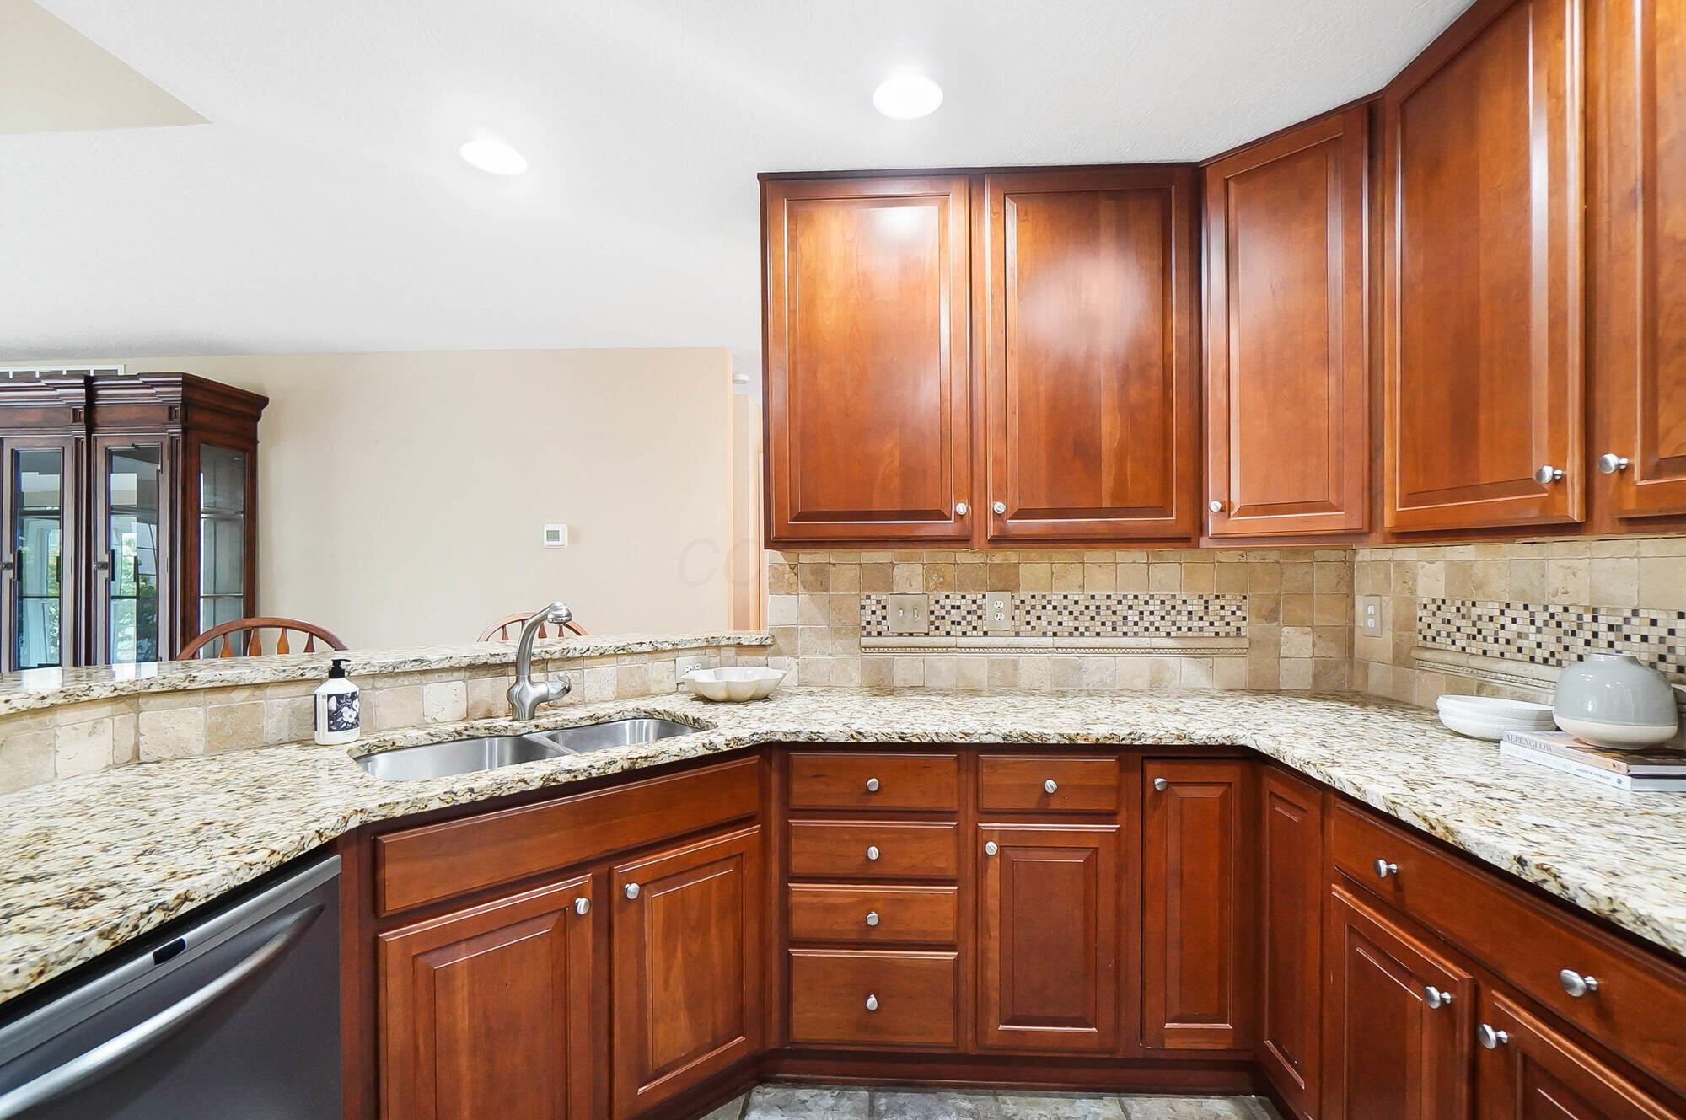
Kitchen with reddish-brown cabinets, granite counters, tiled backsplash, and a stainless-steel sink.
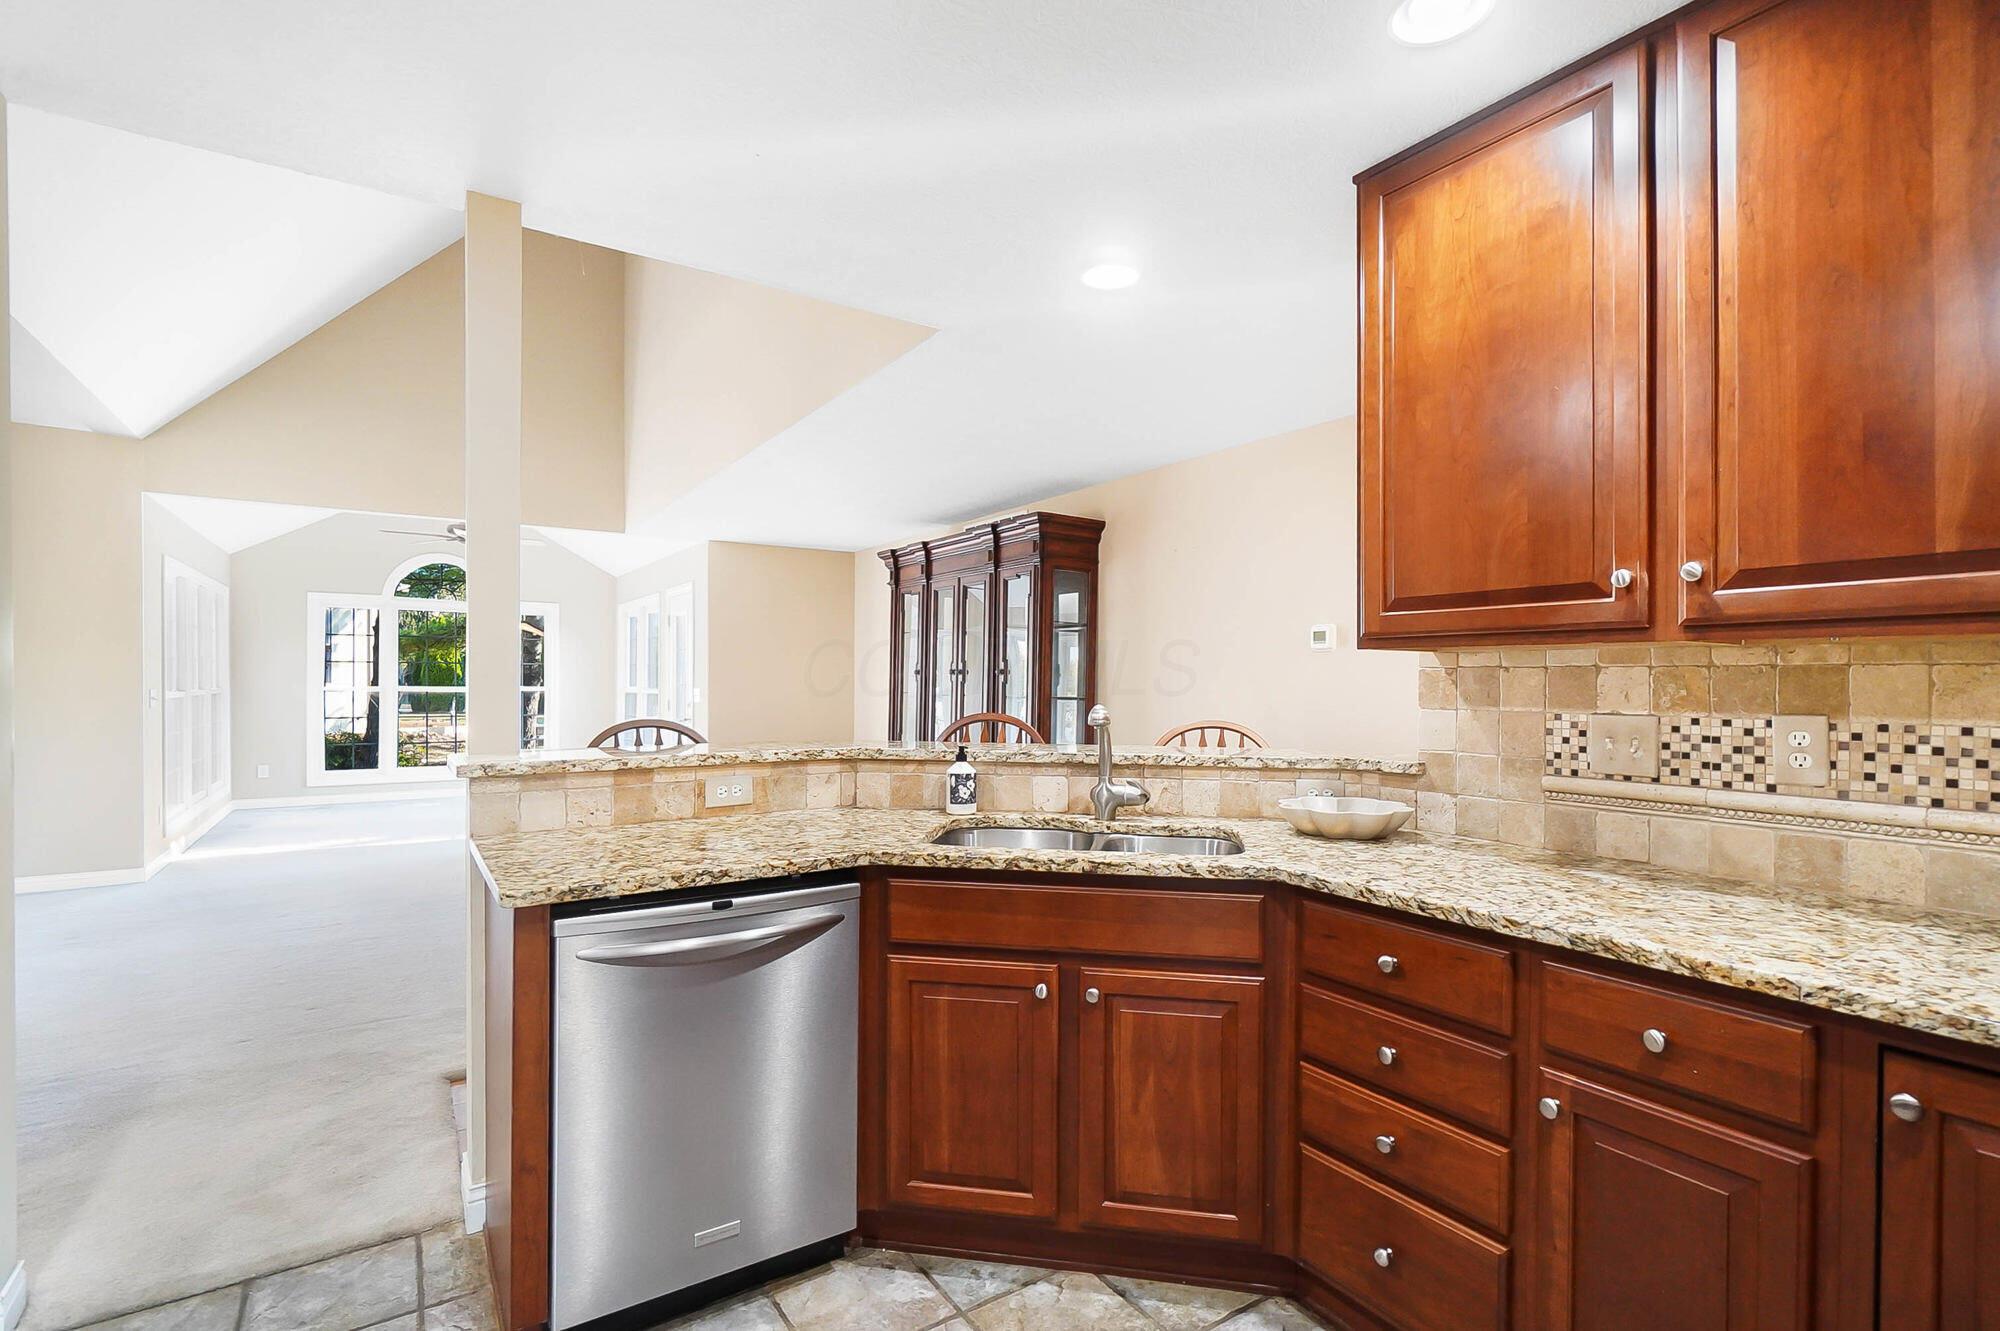
Kitchen with cherry cabinets, granite counters, a tiled backsplash, and a stainless steel dishwasher.
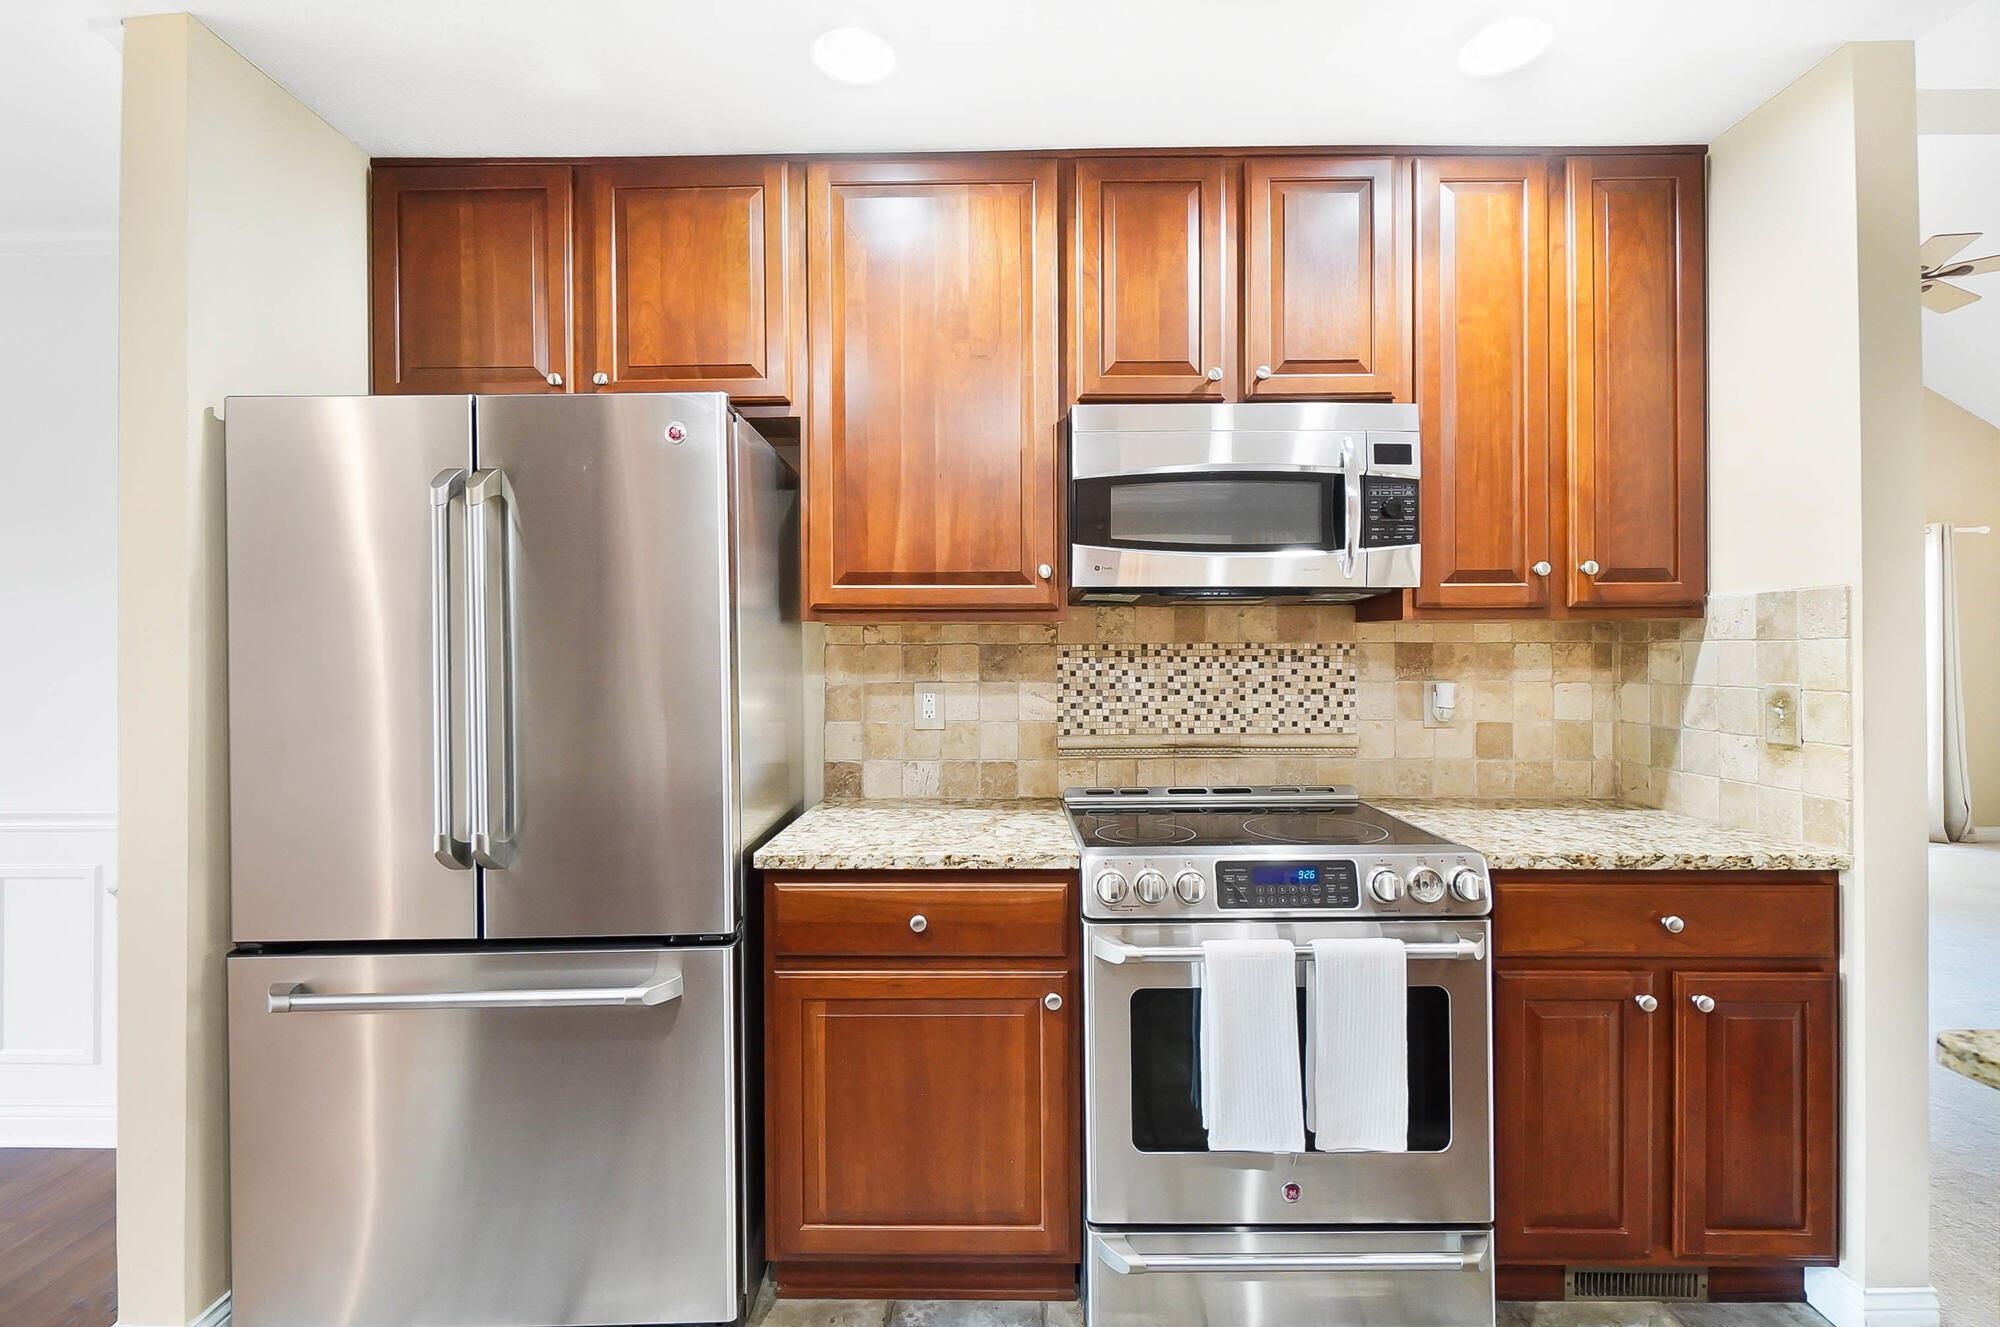
Kitchen with wood cabinets, stainless steel appliances, granite counters, and a tiled backsplash.
Kitchen with cherry cabinets, granite counters, a double-basin sink, and mosaic backsplash accents.
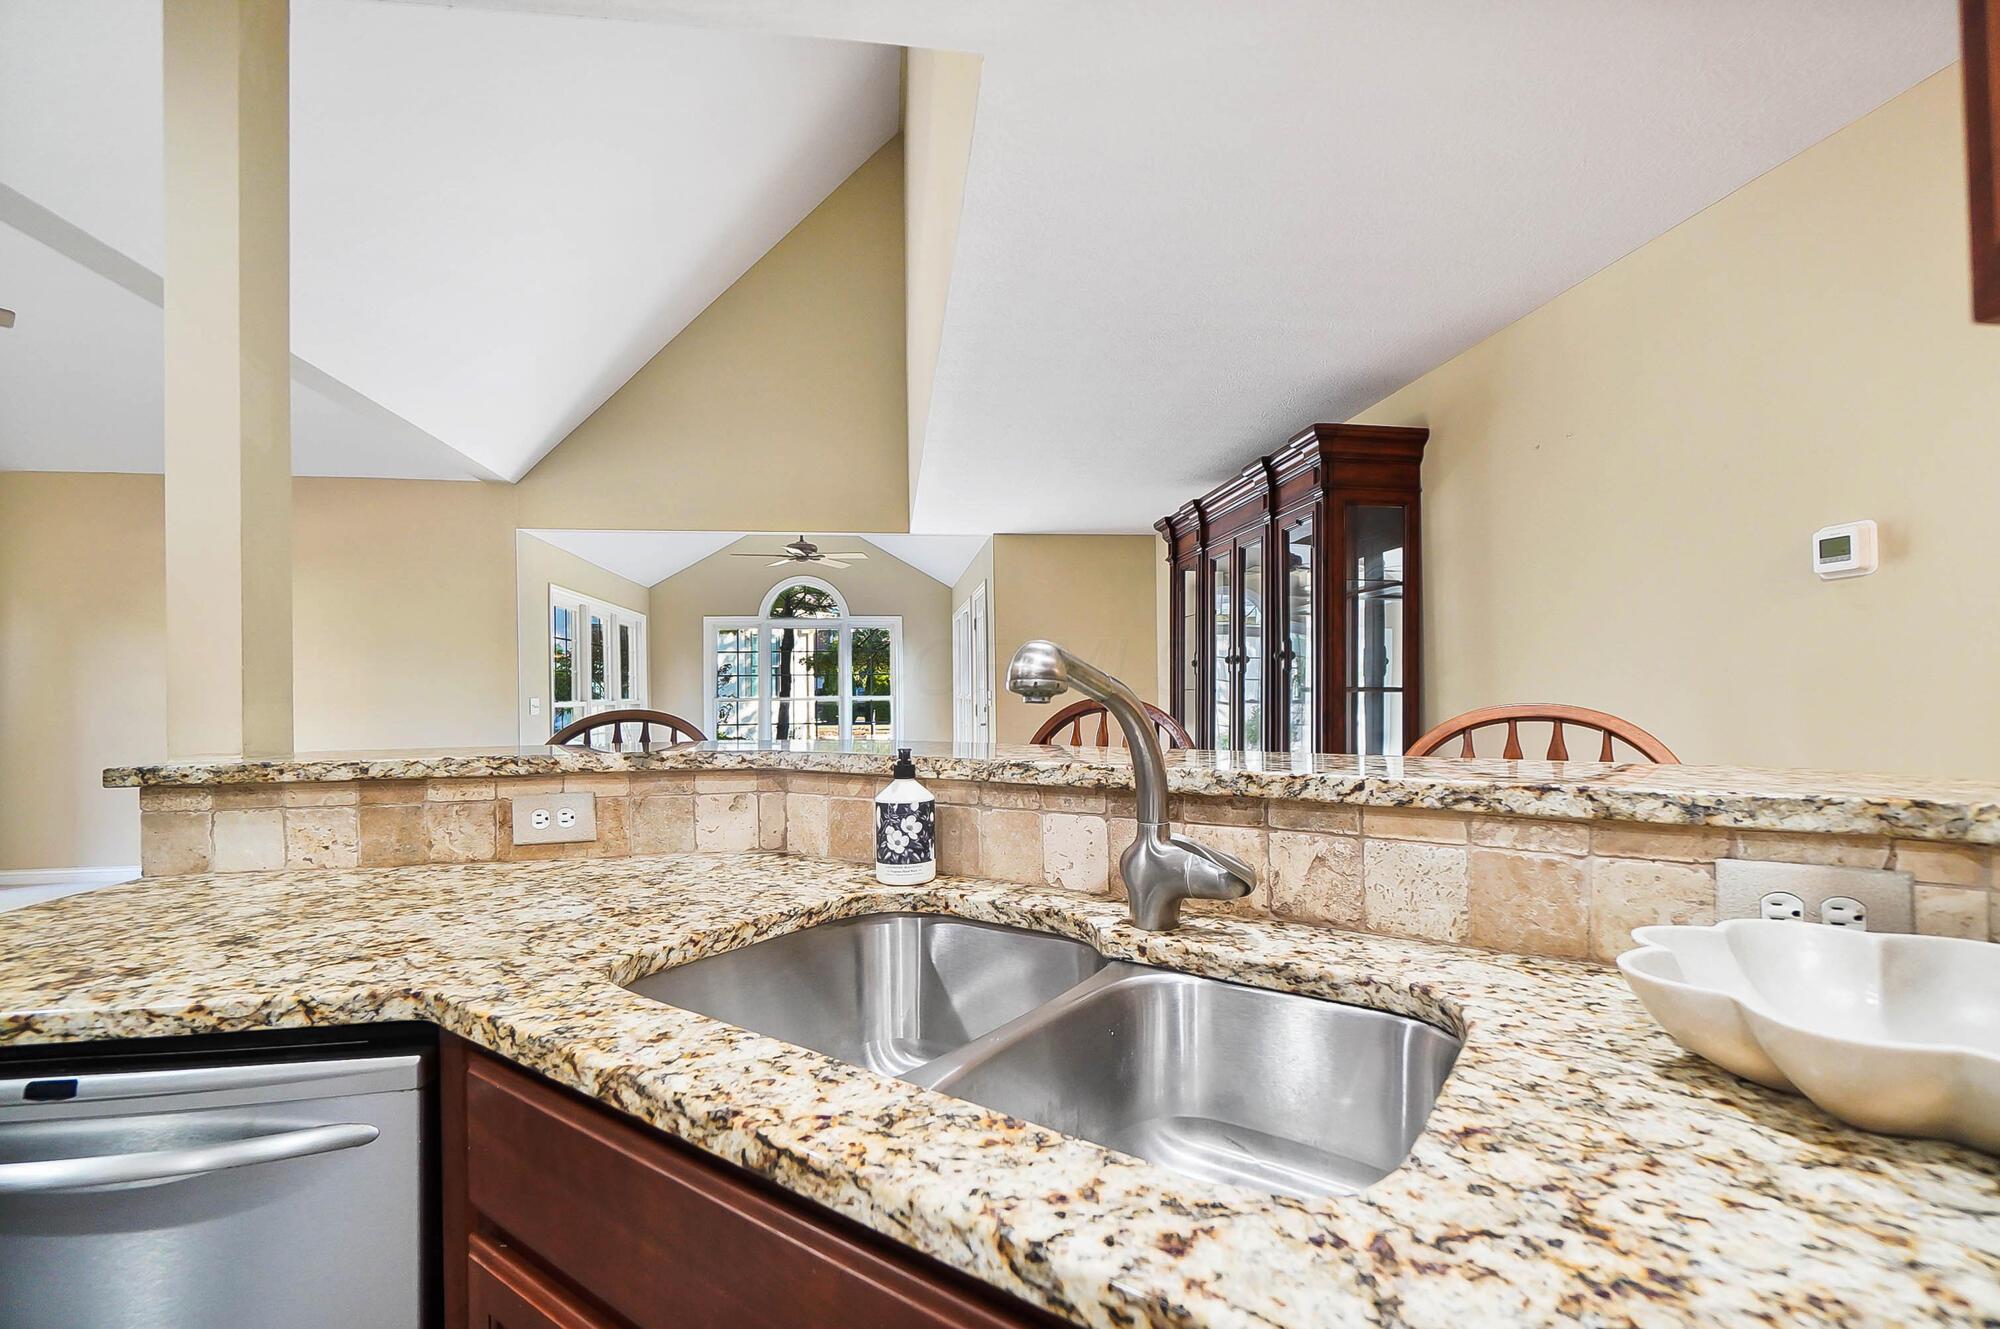
Kitchen with granite counters and a double sink, looking toward a dining area beneath a vaulted ceiling.
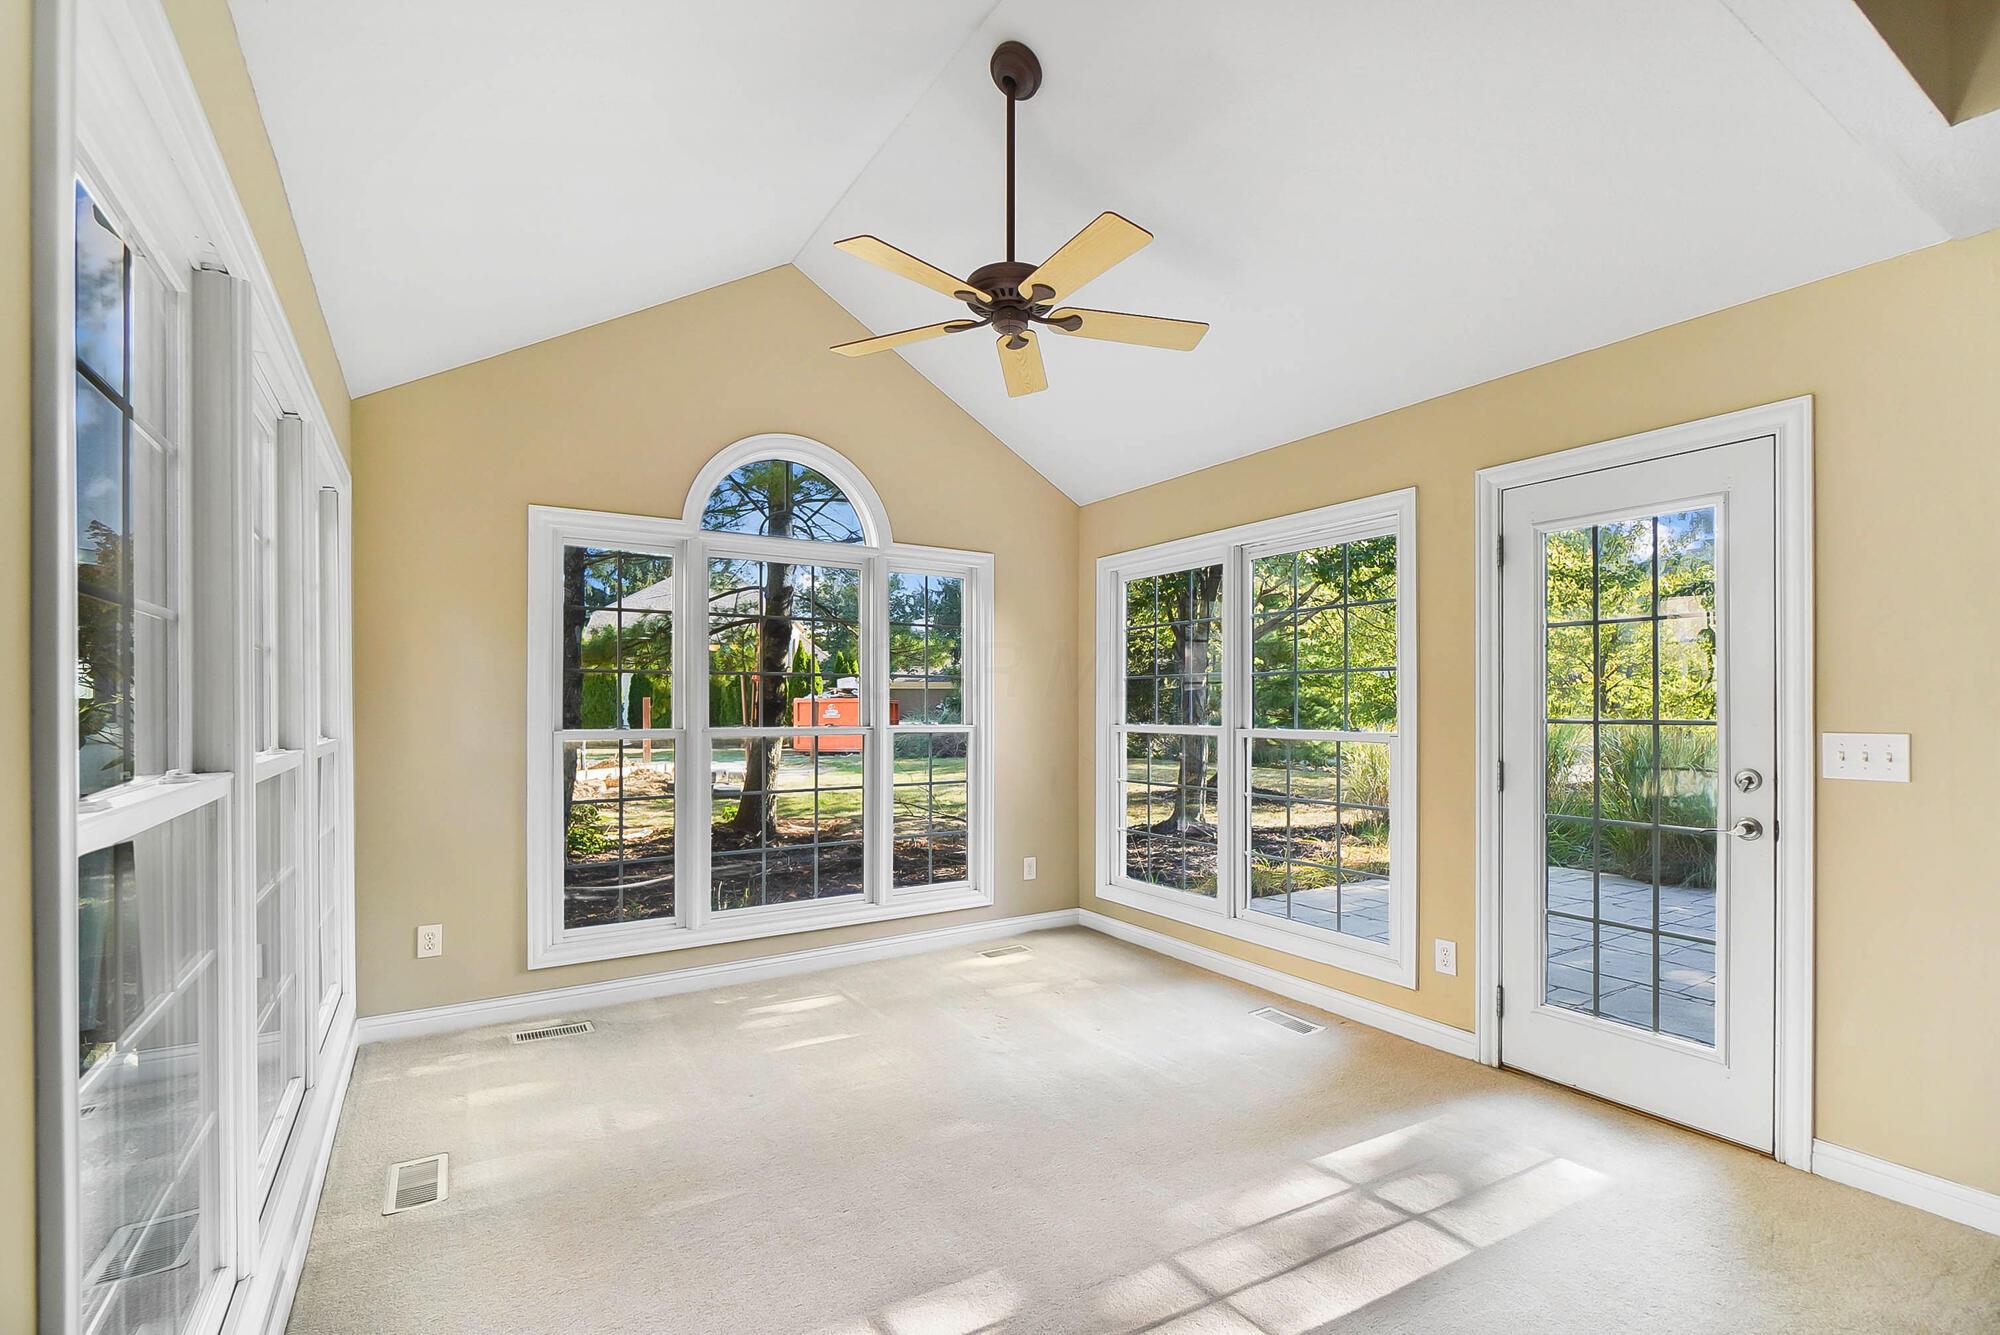
Vacant sunroom with a vaulted ceiling, ceiling fan, and large windows overlooking a leafy yard.
Open living area with vaulted ceiling, large windows, and a breakfast bar with three stools.
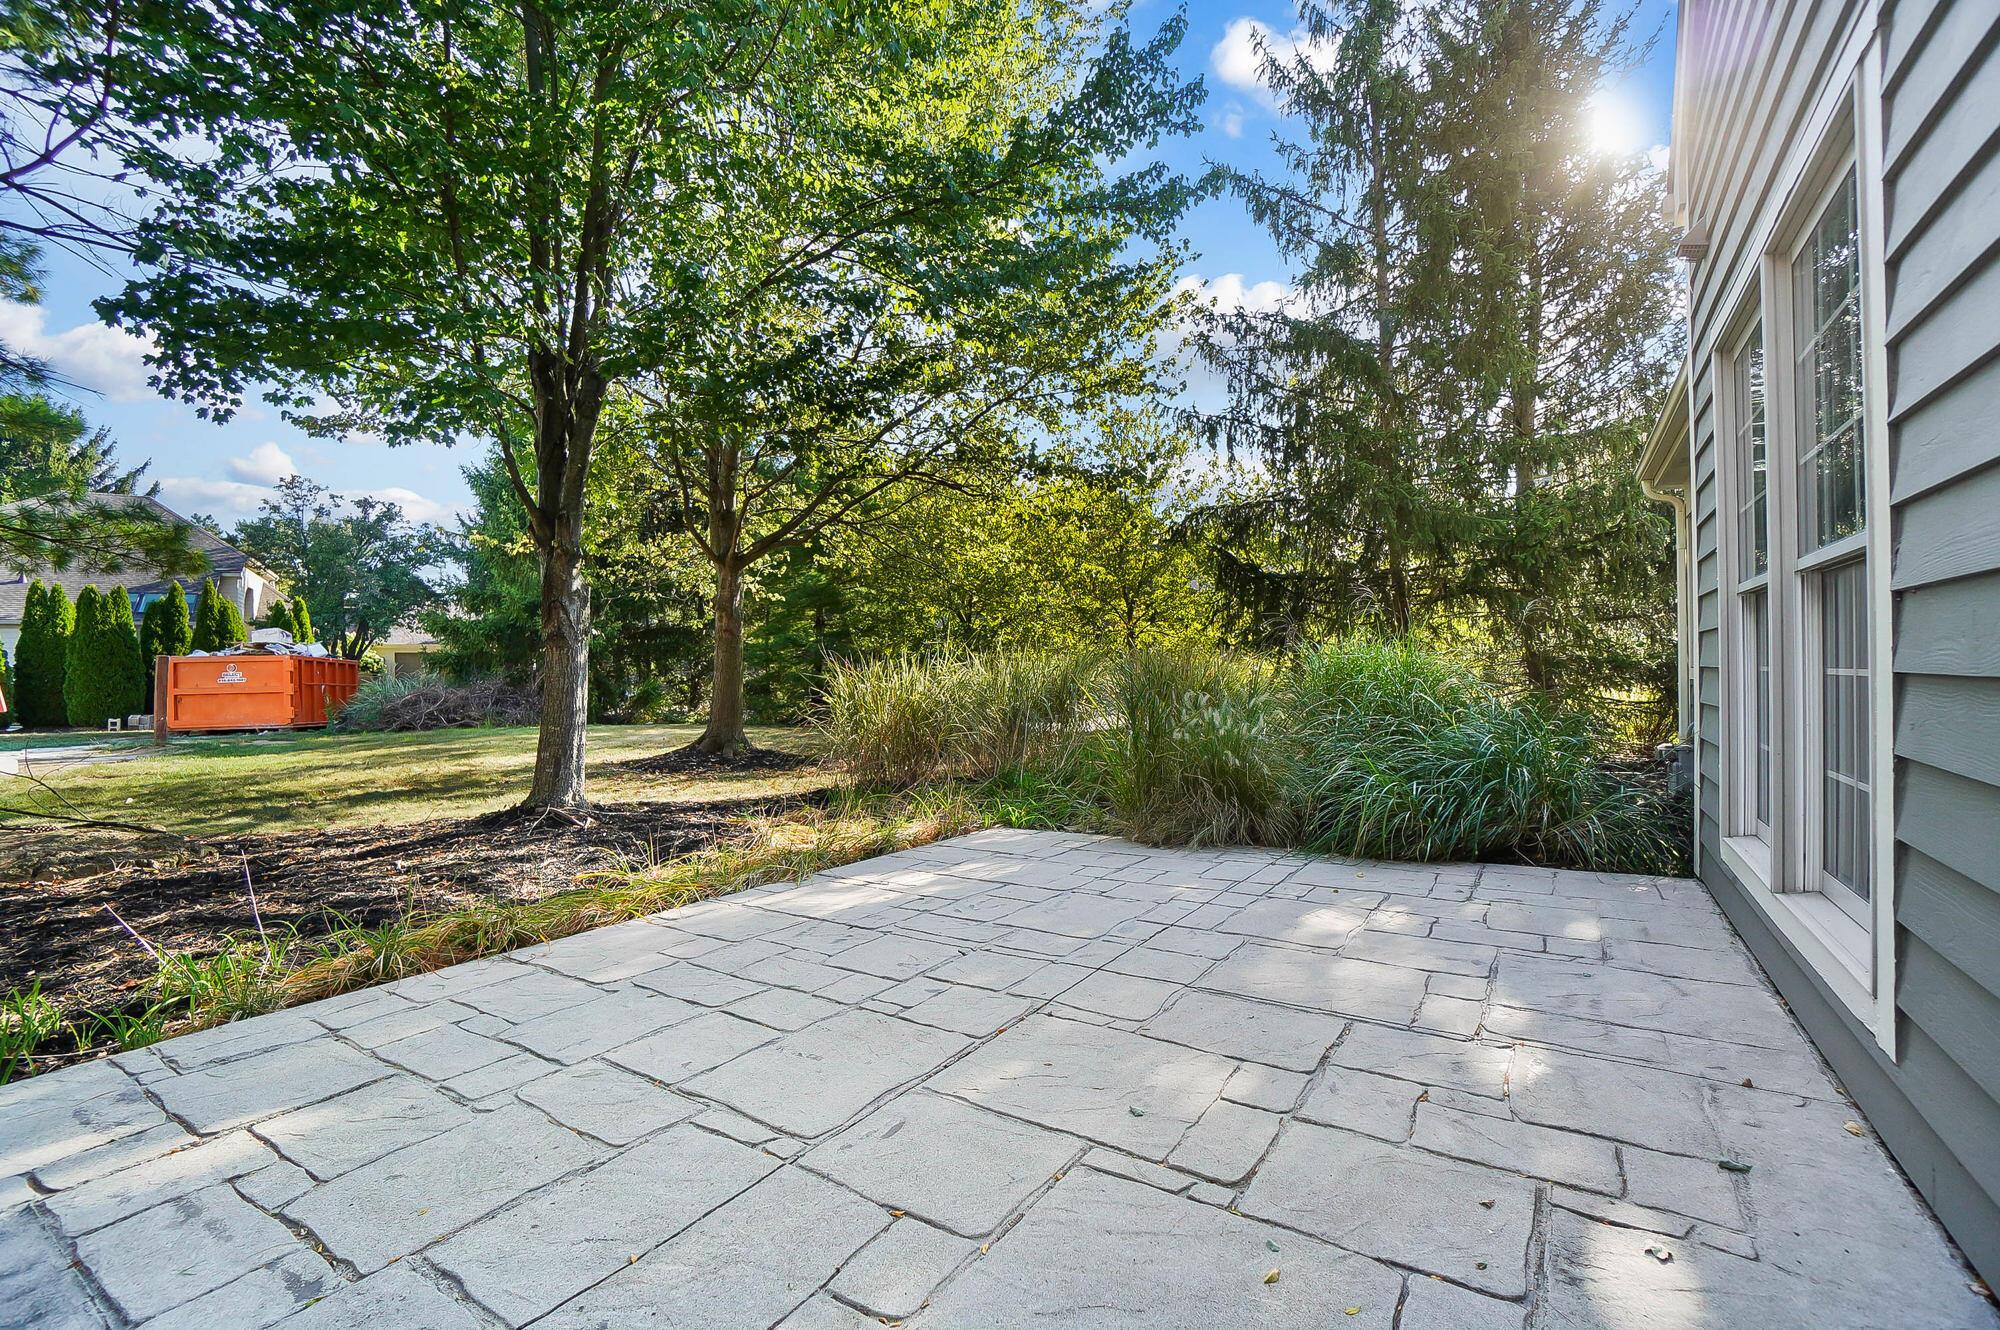
Stone-paver backyard patio beside the house, shaded by mature trees and bordered by ornamental grasses.
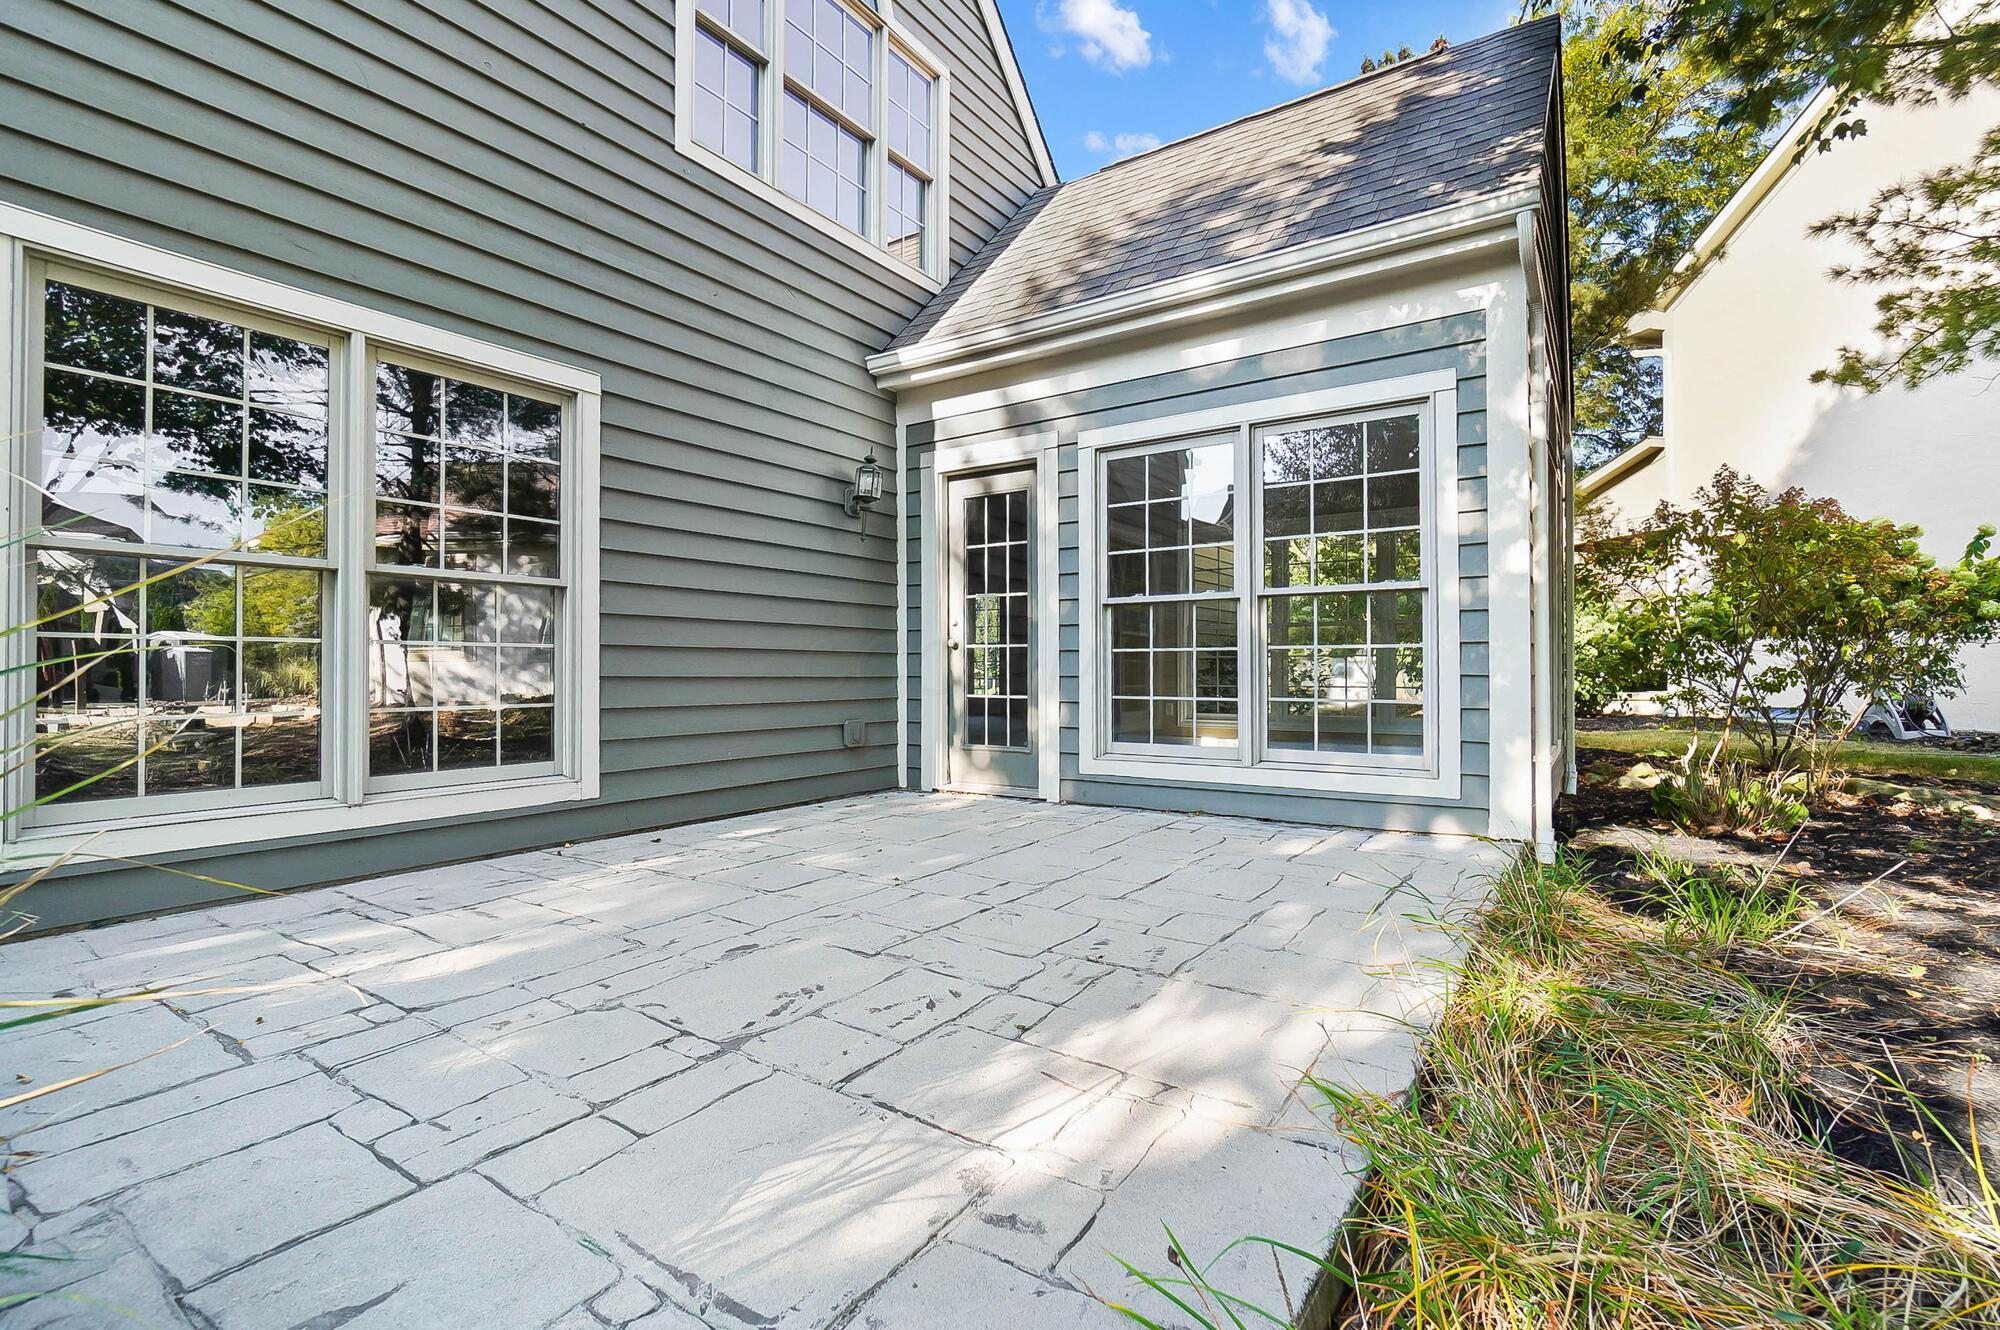
Rear patio beside a gray-sided house, with broad stone paving and landscaped grasses.
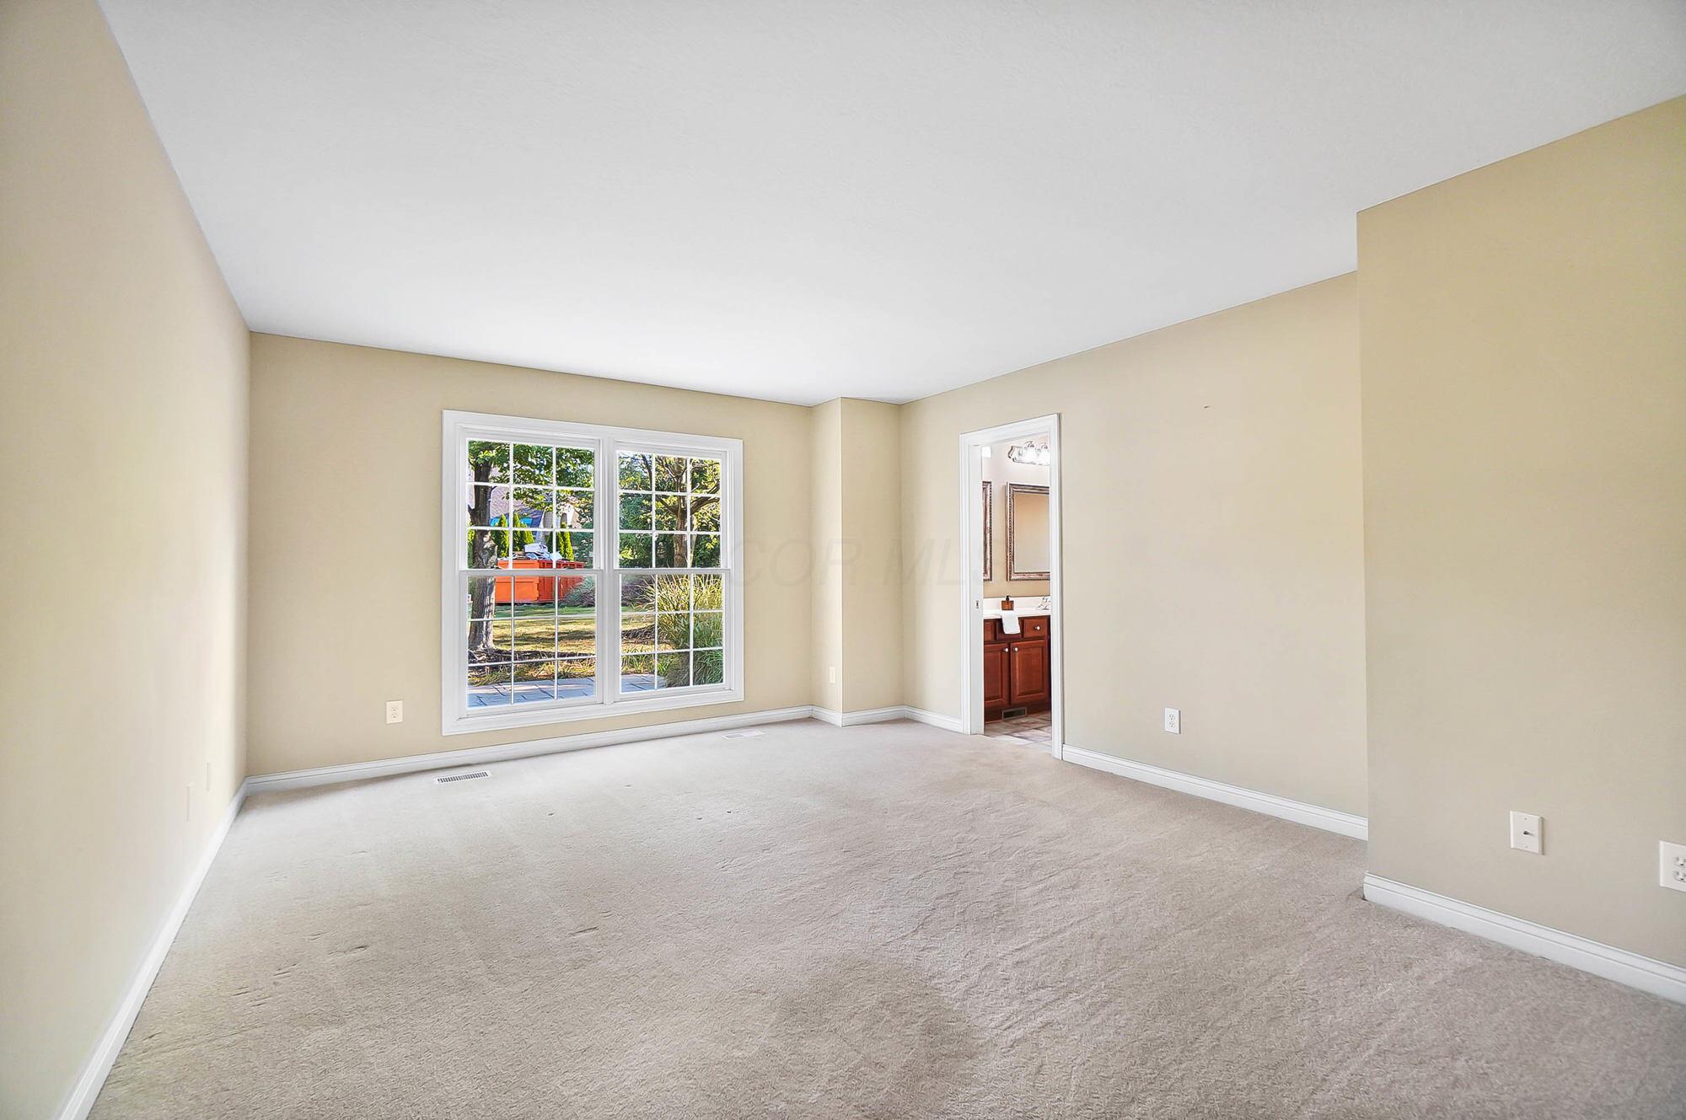
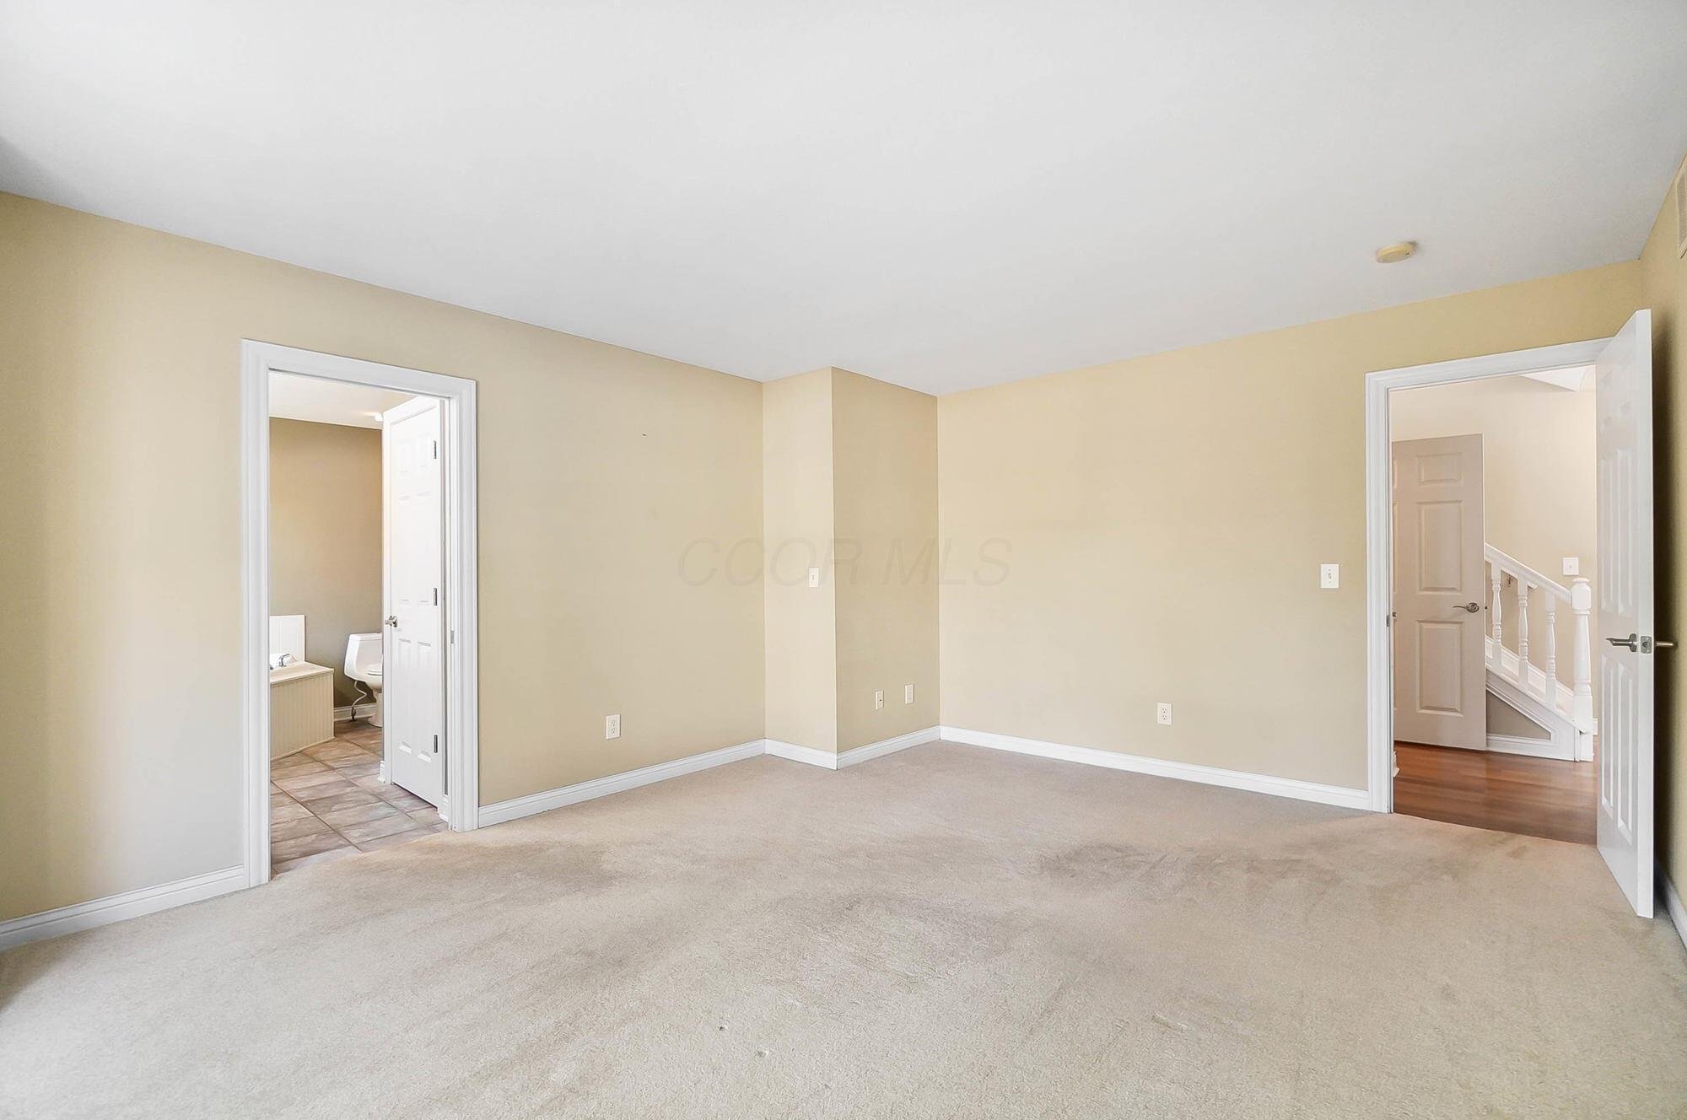
Empty carpeted bedroom with a large double window and an open doorway to a bathroom.
Empty carpeted room with a bathroom doorway and a view of the hall staircase.
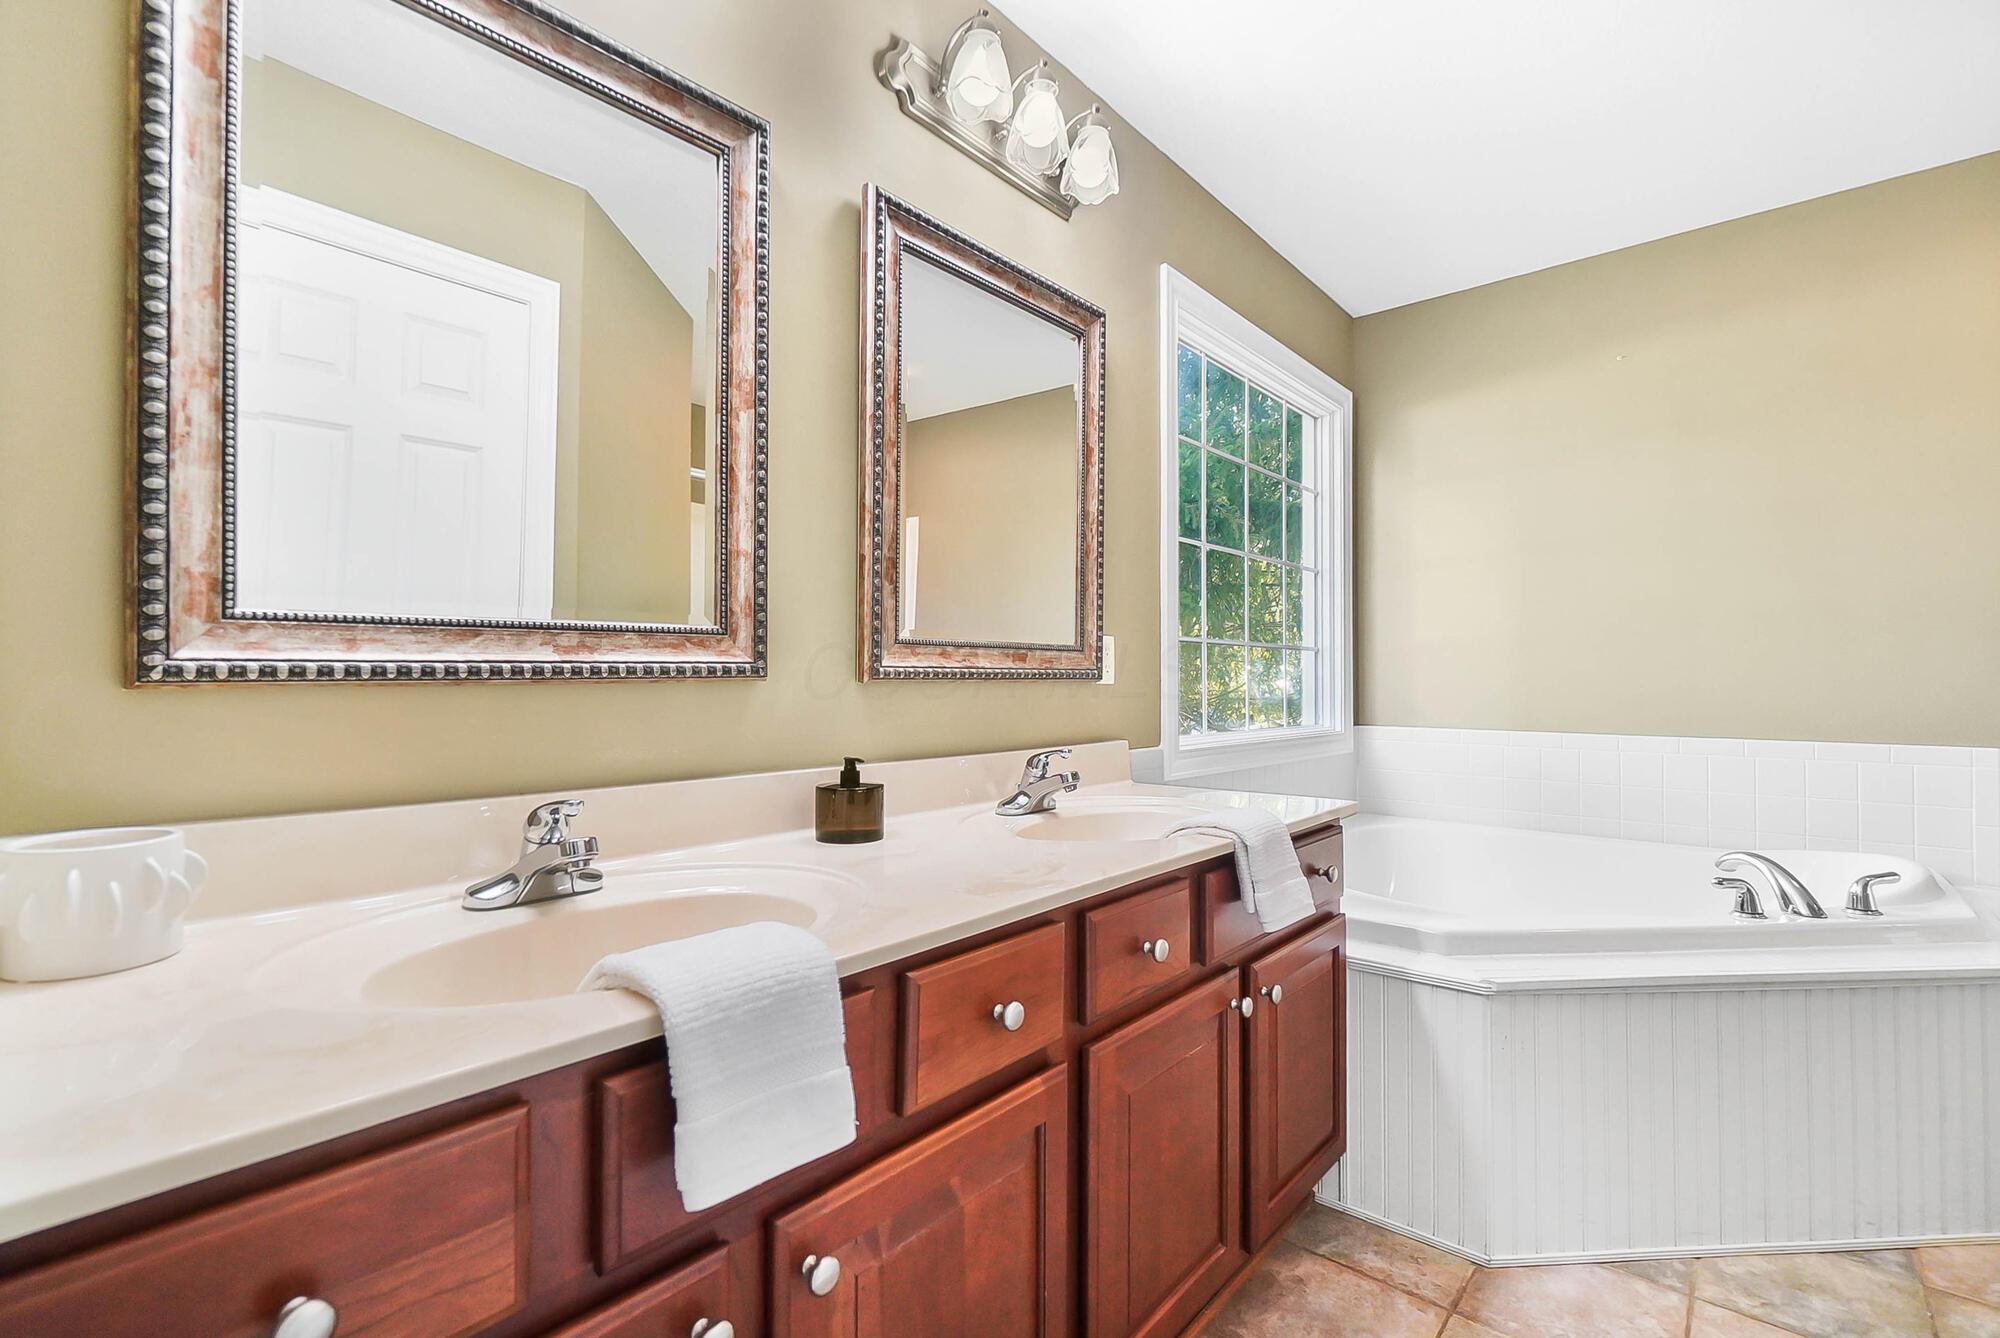
Bathroom with a double-sink wood vanity and corner soaking tub beside a window.
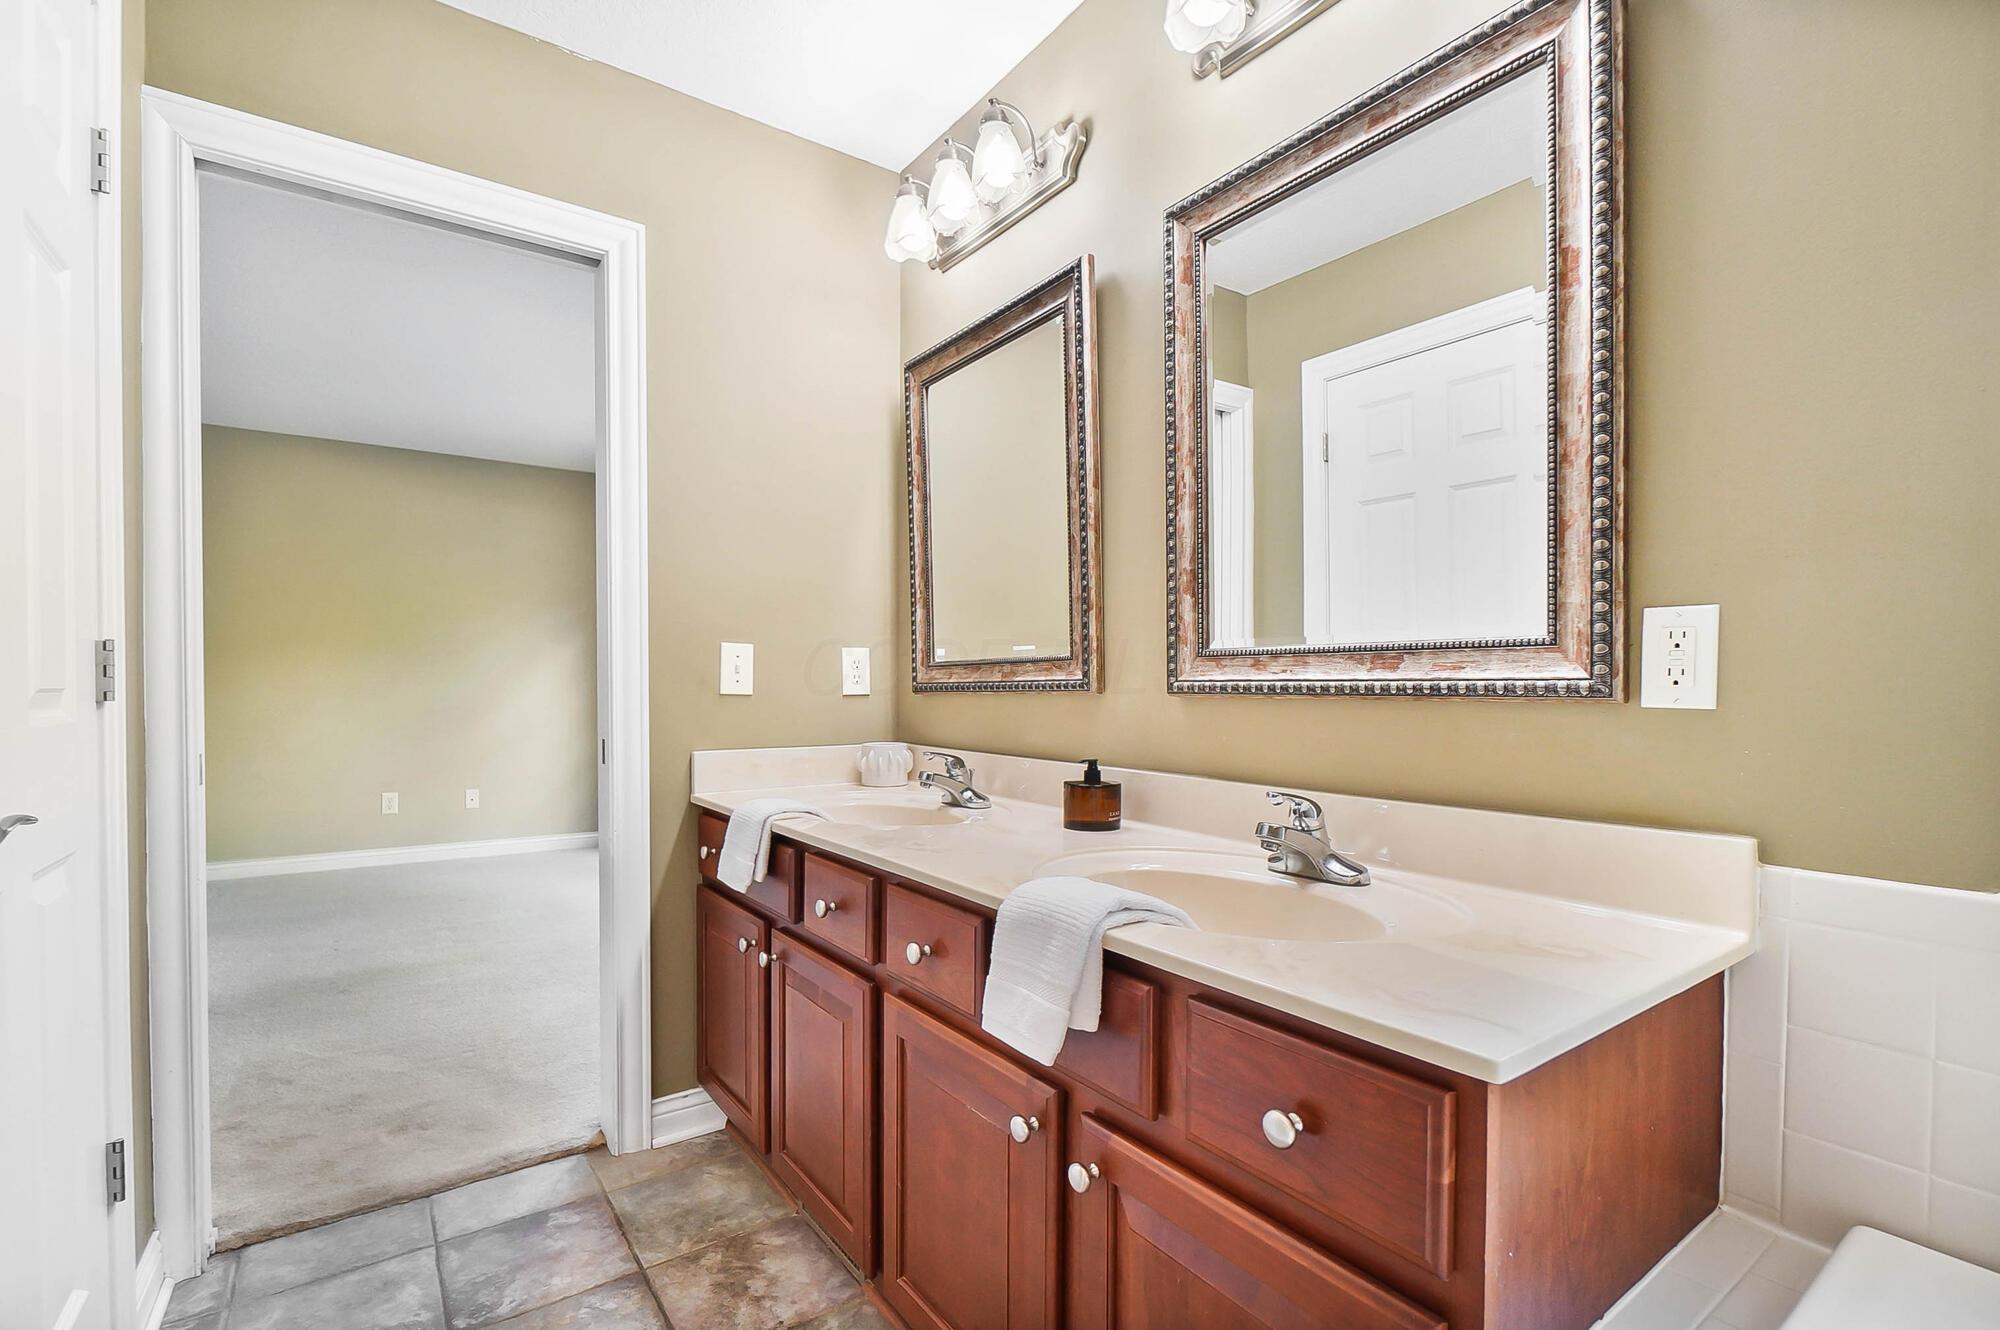
Bathroom with a double-sink vanity, reddish-brown cabinets, and two framed mirrors.
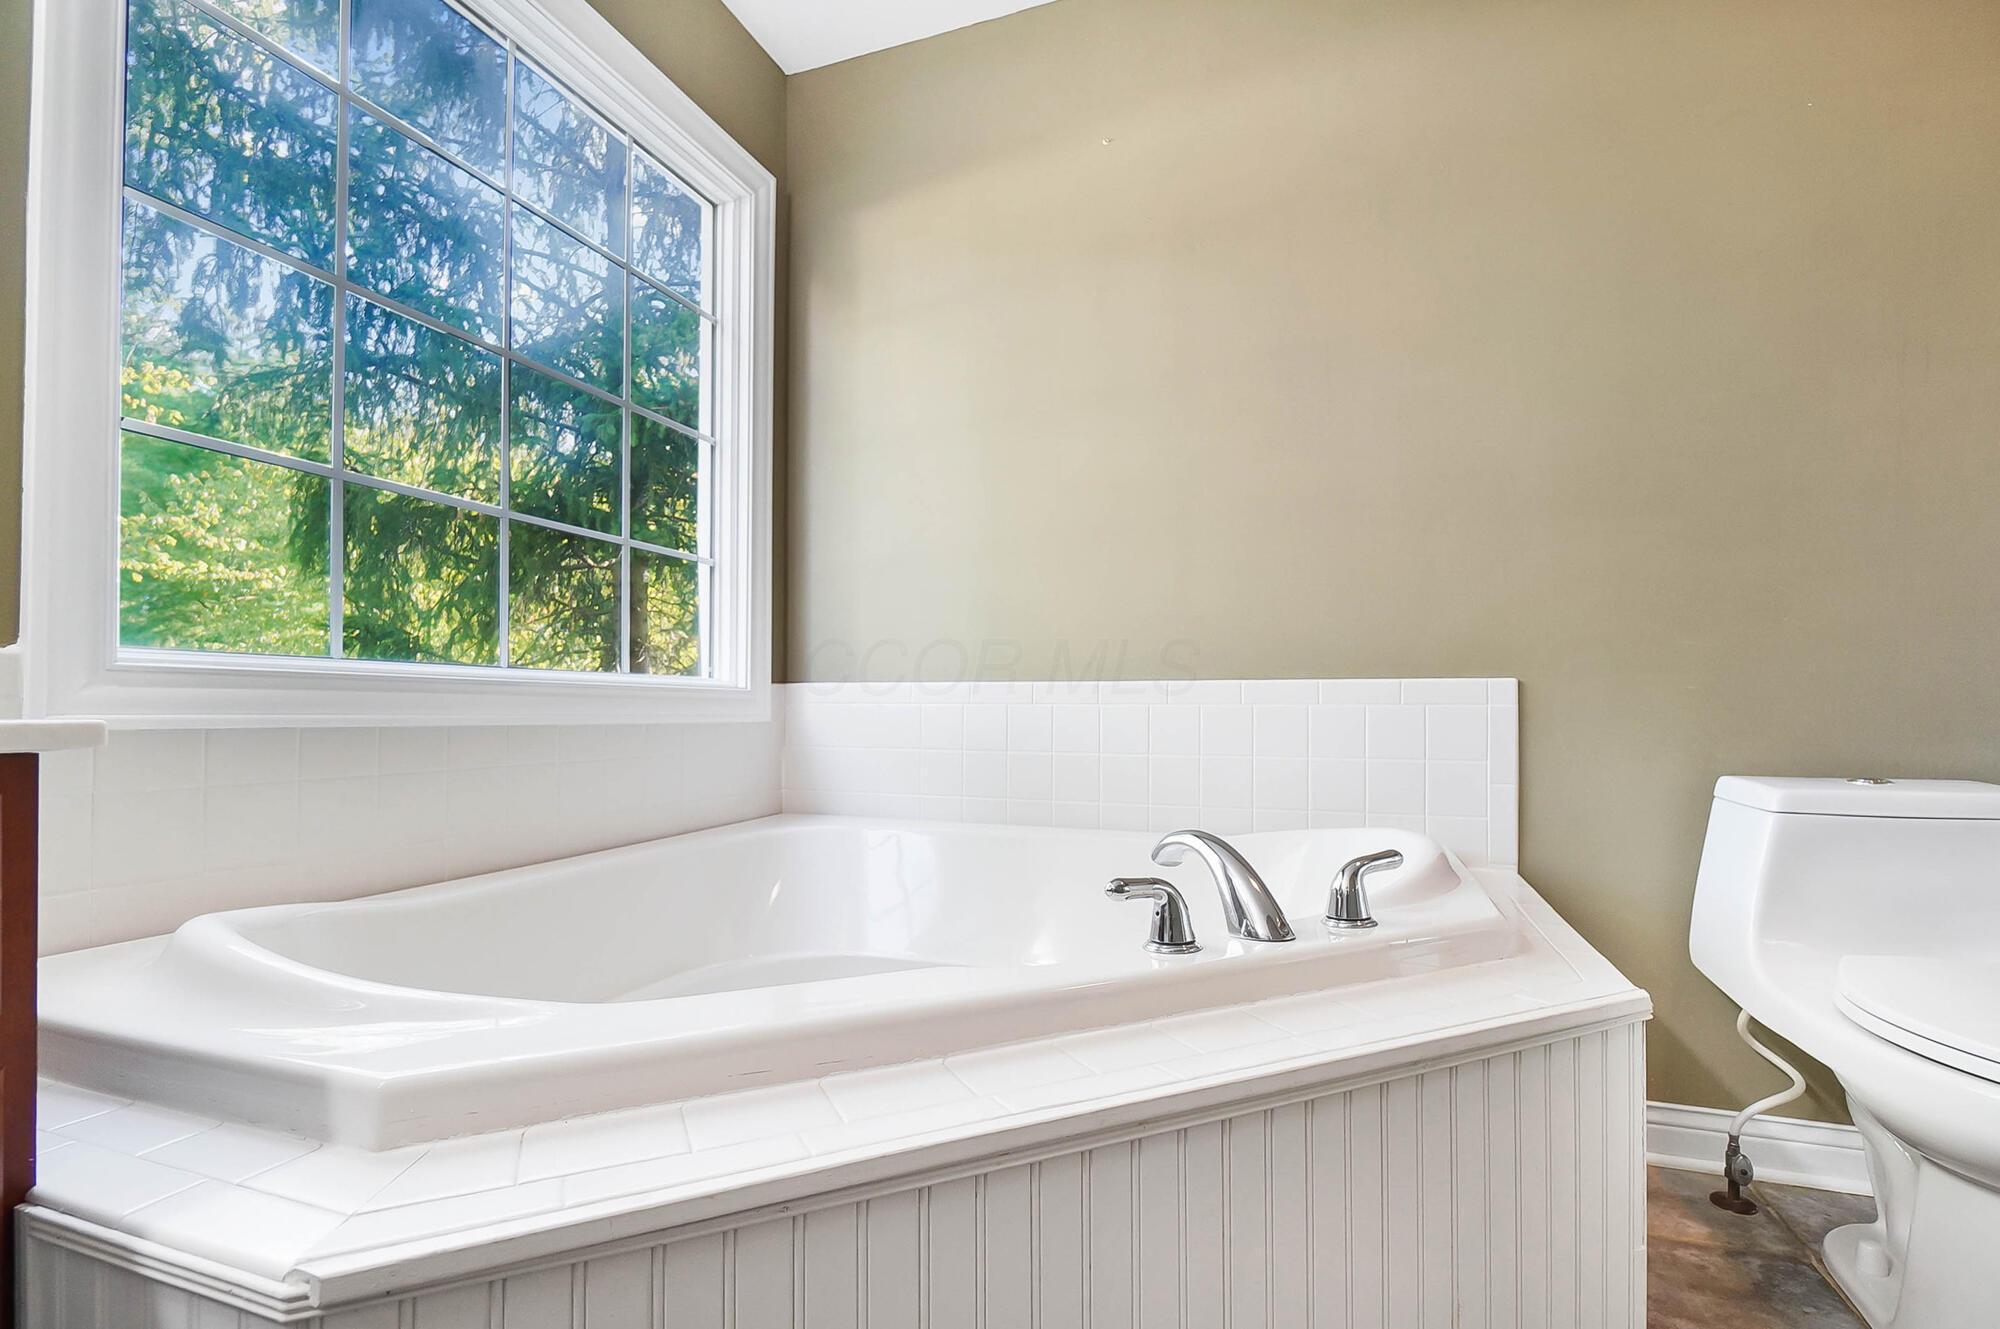
Bathroom with a white soaking tub beneath a large window overlooking trees.
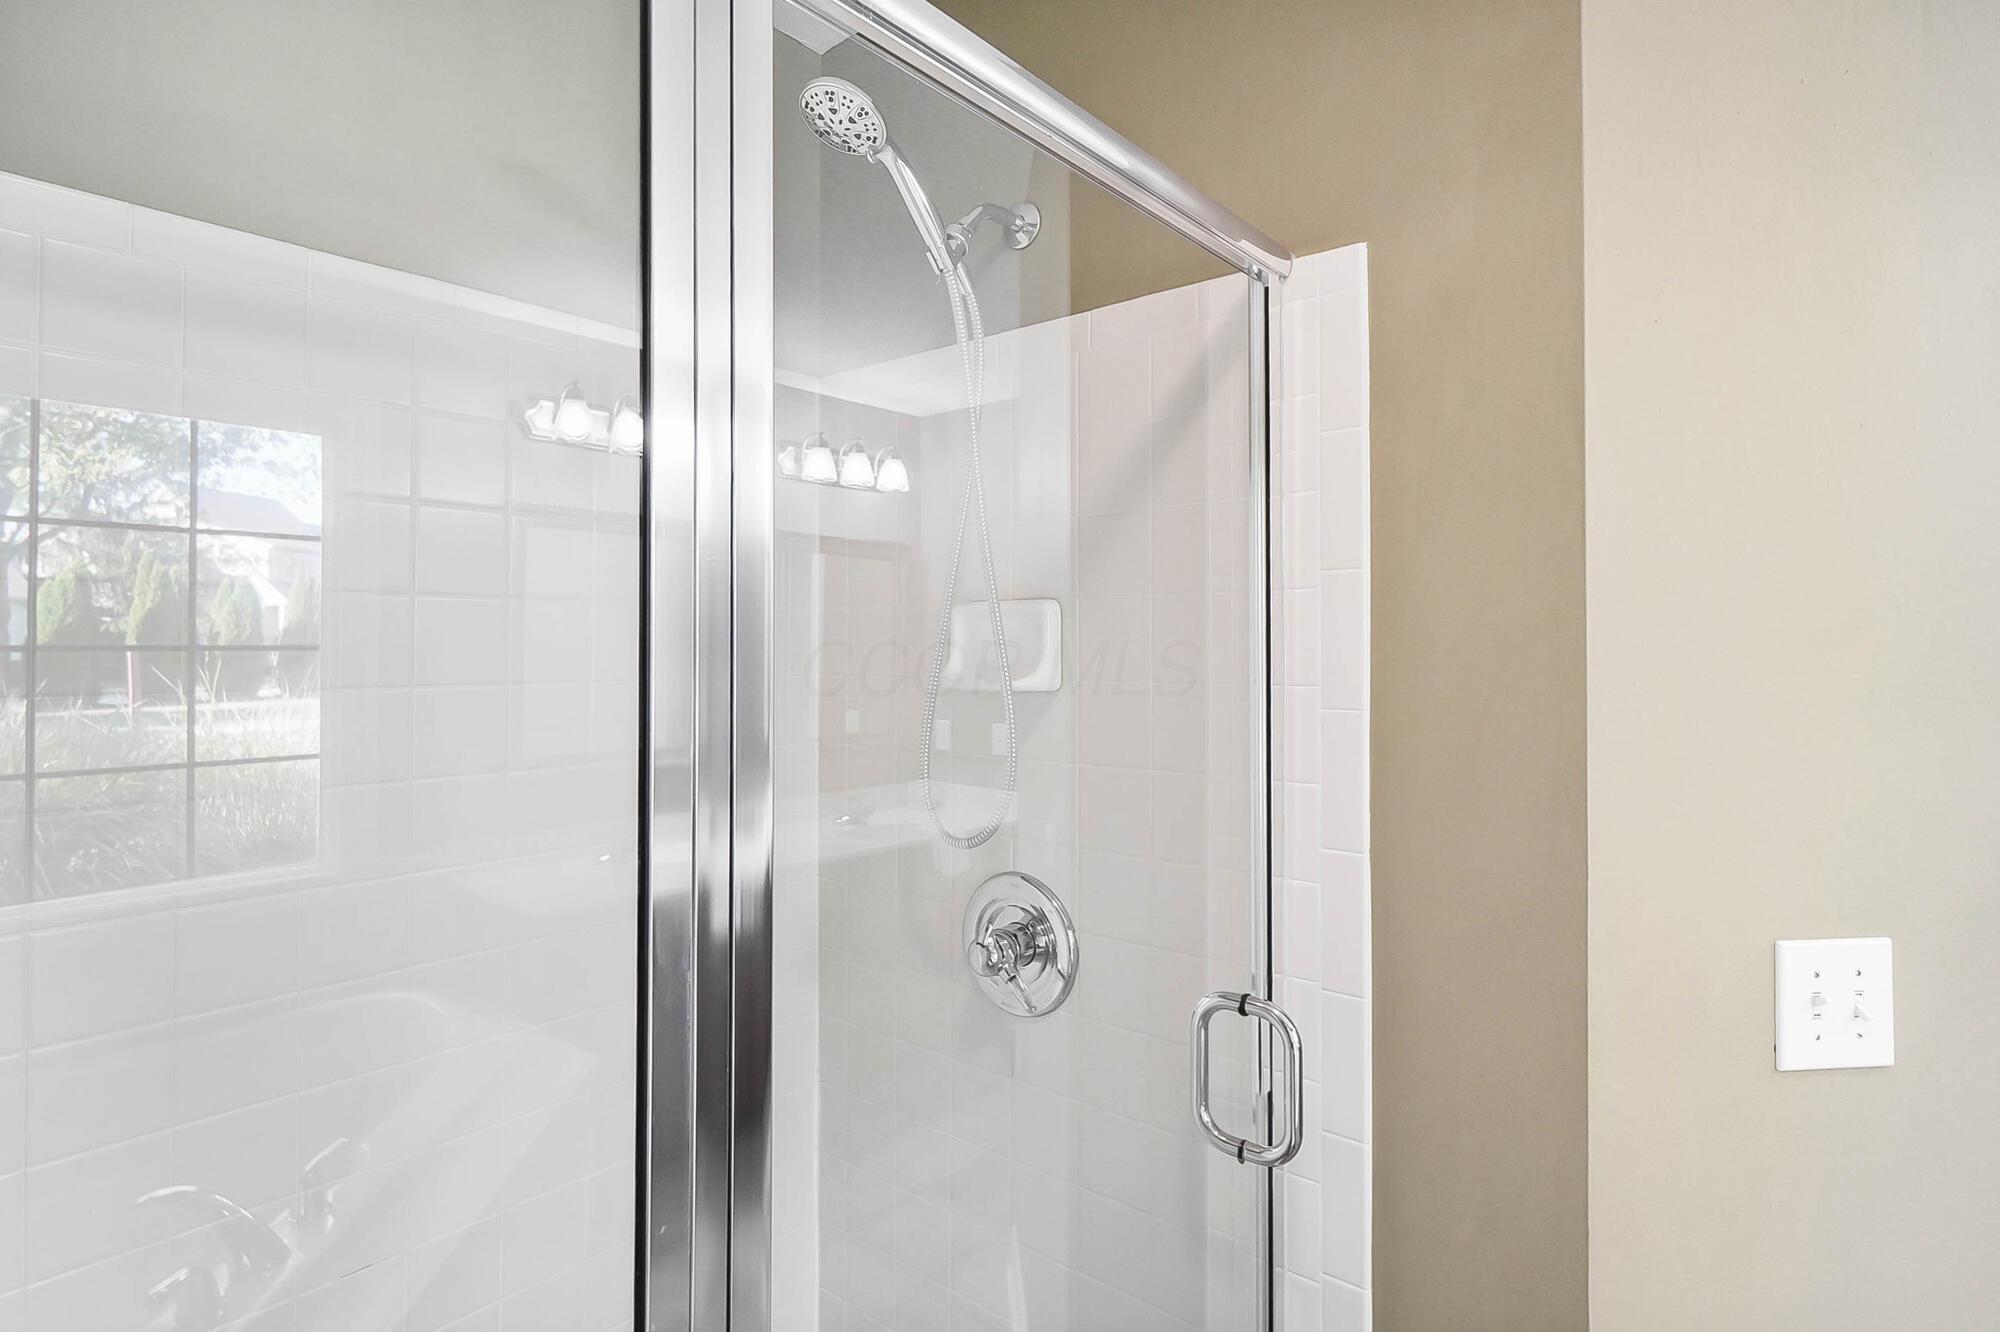
White tiled shower with a glass enclosure and chrome handheld showerhead.
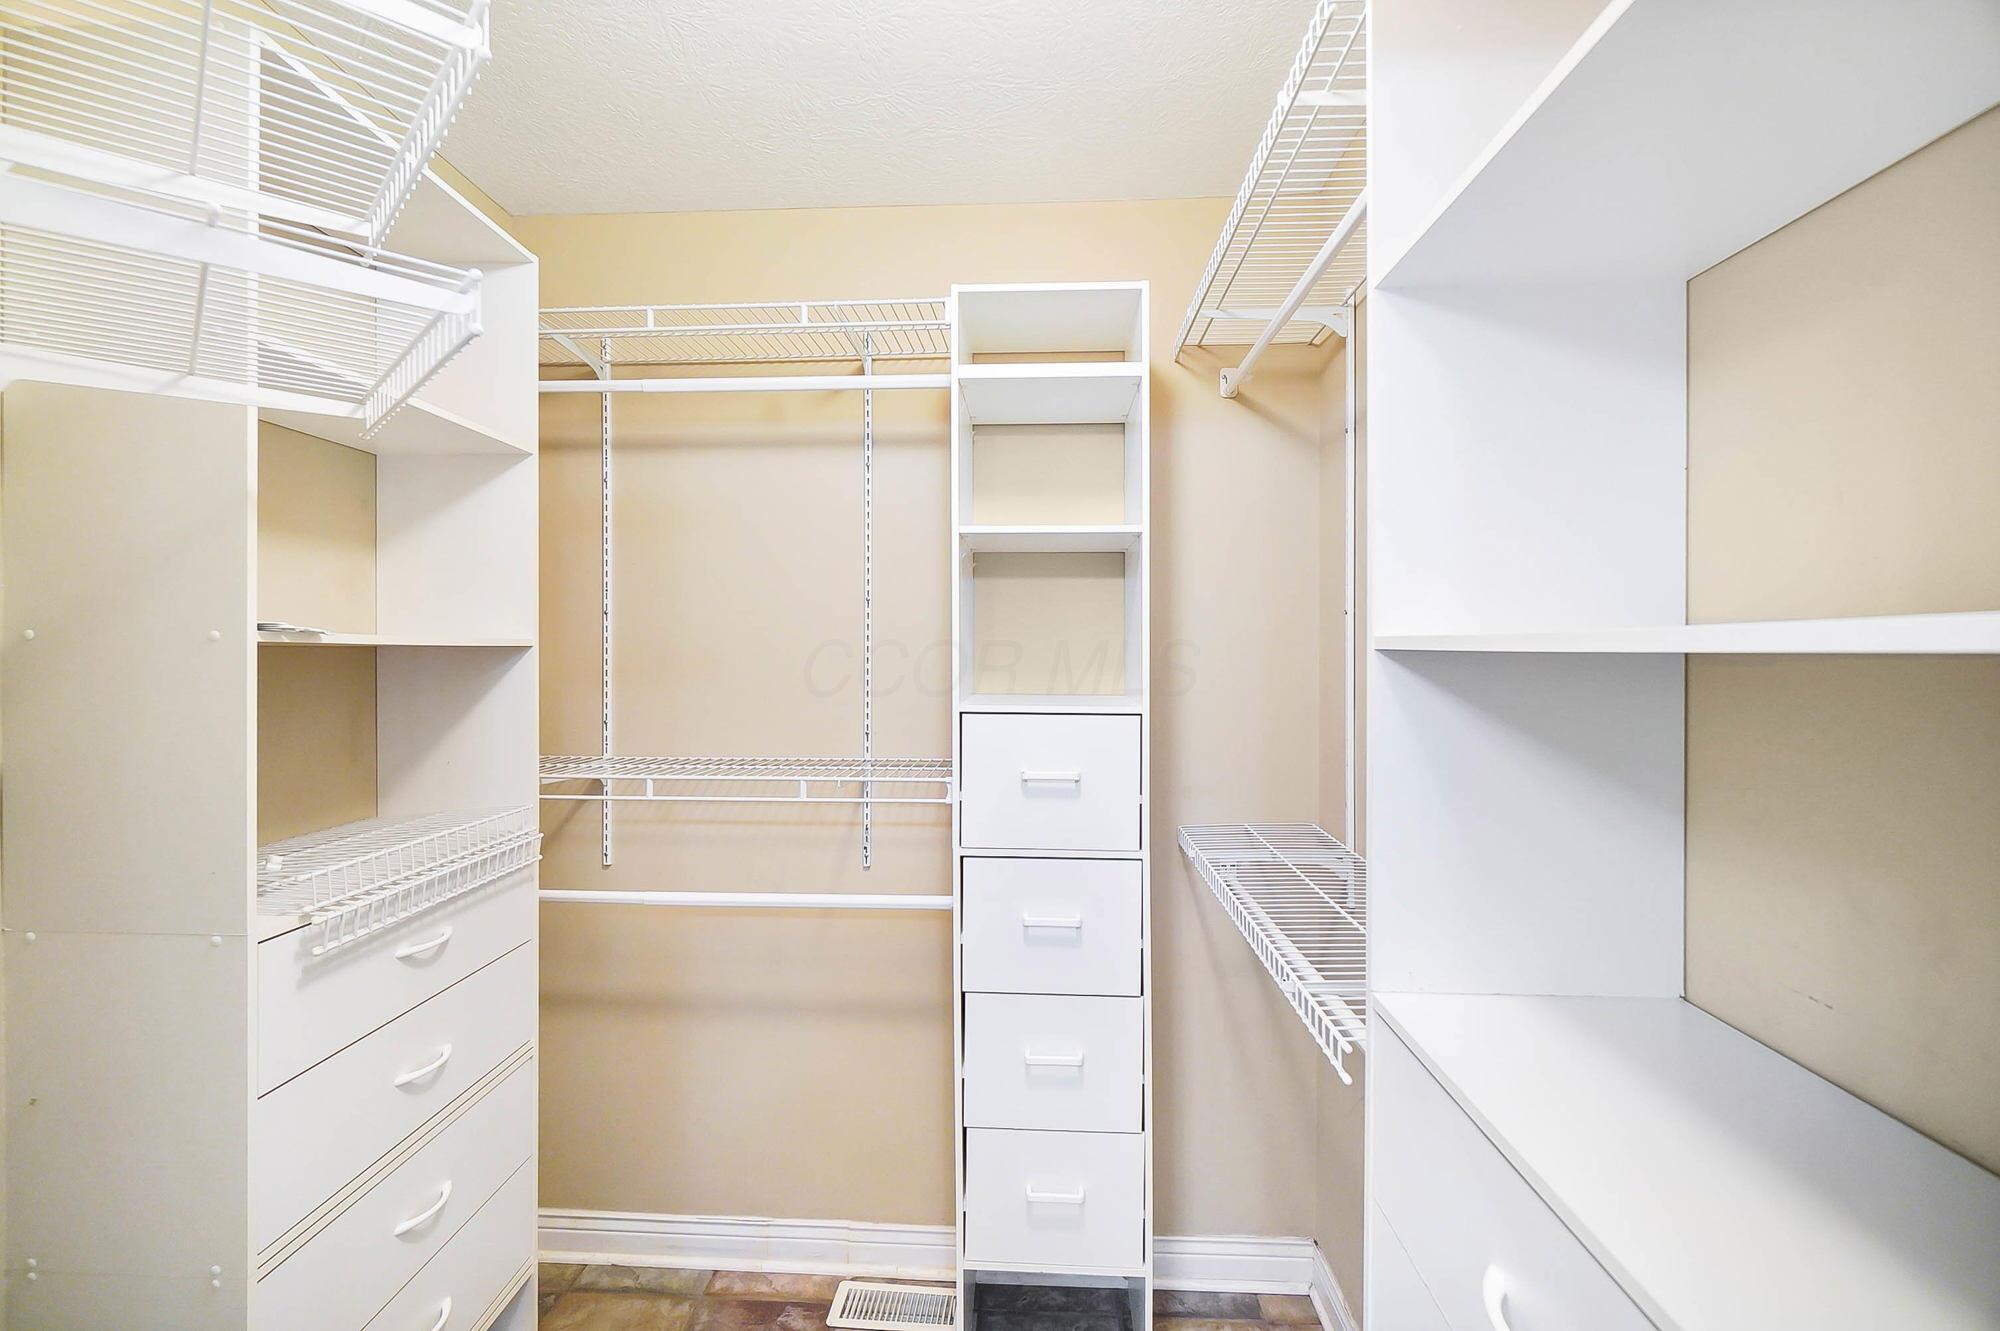
Empty walk-in closet with white wire shelving, built-in drawers, and tall storage units.
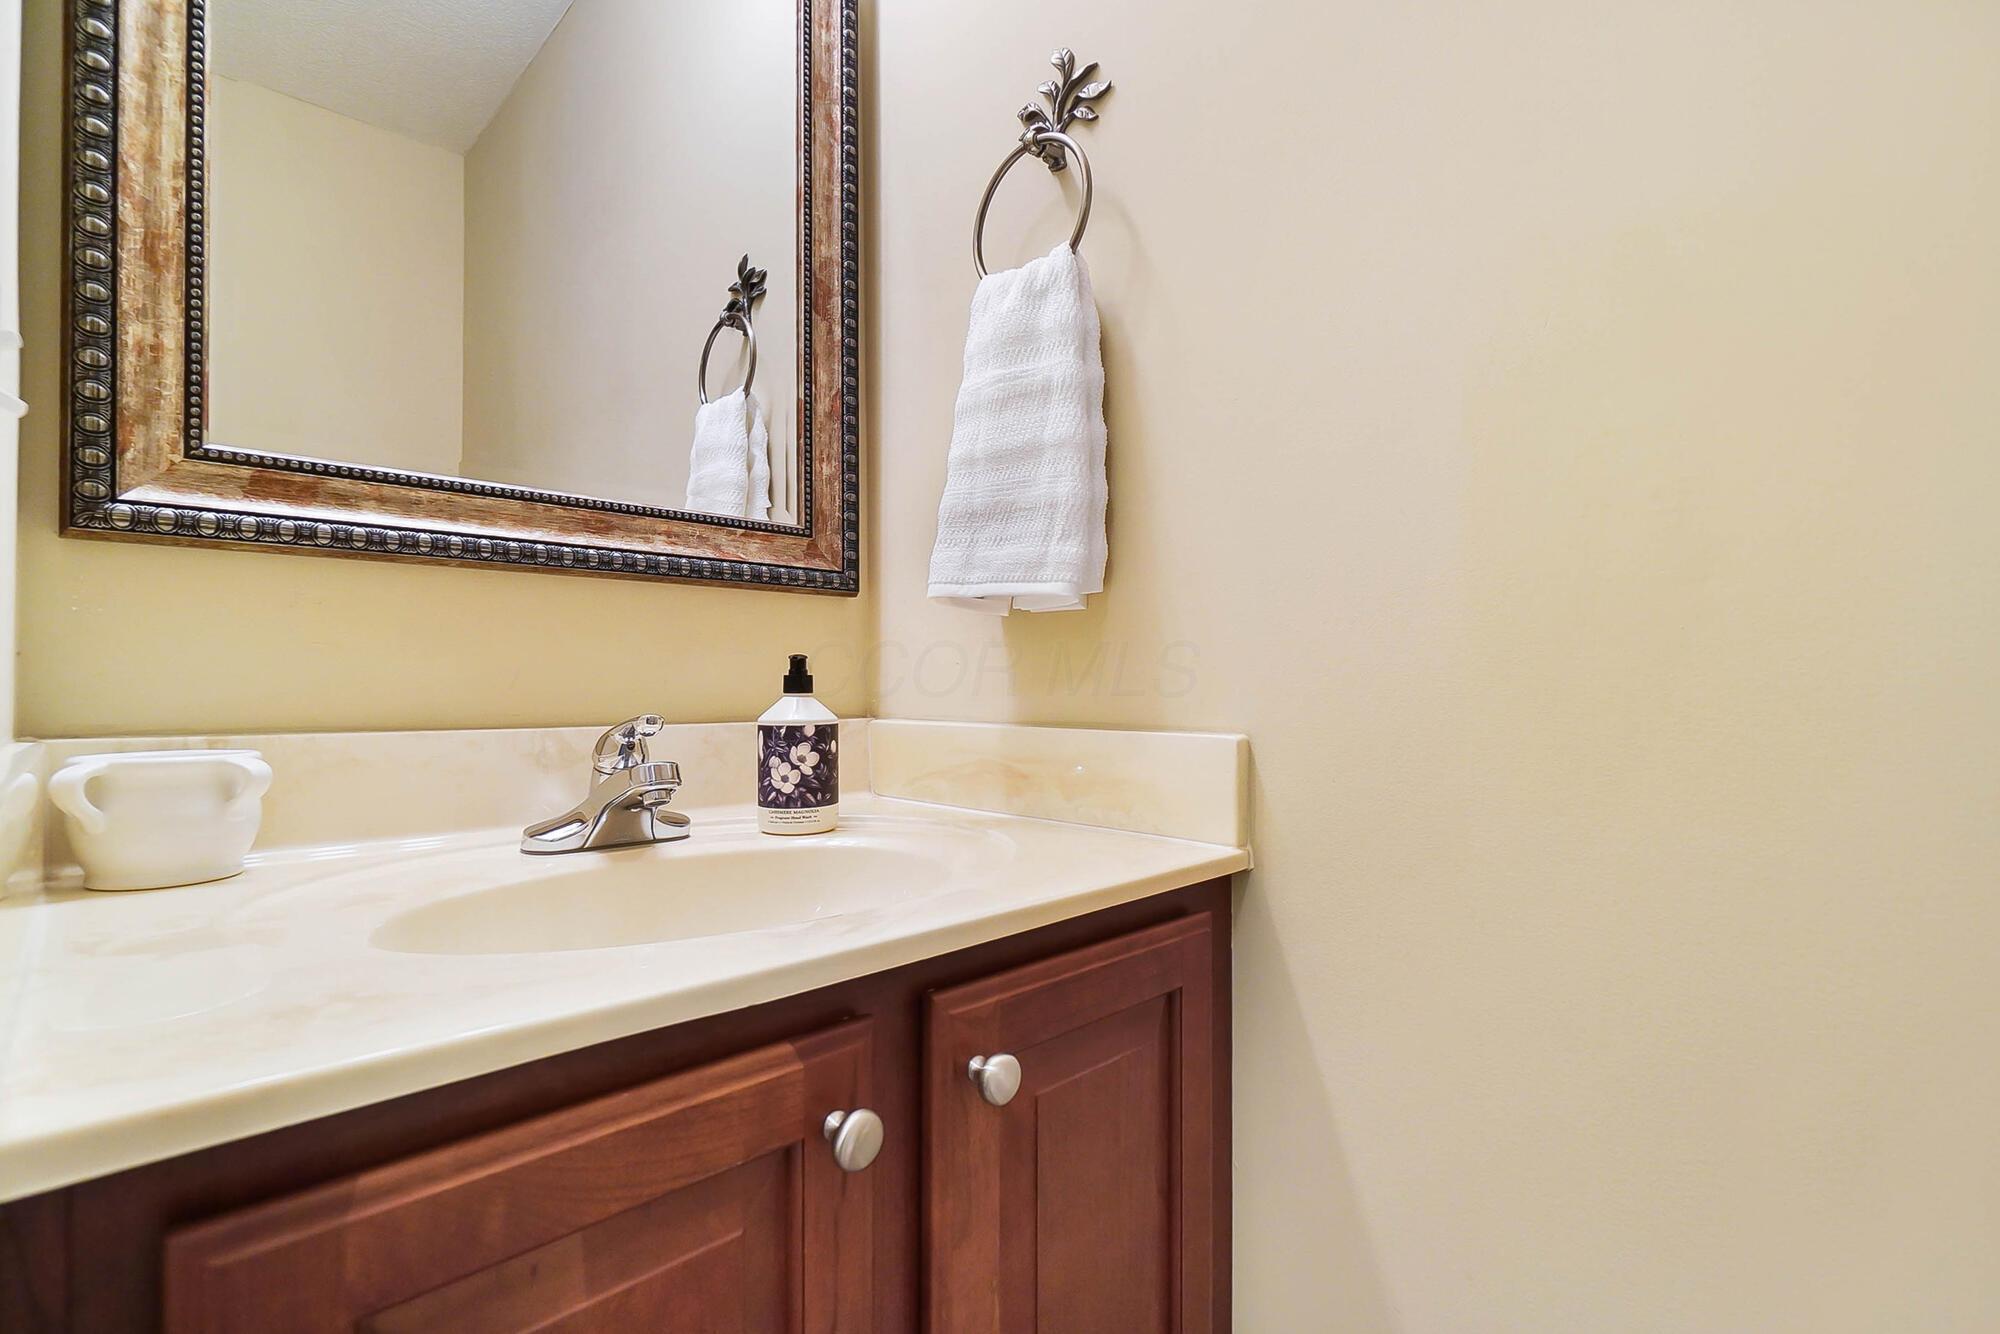
Bathroom vanity with dark wood cabinets, a white sink, ornate mirror, and hanging hand towel.
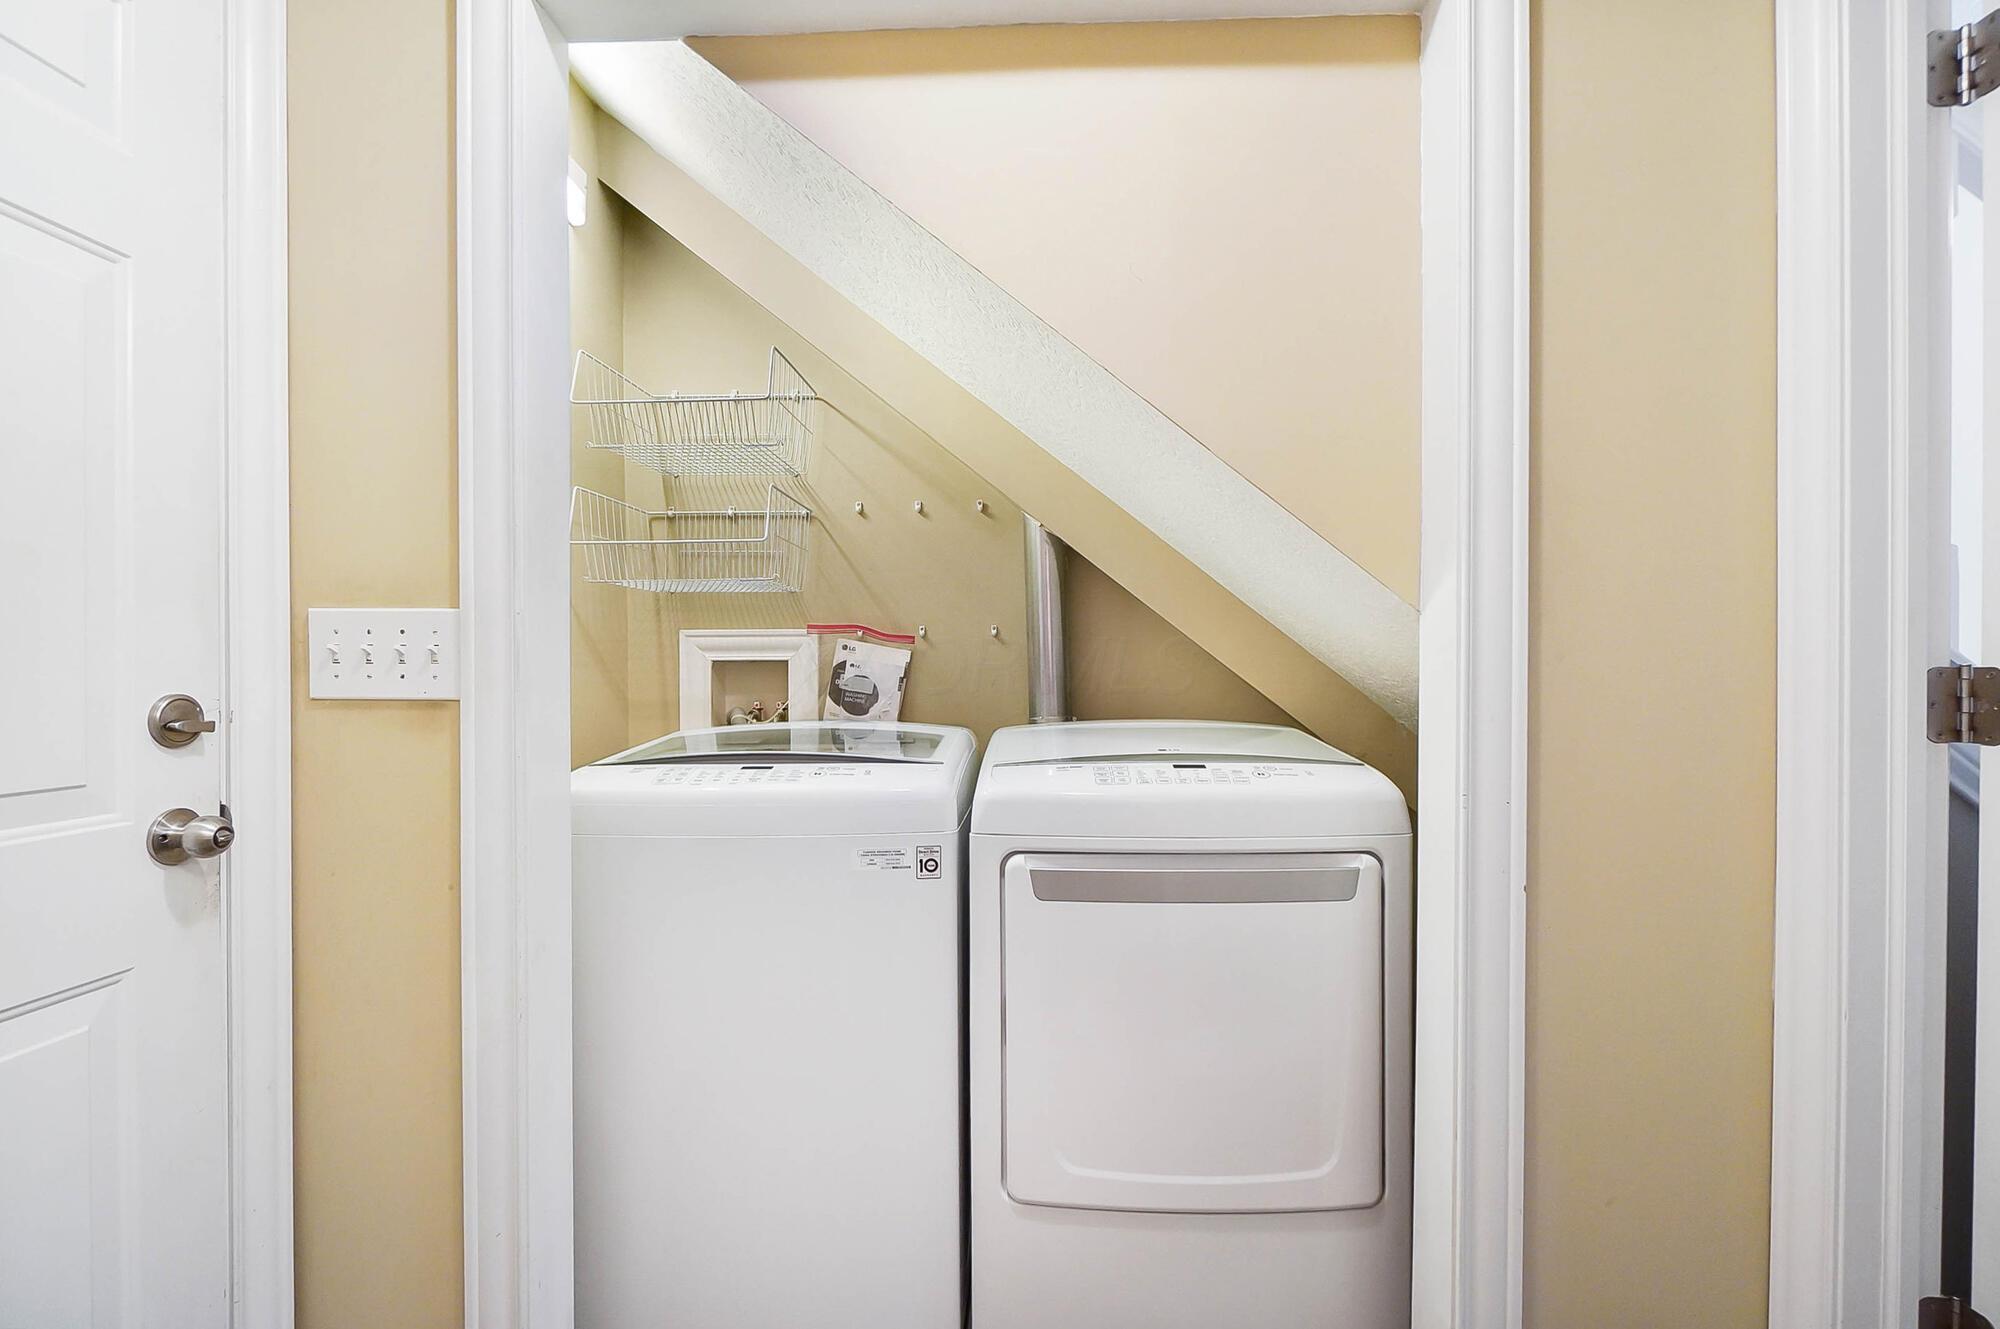
Laundry area beneath a staircase with a washer, dryer, wire baskets, and wall hooks.
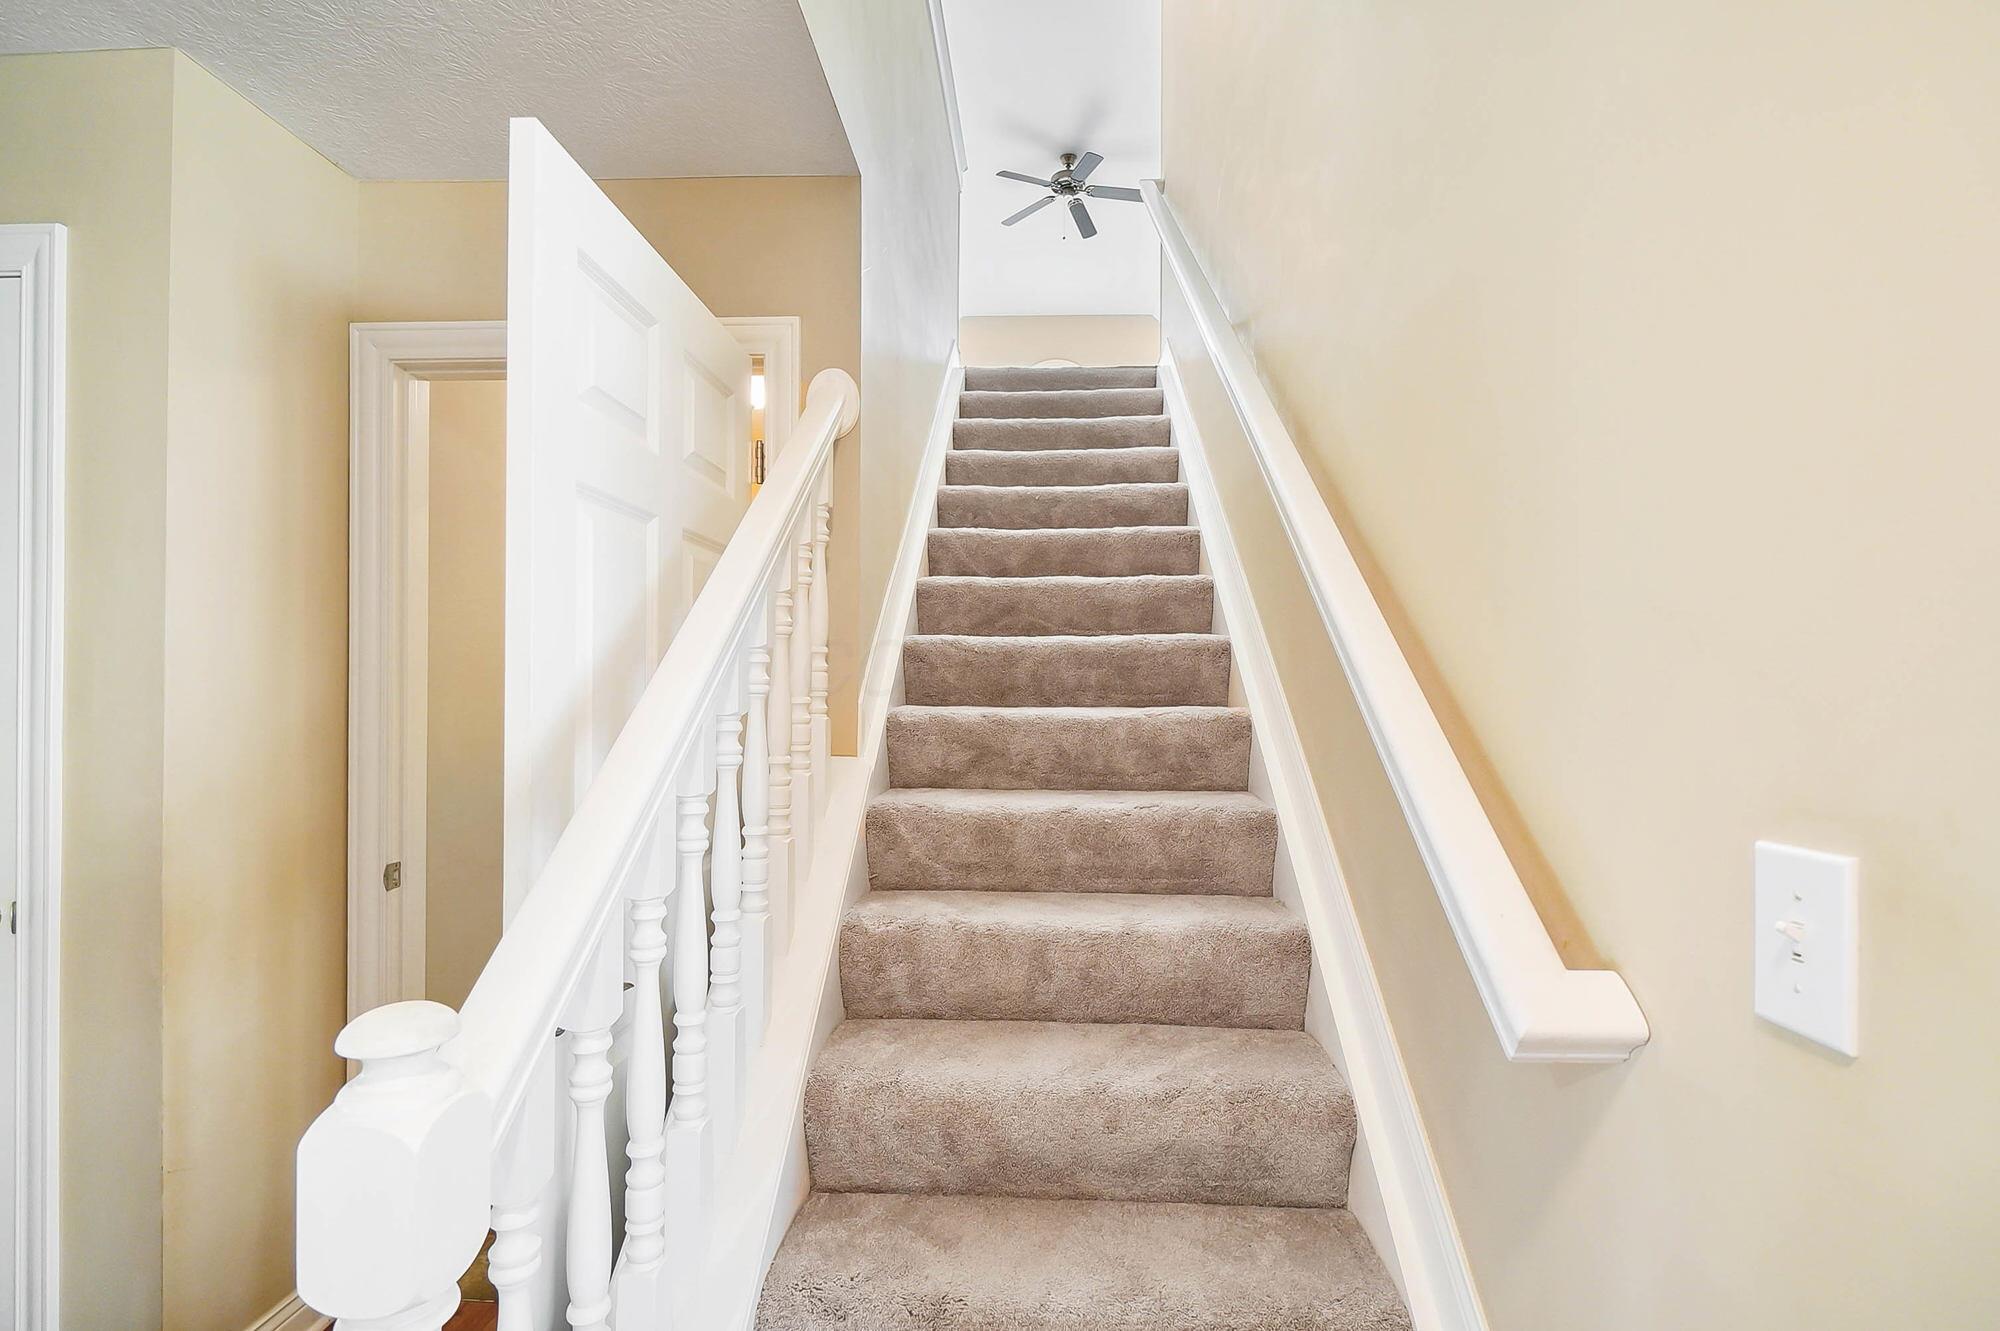
Carpeted staircase with white railings leads to an upper landing with a ceiling fan.
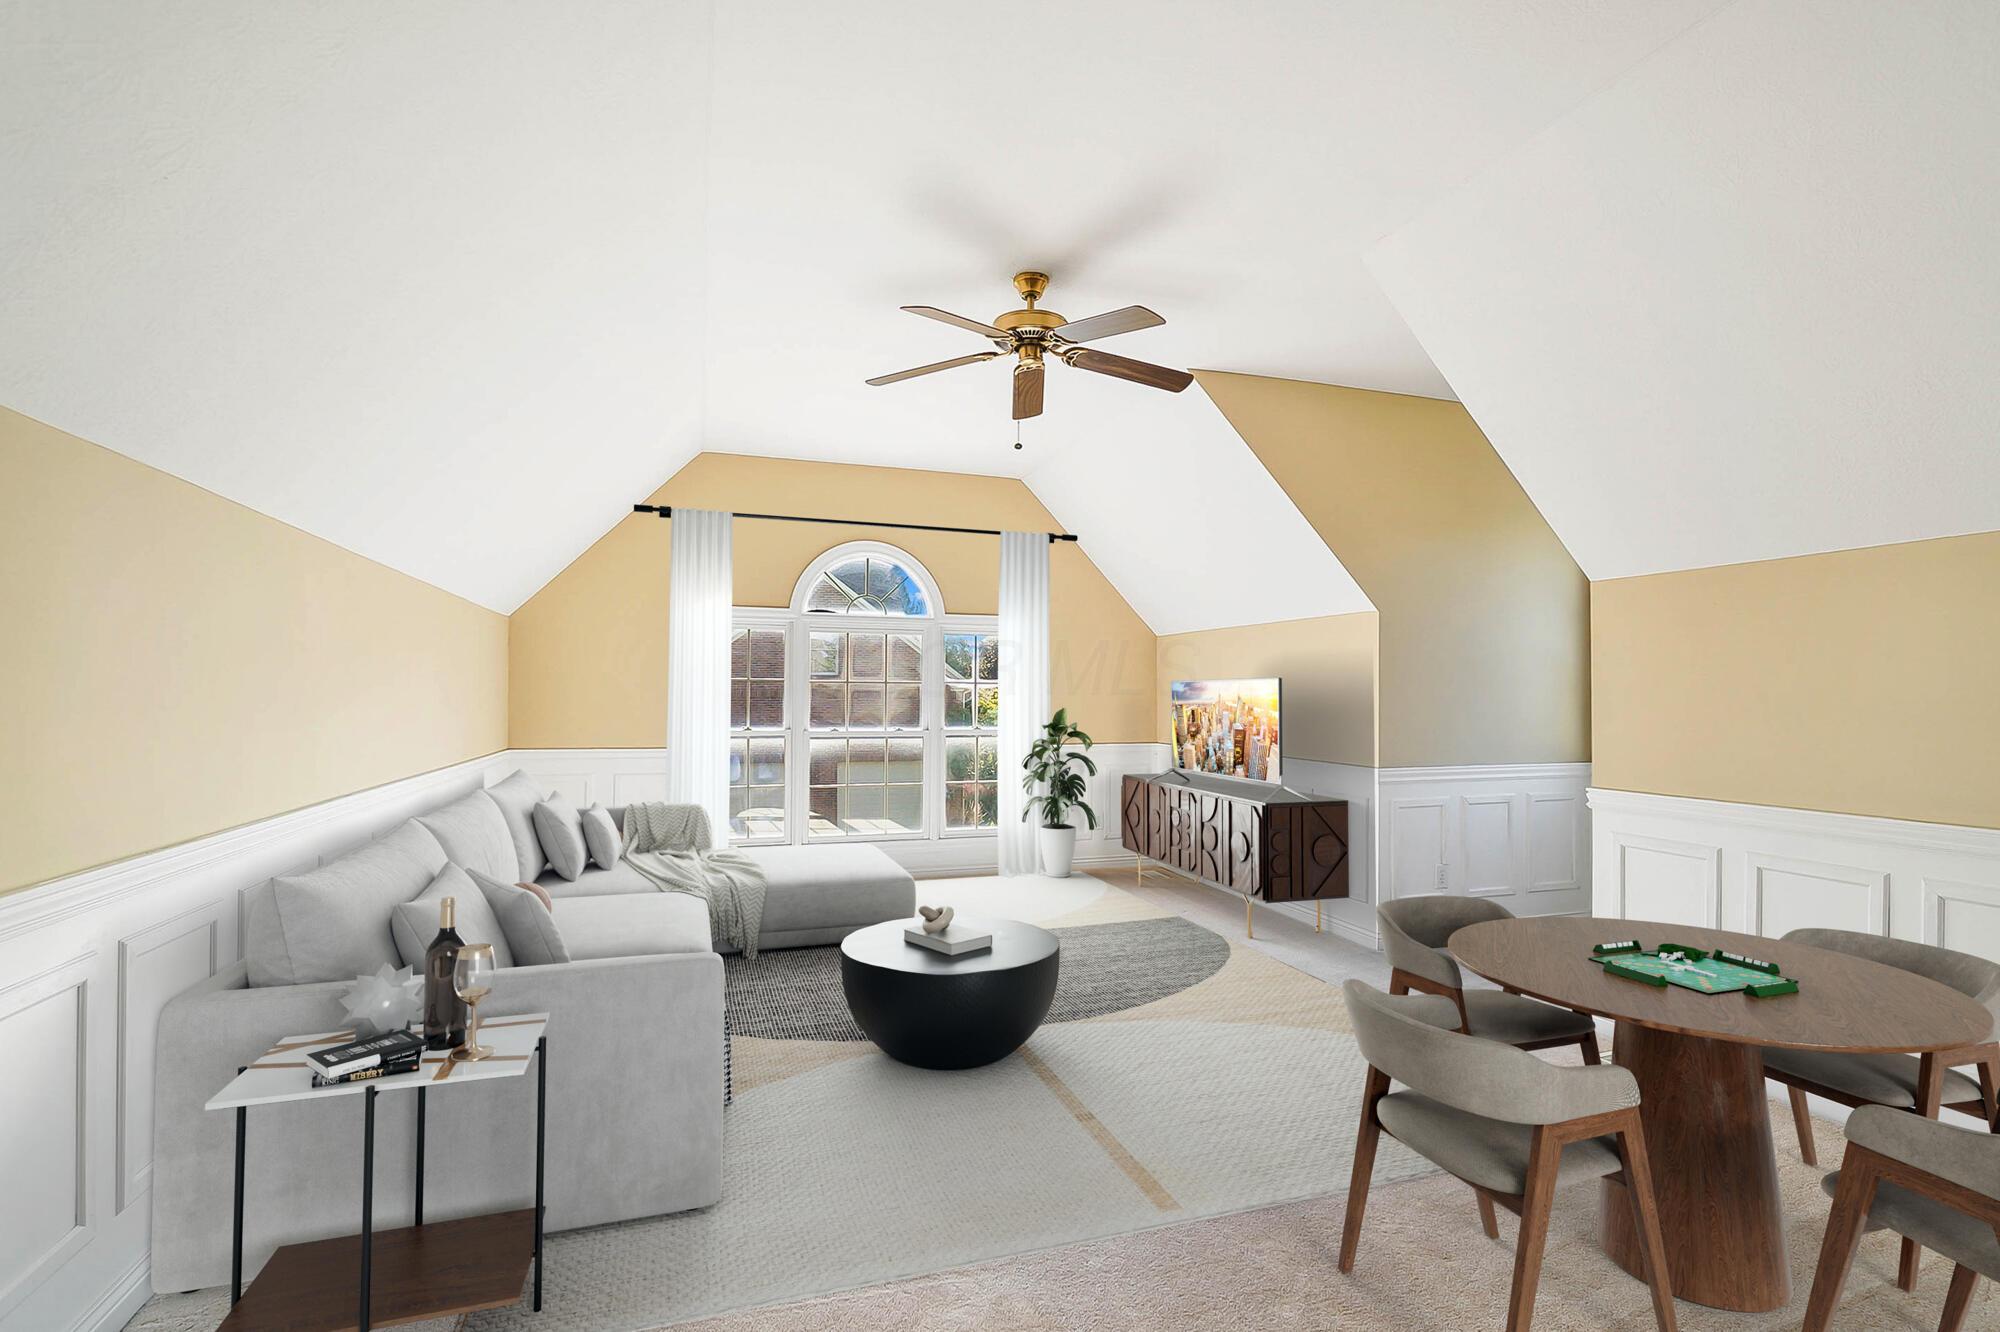
Staged living room with vaulted ceiling, arched window, gray sectional, and adjoining dining table.
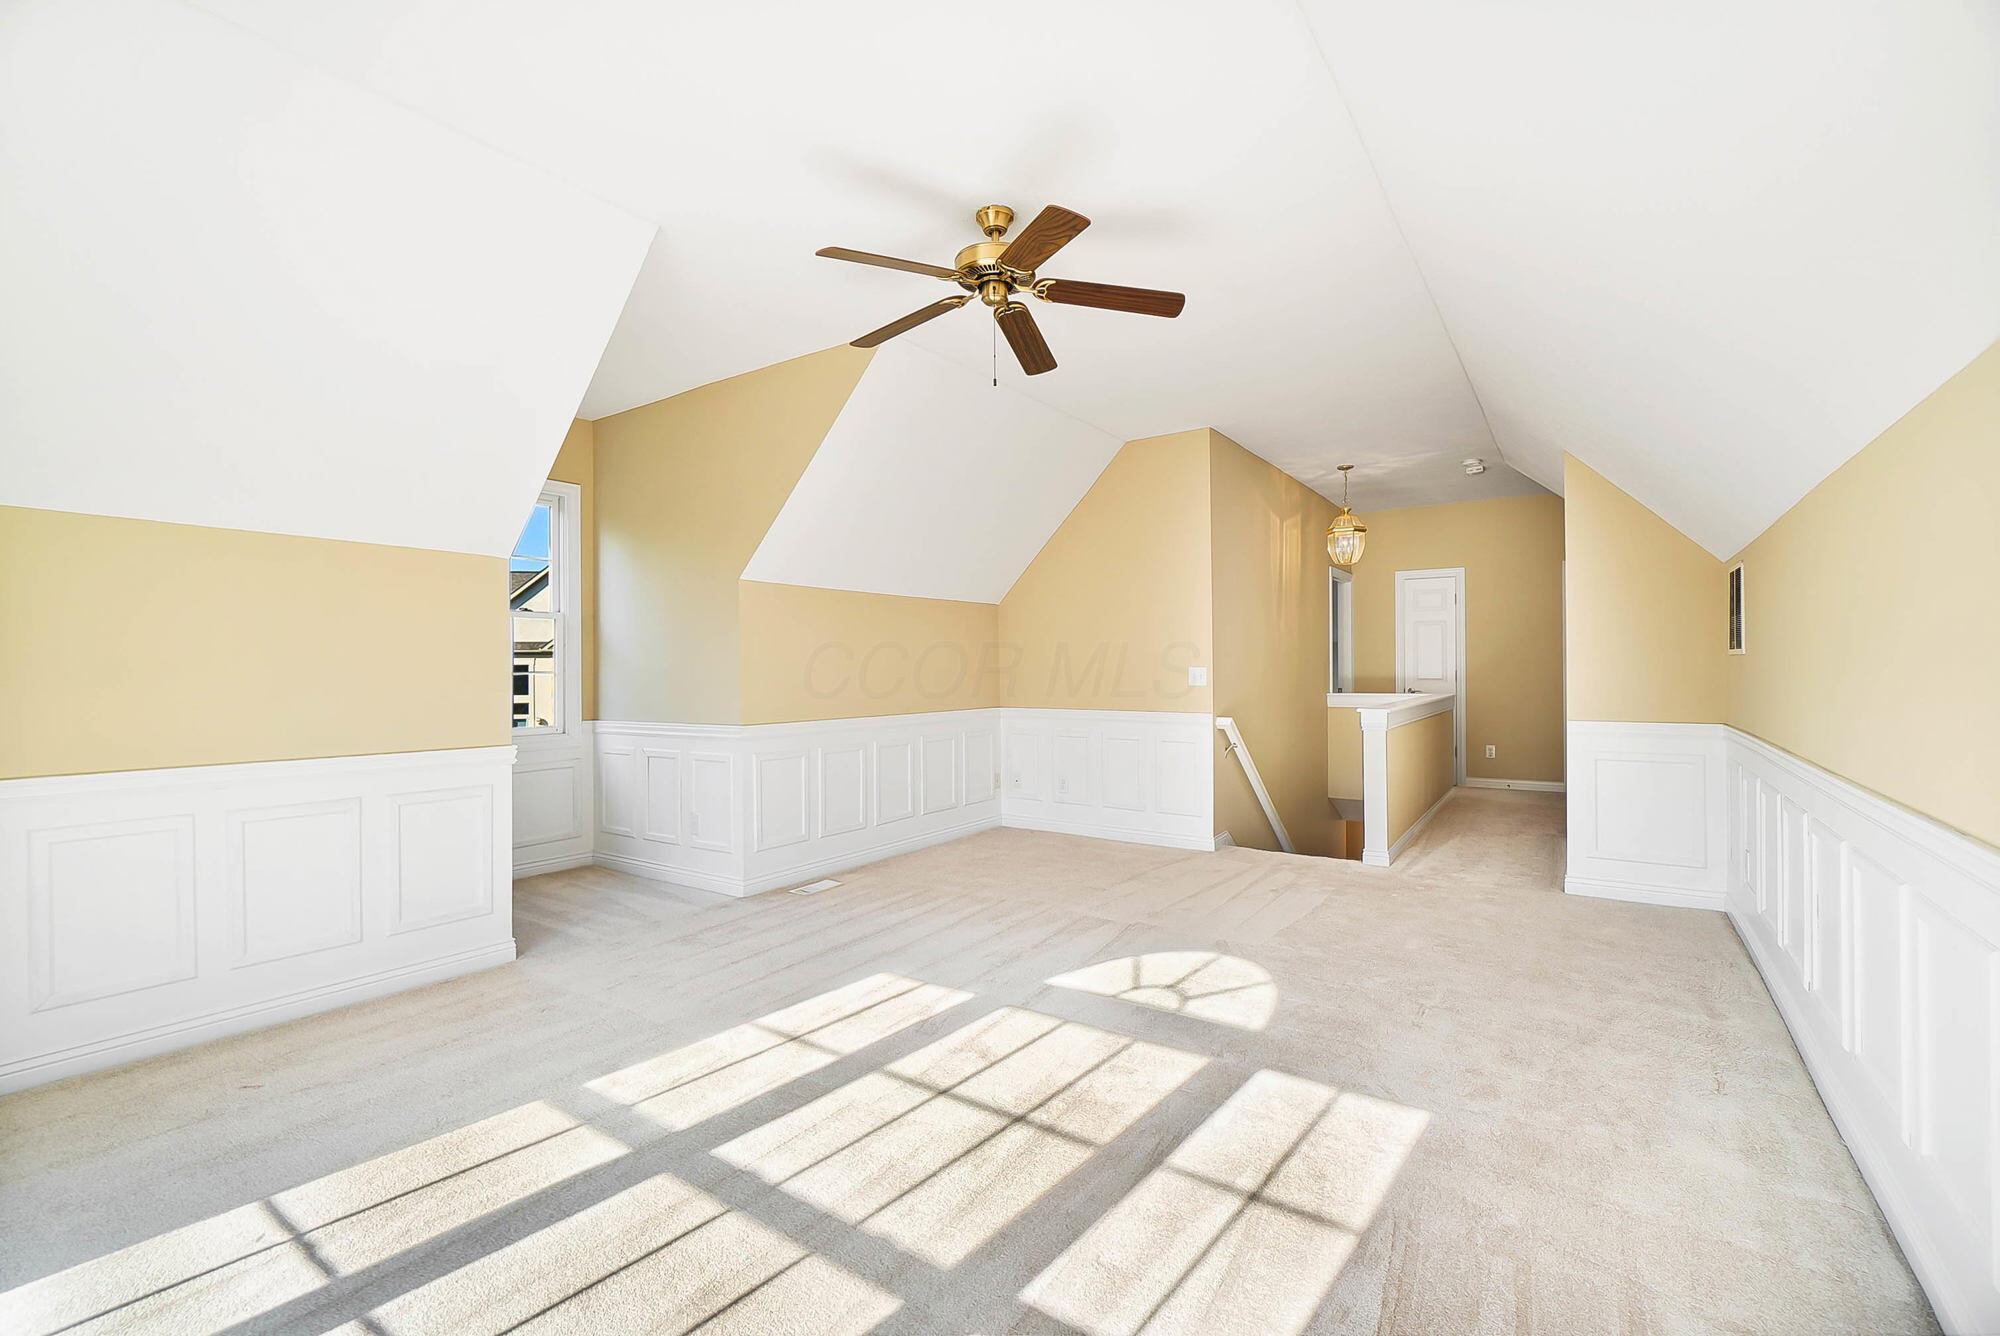
Vacant vaulted bonus room with white wainscoting, ceiling fan, and sunlight across the carpet.
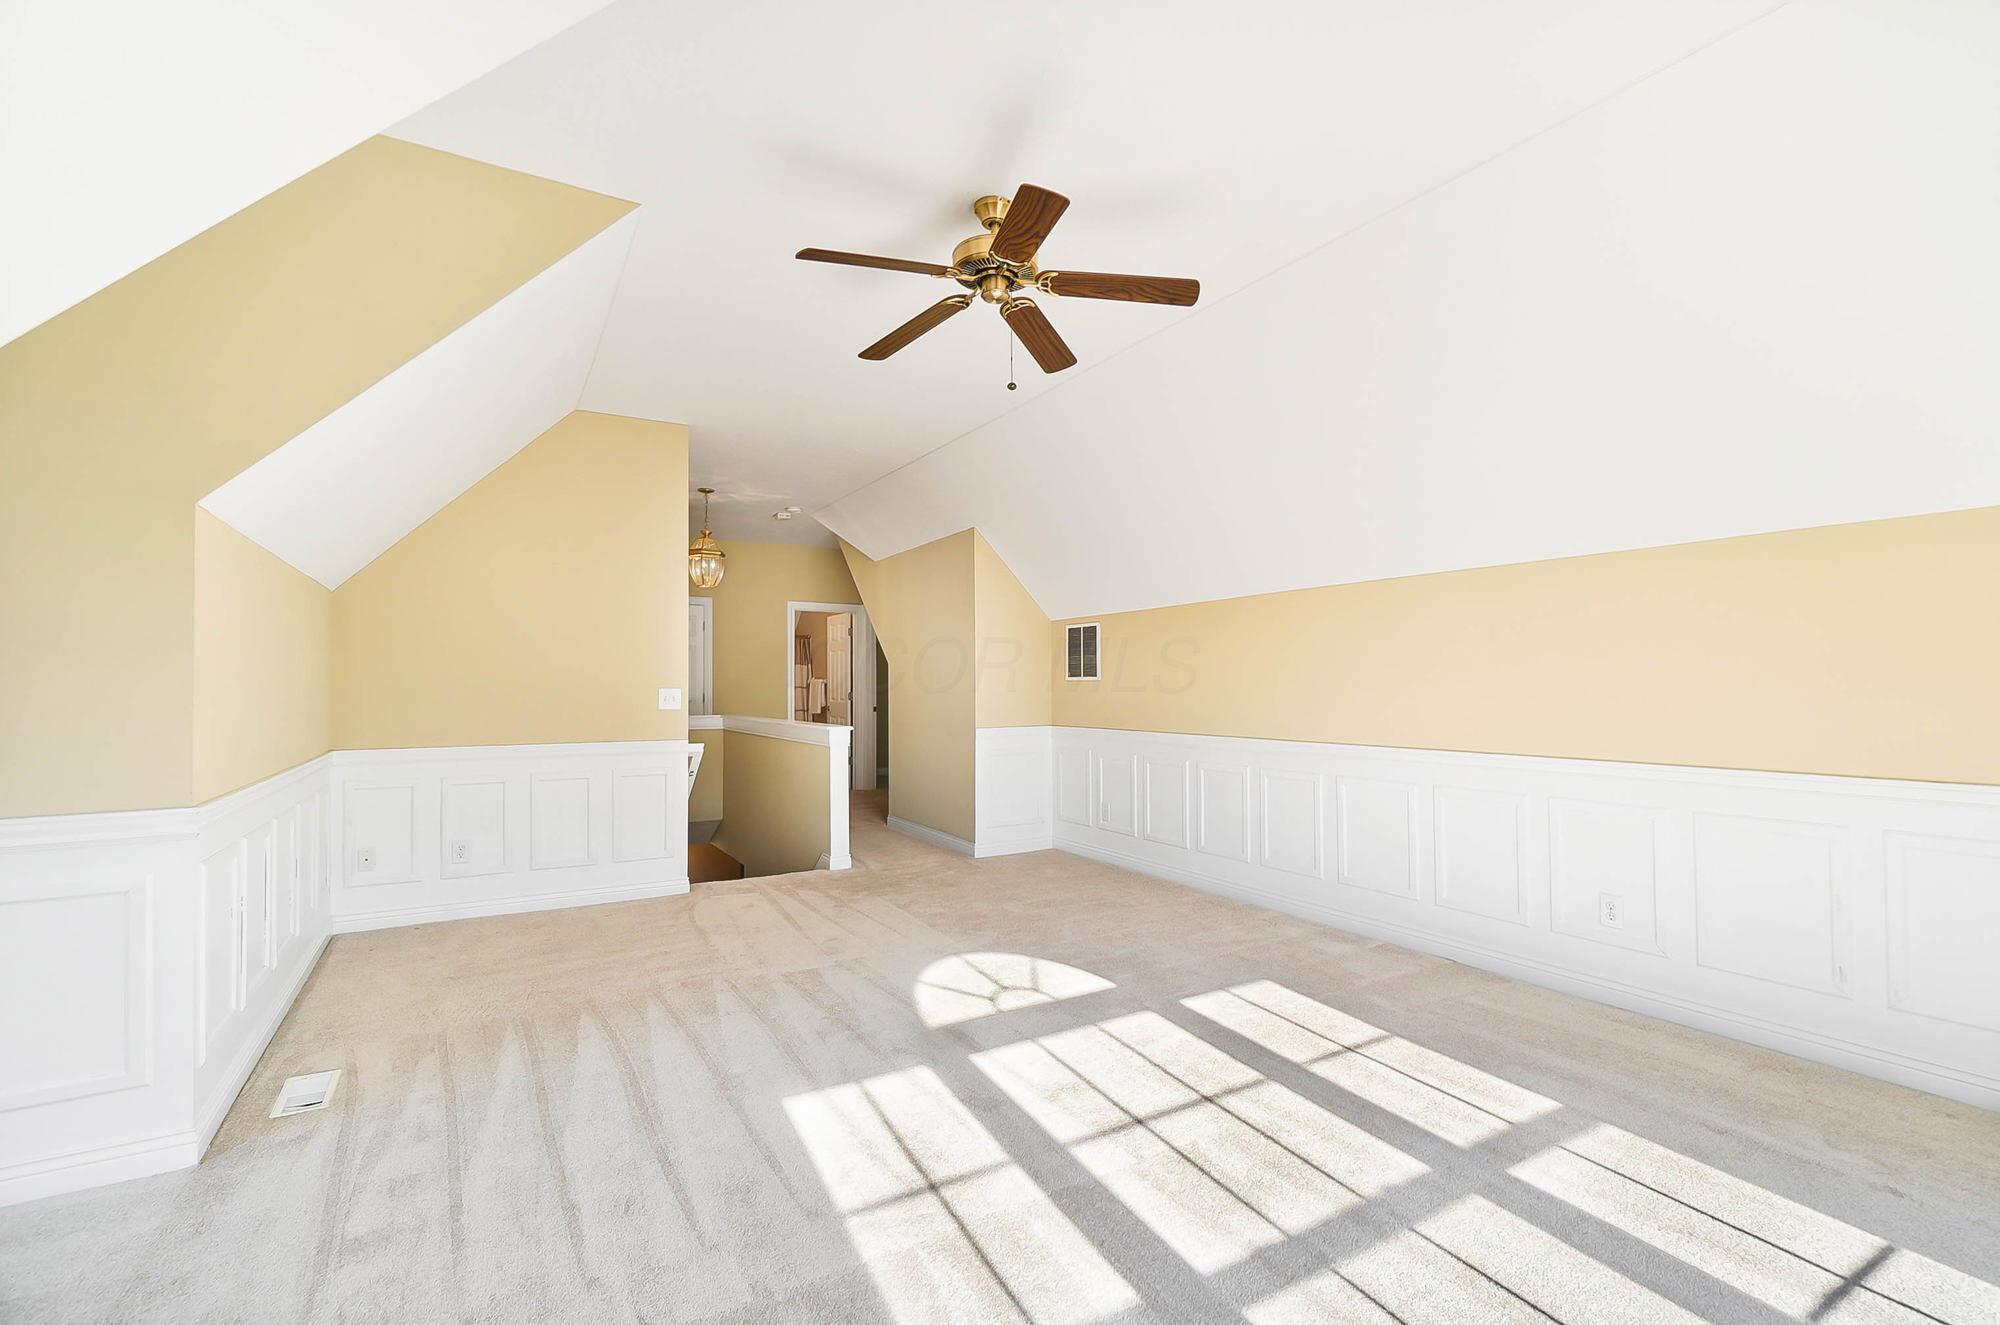
Empty upstairs room with a high angled ceiling, ceiling fan, paneled wainscoting, and sunlit carpet.
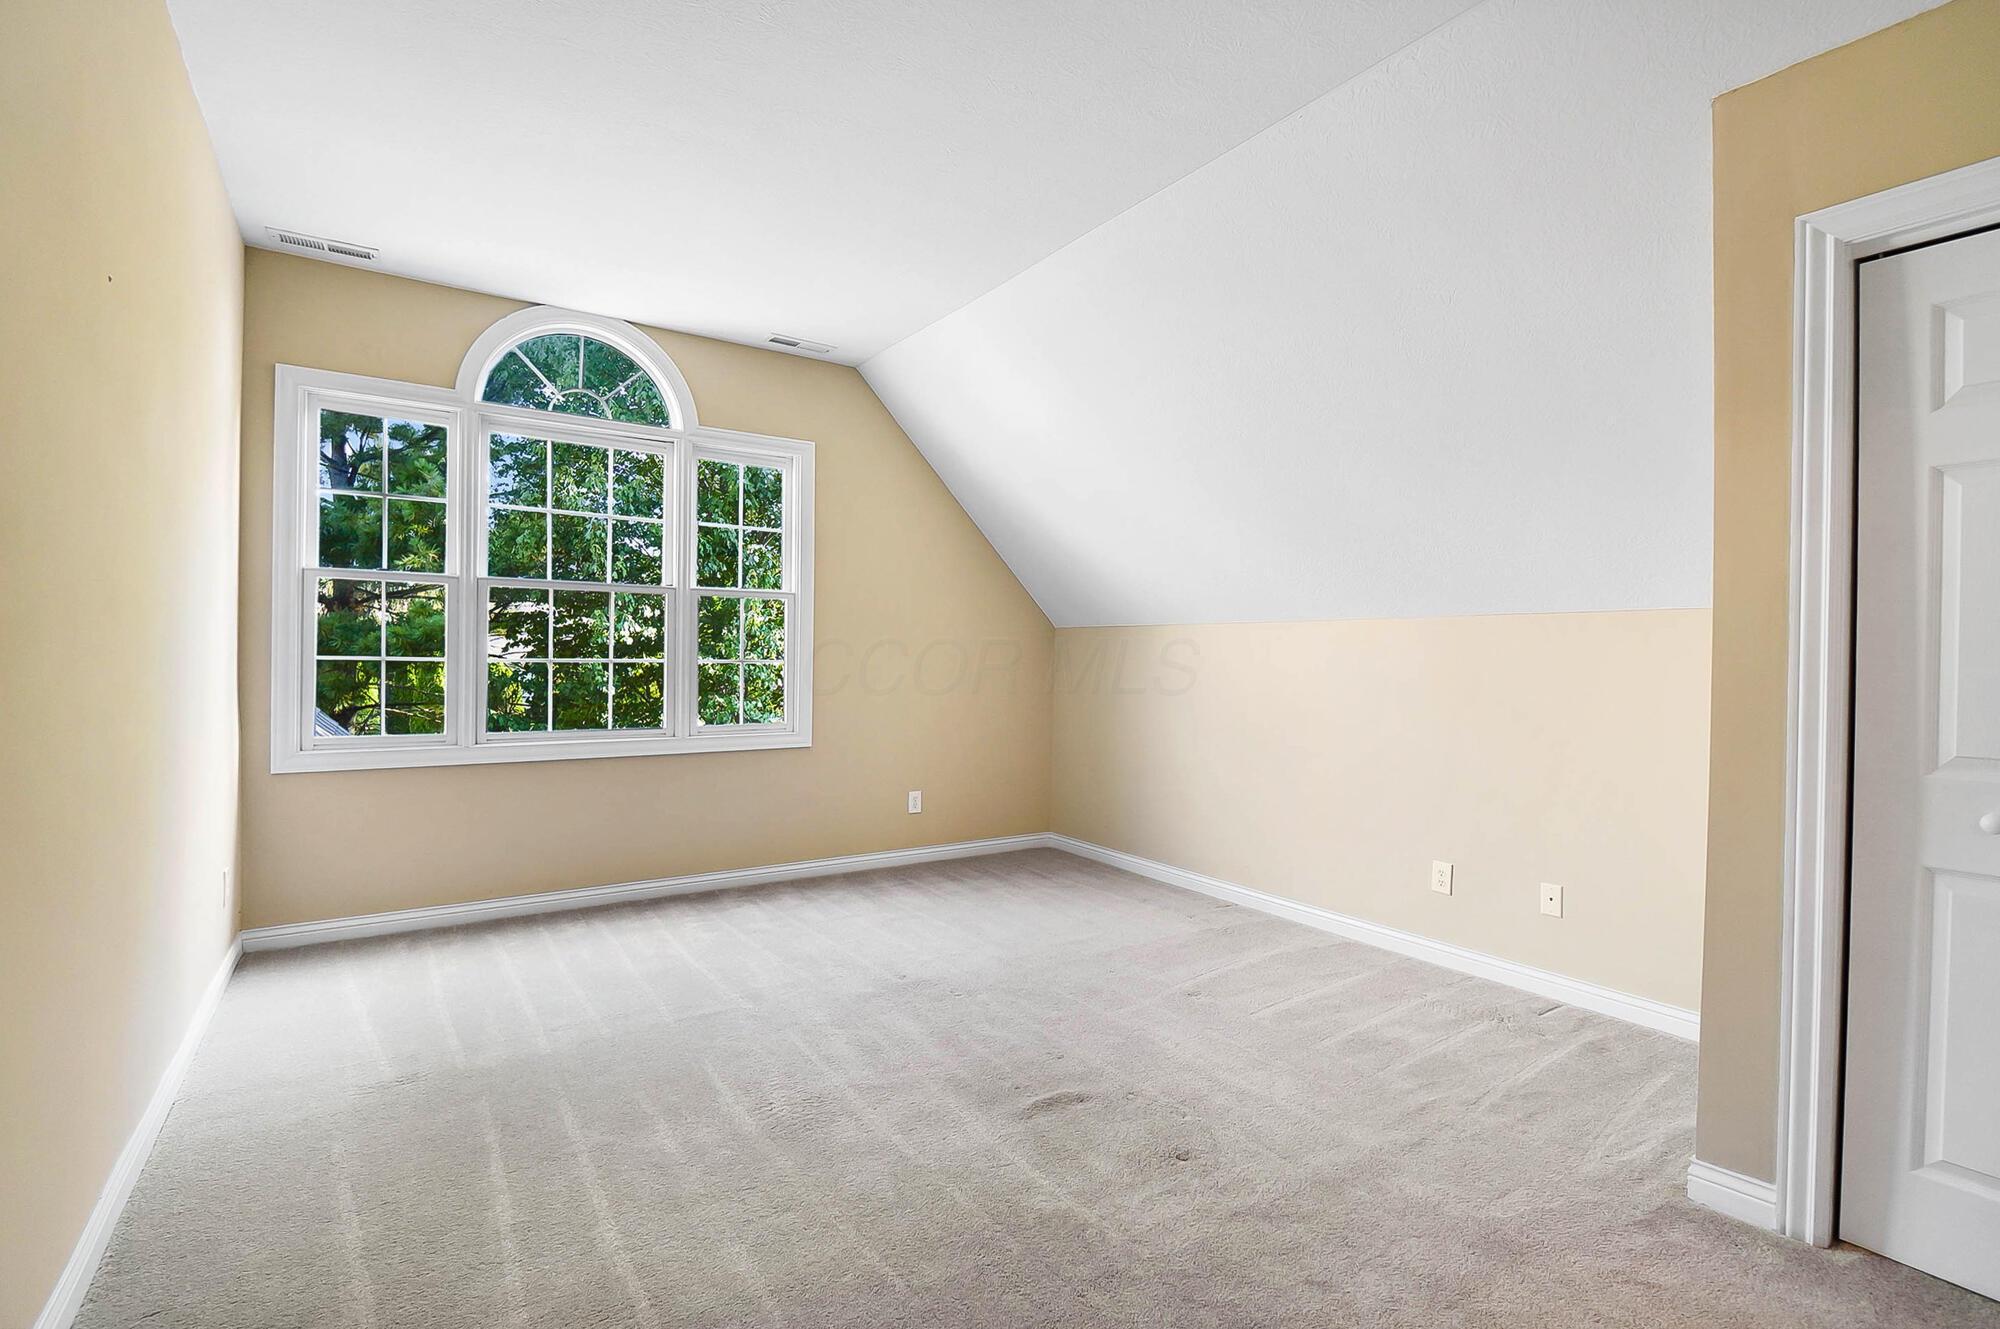
Empty bedroom with a sloped ceiling and a large arched window overlooking trees.
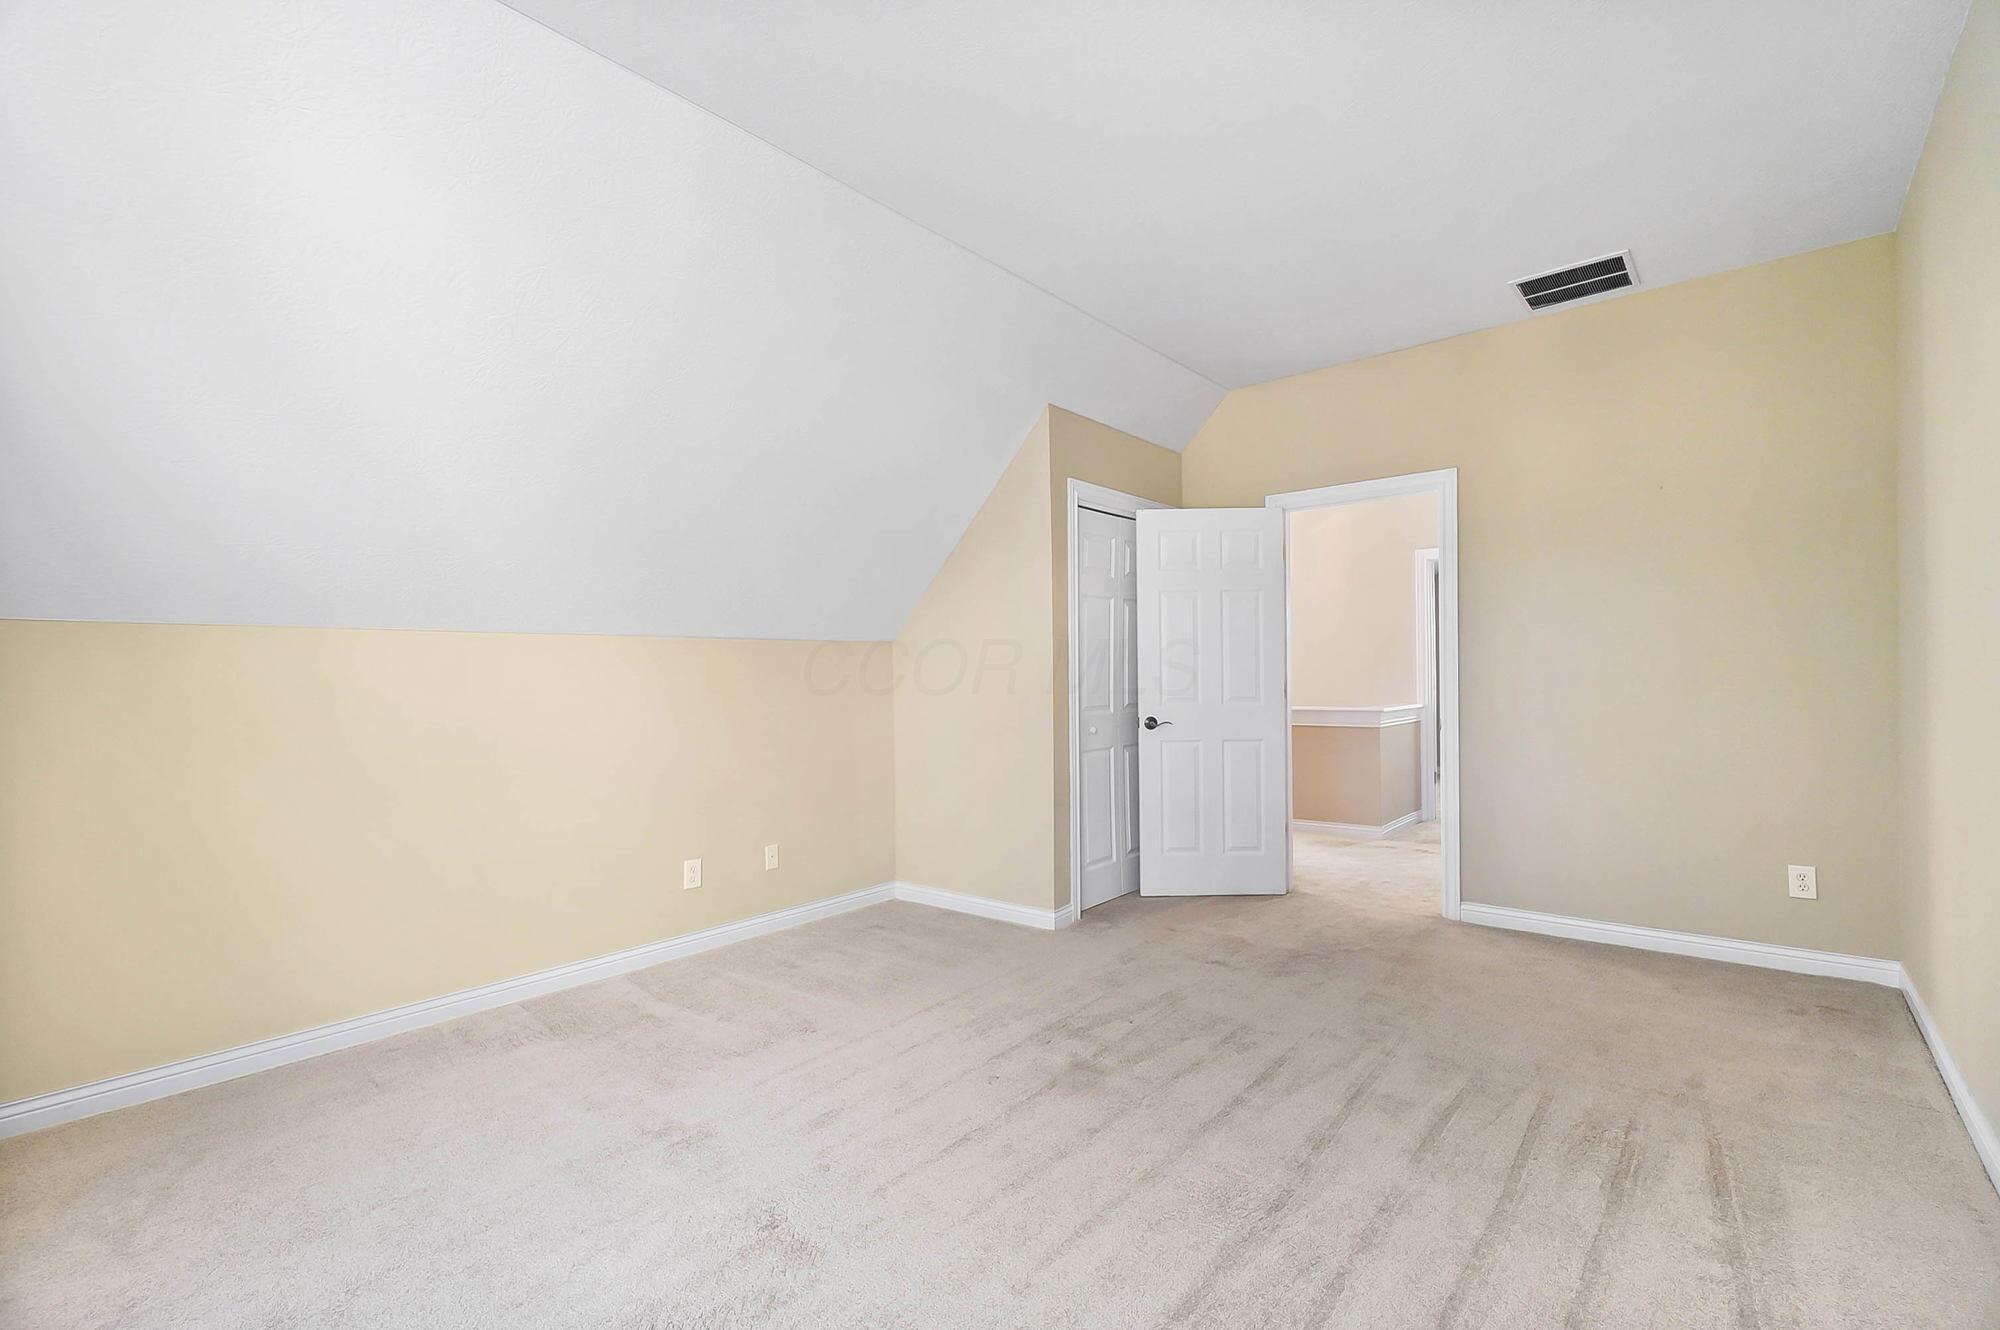
Empty carpeted room with a sloped ceiling and an open doorway to the hall.
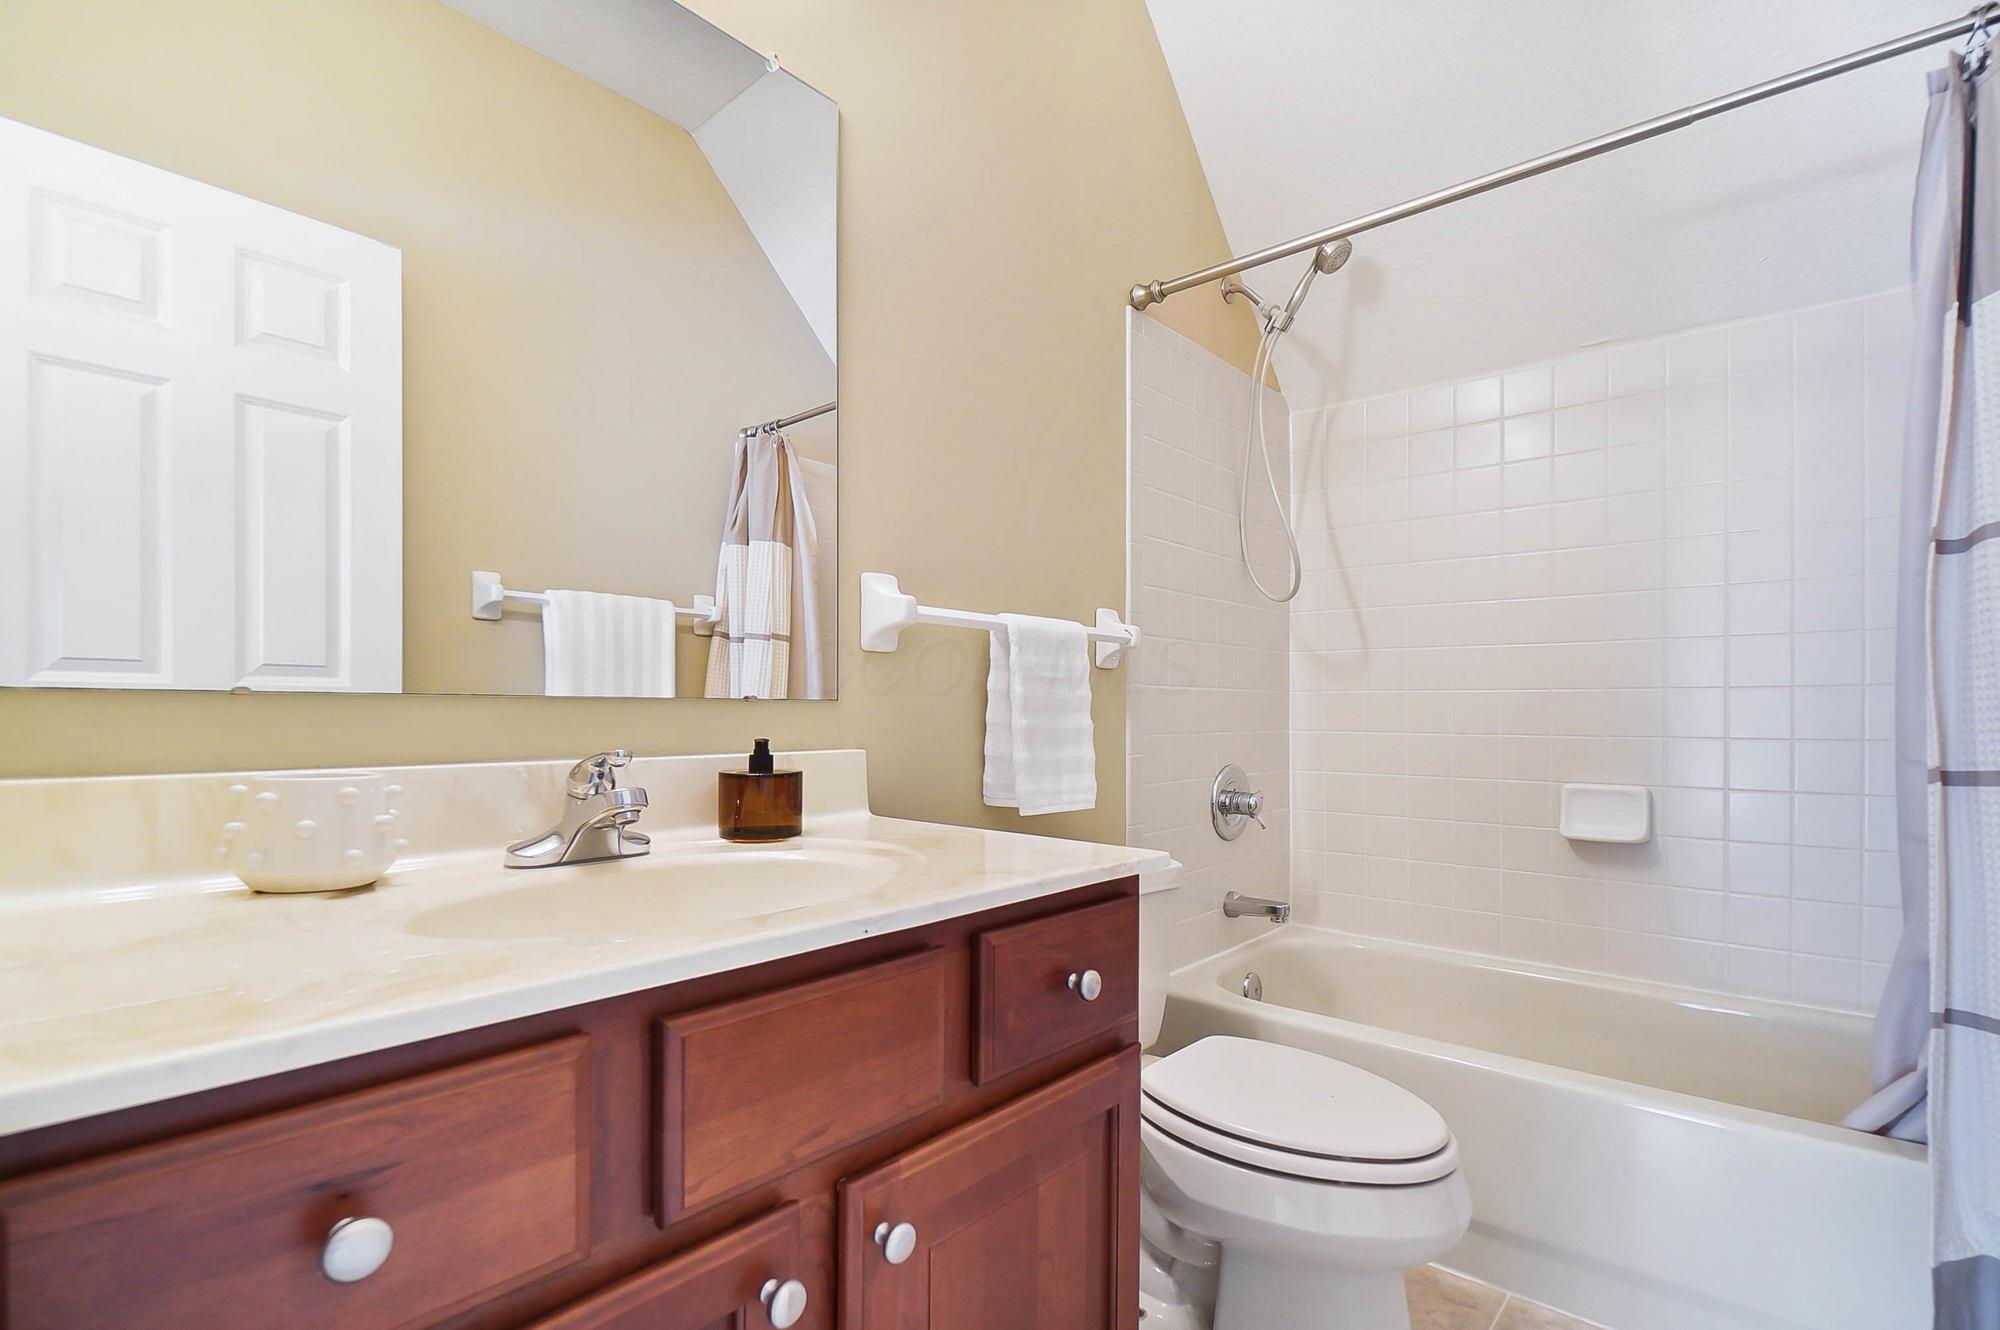
Bathroom with a dark wood vanity and a white tub-shower combination.
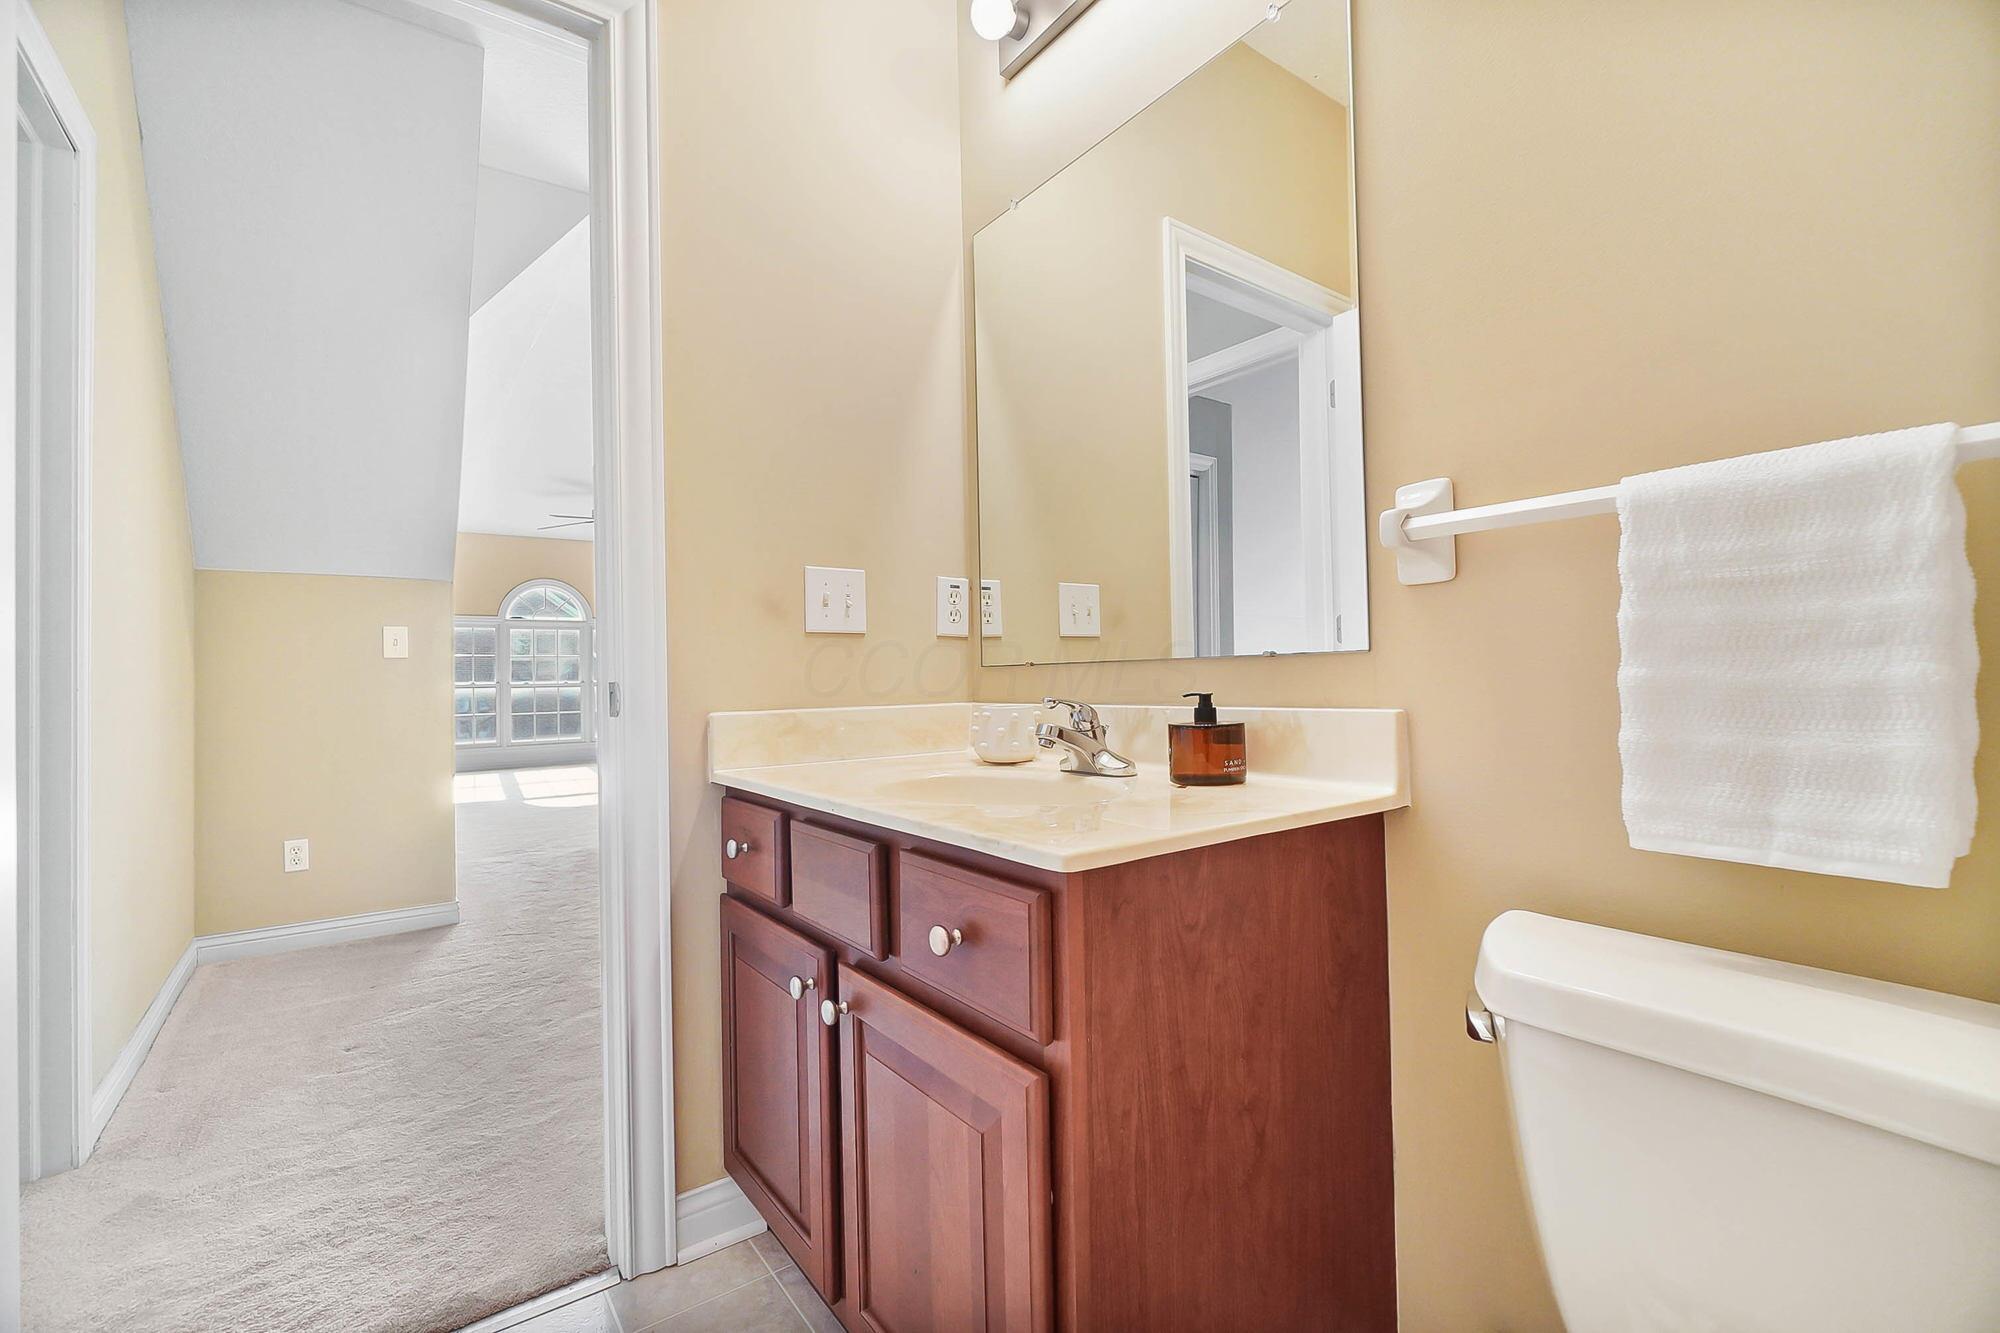
Bathroom vanity with reddish-brown cabinets, a cream countertop, and a large mirror beside a towel and toilet.
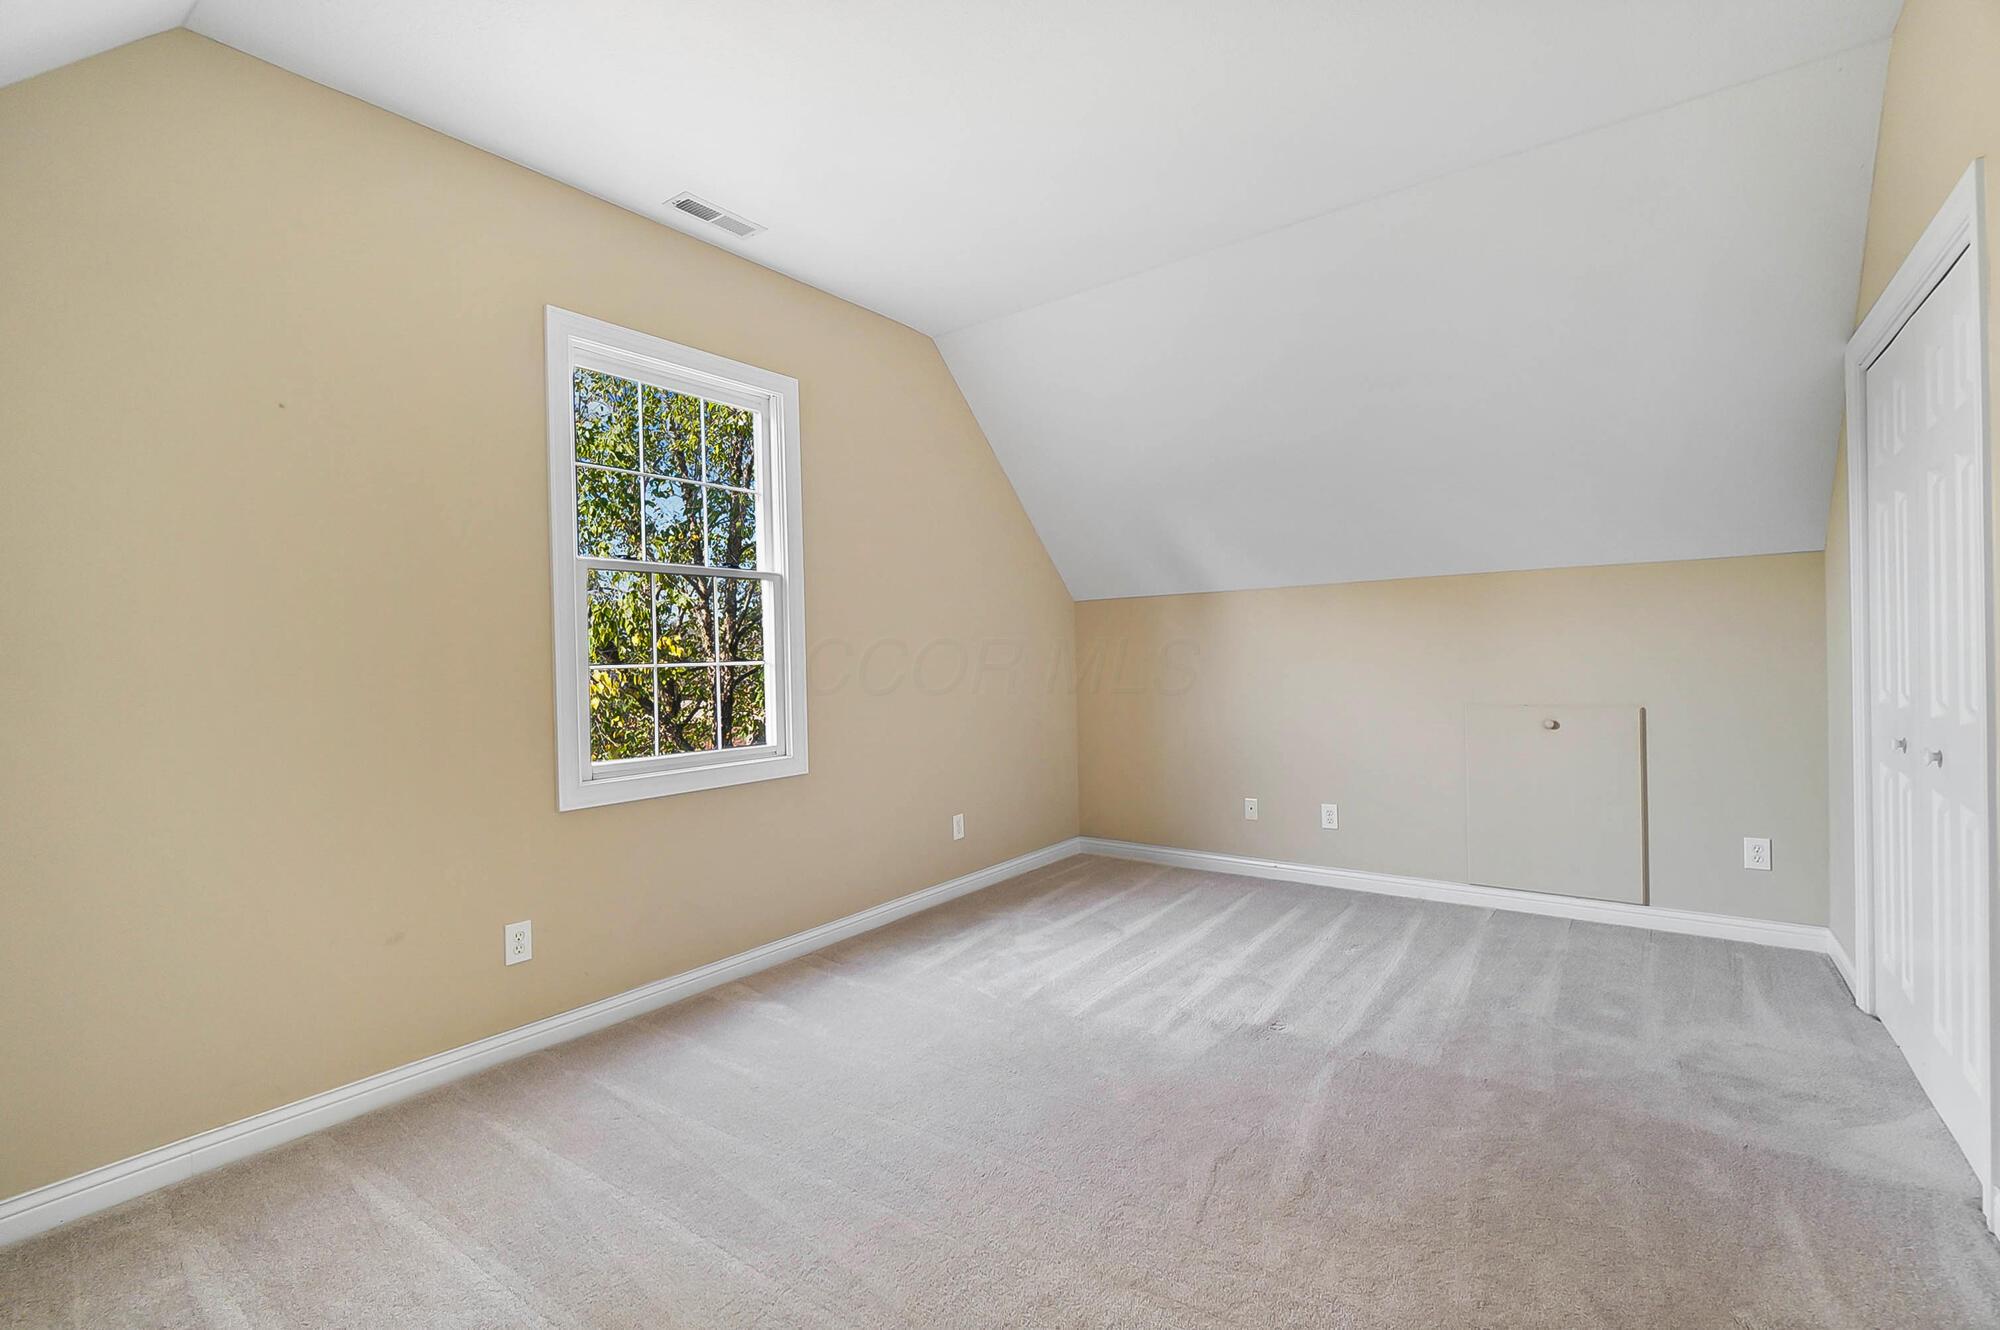
Empty upstairs room with a sloped ceiling, light carpet, and a window overlooking trees.
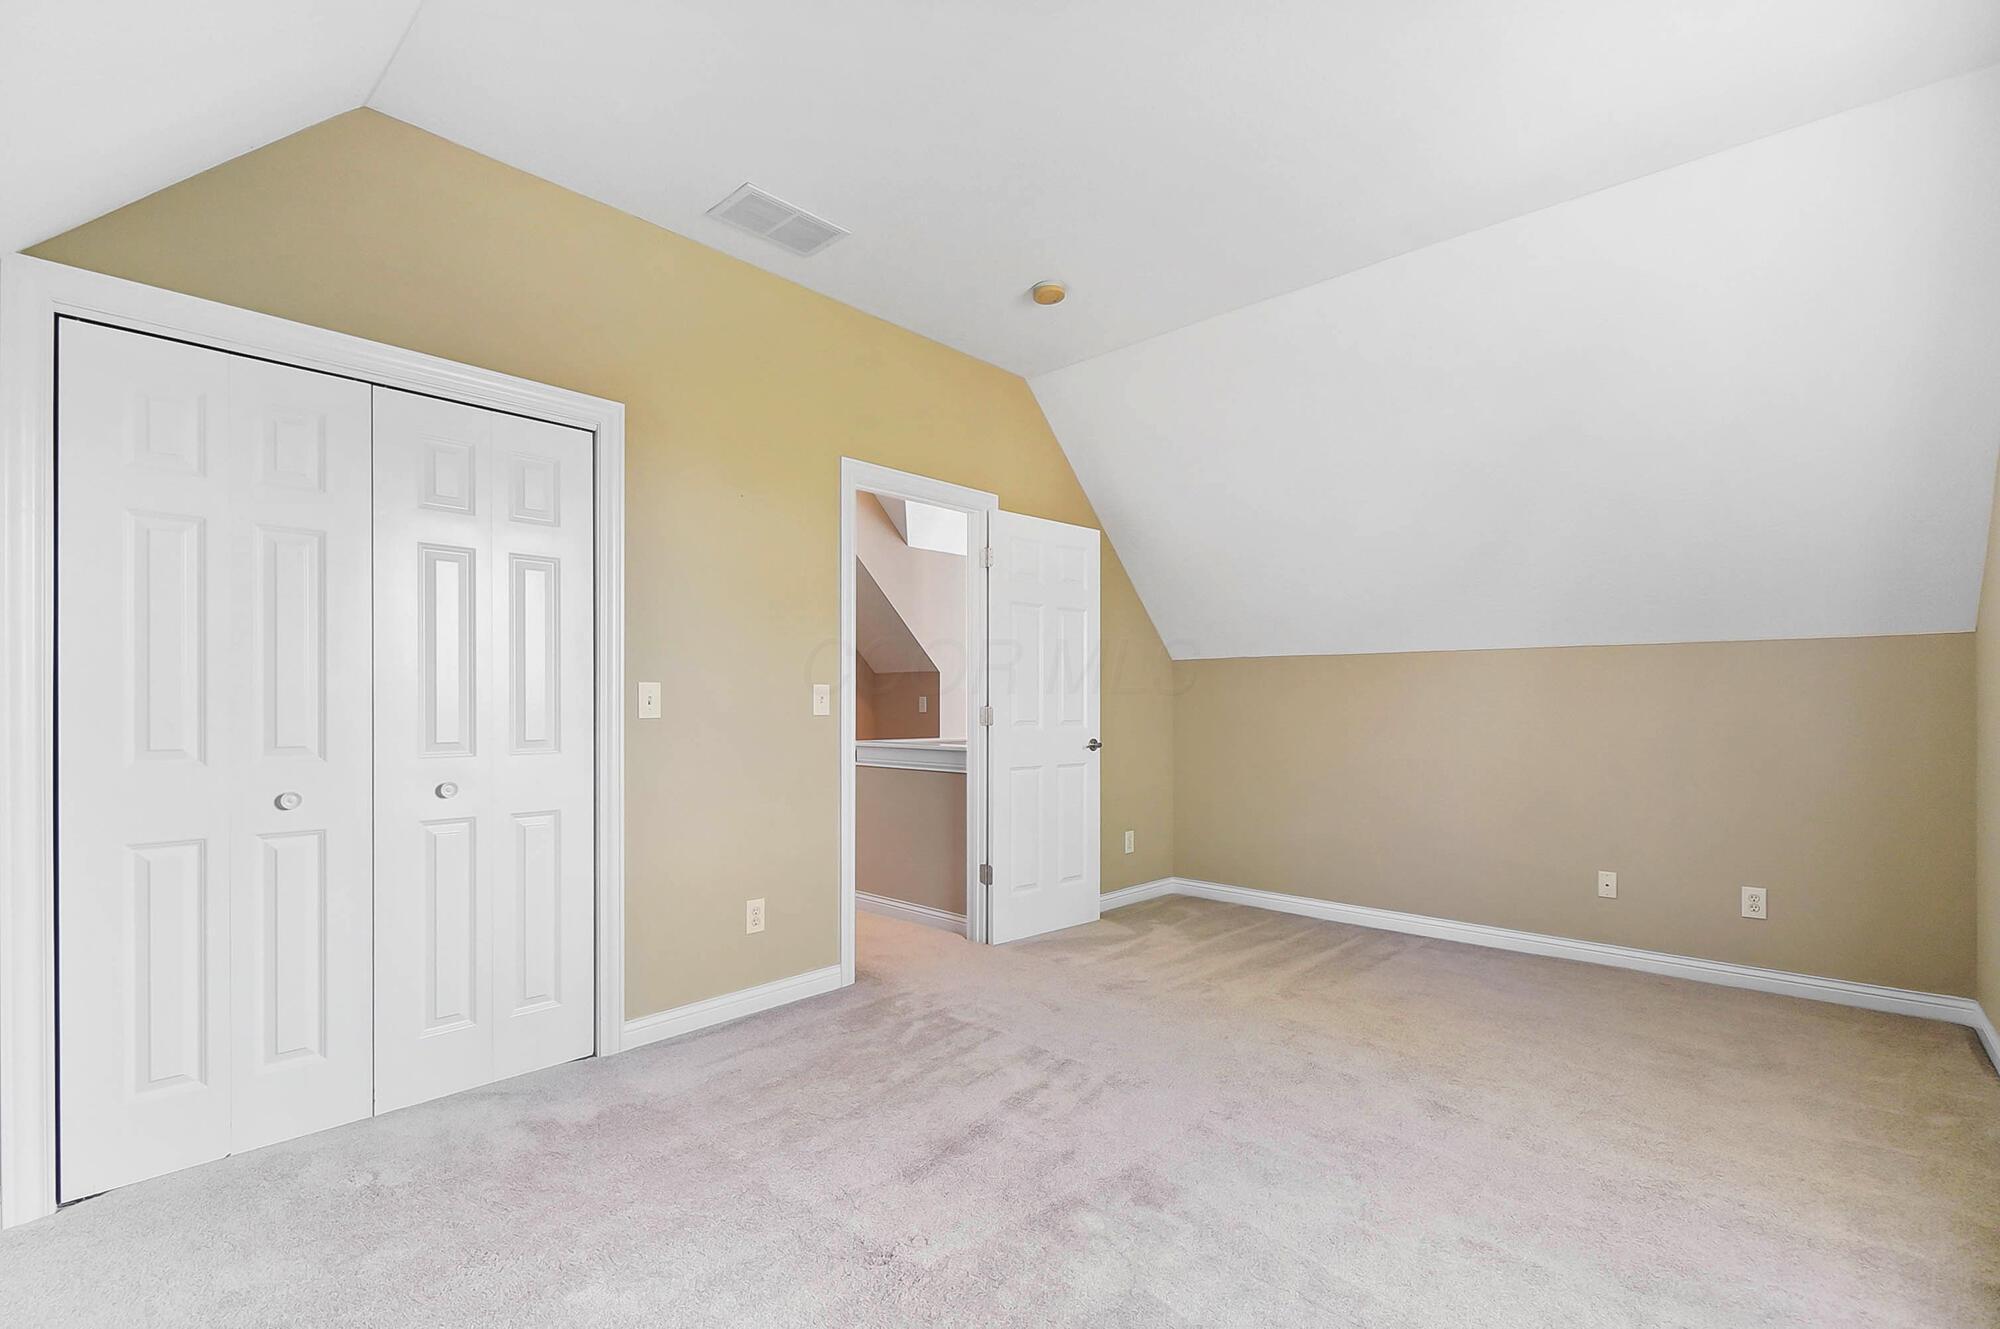
Empty carpeted bedroom with white double closets and a sharply sloped ceiling.
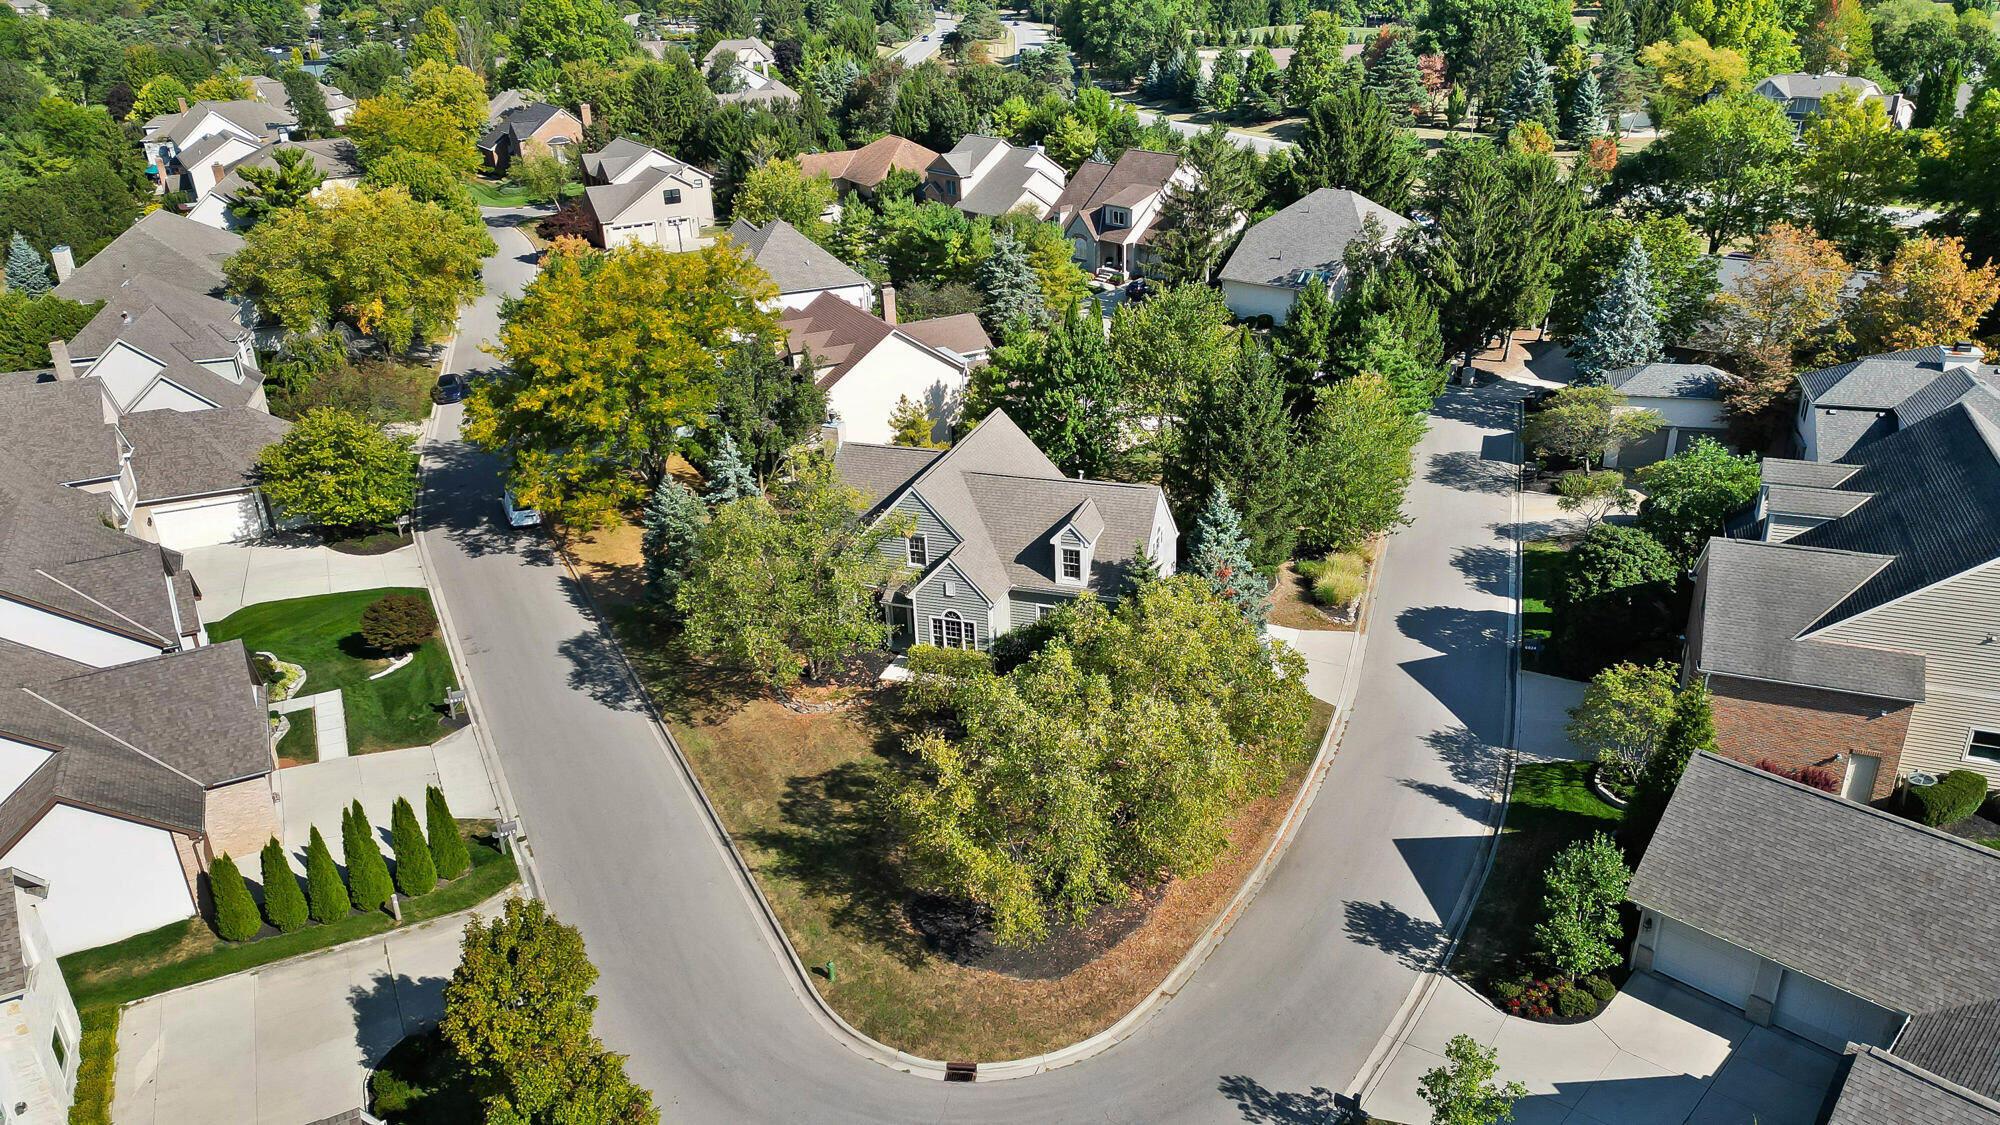
Aerial view of a gray two-story home on a tree-lined cul-de-sac.
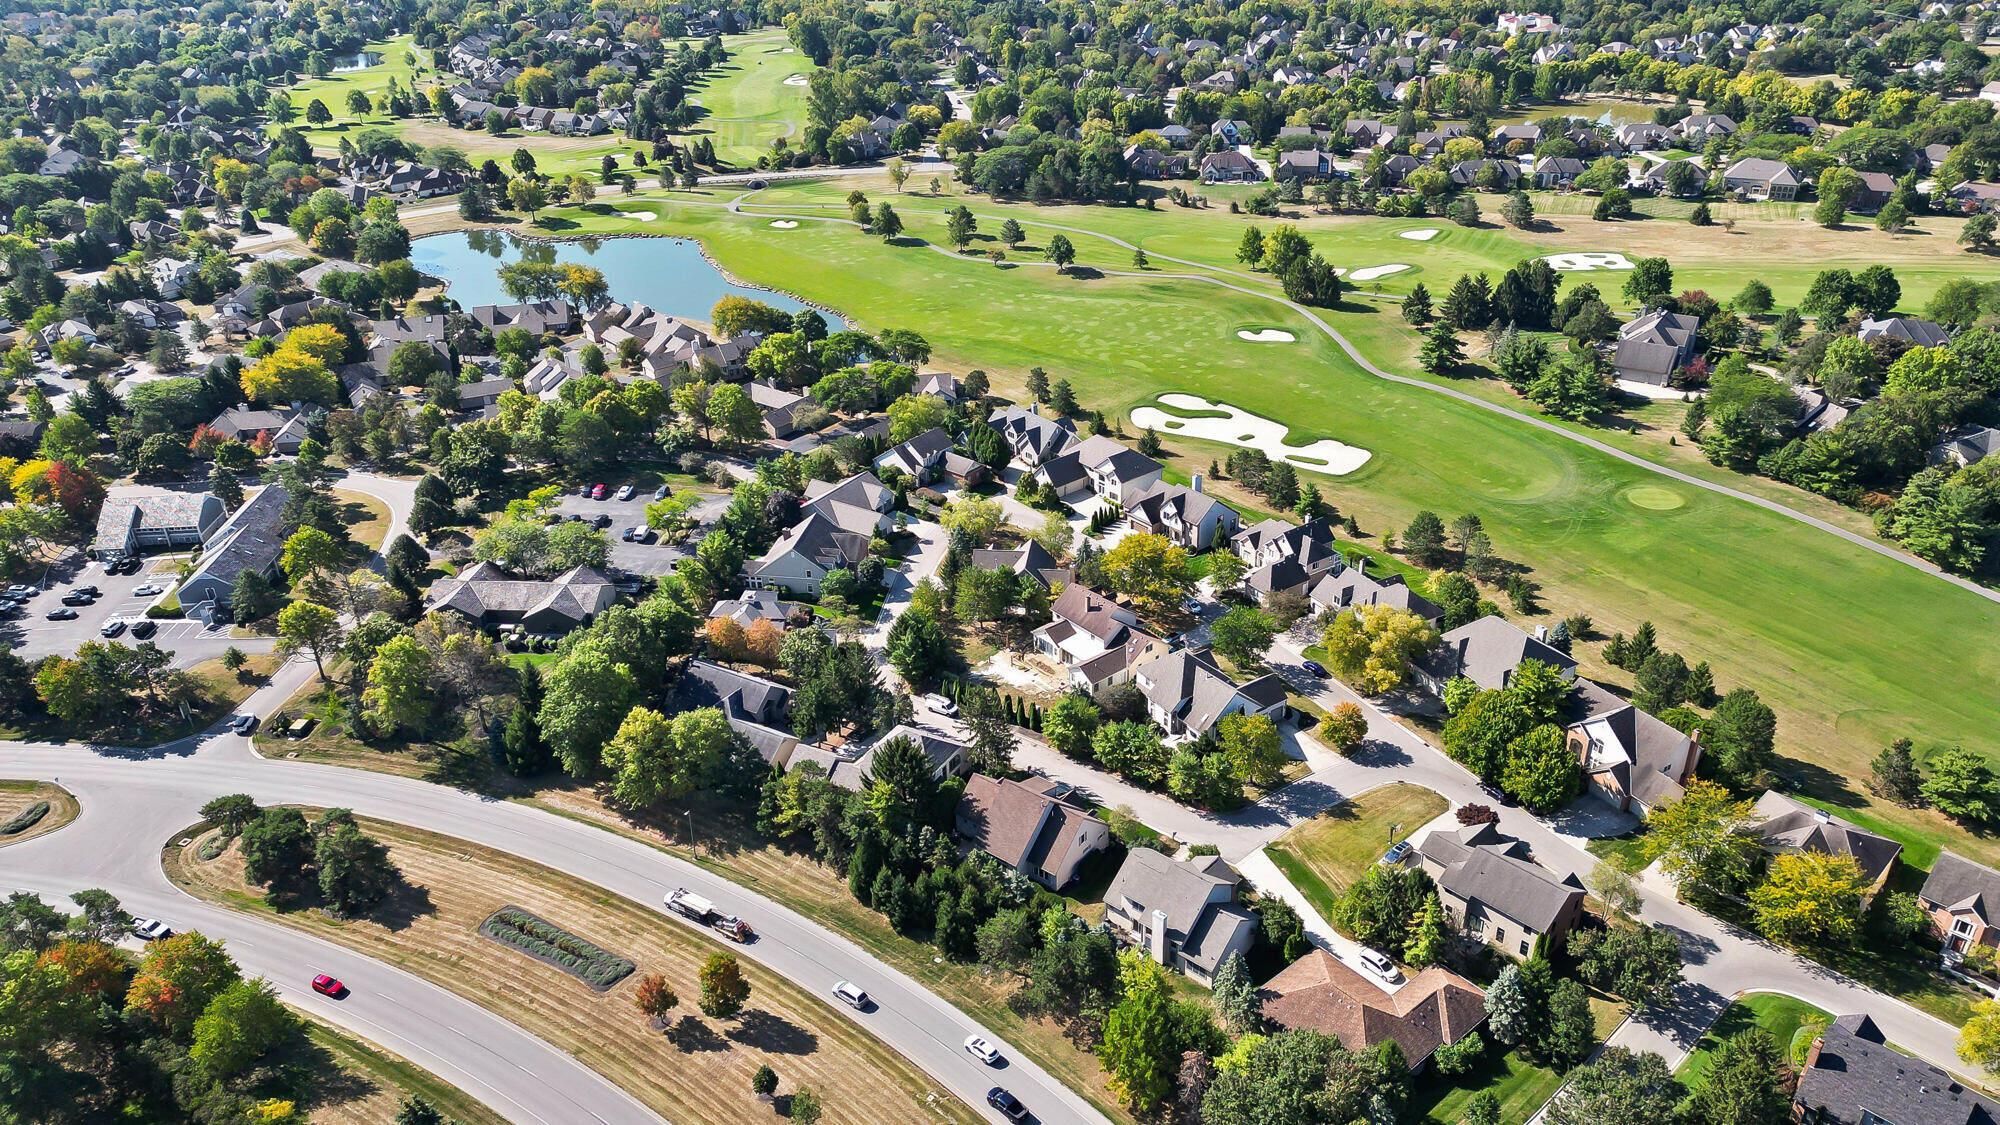
Aerial view of homes bordering a golf course with broad fairways and sand traps.
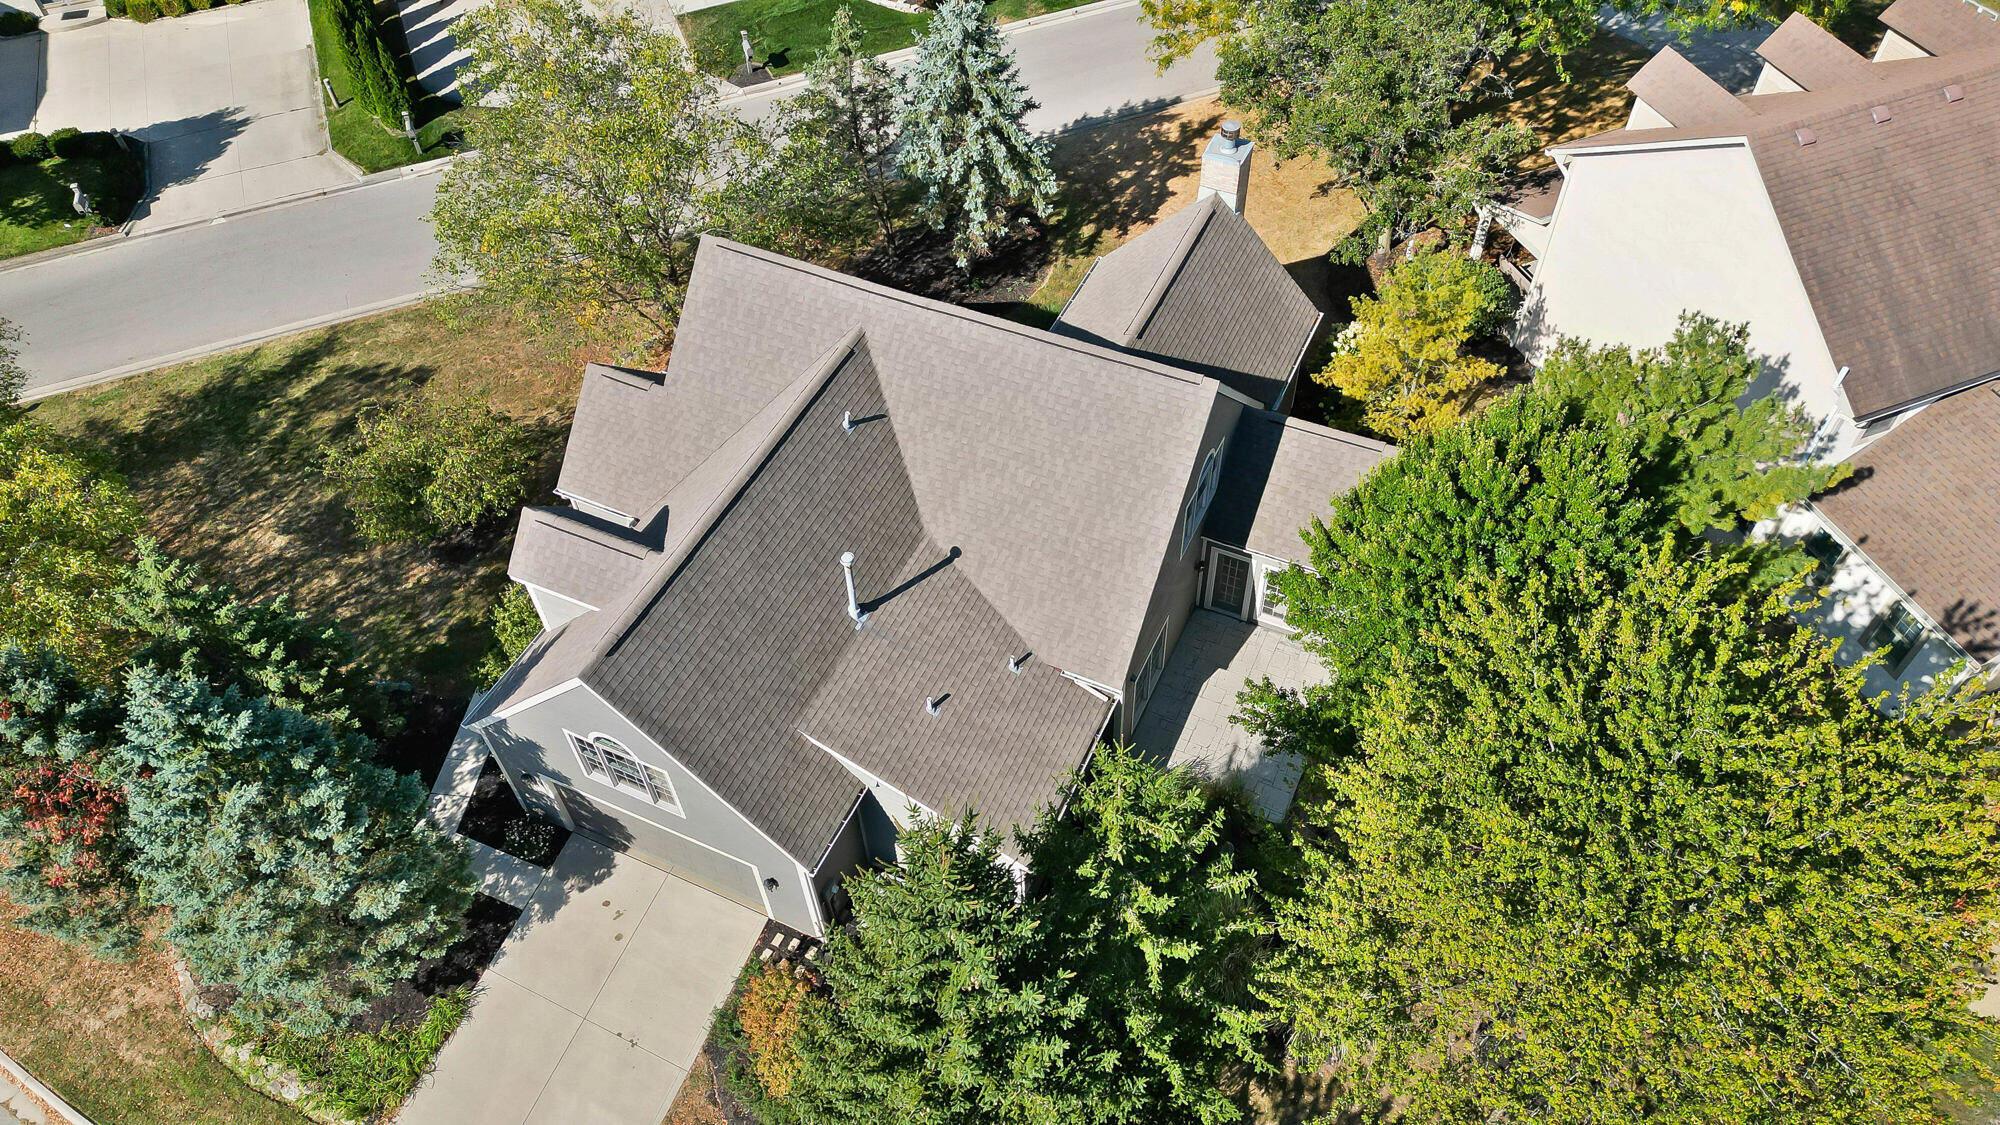
Aerial view of a gray-roofed home surrounded by mature trees and a paved patio.
Aerial view of homes bordering a golf course with ponds, fairways, and a curving road.
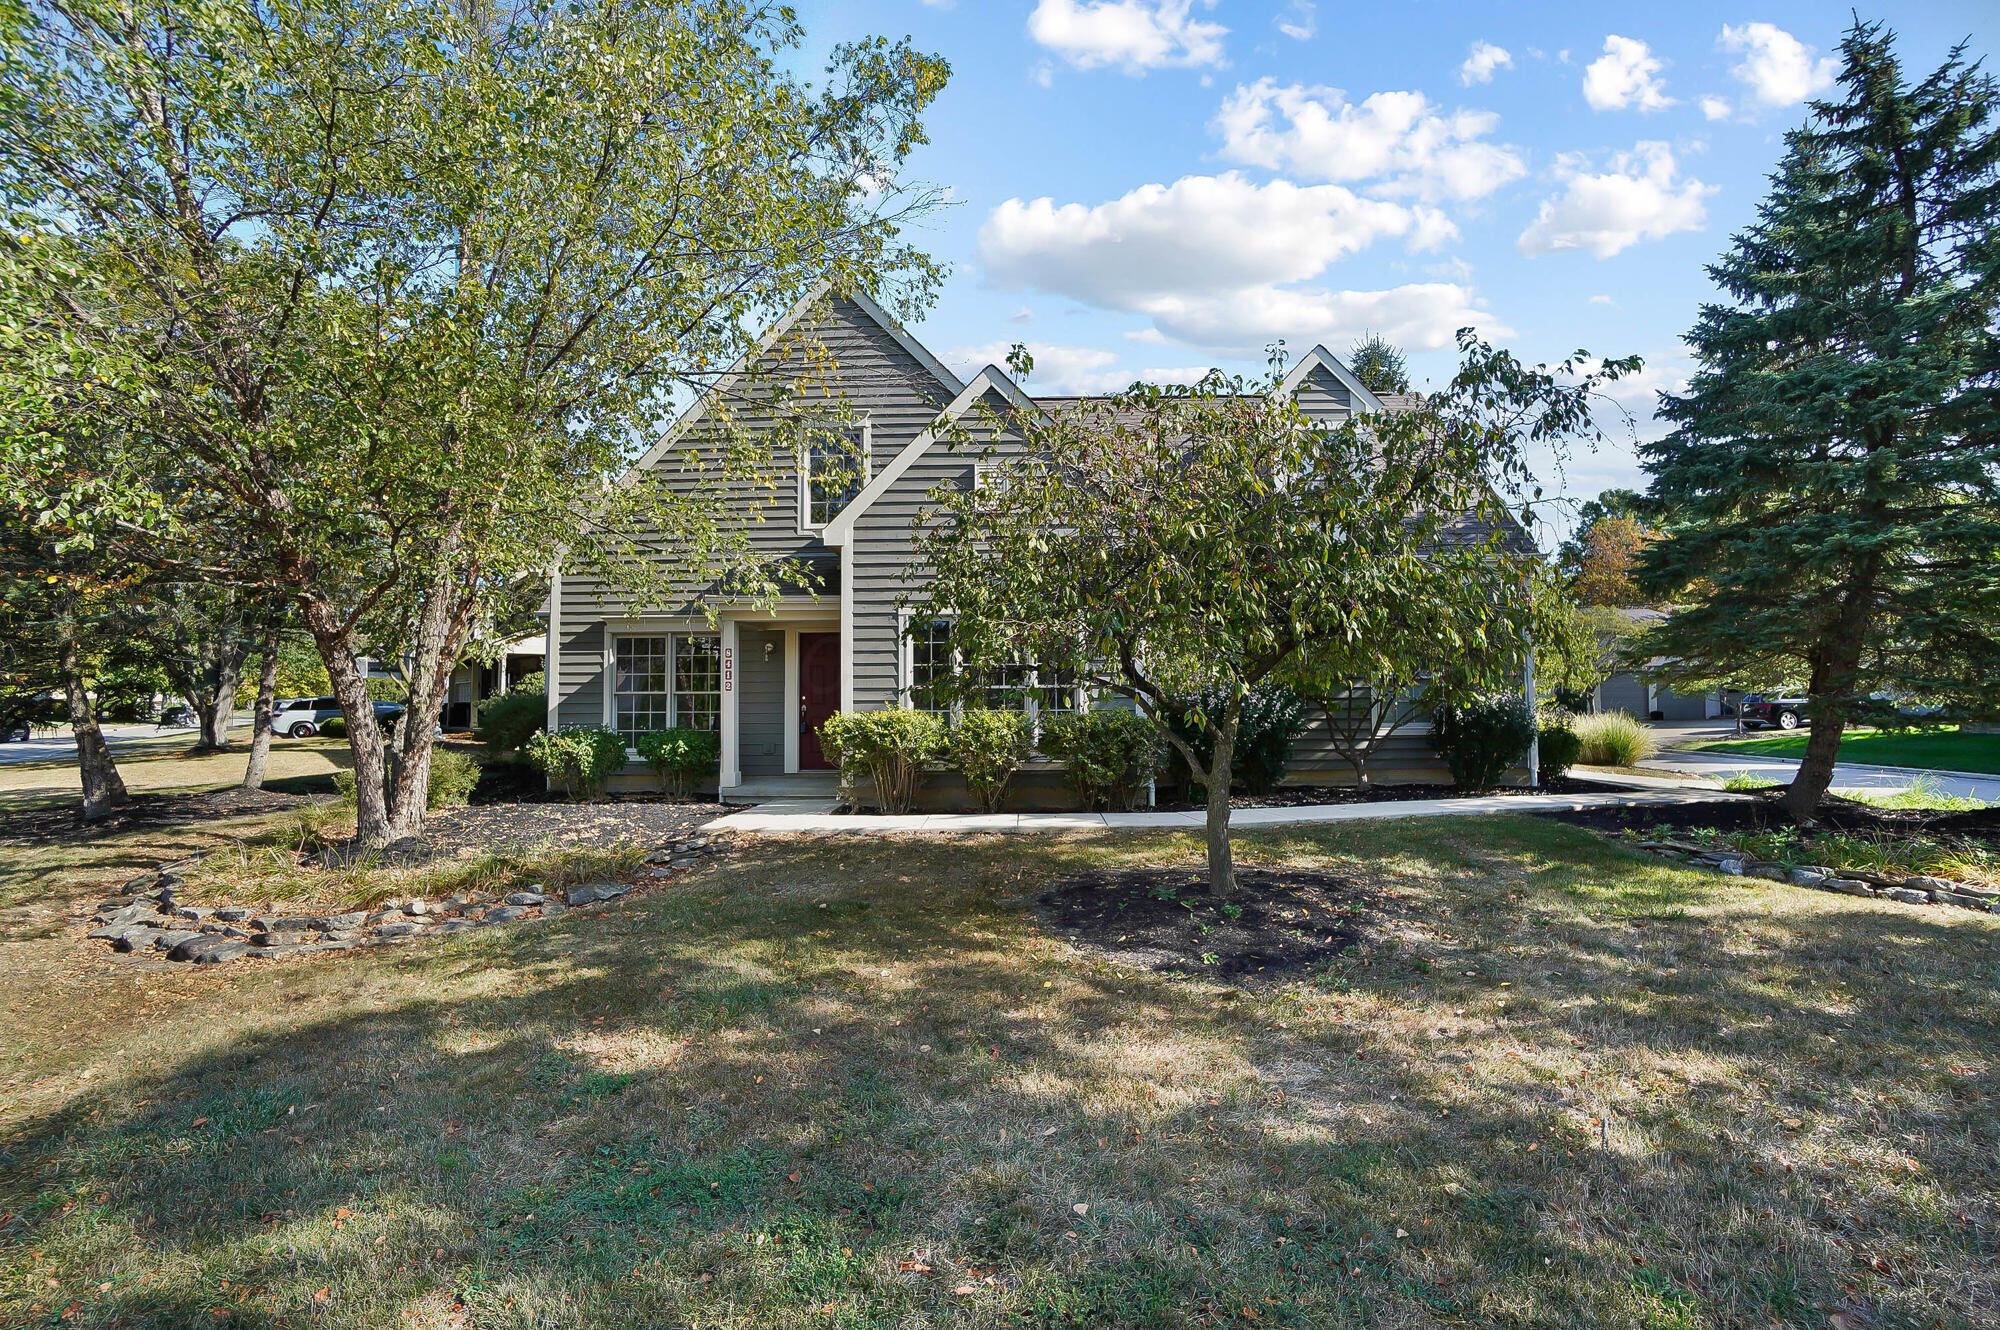
Gray gabled home partly framed by mature trees, with a covered entry and broad front lawn.
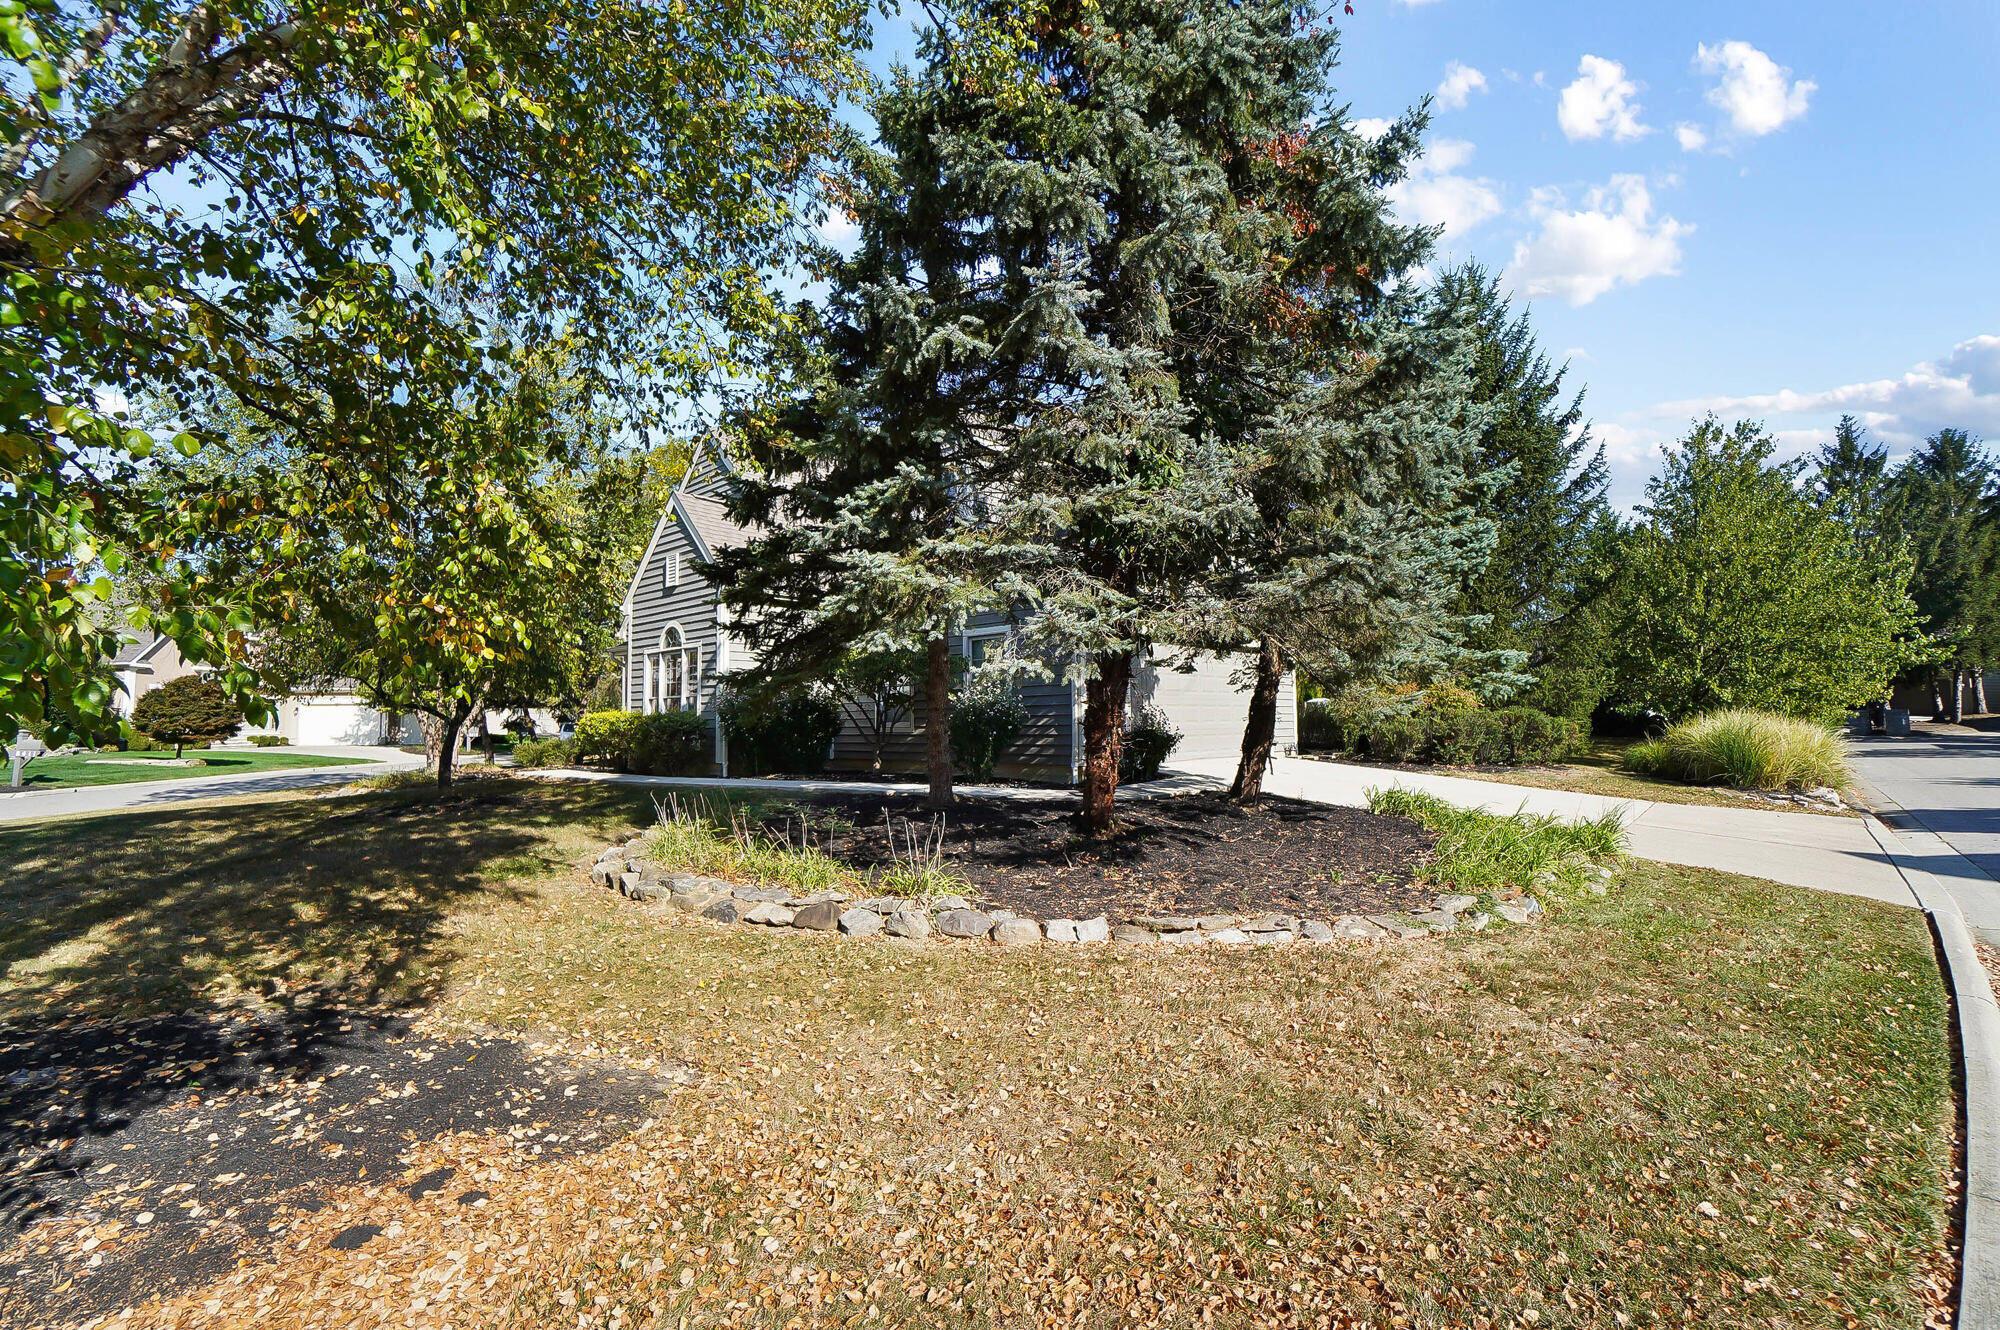
Gray-sided house partly hidden behind tall evergreens, with a stone-edged garden bed.
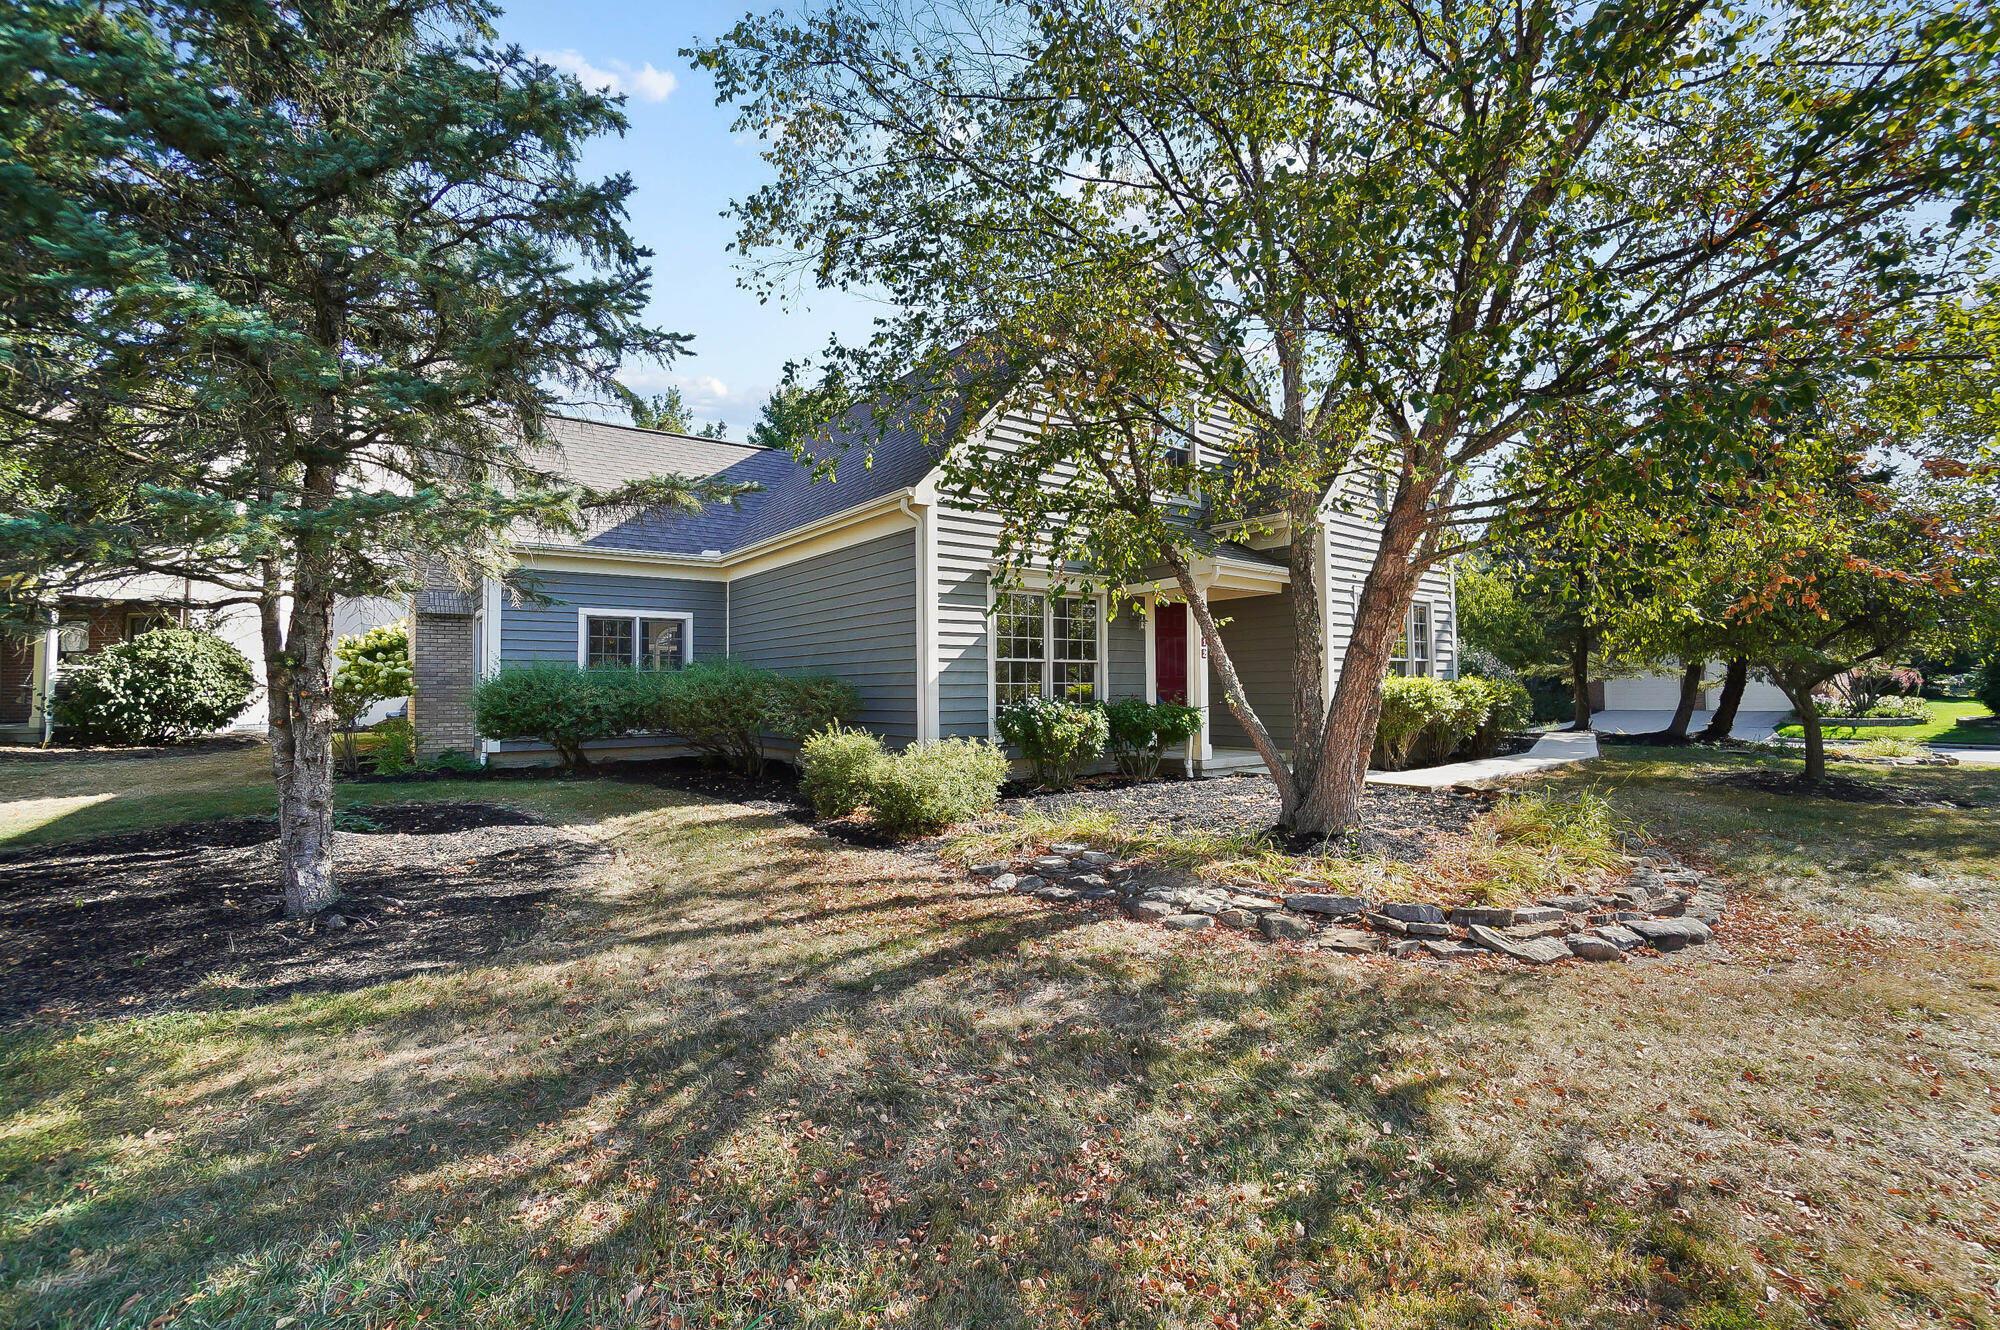
Gray two-story house with a red front door, framed by mature trees and a stone-edged garden bed.
Home entrance with a red door, gray siding, arched window, and curved walkway.
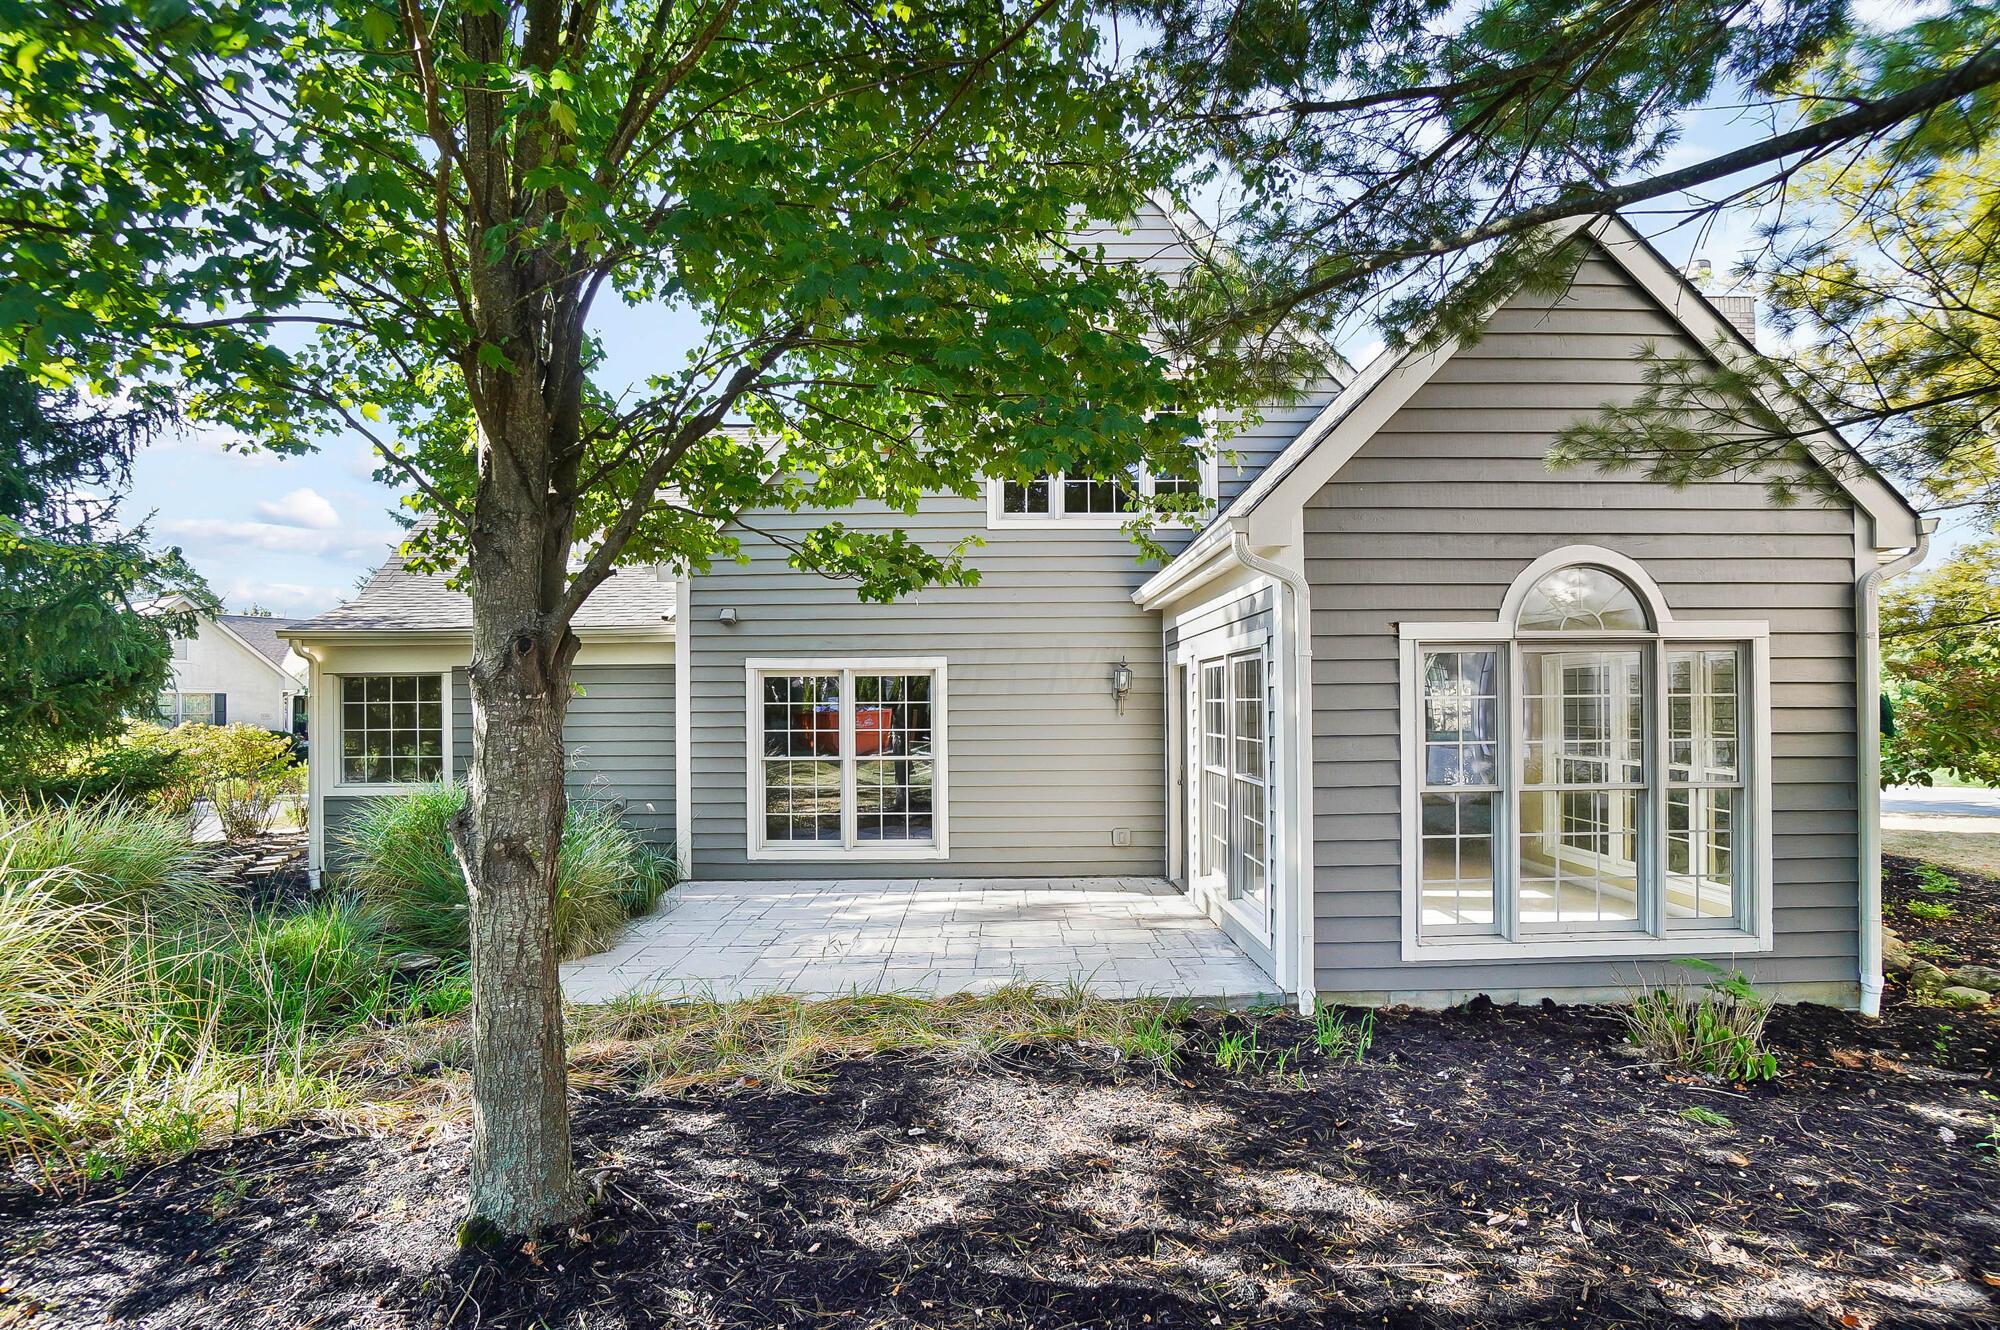
Gray home’s rear exterior with a paved patio, large windows, and mature trees.
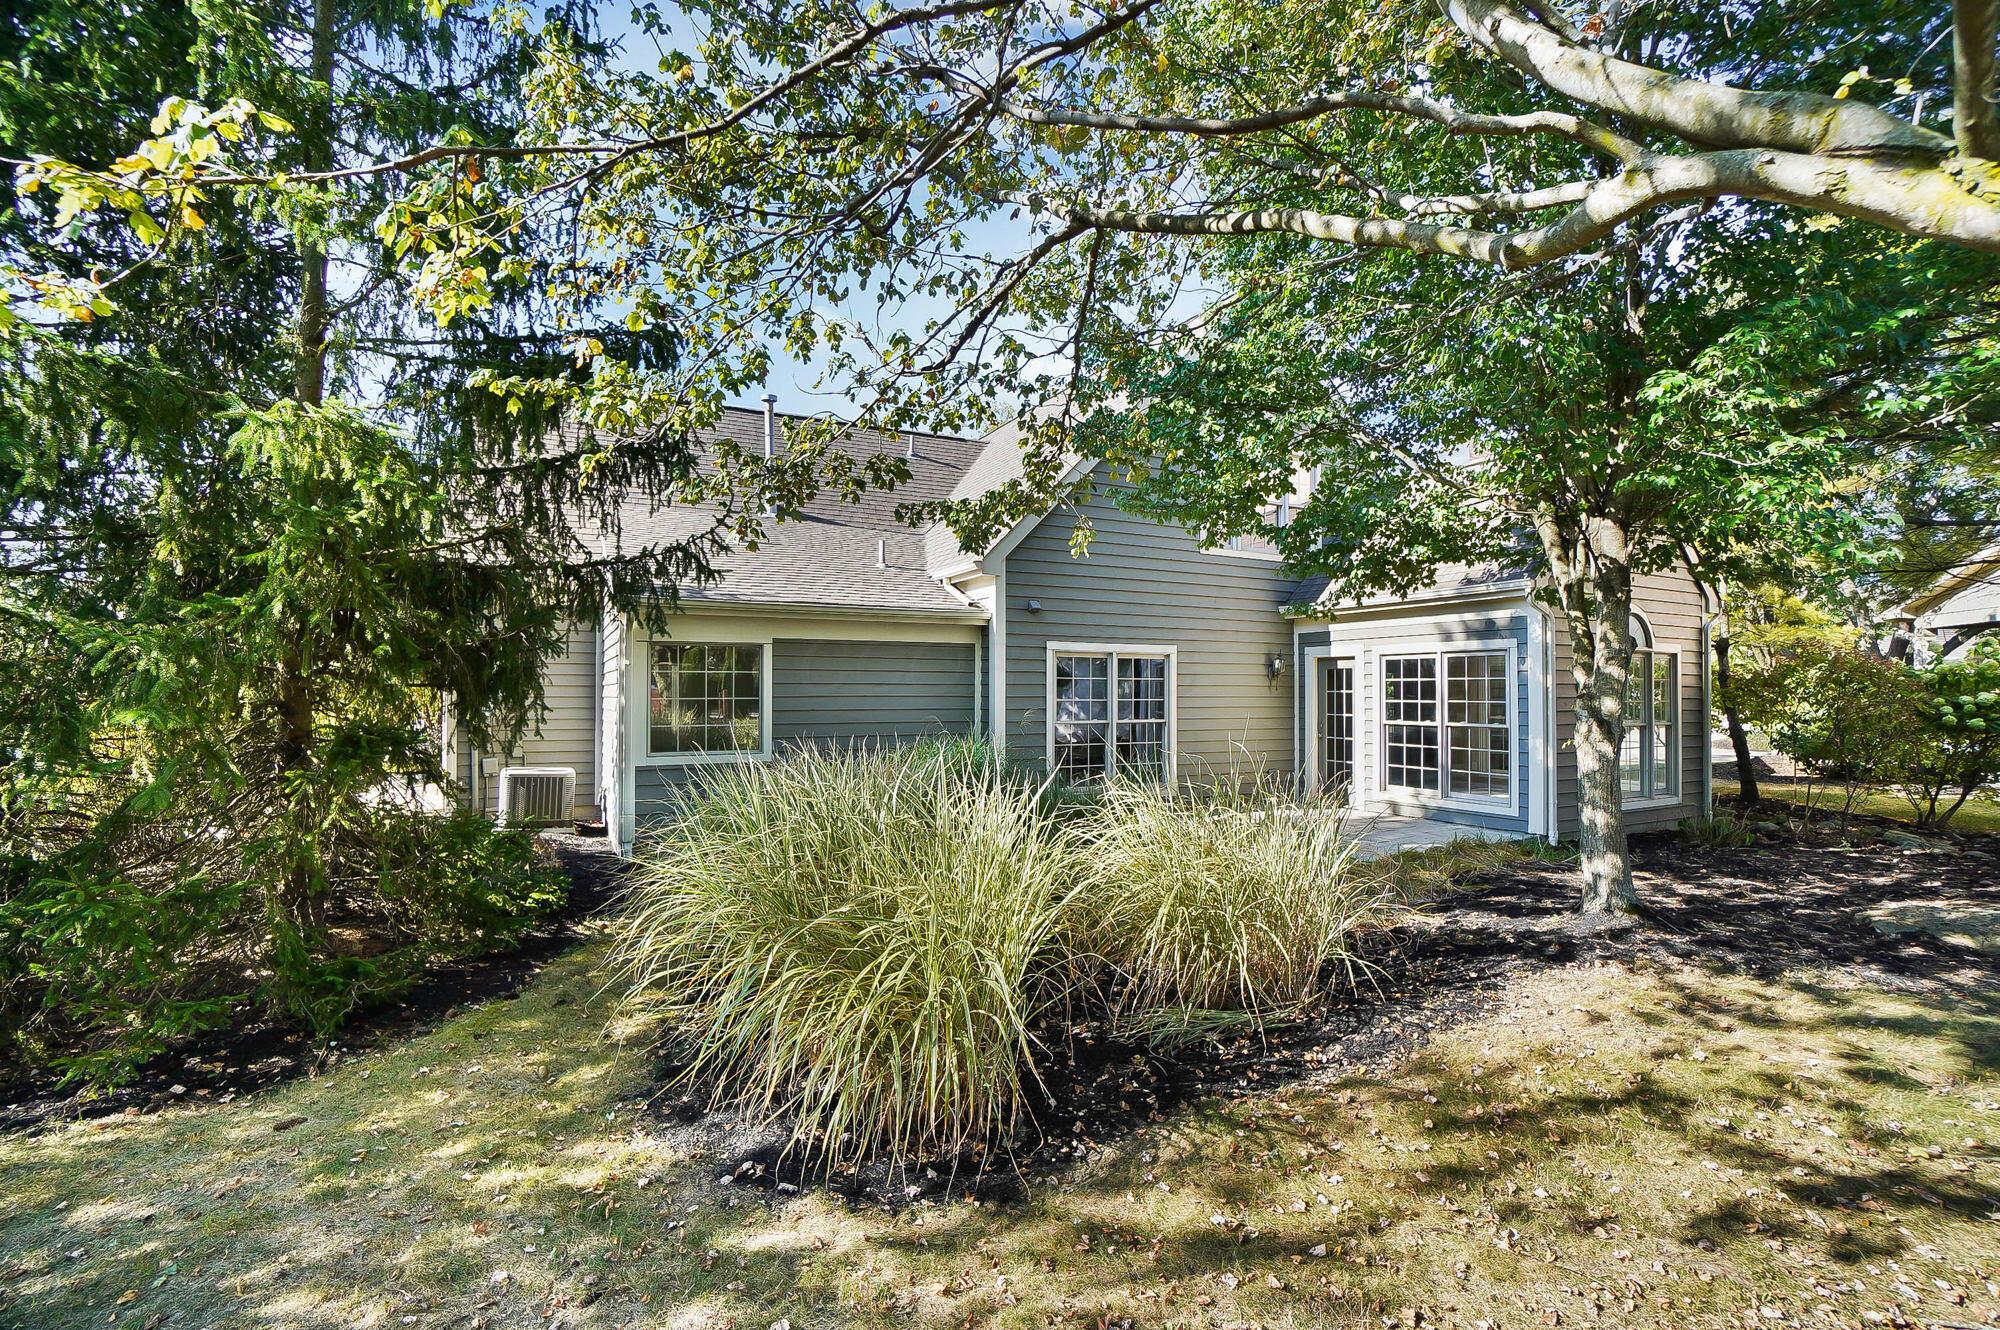
Rear of a gray-sided house framed by mature trees and ornamental grasses.
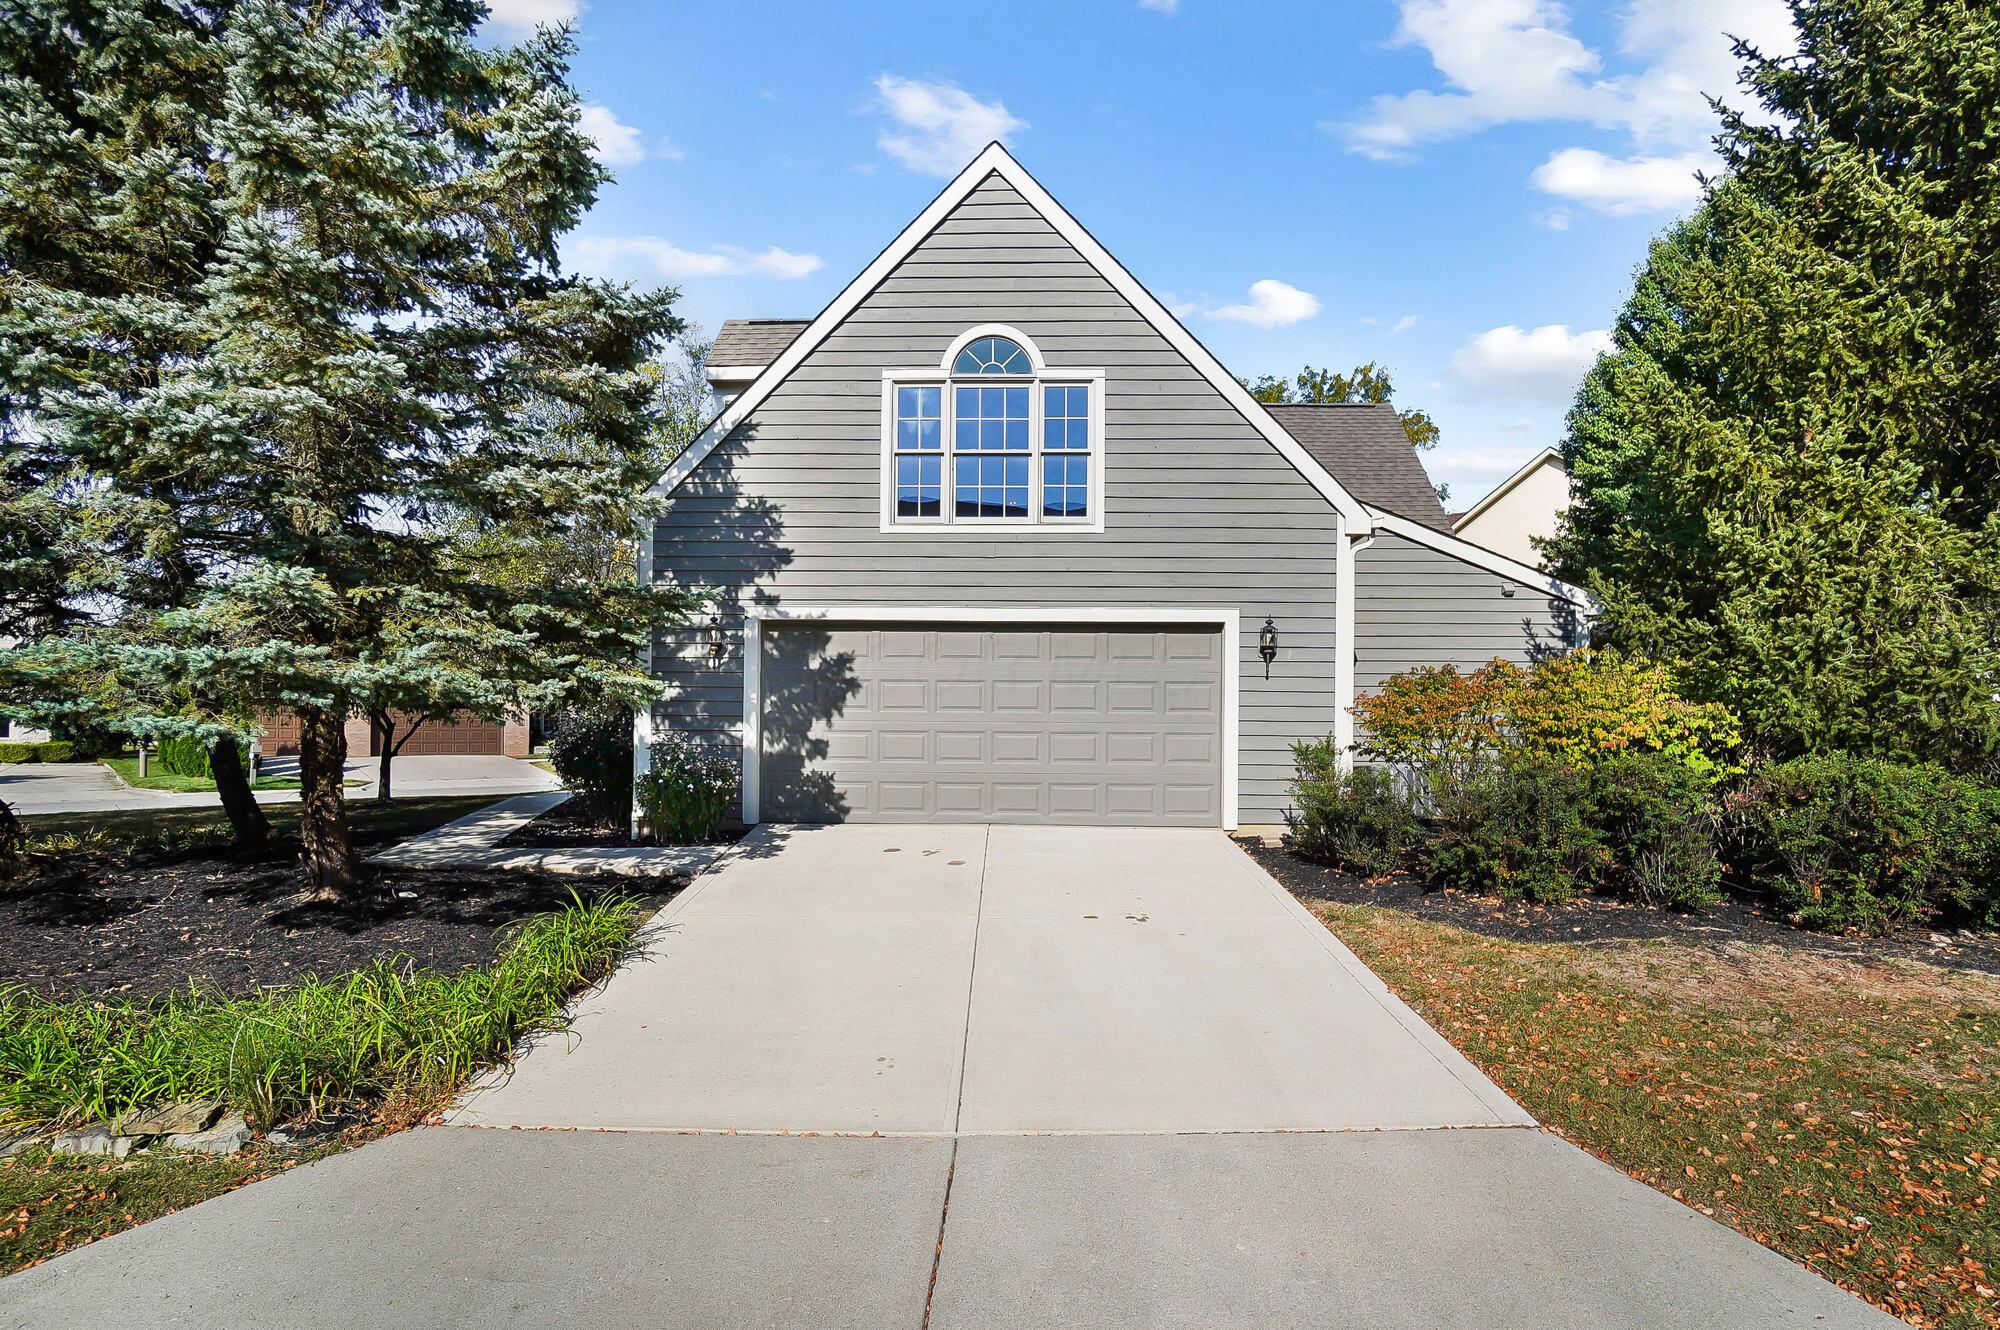
Gray gabled home with an arched window above the two-car garage, framed by mature trees.
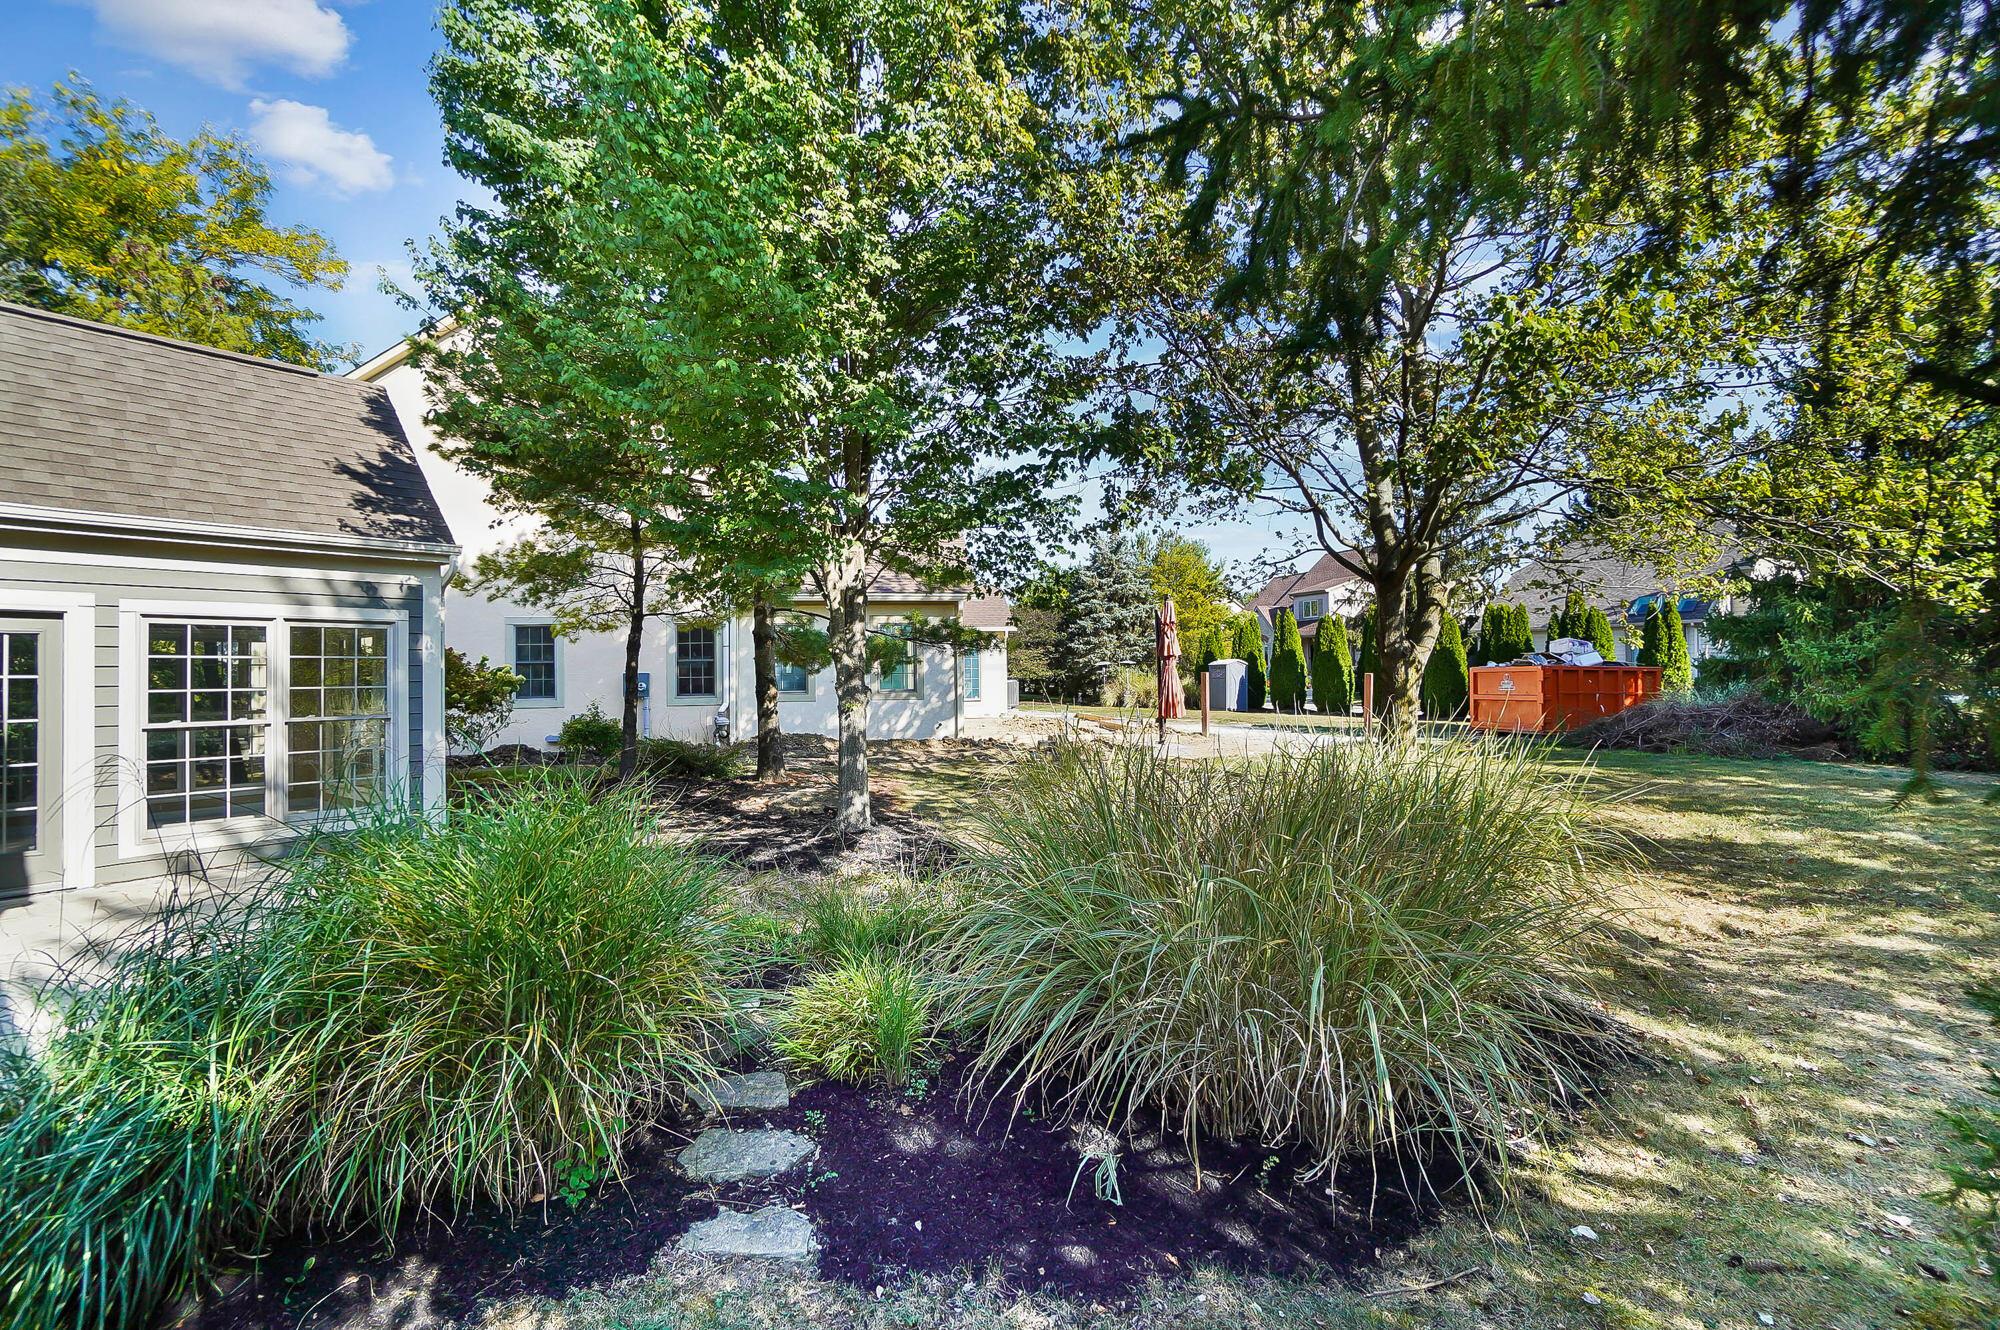
Landscaped backyard with mature trees, ornamental grasses, stepping stones, and the home's rear exterior.
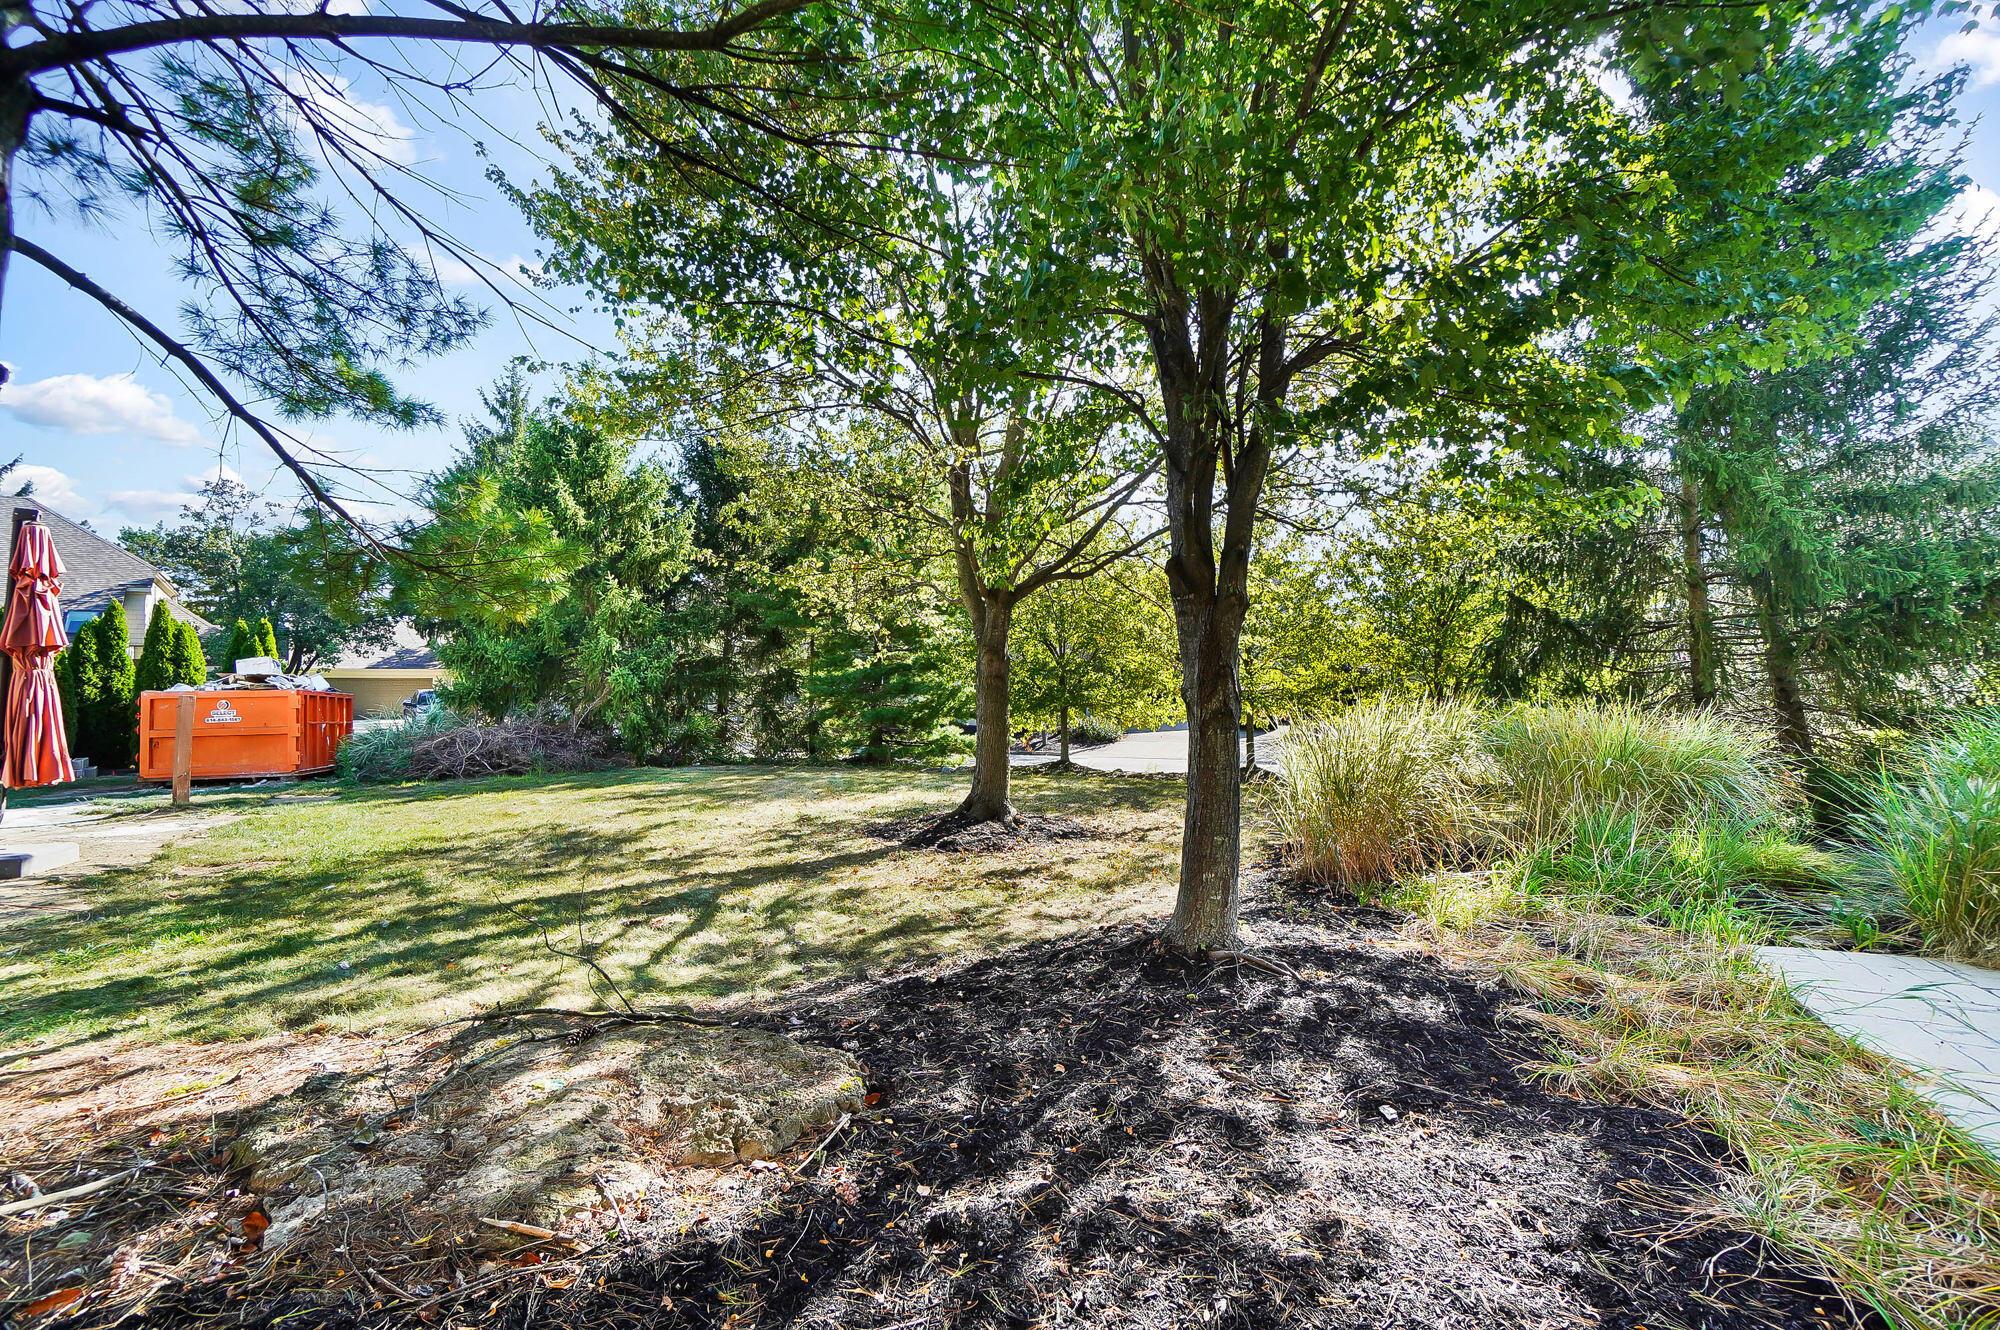
Landscaped yard with mature shade trees, ornamental grasses, mulched beds and a curving walkway.
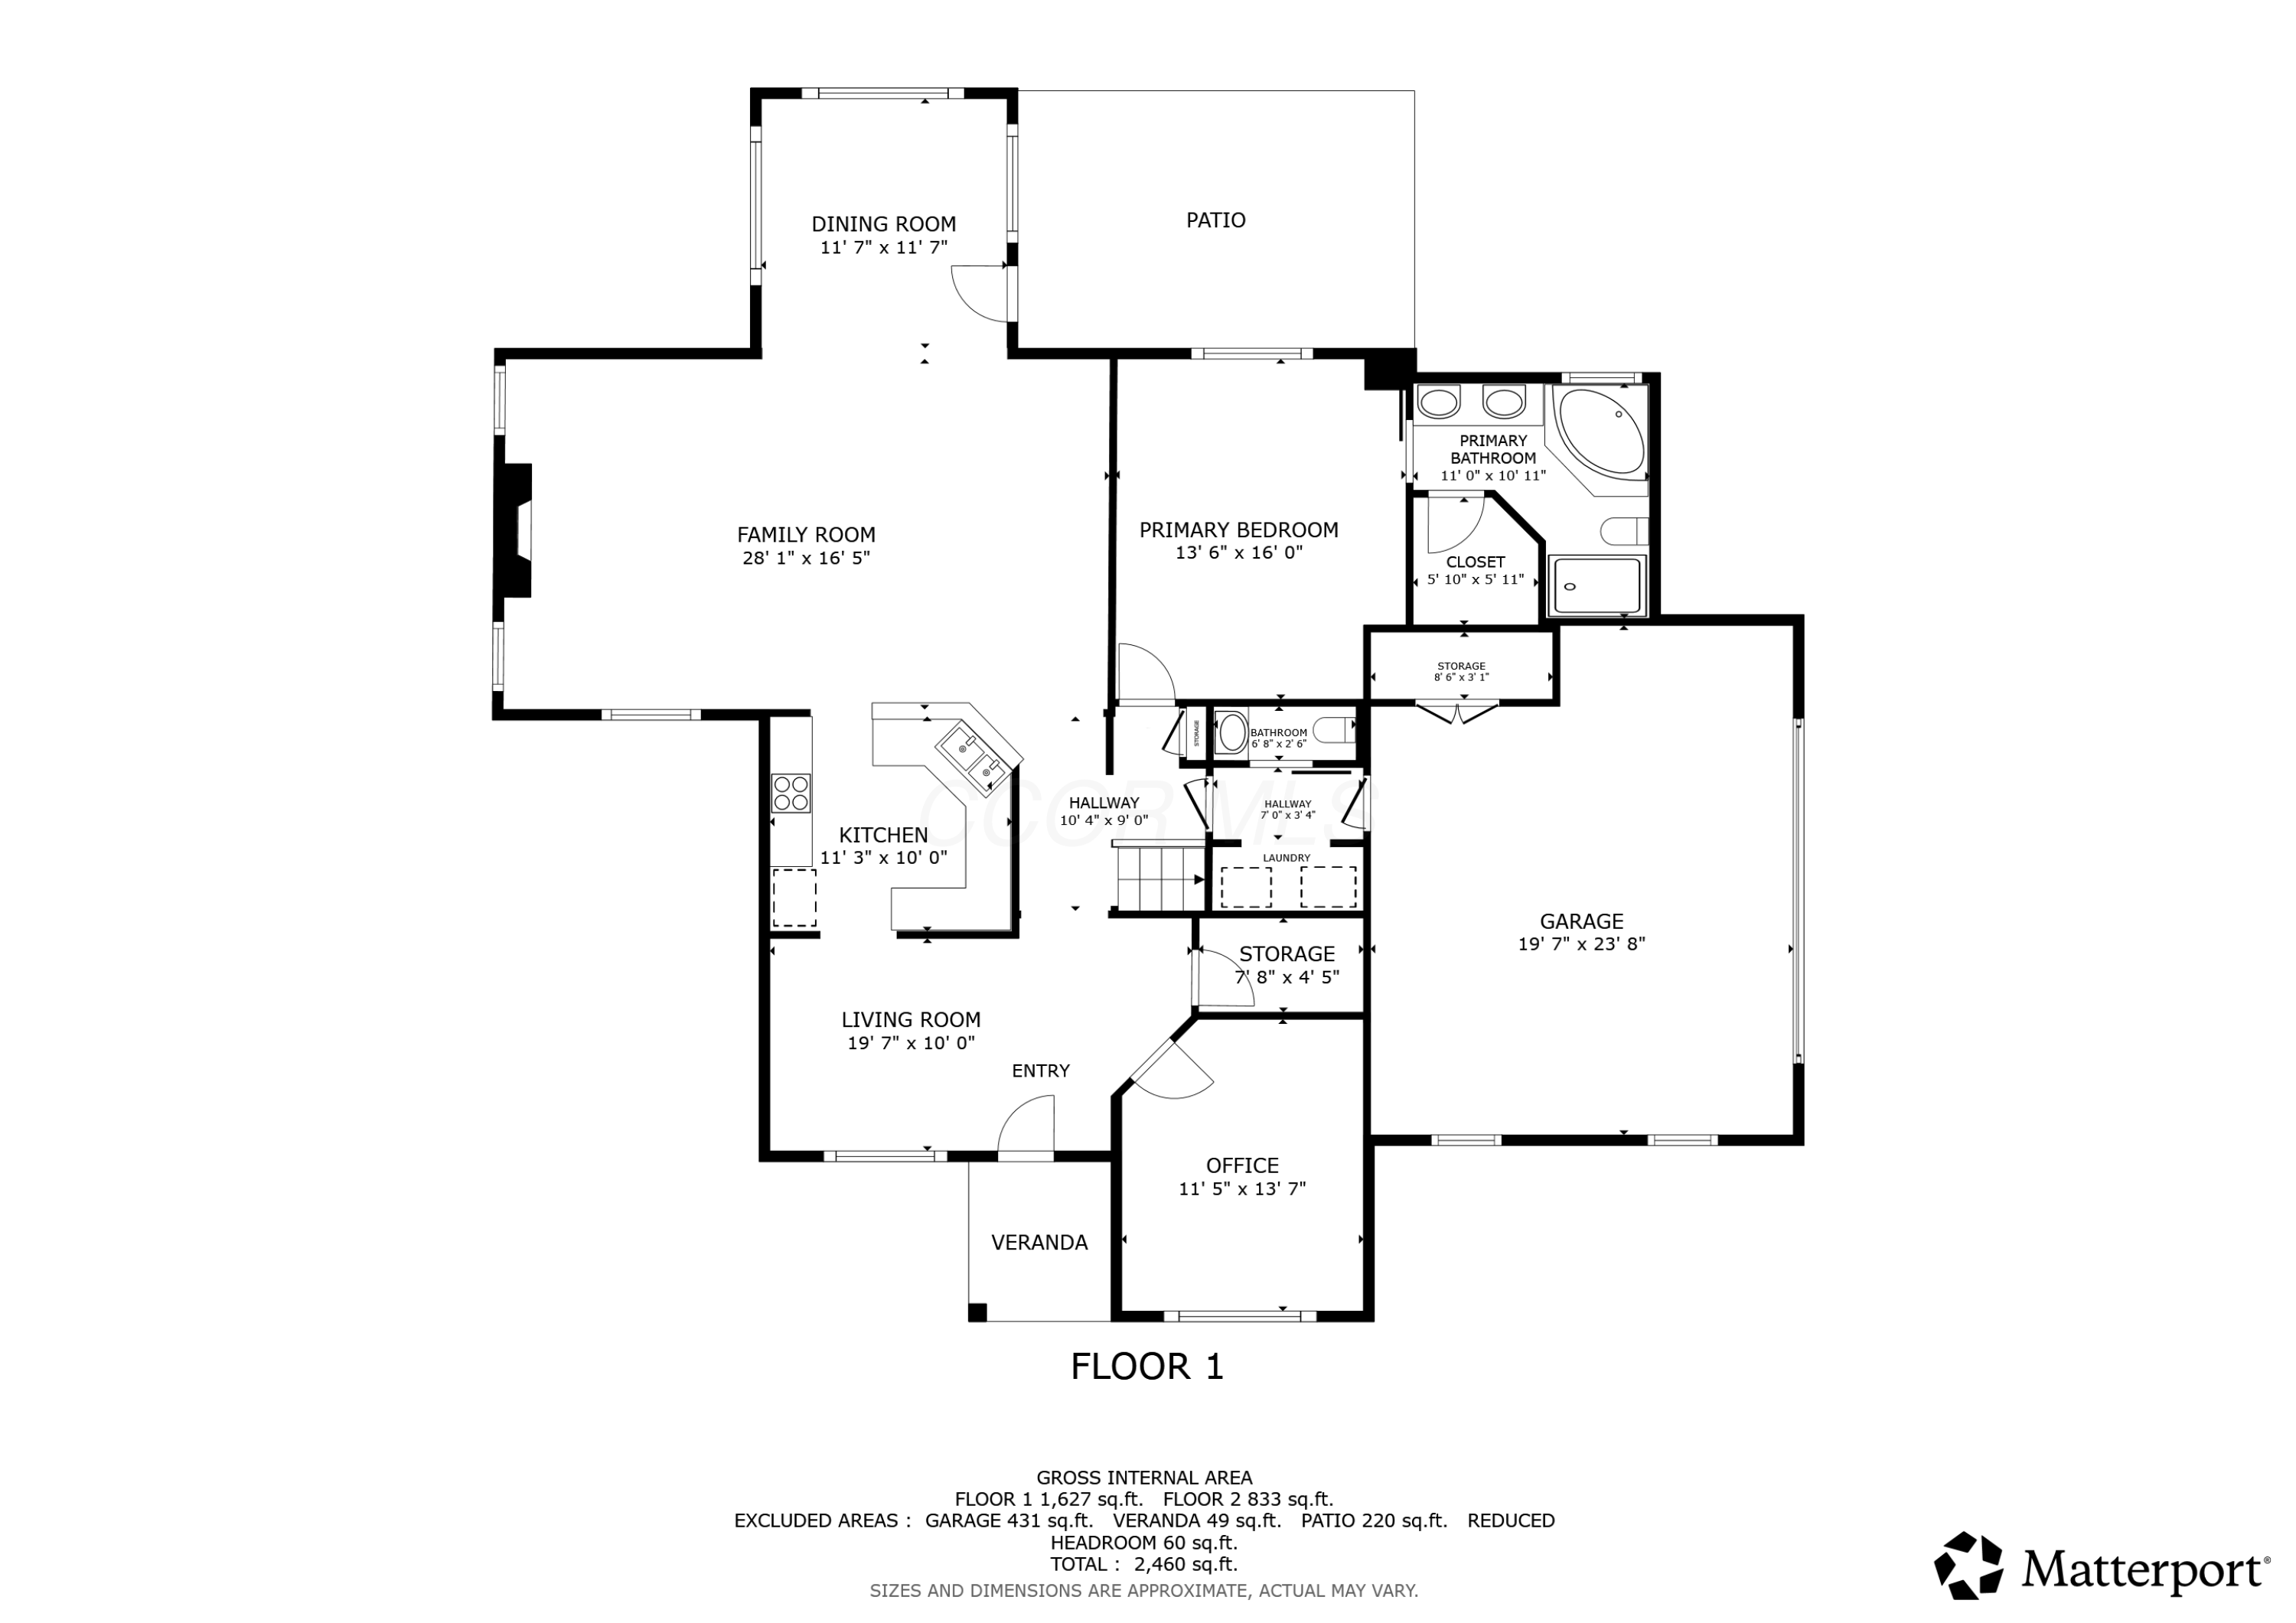
First-floor home plan with labeled rooms, dimensions, garage, patio, and veranda.
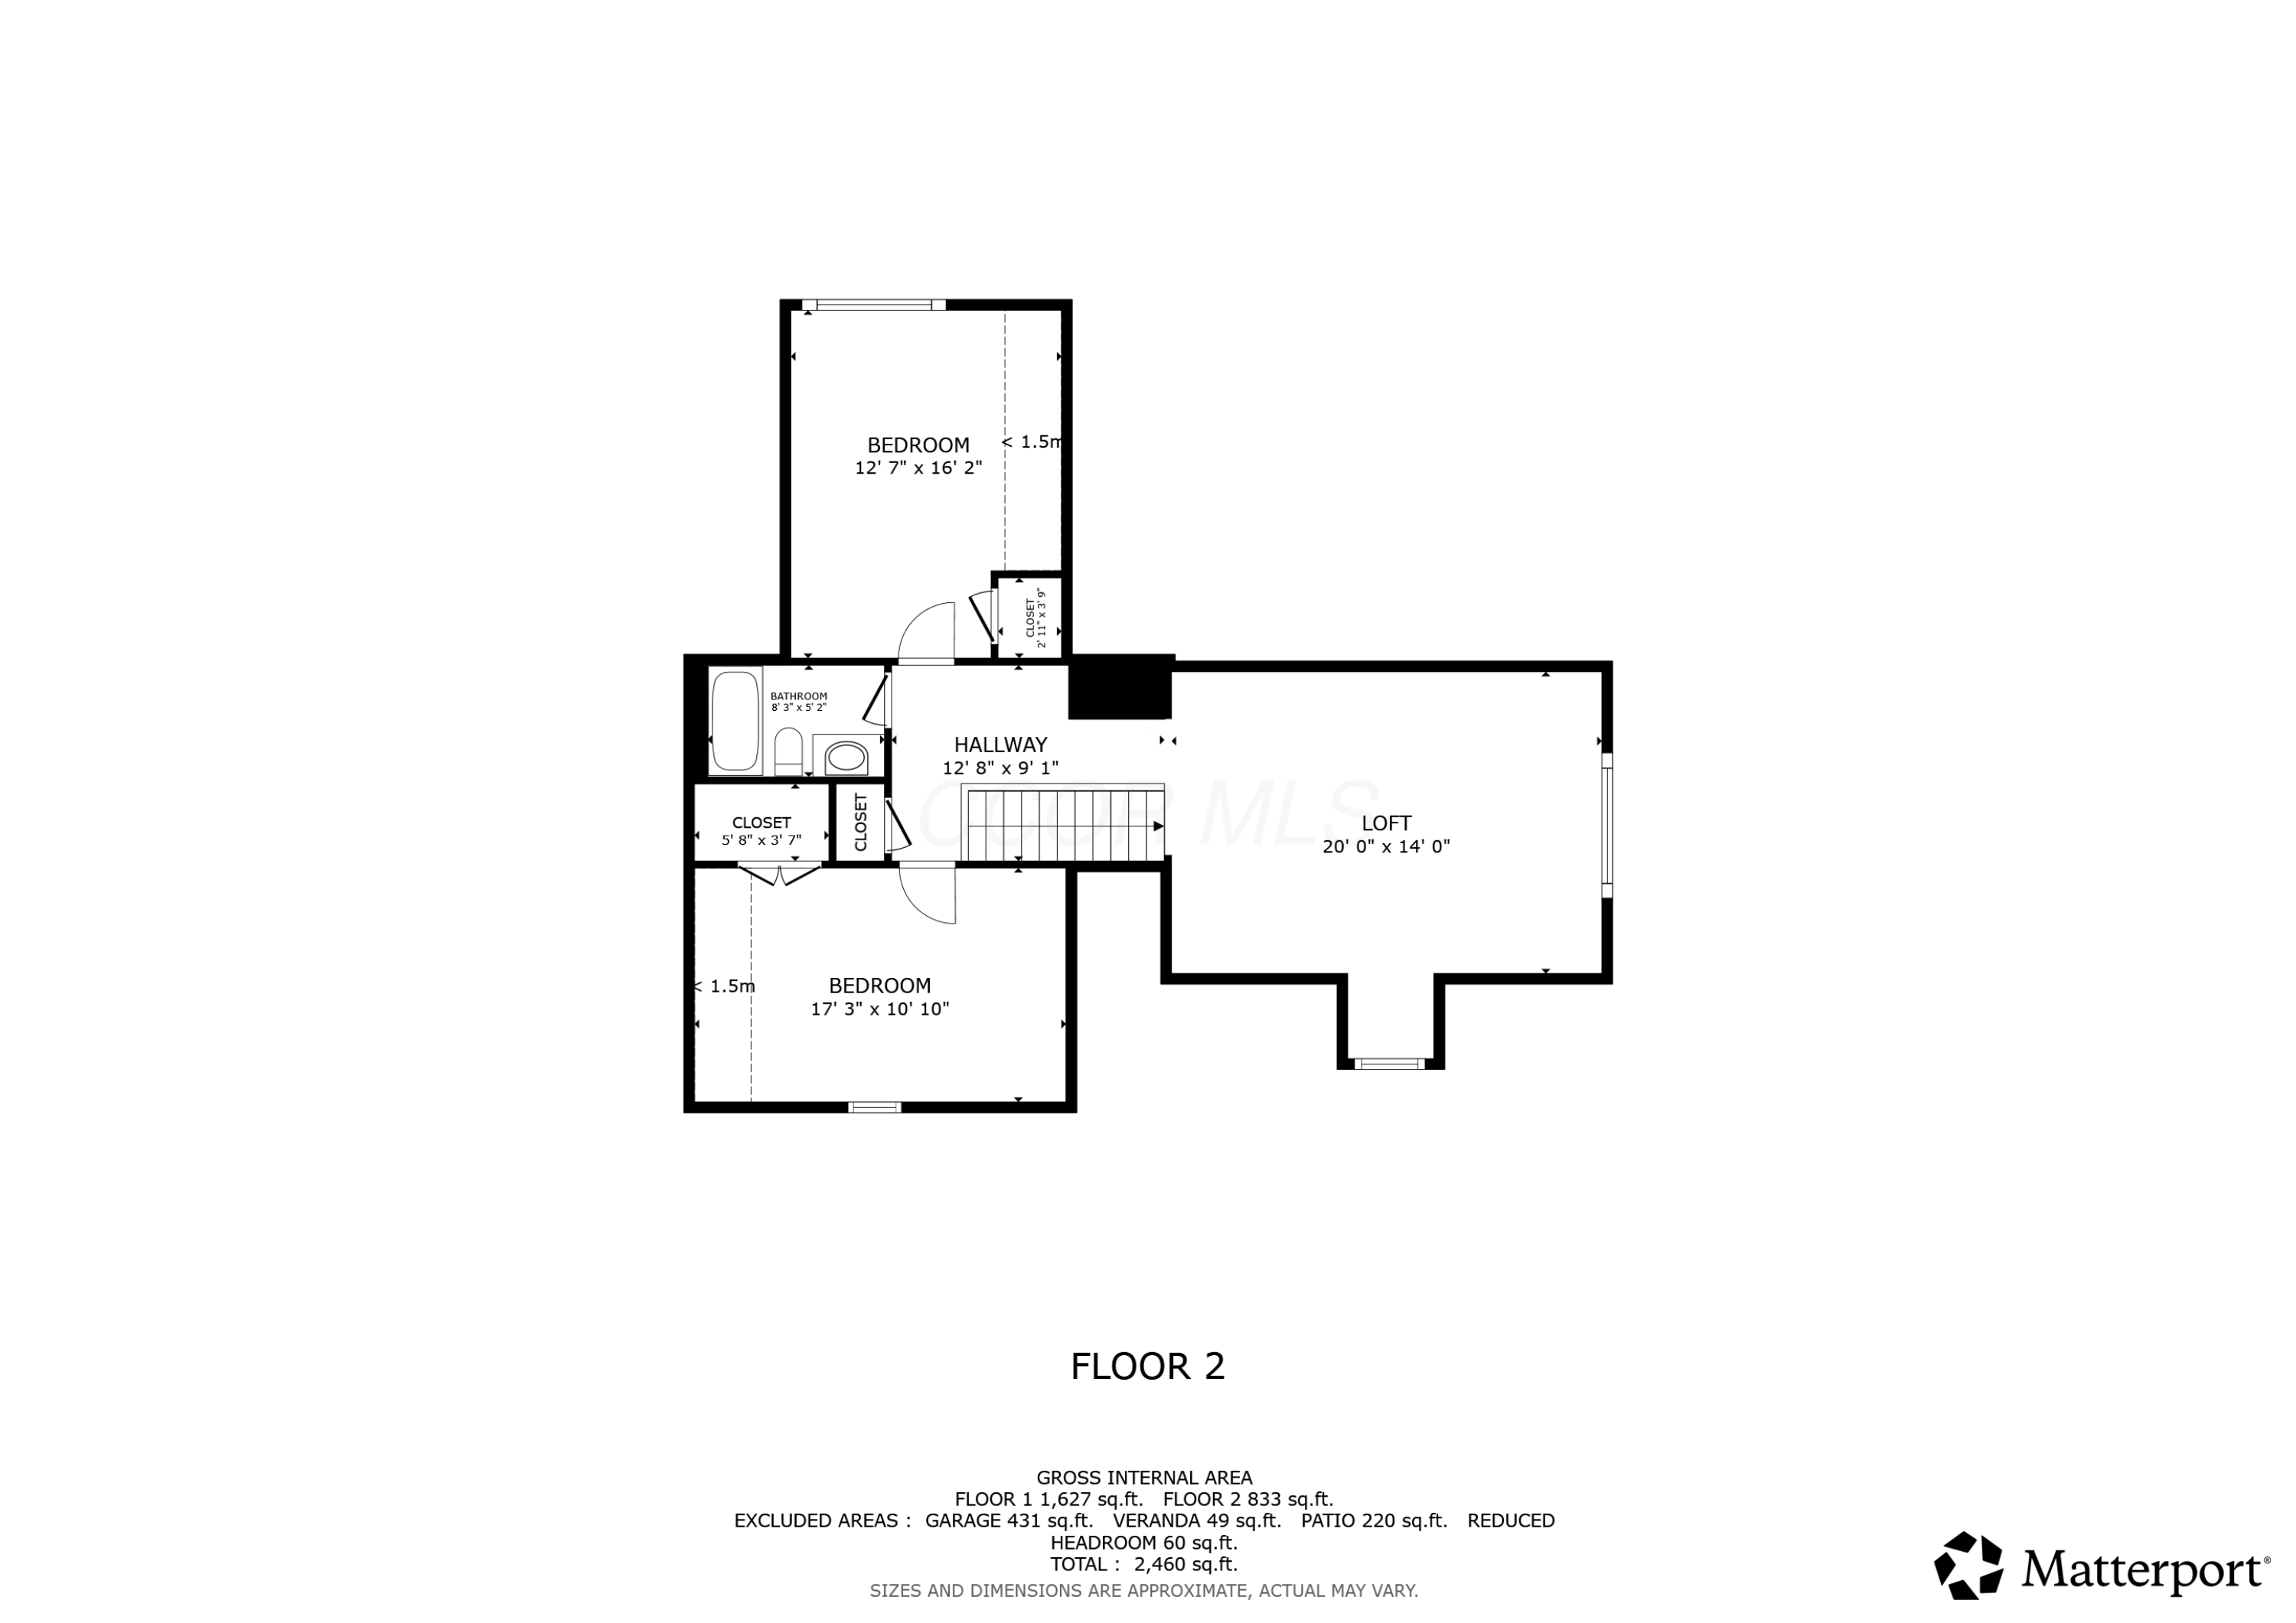
Second-floor plan with two bedrooms, a bathroom, hallway, loft, and closets.
SEE ALL PHOTOS
Gray two-story house with white trim, a steep roof, and dormer, surrounded by leafy trees.
Gray-sided home entrance with burgundy door, arched window, and curved concrete walkway.
Furnished dining room with a round wood table, upholstered chairs, tall curtained windows, and hardwood floors.
Empty room with hardwood floors, large grid-pane windows, and a view into an adjoining room with a fireplace.
Entry hall with hardwood floors, a staircase, and a tiled kitchen visible through an opening.
Unfurnished room with hardwood floors and white wainscoting beside the kitchen.
Home office with a black desk, white fireplace, striped wallpaper, and a large arched window.
Vacant room with hardwood floors, striped wallpaper, dark wainscoting, and a glass-paneled door.
Vaulted living room with a white fireplace, neutral sofas, and large arched windows.
Open living room and kitchen with vaulted ceiling, white fireplace, and breakfast bar with wooden stools.
Empty living room with vaulted ceiling, white fireplace, ceiling fan, and tall curtained windows.
Living room with vaulted ceilings, light carpeting, and large curtained windows beside a kitchen breakfast bar.
White fireplace with mosaic tile trim between two tall curtained windows.
Kitchen with granite breakfast bar, three wooden stools, warm wood cabinets, and stainless steel appliances.
Kitchen with reddish-brown cabinets, granite counters, tiled backsplash, and a stainless-steel sink.
Kitchen with cherry cabinets, granite counters, a tiled backsplash, and a stainless steel dishwasher.
Kitchen with wood cabinets, stainless steel appliances, granite counters, and a tiled backsplash.
Kitchen with cherry cabinets, granite counters, a double-basin sink, and mosaic backsplash accents.
Kitchen with granite counters and a double sink, looking toward a dining area beneath a vaulted ceiling.
Vacant sunroom with a vaulted ceiling, ceiling fan, and large windows overlooking a leafy yard.
Open living area with vaulted ceiling, large windows, and a breakfast bar with three stools.
Stone-paver backyard patio beside the house, shaded by mature trees and bordered by ornamental grasses.
Rear patio beside a gray-sided house, with broad stone paving and landscaped grasses.
Empty carpeted bedroom with a large double window and an open doorway to a bathroom.
Empty carpeted room with a bathroom doorway and a view of the hall staircase.
Bathroom with a double-sink wood vanity and corner soaking tub beside a window.
Bathroom with a double-sink vanity, reddish-brown cabinets, and two framed mirrors.
Bathroom with a white soaking tub beneath a large window overlooking trees.
White tiled shower with a glass enclosure and chrome handheld showerhead.
Empty walk-in closet with white wire shelving, built-in drawers, and tall storage units.
Bathroom vanity with dark wood cabinets, a white sink, ornate mirror, and hanging hand towel.
Laundry area beneath a staircase with a washer, dryer, wire baskets, and wall hooks.
Carpeted staircase with white railings leads to an upper landing with a ceiling fan.
Staged living room with vaulted ceiling, arched window, gray sectional, and adjoining dining table.
Vacant vaulted bonus room with white wainscoting, ceiling fan, and sunlight across the carpet.
Empty upstairs room with a high angled ceiling, ceiling fan, paneled wainscoting, and sunlit carpet.
Empty bedroom with a sloped ceiling and a large arched window overlooking trees.
Empty carpeted room with a sloped ceiling and an open doorway to the hall.
Bathroom with a dark wood vanity and a white tub-shower combination.
Bathroom vanity with reddish-brown cabinets, a cream countertop, and a large mirror beside a towel and toilet.
Empty upstairs room with a sloped ceiling, light carpet, and a window overlooking trees.
Empty carpeted bedroom with white double closets and a sharply sloped ceiling.
Aerial view of a gray two-story home on a tree-lined cul-de-sac.
Aerial view of homes bordering a golf course with broad fairways and sand traps.
Aerial view of a gray-roofed home surrounded by mature trees and a paved patio.
Aerial view of homes bordering a golf course with ponds, fairways, and a curving road.
Gray gabled home partly framed by mature trees, with a covered entry and broad front lawn.
Gray-sided house partly hidden behind tall evergreens, with a stone-edged garden bed.
Gray two-story house with a red front door, framed by mature trees and a stone-edged garden bed.
Home entrance with a red door, gray siding, arched window, and curved walkway.
Gray home’s rear exterior with a paved patio, large windows, and mature trees.
Rear of a gray-sided house framed by mature trees and ornamental grasses.
Gray gabled home with an arched window above the two-car garage, framed by mature trees.
Landscaped backyard with mature trees, ornamental grasses, stepping stones, and the home's rear exterior.
Landscaped yard with mature shade trees, ornamental grasses, mulched beds and a curving walkway.
First-floor home plan with labeled rooms, dimensions, garage, patio, and veranda.
Second-floor plan with two bedrooms, a bathroom, hallway, loft, and closets.
Courtesy of M. Michaela Grandey - Rolls Realty
Sold

8412 Greenside Drive

8412 Greenside Drive, Dublin, OH 43017

$510,000
Welcome to 8412 Greenside Drive -- a beautifully maintained corner lot on a quiet street near the golf course, offering both serenity and convenience. This spacious 2-story home boasts 3 bedrooms, 2 1/2 bathrooms, and 2,607 square feet of thoughtfully designed living space. With no basement, the layout emphasizes bright, open areas perfect for everyday living and entertaining. Located in the highly desirable Muirfield Village and Dublin City School District, this property combines comfort, location, and lifestyle.

3
beds

3
baths

2,022 Sq.Ft. LIVING AREA

0.26 Acres lot

Michaela Grandey

Michaela Grandey

Features & Amenities

Interior

  • total bedrooms3
  • Total bathrooms3
  • full bathrooms2
  • half bathroom1
  • Flooring Carpet, Ceramic/Porcelain
  • Fireplace One
  • other interior Features Garden/Soak Tub

Area & Lot

  • Status Sold
  • Date Sold October 14, 2025
  • Living Area2,022 Sq.Ft.
  • Total Area2,022 Sq.Ft.
  • Lot Area0.26 Acres
  • MLS® ID225034637
  • TypeResidential
  • YEAR BUILT2001
  • NeighborhoodDublin
  • School DistrictDUBLIN CSD 2513 FRA CO.

Exterior

  • Garage Space2.0
  • water SourcePublic
  • parkingGarage Door Opener, Attached Garage, Side Load
  • HEAT TYPEForced Air
  • AIR CONDITIONINGCentral Air
  • sewerPublic Sewer
  • SubstructureSlab
  • HOA AmenitiesTennis Court(s), Basketball Court, Bike/Walk Path, Golf Club, Outdoor Sports Area, Park, Pool, Sidewalk

Financial

  • Sales Price$510,000
  • Real Estate Tax $8,423/yr
  • HOA $815/yr
View Virtual Tour

Dublin

Explore

Work With Us

With over 60 years of combined real estate experience, The Grandey Group delivers knowledgeable, personalized service throughout Columbus and surrounding communities. As a dedicated team, we provide greater attention, trusted guidance, and a collaborative approach designed to keep our clients’ goals at the forefront of every transaction.

Follow Us on Instagram