


The Grandey Group
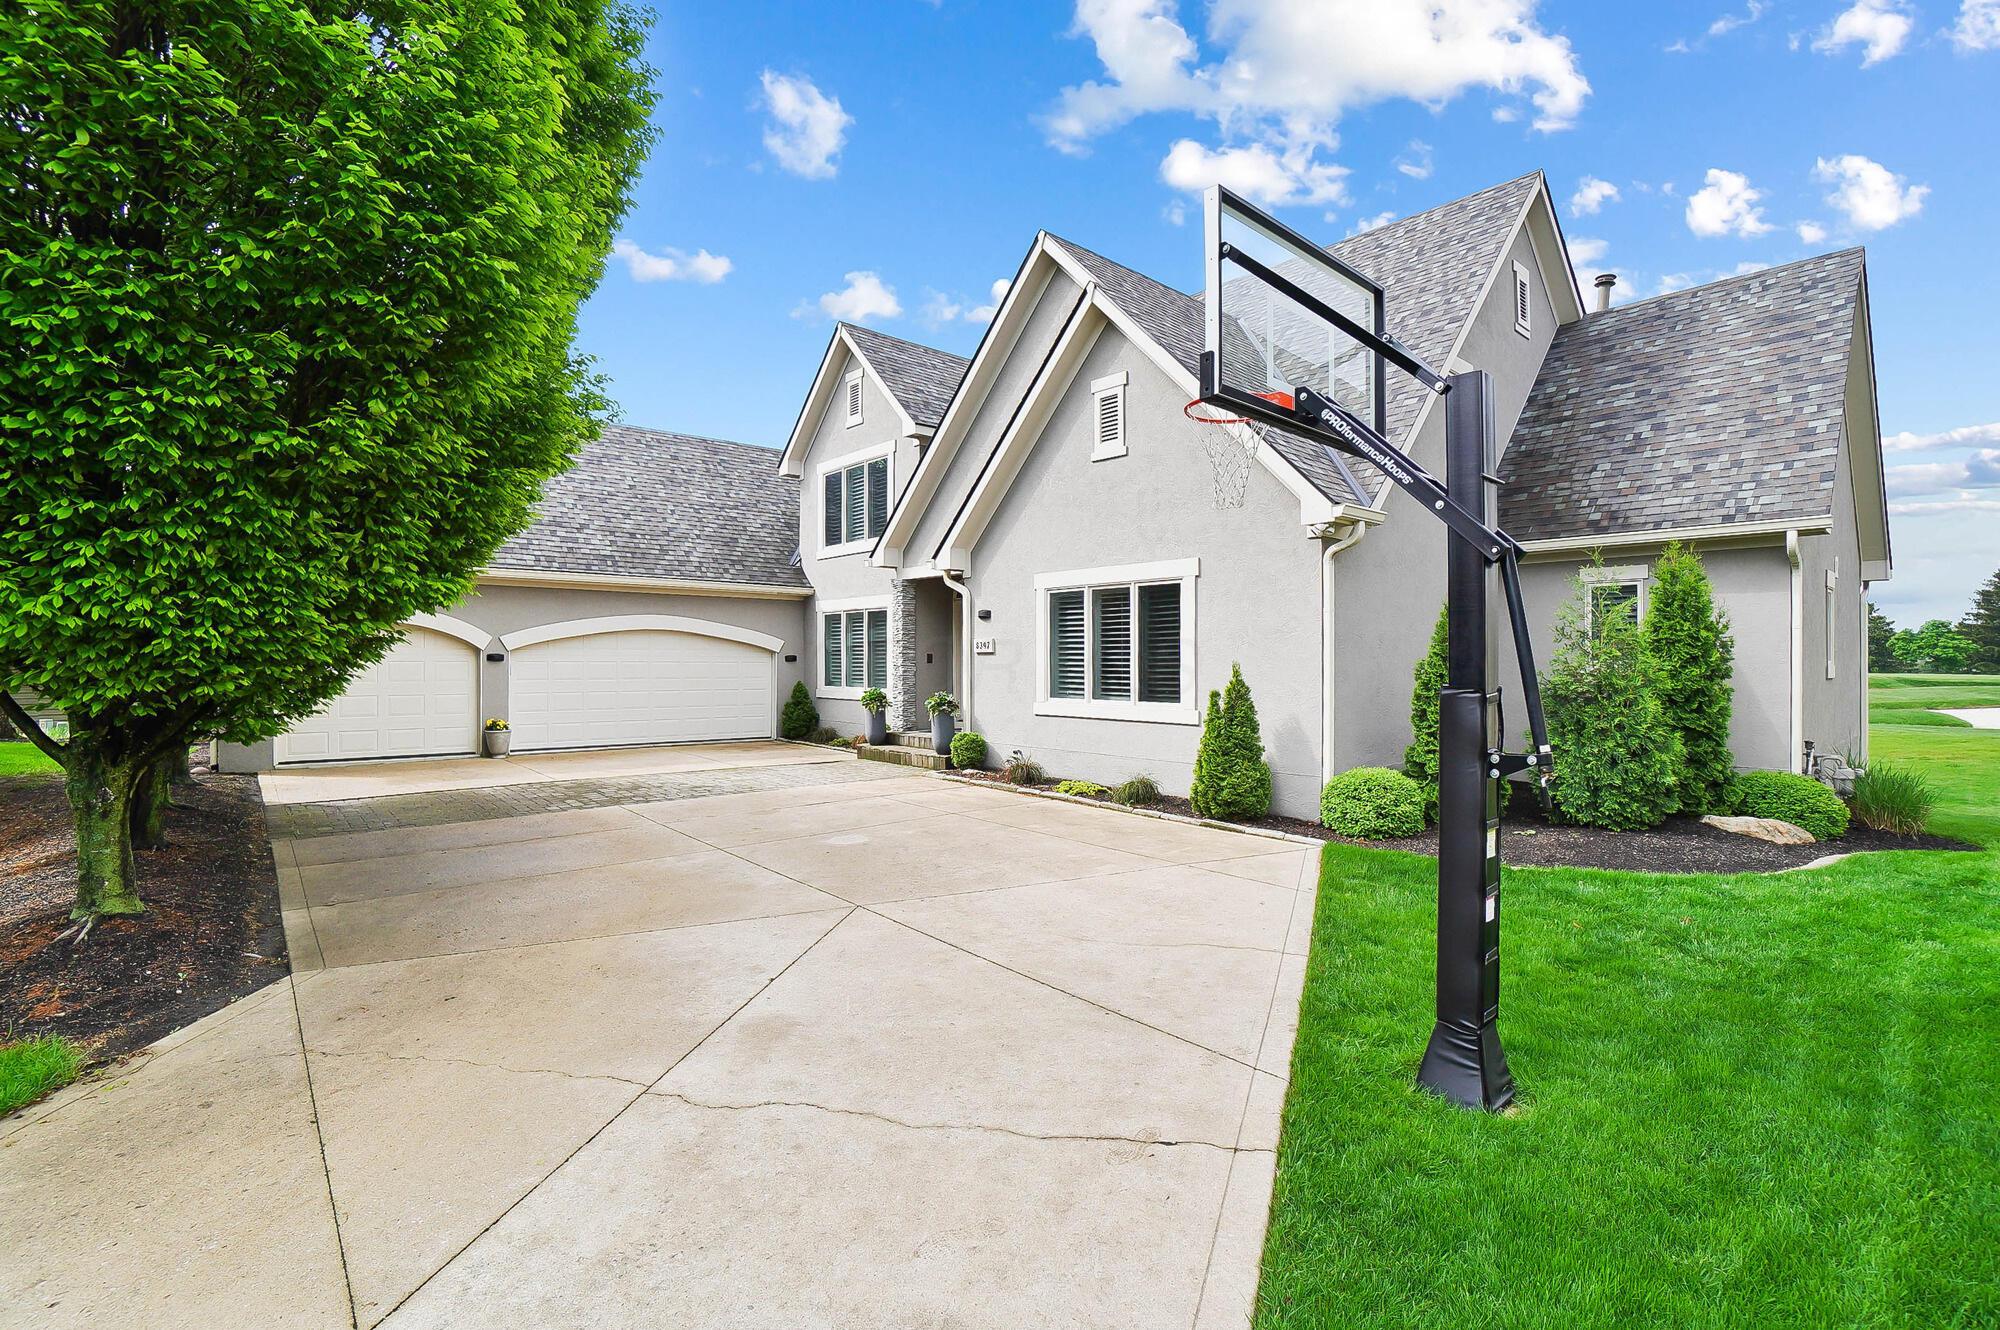
Light-gray multi-gabled house with a wide driveway, two garage doors, and a basketball hoop.
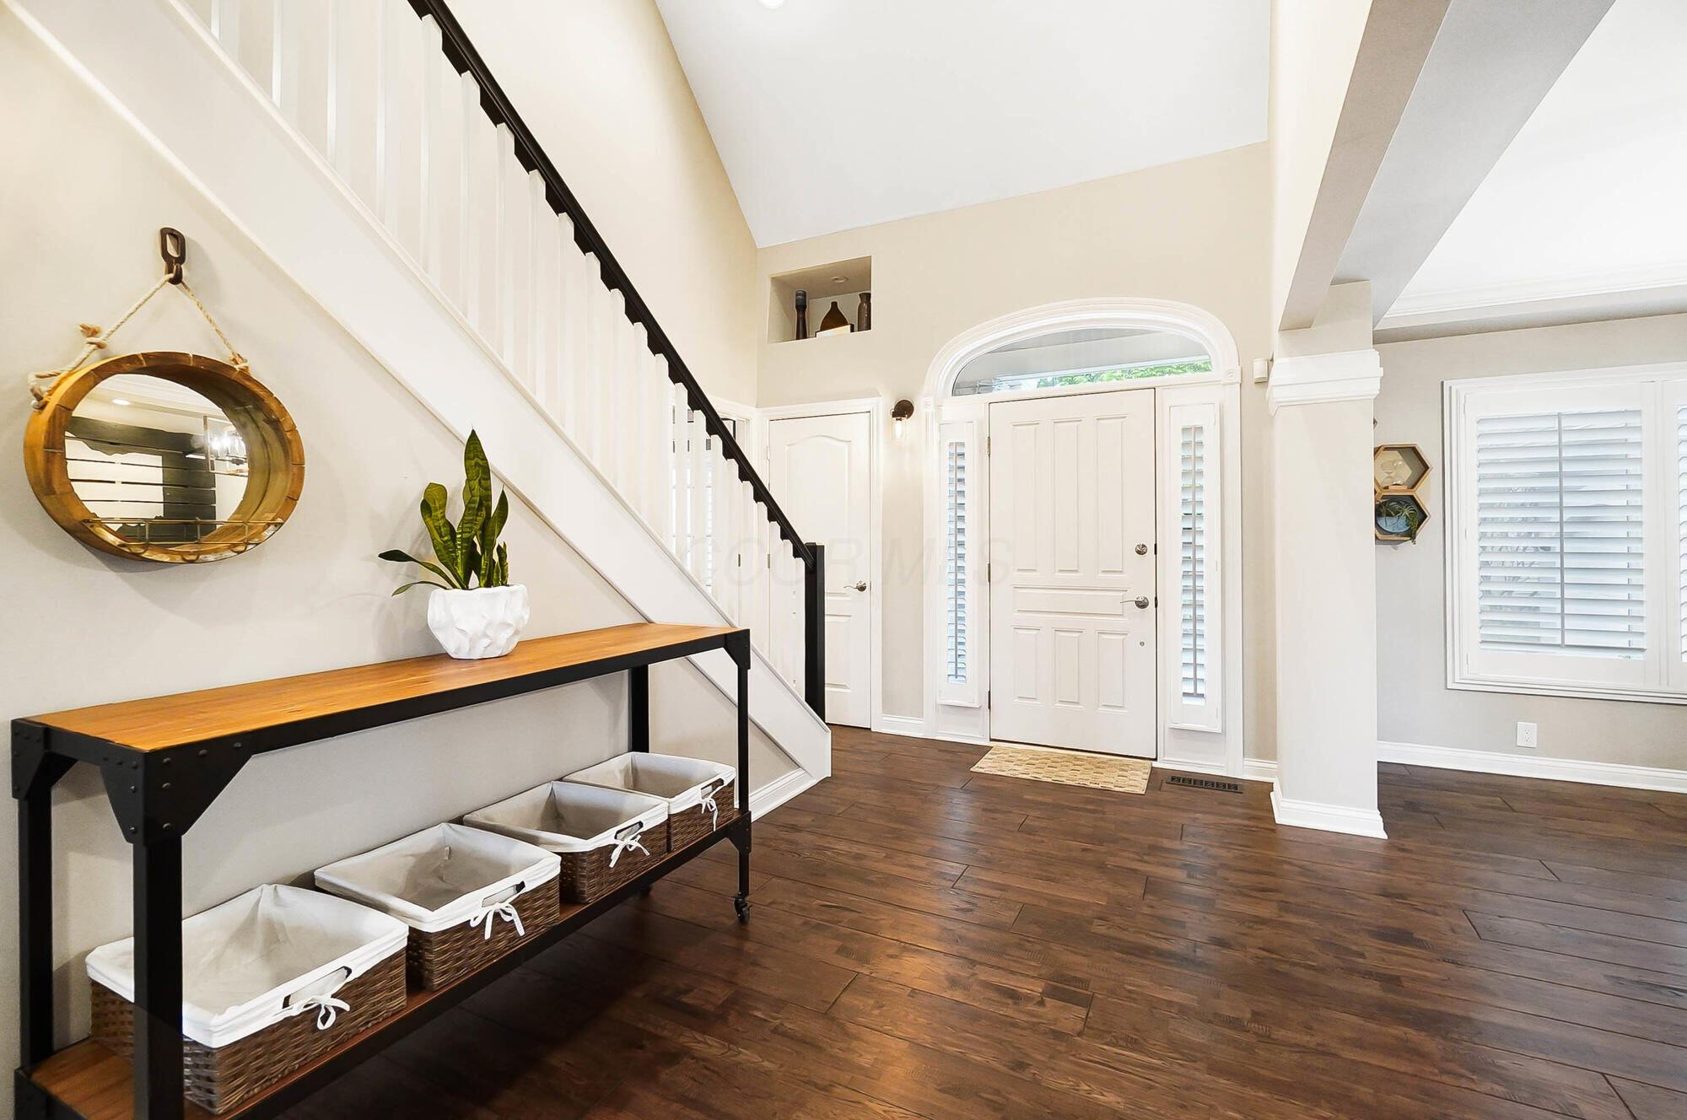
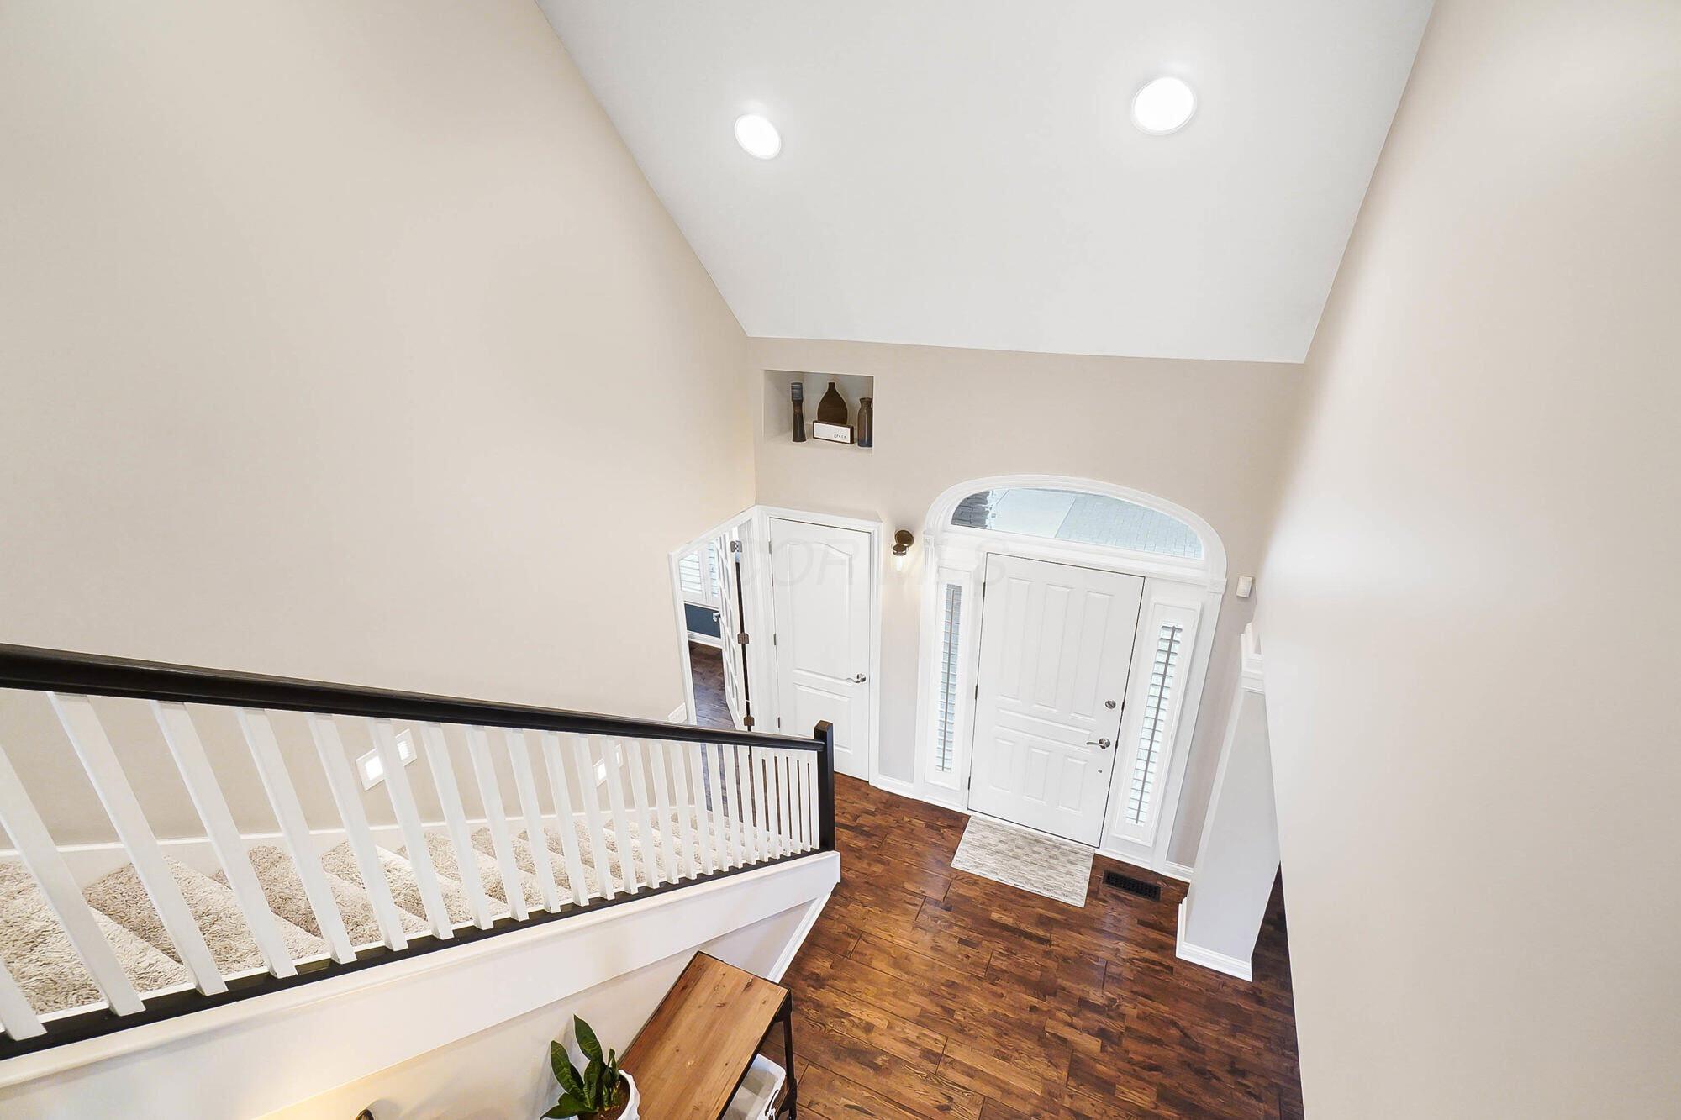
Entry foyer with arched front-door transom, black-railed staircase, and wood console table with baskets.
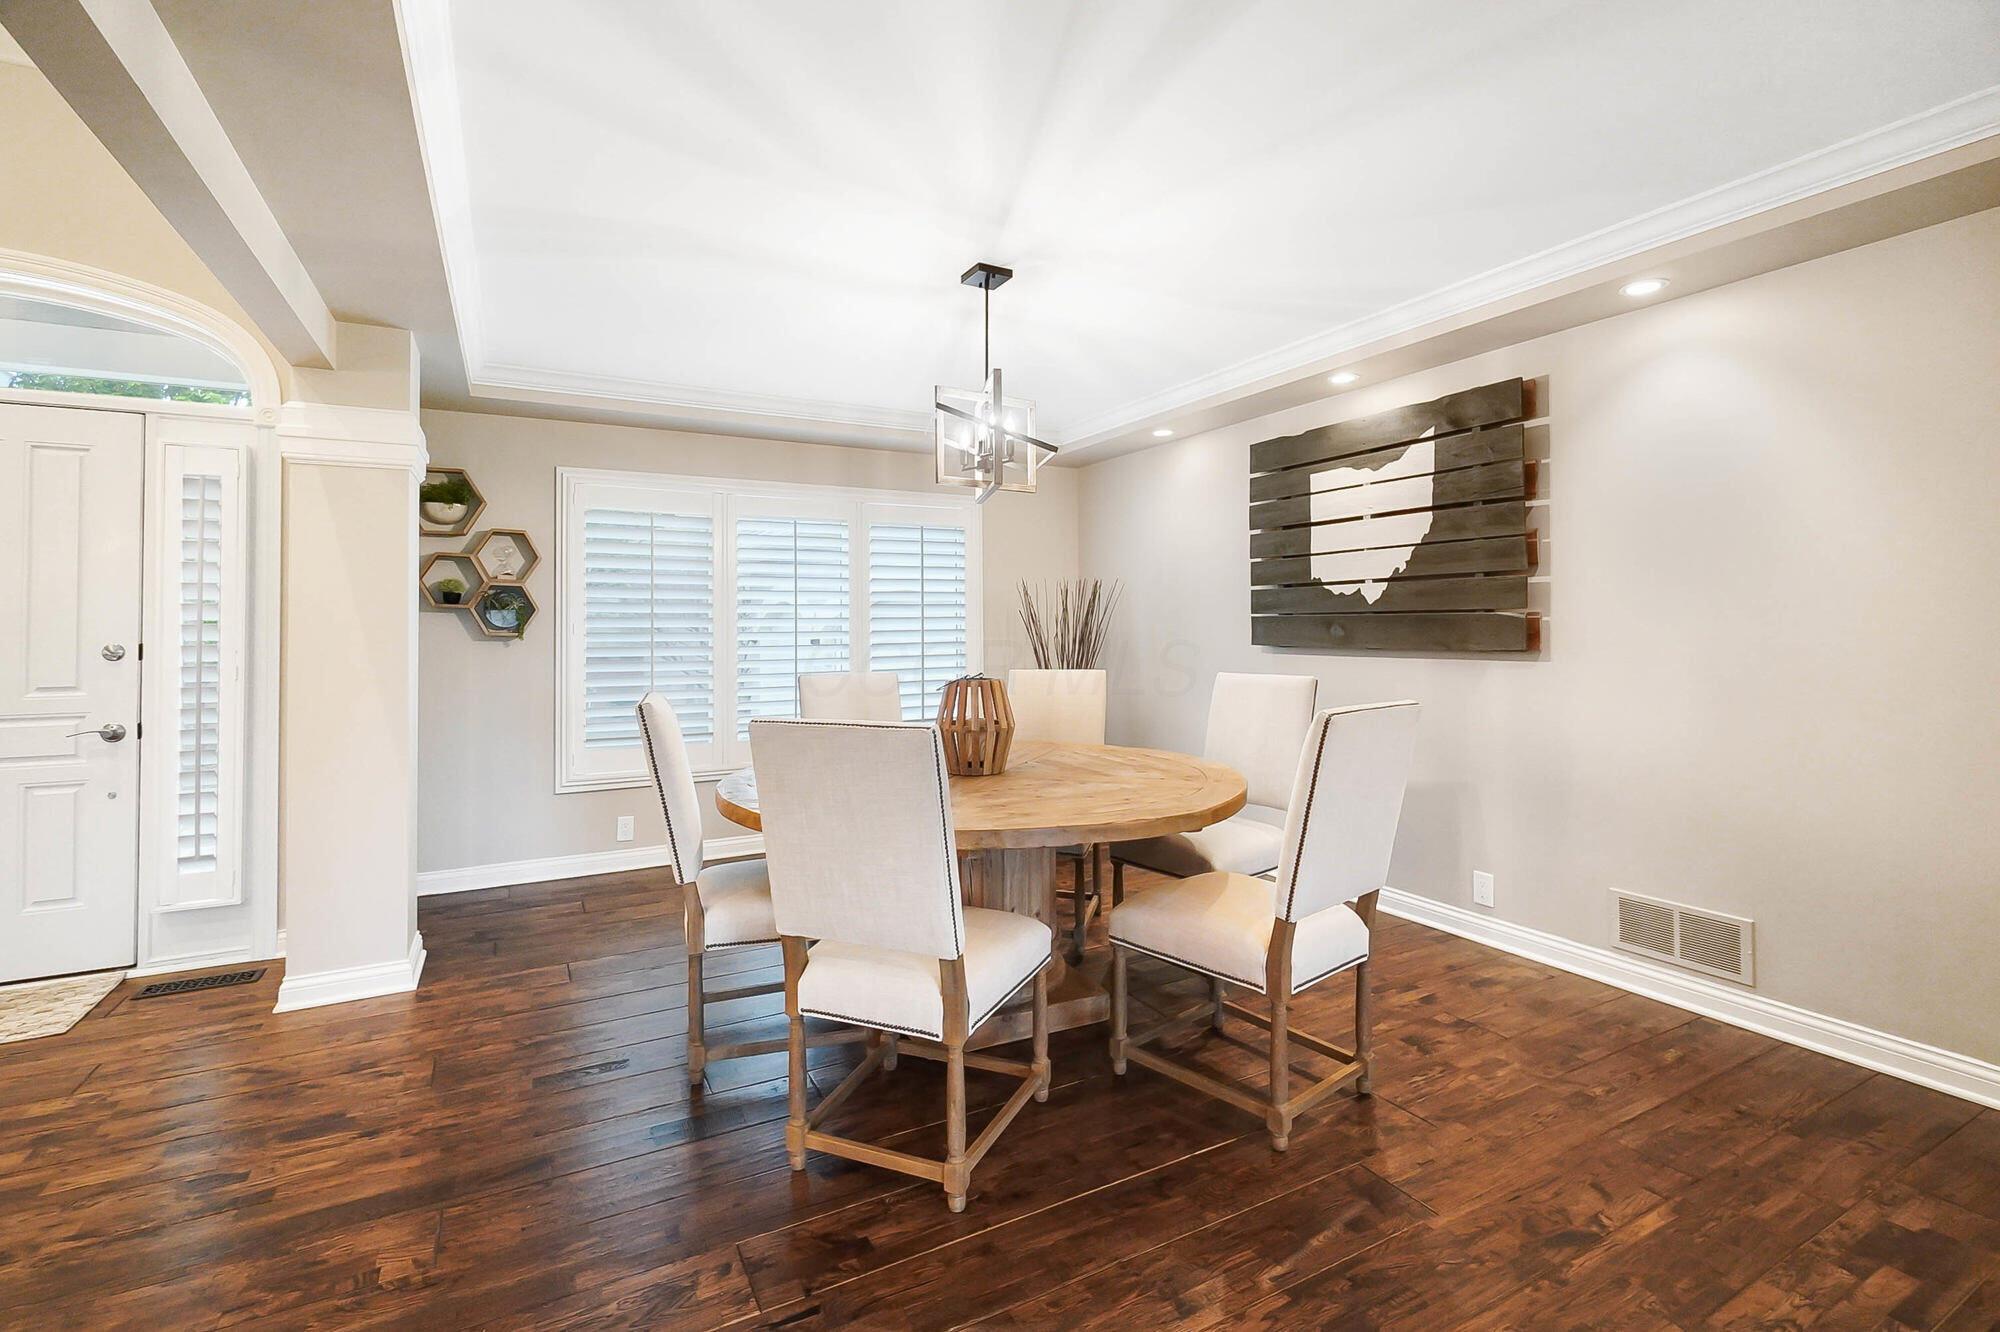
Dining room with a round wood table, upholstered chairs, dark hardwood floors, and white plantation shutters.
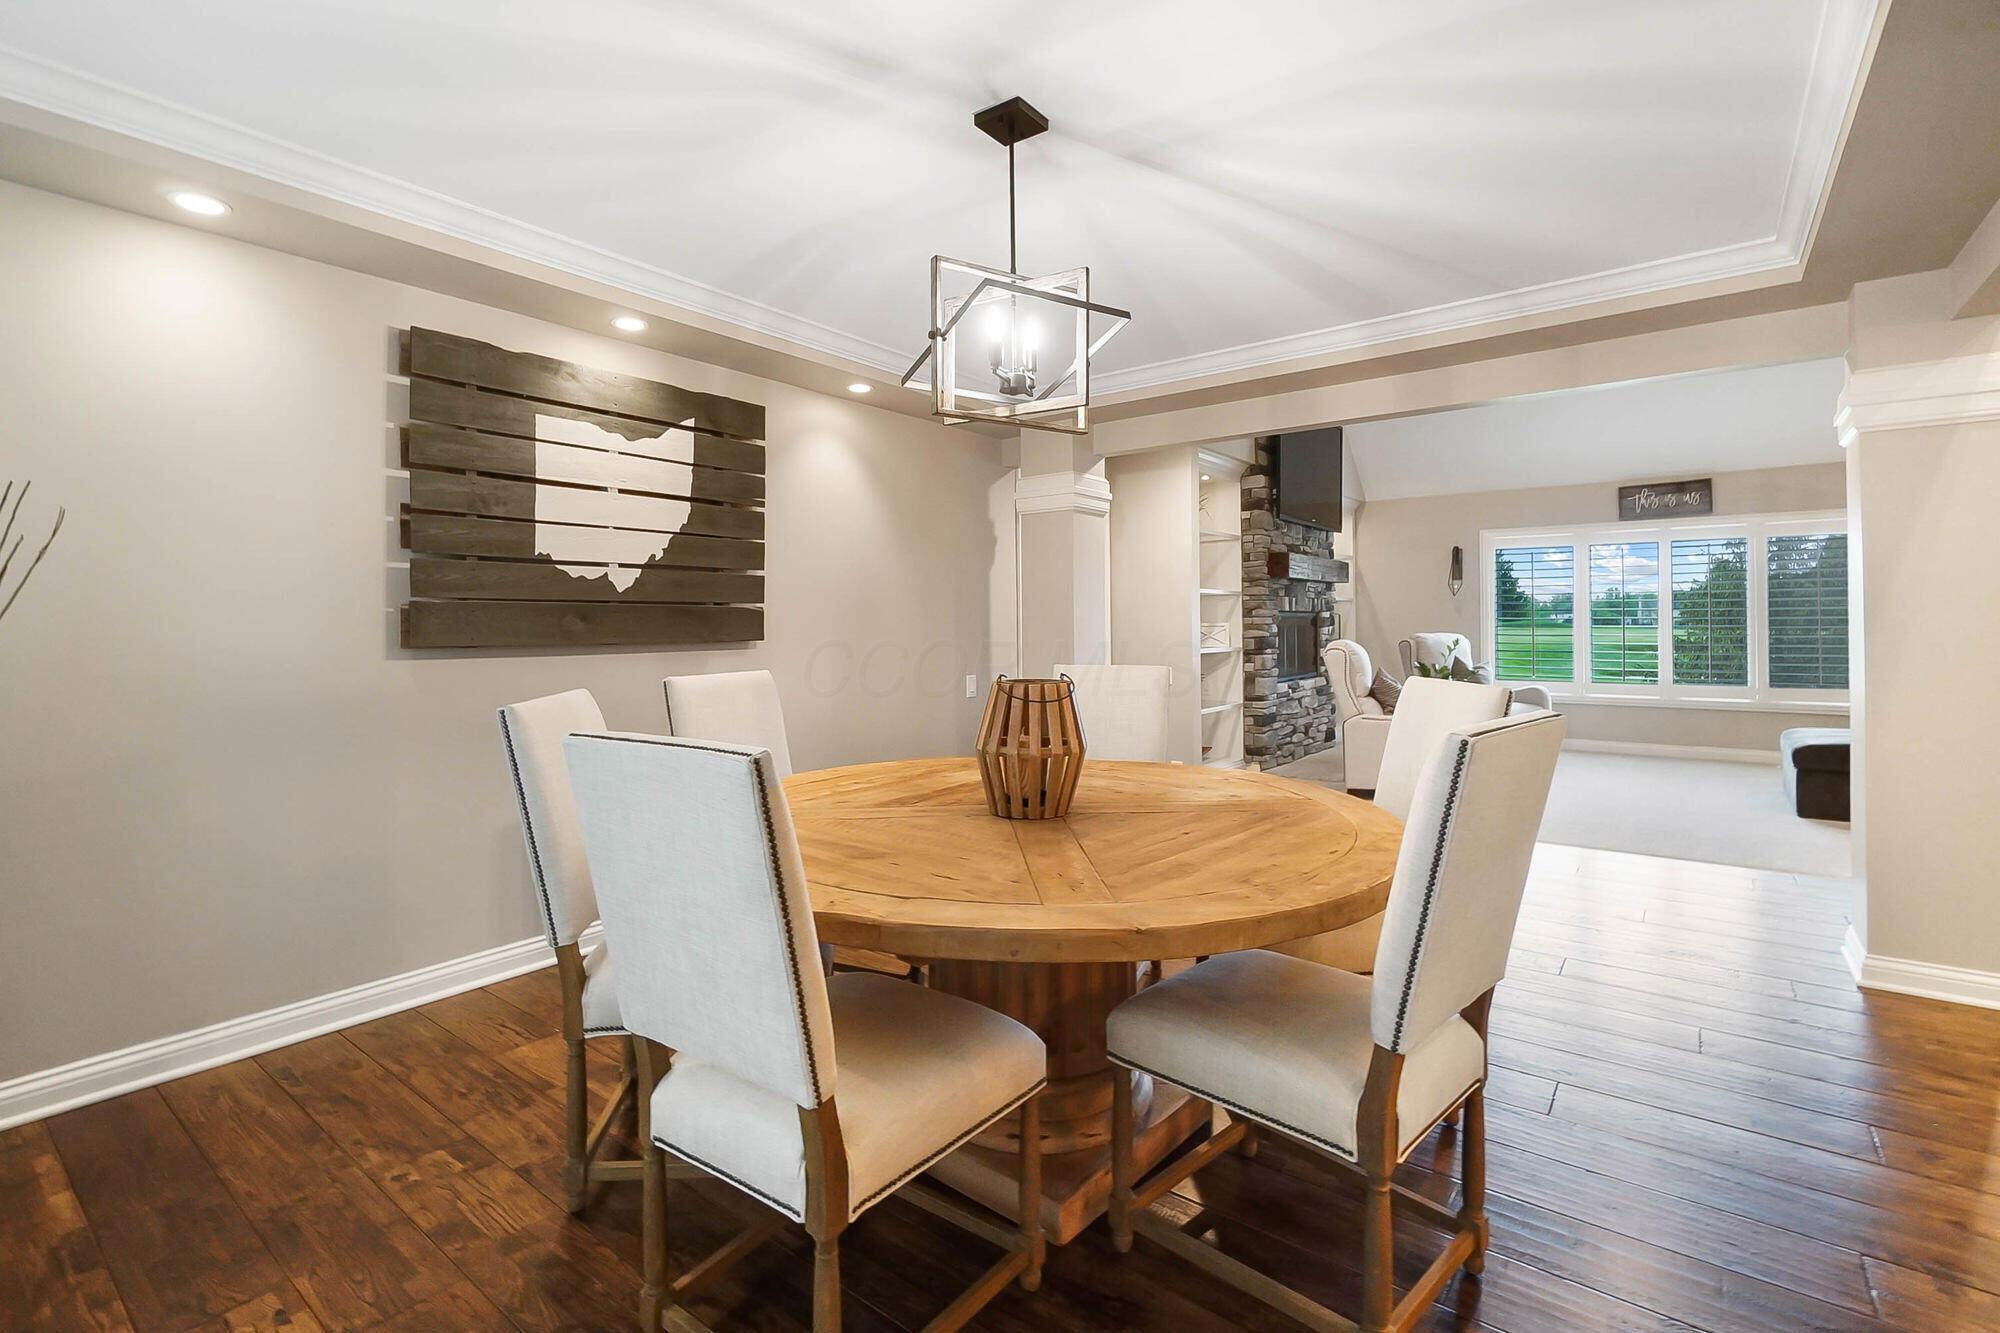
Dining room with a round wood table and upholstered chairs opening to a living room with a stone fireplace.
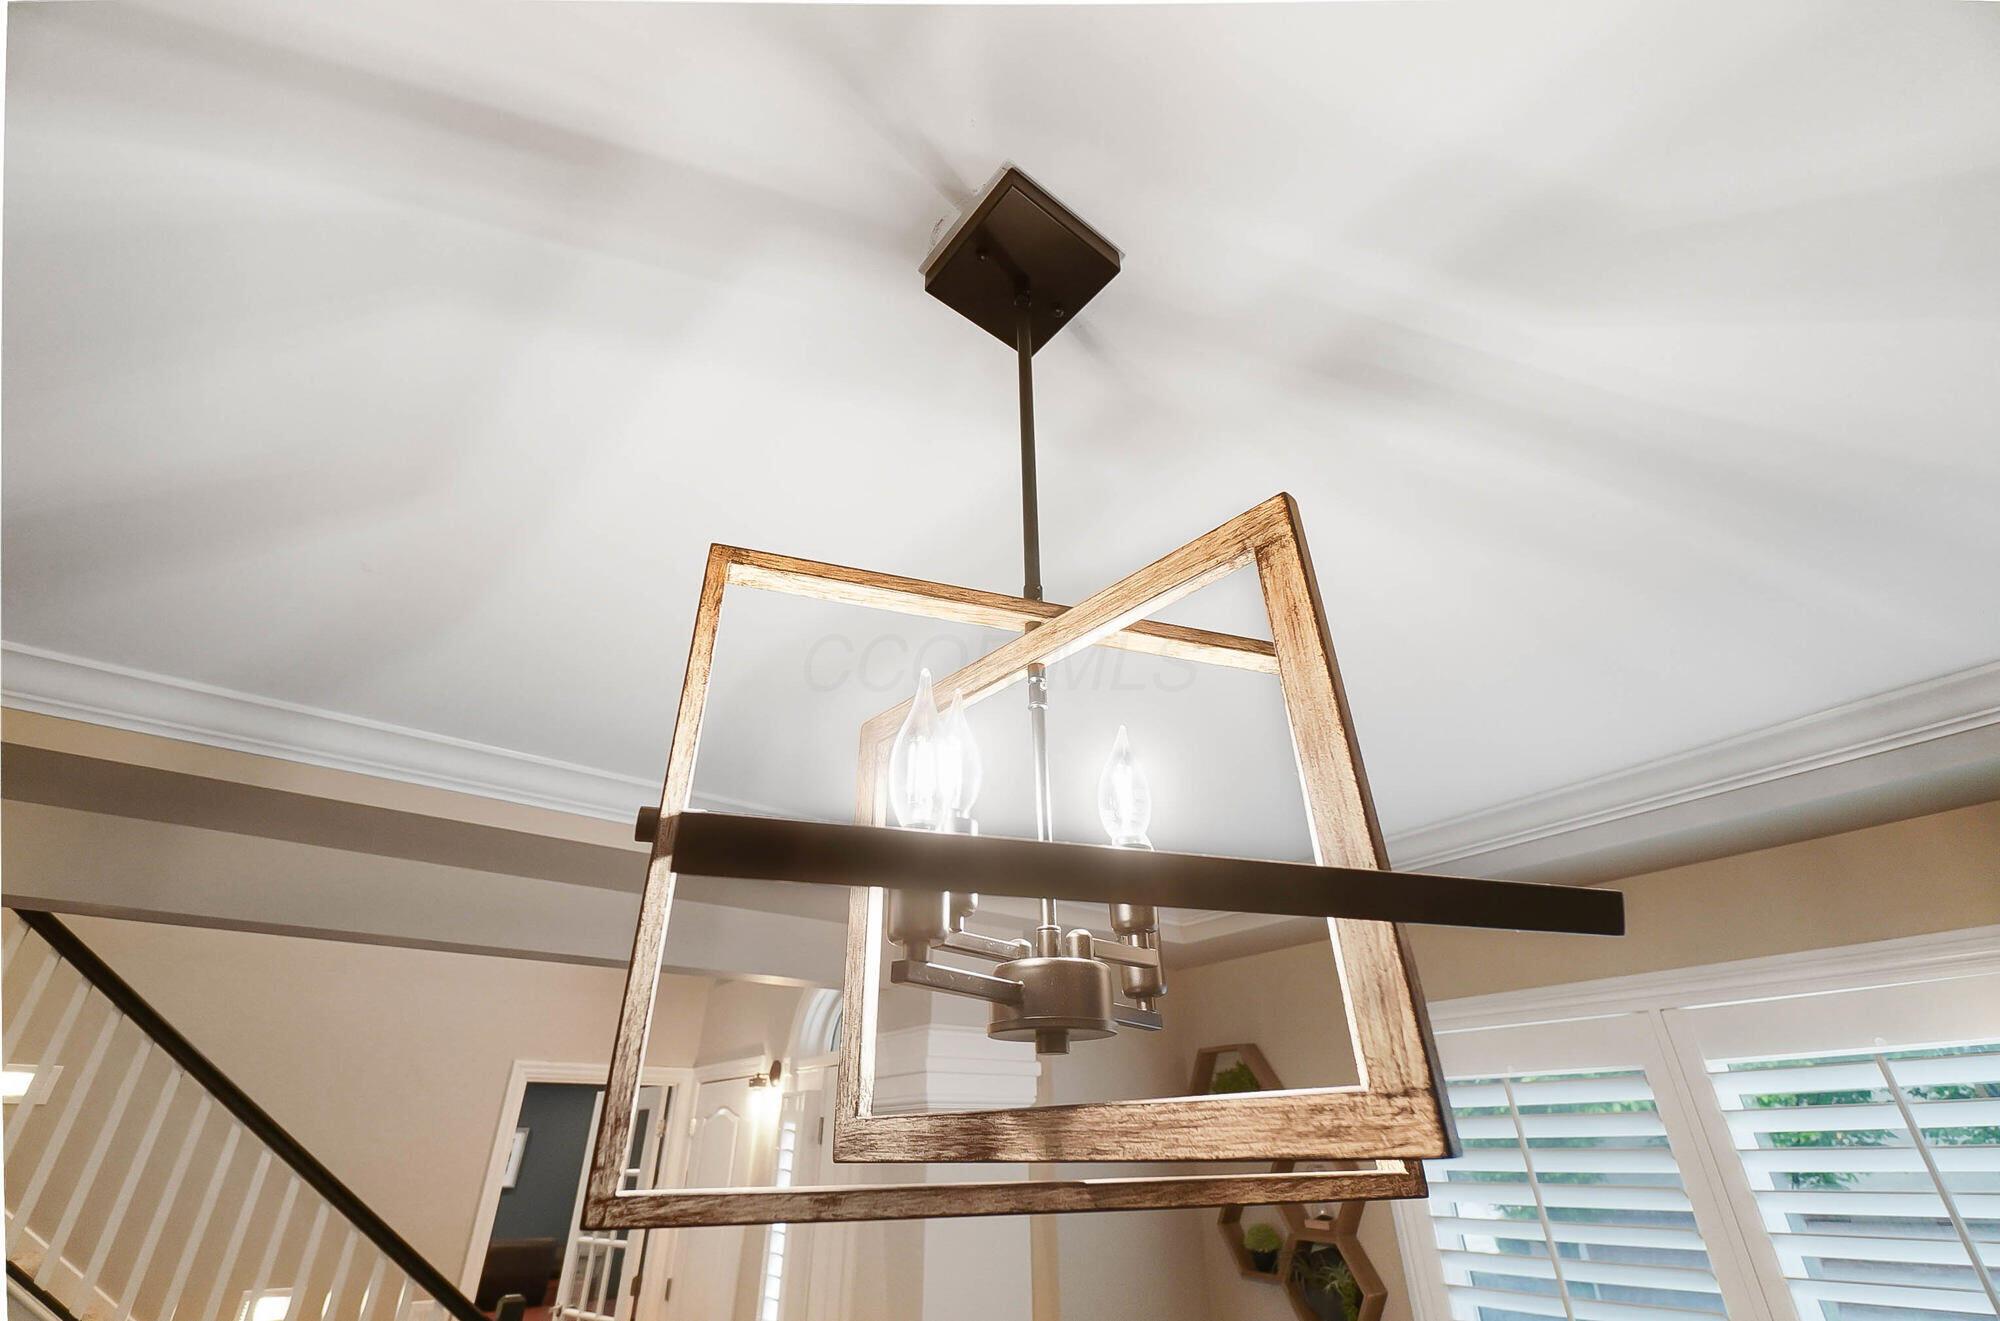
Geometric wood and black metal chandelier hanging in a foyer, with a staircase and shuttered windows behind it.
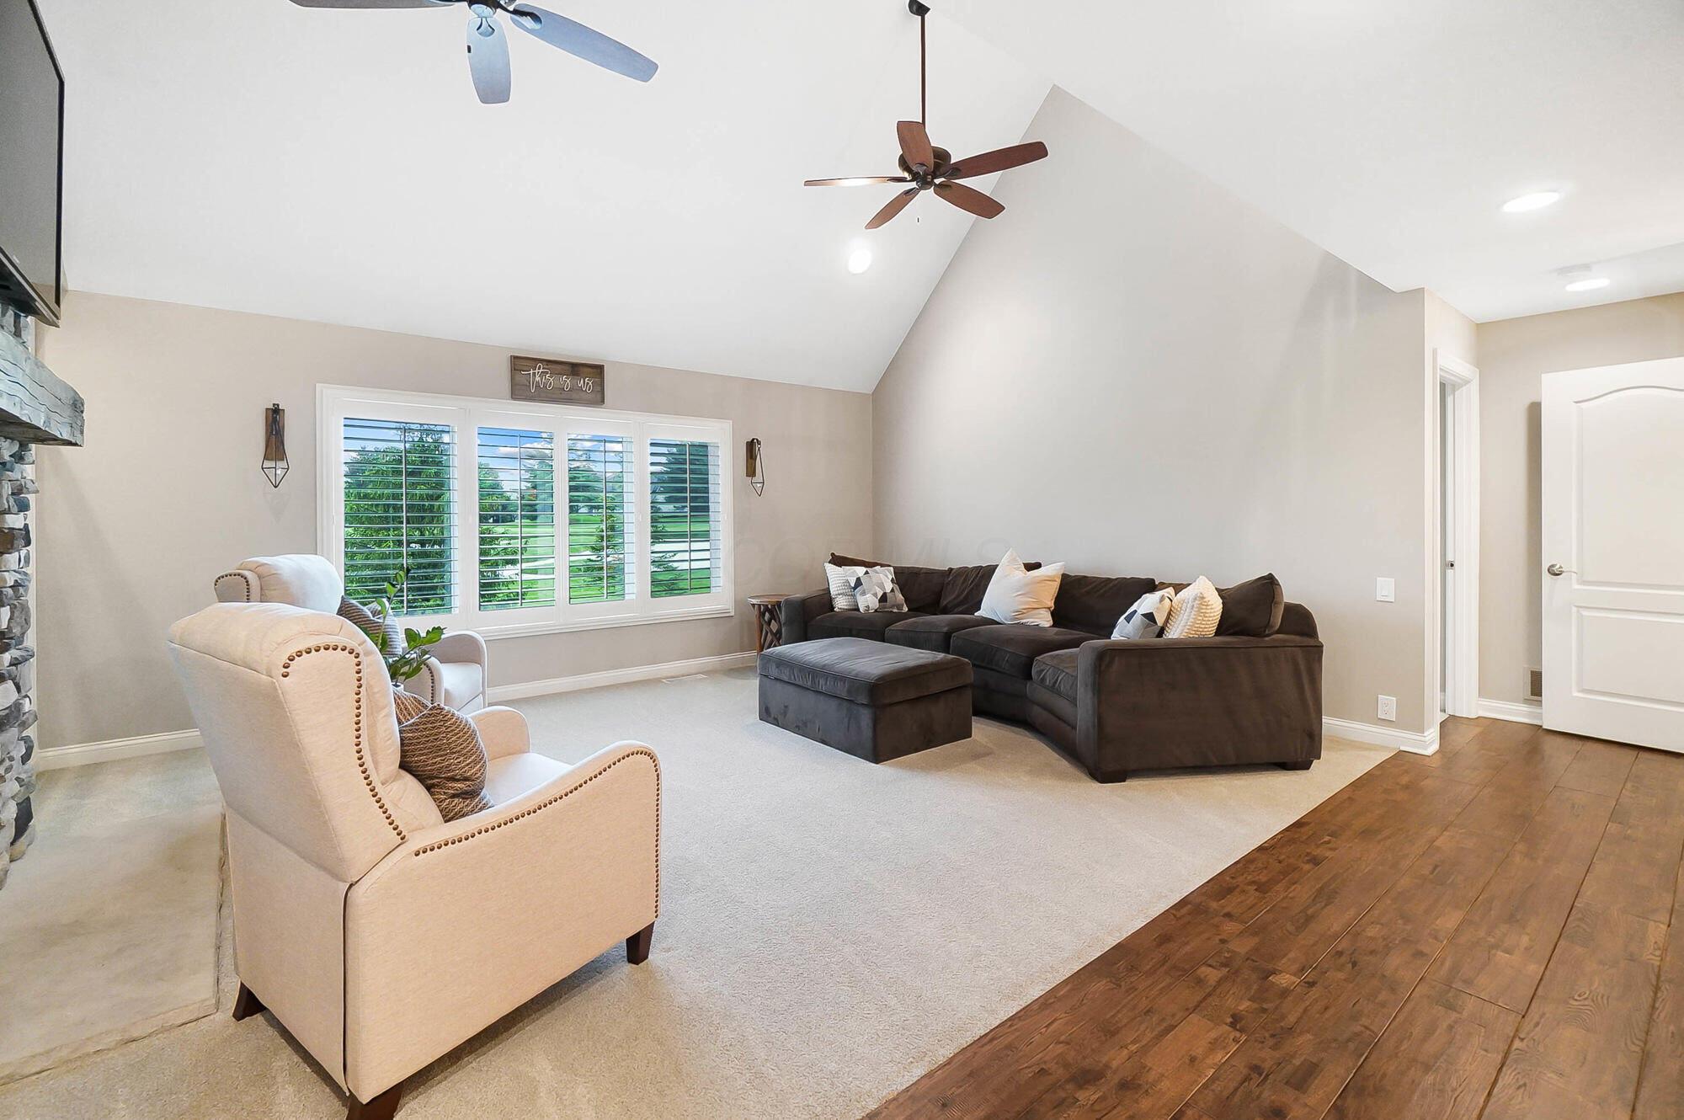
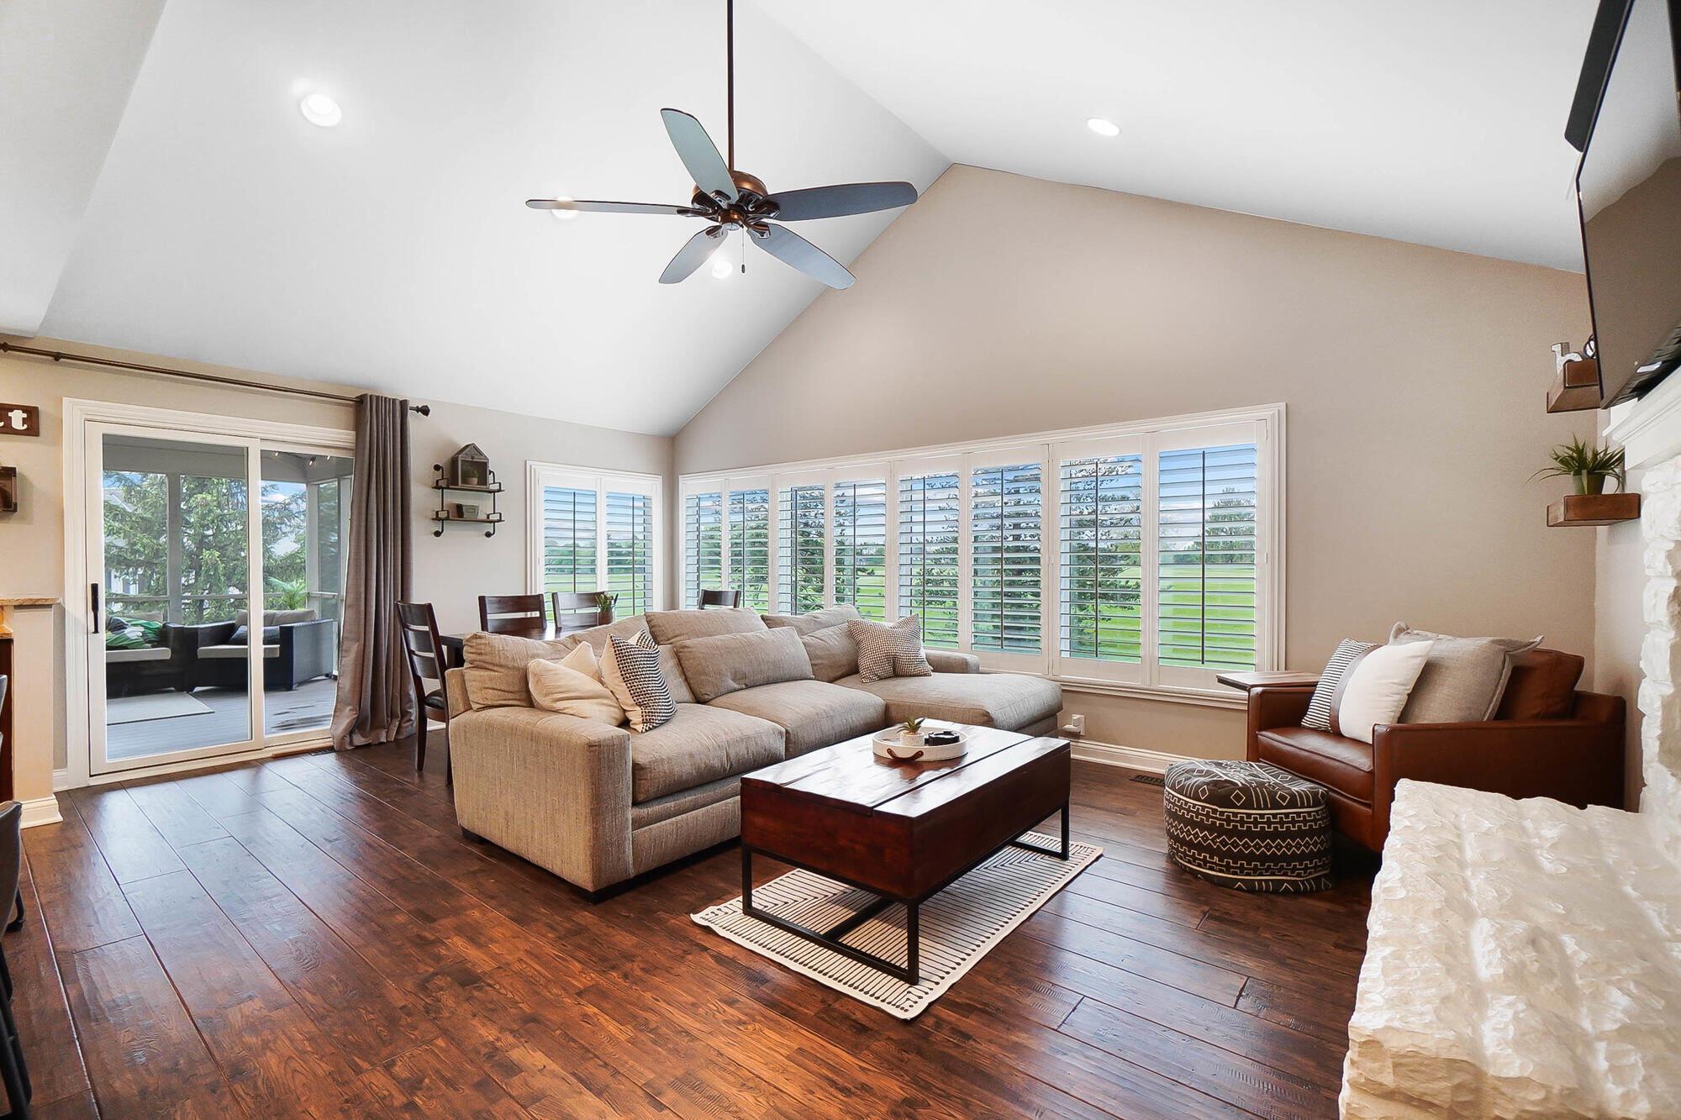
Living room with a vaulted ceiling, dark sectional, plantation shutters, and stone fireplace.
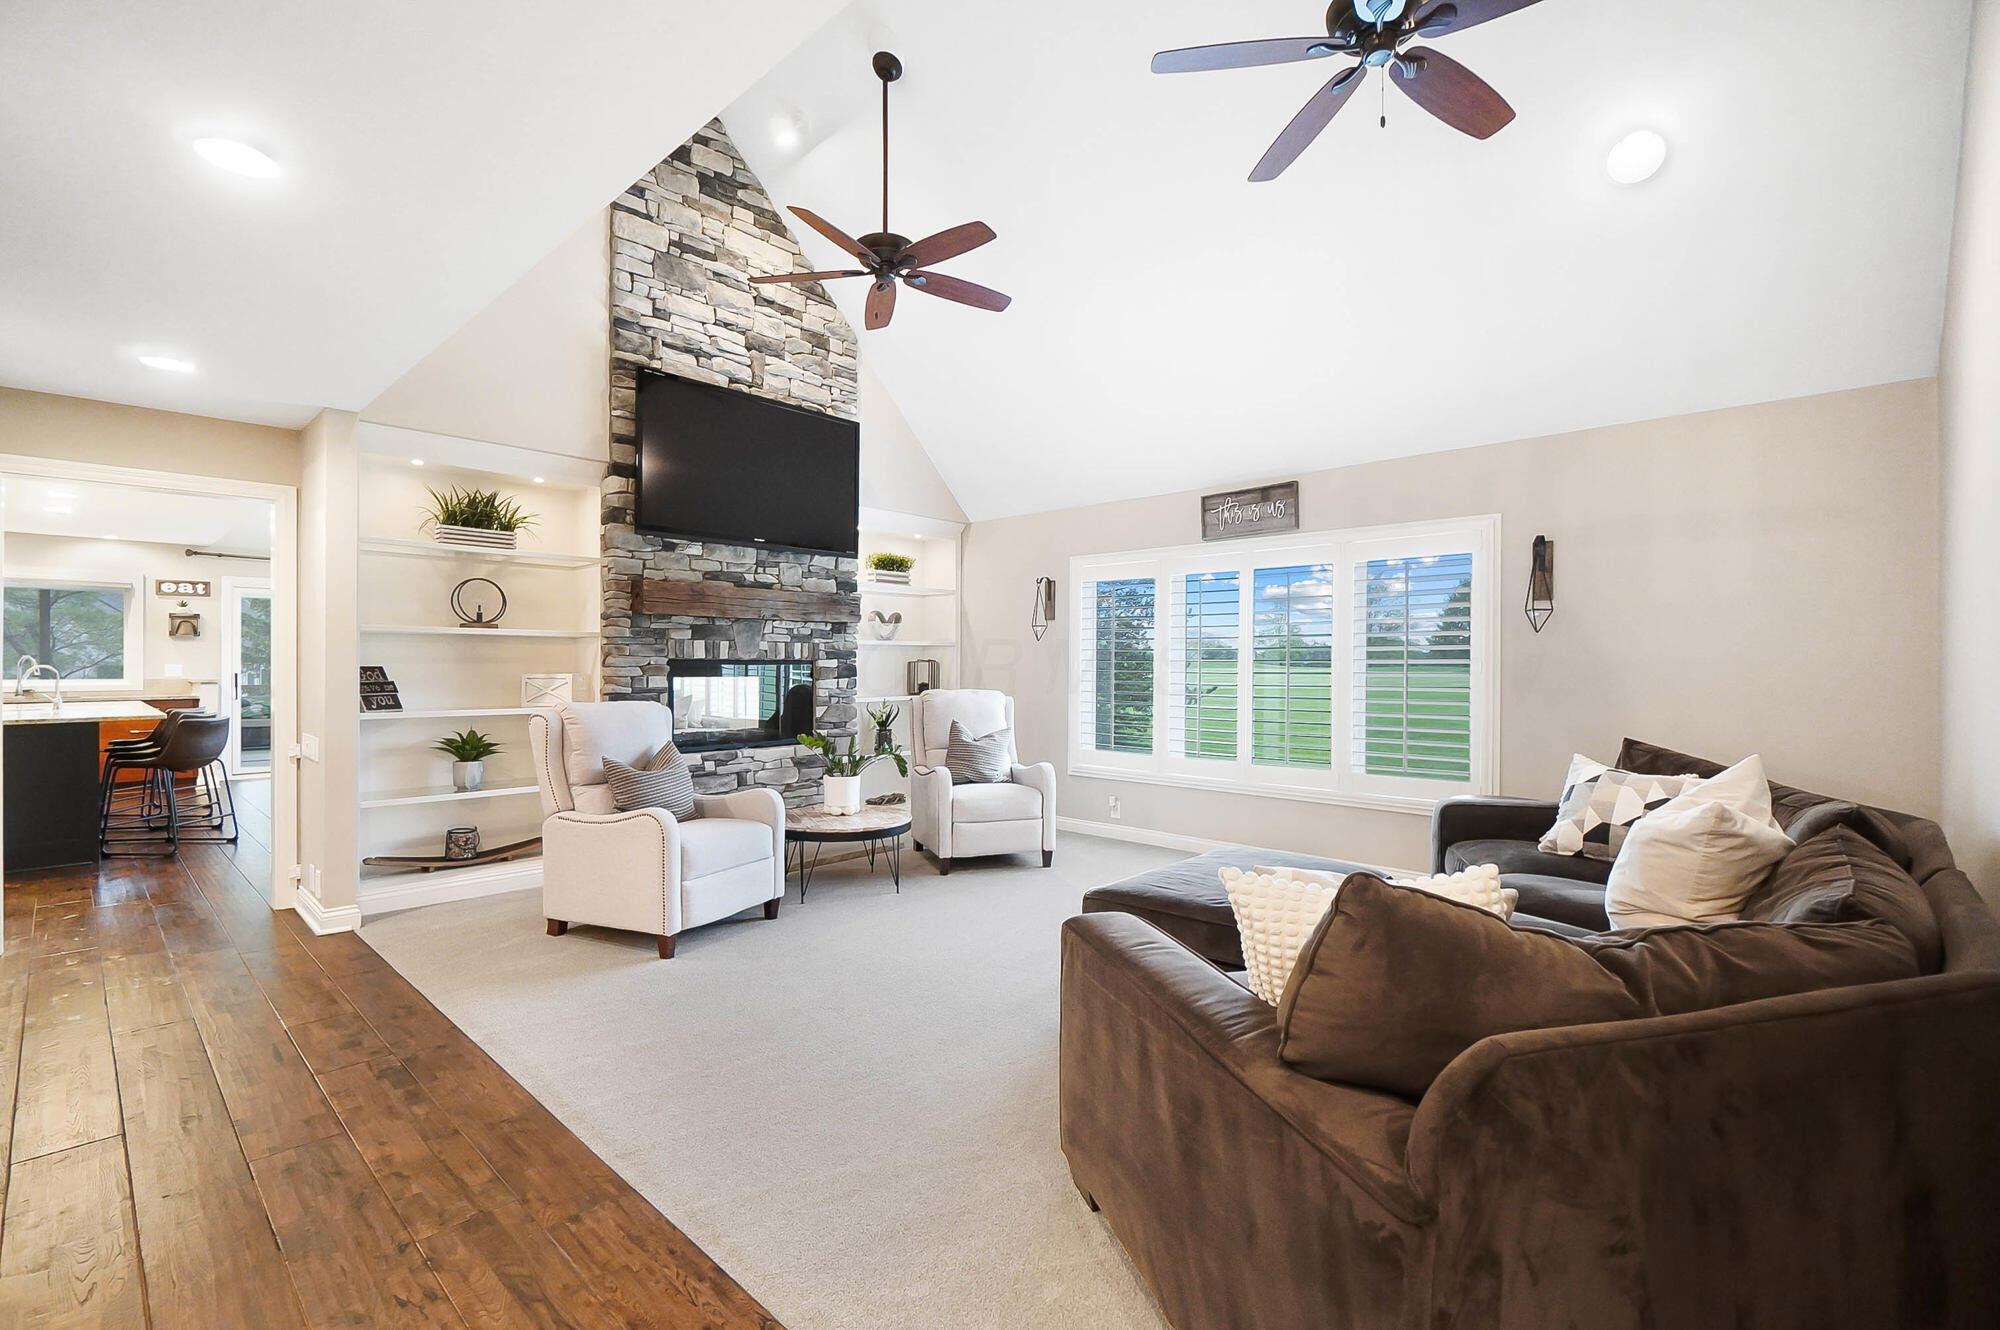
Vaulted living room with a stone fireplace, built-in shelves, and shuttered windows overlooking a lawn.
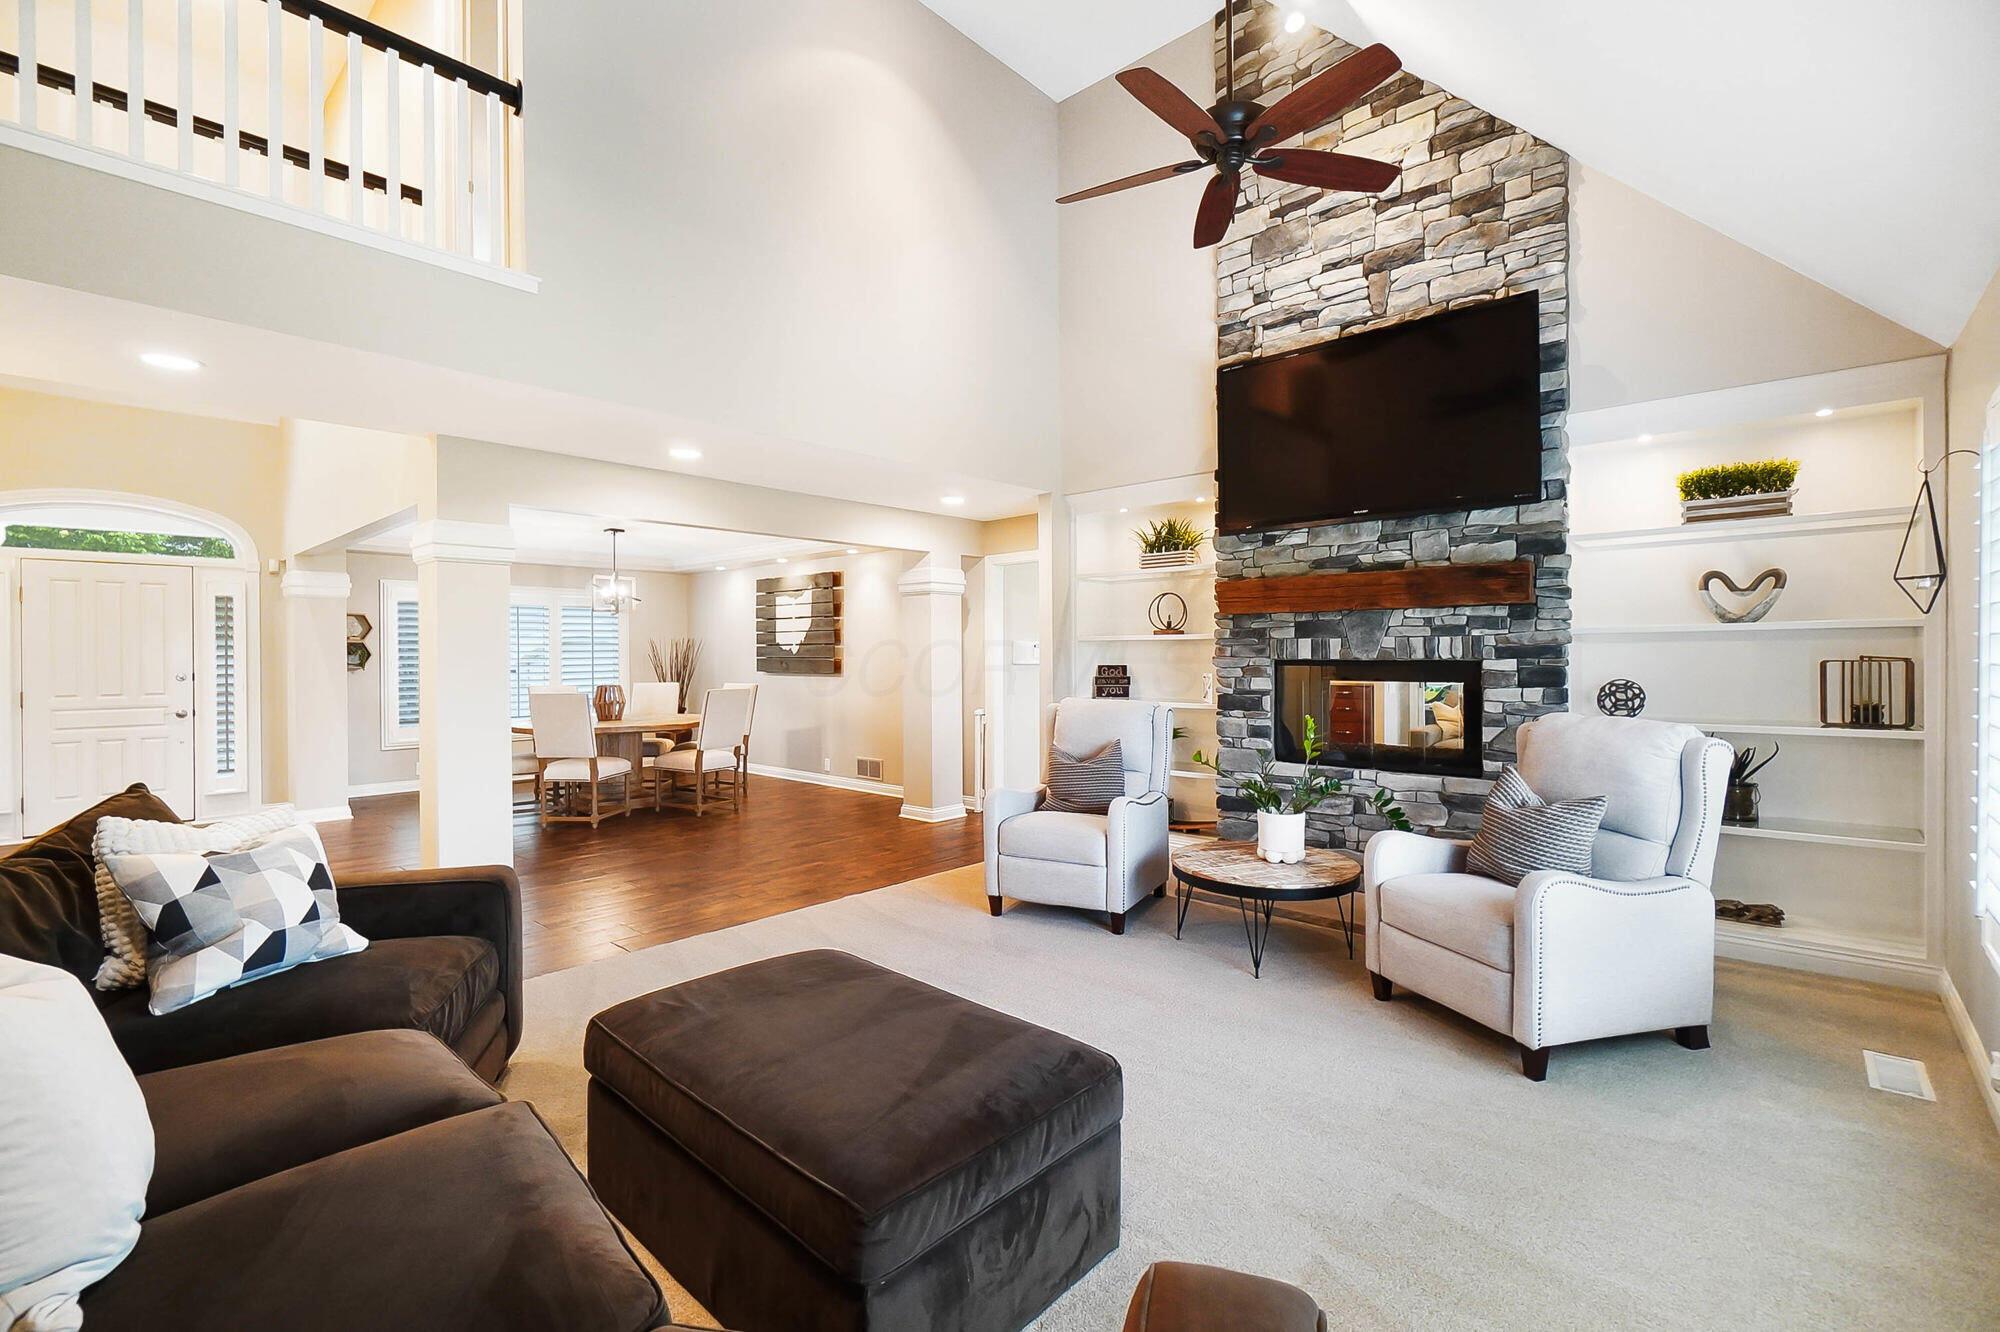
Living room with a vaulted ceiling, stone fireplace, built-in shelves, and an adjoining dining area.
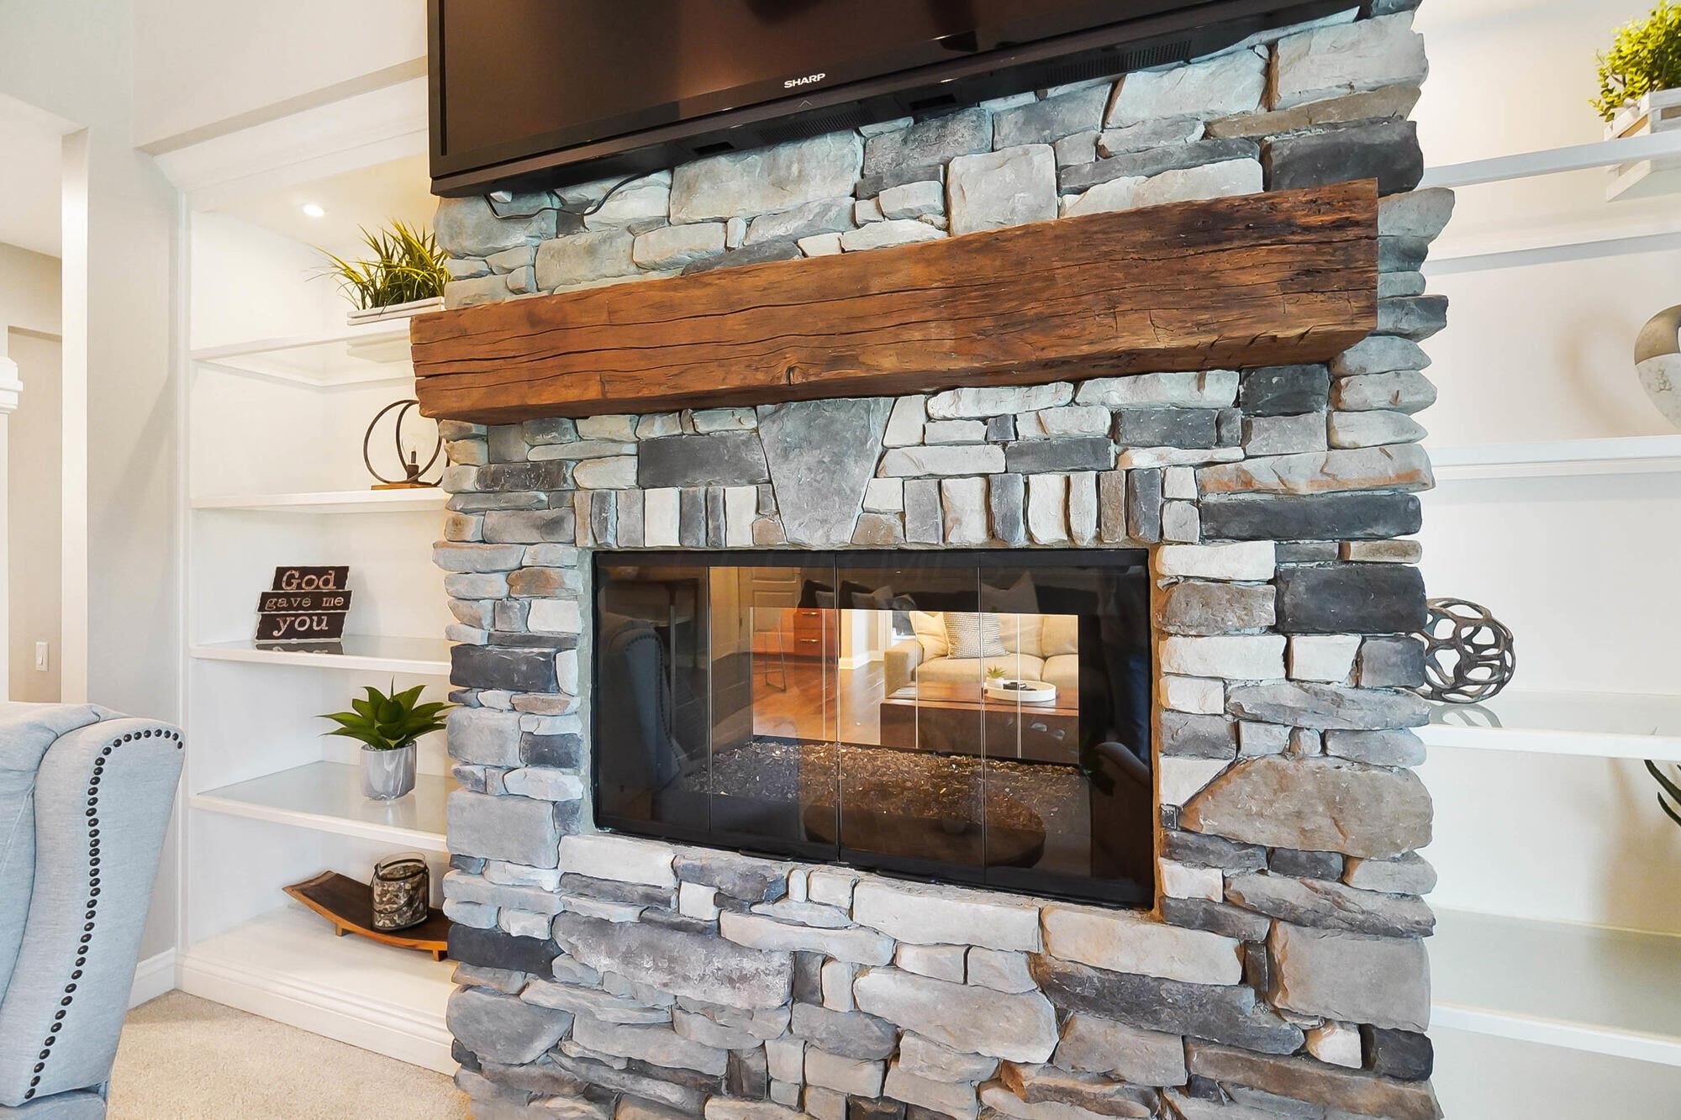
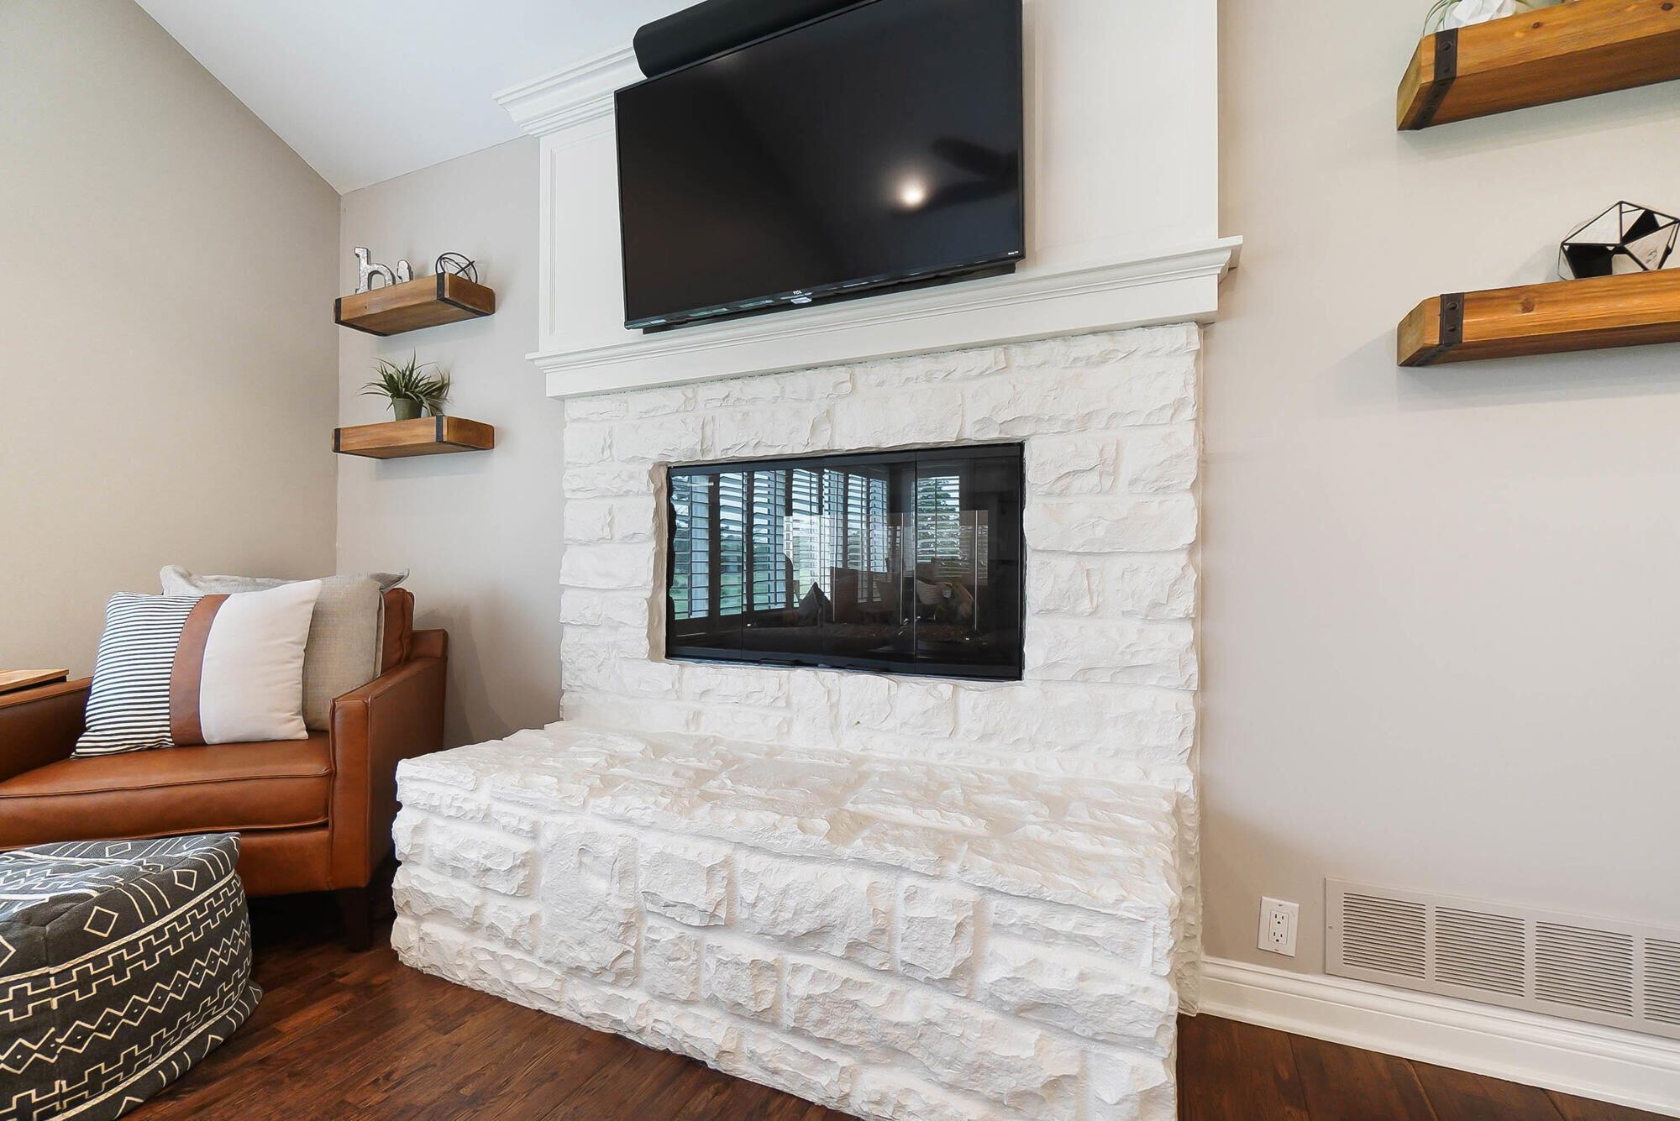
Stone living room fireplace with a thick wood mantel, mounted TV, and white built-in shelves.
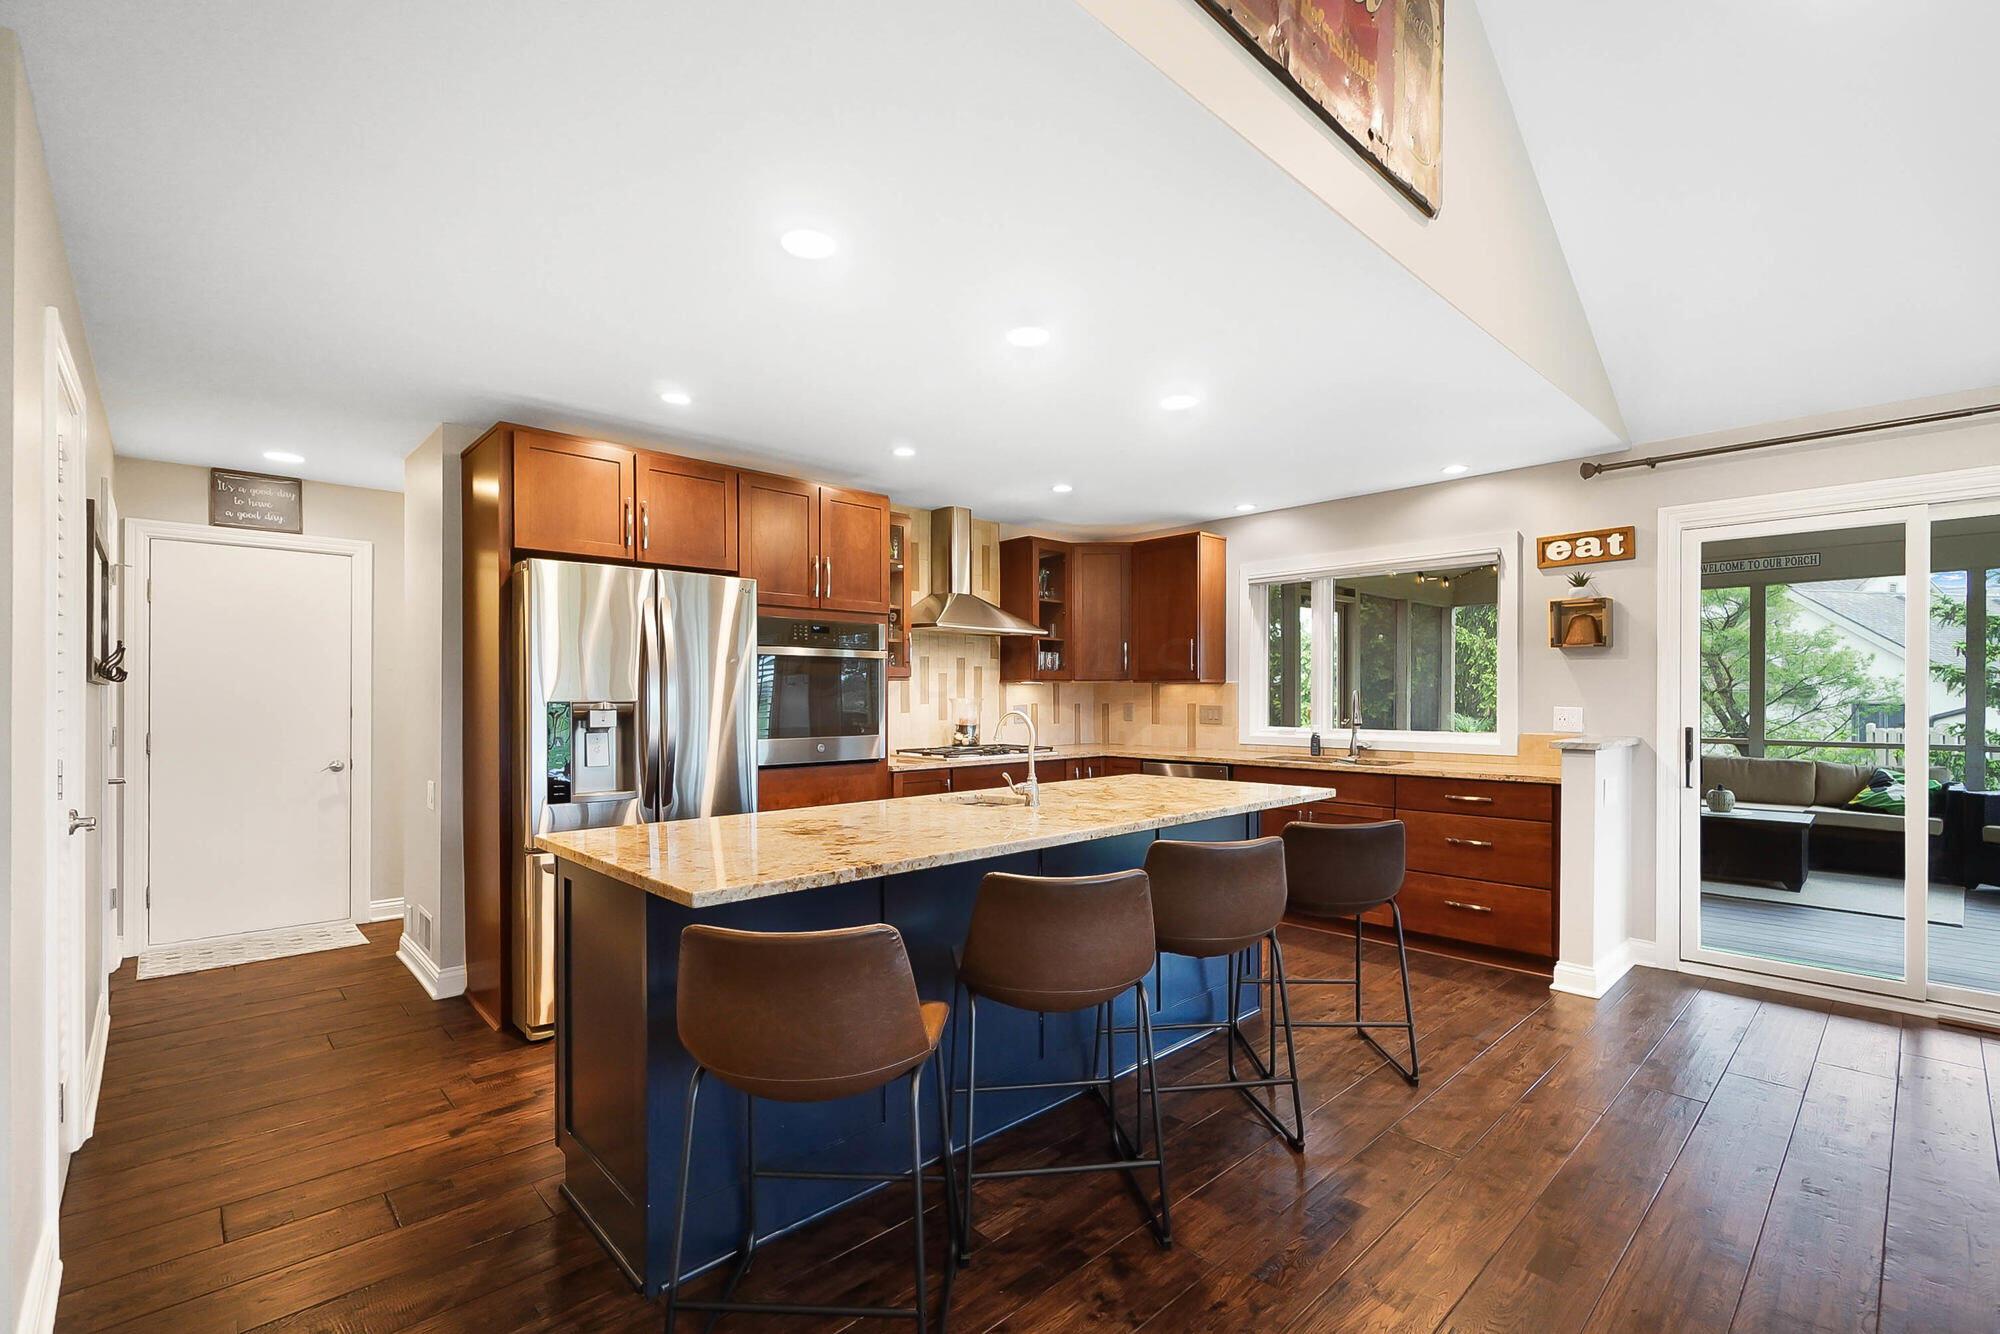
Kitchen with a blue stone-topped island, wood cabinetry, stainless appliances, and sliding doors to a porch.
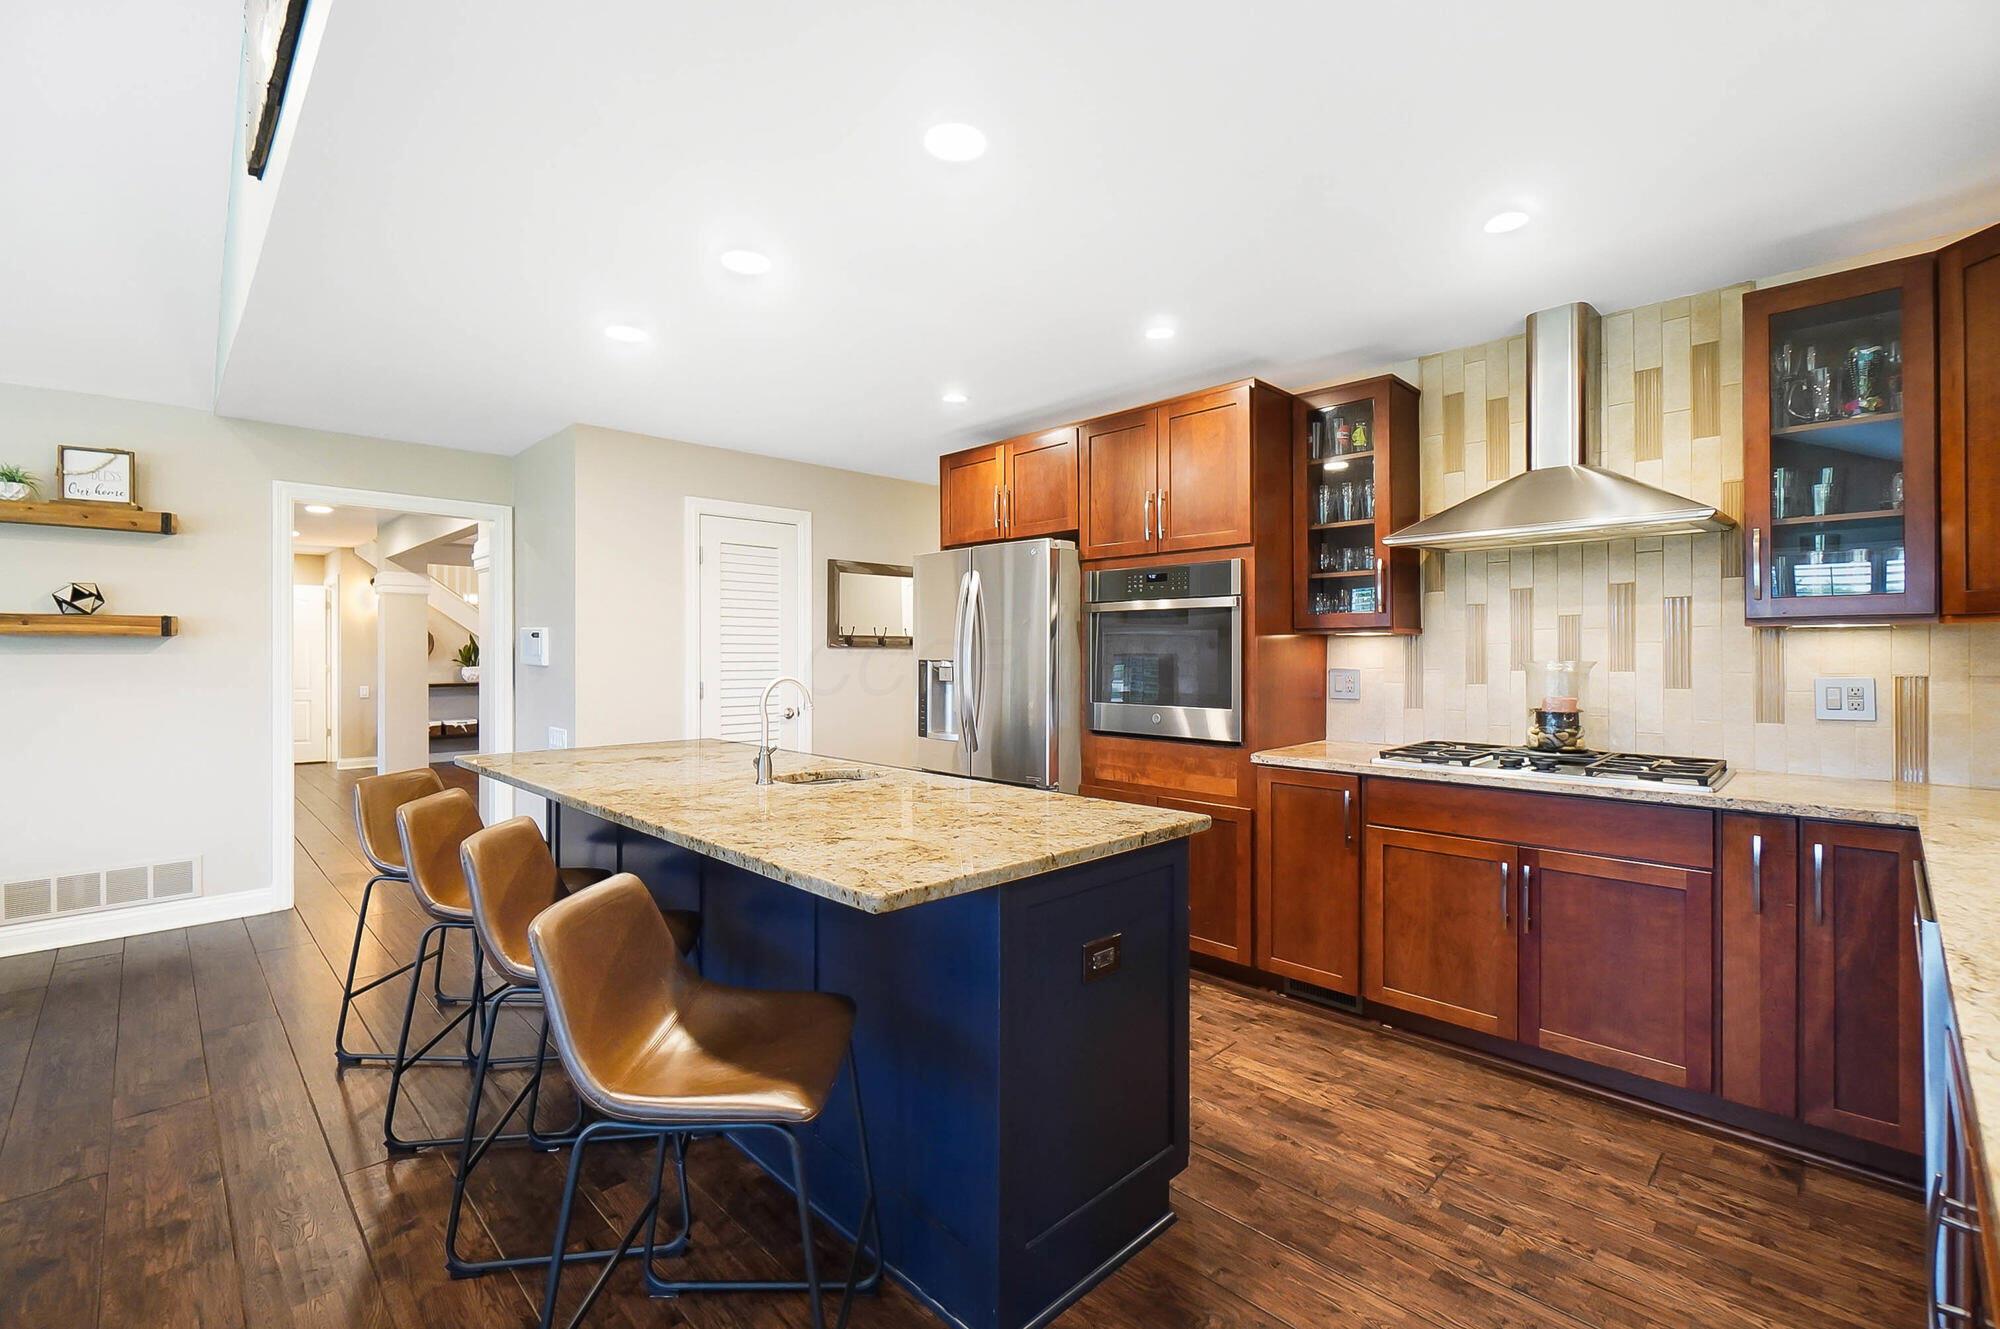
Kitchen with a dark blue island, tan bar stools, wood cabinets, and stainless steel appliances.
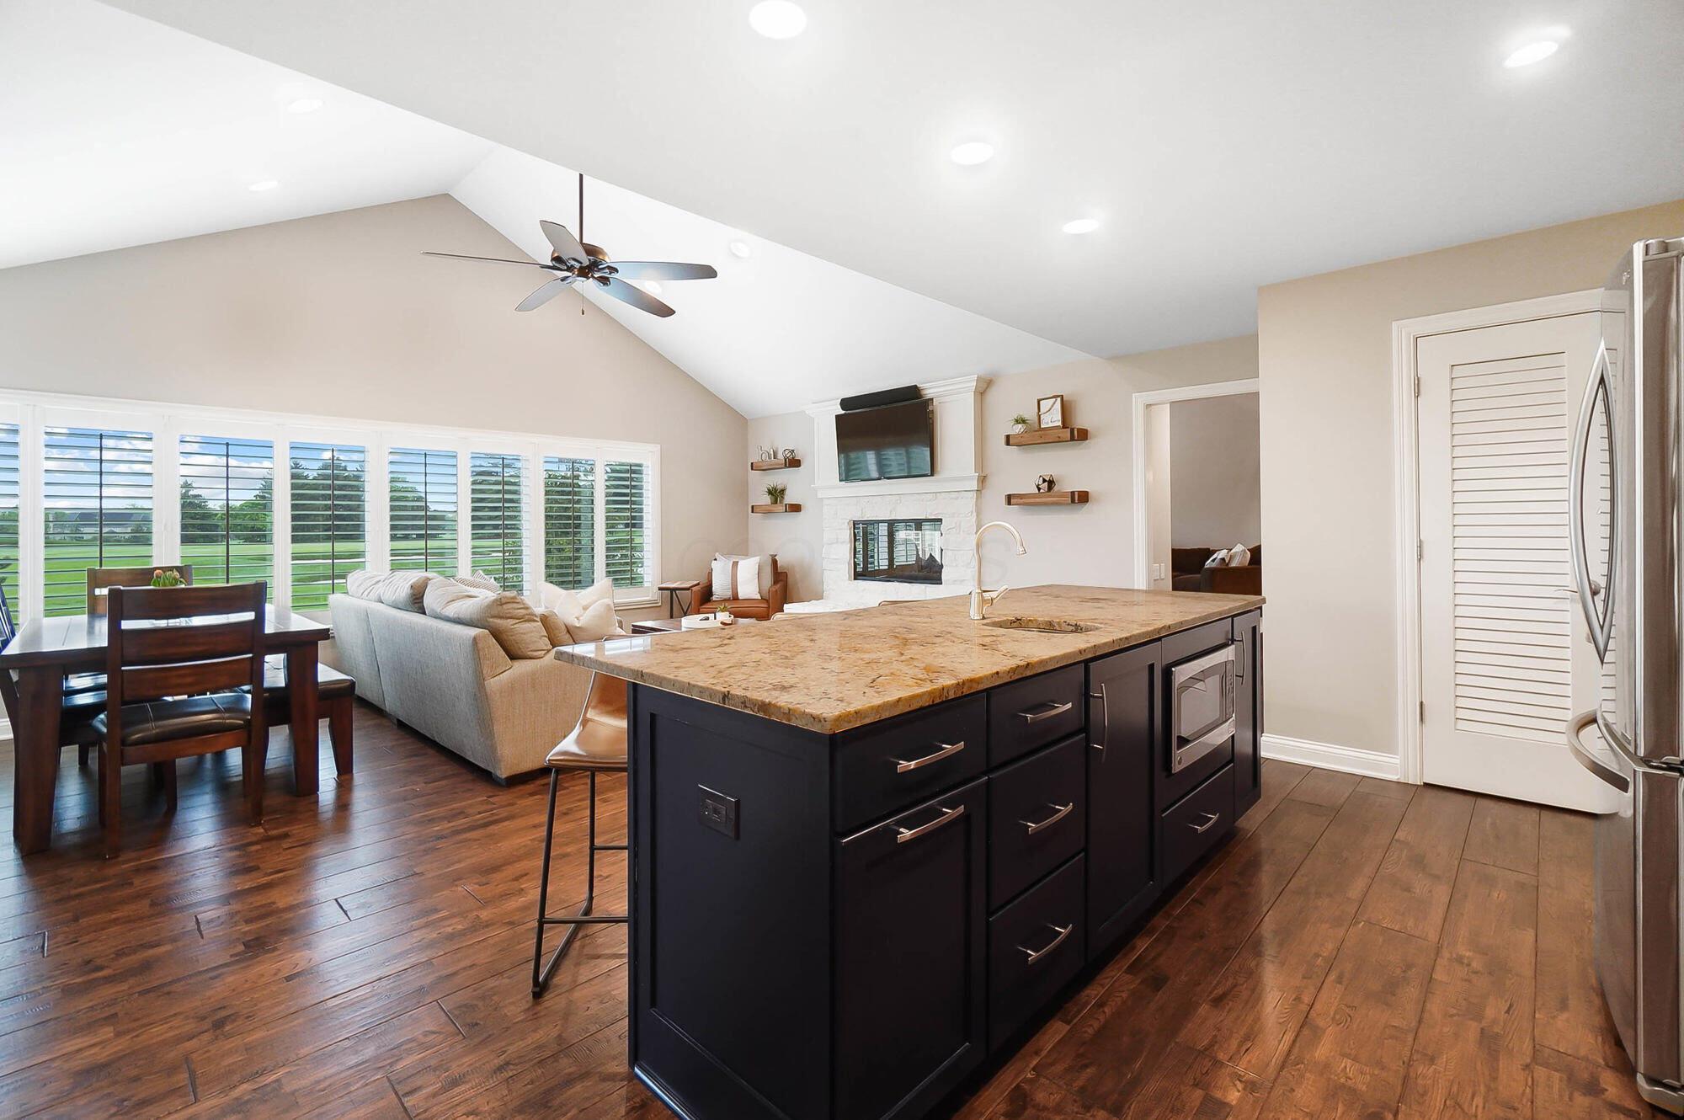
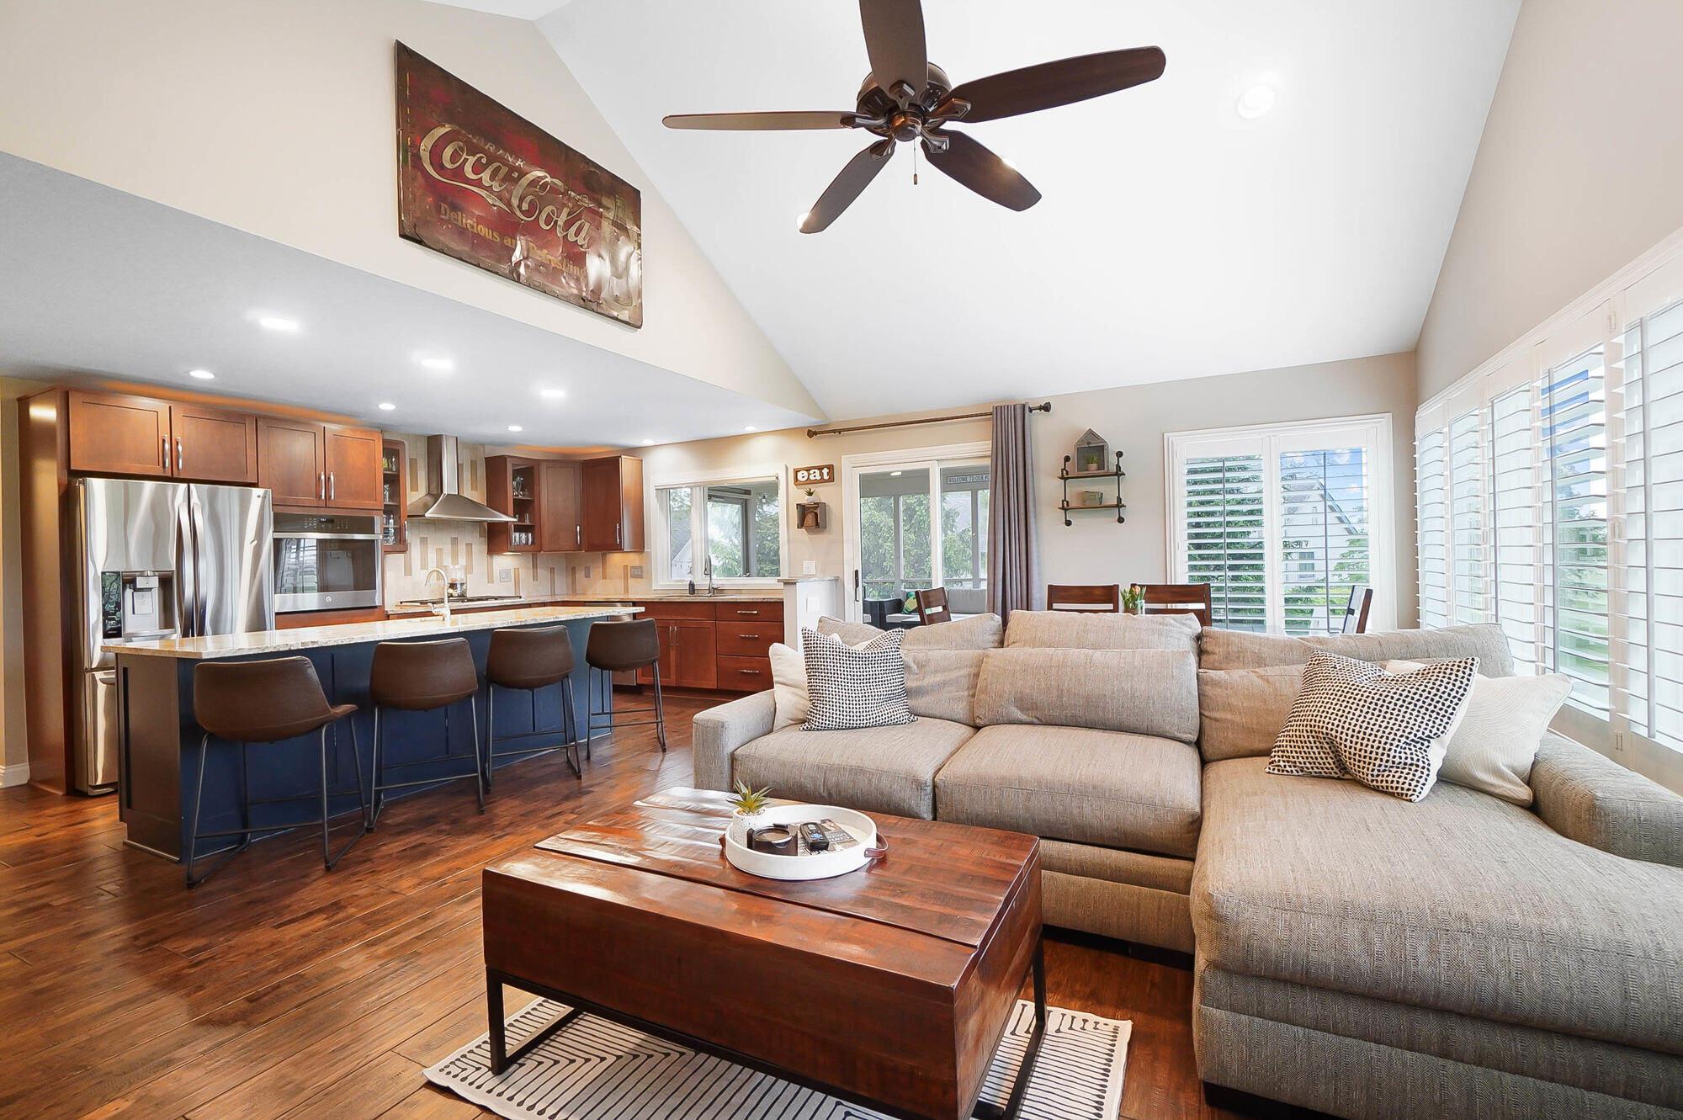
Open-plan kitchen and living room with a large stone-topped island, fireplace, and lawn views.
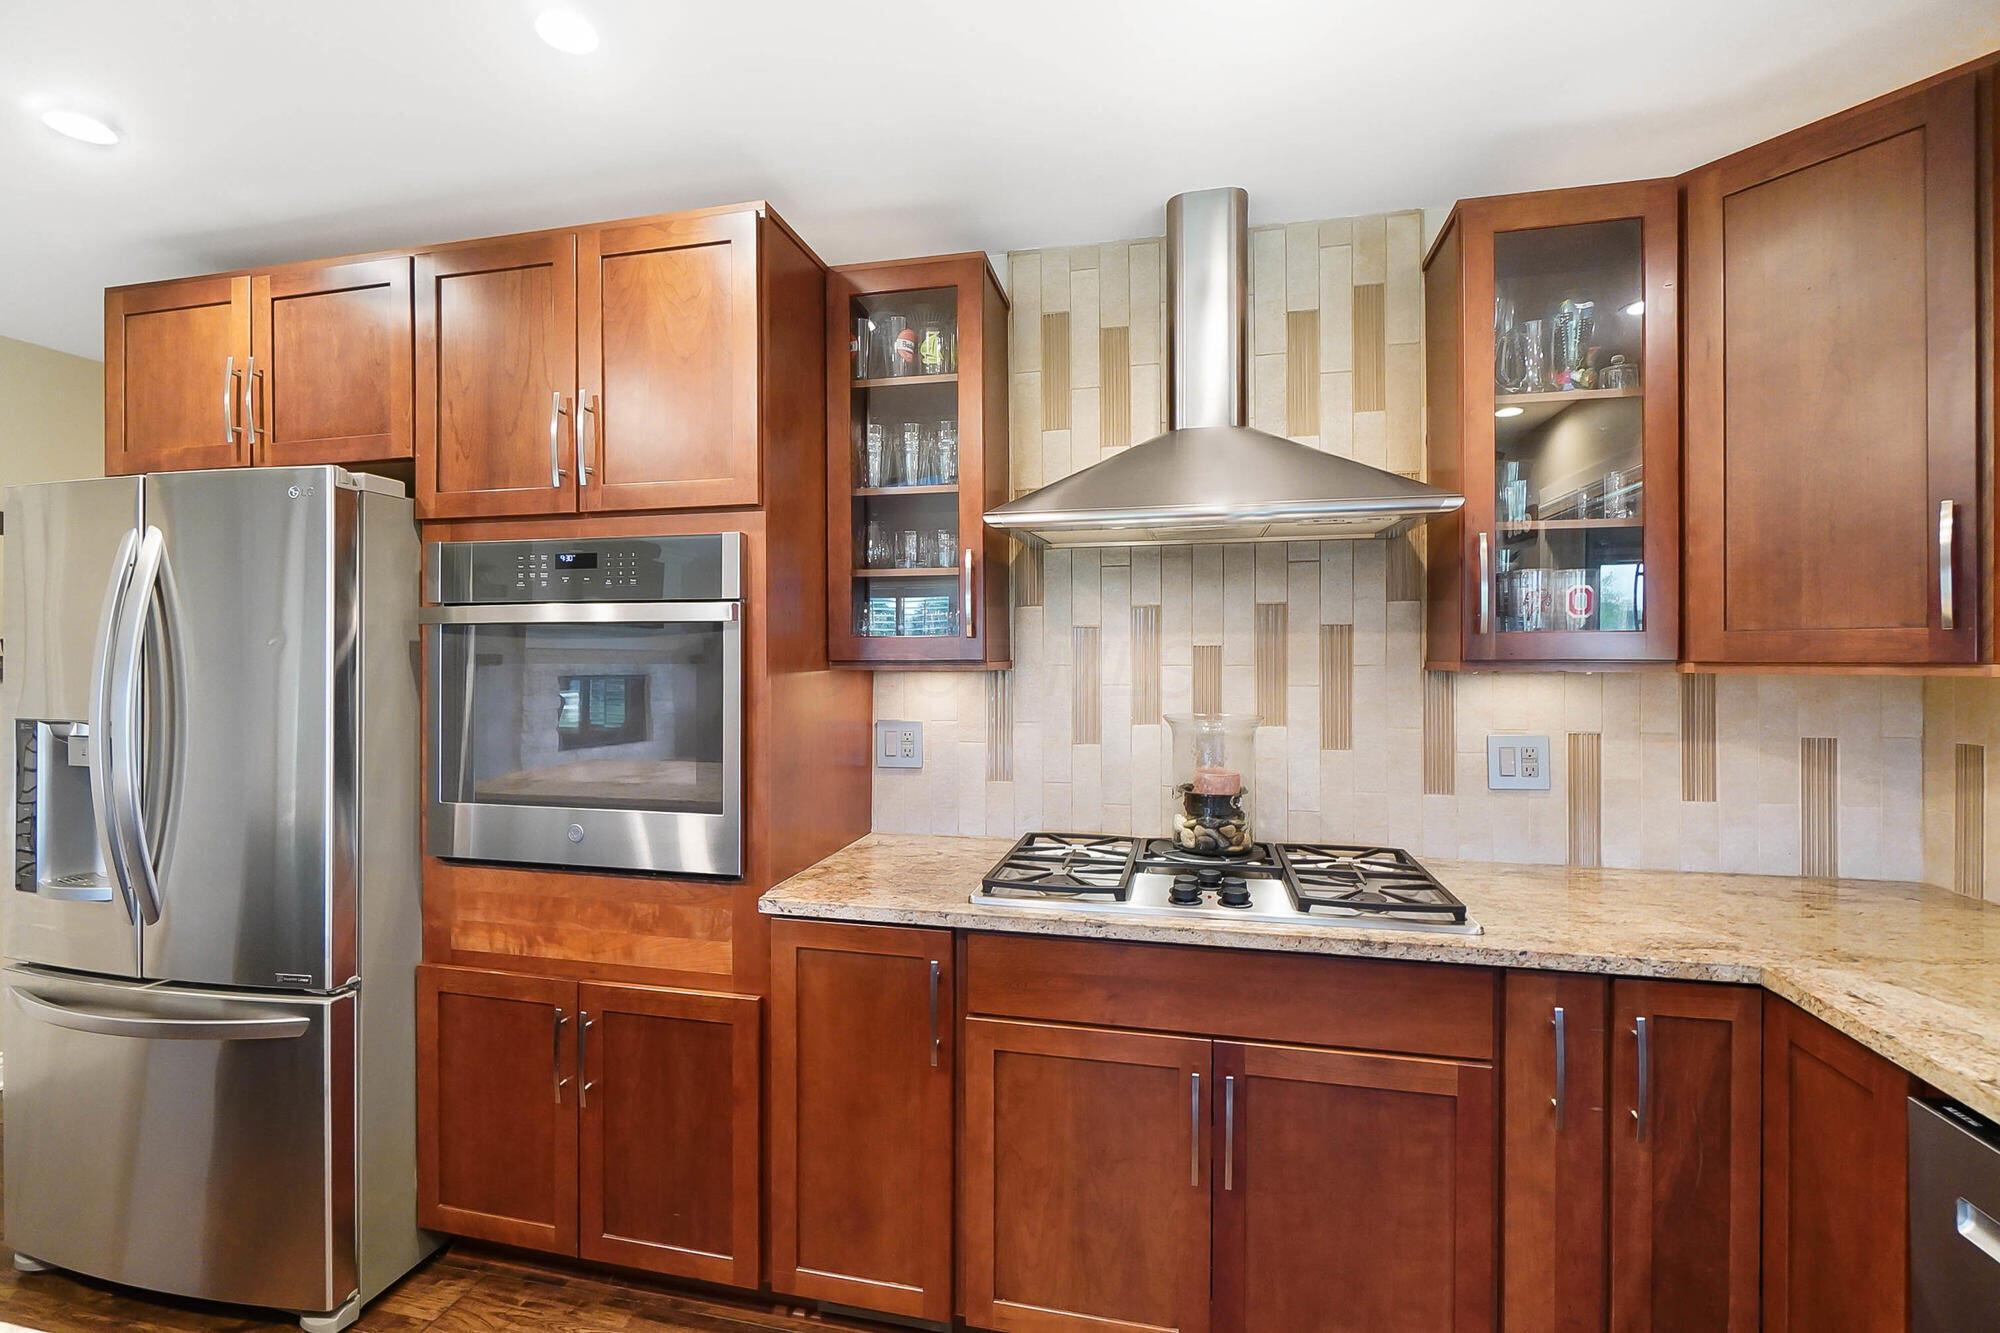
Kitchen with rich wood cabinetry, granite counters, and a stainless steel gas cooktop beneath a large range hood.
Kitchen with cherry cabinets and granite counters, opening to a porch with a golf course view.
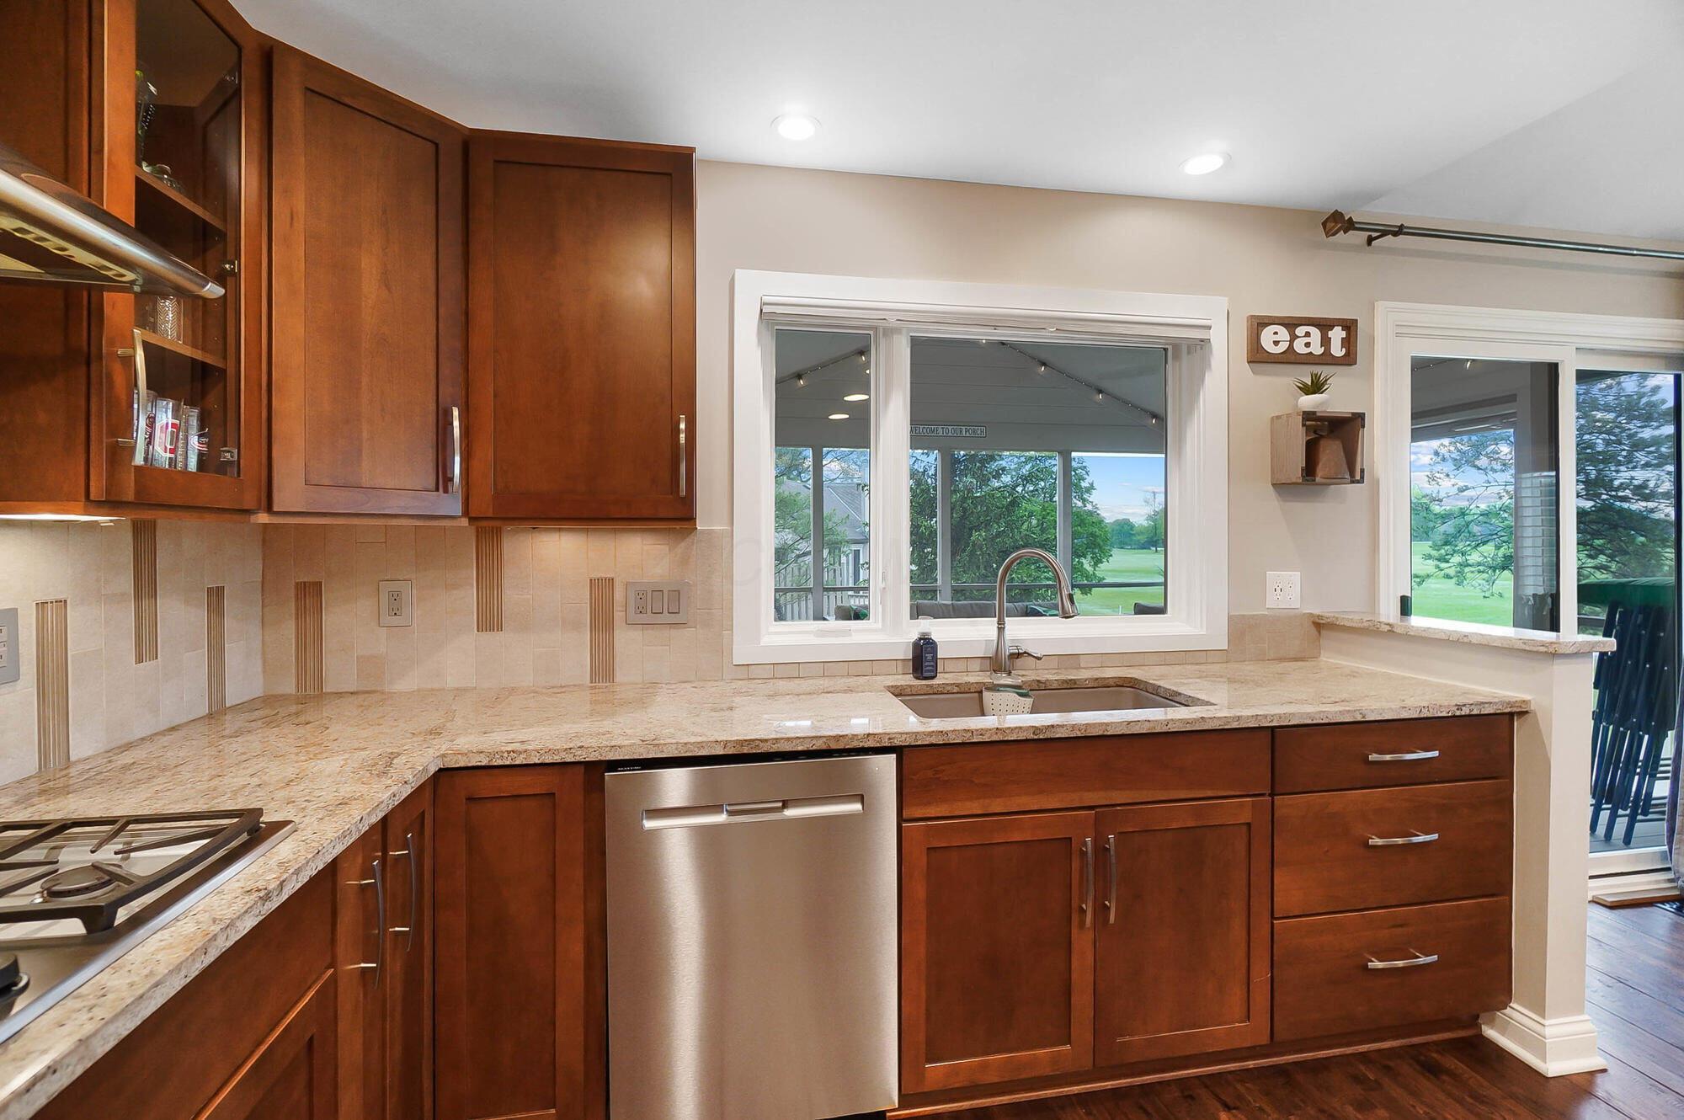
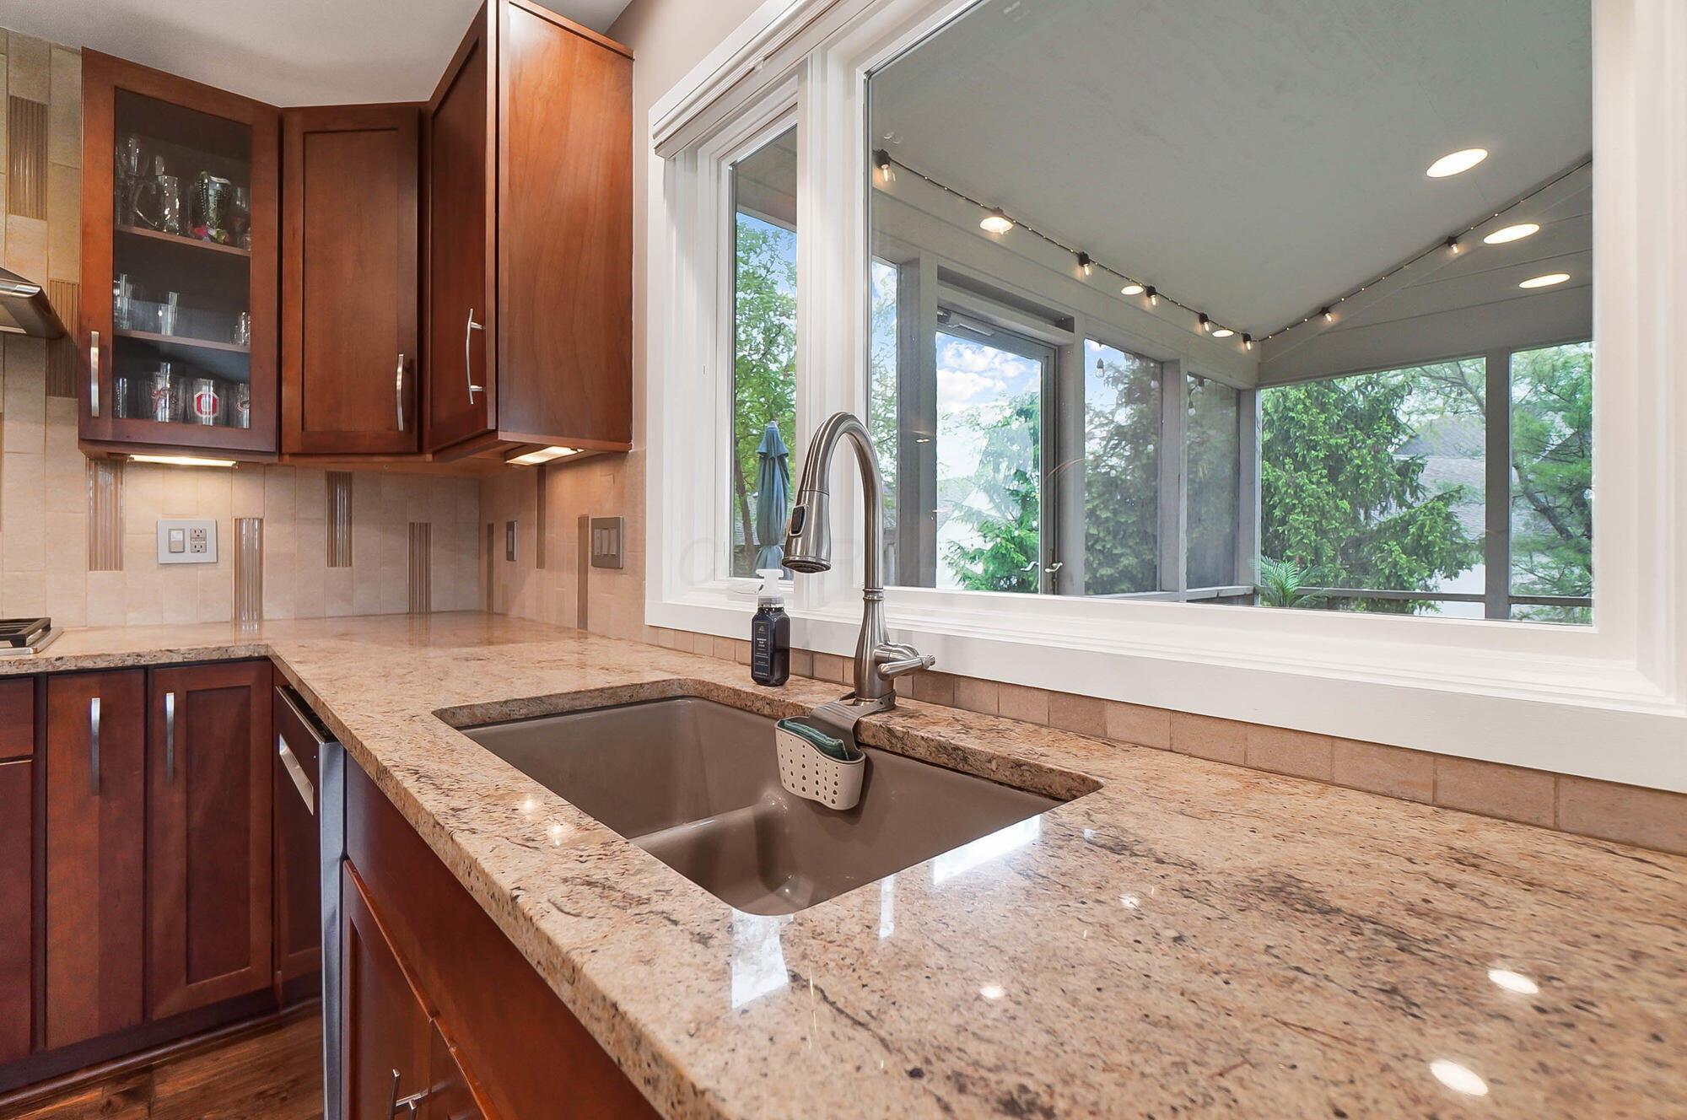
Kitchen with granite counters, dark wood cabinets, and a wide window overlooking a screened porch.
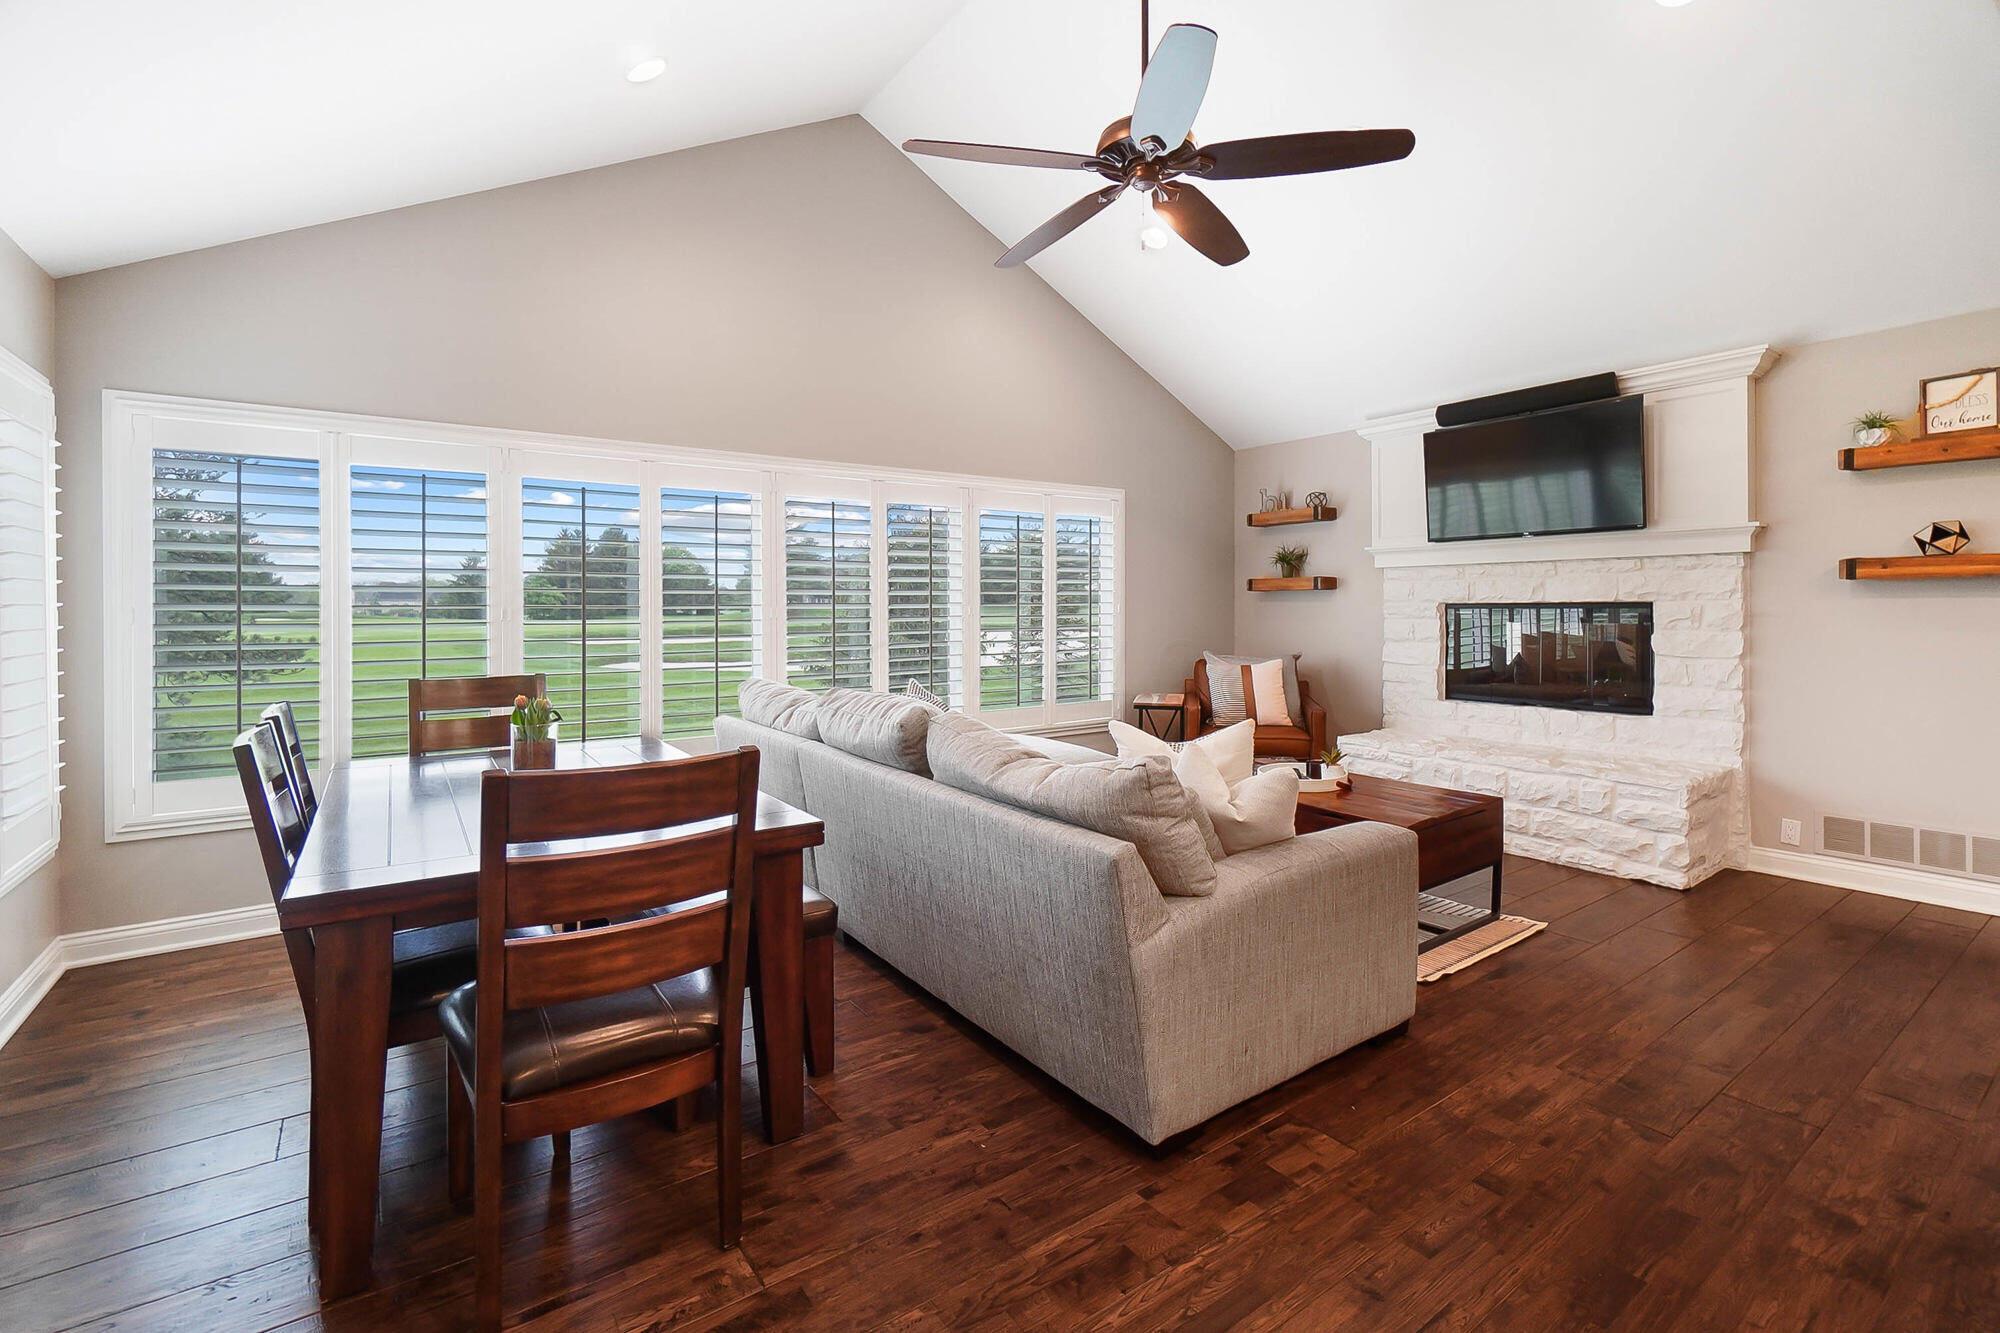
Open living and dining room with a gray sectional, white stone fireplace, and broad shuttered windows overlooking a lawn.
Living room with vaulted ceiling, plantation-shuttered windows, and sliding doors to a covered patio.
Open-plan living room and kitchen with a vaulted ceiling, blue island, gray sectional, and hardwood floors.
Living room with a white stone fireplace, mounted television, and brown leather armchair.
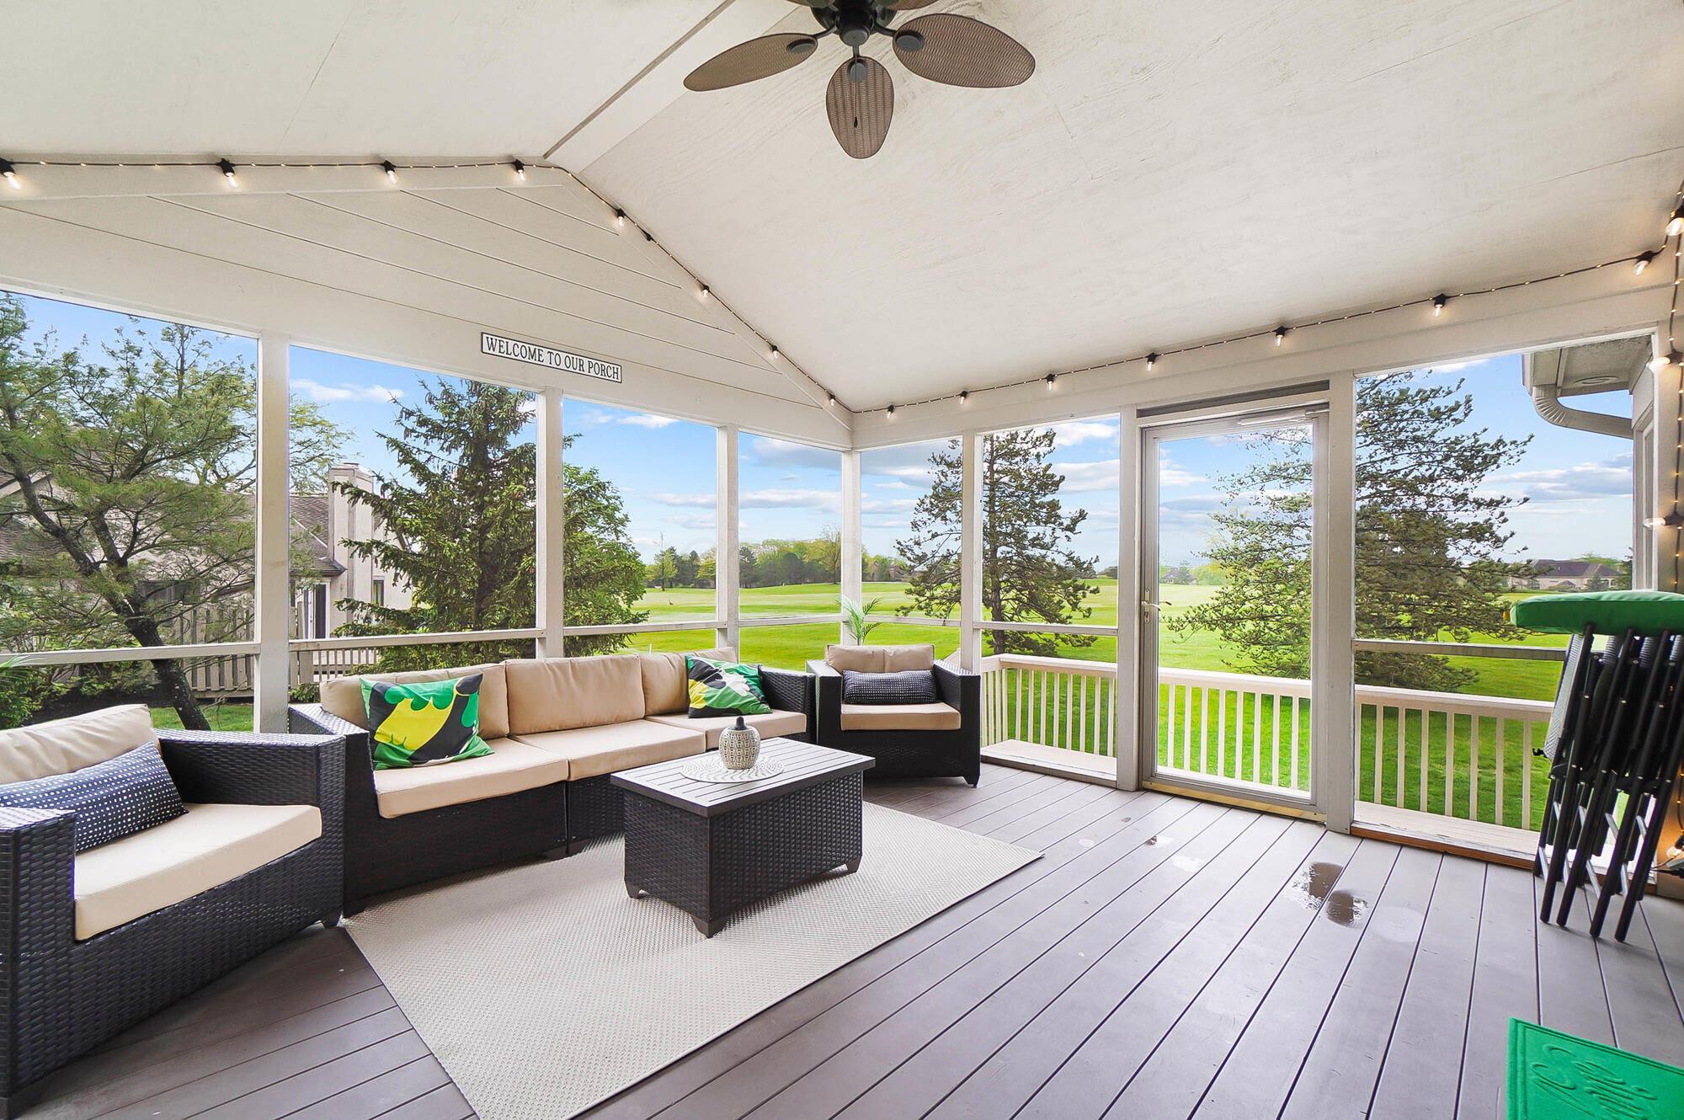
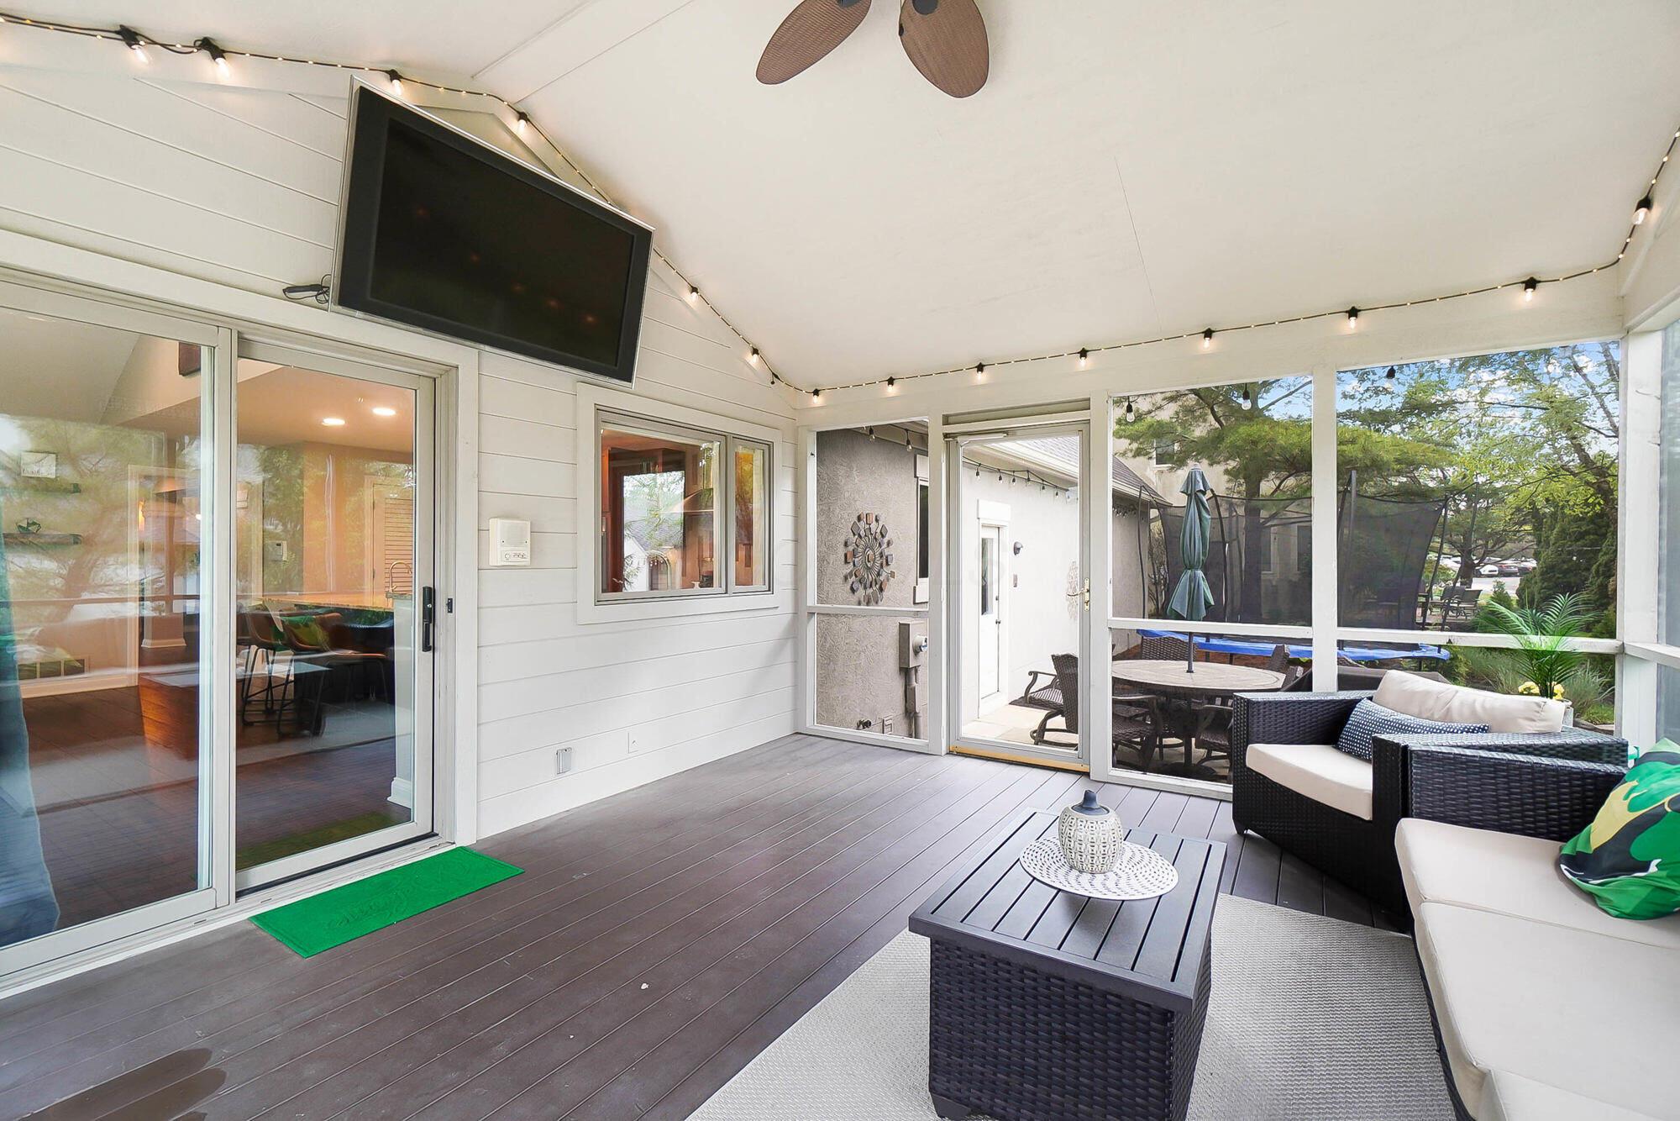
Screened porch with wicker seating and string lights overlooking a golf course.
Screened porch with wicker seating, string lights, and views of a leafy yard.
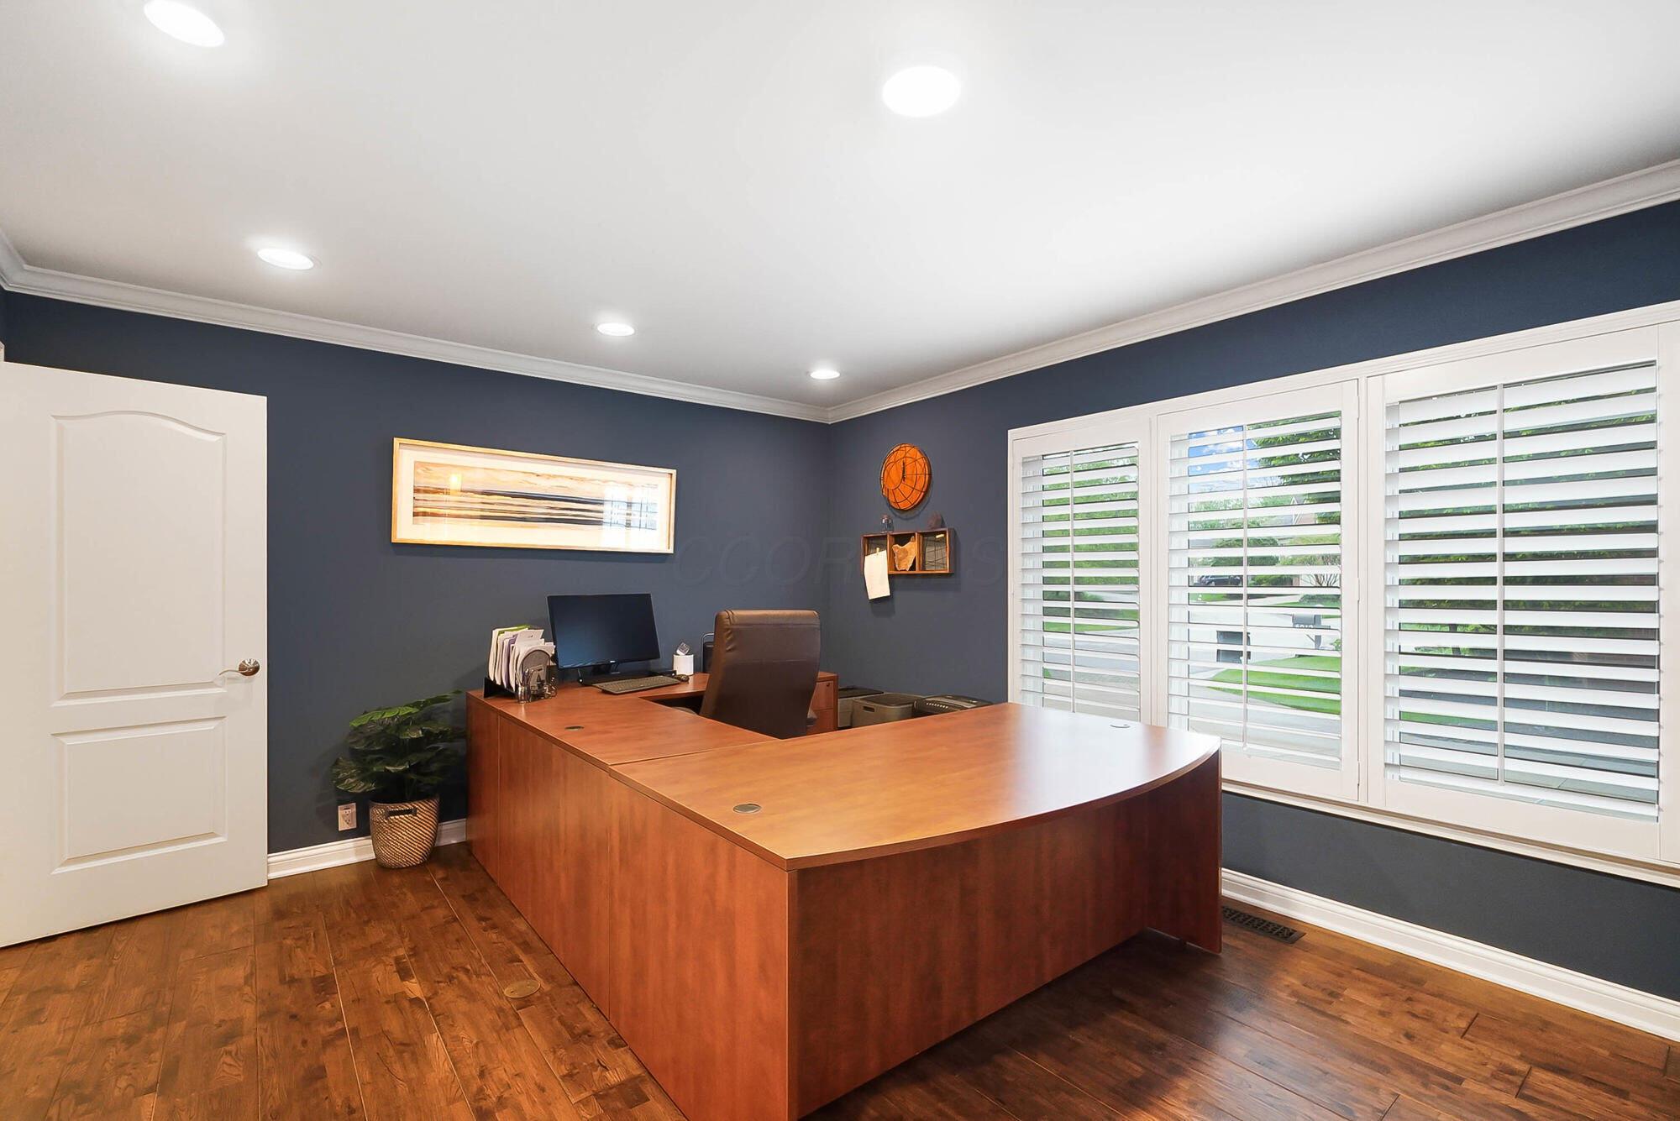
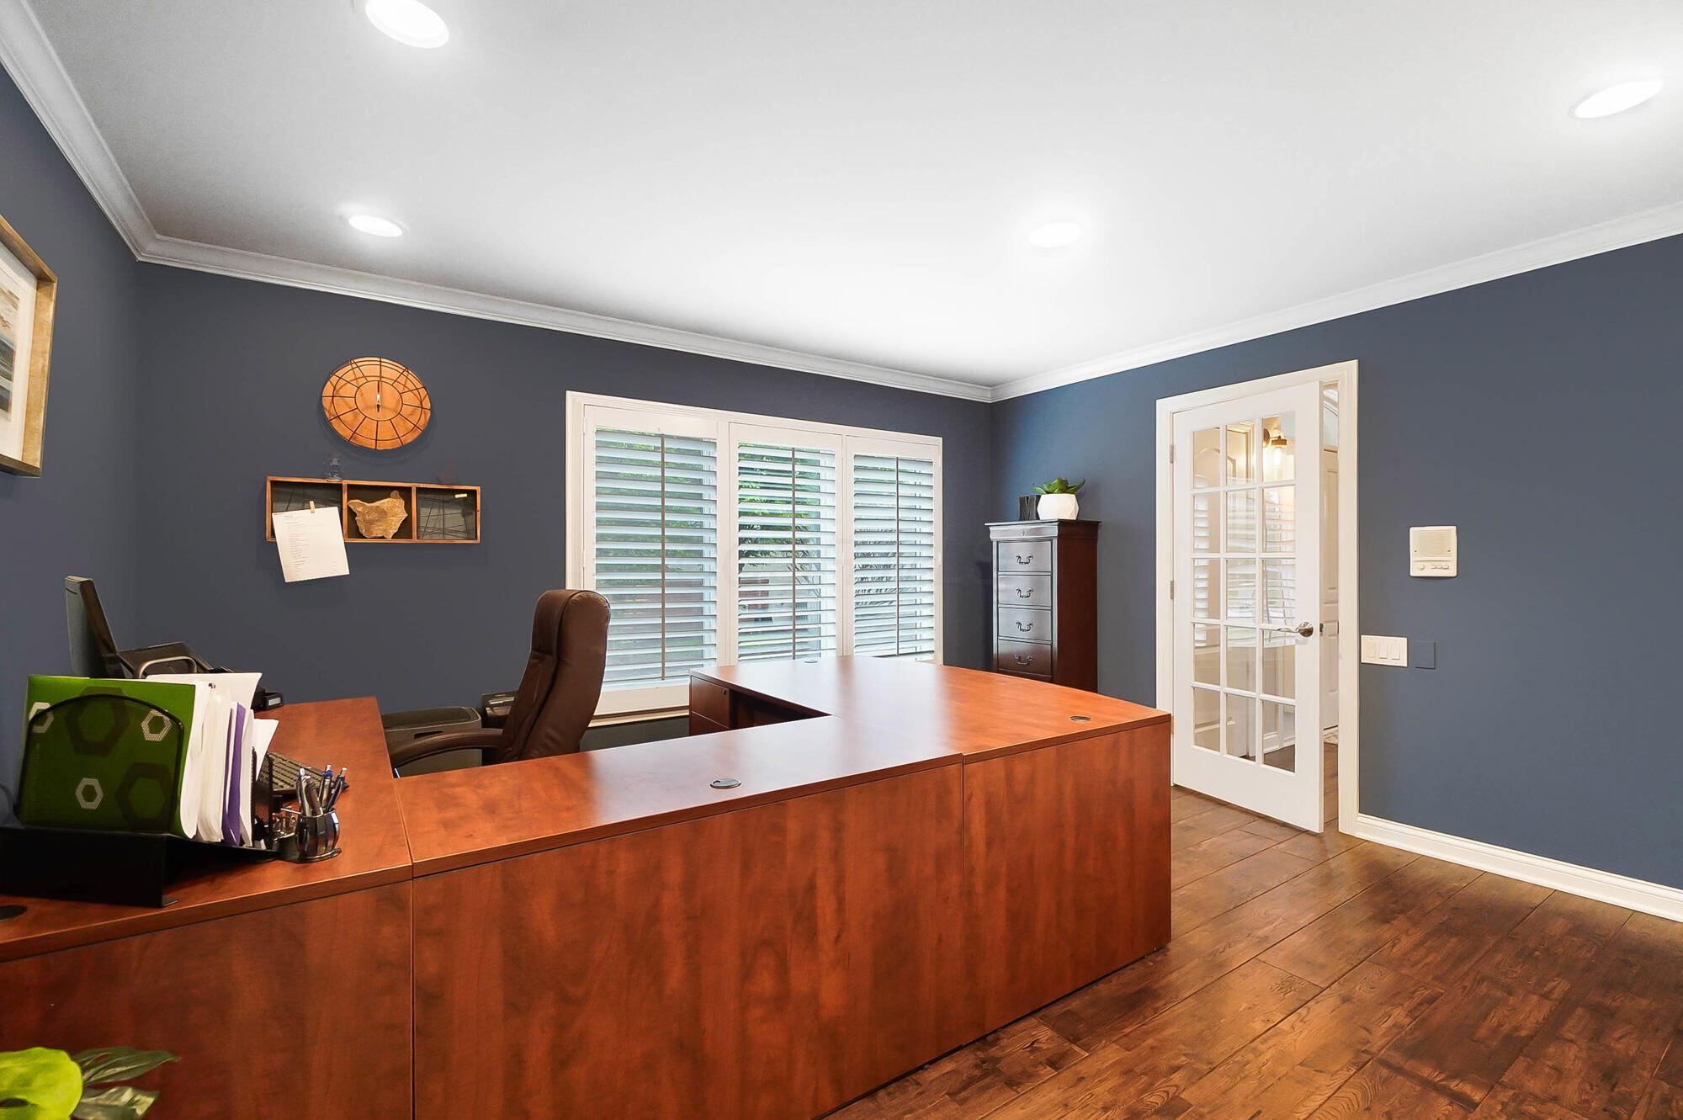
Furnished home office with a large wood desk, dark blue walls, and white plantation shutters.
Home office with a large wood desk, plantation shutters, and hardwood floors.
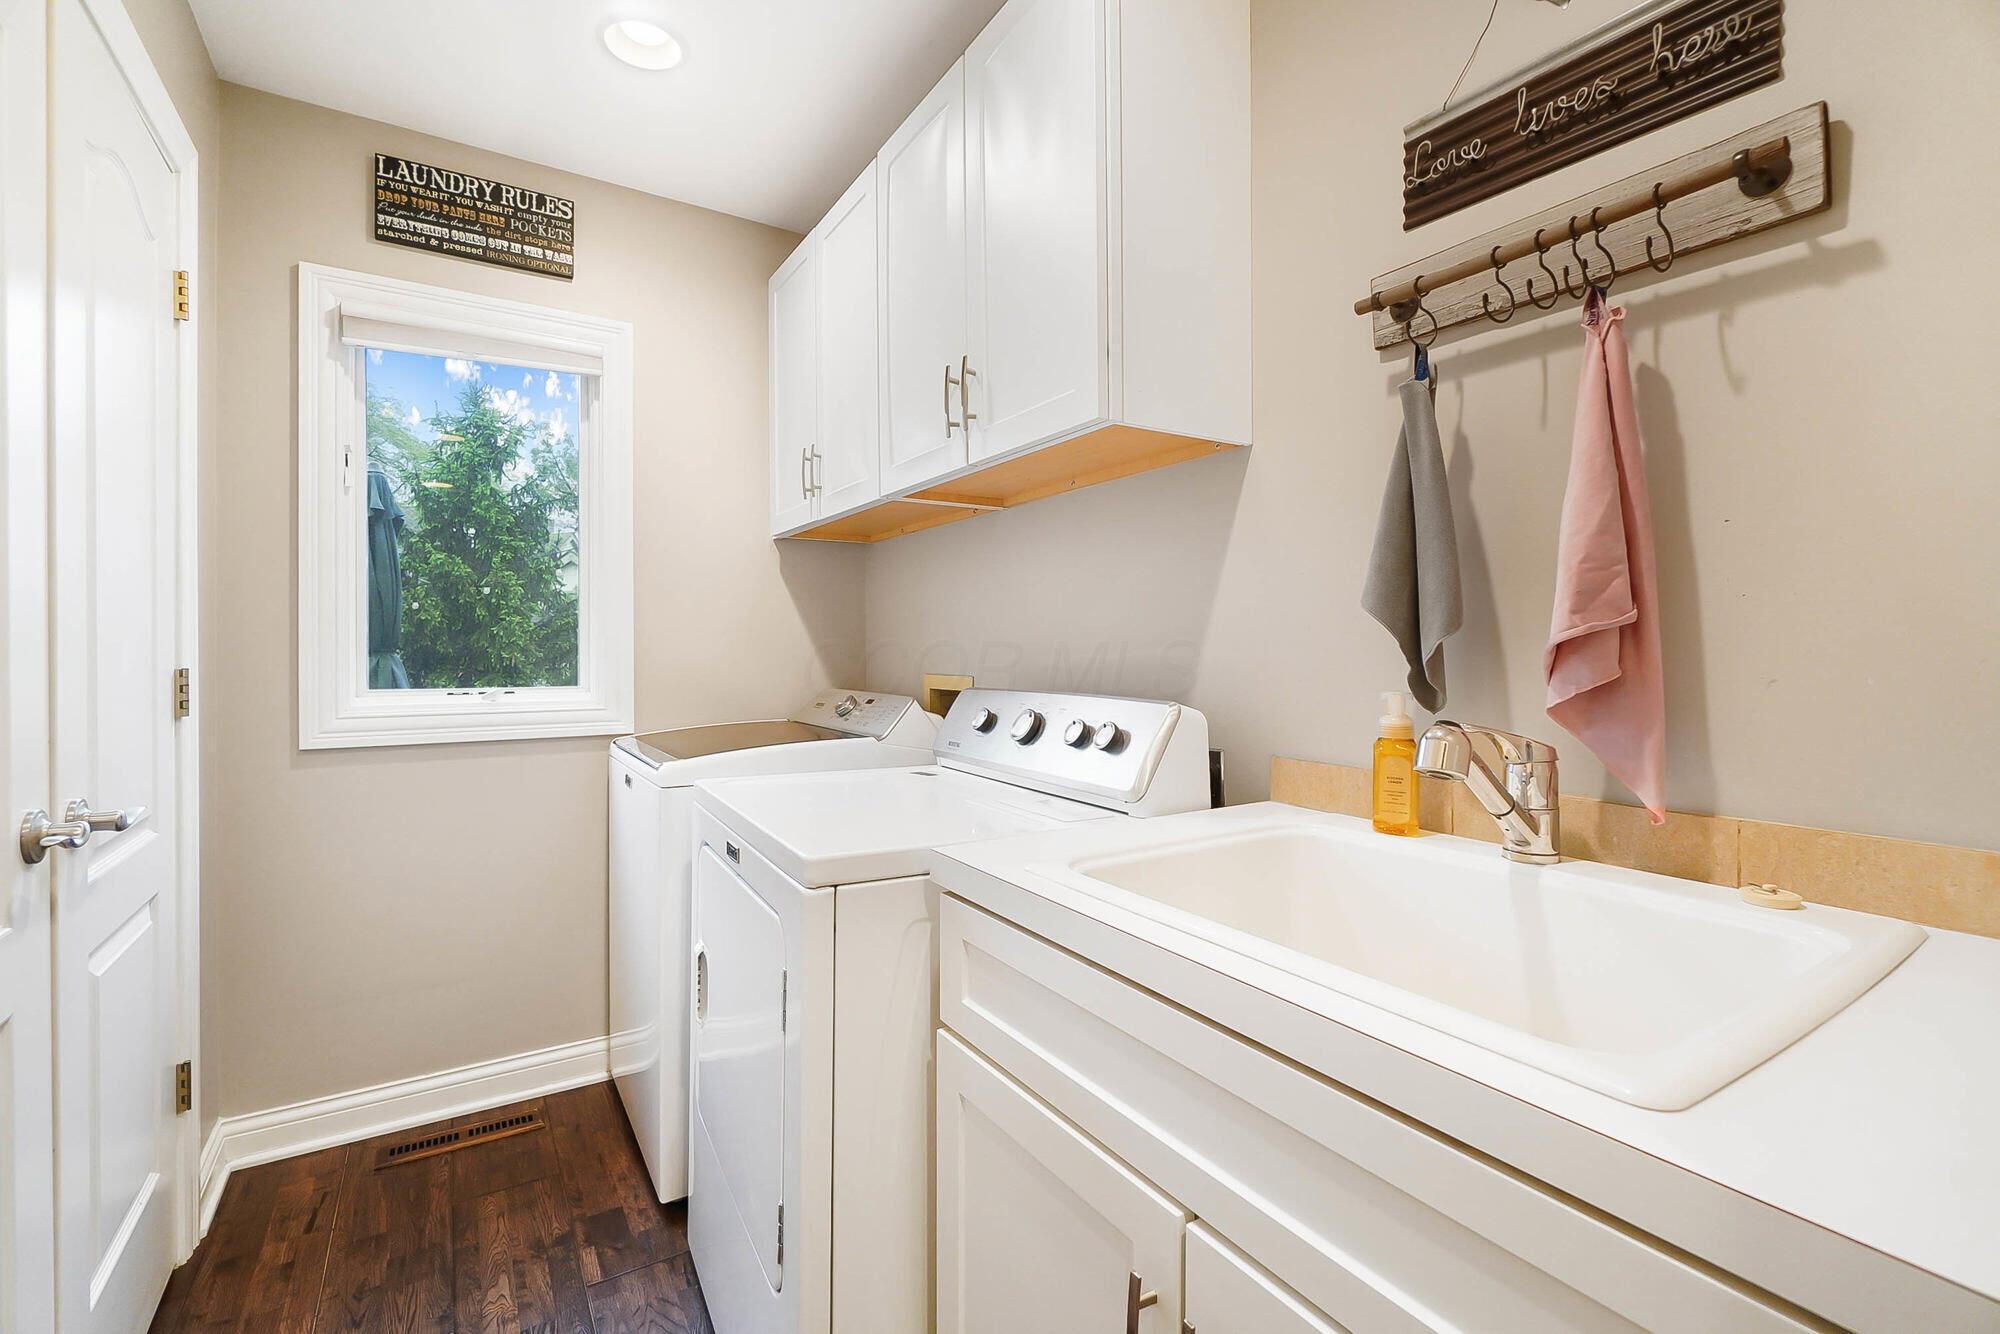
Laundry room with white cabinets, washer and dryer, and a large utility sink.
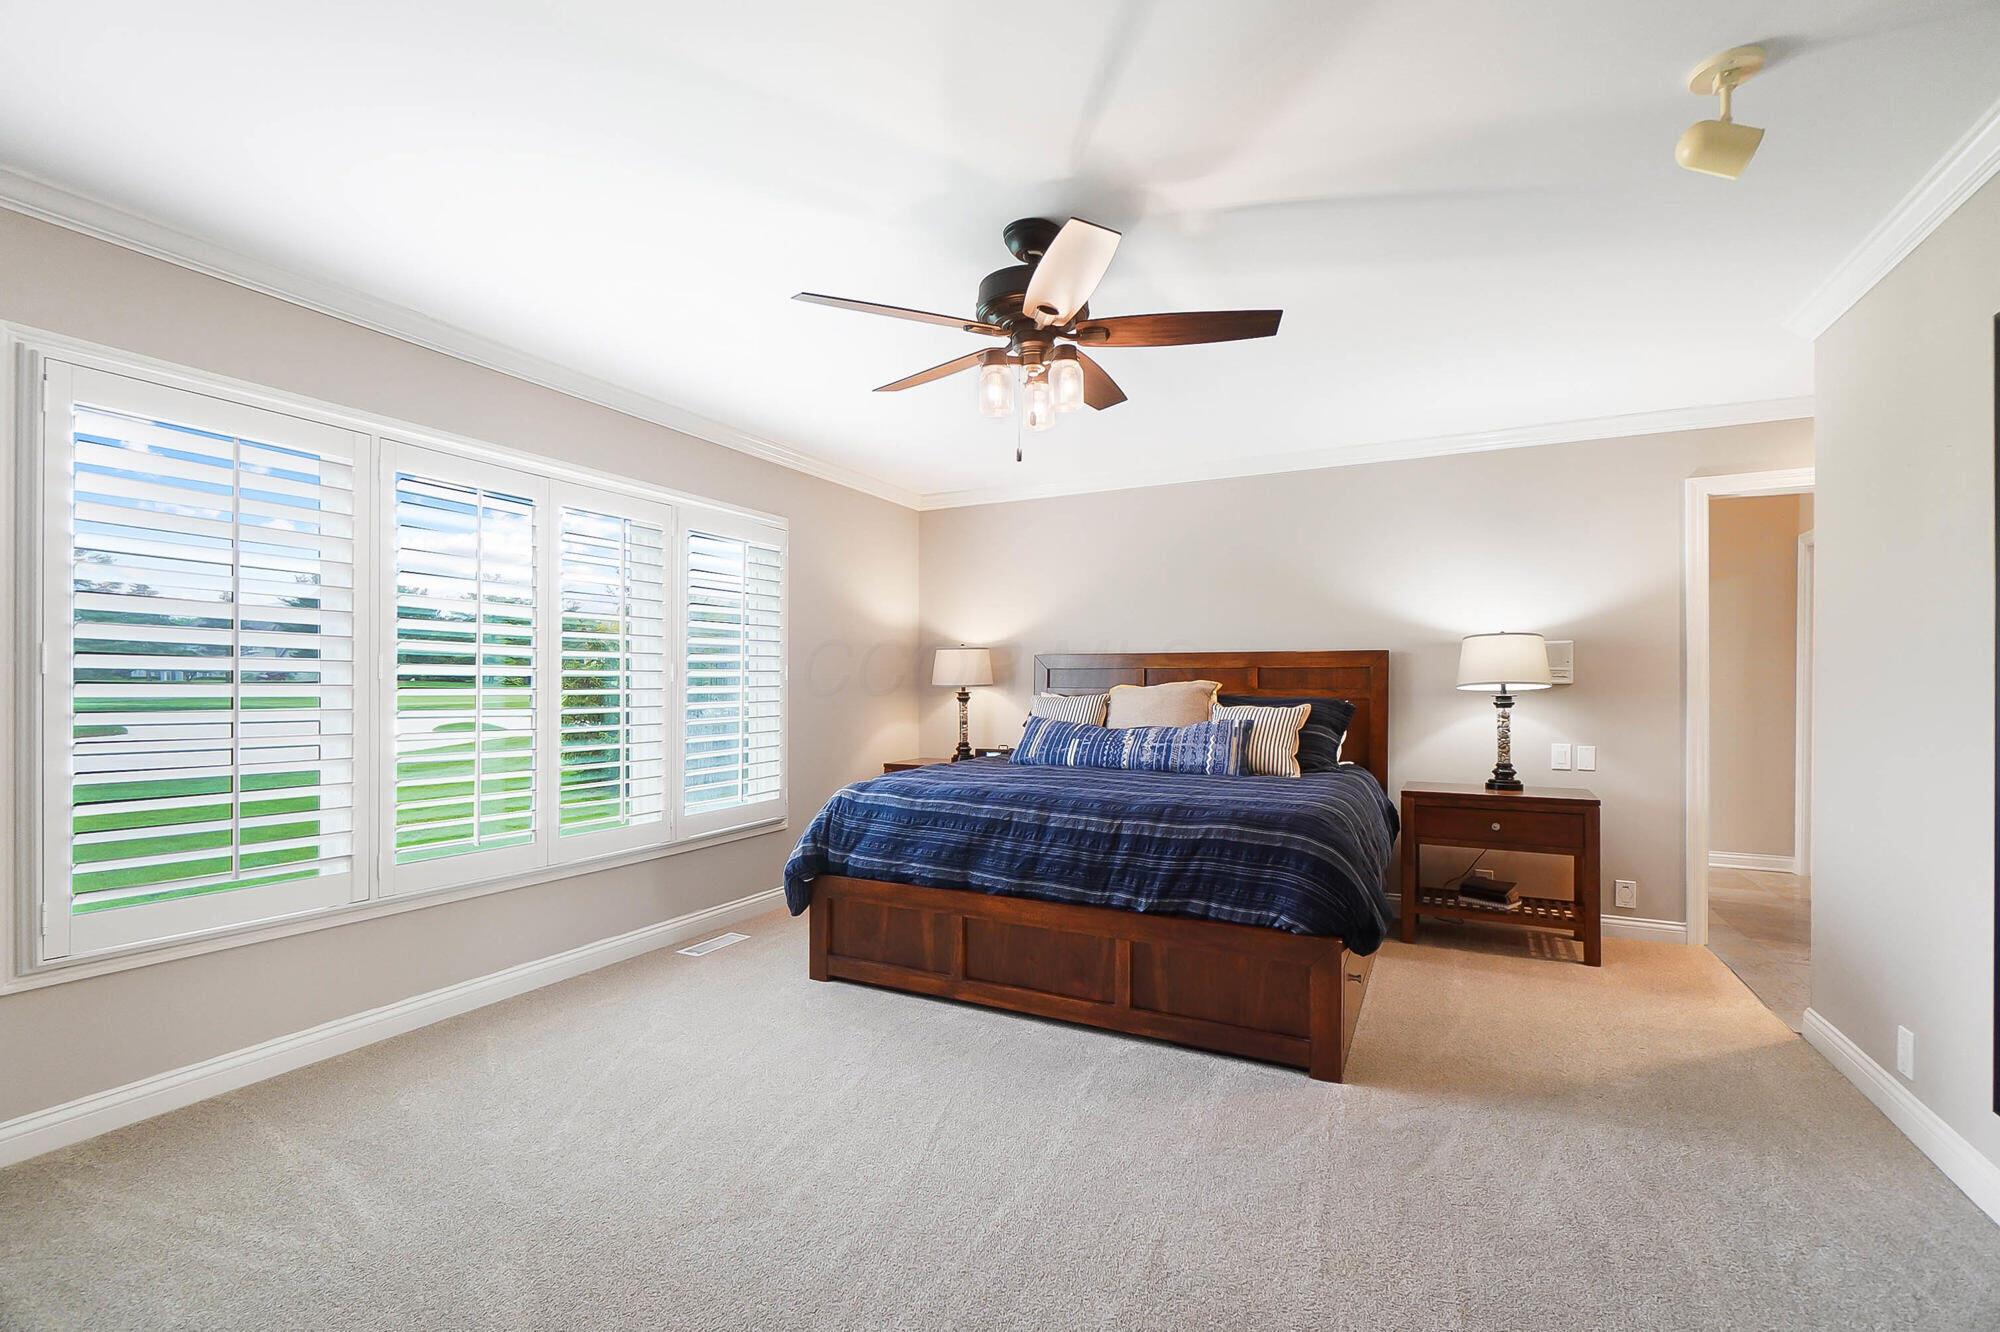
Furnished bedroom with a dark wood bed, blue bedding, and wide windows with plantation shutters.
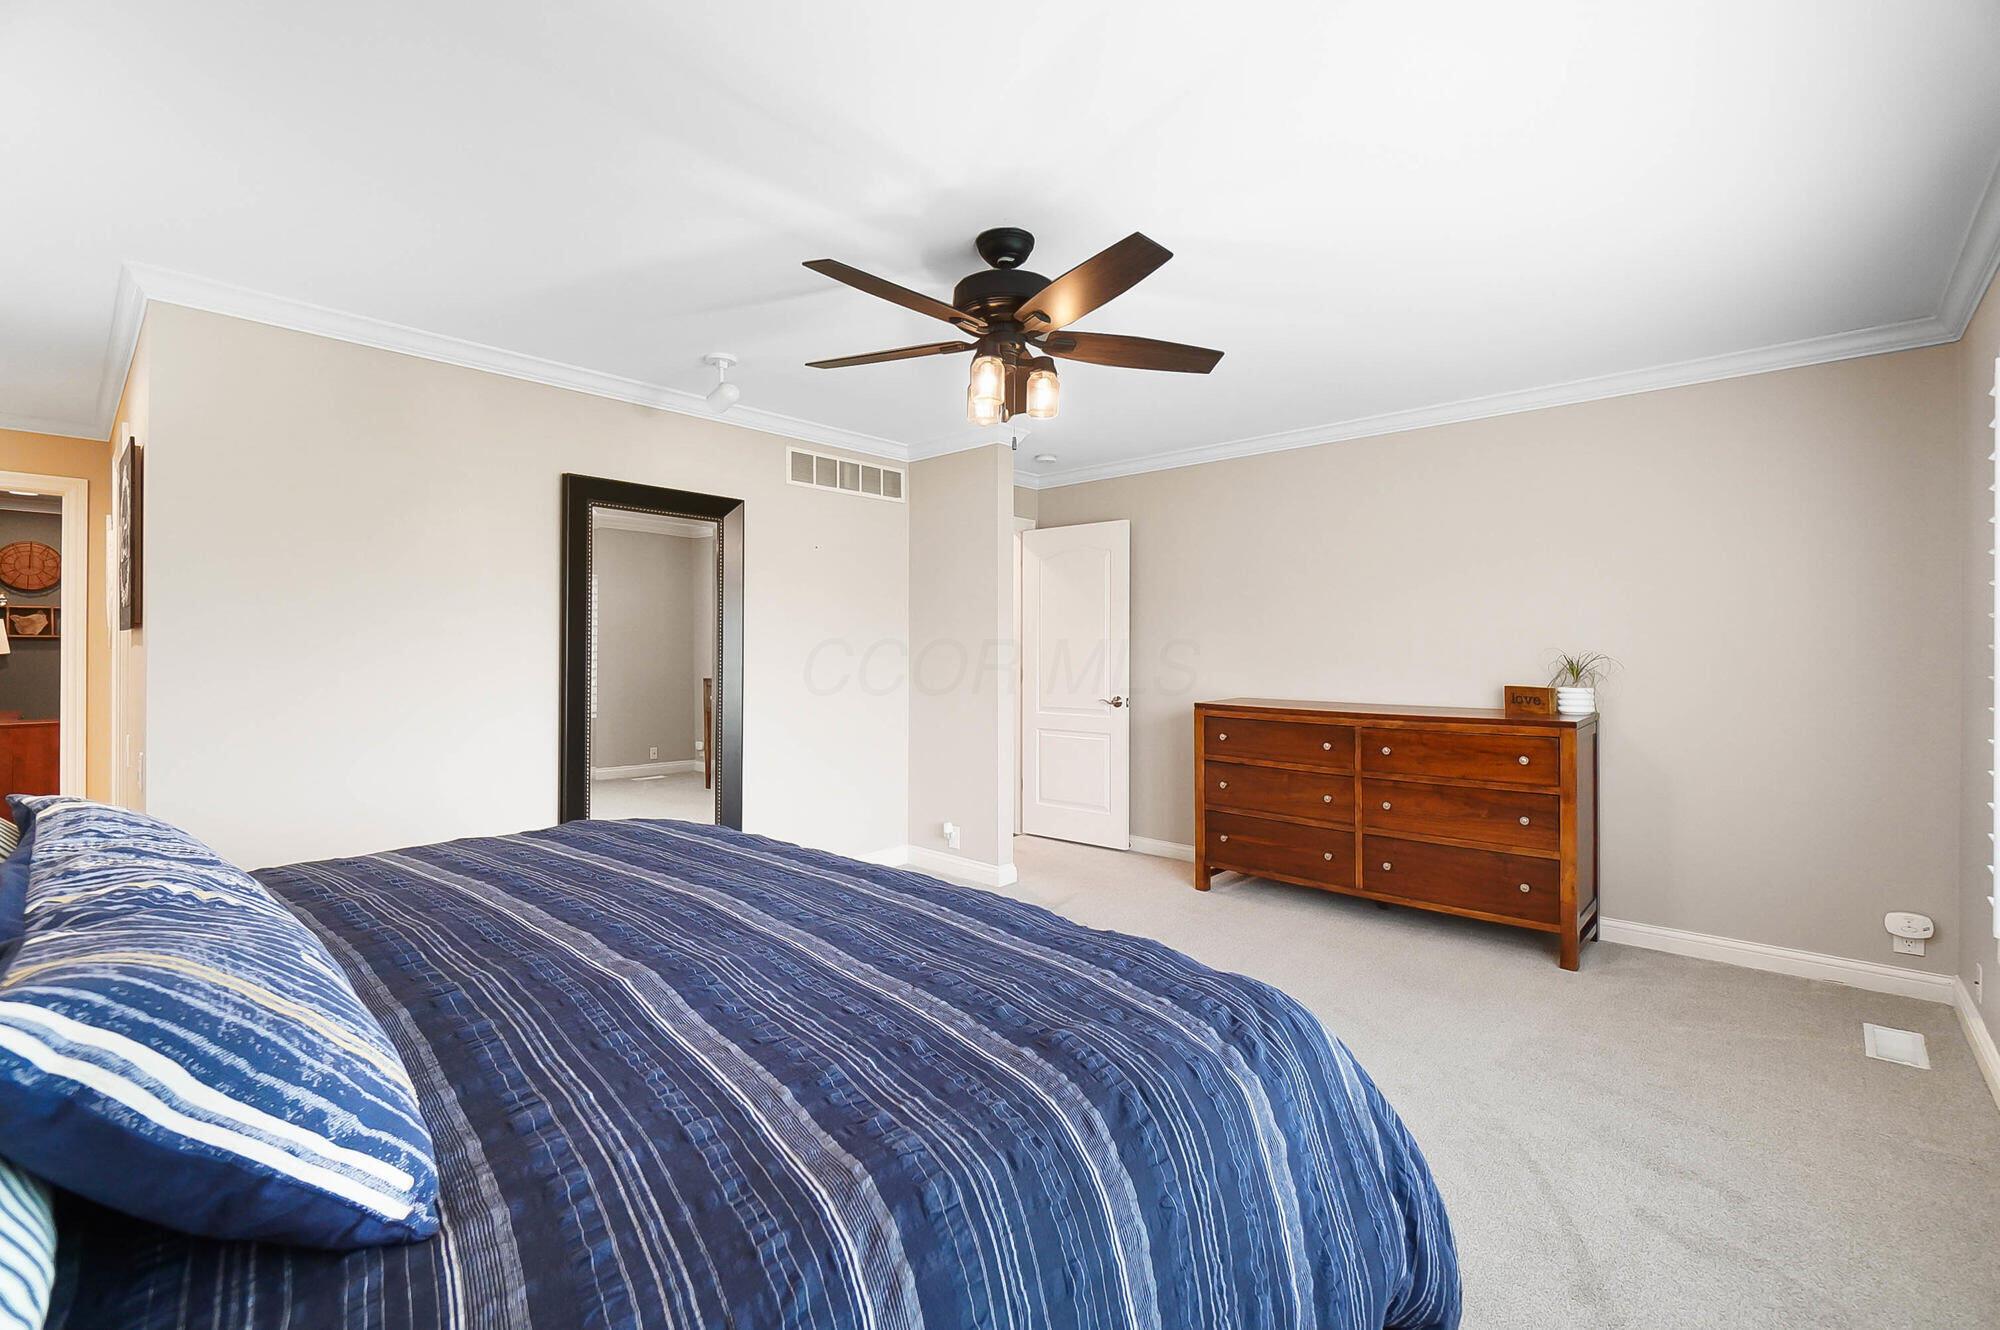
Bedroom with blue striped bedding, a dark wood ceiling fan, and a matching dresser.
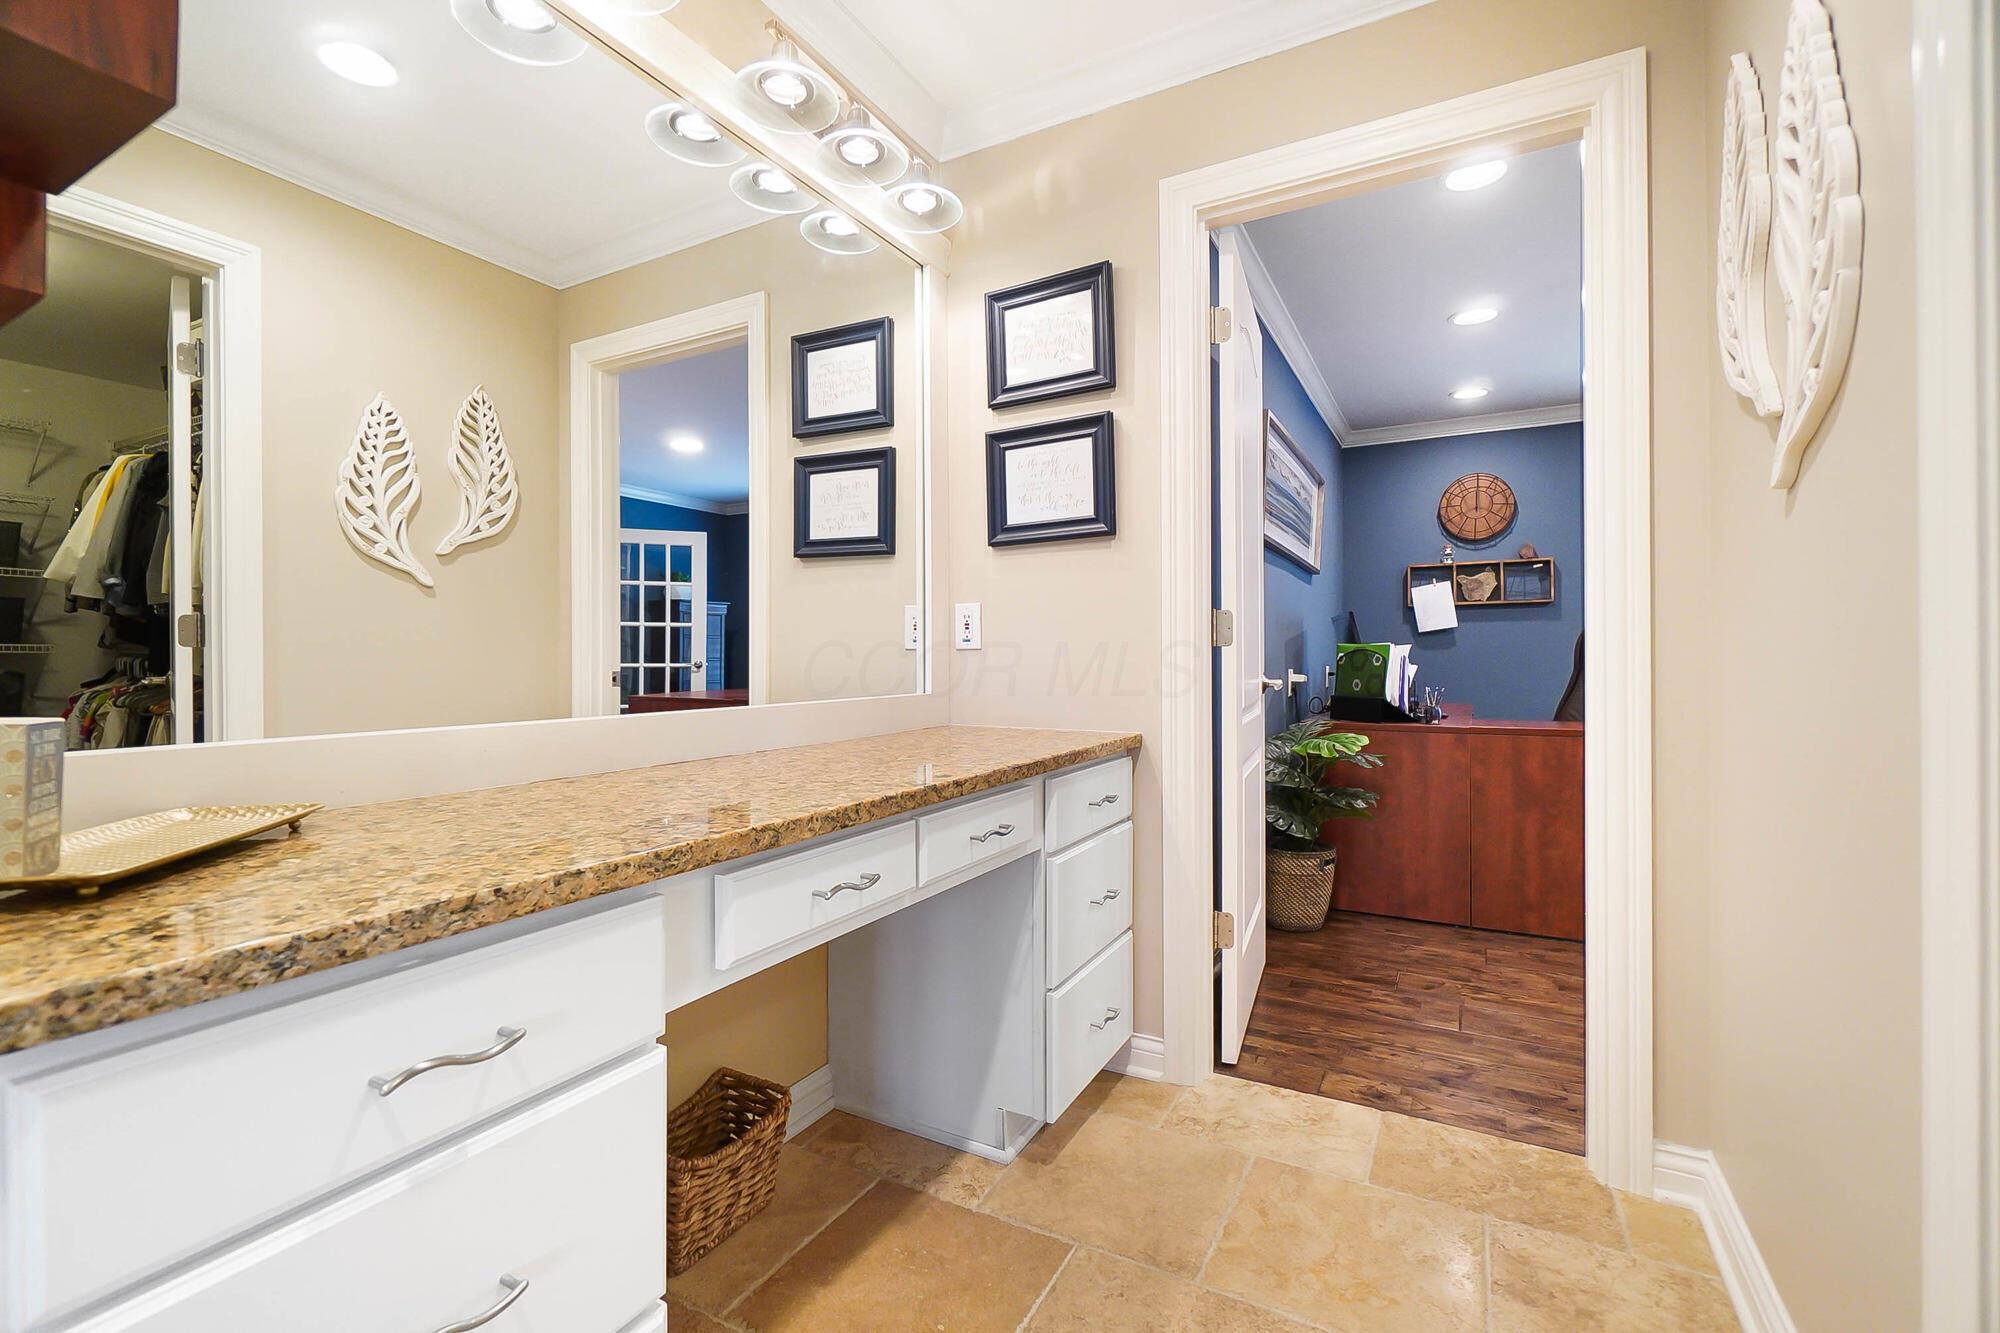
Bathroom vanity with granite countertop and white cabinetry, opening onto a blue-walled office.
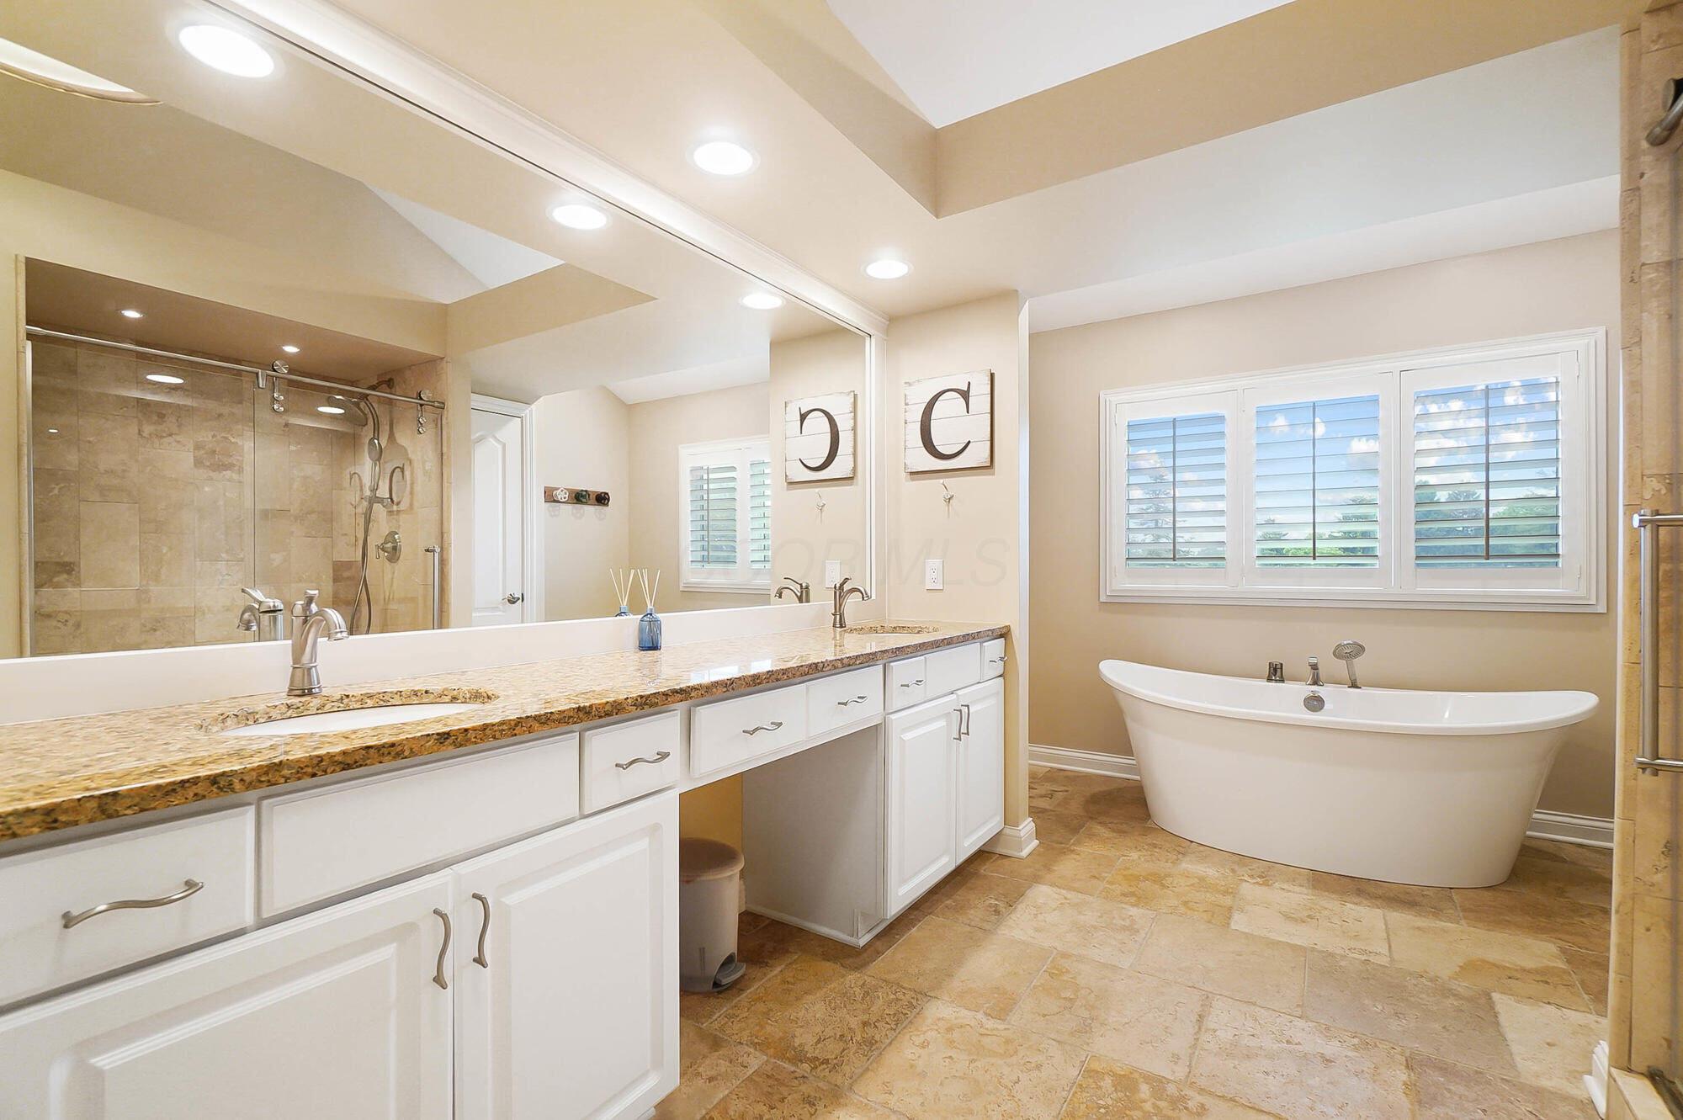
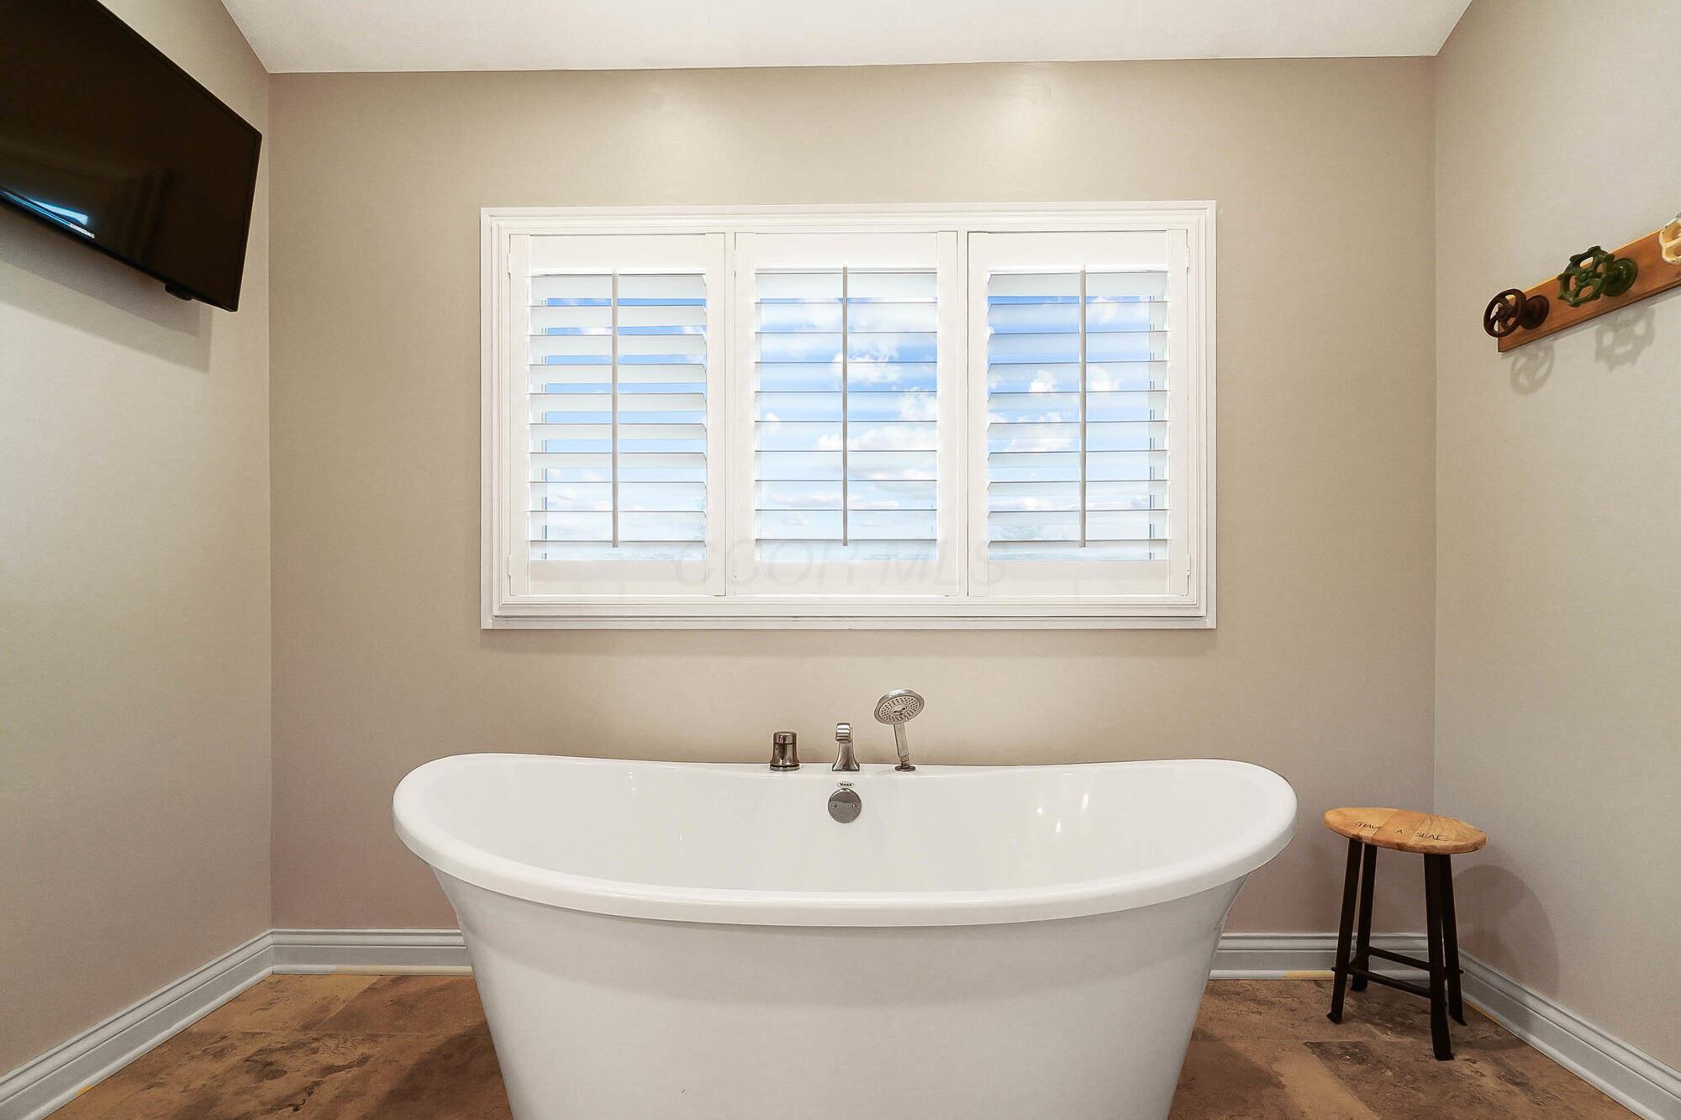
Bathroom with a double vanity, tiled walk-in shower, and freestanding soaking tub beneath shuttered windows.
Bathroom with a freestanding soaking tub beneath wide plantation-shuttered windows.
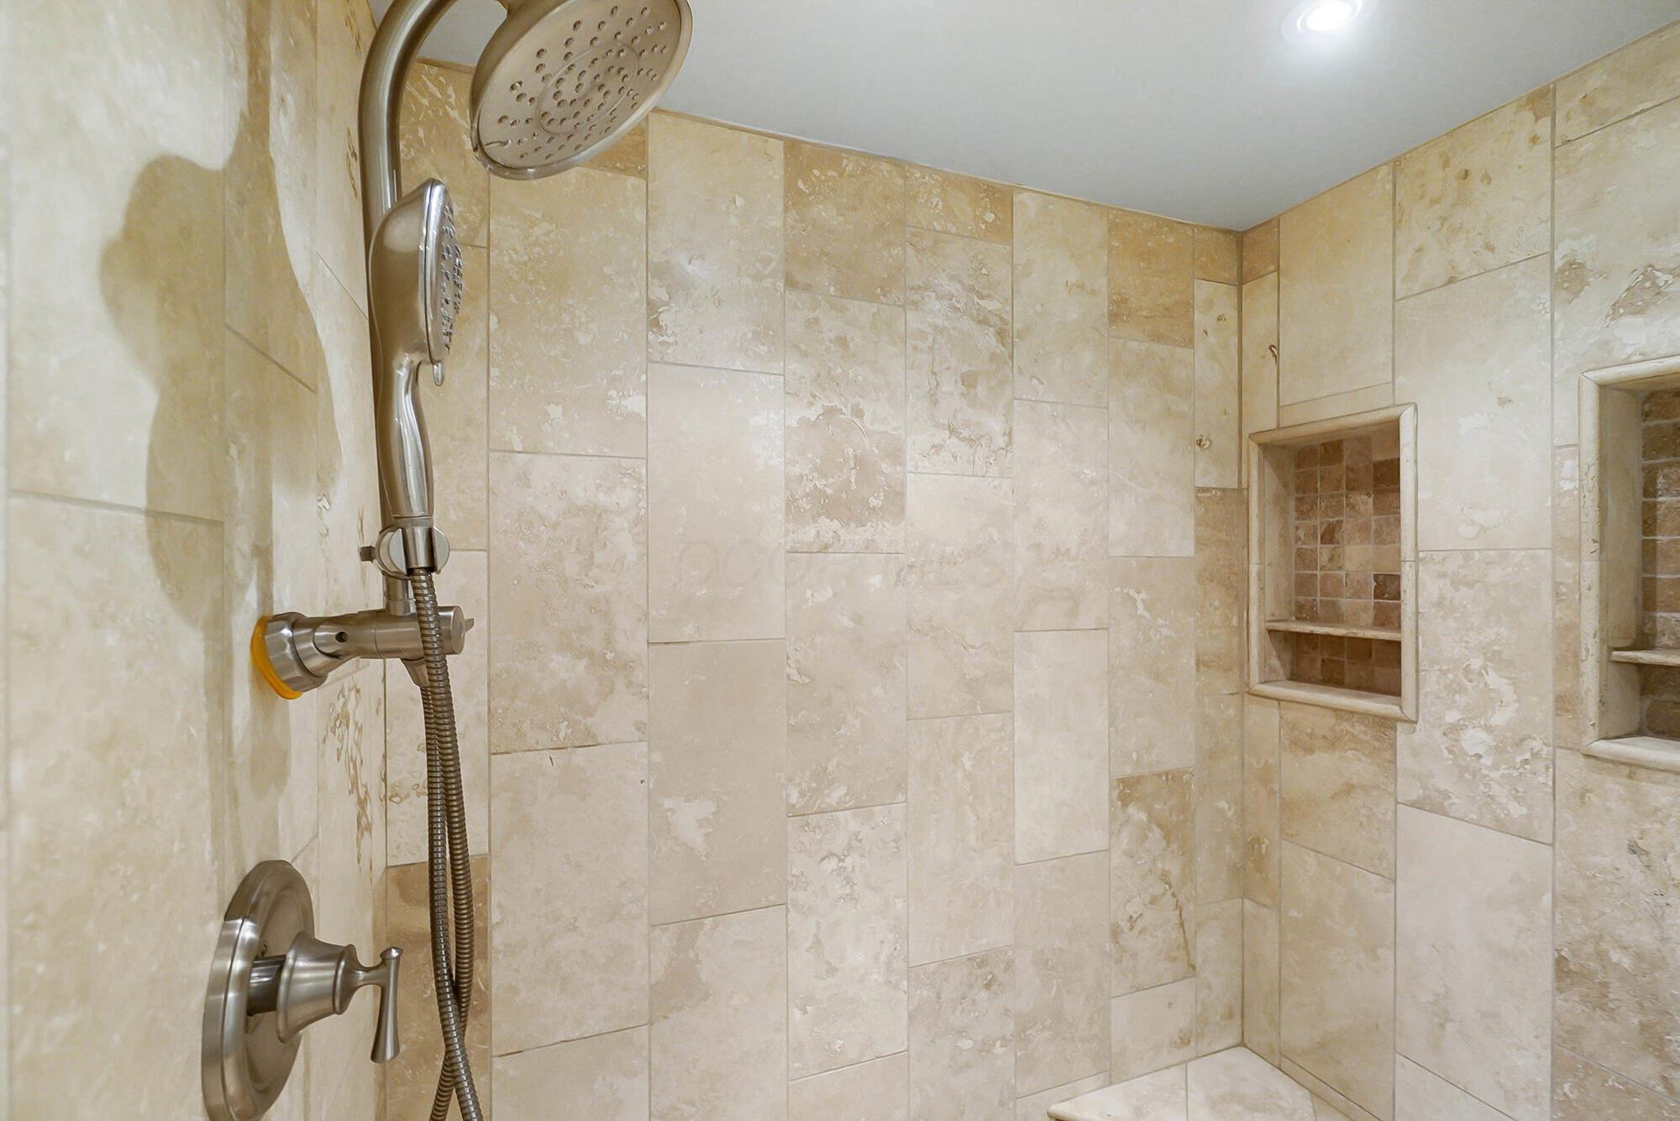
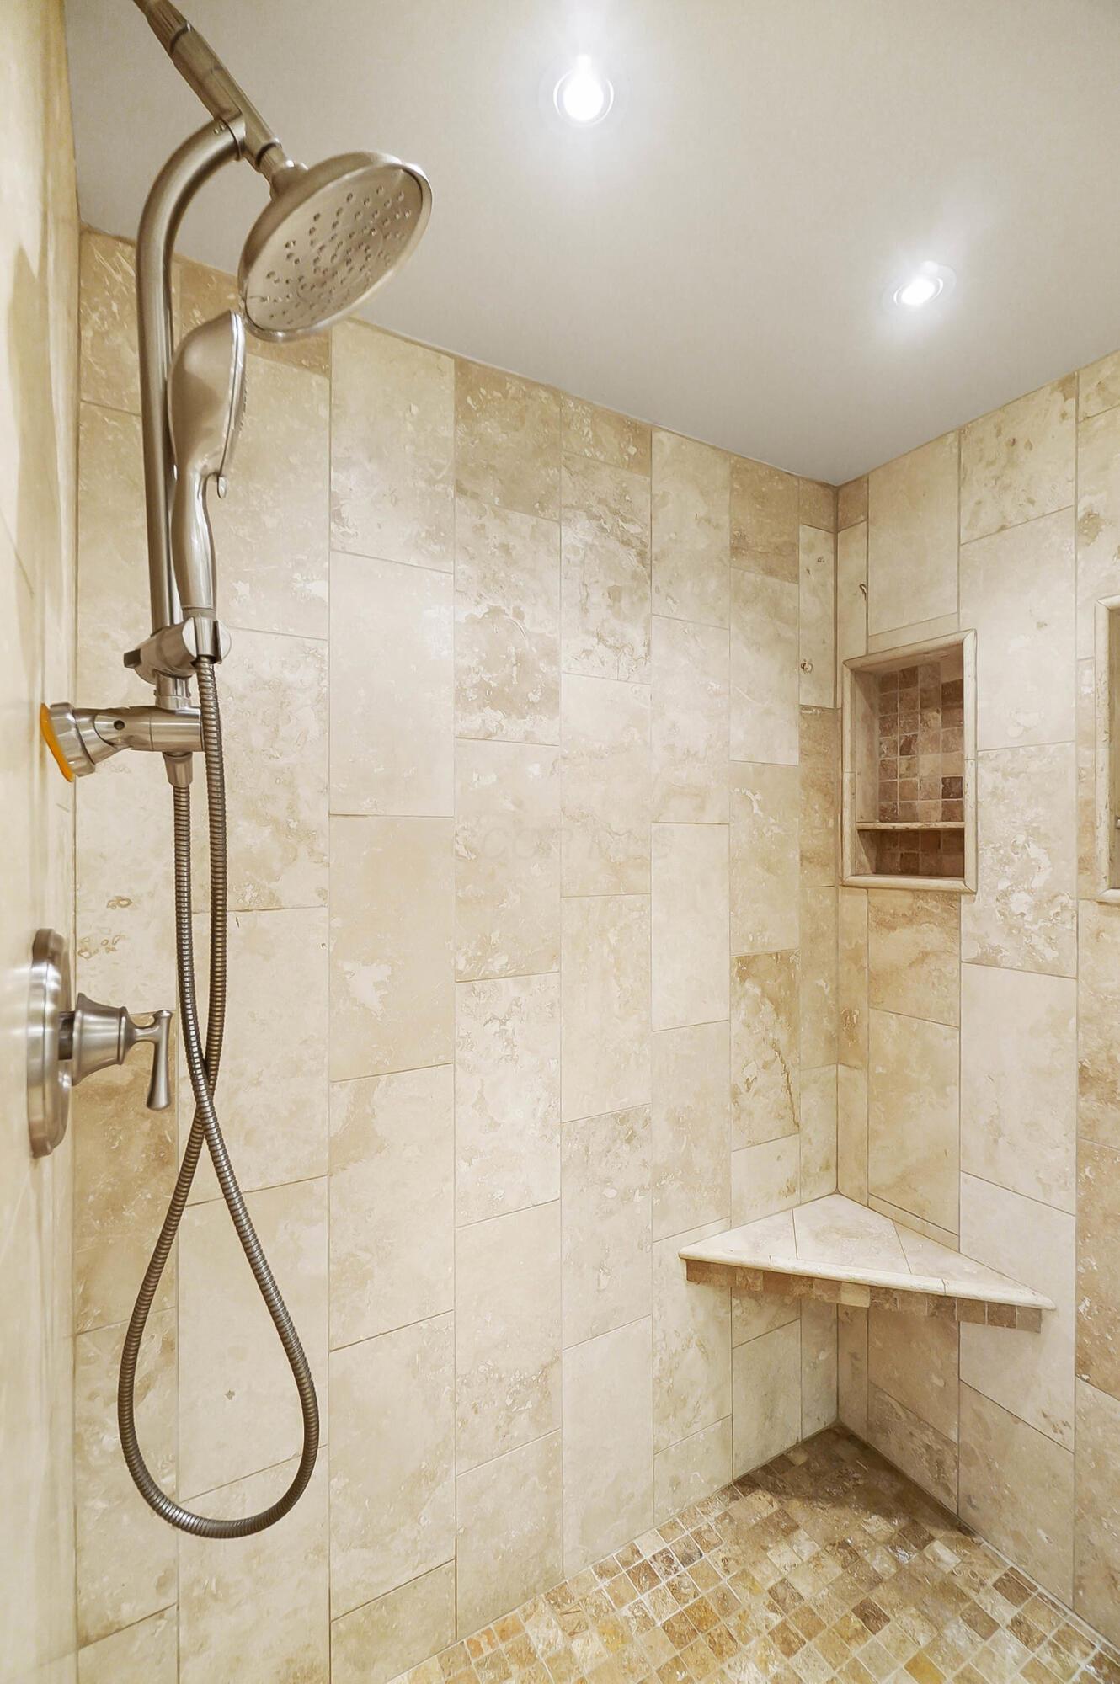
Walk-in shower with beige stone tile, dual showerheads, and recessed storage niches.
Walk-in shower with beige stone tile, a corner bench, recessed niche, and handheld showerhead.
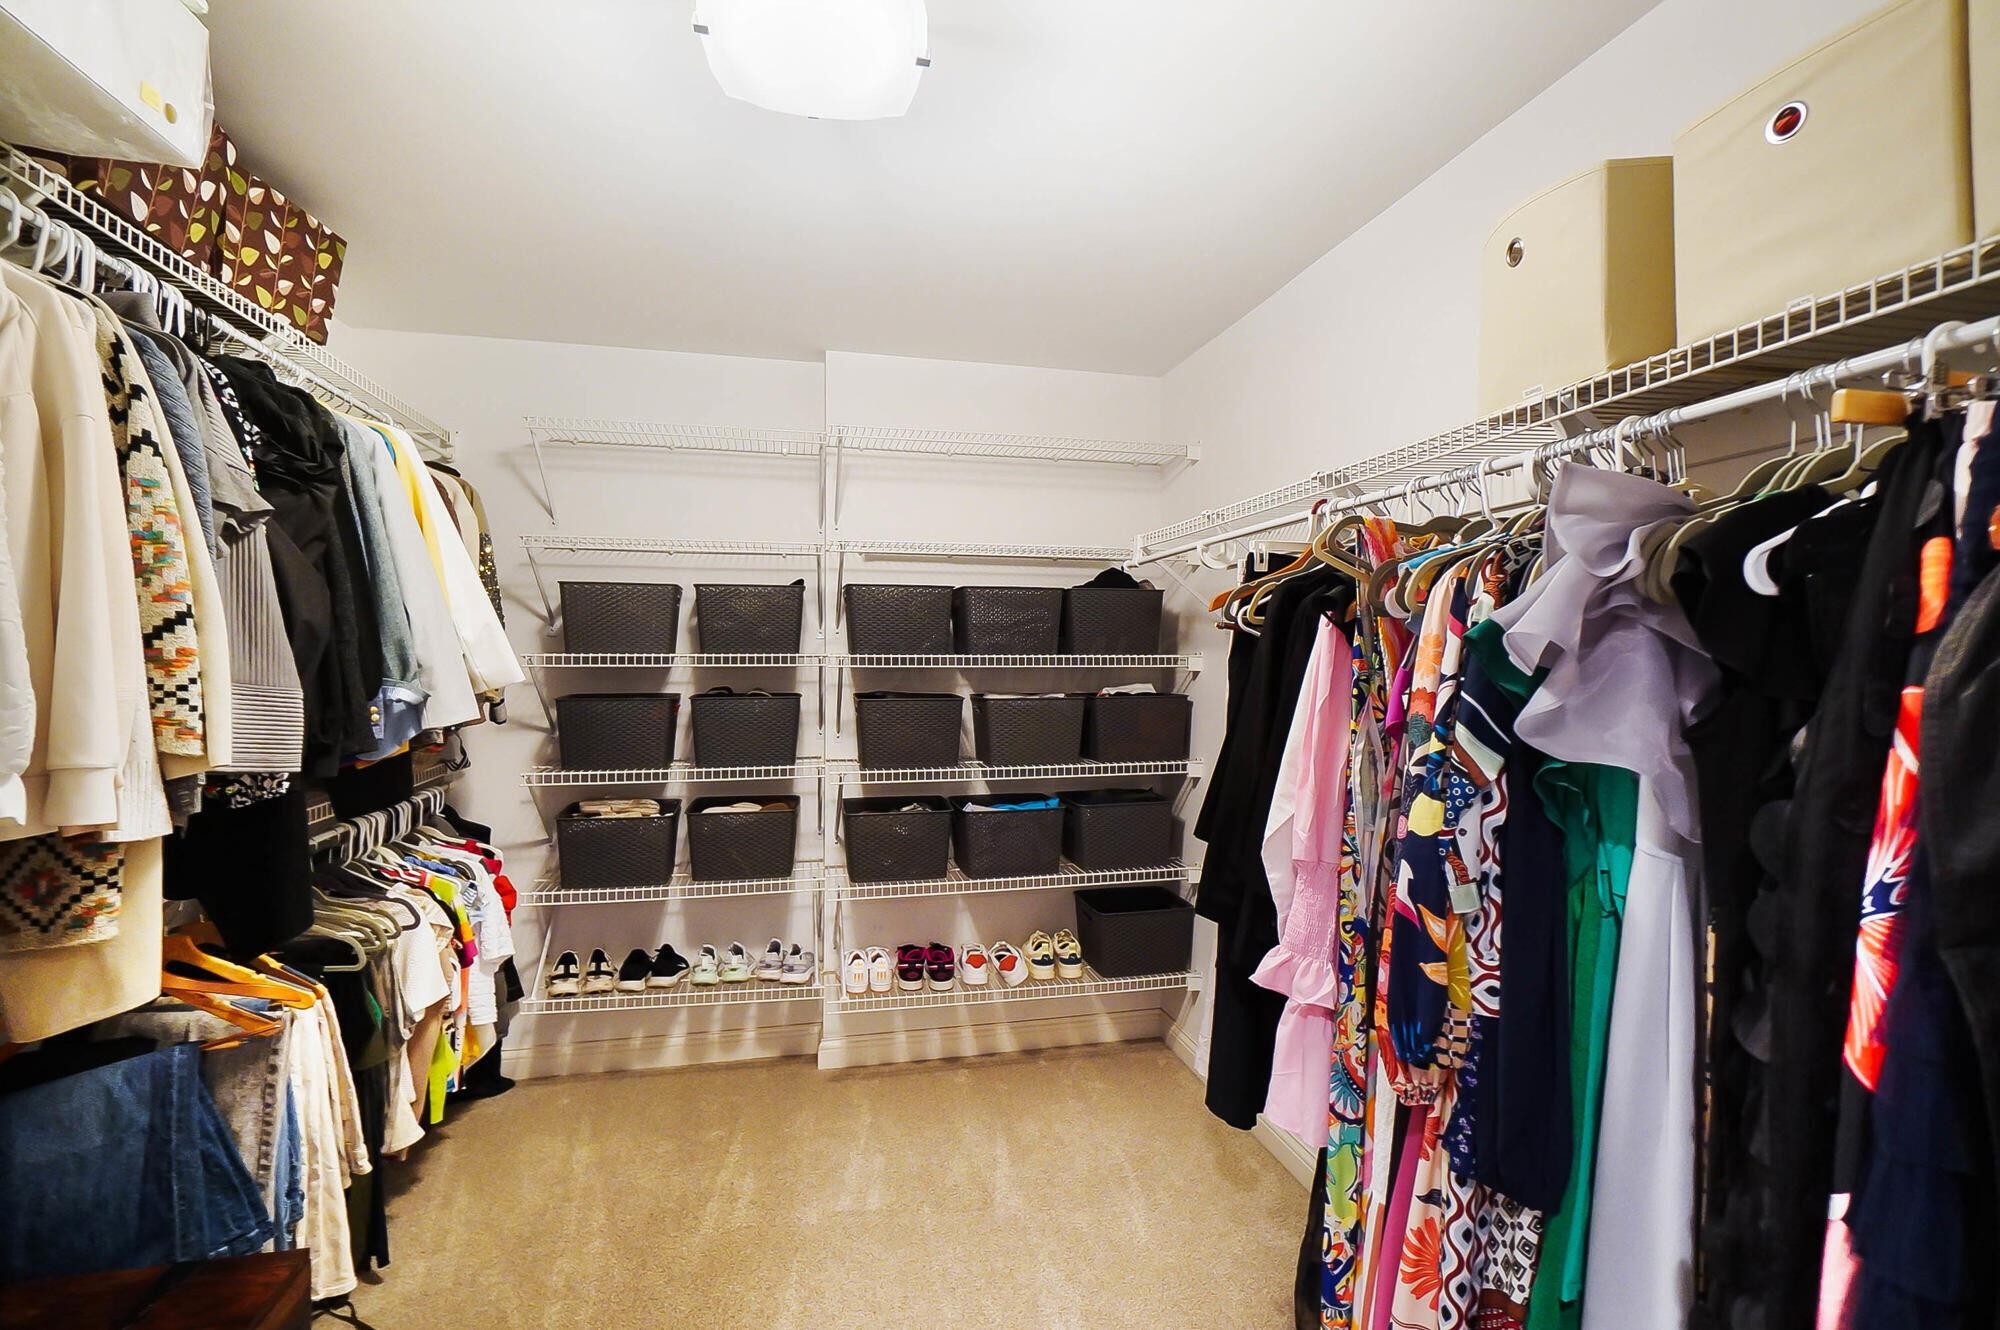
Walk-in closet with clothes on both sides, storage baskets and shoes arranged on shelves.
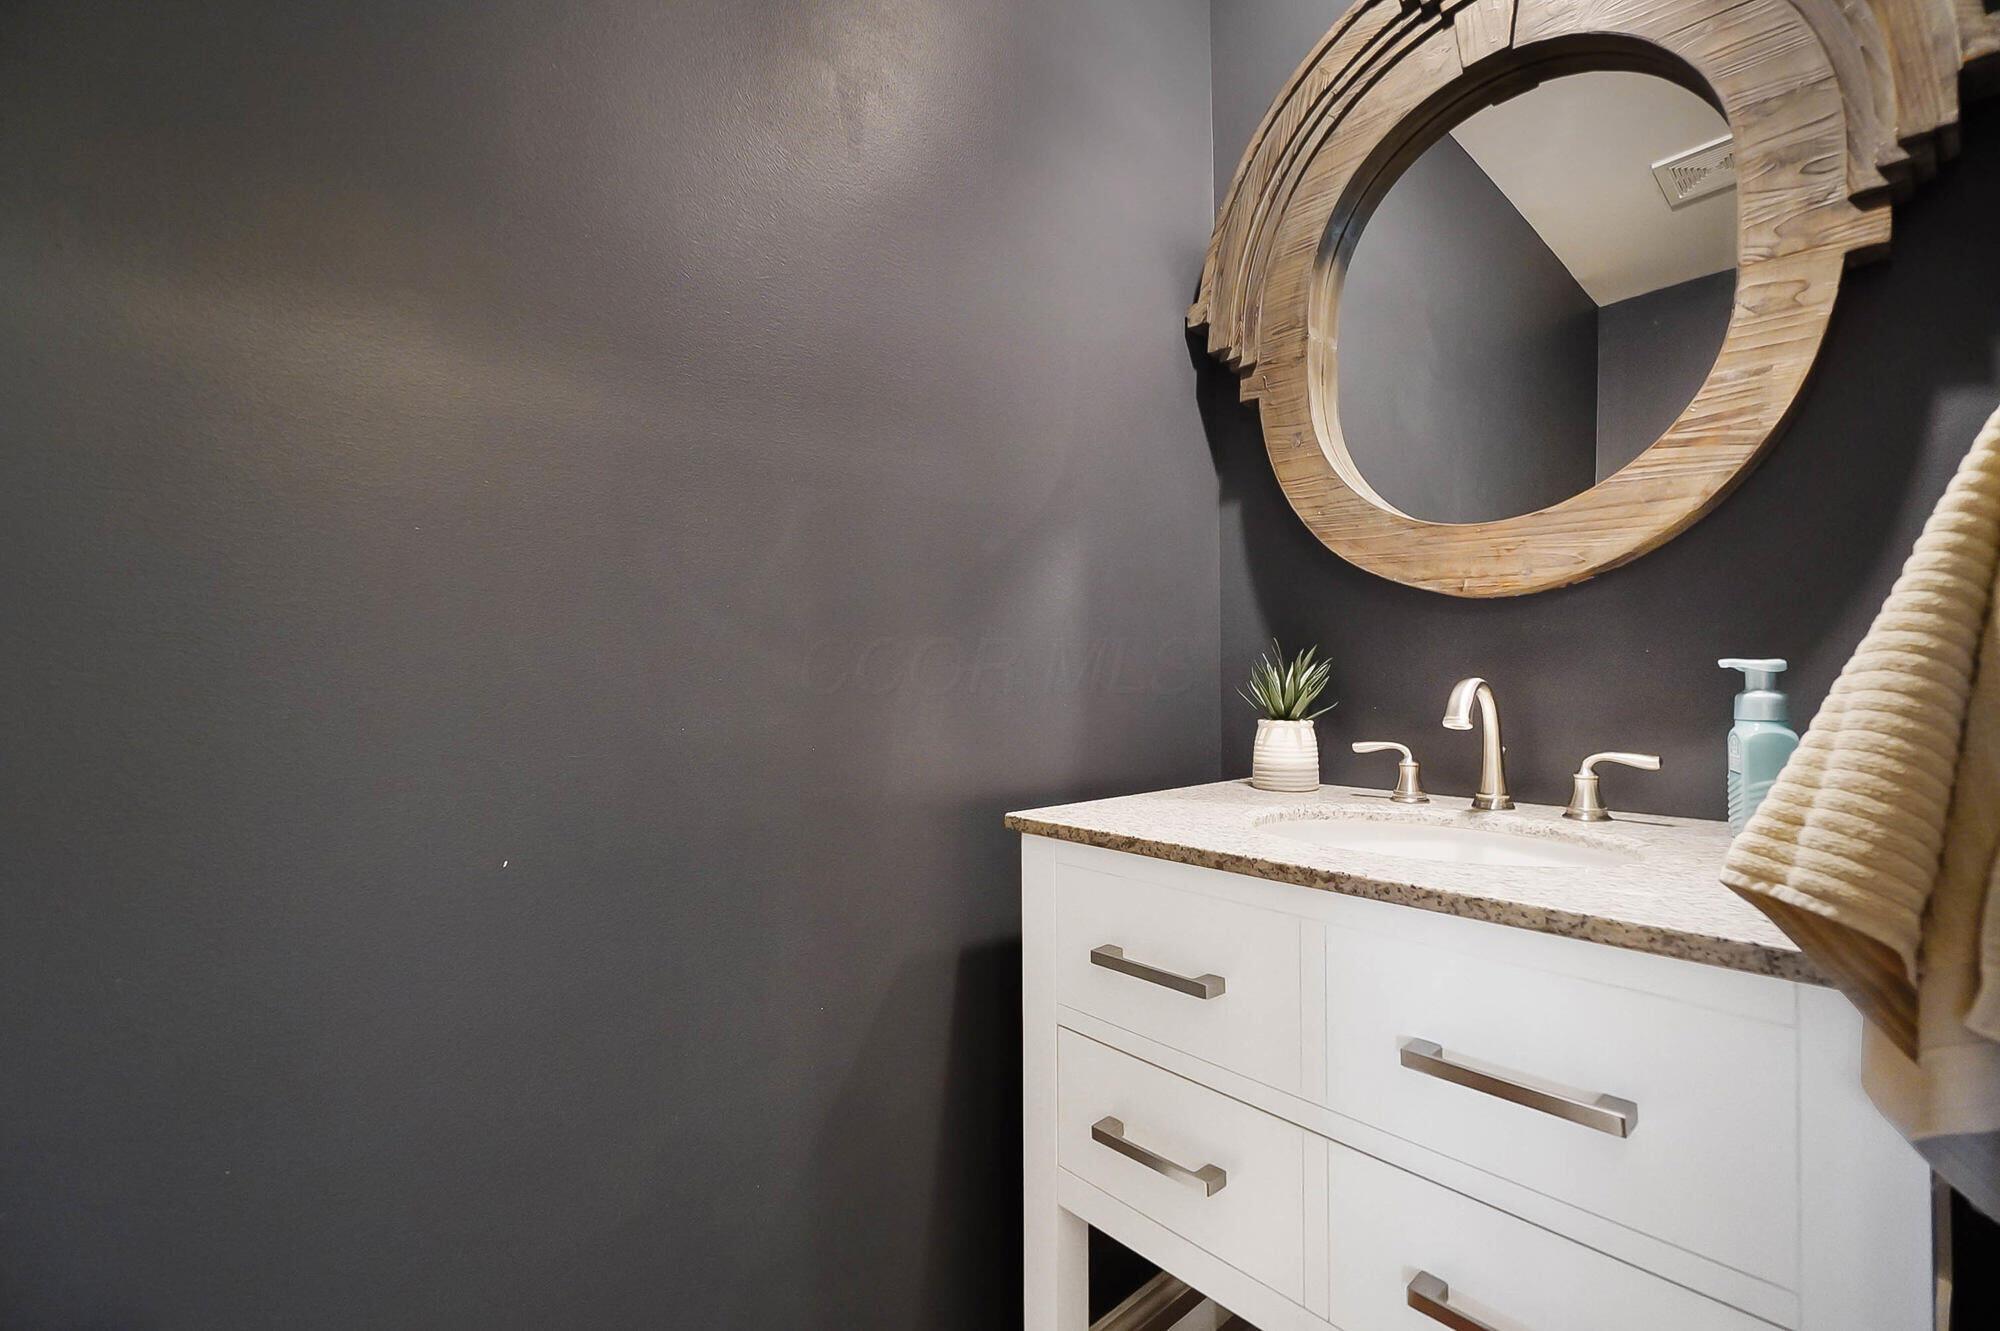
Powder room vanity with white drawers, a round wood-framed mirror, and dark charcoal walls.
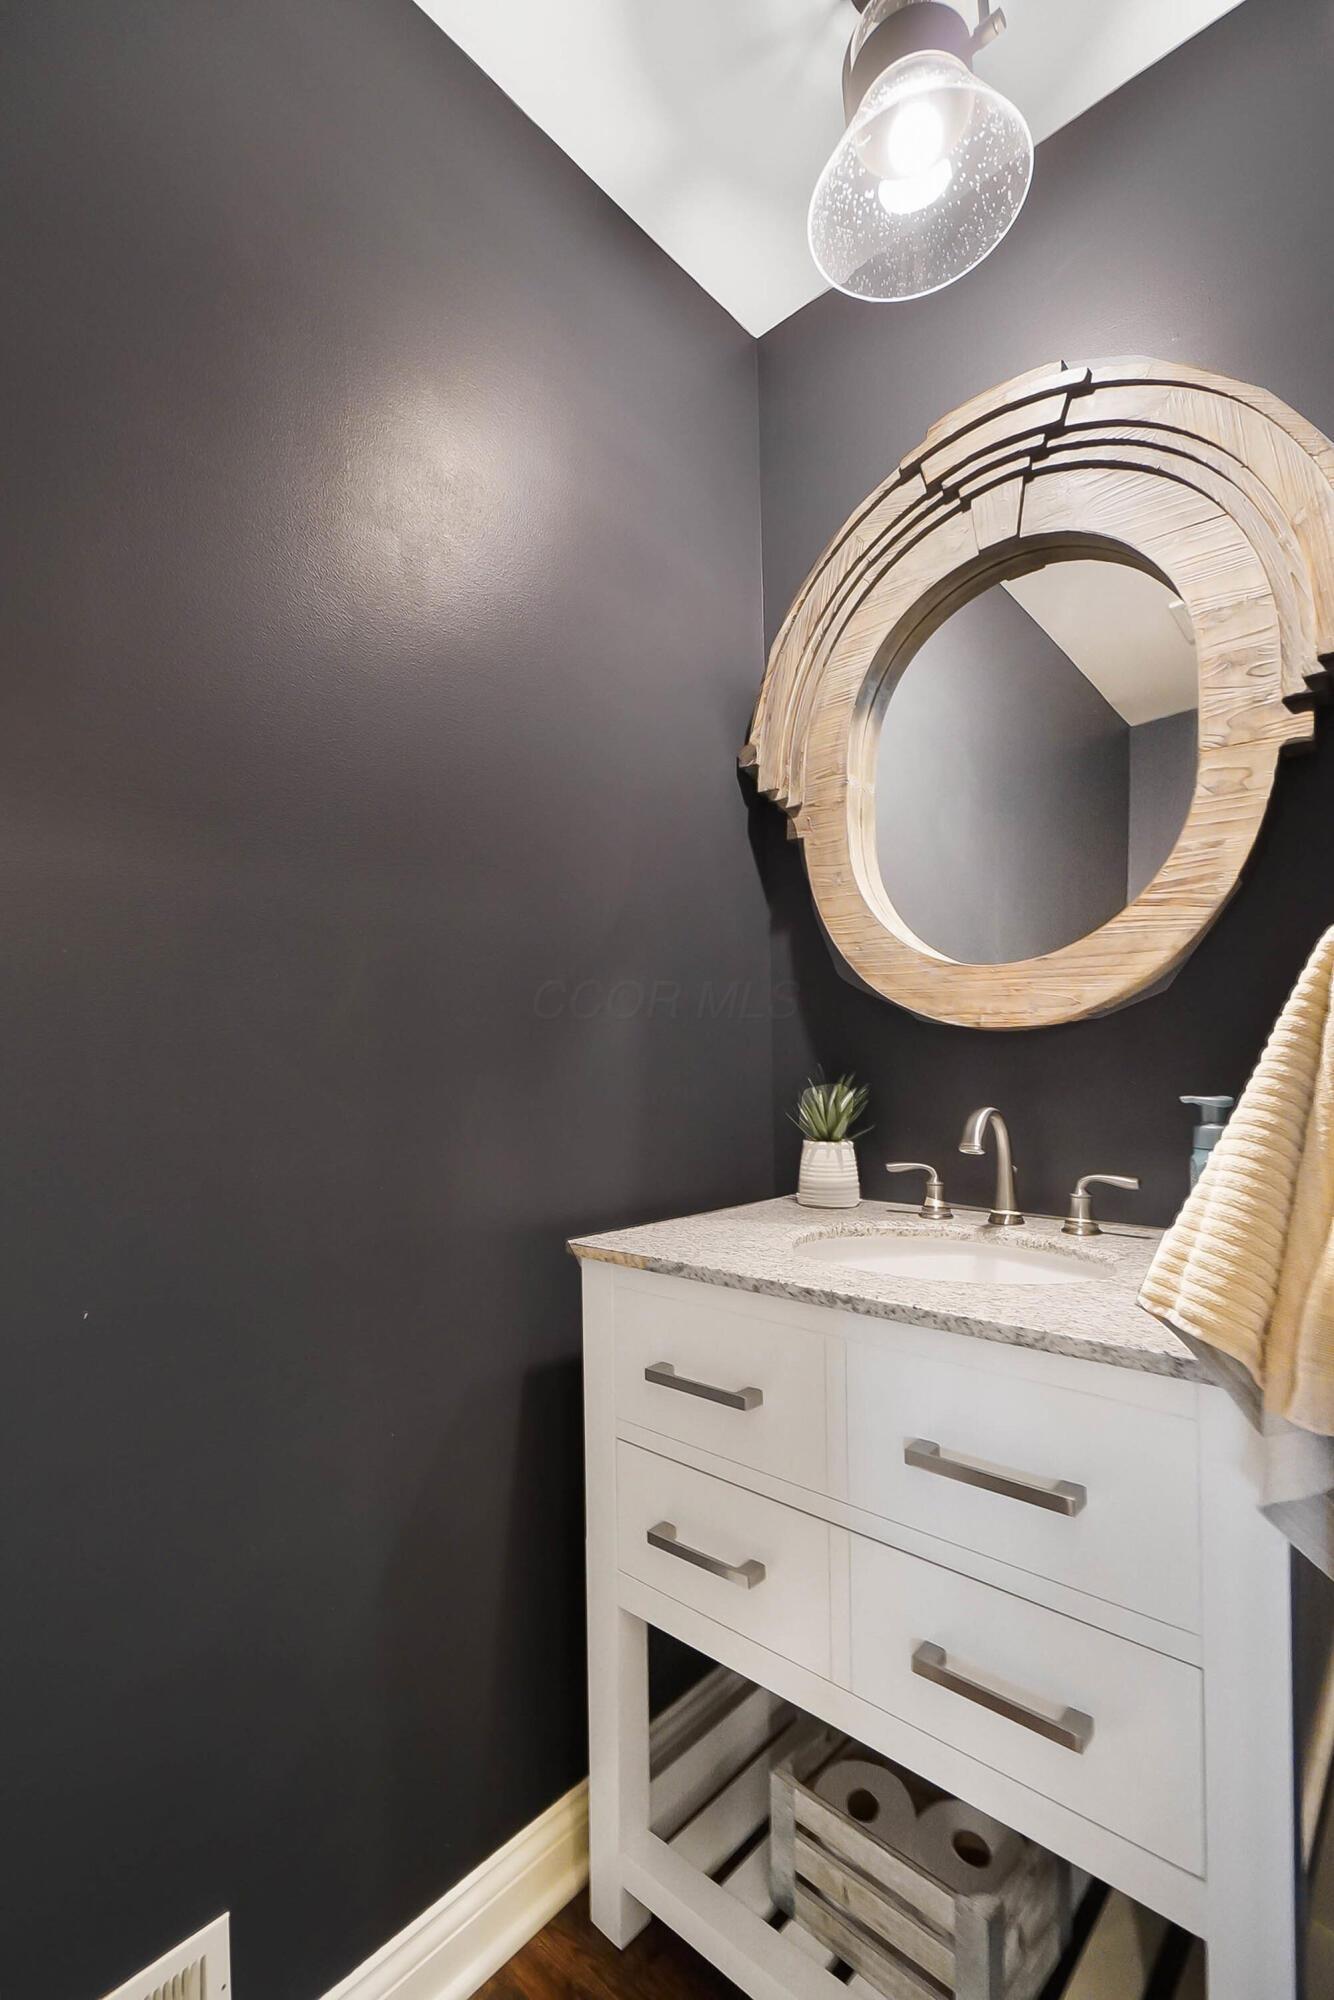
Powder room with a white vanity, charcoal walls, and a large round wood-framed mirror.
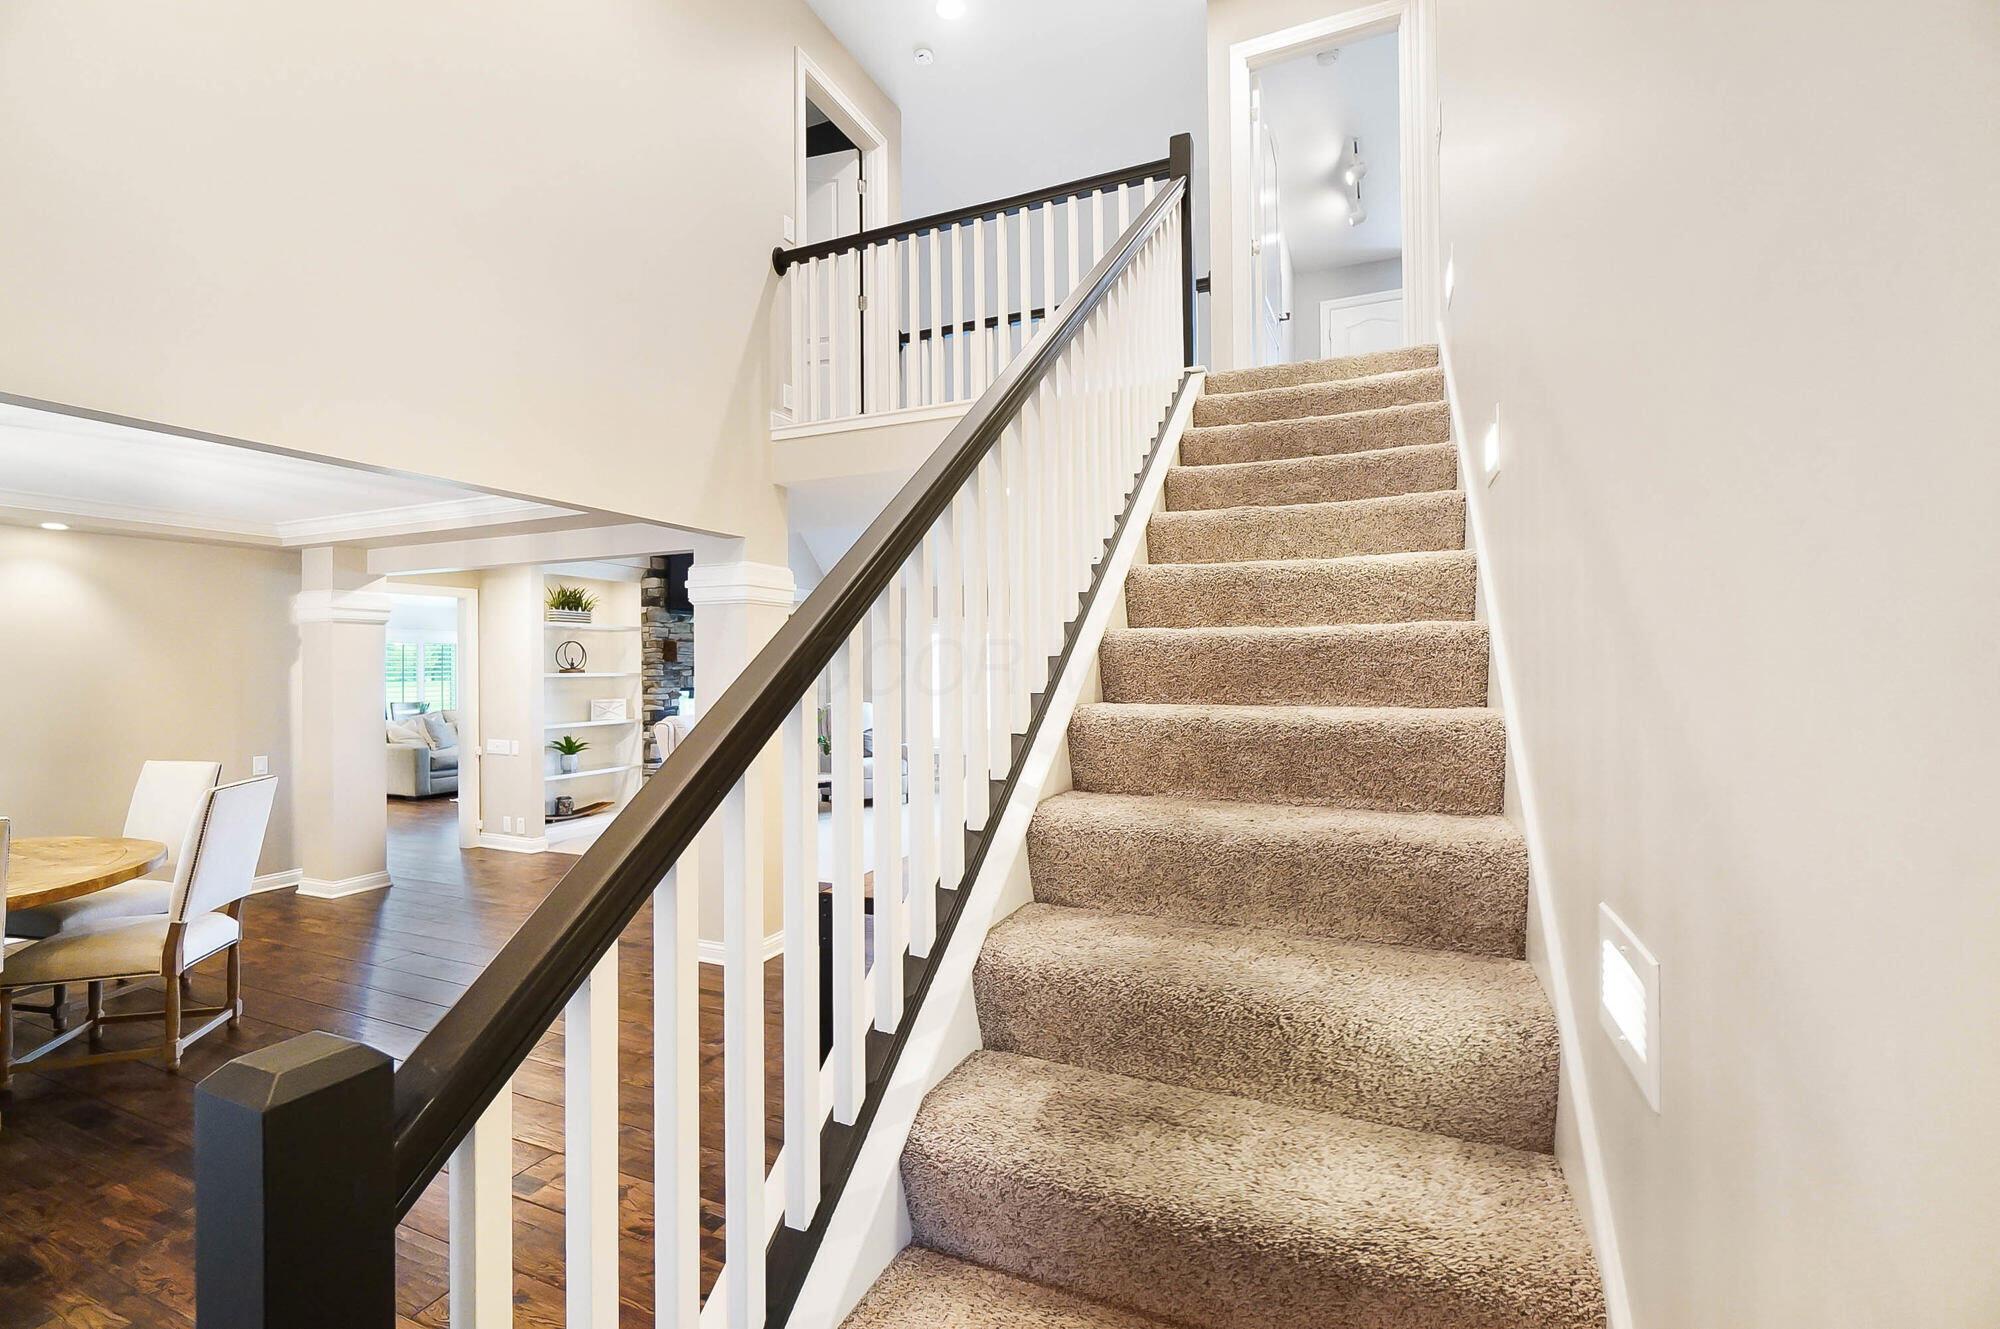
Carpeted staircase with a dark handrail and white balusters overlooking a dining area.
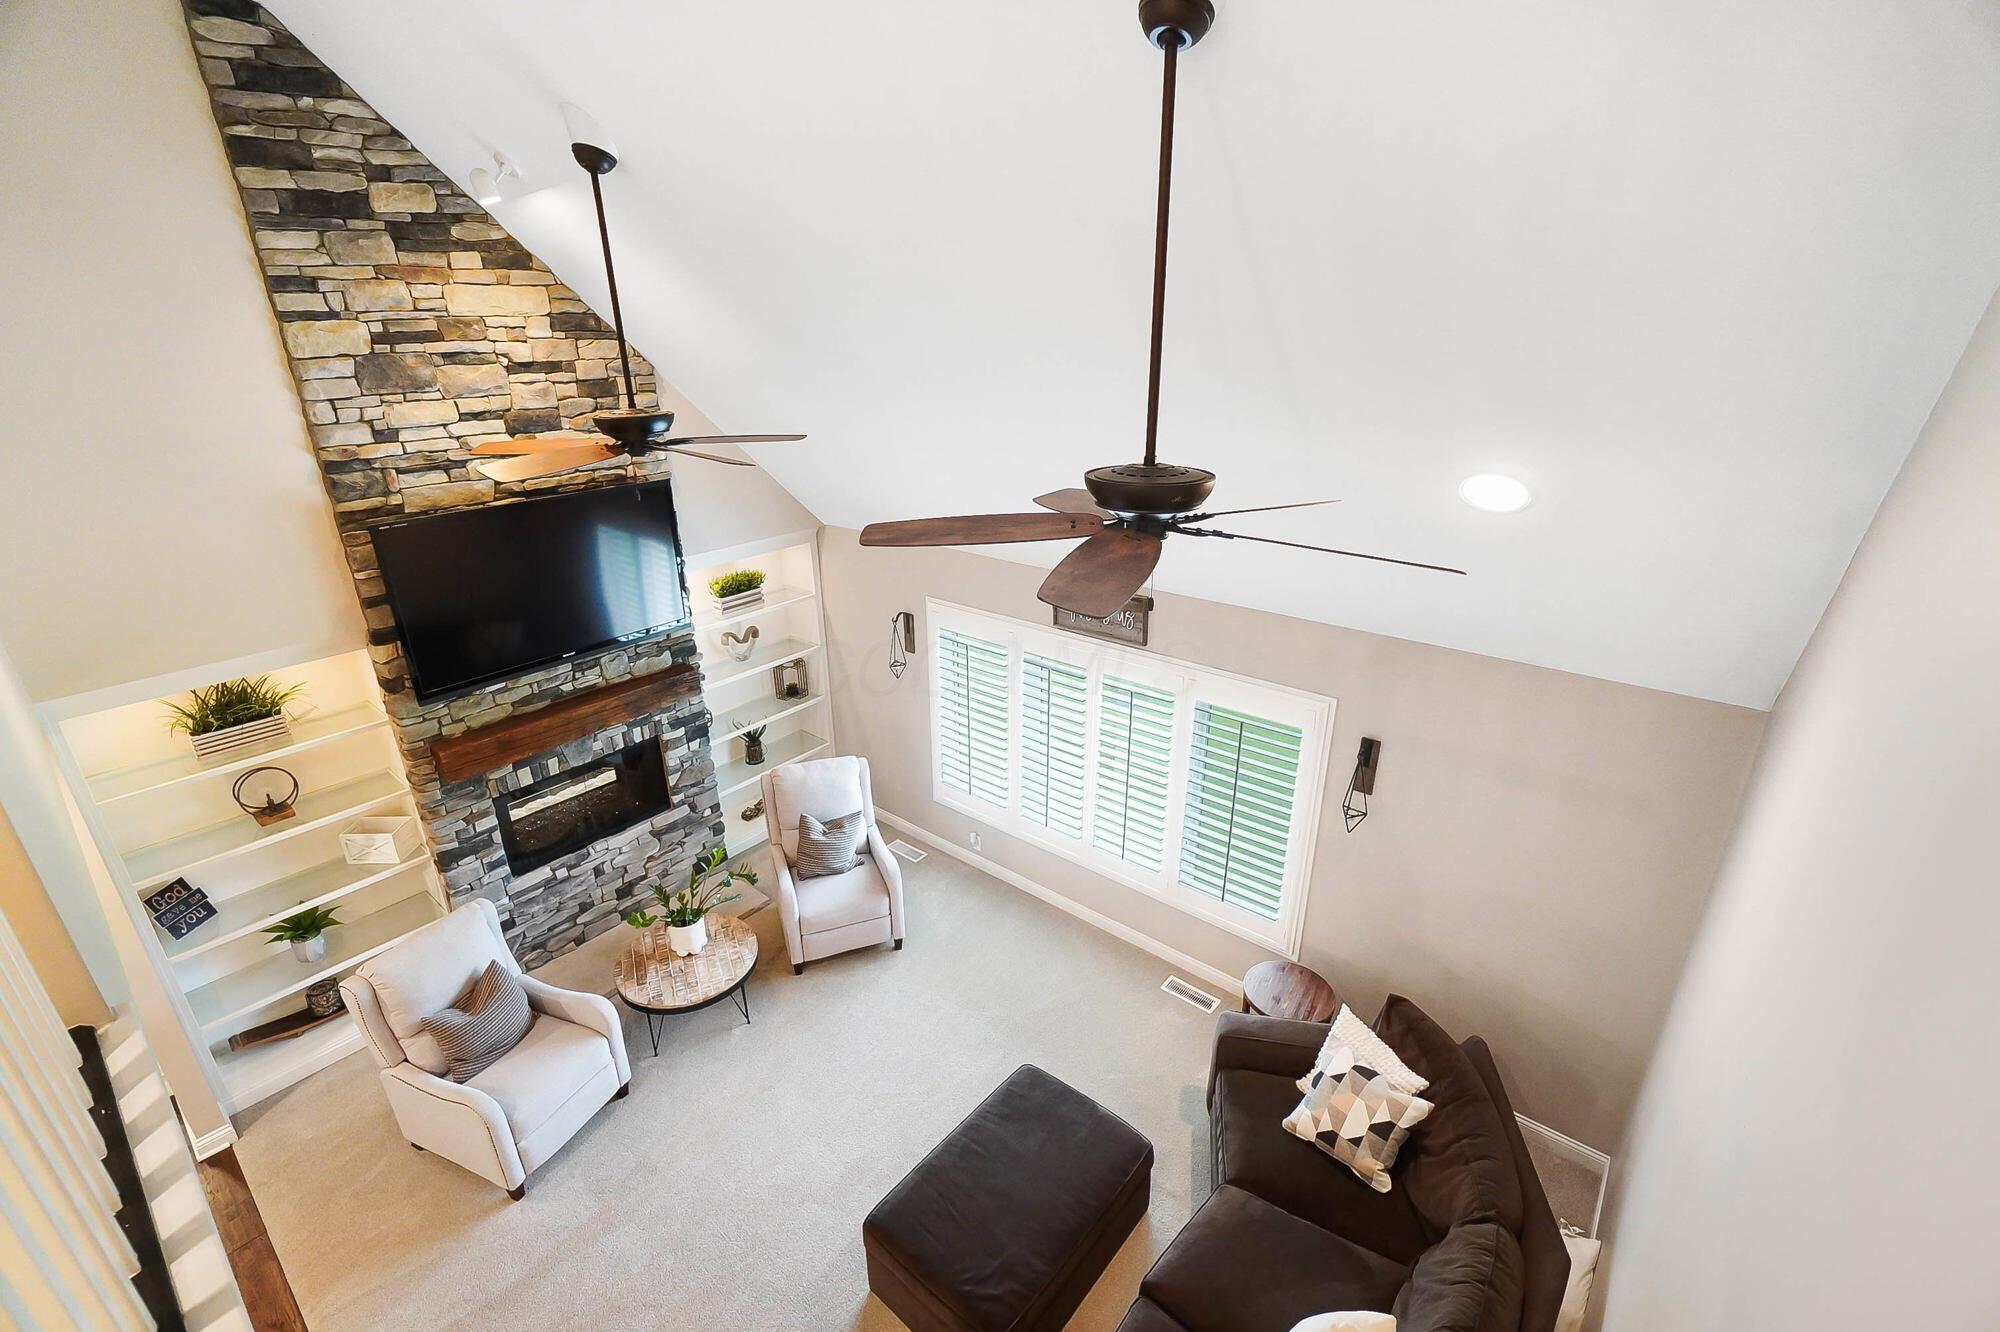
Vaulted living room with a stone fireplace, built-in shelves, shuttered windows, and seating.
Two-story foyer with an arched front-door transom, dark wood floors, and a carpeted staircase.
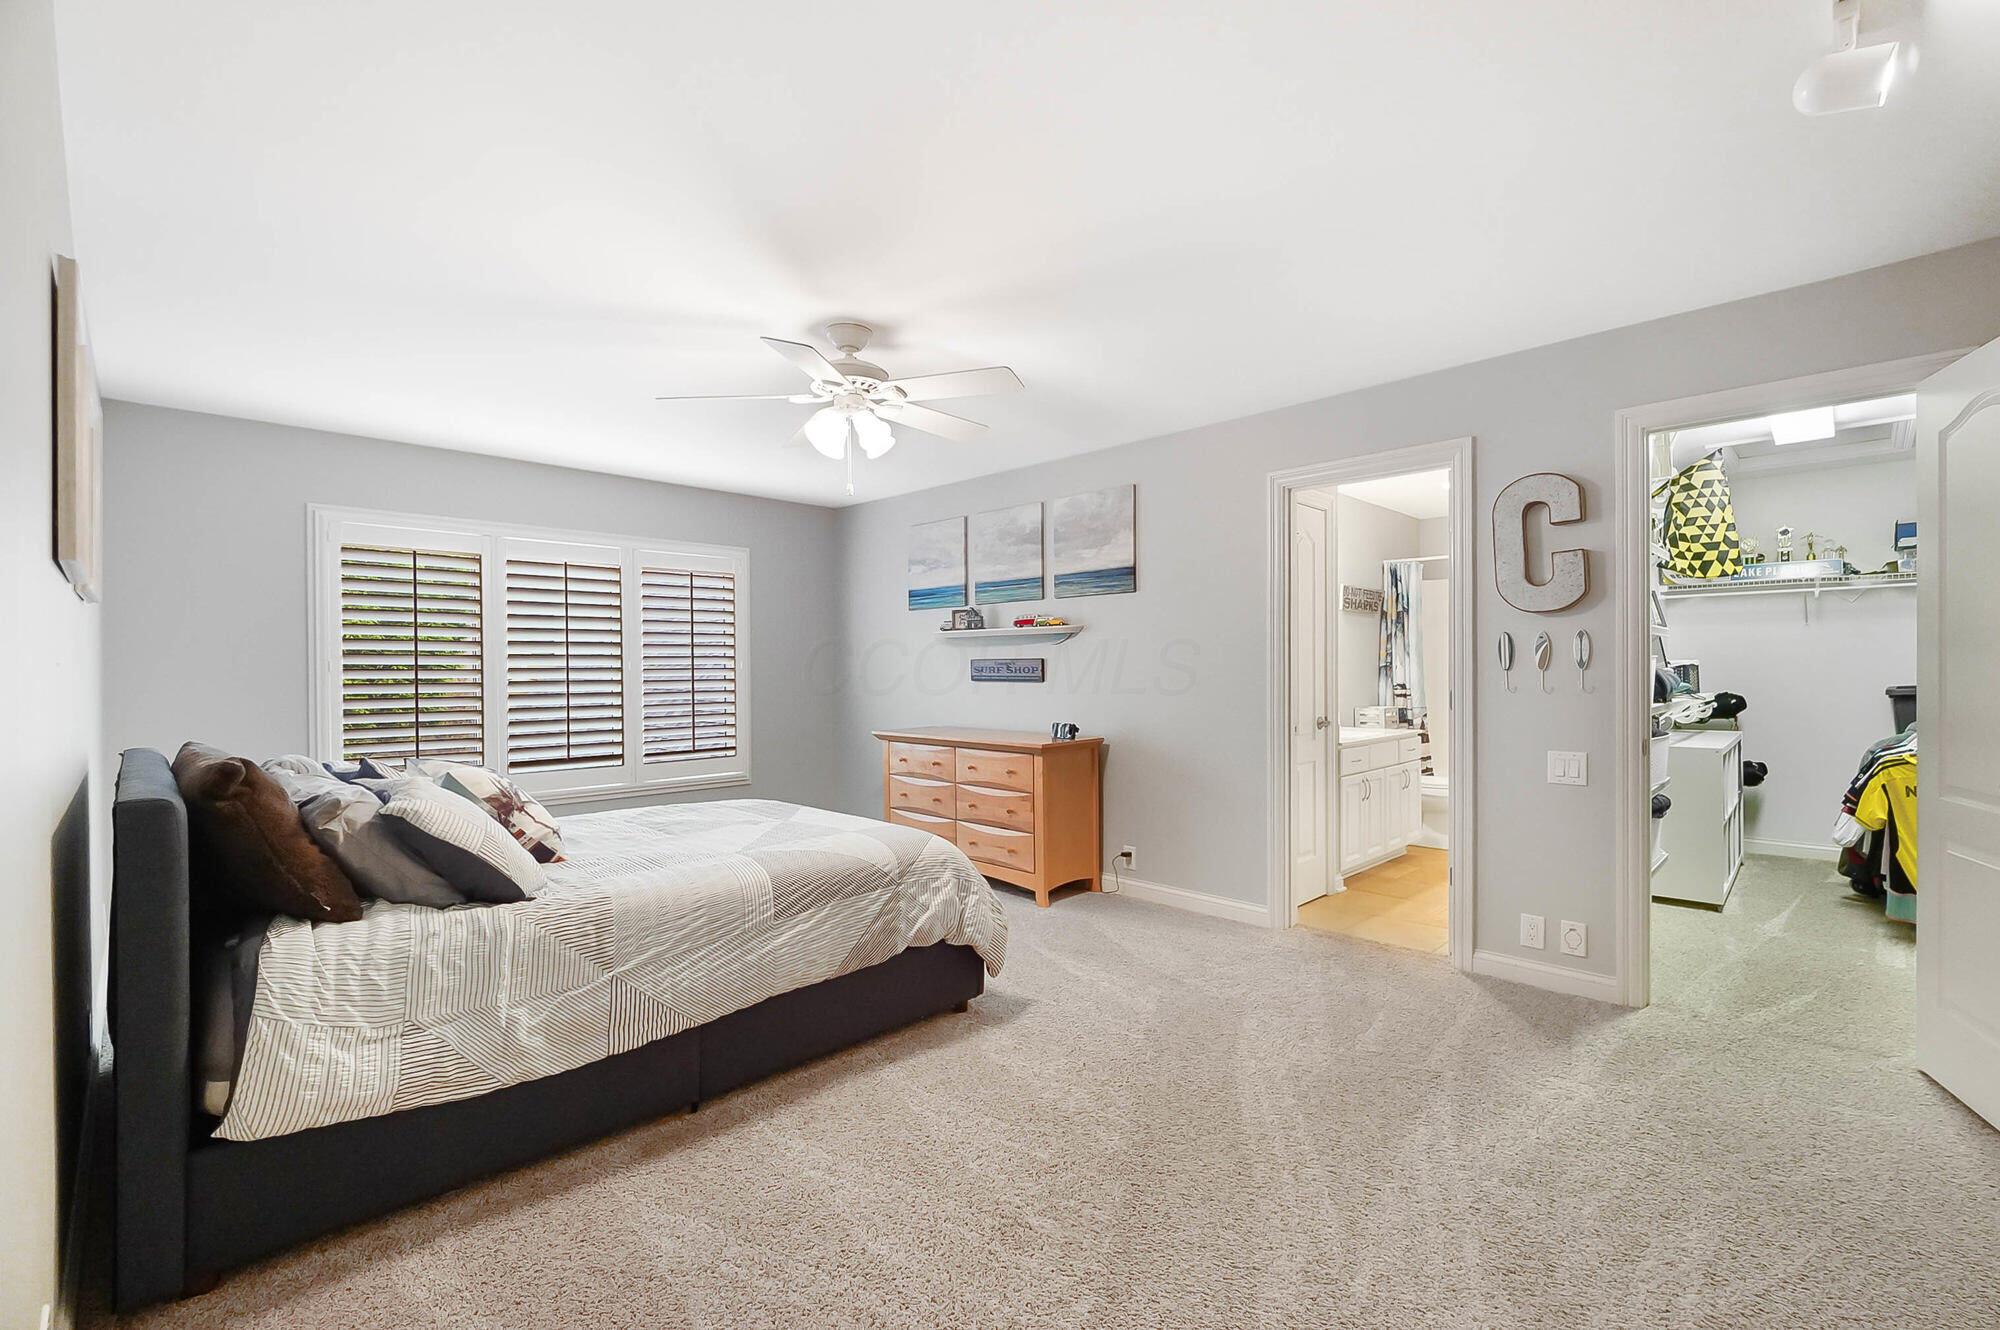
Furnished bedroom with plantation shutters, a ceiling fan, and open doorways to a bathroom and walk-in closet.
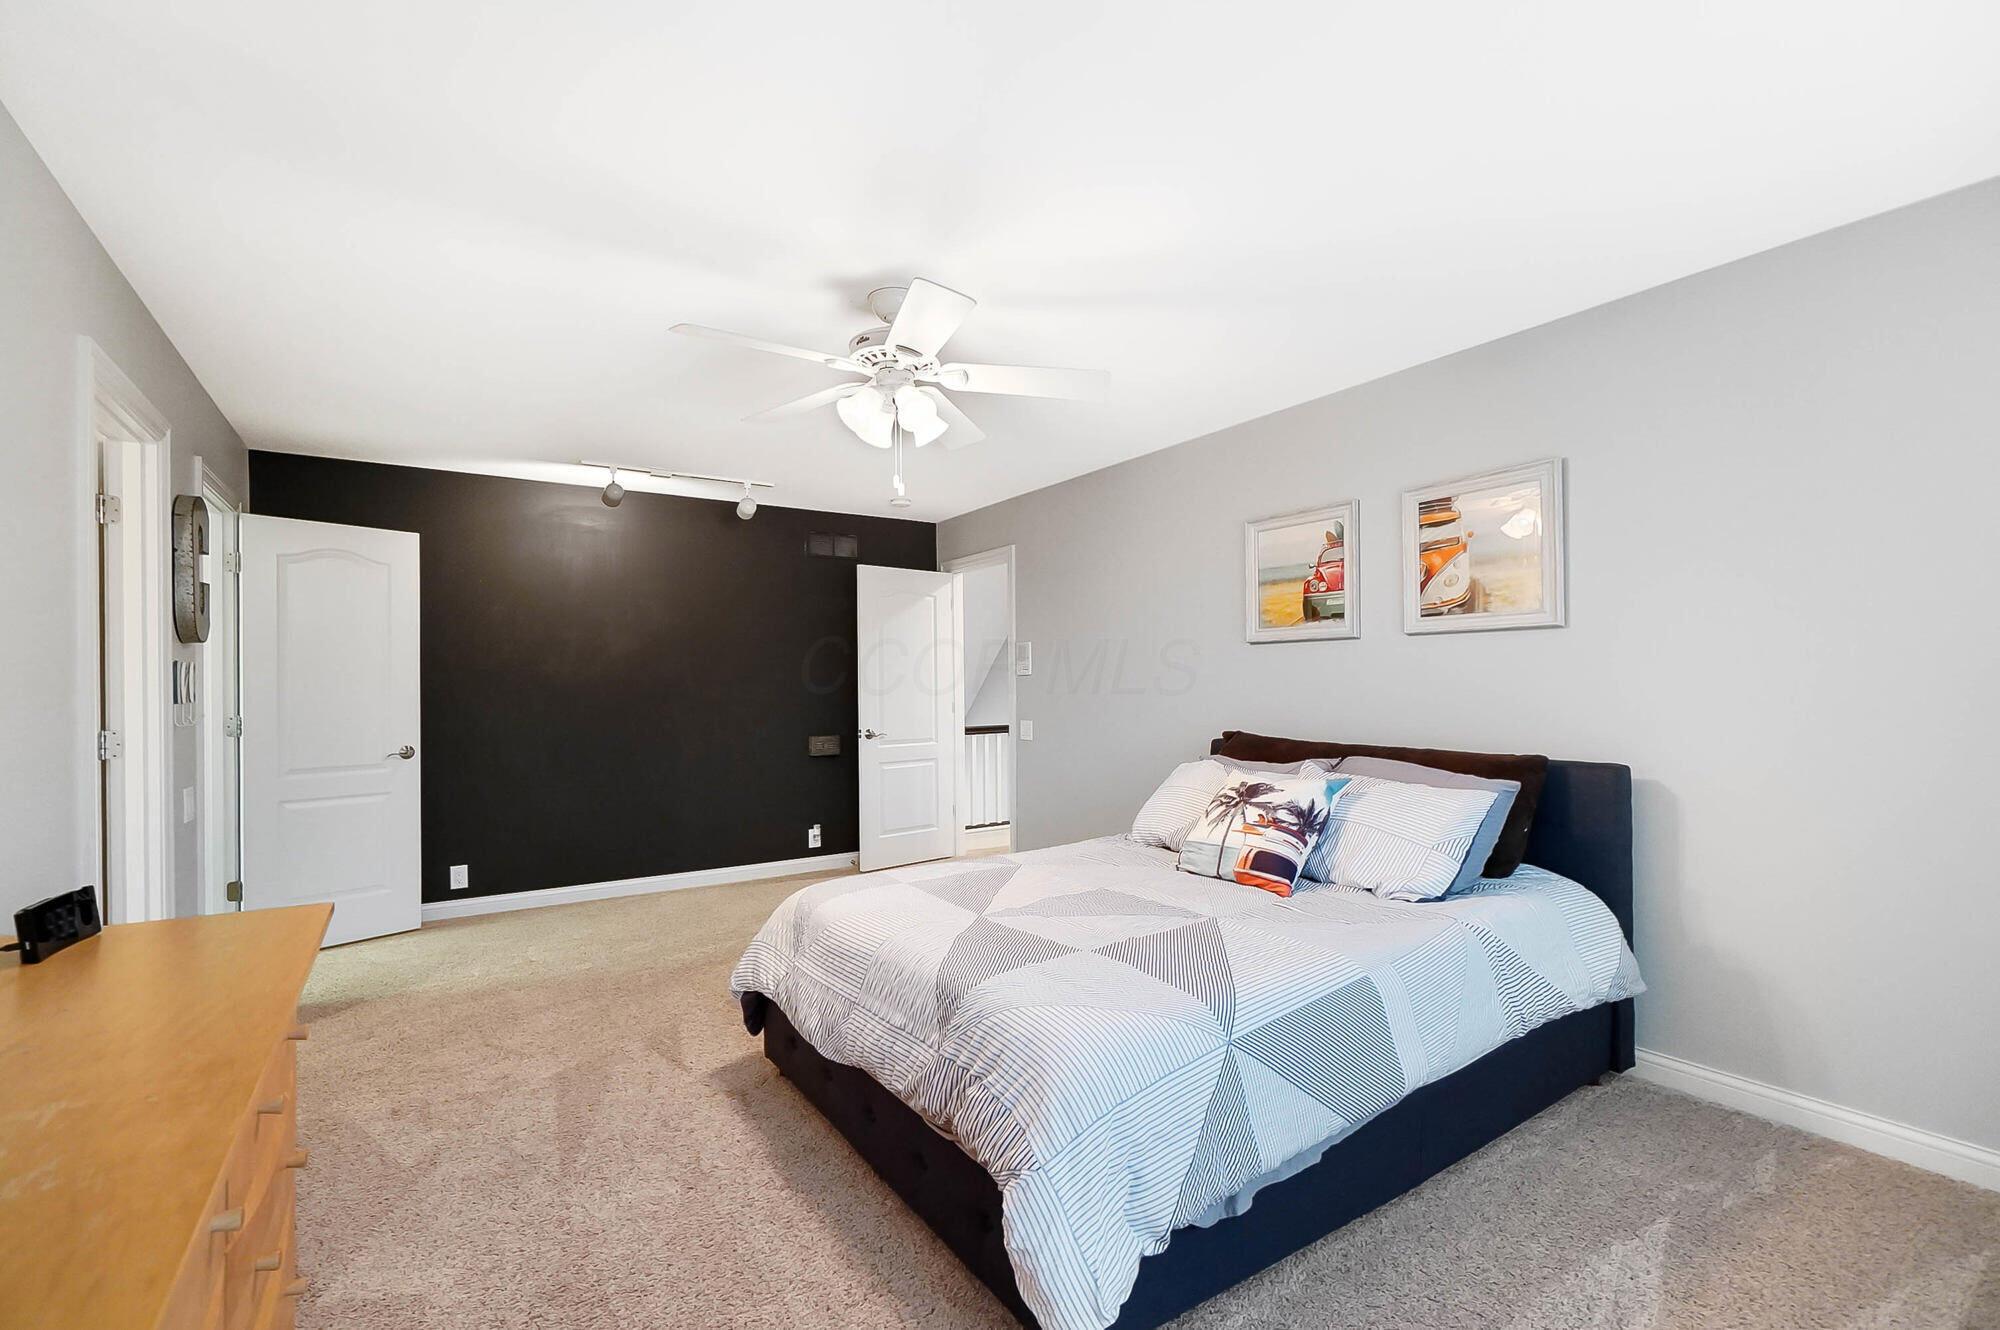
Bedroom with a navy bed, patterned blue-and-white bedding, beige carpet, and black accent wall.
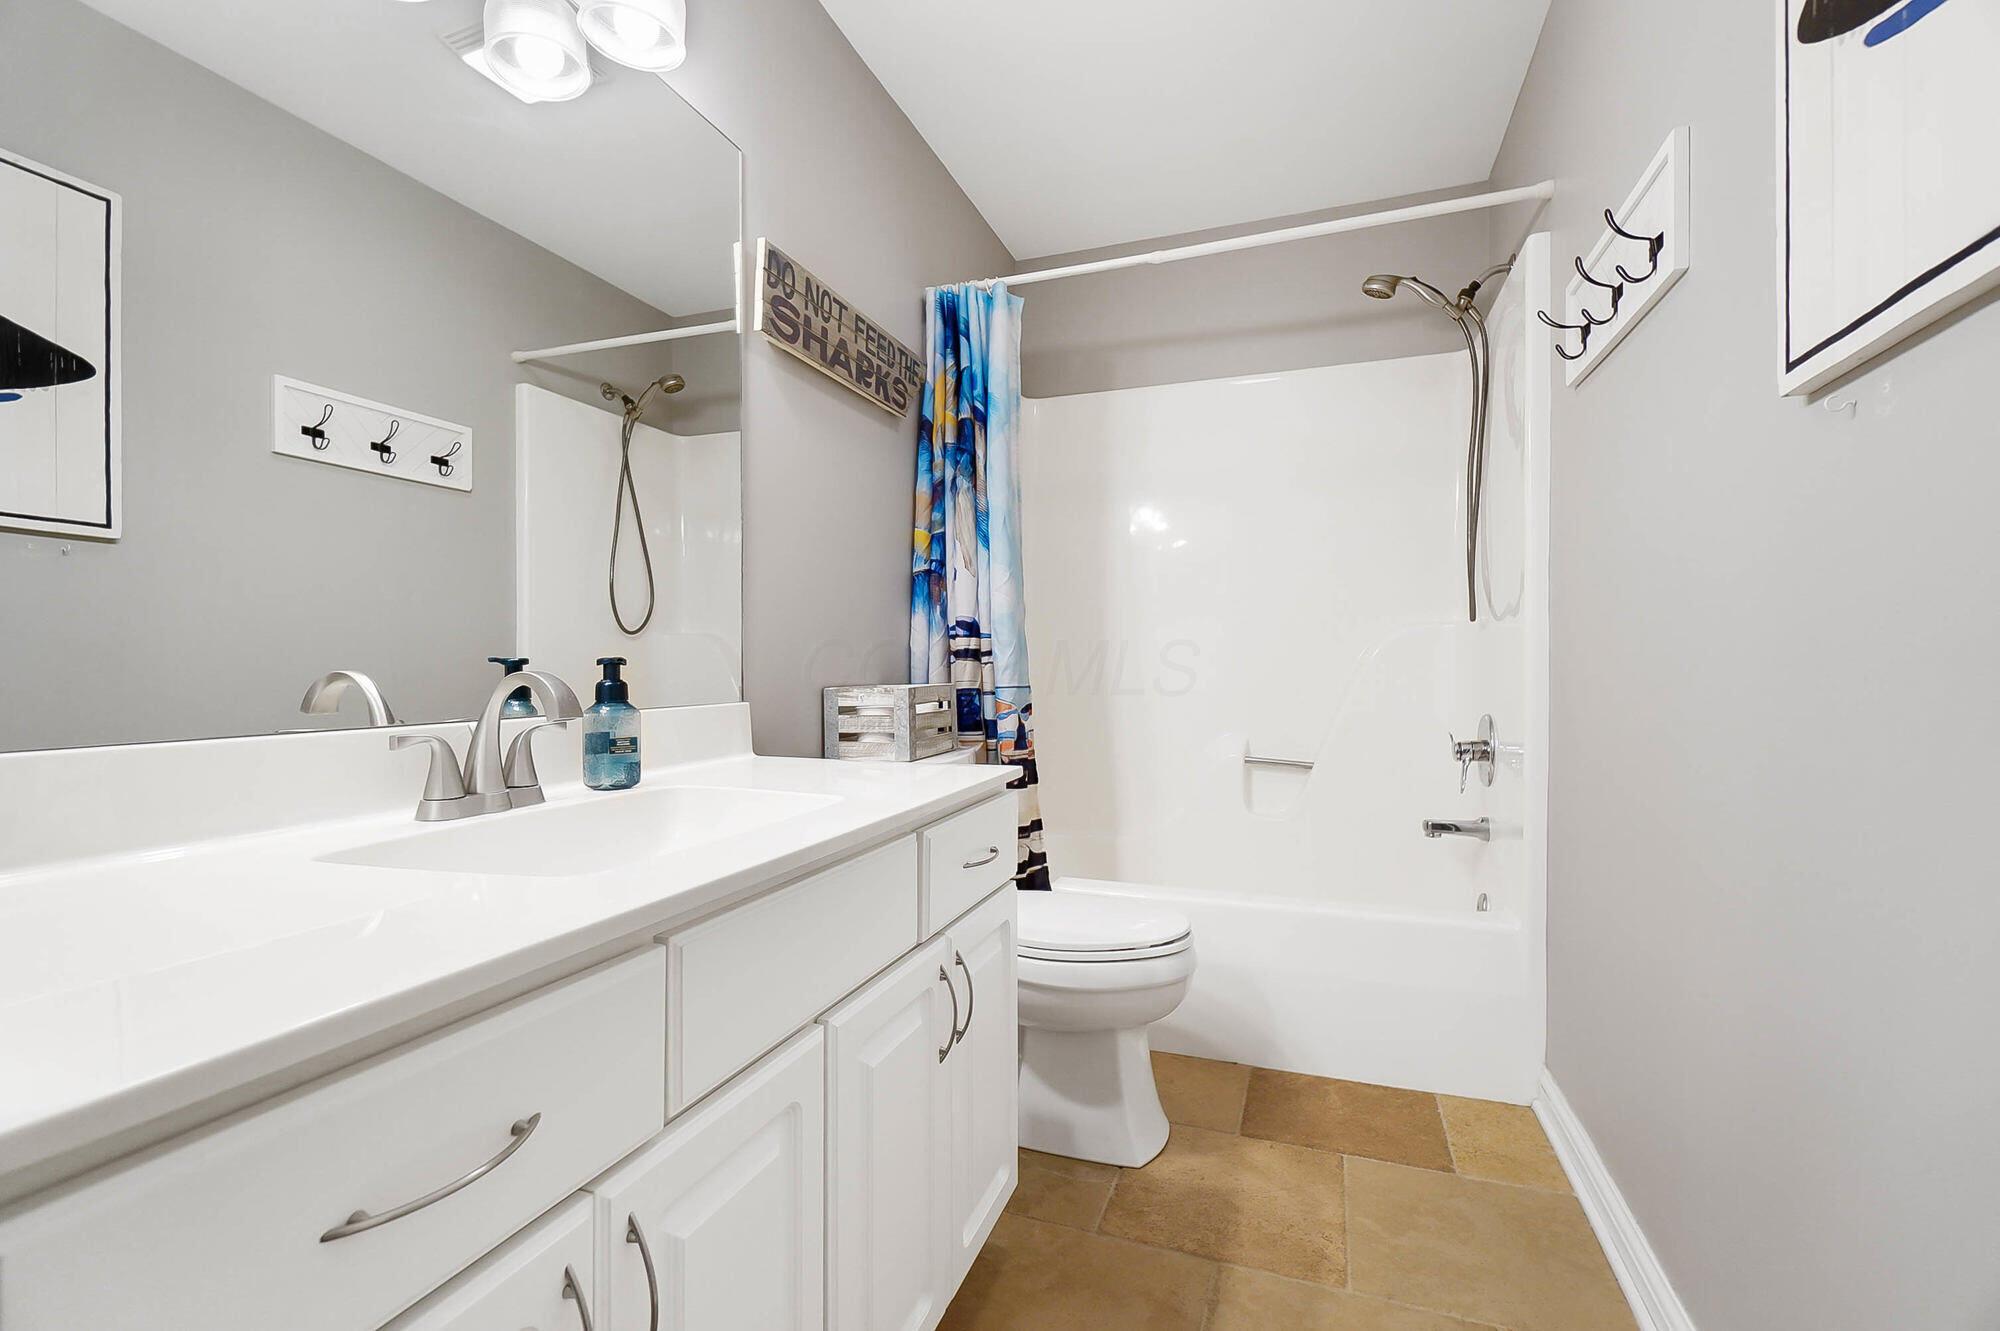
Bathroom with white vanity, tub and shower, blue patterned curtain, and tan tile floor.
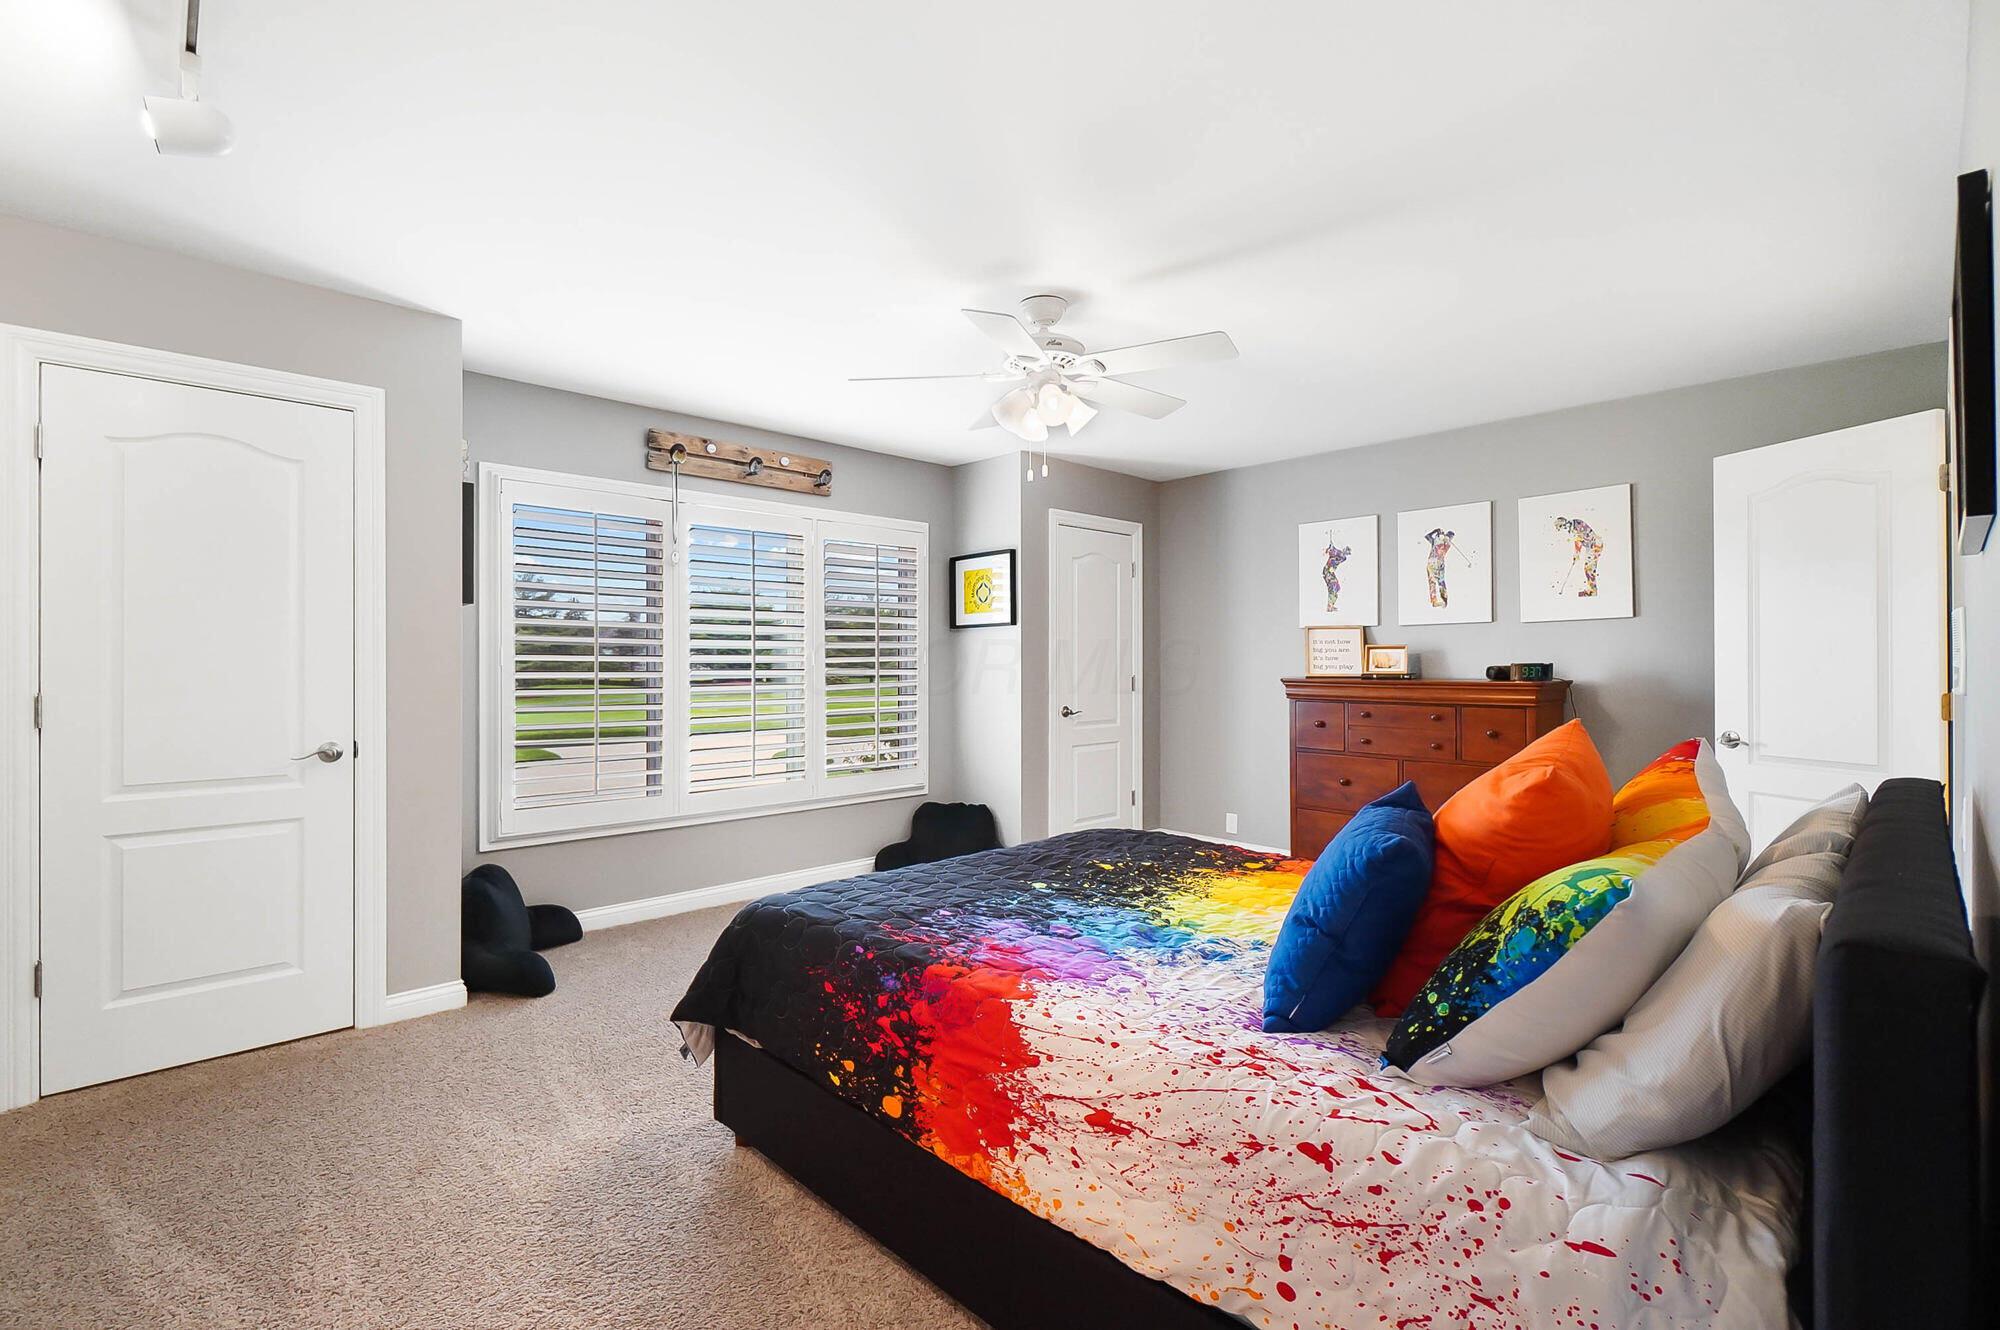
Bedroom with plantation shutters and a vivid paint-splatter quilt and colorful pillows.
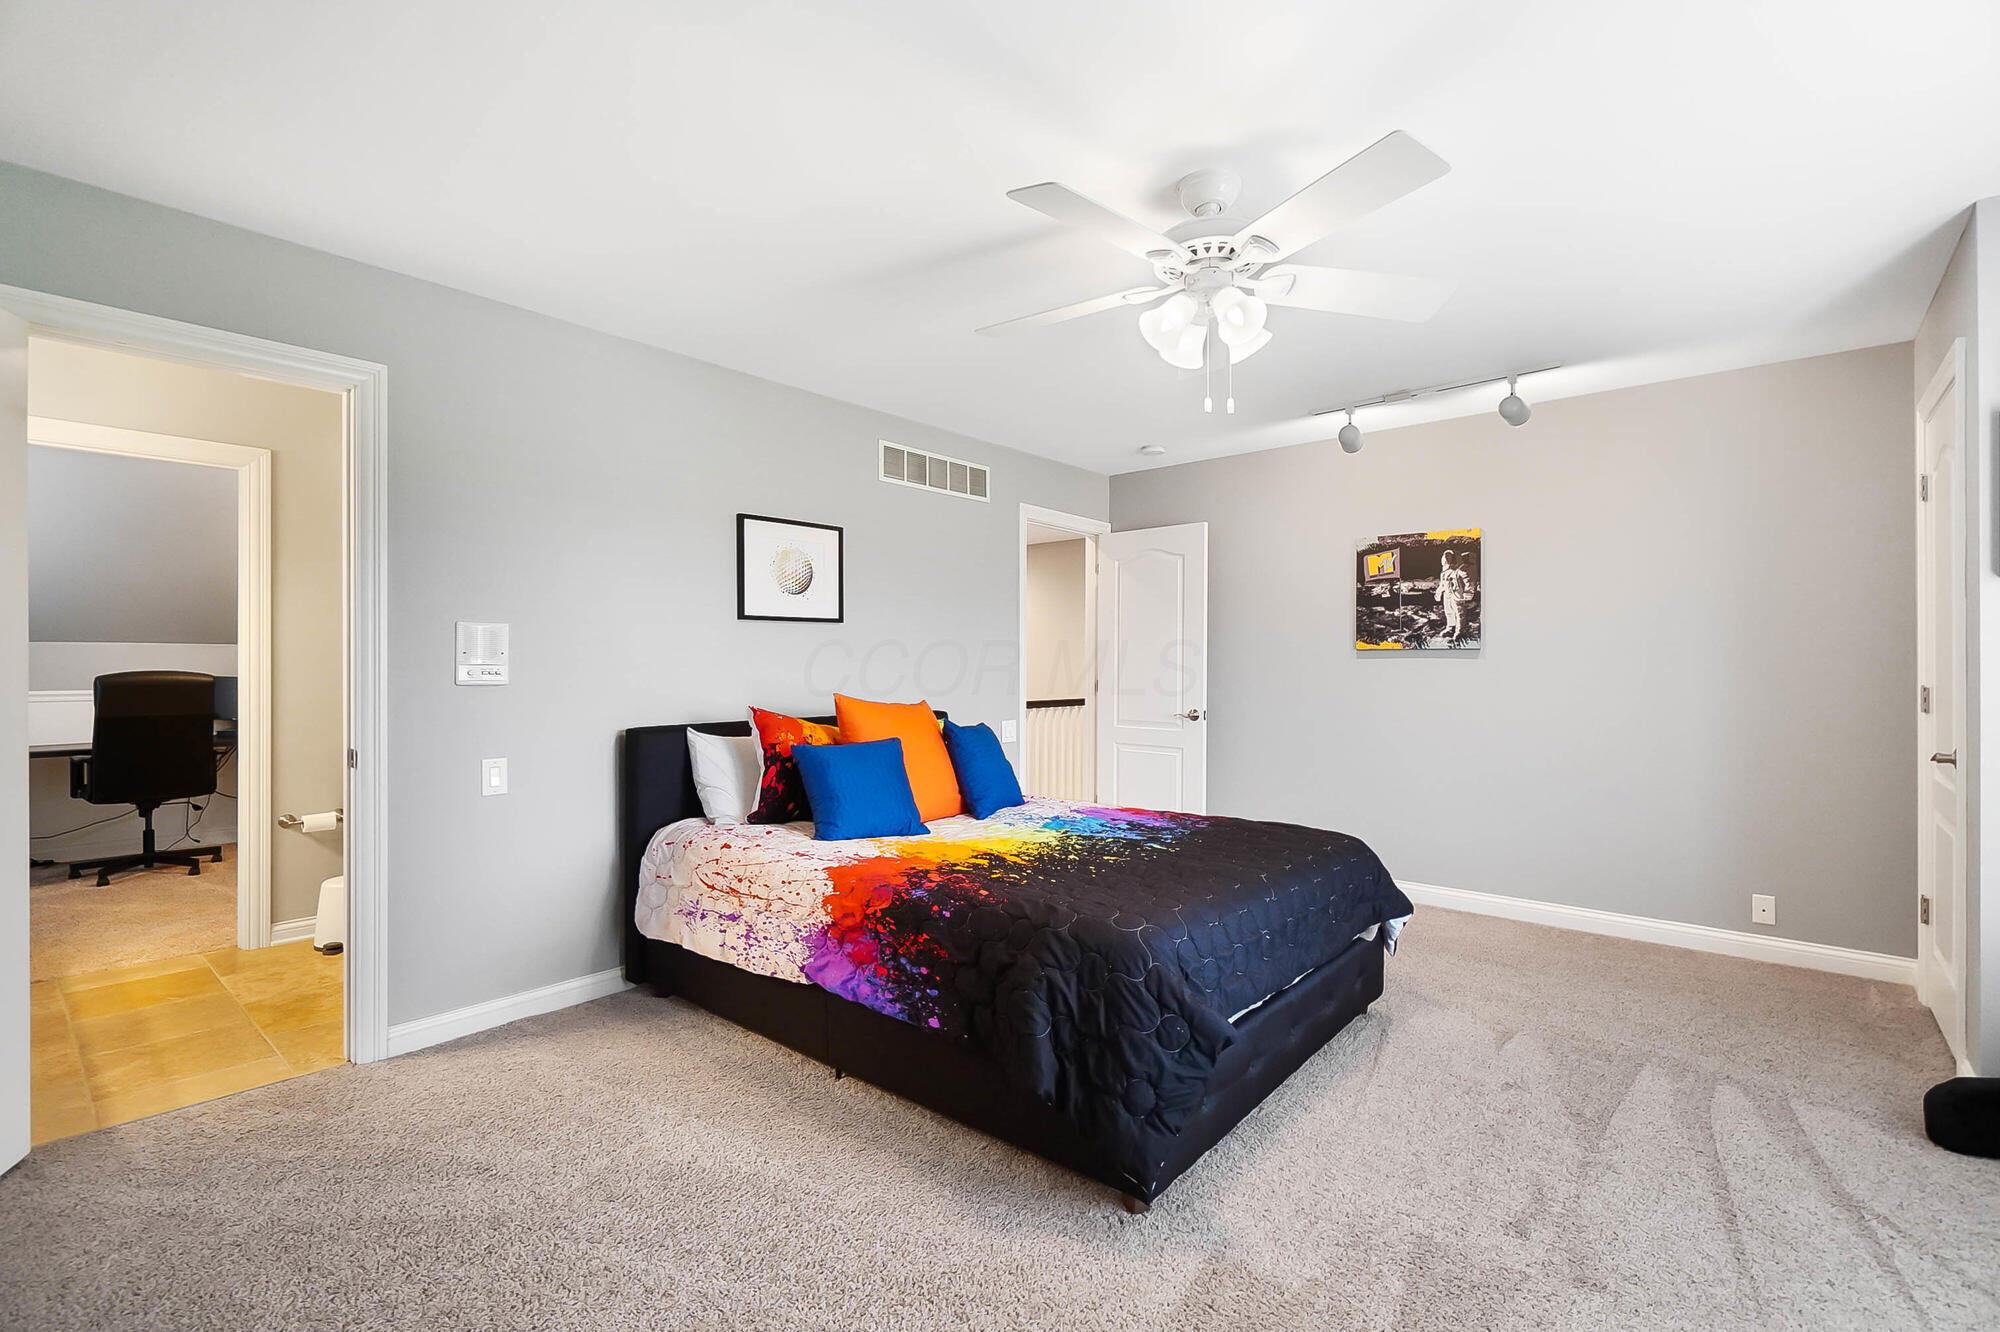
Bedroom with colorful bedding, beige carpet, gray walls, and a ceiling fan.
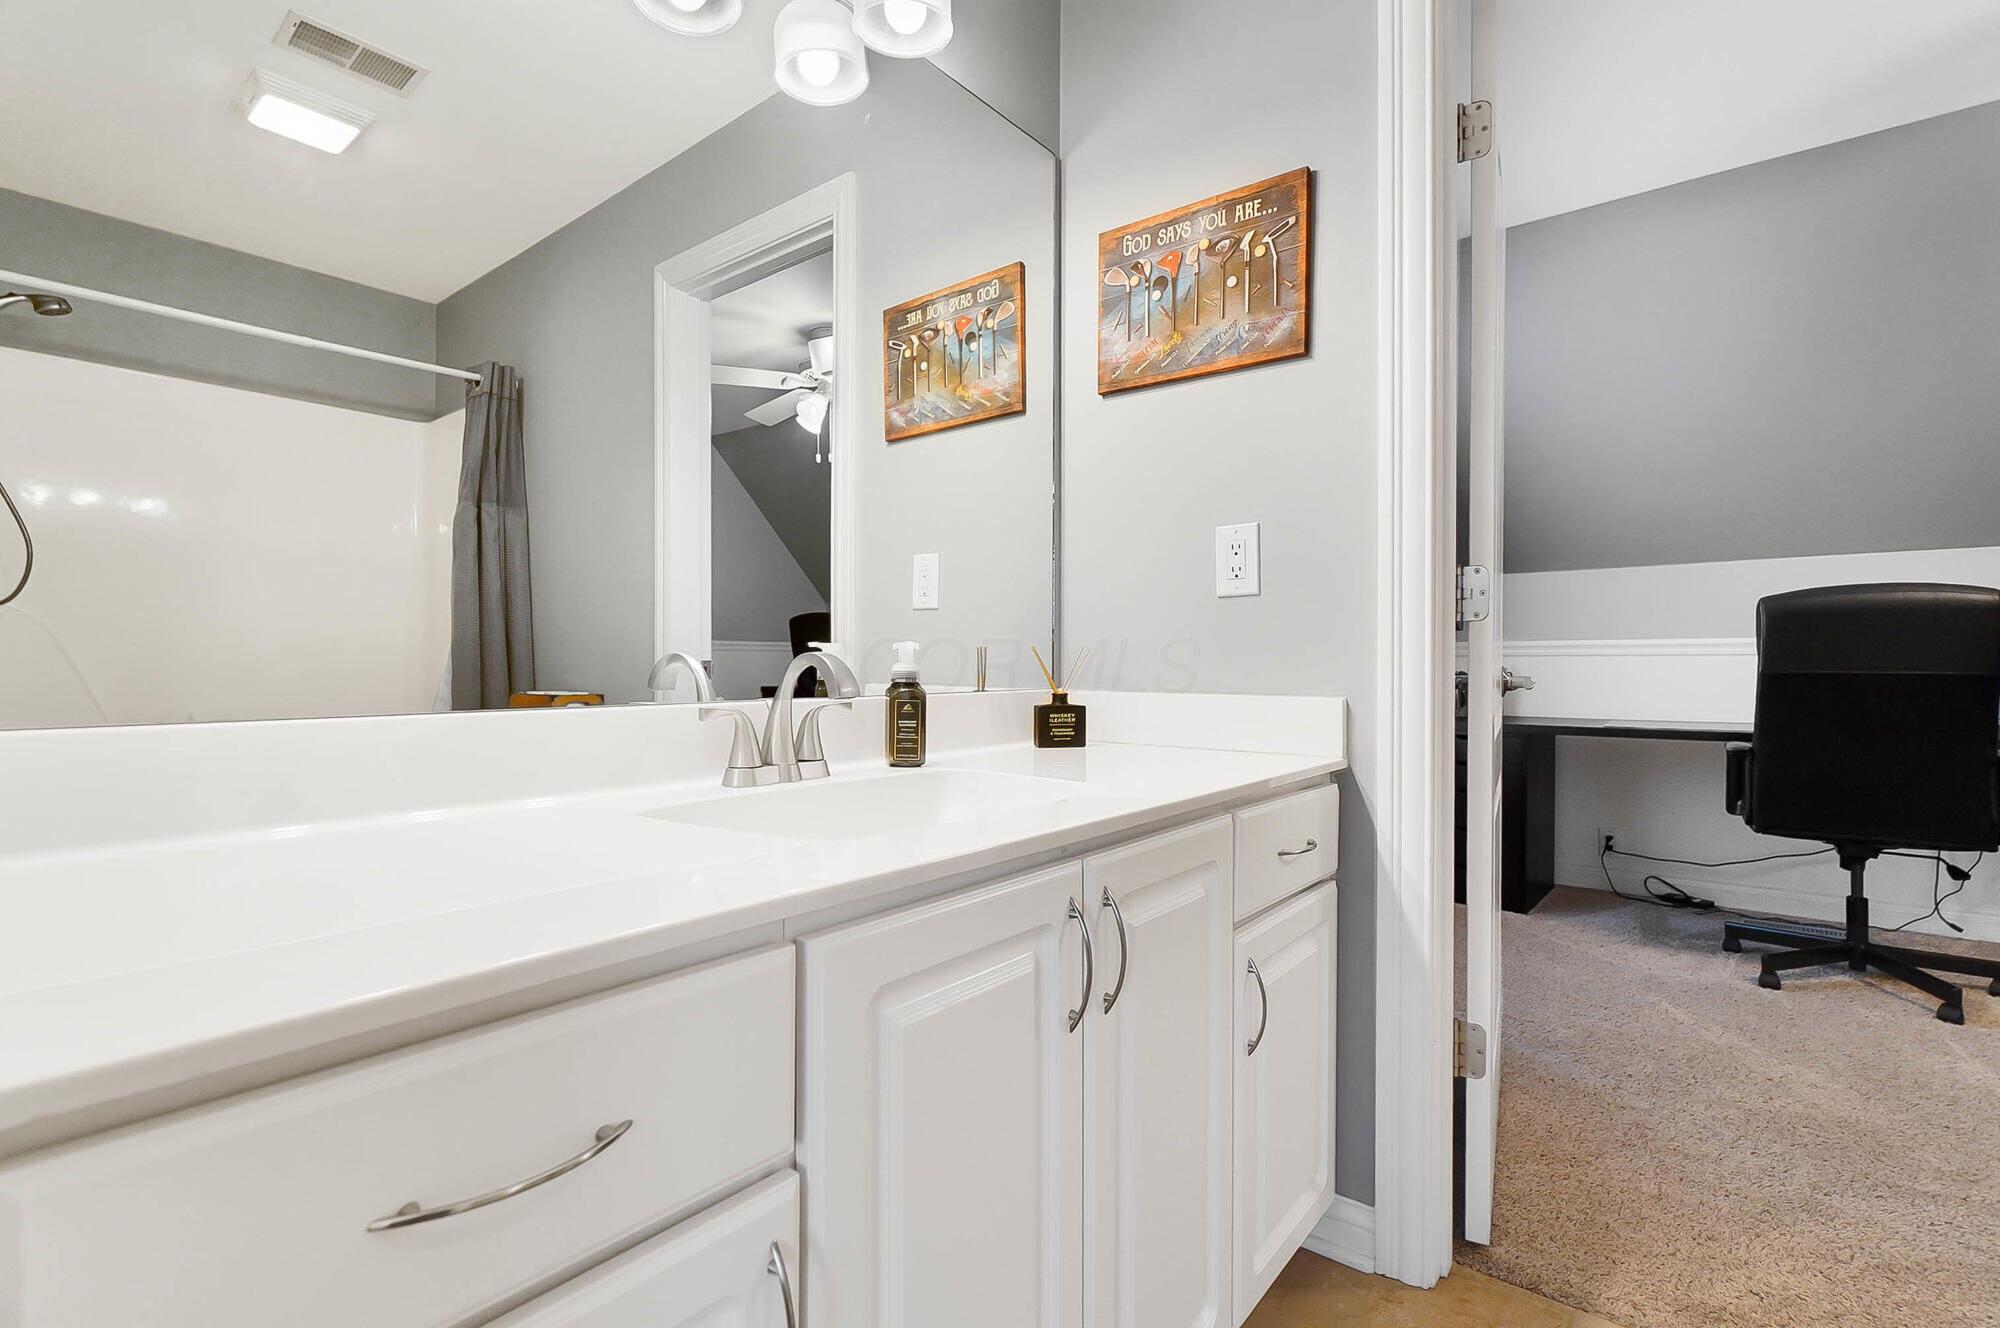
Bathroom vanity with white cabinetry and a large mirror, beside a doorway to a carpeted office.
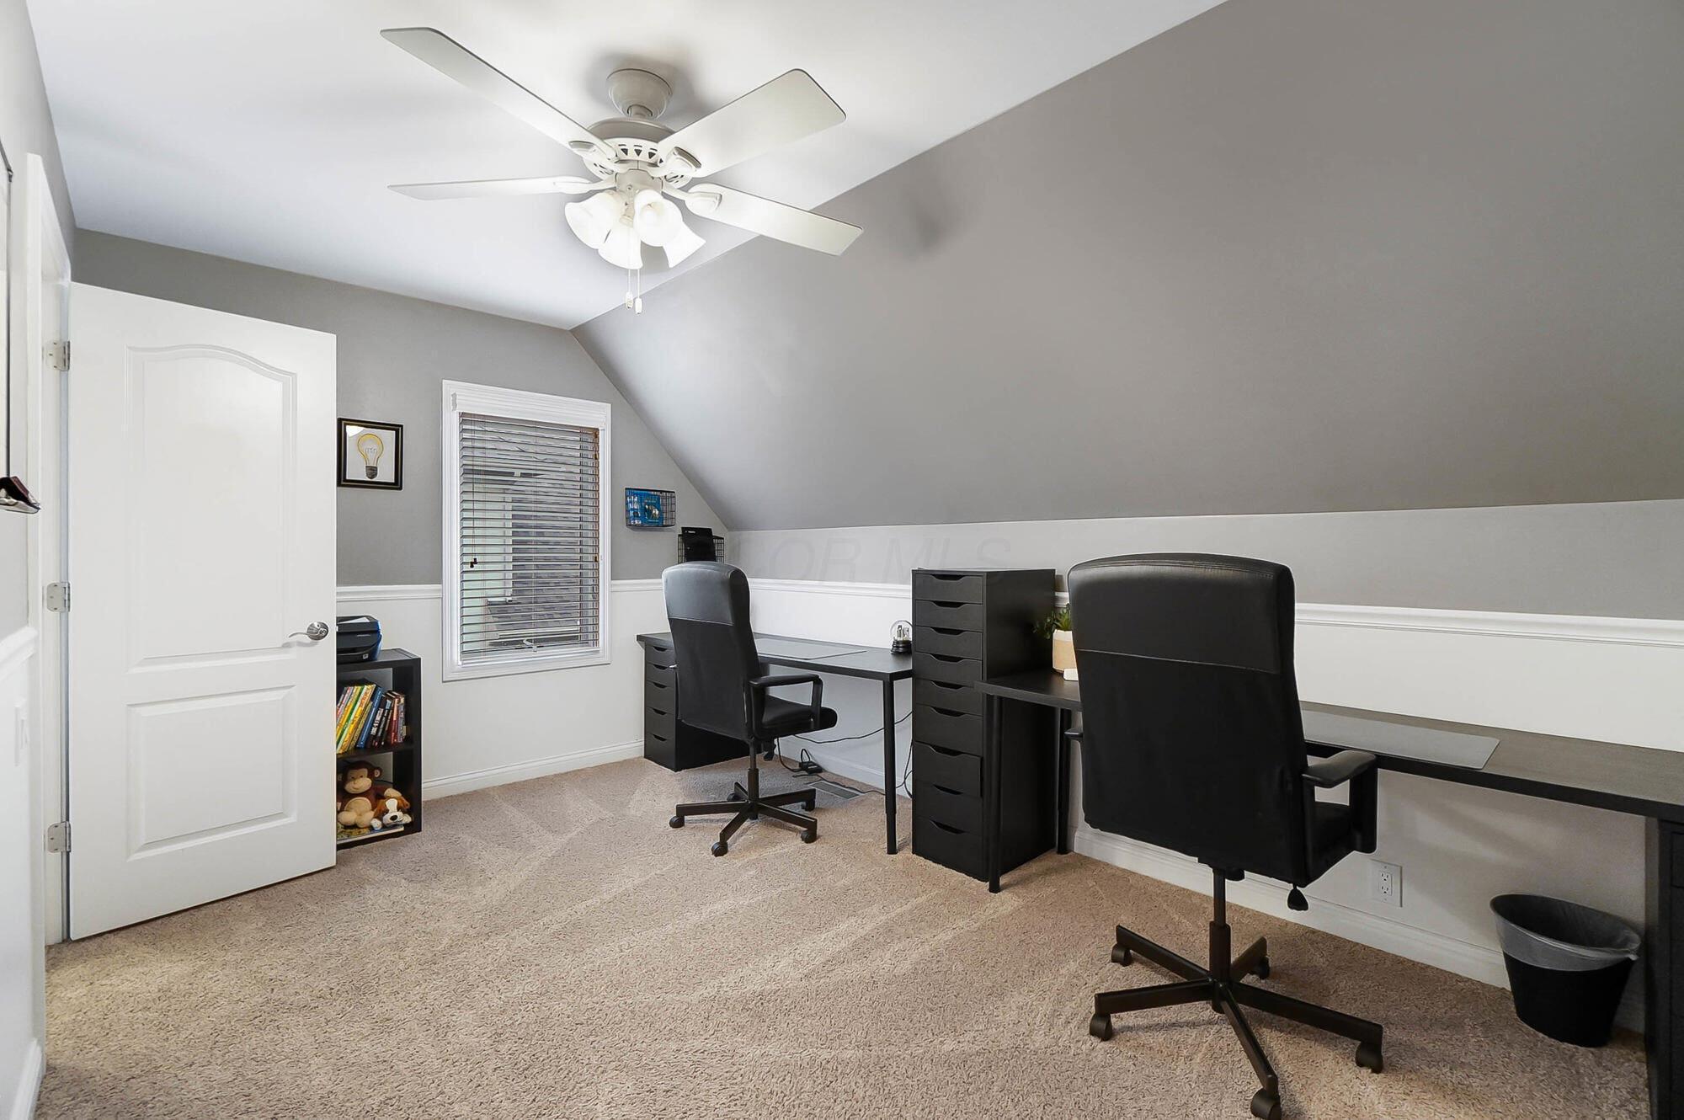
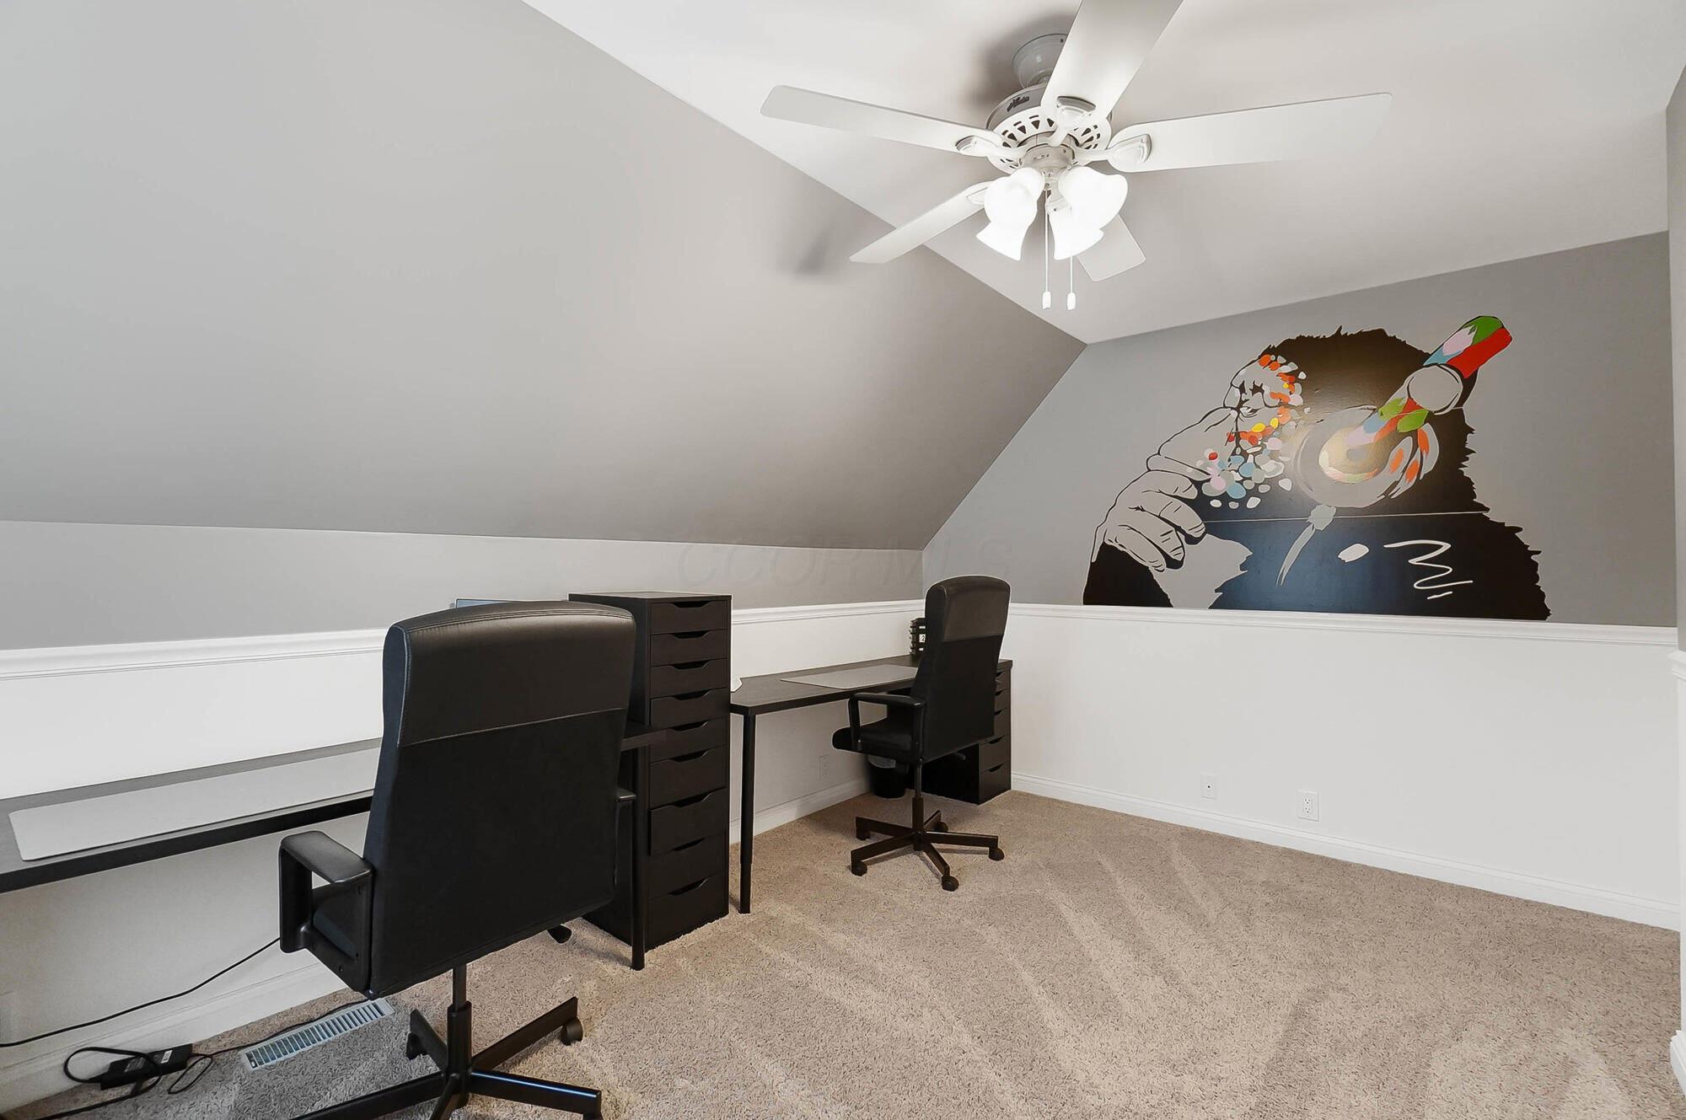
Home office with two black desks and chairs beneath a sloped ceiling.
Attic office with two black workstations, sloped ceiling, and a colorful artist mural.
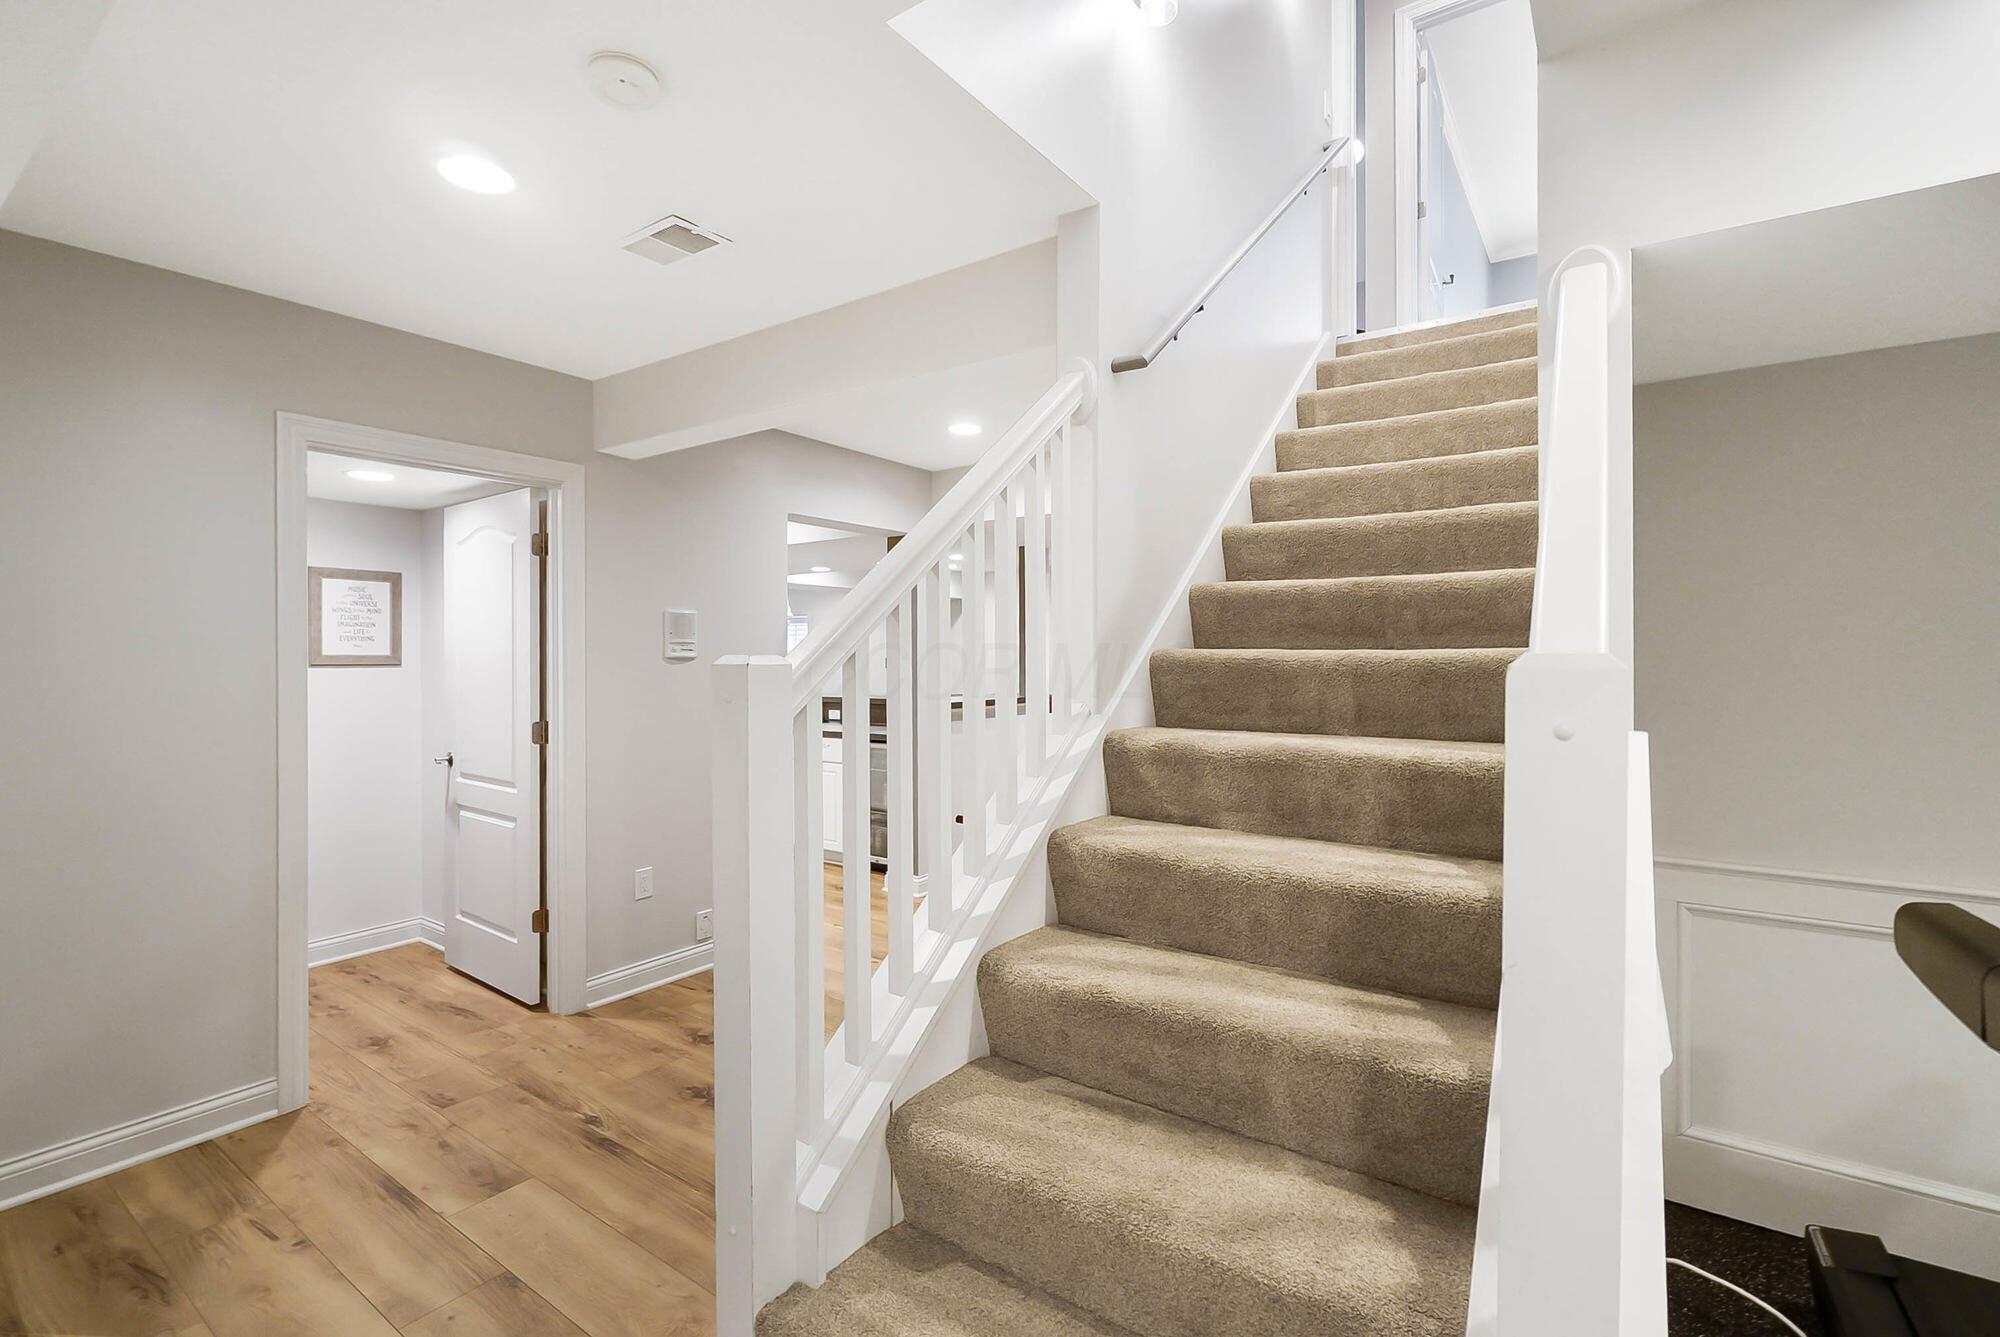
Carpeted staircase with white railings beside a wood-look-floored hallway.
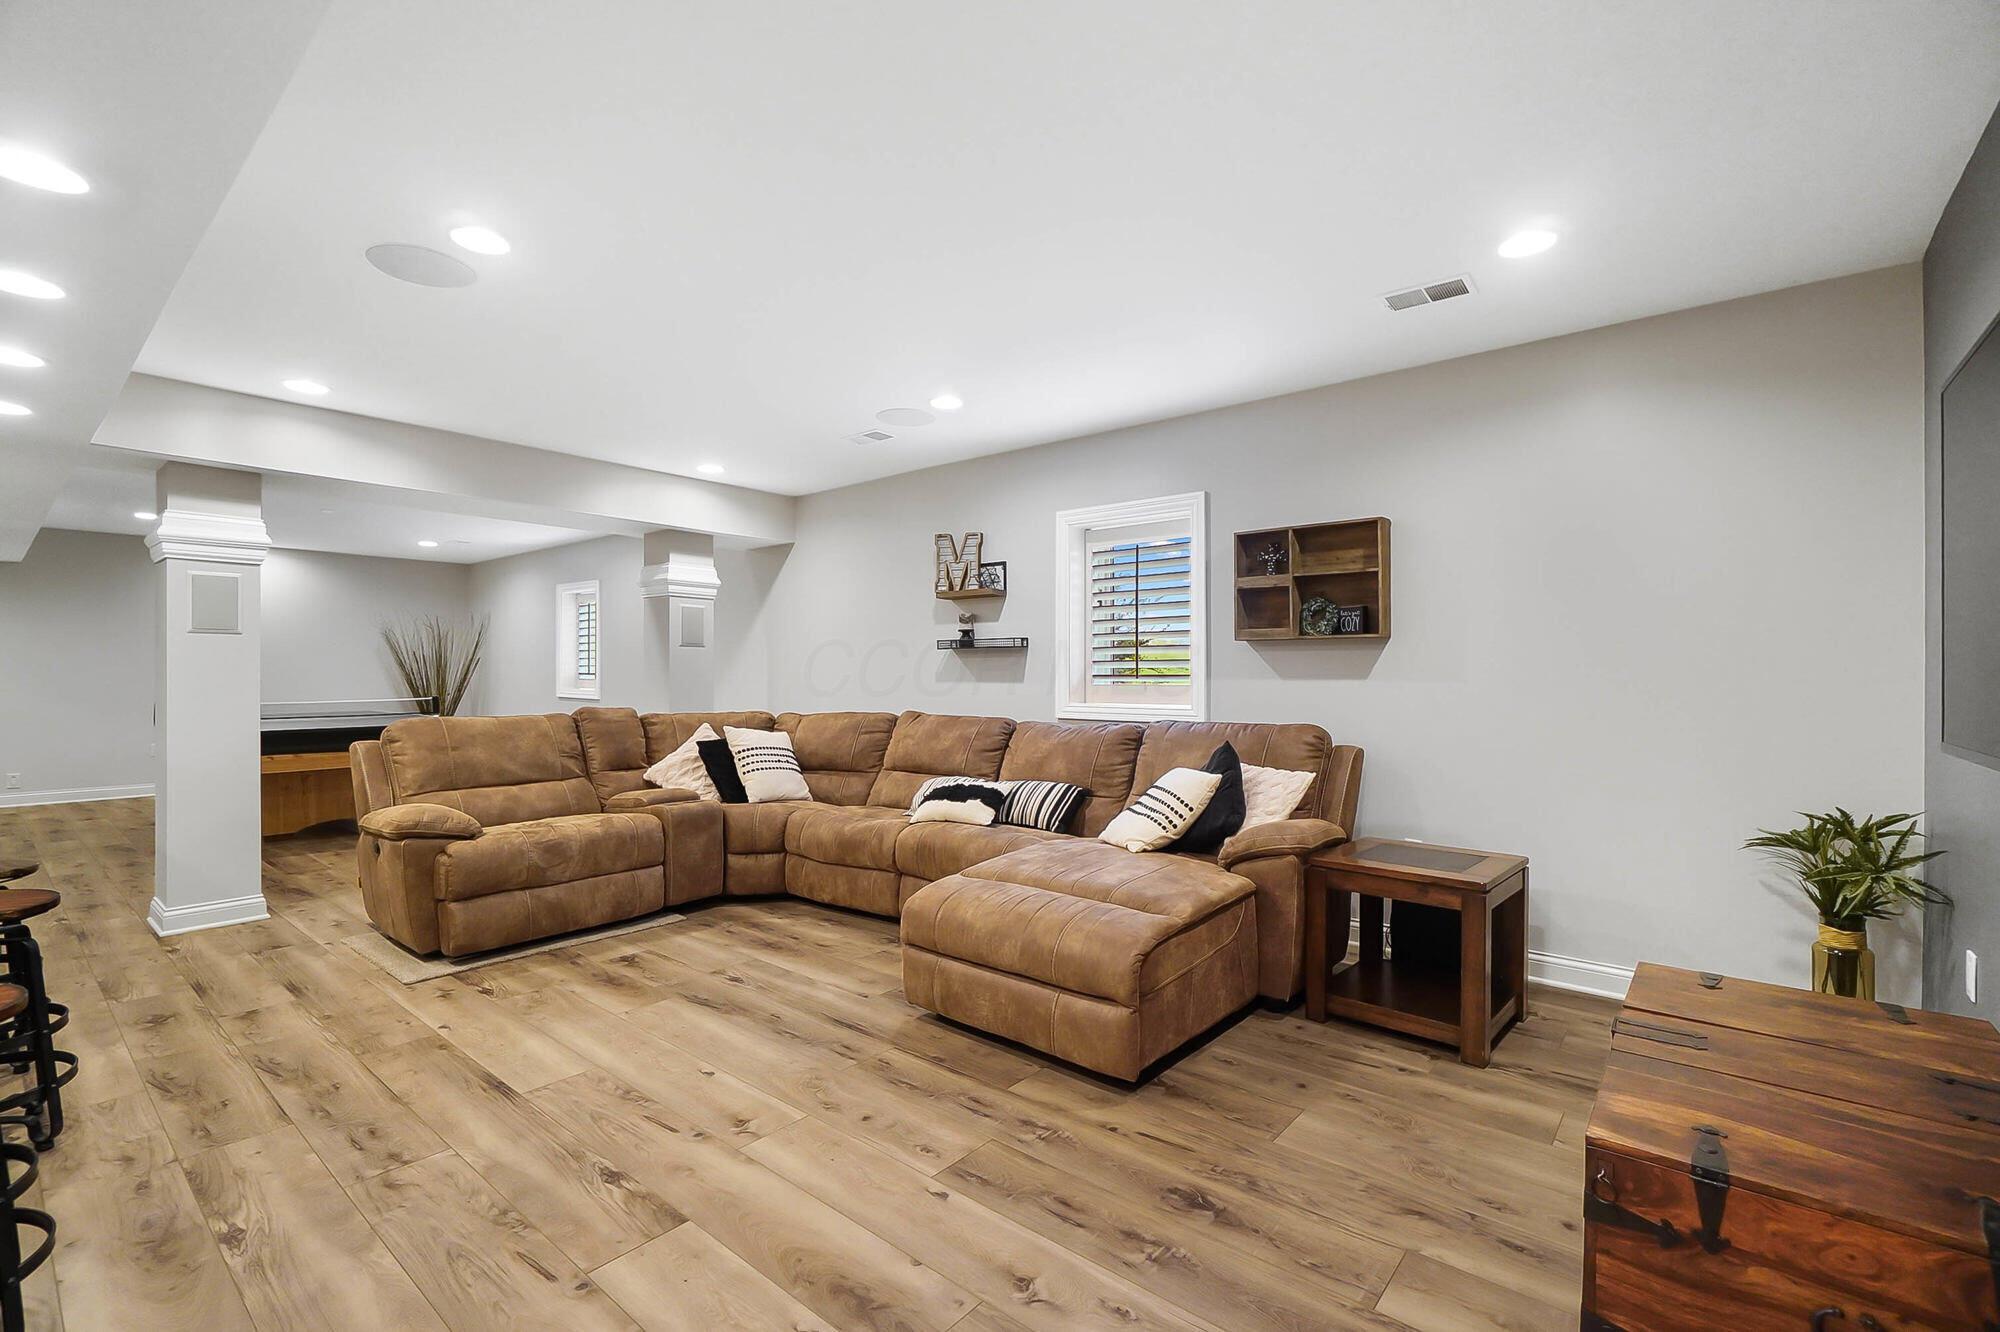
Furnished living room with a brown sectional sofa, chaise, and wood-look plank flooring.
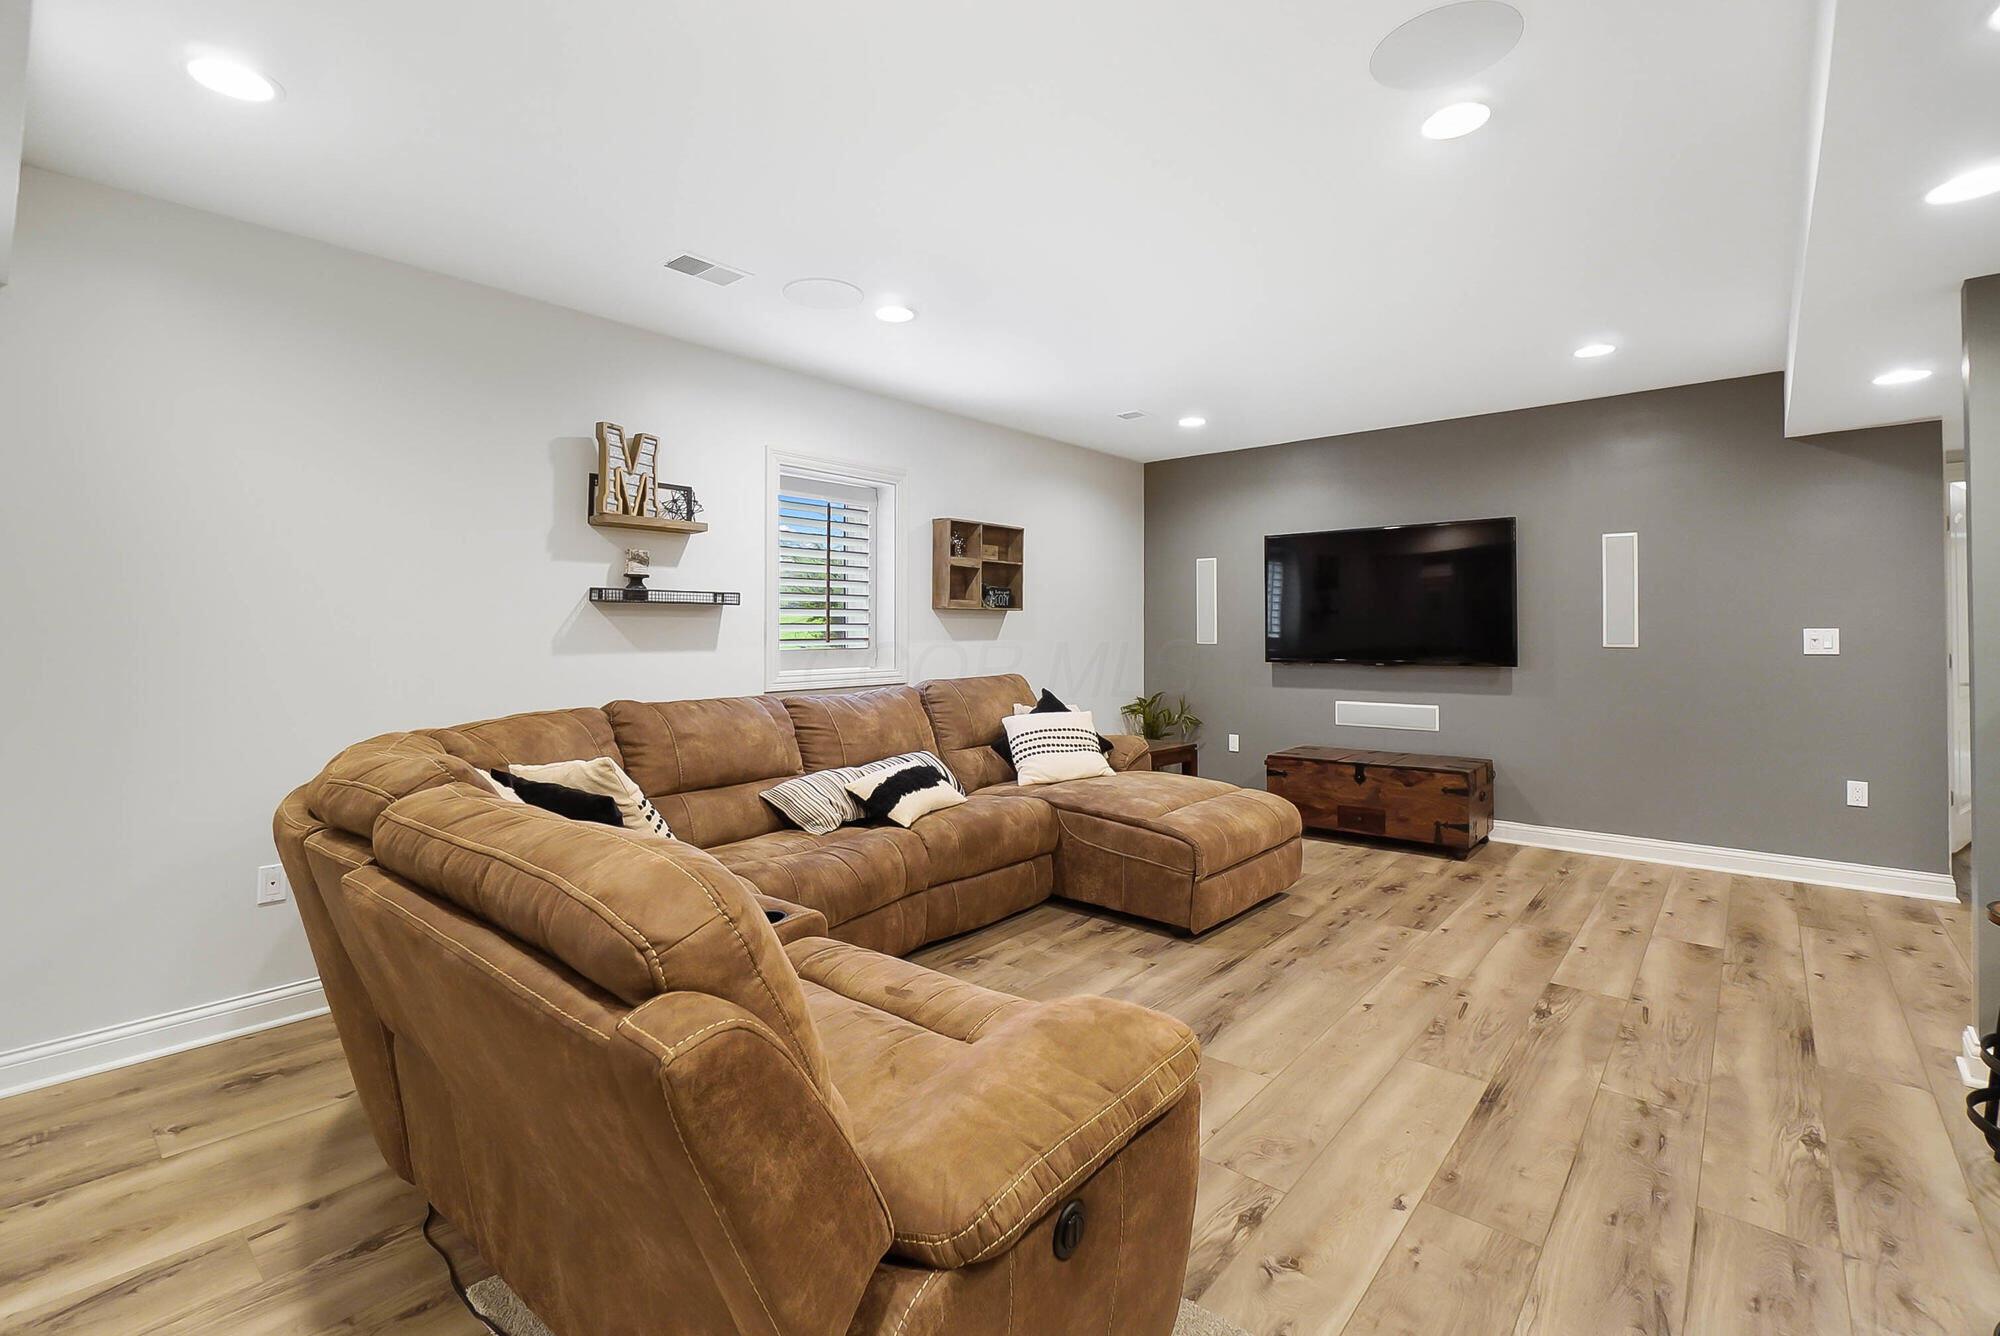
Living room with a brown leather sectional facing a wall-mounted television and gray accent wall.
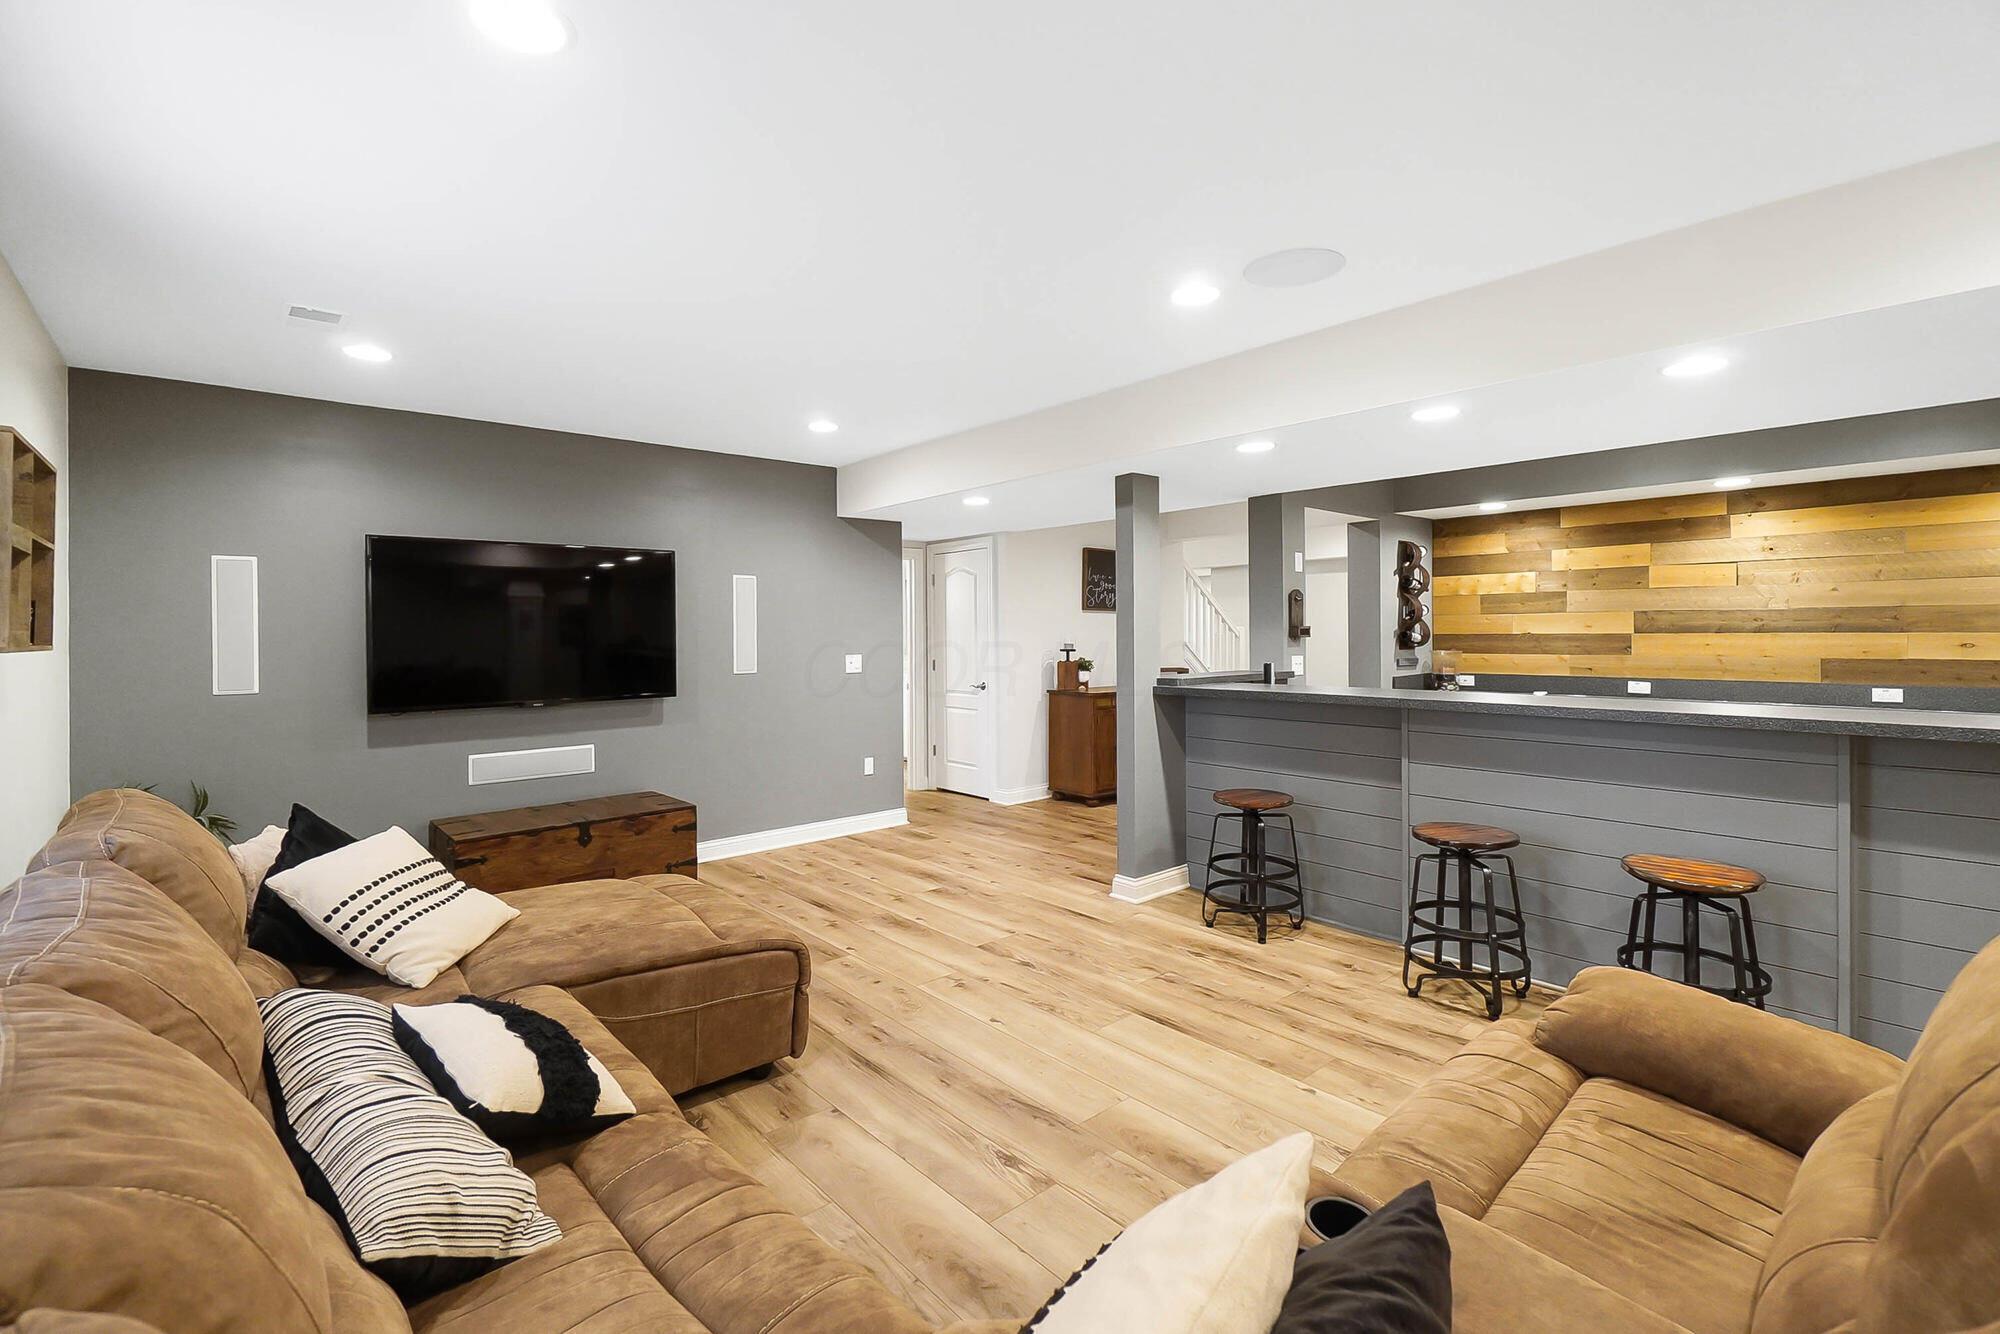
Basement entertainment room with sectional sofas, a wall-mounted television, and a long bar with stools.
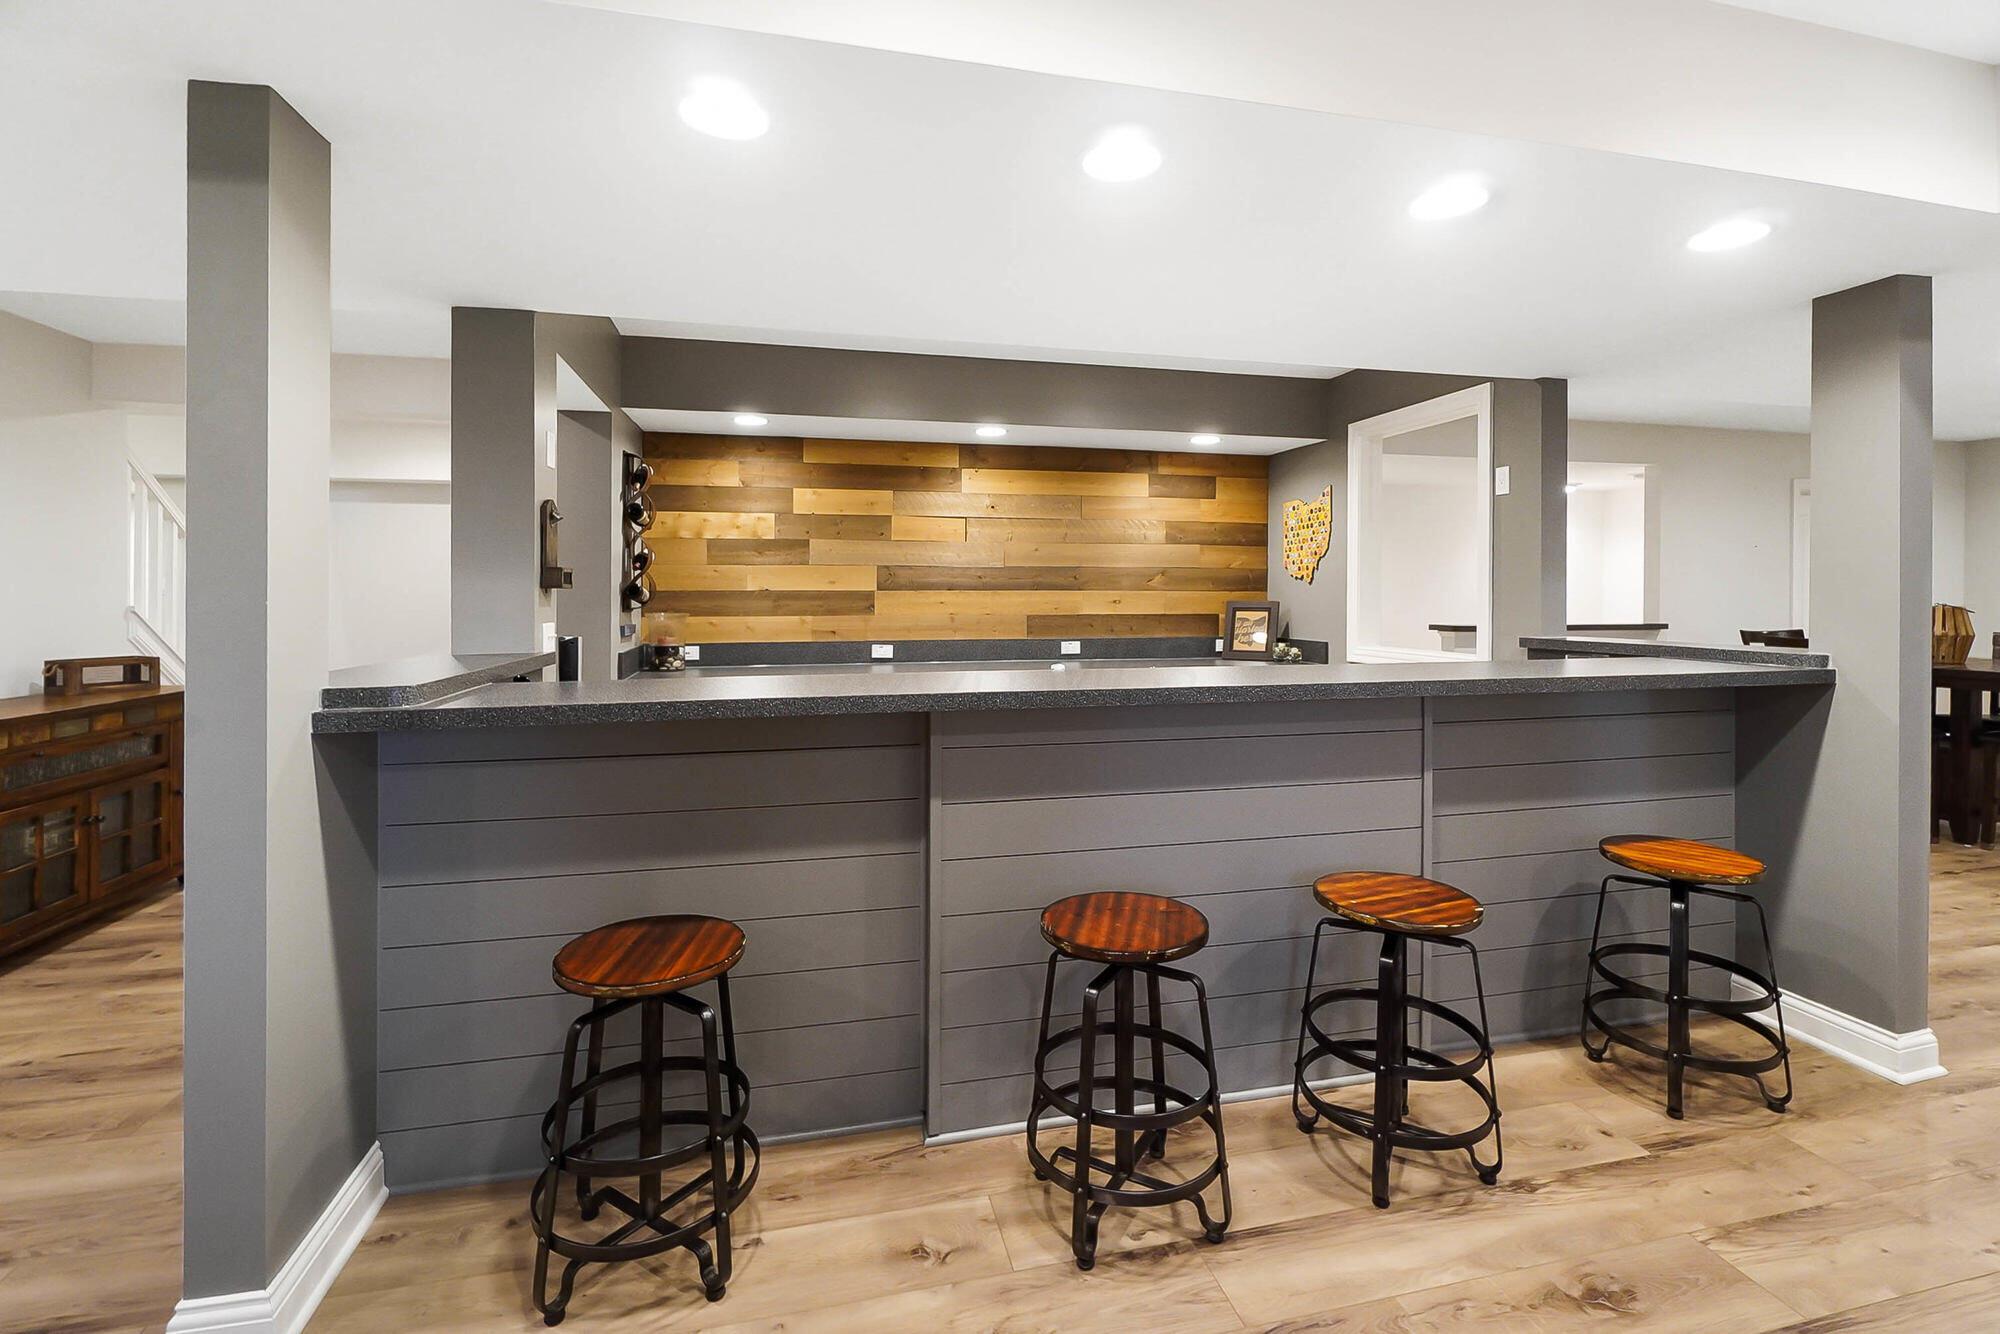
Bar area with a long gray counter, four wood-seat stools, and a wood-plank accent wall.
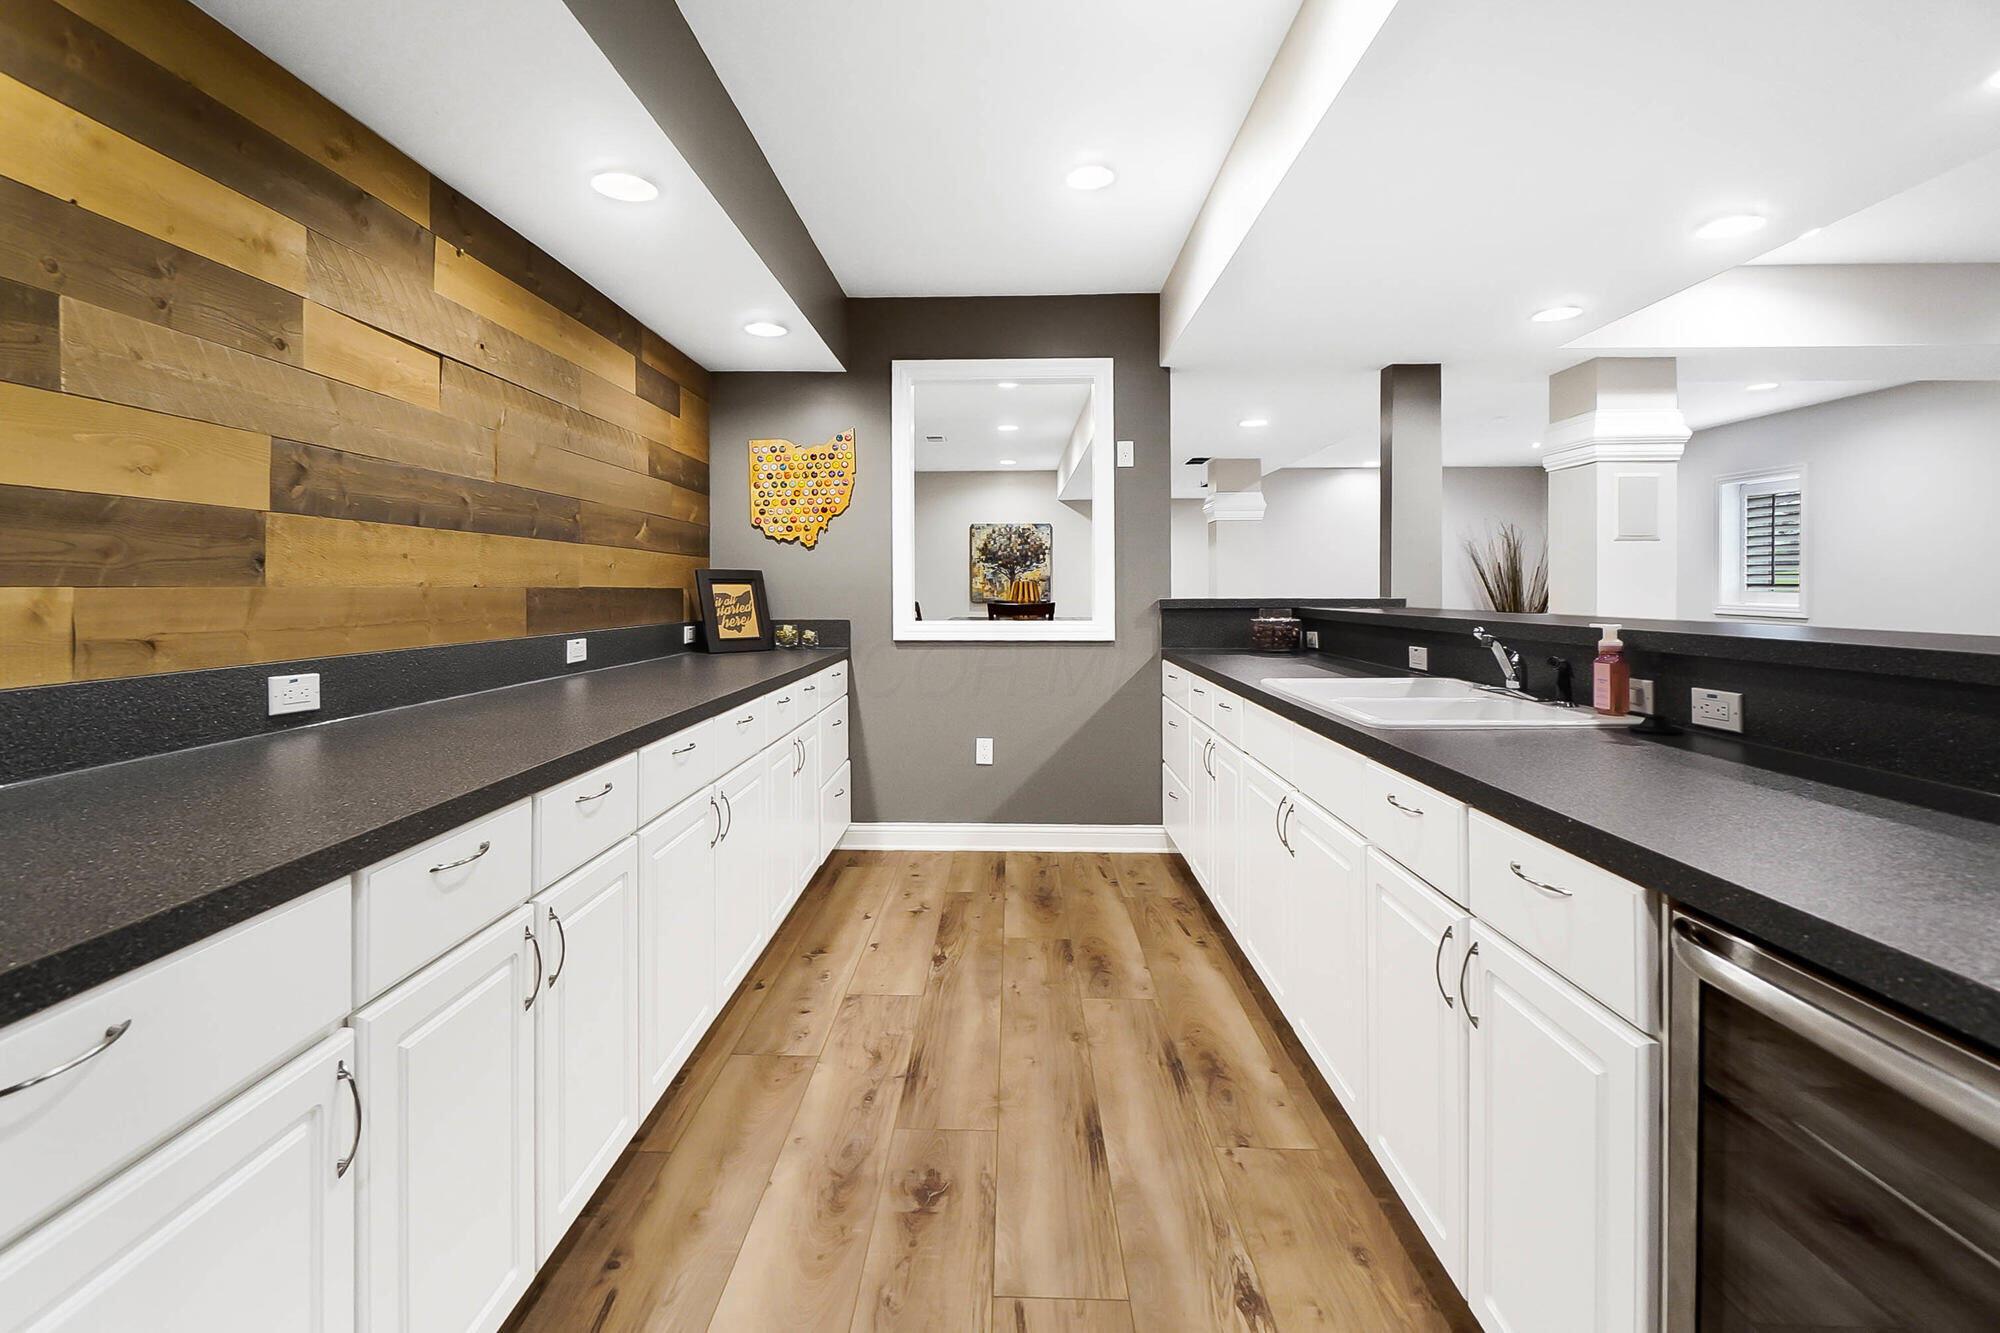
Kitchen with opposing white cabinets, dark counters, a sink, and a wood plank accent wall.
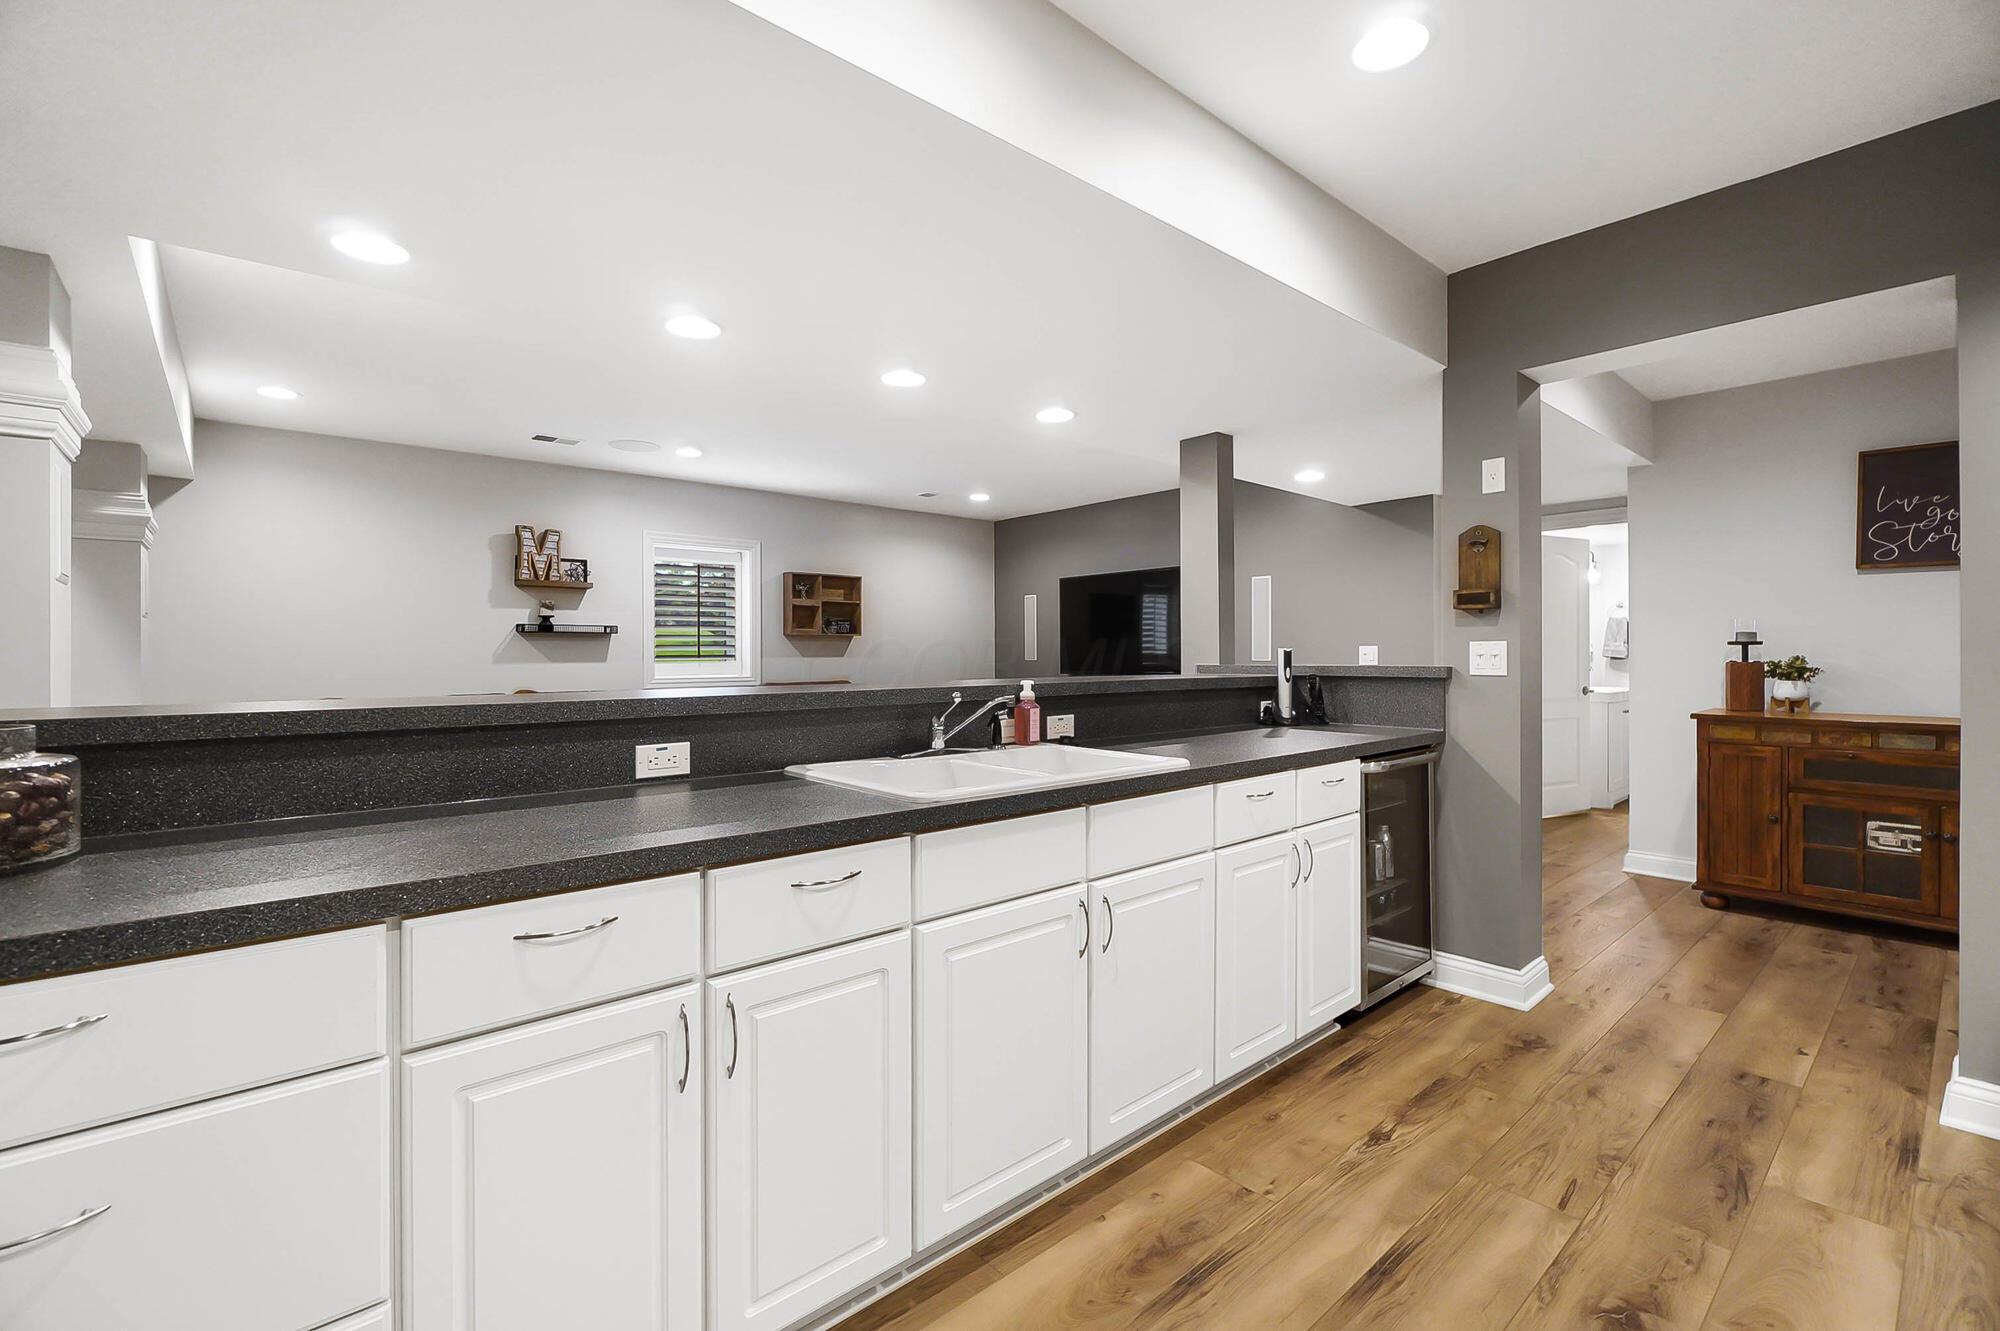
Kitchen with white cabinets, dark stone counters, an inset sink, and wood flooring opening to a living area.
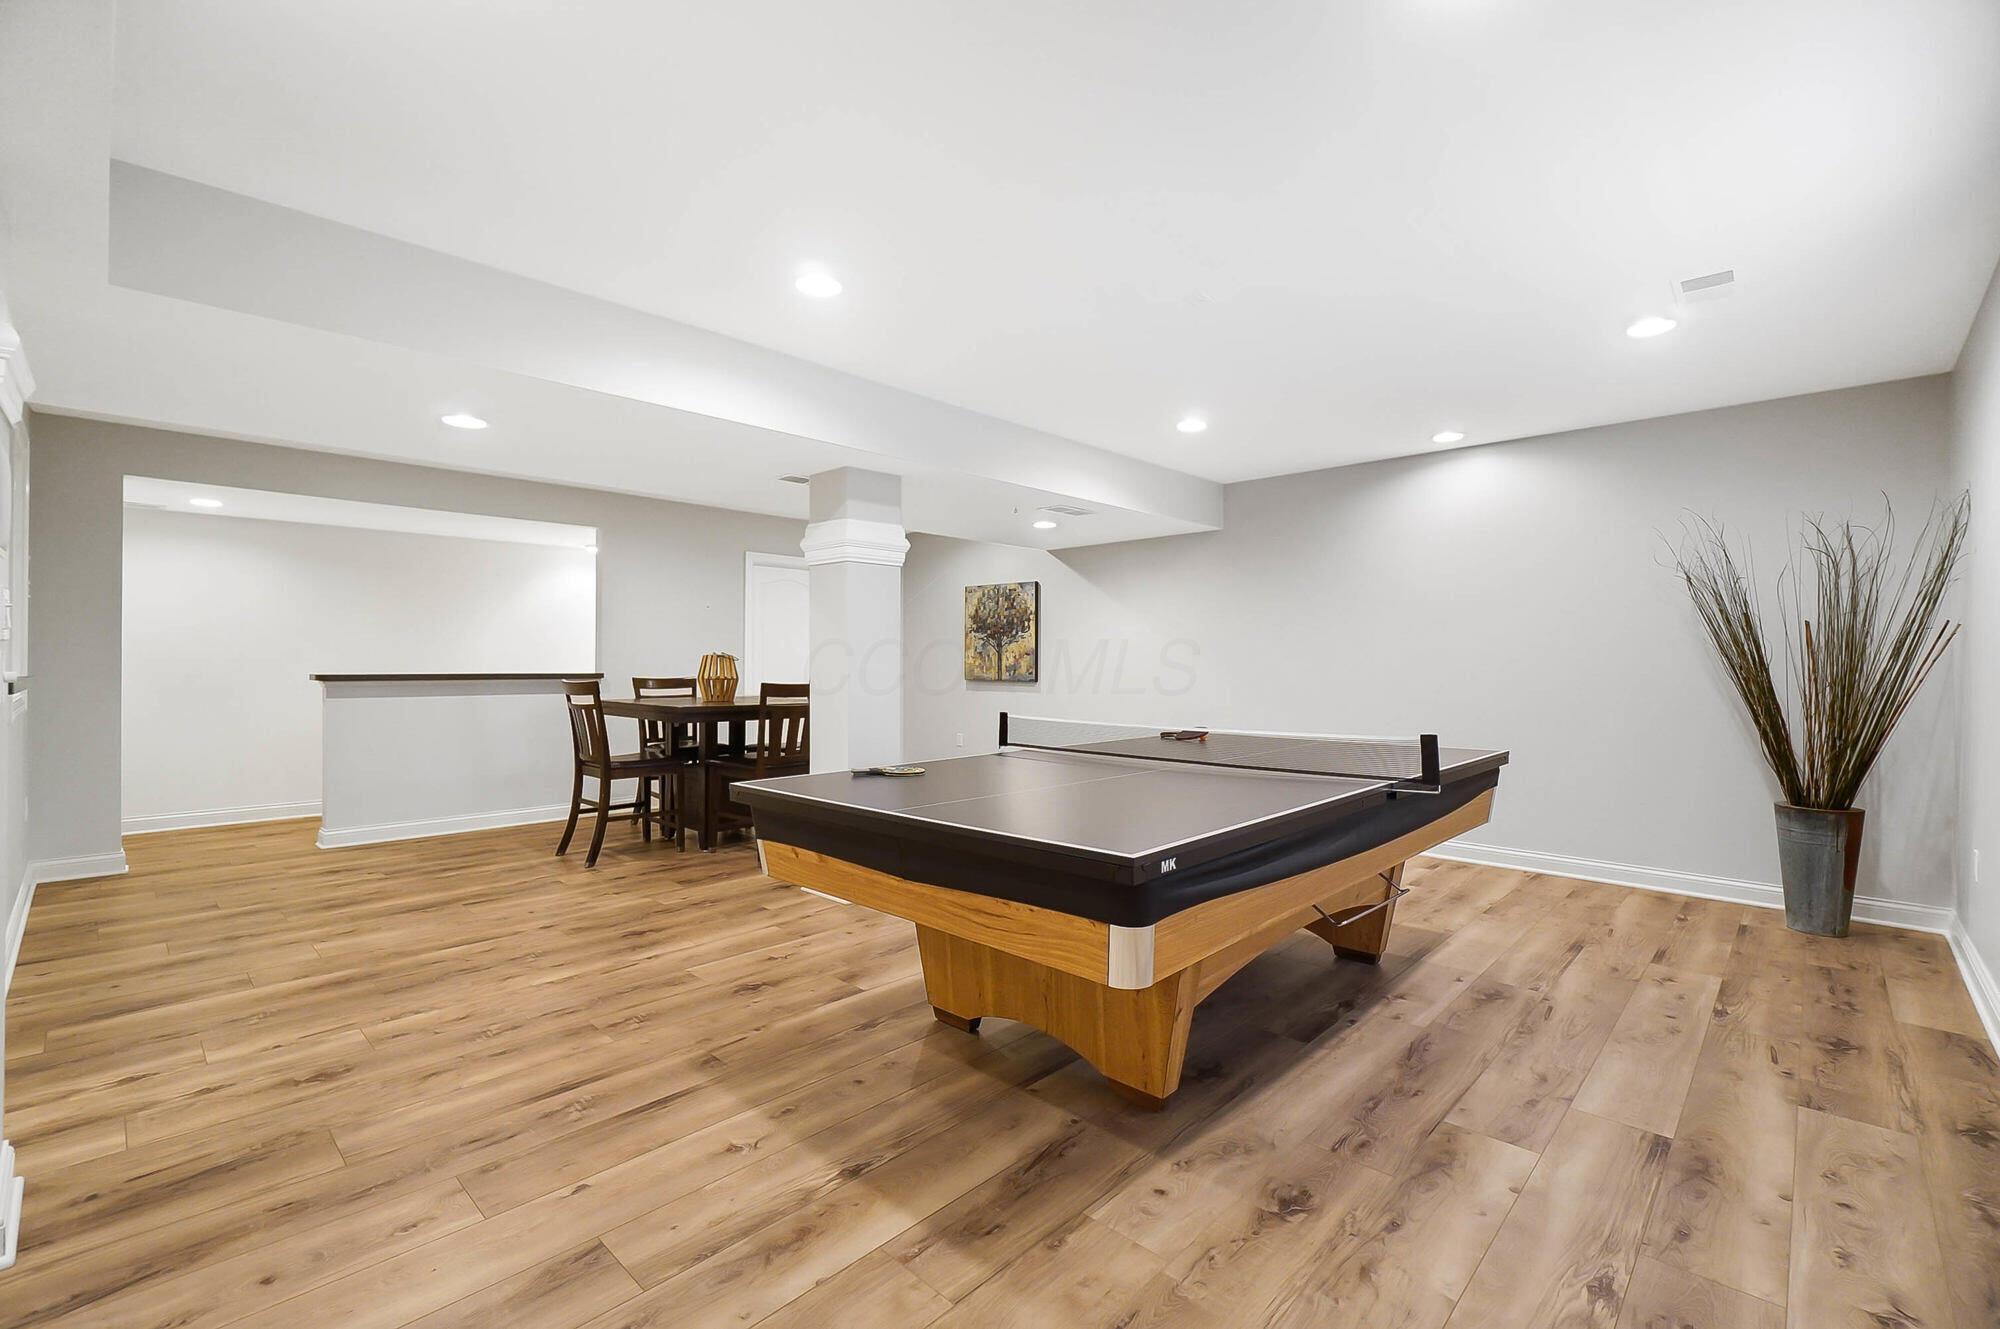
Basement game room with a table tennis table and wood-look flooring, opening to a dining area.
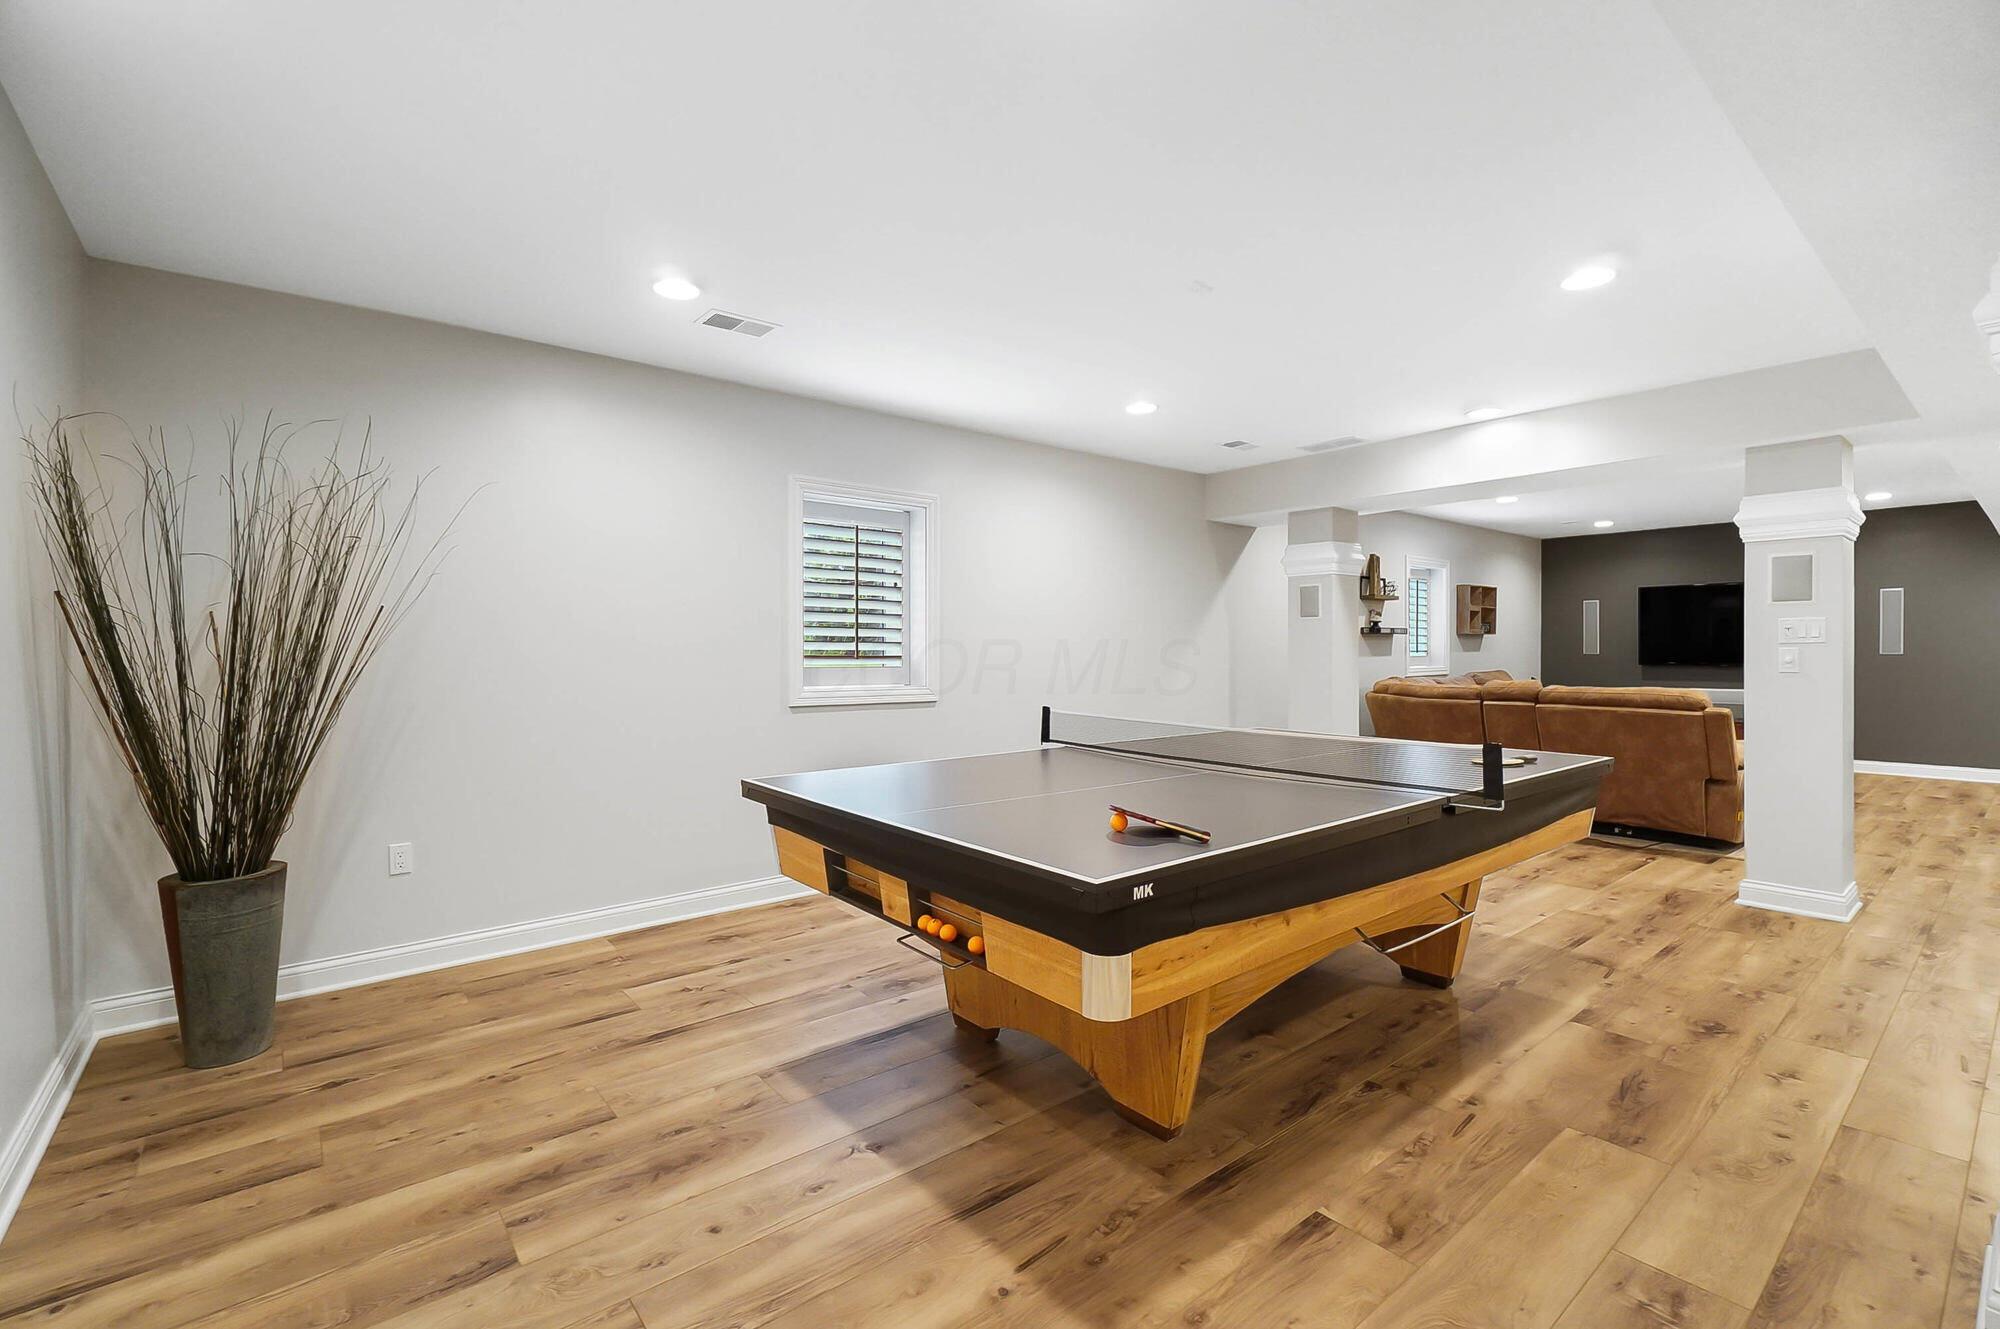
Basement recreation room with a ping-pong table and a seating area with wall-mounted television.
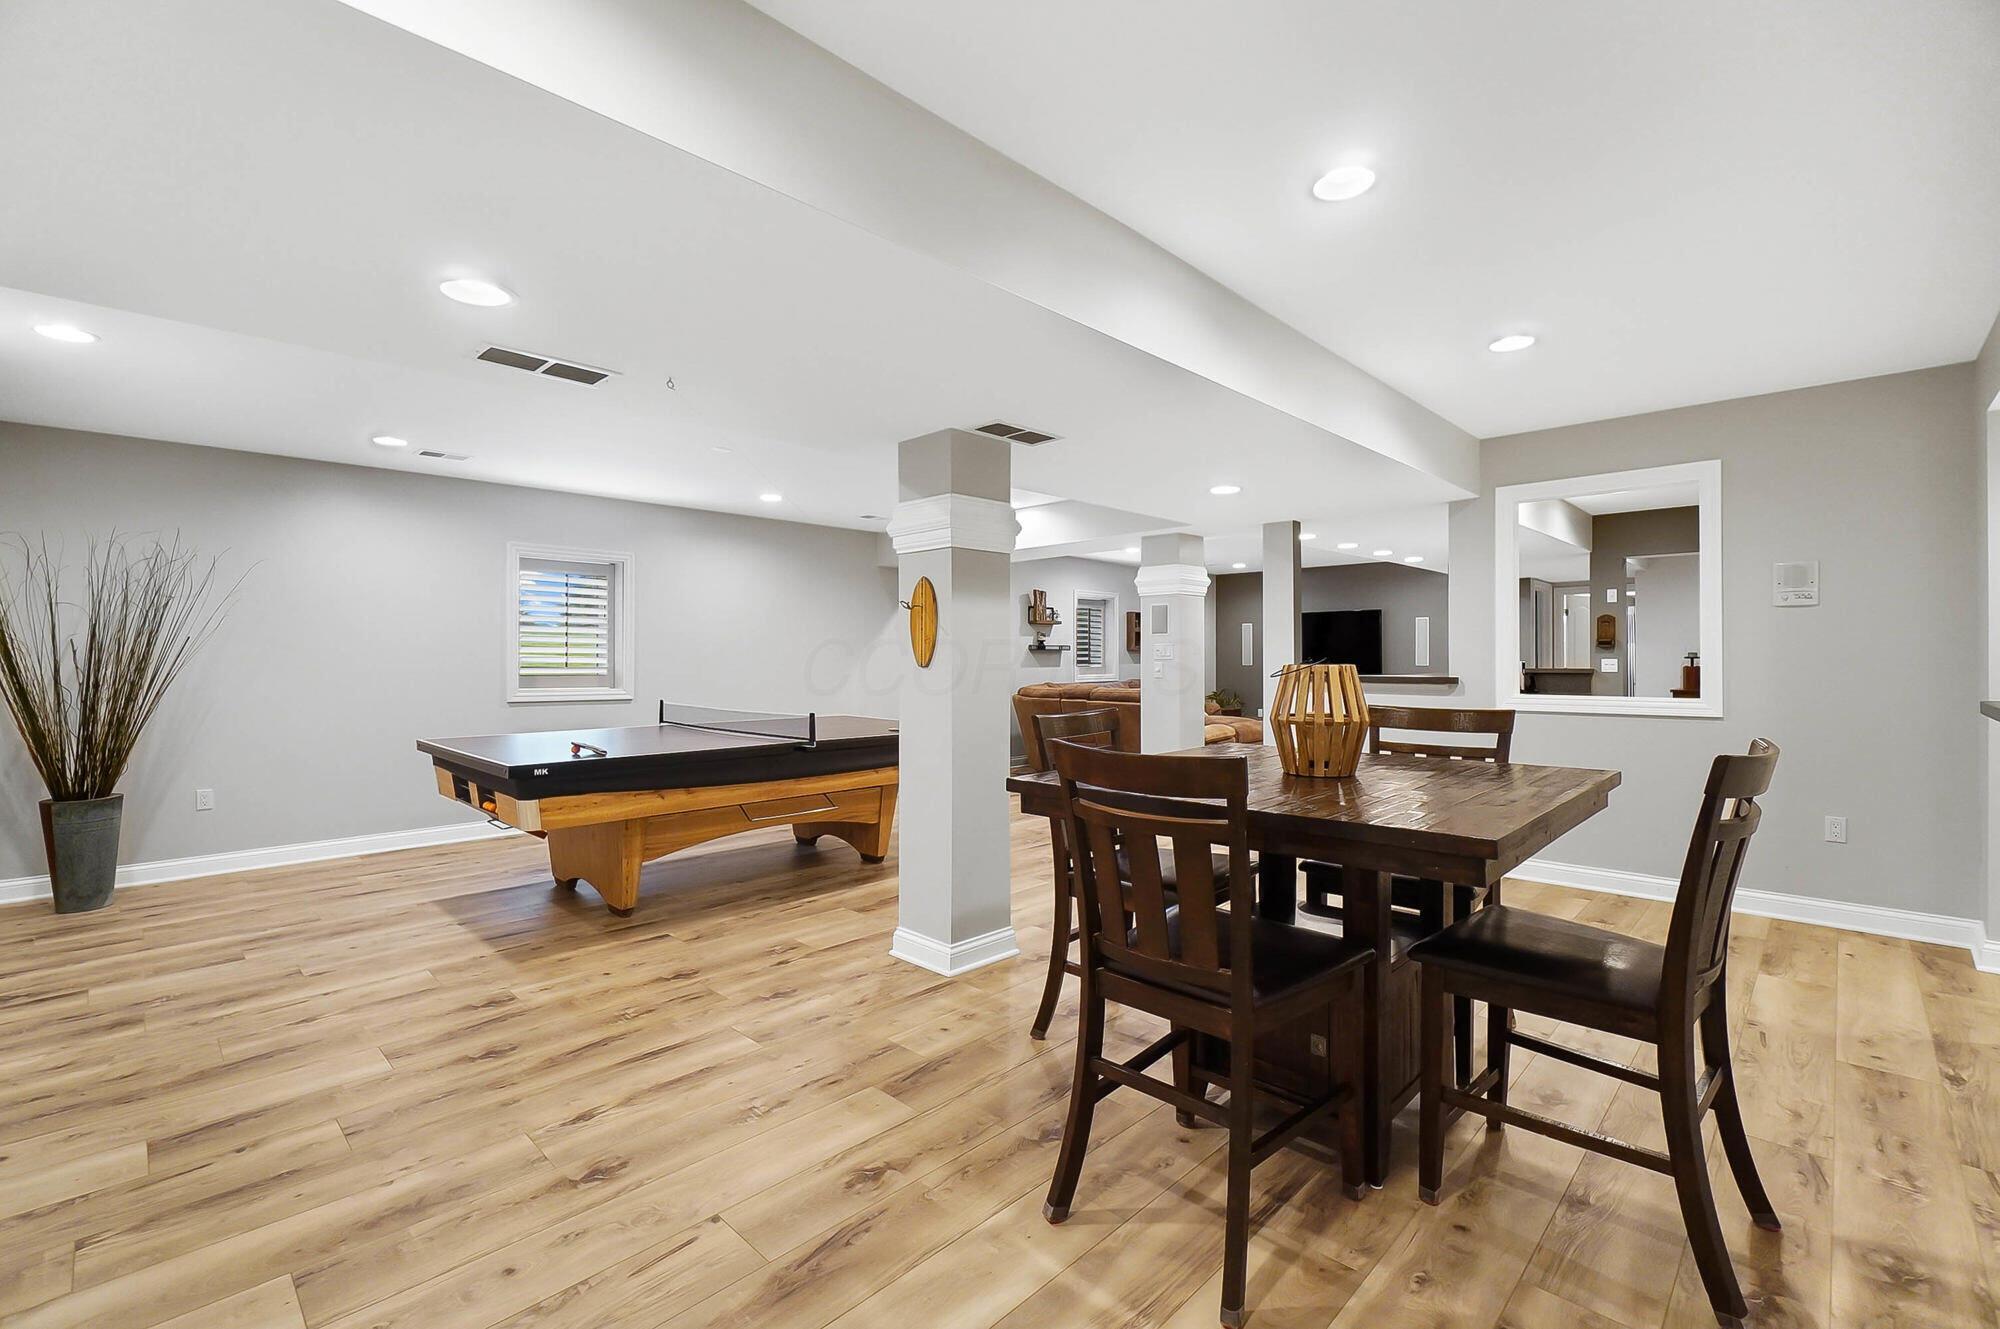
Furnished basement recreation room with a ping-pong table, dining area, and television seating area.
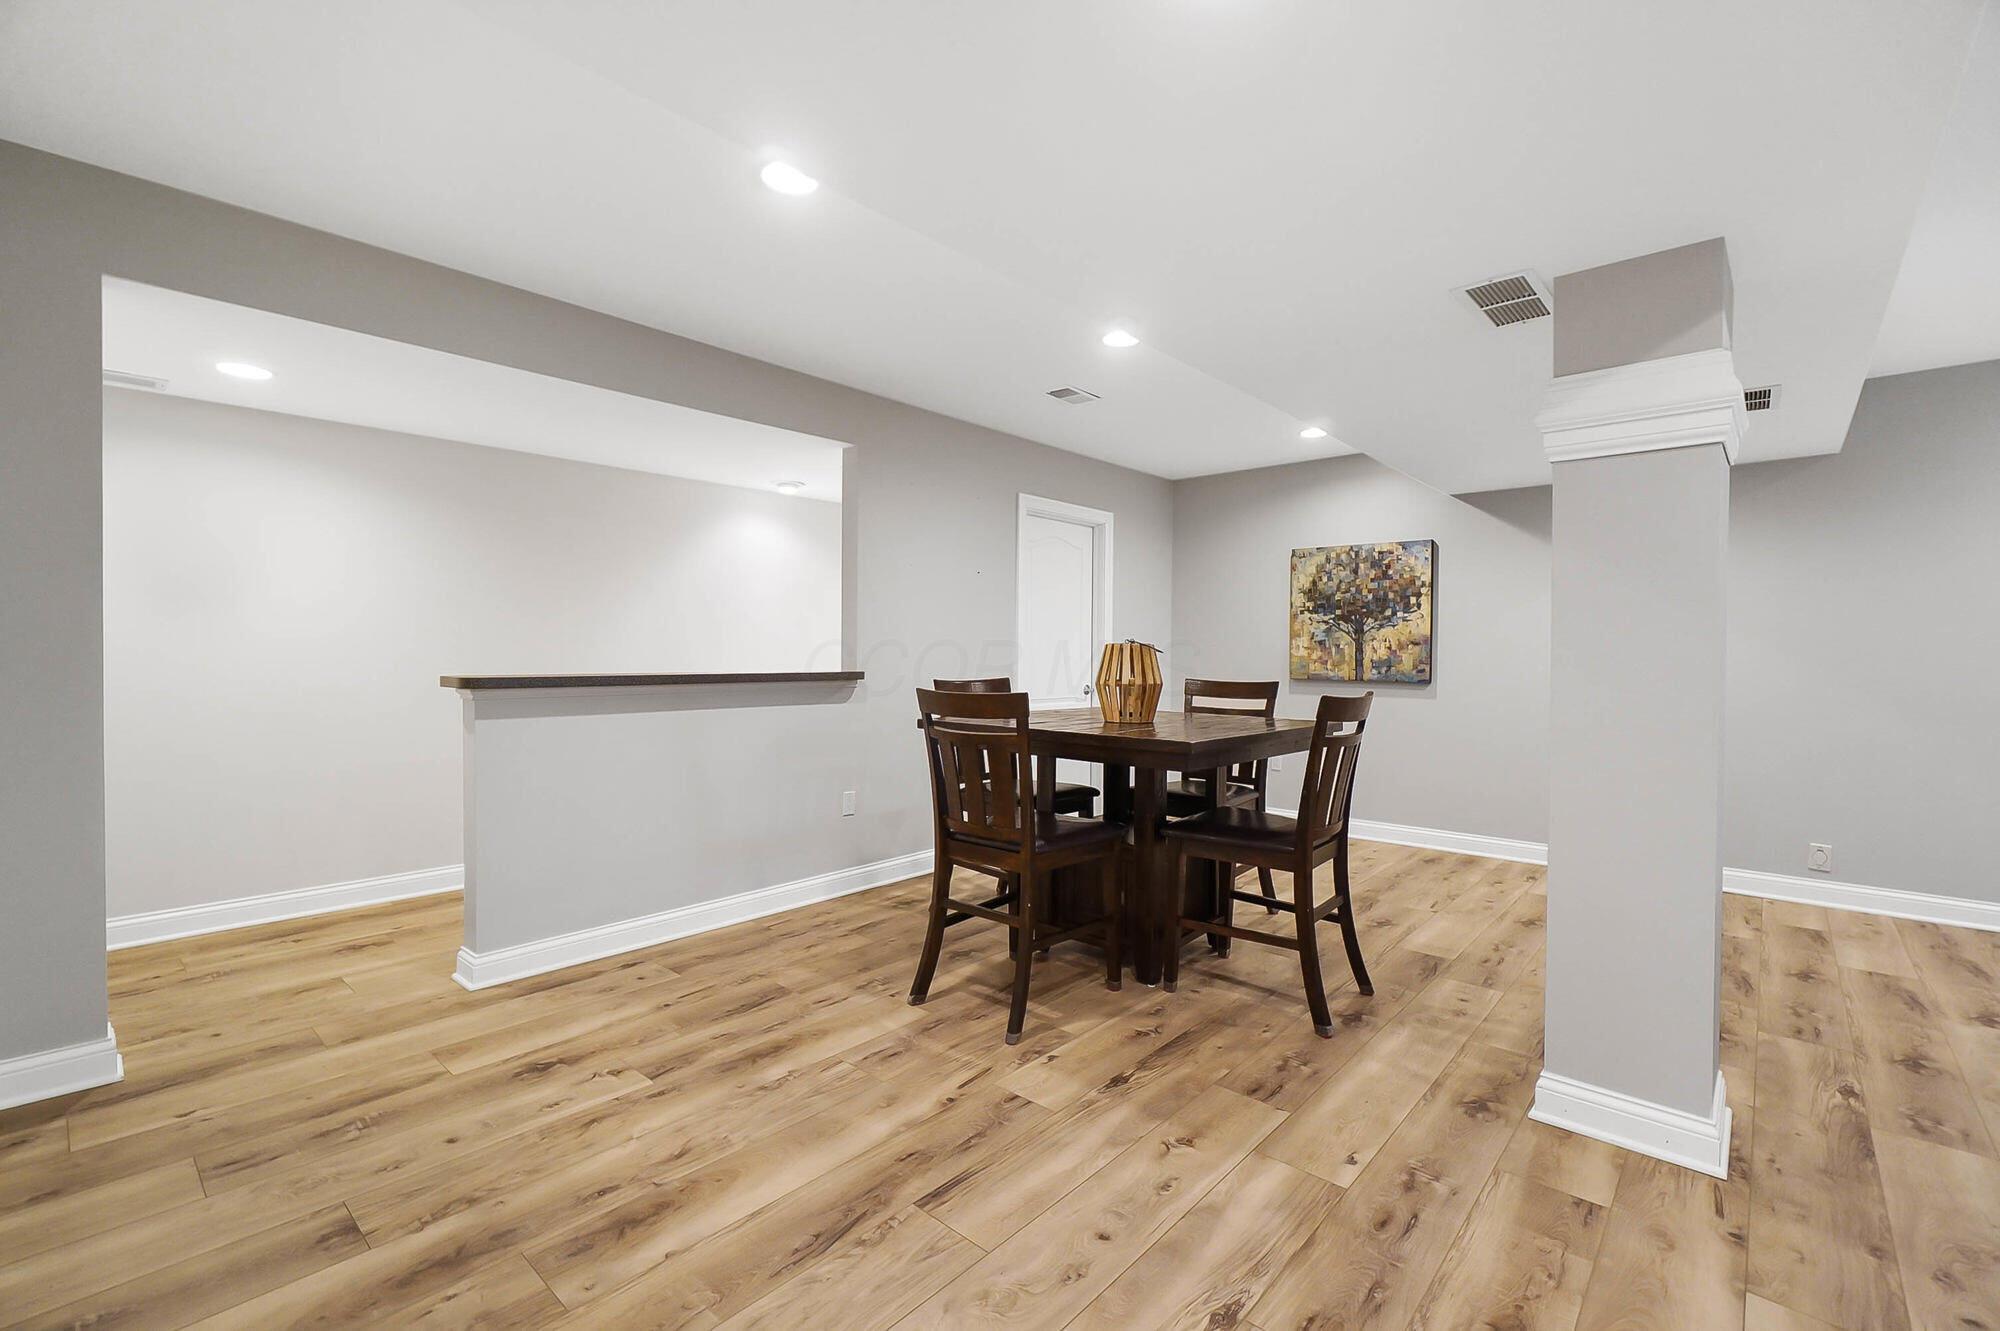
Dining area with a dark wood table and chairs, light wood floors, and a pass-through counter.
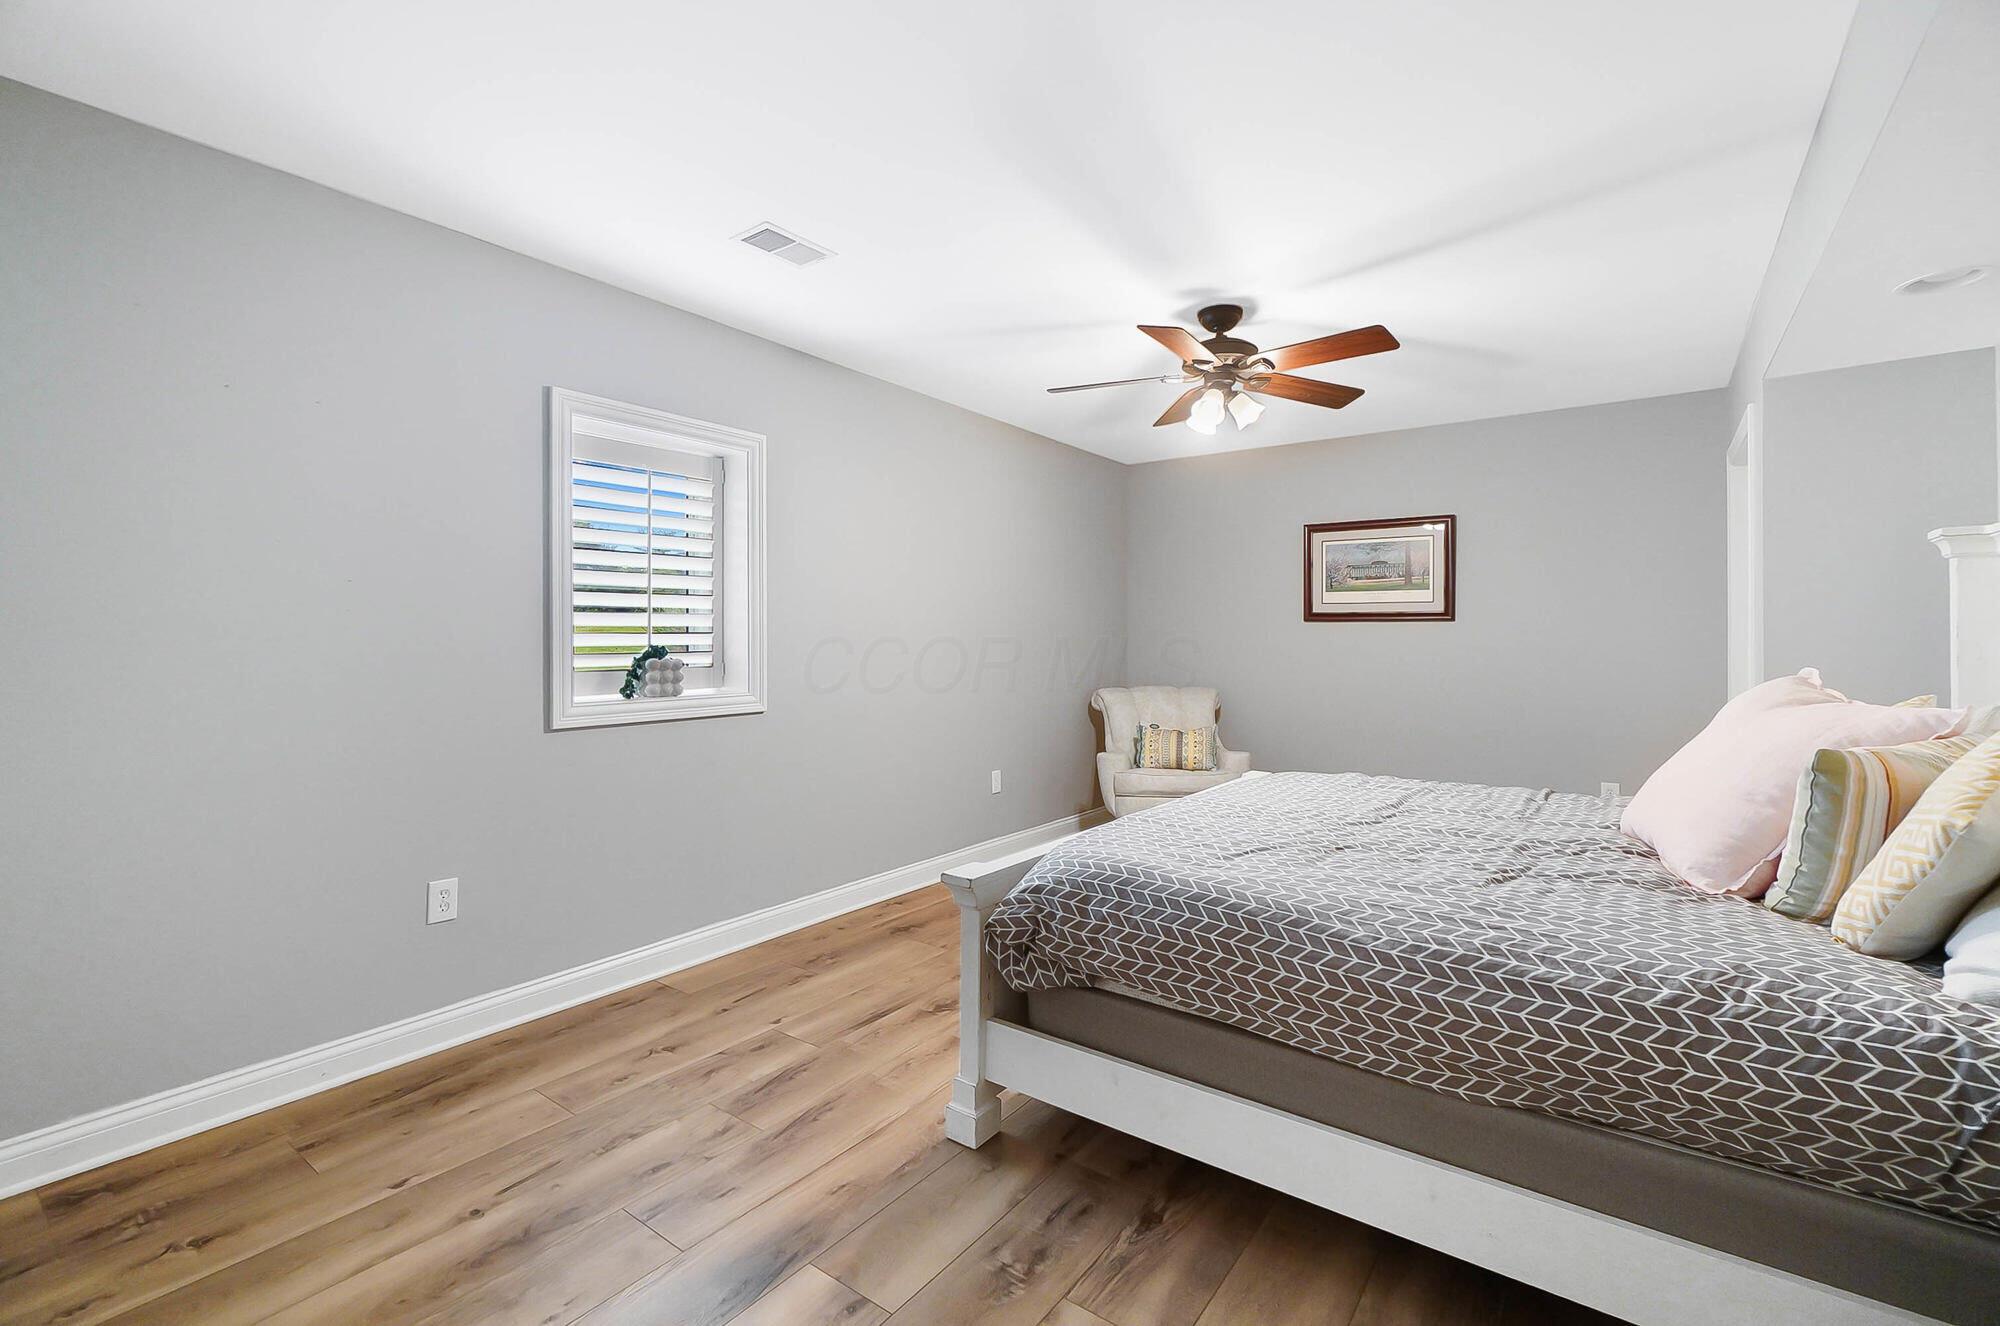
Bedroom with gray patterned bedding, wood floors, shuttered window, and ceiling fan.
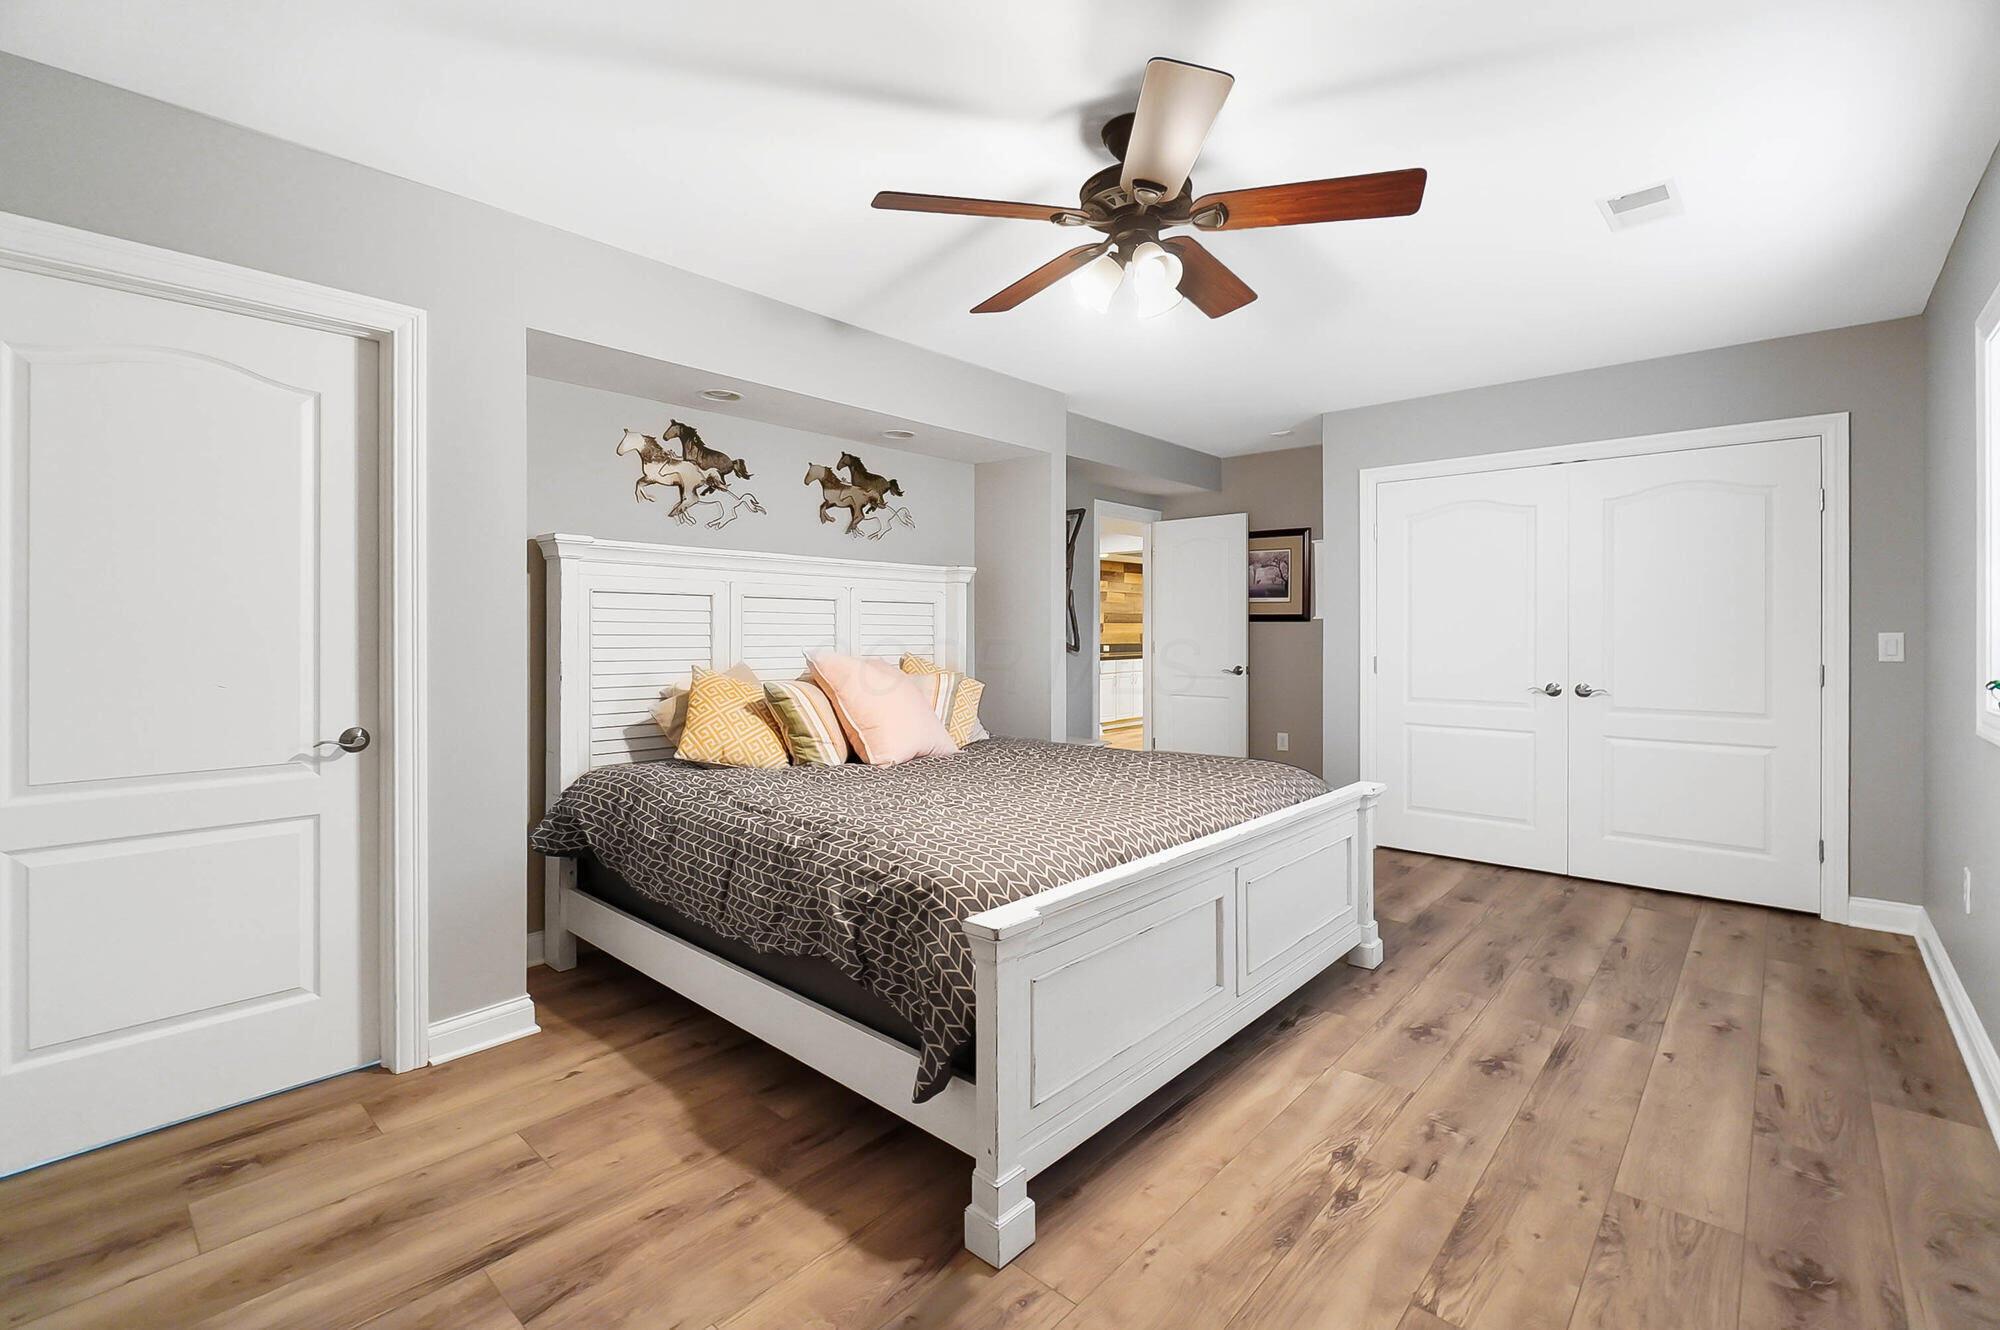
Bedroom with a white paneled bed, patterned bedding, wood flooring, and a ceiling fan.
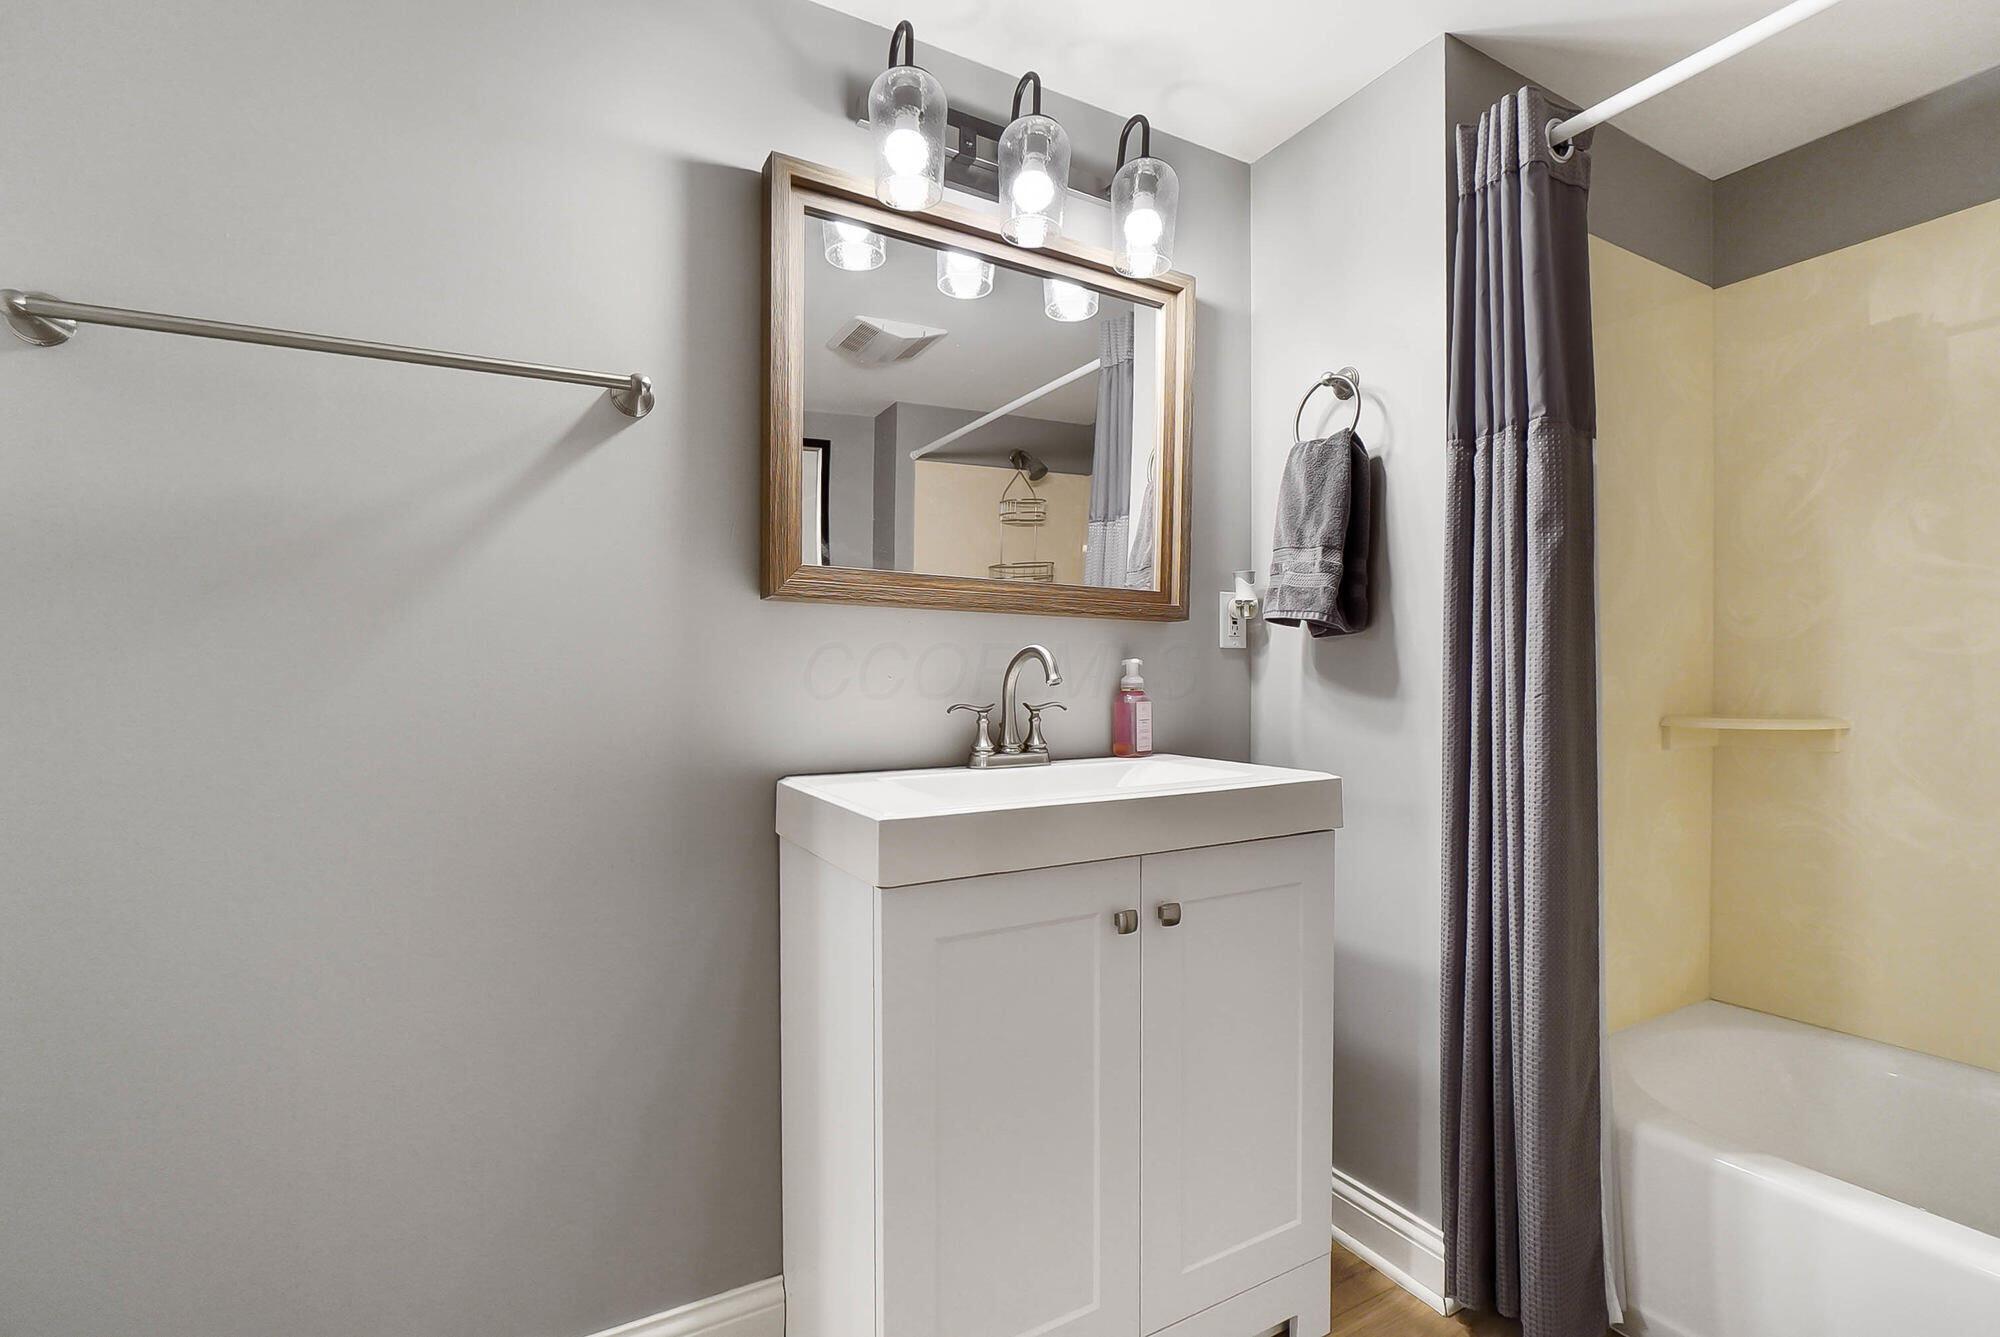
Bathroom with a white vanity and framed mirror beside a bathtub with a gray shower curtain.
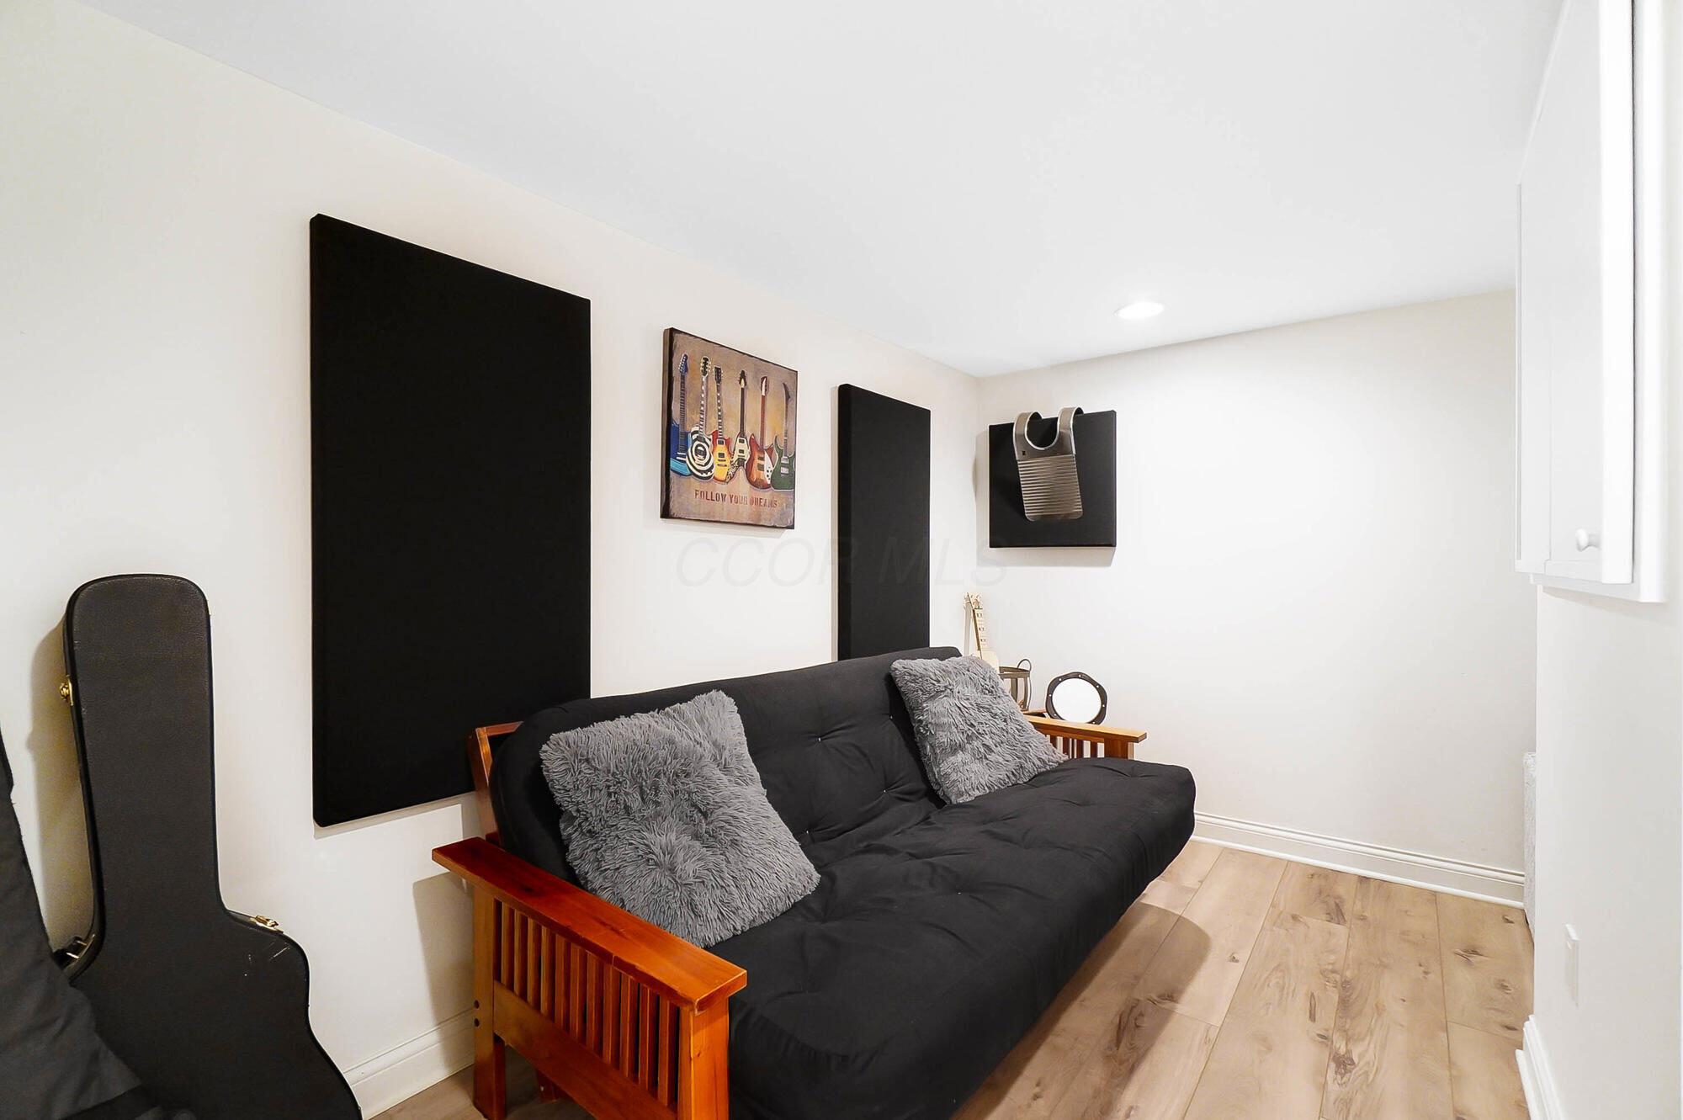
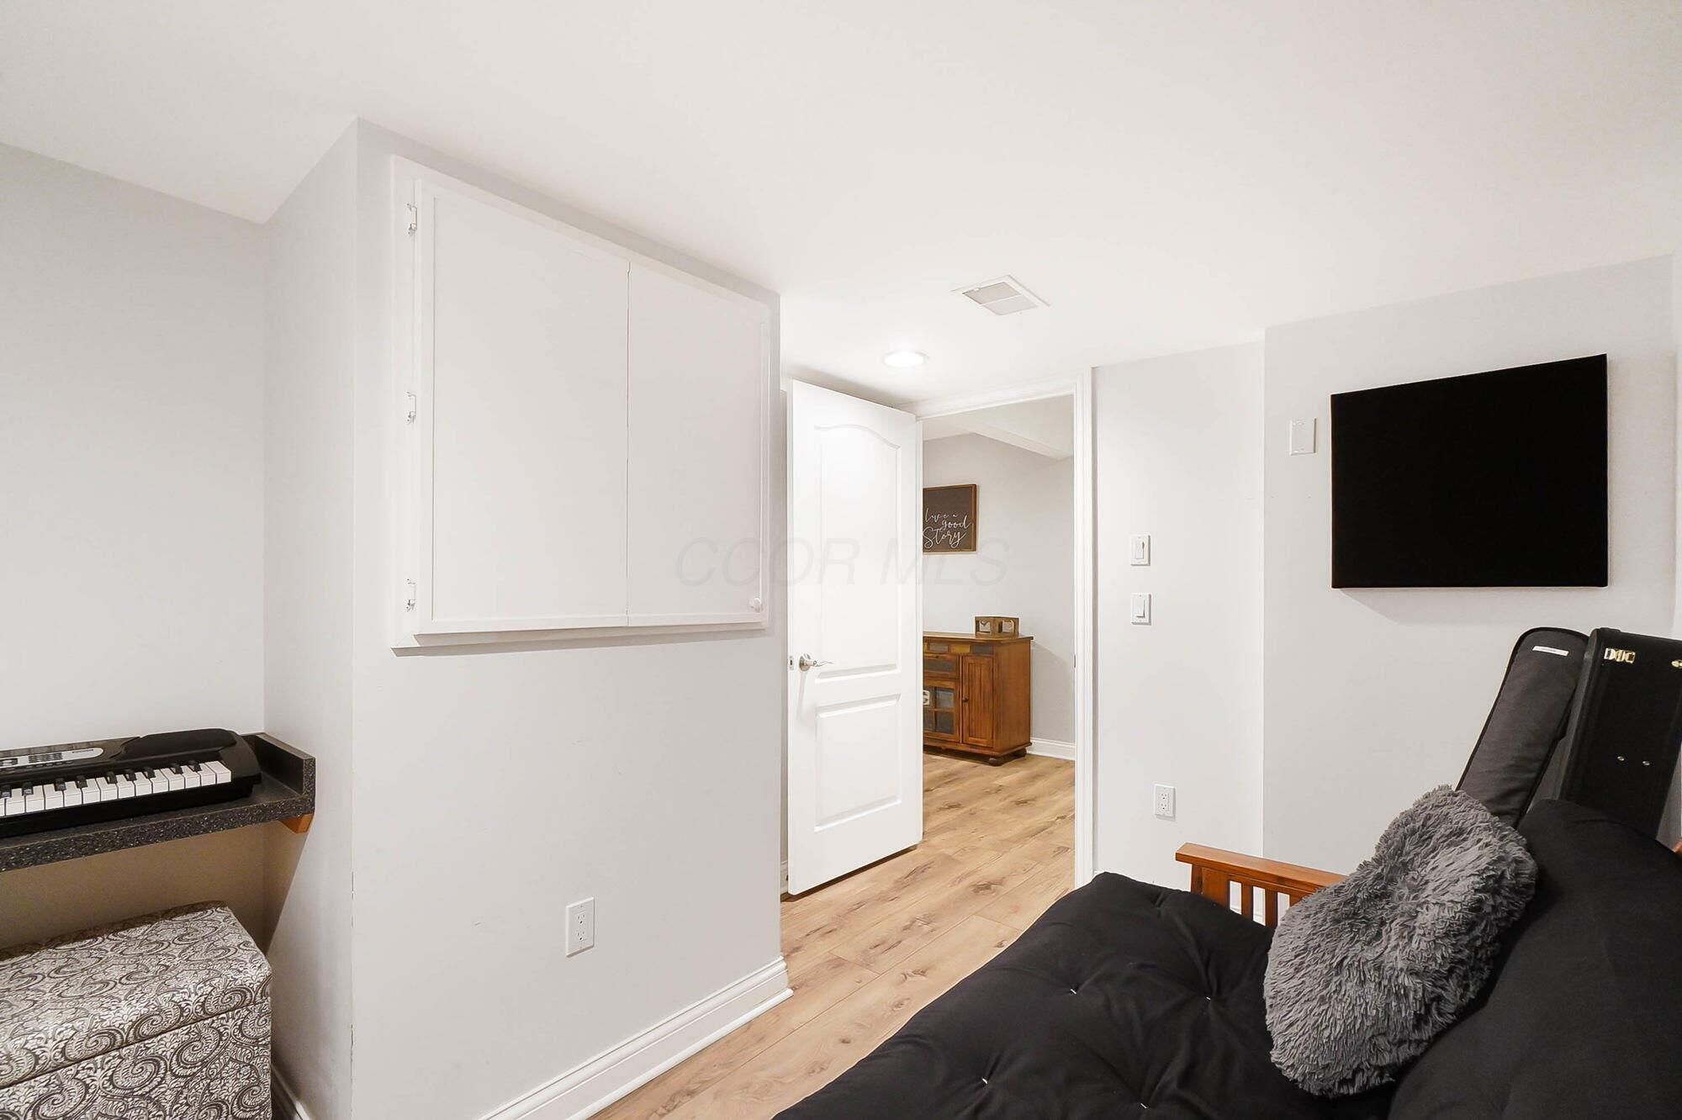
Music room with a black futon, guitar cases, guitars, and music-themed wall art.
Furnished recreation room with a black sofa, wall-mounted TV, keyboard, and open doorway.
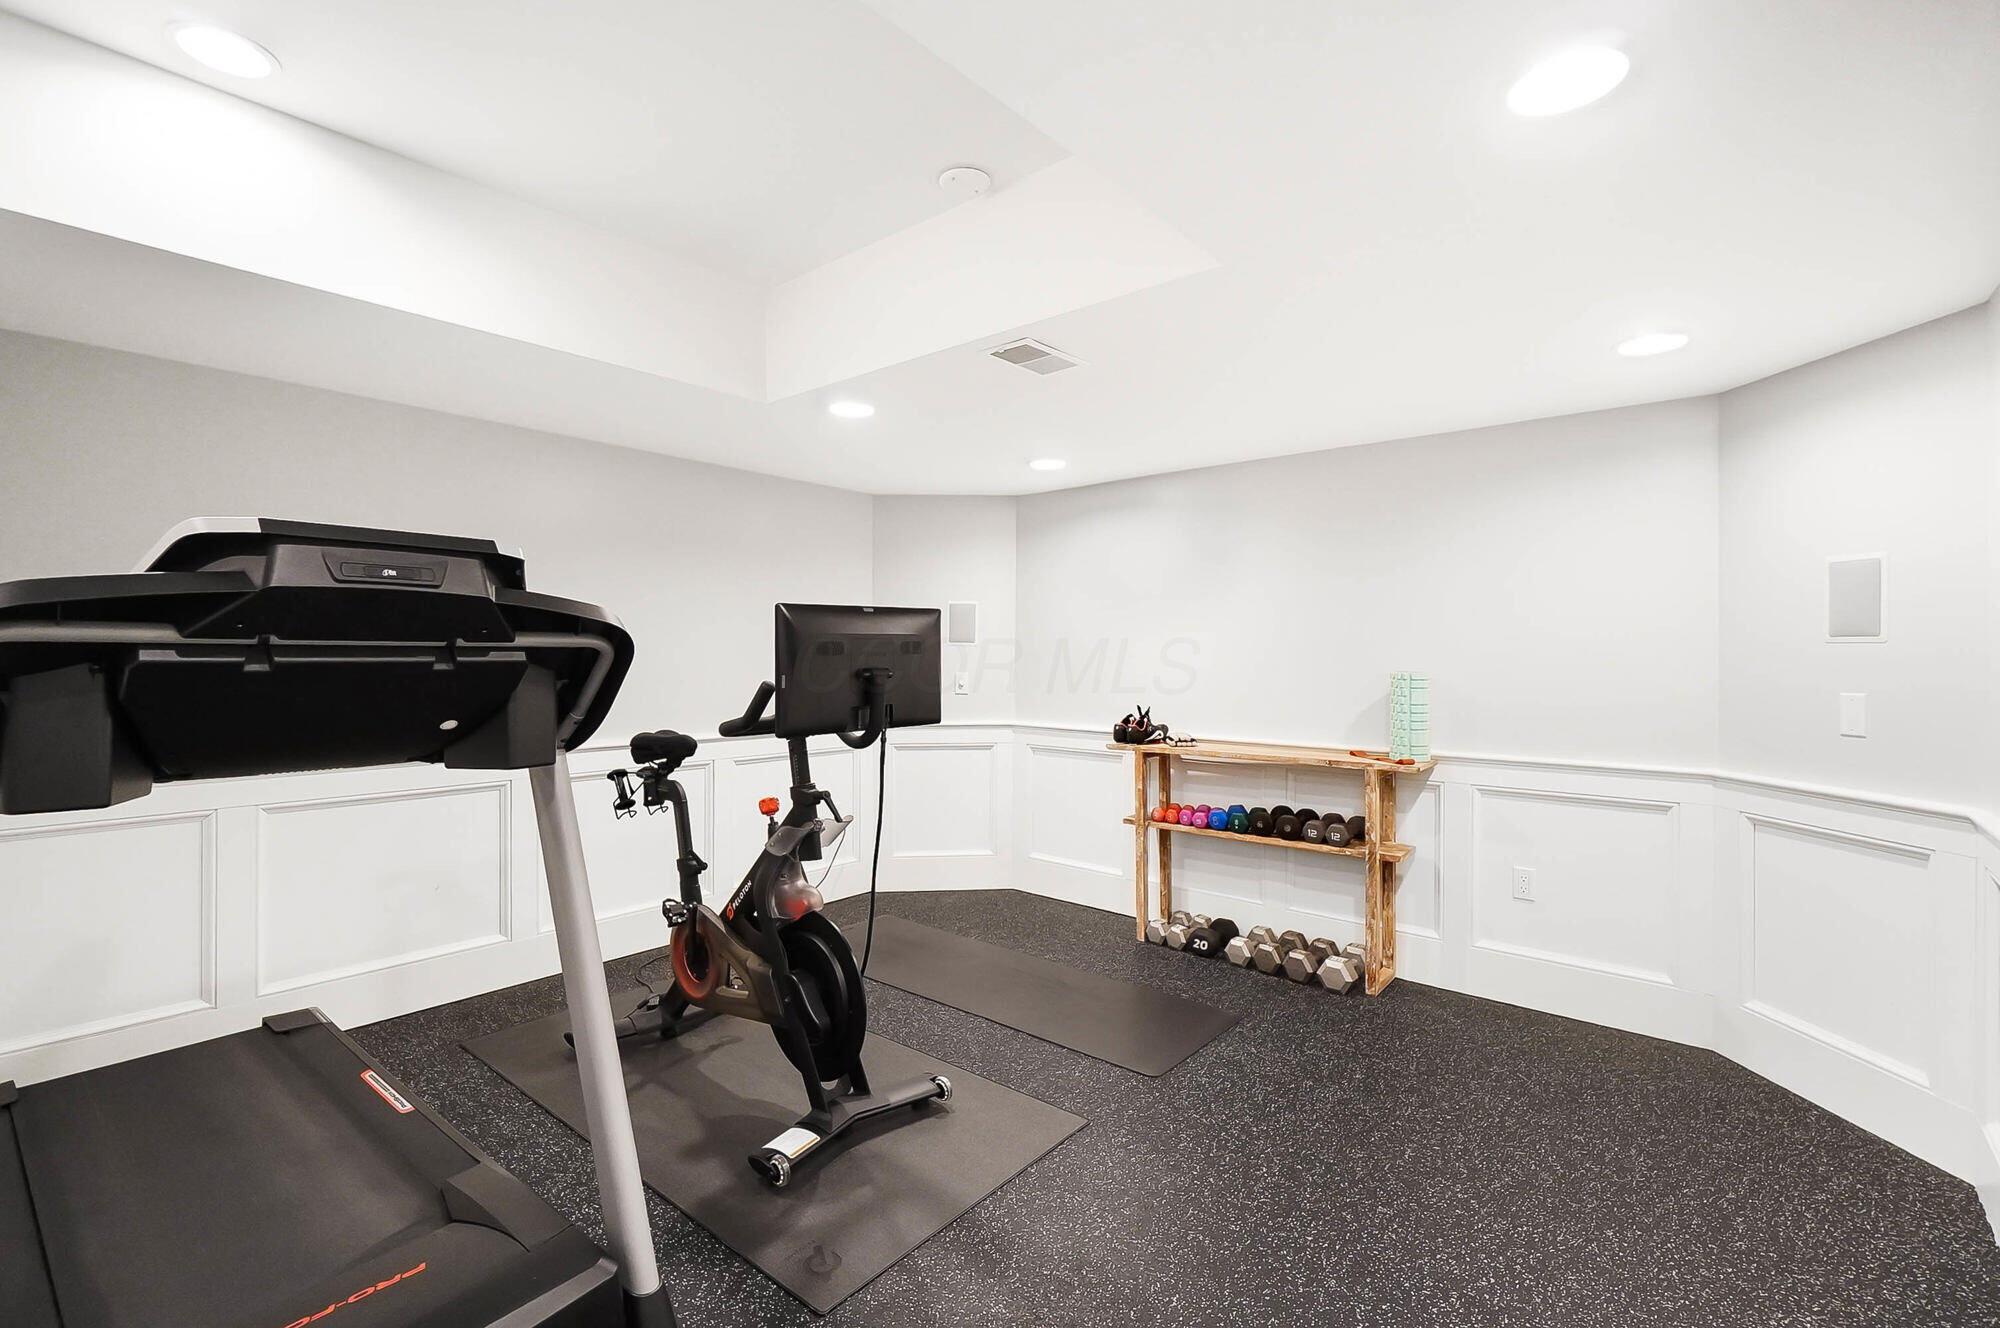
Home gym with treadmill, stationary bike, exercise mat, and dumbbell rack.
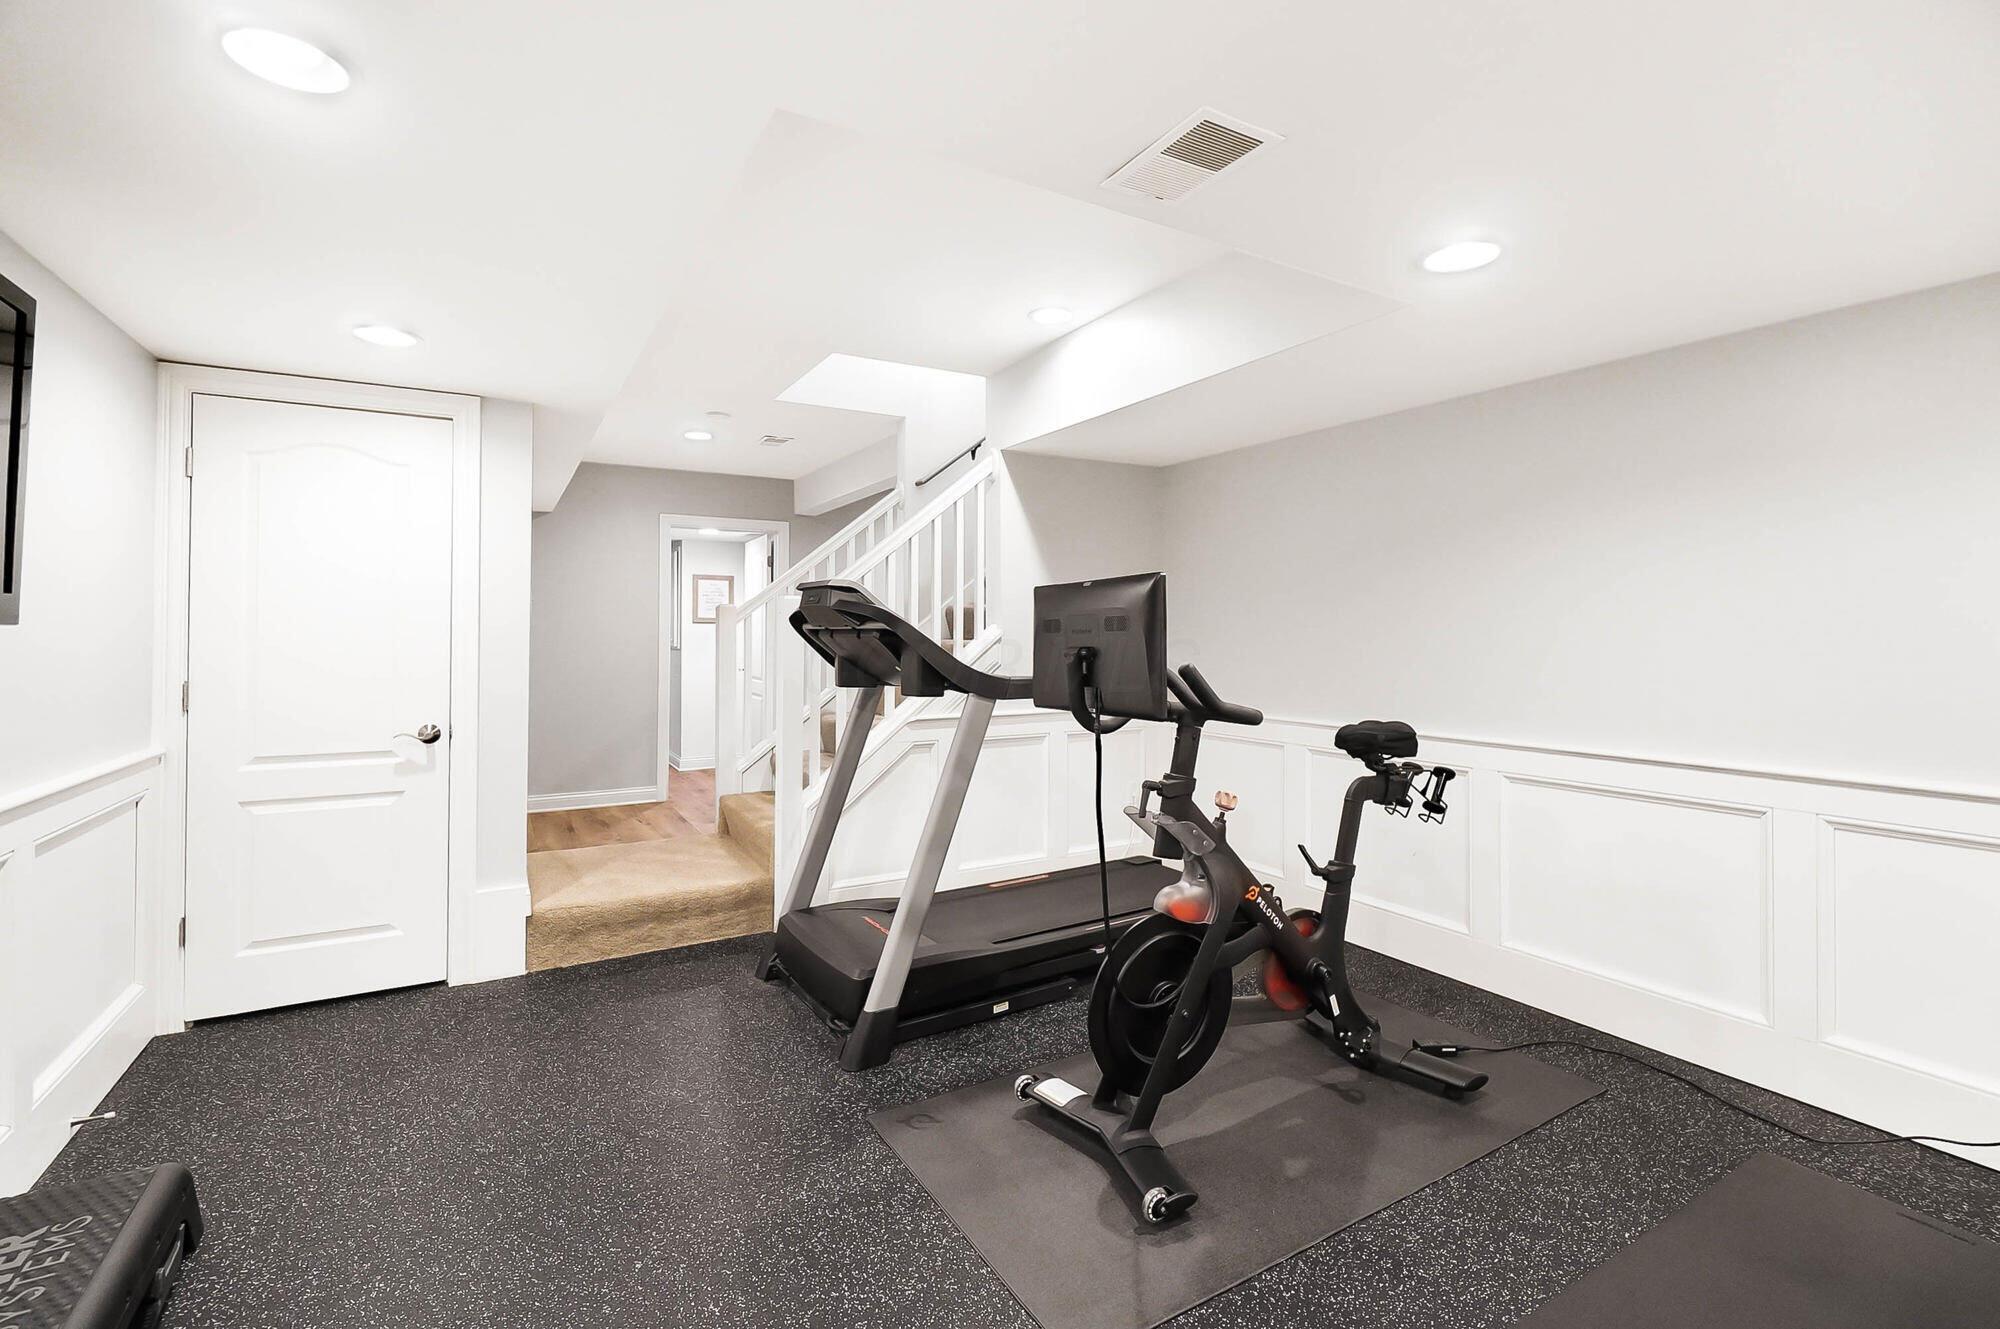
Basement home gym with a treadmill and Peloton bike beside the staircase.
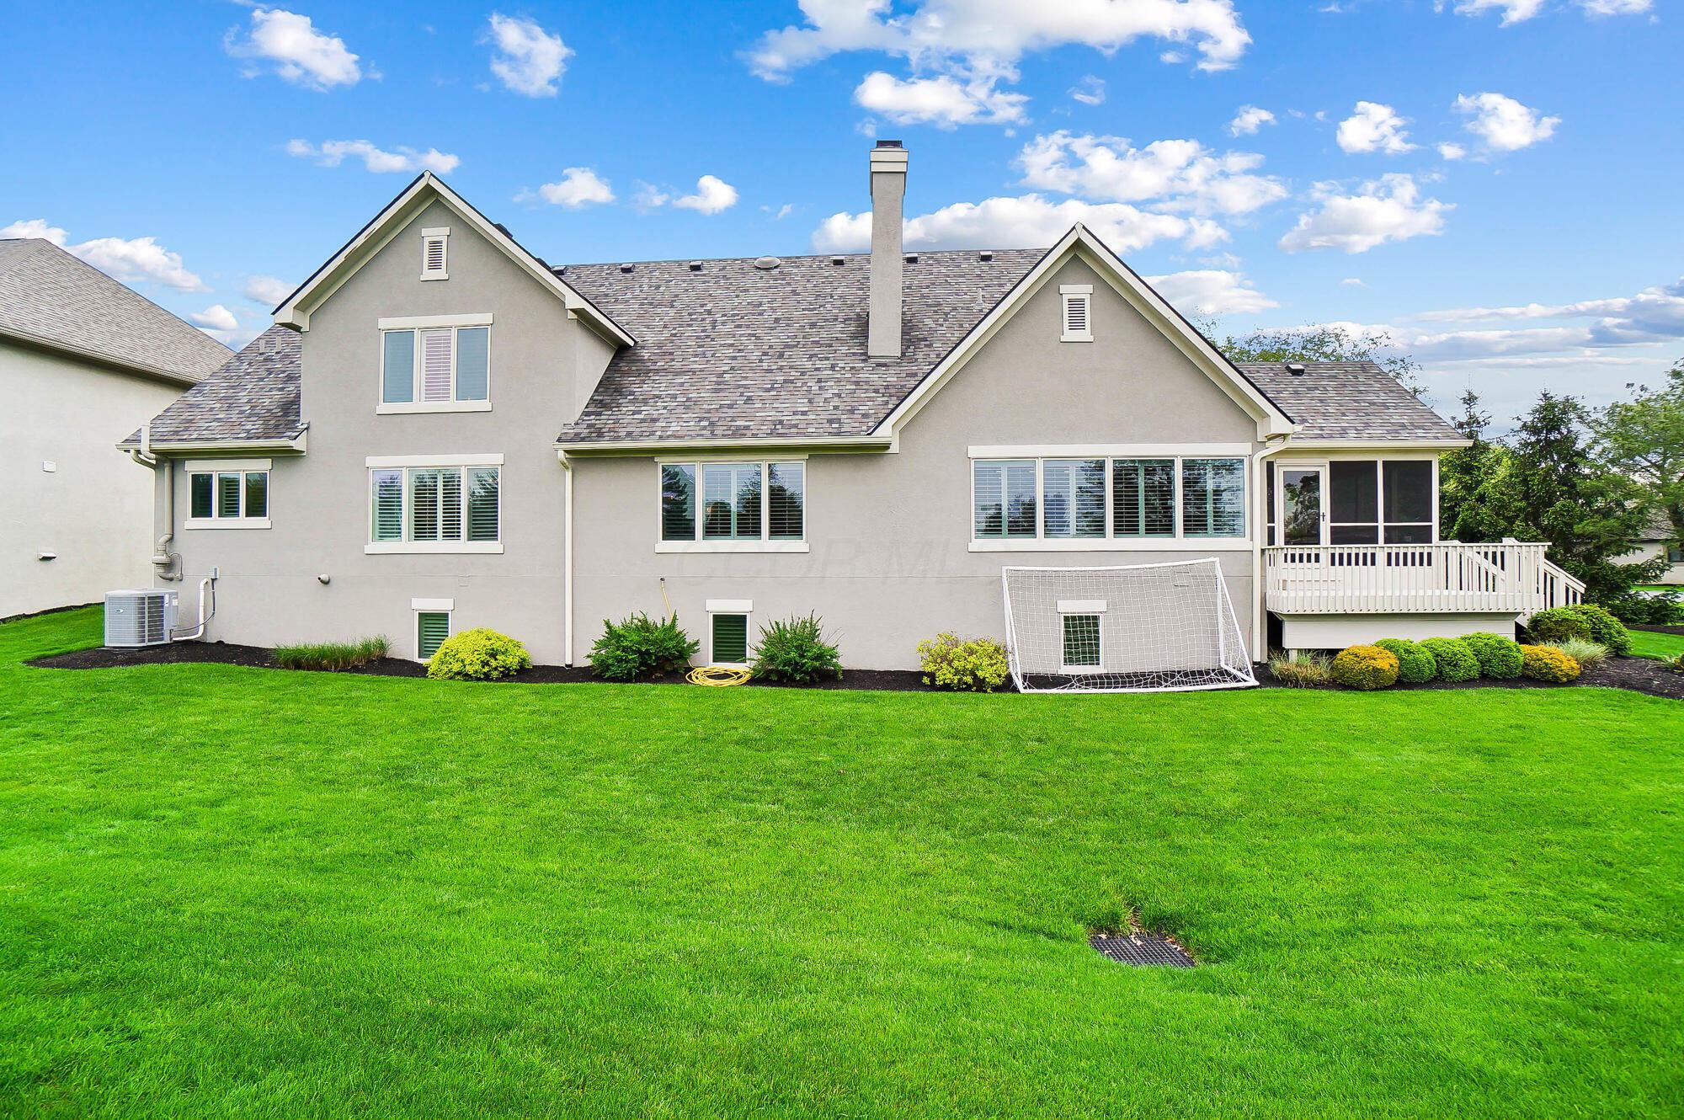
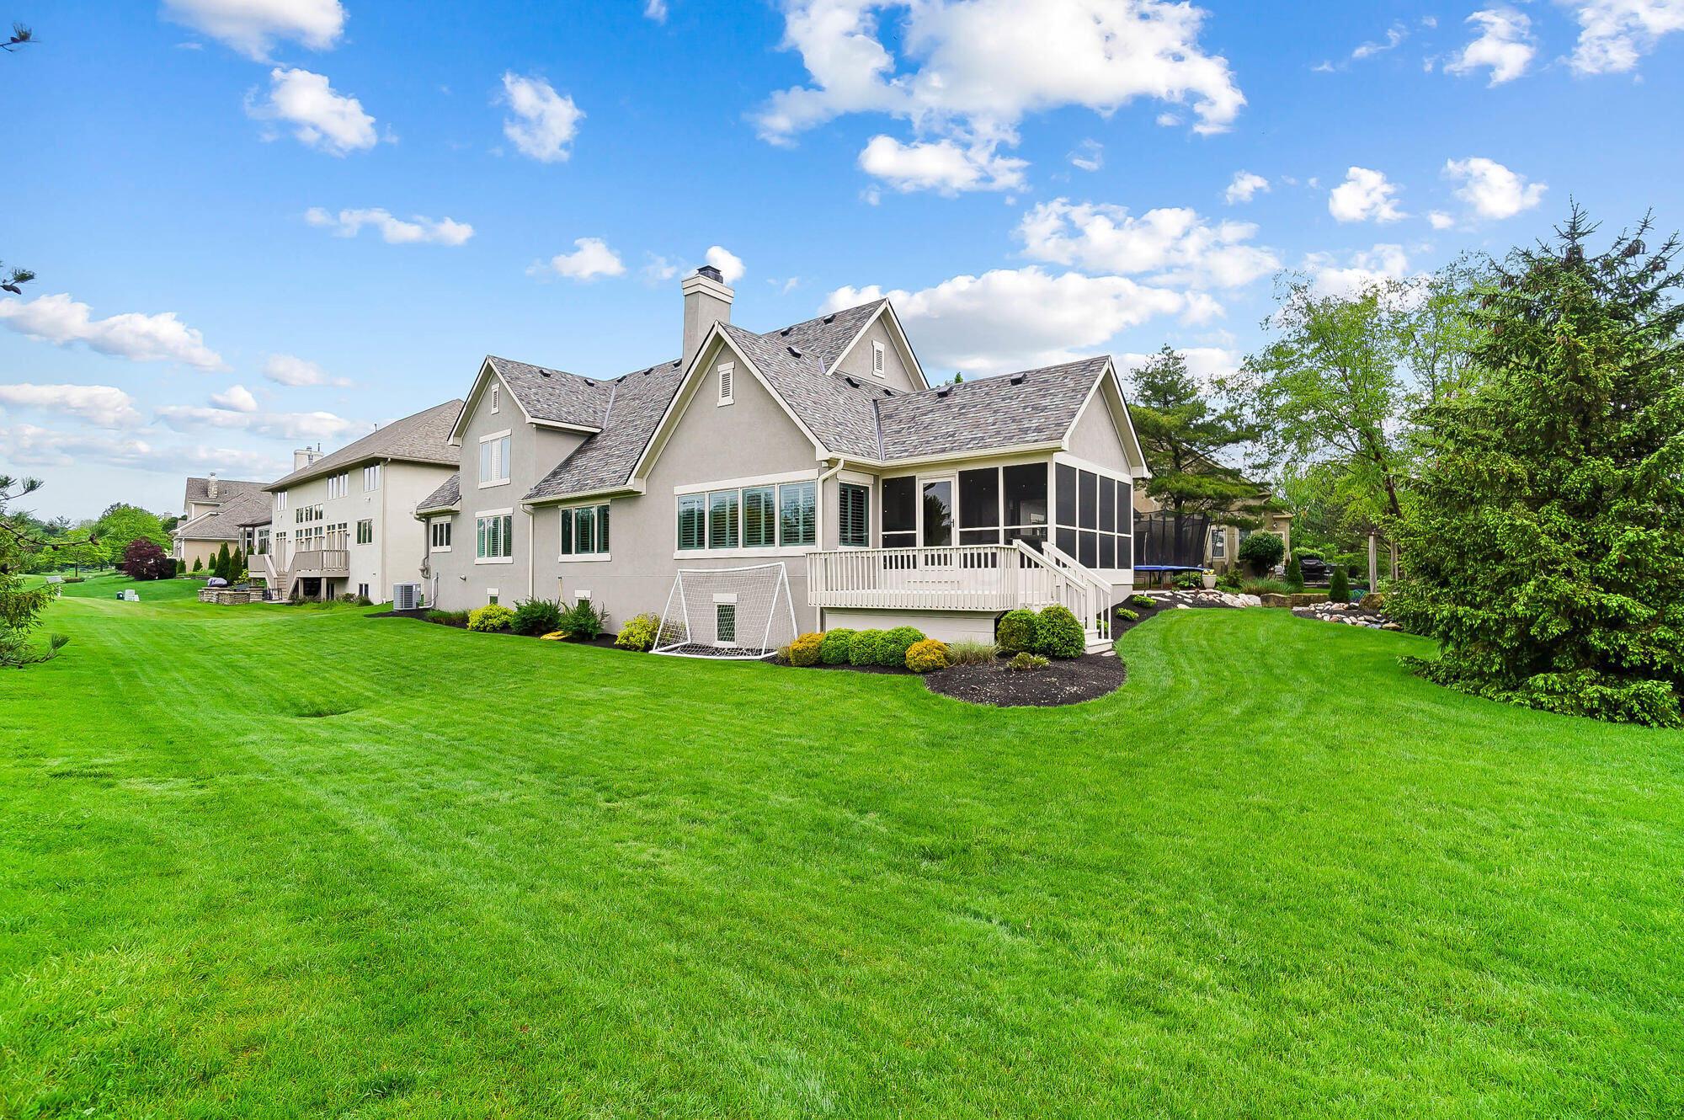
Rear of a gray two-story home with a screened porch, deck, and broad green lawn.
Home’s rear exterior with screened porch, deck, and broad green lawn.
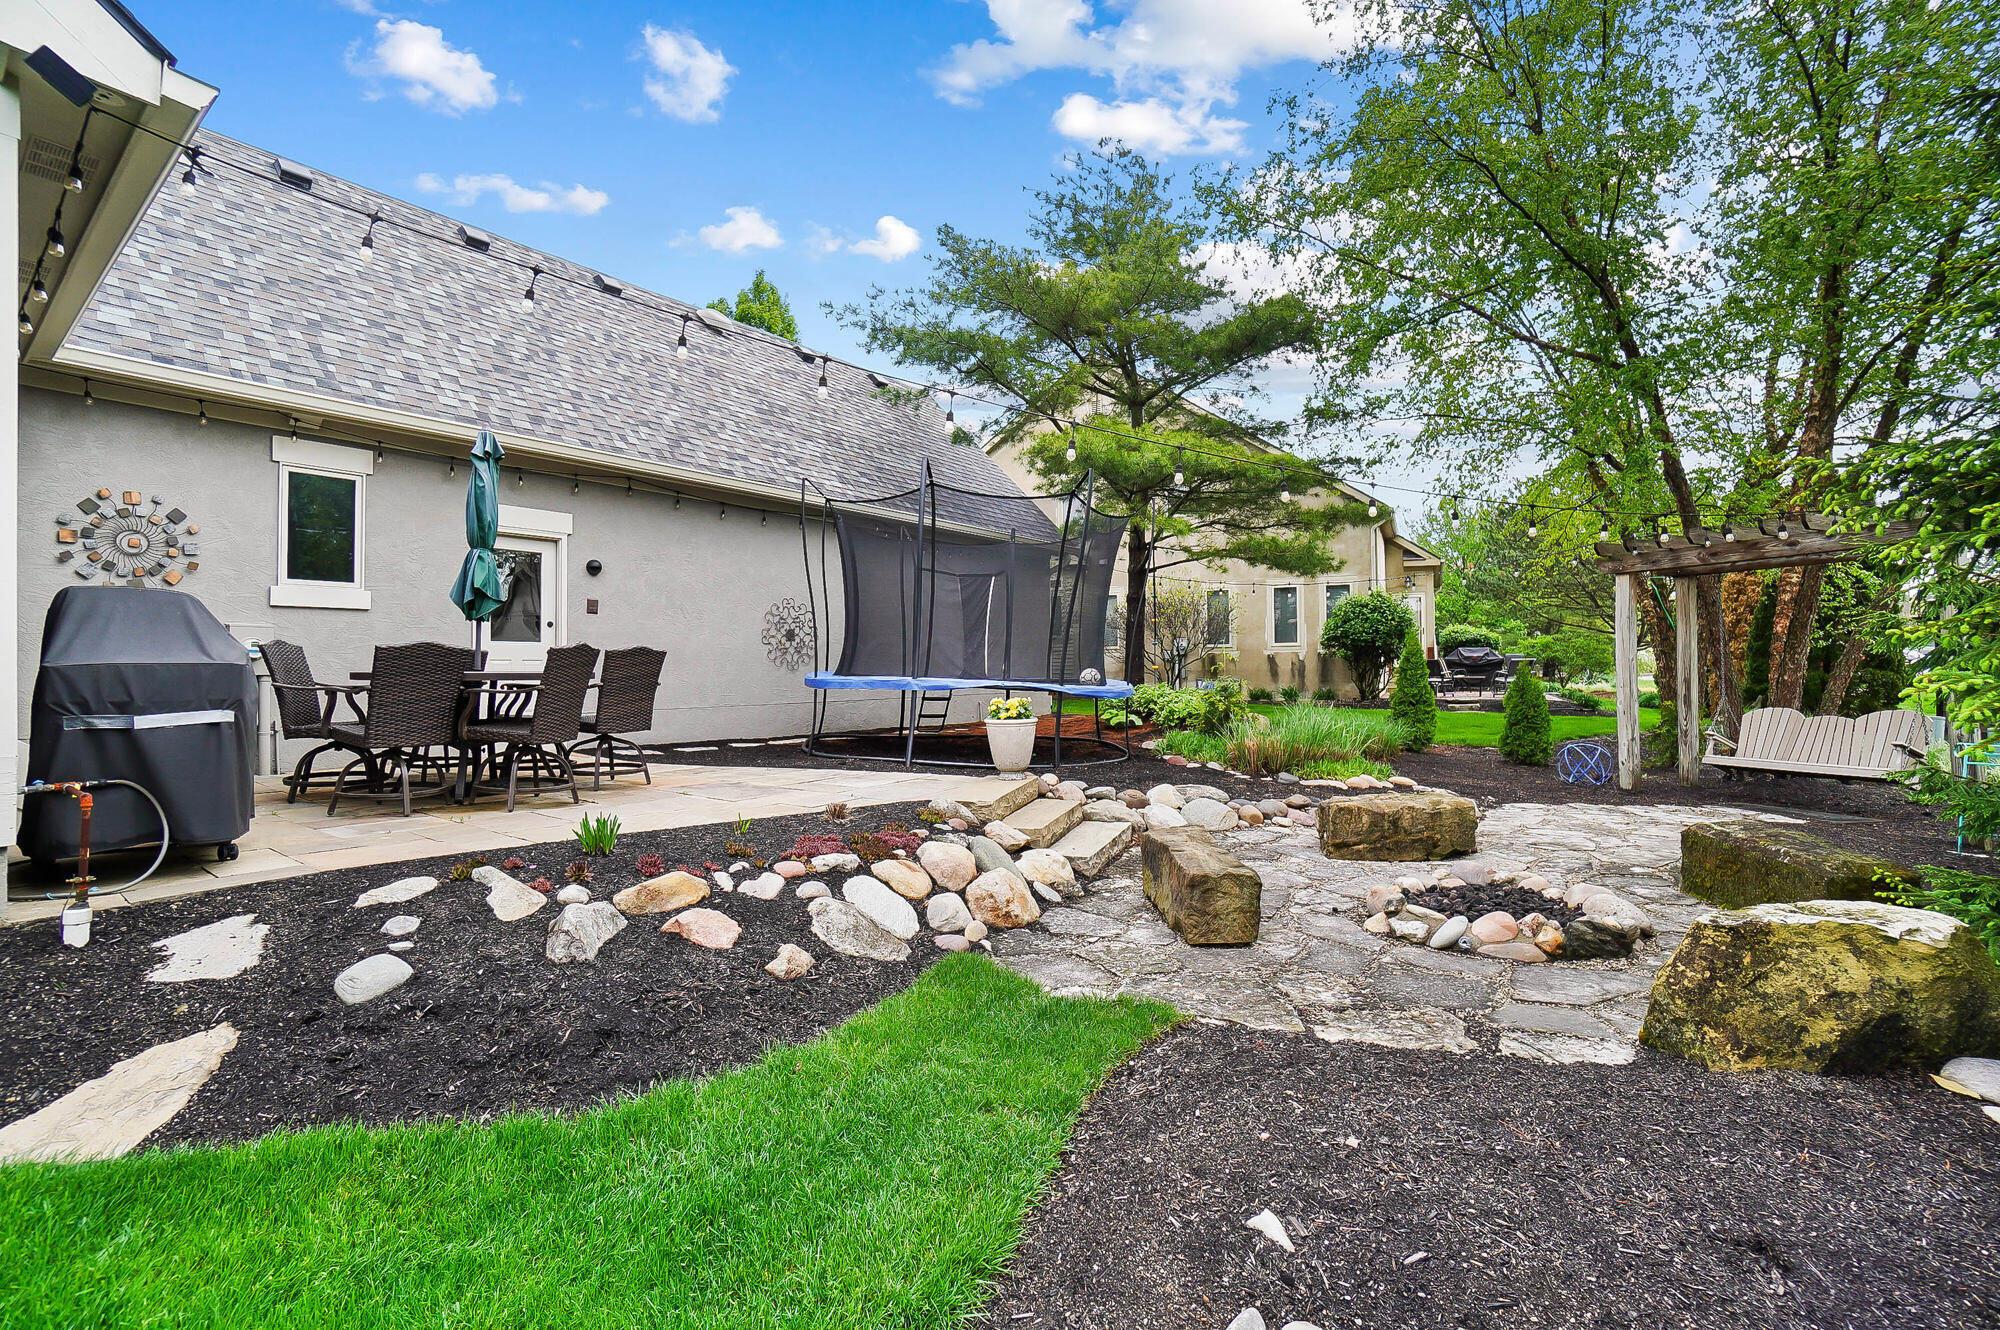
Landscaped backyard with a stone patio, trampoline, pergola swing, and outdoor dining area.
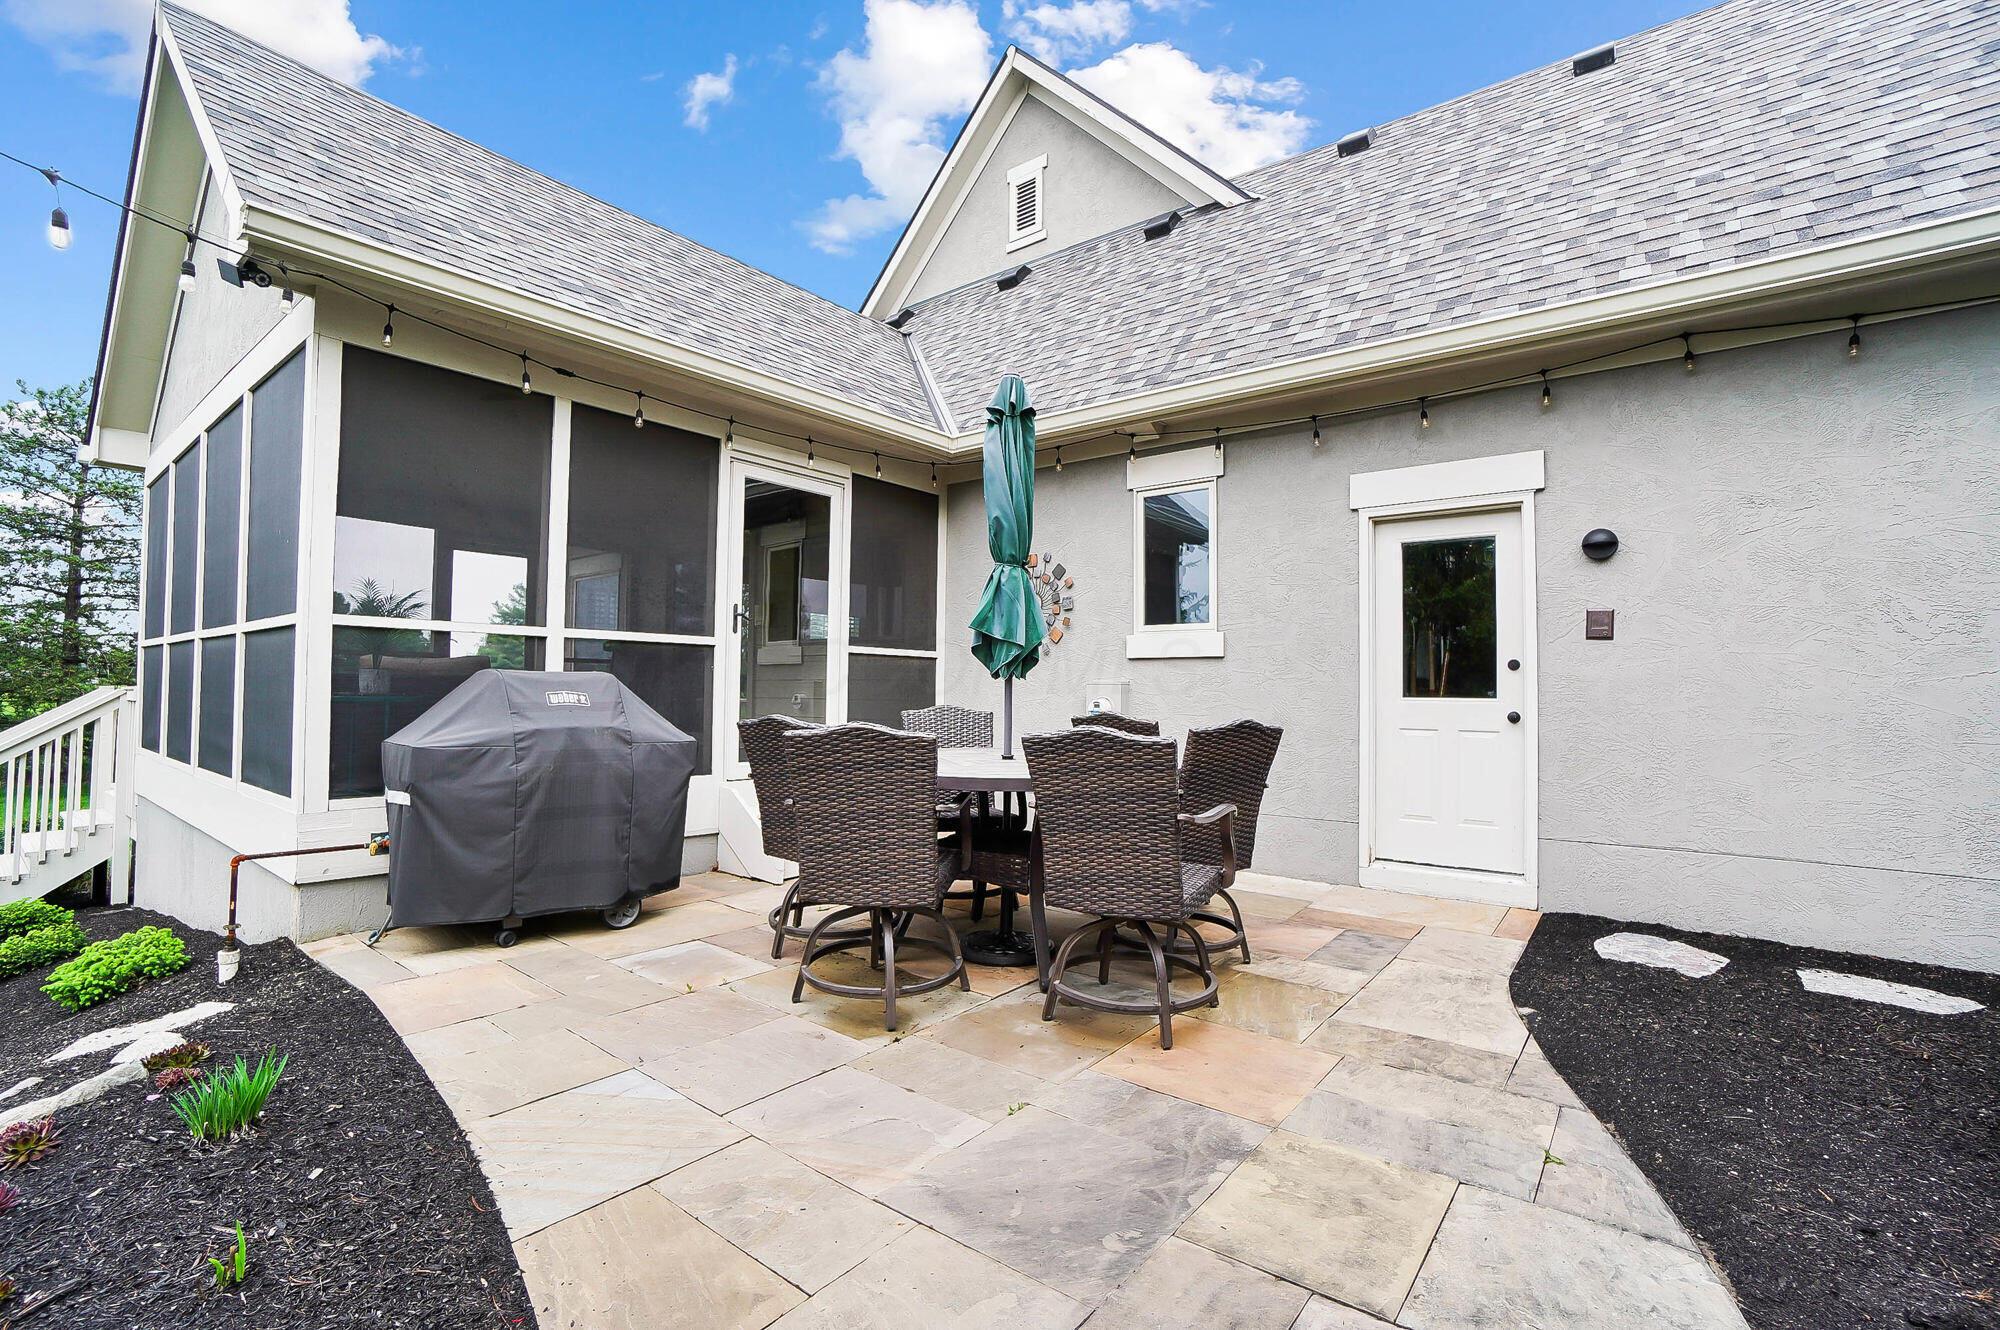
Paved patio with outdoor dining set beside a screened porch and covered grill.
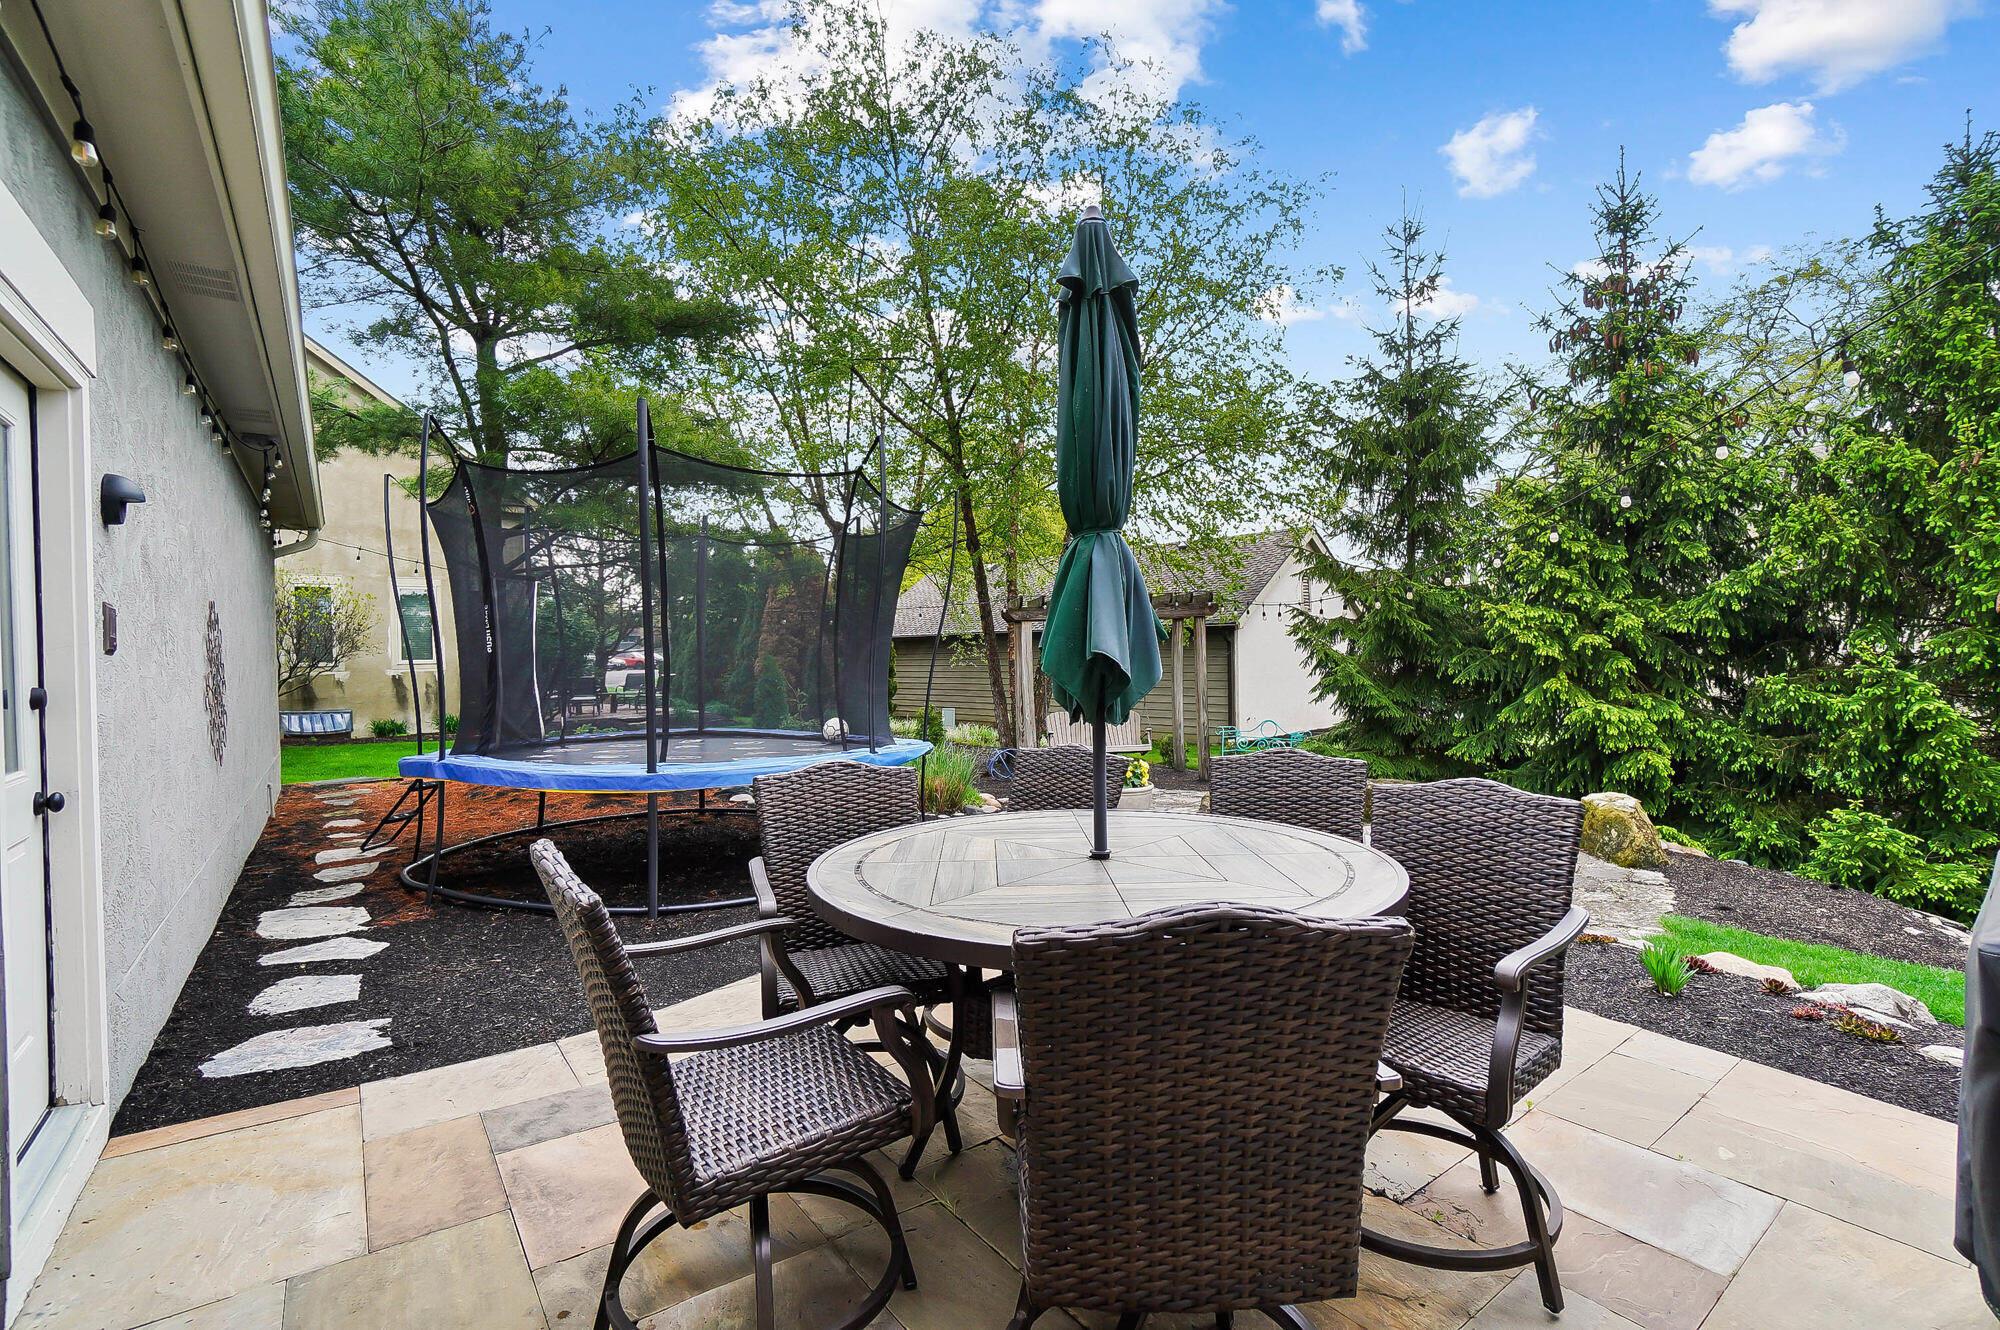
Backyard patio with wicker dining set and closed umbrella beside a netted trampoline.
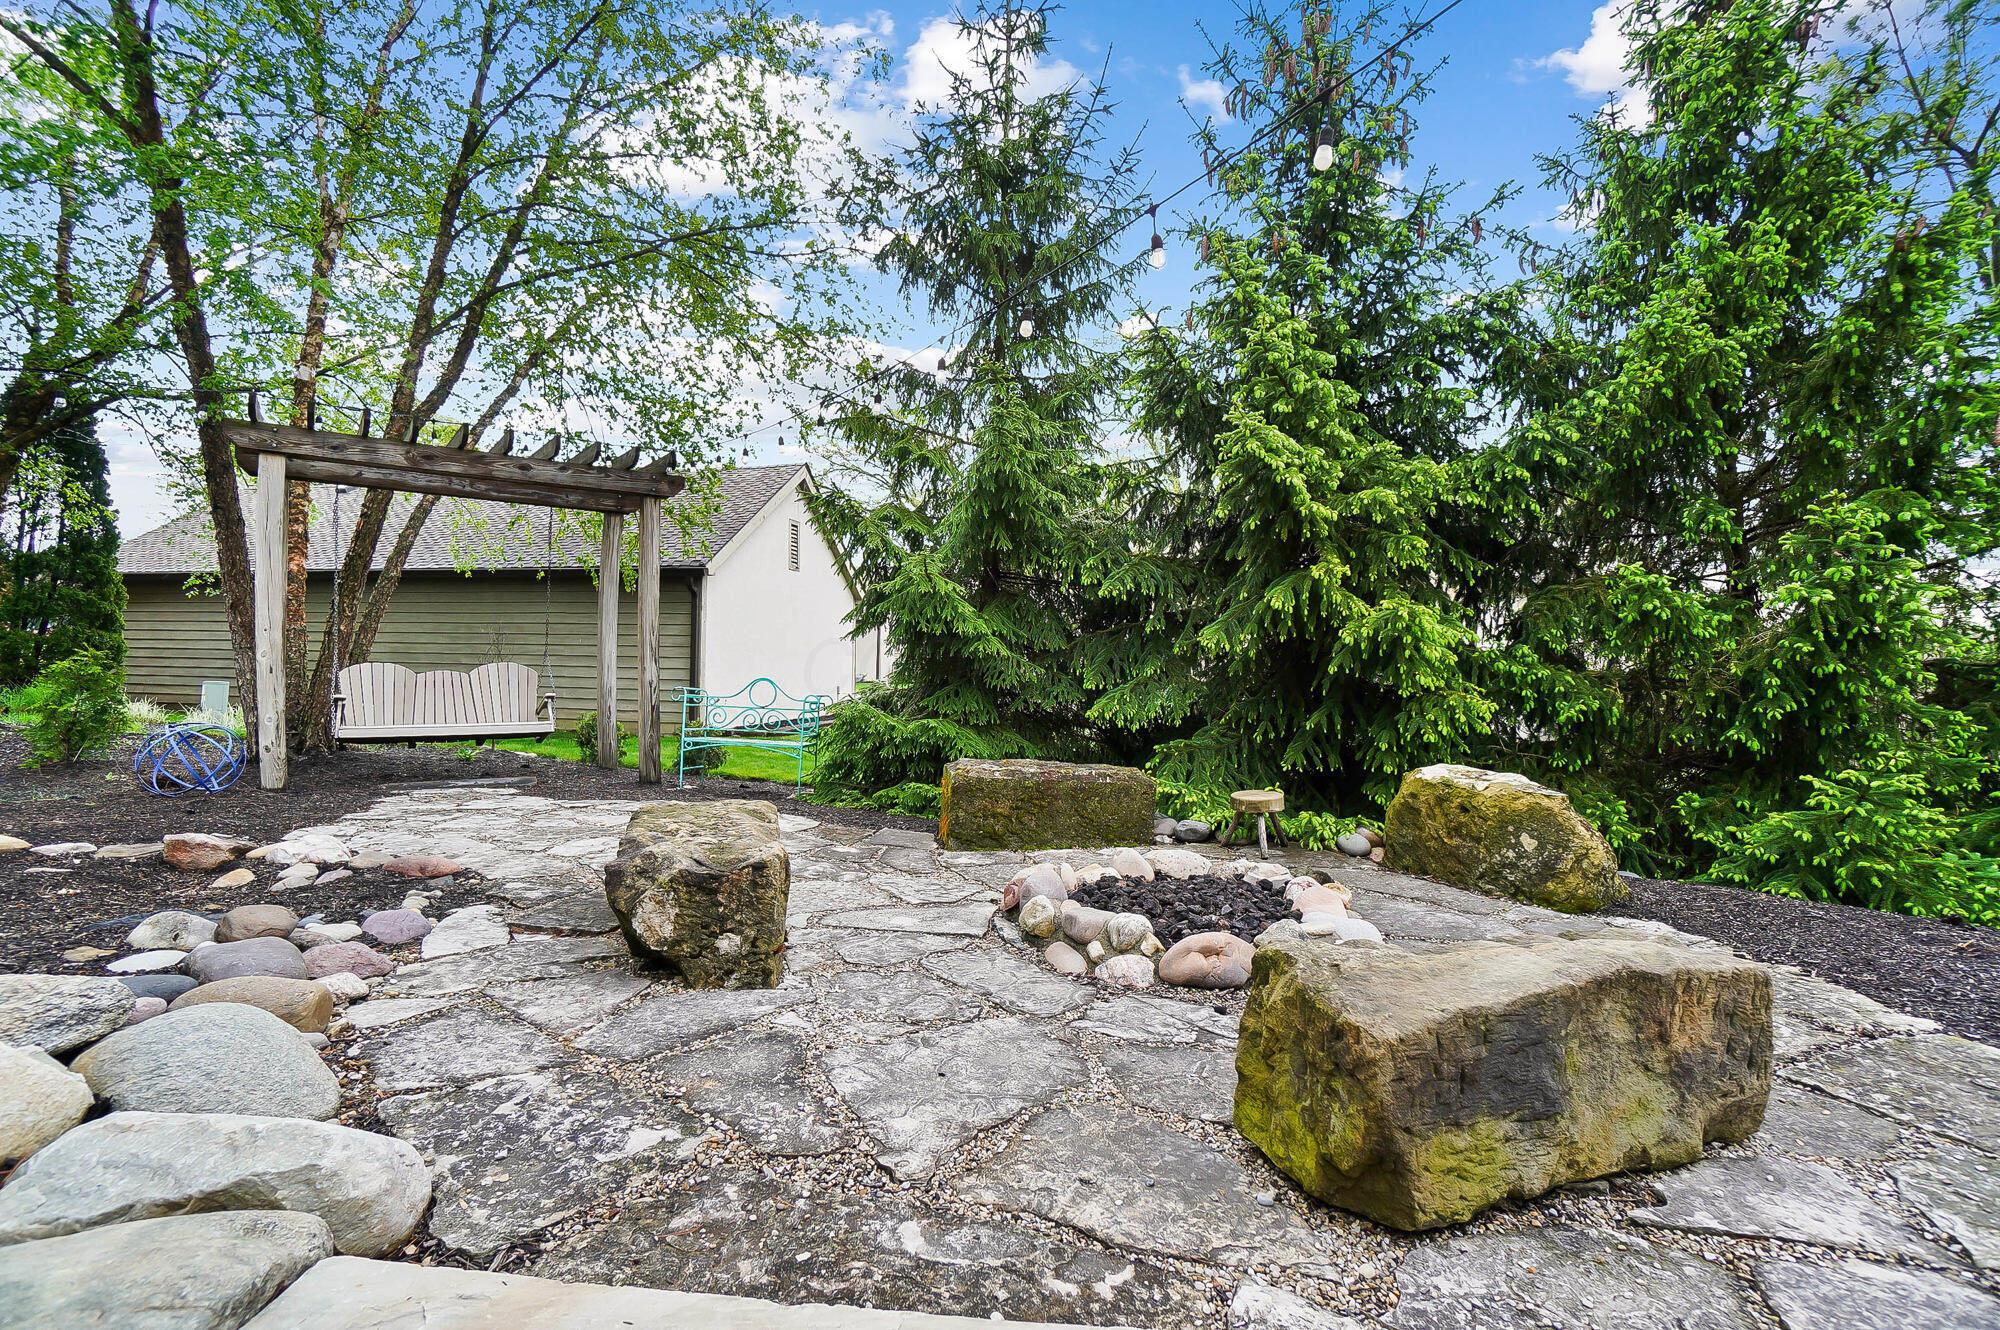
Backyard stone patio with a pergola swing, circular fire pit, and mature evergreens.
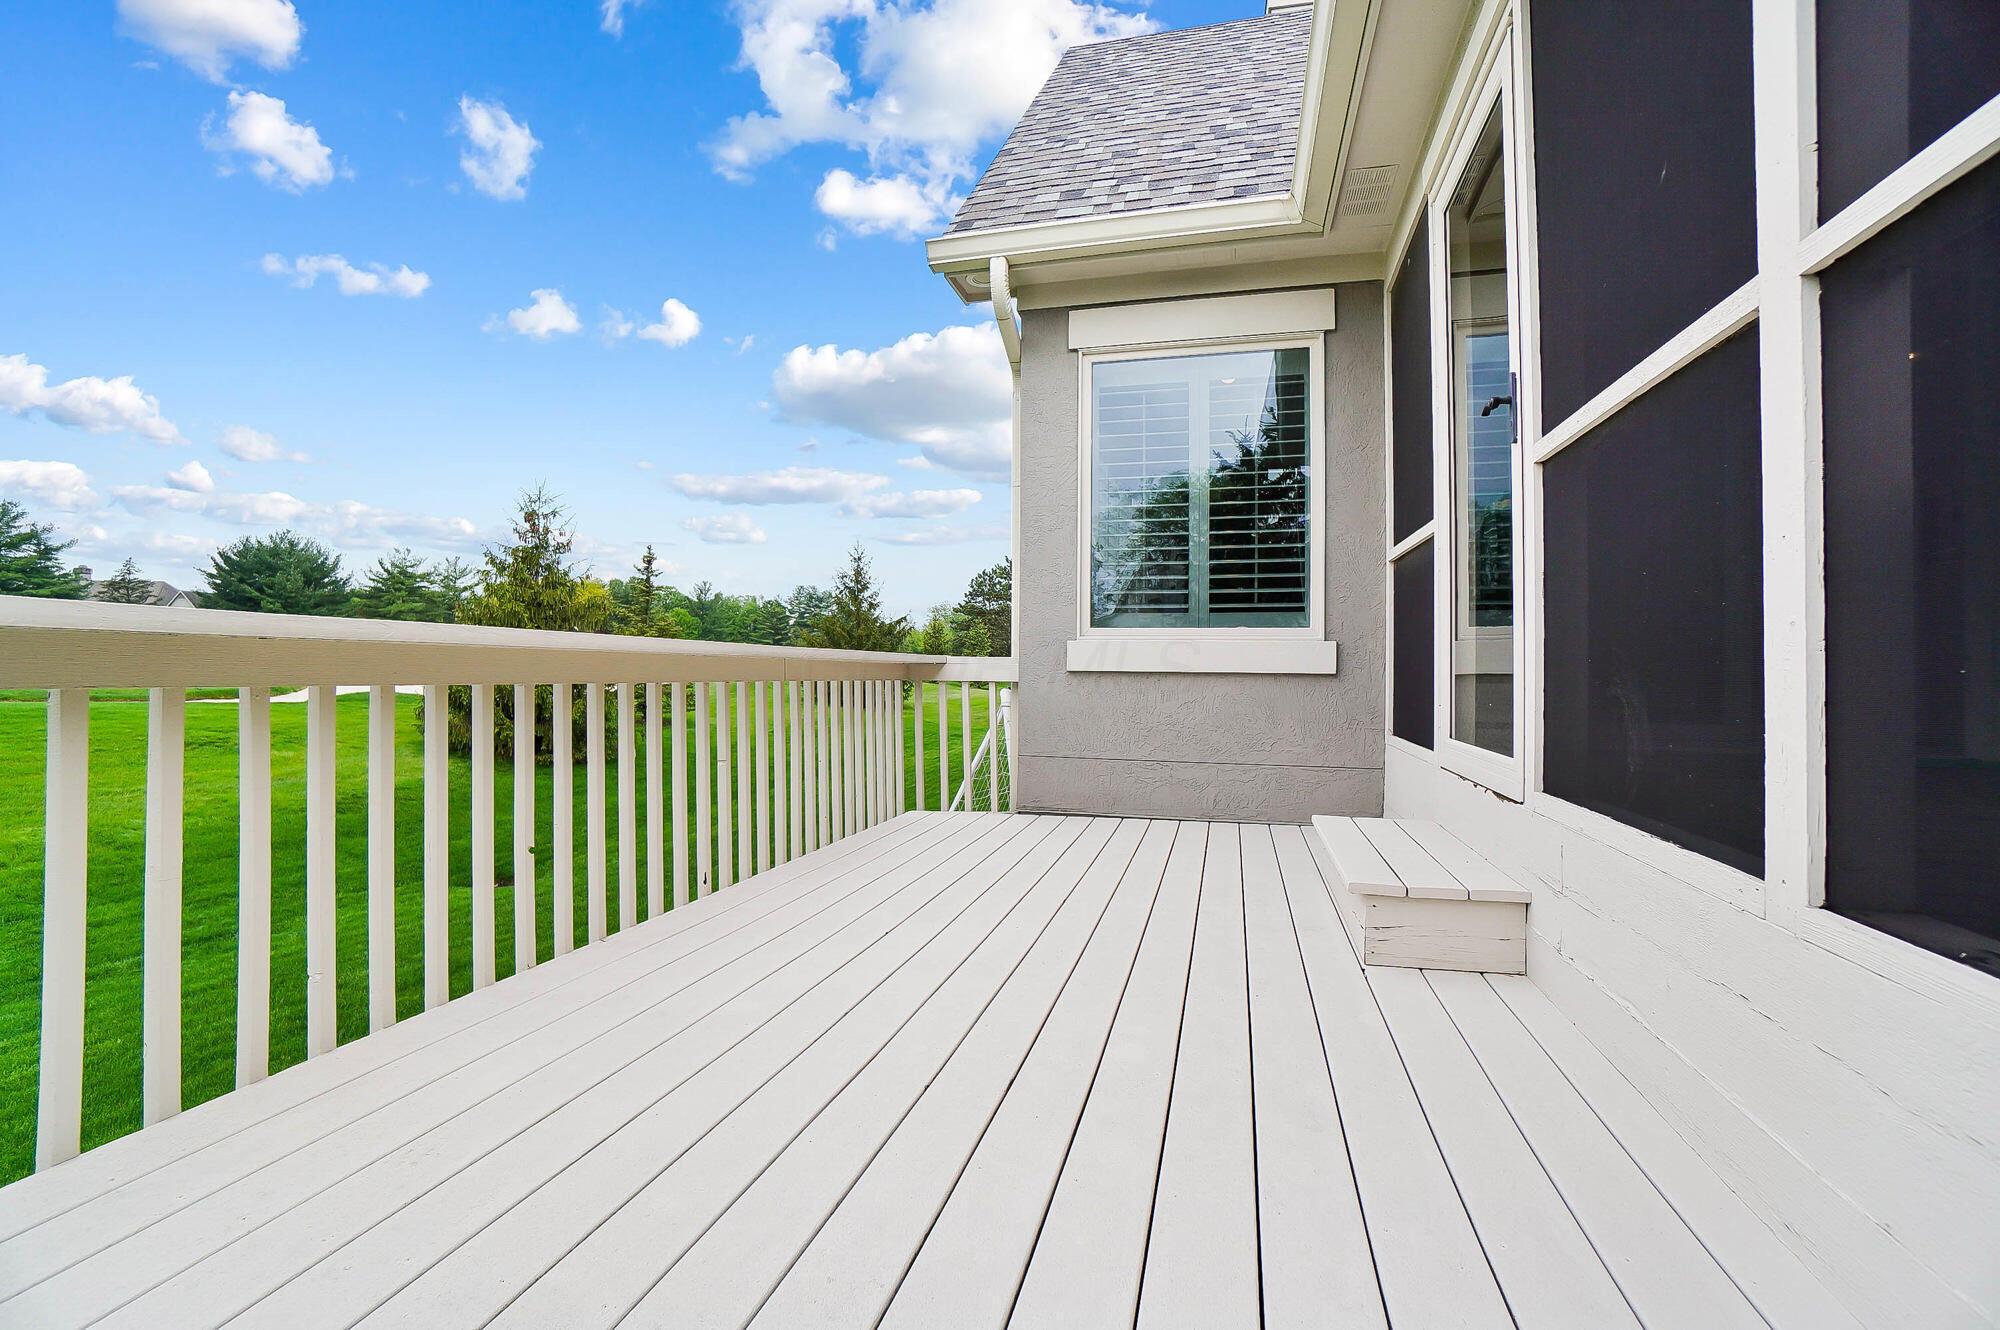
White deck beside a gray-sided home, overlooking a green lawn and trees.
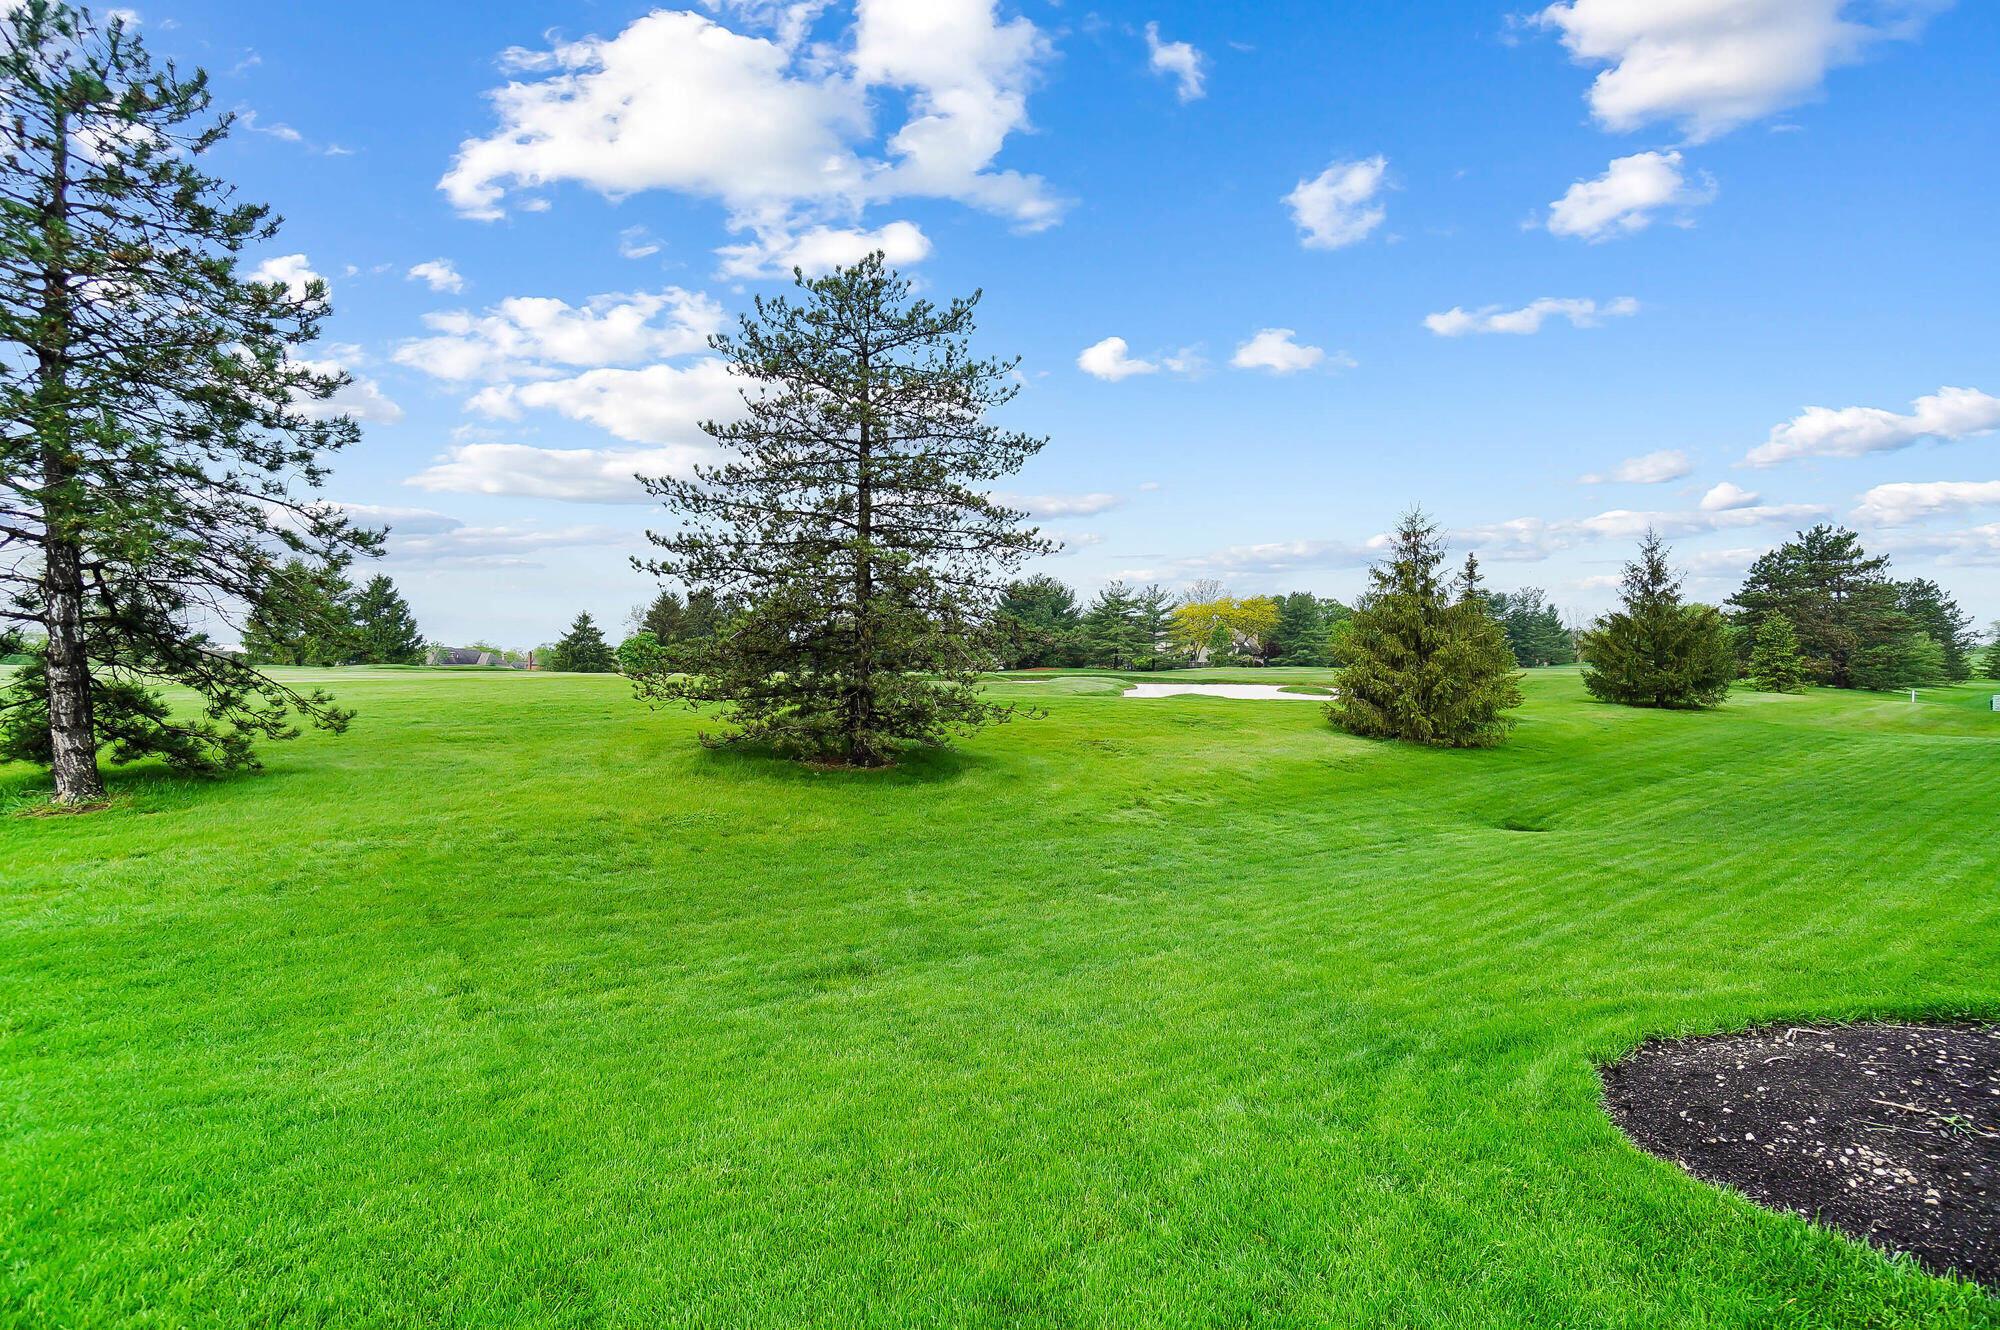
Manicured golf course with a sand bunker and scattered evergreen trees.
Broad green lawn beside a home, with evergreen trees and a golf course beyond.
Golf course with a pond at left and a broad, neatly mown green under a cloudy blue sky.
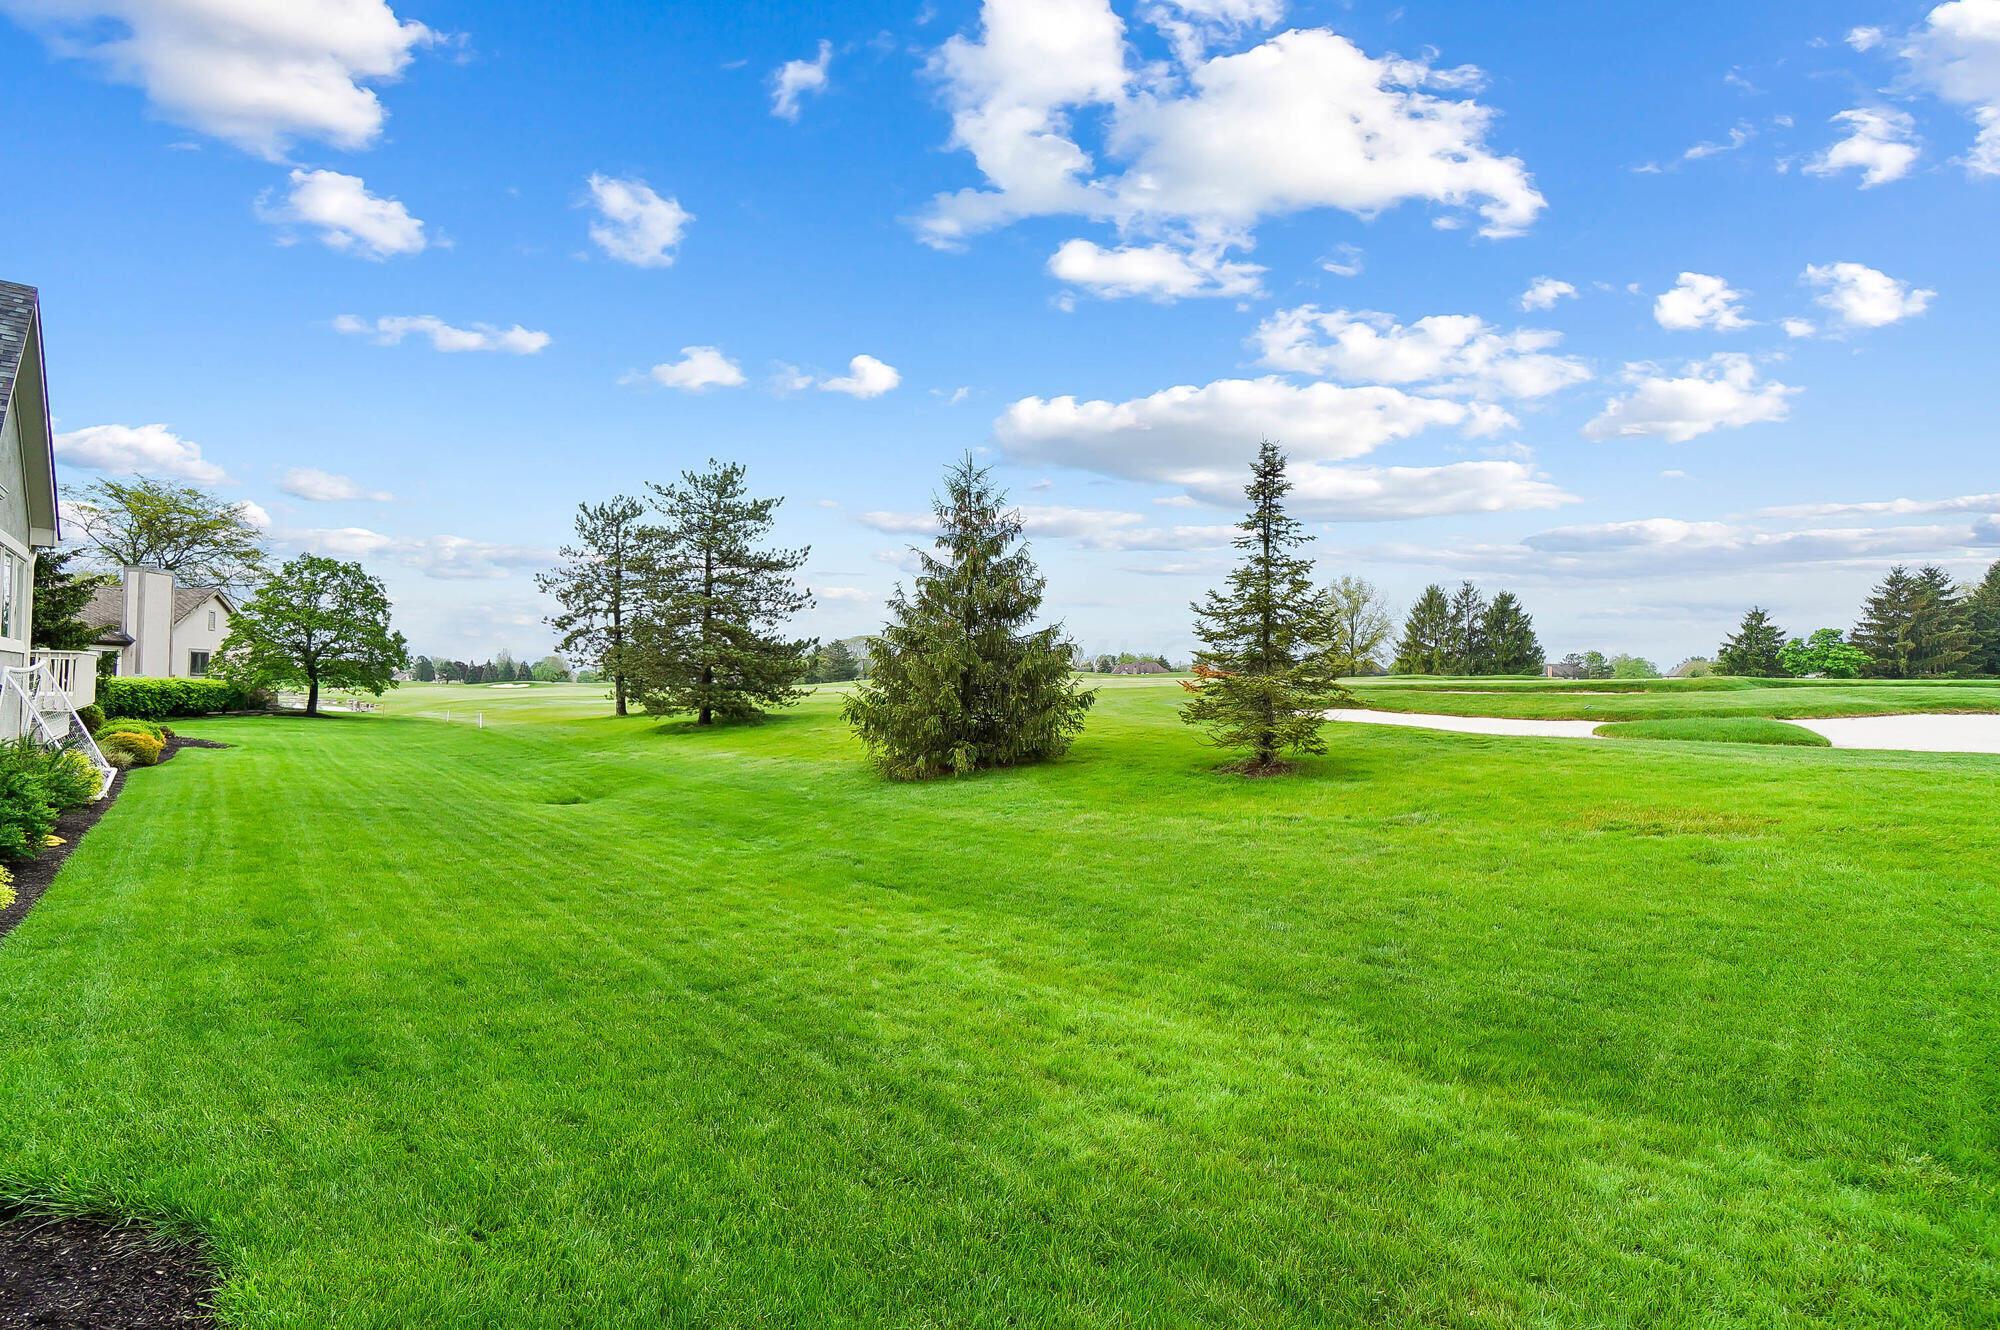
Golf course fairway with a sprawling sand bunker and homes beyond the trees.
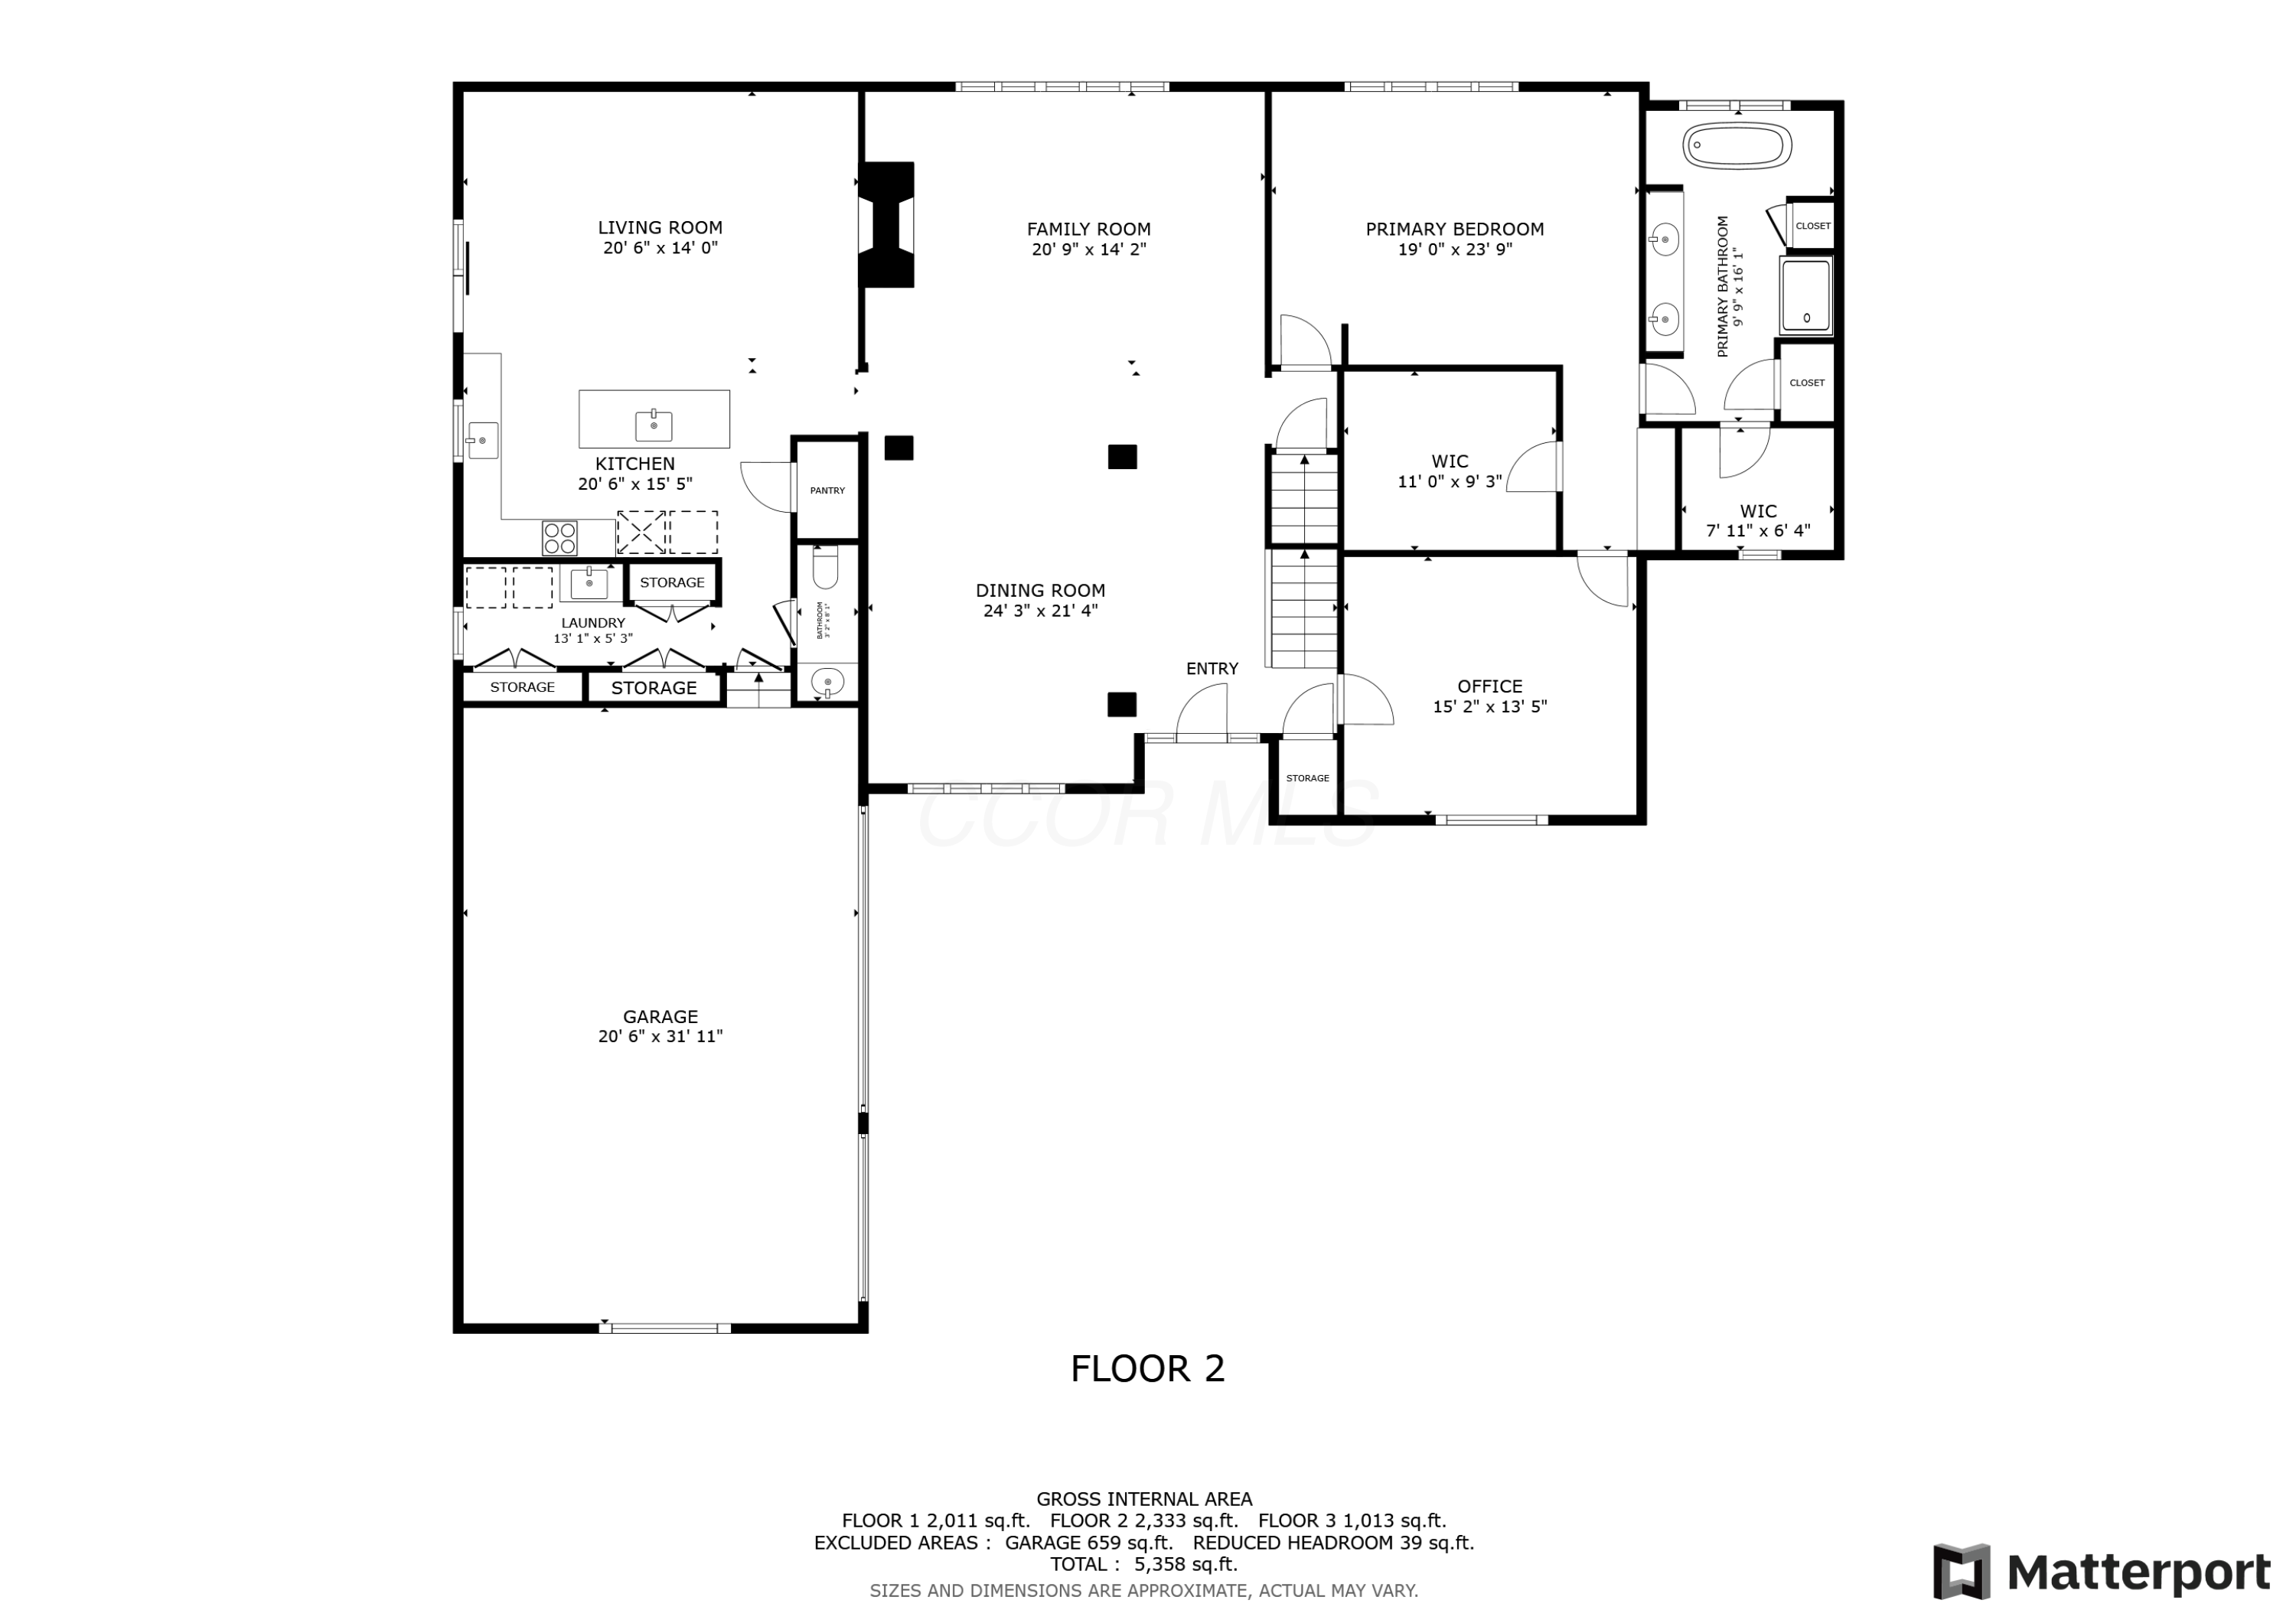
Second-floor plan showing room layouts and dimensions, including a primary suite, office, kitchen, and garage.
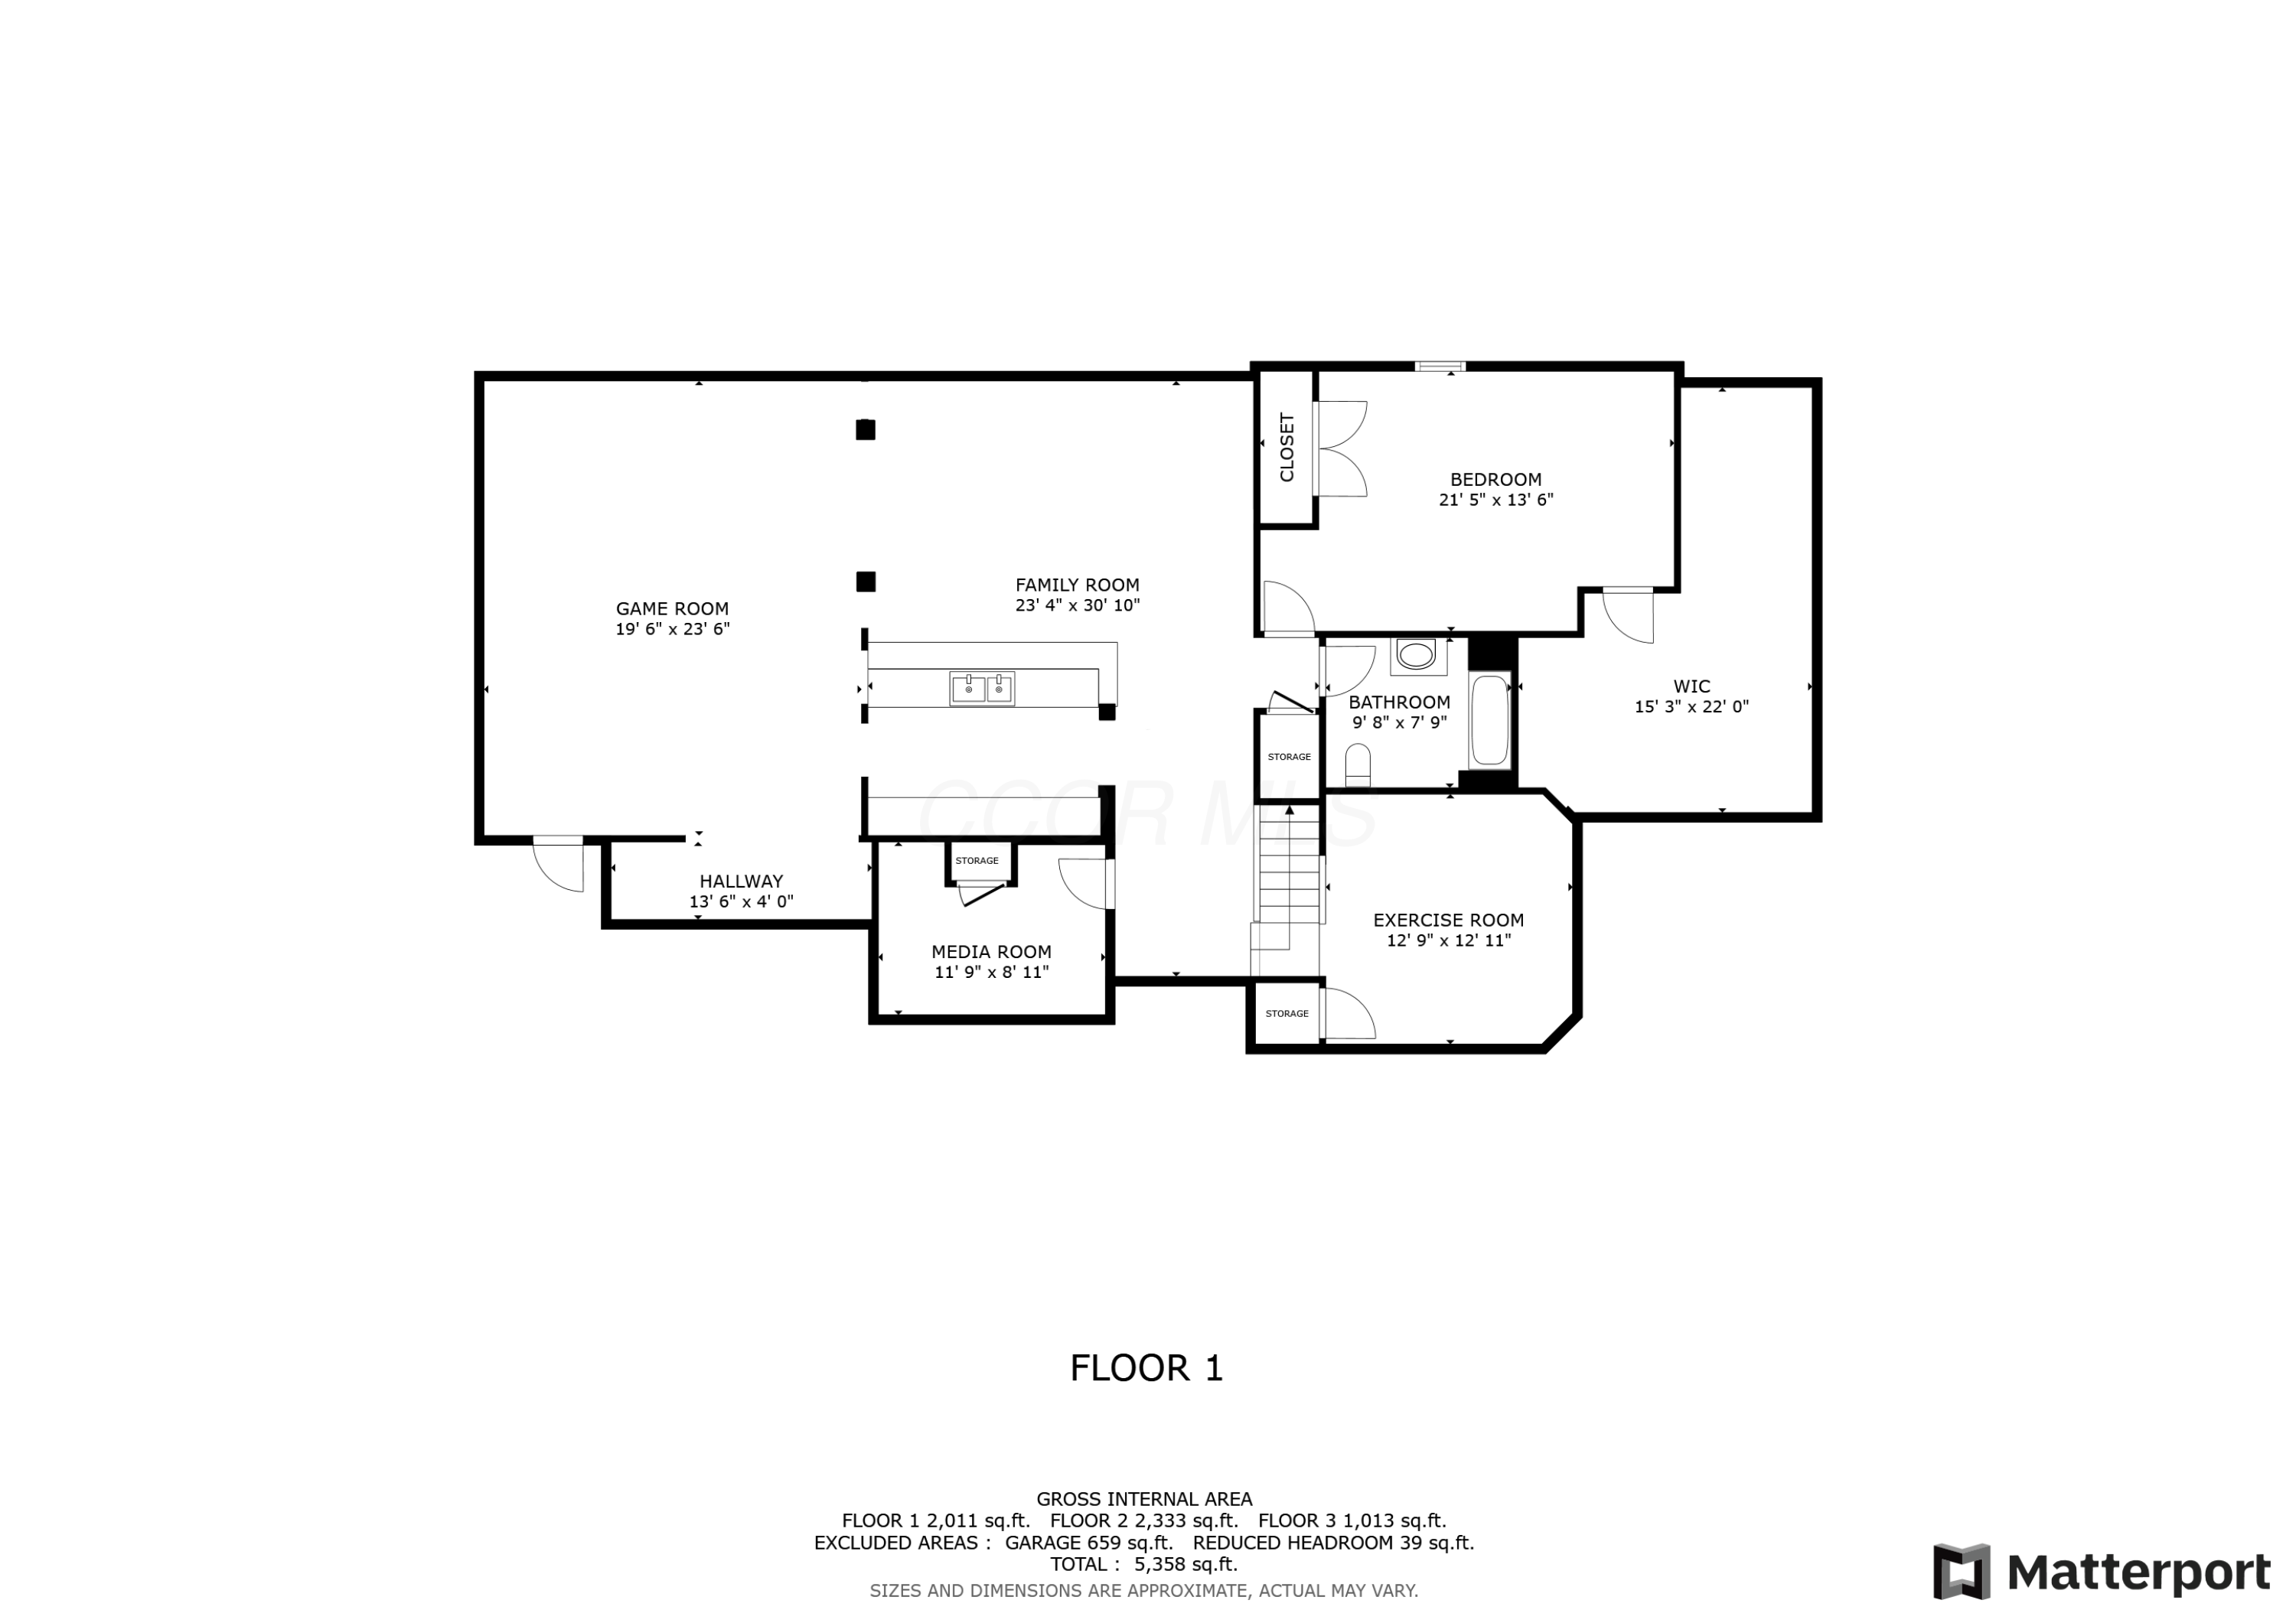
Floor 1 floor plan with labeled rooms, dimensions, and total area of 5,358 square feet.
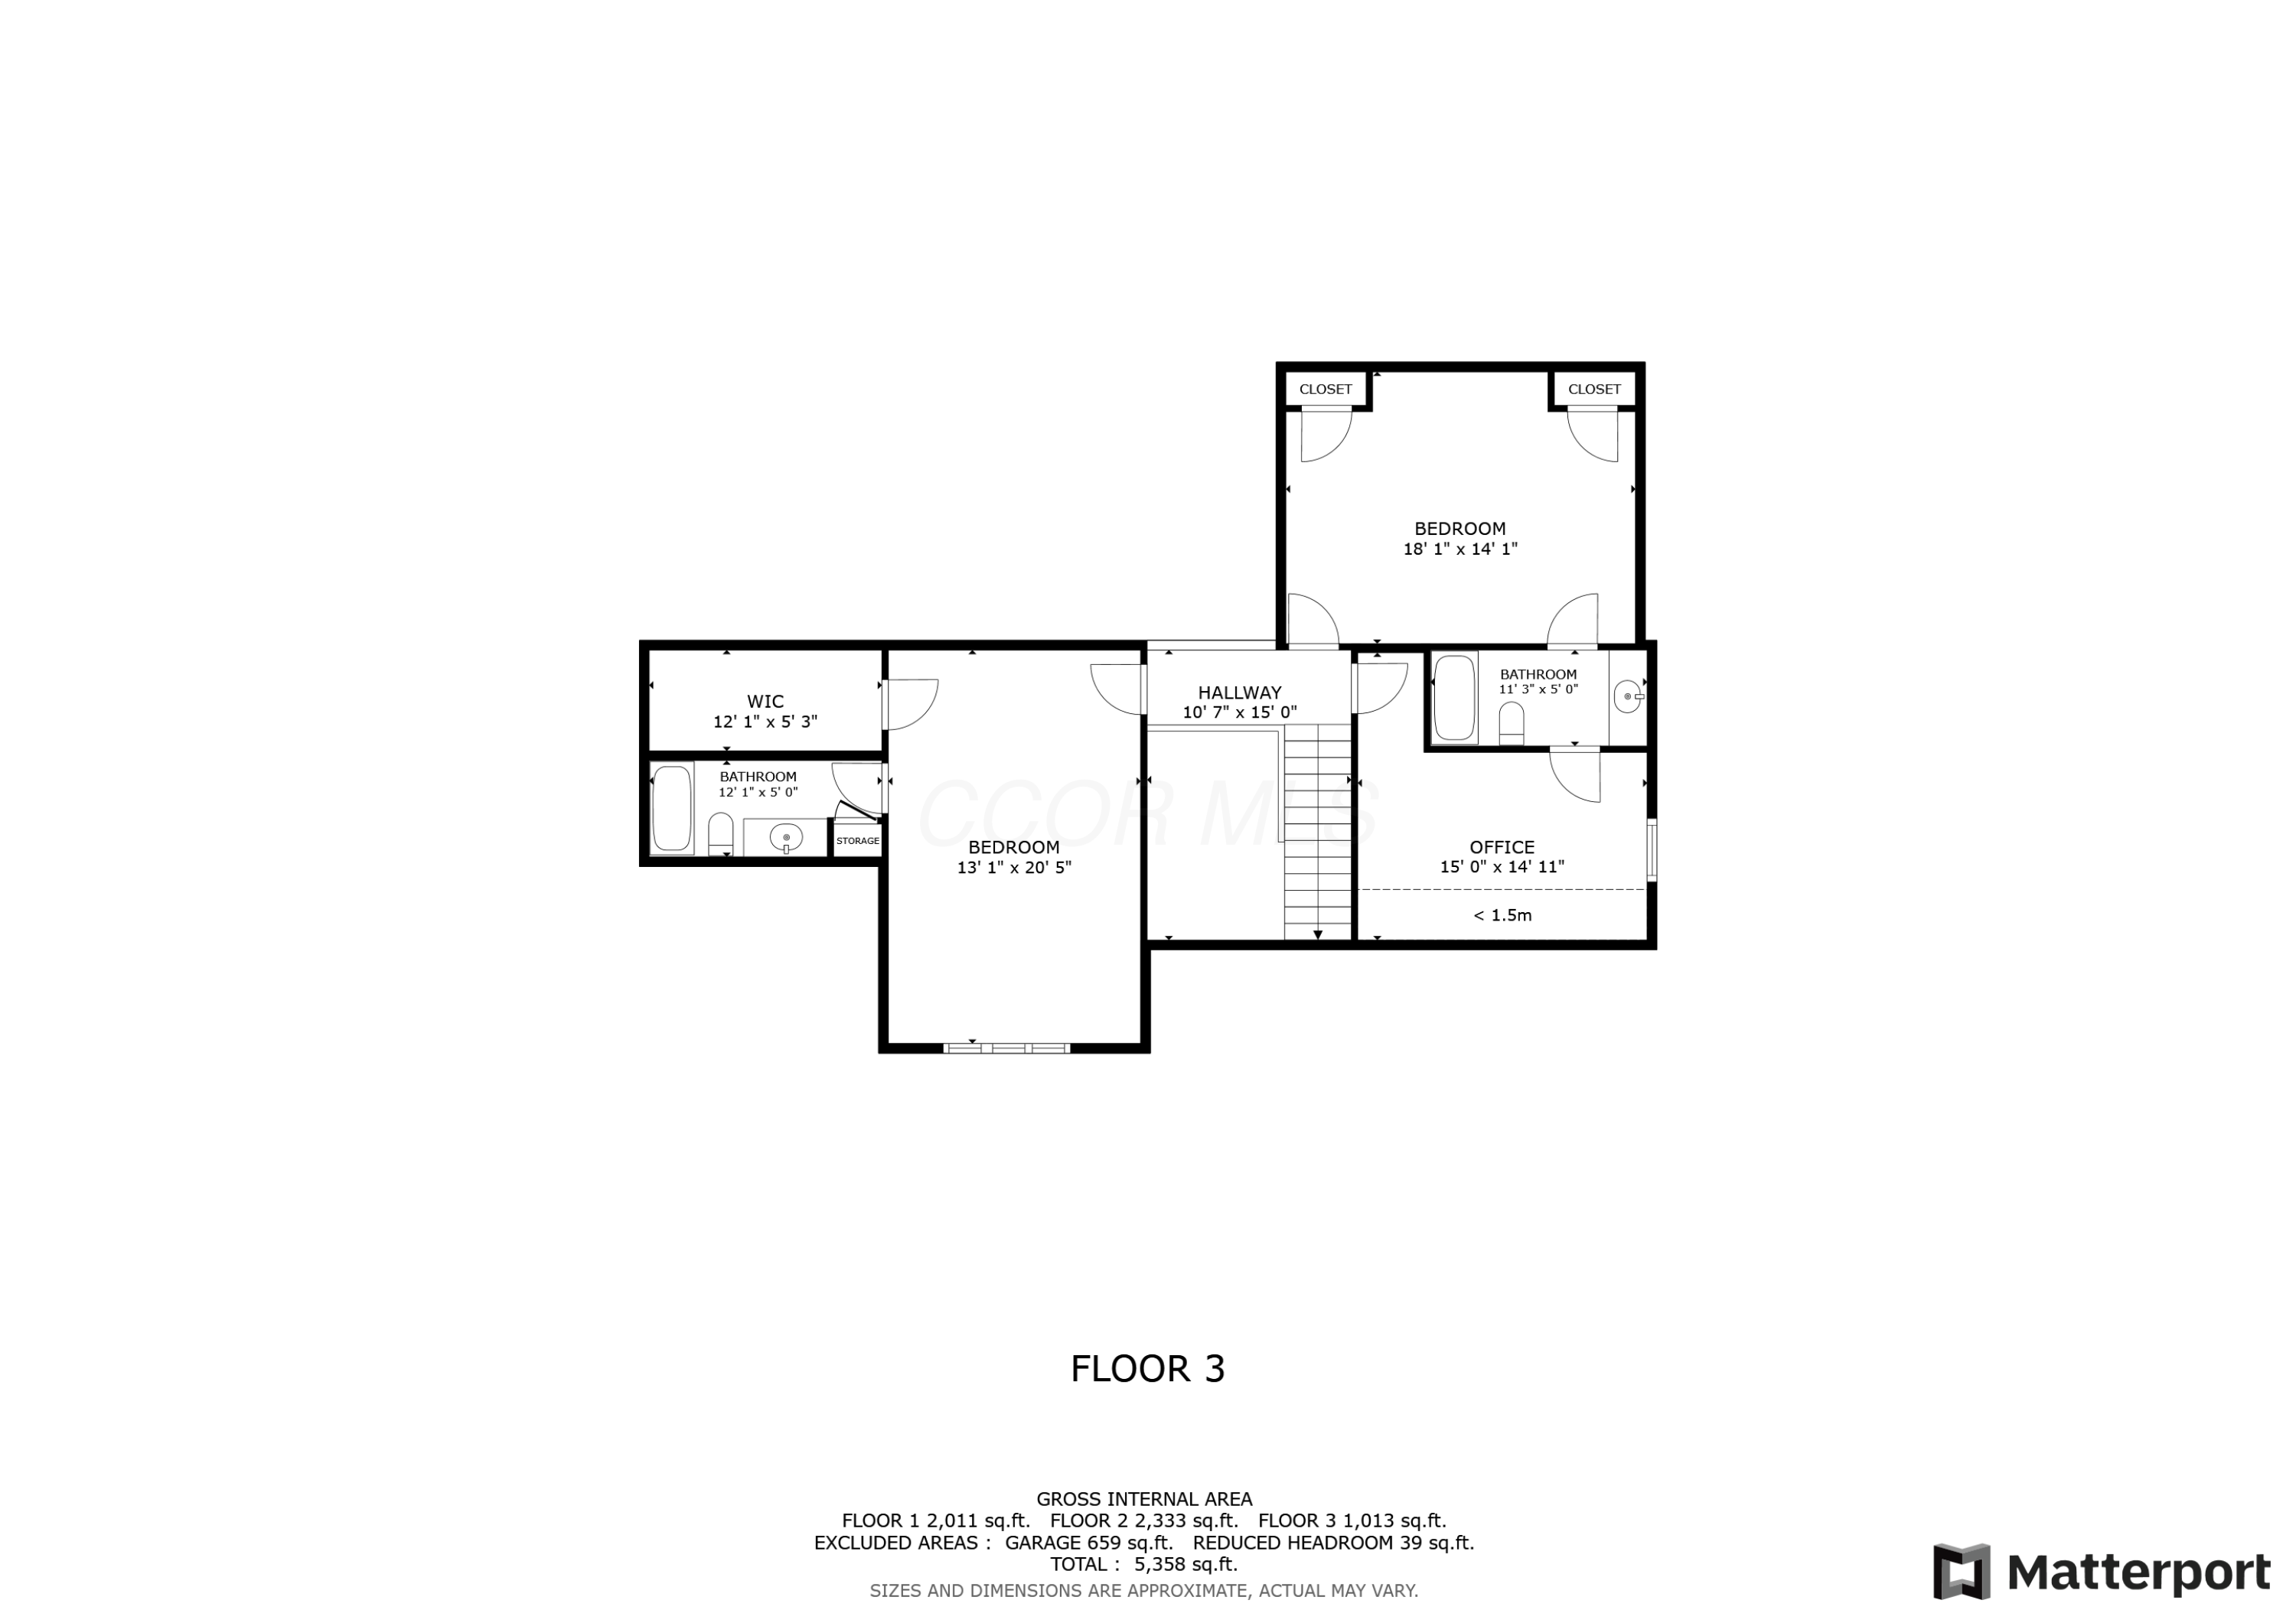
Third-floor plan with two bedrooms, an office, two bathrooms, a walk-in closet, and a central stairway.
SEE ALL PHOTOS
Light-gray multi-gabled house with a wide driveway, two garage doors, and a basketball hoop.
Entry foyer with arched front-door transom, black-railed staircase, and wood console table with baskets.
Dining room with a round wood table, upholstered chairs, dark hardwood floors, and white plantation shutters.
Dining room with a round wood table and upholstered chairs opening to a living room with a stone fireplace.
Geometric wood and black metal chandelier hanging in a foyer, with a staircase and shuttered windows behind it.
Living room with a vaulted ceiling, dark sectional, plantation shutters, and stone fireplace.
Vaulted living room with a stone fireplace, built-in shelves, and shuttered windows overlooking a lawn.
Living room with a vaulted ceiling, stone fireplace, built-in shelves, and an adjoining dining area.
Stone living room fireplace with a thick wood mantel, mounted TV, and white built-in shelves.
Kitchen with a blue stone-topped island, wood cabinetry, stainless appliances, and sliding doors to a porch.
Kitchen with a dark blue island, tan bar stools, wood cabinets, and stainless steel appliances.
Open-plan kitchen and living room with a large stone-topped island, fireplace, and lawn views.
Kitchen with rich wood cabinetry, granite counters, and a stainless steel gas cooktop beneath a large range hood.
Kitchen with cherry cabinets and granite counters, opening to a porch with a golf course view.
Kitchen with granite counters, dark wood cabinets, and a wide window overlooking a screened porch.
Open living and dining room with a gray sectional, white stone fireplace, and broad shuttered windows overlooking a lawn.
Living room with vaulted ceiling, plantation-shuttered windows, and sliding doors to a covered patio.
Open-plan living room and kitchen with a vaulted ceiling, blue island, gray sectional, and hardwood floors.
Living room with a white stone fireplace, mounted television, and brown leather armchair.
Screened porch with wicker seating and string lights overlooking a golf course.
Screened porch with wicker seating, string lights, and views of a leafy yard.
Furnished home office with a large wood desk, dark blue walls, and white plantation shutters.
Home office with a large wood desk, plantation shutters, and hardwood floors.
Laundry room with white cabinets, washer and dryer, and a large utility sink.
Furnished bedroom with a dark wood bed, blue bedding, and wide windows with plantation shutters.
Bedroom with blue striped bedding, a dark wood ceiling fan, and a matching dresser.
Bathroom vanity with granite countertop and white cabinetry, opening onto a blue-walled office.
Bathroom with a double vanity, tiled walk-in shower, and freestanding soaking tub beneath shuttered windows.
Bathroom with a freestanding soaking tub beneath wide plantation-shuttered windows.
Walk-in shower with beige stone tile, dual showerheads, and recessed storage niches.
Walk-in shower with beige stone tile, a corner bench, recessed niche, and handheld showerhead.
Walk-in closet with clothes on both sides, storage baskets and shoes arranged on shelves.
Powder room vanity with white drawers, a round wood-framed mirror, and dark charcoal walls.
Powder room with a white vanity, charcoal walls, and a large round wood-framed mirror.
Carpeted staircase with a dark handrail and white balusters overlooking a dining area.
Vaulted living room with a stone fireplace, built-in shelves, shuttered windows, and seating.
Two-story foyer with an arched front-door transom, dark wood floors, and a carpeted staircase.
Furnished bedroom with plantation shutters, a ceiling fan, and open doorways to a bathroom and walk-in closet.
Bedroom with a navy bed, patterned blue-and-white bedding, beige carpet, and black accent wall.
Bathroom with white vanity, tub and shower, blue patterned curtain, and tan tile floor.
Bedroom with plantation shutters and a vivid paint-splatter quilt and colorful pillows.
Bedroom with colorful bedding, beige carpet, gray walls, and a ceiling fan.
Bathroom vanity with white cabinetry and a large mirror, beside a doorway to a carpeted office.
Home office with two black desks and chairs beneath a sloped ceiling.
Attic office with two black workstations, sloped ceiling, and a colorful artist mural.
Carpeted staircase with white railings beside a wood-look-floored hallway.
Furnished living room with a brown sectional sofa, chaise, and wood-look plank flooring.
Living room with a brown leather sectional facing a wall-mounted television and gray accent wall.
Basement entertainment room with sectional sofas, a wall-mounted television, and a long bar with stools.
Bar area with a long gray counter, four wood-seat stools, and a wood-plank accent wall.
Kitchen with opposing white cabinets, dark counters, a sink, and a wood plank accent wall.
Kitchen with white cabinets, dark stone counters, an inset sink, and wood flooring opening to a living area.
Basement game room with a table tennis table and wood-look flooring, opening to a dining area.
Basement recreation room with a ping-pong table and a seating area with wall-mounted television.
Furnished basement recreation room with a ping-pong table, dining area, and television seating area.
Dining area with a dark wood table and chairs, light wood floors, and a pass-through counter.
Bedroom with gray patterned bedding, wood floors, shuttered window, and ceiling fan.
Bedroom with a white paneled bed, patterned bedding, wood flooring, and a ceiling fan.
Bathroom with a white vanity and framed mirror beside a bathtub with a gray shower curtain.
Music room with a black futon, guitar cases, guitars, and music-themed wall art.
Furnished recreation room with a black sofa, wall-mounted TV, keyboard, and open doorway.
Home gym with treadmill, stationary bike, exercise mat, and dumbbell rack.
Basement home gym with a treadmill and Peloton bike beside the staircase.
Rear of a gray two-story home with a screened porch, deck, and broad green lawn.
Home’s rear exterior with screened porch, deck, and broad green lawn.
Landscaped backyard with a stone patio, trampoline, pergola swing, and outdoor dining area.
Paved patio with outdoor dining set beside a screened porch and covered grill.
Backyard patio with wicker dining set and closed umbrella beside a netted trampoline.
Backyard stone patio with a pergola swing, circular fire pit, and mature evergreens.
White deck beside a gray-sided home, overlooking a green lawn and trees.
Manicured golf course with a sand bunker and scattered evergreen trees.
Broad green lawn beside a home, with evergreen trees and a golf course beyond.
Golf course with a pond at left and a broad, neatly mown green under a cloudy blue sky.
Golf course fairway with a sprawling sand bunker and homes beyond the trees.
Second-floor plan showing room layouts and dimensions, including a primary suite, office, kitchen, and garage.
Floor 1 floor plan with labeled rooms, dimensions, and total area of 5,358 square feet.
Third-floor plan with two bedrooms, an office, two bathrooms, a walk-in closet, and a central stairway.
Courtesy of M. Michaela Grandey - Rolls Realty
Sold

8397 Greenside Drive

8397 Greenside Drive, Dublin, OH 43017

$940,000
**Stunning Golf Course Lot Home with First Floor Primary and a 3-Car Garage! **

Welcome to your dream home! Nestled on a picturesque golf course lot, this exquisite property offers breathtaking views. The spacious layout features a main floor primary suite, providing convenience and privacy.

As you enter, you're greeted by a seating and dining area that seamlessly flows into a kitchen area, perfect for entertaining. The living areas showcase the stunning golf course views, while the cozy fireplace adds a touch of warmth.

The first floor primary suite is a true retreat, complete with a lavish ensuite bathroom and two closets. Upstairs, you'll find additional bedrooms with generous space and natural light, ideal for family or guests.

The 3-car garage offers ample storage for your vehicles and recreational equipment. Enjoy outdoor living on the screened patio overlooking the lush greens, perfect for relaxing or hosting gatherings.

This home combines elegance, comfort, and an unbeatable location. Don't miss the opportunity to make it yours!

4
beds

5
baths

4,900 Sq.Ft. LIVING AREA

0.28 Acres lot

Michaela Grandey

Michaela Grandey

Features & Amenities

Interior

  • total bedrooms4
  • Total bathrooms5
  • full bathrooms4
  • half bathroom1
  • Flooring Wood, Laminate, Carpet, Ceramic/Porcelain

Area & Lot

  • Status Sold
  • Date Sold June 30, 2025
  • Living Area4,900 Sq.Ft.
  • Total Area3,267 Sq.Ft.
  • Lot Area0.28 Acres
  • MLS® ID225016149
  • TypeResidential
  • YEAR BUILT1997
  • NeighborhoodDublin
  • Architecture StylesTraditional
  • School DistrictDUBLIN CSD 2513 FRA CO.

Exterior

  • Garage Space3.0
  • water SourcePublic
  • lot featuresGolf CRS Lot
  • parkingGarage Door Opener, Attached Garage
  • HEAT TYPEForced Air
  • AIR CONDITIONINGCentral Air
  • sewerPublic Sewer
  • SubstructureBlock
  • HOA AmenitiesTennis Court(s), Basketball Court, Bike/Walk Path, Outdoor Sports Area, Park, Pool, Sidewalk

Financial

  • Sales Price$940,000
  • Real Estate Tax $17,994/yr
  • HOA $1,820/yr
View Virtual Tour

Dublin

Explore

Work With Us

With over 60 years of combined real estate experience, The Grandey Group delivers knowledgeable, personalized service throughout Columbus and surrounding communities. As a dedicated team, we provide greater attention, trusted guidance, and a collaborative approach designed to keep our clients’ goals at the forefront of every transaction.

Follow Us on Instagram