


The Grandey Group
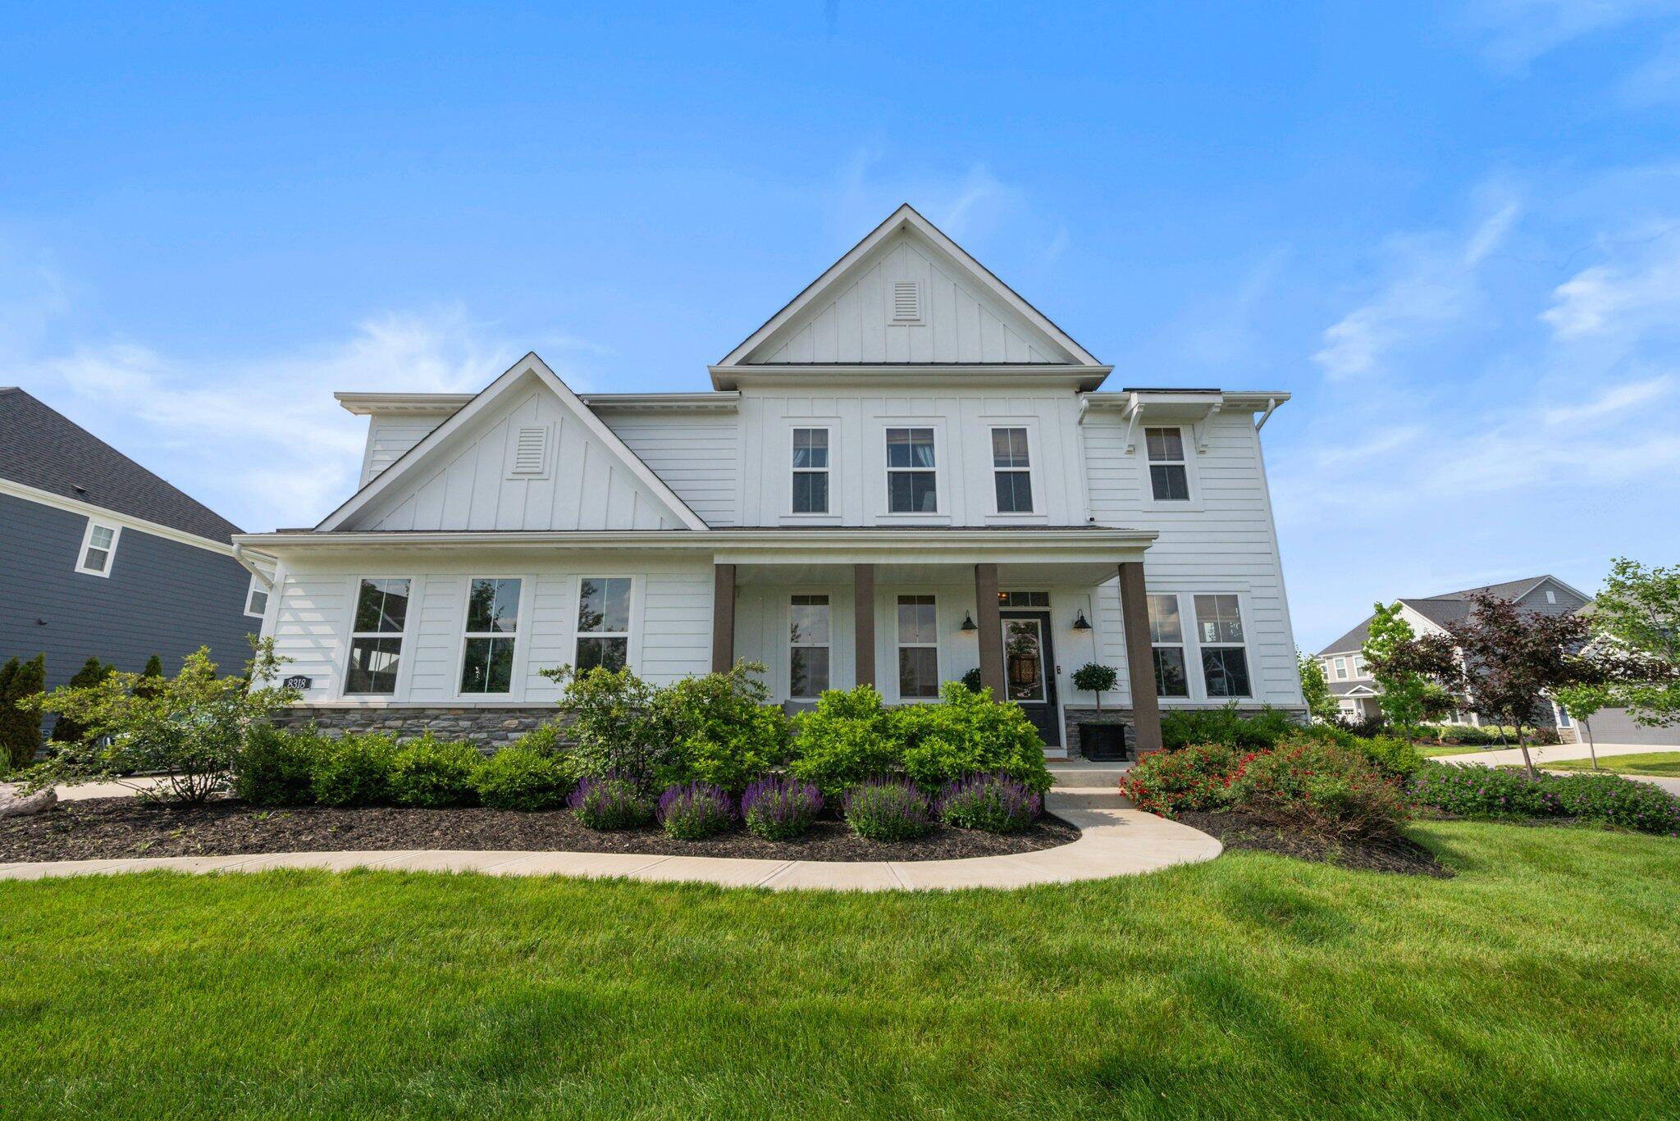
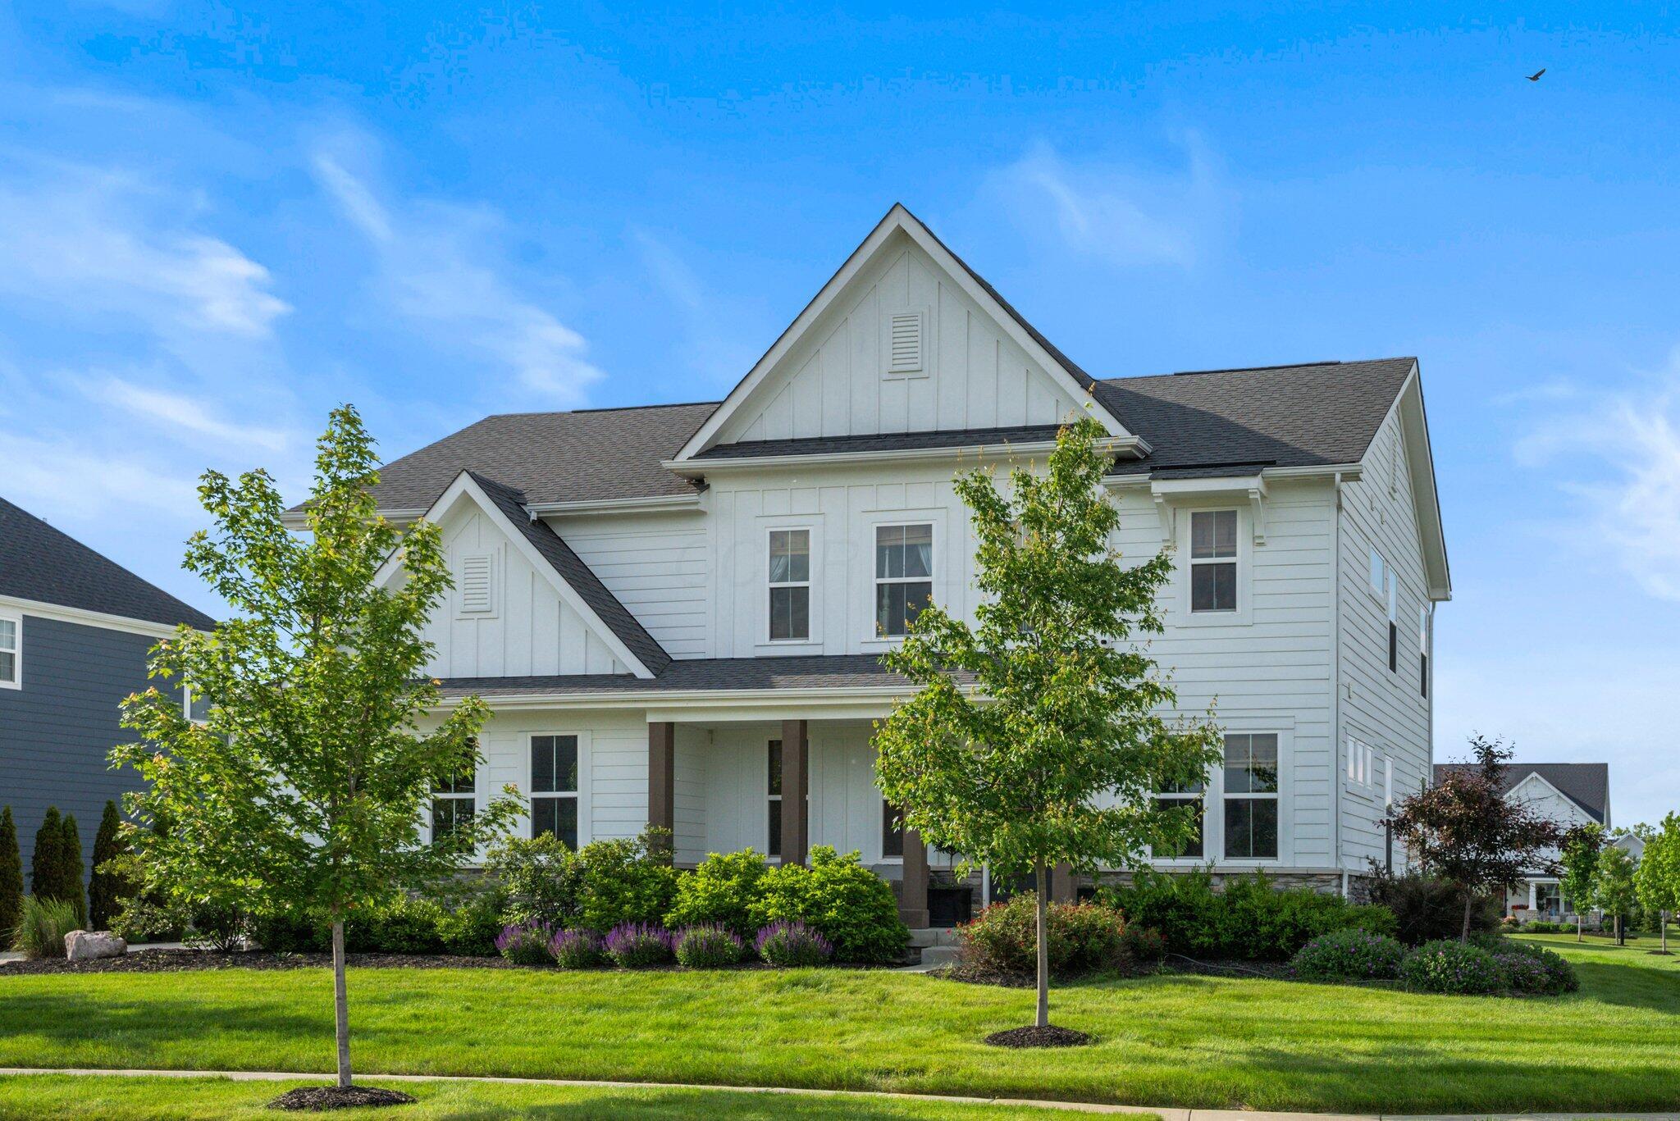
White two-story home with a covered porch, gabled roofs, and landscaped front garden.
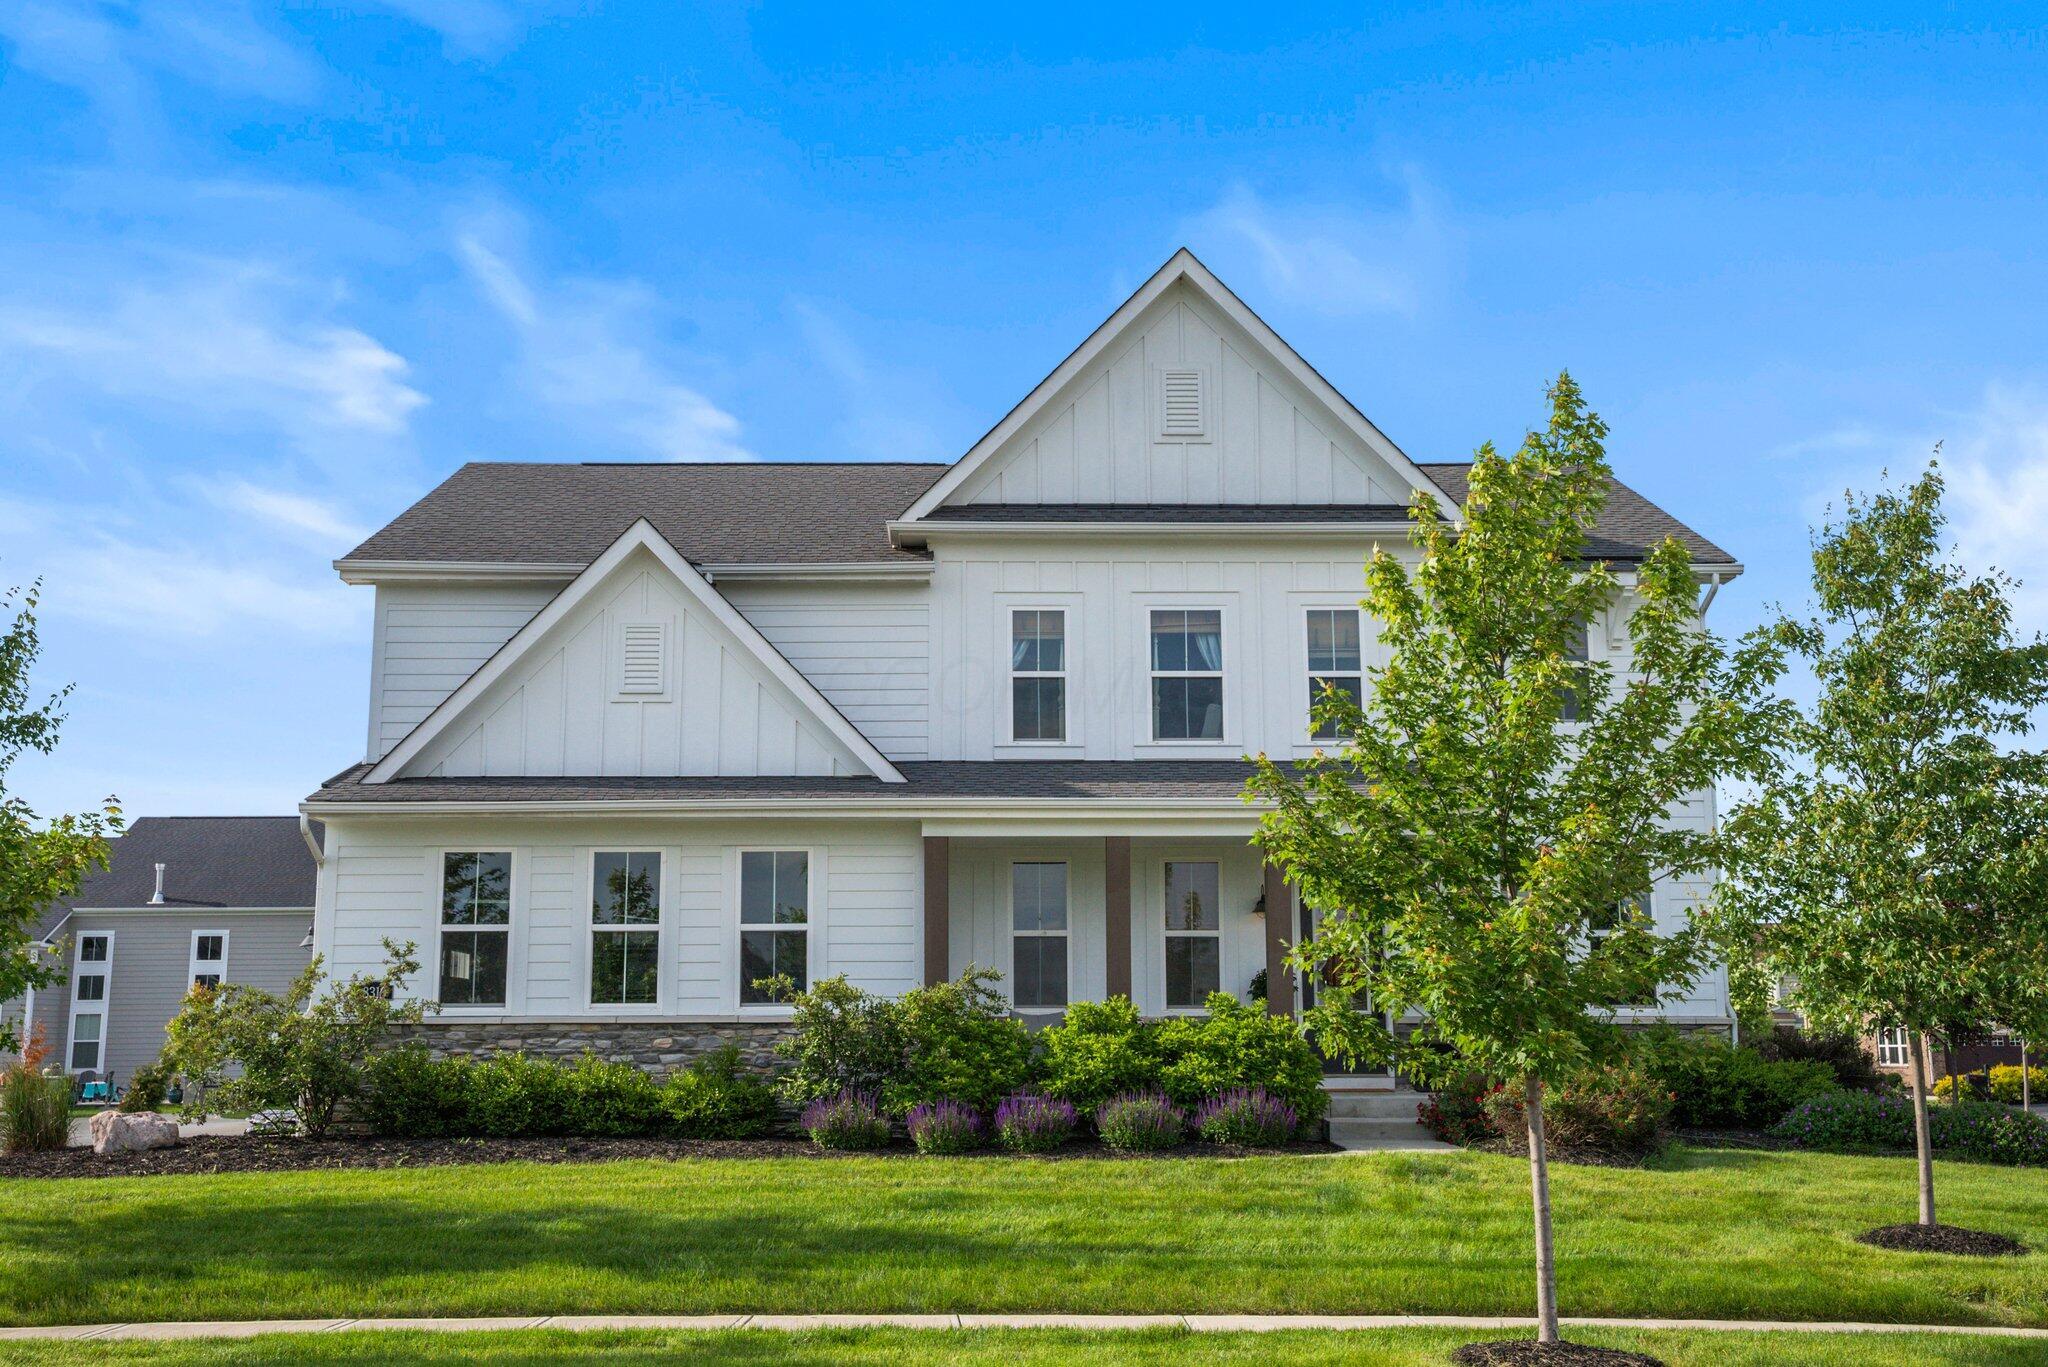
Two-story white home with prominent gables, a covered porch, and landscaped front lawn.
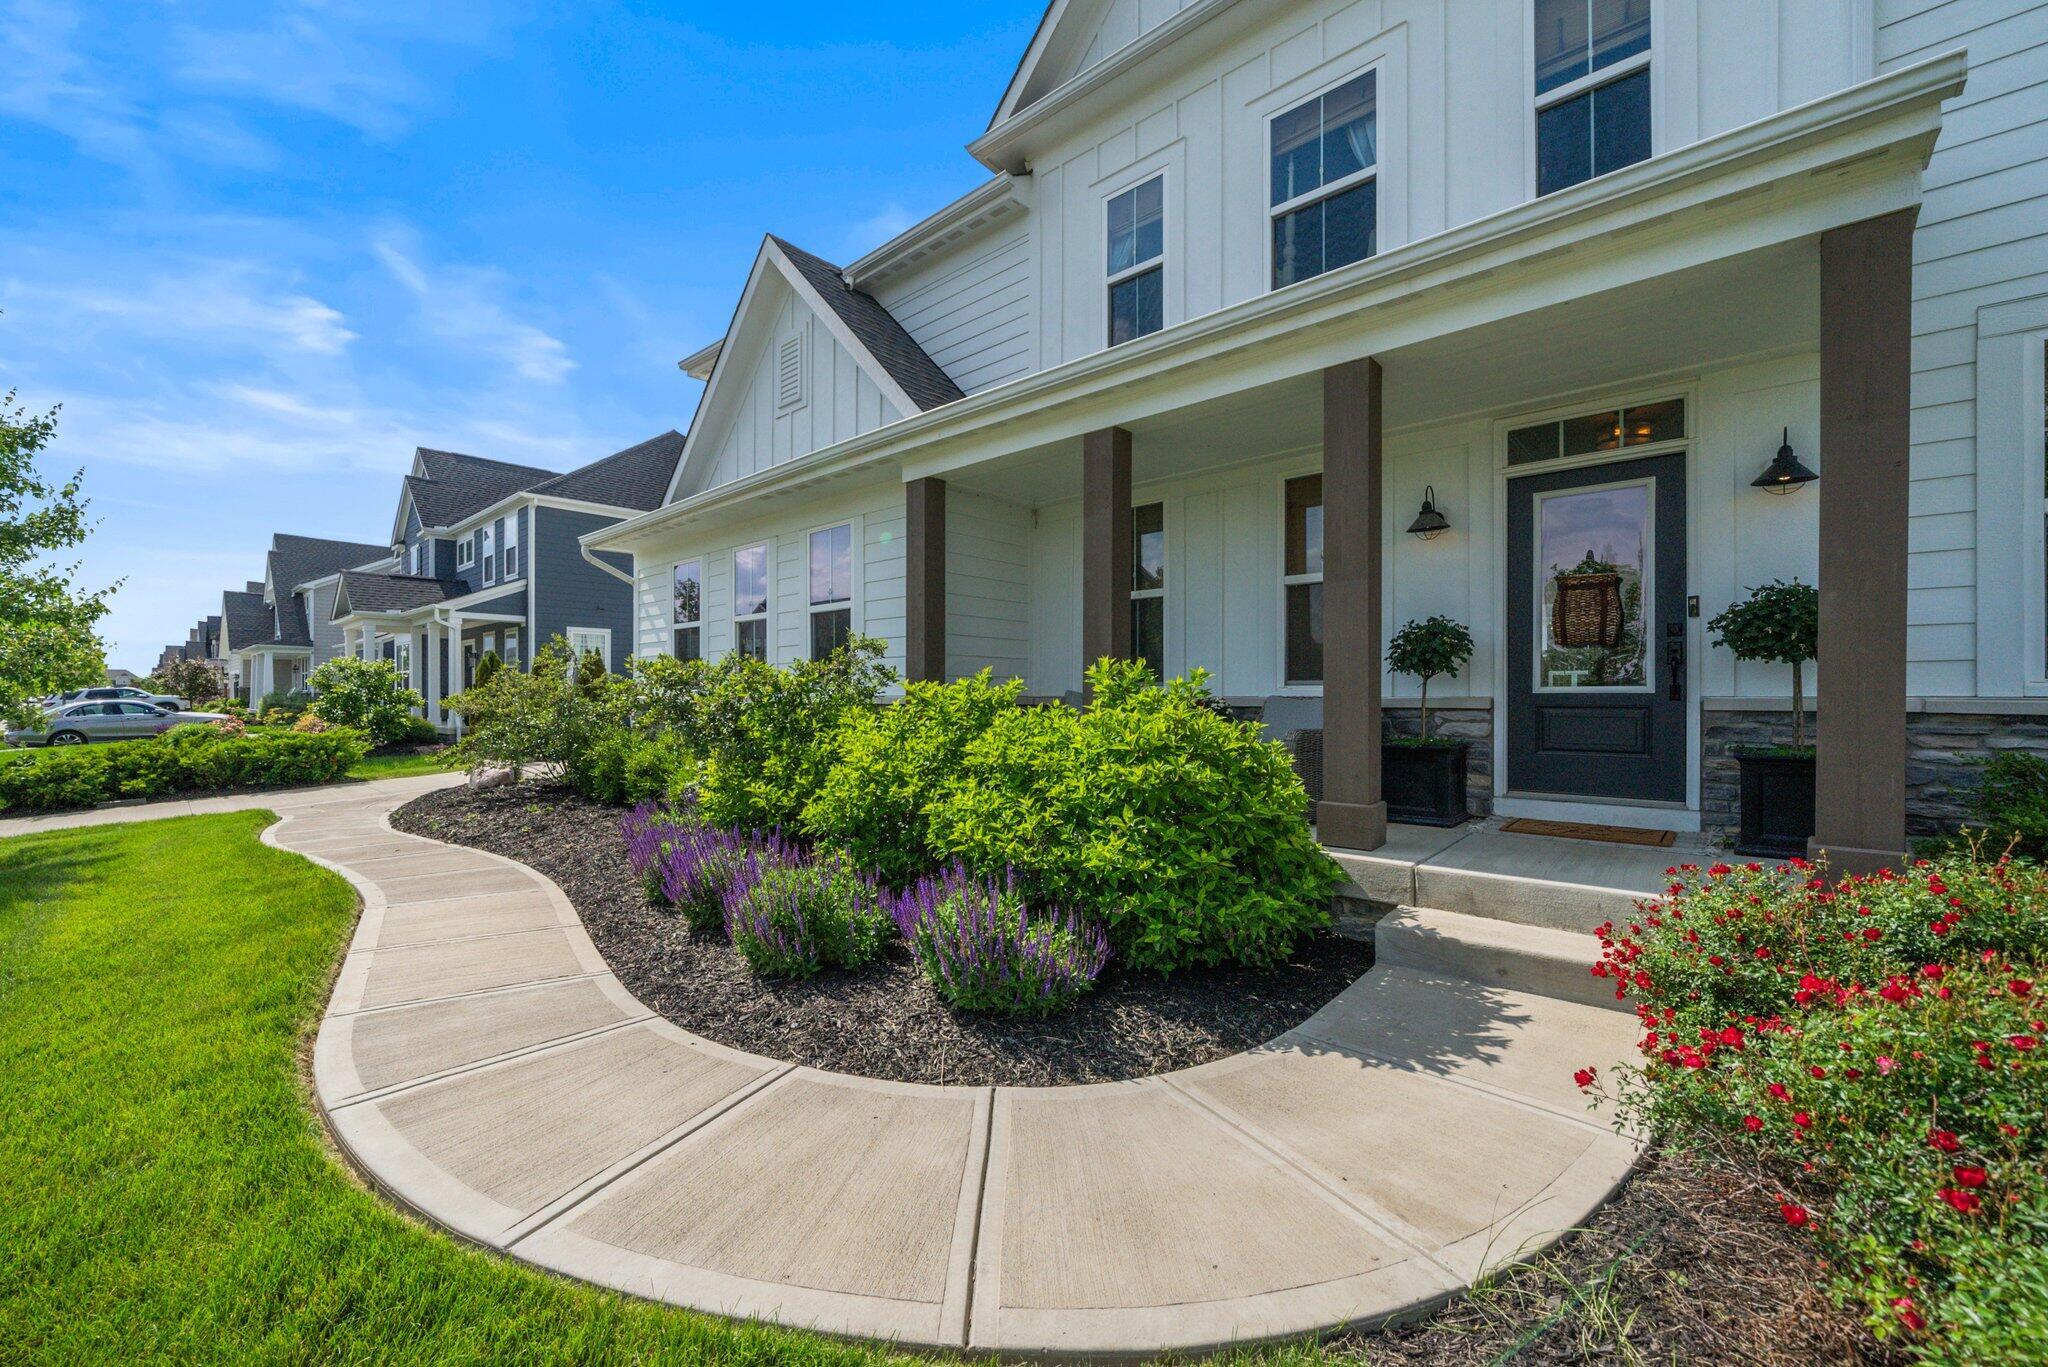
White two-story home with a covered porch, curved walkway, and colorful landscaped flower beds.
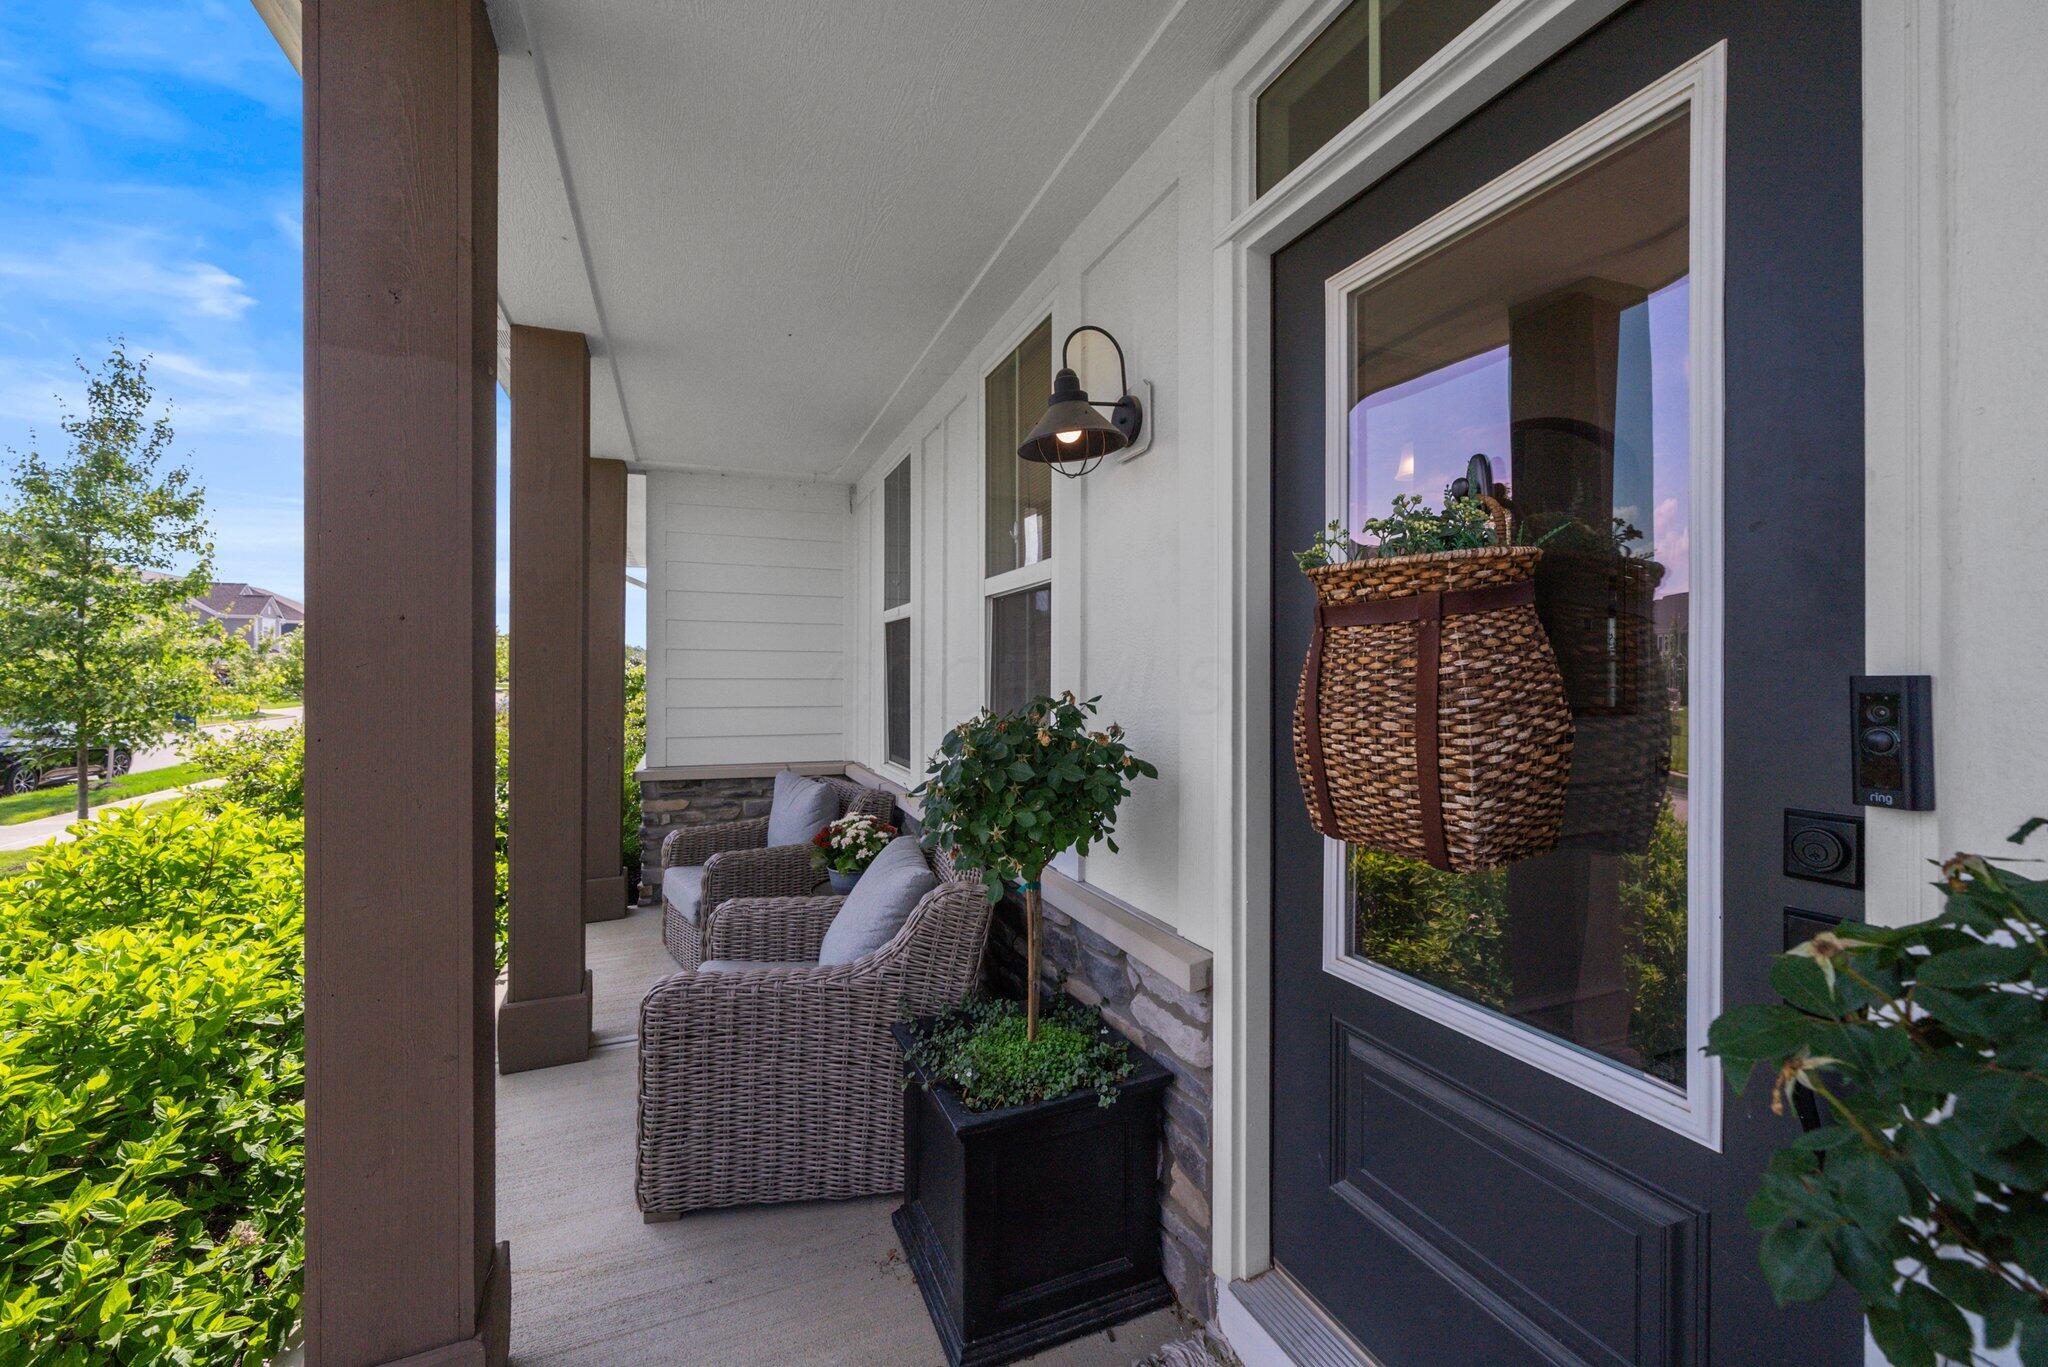
Covered front porch with wicker seating, potted plants, and a dark glass-paneled entry door.
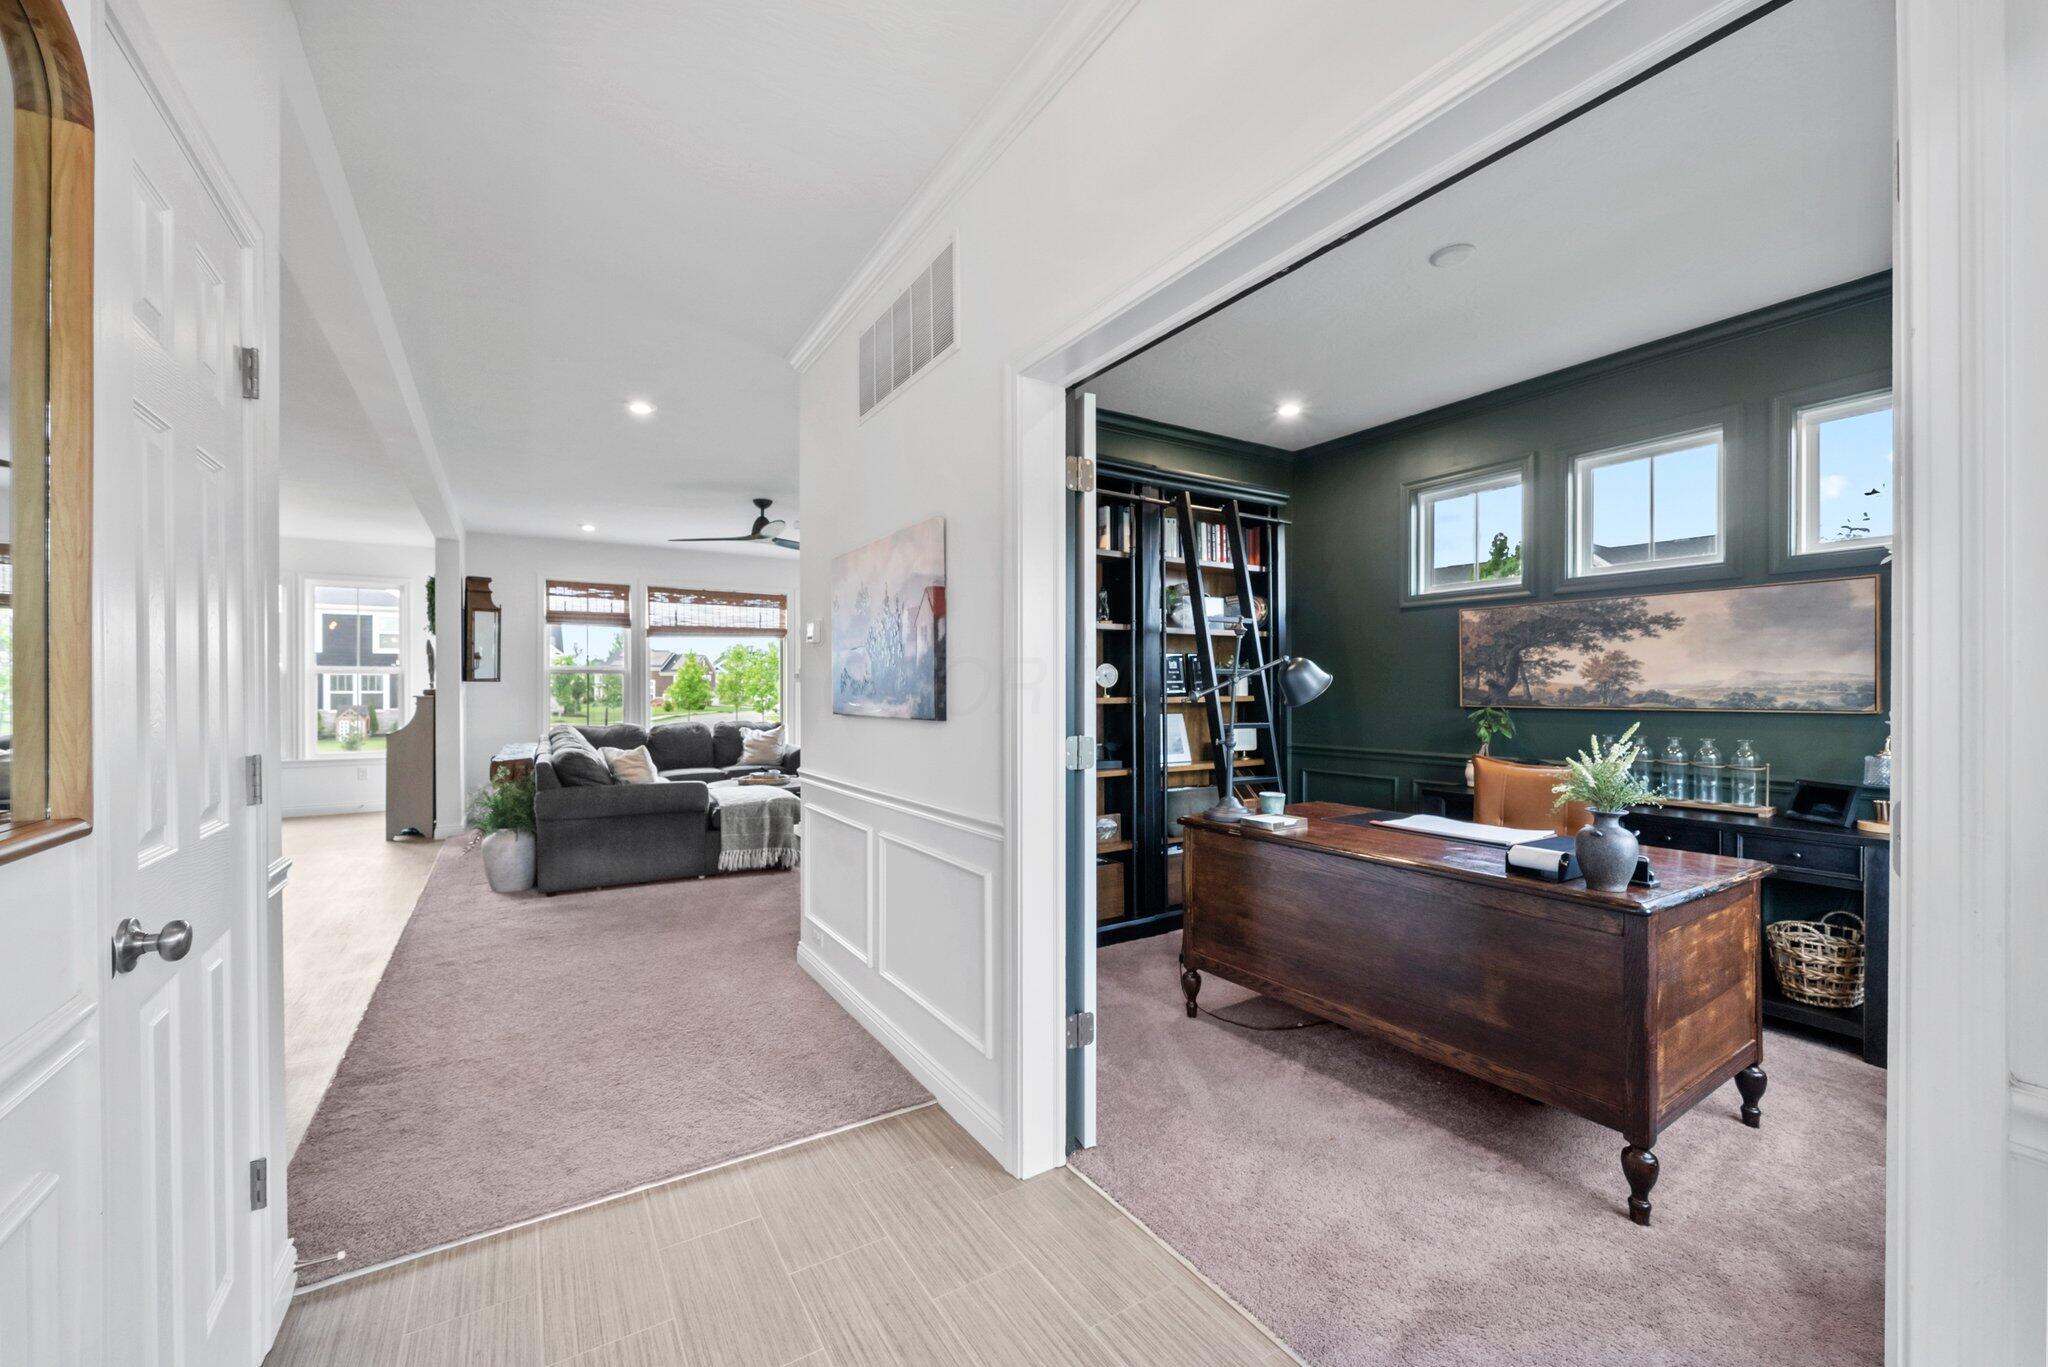
Furnished home office with a large wooden desk beside a bright living room with a gray sectional.
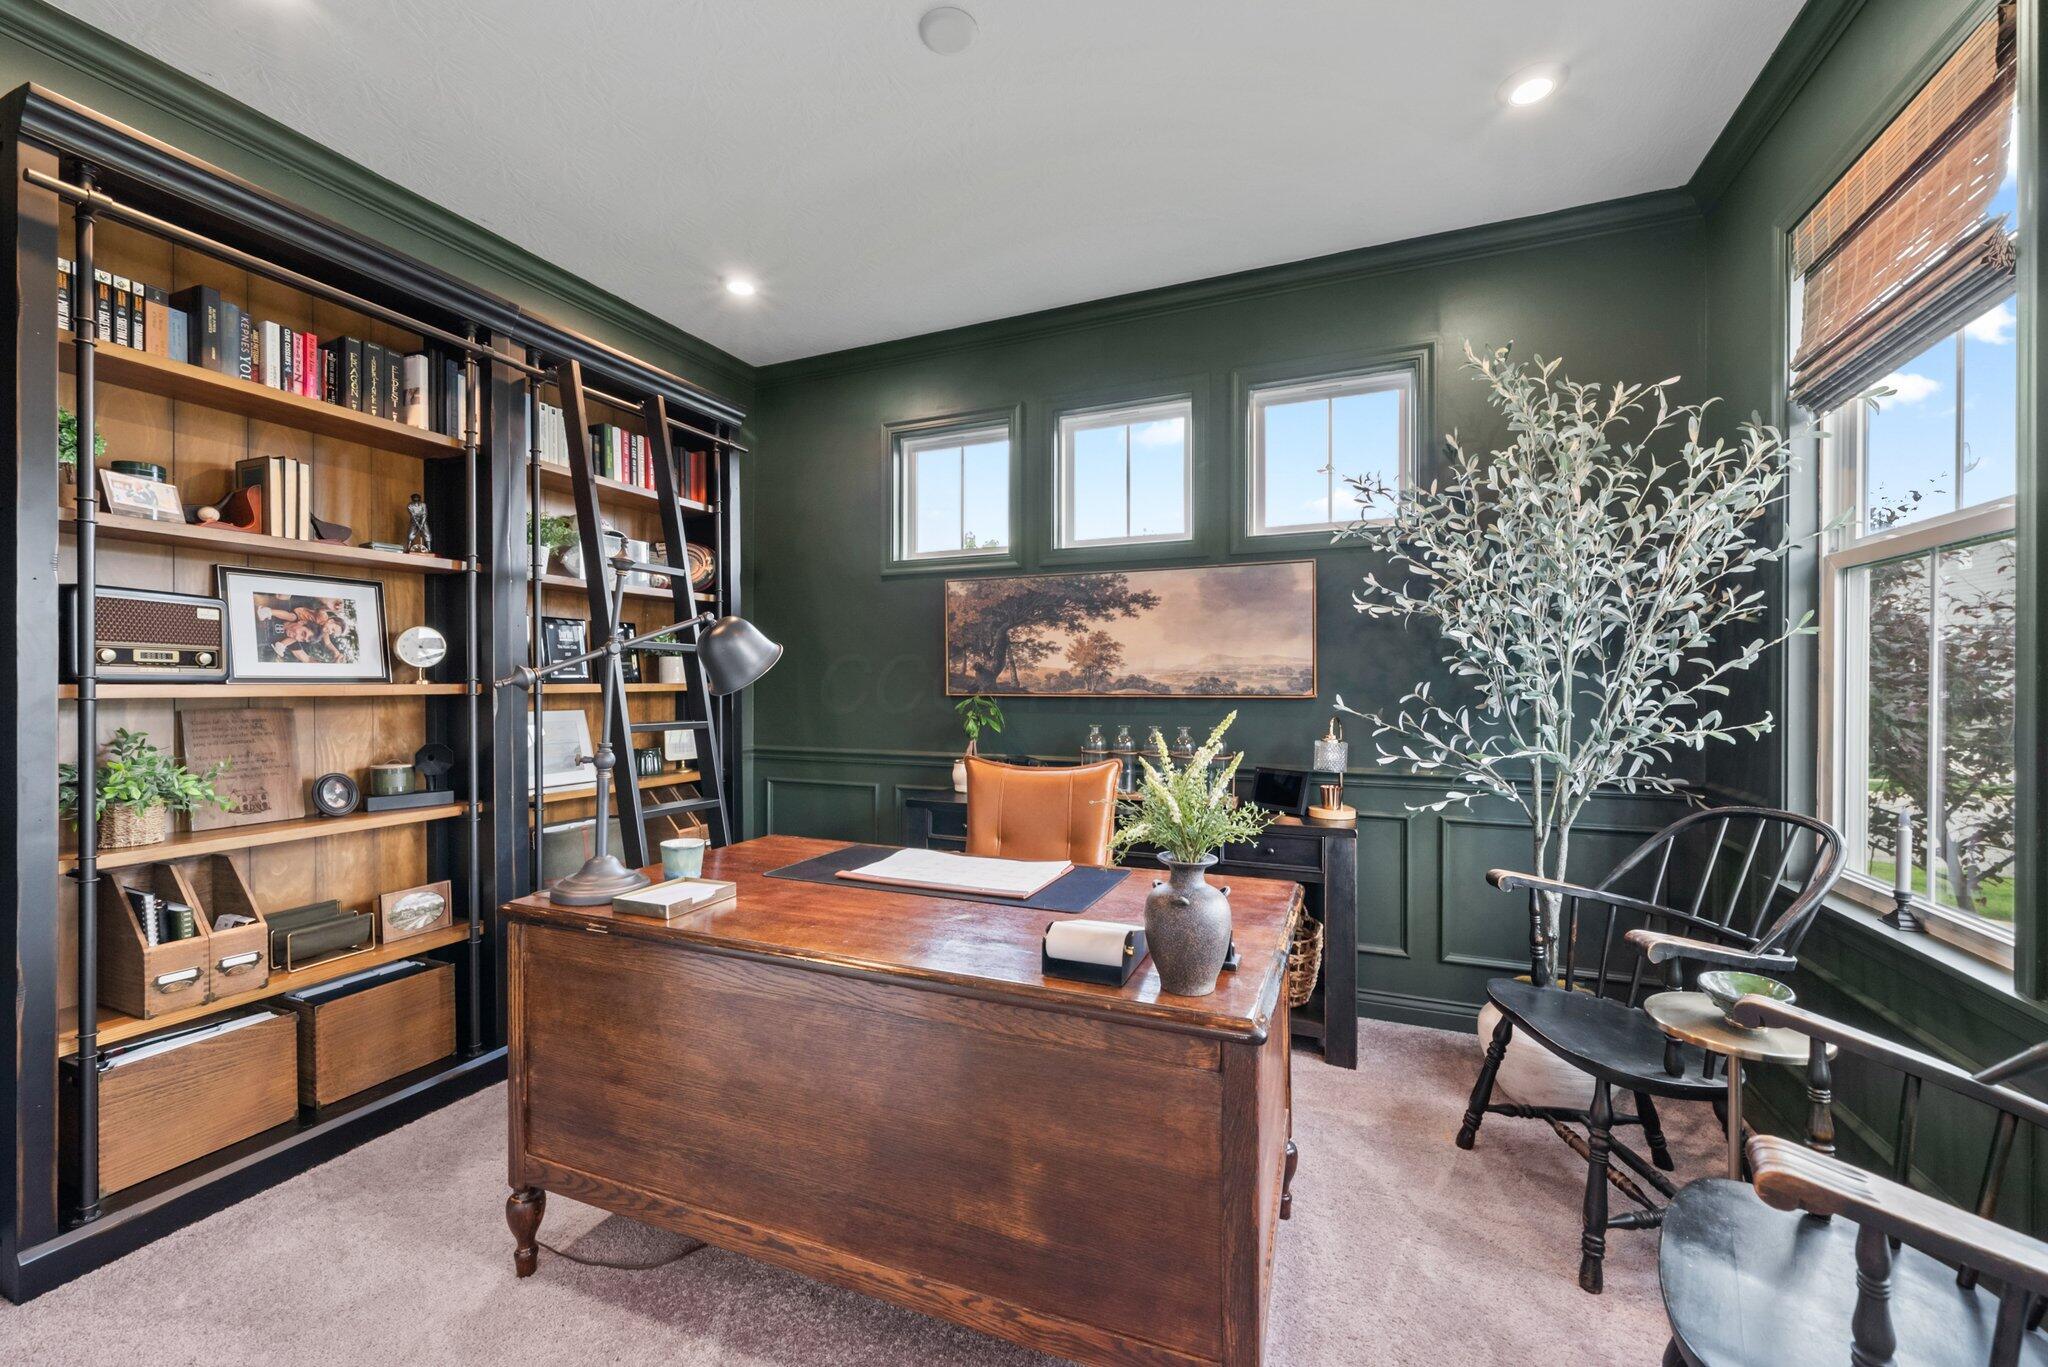
Home office with dark green walls, built-in bookshelves, and a large wooden desk.
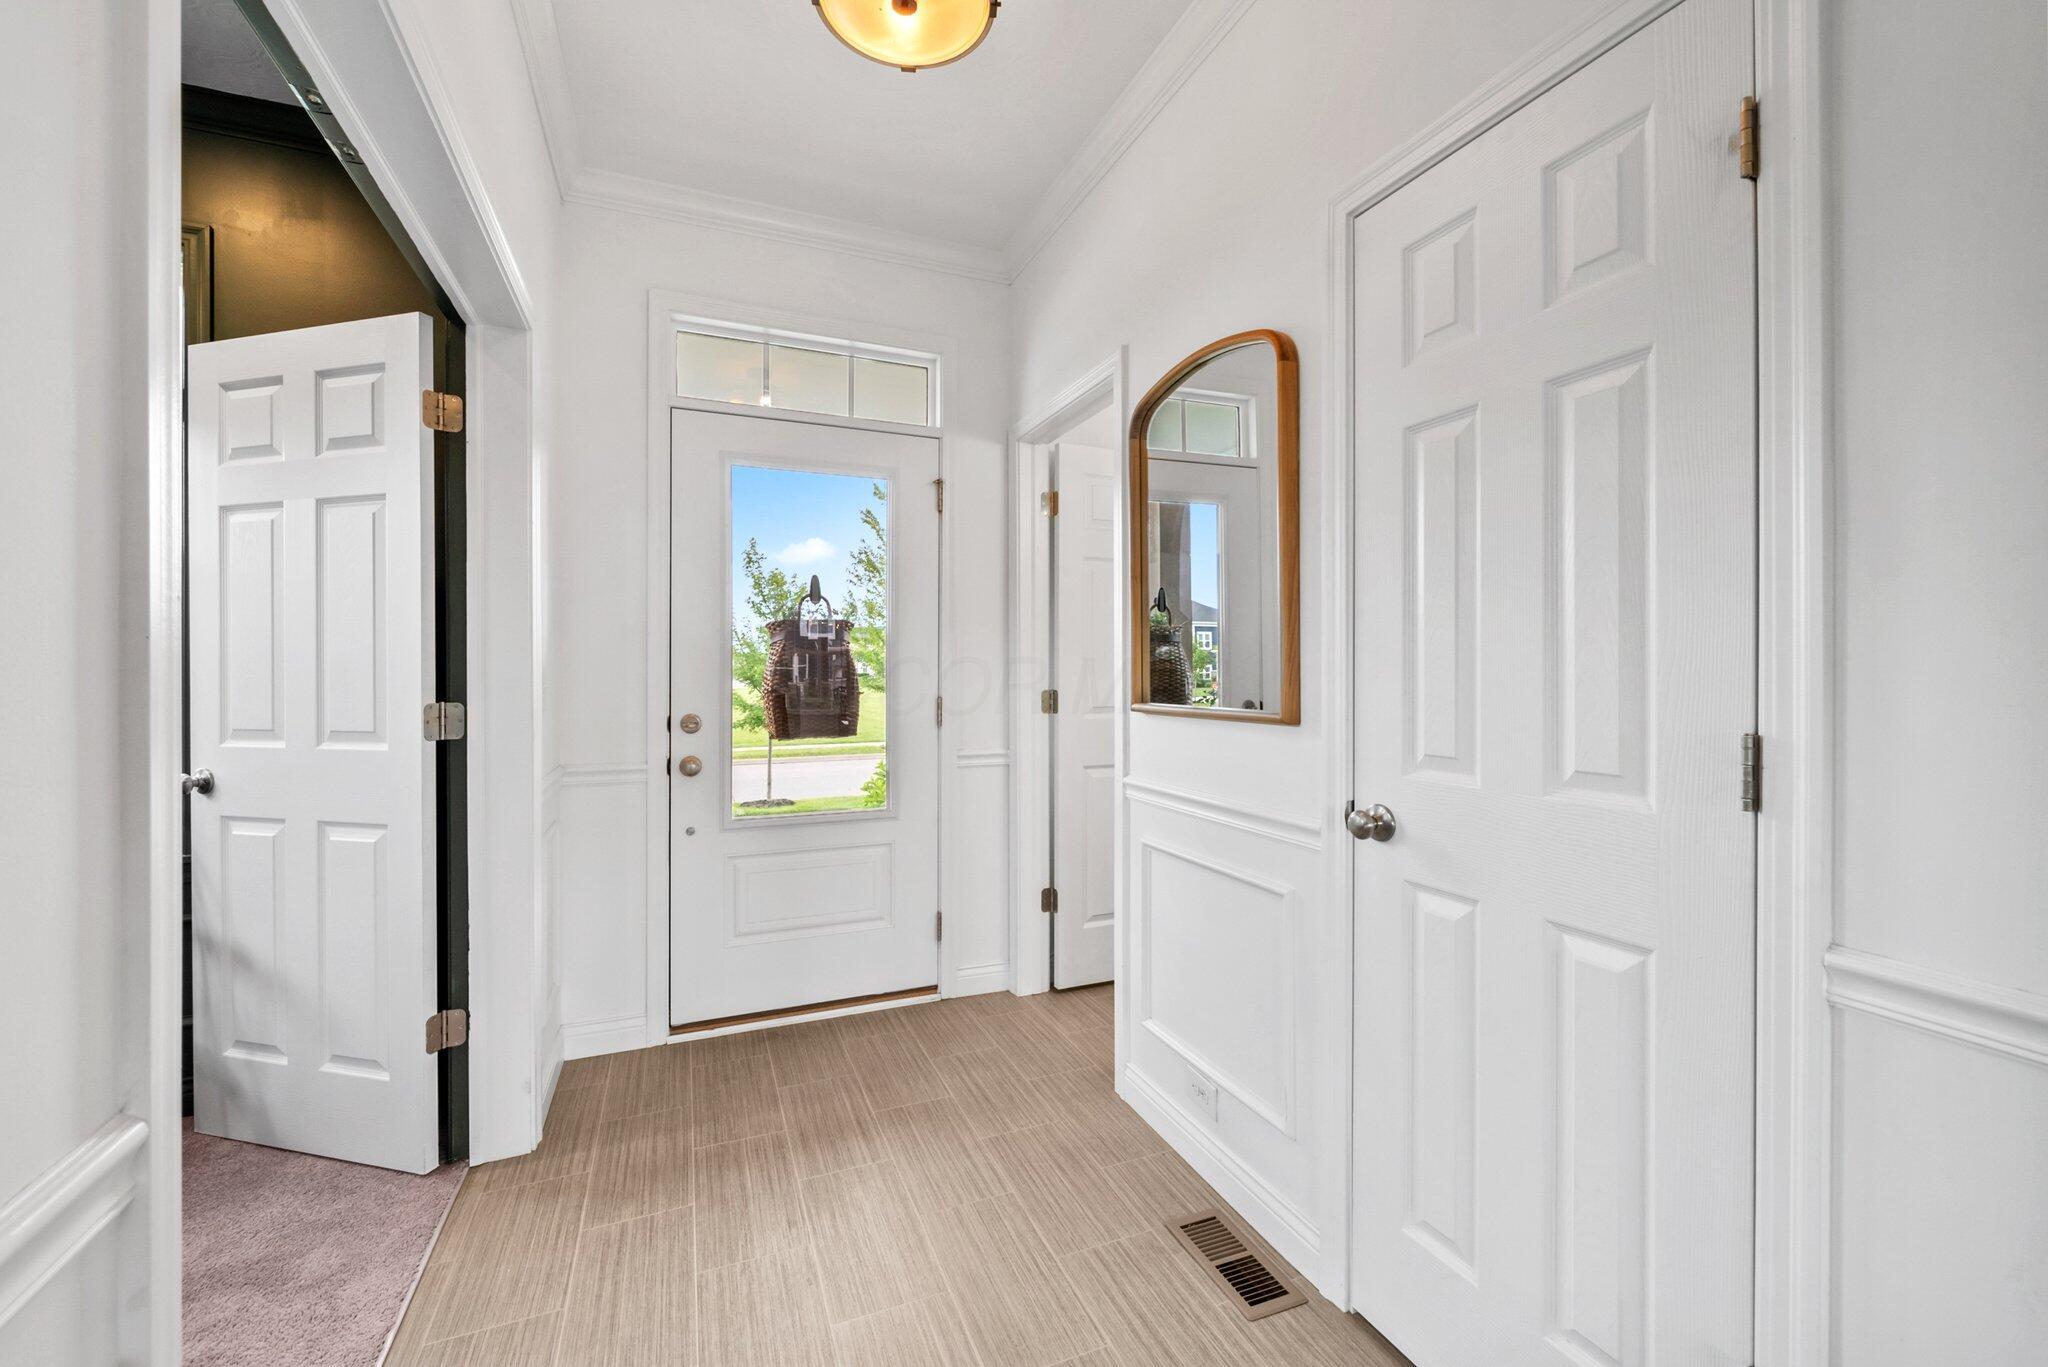
Home entry foyer with beige tile floors, a glass-front door, and an arched wood-framed mirror.
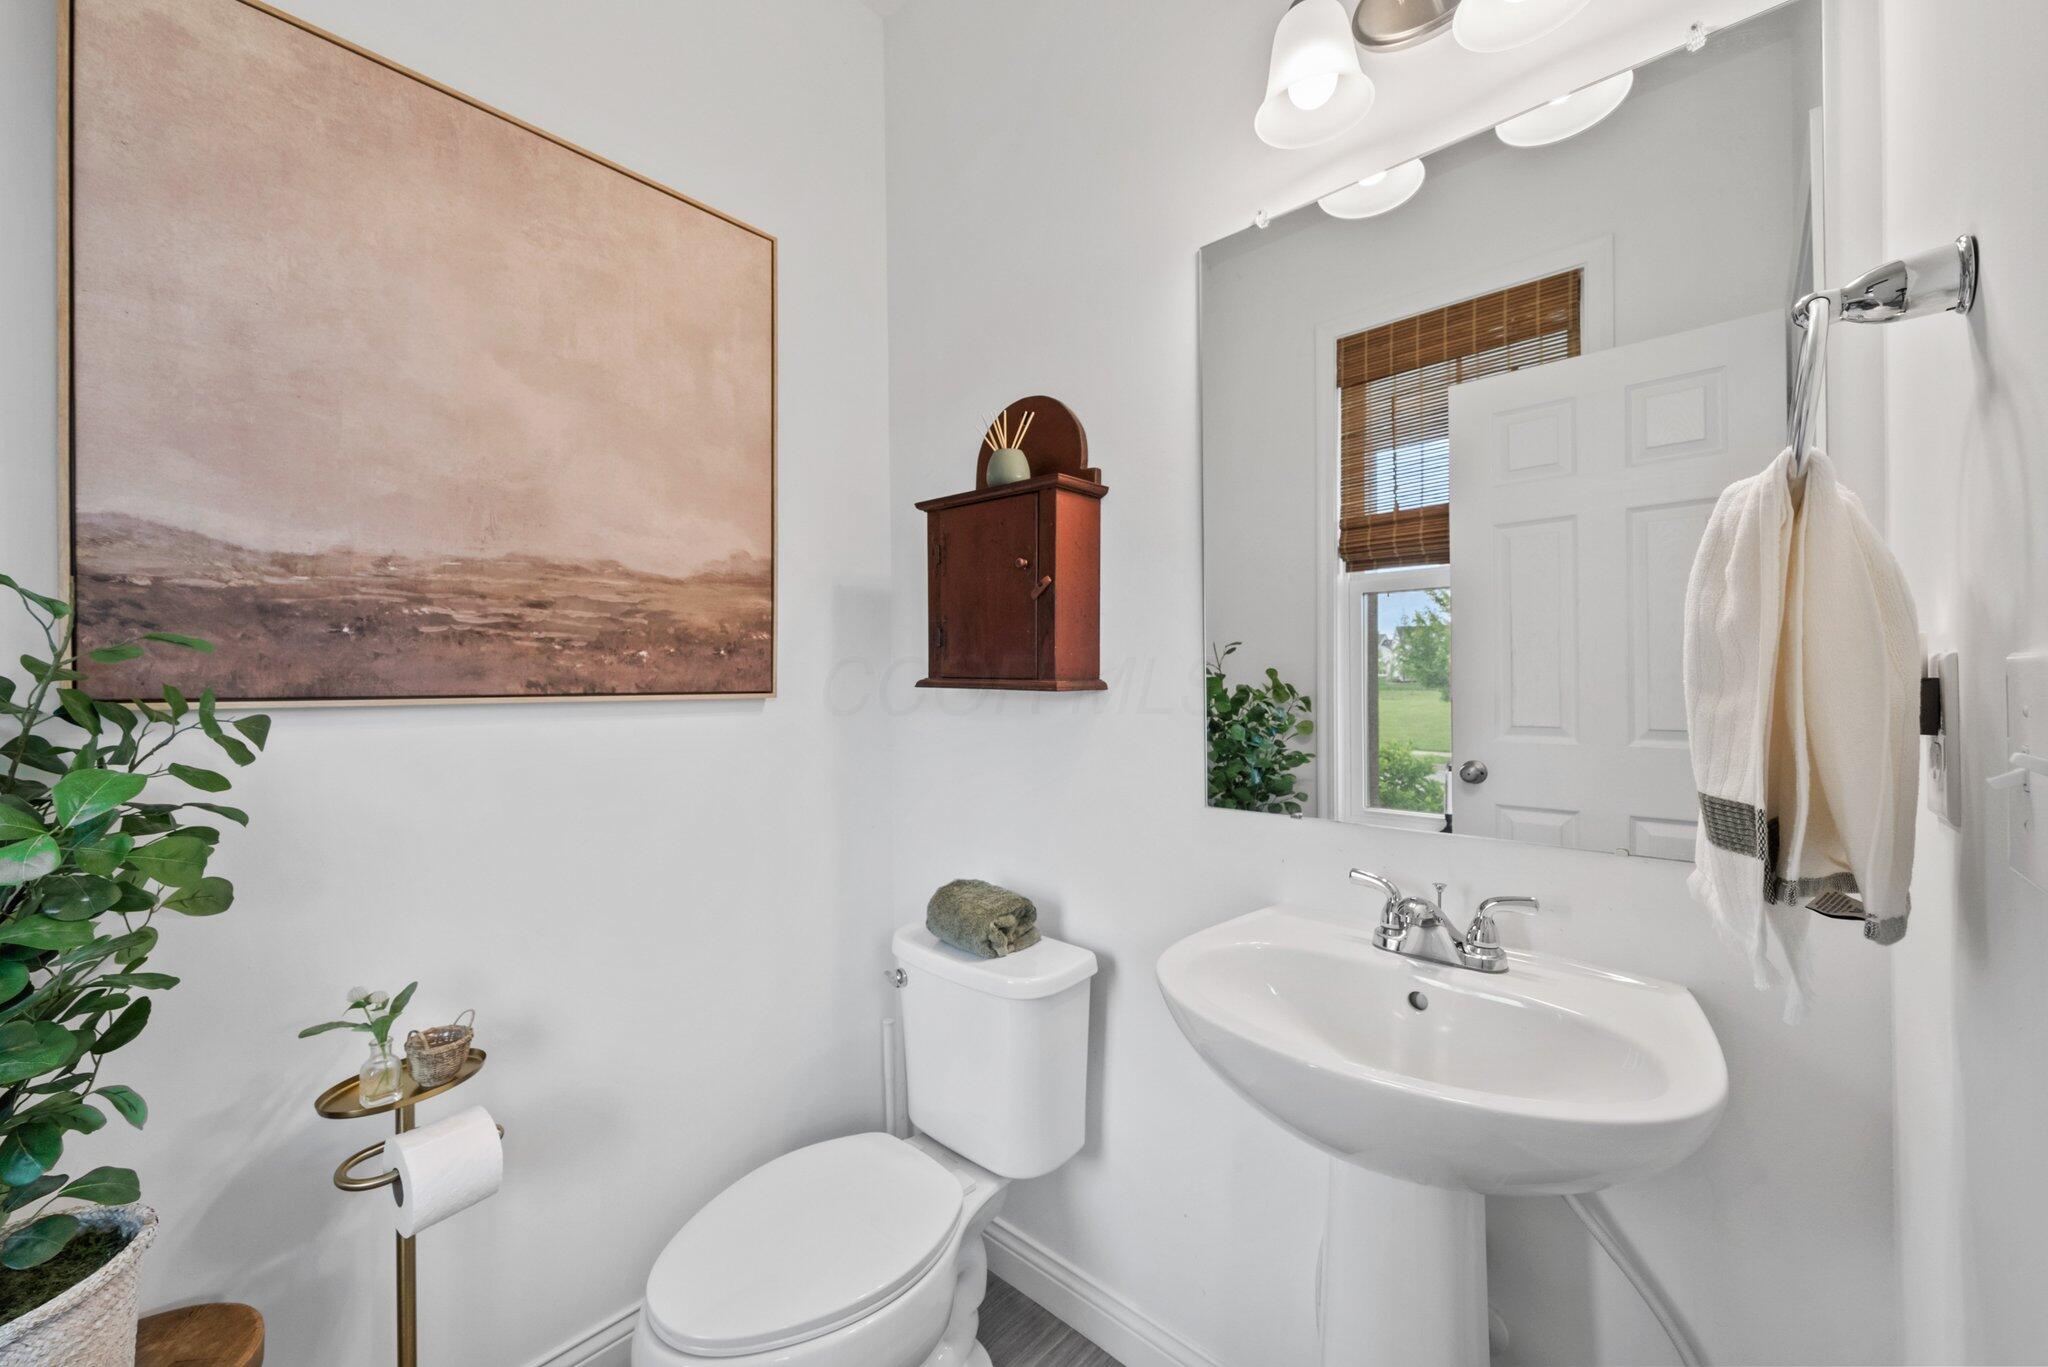
Bathroom with a pedestal sink, toilet, large mirror, and leafy plants.
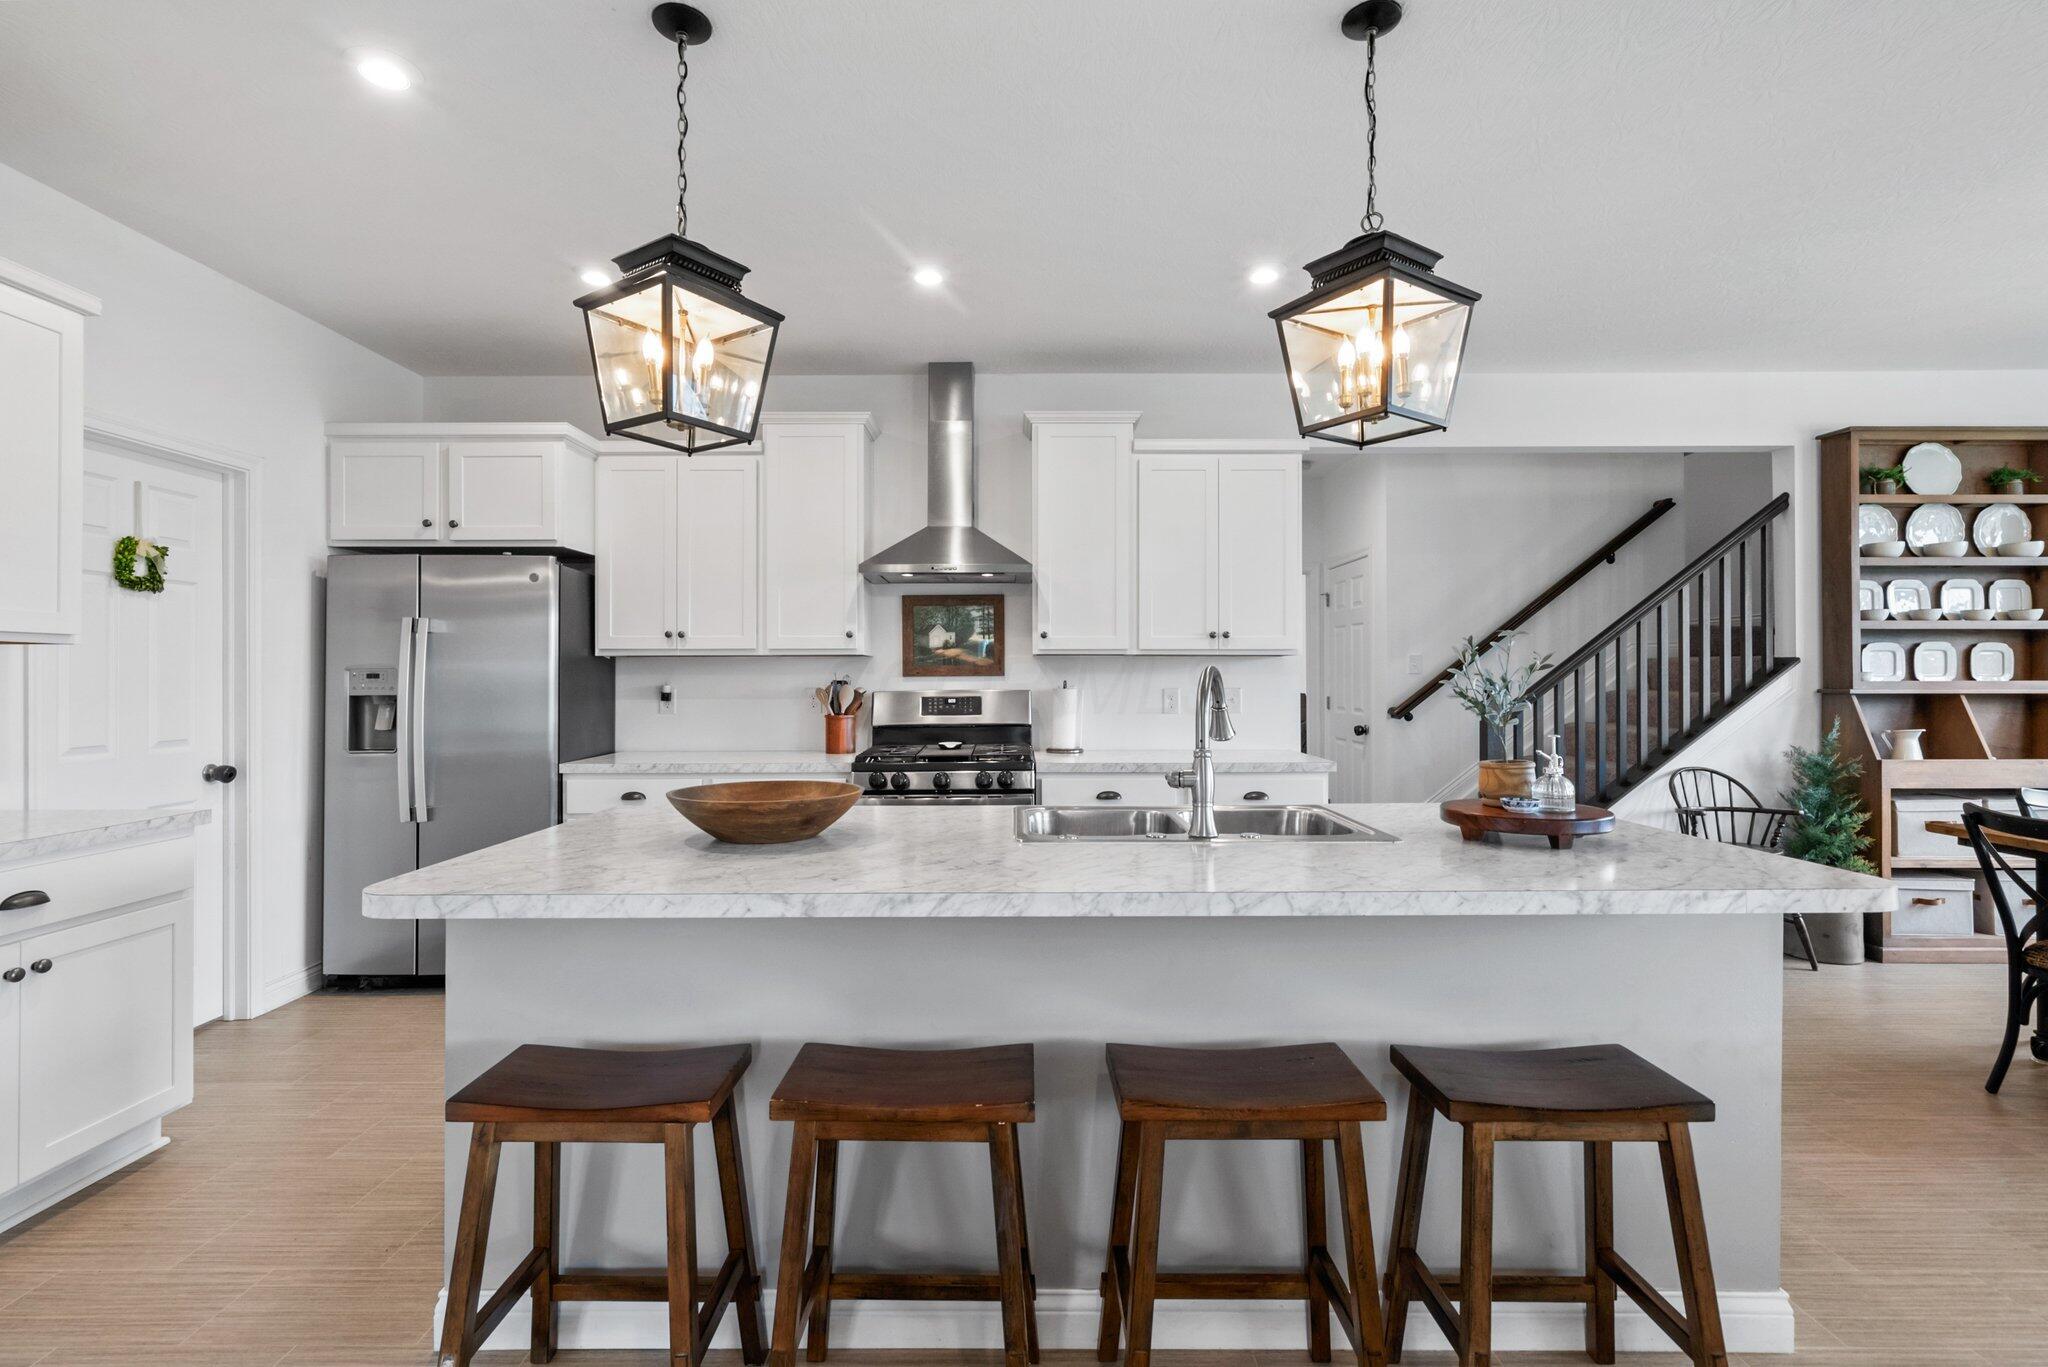
Kitchen with a large marble-look island, four wooden stools, white cabinets, and black lantern pendant lights.
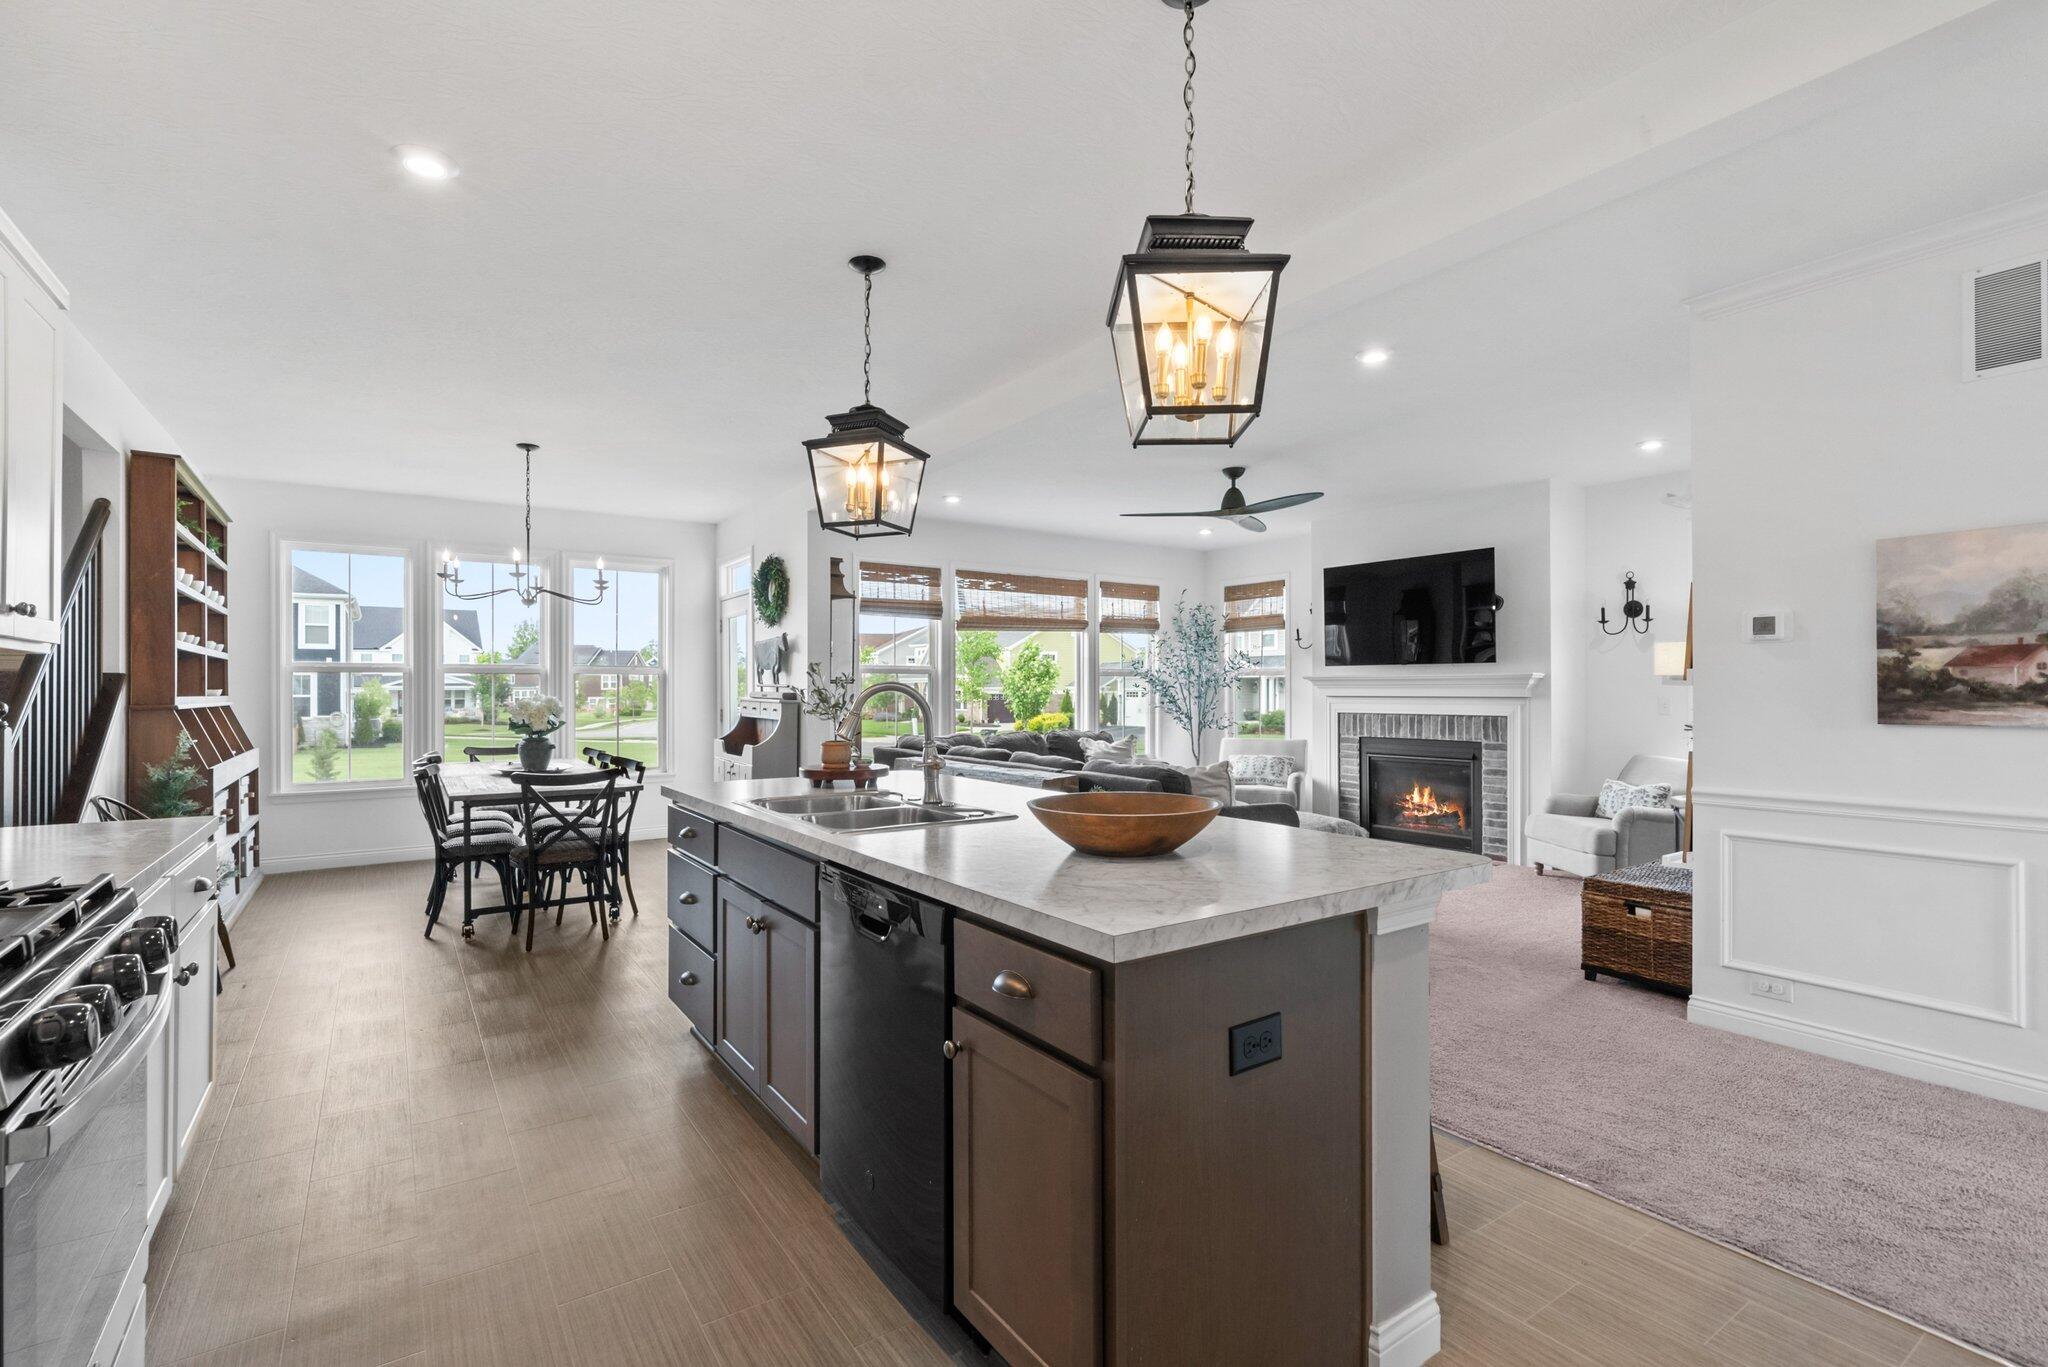
Open-plan kitchen with a large gray island, dining table by windows, and living room fireplace.
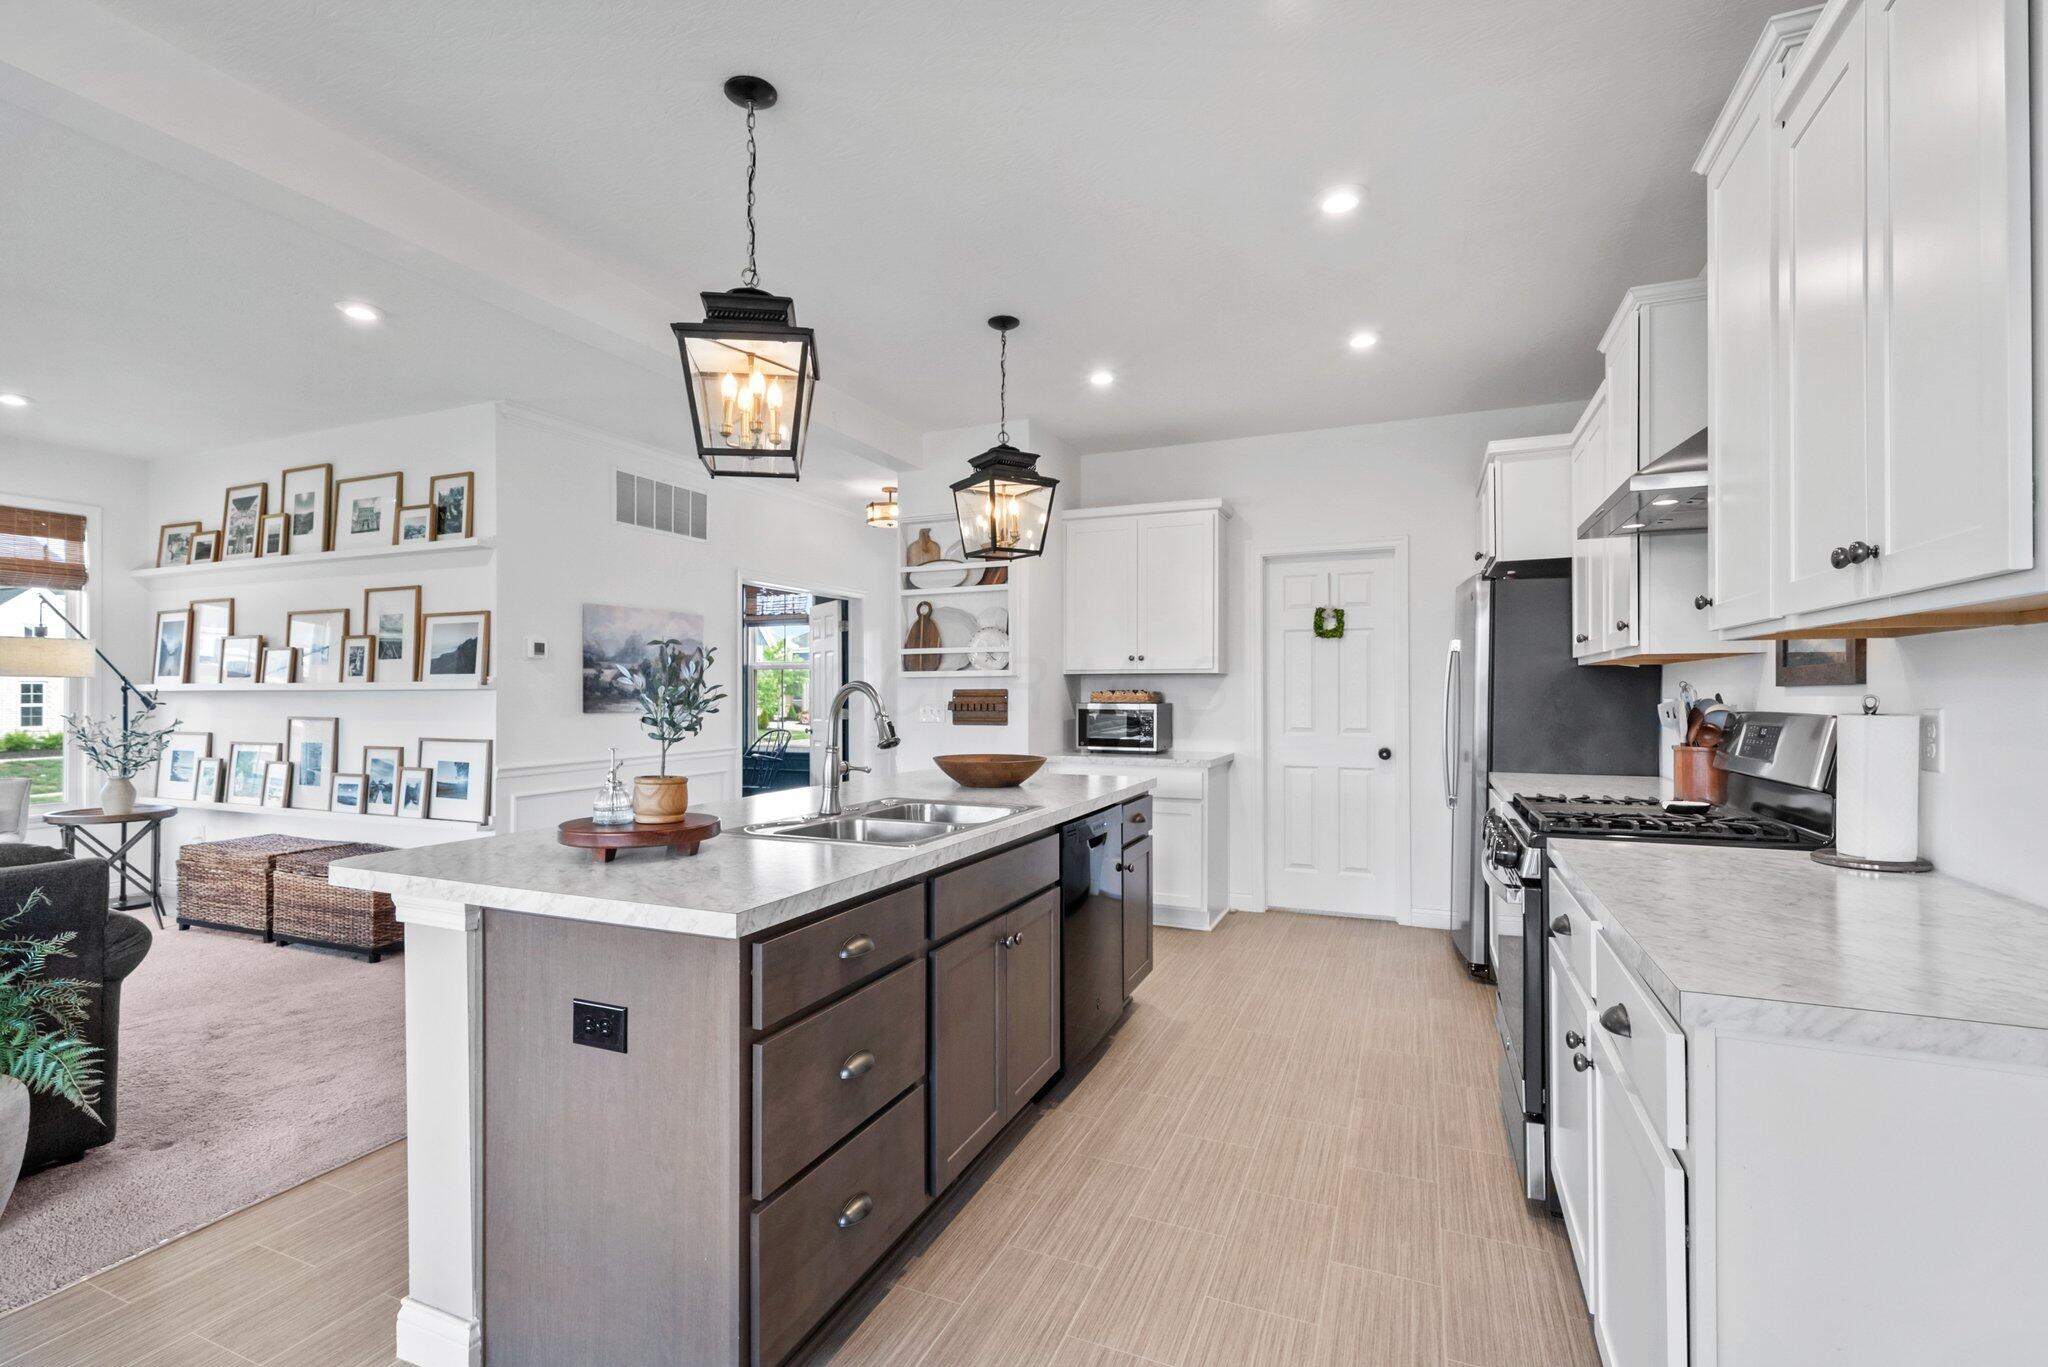
Open-plan kitchen with a dark island, white cabinets, and black pendant lights beside a living area.
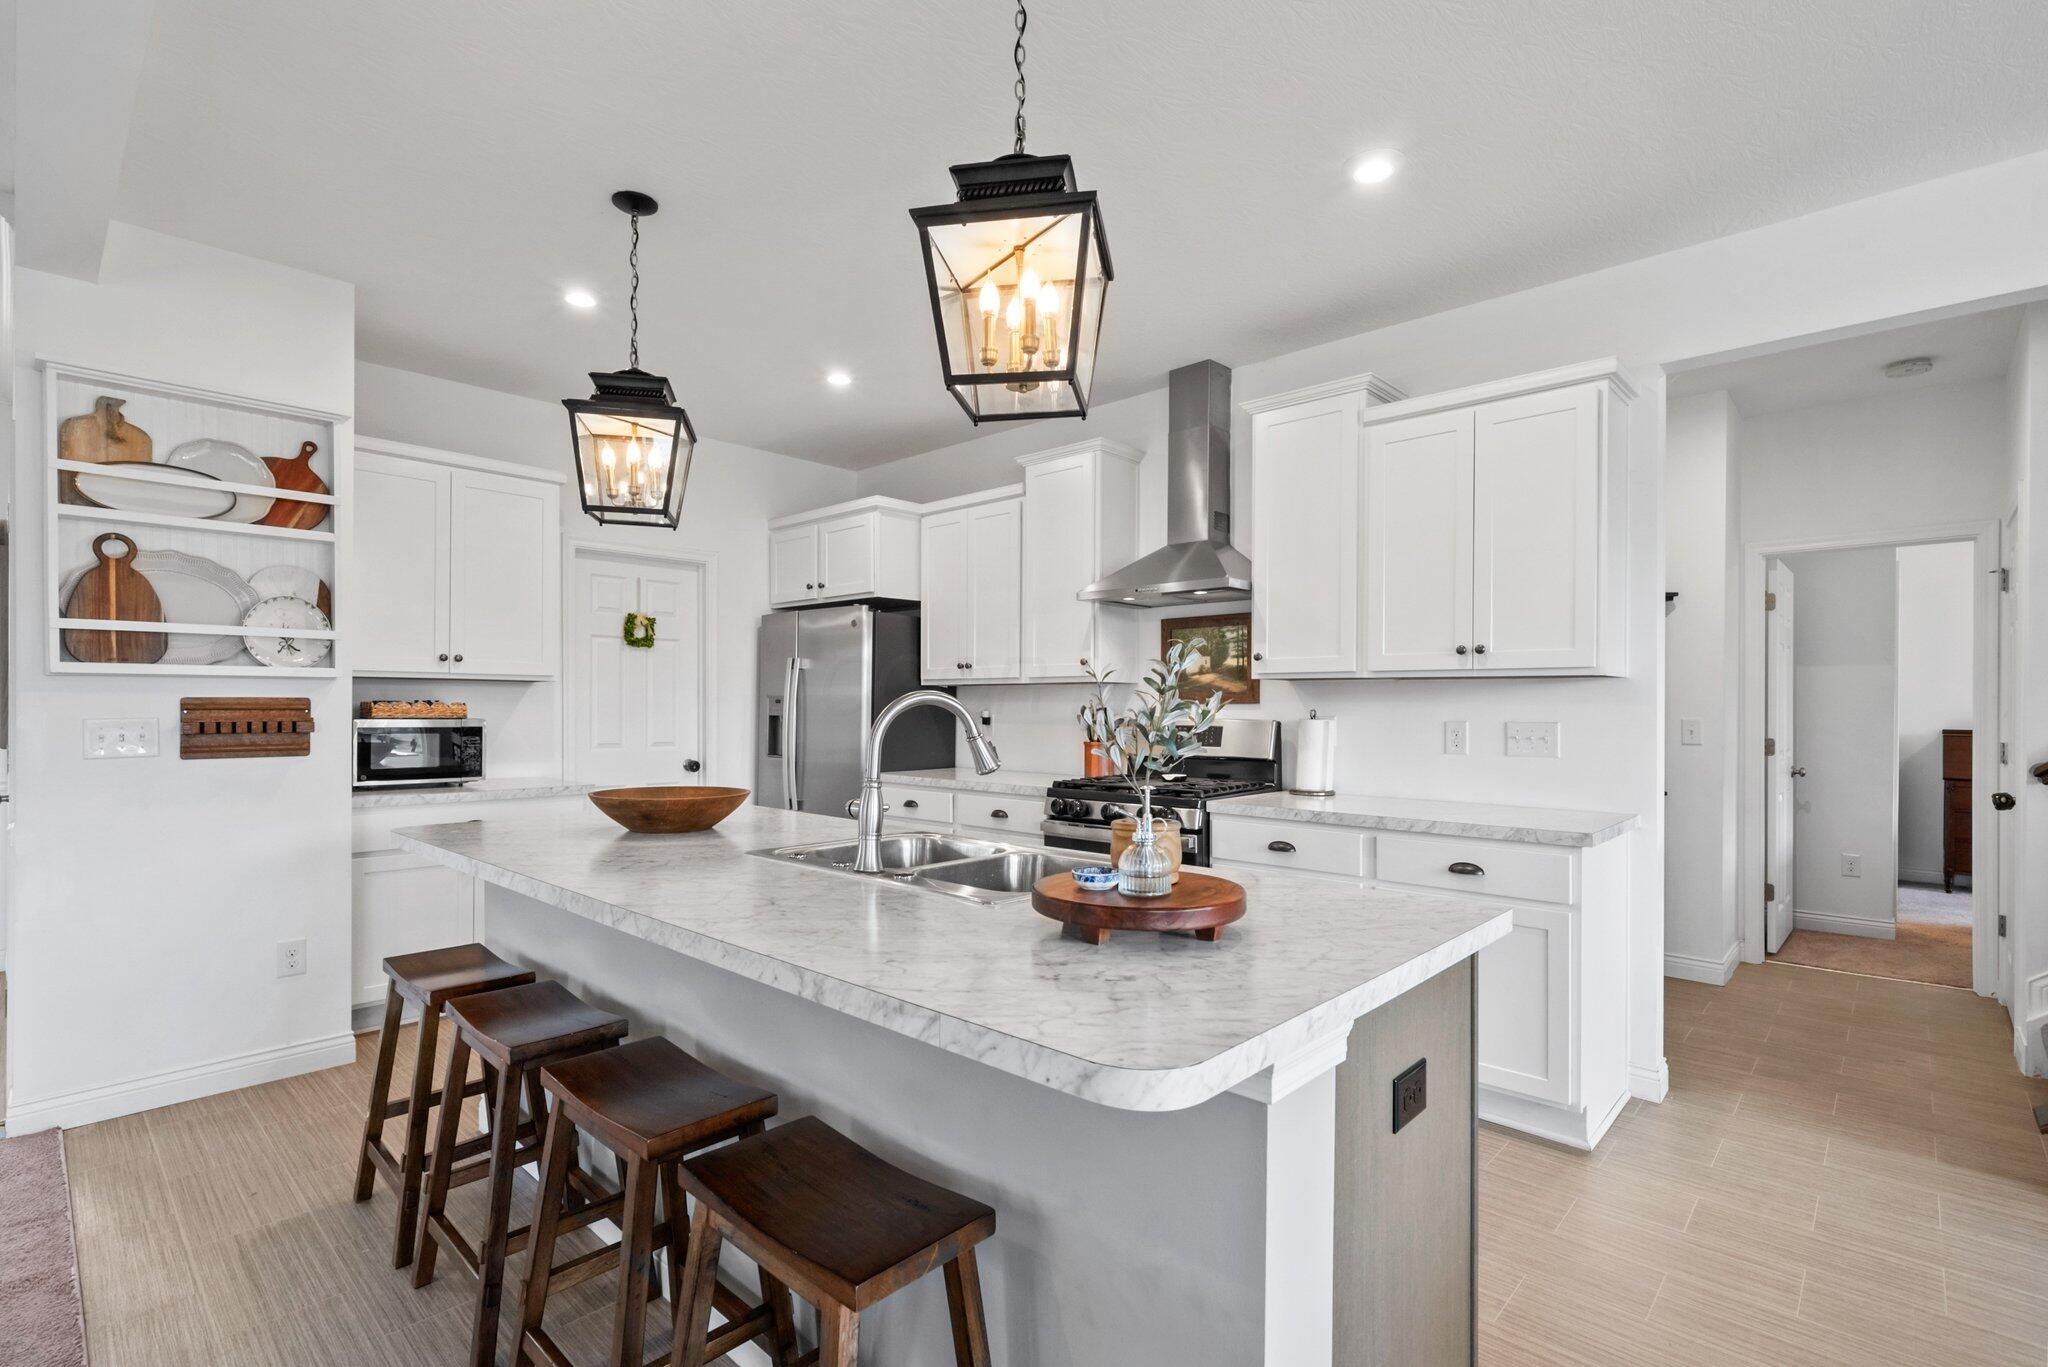
Kitchen with a marble-look island, double sink, dark wood stools, and black lantern pendant lights.
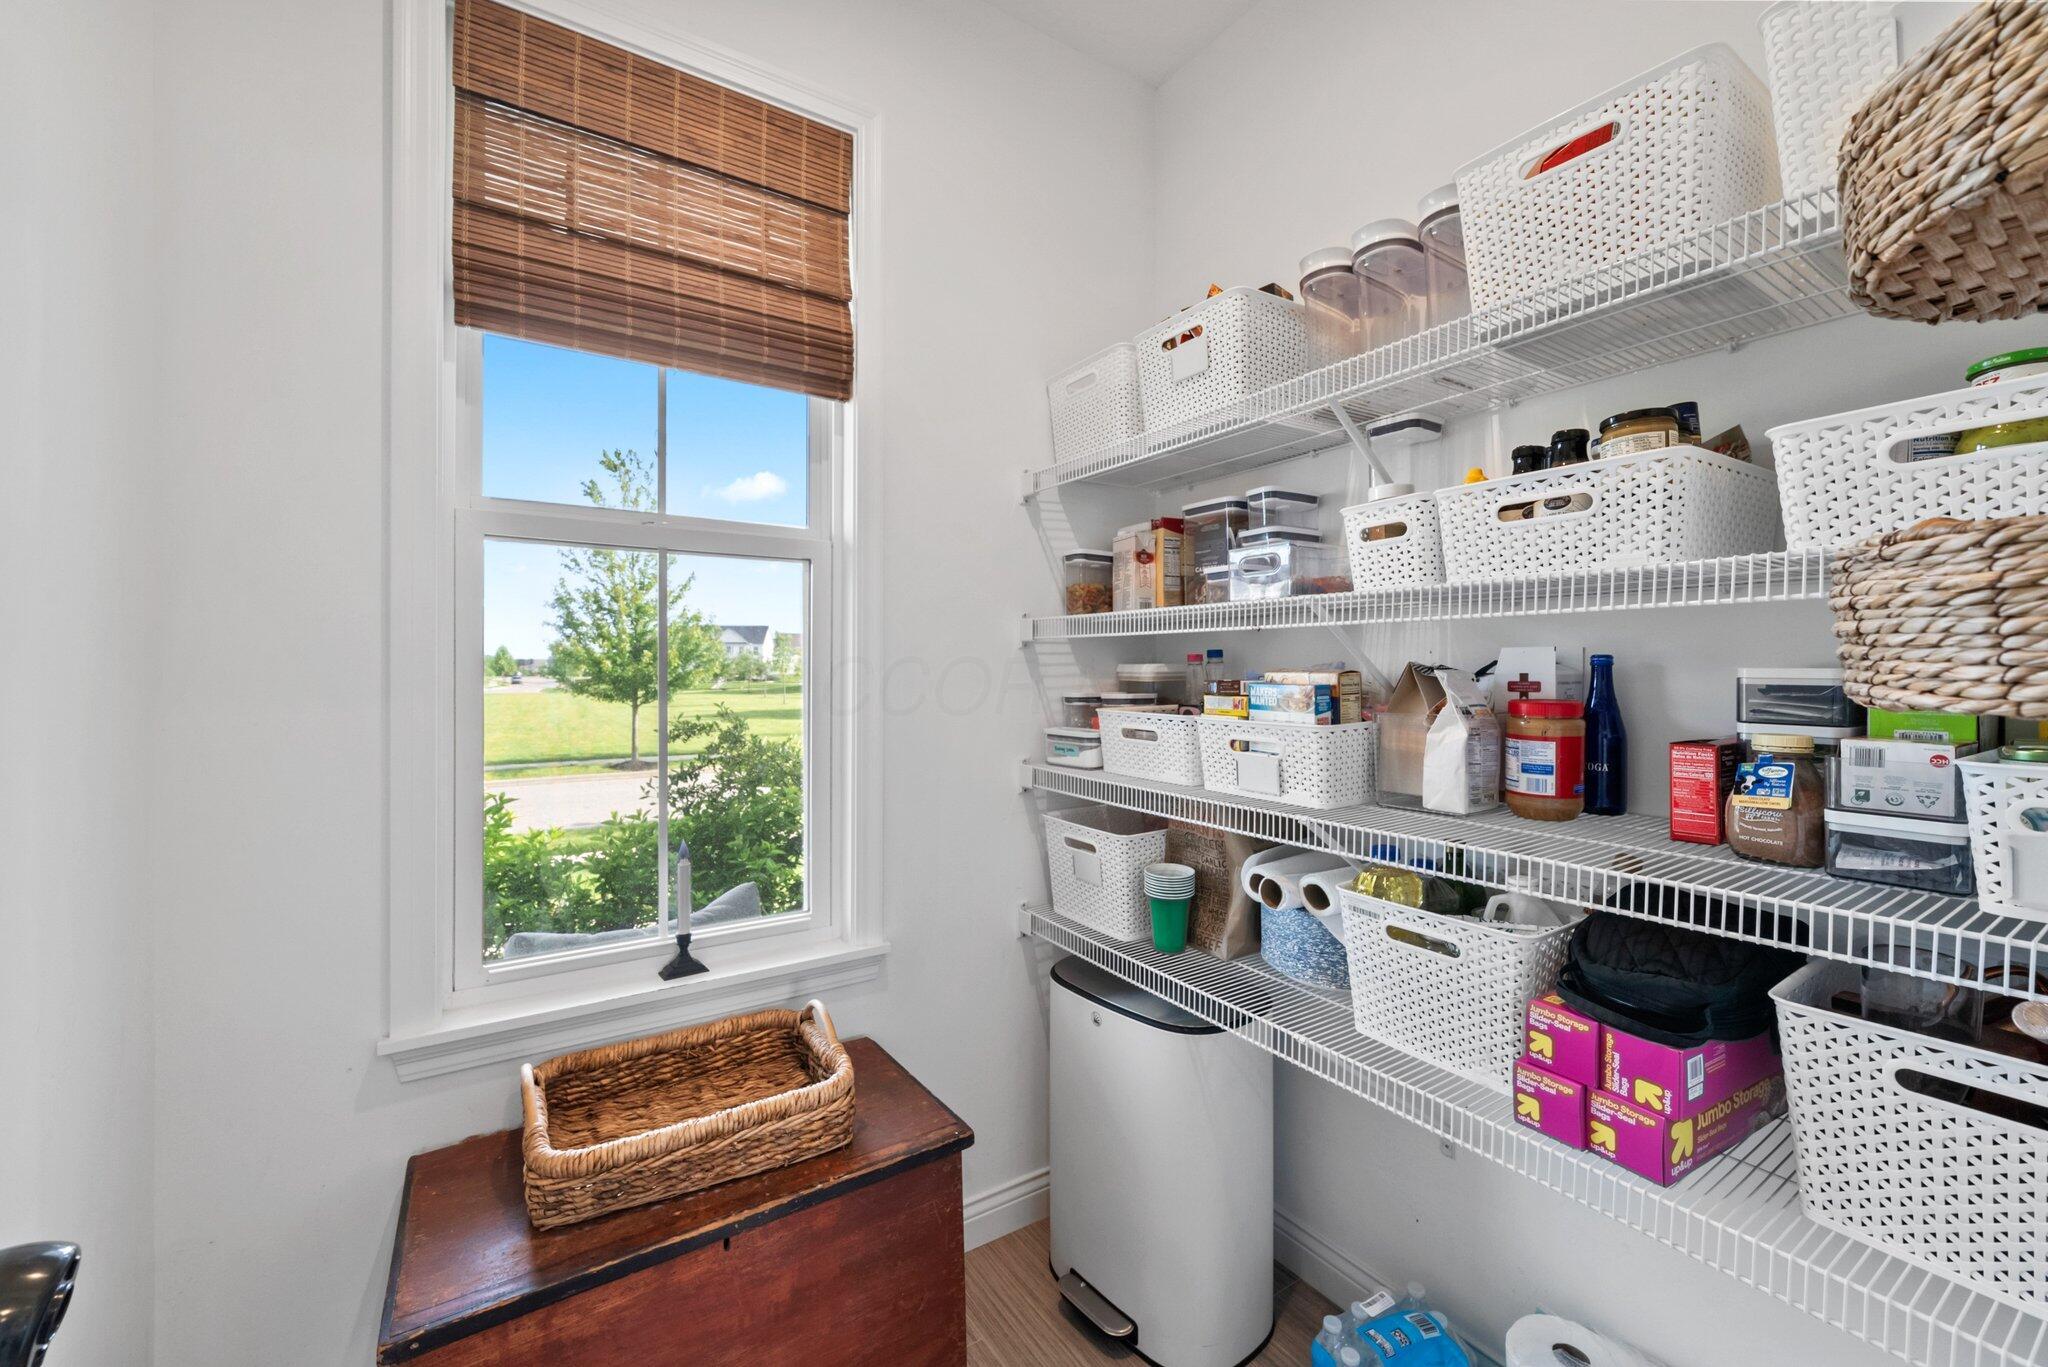
Walk-in pantry with organized shelves and baskets beside a window overlooking the lawn.
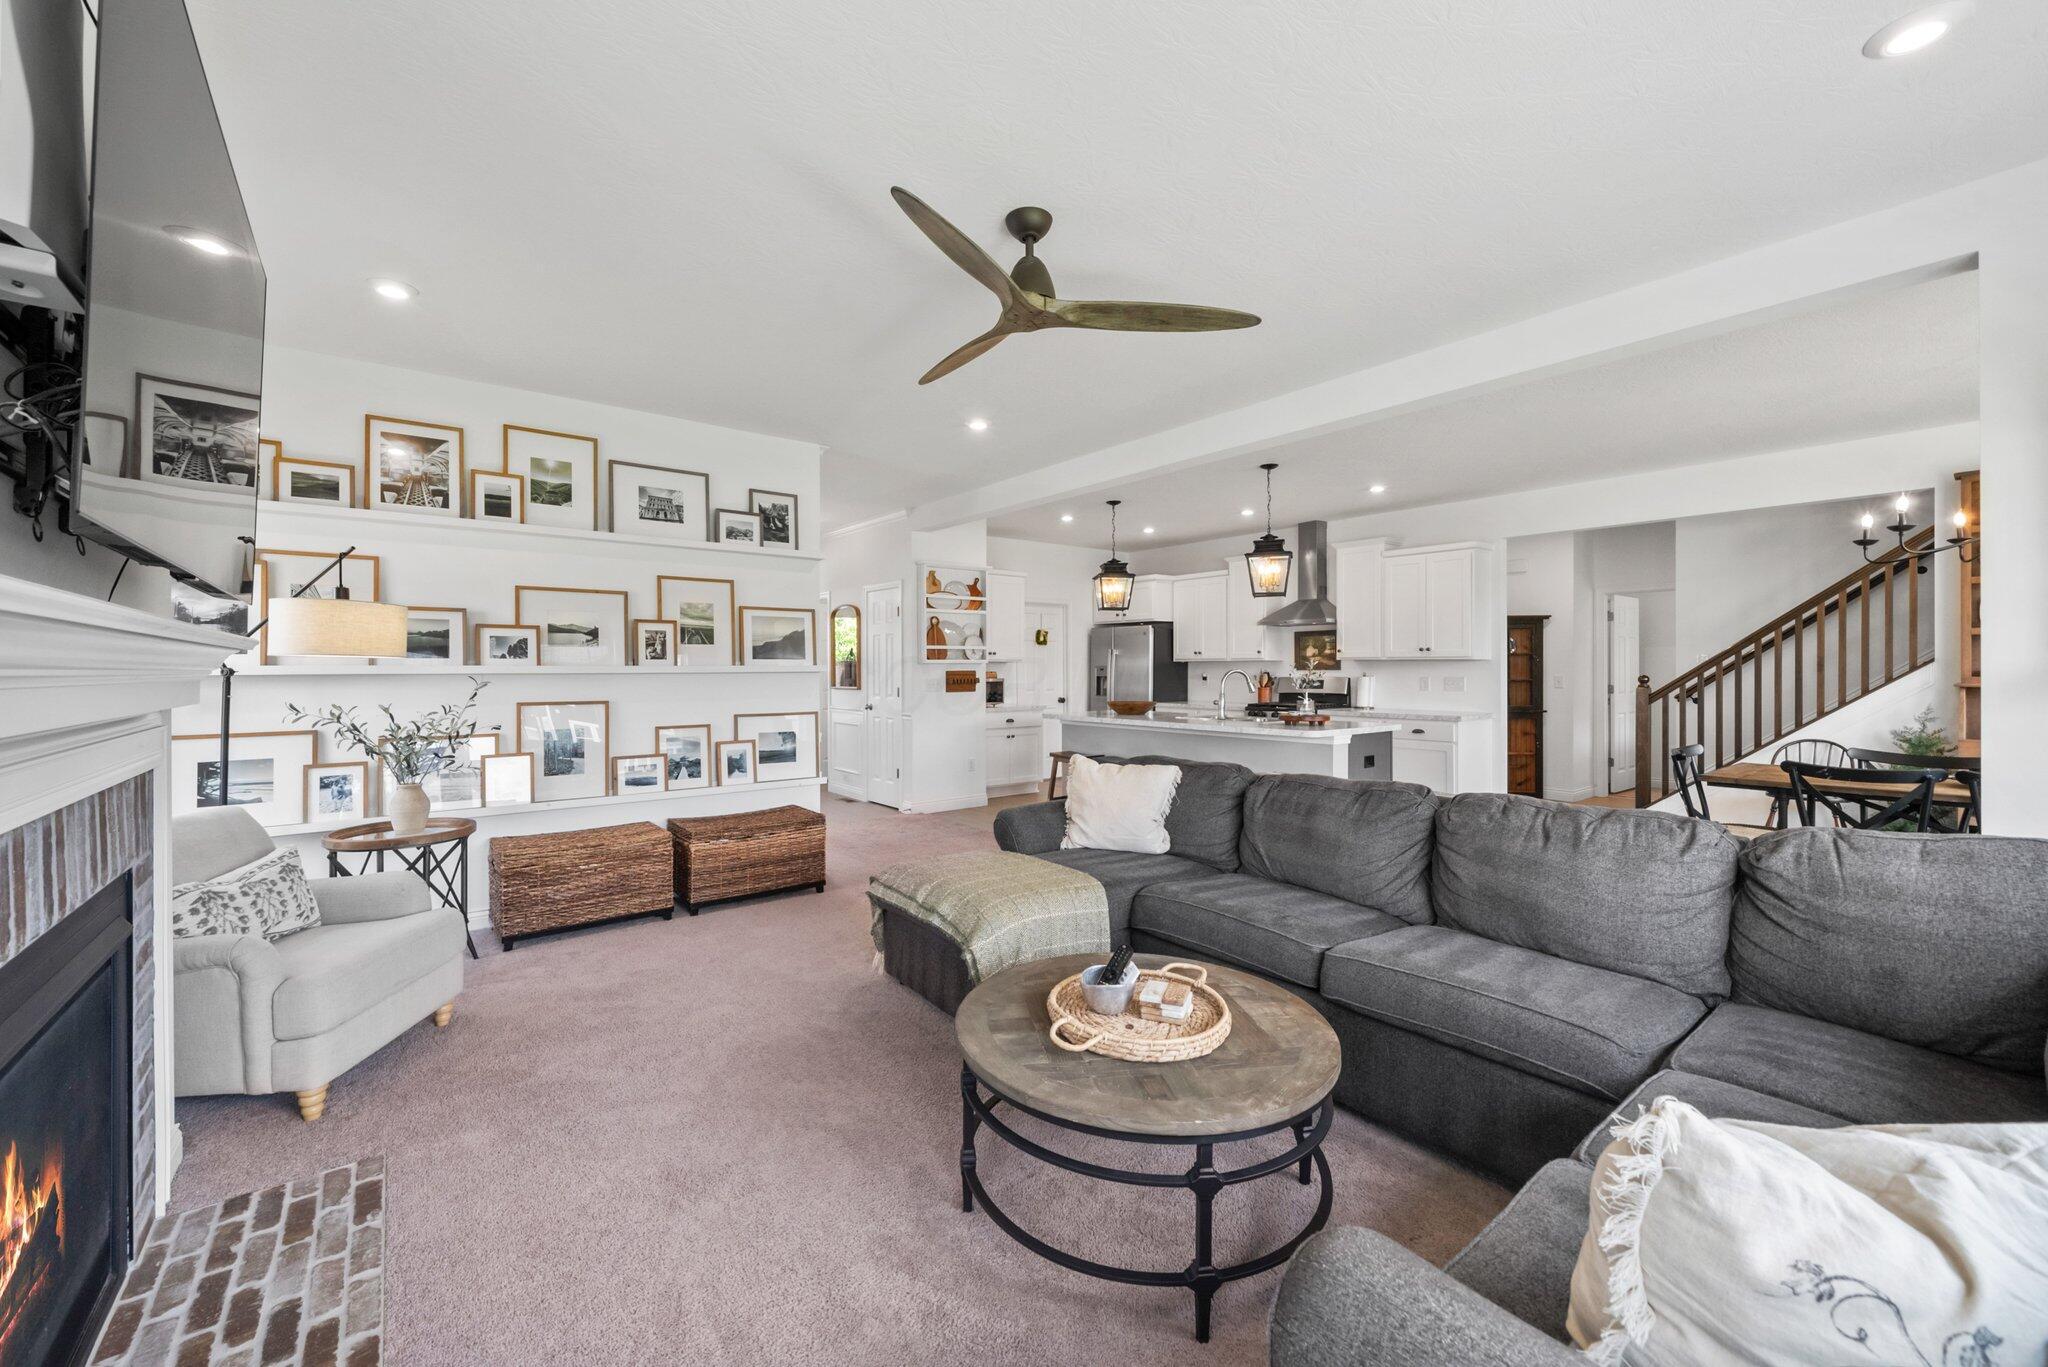
Living room with gray sectional, brick fireplace, gallery shelves, and an open kitchen.
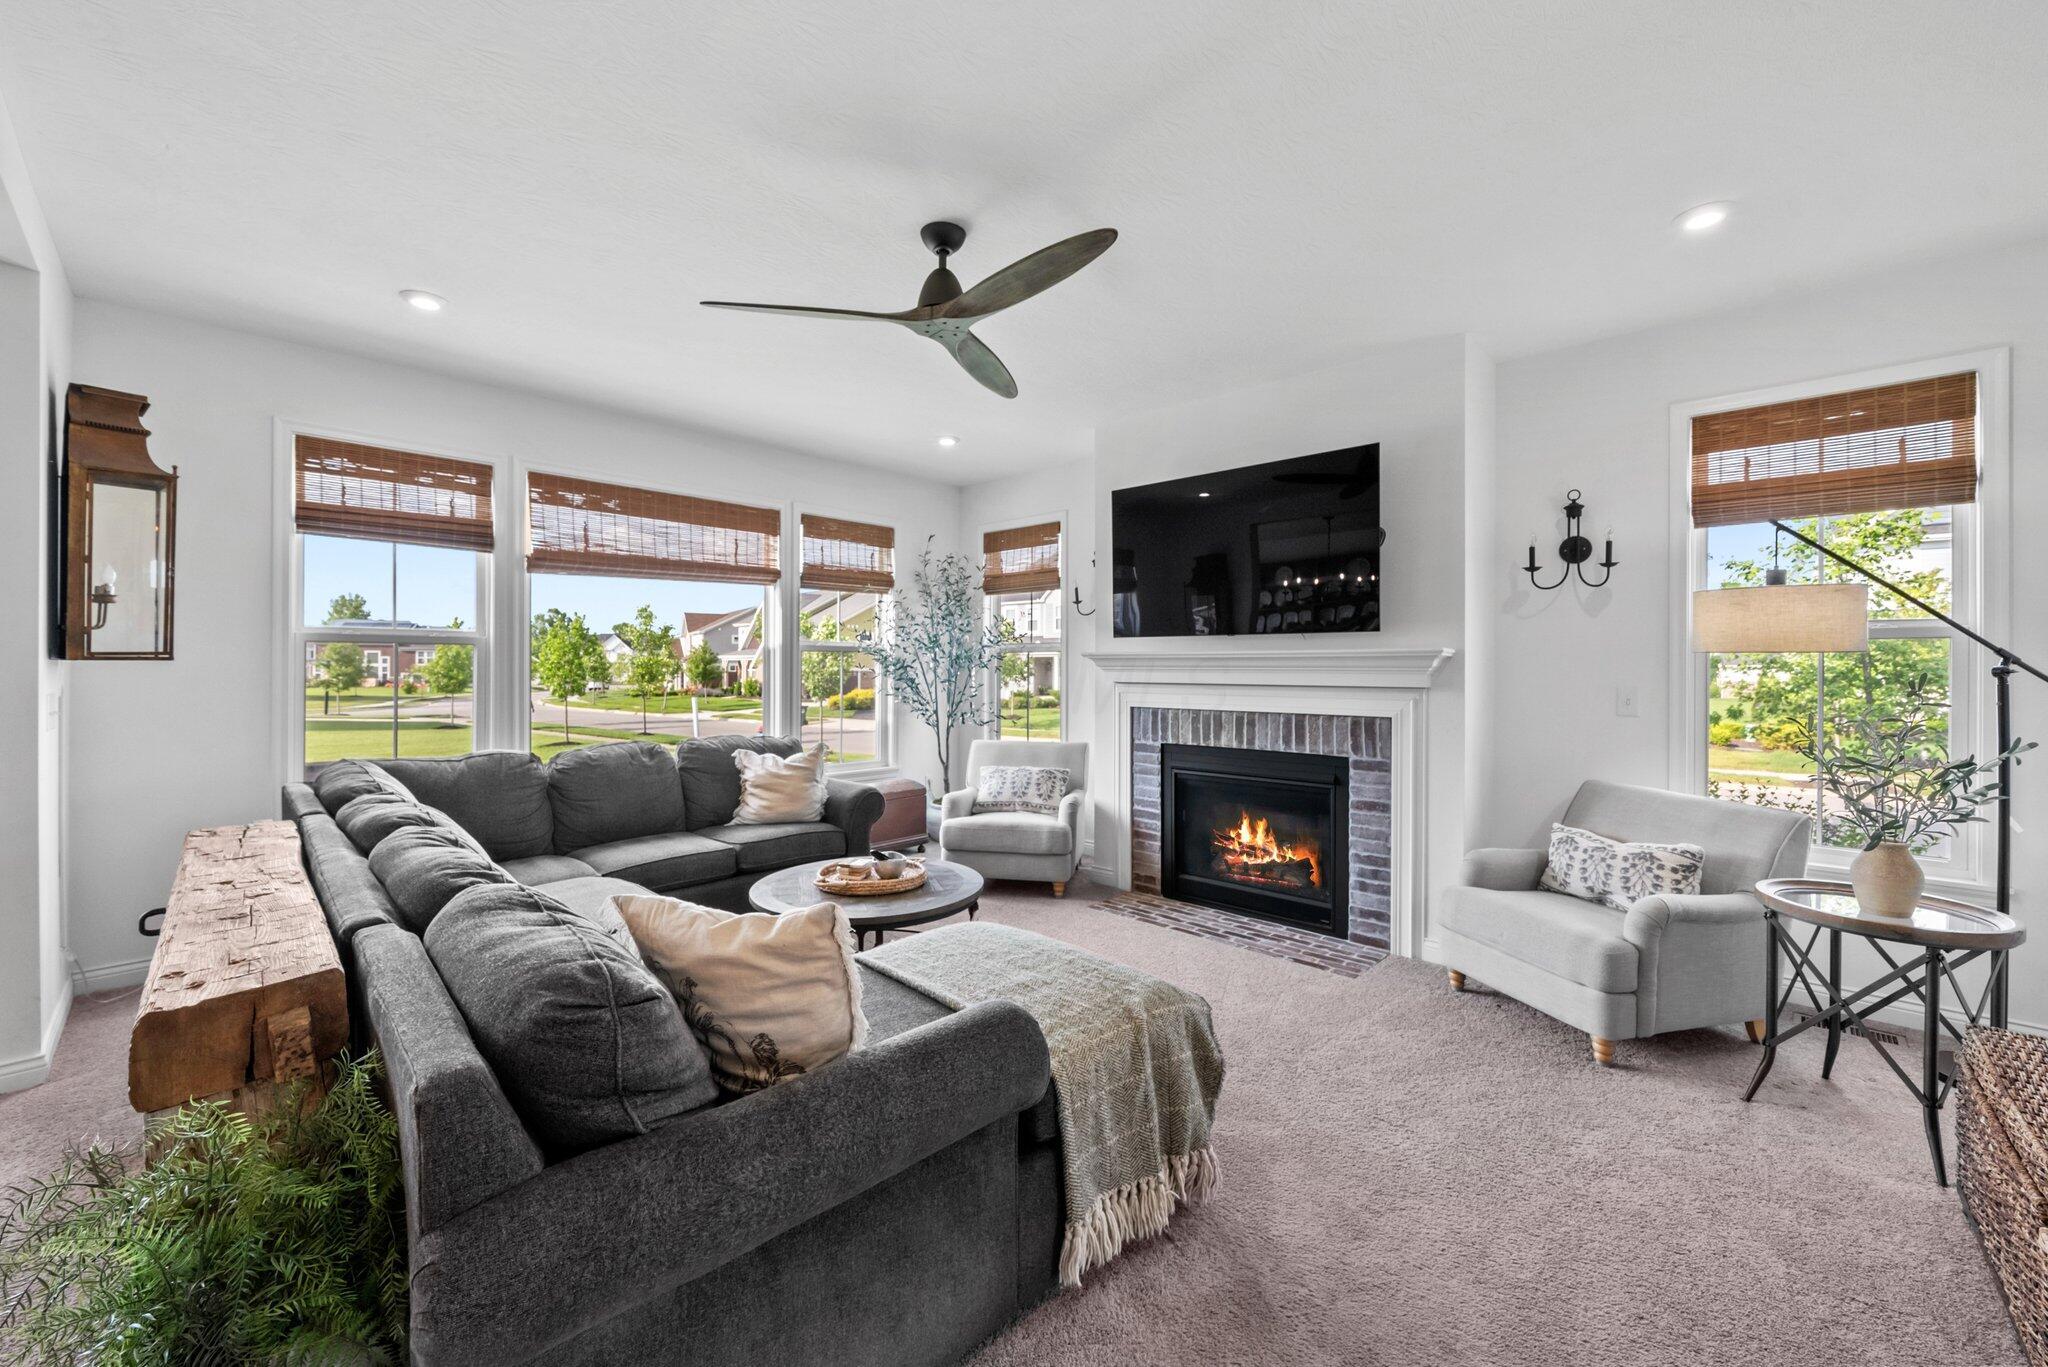
Living room with a fireplace, gray sectional, and large windows overlooking the neighborhood.
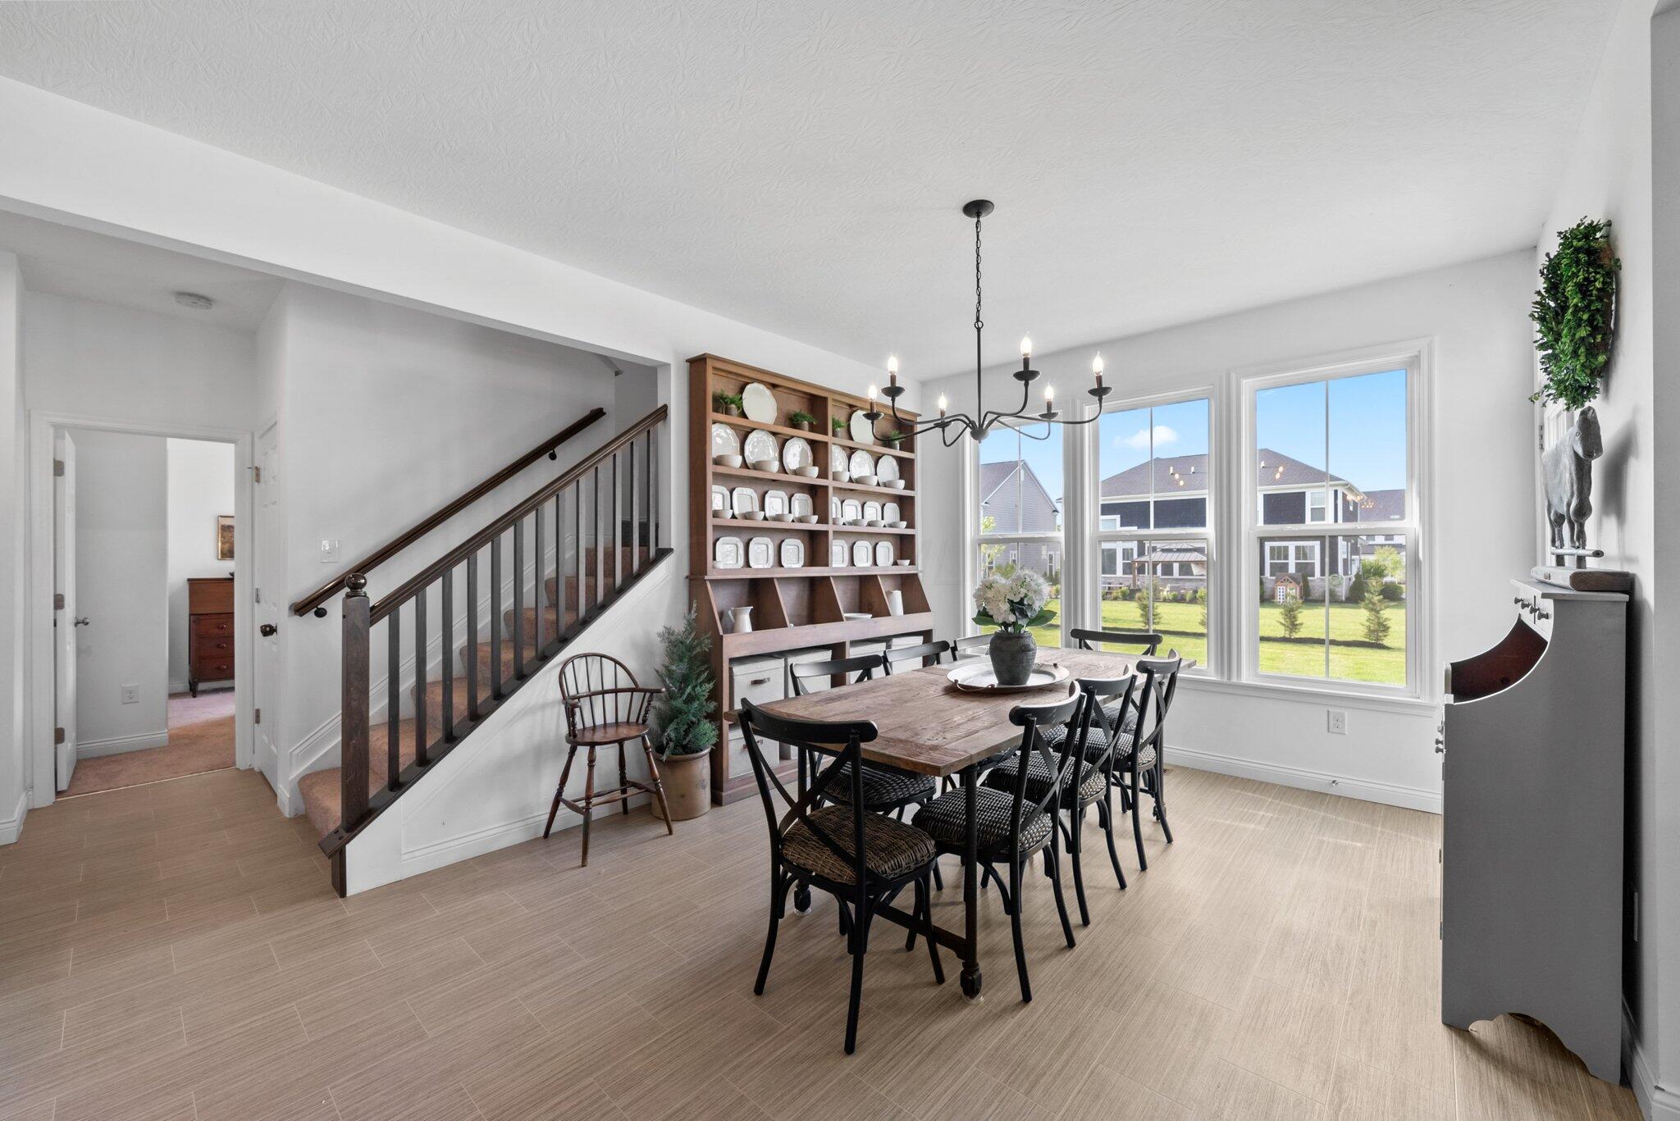
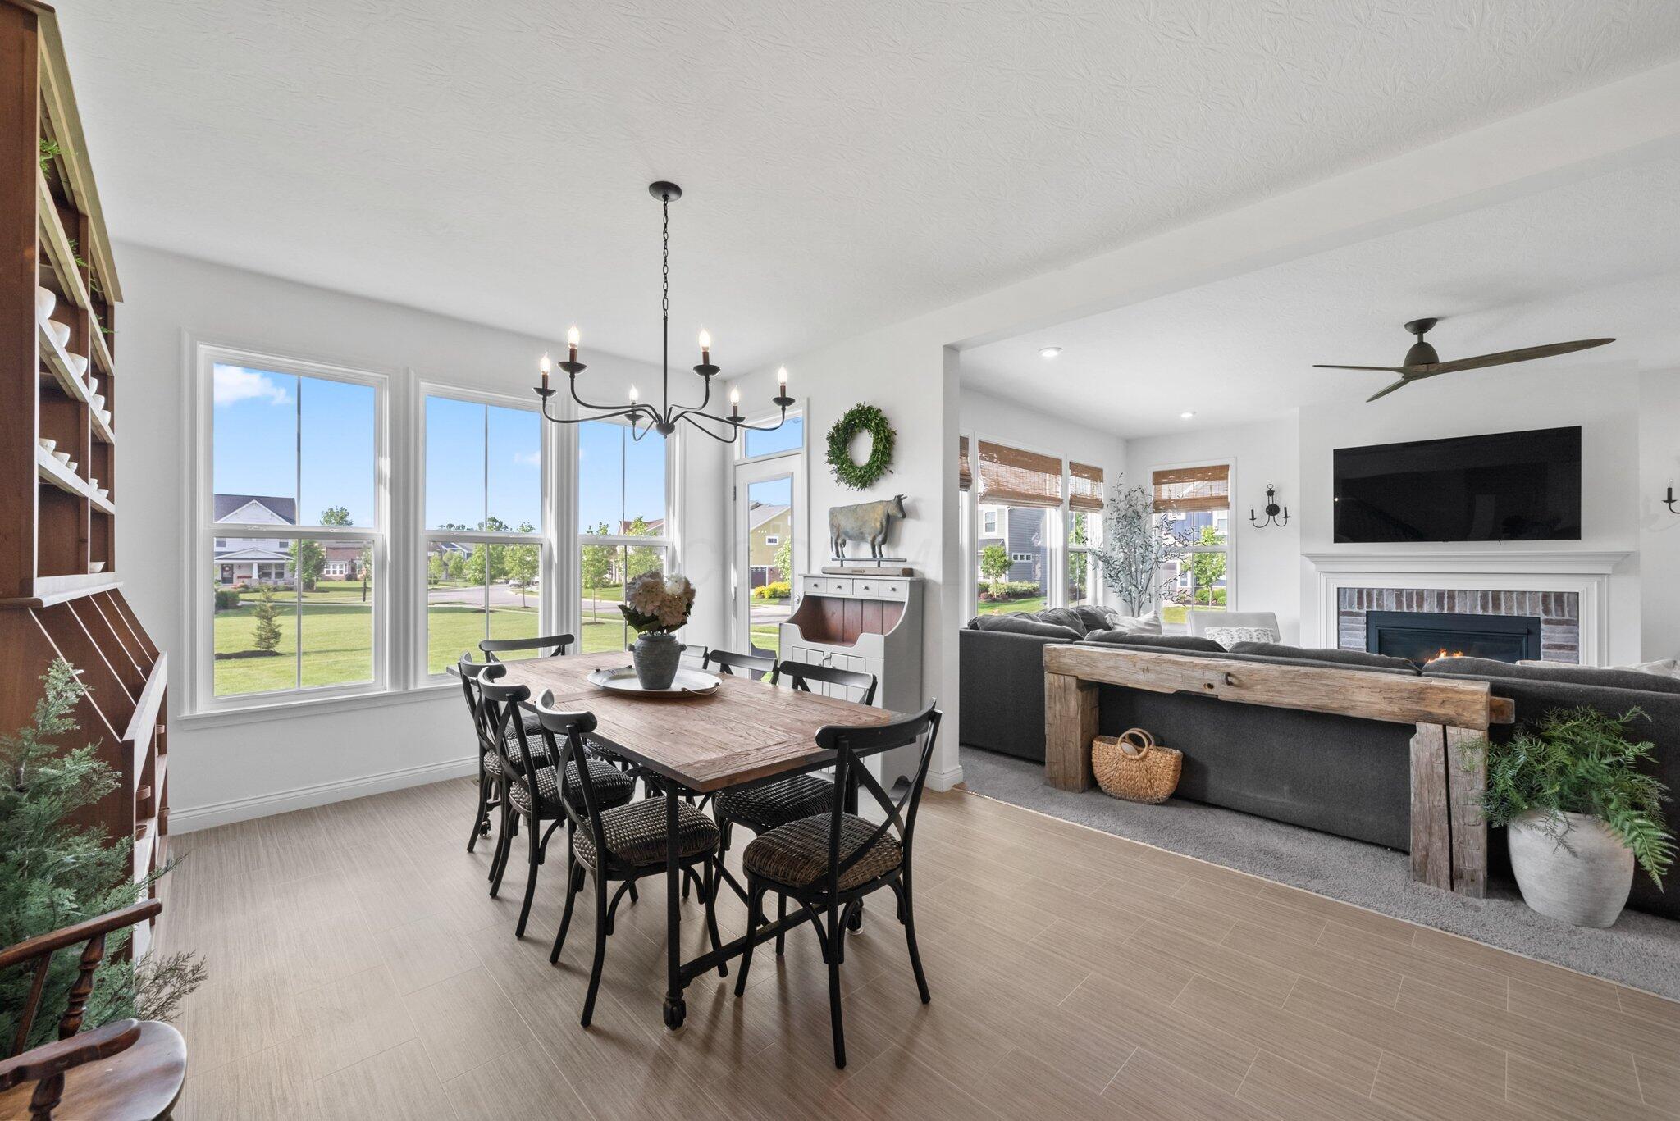
Dining room with a rustic wood table, built-in dish shelves, staircase, and large windows.
Dining room with a wood table and large windows opening to a living room with a fireplace.
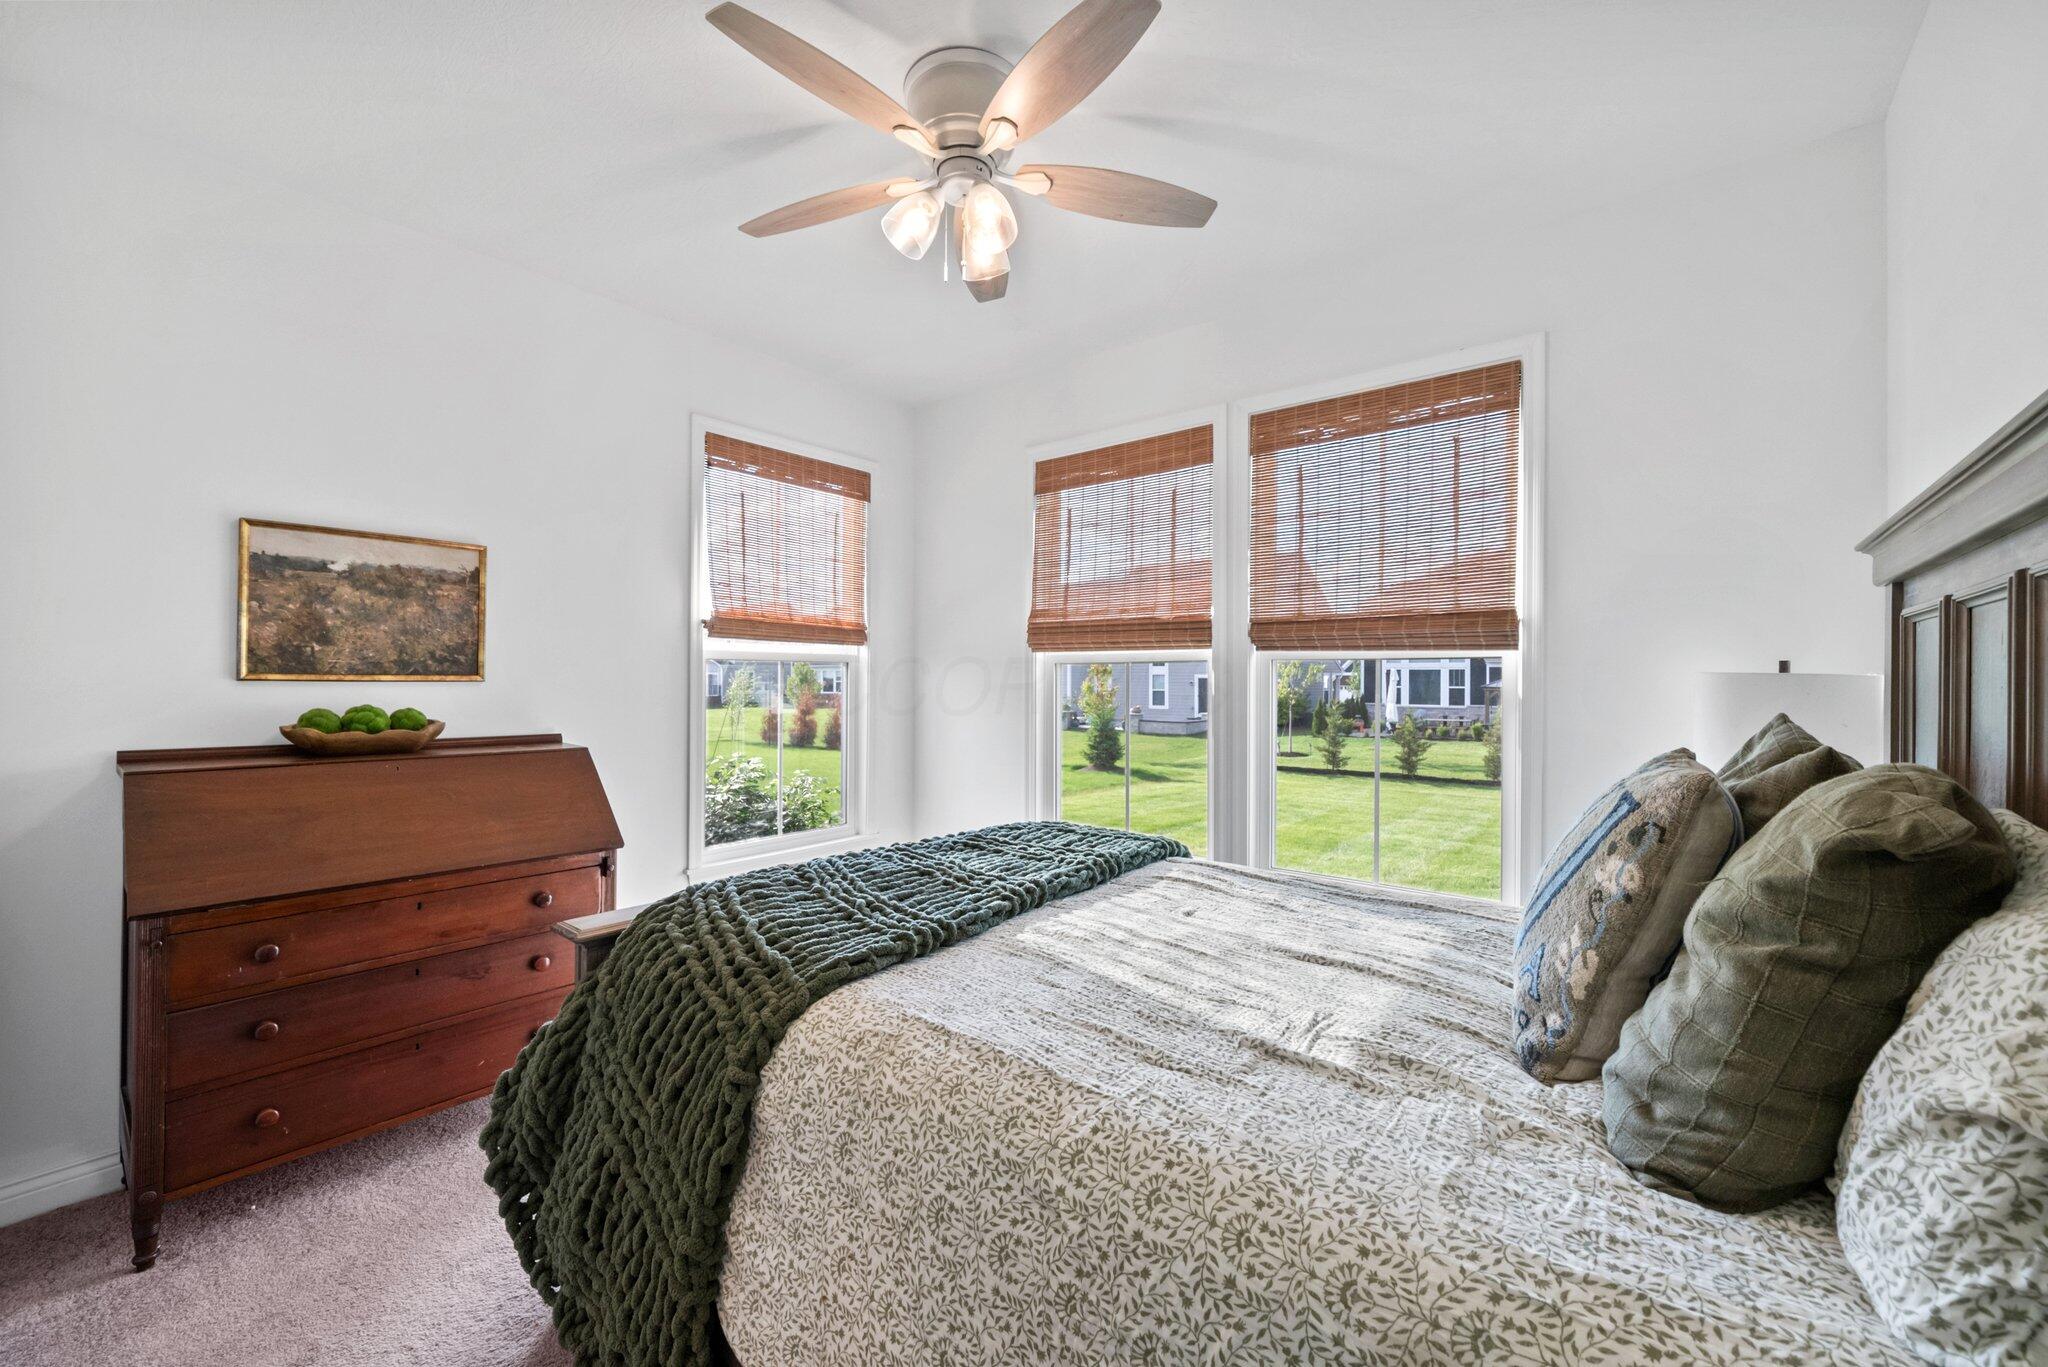
Bedroom with a large bed, green knitted throw, wooden dresser, and three windows overlooking the lawn.
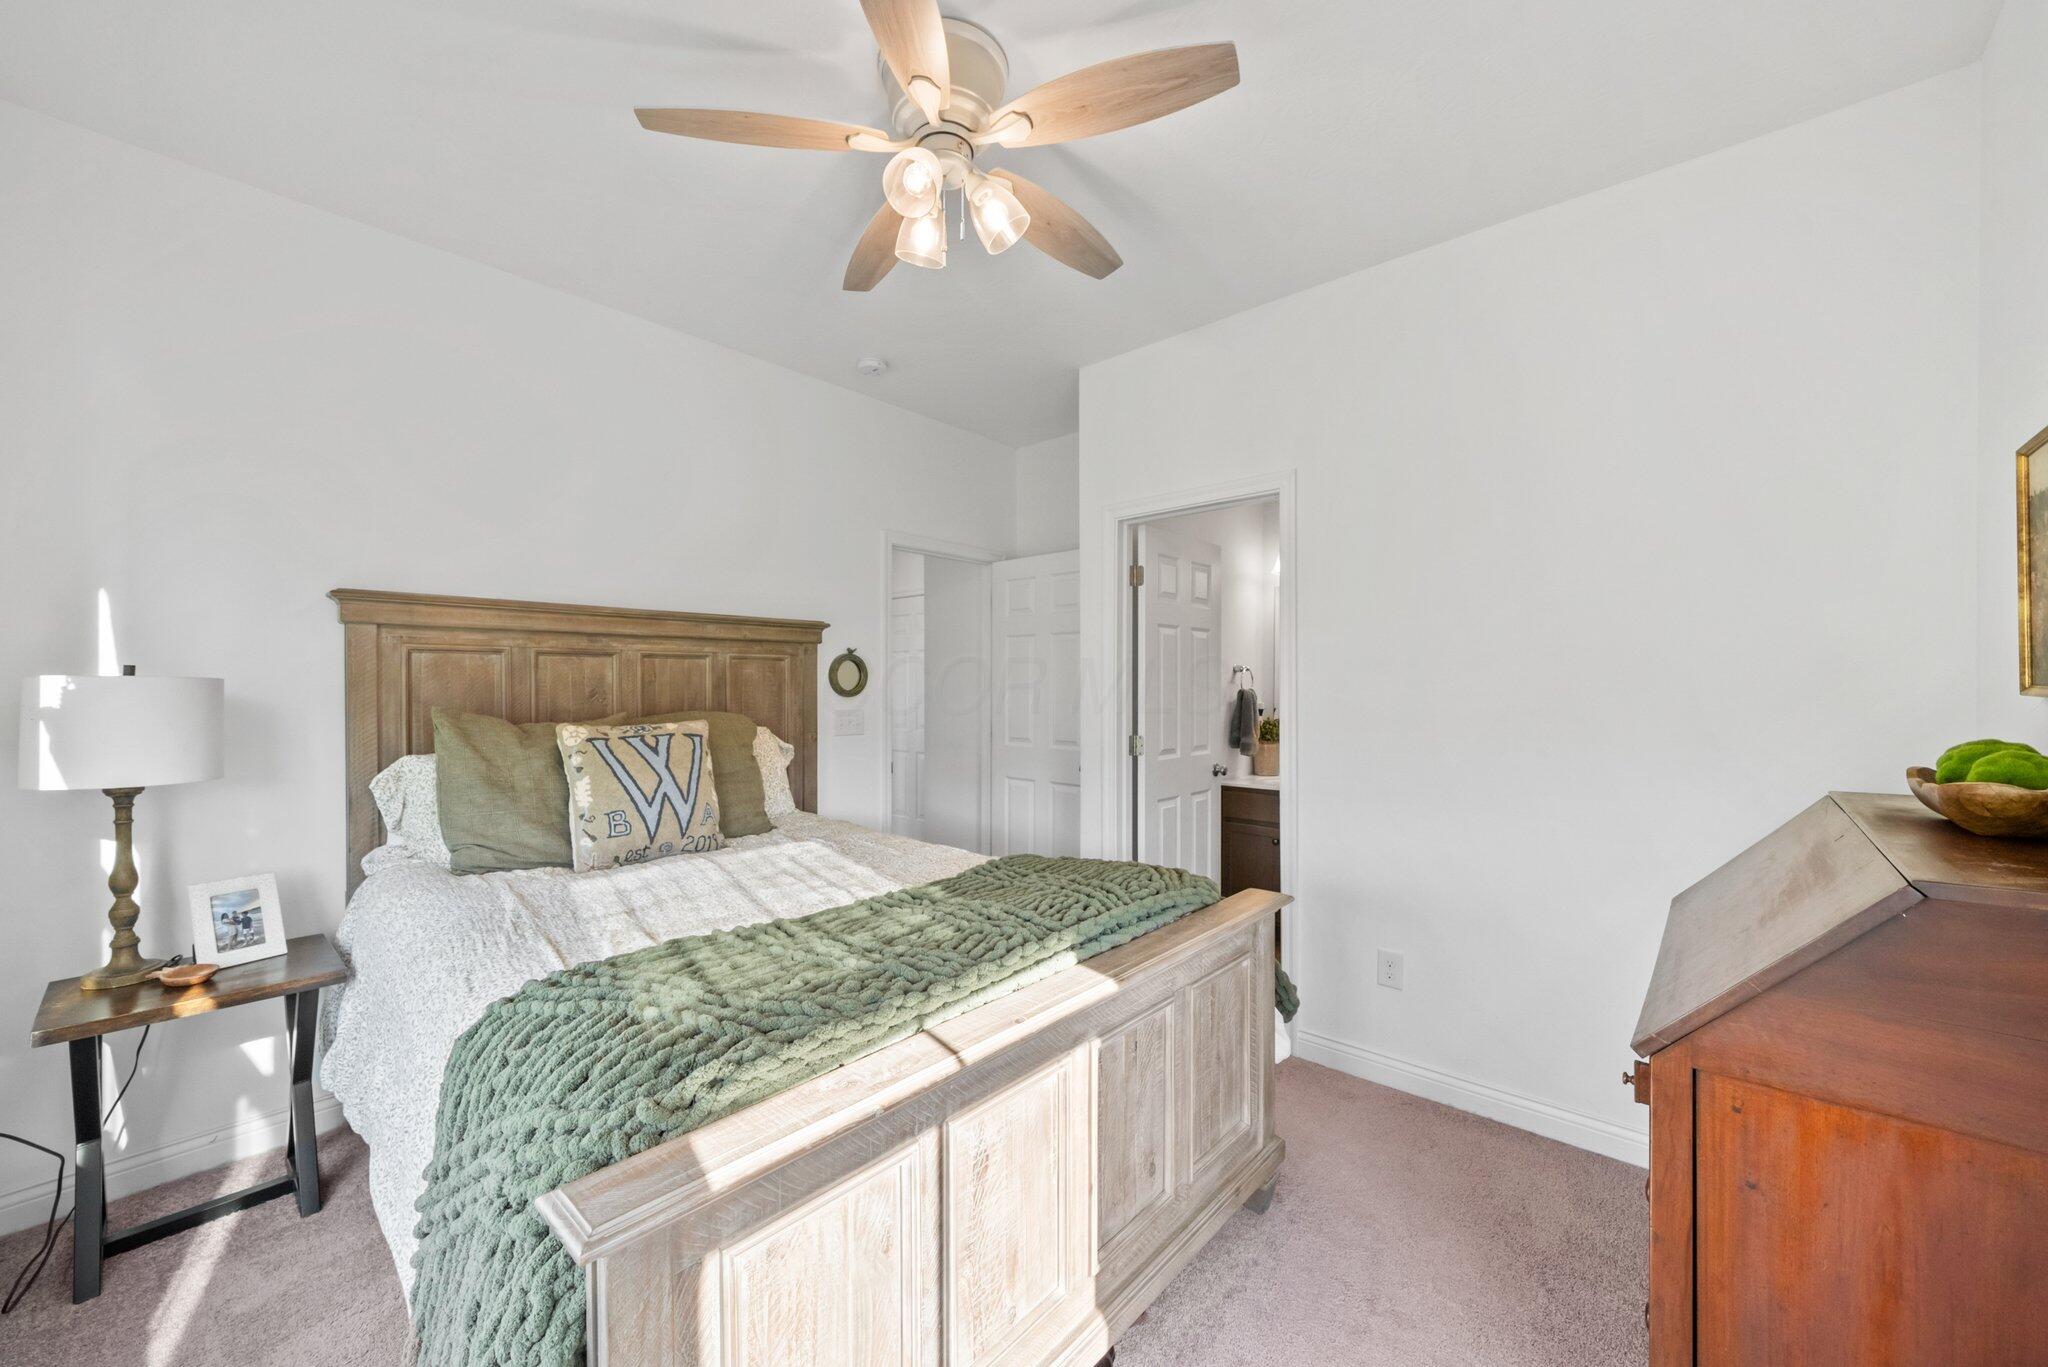
Furnished bedroom with a paneled wood bed and chunky sage-green throw.
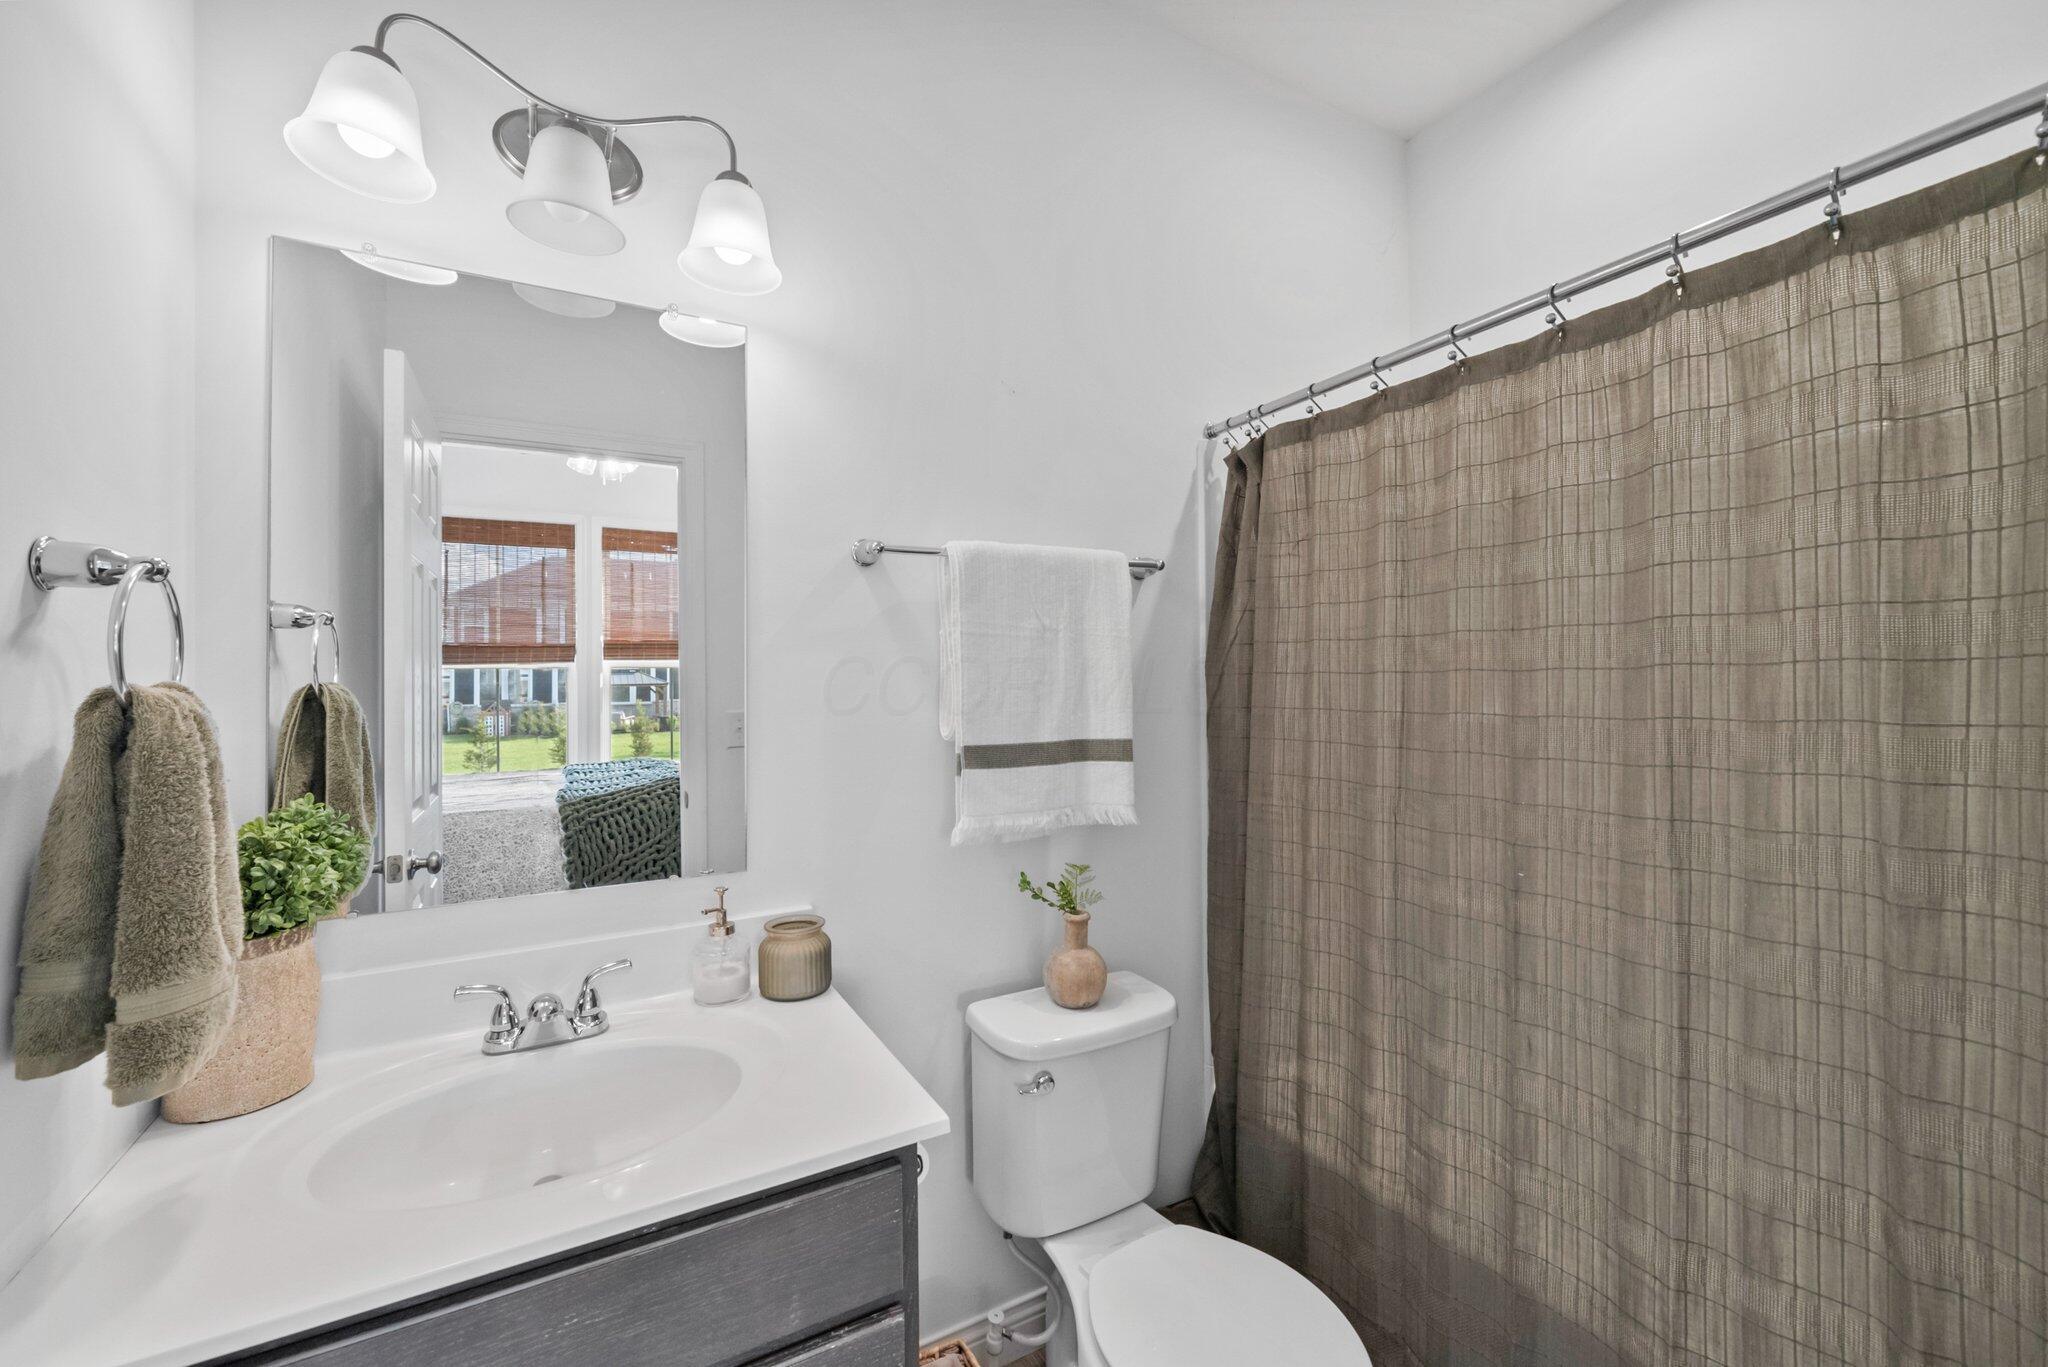
Bathroom with a white vanity, large mirror, toilet, and taupe checkered shower curtain.
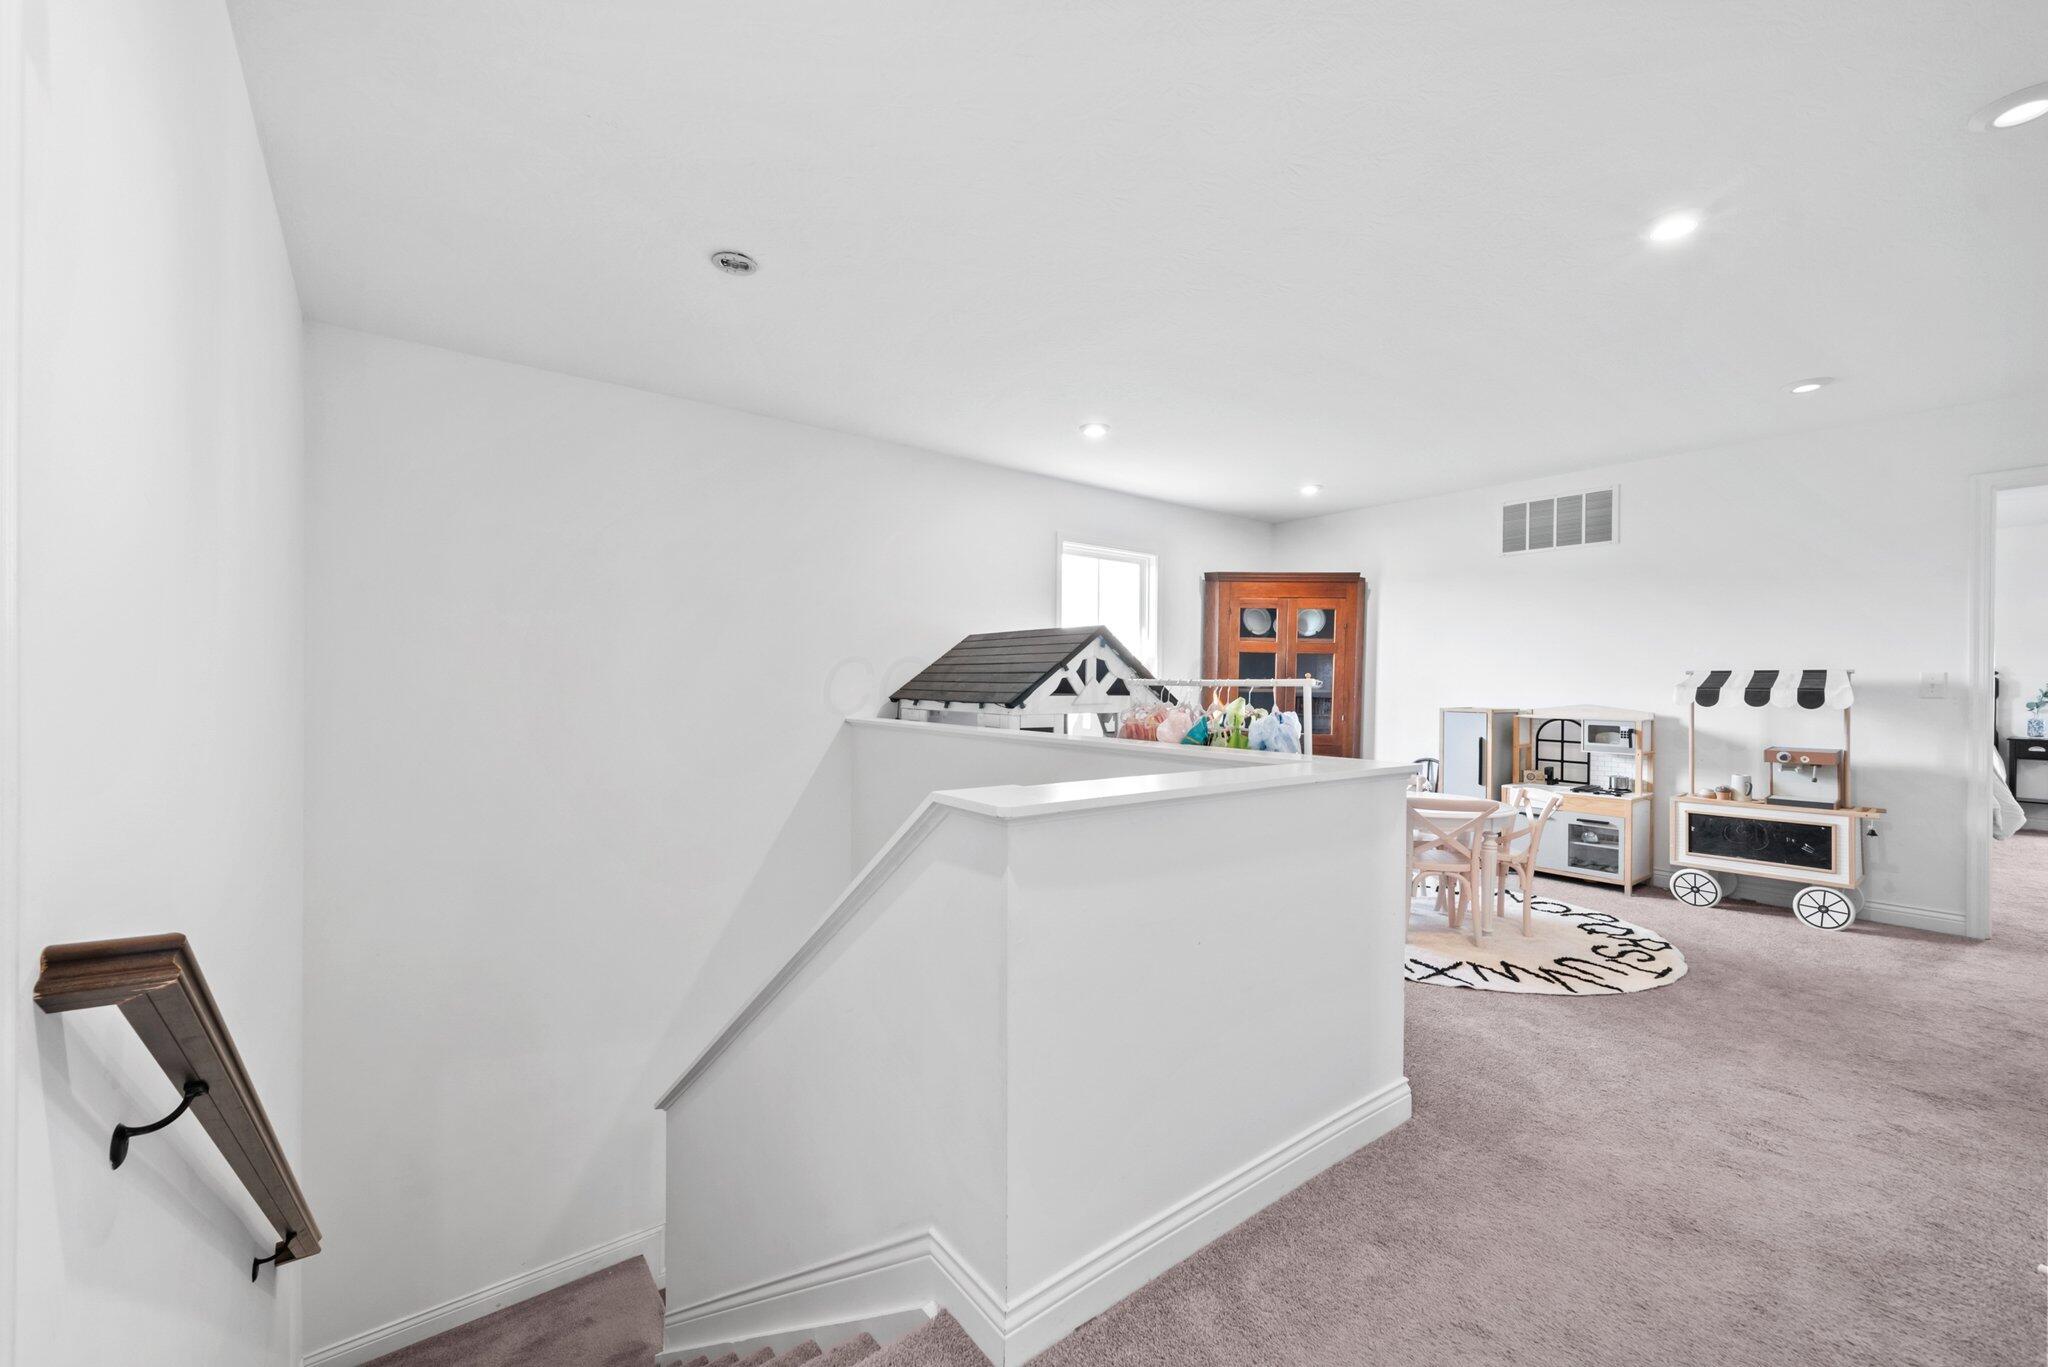
Upstairs landing overlooking a carpeted playroom with children’s play kitchens and a small table.
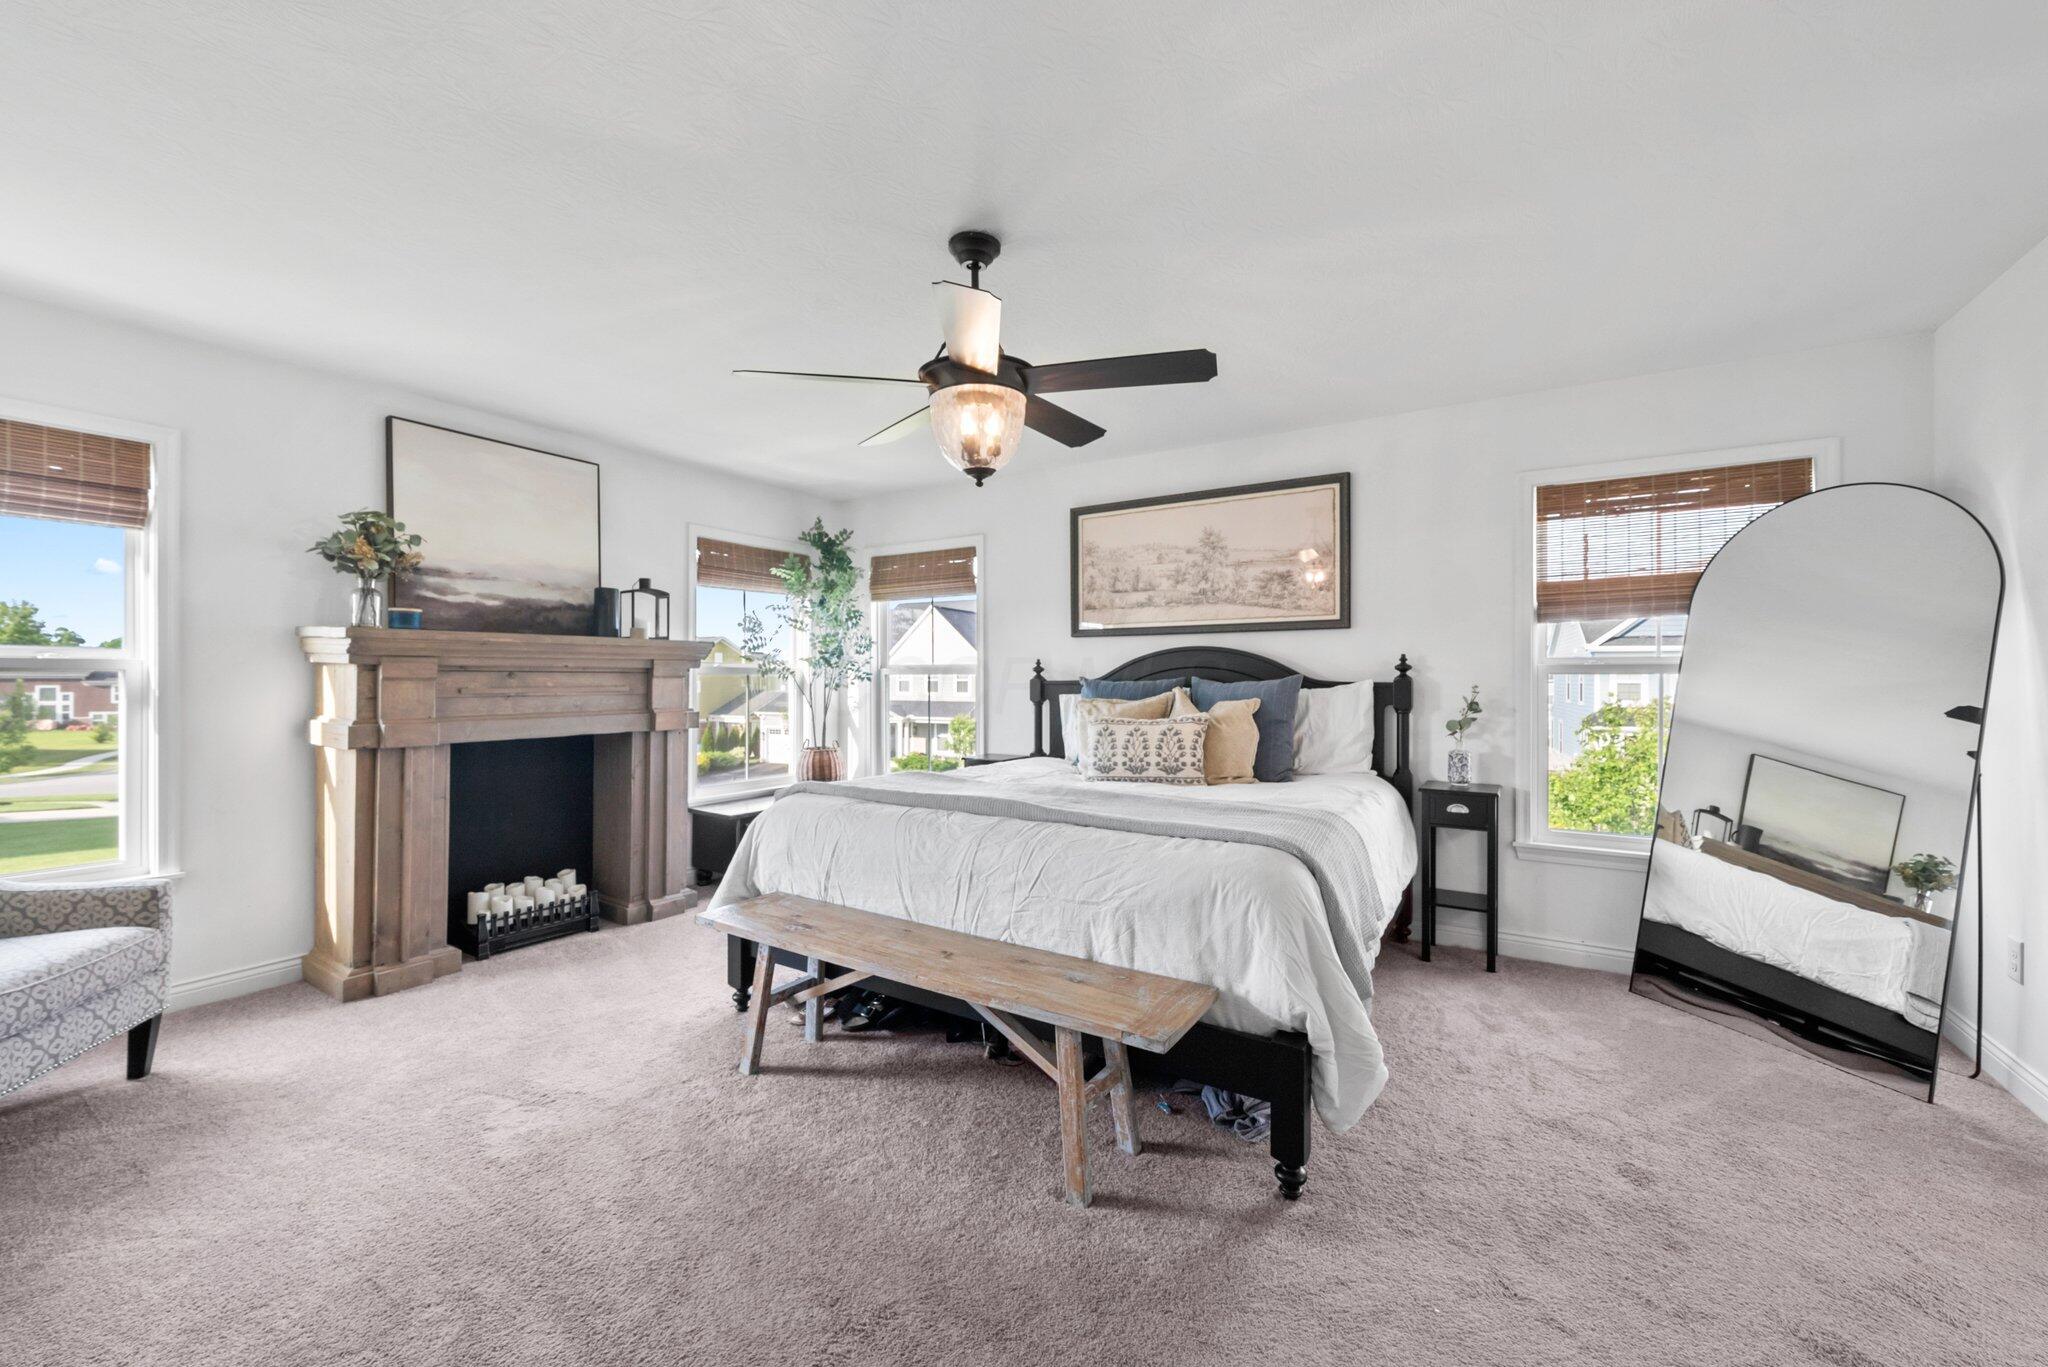
Bright bedroom with a large bed, wooden fireplace mantel, and windows on three sides.
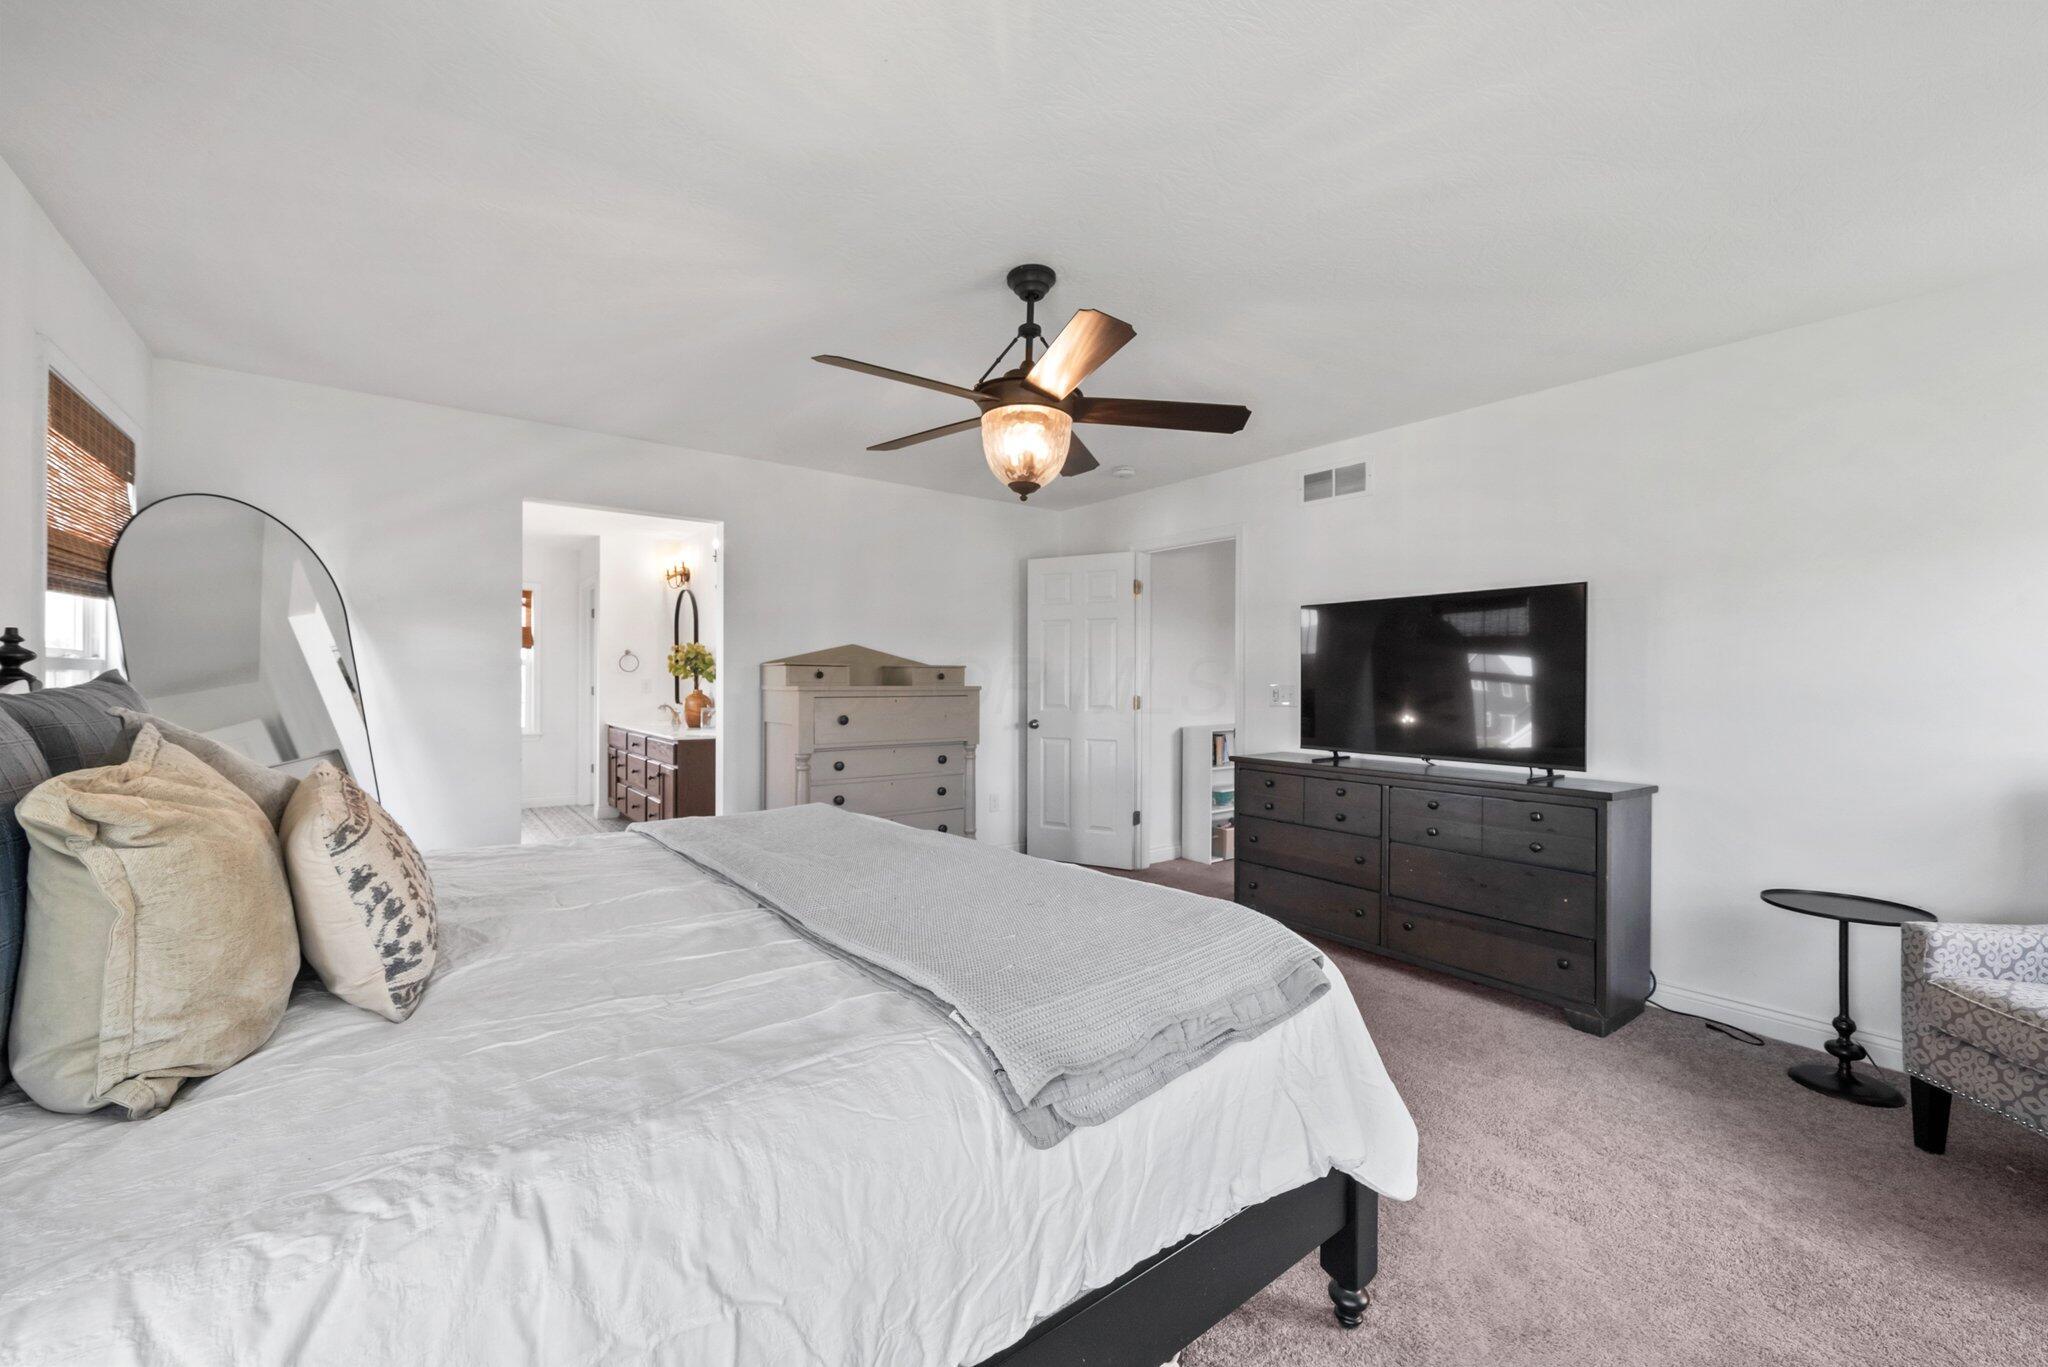
Furnished bedroom with a large bed, ceiling fan, dark dressers, and a television.
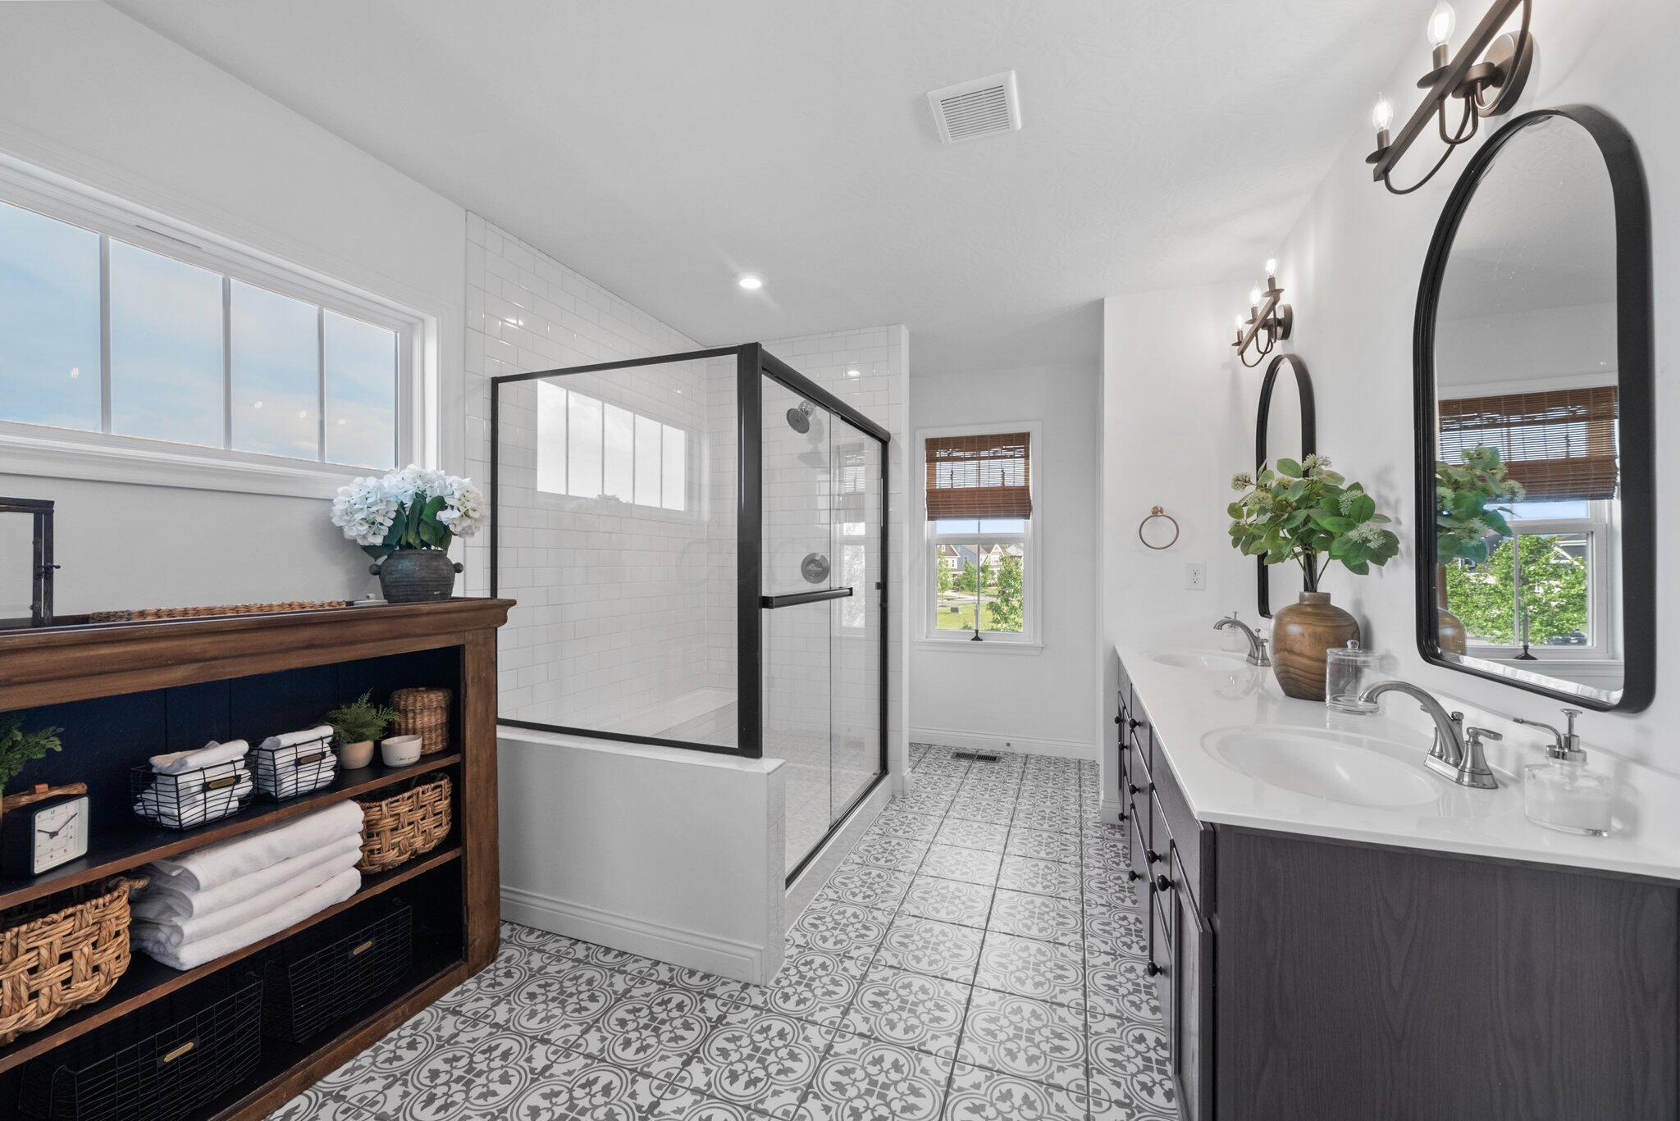
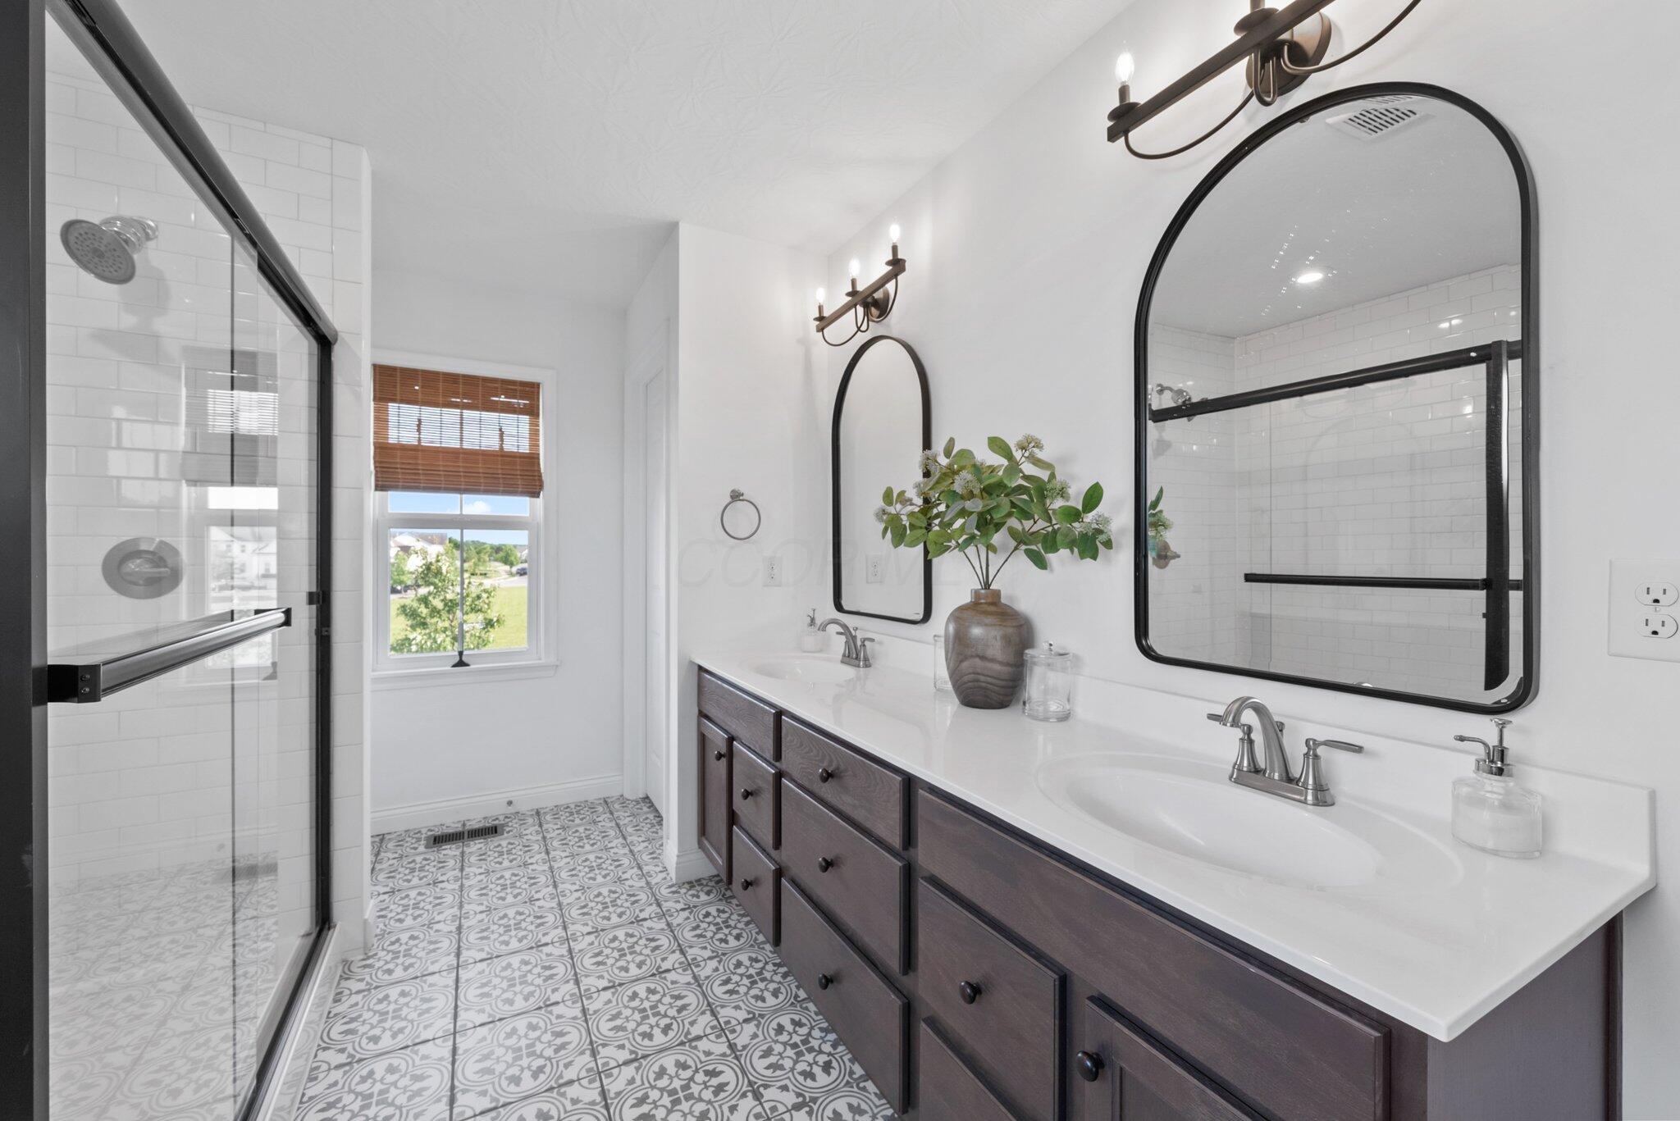
Primary bathroom with a glass shower, double vanity, arched mirrors, and patterned tile floor.
Bathroom with double vanity, arched mirrors, glass shower, and patterned tile floor.
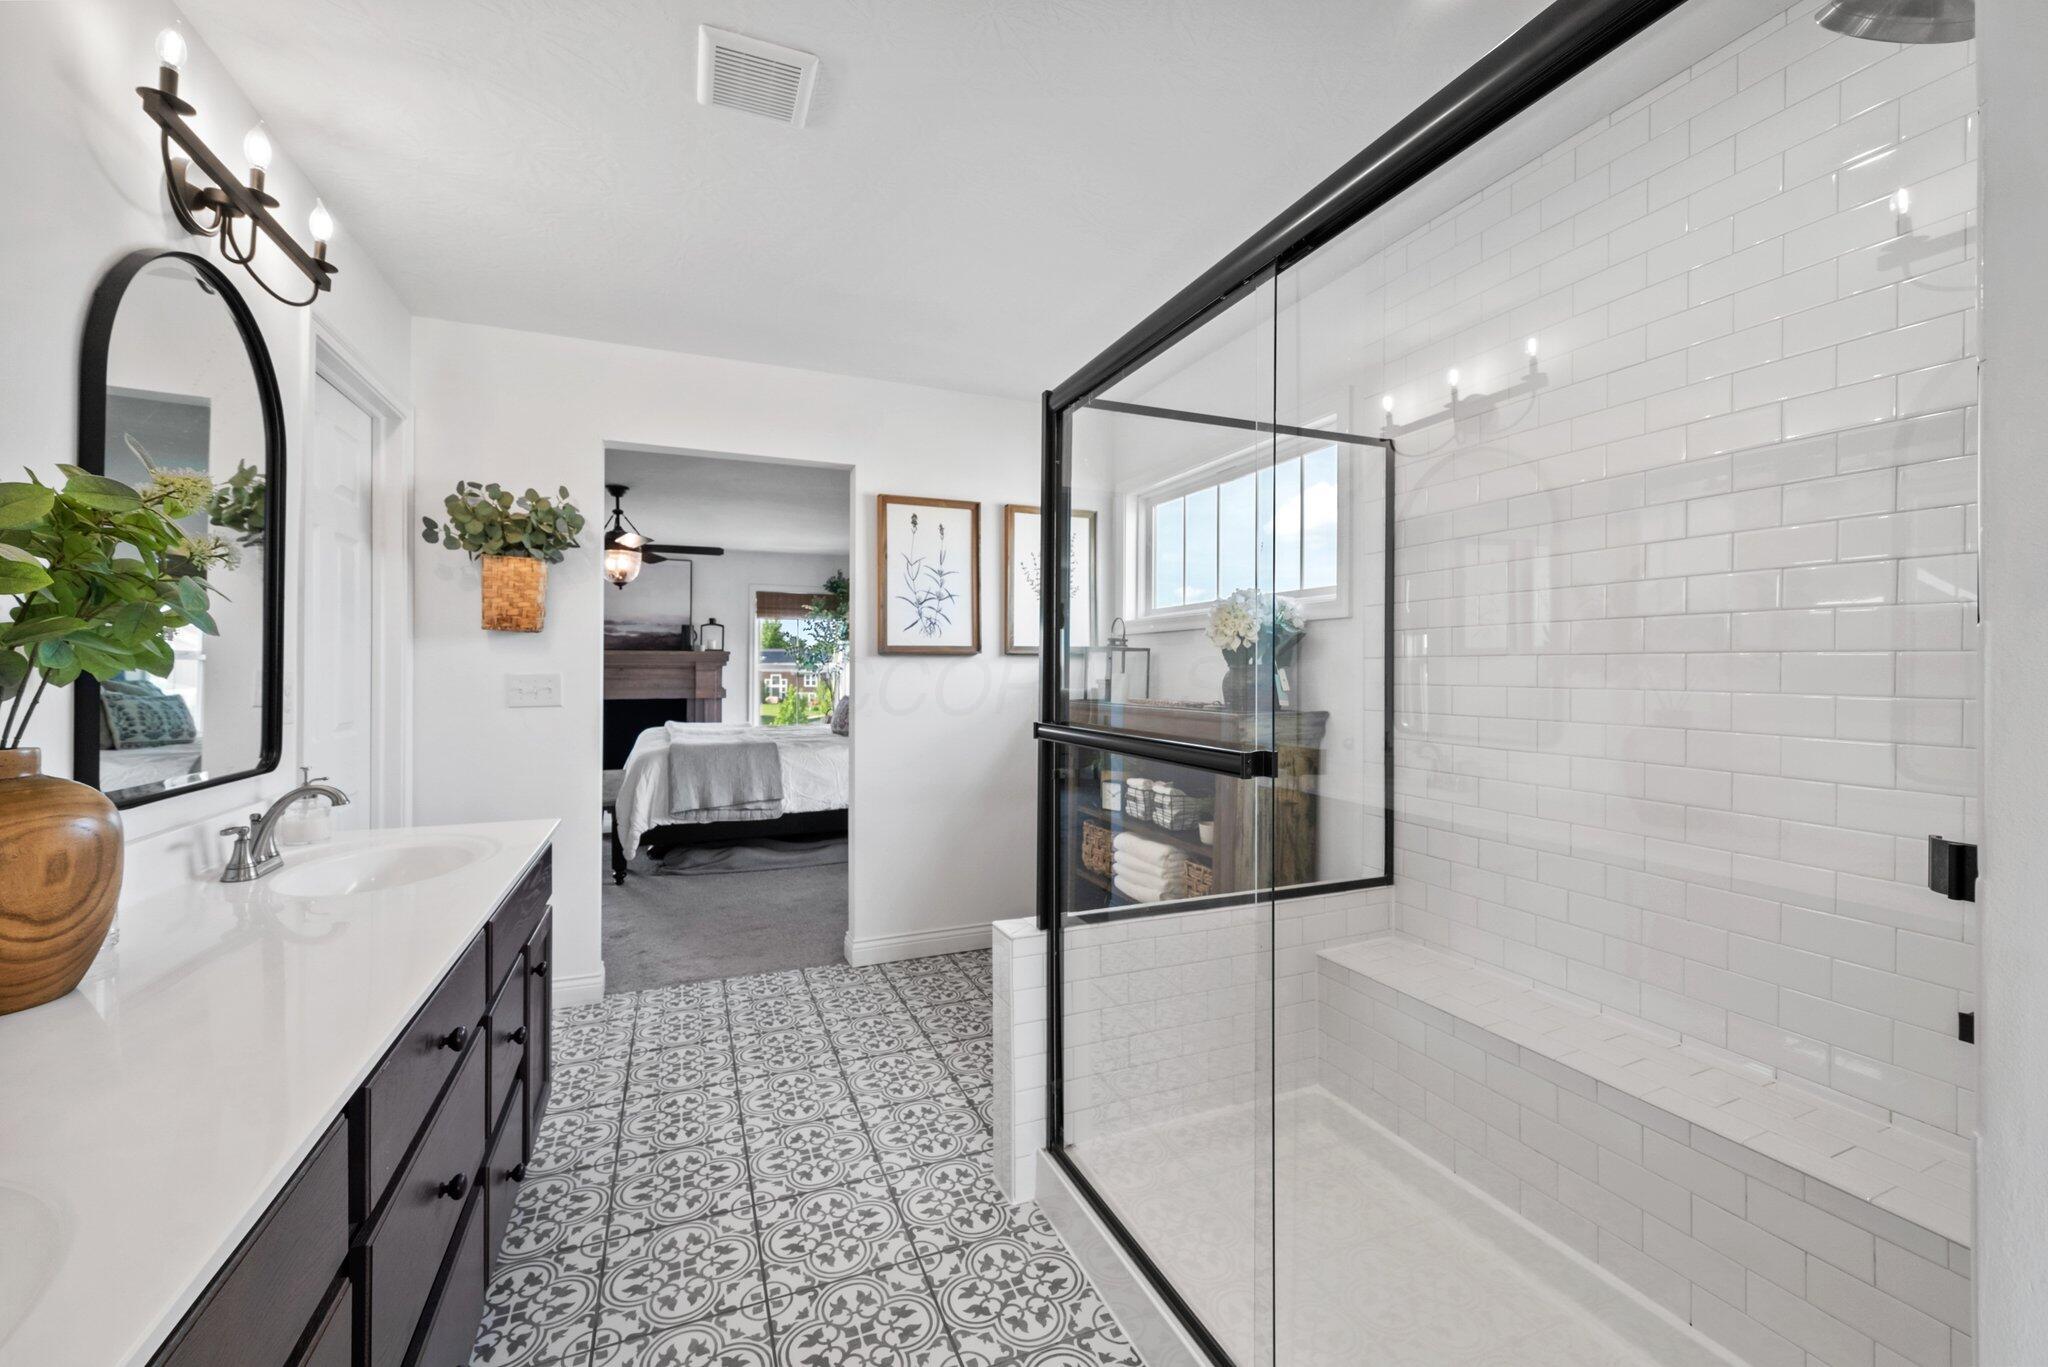
Bathroom with a glass-enclosed white subway-tile shower, patterned floor, and dark double vanity.
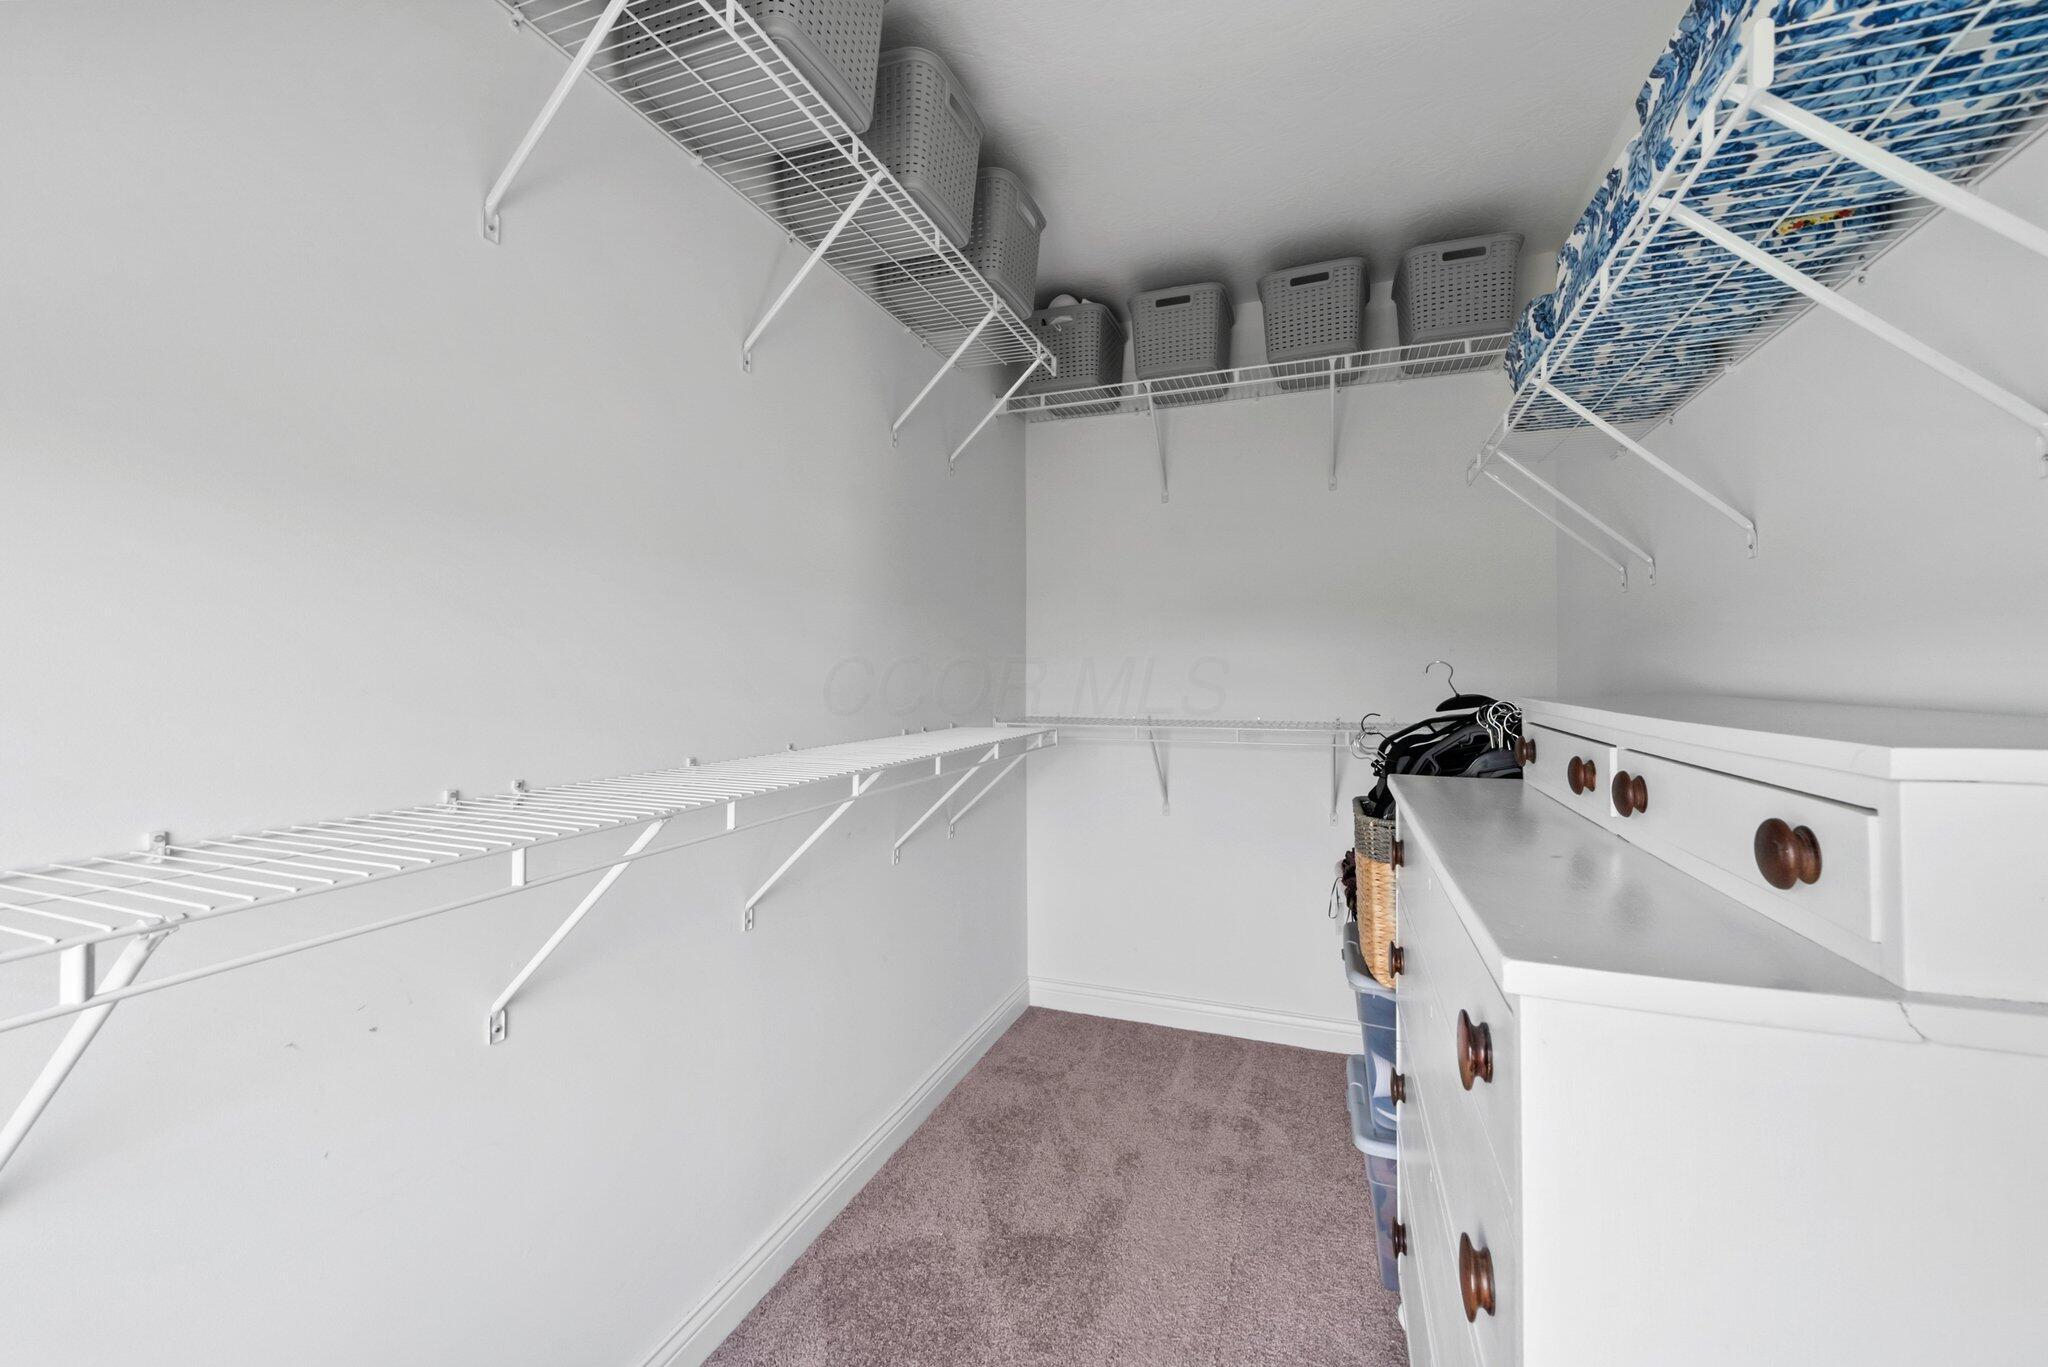
Walk-in closet with white wire shelving, storage baskets, hanging clothes, and a white drawer unit.
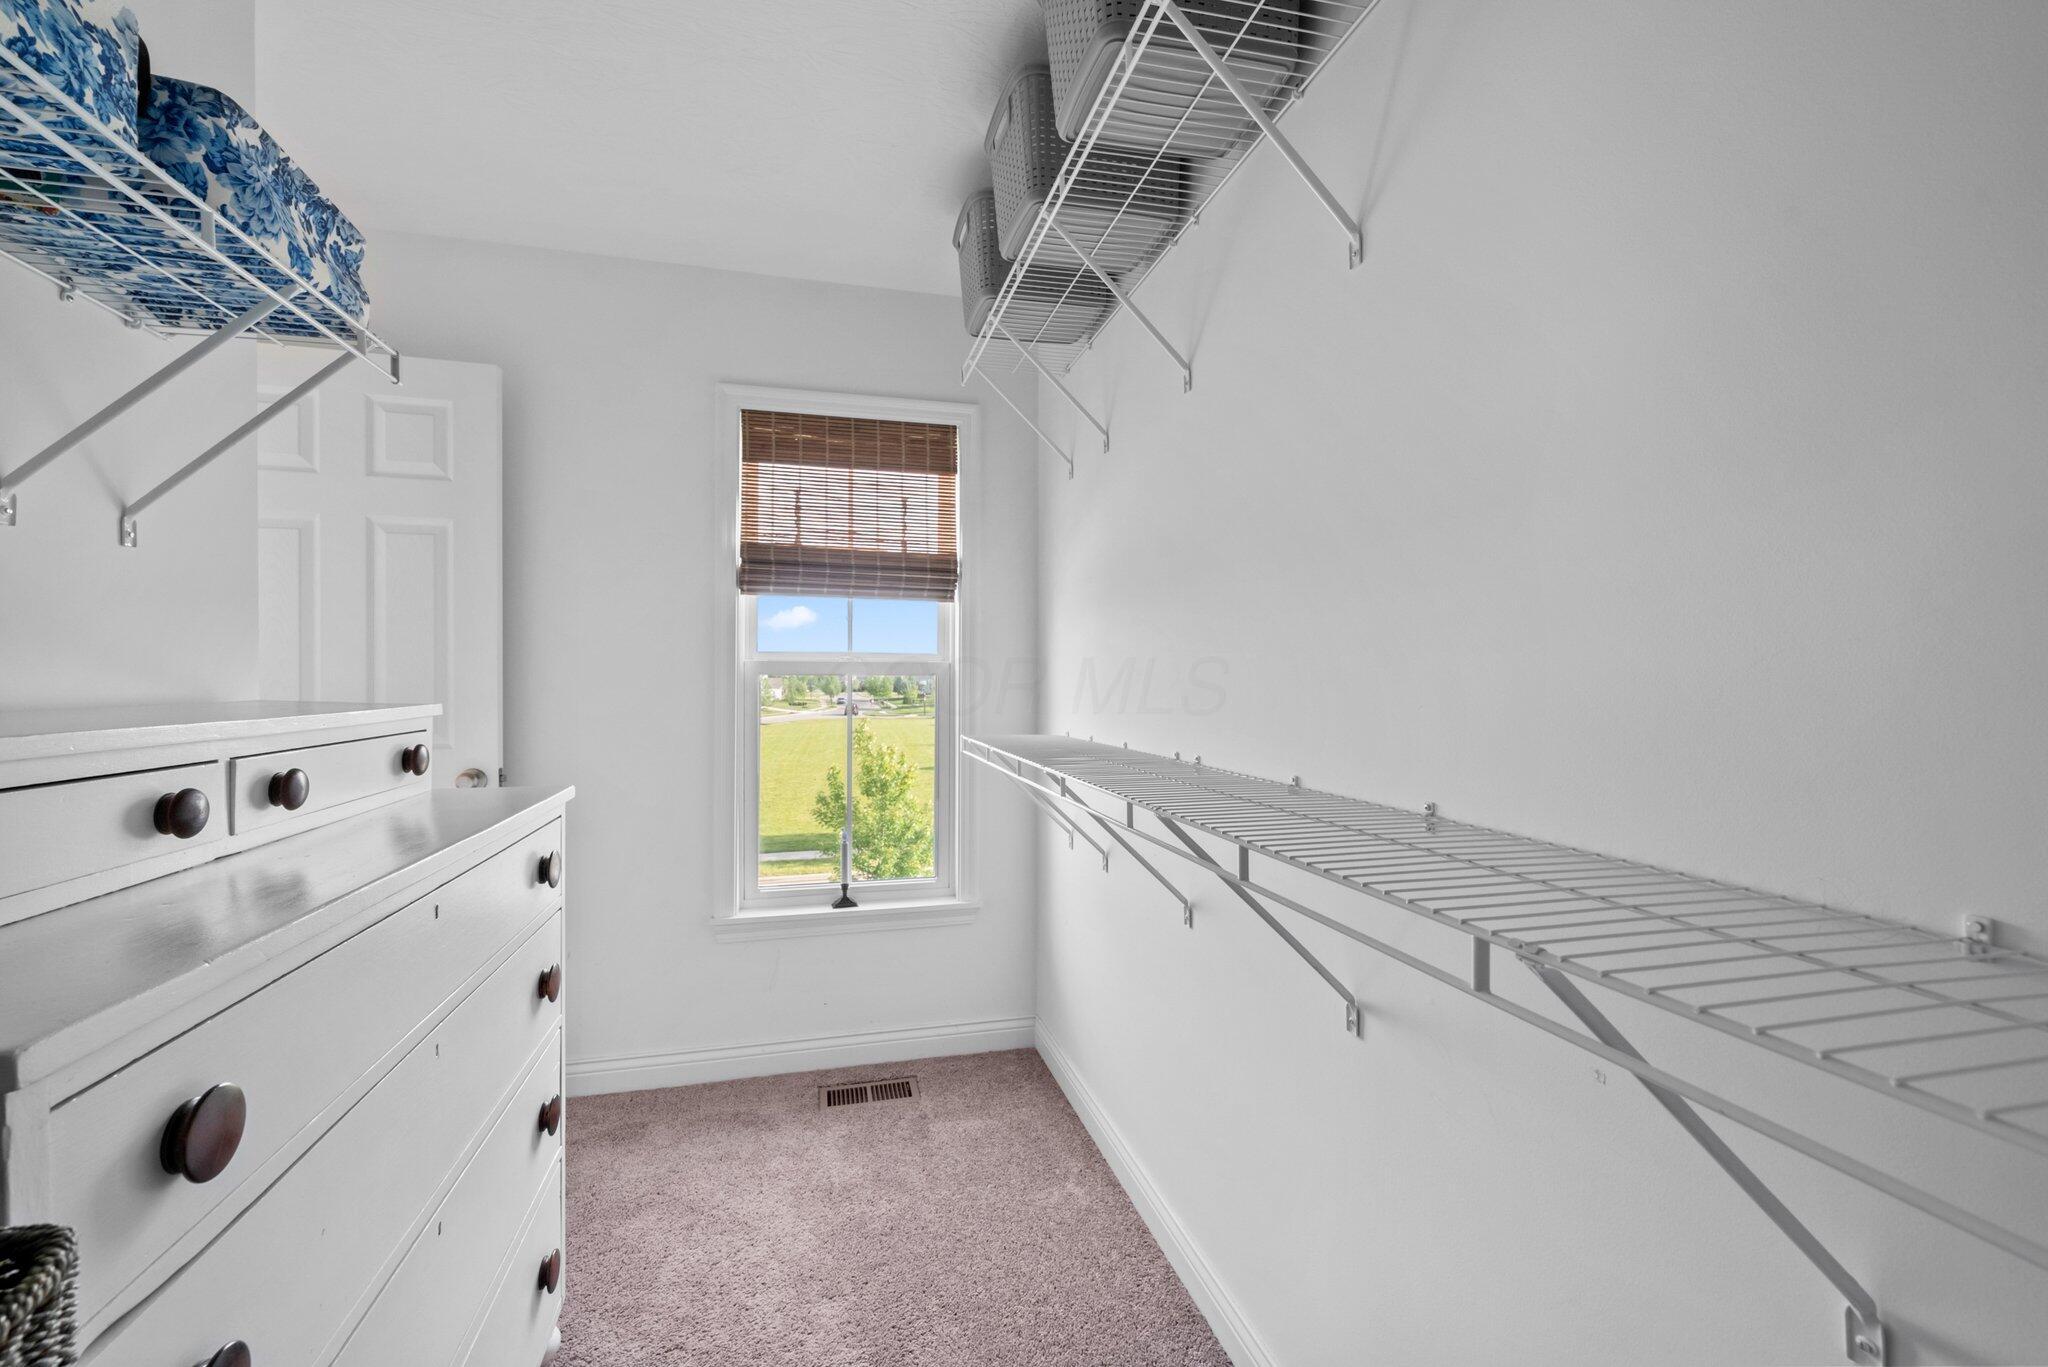
Walk-in closet with wire shelving, a white dresser, and a window overlooking the lawn.
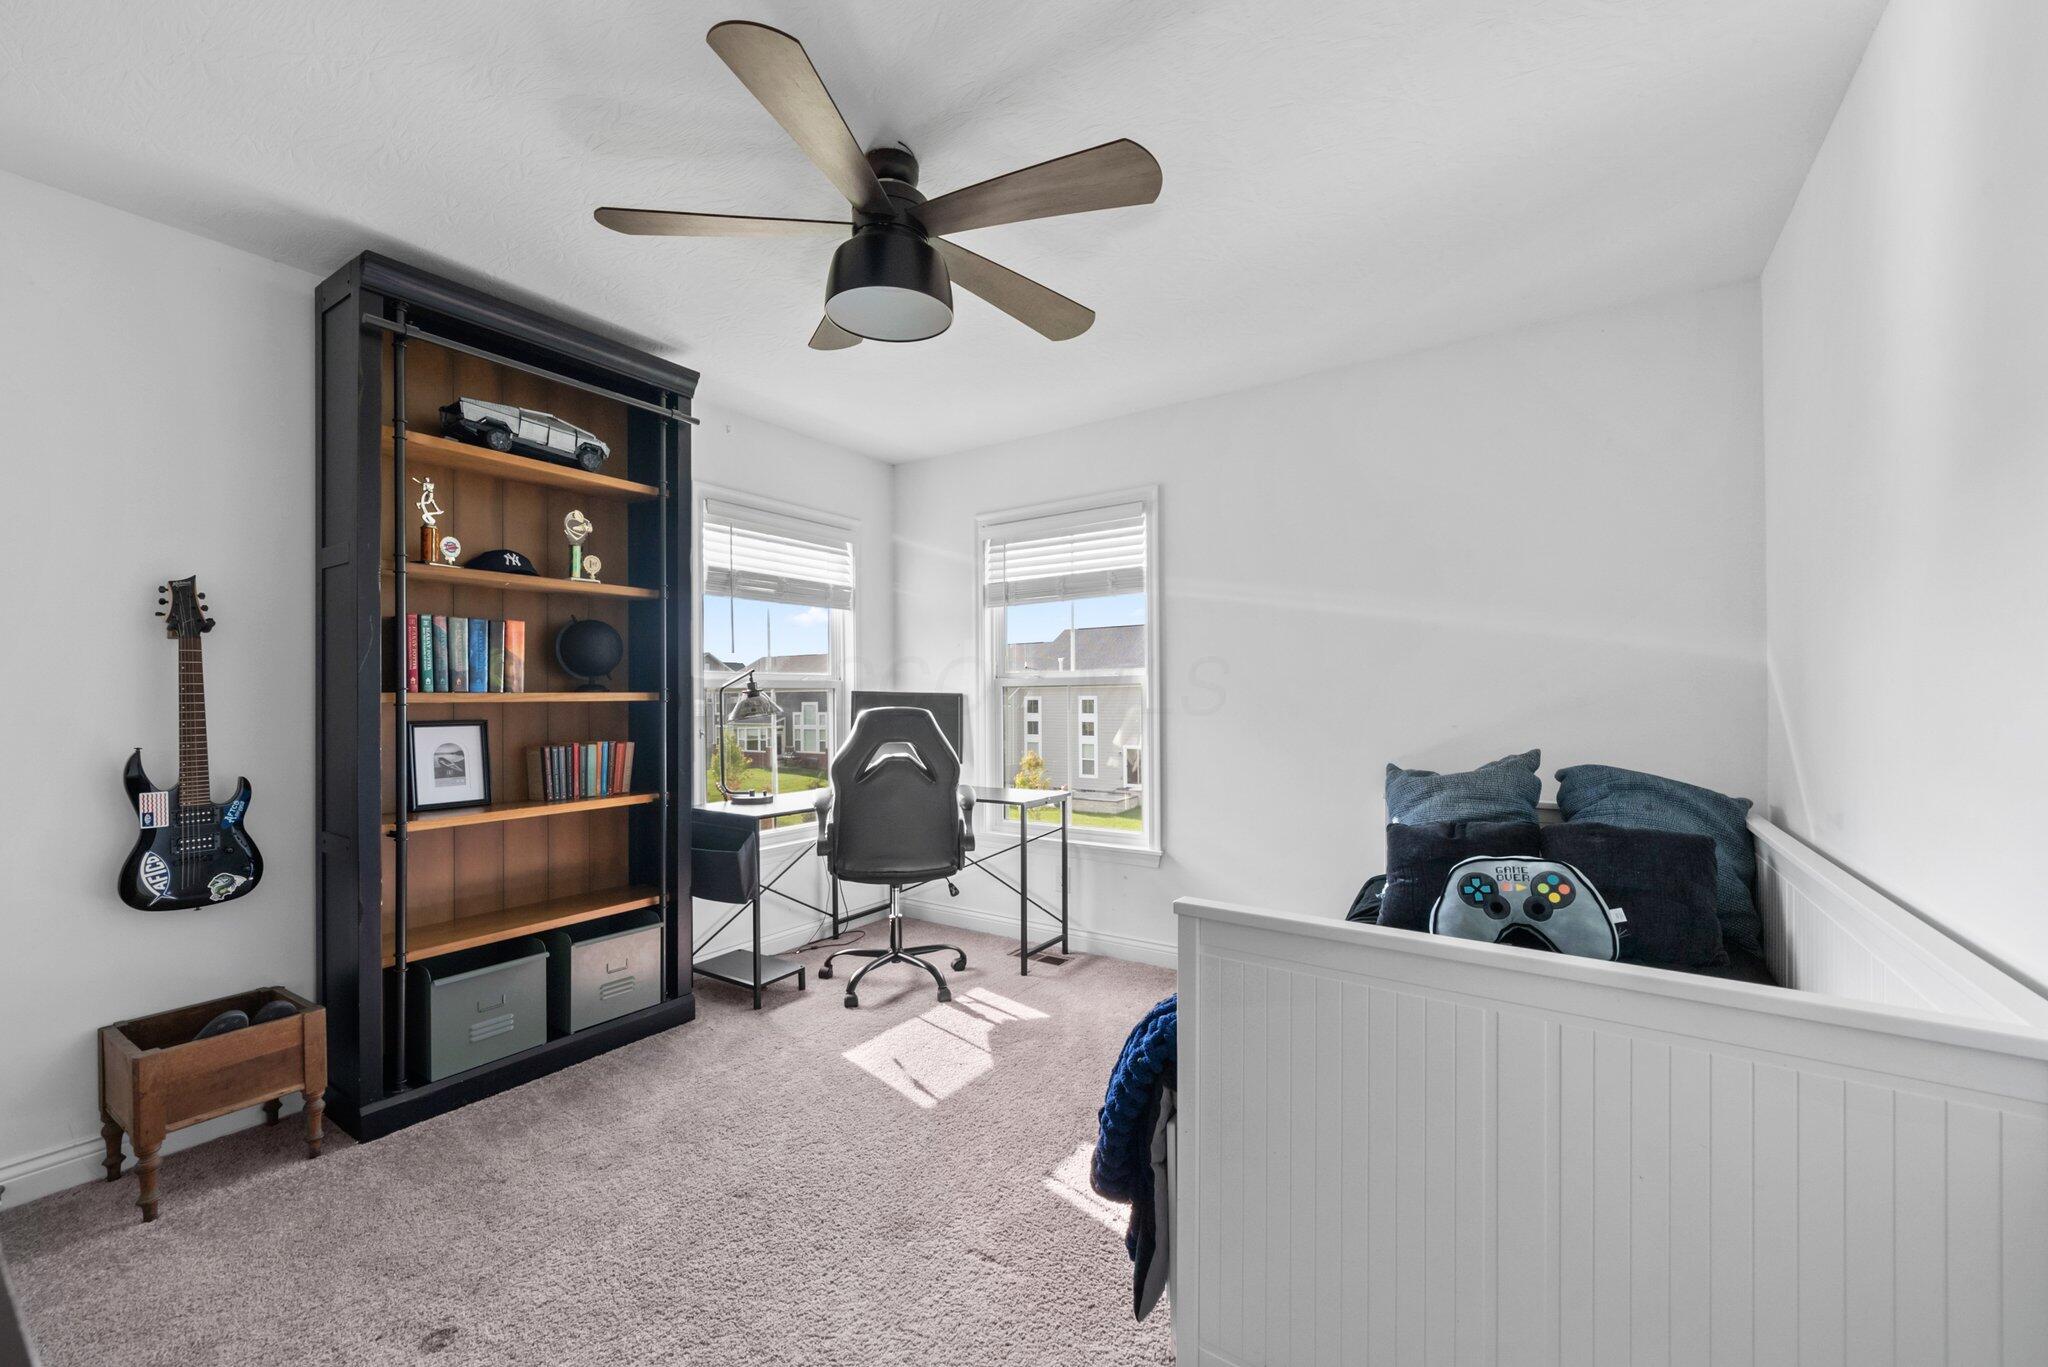
Bedroom with a white daybed, desk, tall bookcase, and wall-mounted guitar.
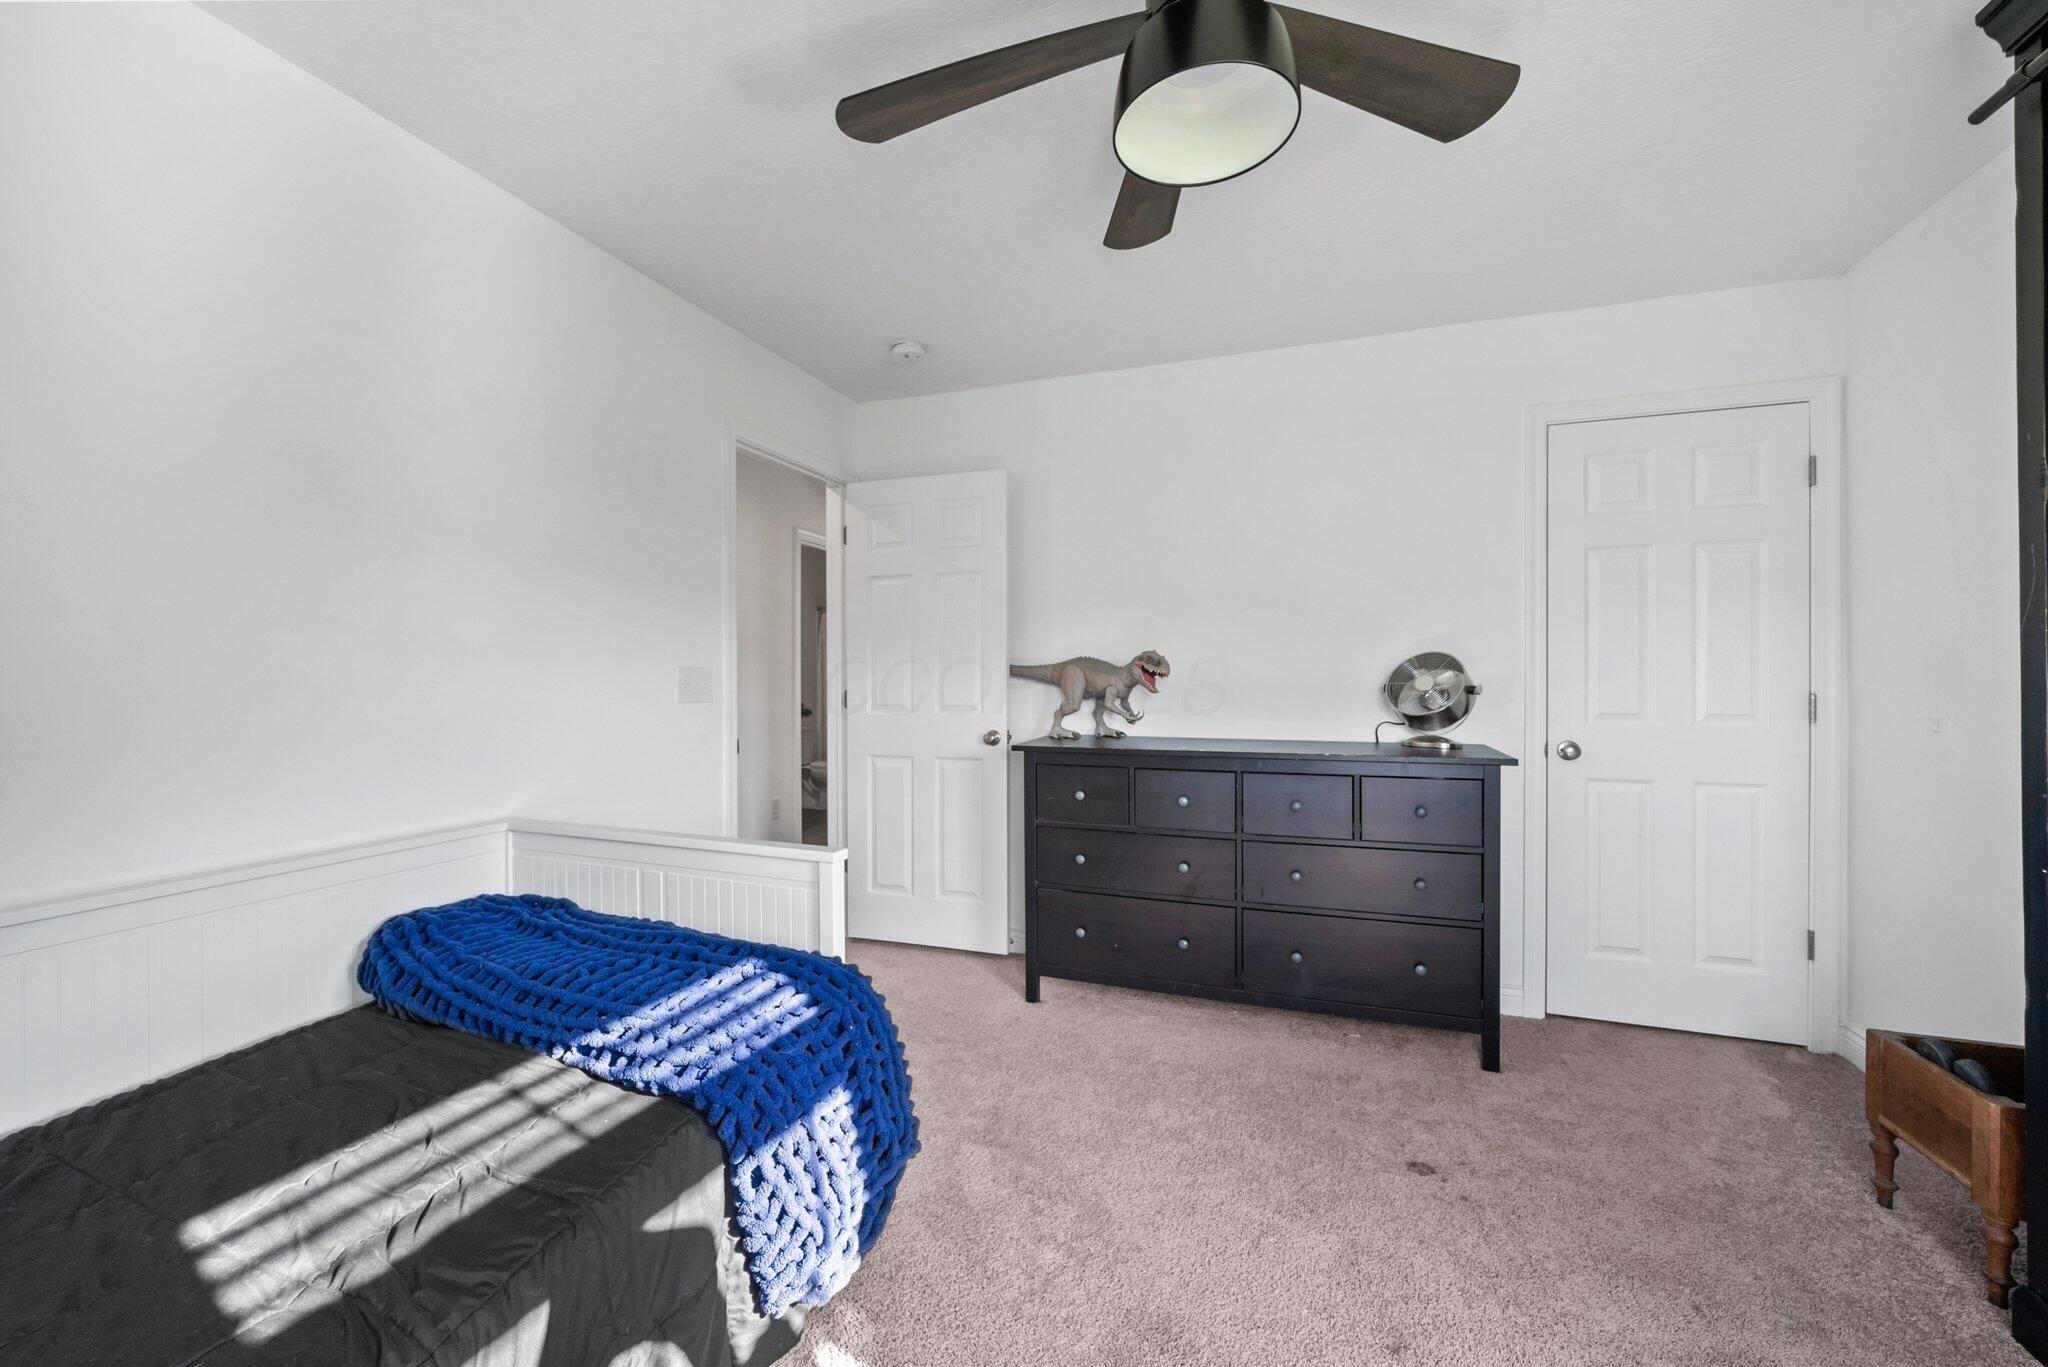
Bedroom with a blue knit throw on the bed and a dark dresser topped by a dinosaur figure.
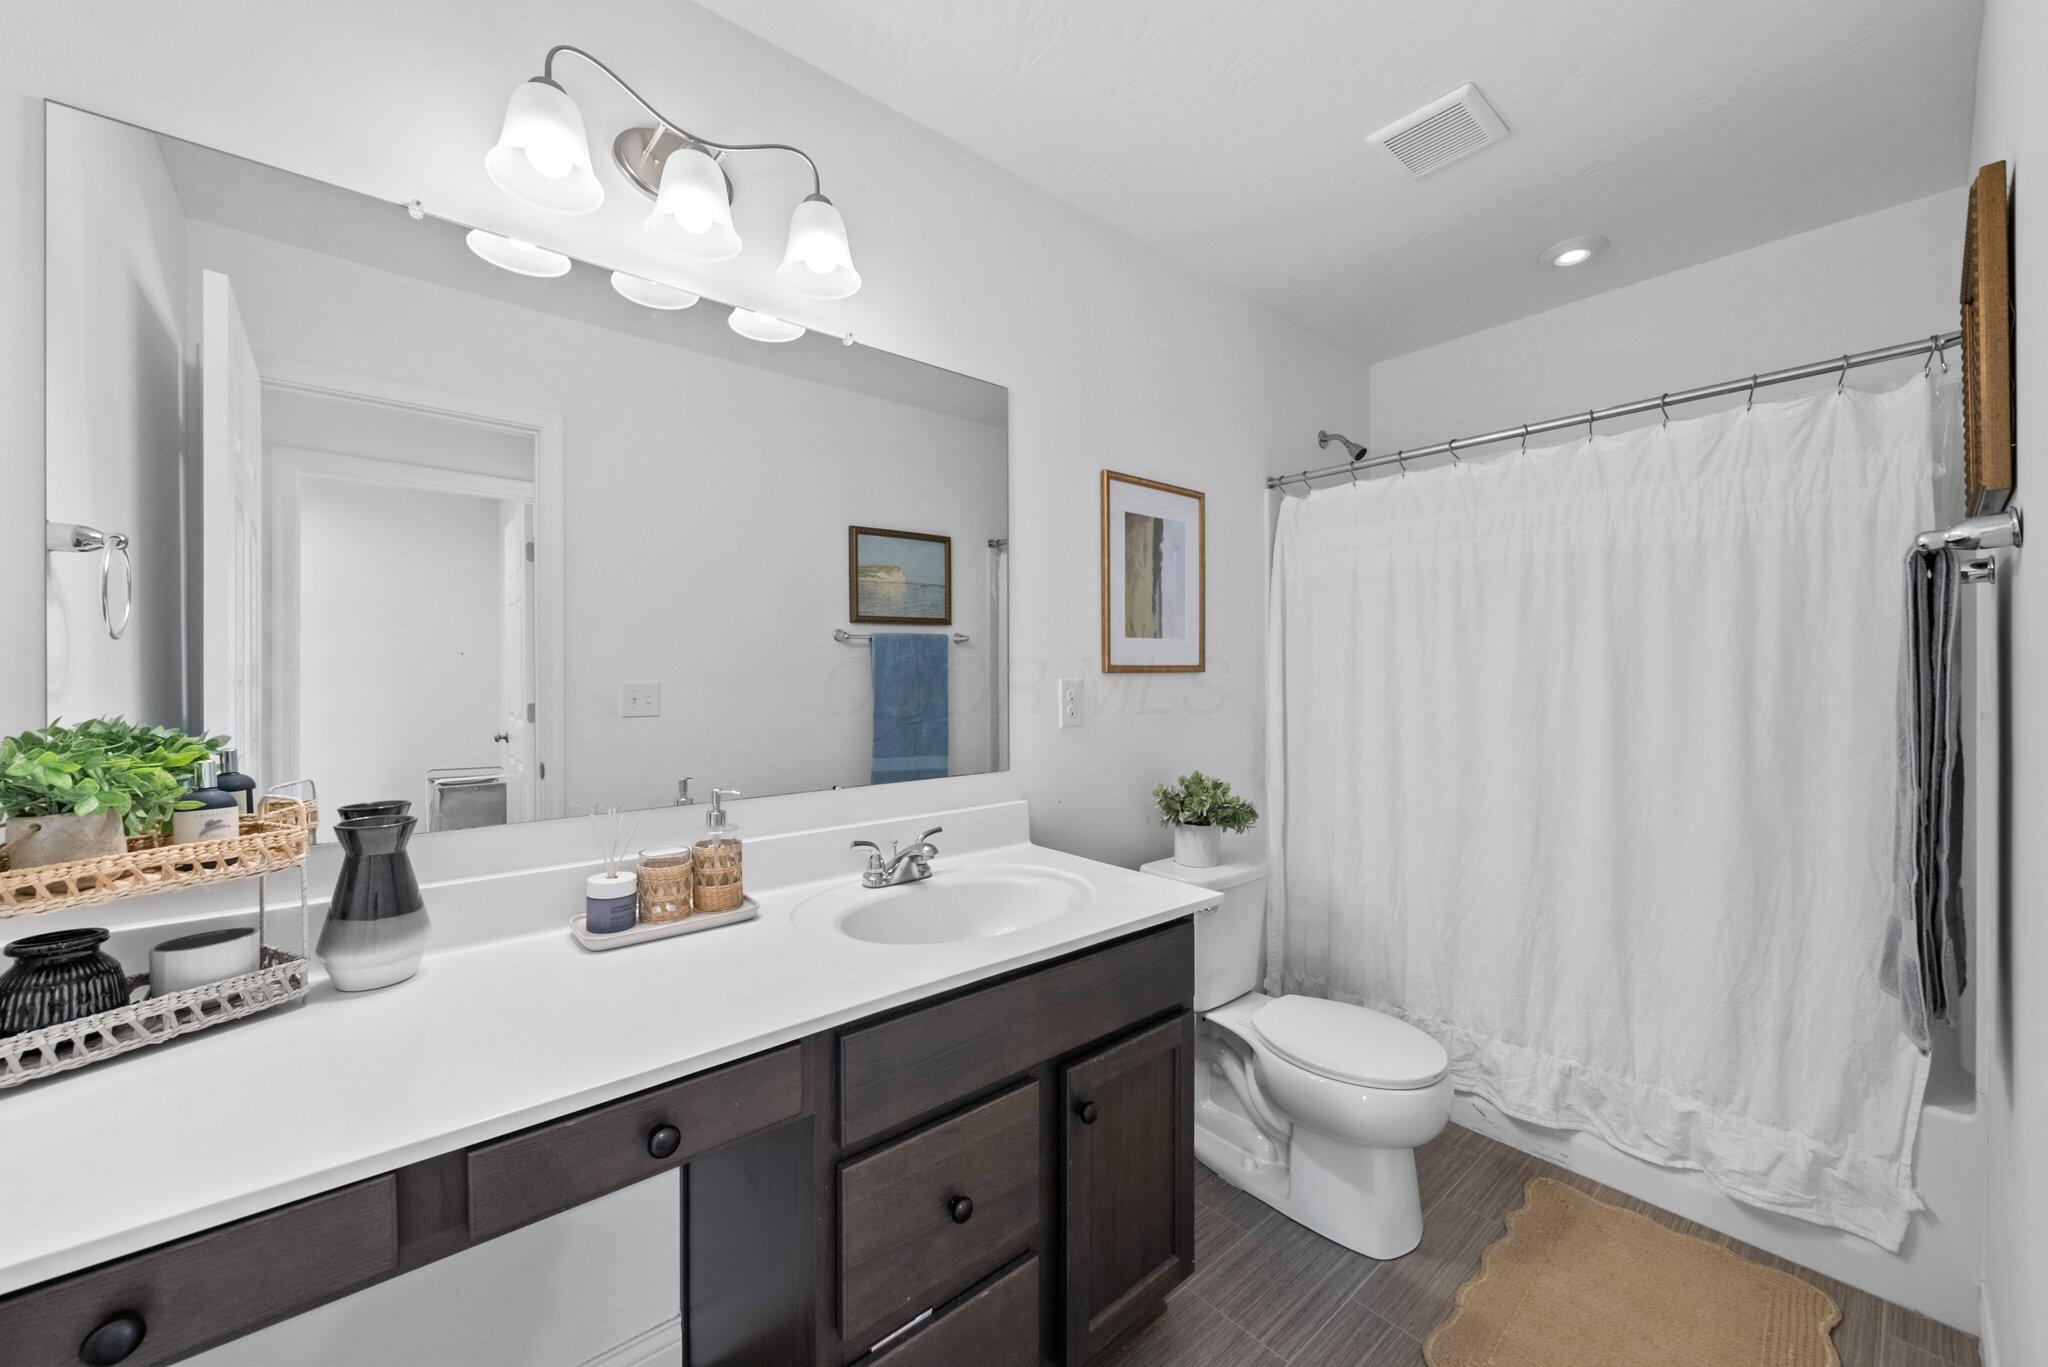
Bathroom with a dark wood vanity, large mirror, and white shower curtain.
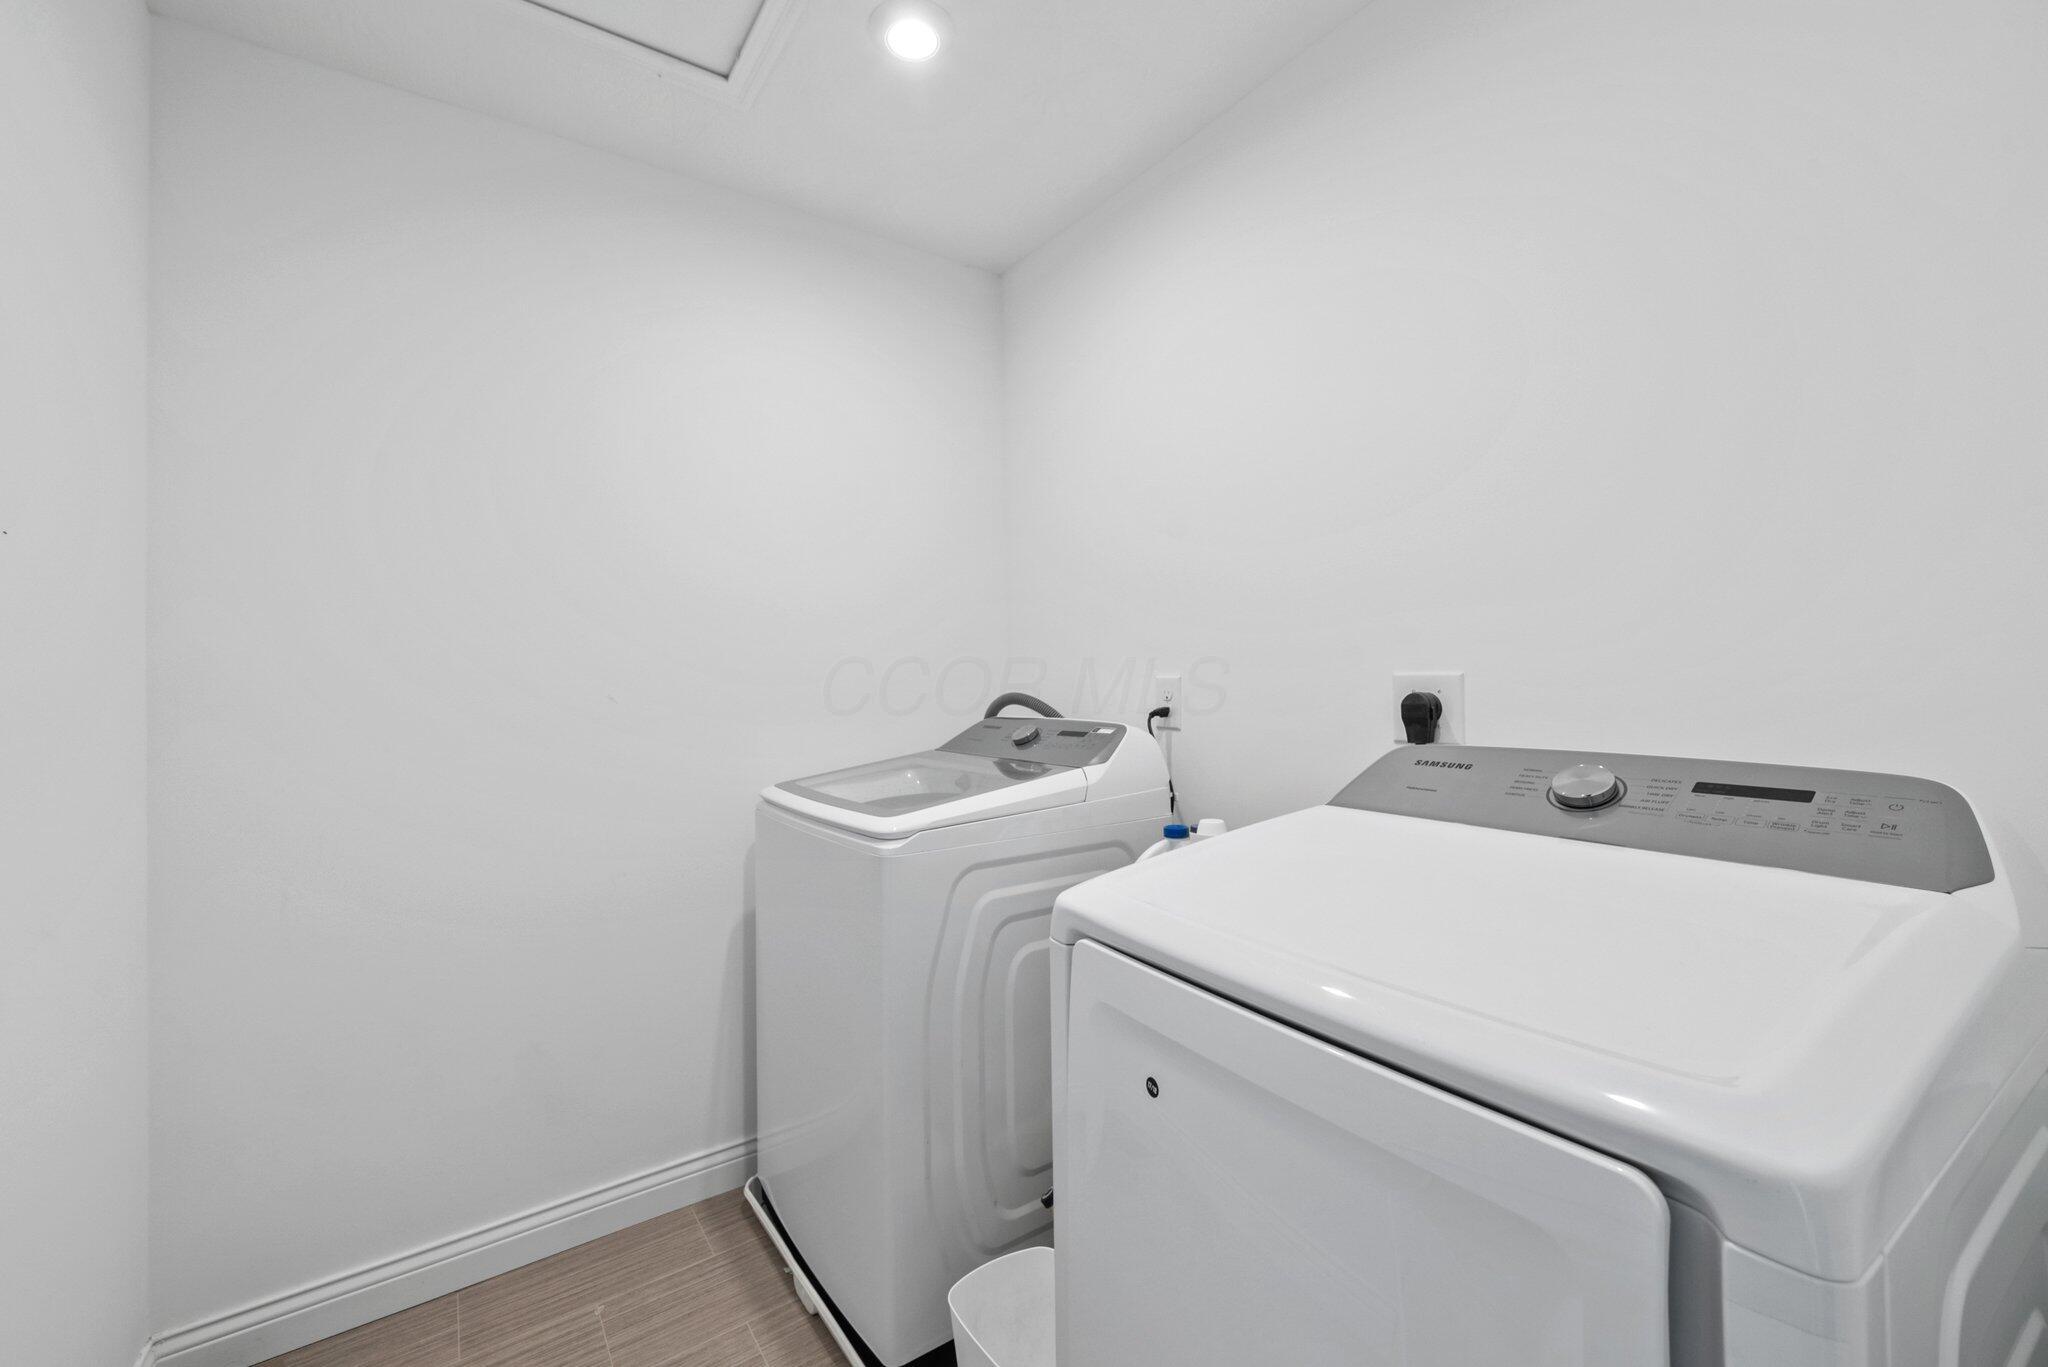
Laundry room with a top-load washer and matching front-load dryer.
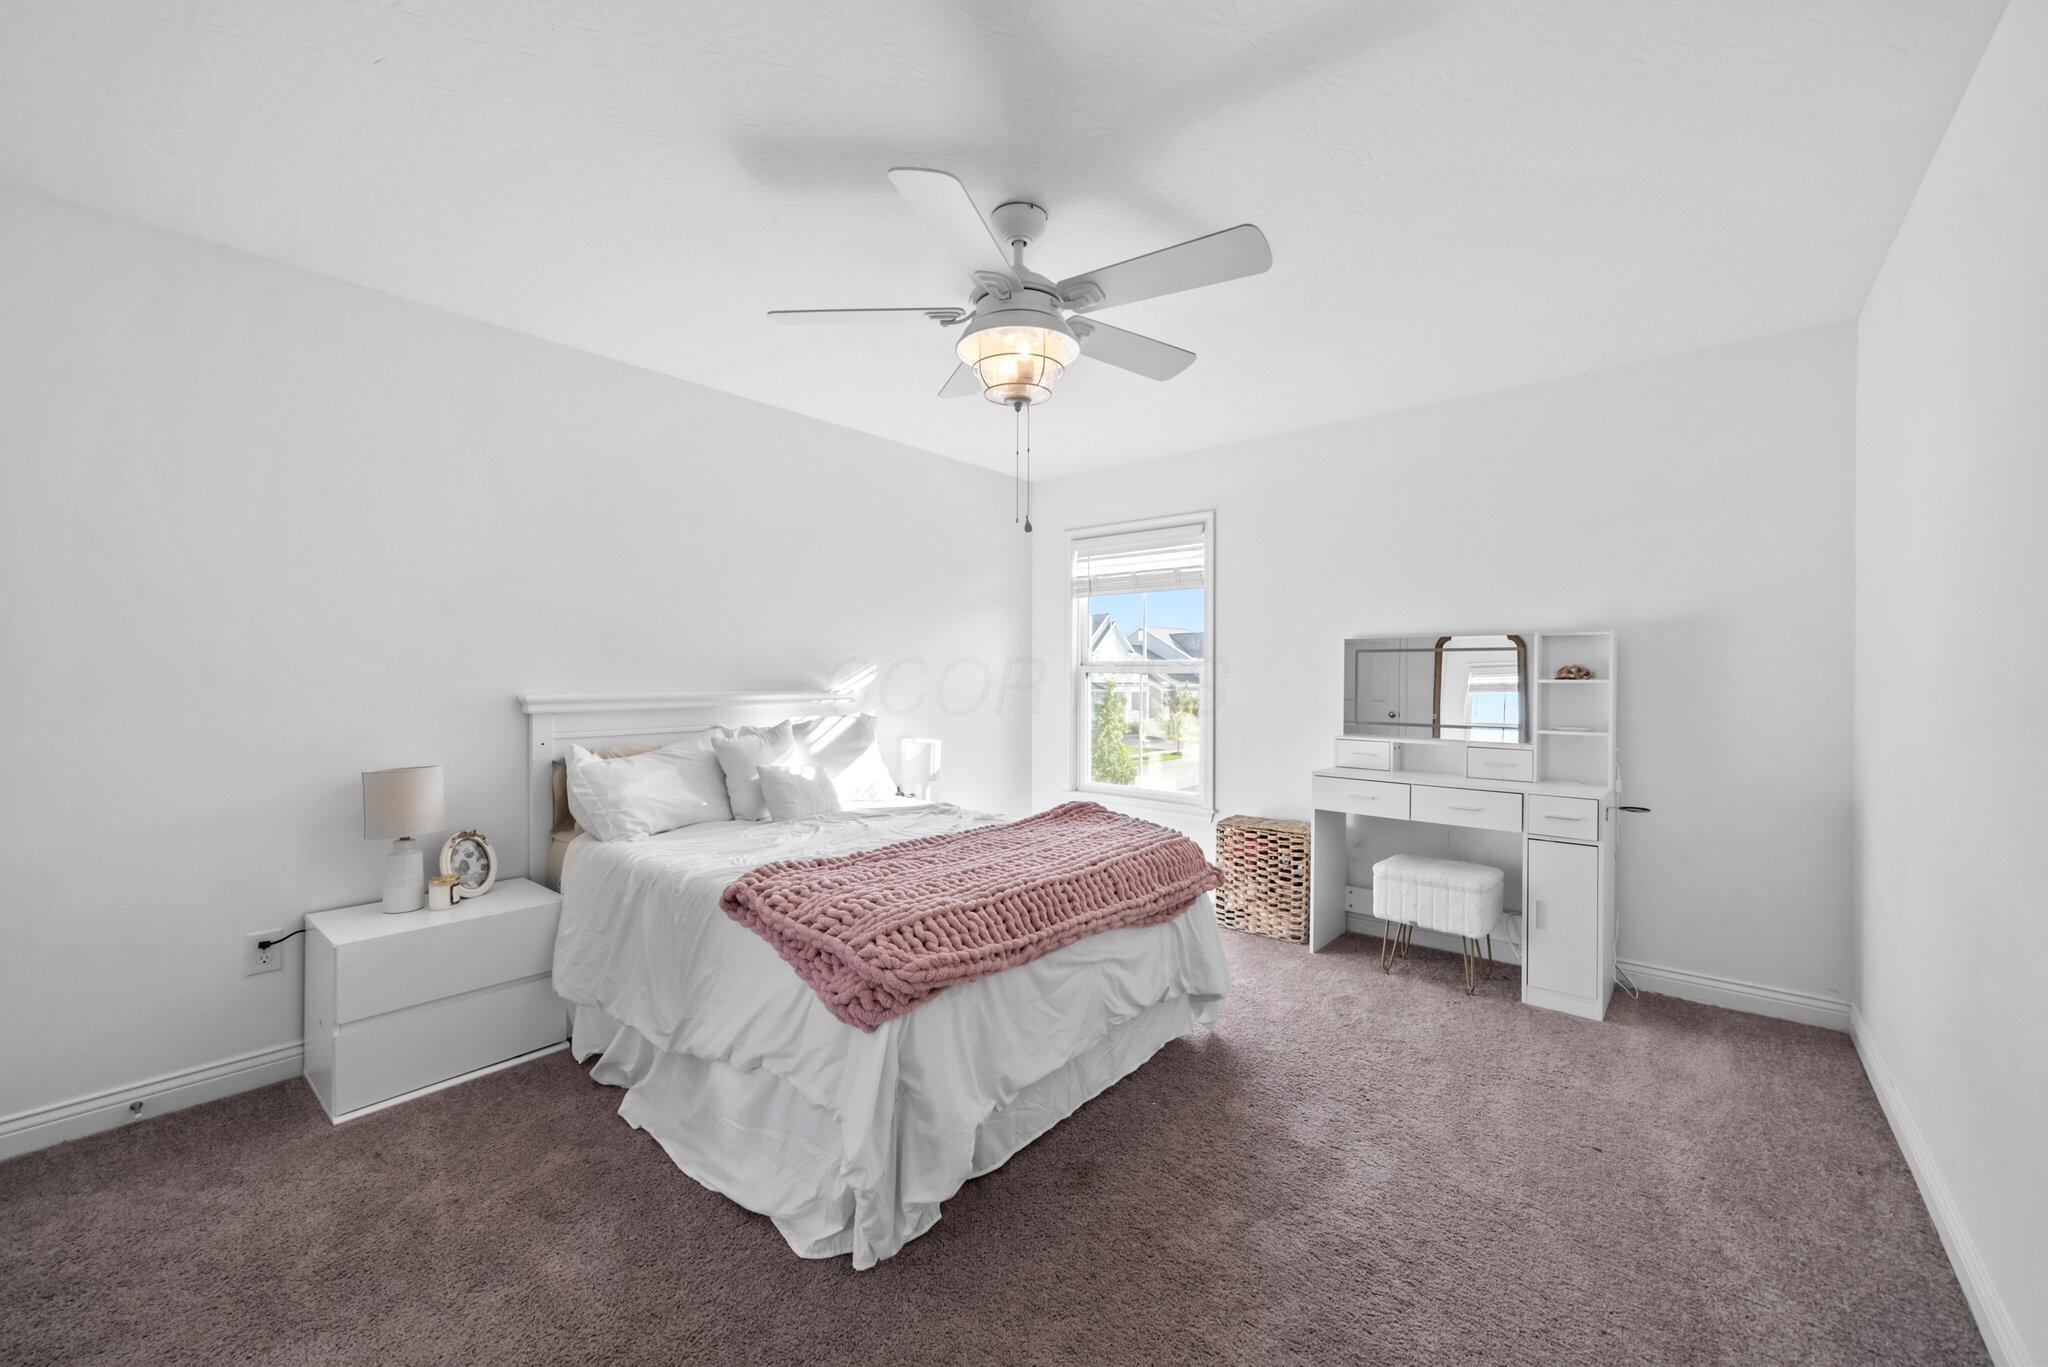
Furnished bedroom with a white bed, mauve knit throw, and white vanity beside a sunny window.
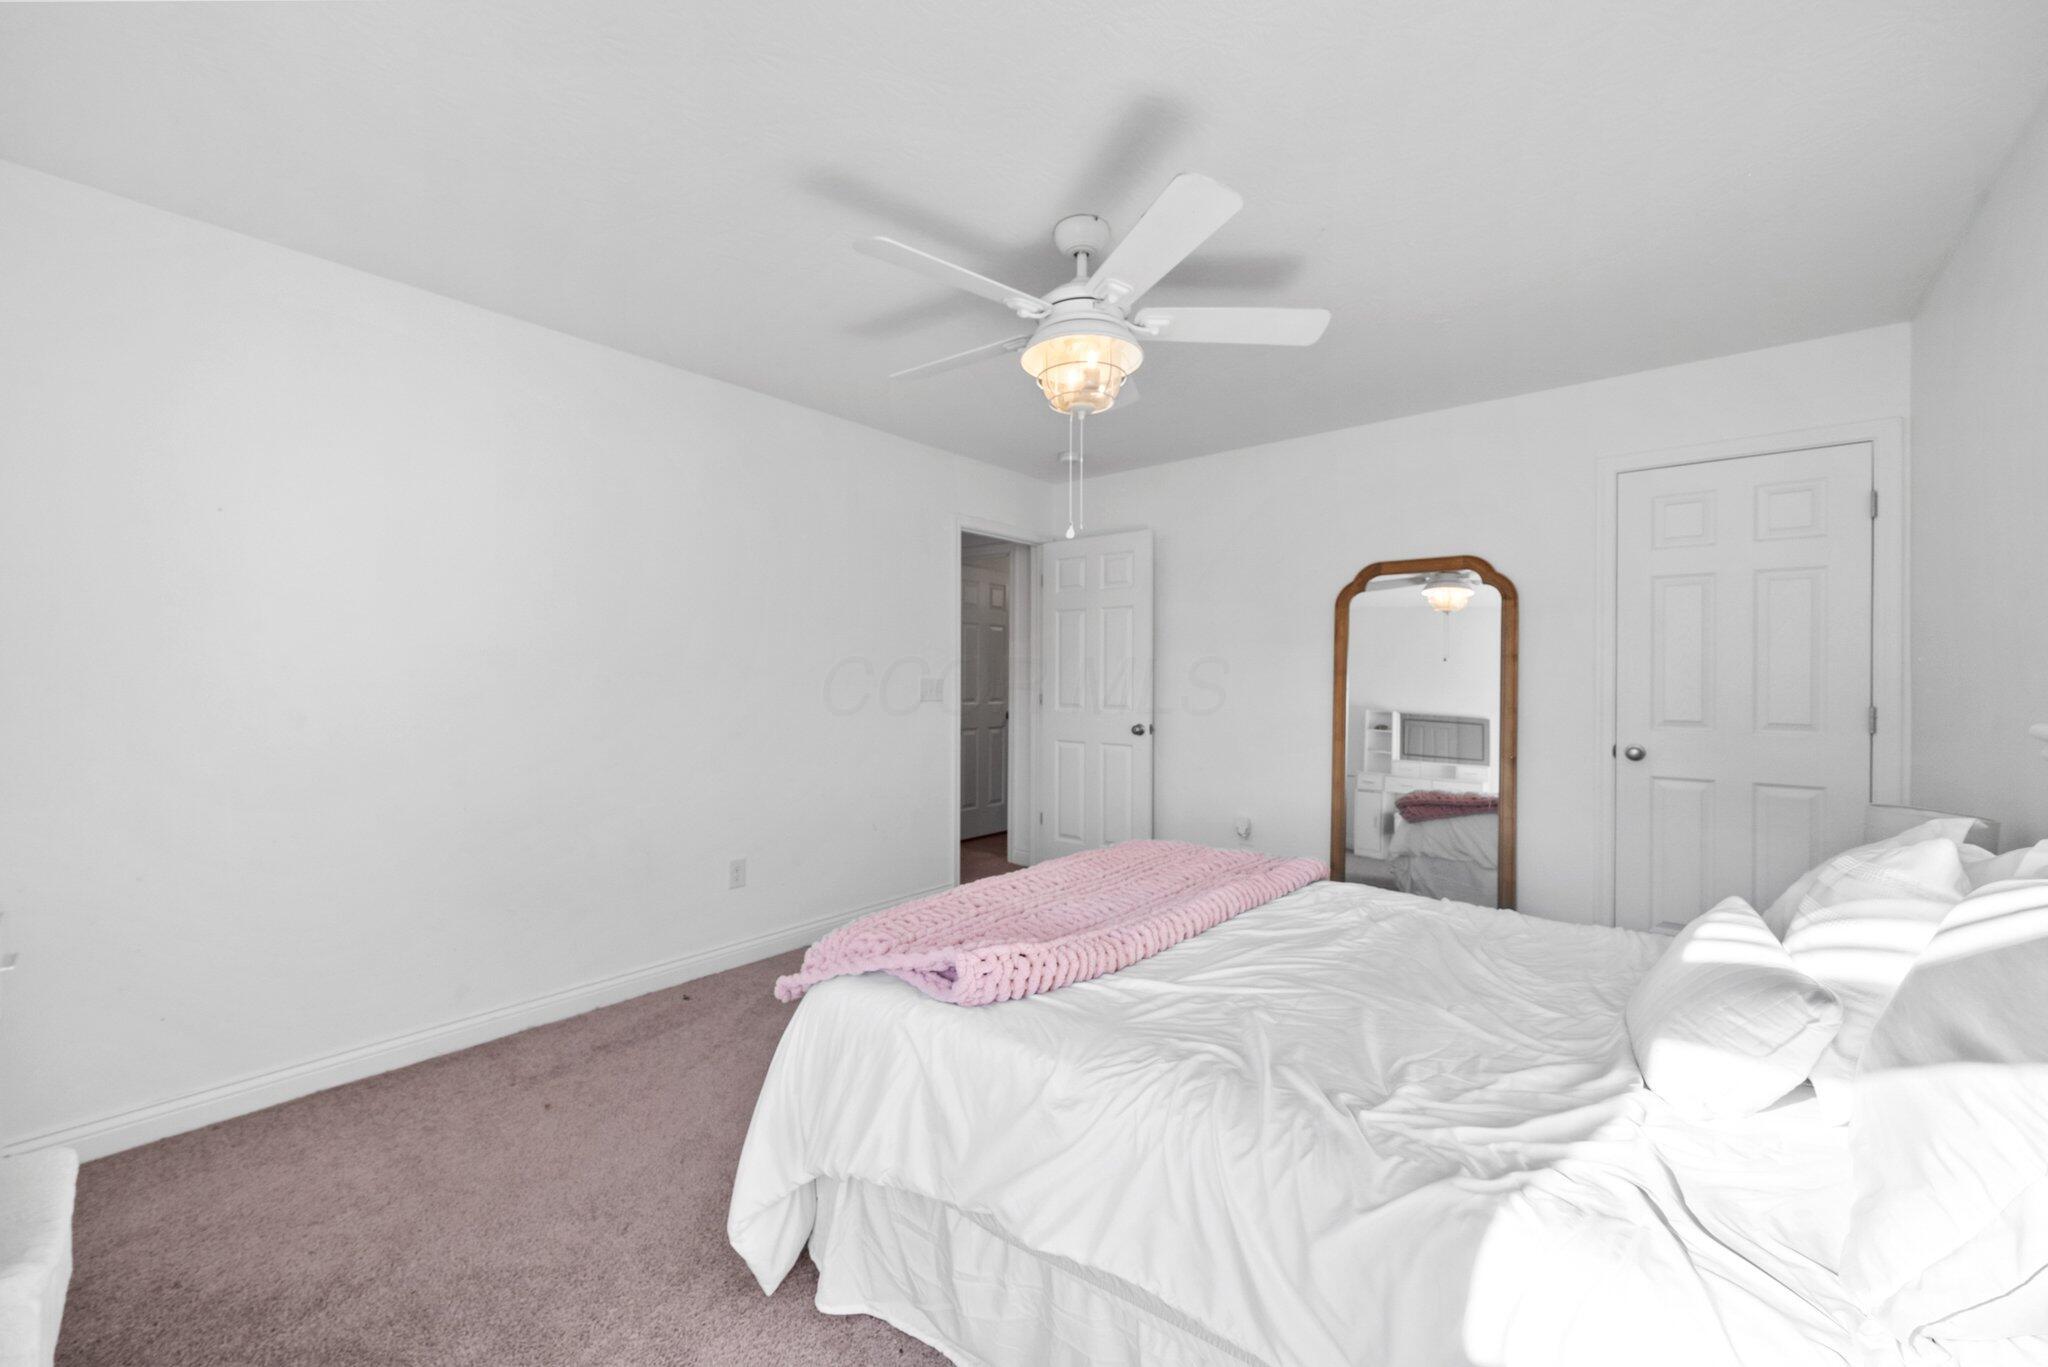
Bedroom with white bedding, a pink knitted throw, mauve carpet, and a ceiling fan.
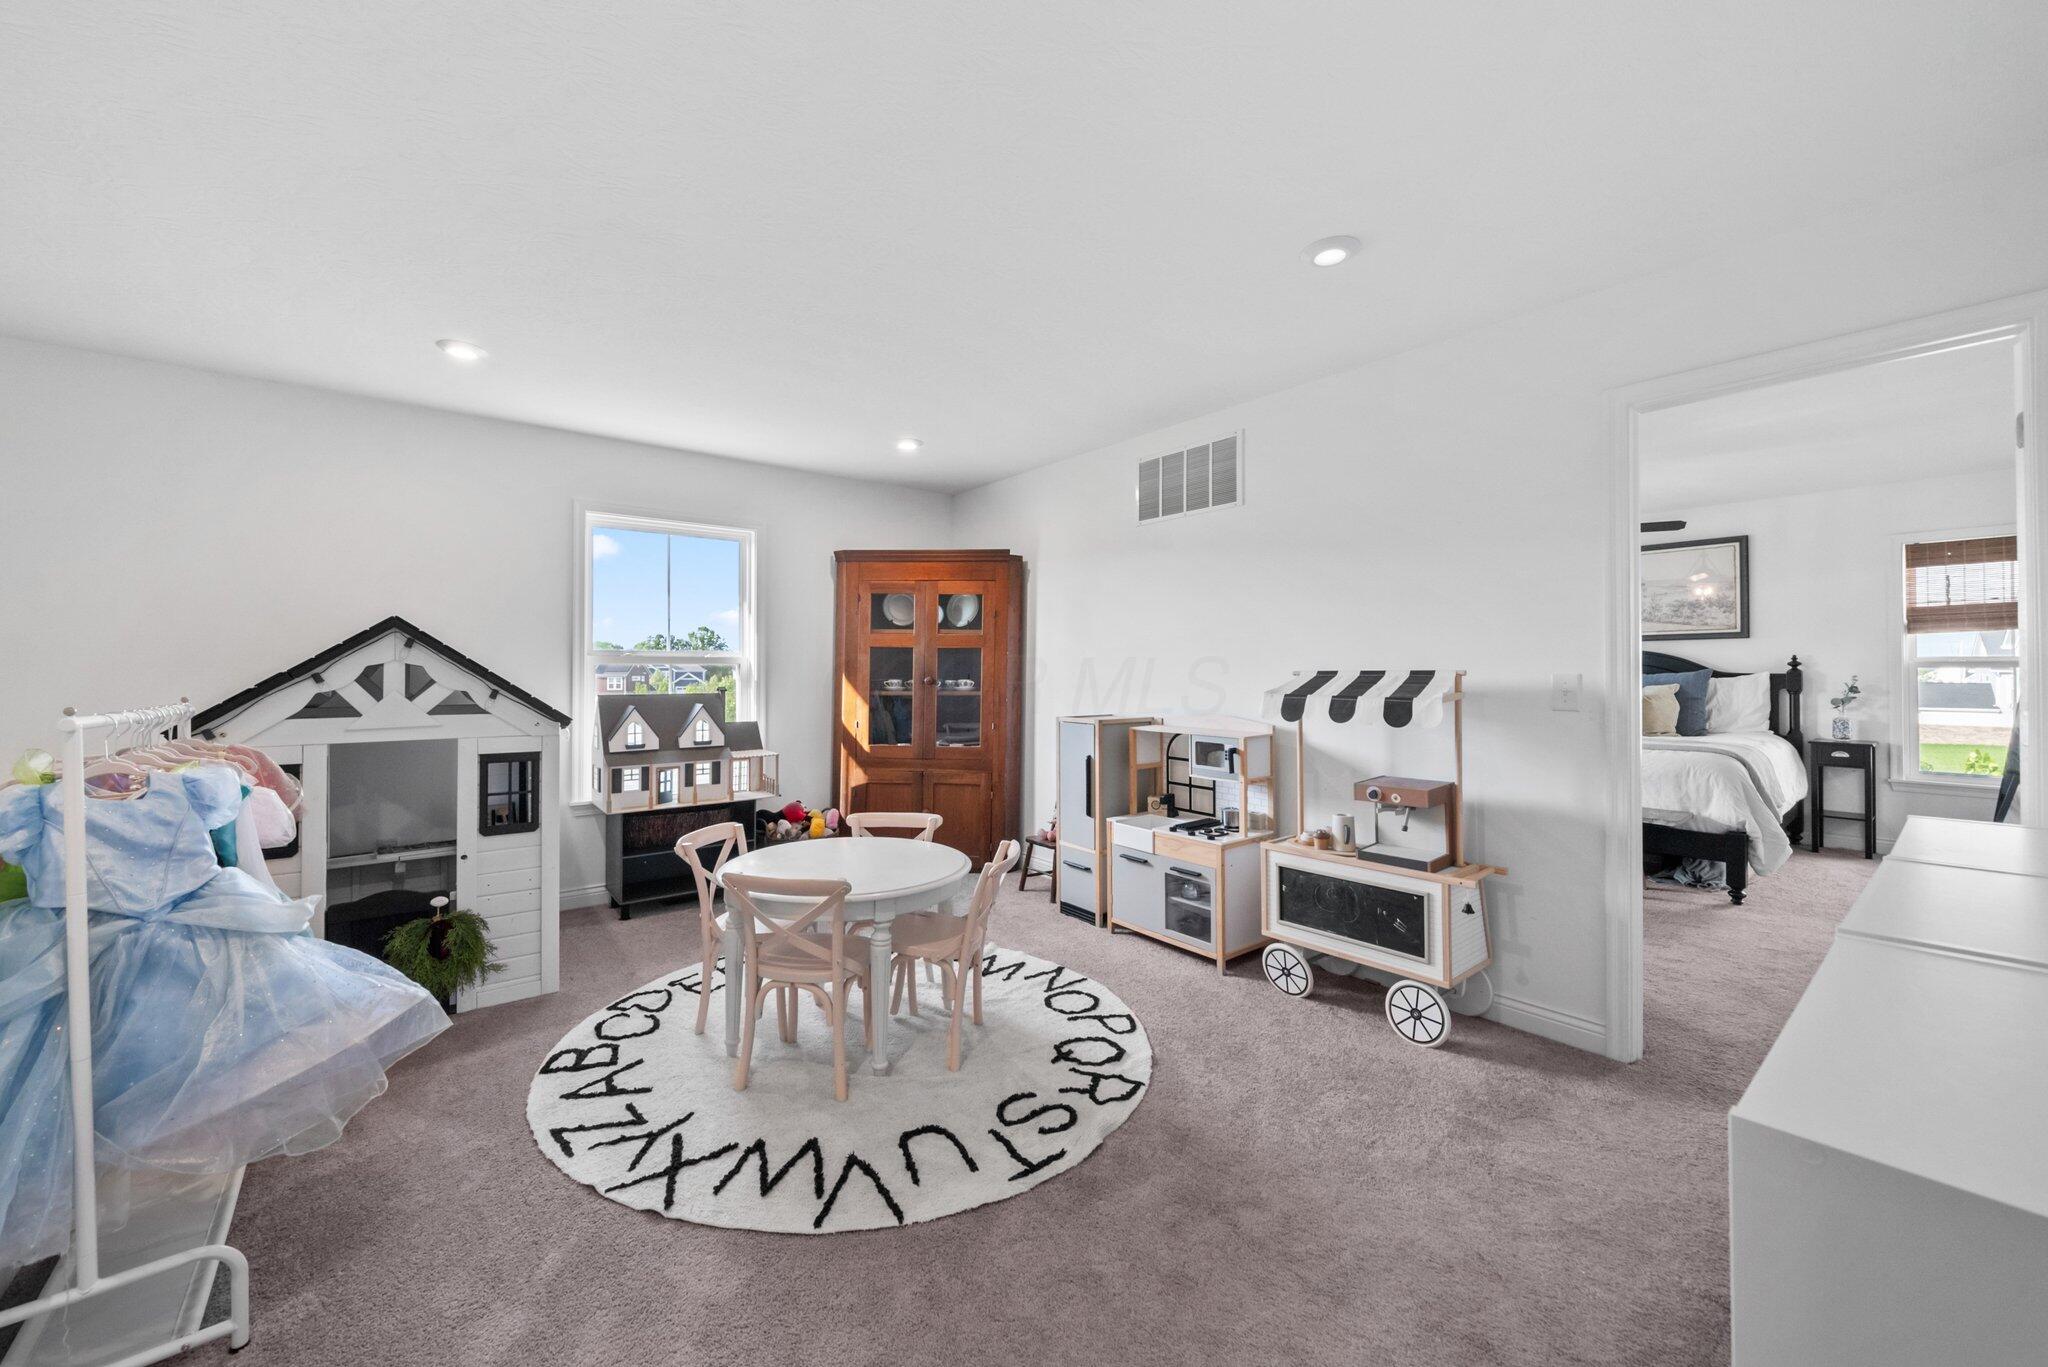
Playroom with a round table, toy kitchen, dollhouse, and princess dress-up area.
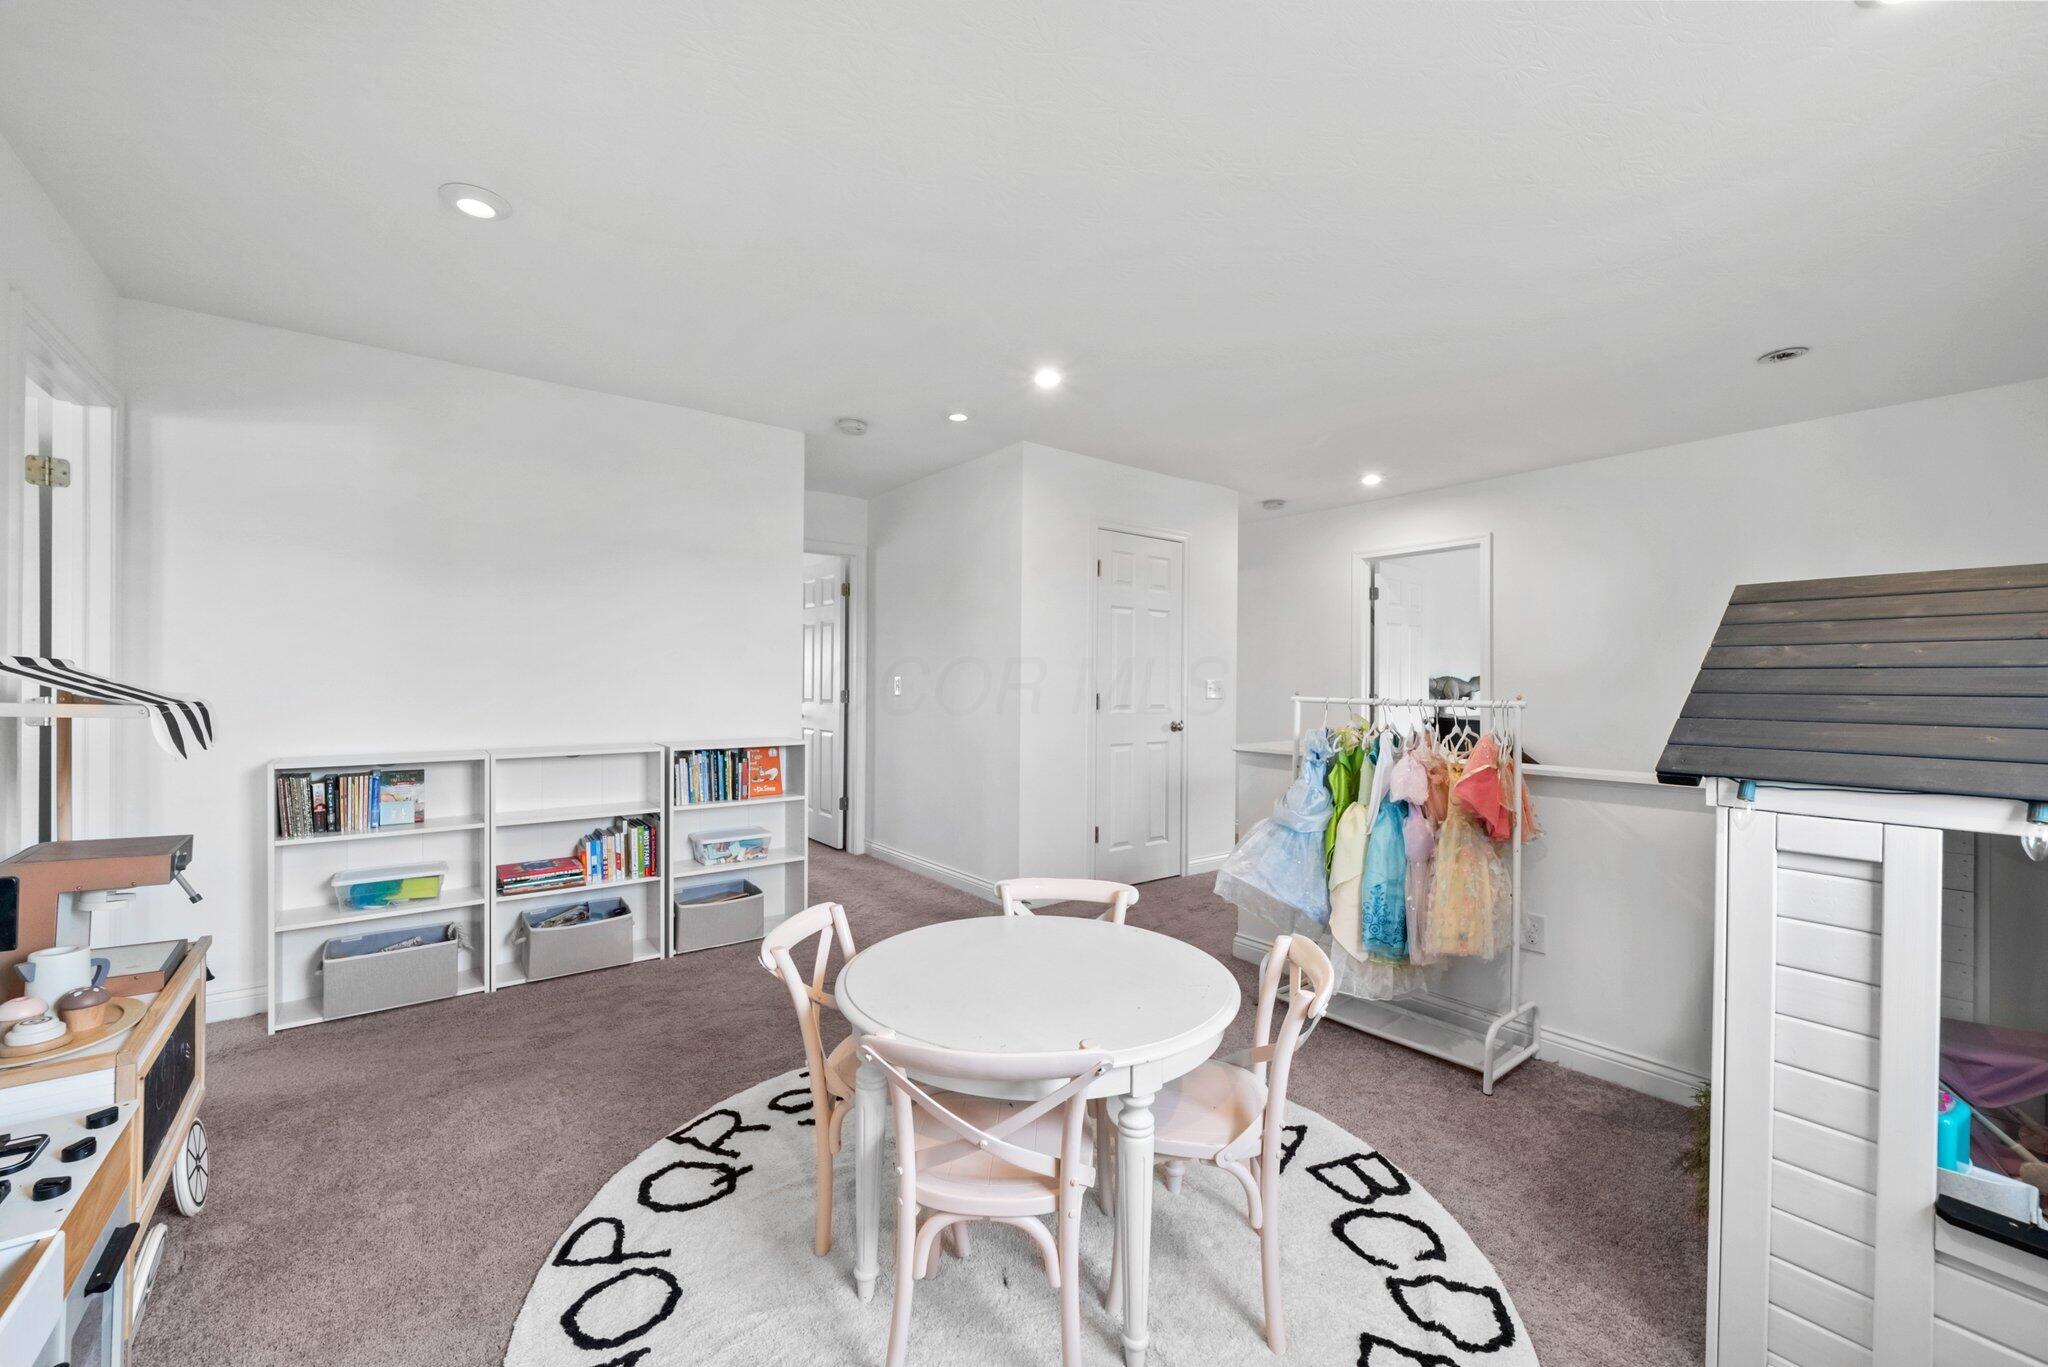
Children’s playroom with a round table, bookshelves, colorful dress-up costumes, and a large dollhouse.
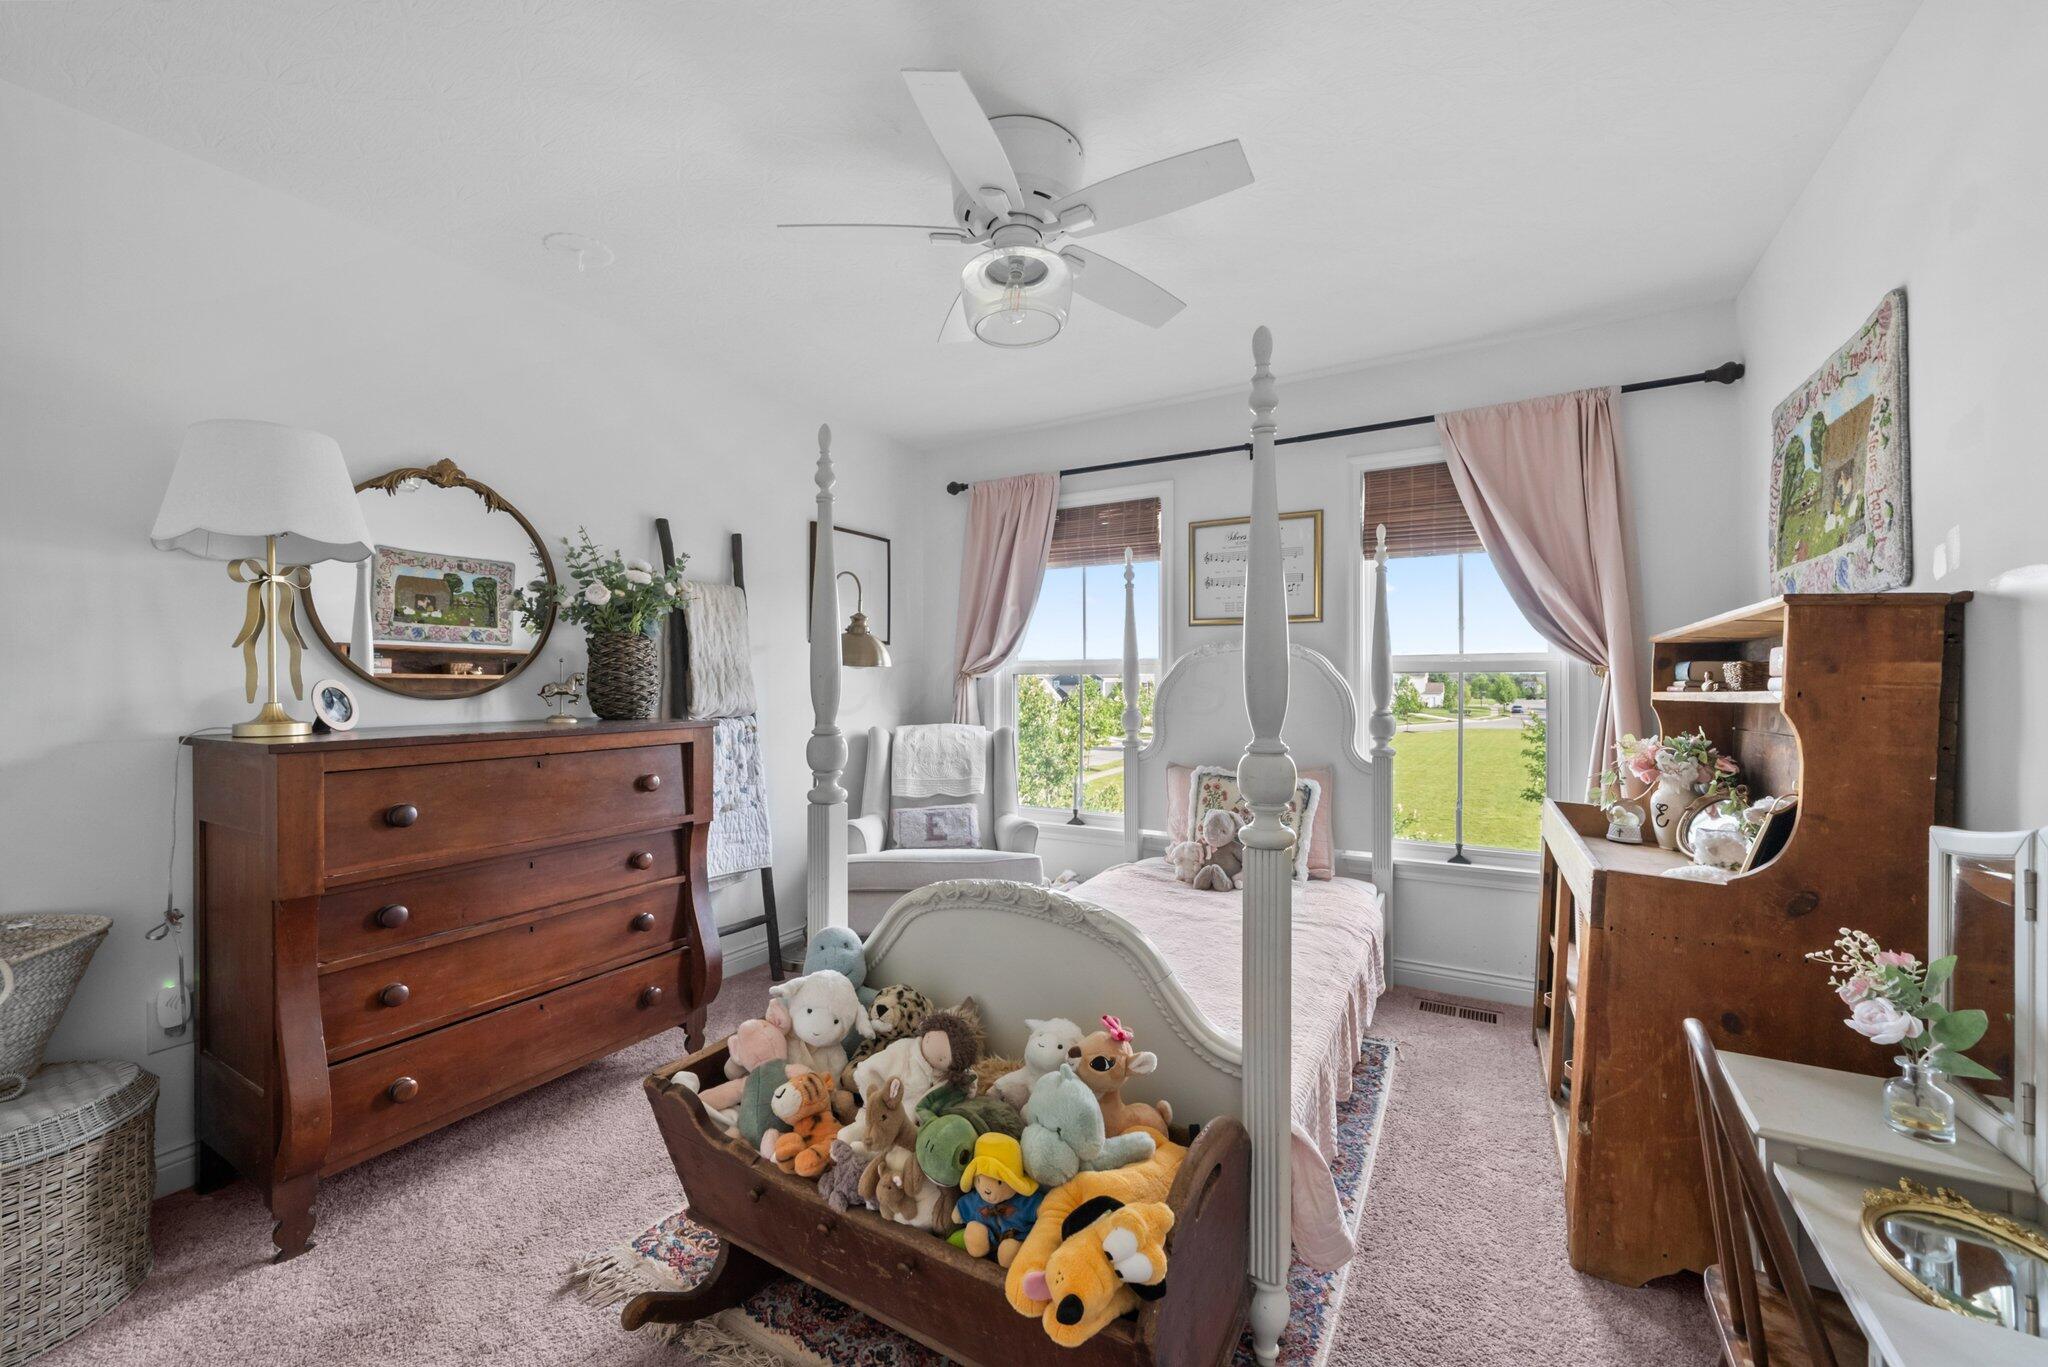
Bedroom with a white four-poster bed, pink curtains, and a cradle full of plush toys.
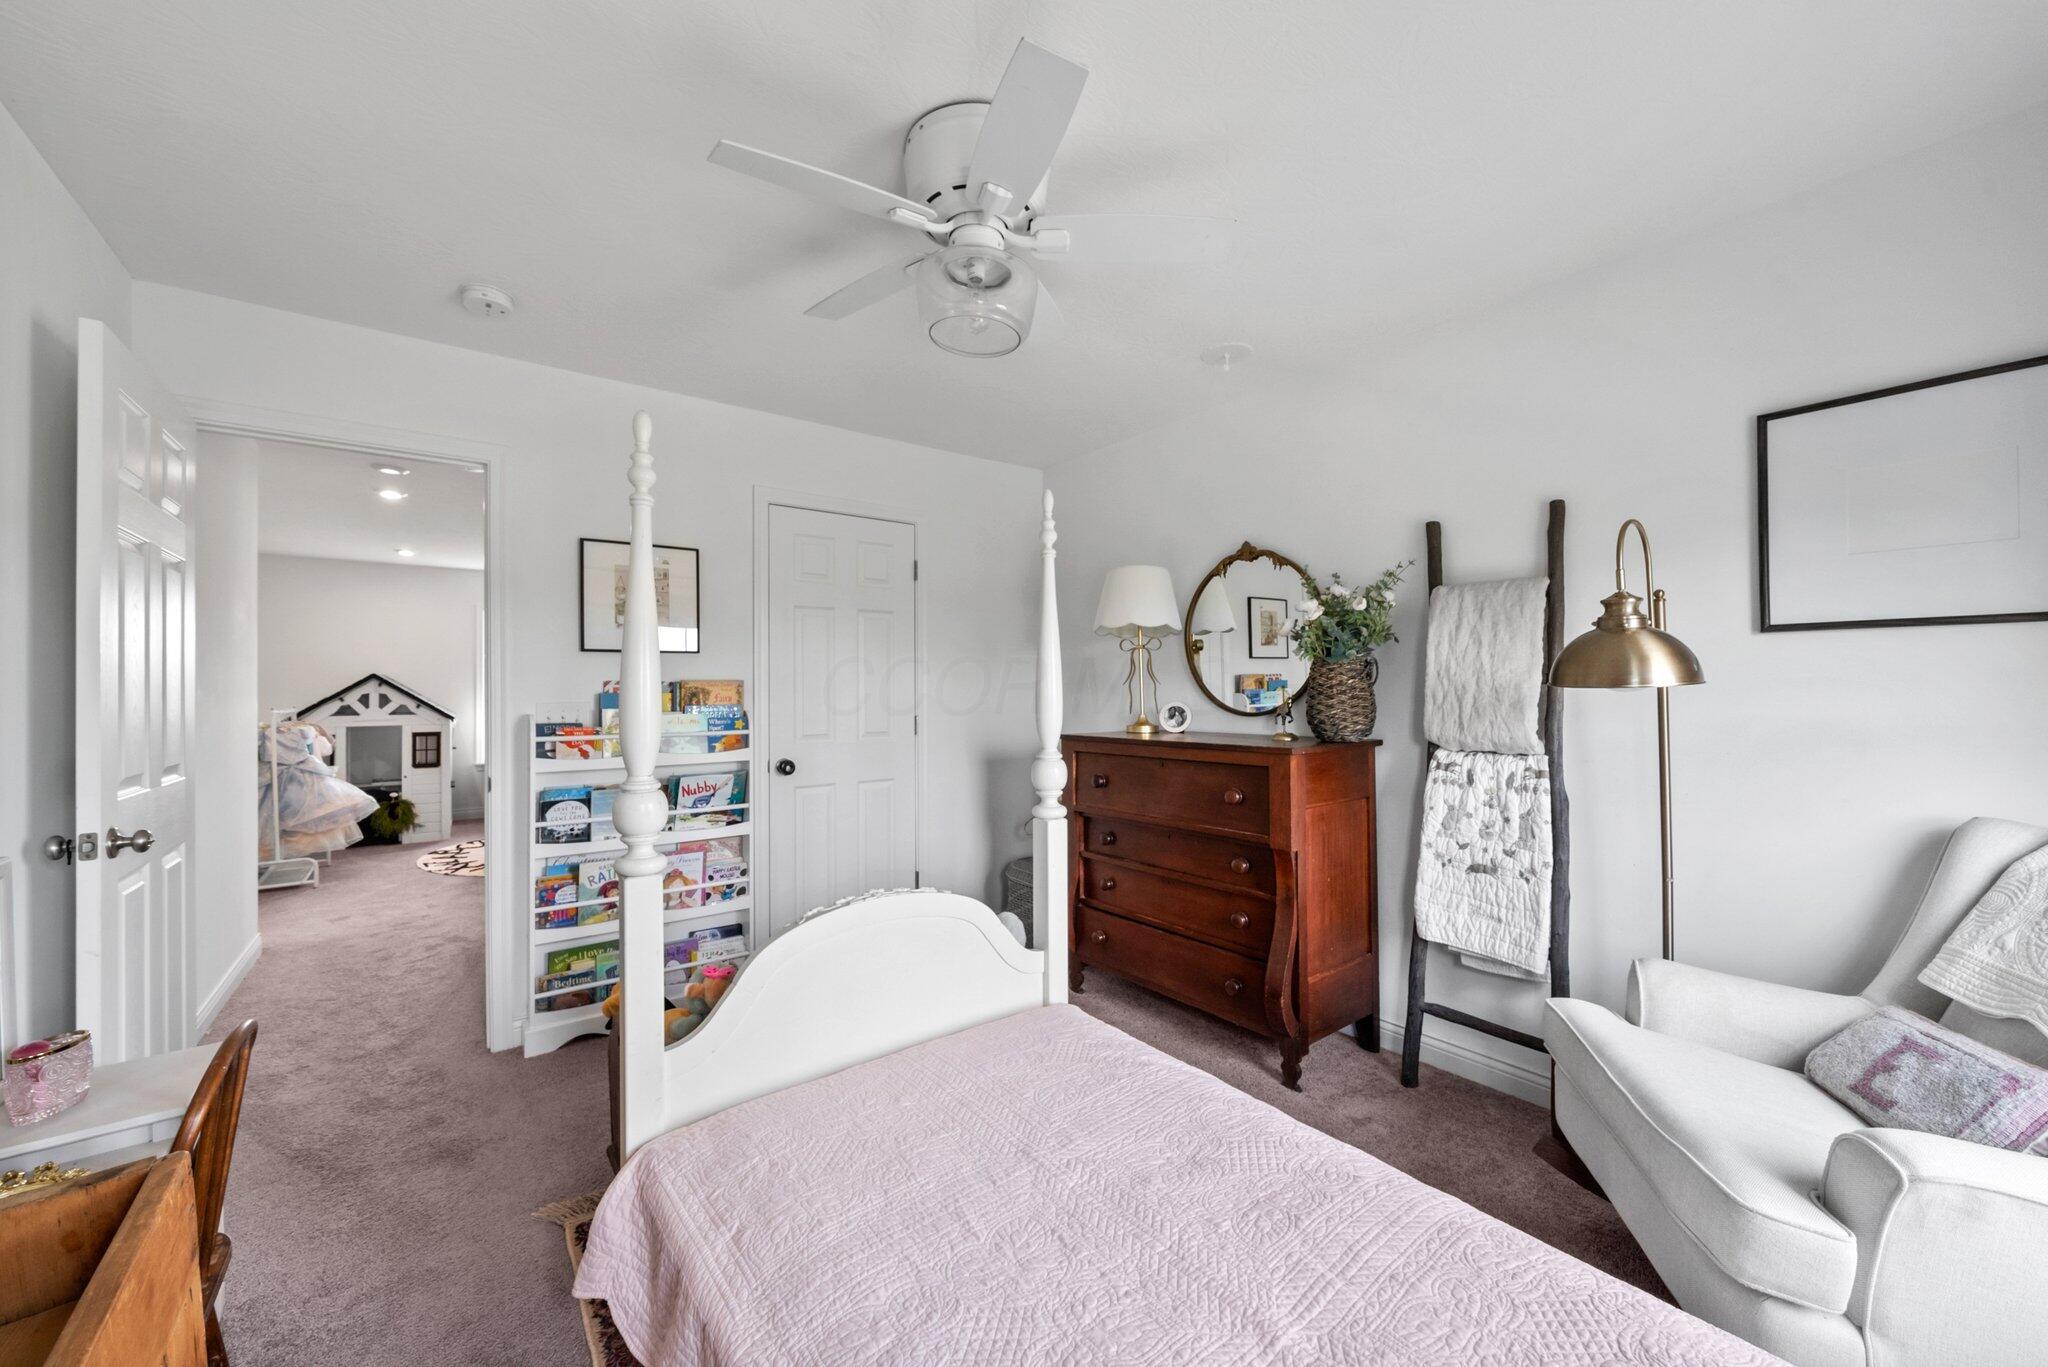
Bedroom with a white four-poster bed, wooden dresser, and an open doorway to a child’s playroom.
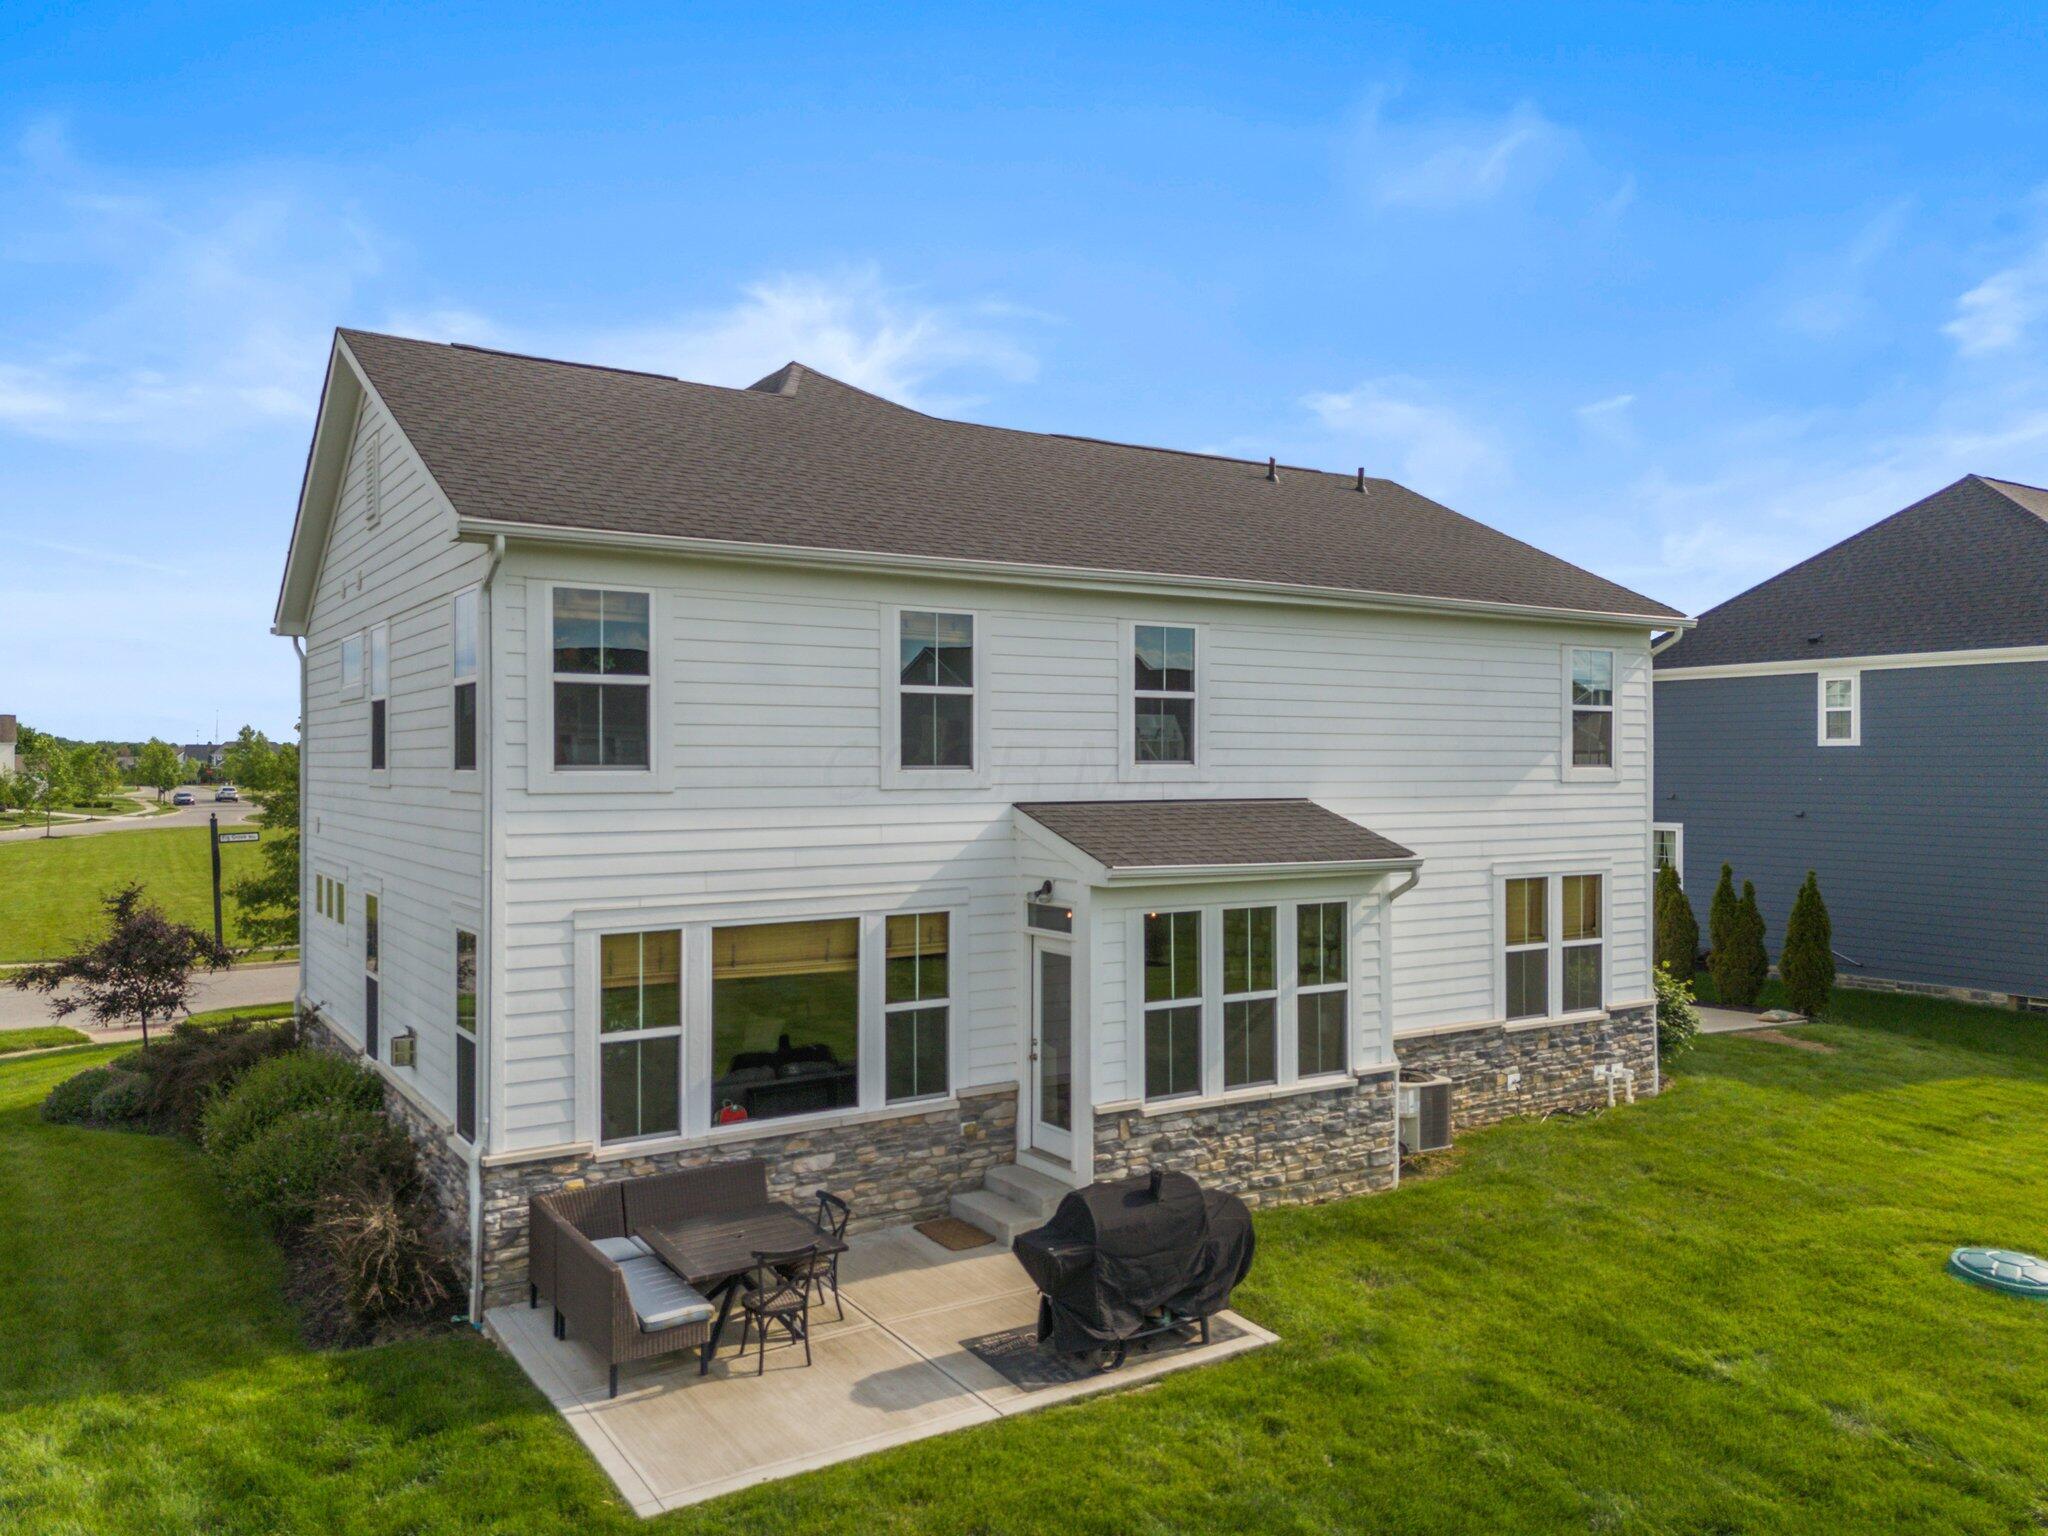
Rear of a white two-story home with stone foundation, patio seating, and a covered grill.
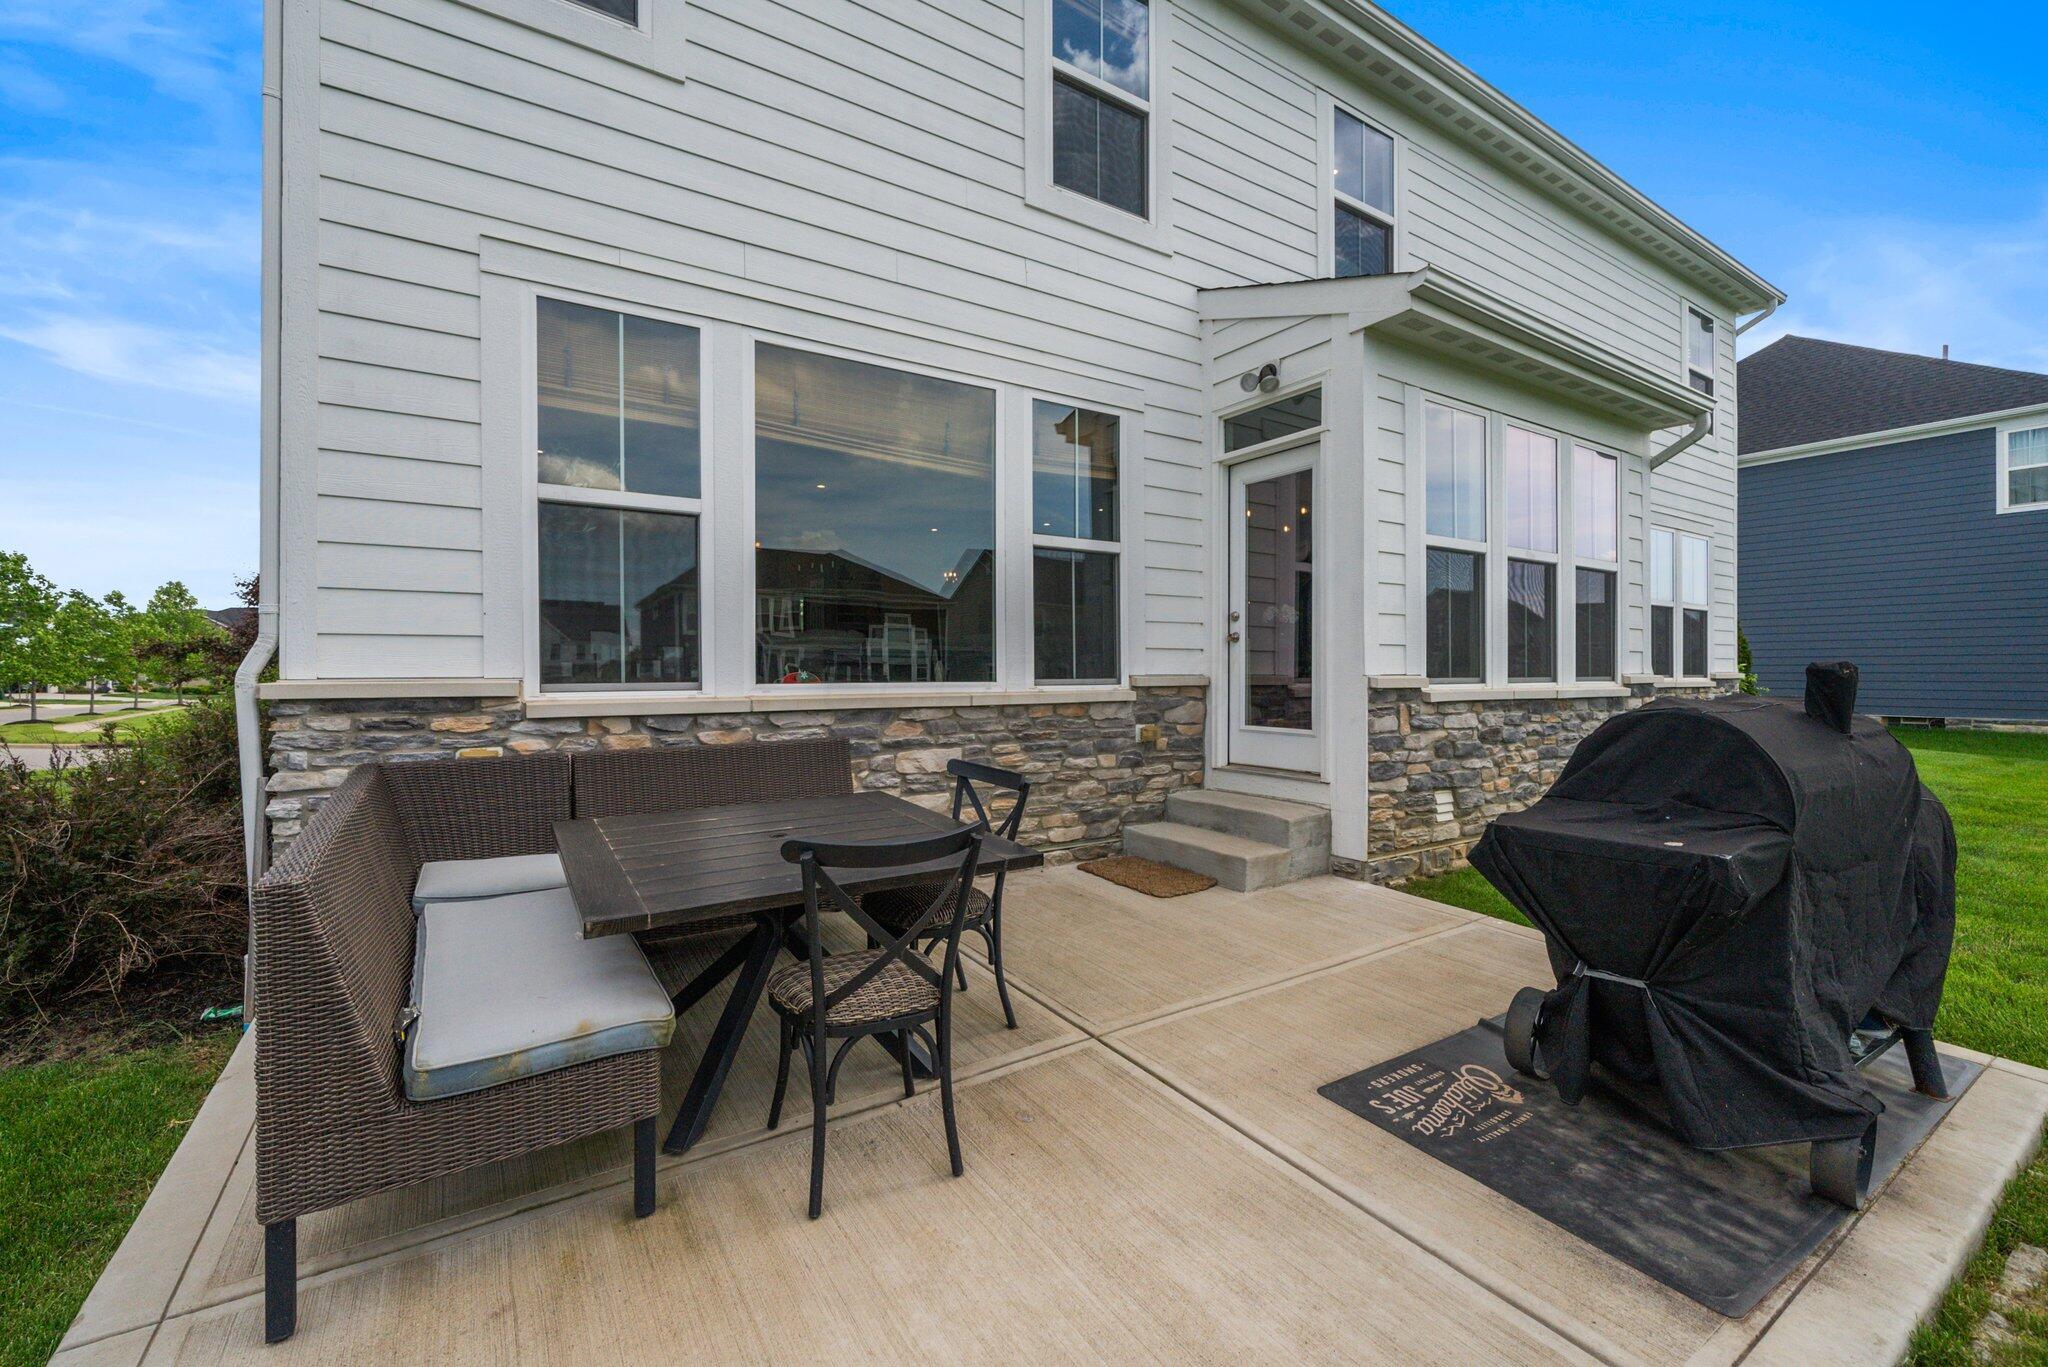
Rear patio with wicker seating, a dining set, and a covered grill beside a white two-story home.
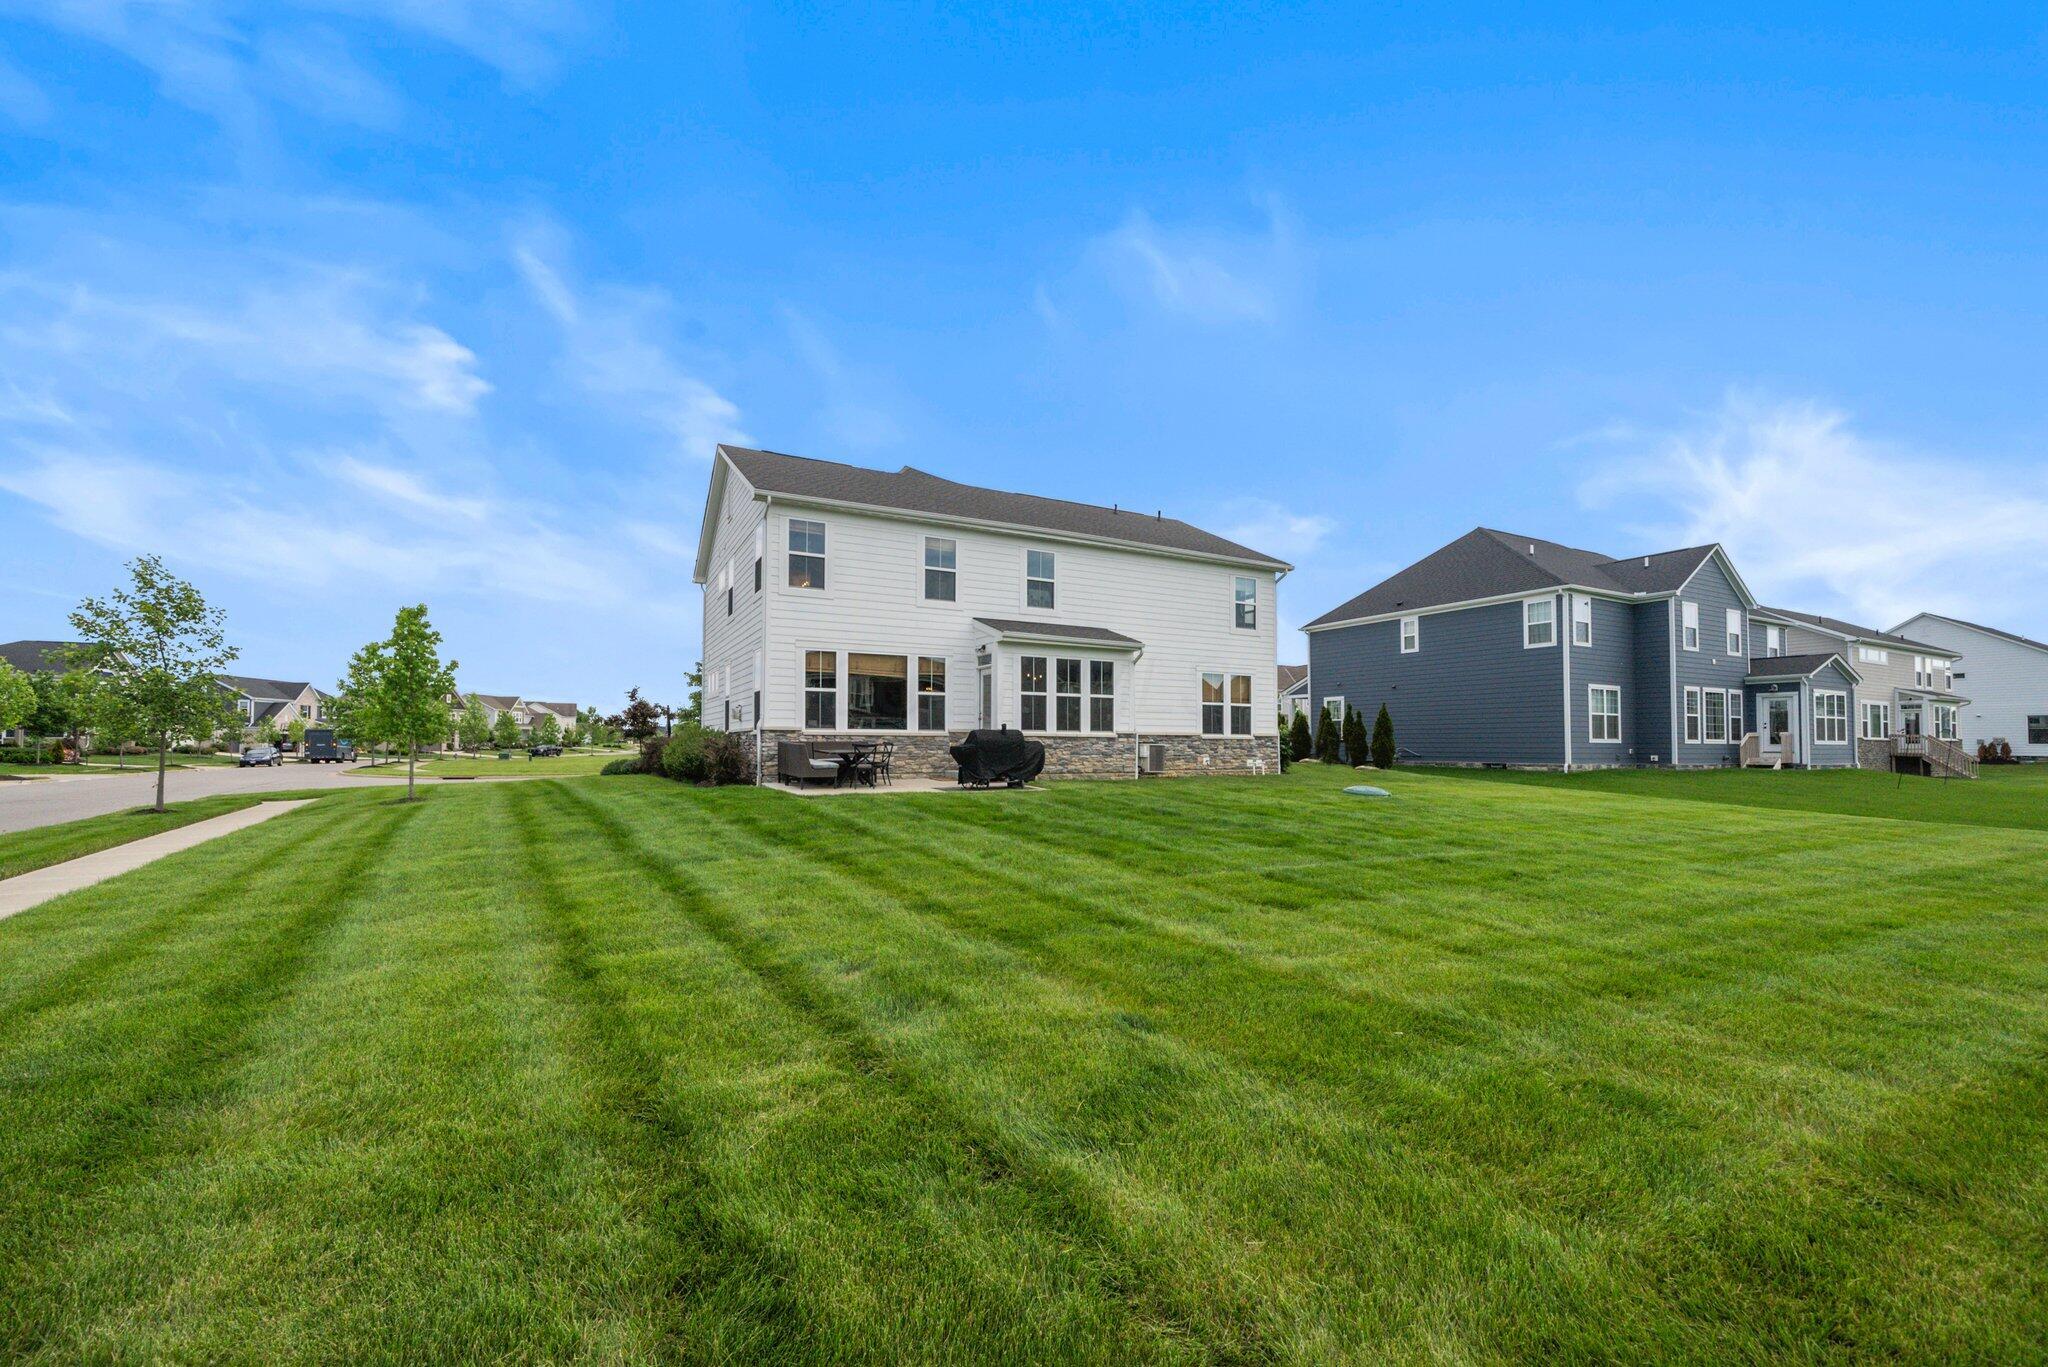
Rear of a two-story white home with patio furniture and a broad, freshly mowed lawn.
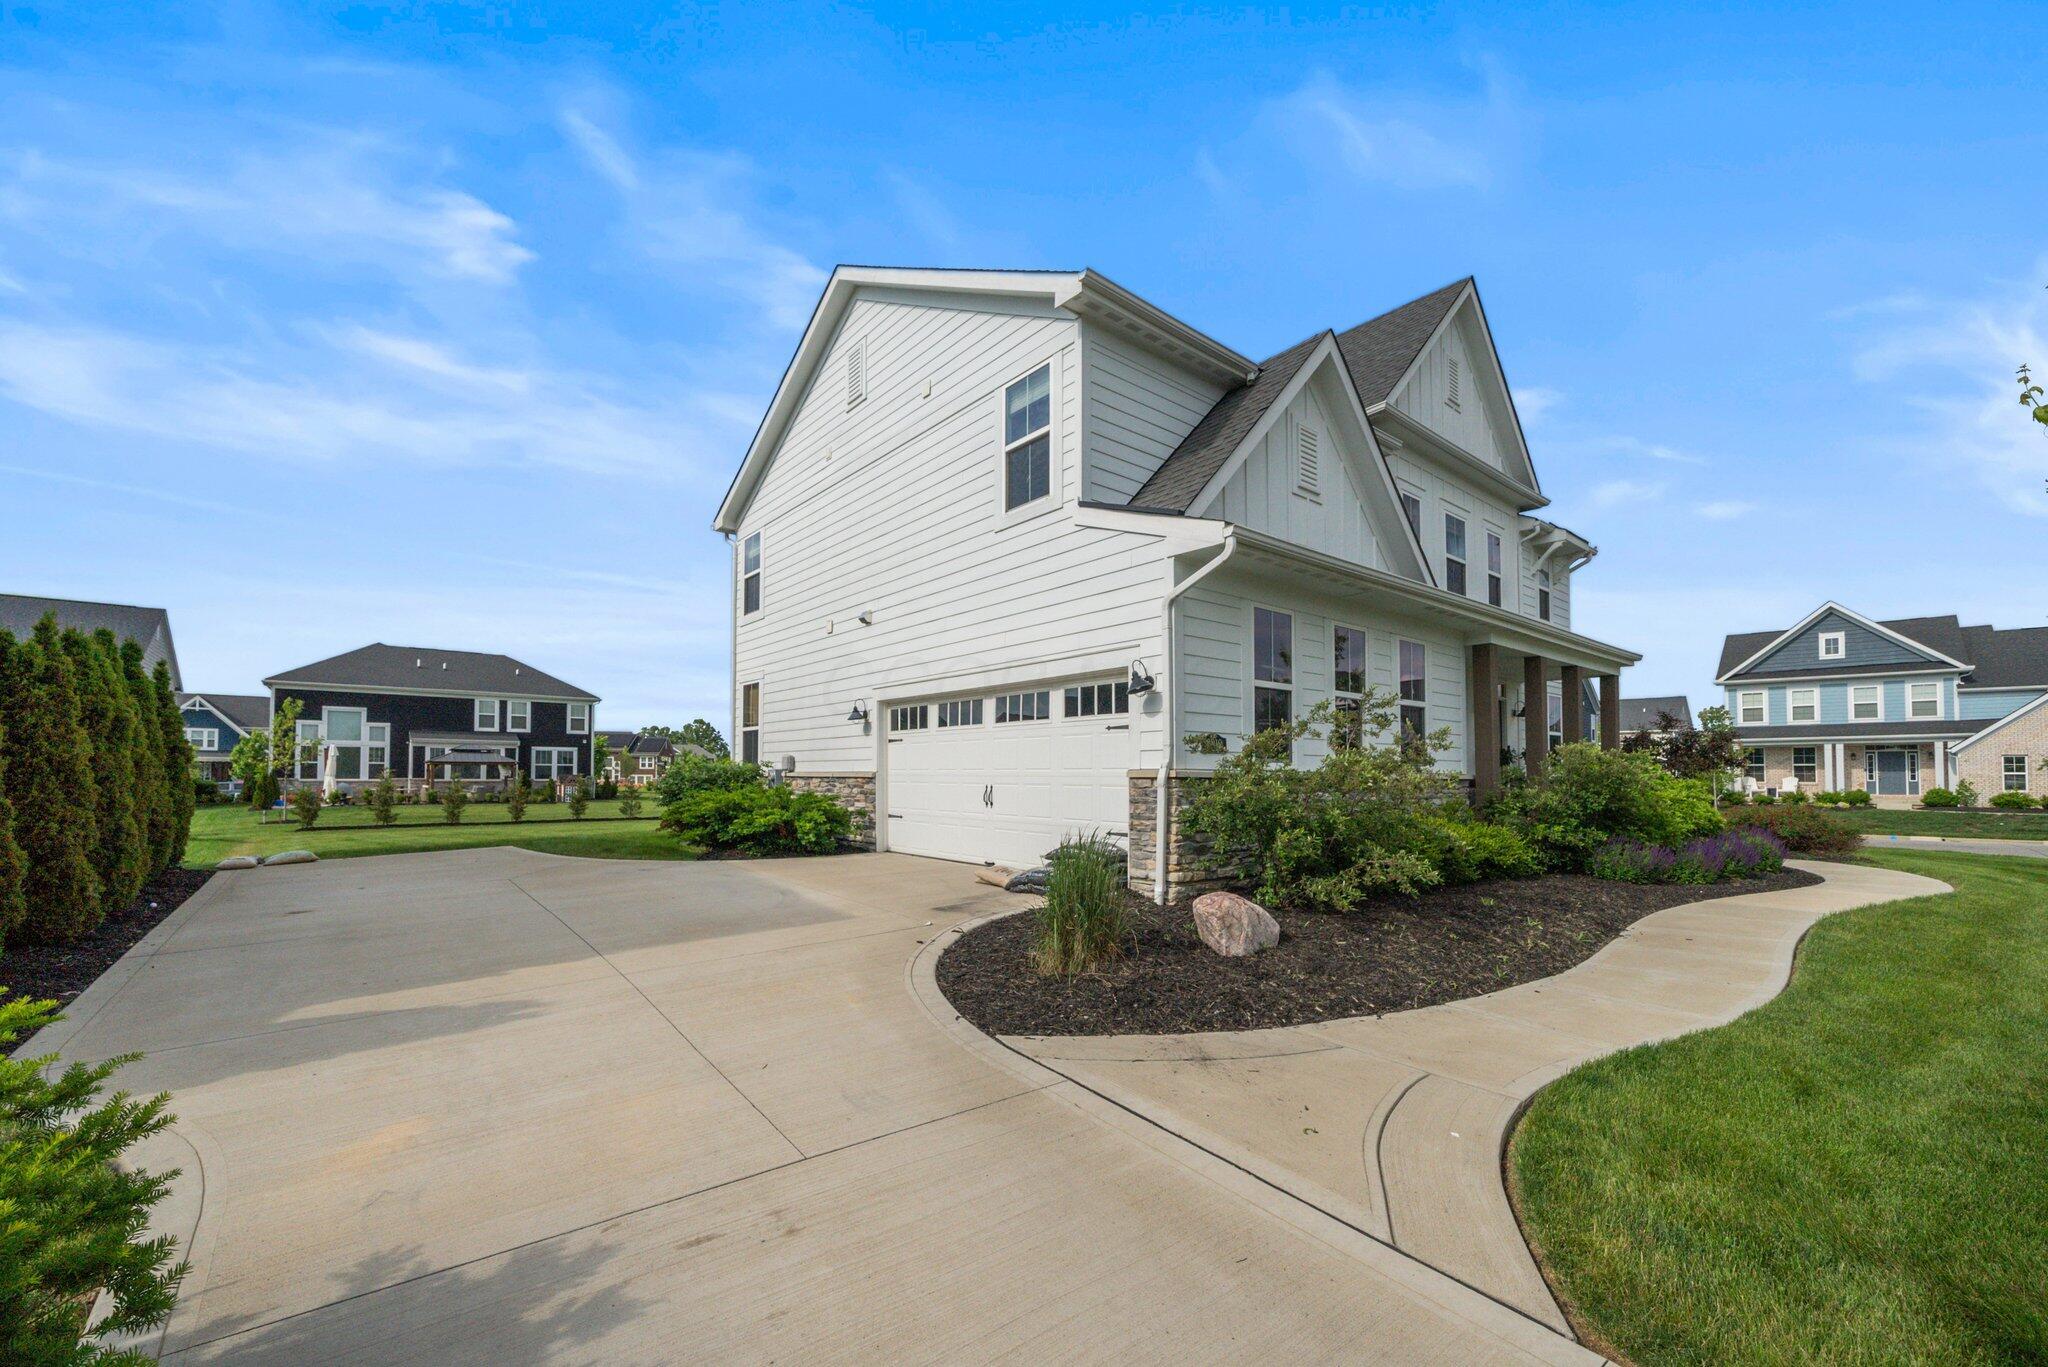
White two-story home with gabled roofs, attached garage, curved driveway, and landscaped front garden.
White two-story house on a landscaped corner lot in a suburban neighborhood.
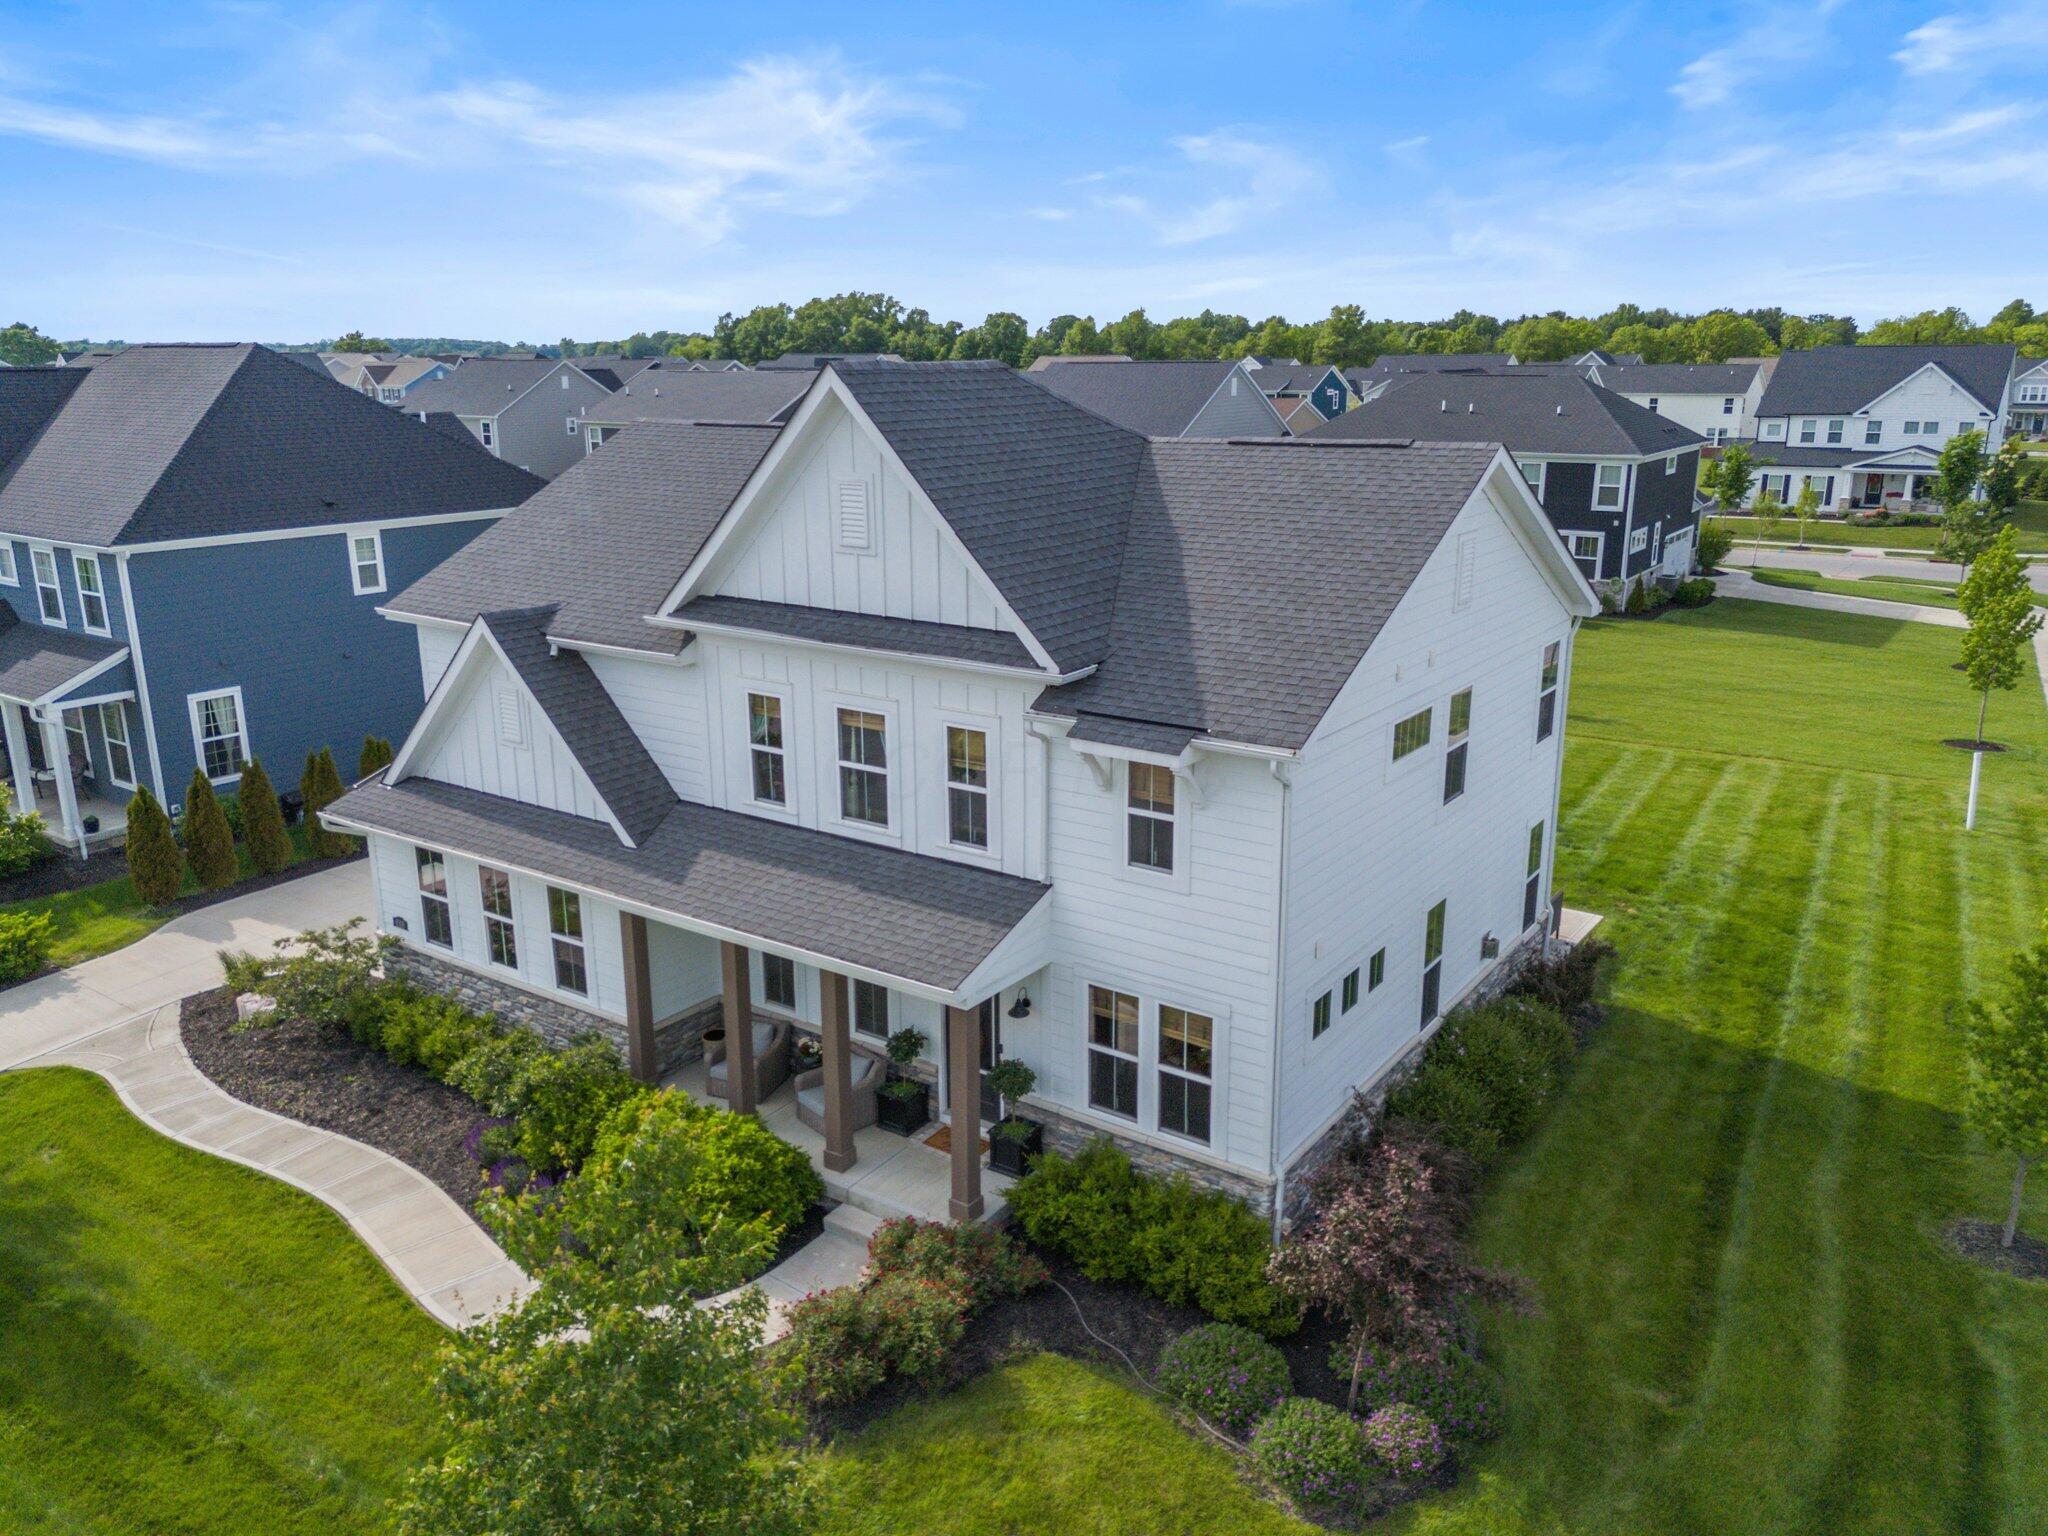
Aerial view of a white two-story house and its large mowed backyard among neighboring homes.
Aerial view of a white two-story home with a covered porch and landscaped lawn.
White two-story house with prominent gables, a covered porch, and landscaped front lawn.
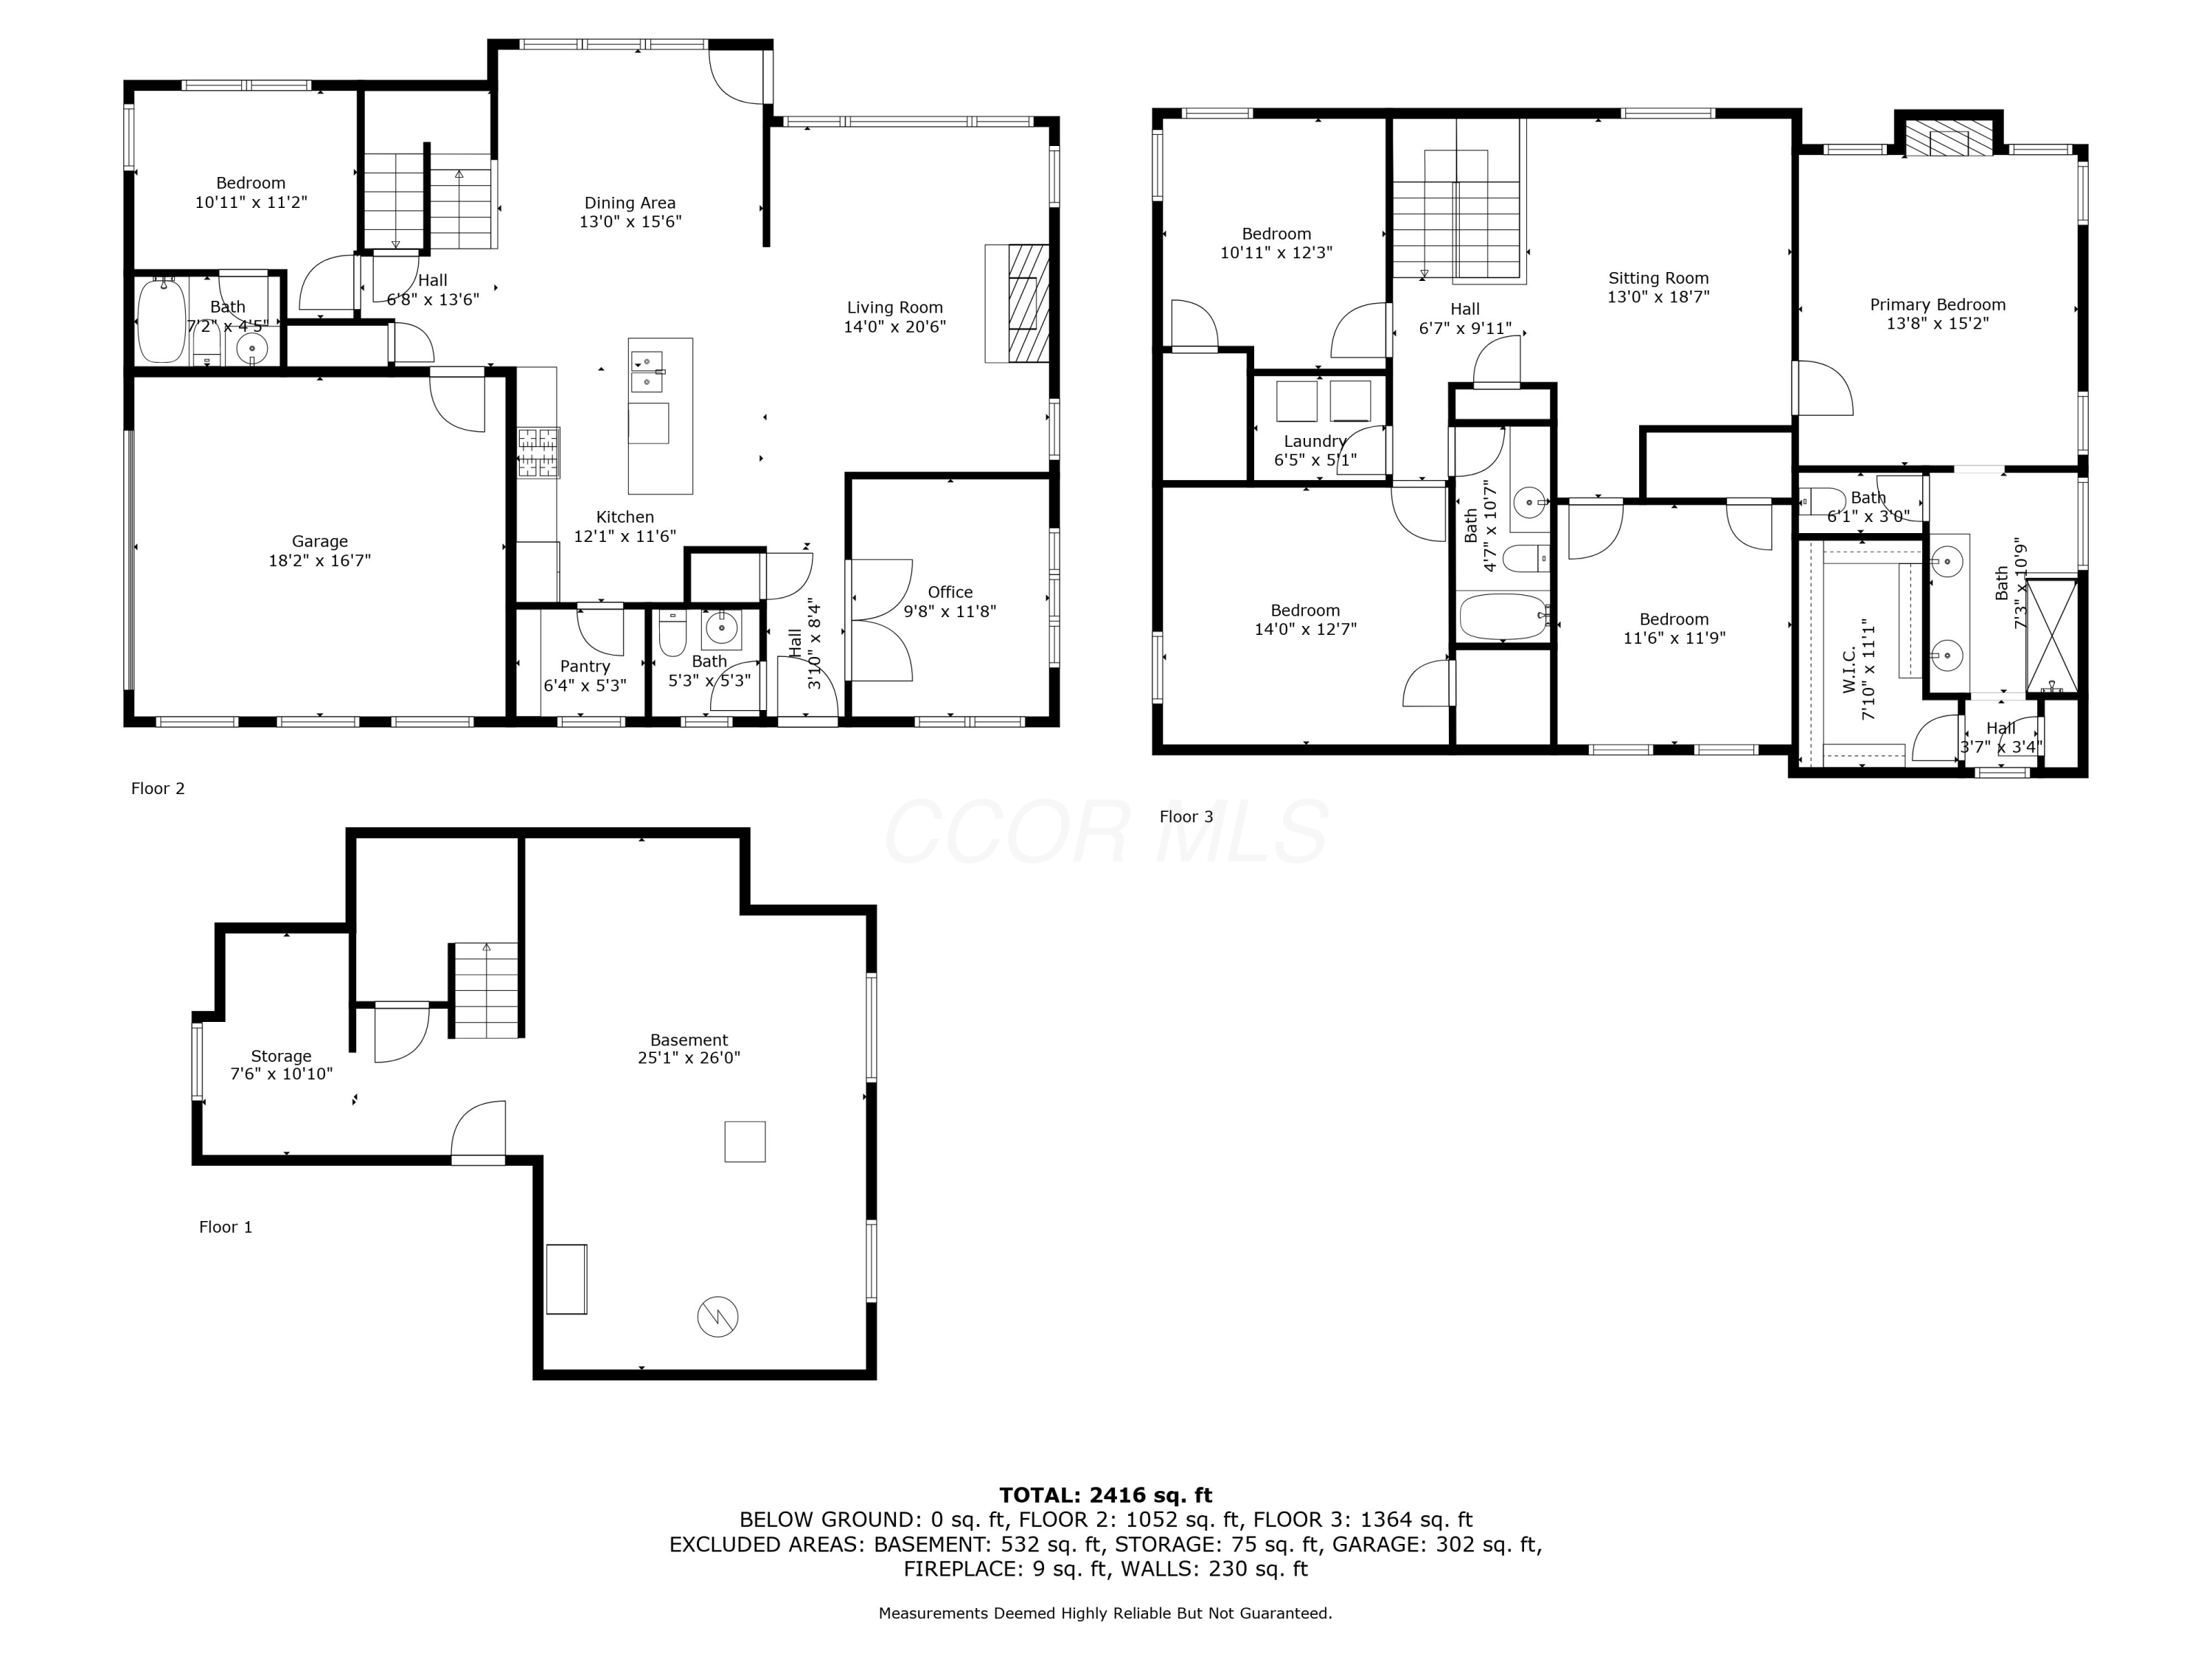
Three-level home floor plan with room dimensions, a basement, garage, and 2,416-square-foot total area.
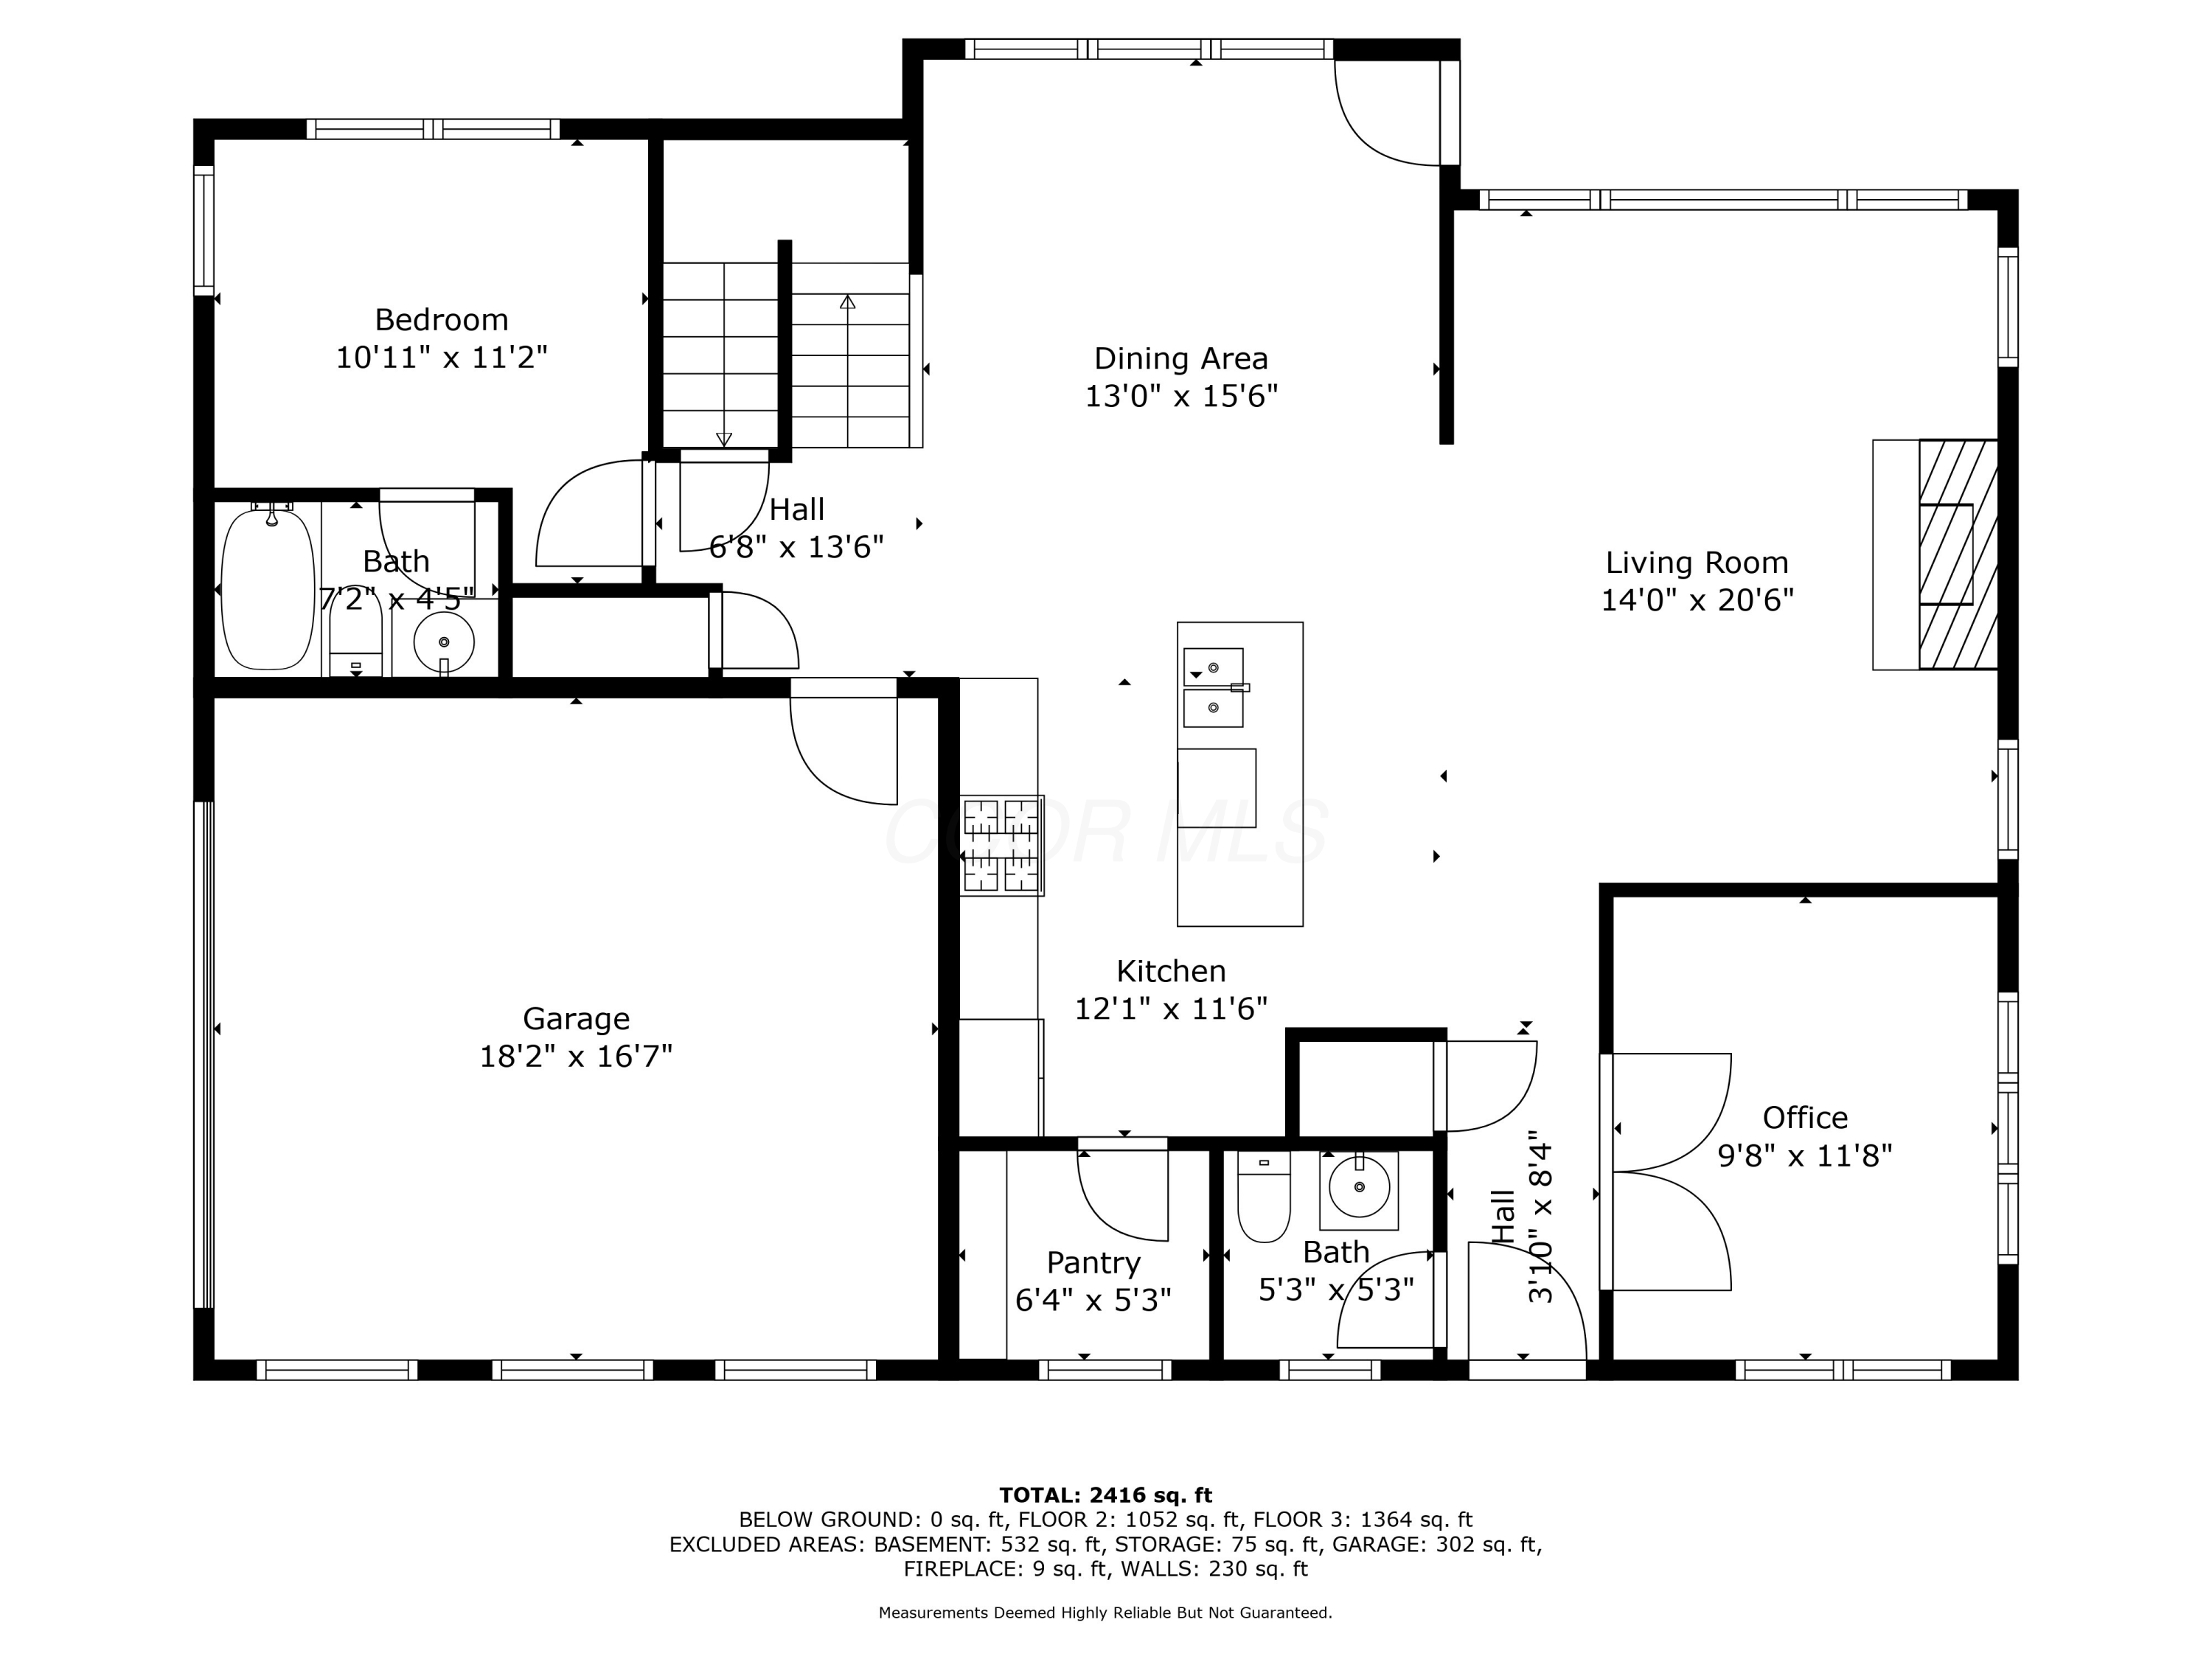
Floor plan with labeled rooms and dimensions; total area is 2,416 square feet.
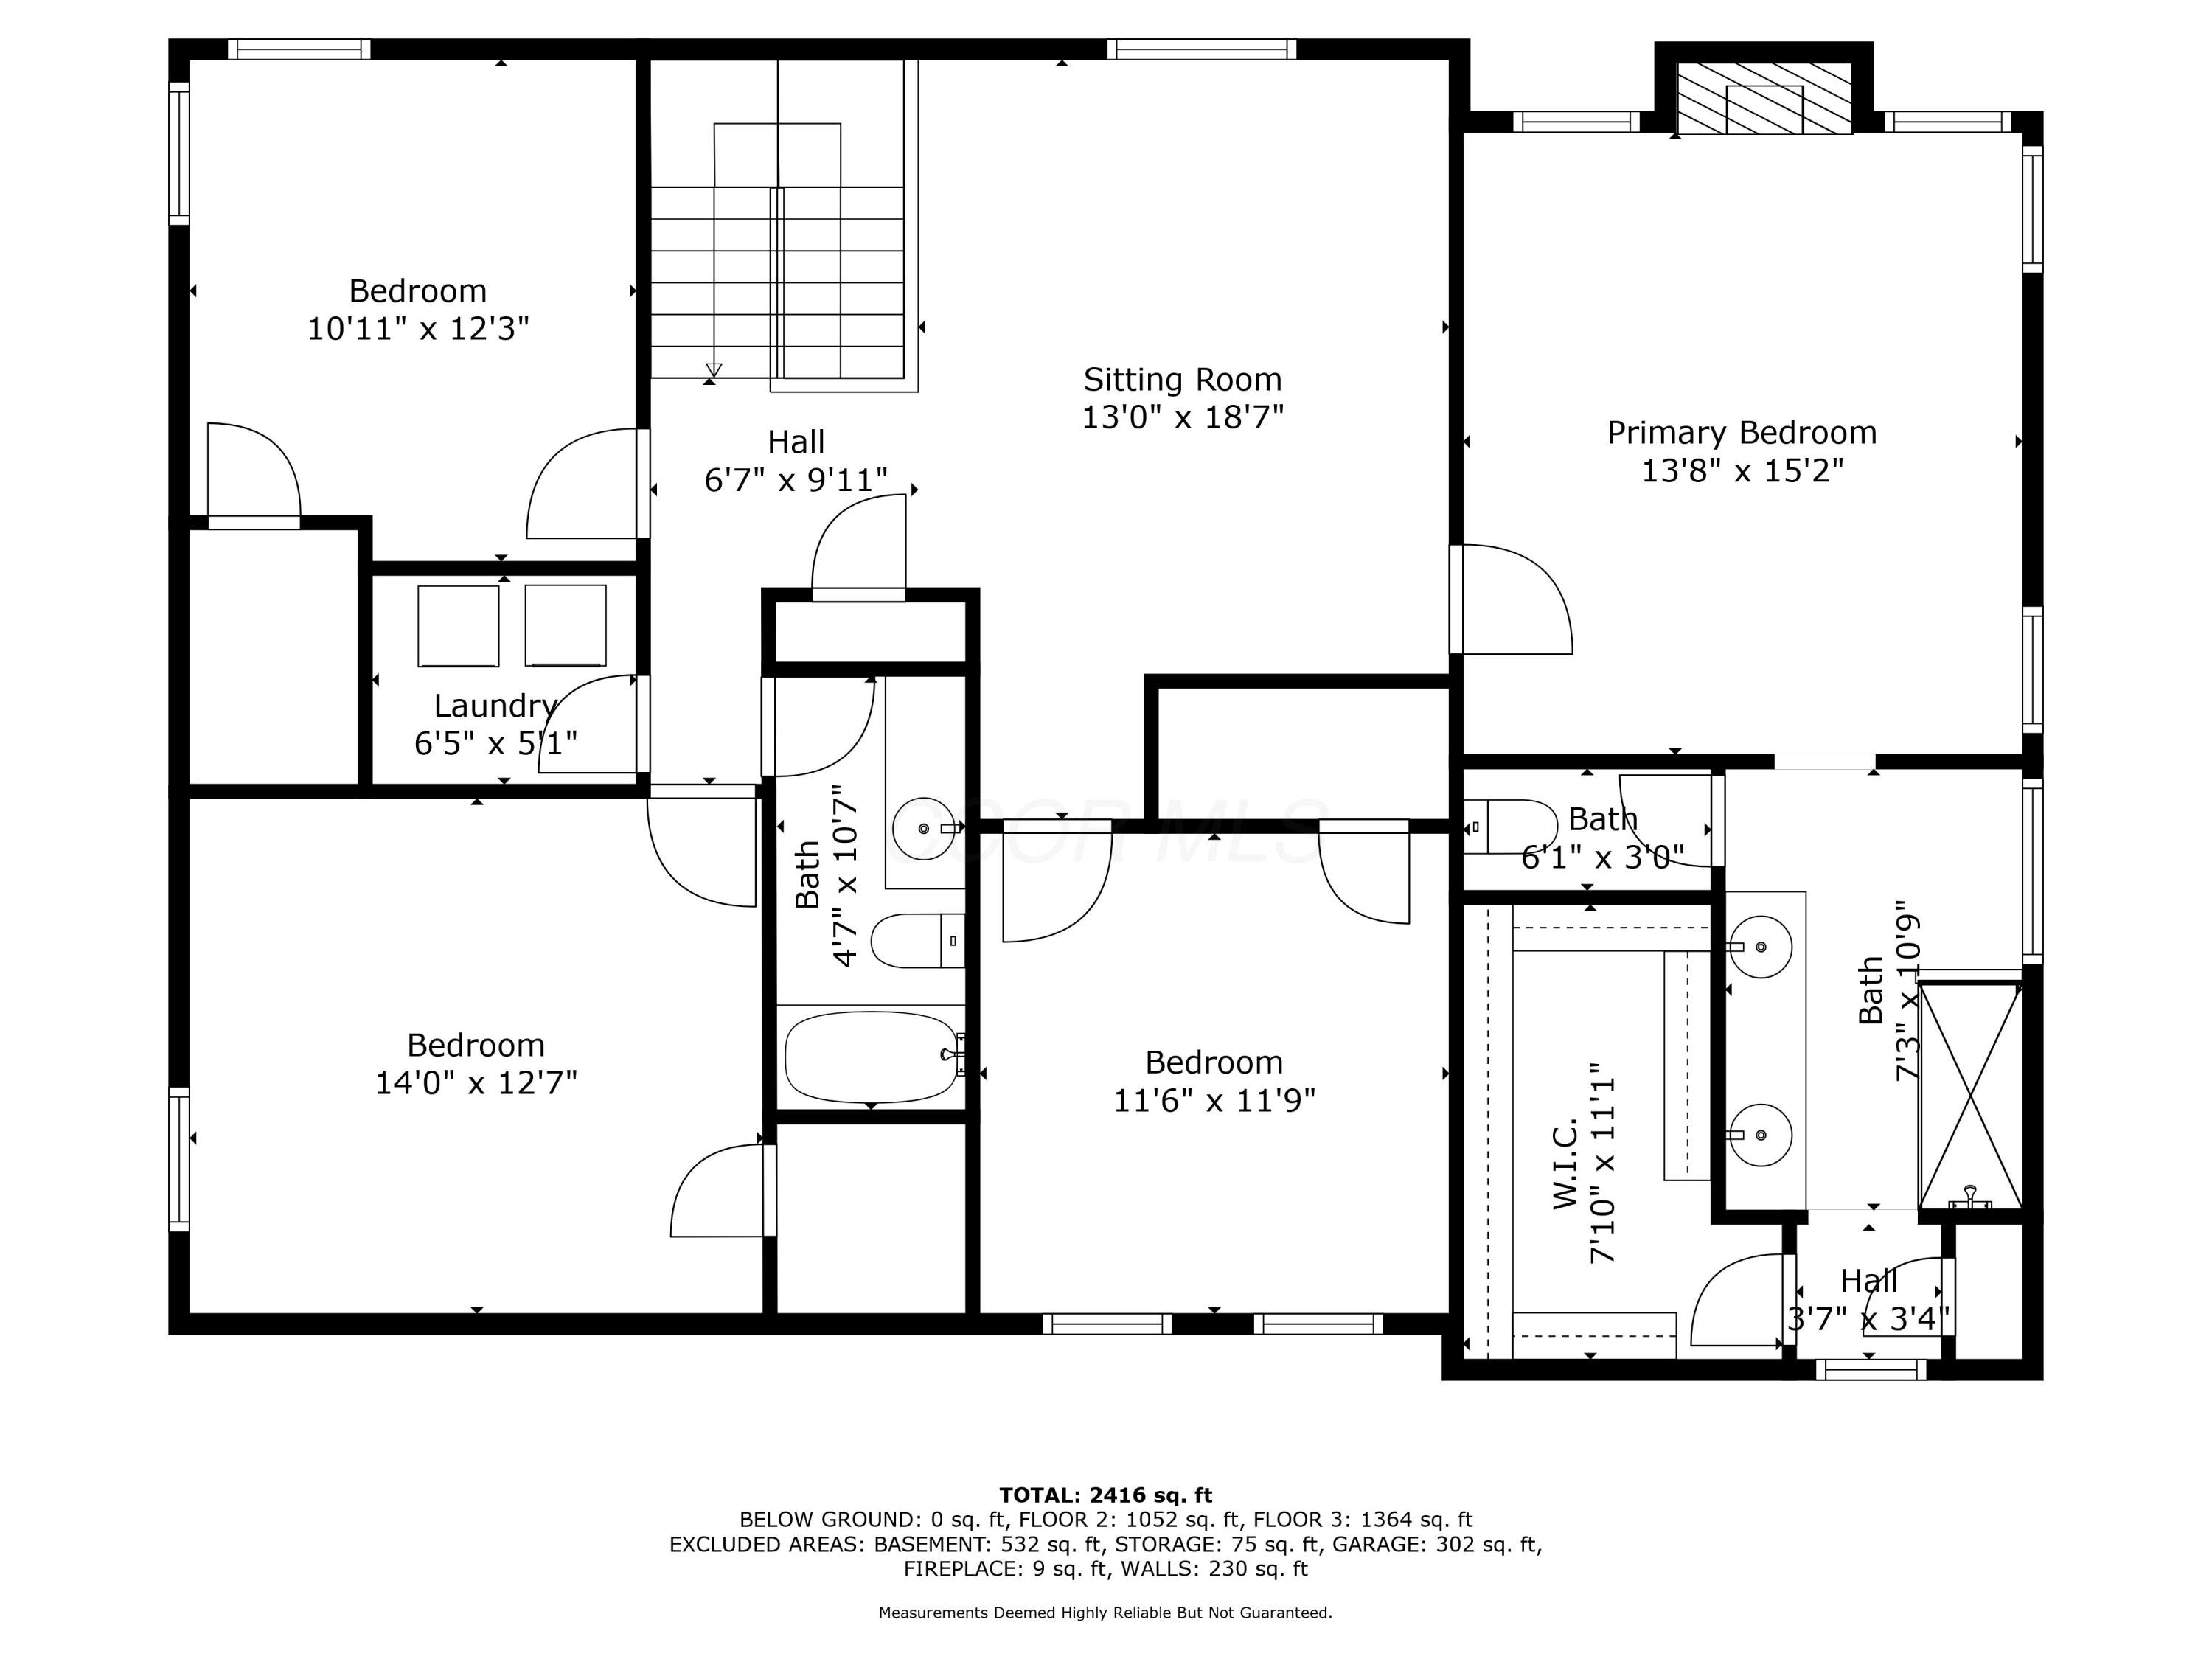
Floor plan showing four bedrooms, sitting room, laundry, bathrooms, and a walk-in closet.
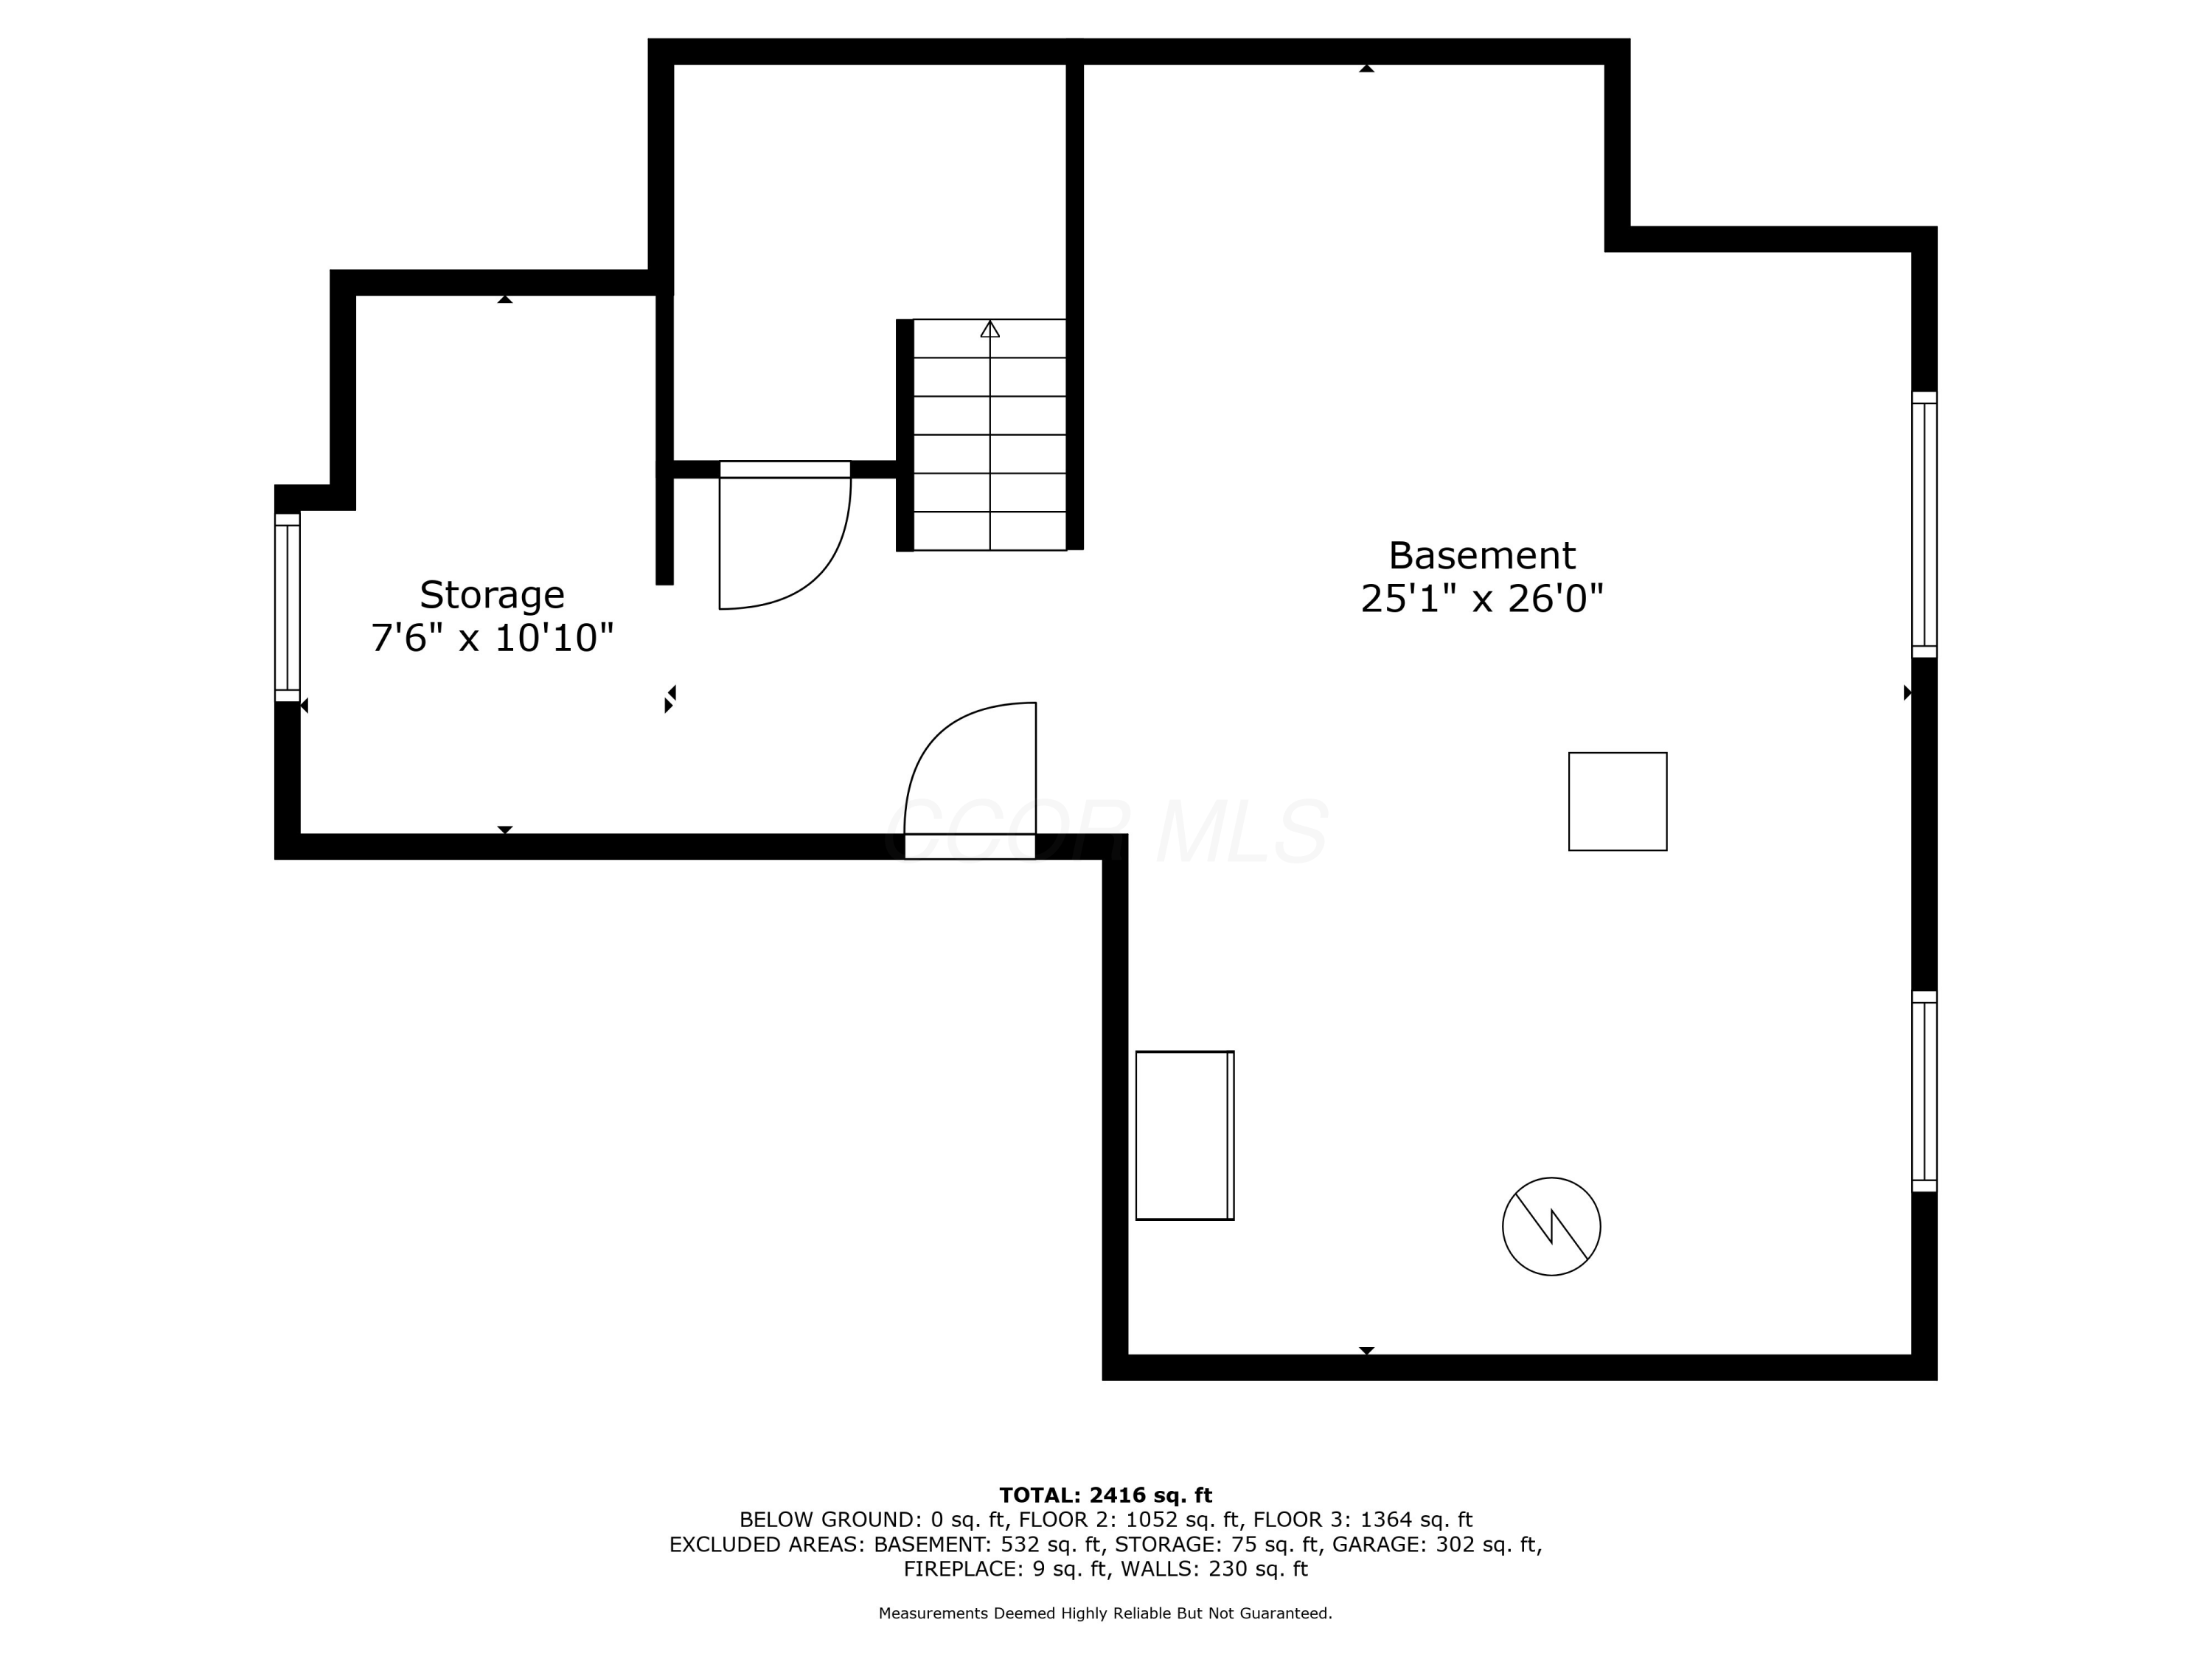
Basement floor plan with a 25-by-26-foot basement, separate storage room, stairs, and area measurements.
SEE ALL PHOTOS
White two-story home with a covered porch, gabled roofs, and landscaped front garden.
Two-story white home with prominent gables, a covered porch, and landscaped front lawn.
White two-story home with a covered porch, curved walkway, and colorful landscaped flower beds.
Covered front porch with wicker seating, potted plants, and a dark glass-paneled entry door.
Furnished home office with a large wooden desk beside a bright living room with a gray sectional.
Home office with dark green walls, built-in bookshelves, and a large wooden desk.
Home entry foyer with beige tile floors, a glass-front door, and an arched wood-framed mirror.
Bathroom with a pedestal sink, toilet, large mirror, and leafy plants.
Kitchen with a large marble-look island, four wooden stools, white cabinets, and black lantern pendant lights.
Open-plan kitchen with a large gray island, dining table by windows, and living room fireplace.
Open-plan kitchen with a dark island, white cabinets, and black pendant lights beside a living area.
Kitchen with a marble-look island, double sink, dark wood stools, and black lantern pendant lights.
Walk-in pantry with organized shelves and baskets beside a window overlooking the lawn.
Living room with gray sectional, brick fireplace, gallery shelves, and an open kitchen.
Living room with a fireplace, gray sectional, and large windows overlooking the neighborhood.
Dining room with a rustic wood table, built-in dish shelves, staircase, and large windows.
Dining room with a wood table and large windows opening to a living room with a fireplace.
Bedroom with a large bed, green knitted throw, wooden dresser, and three windows overlooking the lawn.
Furnished bedroom with a paneled wood bed and chunky sage-green throw.
Bathroom with a white vanity, large mirror, toilet, and taupe checkered shower curtain.
Upstairs landing overlooking a carpeted playroom with children’s play kitchens and a small table.
Bright bedroom with a large bed, wooden fireplace mantel, and windows on three sides.
Furnished bedroom with a large bed, ceiling fan, dark dressers, and a television.
Primary bathroom with a glass shower, double vanity, arched mirrors, and patterned tile floor.
Bathroom with double vanity, arched mirrors, glass shower, and patterned tile floor.
Bathroom with a glass-enclosed white subway-tile shower, patterned floor, and dark double vanity.
Walk-in closet with white wire shelving, storage baskets, hanging clothes, and a white drawer unit.
Walk-in closet with wire shelving, a white dresser, and a window overlooking the lawn.
Bedroom with a white daybed, desk, tall bookcase, and wall-mounted guitar.
Bedroom with a blue knit throw on the bed and a dark dresser topped by a dinosaur figure.
Bathroom with a dark wood vanity, large mirror, and white shower curtain.
Laundry room with a top-load washer and matching front-load dryer.
Furnished bedroom with a white bed, mauve knit throw, and white vanity beside a sunny window.
Bedroom with white bedding, a pink knitted throw, mauve carpet, and a ceiling fan.
Playroom with a round table, toy kitchen, dollhouse, and princess dress-up area.
Children’s playroom with a round table, bookshelves, colorful dress-up costumes, and a large dollhouse.
Bedroom with a white four-poster bed, pink curtains, and a cradle full of plush toys.
Bedroom with a white four-poster bed, wooden dresser, and an open doorway to a child’s playroom.
Rear of a white two-story home with stone foundation, patio seating, and a covered grill.
Rear patio with wicker seating, a dining set, and a covered grill beside a white two-story home.
Rear of a two-story white home with patio furniture and a broad, freshly mowed lawn.
White two-story home with gabled roofs, attached garage, curved driveway, and landscaped front garden.
White two-story house on a landscaped corner lot in a suburban neighborhood.
Aerial view of a white two-story house and its large mowed backyard among neighboring homes.
Aerial view of a white two-story home with a covered porch and landscaped lawn.
White two-story house with prominent gables, a covered porch, and landscaped front lawn.
Three-level home floor plan with room dimensions, a basement, garage, and 2,416-square-foot total area.
Floor plan with labeled rooms and dimensions; total area is 2,416 square feet.
Floor plan showing four bedrooms, sitting room, laundry, bathrooms, and a walk-in closet.
Basement floor plan with a 25-by-26-foot basement, separate storage room, stairs, and area measurements.
Courtesy of Ian S Thickstun - MDC Realty Limited
Sold

8318 Fig Grove Way

8318 Fig Grove Way, Plain City, OH 43064

$623,000
Nestled in Jerome Village and located in the highly sought-after Dublin School District, this beautifully maintained, nearly-new home (just over 3 years young!) offers comfort, style, and flexibility--ready for you to move right in!

Boasting 5 spacious bedrooms and 3.5 baths, the home features a desirable first-floor generational suite with a private en suite bath--perfect for guests, in-laws, or multigenerational living. Enjoy the convenience of a second-floor laundry room, making everyday routines a breeze. A dedicated first-floor den adds the ideal space for a home office or study, while the large second-floor loft/flex space provides endless possibilities for a media room, play area, or second living space.

Enjoy coffee on the welcoming front porch or host summer gatherings on the backyard patio, all set on a generous third-acre corner lot. The side-load 2-car garage adds great curb appeal and functional design.

Enjoy resort-style living with Jerome Village's incredible community amenities, including a restaurant, pool, clubhouse, and fitness center. Conveniently located just minutes from the brand-new Kroger Marketplace, with even more dining and retail development on the way--this is a location you'll love for years to come.

Come experience life on Fig Grove Way--schedule your private tour today!

5
beds

4
baths

2,820 Sq.Ft. LIVING AREA

0.3 Acres lot

Michaela Grandey

Michaela Grandey

Features & Amenities

Interior

  • total bedrooms5
  • Total bathrooms4
  • full bathrooms3
  • half bathroom1
  • Flooring Laminate, Carpet, Vinyl
  • Fireplace One, Gas Log

Area & Lot

  • Status Sold
  • Date Sold August 15, 2025
  • Living Area2,820 Sq.Ft.
  • Total Area2,820 Sq.Ft.
  • Lot Area0.3 Acres
  • MLS® ID225019550
  • TypeResidential
  • YEAR BUILT2021
  • NeighborhoodPlain City
  • Architecture StylesTraditional
  • School DistrictDUBLIN CSD 2513 FRA CO.

Exterior

  • Garage Space2.0
  • water SourcePublic
  • parkingGarage Door Opener, Attached Garage, Side Load
  • HEAT TYPEForced Air
  • AIR CONDITIONINGCentral Air
  • sewerPublic Sewer
  • SubstructurePoured
  • HOA AmenitiesBike/Walk Path, Clubhouse, Fitness Facility, Outdoor Sports Area, Park, Pool, Sidewalk

Financial

  • Sales Price$623,000
  • Real Estate Tax $12,201/yr
  • HOA $849/yr

Plain City

Explore

Work With Us

With over 60 years of combined real estate experience, The Grandey Group delivers knowledgeable, personalized service throughout Columbus and surrounding communities. As a dedicated team, we provide greater attention, trusted guidance, and a collaborative approach designed to keep our clients’ goals at the forefront of every transaction.

Follow Us on Instagram