

The Grandey Group
Aerial view of snow-covered acreage with outbuildings, open fields, and a river beyond.
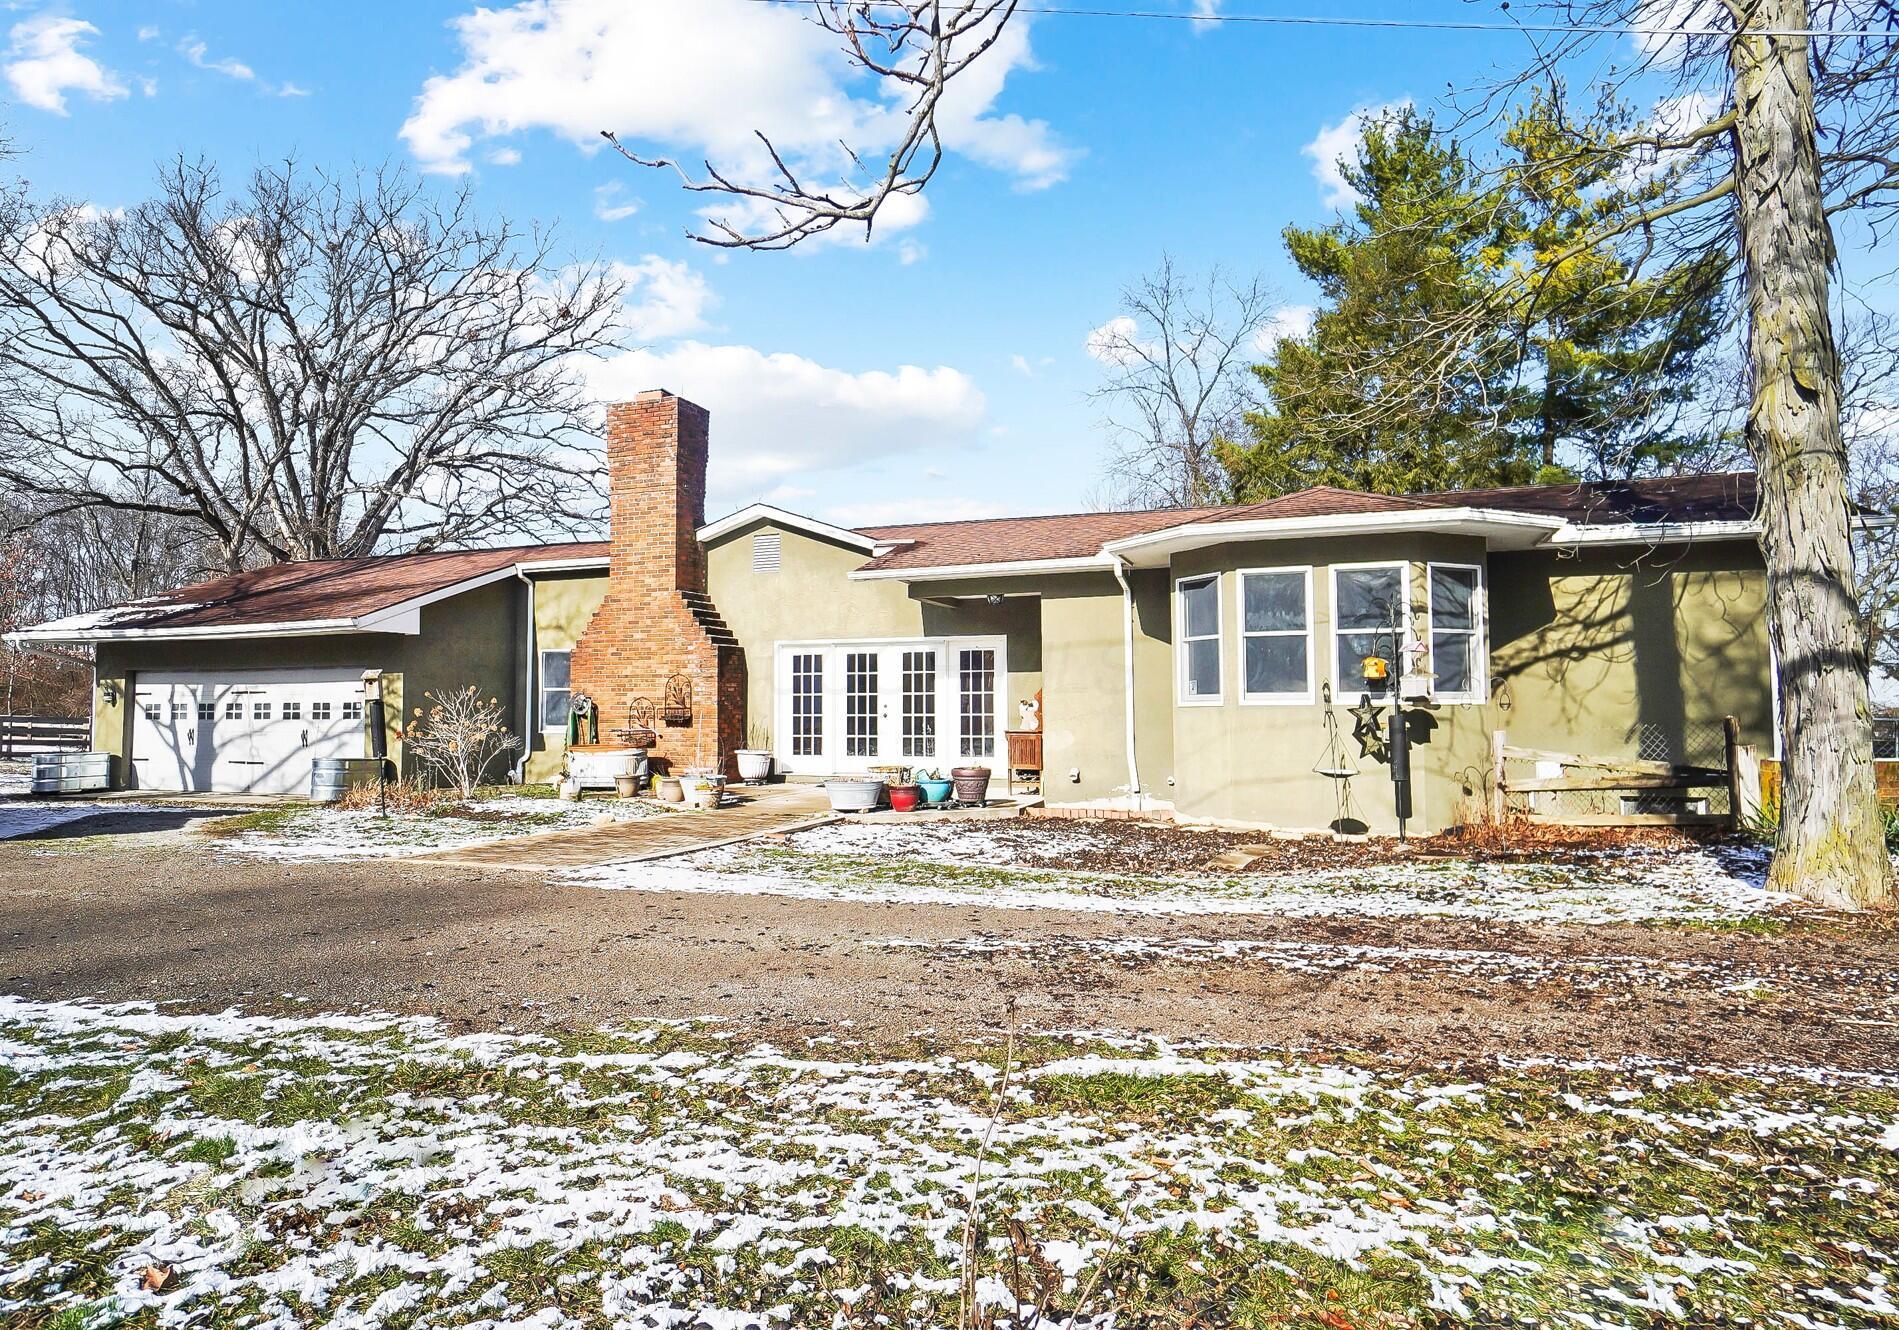
Rear of an olive-green house with a brick chimney, garage, and patchy snow on the lawn.
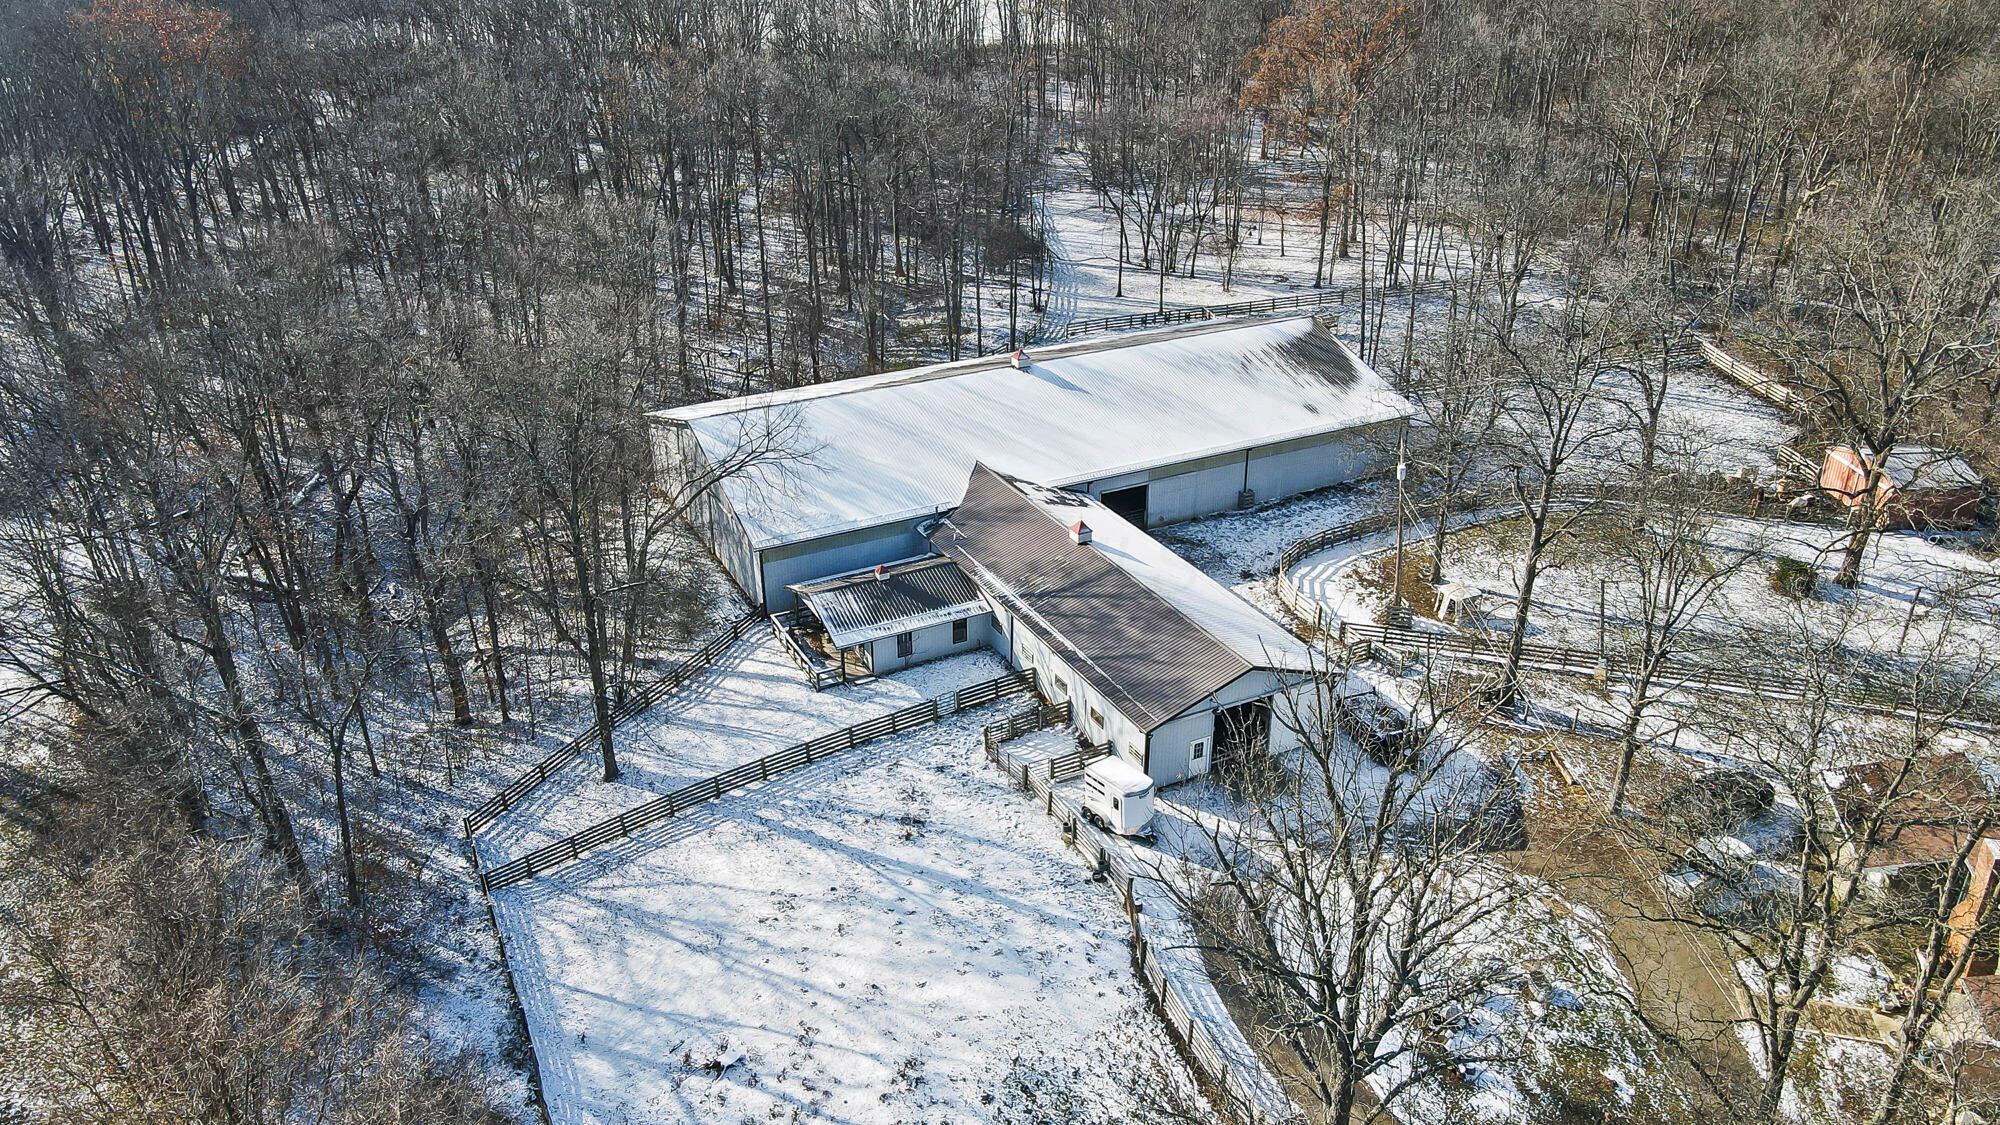
Aerial view of a snow-covered barn and fenced paddocks among leafless woods.
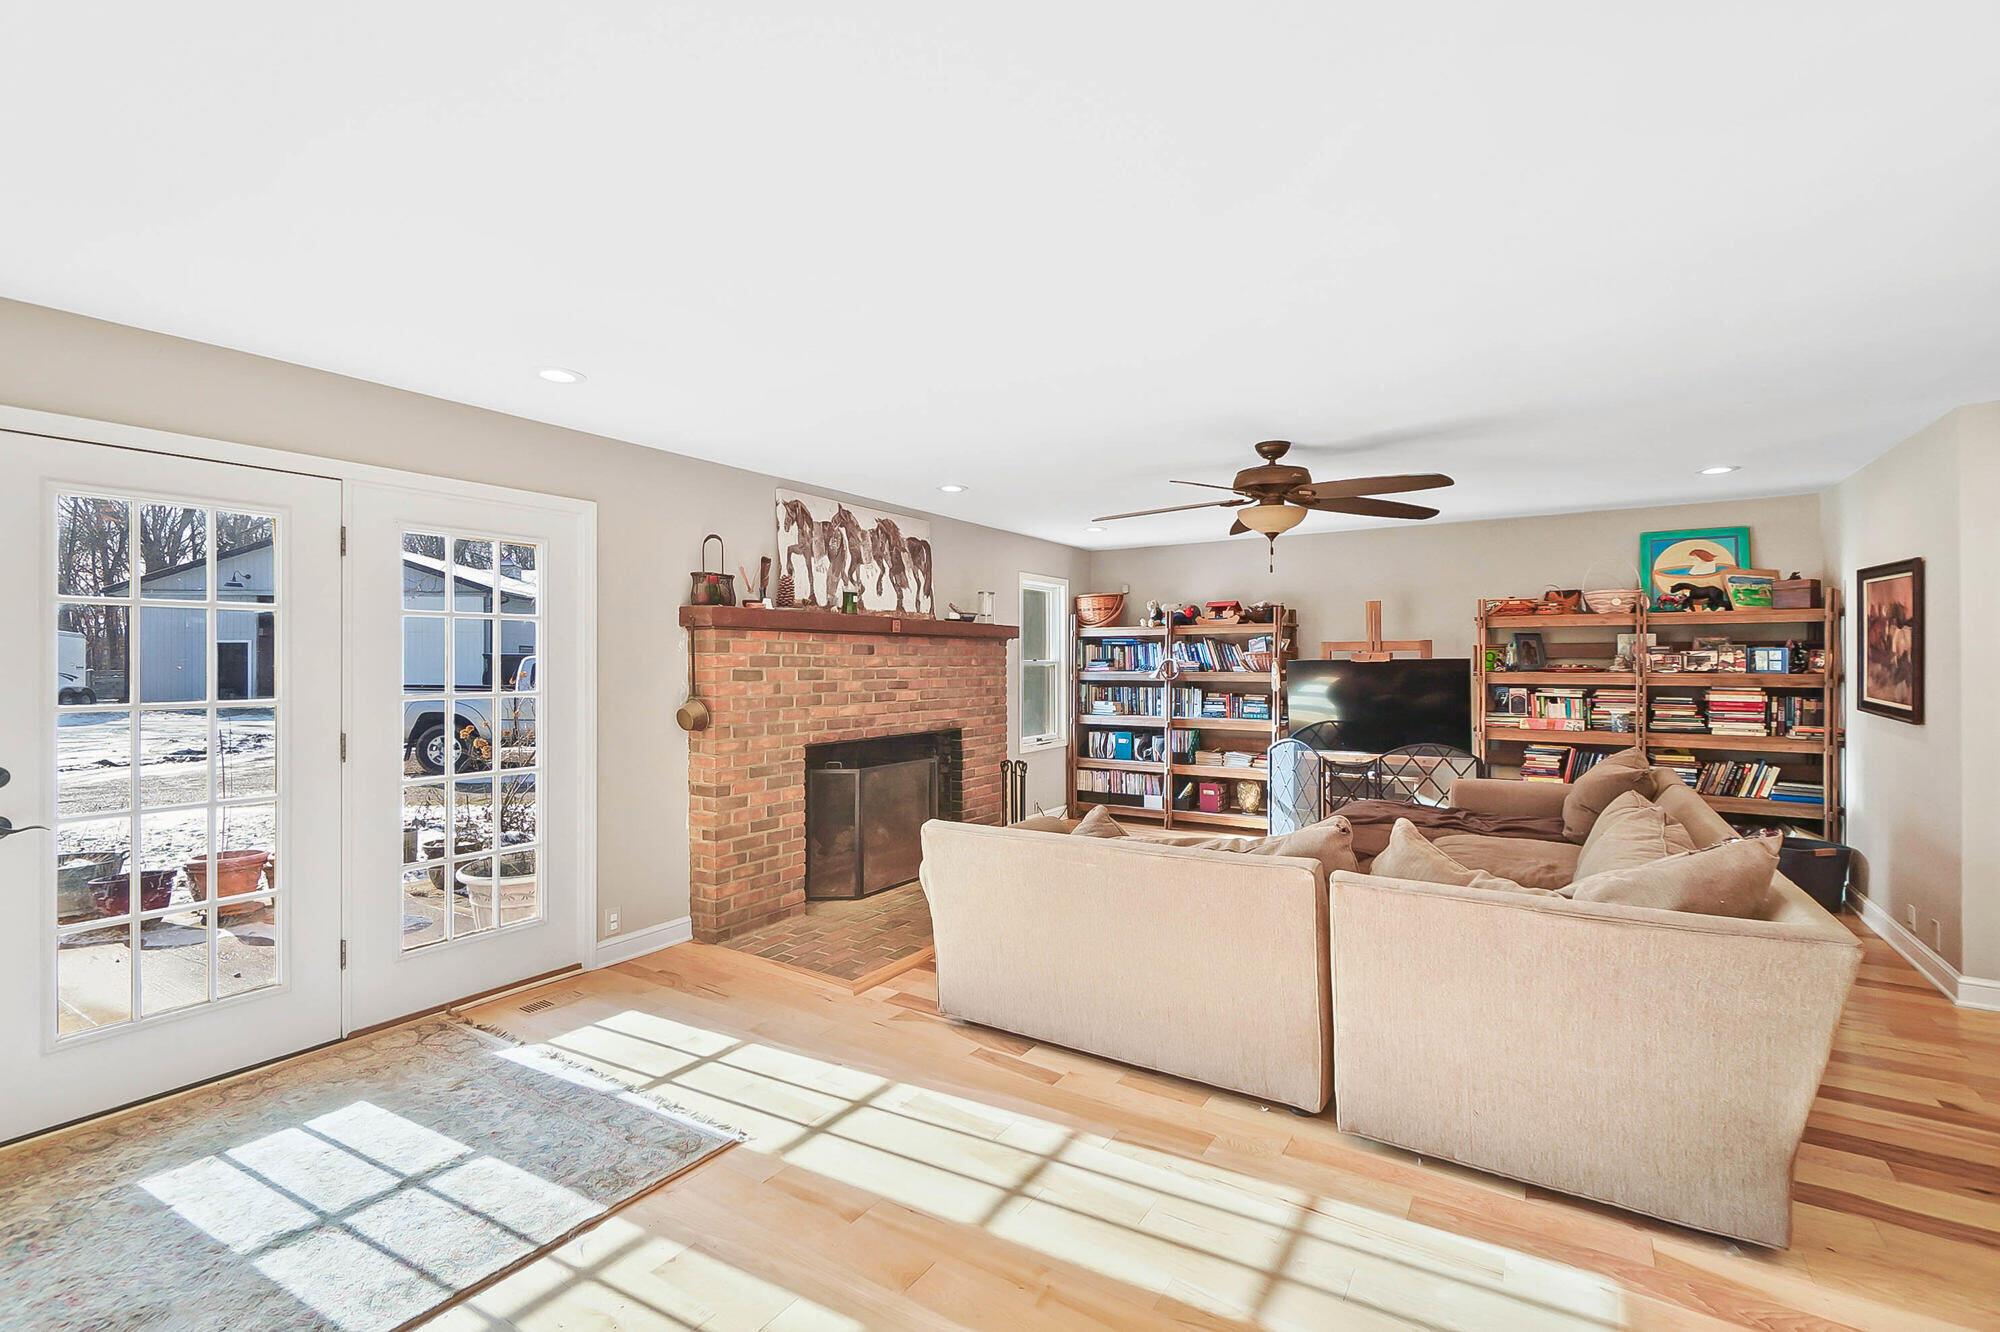
Furnished living room with a brick fireplace, French doors, bookshelves, and sunlit hardwood floors.
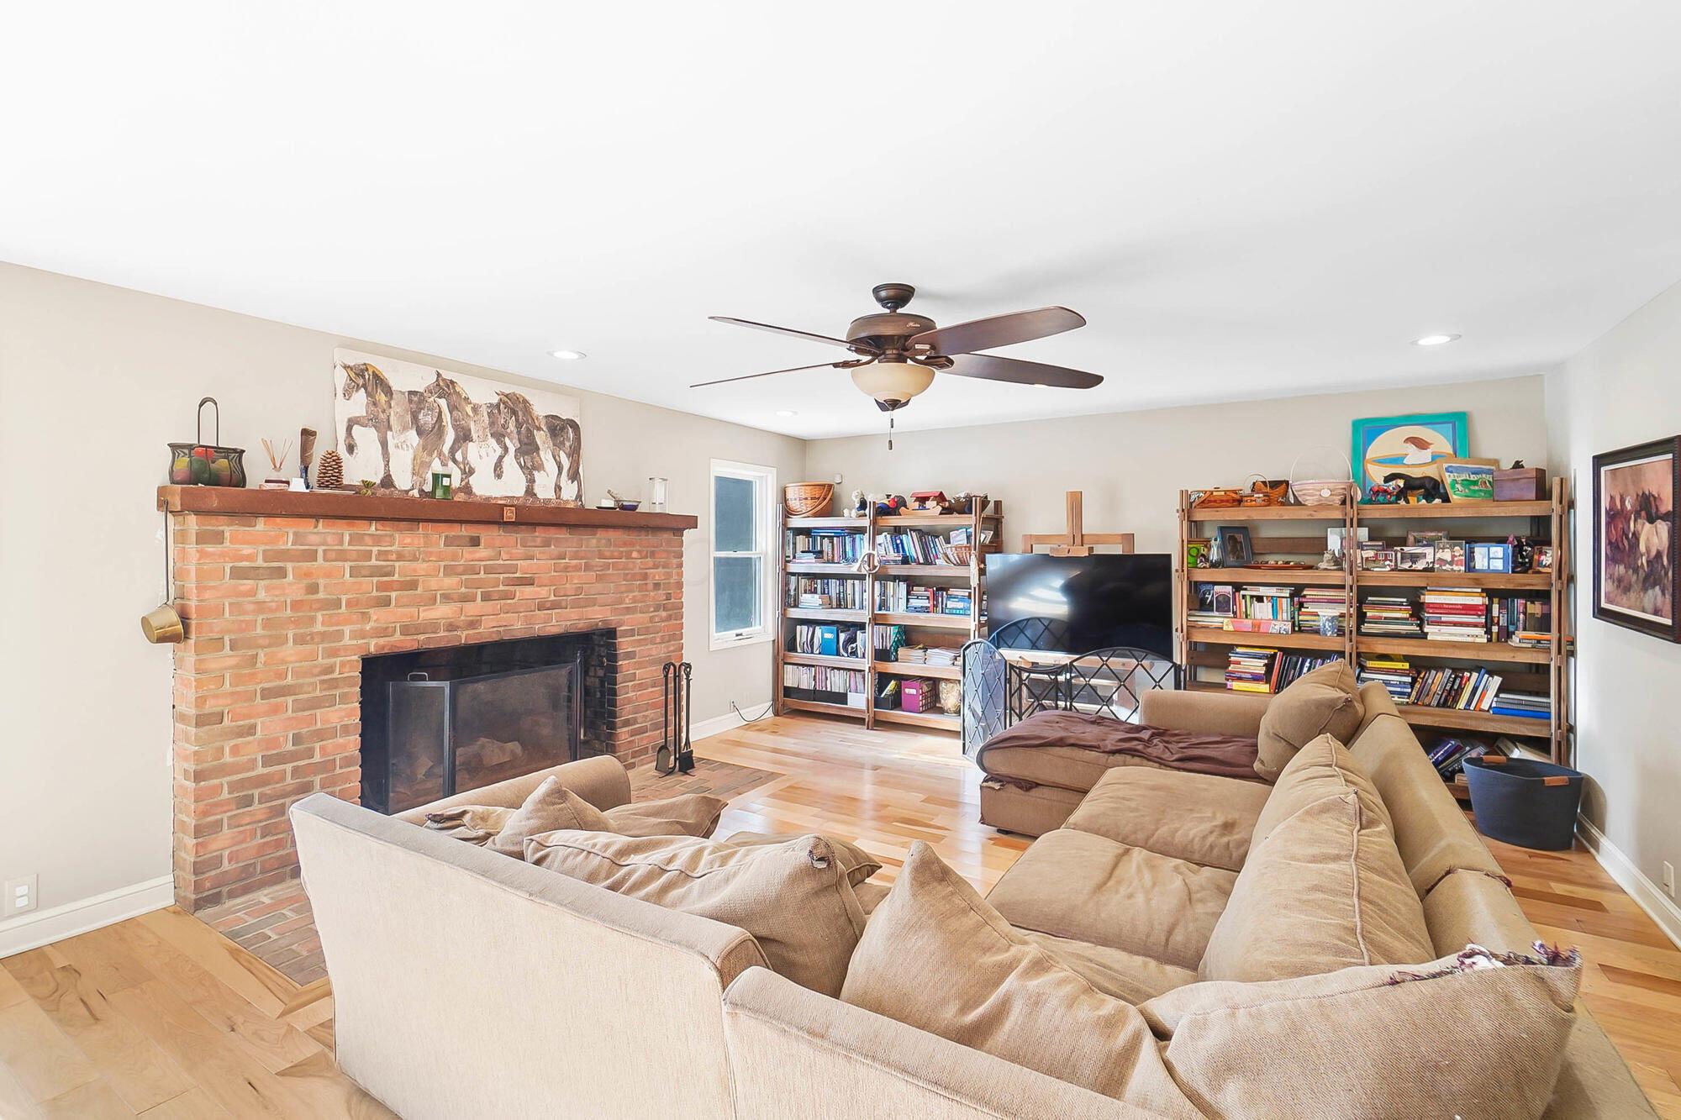
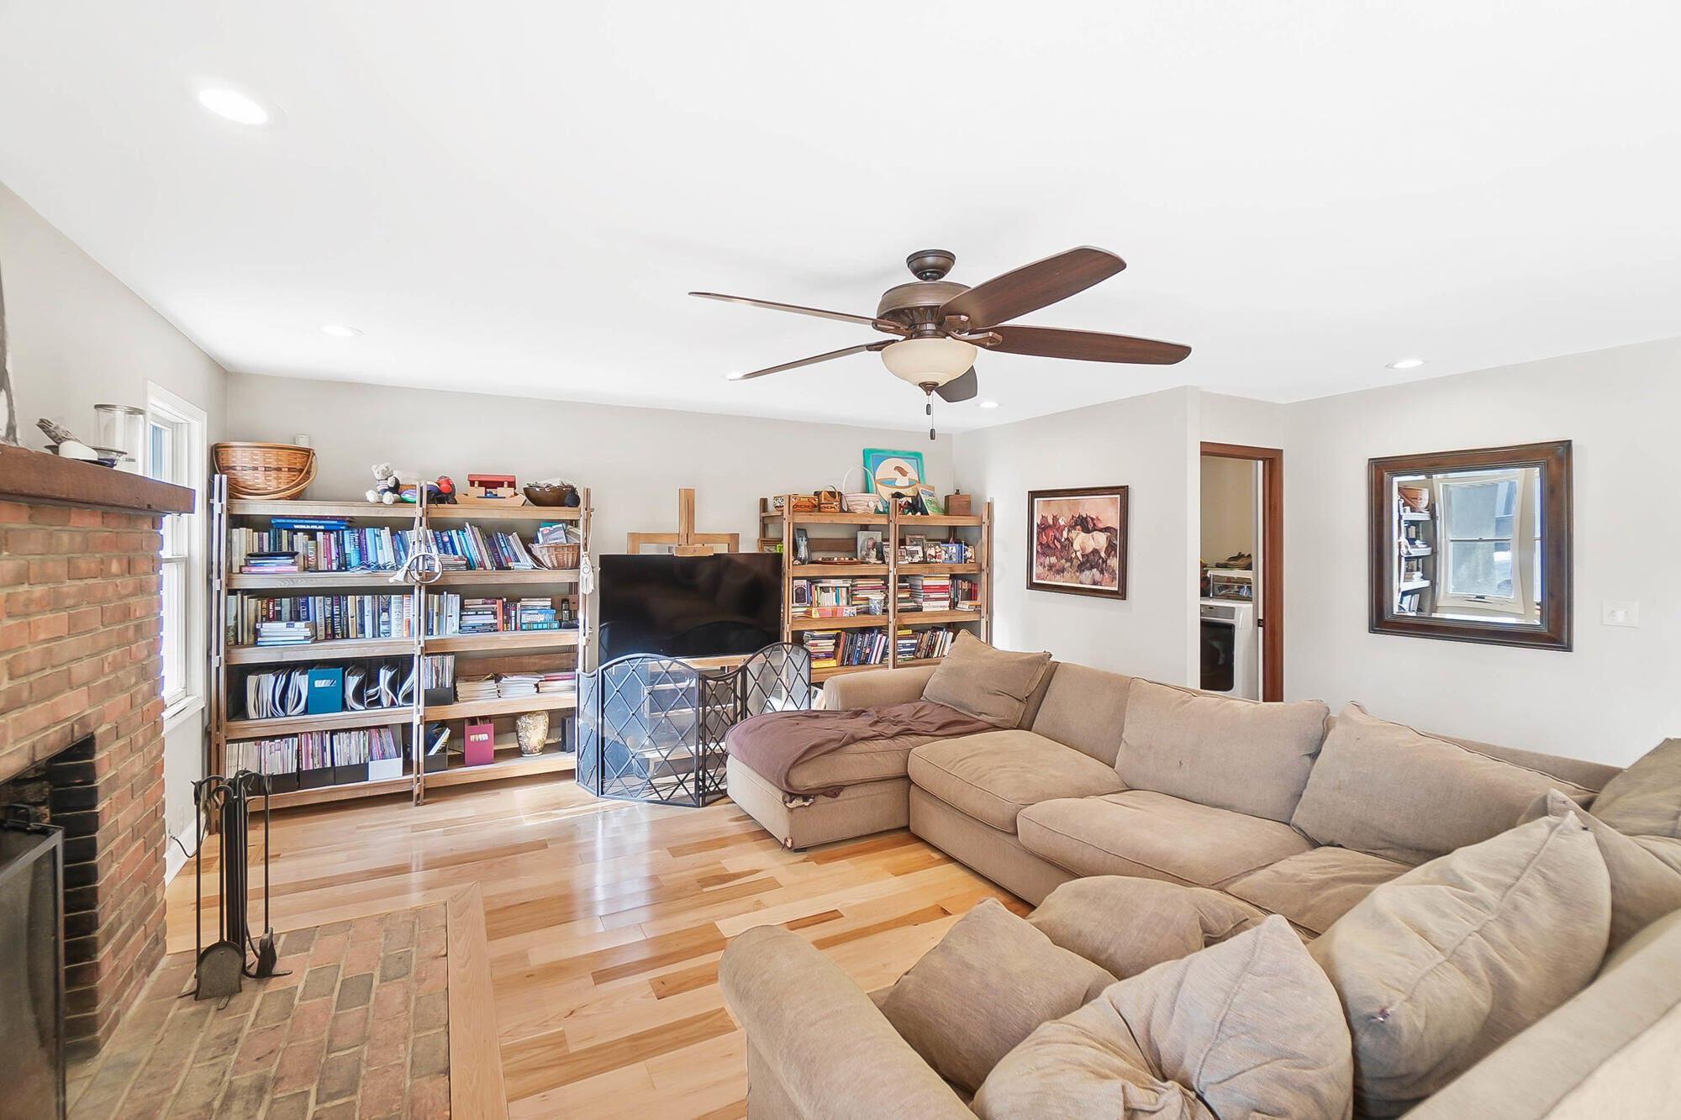
Living room with a brick fireplace, beige sectional, and bookshelves lining the wall.
Living room with a beige sectional, brick fireplace, hardwood floors, and book-filled shelves.
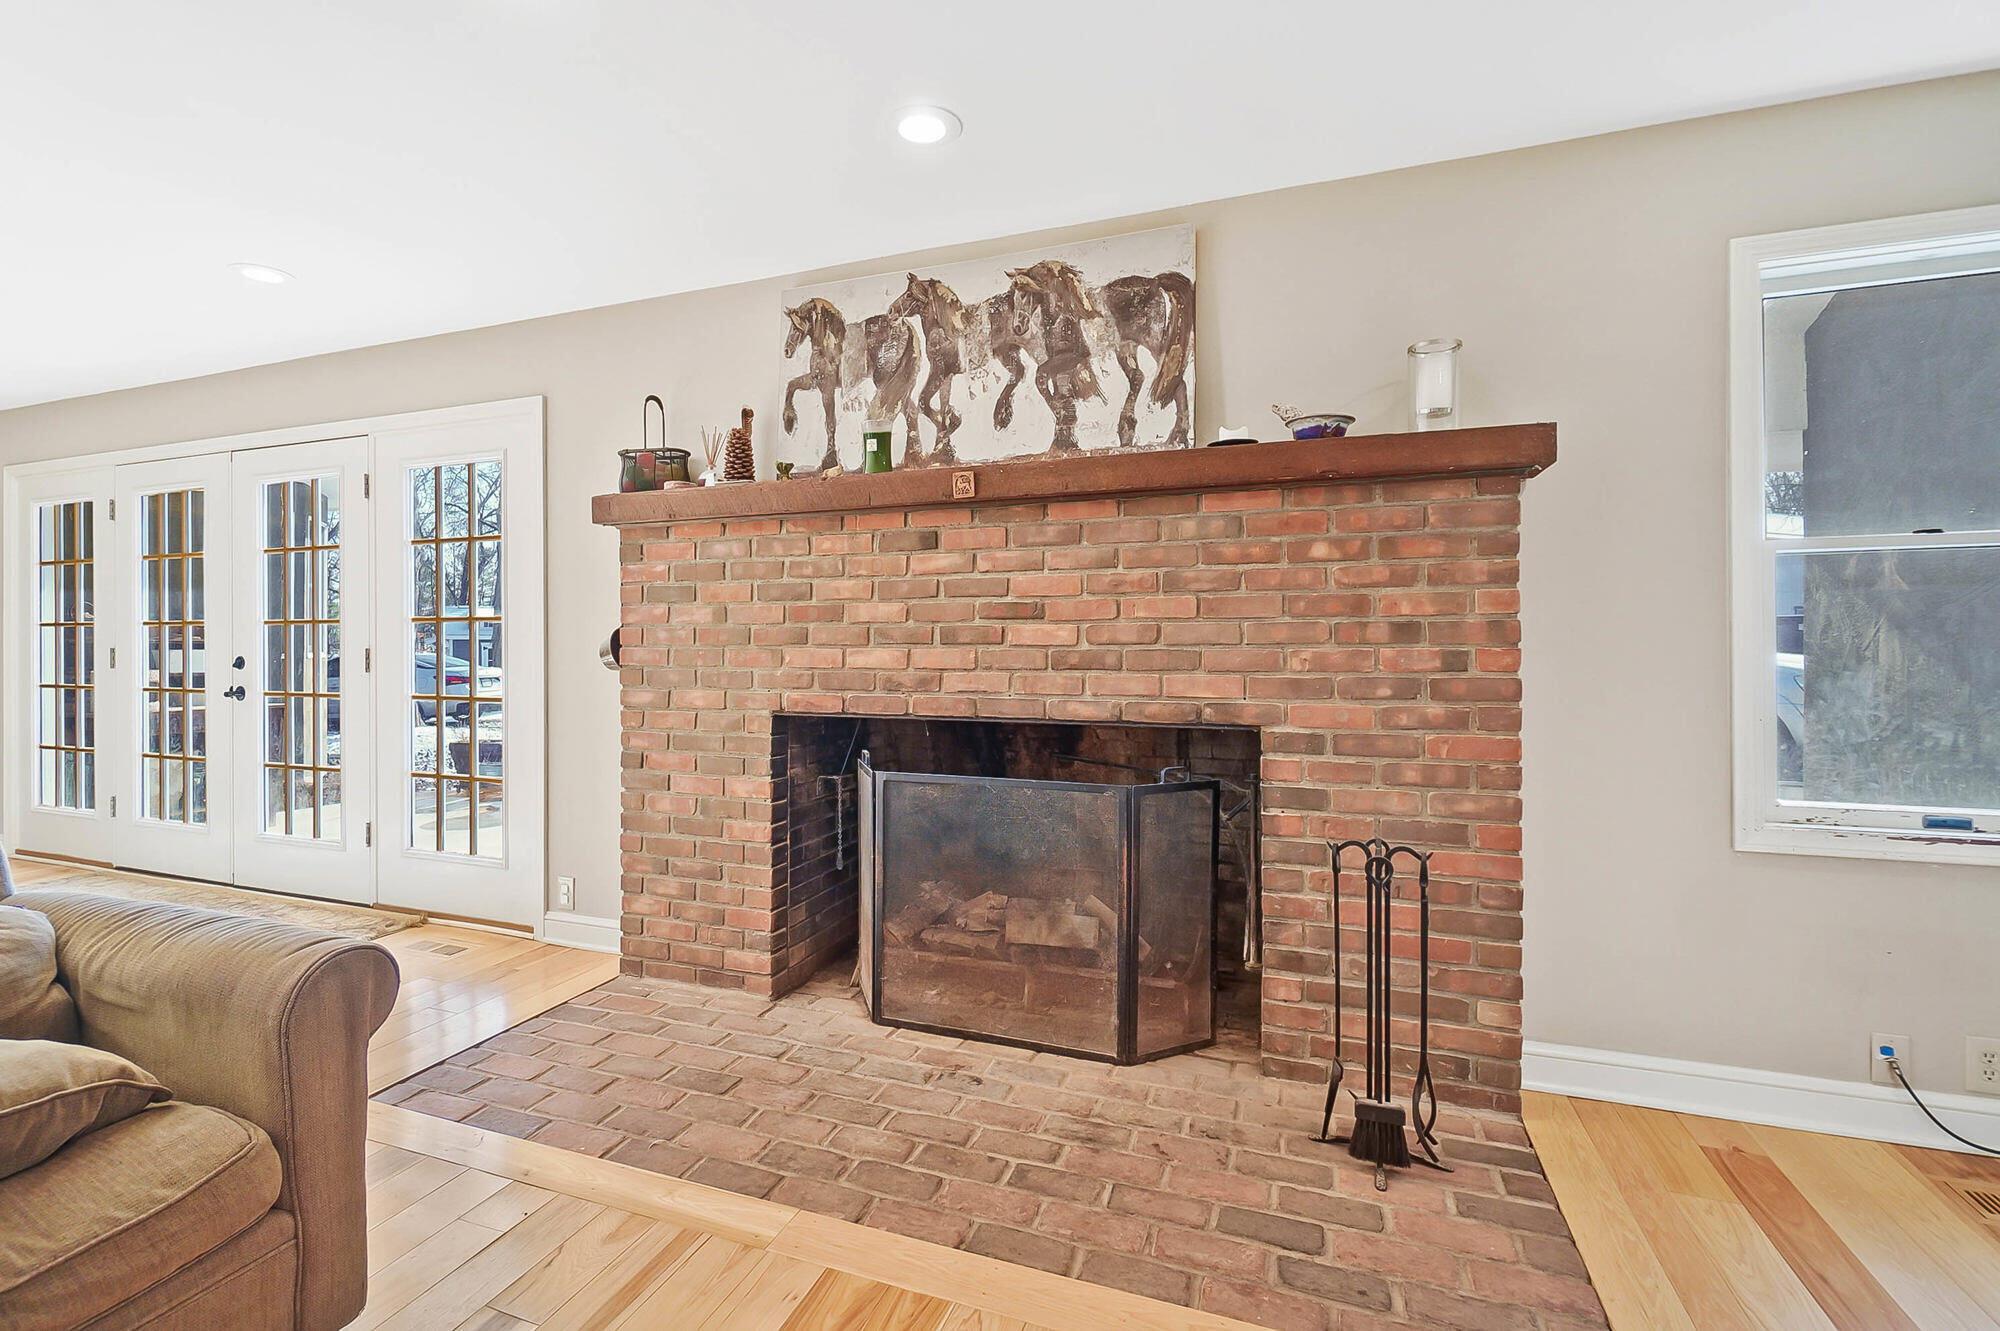
Living room with a large red-brick fireplace, brick hearth, and French doors.
Open kitchen and dining area with exposed wood ceiling beams, hardwood floors, and large windows.
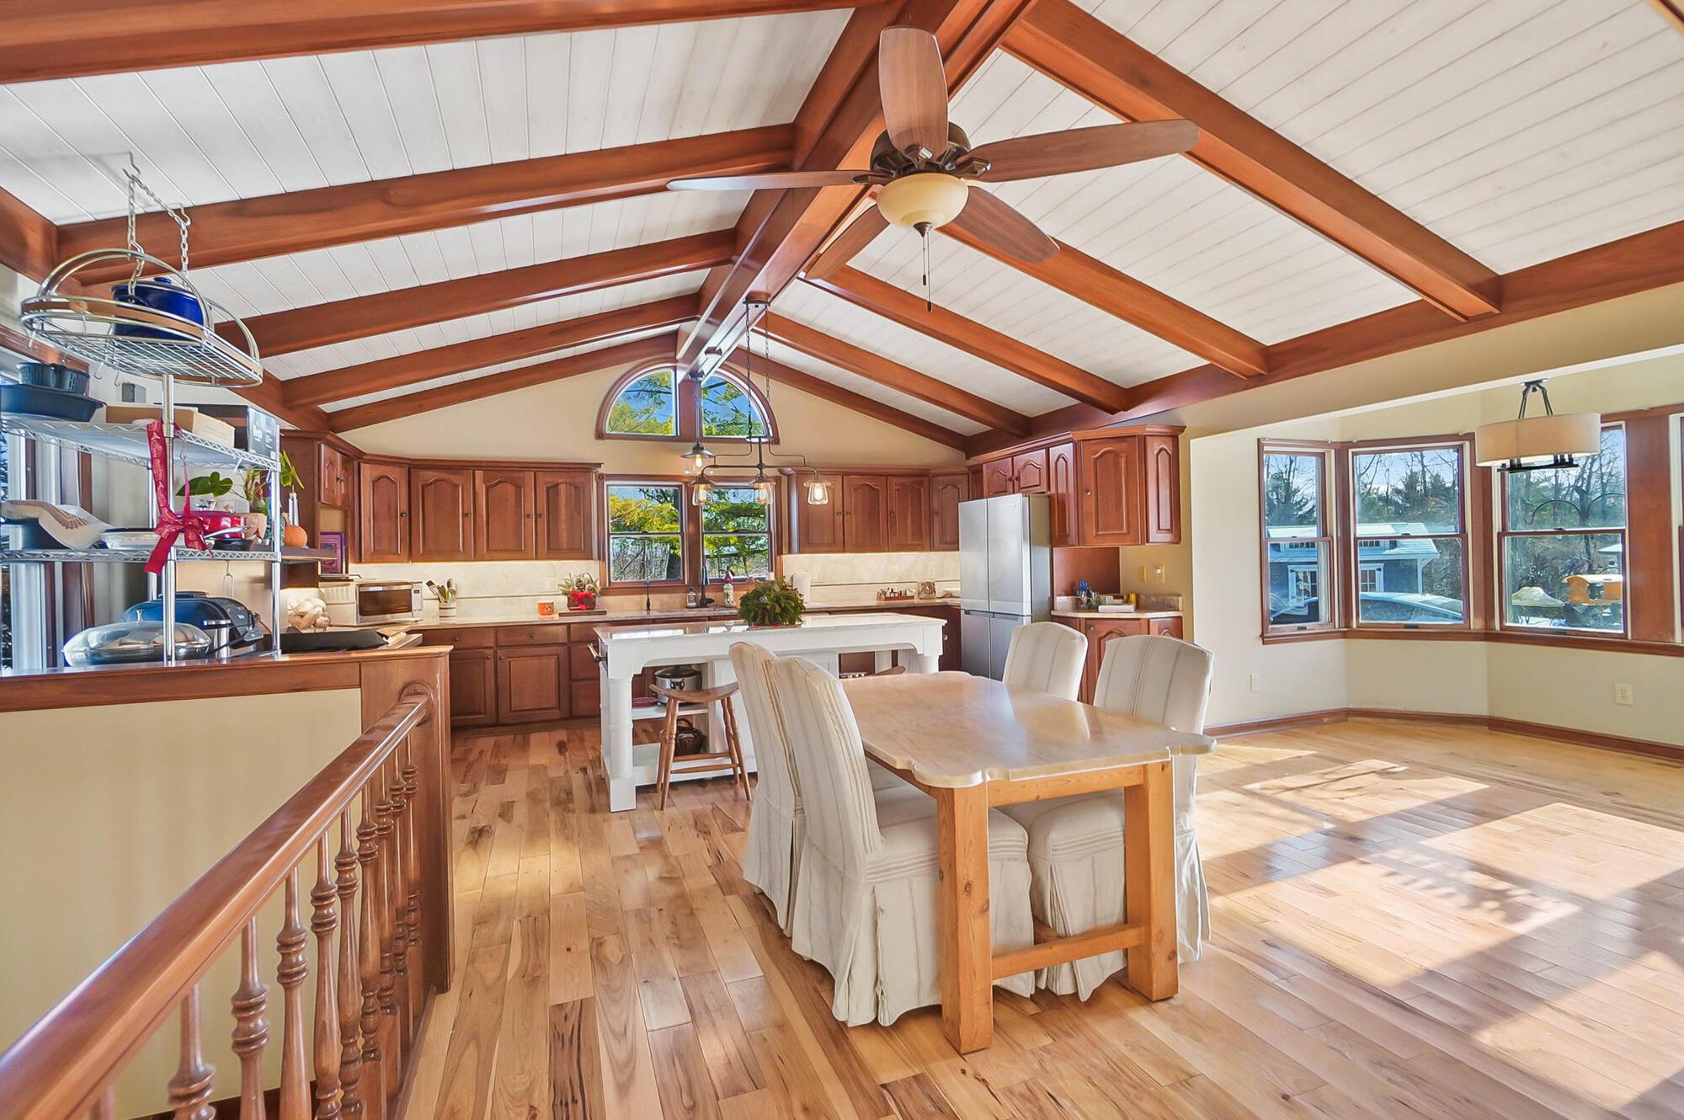
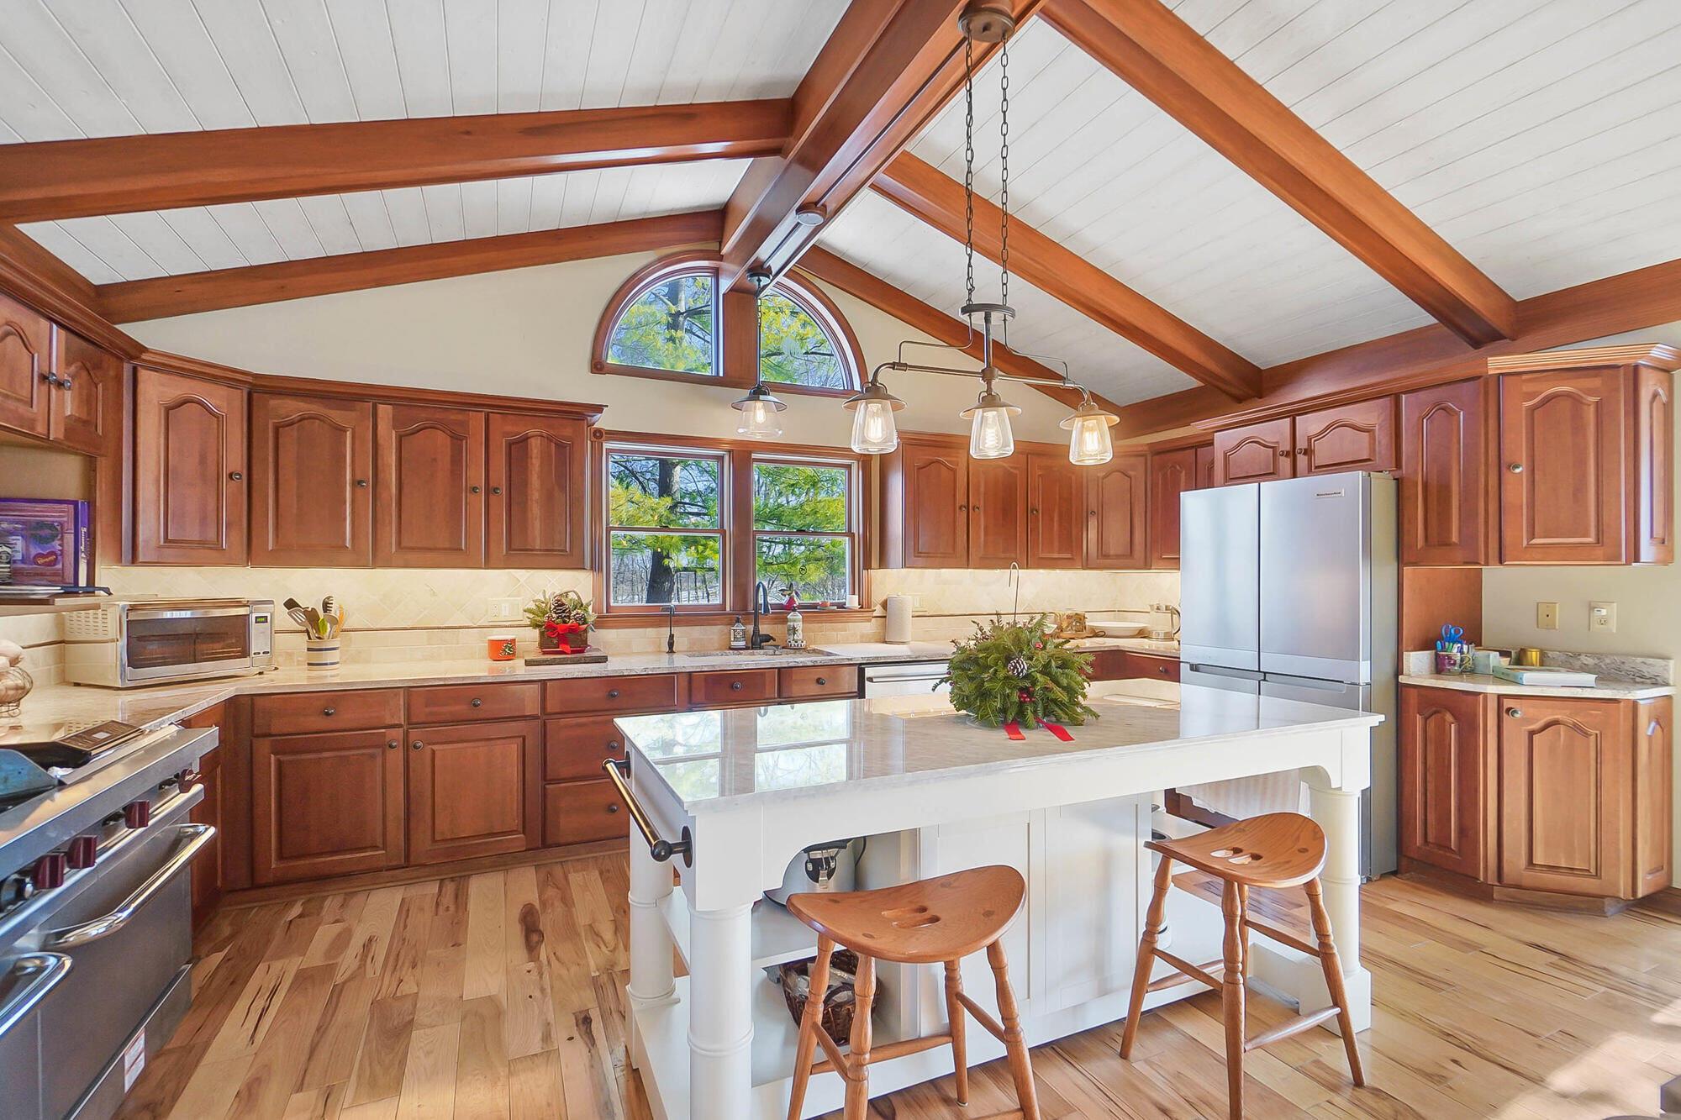
Kitchen and dining area with exposed ceiling beams, reddish wood cabinets, and a white island.
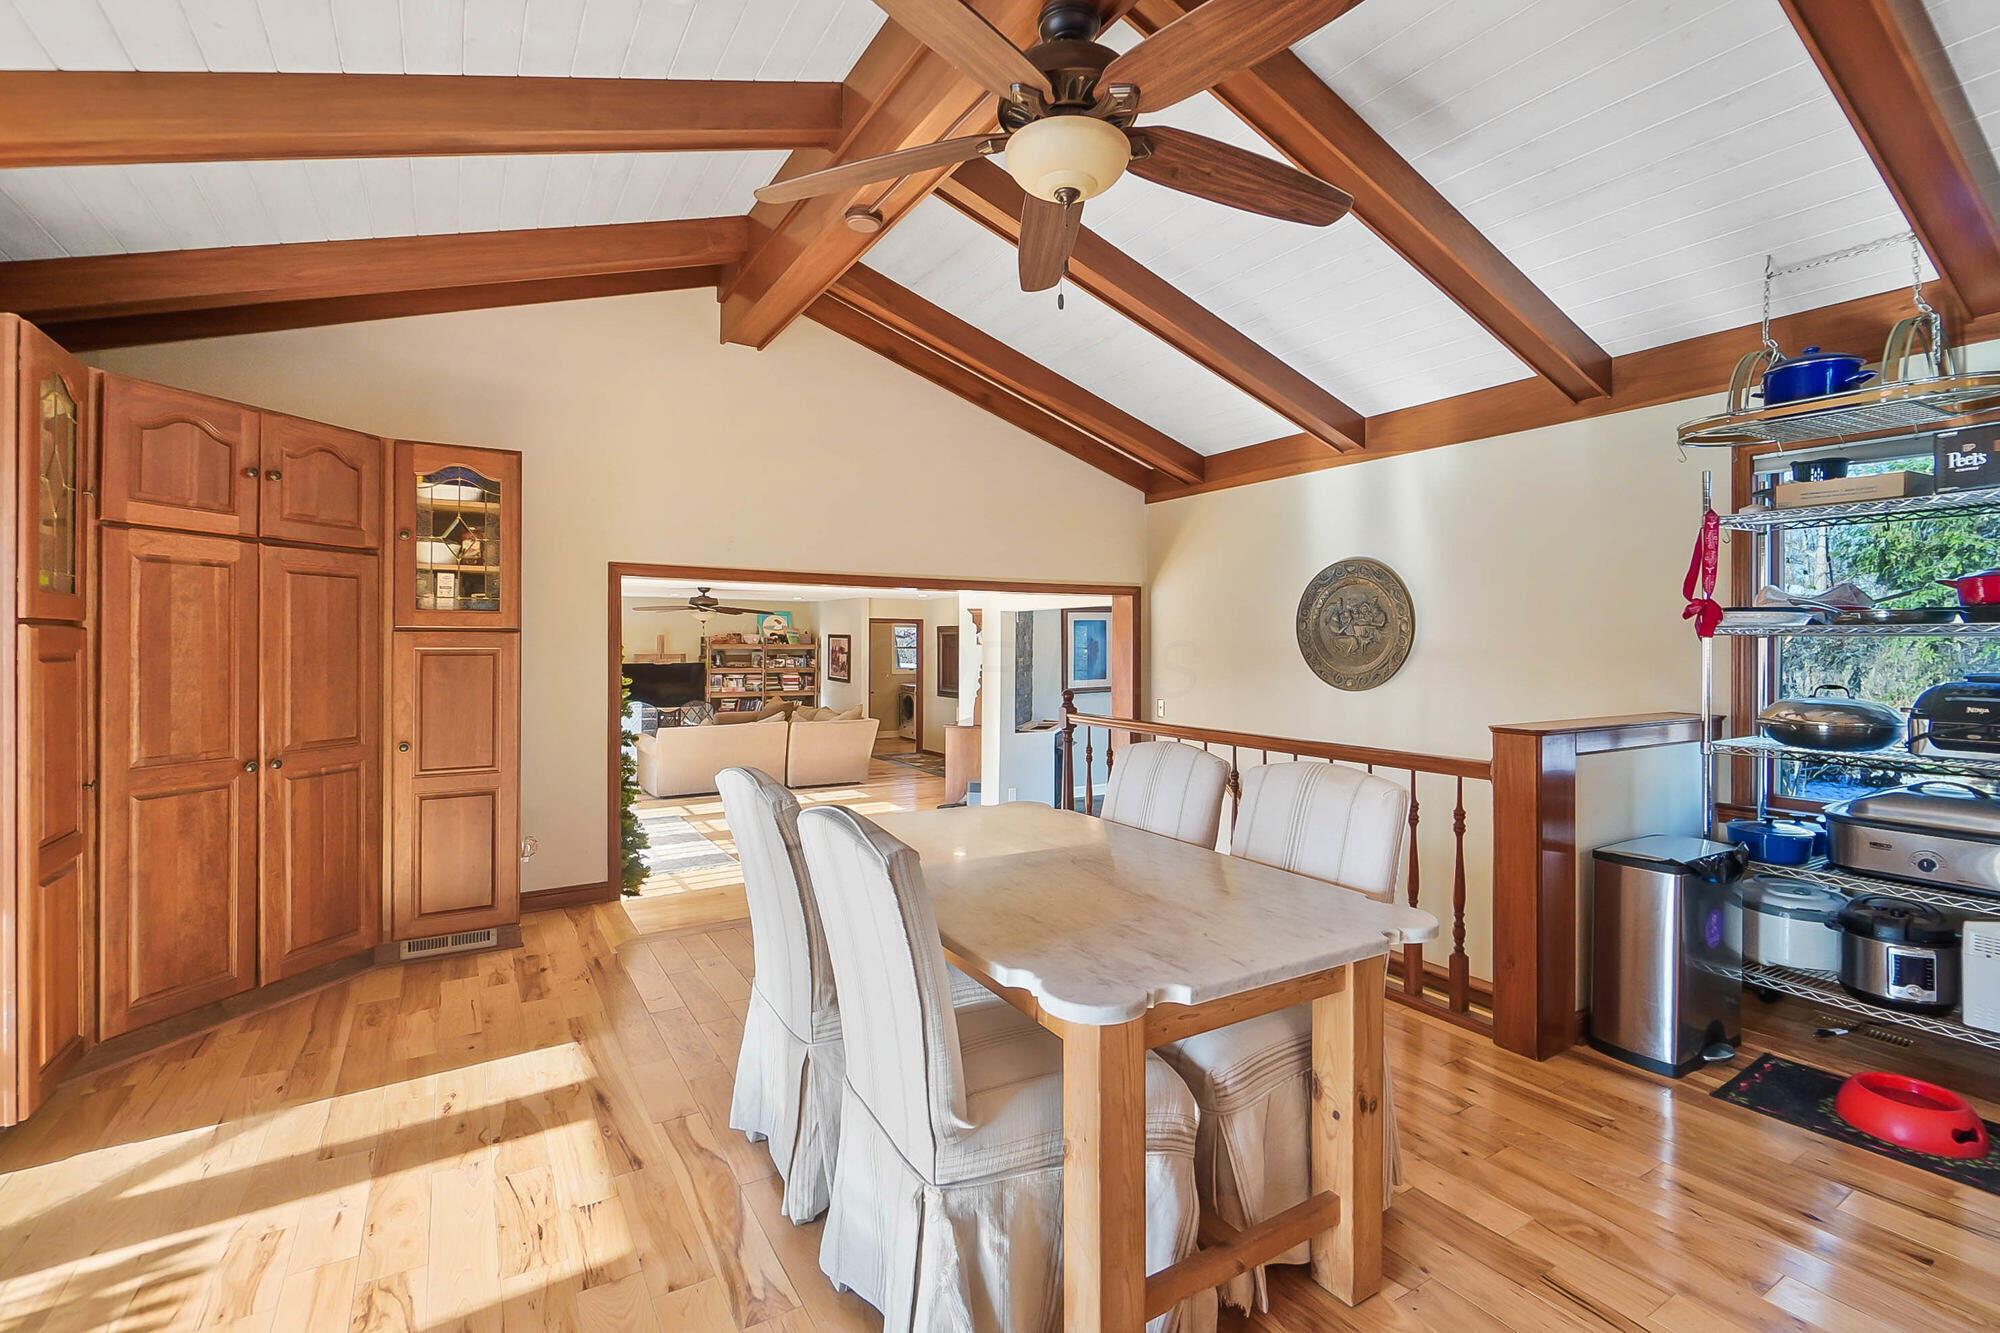
Dining area with exposed ceiling beams, built-in wood cabinetry, and a large table with upholstered chairs.
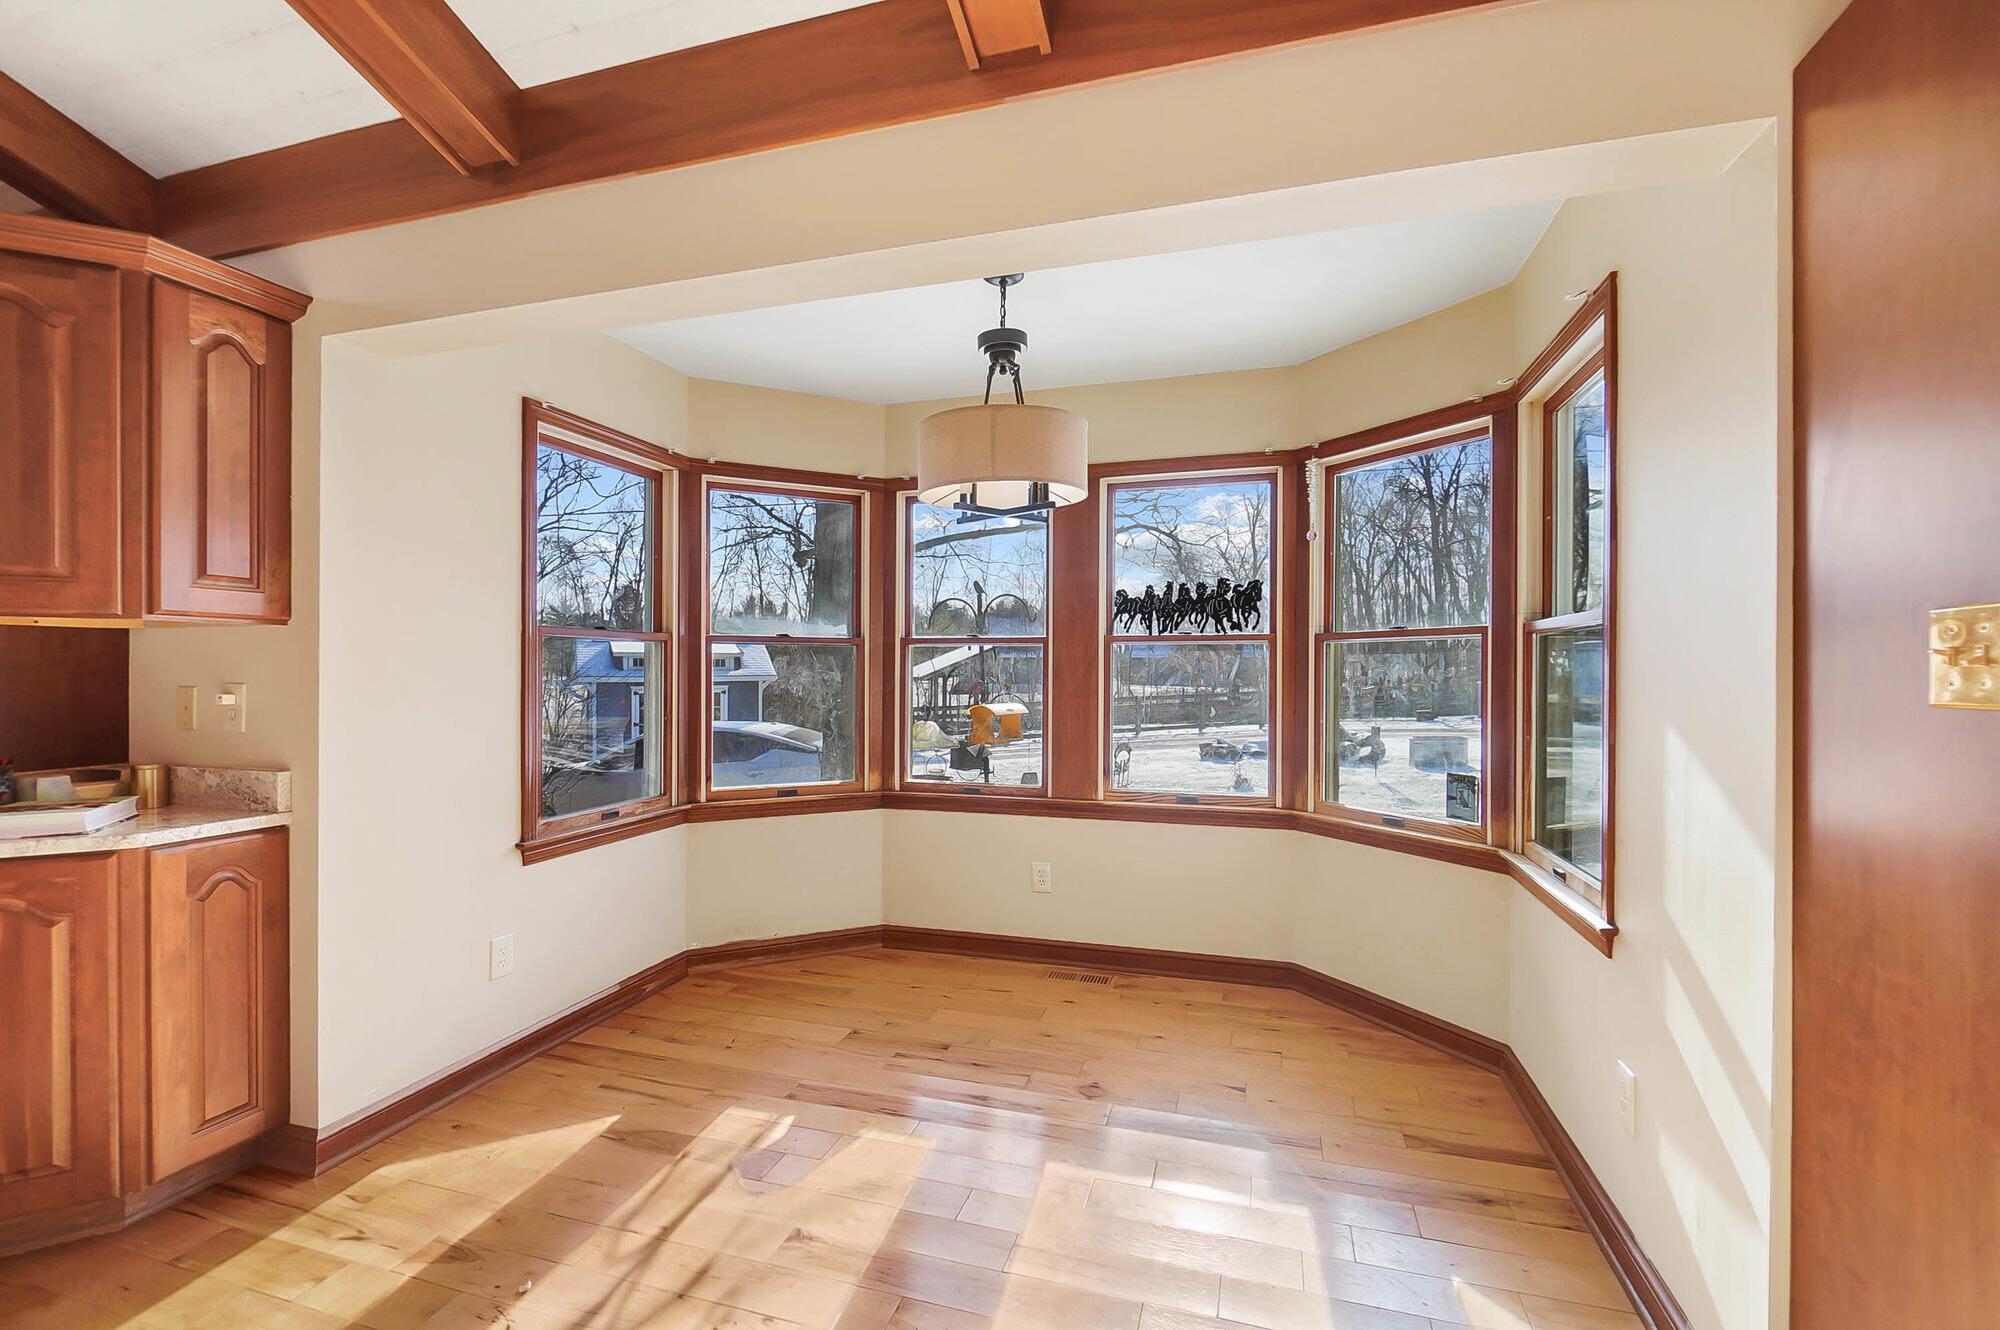
Dining nook with curved wood-trimmed windows, hardwood floors, and built-in cabinetry.
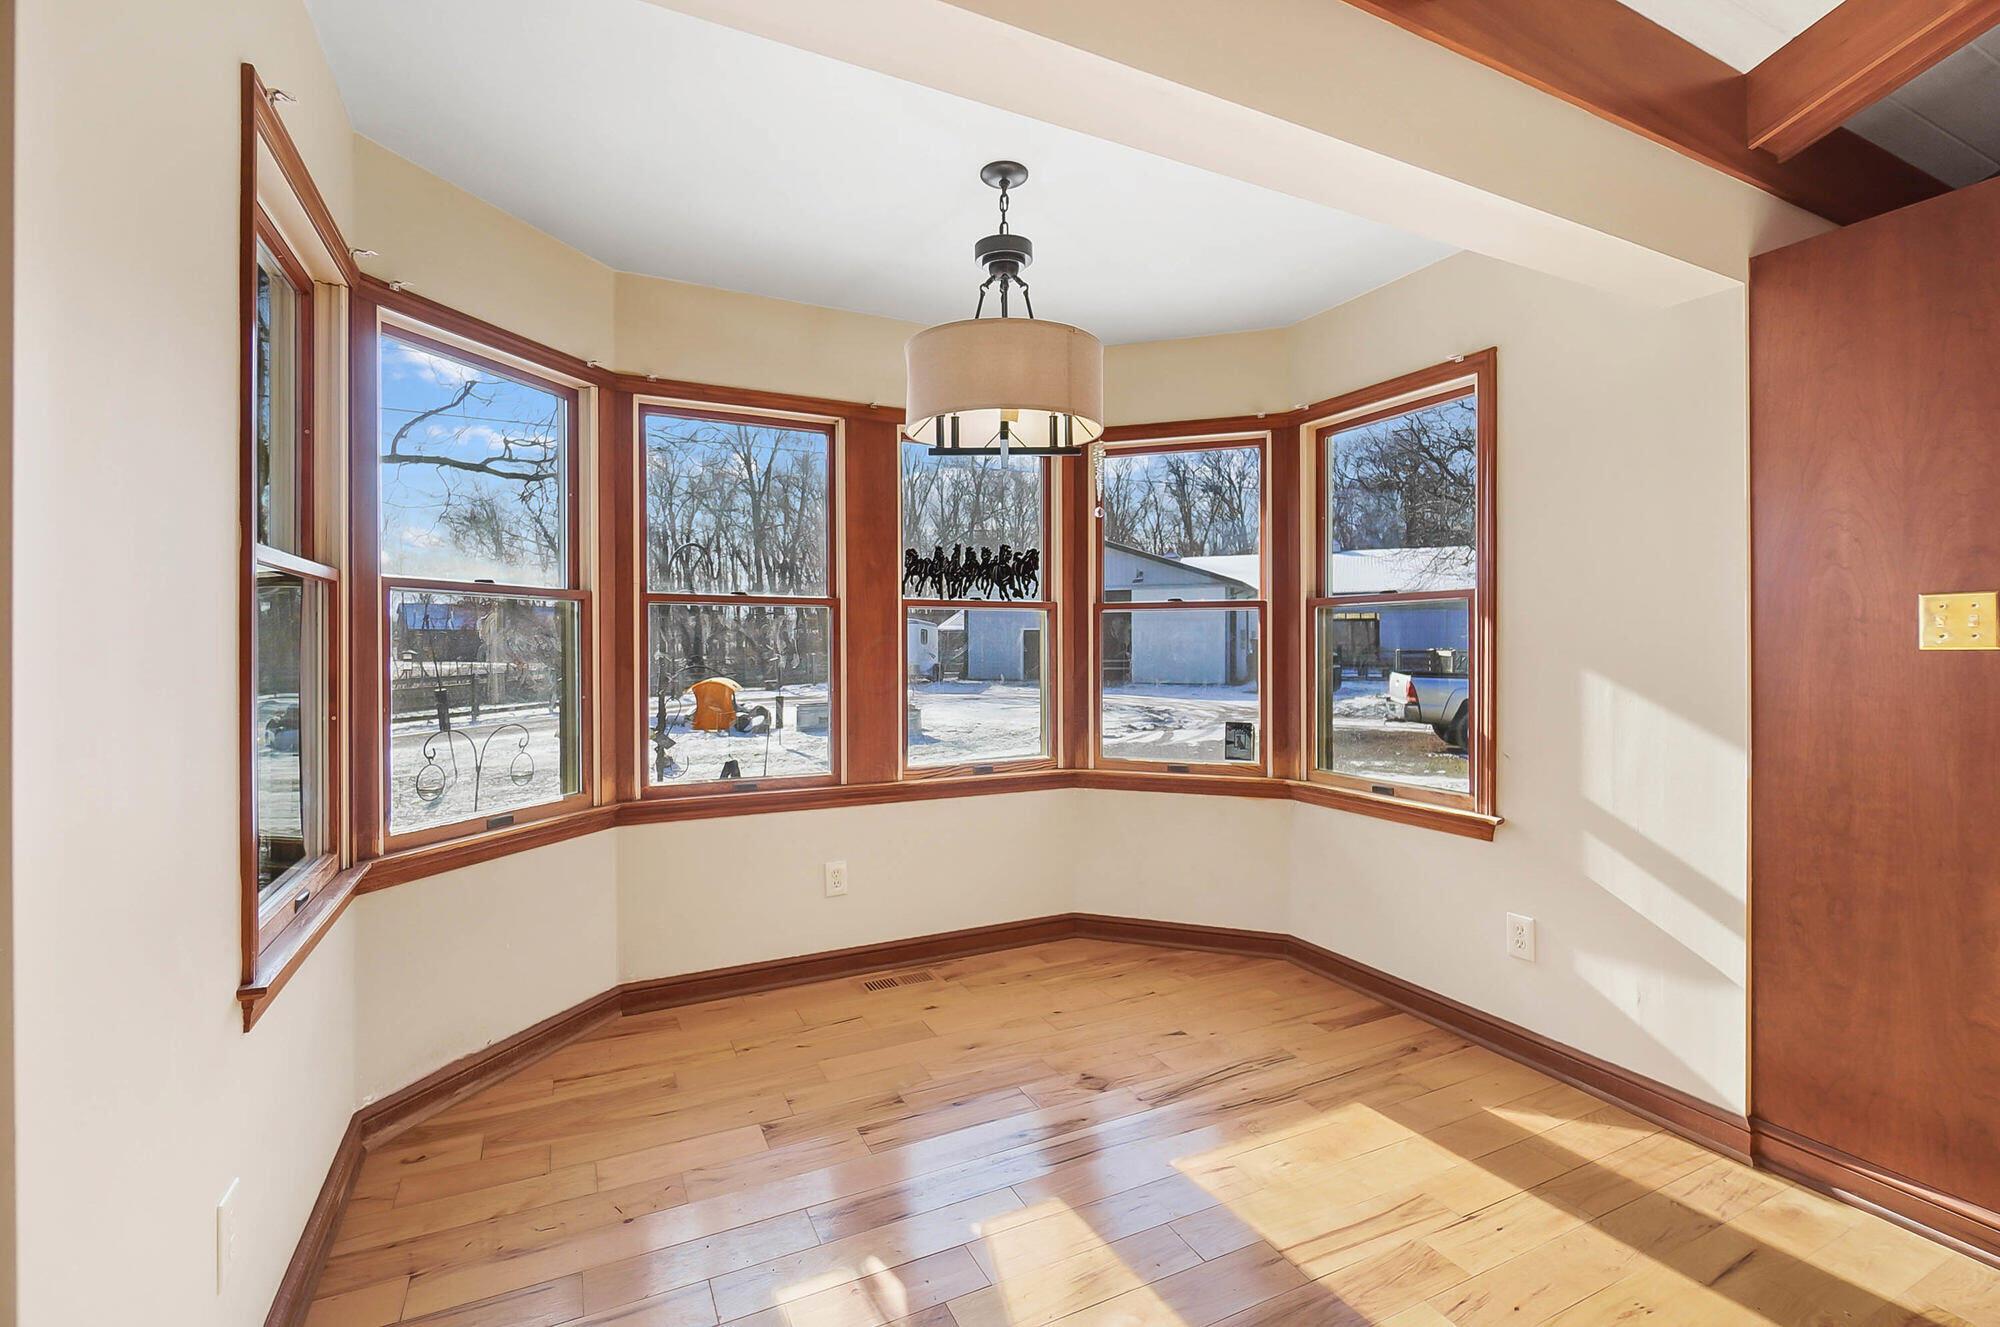
Empty dining nook with curved bay windows, warm wood trim, and hardwood floors.
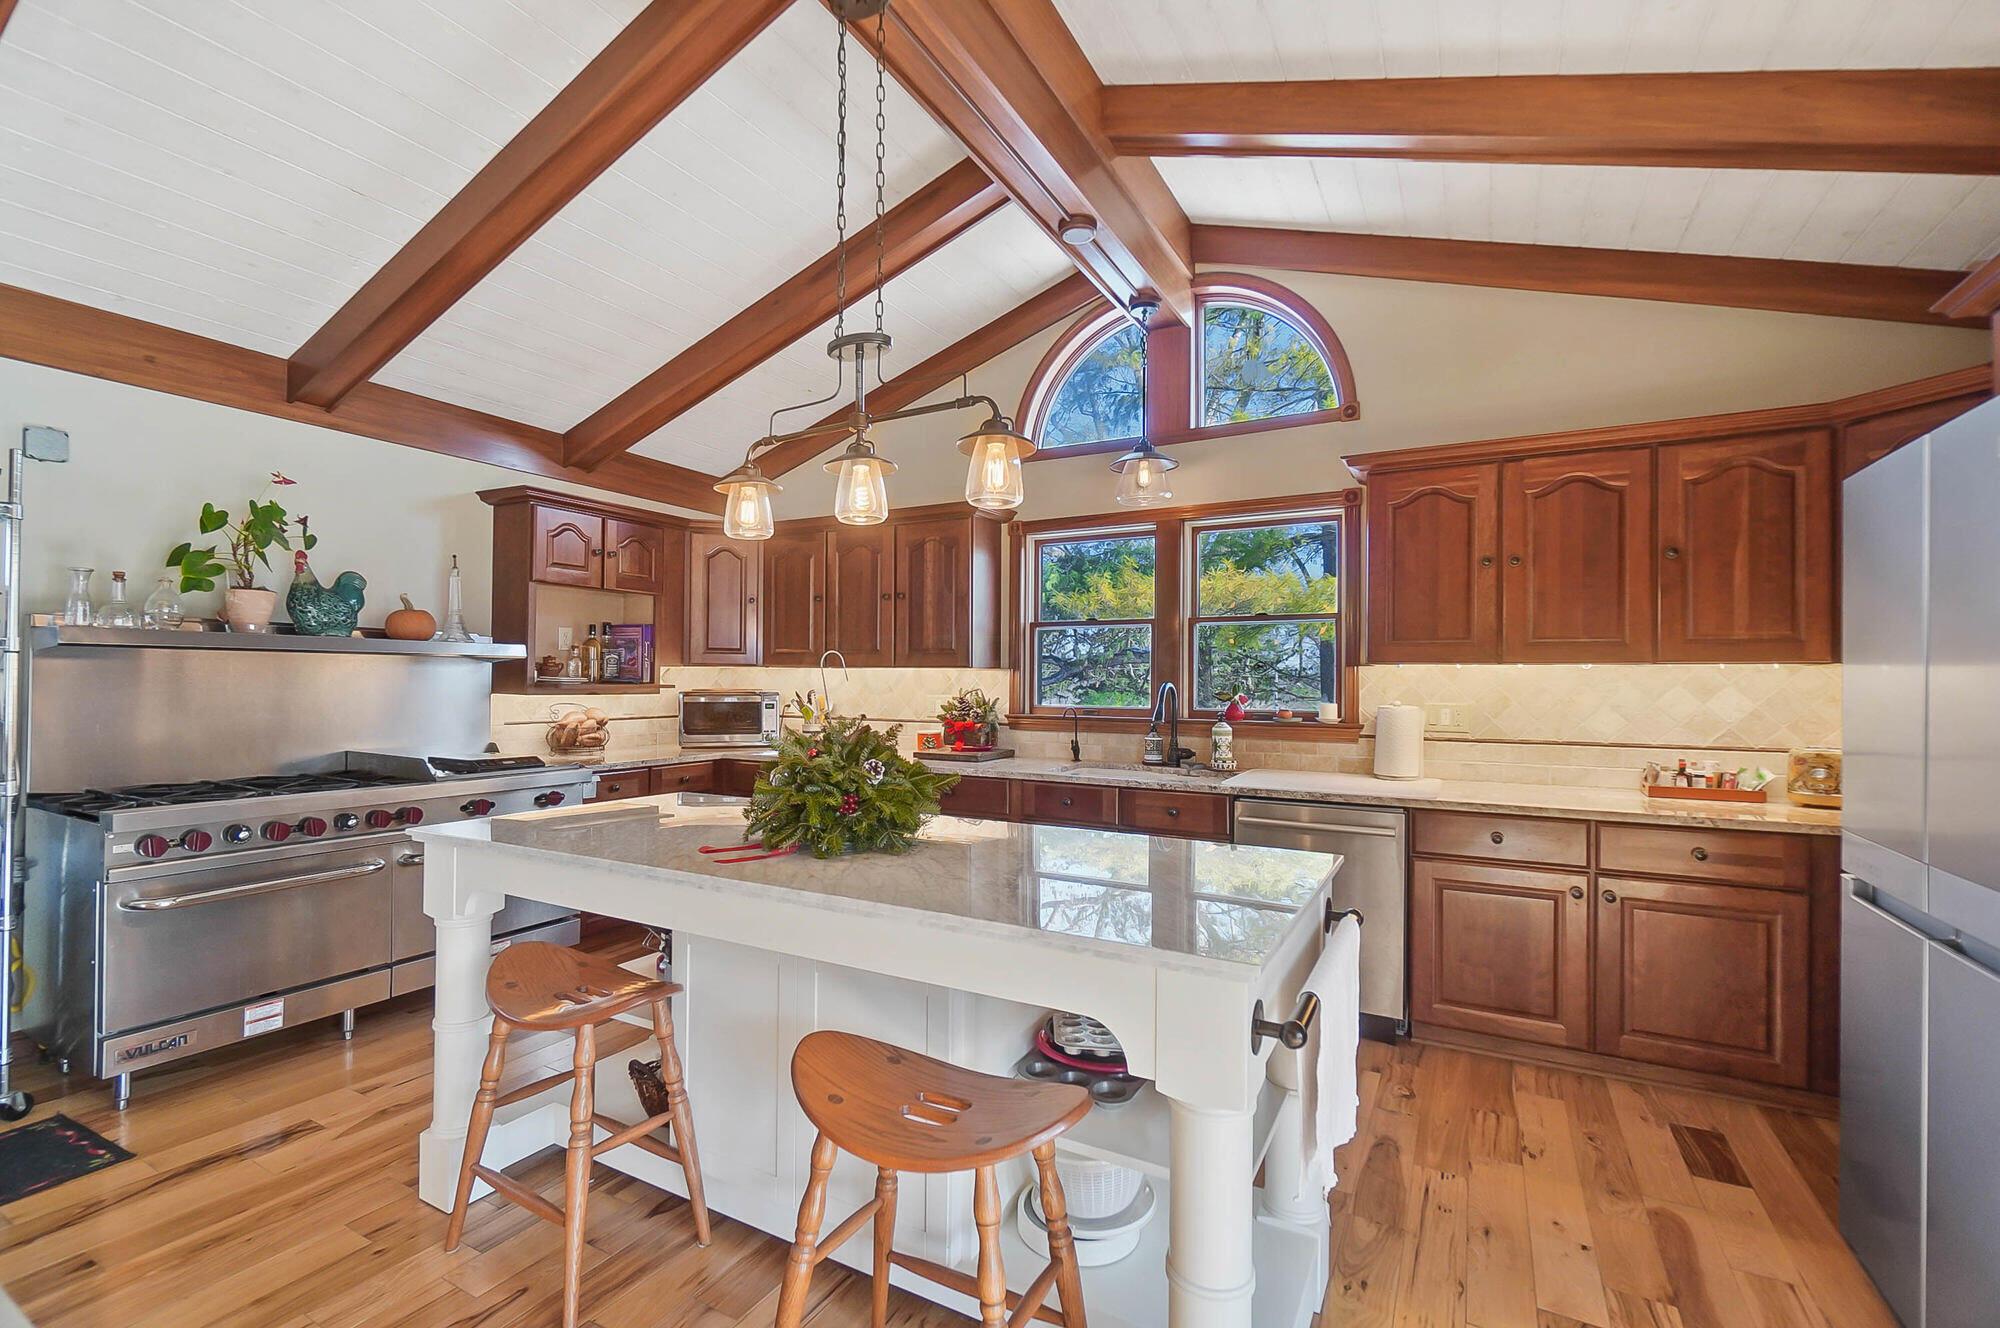
Kitchen with exposed wood beams, dark cabinetry, stainless steel range, and a white island.
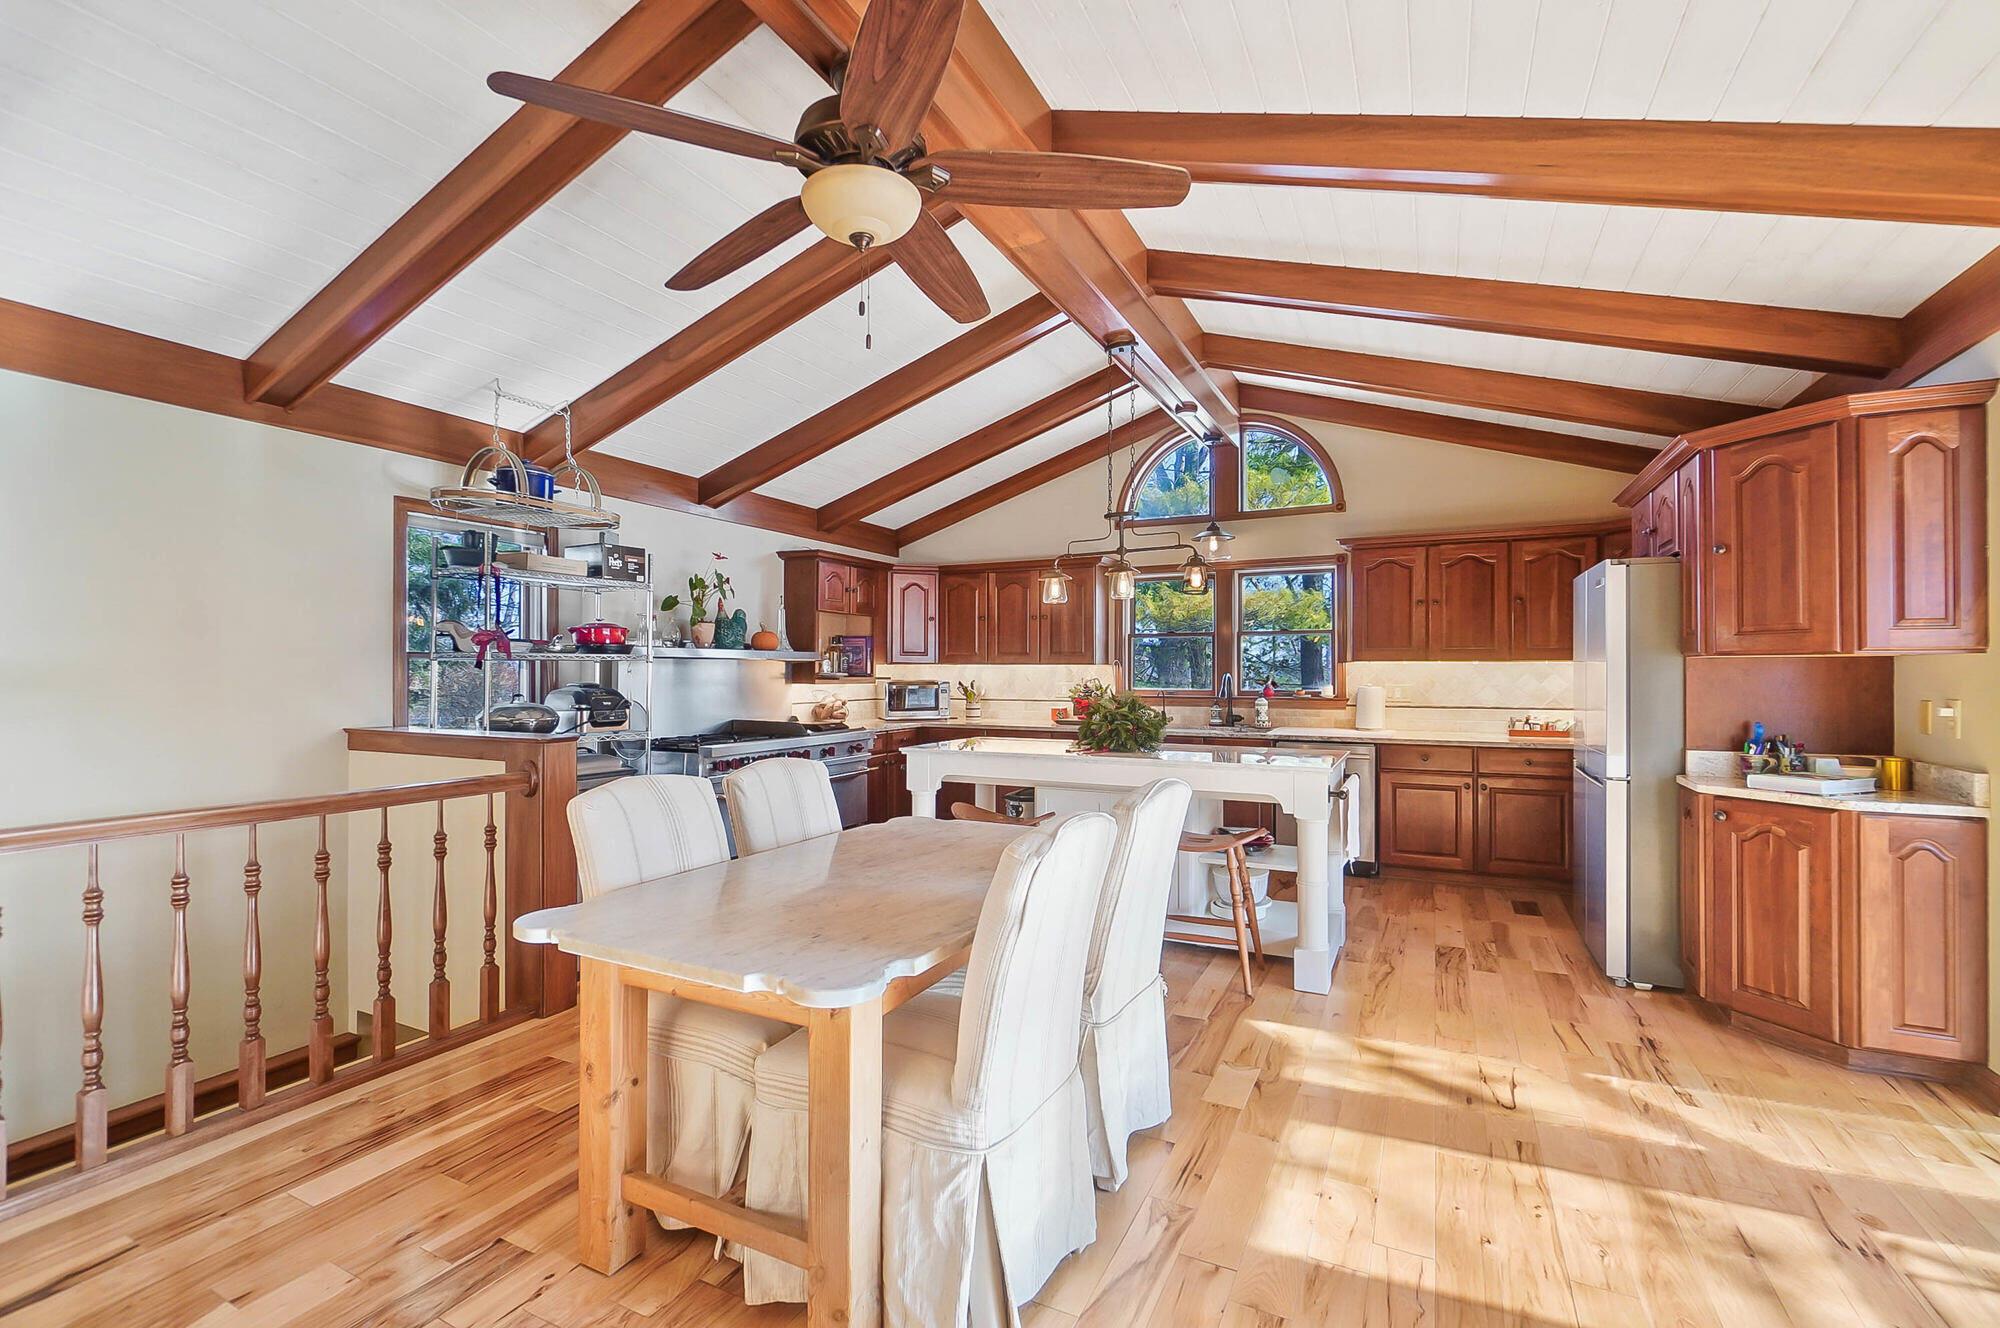
Kitchen with a large white island, cherry cabinets, stainless appliances, and a vaulted beam ceiling.
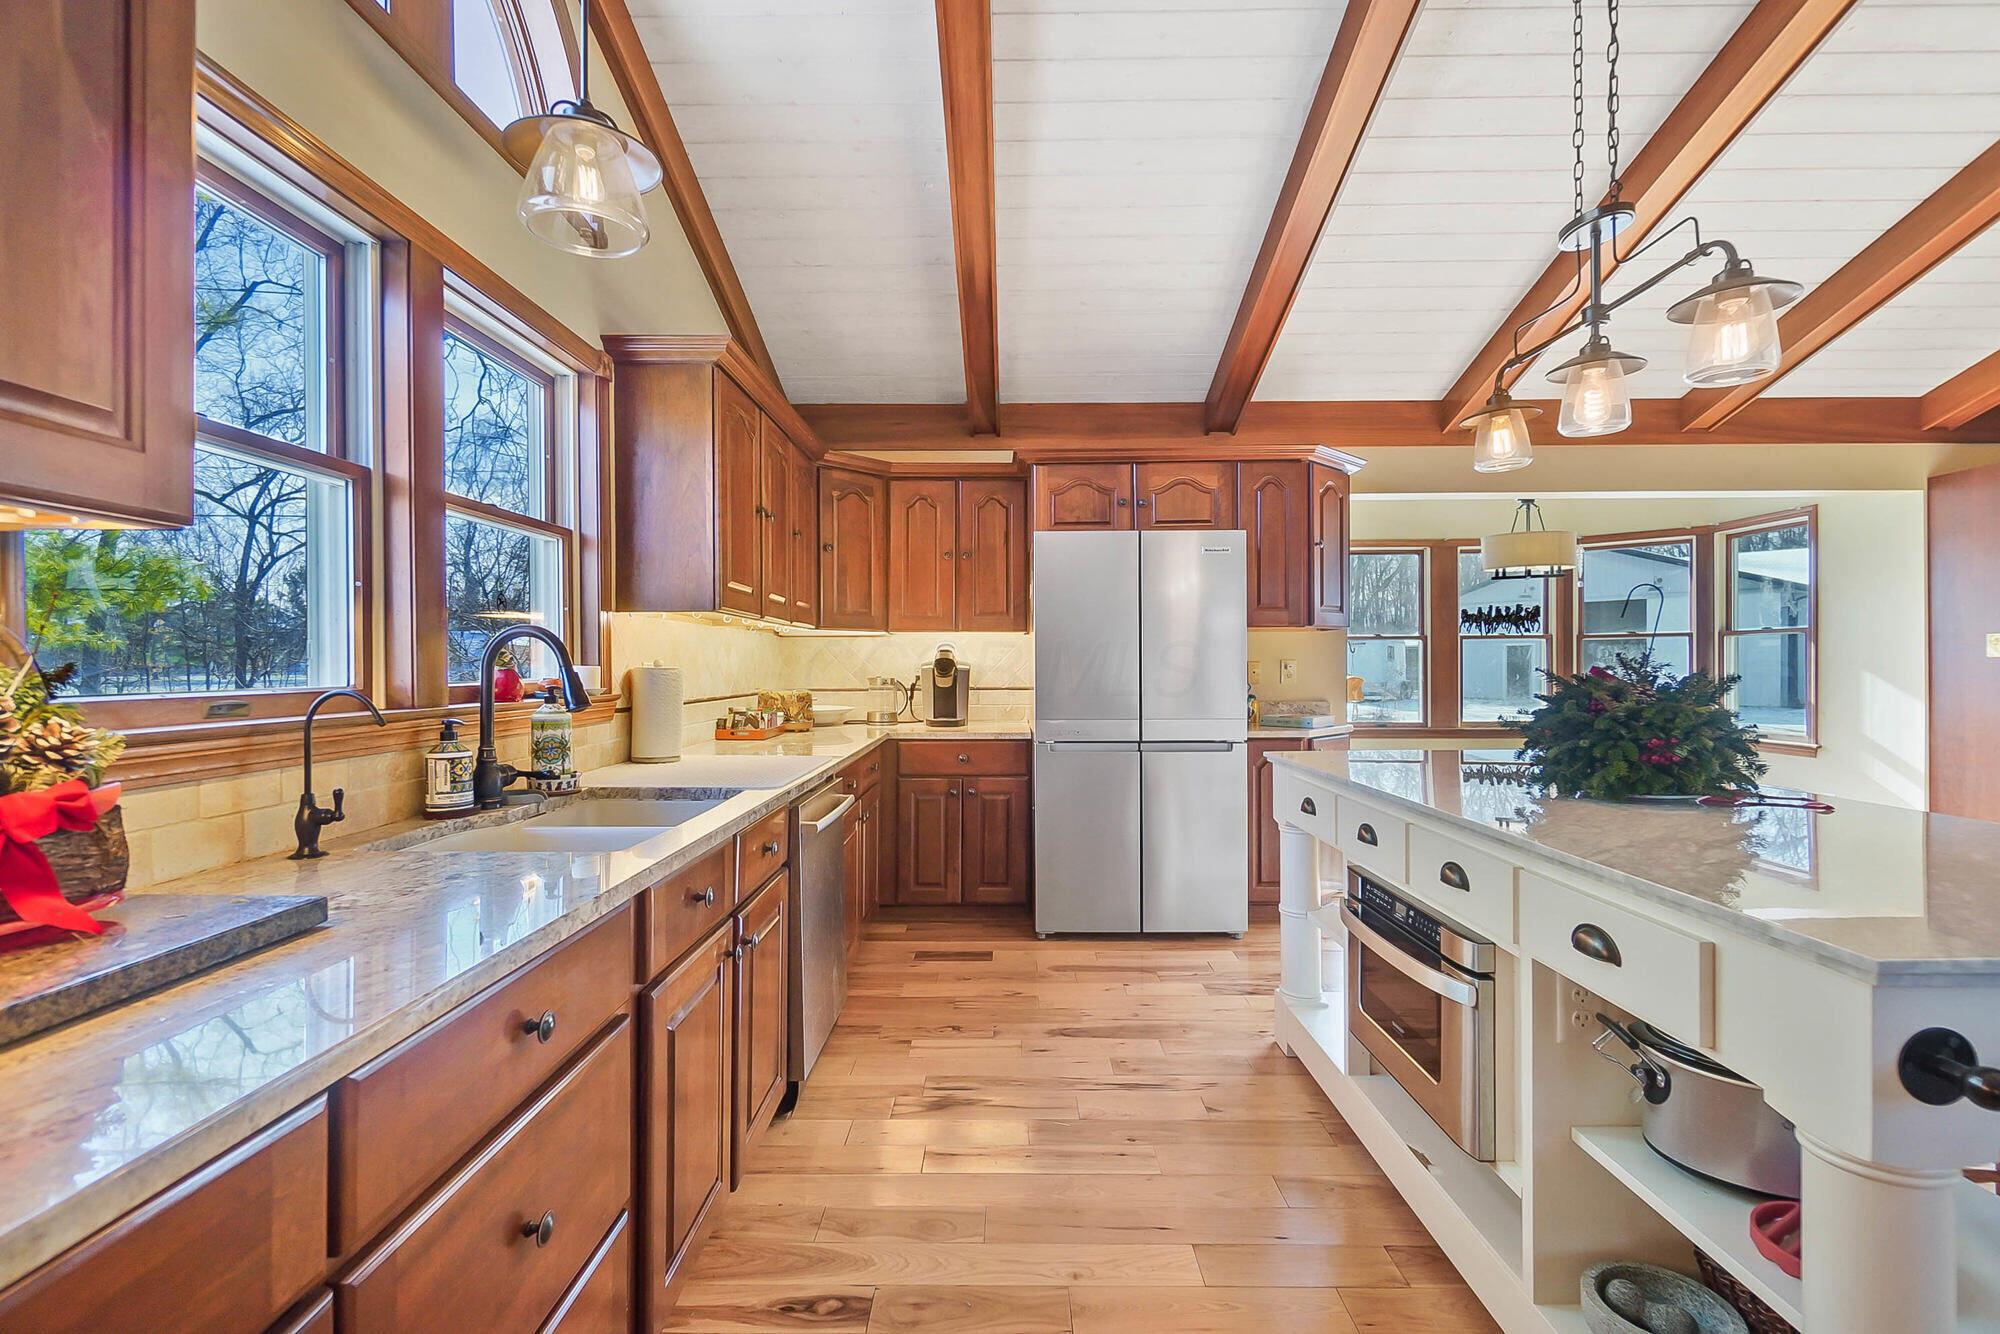
Kitchen with dark wood cabinetry, a white island, stainless steel refrigerator, and exposed ceiling beams.
Kitchen with wood cabinetry, white island, stainless appliances, and exposed ceiling beams.
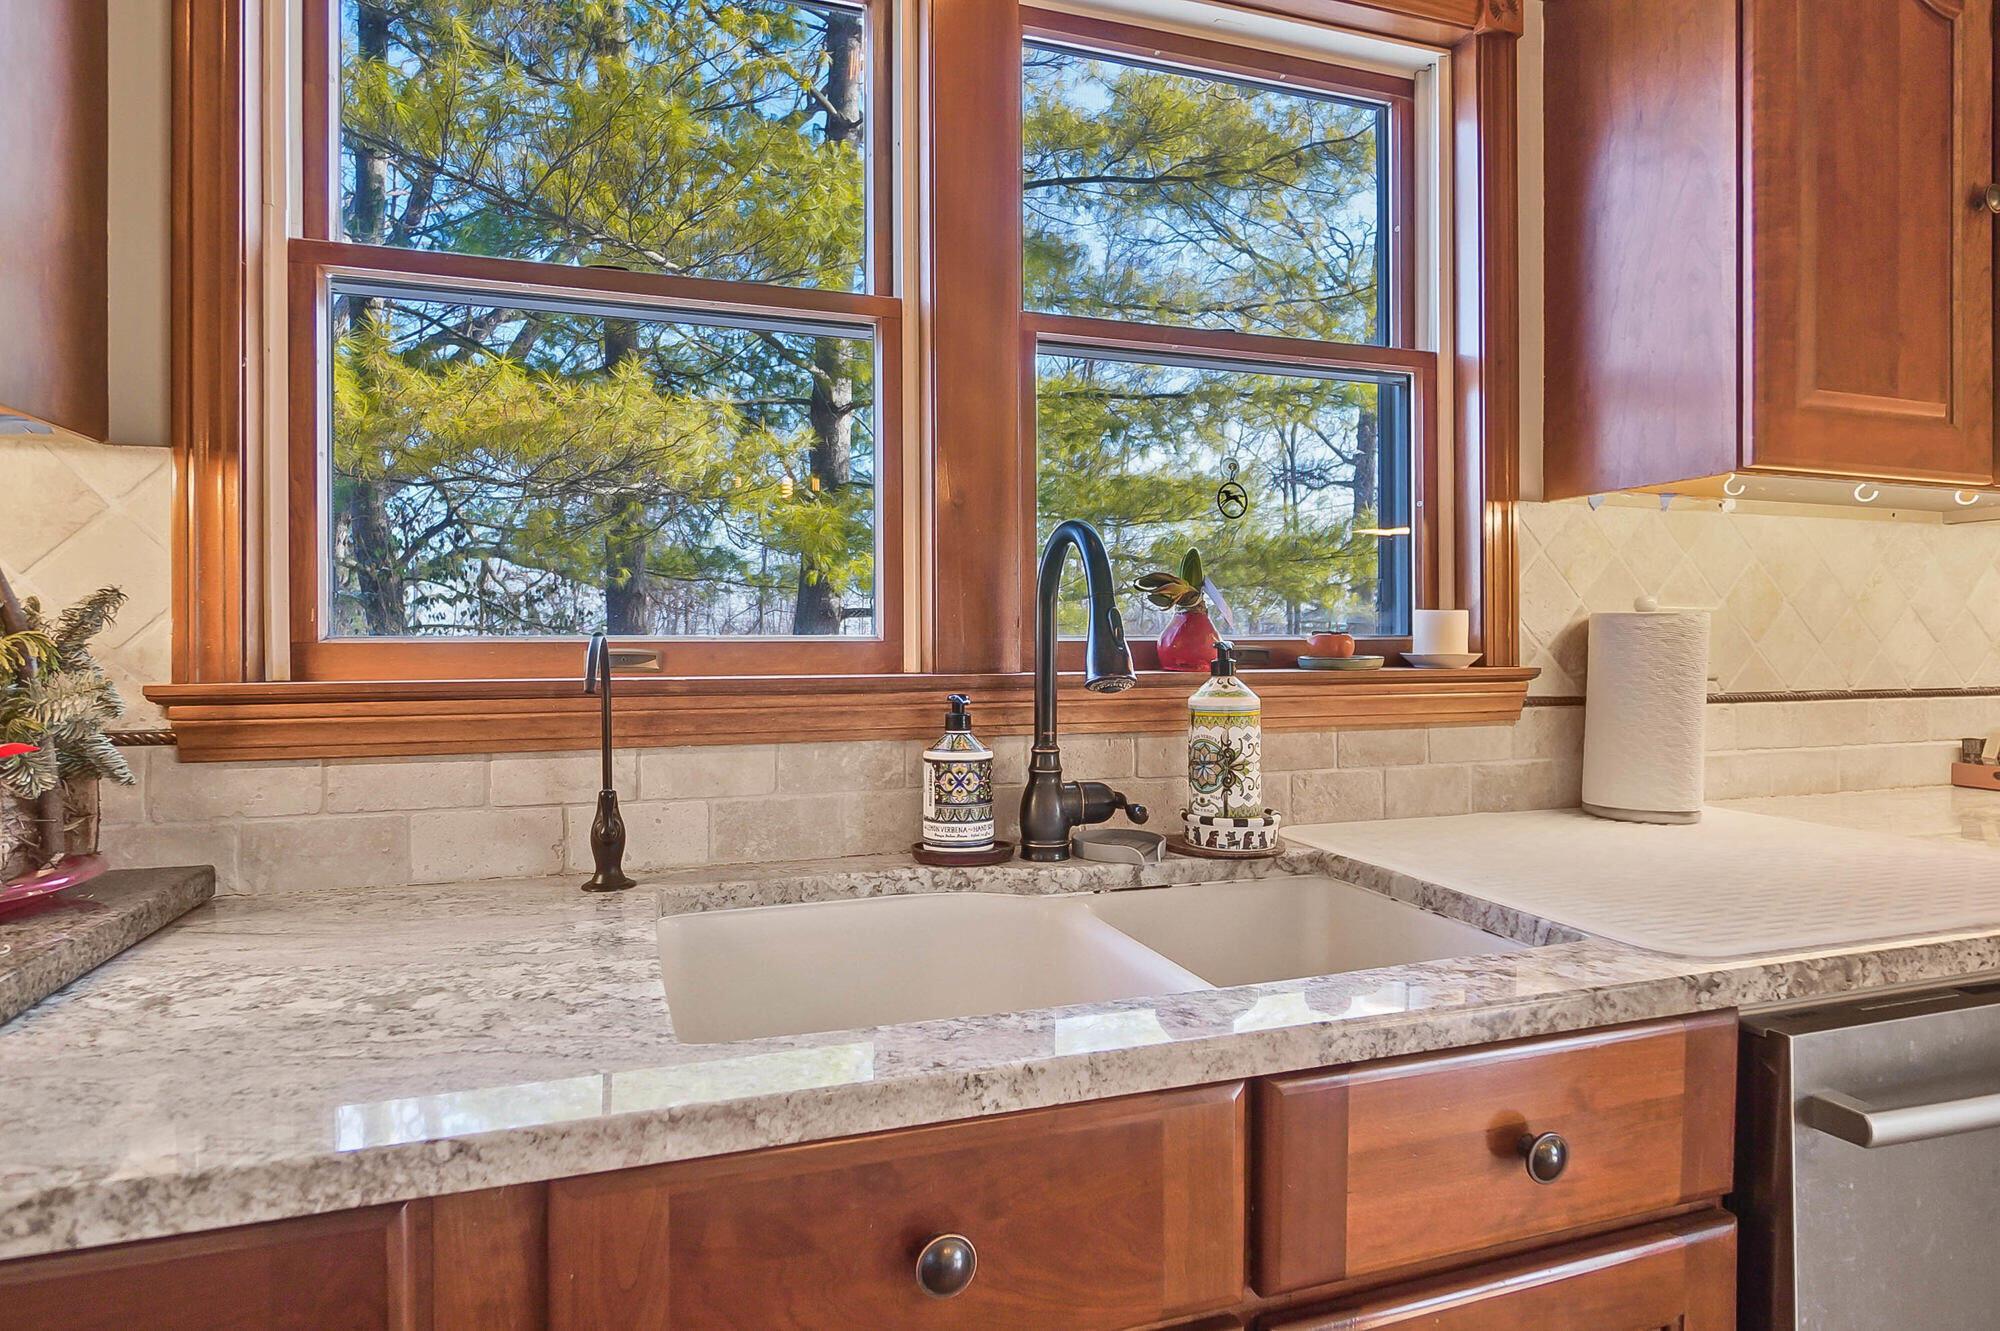
Kitchen sink and stone counter beneath broad wood-framed windows overlooking leafy trees.
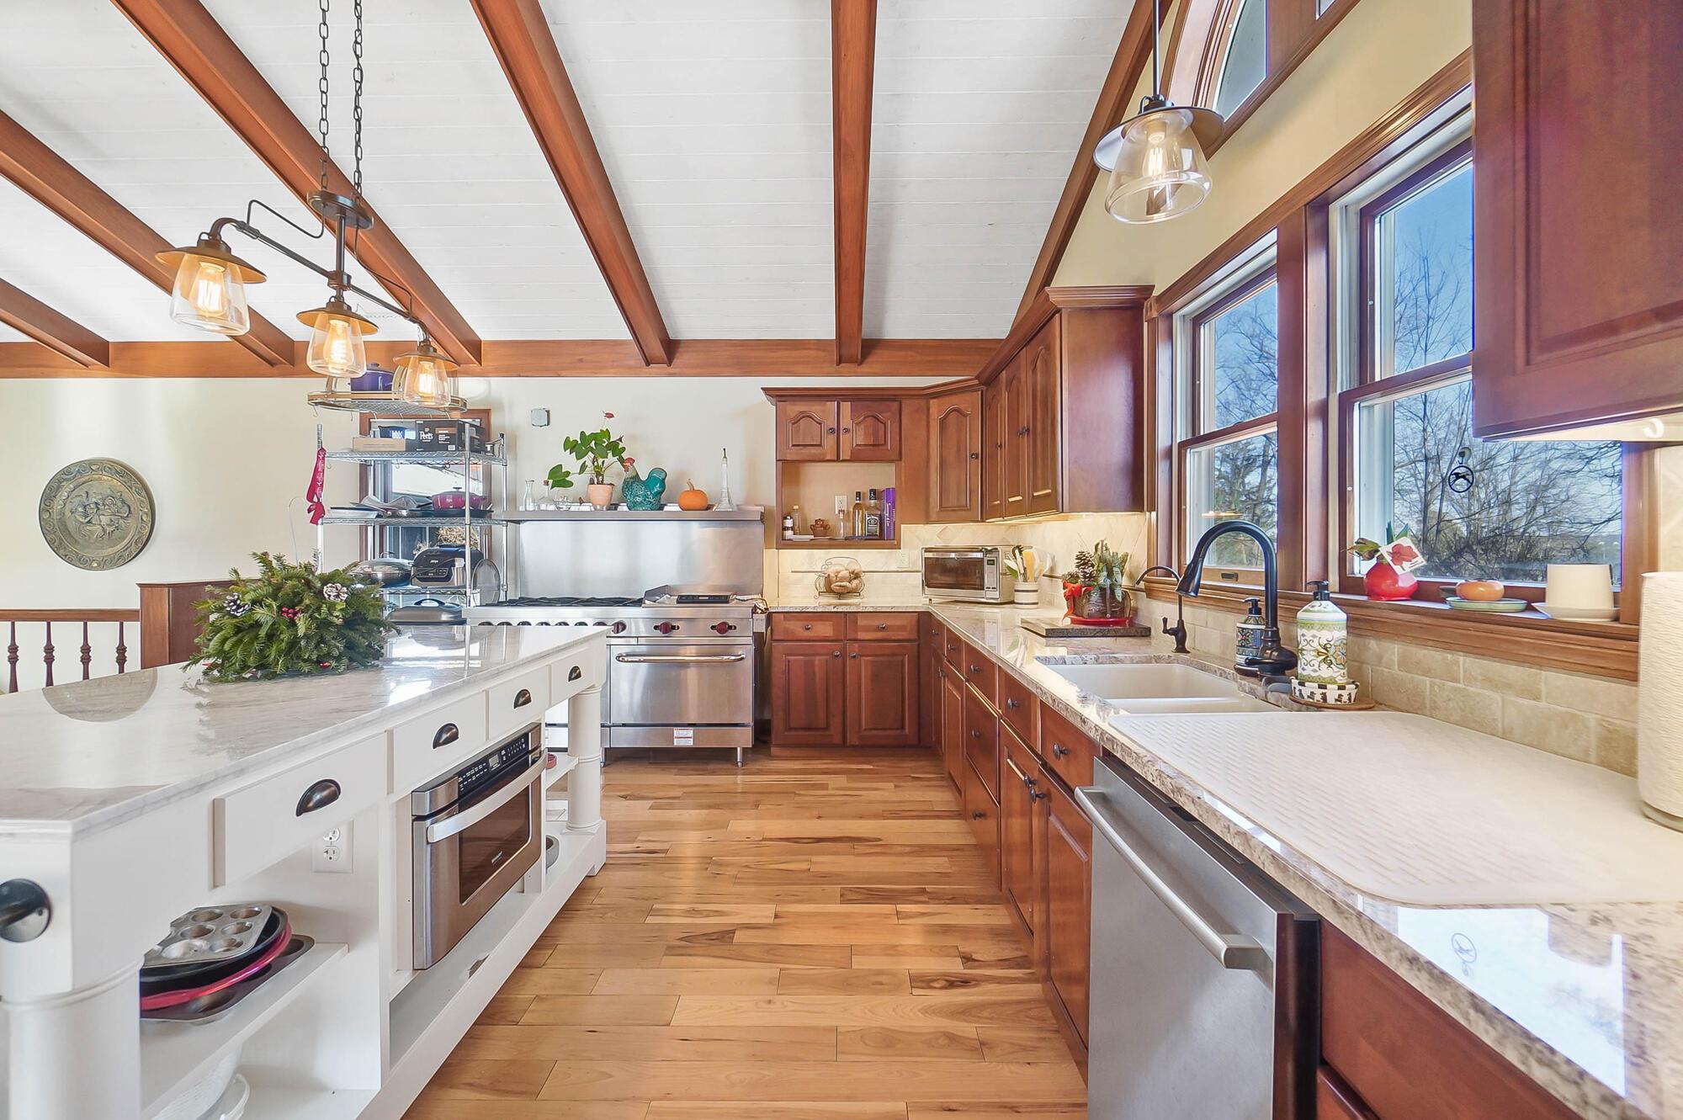
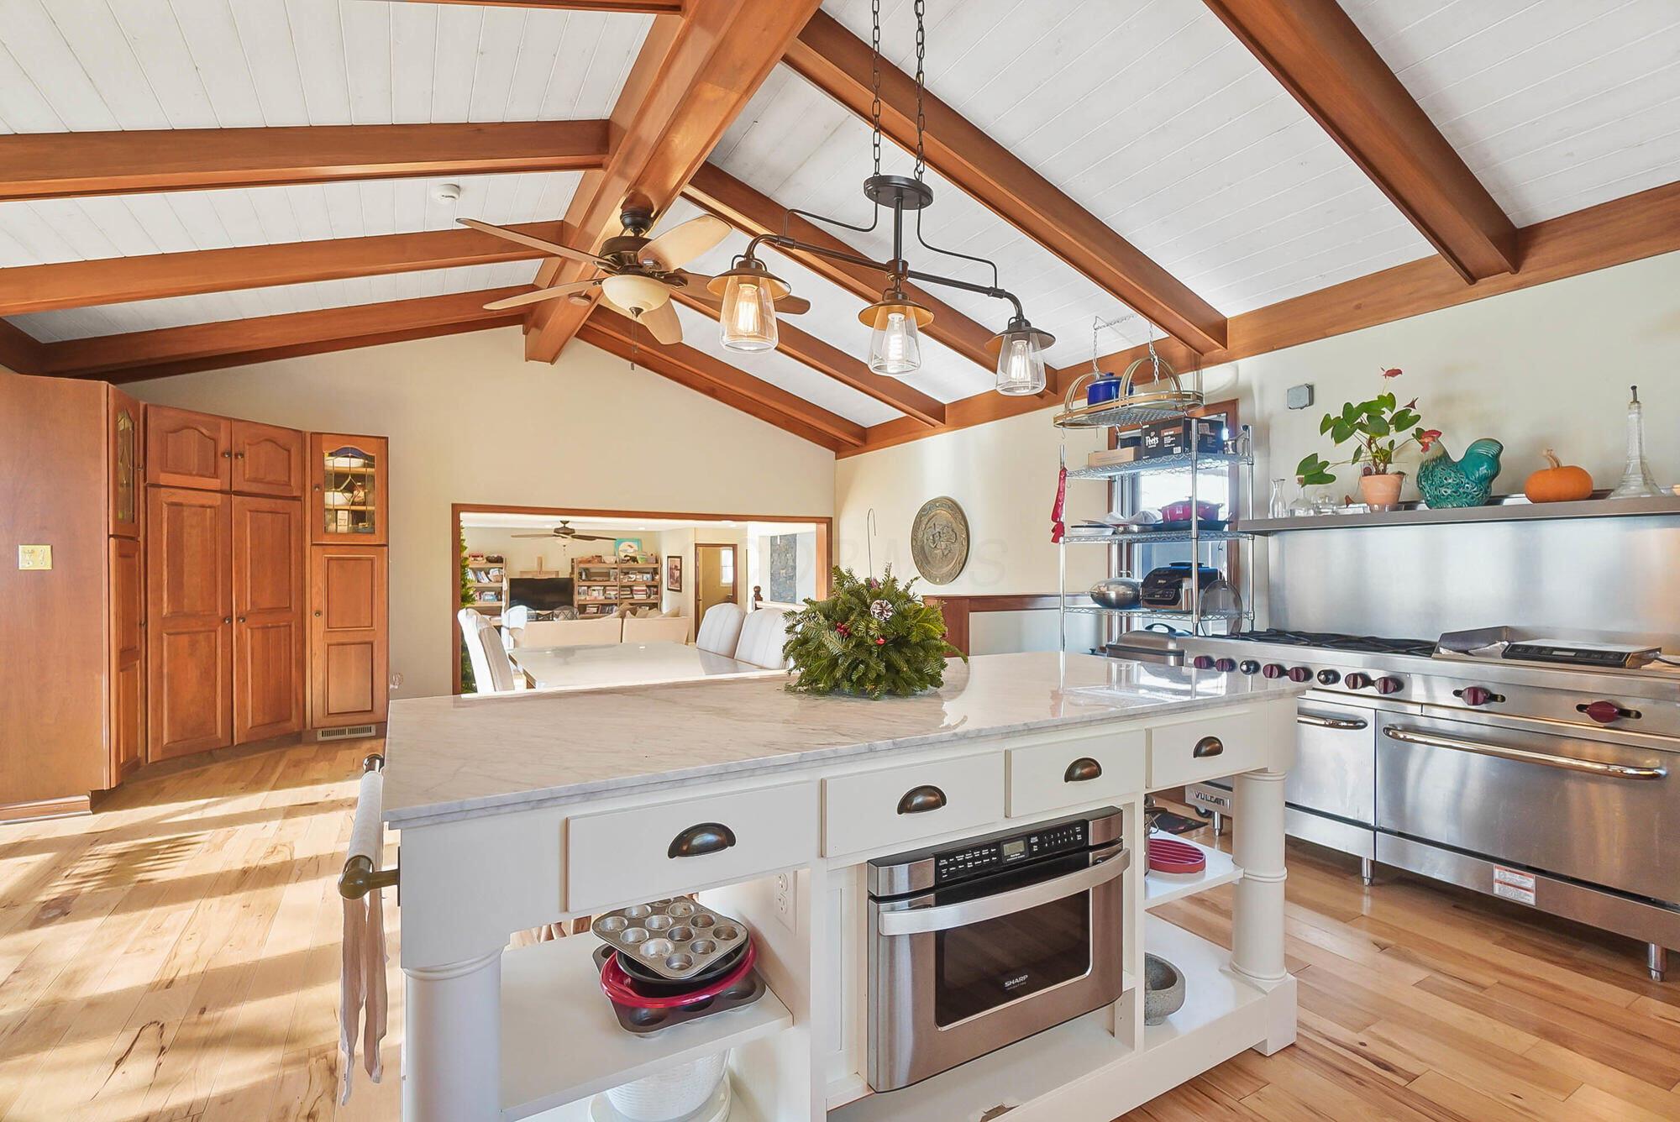
Kitchen with a marble-topped island, stainless-steel range, and vaulted timber-beam ceiling.
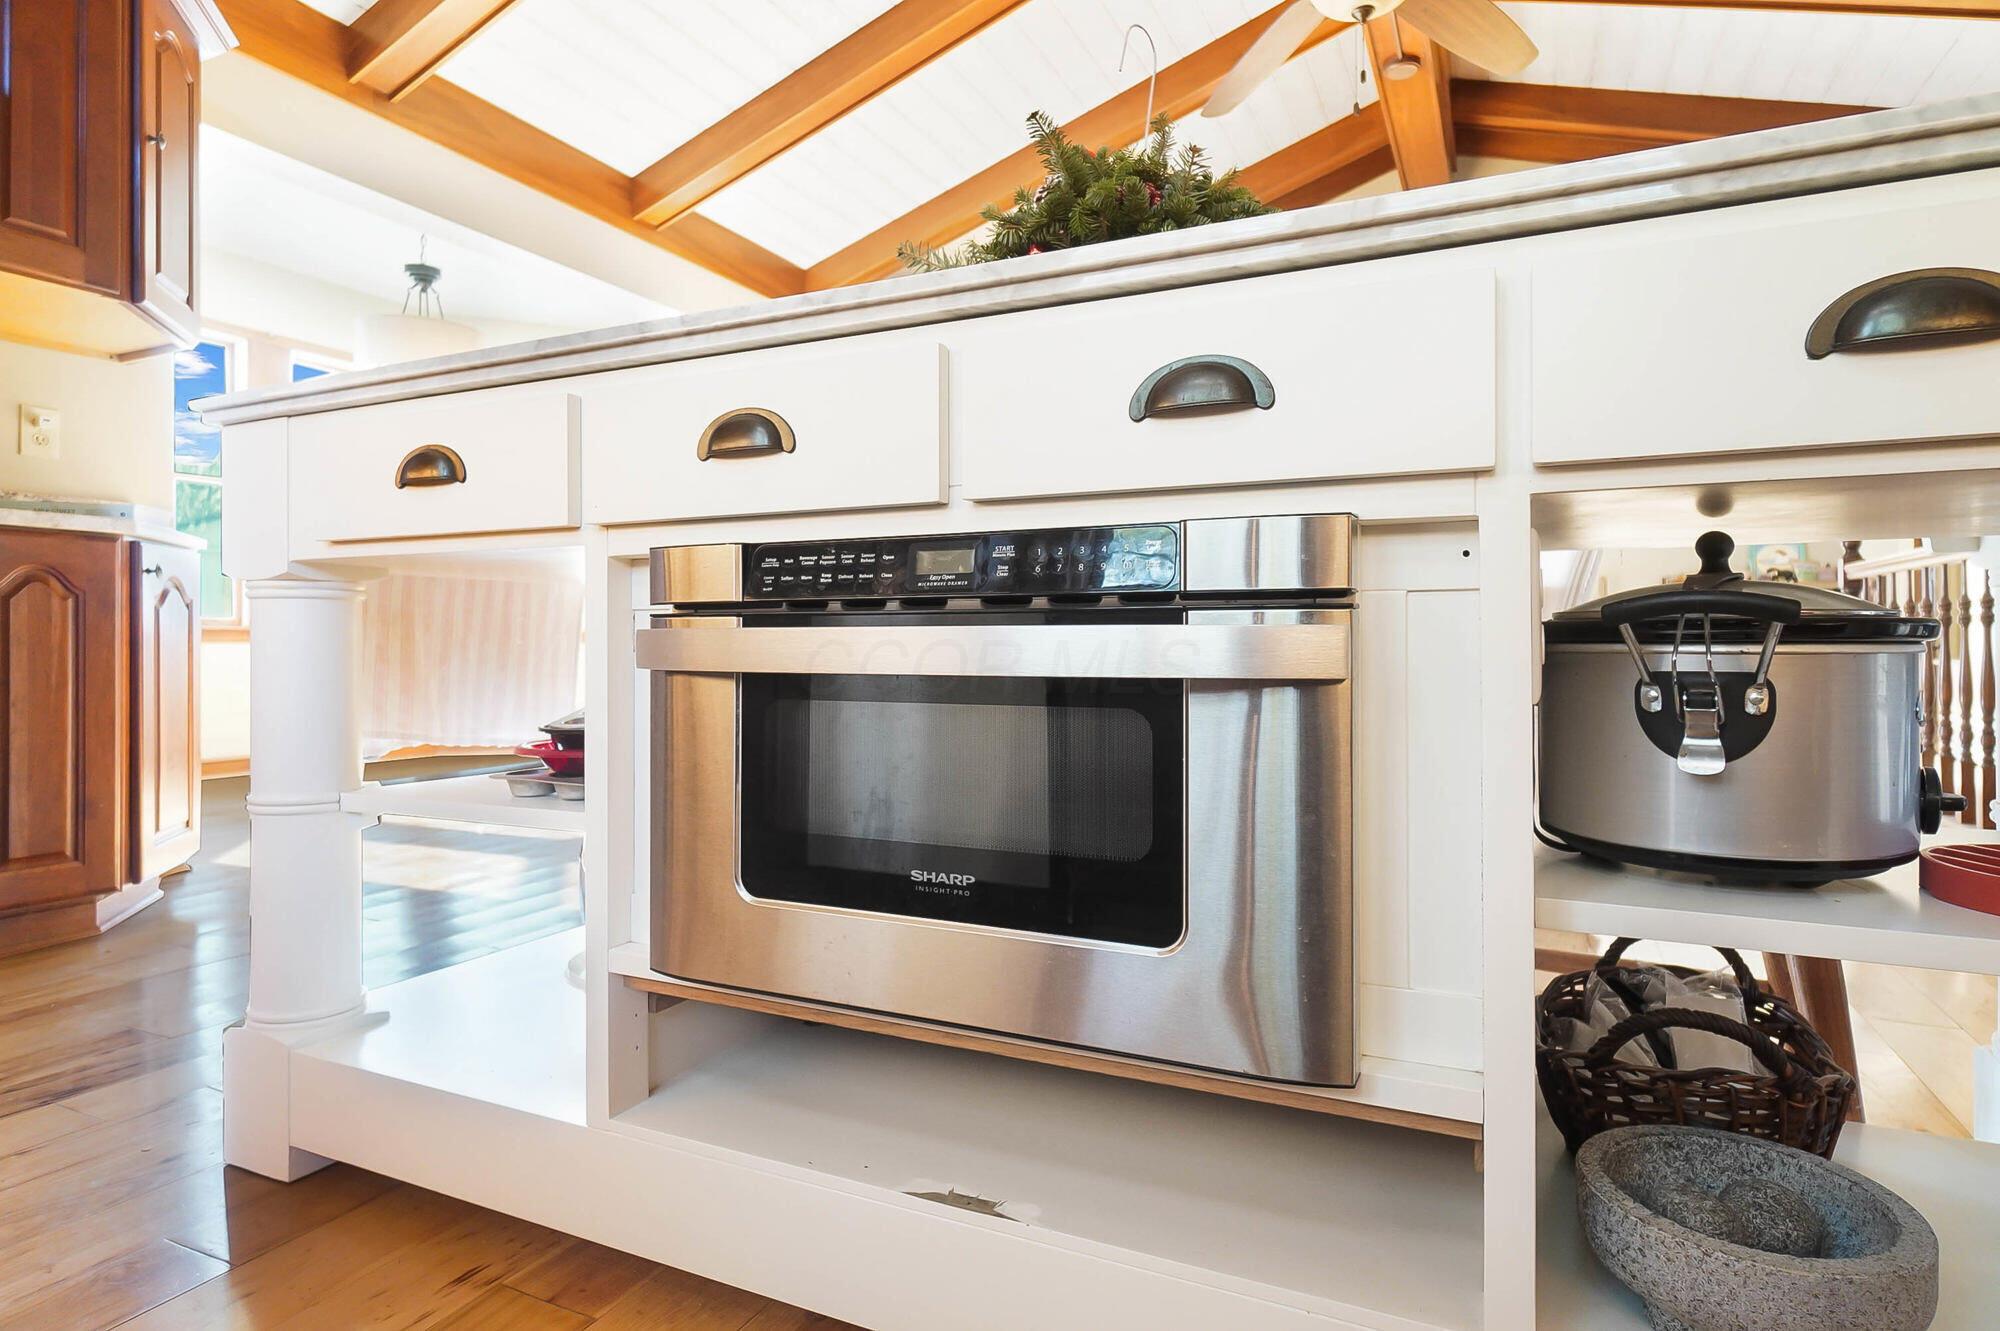
Kitchen island with built-in stainless steel microwave, open storage shelf, and exposed wood ceiling beams.
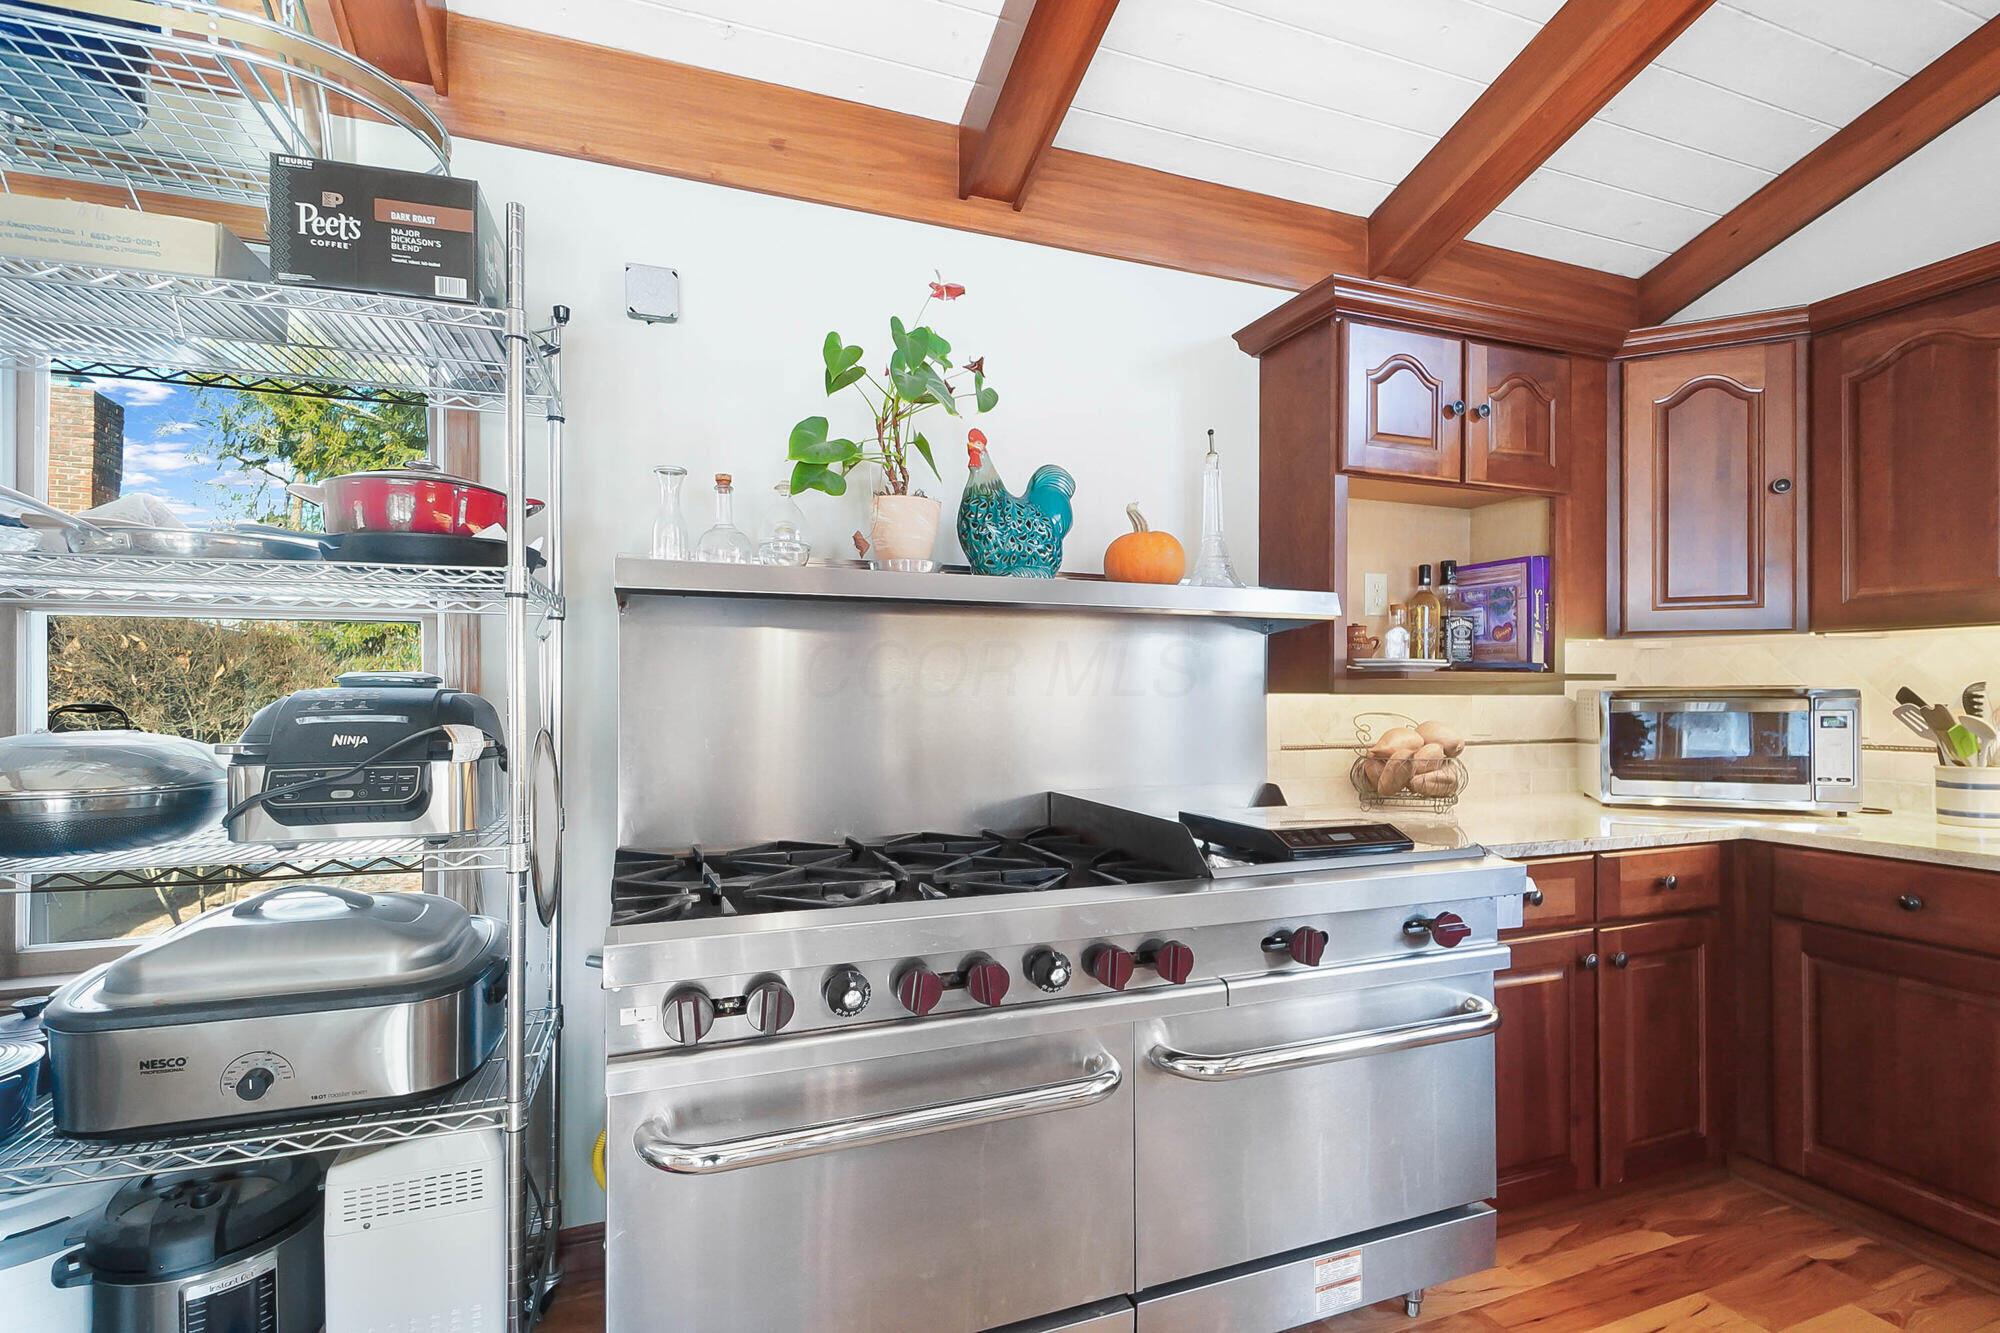
Kitchen with a large stainless-steel range beneath exposed wood ceiling beams.
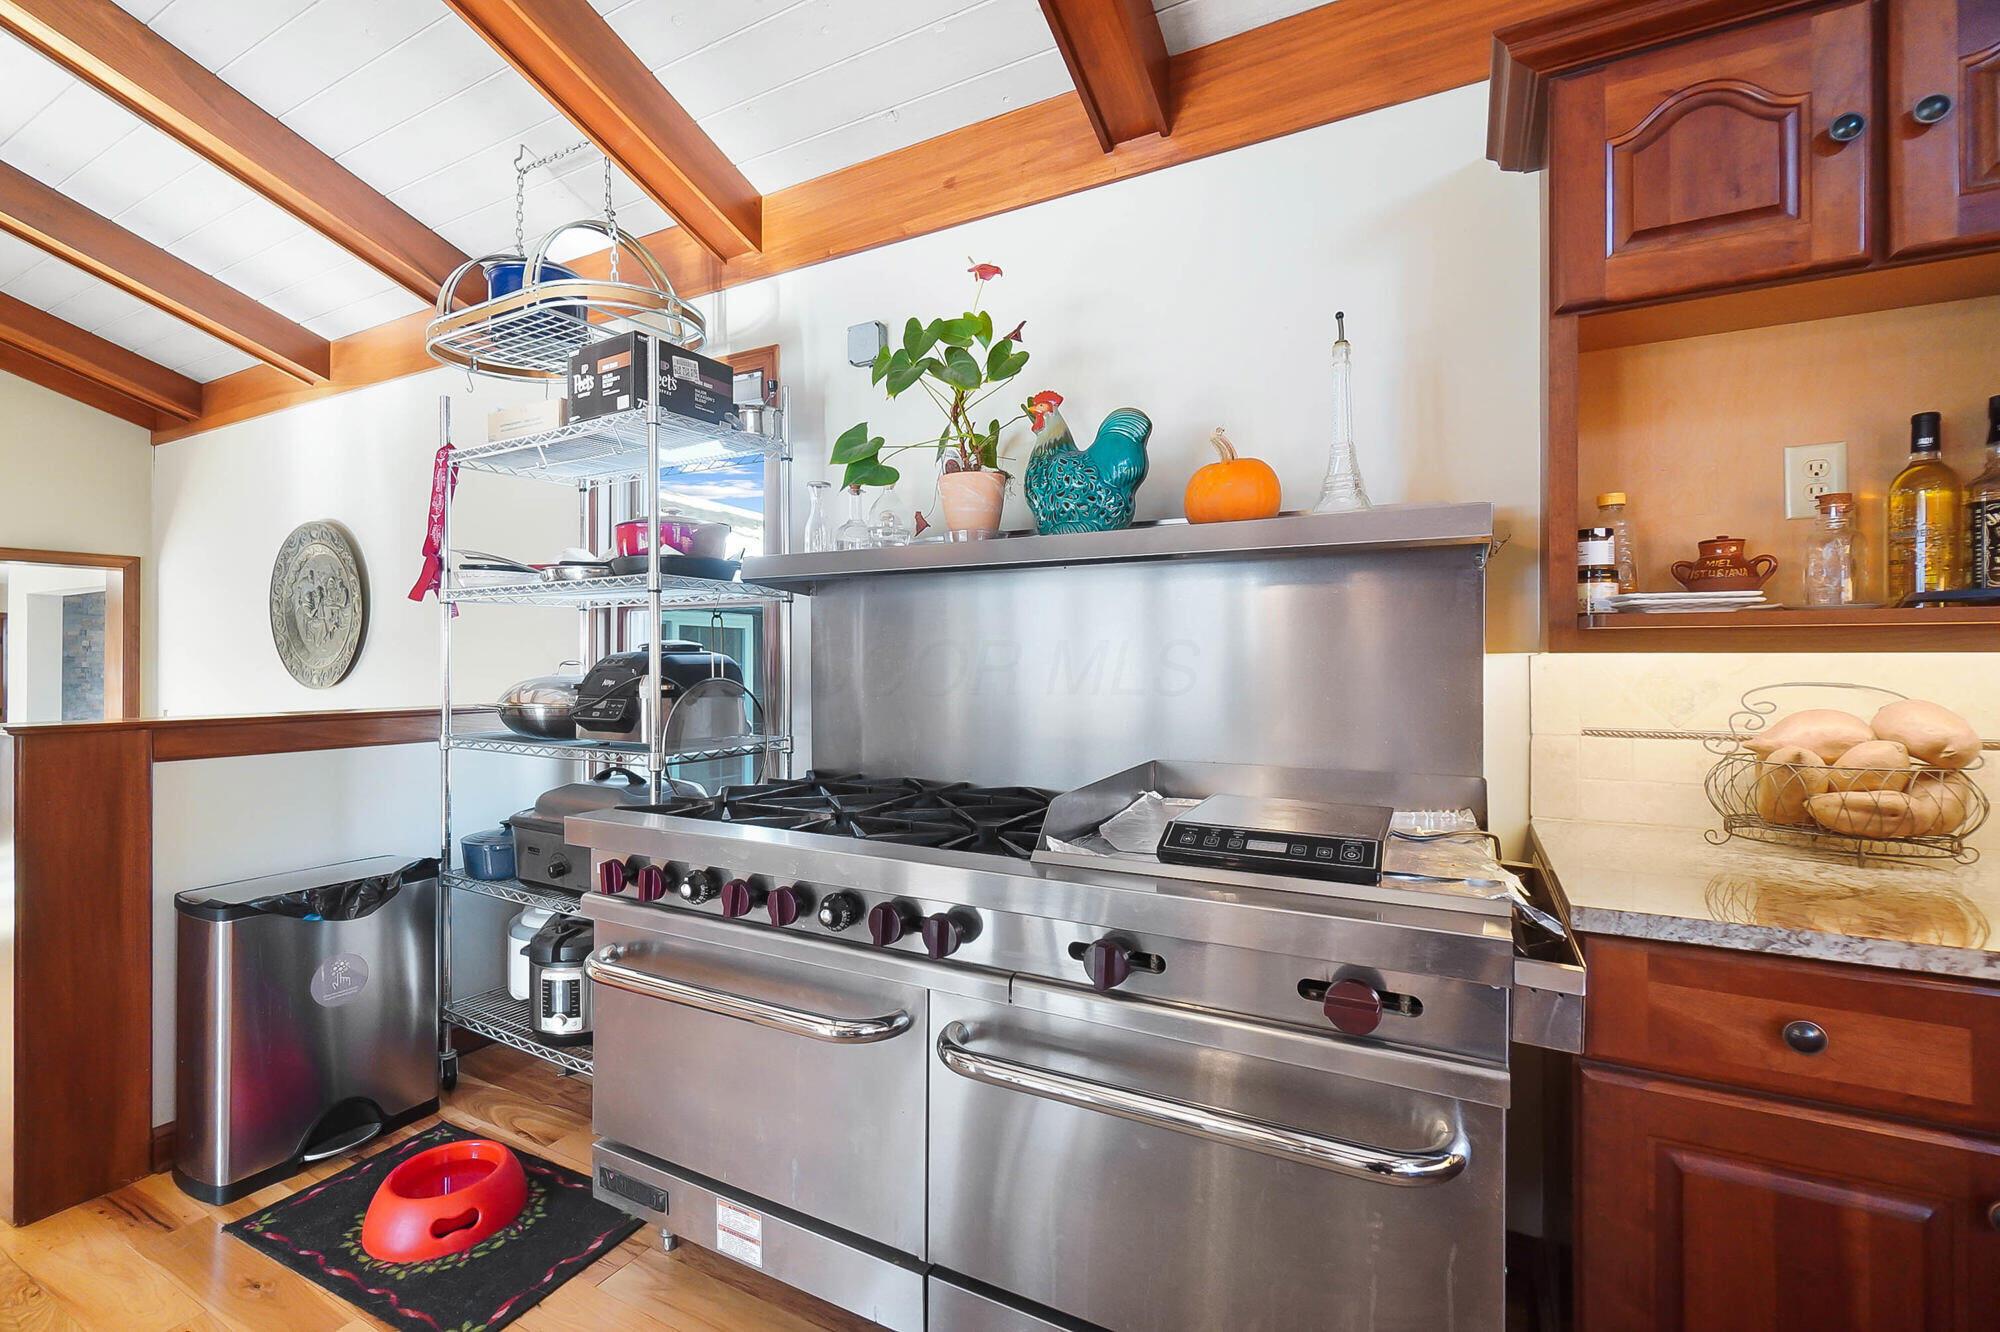
Kitchen with a commercial-style stainless-steel range, dark wood cabinetry, and exposed wood ceiling beams.
Living room with a stone fireplace, floor-to-ceiling glass doors, and built-in wooden bookcases.
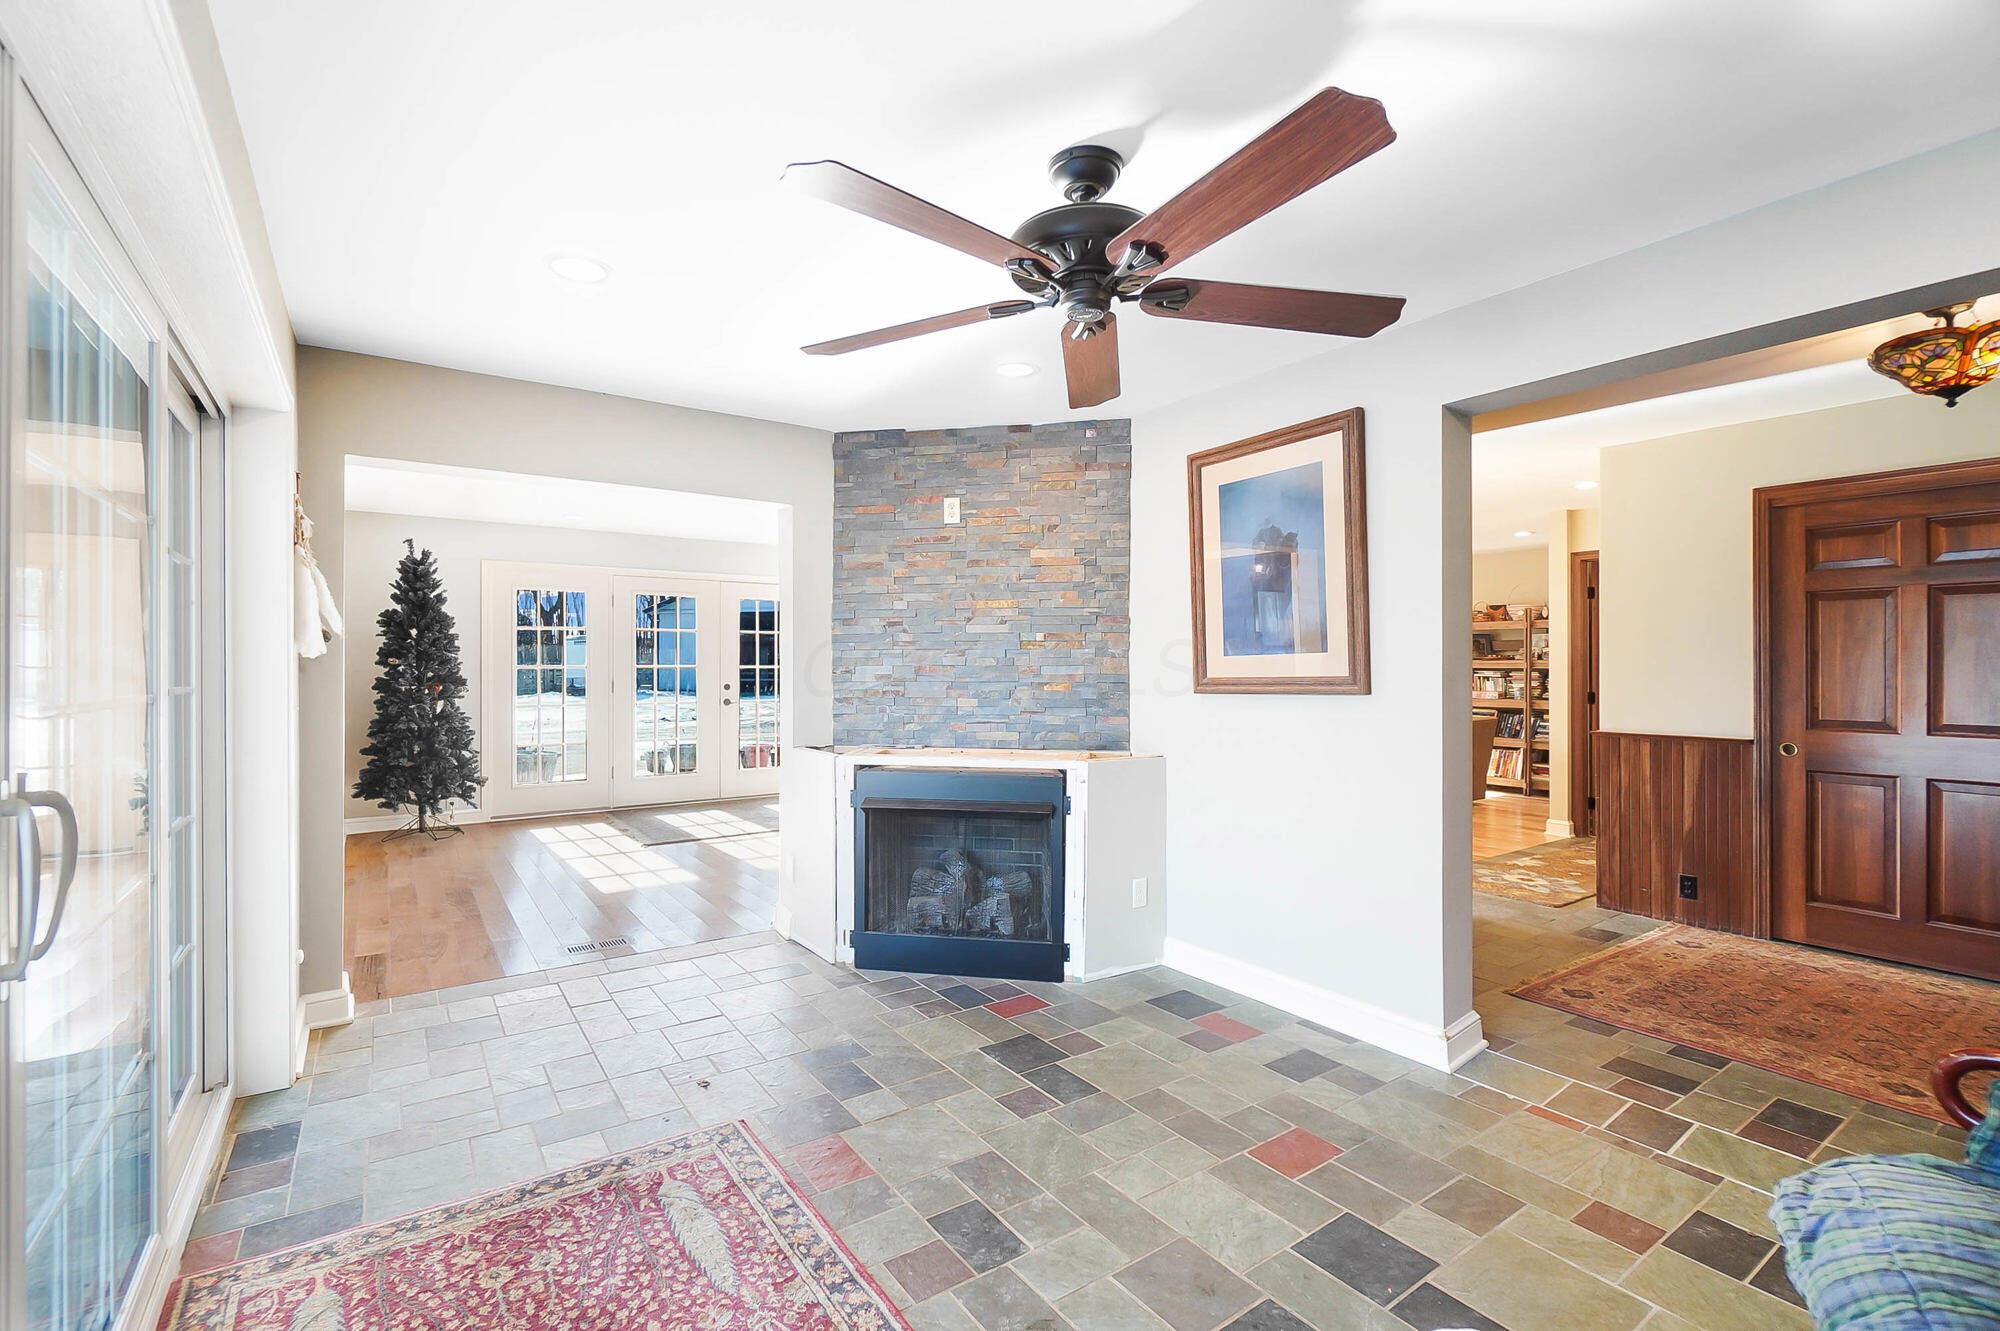
Living room with a stone fireplace, slate floor, and glass doors to a sunlit hardwood-floored room.
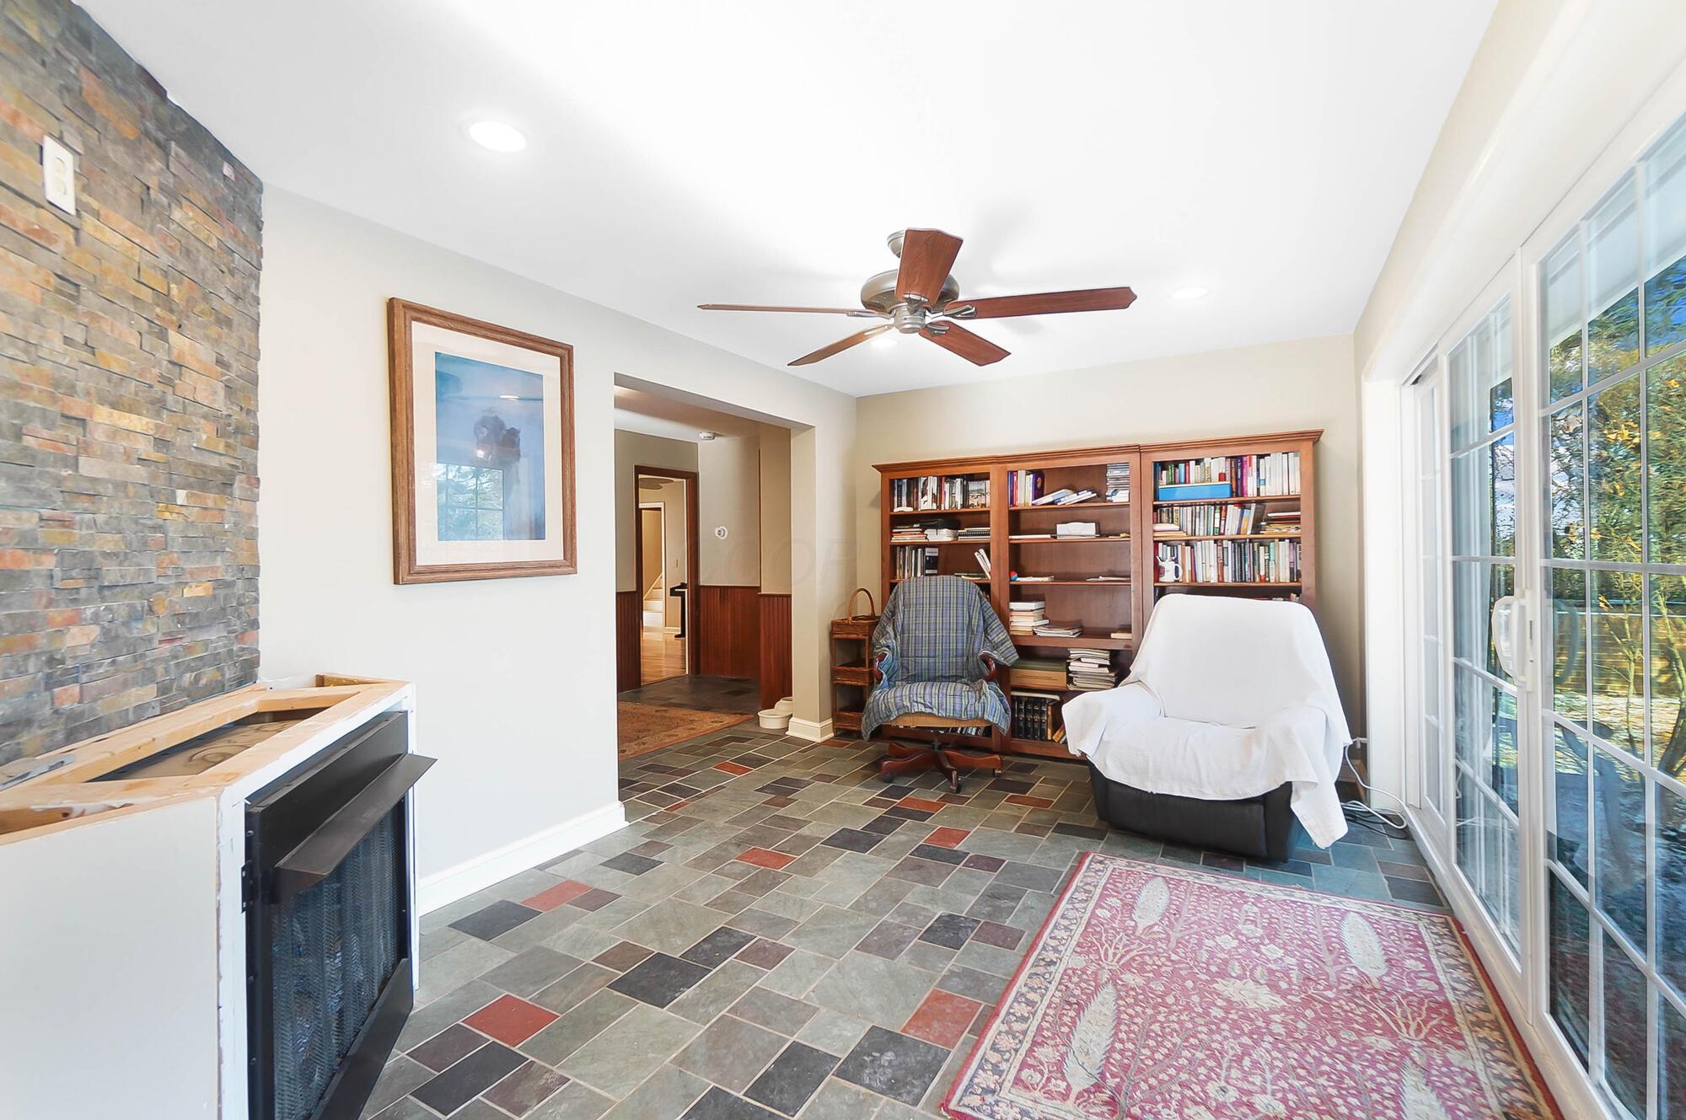
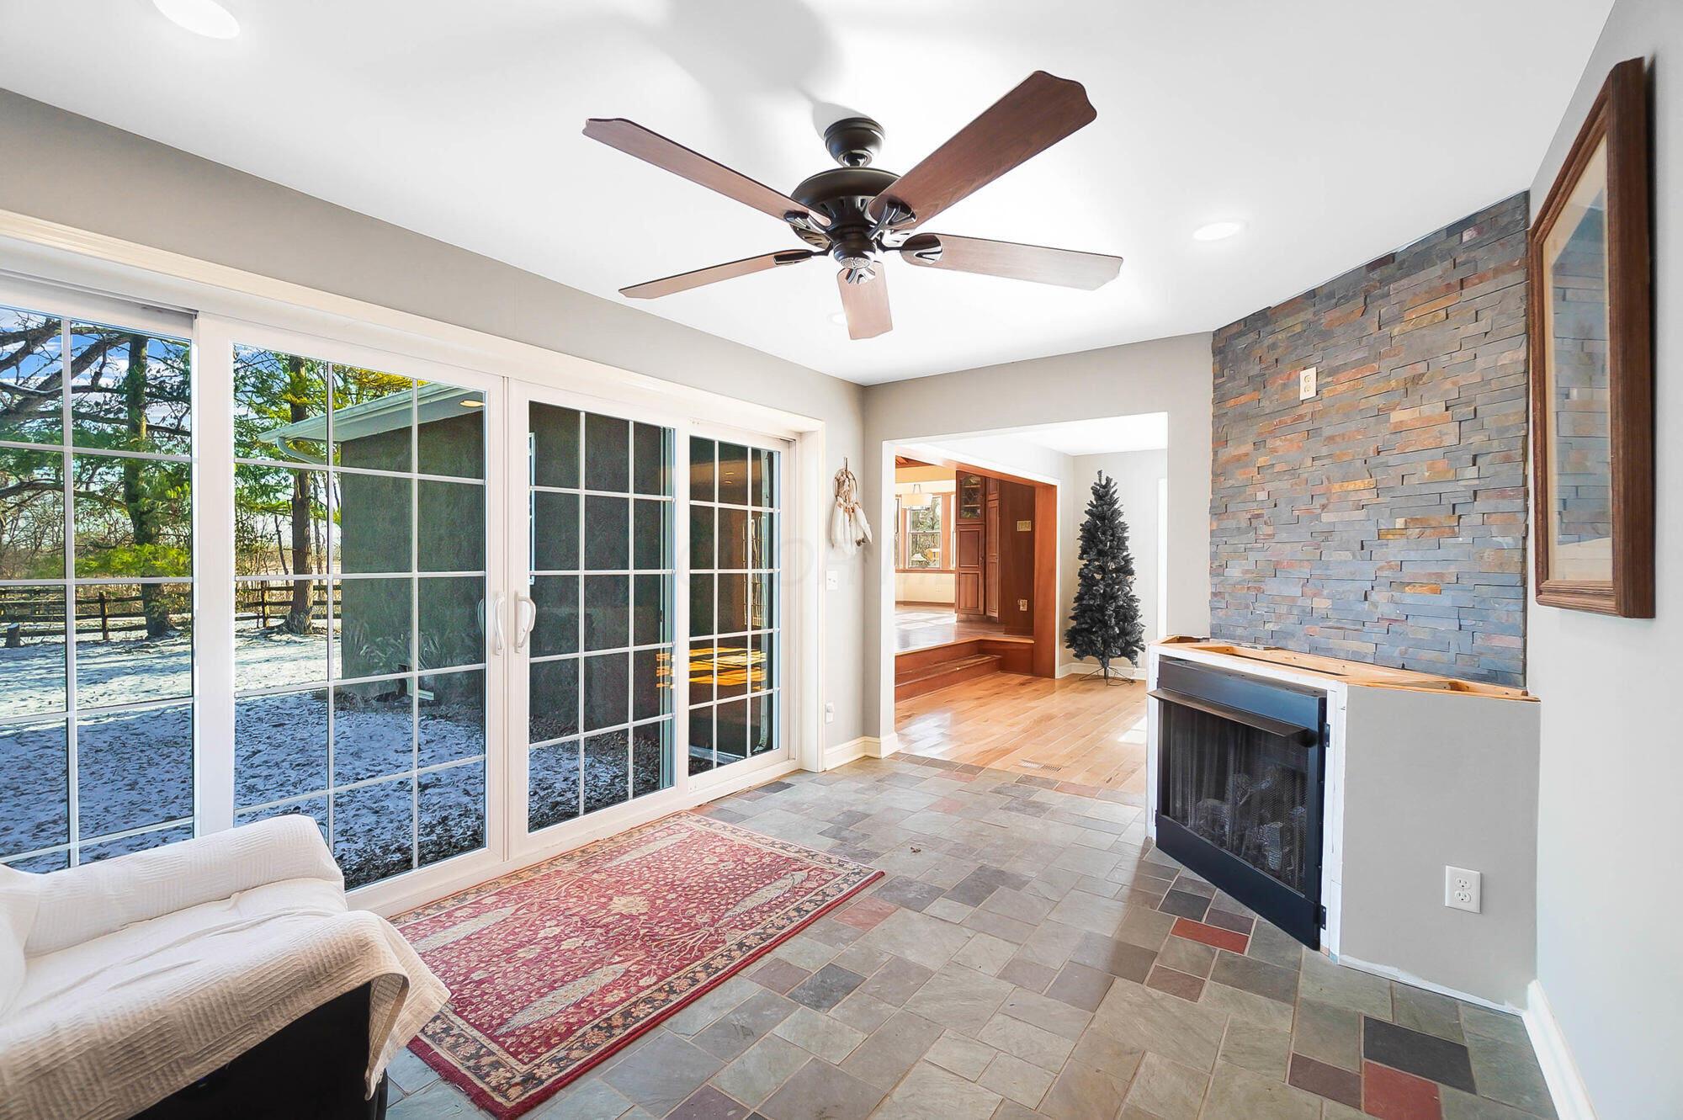
Furnished sunroom with sliding glass doors, a stone fireplace wall, and a view of snow outside.
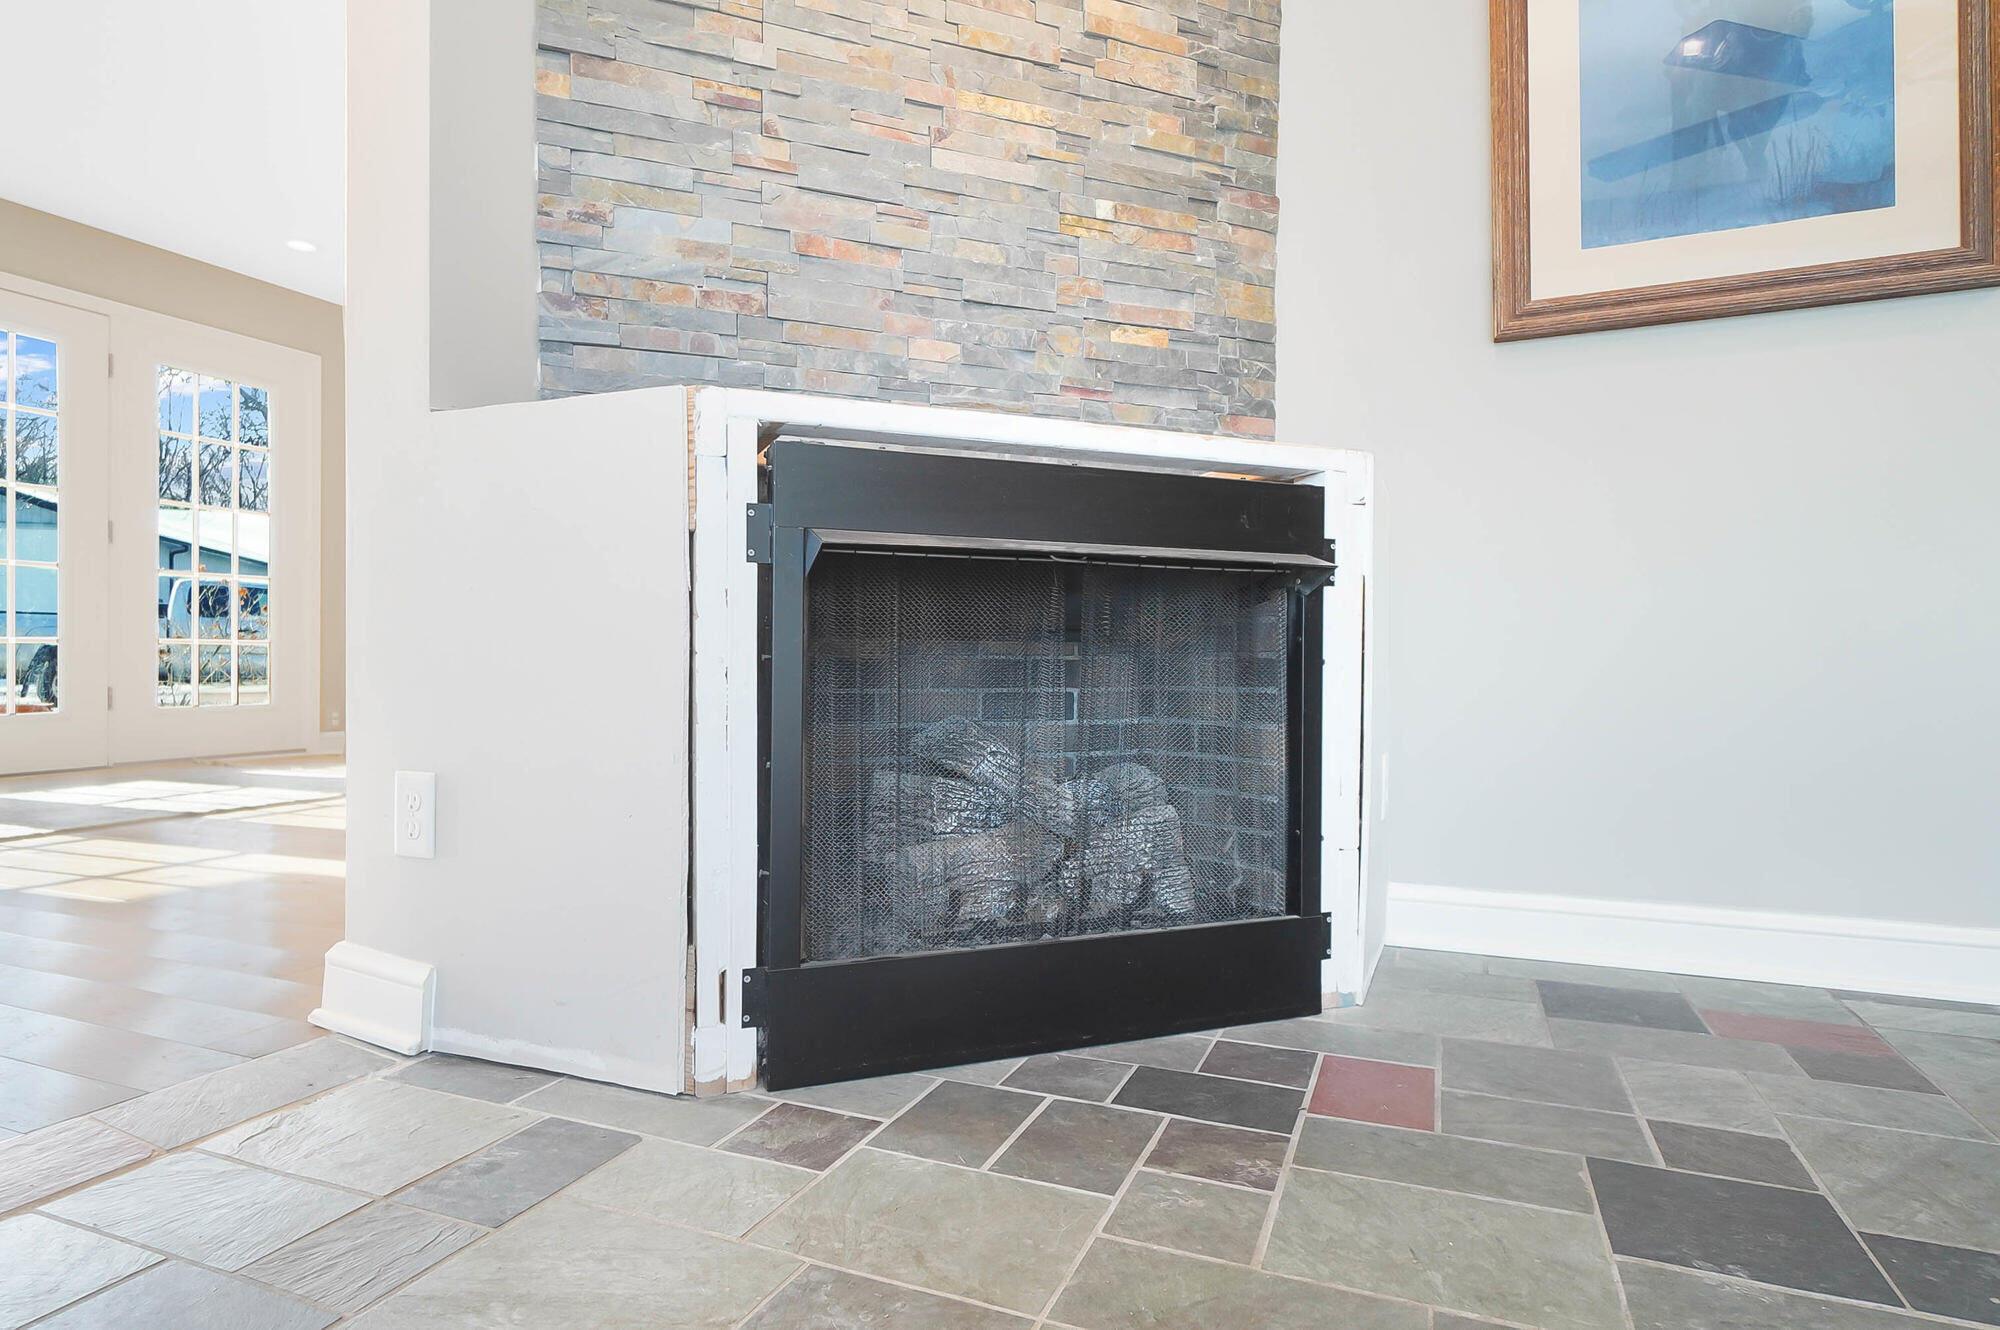
Fireplace with a multicolored stone surround, slate tile floor, and nearby French doors.
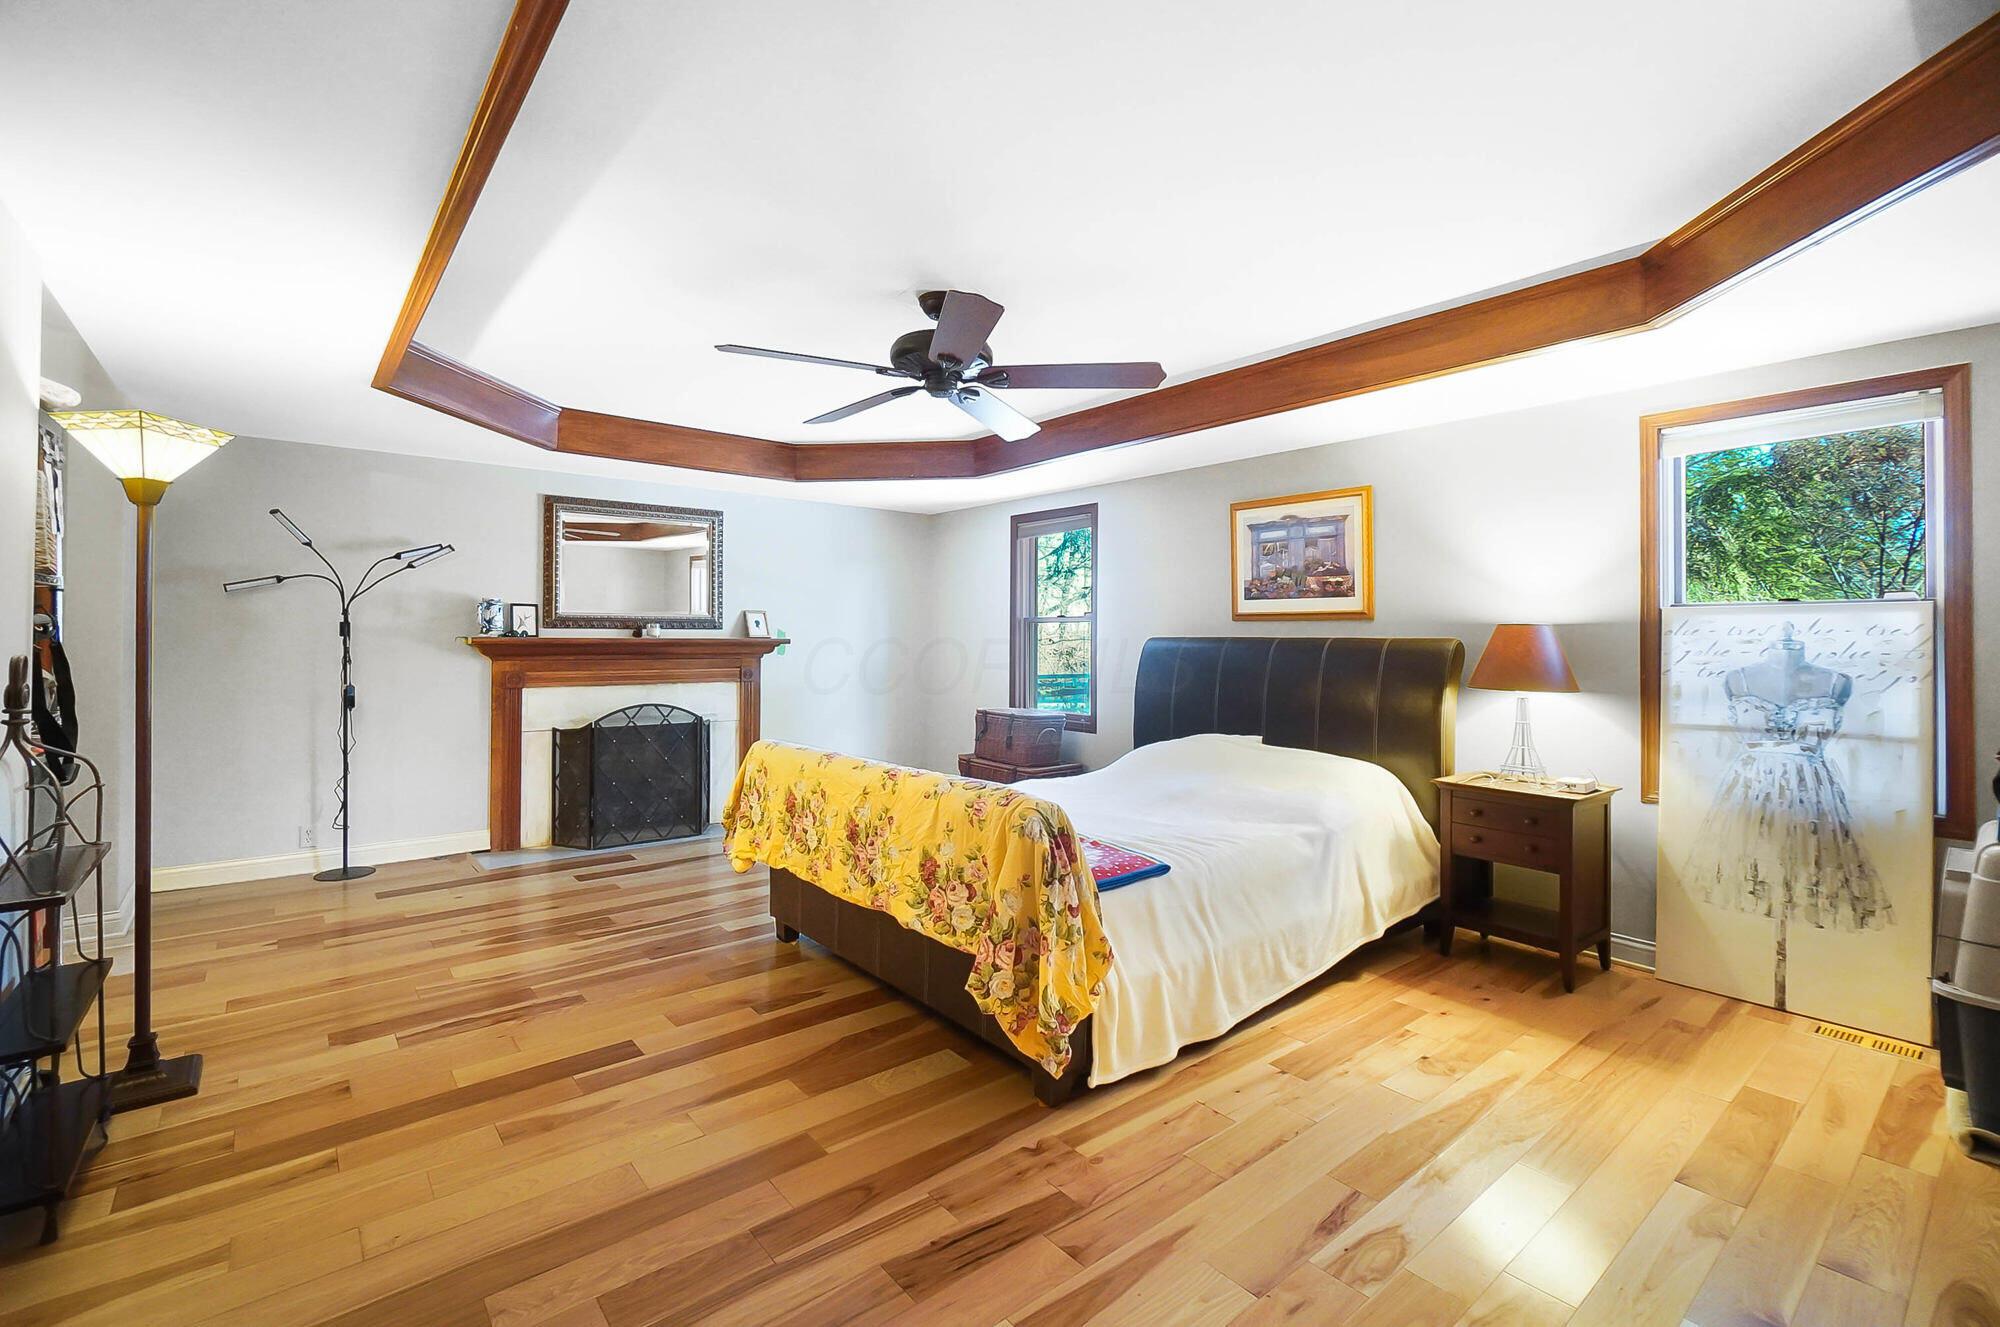
Bedroom with a yellow floral bed throw, hardwood floors, fireplace, and wood-trimmed tray ceiling.
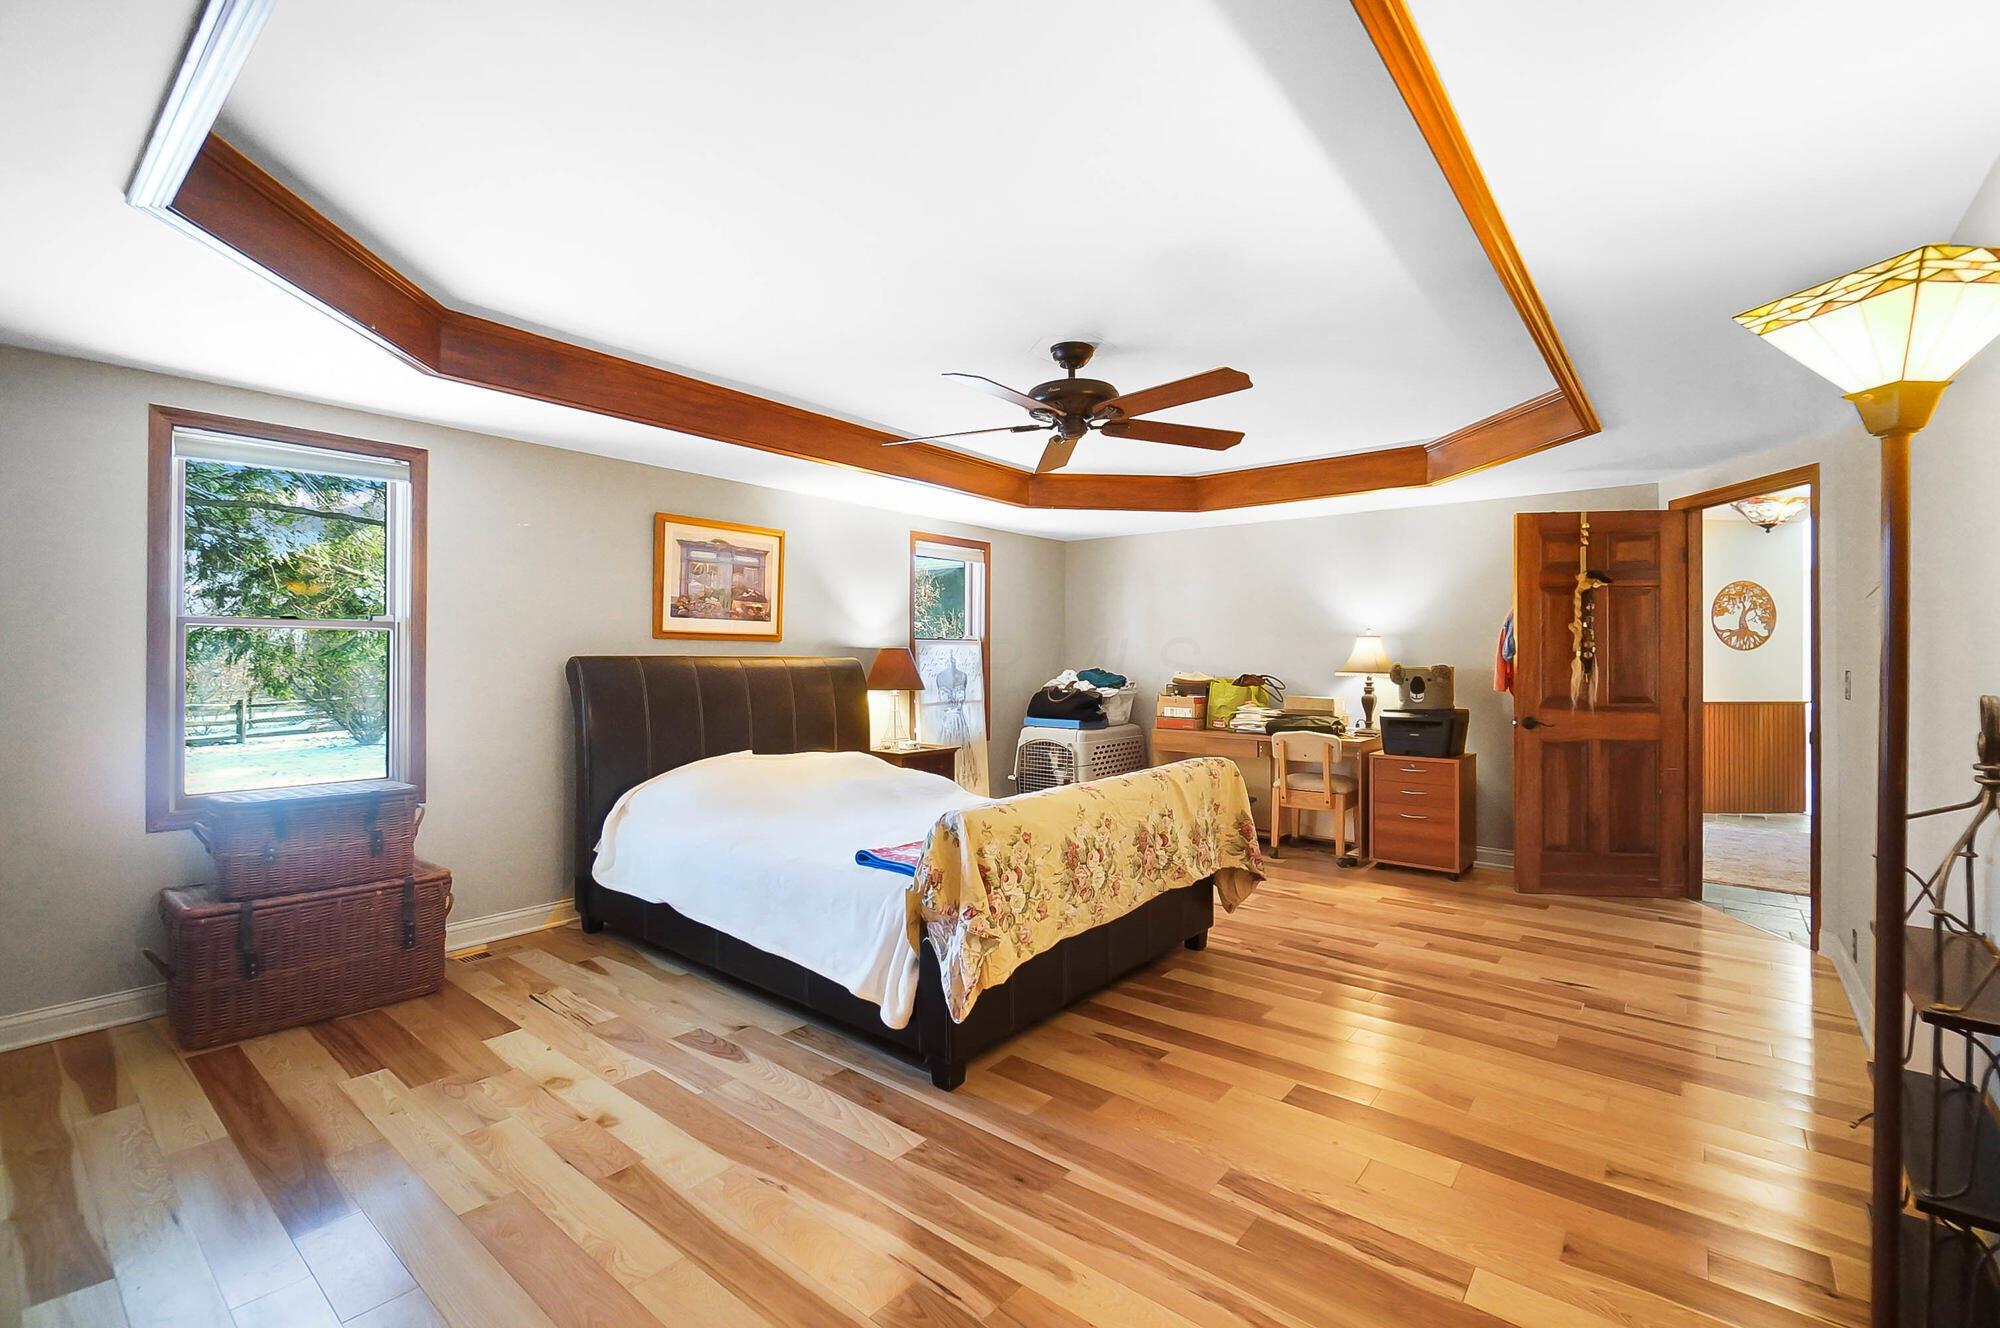
Bedroom with a wood-trimmed tray ceiling, ceiling fan, and large bed.
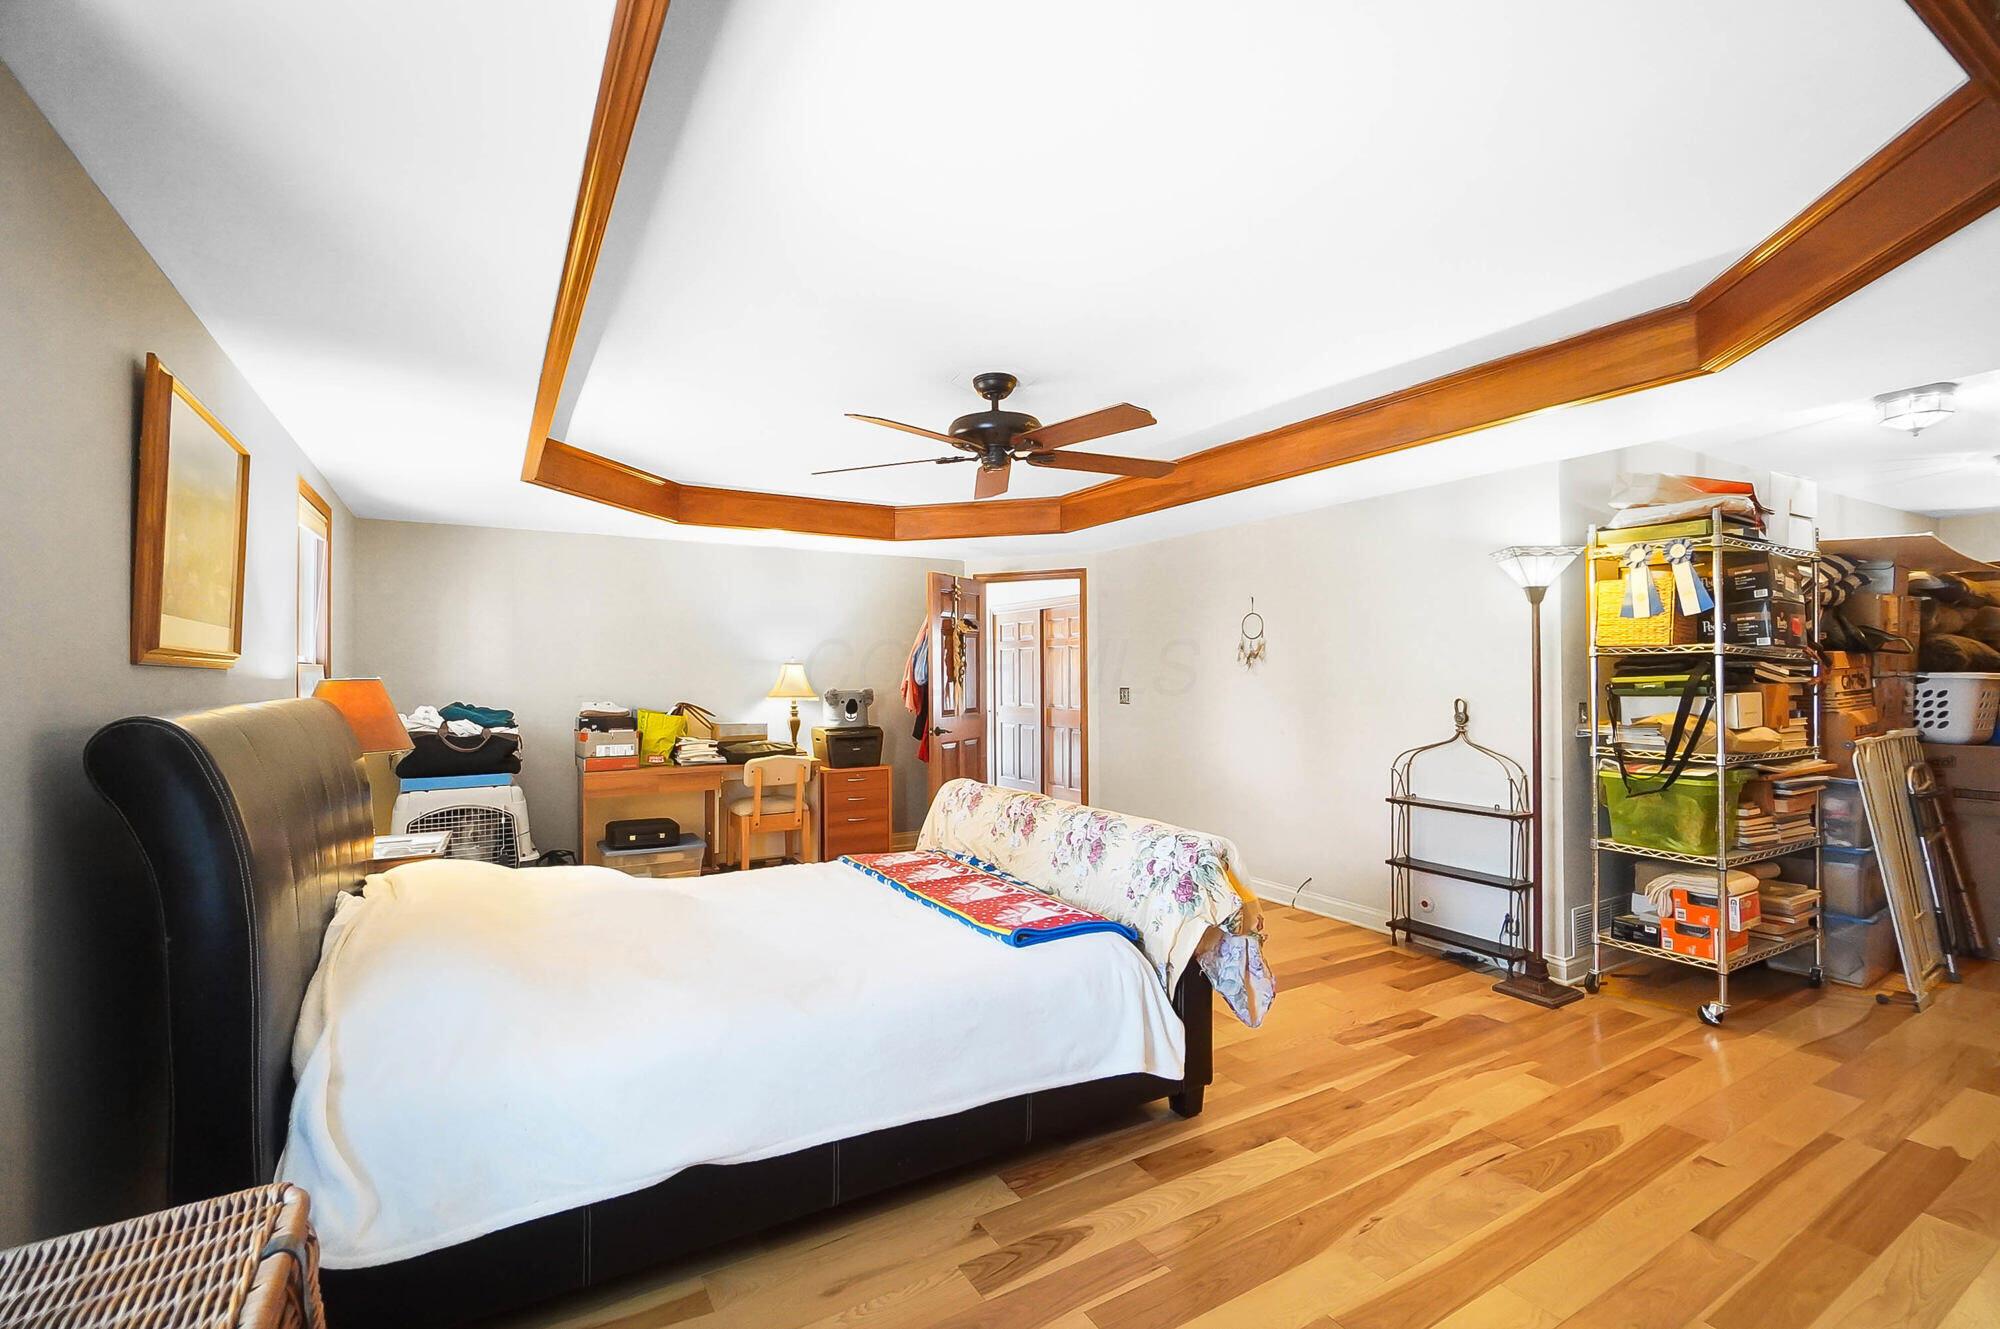
Bedroom with a wood-trimmed tray ceiling, hardwood floors, and crowded storage shelves.
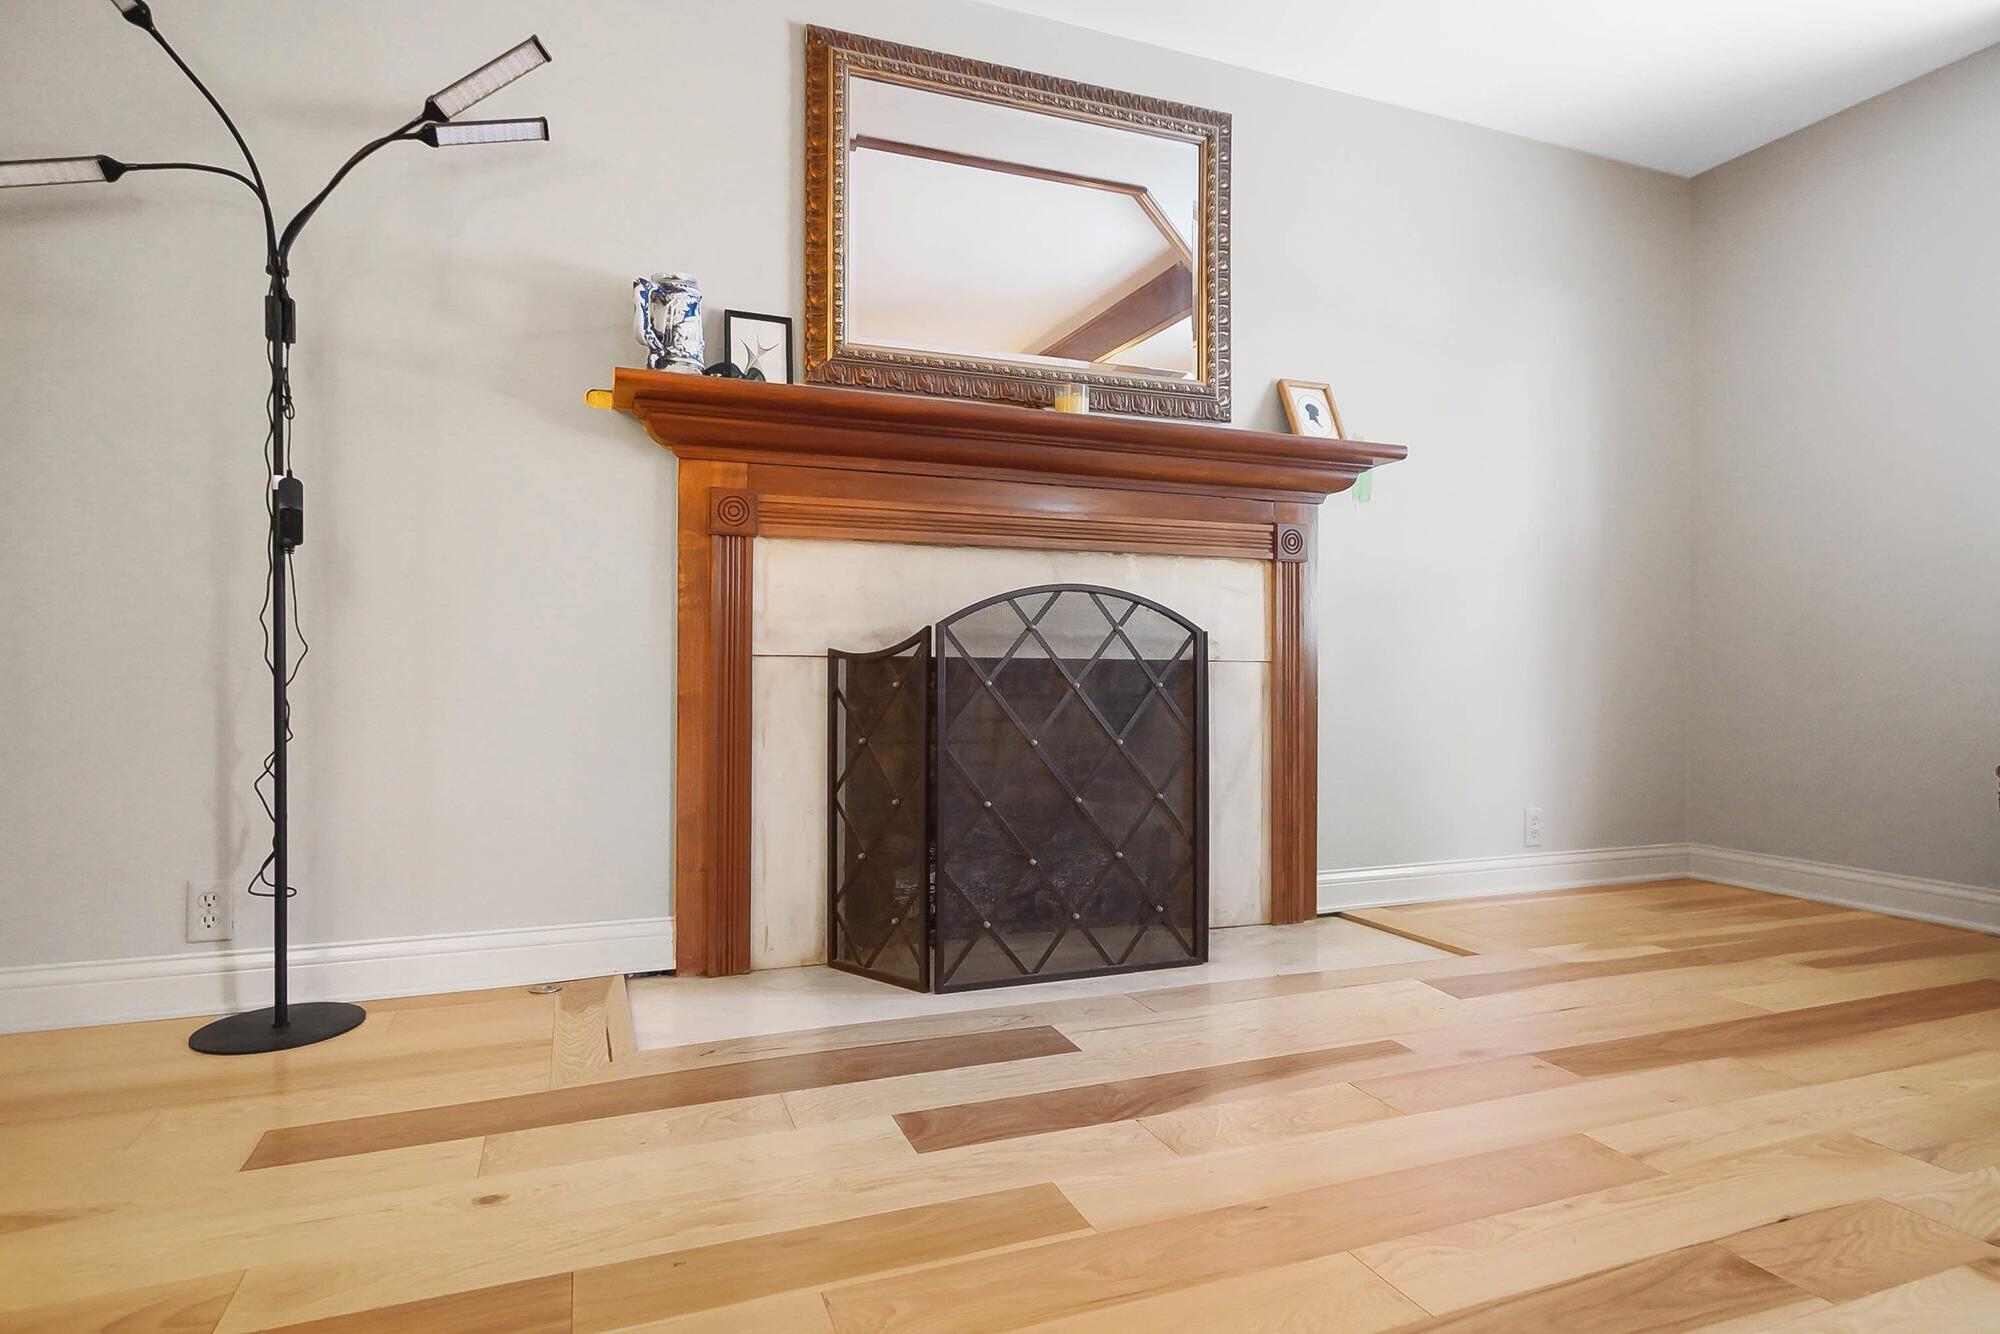
Living room fireplace with a carved wooden mantel, framed mirror, and patterned hardwood flooring.
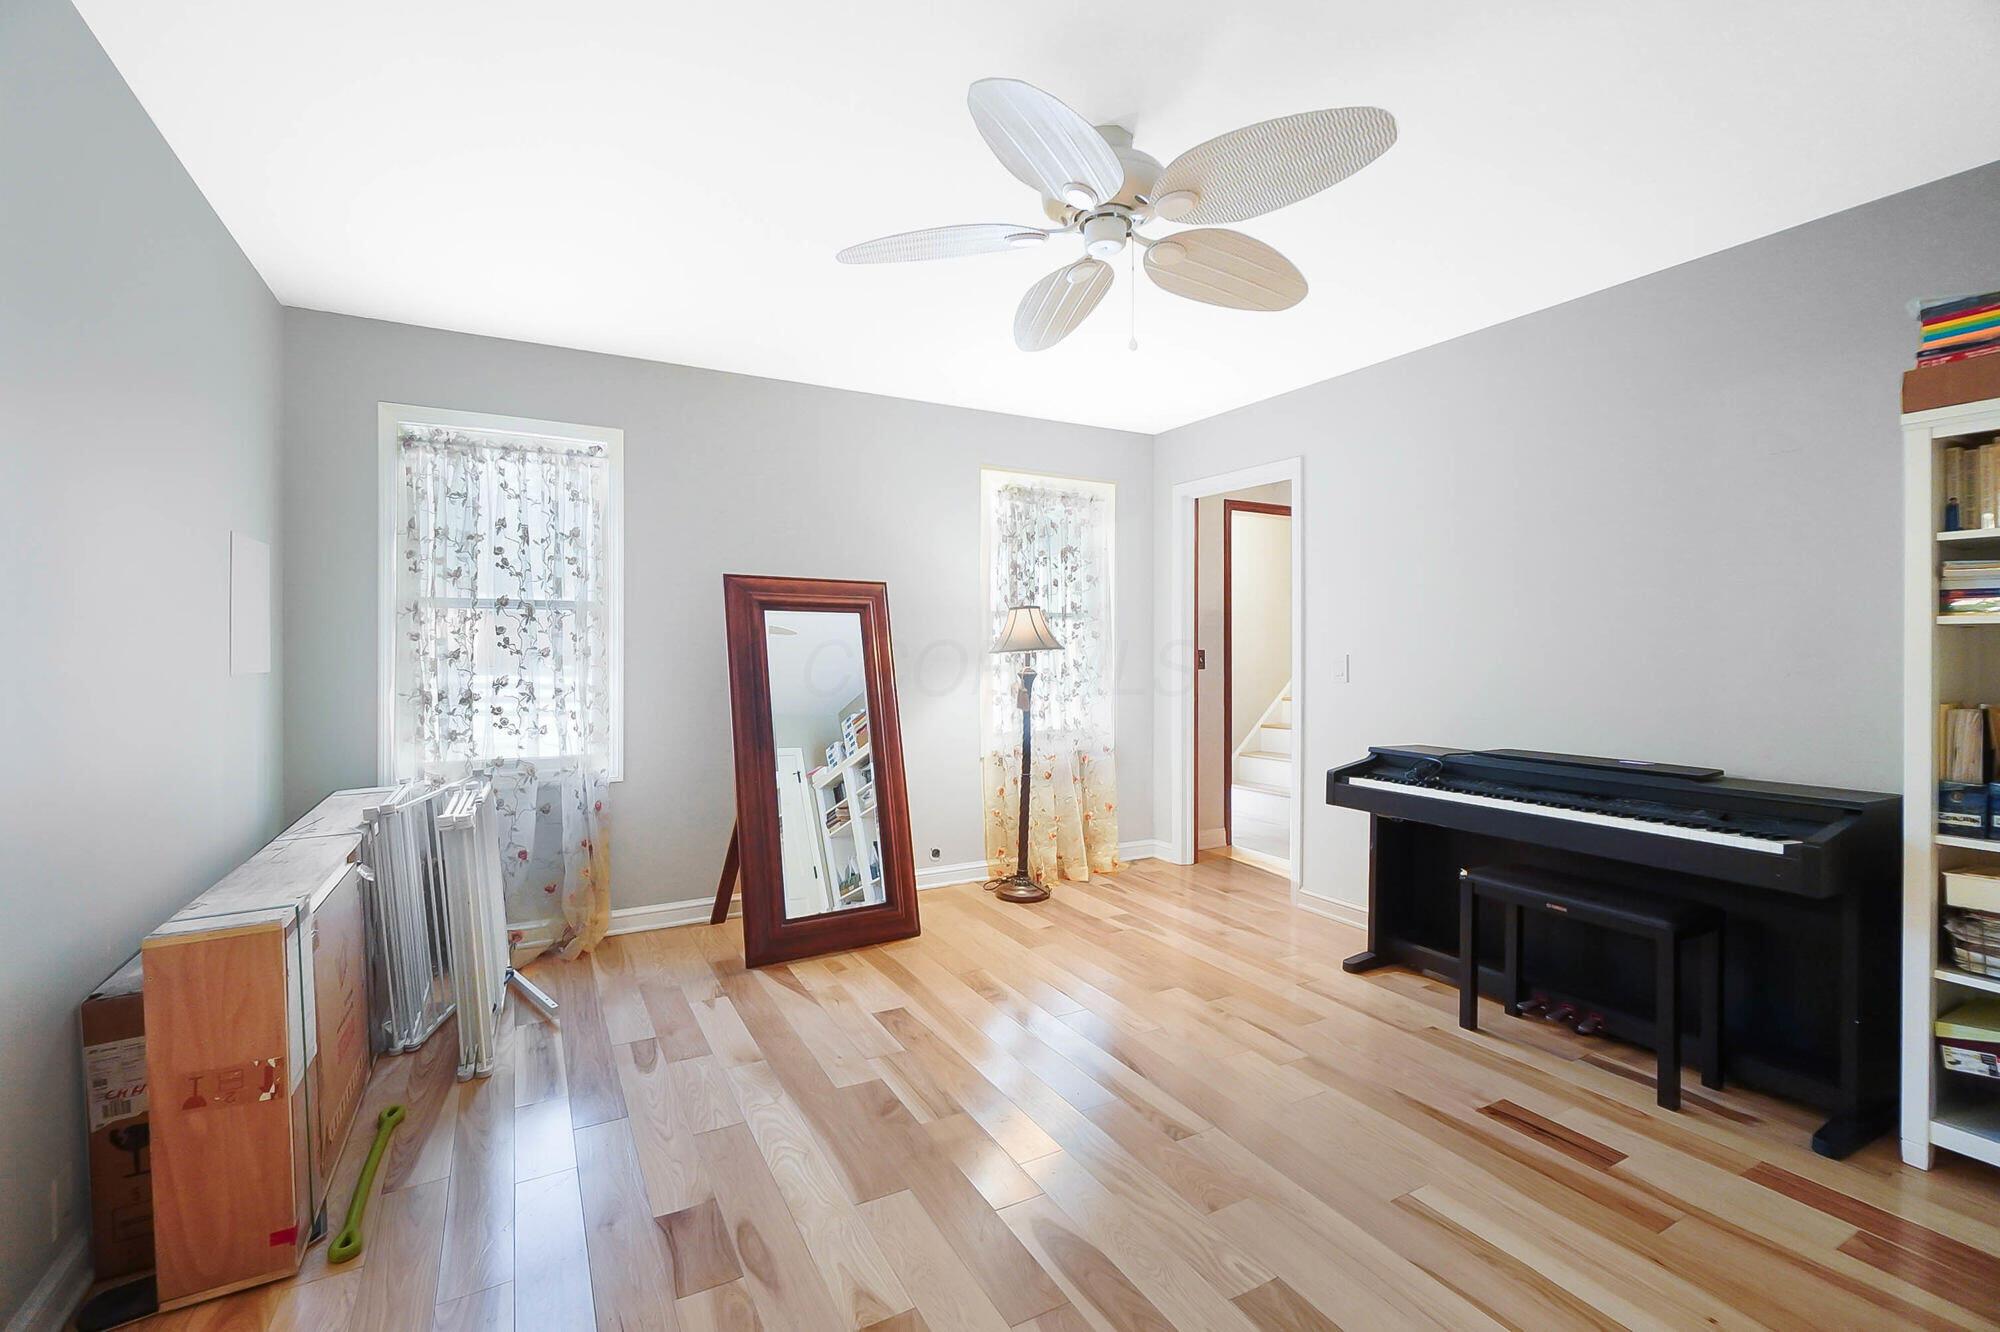
Music room with a black digital piano, leaning floor mirror, and pale wood flooring.
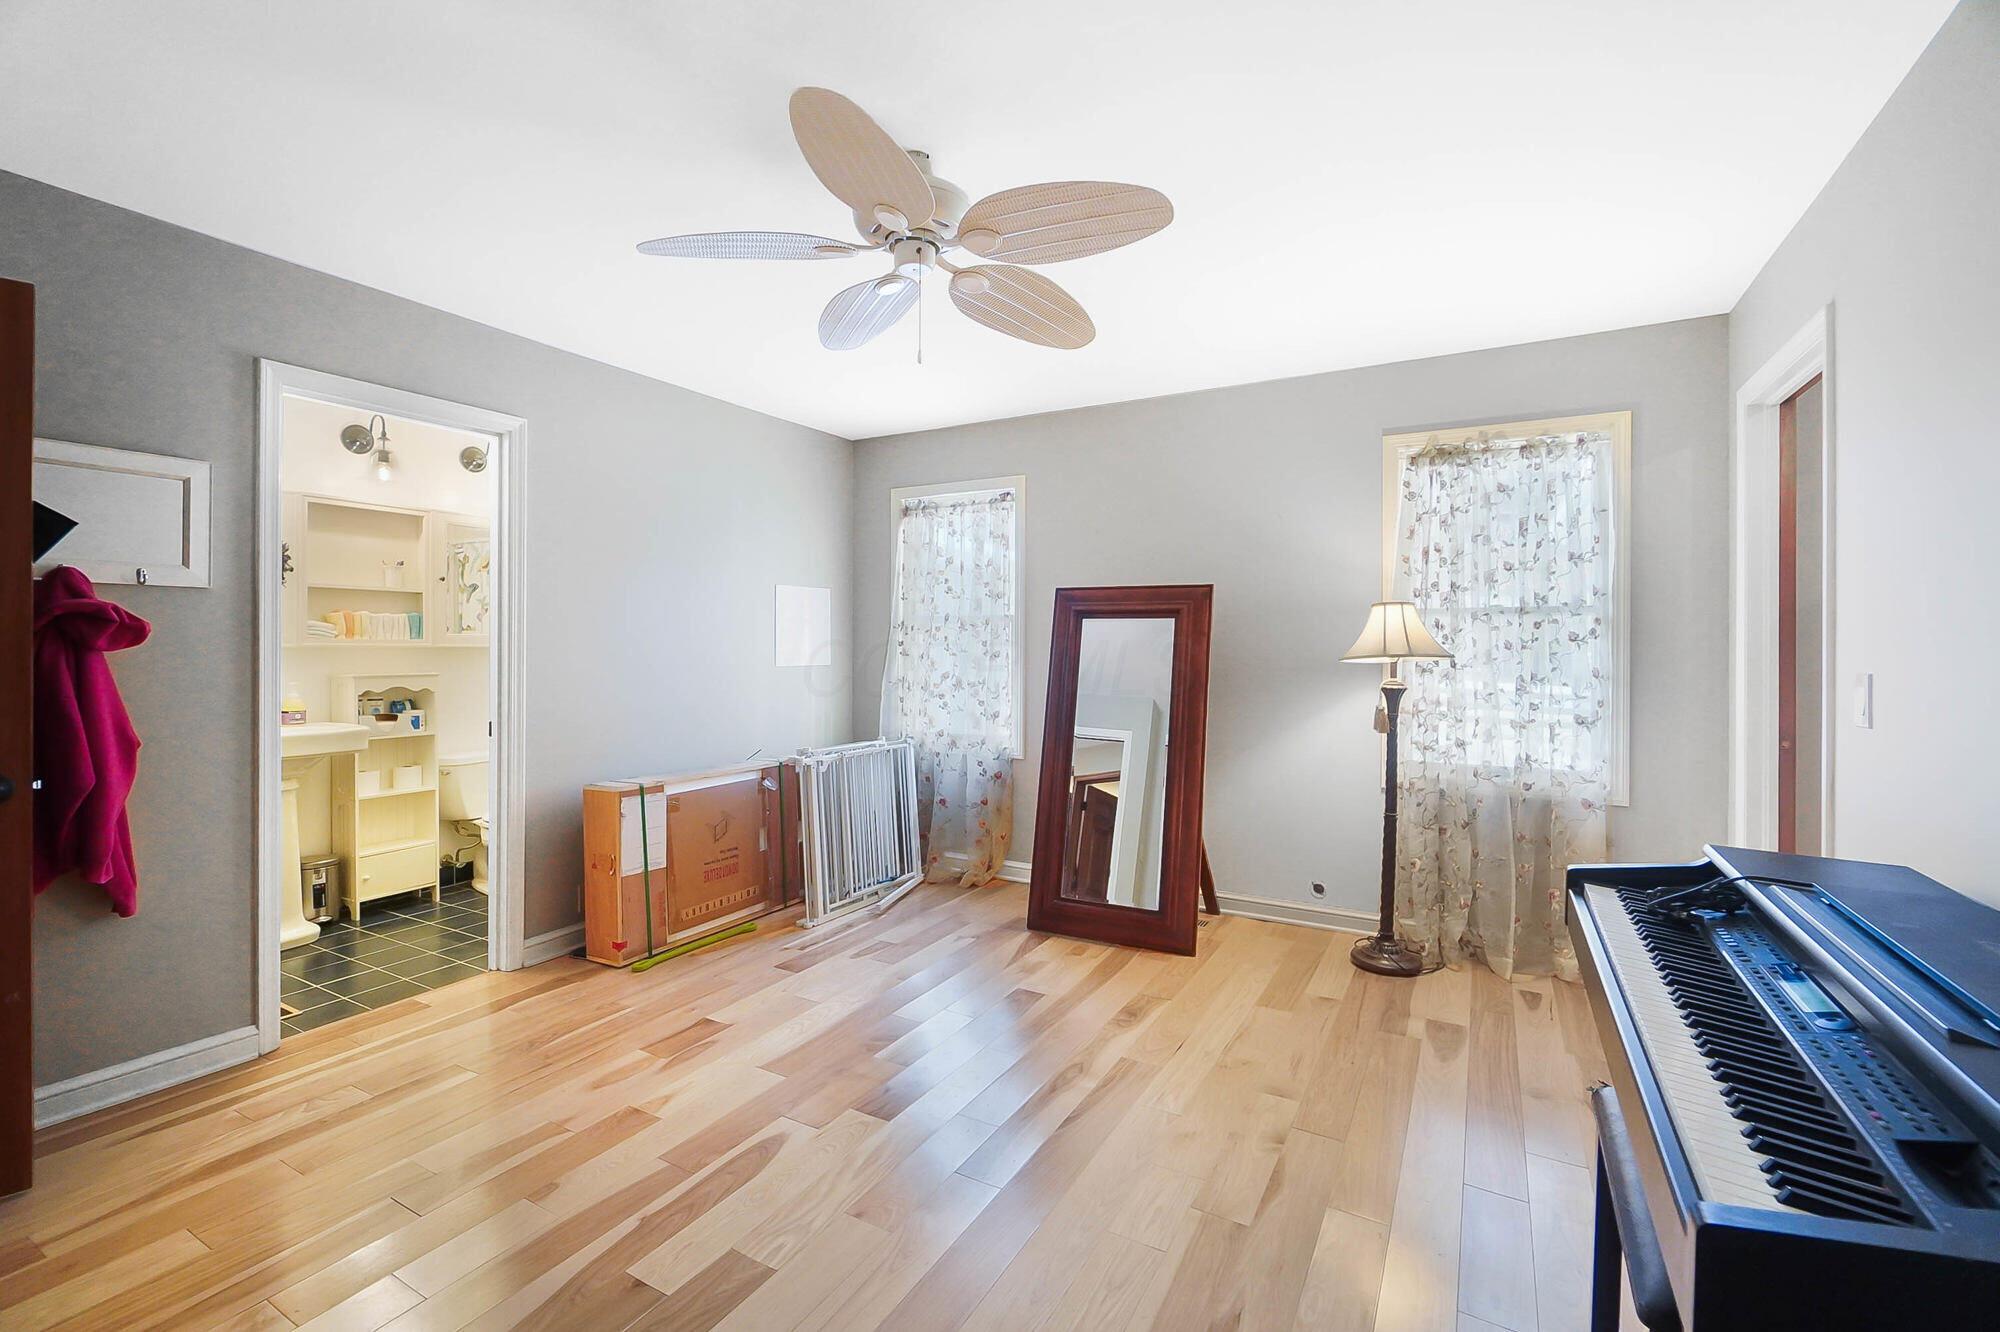
Bright music room with a digital piano, light hardwood floors, and a large leaning mirror.
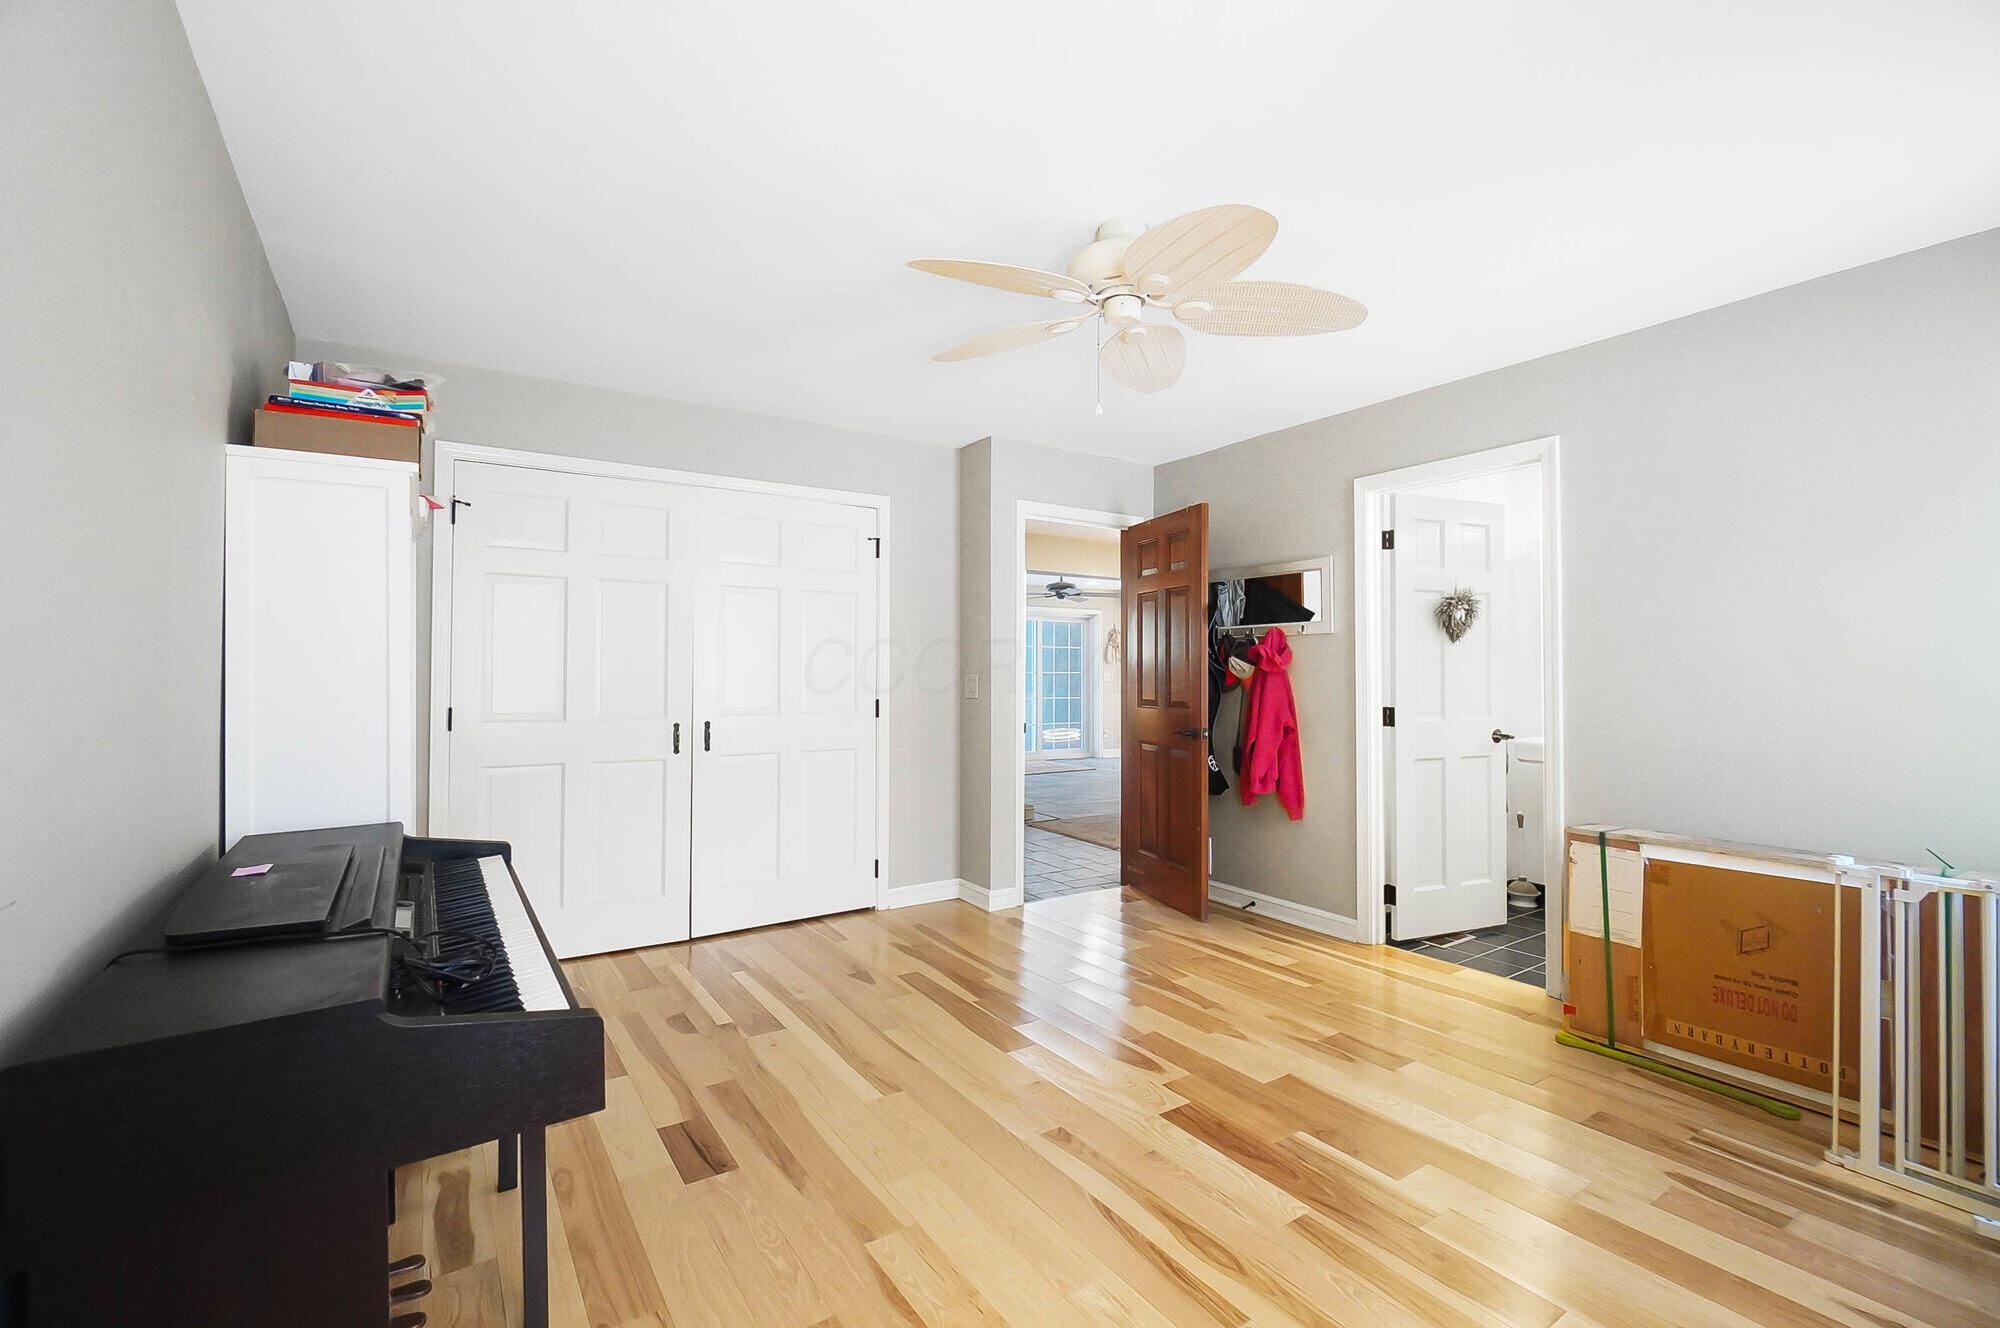
Interior room with light wood flooring, white closet doors, a ceiling fan, and a black piano.
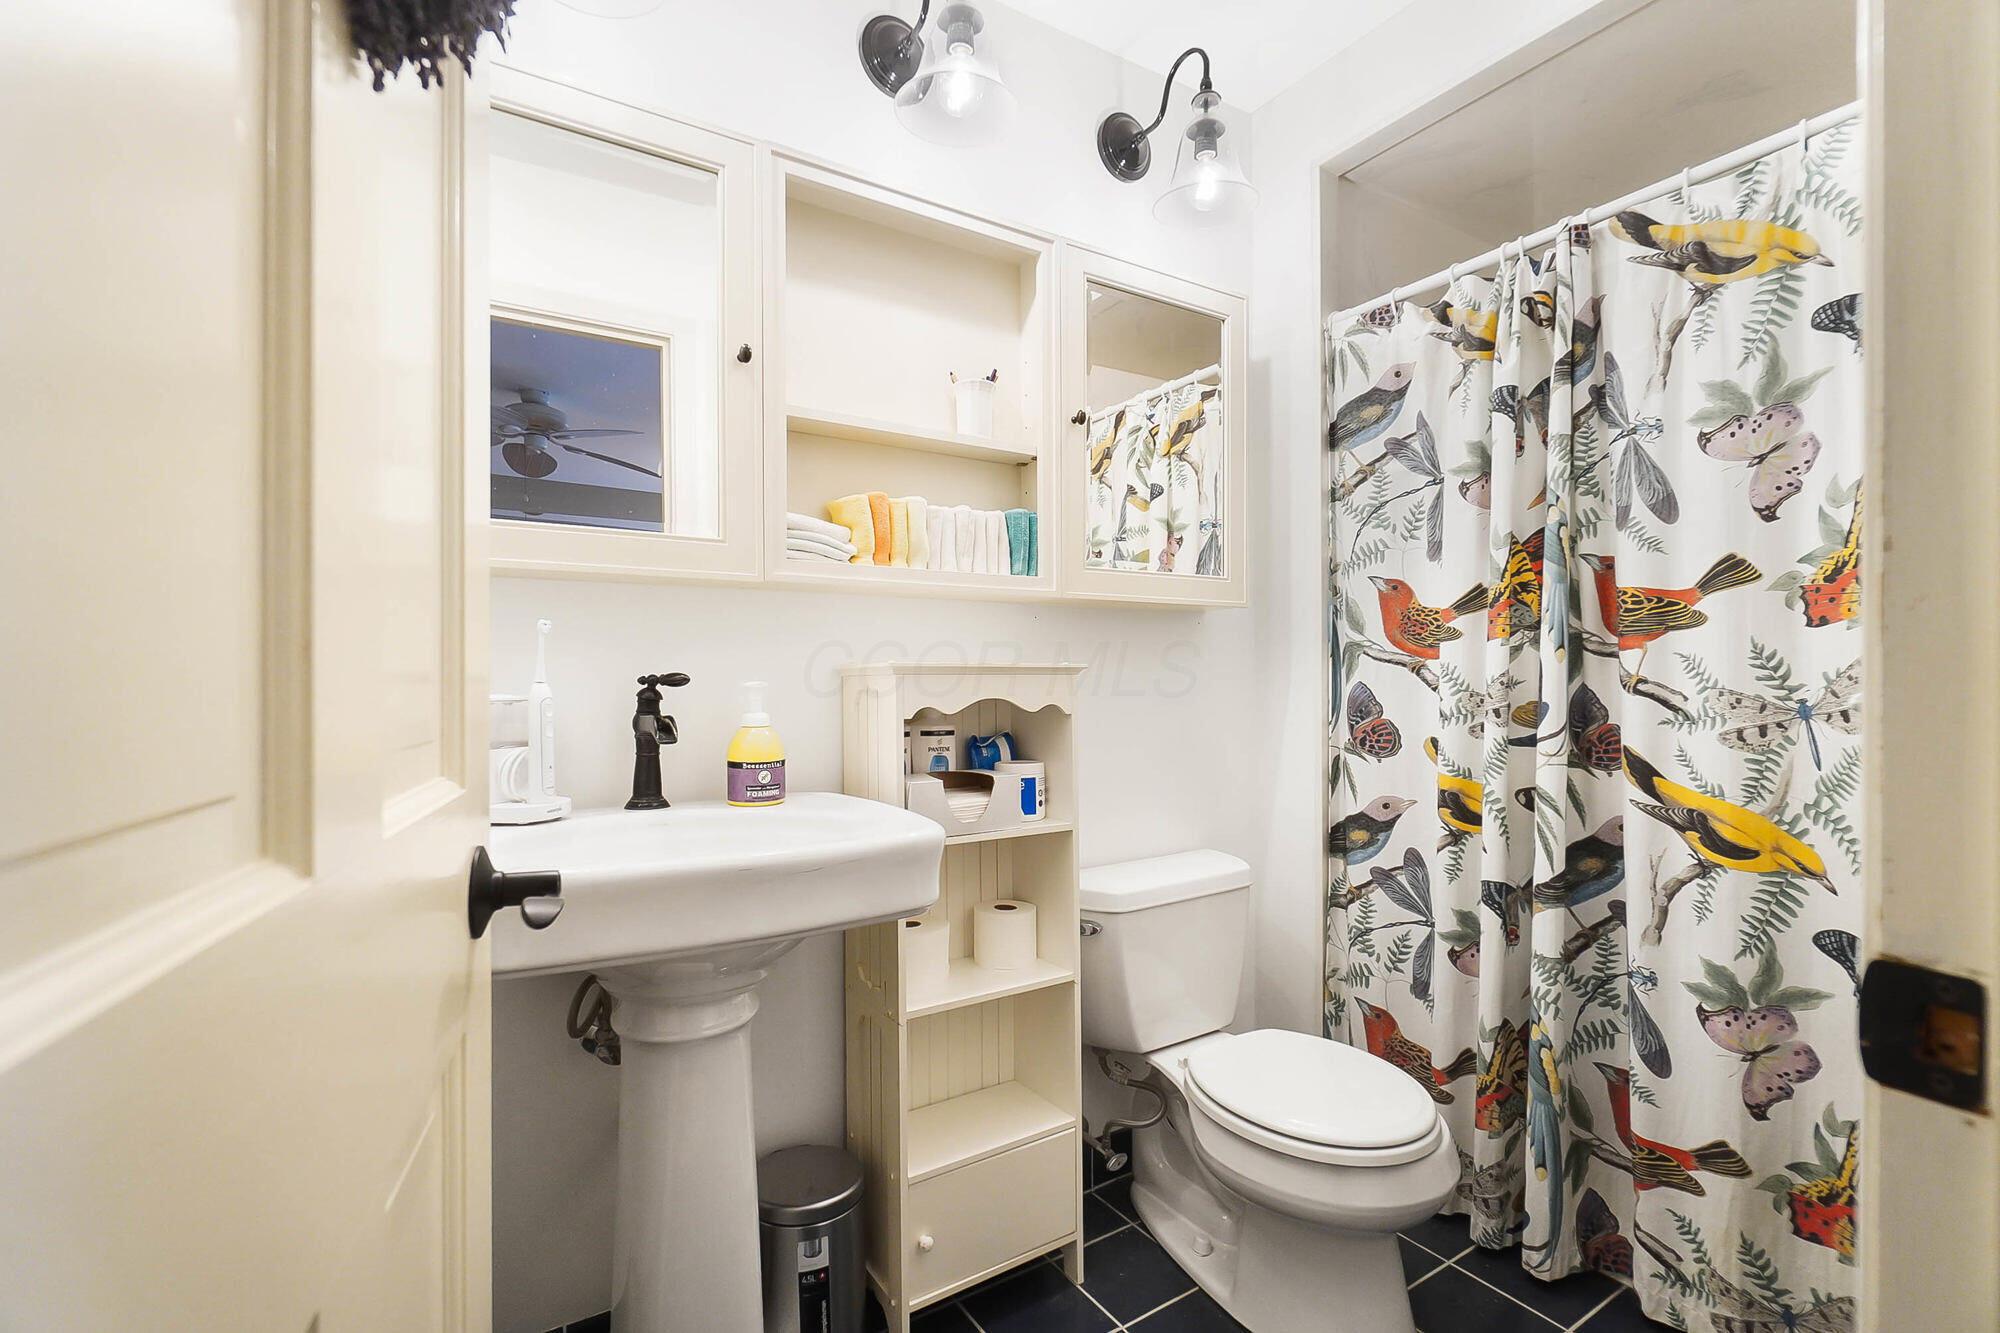
Bathroom with built-in towel shelves and a colorful bird-print shower curtain.
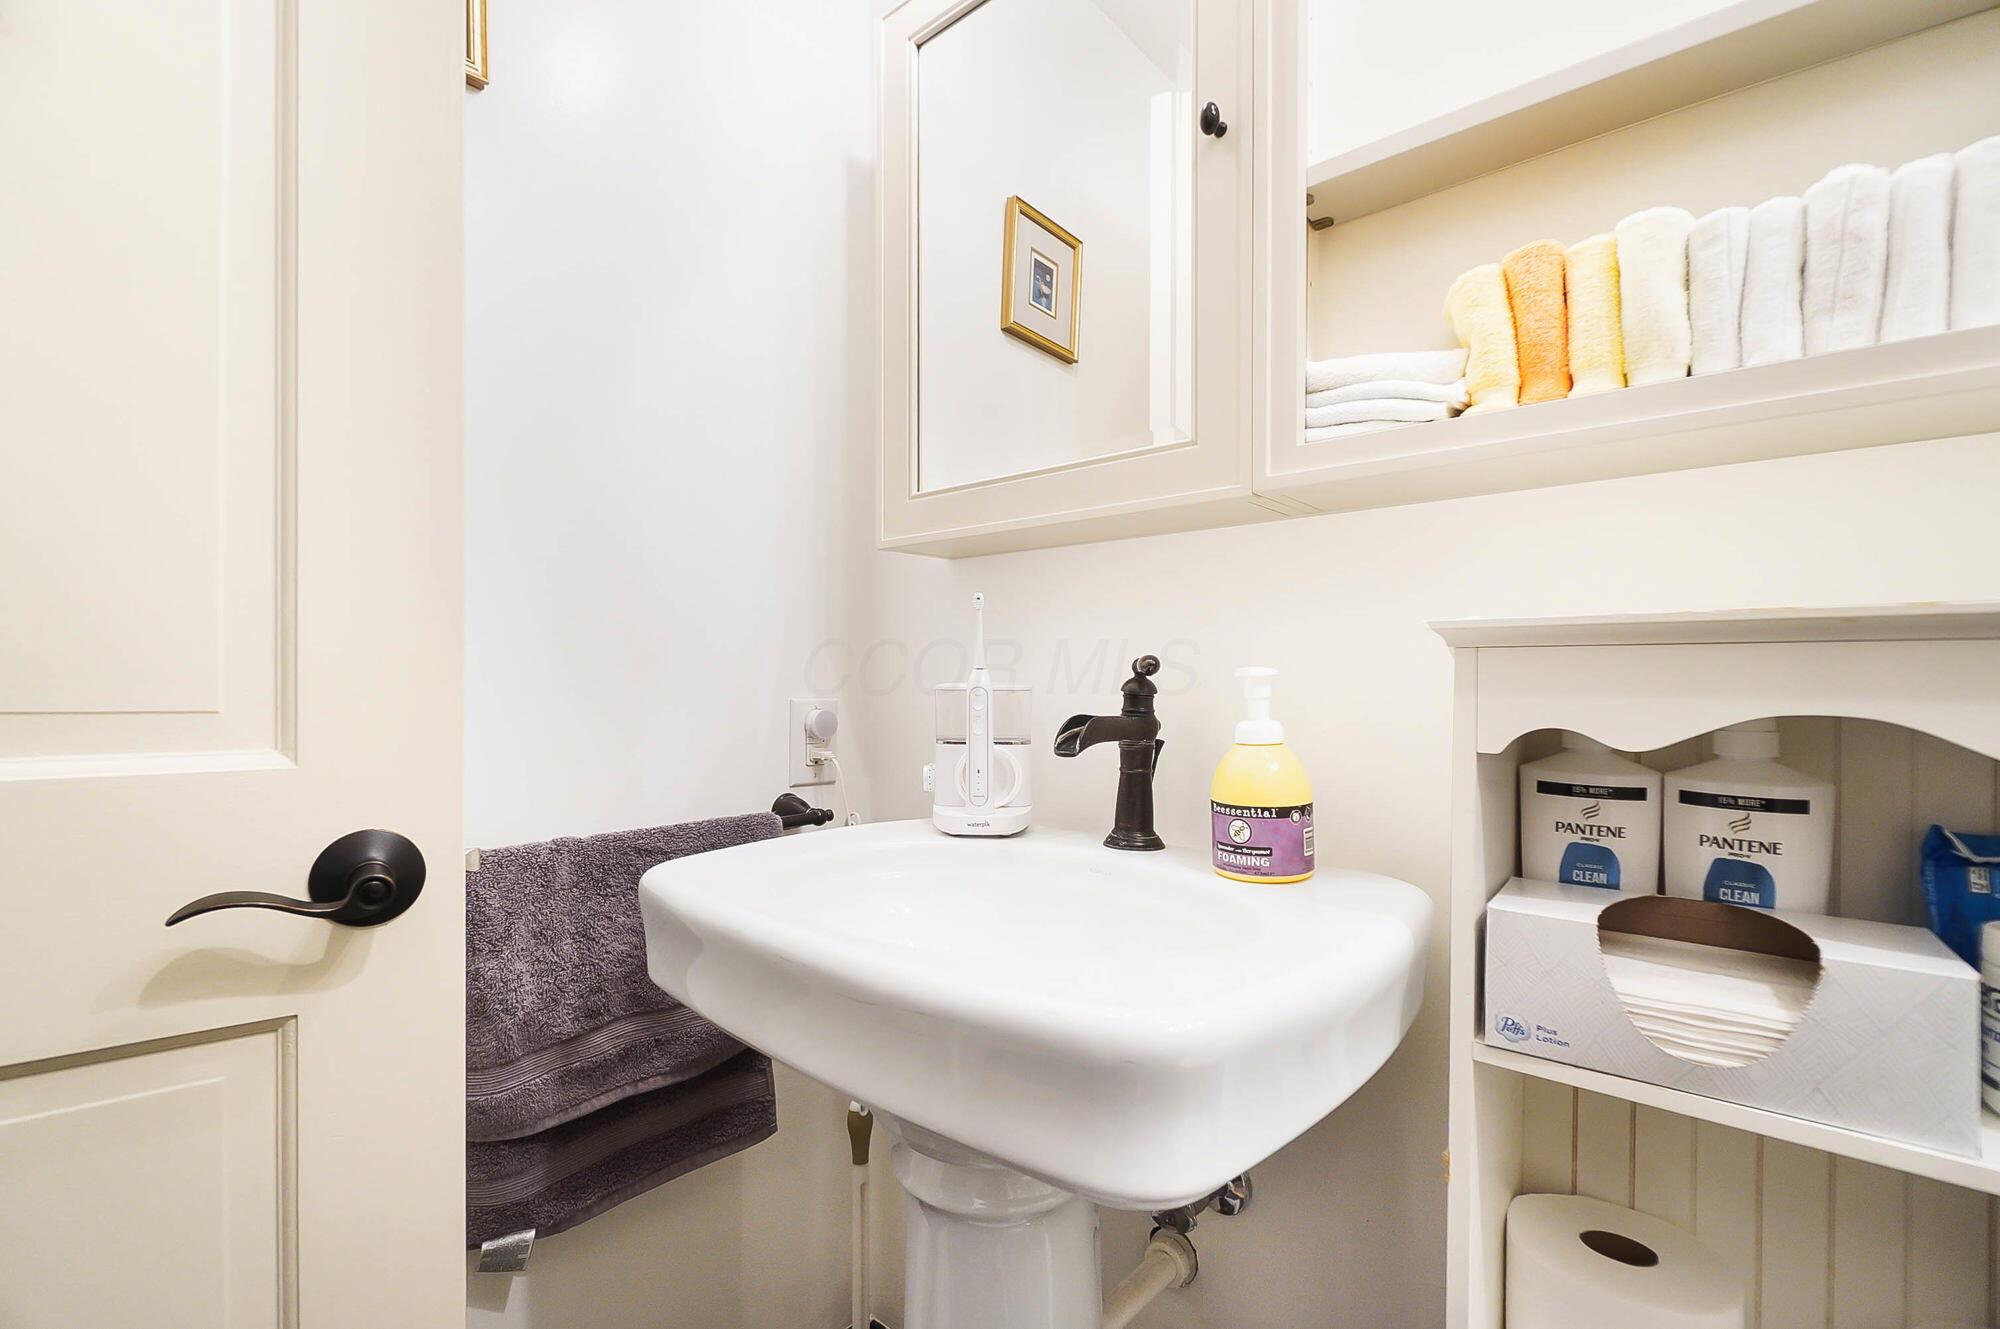
Bathroom sink with dark bronze faucet, mirrored cabinet, neatly folded towels, and built-in toiletry shelves.
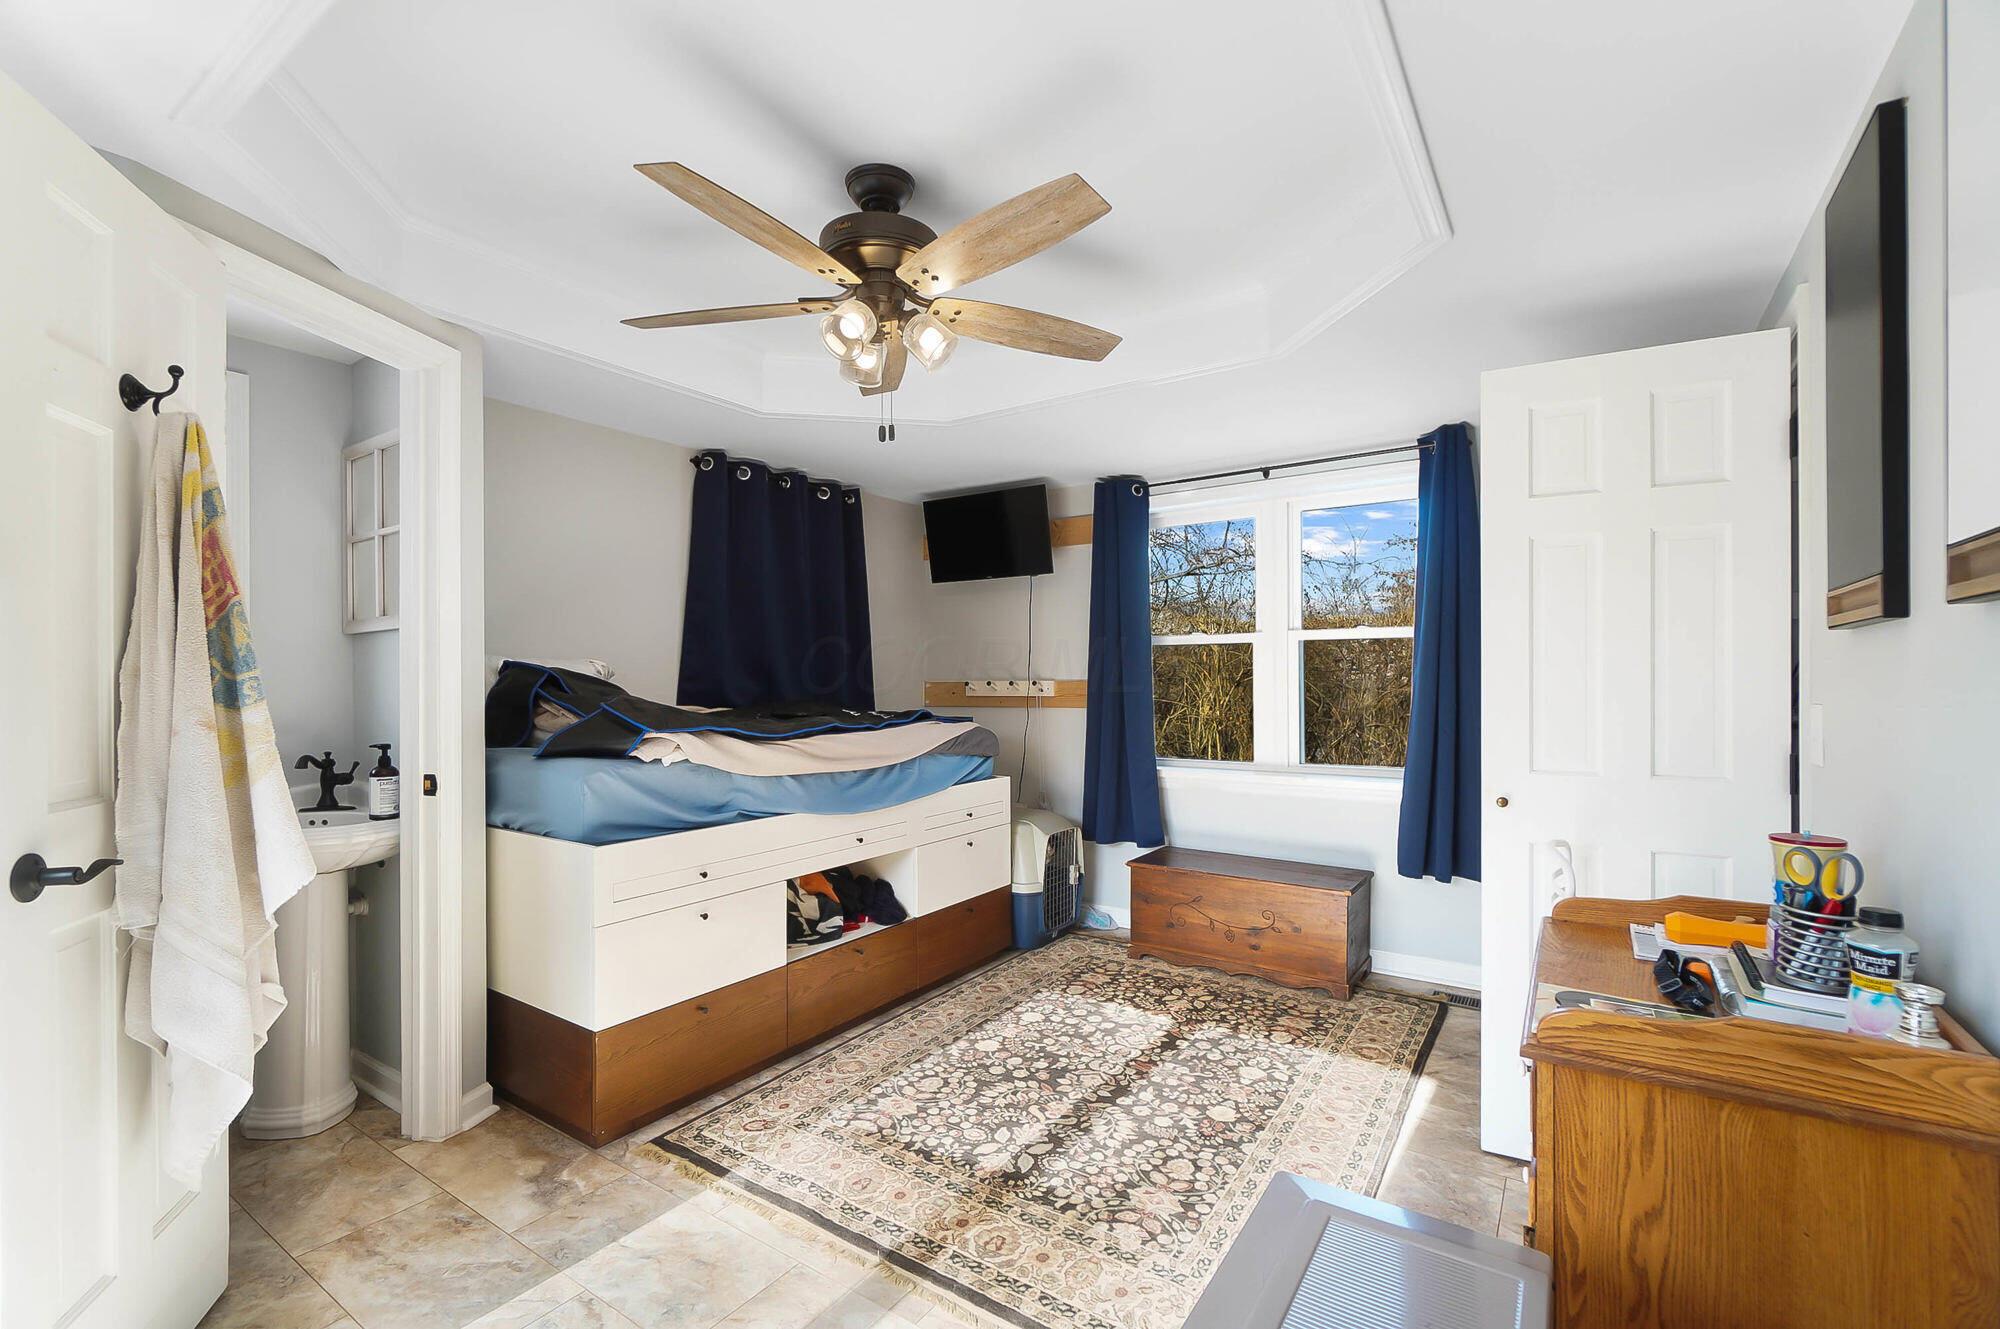
Bedroom with a storage bed, navy curtains, ceiling fan, and patterned rug.
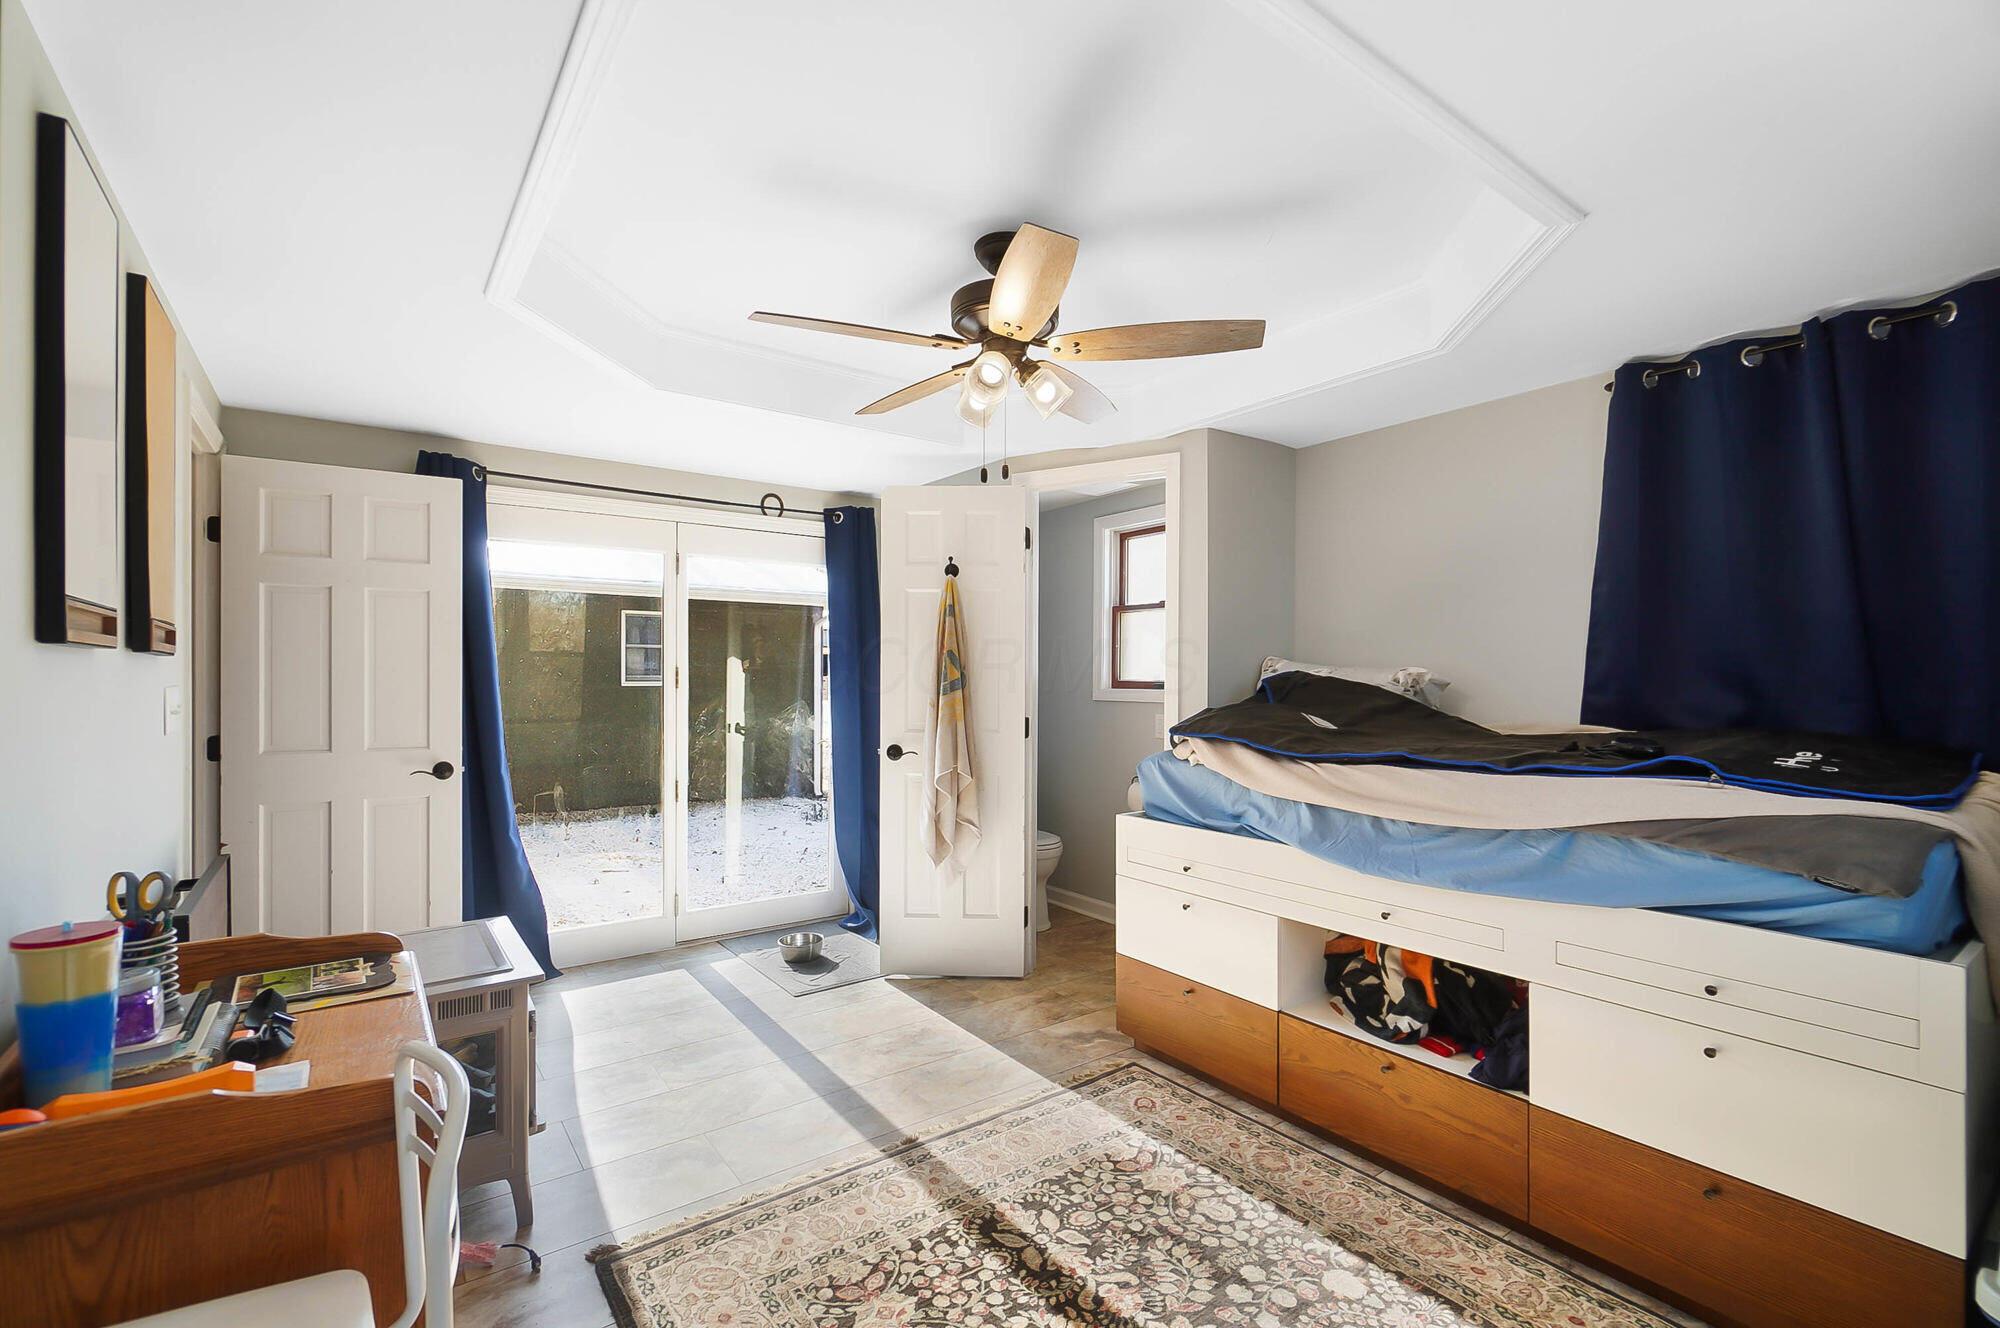
Bedroom with a built-in bed and drawers, desk, and sliding doors facing a snowy outdoor area.
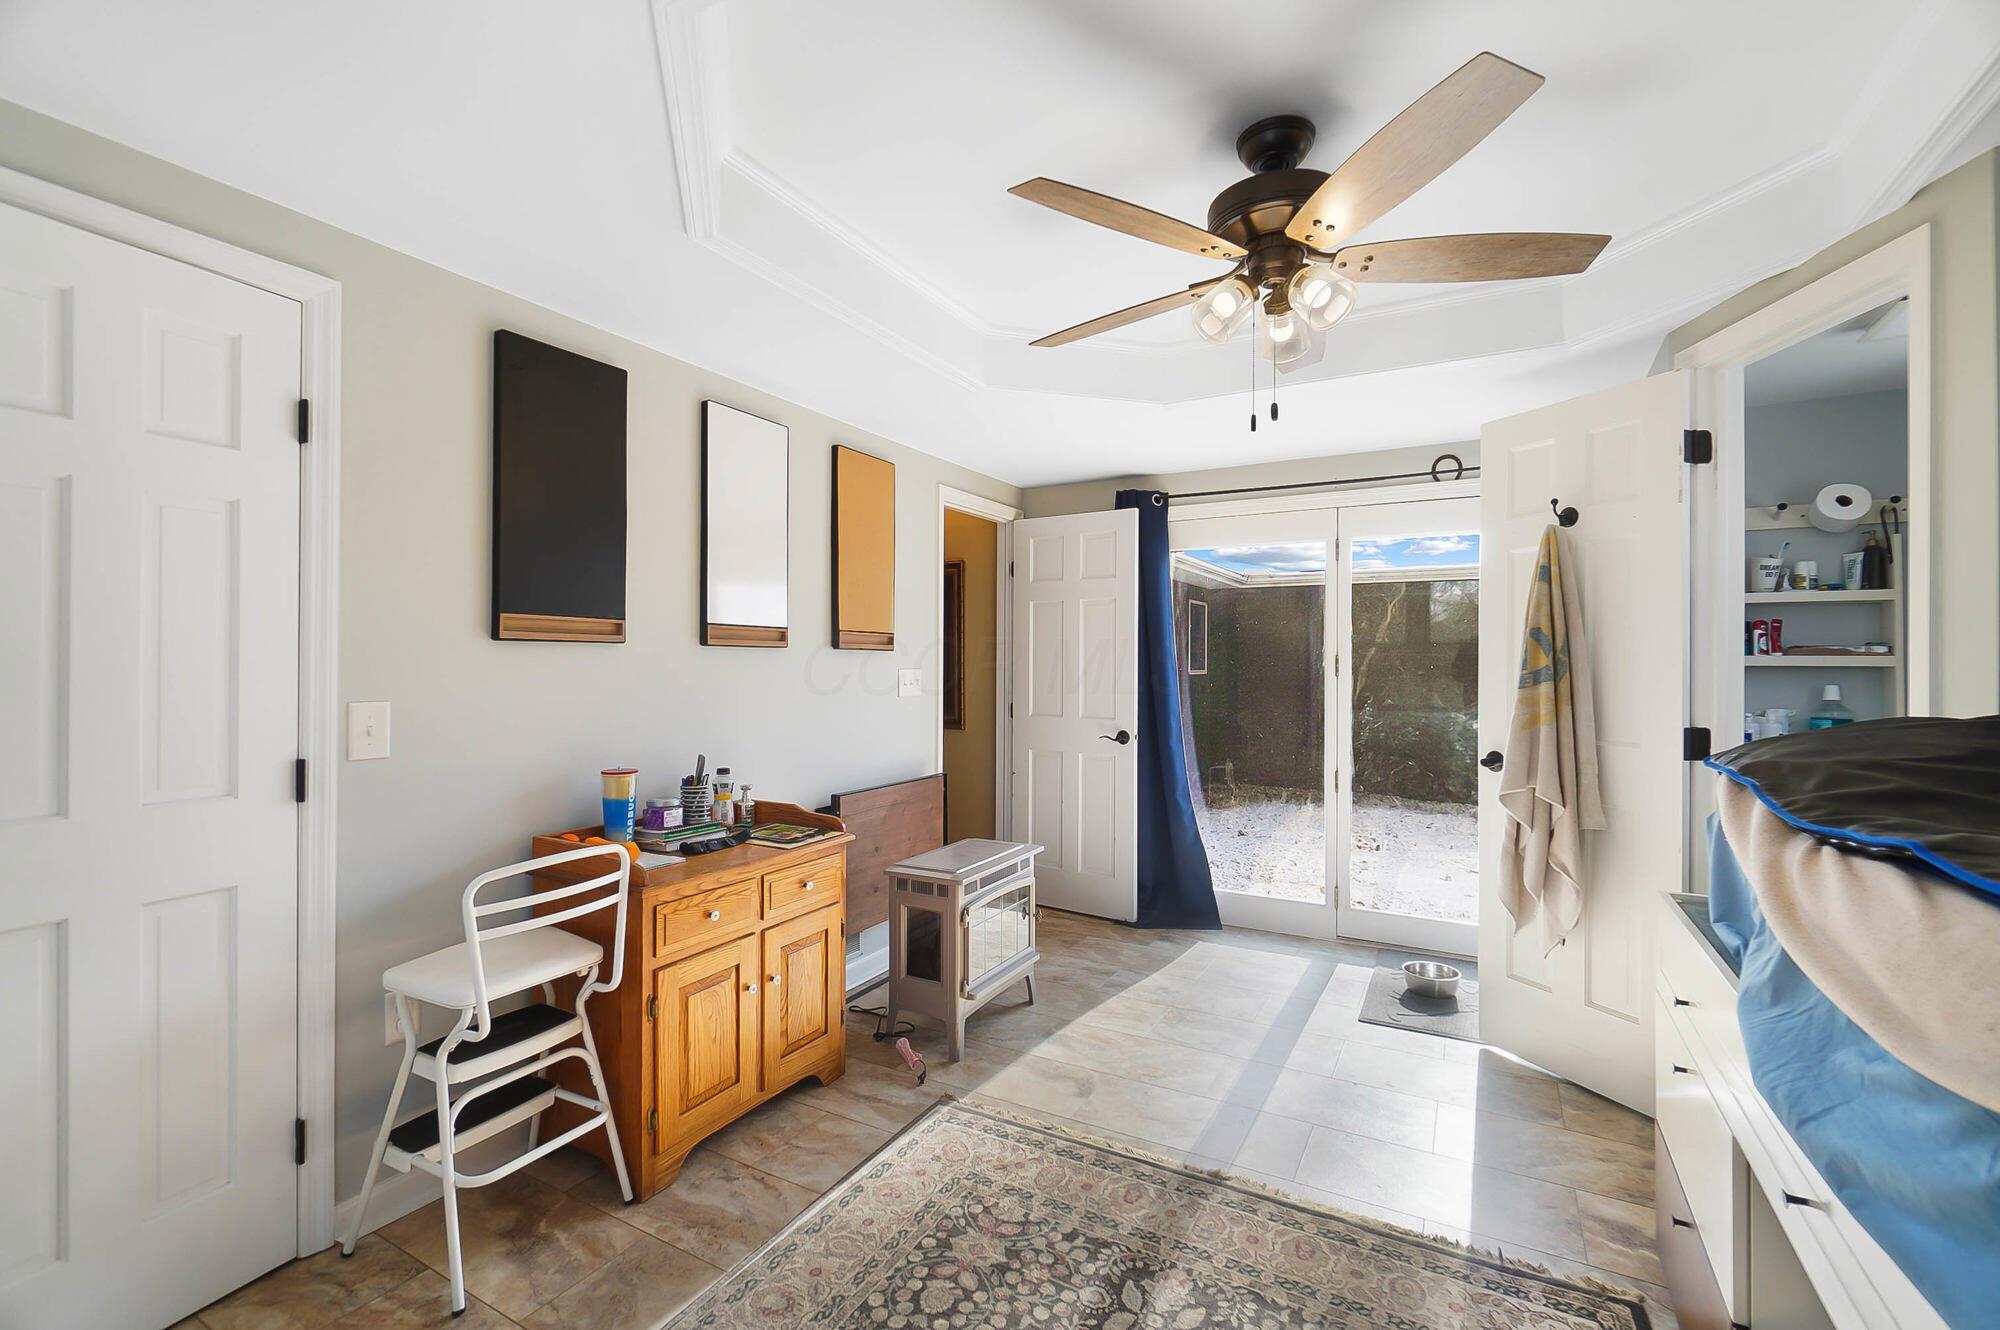
Tiled pet room with sliding glass doors, wooden cabinet, open shelves, and a pet bed or kennel.
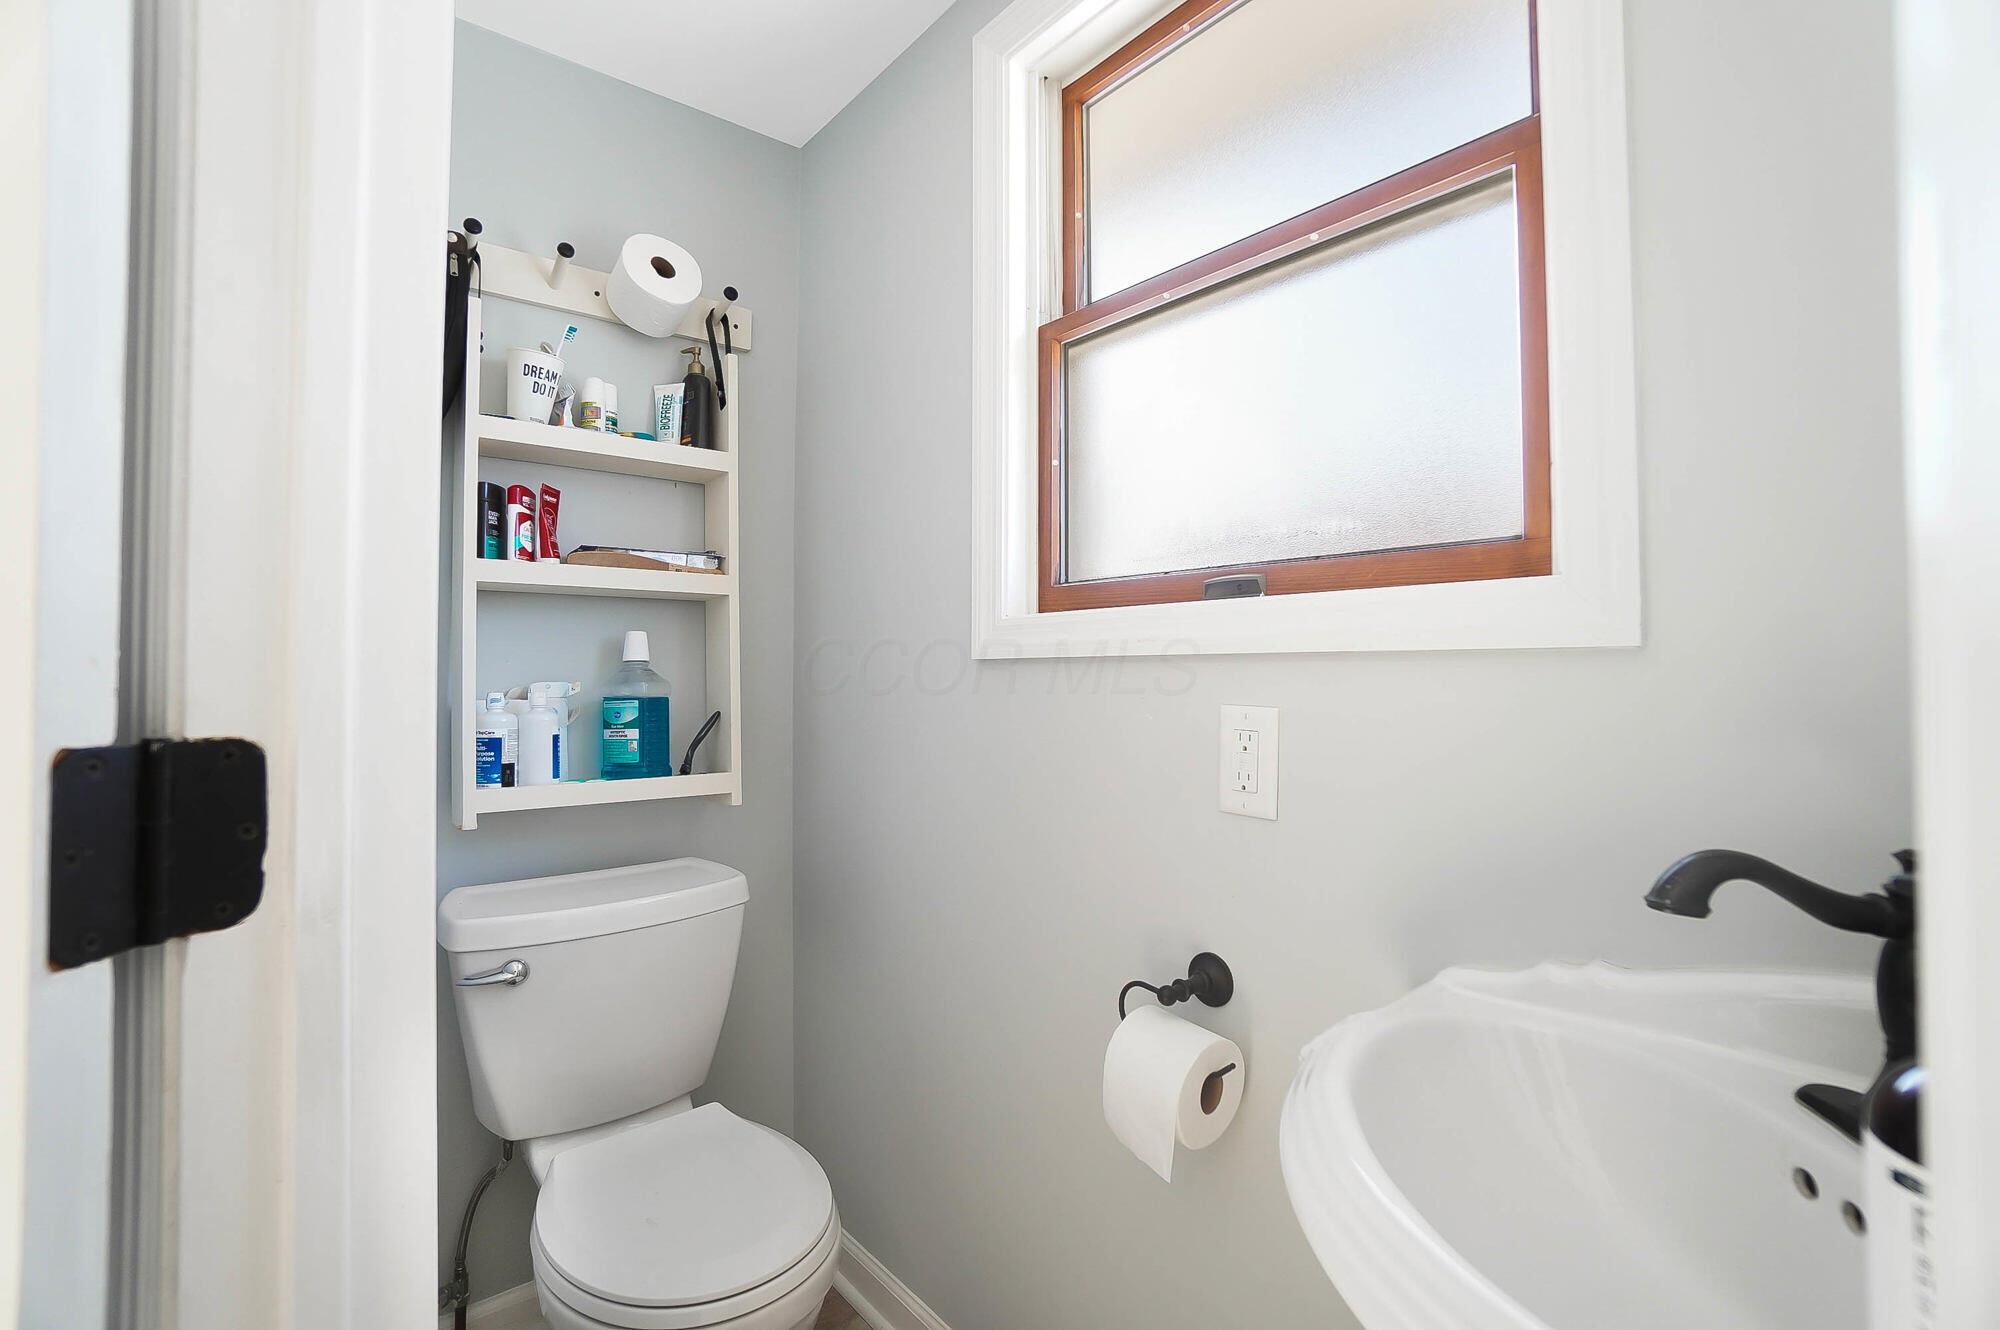
Bathroom with a toilet, toiletries on open shelves, and a frosted window with wood trim.
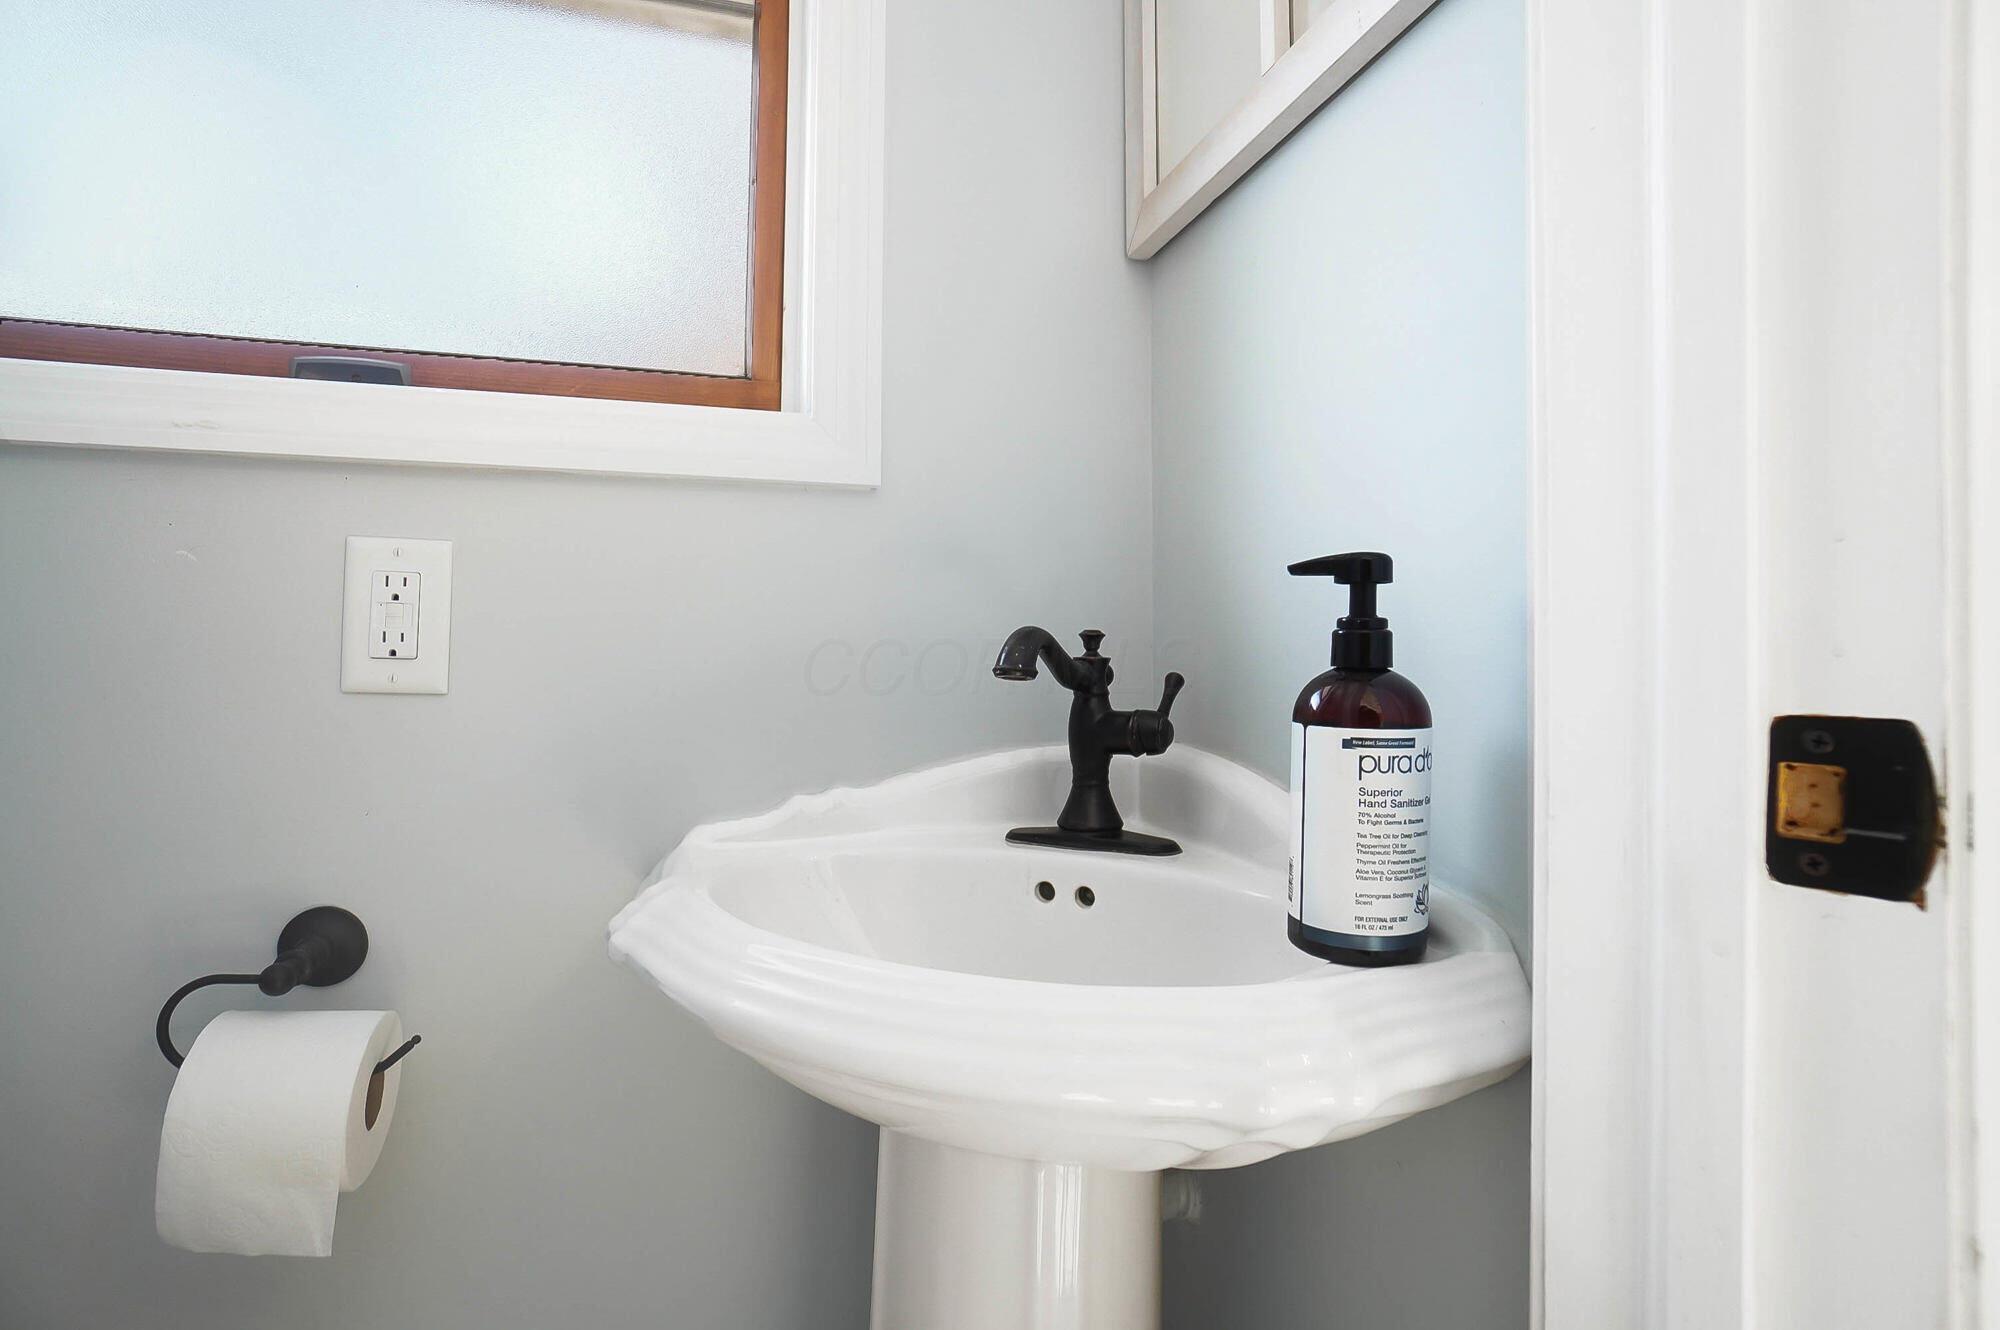
White pedestal sink with a black faucet and hand sanitizer bottle in a gray bathroom.
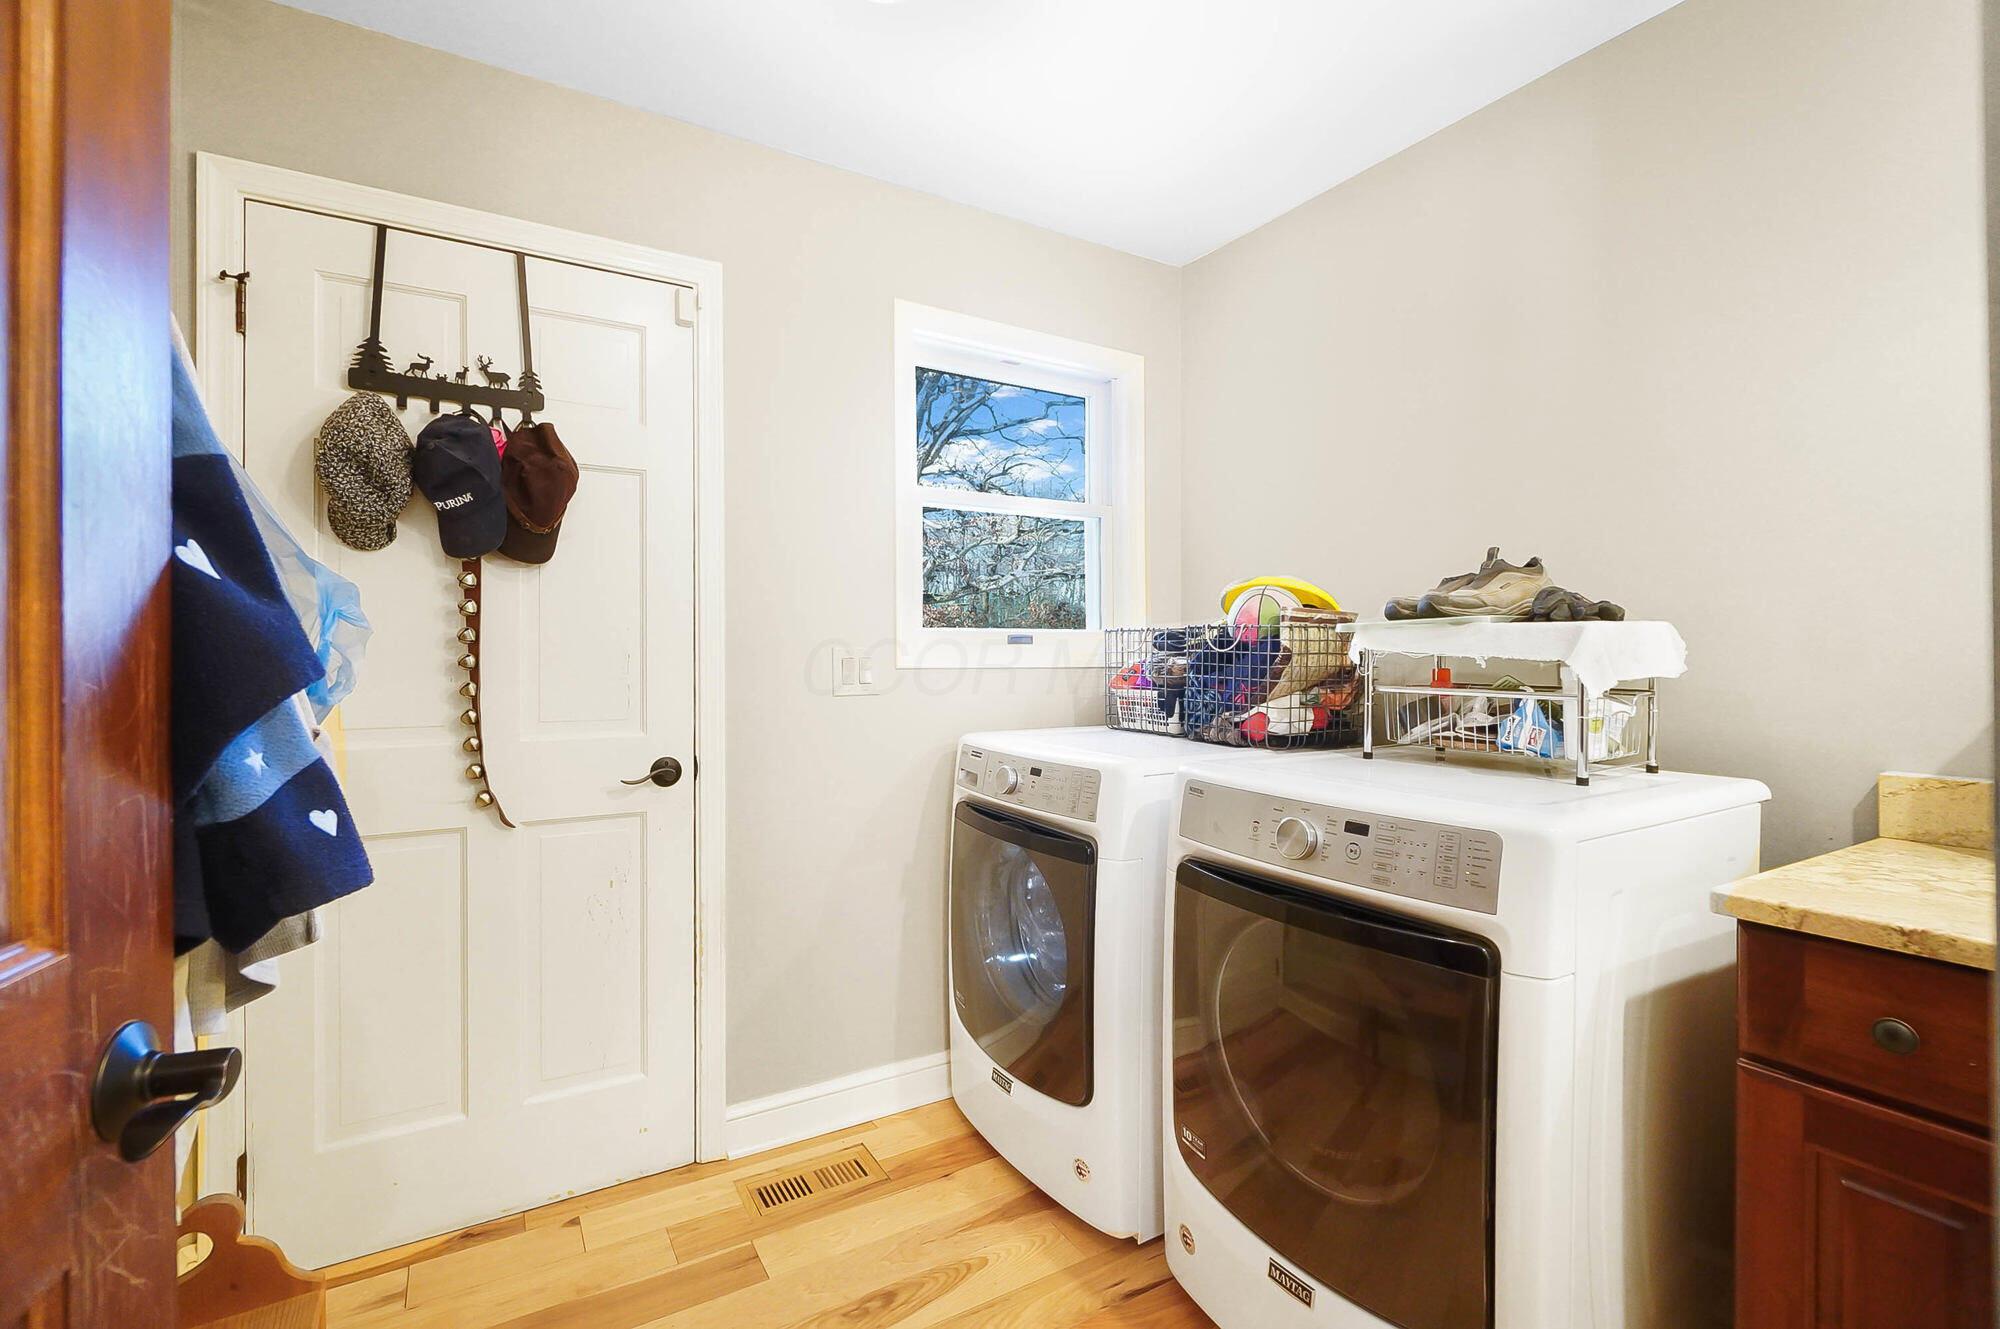
Laundry room with front-loading washer and dryer, baskets above, and a window.
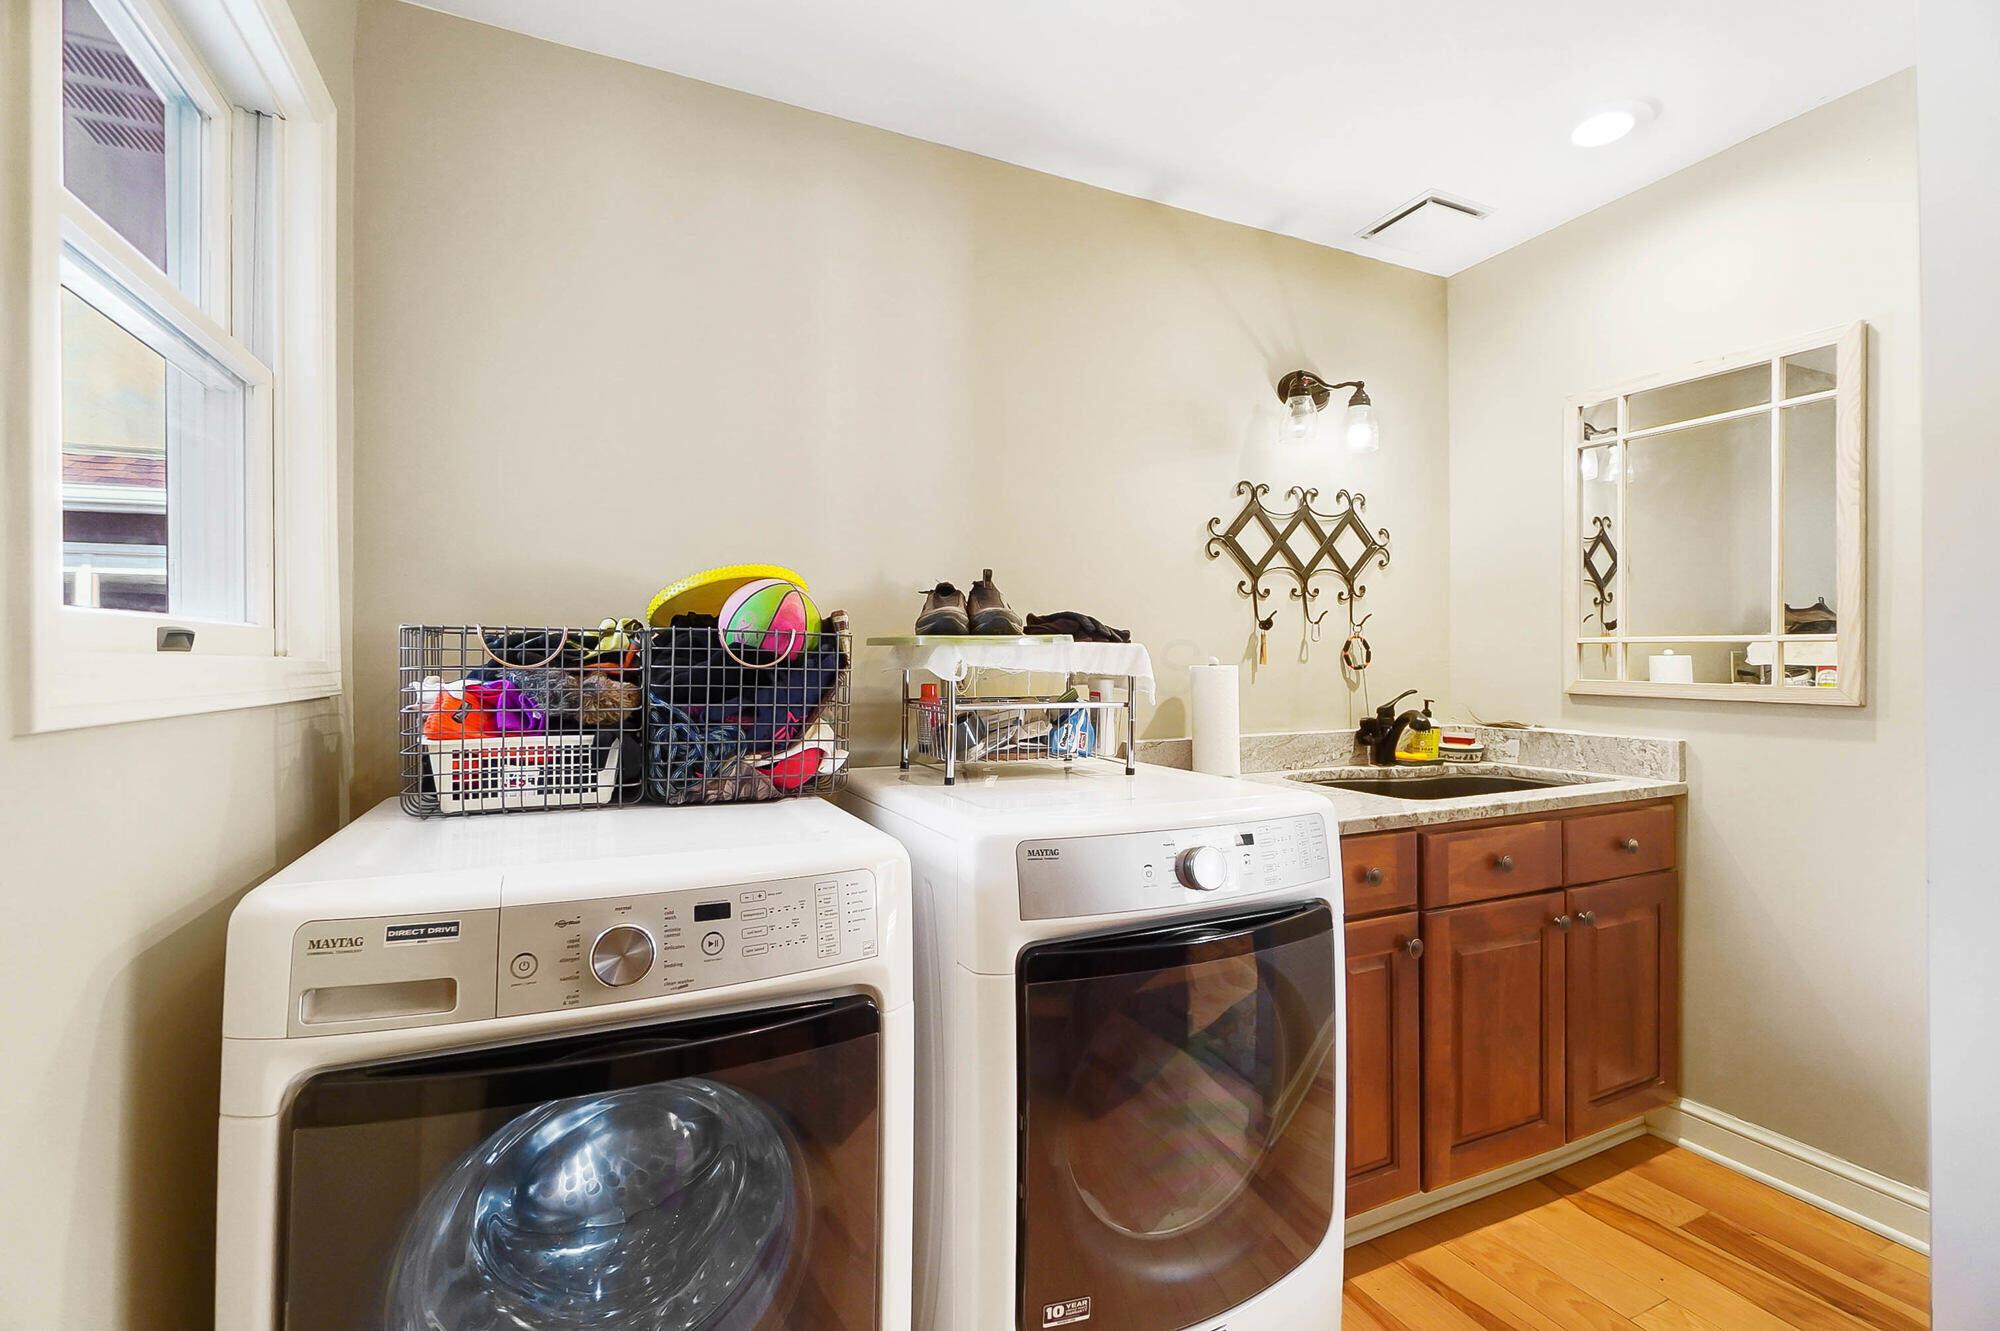
Laundry room with front-loading washer and dryer beside a utility sink and wood cabinets.
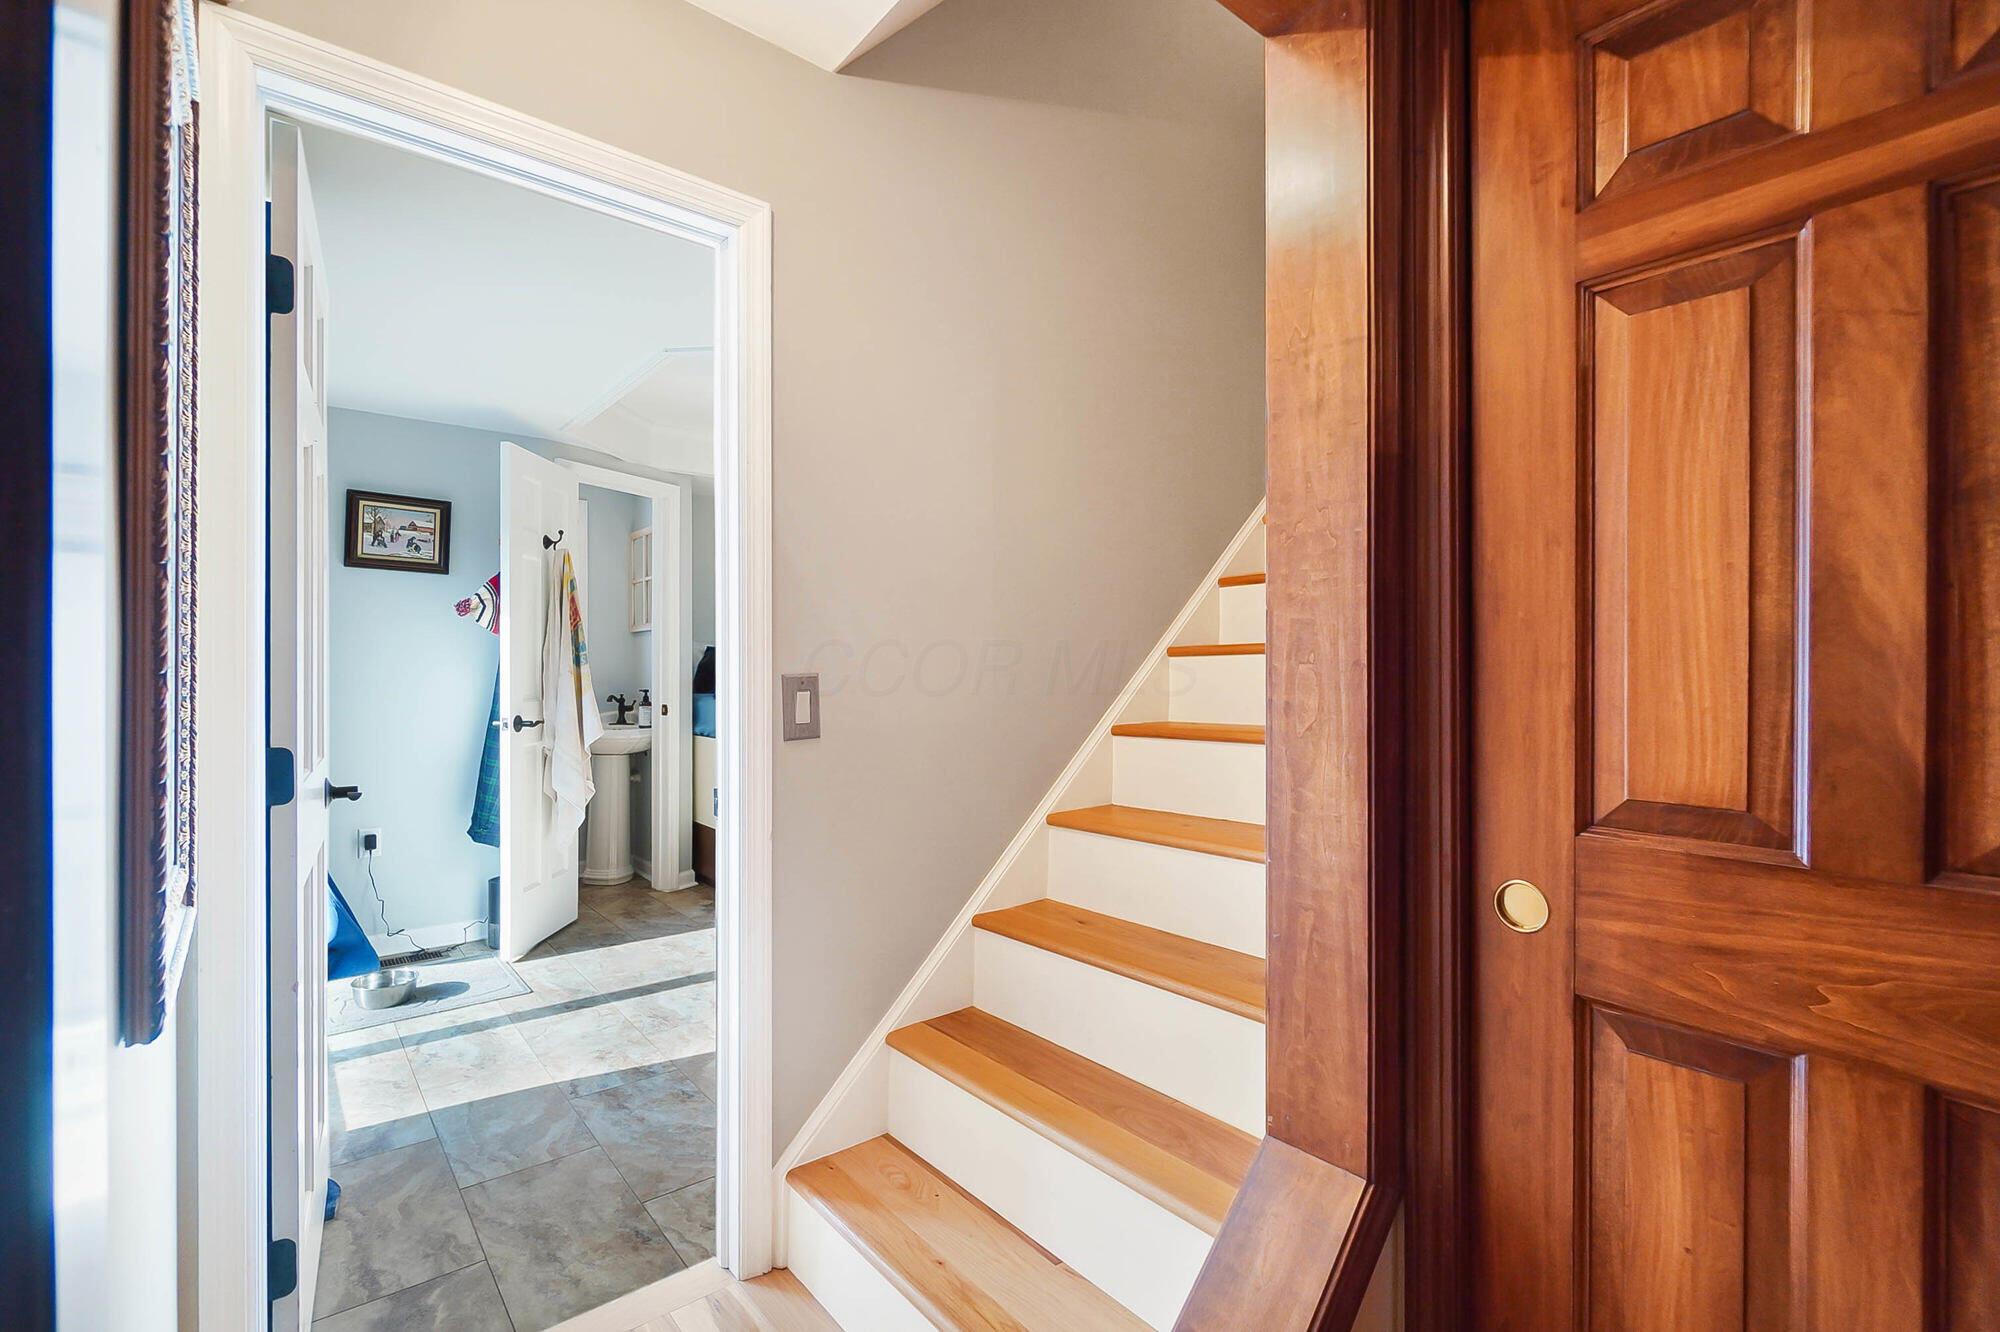
Entry hall with a paneled wood door, wood-and-white staircase, and tiled room visible through an open doorway.
Wood-tread staircase with white risers beside a wooden door.
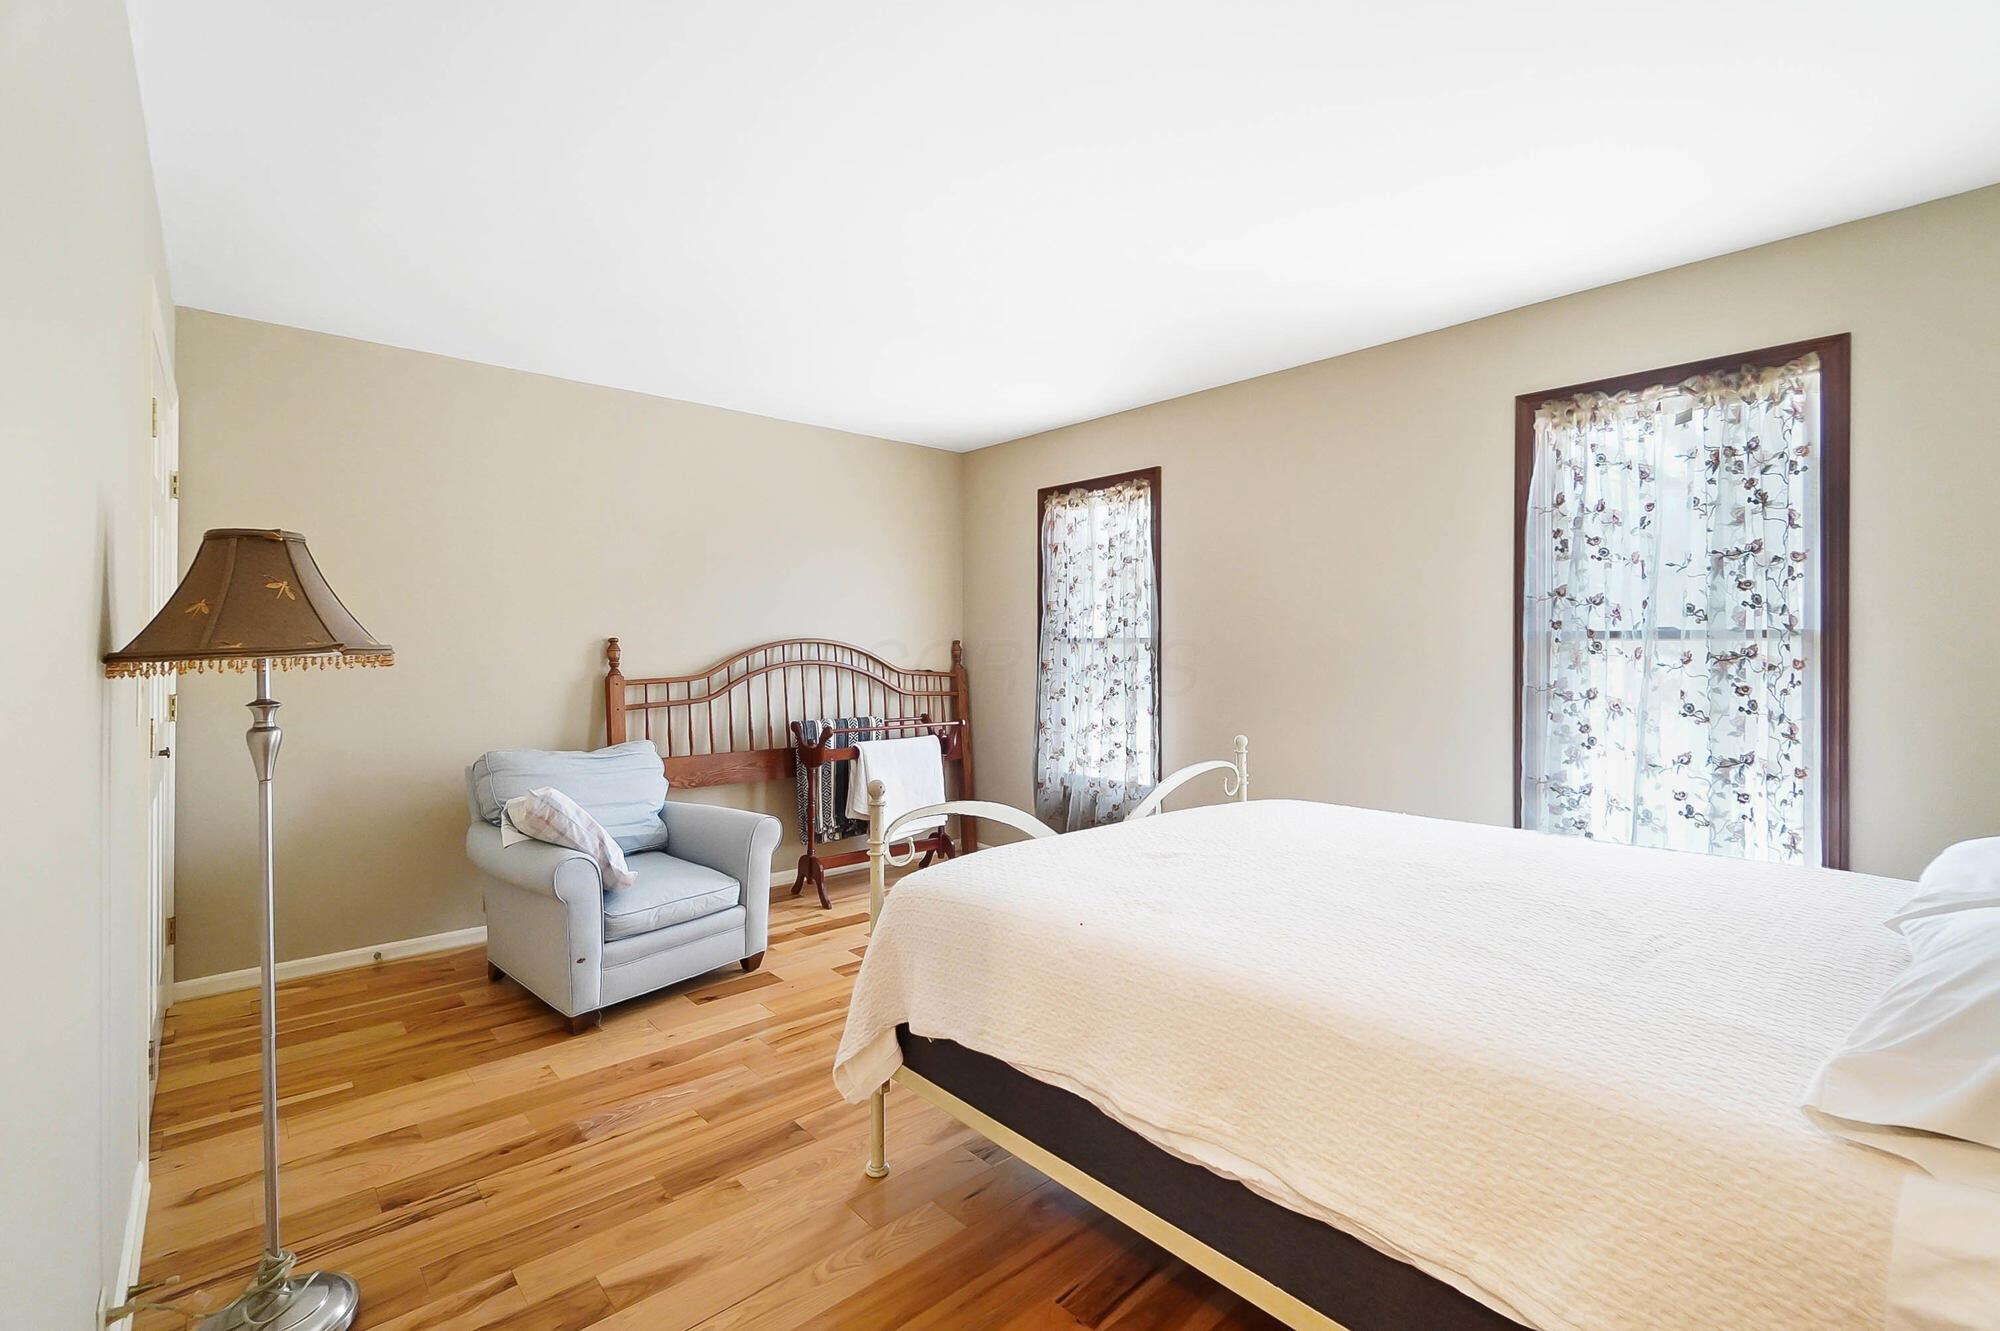
Bedroom with a large bed, hardwood floors, gray armchair, and floral curtains.
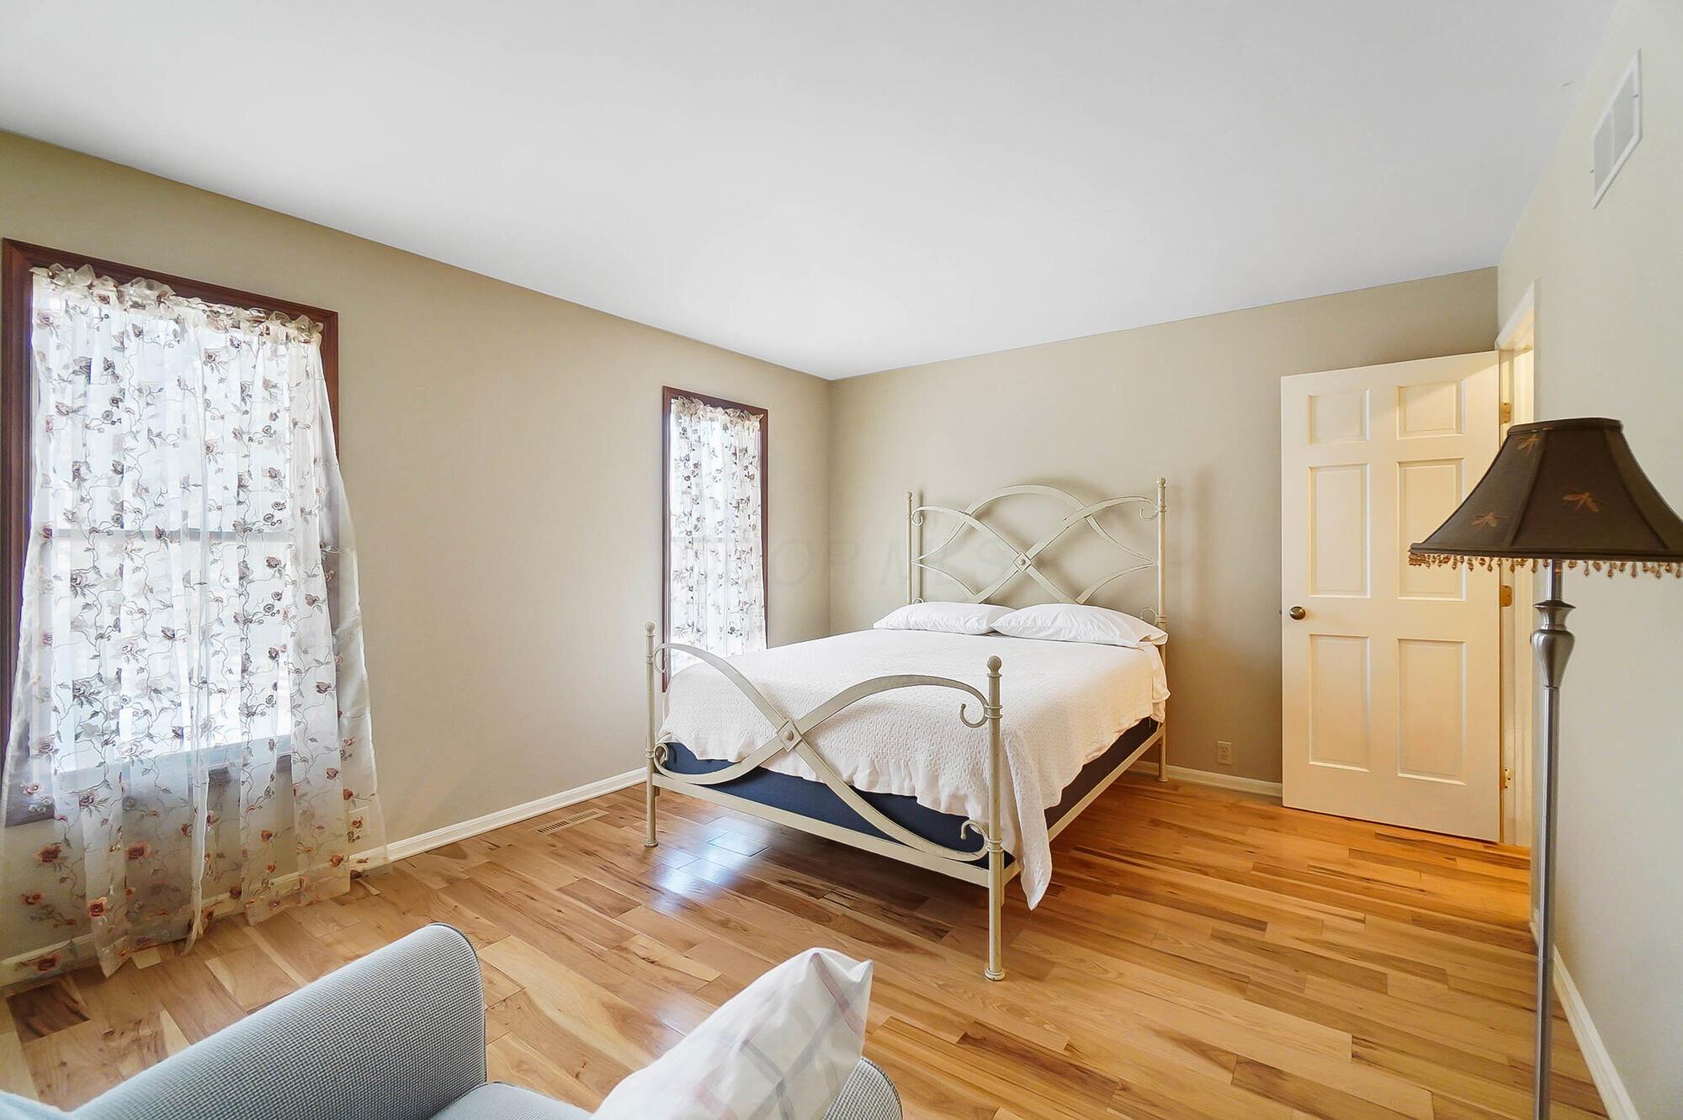
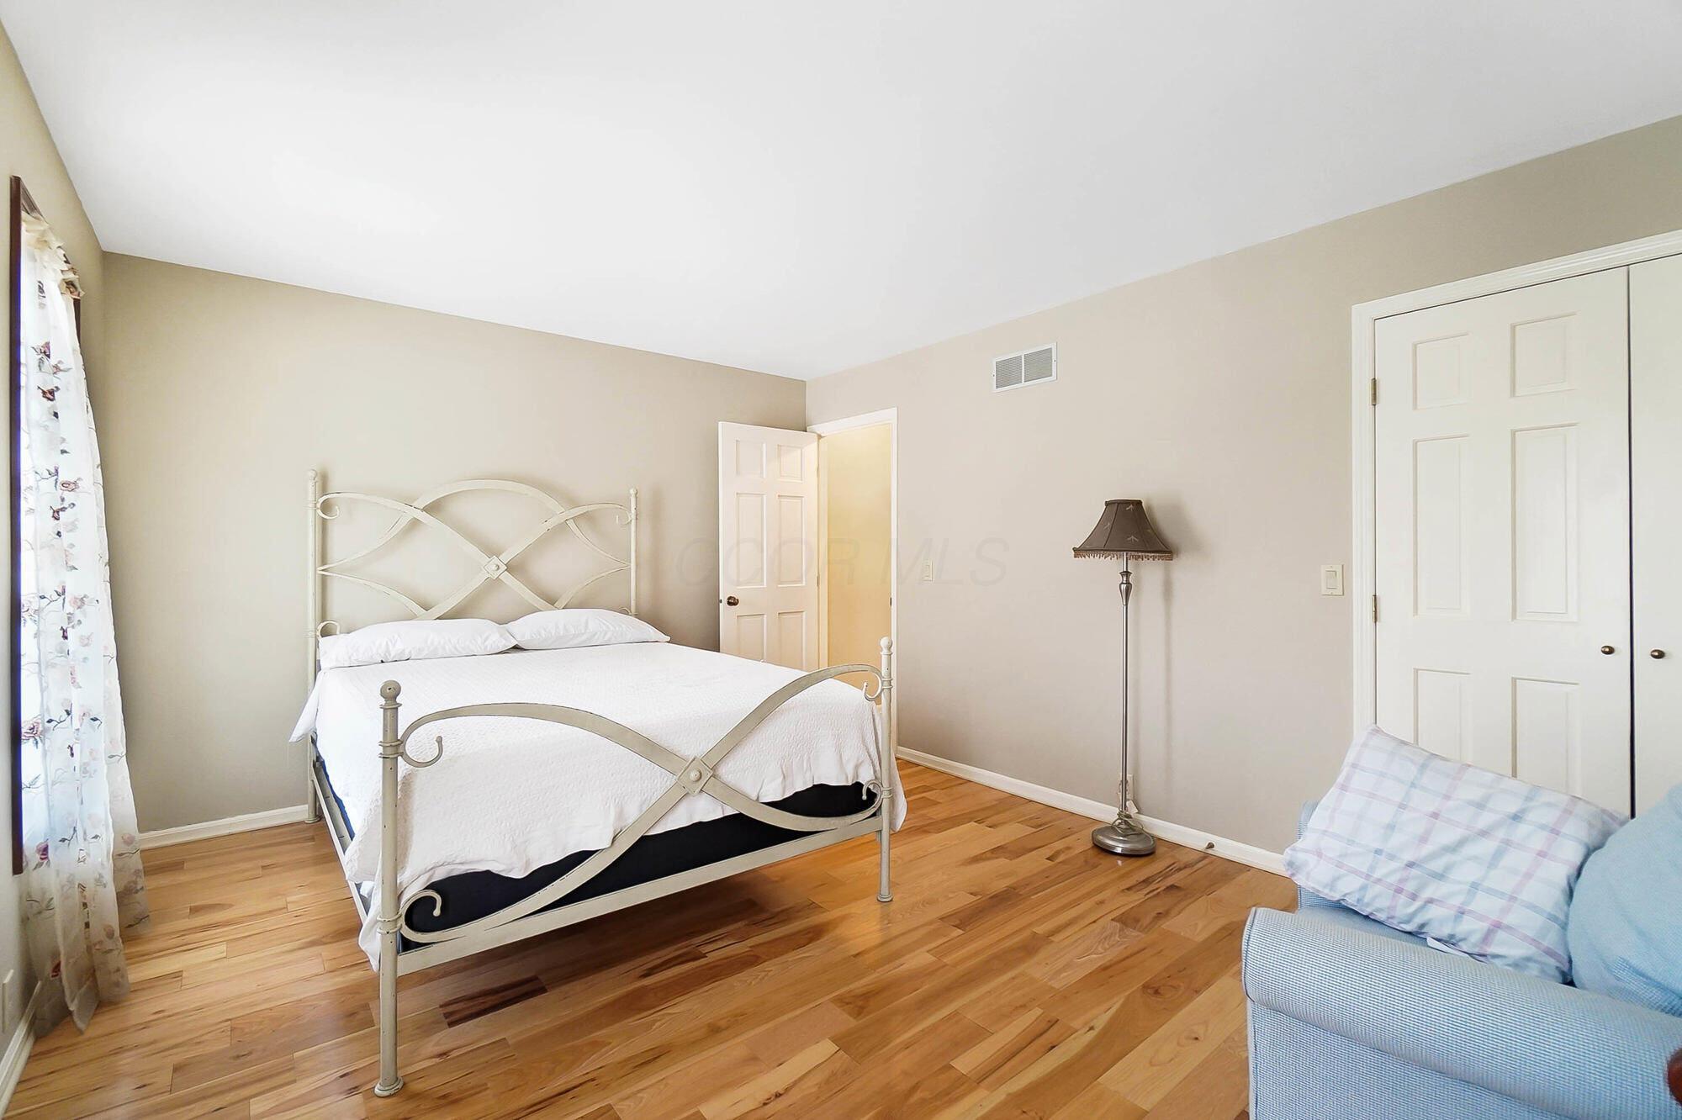
Bedroom with a white metal bed, hardwood floors, and floral curtains.
Furnished bedroom with a white metal bed, hardwood floors, and a blue sofa.
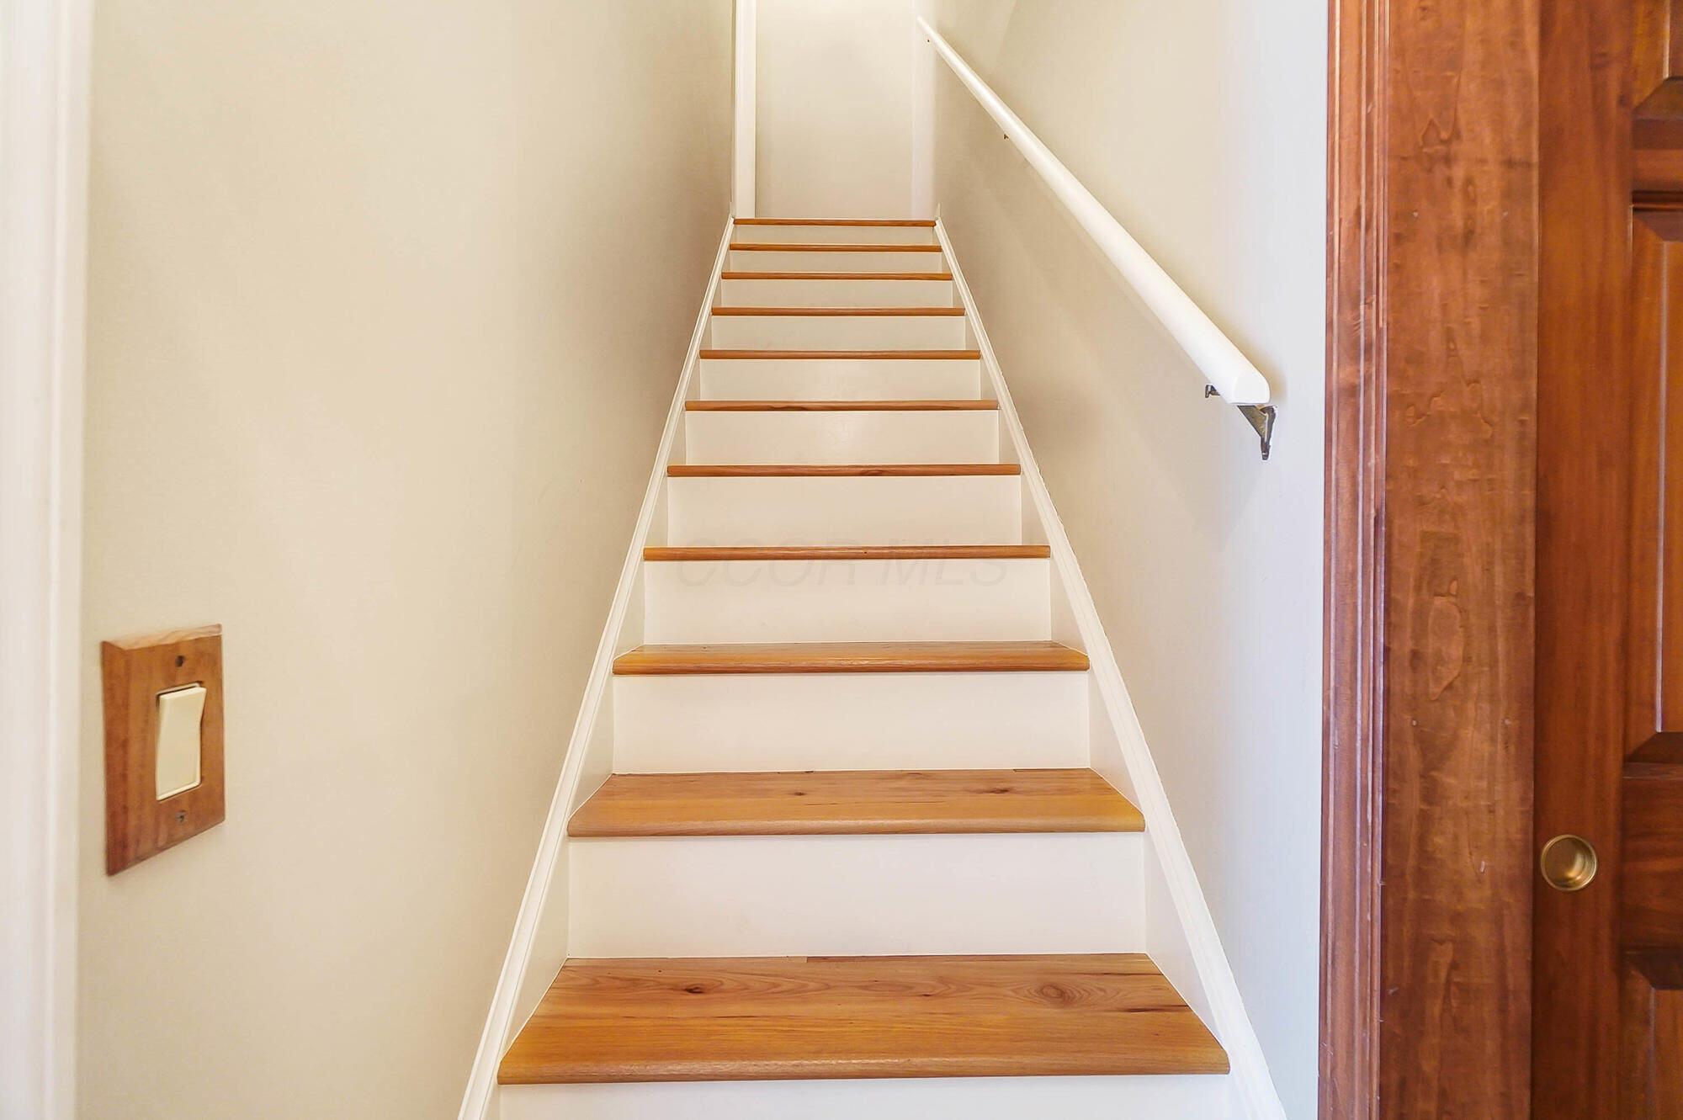
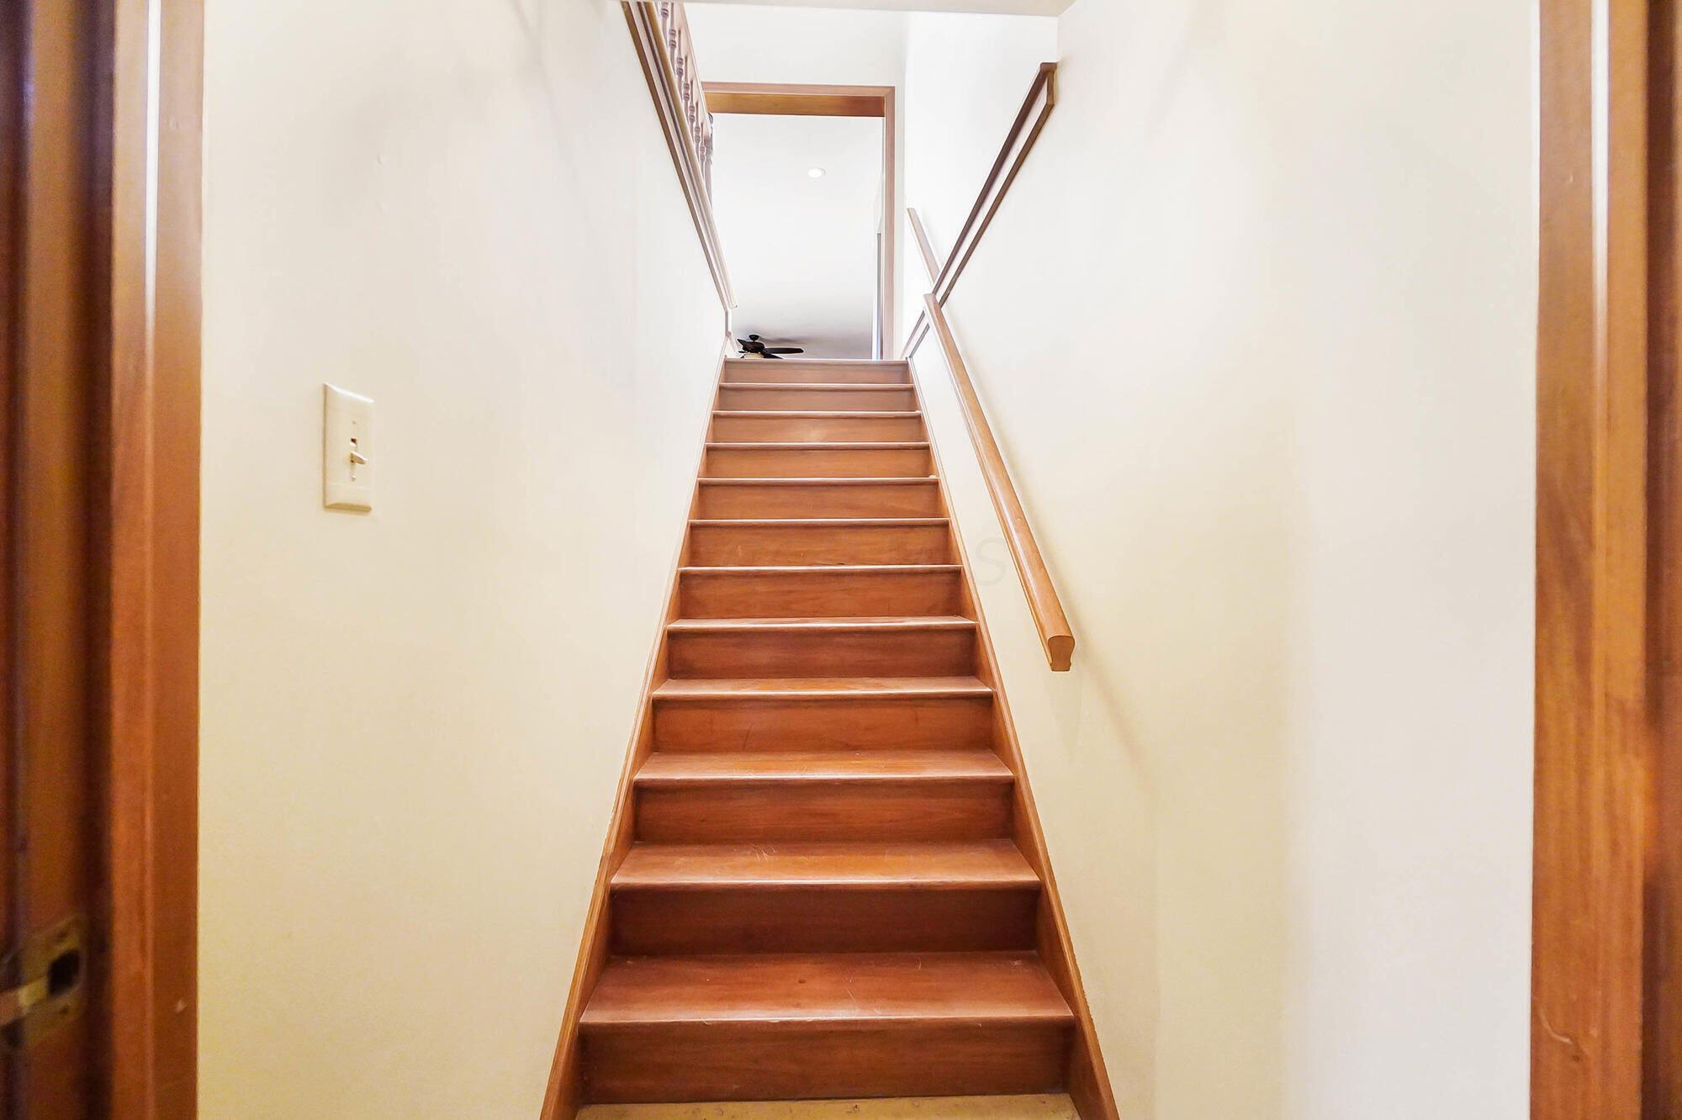
Wooden staircase rising between cream walls, with a matching handrail and ceiling fan above.
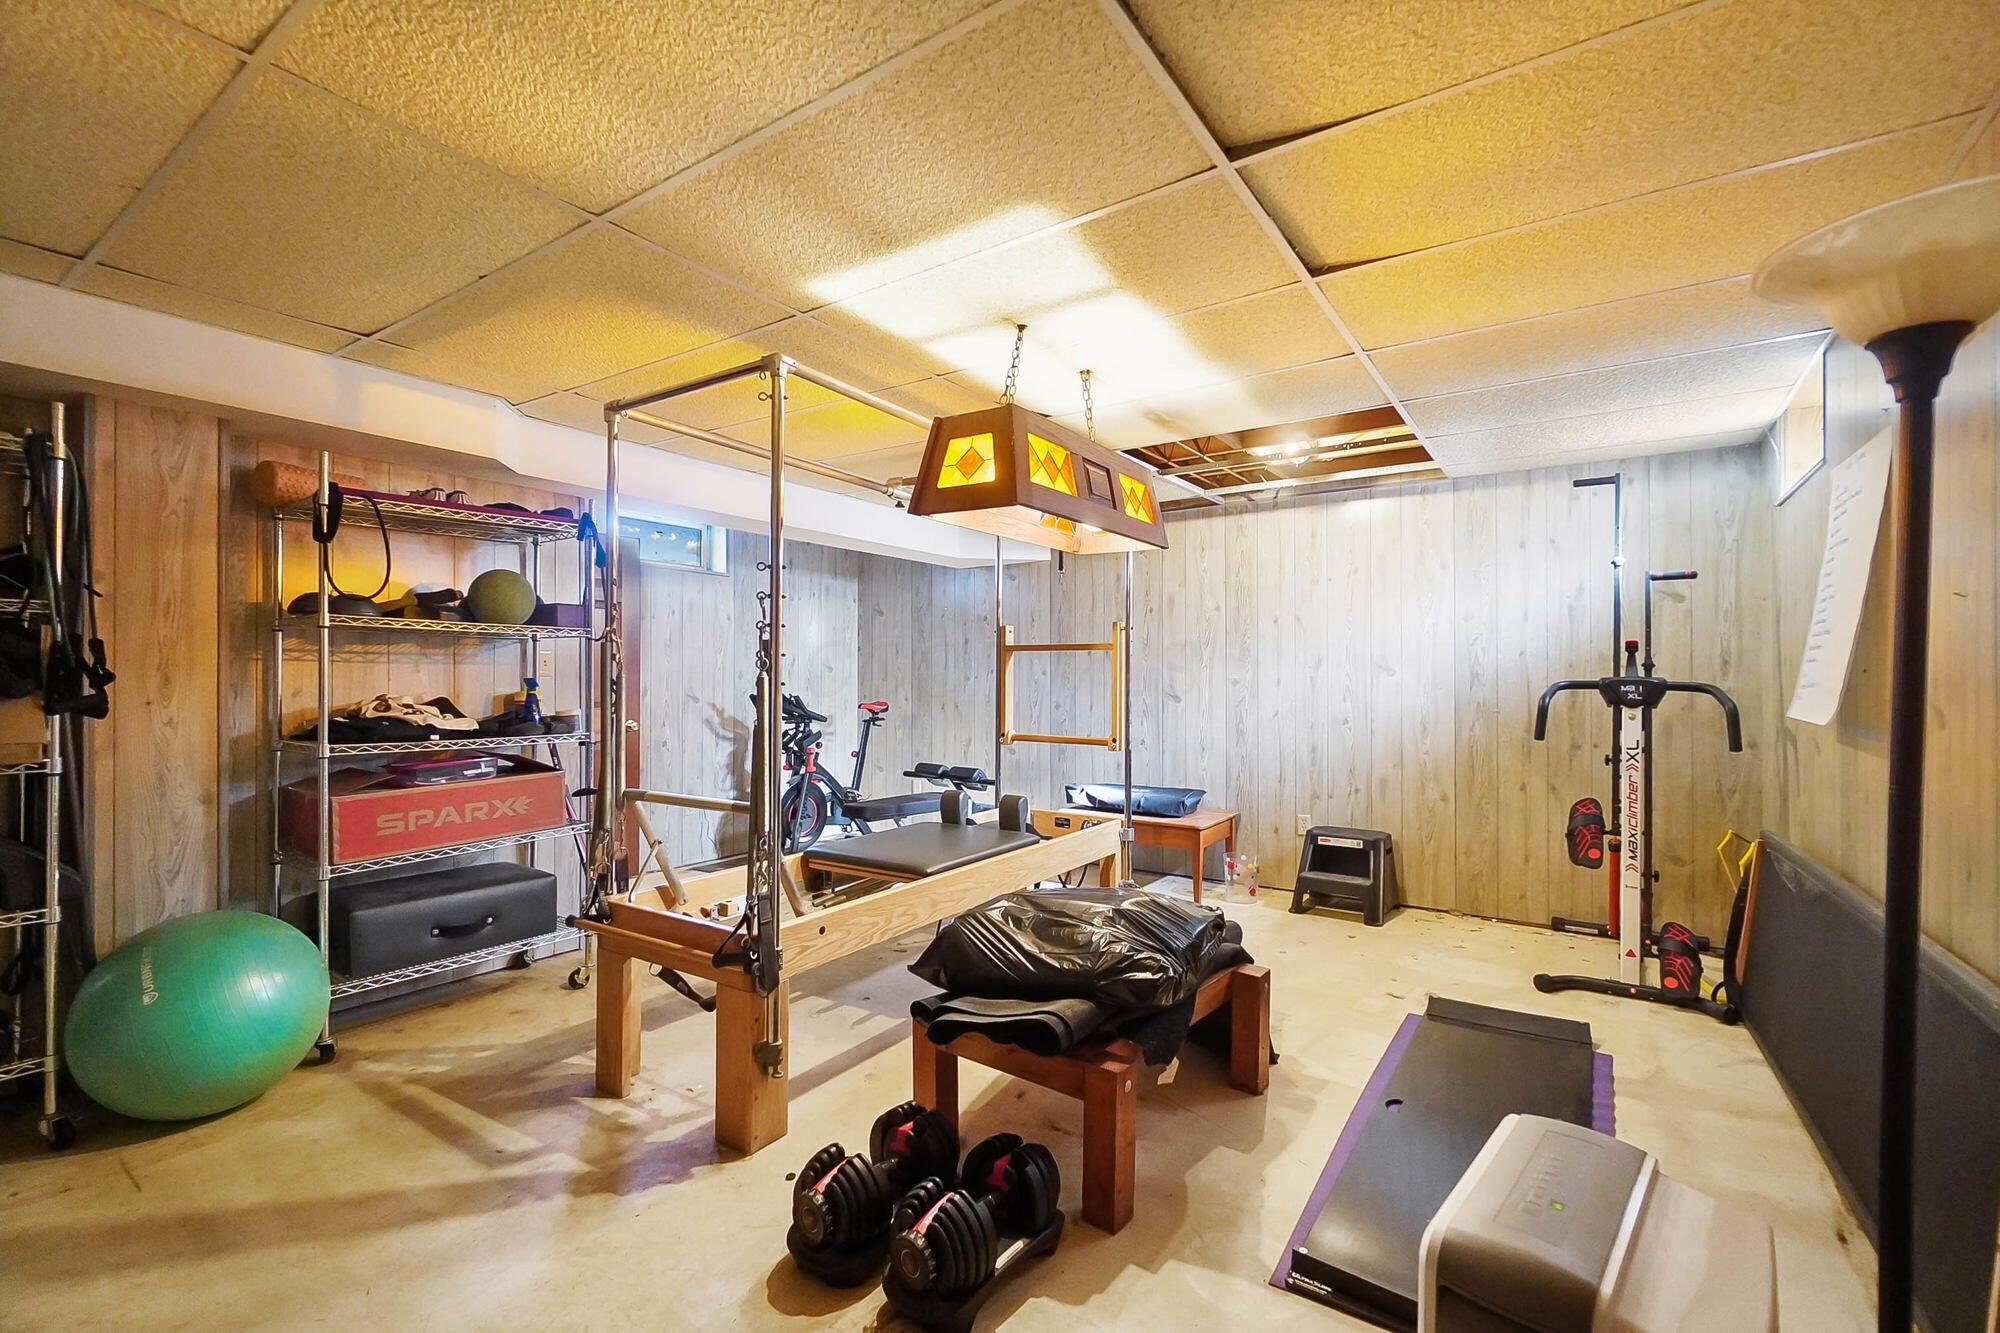
Basement gym with a Pilates reformer, weights, exercise ball, treadmill, and exposed ceiling section.
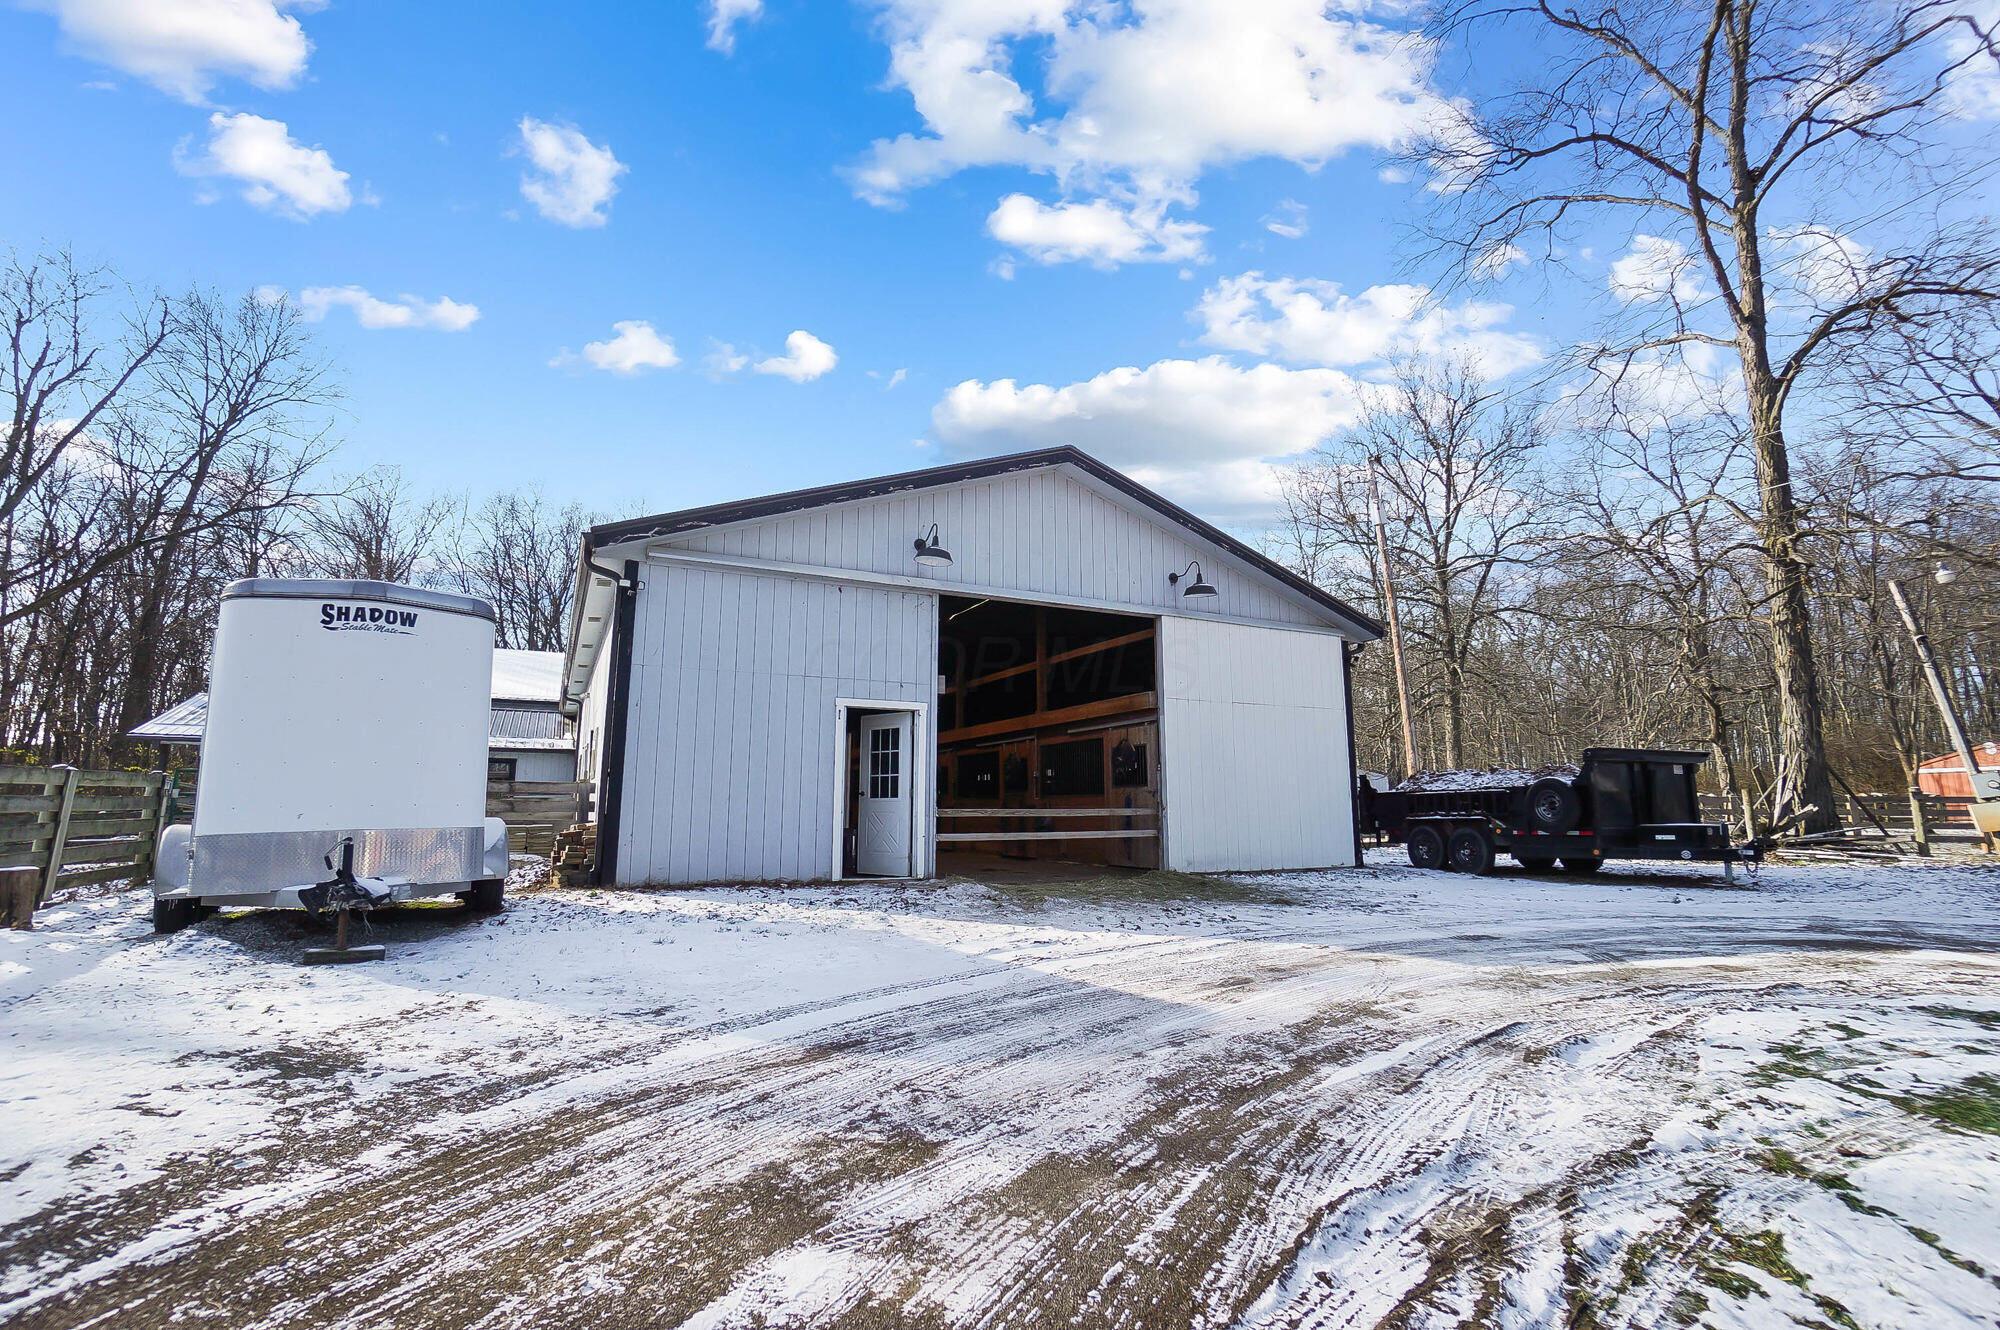
White stable barn with an open bay beside a horse trailer on a snowy driveway.
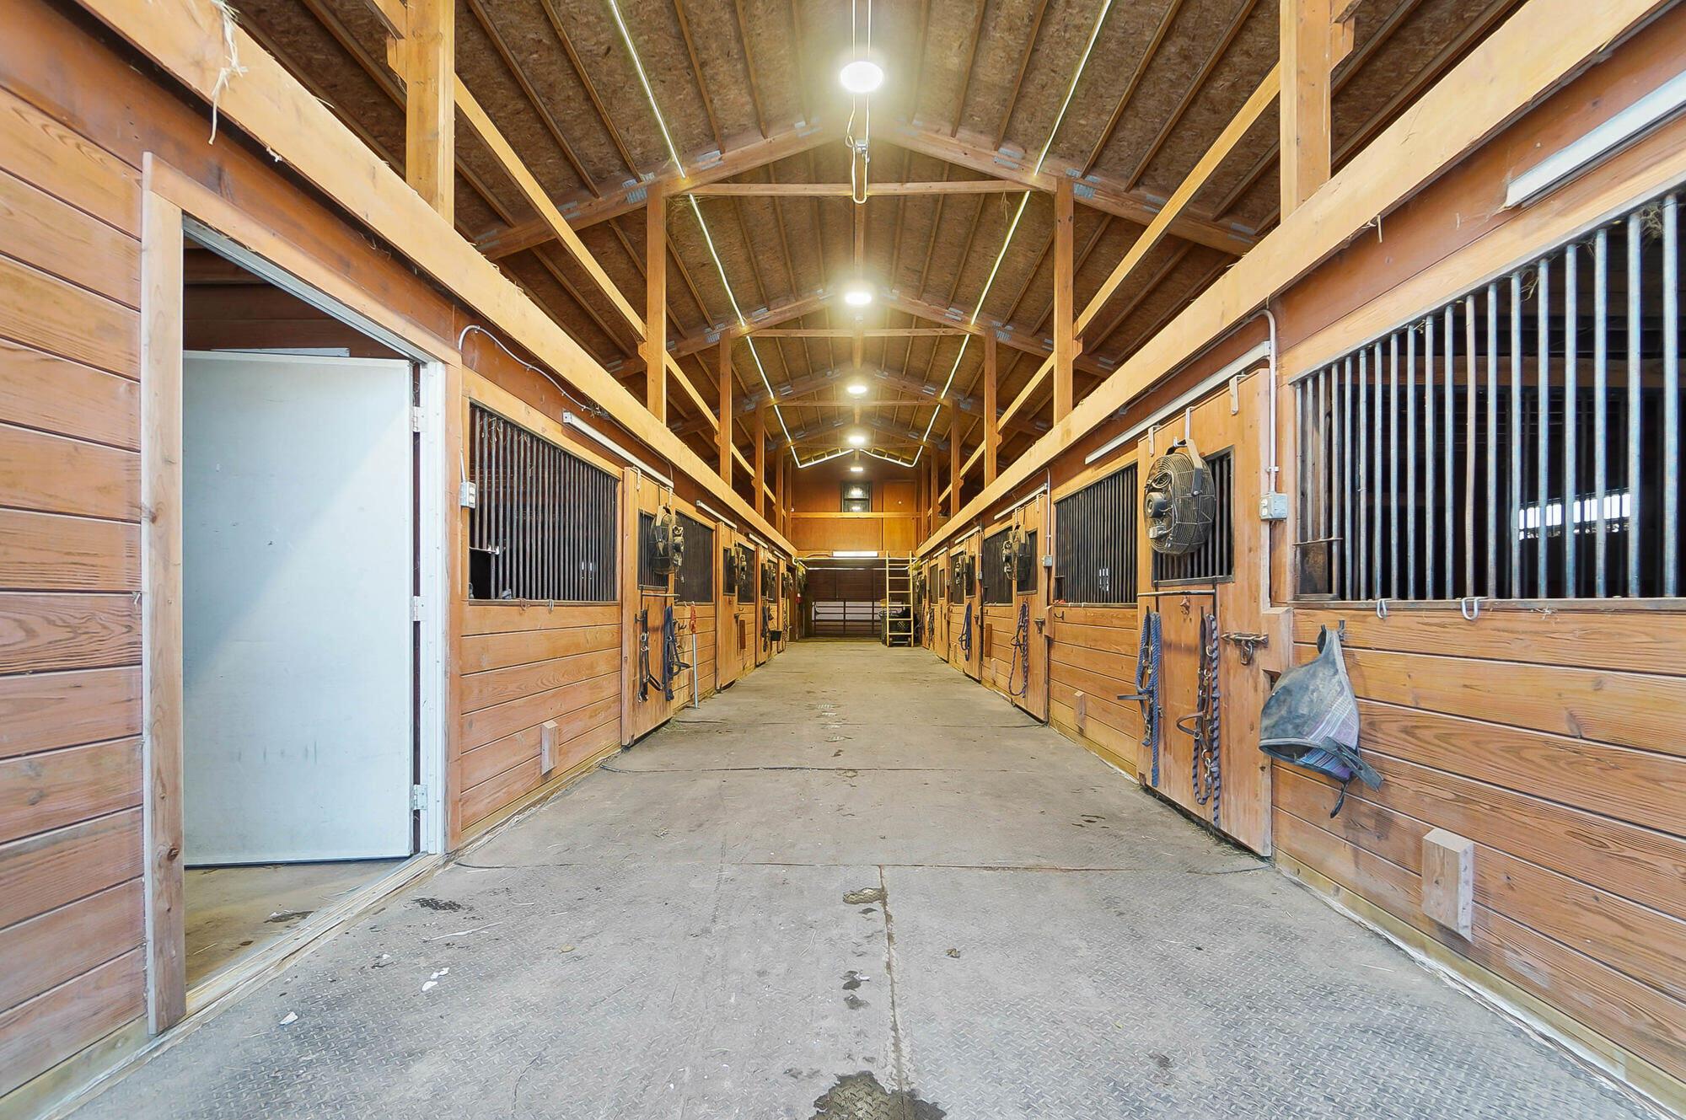
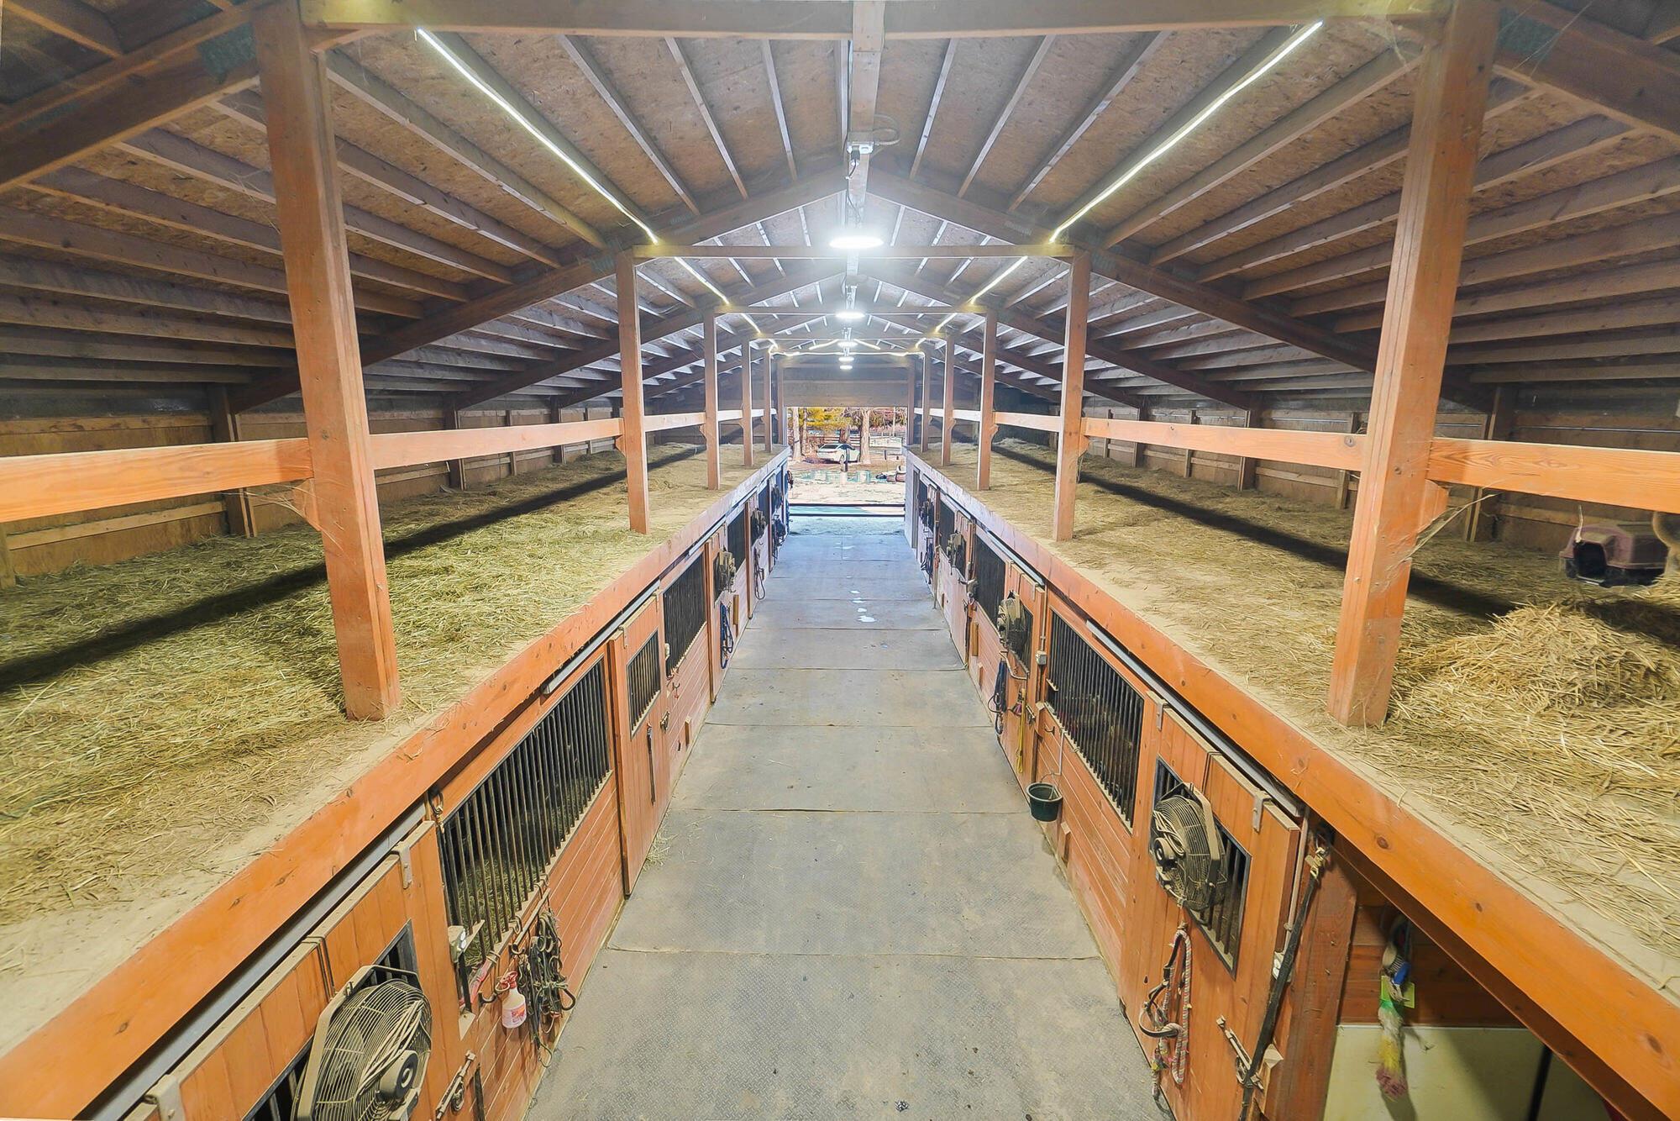
Horse stable aisle with wooden stalls, barred doors, and exposed timber rafters.
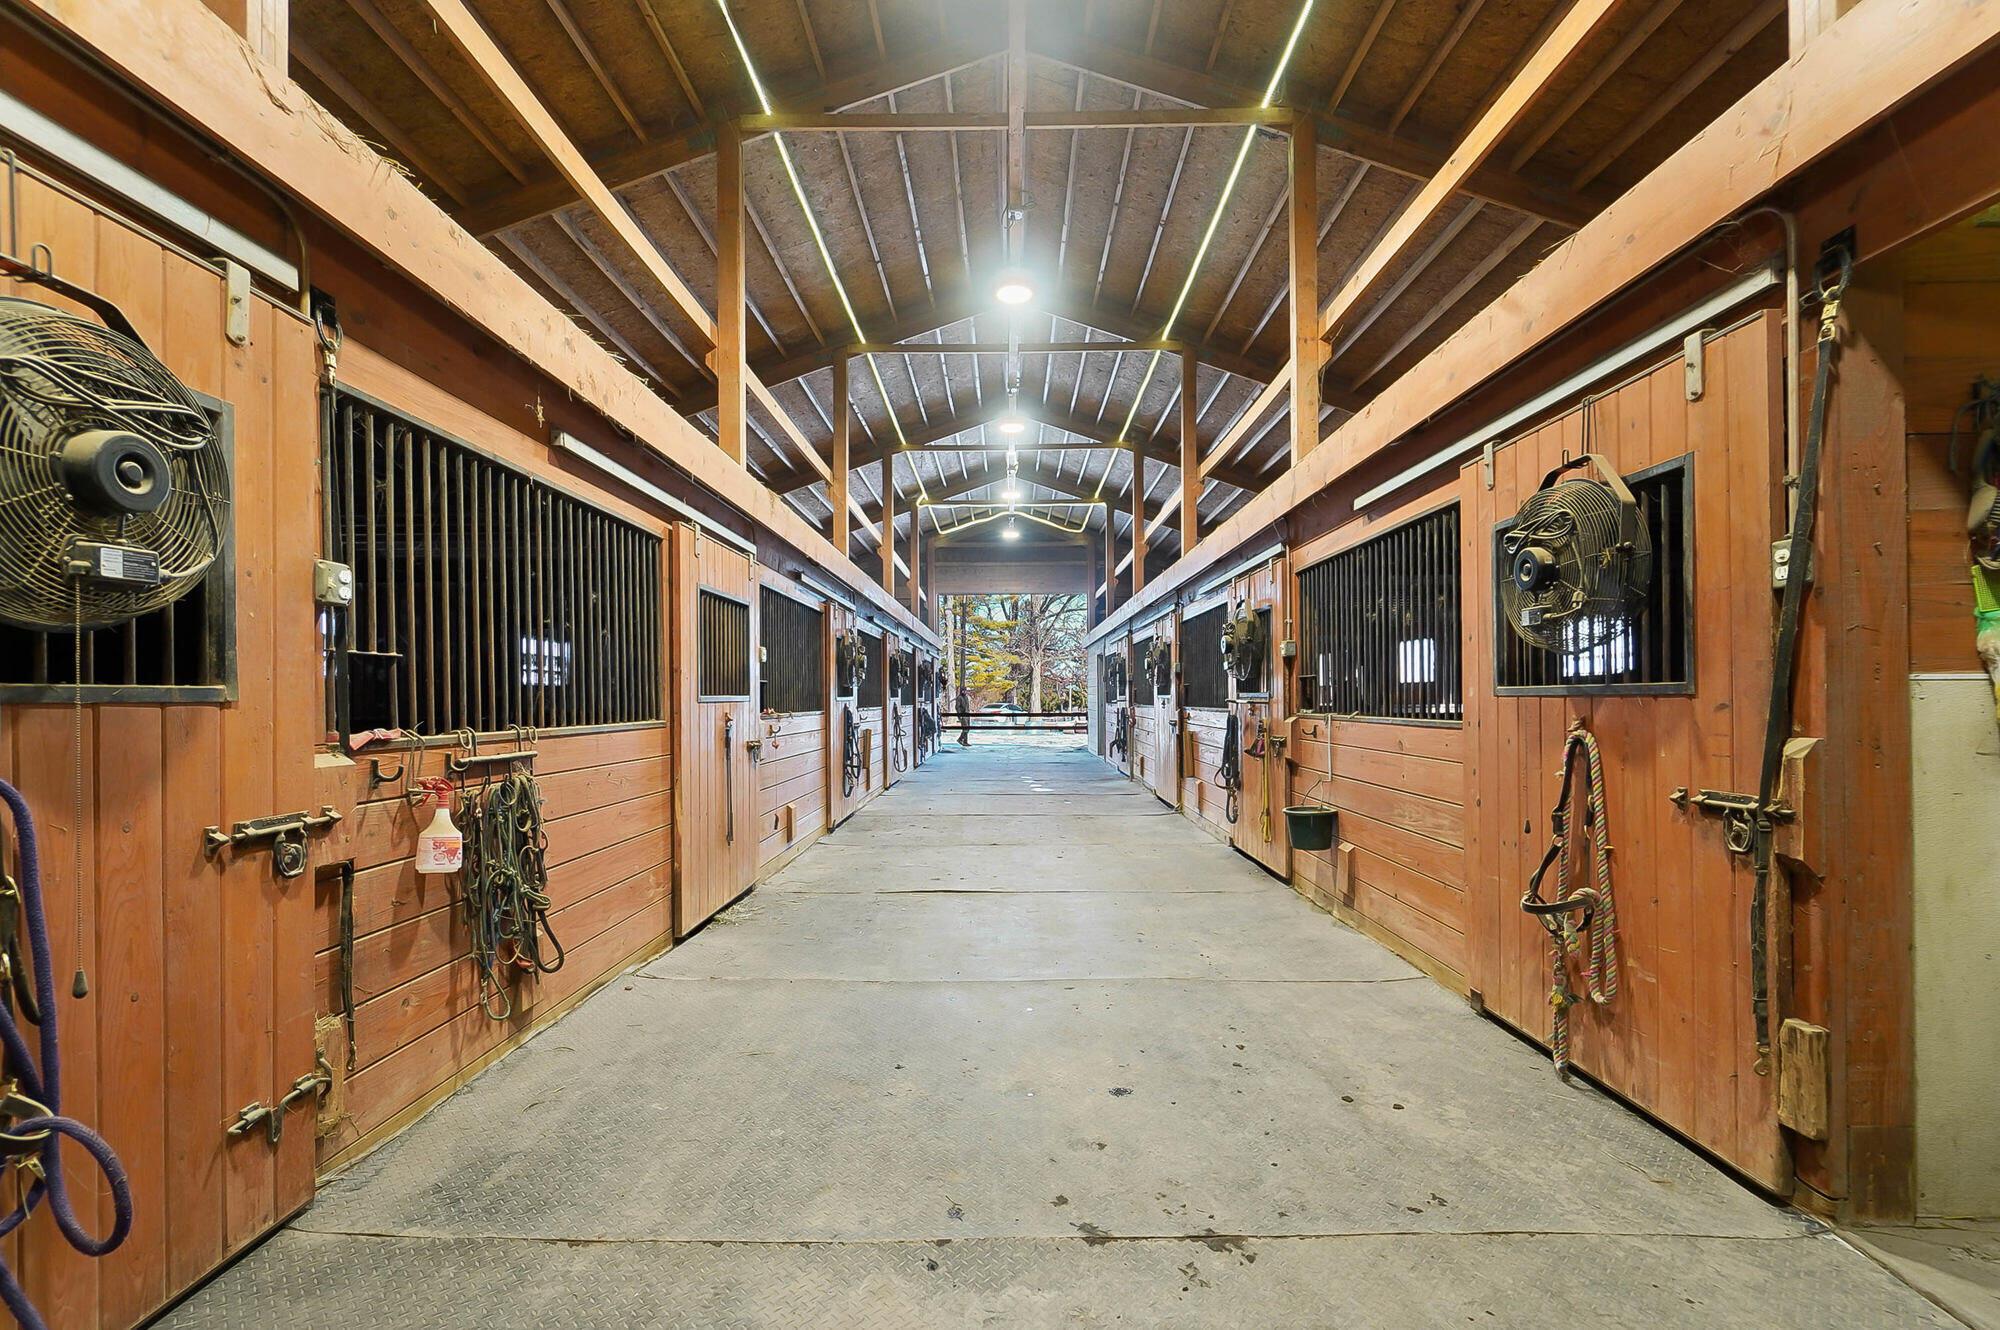
Horse stable aisle lined with wooden stalls, barred windows, fans, and hanging tack.
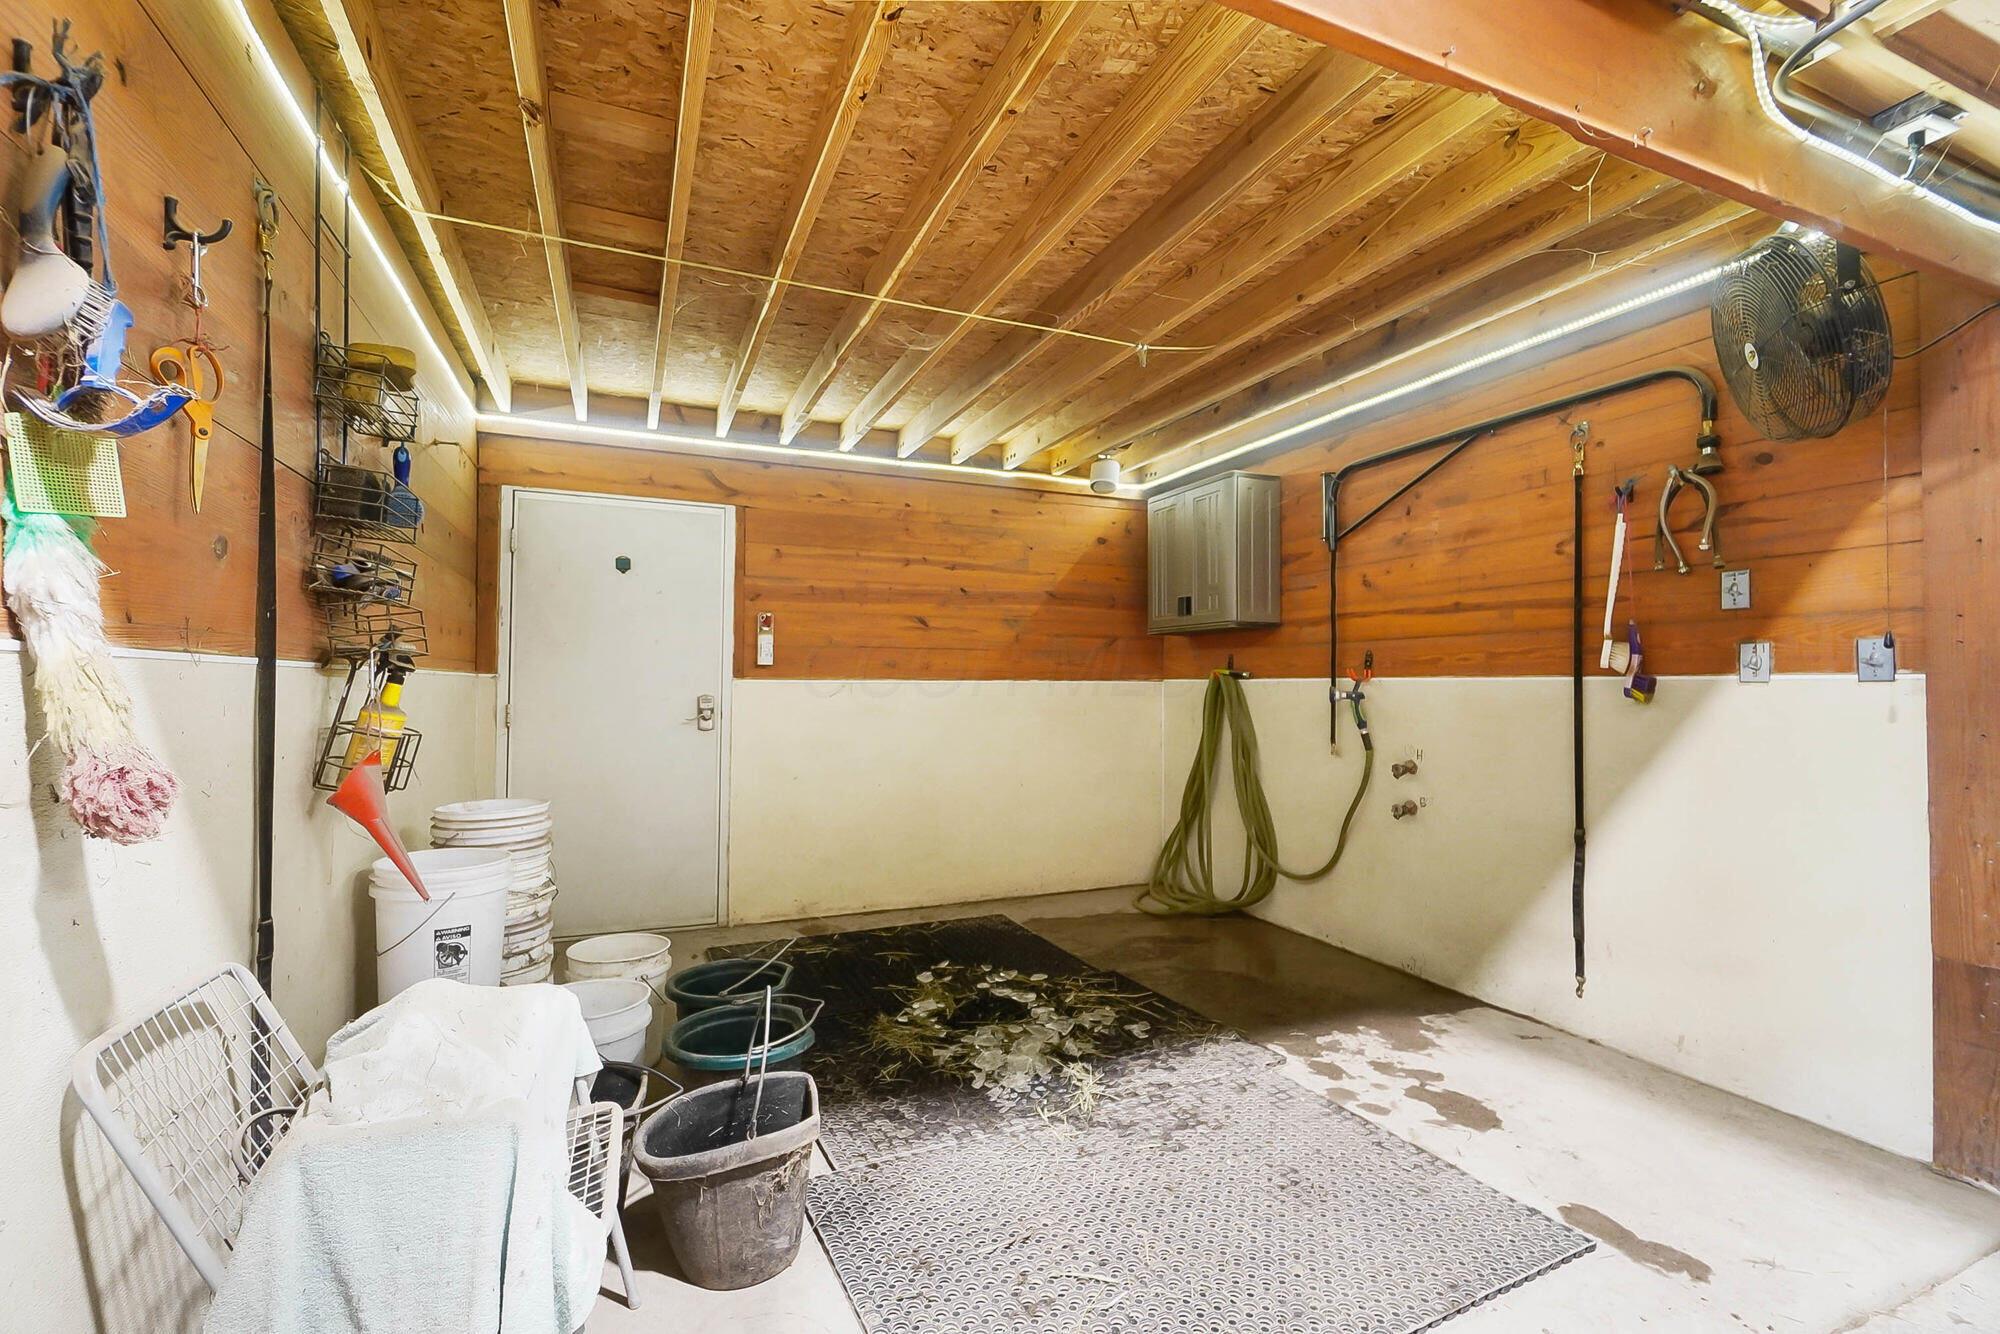
Utility wash room with wood-paneled walls, hoses, buckets, and a large floor mat.
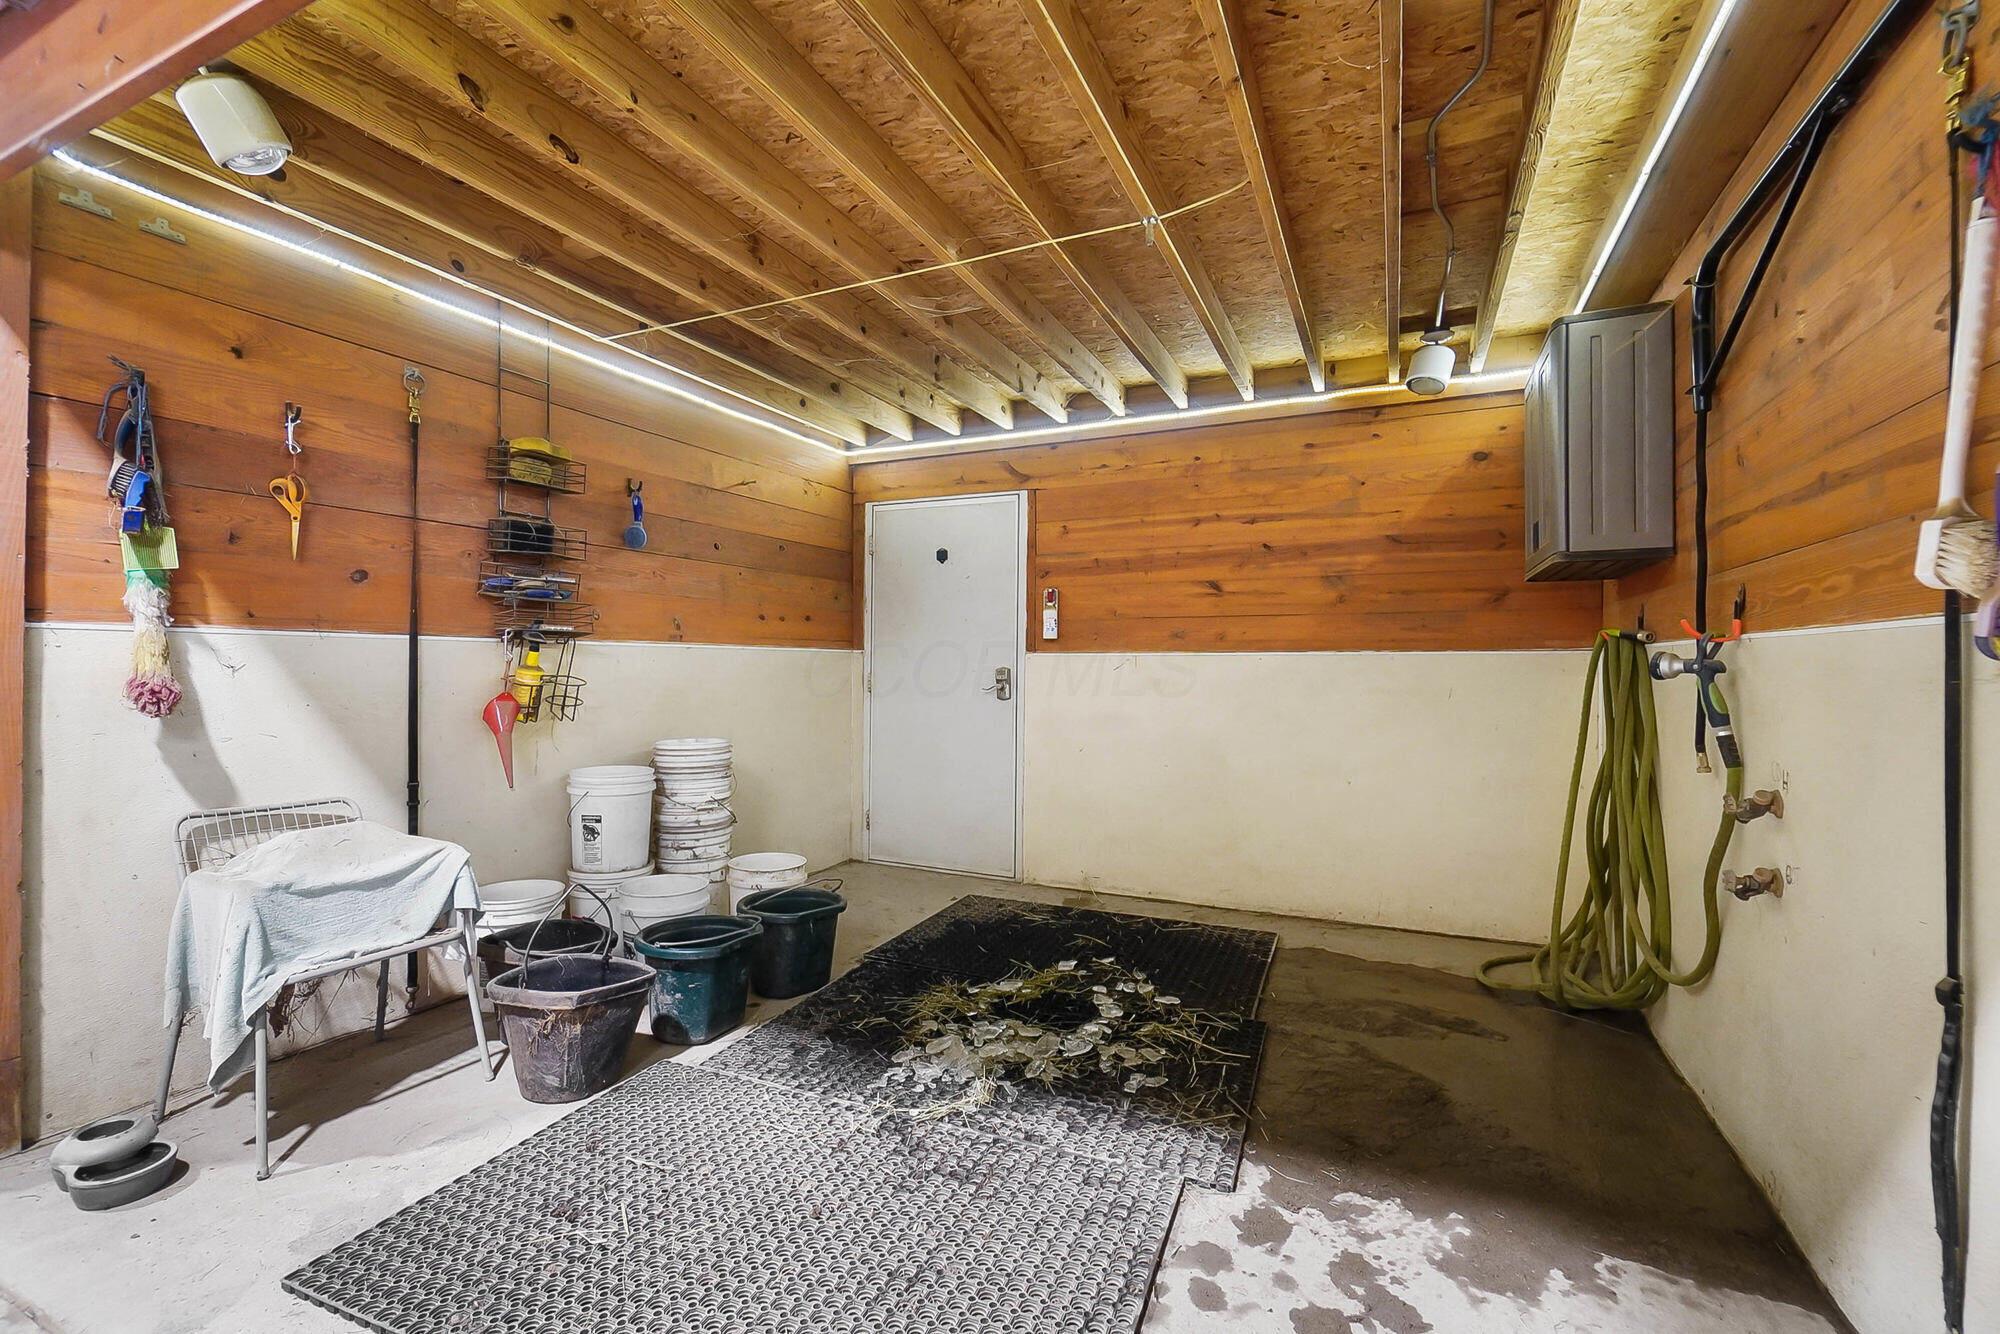
Utility wash room with wood-paneled walls, hanging hoses and tools, buckets, and rubber mats.
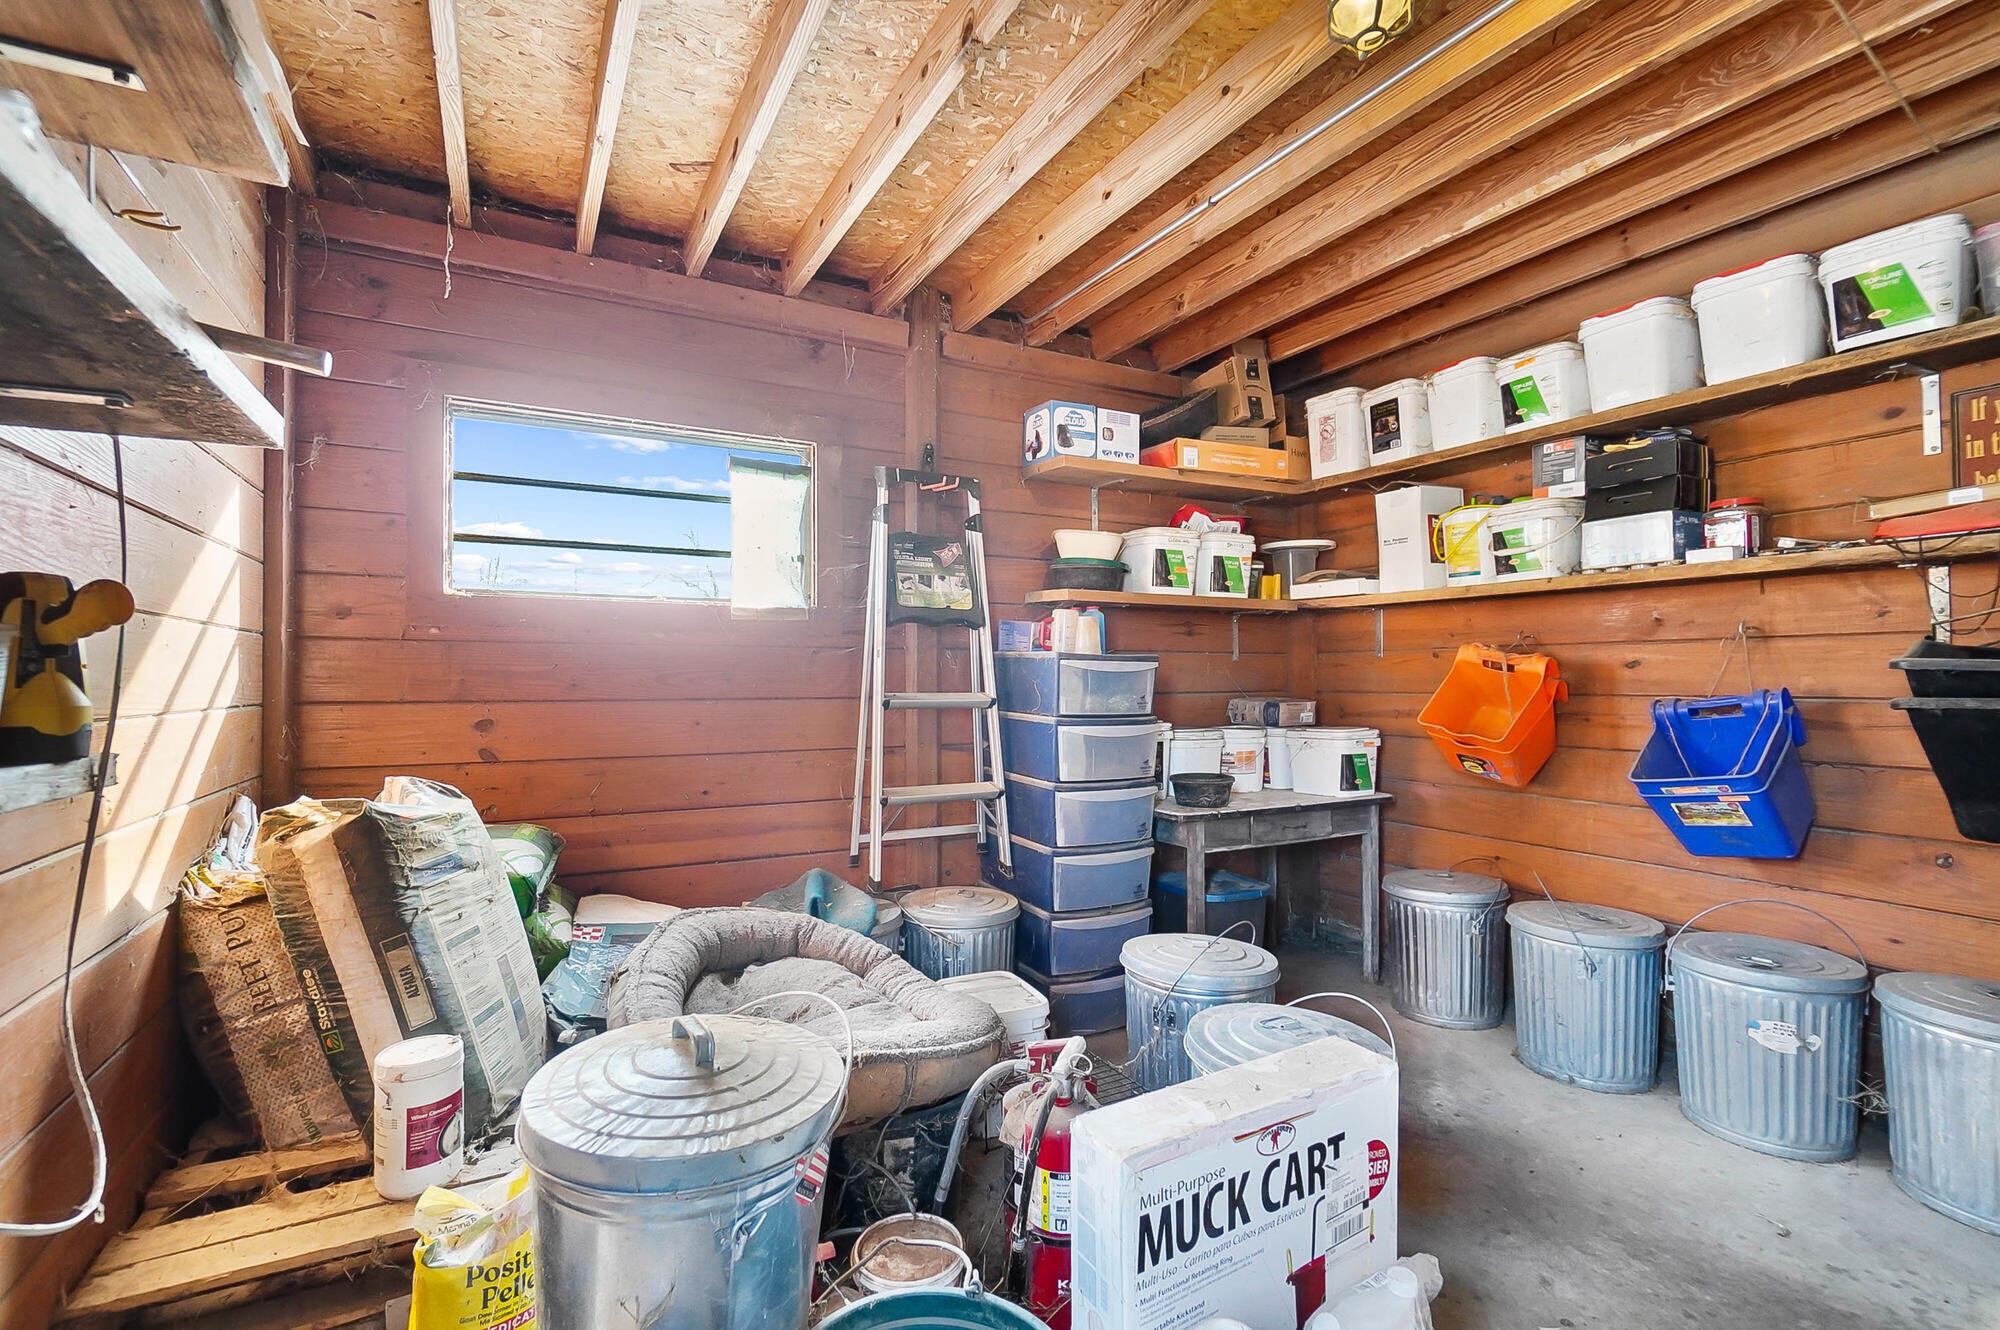
Wooden storage shed packed with buckets, bins, tools, and supplies beneath exposed roof rafters.
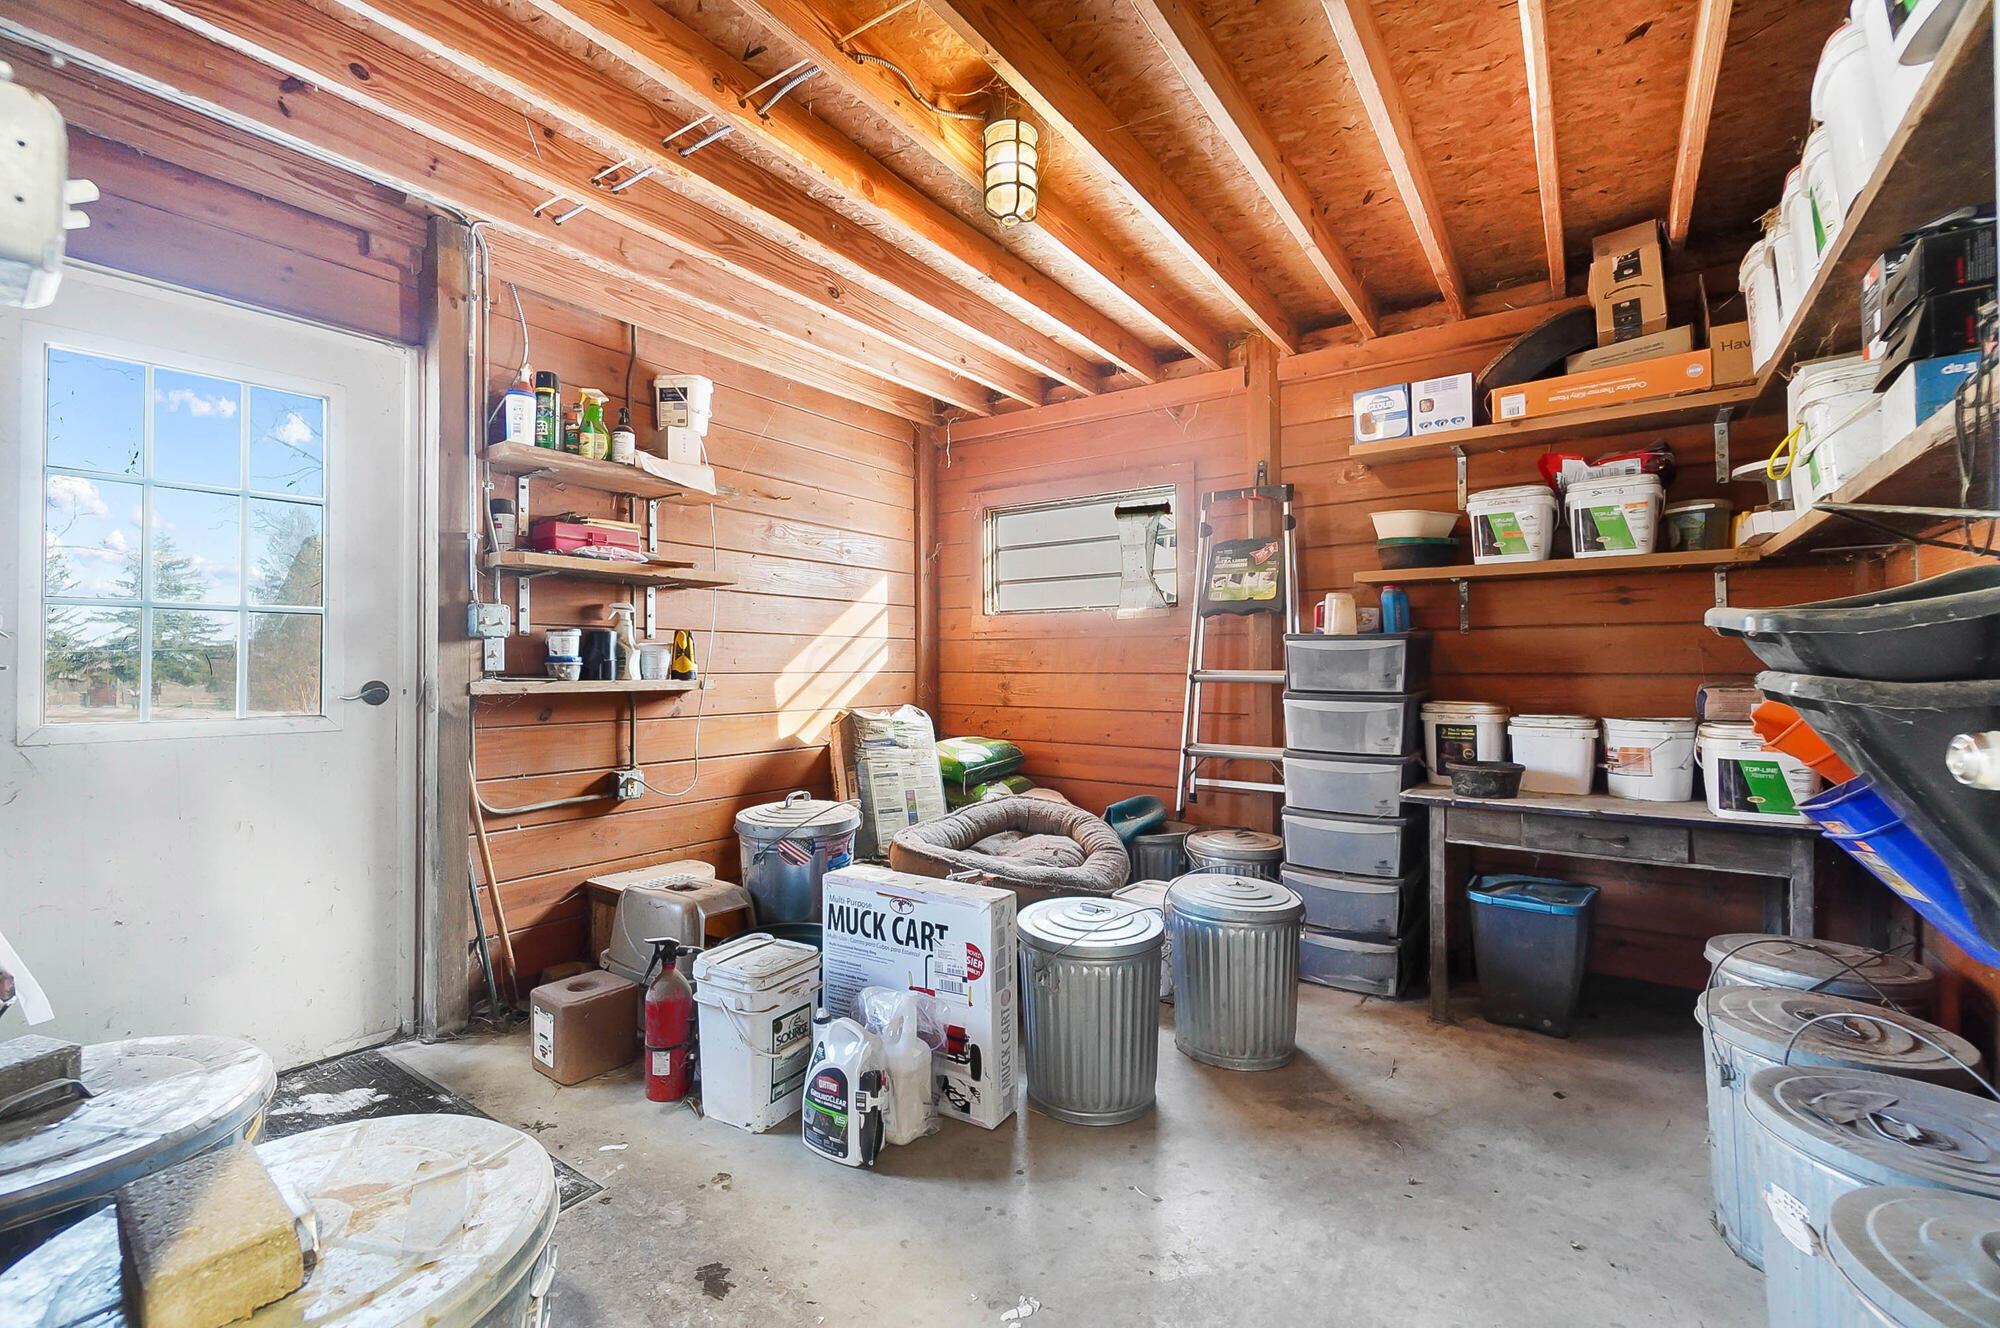
Wood-paneled storage shed packed with supplies, featuring exposed rafters and a windowed door.
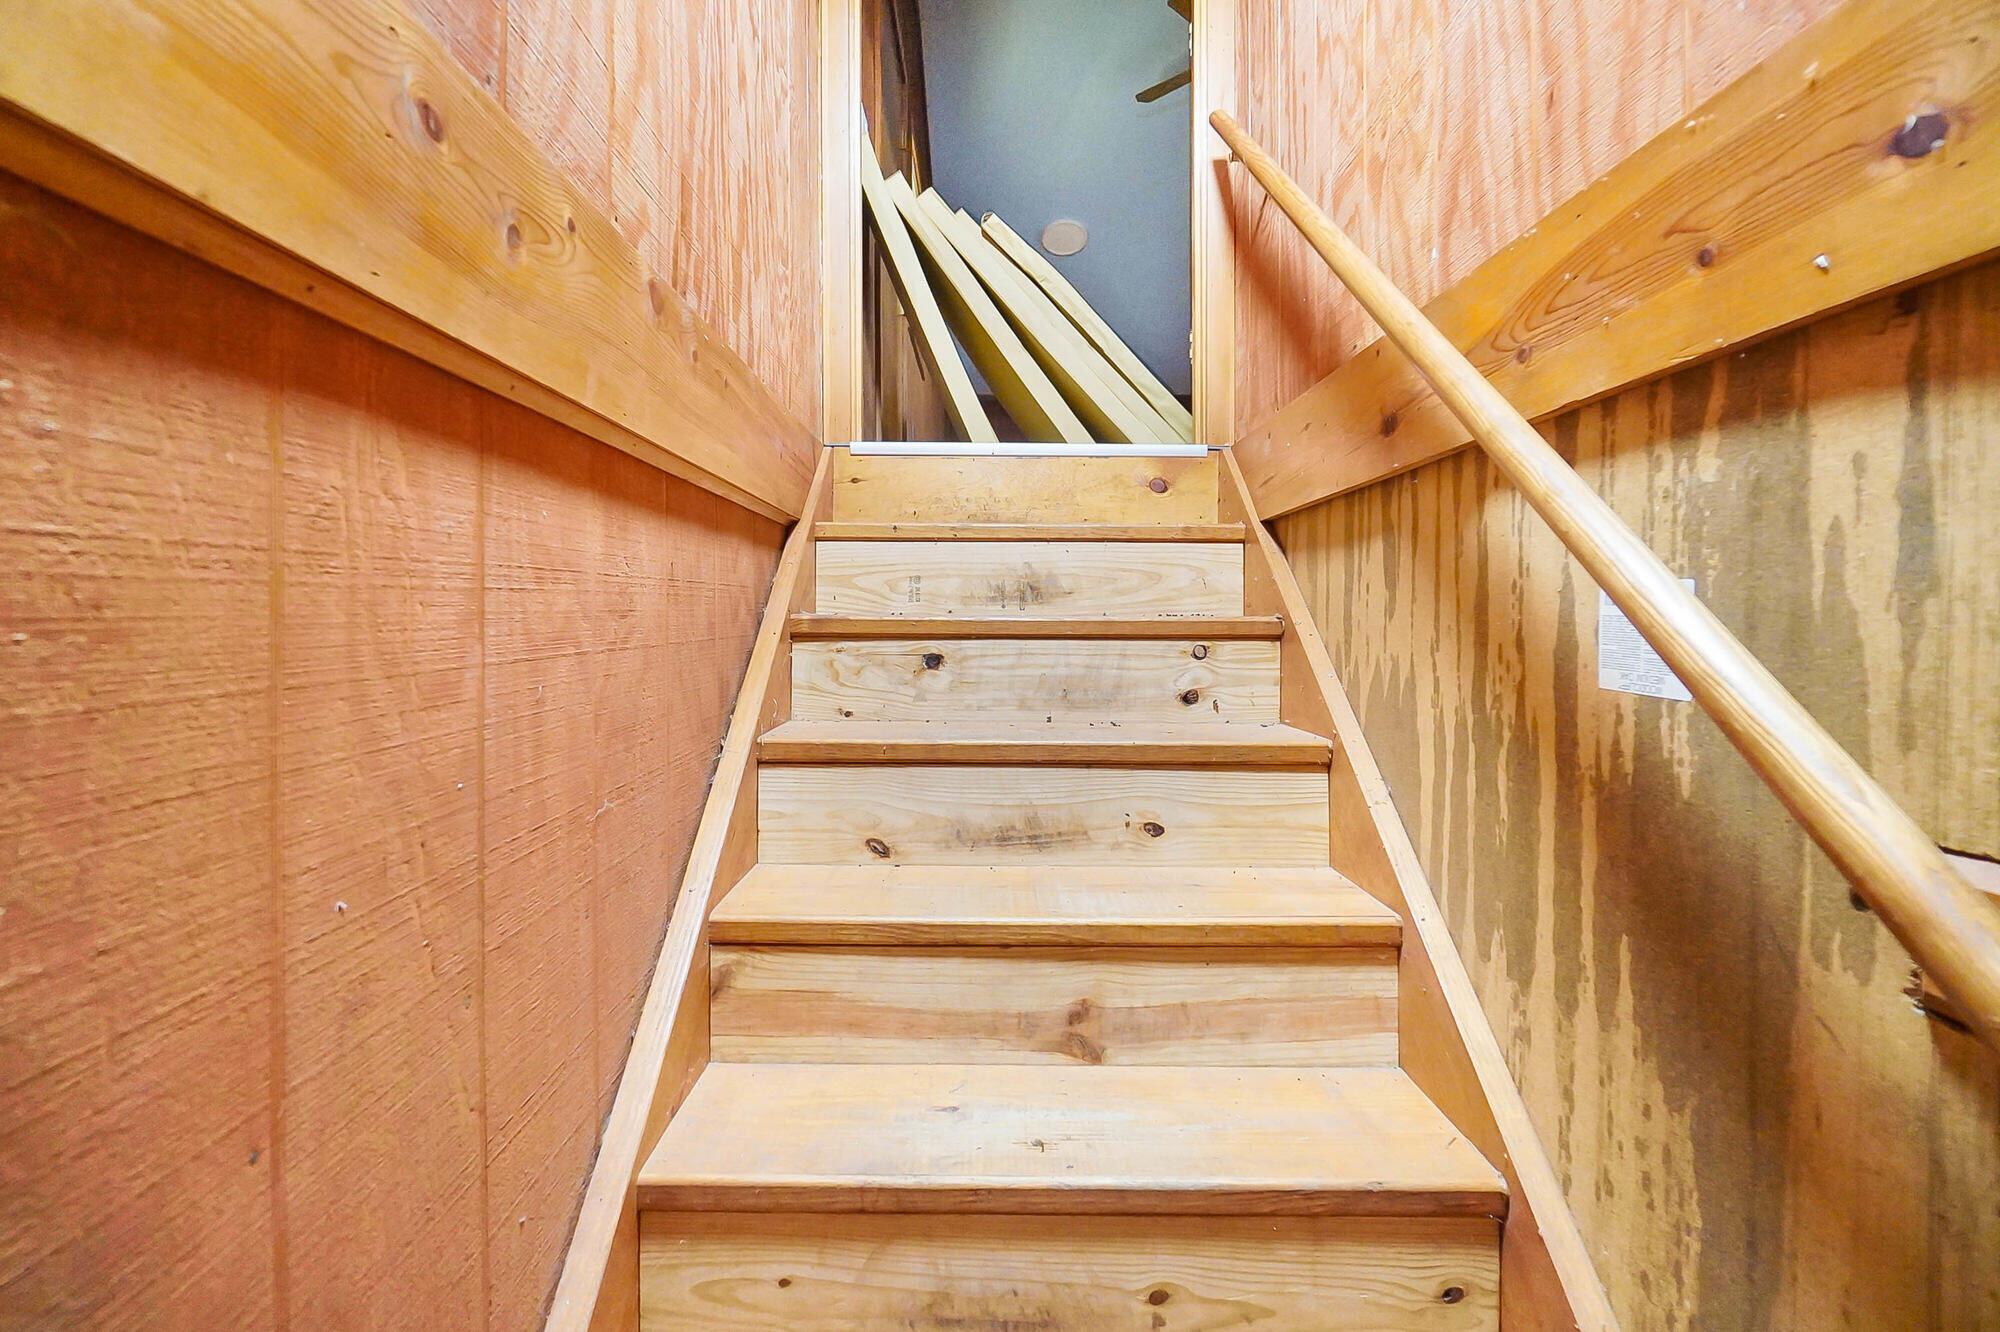
Unfinished wooden staircase with exposed walls and a handrail leading to an upper landing.
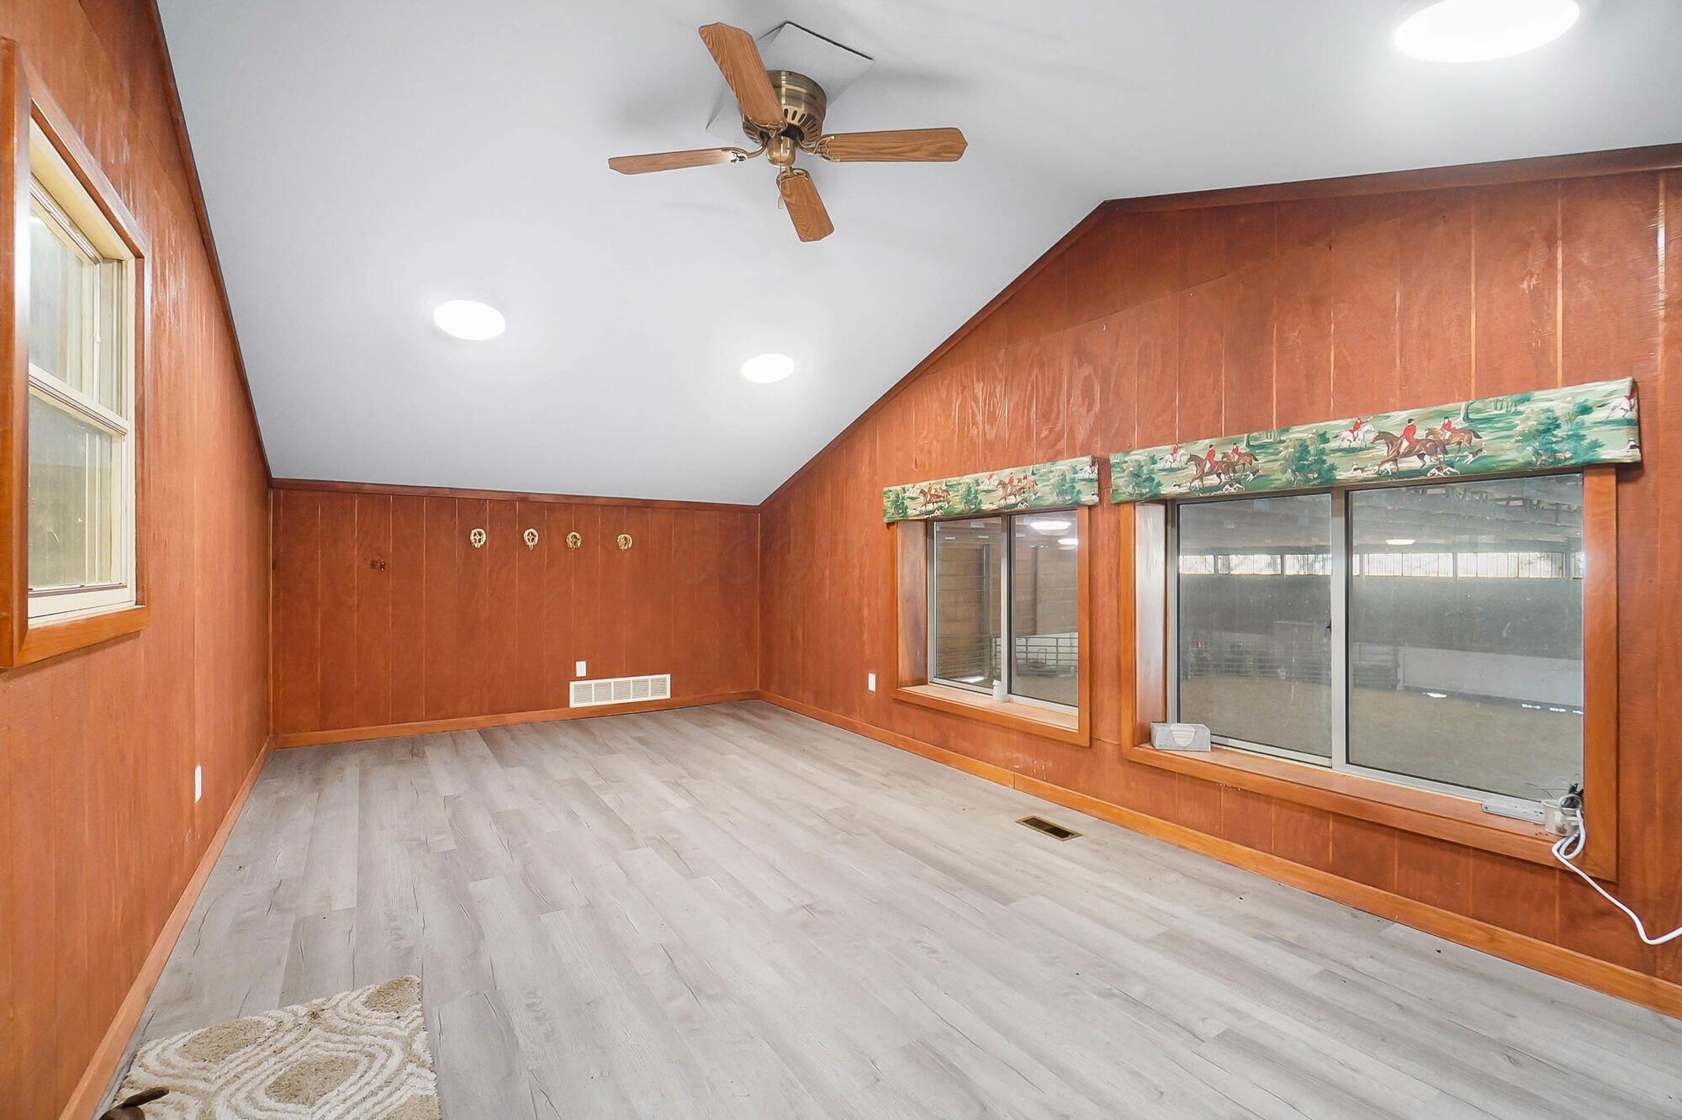
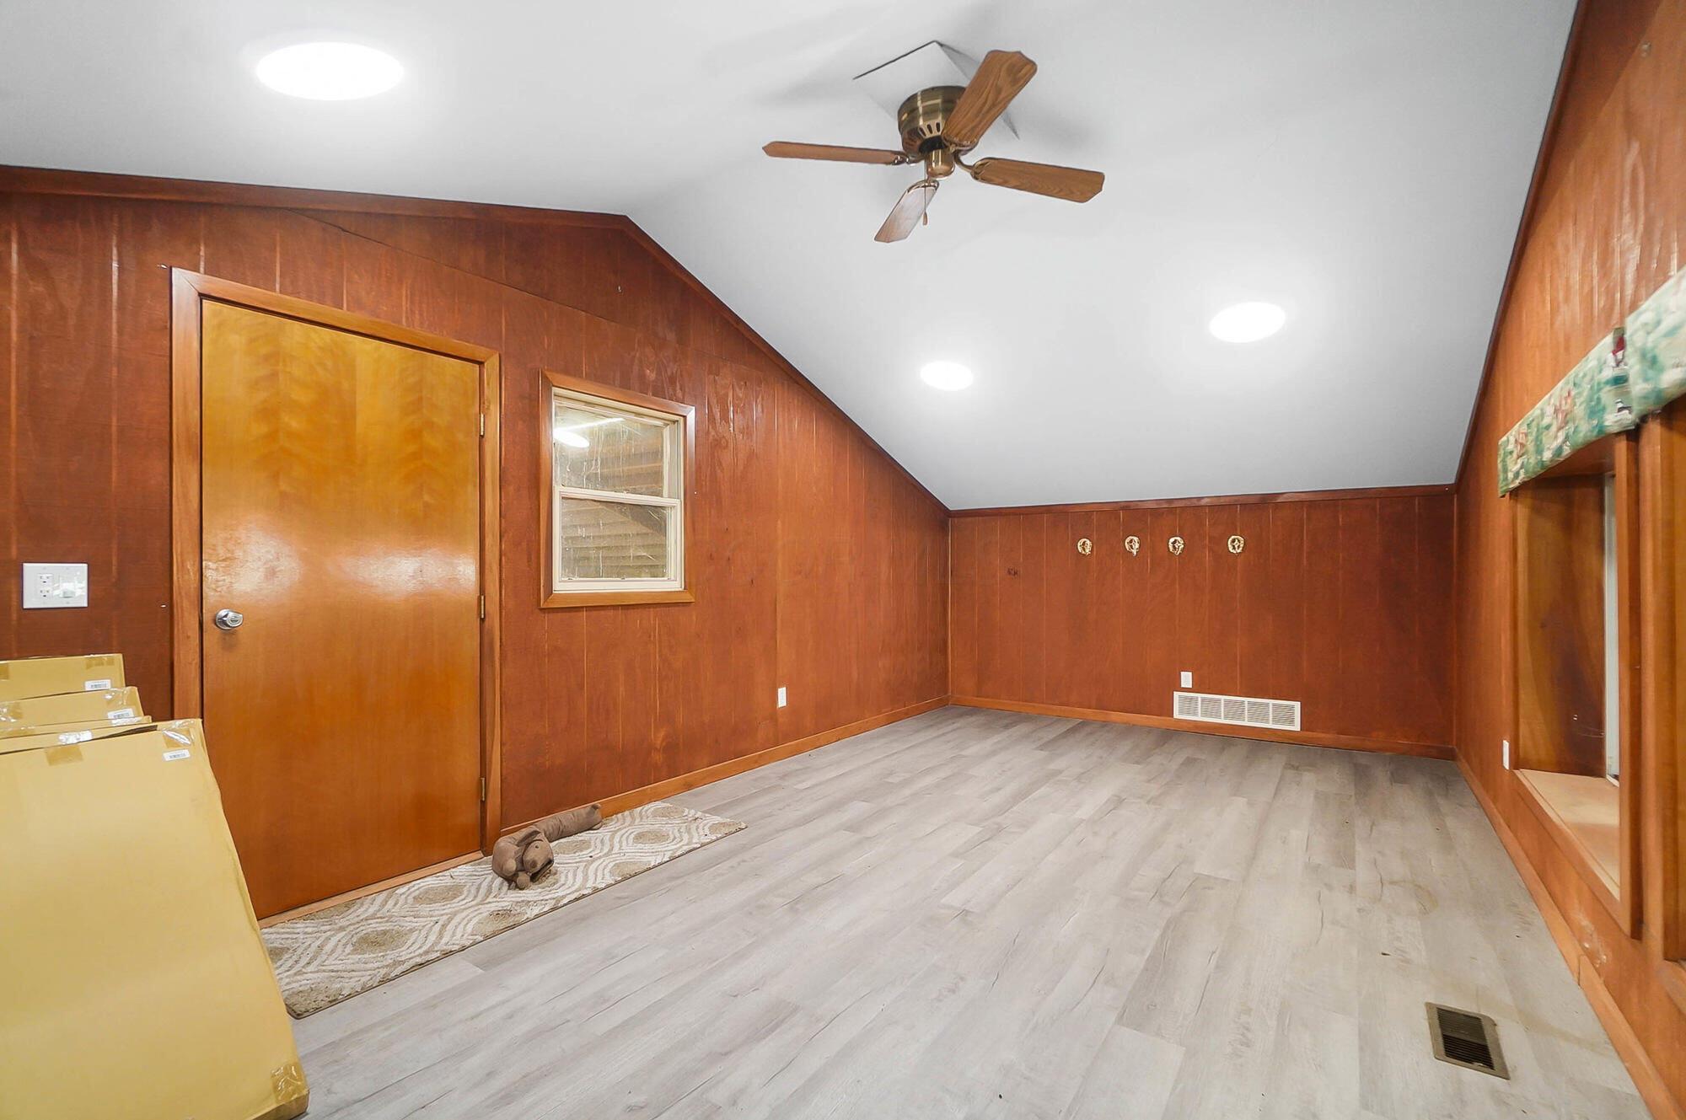
Empty wood-paneled room with vaulted ceiling, ceiling fan, and windows facing a stable.
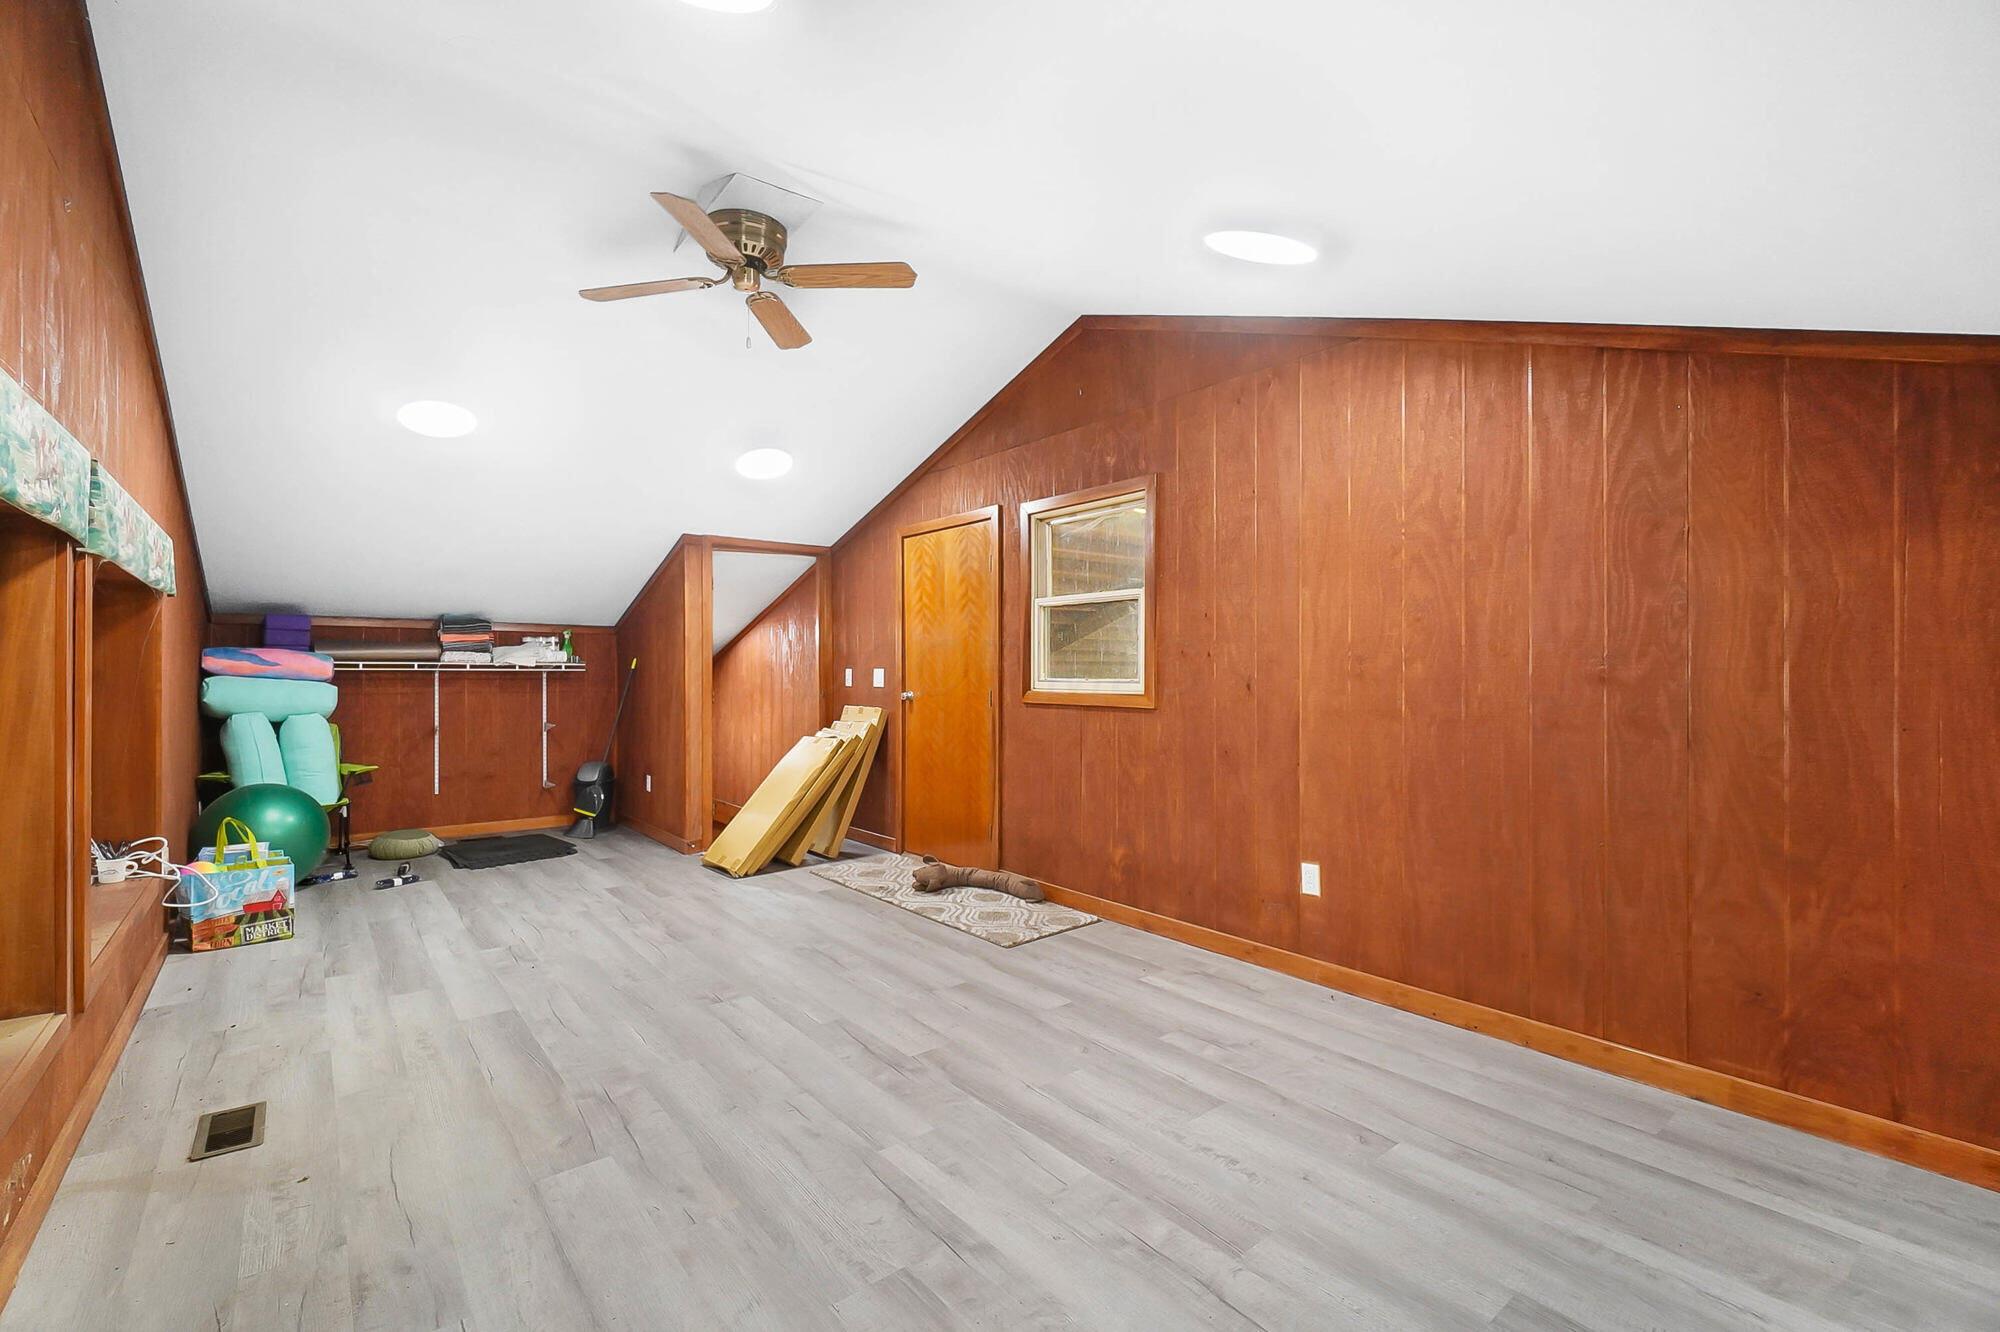
Empty wood-paneled room with a sloped ceiling, ceiling fan, and pale gray flooring.
Wood-paneled bonus room with a sloped ceiling, exercise equipment, and light gray flooring.
Horse barn aisle between wooden stalls, with hay-filled lofts and exposed timber rafters.
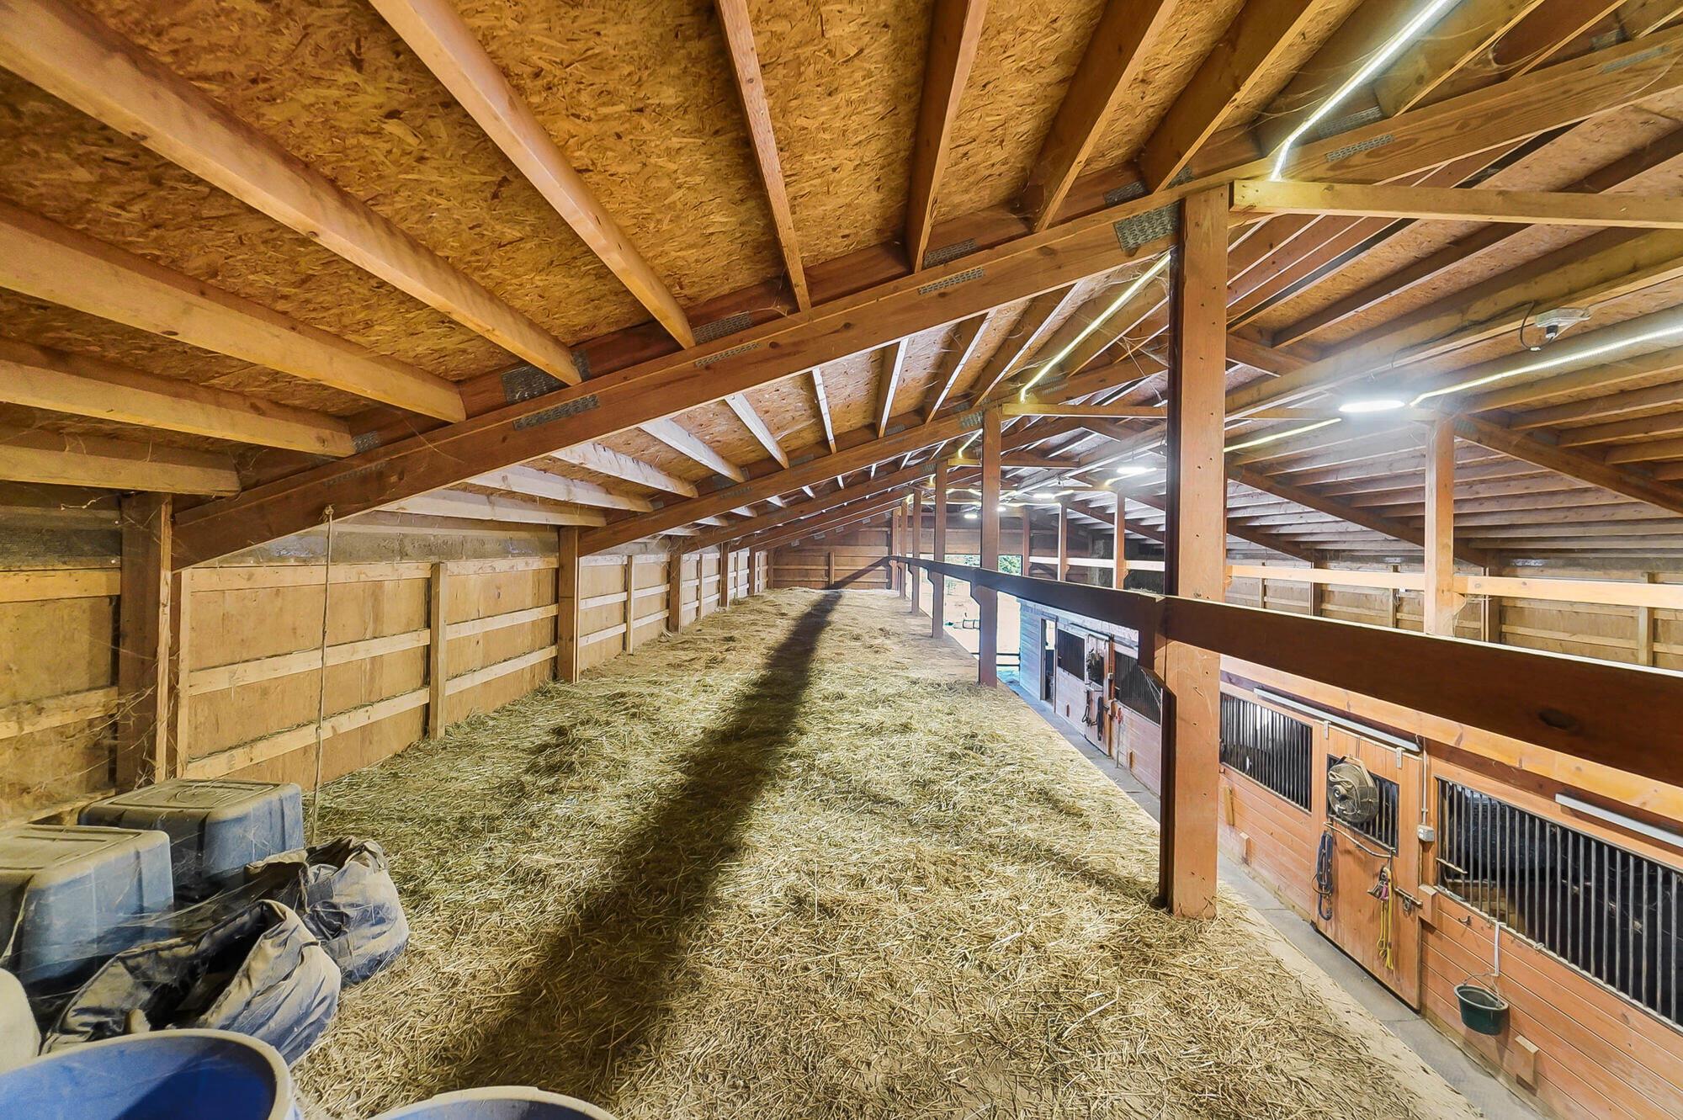
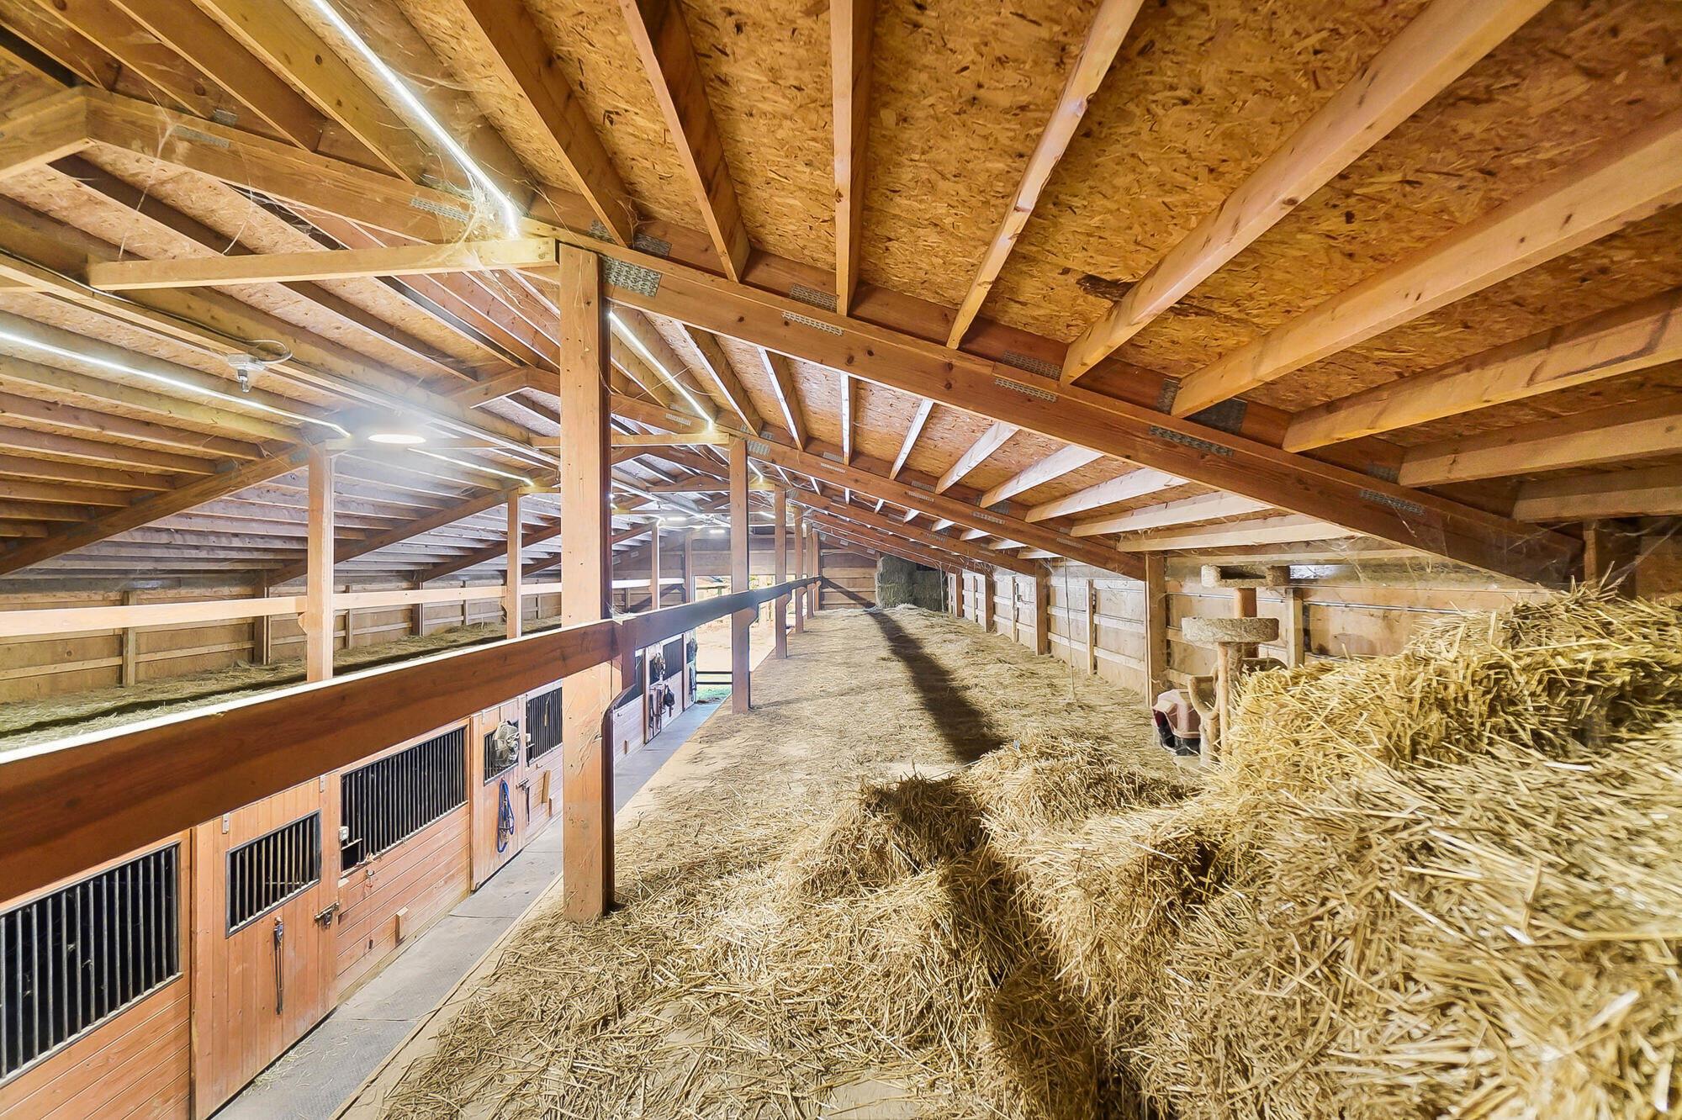
Horse barn hayloft above wooden stalls, with straw-covered floor and exposed roof trusses.
Horse barn interior with timber rafters, wooden stalls, and hay covering the floor.
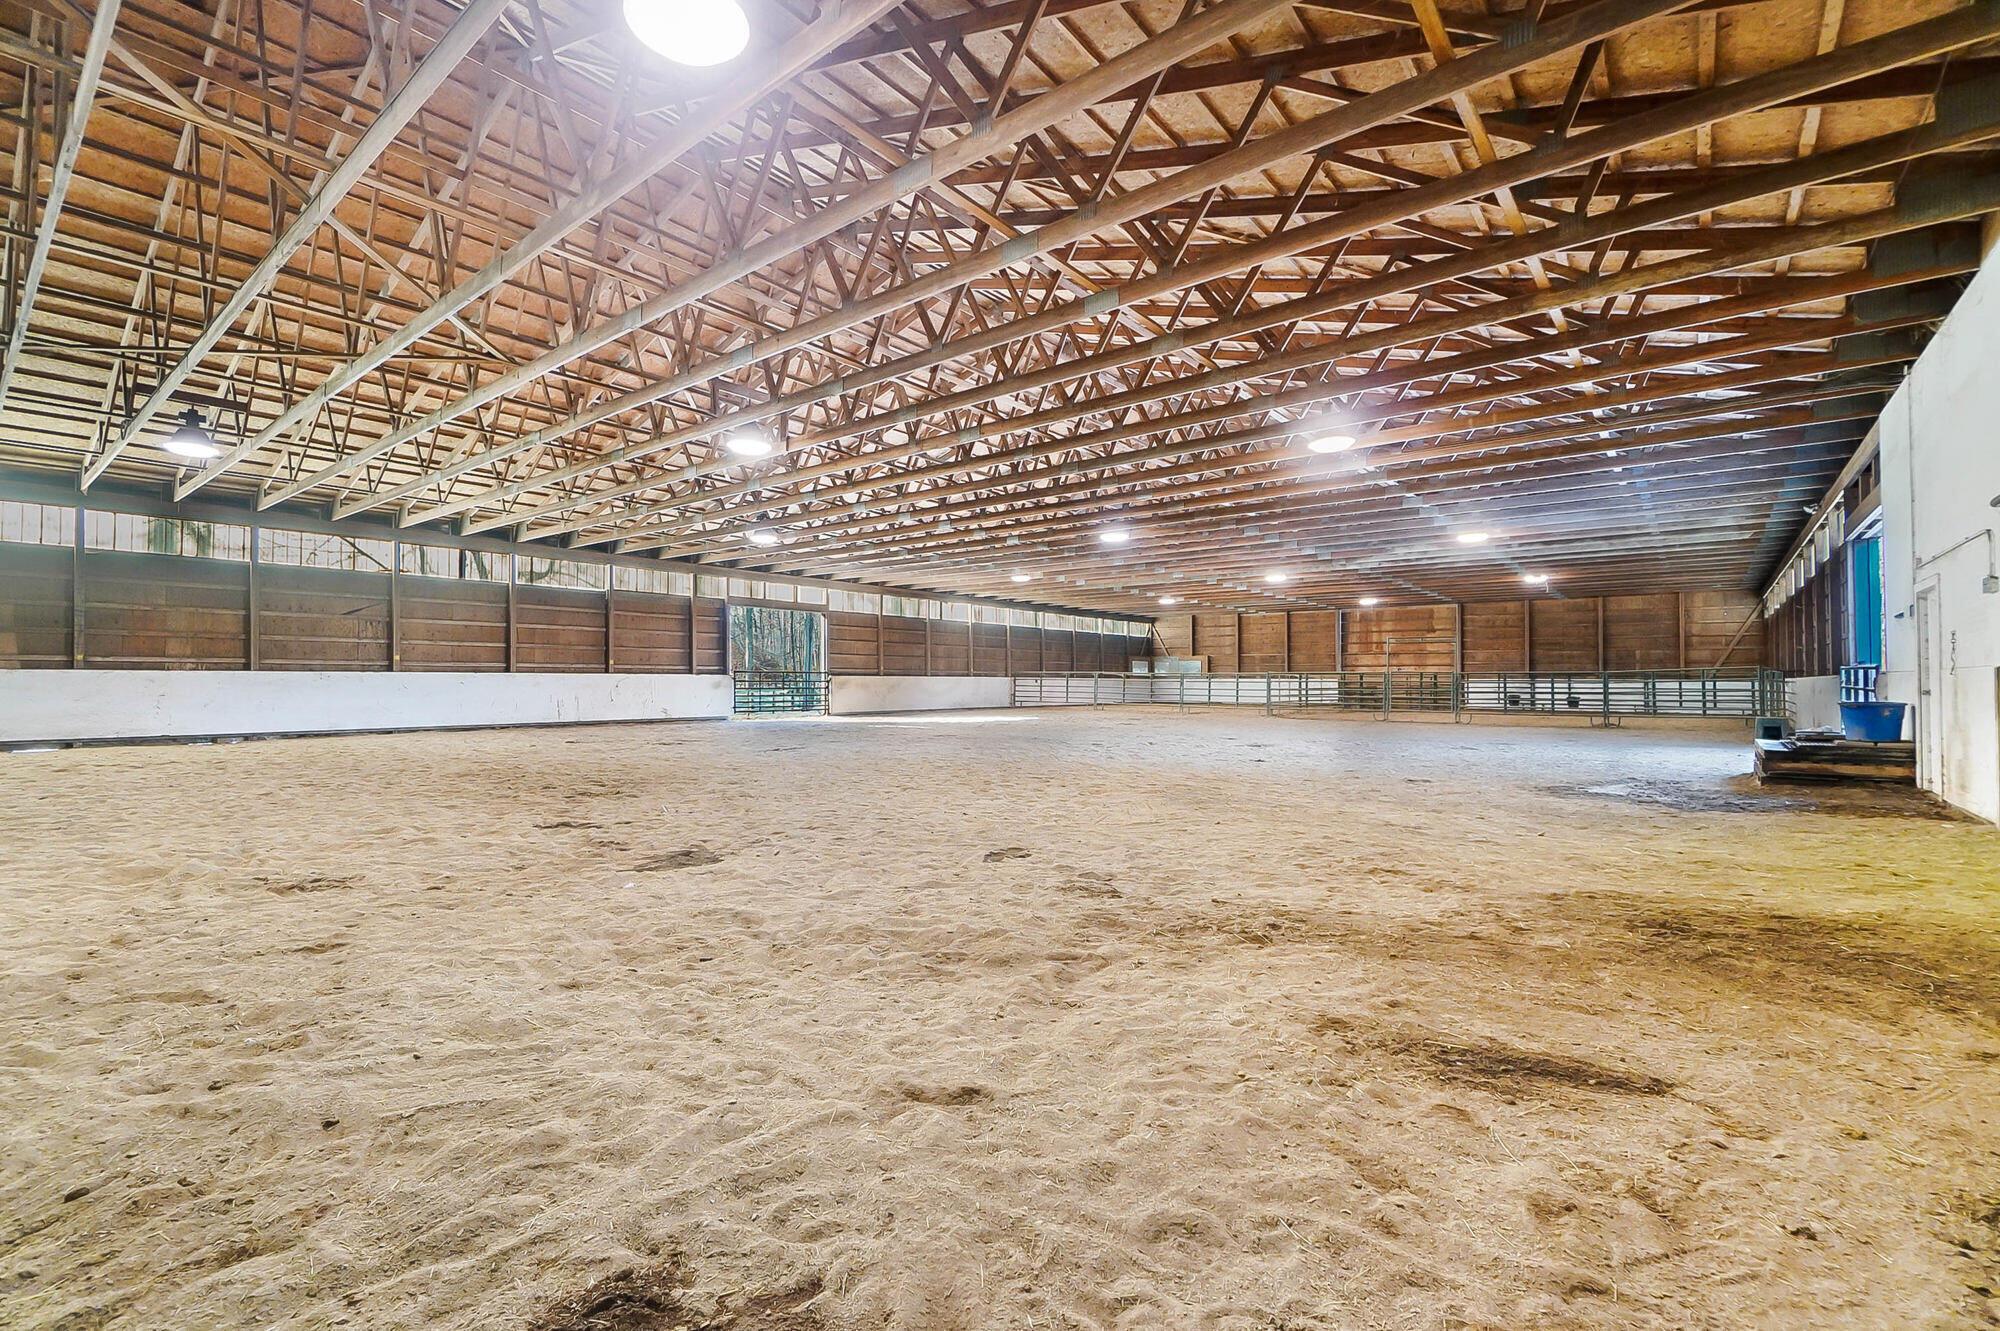
Empty indoor riding arena with a sand floor, exposed roof trusses, and metal railings.
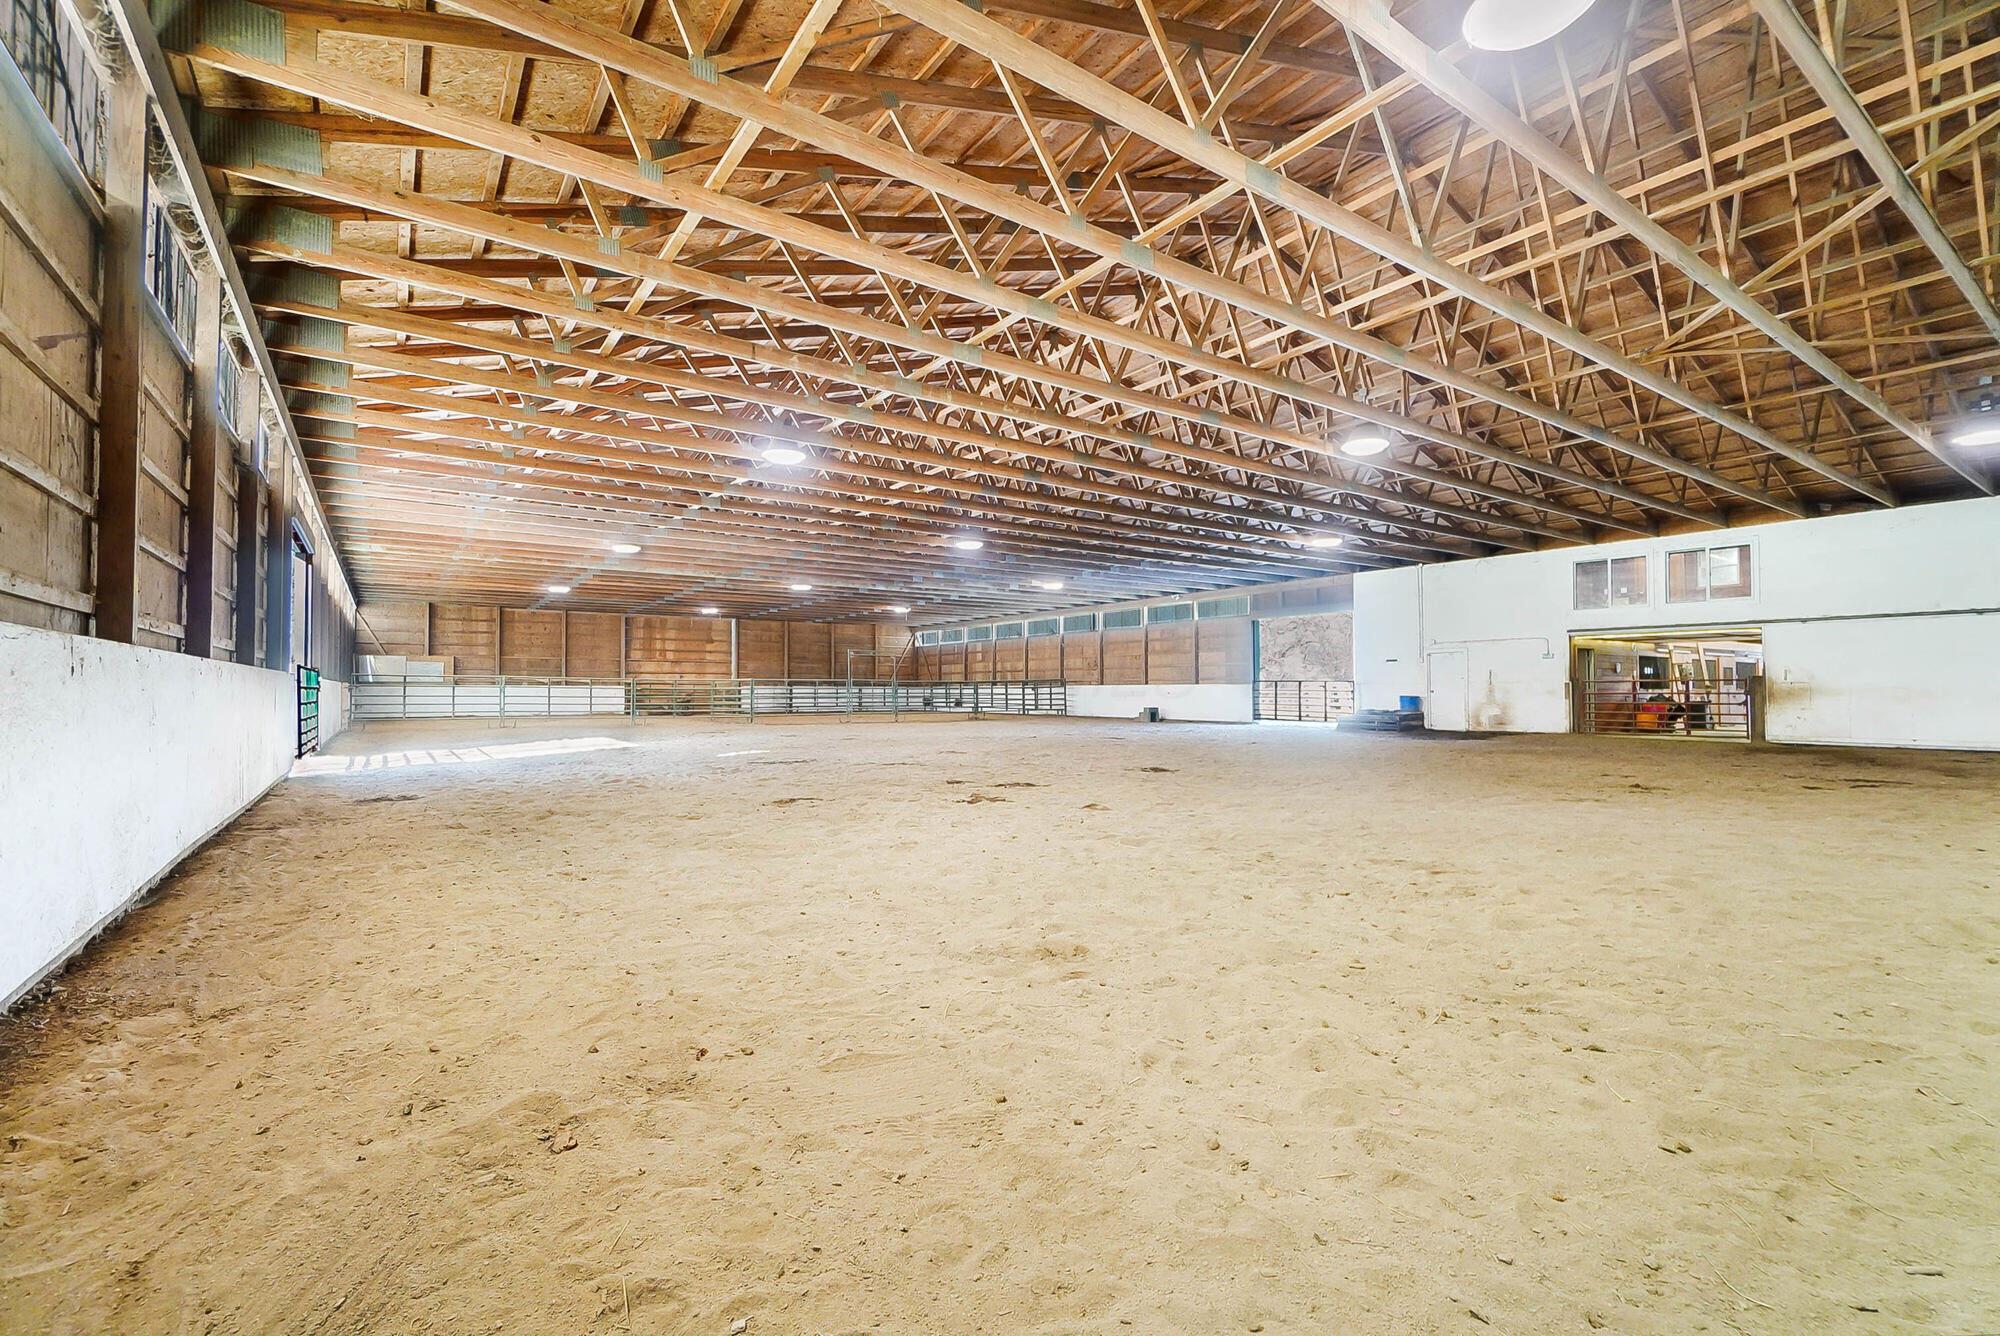
Indoor riding arena with a wide sand floor, exposed timber trusses, and perimeter railings.
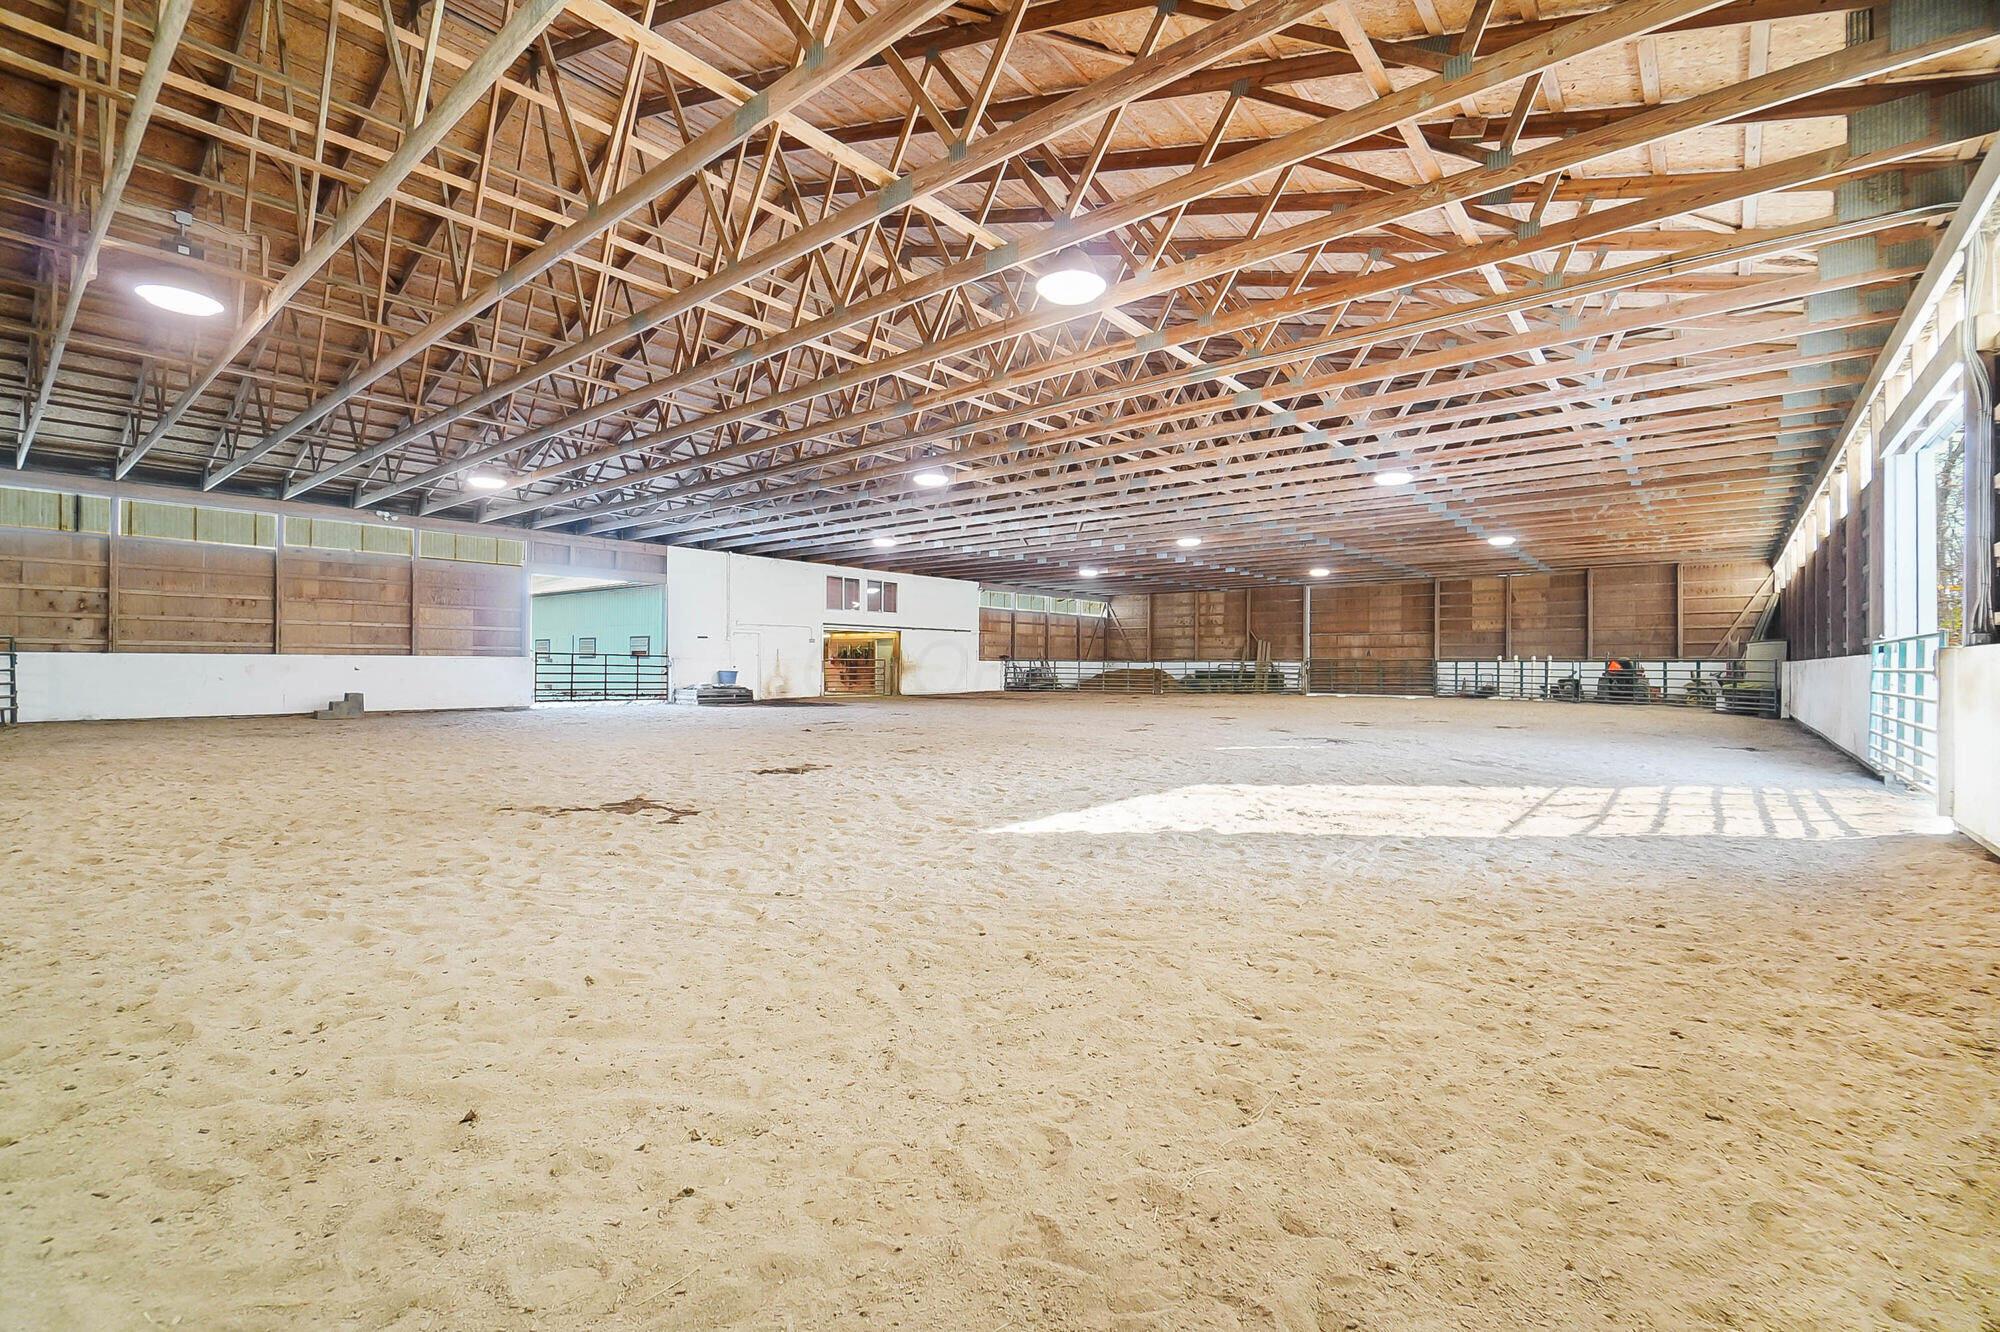
Indoor riding arena with a broad sandy floor, exposed wooden trusses, and tall windows.
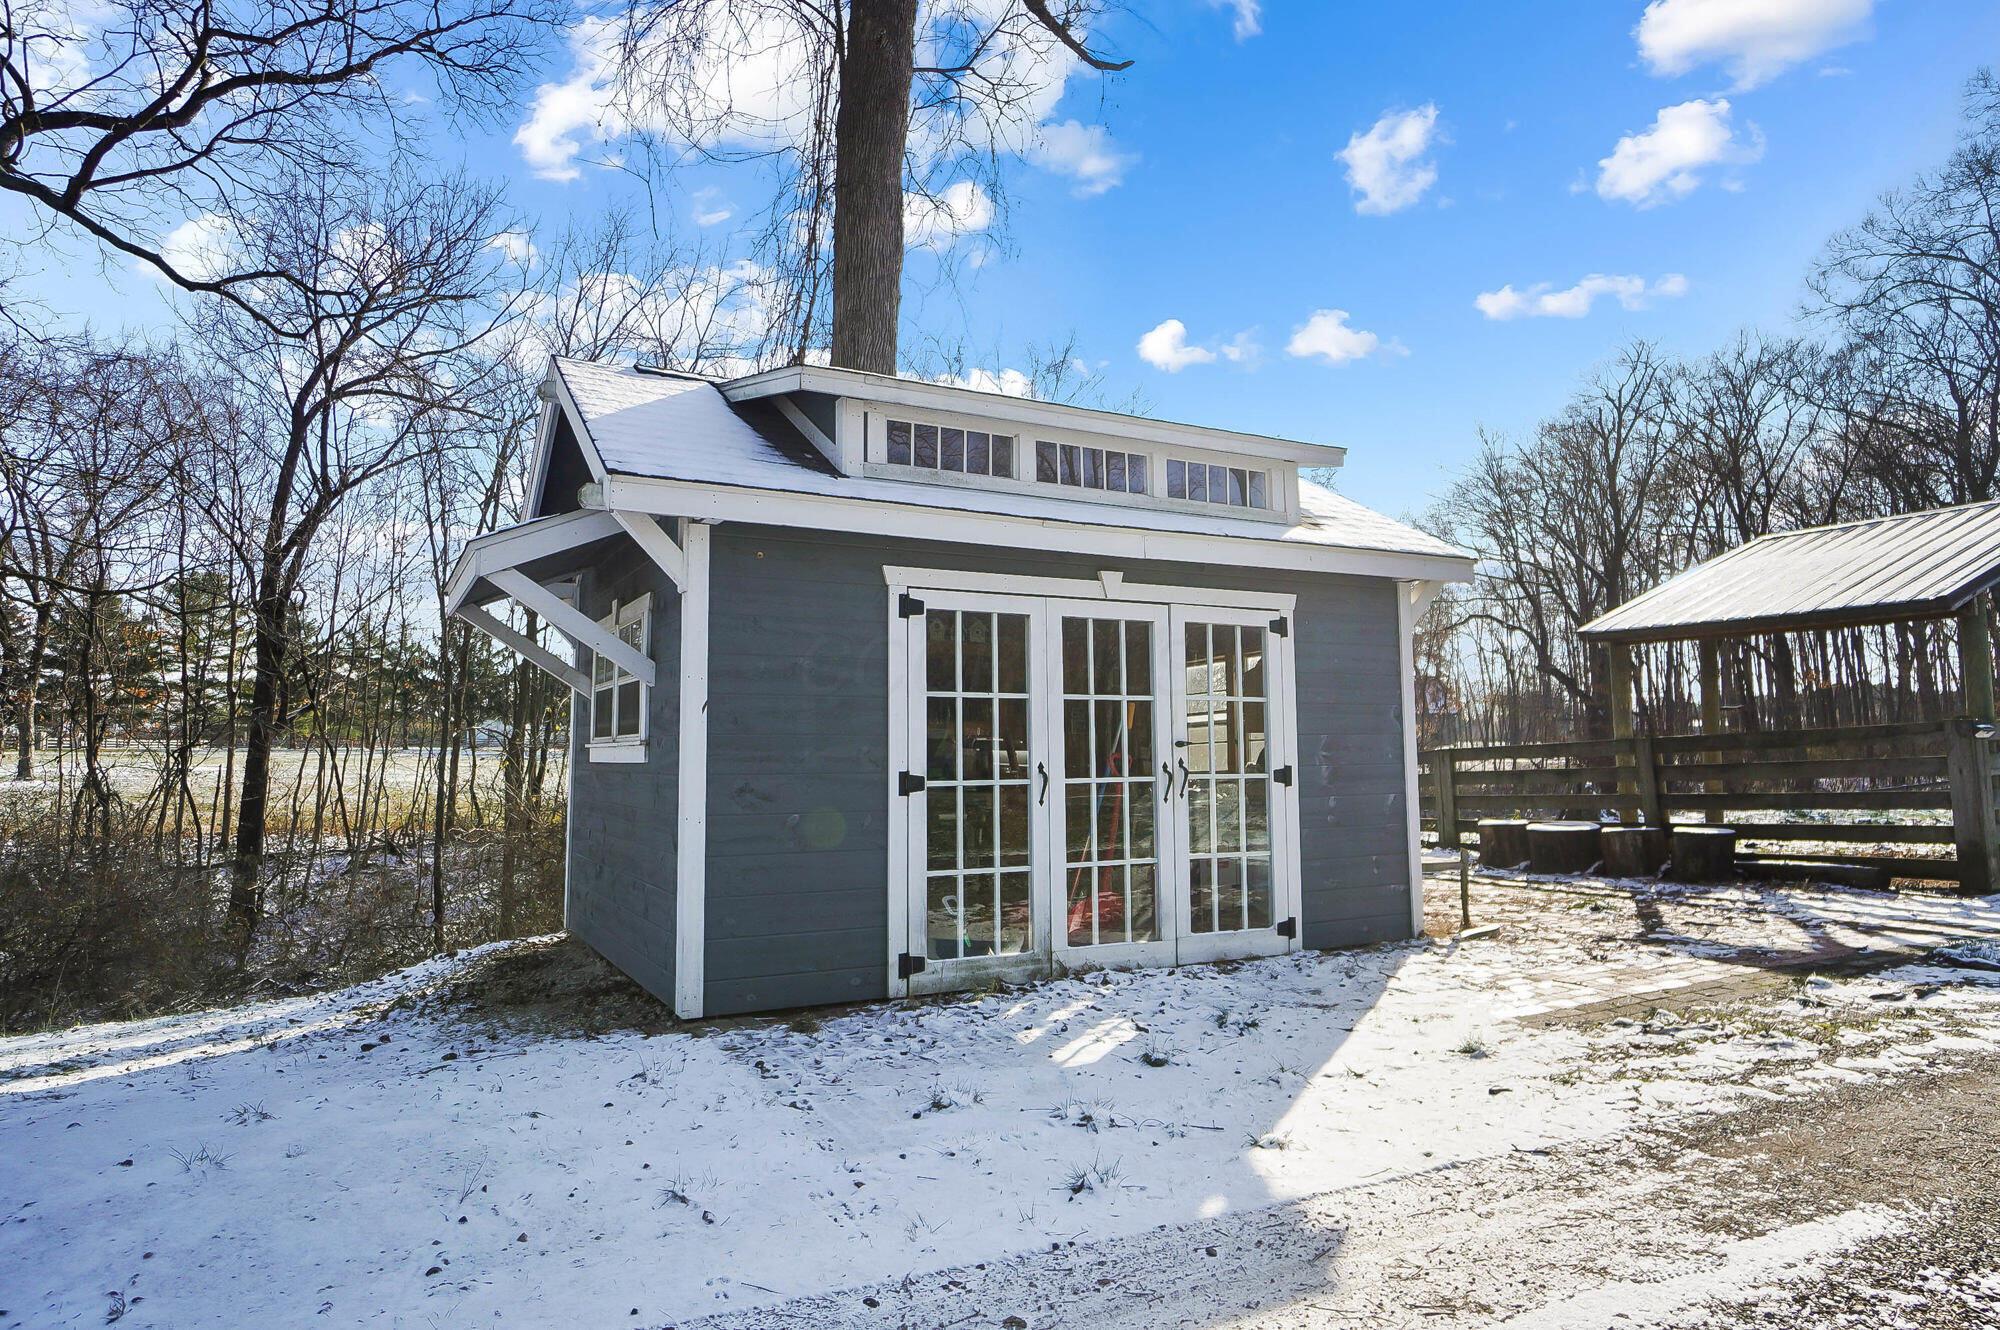
Gray detached outbuilding with white trim and glass doors in a snowy wooded yard.
SEE ALL PHOTOS
Aerial view of snow-covered acreage with outbuildings, open fields, and a river beyond.
Rear of an olive-green house with a brick chimney, garage, and patchy snow on the lawn.
Aerial view of a snow-covered barn and fenced paddocks among leafless woods.
Furnished living room with a brick fireplace, French doors, bookshelves, and sunlit hardwood floors.
Living room with a brick fireplace, beige sectional, and bookshelves lining the wall.
Living room with a beige sectional, brick fireplace, hardwood floors, and book-filled shelves.
Living room with a large red-brick fireplace, brick hearth, and French doors.
Open kitchen and dining area with exposed wood ceiling beams, hardwood floors, and large windows.
Kitchen and dining area with exposed ceiling beams, reddish wood cabinets, and a white island.
Dining area with exposed ceiling beams, built-in wood cabinetry, and a large table with upholstered chairs.
Dining nook with curved wood-trimmed windows, hardwood floors, and built-in cabinetry.
Empty dining nook with curved bay windows, warm wood trim, and hardwood floors.
Kitchen with exposed wood beams, dark cabinetry, stainless steel range, and a white island.
Kitchen with a large white island, cherry cabinets, stainless appliances, and a vaulted beam ceiling.
Kitchen with dark wood cabinetry, a white island, stainless steel refrigerator, and exposed ceiling beams.
Kitchen with wood cabinetry, white island, stainless appliances, and exposed ceiling beams.
Kitchen sink and stone counter beneath broad wood-framed windows overlooking leafy trees.
Kitchen with a marble-topped island, stainless-steel range, and vaulted timber-beam ceiling.
Kitchen island with built-in stainless steel microwave, open storage shelf, and exposed wood ceiling beams.
Kitchen with a large stainless-steel range beneath exposed wood ceiling beams.
Kitchen with a commercial-style stainless-steel range, dark wood cabinetry, and exposed wood ceiling beams.
Living room with a stone fireplace, floor-to-ceiling glass doors, and built-in wooden bookcases.
Living room with a stone fireplace, slate floor, and glass doors to a sunlit hardwood-floored room.
Furnished sunroom with sliding glass doors, a stone fireplace wall, and a view of snow outside.
Fireplace with a multicolored stone surround, slate tile floor, and nearby French doors.
Bedroom with a yellow floral bed throw, hardwood floors, fireplace, and wood-trimmed tray ceiling.
Bedroom with a wood-trimmed tray ceiling, ceiling fan, and large bed.
Bedroom with a wood-trimmed tray ceiling, hardwood floors, and crowded storage shelves.
Living room fireplace with a carved wooden mantel, framed mirror, and patterned hardwood flooring.
Music room with a black digital piano, leaning floor mirror, and pale wood flooring.
Bright music room with a digital piano, light hardwood floors, and a large leaning mirror.
Interior room with light wood flooring, white closet doors, a ceiling fan, and a black piano.
Bathroom with built-in towel shelves and a colorful bird-print shower curtain.
Bathroom sink with dark bronze faucet, mirrored cabinet, neatly folded towels, and built-in toiletry shelves.
Bedroom with a storage bed, navy curtains, ceiling fan, and patterned rug.
Bedroom with a built-in bed and drawers, desk, and sliding doors facing a snowy outdoor area.
Tiled pet room with sliding glass doors, wooden cabinet, open shelves, and a pet bed or kennel.
Bathroom with a toilet, toiletries on open shelves, and a frosted window with wood trim.
White pedestal sink with a black faucet and hand sanitizer bottle in a gray bathroom.
Laundry room with front-loading washer and dryer, baskets above, and a window.
Laundry room with front-loading washer and dryer beside a utility sink and wood cabinets.
Entry hall with a paneled wood door, wood-and-white staircase, and tiled room visible through an open doorway.
Wood-tread staircase with white risers beside a wooden door.
Bedroom with a large bed, hardwood floors, gray armchair, and floral curtains.
Bedroom with a white metal bed, hardwood floors, and floral curtains.
Furnished bedroom with a white metal bed, hardwood floors, and a blue sofa.
Wooden staircase rising between cream walls, with a matching handrail and ceiling fan above.
Basement gym with a Pilates reformer, weights, exercise ball, treadmill, and exposed ceiling section.
White stable barn with an open bay beside a horse trailer on a snowy driveway.
Horse stable aisle with wooden stalls, barred doors, and exposed timber rafters.
Horse stable aisle lined with wooden stalls, barred windows, fans, and hanging tack.
Utility wash room with wood-paneled walls, hoses, buckets, and a large floor mat.
Utility wash room with wood-paneled walls, hanging hoses and tools, buckets, and rubber mats.
Wooden storage shed packed with buckets, bins, tools, and supplies beneath exposed roof rafters.
Wood-paneled storage shed packed with supplies, featuring exposed rafters and a windowed door.
Unfinished wooden staircase with exposed walls and a handrail leading to an upper landing.
Empty wood-paneled room with vaulted ceiling, ceiling fan, and windows facing a stable.
Empty wood-paneled room with a sloped ceiling, ceiling fan, and pale gray flooring.
Wood-paneled bonus room with a sloped ceiling, exercise equipment, and light gray flooring.
Horse barn aisle between wooden stalls, with hay-filled lofts and exposed timber rafters.
Horse barn hayloft above wooden stalls, with straw-covered floor and exposed roof trusses.
Horse barn interior with timber rafters, wooden stalls, and hay covering the floor.
Empty indoor riding arena with a sand floor, exposed roof trusses, and metal railings.
Indoor riding arena with a wide sand floor, exposed timber trusses, and perimeter railings.
Indoor riding arena with a broad sandy floor, exposed wooden trusses, and tall windows.
Gray detached outbuilding with white trim and glass doors in a snowy wooded yard.
Courtesy of M. Michaela Grandey - Rolls Realty
Sold

8220 Dublin Road

8220 Dublin Road, Delaware, OH 43015

$1,200,000
Concord Township/Buckeye Valley Schools on just over 8 acres of land! Horse Lovers...this equestrian haven awaits in a convenient location close to Dublin, Powell, Delaware, and Shawnee Hills. Have your beloved animals on site, maybe you are looking to operate a business!? 80'x160' INDOOR RIDING ARENA with an elevated viewing room. 10 horse stalls at the main barn, a mechanical/Laundry/half bathroom, a feed room, a wash stall, a tack room, and a hay loft. The trainer/guest apartment is currently used as a tack room/office and has a full bath. The main home has had updates and is open and bright with a large, Chef's Kitchen. There is a first floor primary plus first floor mud room. (total # of Beds and Baths includes barn apartment)

3
beds

4
baths

2,648 Sq.Ft. LIVING AREA

8.05 Acres lot

Michaela Grandey

Michaela Grandey

Features & Amenities

Interior

  • total bedrooms3
  • Total bathrooms4
  • full bathrooms2
  • half bathrooms2
  • Flooring Wood, Ceramic/Porcelain
  • Fireplace Wood Burning

Area & Lot

  • Status Sold
  • Date Sold May 16, 2025
  • Living Area2,648 Sq.Ft.
  • Total Area2,648 Sq.Ft.
  • Lot Area8.05 Acres
  • MLS® ID225007939
  • TypeResidential
  • YEAR BUILT1976
  • NeighborhoodDelaware
  • Architecture StylesCape Cod
  • School DistrictBUCKEYE VALLEY LSD 2102 DEL CO.

Exterior

  • Garage Space2.0
  • water SourceWell, Public
  • lot featuresFenced Pasture
  • parkingGarage Door Opener, Attached Garage, Farm Bldg
  • AIR CONDITIONINGCentral Air
  • sewerPrivate Sewer
  • SubstructurePoured
  • other exterior FeaturesWaste Tr/Sys

Financial

  • Sales Price$1,200,000
  • Real Estate Tax $9,137/yr

Delaware

Explore

Work With Us

With over 60 years of combined real estate experience, The Grandey Group delivers knowledgeable, personalized service throughout Columbus and surrounding communities. As a dedicated team, we provide greater attention, trusted guidance, and a collaborative approach designed to keep our clients’ goals at the forefront of every transaction.

Follow Us on Instagram