
Leave a Message

Thank you for your message. We will be in touch with you shortly.

8211 Canopy Glen Drive
SEE ALL PHOTOS
8211 Canopy Glen Drive
Courtesy of M. Michaela Grandey - Rolls Realty
Sold

8211 Canopy Glen Drive

8211 Canopy Glen Drive, Plain City, OH 43064

$1,310,000
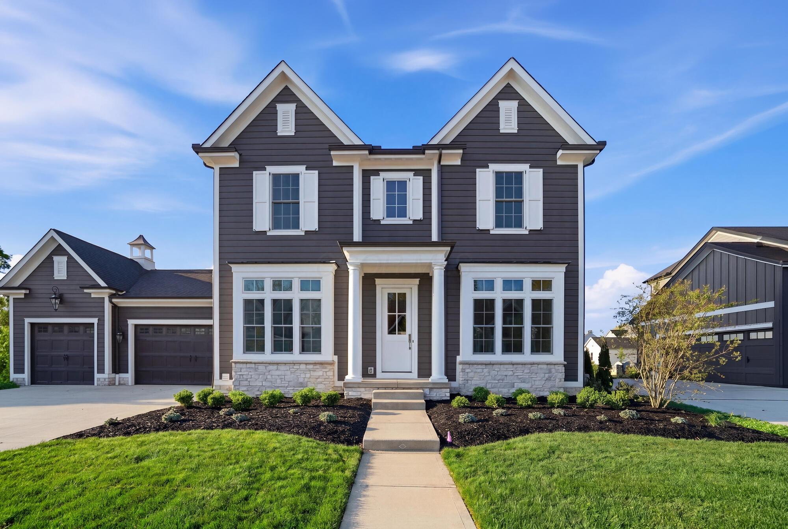
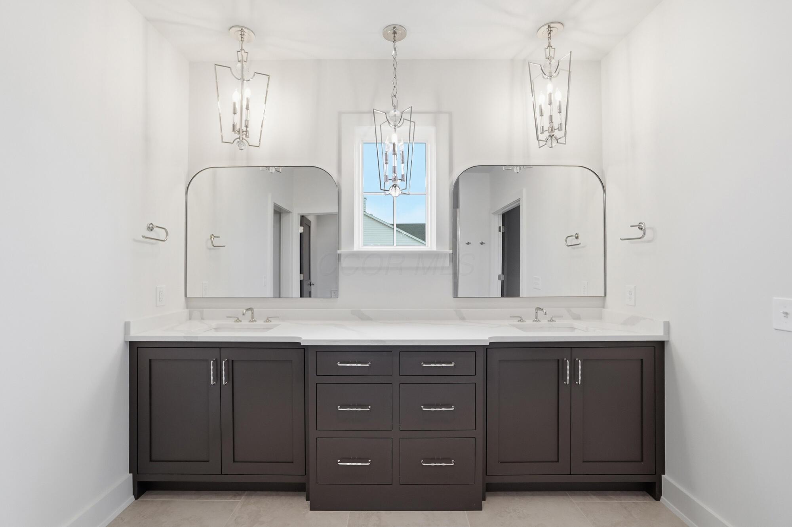
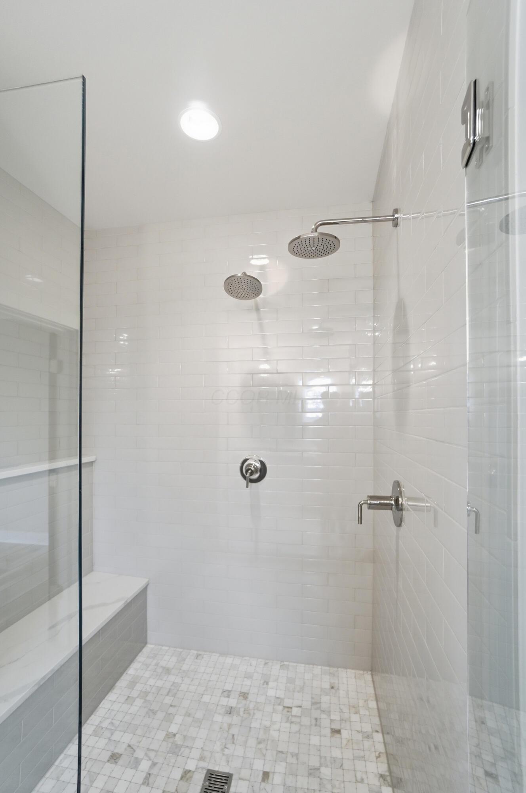
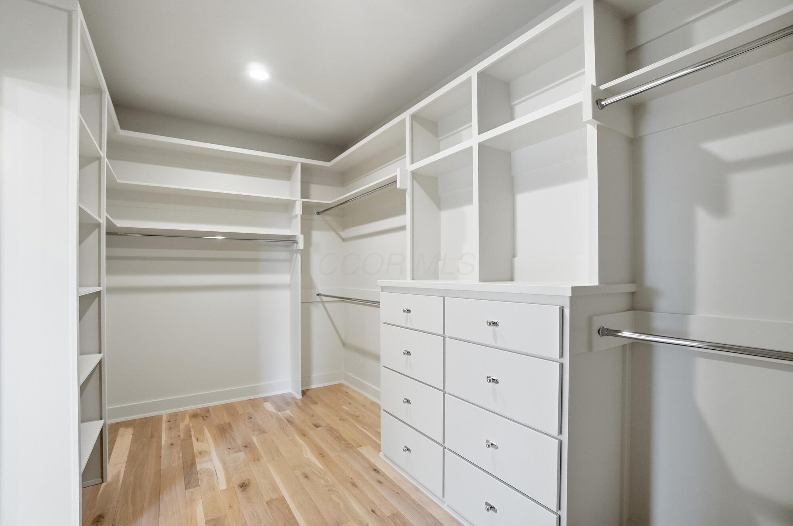
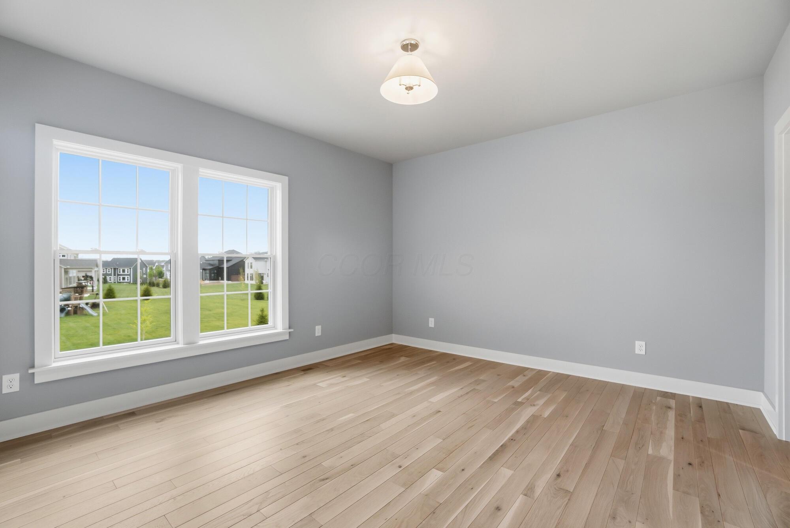
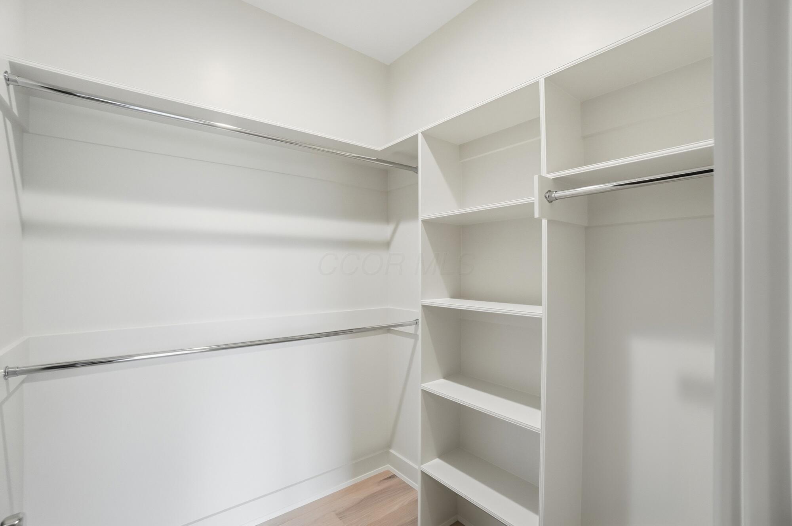
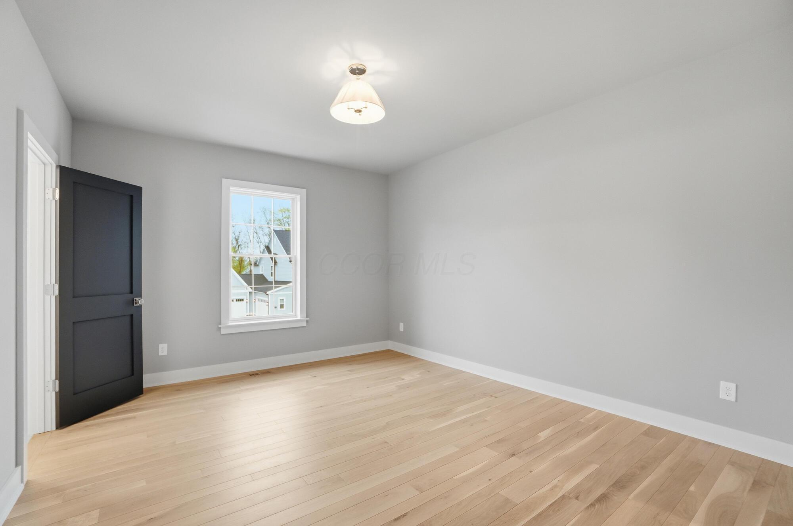
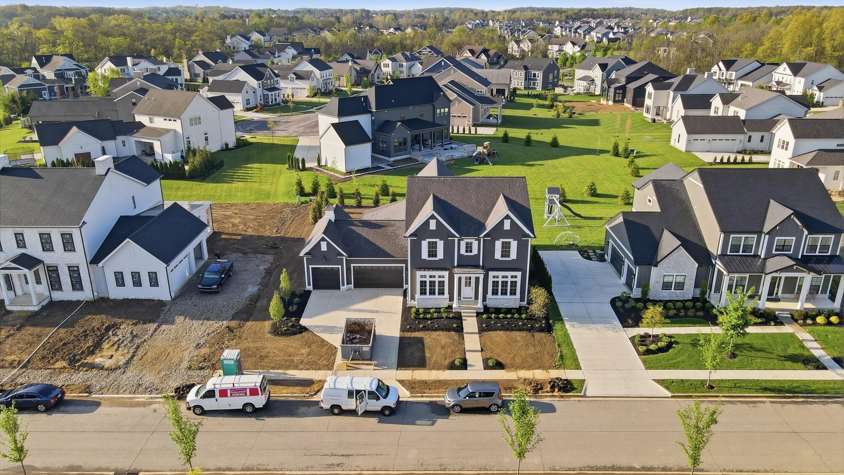
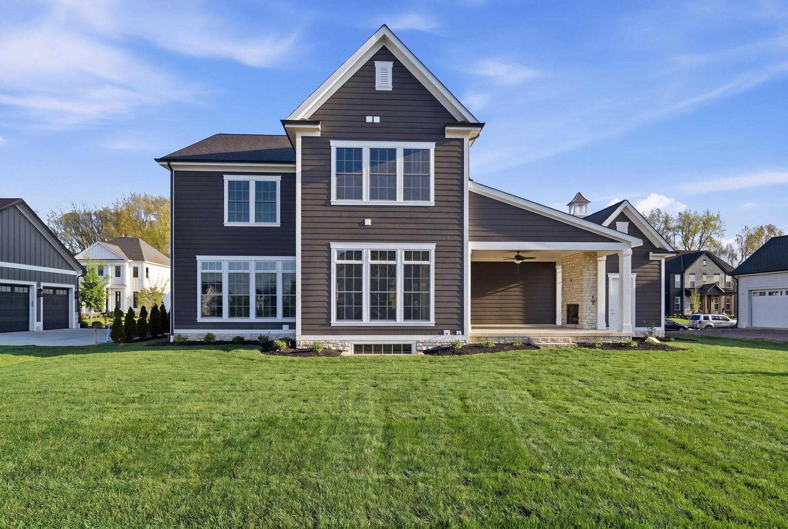
An exceptional traditional residence in the prestigious Eversole Run neighborhood of Jerome Village--offering over 4,700 square feet of refined living space and timeless craftsmanship.

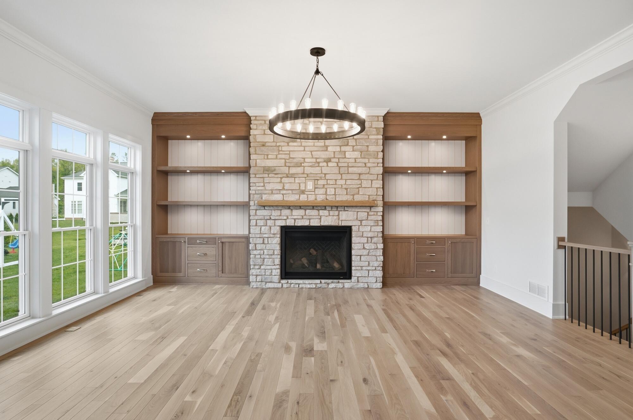
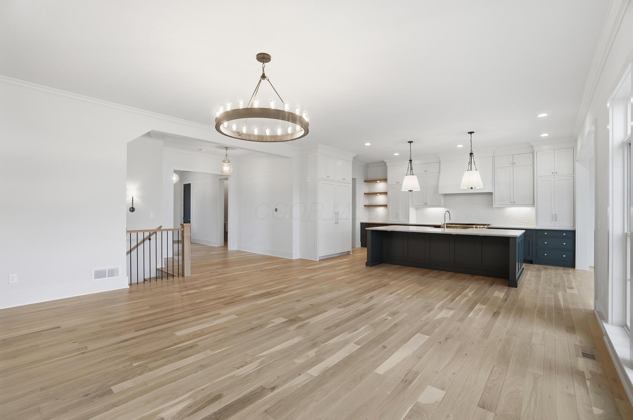
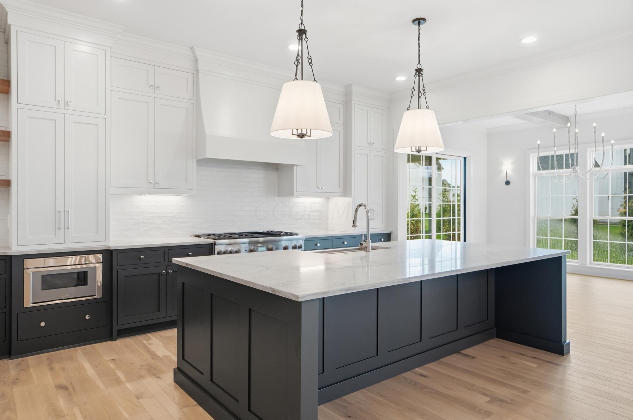
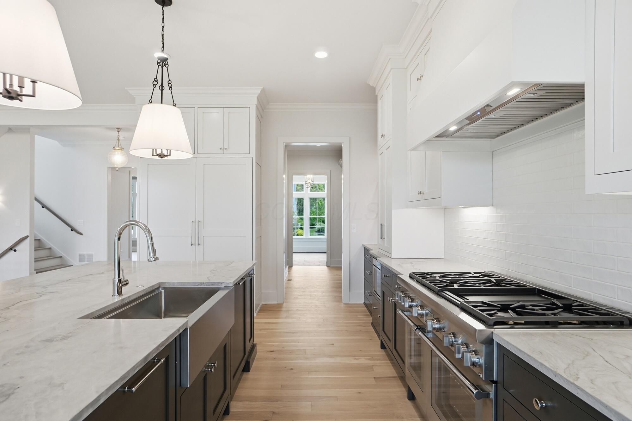
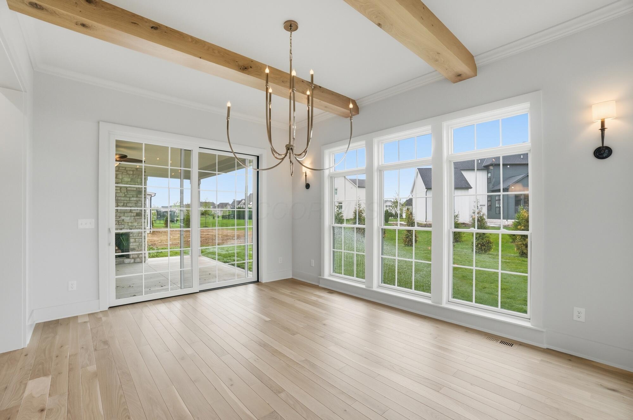
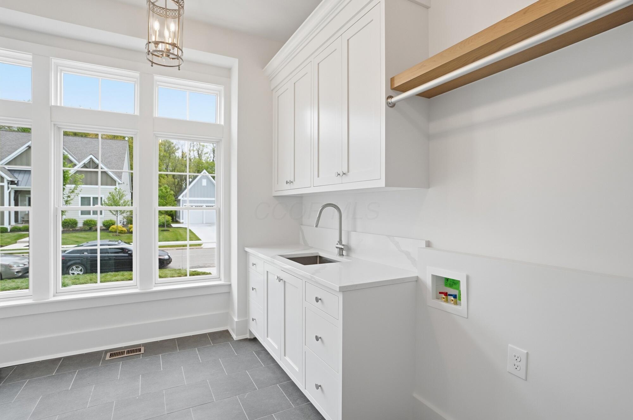
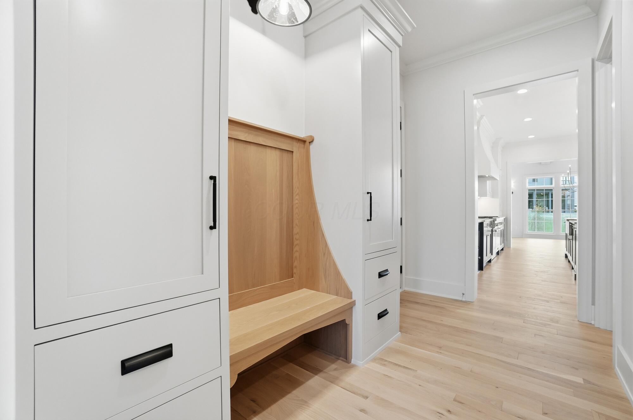
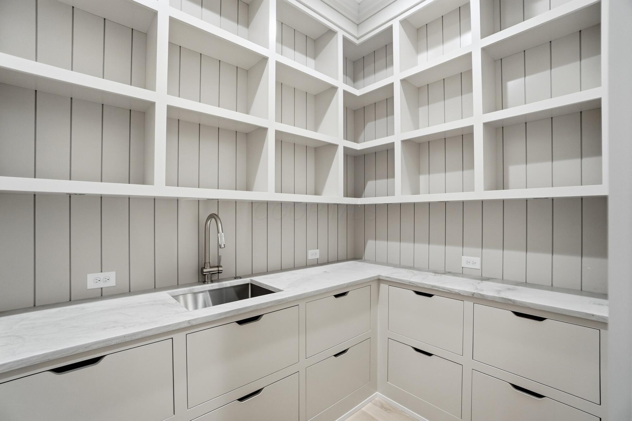
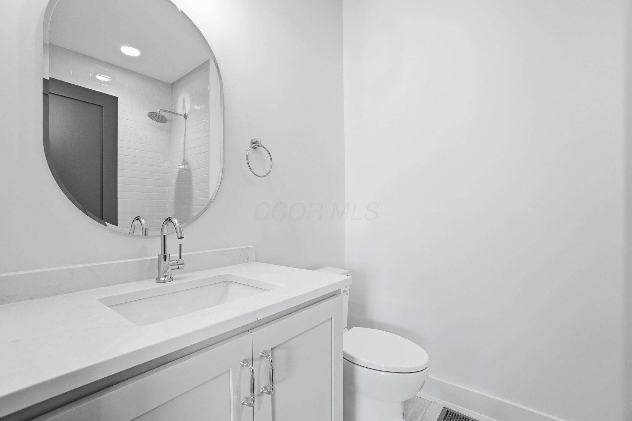
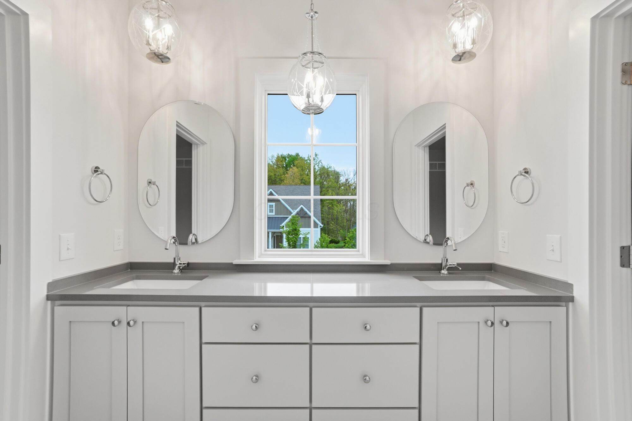
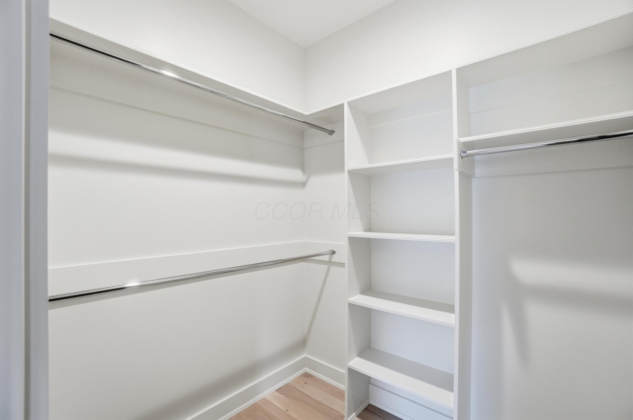
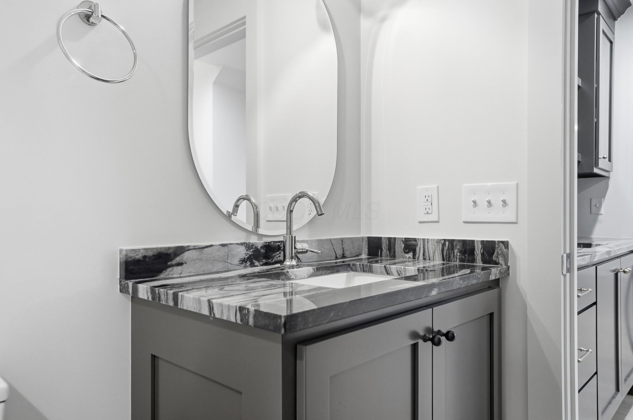
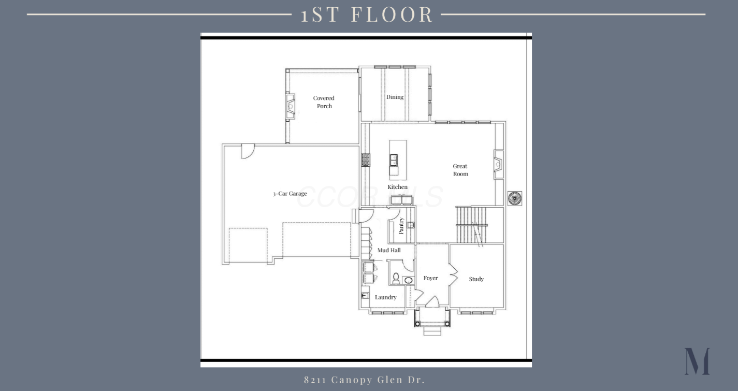
Solid white oak hardwood floors, custom cabinetry, and 10-foot smooth-finish ceilings on the first floor set an elevated tone from the moment you enter. The open-concept layout is anchored by a chef's kitchen featuring Thermador appliances, an expansive working pantry, and seamless flow into the main living areas. A convenient first-floor laundry room adds everyday ease.

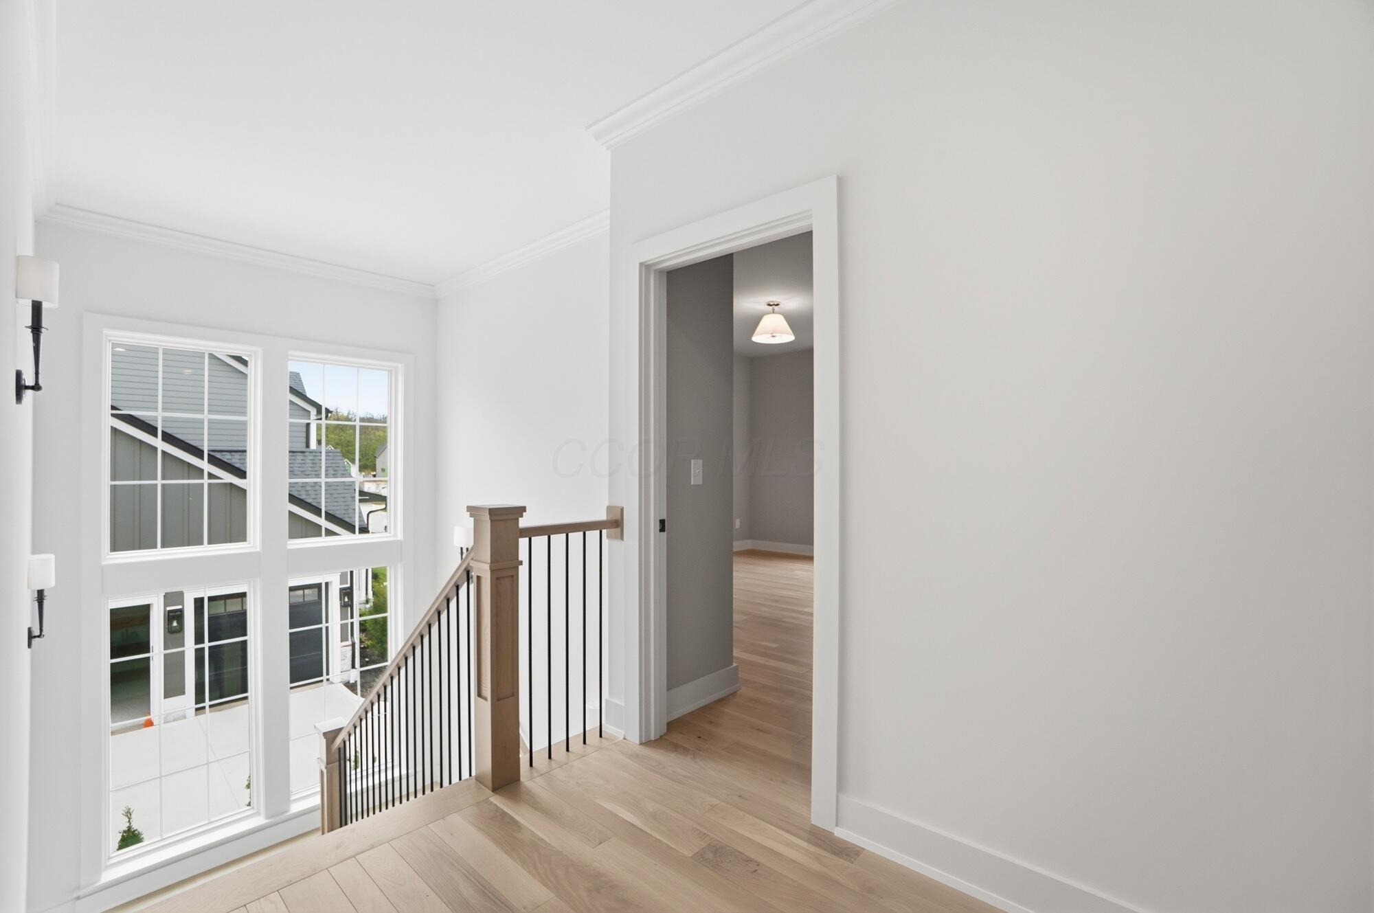
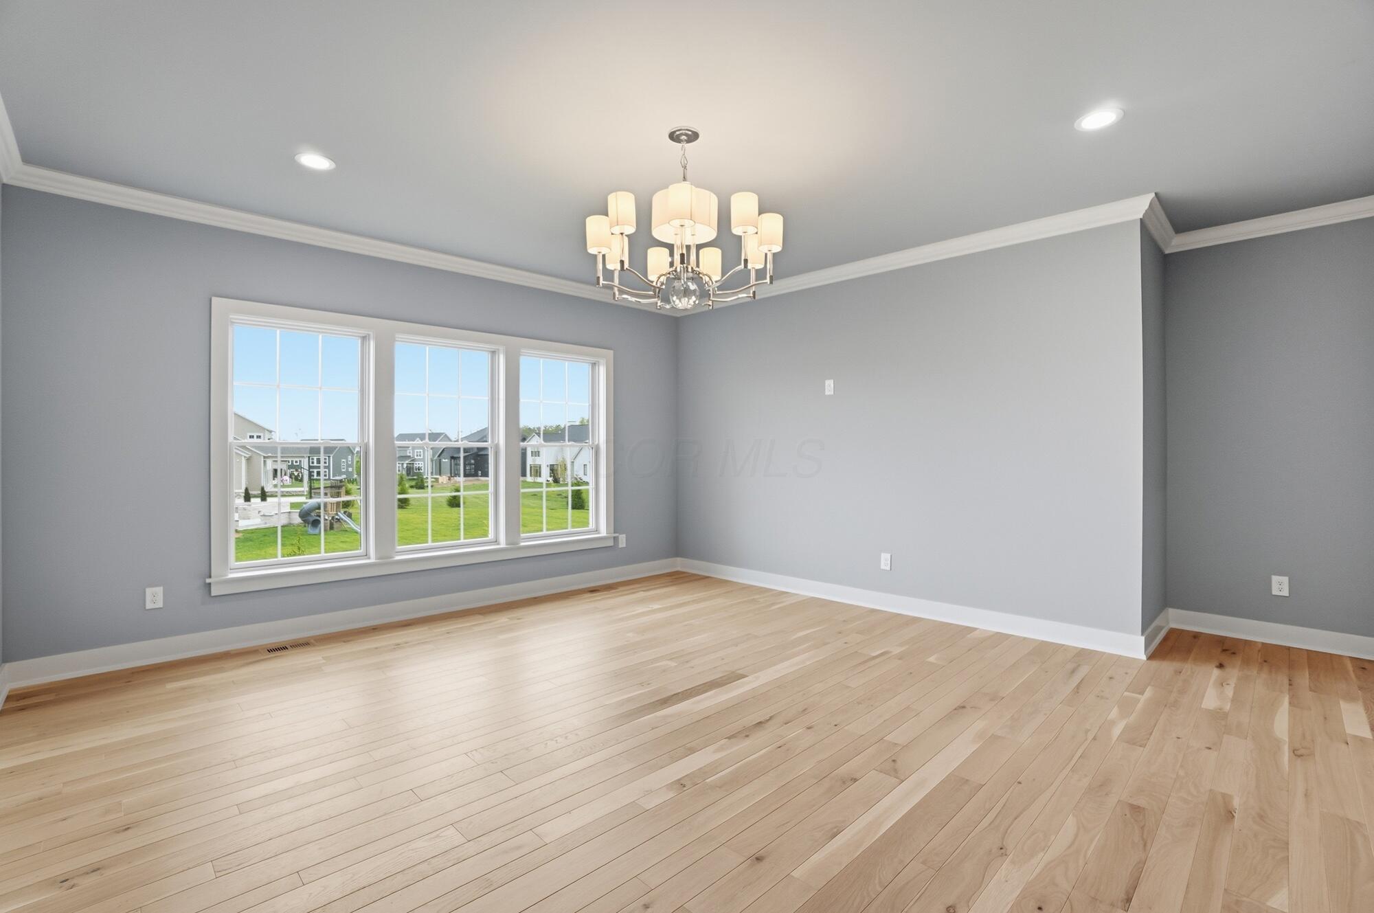
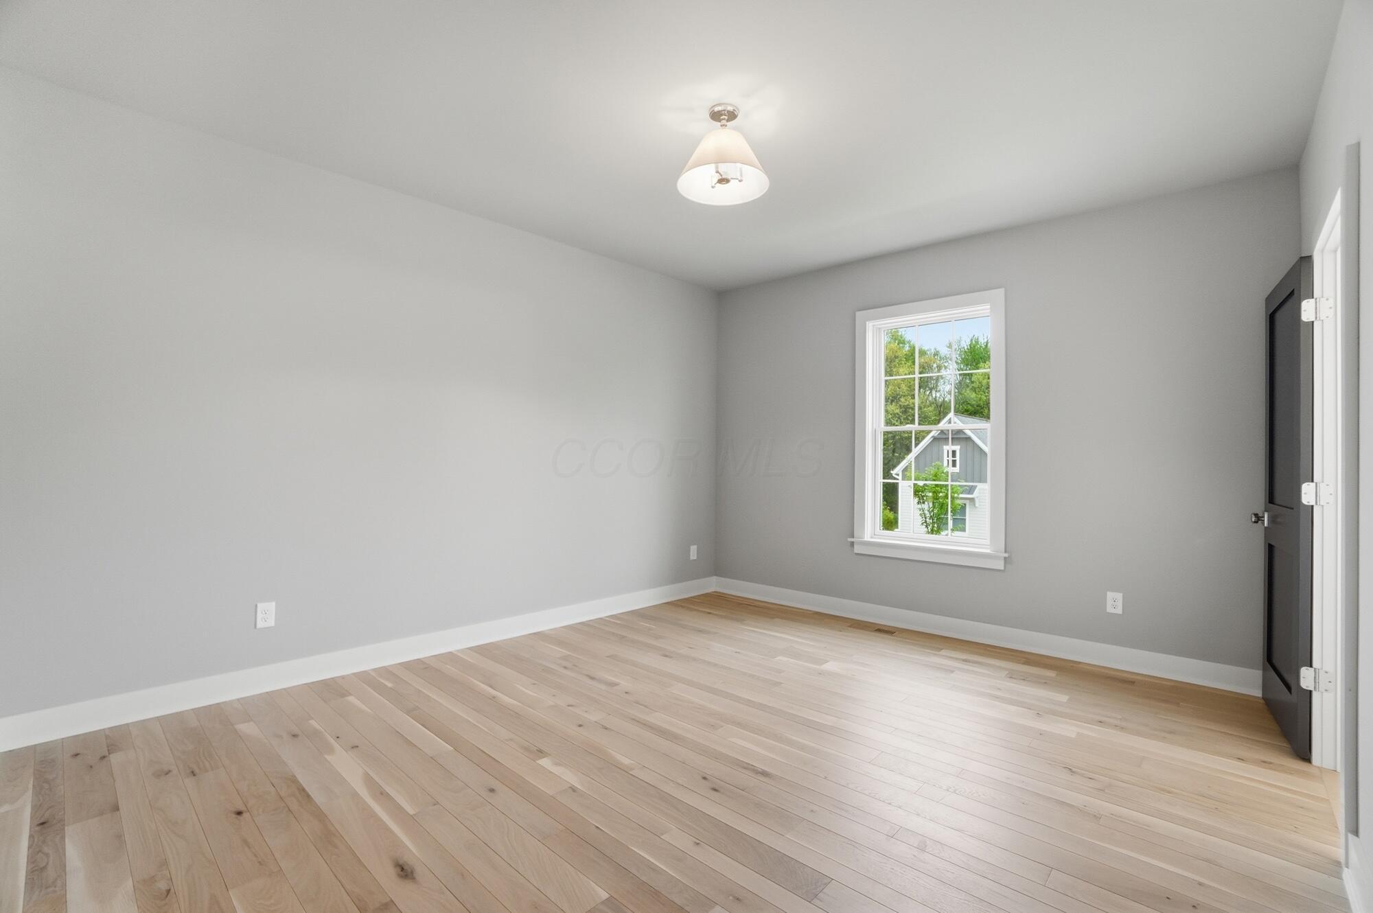
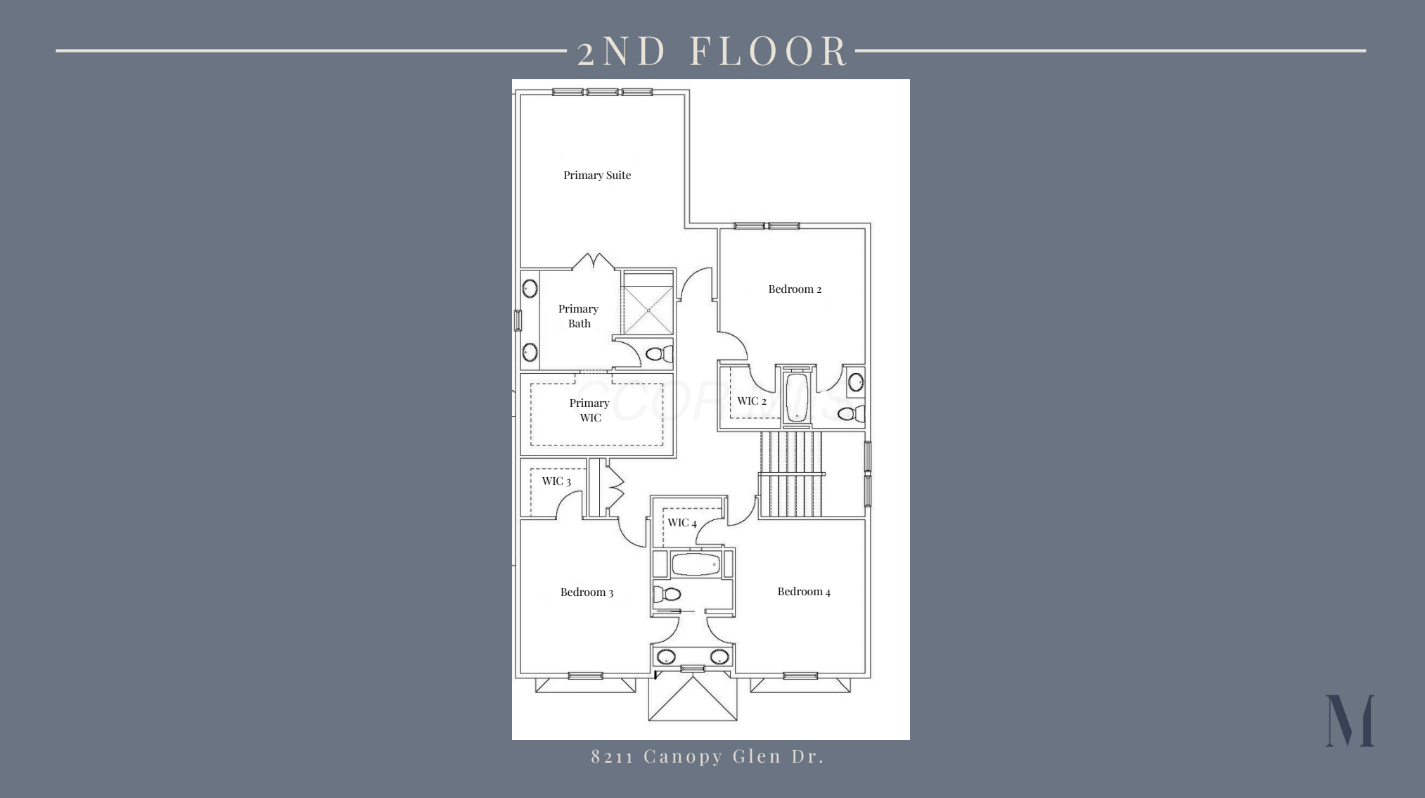
Upstairs, 9-foot smooth-finish ceilings continue the home's sense of scale and sophistication, complementing the thoughtful five-bedroom design.

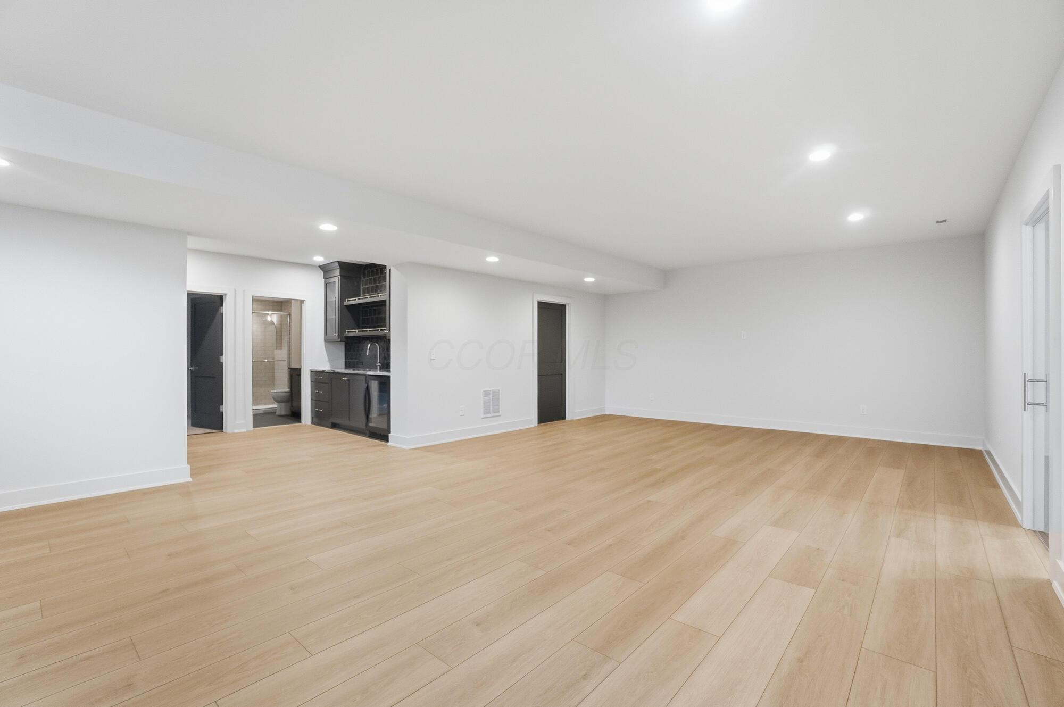
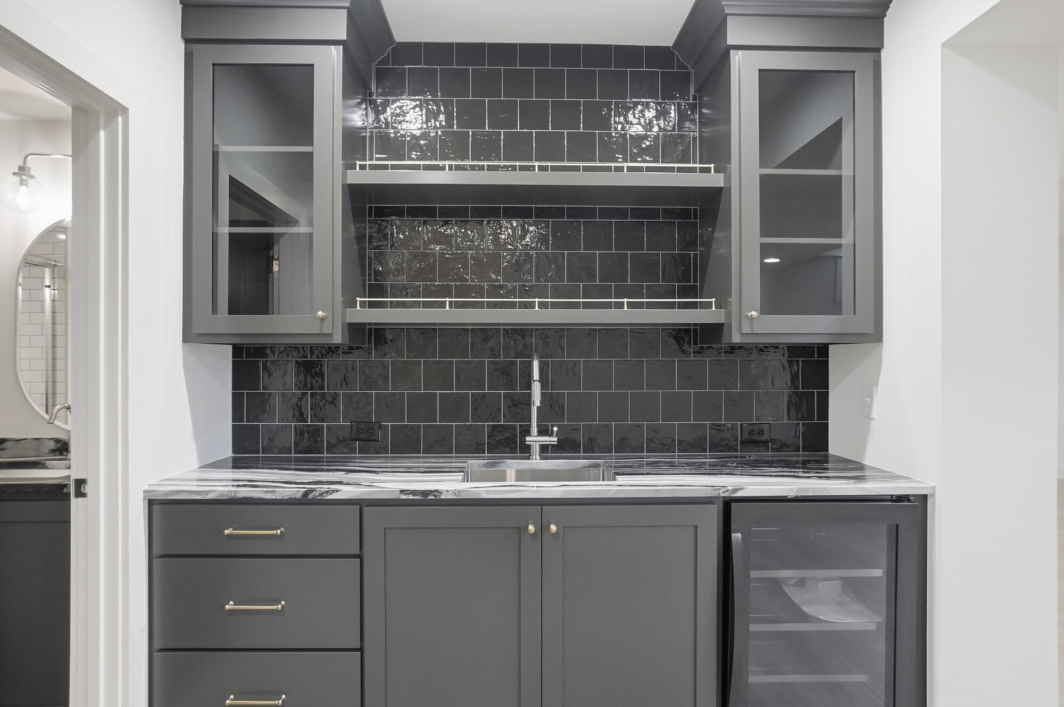
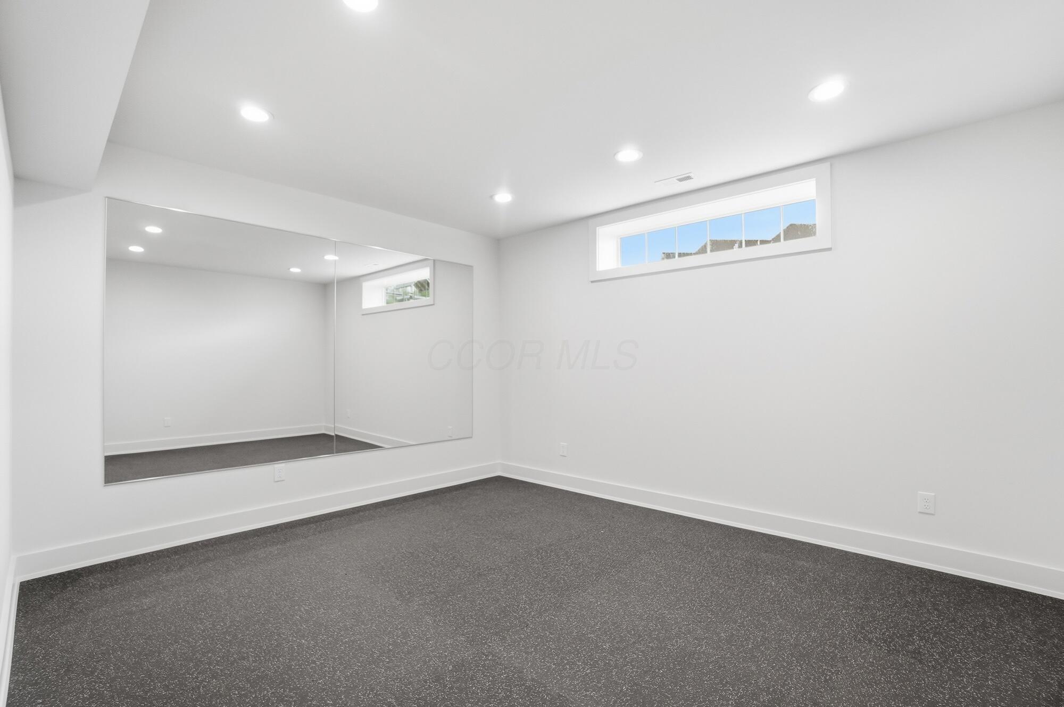
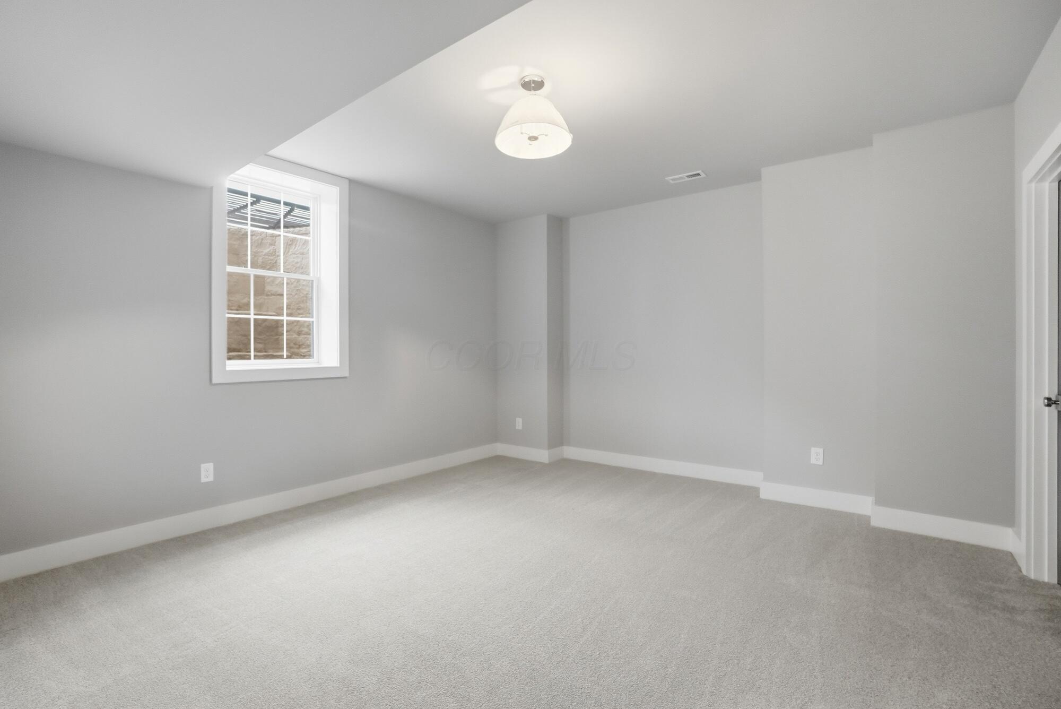
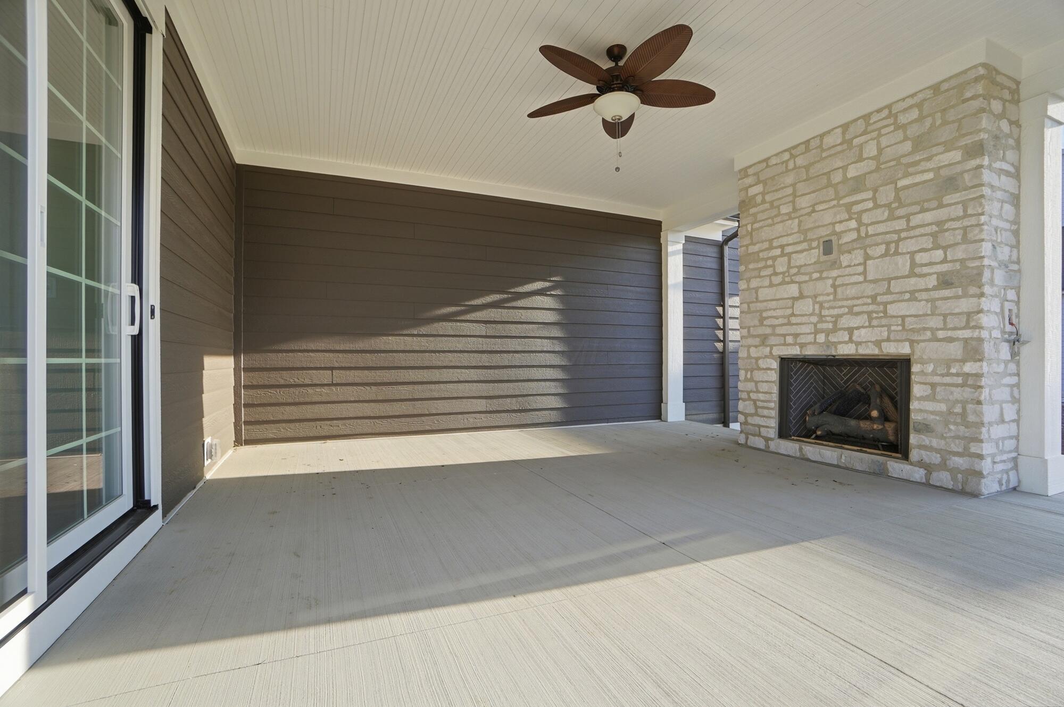
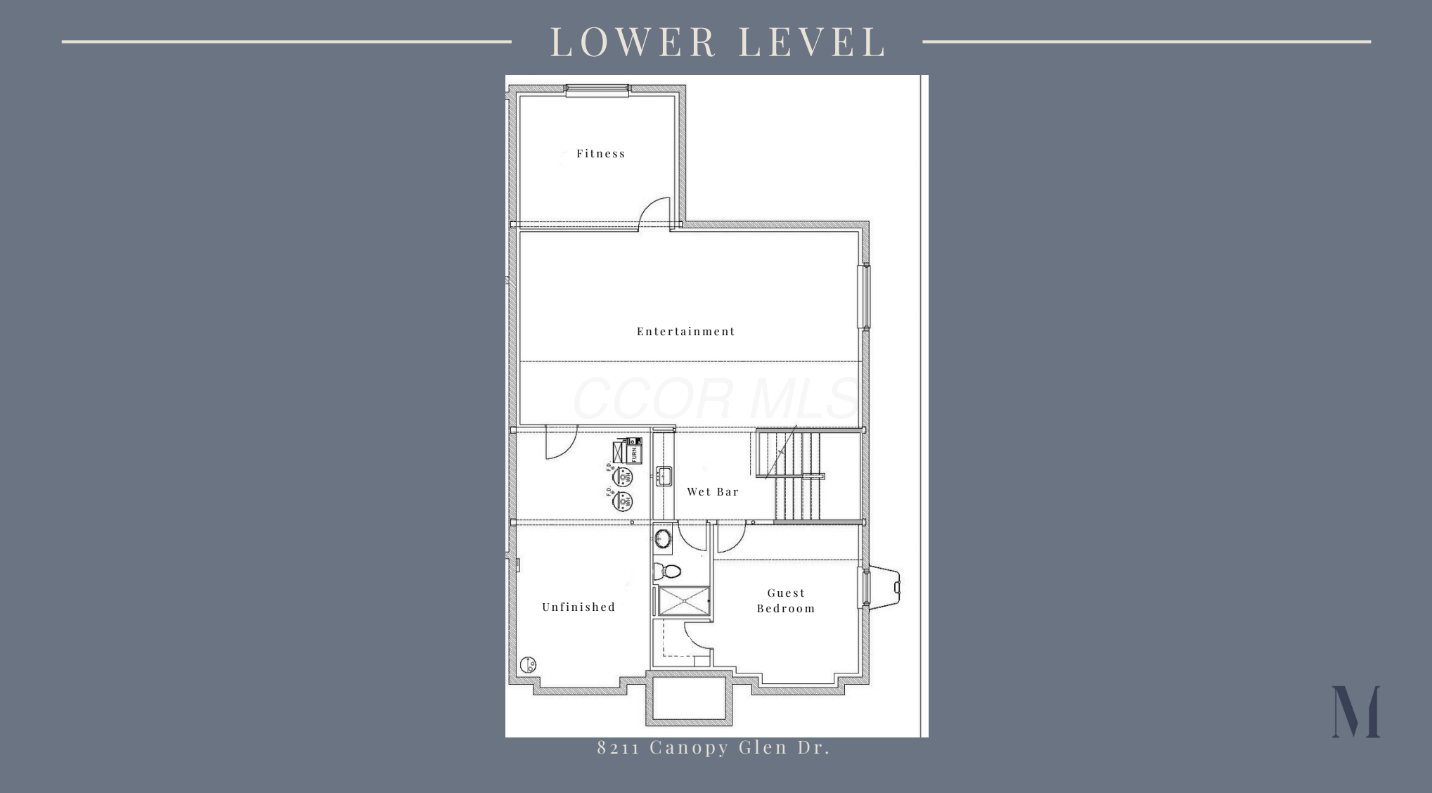
The finished lower level extends the home's entertaining potential with a stylish wet bar, generous recreation space, and room for gatherings of any size plus a workout room! Outside, a covered rear porch with a stone fireplace creates a year-round retreat overlooking the surrounding landscape.

With its blend of luxury finishes, modern functionality, and signature Memmer Homes quality, this residence stands out as one of Jerome Village's finest offerings.

5
beds

5
baths

4,710 Sq.Ft. LIVING AREA

0.28 Acres lot

Michaela Grandey

Michaela Grandey

Features & Amenities

Interior

  • total bedrooms5
  • Total bathrooms5
  • full bathrooms4
  • half bathroom1
  • Flooring Wood, Carpet, Ceramic/Porcelain

Area & Lot

  • Status Sold
  • Date Sold July 2, 2026
  • Living Area4,710 Sq.Ft.
  • Total Area4,710 Sq.Ft.
  • Lot Area0.28 Acres
  • MLS® ID226014194
  • TypeResidential
  • YEAR BUILT2025
  • NeighborhoodPlain City
  • Architecture StylesTraditional
  • School DistrictDUBLIN CSD 2513 FRA CO.

Exterior

  • Garage Space3.0
  • water SourcePublic
  • PoolInground Pool
  • parkingGarage Door Opener, Attached Garage
  • HEAT TYPEForced Air
  • AIR CONDITIONINGCentral Air
  • sewerPublic Sewer
  • SubstructurePoured
  • HOA AmenitiesBike/Walk Path, Clubhouse, Fitness Facility, Pool, Sidewalk

Financial

  • Sales Price$1,310,000
  • Real Estate Tax $4,194/yr

Plain City

Explore

Work With Us

With over 60 years of combined real estate experience, The Grandey Group delivers knowledgeable, personalized service throughout Columbus and surrounding communities. As a dedicated team, we provide greater attention, trusted guidance, and a collaborative approach designed to keep our clients’ goals at the forefront of every transaction.

Follow Us on Instagram