
The Grandey Group
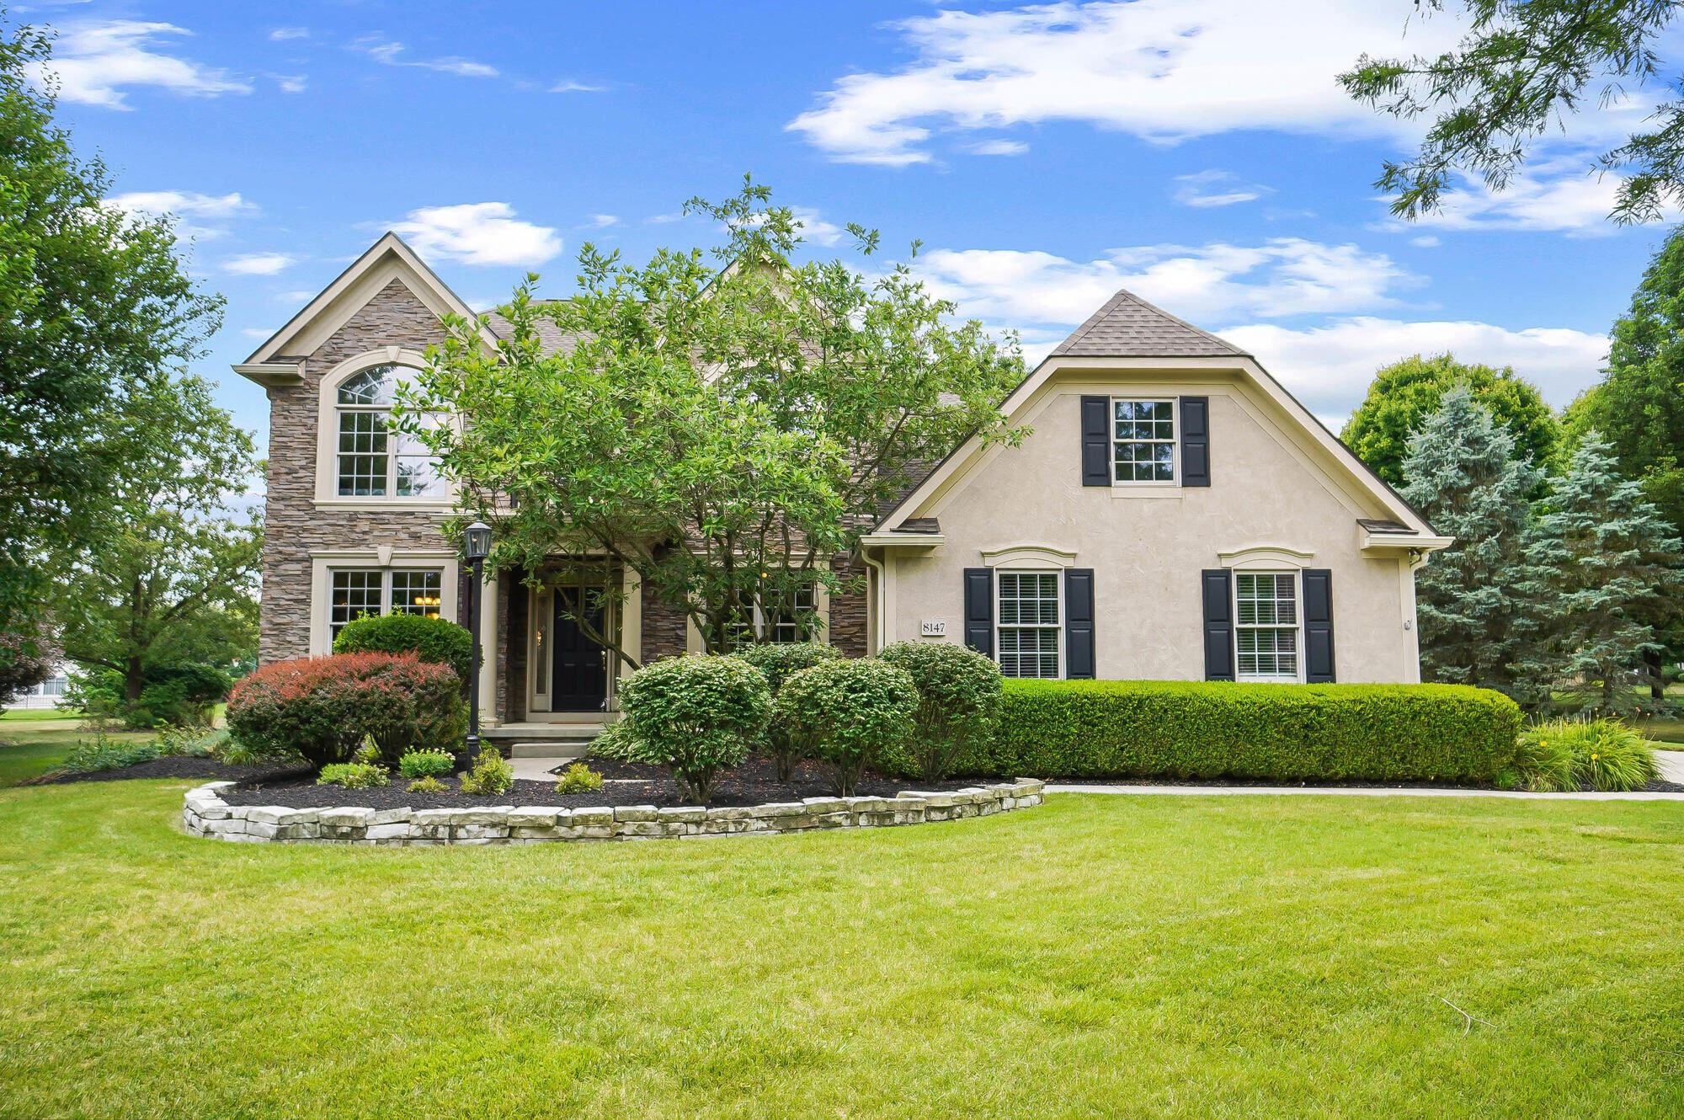
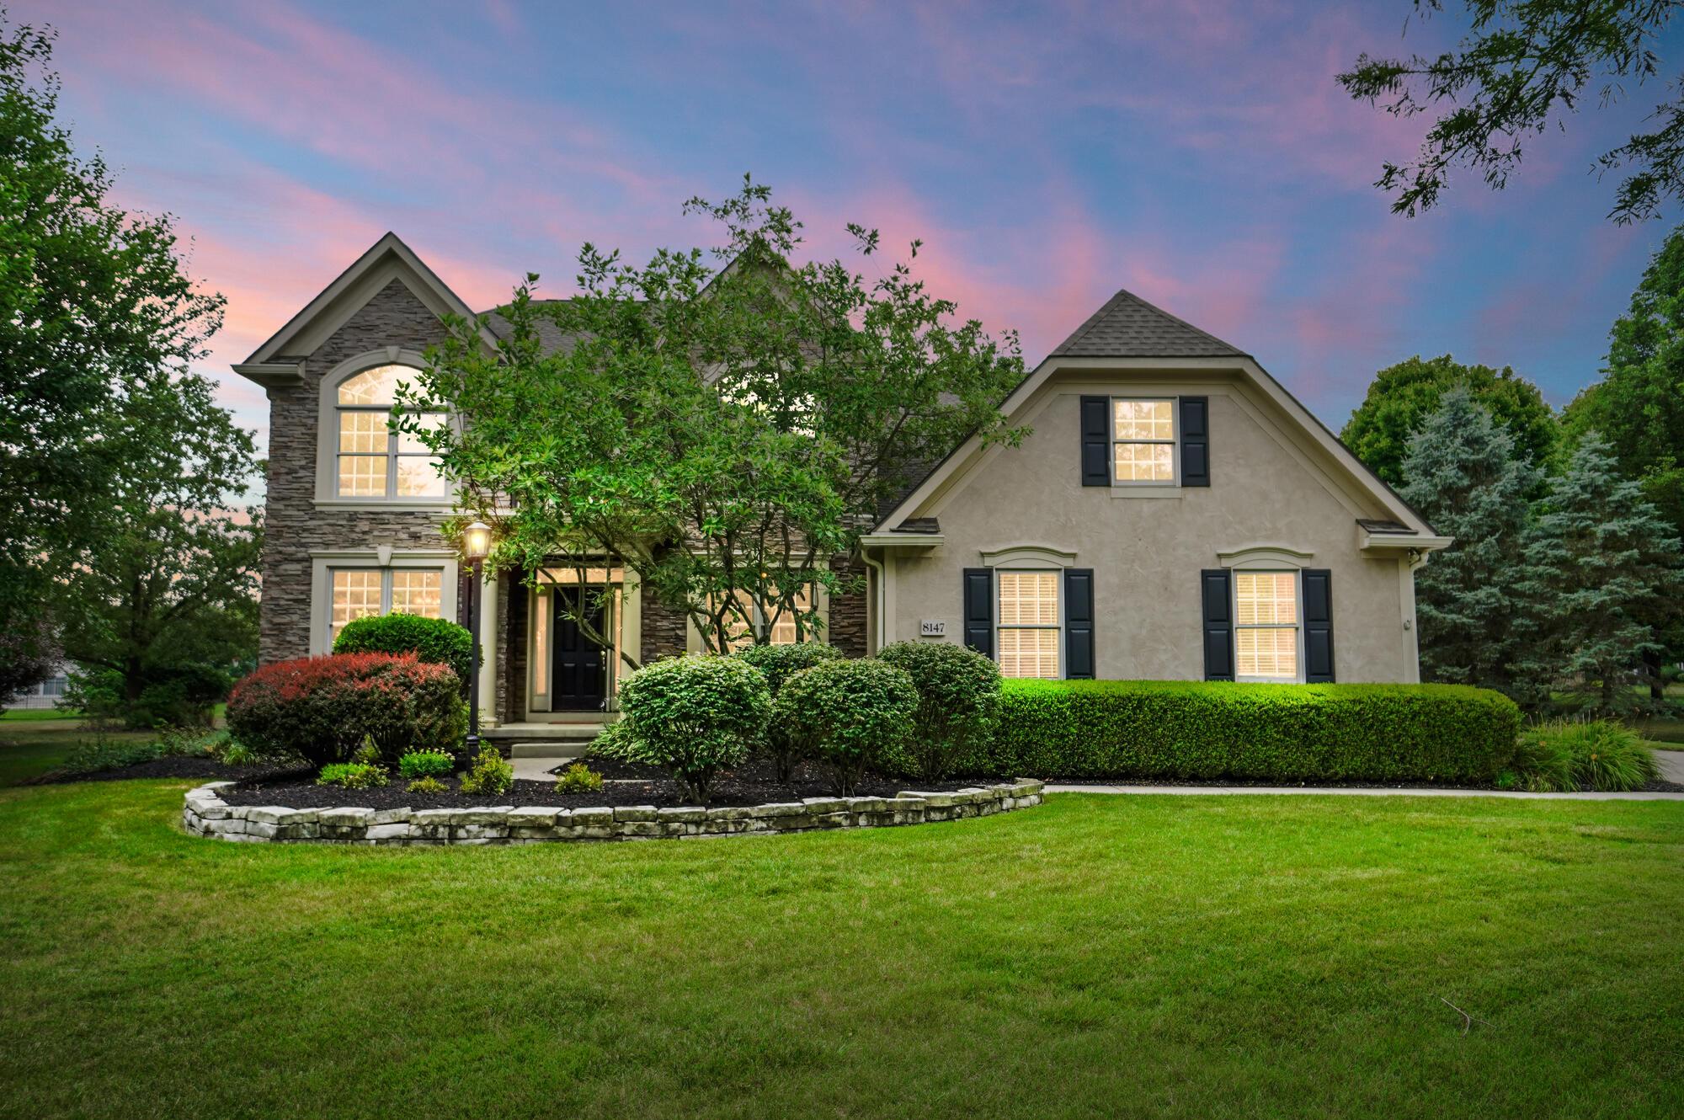
Two-story stone-and-stucco home with dark shutters, landscaped garden, and broad front lawn.
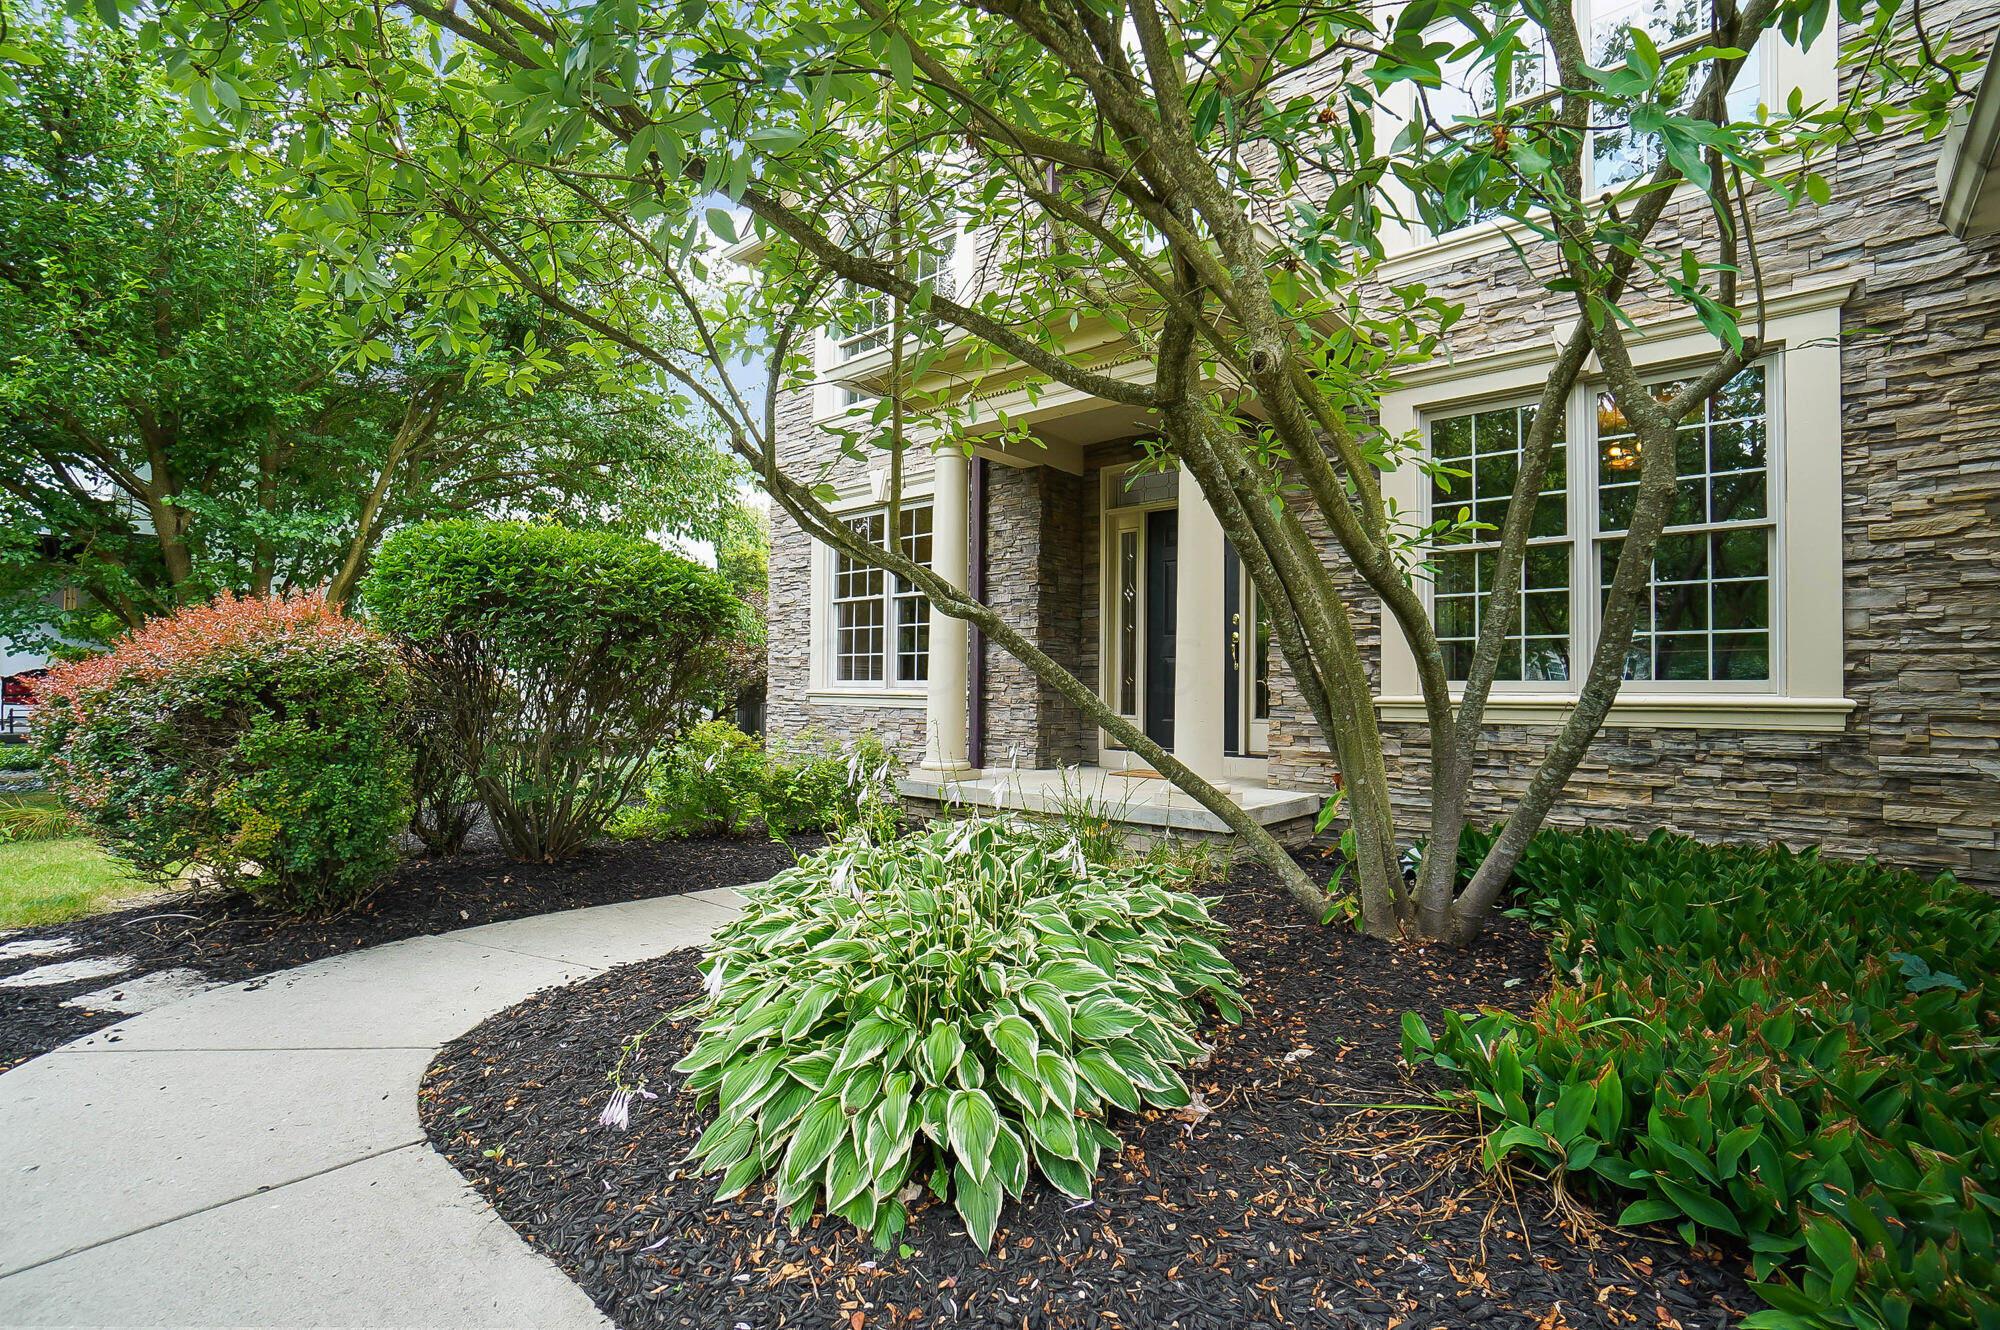
Stone-clad home entrance framed by mature trees and landscaped garden beds beside a curved walkway.
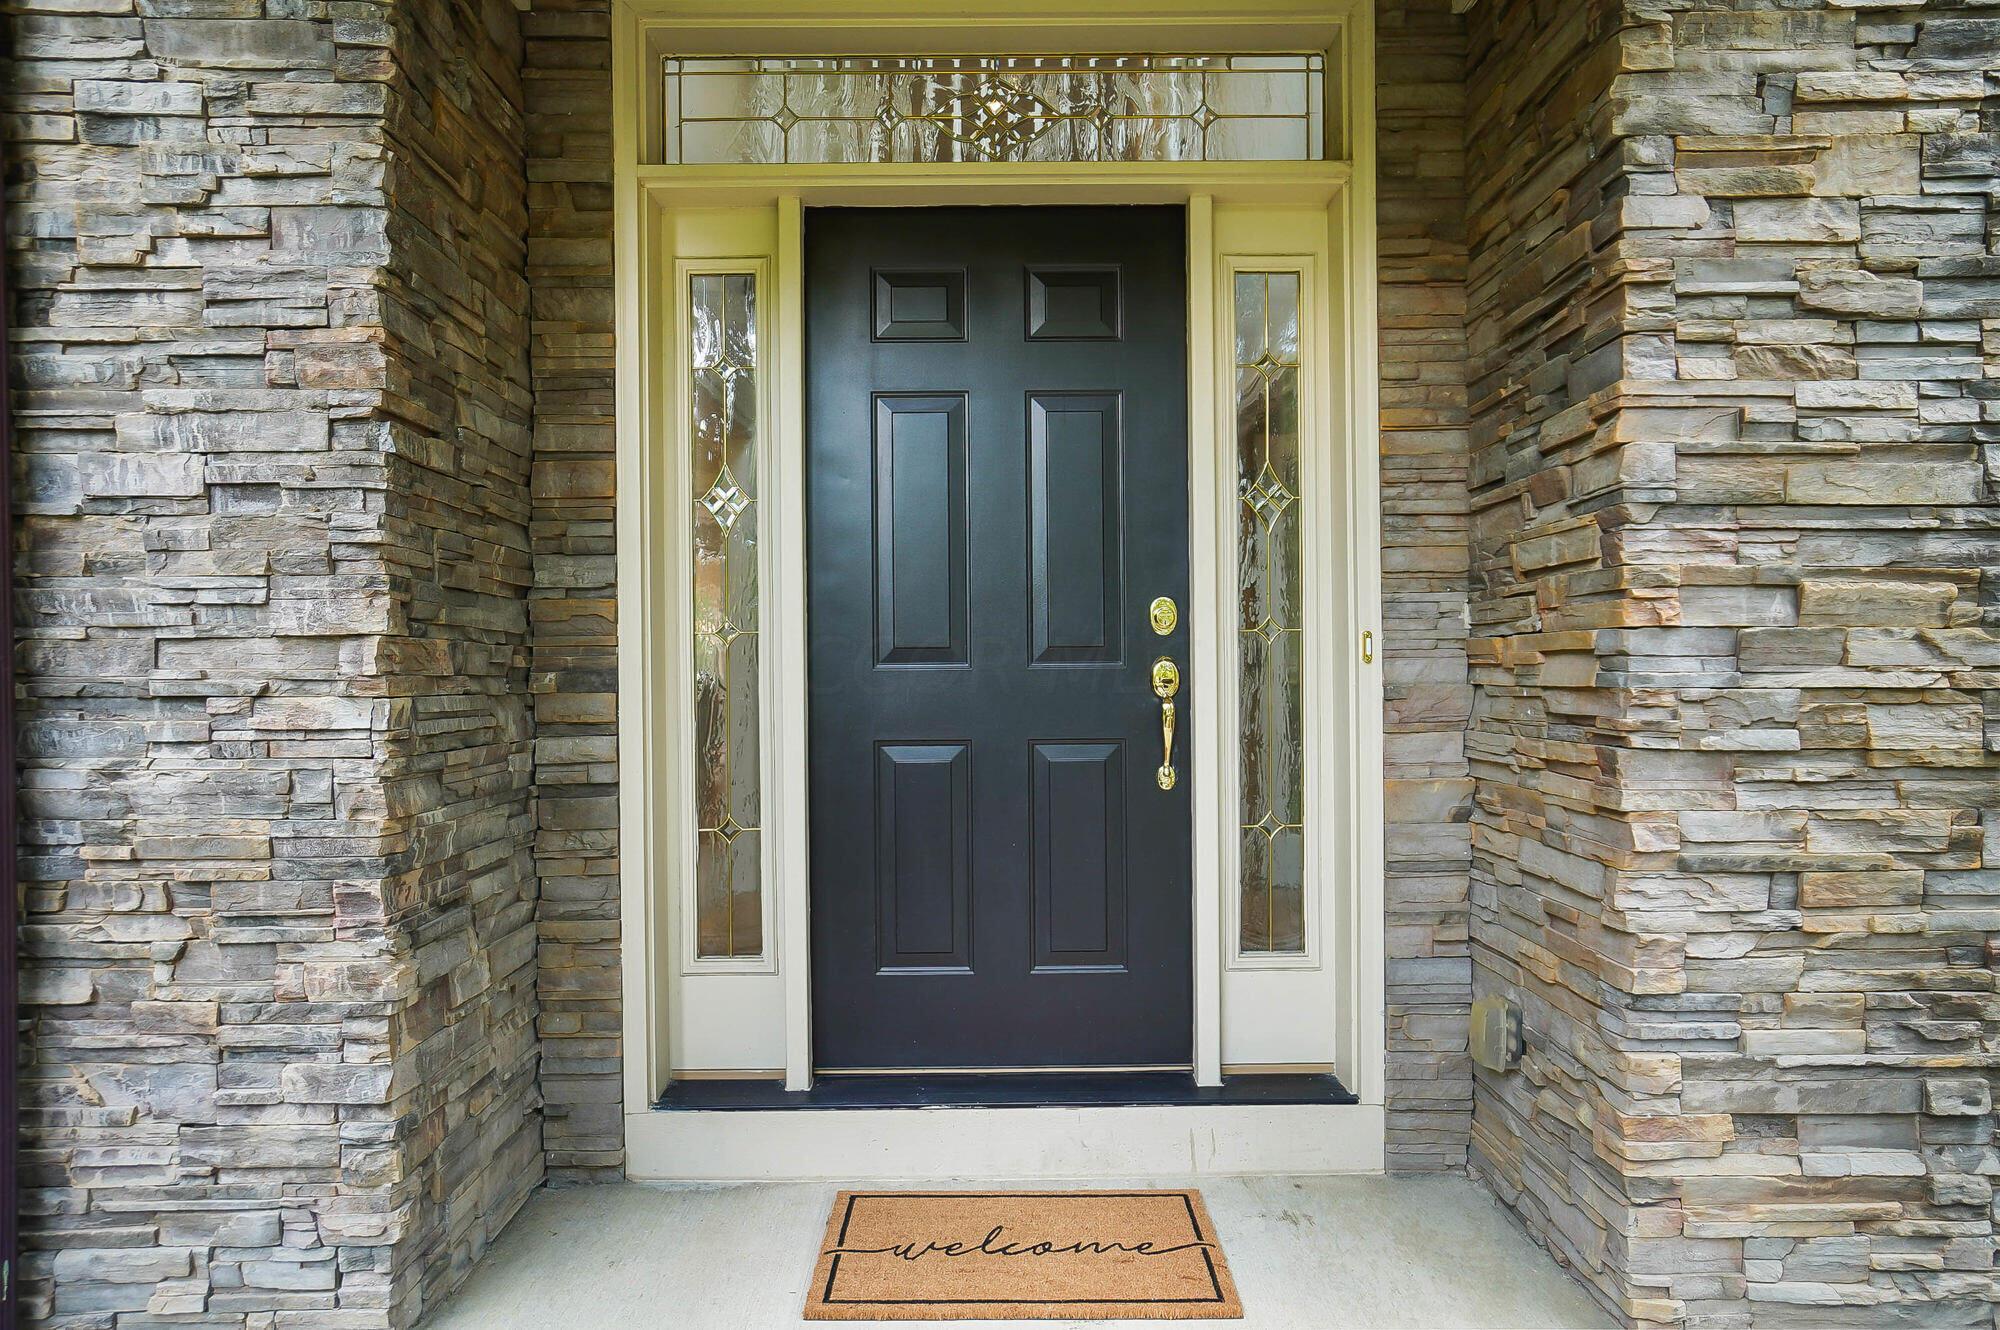
Recessed entry with a dark paneled door, decorative glass, stacked-stone walls, and a welcome mat.
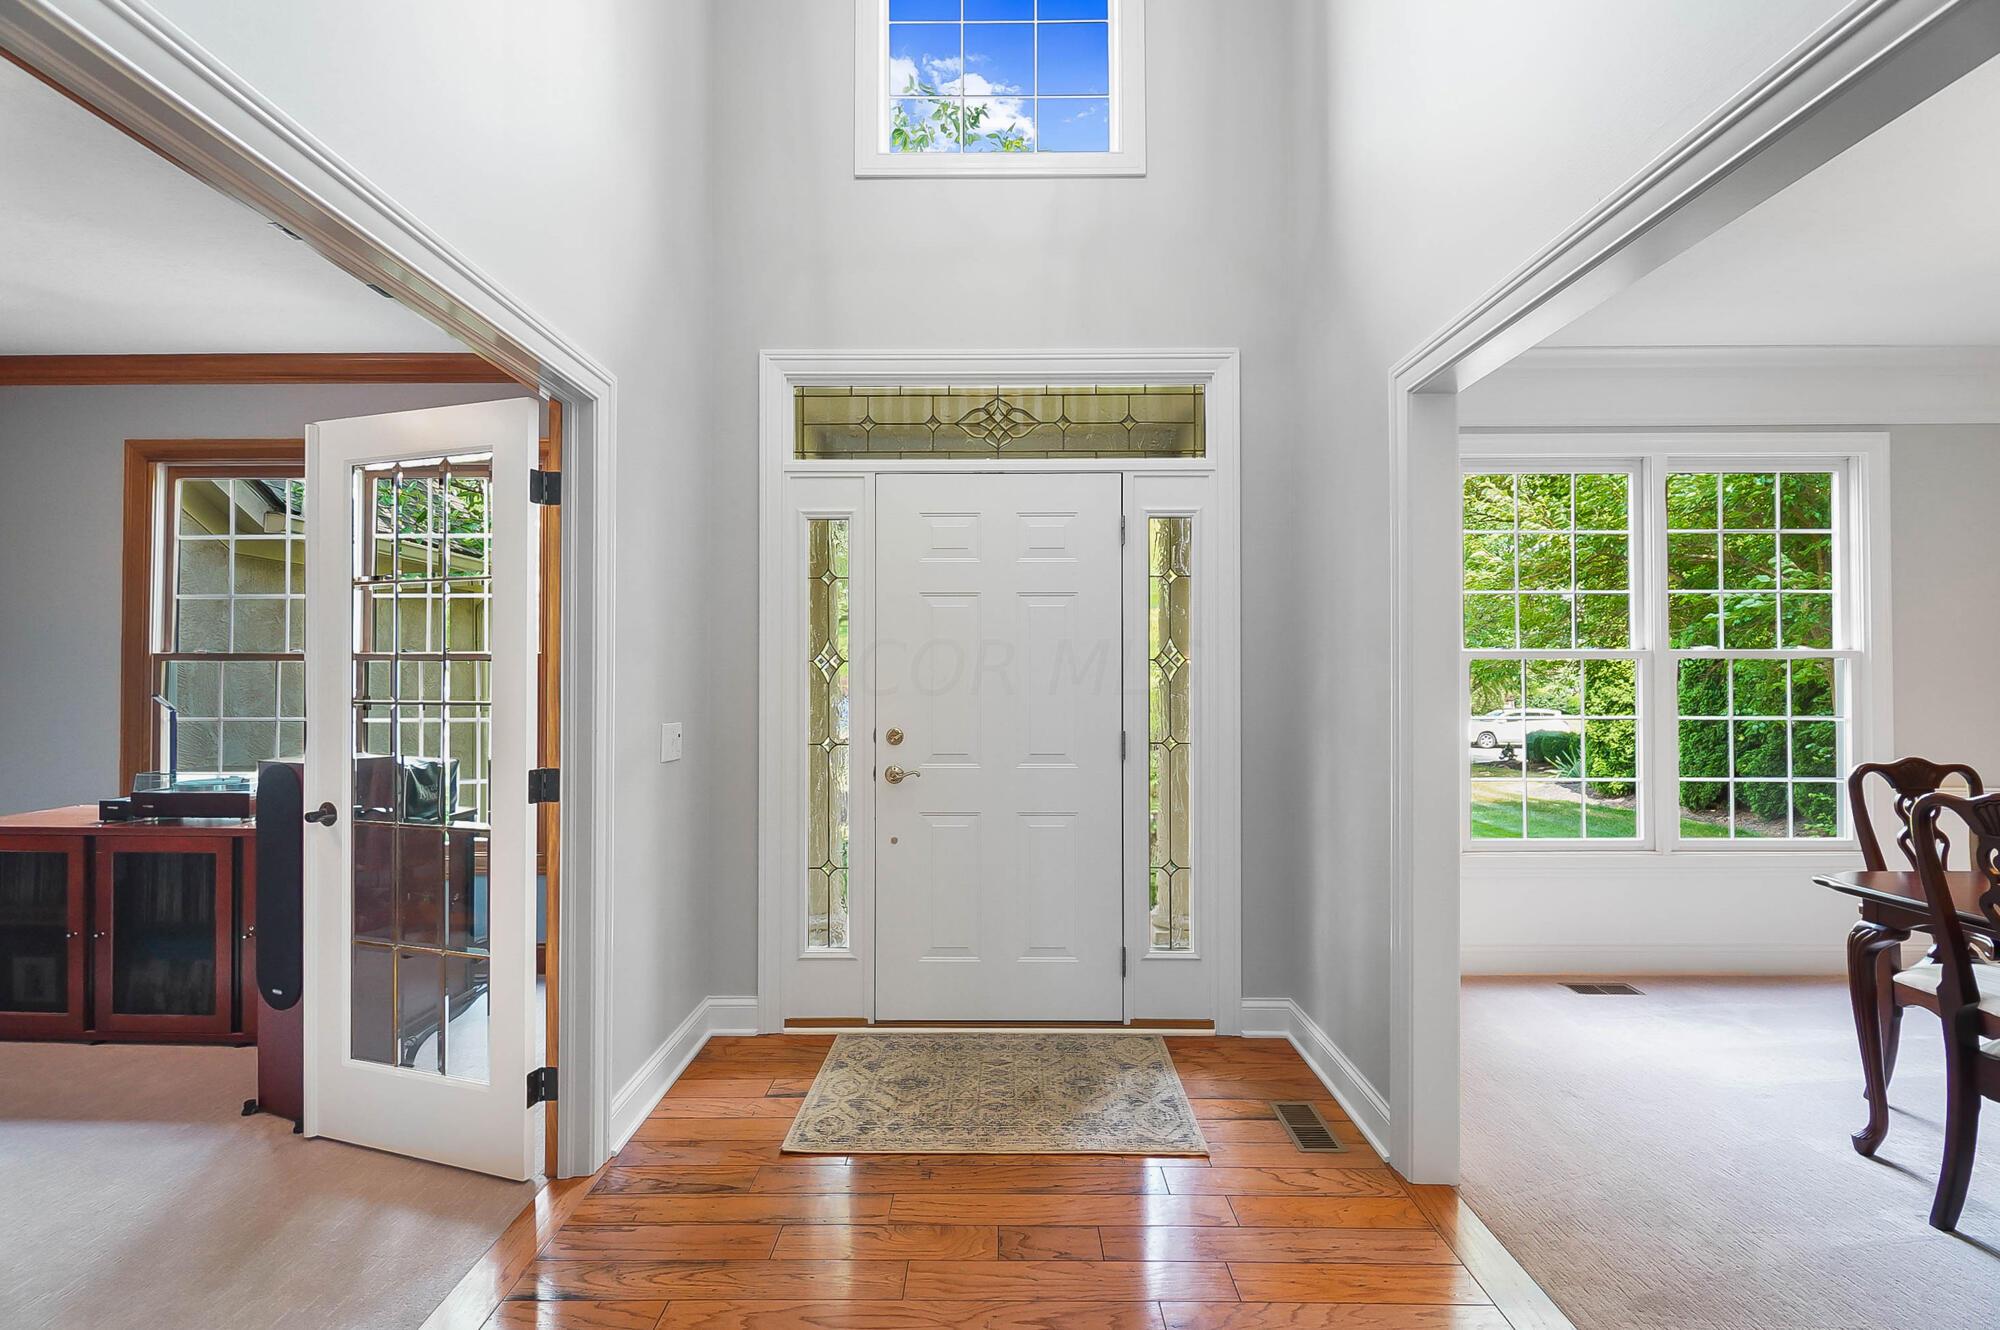
Entry foyer with decorative-glass front door, warm wood flooring, and a patterned rug.
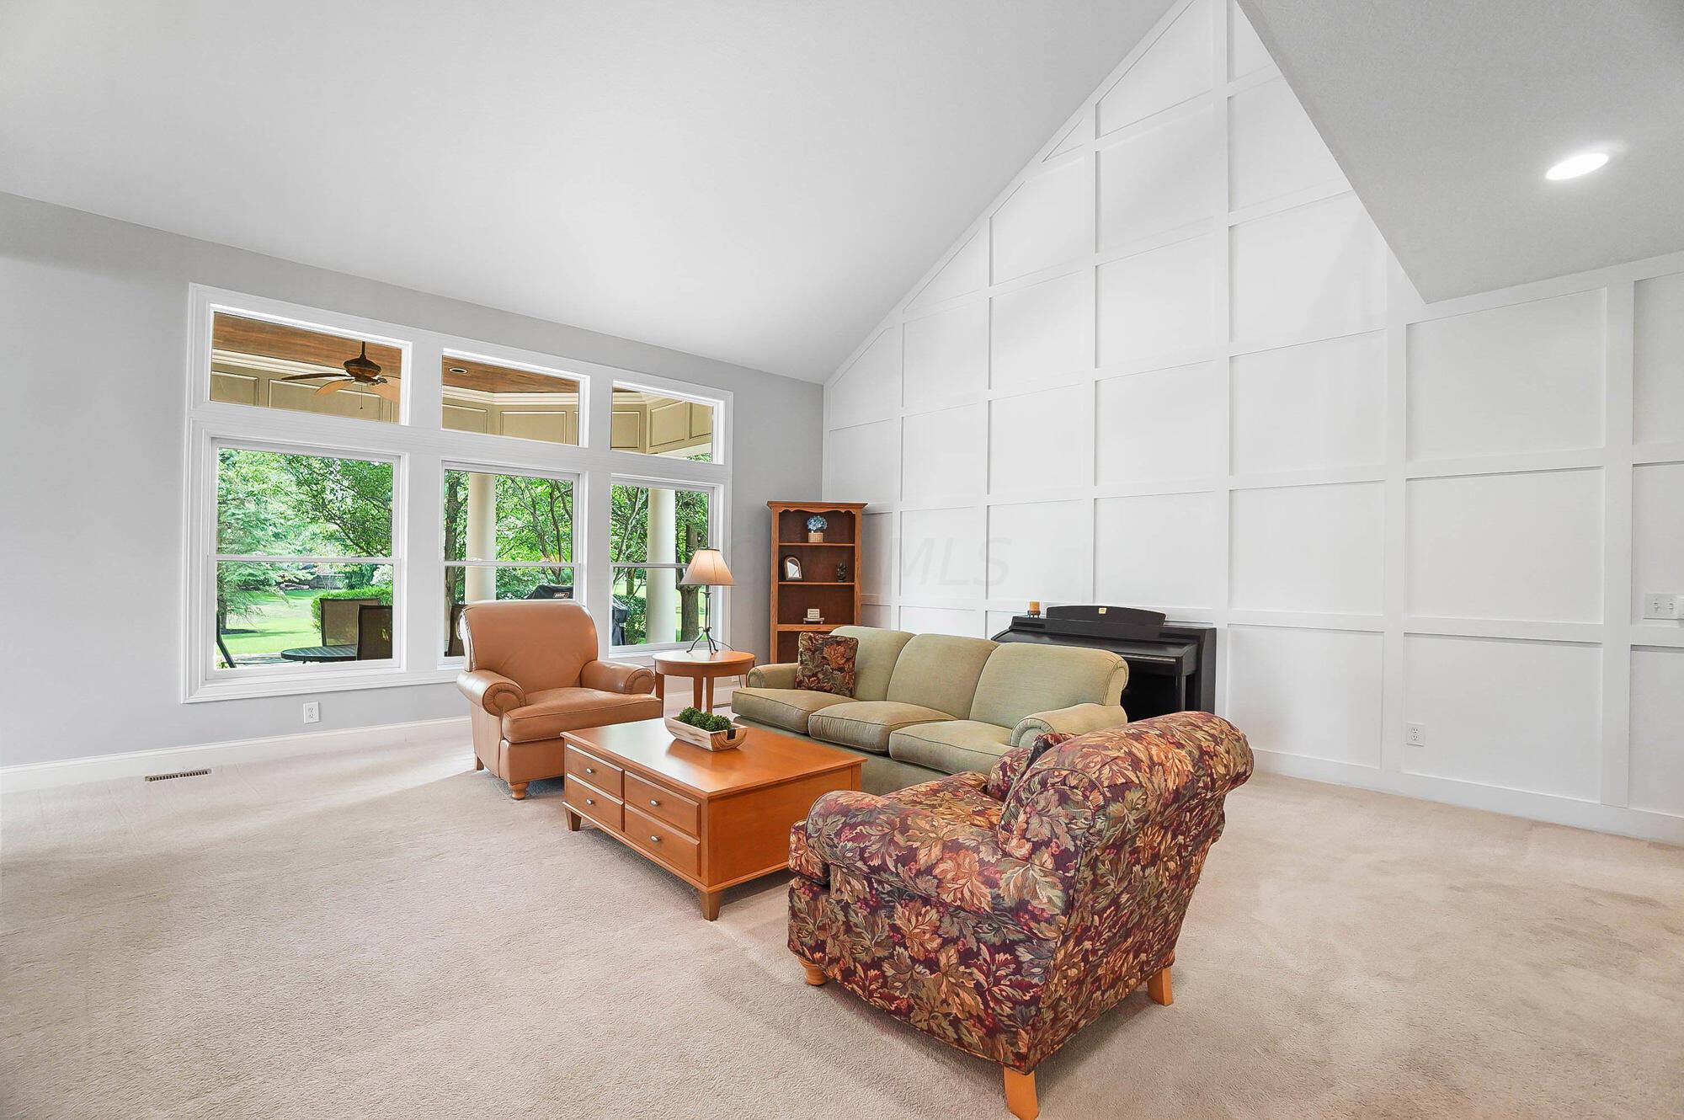
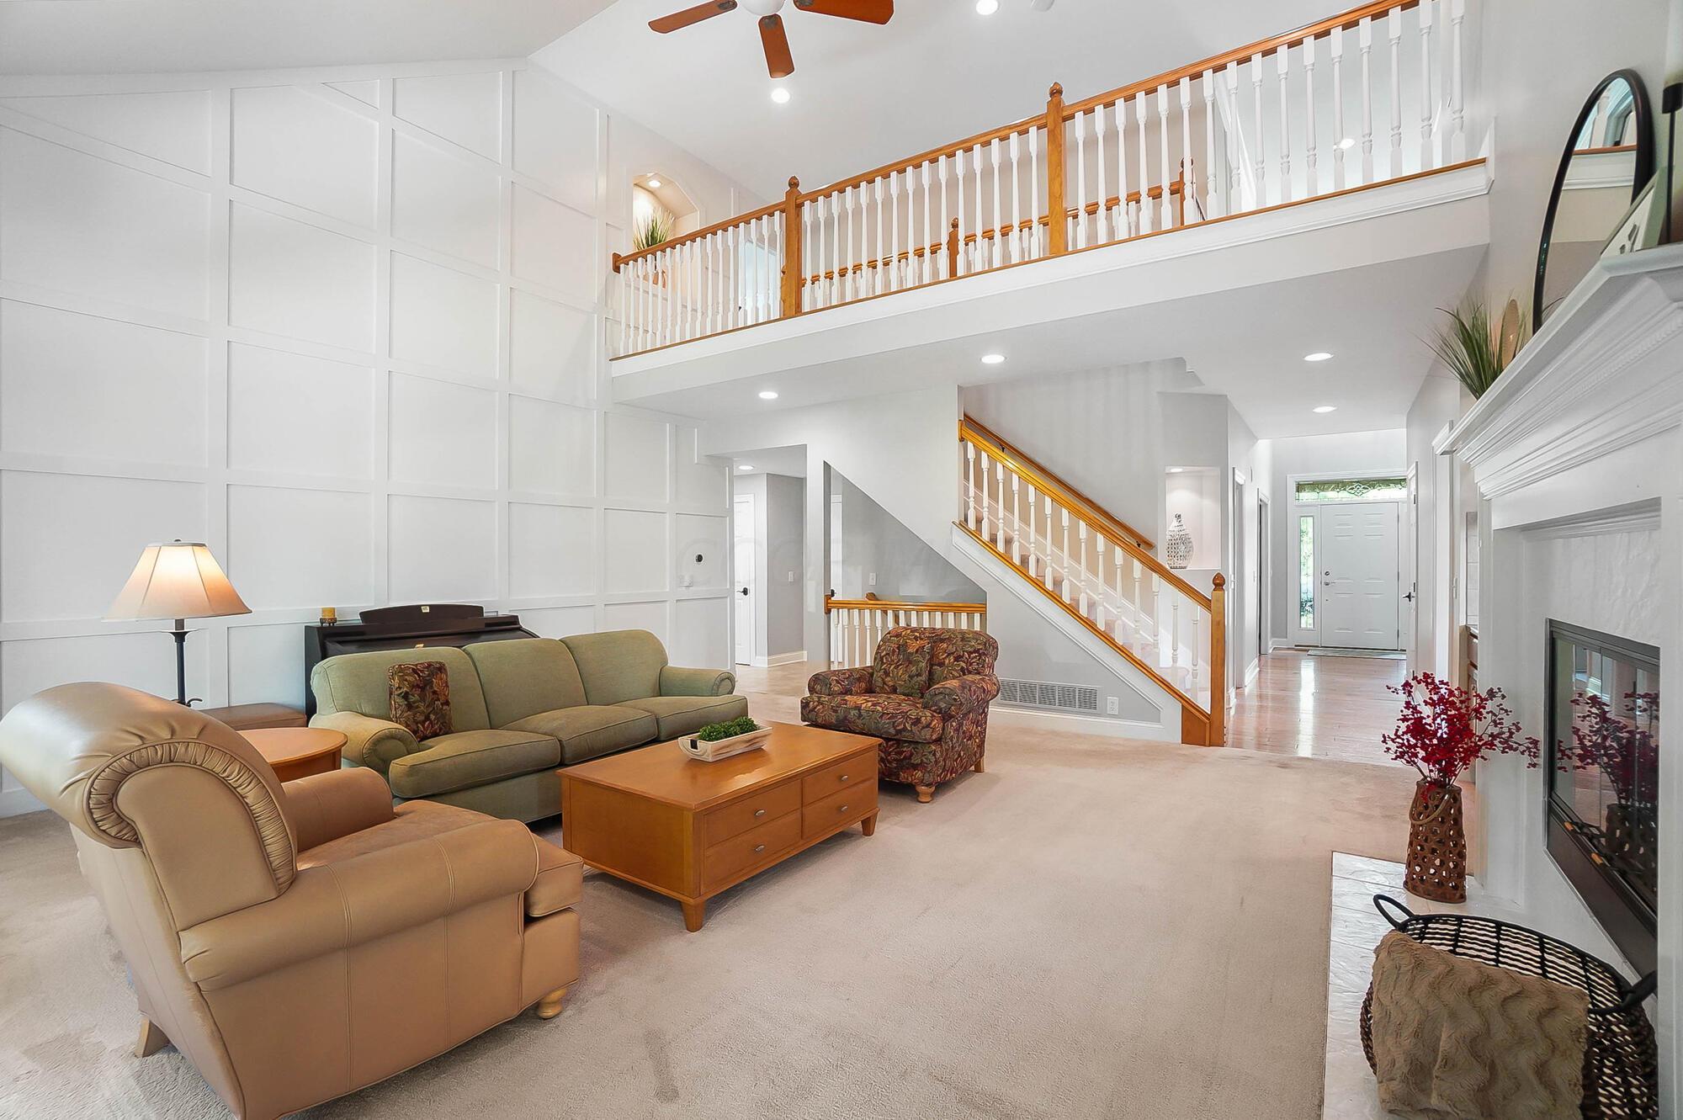
Living room with a vaulted ceiling, paneled feature wall, large windows, and furnished seating.
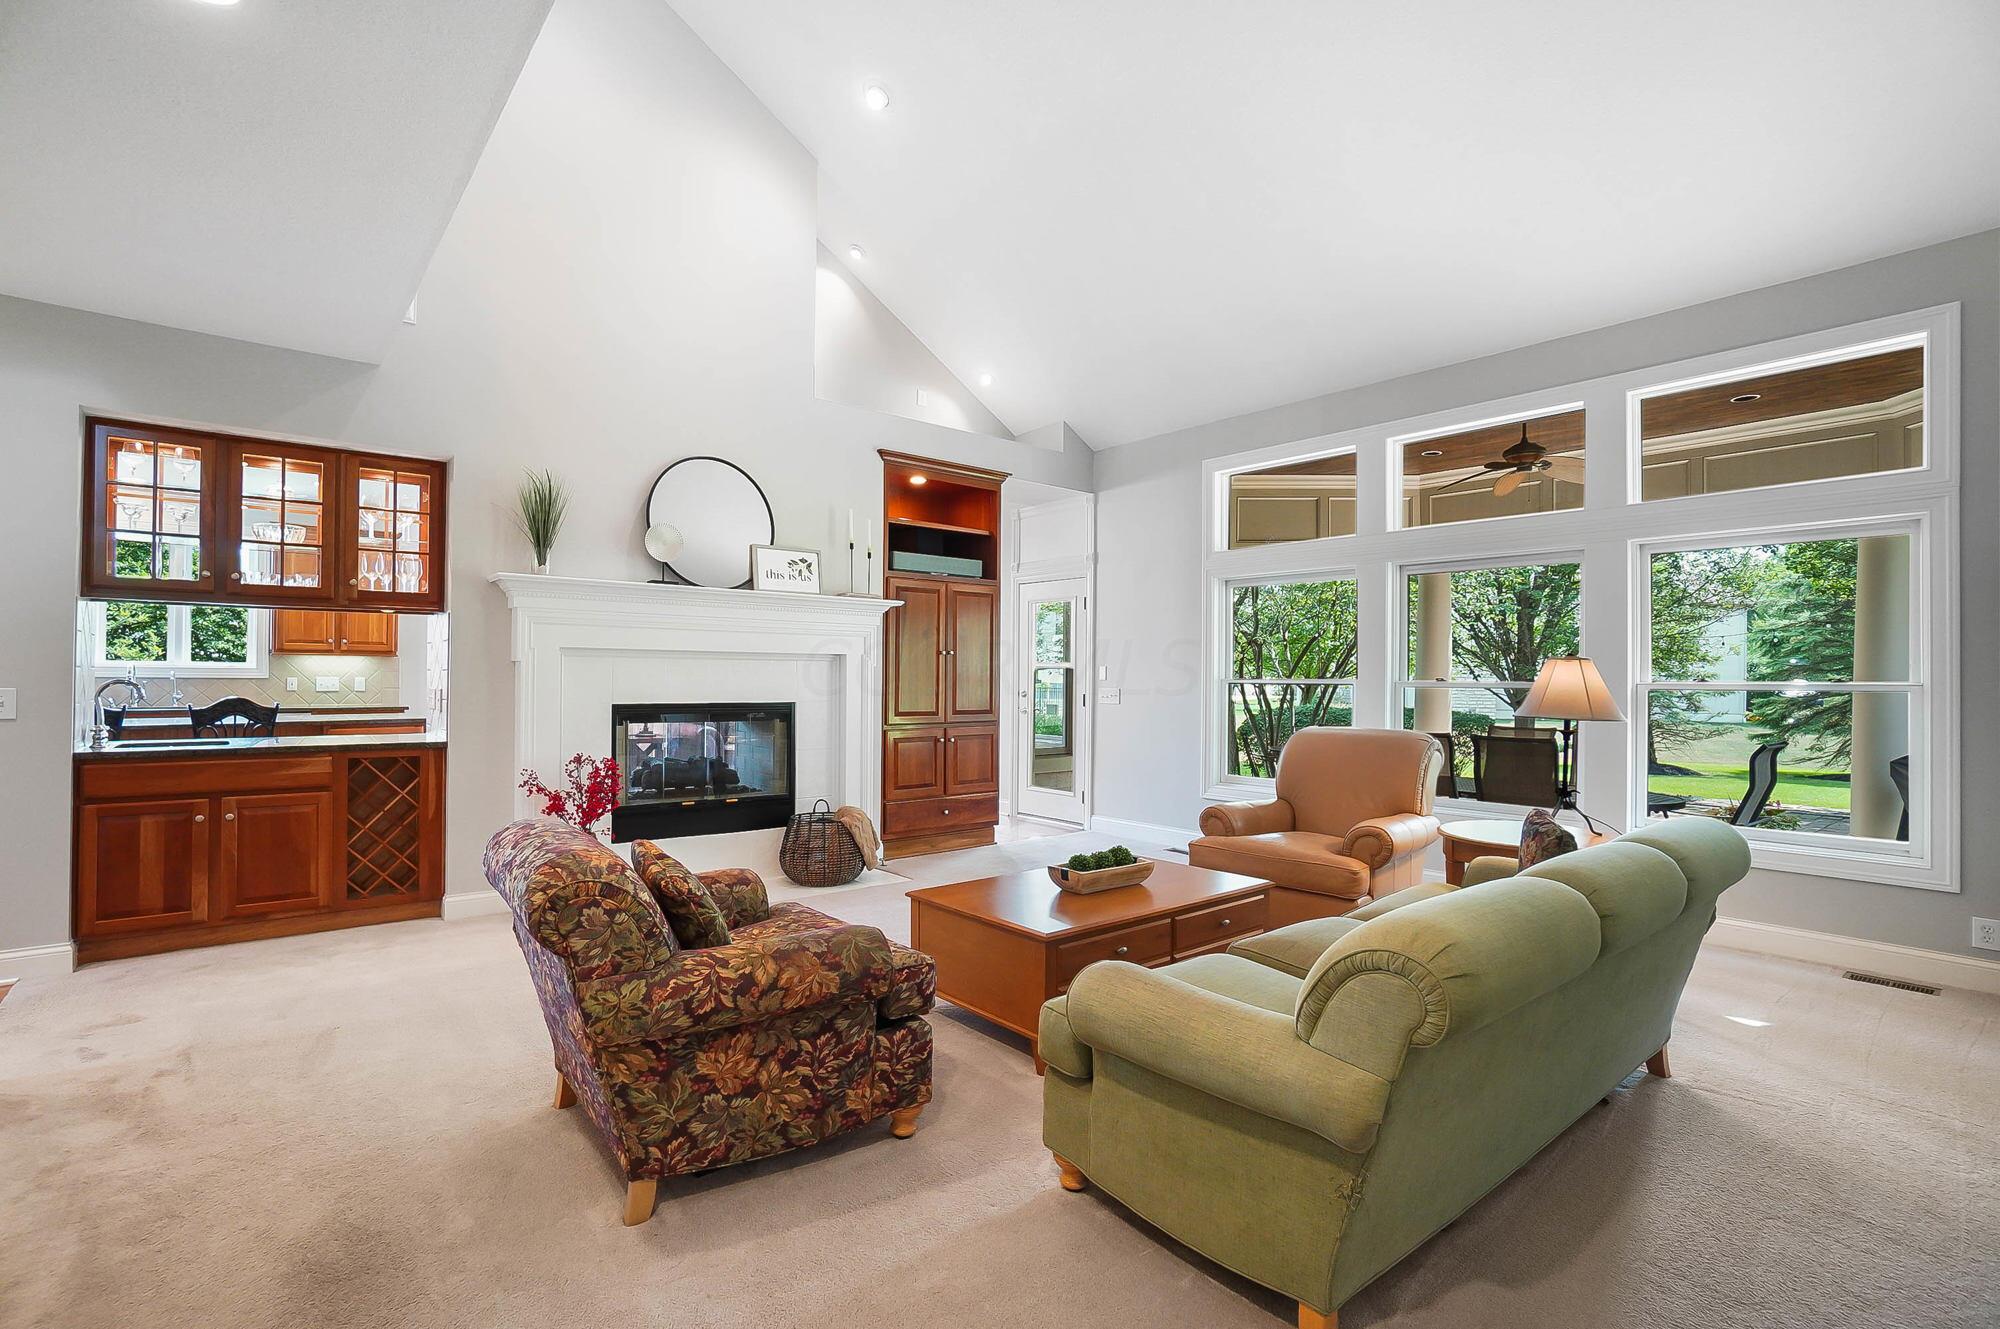
Vaulted living room with a white fireplace, wood built-ins, and large windows overlooking trees.
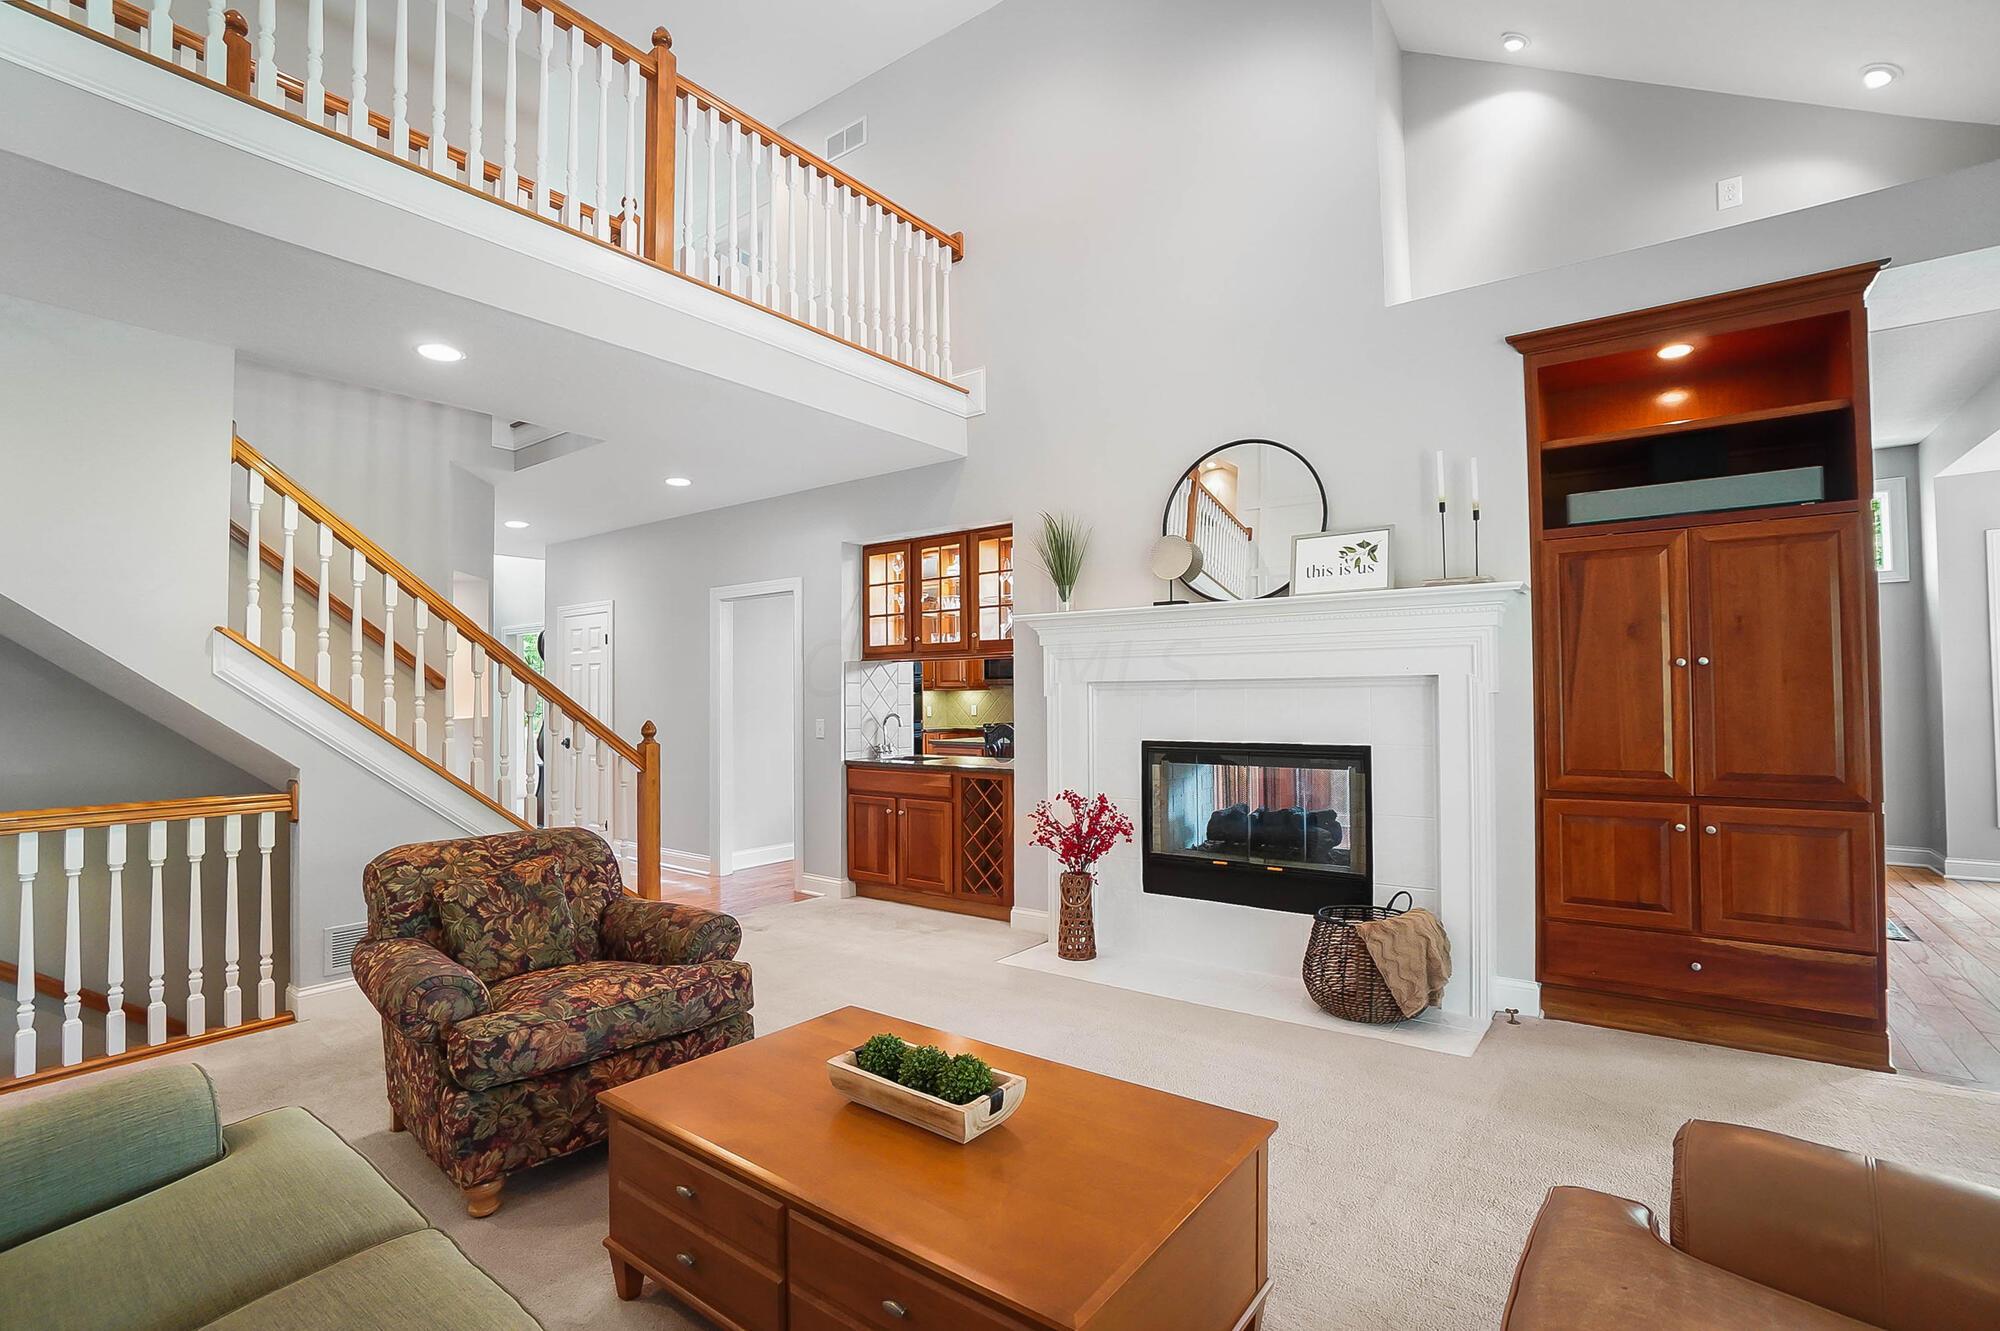
Two-story living room with a white fireplace, wood built-ins, and a prominent staircase.
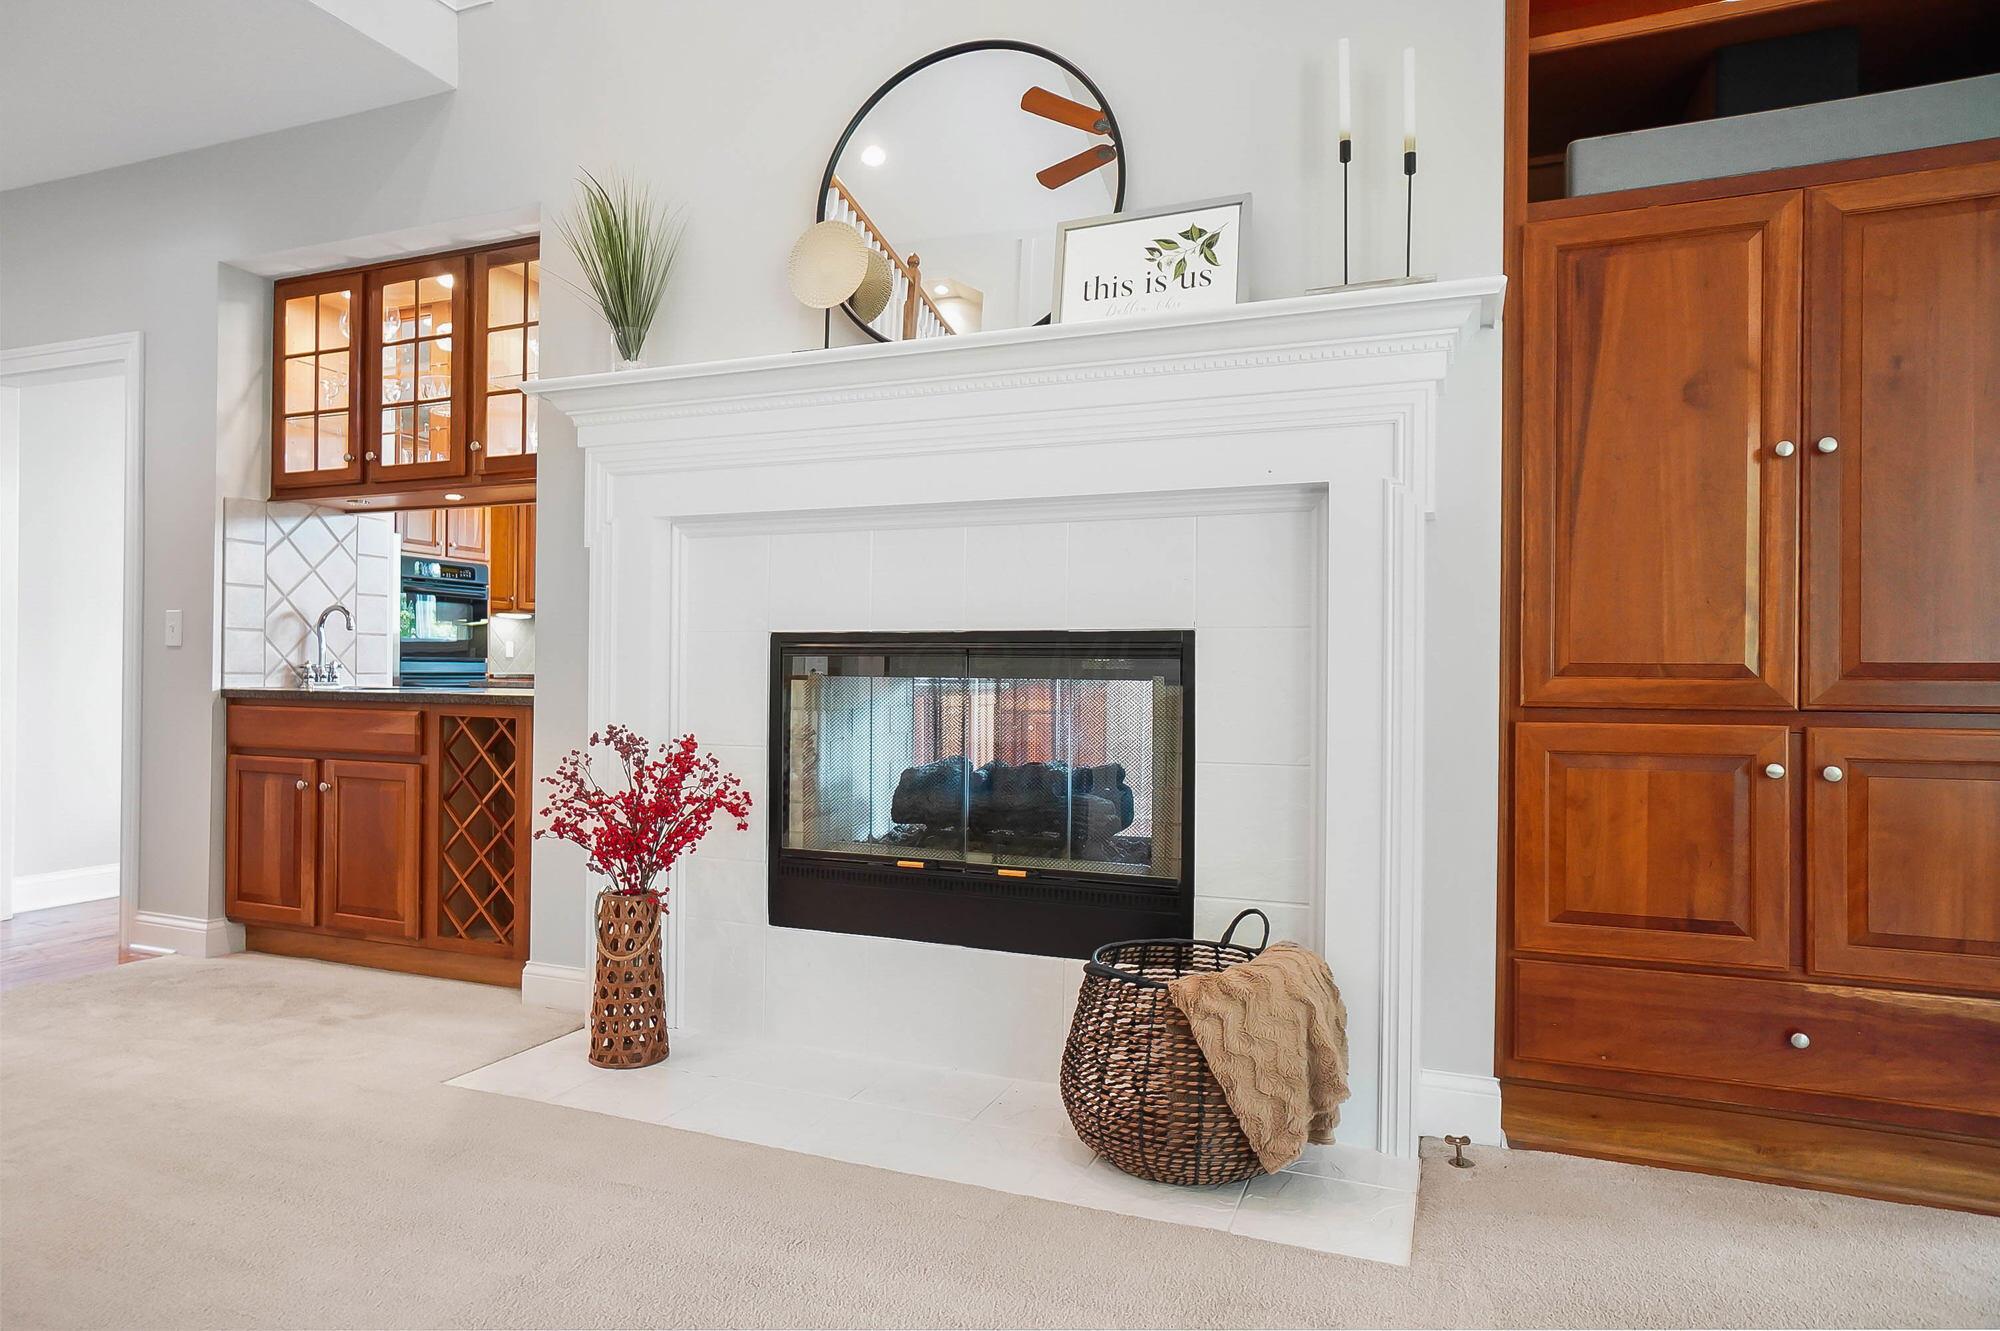
Living room with a white fireplace, rich wood built-ins, and a small wet bar.
Furnished living room with a double-height ceiling, staircase, upstairs balcony, and fireplace.
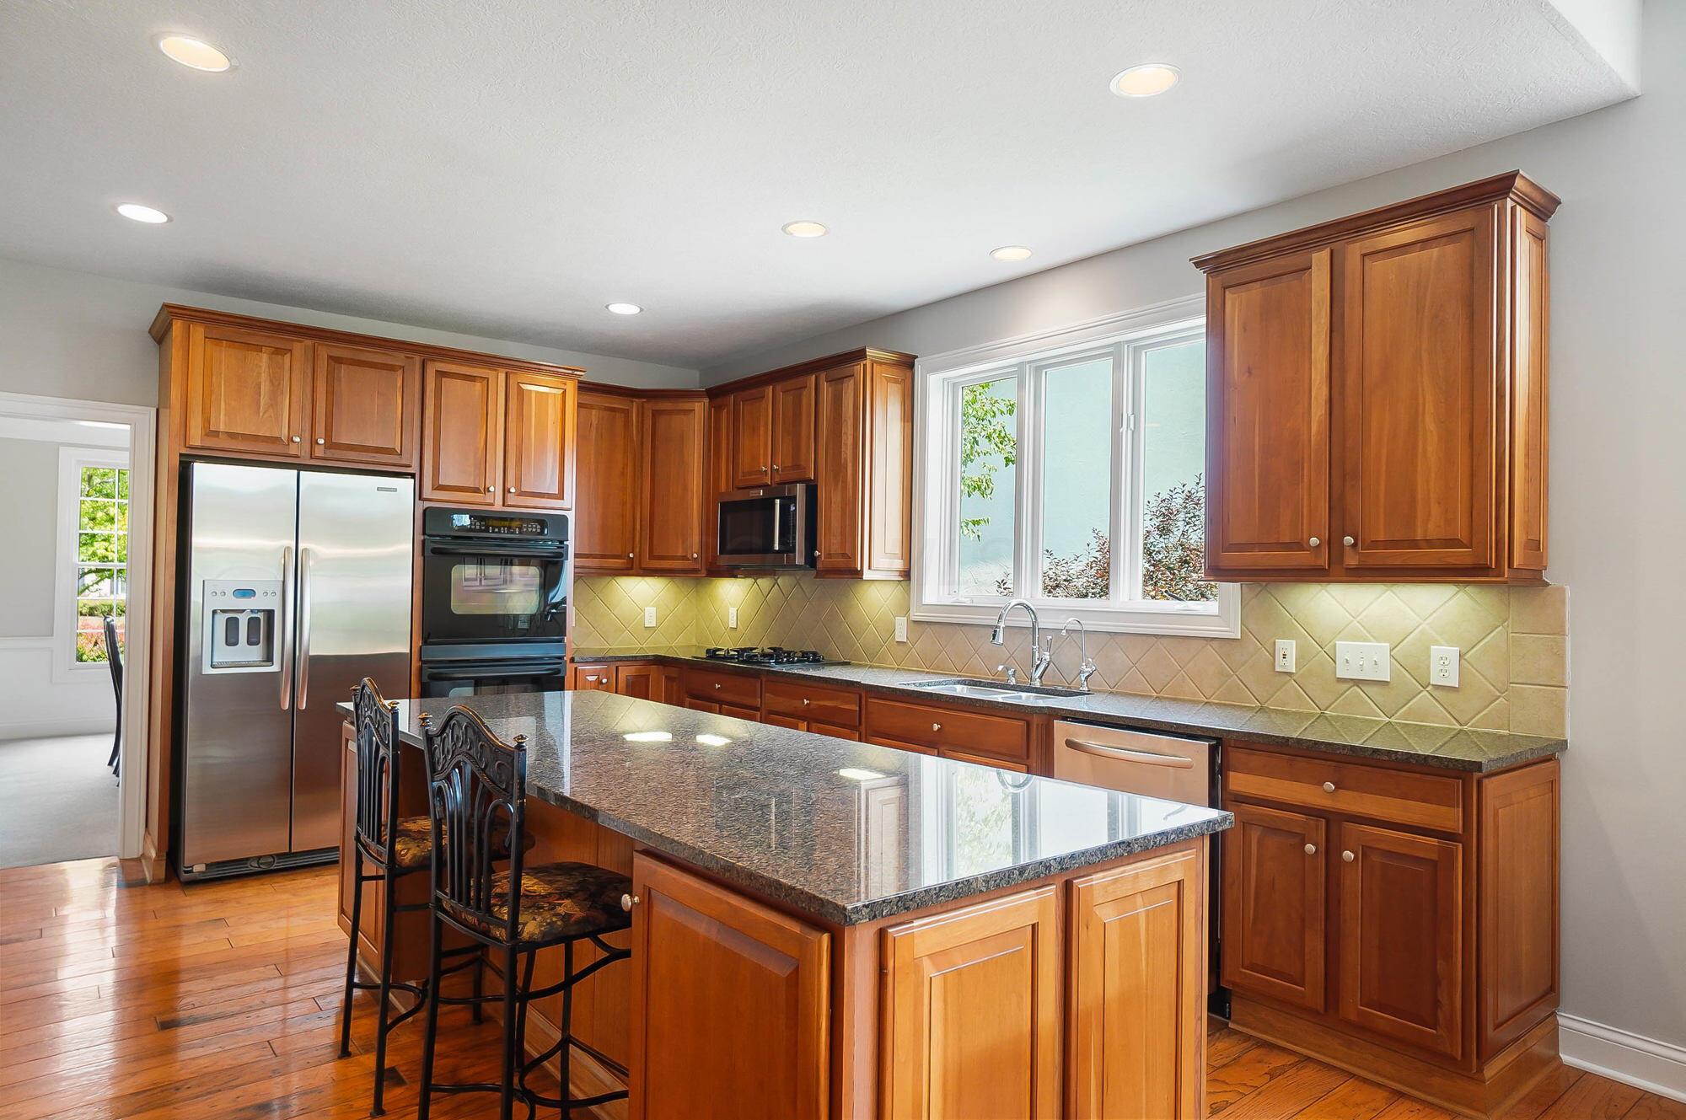
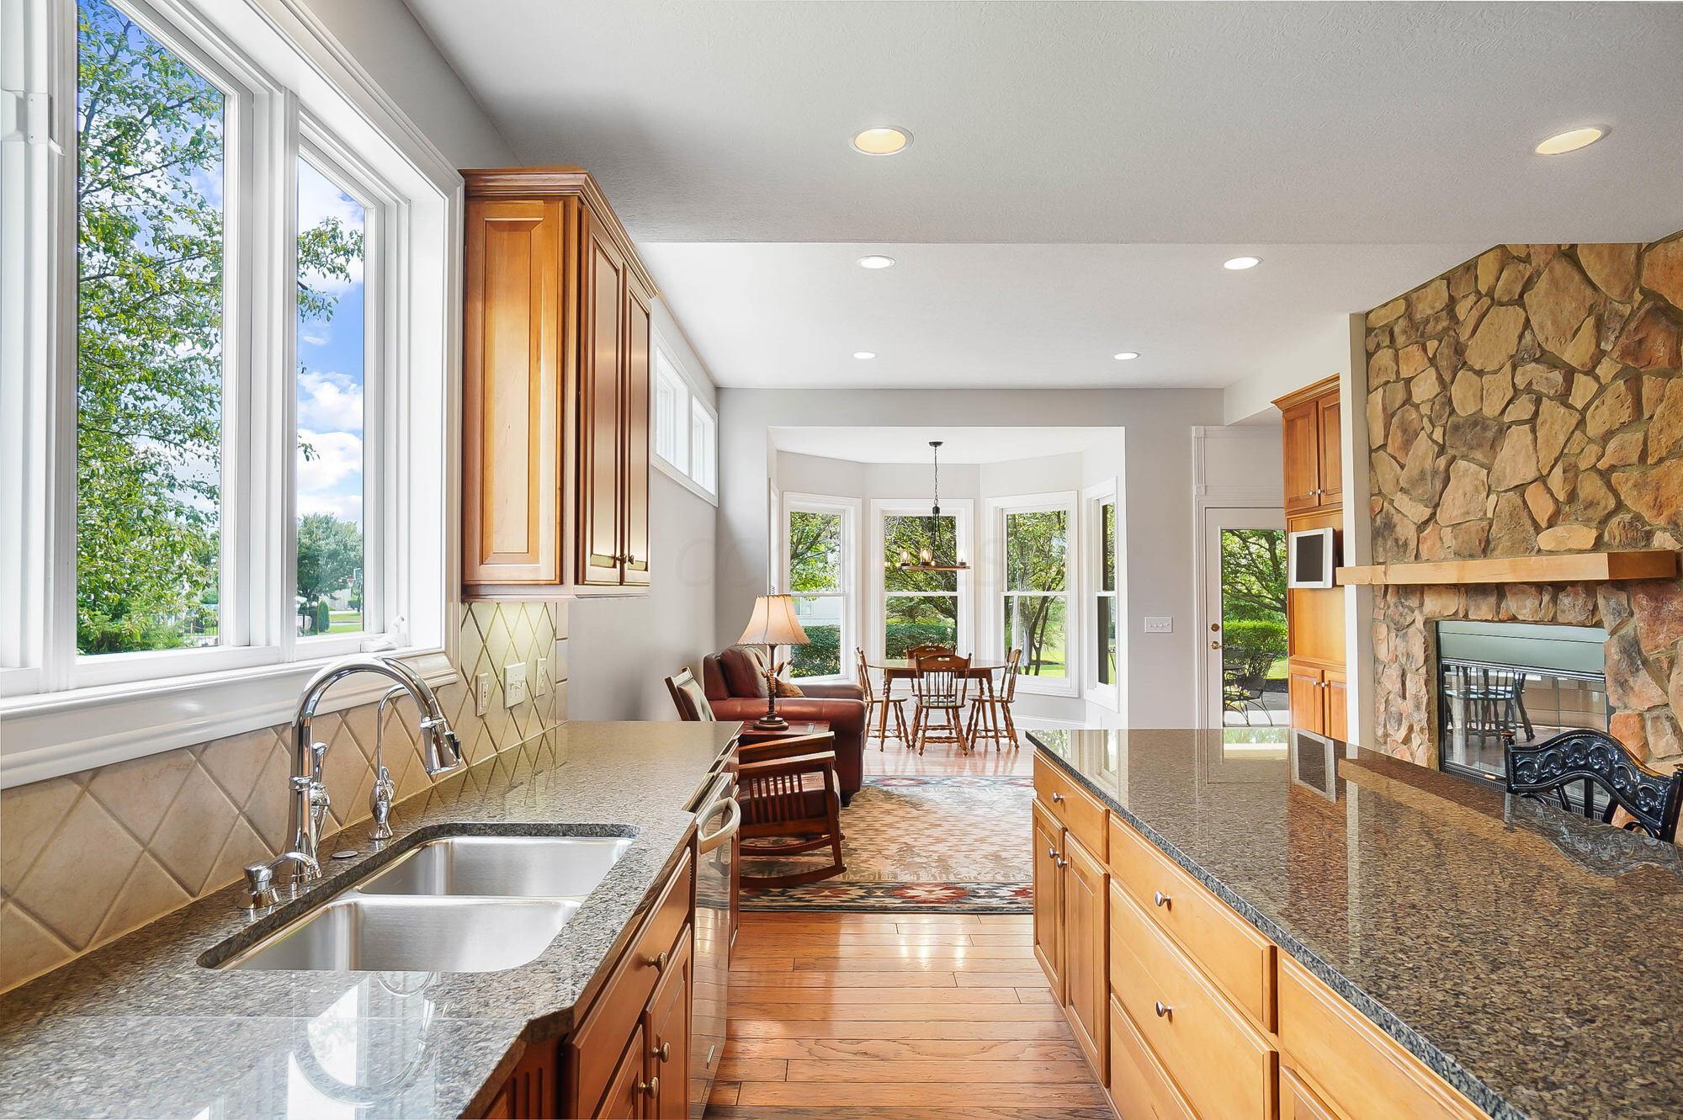
Kitchen with cherry-toned cabinets, granite island, stainless steel appliances, and a window above the sink.
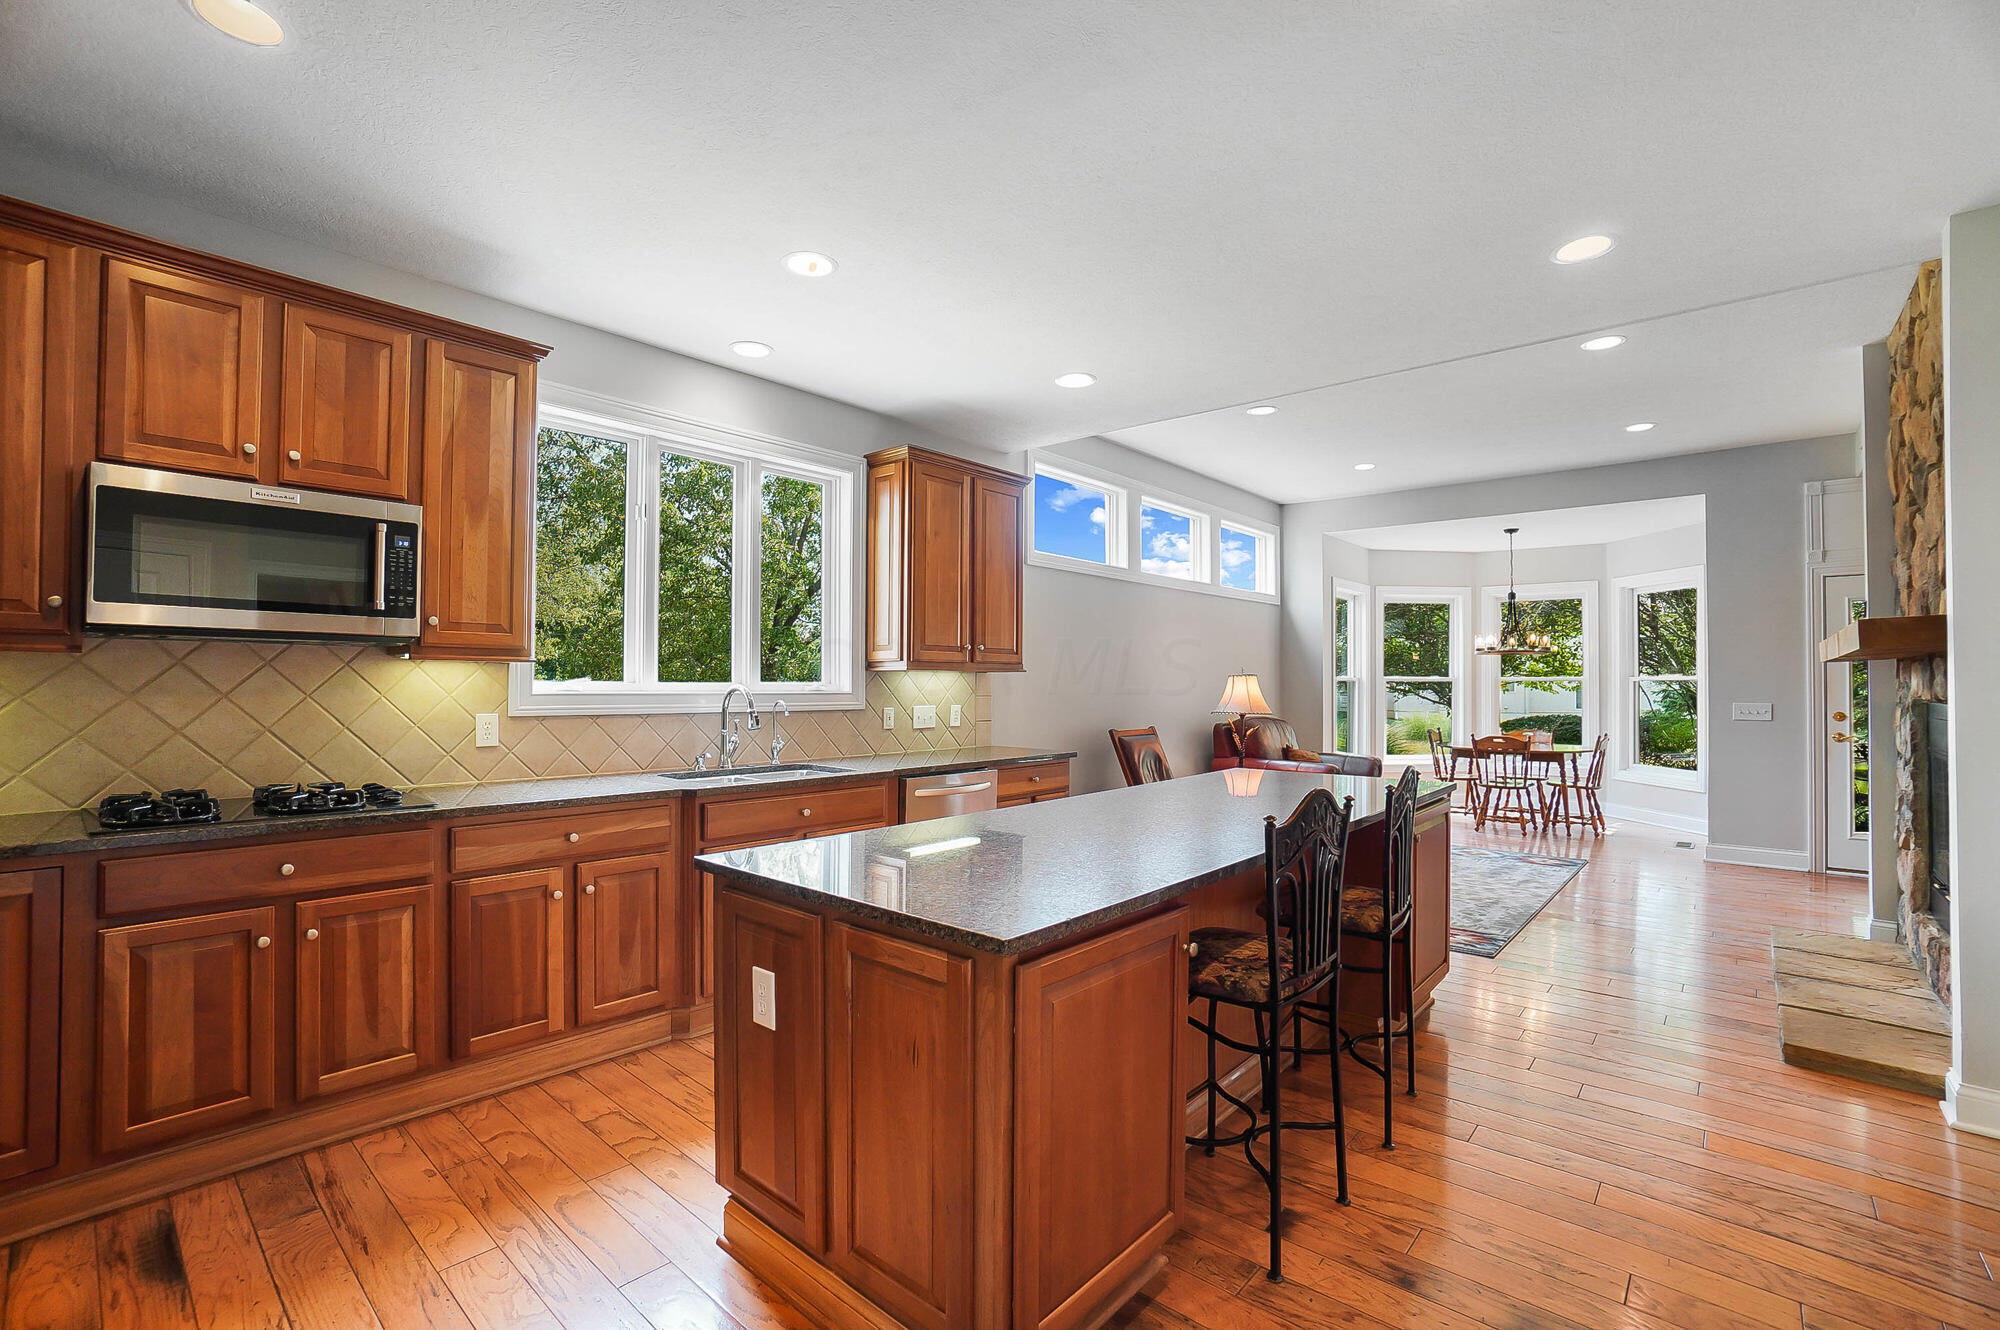
Kitchen with a large granite island, warm wood cabinets, hardwood floors, and an adjoining windowed dining area.
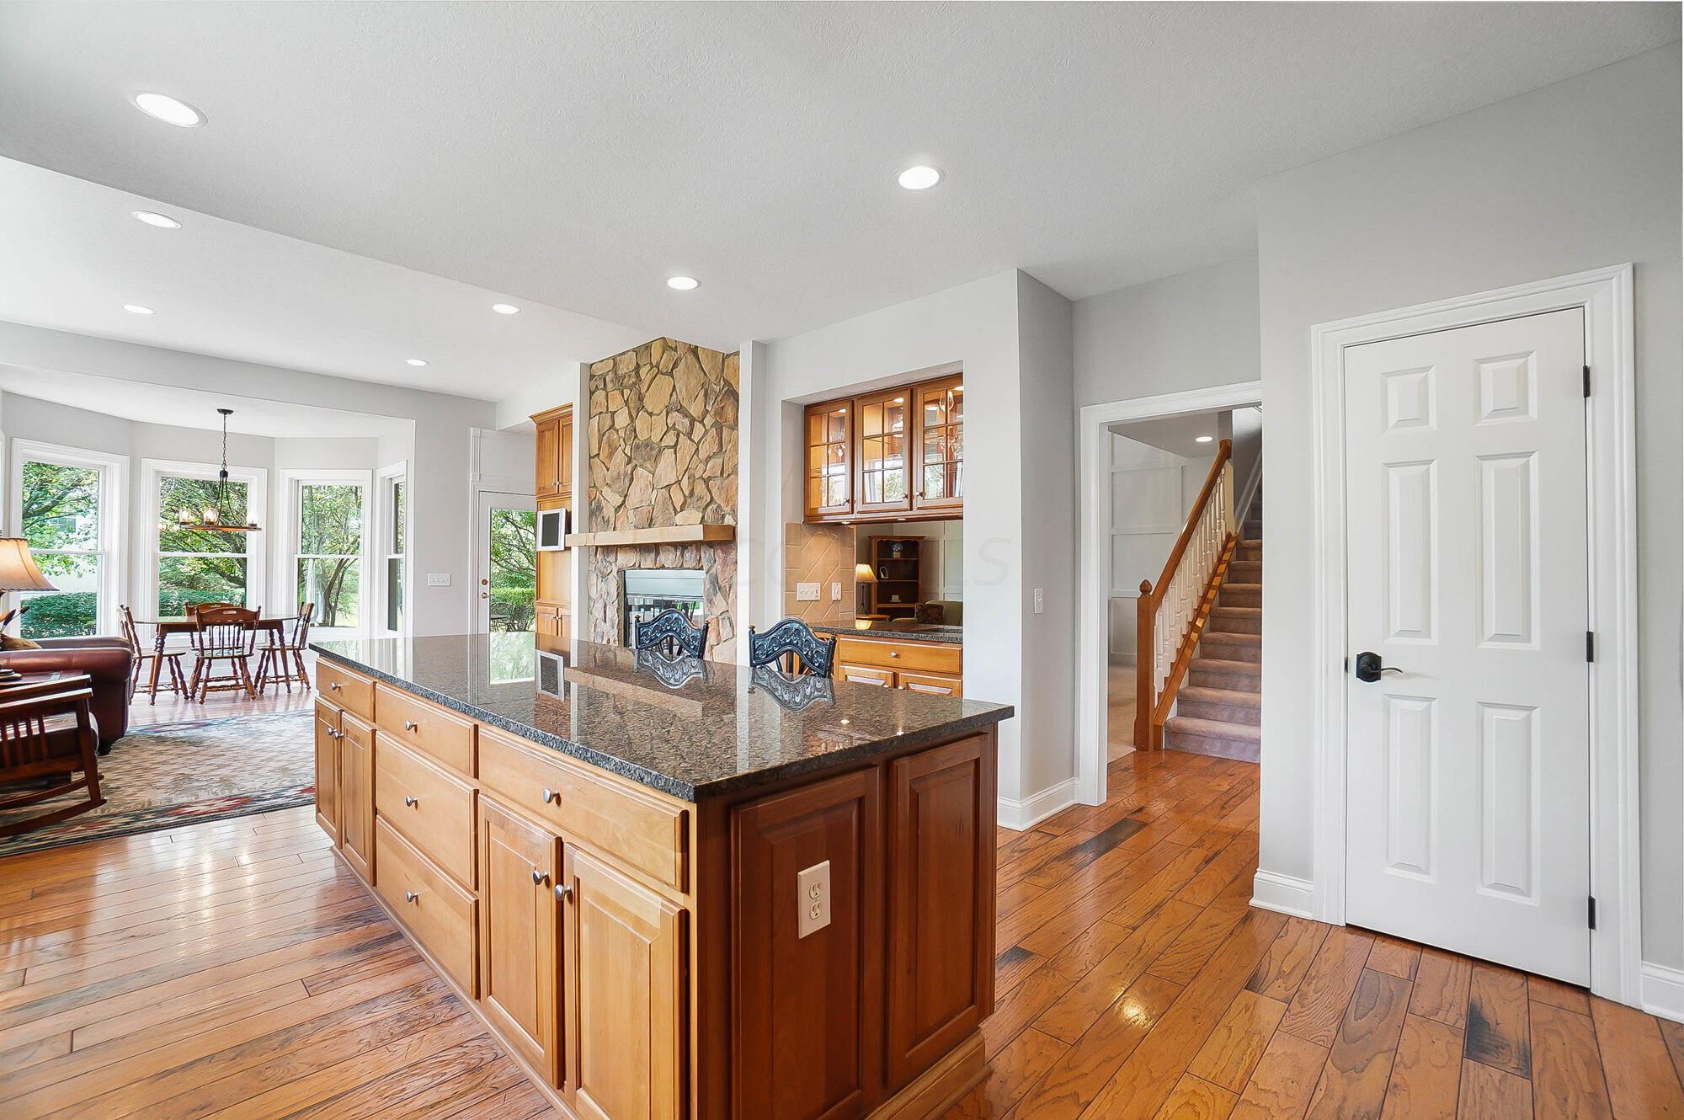
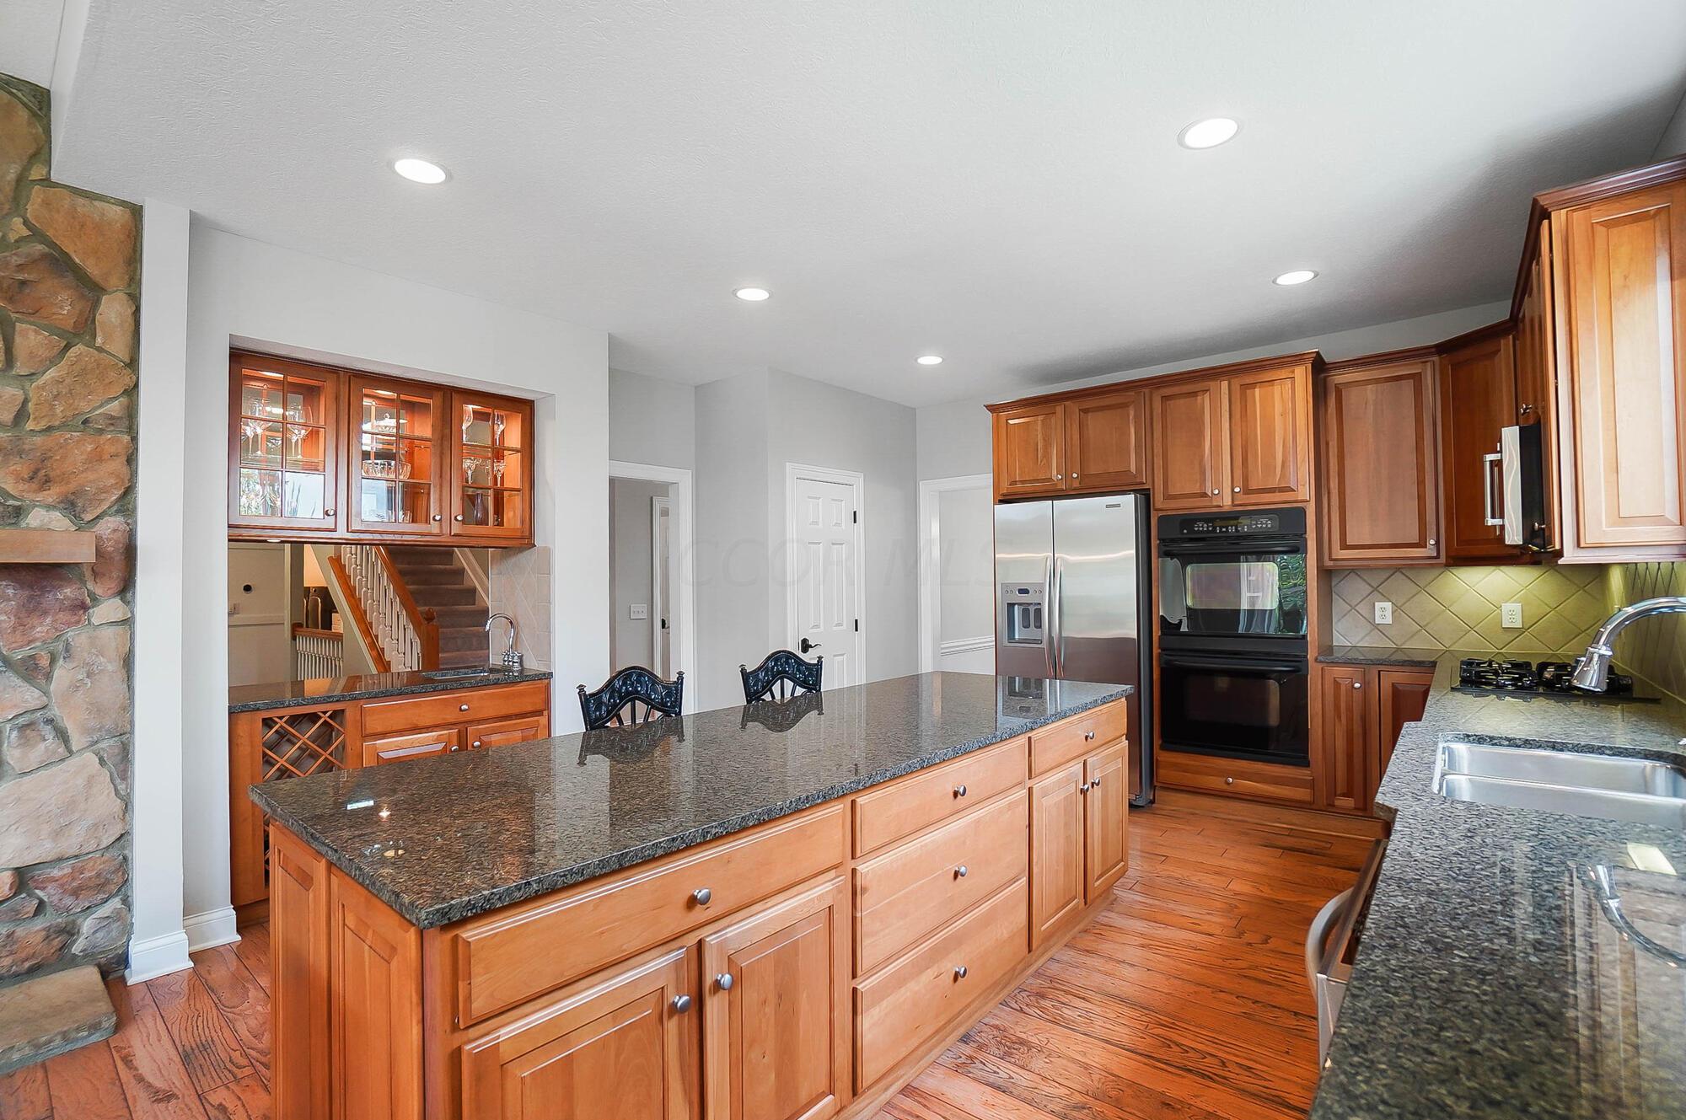
Kitchen with a granite-topped wood island, stone fireplace, and adjoining dining area.
Kitchen with wood cabinets, granite counters, a double sink, and a stone fireplace beside the dining area.
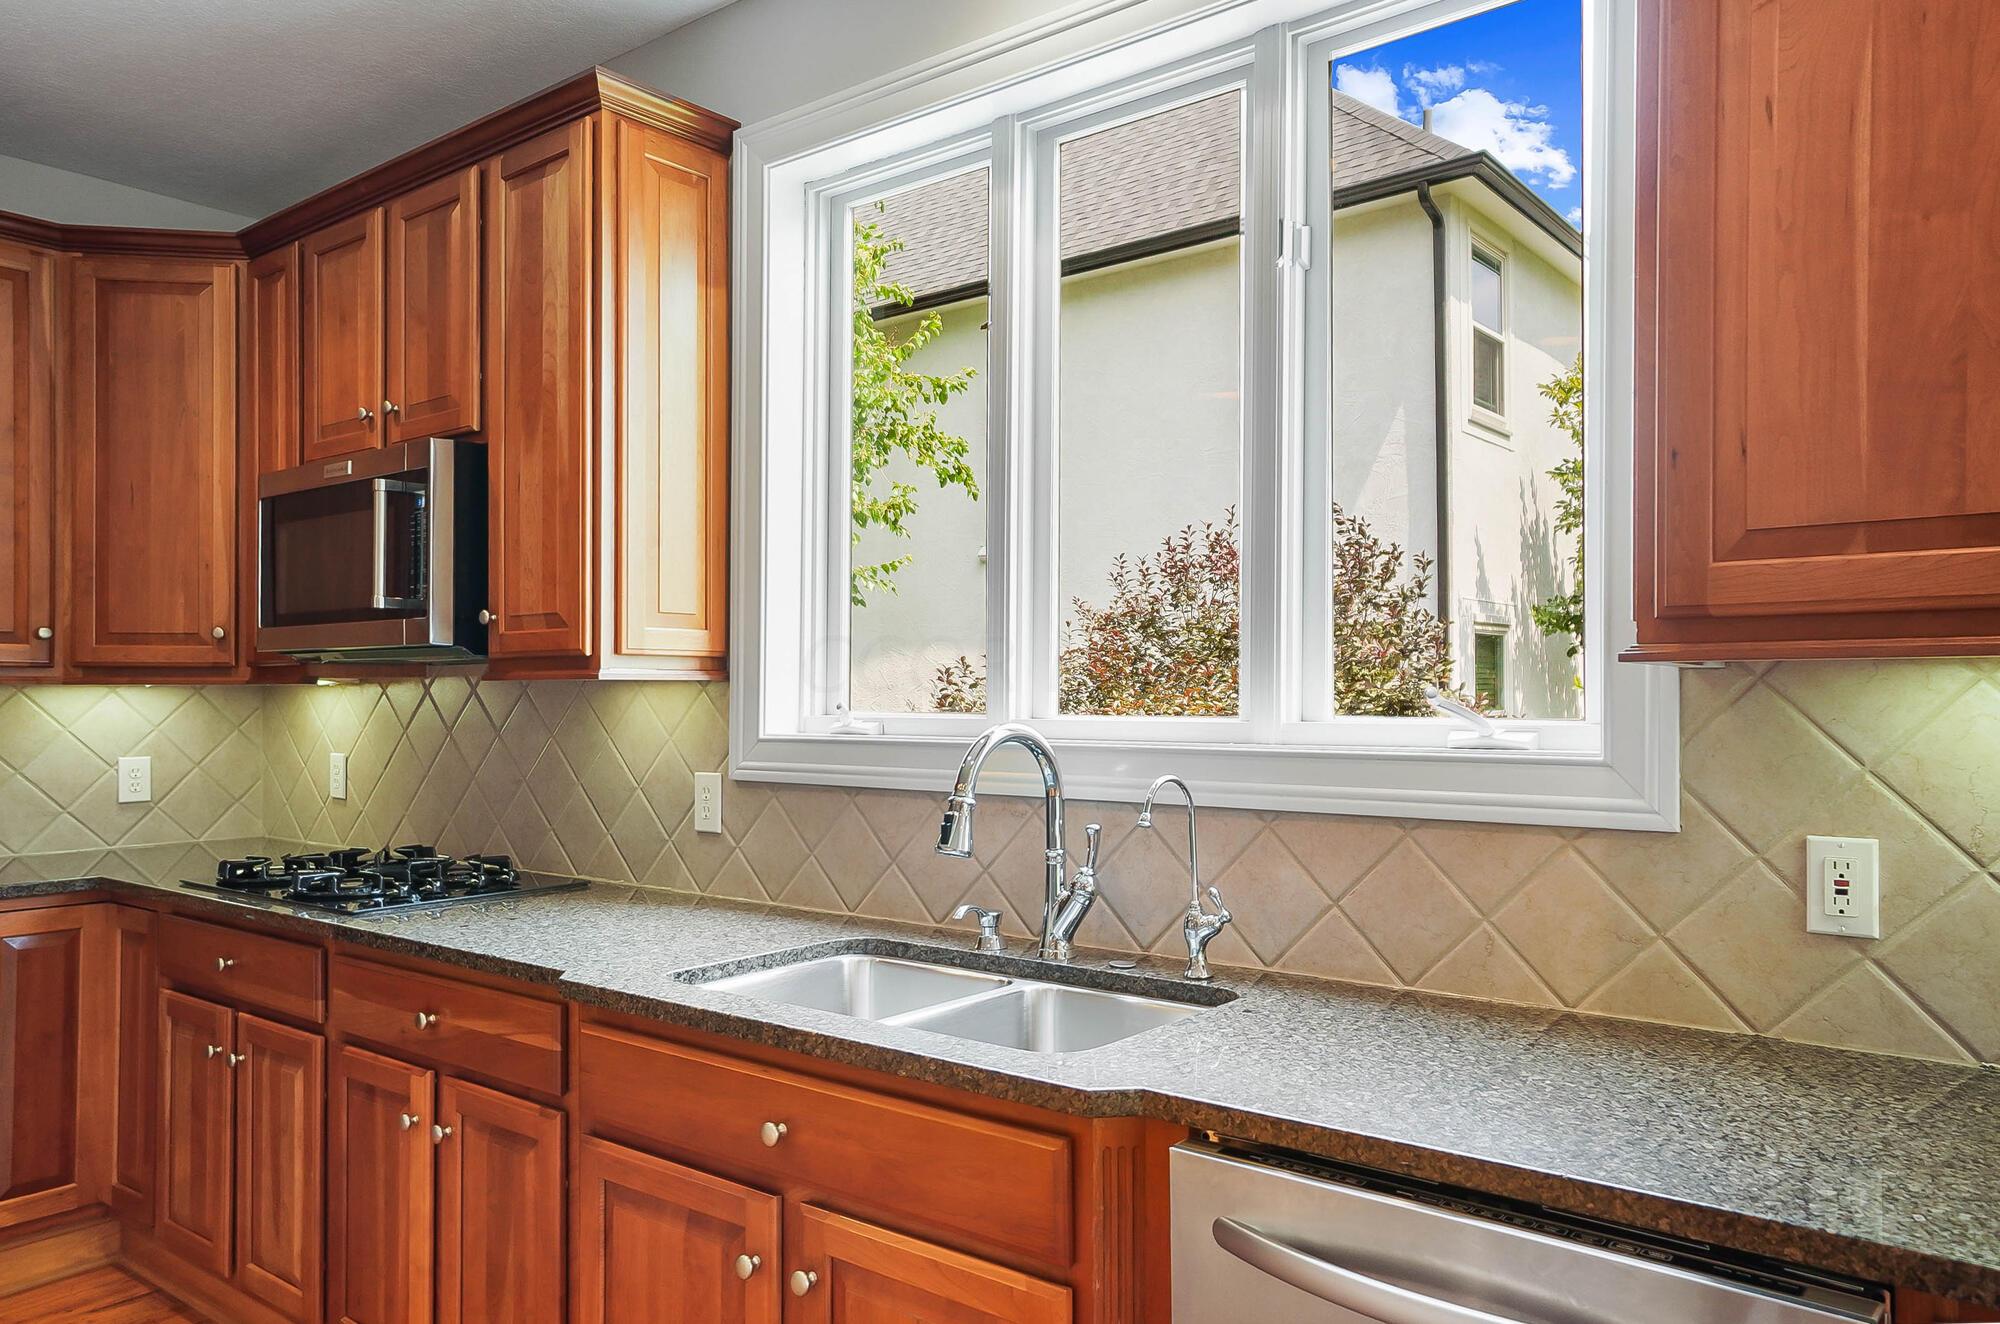
Kitchen with reddish-brown wood cabinets, granite counters, a gas cooktop, and a double sink beneath a large window.
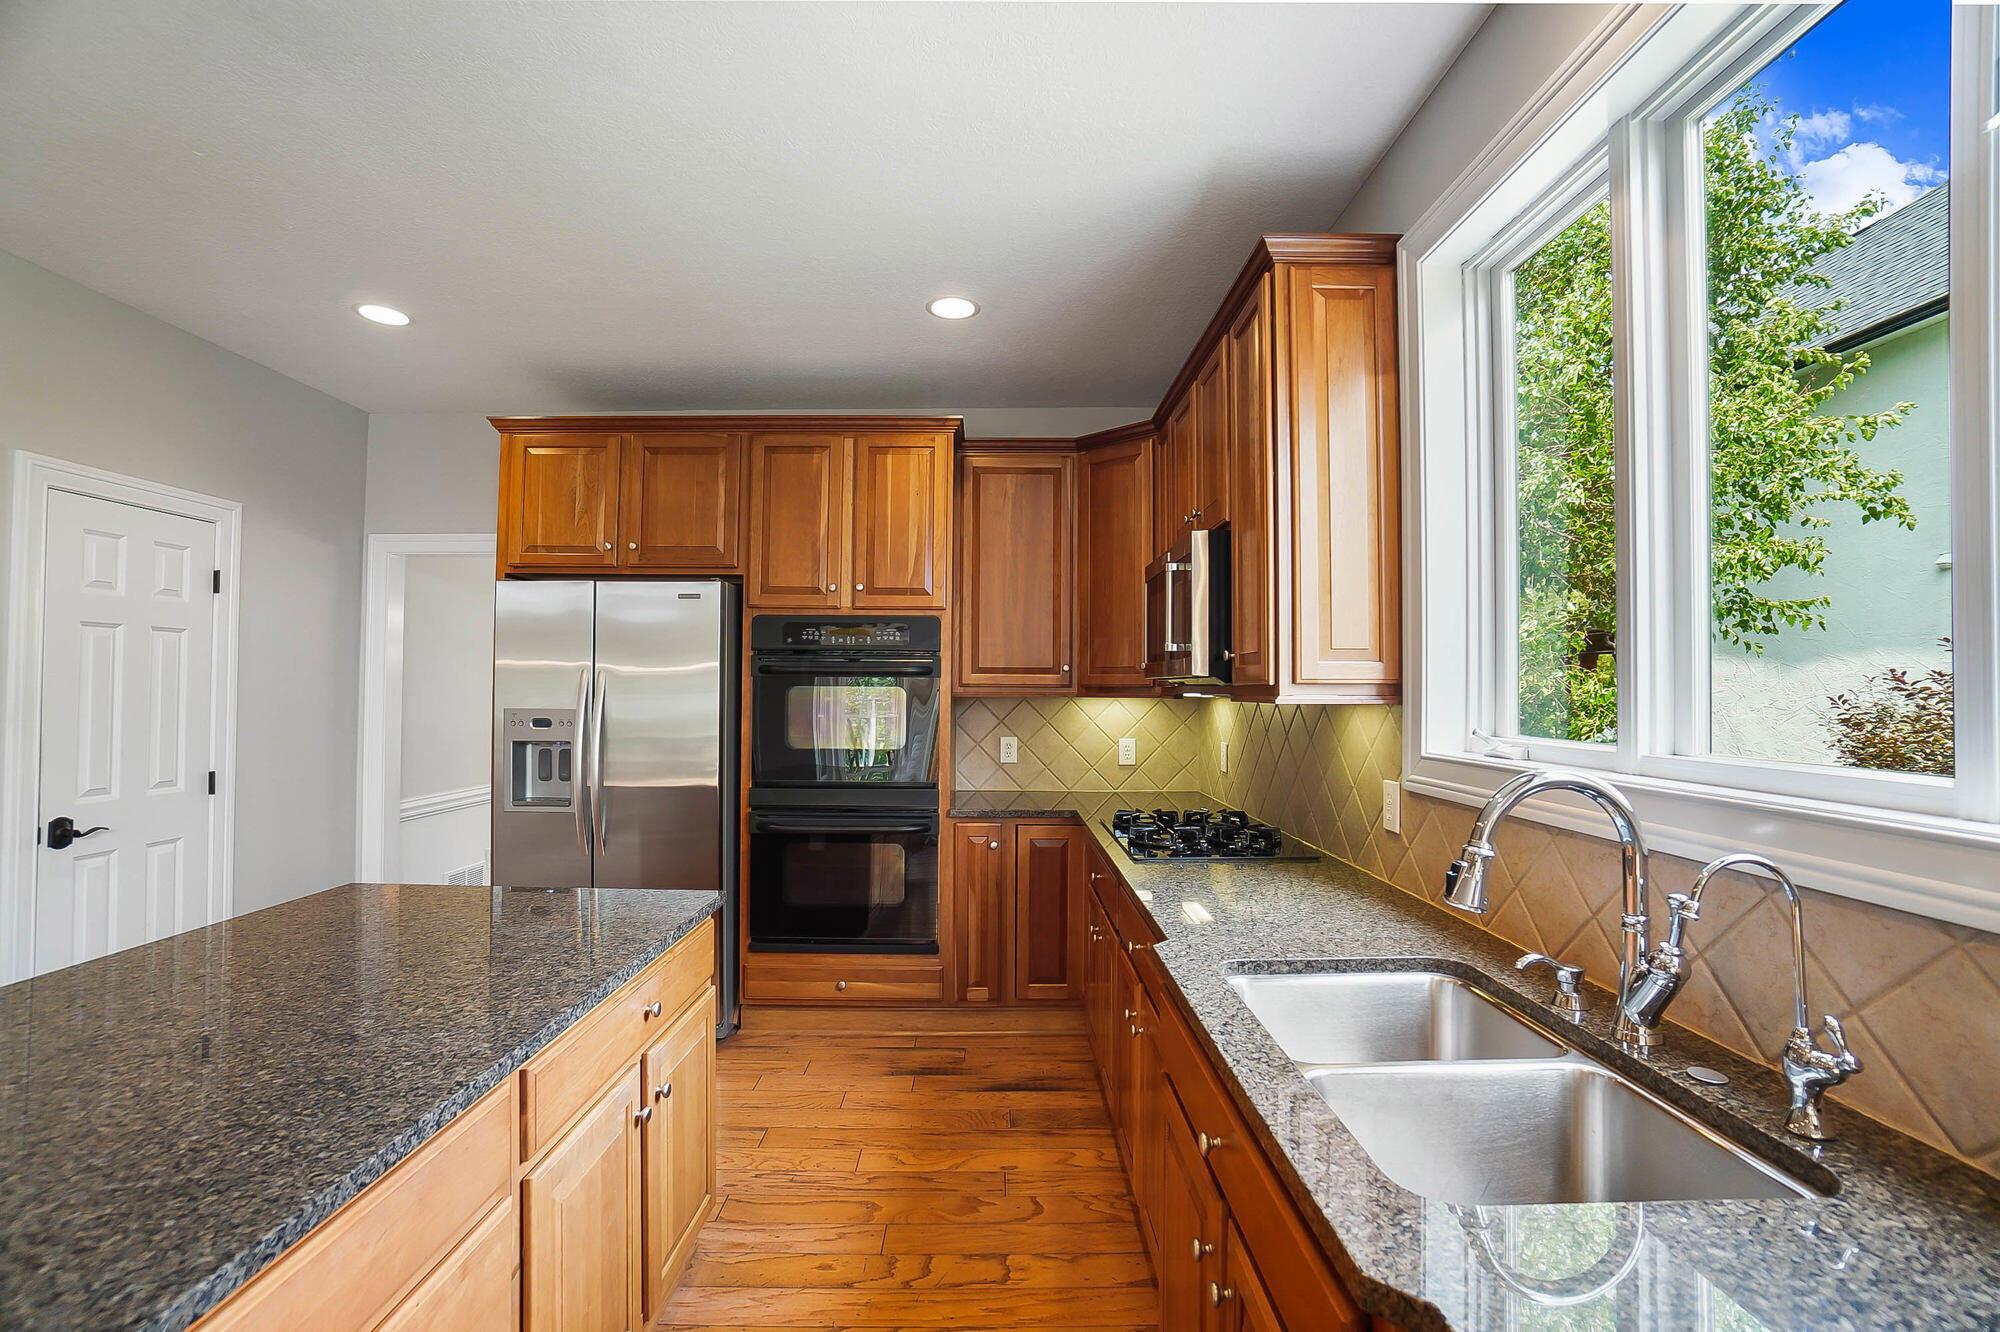
Kitchen with warm wood cabinets, granite counters, stainless steel appliances, and a double-basin sink by a large window.
Kitchen with a large granite island, warm wood cabinetry, and stainless steel appliances.
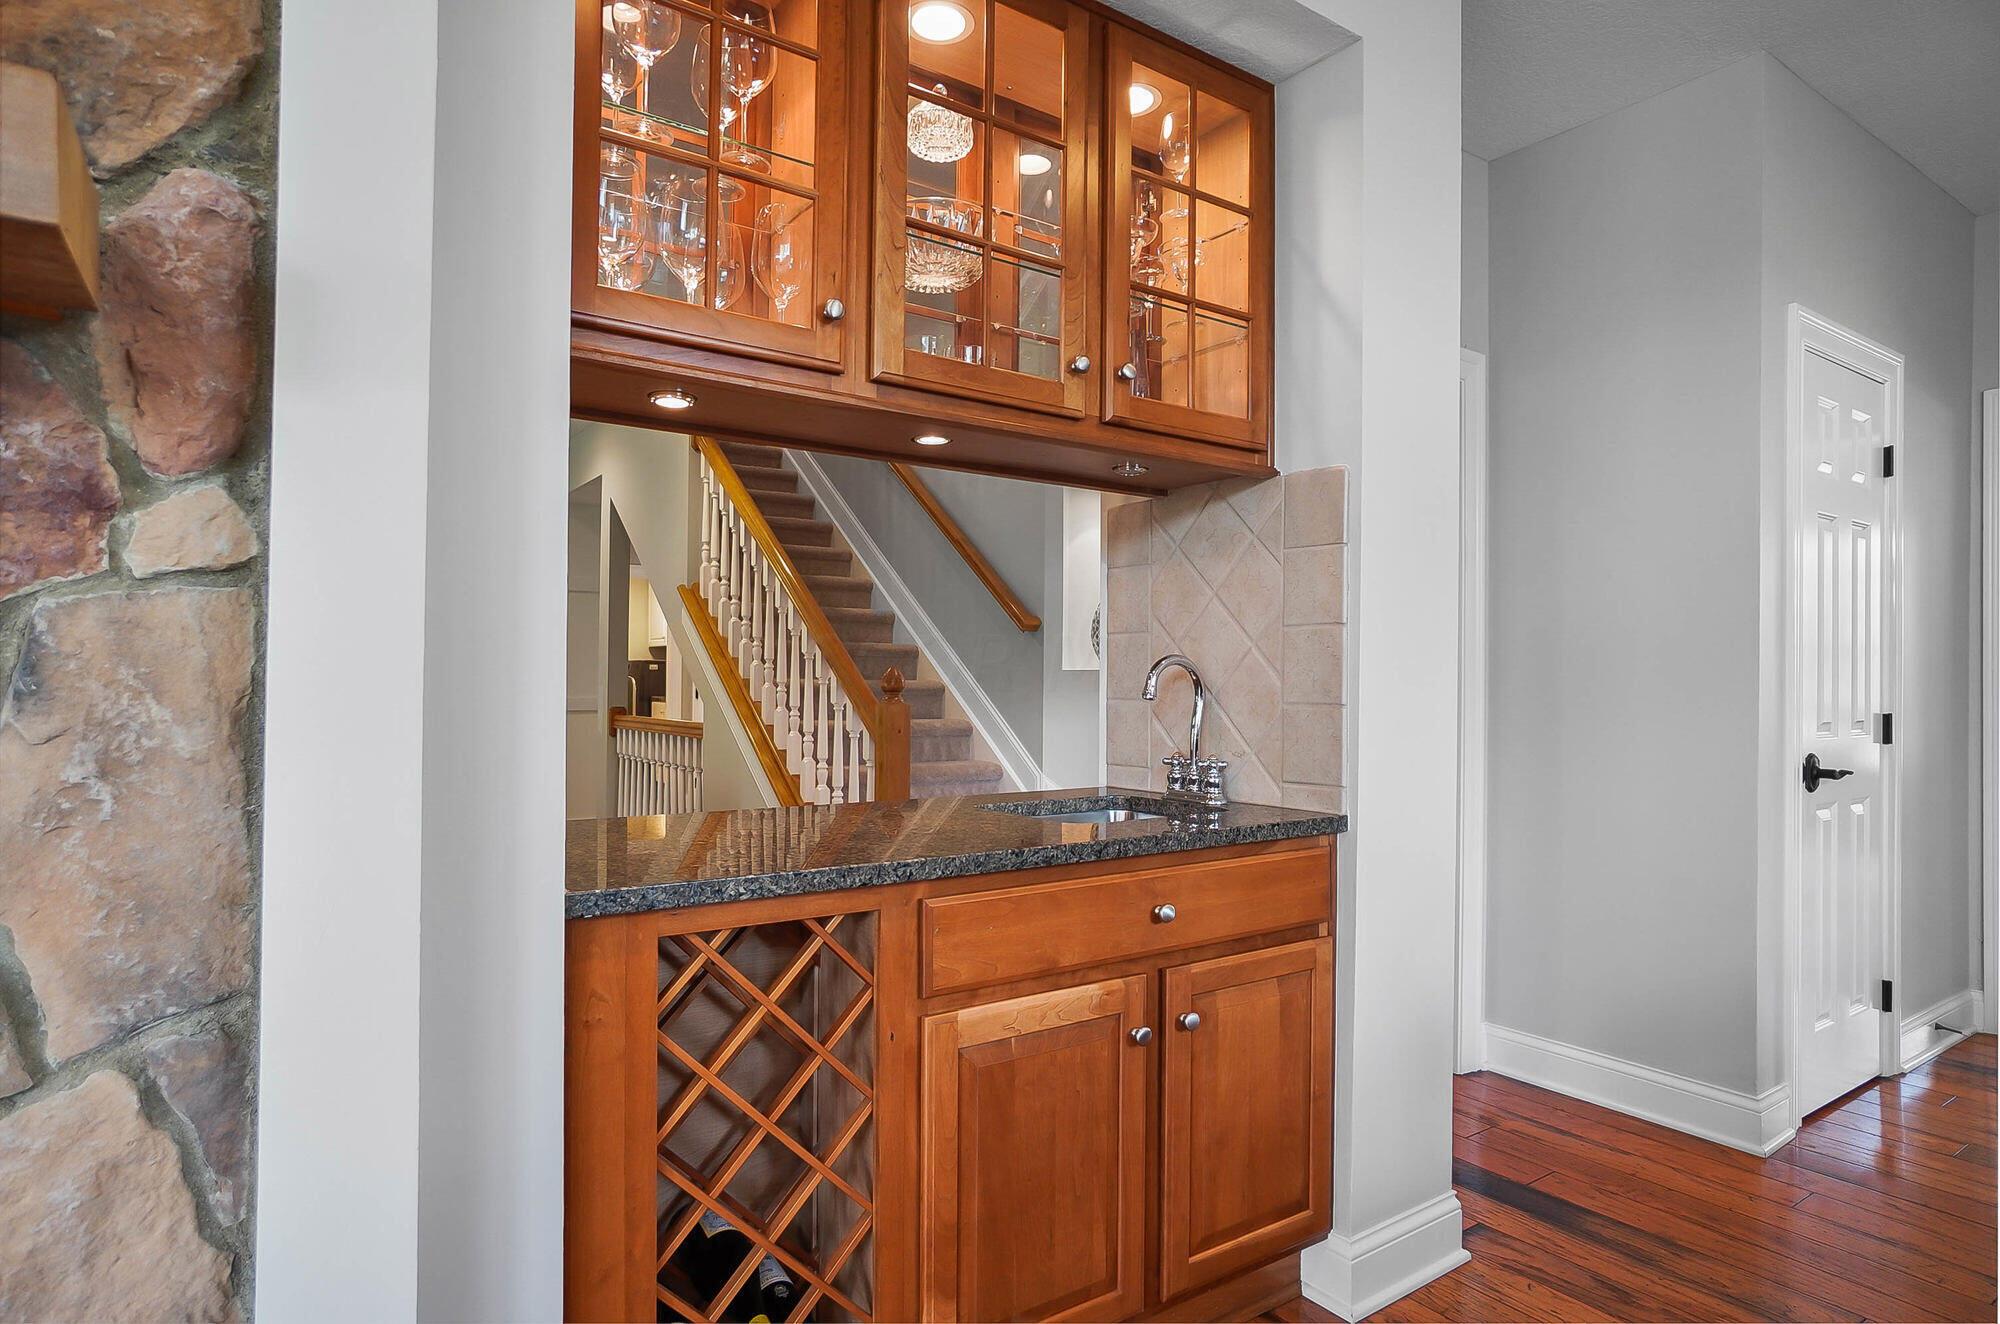
Built-in wood wet bar with glass-front cabinets and granite counter beside a staircase.
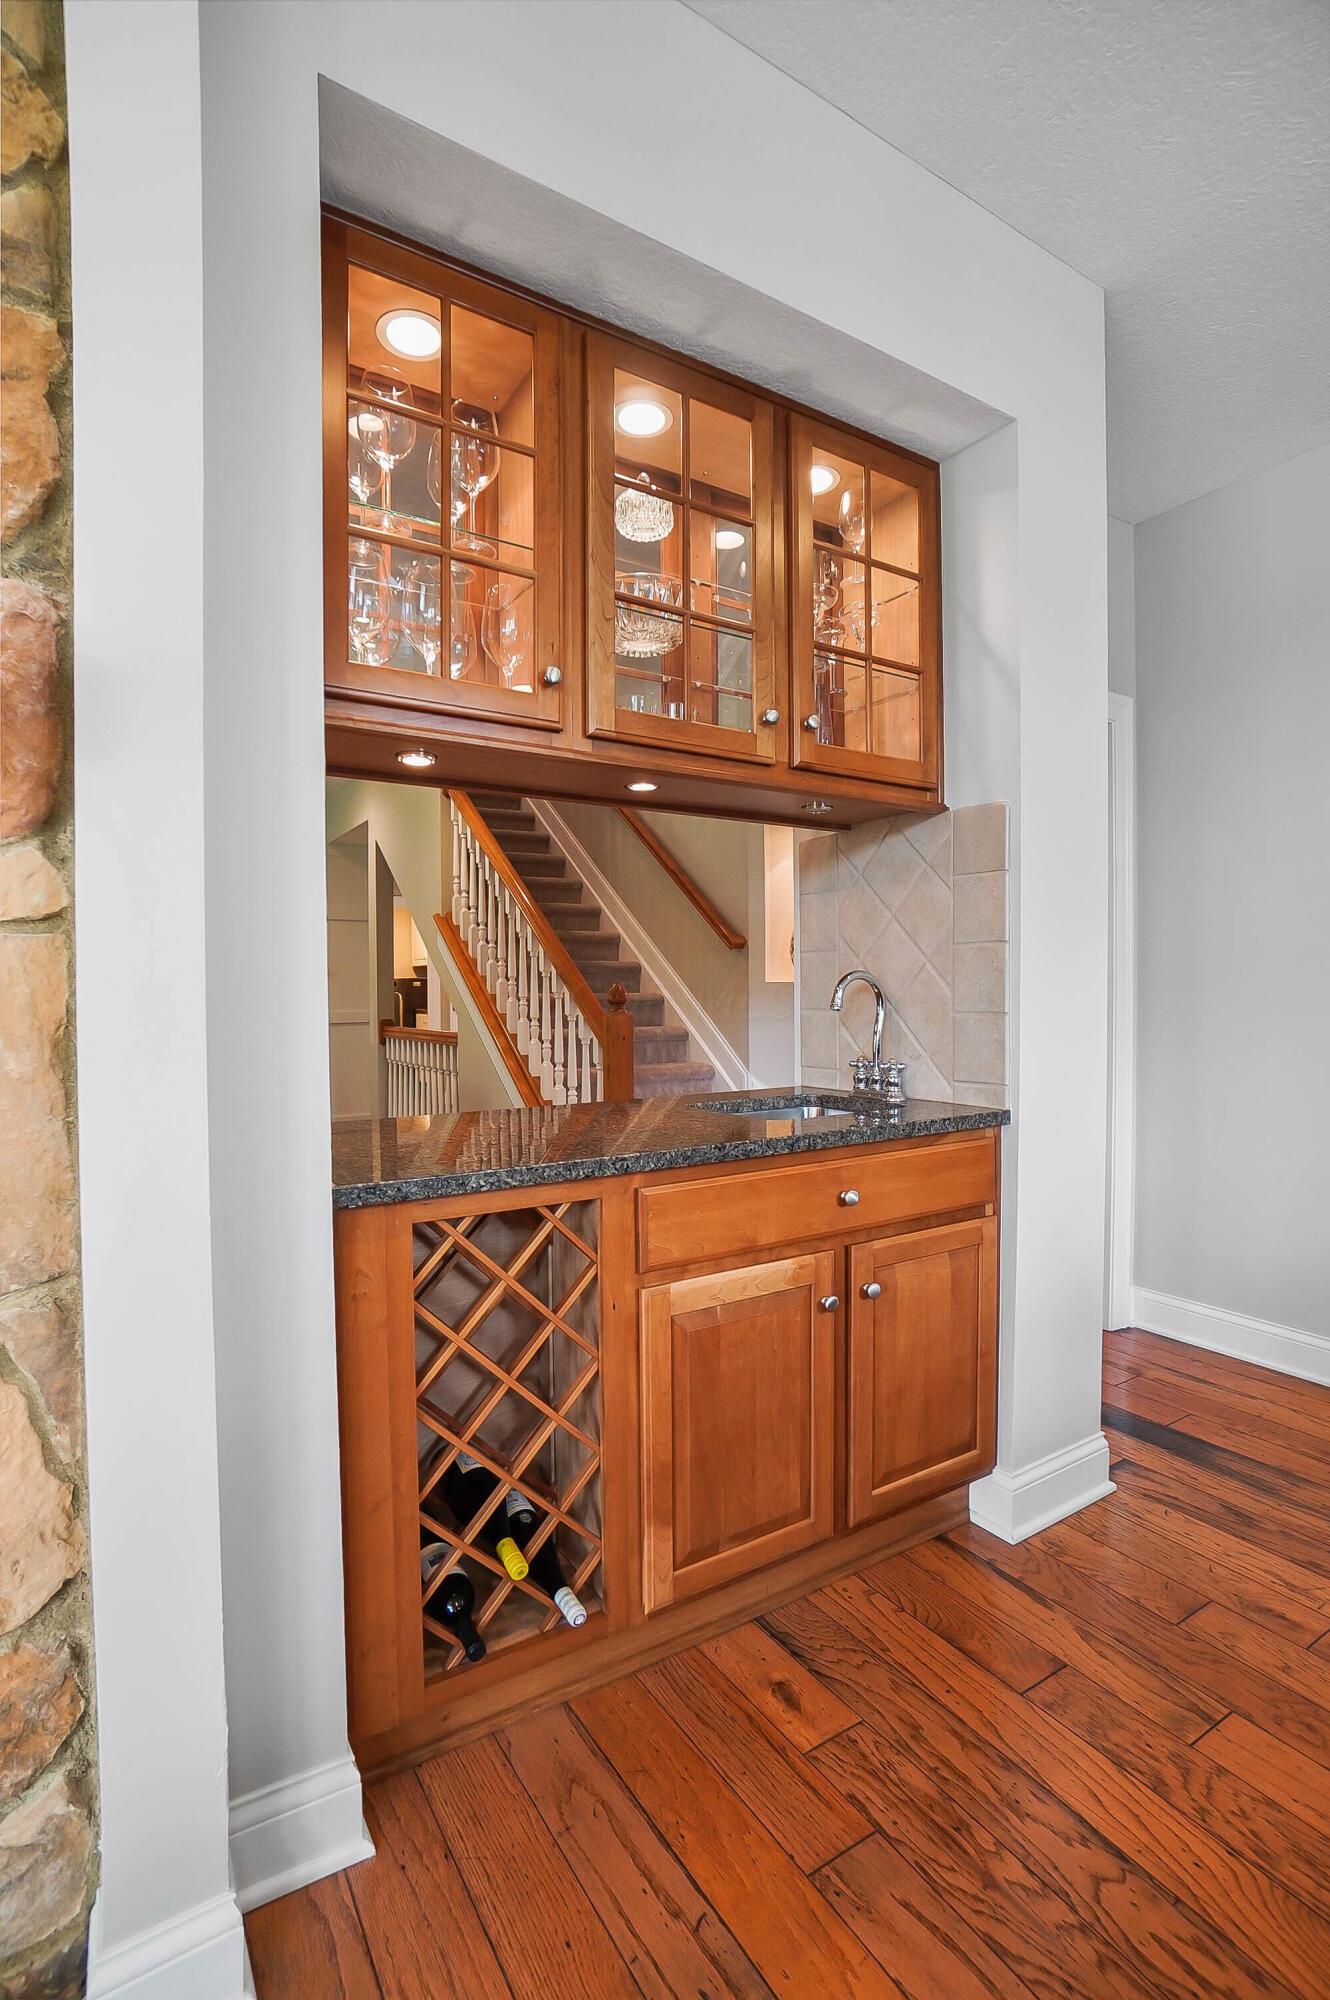
Built-in wooden wet bar with glass cabinets, wine rack, granite counter, and staircase behind it.
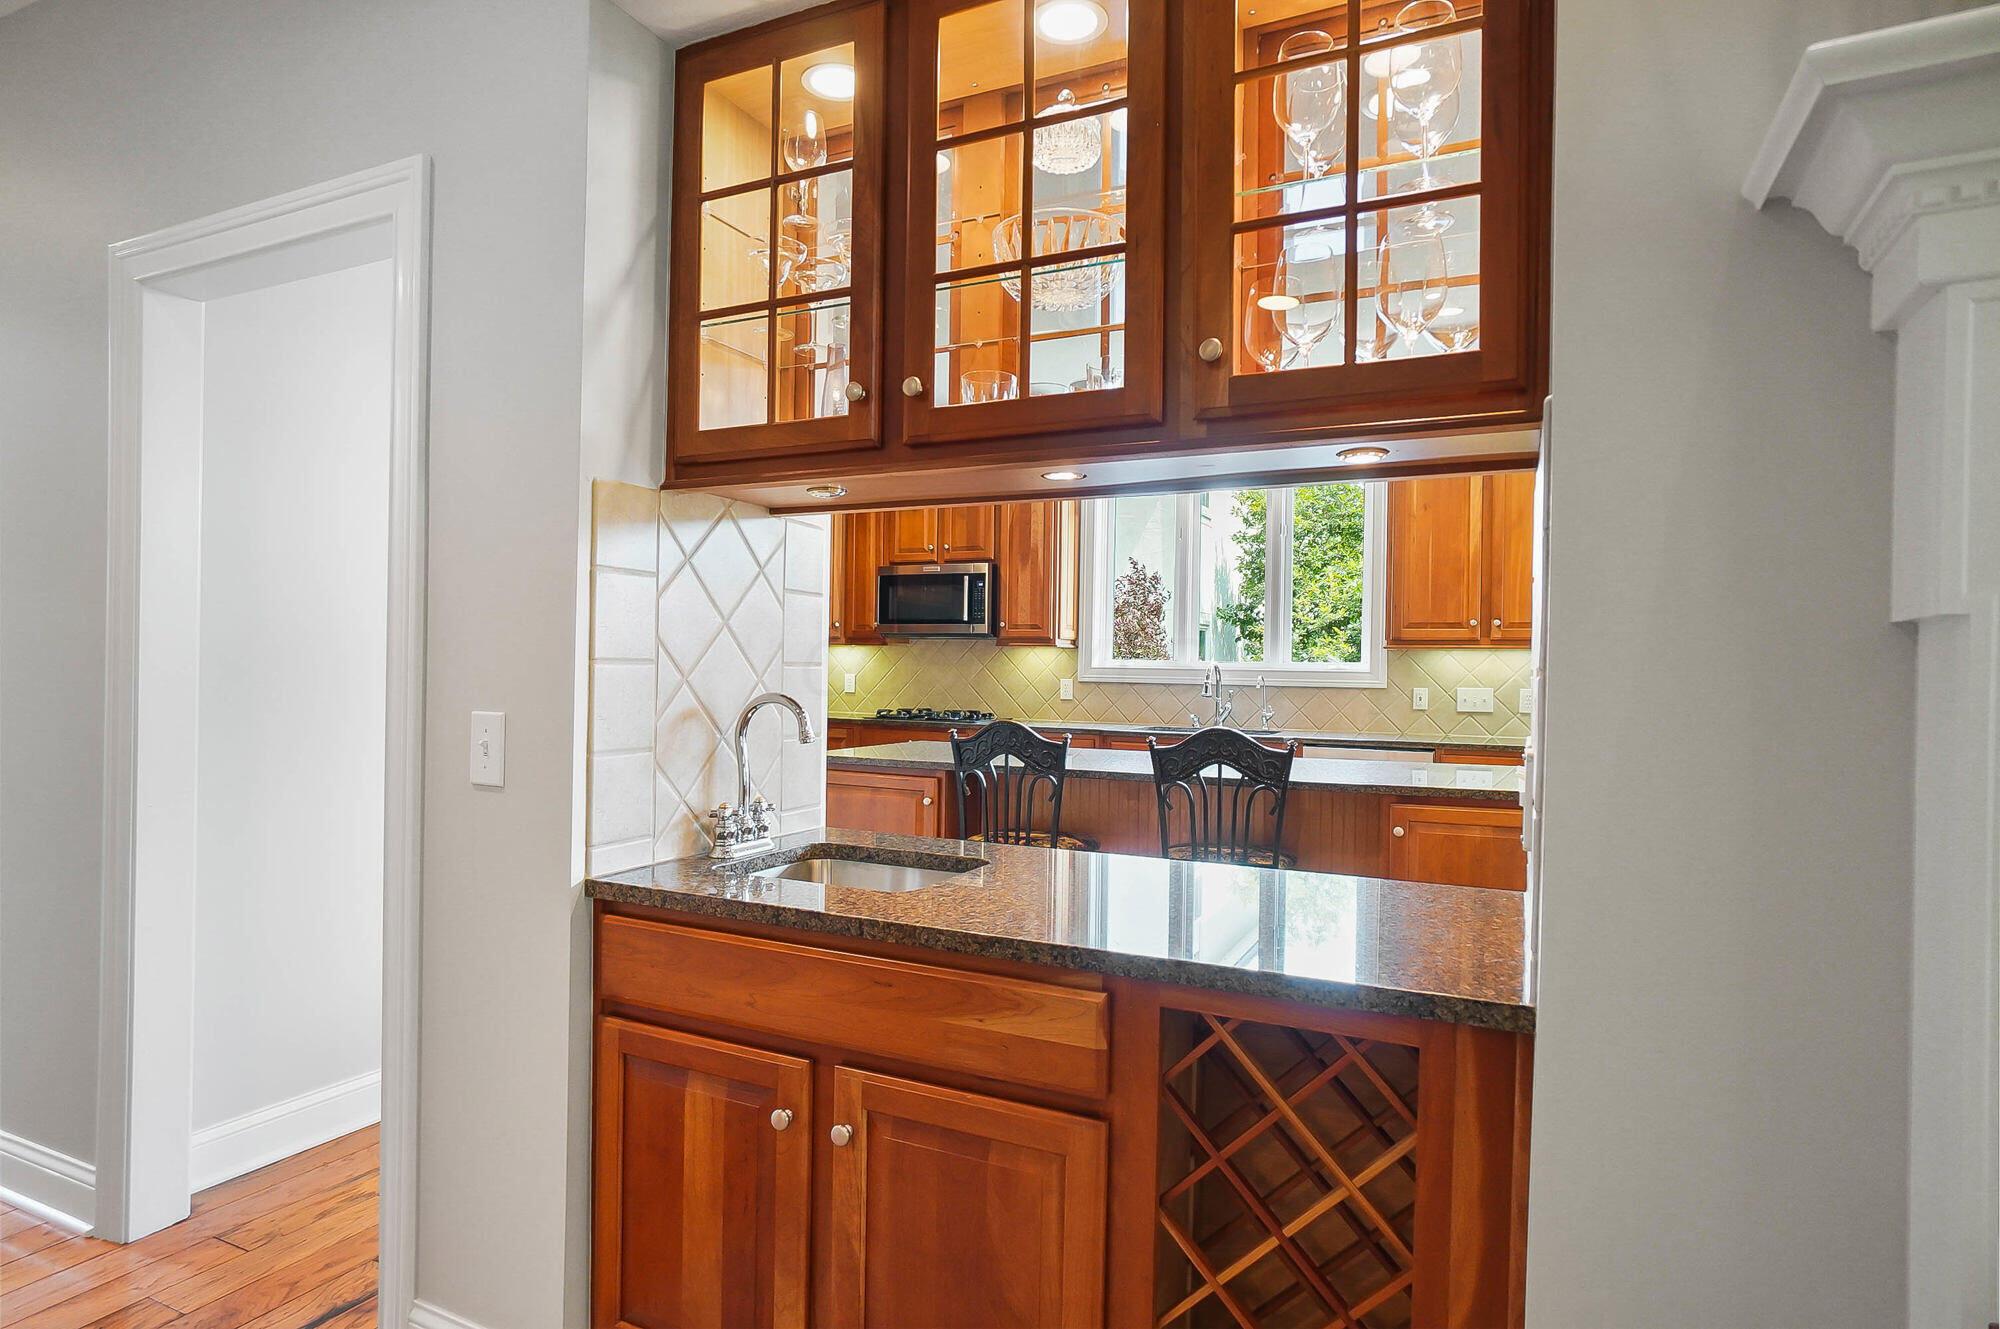
Kitchen bar with glass-front wood cabinets, granite counter, sink, and built-in wine rack.
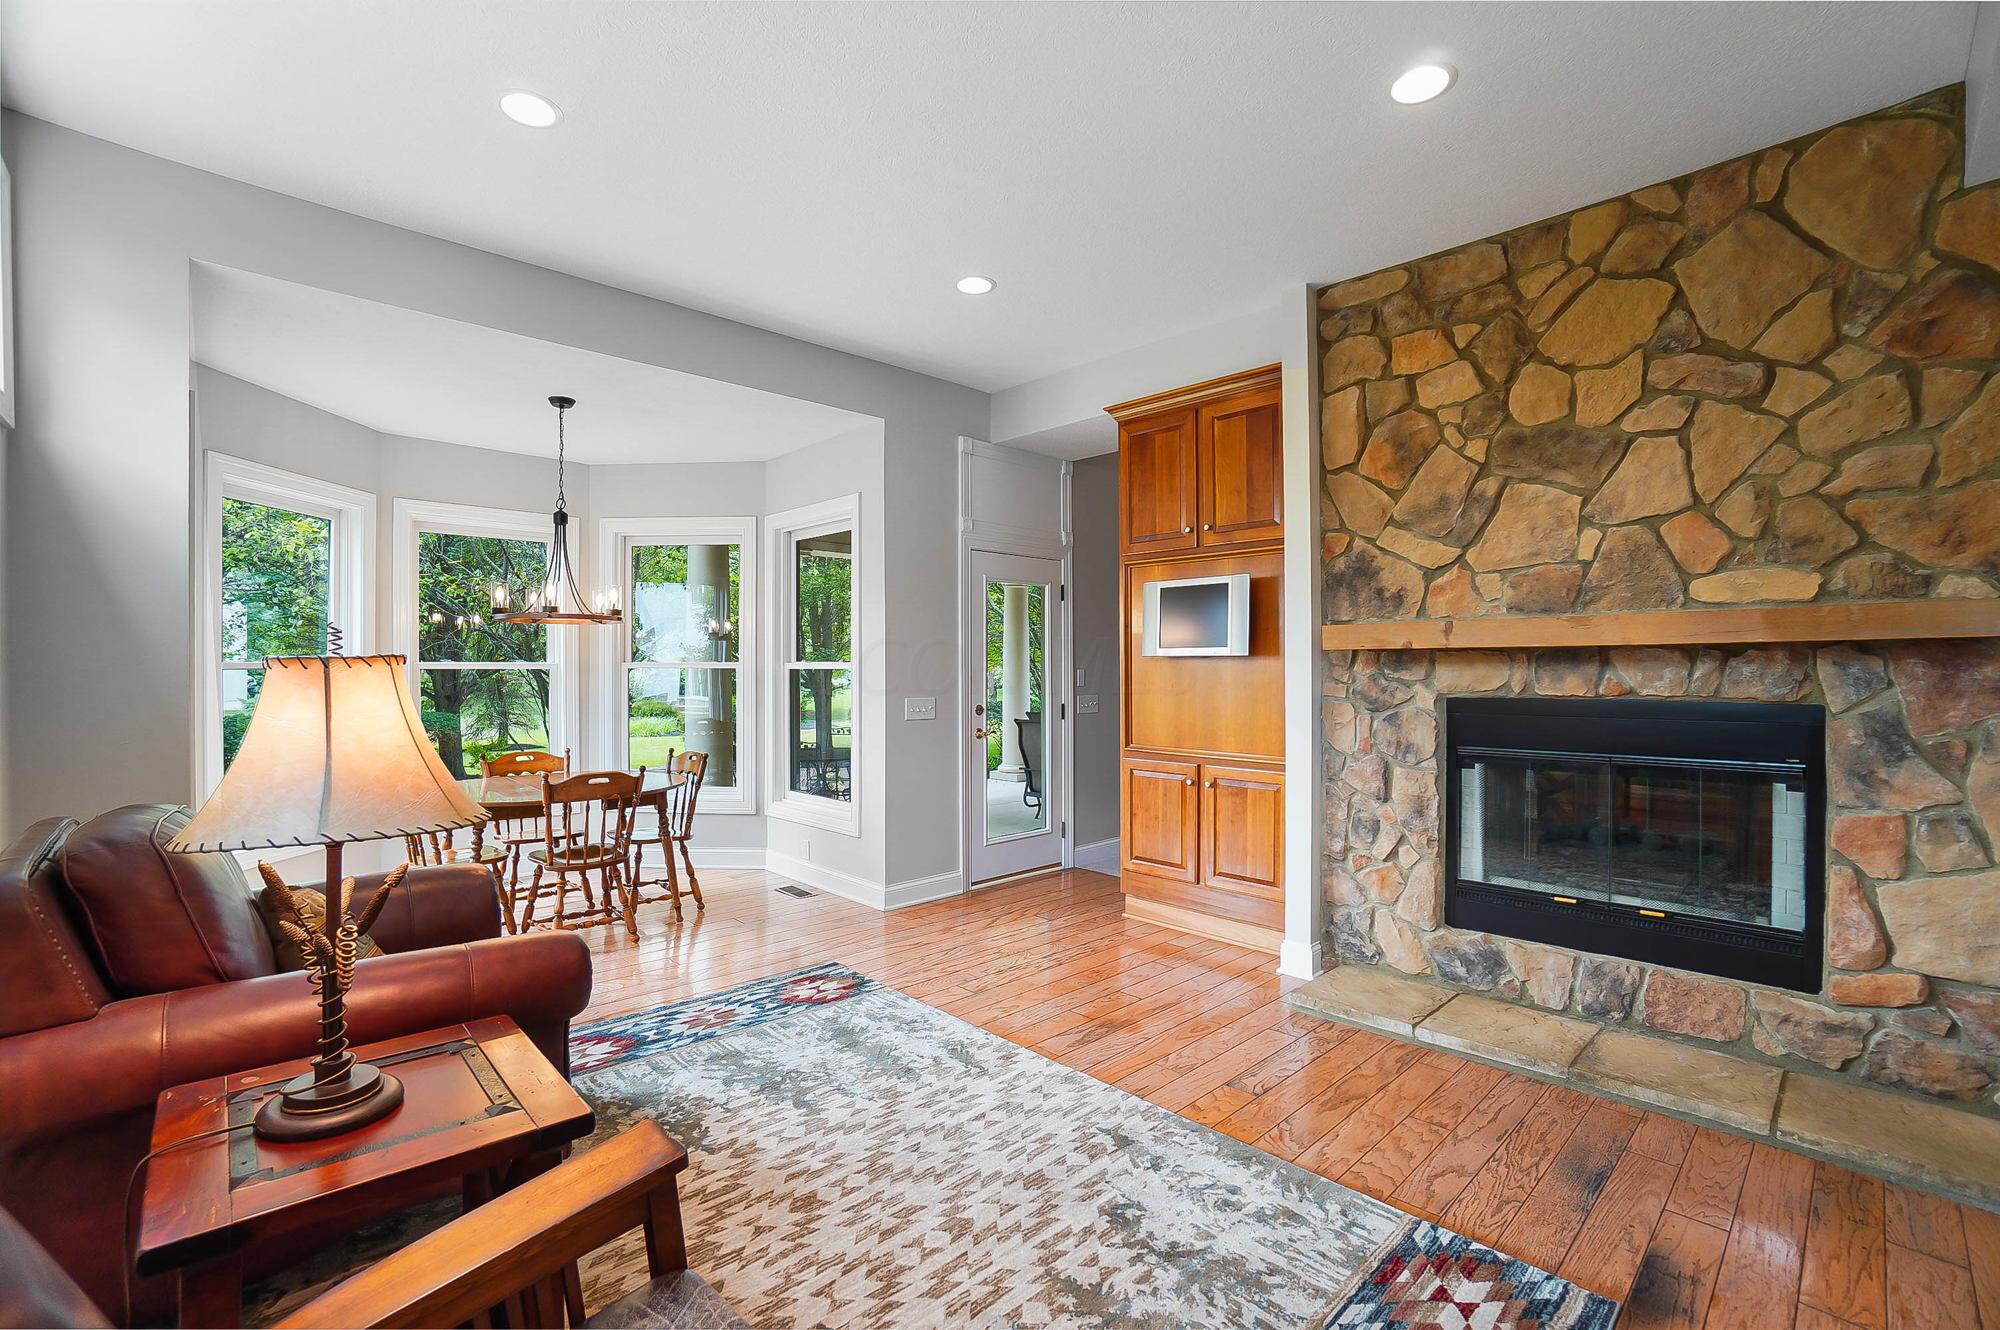
Living room with a stone fireplace, wood built-ins, hardwood floors, and a window-side dining area.
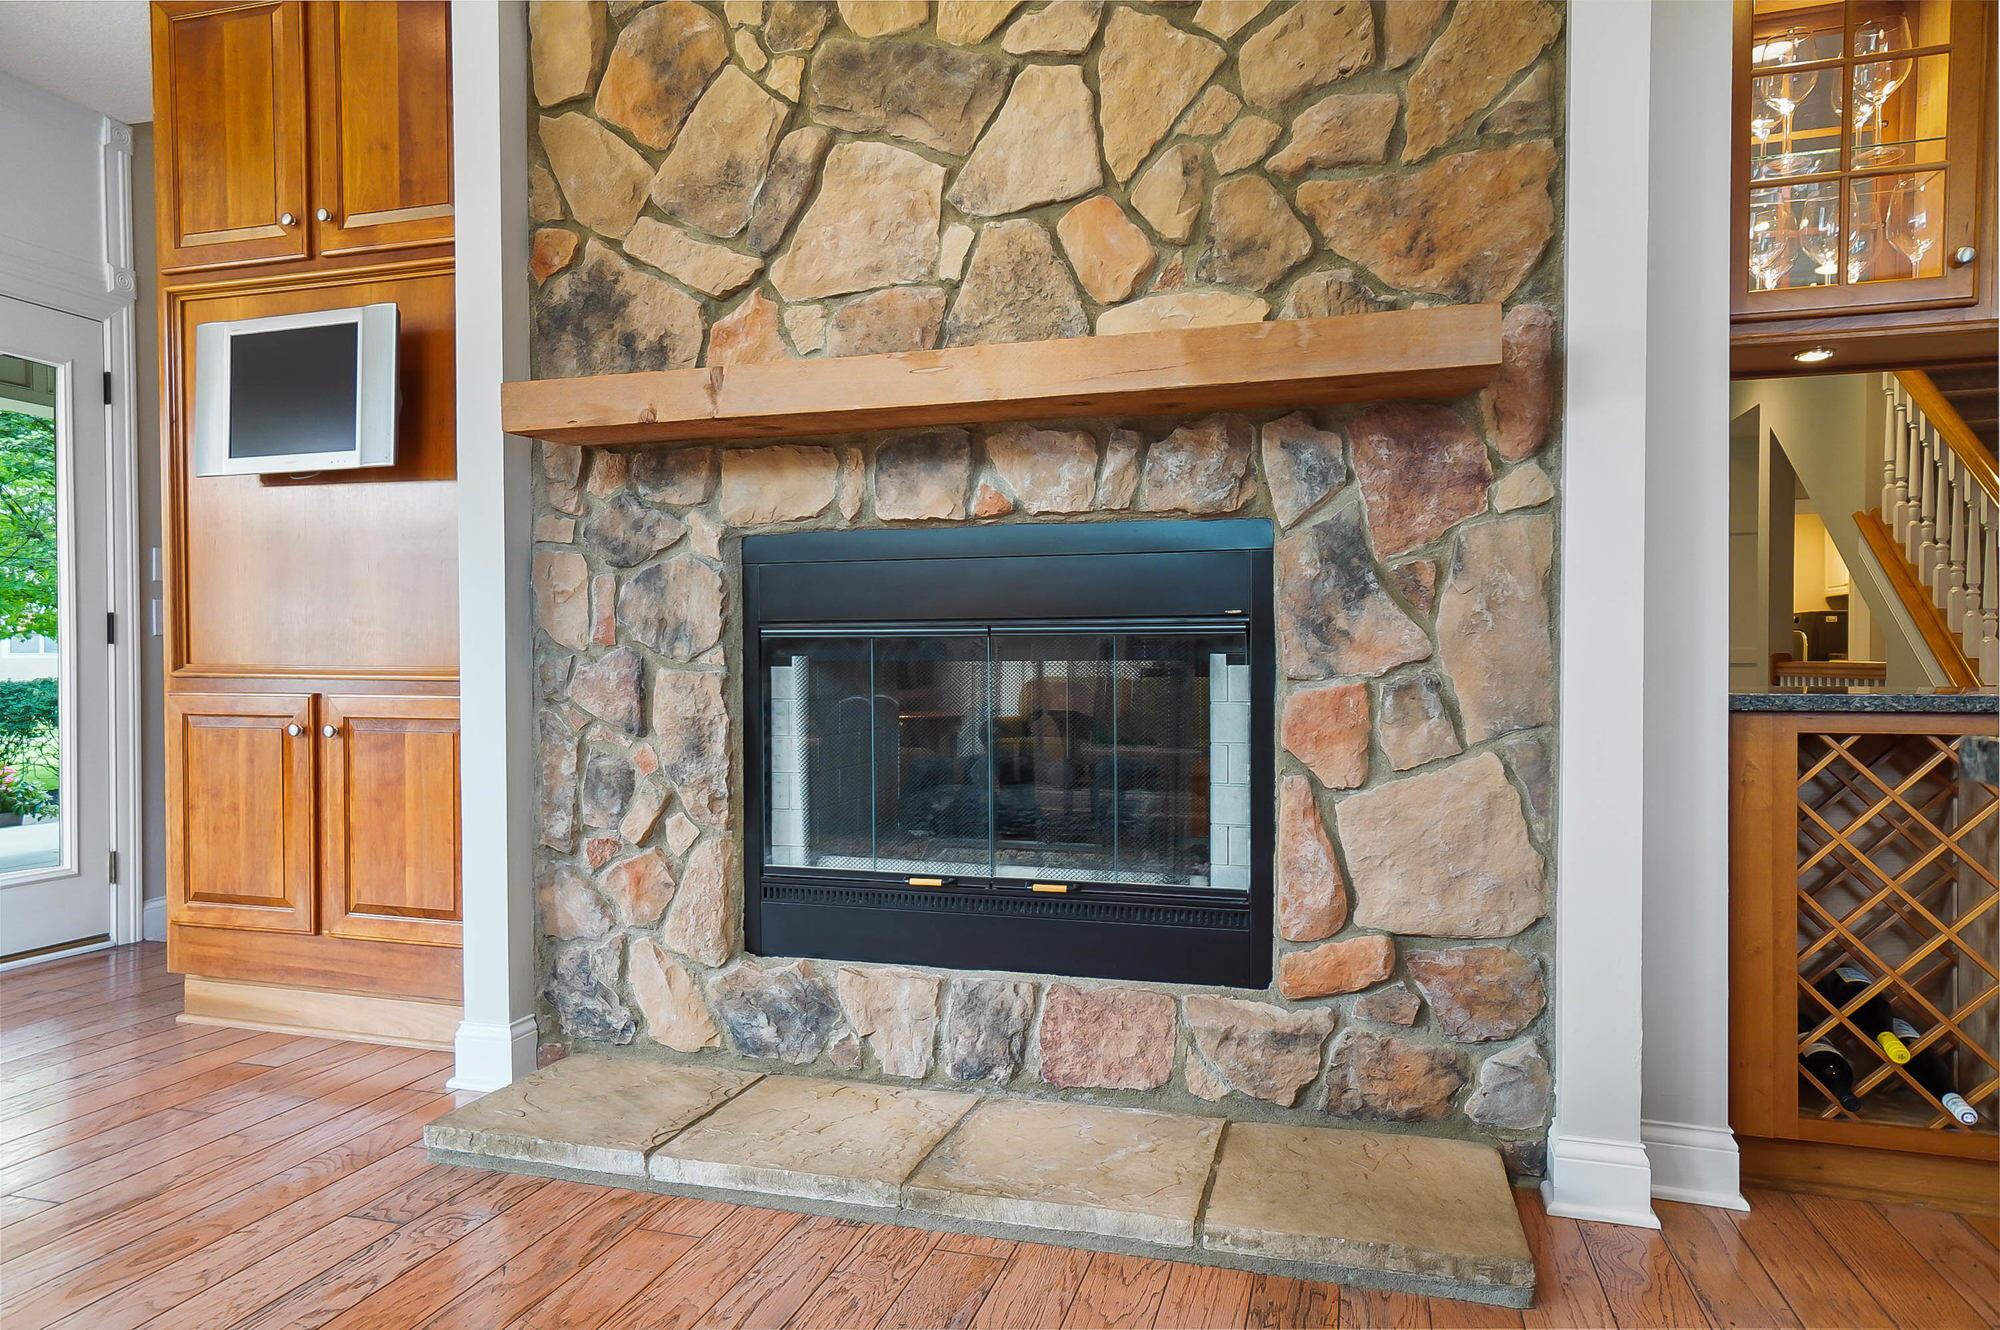
Stone fireplace with a heavy wood mantel, beside built-in cabinetry and a glass-front wine cabinet.
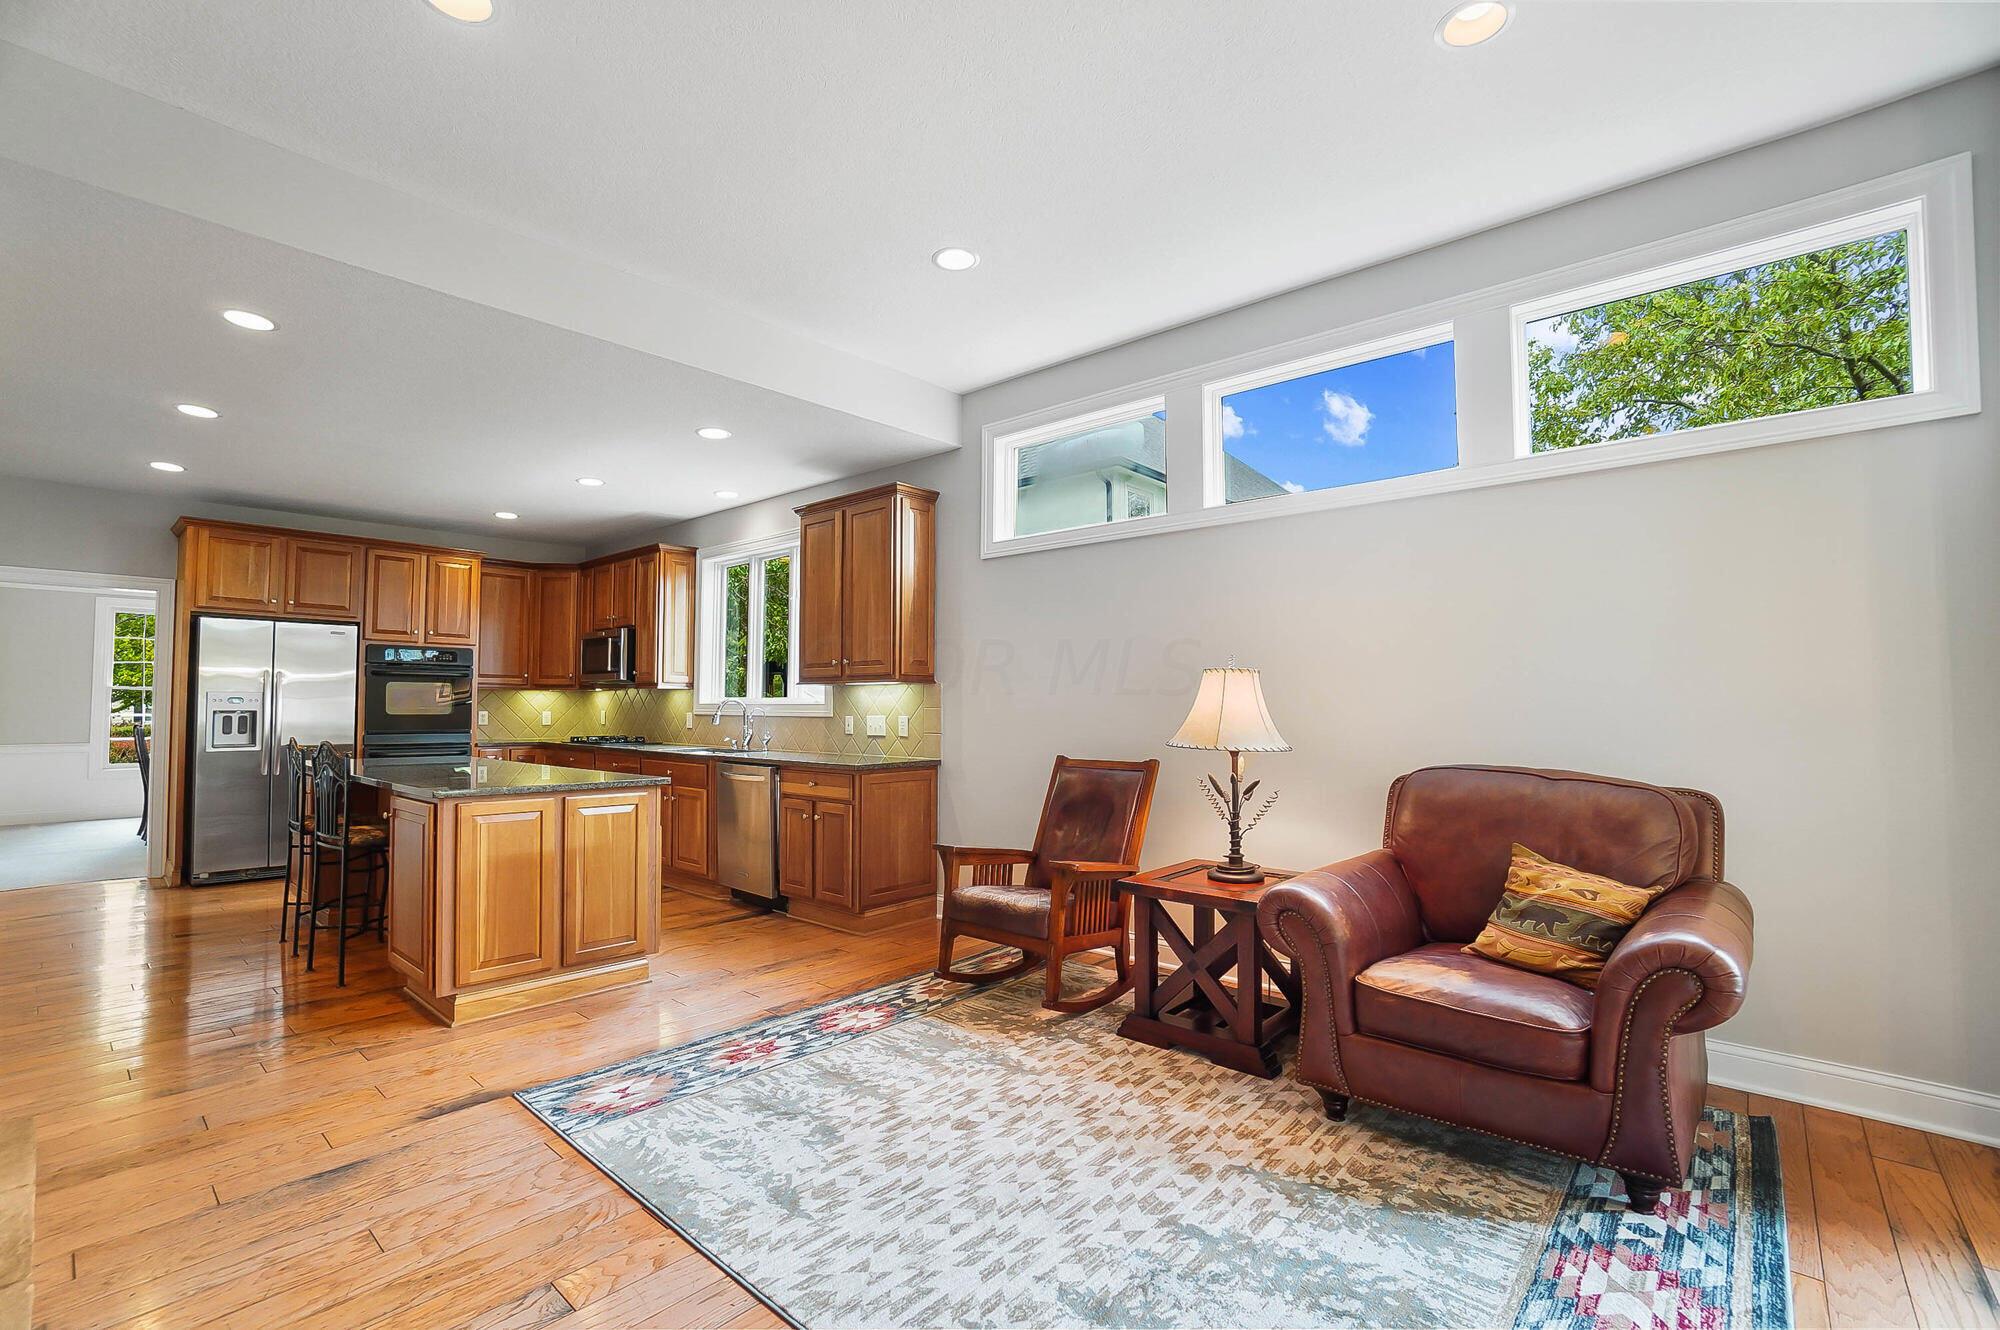
Open kitchen and sitting area with wood cabinetry, a central island, and a leather armchair.
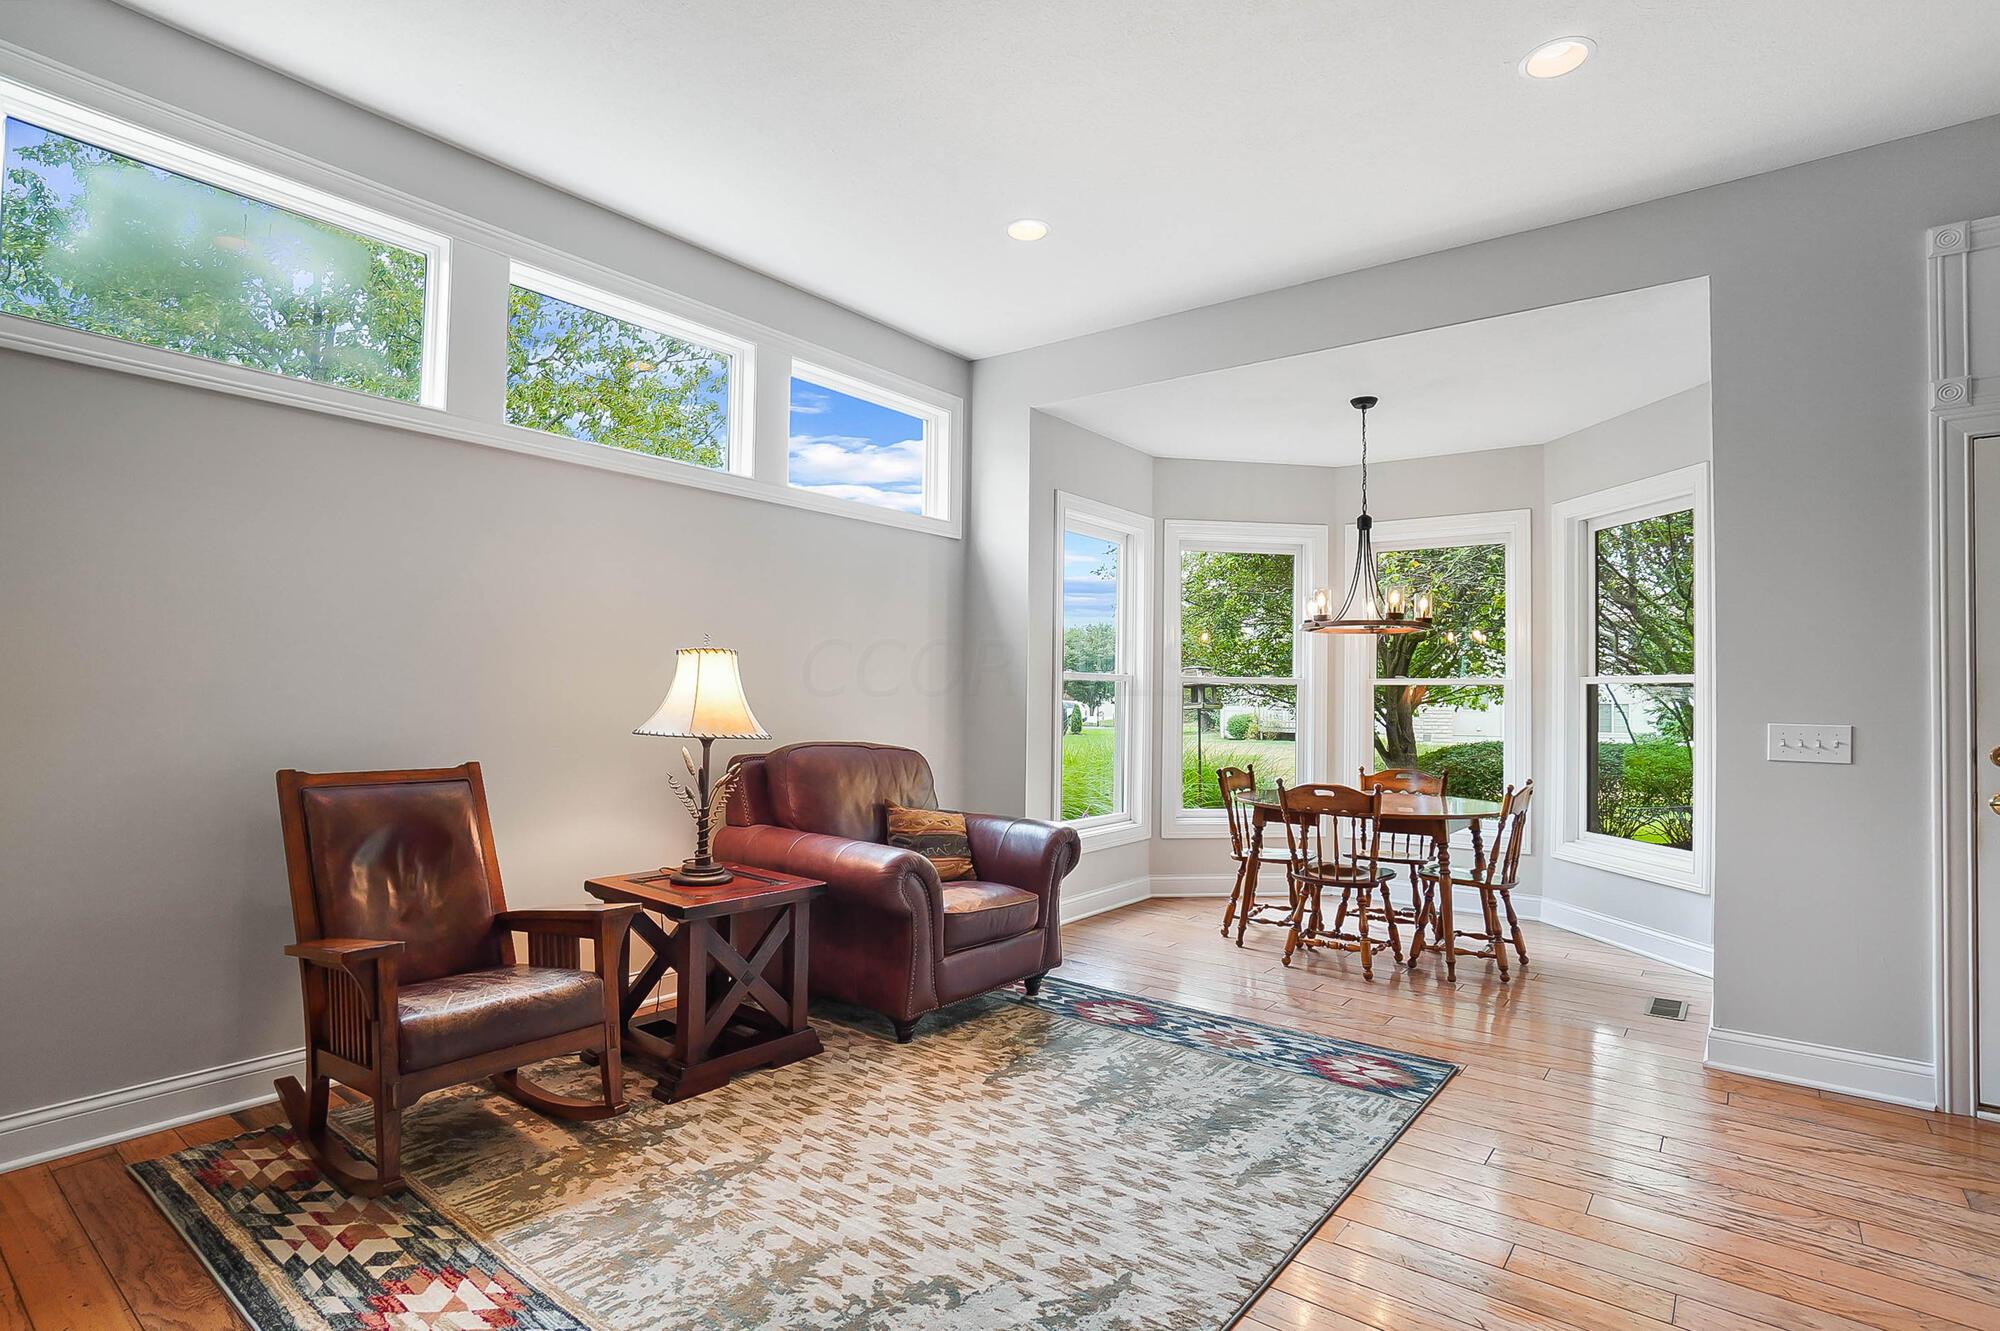
Living room with leather seating and a patterned rug beside a bright, windowed dining area.
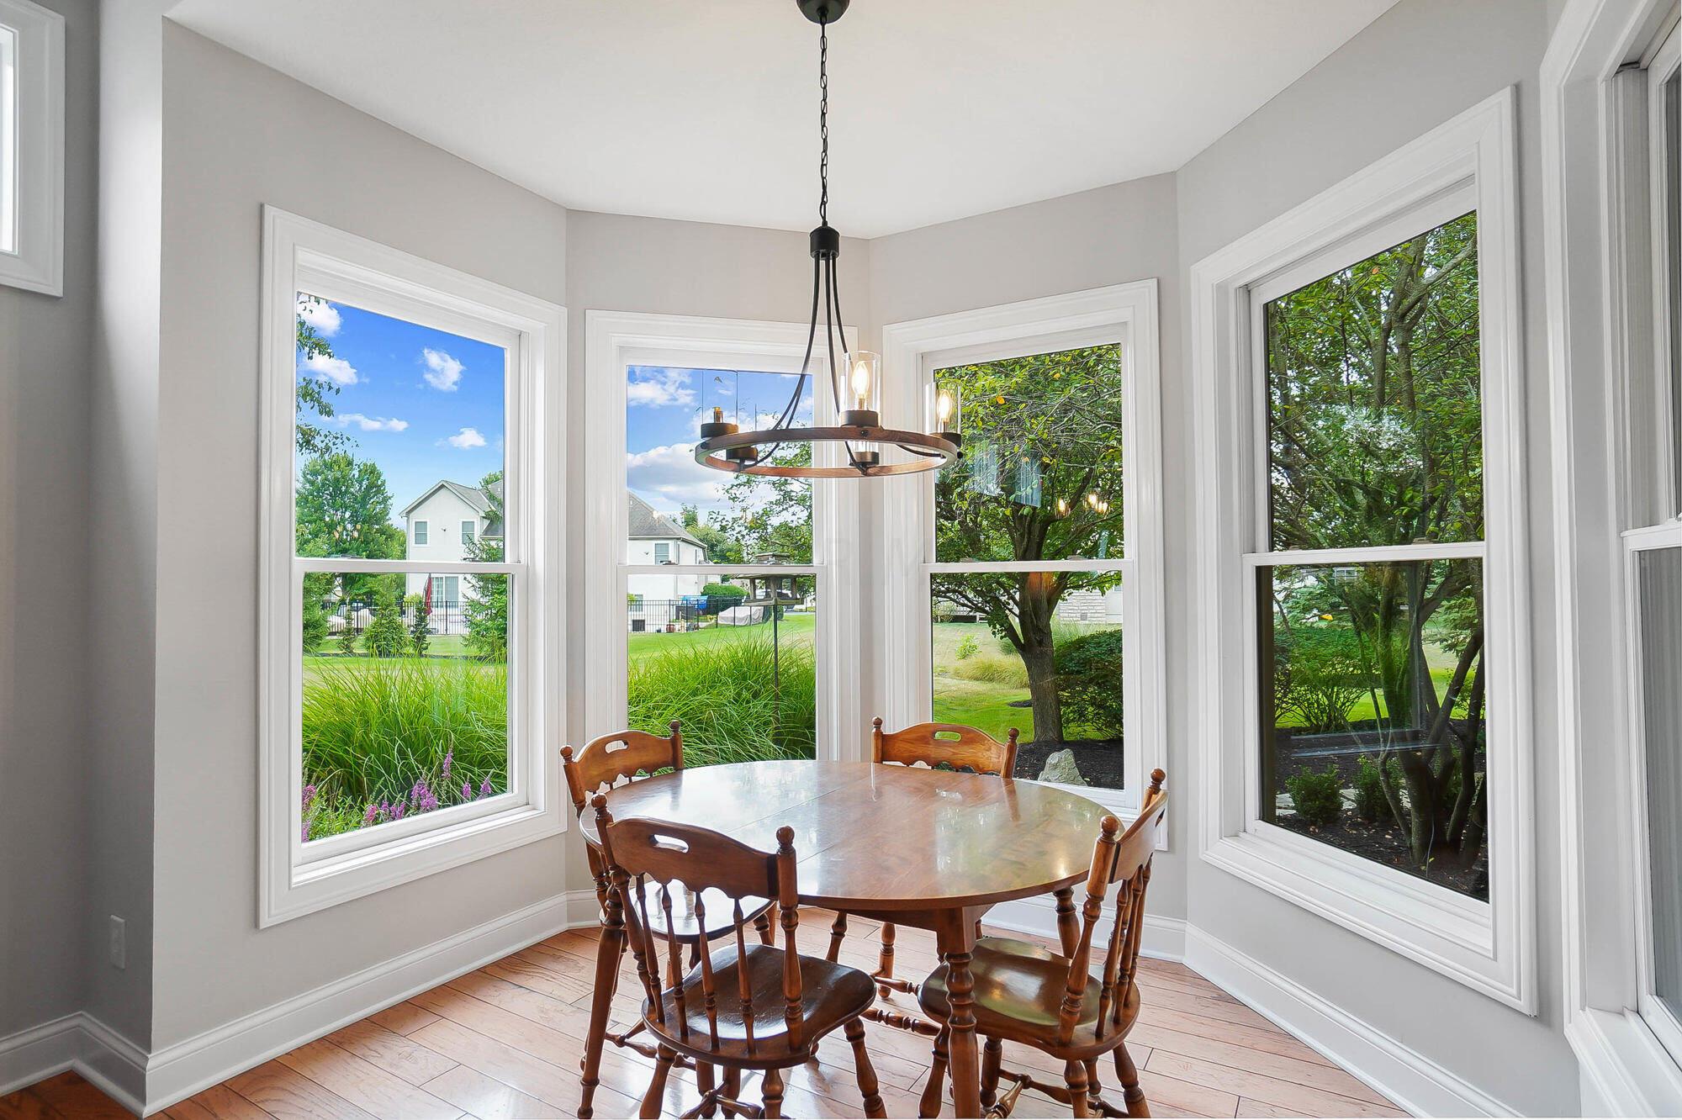
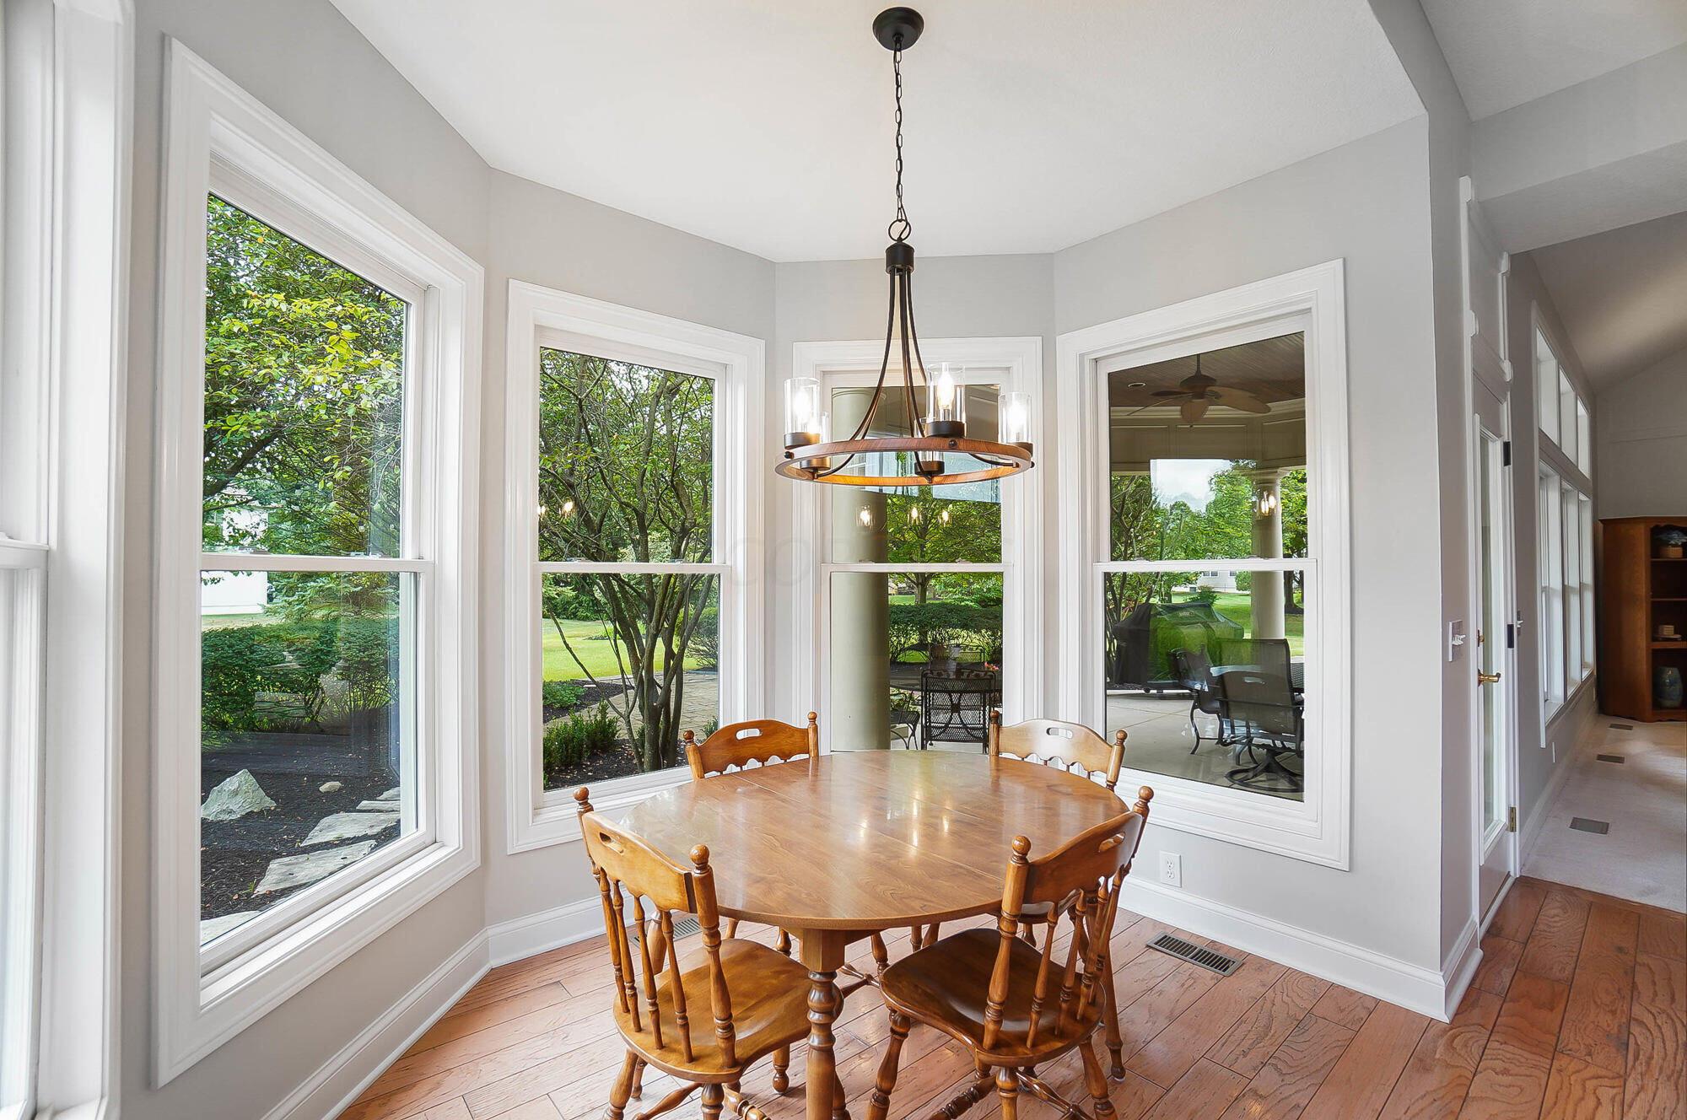
Dining nook with a wooden table and chairs surrounded by large windows overlooking greenery.
Dining area with a round wooden table, chandelier, and large windows overlooking the garden.
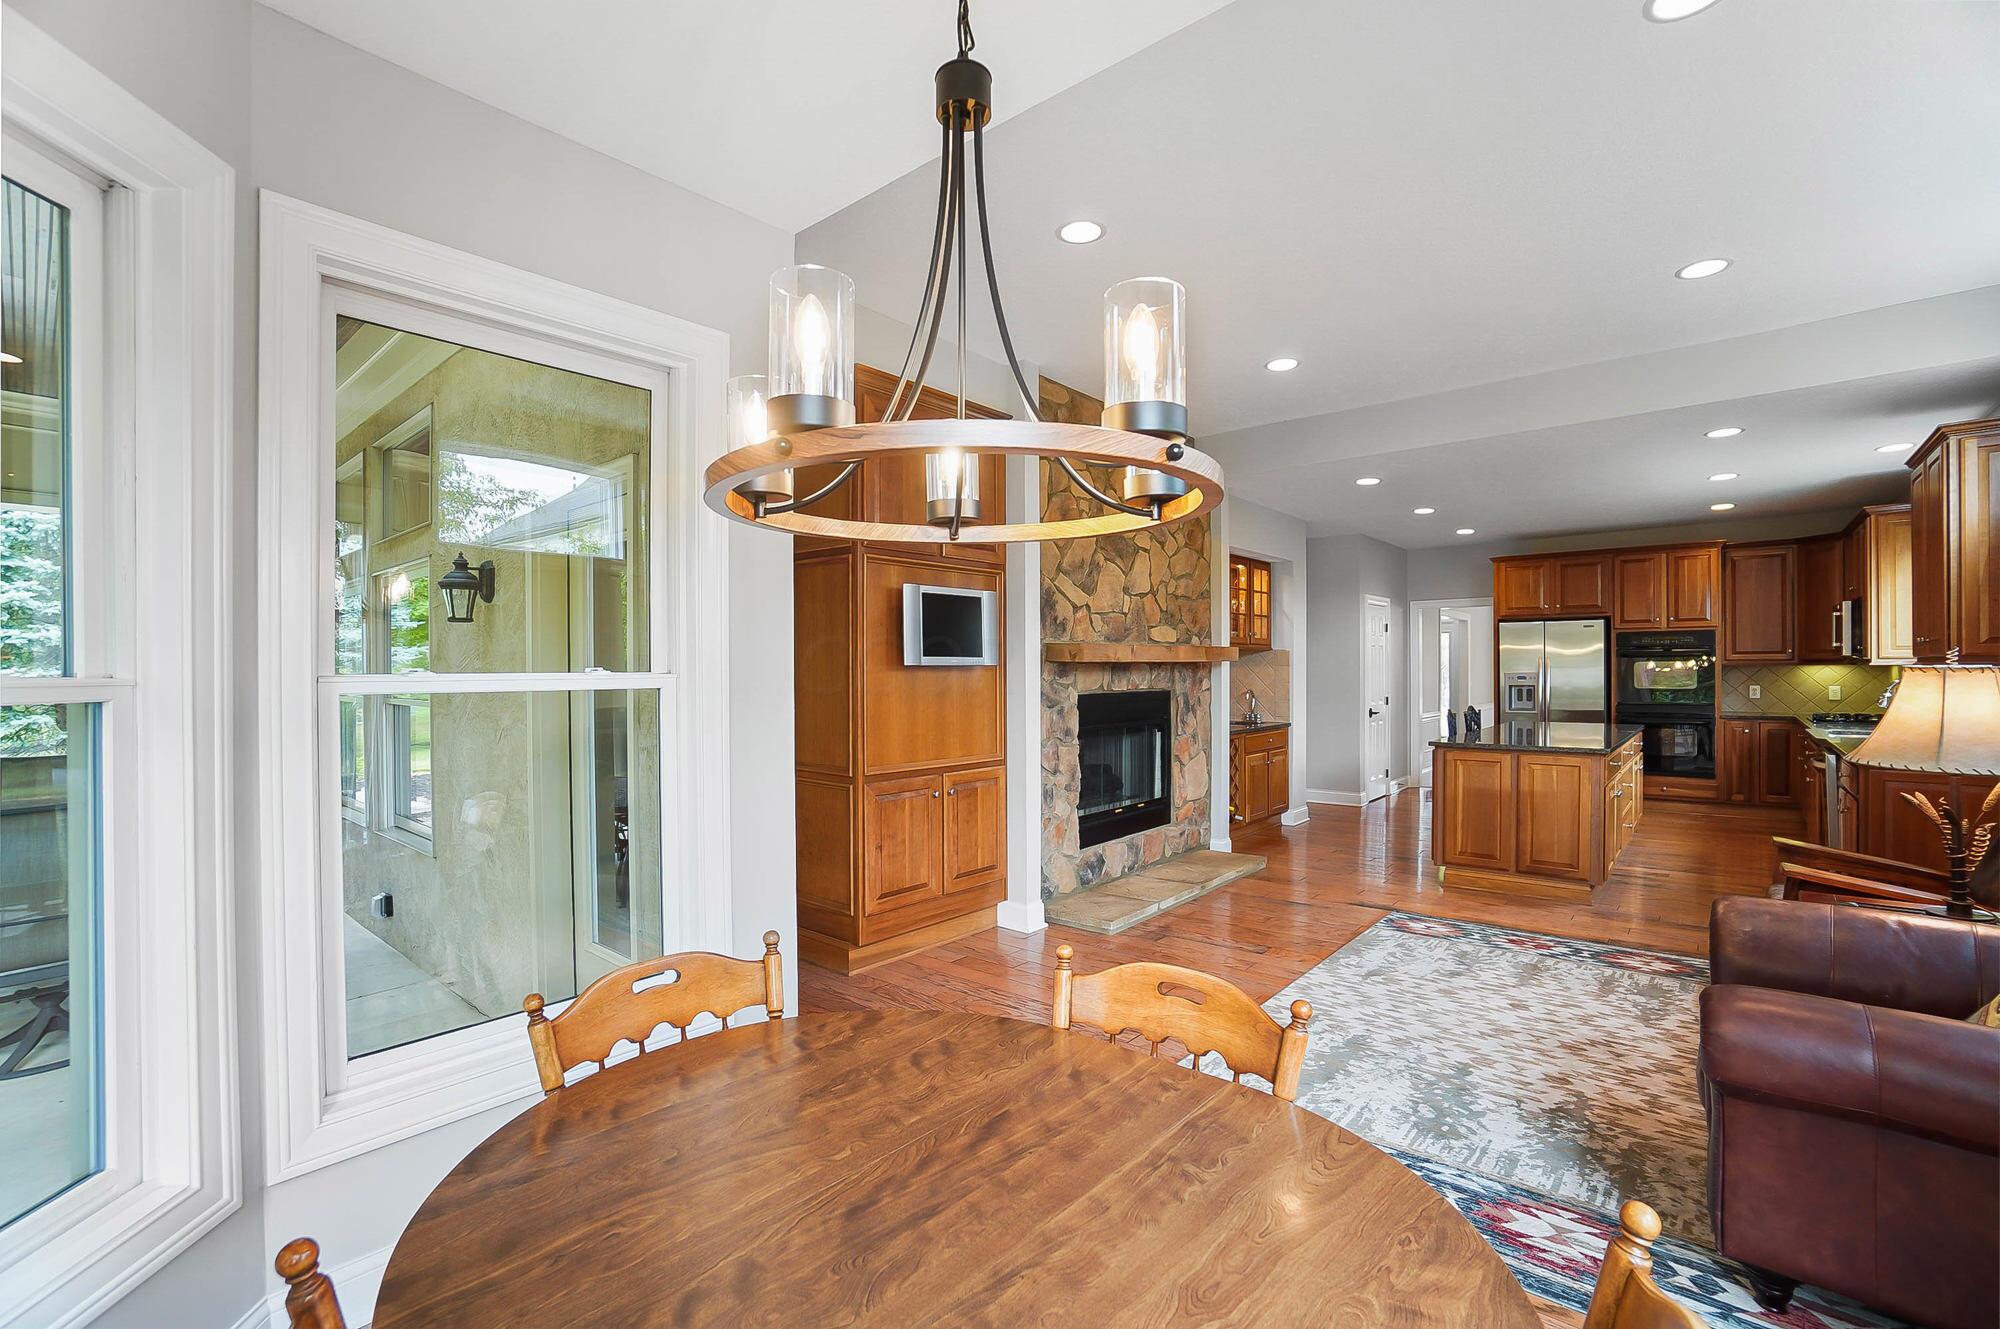
Open-plan kitchen and dining area with a stone fireplace, wood cabinetry, and a round table beneath a chandelier.
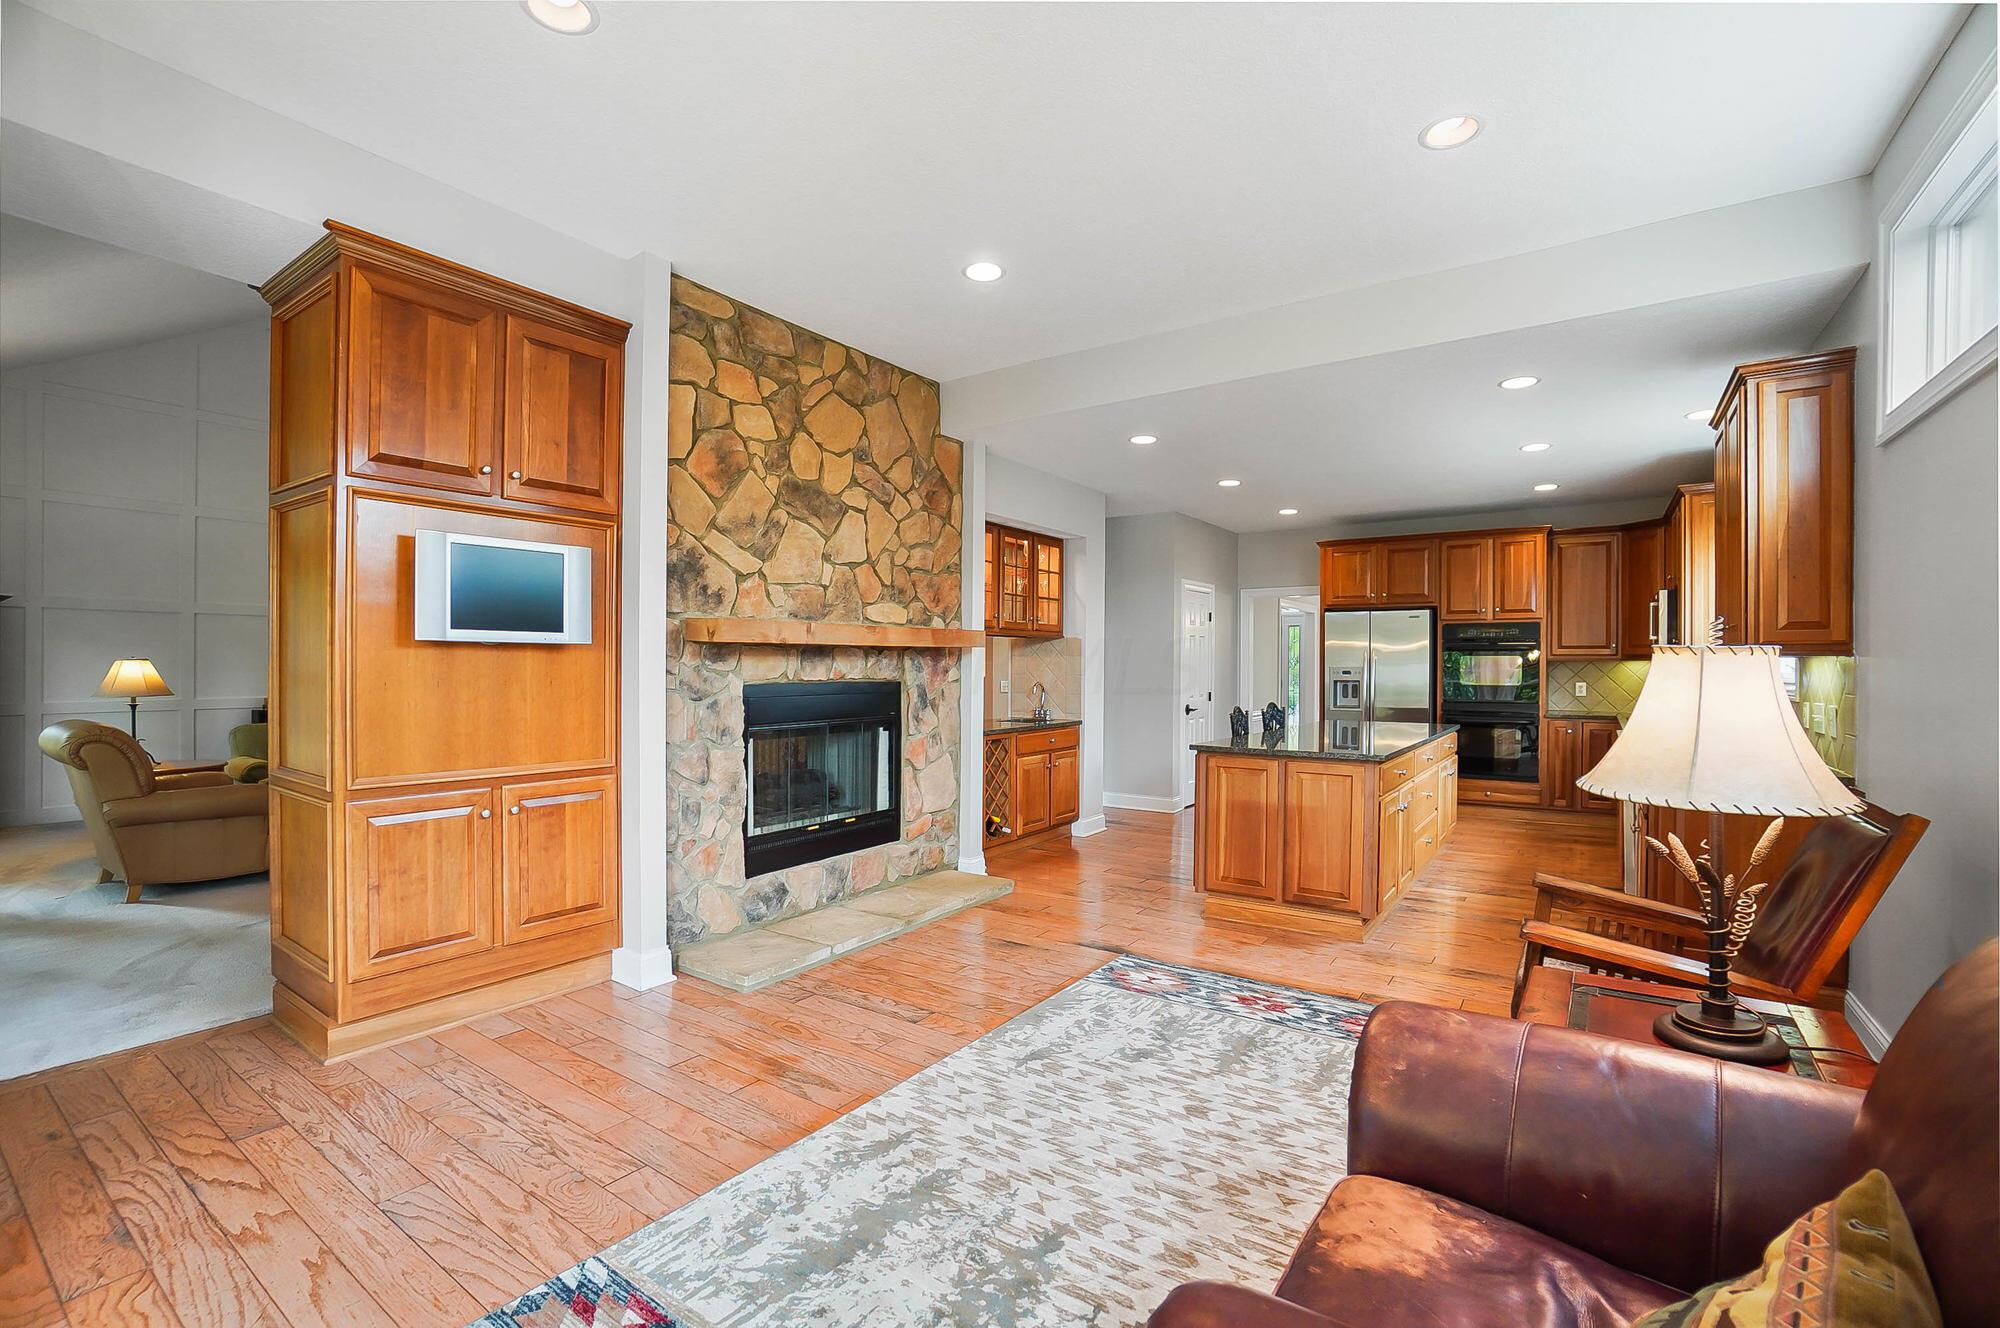
Open kitchen and living area with a central island and prominent stone fireplace.
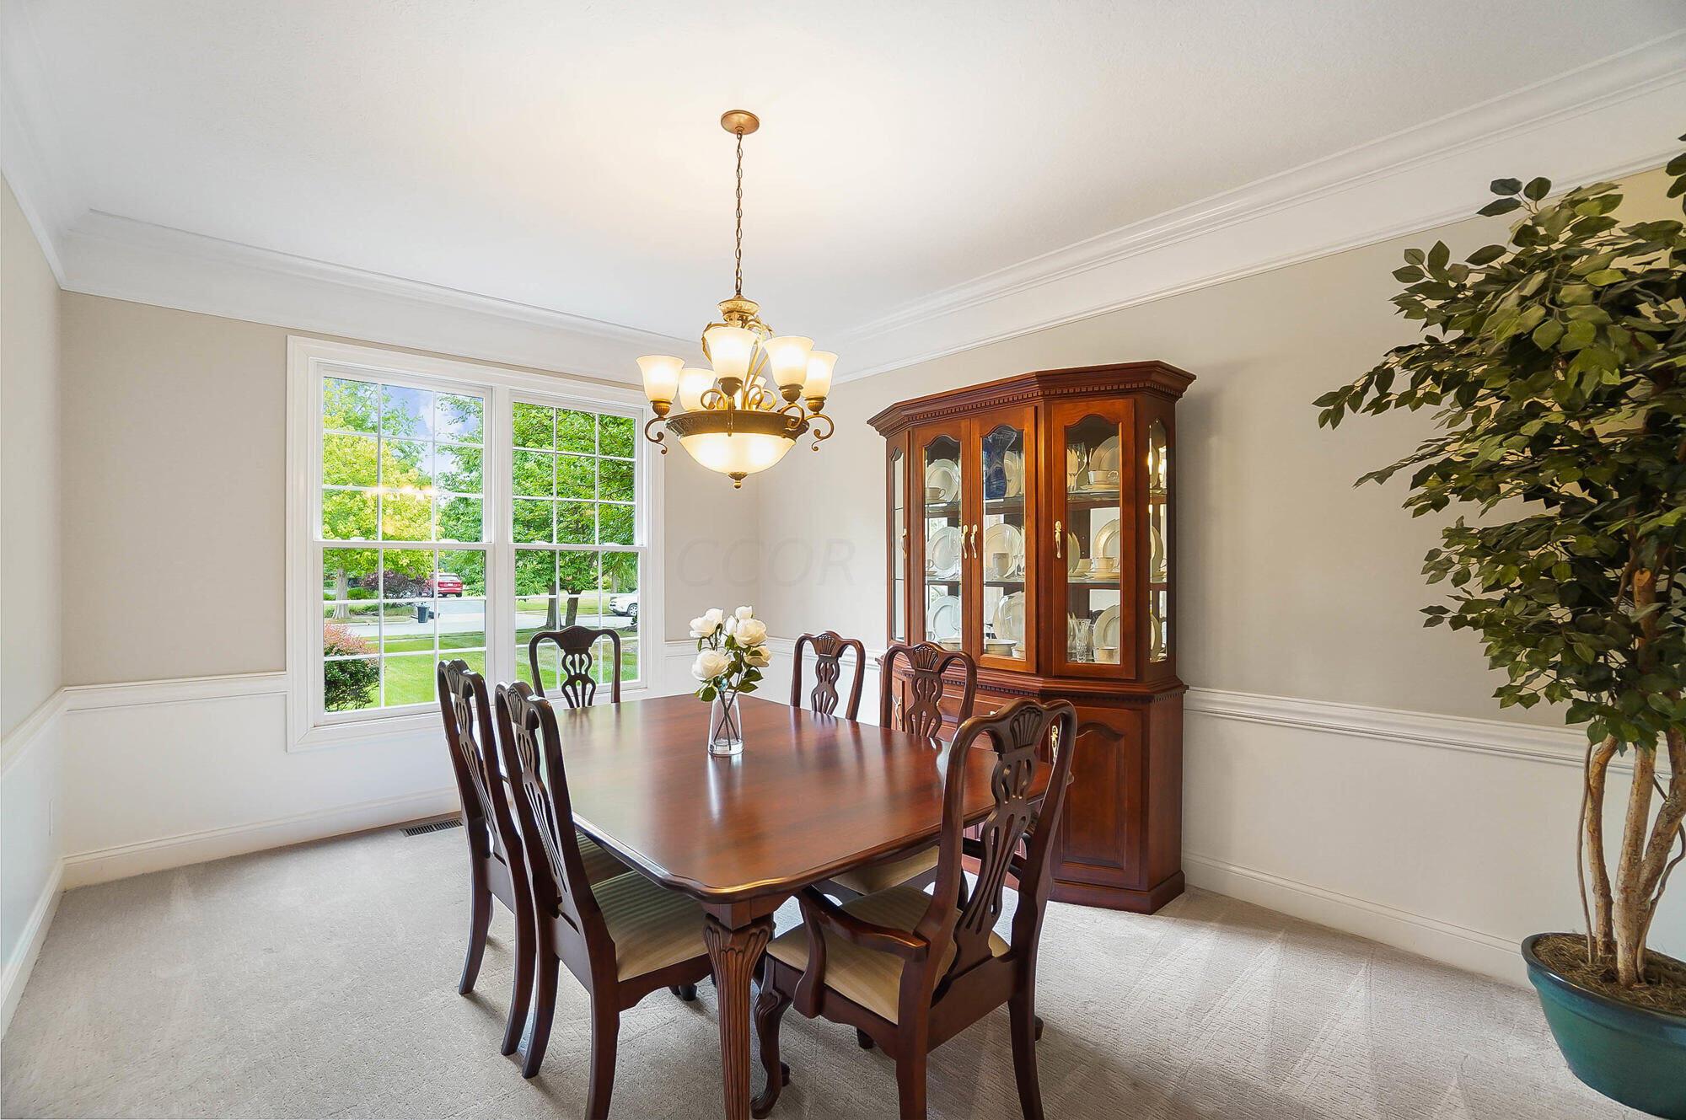
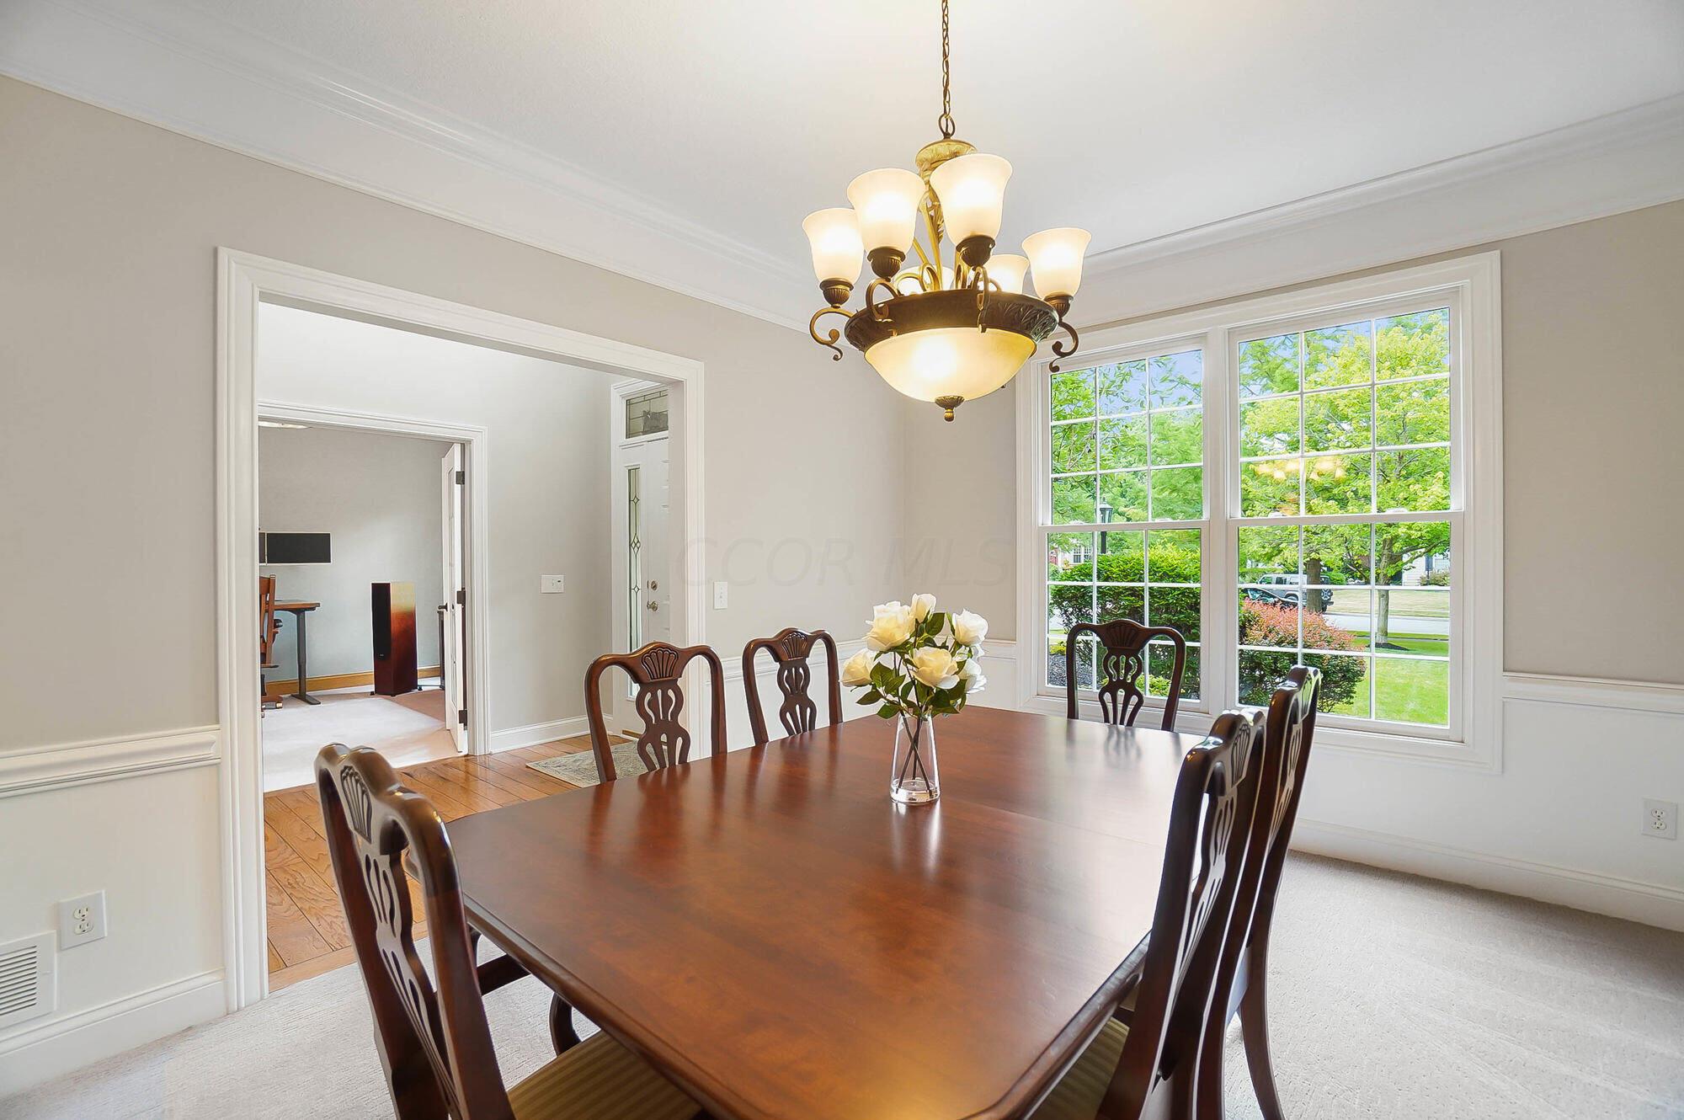
Furnished dining room with a carved wood table, glass-front china cabinet, and large windows.
Furnished dining room with a long wooden table, ornate chandelier, and large windows overlooking greenery.
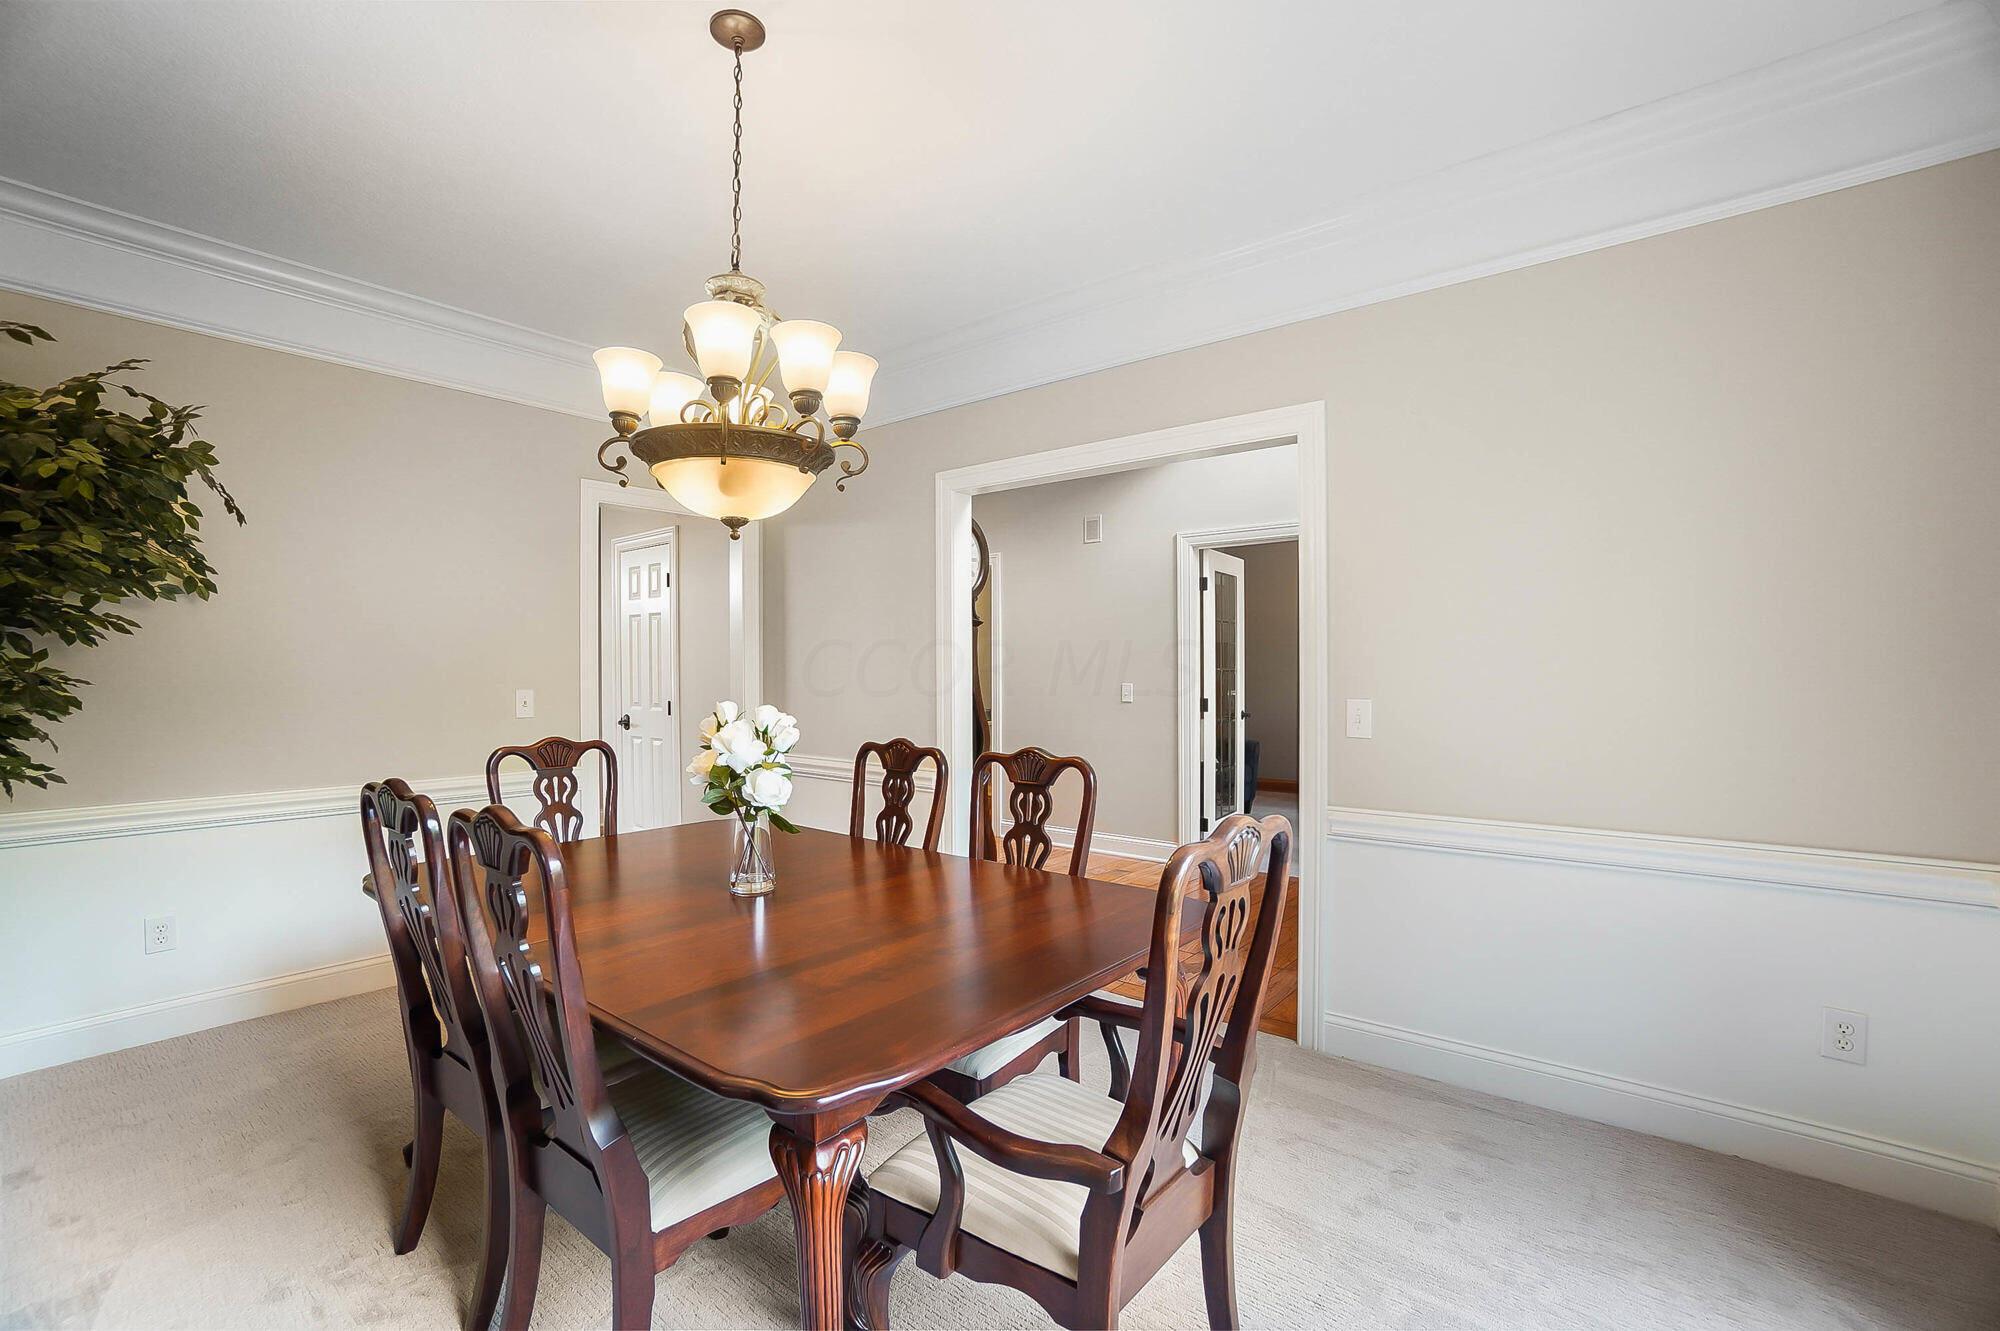
Dining room with a dark wood table, carved chairs, and a chandelier.
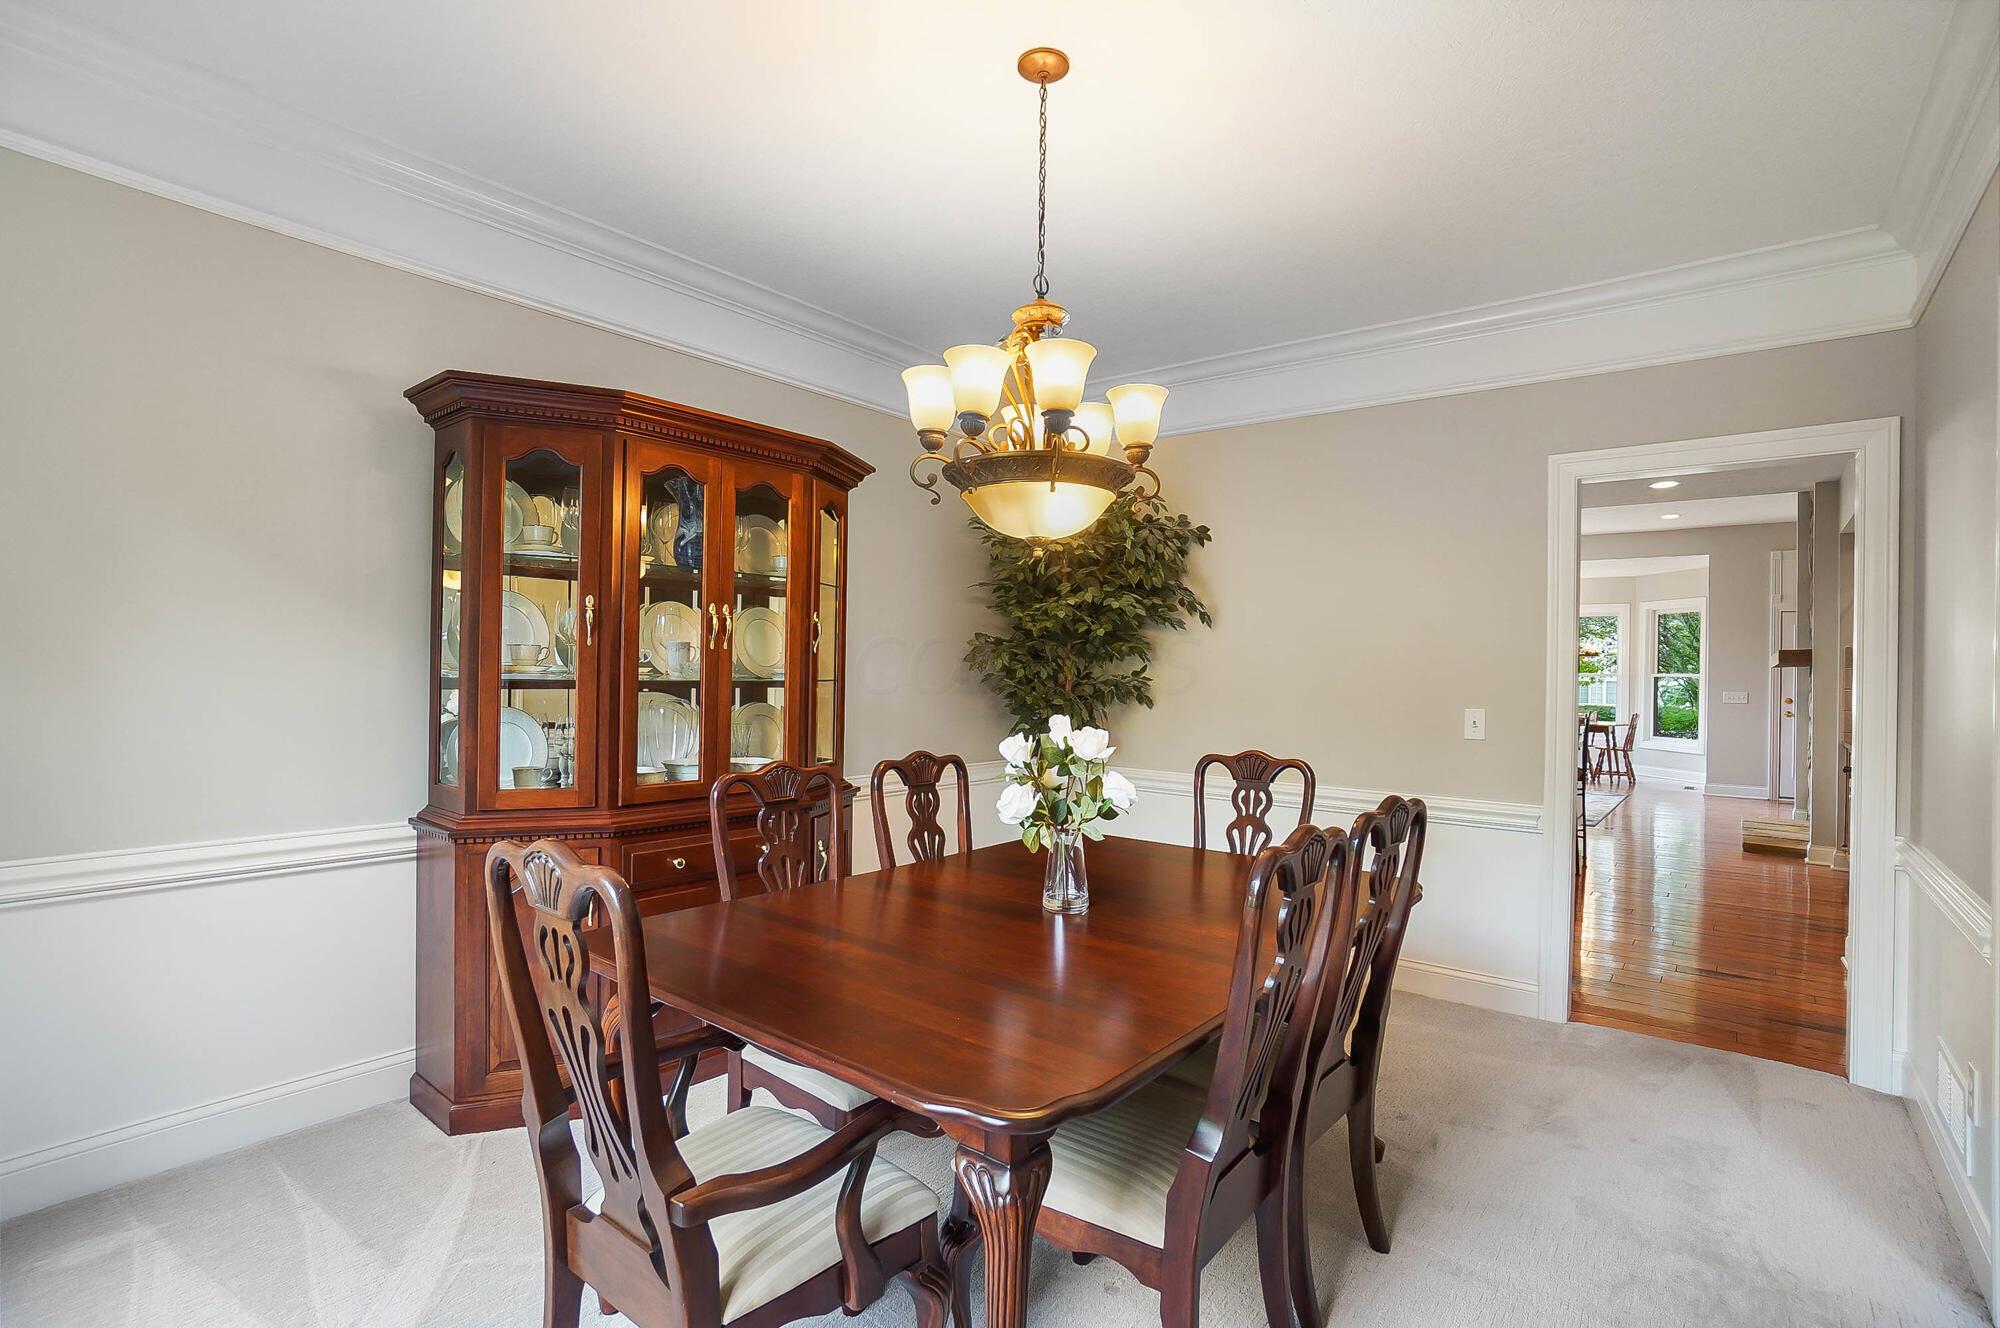
Dining room with a dark wood table, carved chairs, glass-front china cabinet, and chandelier.
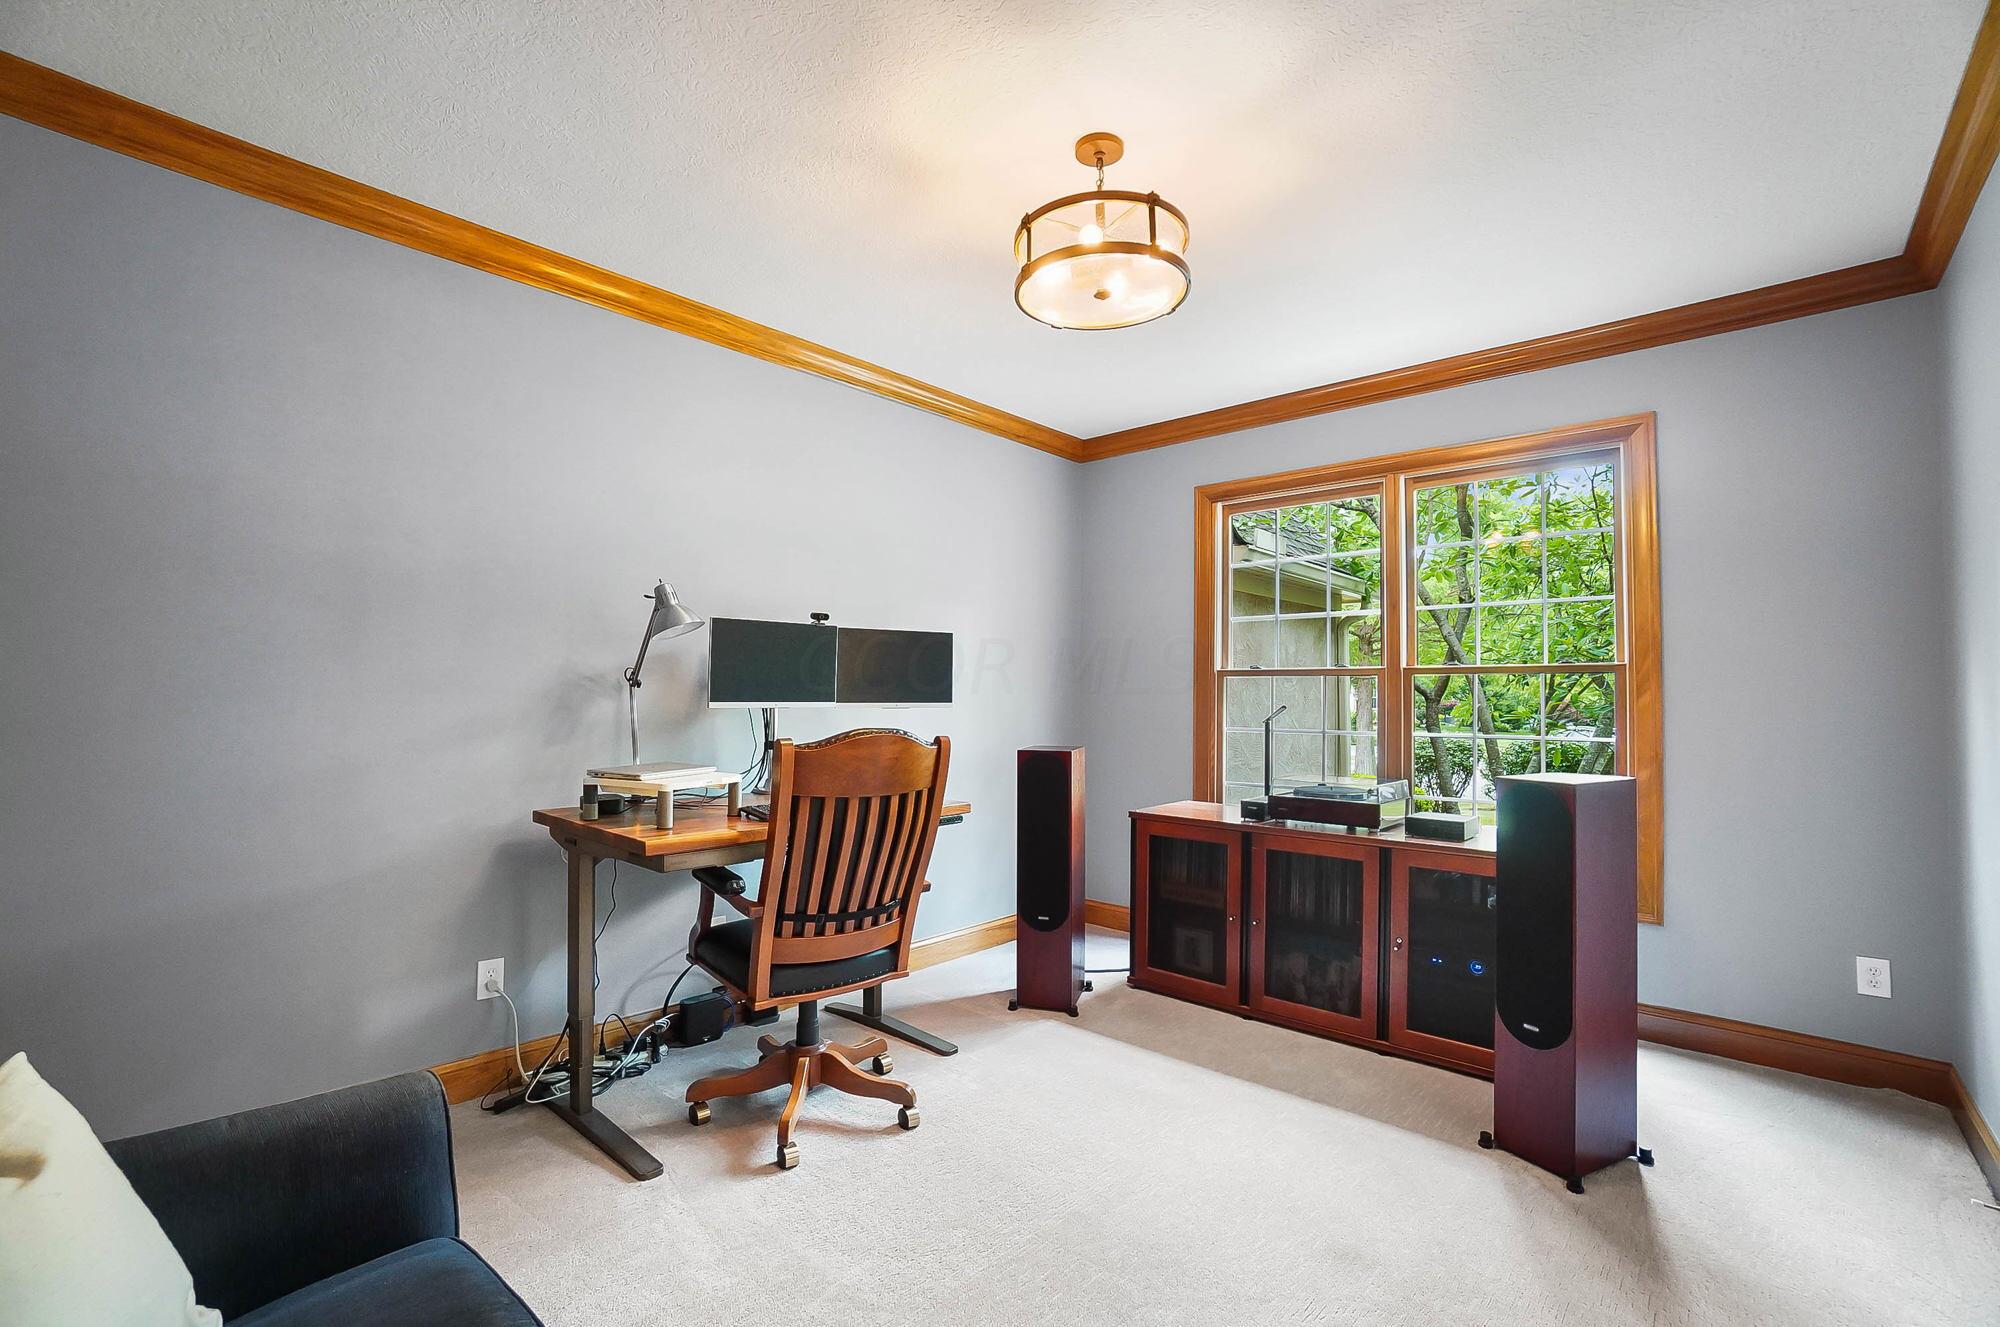
Home office with wood-trimmed windows, a dual-monitor desk, and floor speakers
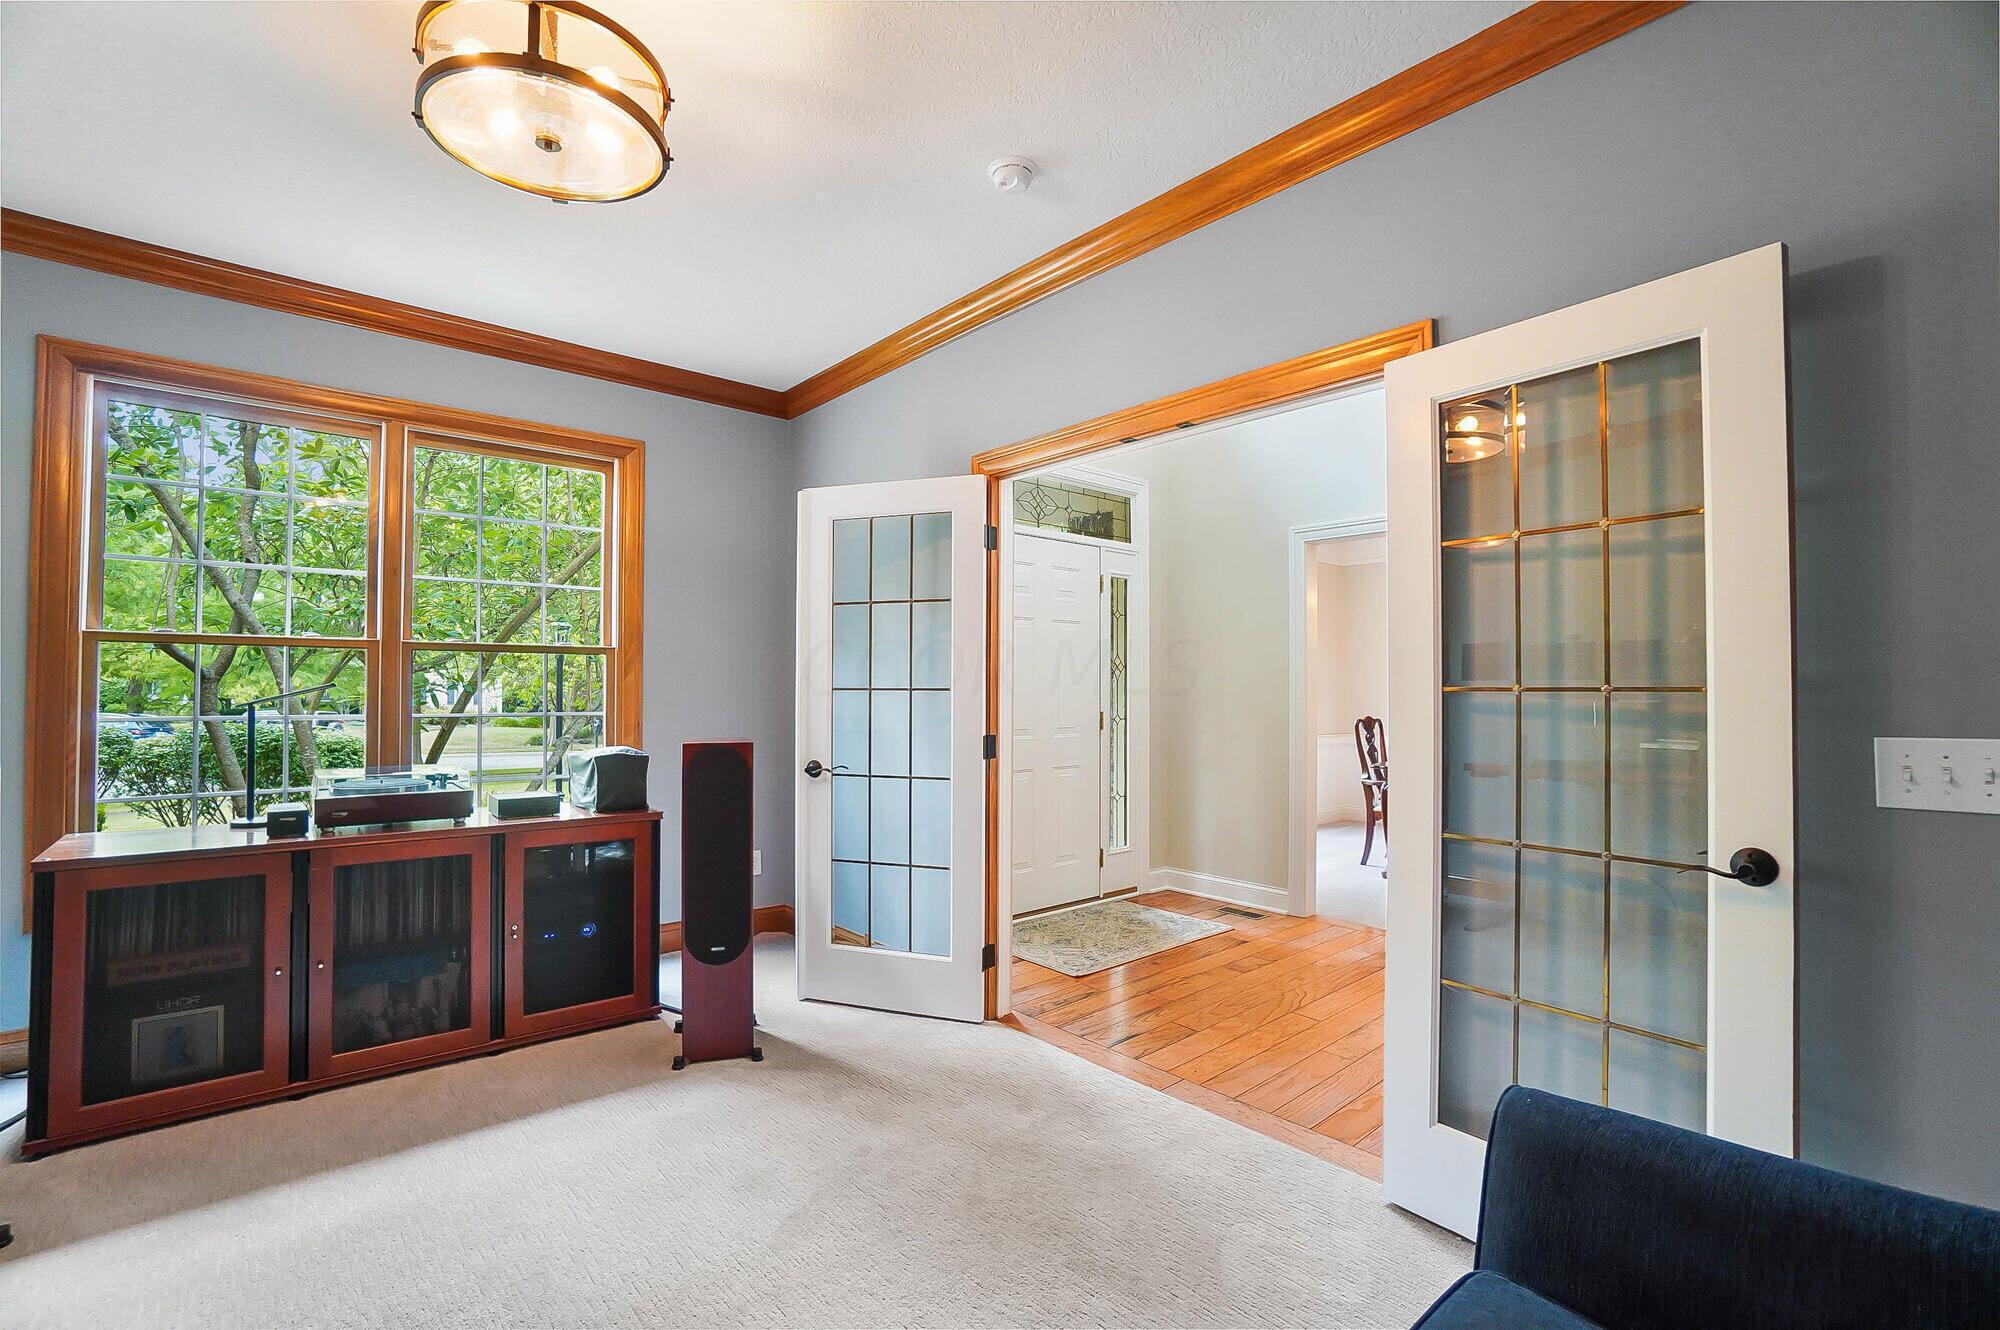
Home office with wood-trimmed windows, a media cabinet, and open glass-paneled French doors.
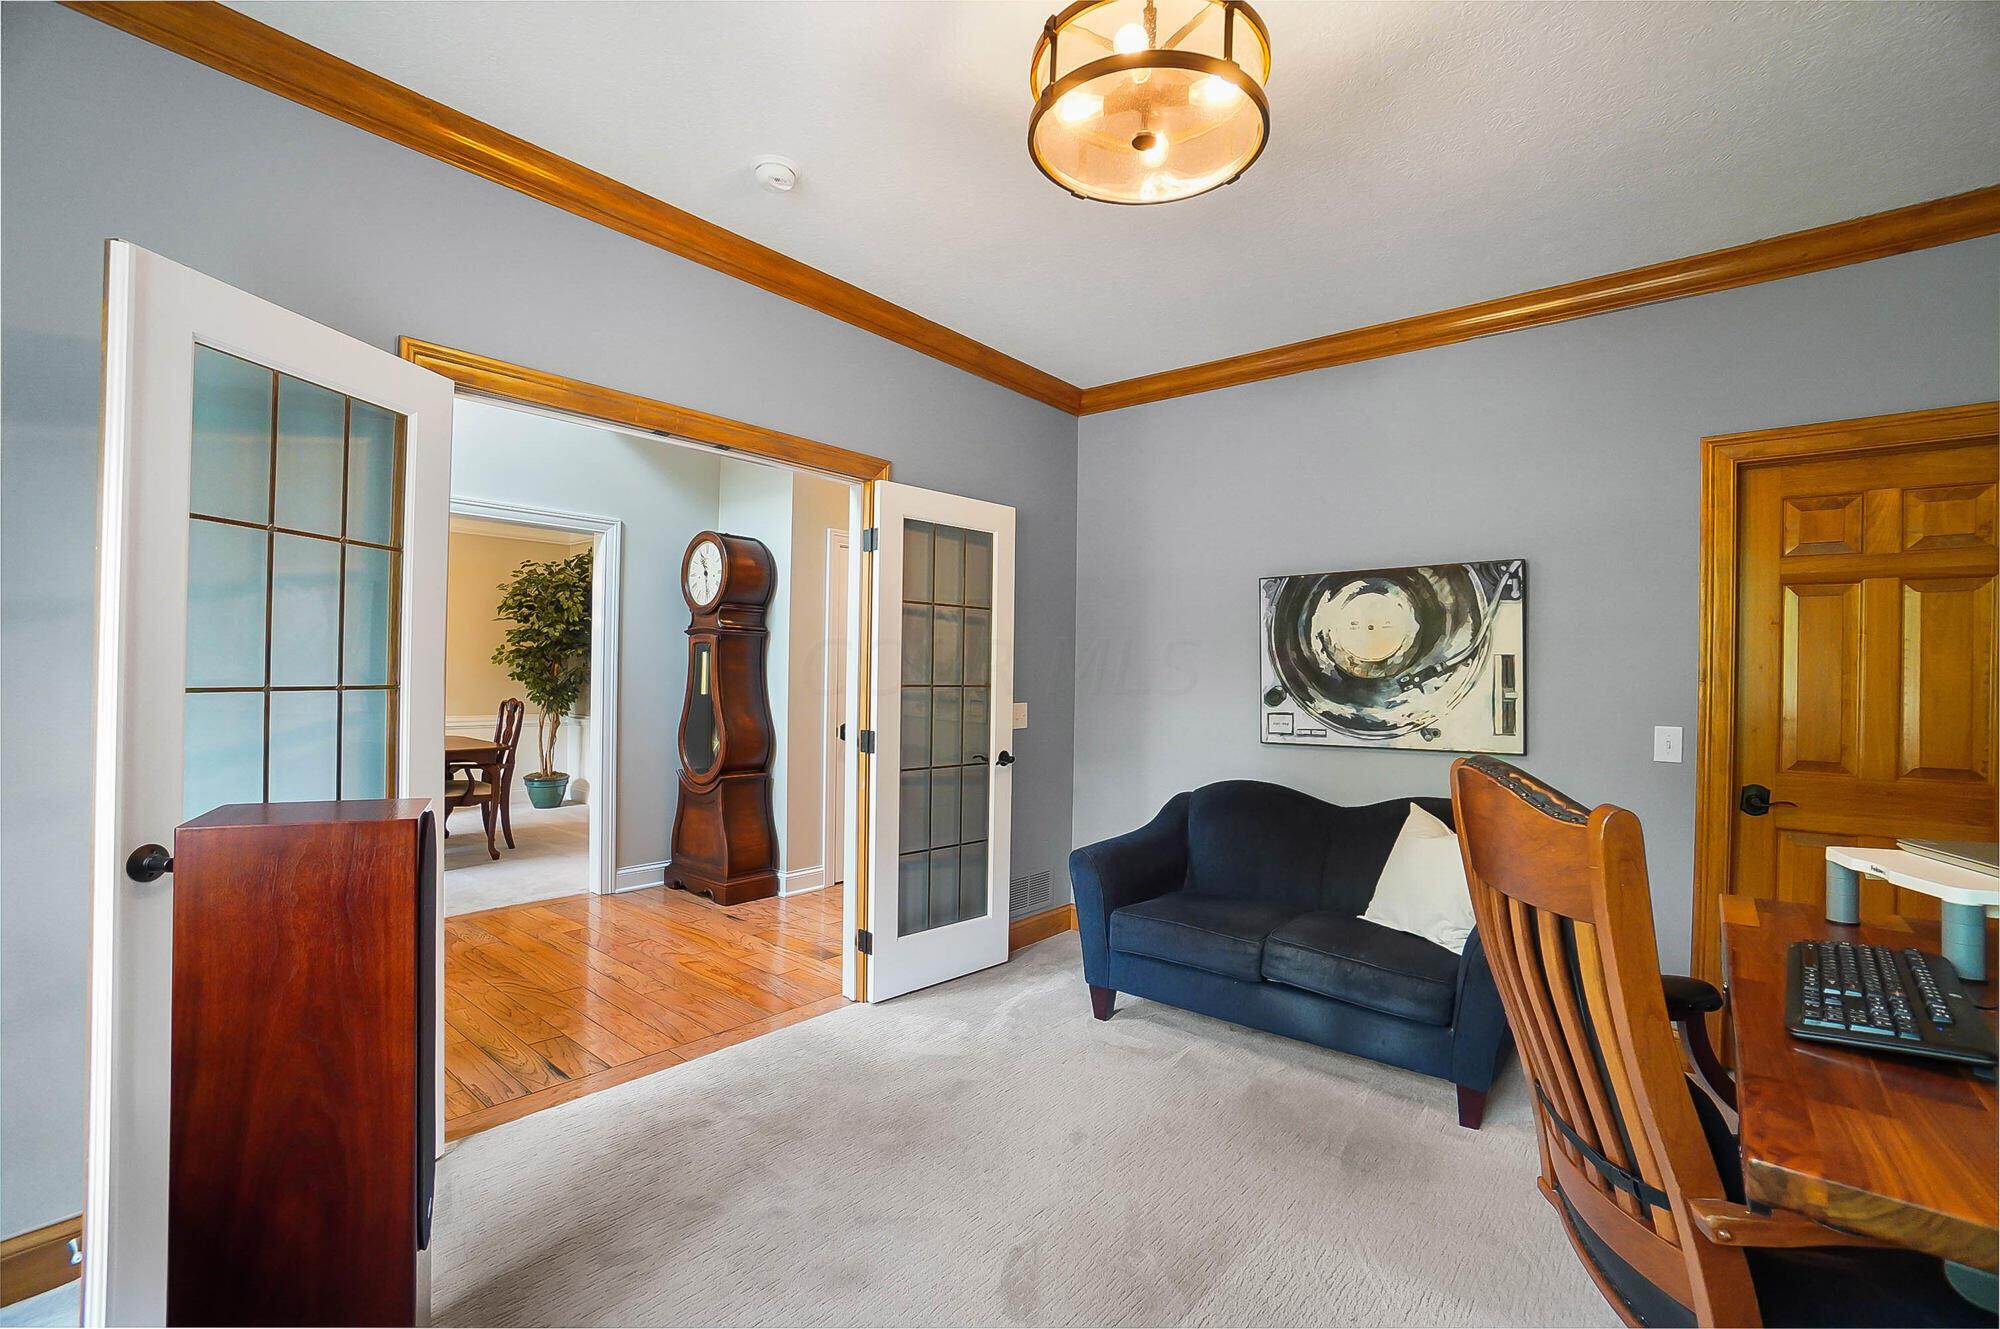
Home office with a blue sofa, wooden desk and chair, and open glass-paneled doors.
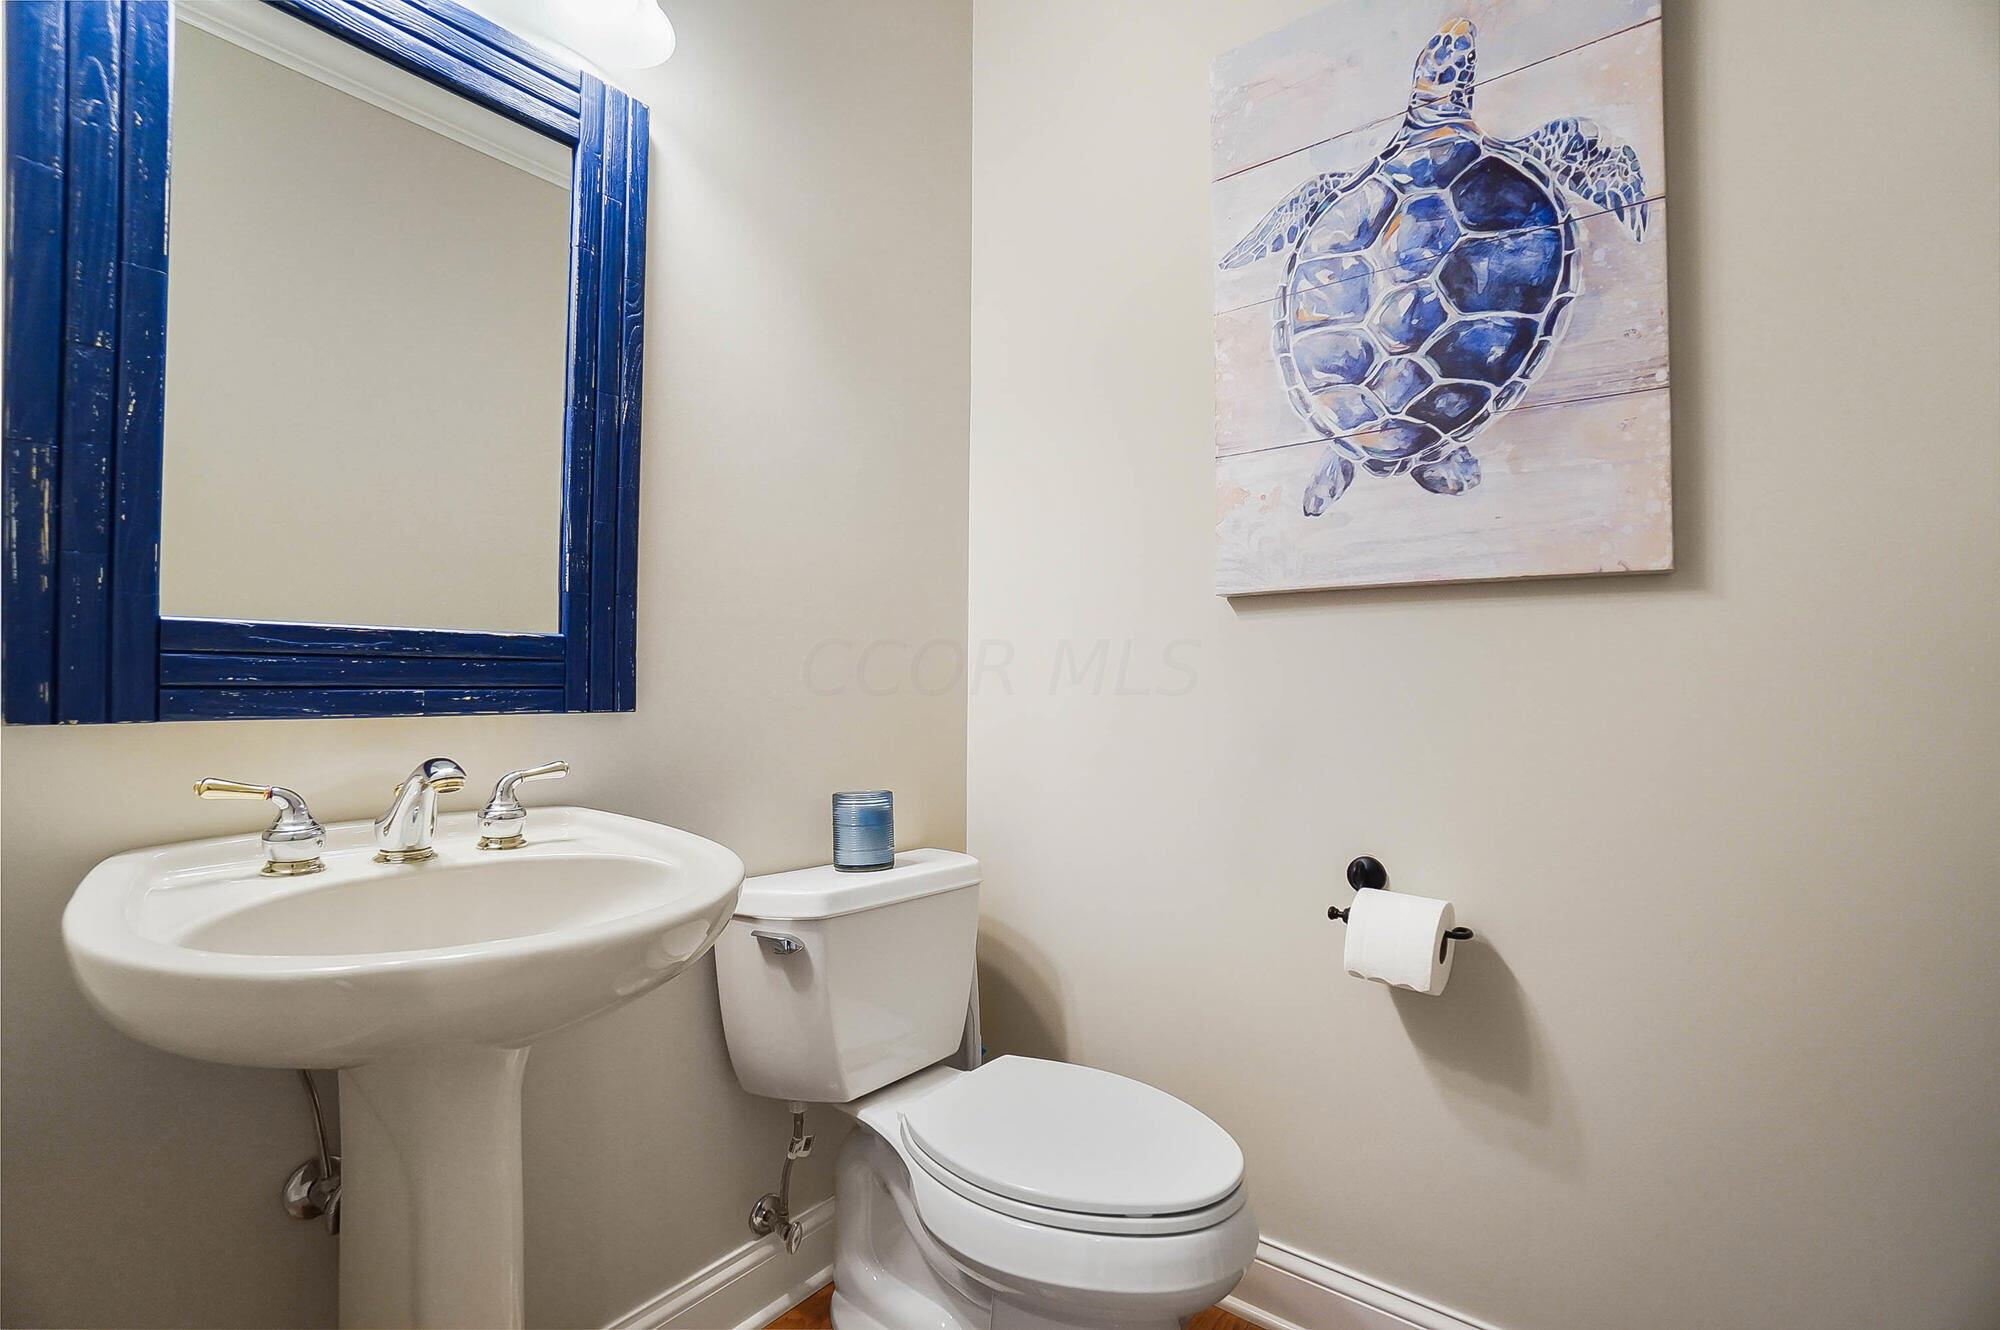
Bathroom with a pedestal sink, white toilet, blue-framed mirror, and sea turtle artwork.
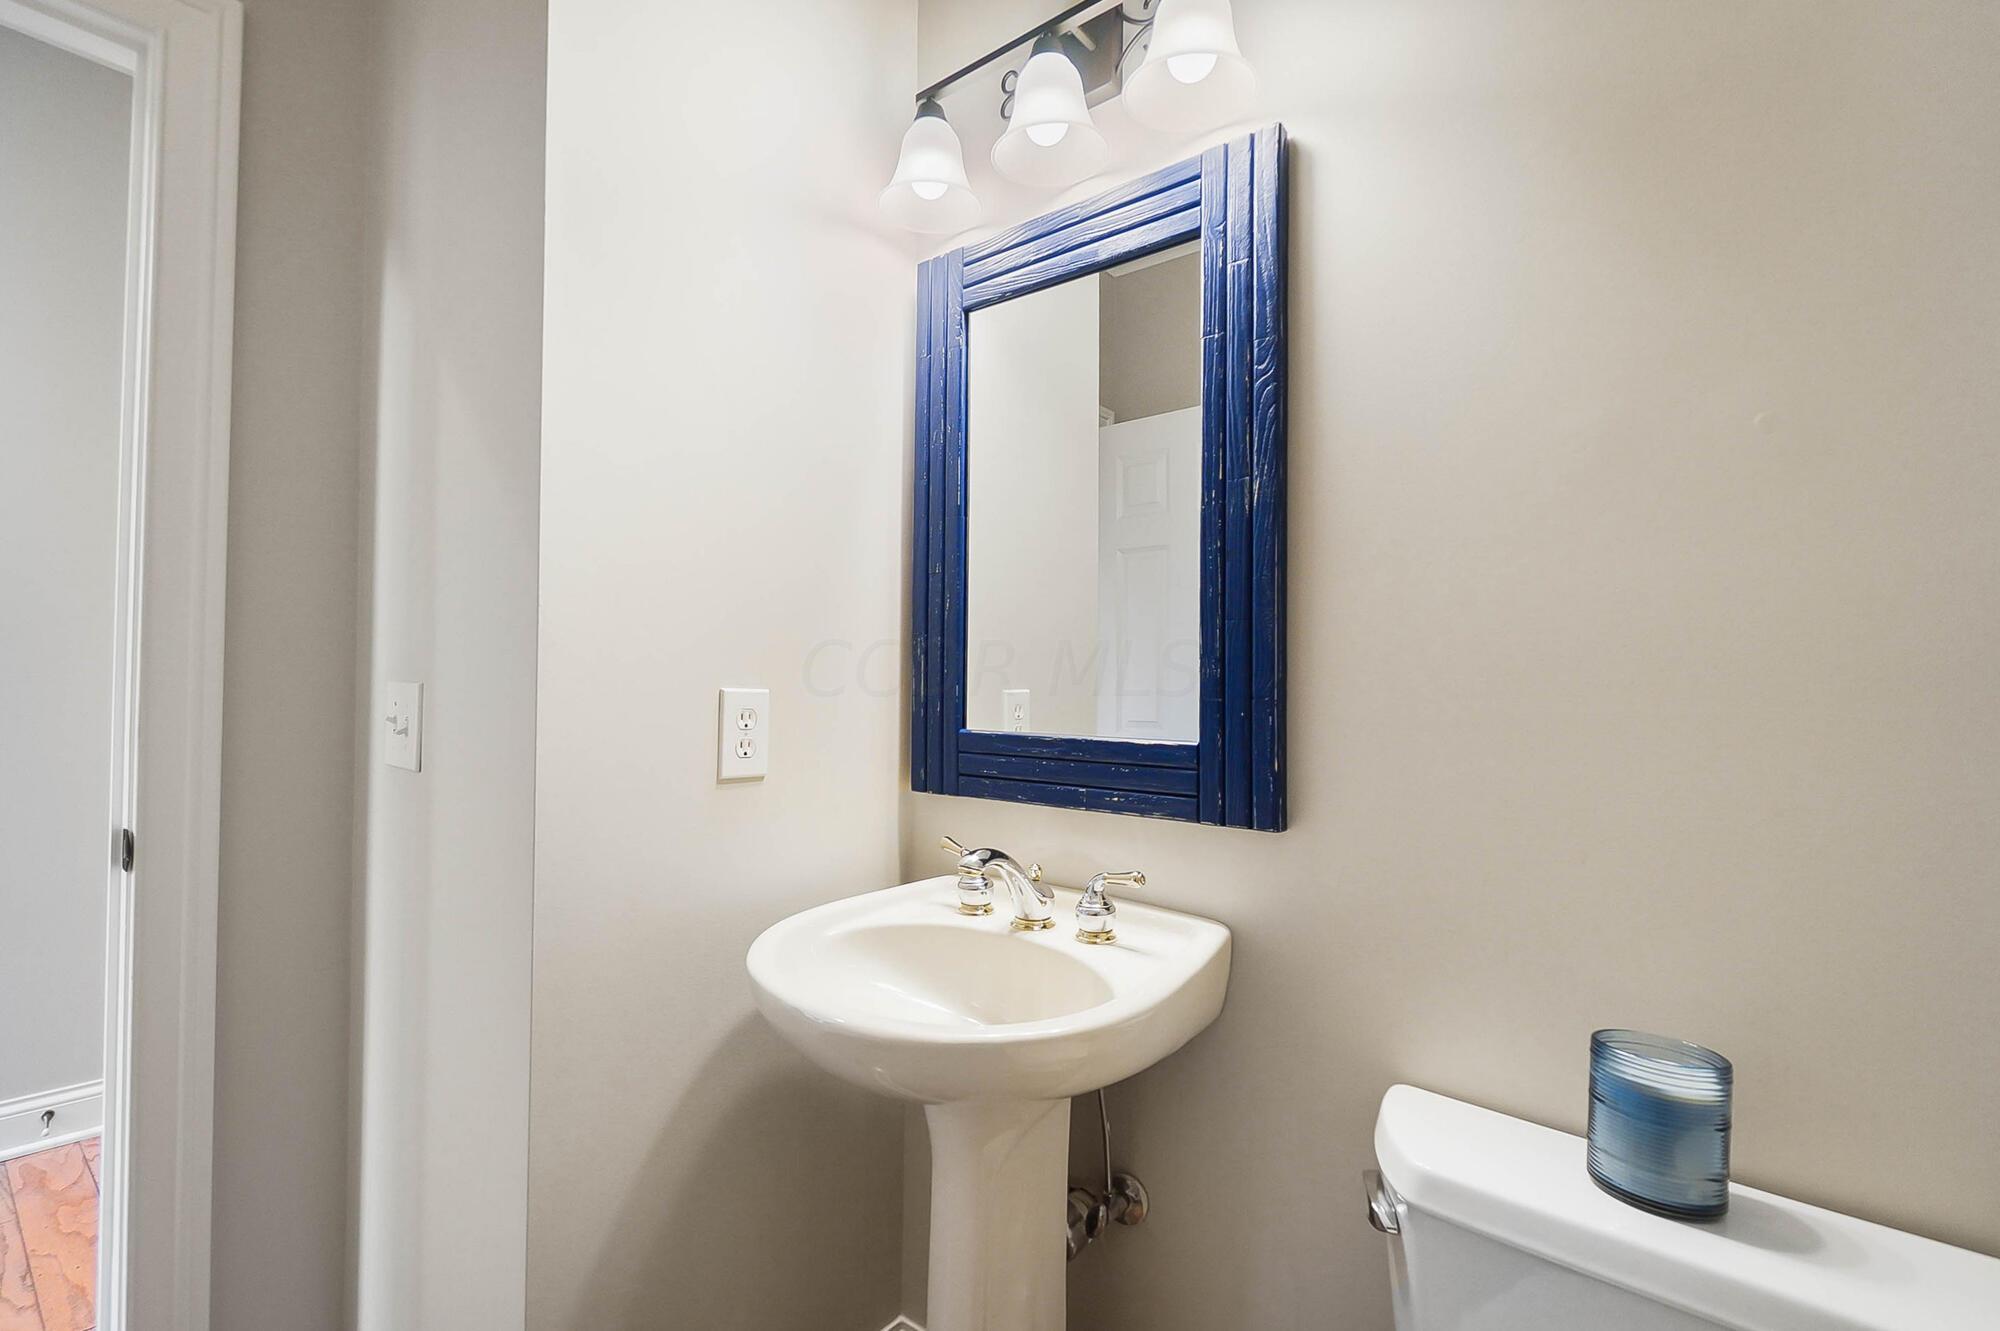
Bathroom with pedestal sink, distressed blue-framed mirror, and toilet topped by a blue glass container.
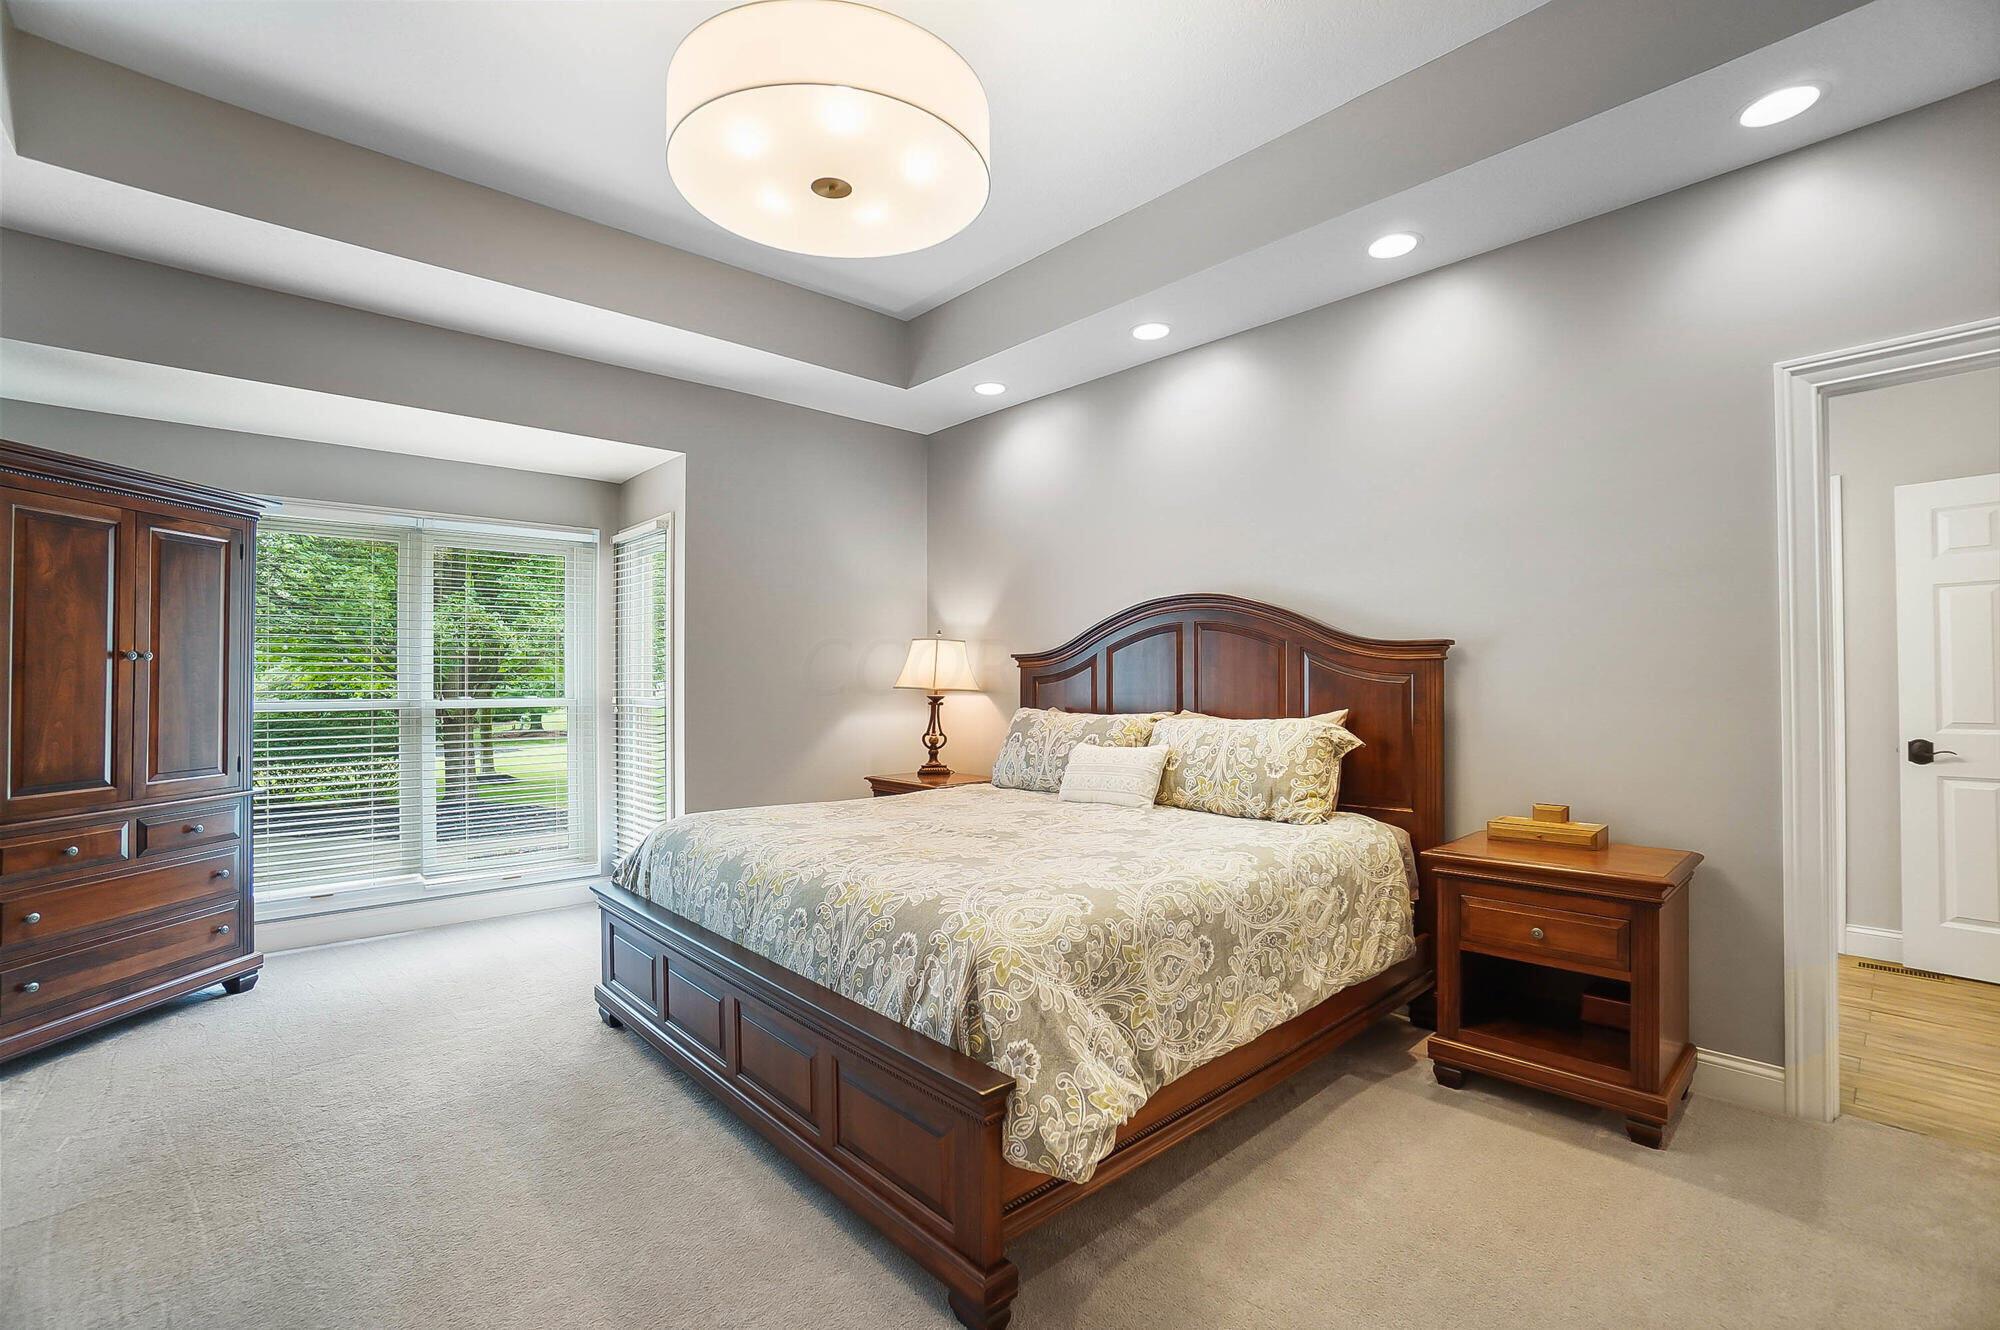
Bedroom with a dark wood bed and matching furniture beneath a tray ceiling, beside large windows.
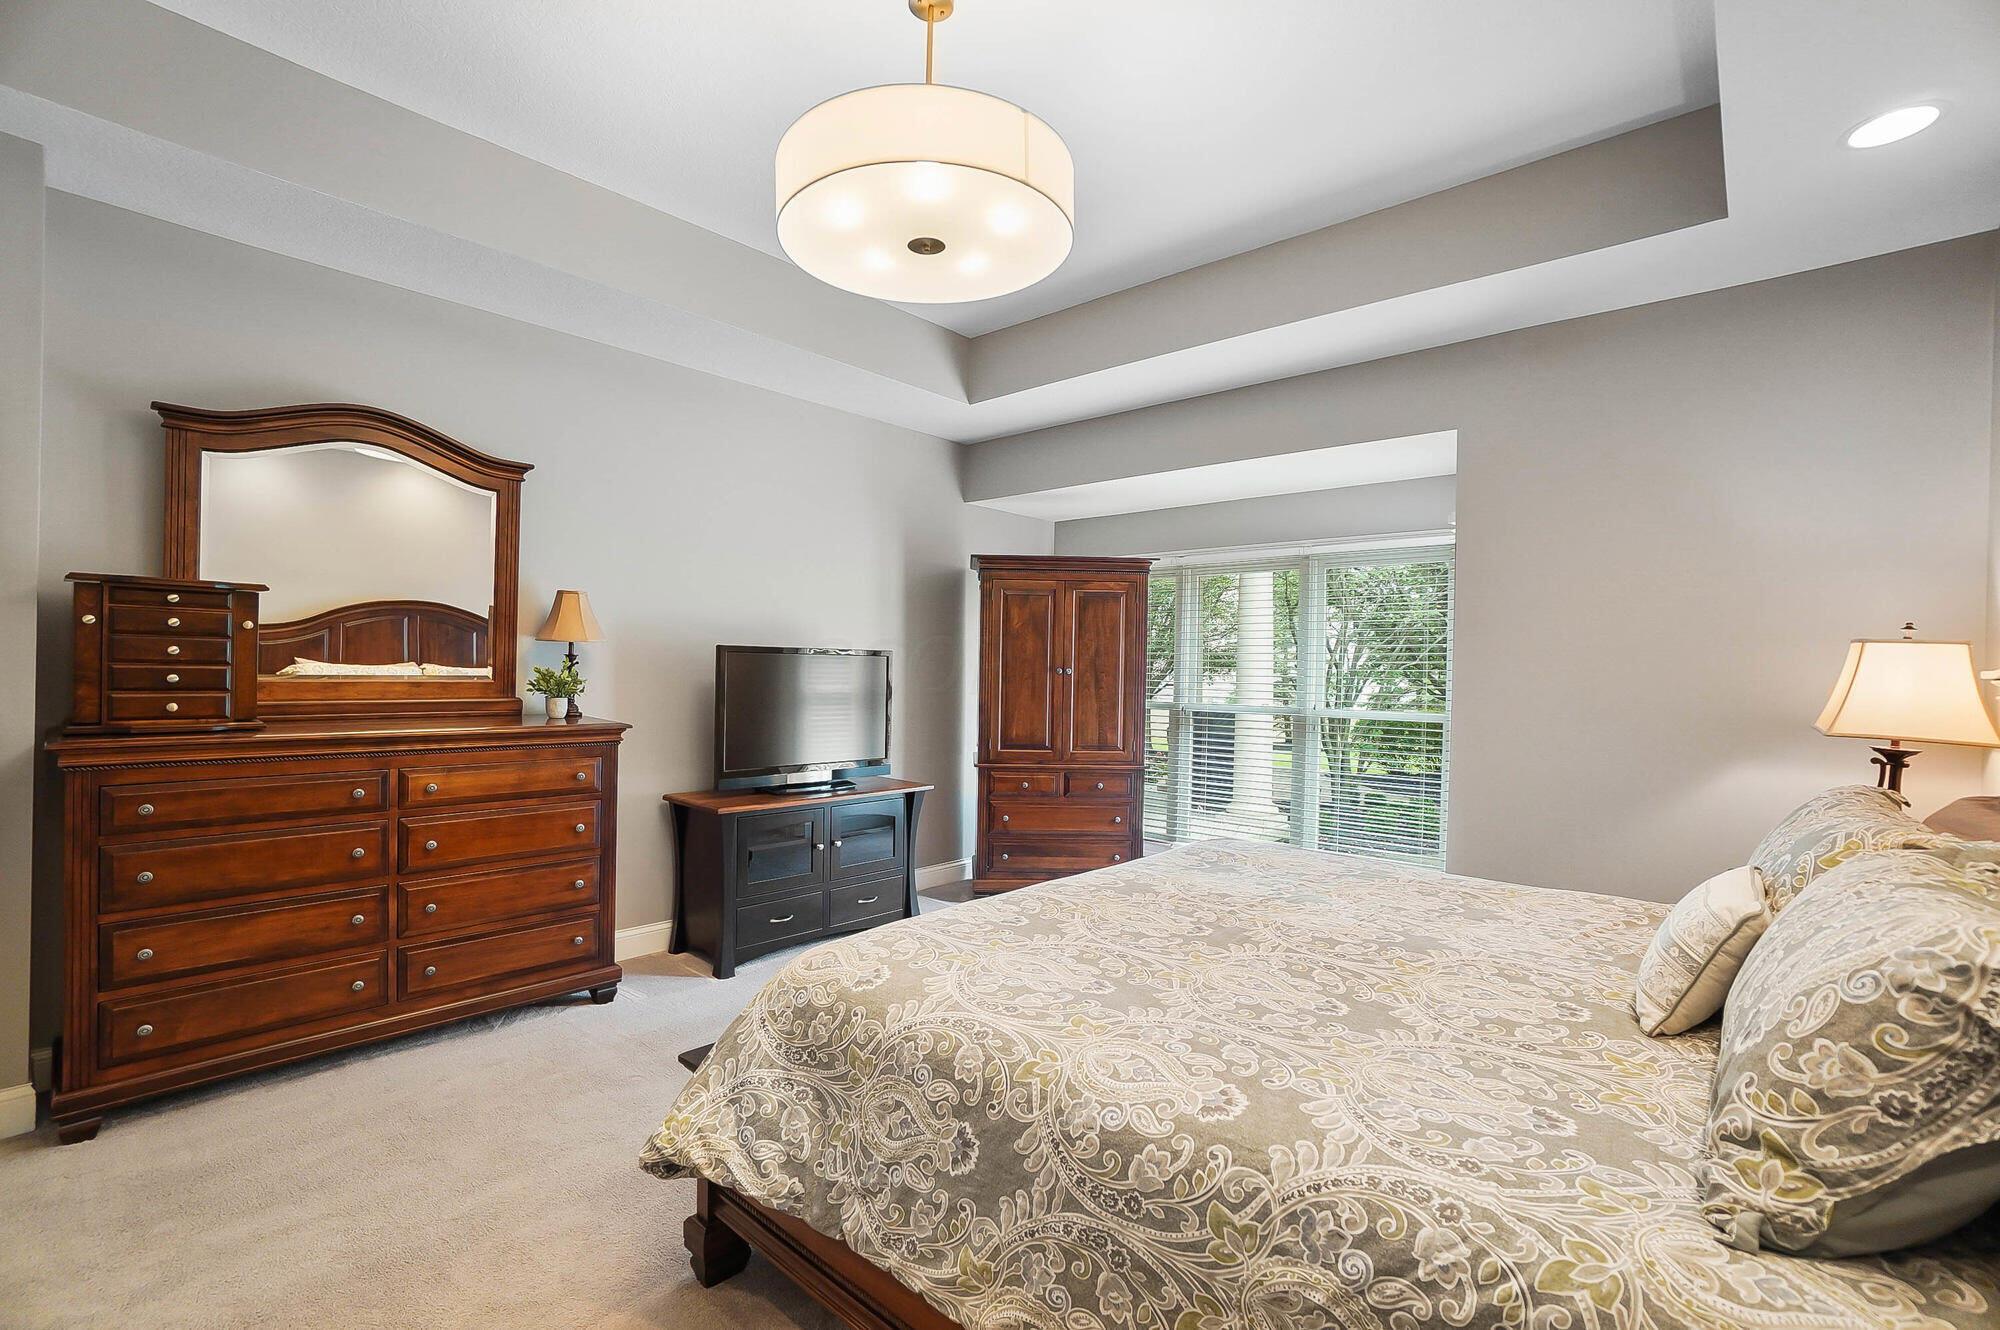
Furnished bedroom with a patterned bedspread, dark wood furniture, and a tray ceiling.
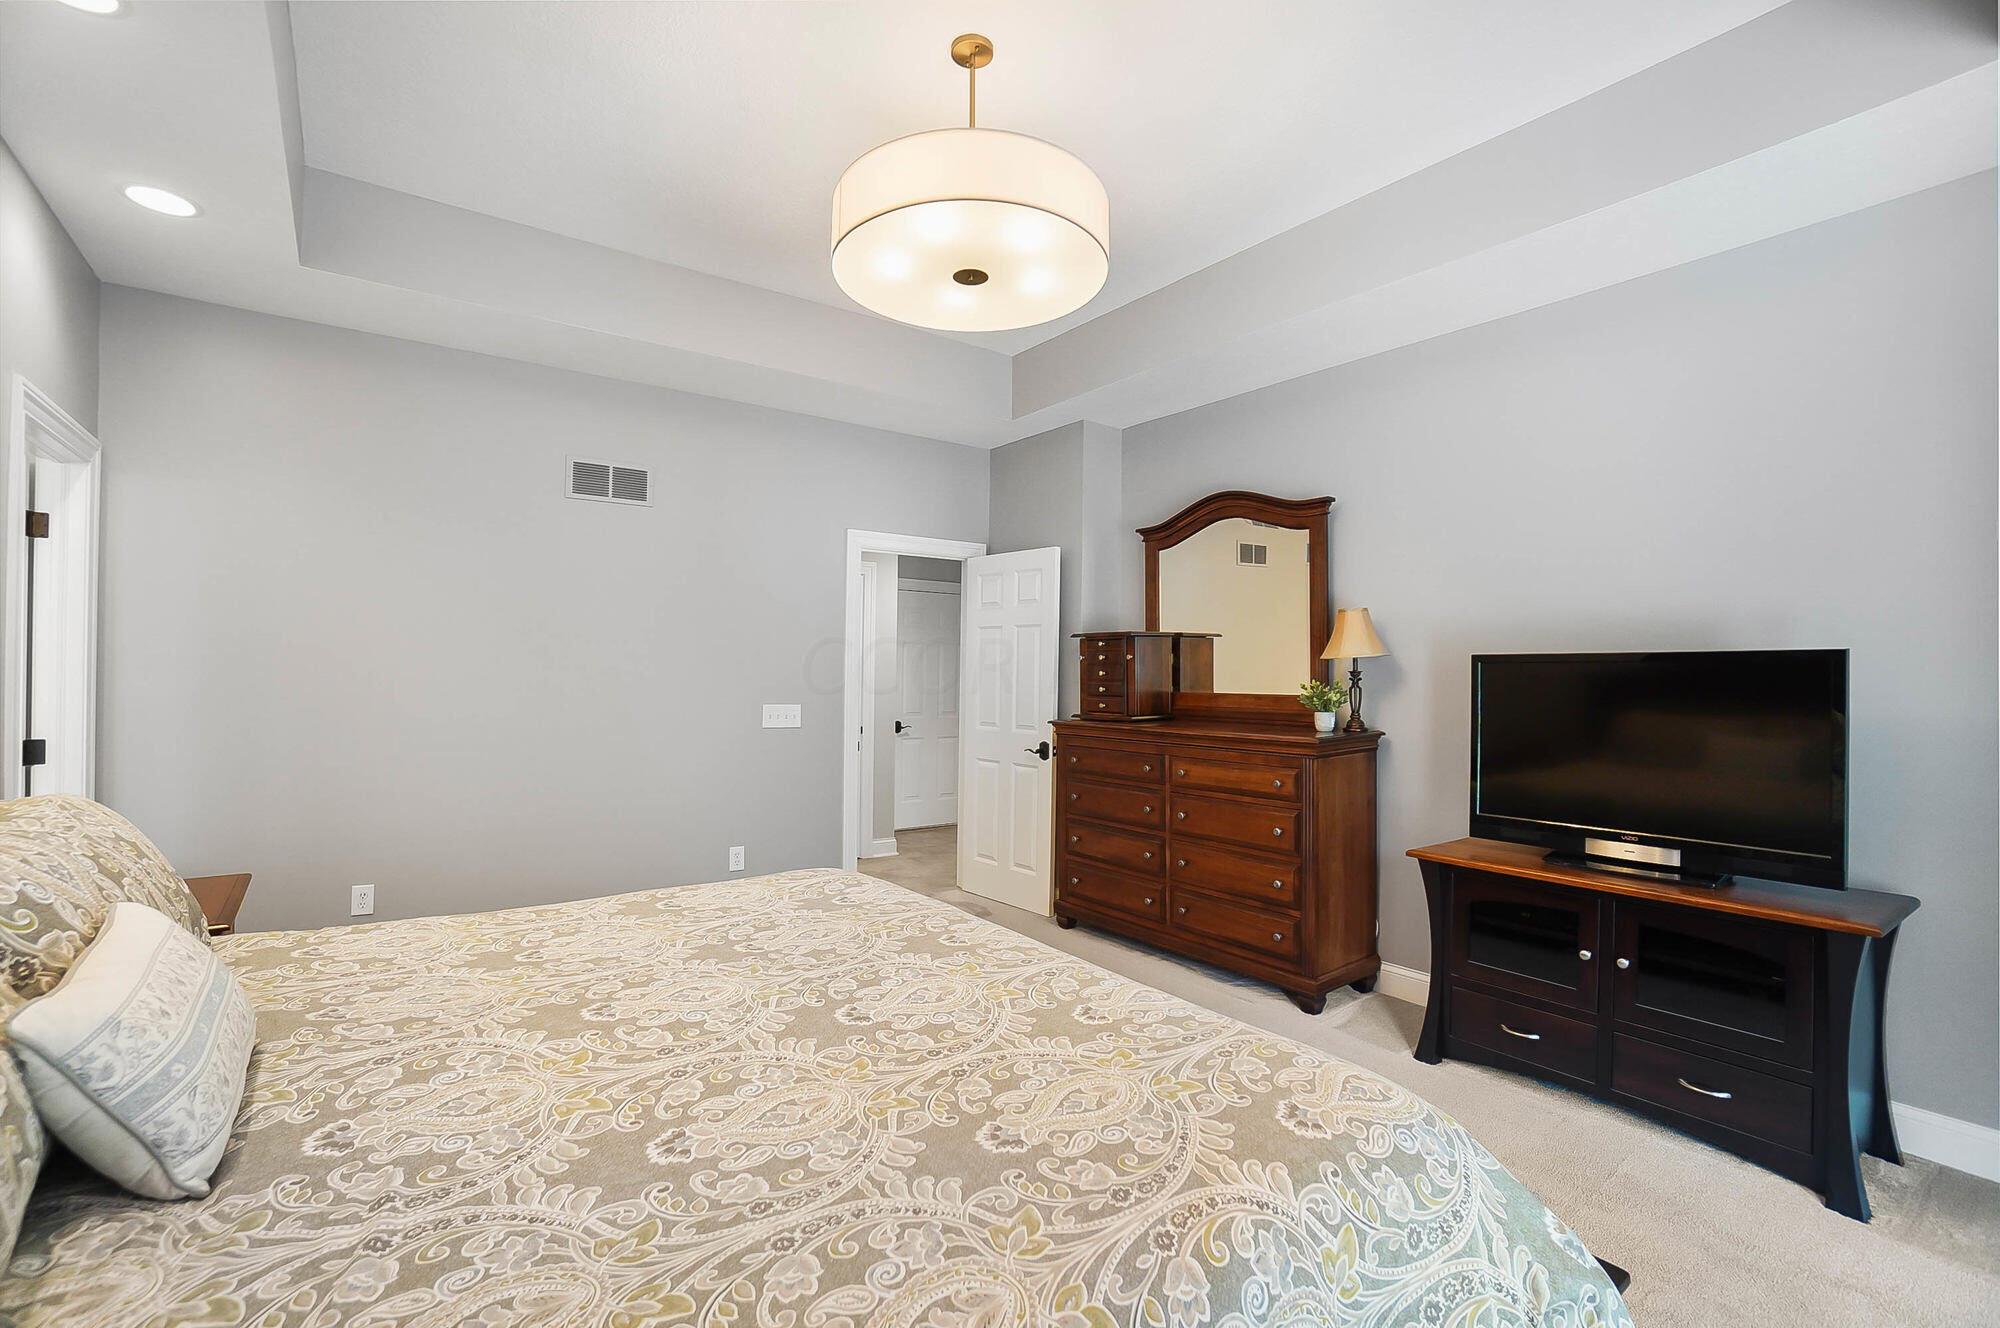
Furnished bedroom with a patterned bed, tray ceiling, wooden dresser, and television.
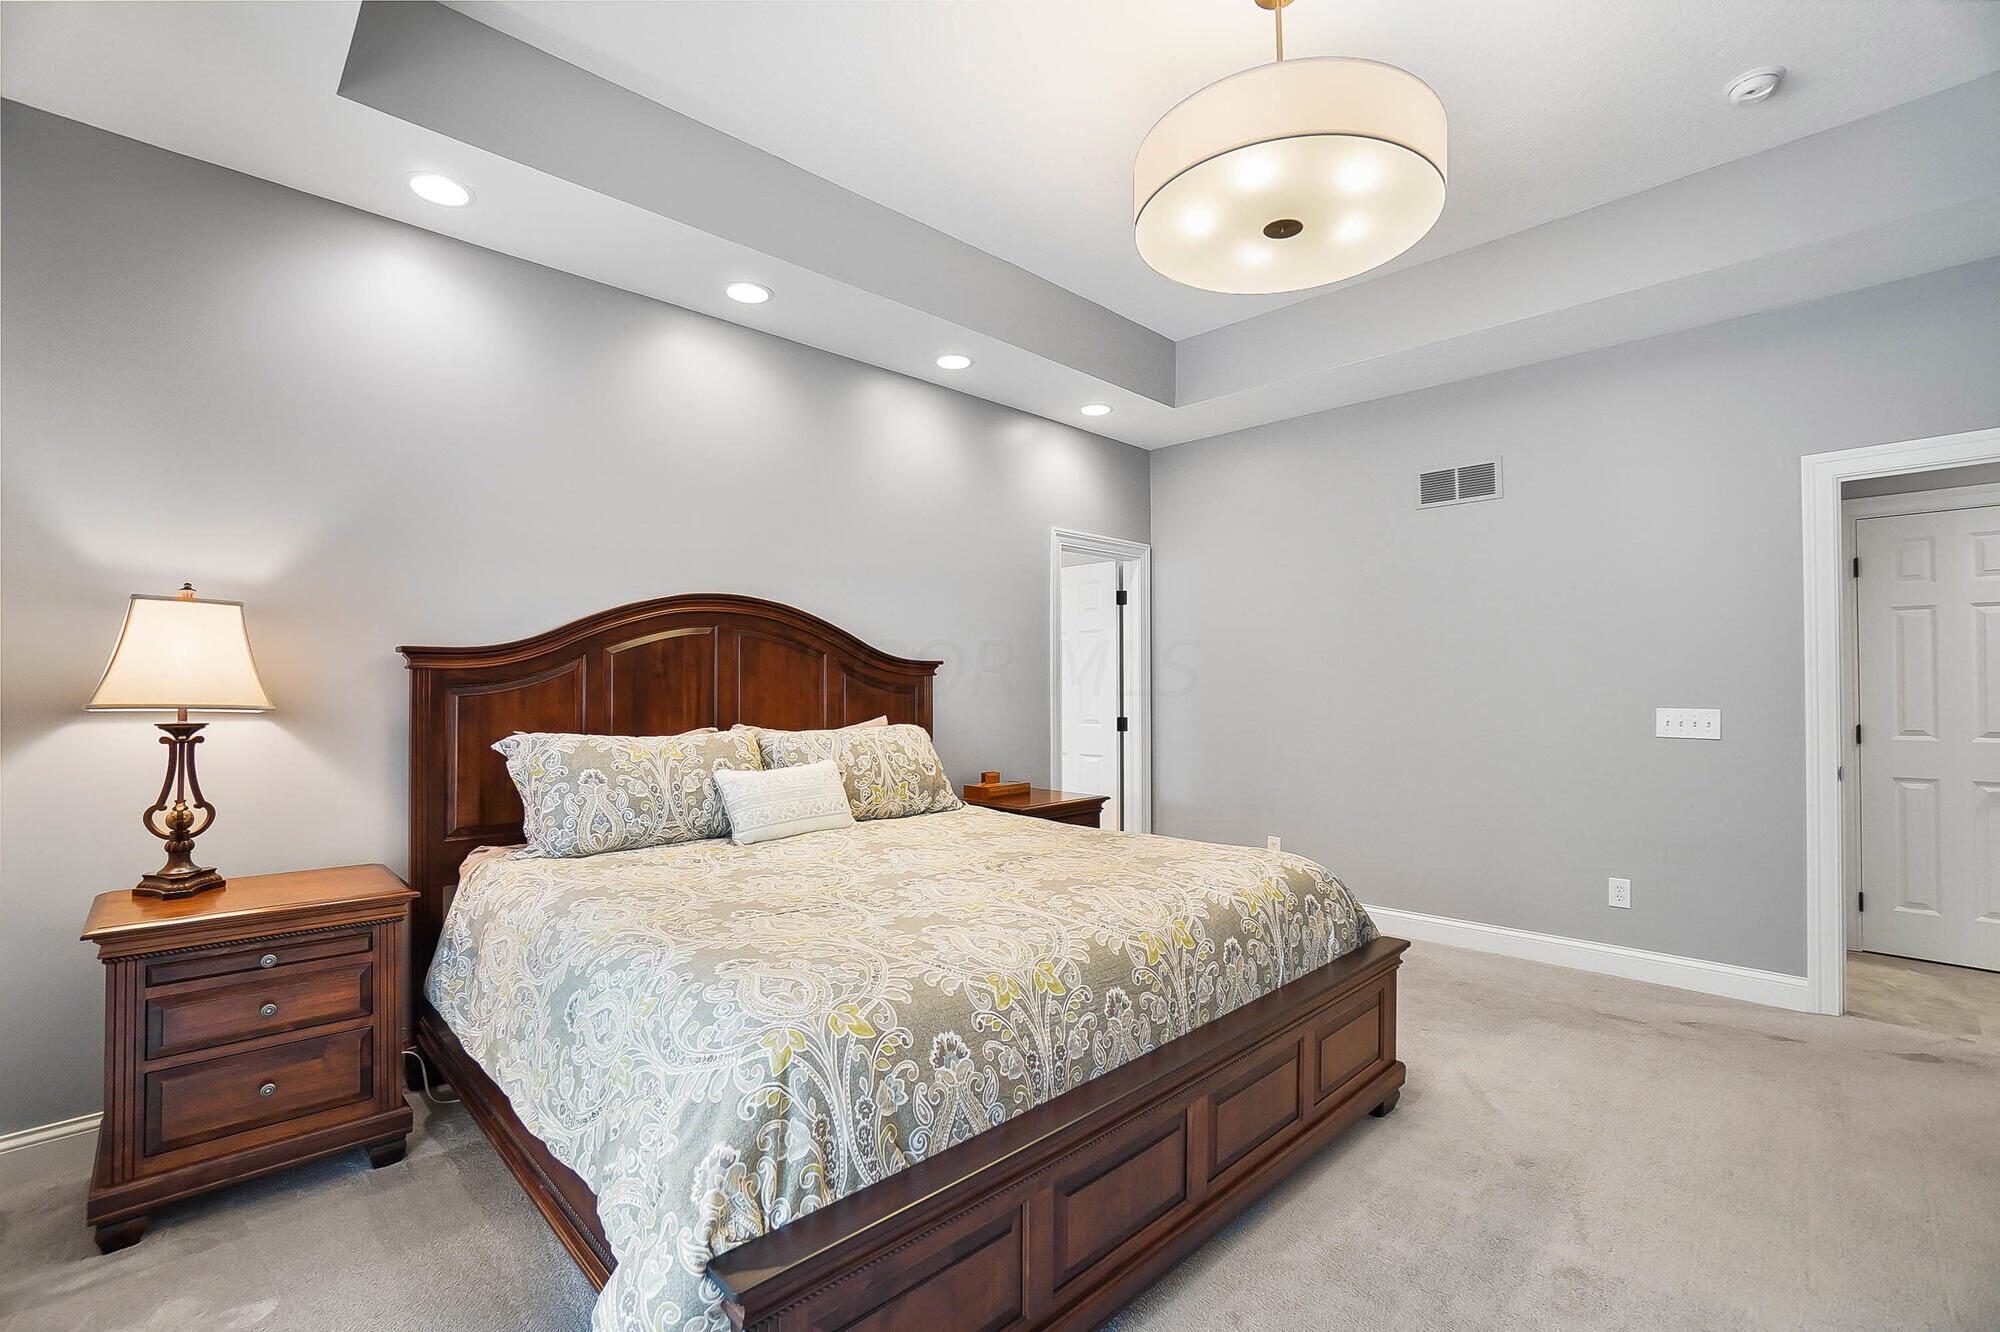
Furnished bedroom with a dark wood bed and patterned bedding beneath a tray ceiling.
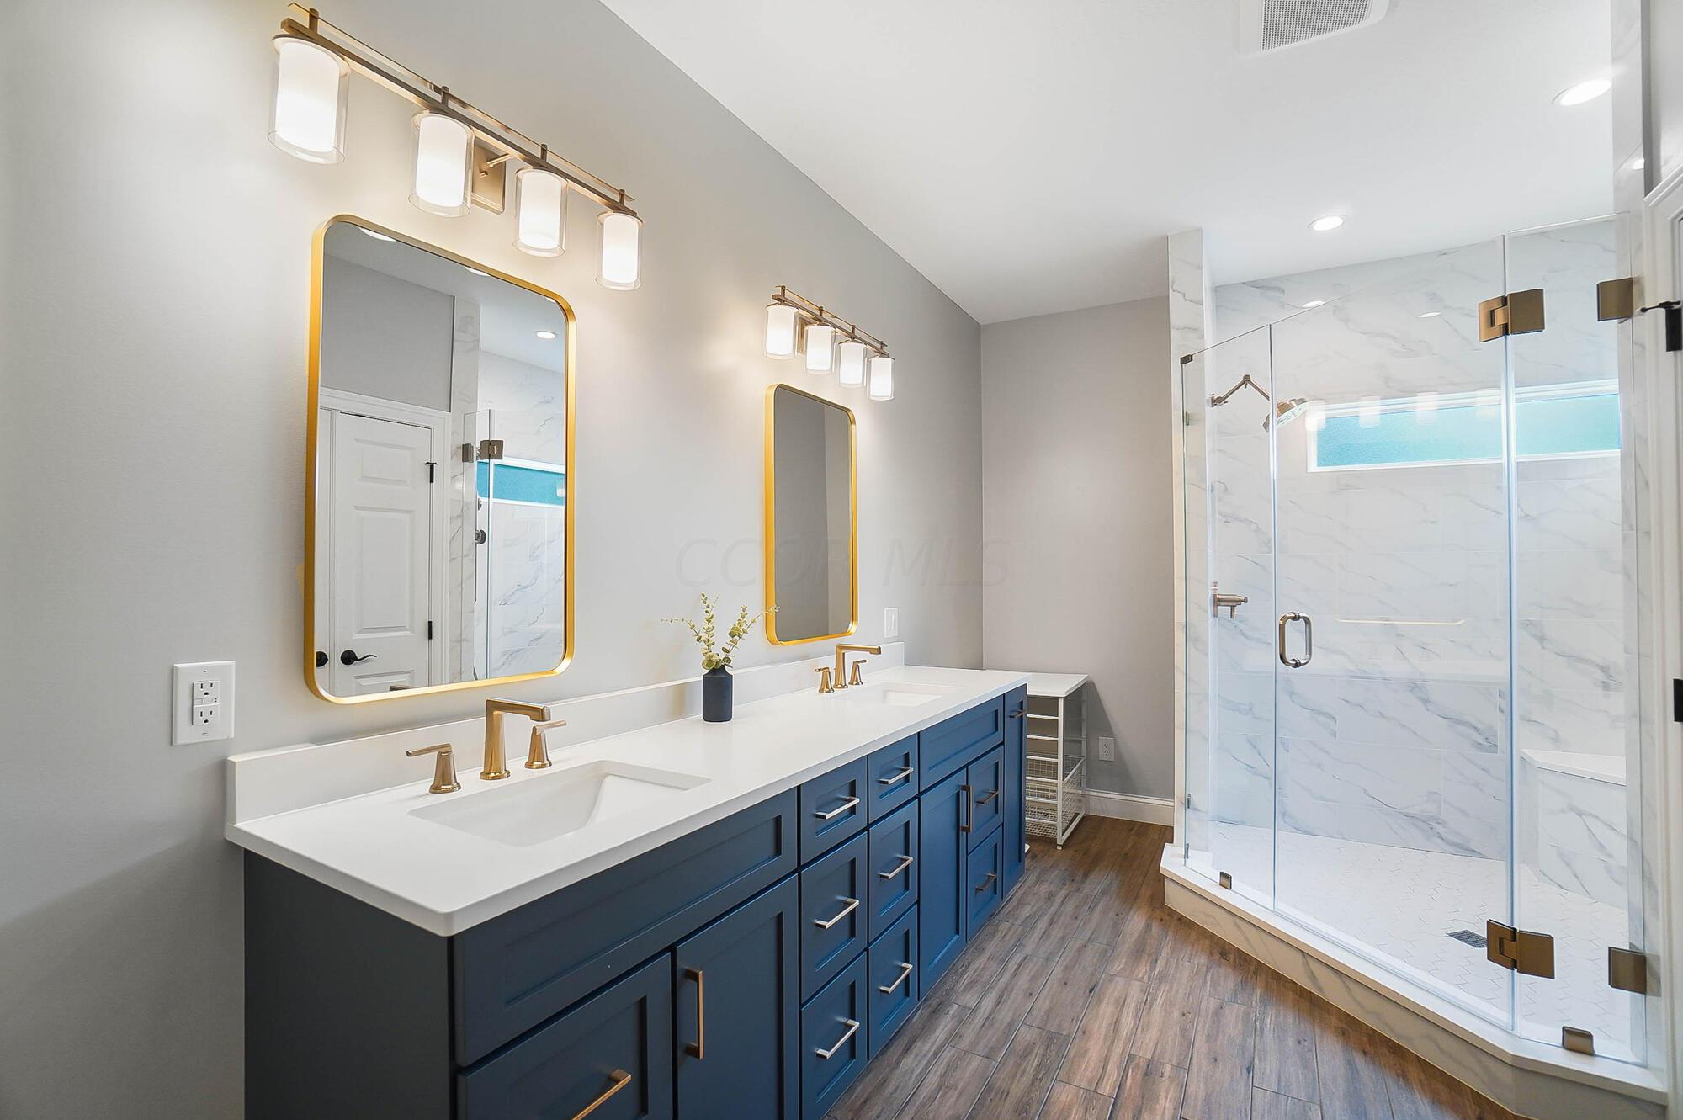
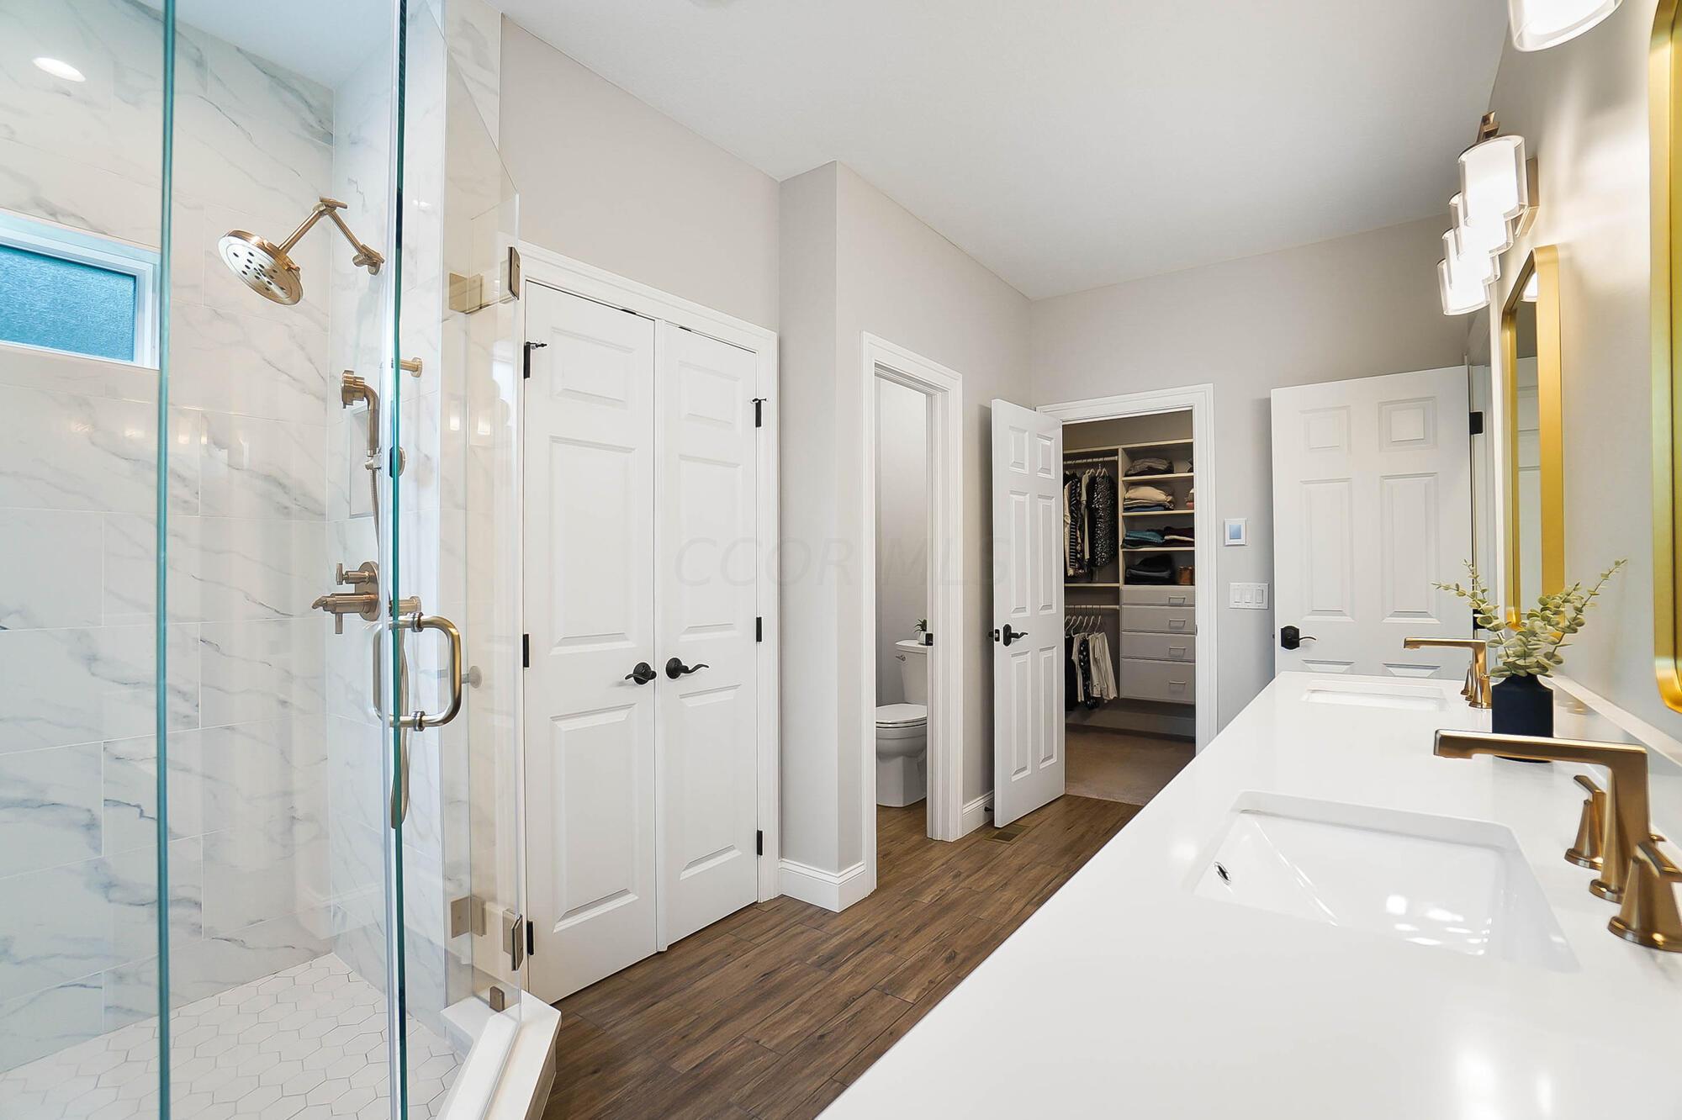
Bathroom with a navy double vanity, gold fixtures, and a glass-enclosed marble-look shower.
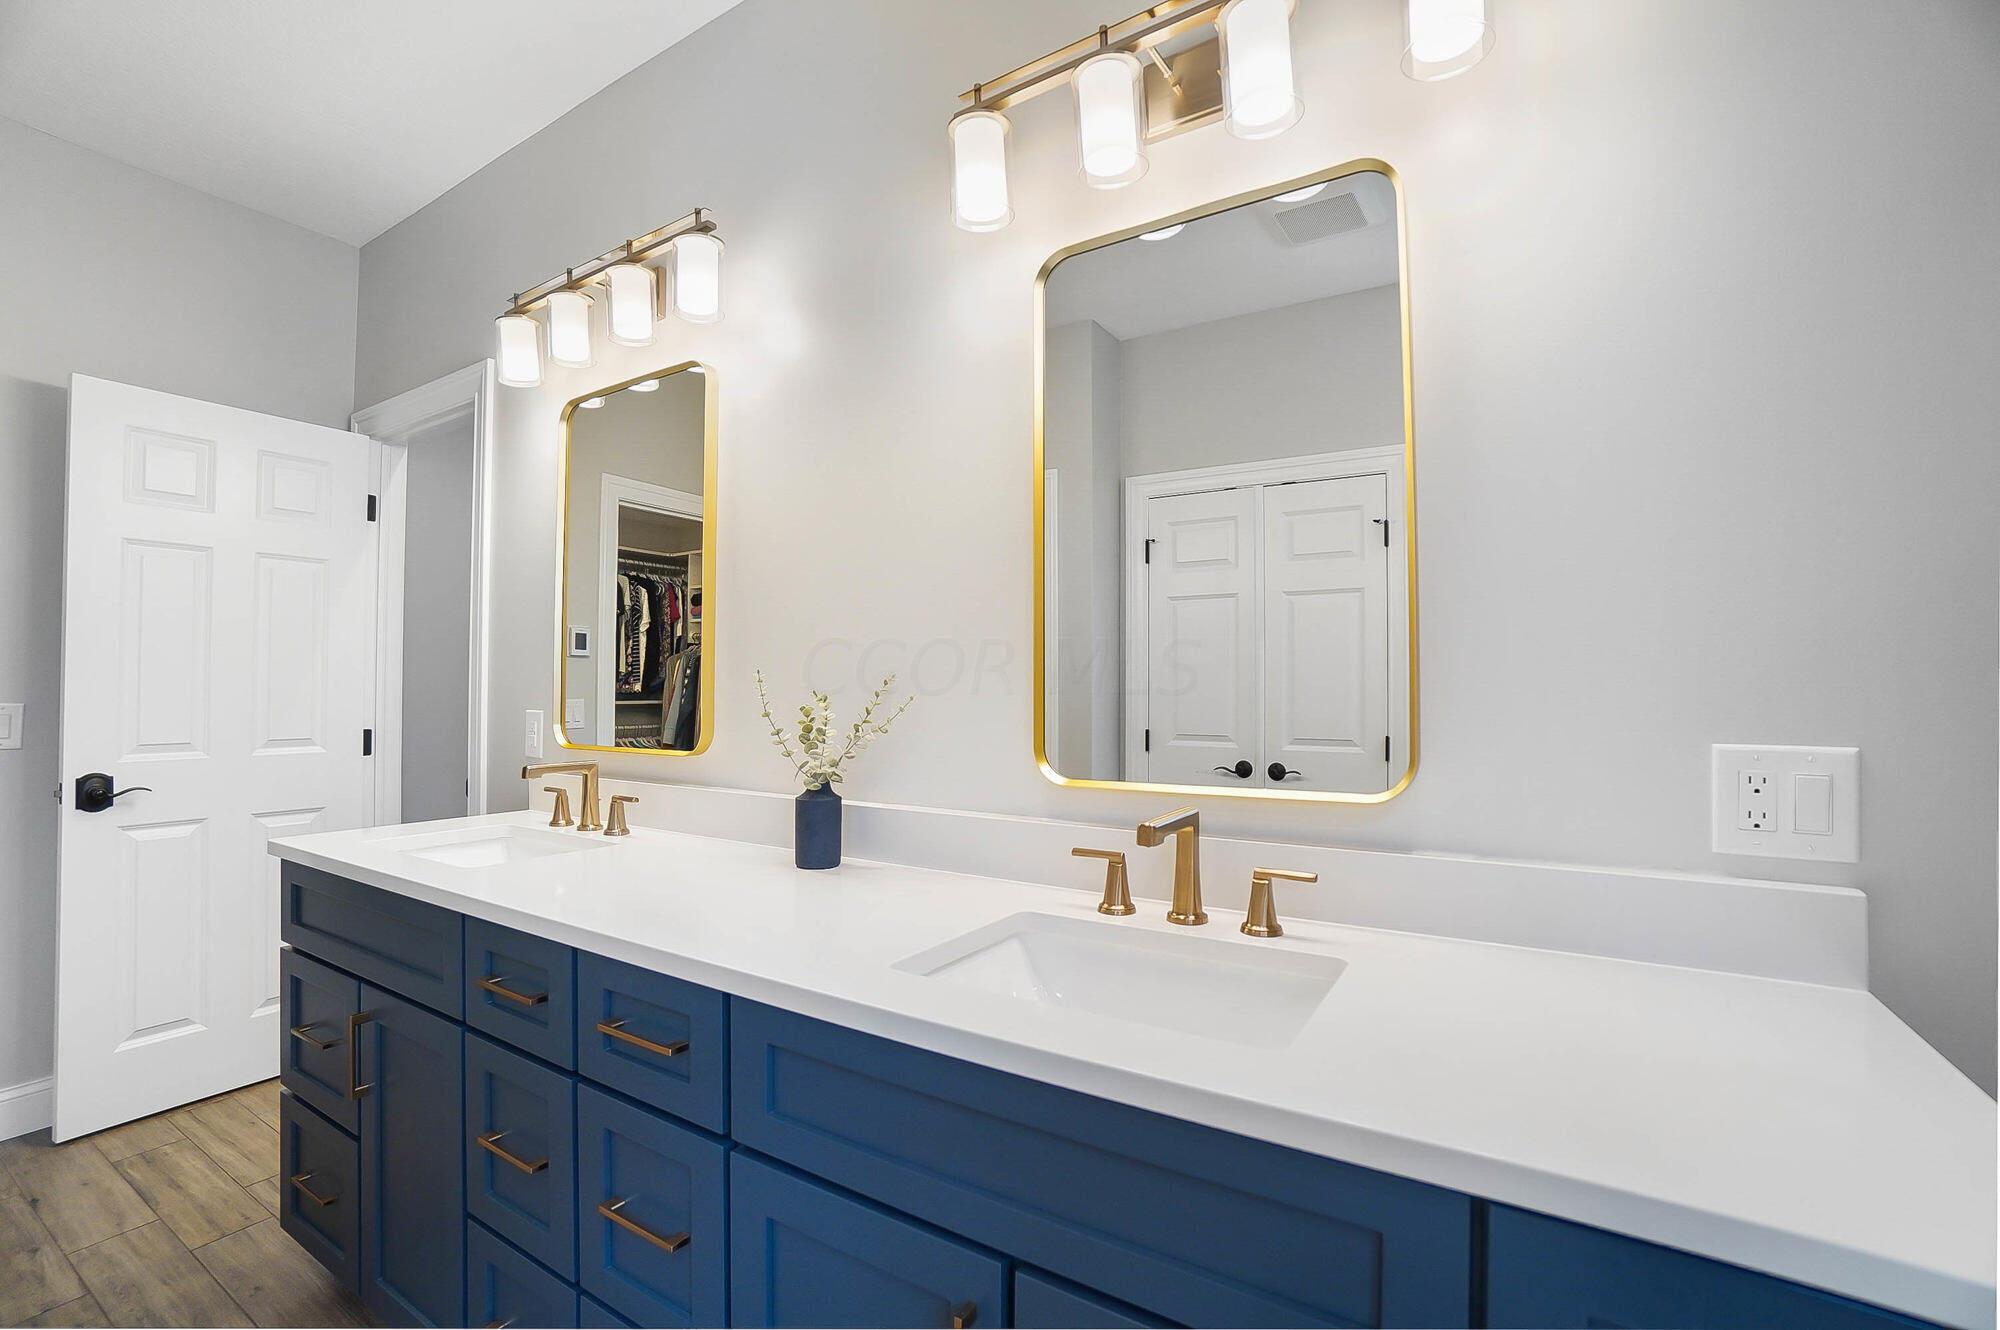
Bathroom vanity with blue cabinets, double sinks, gold fixtures, and mirrors reflecting a marble-look shower.
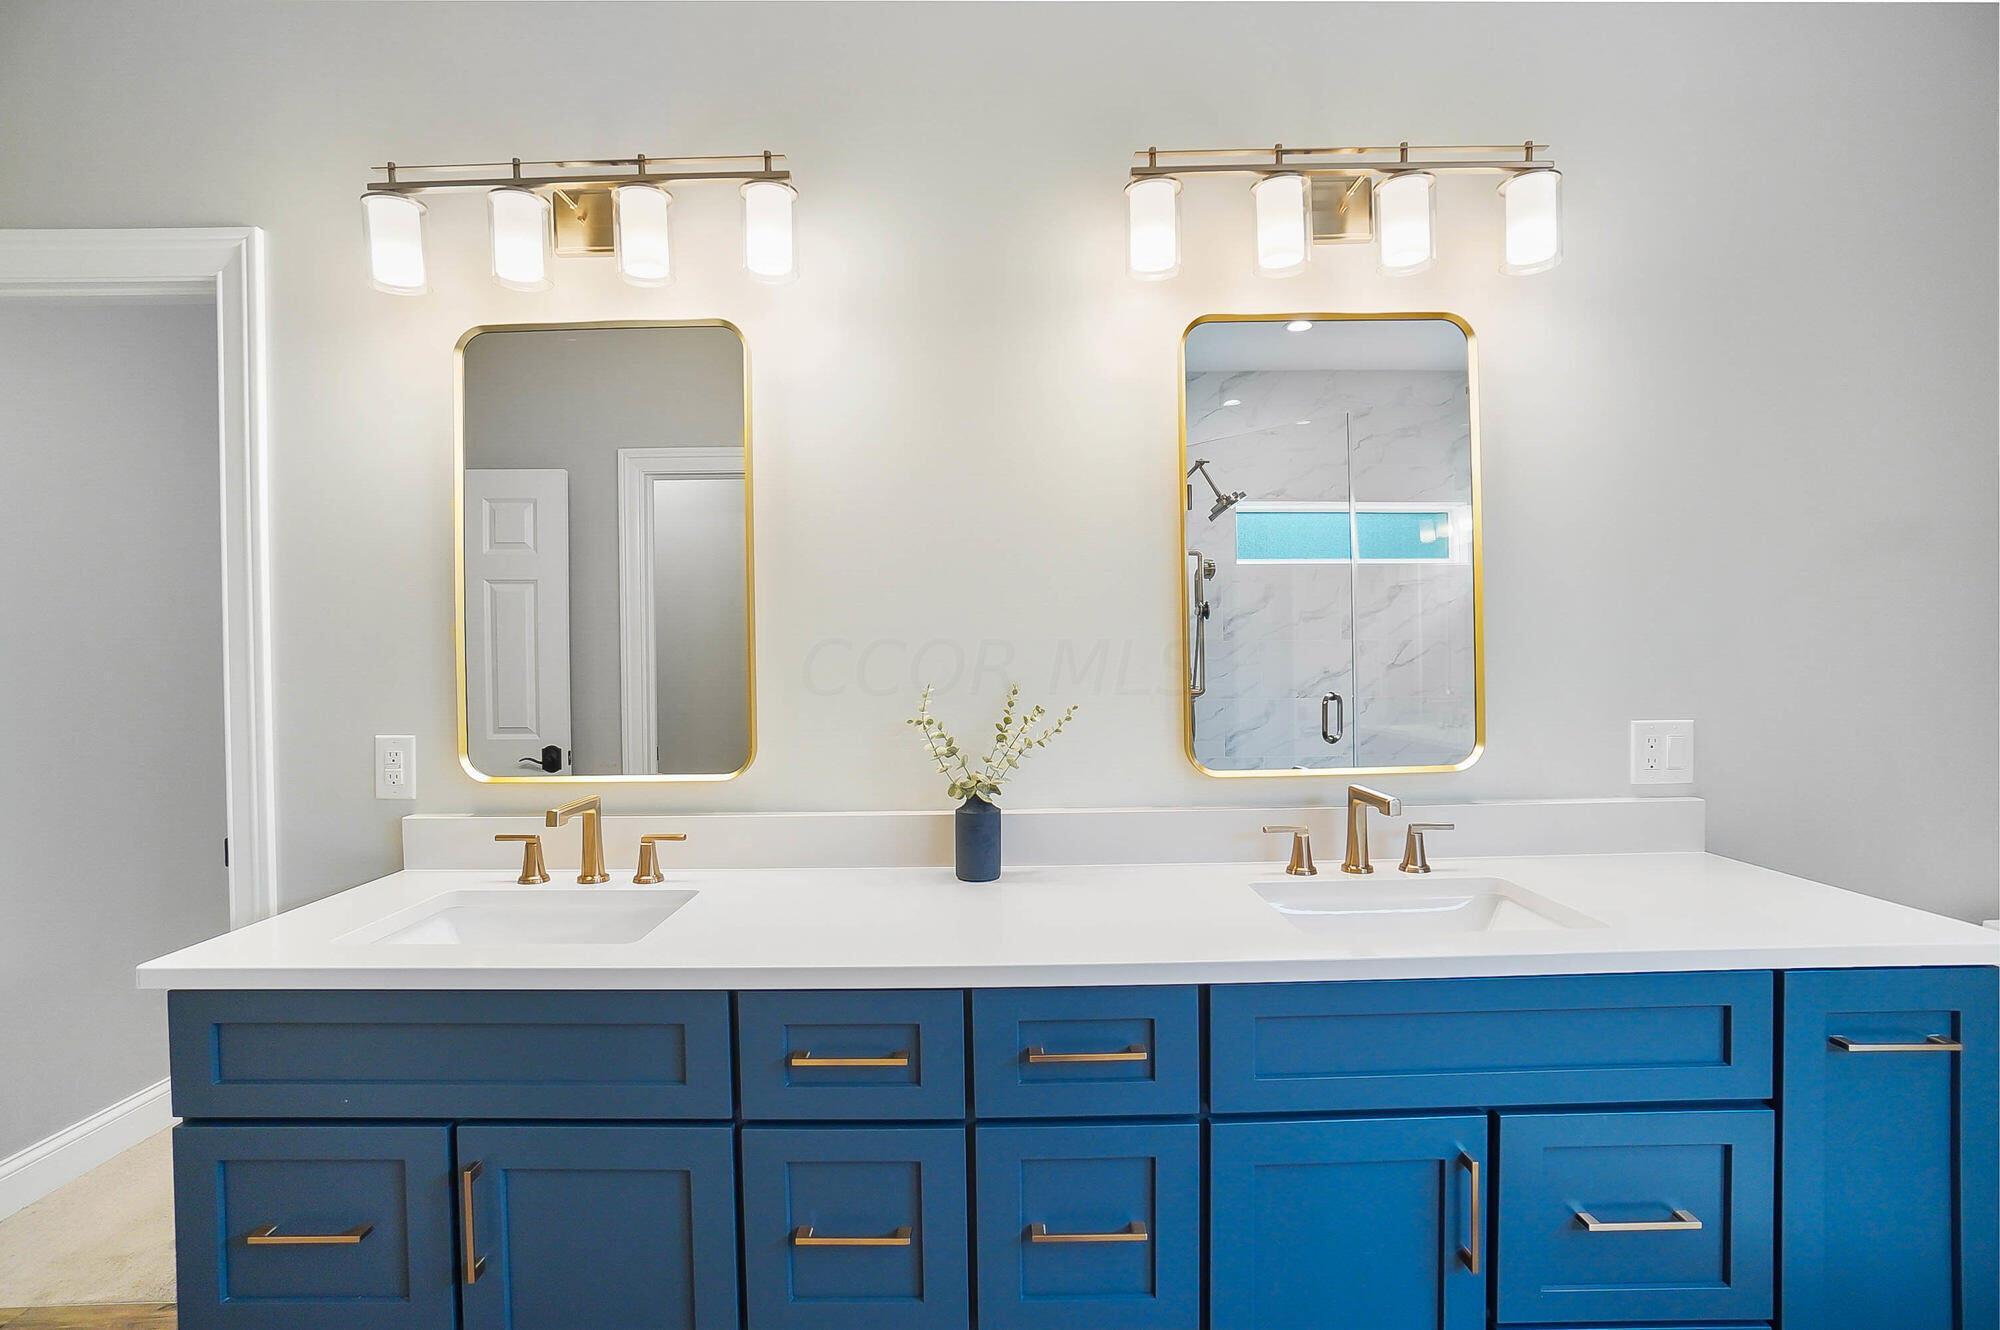
Bathroom with a navy double vanity, white countertop, gold faucets, and tall gold-framed mirrors.
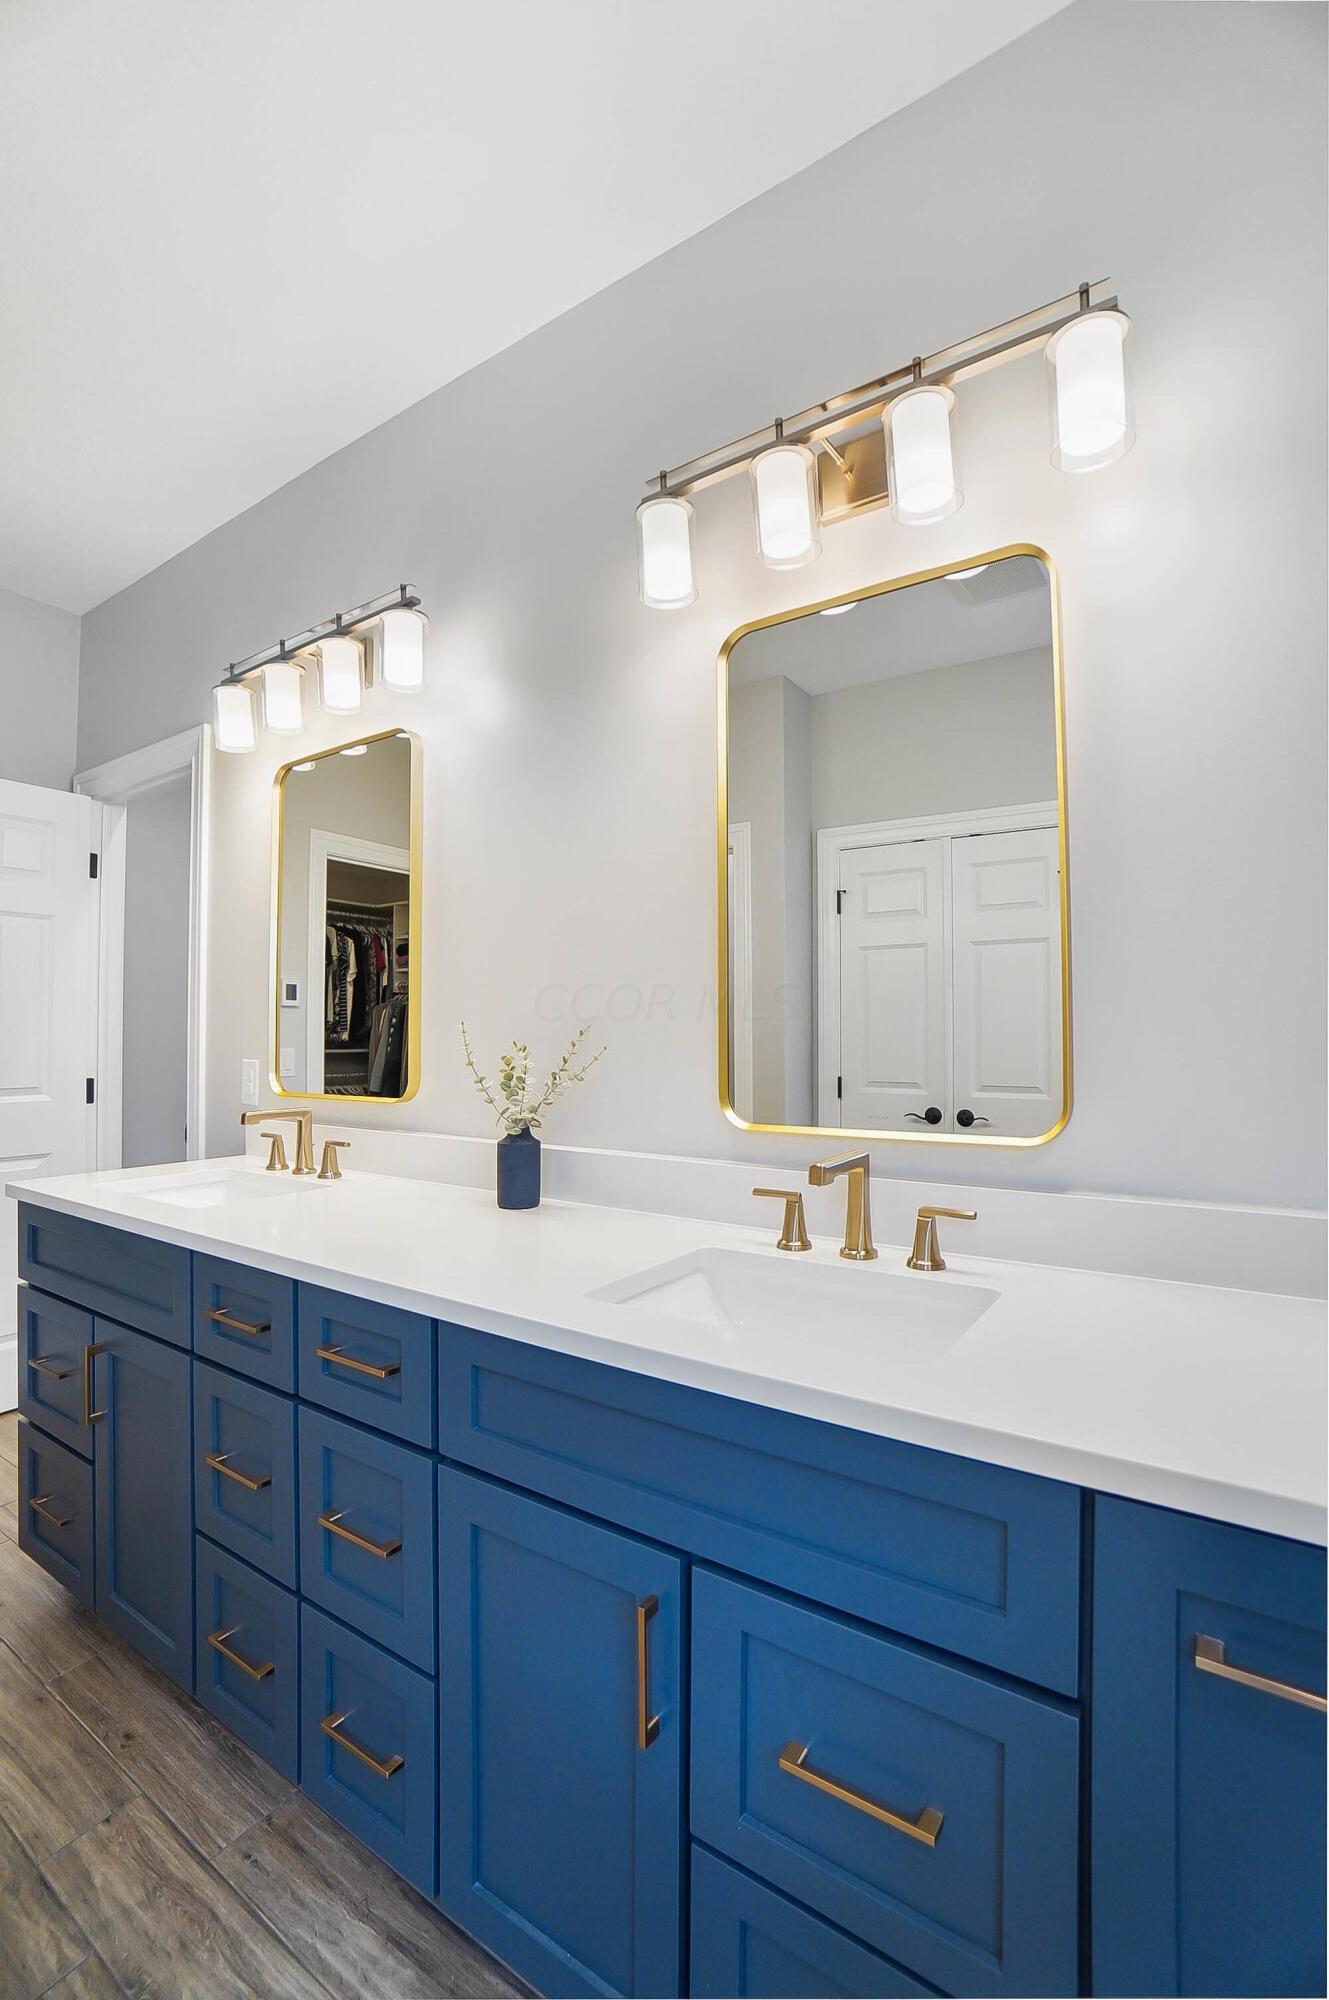
Bathroom double vanity with blue cabinets, brass fixtures, and two gold-framed mirrors.
Primary bathroom with a marble-look glass shower, double vanity, and walk-in closet access.
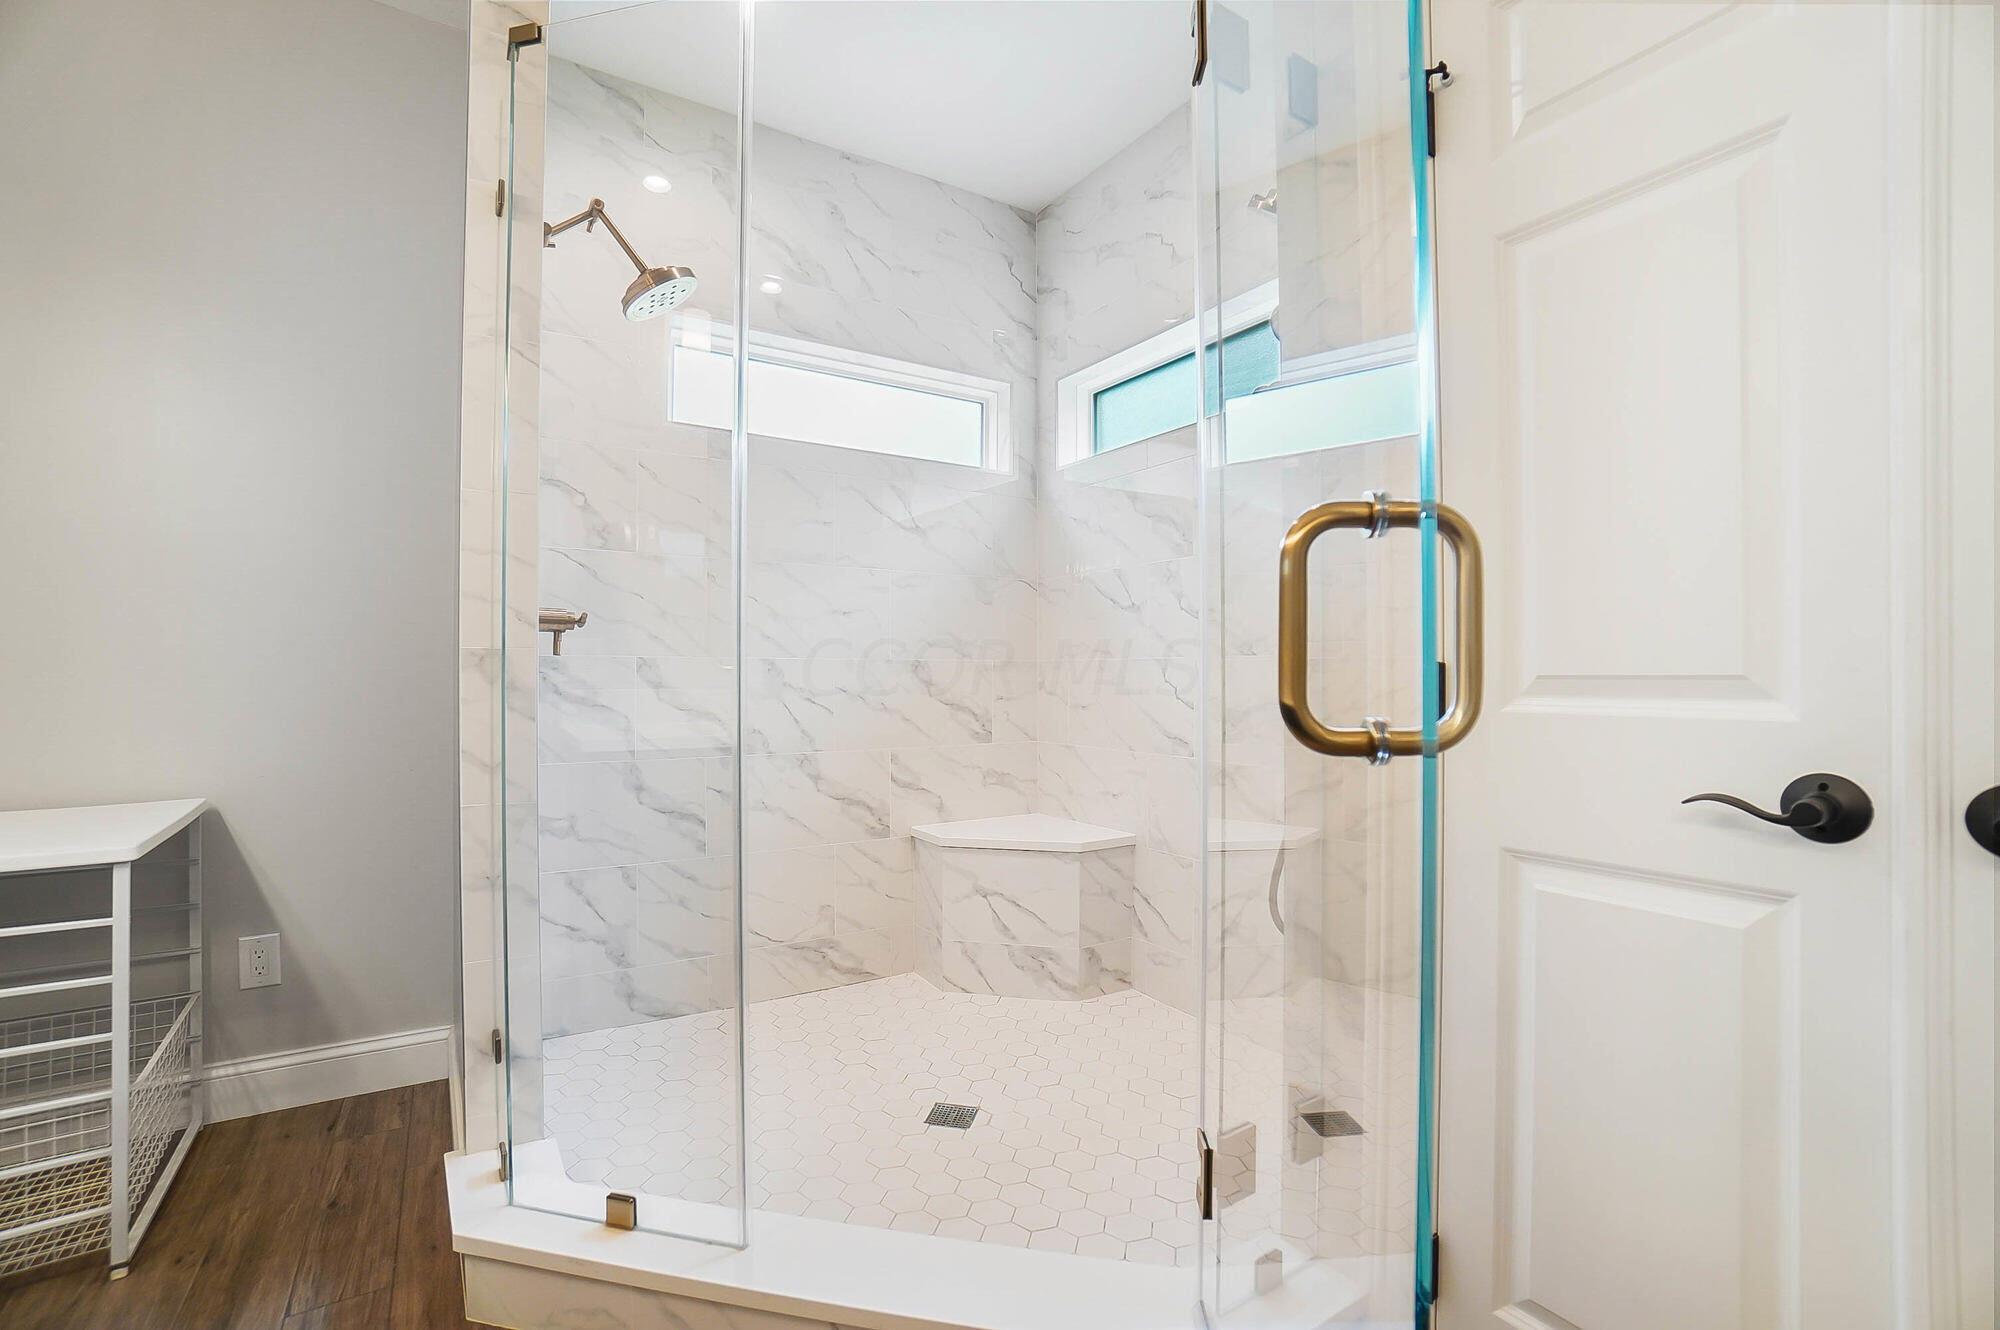
Bathroom walk-in shower with marble-look tile, a built-in bench, brass-toned fixtures, and high windows.
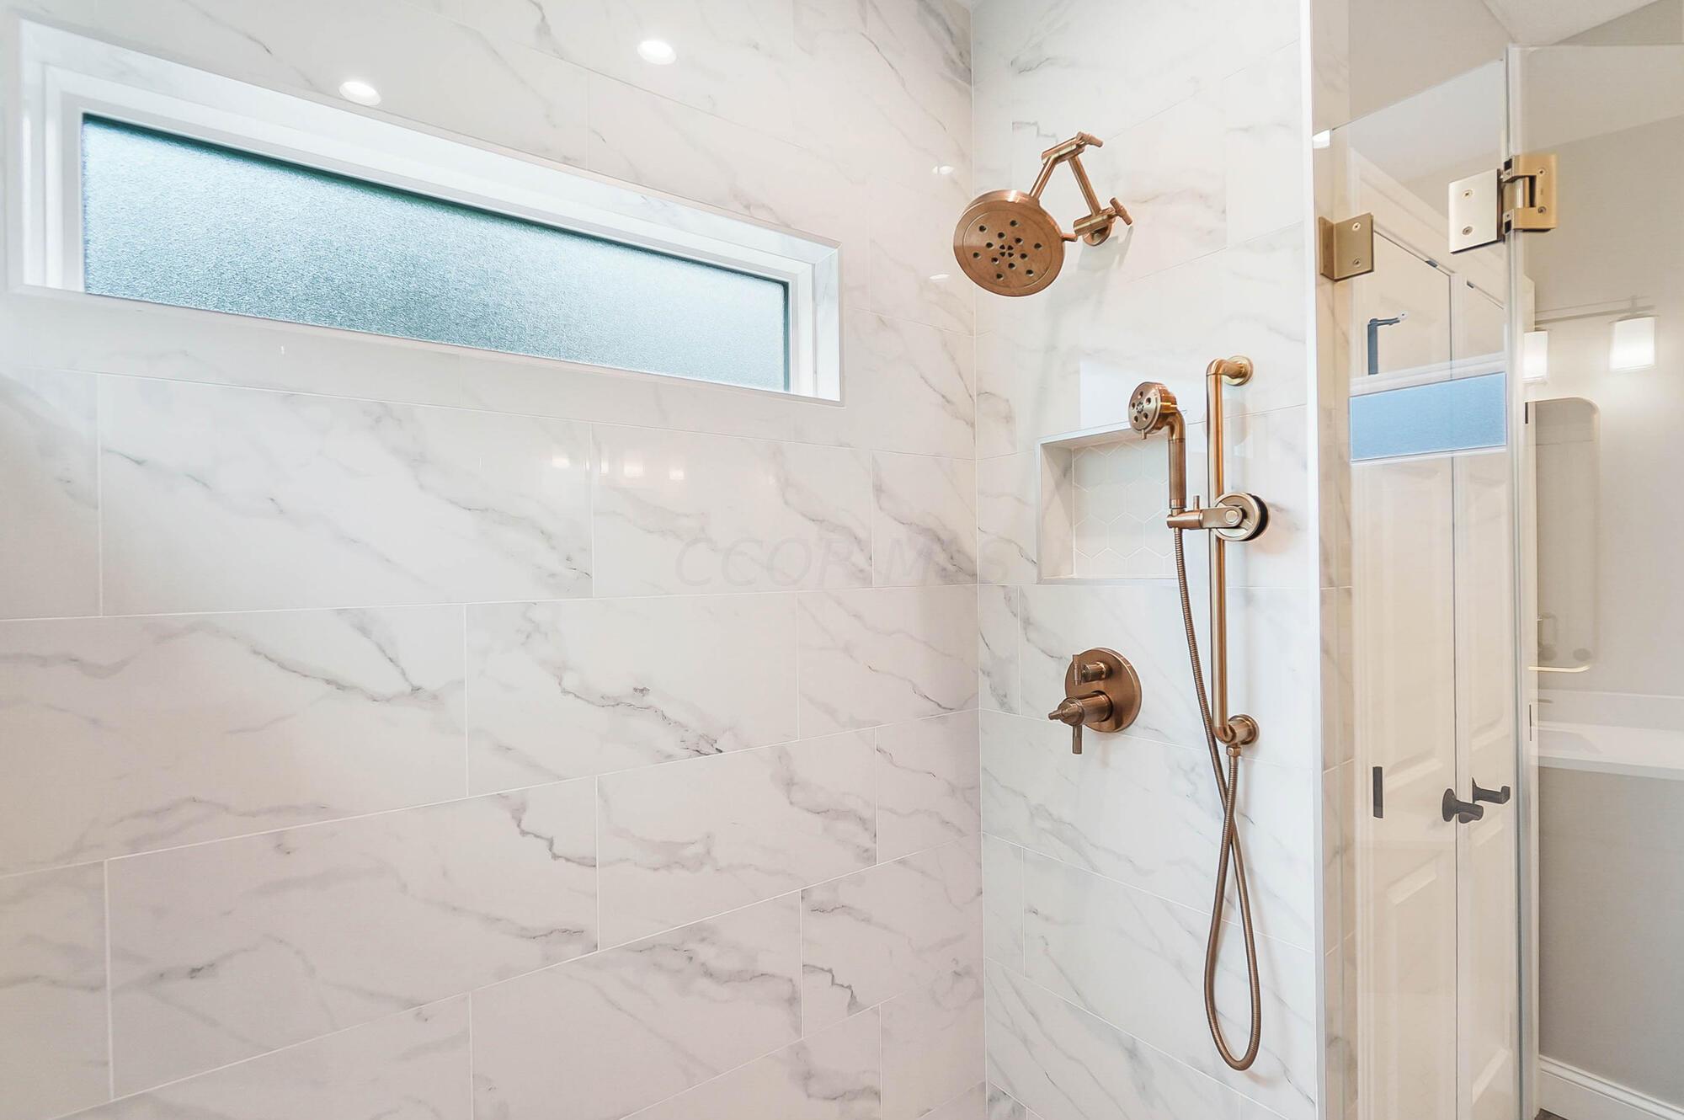
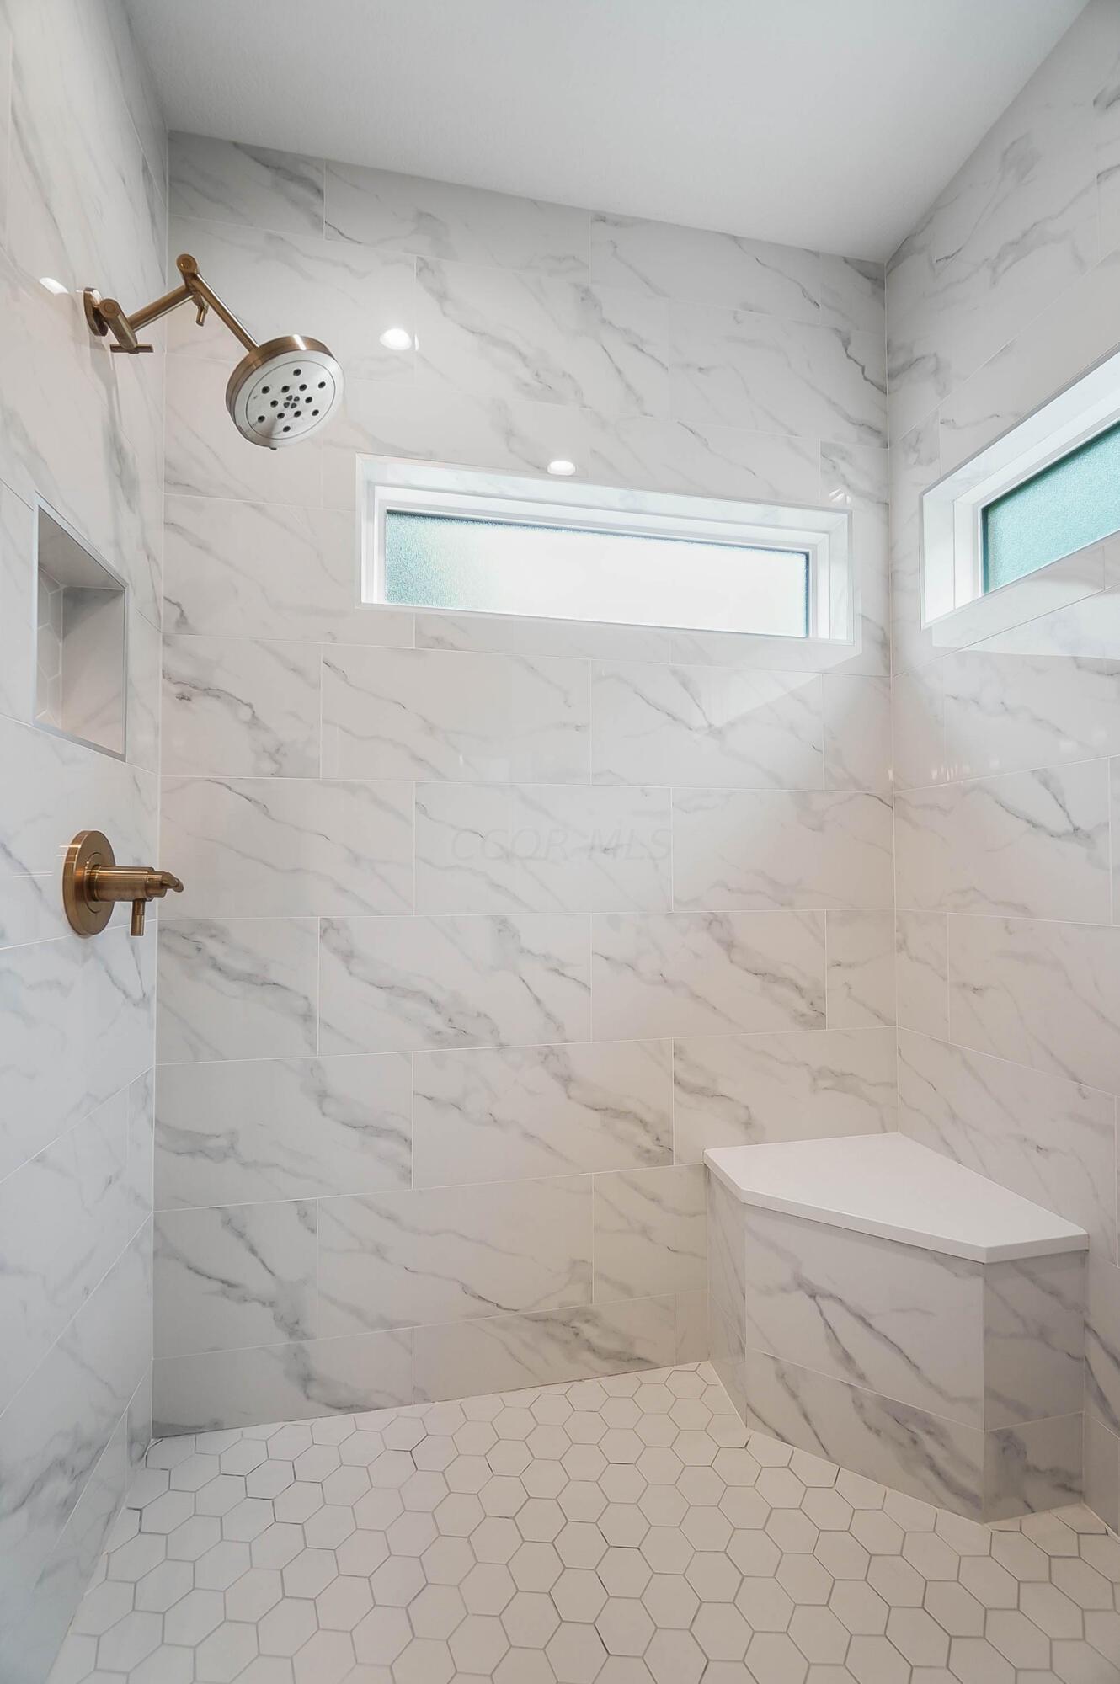
Walk-in shower with marble-look tile, bronze fixtures, frosted windows, and a built-in niche.
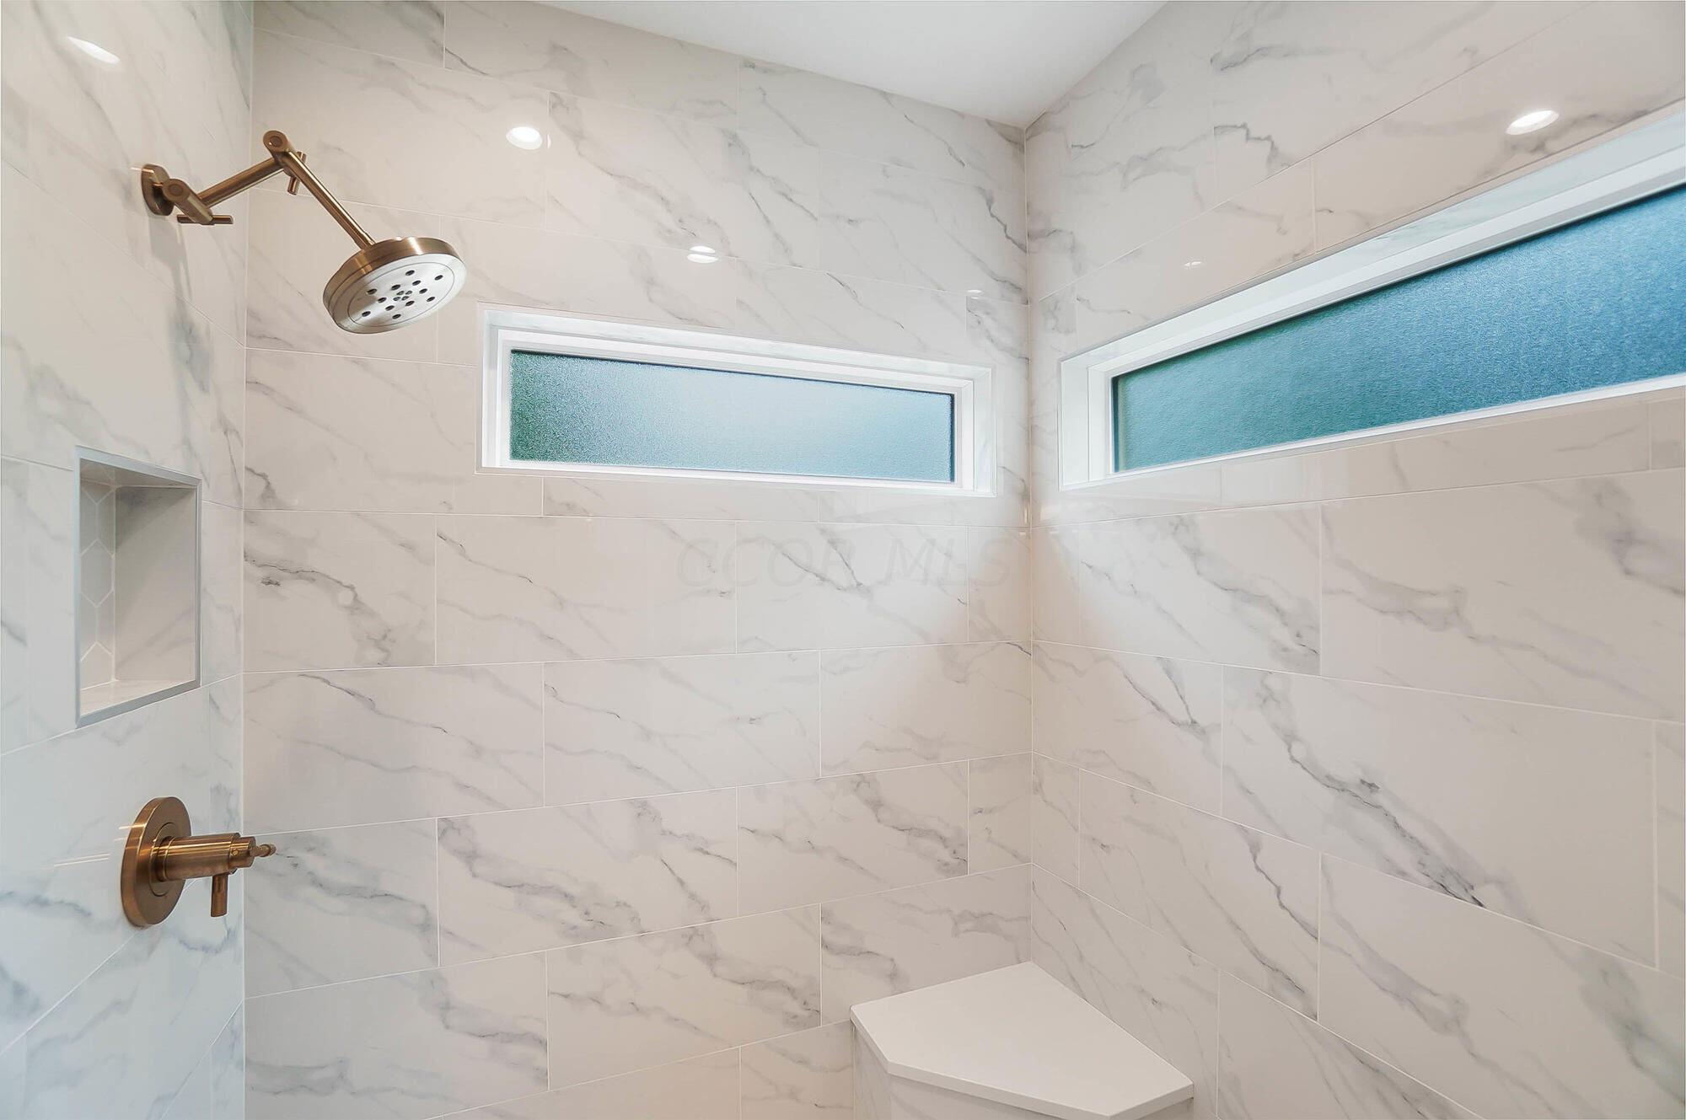
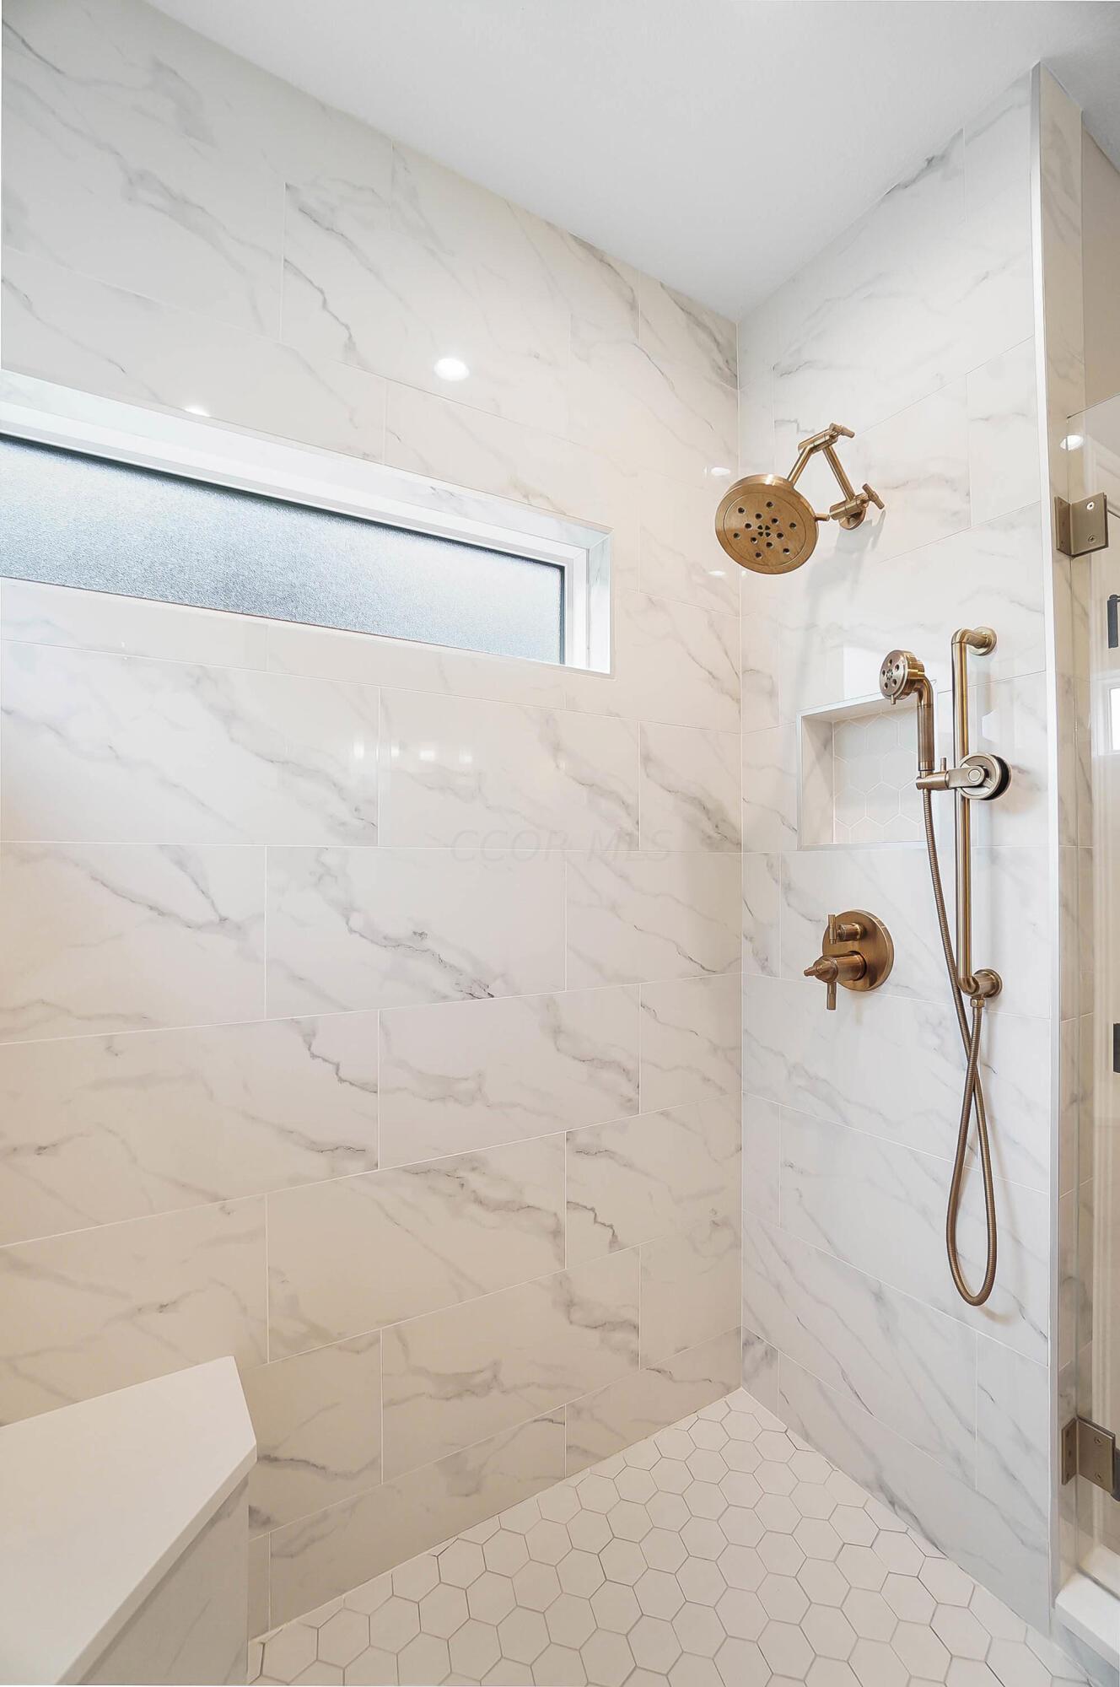
Marble-look tiled shower with bronze fixtures, a frosted window, and glass enclosure.
Walk-in shower with marble-look tile, bronze fixtures, a frosted window, and a built-in bench.
Walk-in shower with marble-look tile, a frosted window, and brass fixtures.
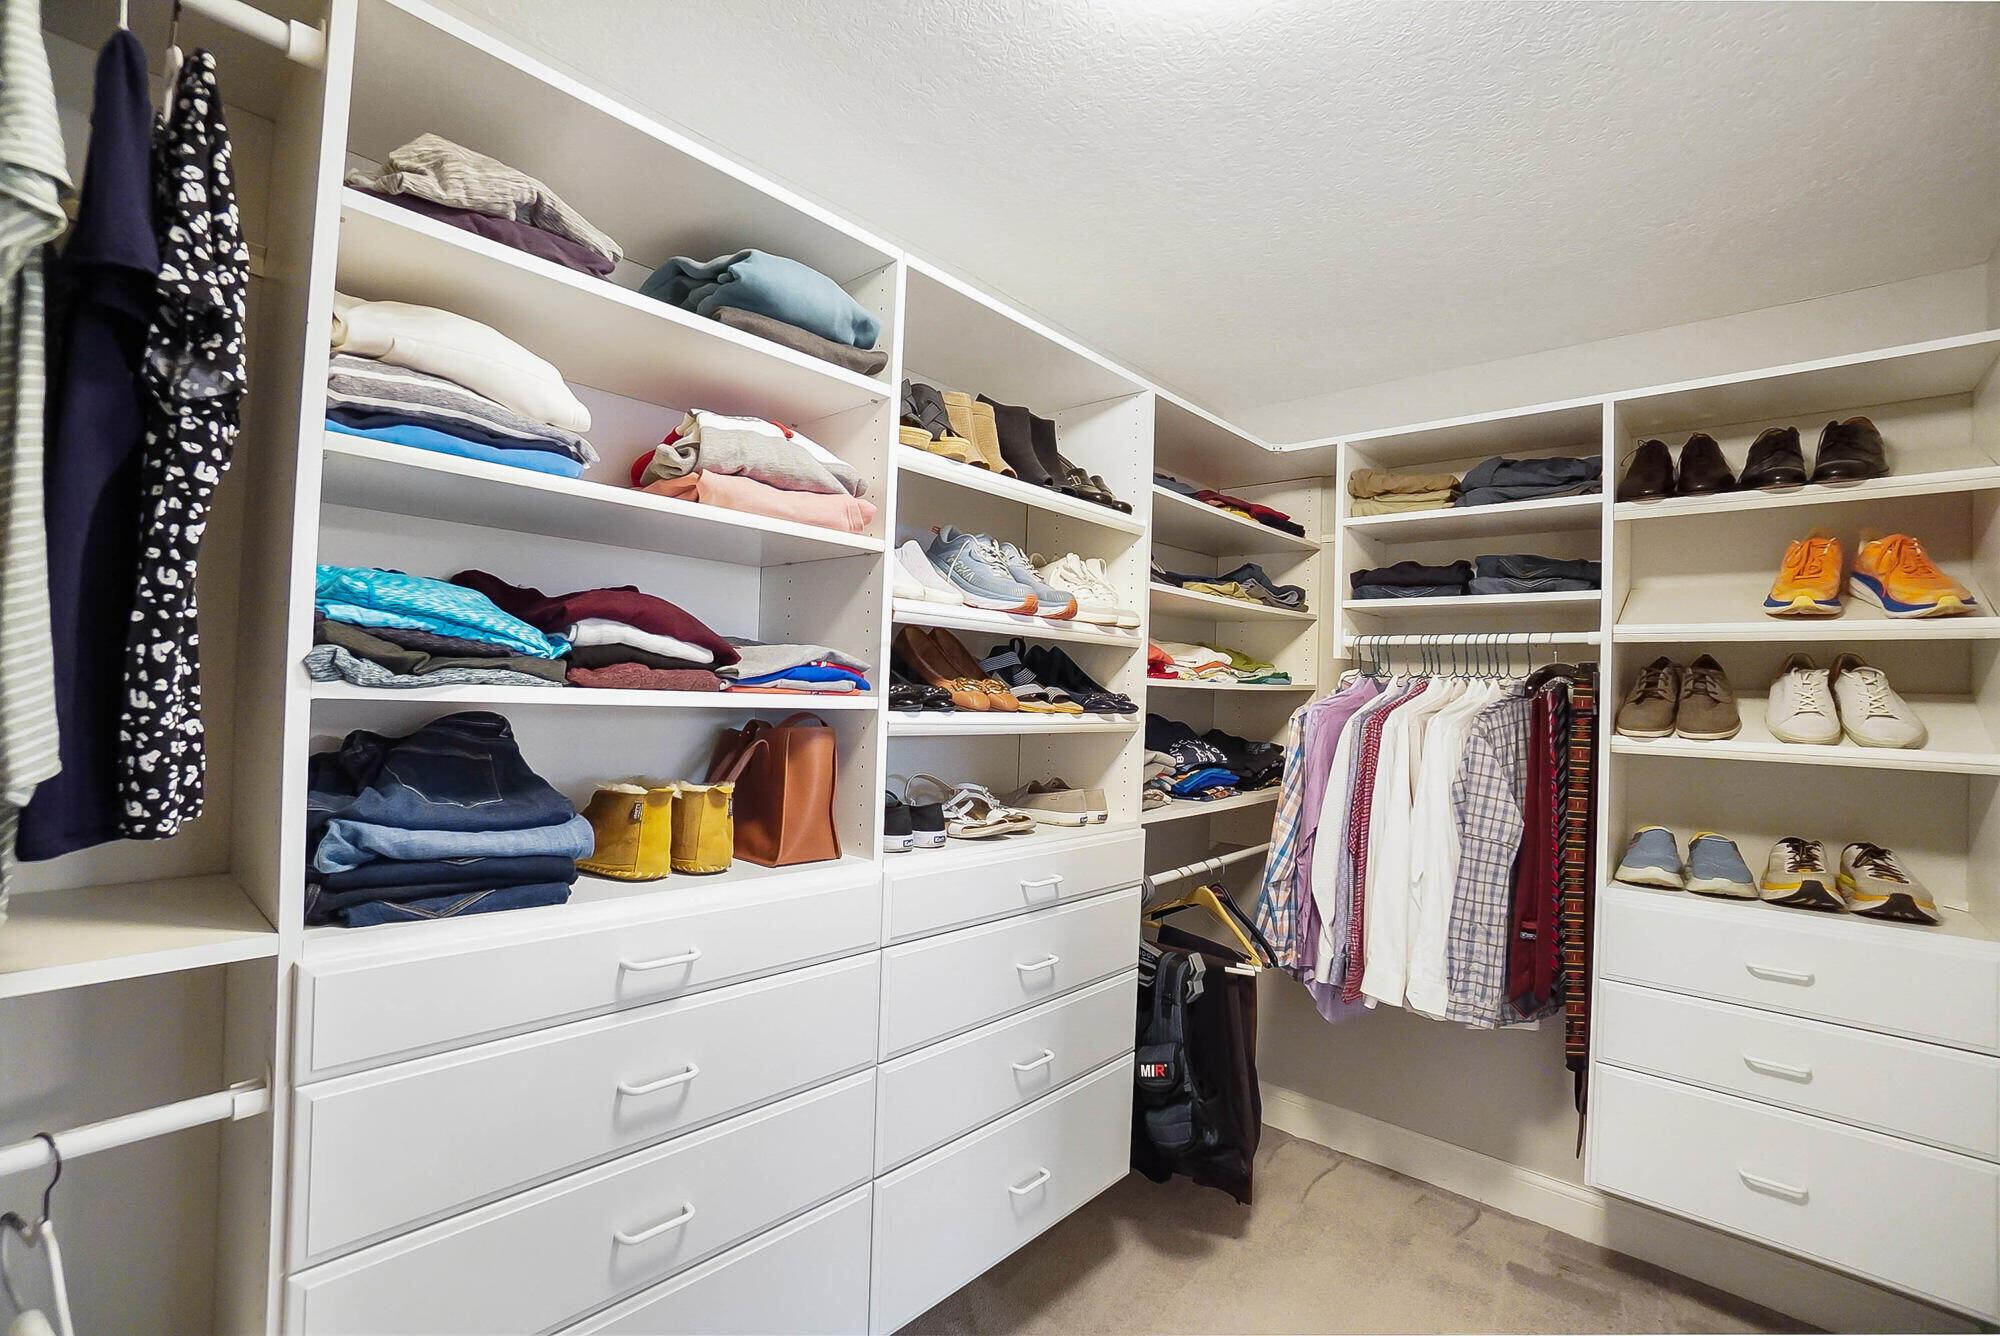
Walk-in closet with white built-in storage, hanging clothes, and neatly arranged shoes.
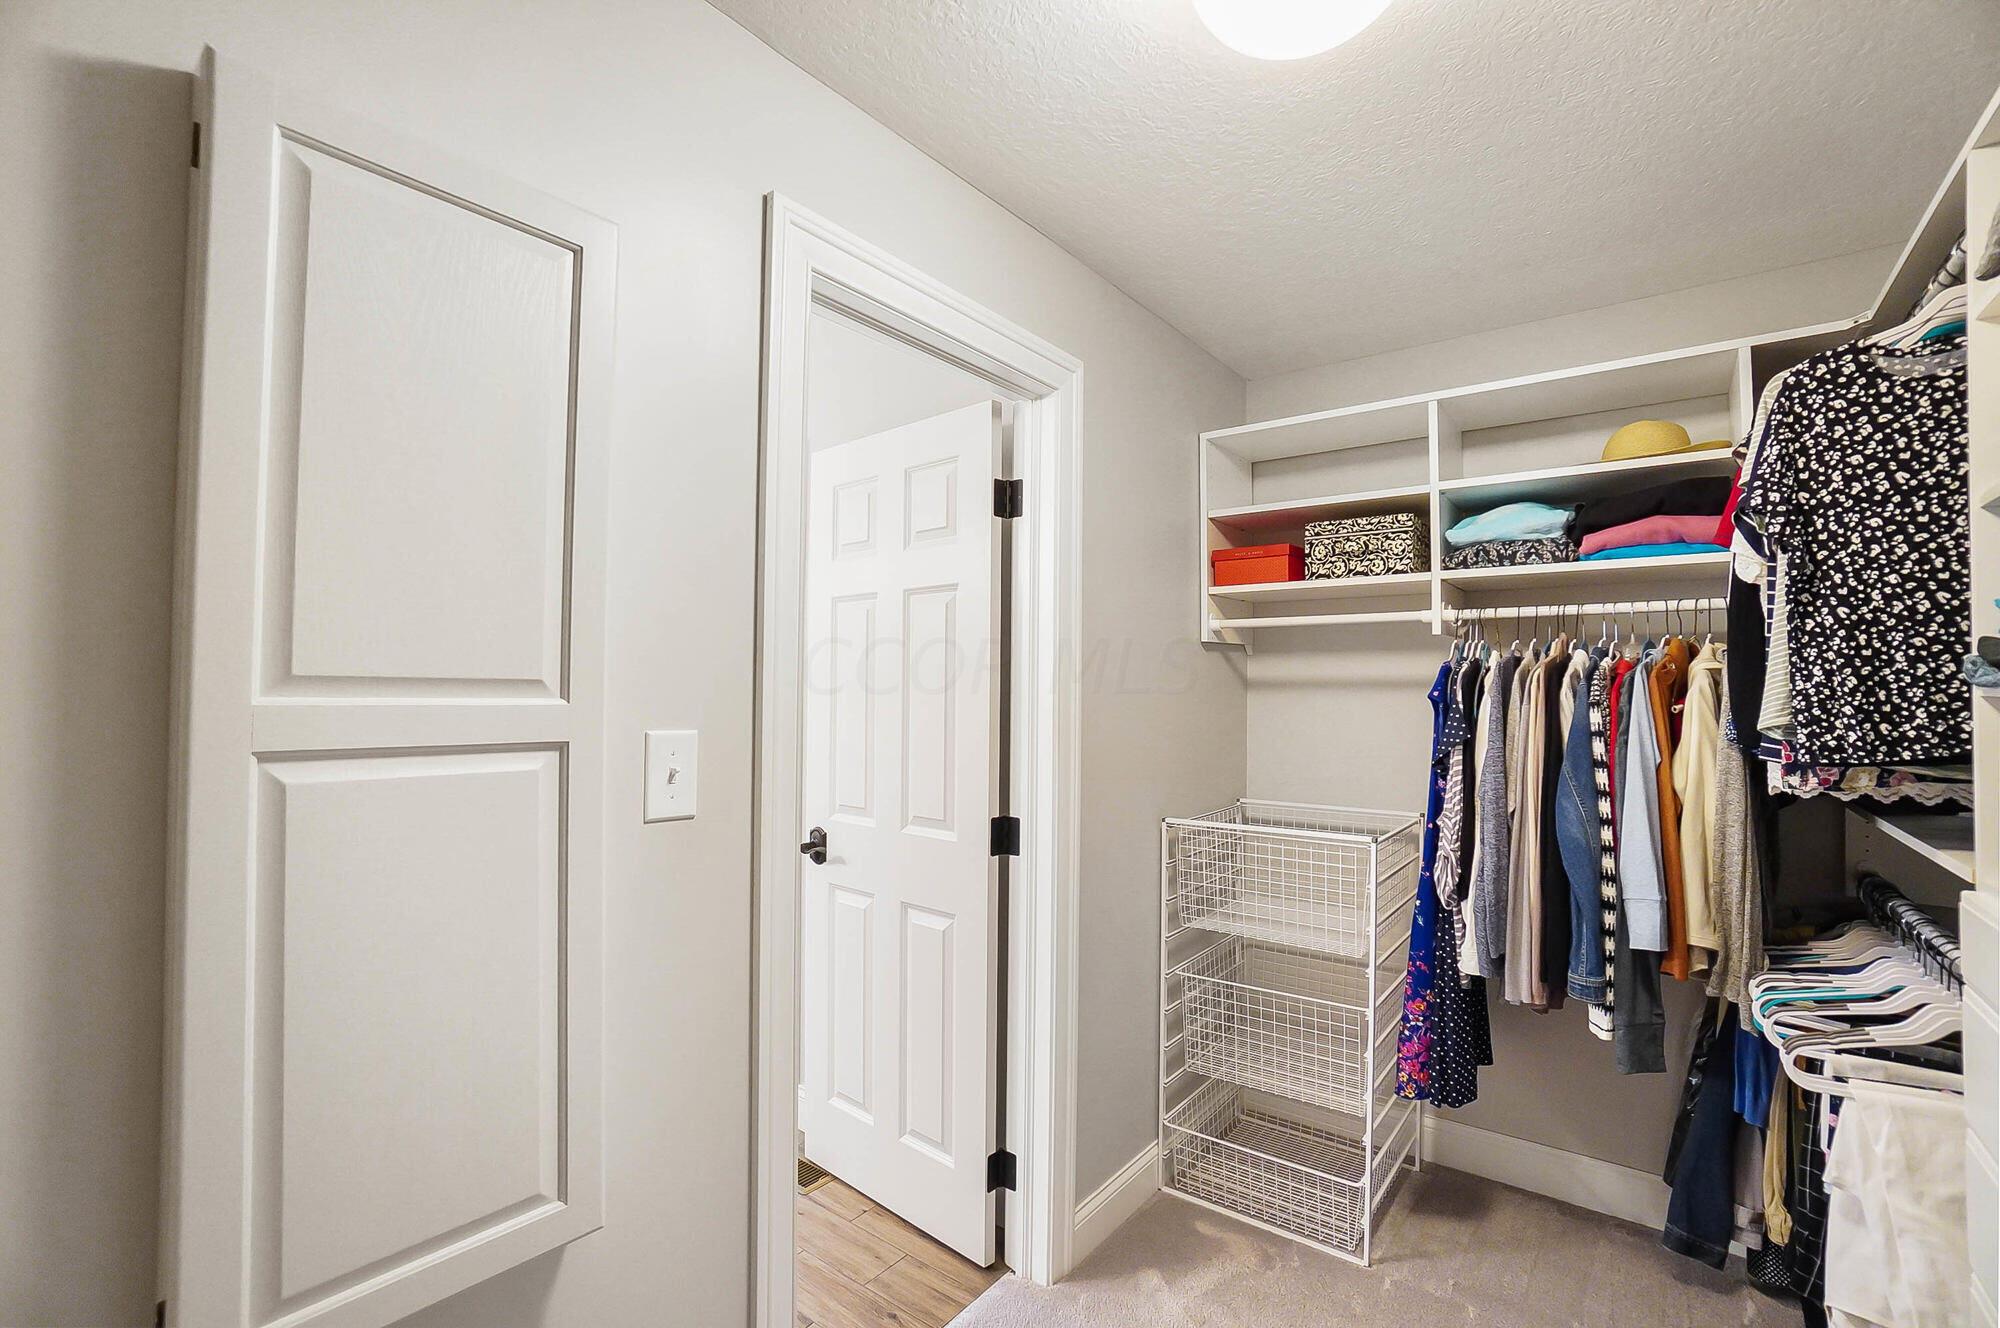
Walk-in closet with built-in shelving, hanging clothes, and white wire basket drawers.
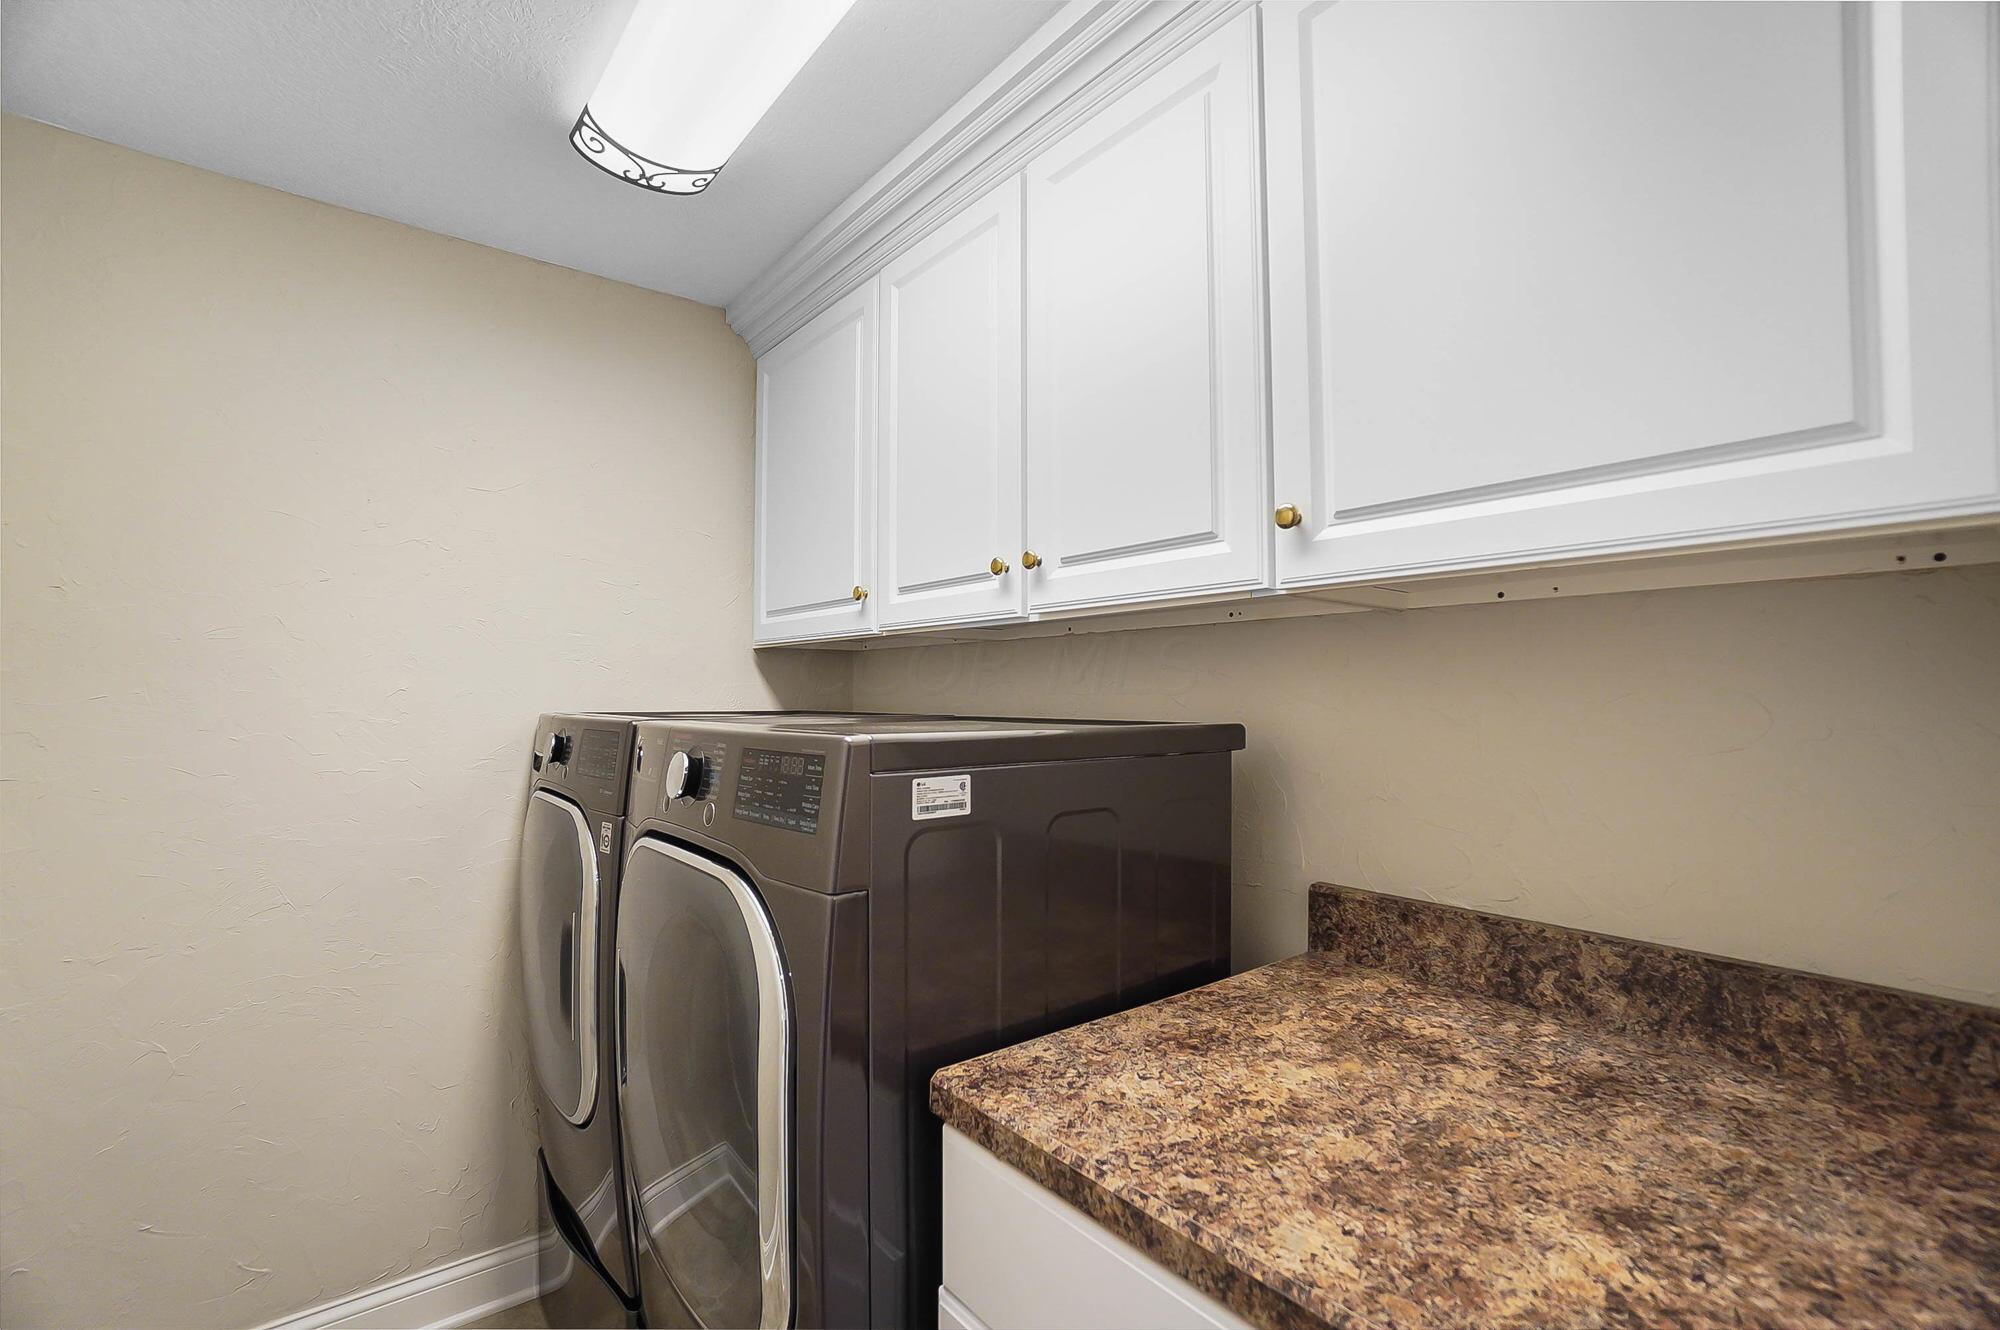
Laundry room with dark front-loading machines, white cabinets, and a brown patterned countertop.
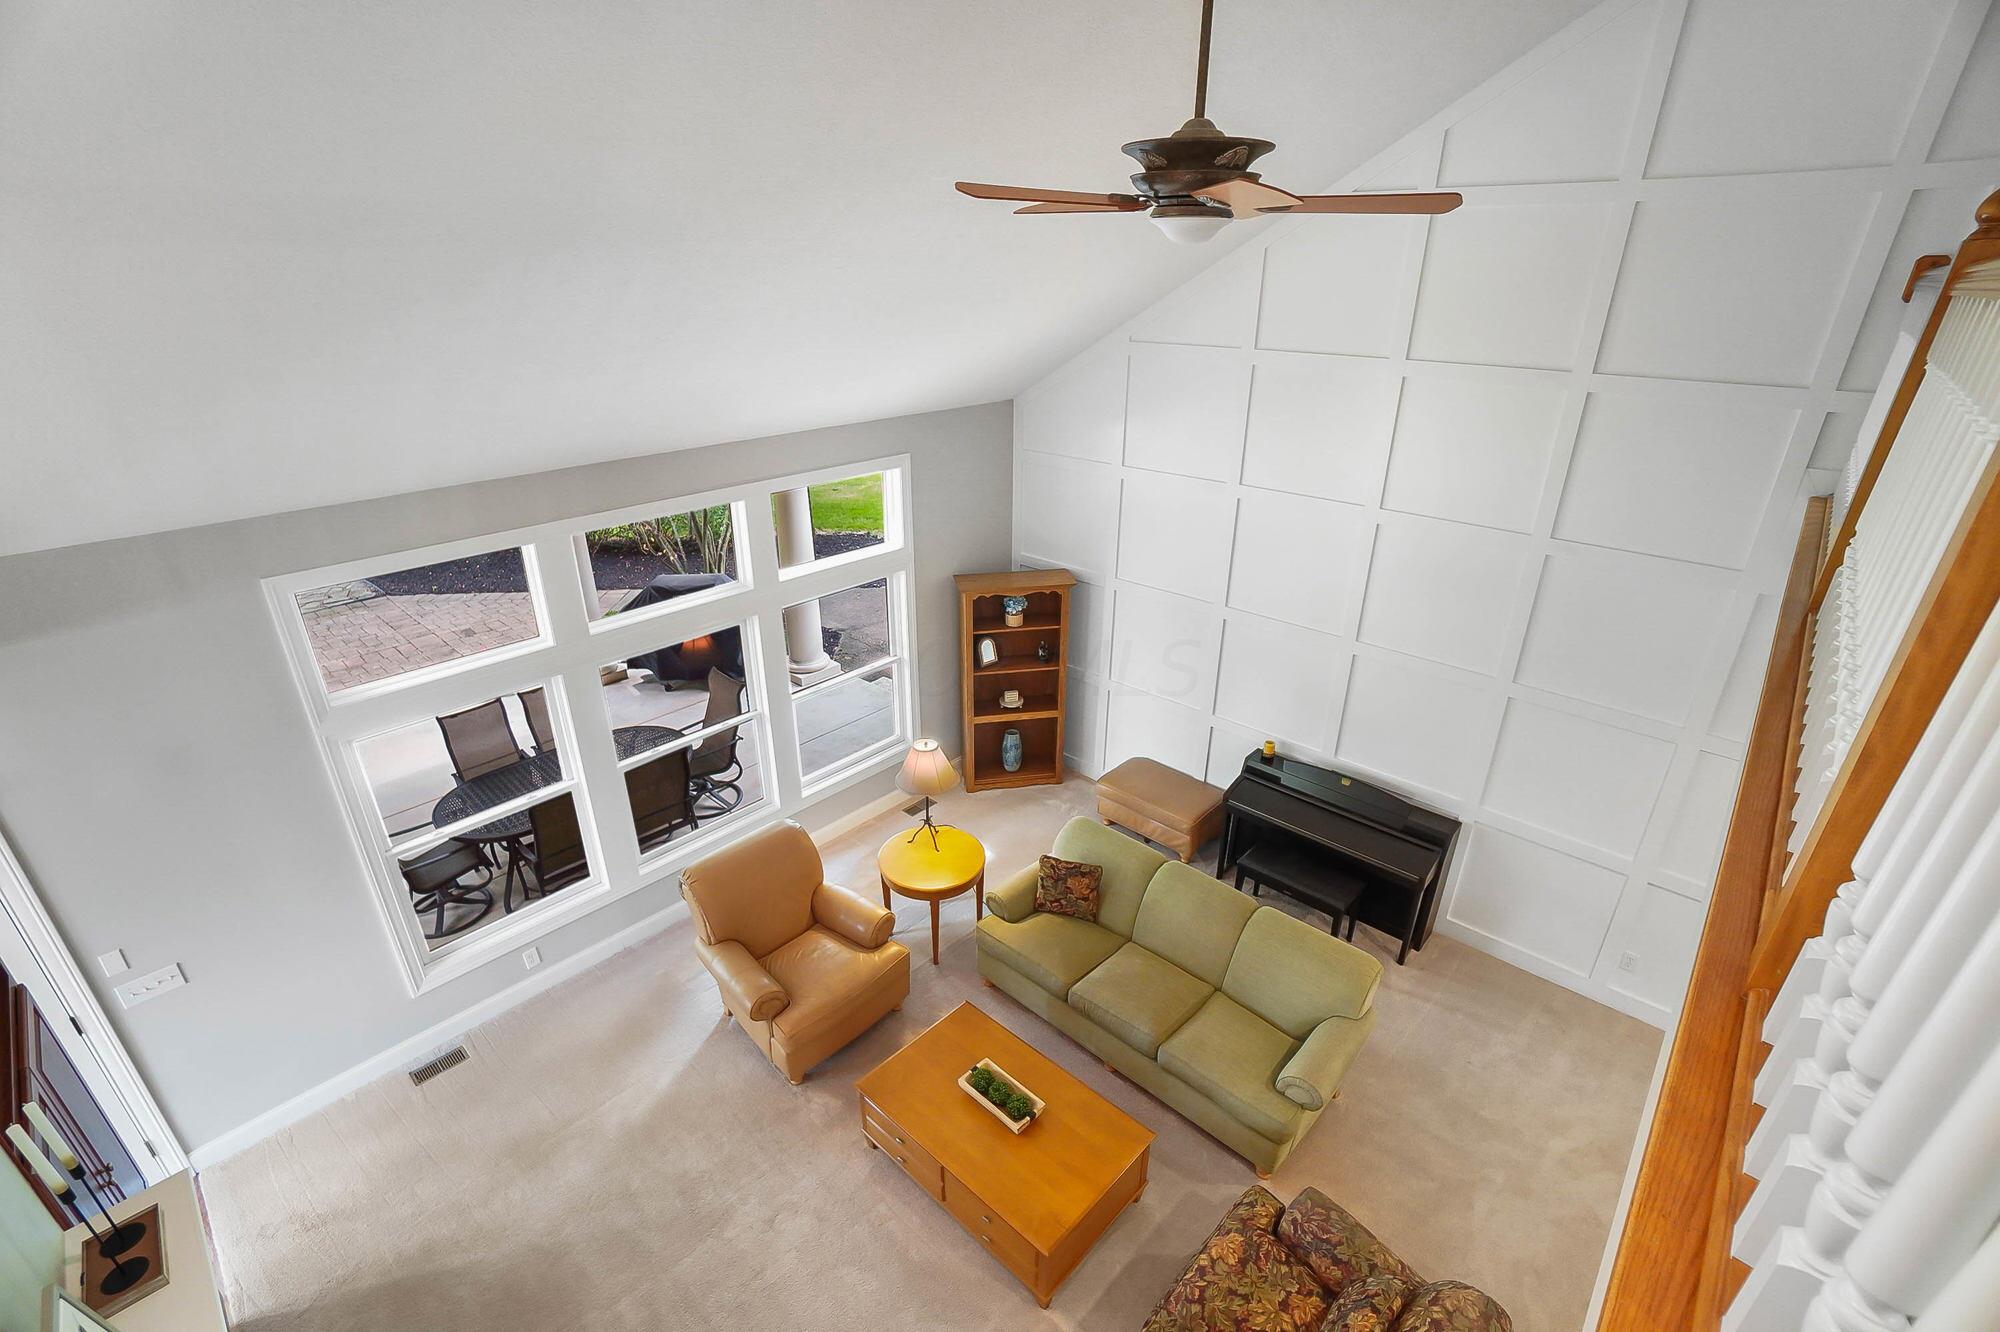
Living room with vaulted ceiling, geometric wall paneling, patio-facing windows, green sofa, and piano.
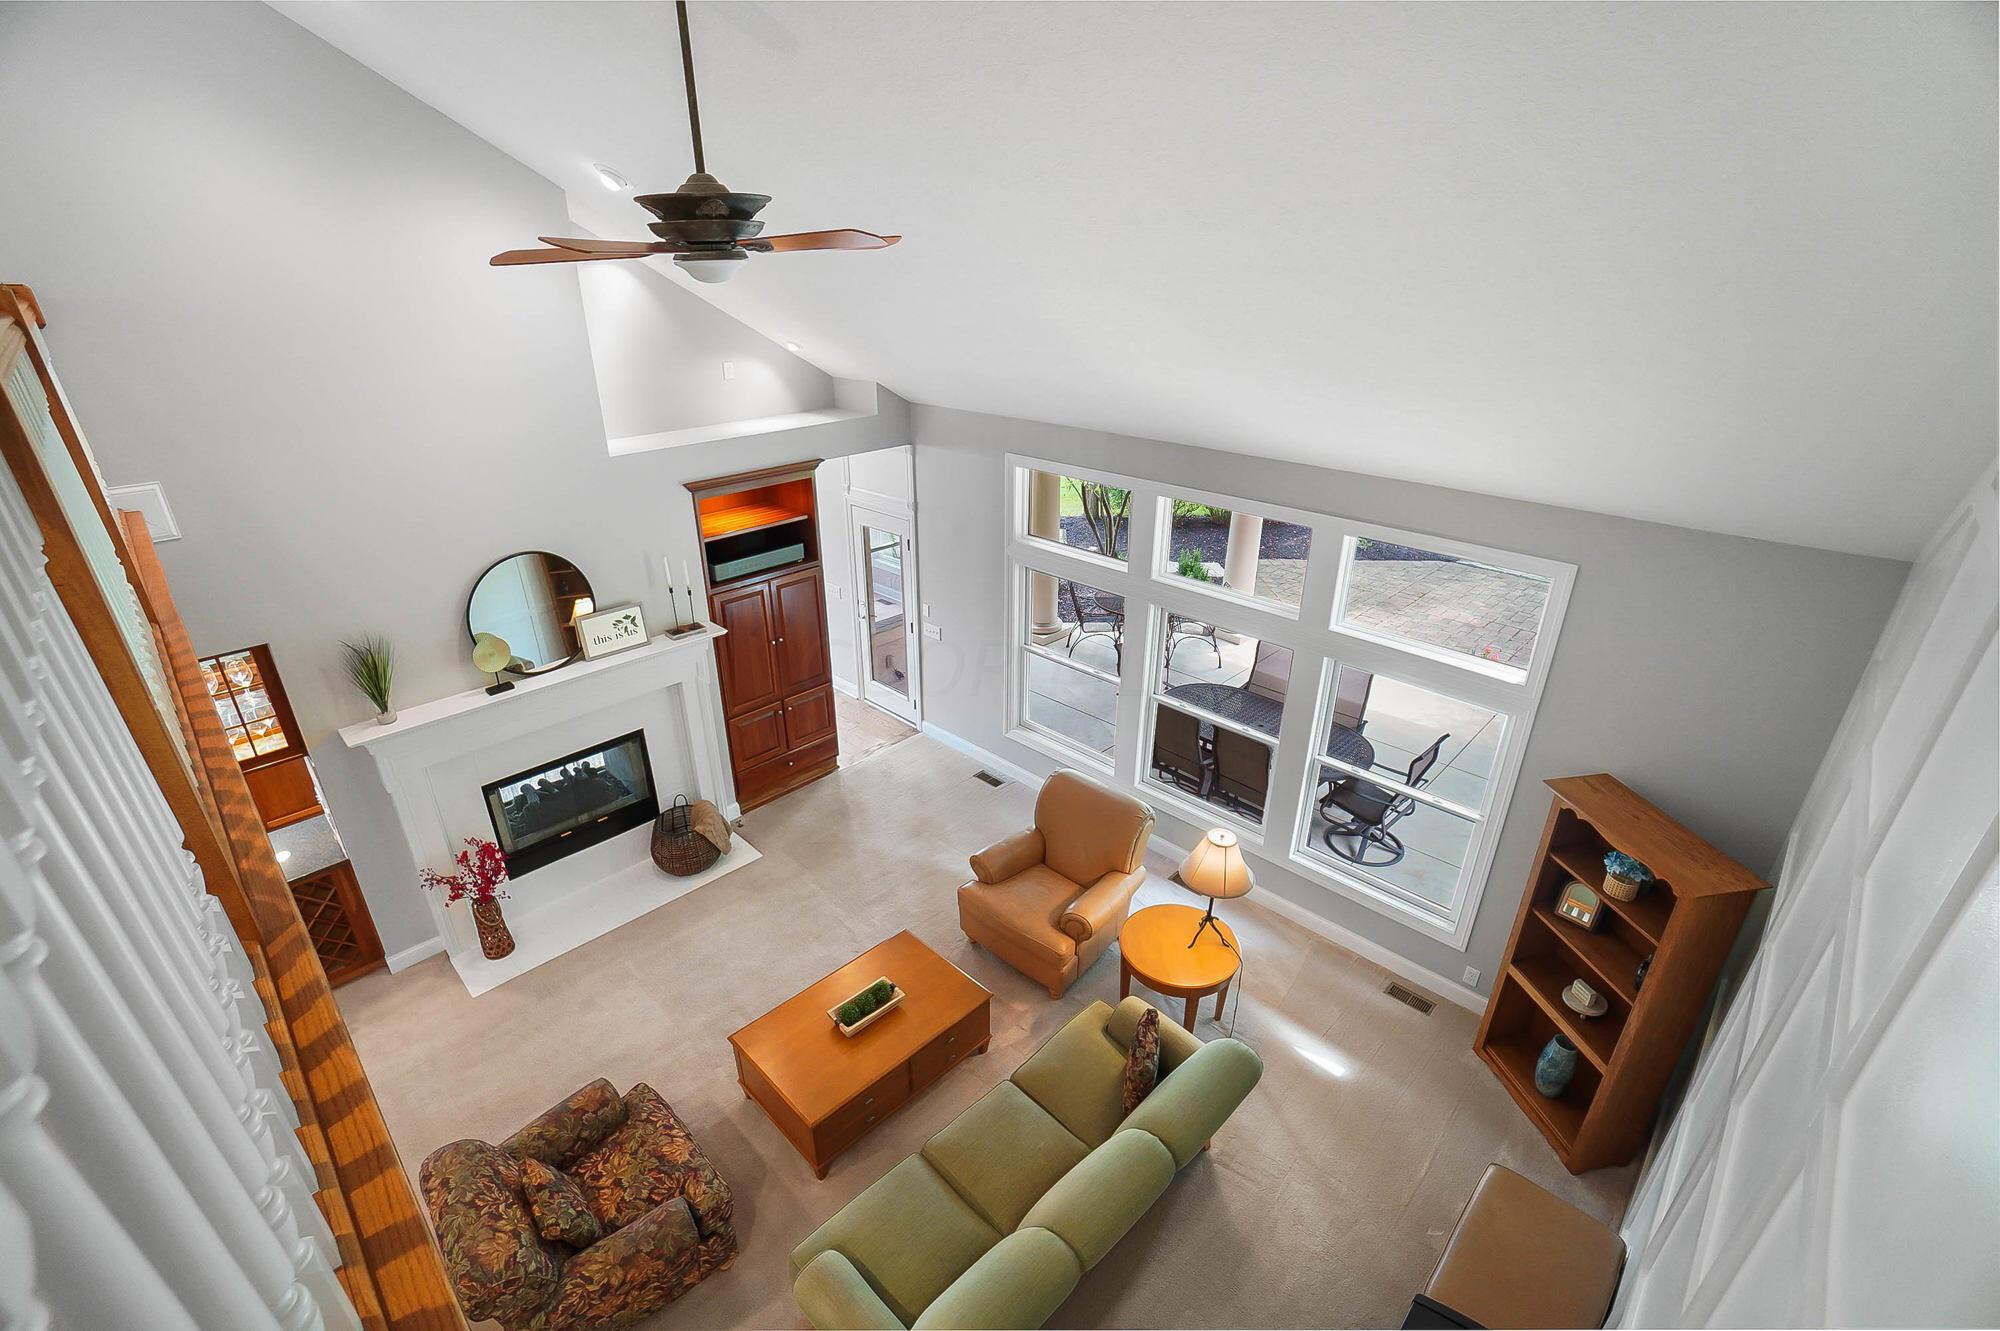
Vaulted living room with a fireplace, built-in cabinetry, and large windows overlooking a patio.
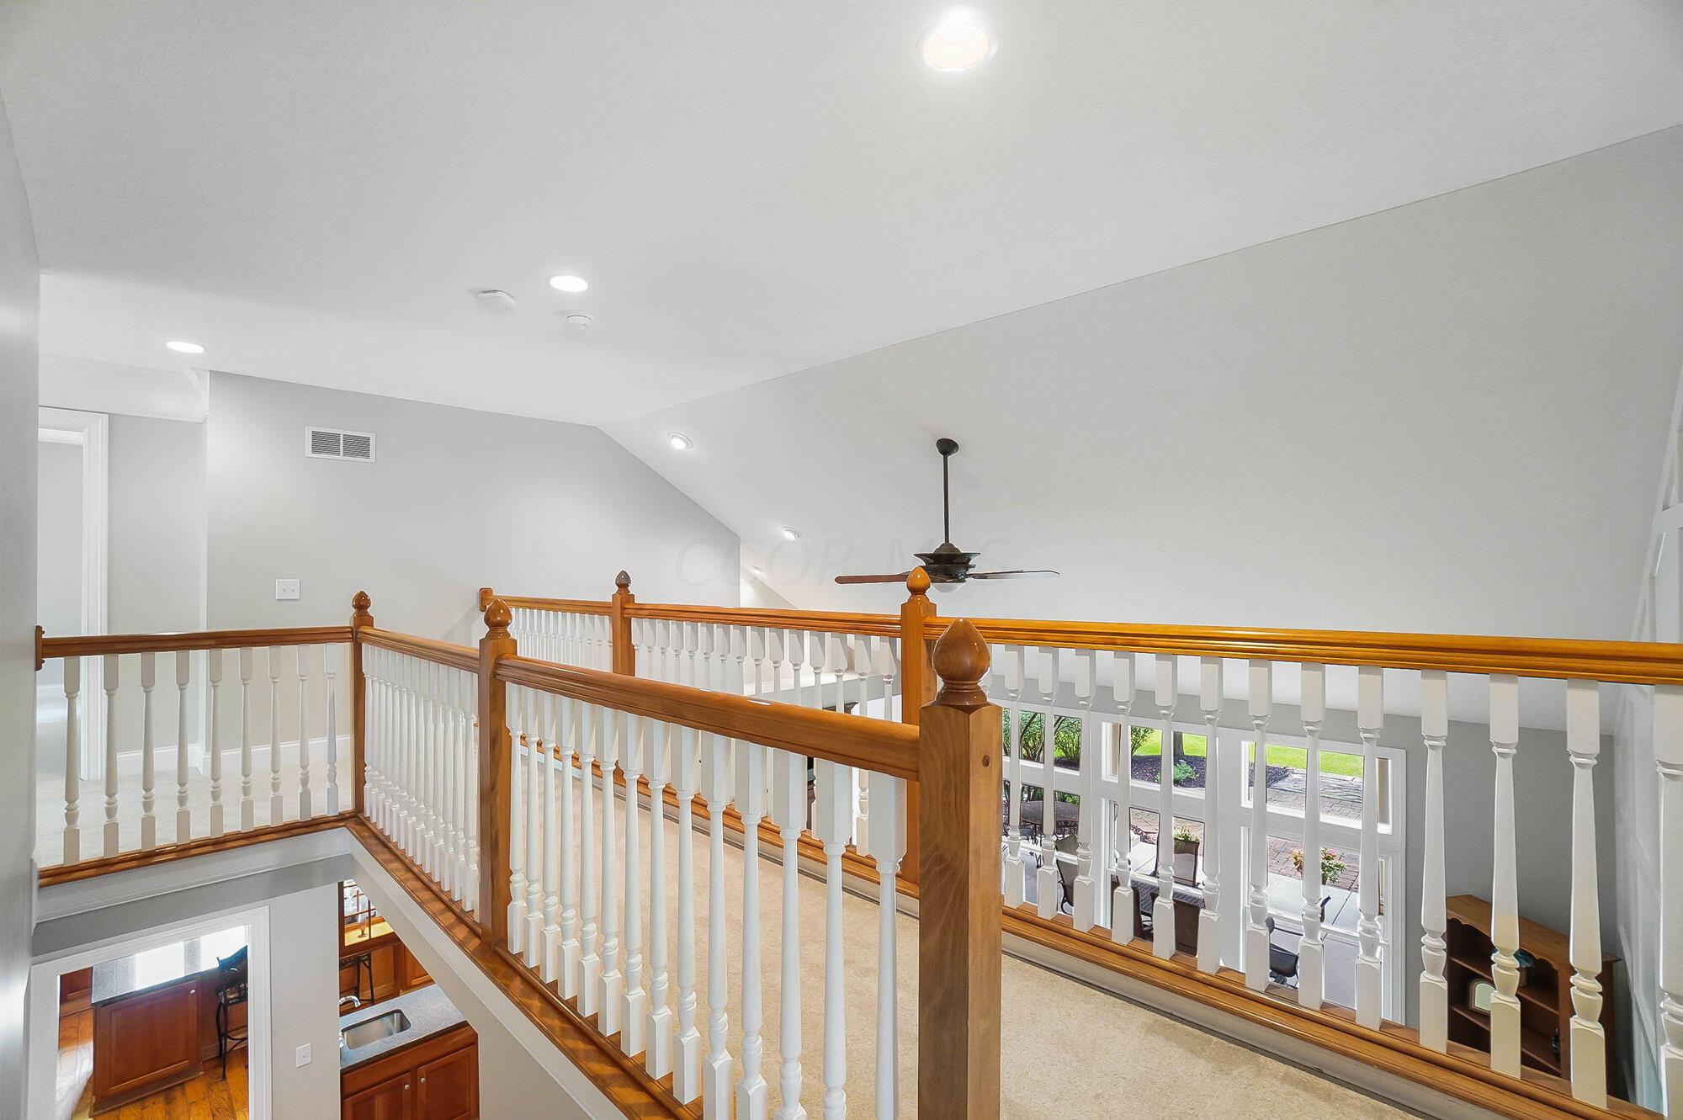
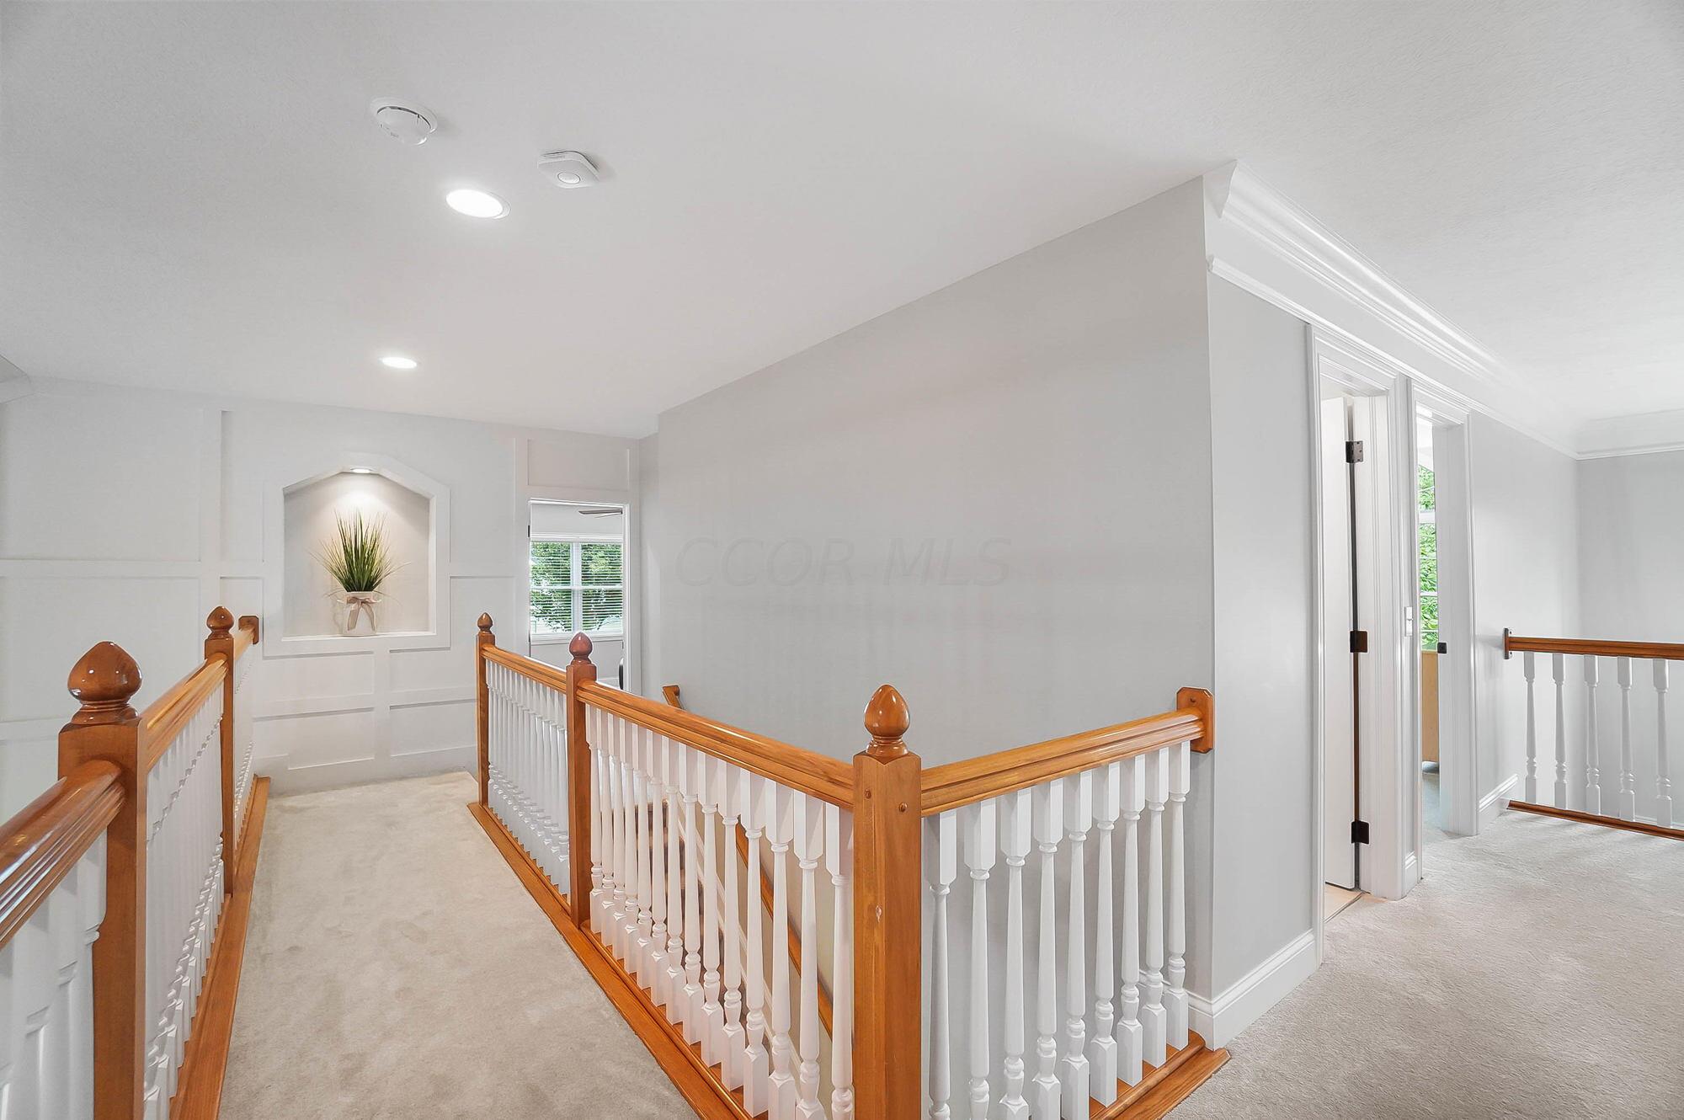
Upstairs landing overlooking a two-story entry, with polished wood railings and a vaulted ceiling.
Upstairs landing with wood-and-white stair railings, beige carpet, and a recessed plant niche.
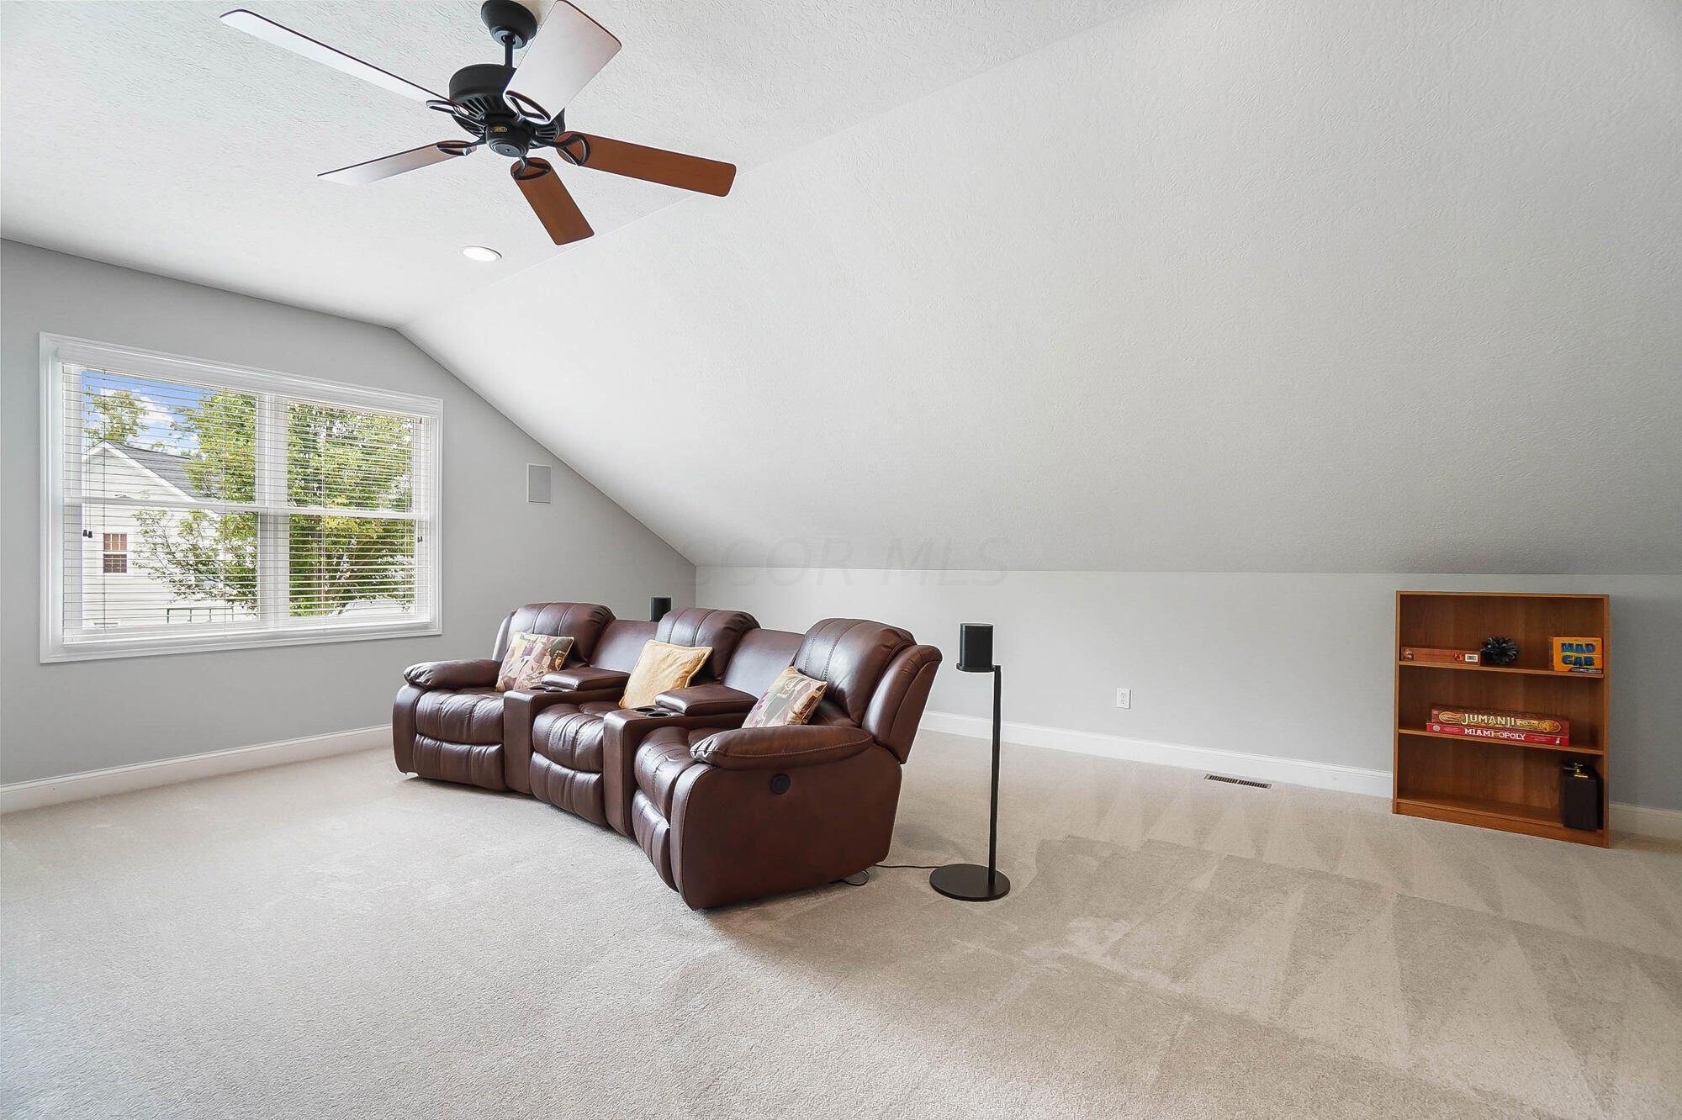
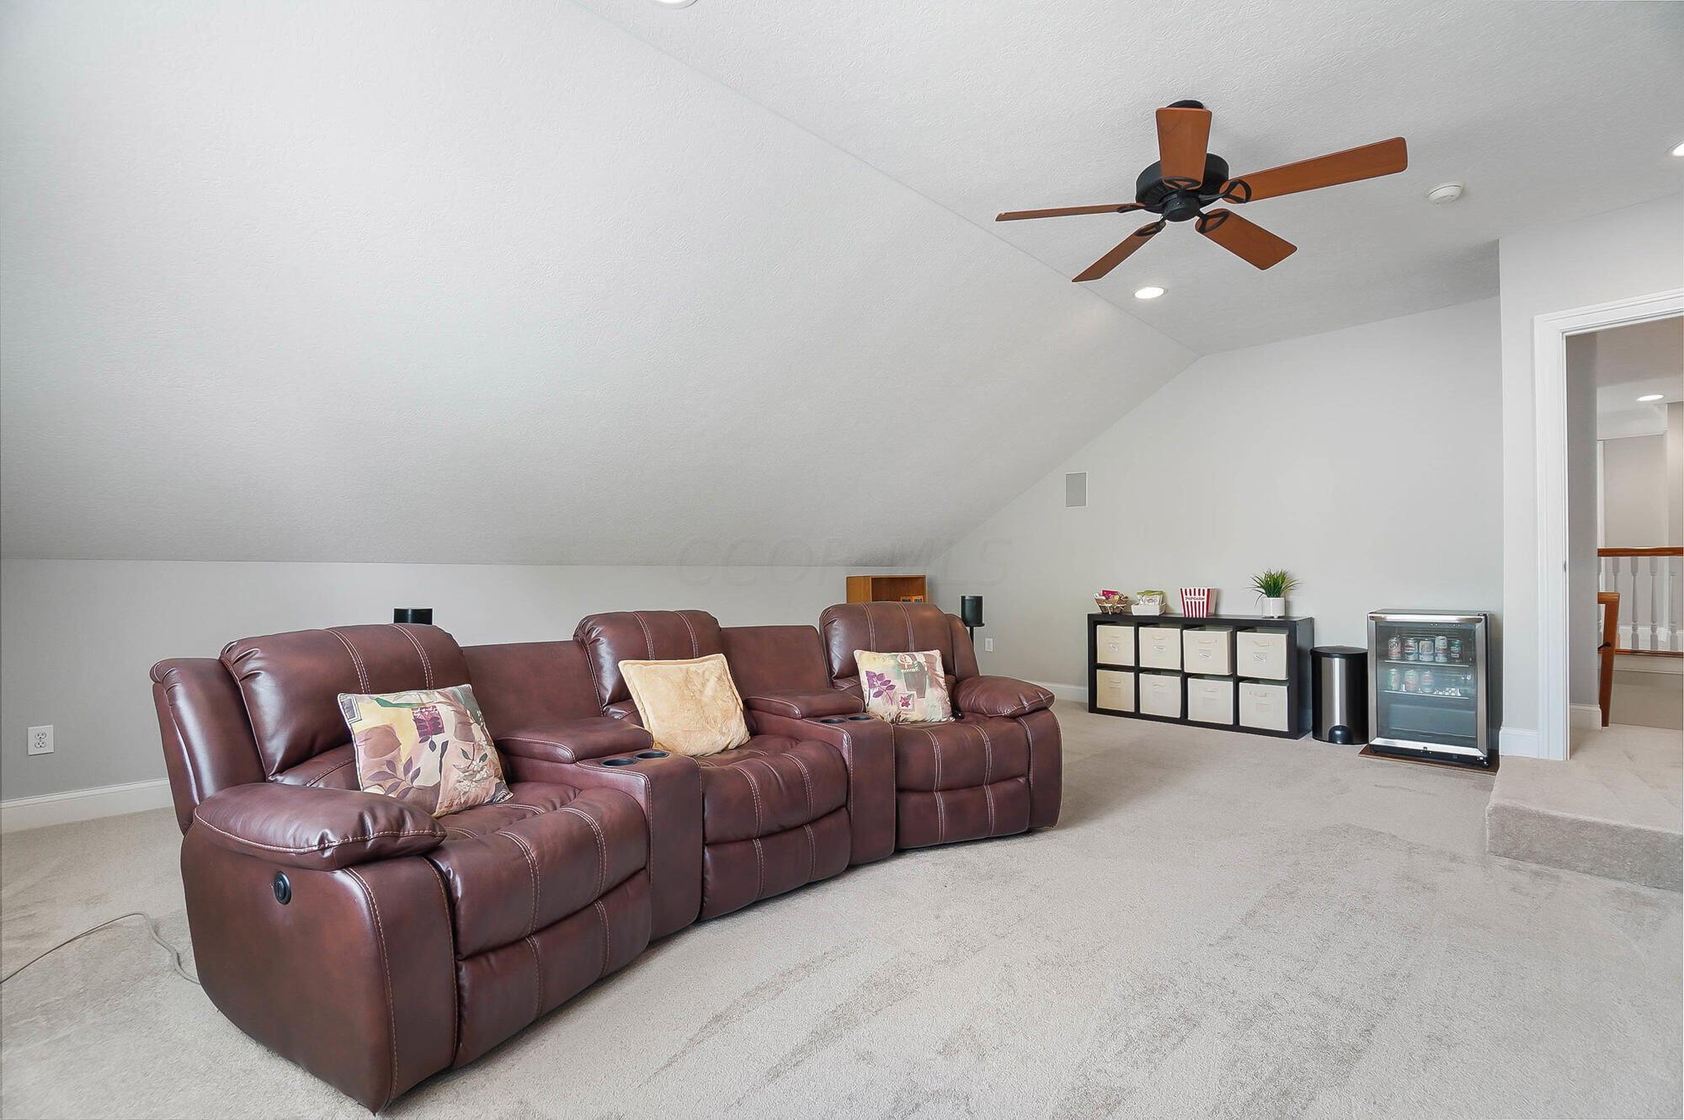
Furnished bonus room with brown leather recliners, a sloped ceiling, and a ceiling fan.
Furnished media room with a brown reclining sectional beneath a sloped ceiling.
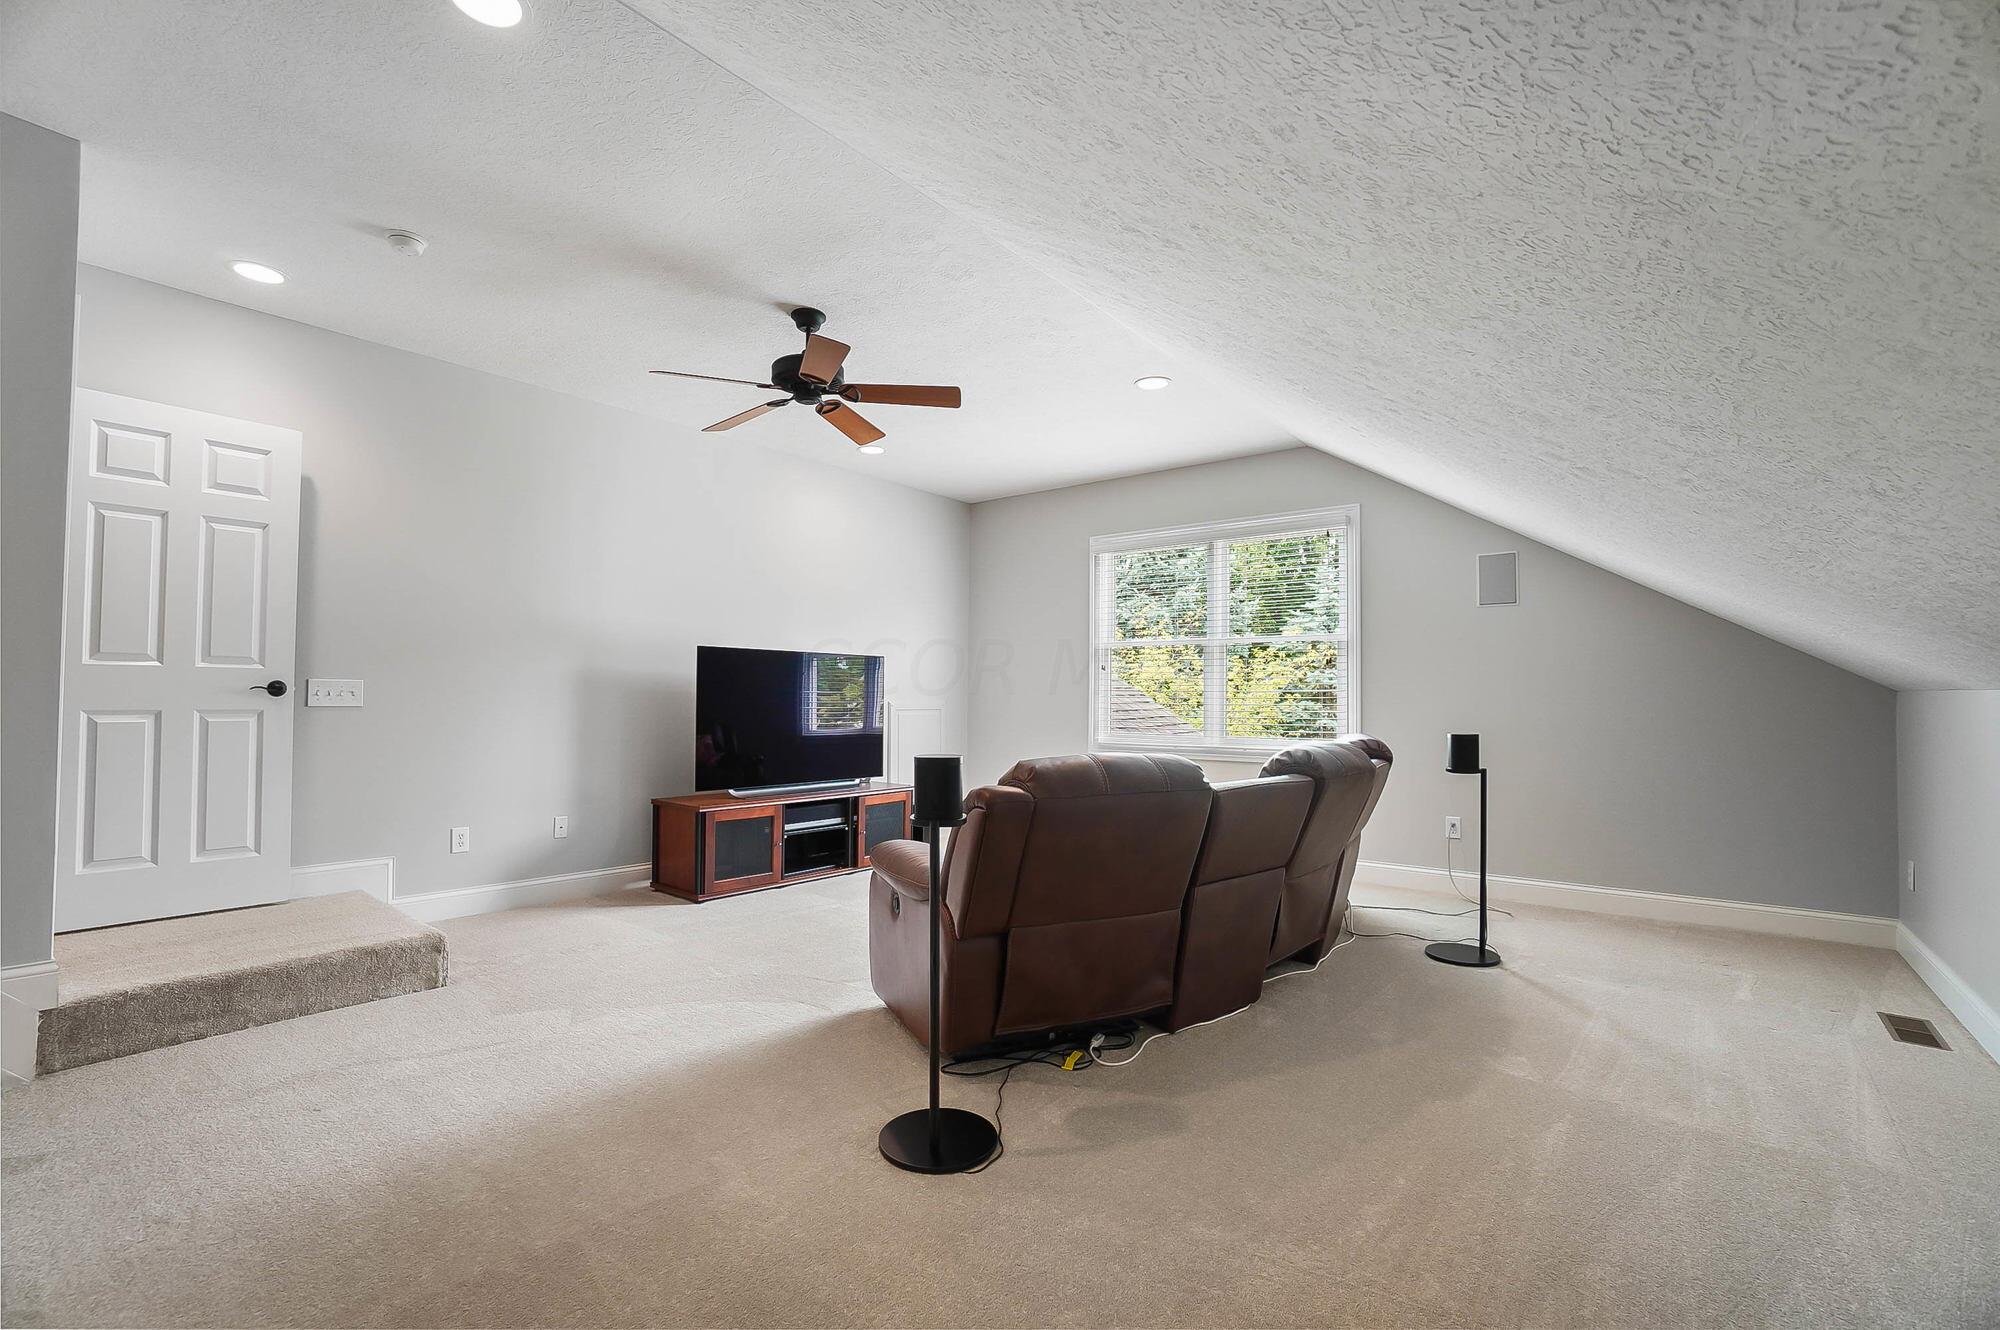
Furnished media room with a large television, brown leather recliners, and a ceiling fan.
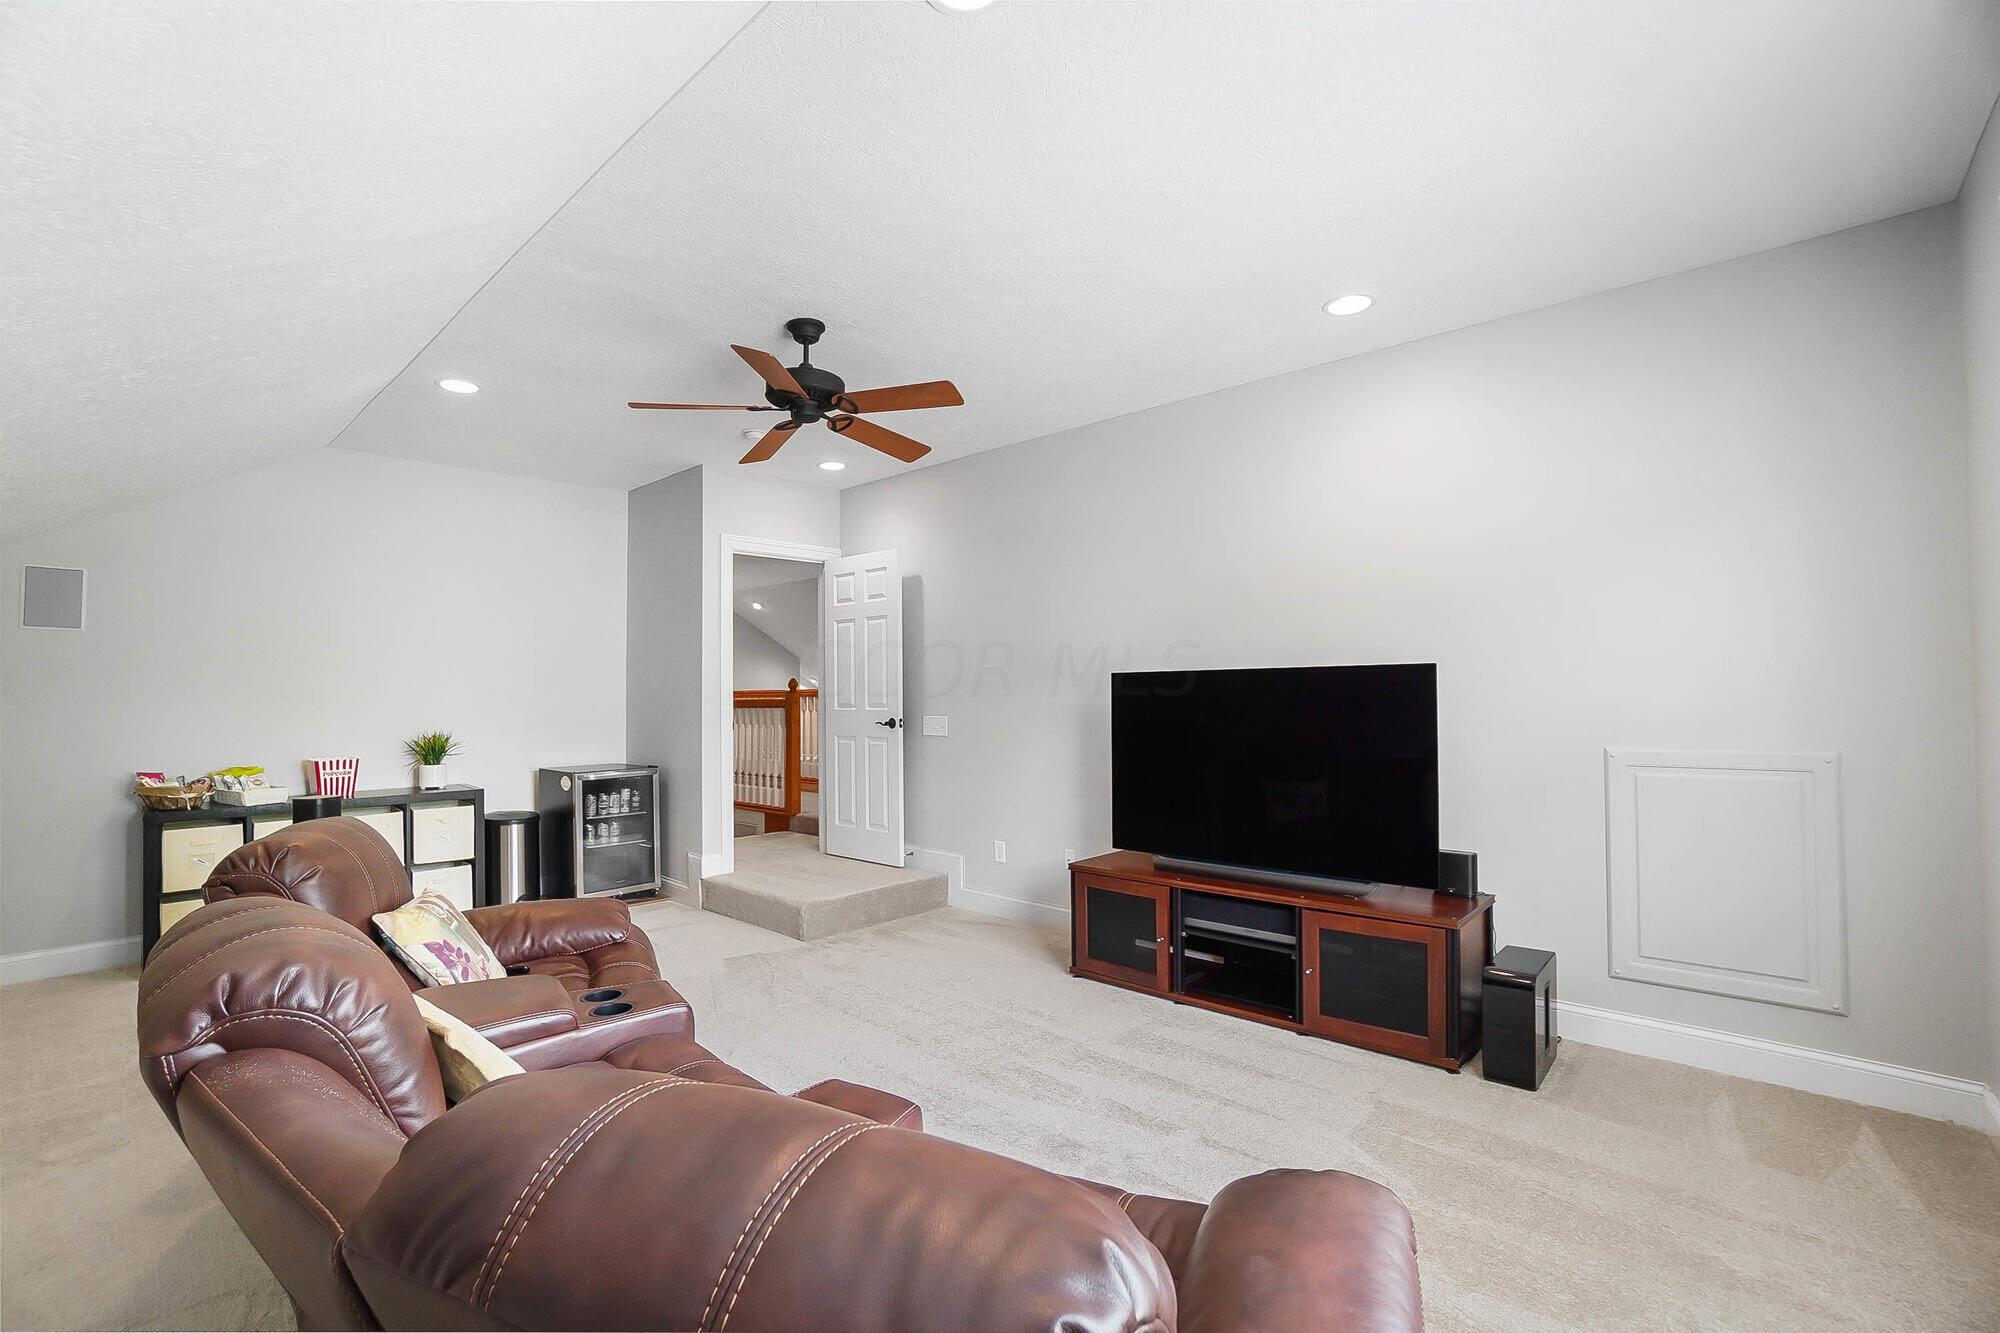
Upstairs media room with a brown leather reclining sectional and glass-front beverage refrigerator.
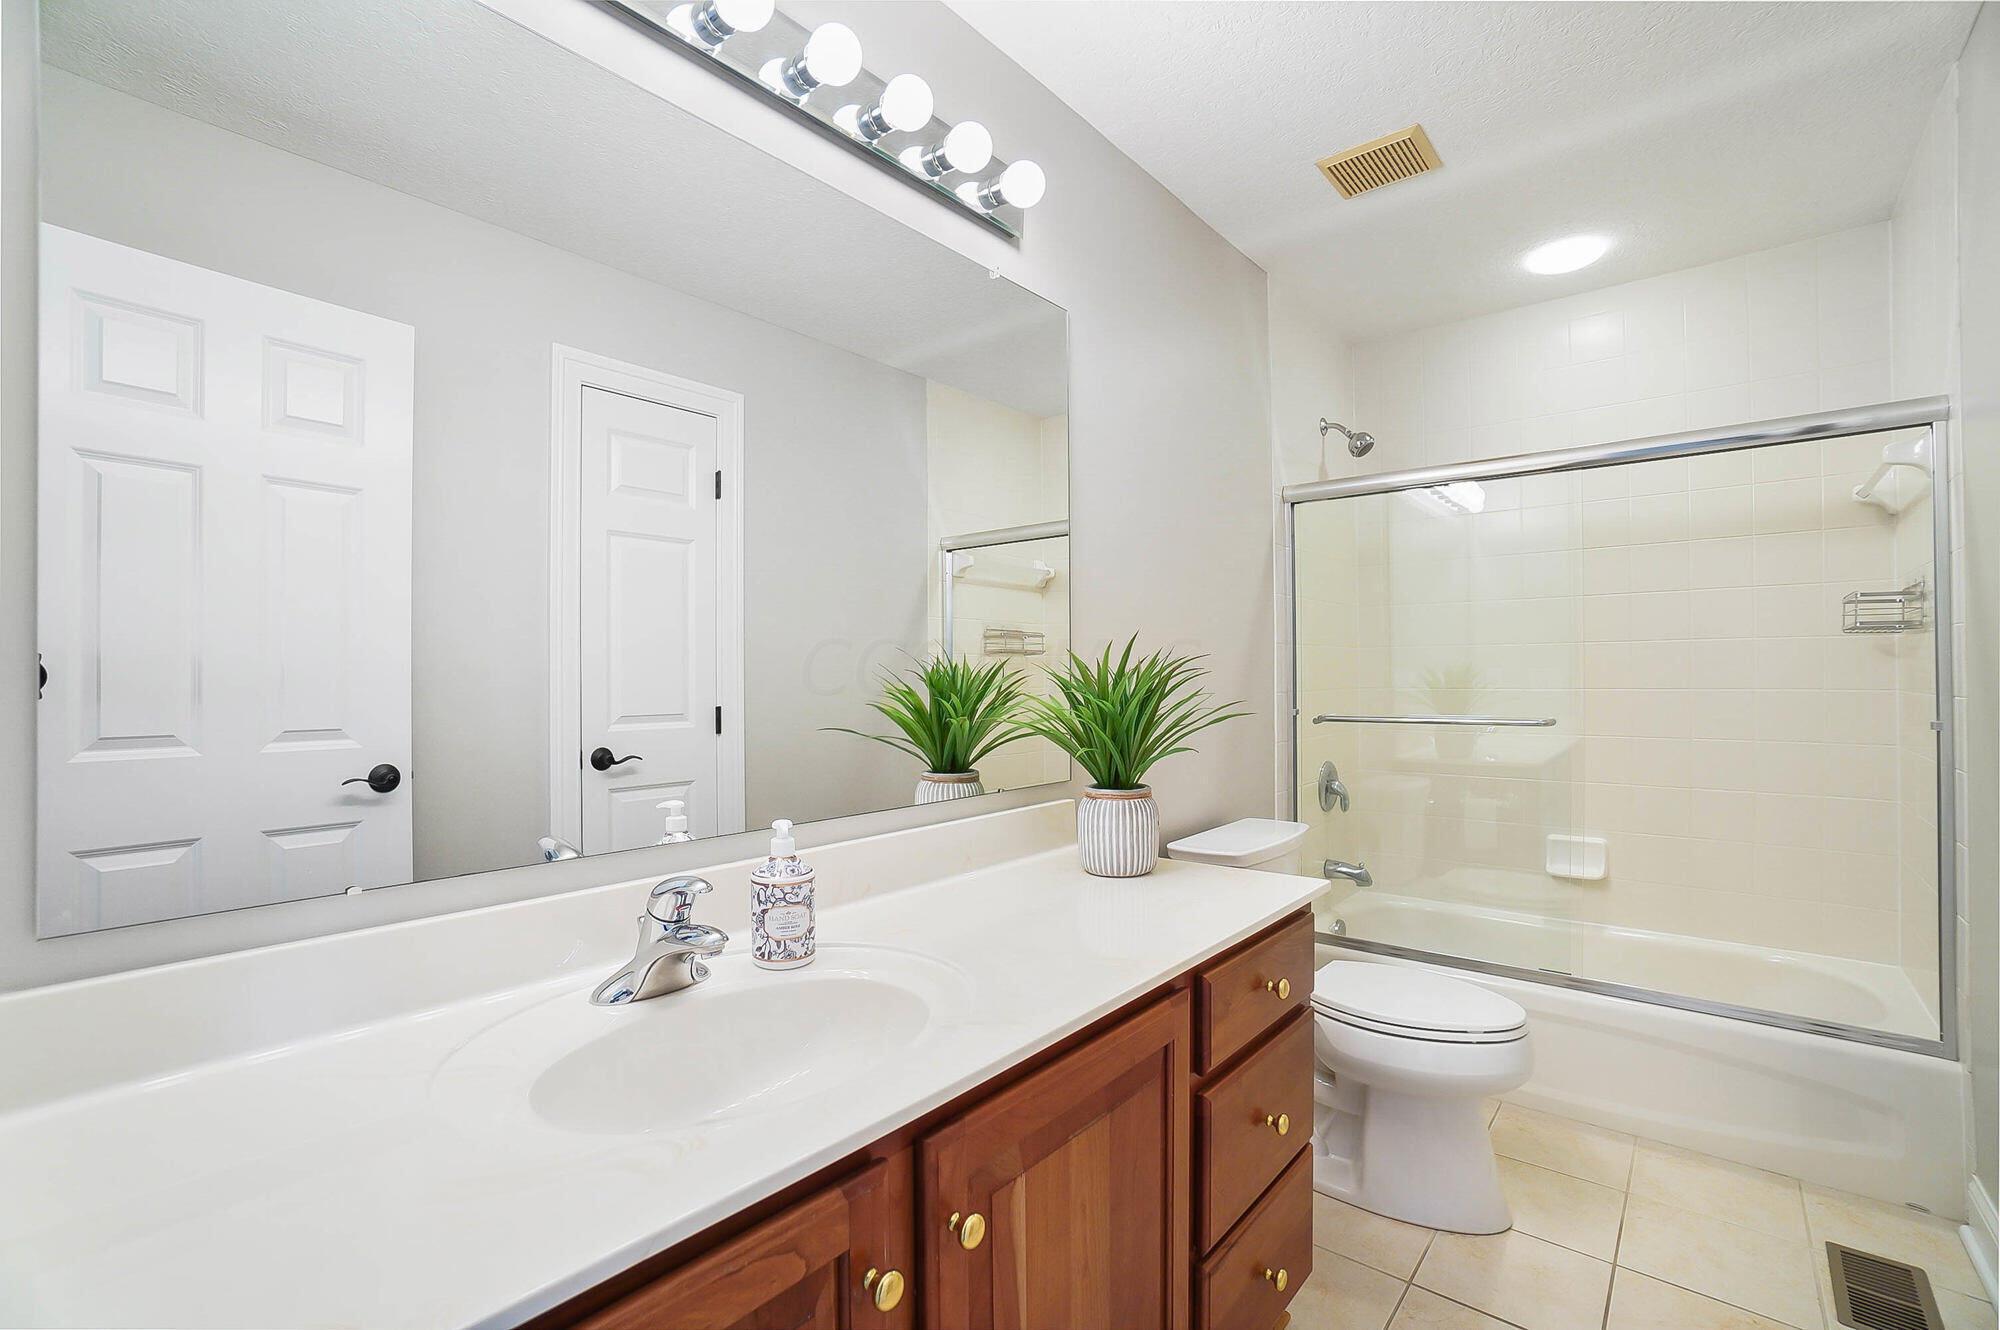
Bathroom with a long wood-front vanity, large mirror, and tiled tub-shower with glass doors.
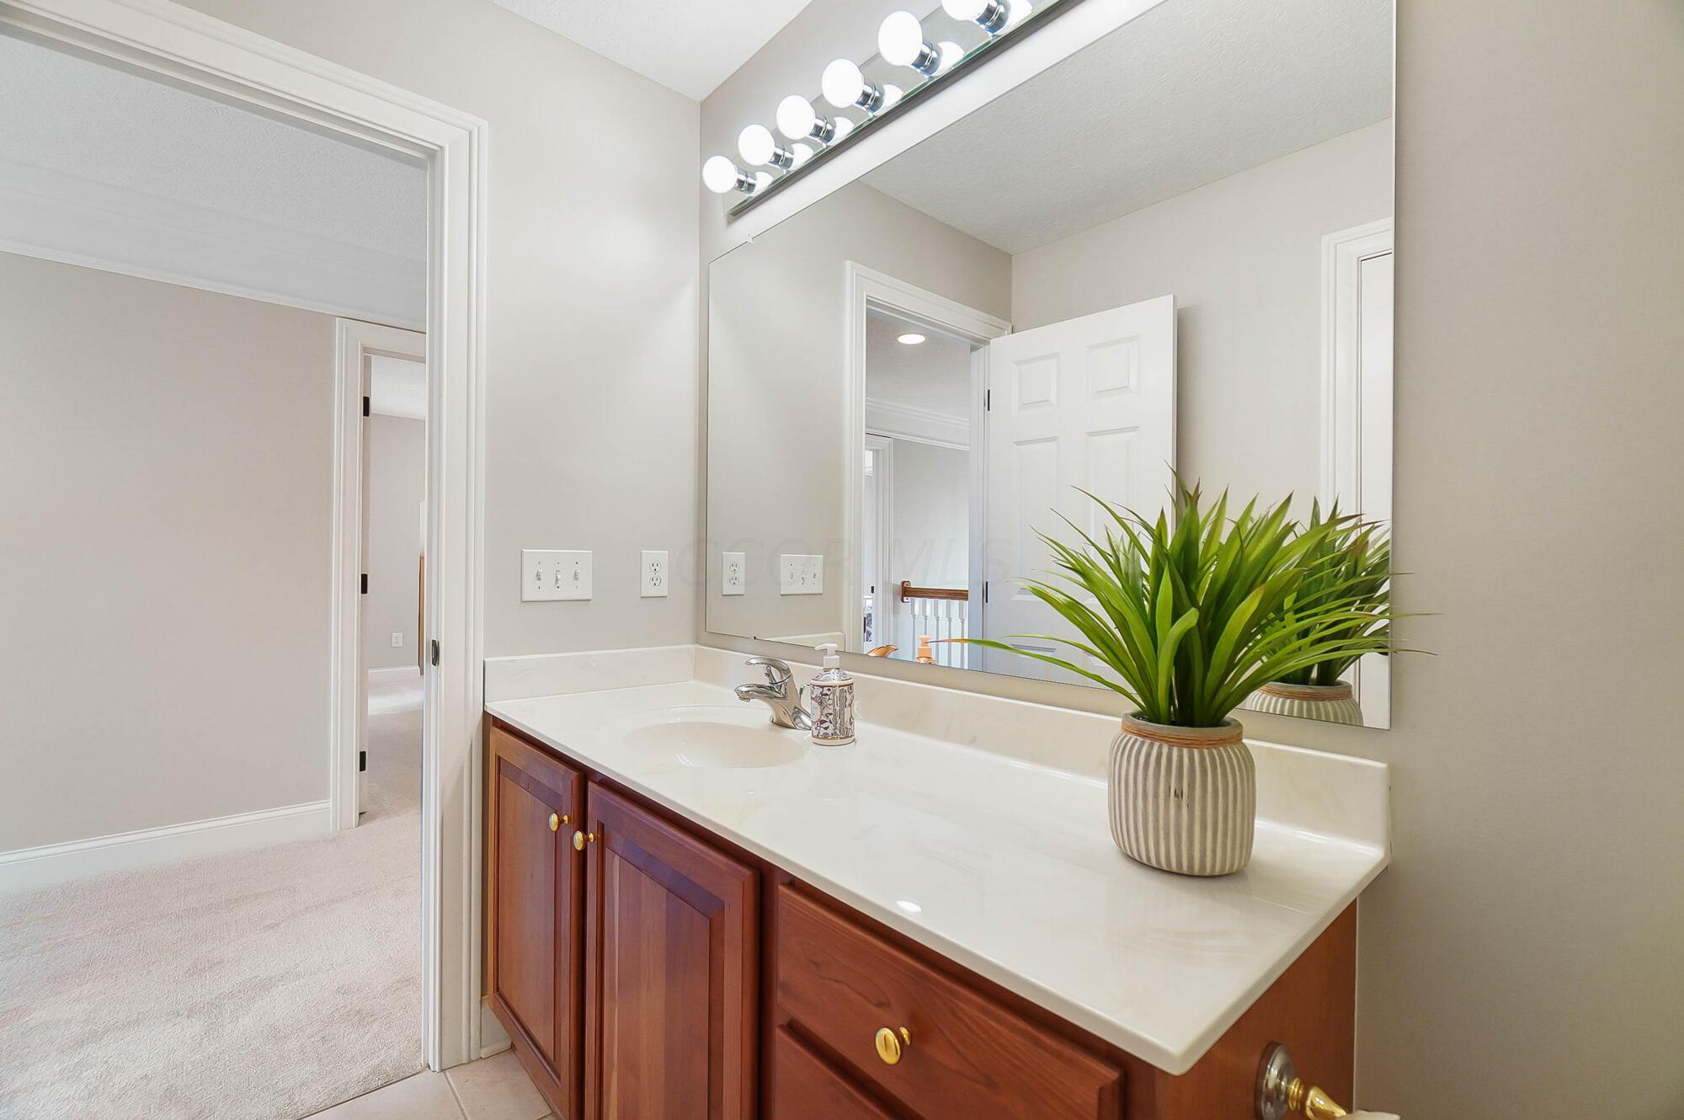
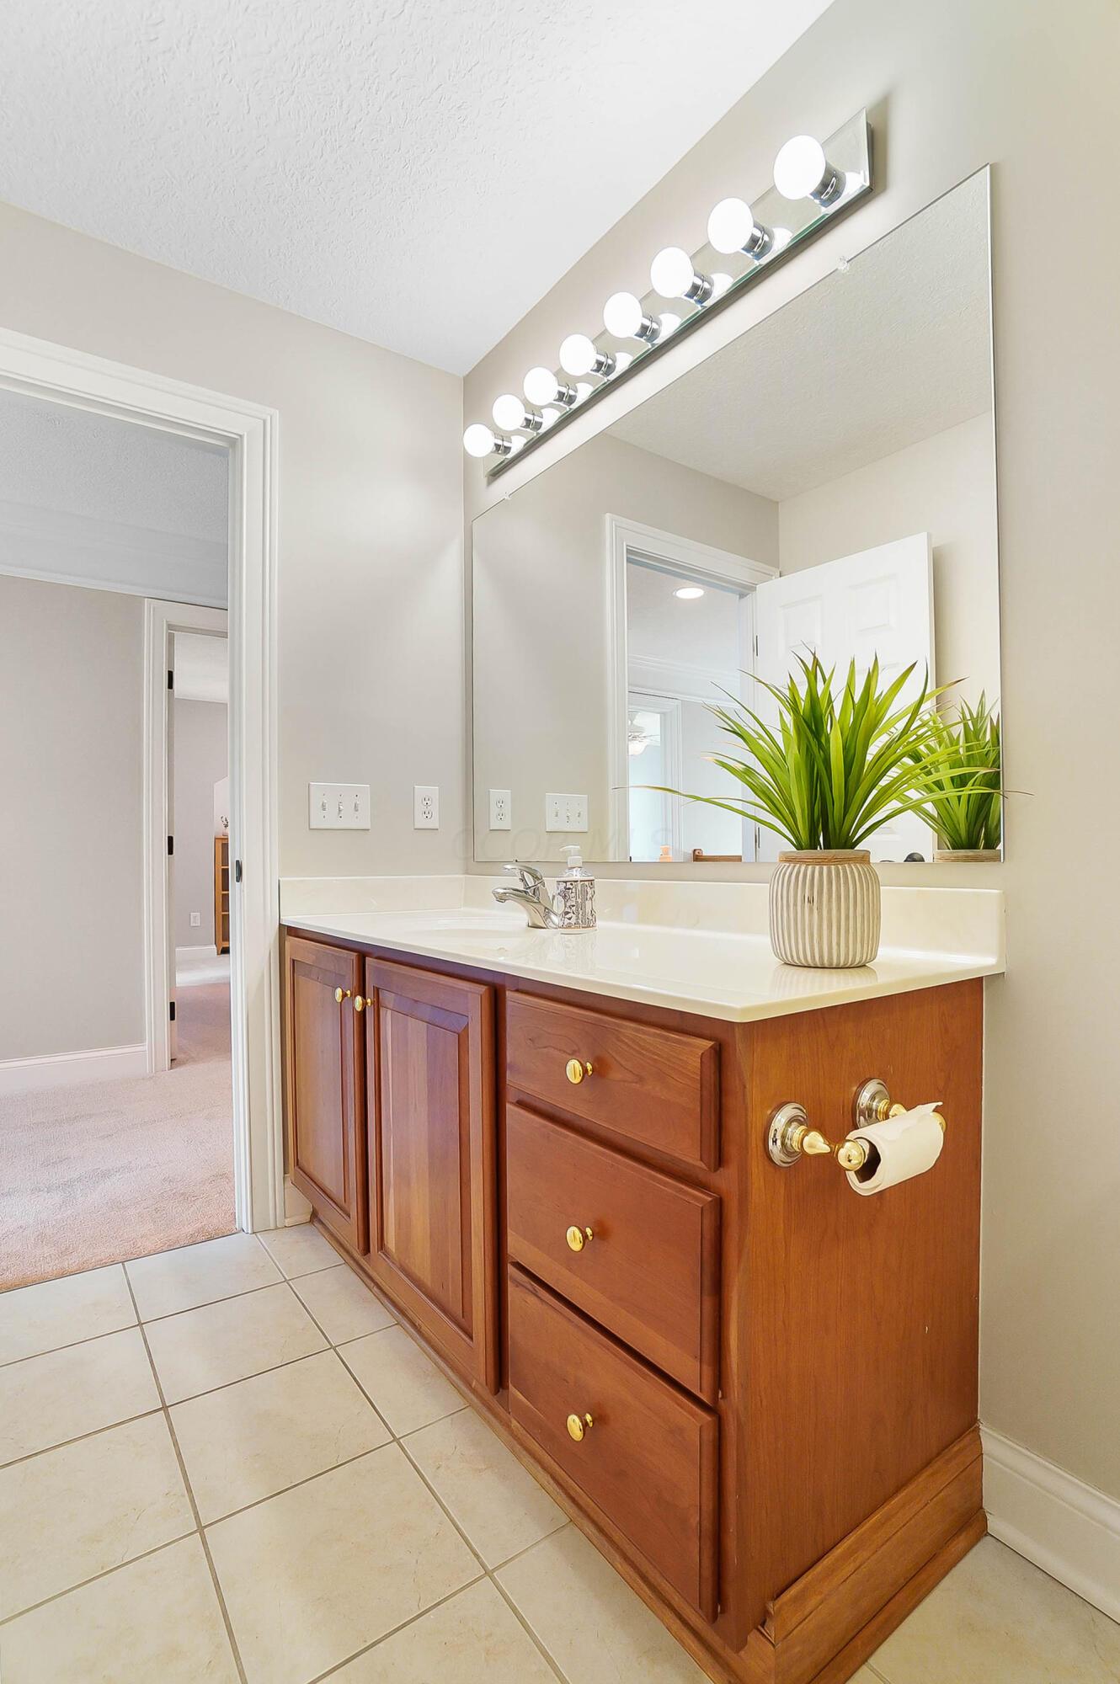
Bathroom vanity with a white countertop, wood cabinets, large mirror, and potted plant.
Bathroom vanity with warm wood cabinetry, a large mirror, bright lights, and a potted plant.
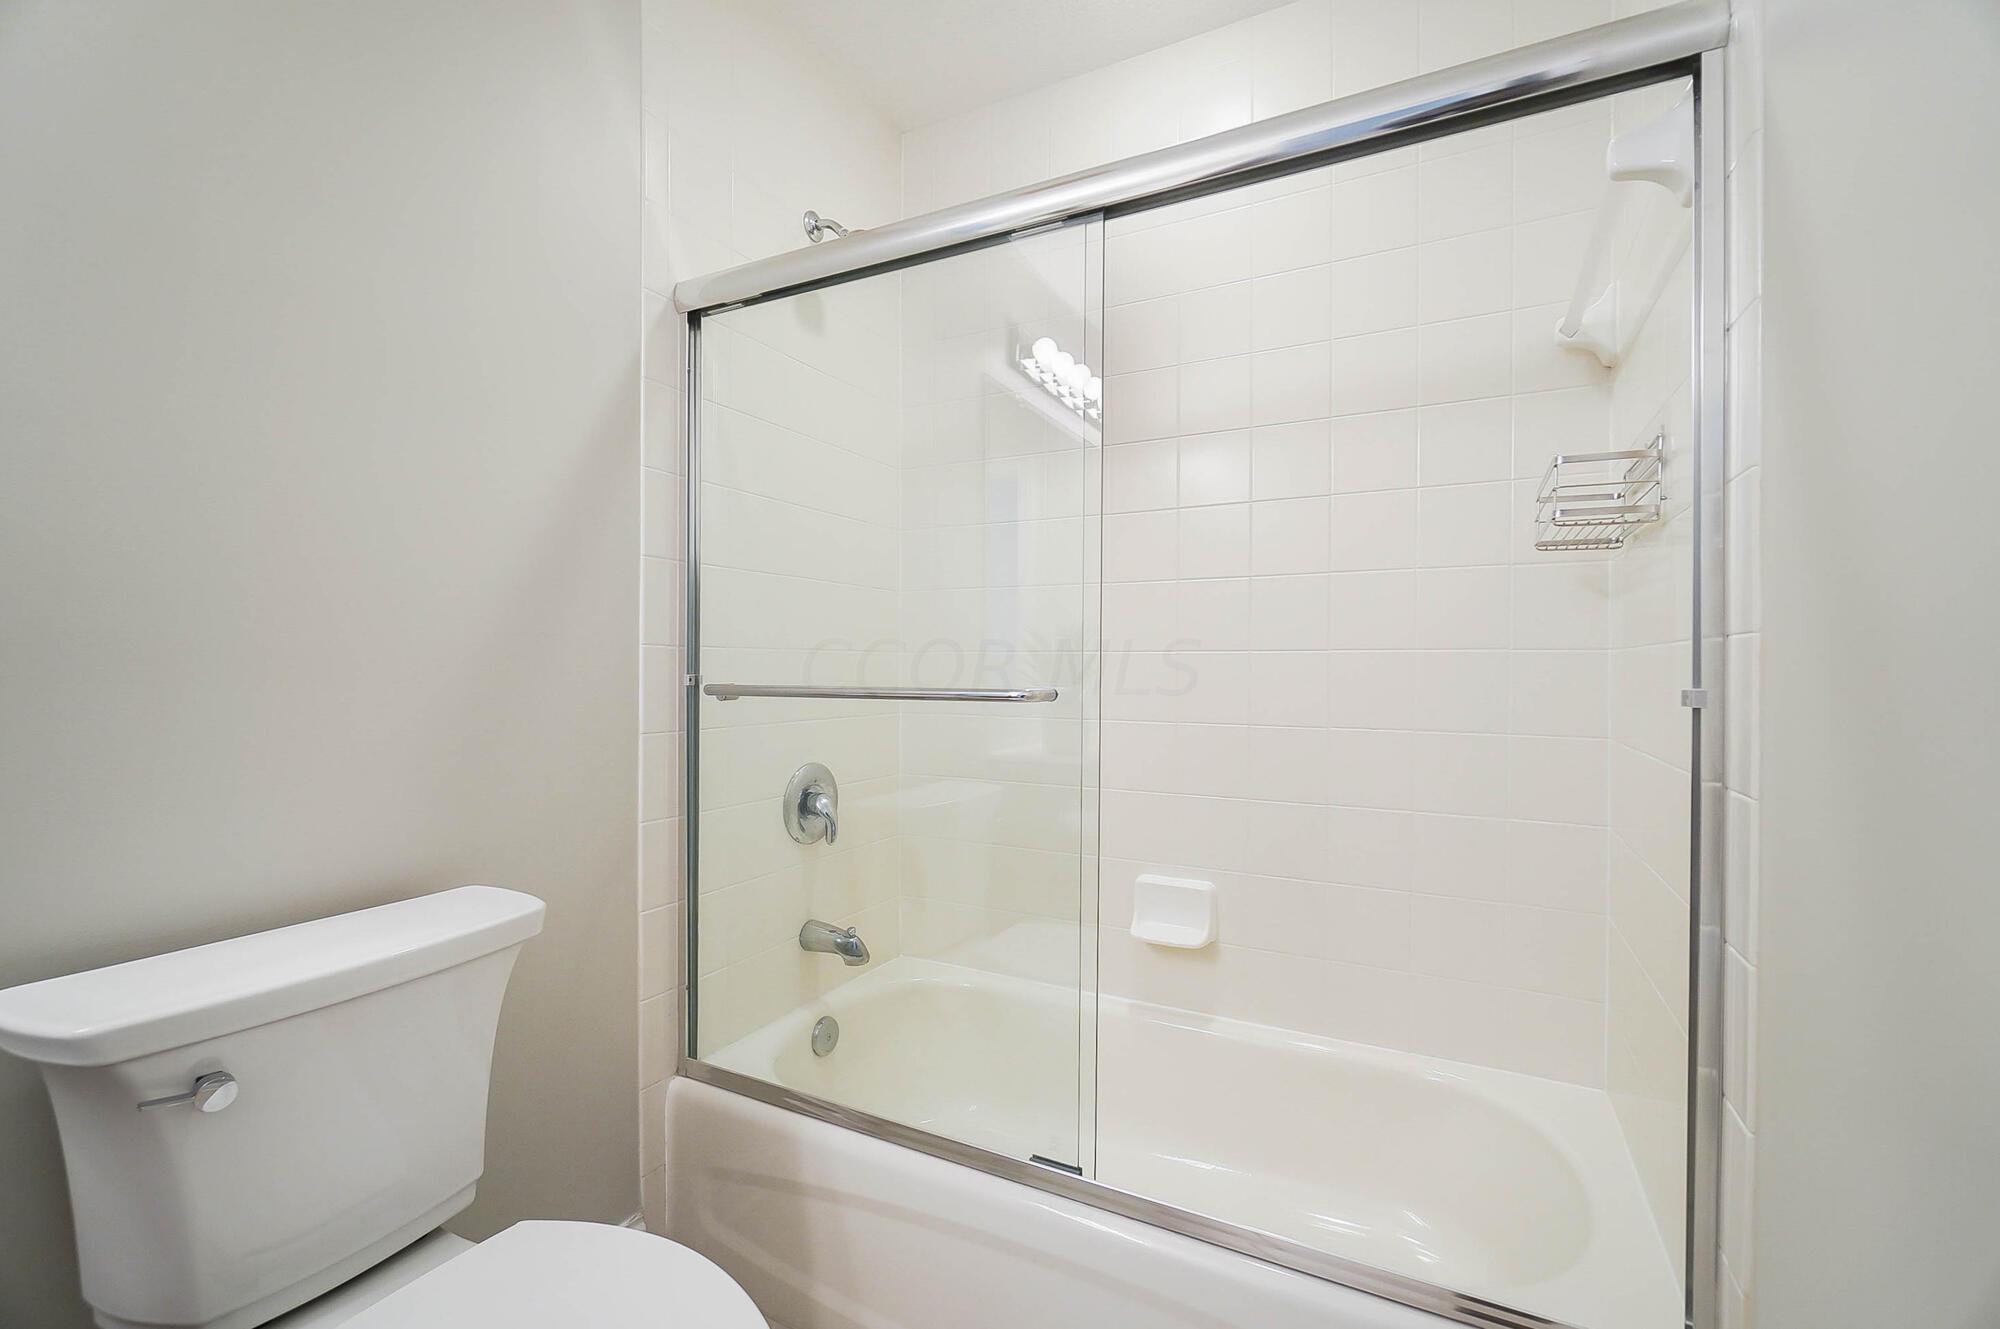
Bathroom with a white tub, sliding glass shower doors, tiled walls, and a toilet.
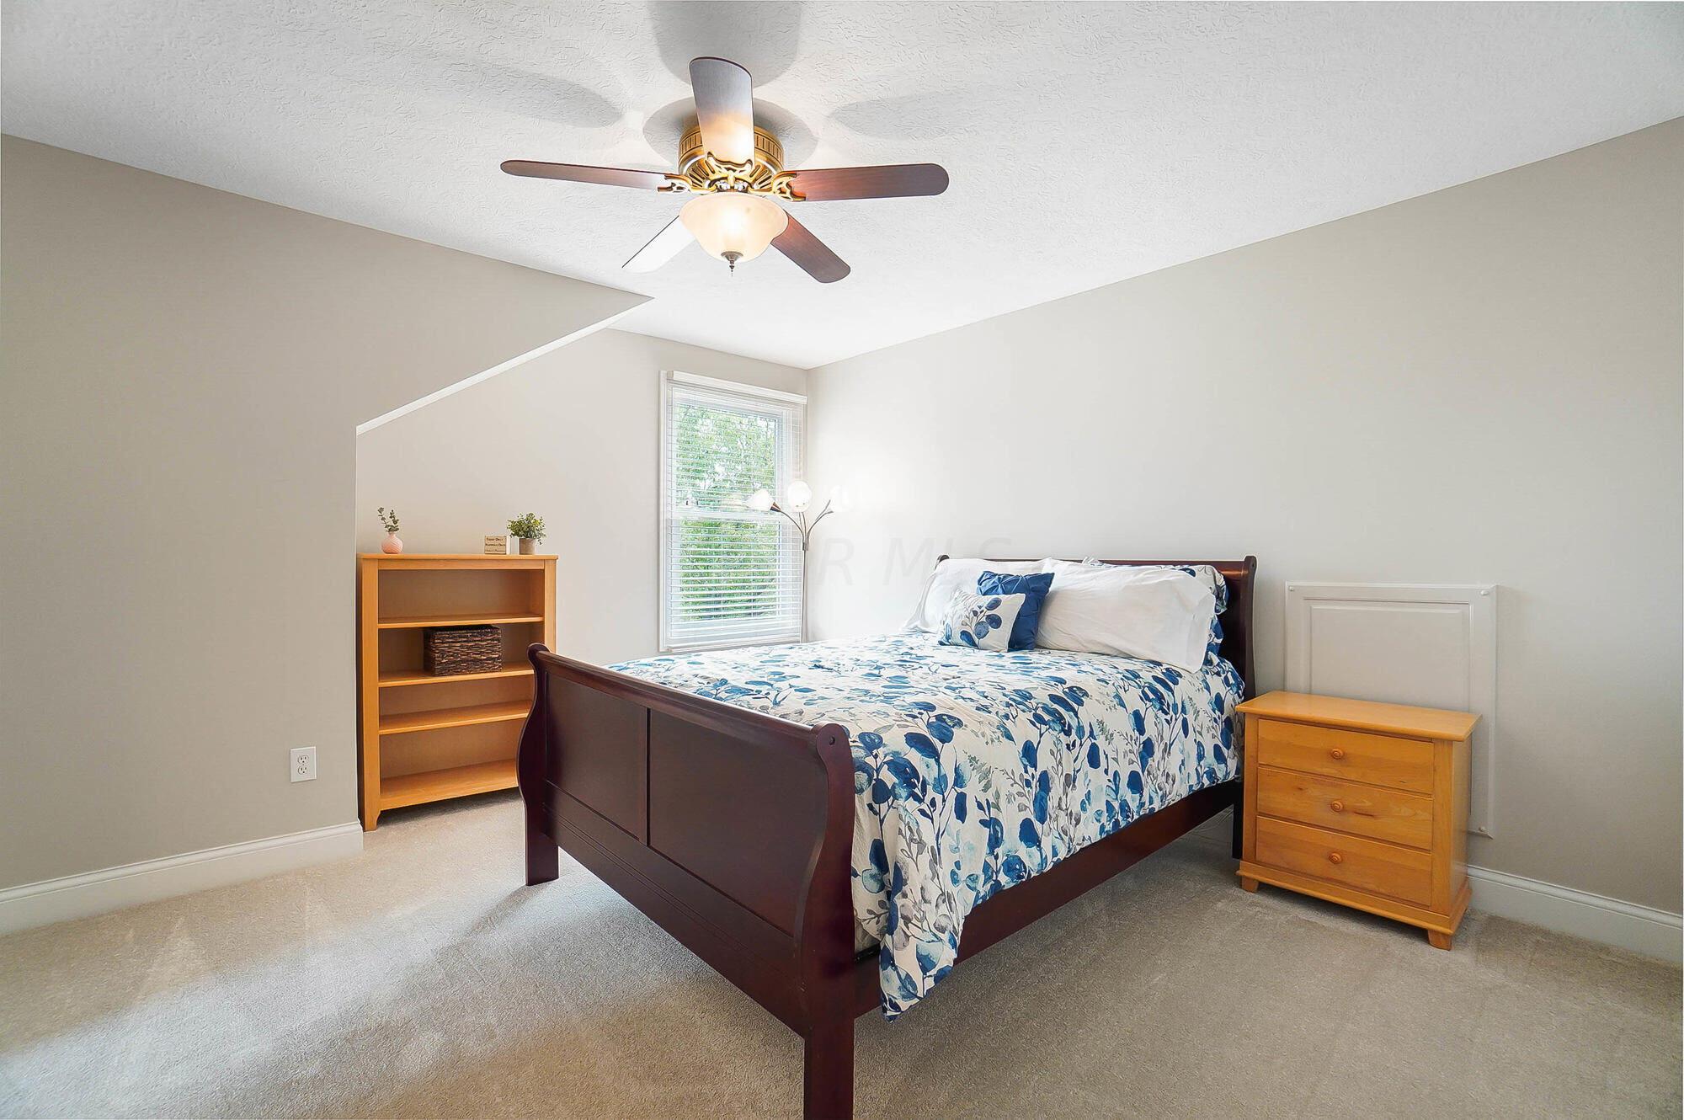
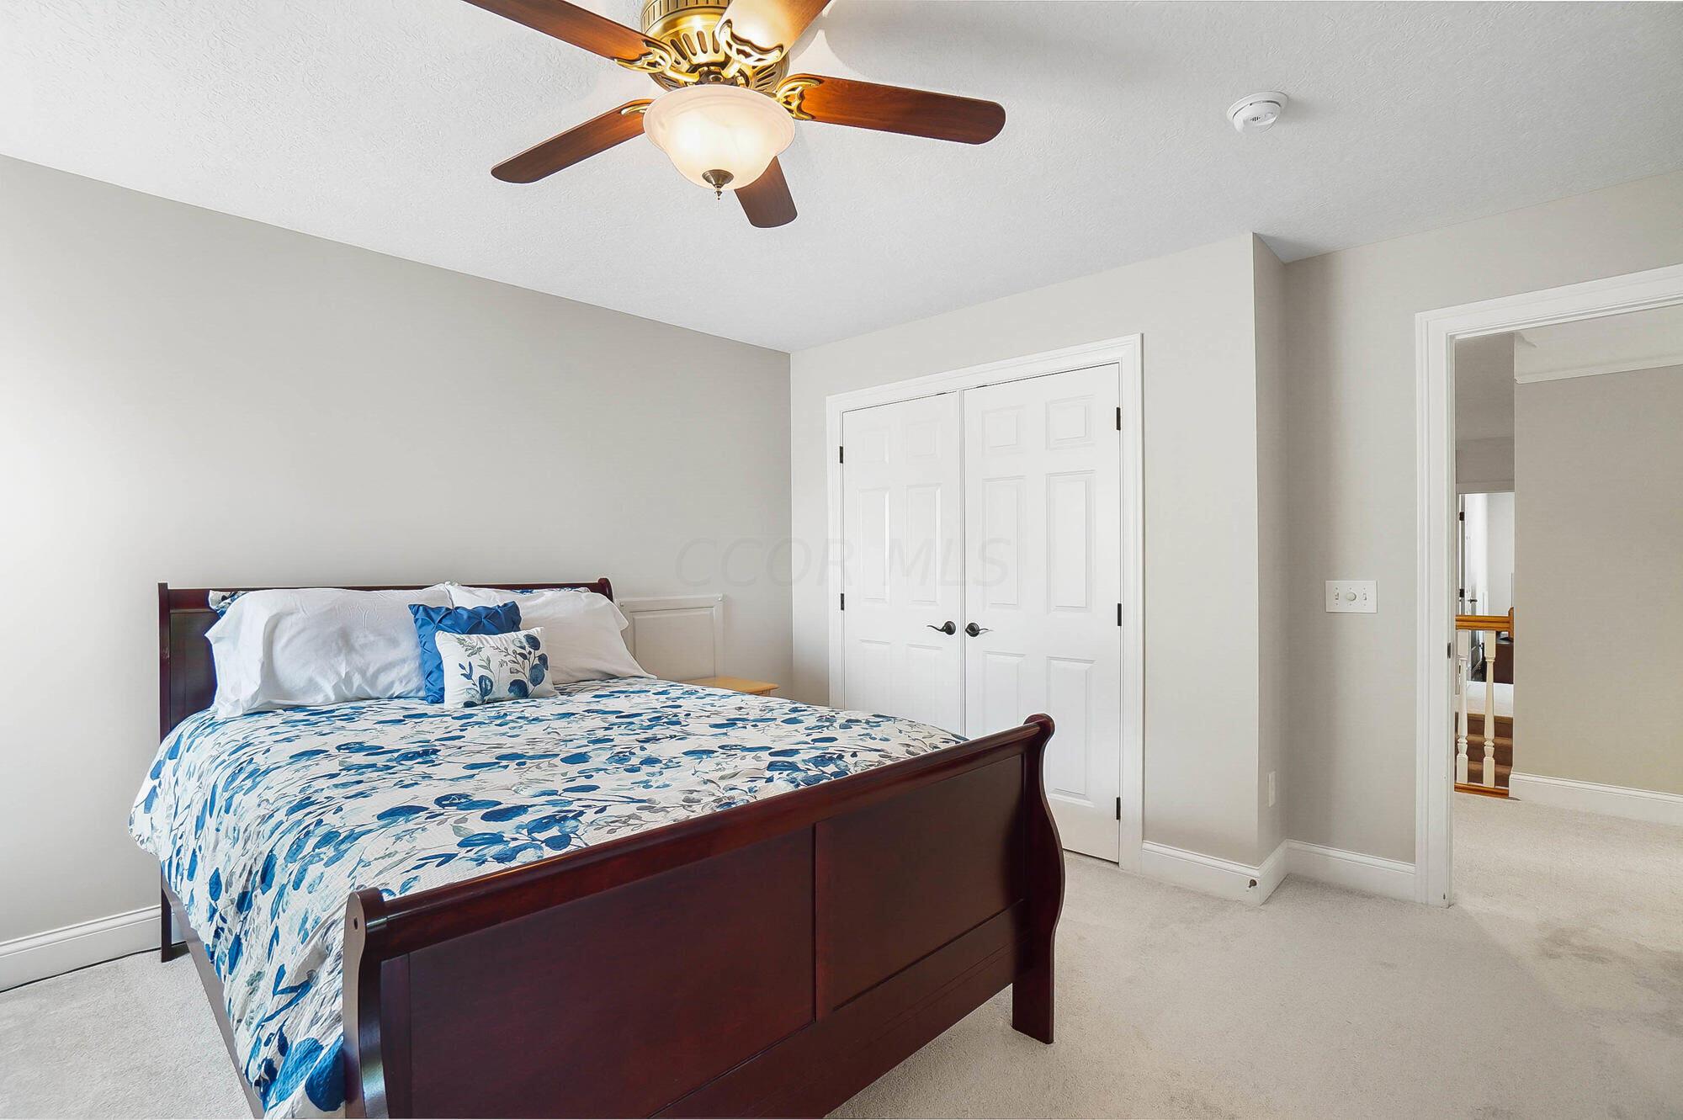
Furnished bedroom with blue floral bedding, dark wood bed, and ceiling fan.
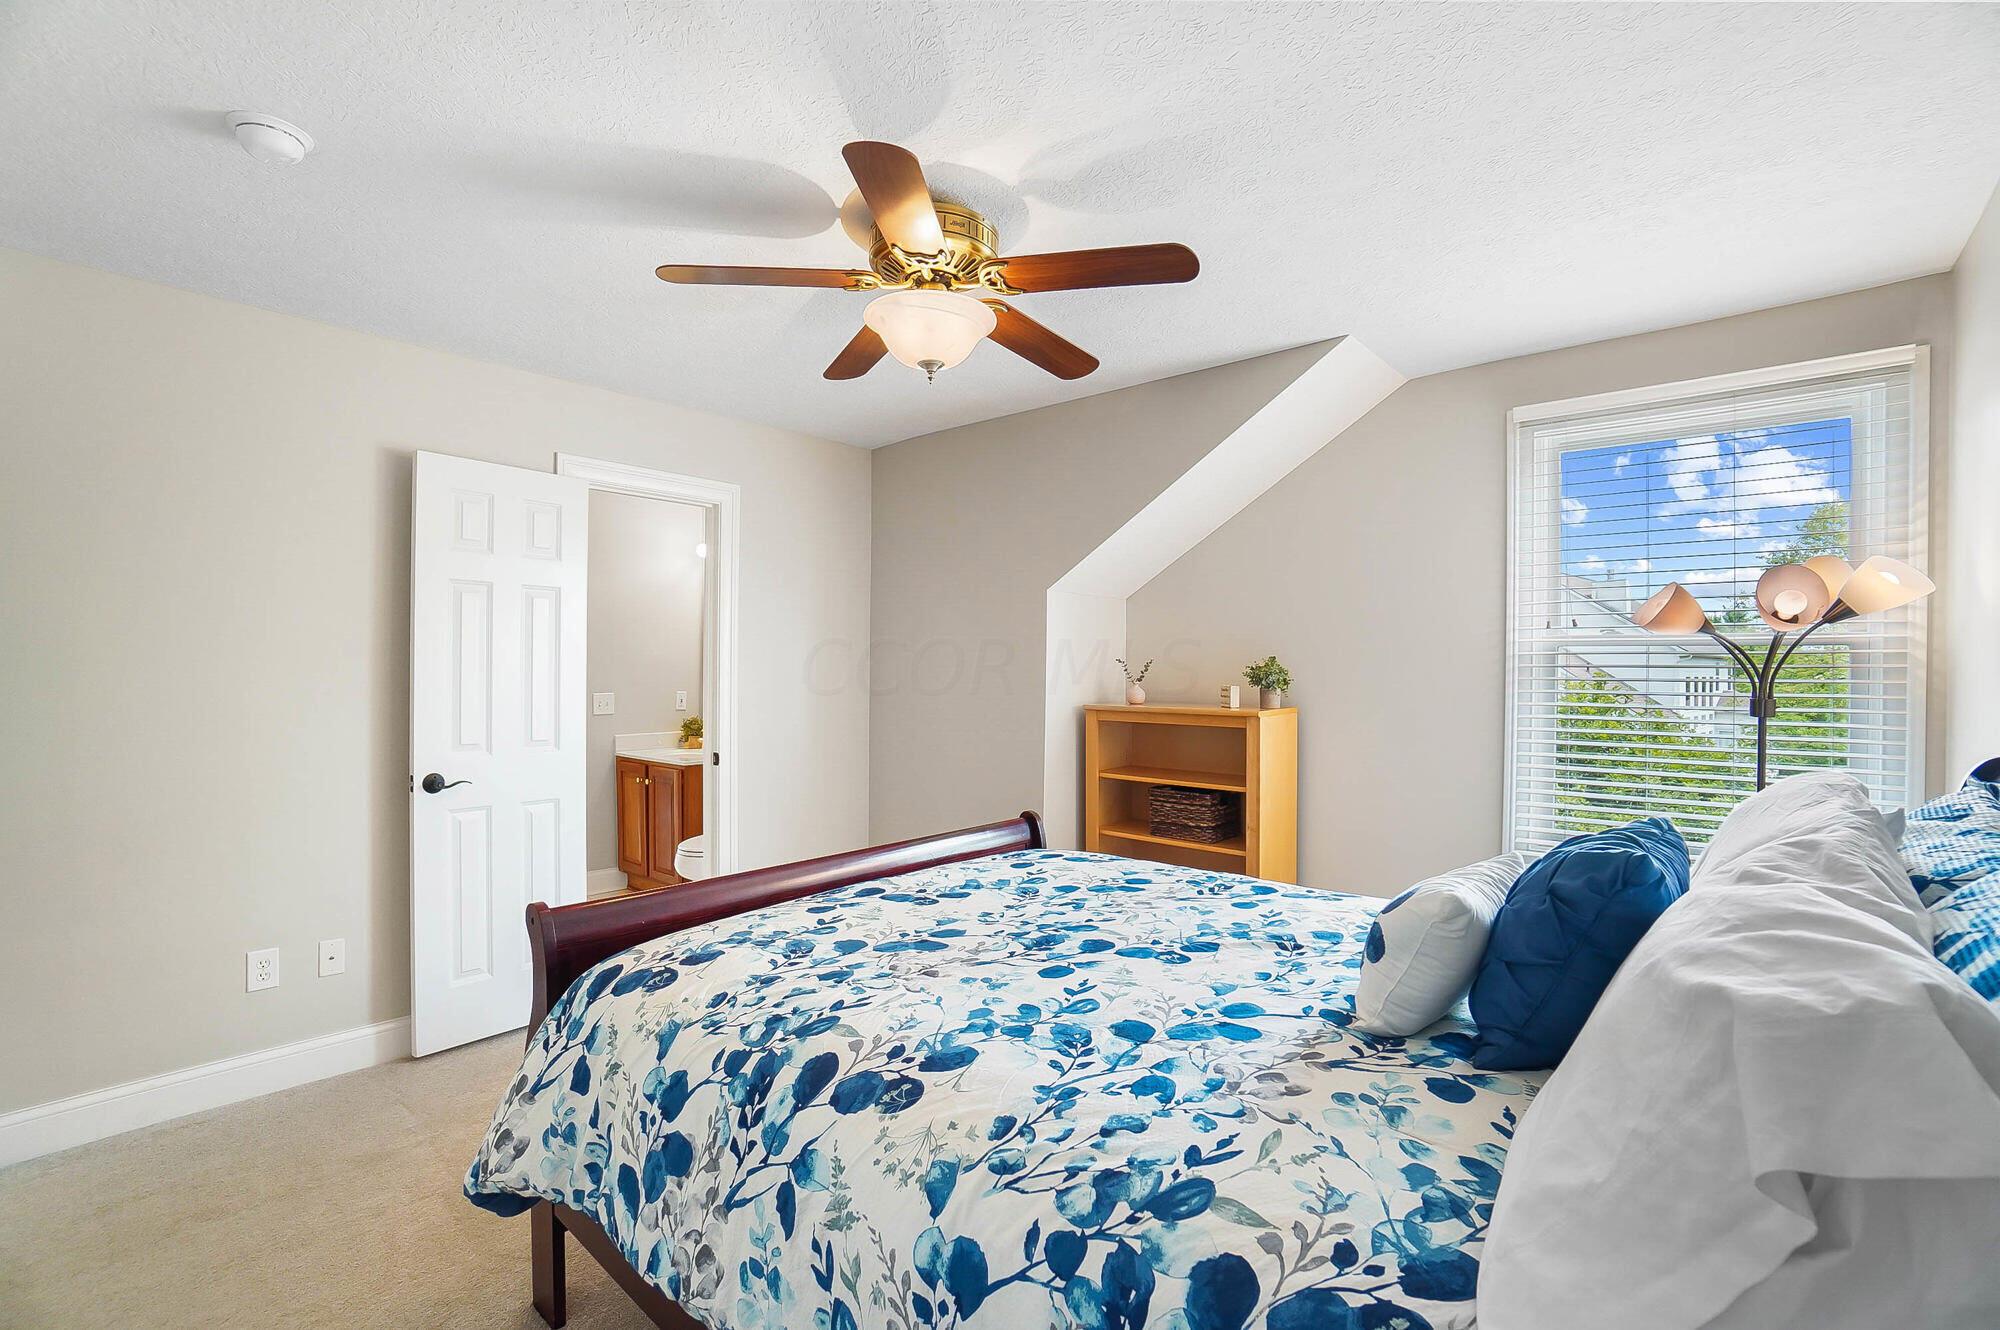
Furnished bedroom with blue floral bedding, a ceiling fan, and a window overlooking greenery.
Bedroom with blue-and-white floral bedding, a ceiling fan, and white closet doors.
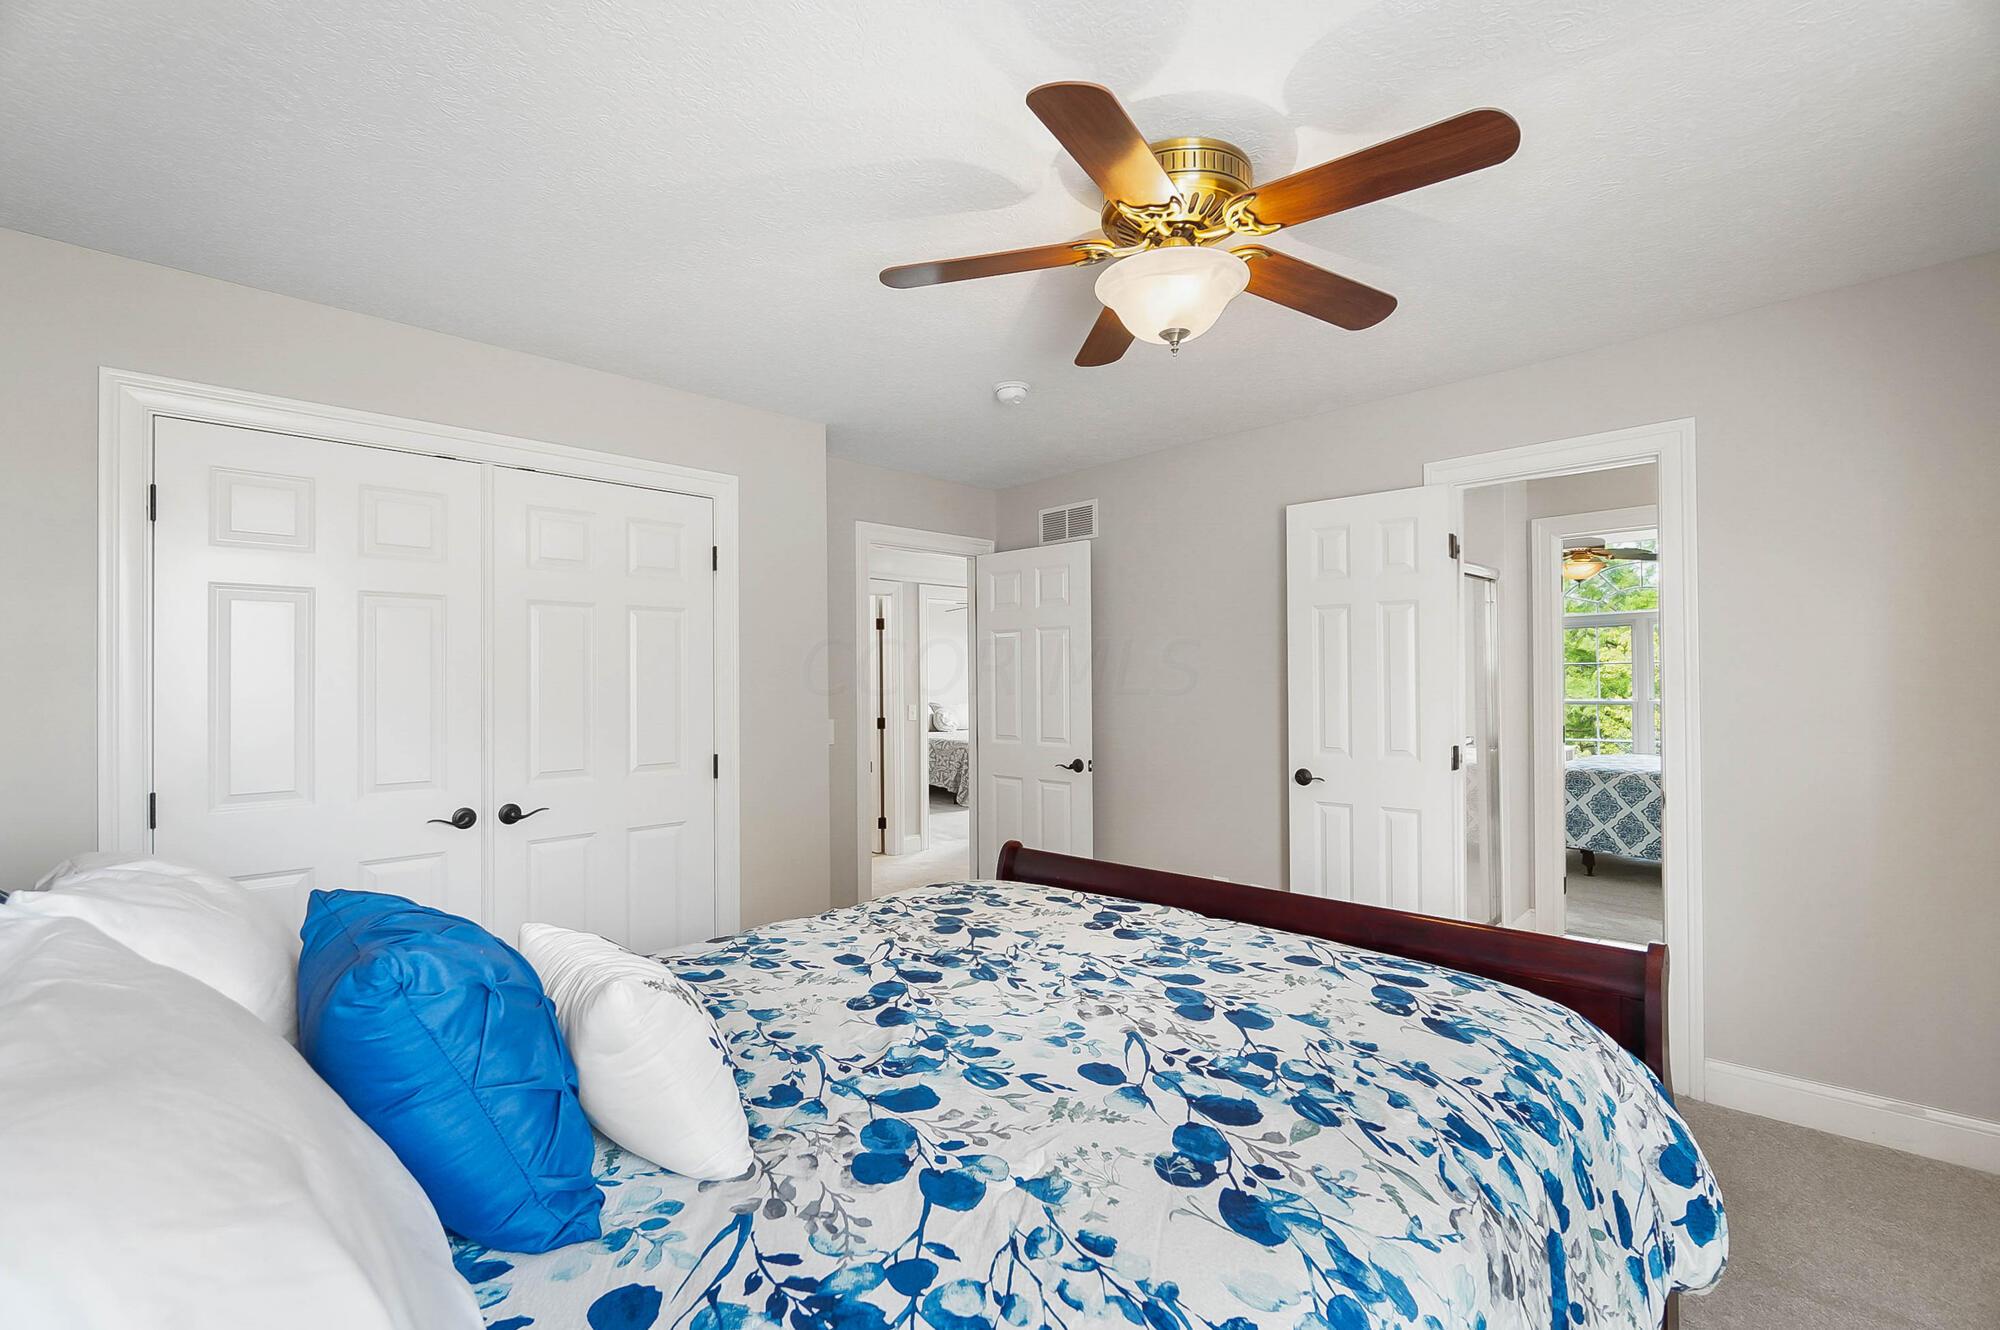
Bedroom with blue floral bedding, a dark wood bed, double closet doors, and a ceiling fan.
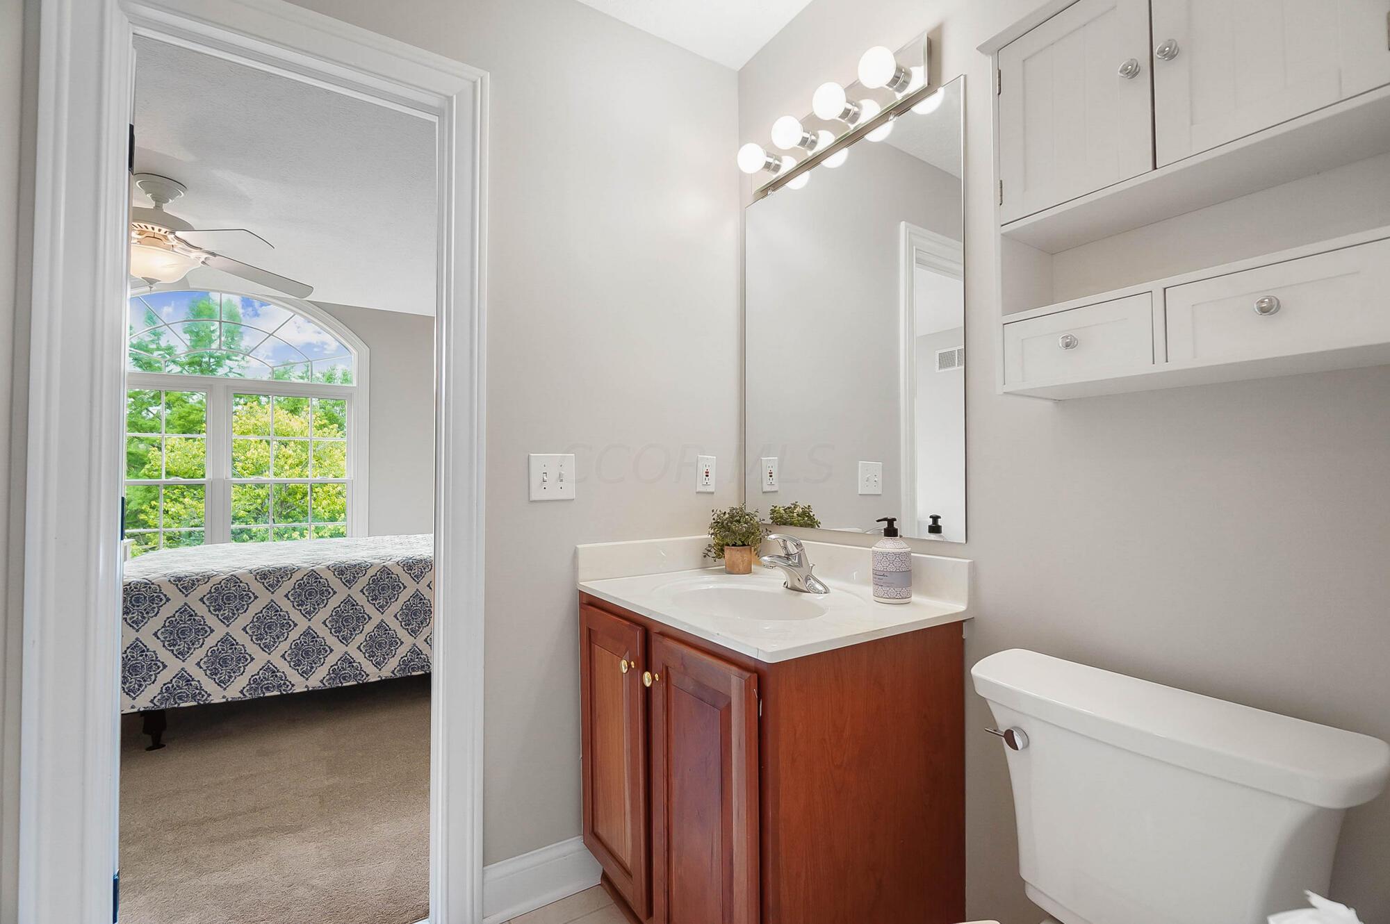
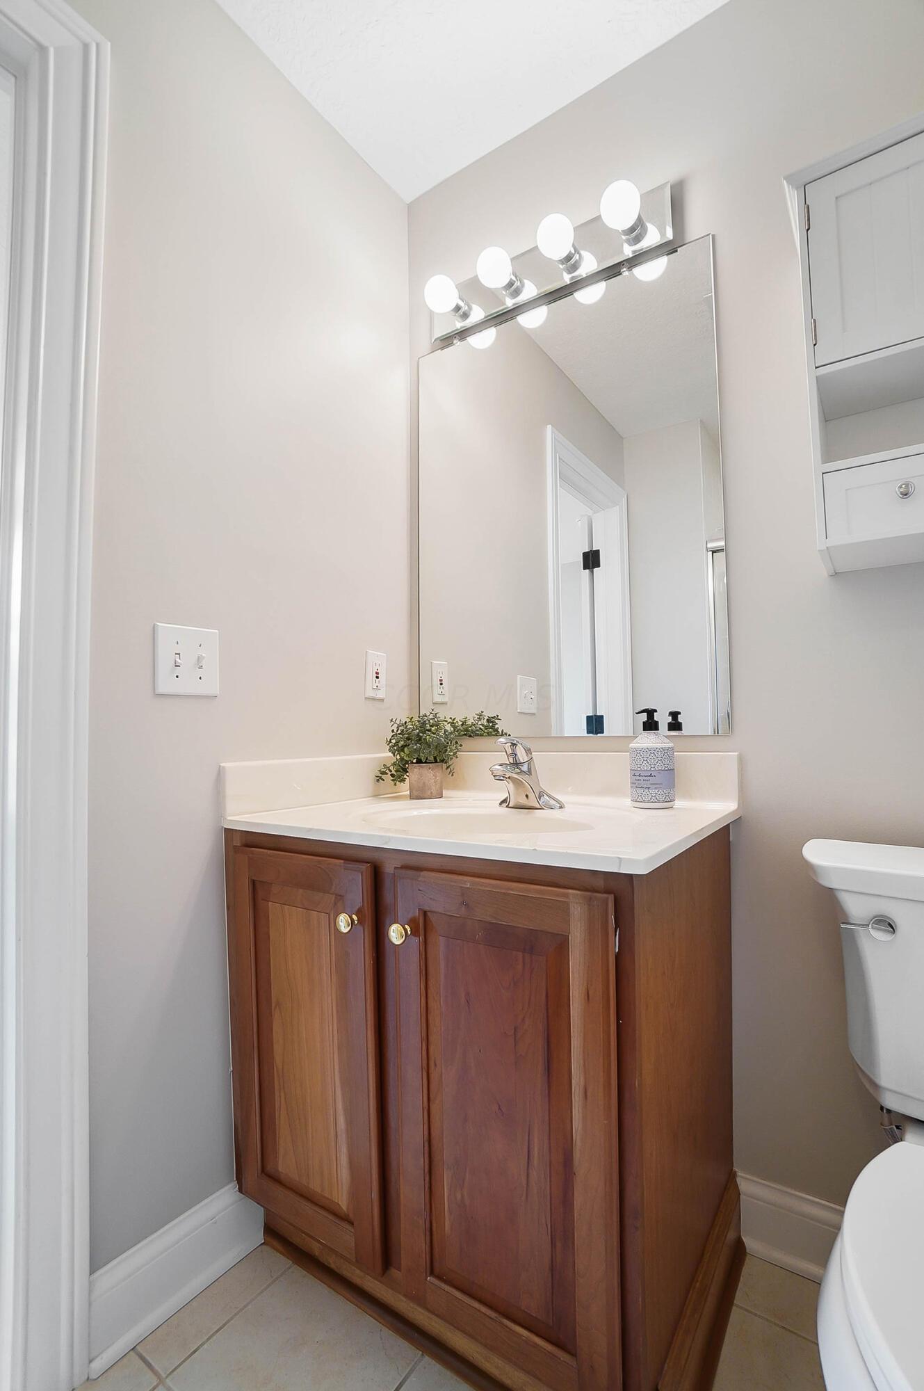
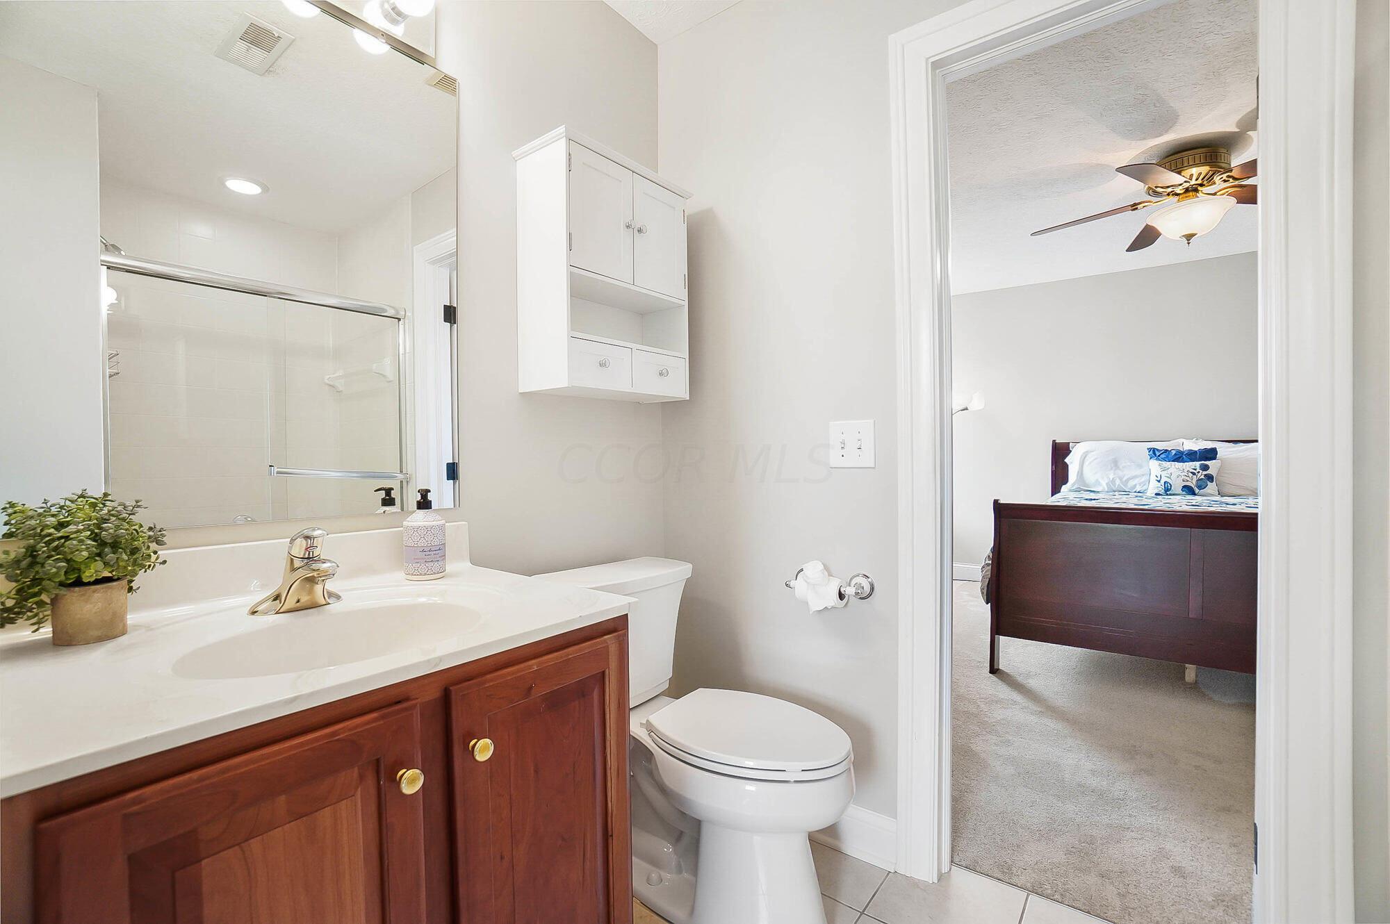
Bathroom with a reddish wood vanity and large mirror; a bedroom with an arched window is visible through the doorway.
Bathroom vanity with a dark wood cabinet, white countertop, and large mirror.
Bathroom with wood vanity and glass-enclosed shower, looking through a doorway into a bedroom.
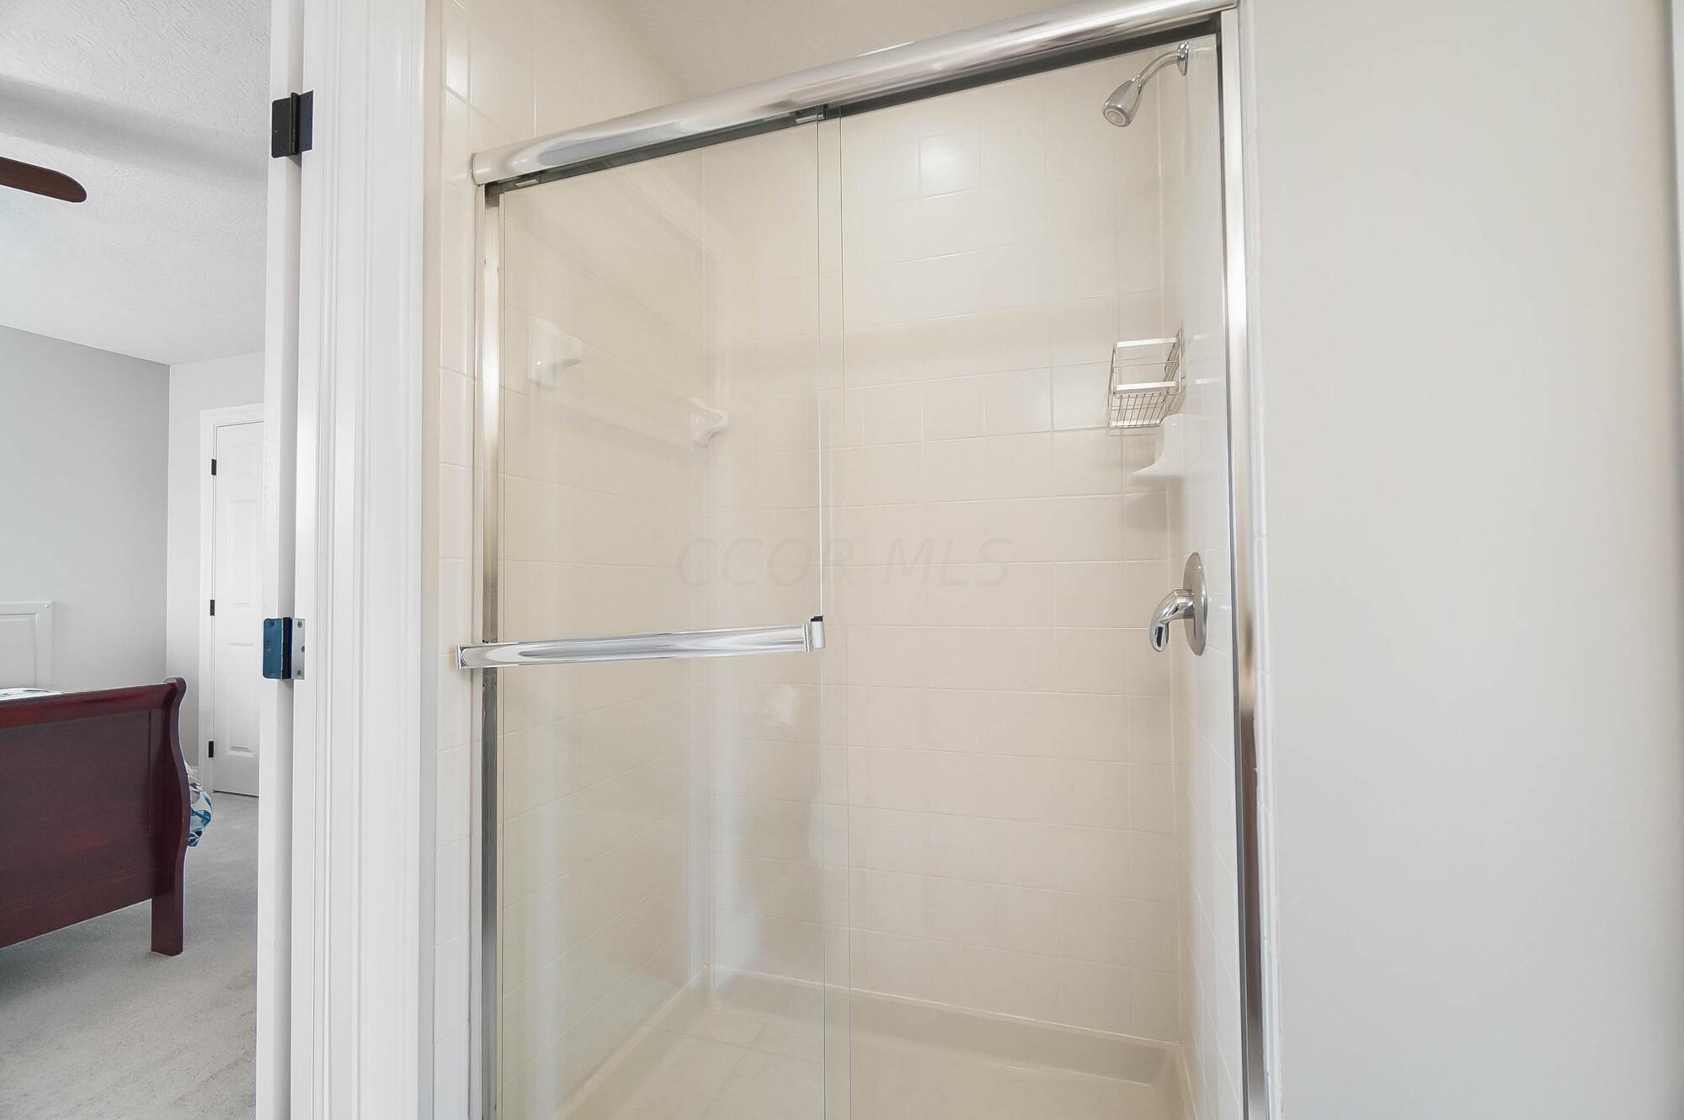
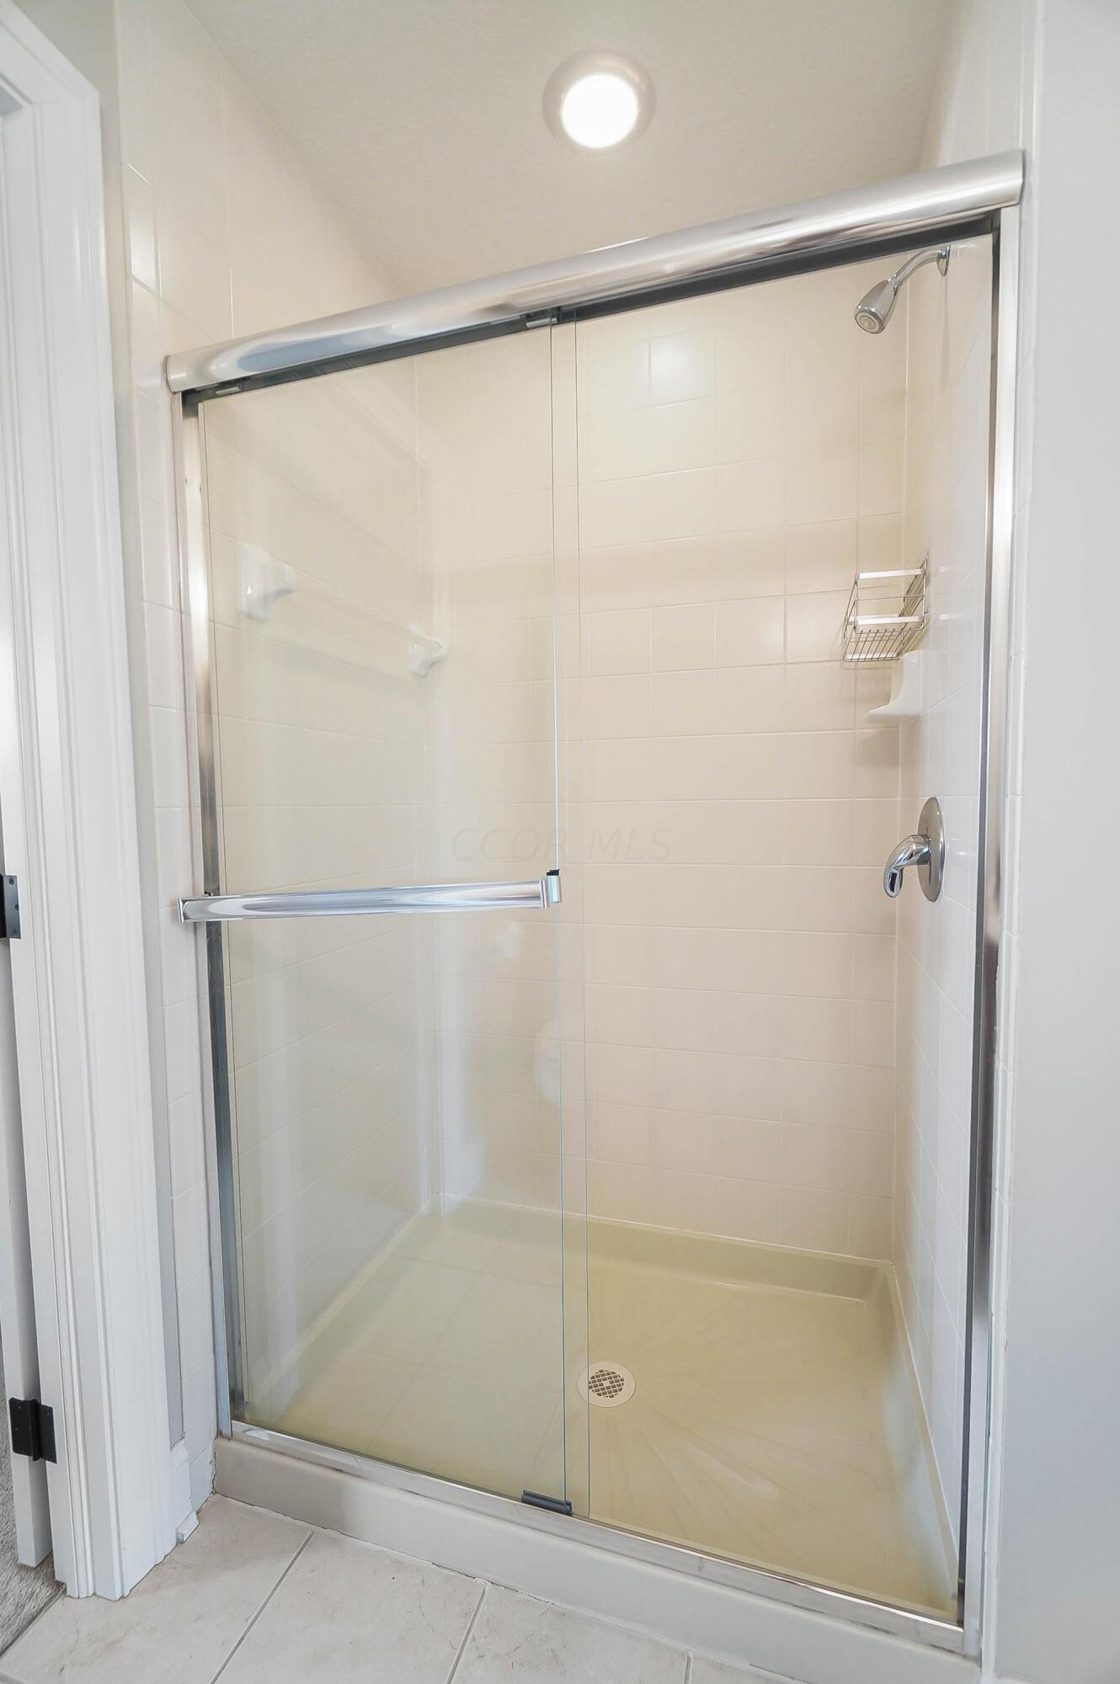
Tiled shower with clear sliding glass doors, chrome fixtures, and a wire storage basket.
Walk-in shower with a clear glass enclosure, light tile, and chrome fixtures.
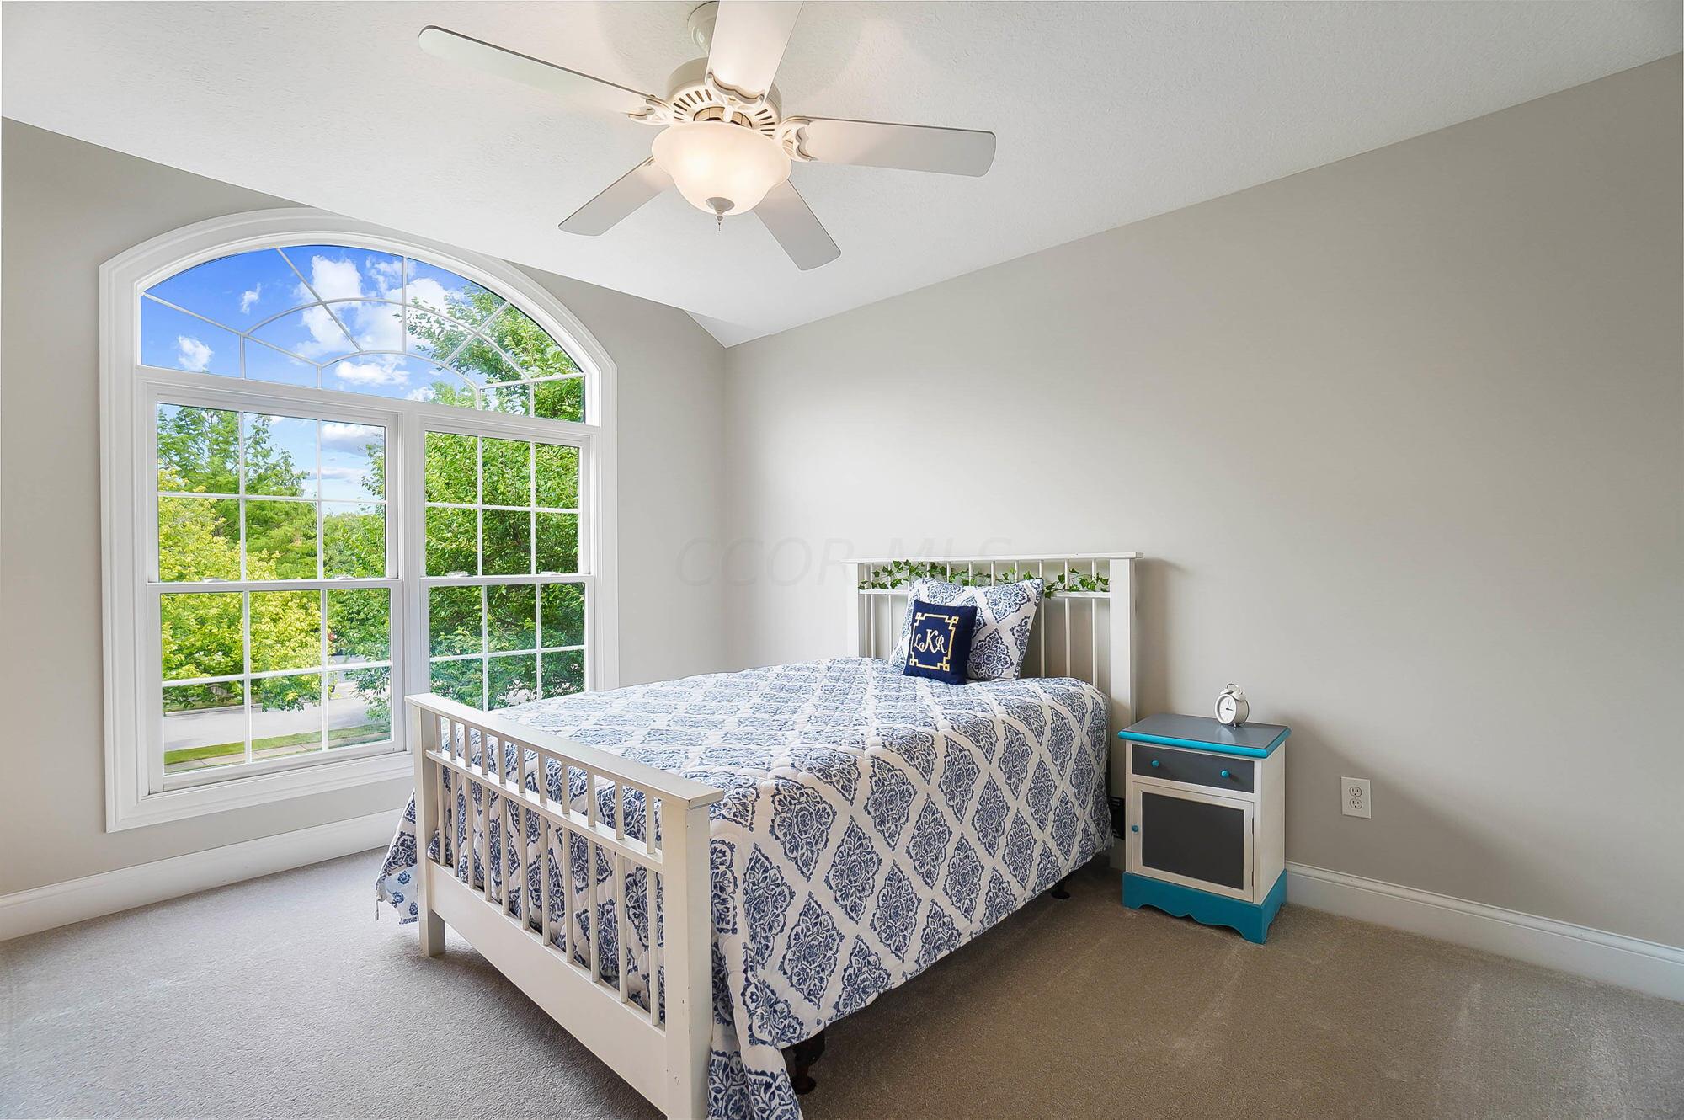
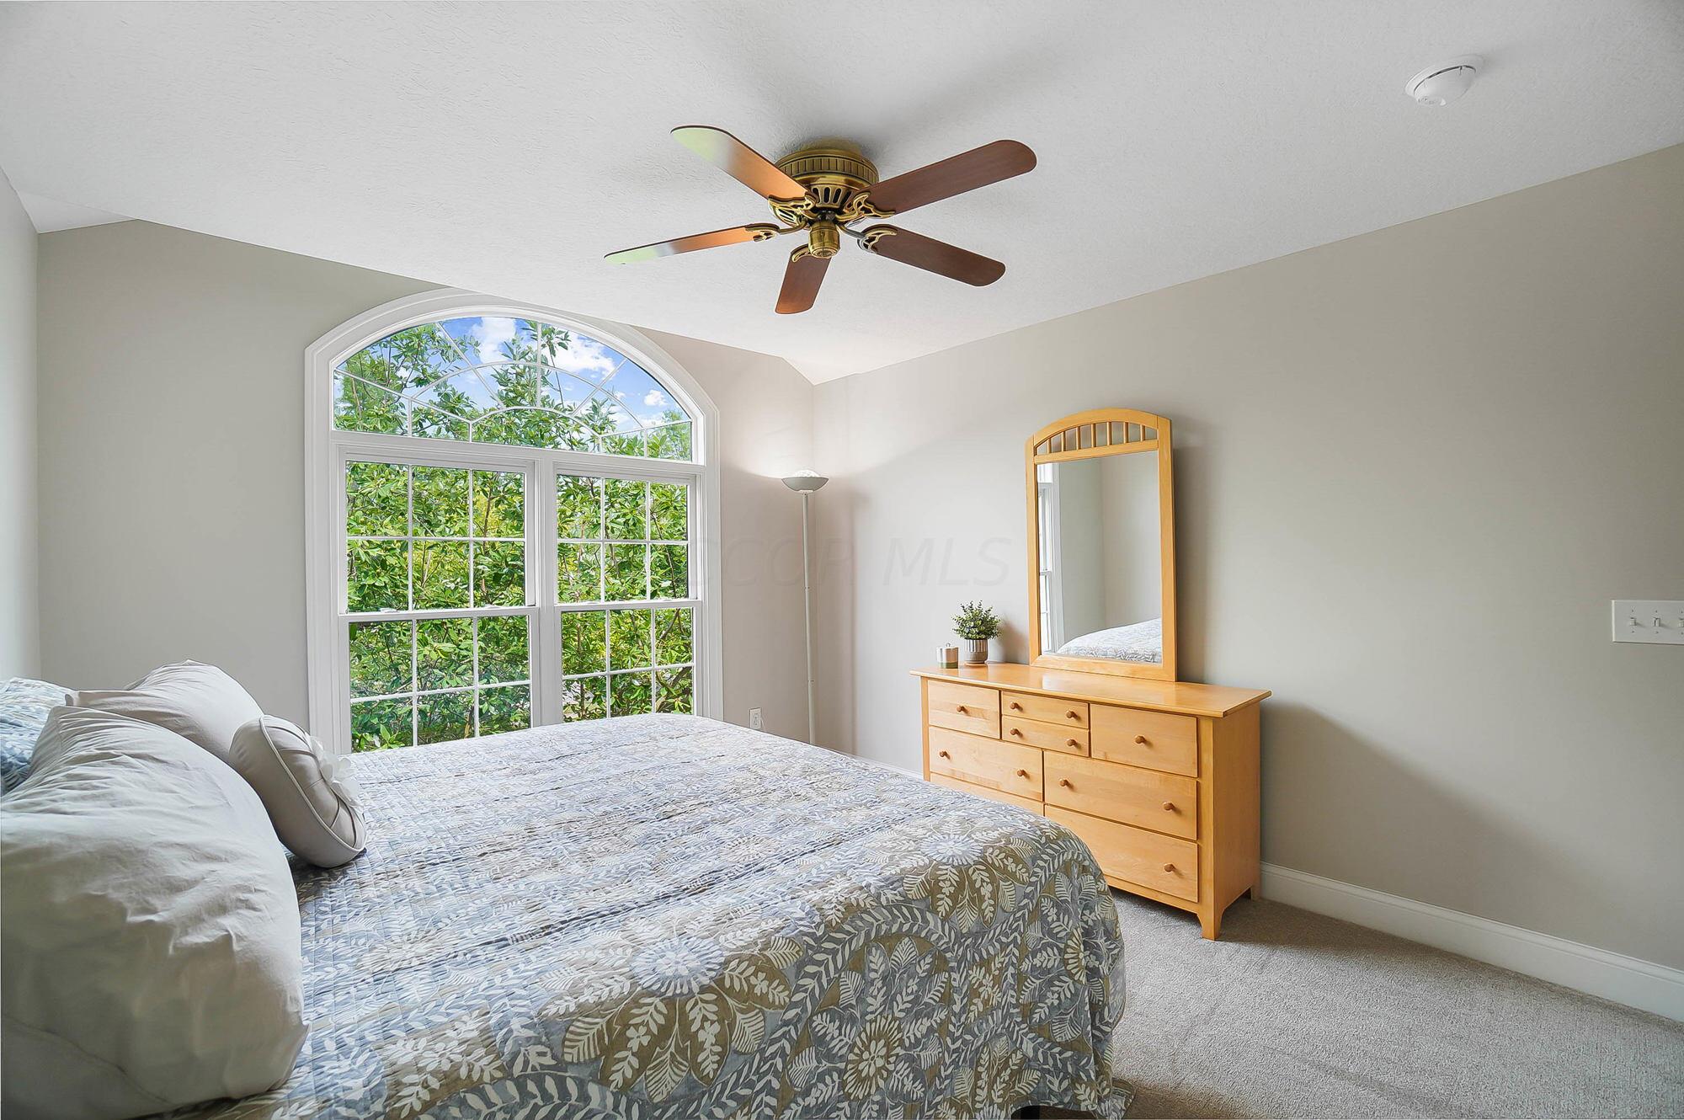
Bedroom with a white bed, blue patterned bedding, and a large arched window overlooking trees.
Bedroom with a patterned bed and large arched window overlooking trees.
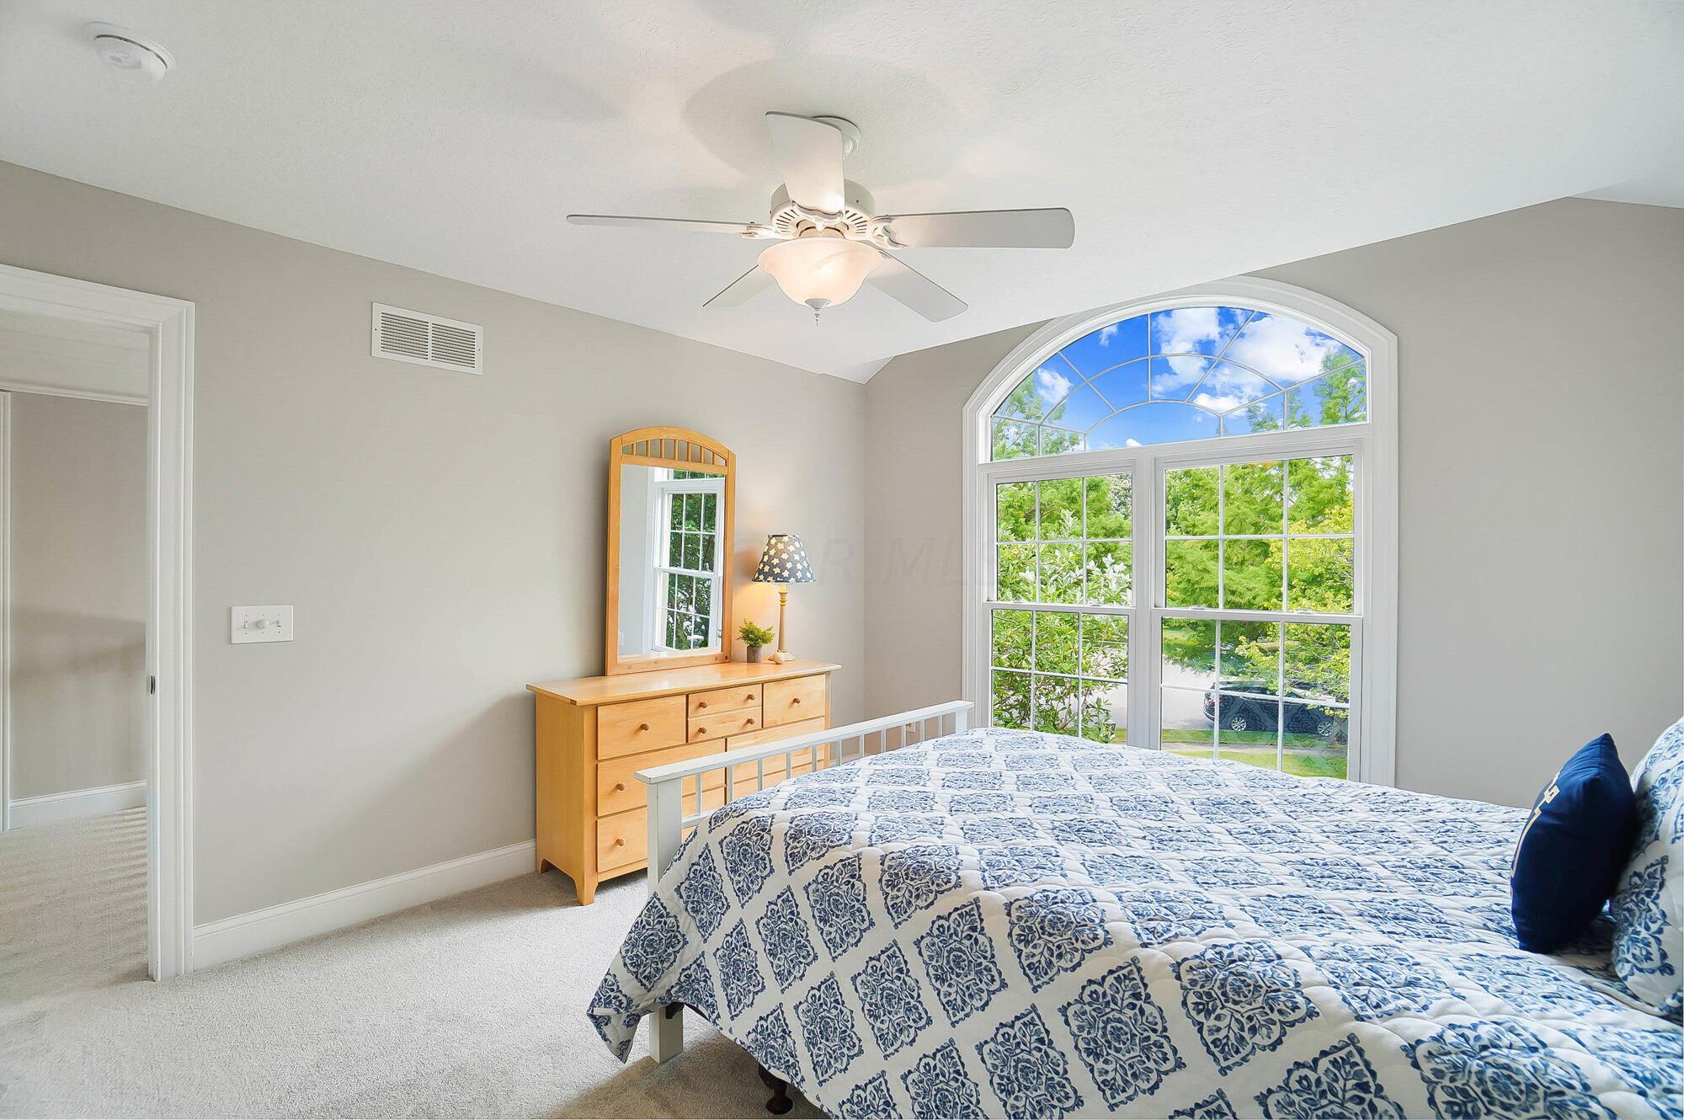
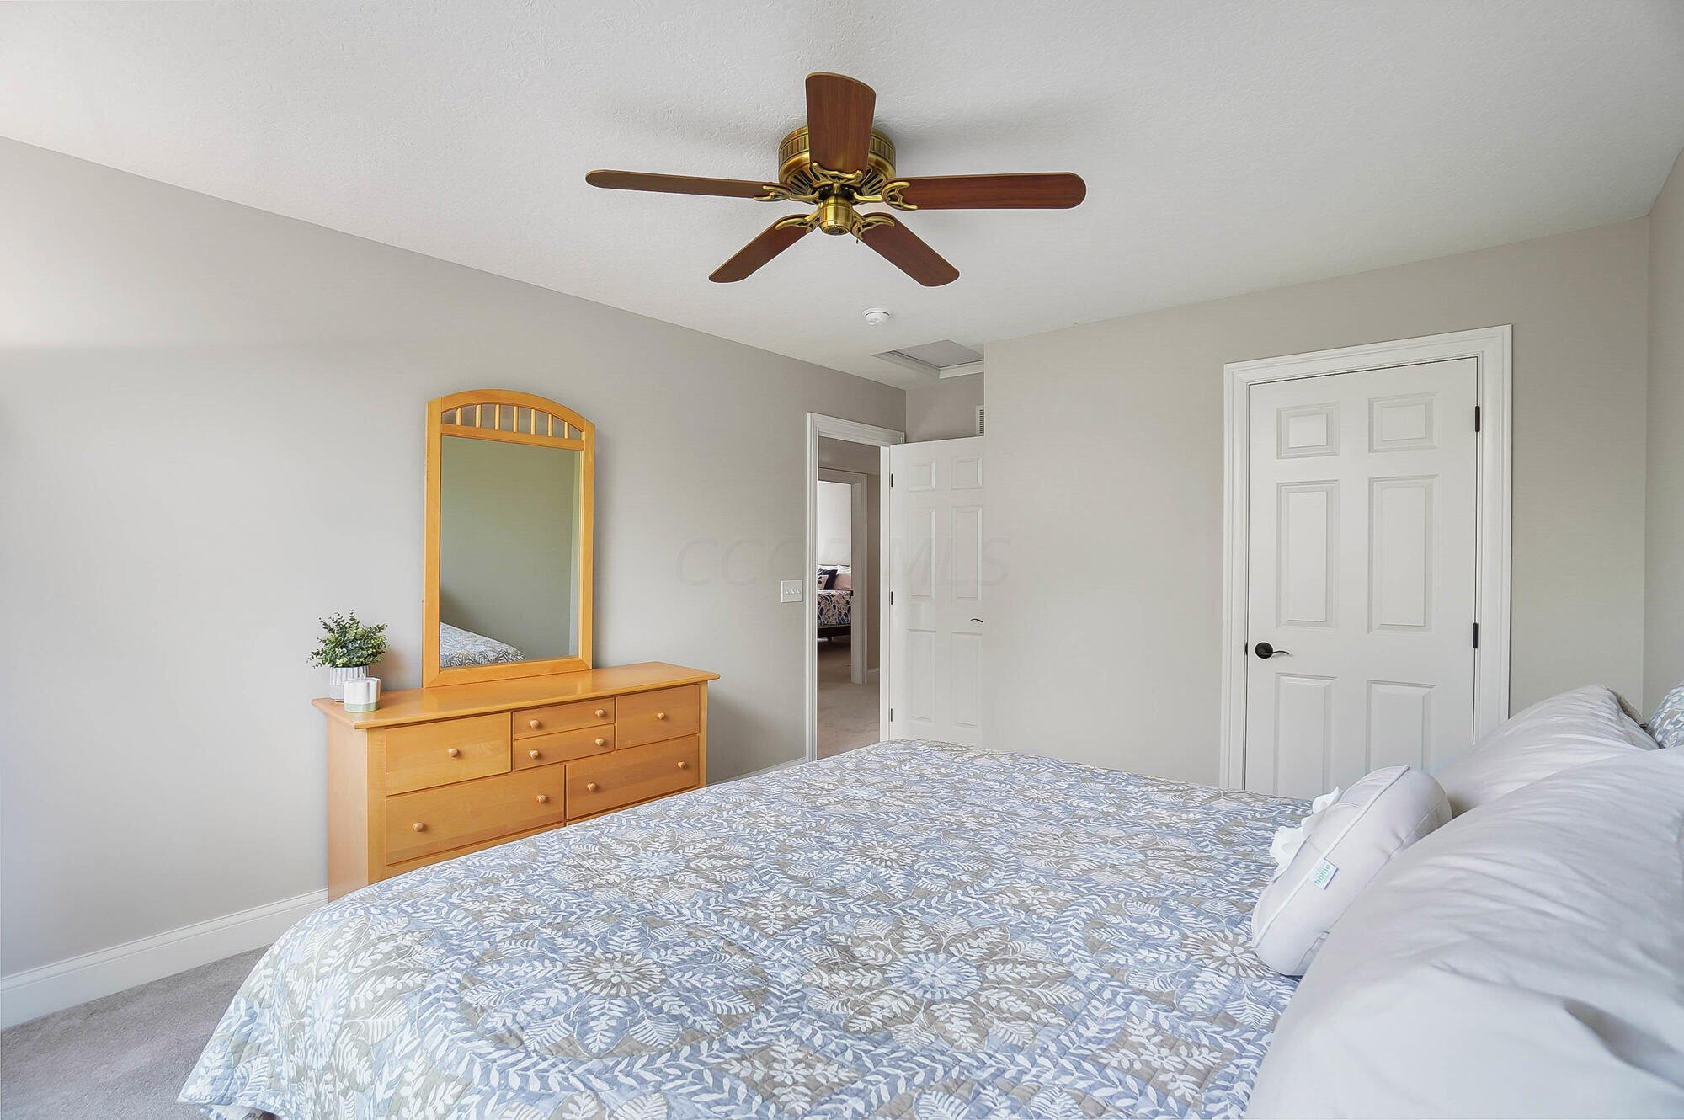
Bedroom with a blue-and-white patterned bed, wooden dresser and mirror, and ceiling fan.
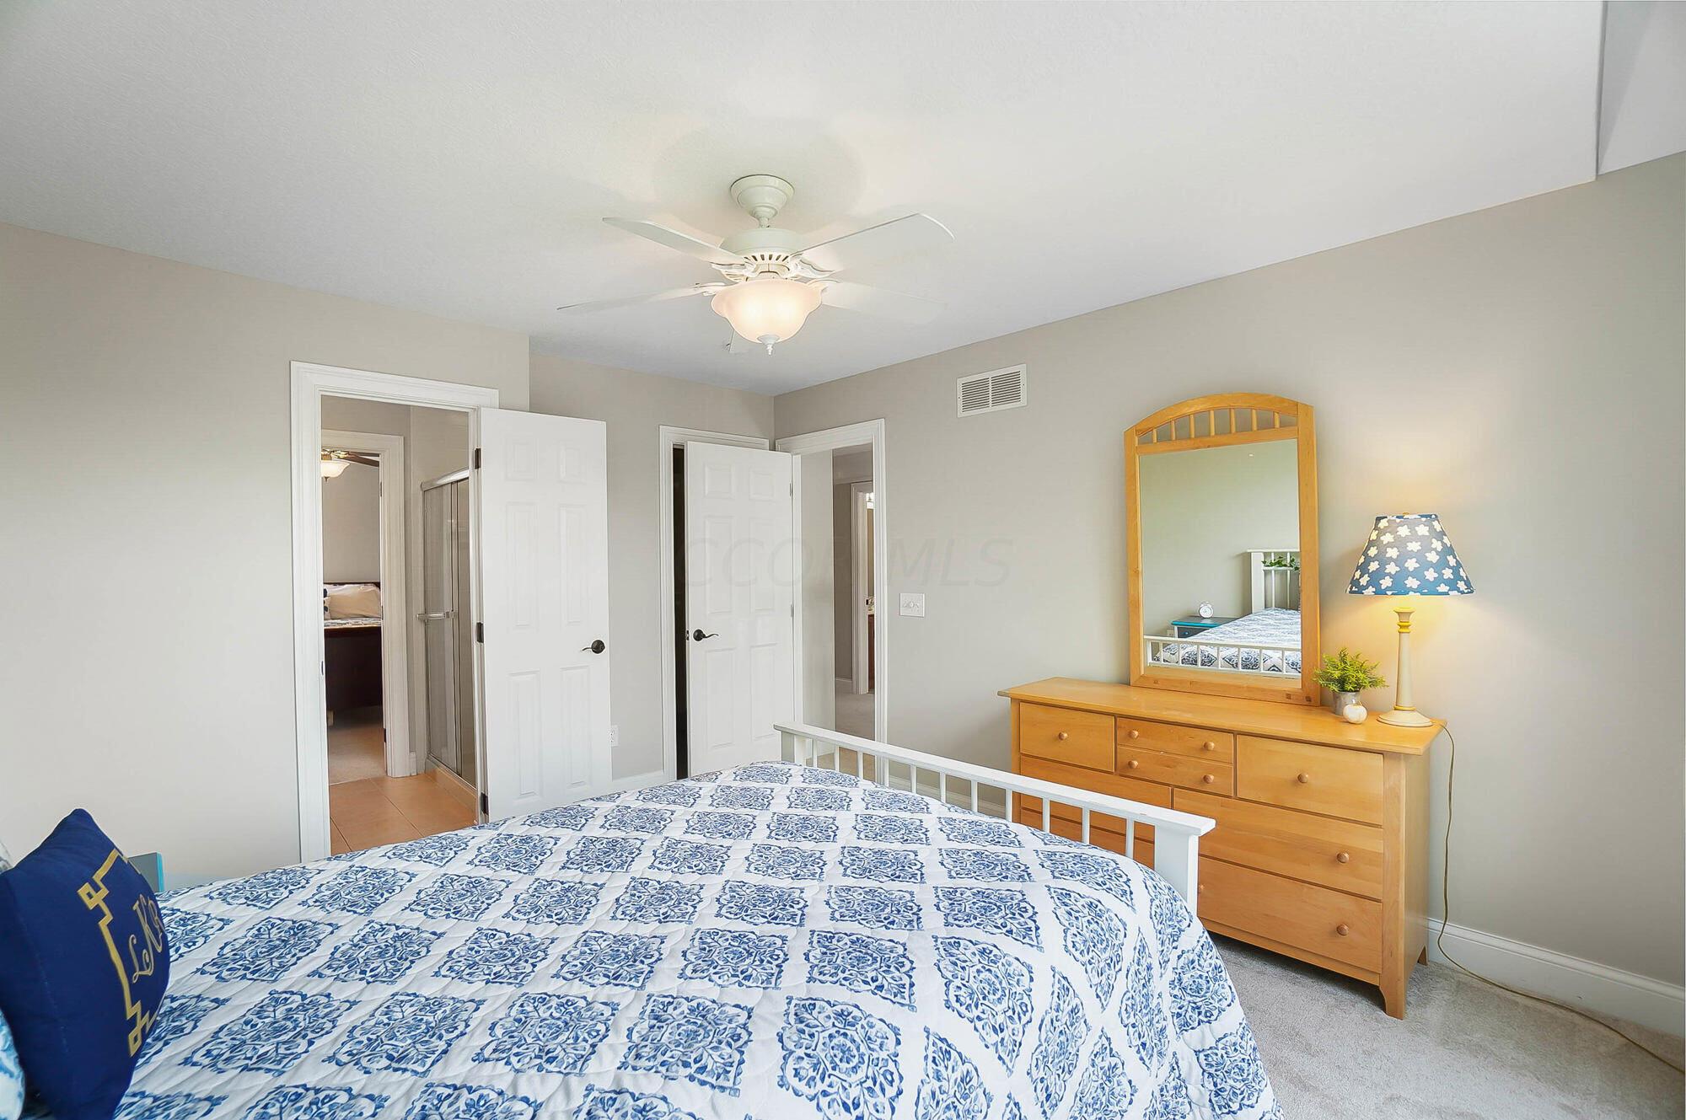
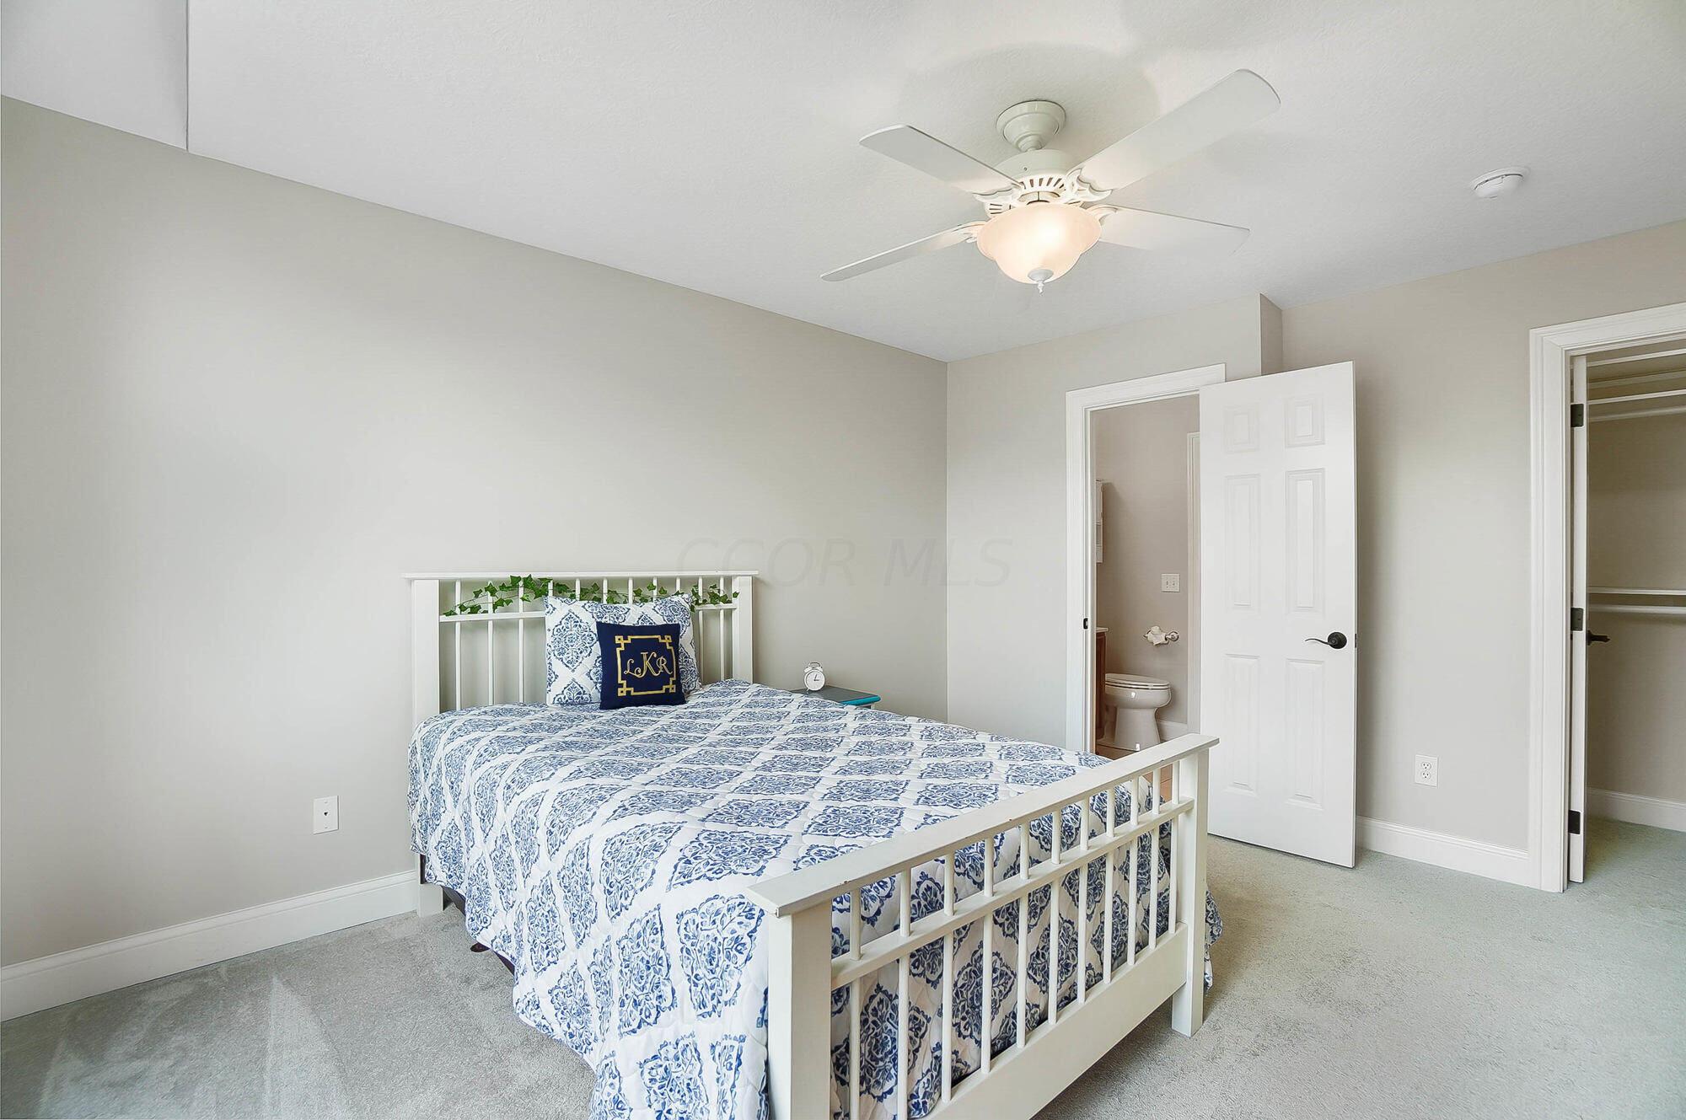
Bedroom with blue-and-white bedding, a ceiling fan, and open doors to a bathroom and closet.
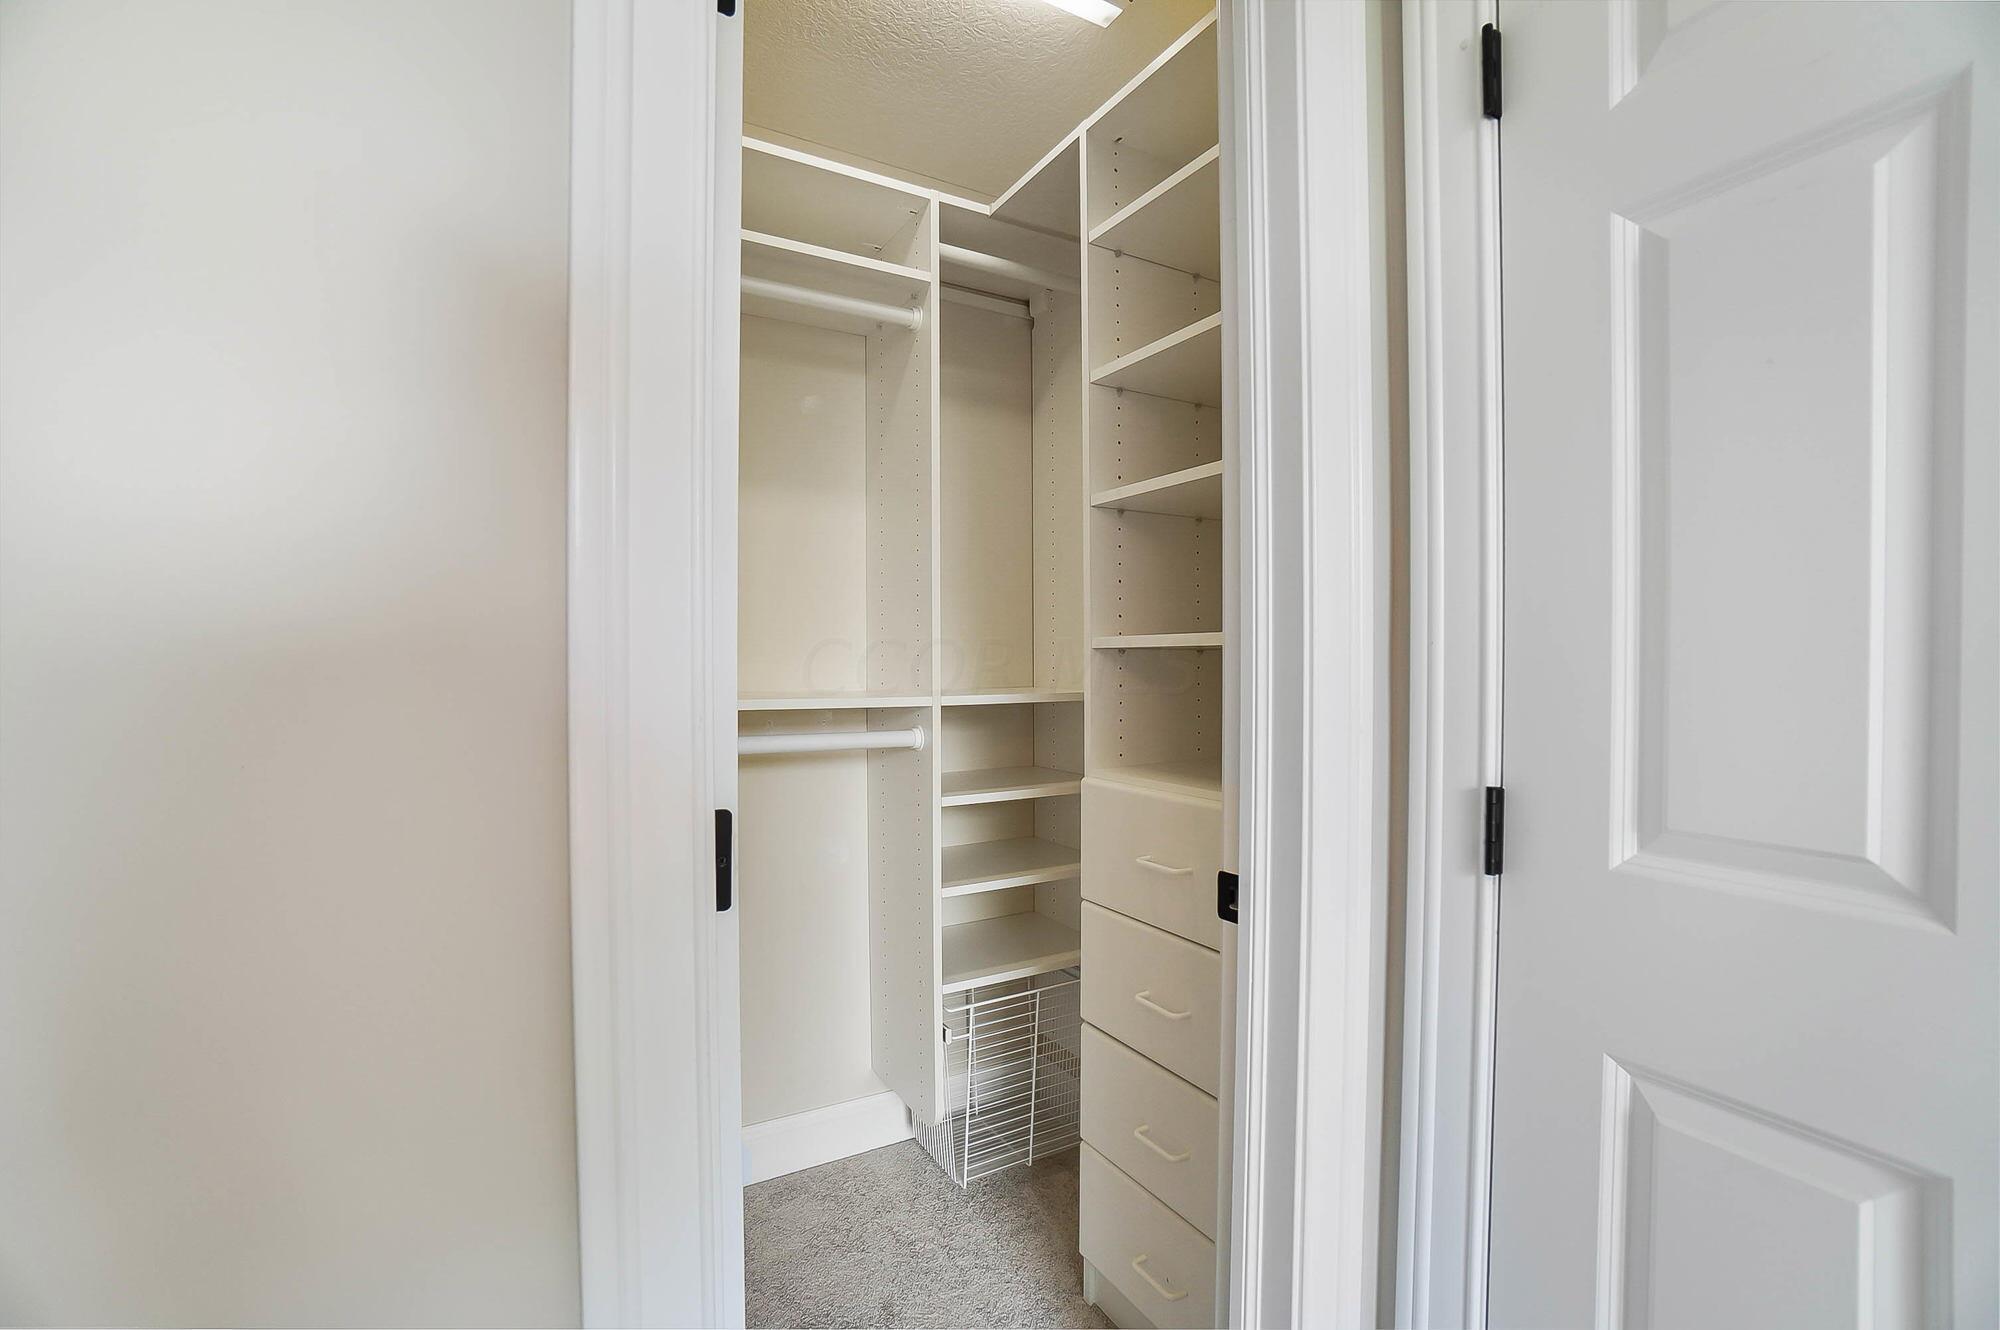
Walk-in closet with built-in shelves, hanging rods, drawers, and wire baskets.
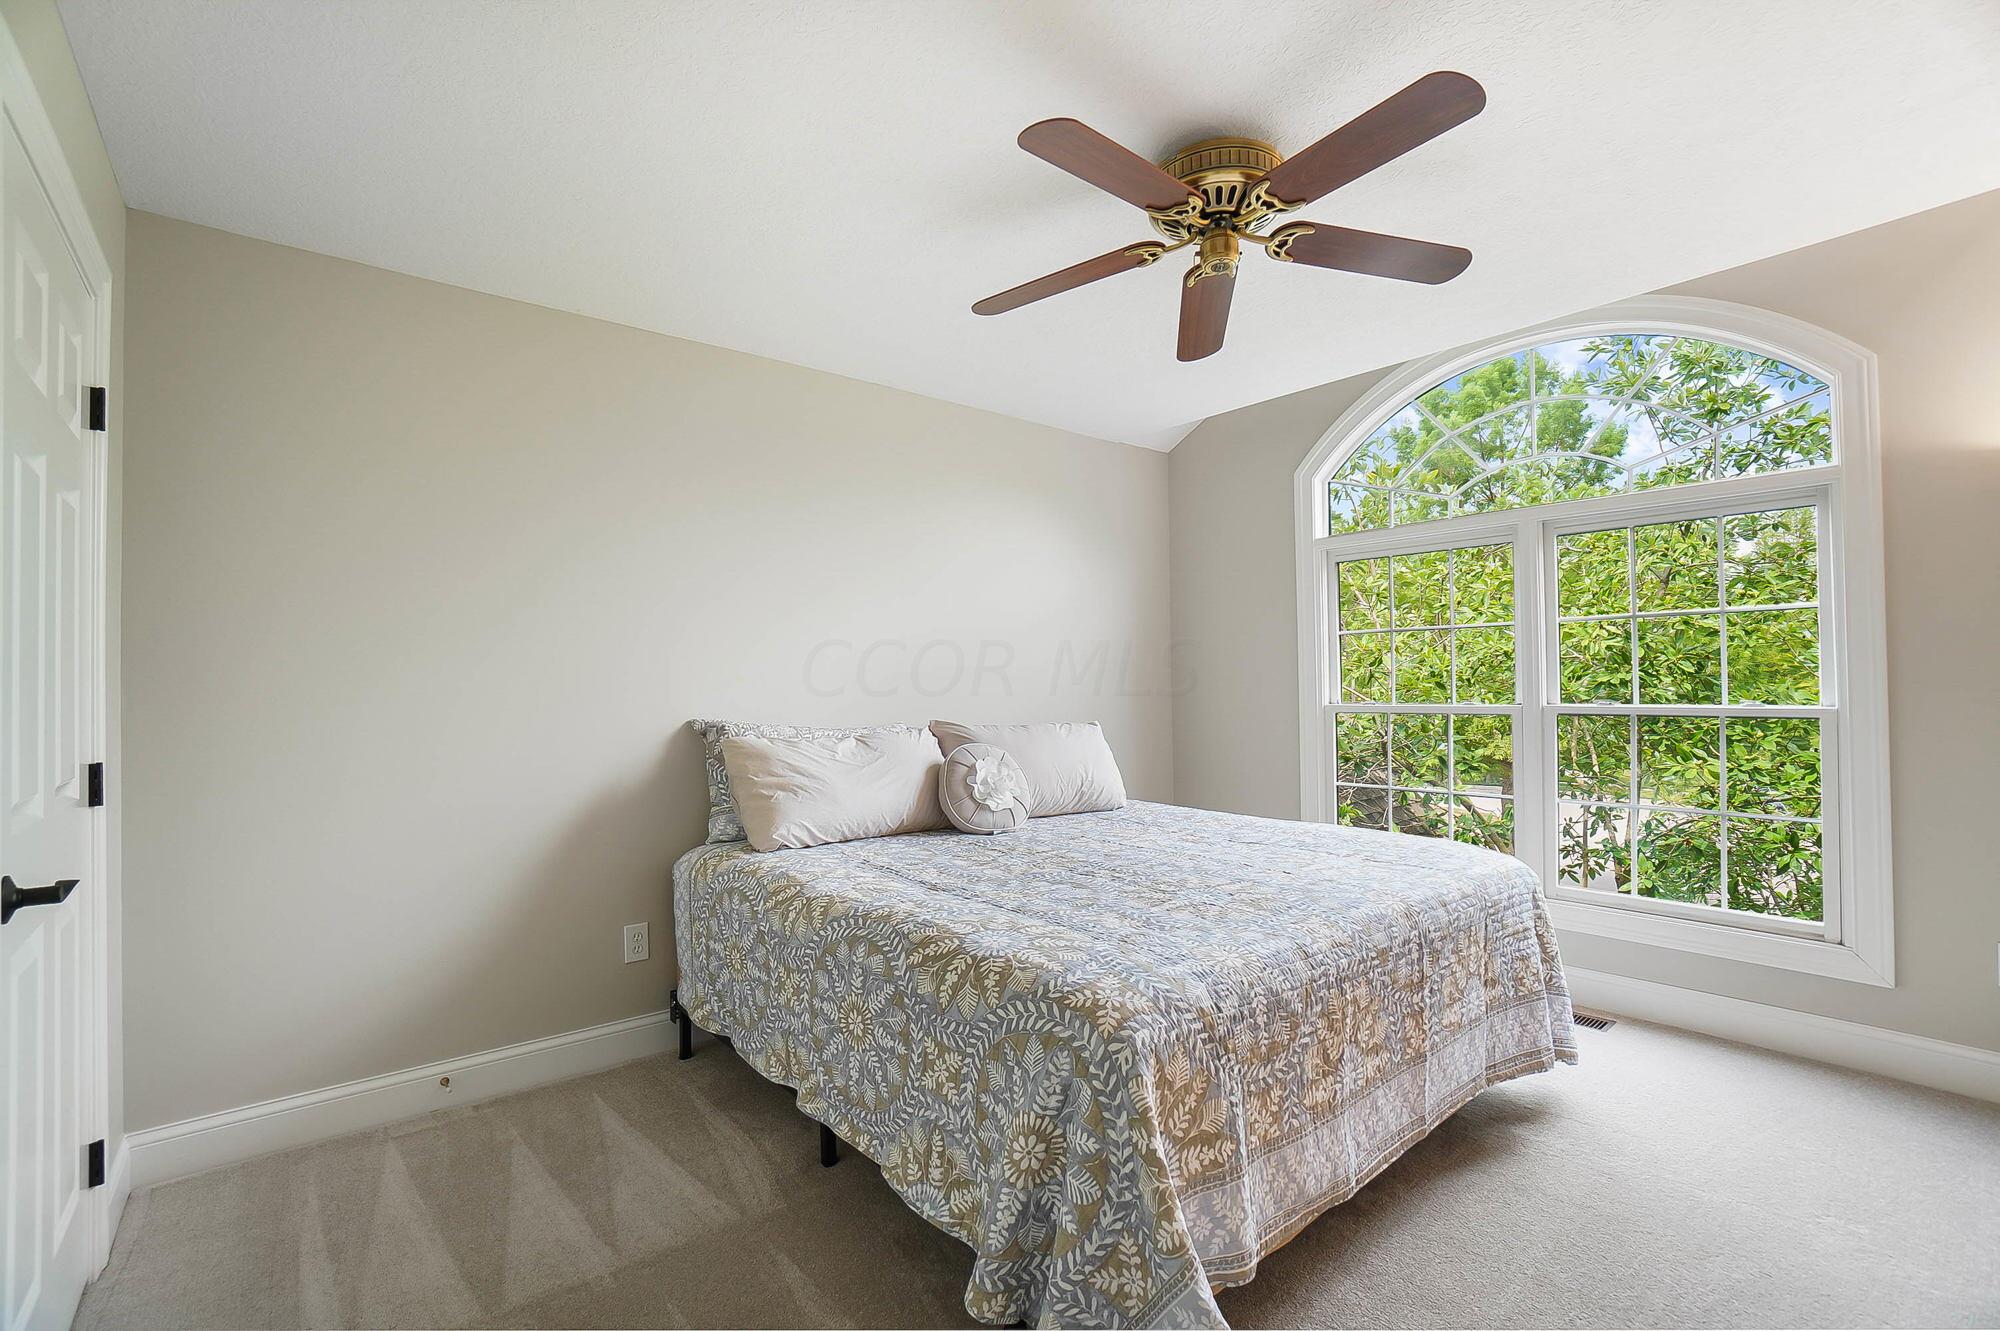
Bedroom with a patterned bedspread, ceiling fan, and large arched window overlooking trees.
Bedroom with a patterned bedspread, arched window overlooking trees, wooden dresser, and ceiling fan.
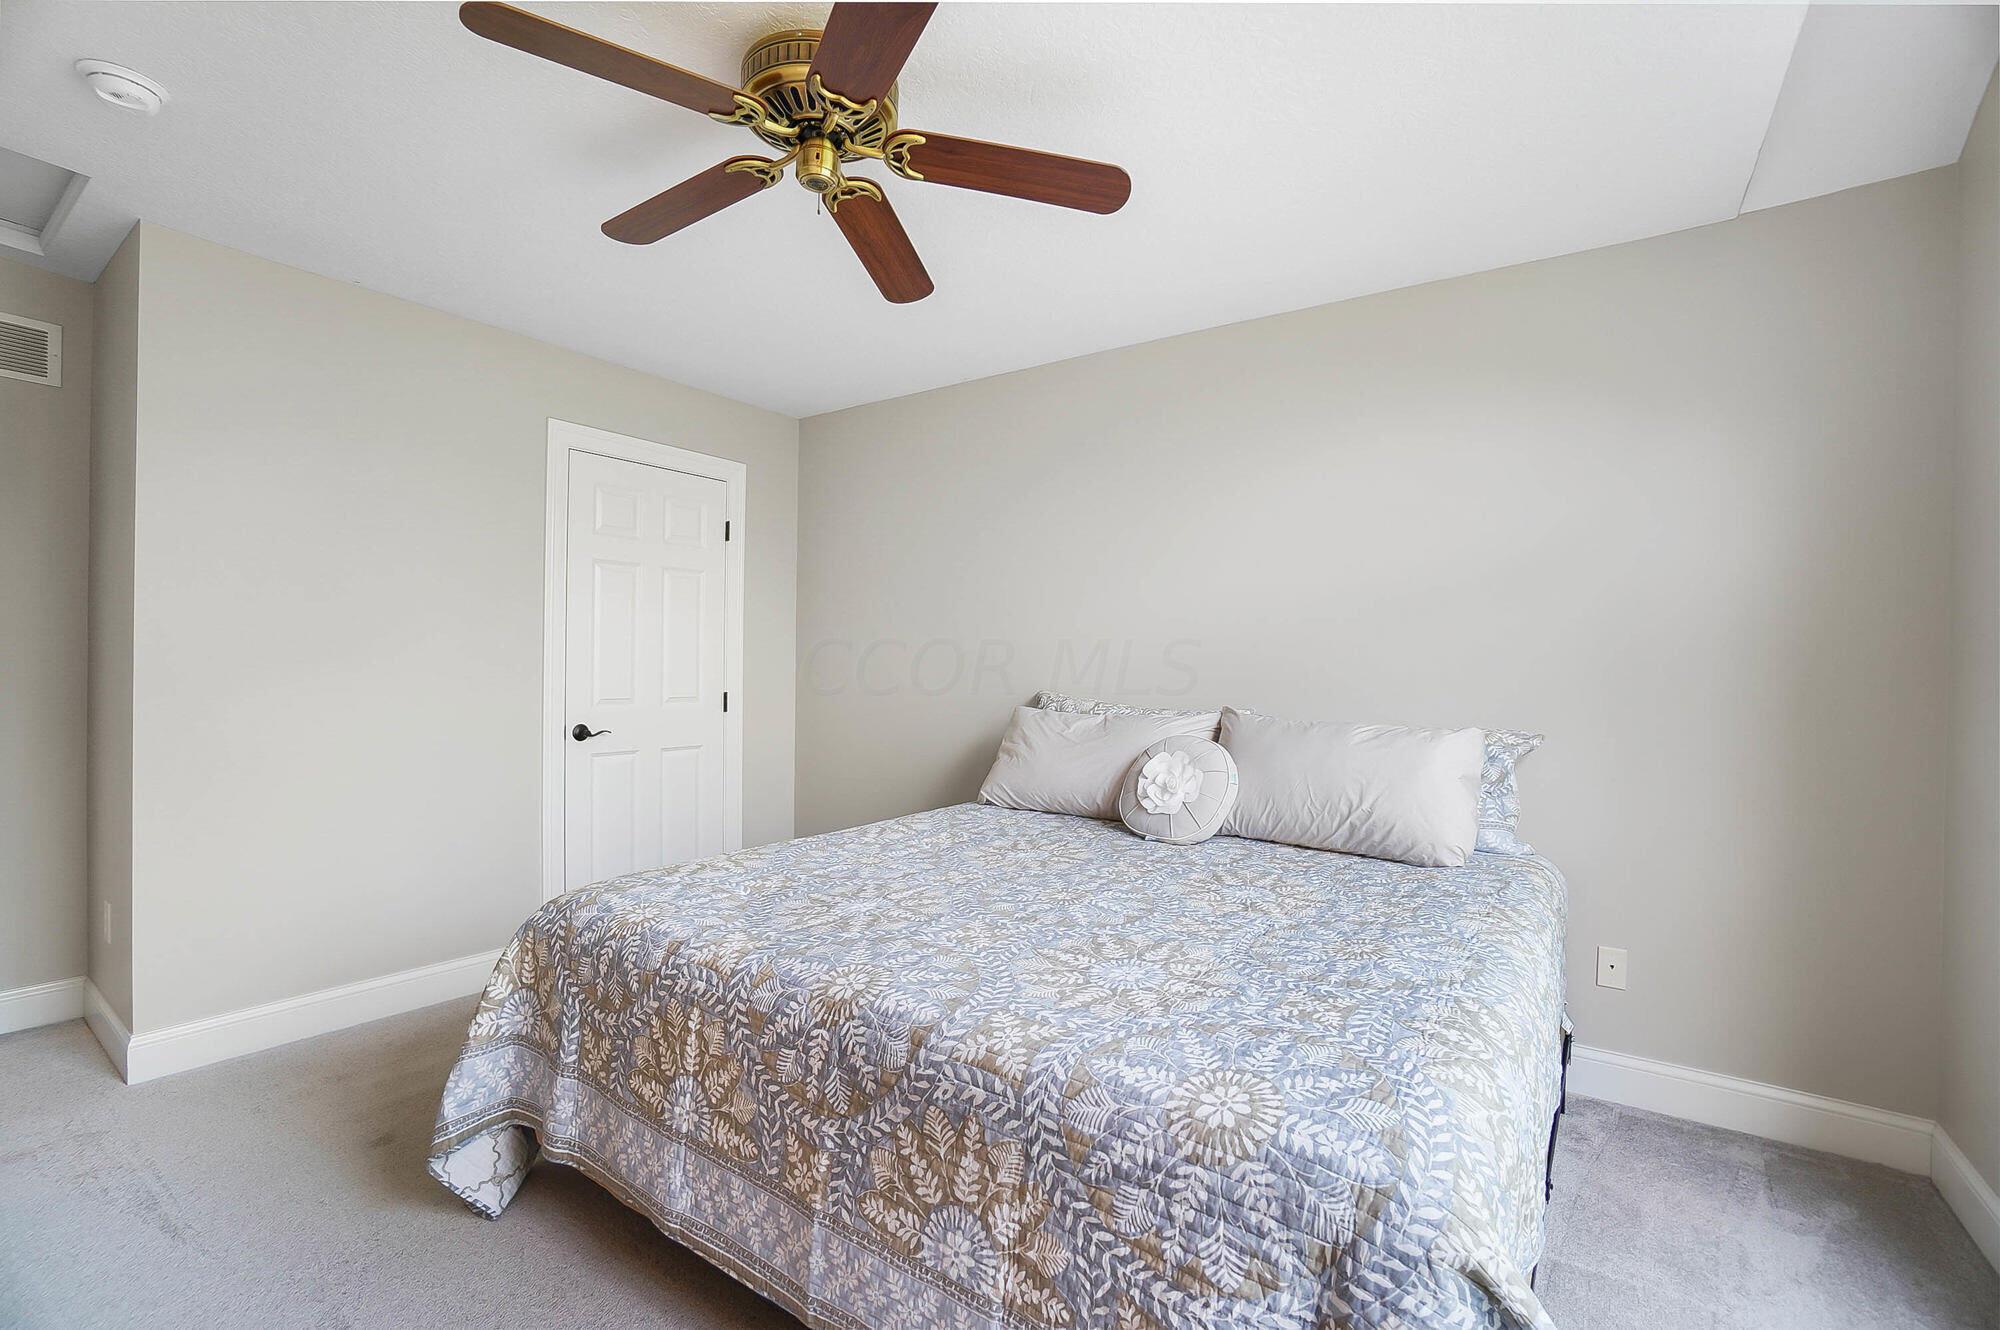
Bedroom with a blue-and-white floral quilt, light wood dresser, and ceiling fan.
Furnished bedroom with a floral quilt, beige carpet, and a wood-blade ceiling fan.
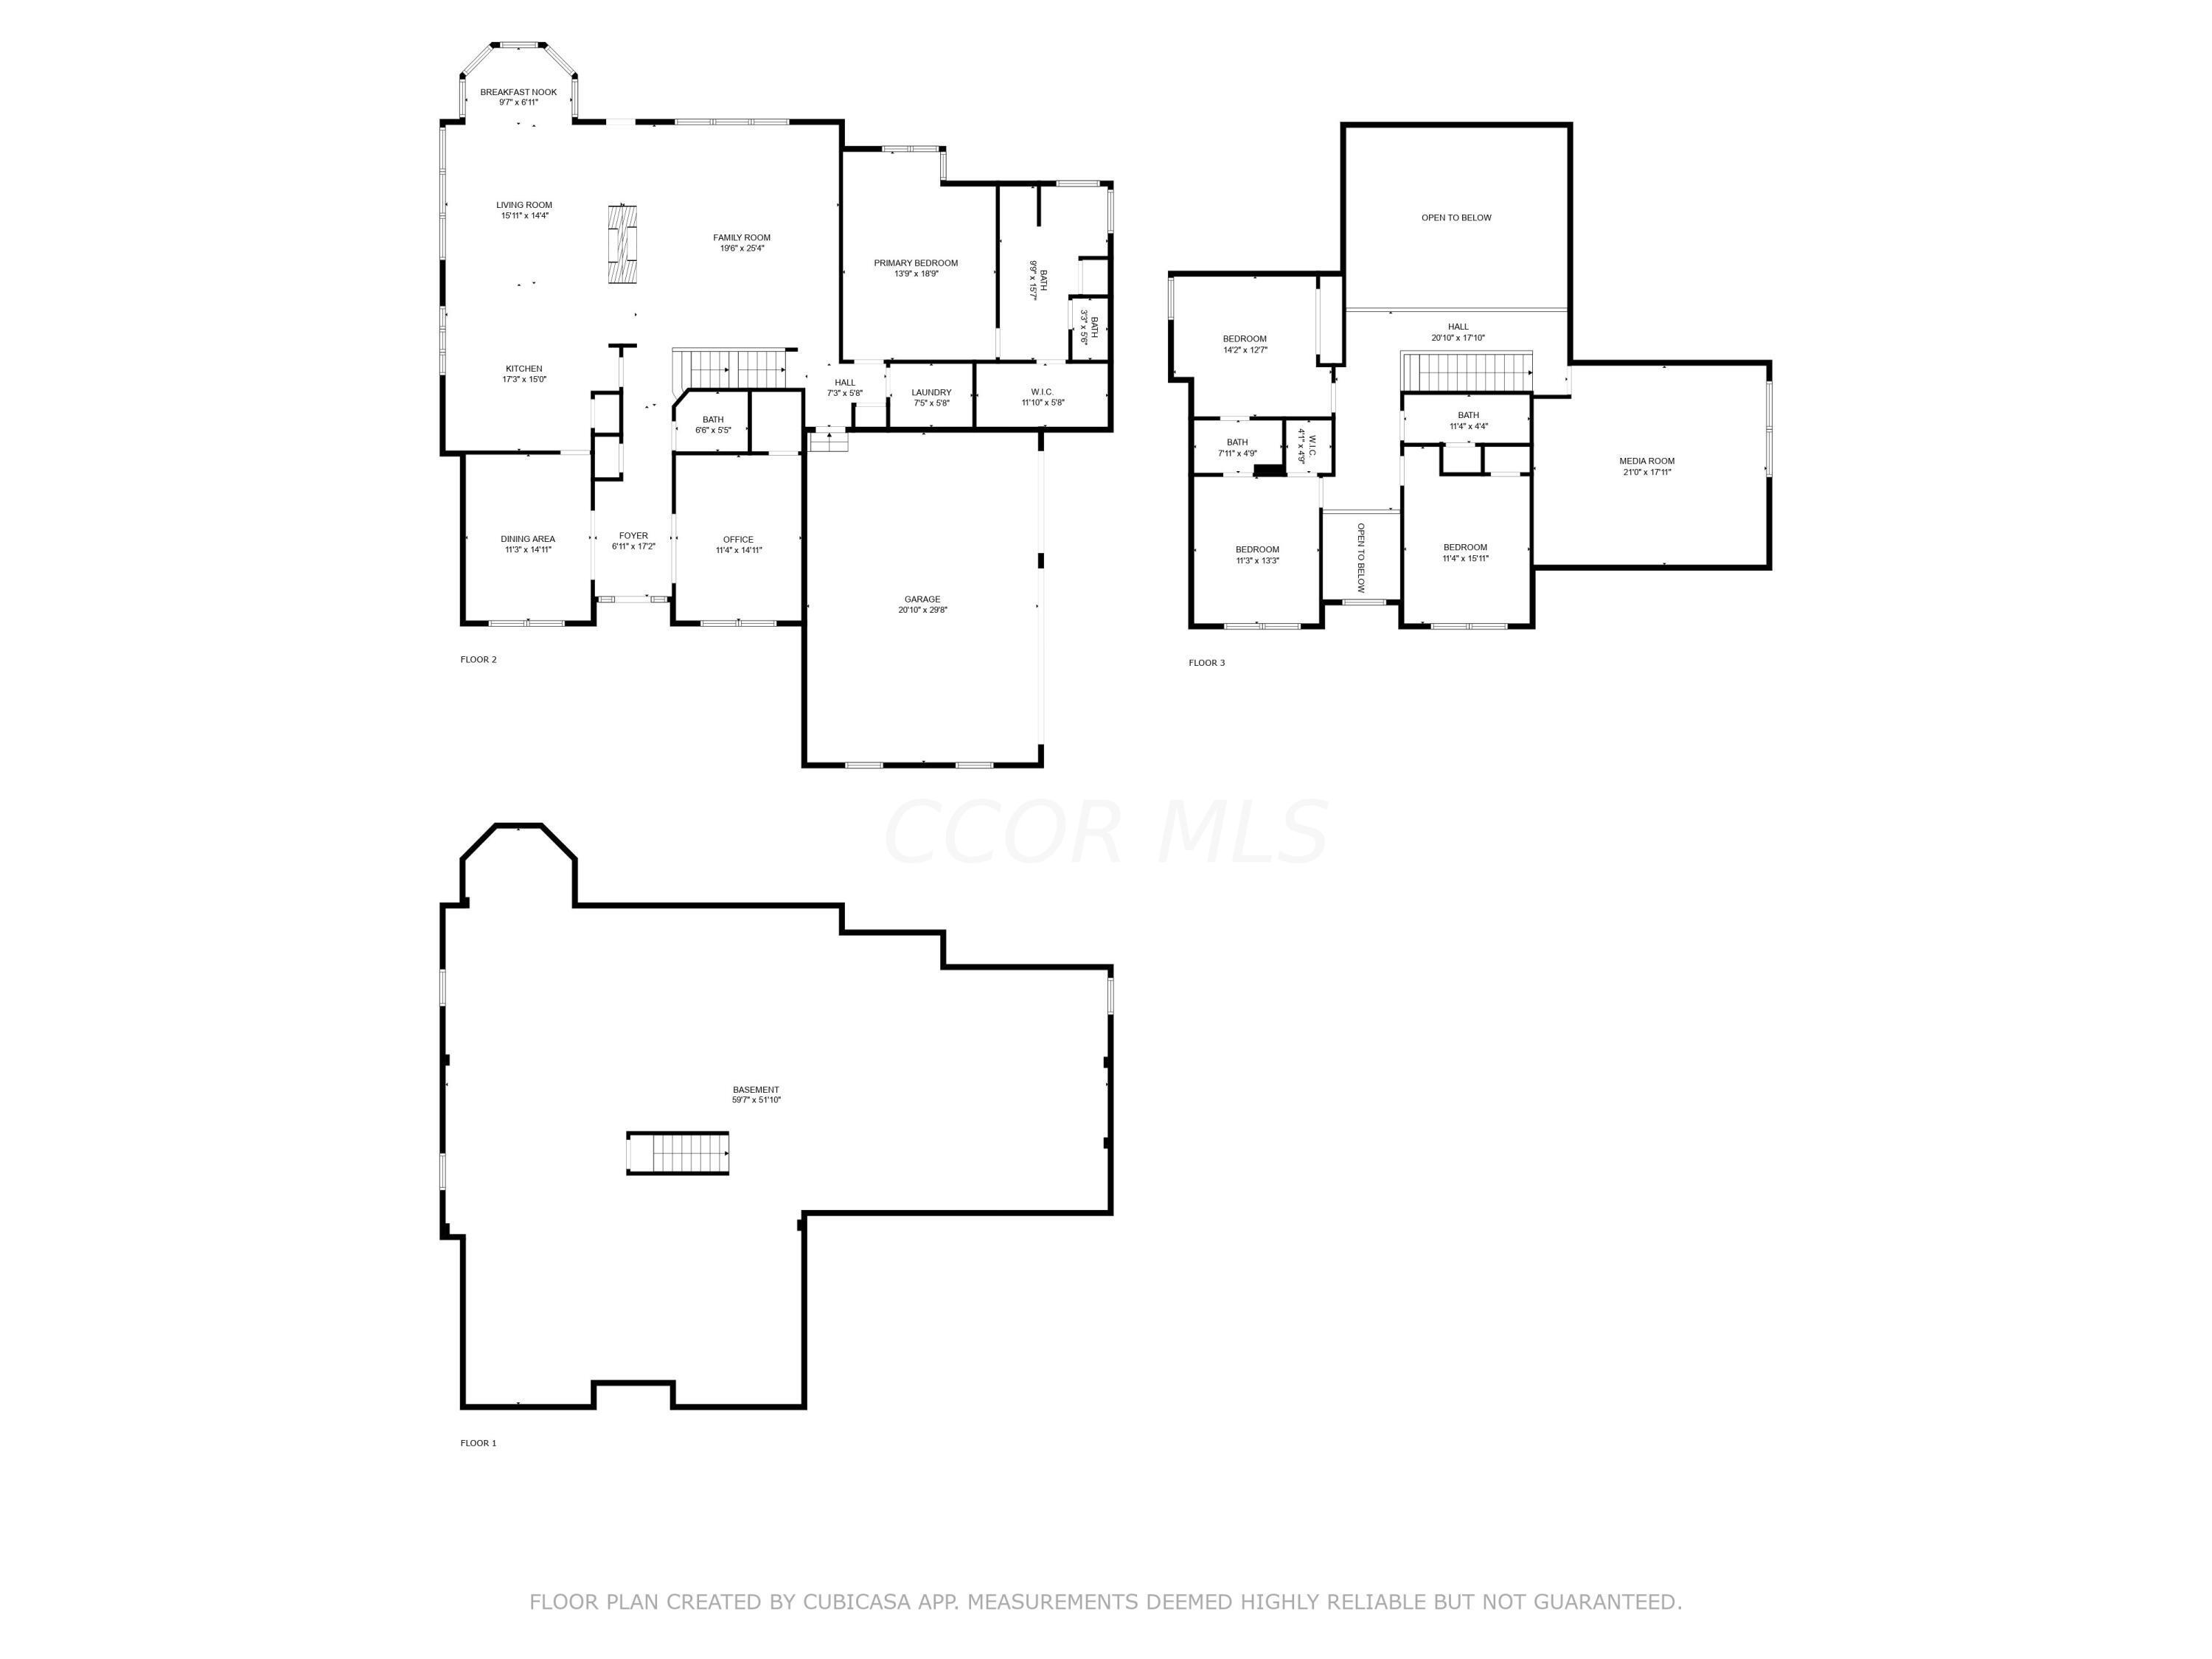
Three-level floor plan showing labeled rooms, a garage, media room, and basement.
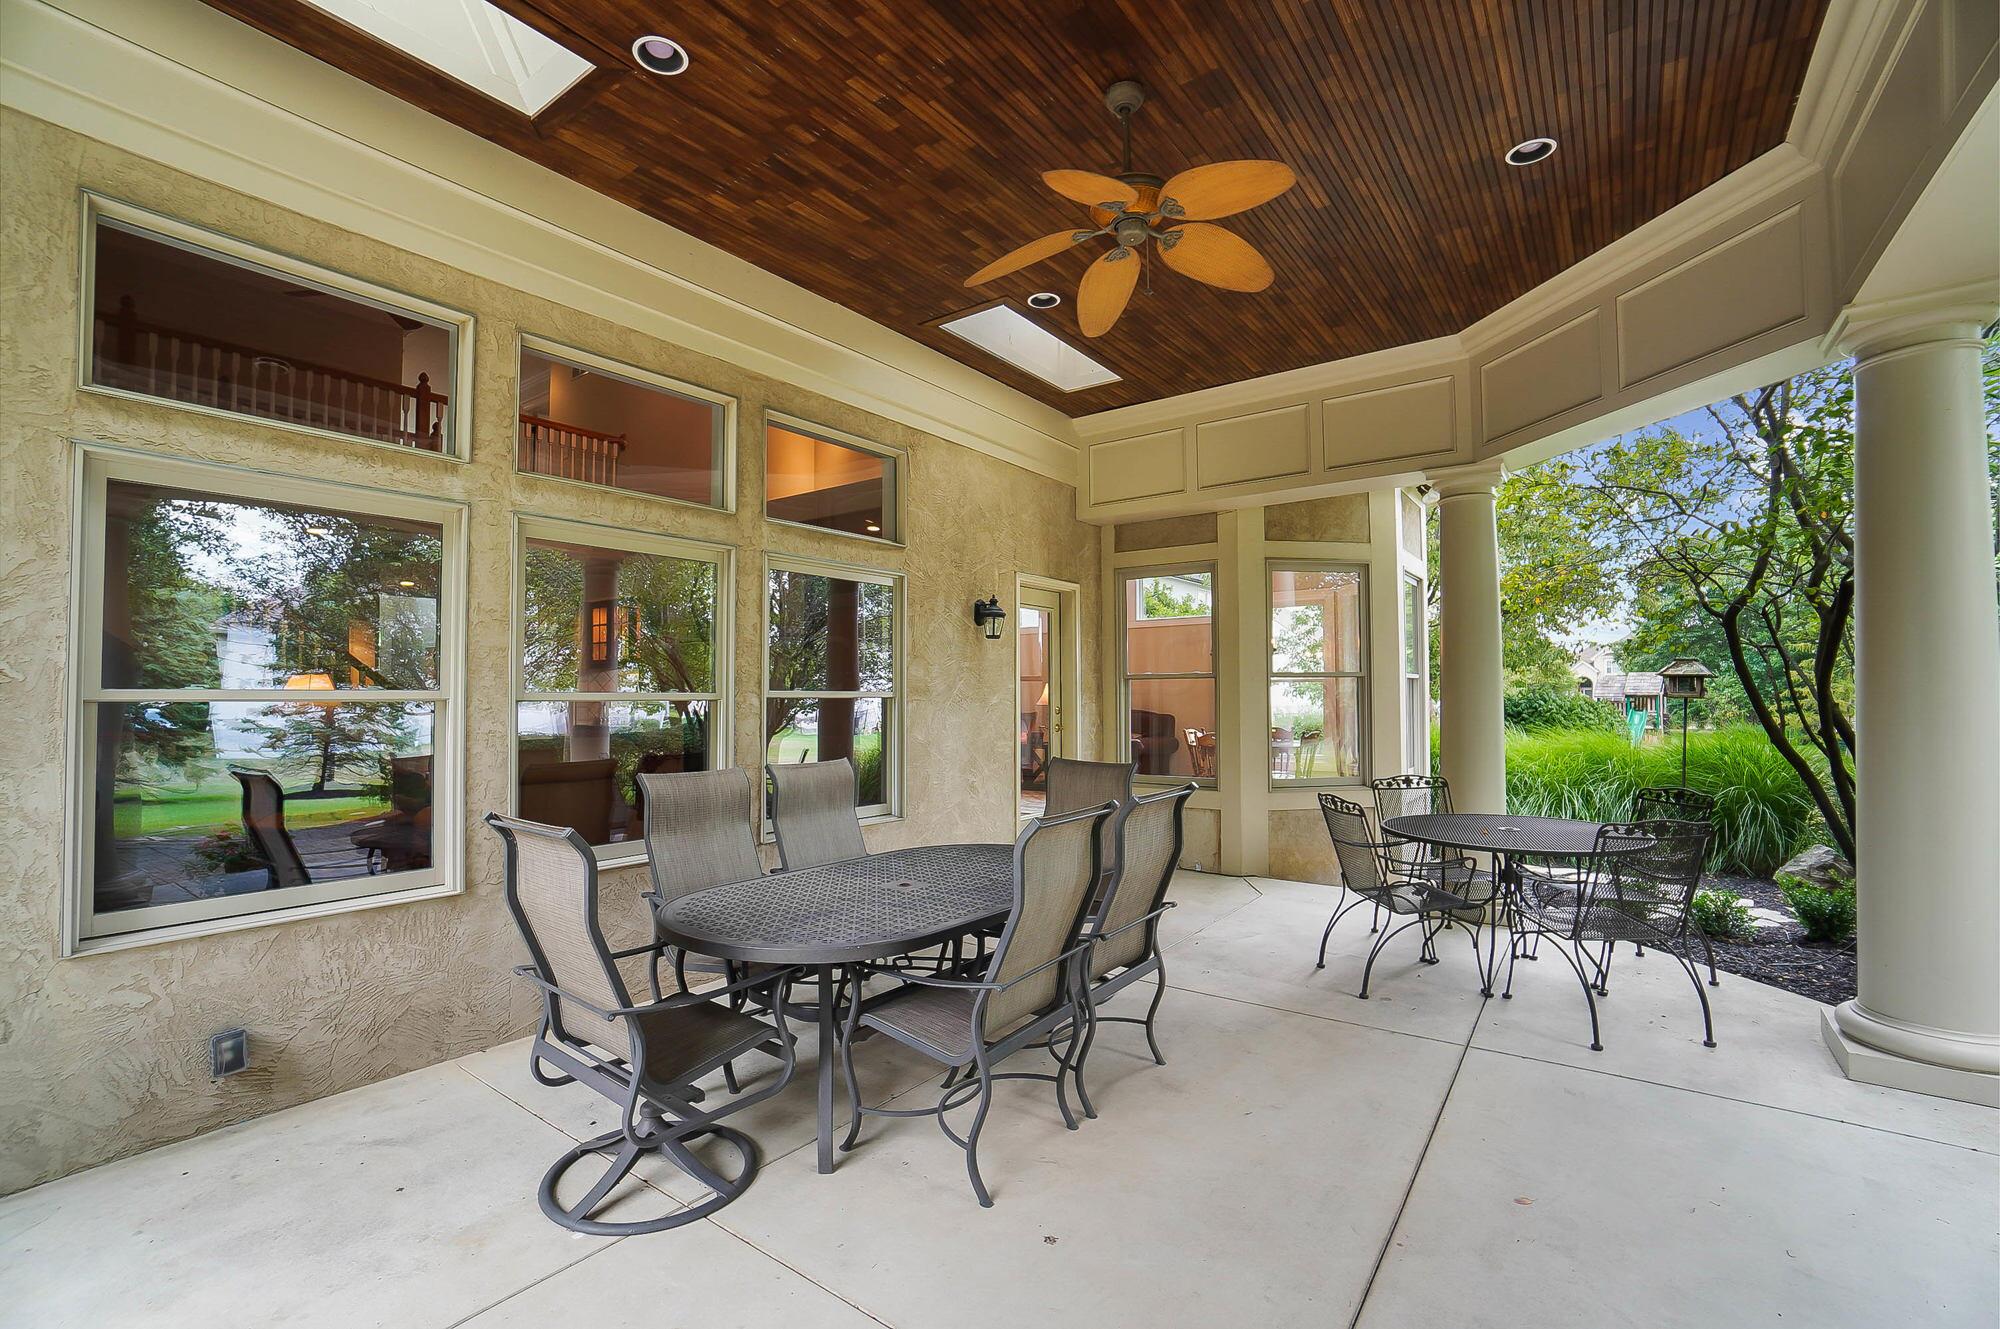
Covered patio with a wood-plank ceiling, ceiling fan, and two outdoor dining sets.
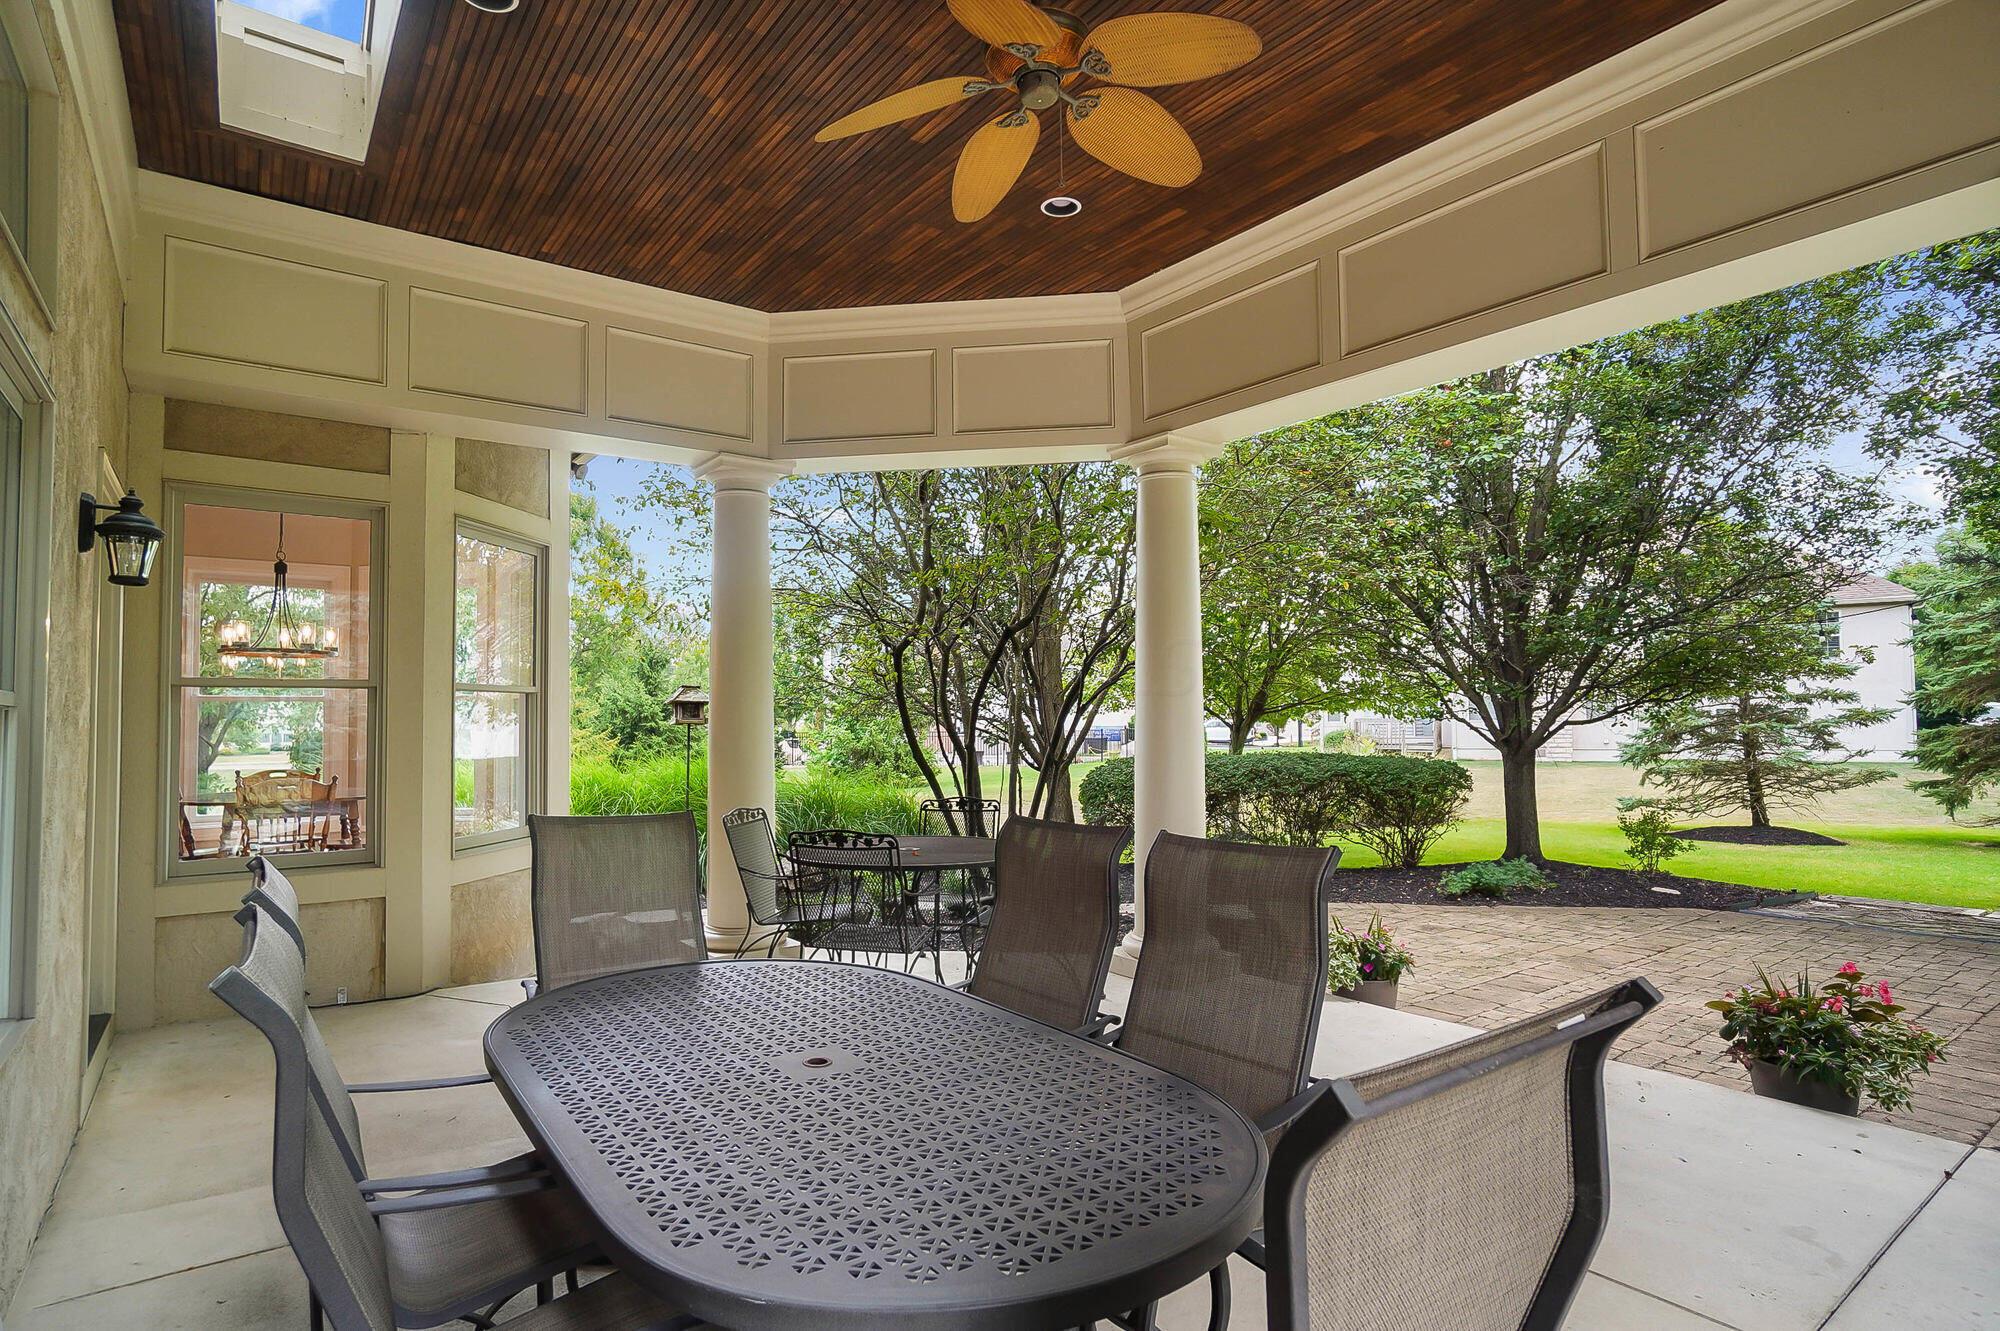
Covered patio with a wood-paneled ceiling, outdoor dining set, and views of a landscaped yard.
Covered patio with a wood-plank ceiling, ceiling fan, and outdoor dining sets overlooking a landscaped yard.
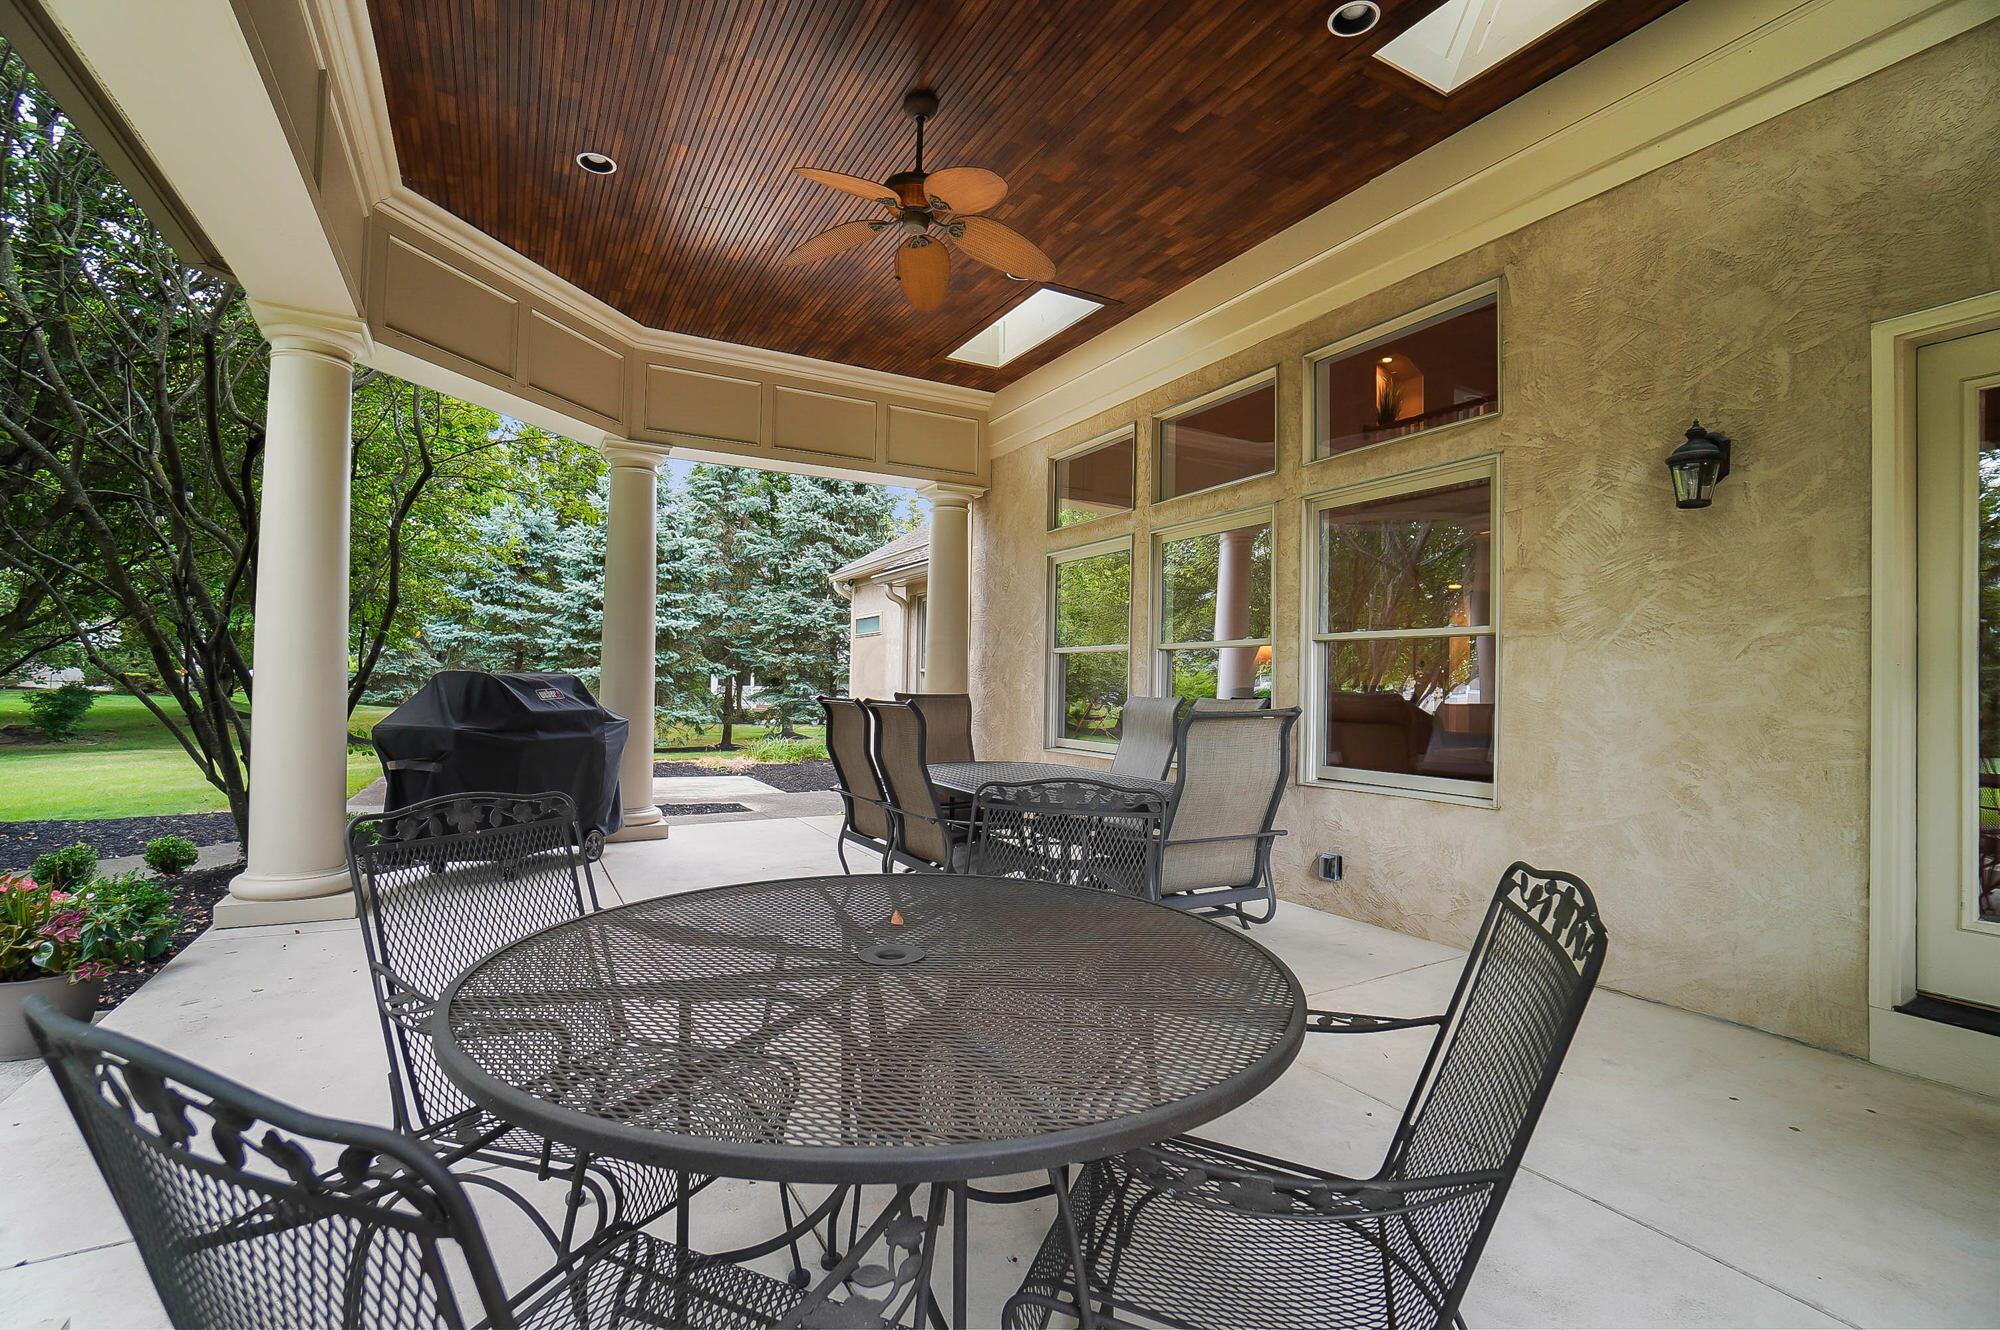
Covered patio with a wood-paneled ceiling, ceiling fan, and metal dining furniture overlooking a green yard.
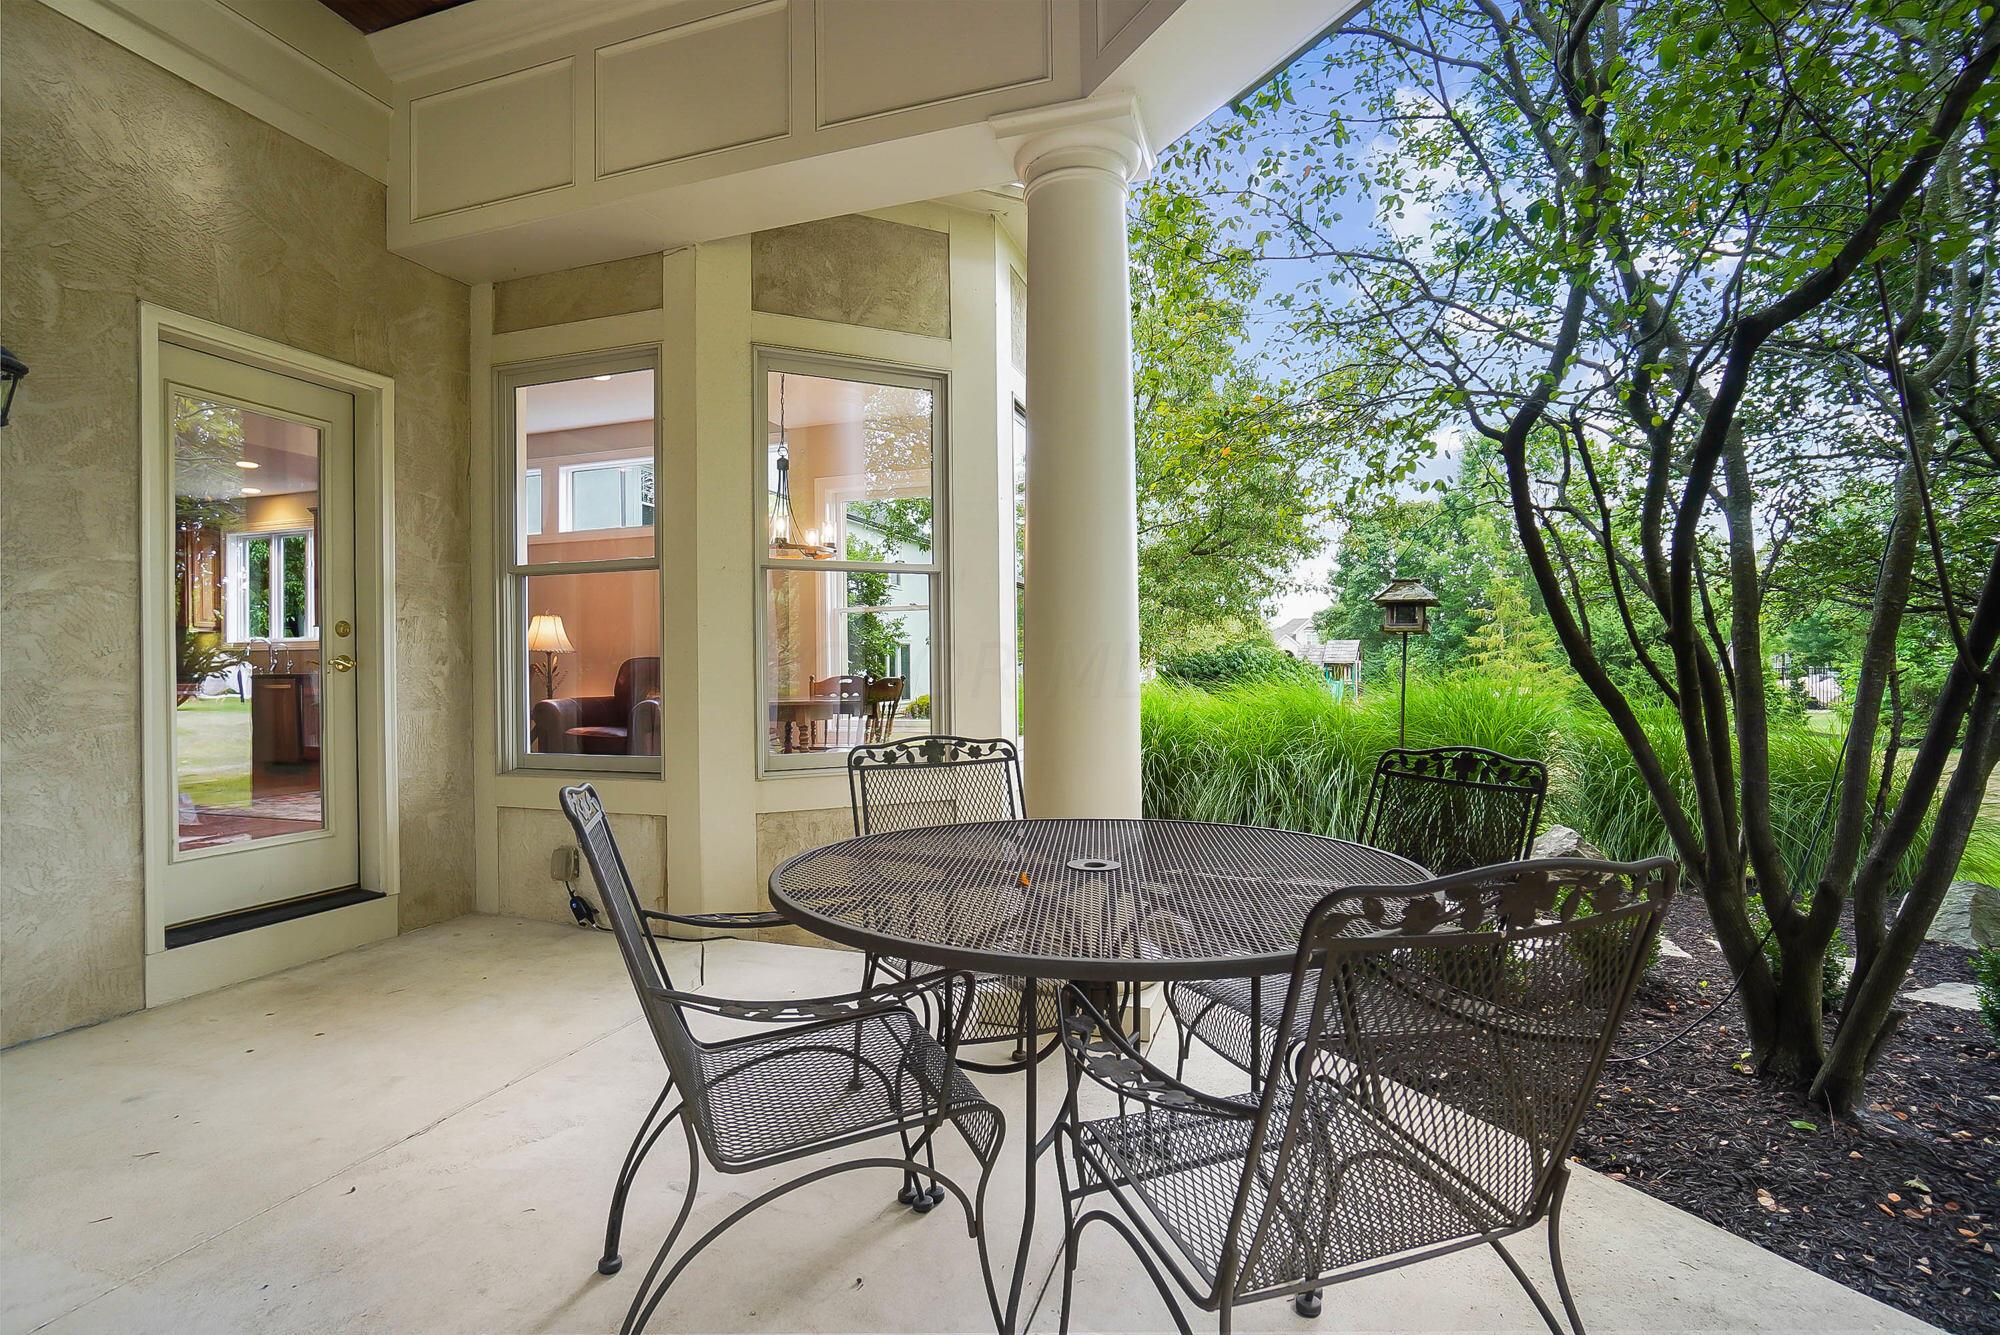
Covered patio with metal dining set beside a landscaped garden and mature trees.
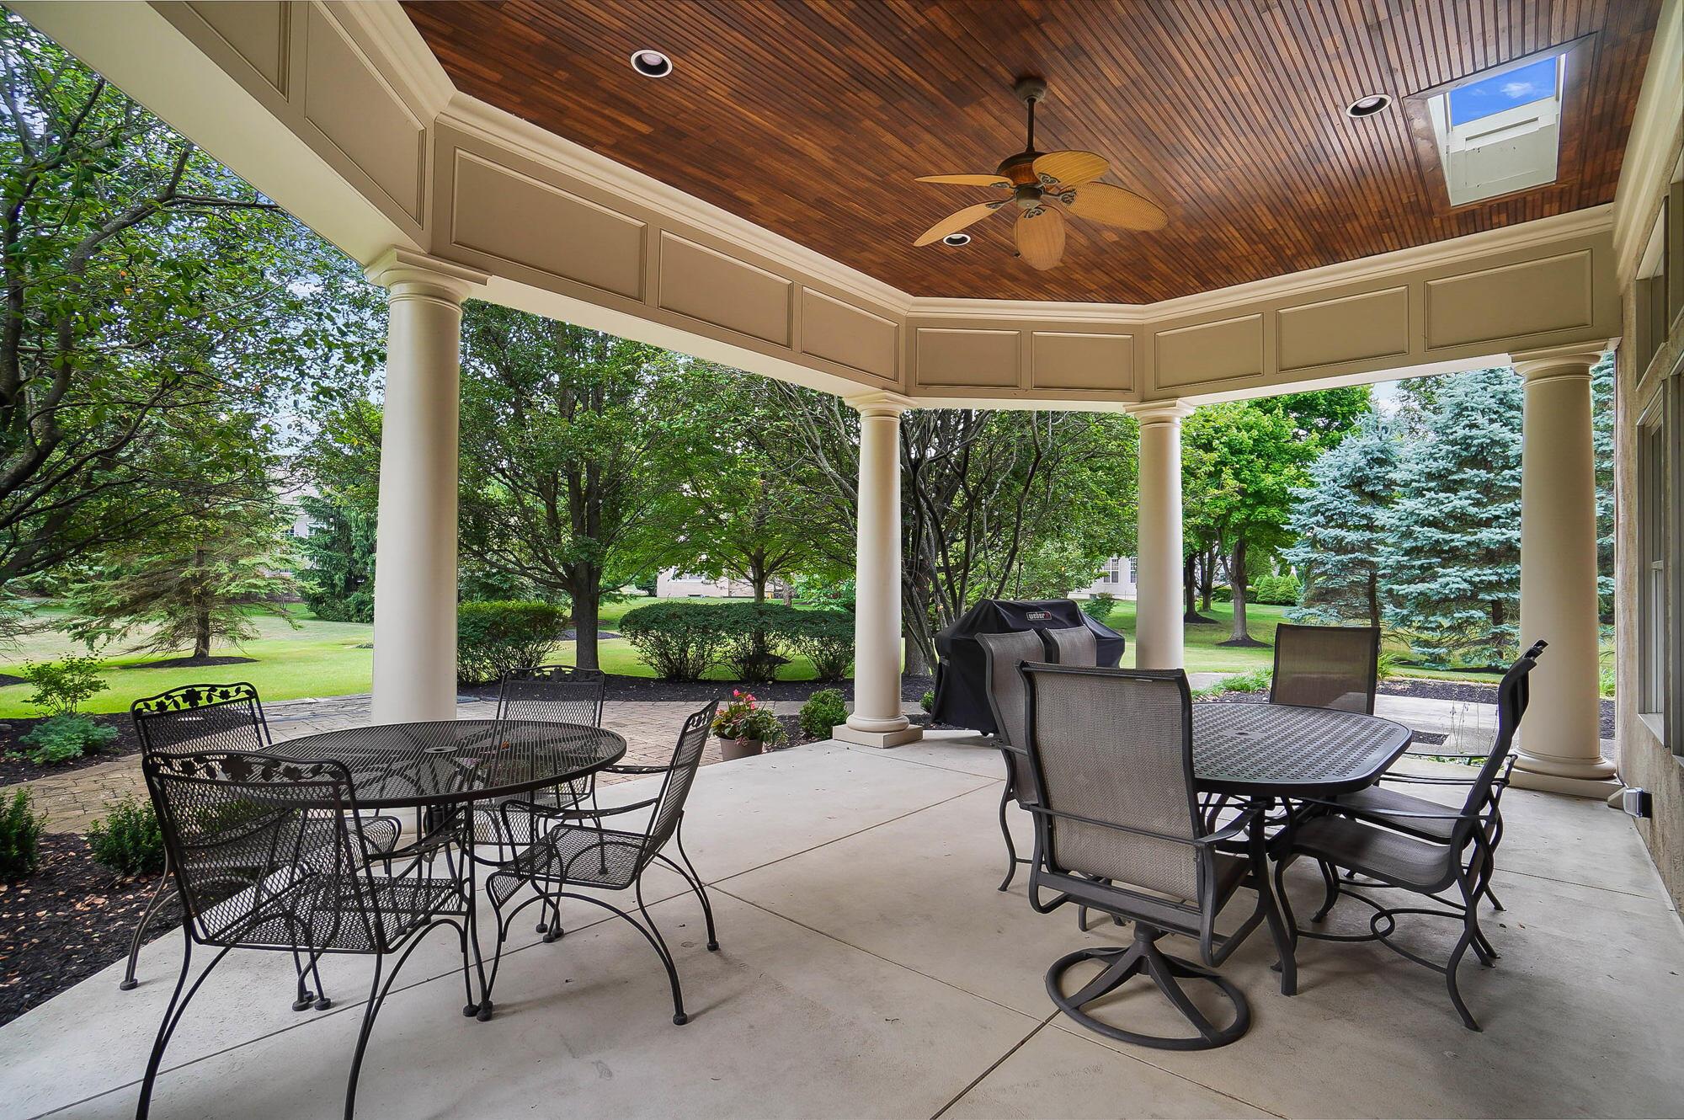
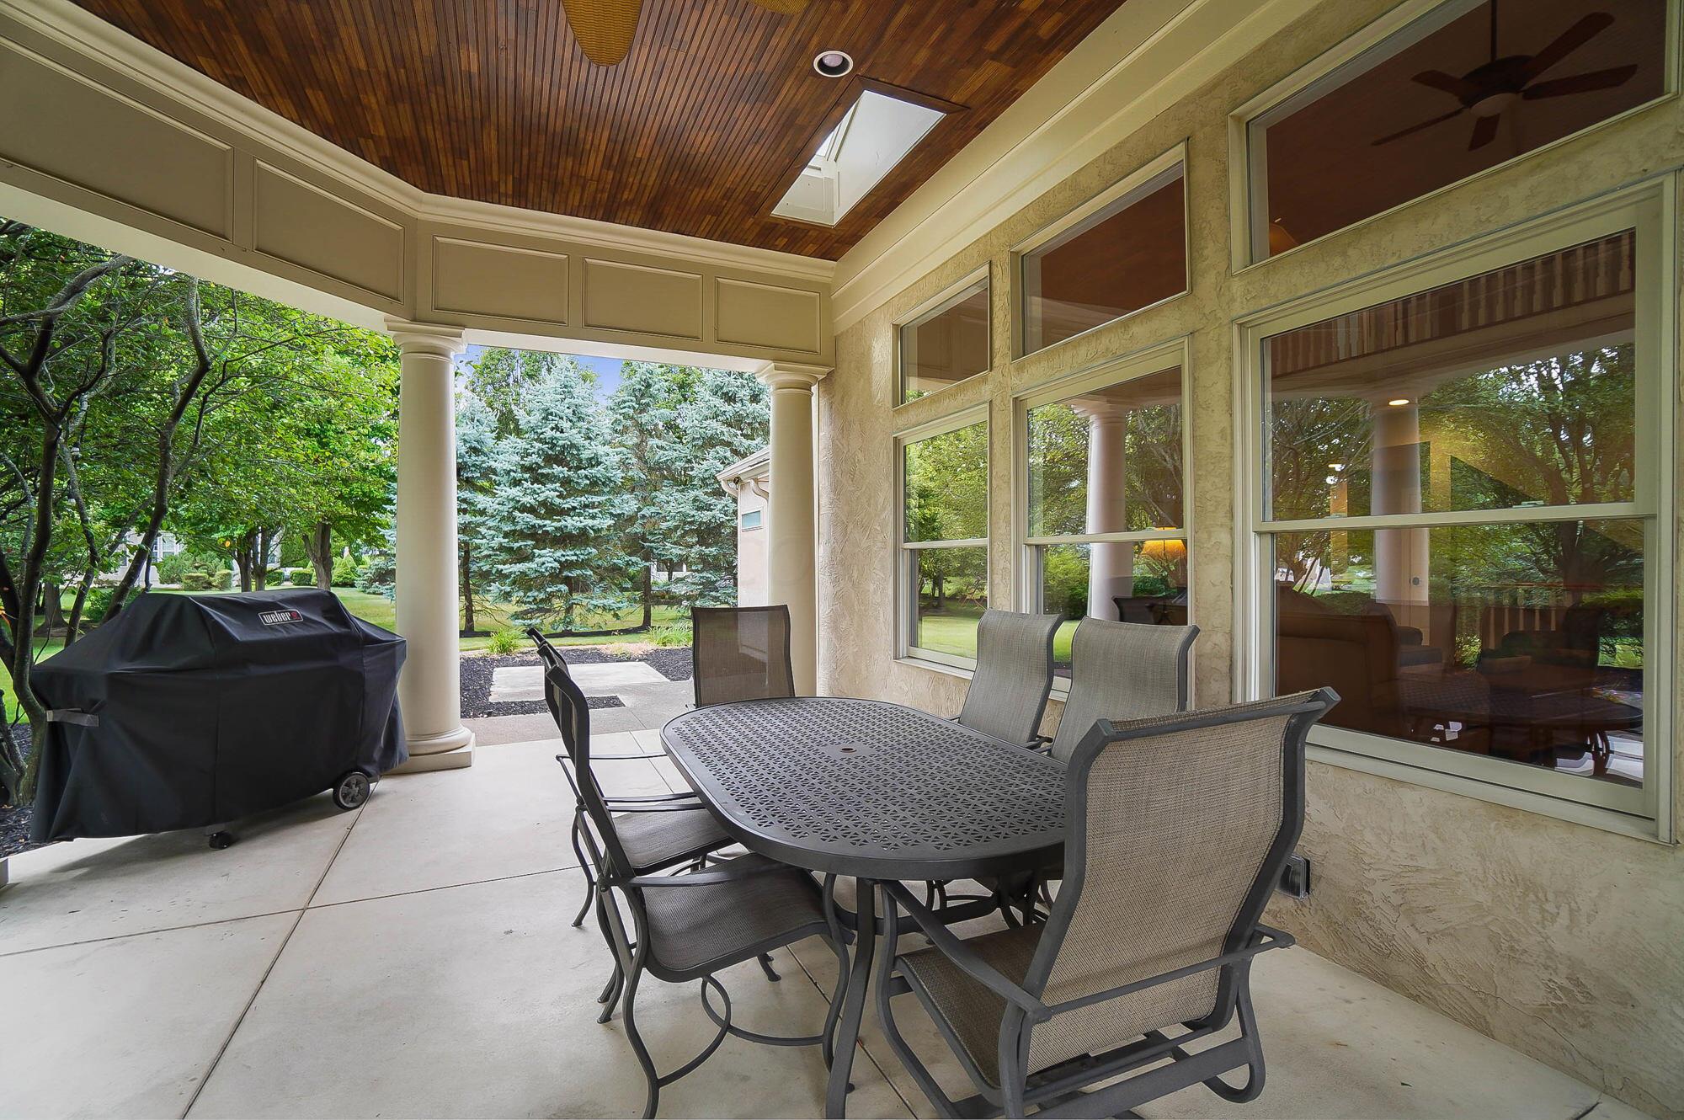
Covered patio with a wood ceiling, outdoor dining set, and grill overlooking a leafy yard.
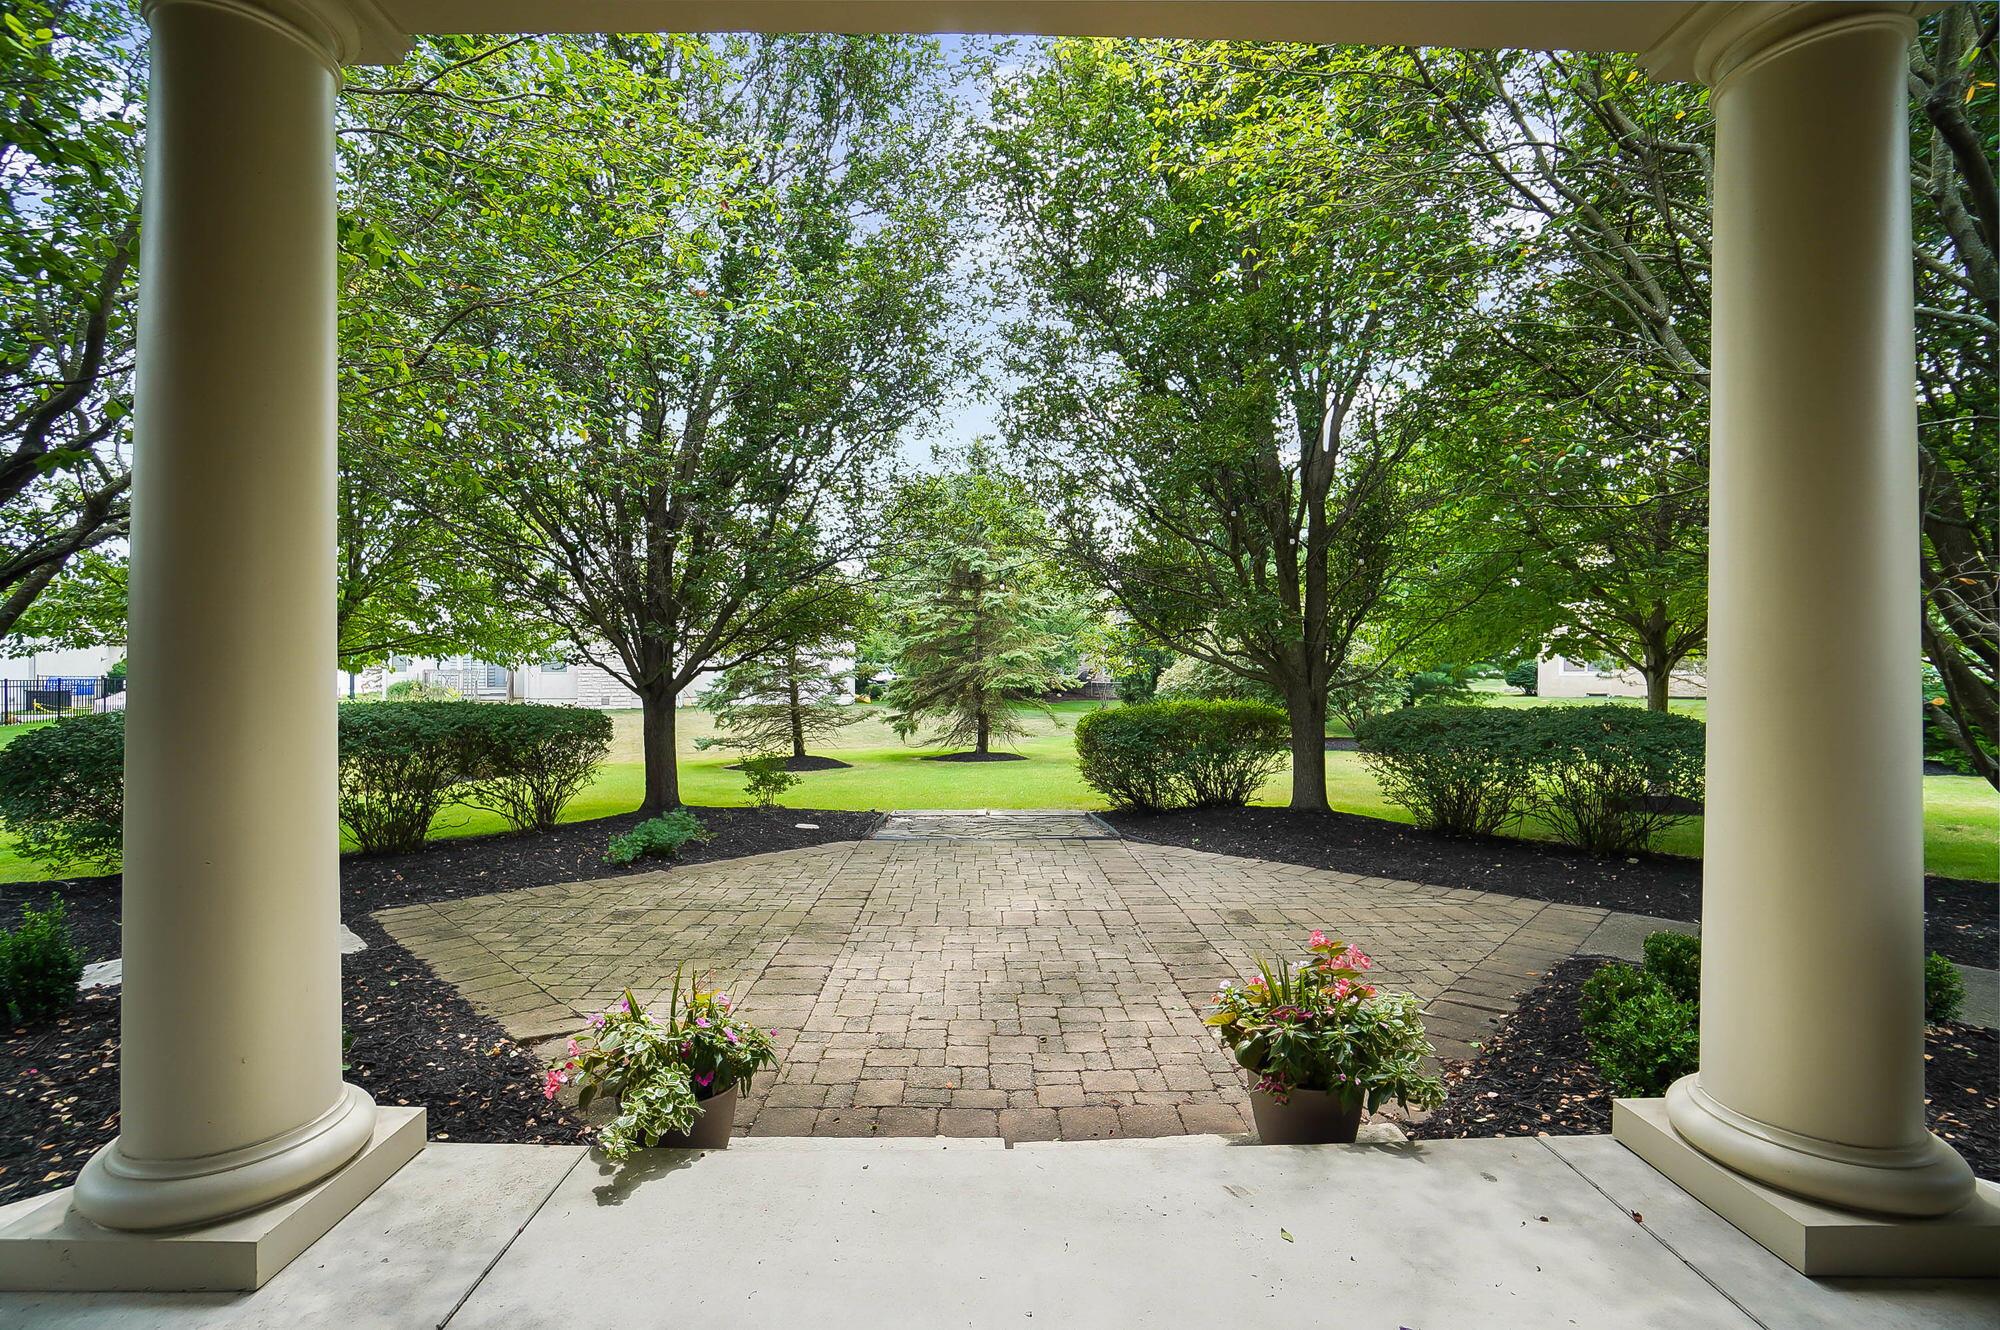
Covered porch opens onto a paved patio and leafy, landscaped yard.
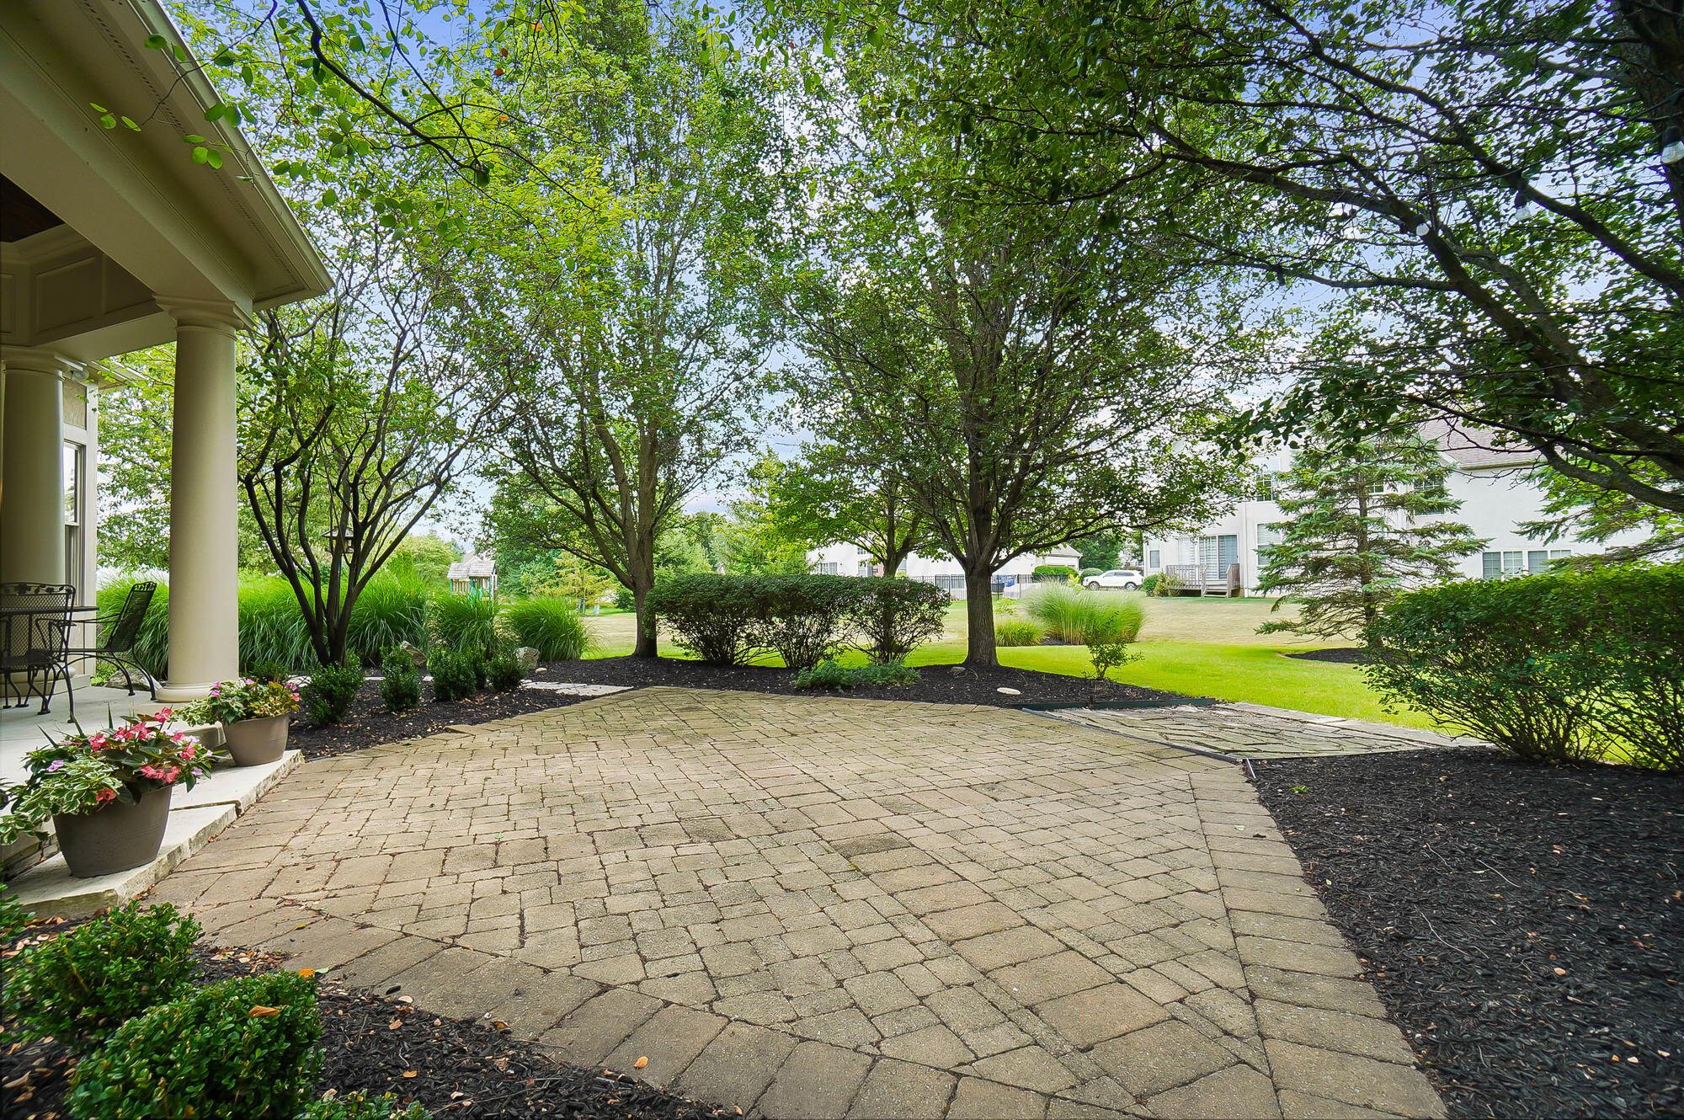
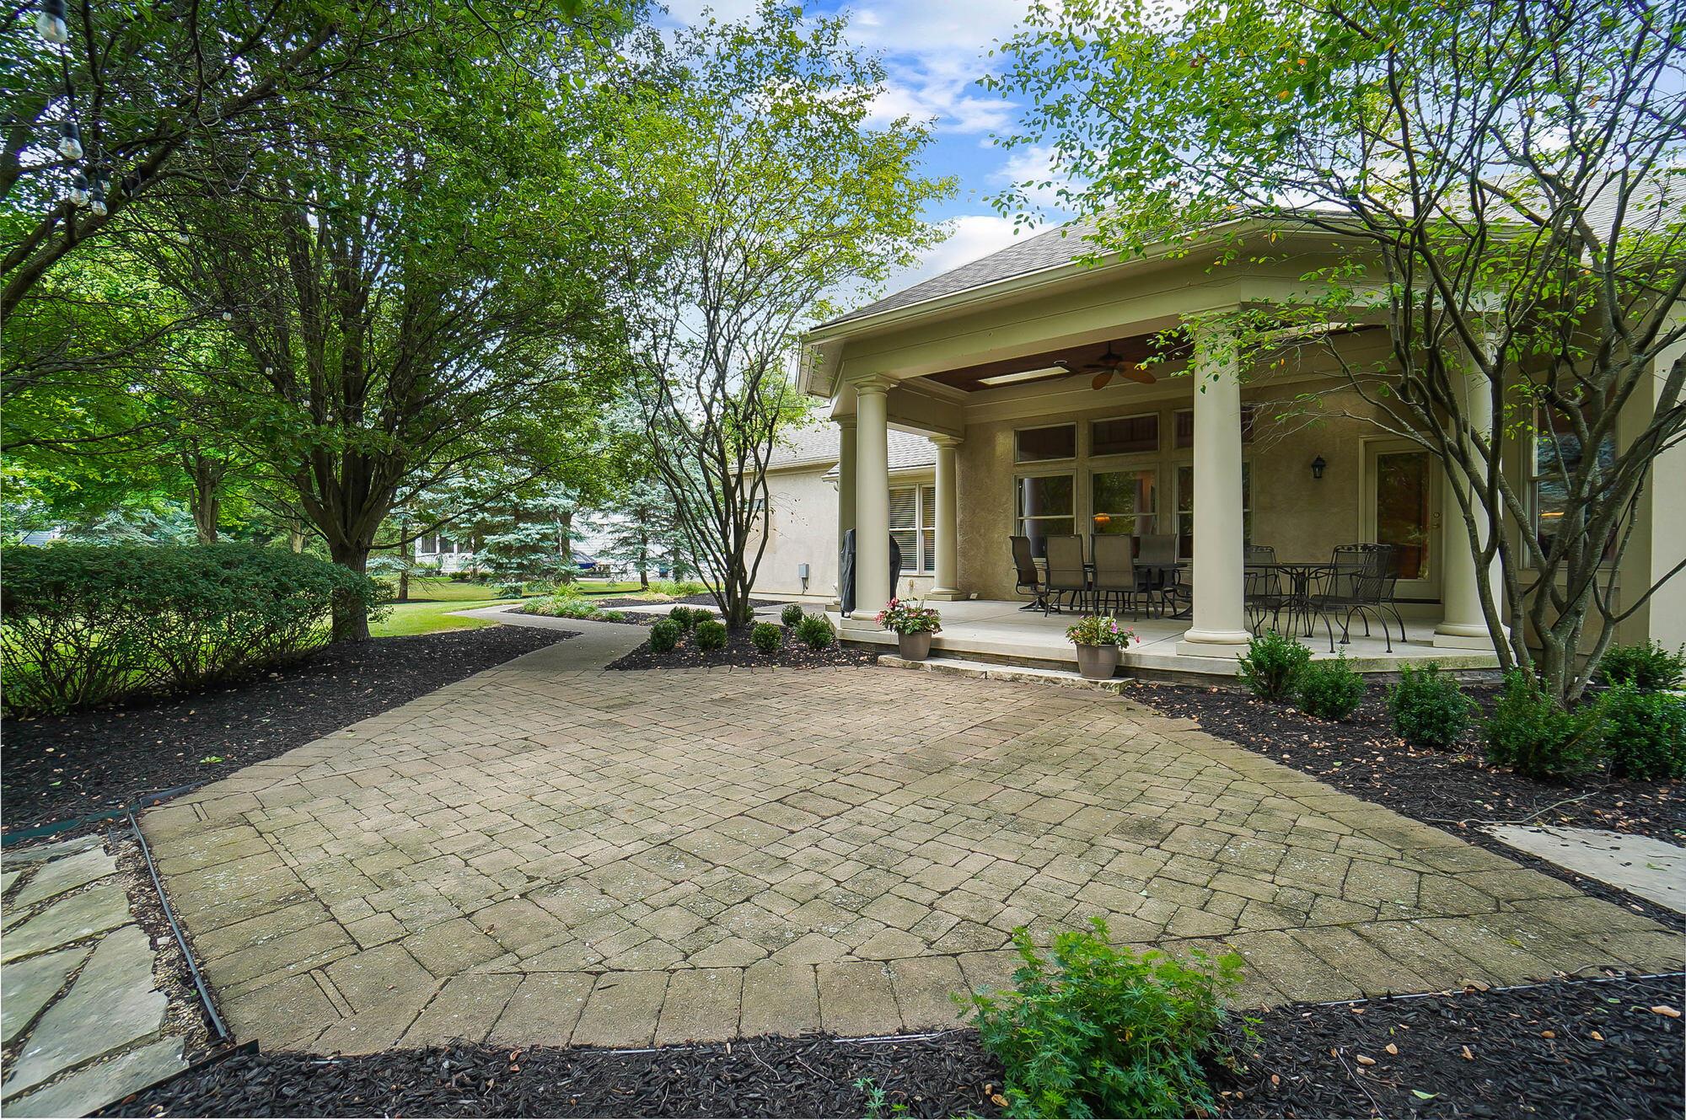
Stone paver patio with flower planters, mature trees, and a landscaped backyard.
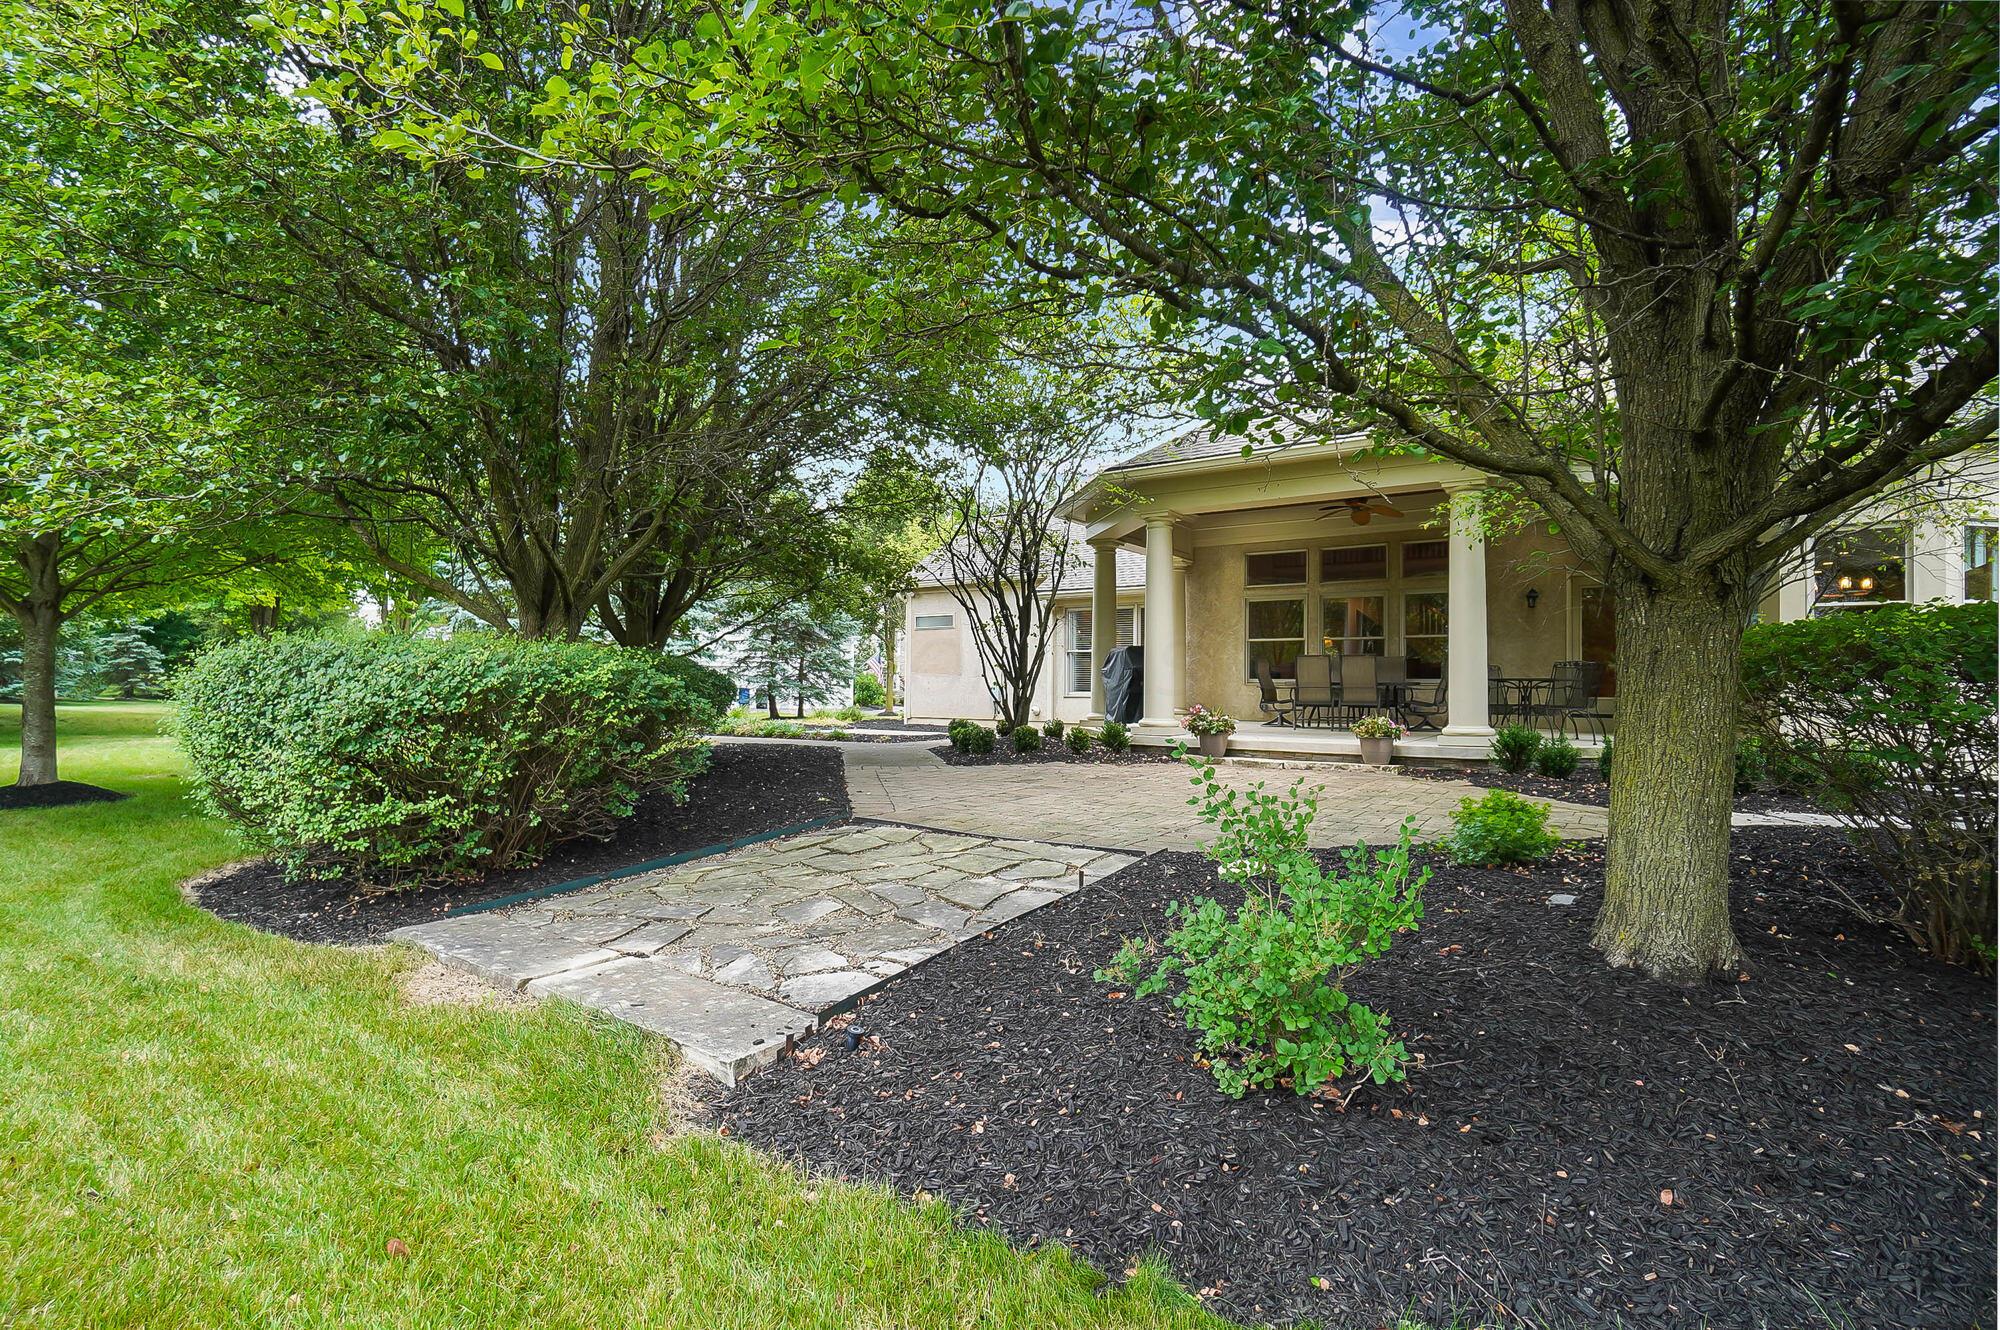
Paved backyard patio beside a covered porch with white columns, outdoor dining furniture, and mature trees.
Home’s covered rear patio with outdoor dining furniture, a stone walkway, and mature trees.
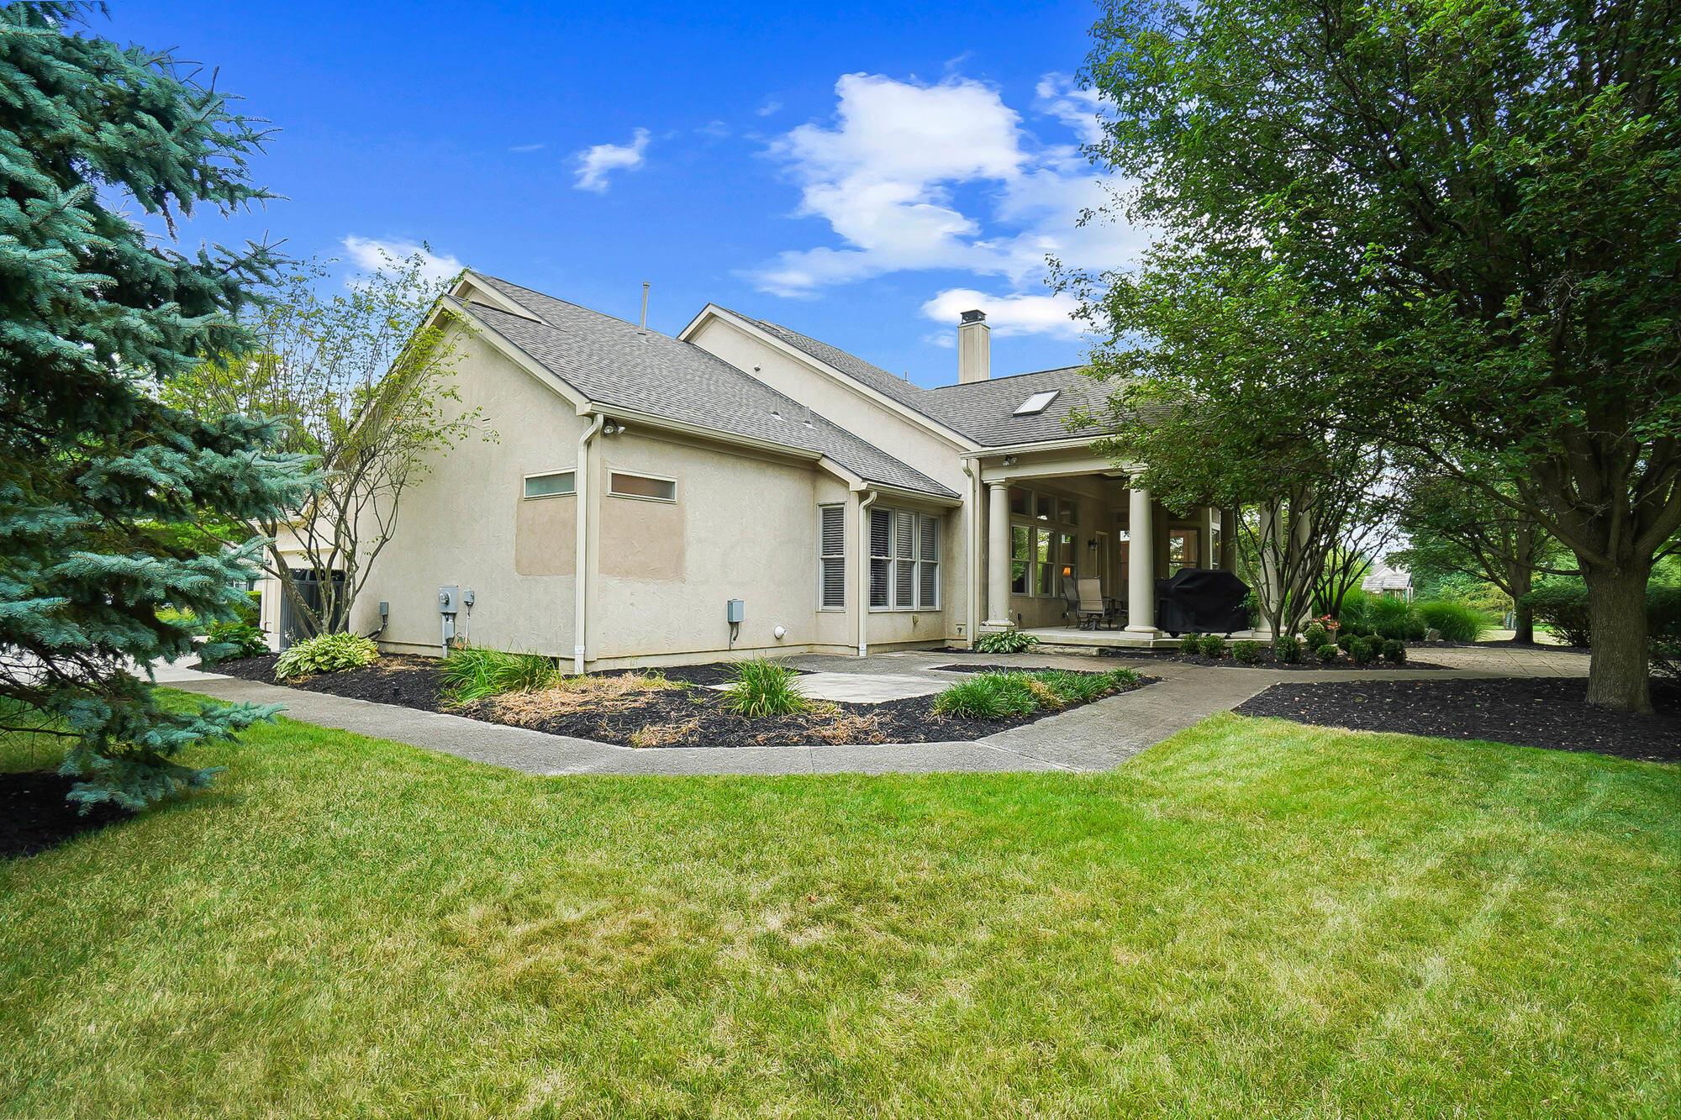
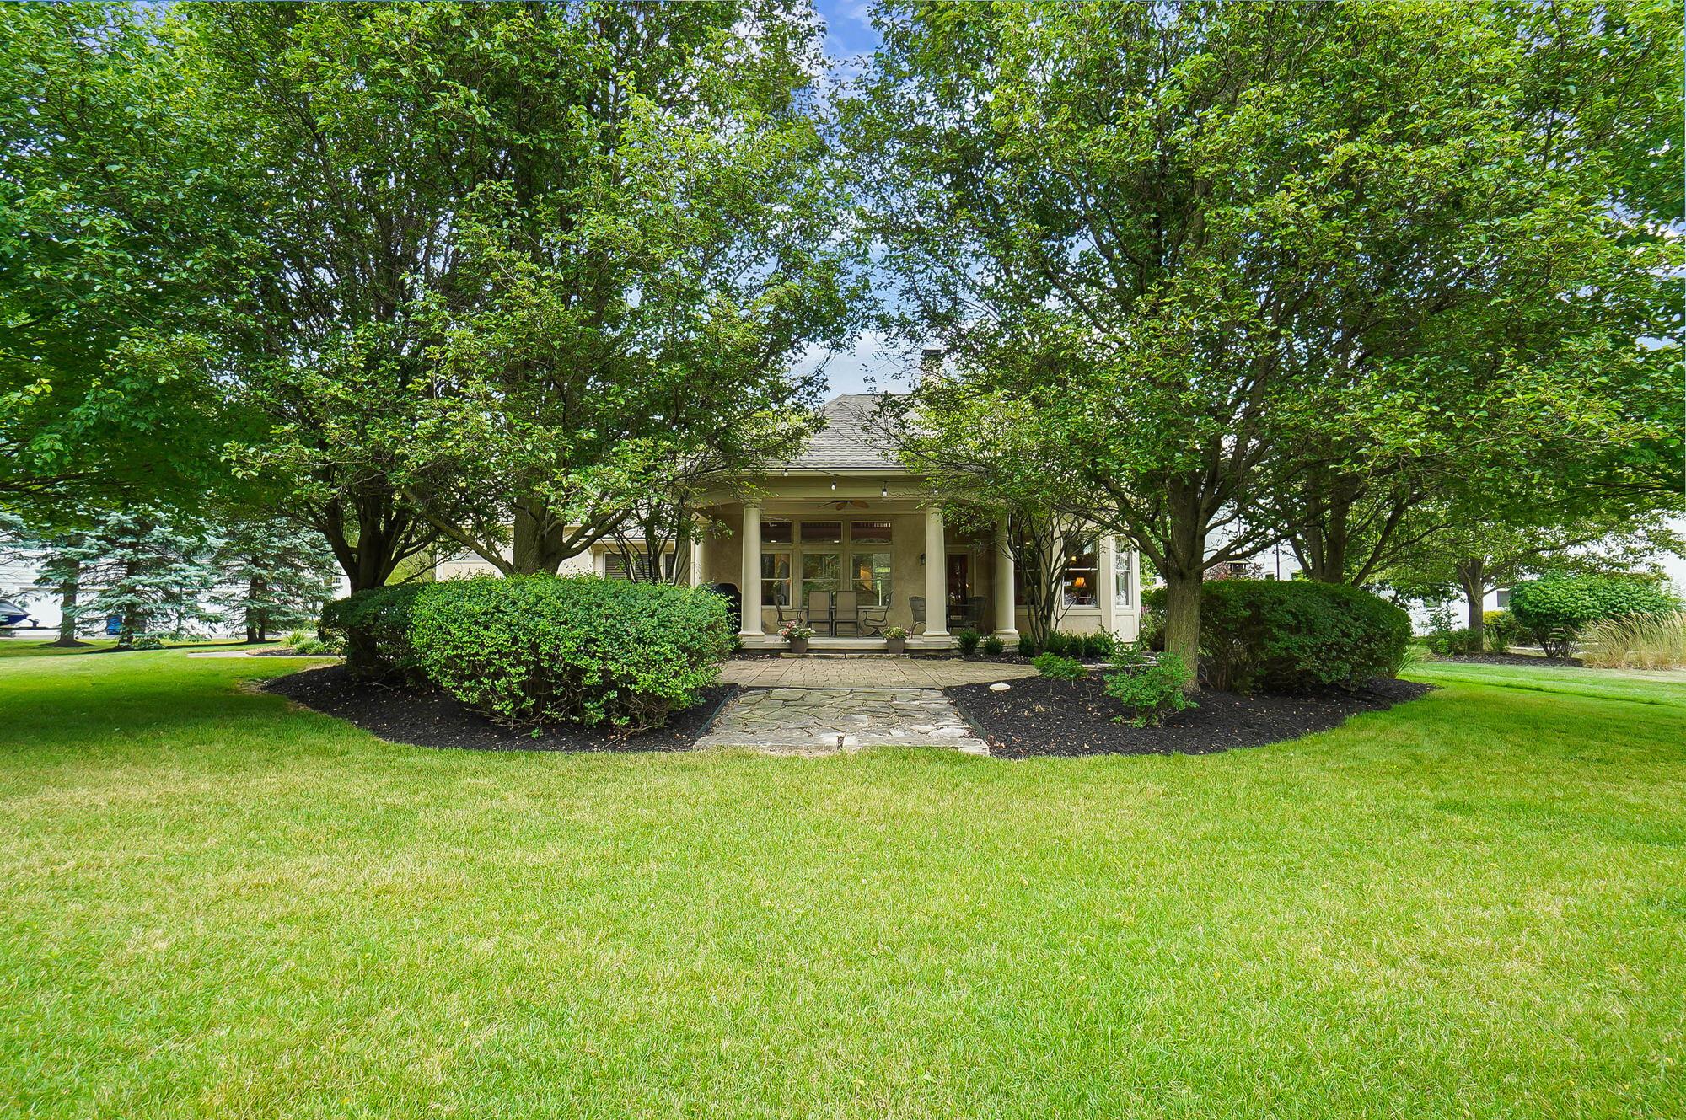
Home’s stucco rear exterior with a covered patio, landscaped garden beds, mature trees, and broad lawn.
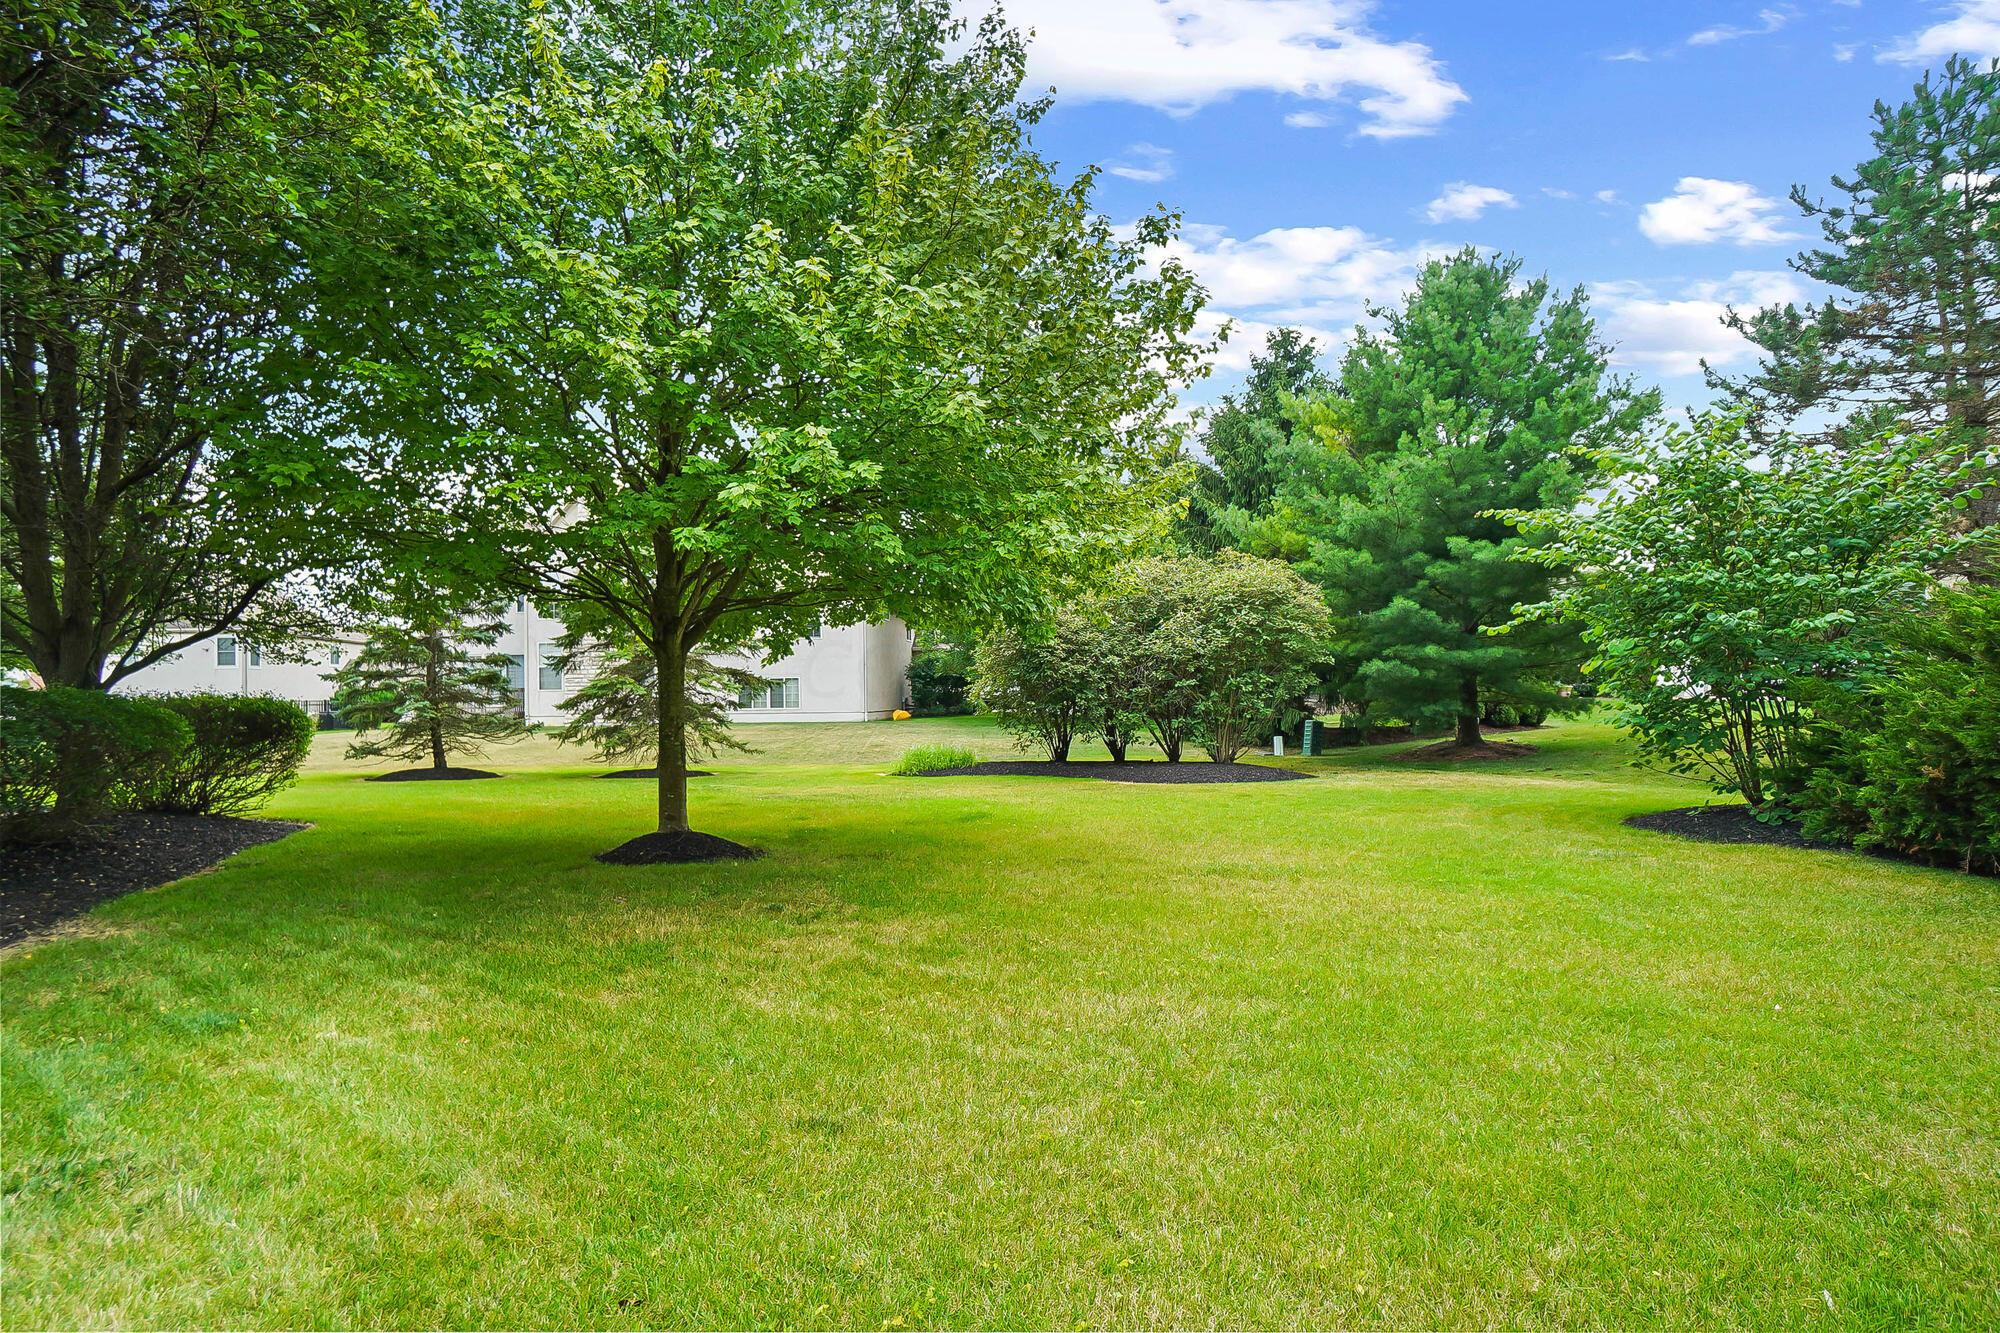
Landscaped lawn with mature trees and shrubs partly screening the home.
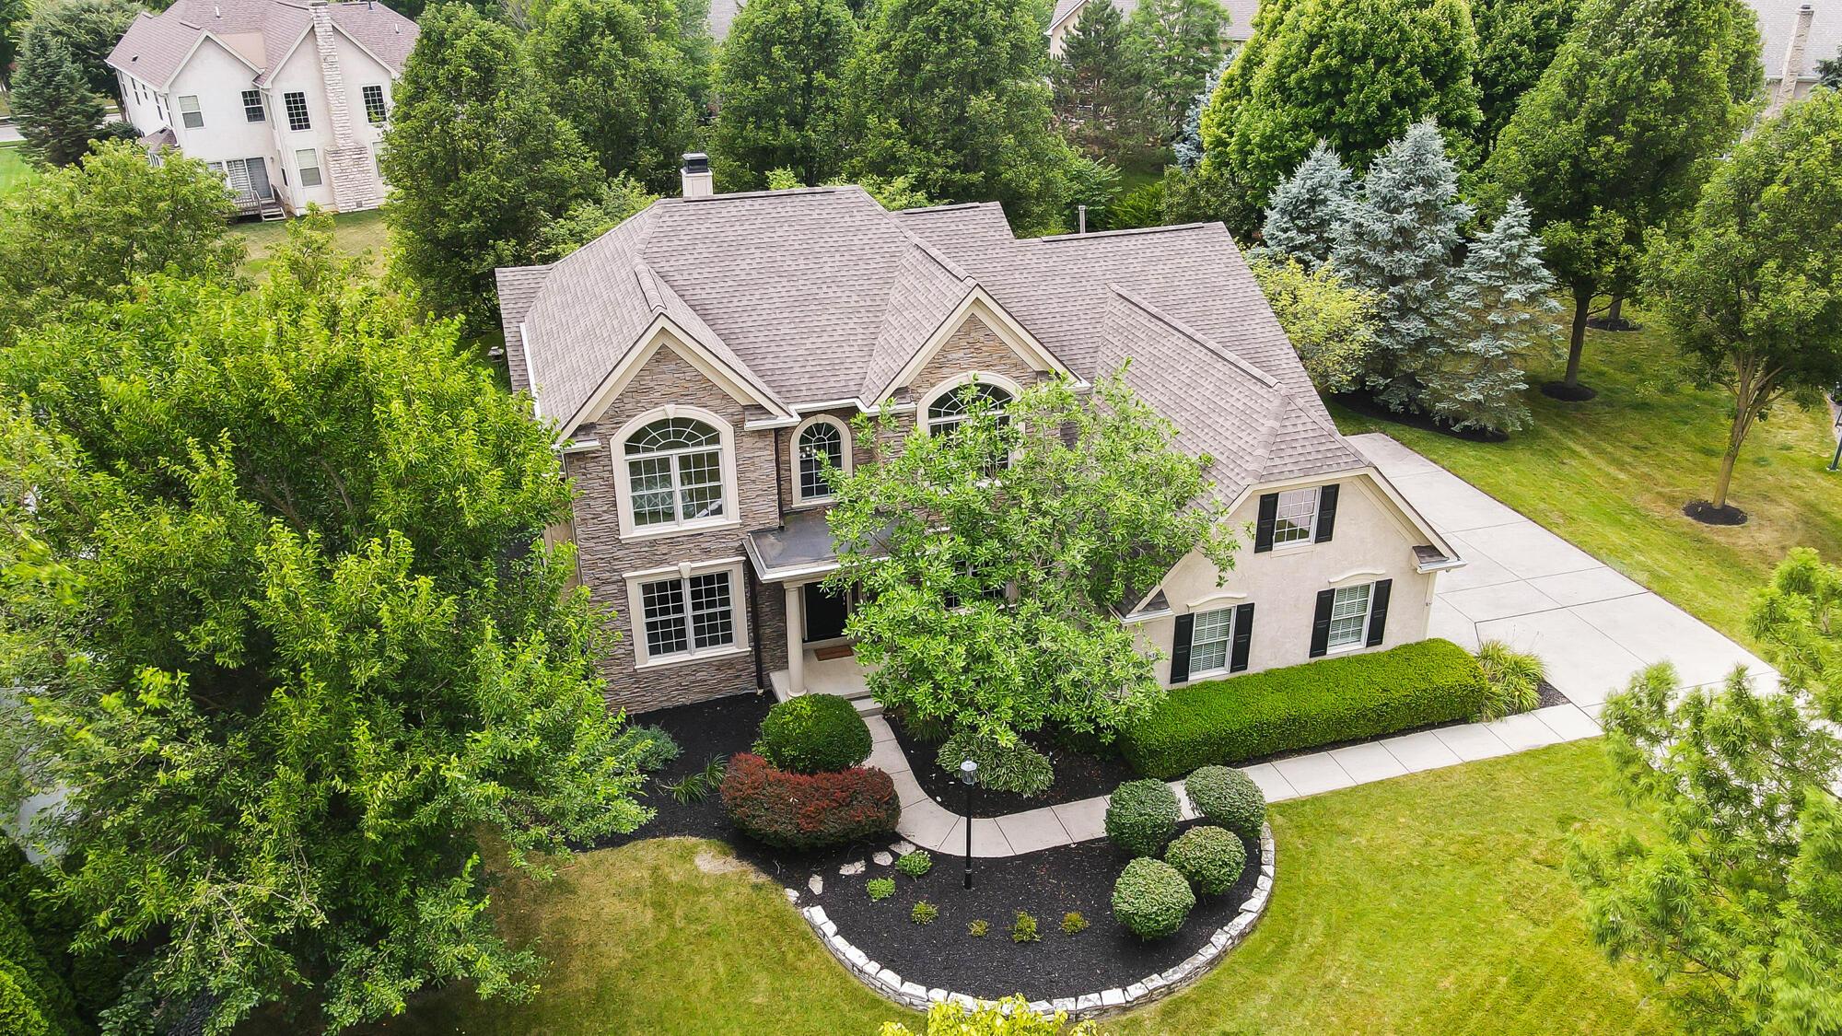
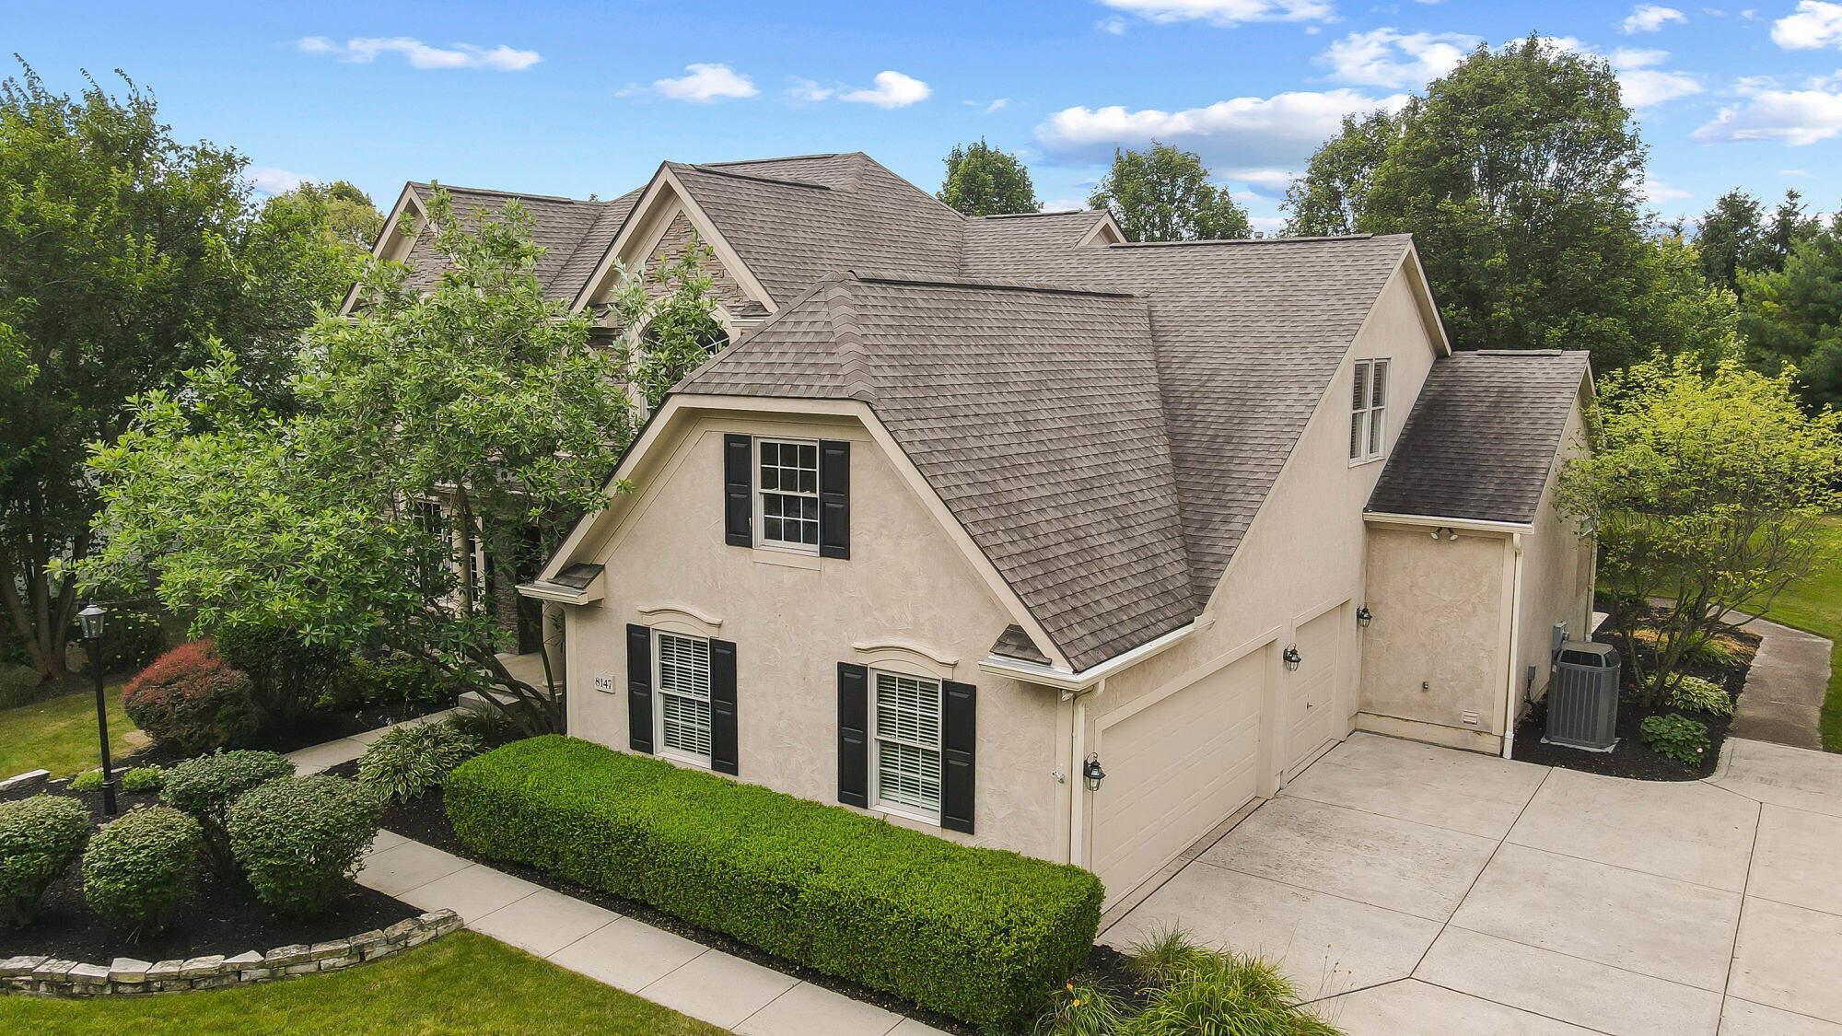
Aerial view of a two-story stone and stucco home amid mature trees, with landscaped grounds and a wide driveway.
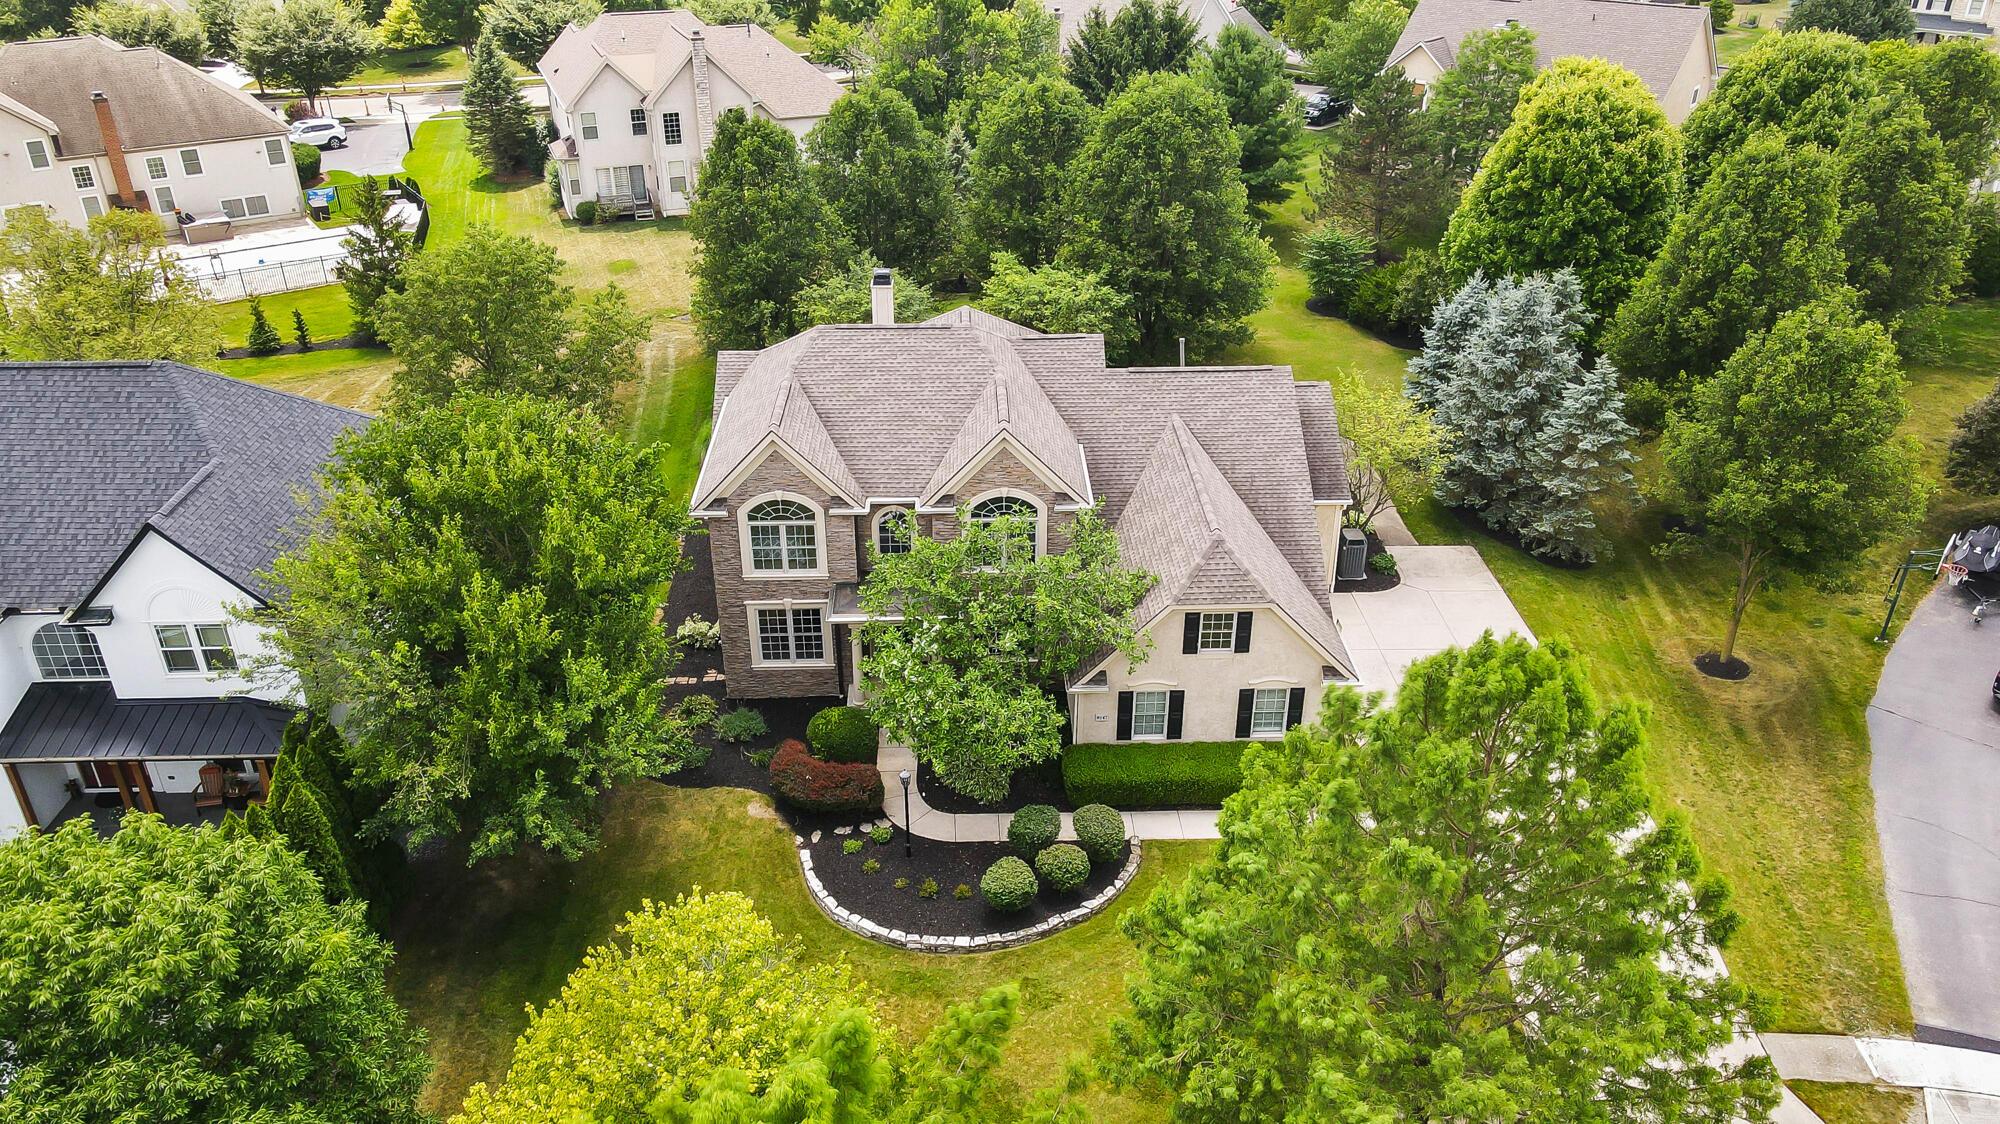
Aerial view of a two-story home with a stone-accented facade, landscaped entrance, and tree-filled lawn.
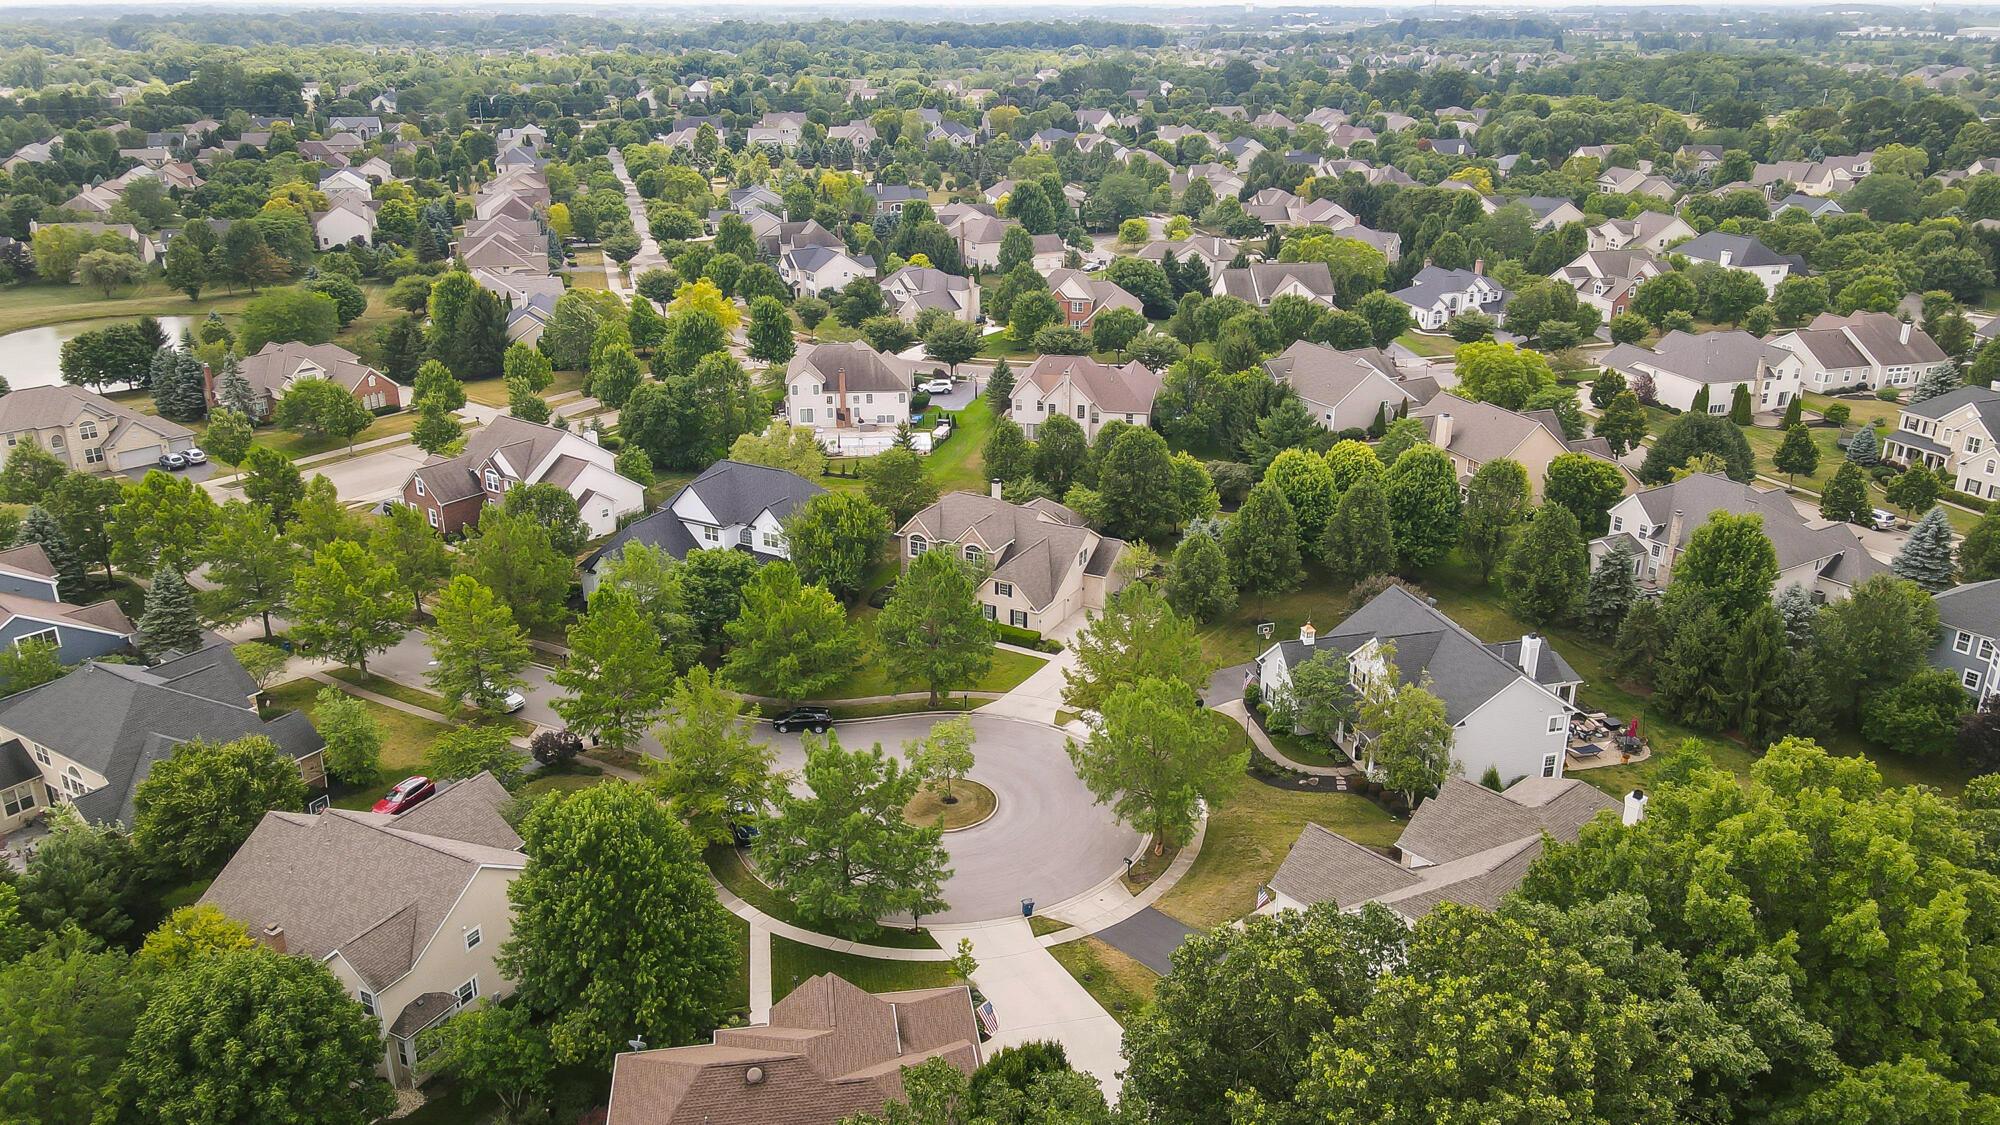
Aerial view of a leafy residential neighborhood with detached homes and a cul-de-sac.
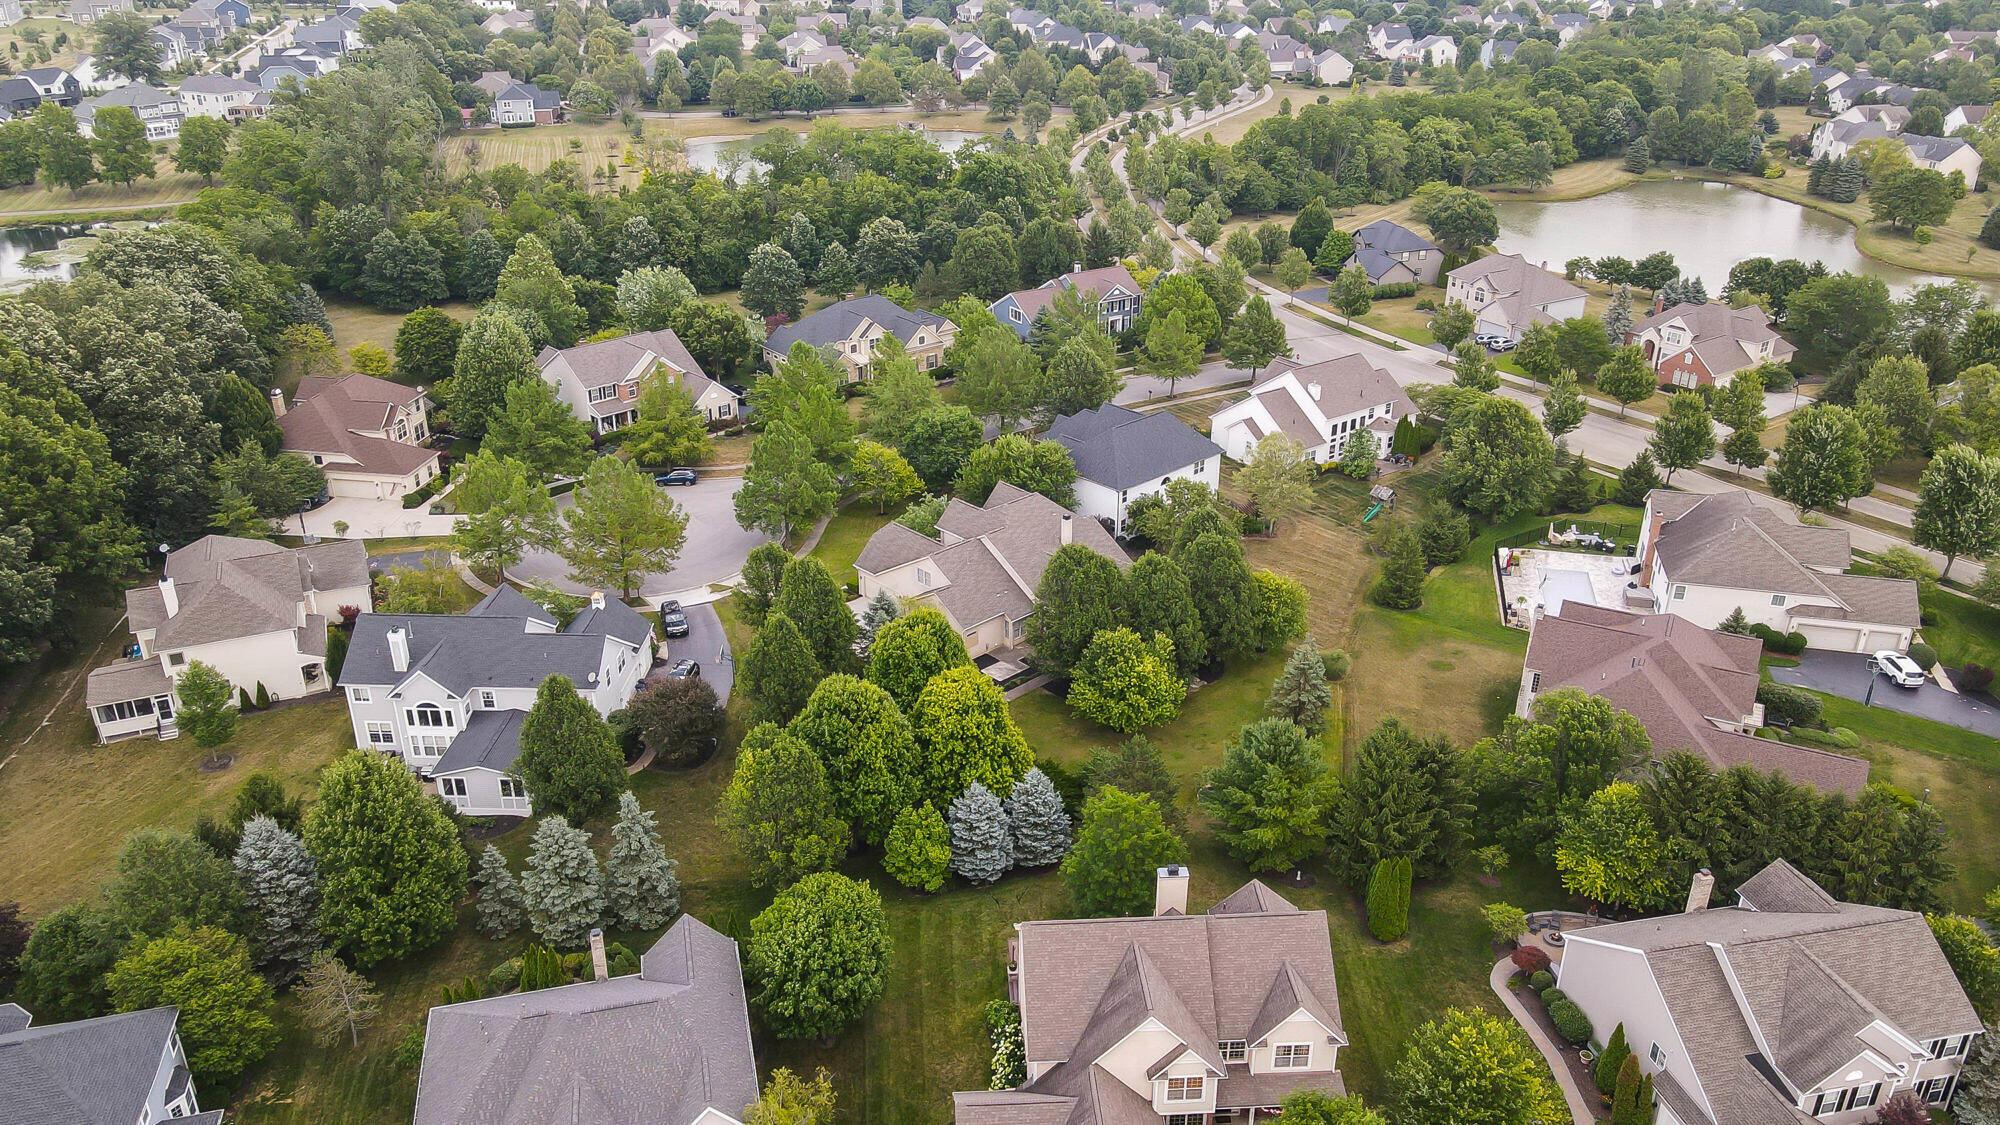
Aerial view of a leafy neighborhood with detached homes and a pond.
Beige two-story house with gray gabled roofs, black shutters, and a landscaped front yard.
Home’s tree-shaded rear patio with stone walkway and broad lawn.
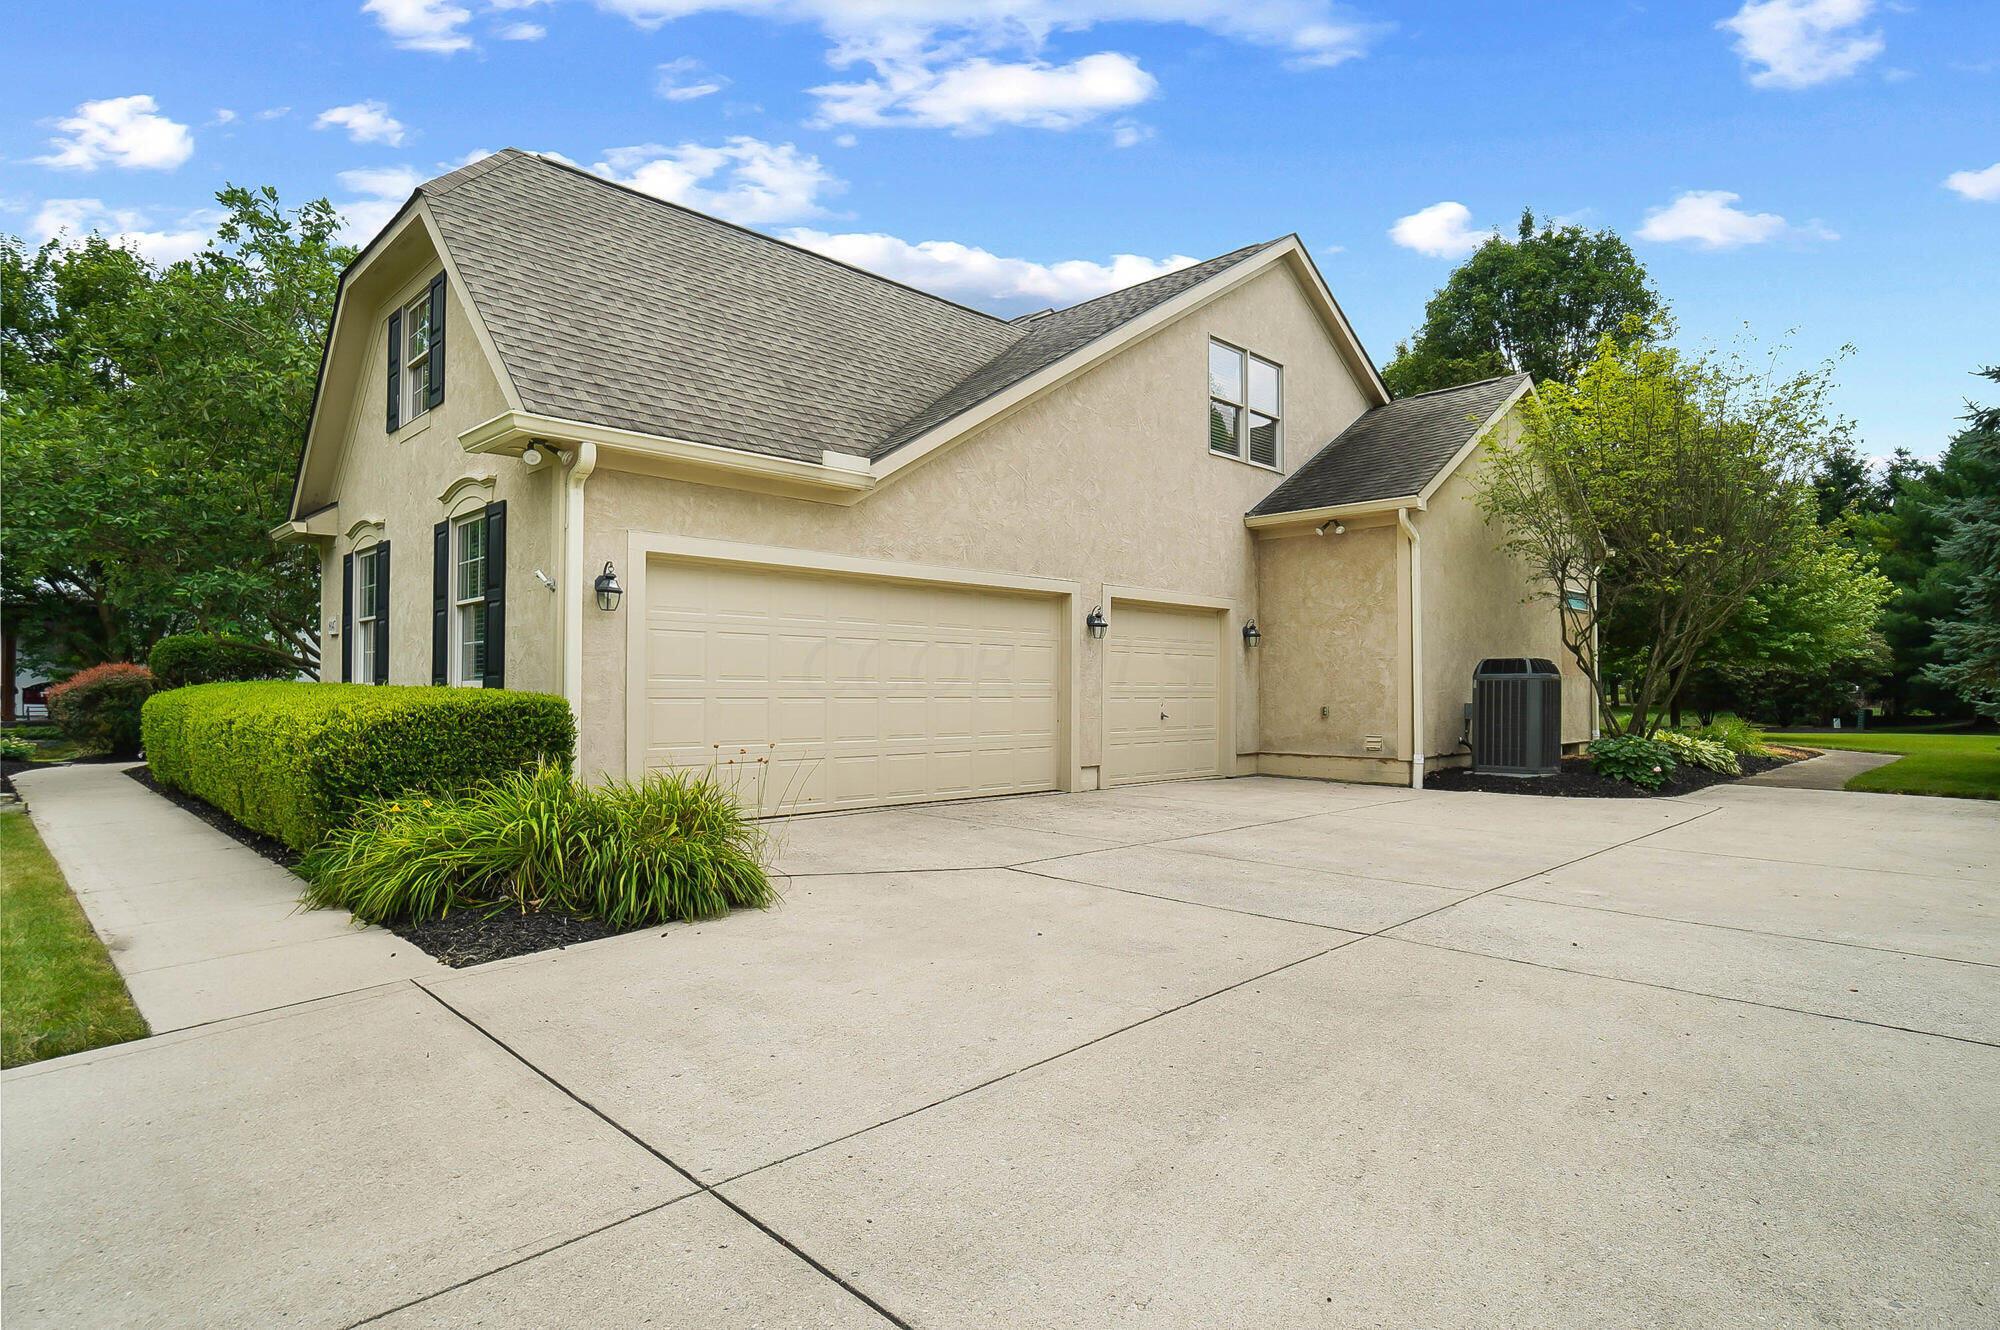
Beige two-story house with dark shutters, landscaped shrubs, and a wide driveway with two garage doors.
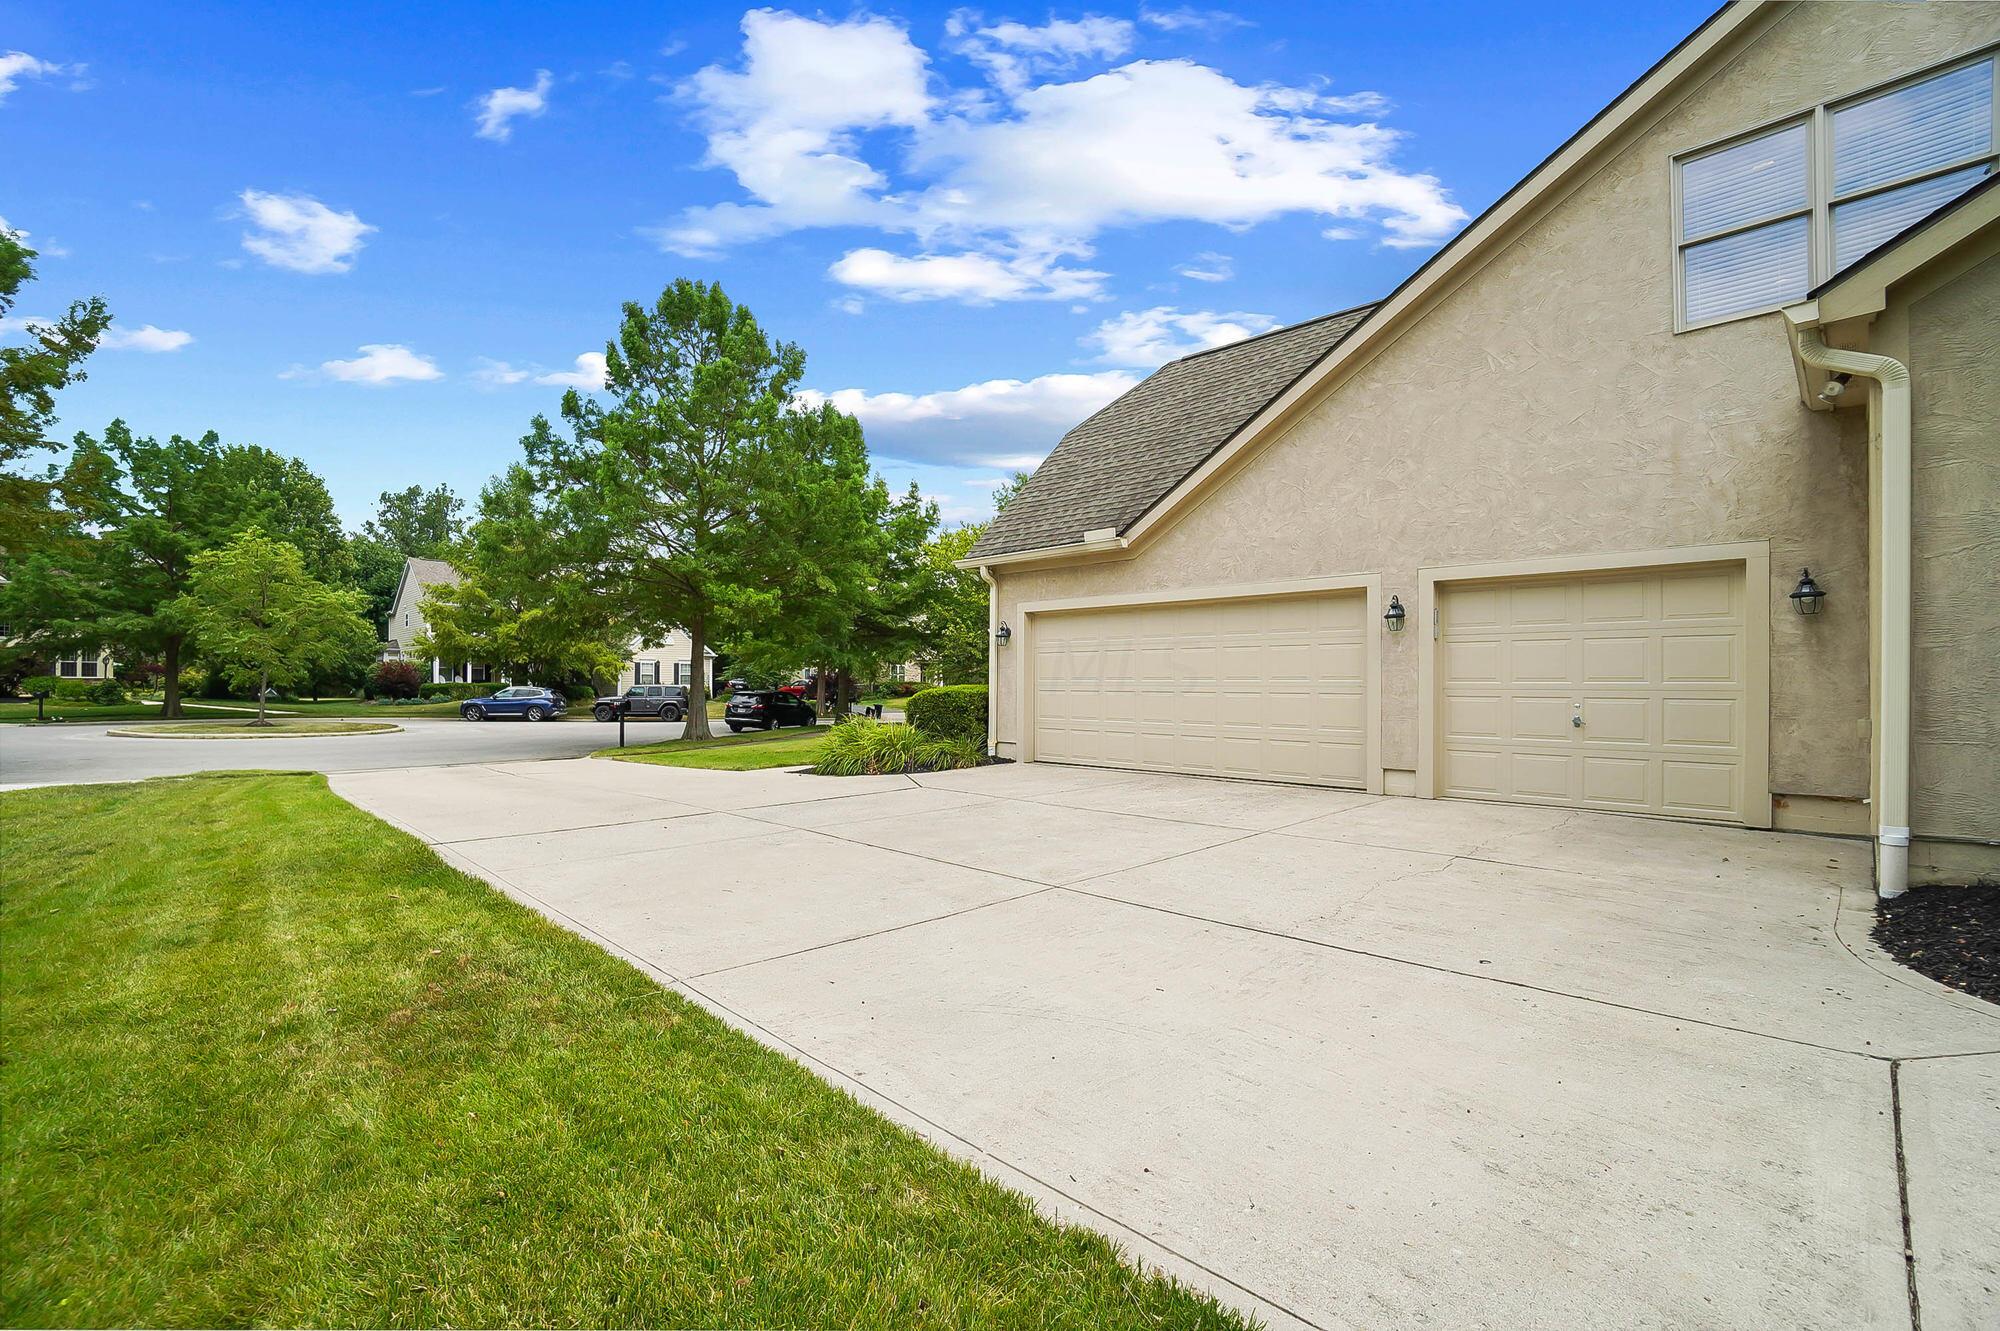
Beige home with two garage doors and a wide driveway beside a green lawn.
Two-story stone-and-stucco home with lit windows, landscaped garden, and broad lawn at dusk.
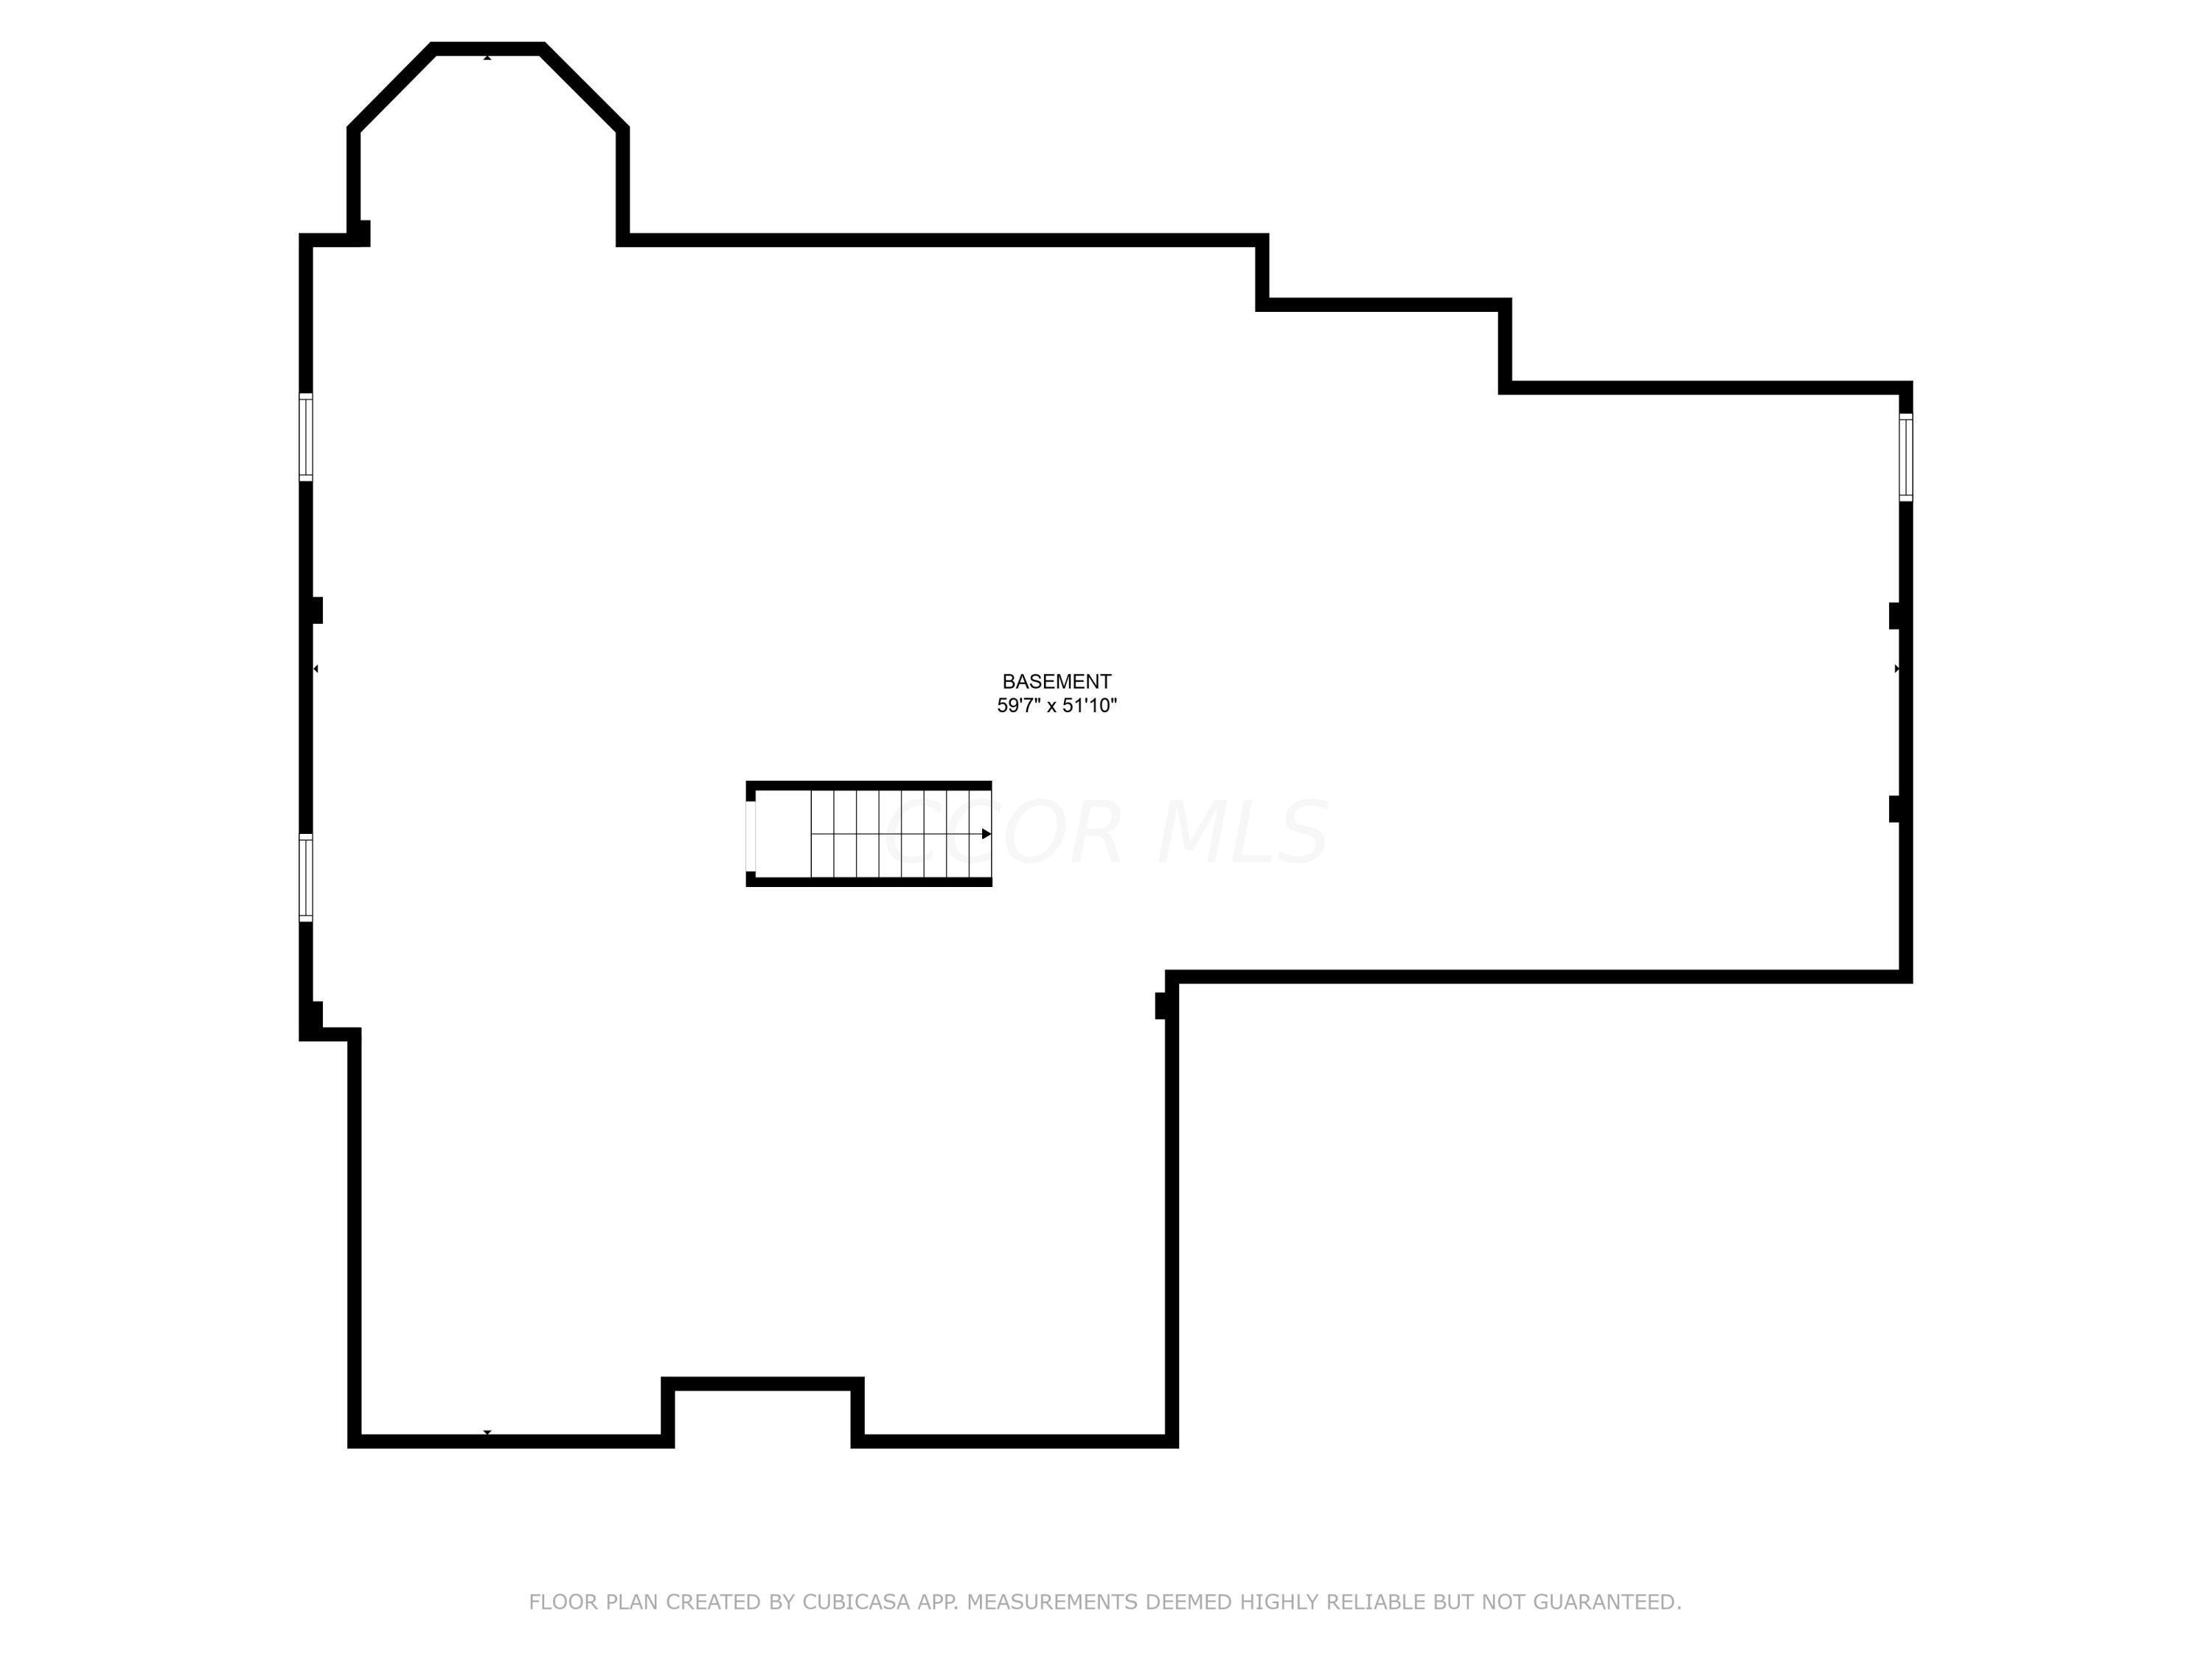
Basement floor plan with a large open area and central stairs, labeled 59 feet 7 inches by 51 feet 10 inches.
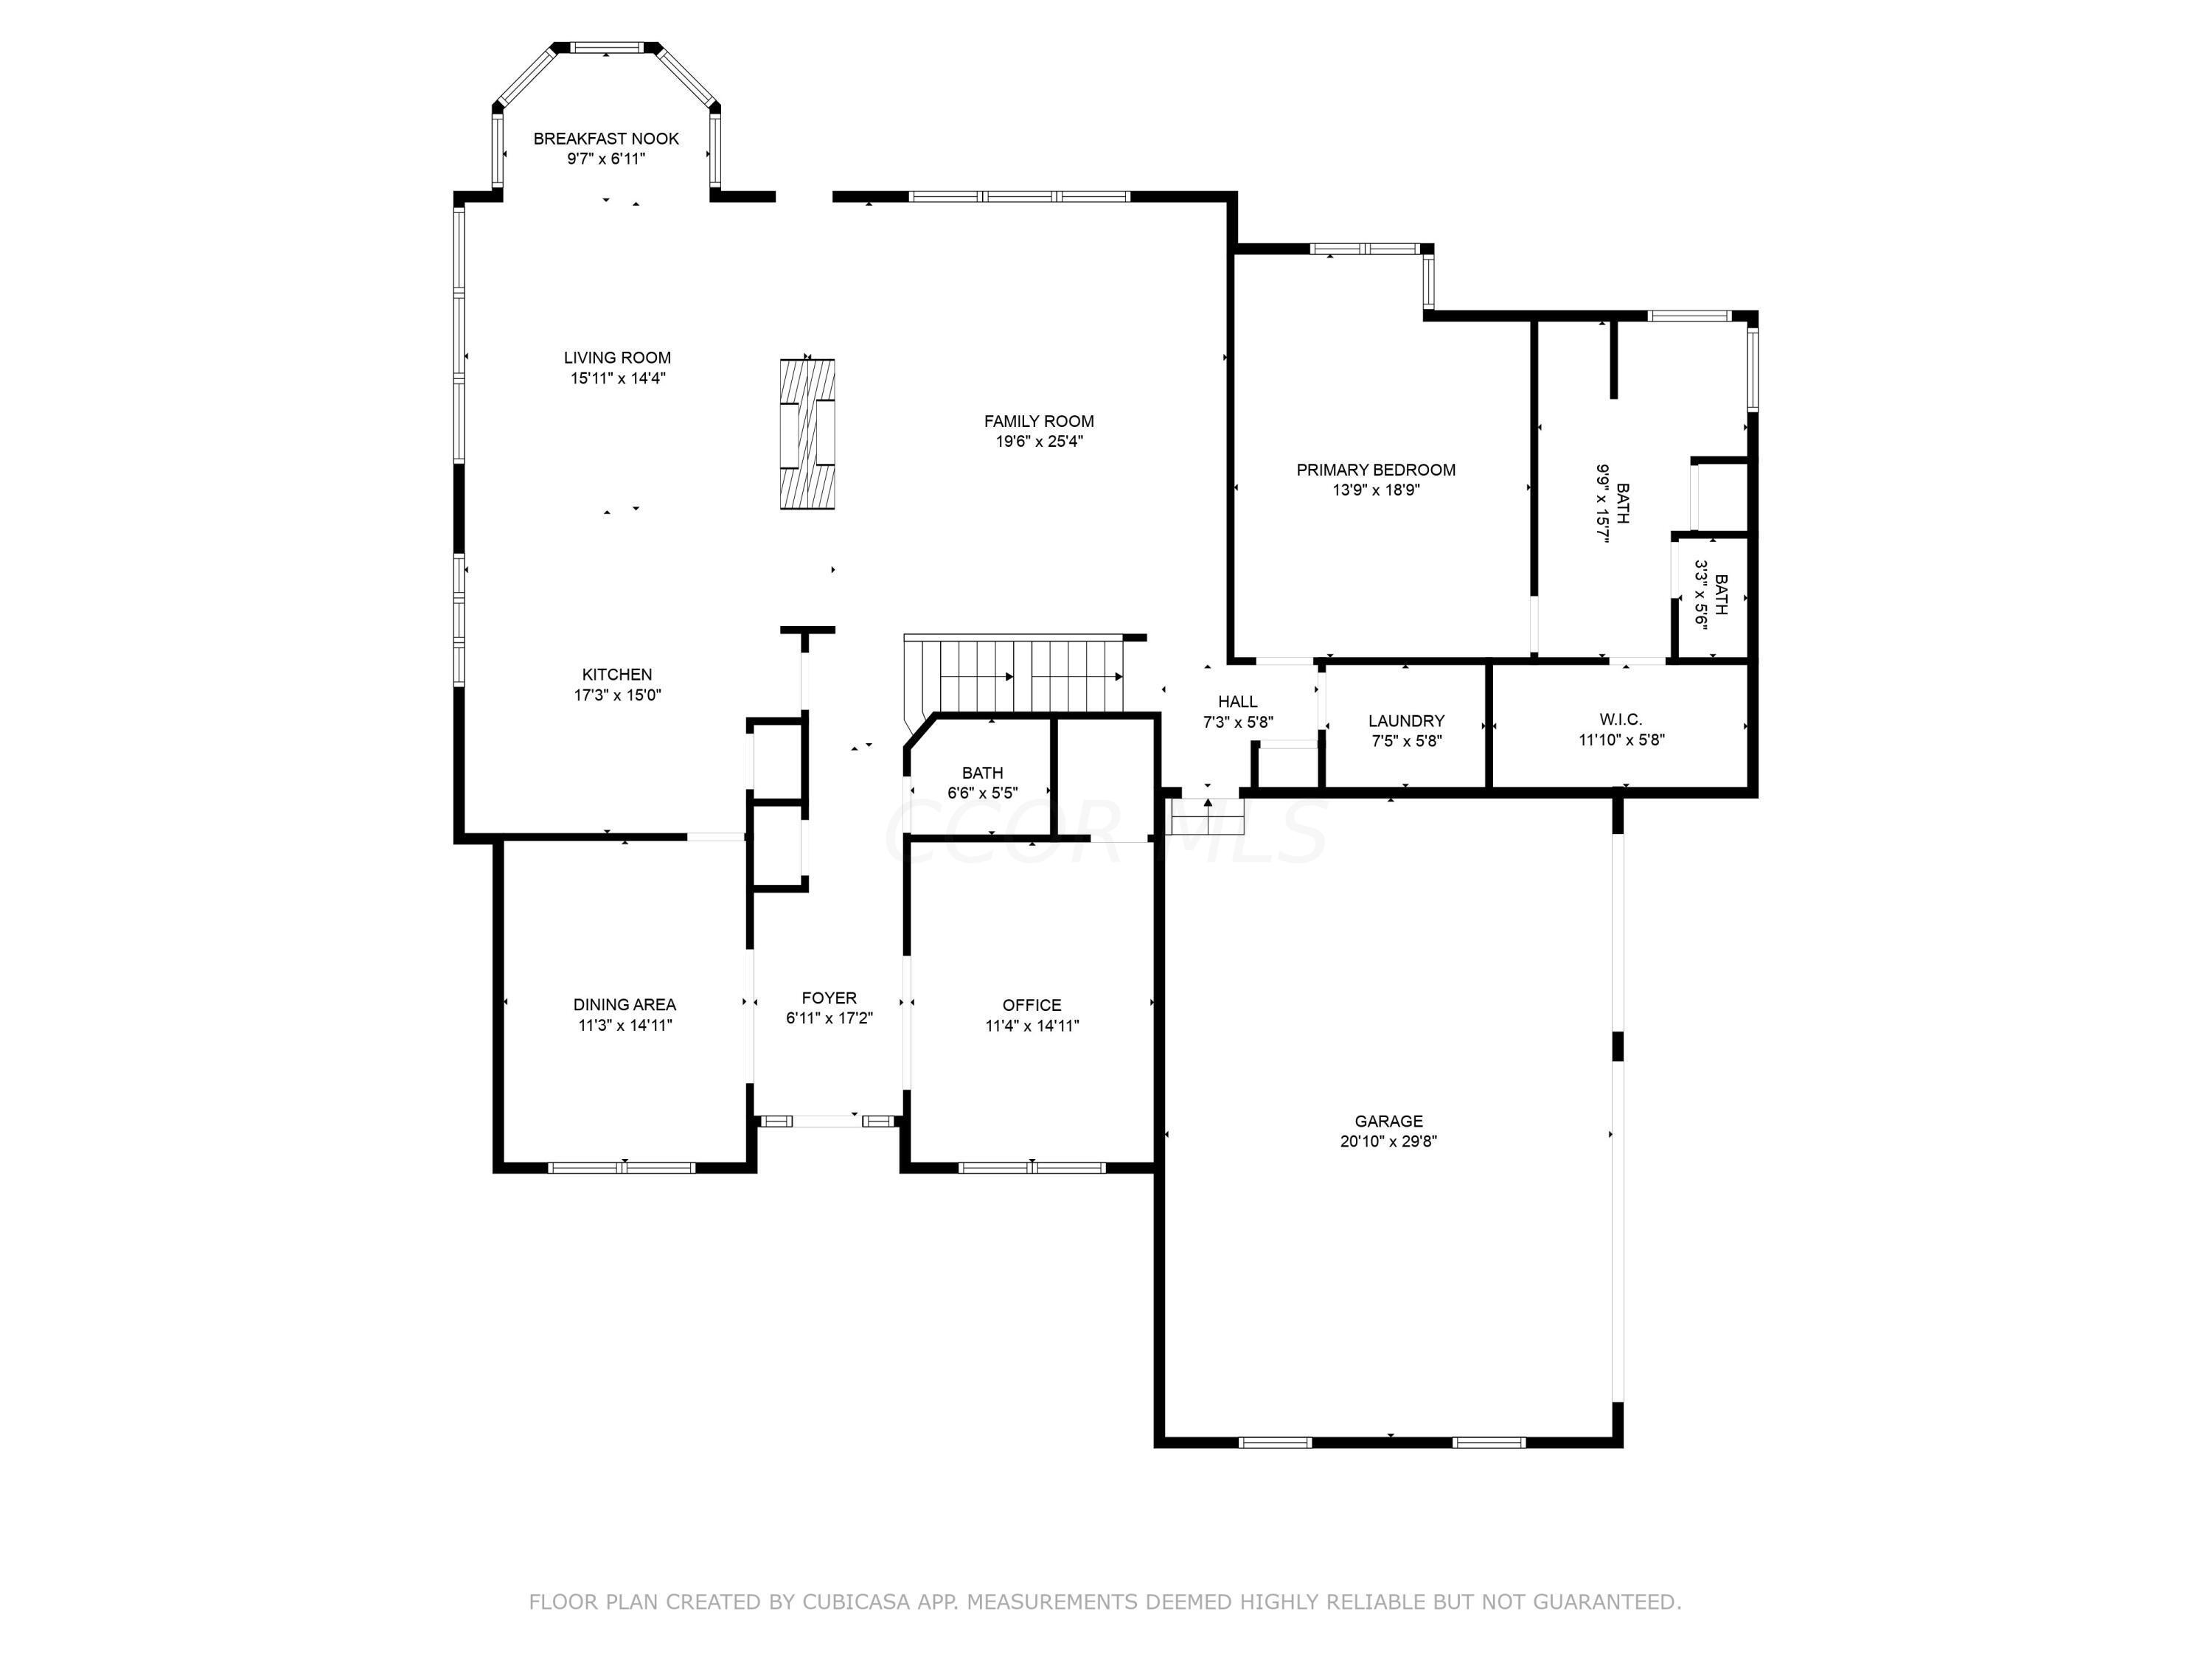
First-floor plan showing the kitchen, living and family rooms, primary bedroom, office, and attached garage.
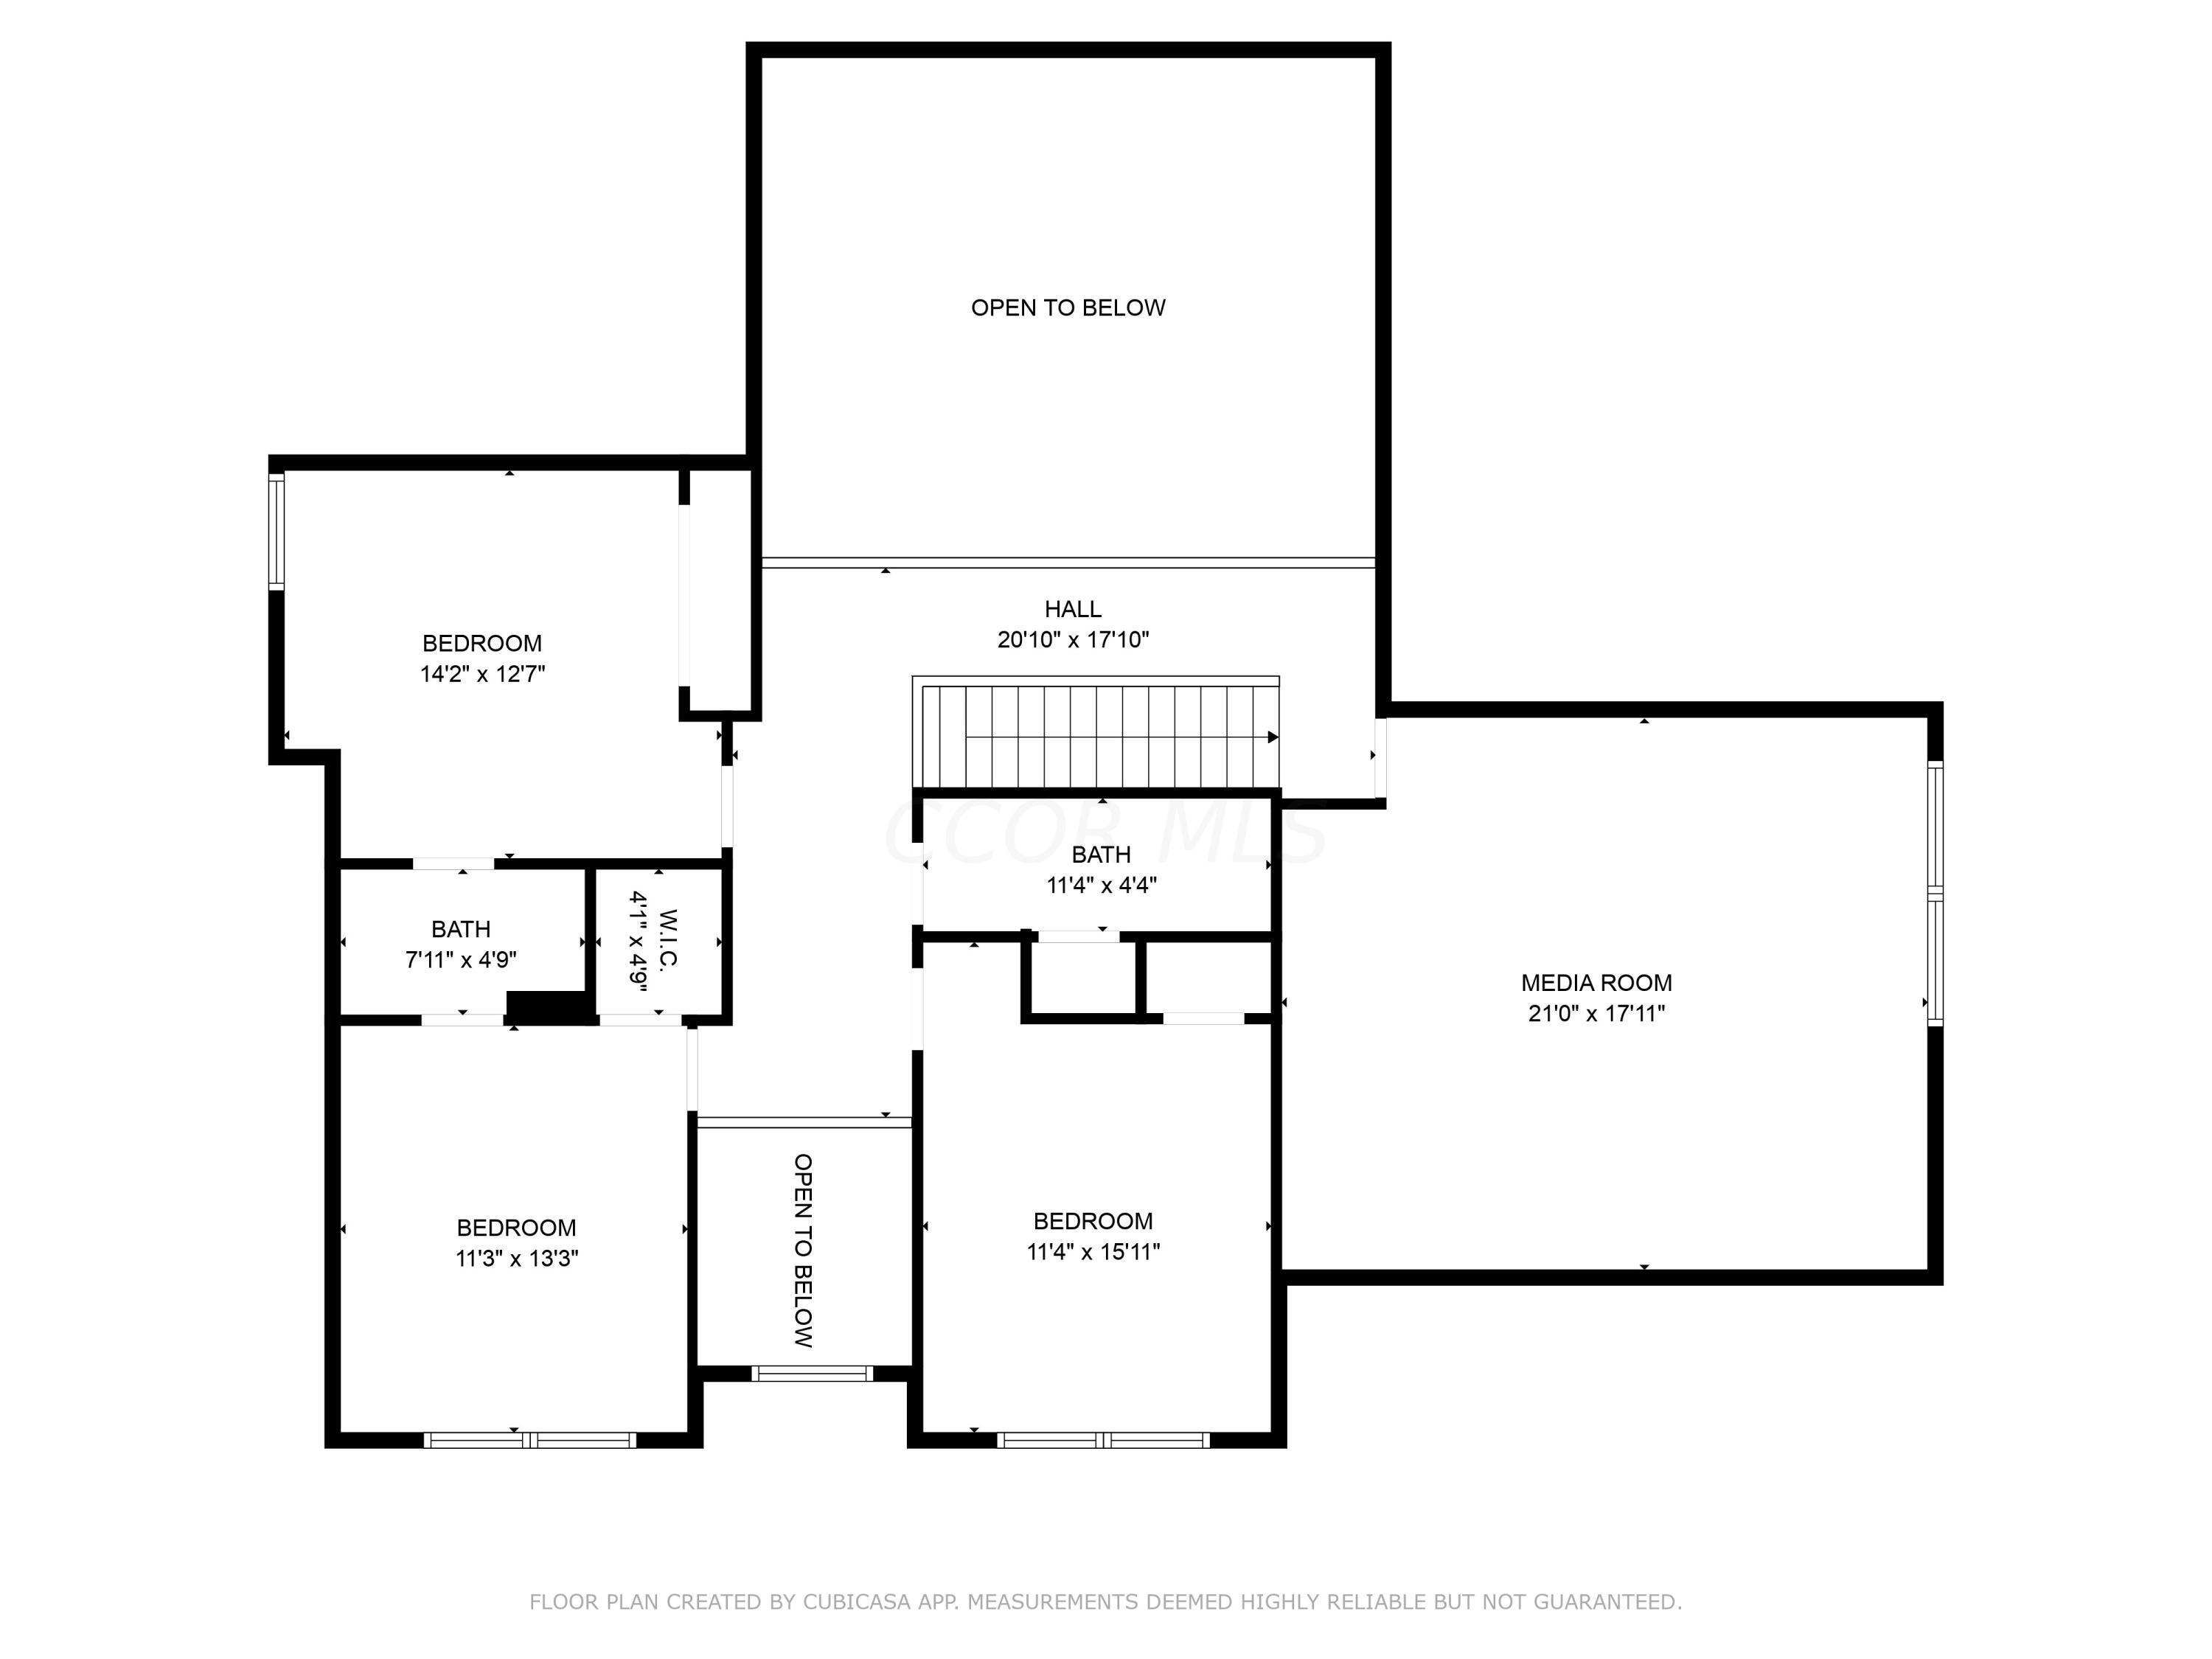
Second-floor plan with three bedrooms, two bathrooms, a hall, and a large media room.
SEE ALL PHOTOS
Two-story stone-and-stucco home with dark shutters, landscaped garden, and broad front lawn.
Stone-clad home entrance framed by mature trees and landscaped garden beds beside a curved walkway.
Recessed entry with a dark paneled door, decorative glass, stacked-stone walls, and a welcome mat.
Entry foyer with decorative-glass front door, warm wood flooring, and a patterned rug.
Living room with a vaulted ceiling, paneled feature wall, large windows, and furnished seating.
Vaulted living room with a white fireplace, wood built-ins, and large windows overlooking trees.
Two-story living room with a white fireplace, wood built-ins, and a prominent staircase.
Living room with a white fireplace, rich wood built-ins, and a small wet bar.
Furnished living room with a double-height ceiling, staircase, upstairs balcony, and fireplace.
Kitchen with cherry-toned cabinets, granite island, stainless steel appliances, and a window above the sink.
Kitchen with a large granite island, warm wood cabinets, hardwood floors, and an adjoining windowed dining area.
Kitchen with a granite-topped wood island, stone fireplace, and adjoining dining area.
Kitchen with wood cabinets, granite counters, a double sink, and a stone fireplace beside the dining area.
Kitchen with reddish-brown wood cabinets, granite counters, a gas cooktop, and a double sink beneath a large window.
Kitchen with warm wood cabinets, granite counters, stainless steel appliances, and a double-basin sink by a large window.
Kitchen with a large granite island, warm wood cabinetry, and stainless steel appliances.
Built-in wood wet bar with glass-front cabinets and granite counter beside a staircase.
Built-in wooden wet bar with glass cabinets, wine rack, granite counter, and staircase behind it.
Kitchen bar with glass-front wood cabinets, granite counter, sink, and built-in wine rack.
Living room with a stone fireplace, wood built-ins, hardwood floors, and a window-side dining area.
Stone fireplace with a heavy wood mantel, beside built-in cabinetry and a glass-front wine cabinet.
Open kitchen and sitting area with wood cabinetry, a central island, and a leather armchair.
Living room with leather seating and a patterned rug beside a bright, windowed dining area.
Dining nook with a wooden table and chairs surrounded by large windows overlooking greenery.
Dining area with a round wooden table, chandelier, and large windows overlooking the garden.
Open-plan kitchen and dining area with a stone fireplace, wood cabinetry, and a round table beneath a chandelier.
Open kitchen and living area with a central island and prominent stone fireplace.
Furnished dining room with a carved wood table, glass-front china cabinet, and large windows.
Furnished dining room with a long wooden table, ornate chandelier, and large windows overlooking greenery.
Dining room with a dark wood table, carved chairs, and a chandelier.
Dining room with a dark wood table, carved chairs, glass-front china cabinet, and chandelier.
Home office with wood-trimmed windows, a dual-monitor desk, and floor speakers
Home office with wood-trimmed windows, a media cabinet, and open glass-paneled French doors.
Home office with a blue sofa, wooden desk and chair, and open glass-paneled doors.
Bathroom with a pedestal sink, white toilet, blue-framed mirror, and sea turtle artwork.
Bathroom with pedestal sink, distressed blue-framed mirror, and toilet topped by a blue glass container.
Bedroom with a dark wood bed and matching furniture beneath a tray ceiling, beside large windows.
Furnished bedroom with a patterned bedspread, dark wood furniture, and a tray ceiling.
Furnished bedroom with a patterned bed, tray ceiling, wooden dresser, and television.
Furnished bedroom with a dark wood bed and patterned bedding beneath a tray ceiling.
Bathroom with a navy double vanity, gold fixtures, and a glass-enclosed marble-look shower.
Bathroom vanity with blue cabinets, double sinks, gold fixtures, and mirrors reflecting a marble-look shower.
Bathroom with a navy double vanity, white countertop, gold faucets, and tall gold-framed mirrors.
Bathroom double vanity with blue cabinets, brass fixtures, and two gold-framed mirrors.
Primary bathroom with a marble-look glass shower, double vanity, and walk-in closet access.
Bathroom walk-in shower with marble-look tile, a built-in bench, brass-toned fixtures, and high windows.
Walk-in shower with marble-look tile, bronze fixtures, frosted windows, and a built-in niche.
Marble-look tiled shower with bronze fixtures, a frosted window, and glass enclosure.
Walk-in shower with marble-look tile, bronze fixtures, a frosted window, and a built-in bench.
Walk-in shower with marble-look tile, a frosted window, and brass fixtures.
Walk-in closet with white built-in storage, hanging clothes, and neatly arranged shoes.
Walk-in closet with built-in shelving, hanging clothes, and white wire basket drawers.
Laundry room with dark front-loading machines, white cabinets, and a brown patterned countertop.
Living room with vaulted ceiling, geometric wall paneling, patio-facing windows, green sofa, and piano.
Vaulted living room with a fireplace, built-in cabinetry, and large windows overlooking a patio.
Upstairs landing overlooking a two-story entry, with polished wood railings and a vaulted ceiling.
Upstairs landing with wood-and-white stair railings, beige carpet, and a recessed plant niche.
Furnished bonus room with brown leather recliners, a sloped ceiling, and a ceiling fan.
Furnished media room with a brown reclining sectional beneath a sloped ceiling.
Furnished media room with a large television, brown leather recliners, and a ceiling fan.
Upstairs media room with a brown leather reclining sectional and glass-front beverage refrigerator.
Bathroom with a long wood-front vanity, large mirror, and tiled tub-shower with glass doors.
Bathroom vanity with a white countertop, wood cabinets, large mirror, and potted plant.
Bathroom vanity with warm wood cabinetry, a large mirror, bright lights, and a potted plant.
Bathroom with a white tub, sliding glass shower doors, tiled walls, and a toilet.
Furnished bedroom with blue floral bedding, dark wood bed, and ceiling fan.
Furnished bedroom with blue floral bedding, a ceiling fan, and a window overlooking greenery.
Bedroom with blue-and-white floral bedding, a ceiling fan, and white closet doors.
Bedroom with blue floral bedding, a dark wood bed, double closet doors, and a ceiling fan.
Bathroom with a reddish wood vanity and large mirror; a bedroom with an arched window is visible through the doorway.
Bathroom vanity with a dark wood cabinet, white countertop, and large mirror.
Bathroom with wood vanity and glass-enclosed shower, looking through a doorway into a bedroom.
Tiled shower with clear sliding glass doors, chrome fixtures, and a wire storage basket.
Walk-in shower with a clear glass enclosure, light tile, and chrome fixtures.
Bedroom with a white bed, blue patterned bedding, and a large arched window overlooking trees.
Bedroom with a patterned bed and large arched window overlooking trees.
Bedroom with a blue-and-white patterned bed, wooden dresser and mirror, and ceiling fan.
Bedroom with blue-and-white bedding, a ceiling fan, and open doors to a bathroom and closet.
Walk-in closet with built-in shelves, hanging rods, drawers, and wire baskets.
Bedroom with a patterned bedspread, ceiling fan, and large arched window overlooking trees.
Bedroom with a patterned bedspread, arched window overlooking trees, wooden dresser, and ceiling fan.
Bedroom with a blue-and-white floral quilt, light wood dresser, and ceiling fan.
Furnished bedroom with a floral quilt, beige carpet, and a wood-blade ceiling fan.
Three-level floor plan showing labeled rooms, a garage, media room, and basement.
Covered patio with a wood-plank ceiling, ceiling fan, and two outdoor dining sets.
Covered patio with a wood-paneled ceiling, outdoor dining set, and views of a landscaped yard.
Covered patio with a wood-plank ceiling, ceiling fan, and outdoor dining sets overlooking a landscaped yard.
Covered patio with a wood-paneled ceiling, ceiling fan, and metal dining furniture overlooking a green yard.
Covered patio with metal dining set beside a landscaped garden and mature trees.
Covered patio with a wood ceiling, outdoor dining set, and grill overlooking a leafy yard.
Covered porch opens onto a paved patio and leafy, landscaped yard.
Stone paver patio with flower planters, mature trees, and a landscaped backyard.
Paved backyard patio beside a covered porch with white columns, outdoor dining furniture, and mature trees.
Home’s covered rear patio with outdoor dining furniture, a stone walkway, and mature trees.
Home’s stucco rear exterior with a covered patio, landscaped garden beds, mature trees, and broad lawn.
Landscaped lawn with mature trees and shrubs partly screening the home.
Aerial view of a two-story stone and stucco home amid mature trees, with landscaped grounds and a wide driveway.
Aerial view of a two-story home with a stone-accented facade, landscaped entrance, and tree-filled lawn.
Aerial view of a leafy residential neighborhood with detached homes and a cul-de-sac.
Aerial view of a leafy neighborhood with detached homes and a pond.
Beige two-story house with gray gabled roofs, black shutters, and a landscaped front yard.
Home’s tree-shaded rear patio with stone walkway and broad lawn.
Beige two-story house with dark shutters, landscaped shrubs, and a wide driveway with two garage doors.
Beige home with two garage doors and a wide driveway beside a green lawn.
Two-story stone-and-stucco home with lit windows, landscaped garden, and broad lawn at dusk.
Basement floor plan with a large open area and central stairs, labeled 59 feet 7 inches by 51 feet 10 inches.
First-floor plan showing the kitchen, living and family rooms, primary bedroom, office, and attached garage.
Second-floor plan with three bedrooms, two bathrooms, a hall, and a large media room.
Courtesy of M. Michaela Grandey - Rolls Realty
Sold

8147 Grafton End

8147 Grafton End, Dublin, OH 43016

$870,000
Enjoy an ideal location, within walking distance to schools and multiple parks! This beautiful home is situated in sought after Belvedere! The home features a first-floor primary with a newly remodeled en suite bathroom. The floor plan is dynamic and offers a large Kitchen with a double-sided fireplace, oversized island, and a hearth area. Work from the beautifully appointed first floor office! The Great Room wows with a high ceiling and custom wall trim. The 2nd floor has a large bonus room (add a closet for a 5th Bedroom!) plus a hall Bathroom and 3 additional Bedrooms, two of them have a shared Bathroom. The basement is completely FULL, no crawl space!! Marvel at the covered porch, it's a showstopper! Court location, mature landscaping, and a quiet Court location!

4
beds

4
baths

3,476 Sq.Ft. LIVING AREA

0.46 Acres lot

Michaela Grandey

Michaela Grandey

Features & Amenities

Interior

  • total bedrooms4
  • Total bathrooms4
  • full bathrooms3
  • half bathroom1
  • Flooring Wood, Carpet, Ceramic/Porcelain
  • Fireplace Gas Log
  • other interior Features Dishwasher, Gas Range, Microwave, Refrigerator

Area & Lot

  • Status Sold
  • Date Sold August 20, 2024
  • Living Area3,476 Sq.Ft.
  • Total Area3,362 Sq.Ft.
  • Lot Area0.46 Acres
  • MLS® ID224023033
  • TypeResidential
  • YEAR BUILT2002
  • NeighborhoodDublin
  • School DistrictDUBLIN CSD 2513 FRA CO.

Exterior

  • Garage Space3.0
  • water SourcePublic
  • parkingGarage Door Opener, Attached Garage, Side Load
  • HEAT TYPEForced Air
  • AIR CONDITIONINGCentral Air
  • sewerPublic Sewer
  • SubstructureBlock
  • HOA AmenitiesBike/Walk Path, Outdoor Sports Area, Park, Sidewalk
  • other exterior FeaturesIrrigation System

Financial

  • Sales Price$870,000
  • Real Estate Tax $16,190/yr
  • HOA $425/yr

Dublin

Explore

Work With Us

With over 60 years of combined real estate experience, The Grandey Group delivers knowledgeable, personalized service throughout Columbus and surrounding communities. As a dedicated team, we provide greater attention, trusted guidance, and a collaborative approach designed to keep our clients’ goals at the forefront of every transaction.

Follow Us on Instagram