
The Grandey Group
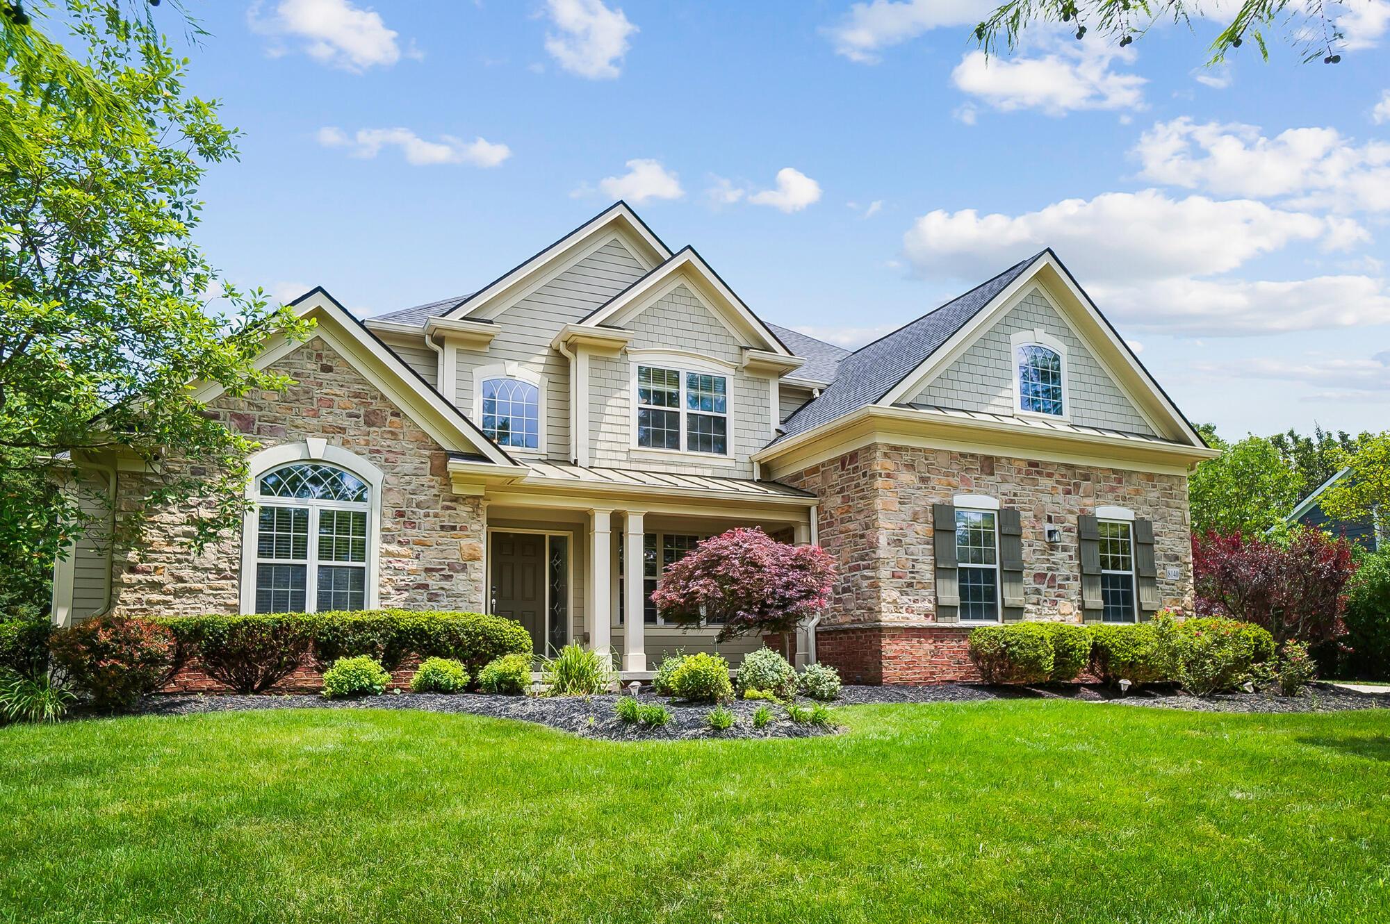
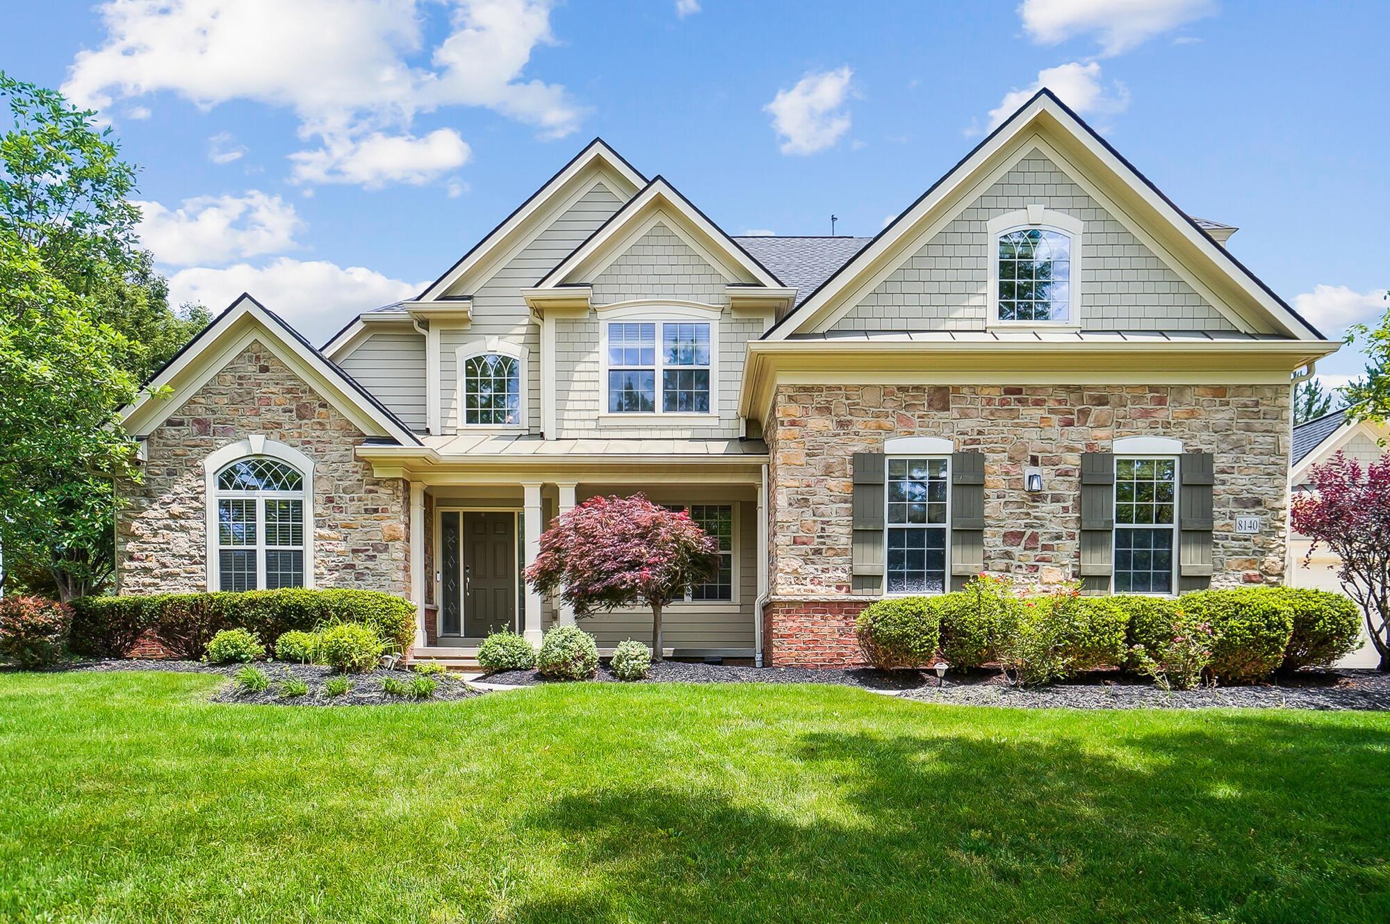
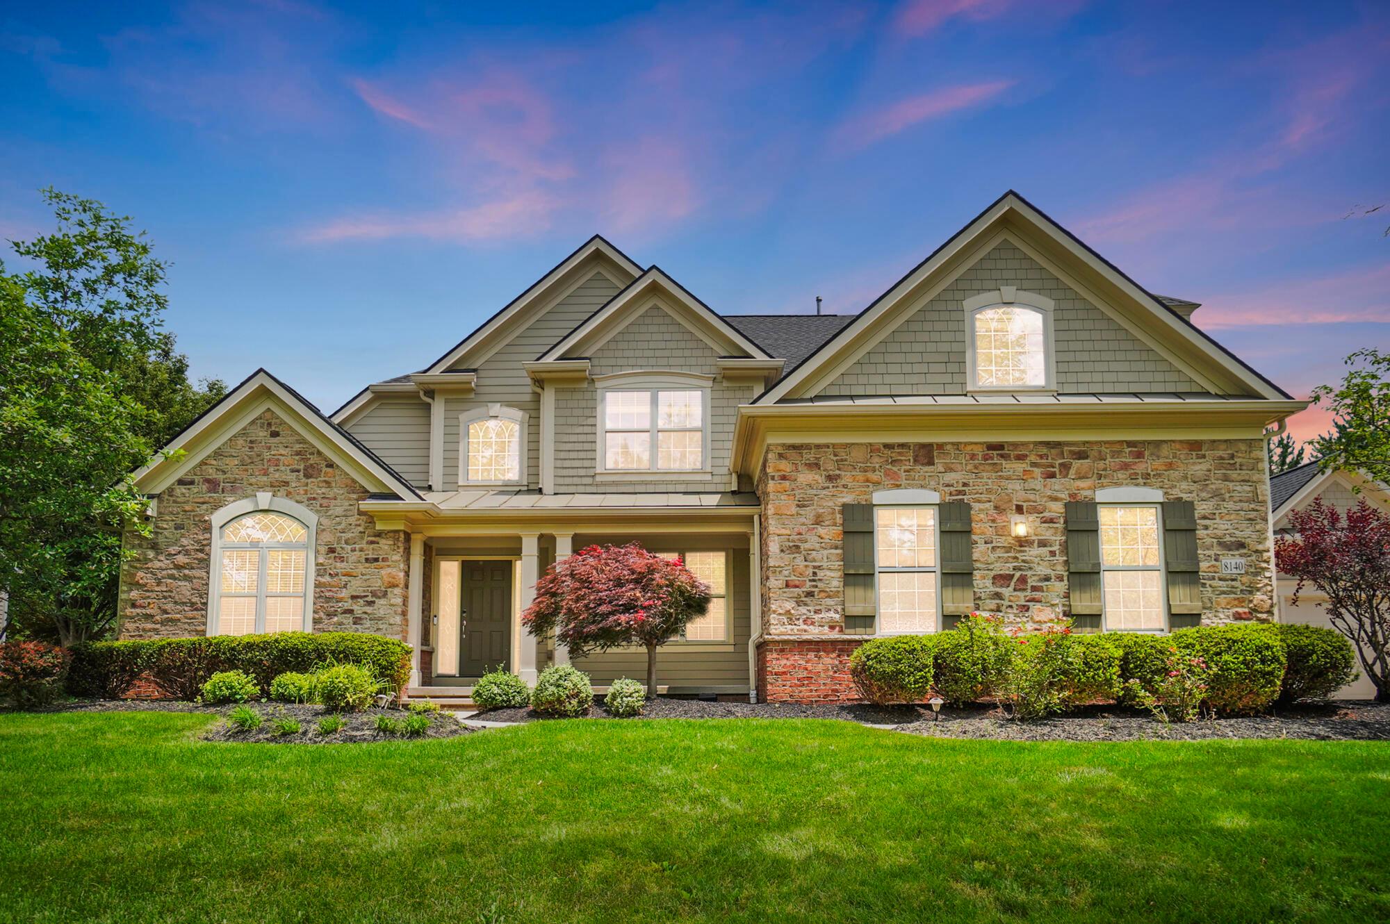
Two-story stone-and-siding home with multiple gables, a covered entry, and landscaped lawn.
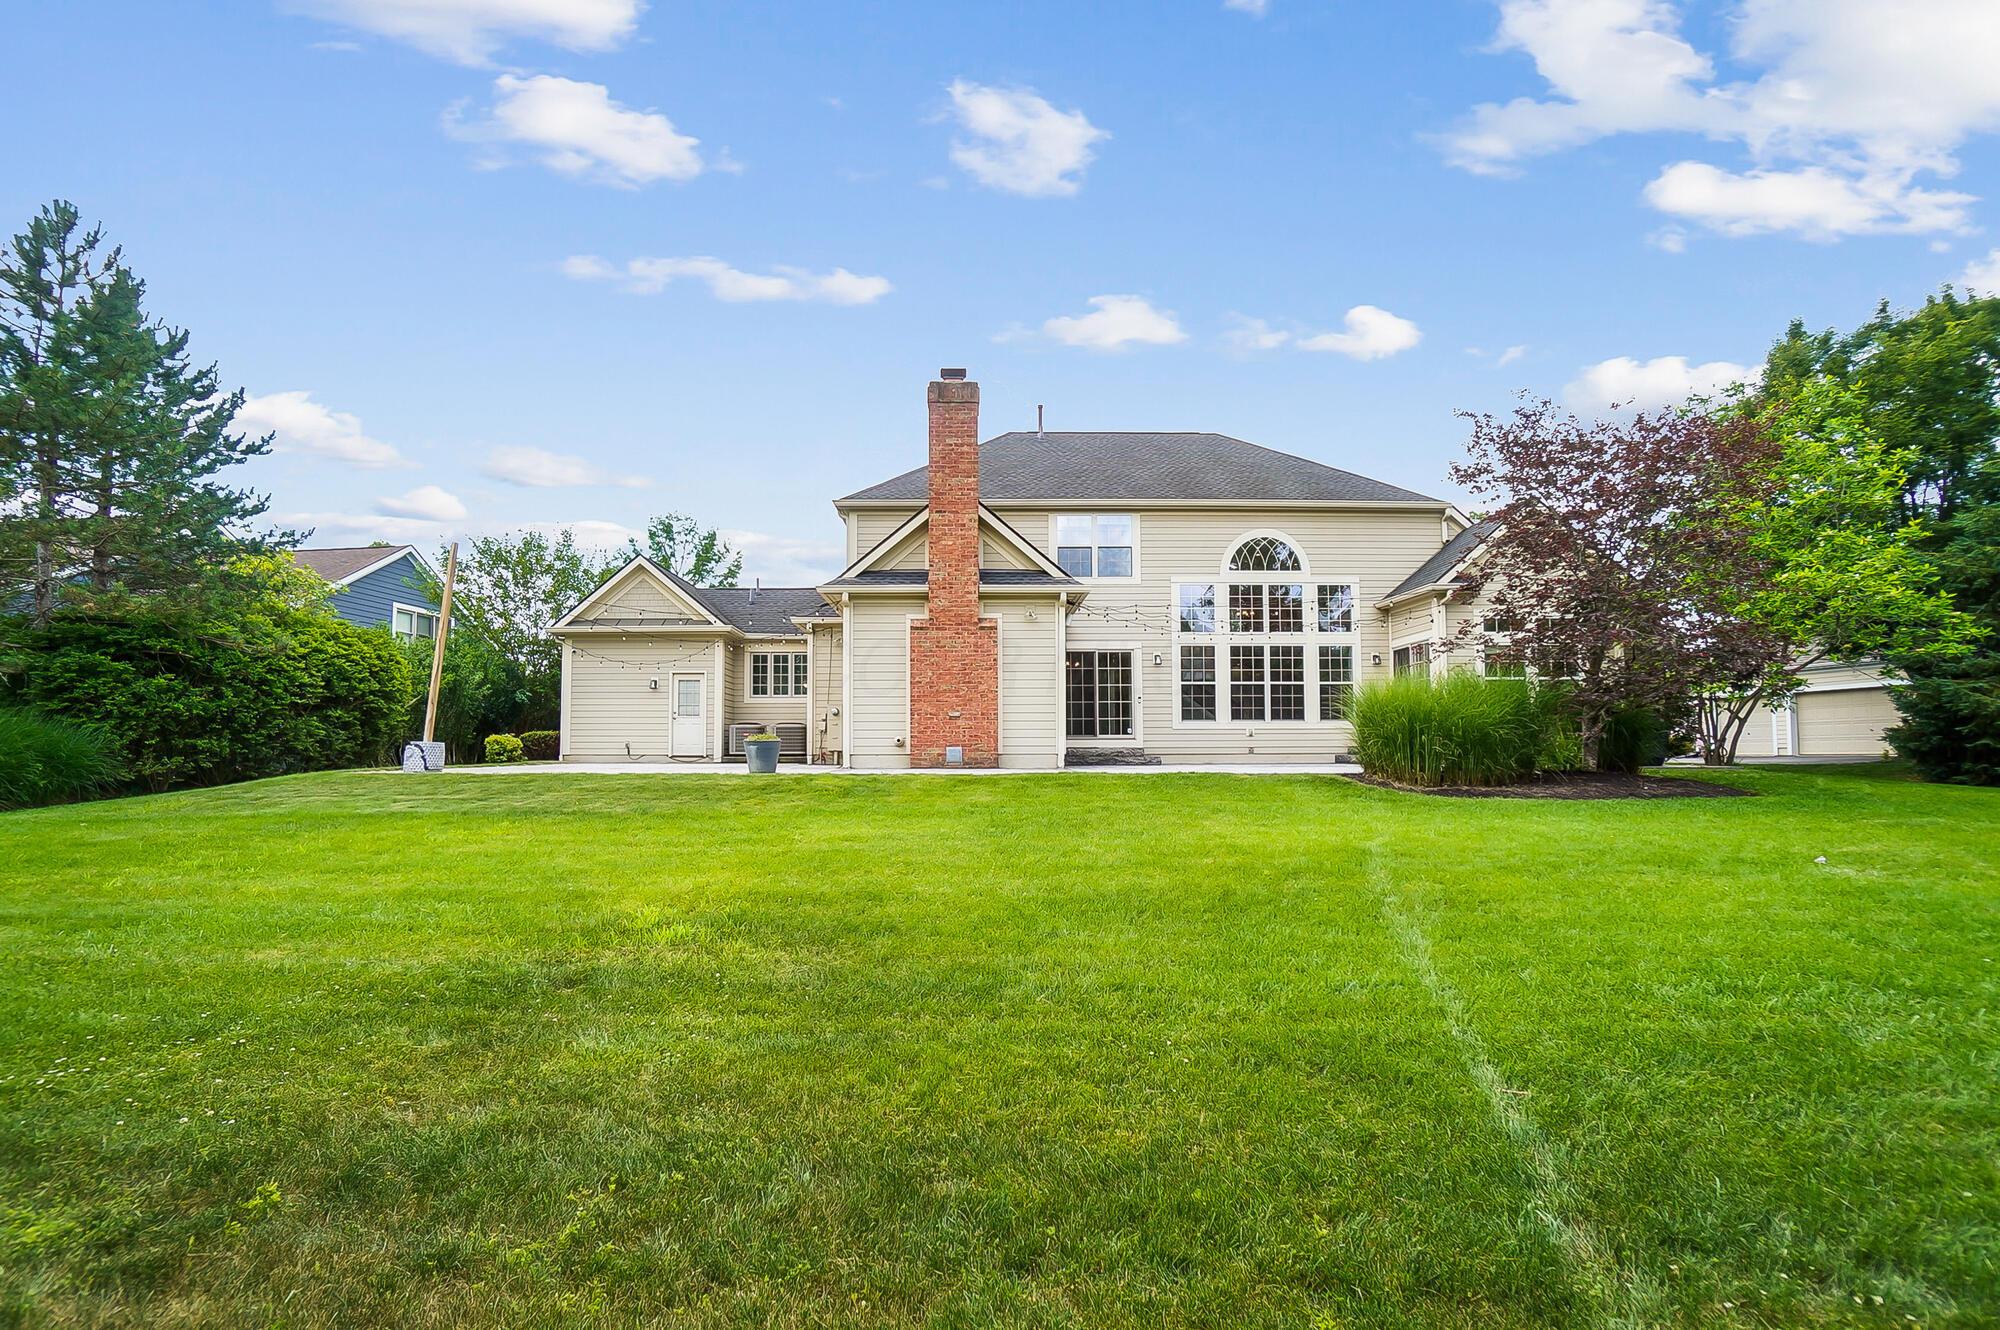
Rear of a light-sided home with a brick chimney, arched windows, and a broad lawn.
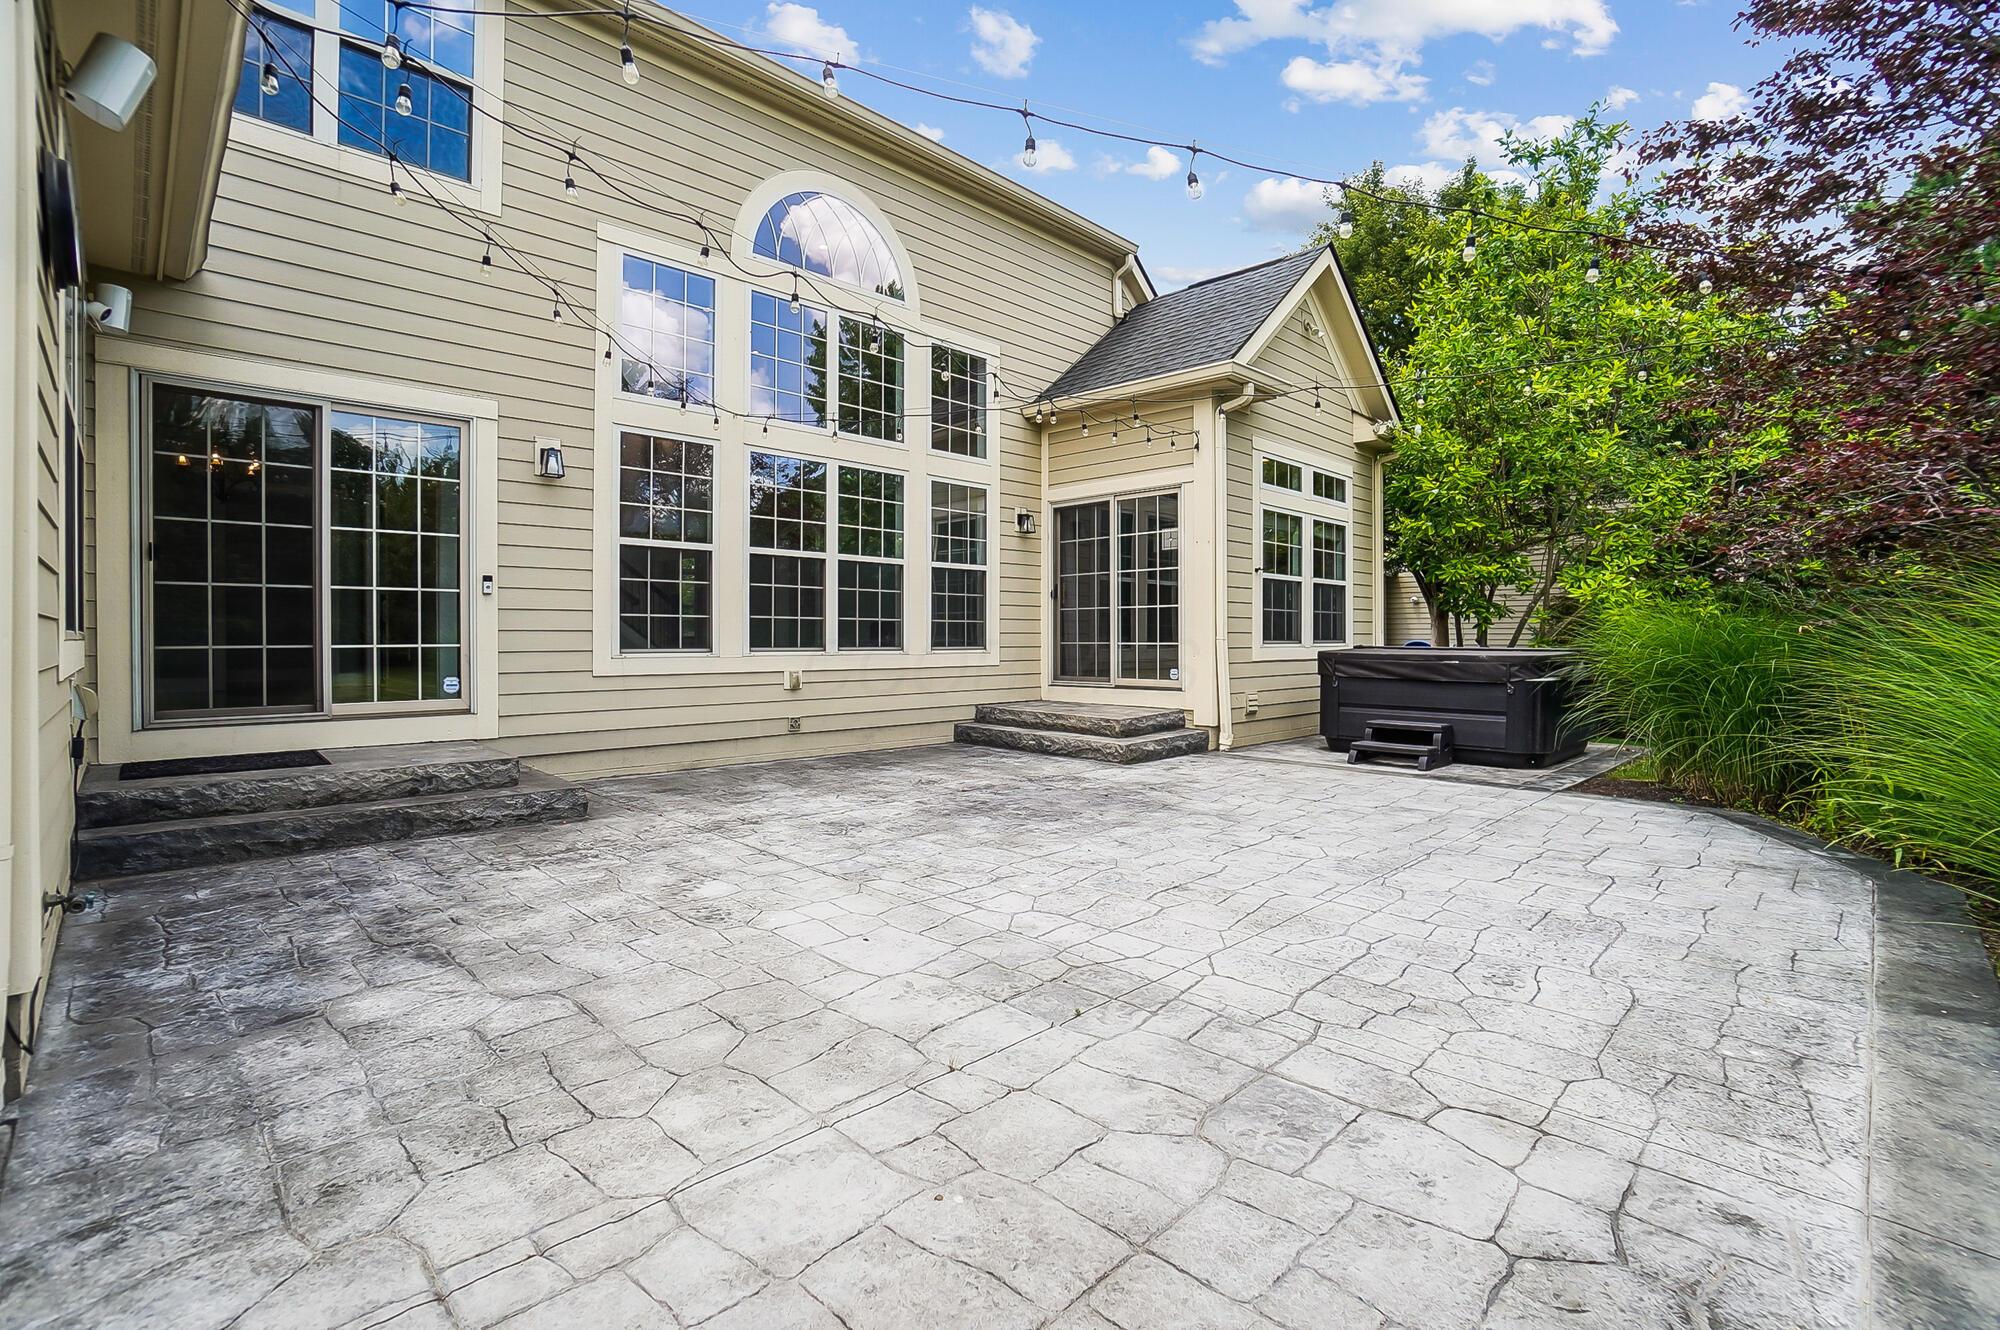
Back patio with stamped-stone paving, string lights, and a hot tub beside the house.
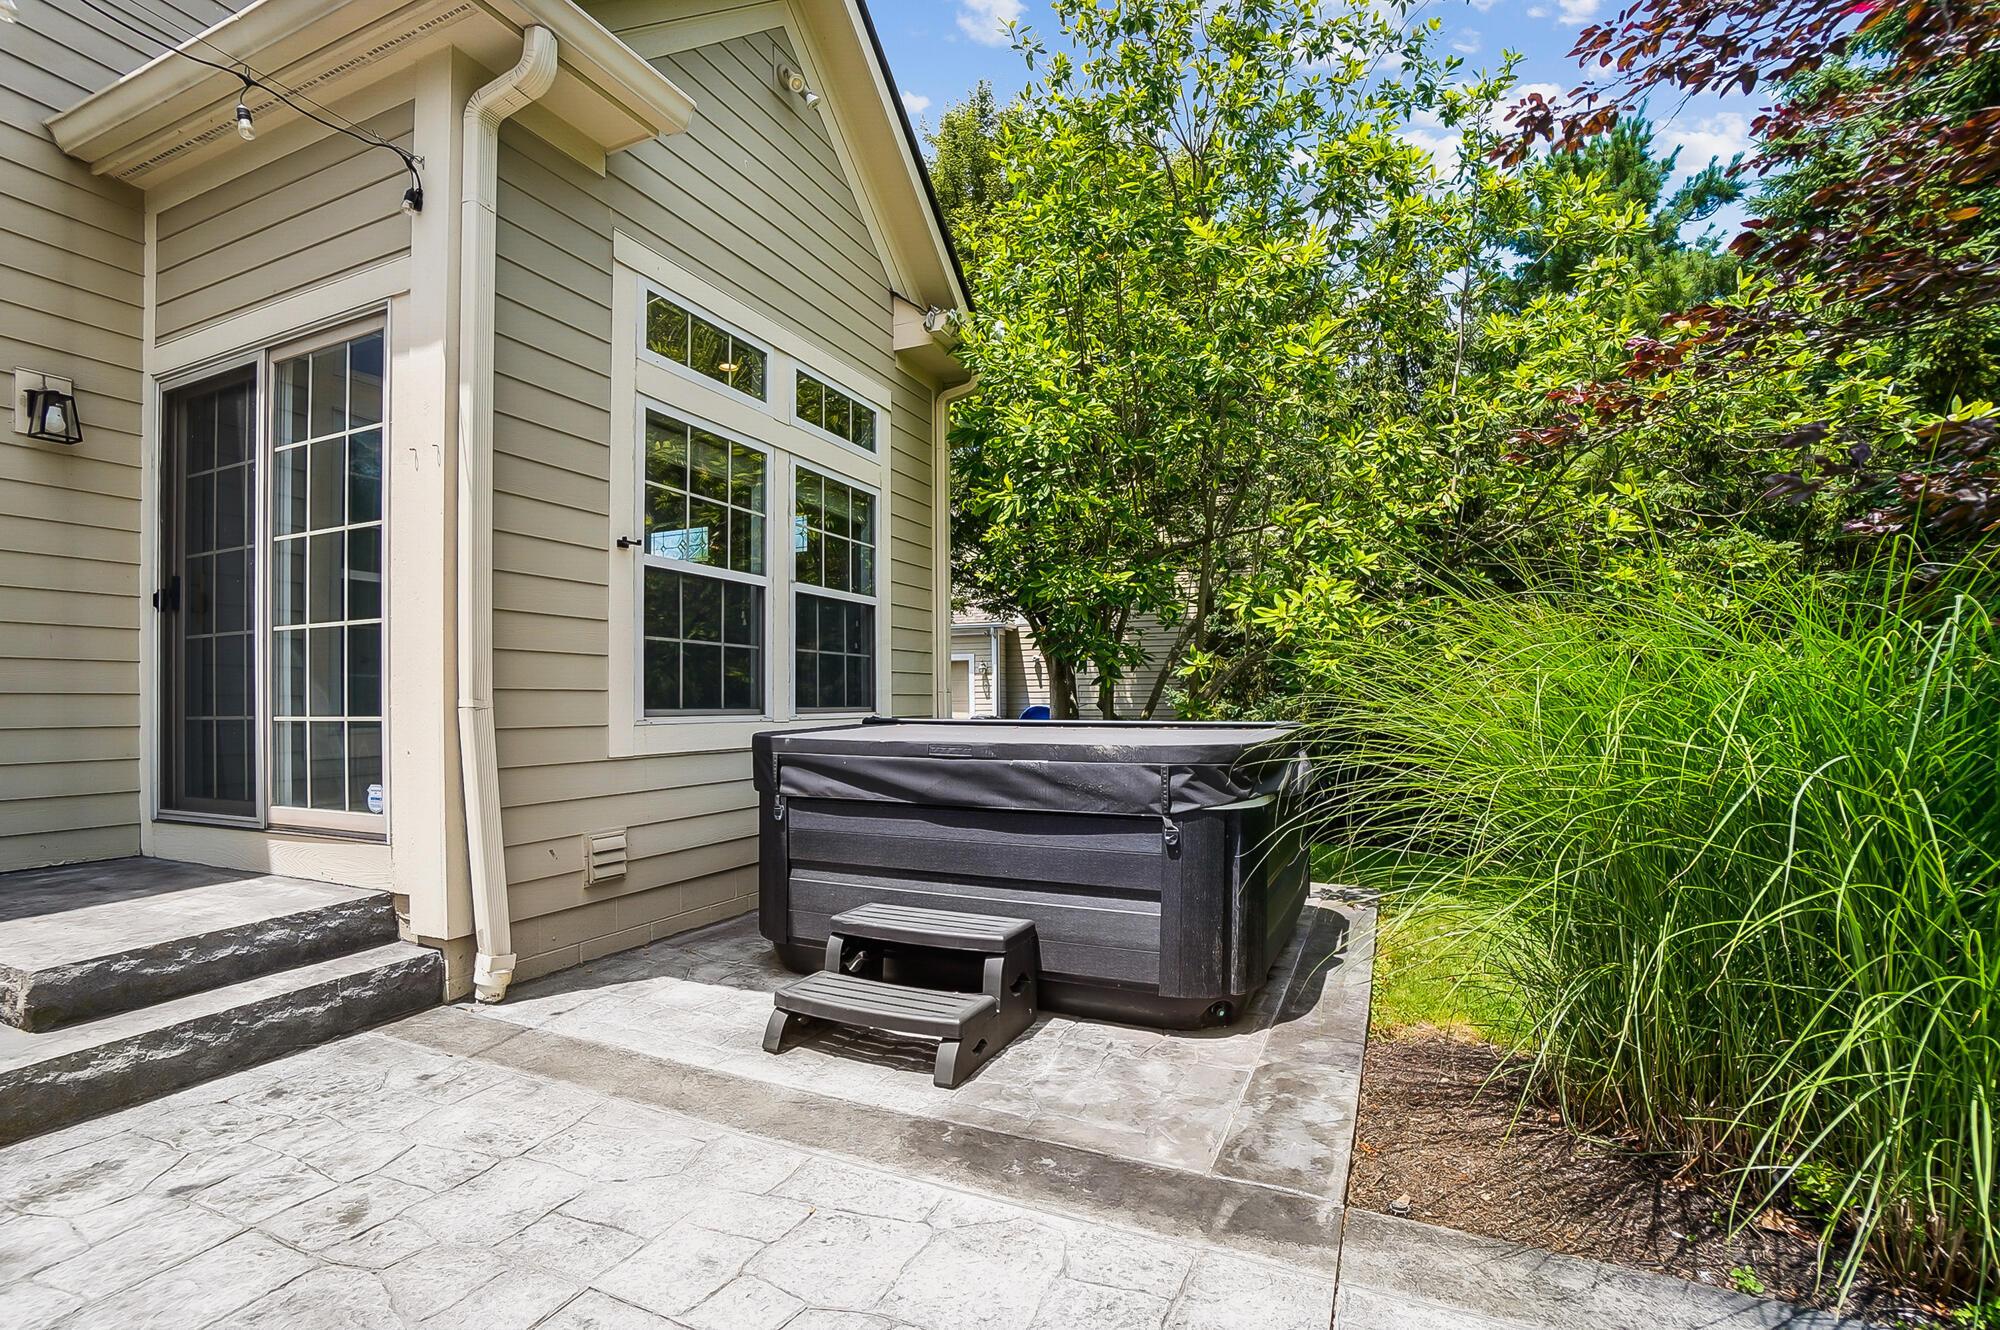
Stamped-concrete patio with a covered hot tub, overhead string lights, and a landscaped backyard.
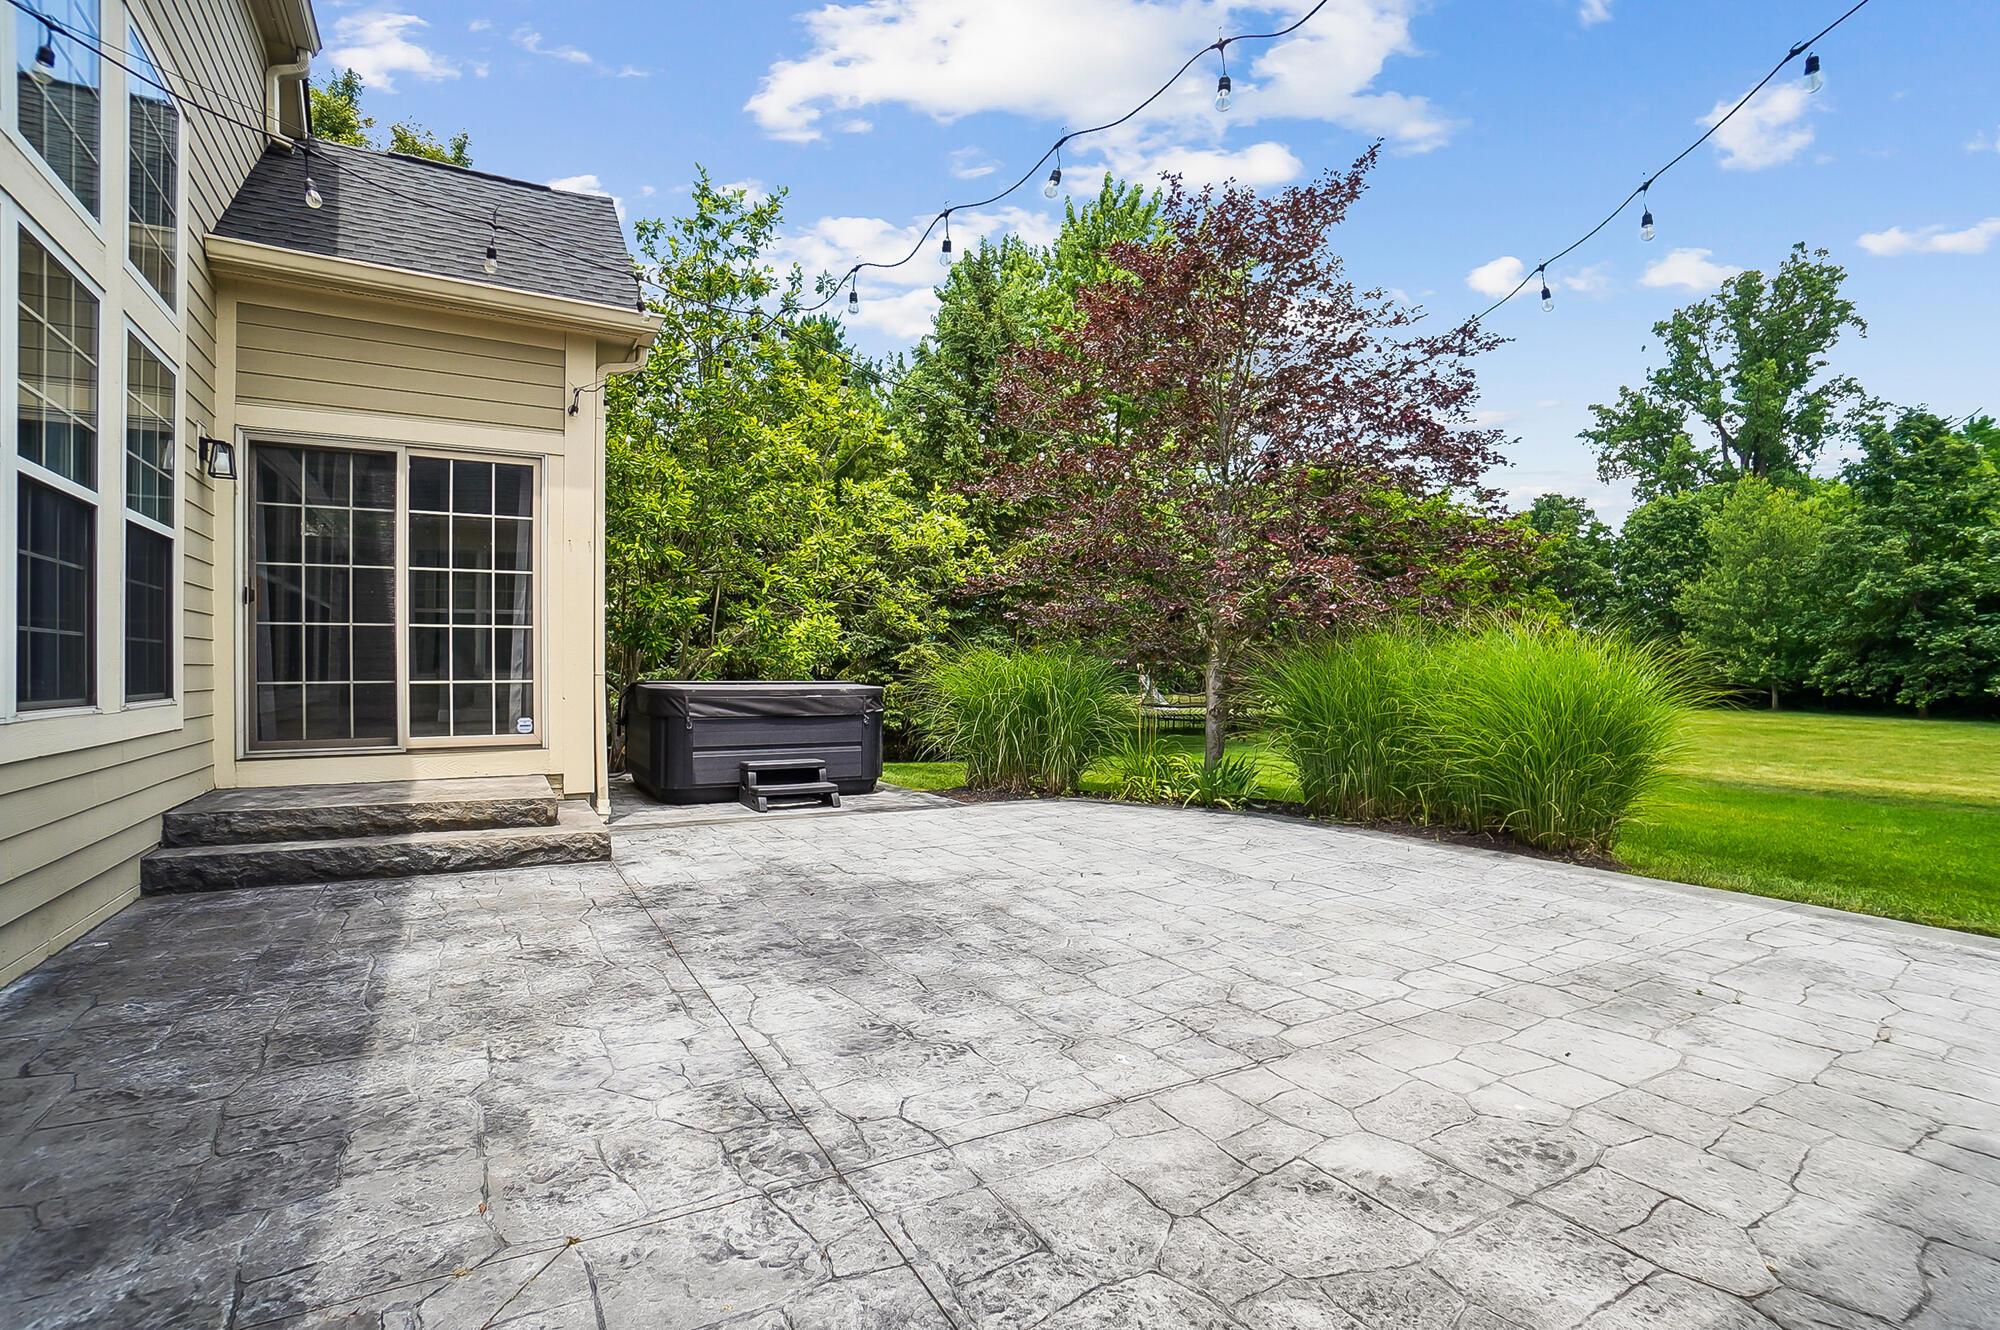
Back patio with a covered hot tub, paved seating area, and tall ornamental grasses.
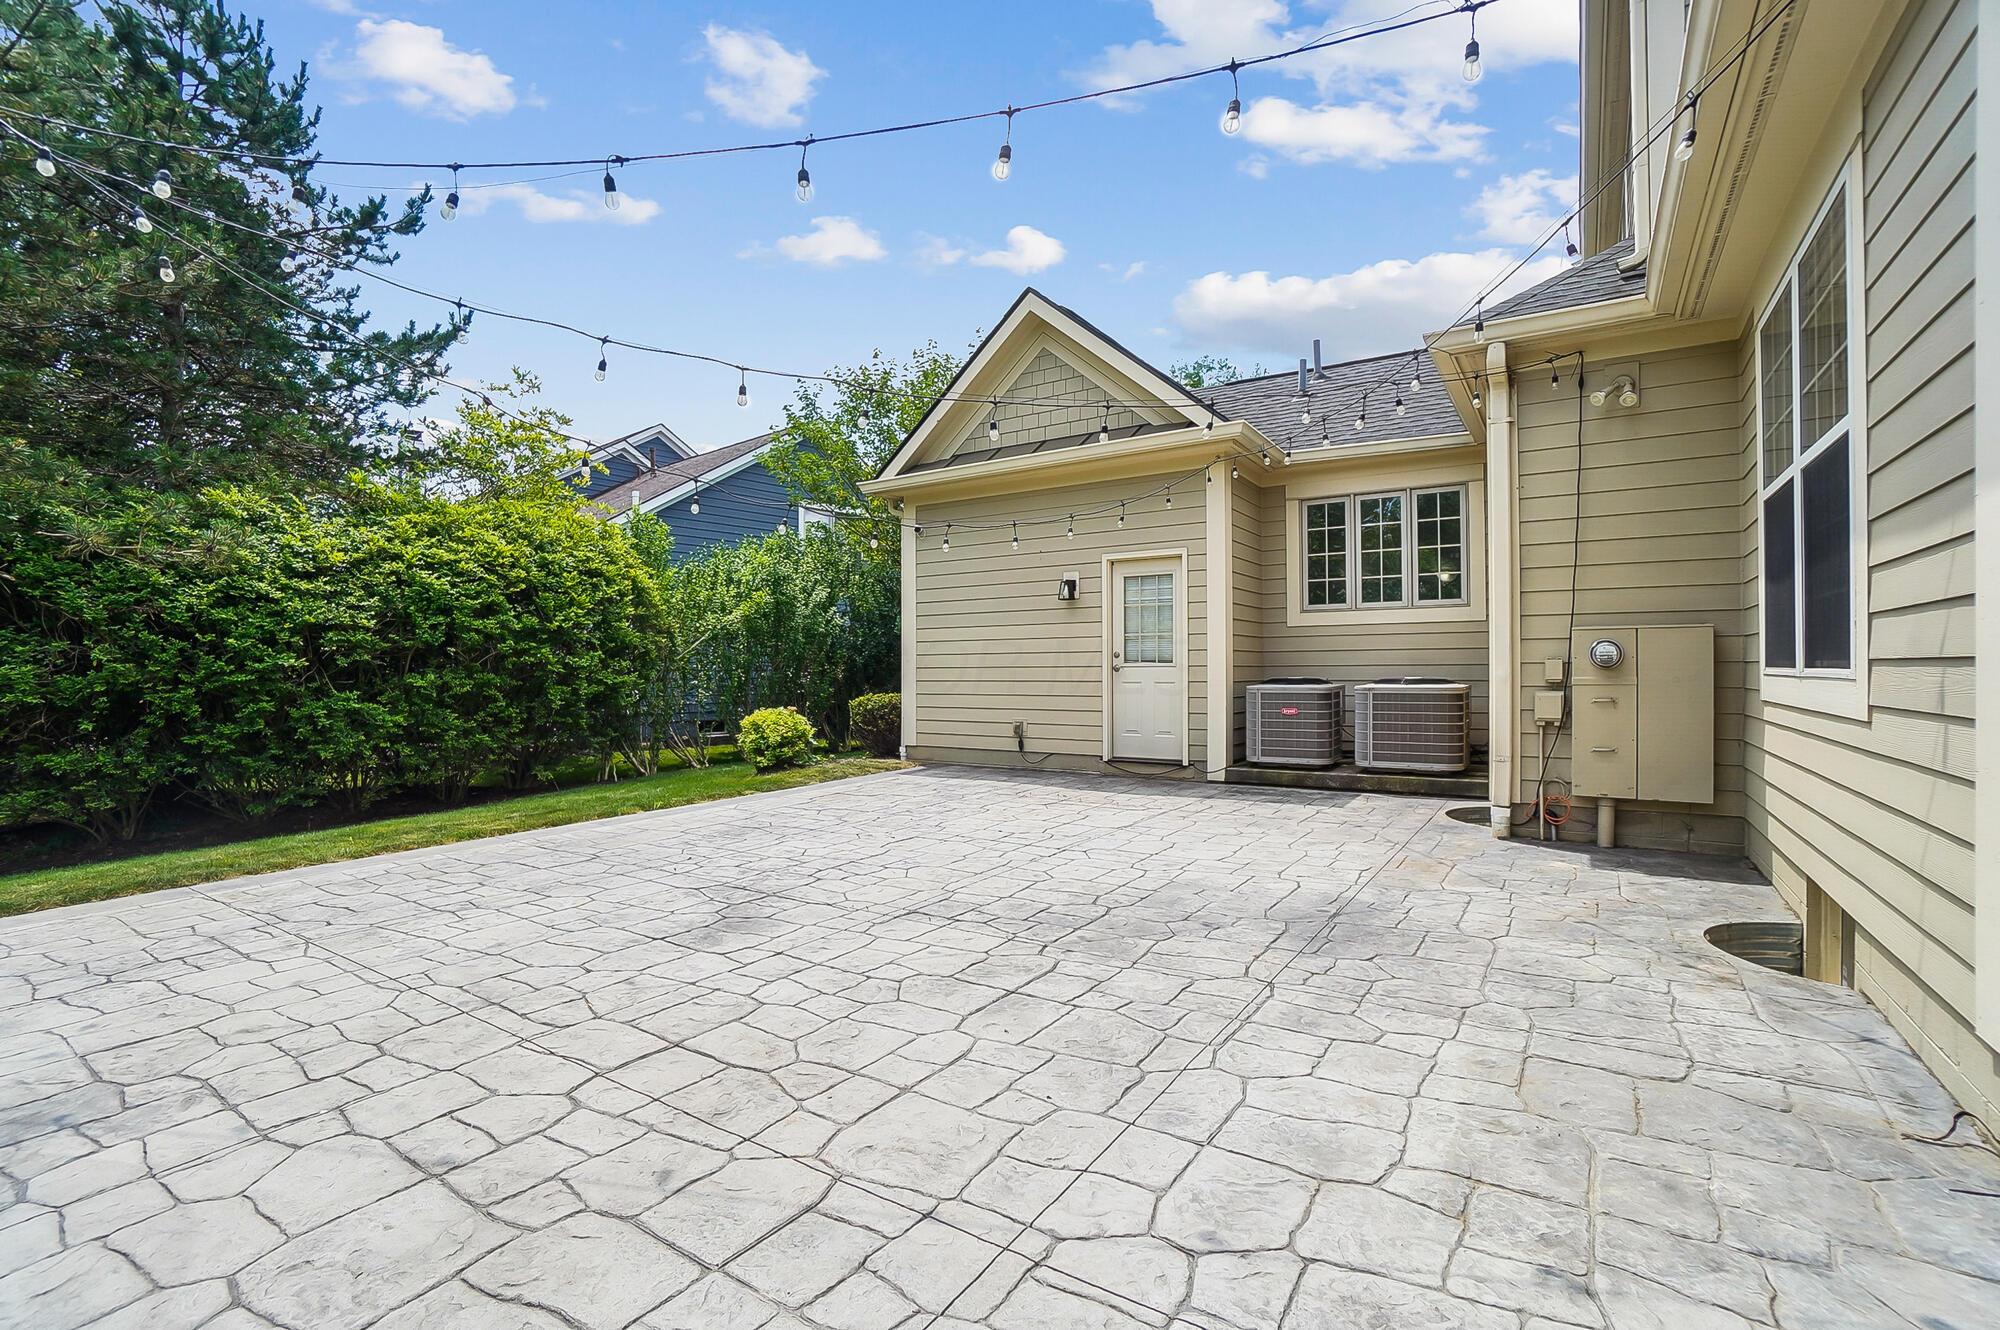
Stamped-stone patio beside a beige house, with overhead string lights and dense shrubs along the yard.
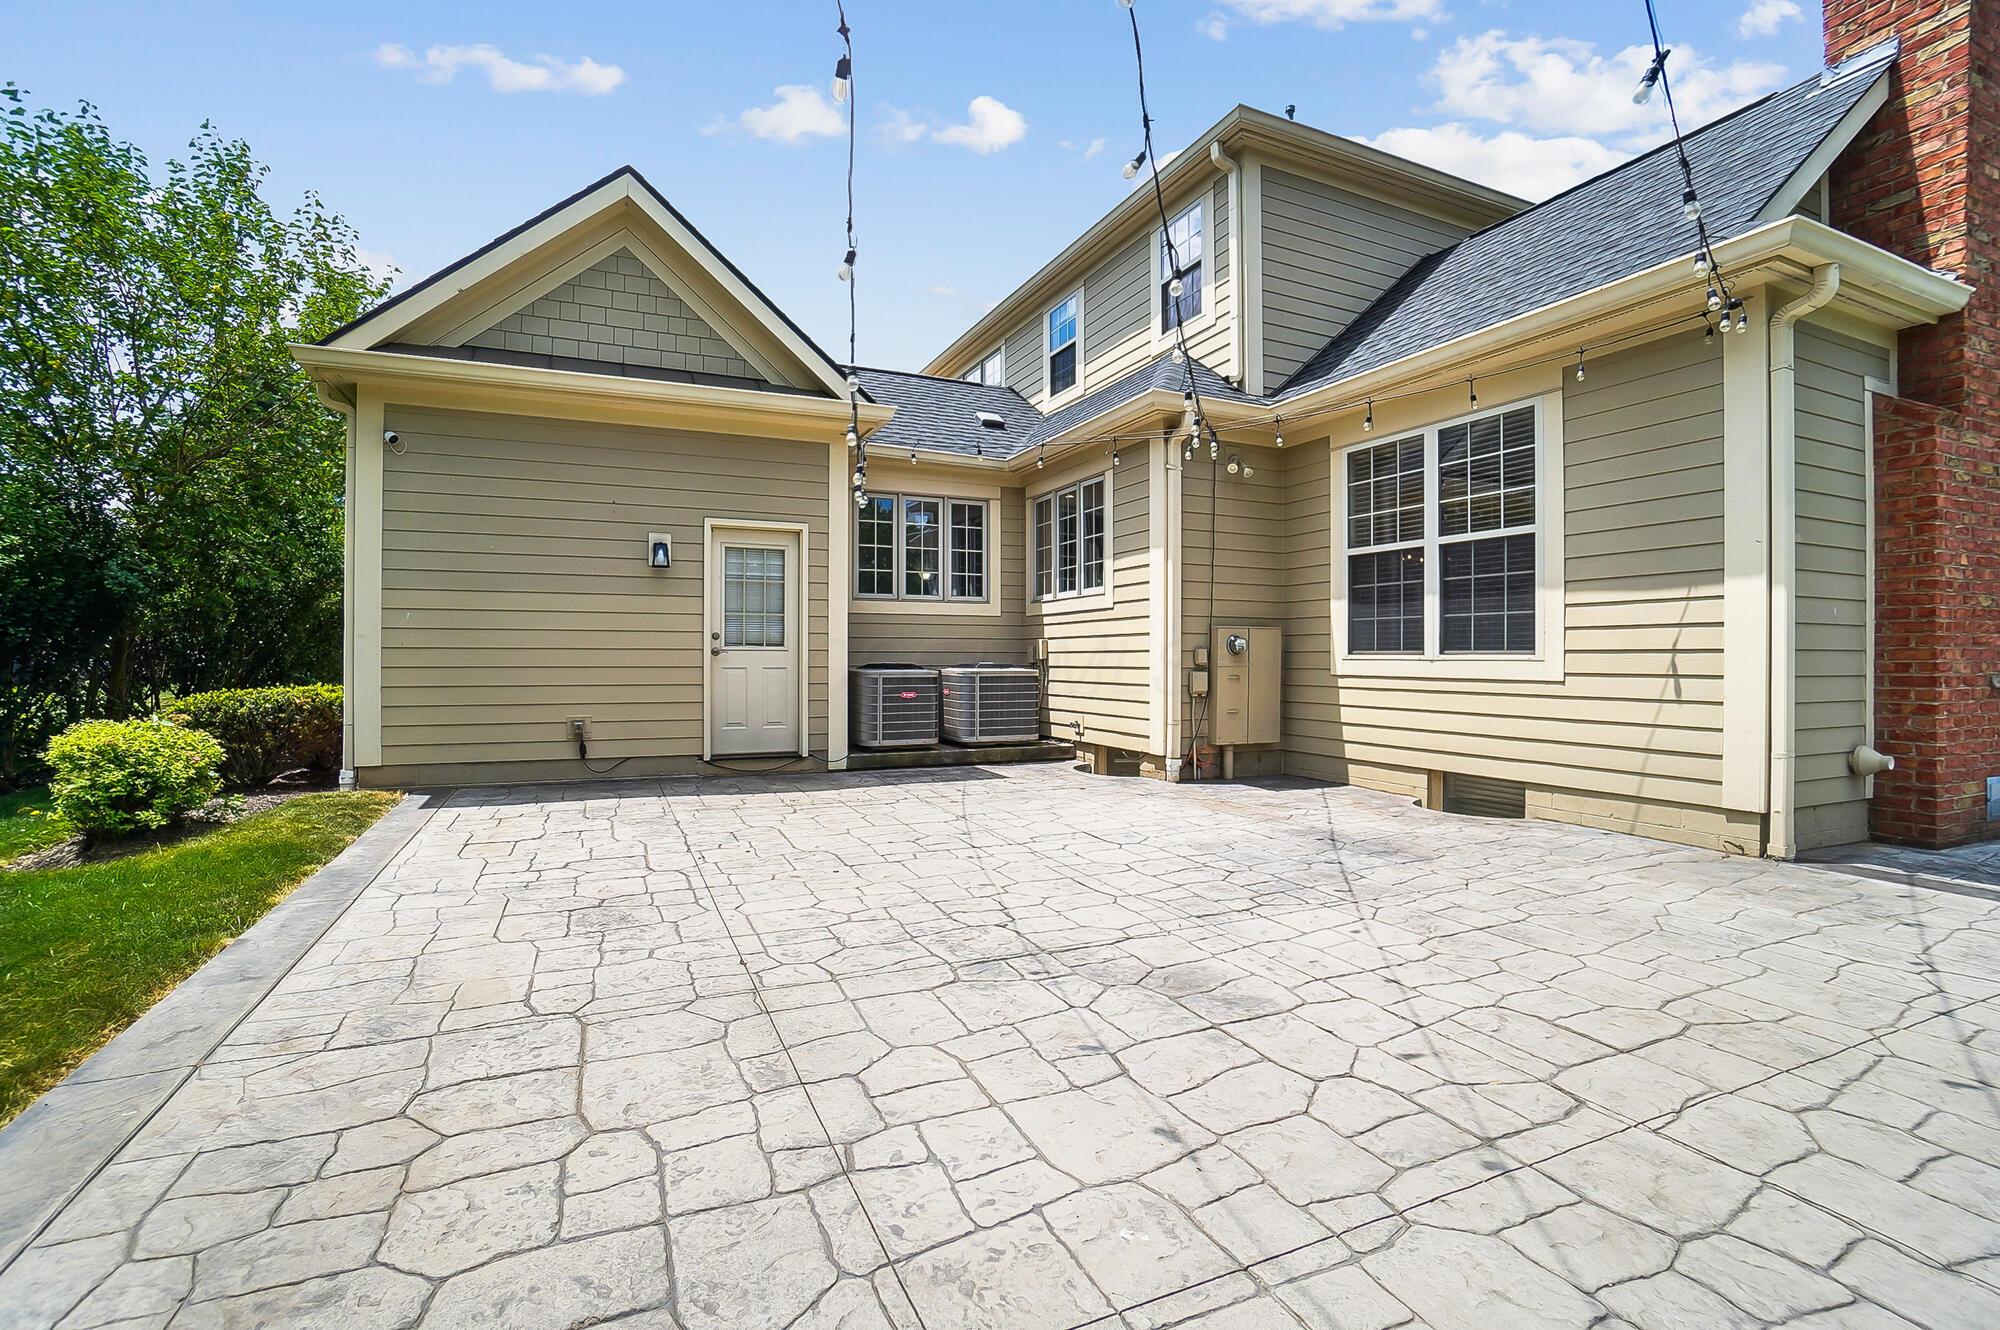
Home’s rear exterior with a broad stamped-concrete patio, string lights, and landscaped greenery.
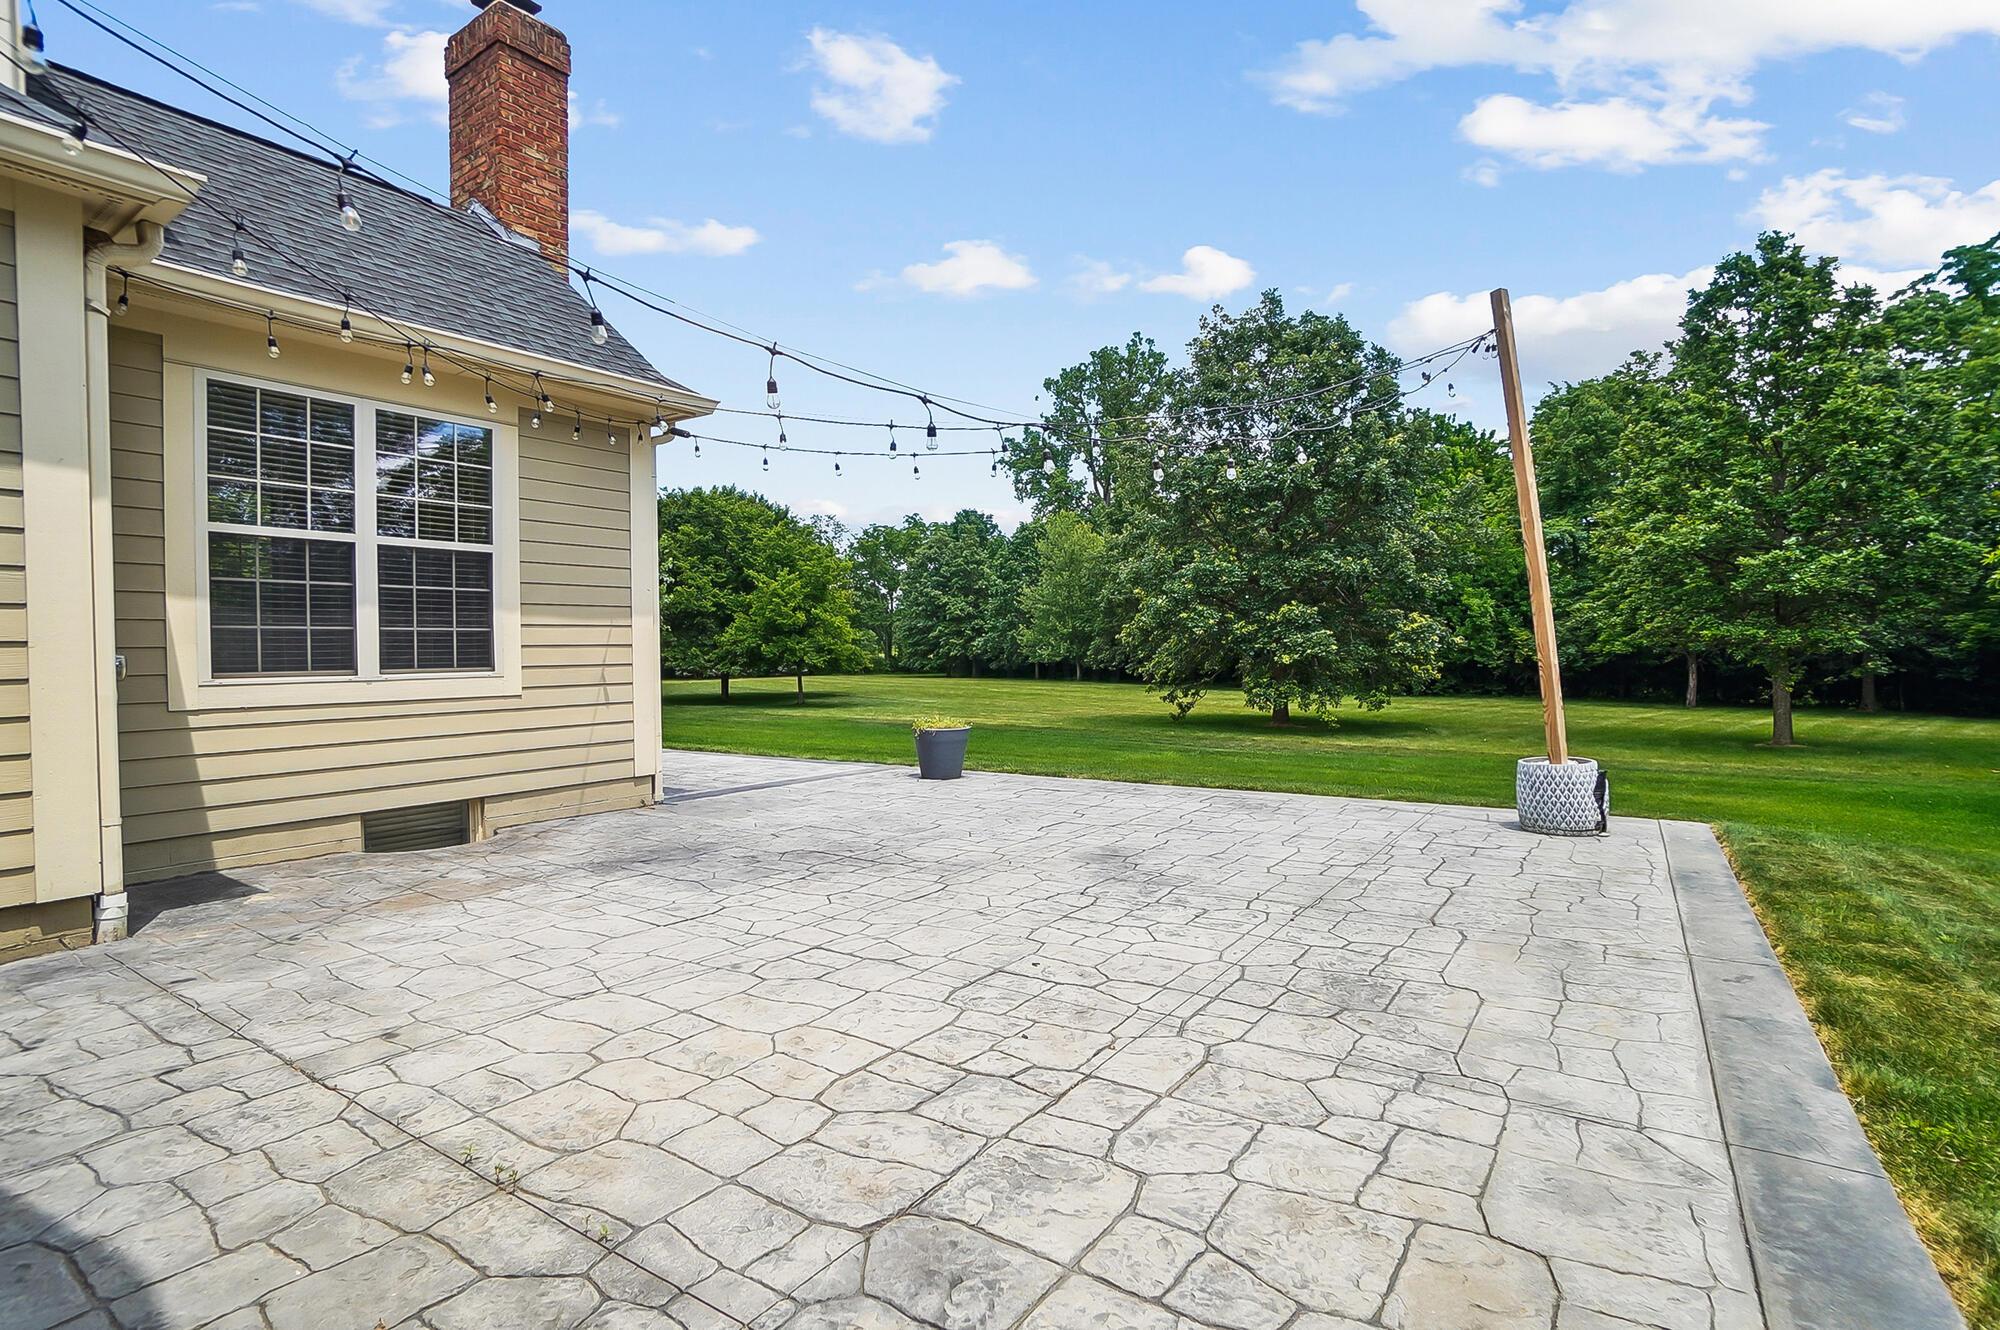
Stamped-concrete backyard patio with string lights, a broad lawn, and mature trees.
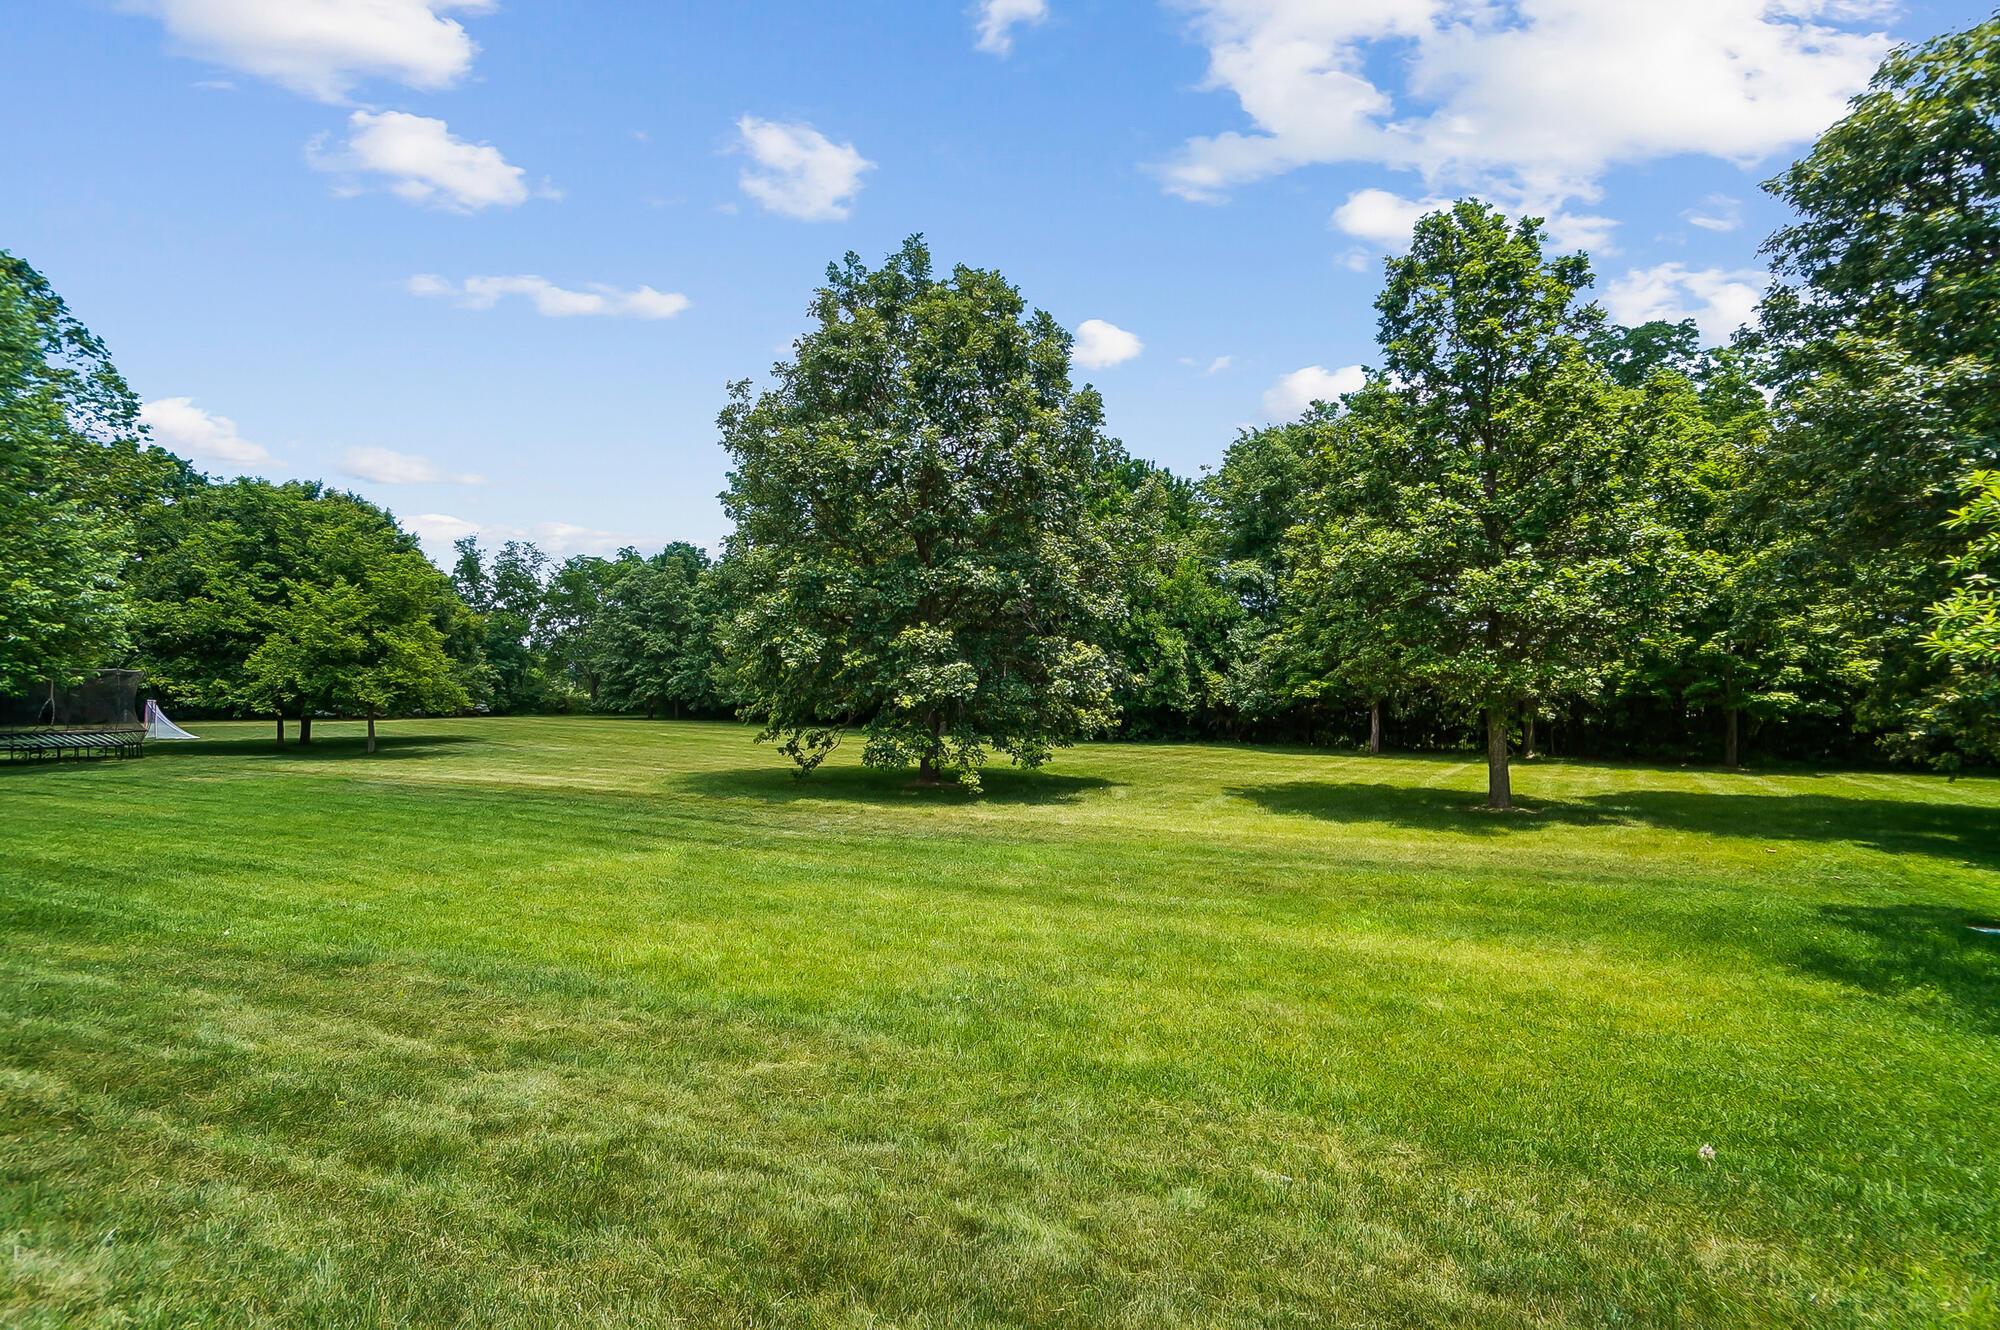
Spacious grassy backyard bordered by mature trees, with a netted trampoline at the far left.
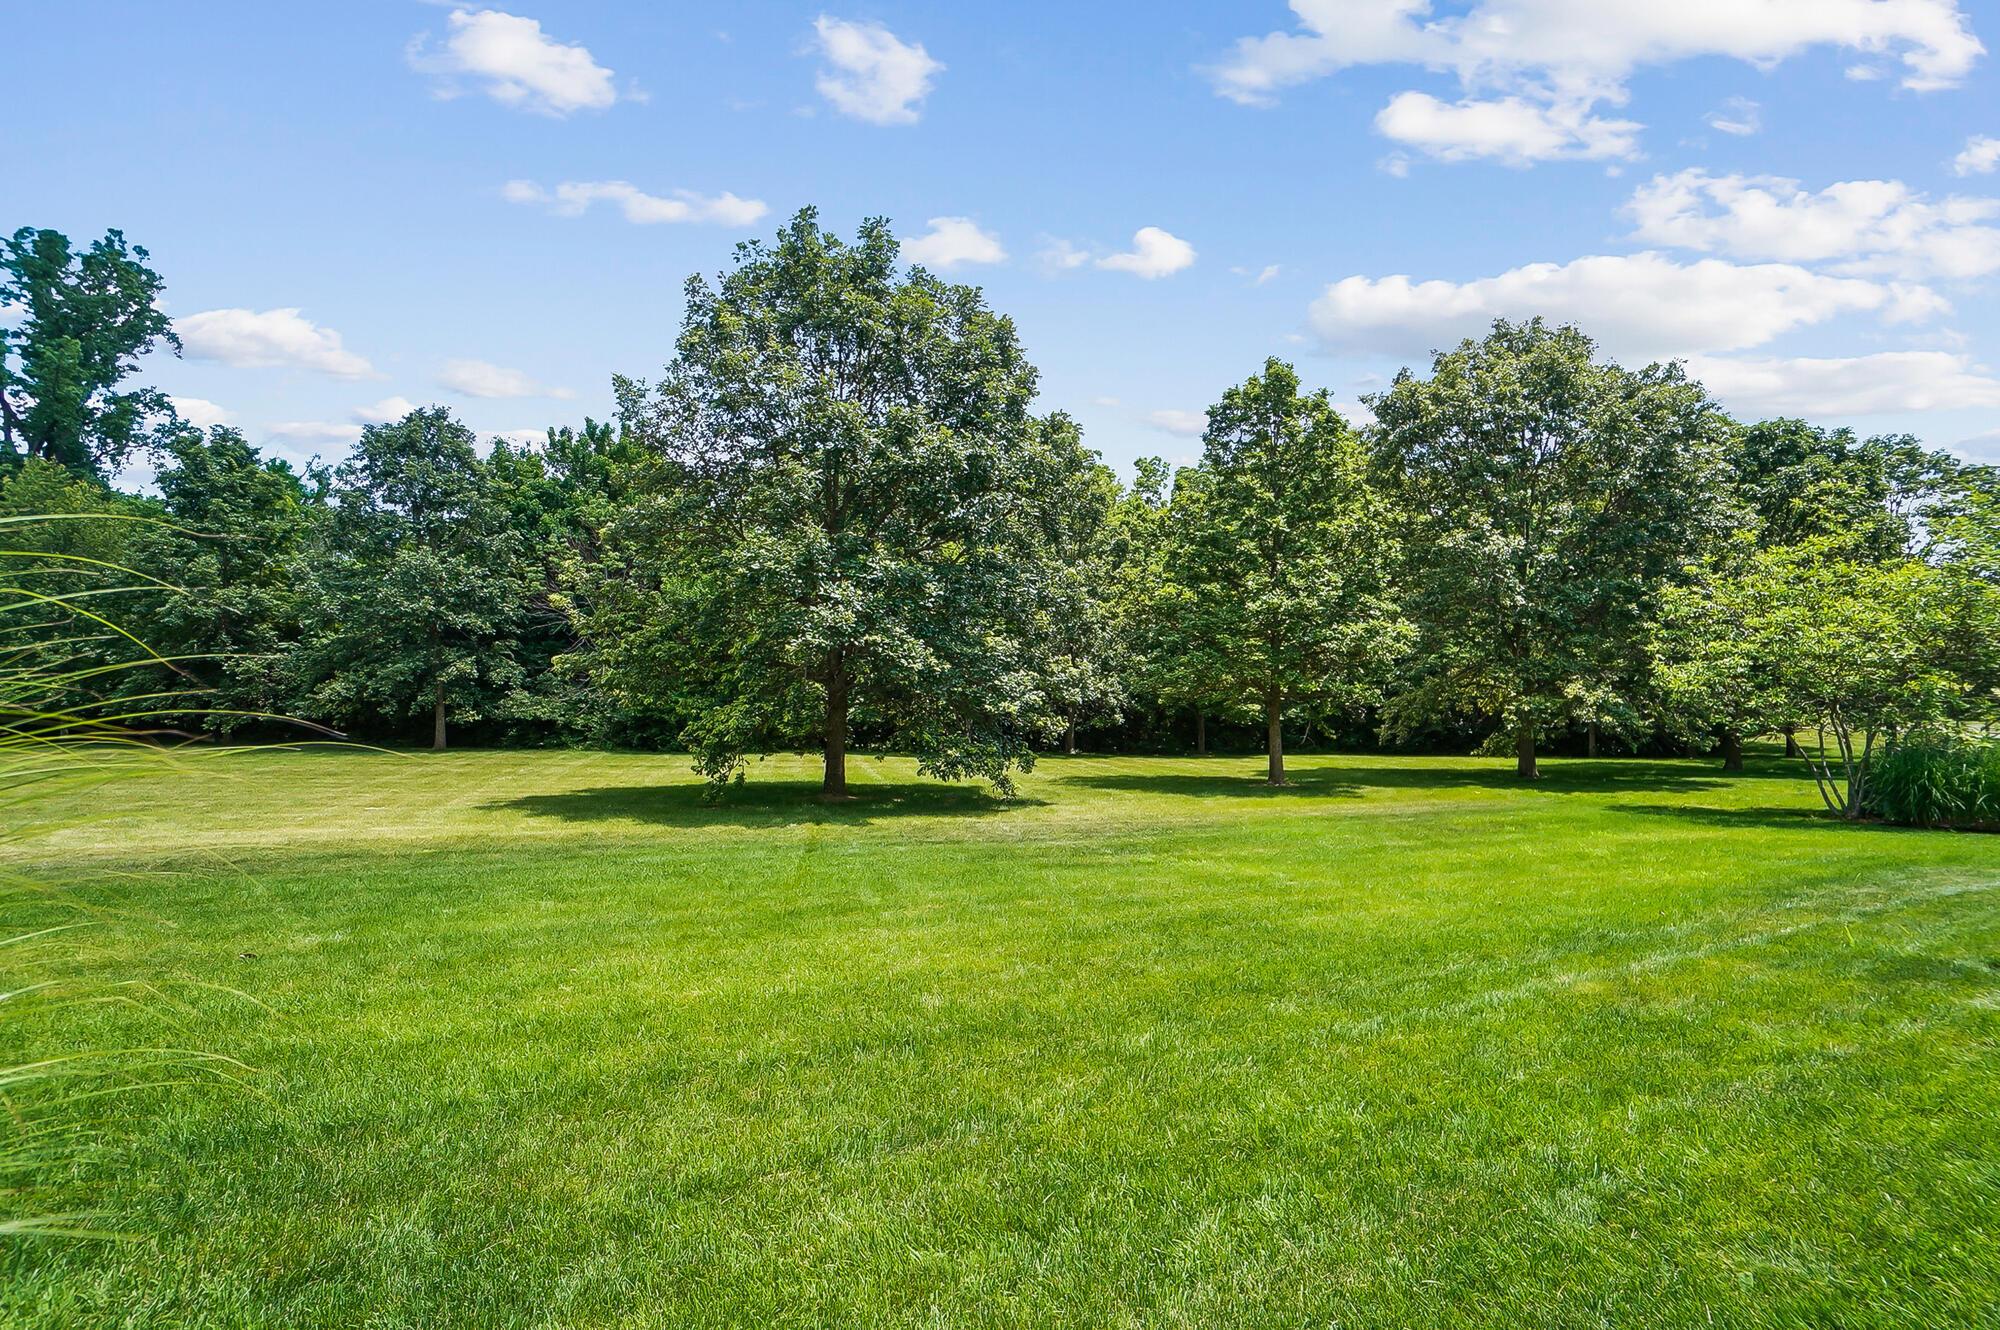
Spacious green lawn bordered by mature trees and shrubs.
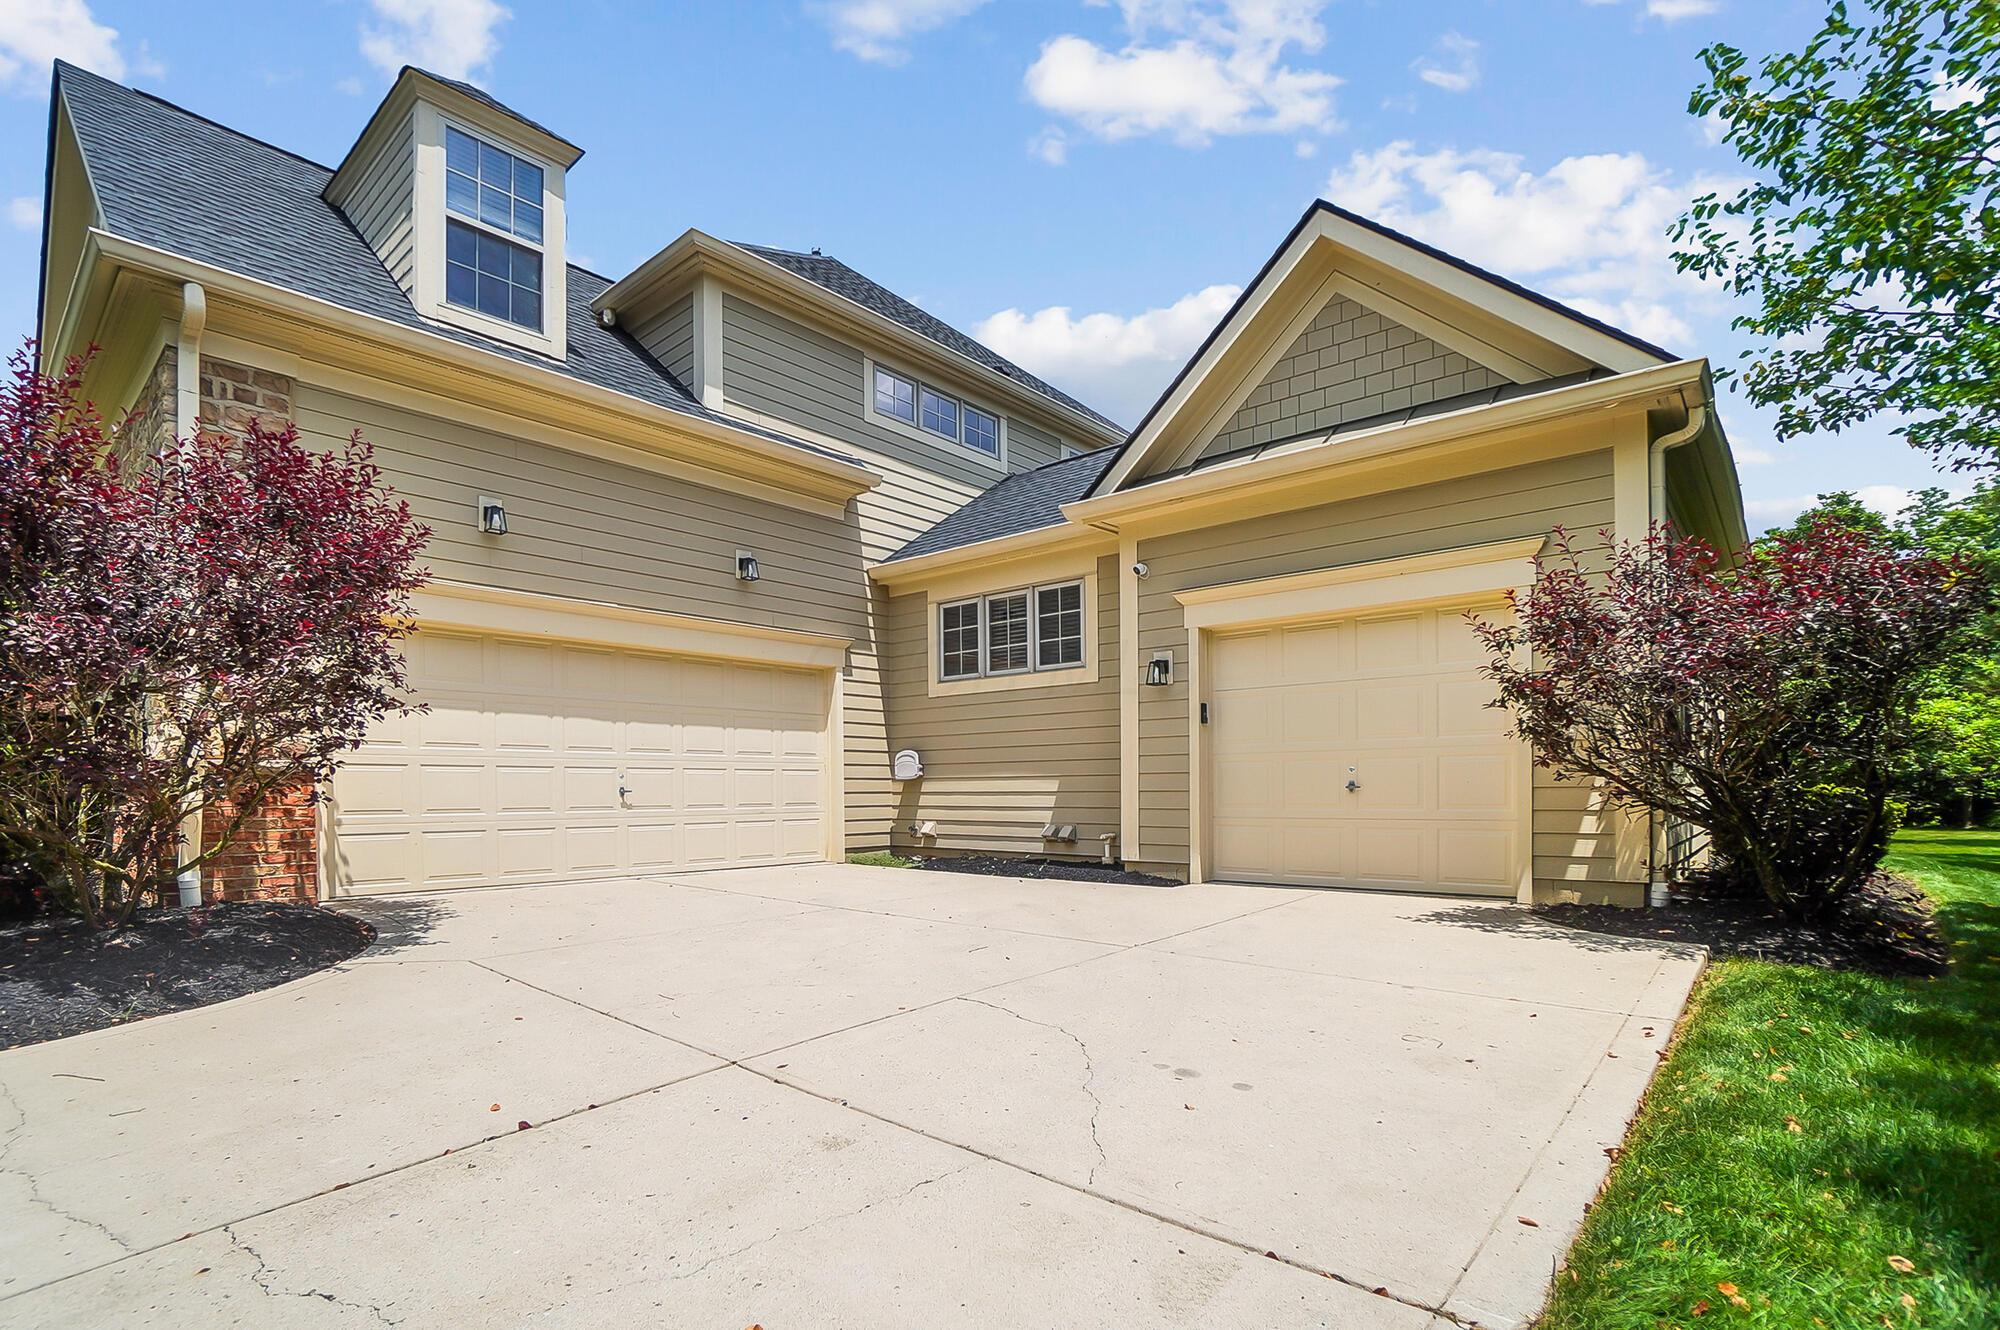
Multi-level beige house with two garage doors, a wide driveway, and burgundy shrubs.
8140 Grafton End home with a tree-lined backyard and ponds in the distance.
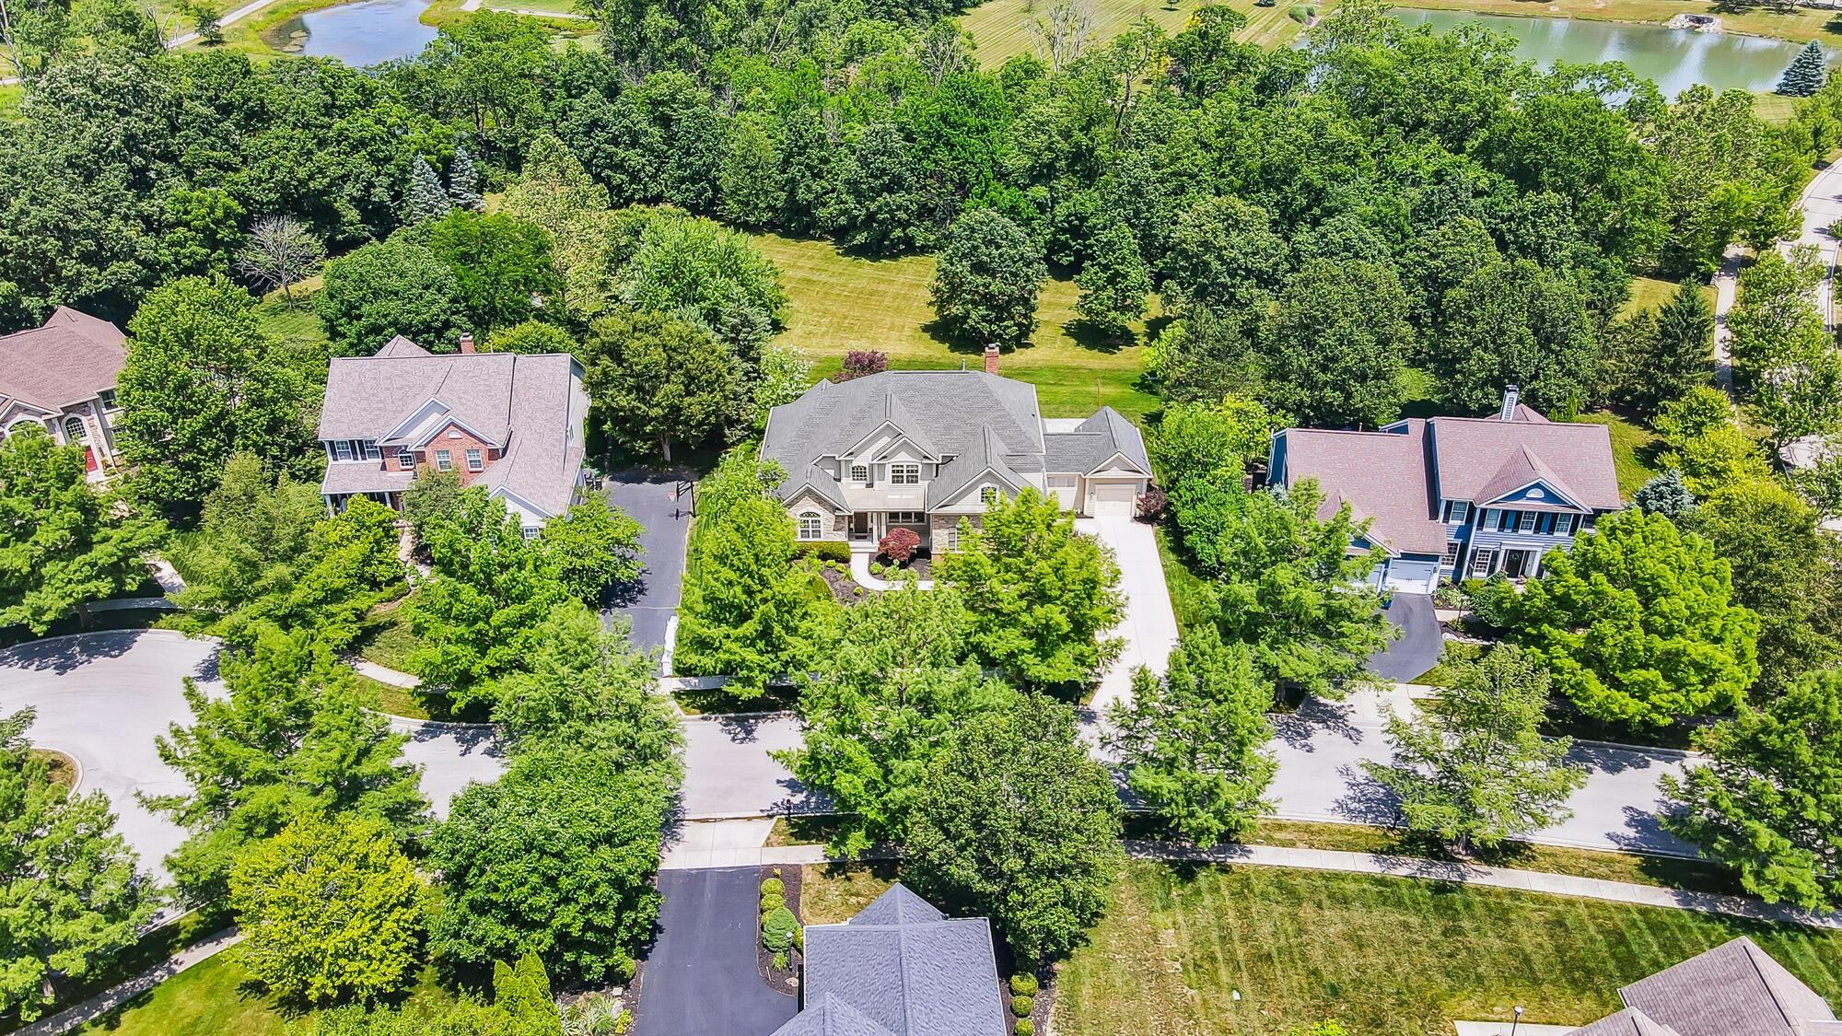
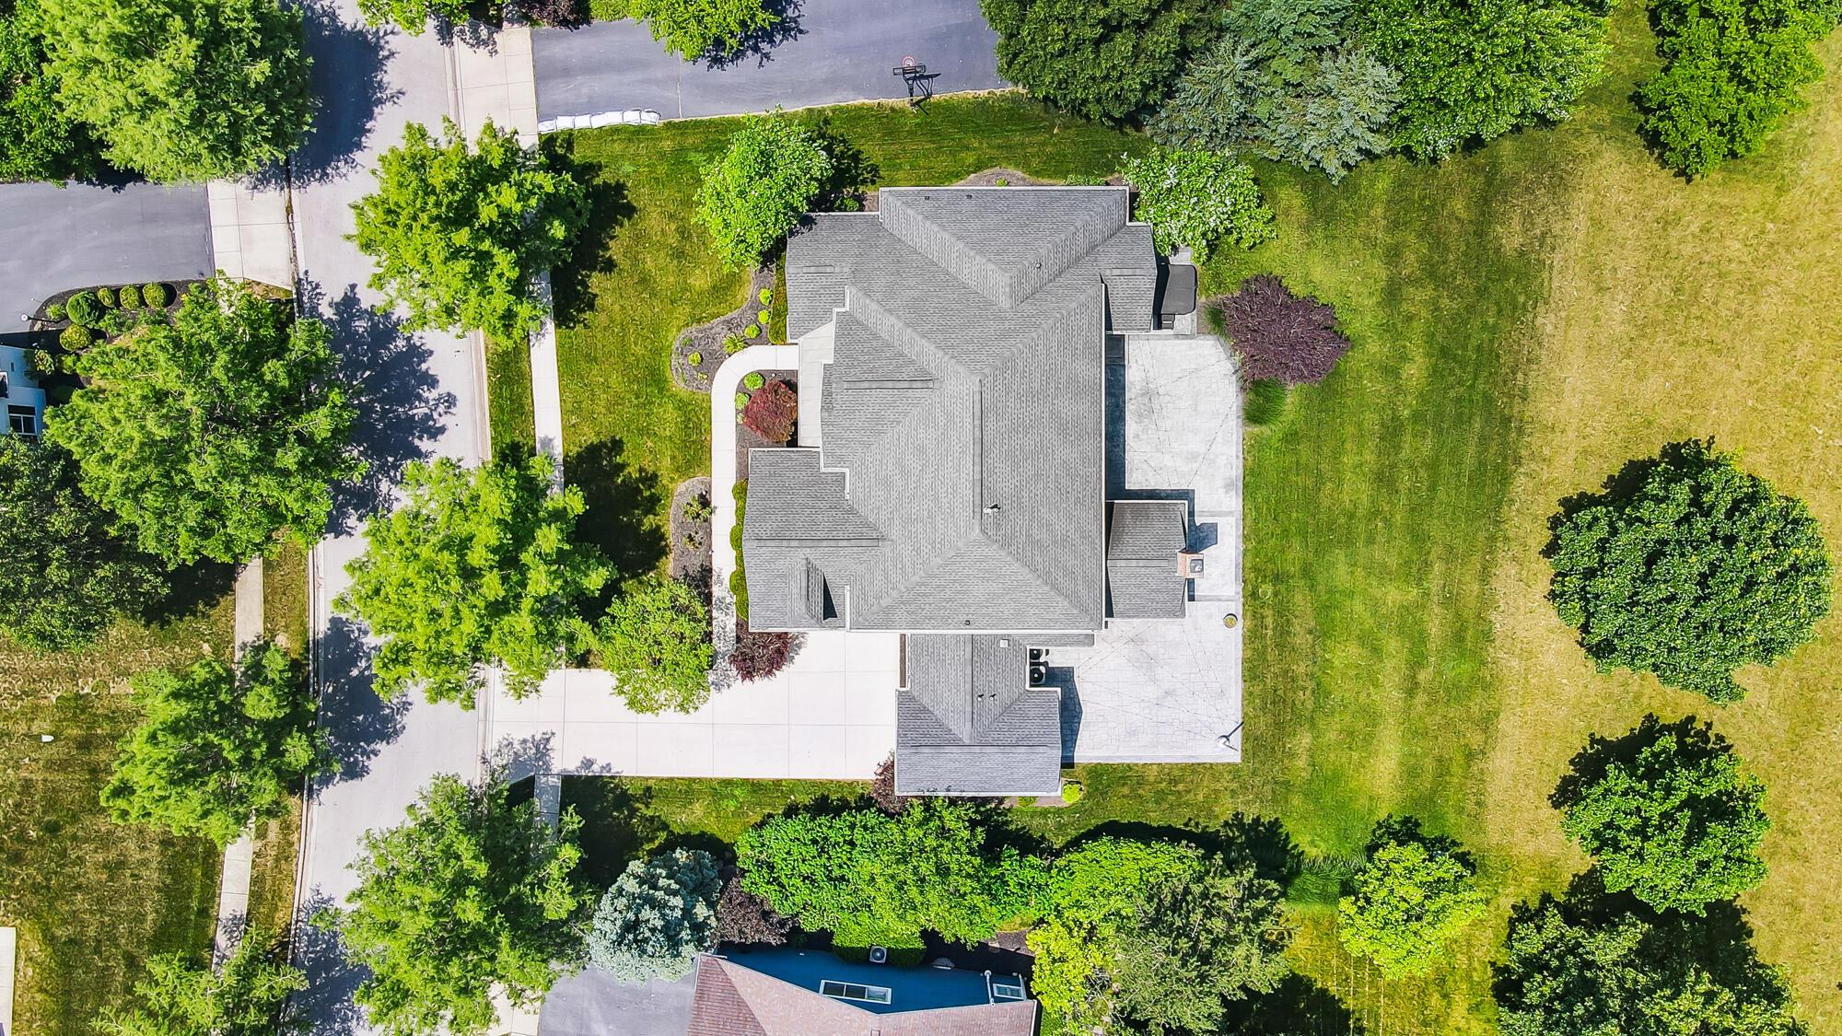
Aerial view of a gray-roofed house, paved patio, driveway, and tree-lined yard.
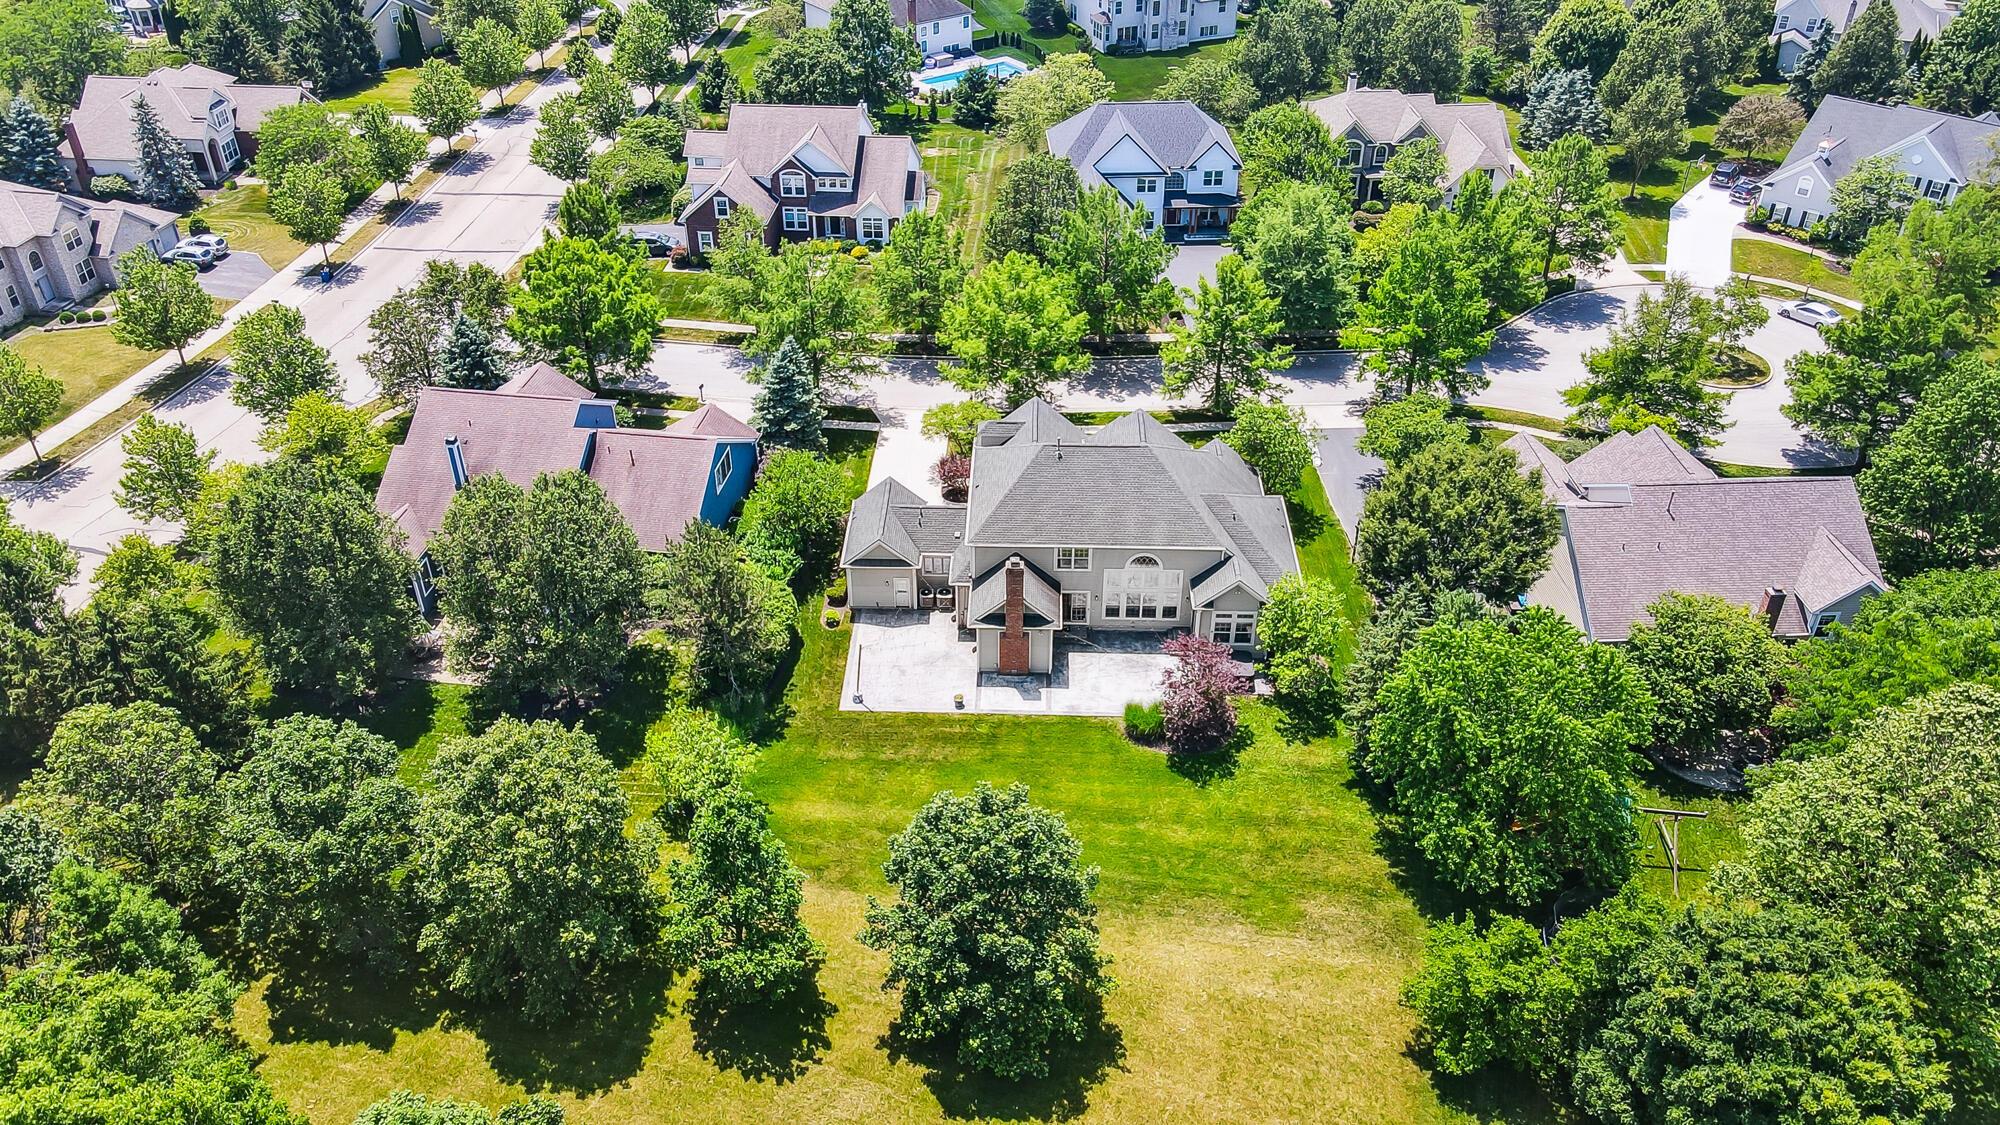
Aerial view of a gray-roofed home with a broad tree-lined backyard and neighboring houses.
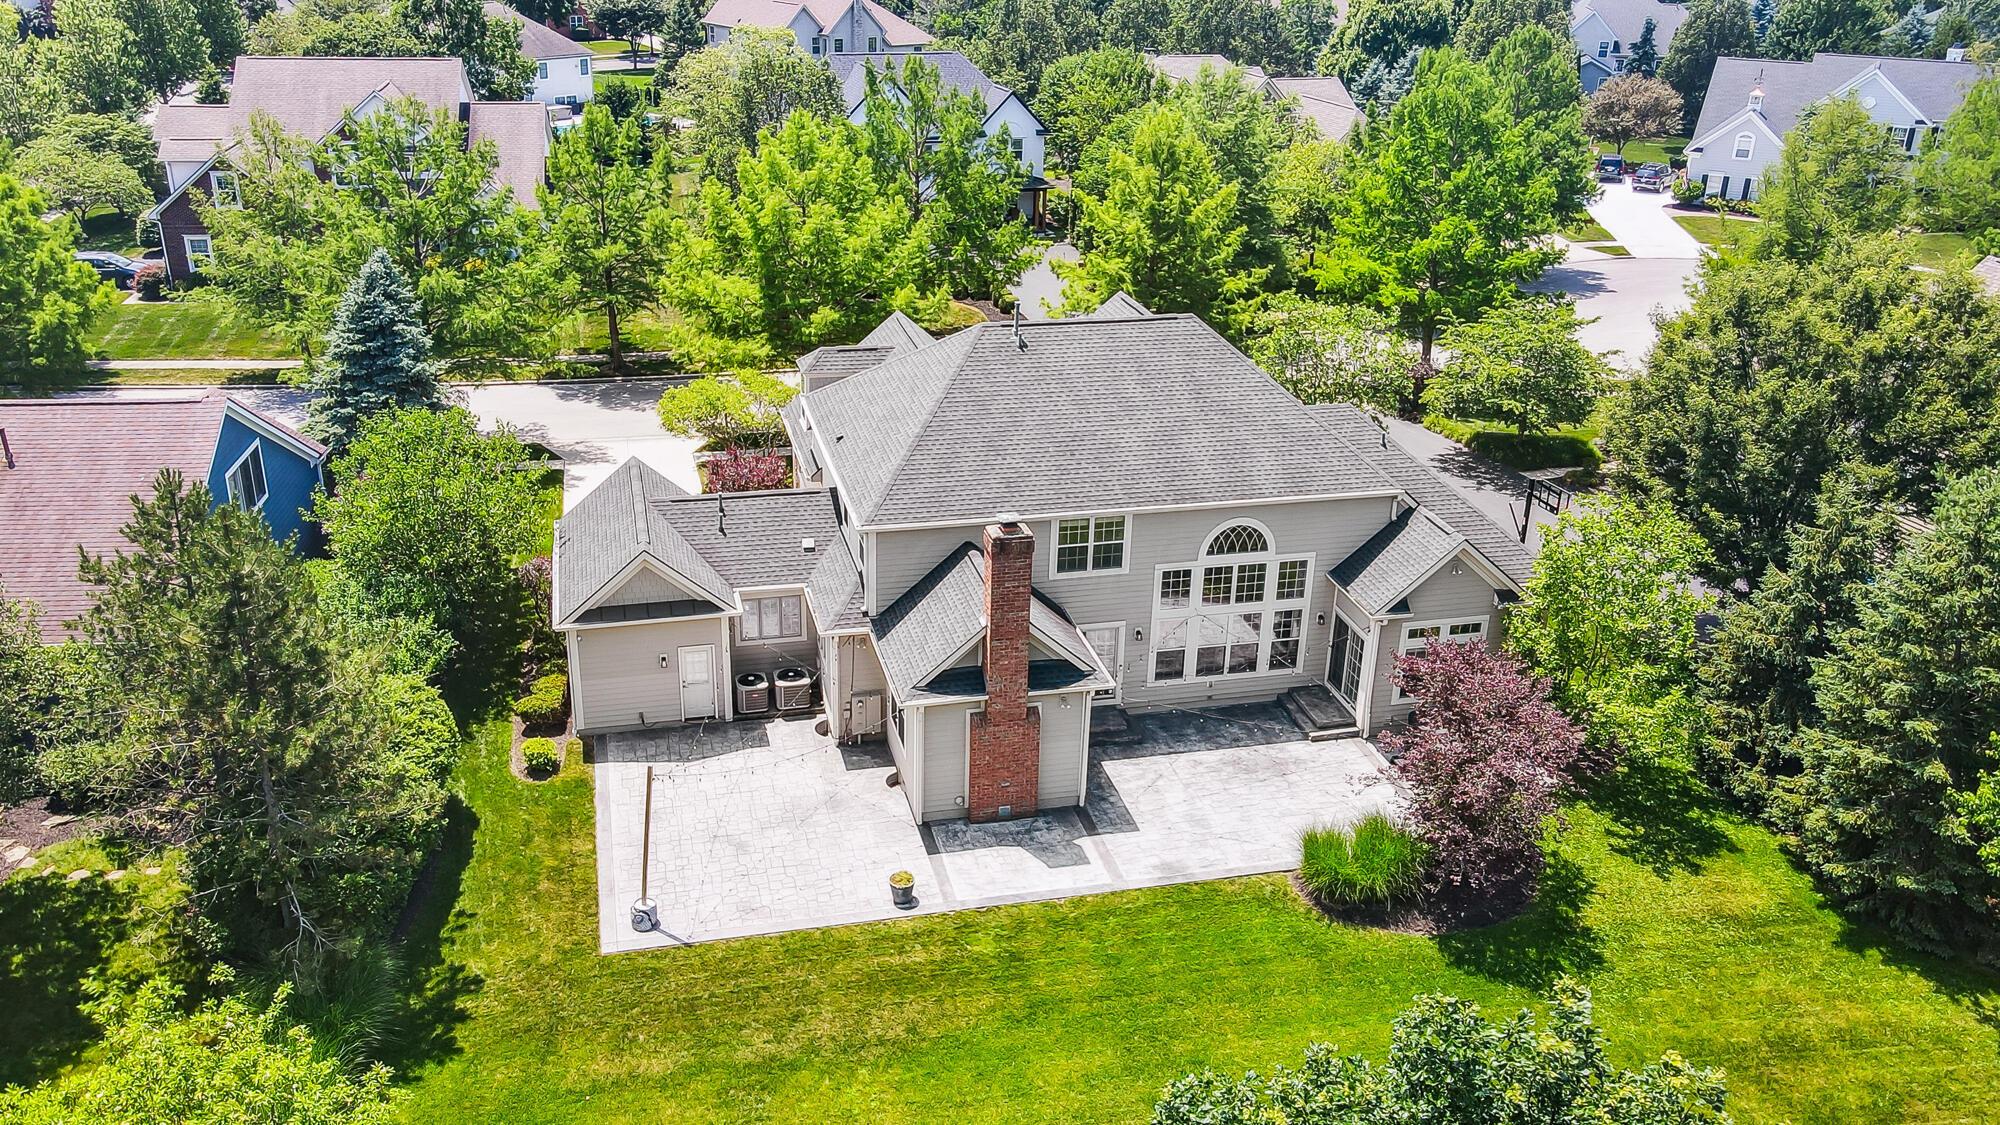
Aerial view of a gray home’s rear patio, chimney, and lawn amid leafy trees.
Two-story stone-and-siding home with multiple gables, arched windows, and a landscaped front lawn.
Two-story stone-and-shingle home with multiple gables, landscaped shrubs, and a broad front lawn at dusk.
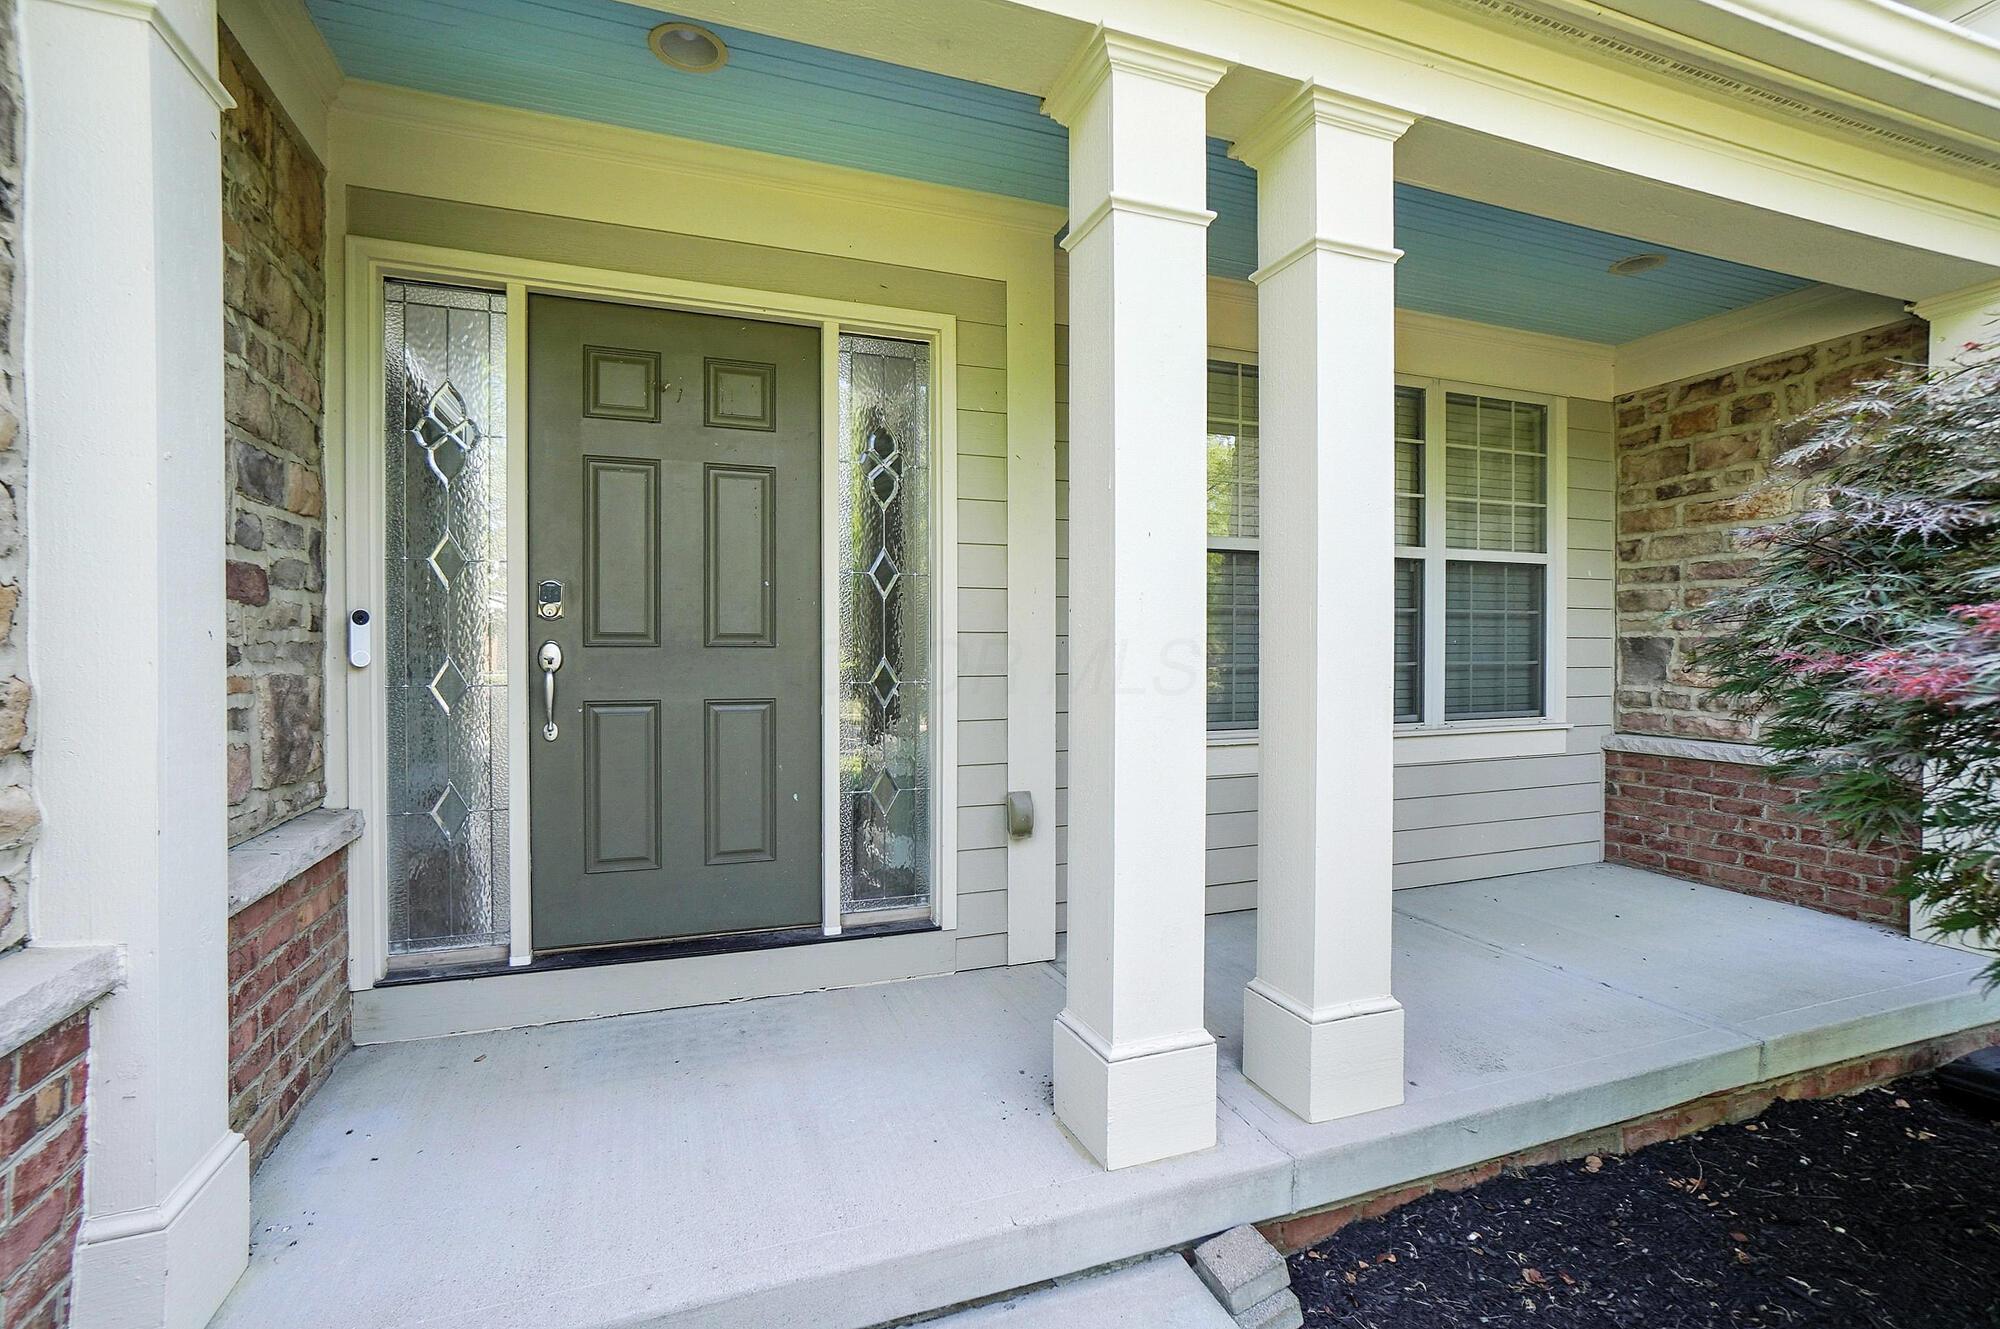
Covered front porch with a dark door, decorative glass sidelights, white columns, and stone accents.
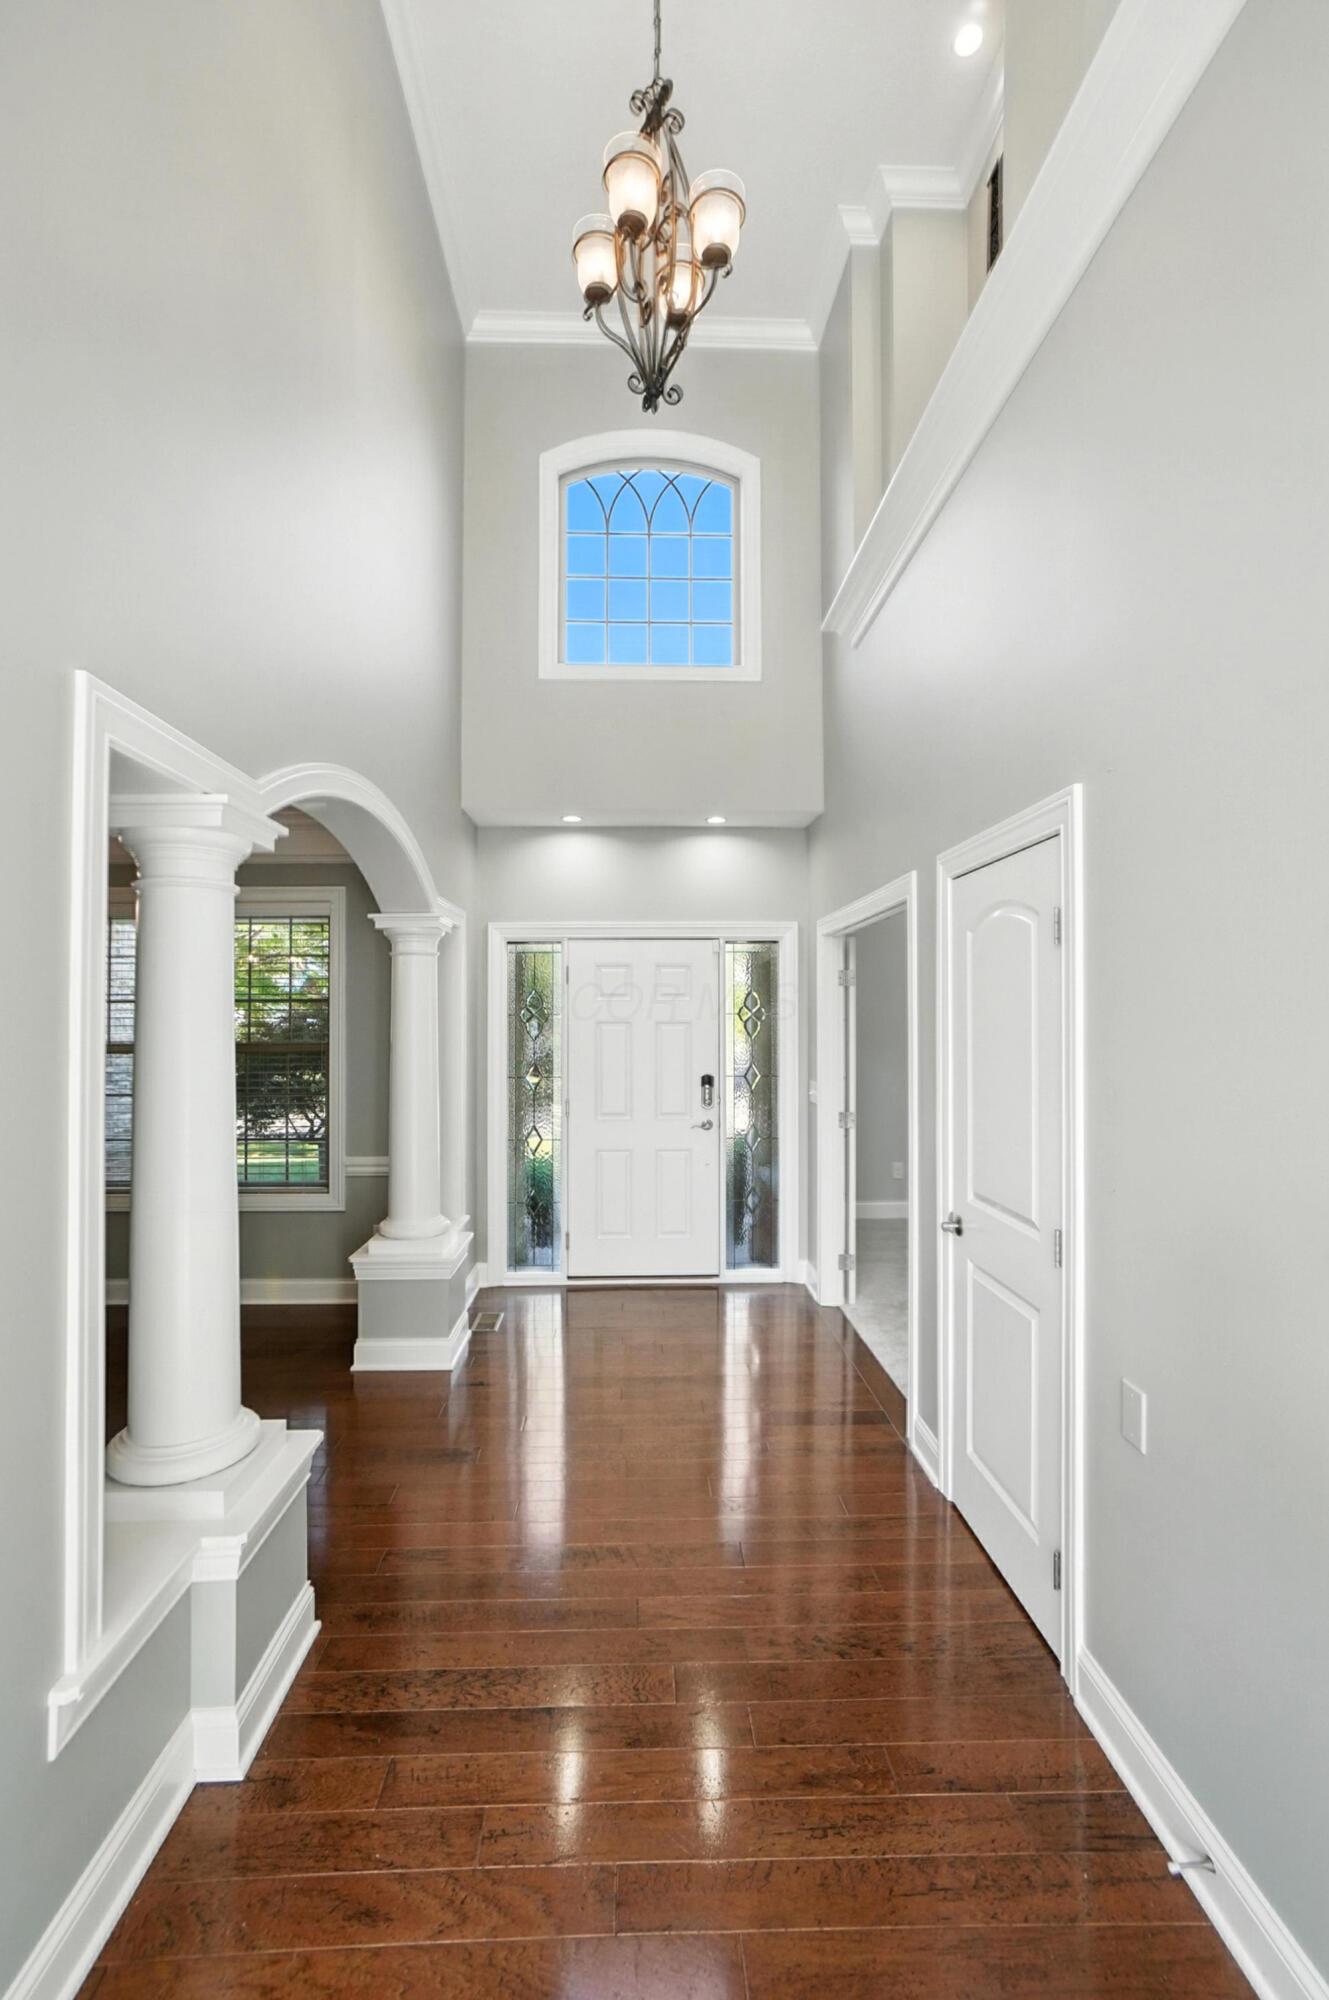
Tall entry foyer with hardwood floors, white columns, an arched upper window, and a chandelier.
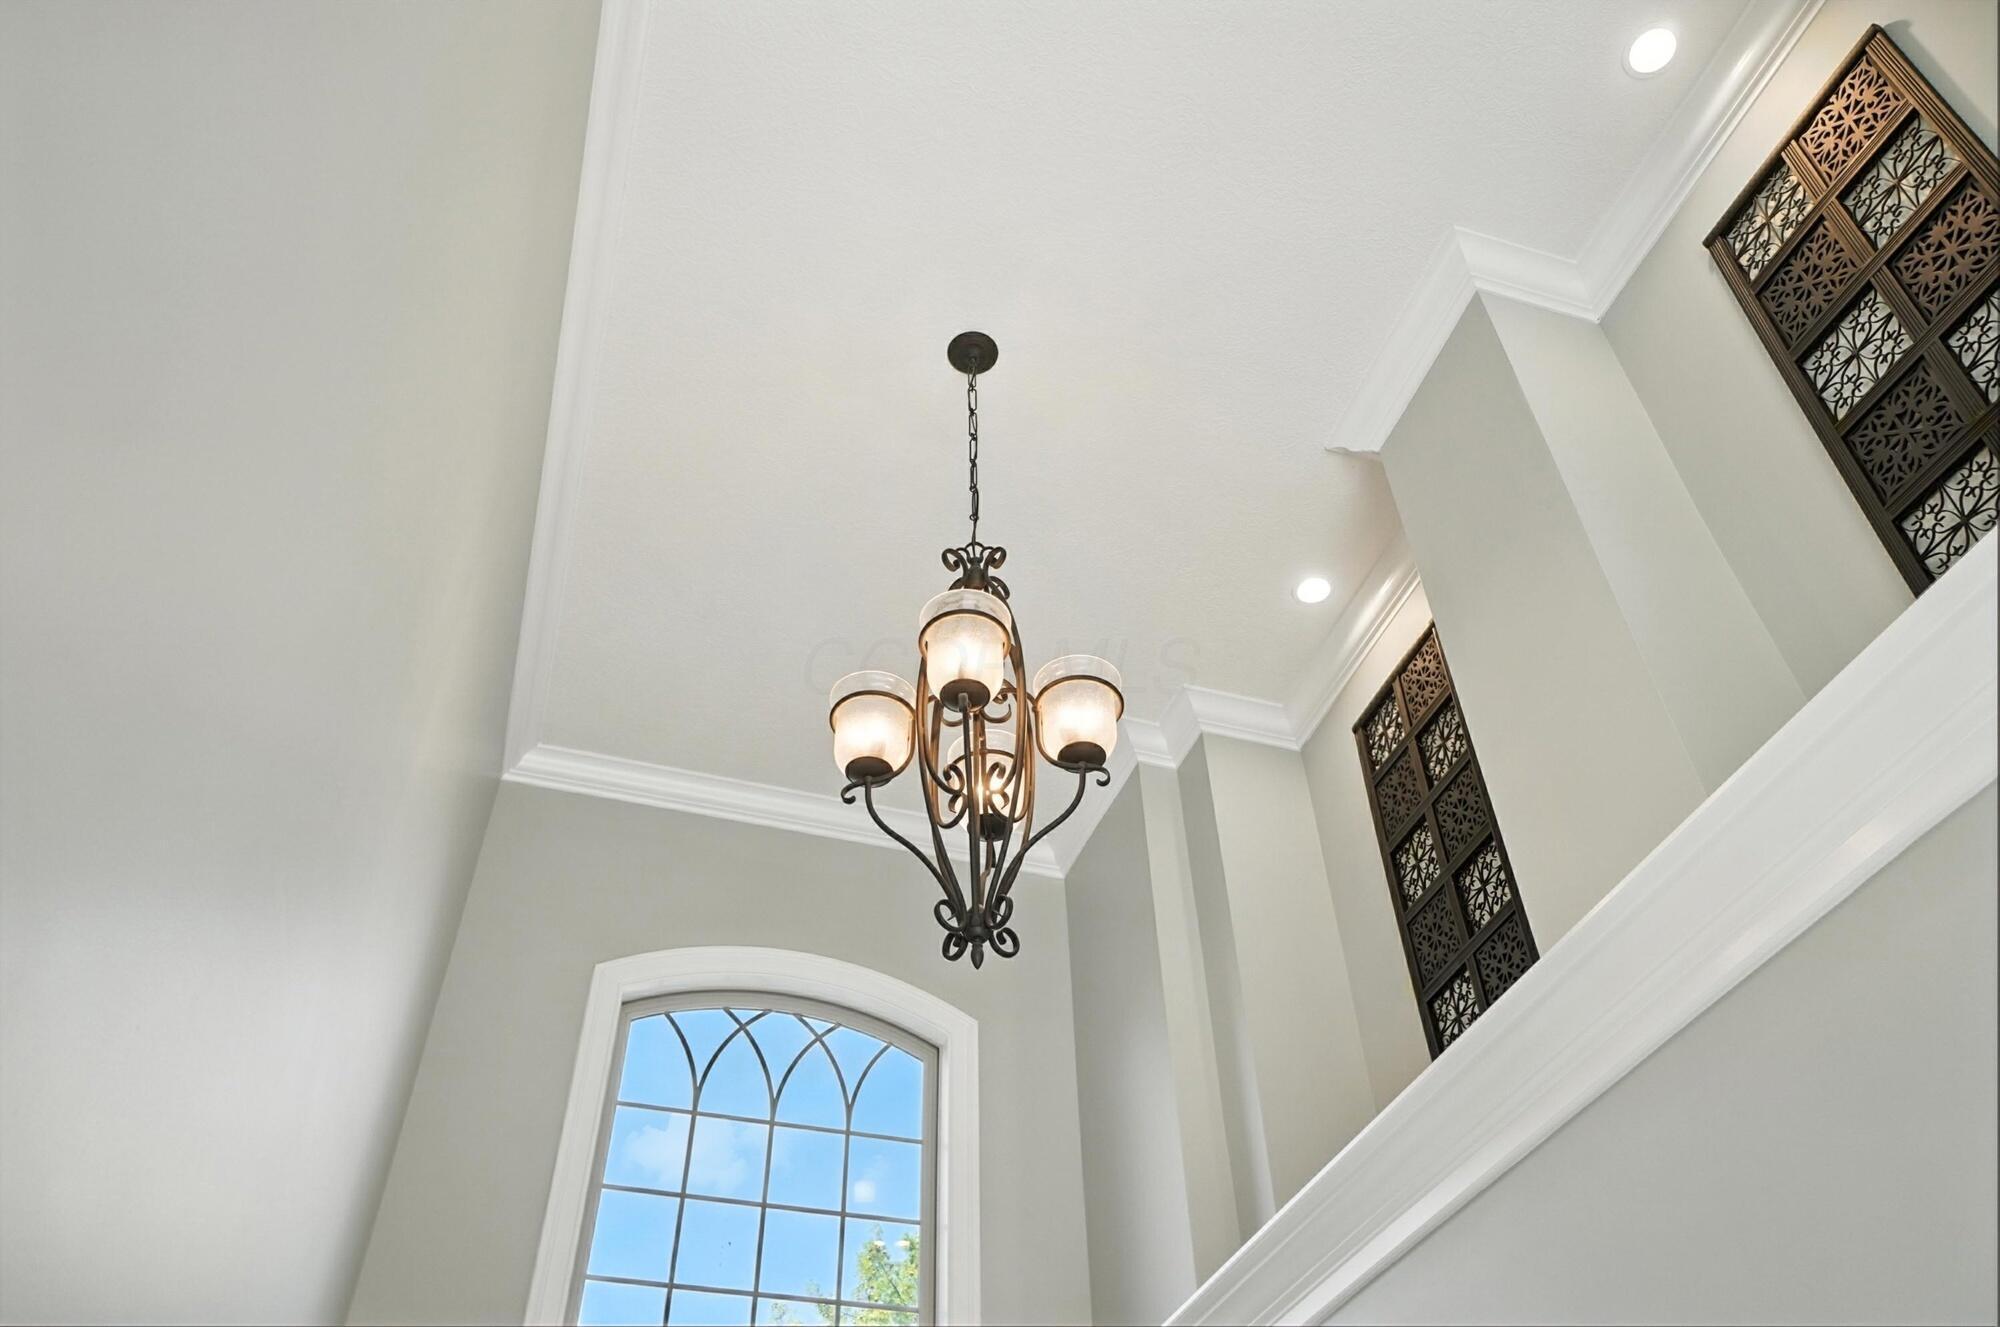
Two-story foyer with an ornate chandelier, arched window, and decorative stairwell panels.
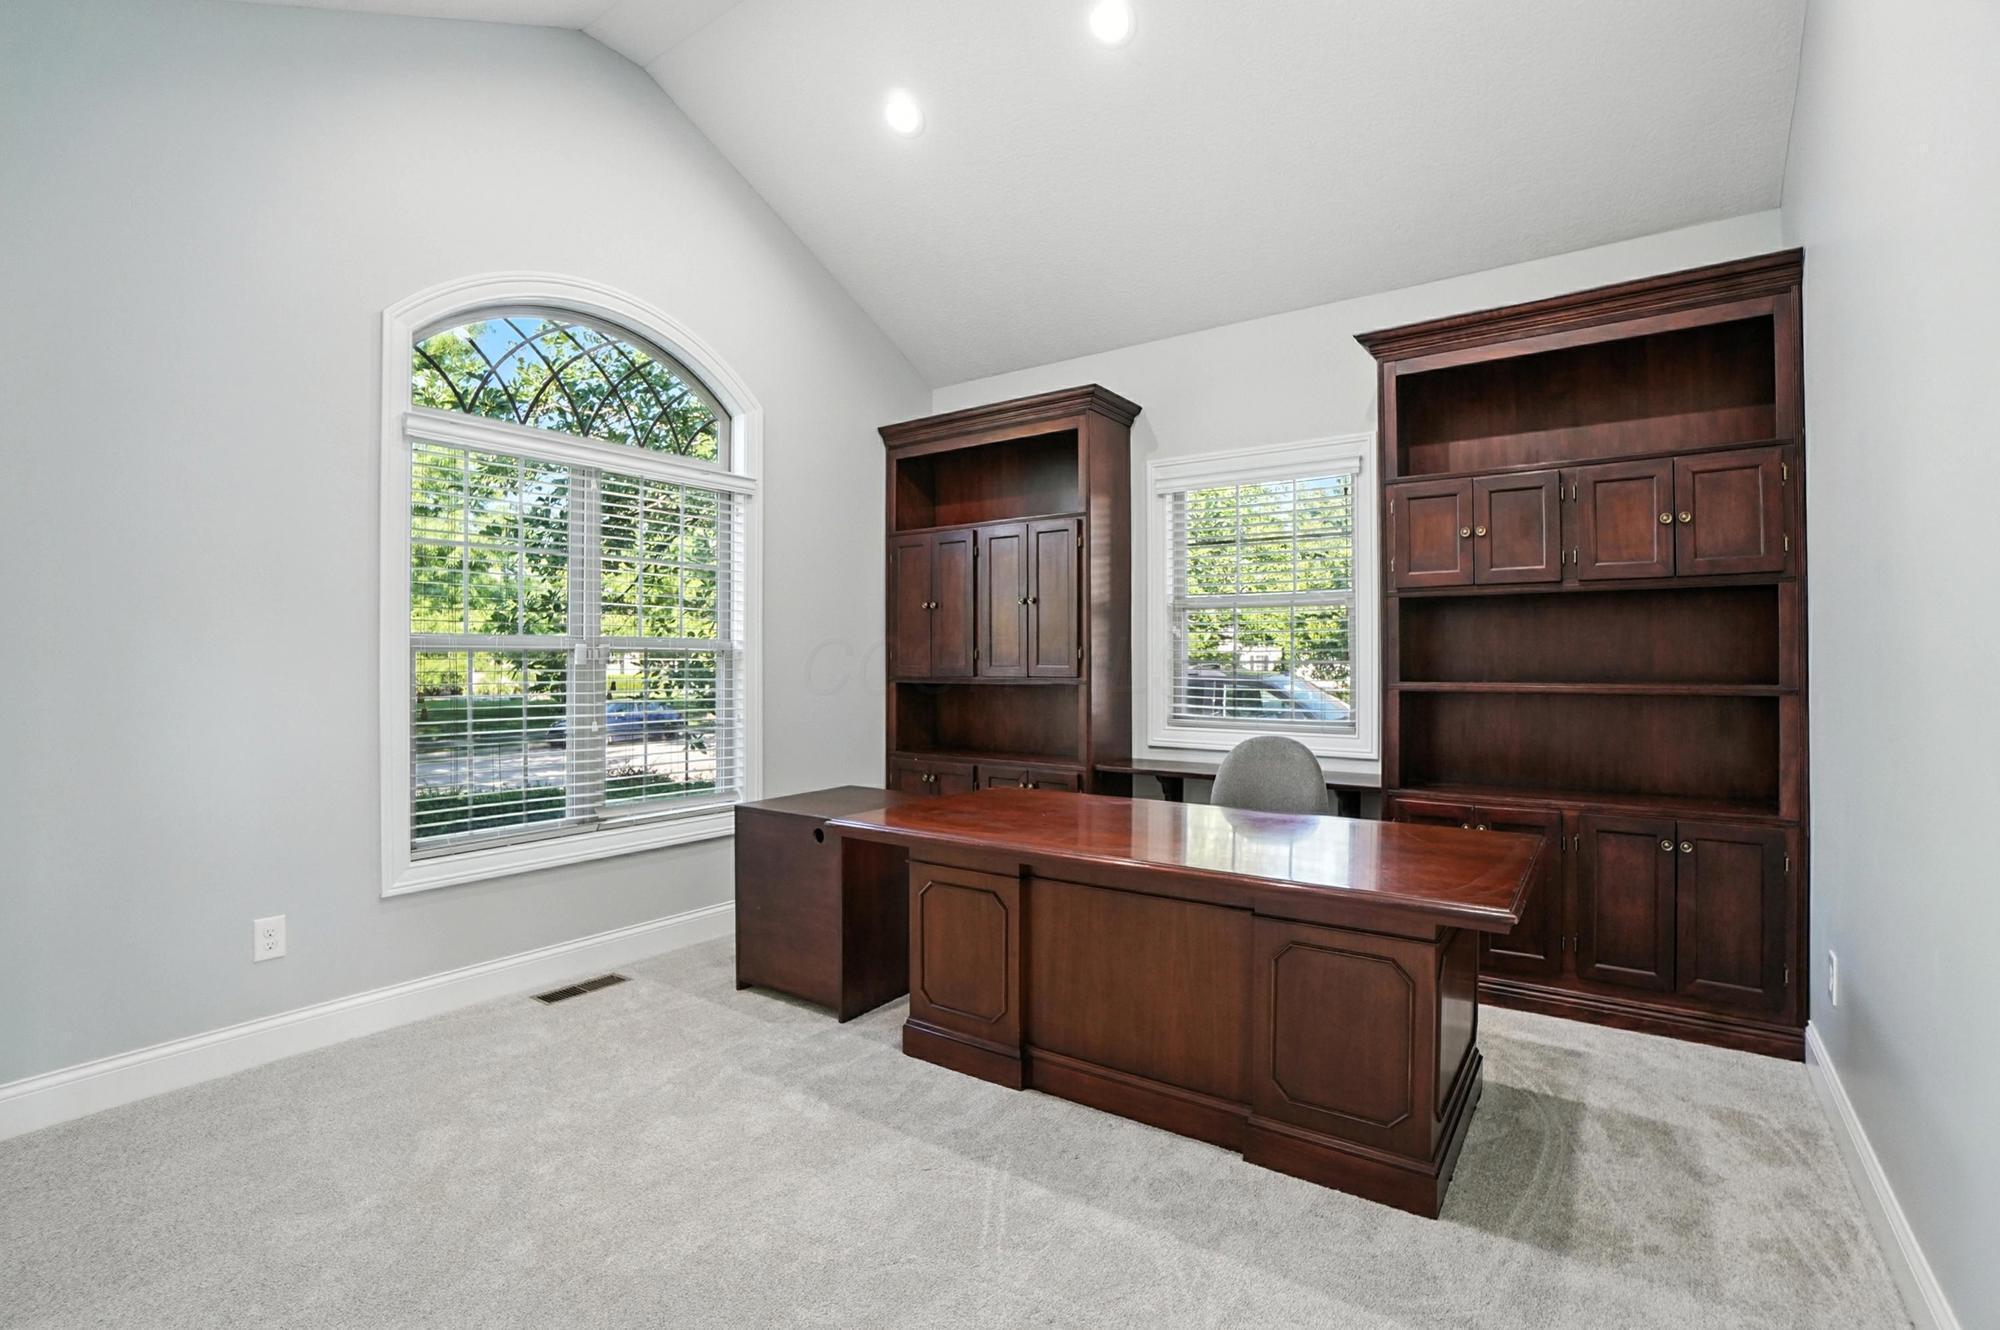
Home office with a wooden desk, dark built-in cabinetry, and a large arched window.
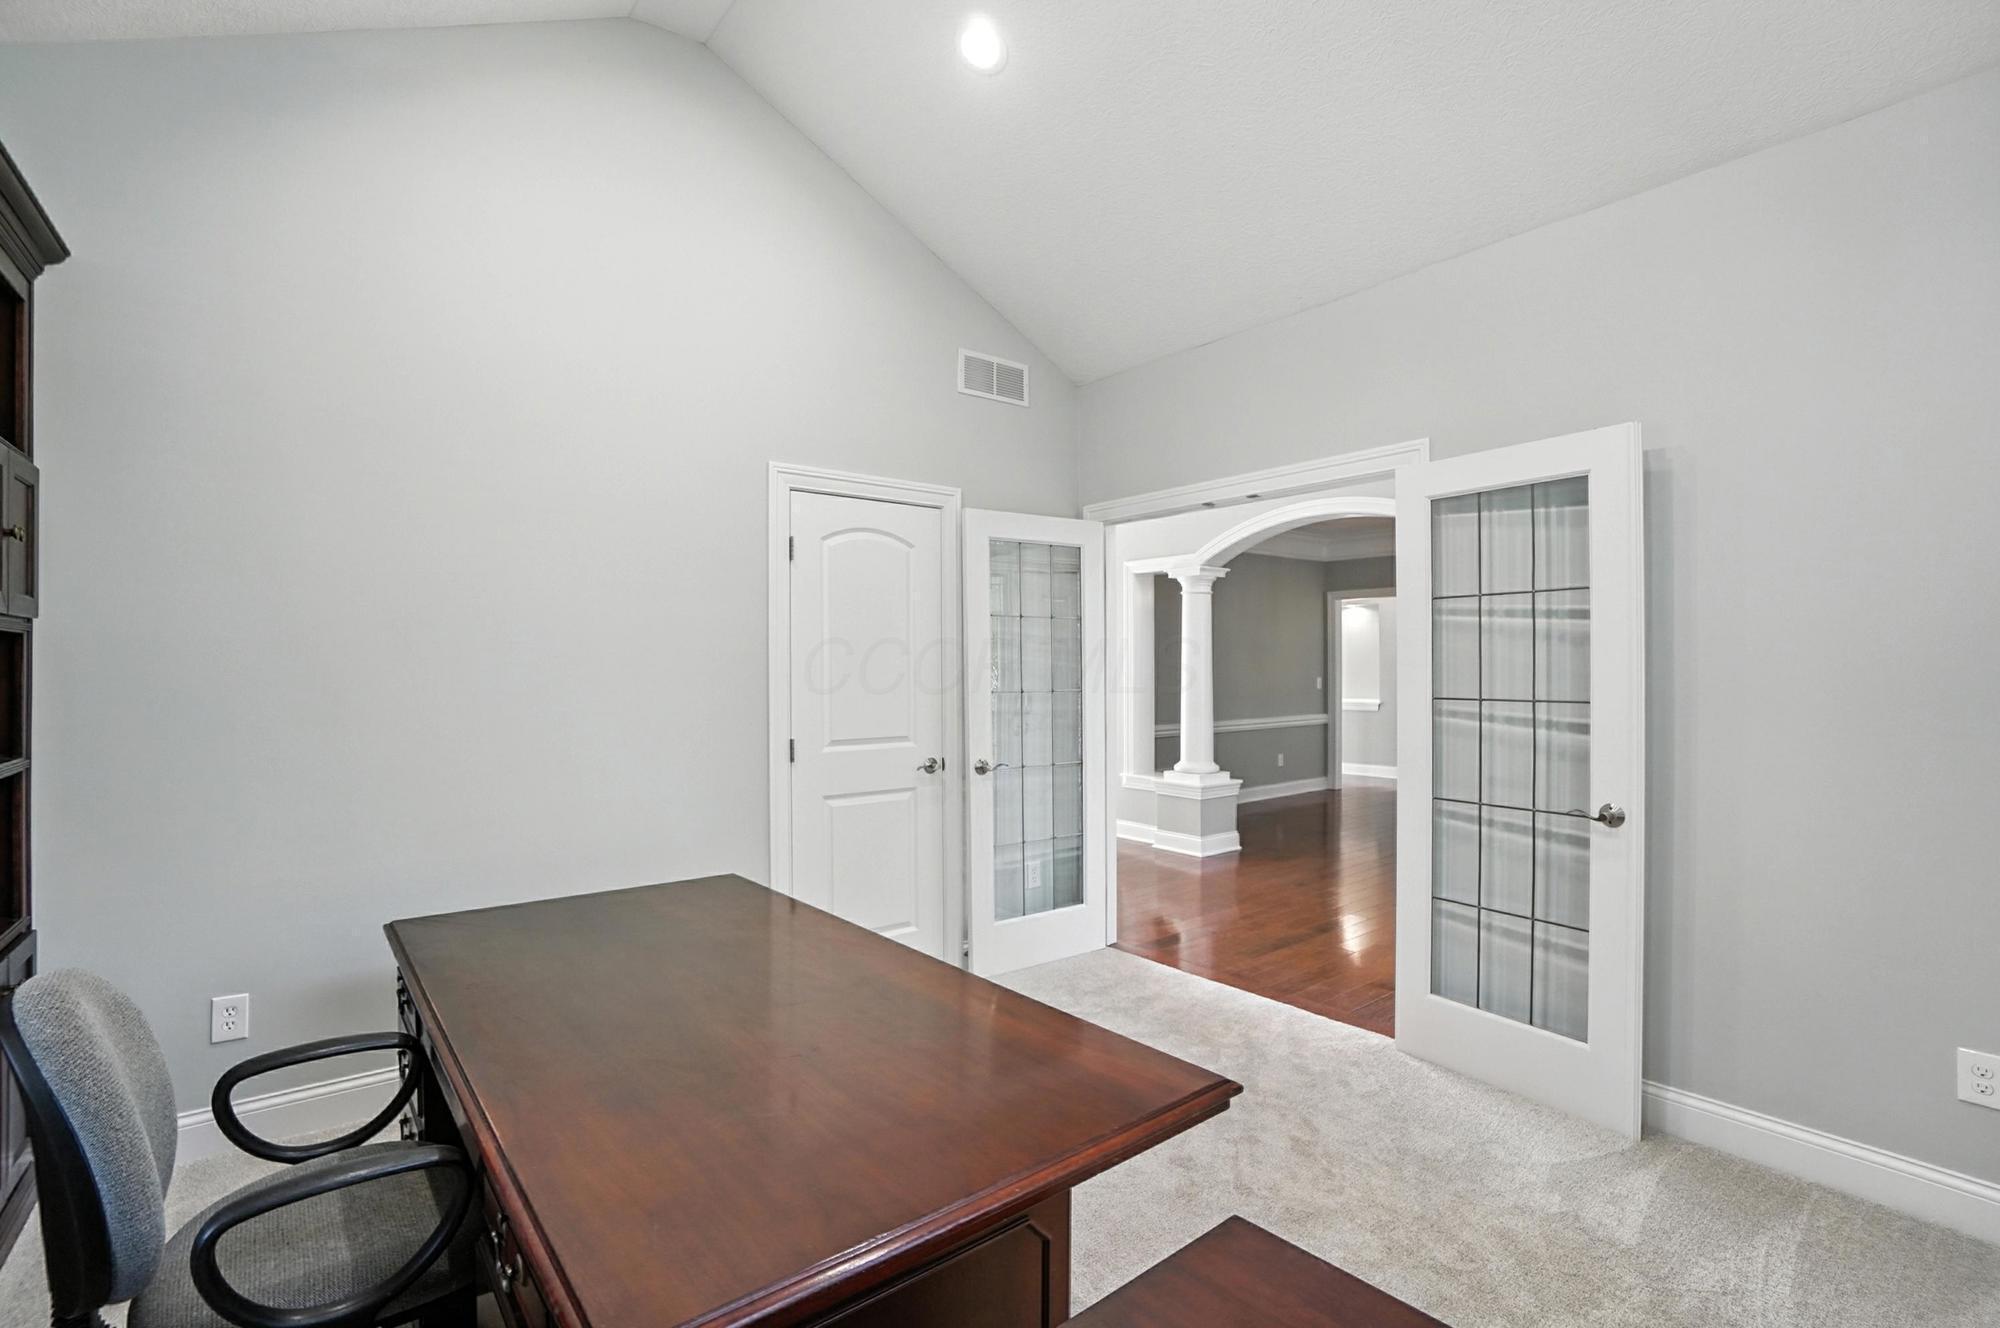
Home office with a dark wood desk and glass-paneled doors opening to a hardwood-floored room.
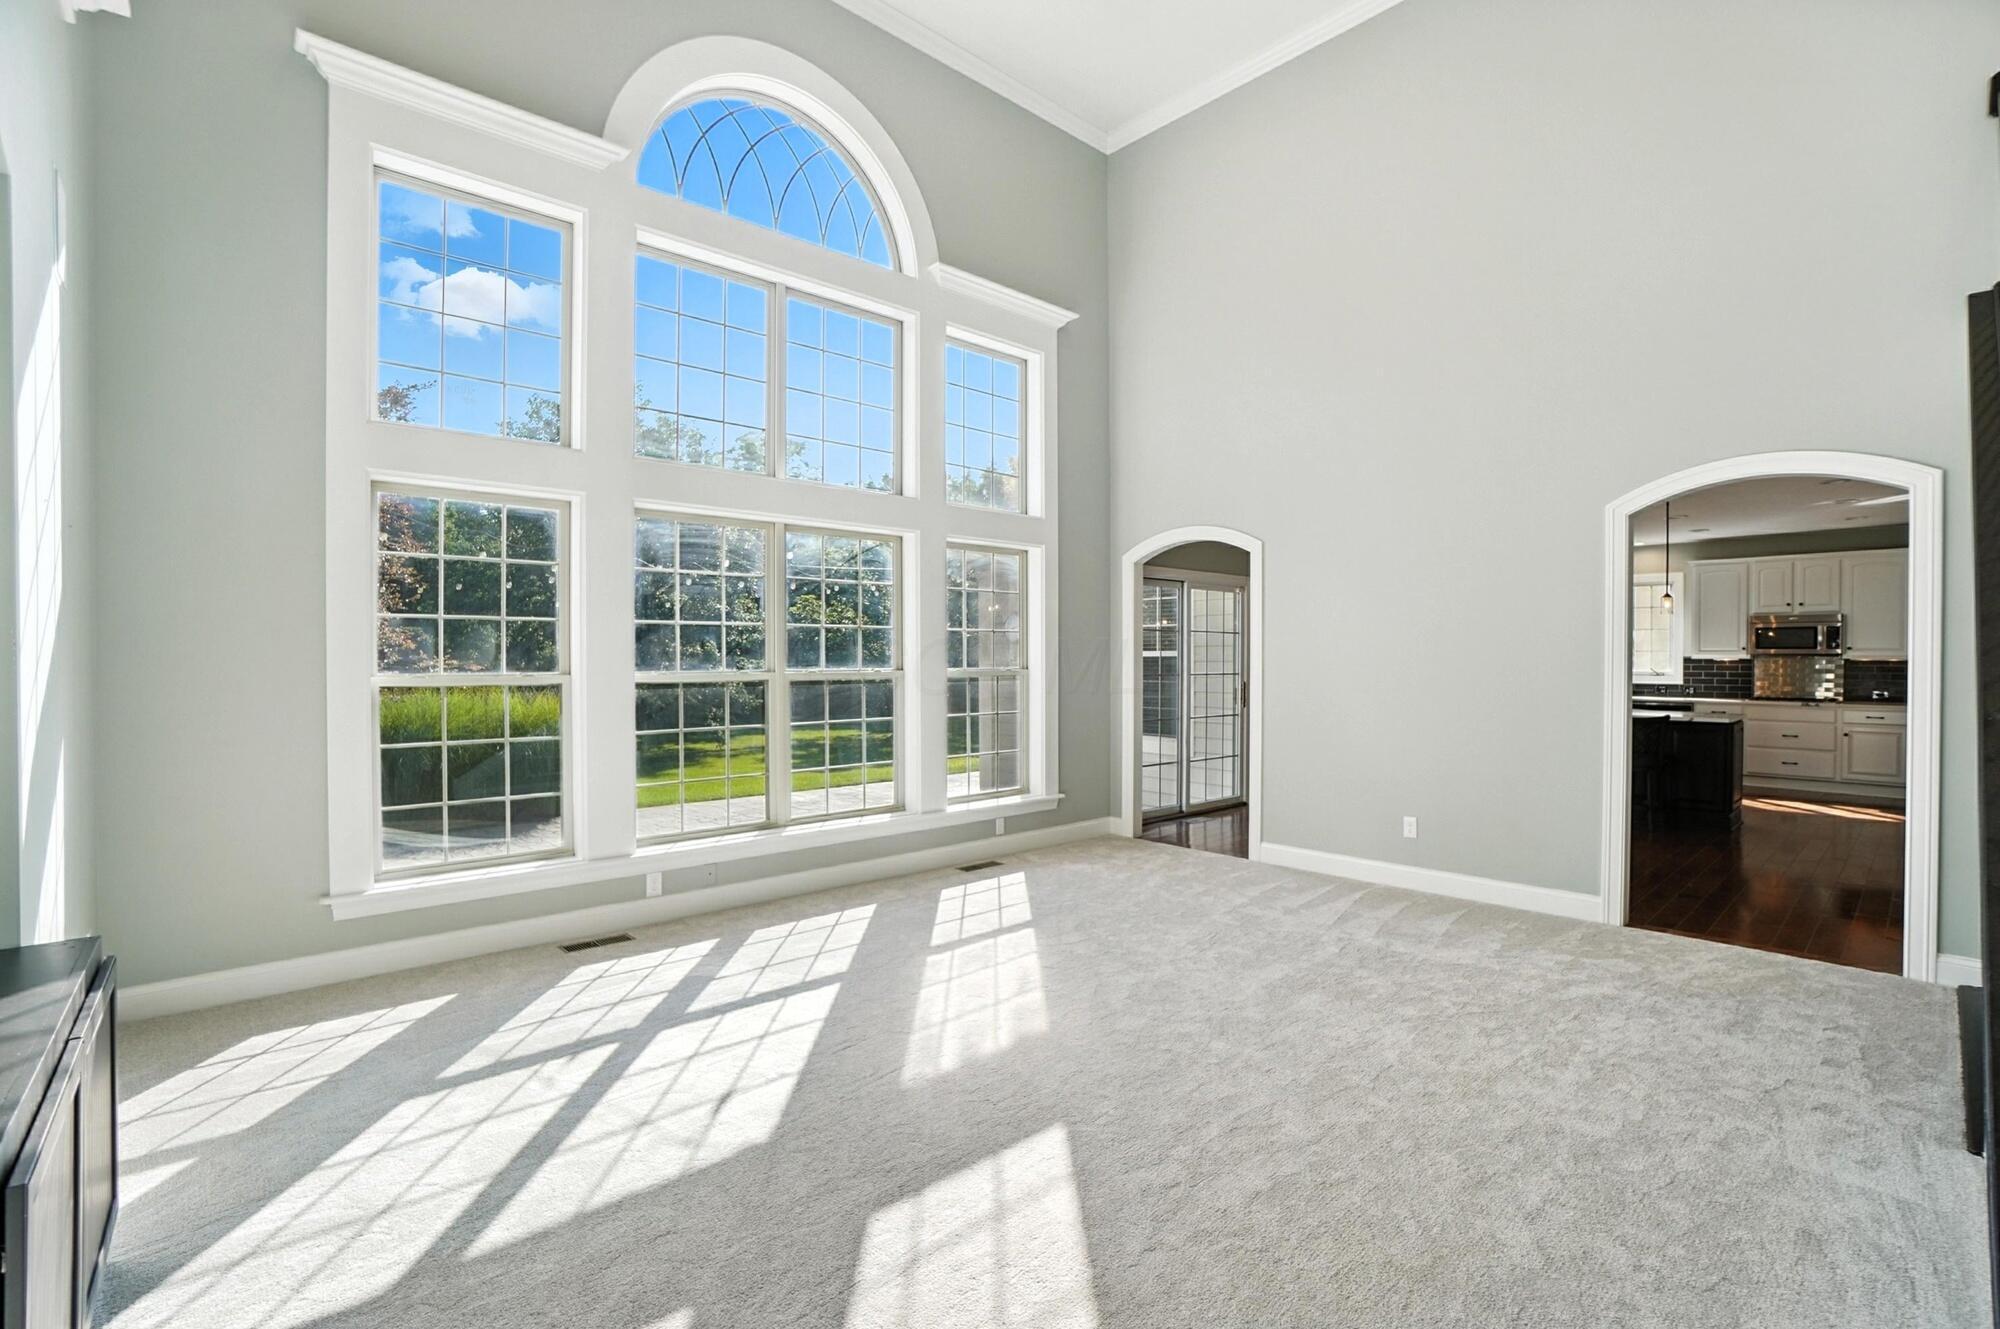
Empty living room with soaring arched windows and sunlight across the carpet.
Vacant two-story living room with tall arched windows and sunlight across the carpet.
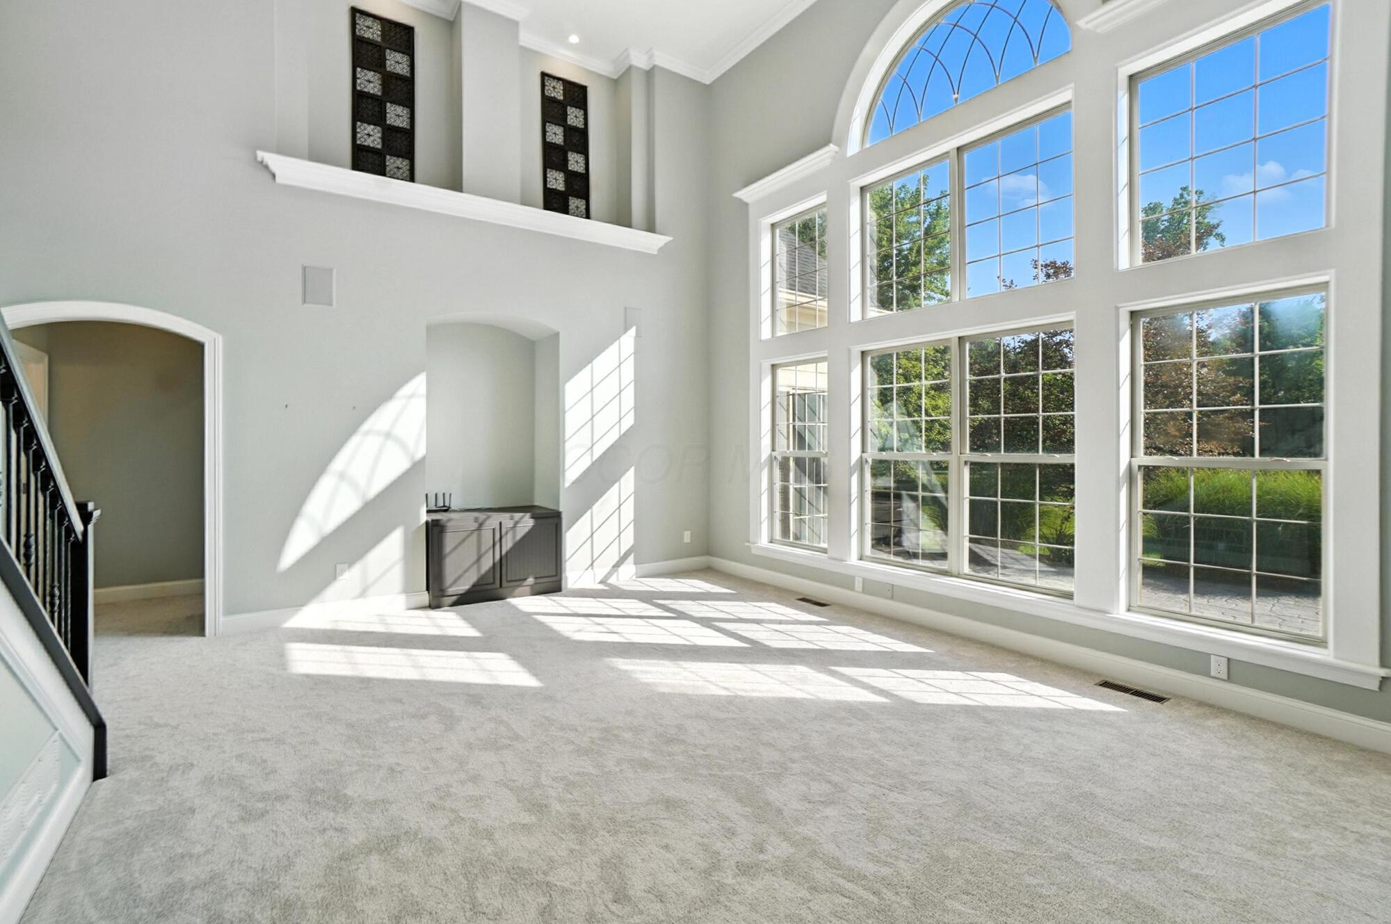
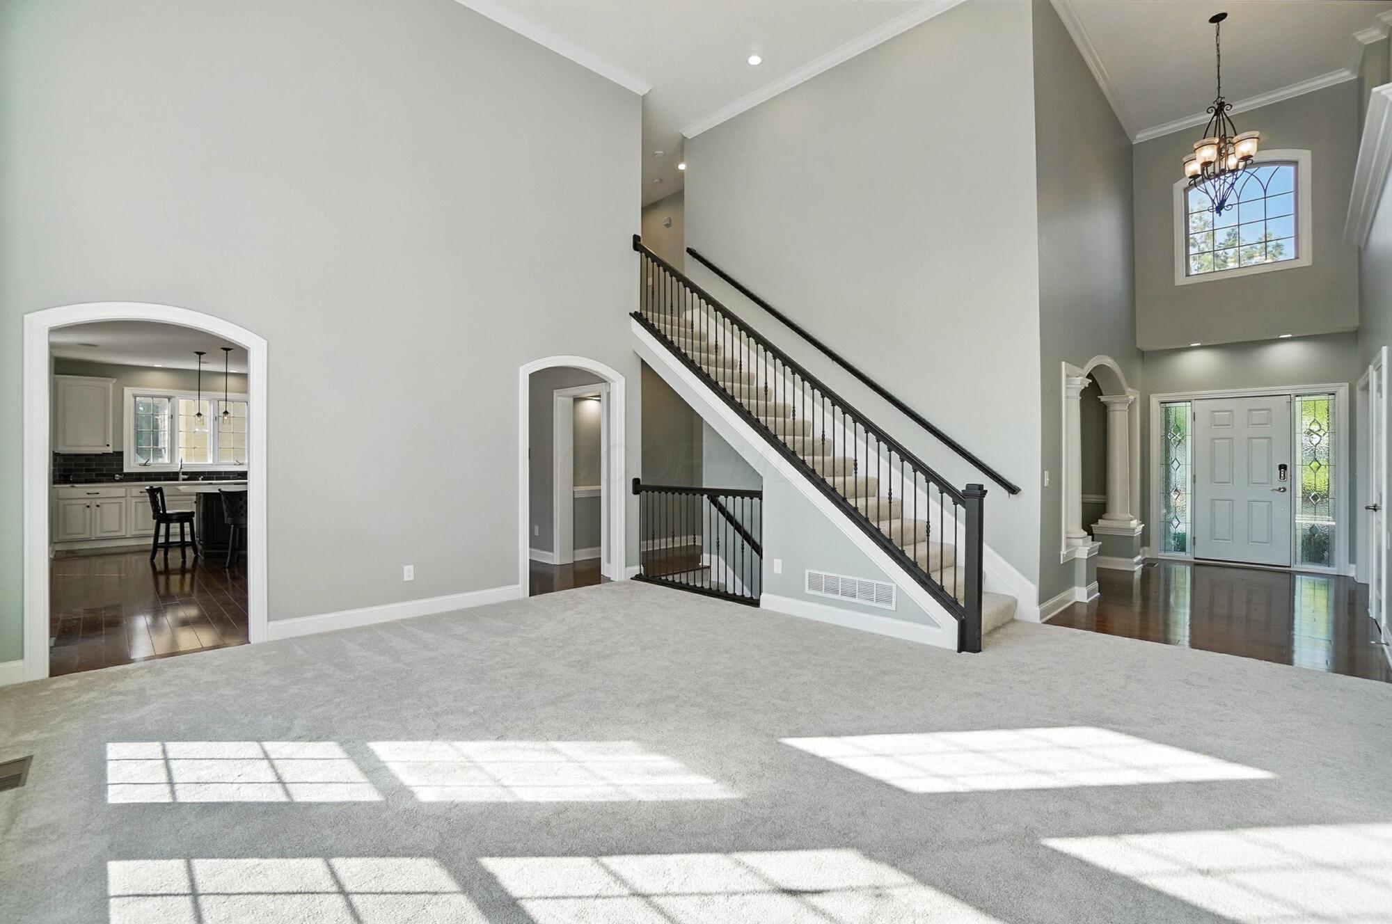
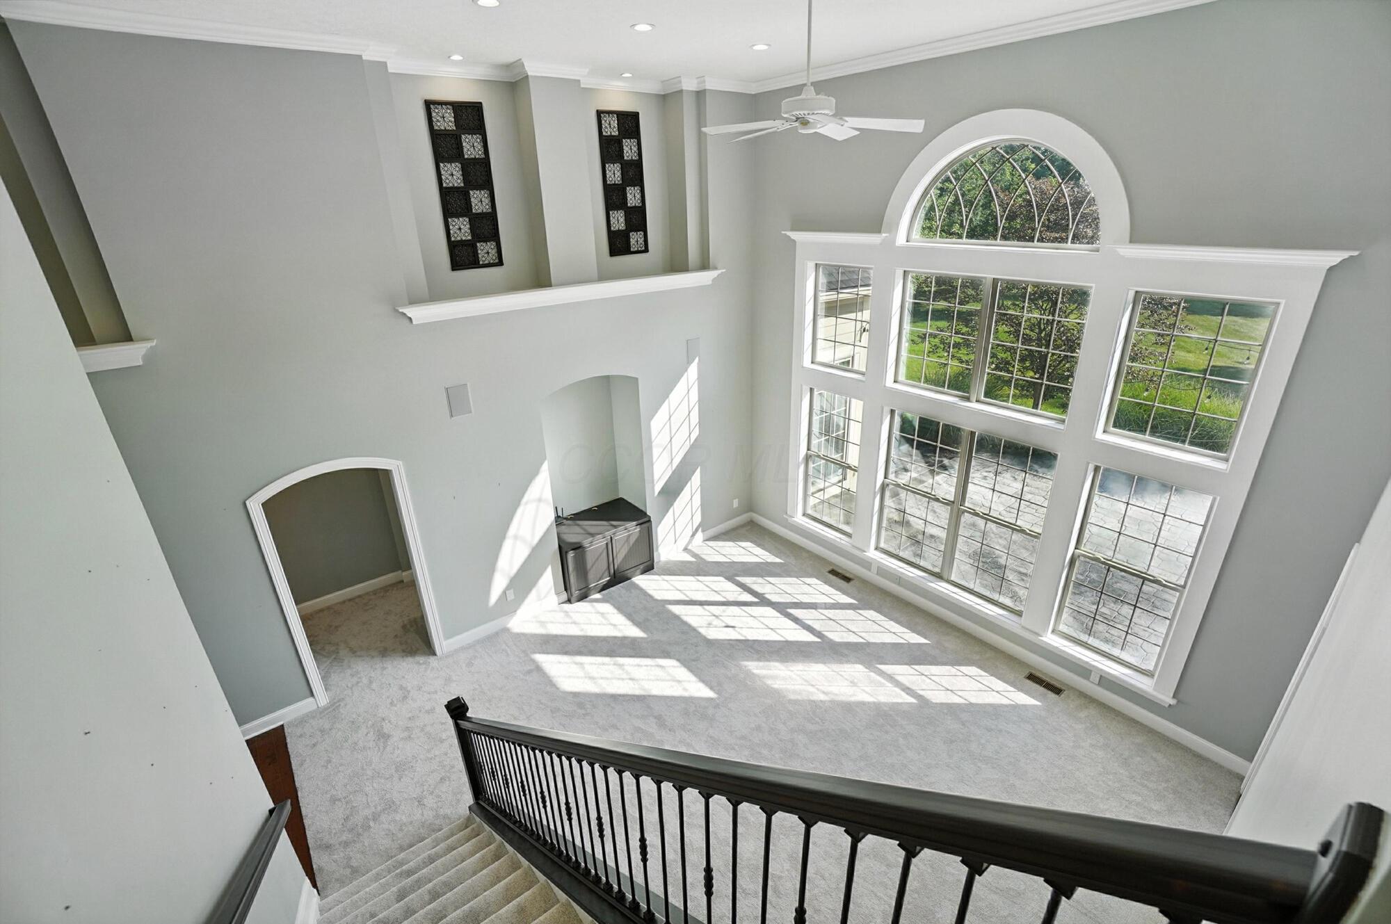
Two-story living room with a black-railed staircase, tall foyer window, and sunlight across the carpet.
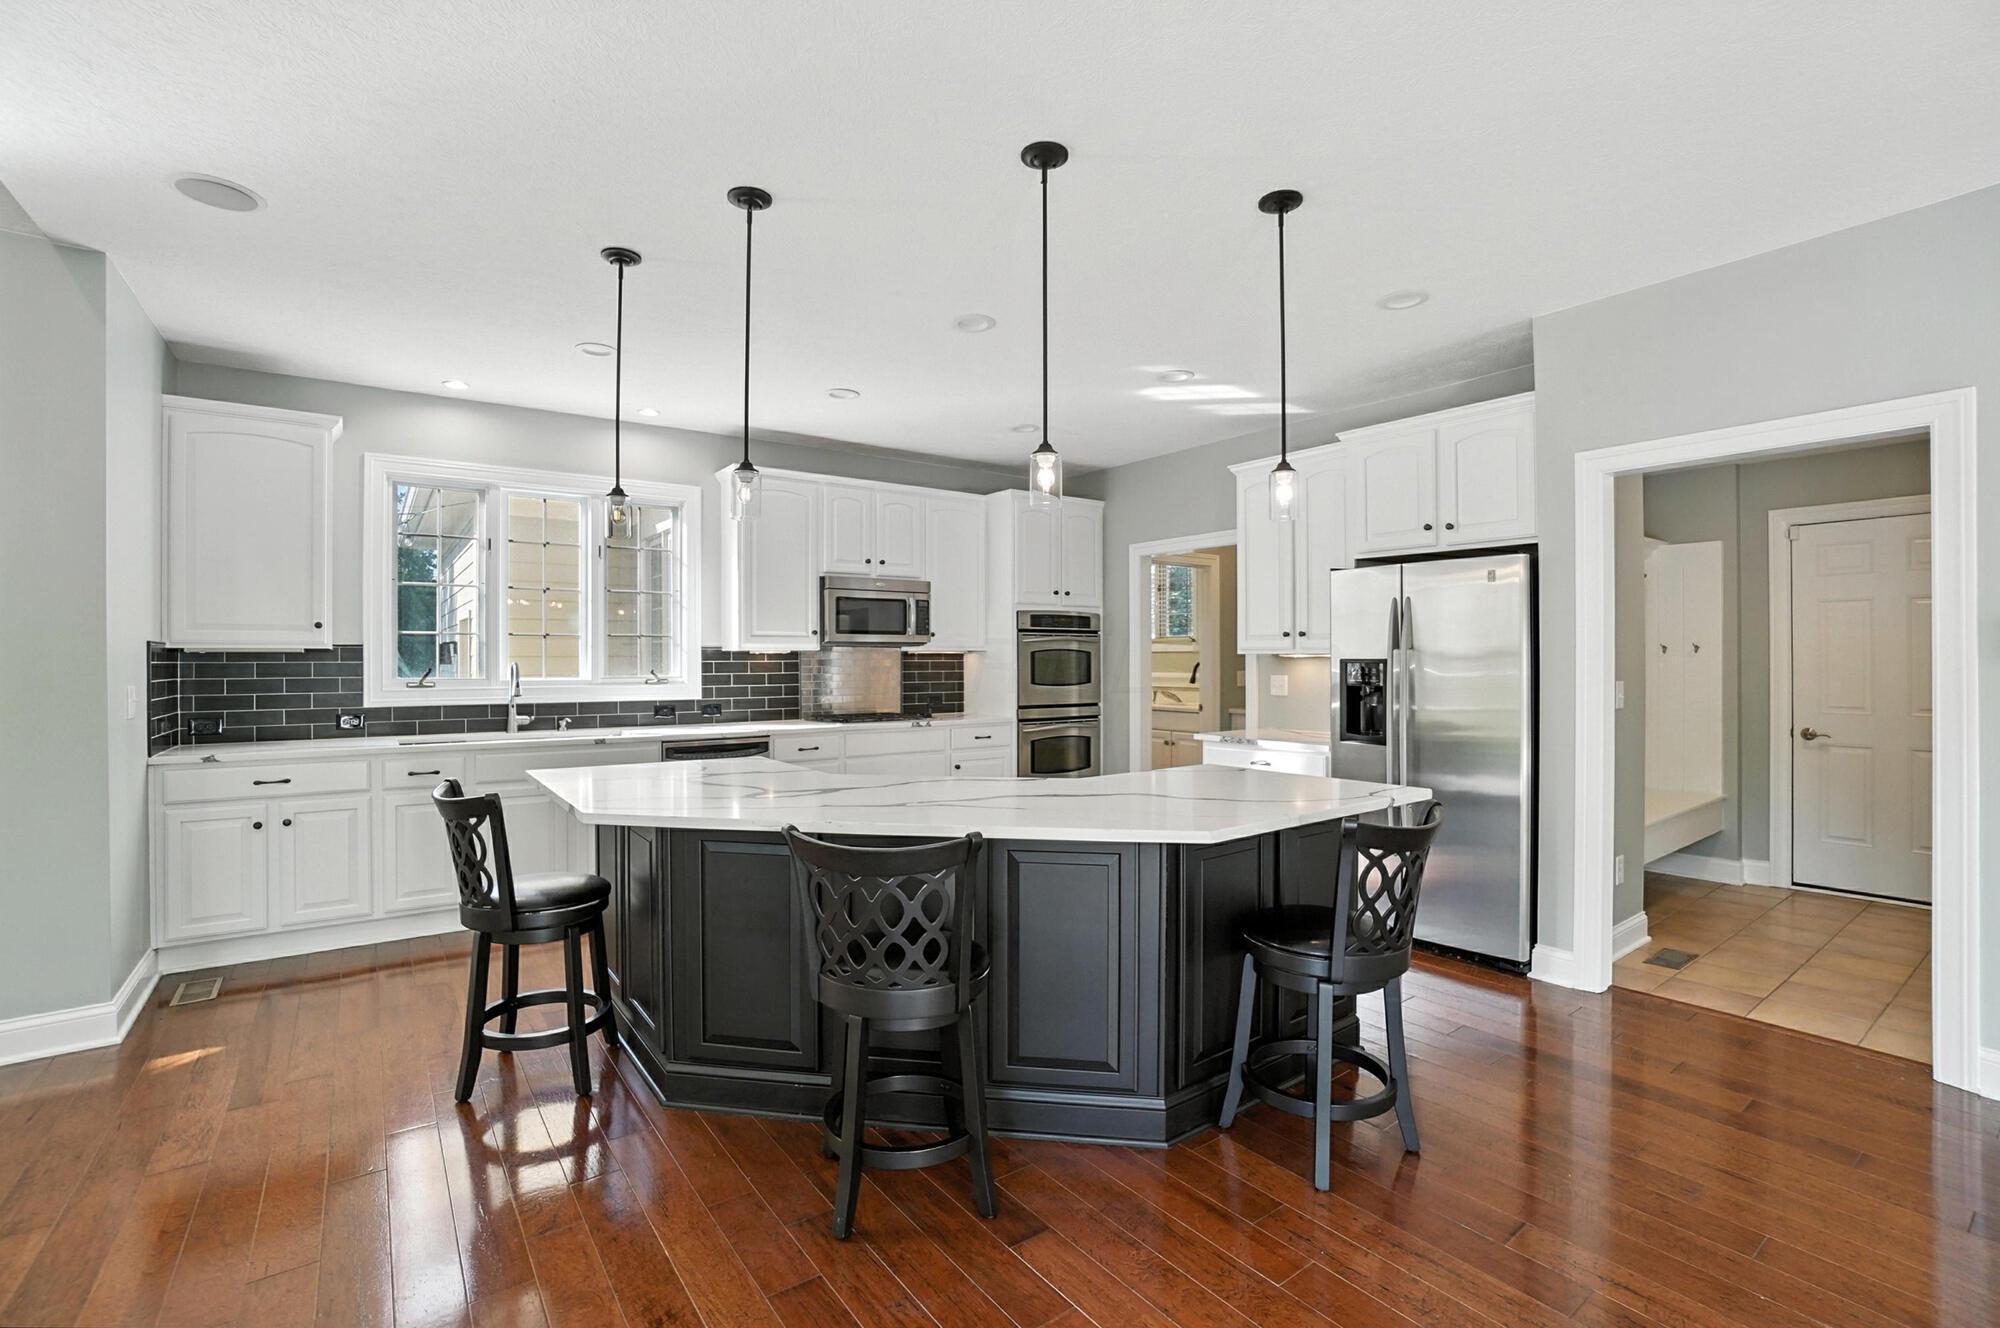
Kitchen with a large charcoal island, white stone countertop, black bar stools, and stainless steel appliances.
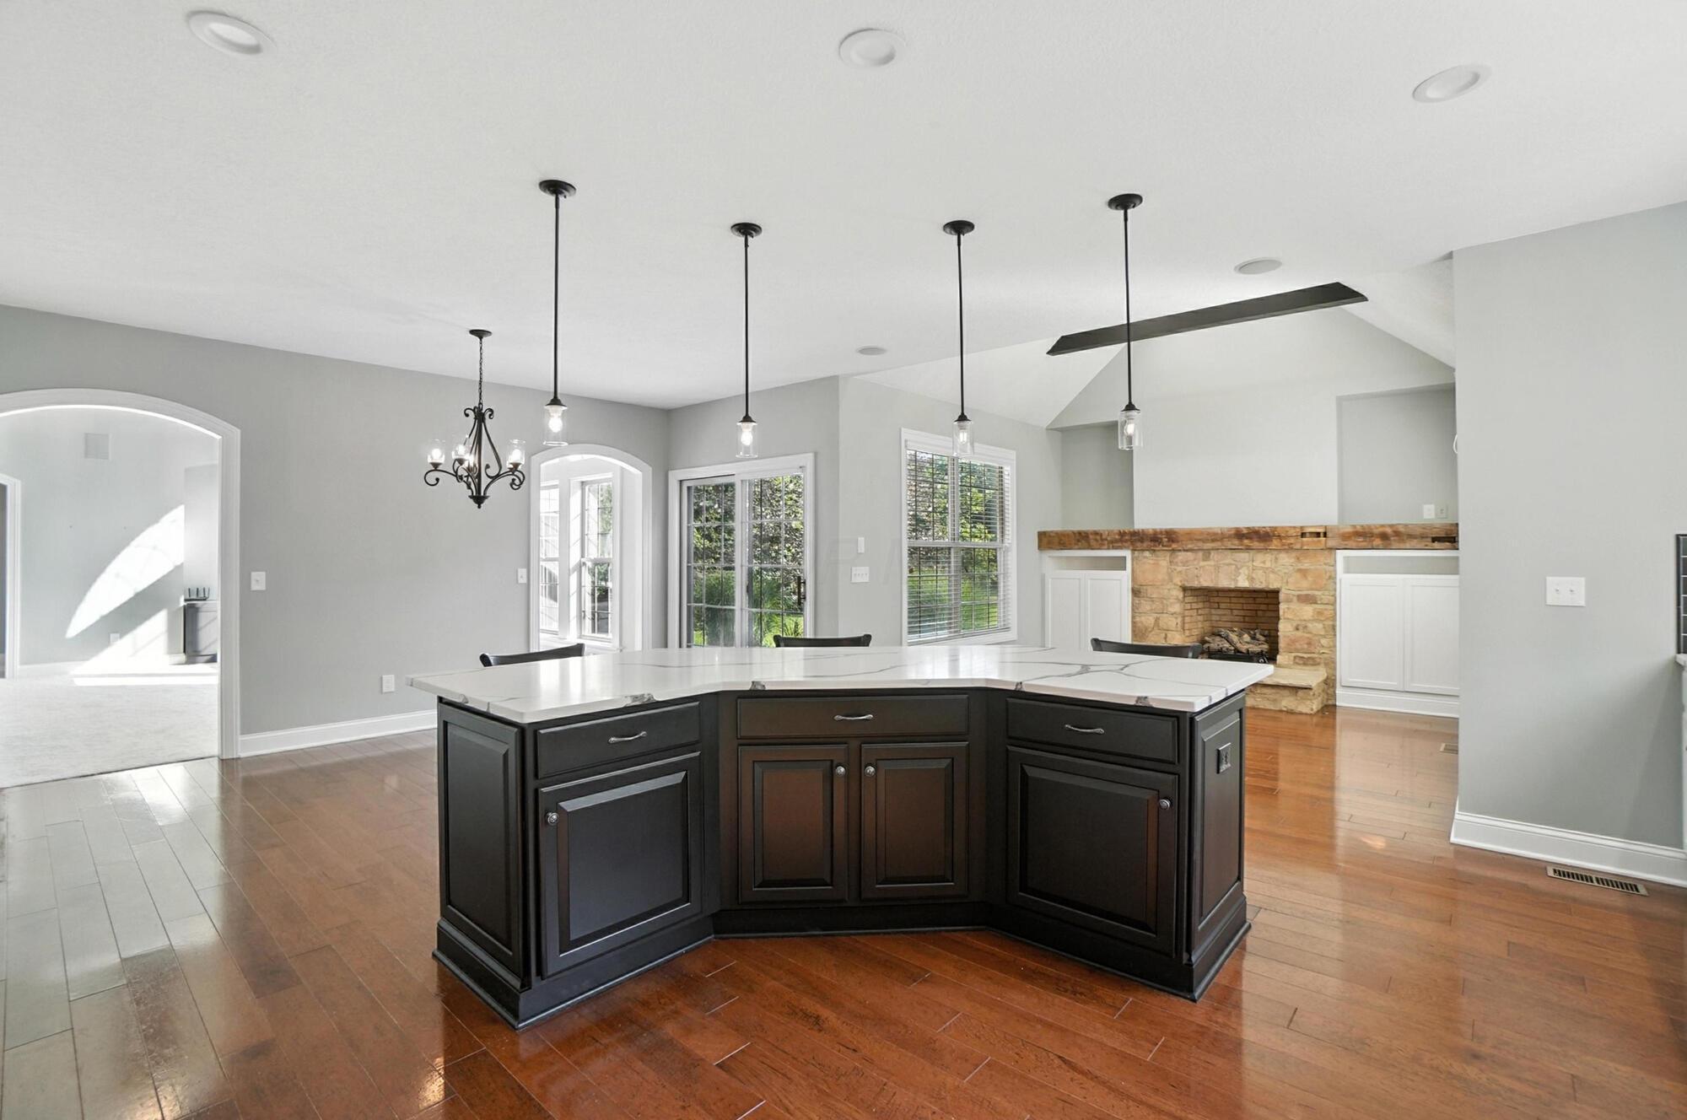
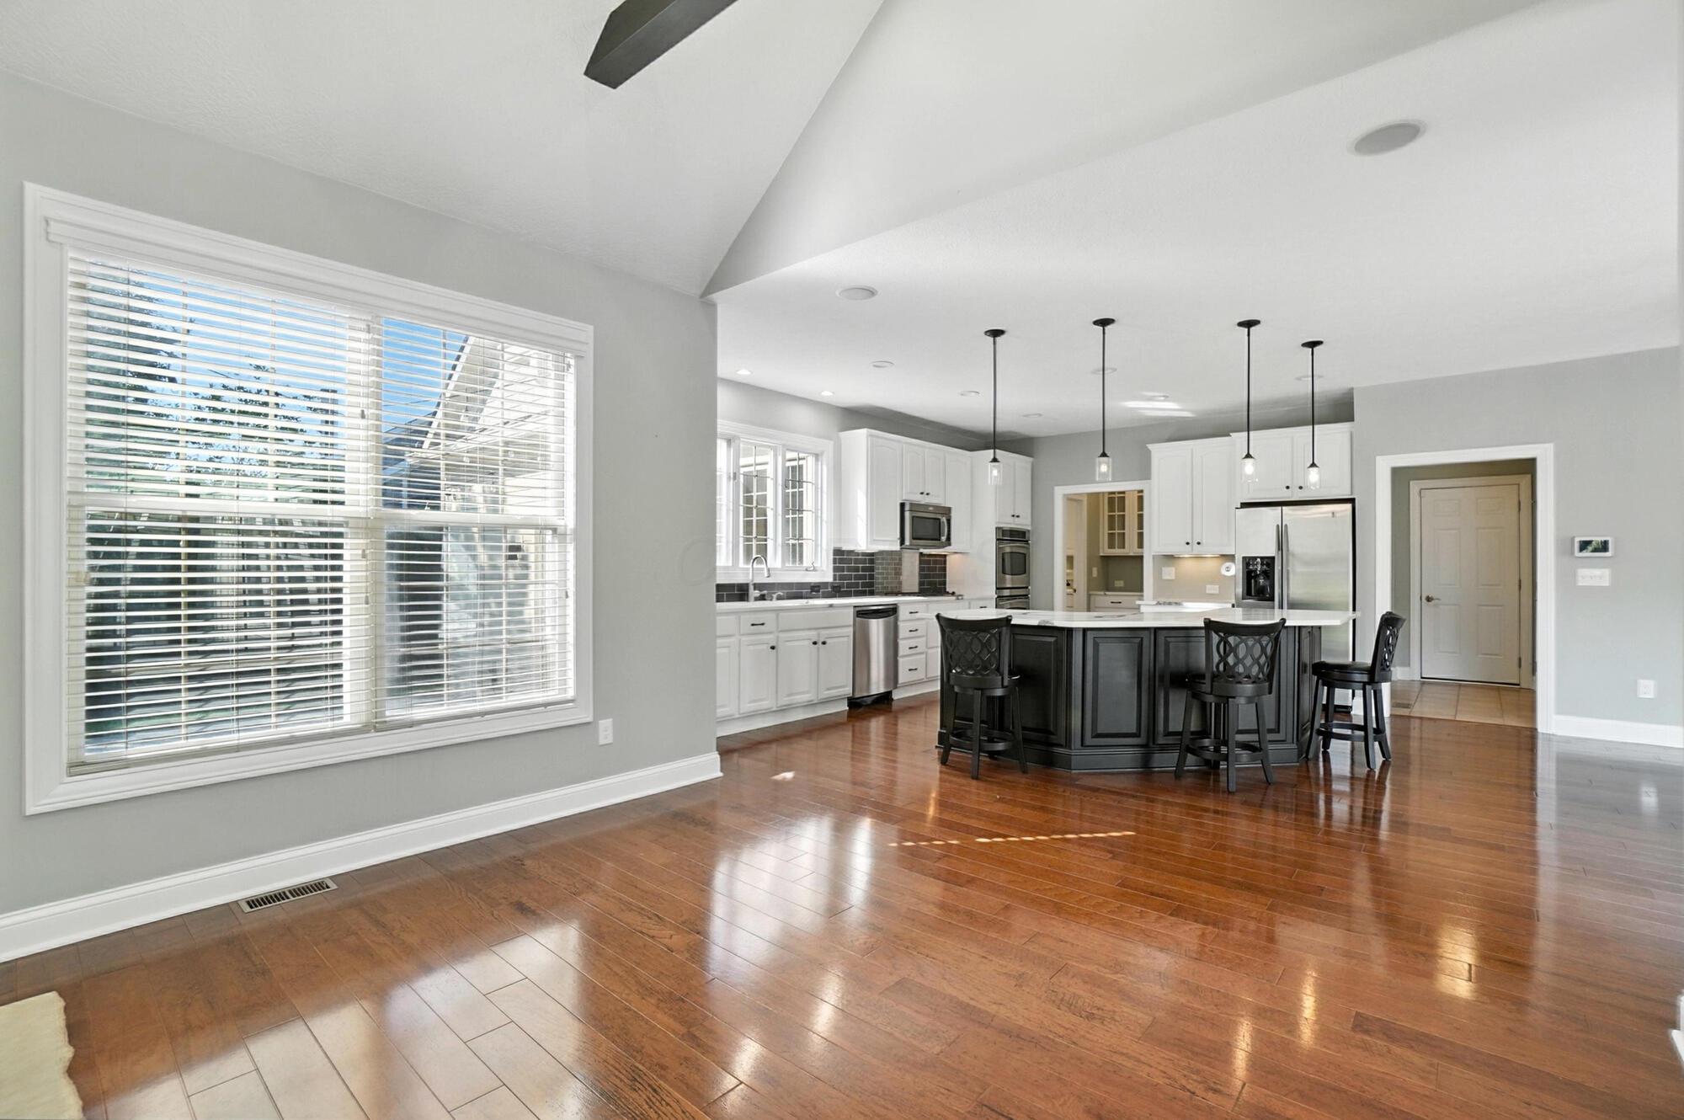
Open-plan kitchen with a dark wood island, white countertops, hardwood floors, and stone fireplace.
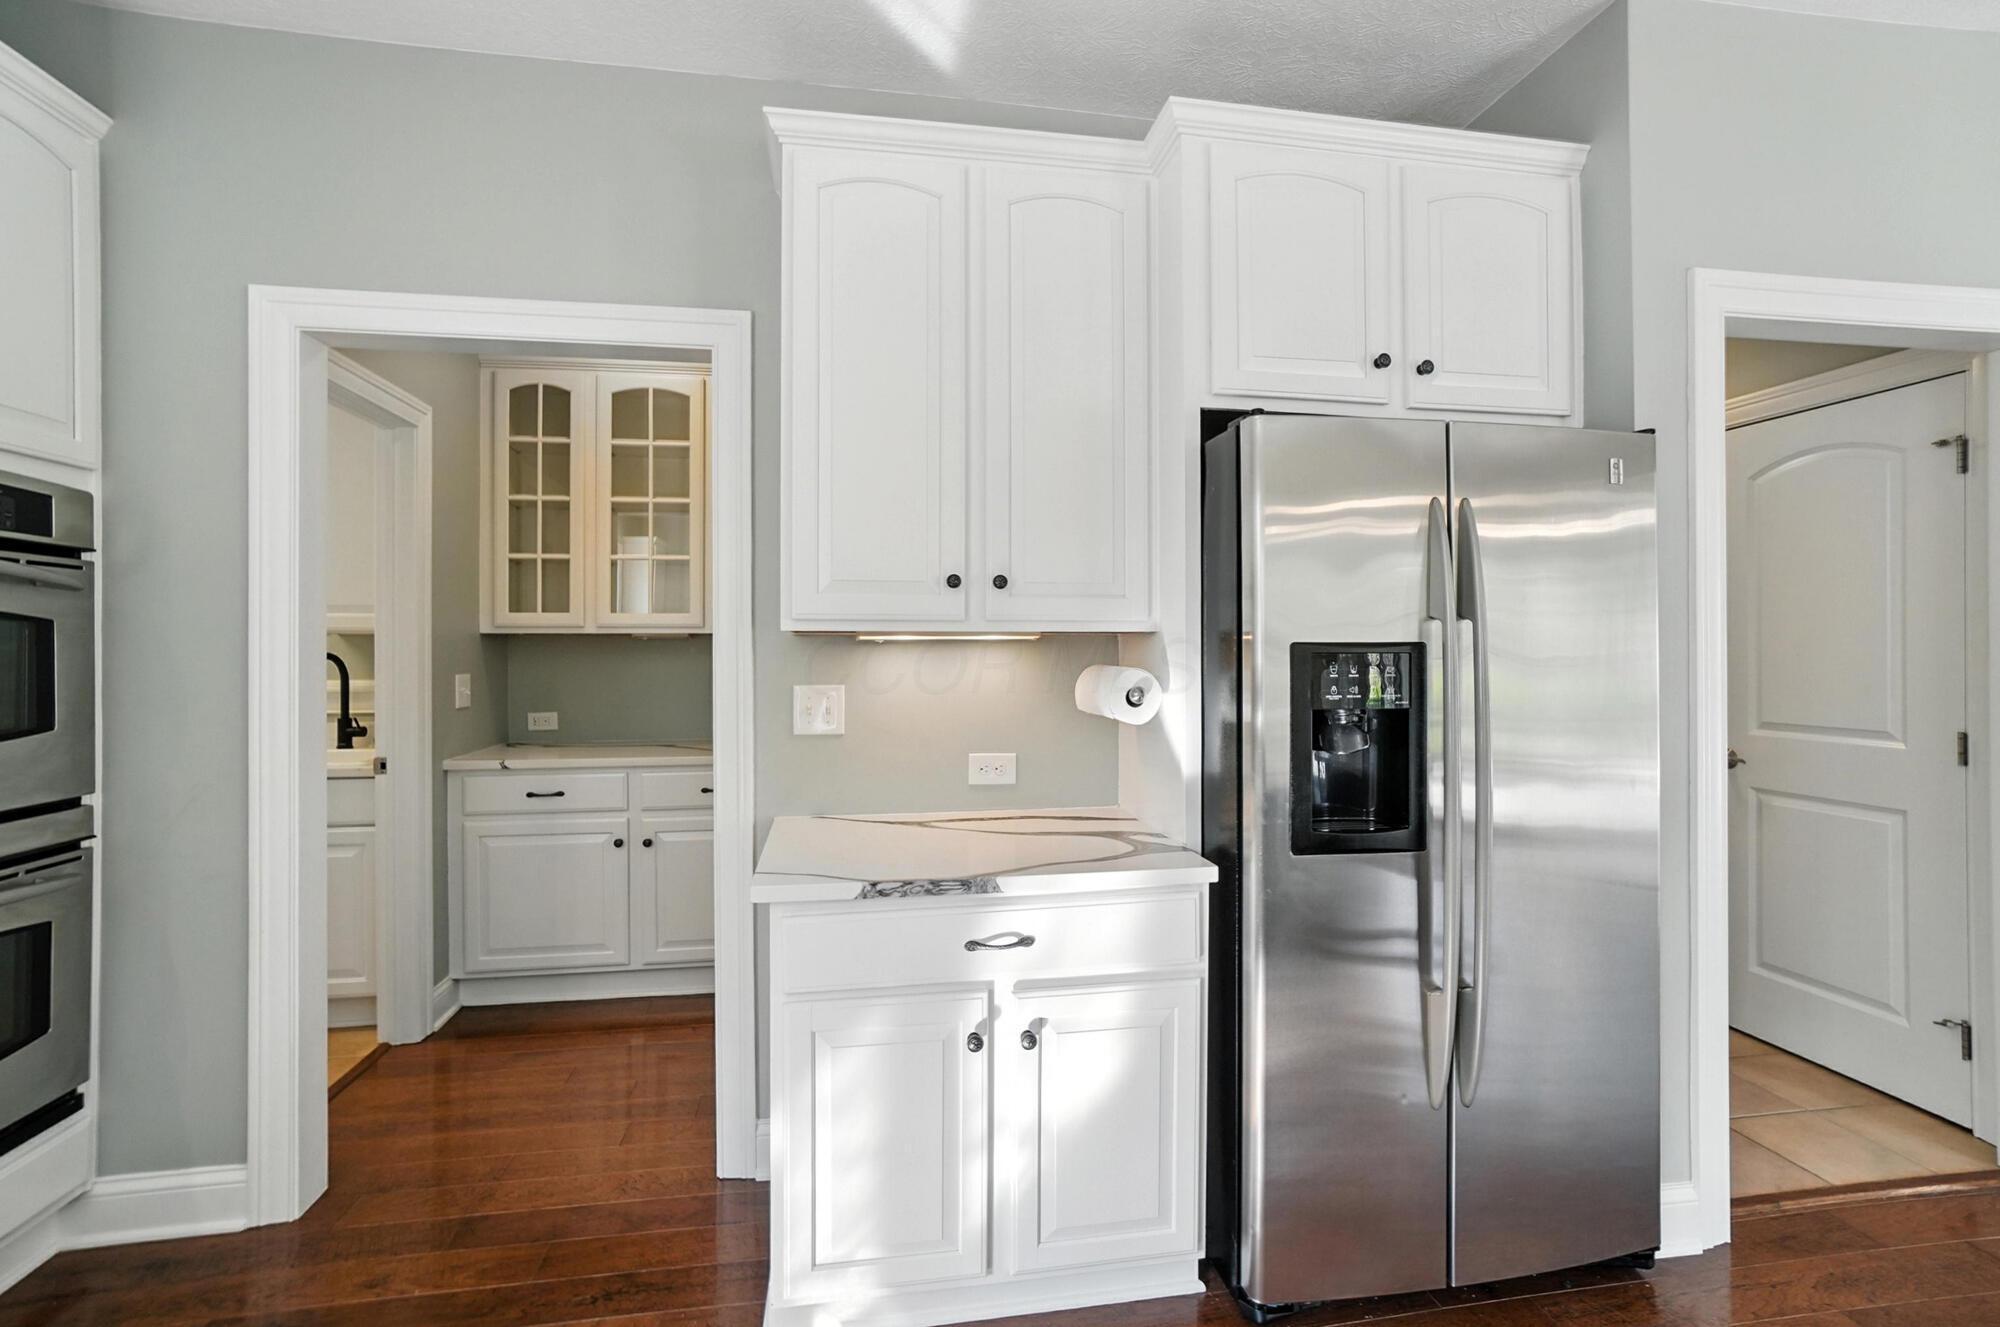
Kitchen with white cabinets, dark wood floors, built-in ovens, and a stainless-steel French-door refrigerator.
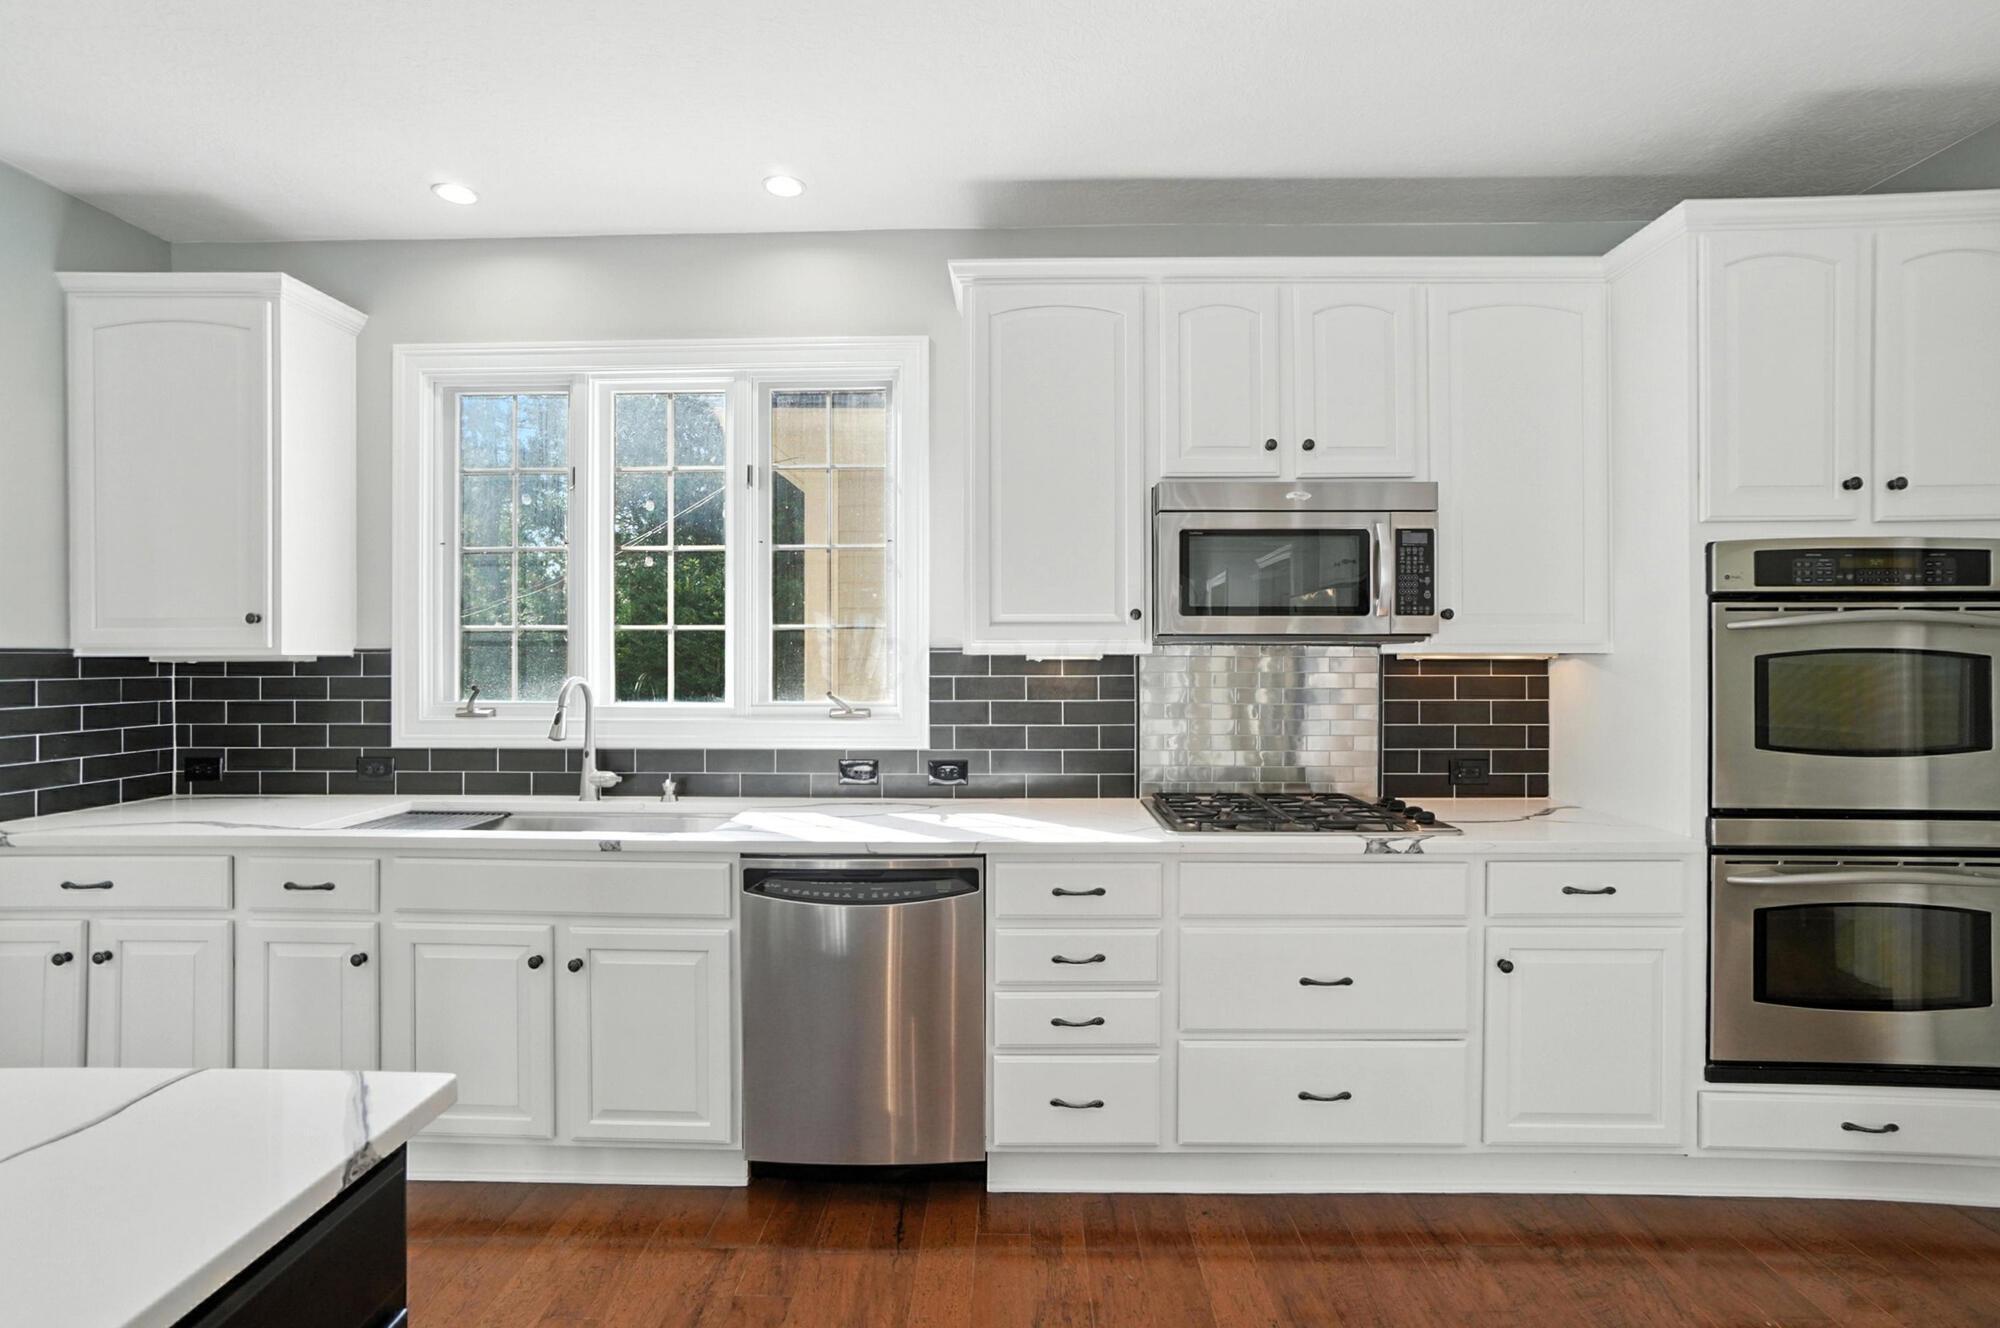
Bright kitchen with white cabinets, dark tile backsplash, stainless steel appliances, and a window above the sink.
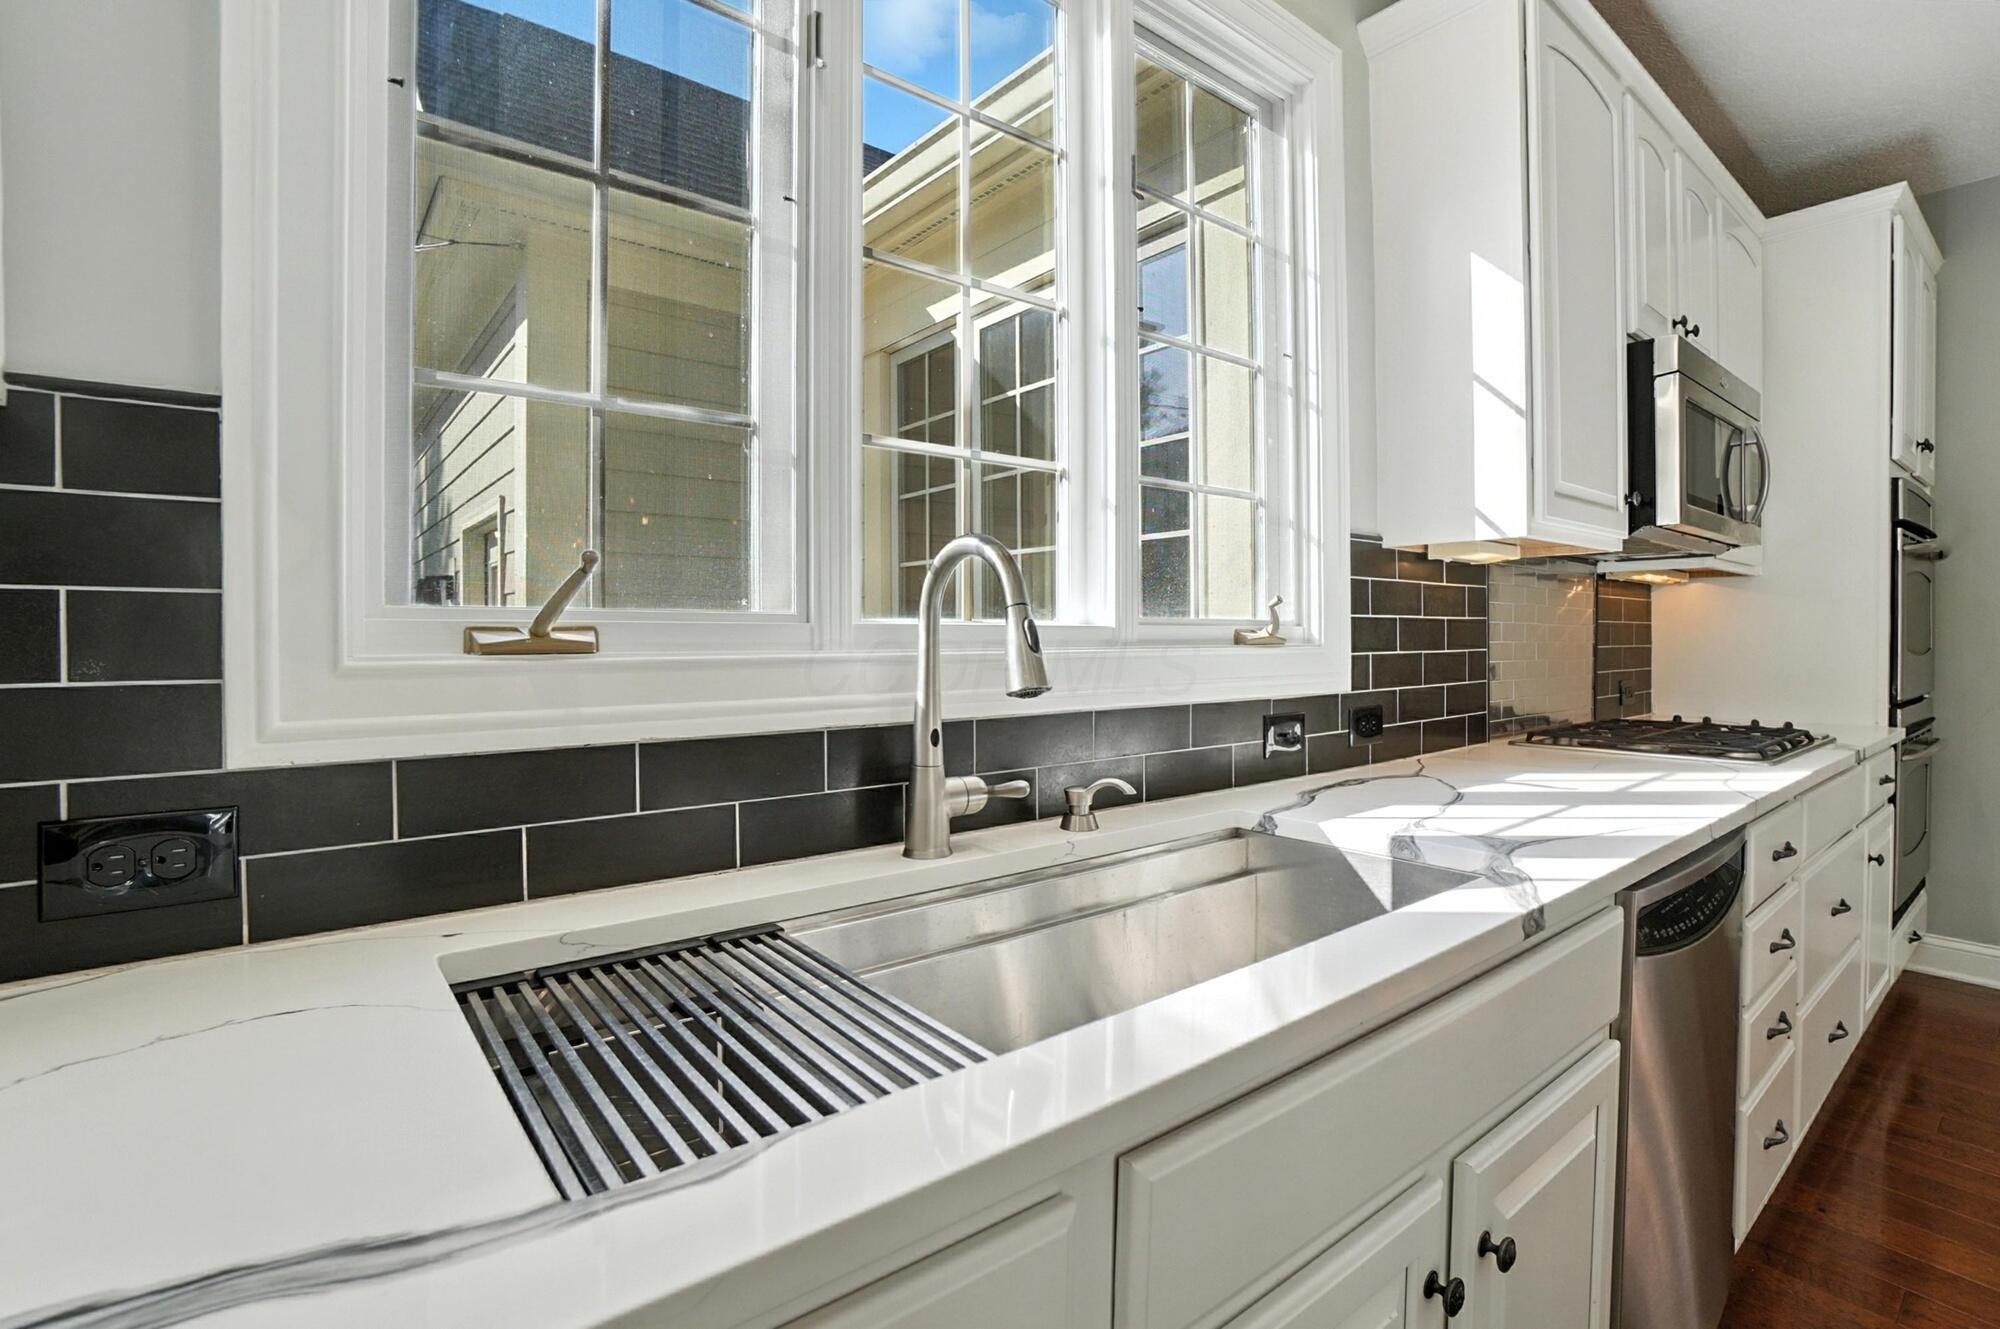
Kitchen with a wide stainless steel sink beneath windows, white veined counters, and dark tile backsplash.
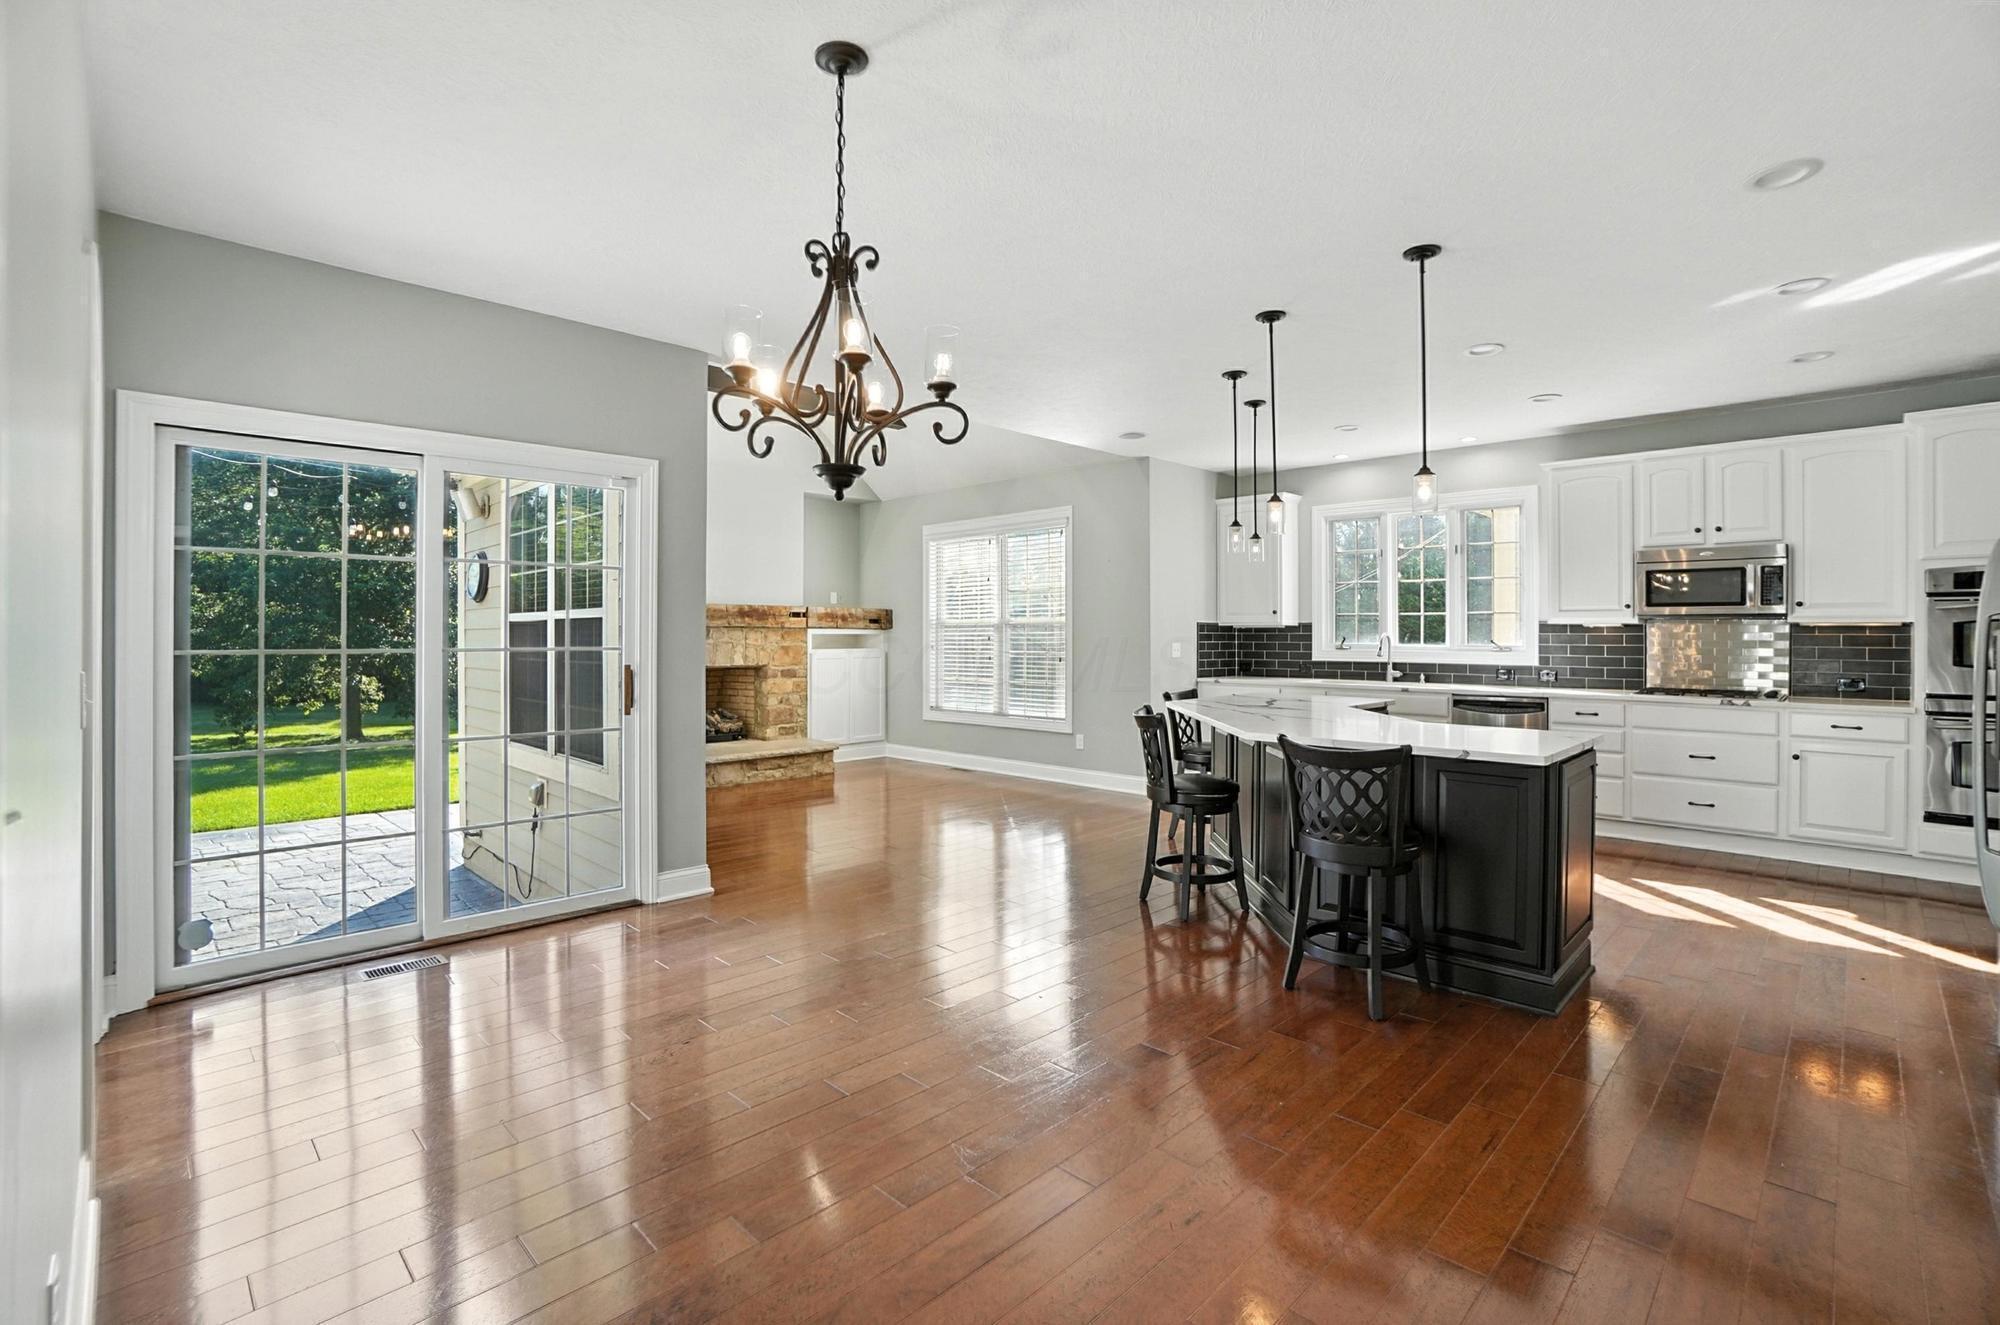
Open kitchen with dark island, white cabinets, stone fireplace, and sliding doors to the patio.
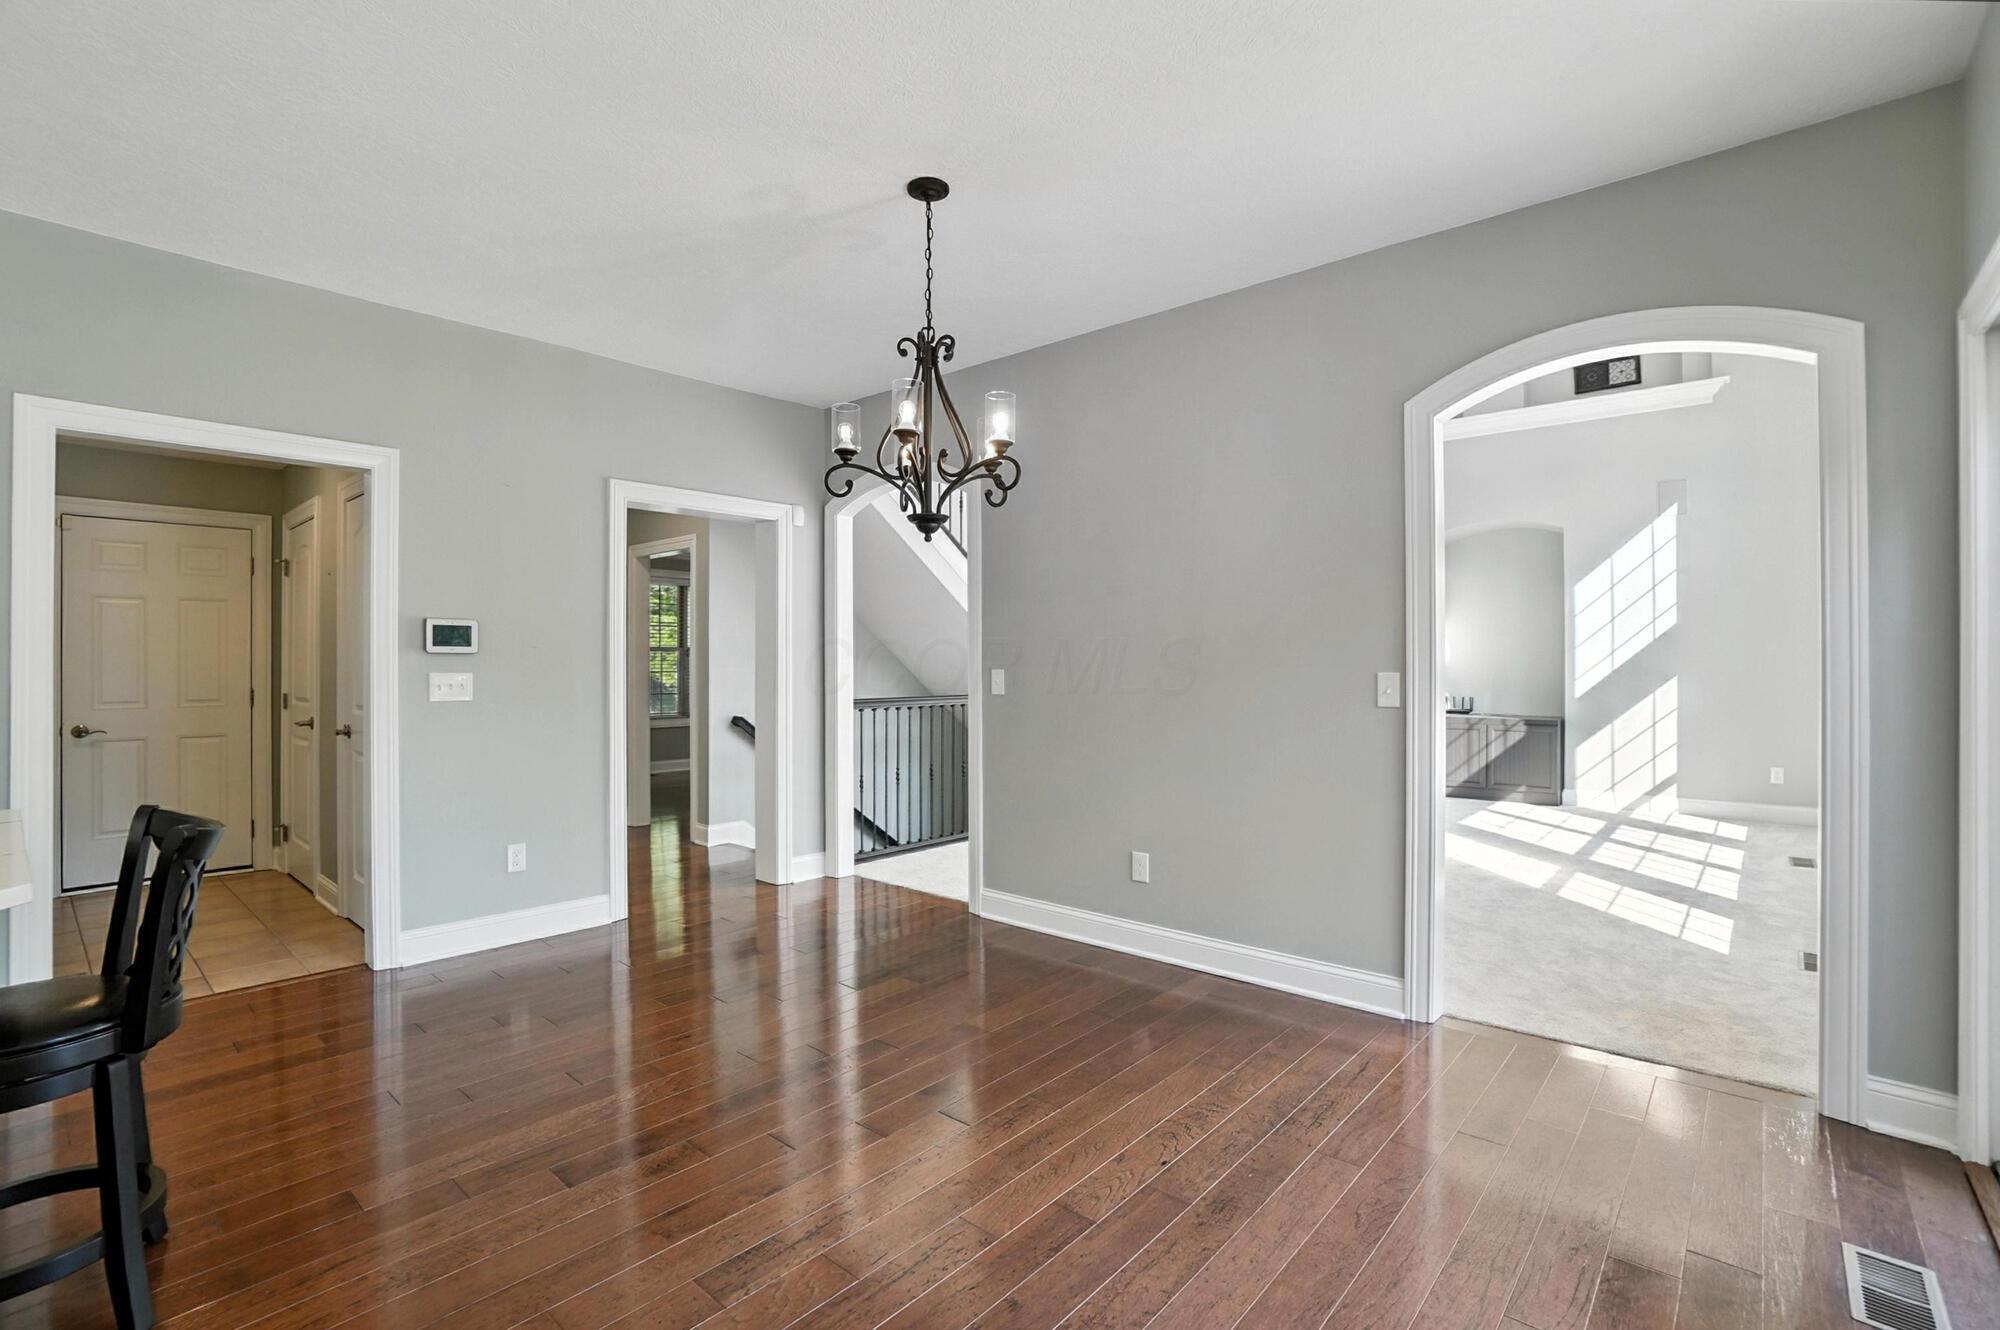
Dining room with polished hardwood floors, a dark chandelier, and white-trimmed arched openings.
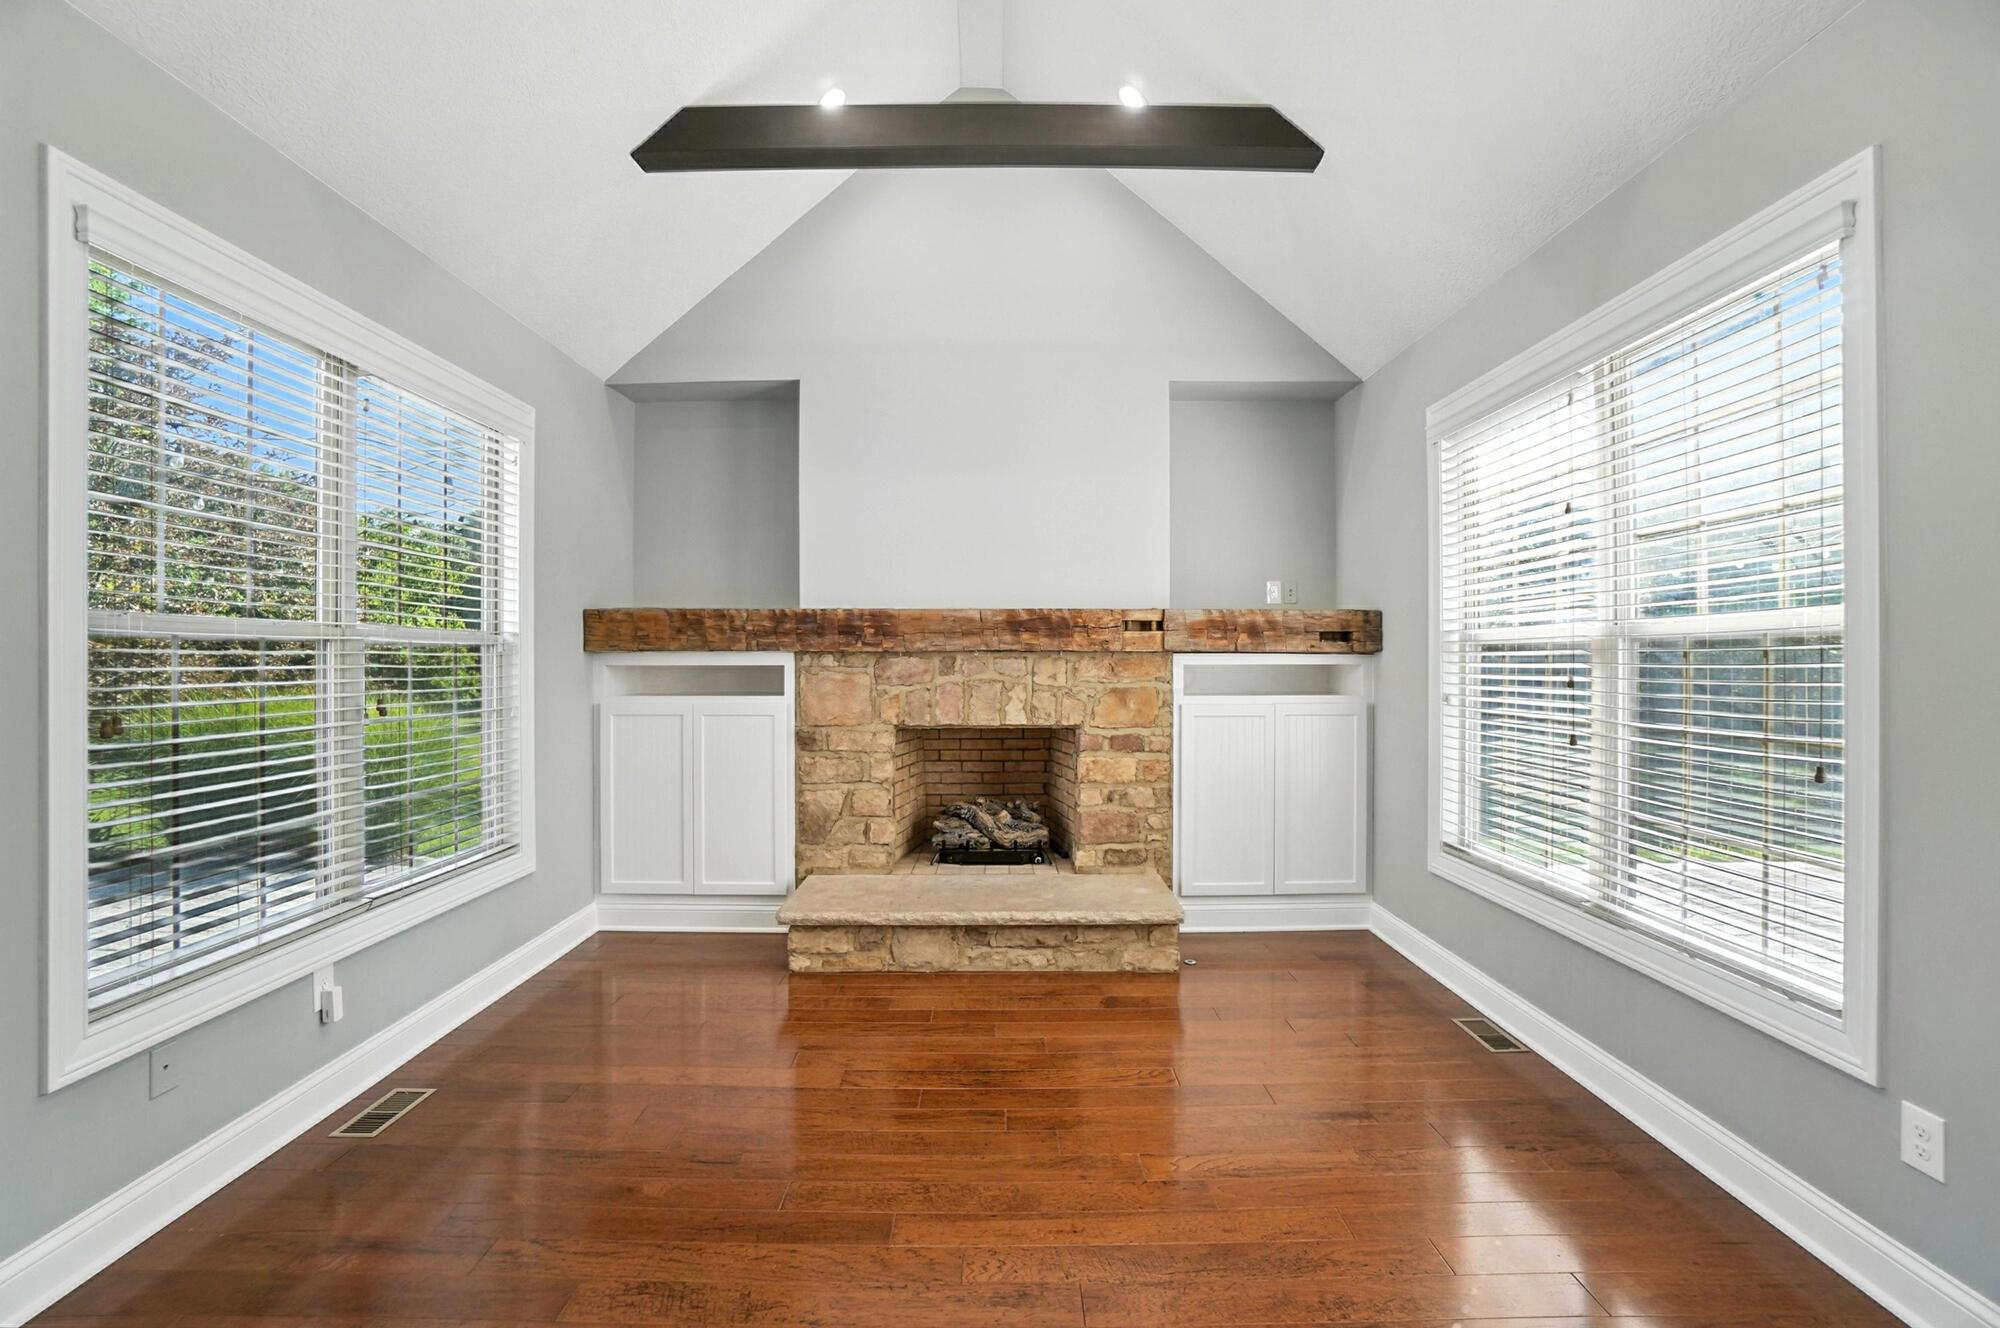
Vacant room with vaulted ceiling, hardwood floors, and a stone fireplace between large windows.
Open kitchen with a black island, white cabinets, stainless steel appliances, and hardwood floors.
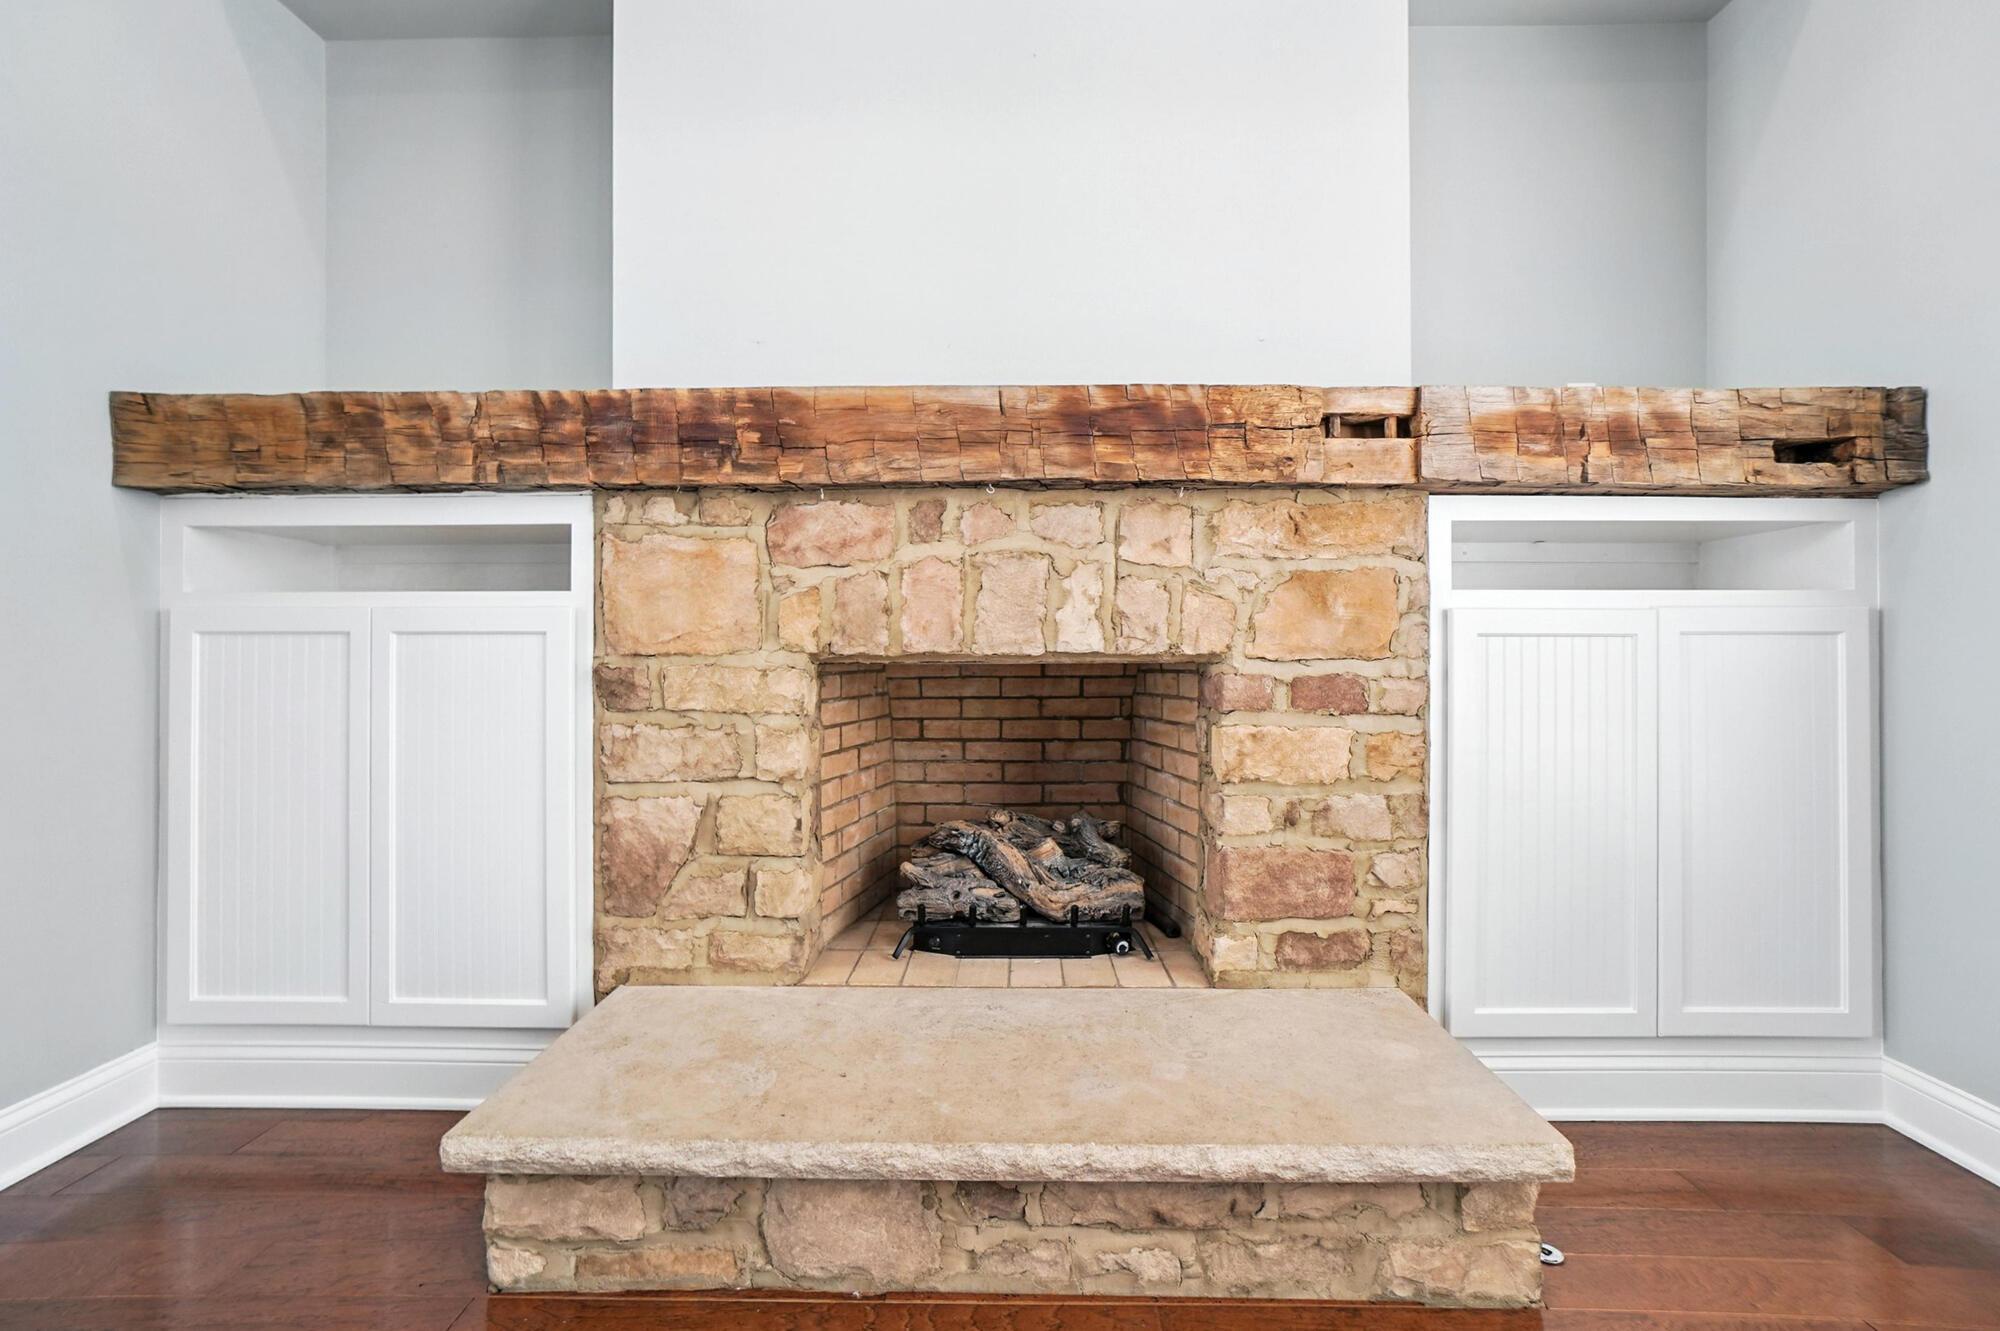
Stone fireplace with a rustic wood mantel, raised hearth, and white built-in cabinets.
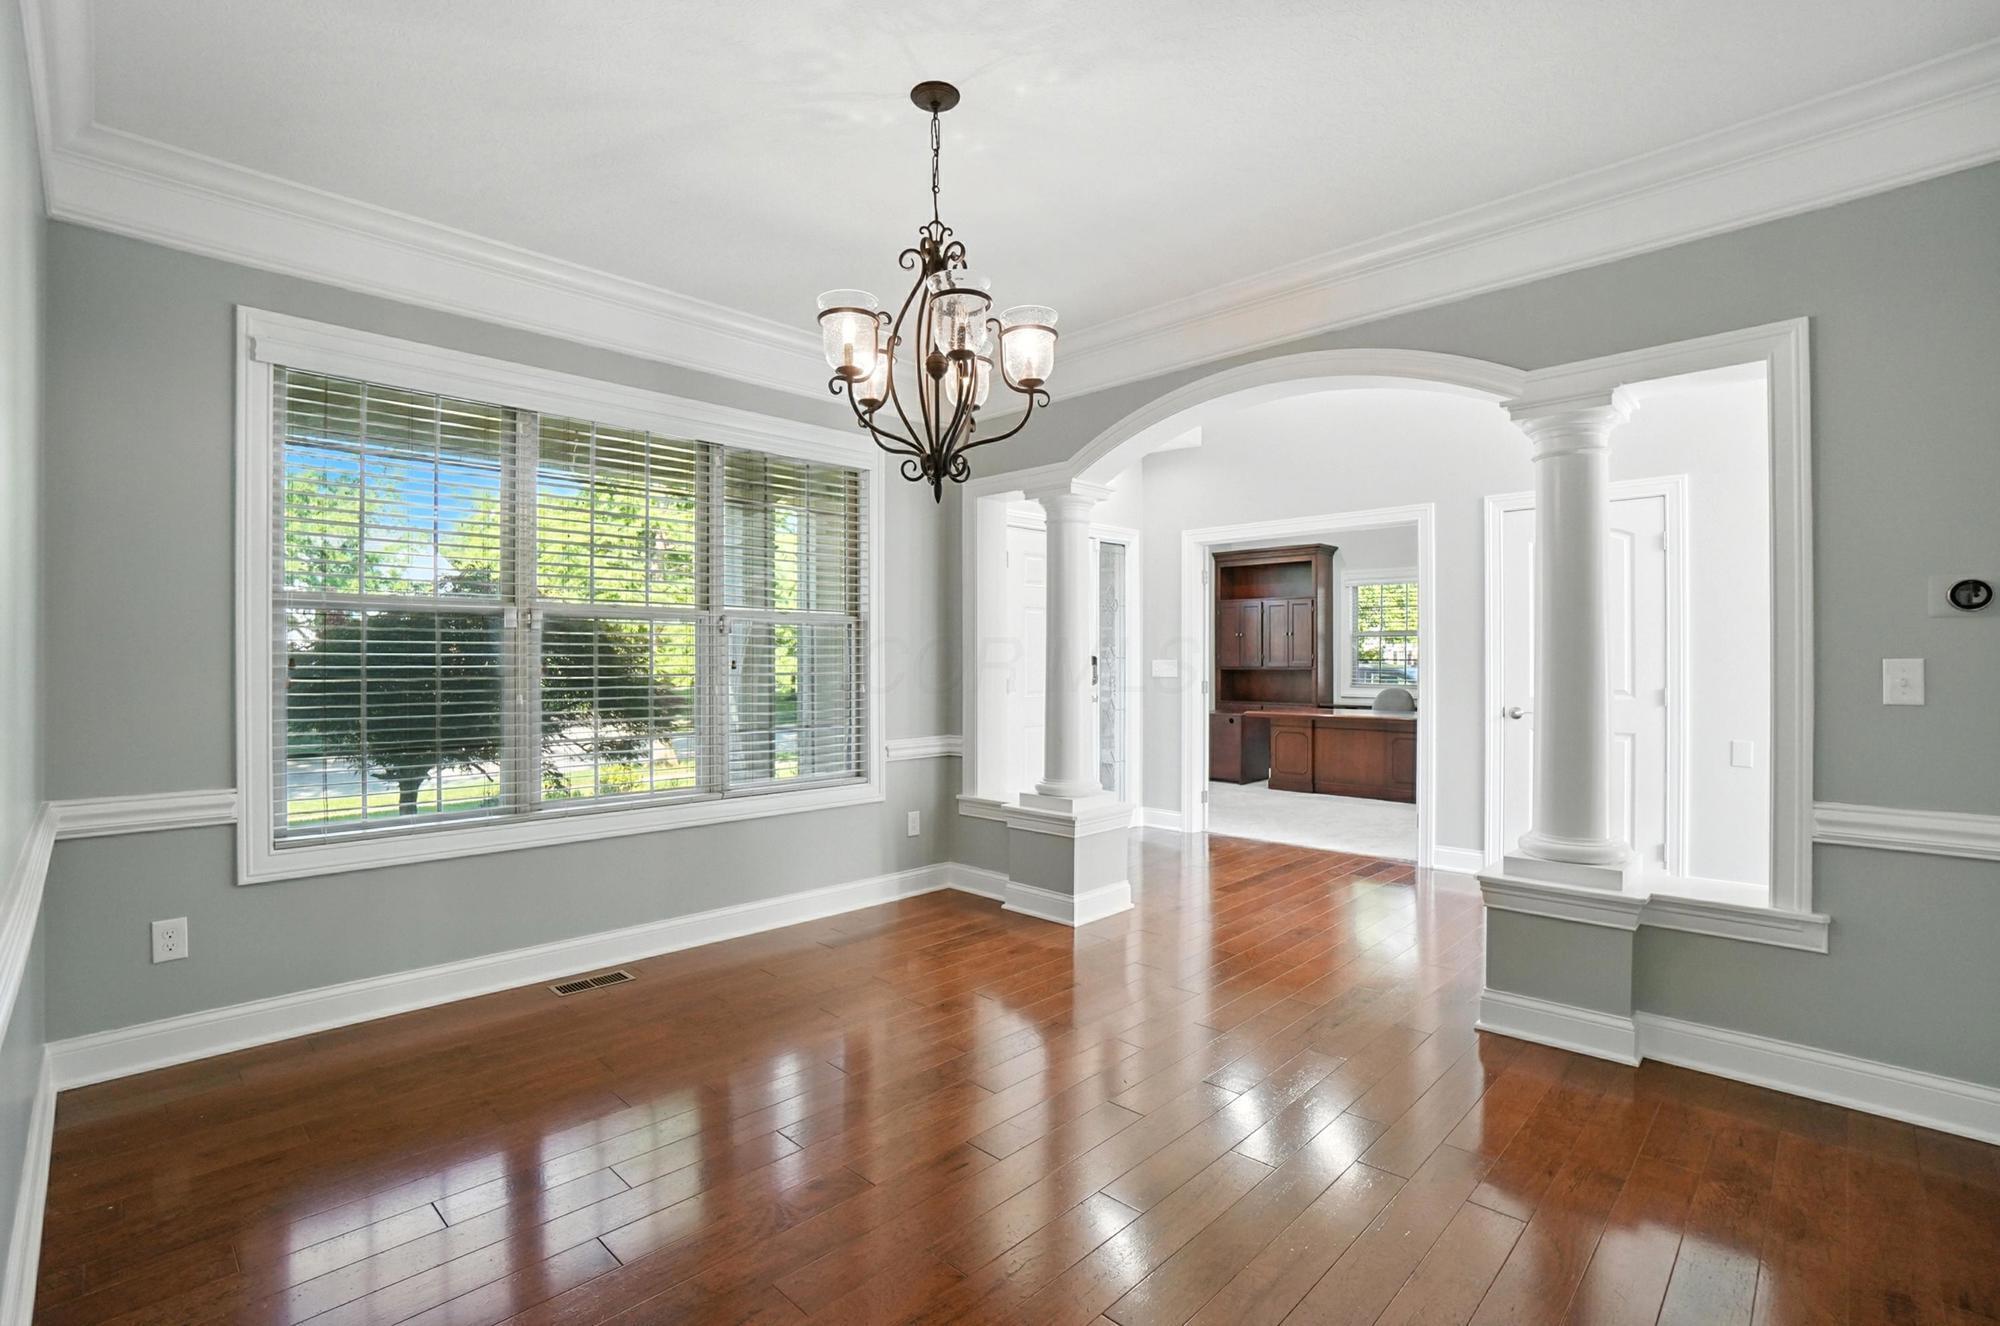
Dining room with hardwood floors, a chandelier, large windows, and an arched opening with columns.
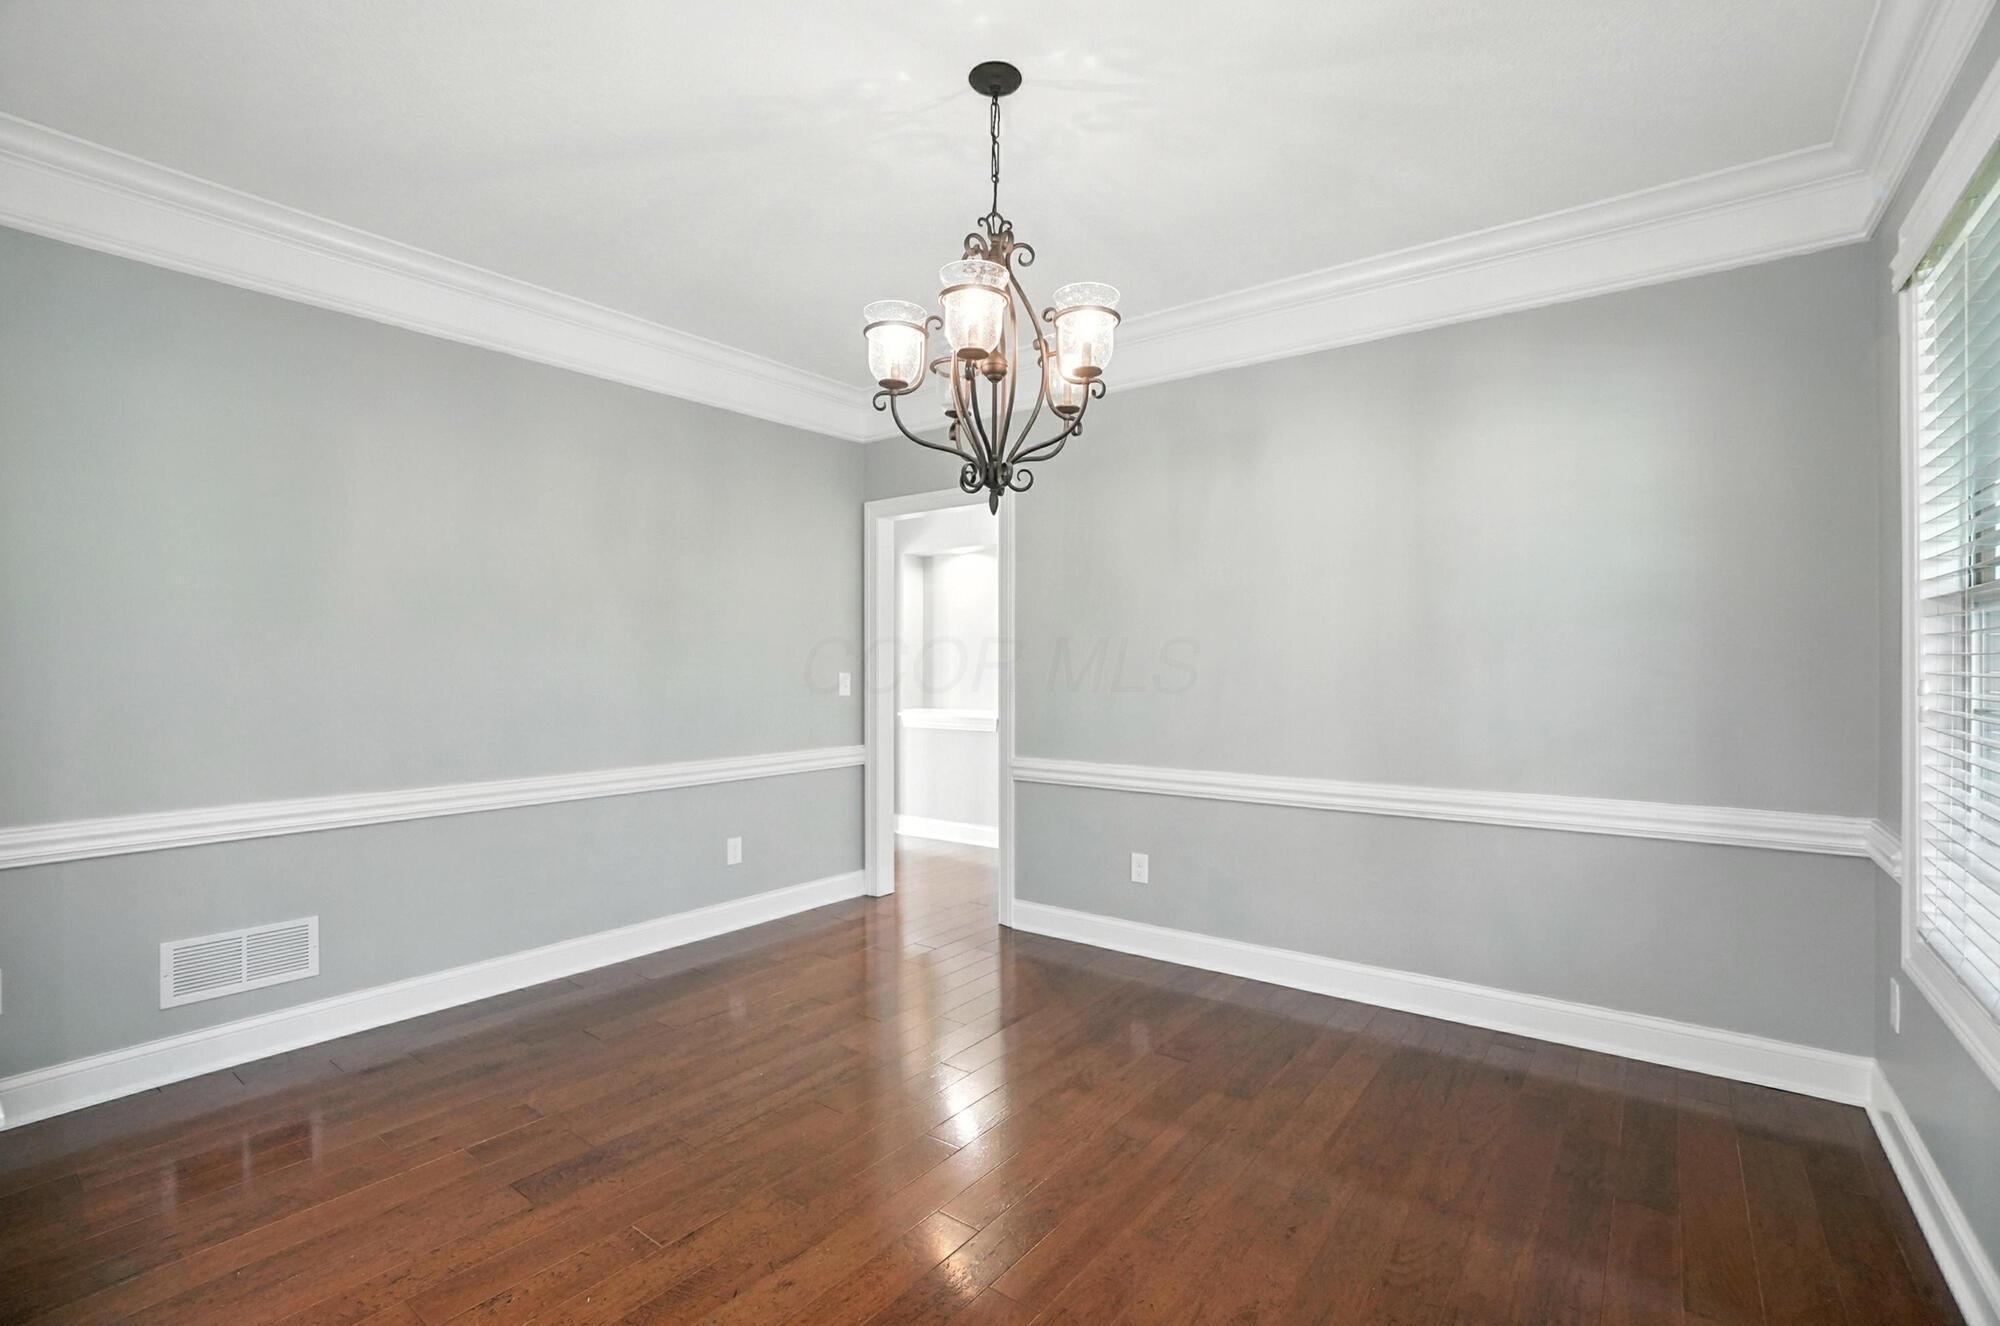
Empty dining room with gray walls, dark hardwood floors, white trim, and a hanging chandelier.
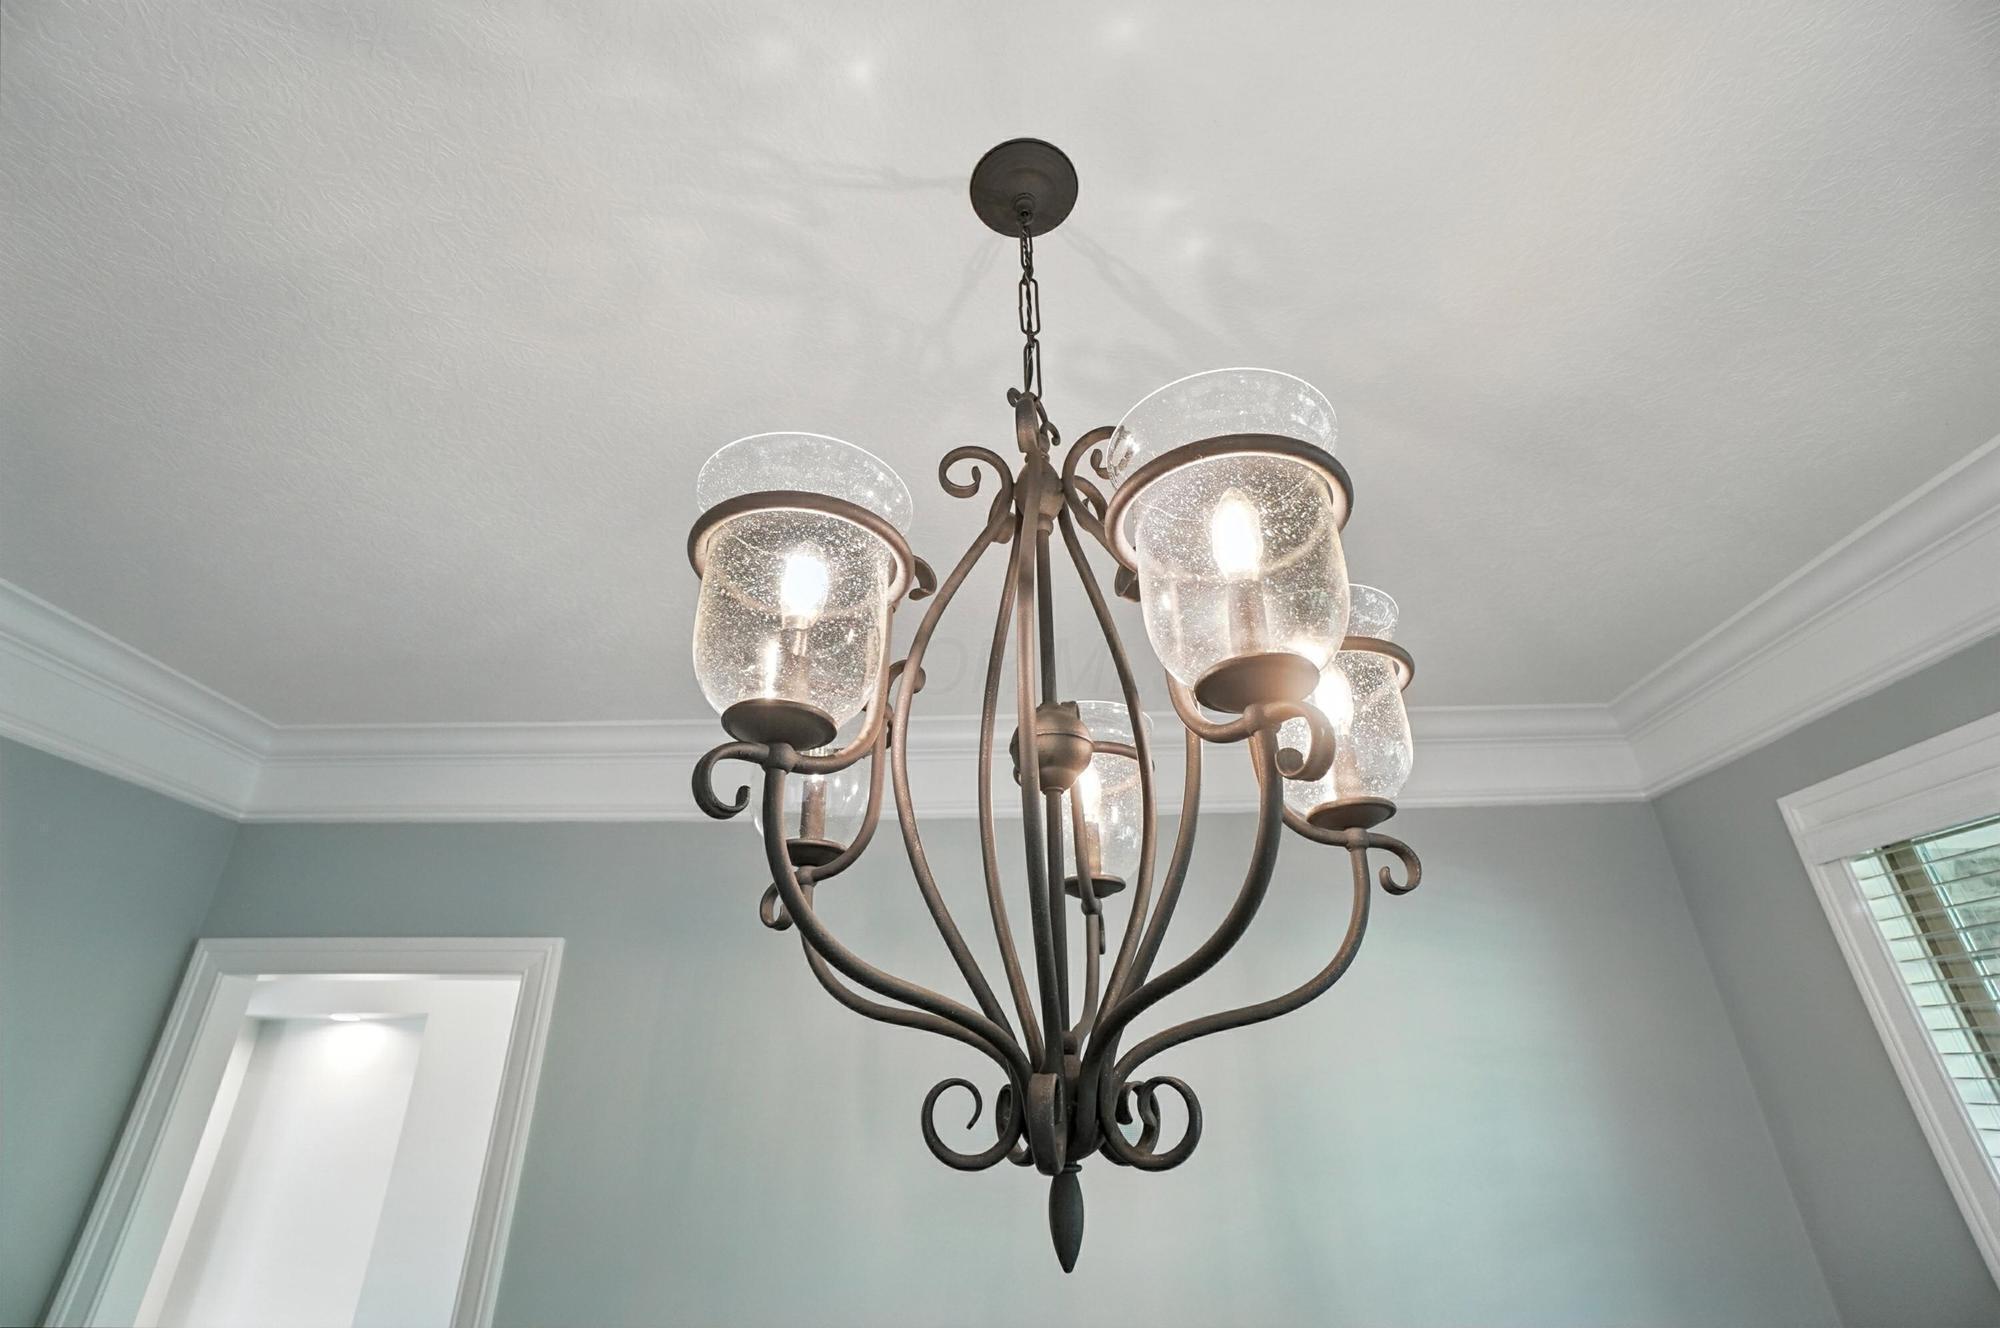
Ornate bronze chandelier with glowing glass shades beneath a tray ceiling.
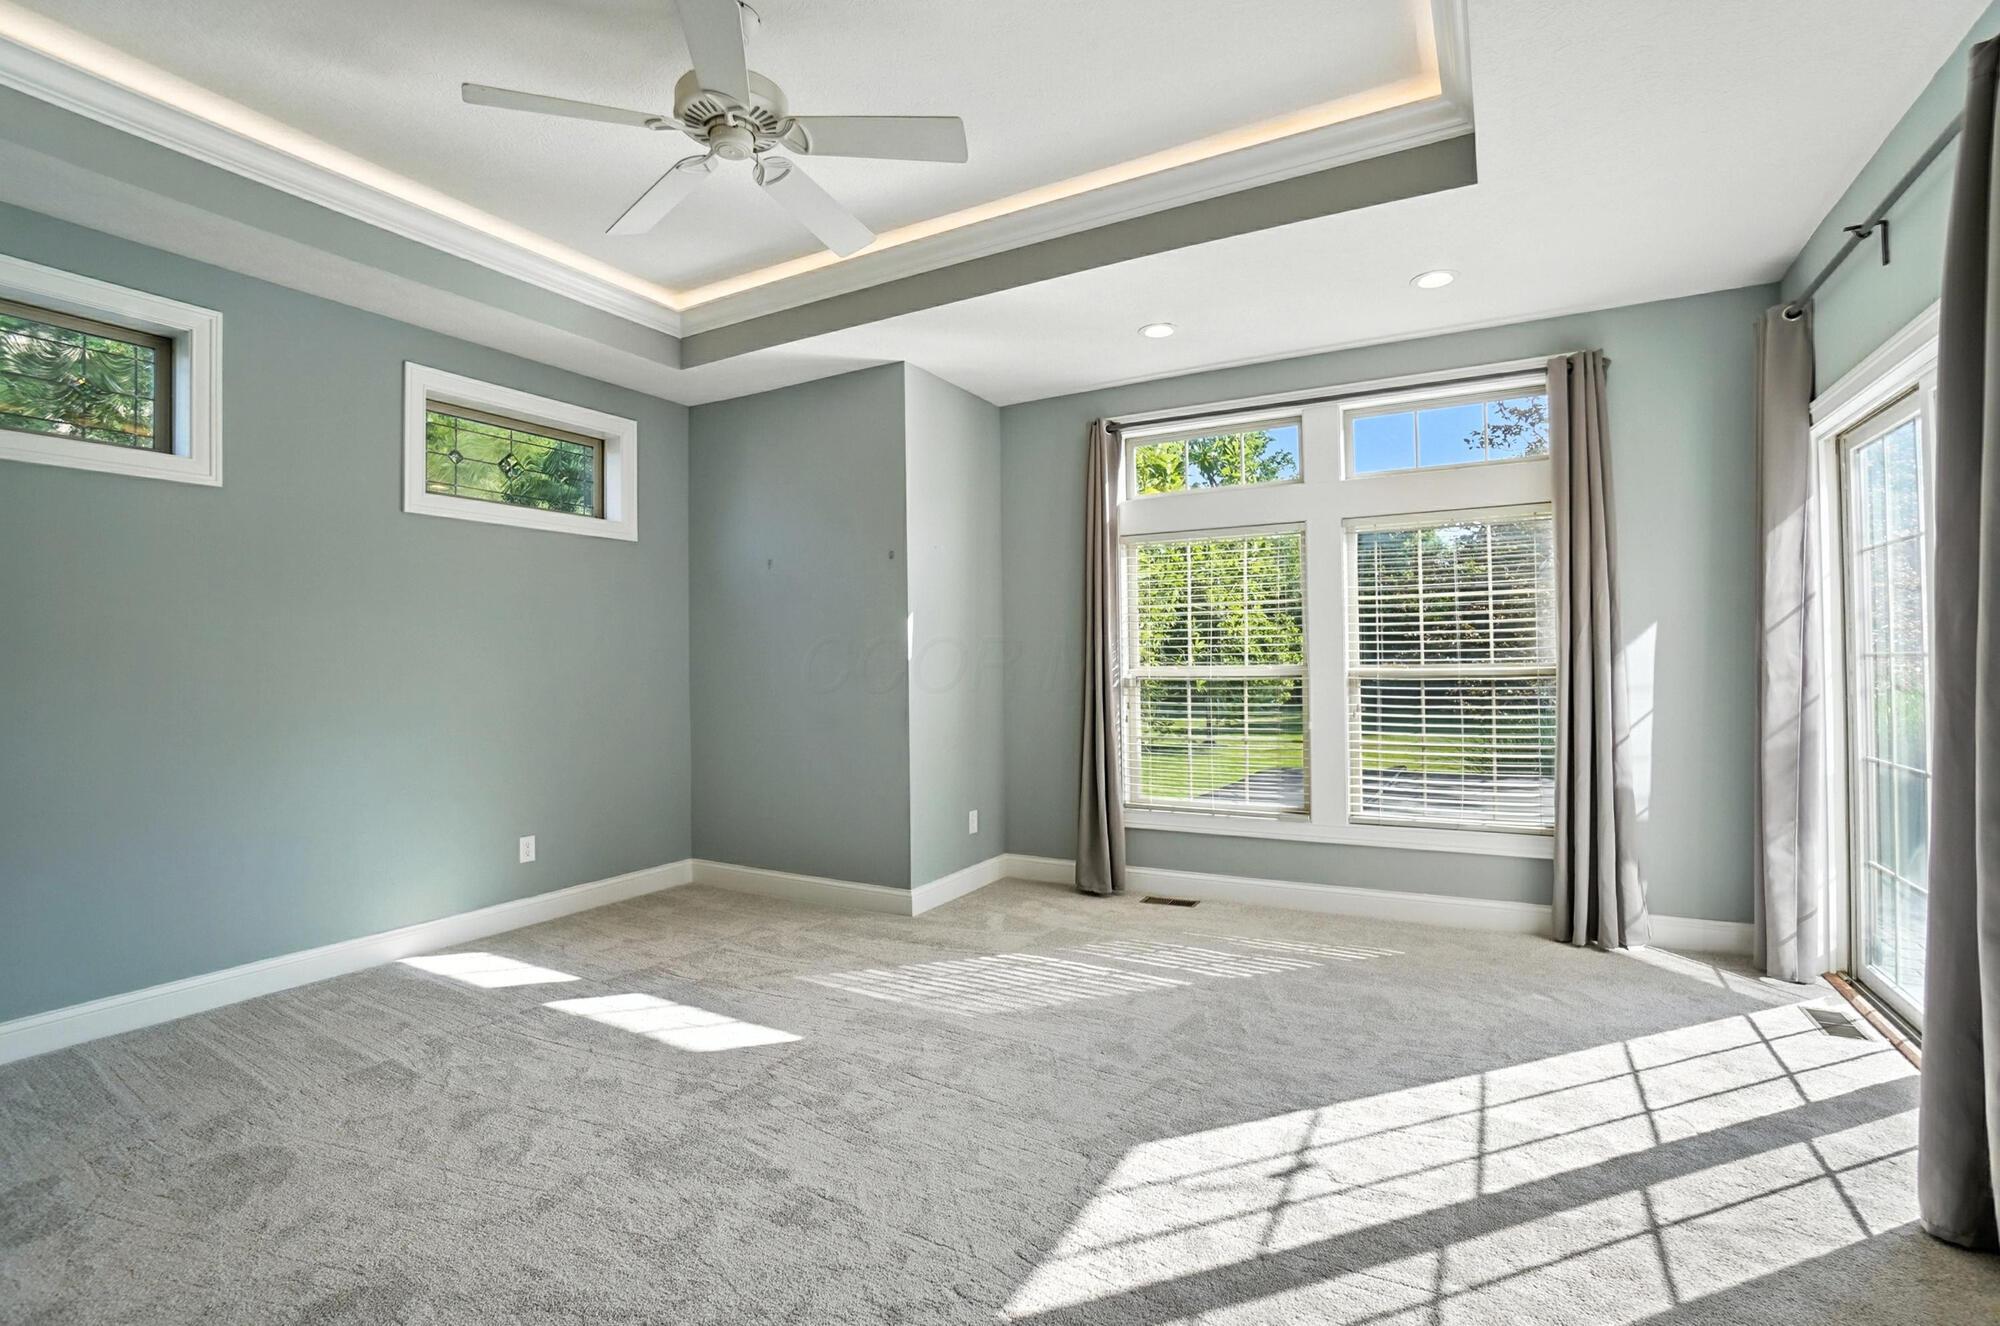
Empty carpeted bedroom with a tray ceiling, ceiling fan, and tall windows overlooking greenery.
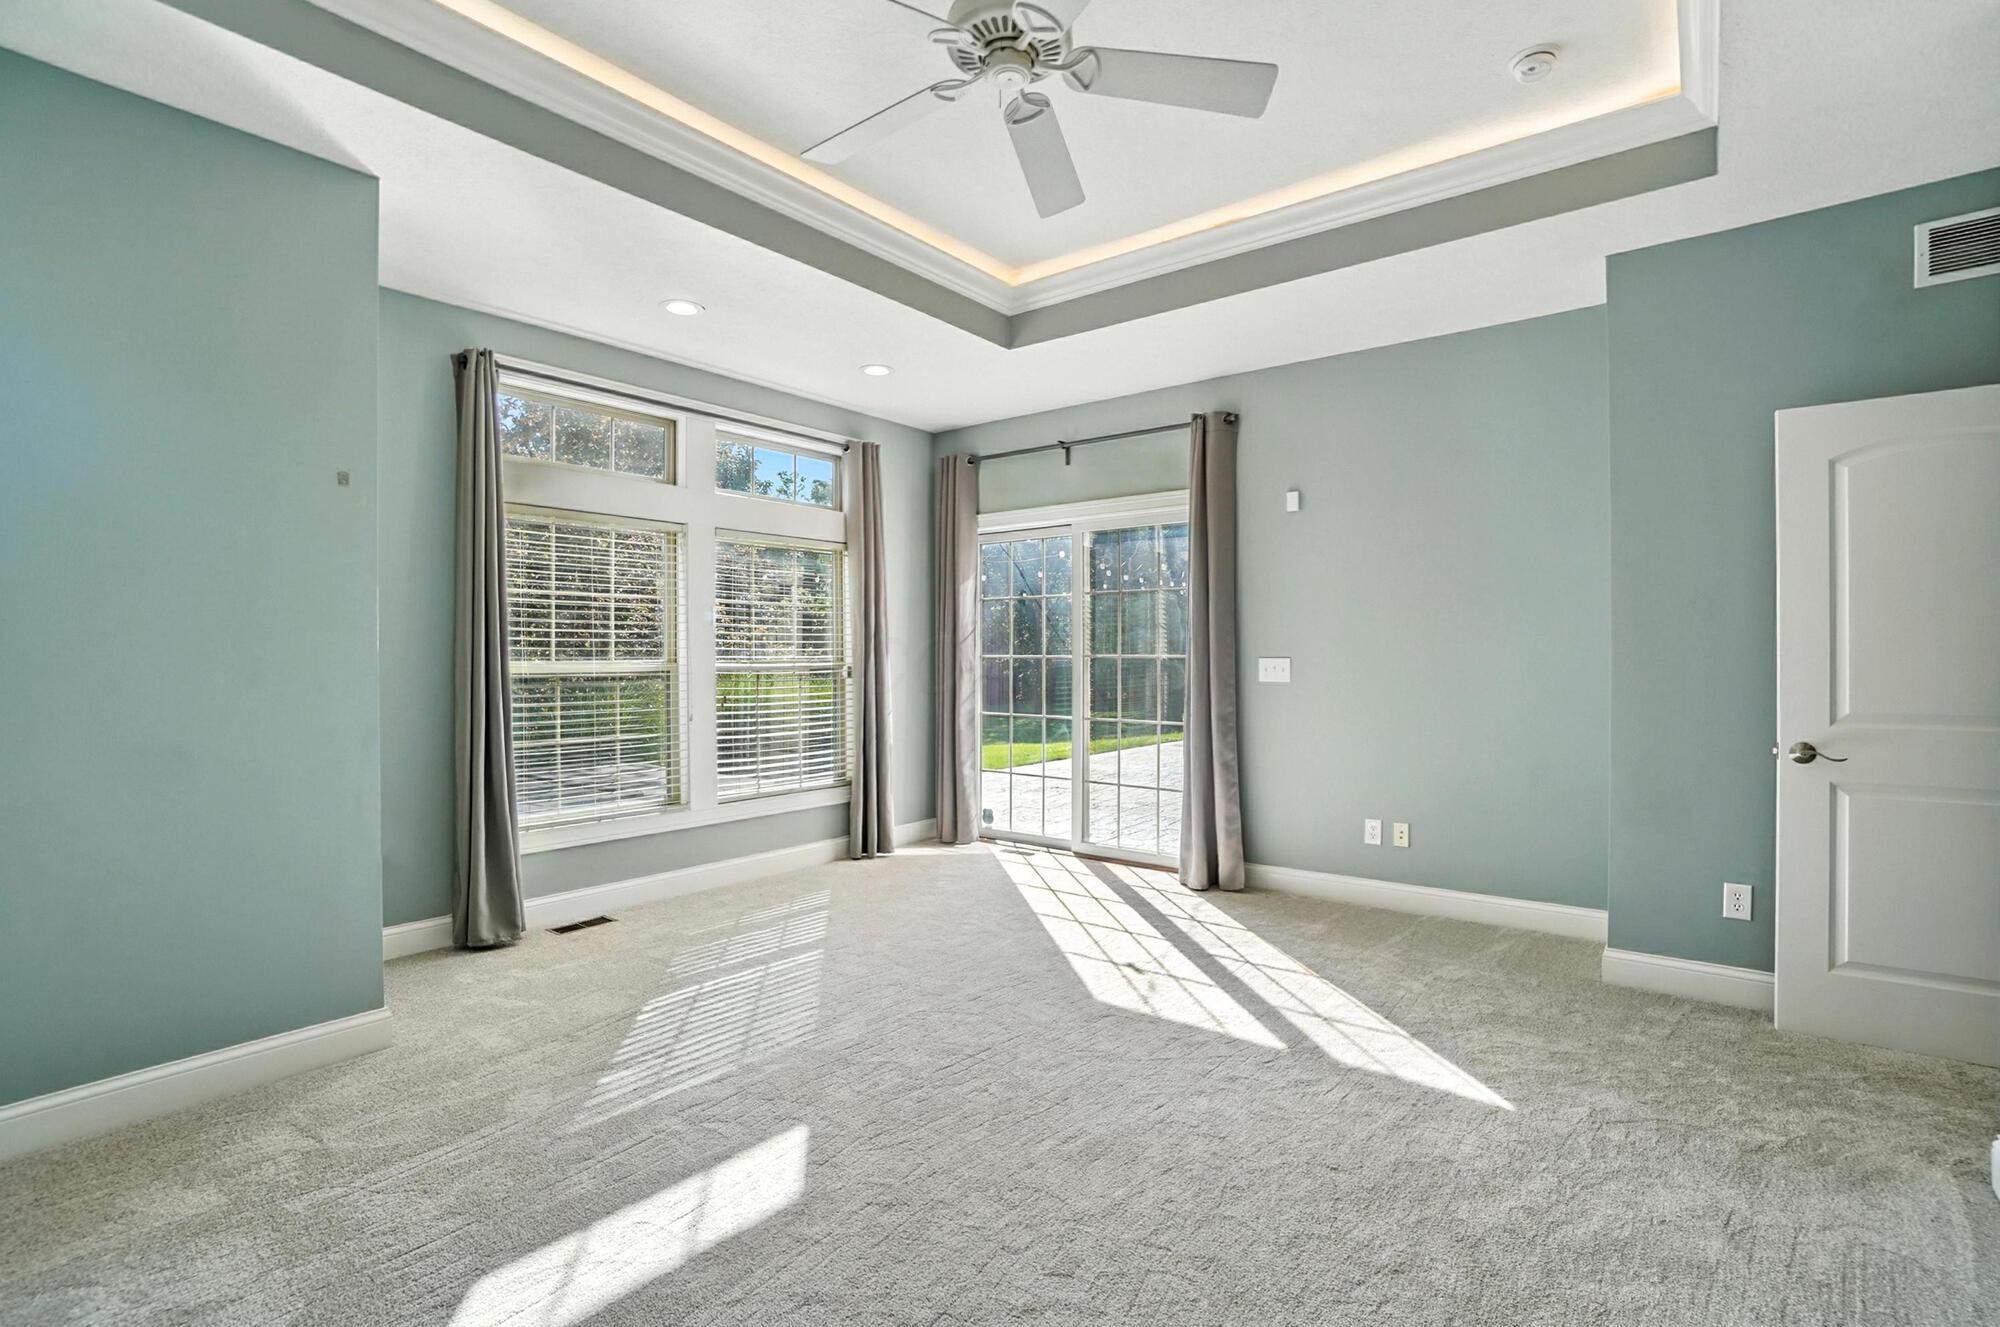
Empty bedroom with a tray ceiling, gray carpet, and windows beside a sliding glass patio door.
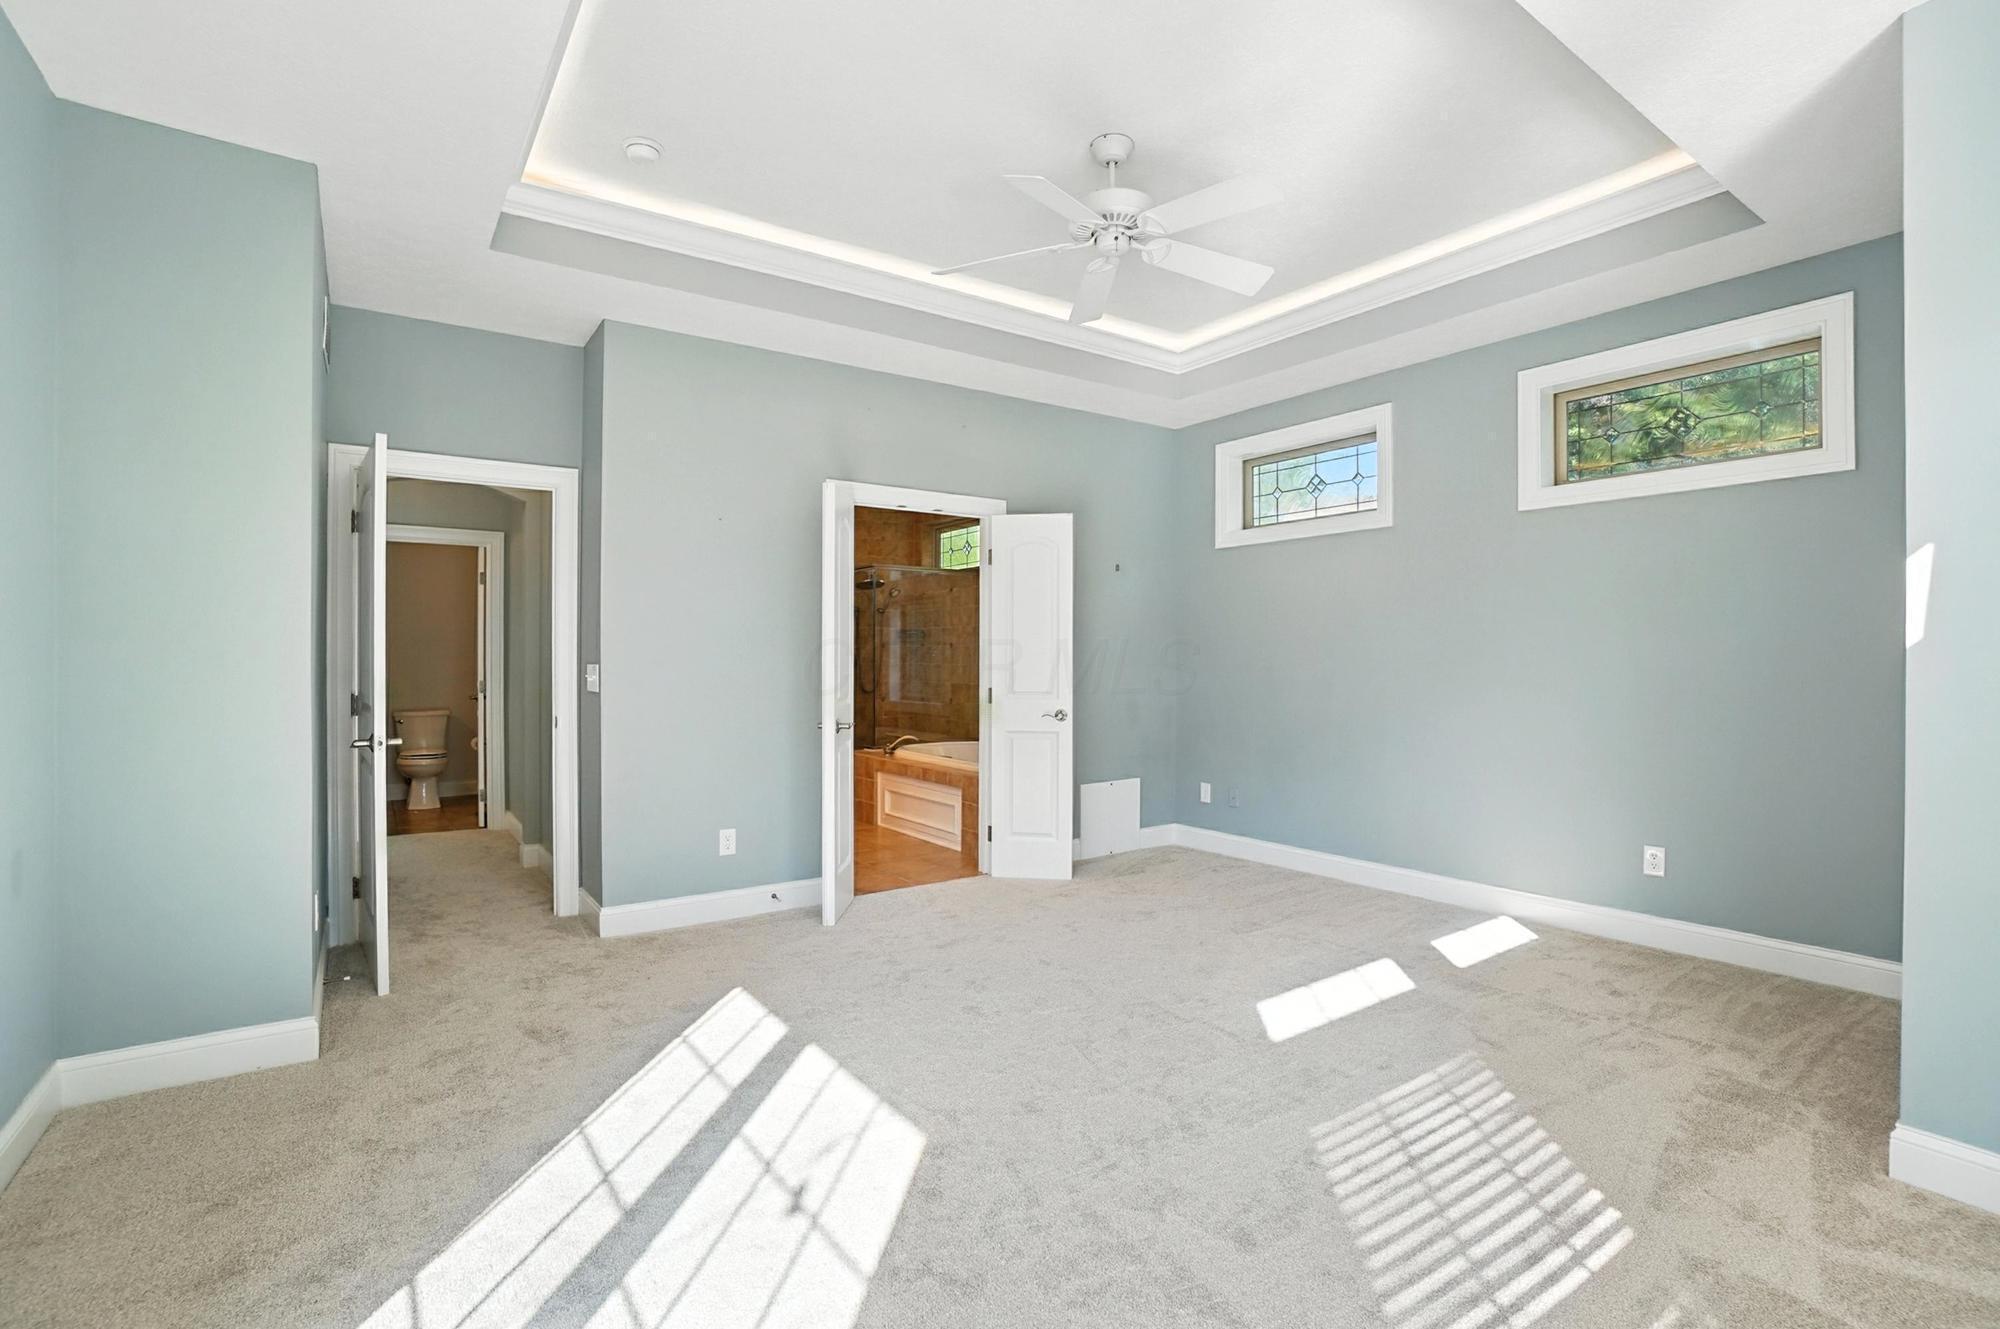
Vacant bedroom with a tray ceiling, decorative high windows, and open doorways to the en-suite bathroom.
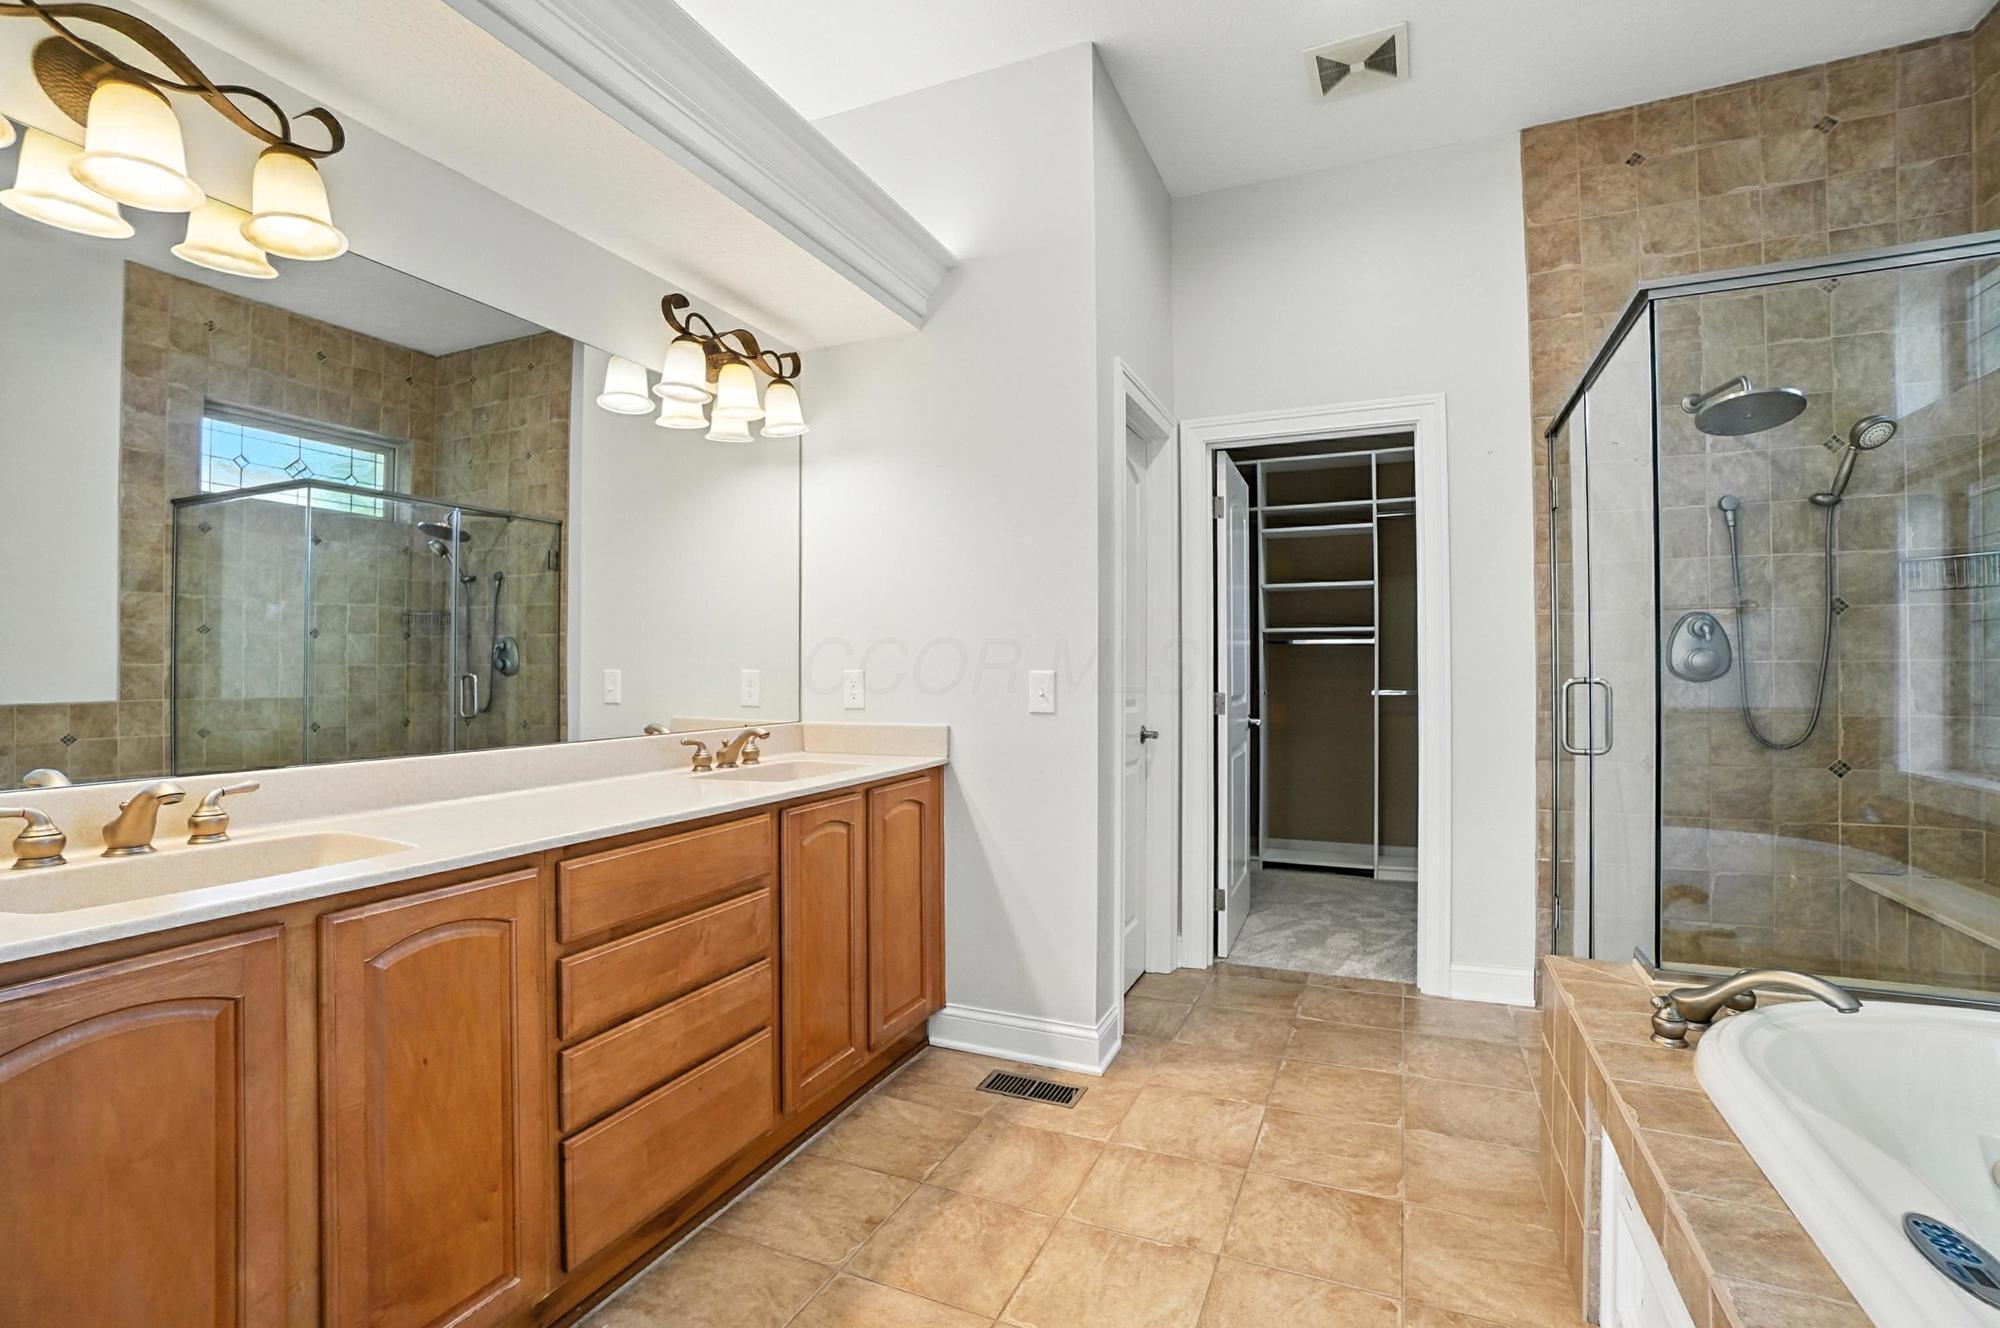
Bathroom with a double-sink wood vanity, tiled glass shower, soaking tub, and walk-in closet.
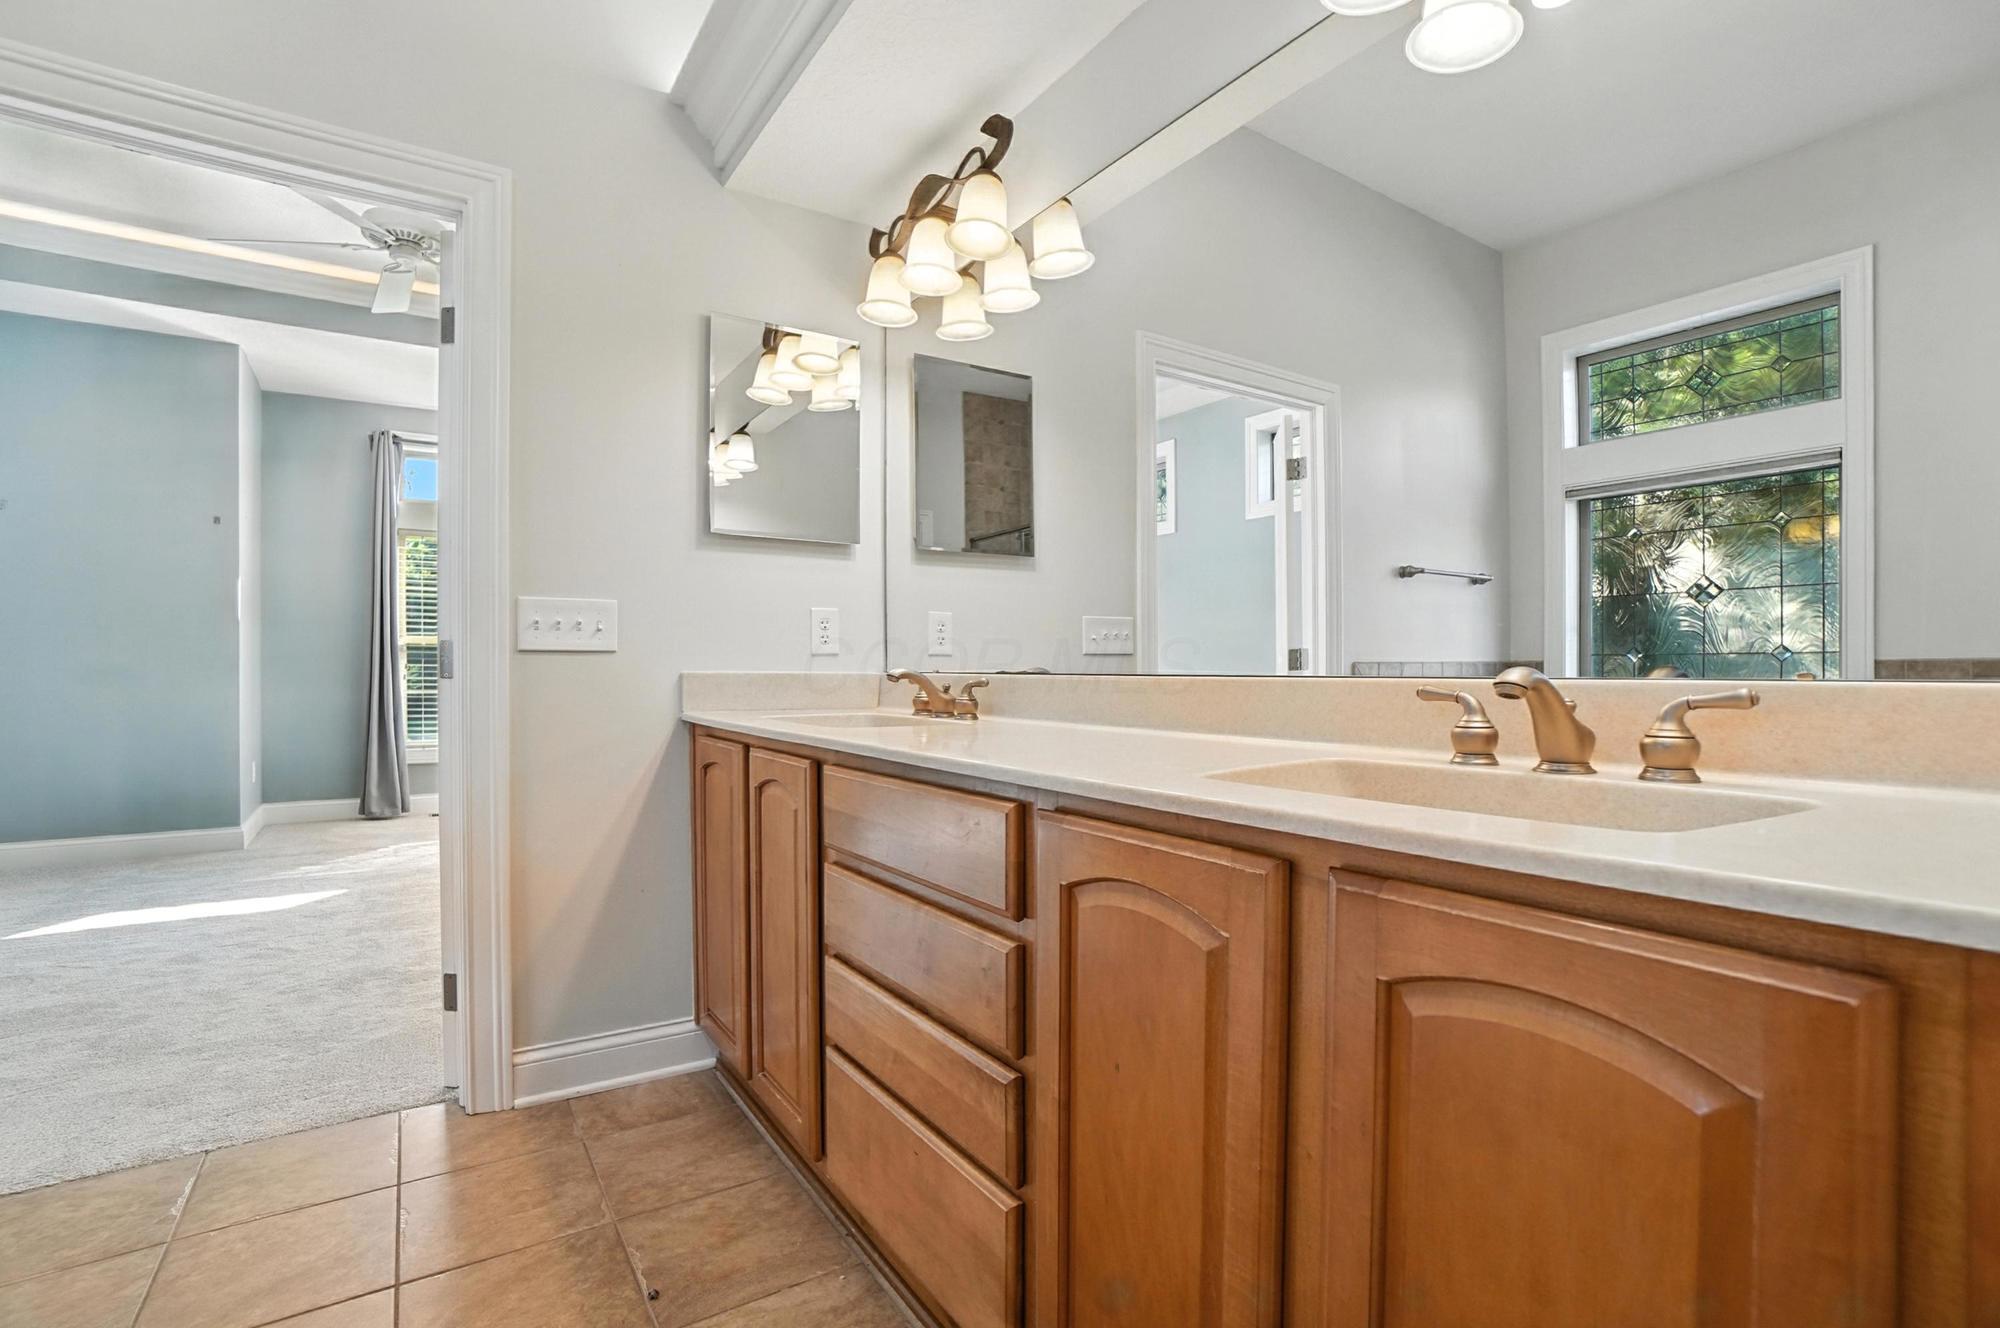
Bathroom with a long double-sink vanity, warm wood cabinetry, and a stained-glass window.
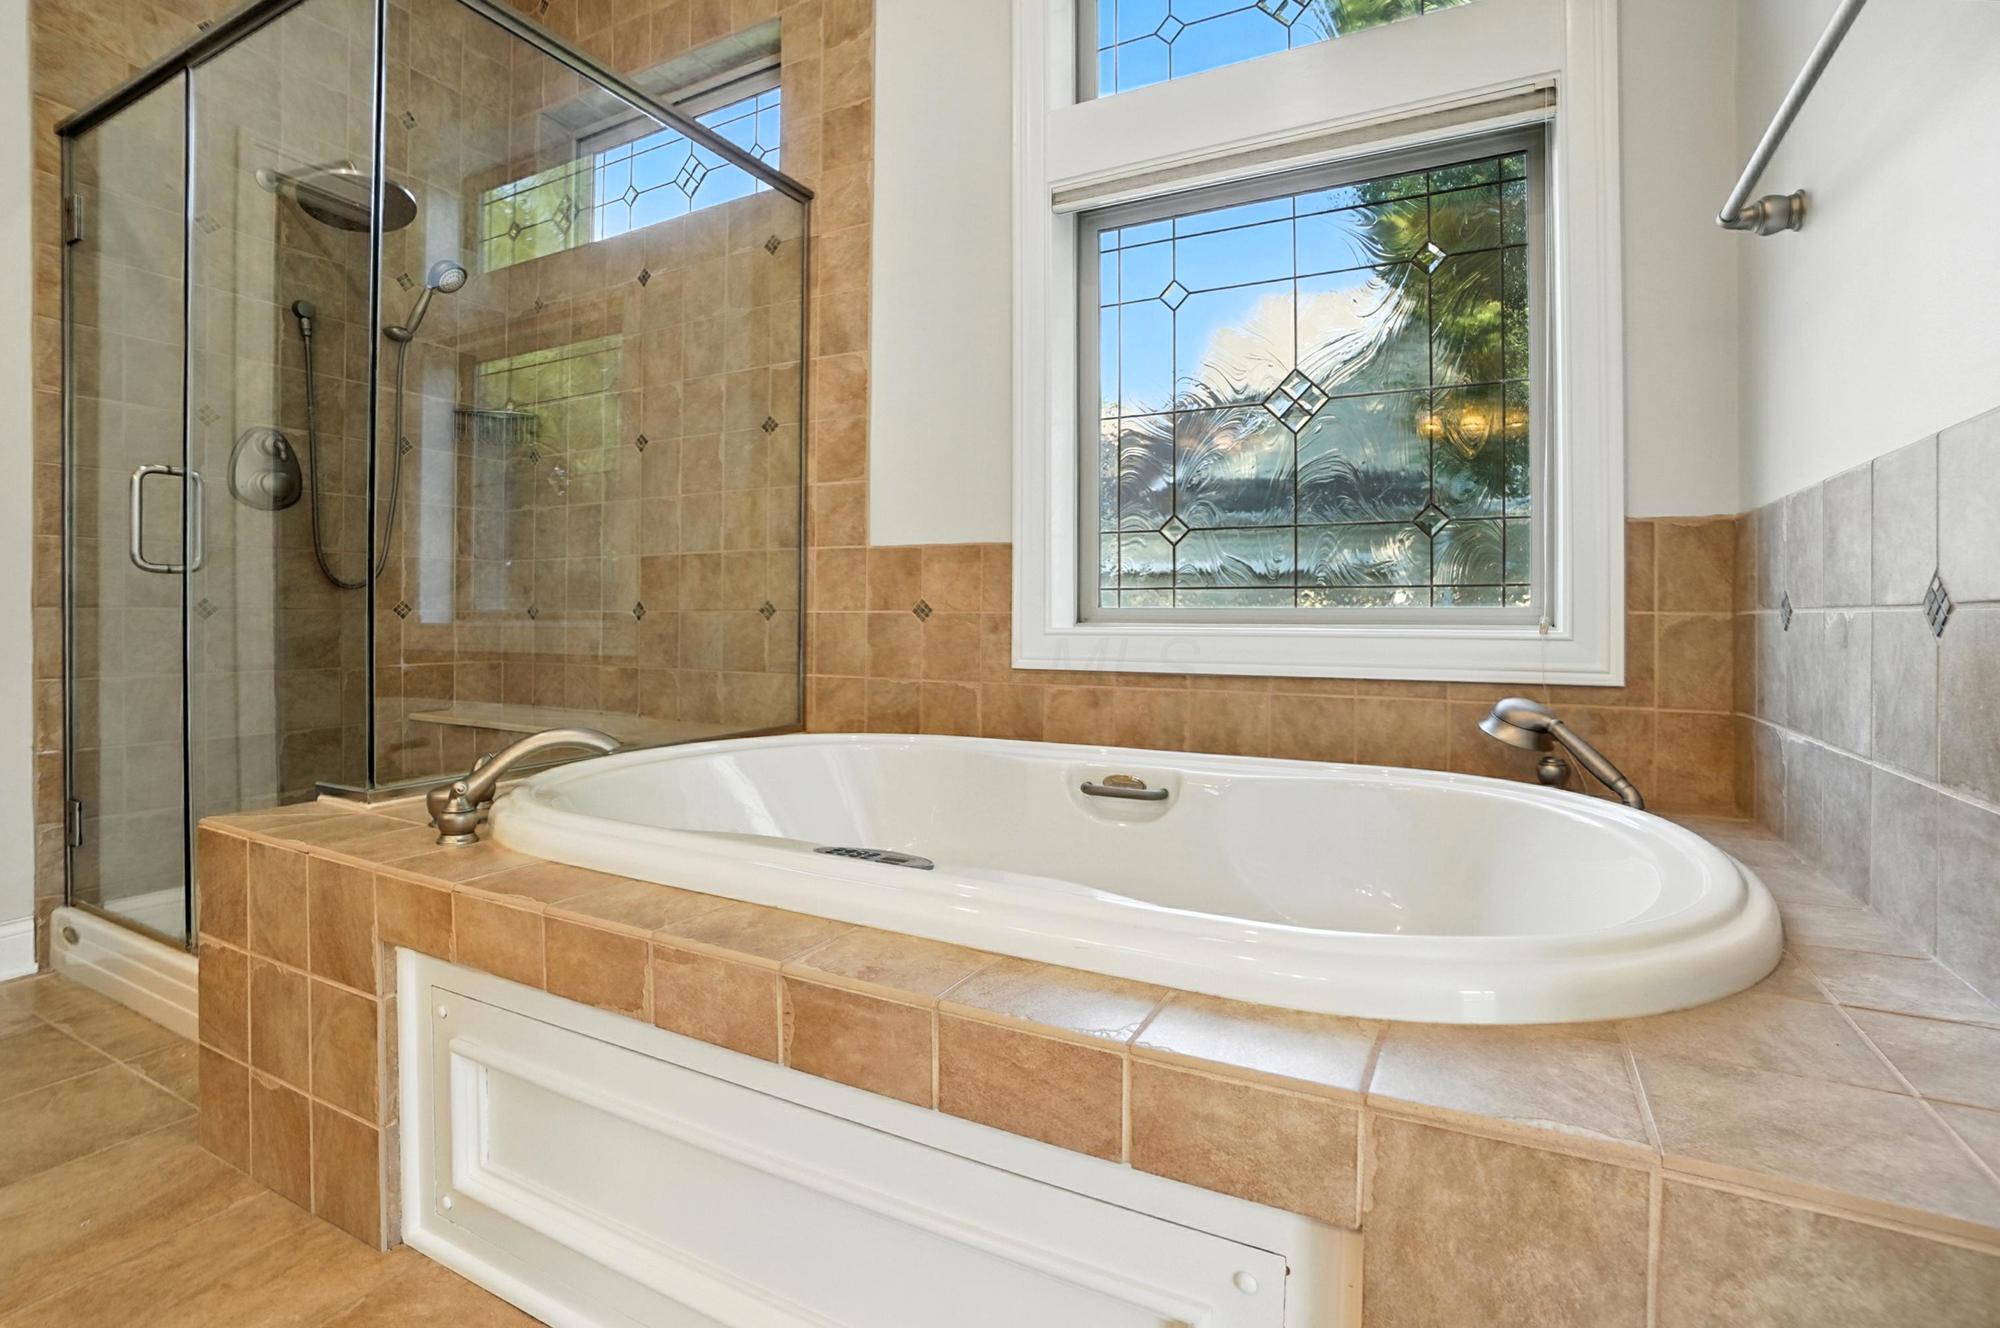
Bathroom with a built-in oval soaking tub, glass-enclosed shower, and decorative window.
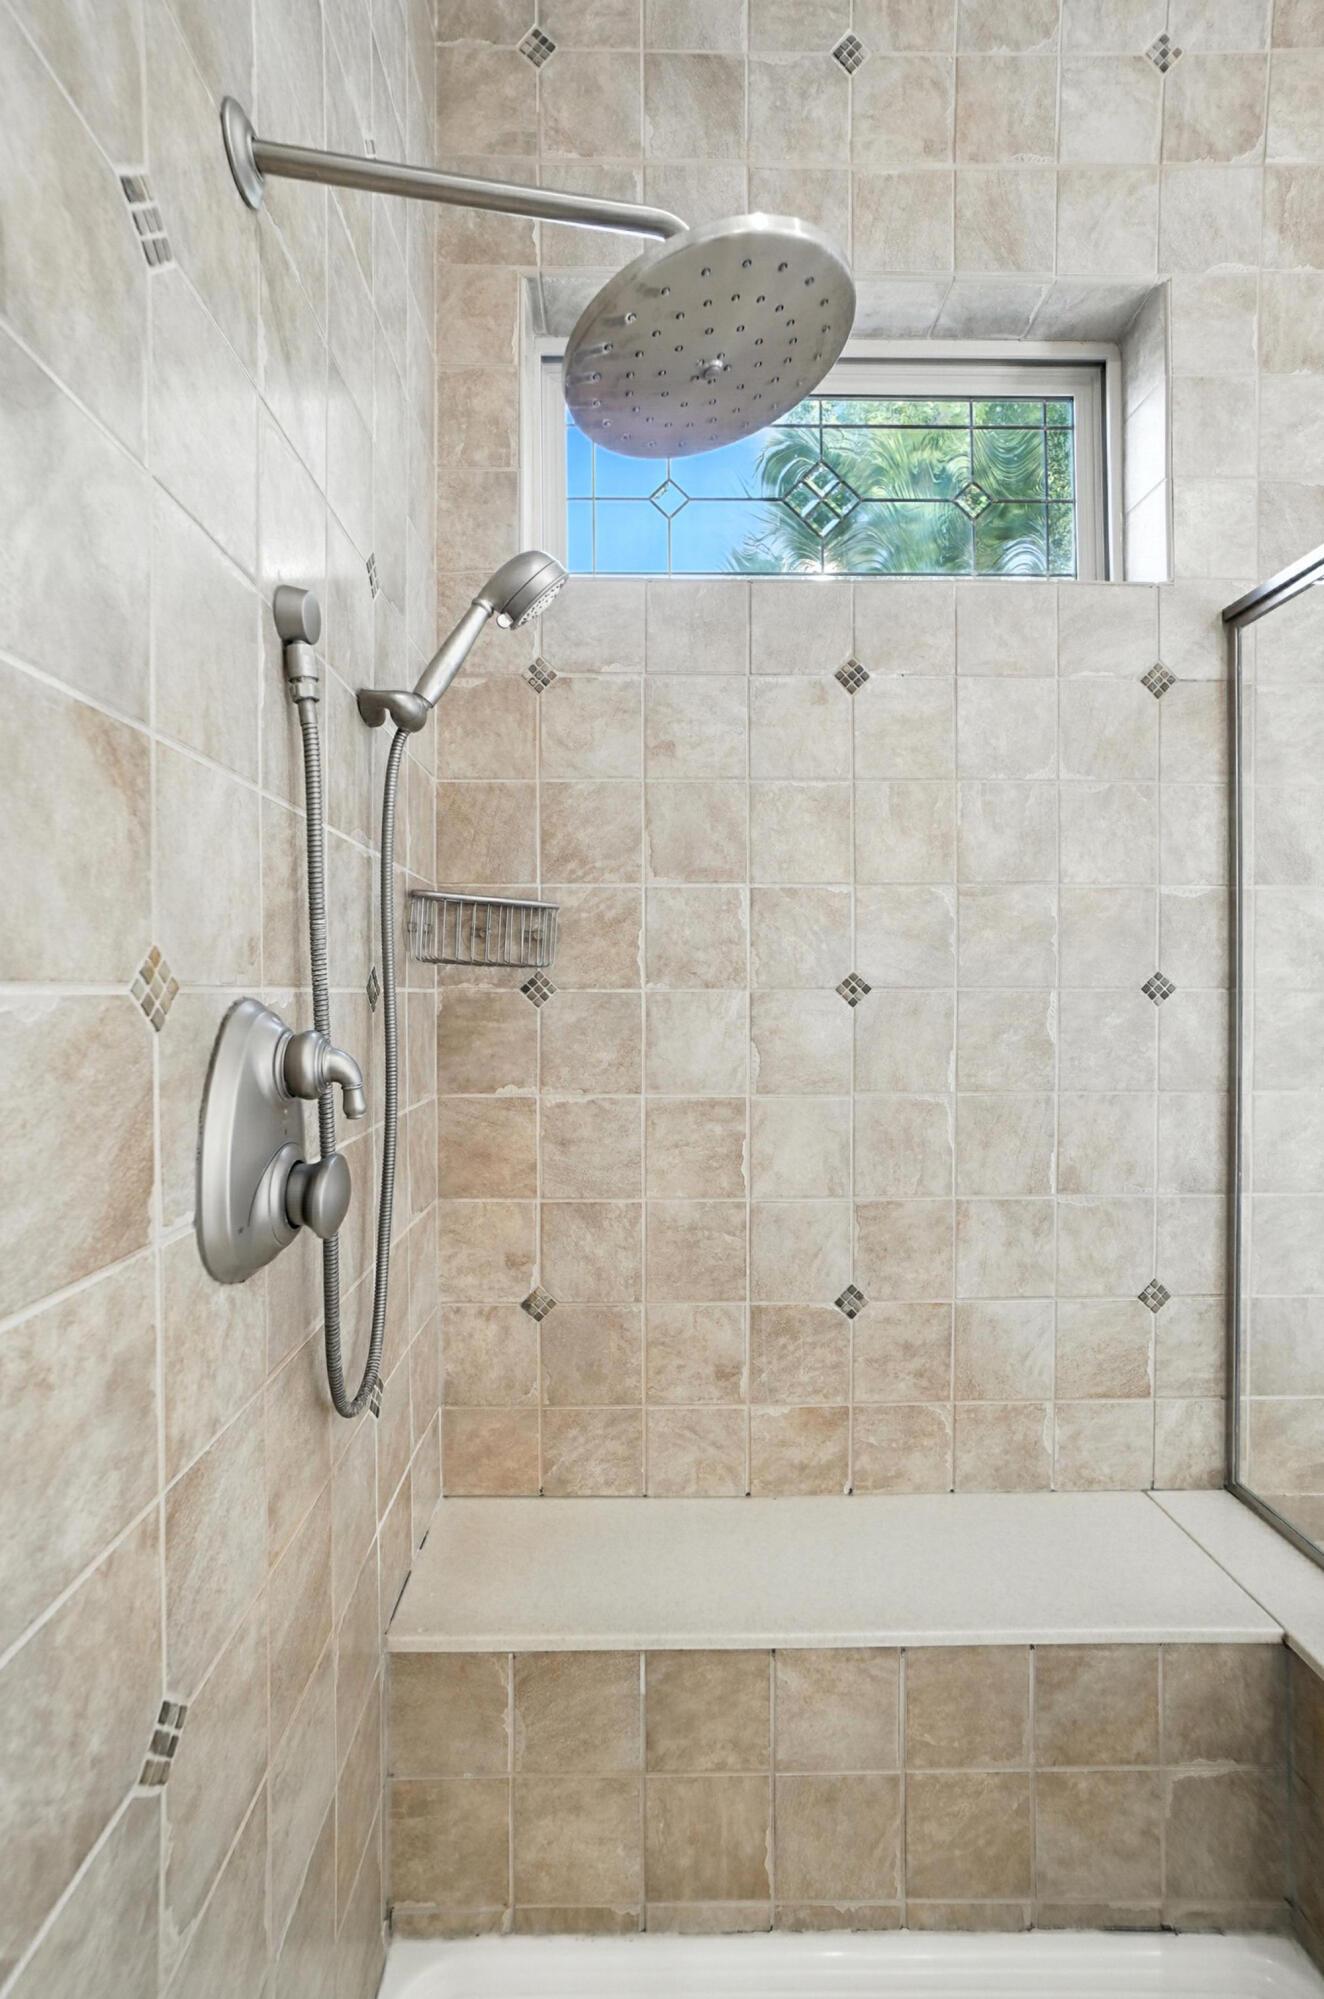
Tiled shower with rainfall showerhead, handheld sprayer, glass enclosure, and high window.
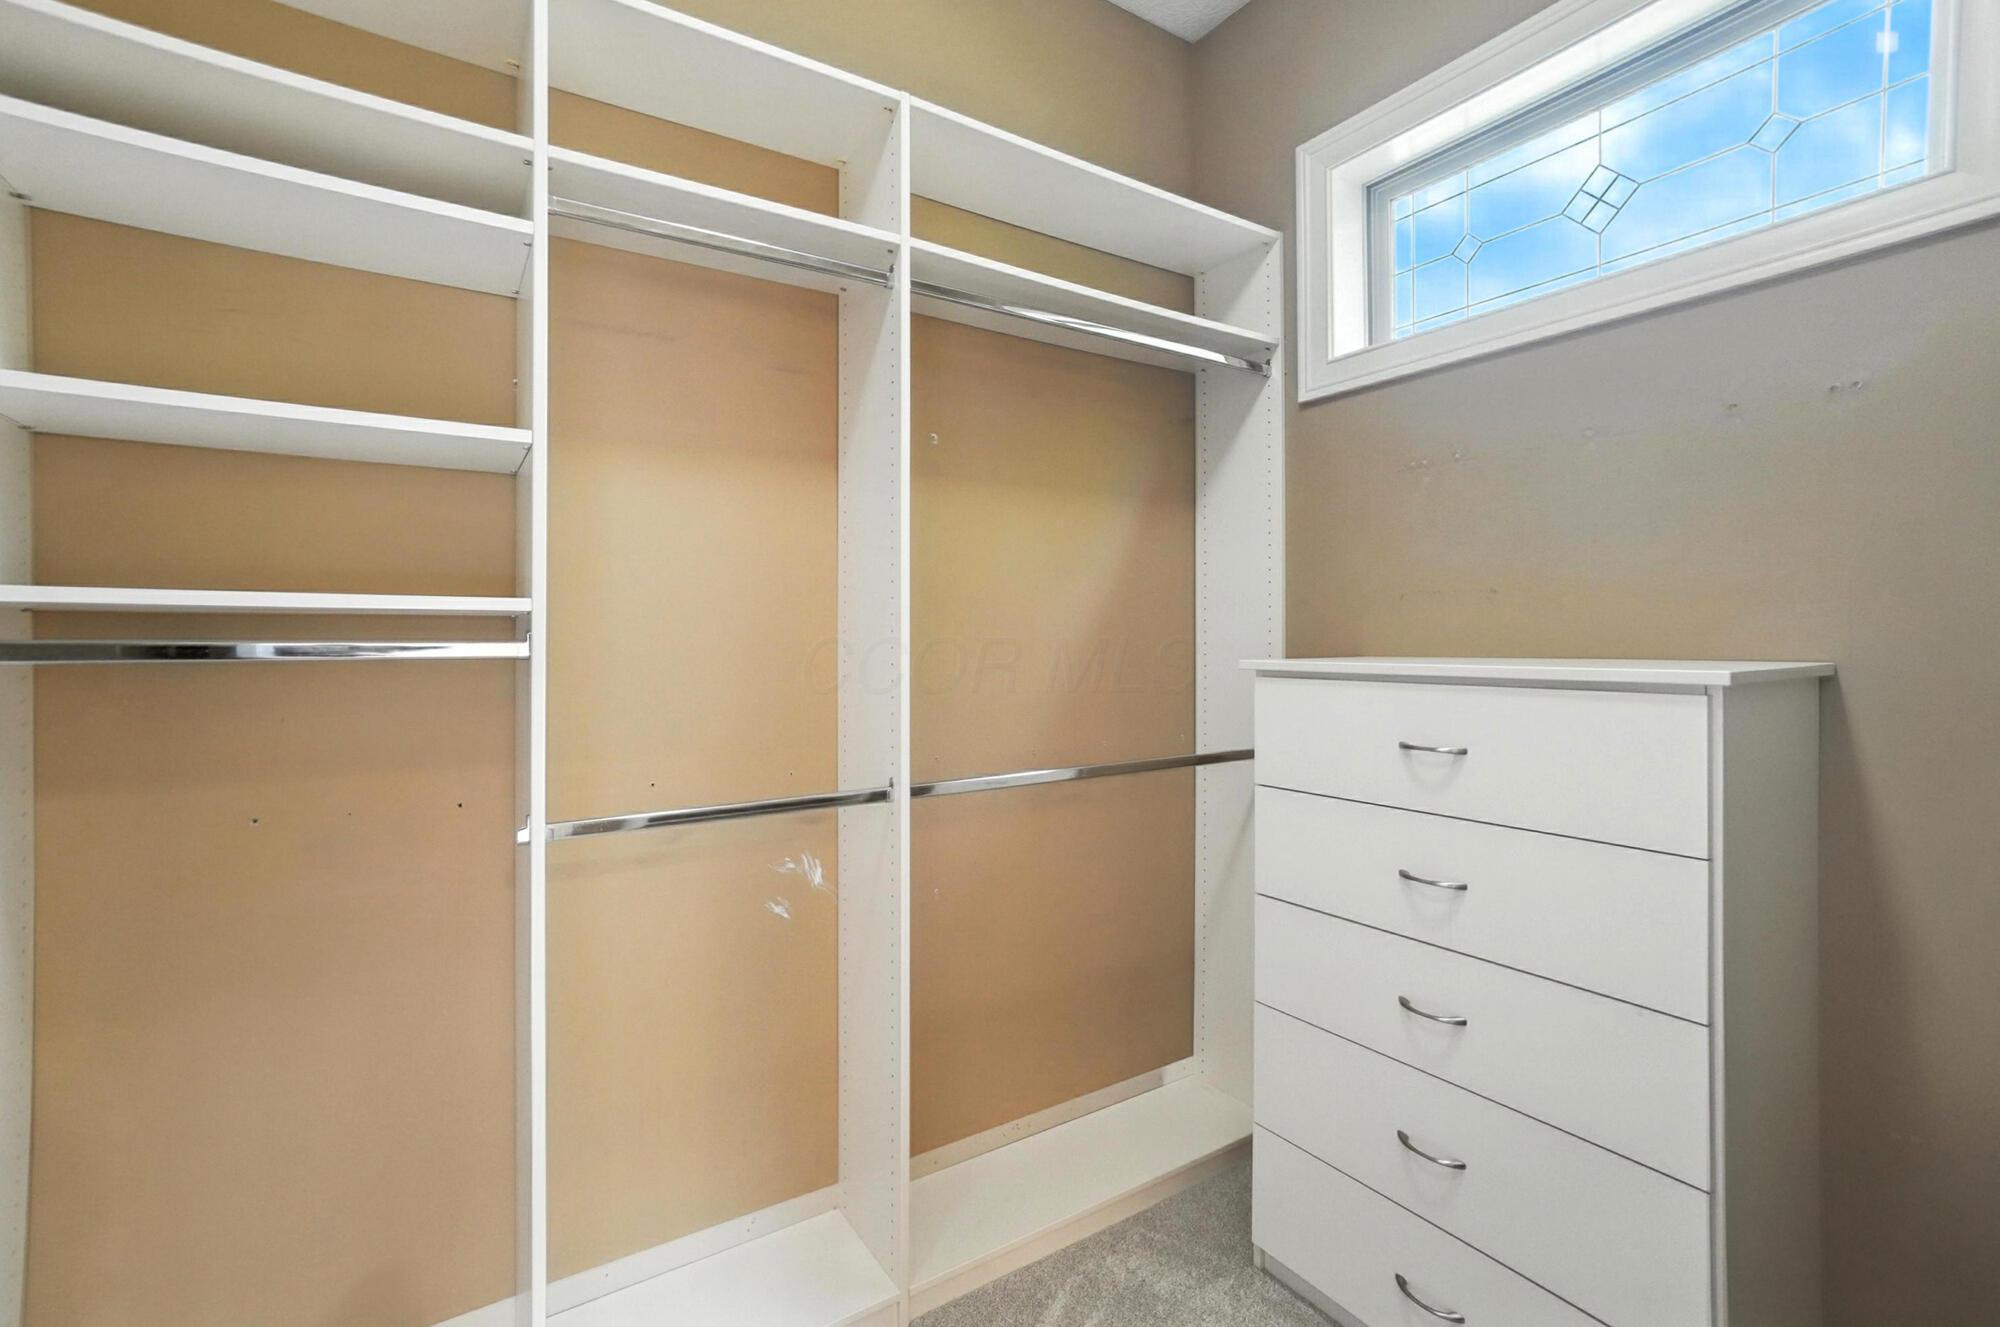
Walk-in closet with built-in white shelving, hanging rods, and a five-drawer dresser.
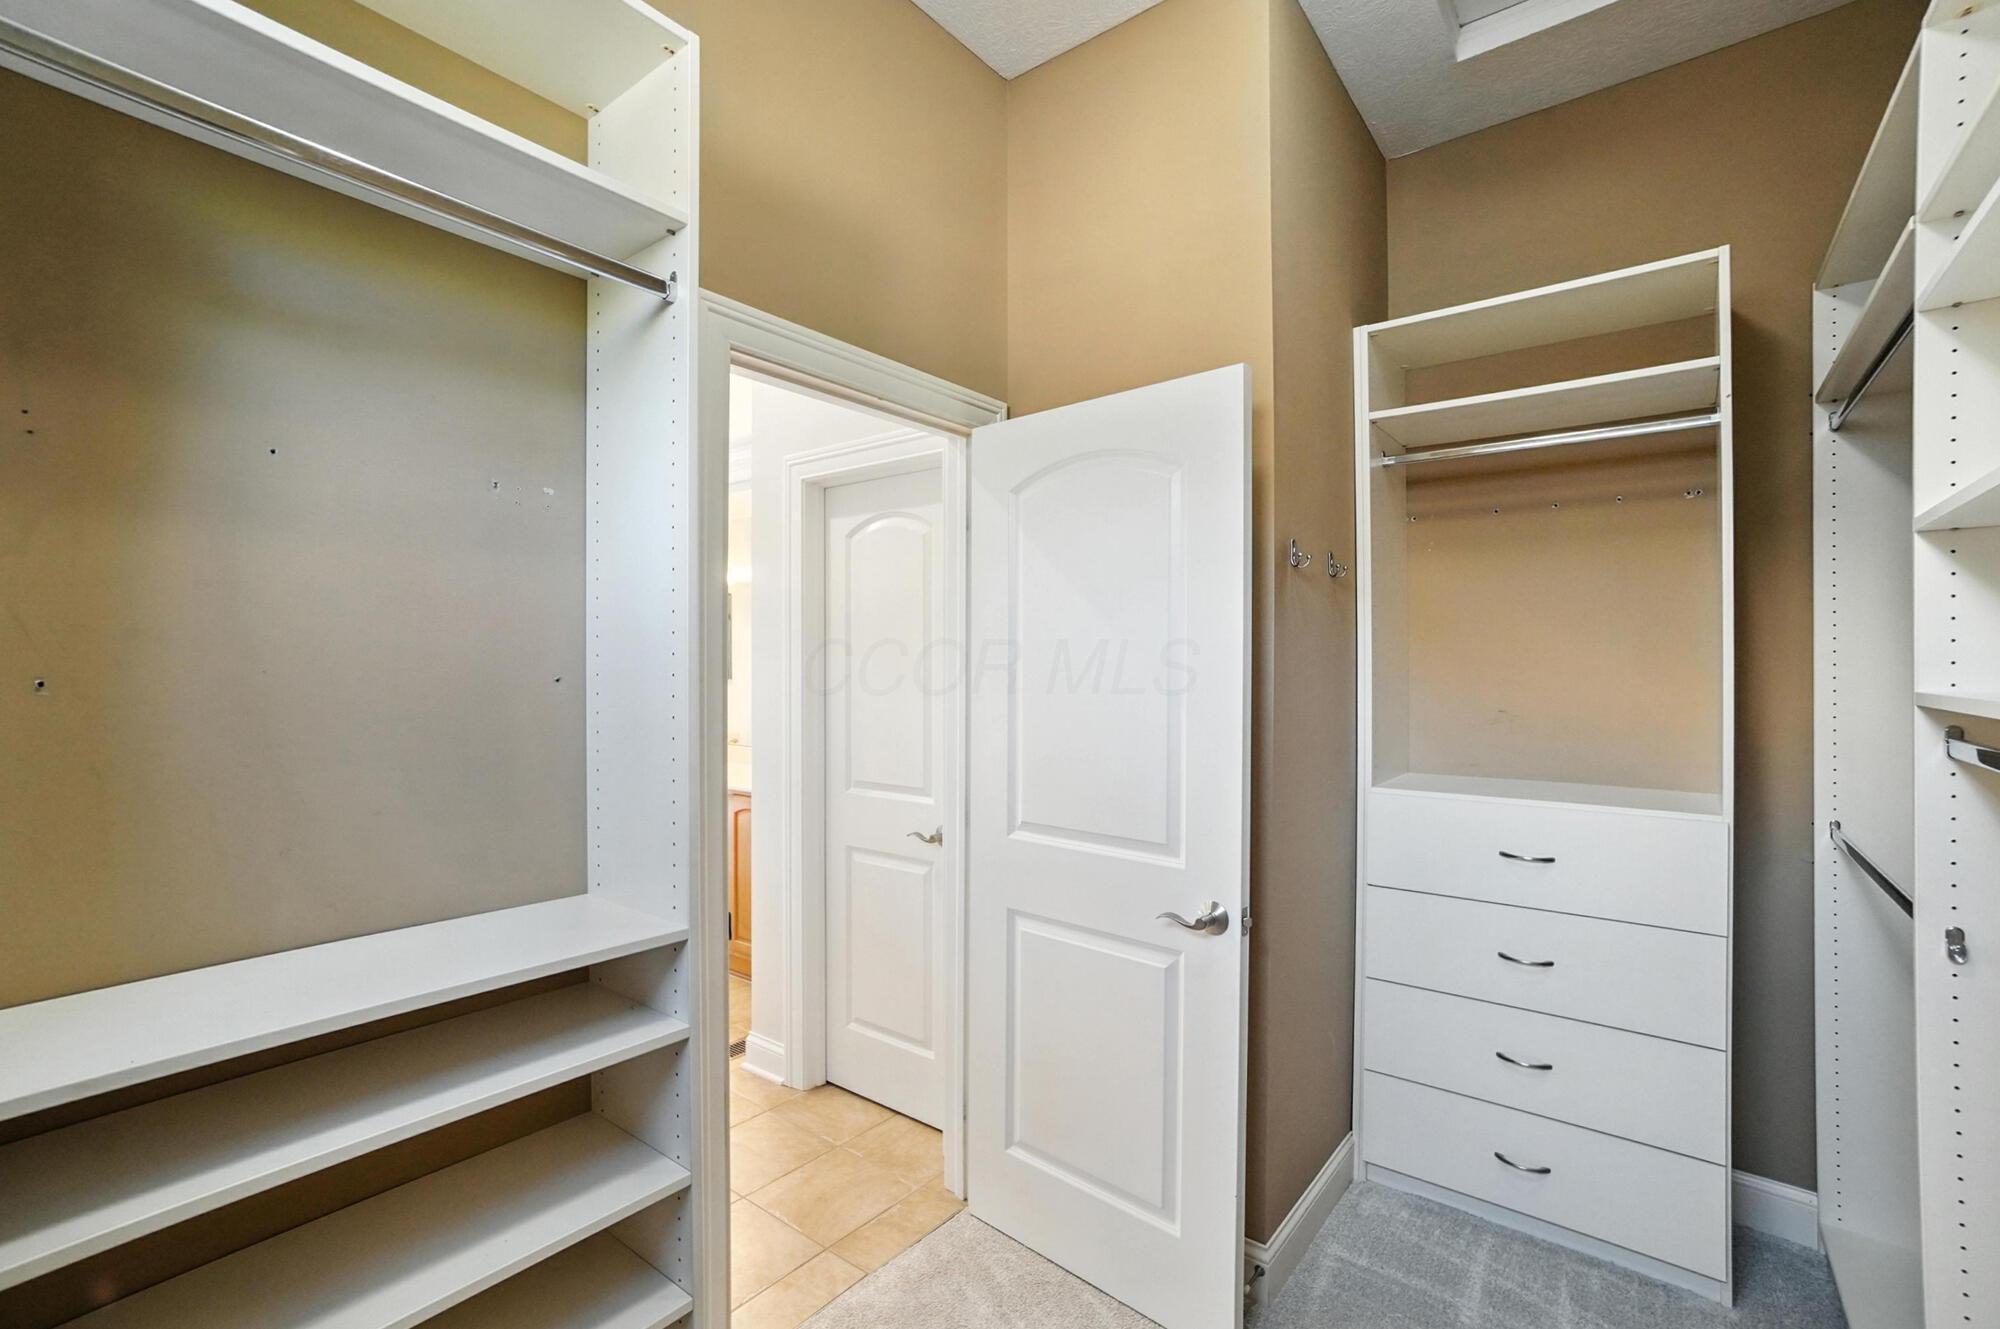
Walk-in closet with white built-in shelves, hanging rods, and a drawer unit.
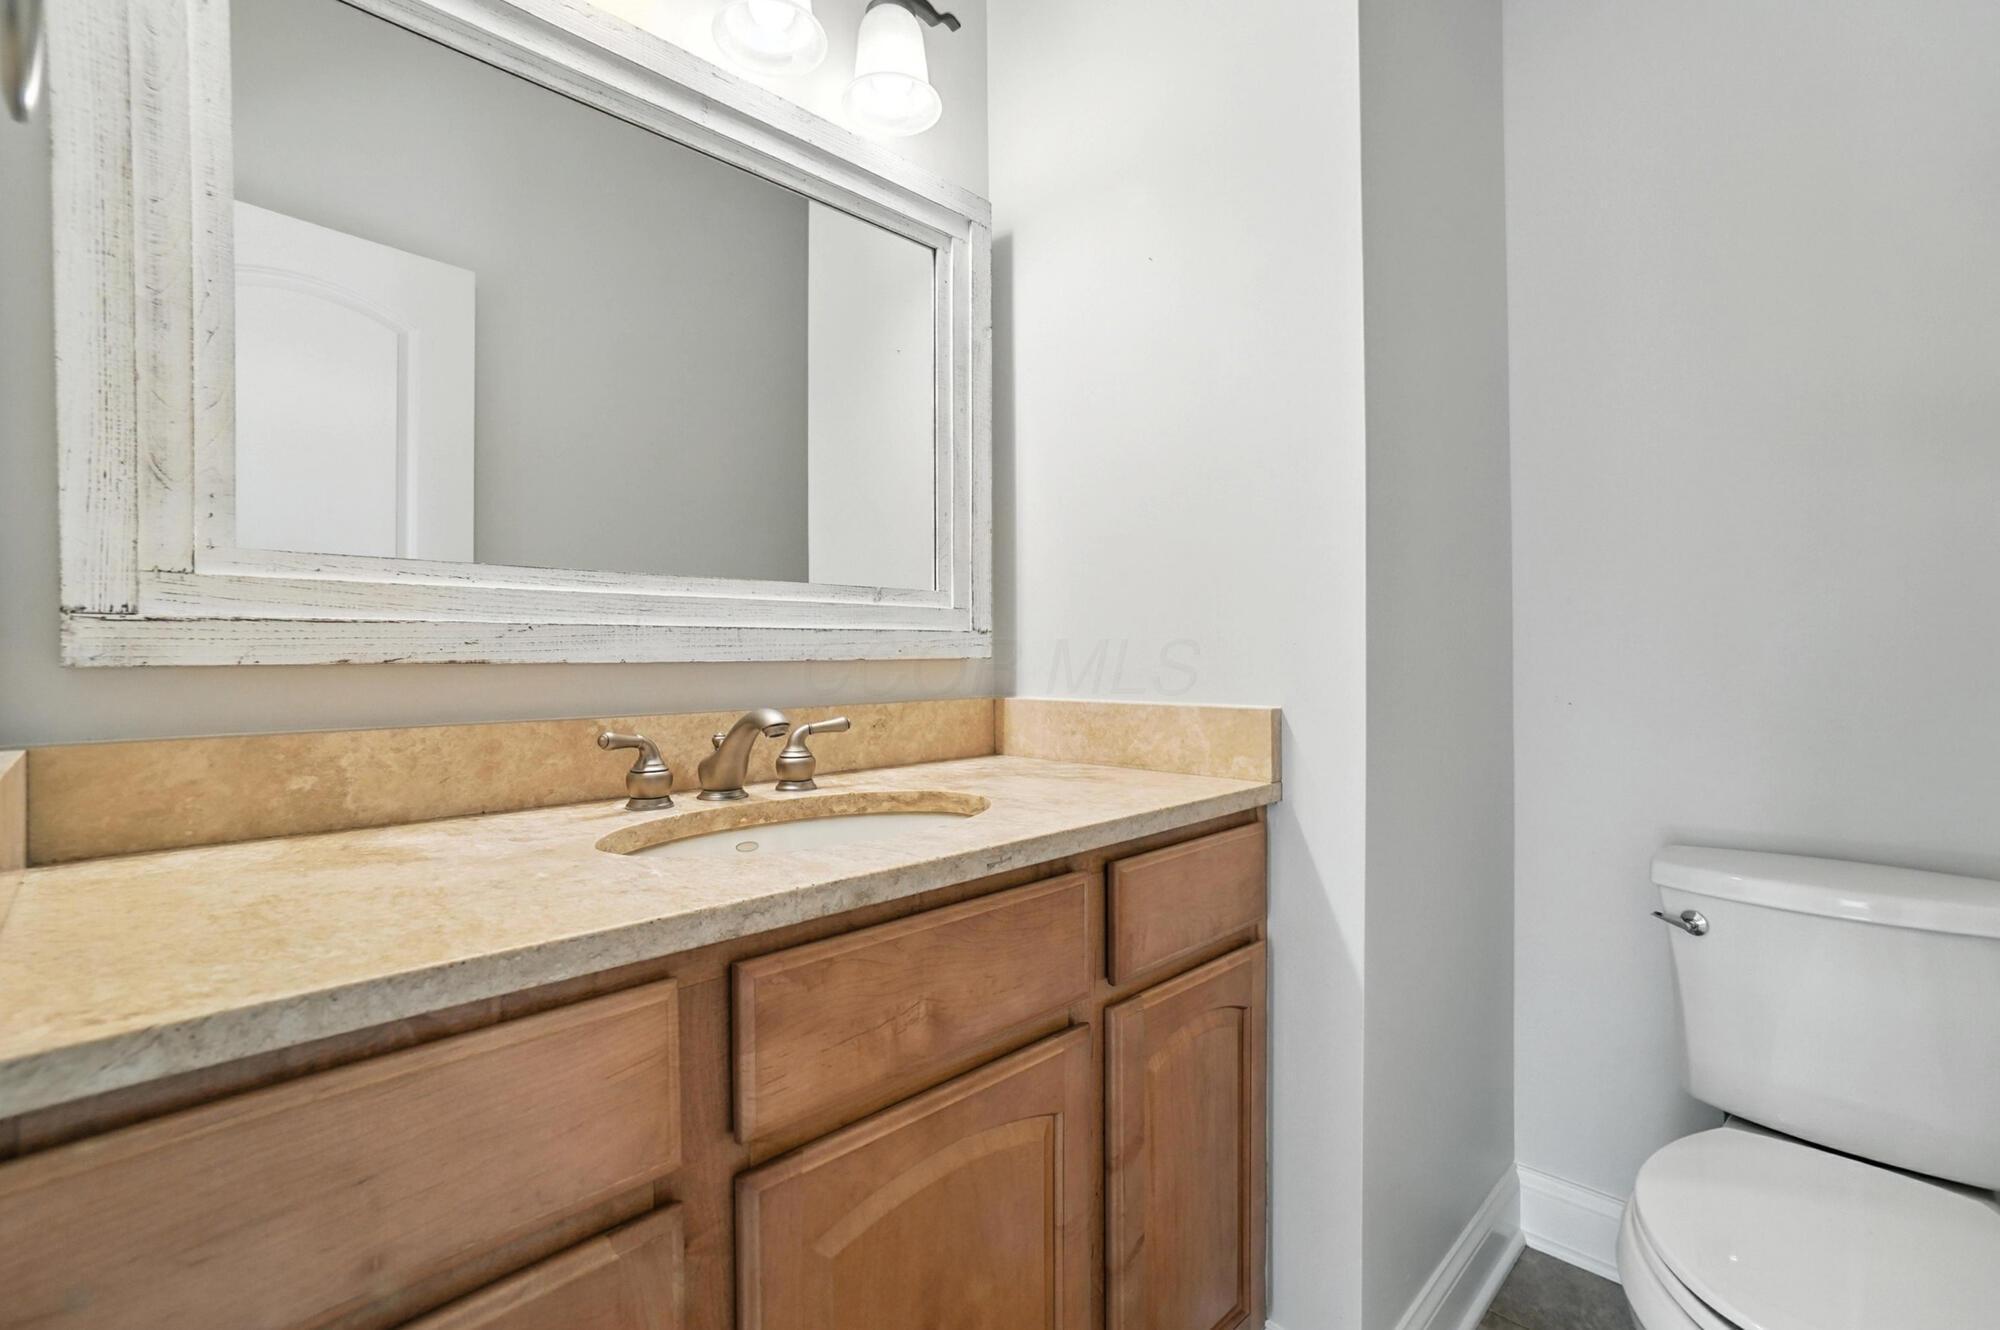
Bathroom vanity with a beige stone countertop, framed mirror, and toilet.
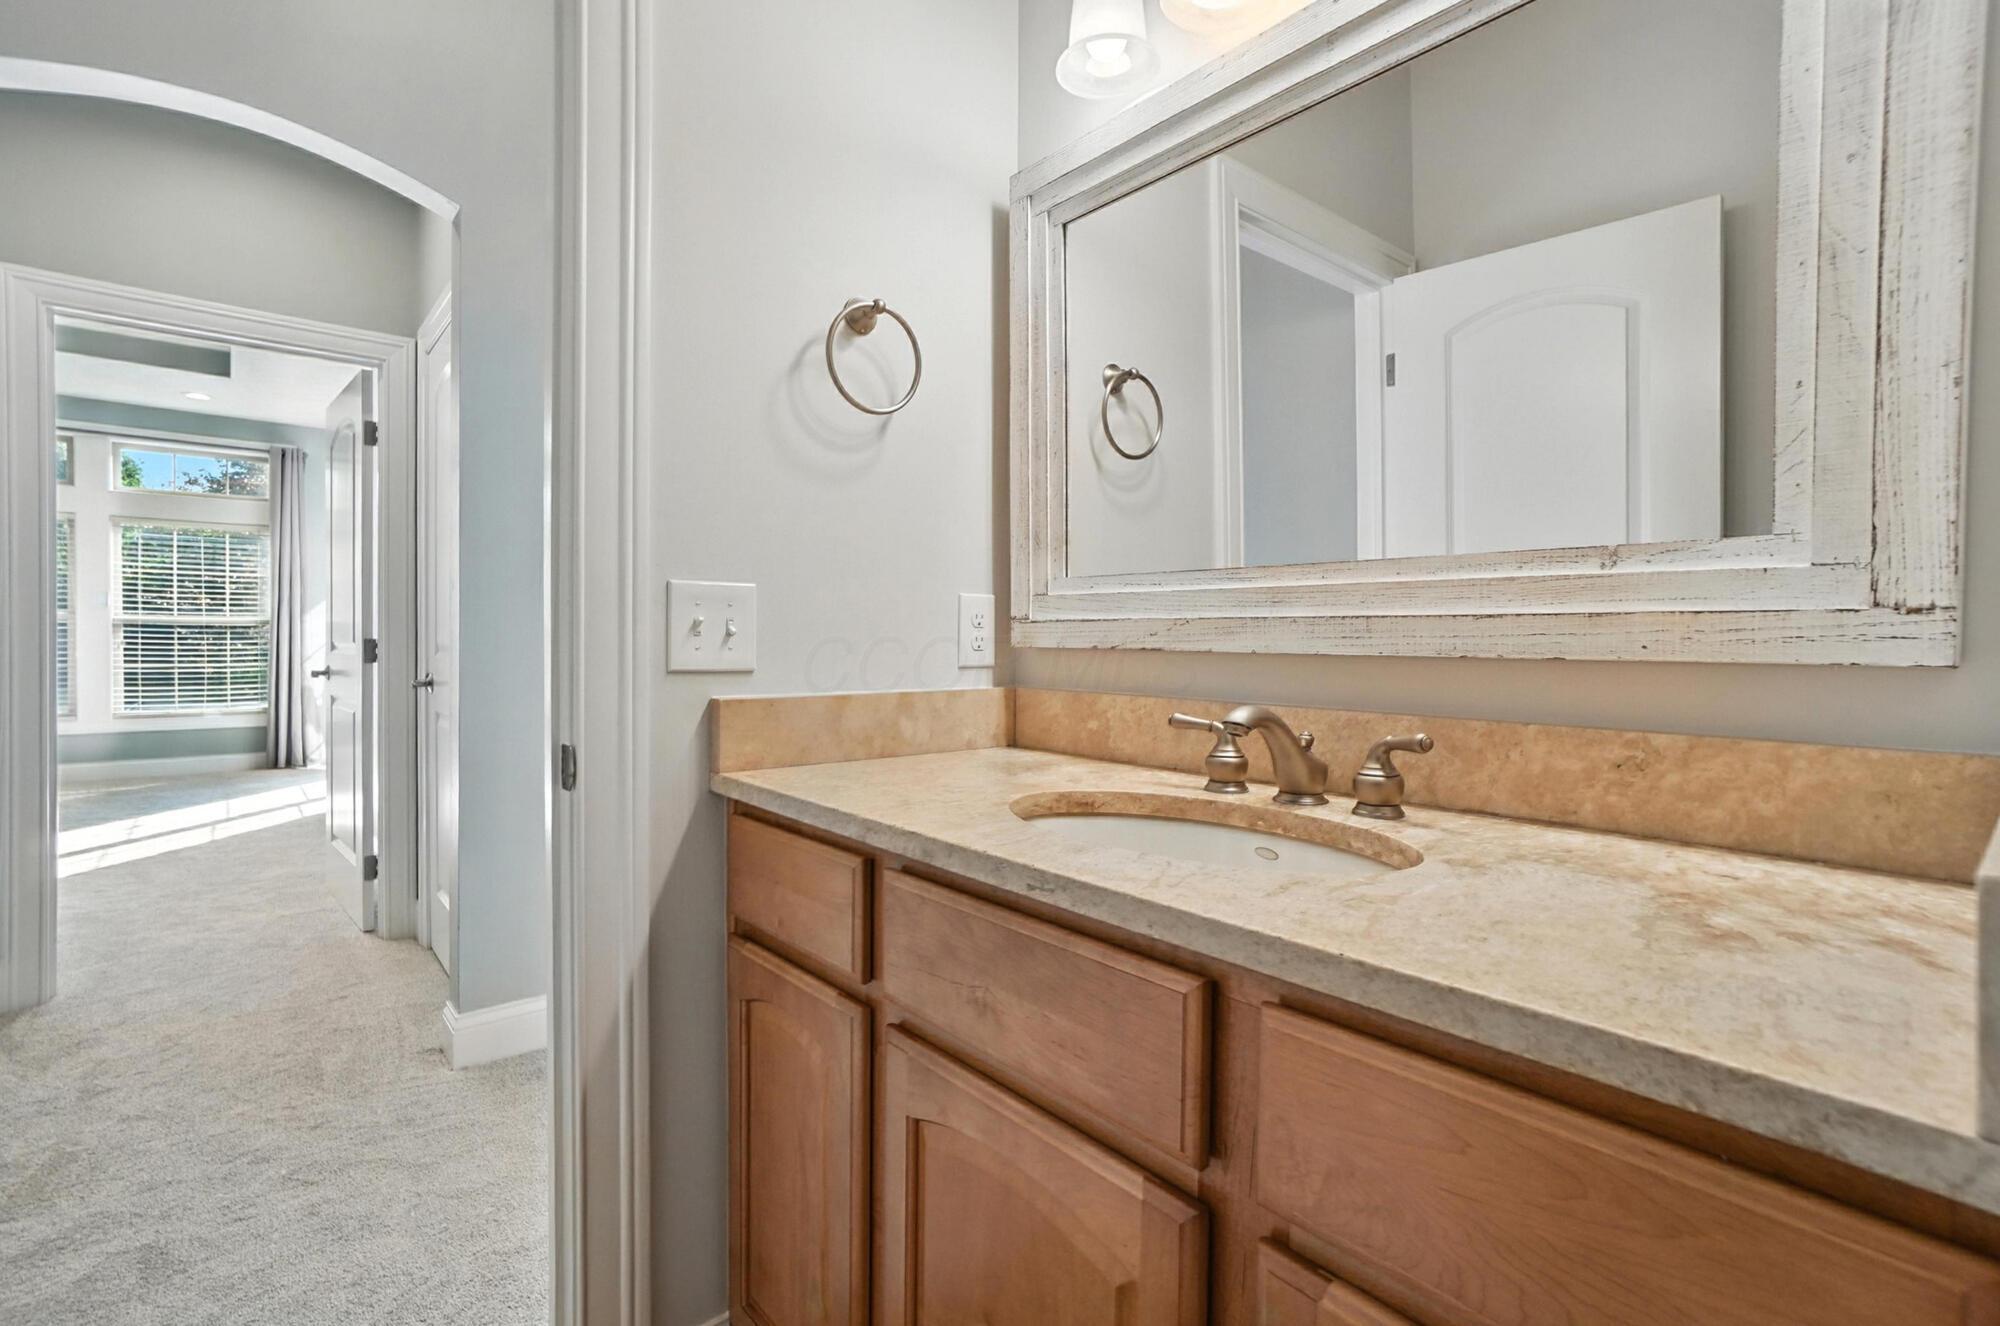
Bathroom vanity with wood cabinets, stone counter, bronze-tone faucet, and large white-framed mirror.
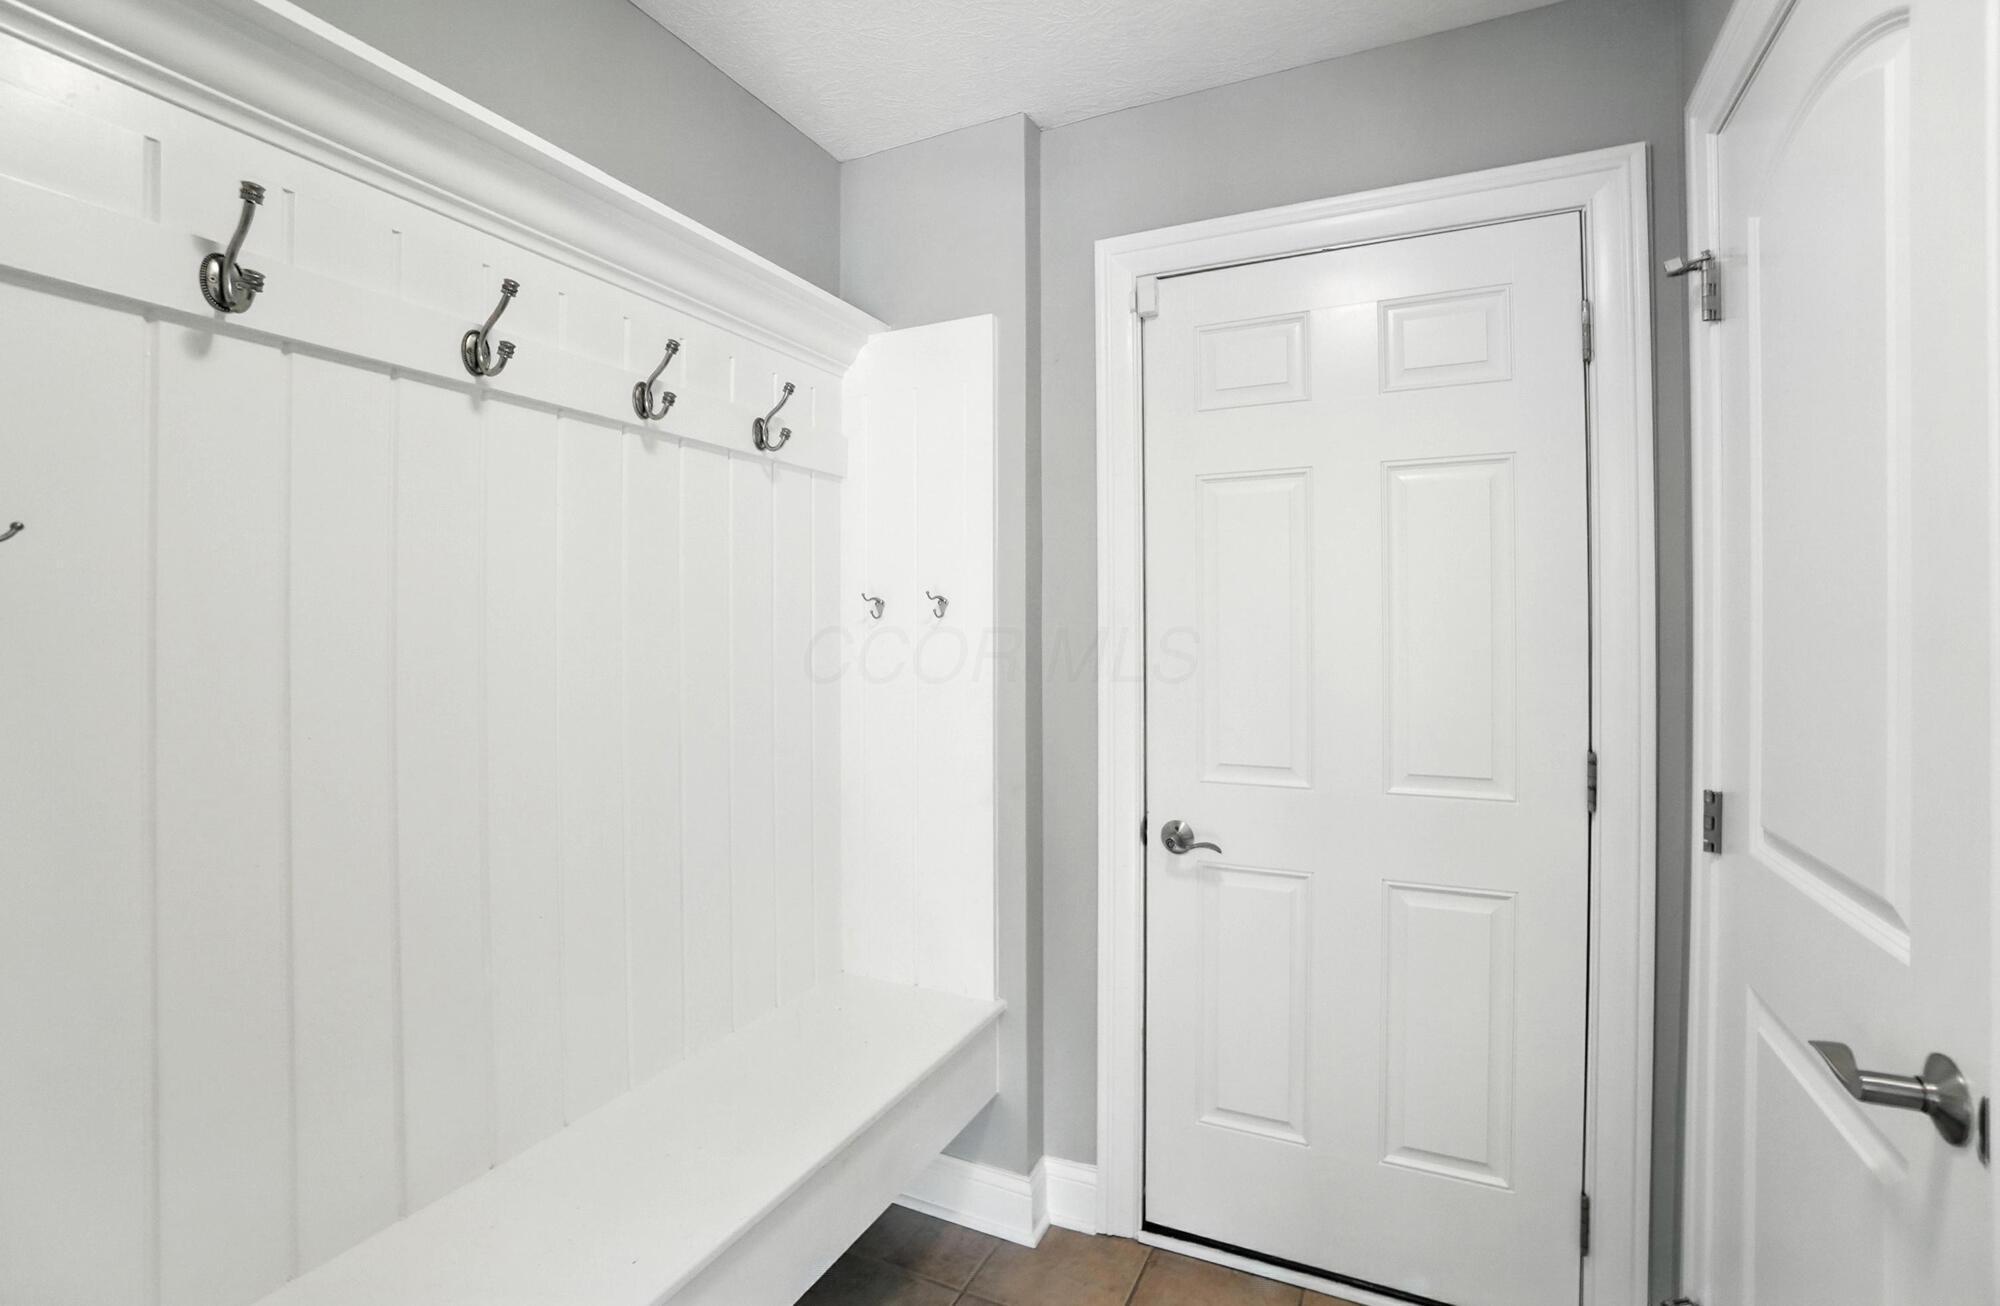
Mudroom with a long white bench, metal coat hooks, and two paneled doors.
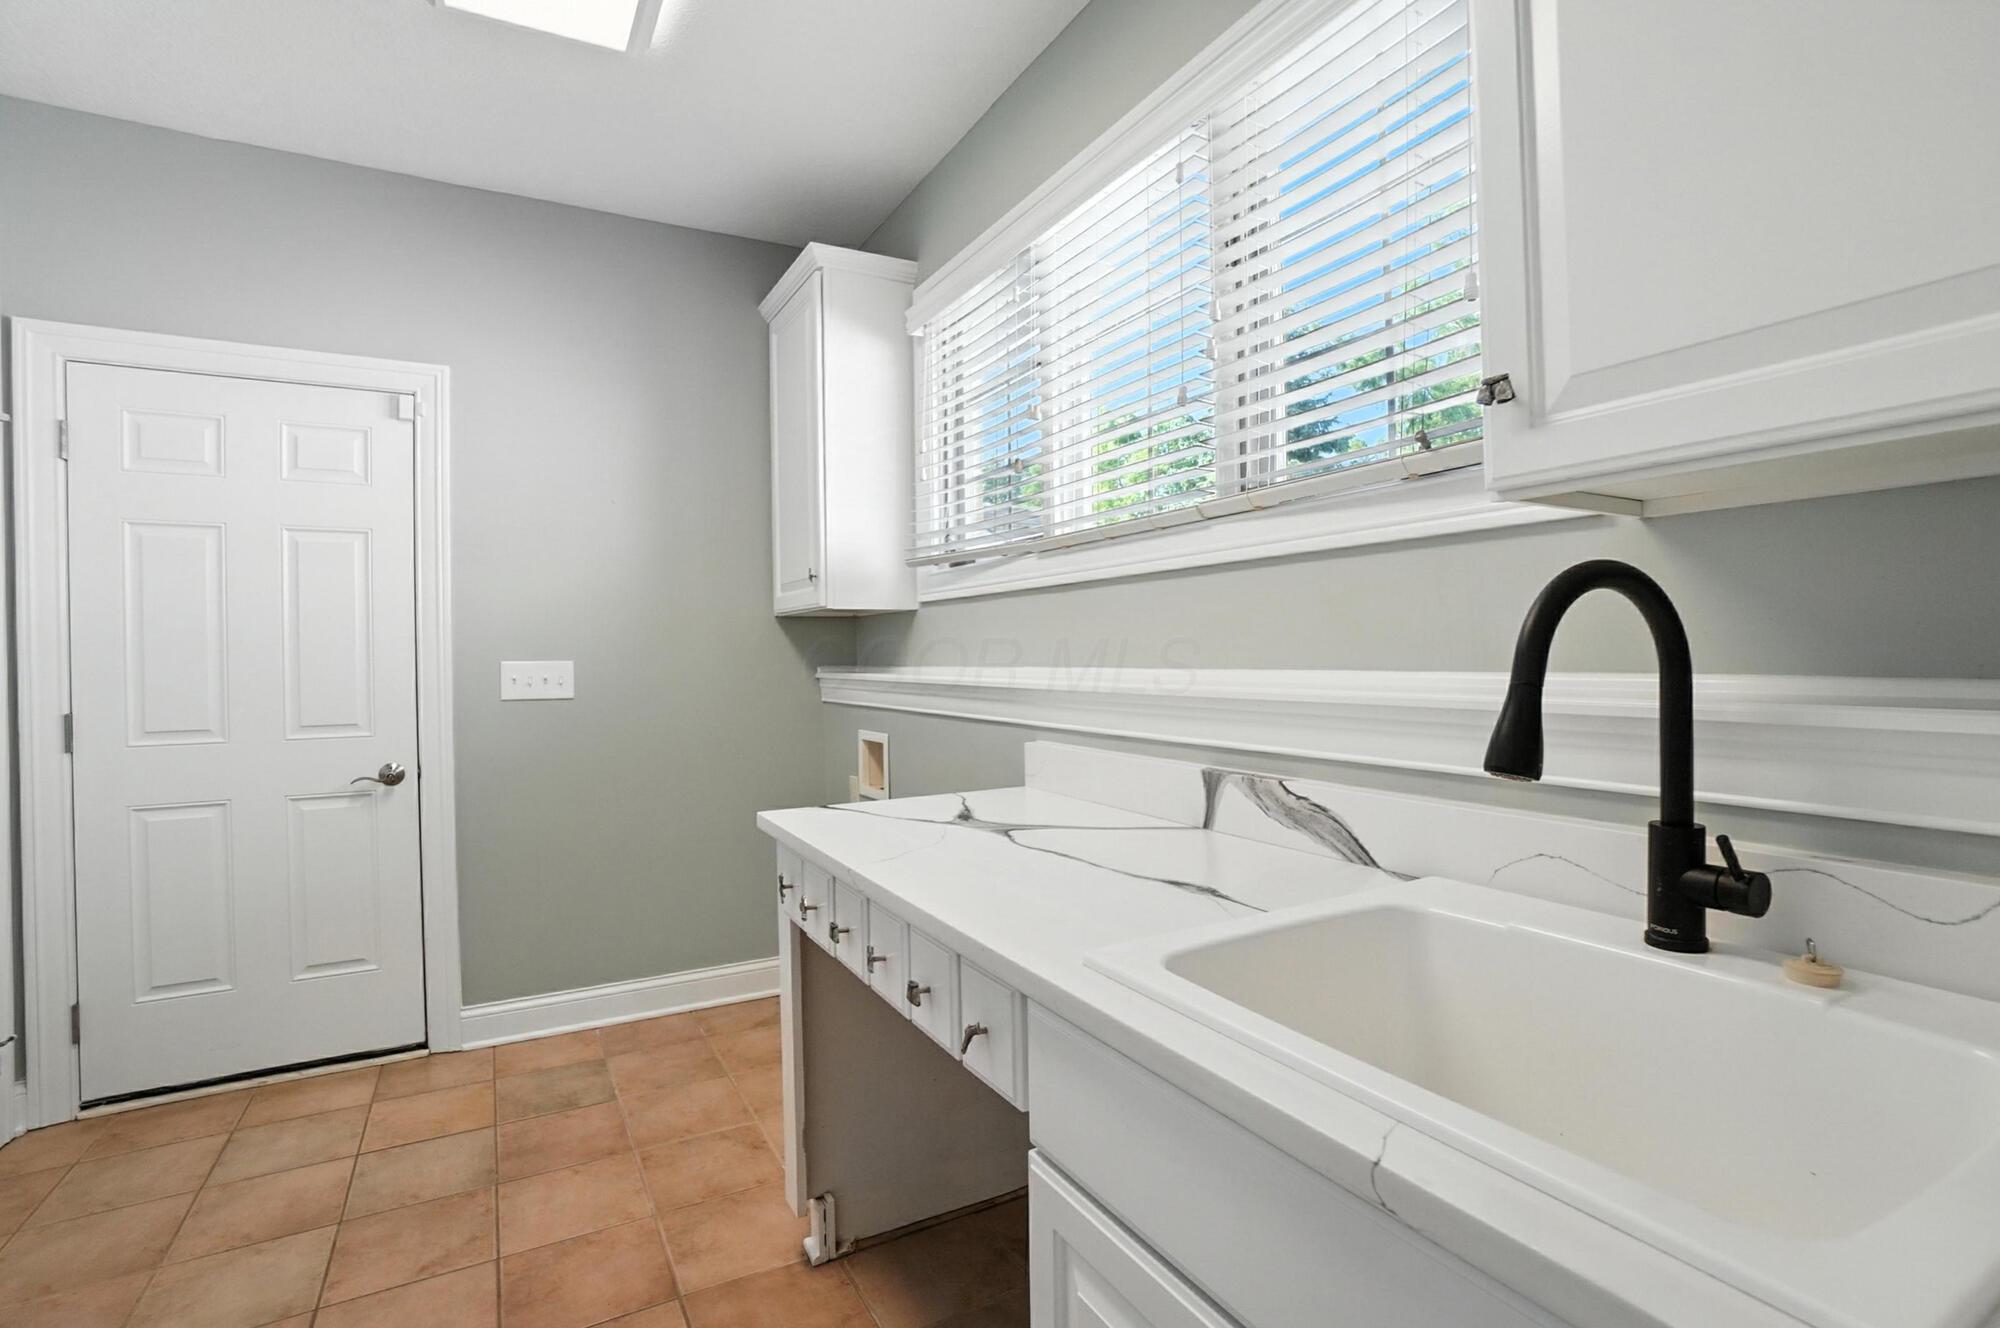
Laundry room with a large white utility sink, marble-look counters, white cabinets, and terracotta tile flooring.
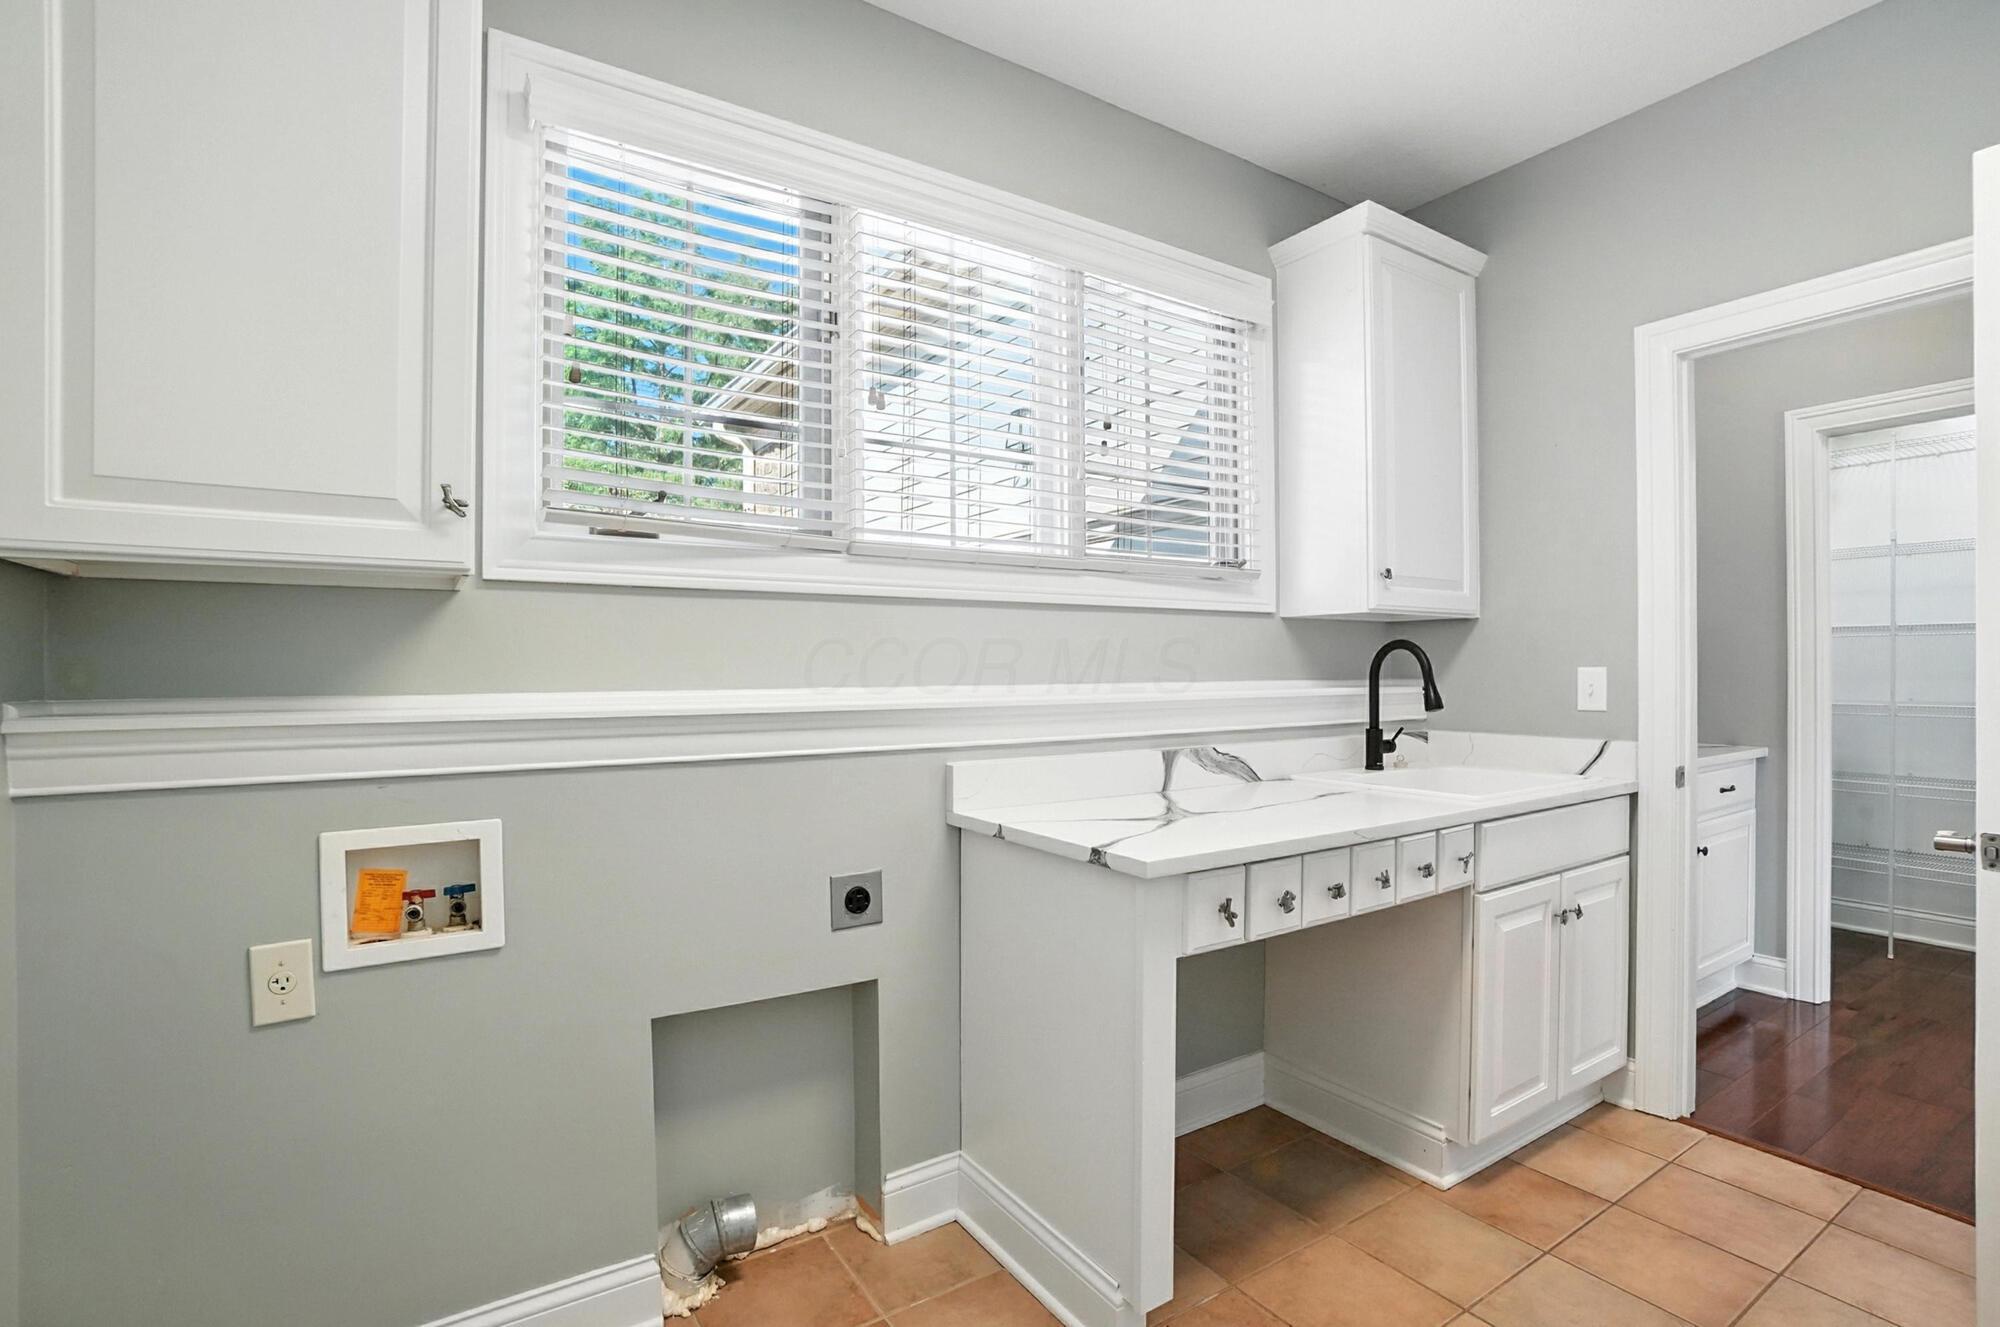
Laundry room with white cabinets, a long counter and sink, and visible washer and dryer hookups.
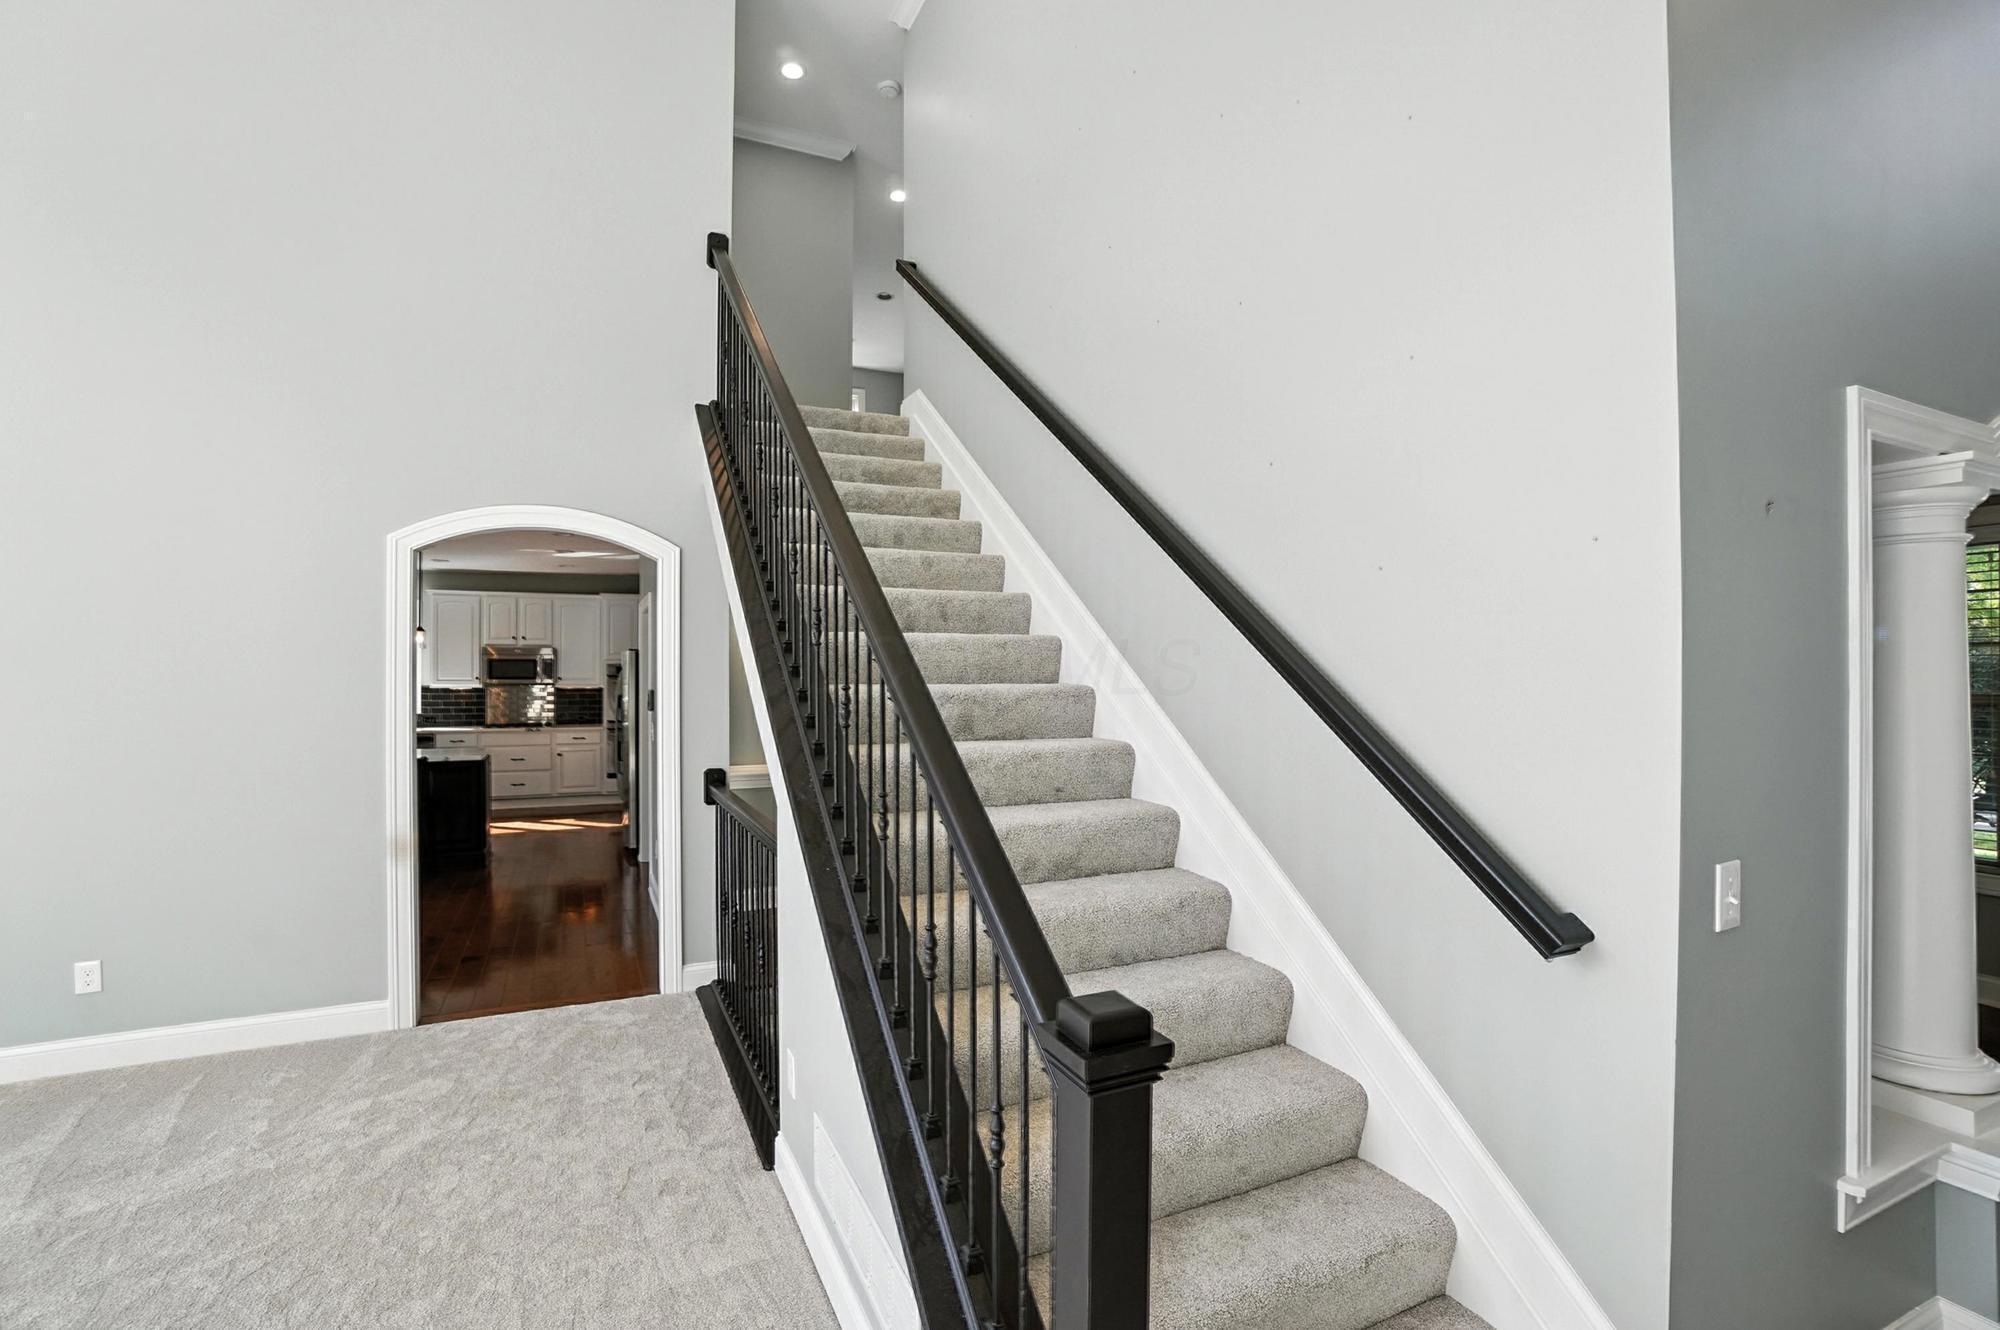
Carpeted staircase with dark wood handrails and black metal balusters, beside an arched kitchen doorway.
Two-story living room with arched windows, carpeted floor, and staircase.
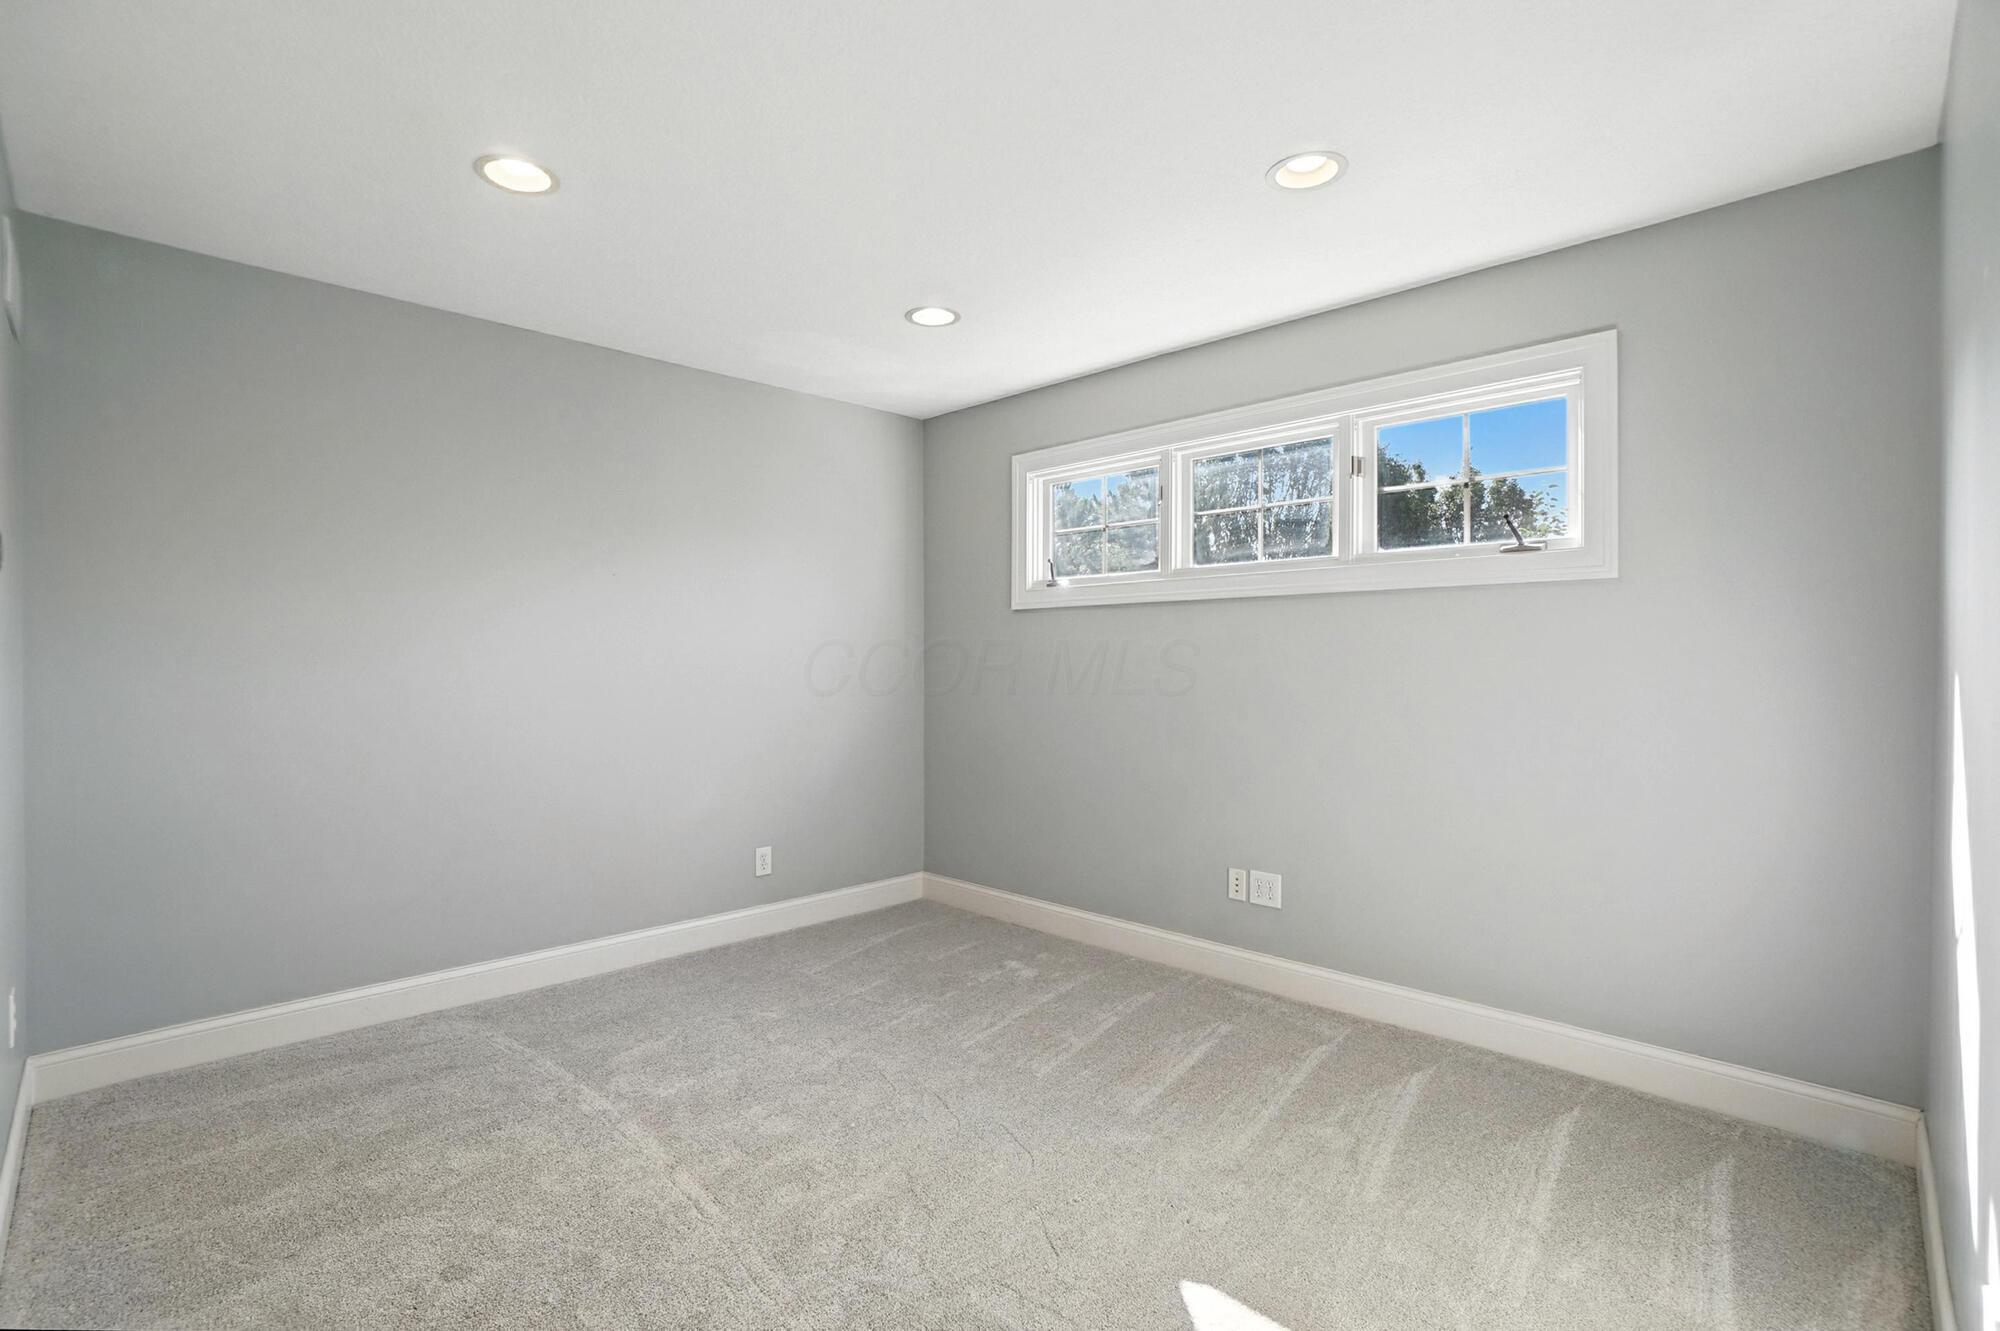
Empty carpeted room with gray walls, recessed lights, and three high windows.
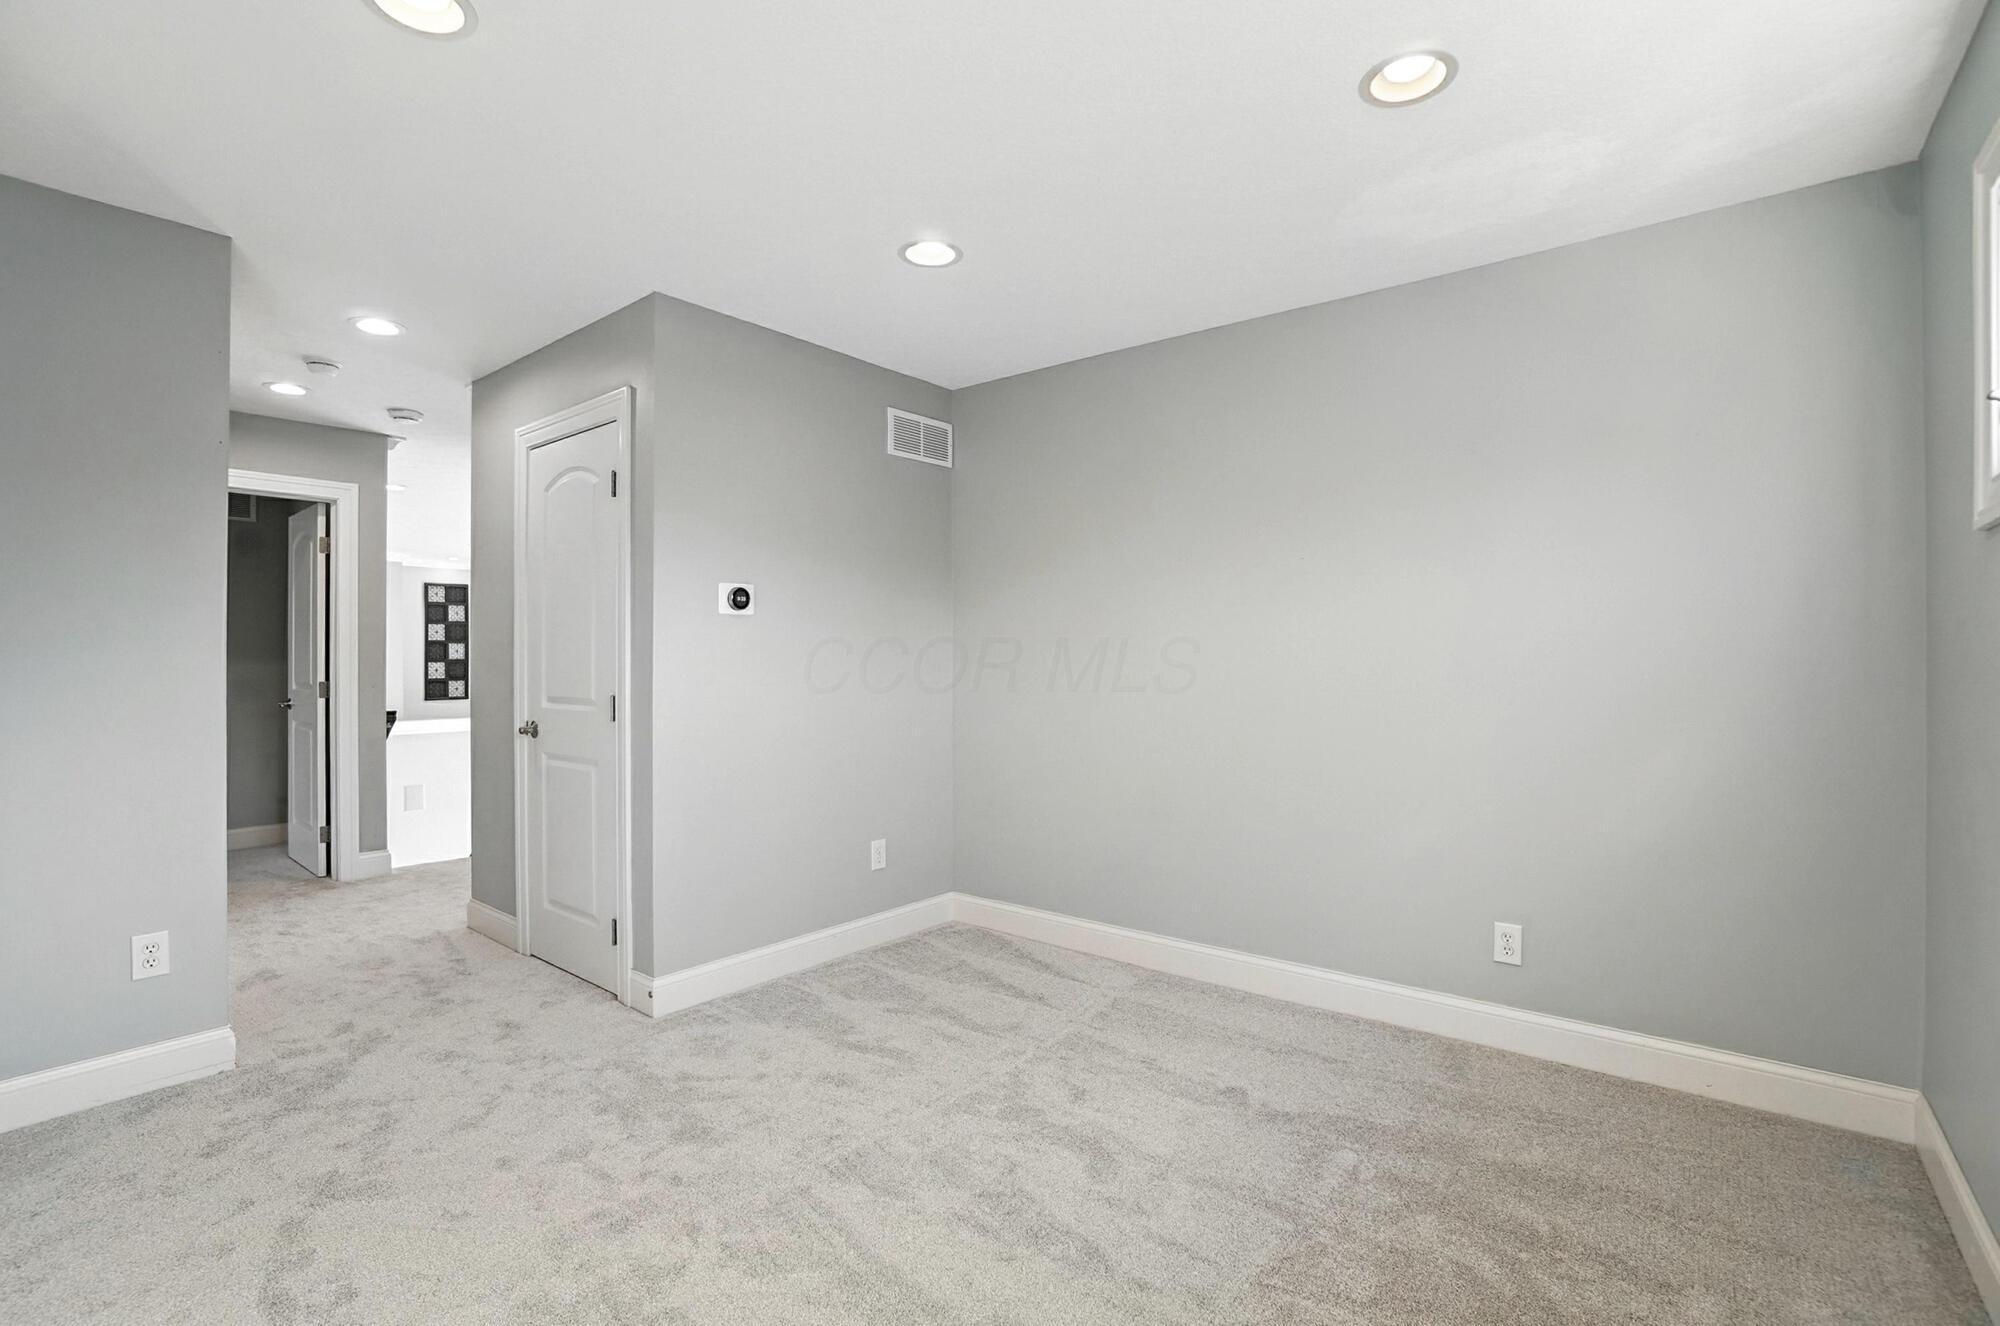
Unfurnished gray room with light carpeting, recessed lights, and a closed white door.
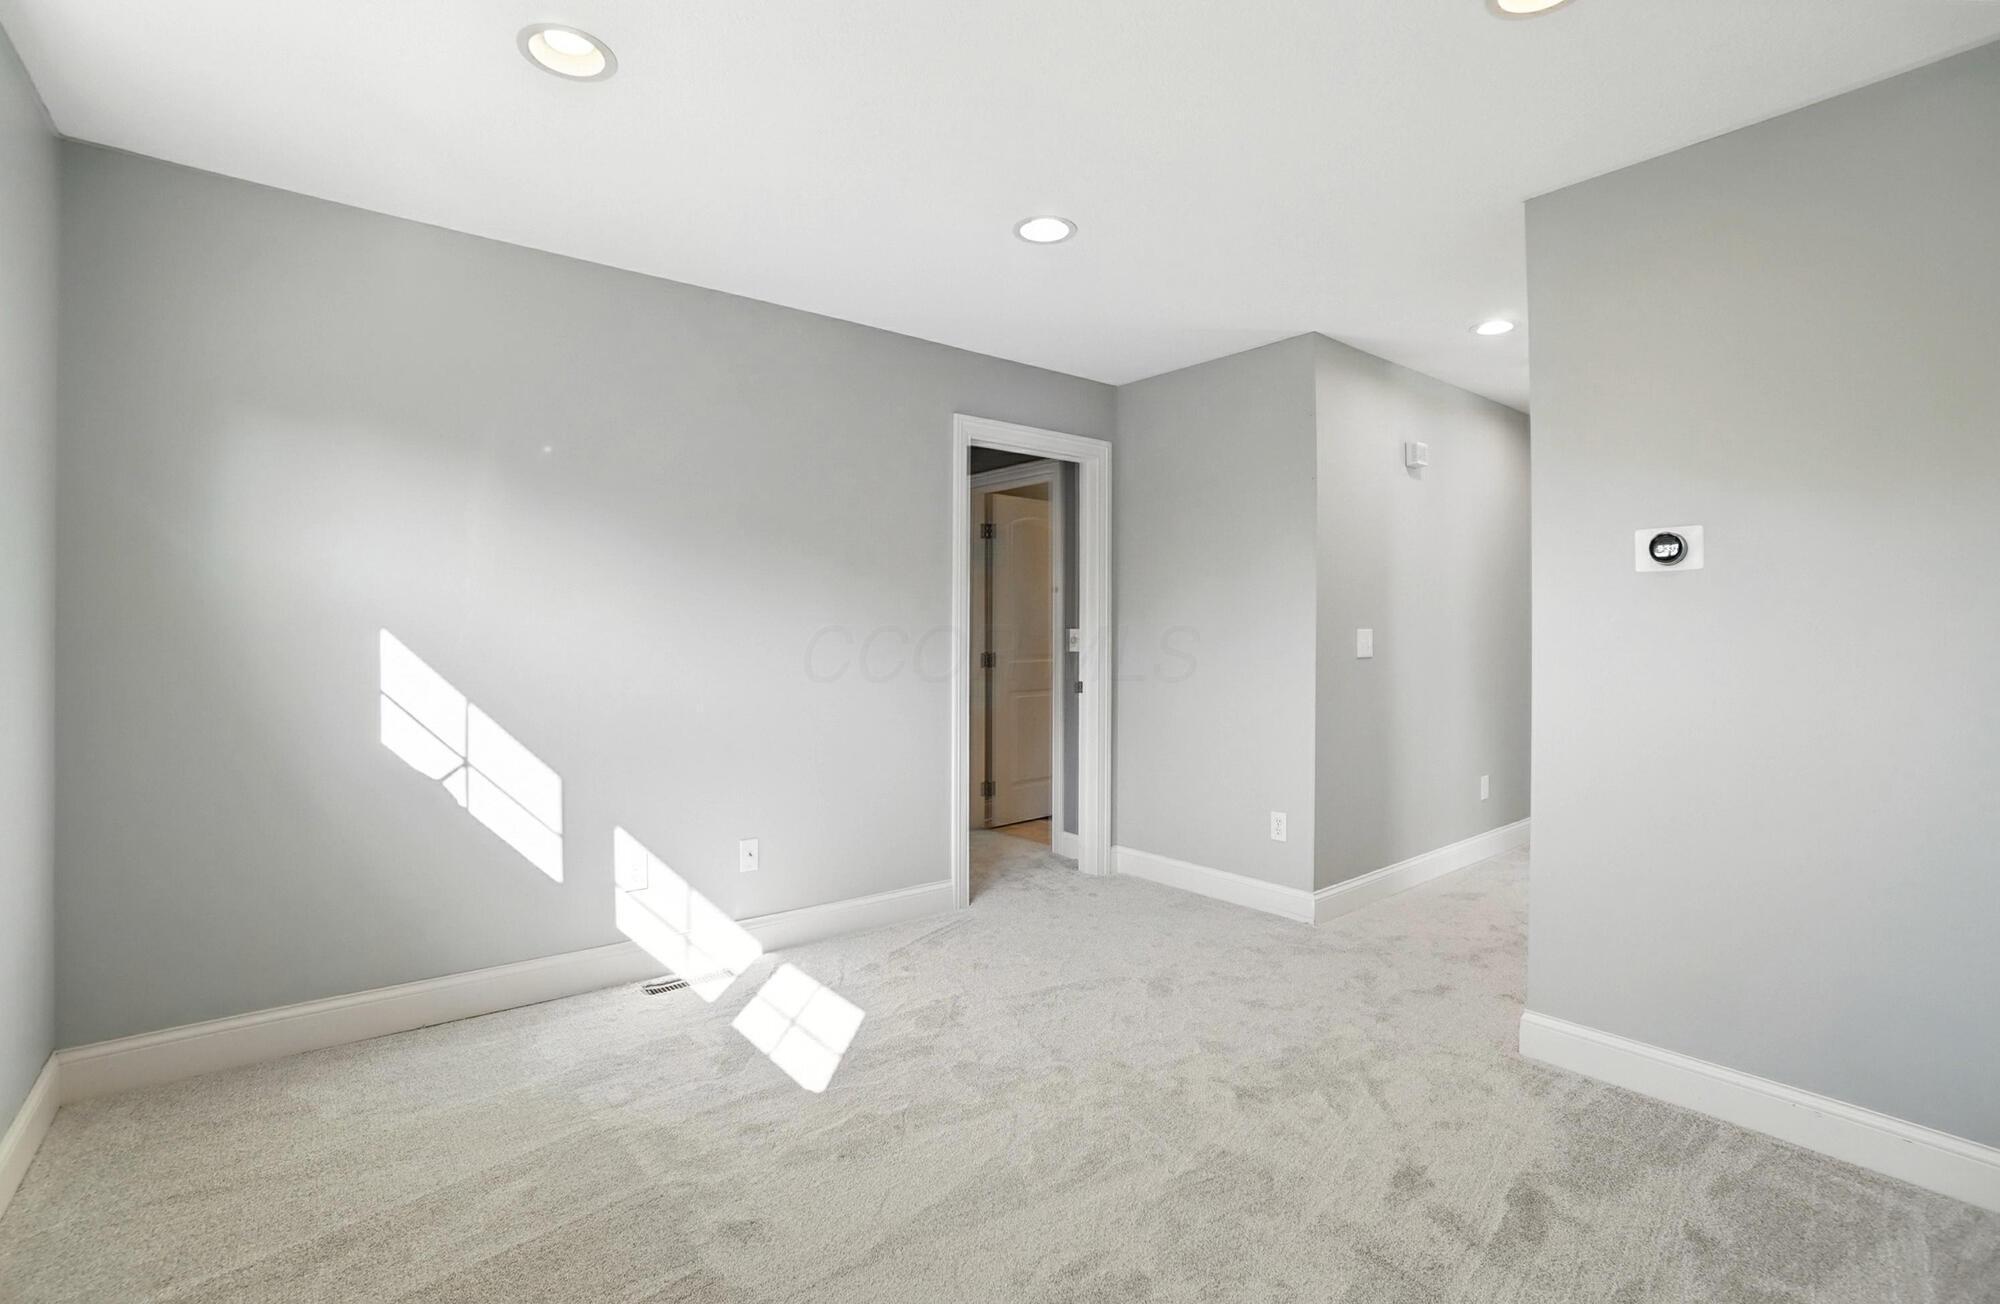
Empty carpeted room with gray walls, recessed lights, and sunlight across the floor.
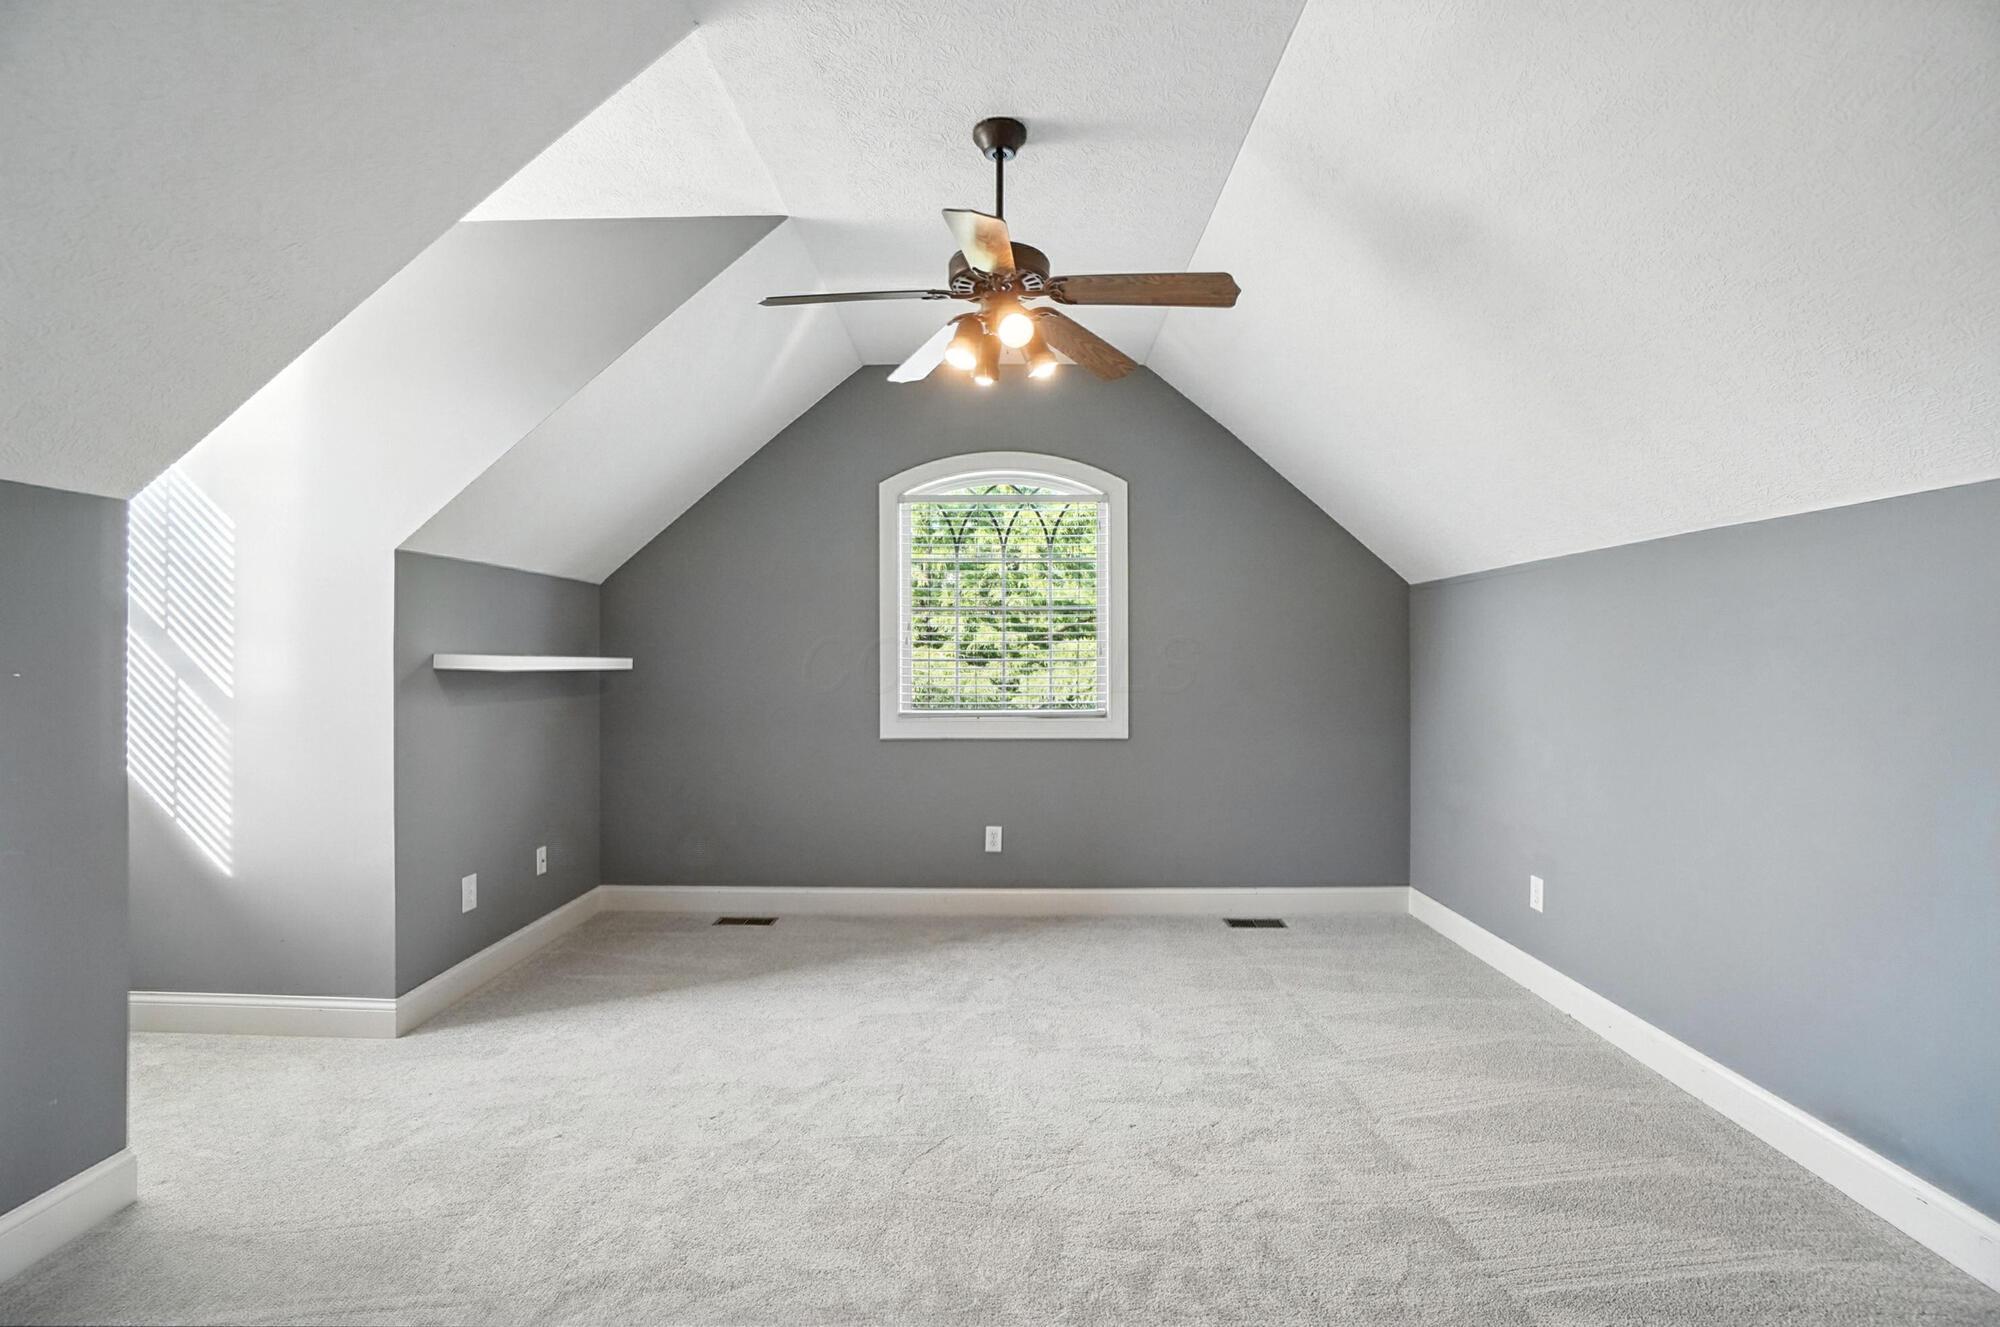
Empty carpeted room with a vaulted ceiling, ceiling fan, and arched window.
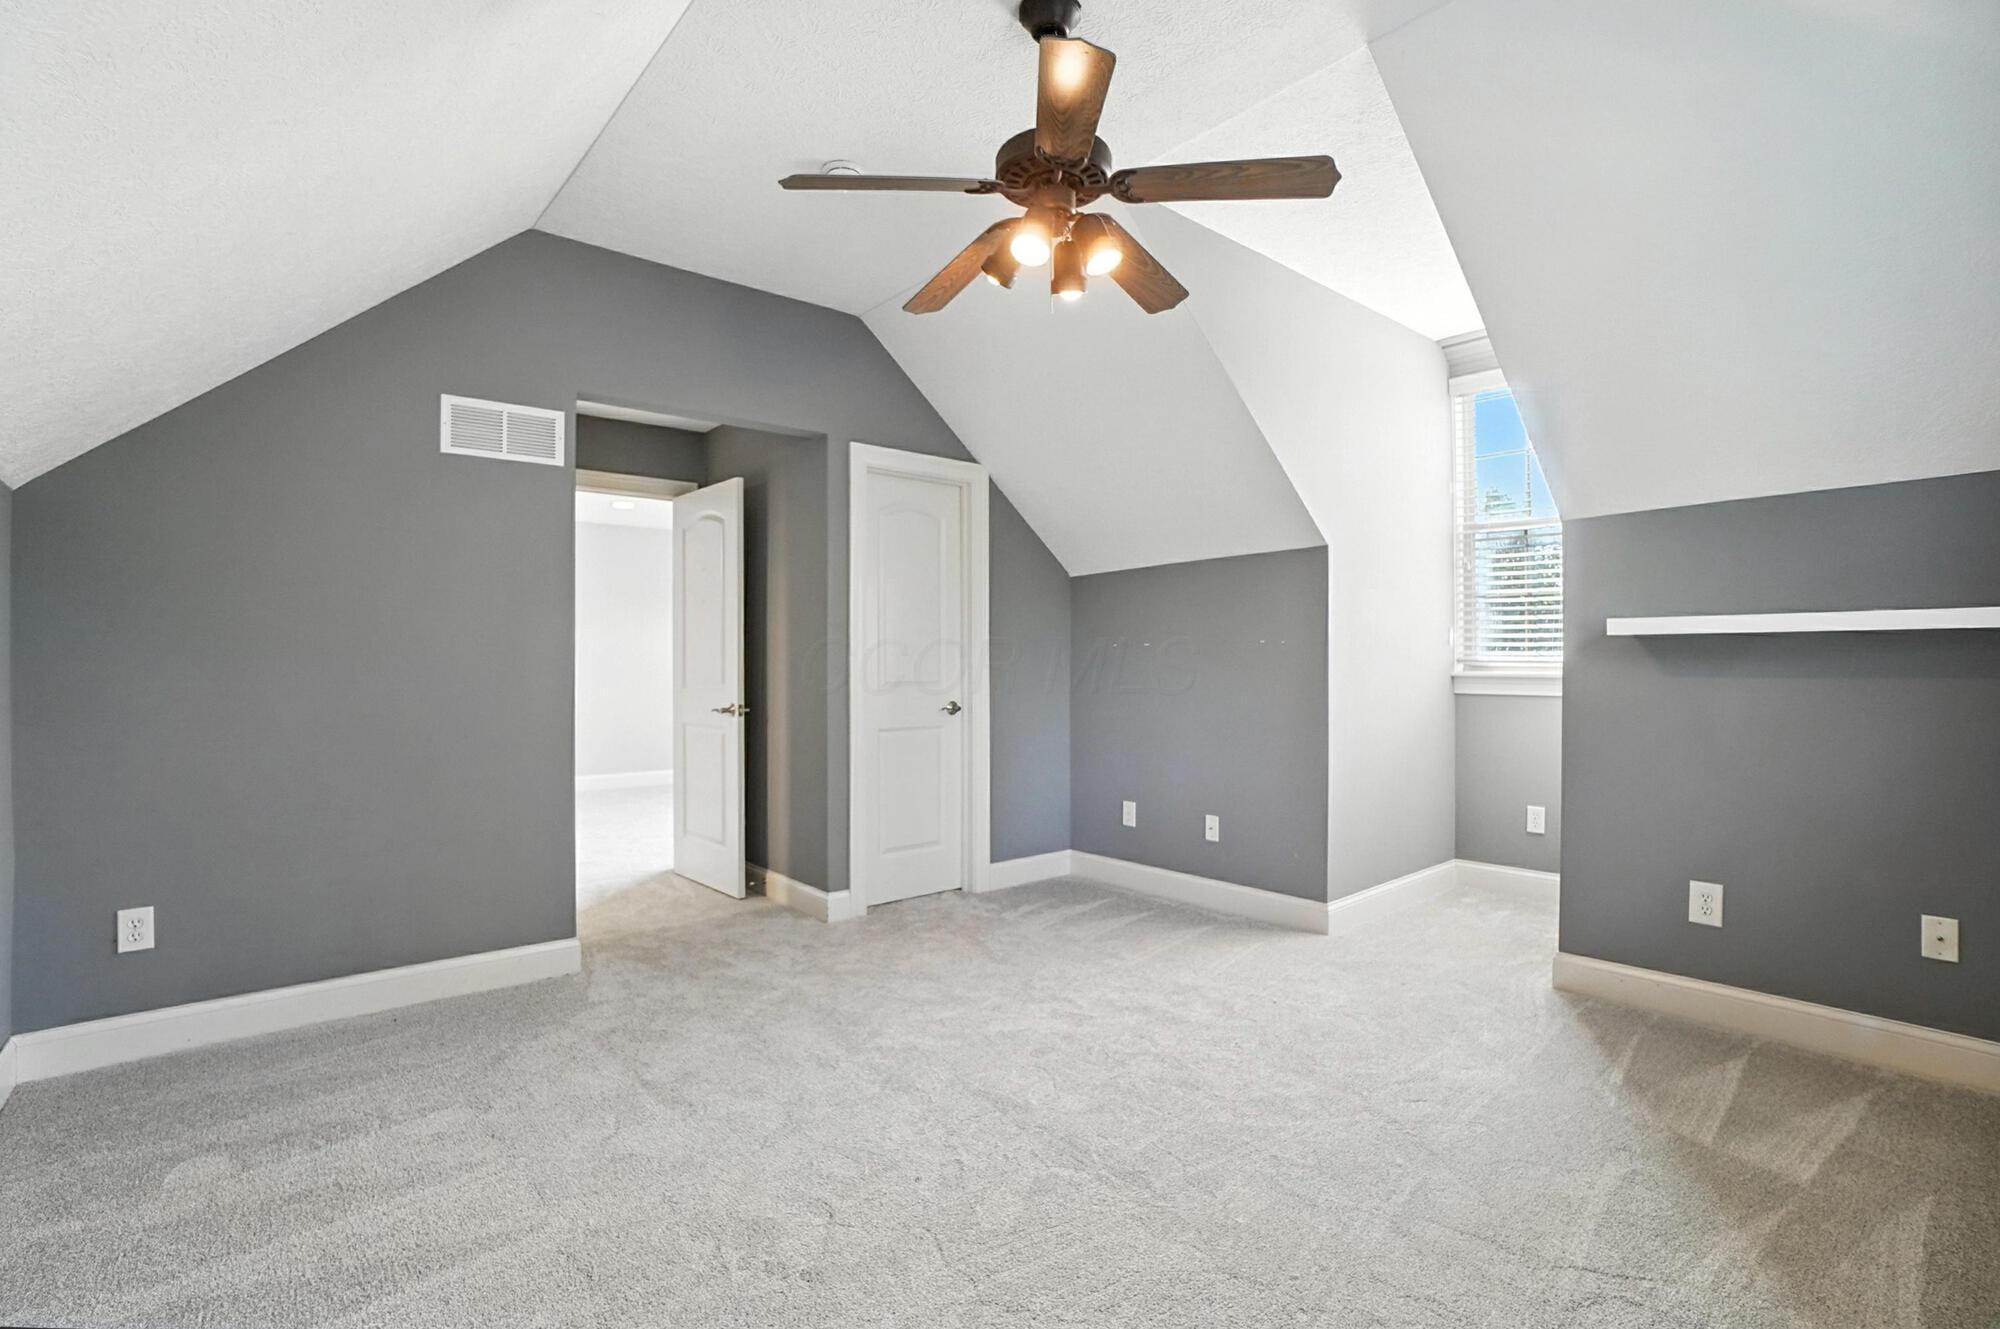
Unfurnished upstairs room with a vaulted ceiling, gray walls, carpet, and a ceiling fan.
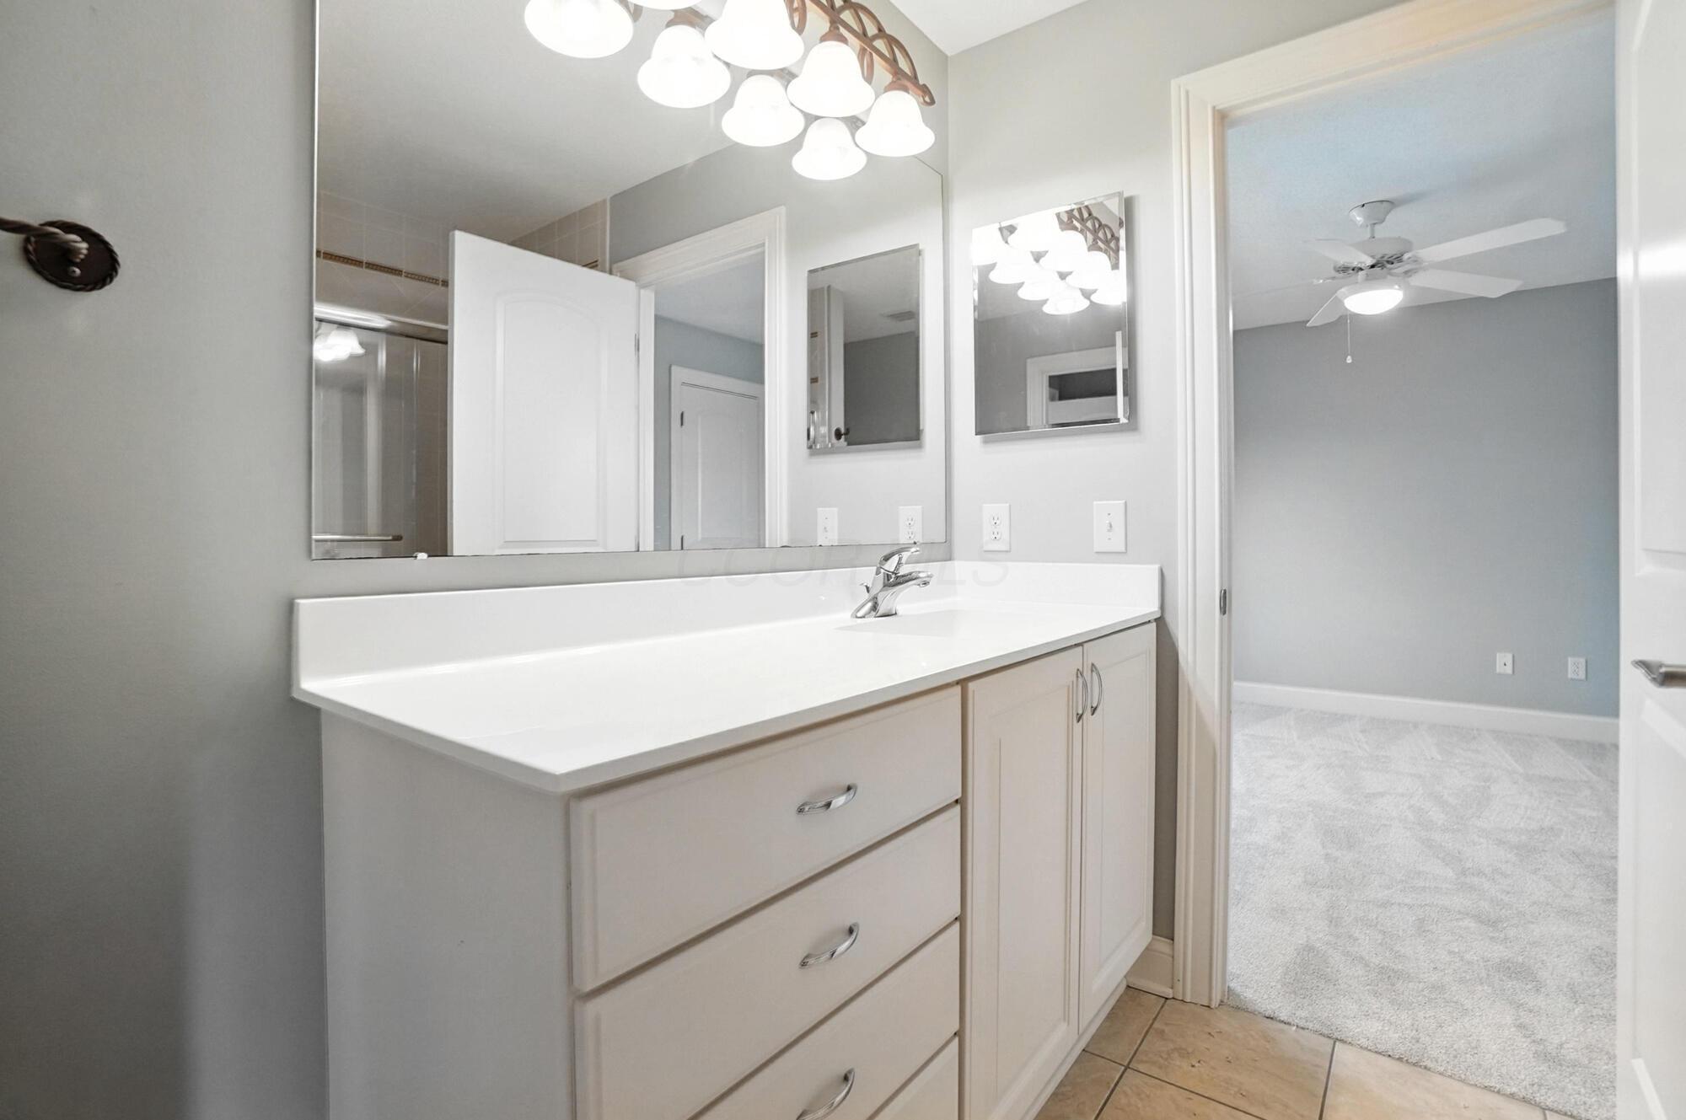
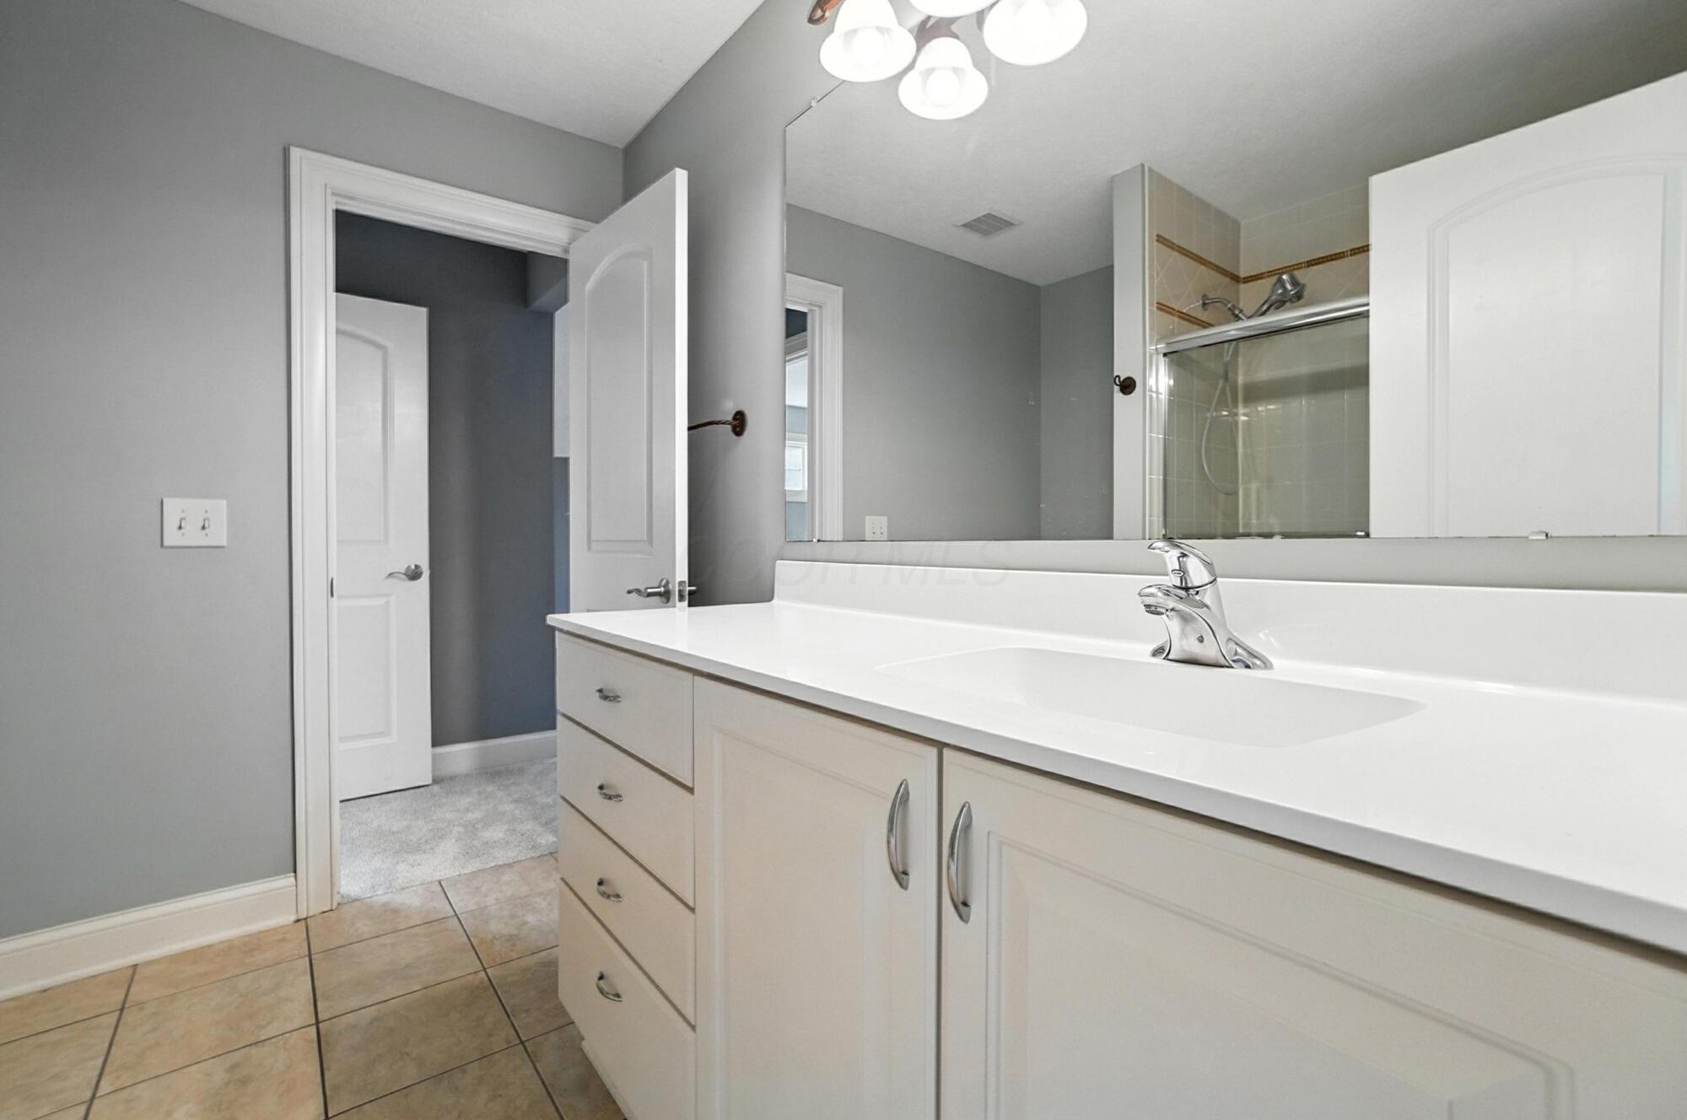
Bathroom vanity with a long white countertop, mirrored wall, and doorway to a carpeted room.
Bathroom with a long white vanity and mirror, showing a glass-enclosed shower in reflection.
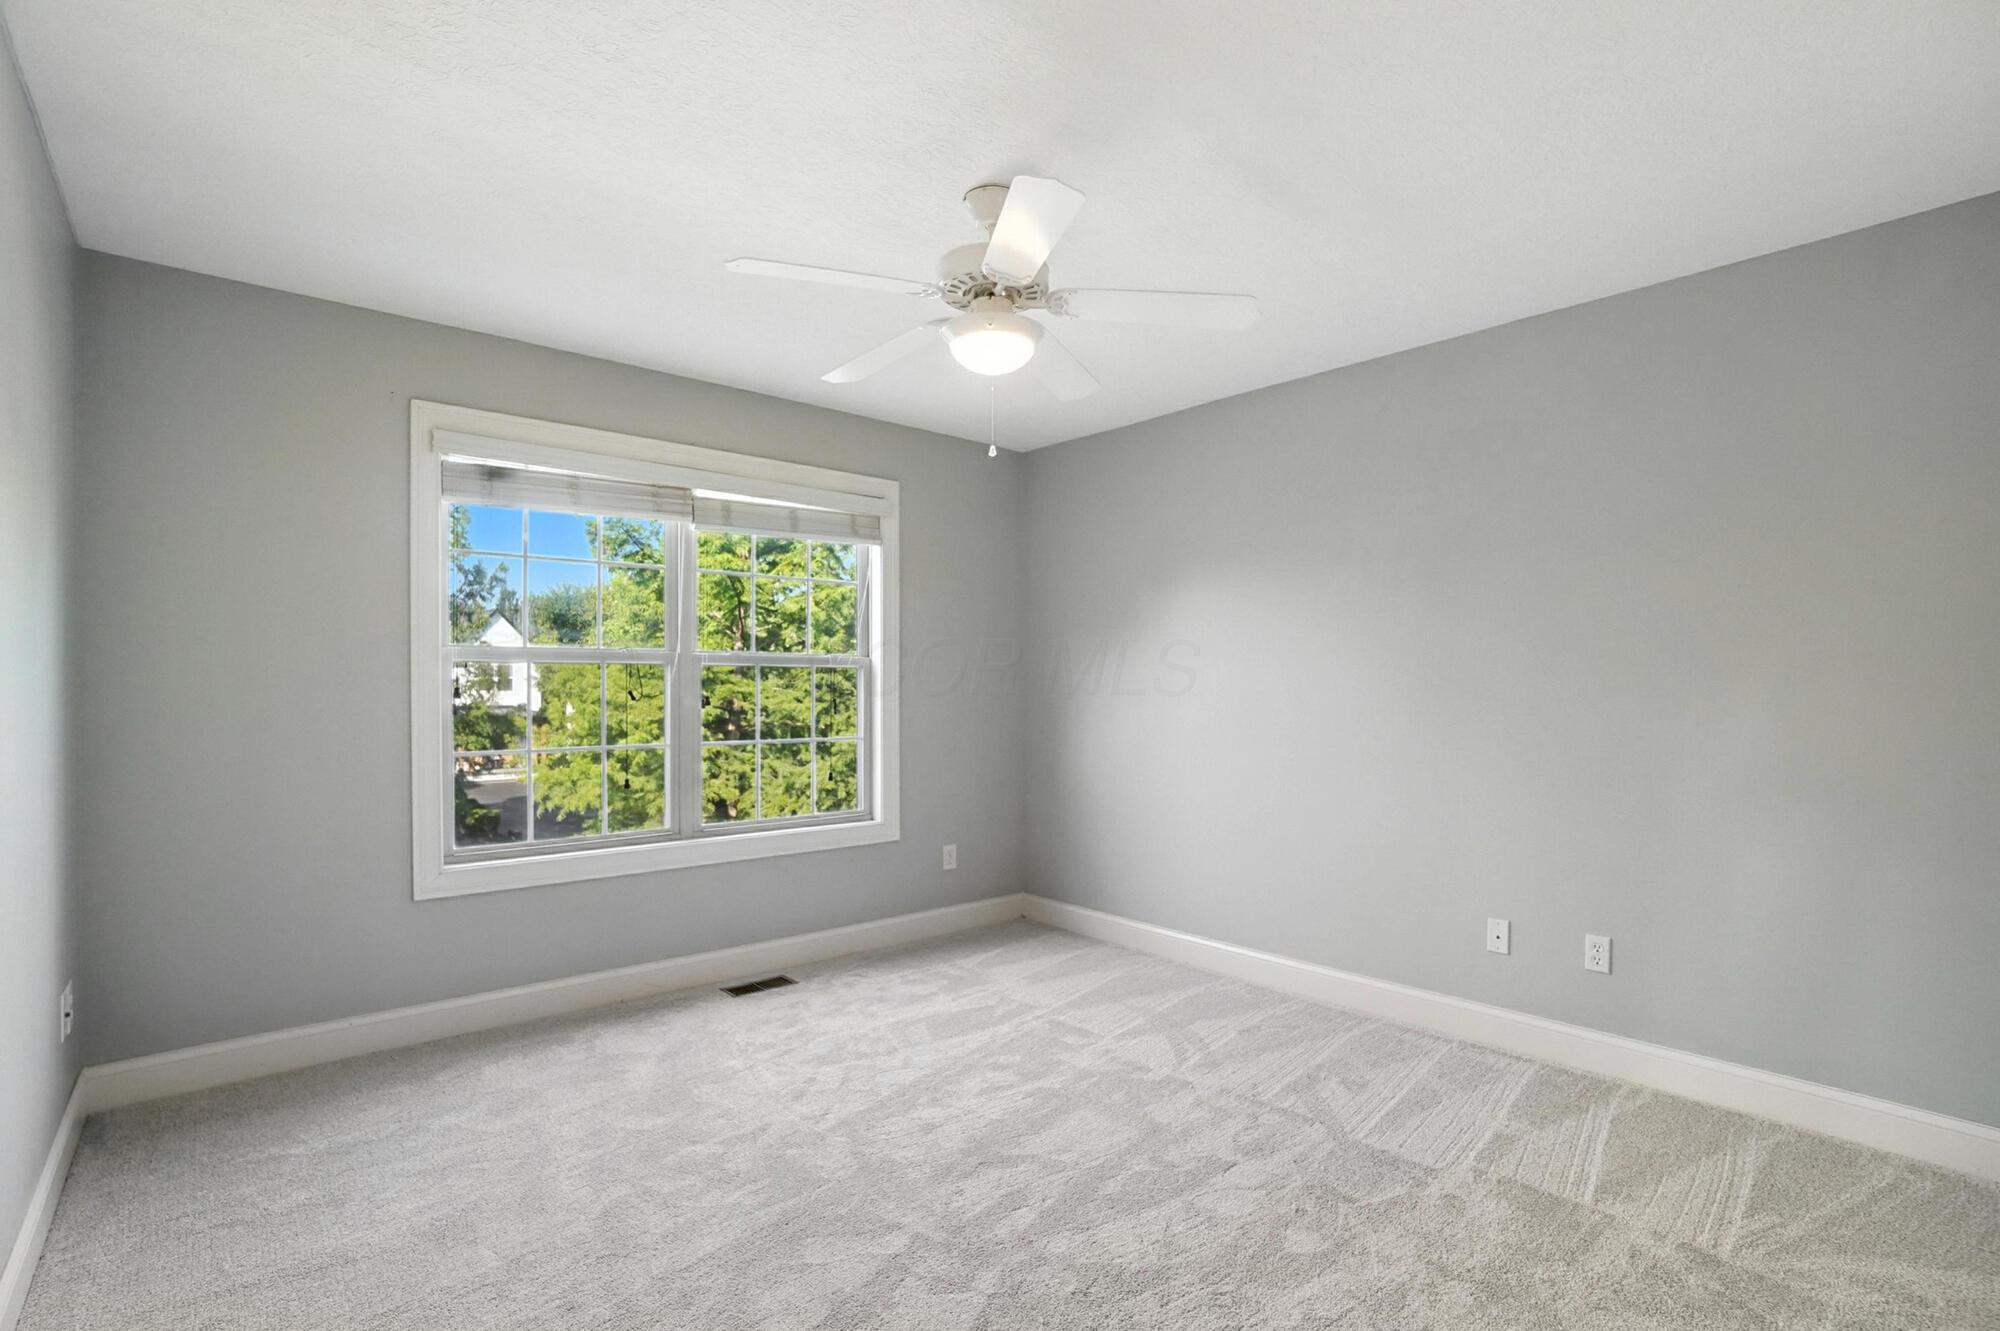
Empty bedroom with gray walls, light carpet, a ceiling fan, and a large window overlooking trees.
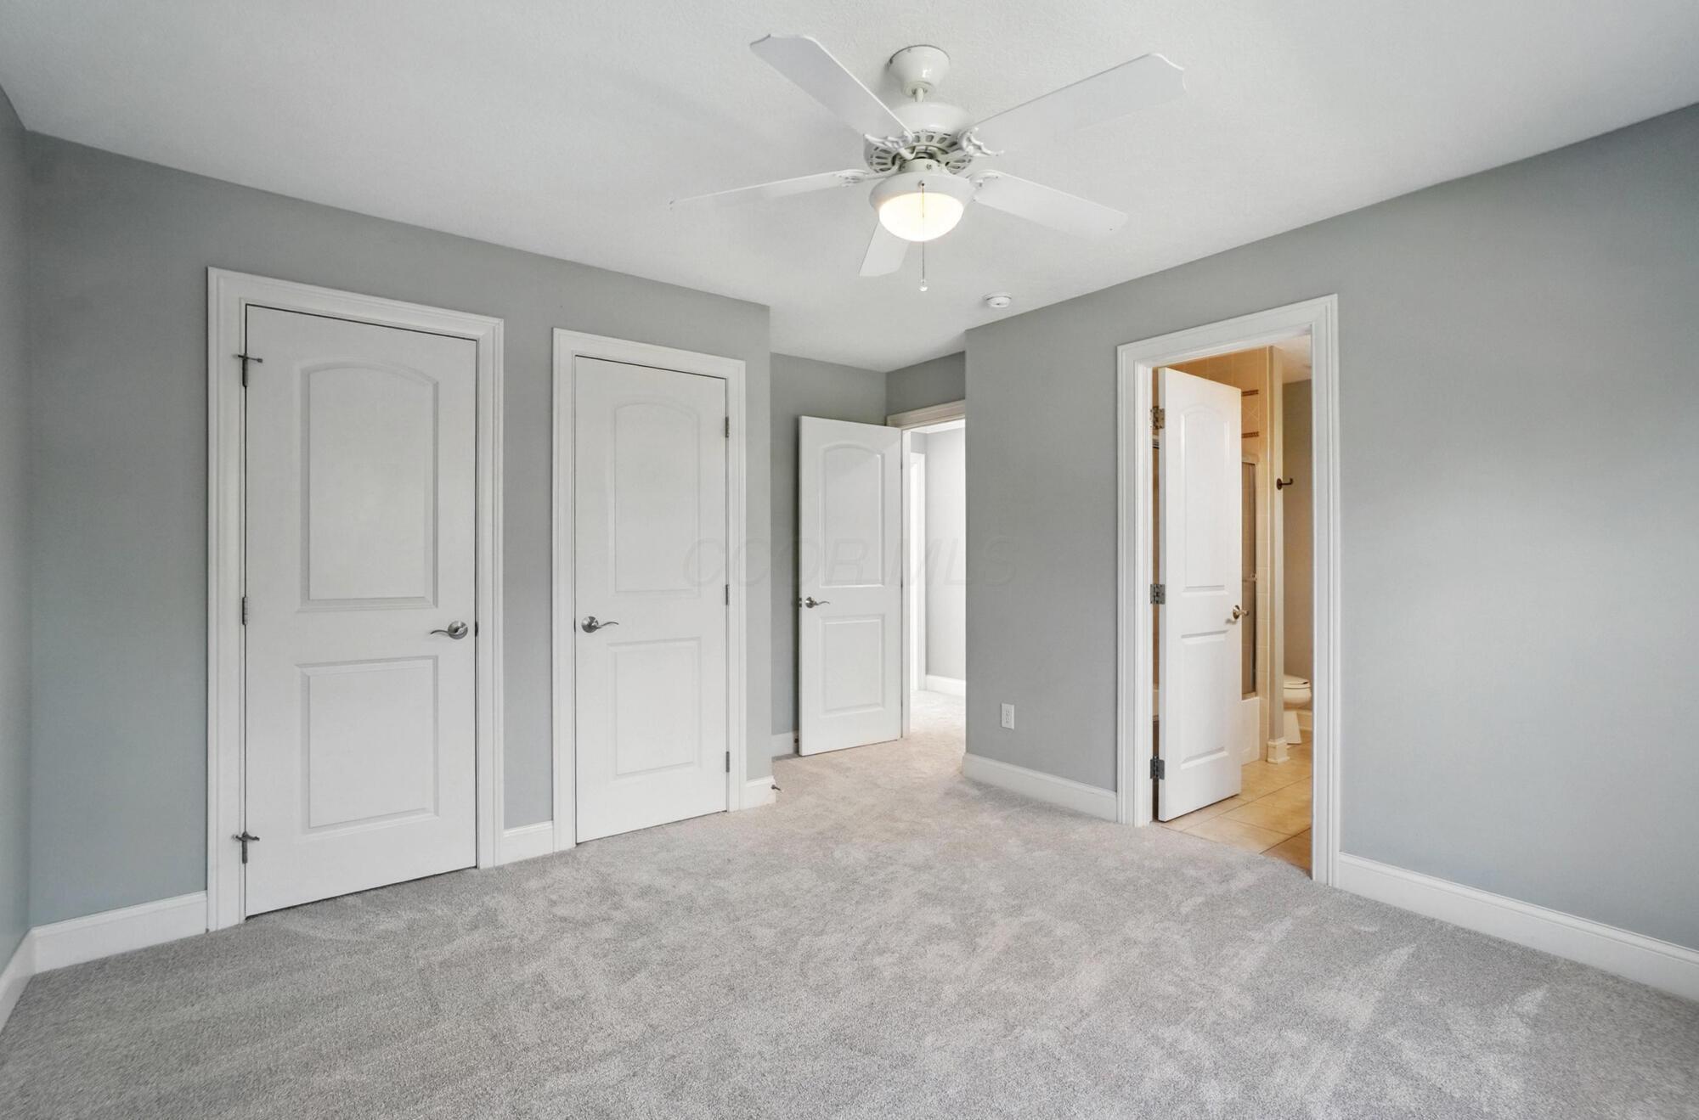
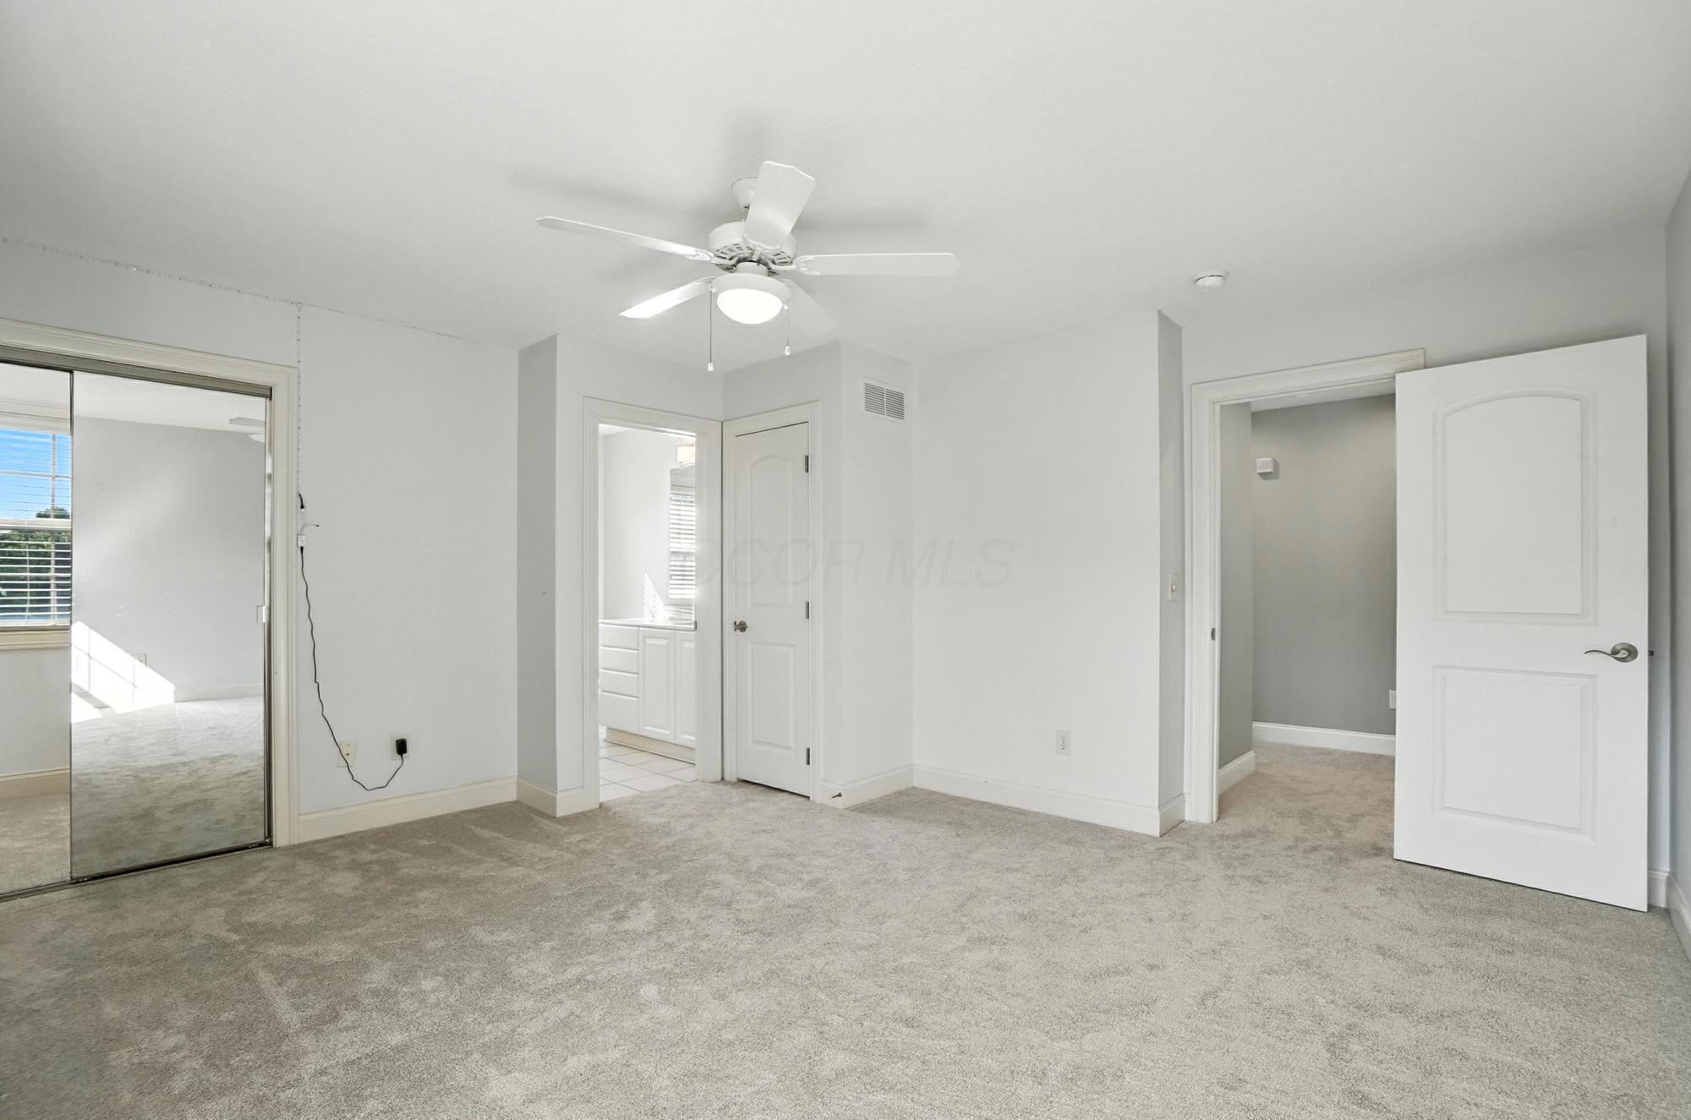
Carpeted bedroom with a ceiling fan and an open doorway to a tiled bathroom.
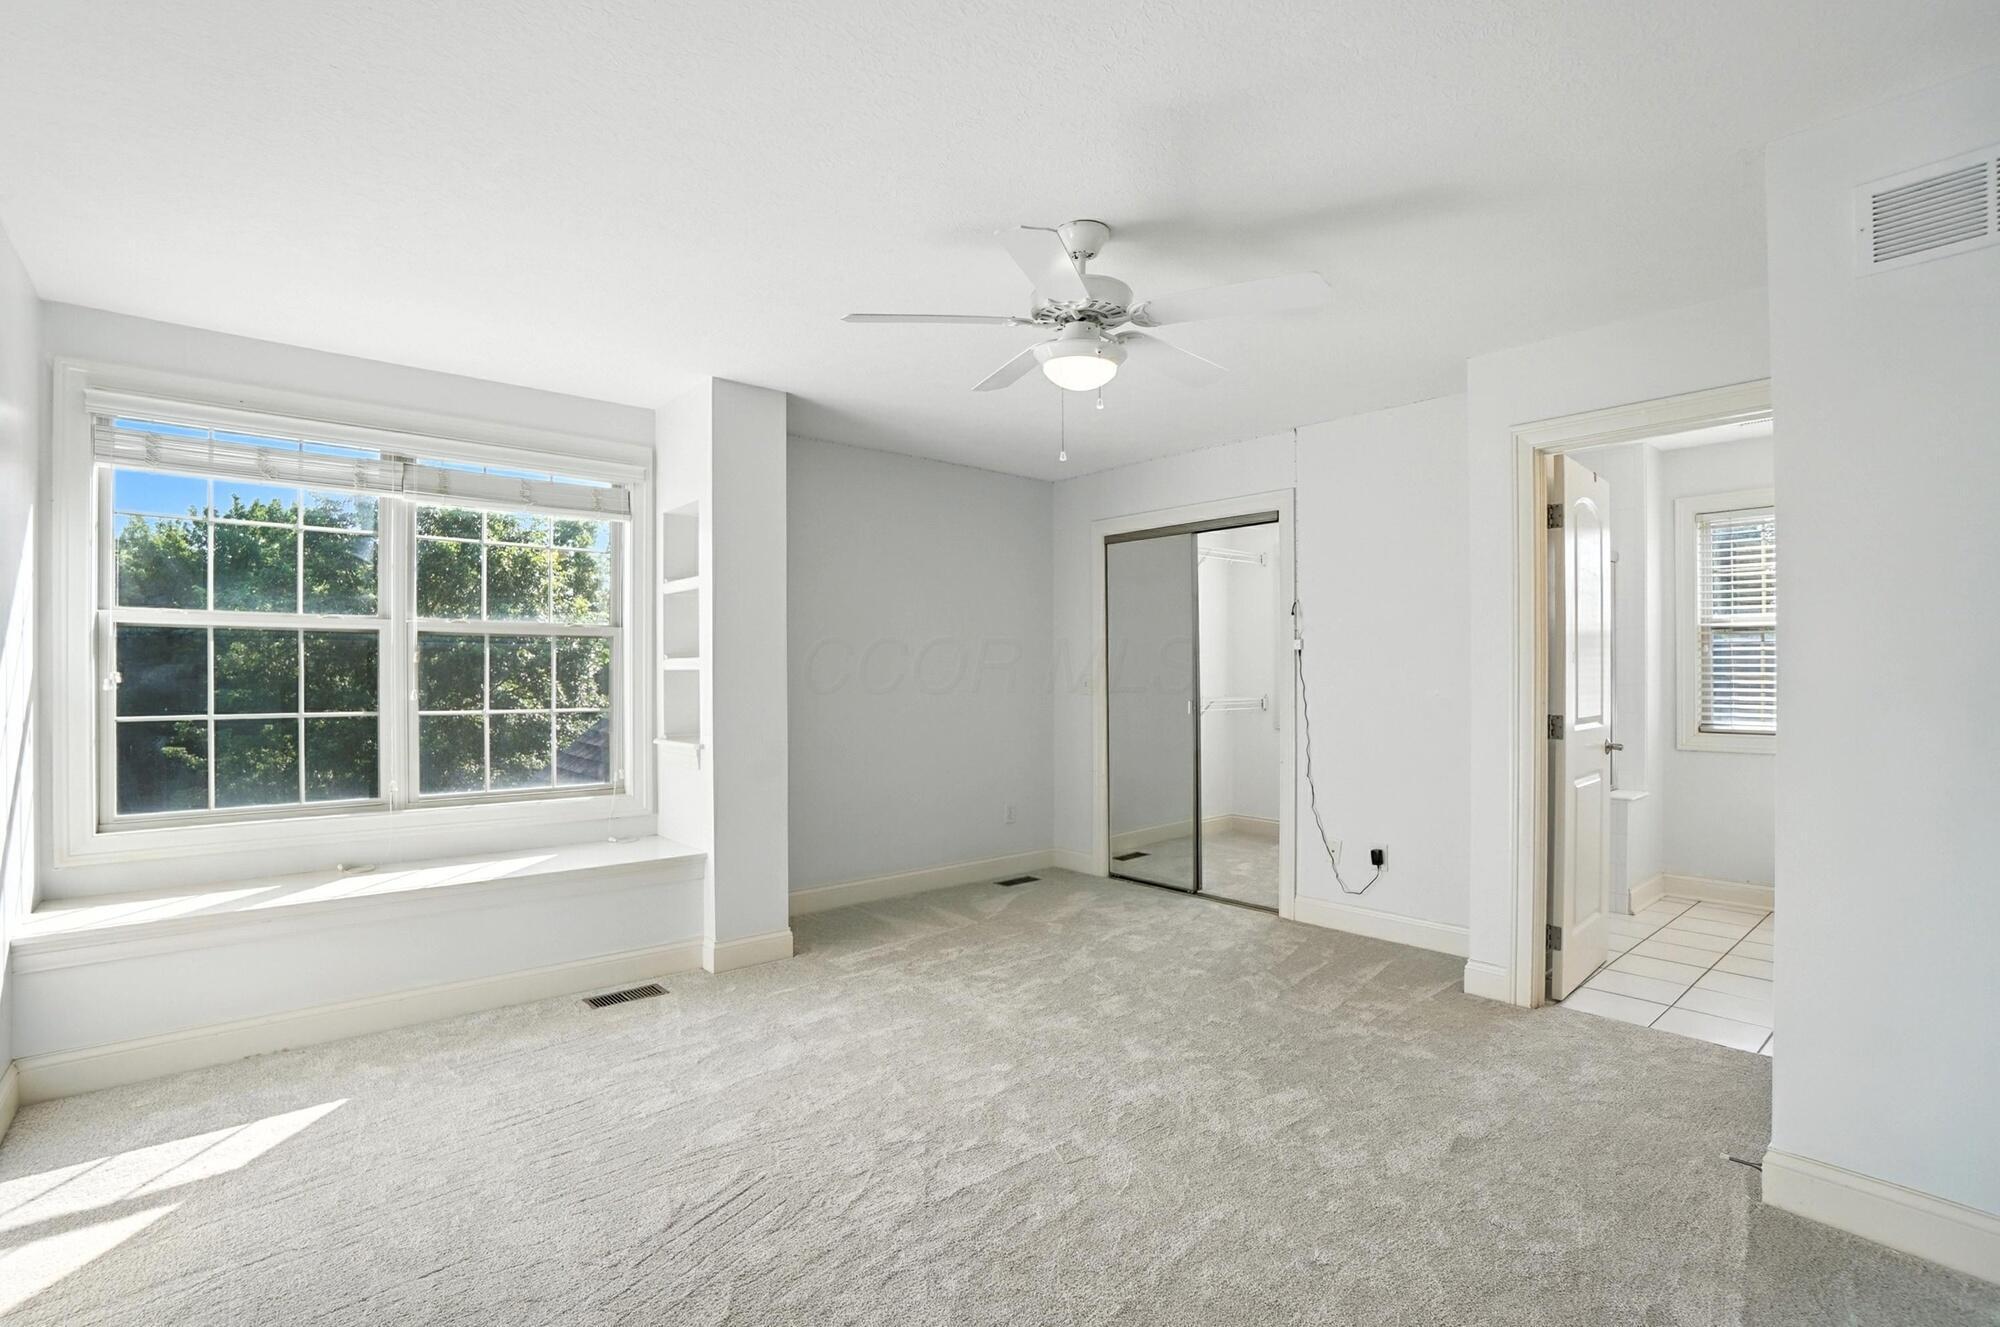
Vacant carpeted bedroom with a large window seat and mirrored closet doors.
Empty carpeted bedroom with a ceiling fan, mirrored closet doors, and open doorways to adjoining rooms.
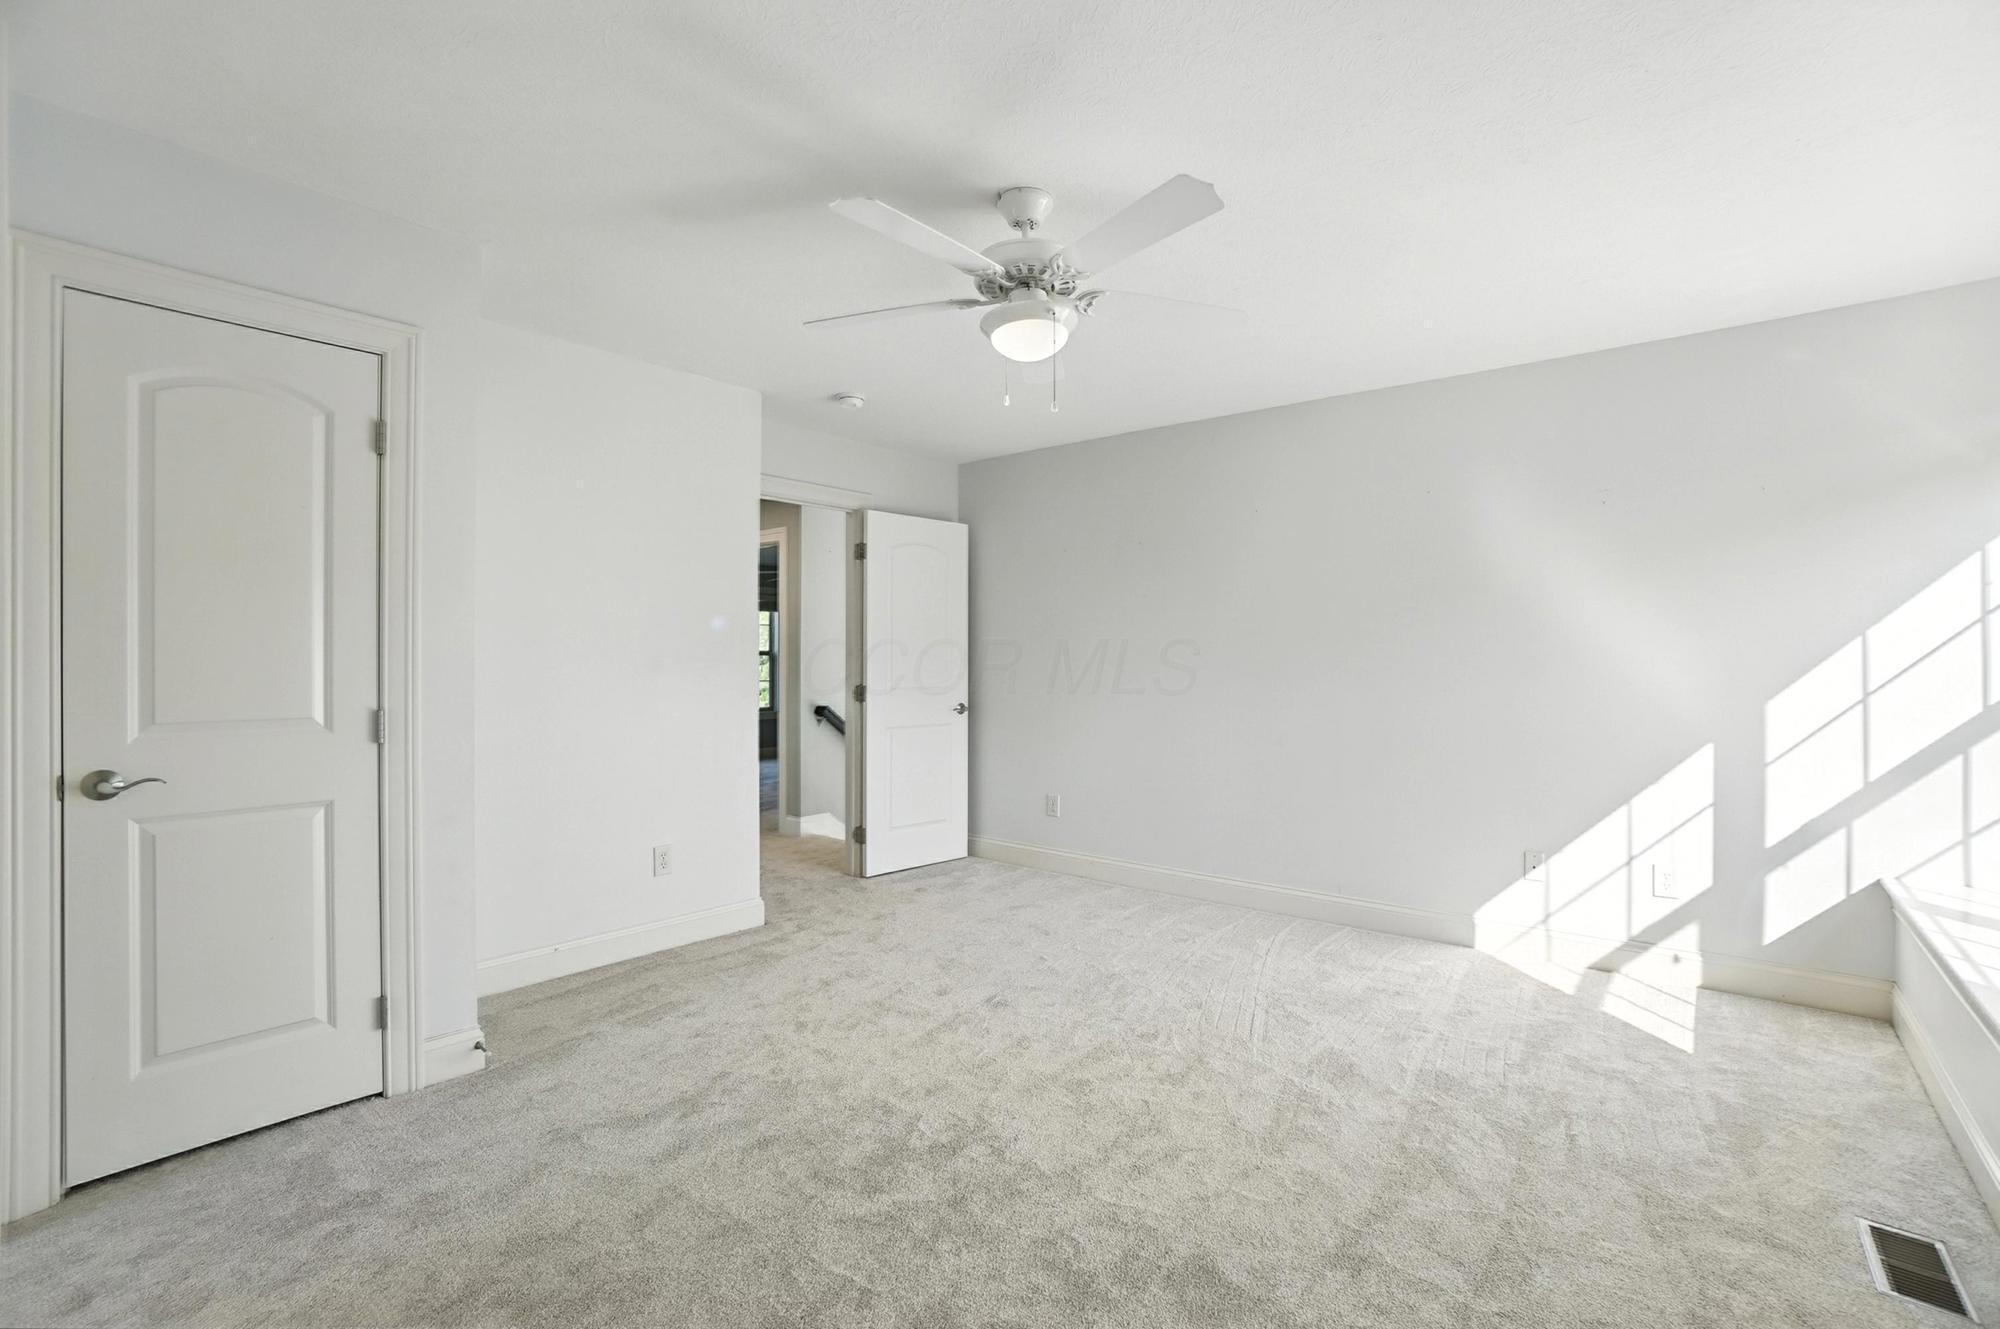
Empty carpeted bedroom with a ceiling fan and bright sunlight across the floor.
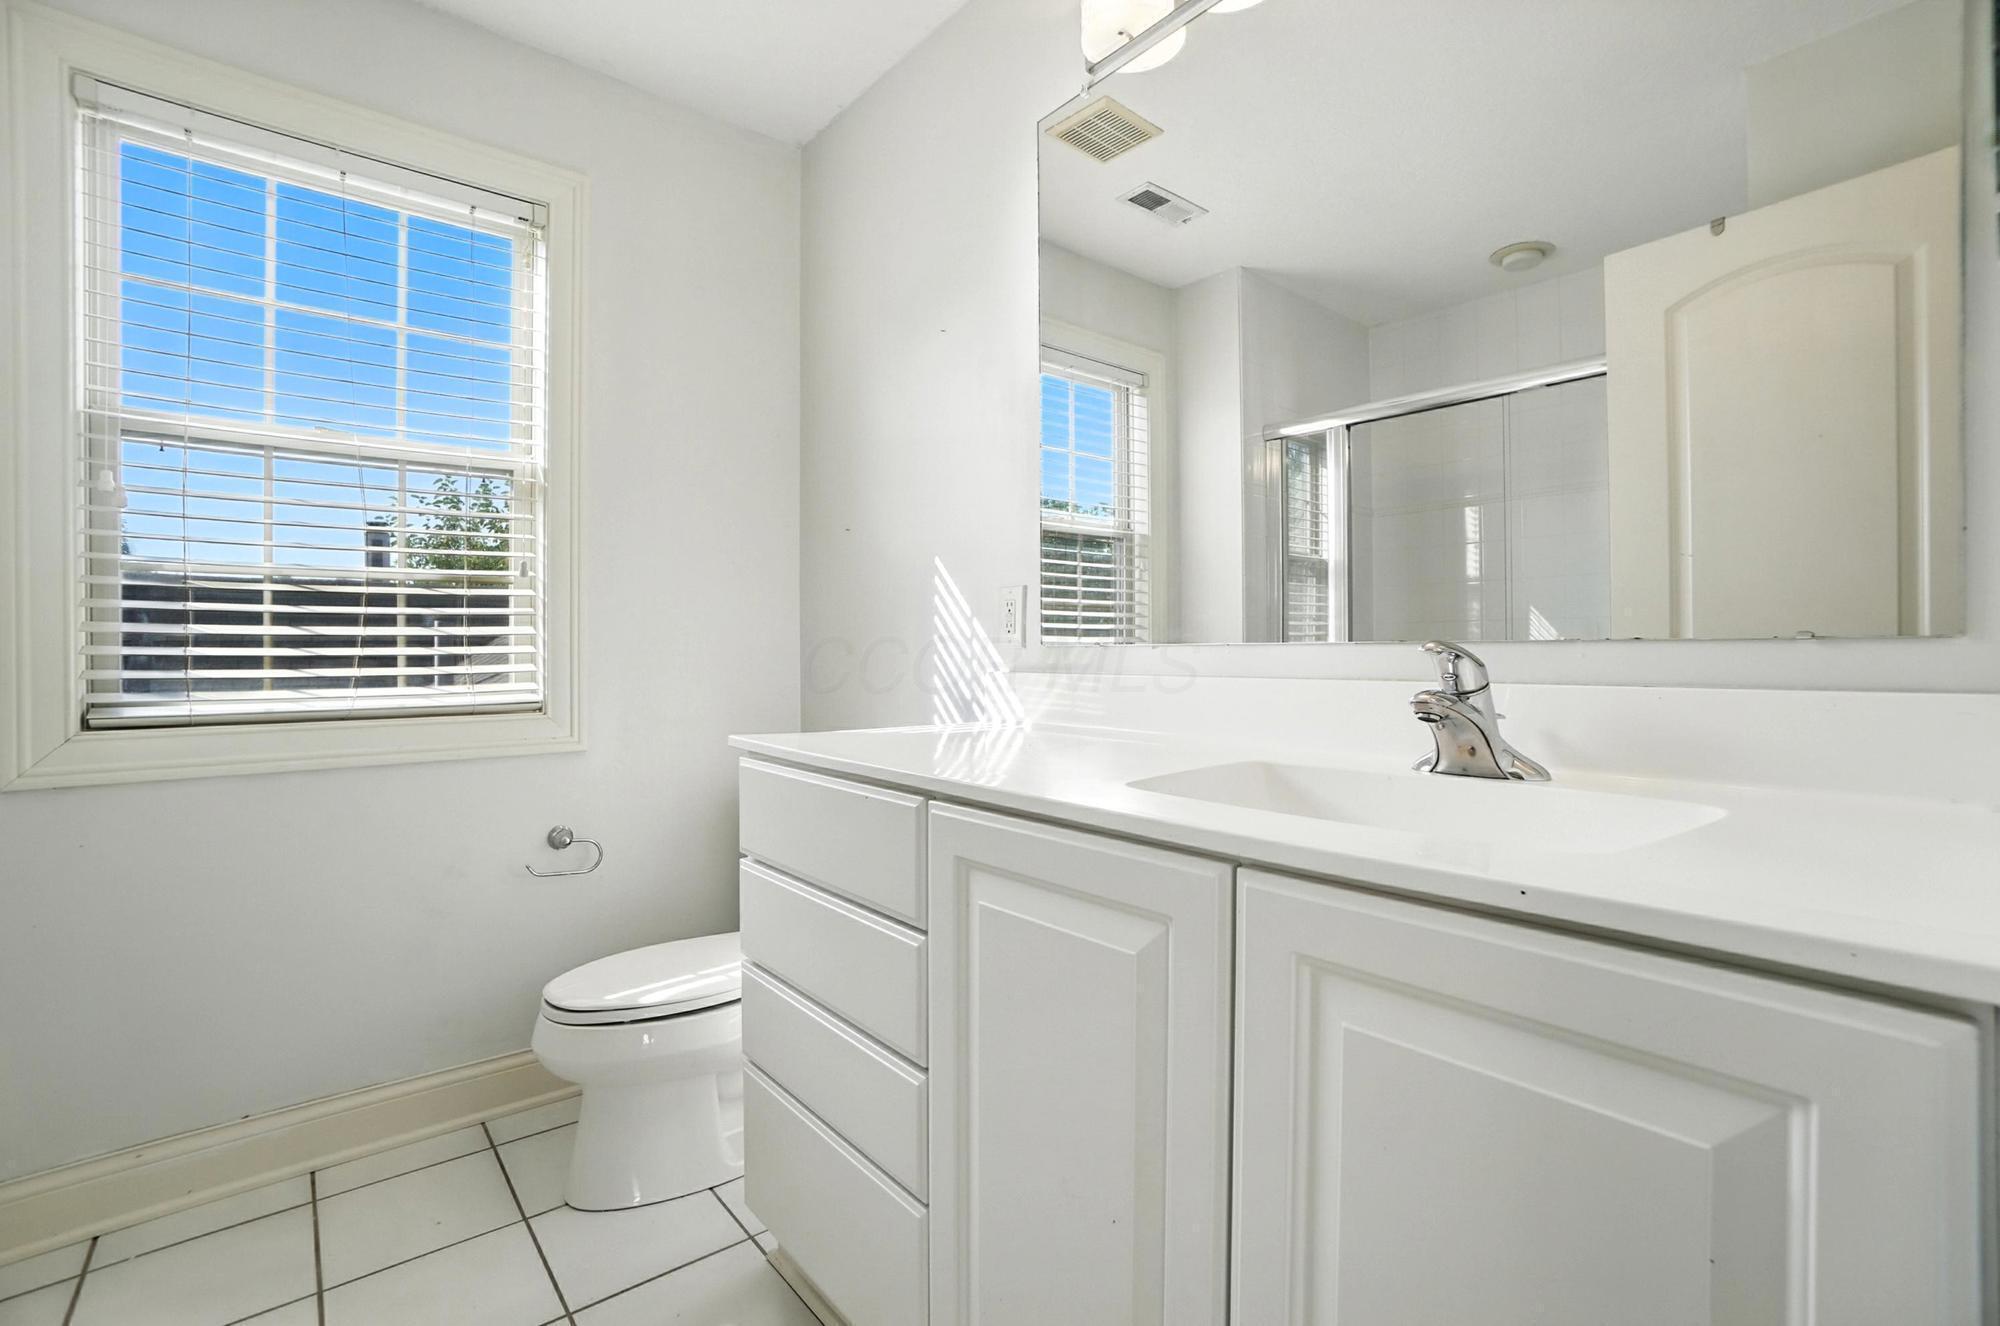
Bright bathroom with a white vanity, large mirror, tiled floor, and window with blinds.
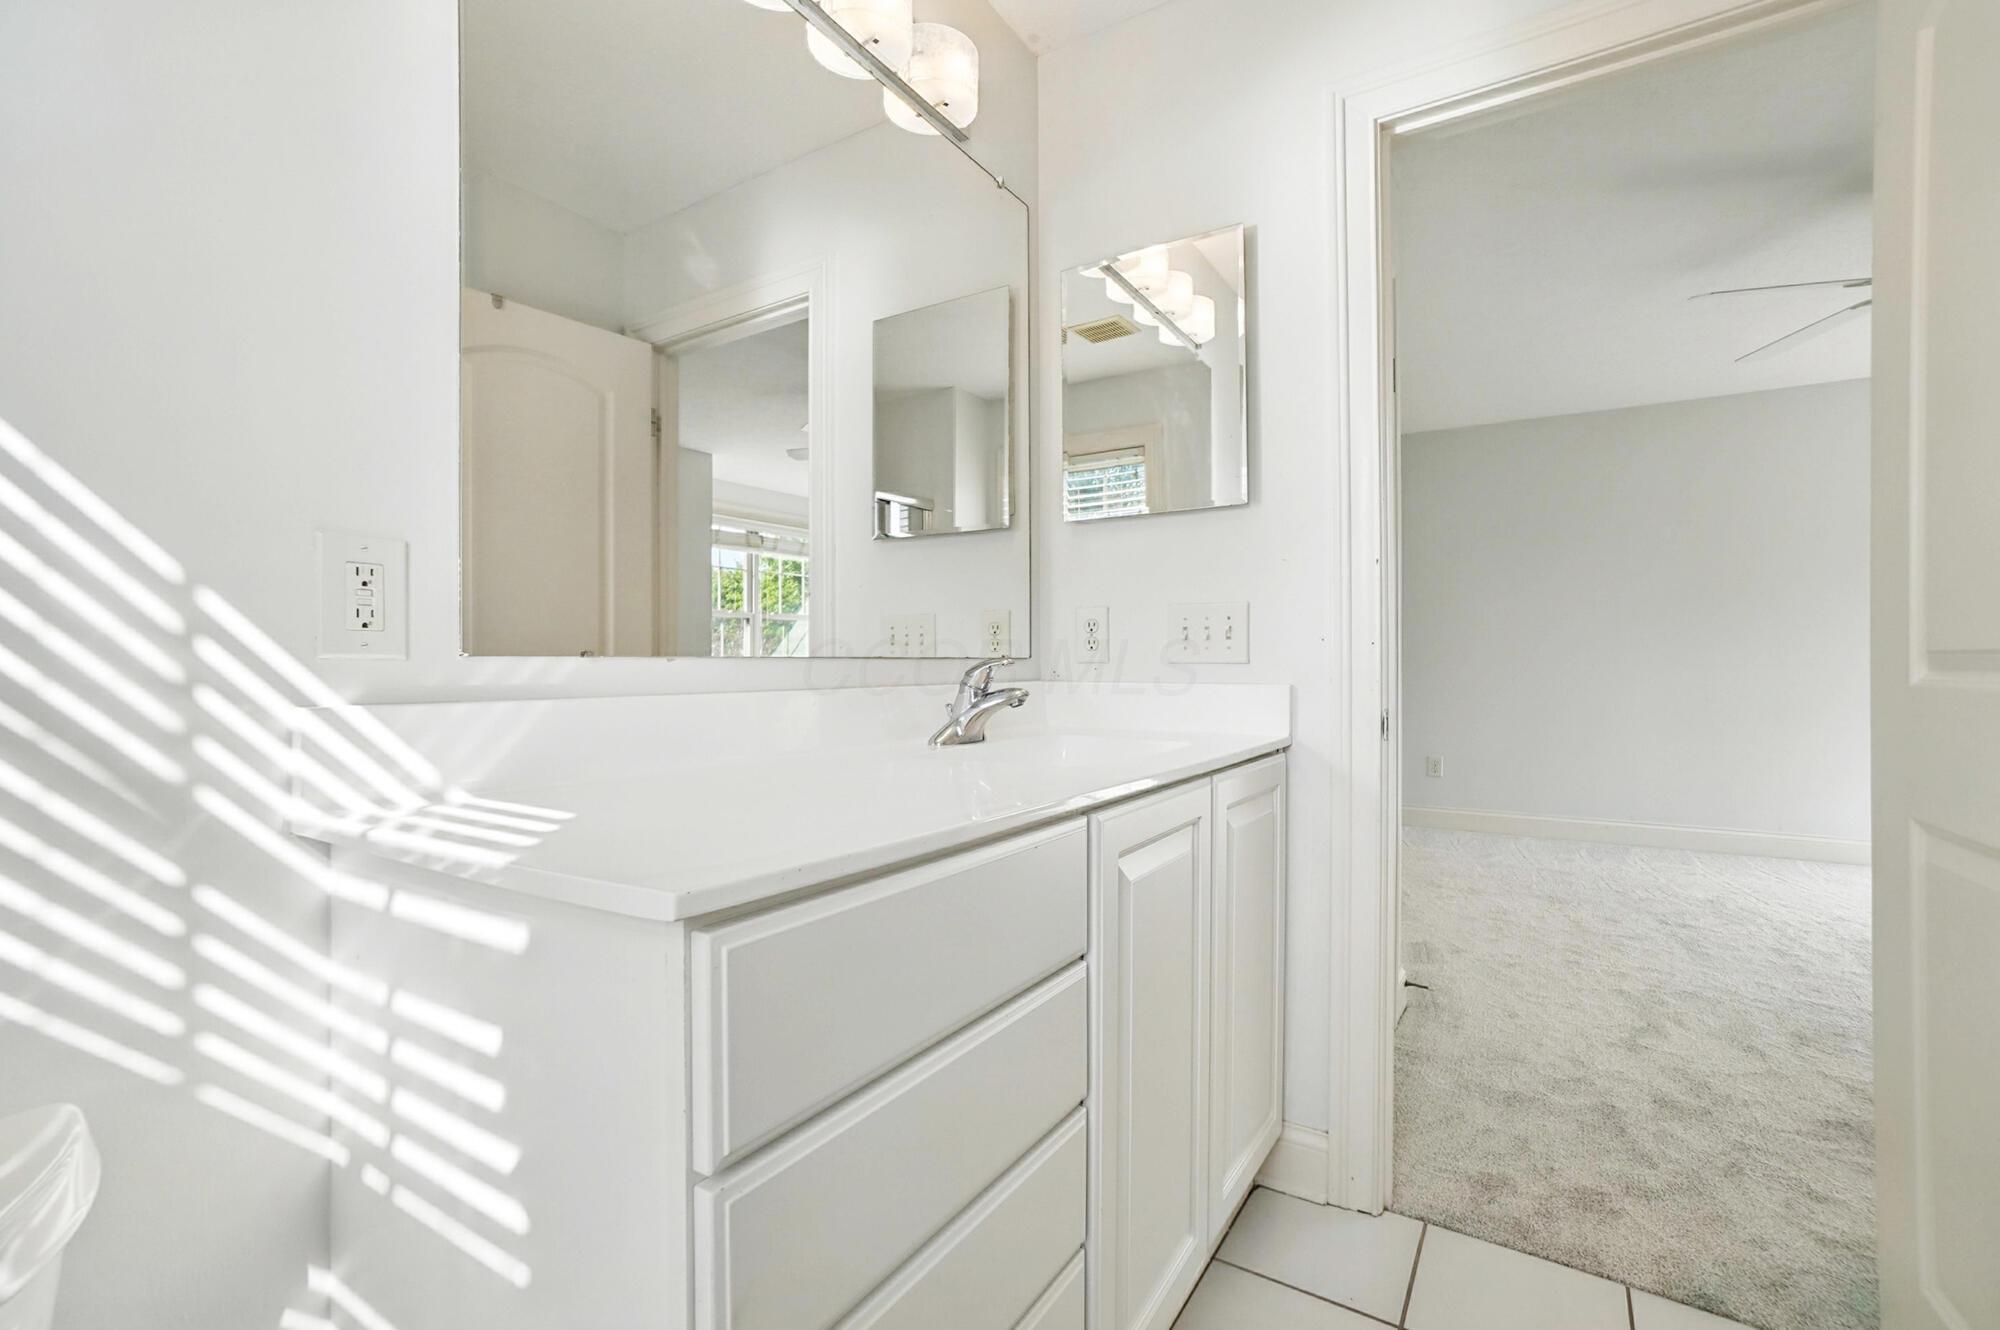
Bathroom vanity with white cabinetry and a large mirror, opening onto a carpeted room.
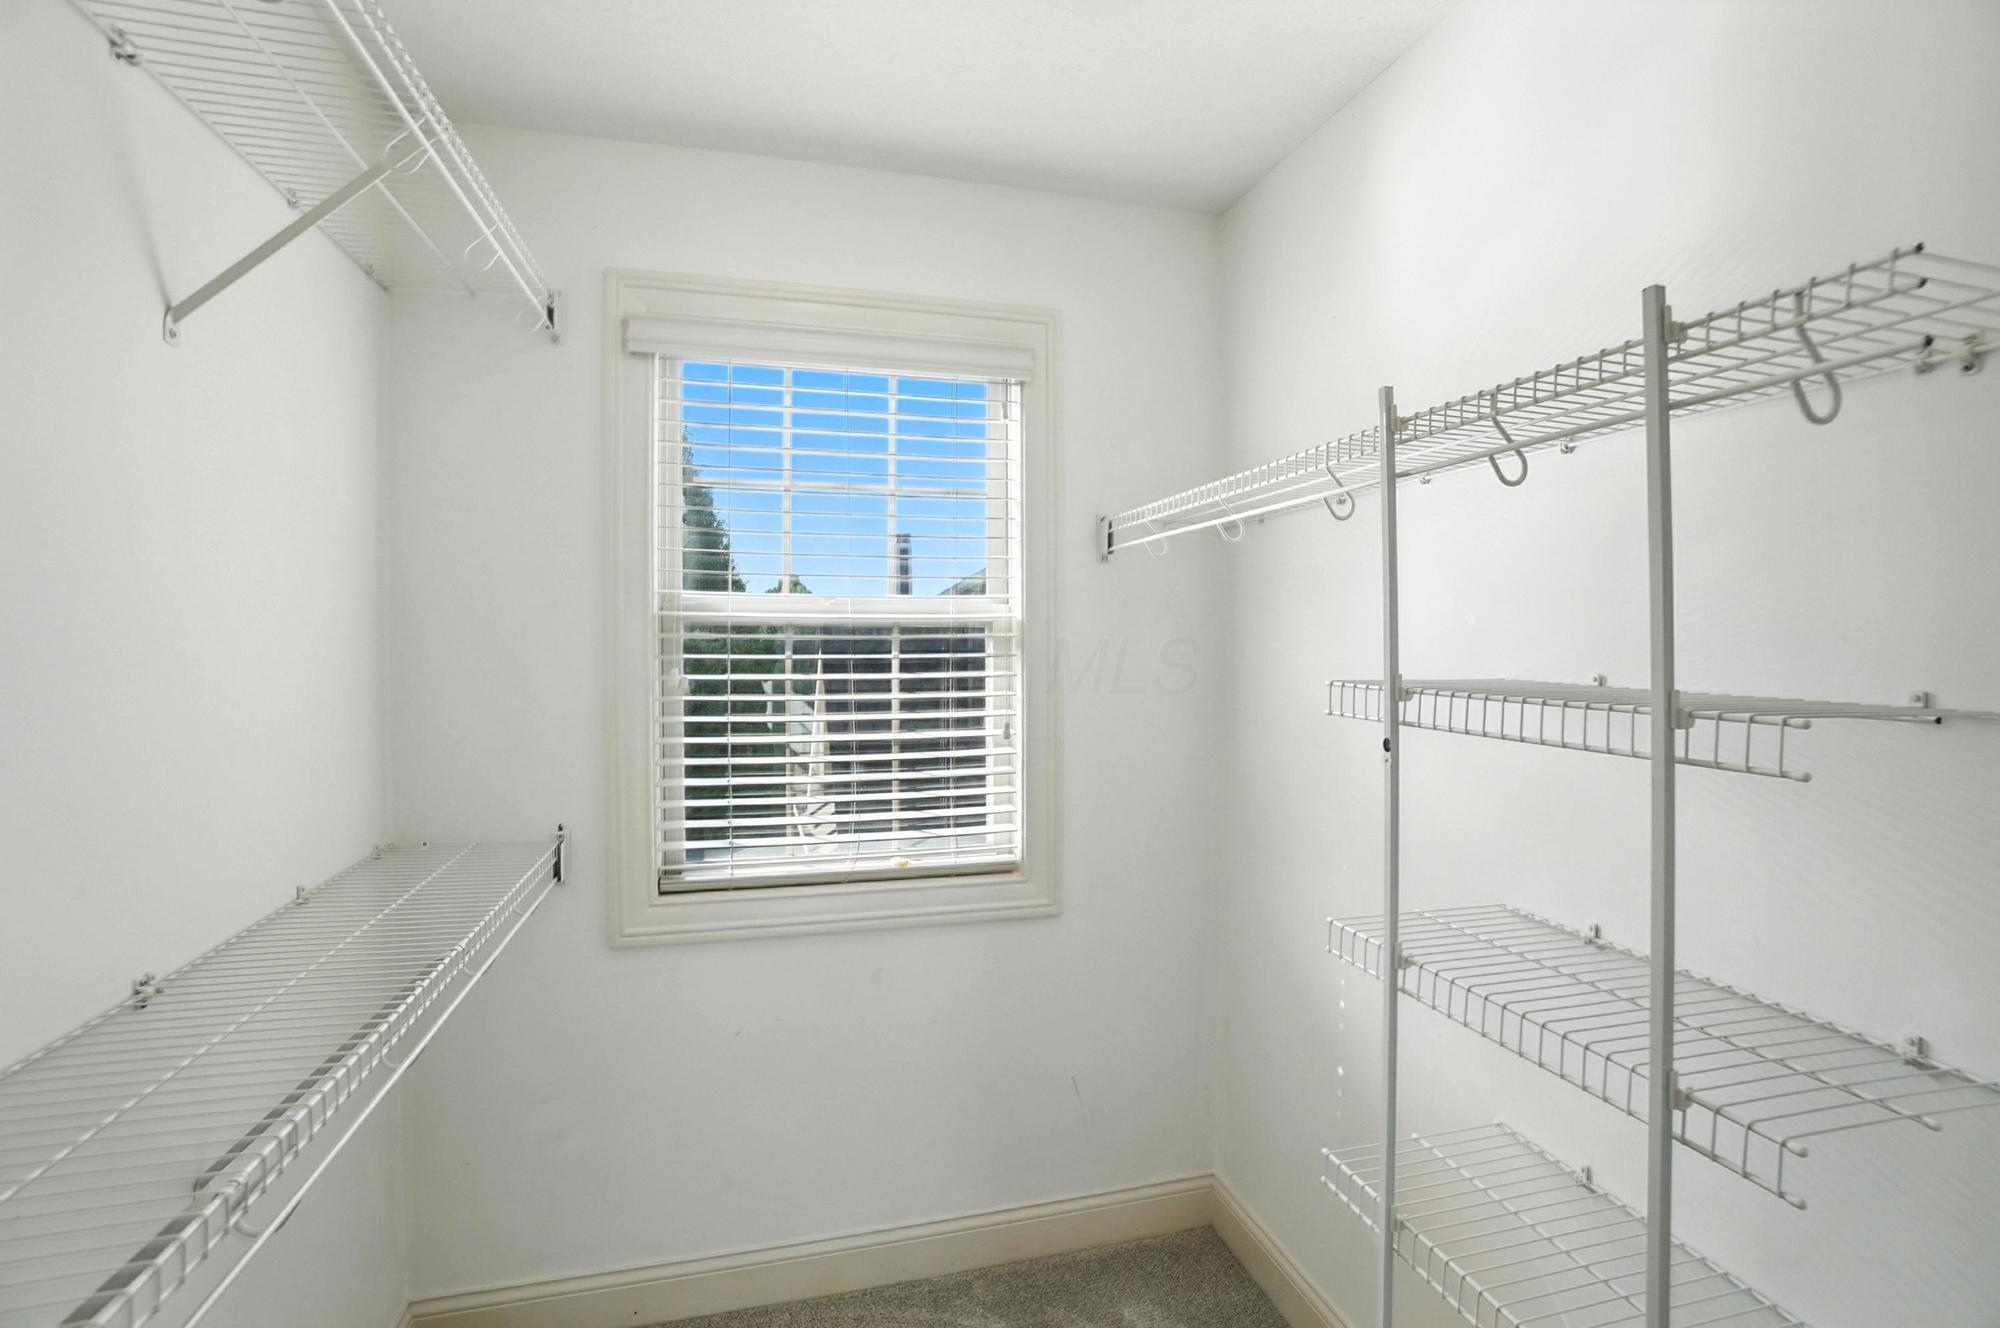
Walk-in closet with wire shelving on both sides and a window with blinds.
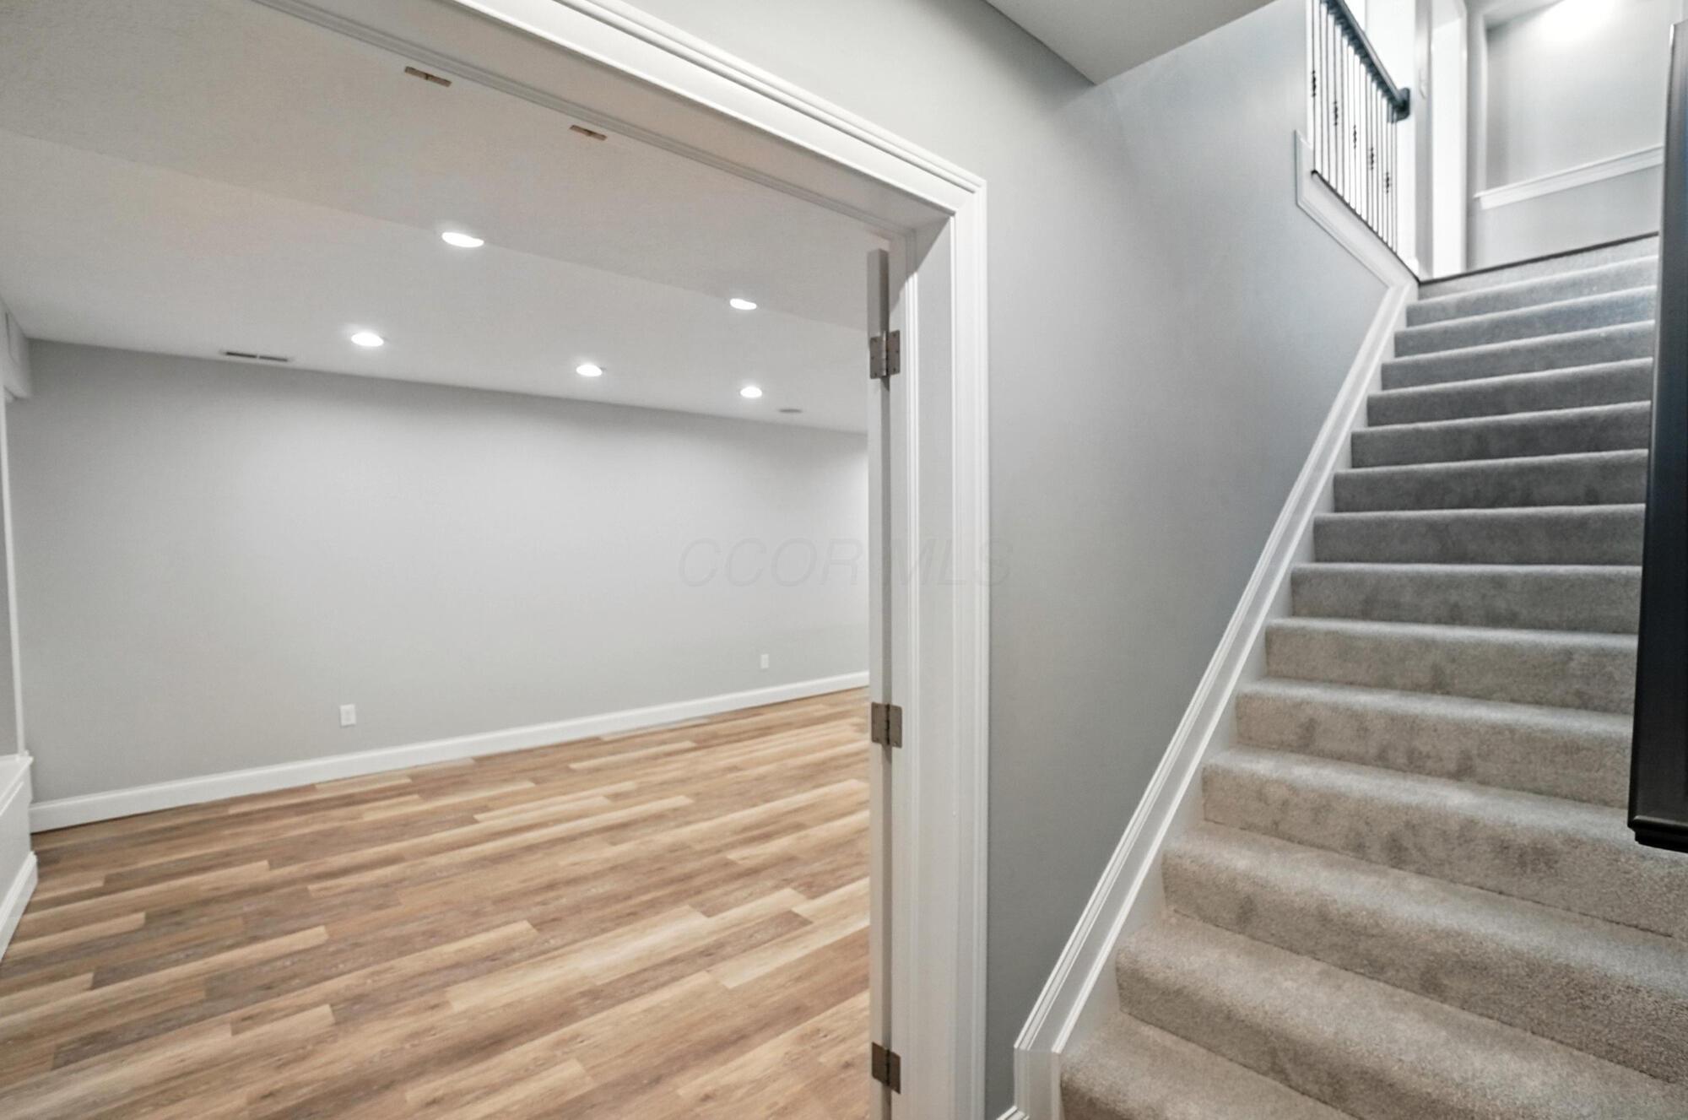
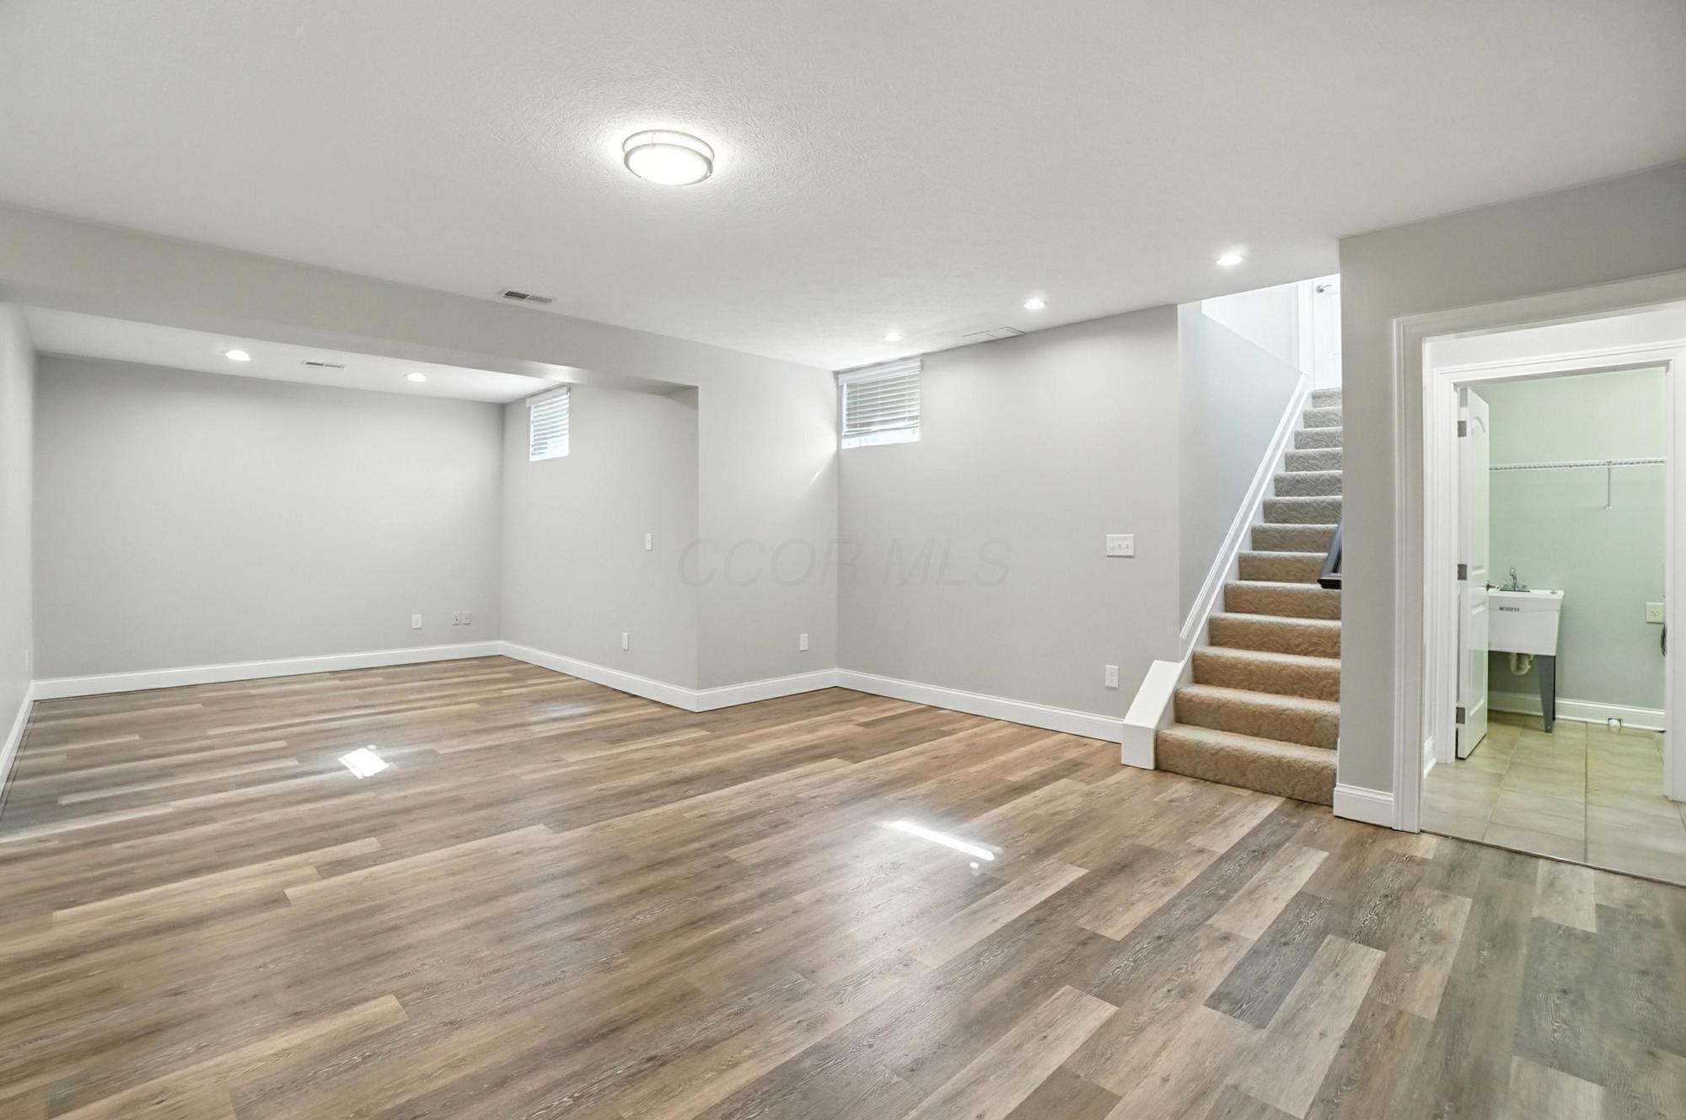
Empty gray room with wood flooring beside a carpeted staircase.
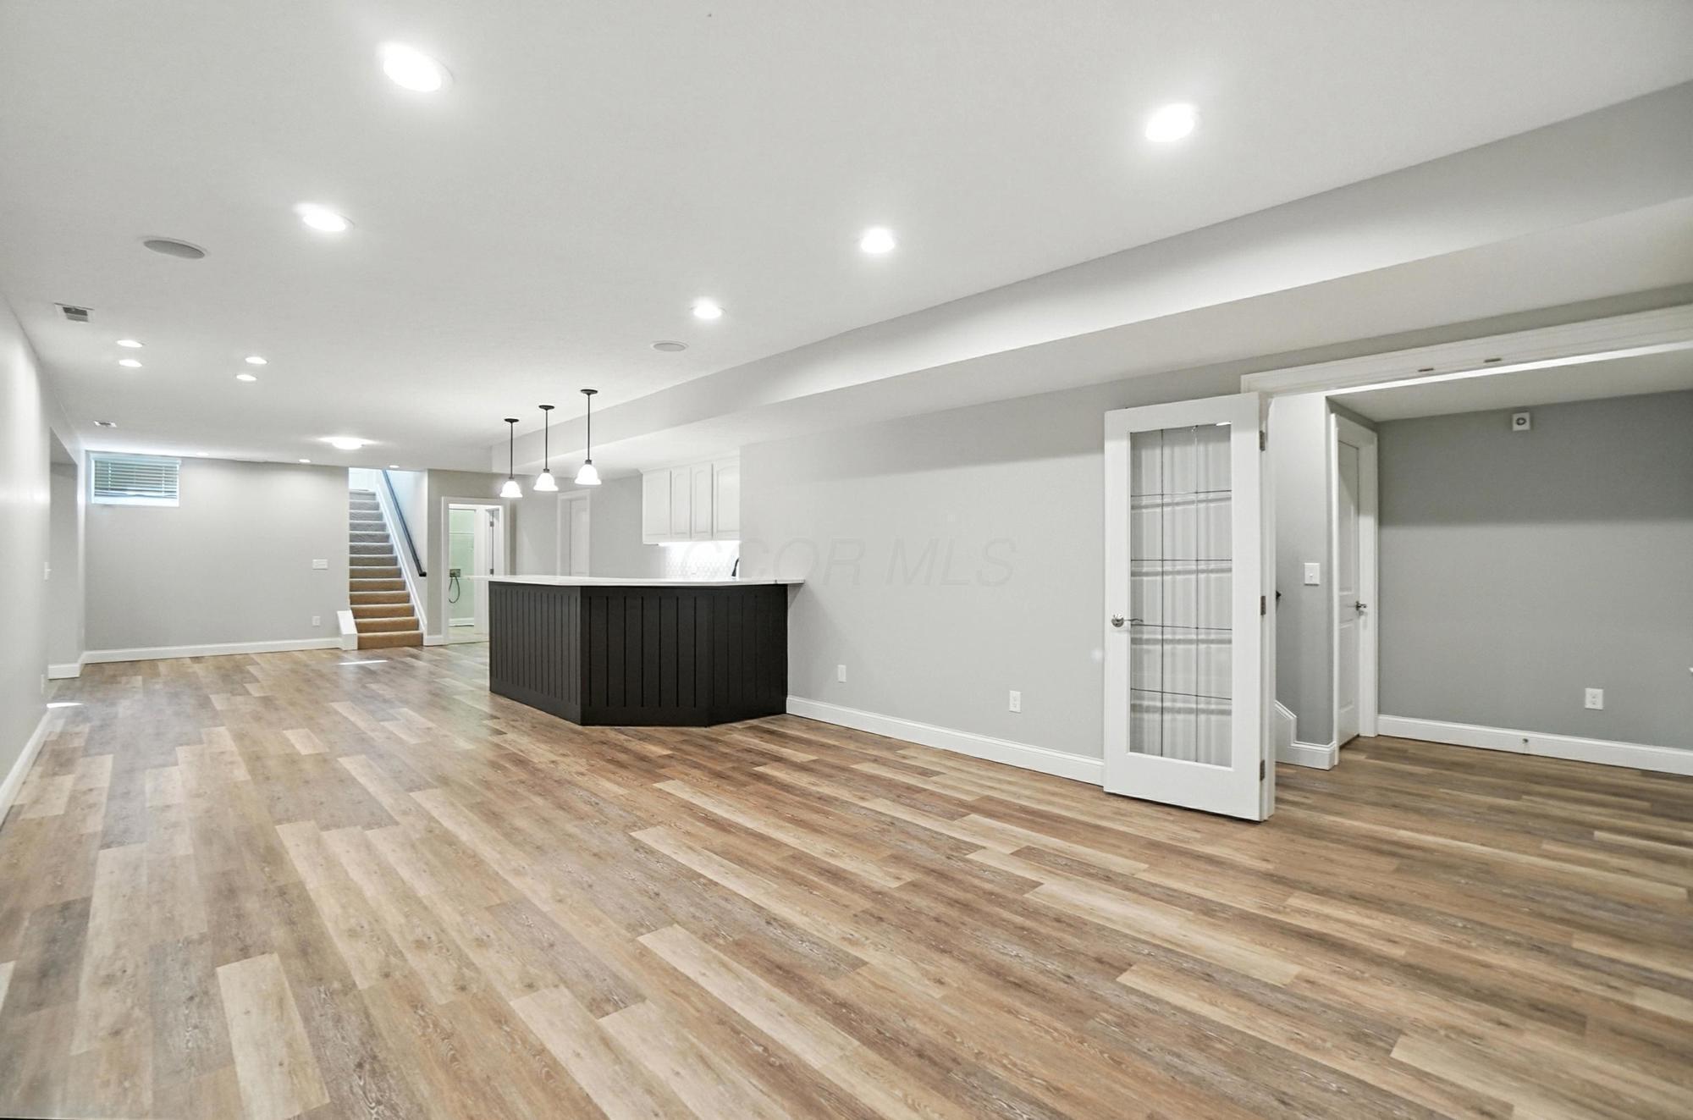
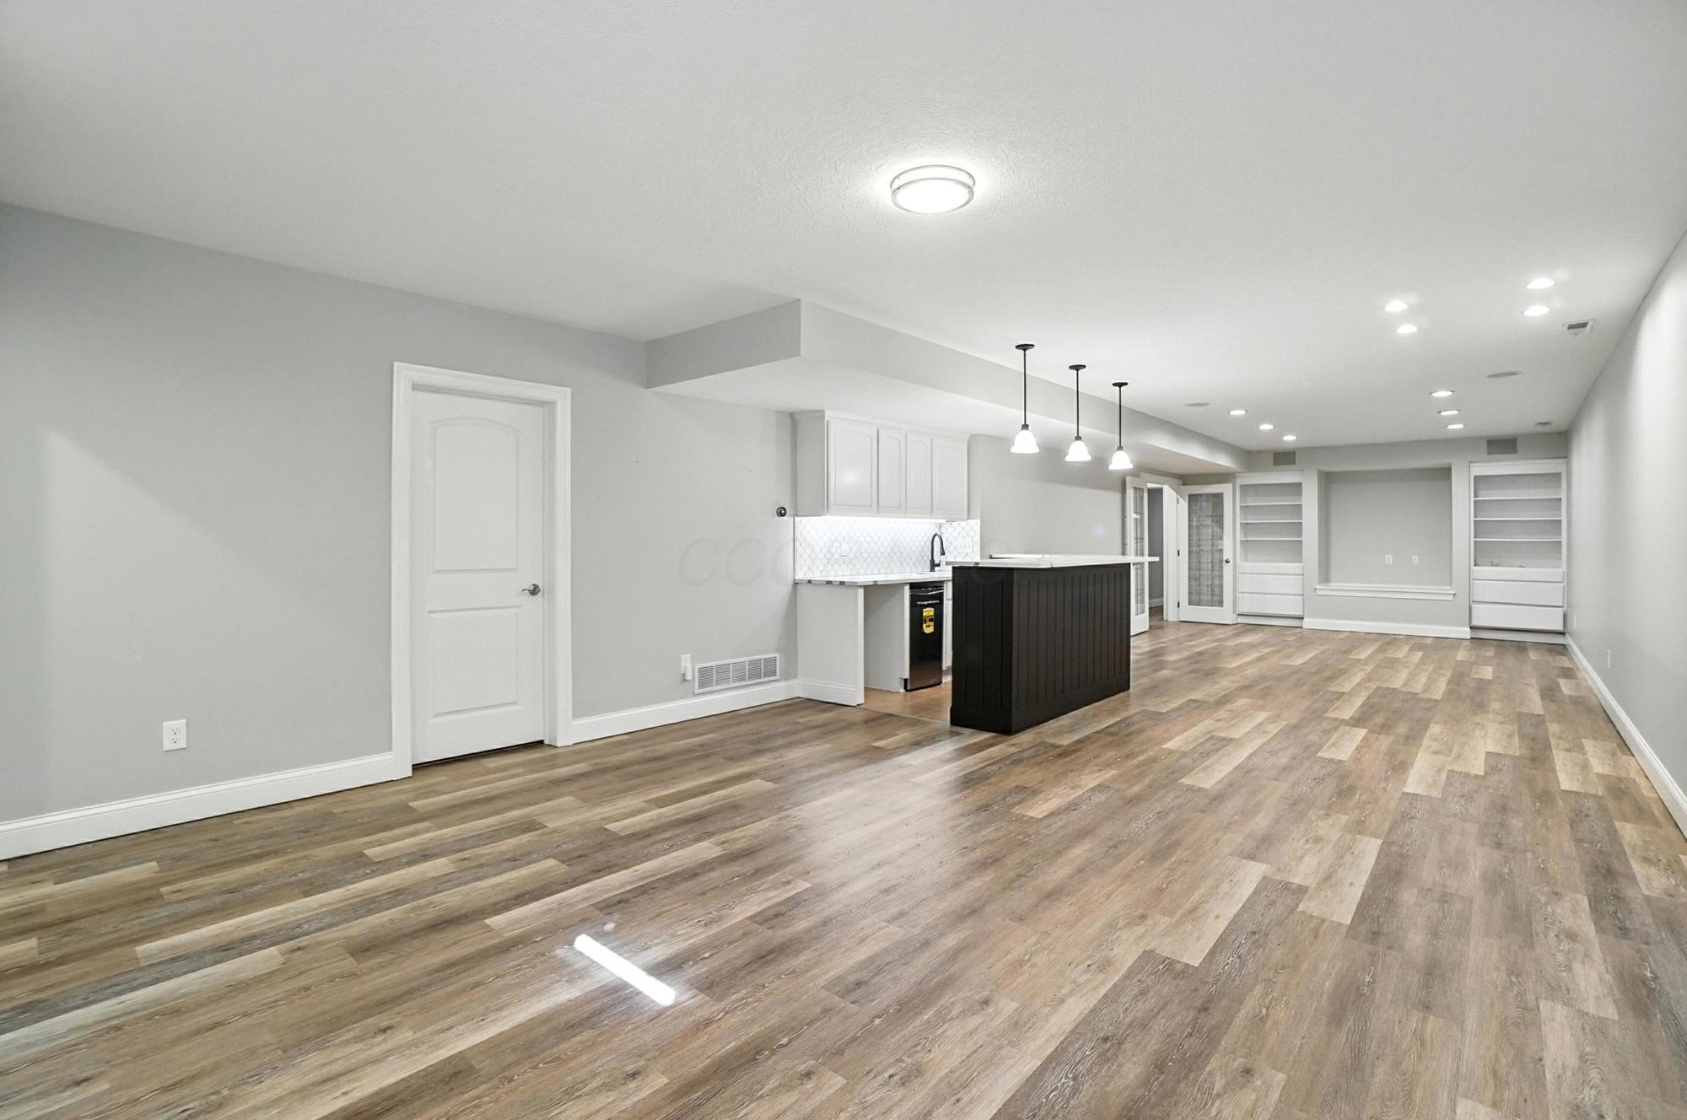
Finished basement with a black island, white cabinets, wood-look flooring, and stairs.
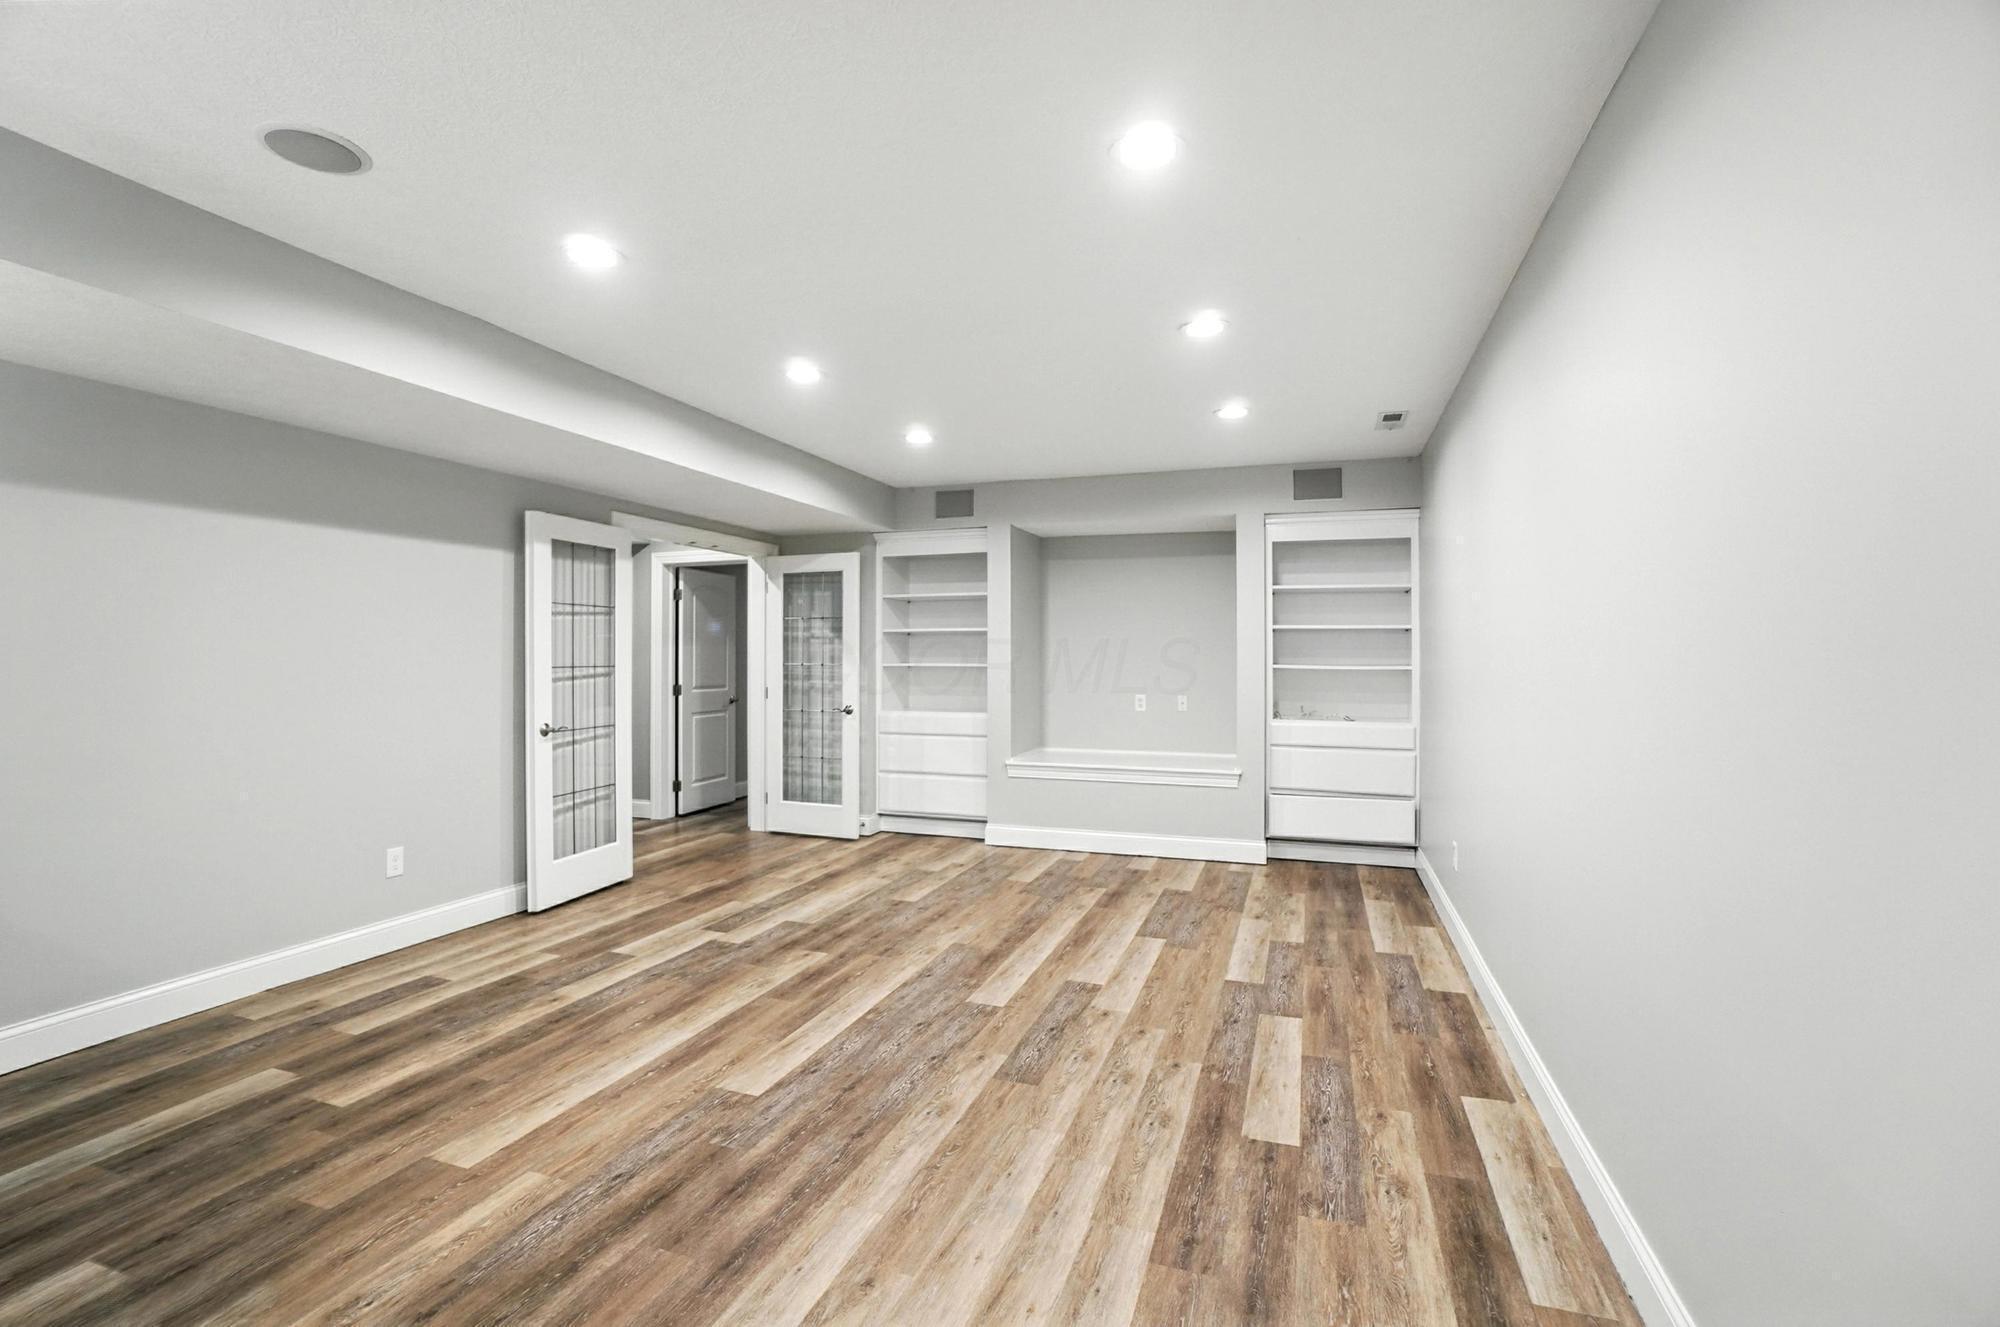
Empty room with wood-look flooring, built-in shelves, and glass-paneled French doors.
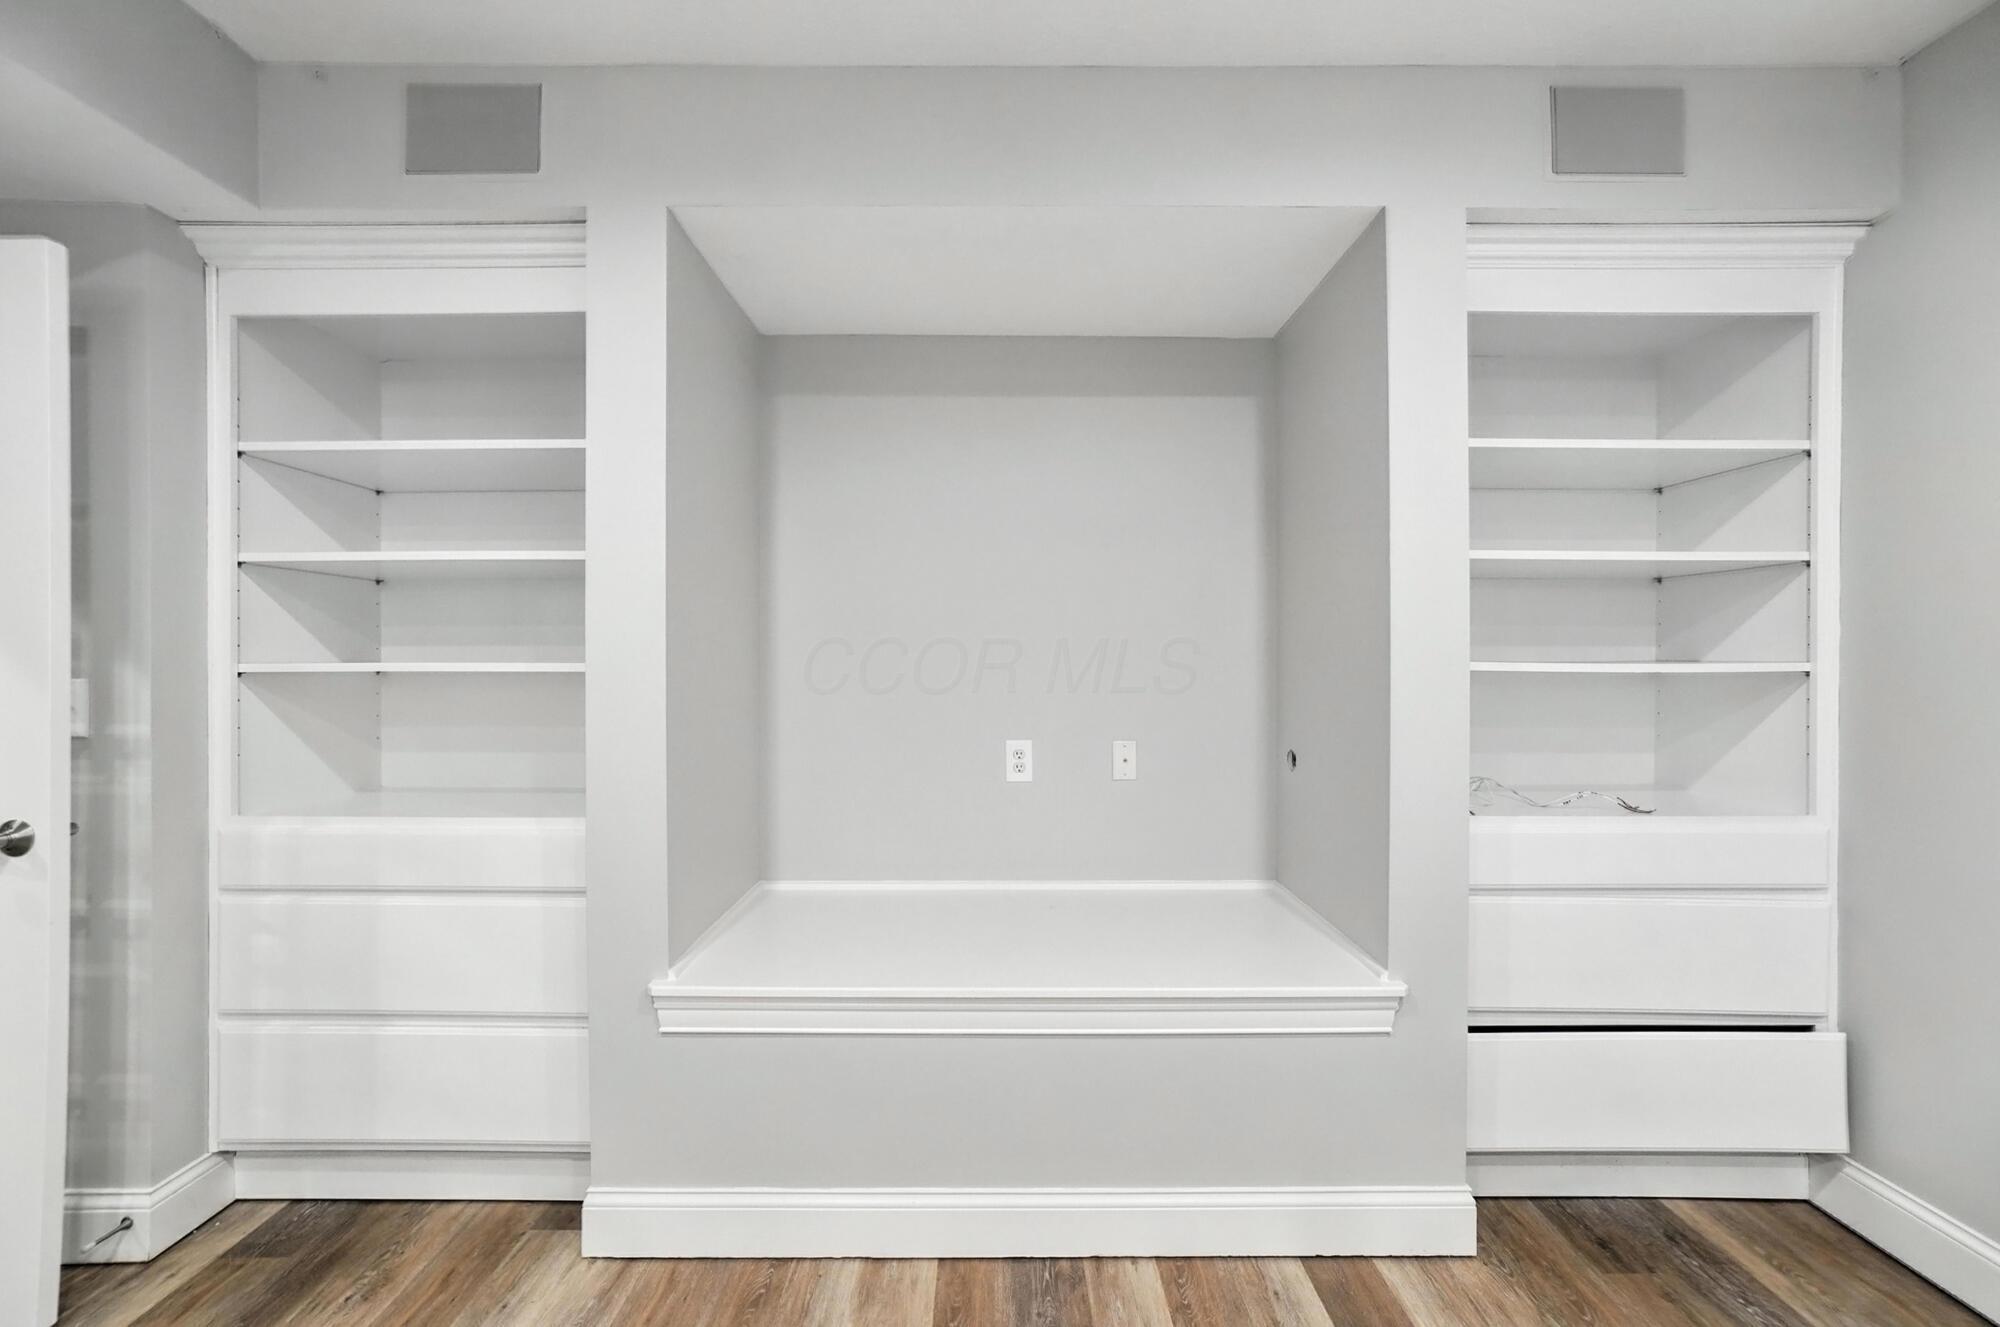
Empty room with a built-in desk alcove between white shelves and cabinets.
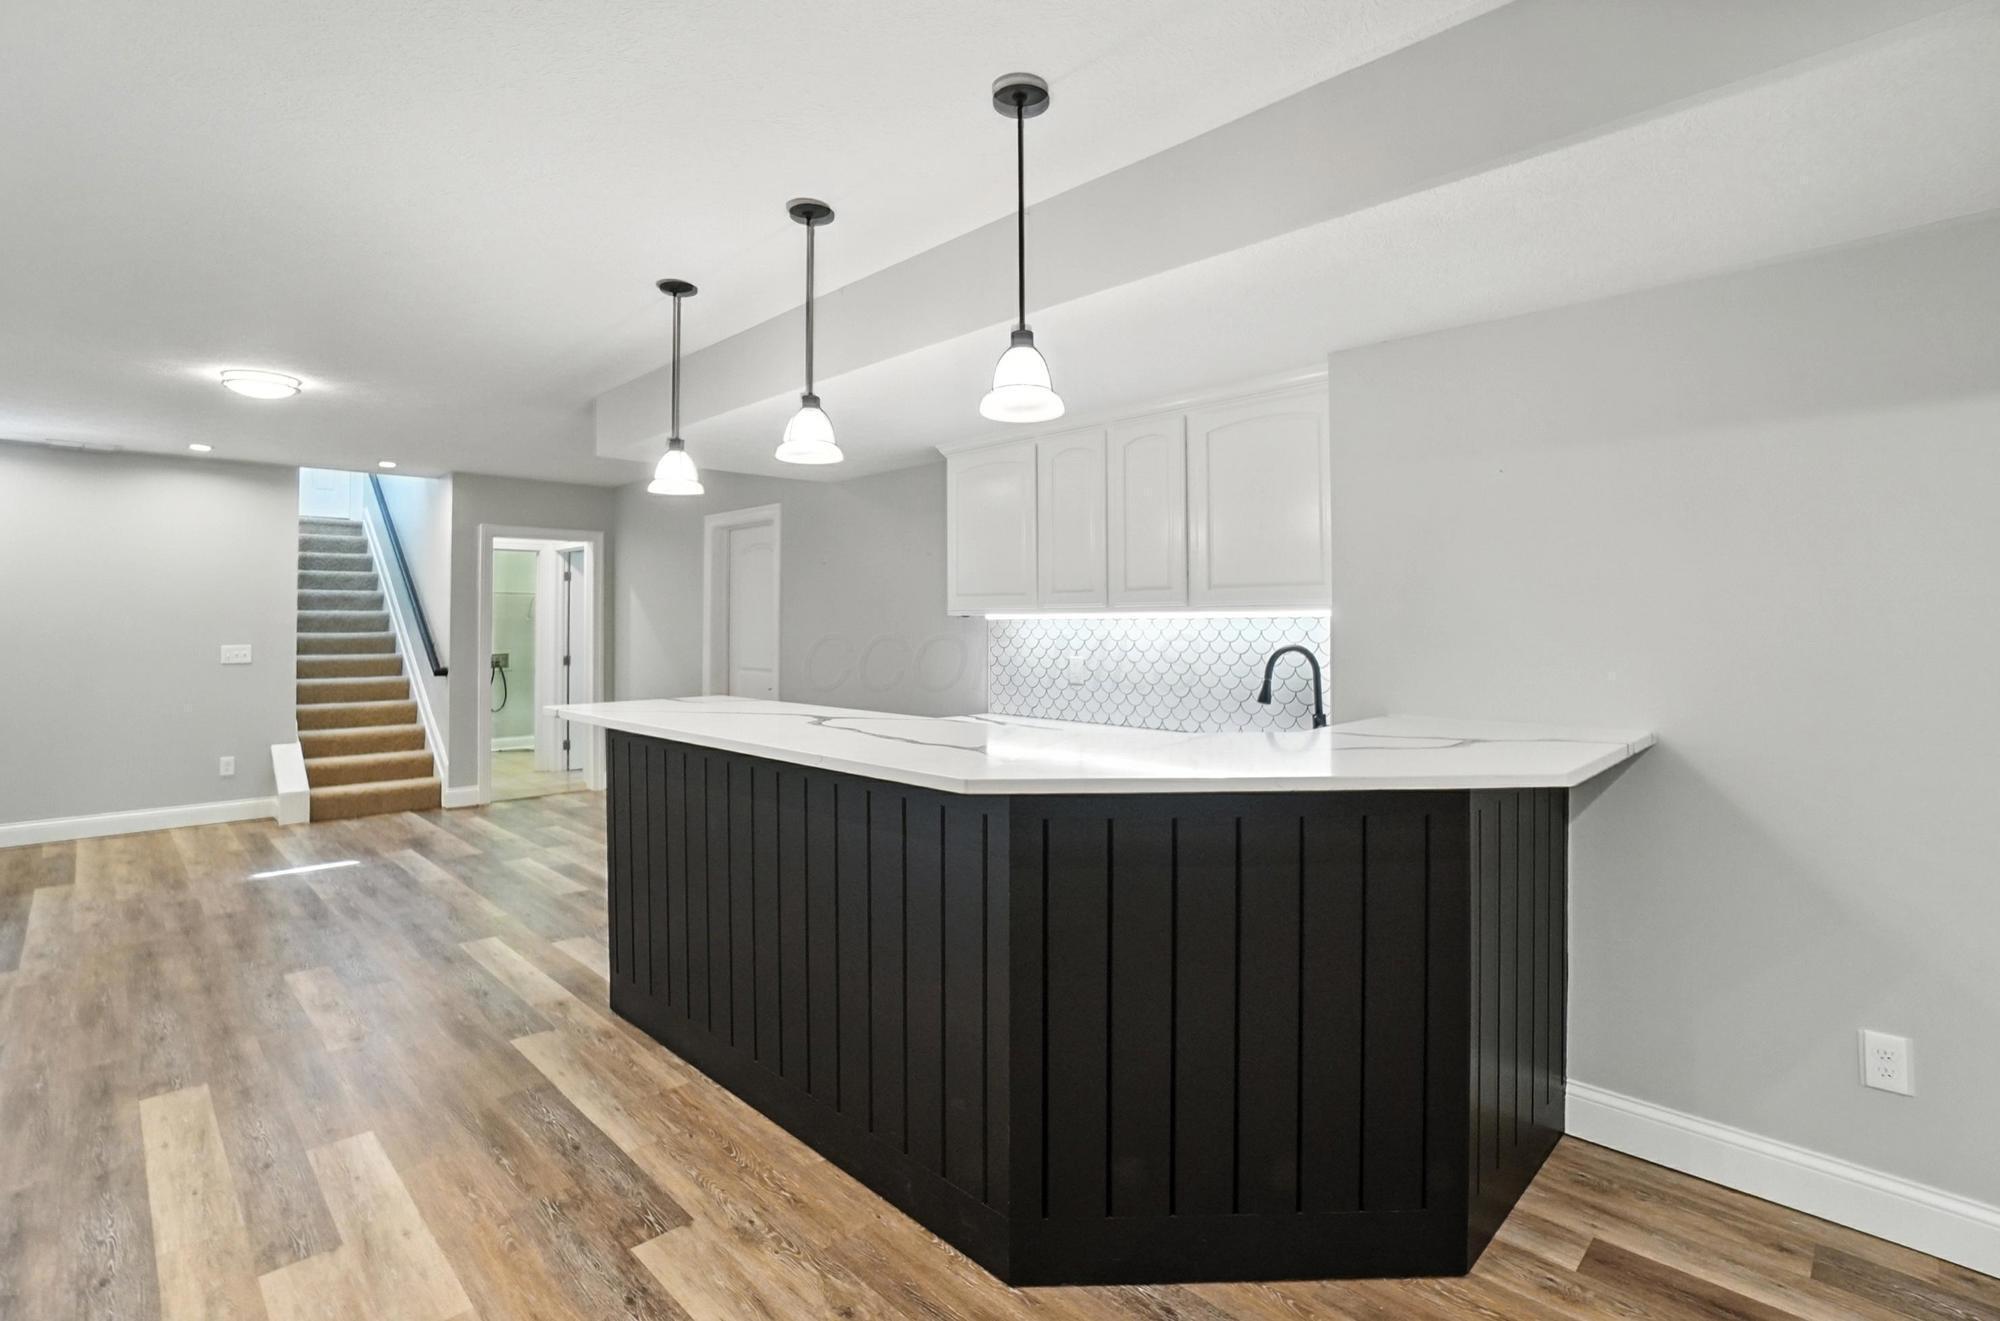
Kitchen with a large black paneled island, white countertop, scalloped backsplash, and pendant lights.
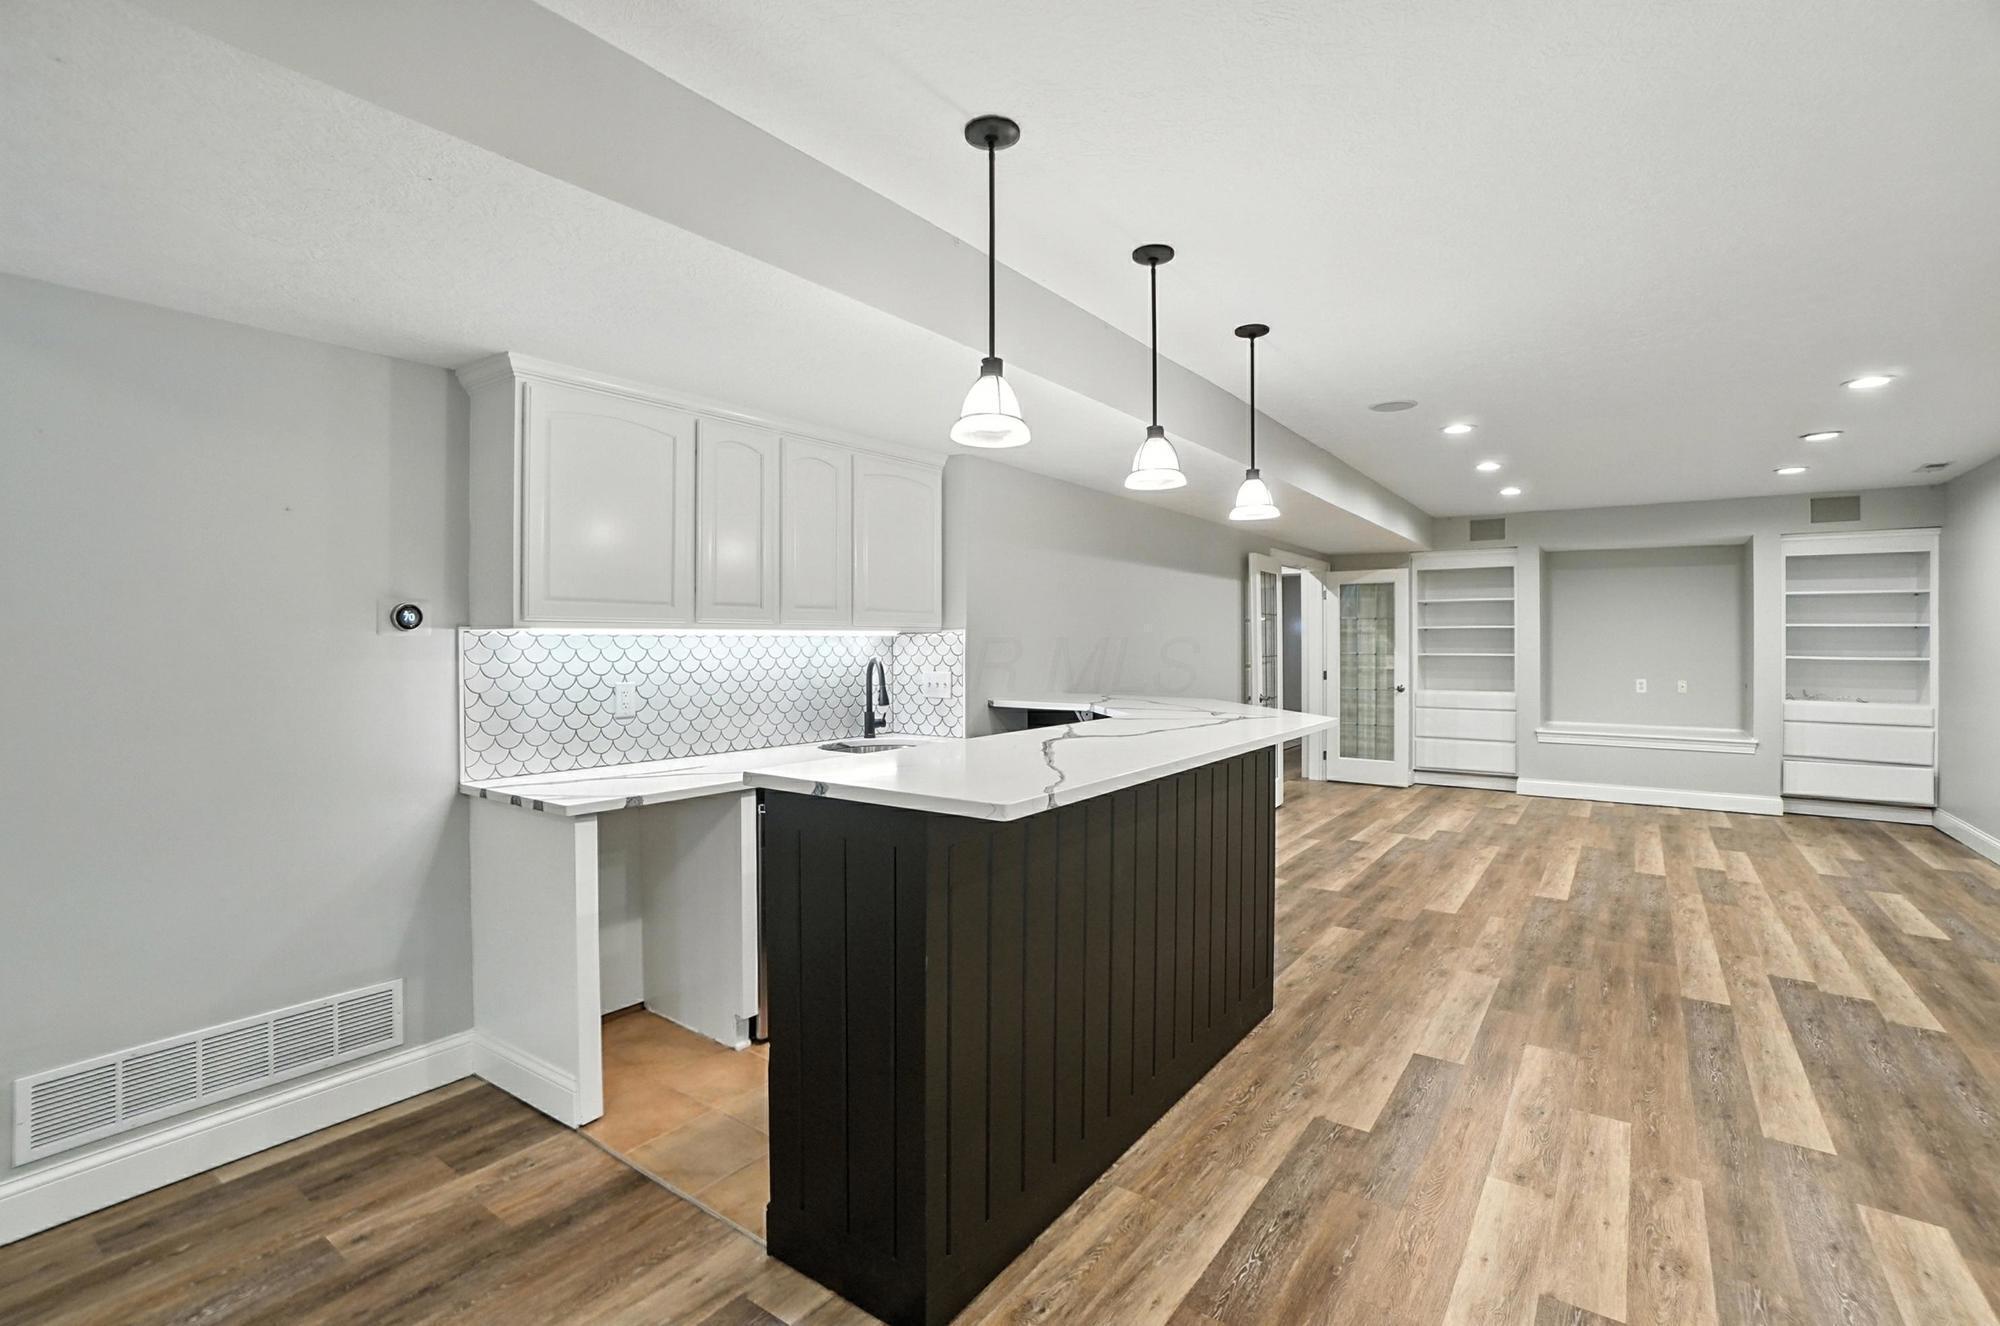
Open kitchen with a black island, white counters, scalloped backsplash, and wood-look flooring.
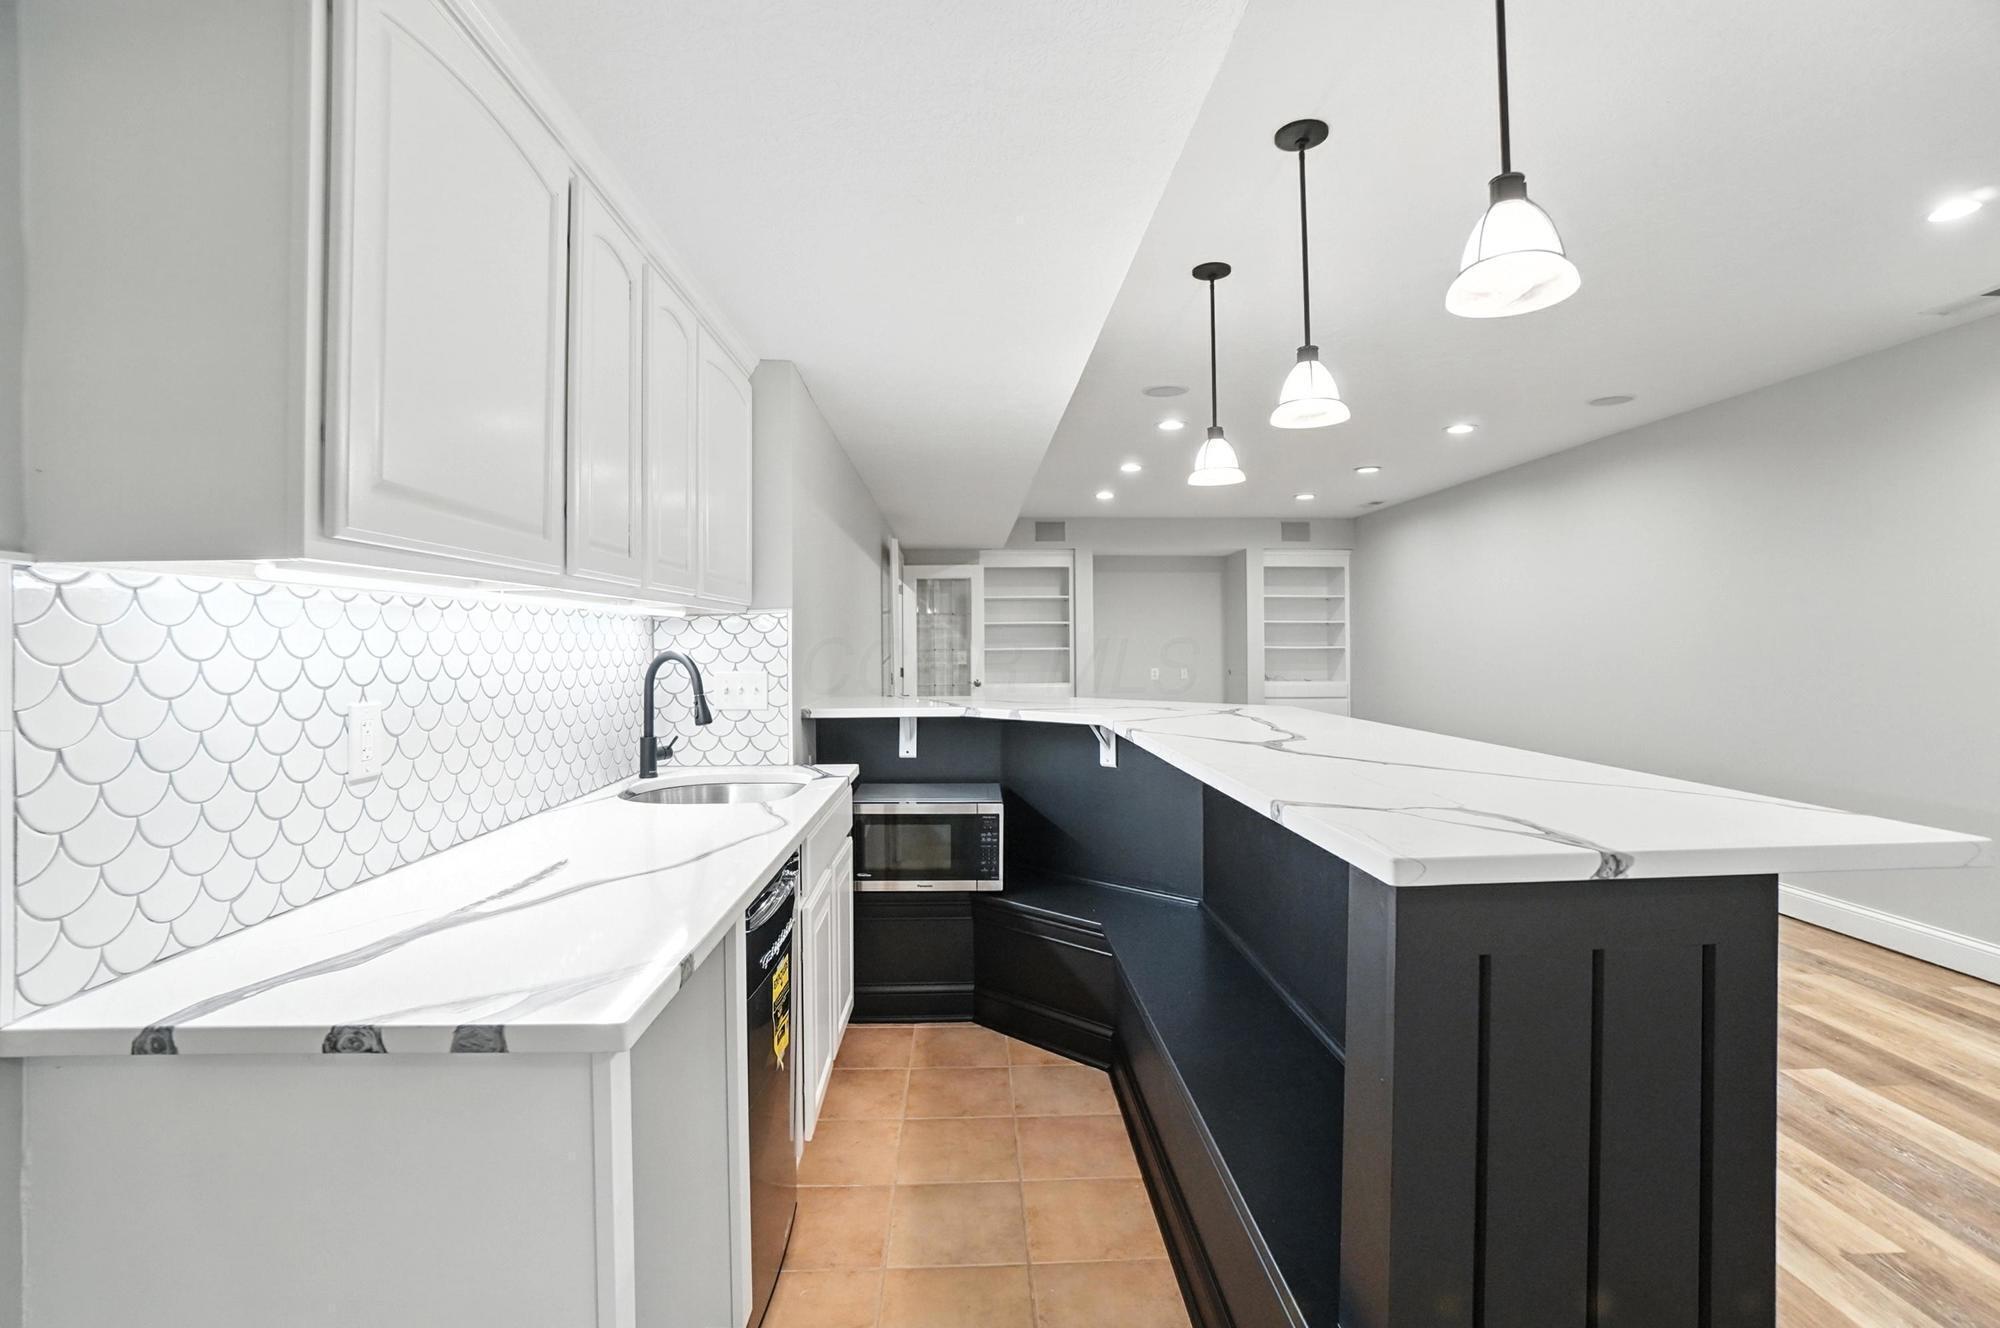
Kitchen with a large dark island, white marble-look counters, scalloped tile backsplash, and pendant lights.
Finished basement with wood-look flooring, carpeted stairs, and an adjoining bathroom.
Finished basement with wood-look flooring, a compact kitchenette, black island, and built-in shelving.
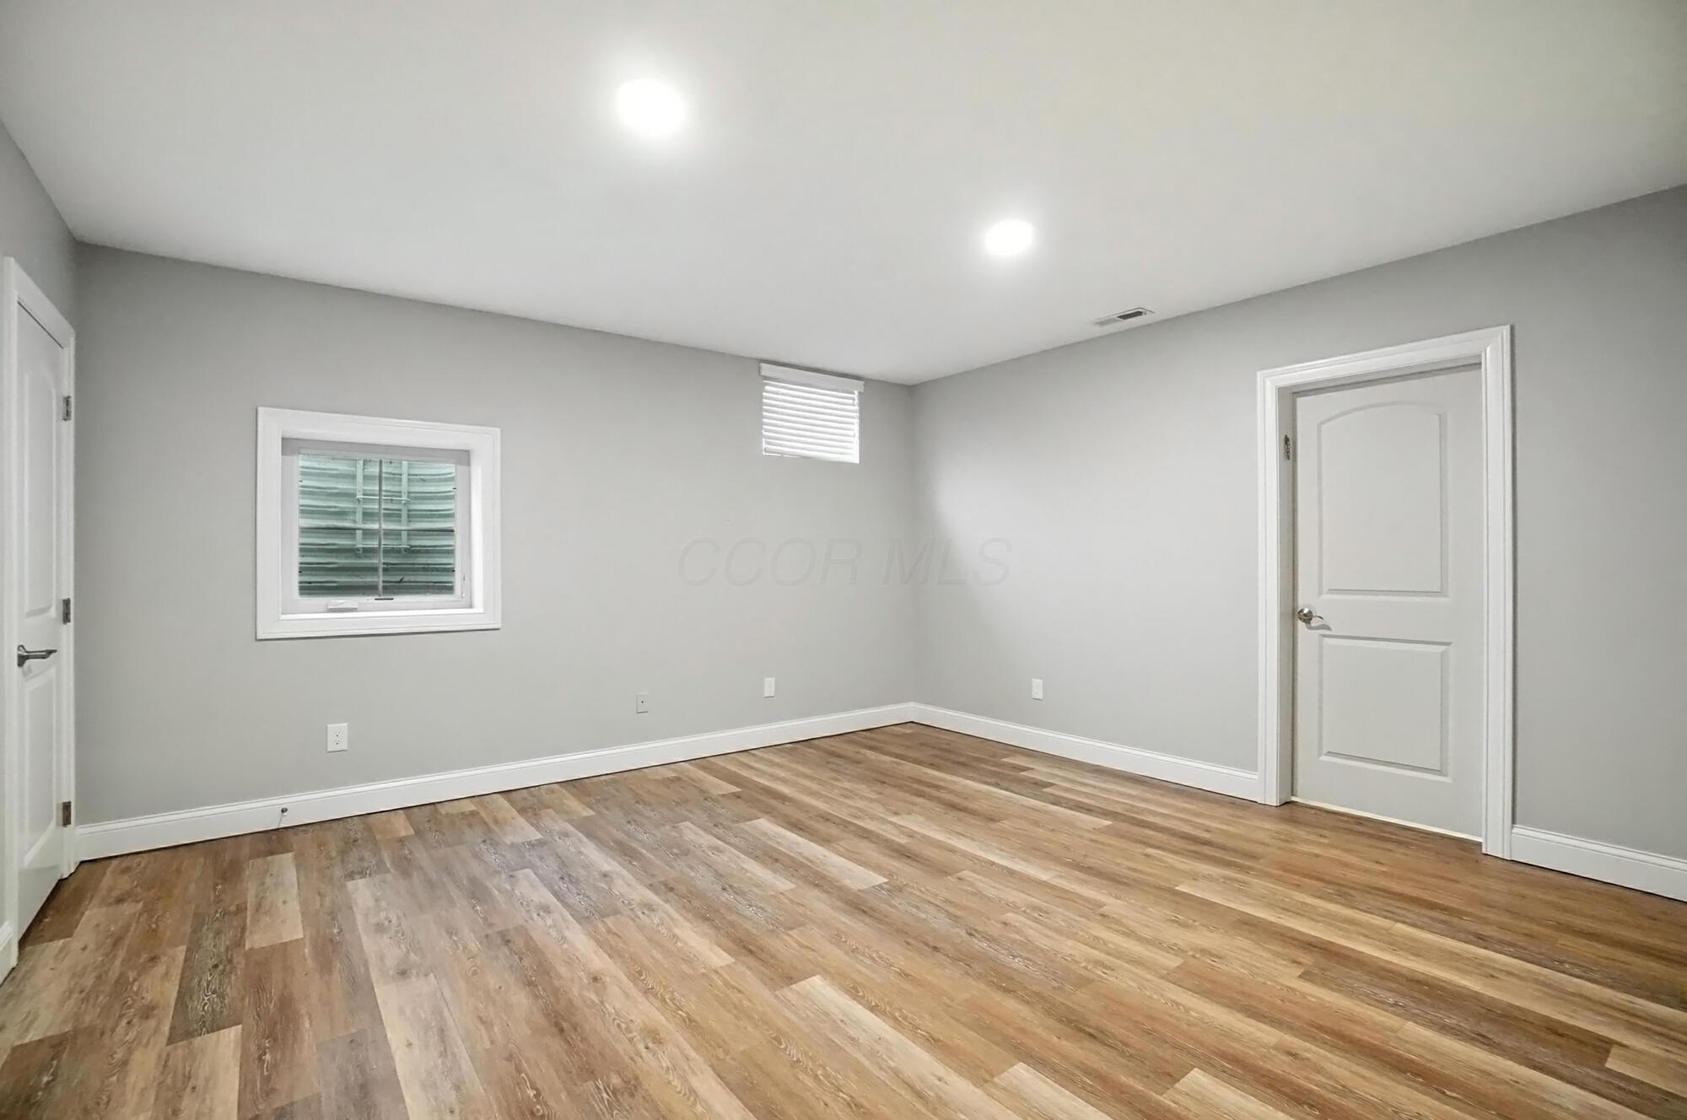
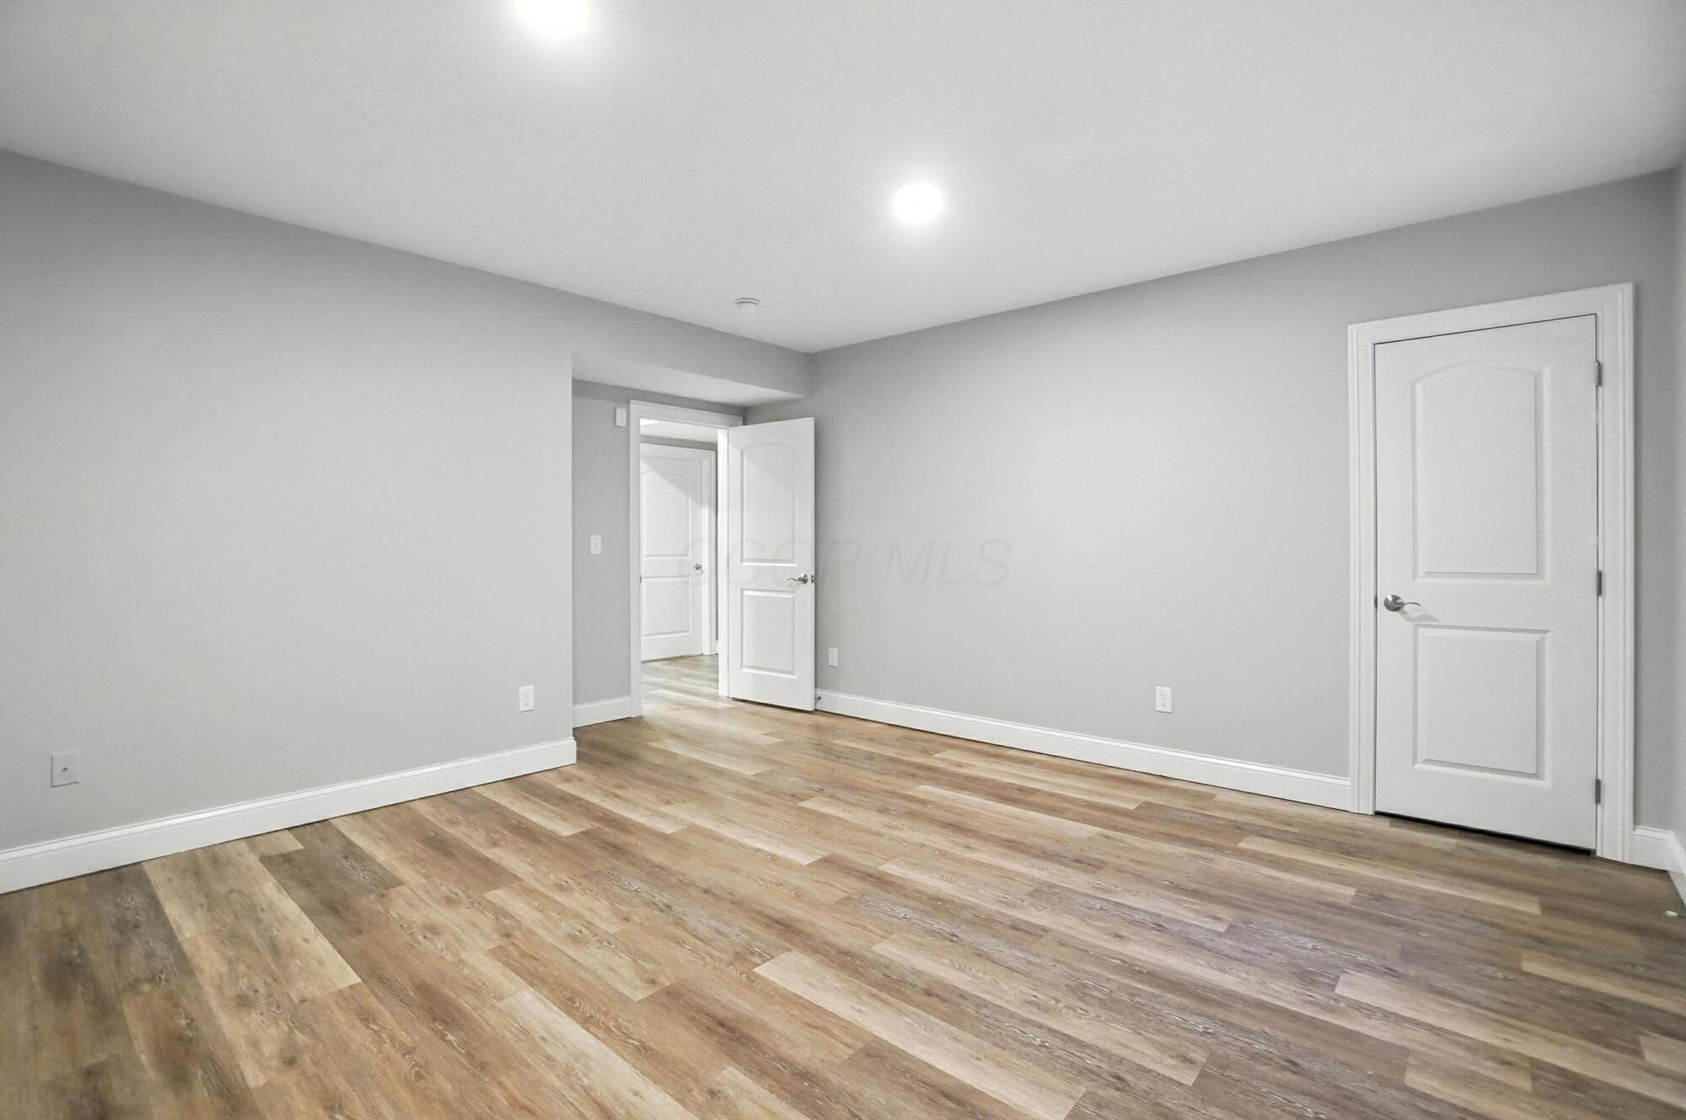
Empty room with gray walls, wood-look plank flooring, a window, and two doors.
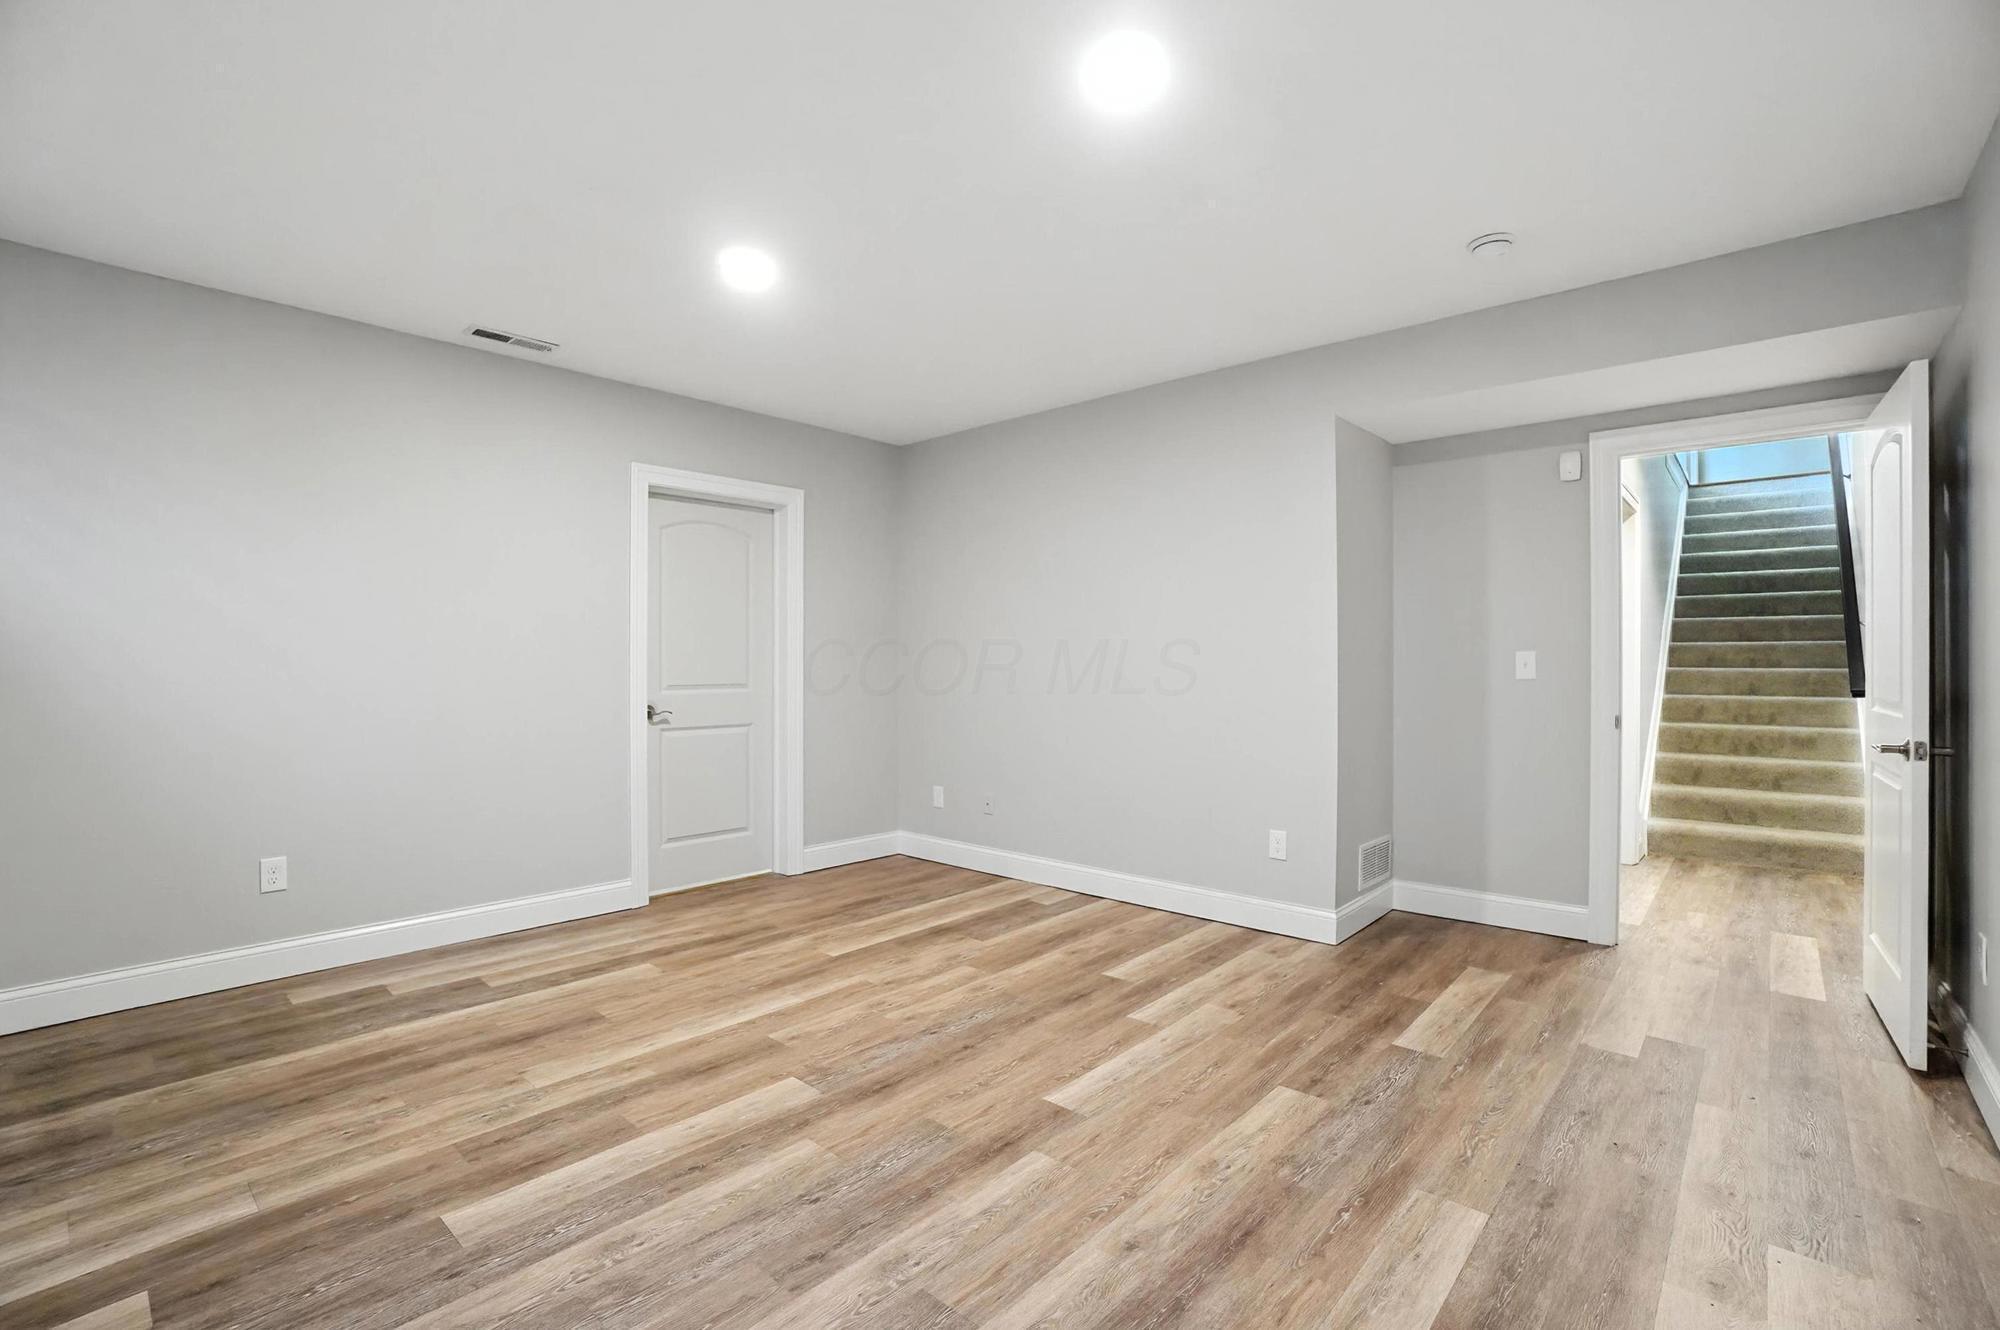
Empty finished room with wood-look plank flooring and an open doorway to a carpeted staircase.
Empty room with gray walls, wood-look flooring, and two white paneled doors.
Empty room with wood-look plank flooring, gray walls, and an angled ceiling.
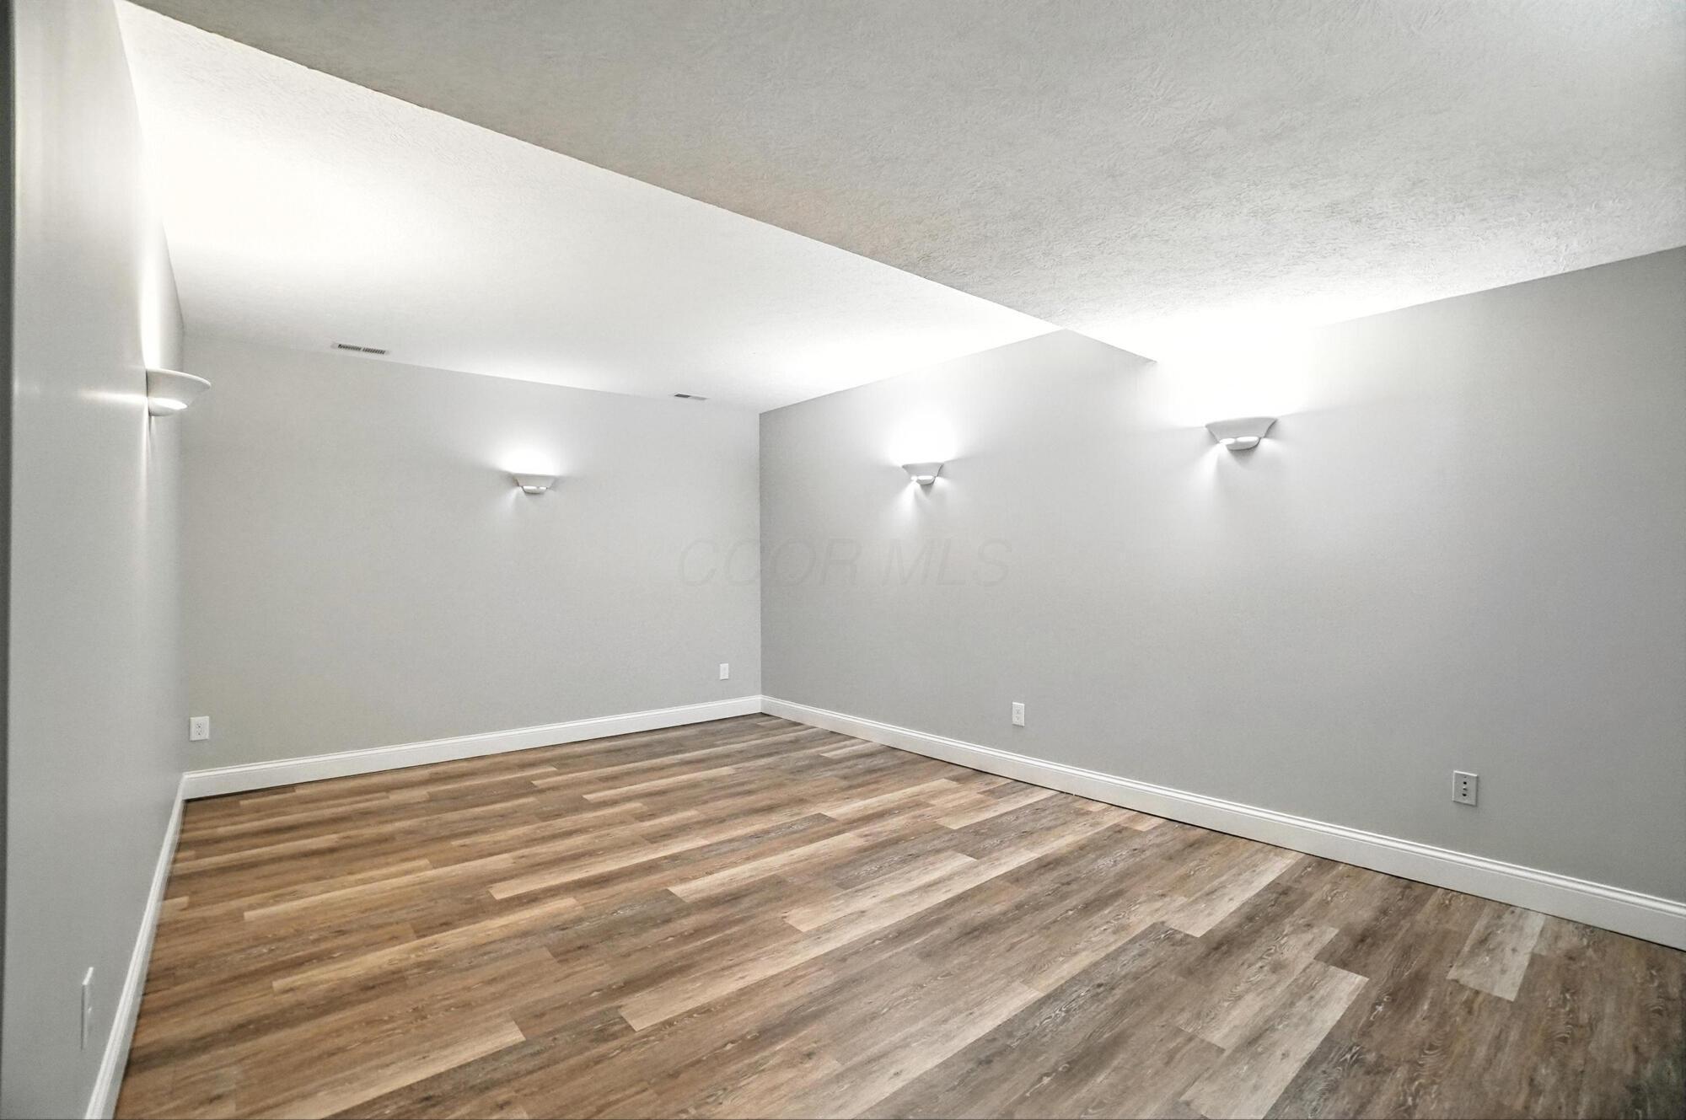
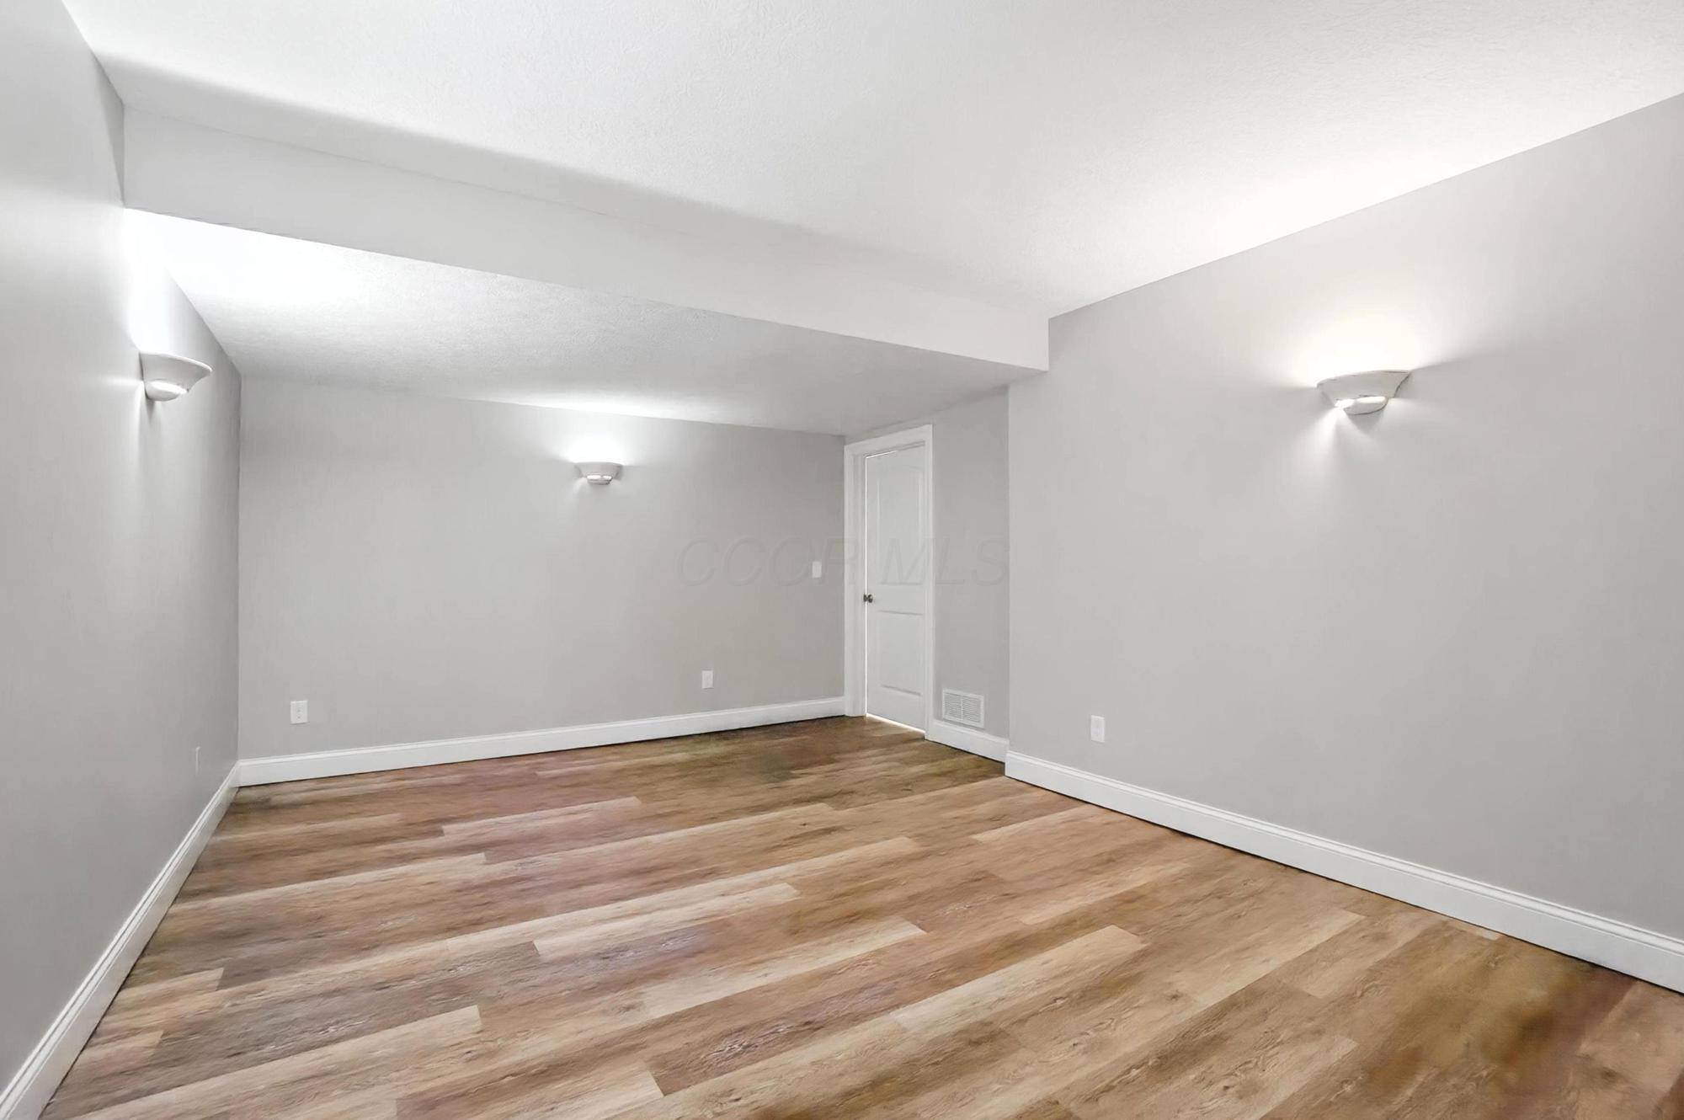
Empty finished basement with wood-look flooring, gray walls, and wall sconces.
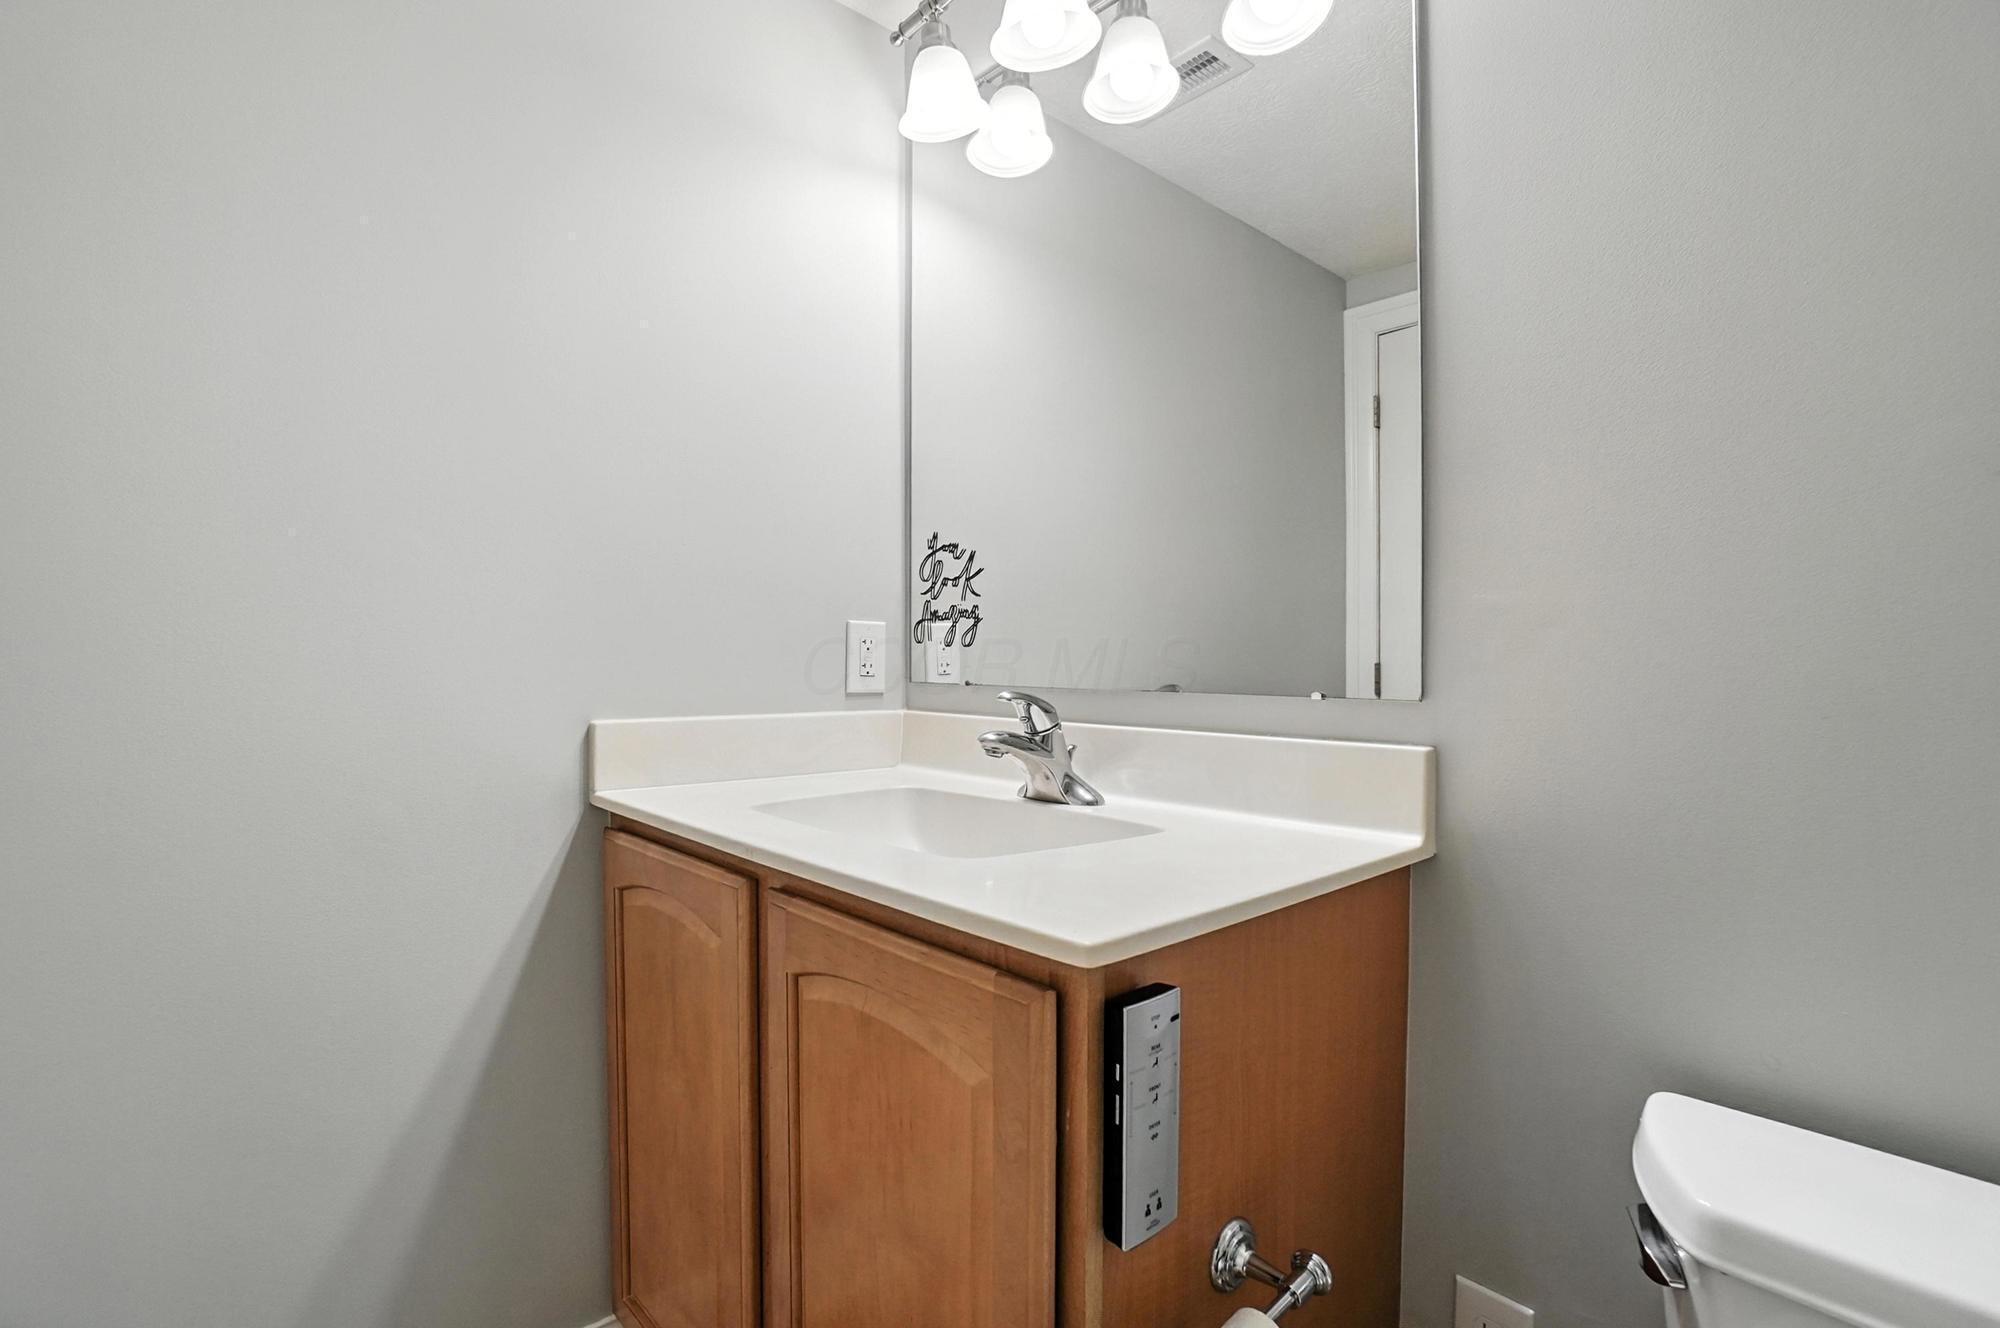
Bathroom vanity with a white sink, wood cabinets, large mirror, and part of a toilet.
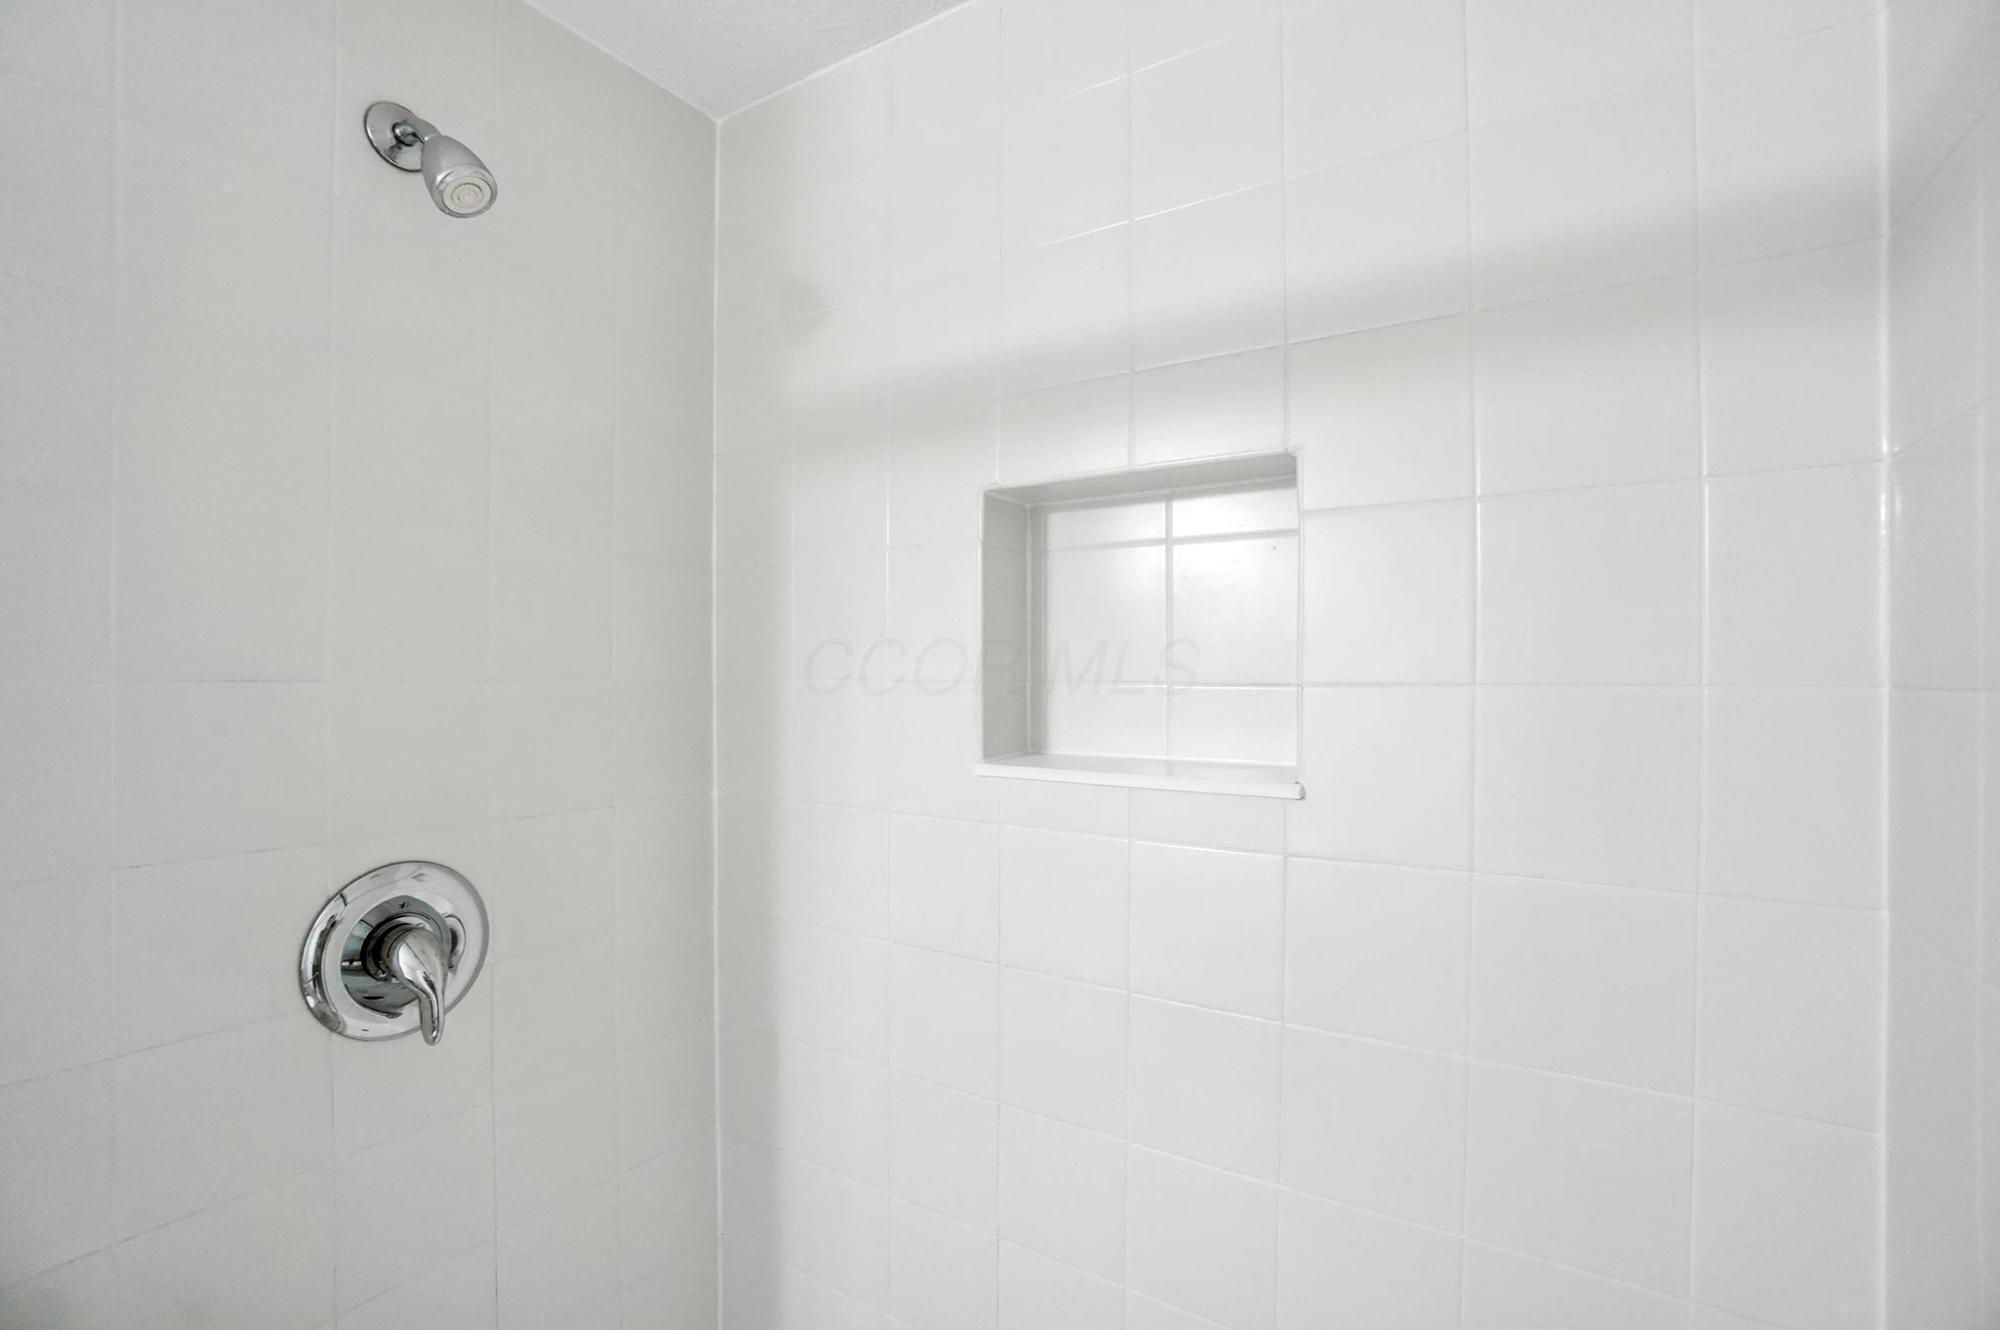
White tiled shower with a recessed niche and chrome fixtures.
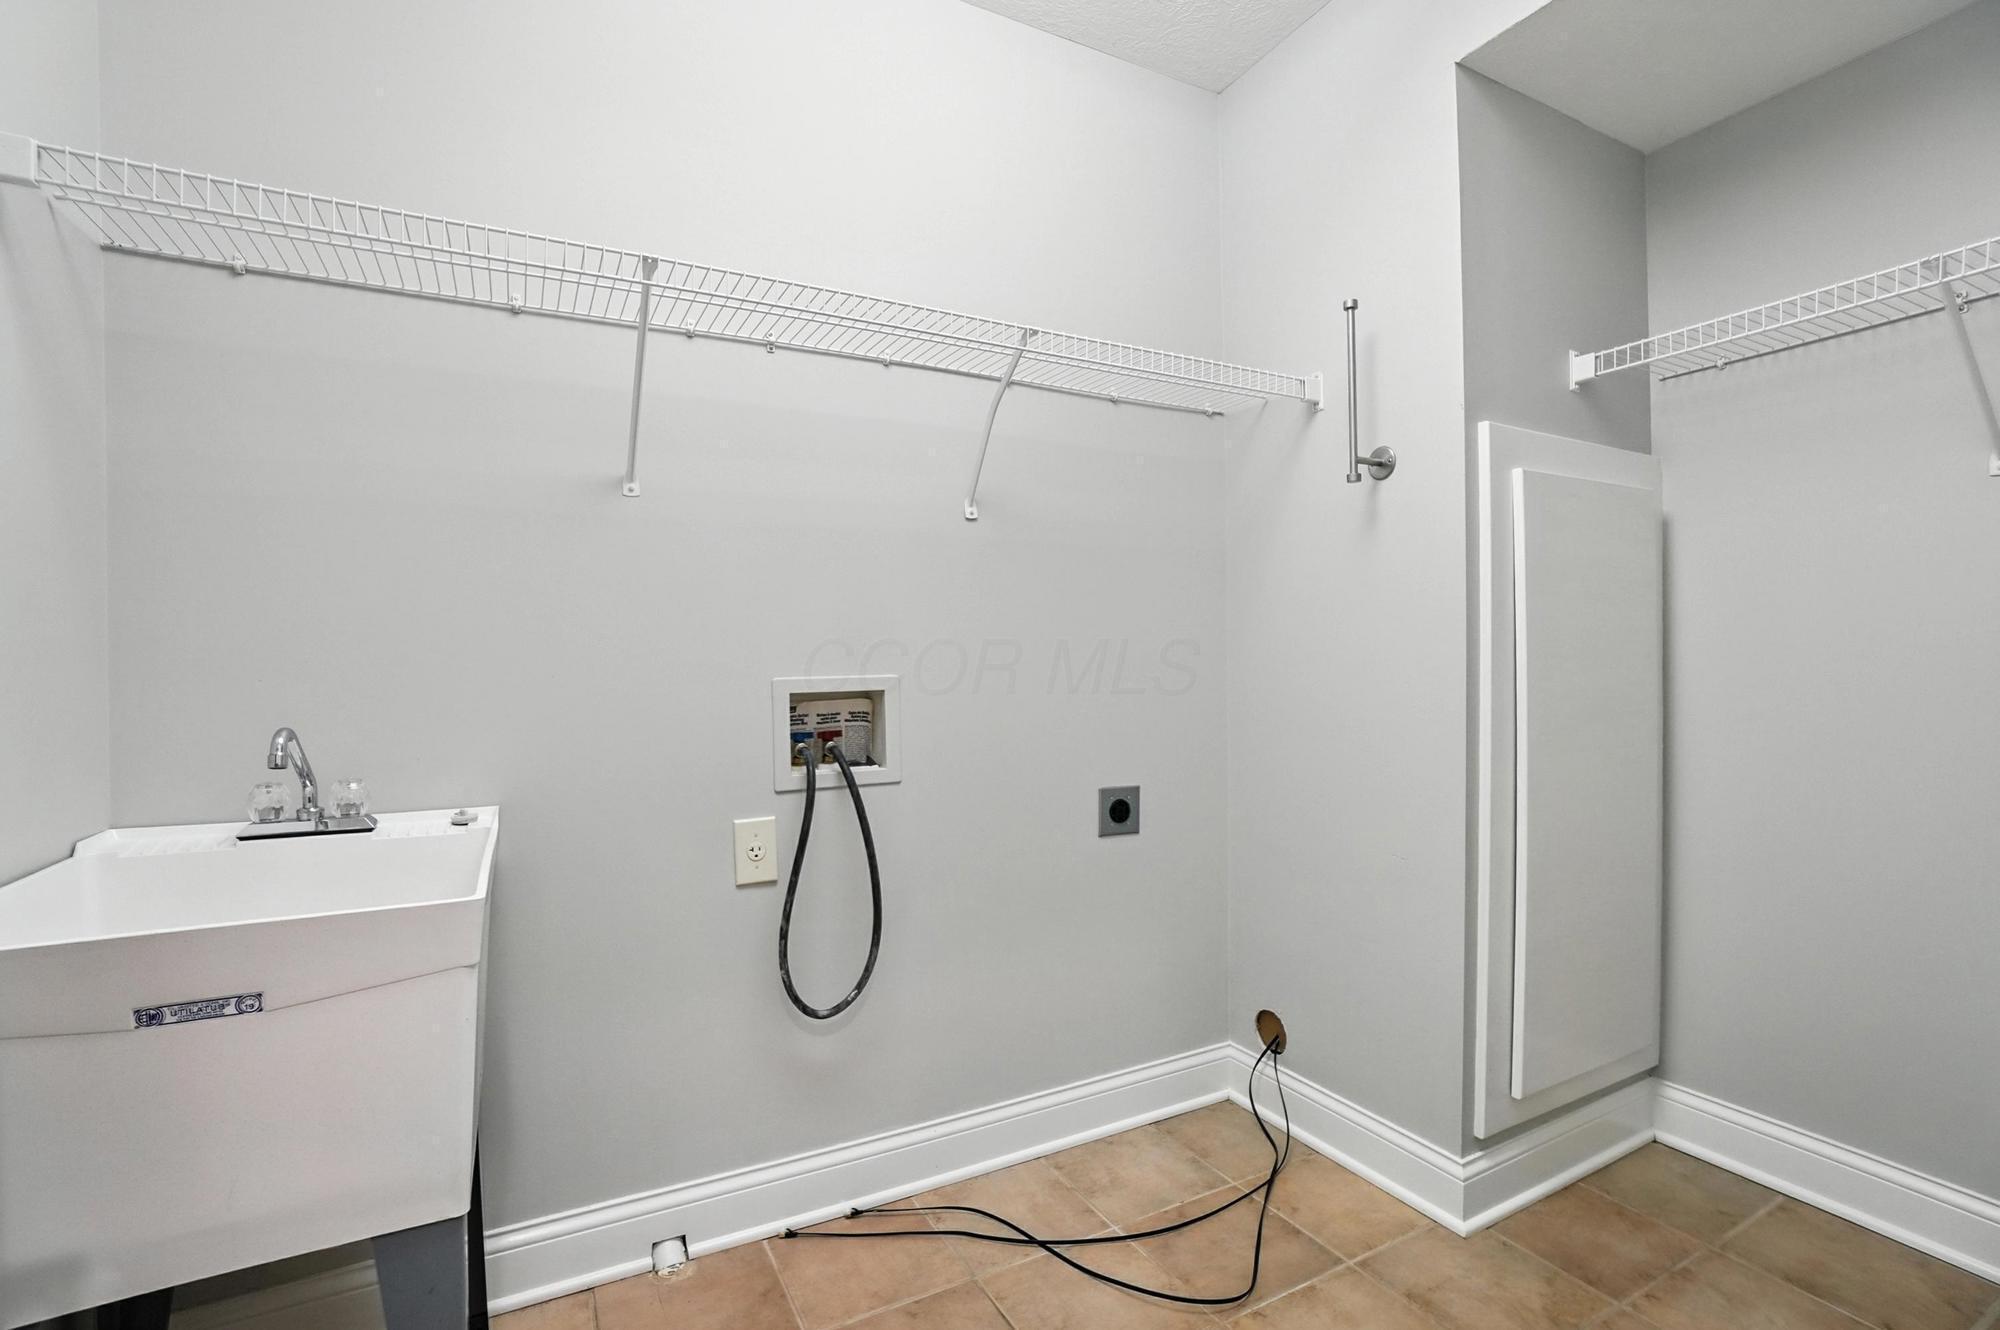
Laundry room with a utility sink, washer hookups, and long wire shelving.
SEE ALL PHOTOS
Two-story stone-and-siding home with multiple gables, a covered entry, and landscaped lawn.
Rear of a light-sided home with a brick chimney, arched windows, and a broad lawn.
Back patio with stamped-stone paving, string lights, and a hot tub beside the house.
Stamped-concrete patio with a covered hot tub, overhead string lights, and a landscaped backyard.
Back patio with a covered hot tub, paved seating area, and tall ornamental grasses.
Stamped-stone patio beside a beige house, with overhead string lights and dense shrubs along the yard.
Home’s rear exterior with a broad stamped-concrete patio, string lights, and landscaped greenery.
Stamped-concrete backyard patio with string lights, a broad lawn, and mature trees.
Spacious grassy backyard bordered by mature trees, with a netted trampoline at the far left.
Spacious green lawn bordered by mature trees and shrubs.
Multi-level beige house with two garage doors, a wide driveway, and burgundy shrubs.
8140 Grafton End home with a tree-lined backyard and ponds in the distance.
Aerial view of a gray-roofed house, paved patio, driveway, and tree-lined yard.
Aerial view of a gray-roofed home with a broad tree-lined backyard and neighboring houses.
Aerial view of a gray home’s rear patio, chimney, and lawn amid leafy trees.
Two-story stone-and-siding home with multiple gables, arched windows, and a landscaped front lawn.
Two-story stone-and-shingle home with multiple gables, landscaped shrubs, and a broad front lawn at dusk.
Covered front porch with a dark door, decorative glass sidelights, white columns, and stone accents.
Tall entry foyer with hardwood floors, white columns, an arched upper window, and a chandelier.
Two-story foyer with an ornate chandelier, arched window, and decorative stairwell panels.
Home office with a wooden desk, dark built-in cabinetry, and a large arched window.
Home office with a dark wood desk and glass-paneled doors opening to a hardwood-floored room.
Empty living room with soaring arched windows and sunlight across the carpet.
Vacant two-story living room with tall arched windows and sunlight across the carpet.
Two-story living room with a black-railed staircase, tall foyer window, and sunlight across the carpet.
Kitchen with a large charcoal island, white stone countertop, black bar stools, and stainless steel appliances.
Open-plan kitchen with a dark wood island, white countertops, hardwood floors, and stone fireplace.
Kitchen with white cabinets, dark wood floors, built-in ovens, and a stainless-steel French-door refrigerator.
Bright kitchen with white cabinets, dark tile backsplash, stainless steel appliances, and a window above the sink.
Kitchen with a wide stainless steel sink beneath windows, white veined counters, and dark tile backsplash.
Open kitchen with dark island, white cabinets, stone fireplace, and sliding doors to the patio.
Dining room with polished hardwood floors, a dark chandelier, and white-trimmed arched openings.
Vacant room with vaulted ceiling, hardwood floors, and a stone fireplace between large windows.
Open kitchen with a black island, white cabinets, stainless steel appliances, and hardwood floors.
Stone fireplace with a rustic wood mantel, raised hearth, and white built-in cabinets.
Dining room with hardwood floors, a chandelier, large windows, and an arched opening with columns.
Empty dining room with gray walls, dark hardwood floors, white trim, and a hanging chandelier.
Ornate bronze chandelier with glowing glass shades beneath a tray ceiling.
Empty carpeted bedroom with a tray ceiling, ceiling fan, and tall windows overlooking greenery.
Empty bedroom with a tray ceiling, gray carpet, and windows beside a sliding glass patio door.
Vacant bedroom with a tray ceiling, decorative high windows, and open doorways to the en-suite bathroom.
Bathroom with a double-sink wood vanity, tiled glass shower, soaking tub, and walk-in closet.
Bathroom with a long double-sink vanity, warm wood cabinetry, and a stained-glass window.
Bathroom with a built-in oval soaking tub, glass-enclosed shower, and decorative window.
Tiled shower with rainfall showerhead, handheld sprayer, glass enclosure, and high window.
Walk-in closet with built-in white shelving, hanging rods, and a five-drawer dresser.
Walk-in closet with white built-in shelves, hanging rods, and a drawer unit.
Bathroom vanity with a beige stone countertop, framed mirror, and toilet.
Bathroom vanity with wood cabinets, stone counter, bronze-tone faucet, and large white-framed mirror.
Mudroom with a long white bench, metal coat hooks, and two paneled doors.
Laundry room with a large white utility sink, marble-look counters, white cabinets, and terracotta tile flooring.
Laundry room with white cabinets, a long counter and sink, and visible washer and dryer hookups.
Carpeted staircase with dark wood handrails and black metal balusters, beside an arched kitchen doorway.
Two-story living room with arched windows, carpeted floor, and staircase.
Empty carpeted room with gray walls, recessed lights, and three high windows.
Unfurnished gray room with light carpeting, recessed lights, and a closed white door.
Empty carpeted room with gray walls, recessed lights, and sunlight across the floor.
Empty carpeted room with a vaulted ceiling, ceiling fan, and arched window.
Unfurnished upstairs room with a vaulted ceiling, gray walls, carpet, and a ceiling fan.
Bathroom vanity with a long white countertop, mirrored wall, and doorway to a carpeted room.
Bathroom with a long white vanity and mirror, showing a glass-enclosed shower in reflection.
Empty bedroom with gray walls, light carpet, a ceiling fan, and a large window overlooking trees.
Carpeted bedroom with a ceiling fan and an open doorway to a tiled bathroom.
Vacant carpeted bedroom with a large window seat and mirrored closet doors.
Empty carpeted bedroom with a ceiling fan, mirrored closet doors, and open doorways to adjoining rooms.
Empty carpeted bedroom with a ceiling fan and bright sunlight across the floor.
Bright bathroom with a white vanity, large mirror, tiled floor, and window with blinds.
Bathroom vanity with white cabinetry and a large mirror, opening onto a carpeted room.
Walk-in closet with wire shelving on both sides and a window with blinds.
Empty gray room with wood flooring beside a carpeted staircase.
Finished basement with a black island, white cabinets, wood-look flooring, and stairs.
Empty room with wood-look flooring, built-in shelves, and glass-paneled French doors.
Empty room with a built-in desk alcove between white shelves and cabinets.
Kitchen with a large black paneled island, white countertop, scalloped backsplash, and pendant lights.
Open kitchen with a black island, white counters, scalloped backsplash, and wood-look flooring.
Kitchen with a large dark island, white marble-look counters, scalloped tile backsplash, and pendant lights.
Finished basement with wood-look flooring, carpeted stairs, and an adjoining bathroom.
Finished basement with wood-look flooring, a compact kitchenette, black island, and built-in shelving.
Empty room with gray walls, wood-look plank flooring, a window, and two doors.
Empty finished room with wood-look plank flooring and an open doorway to a carpeted staircase.
Empty room with gray walls, wood-look flooring, and two white paneled doors.
Empty room with wood-look plank flooring, gray walls, and an angled ceiling.
Empty finished basement with wood-look flooring, gray walls, and wall sconces.
Bathroom vanity with a white sink, wood cabinets, large mirror, and part of a toilet.
White tiled shower with a recessed niche and chrome fixtures.
Laundry room with a utility sink, washer hookups, and long wire shelving.
Courtesy of M. Michaela Grandey - Rolls Realty
Sold

8140 Grafton End

8140 Grafton End, Dublin, OH 43016

$891,000
**All new carpet and refreshed paint! Dynamic floor plan with an awesome location! This one backs to city owned reserve land...no rear neighbors! Located on a quiet cul-de-sac and within walking distance to the newest Dublin Elementary School and a bike path to the Middle and High Schools! This first-floor primary offers lots of open space which is ideal for entertaining family and friends. The Hearth Room at the Kitchen is cozy and offers views to the lush yard and expansive patio. The Kitchen has an abundance of cabinetry plus a walk in Pantry. Laundry is a breeze in the oversized Mud Room. Upstairs there is a Loft plus three Bedrooms and two full Bathrooms. (one Bedroom has an en suite Bathroom and the other two Bedrooms share a full Bathroom) Marvel at the space in the finished lower level...it has a walk up that ends at the 3rd car garage. The Bar is fantastic, and your guests will have lots of space to enjoy, it's enormous with a full Bathroom plus a room that has an egress window, a 5th Bedroom!

5
beds

5
baths

4,425 Sq.Ft. LIVING AREA

0.33 Acres lot

Michaela Grandey

Michaela Grandey

Features & Amenities

Interior

  • total bedrooms5
  • Total bathrooms5
  • full bathrooms4
  • half bathroom1
  • Flooring Wood, Carpet, Ceramic/Porcelain
  • Fireplace One, Gas Log
  • other interior Features Whirlpool/Tub

Area & Lot

  • Status Sold
  • Date Sold August 28, 2025
  • Living Area4,425 Sq.Ft.
  • Total Area4,425 Sq.Ft.
  • Lot Area0.33 Acres
  • MLS® ID225023241
  • TypeResidential
  • YEAR BUILT2003
  • NeighborhoodDublin
  • Architecture StylesTraditional
  • School DistrictDUBLIN CSD 2513 FRA CO.

Exterior

  • Garage Space3.0
  • water SourcePublic
  • parkingGarage Door Opener, Attached Garage, Side Load
  • HEAT TYPEForced Air
  • AIR CONDITIONINGCentral Air
  • sewerPublic Sewer
  • SubstructureBlock
  • HOA AmenitiesBike/Walk Path, Outdoor Sports Area, Park, Sidewalk

Financial

  • Sales Price$891,000
  • Real Estate Tax $18,392/yr
  • HOA $425/yr

Dublin

Explore

Work With Us

With over 60 years of combined real estate experience, The Grandey Group delivers knowledgeable, personalized service throughout Columbus and surrounding communities. As a dedicated team, we provide greater attention, trusted guidance, and a collaborative approach designed to keep our clients’ goals at the forefront of every transaction.

Follow Us on Instagram