
The Grandey Group
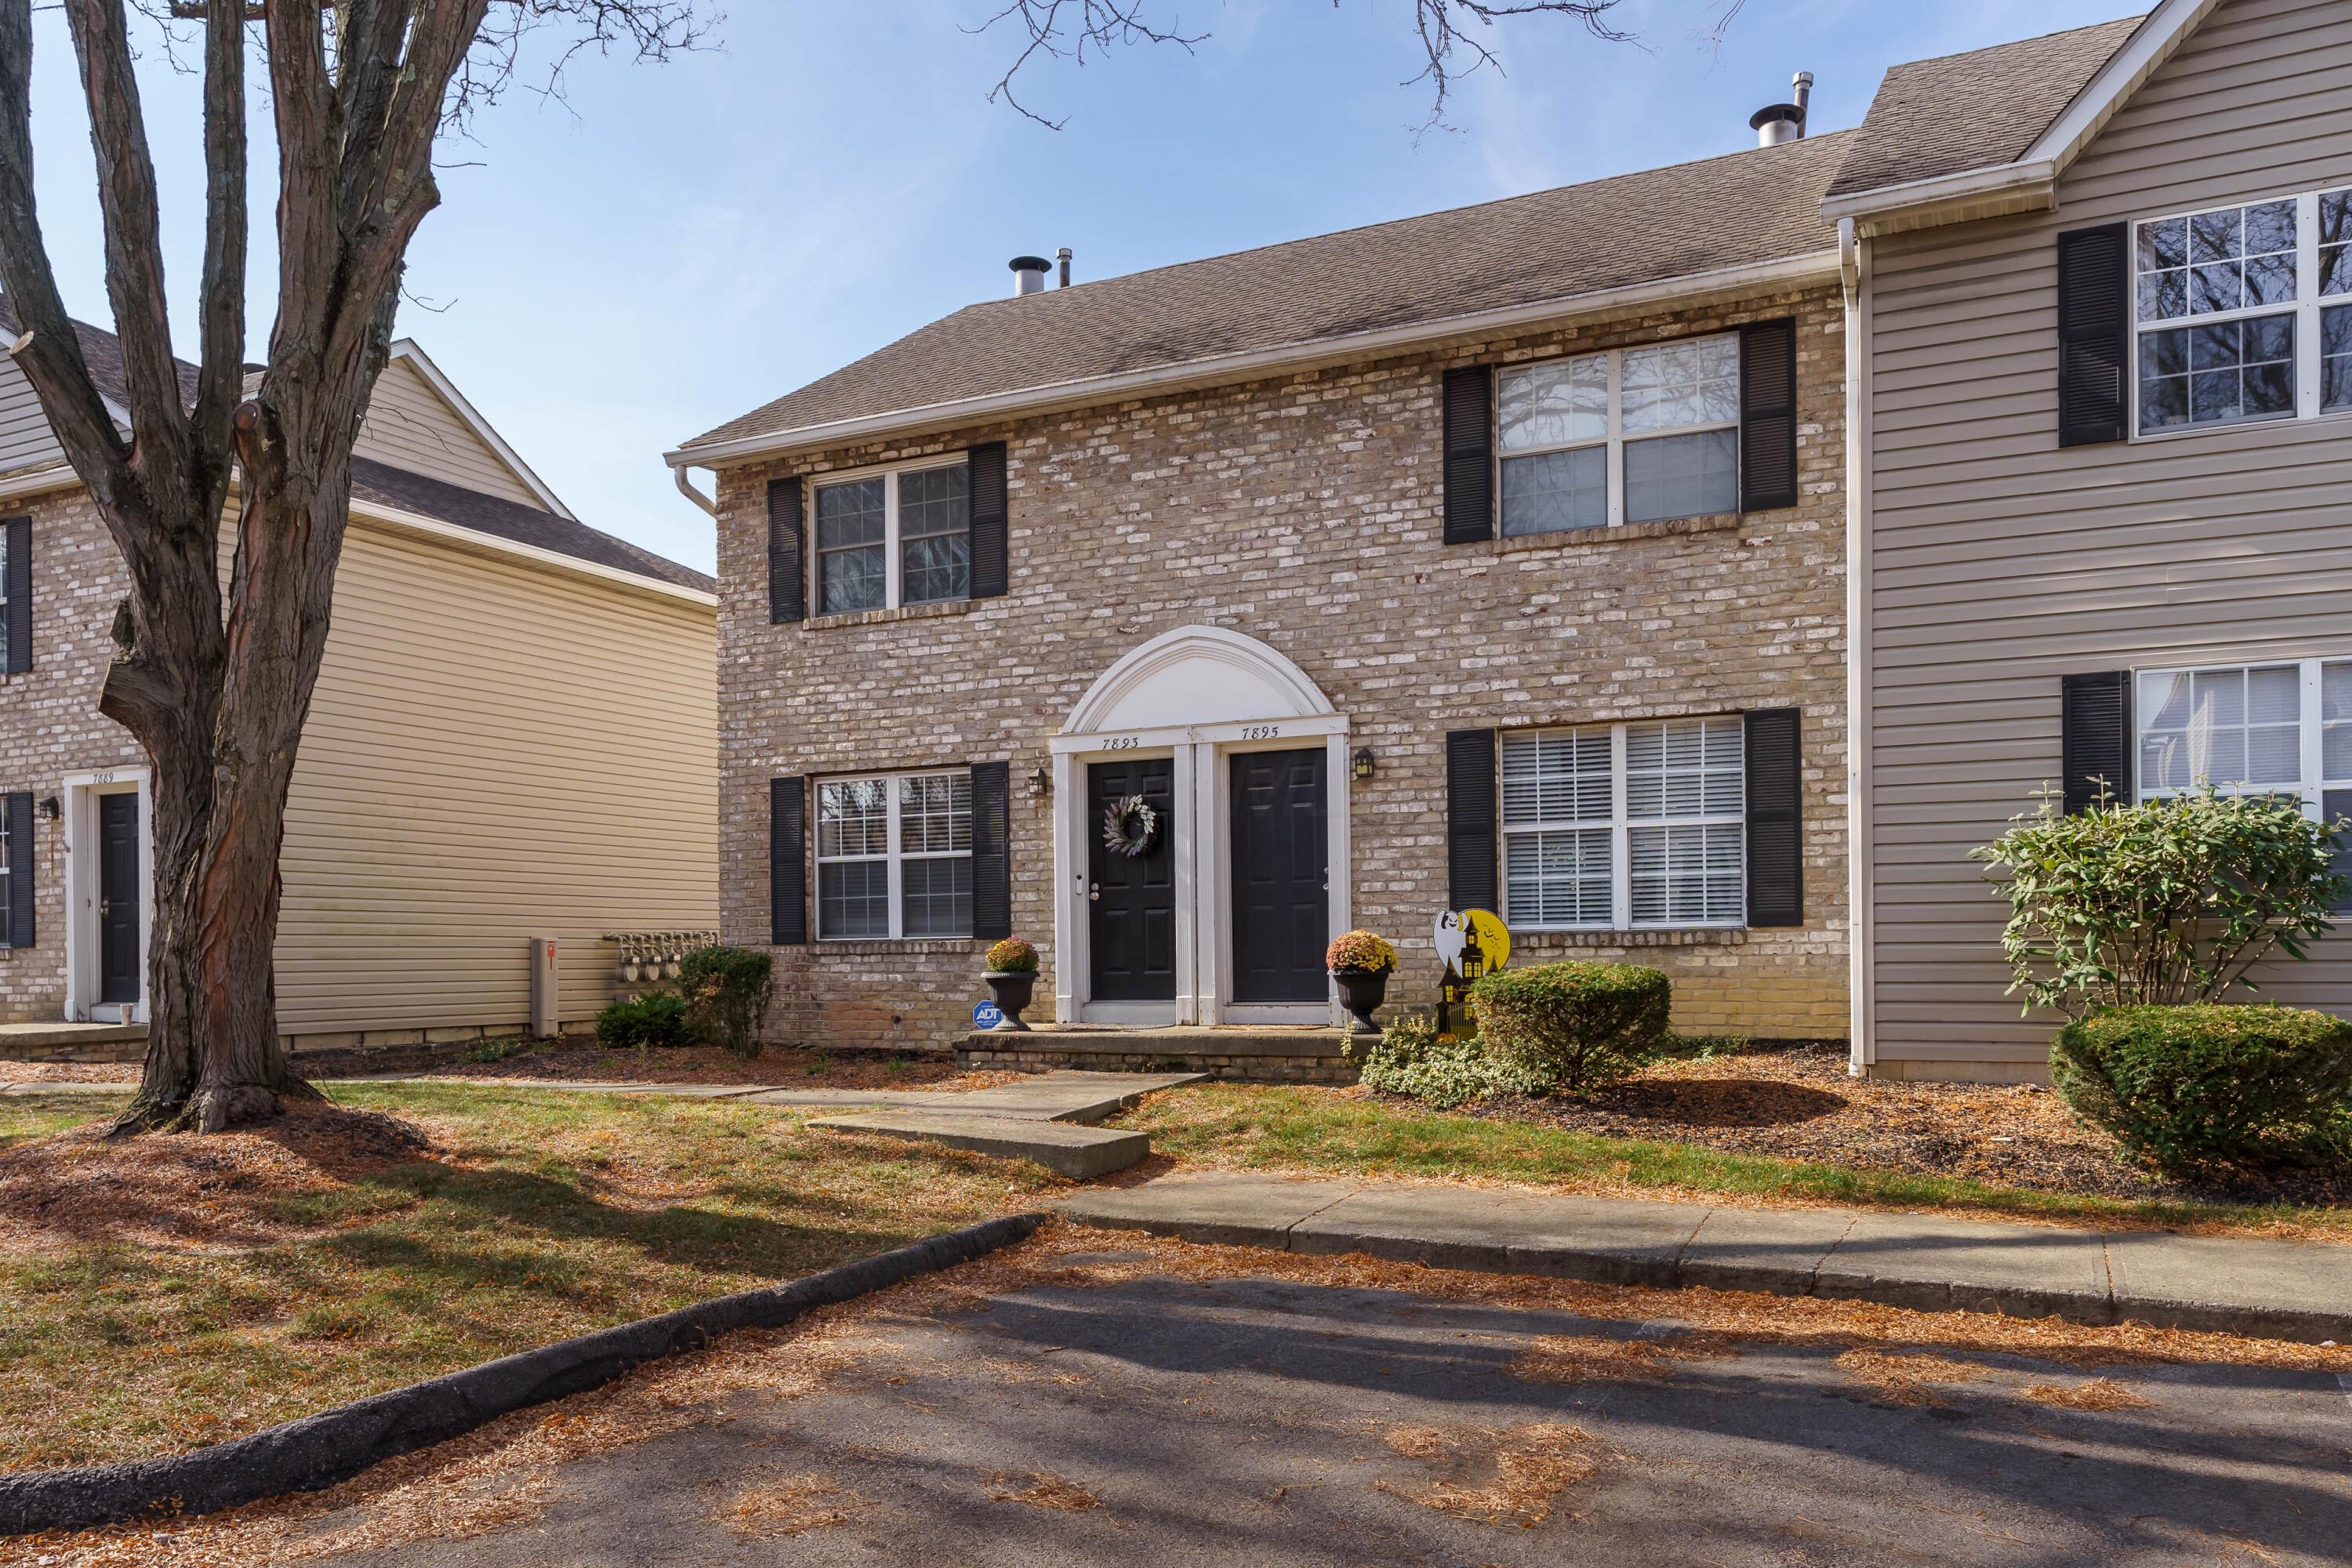
Two-story brick townhouse with a white arched entry, black doors, and a large tree in front.
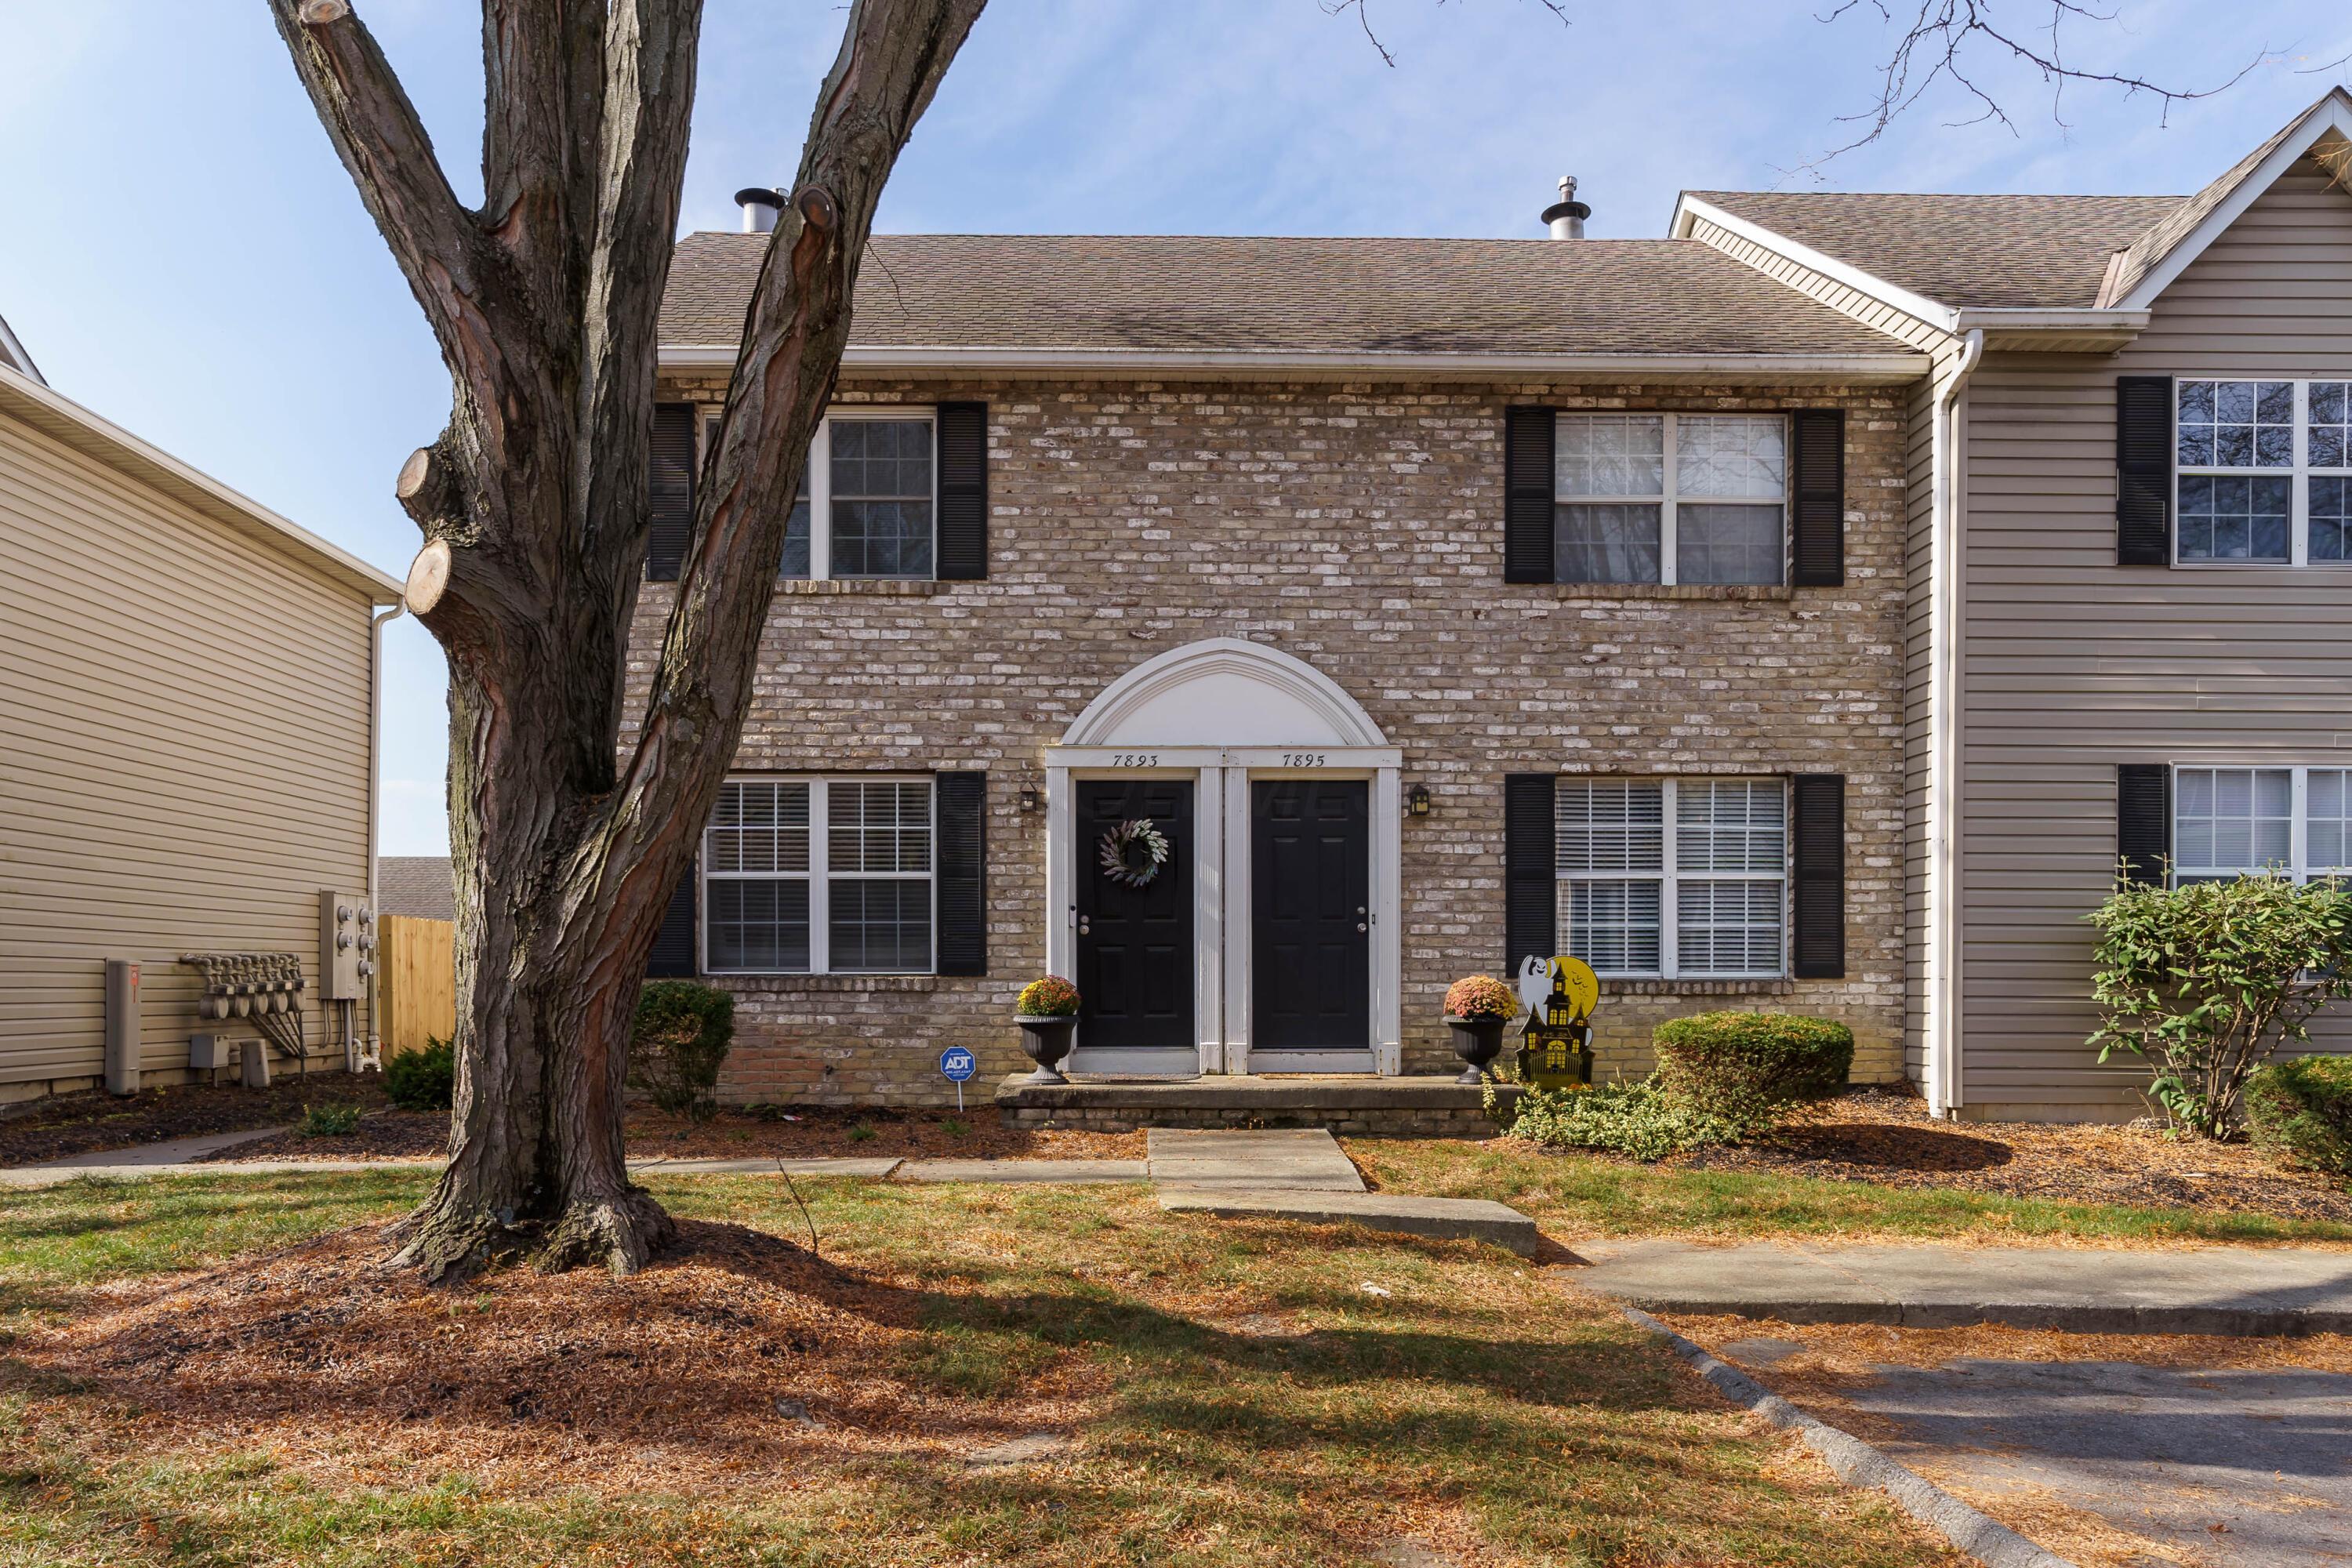
Two-story brick townhouse with paired black doors beneath white arched trim and a large tree in front.
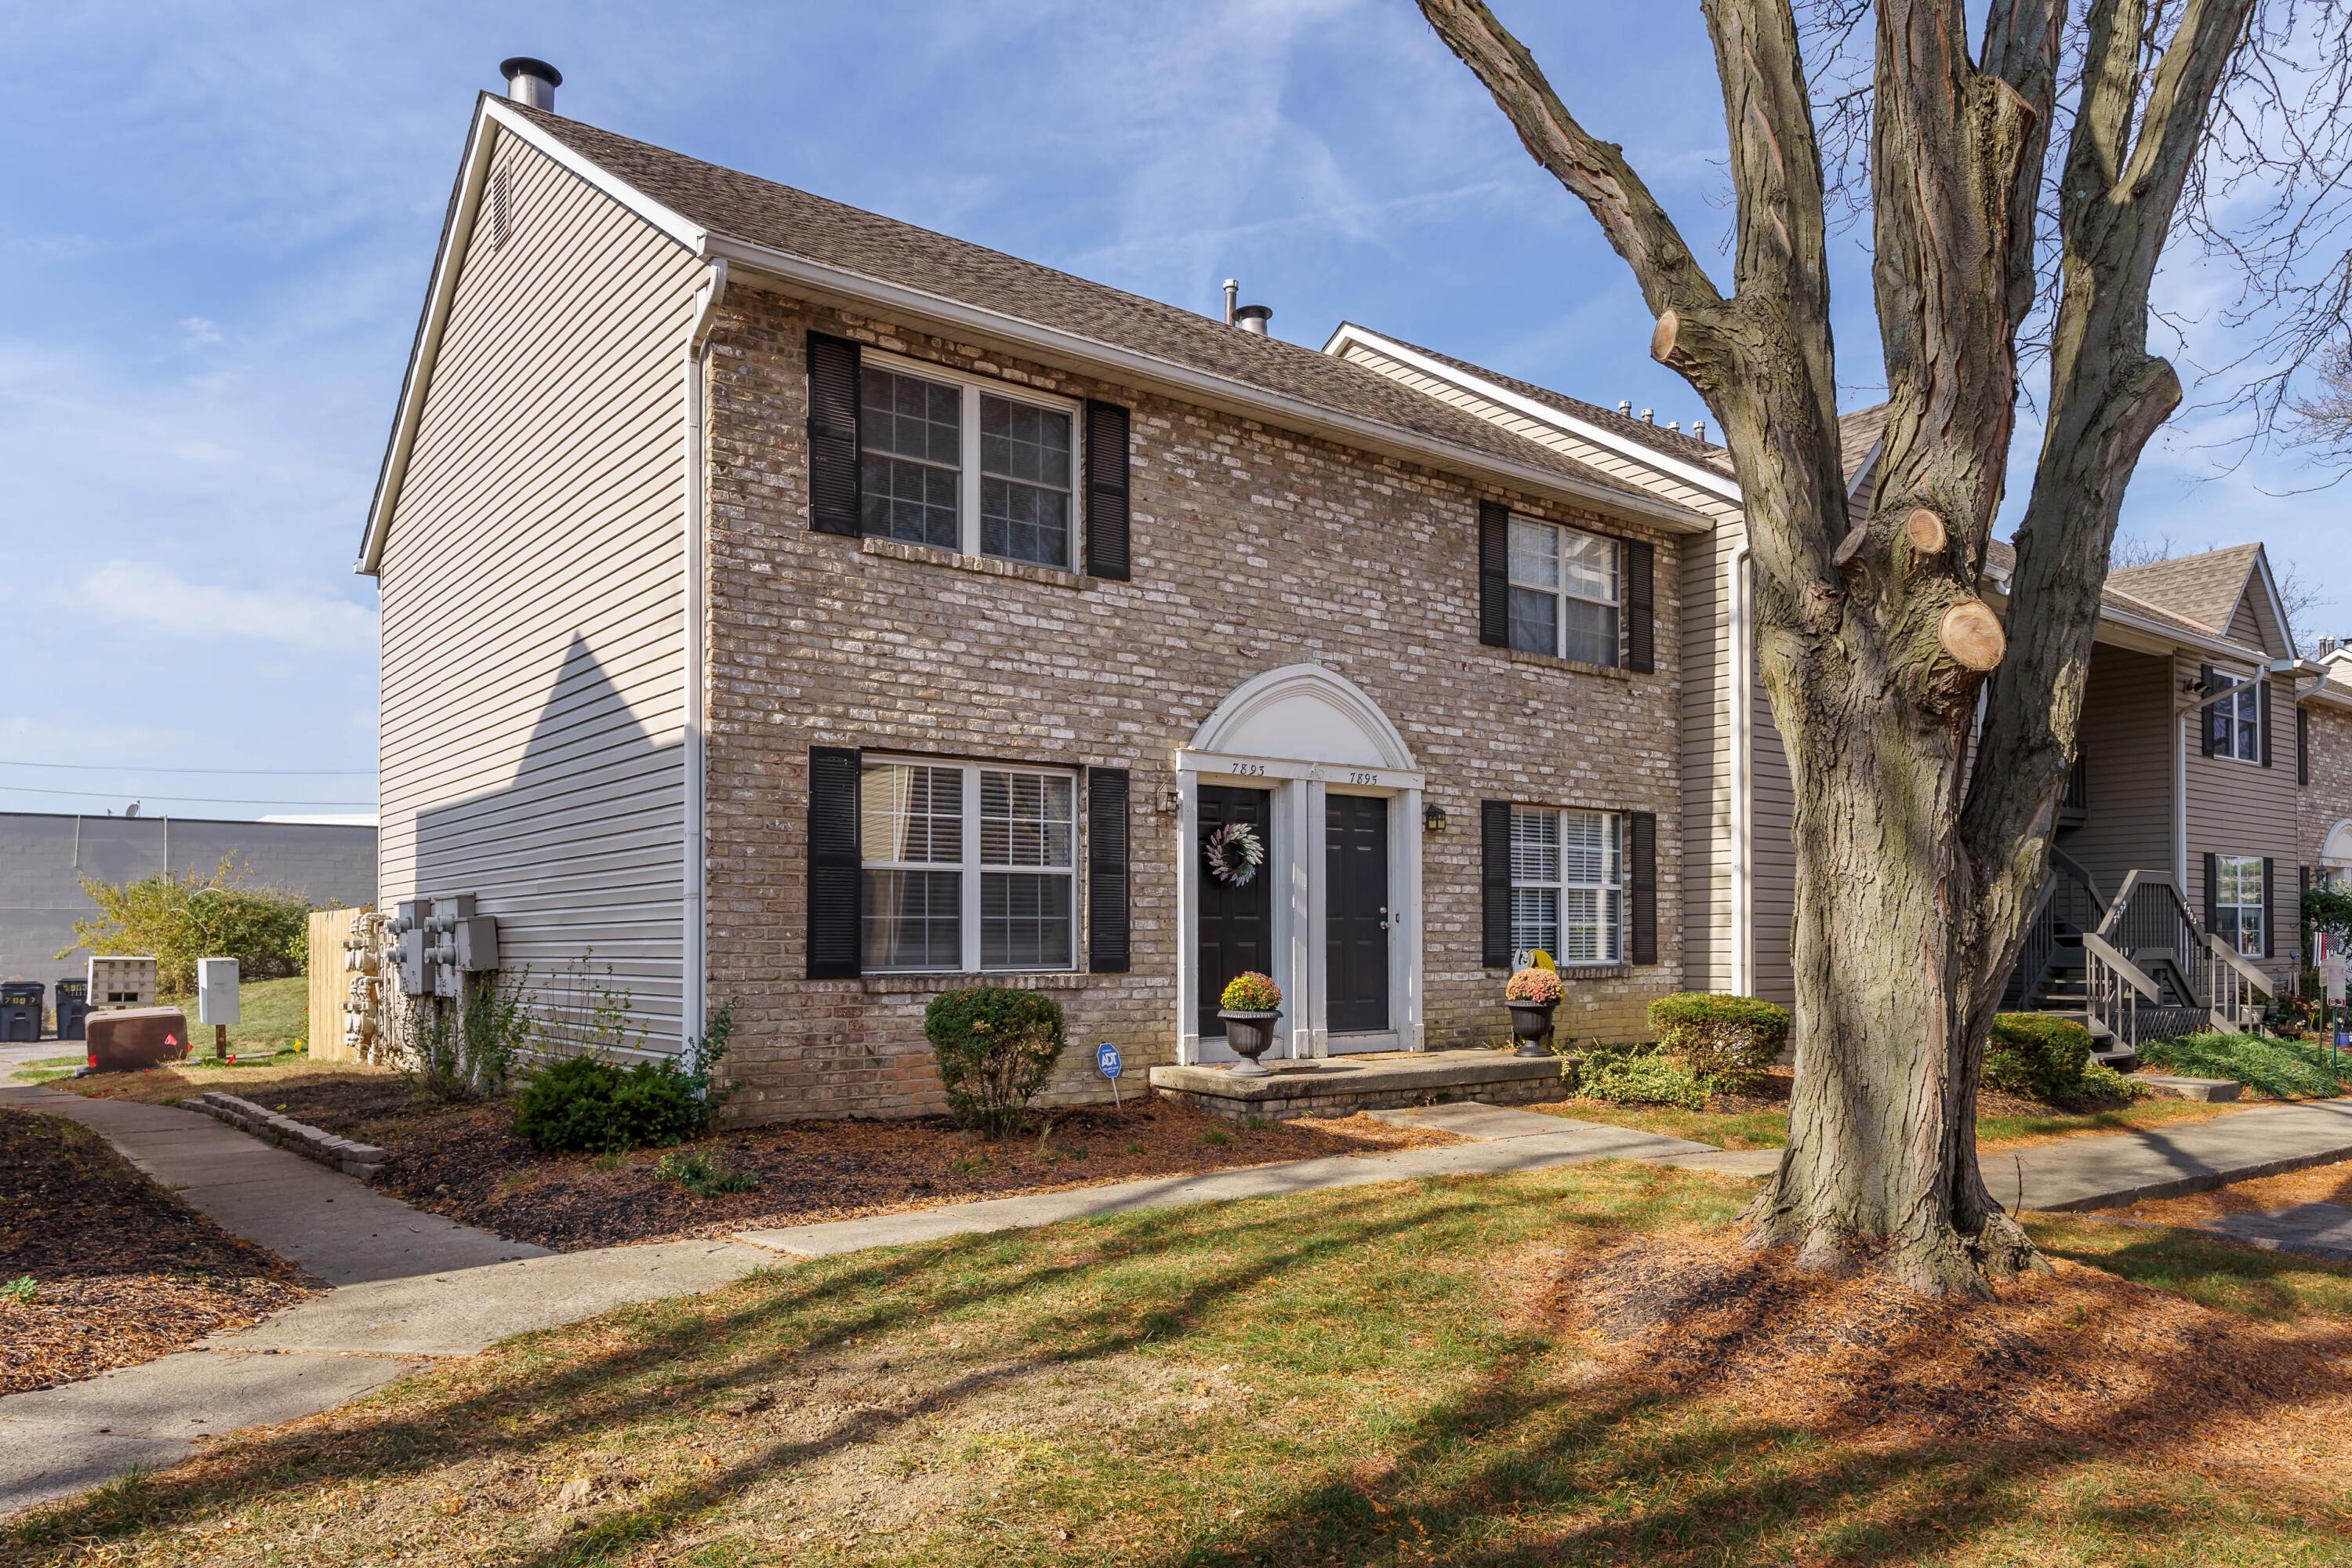
Brick townhouse with paired dark entry doors, black shutters, and a large tree in front.
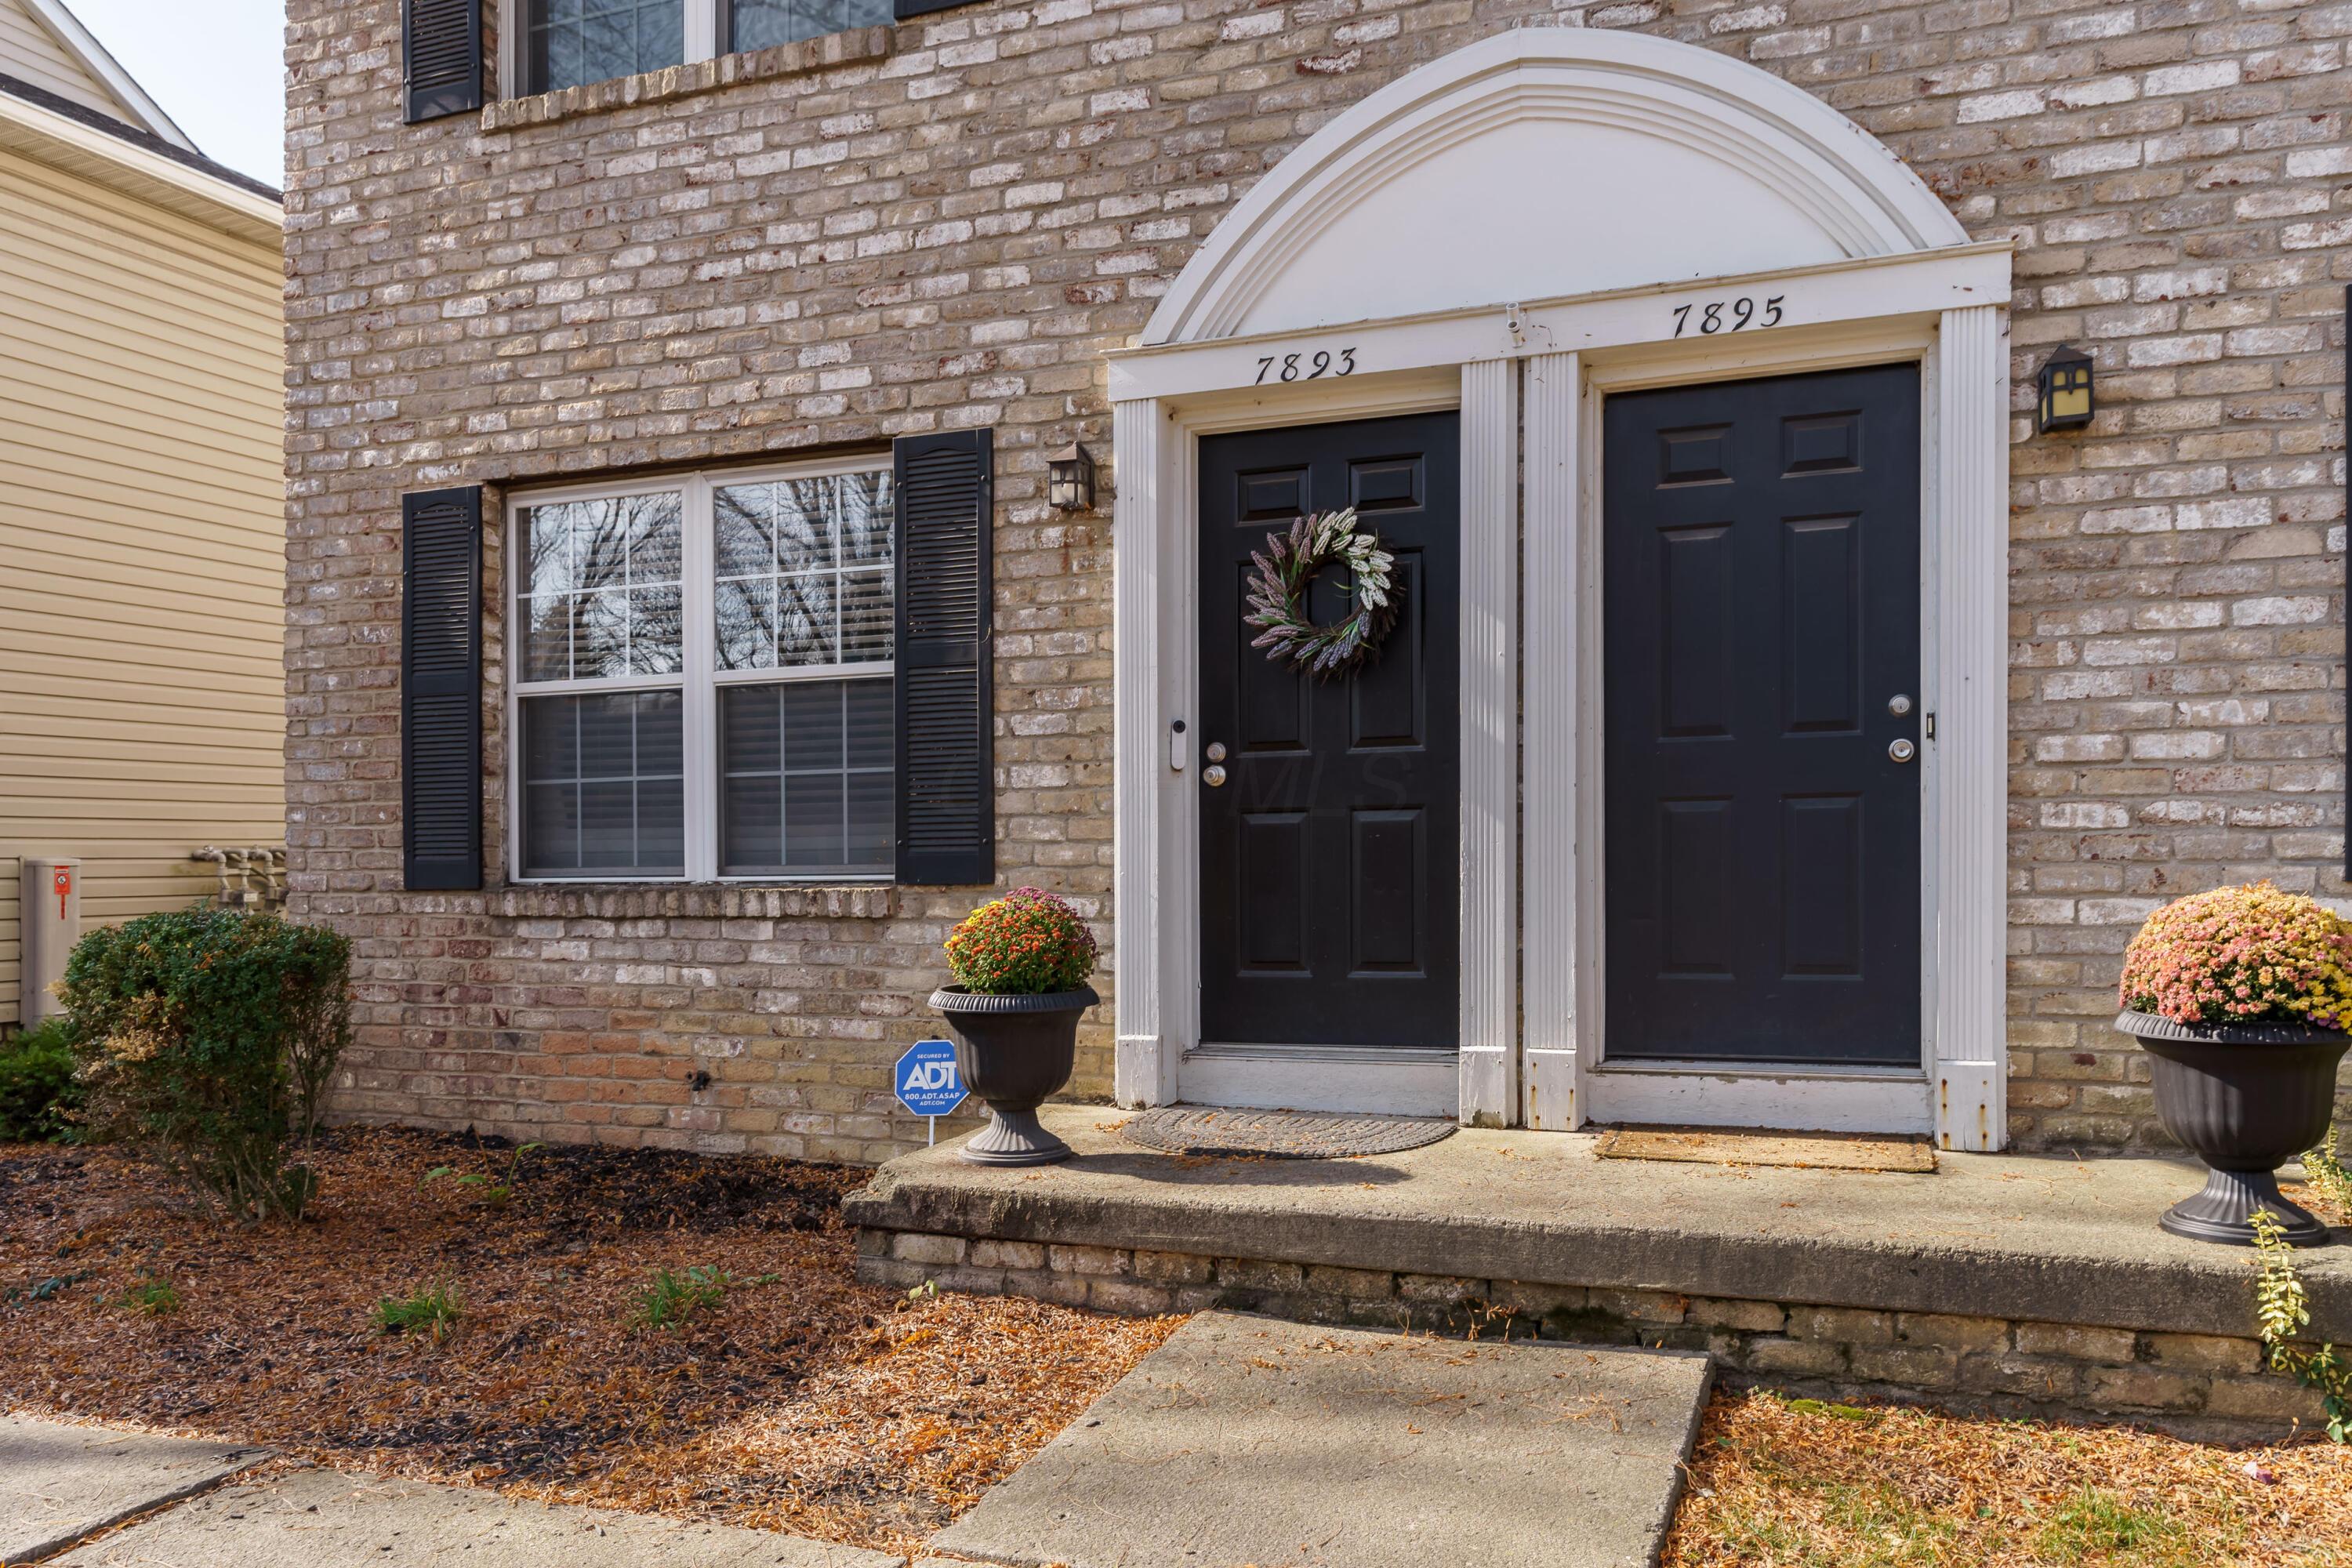
Brick building entrance with black doors numbered 7893 and 7895, flower planters, and a shuttered window.
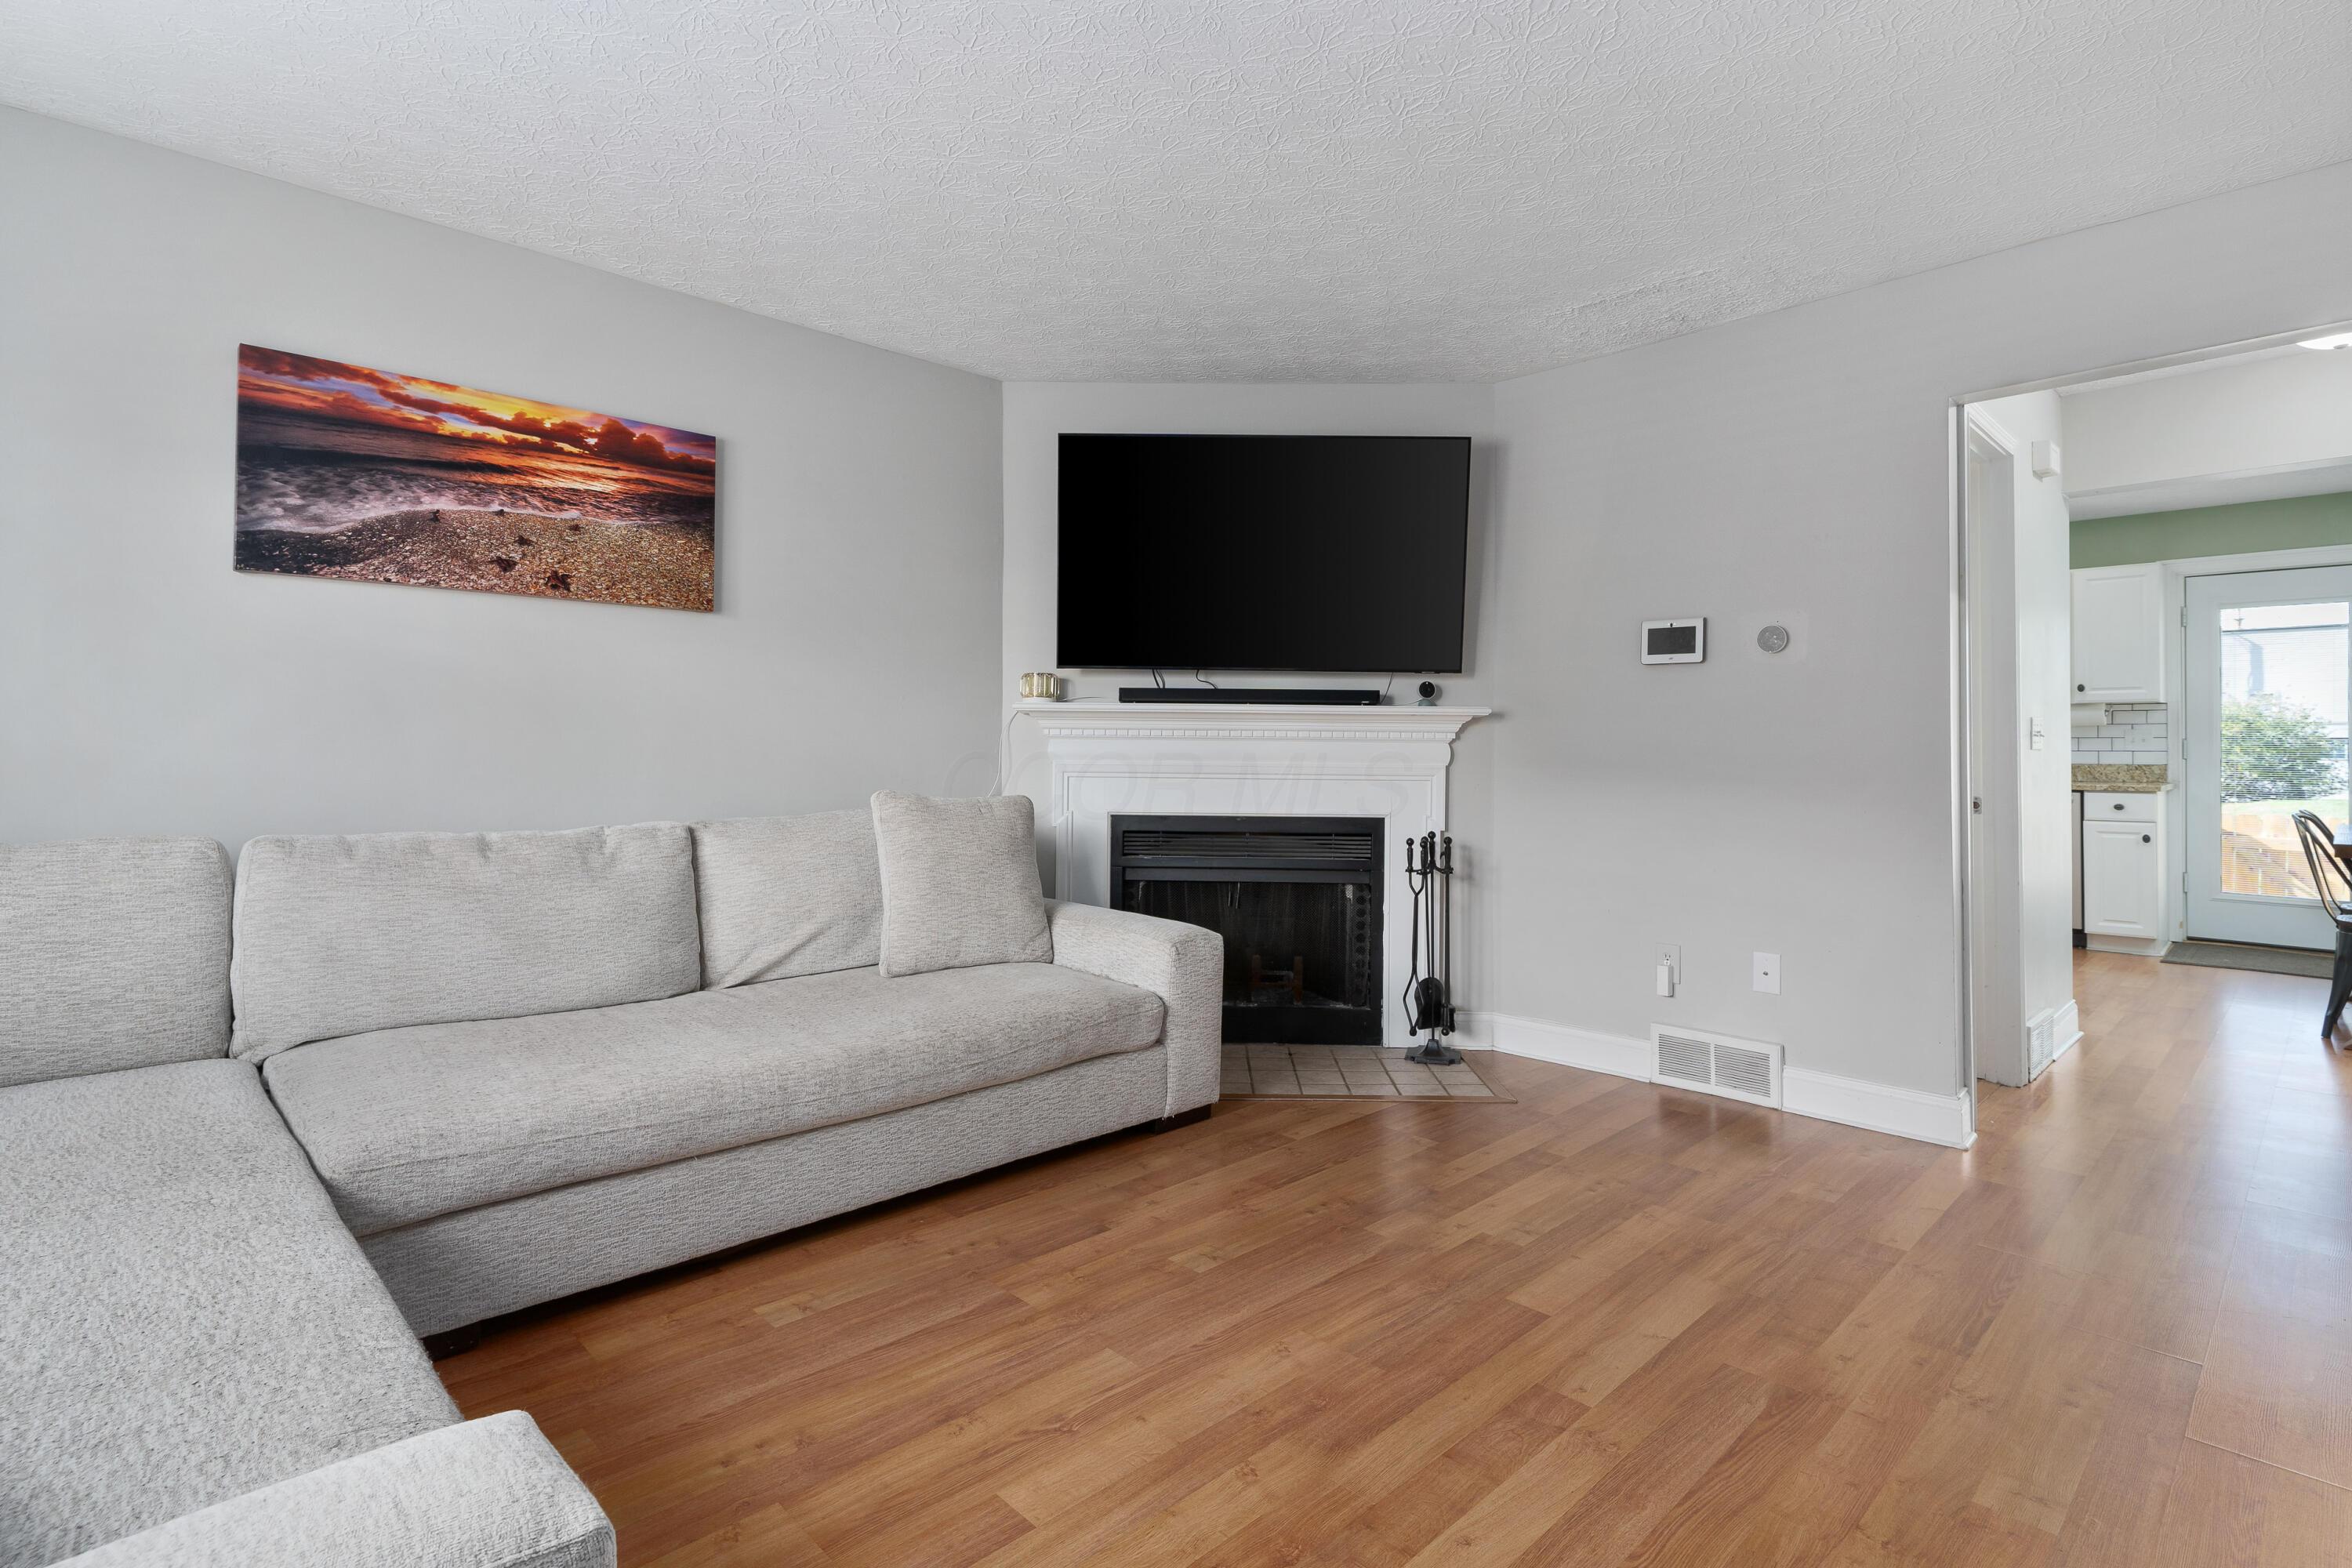
Living room with a gray sectional sofa, fireplace, wall-mounted television, and wood-look flooring.
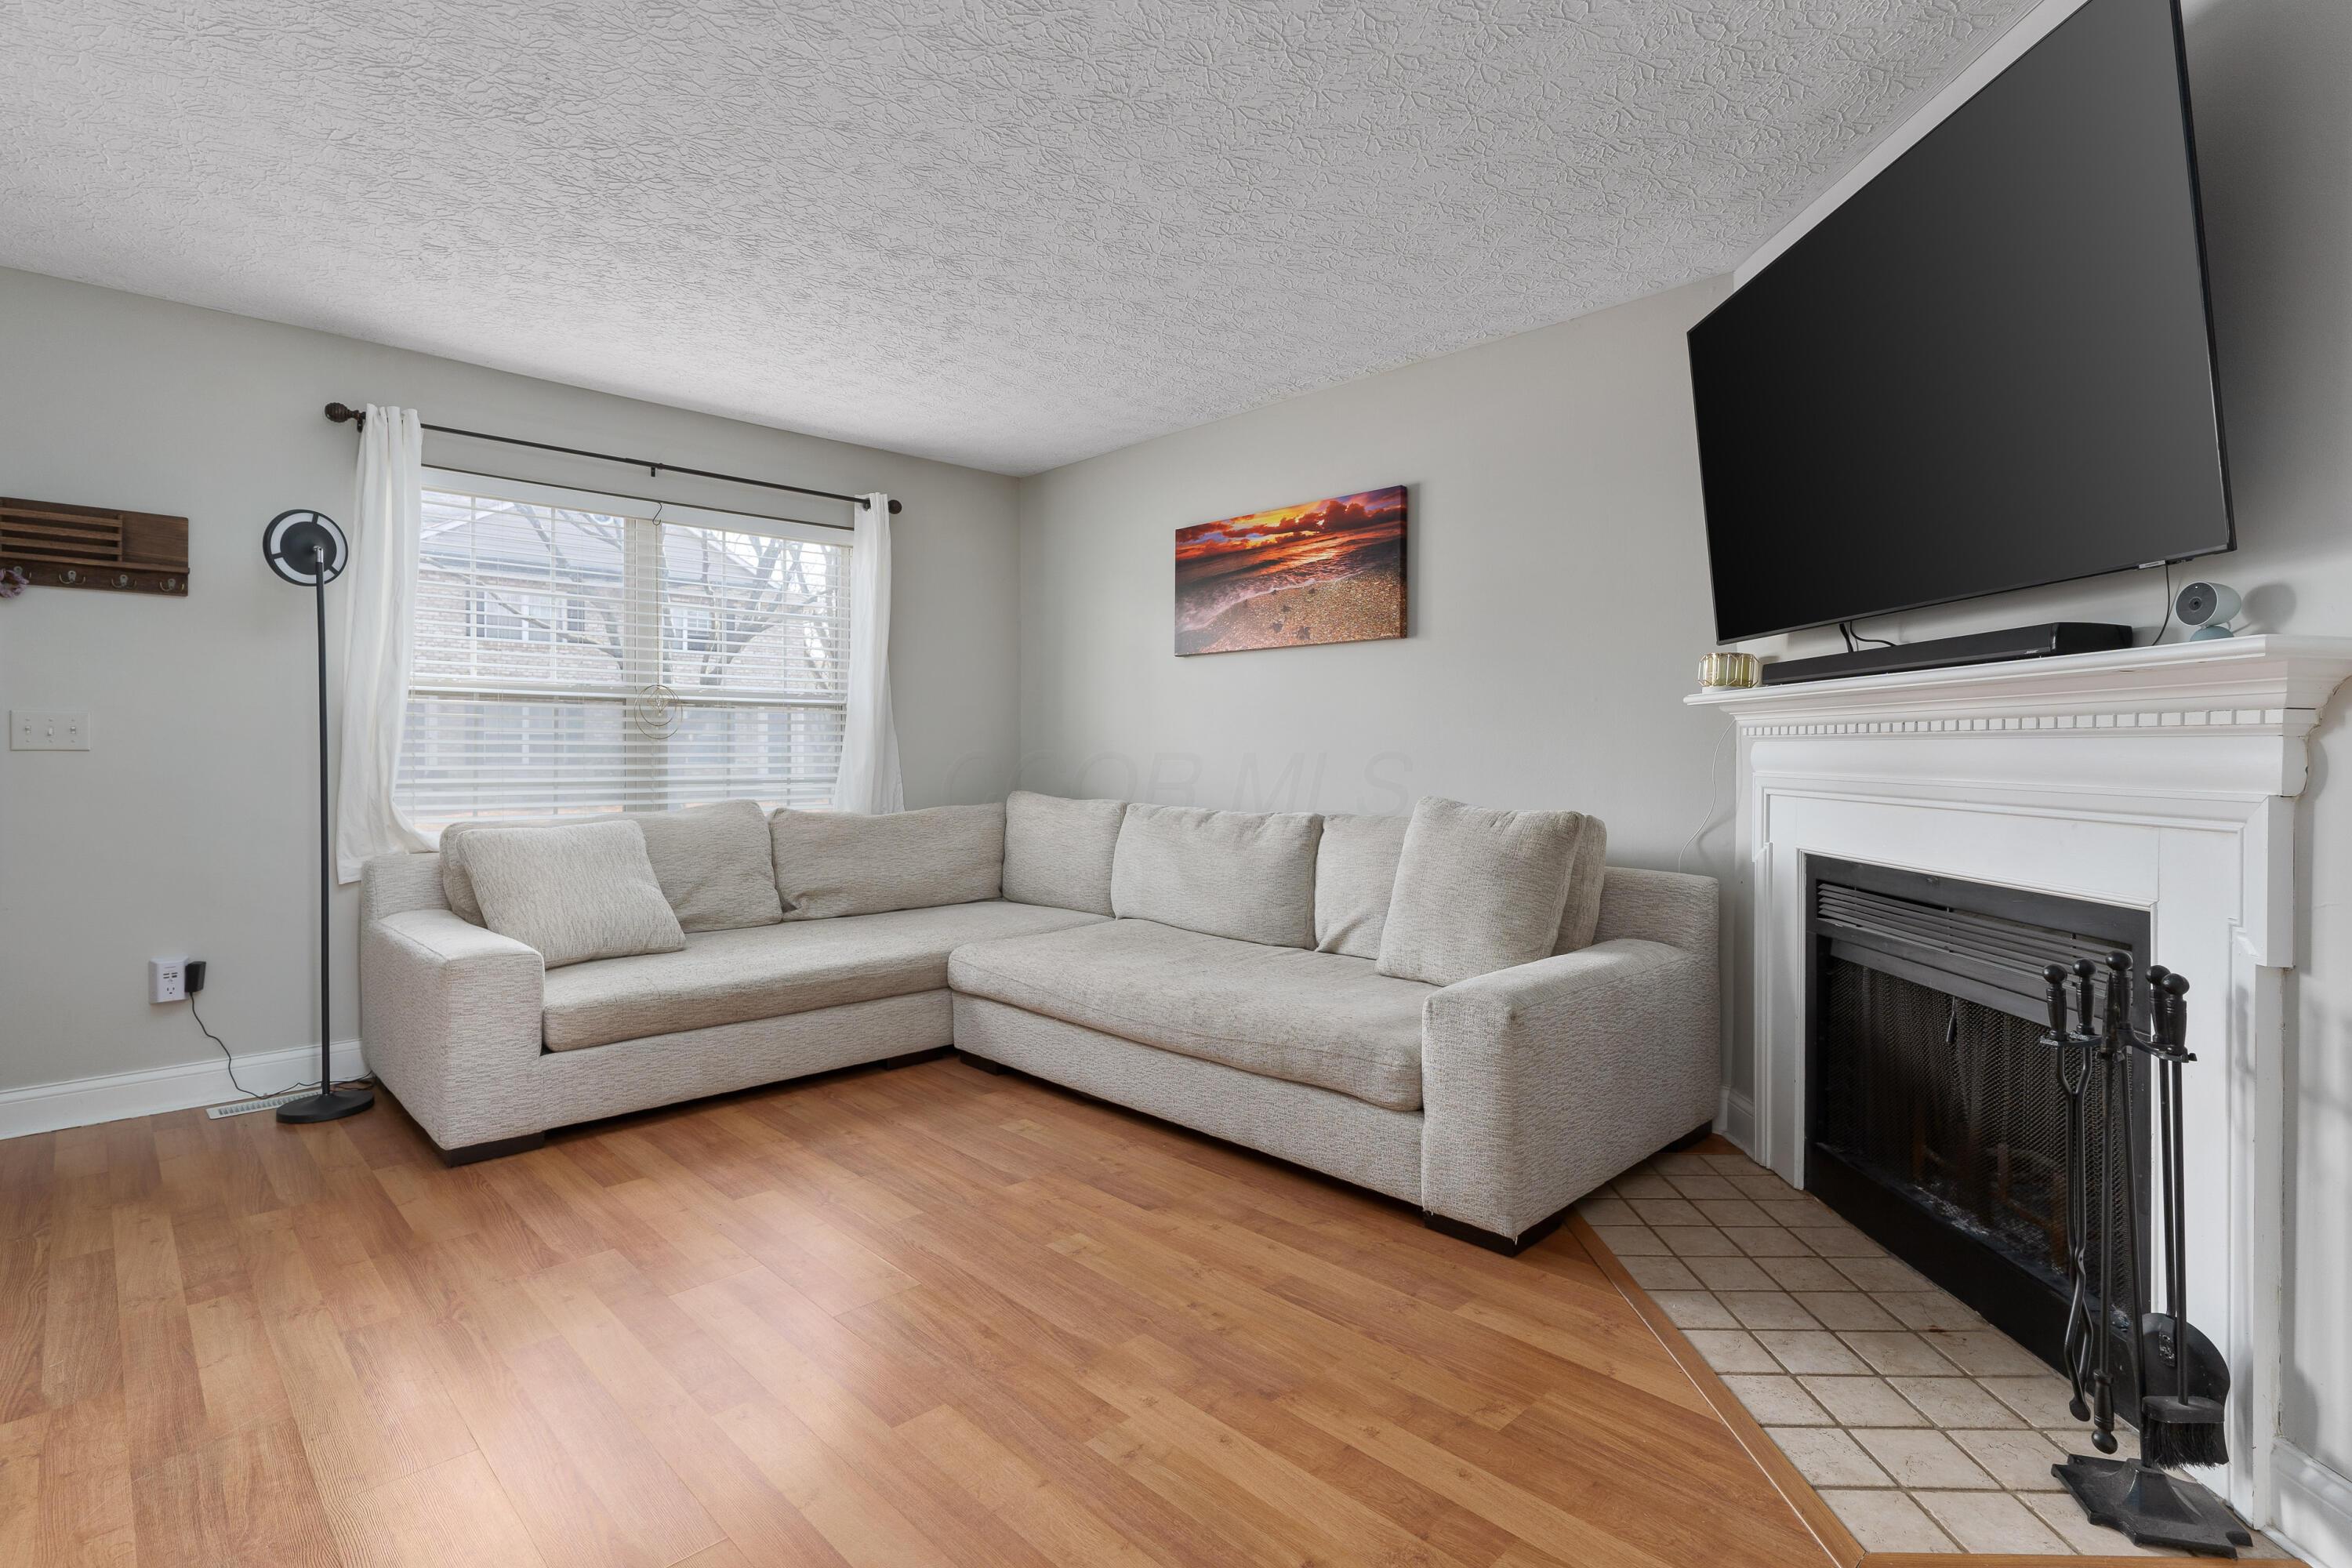
Living room with a light gray sectional, hardwood floors, and a white fireplace beneath a large television.
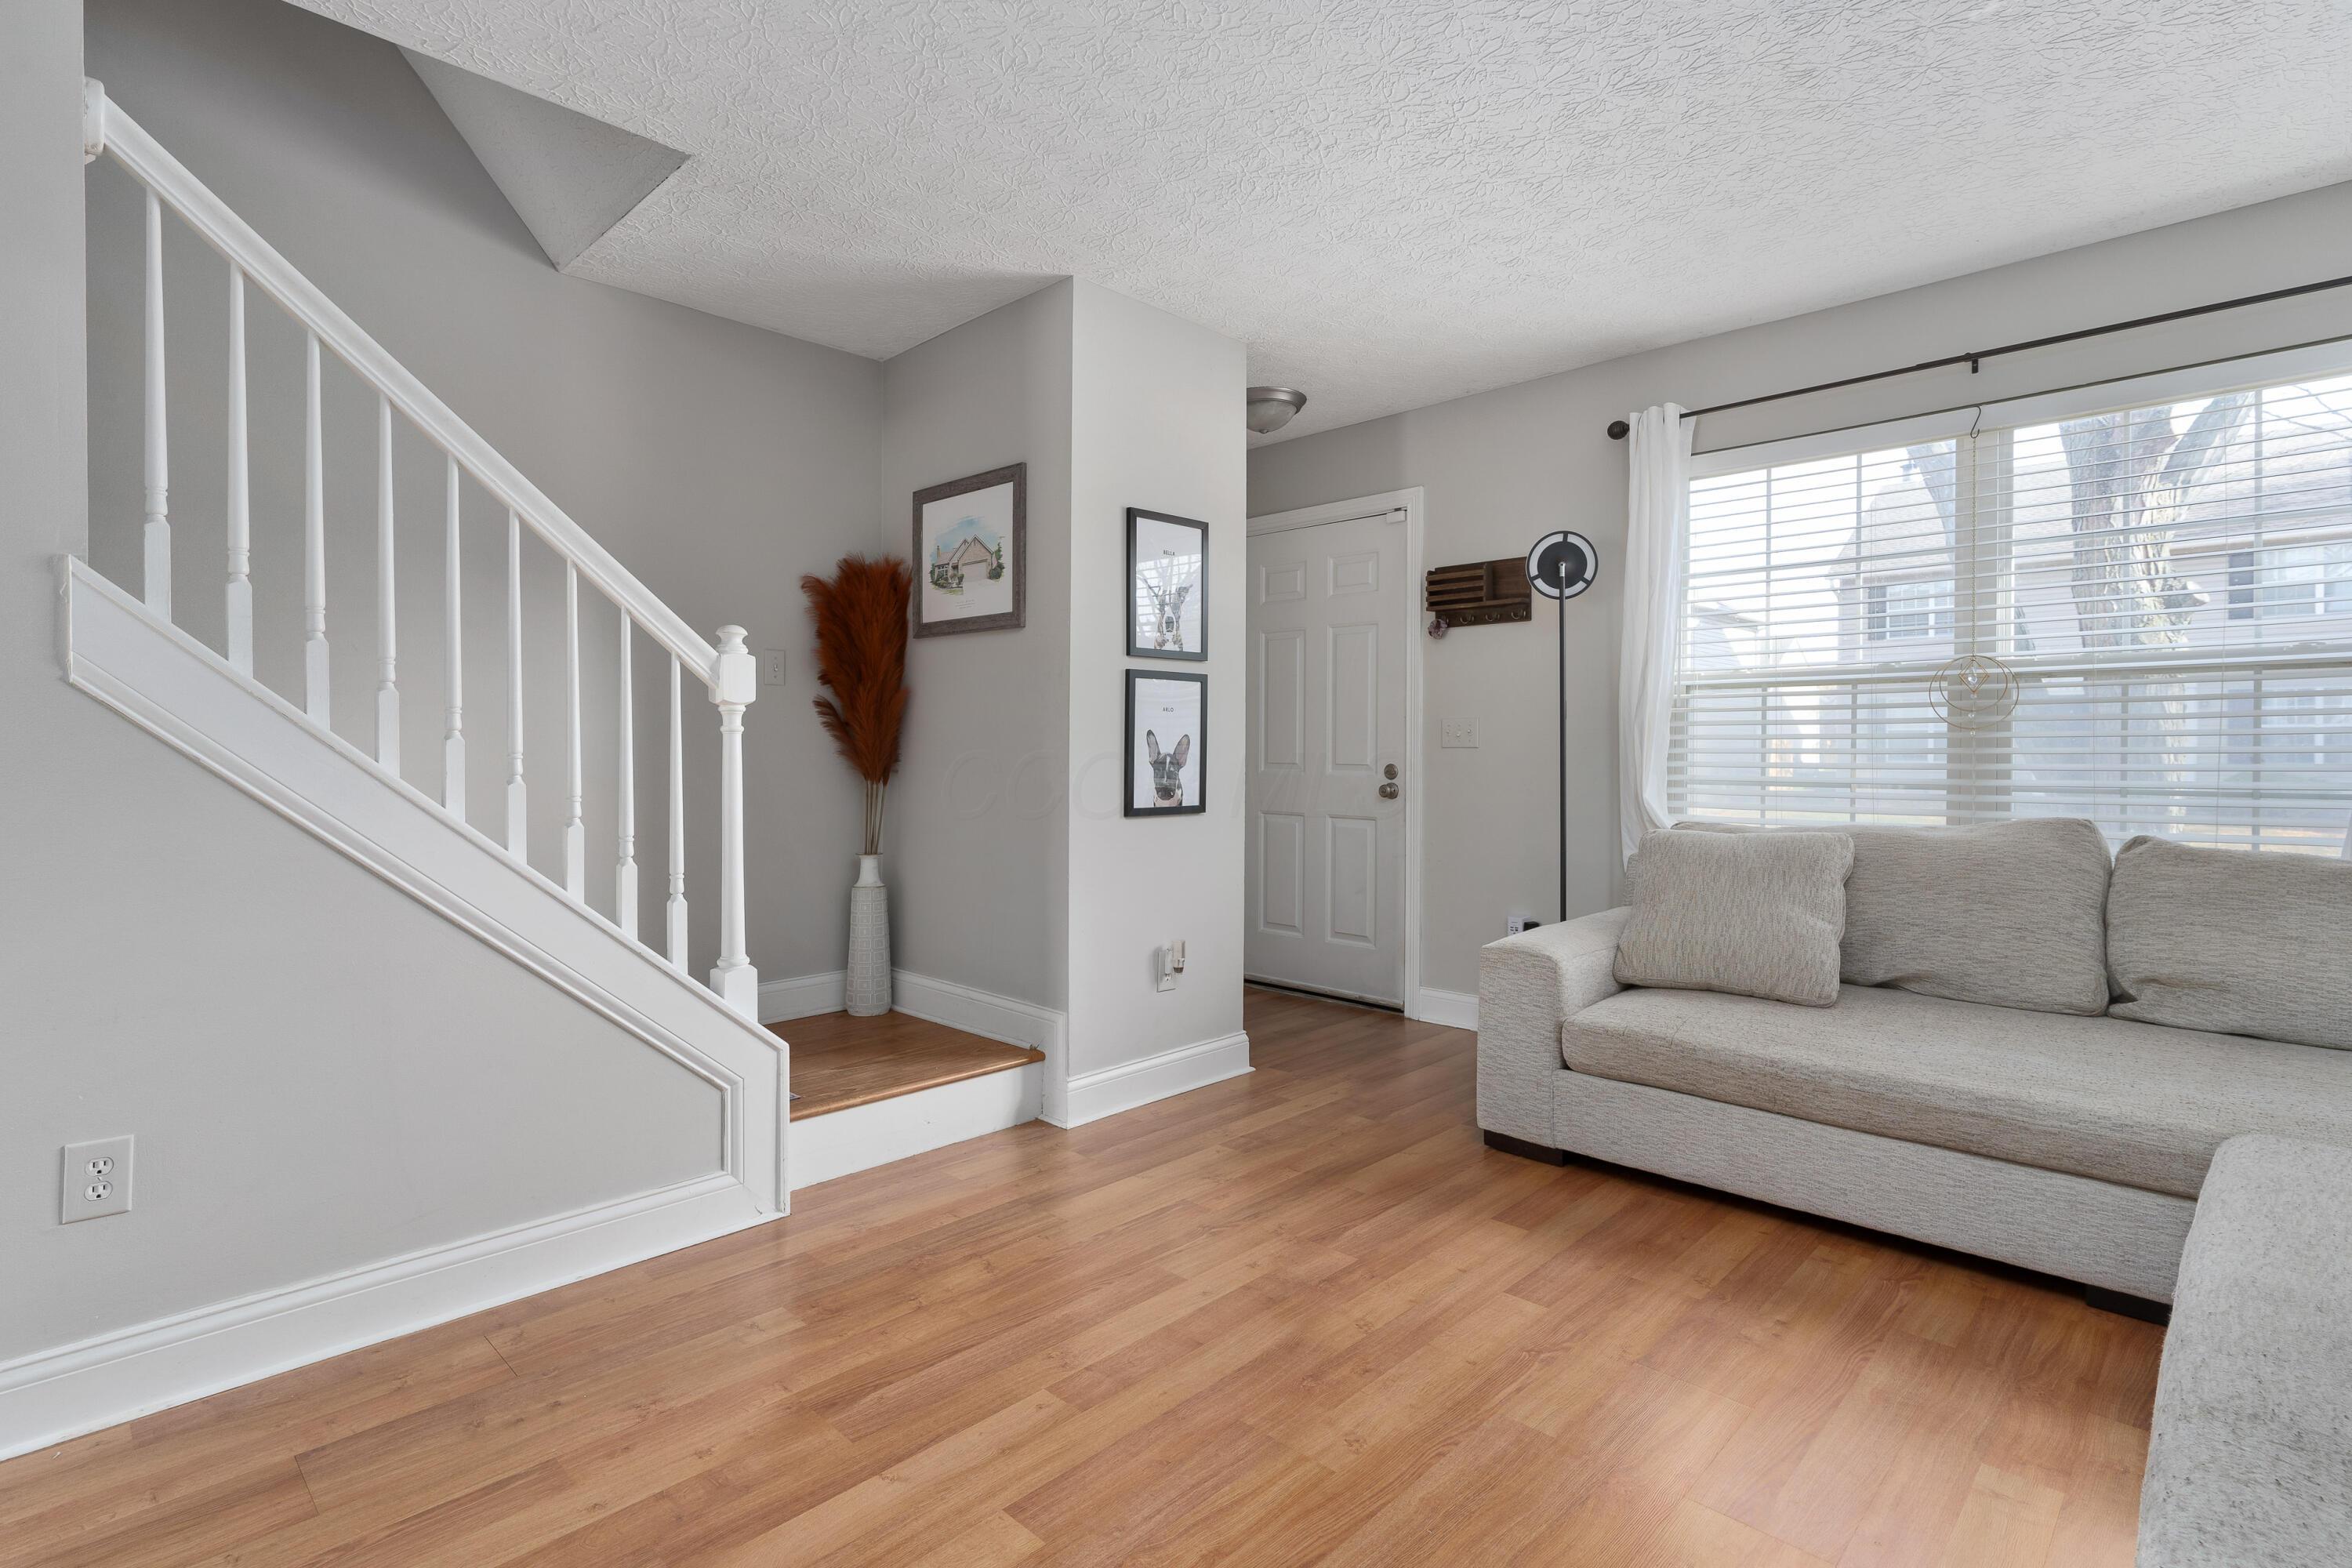
Living room with hardwood floors, a white staircase, and a gray sofa beside a large window.
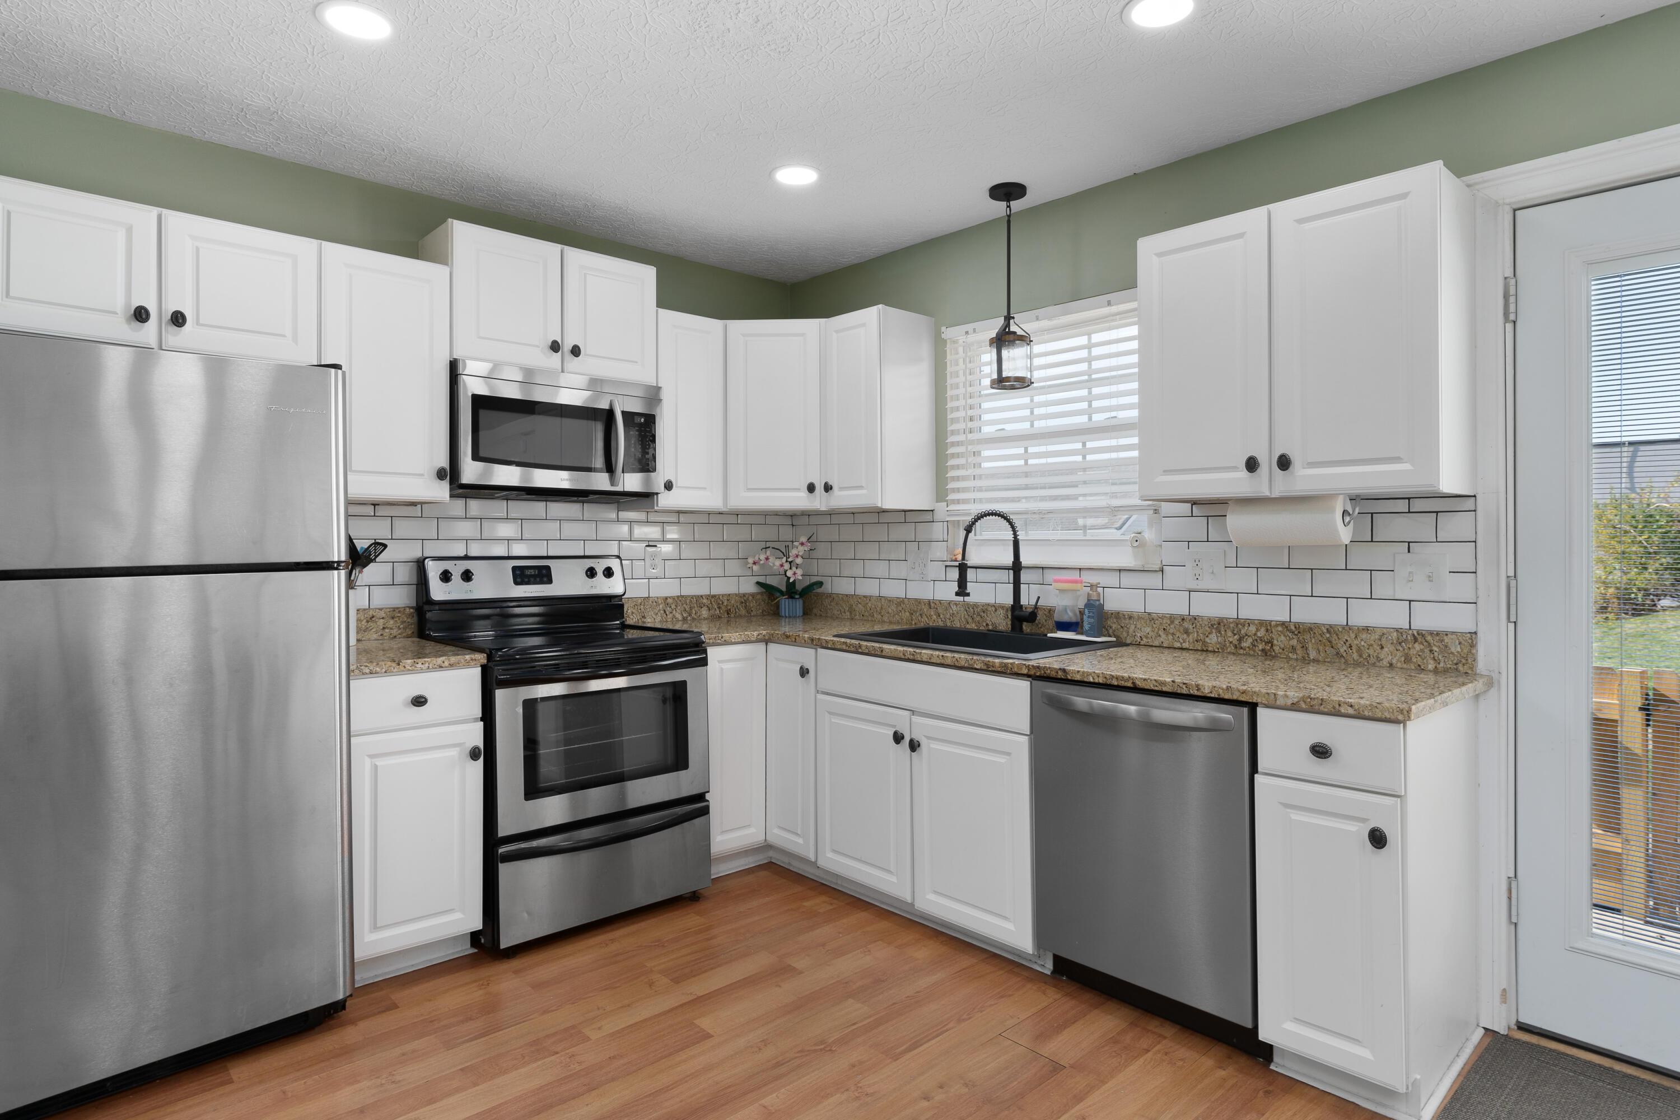
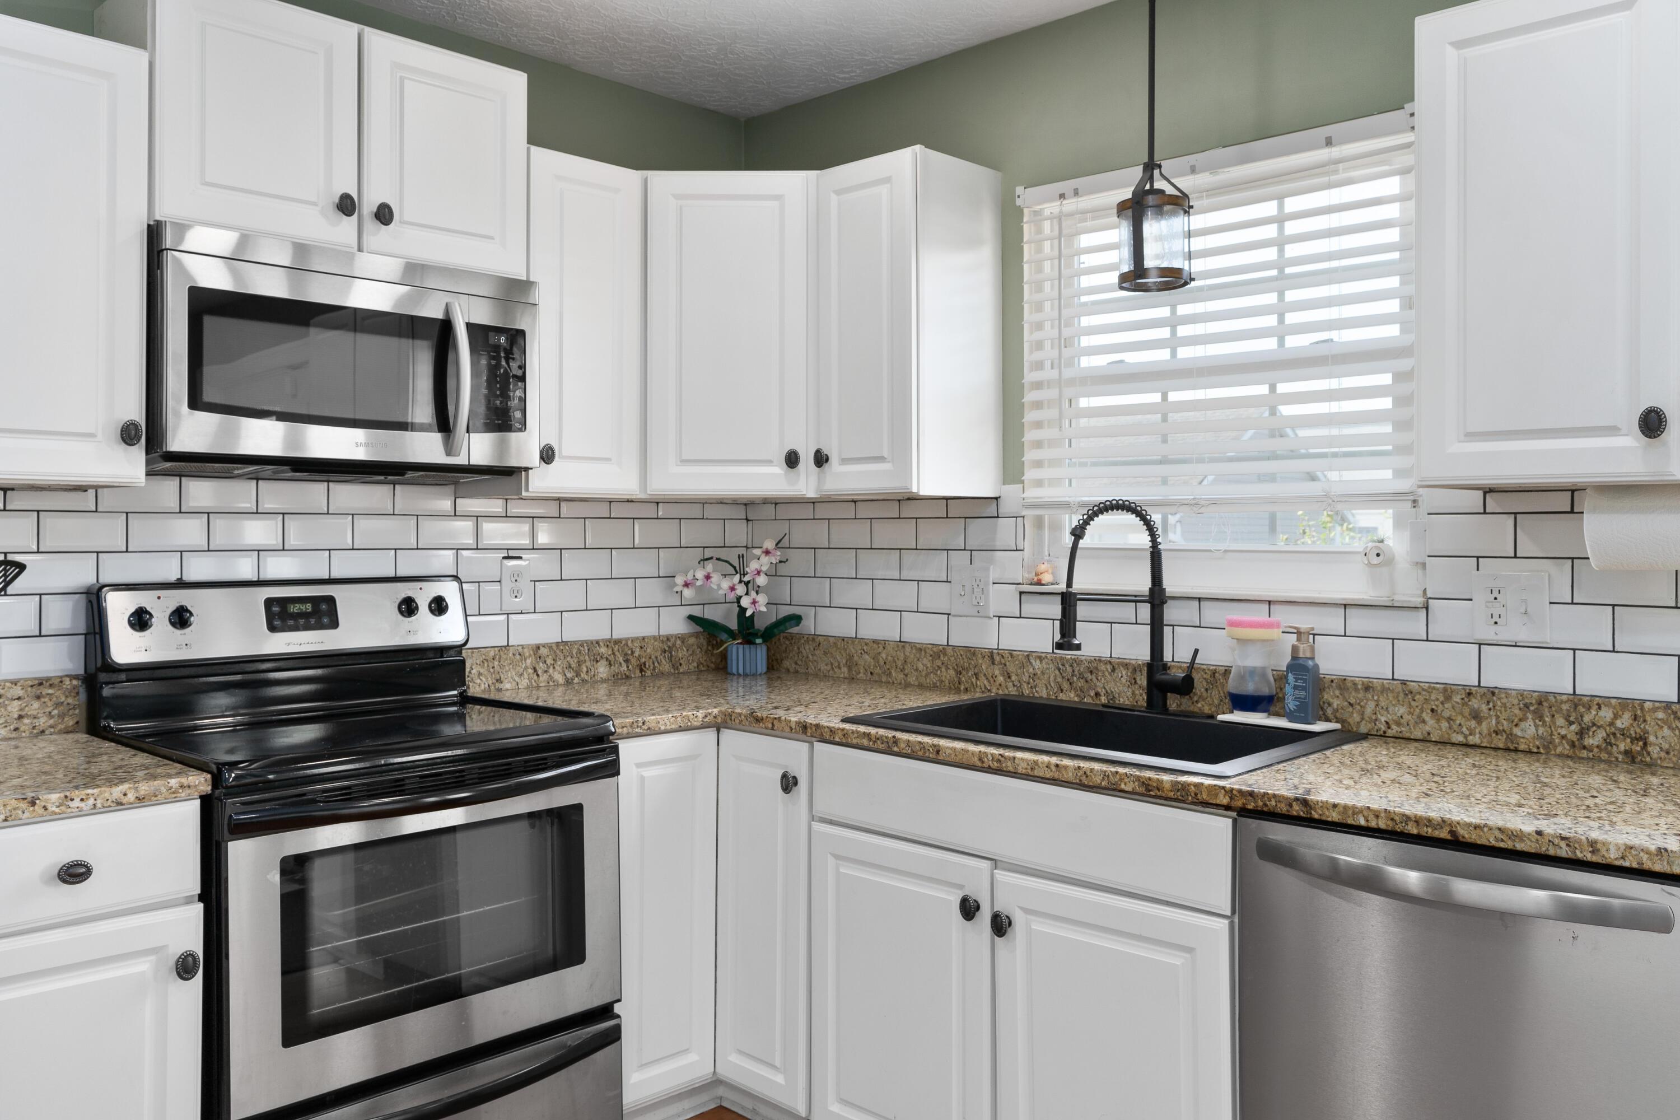
Kitchen with white cabinets, stainless steel appliances, granite counters, and a subway tile backsplash.
Kitchen with white cabinets, granite counters, subway tile backsplash, stainless appliances, and a black sink.
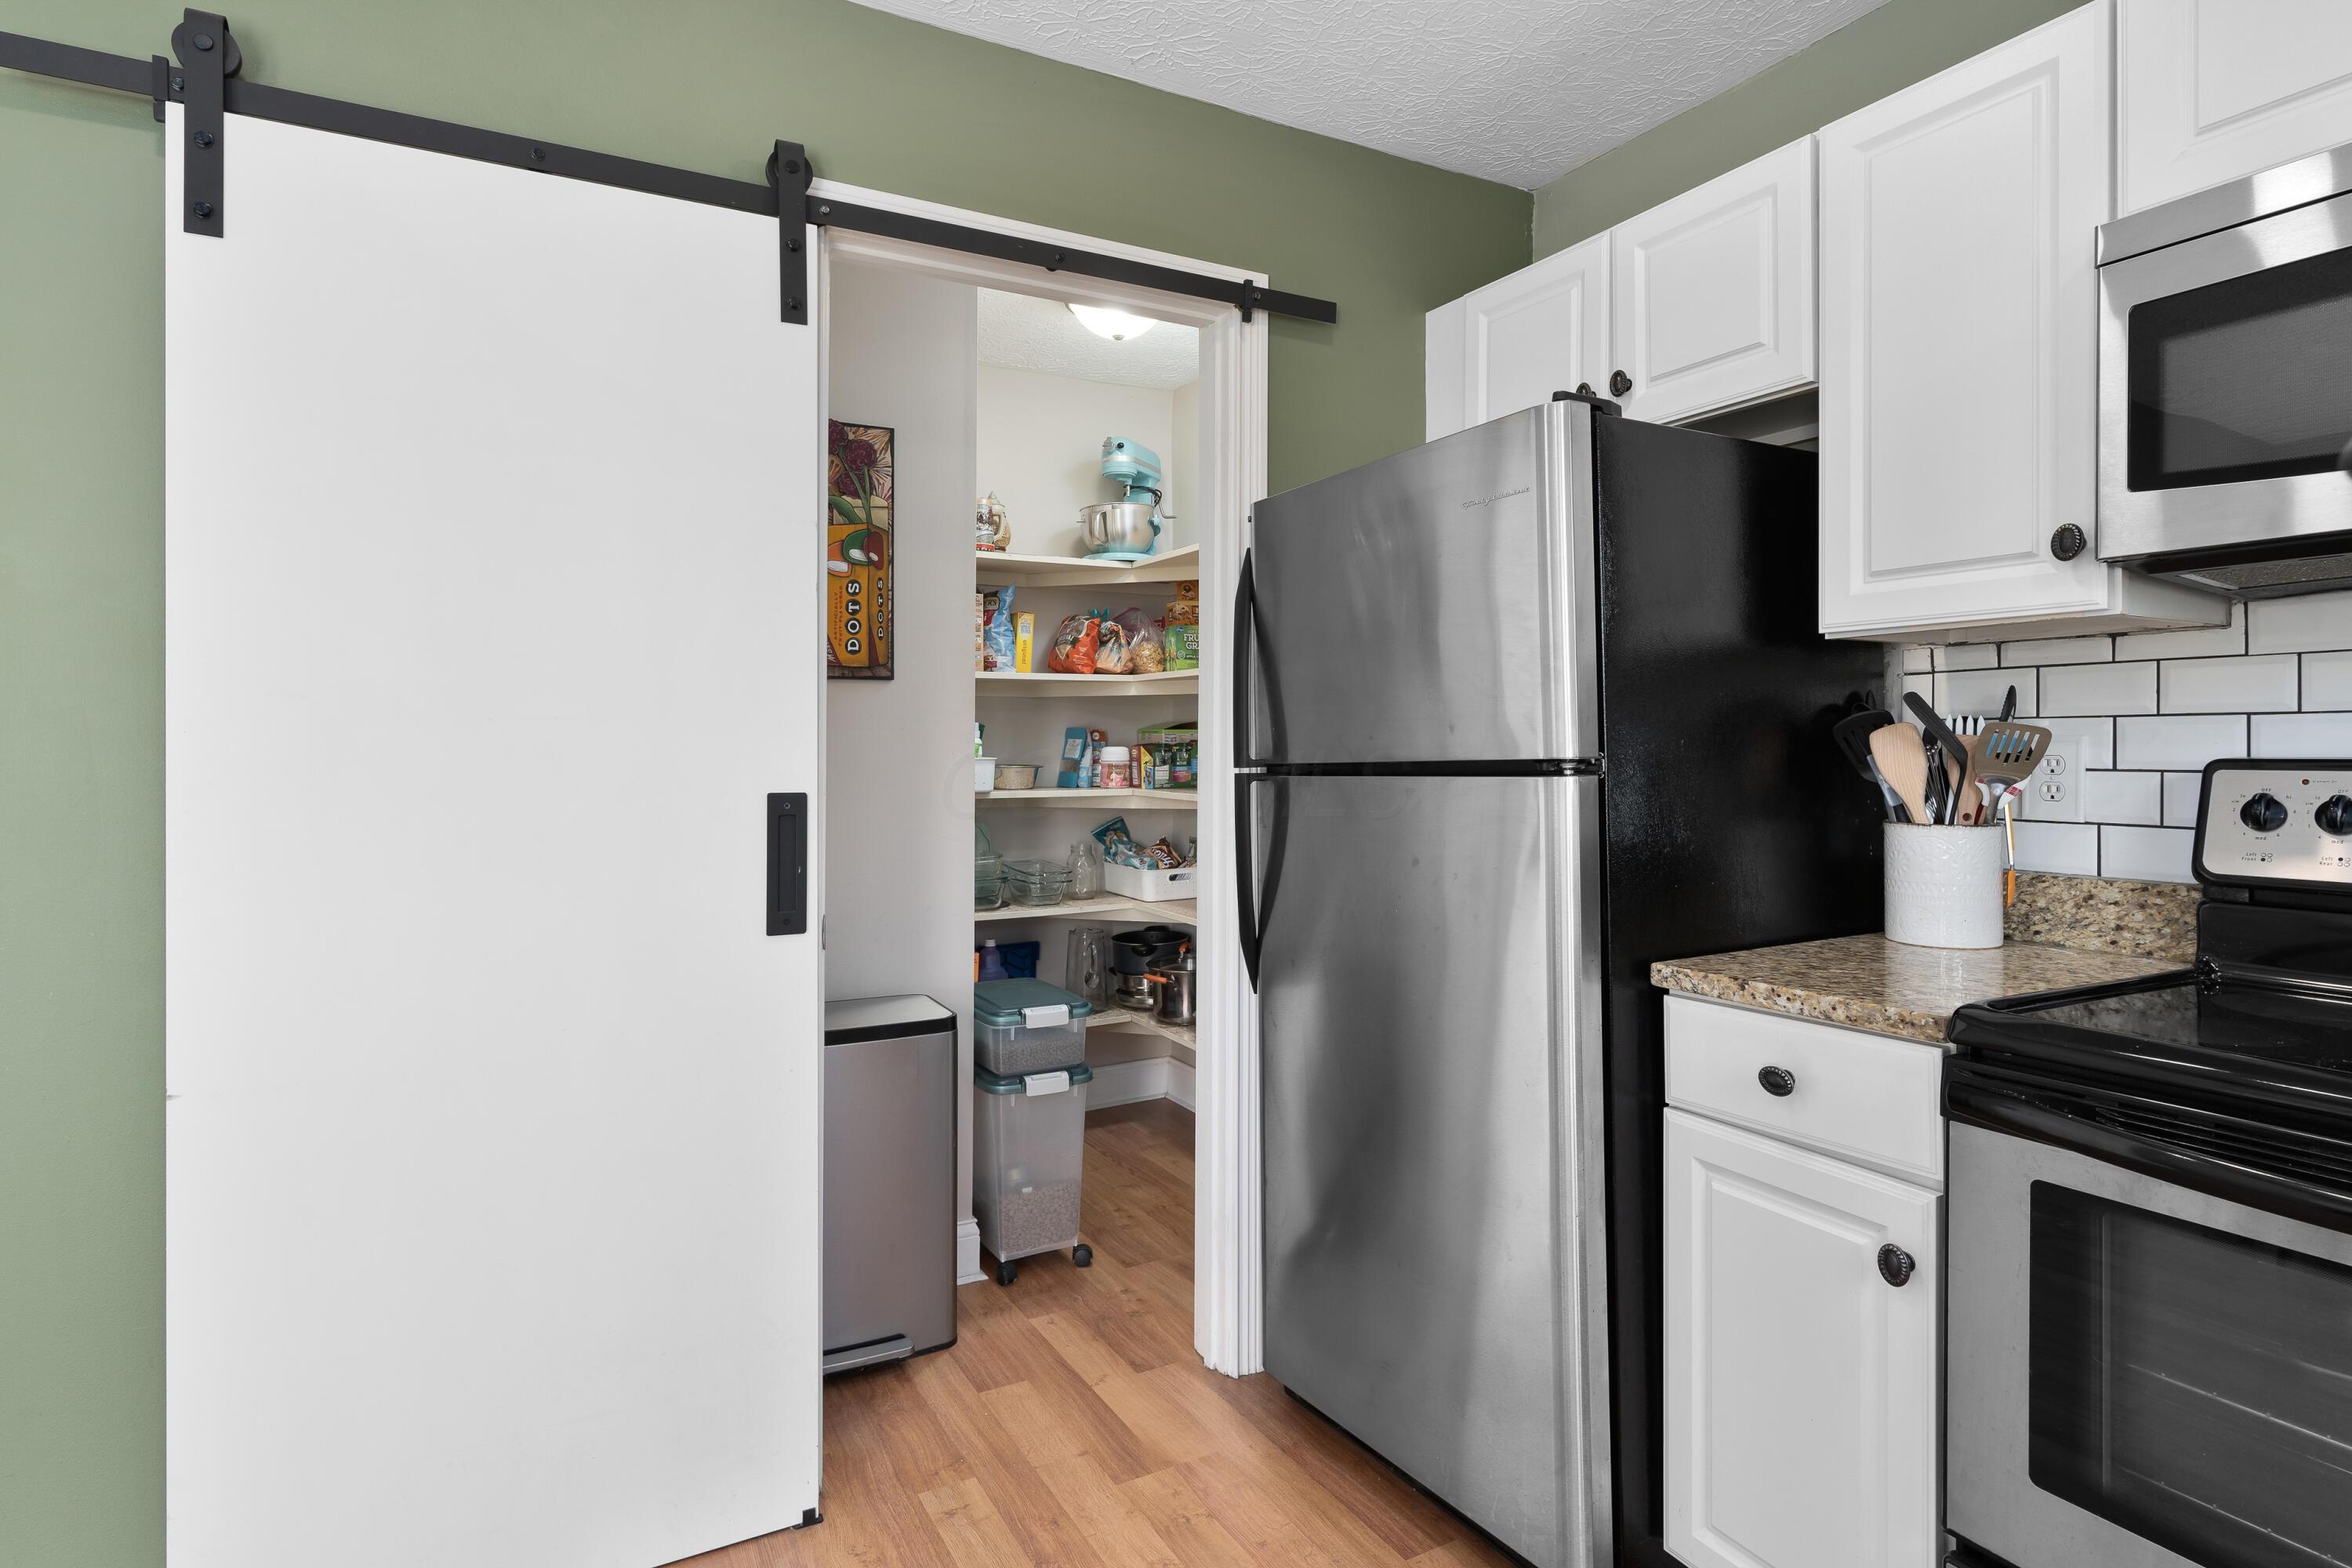
Kitchen with stainless steel appliances and an open pantry behind a white sliding barn door.
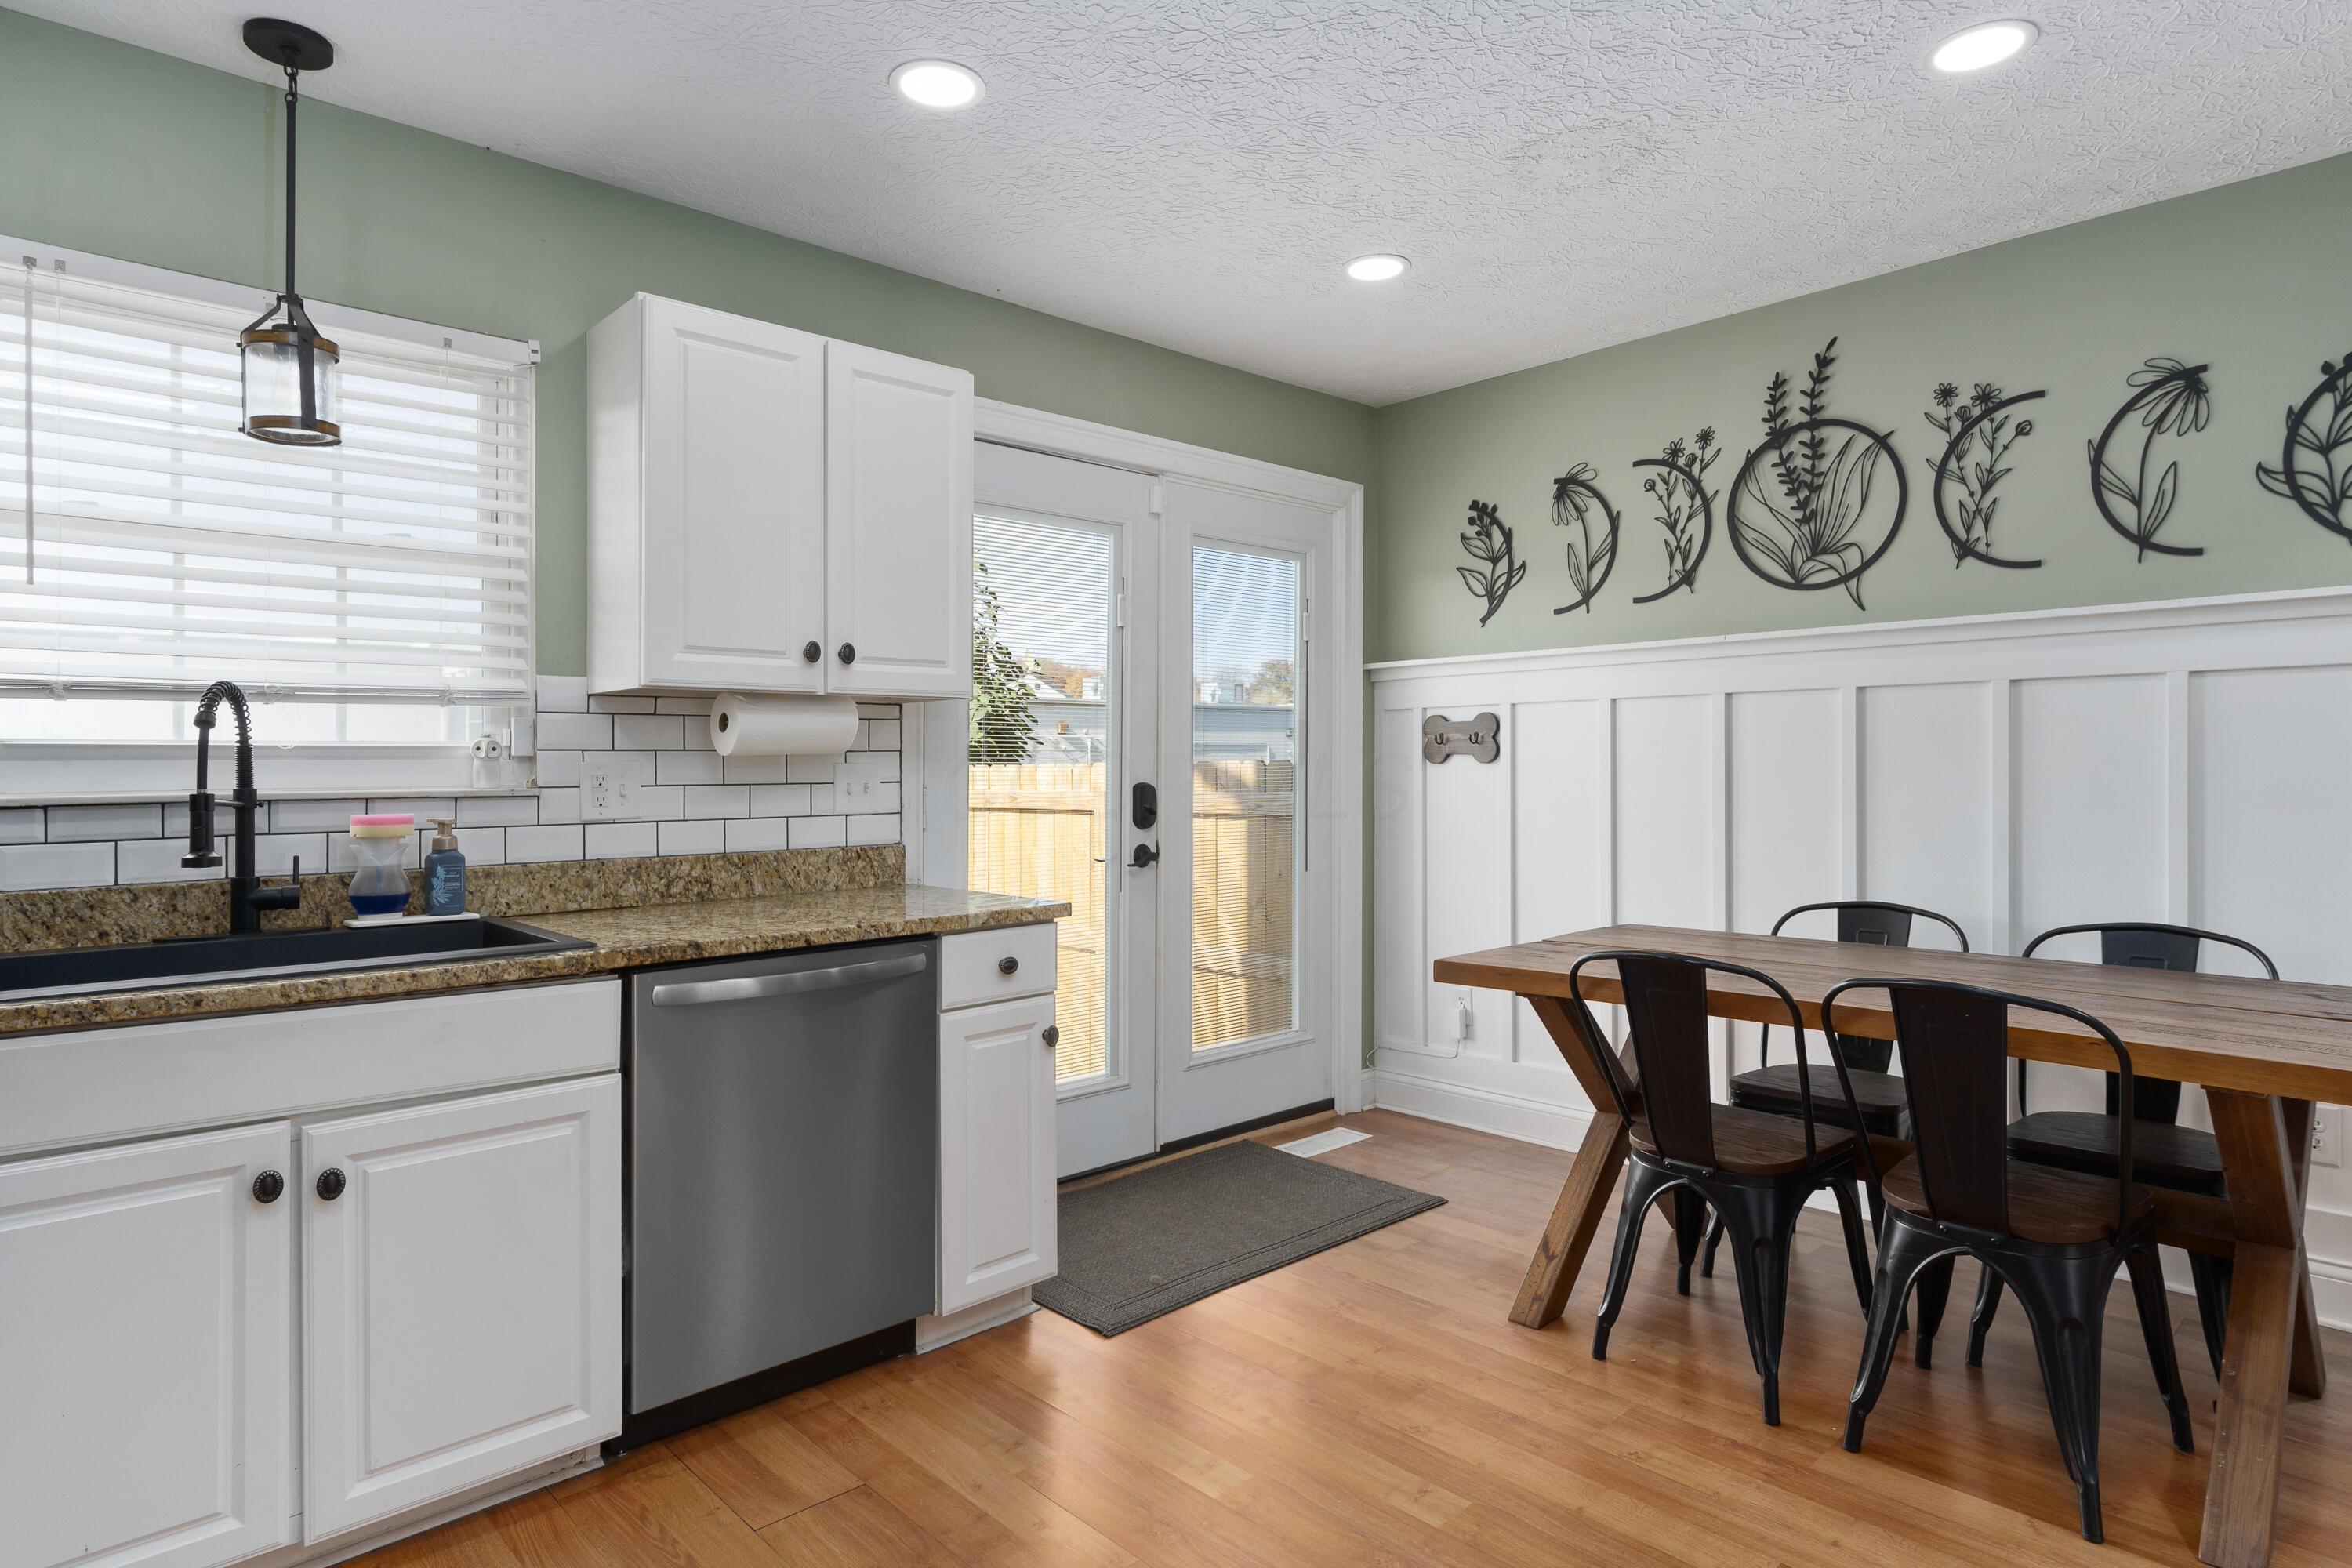
Kitchen and dining area with white cabinets, granite counters, and a wooden table beside a glass patio door.
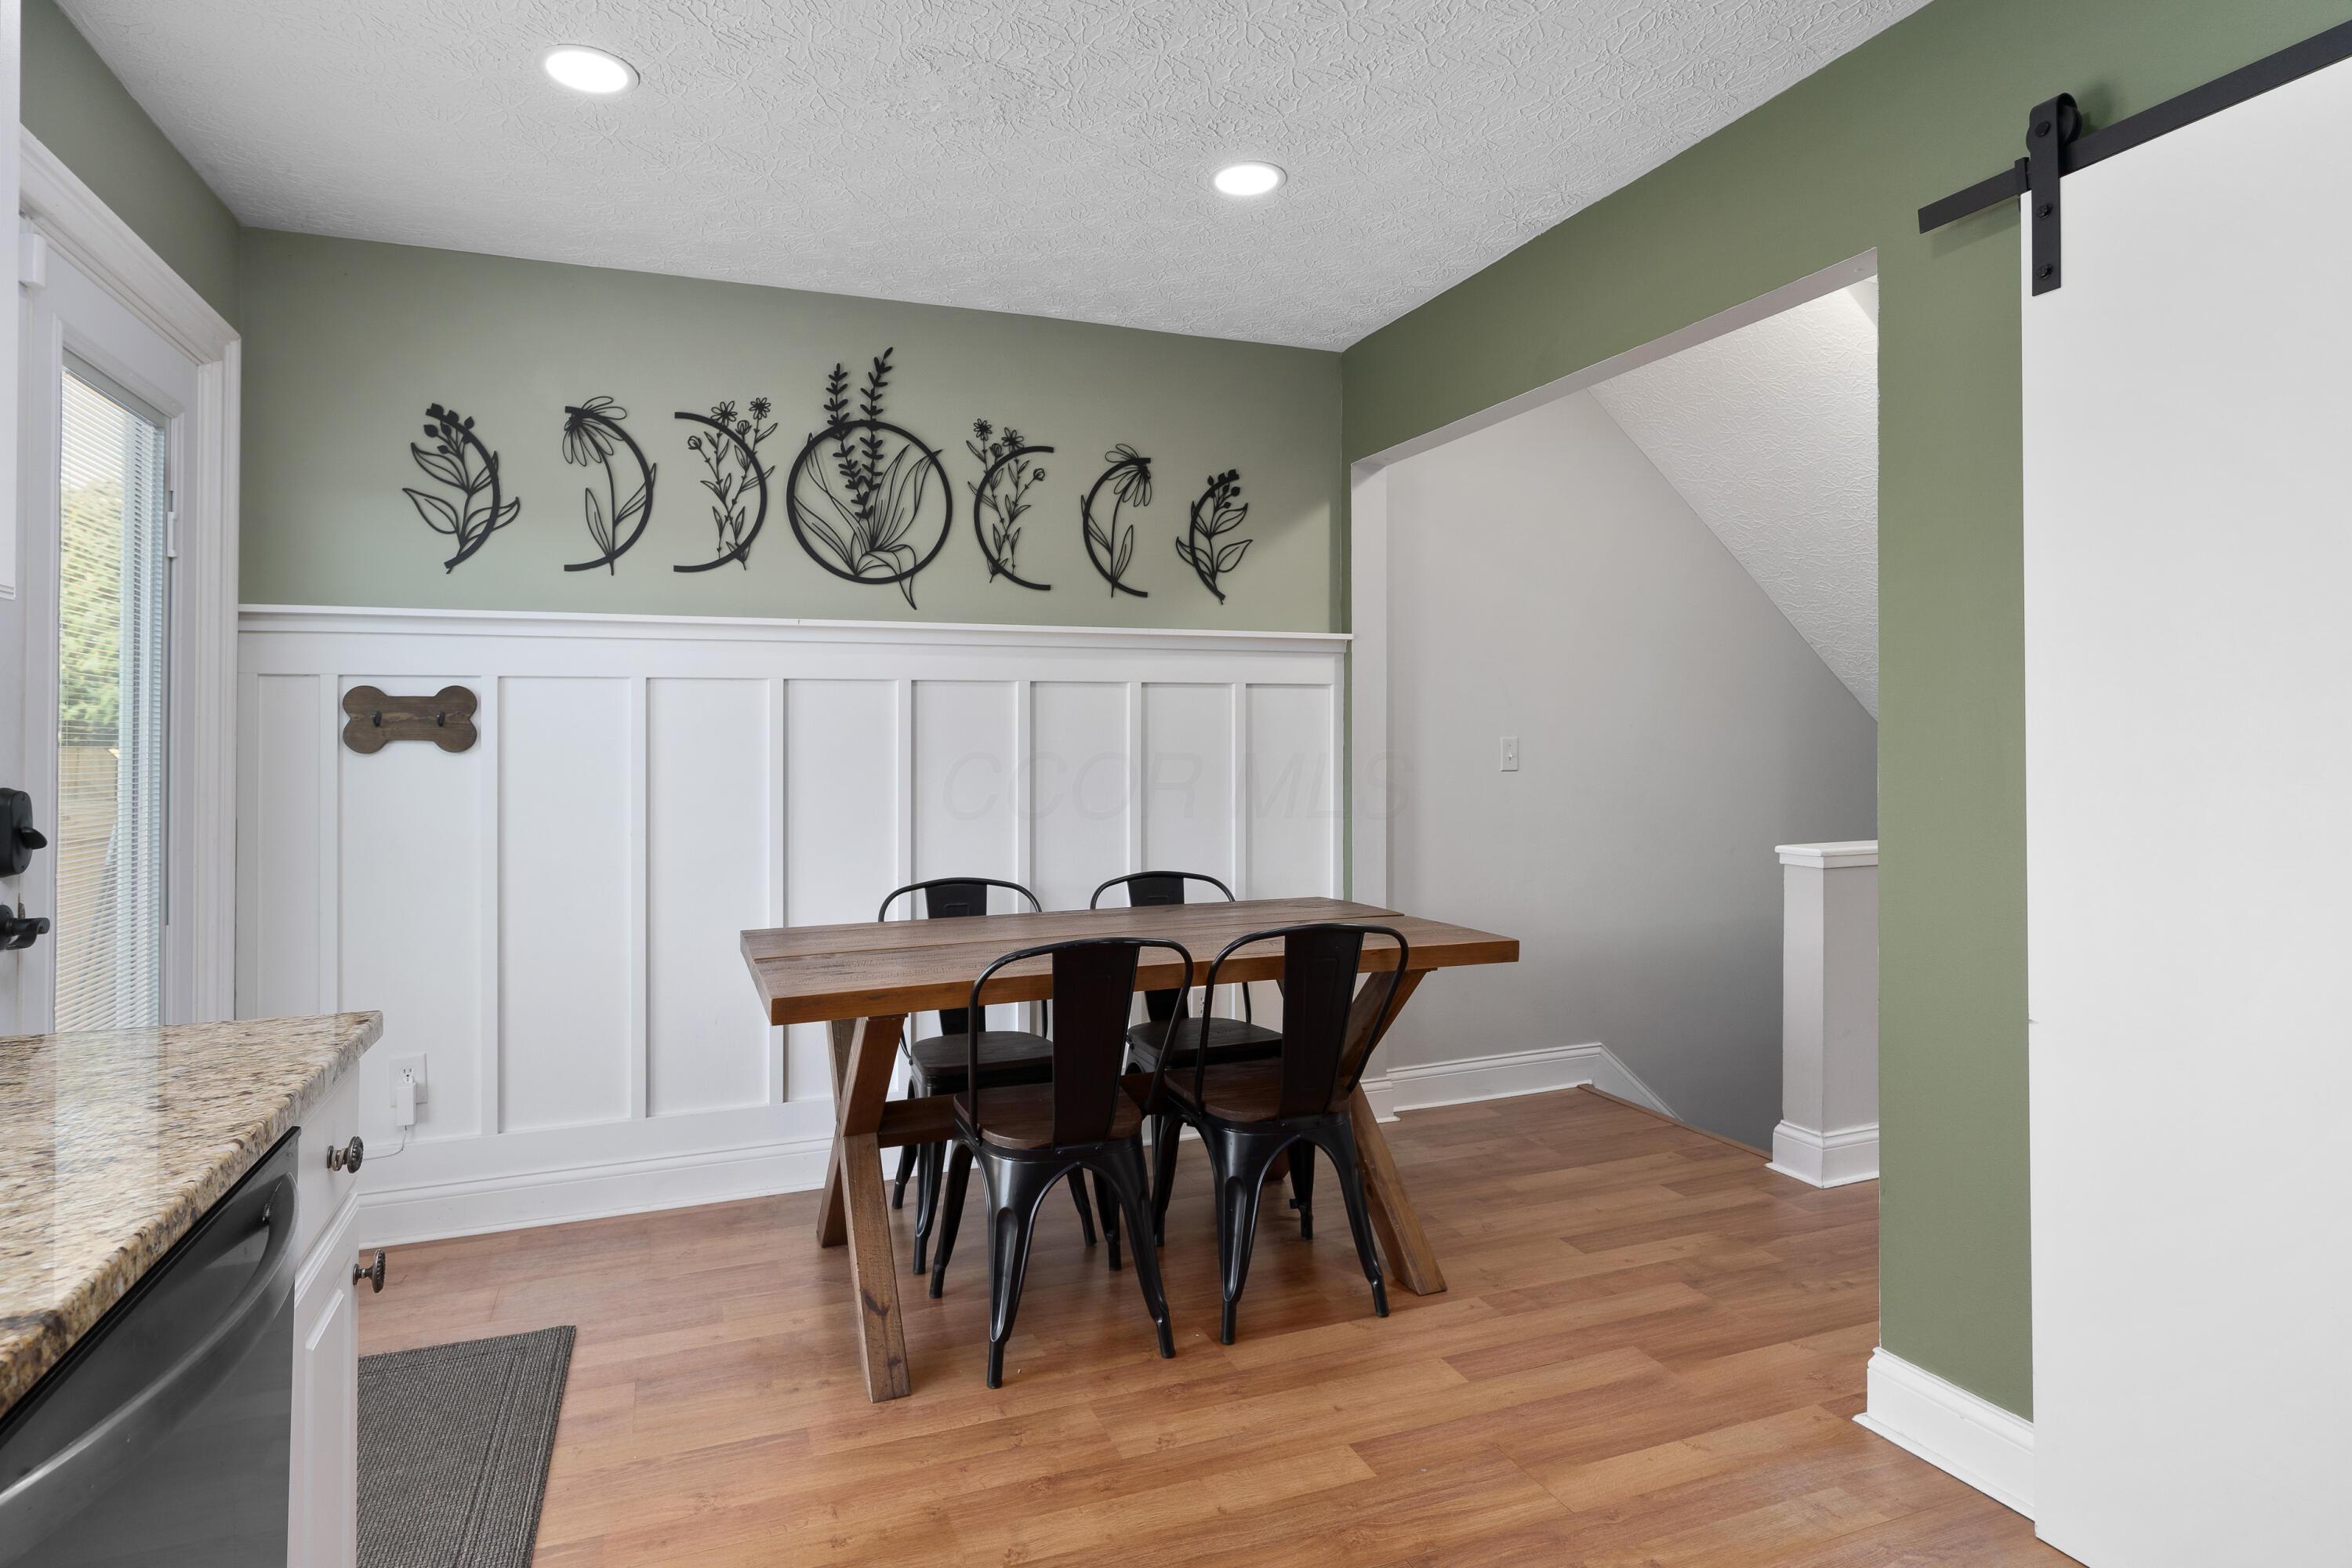
Dining area with a wooden table, black chairs, white paneling, and botanical wall decor.
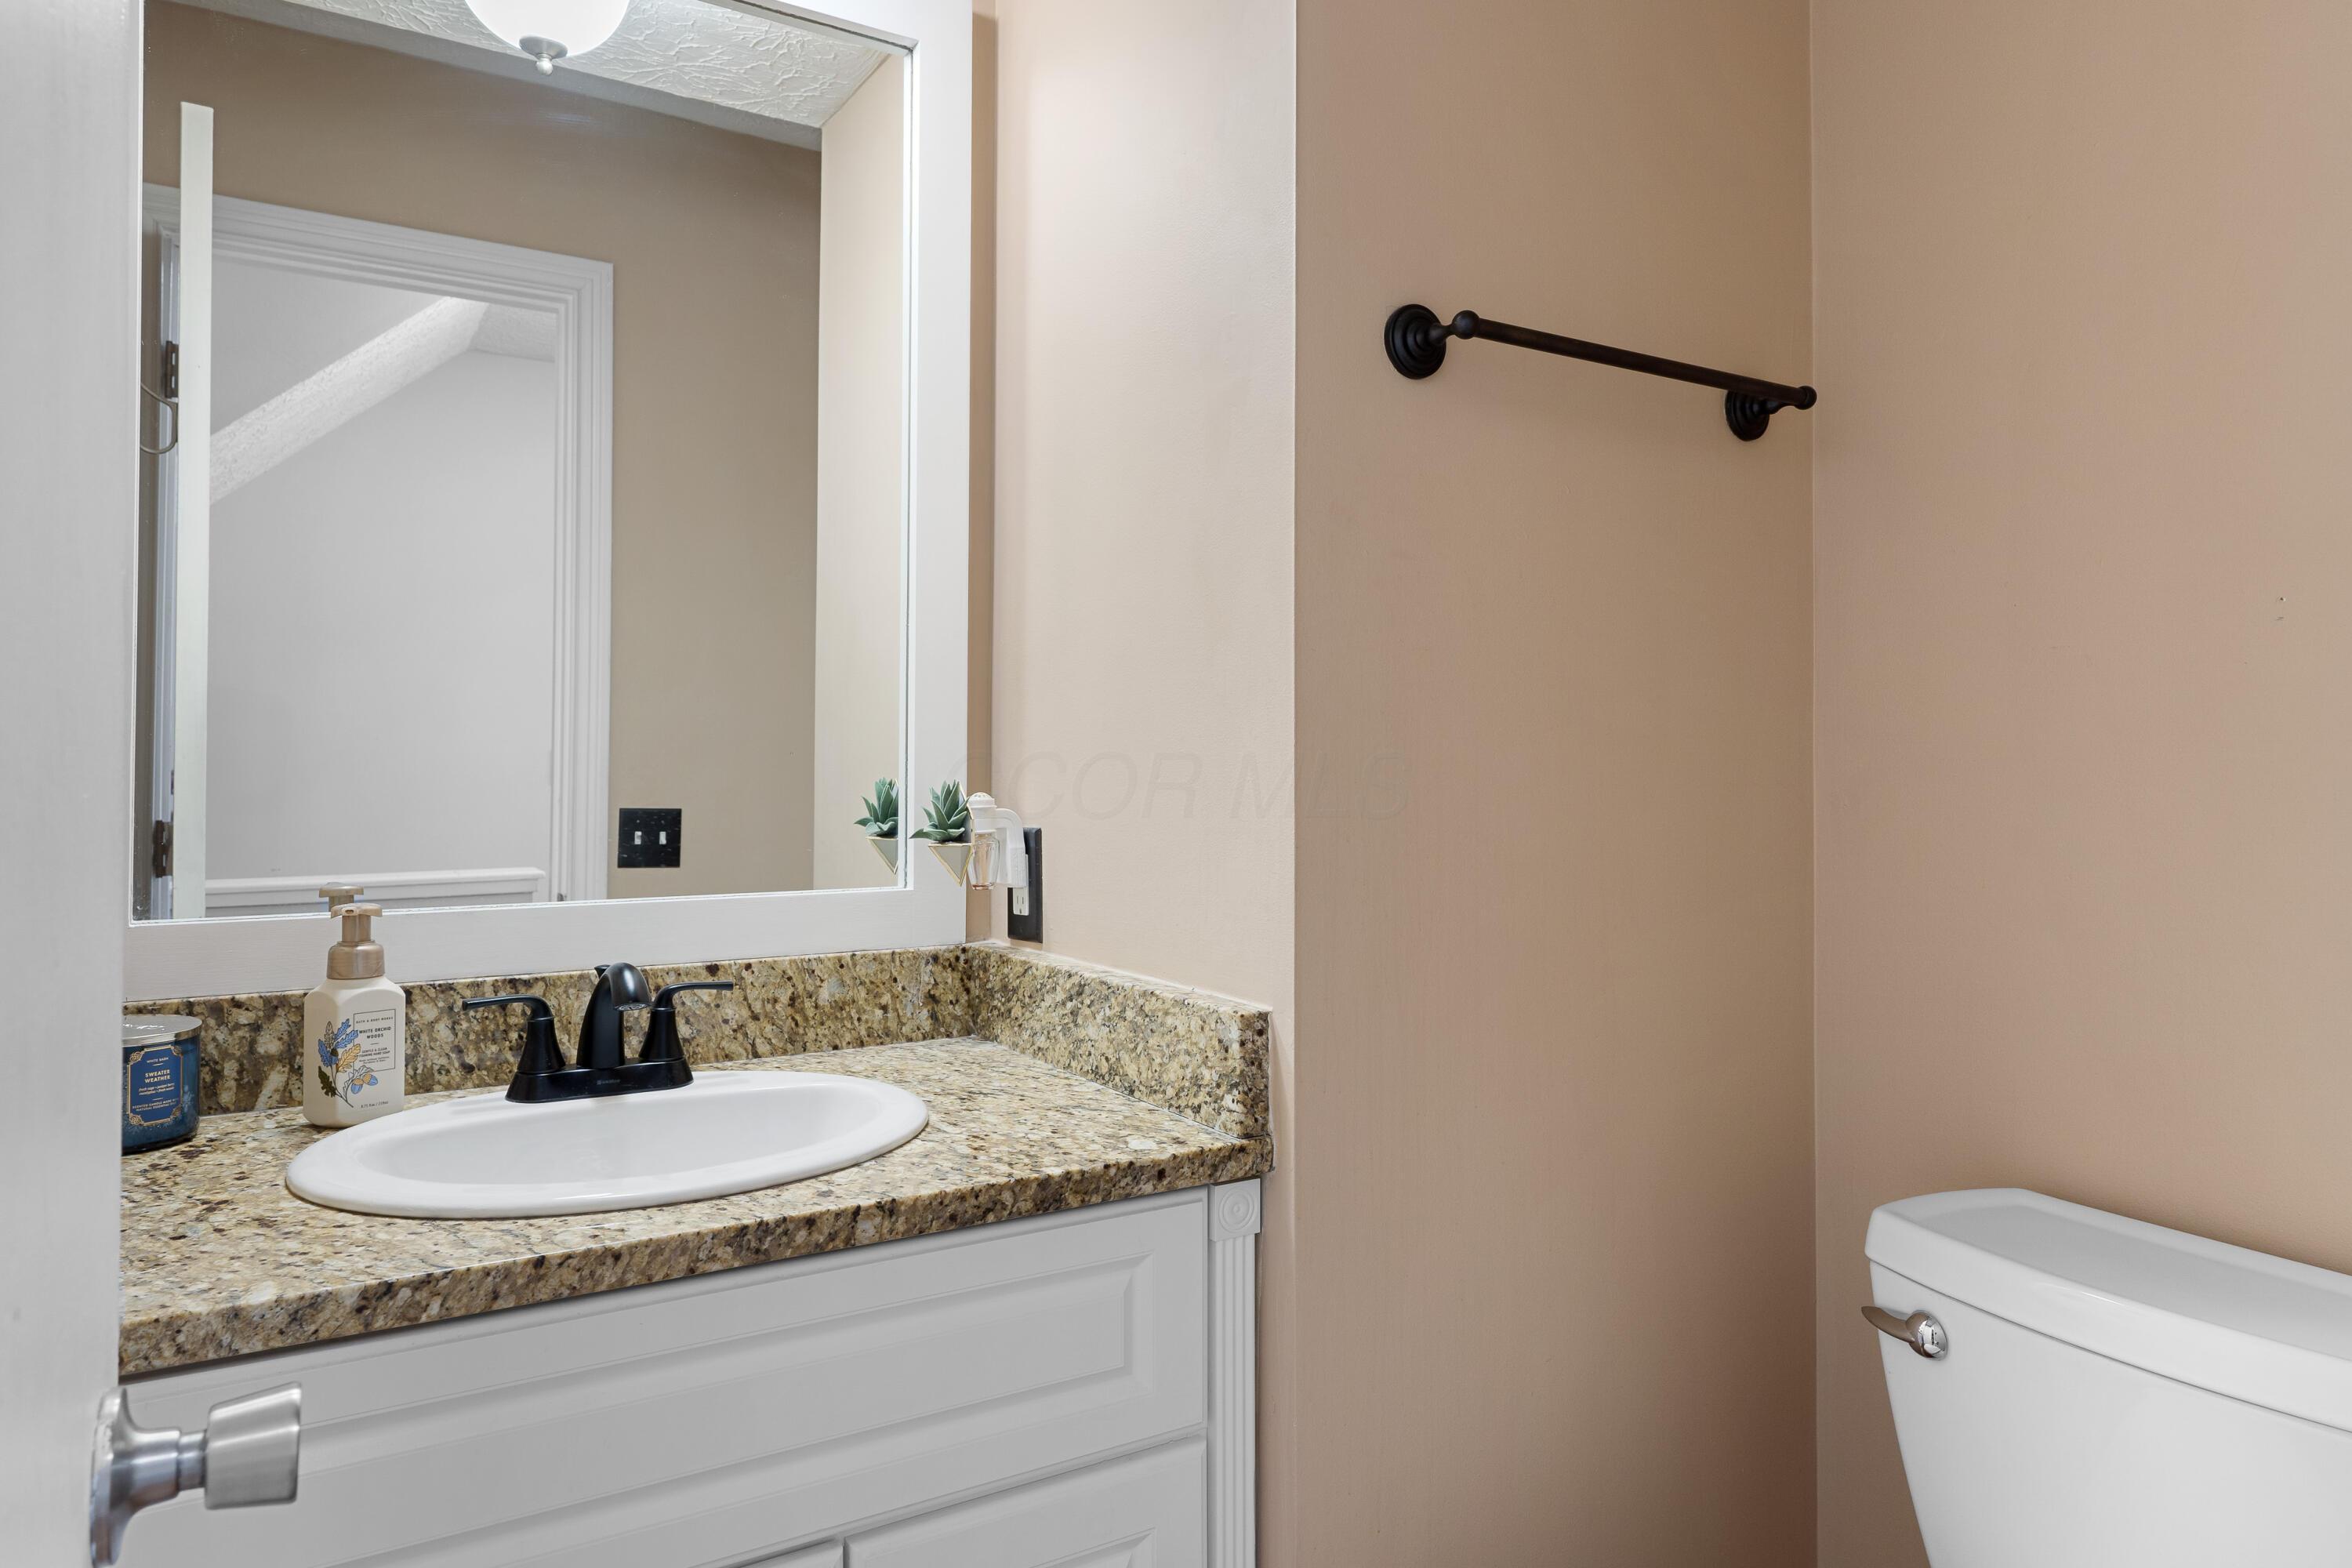
Bathroom vanity with granite counters, black faucet, large mirror, and part of a toilet.
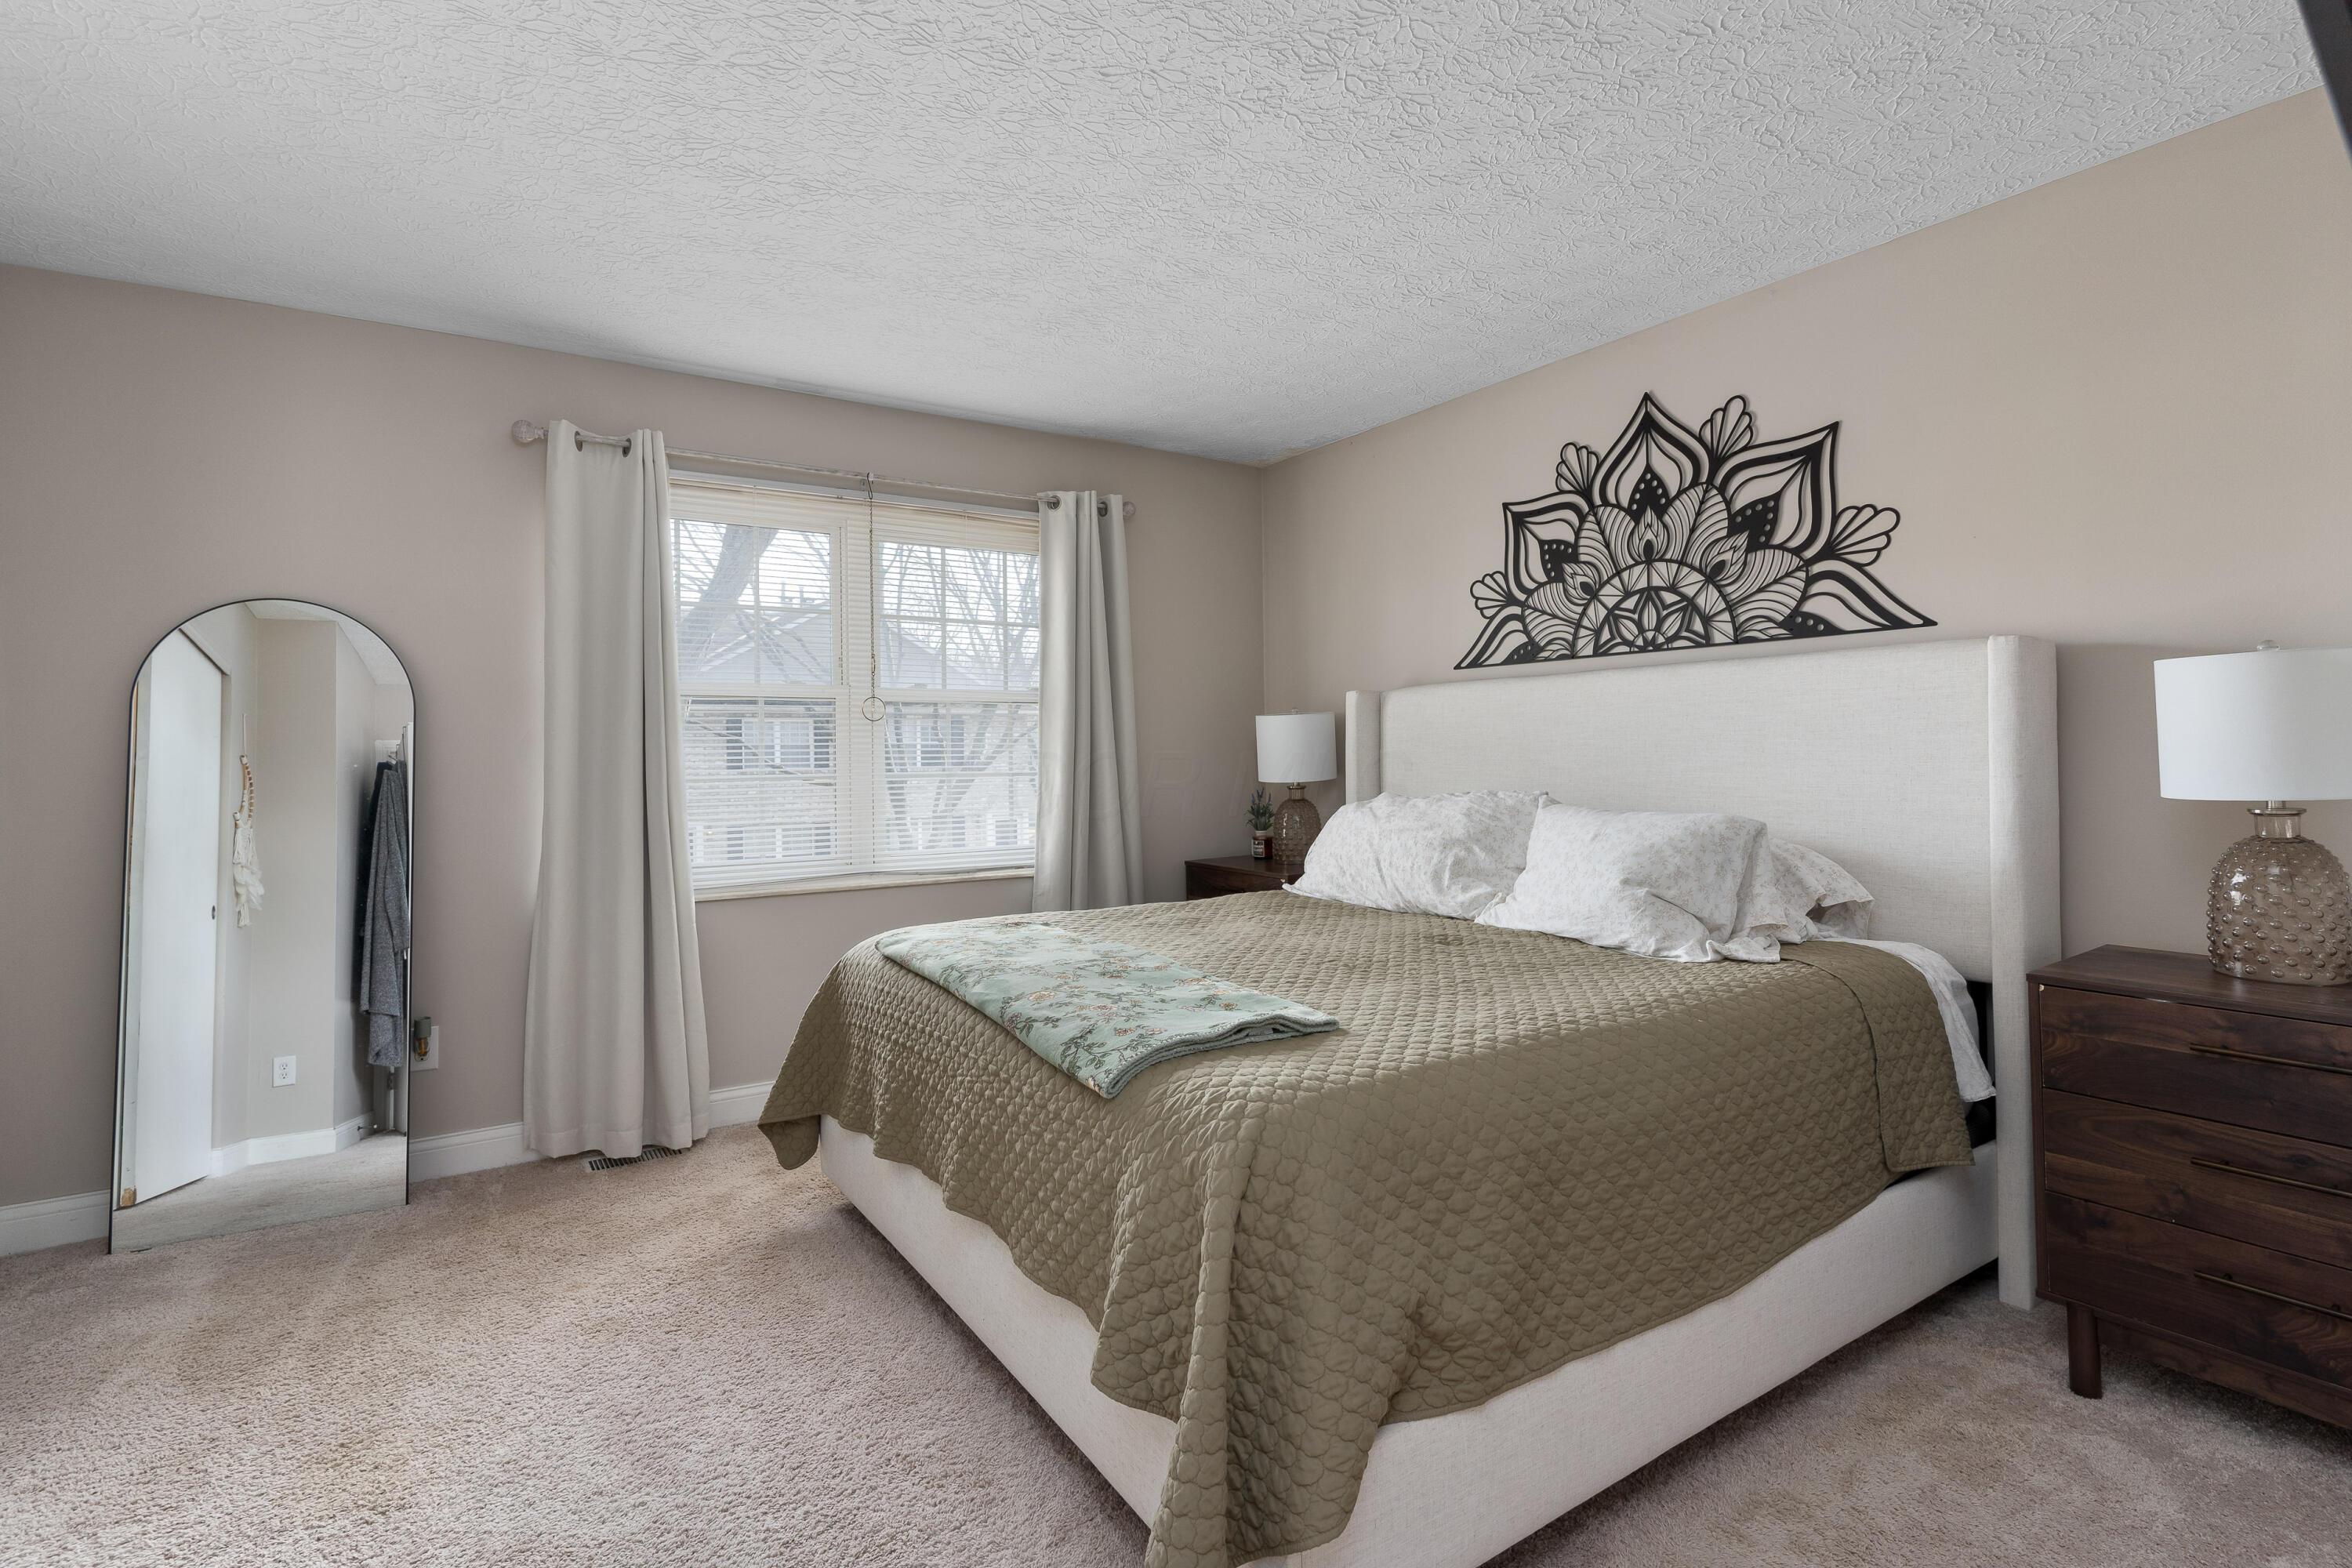
Furnished bedroom with a taupe quilted bed, floral wall decor, and a window with white curtains.
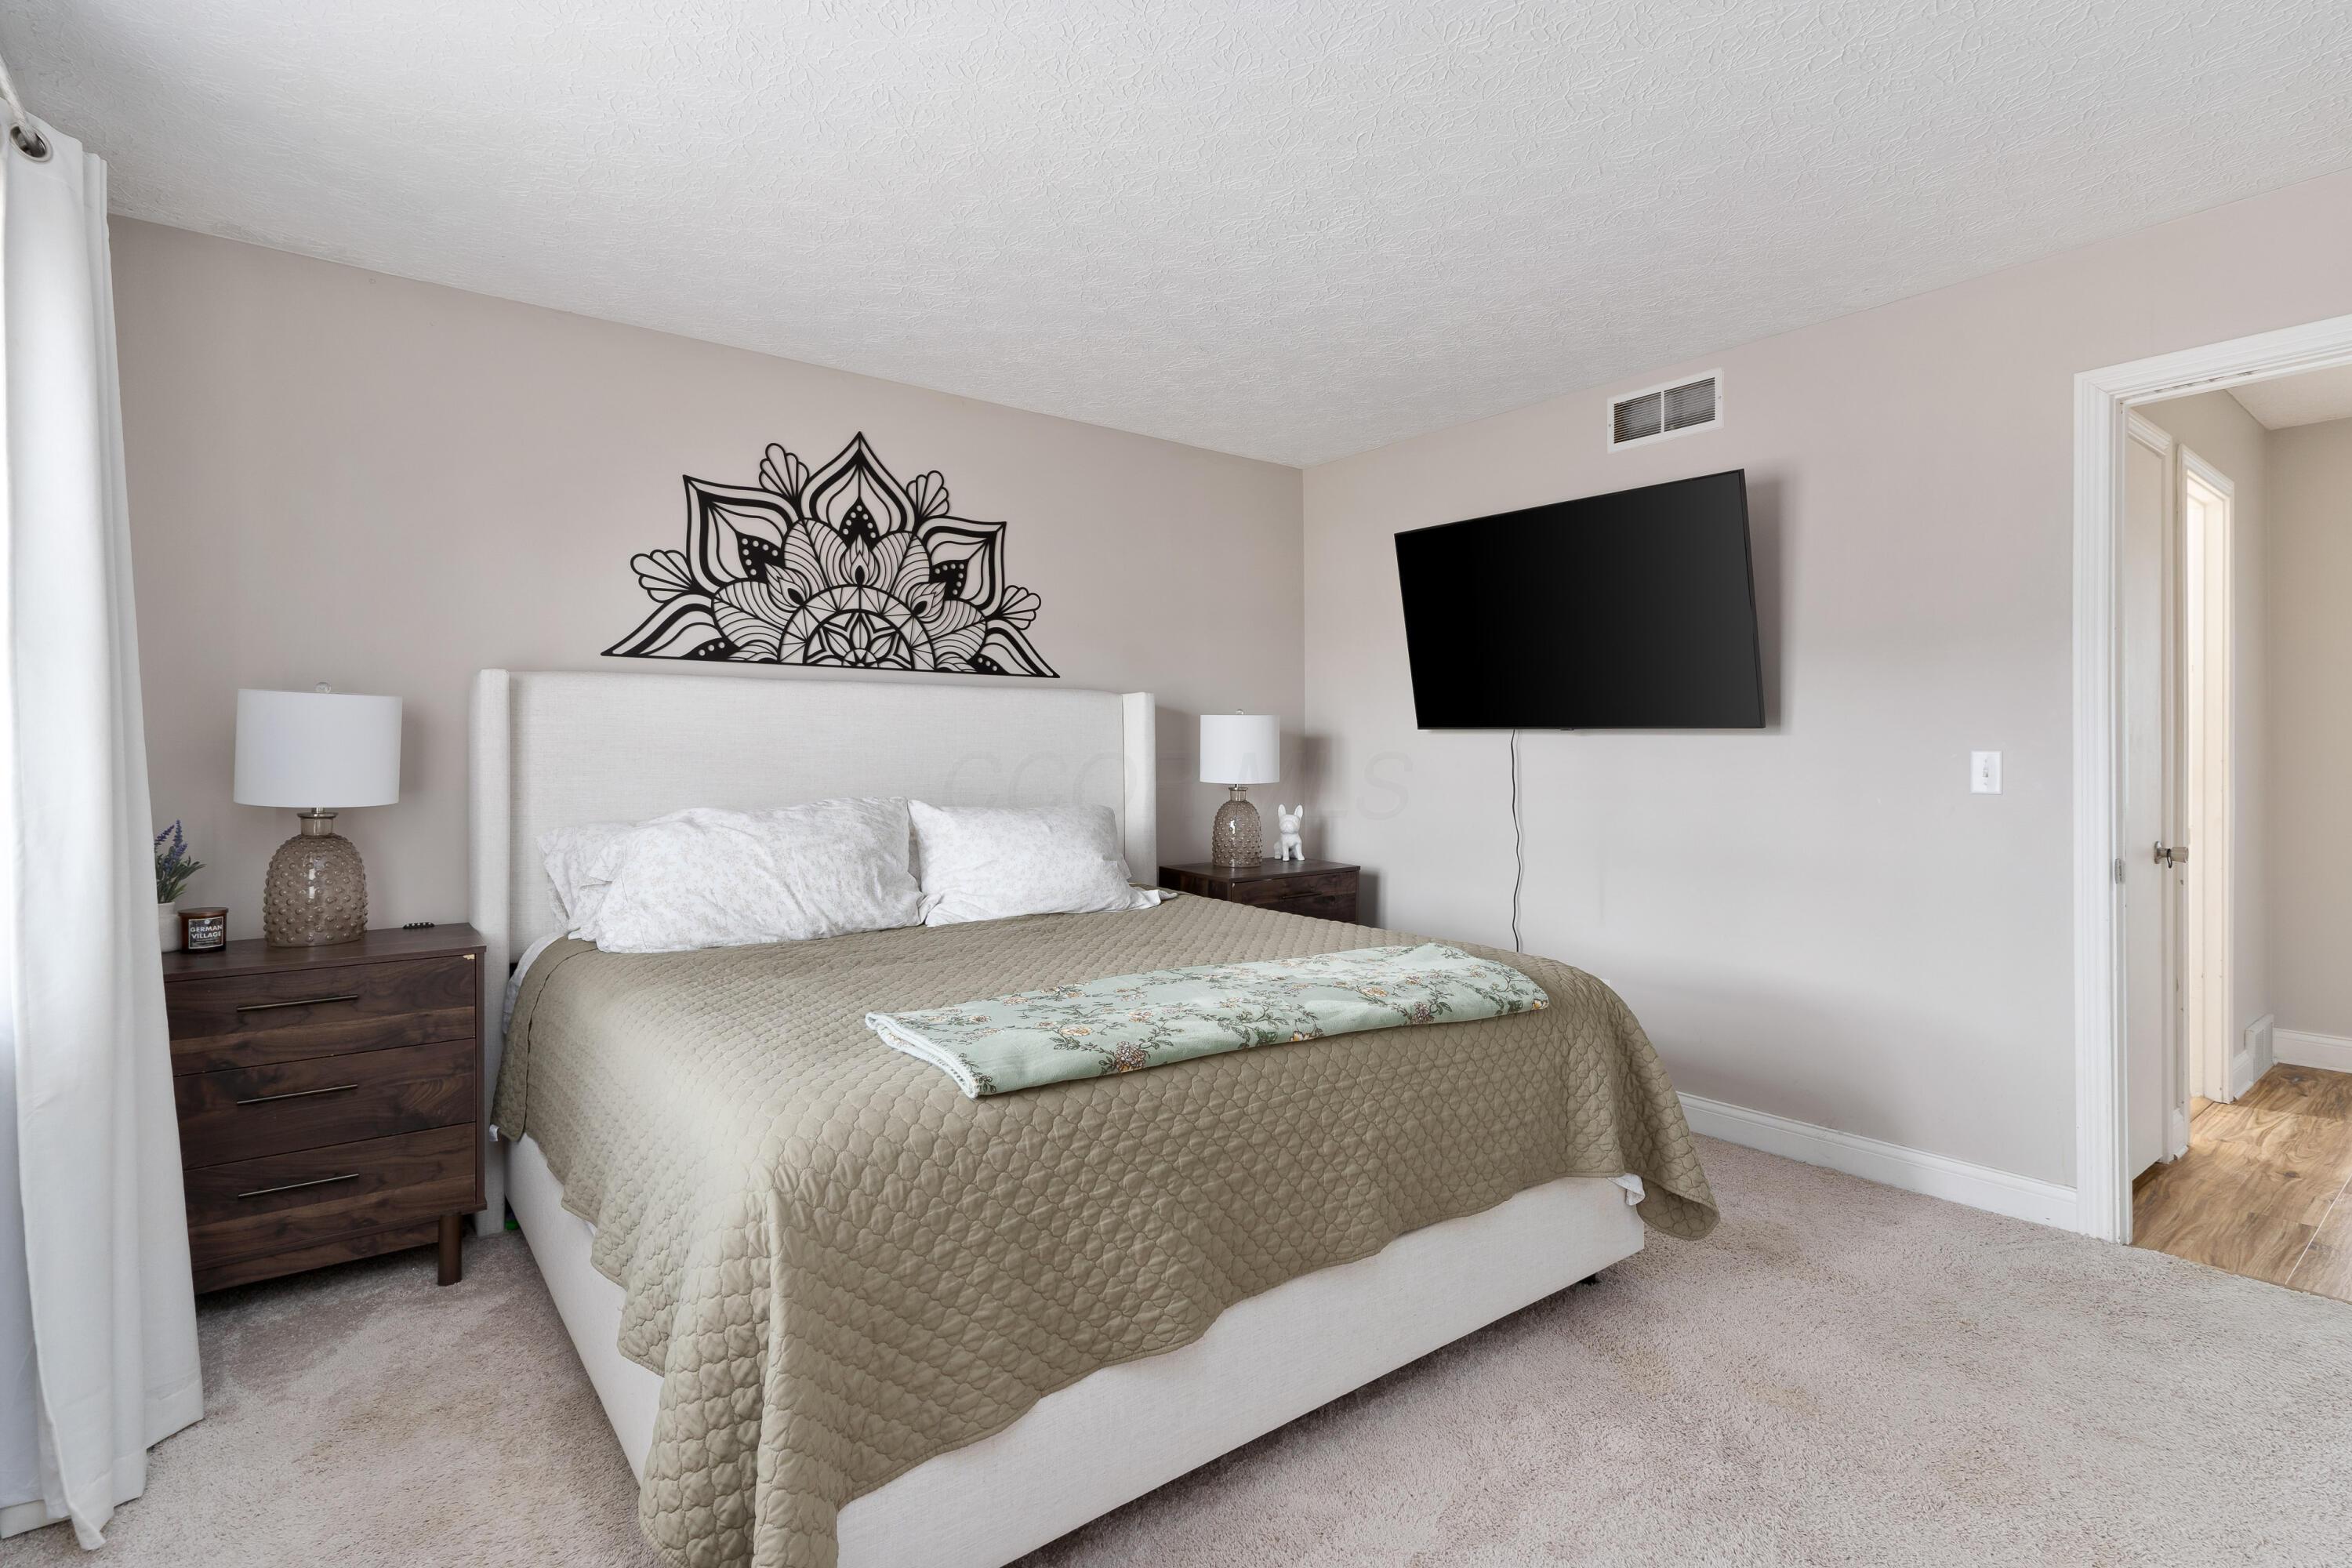
Furnished bedroom with a taupe-covered bed, decorative wall sculpture, and wall-mounted television.
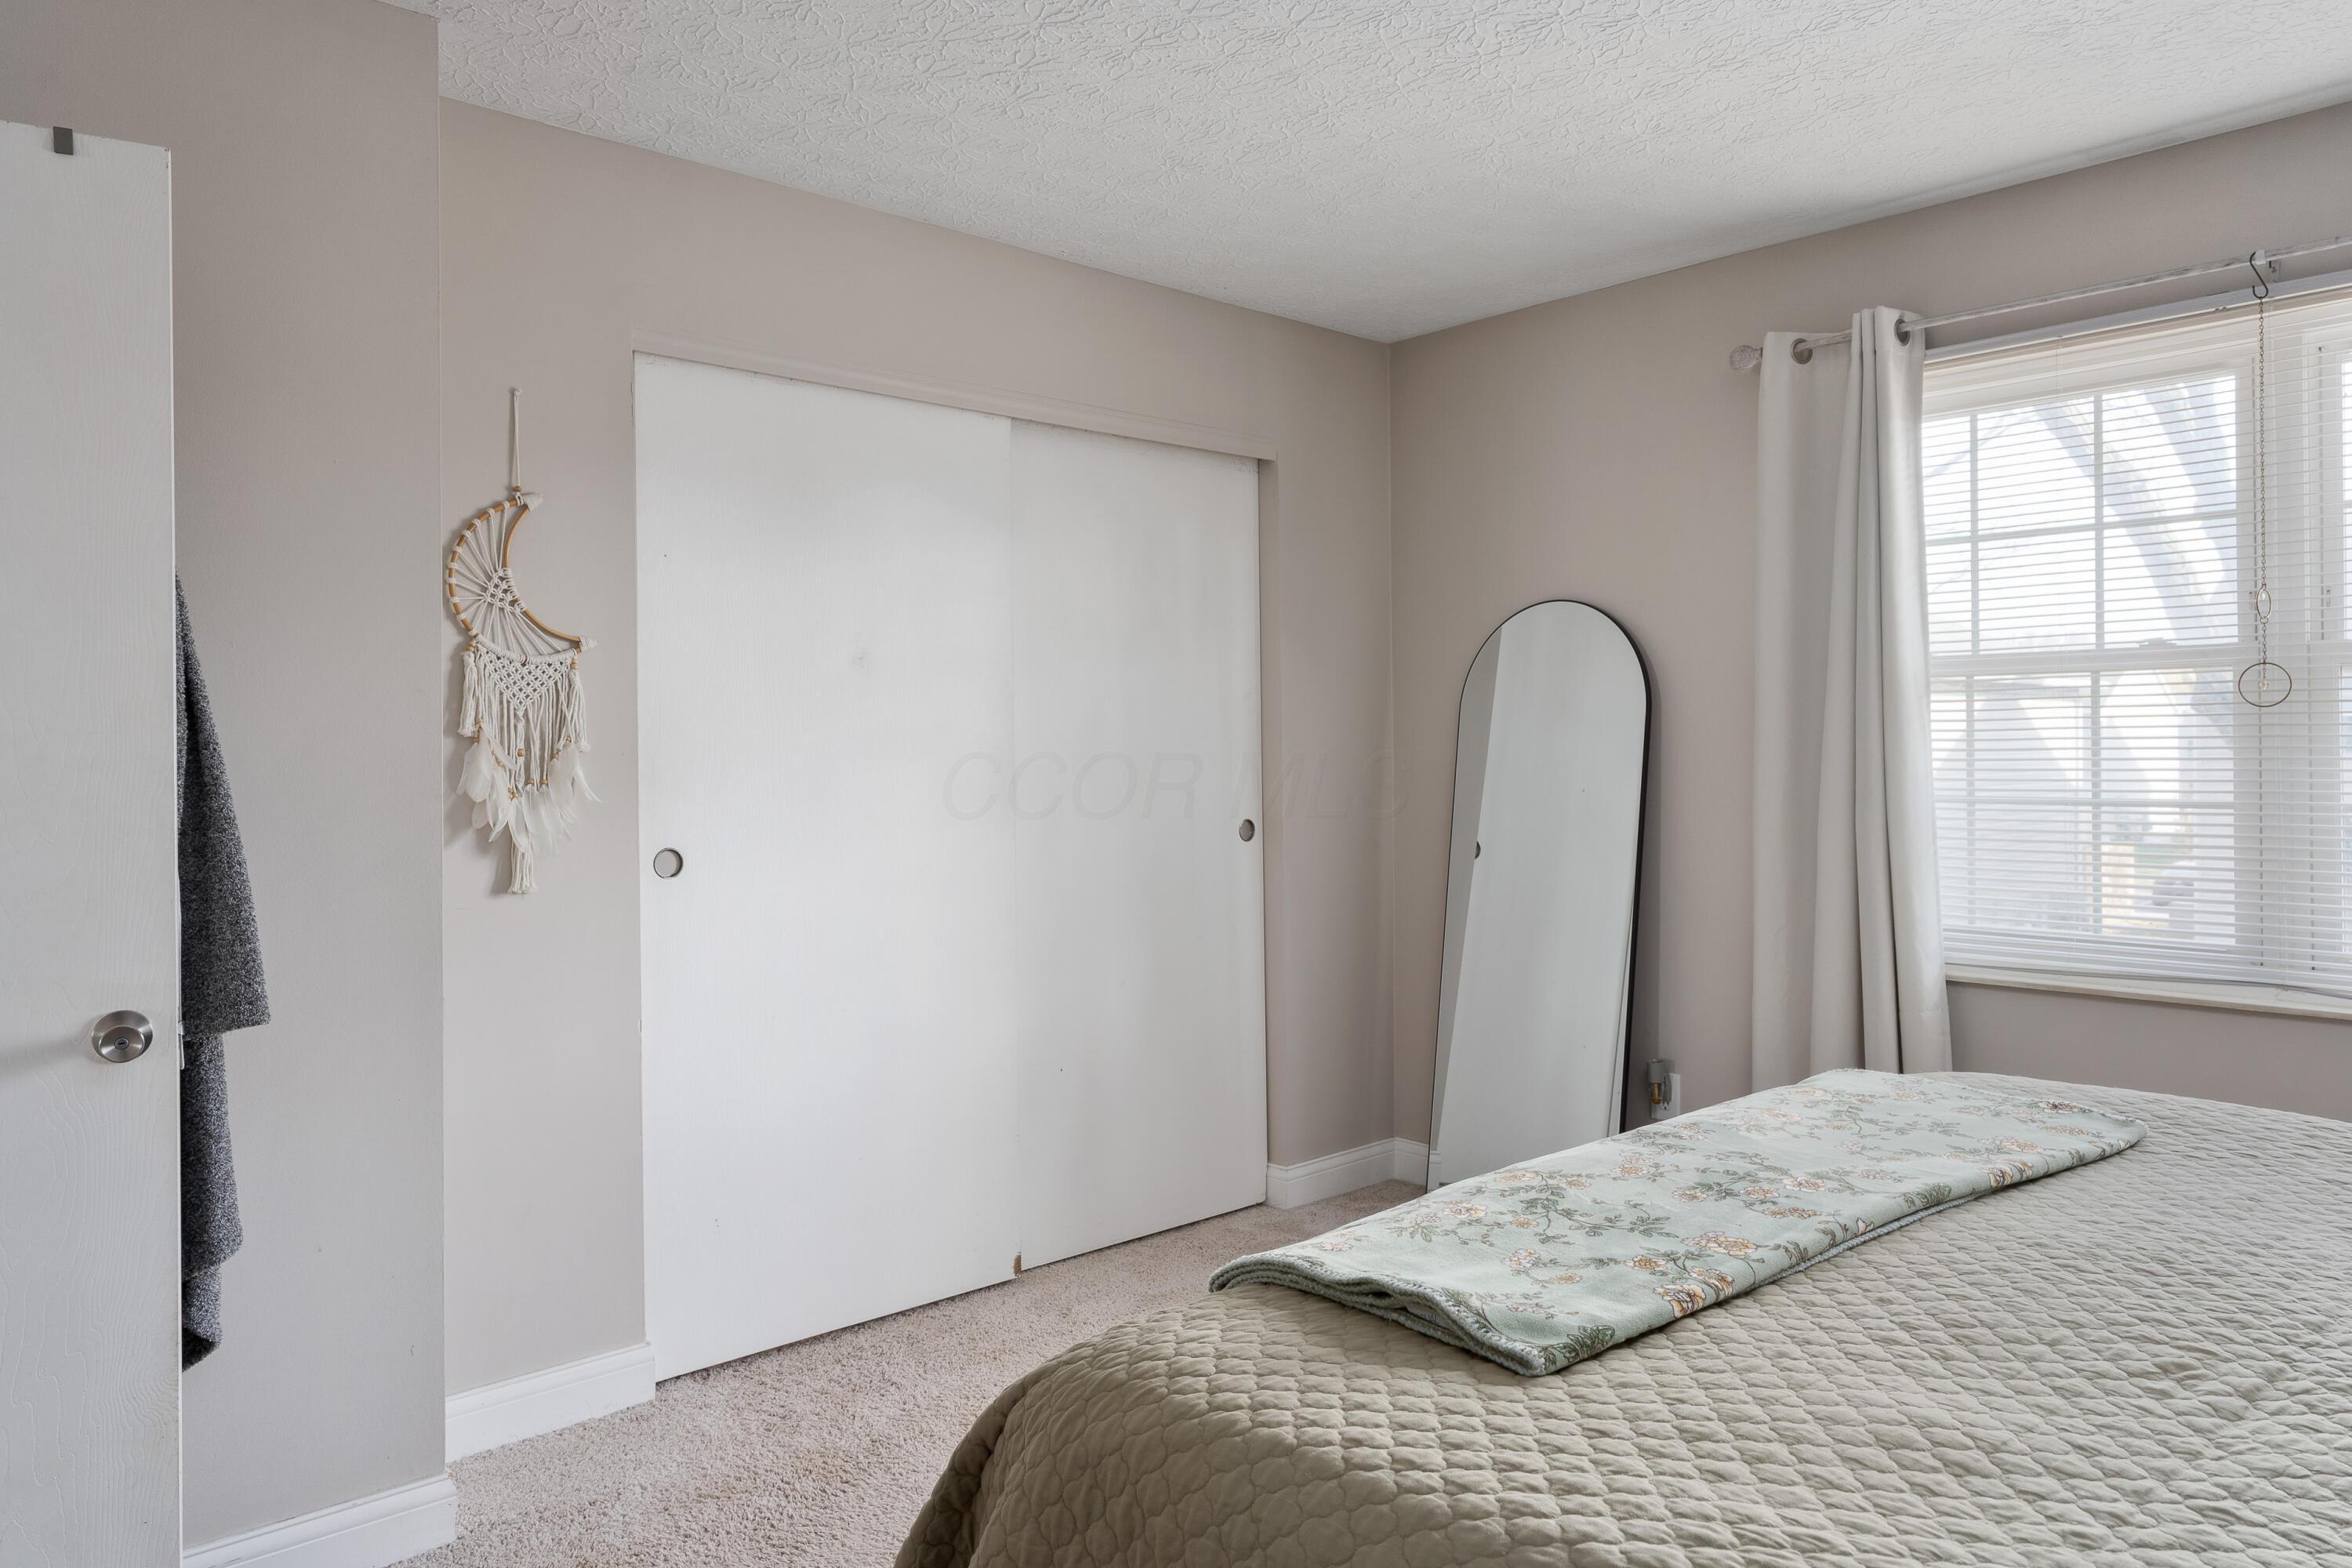
Bedroom with white sliding closet doors, a leaning mirror, and a floral blanket folded on the bed.
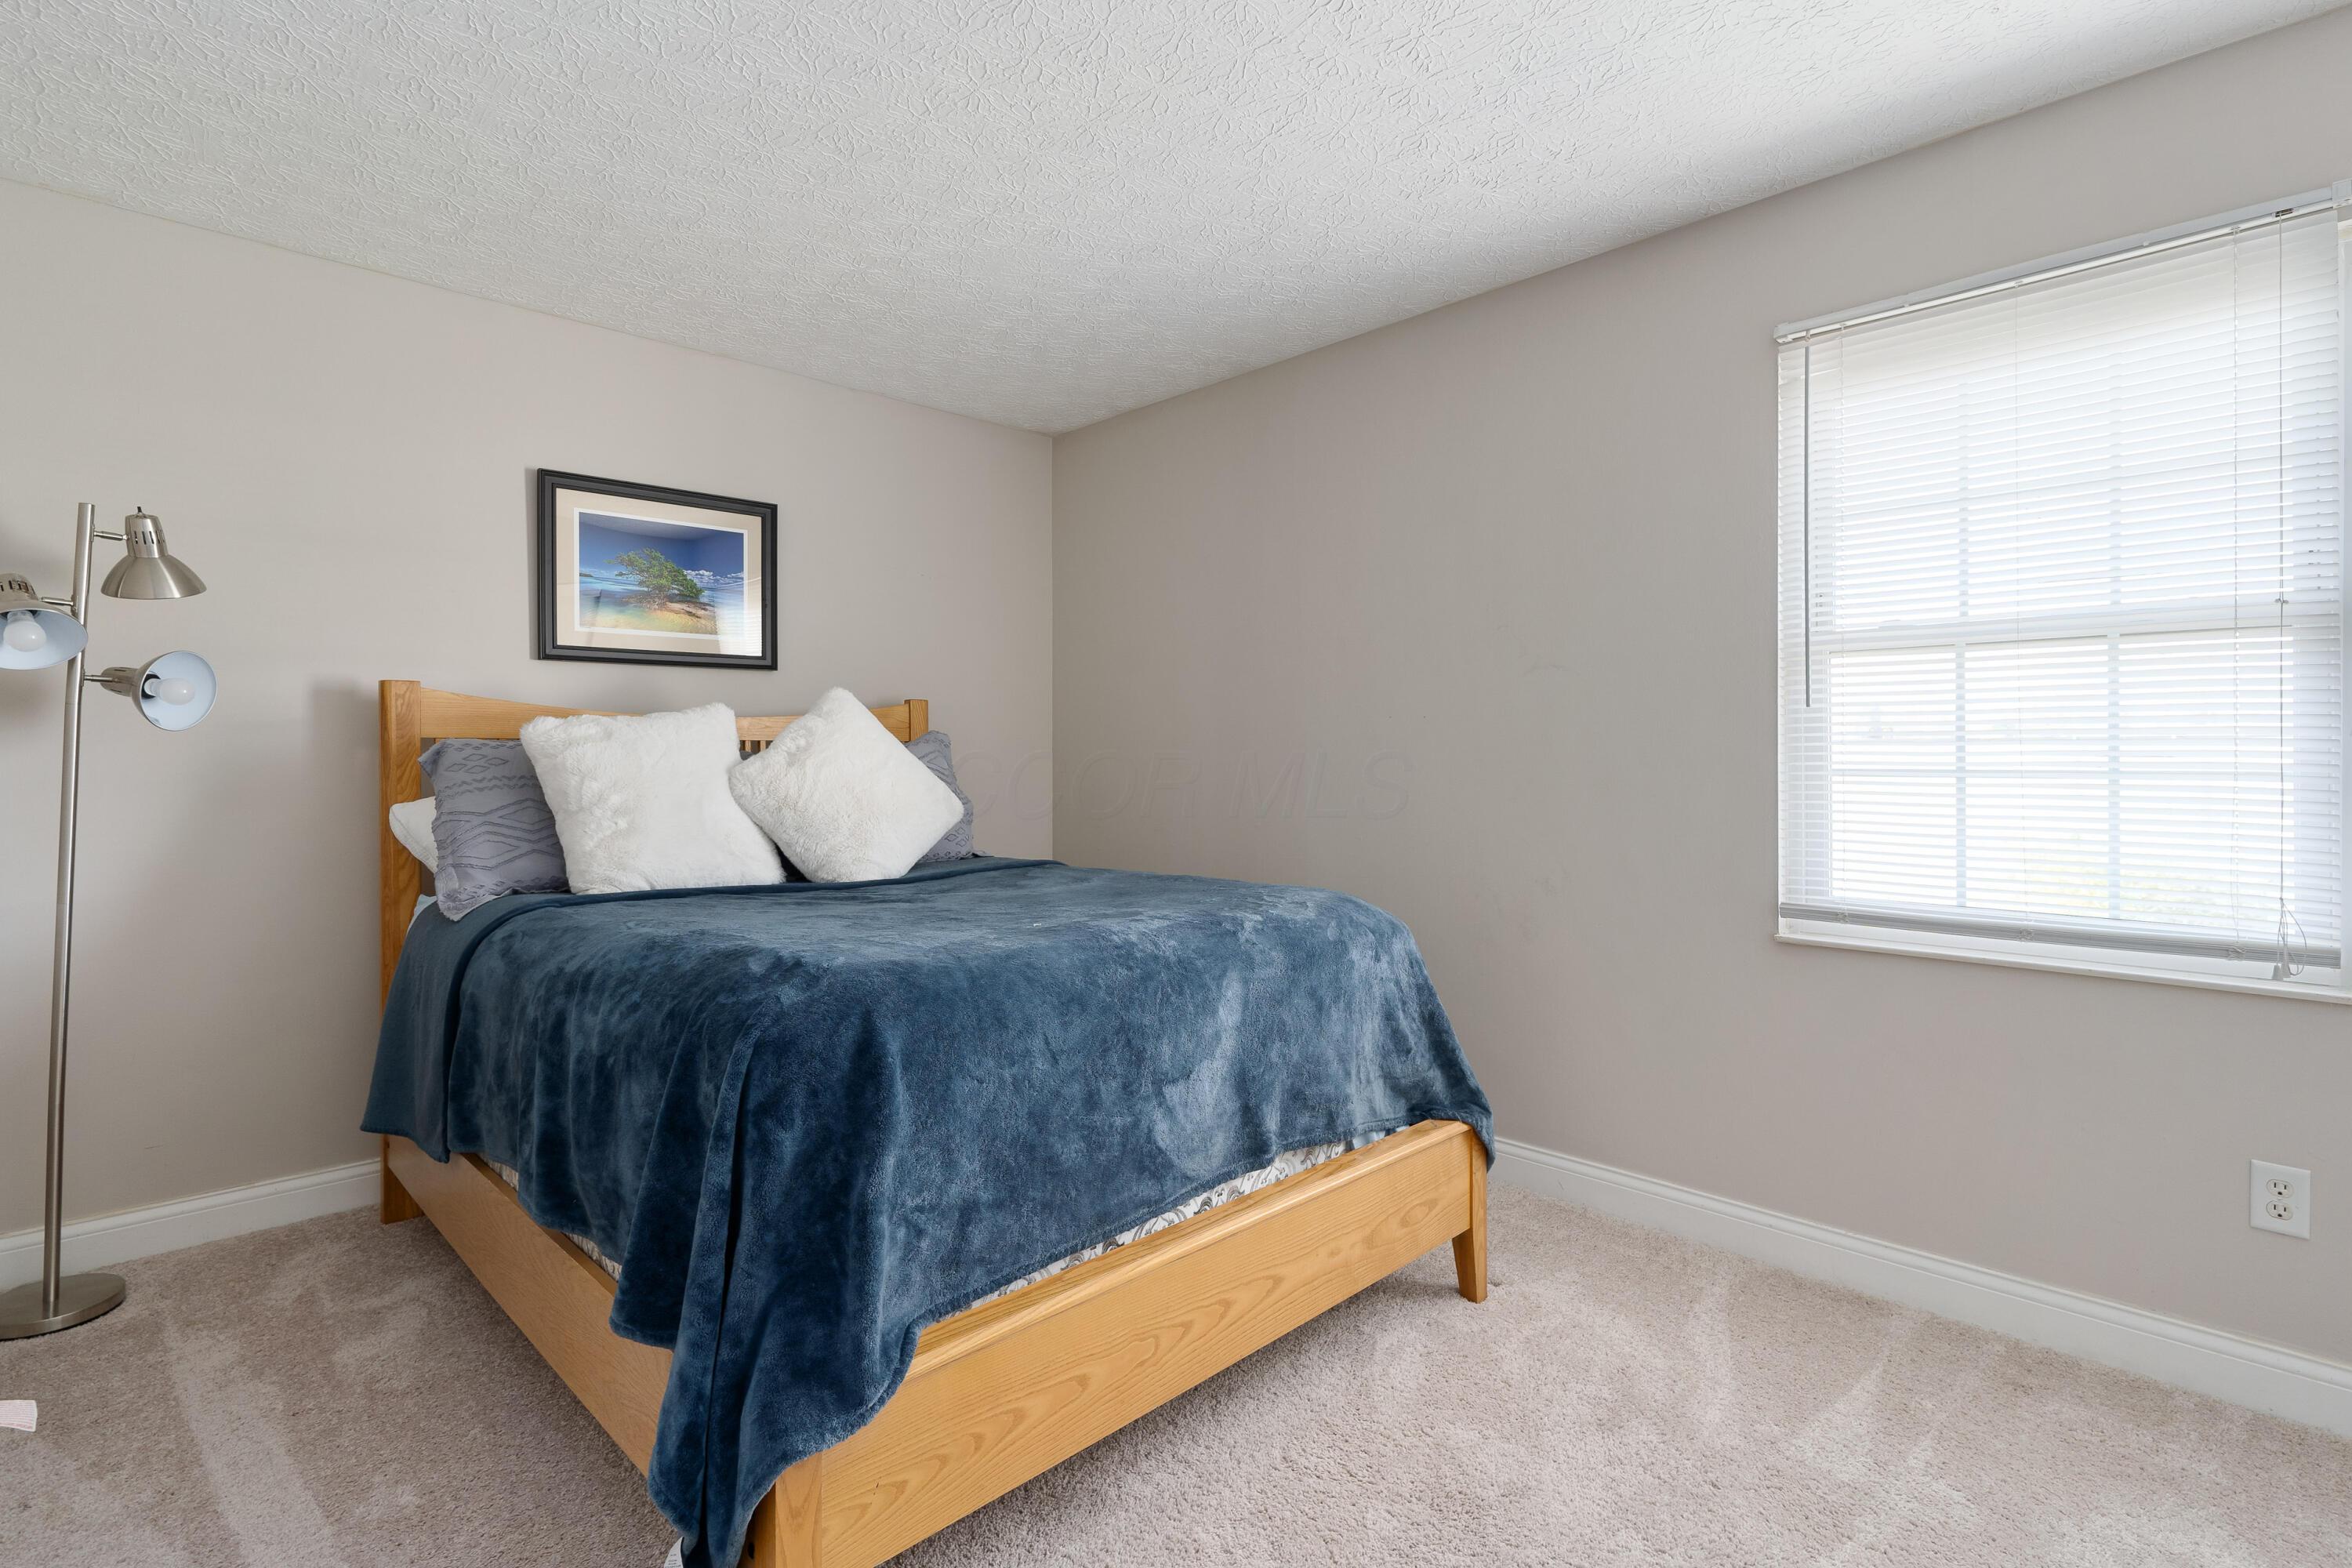
Bedroom with a wooden bed, dark blue blanket, and bright window with white blinds.
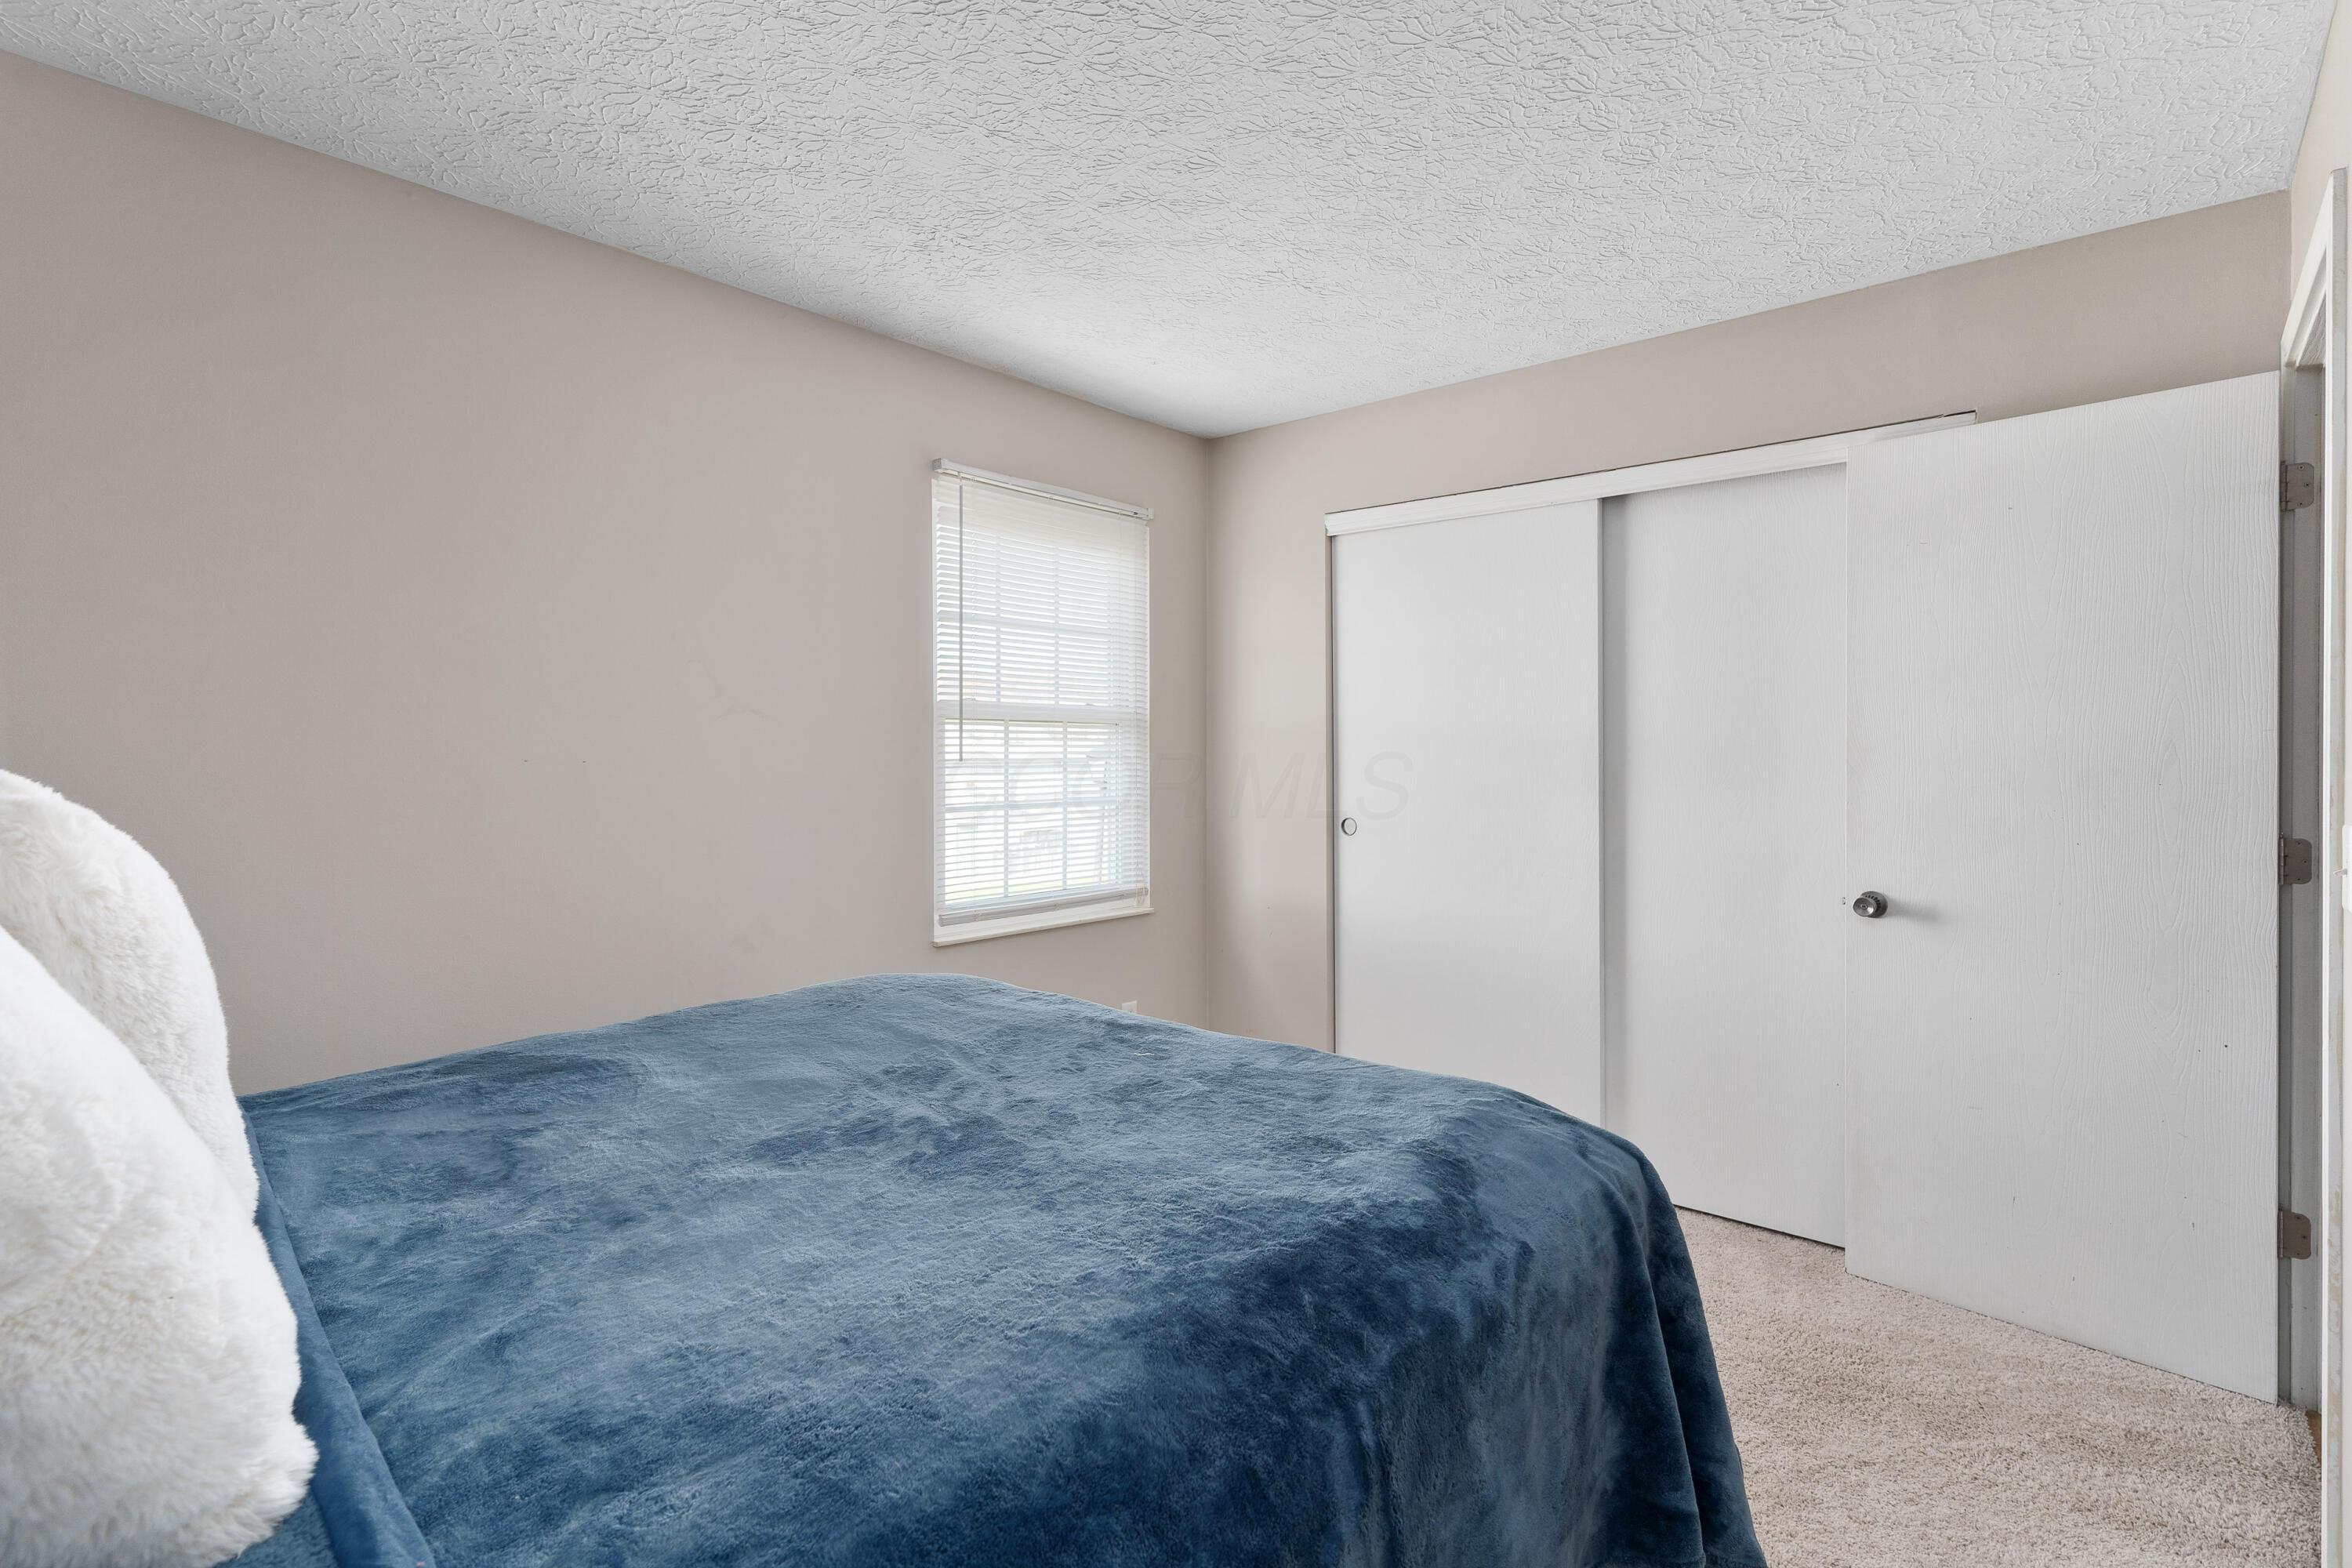
Bedroom with a dark blue bedspread, window blinds, and white sliding closet doors.
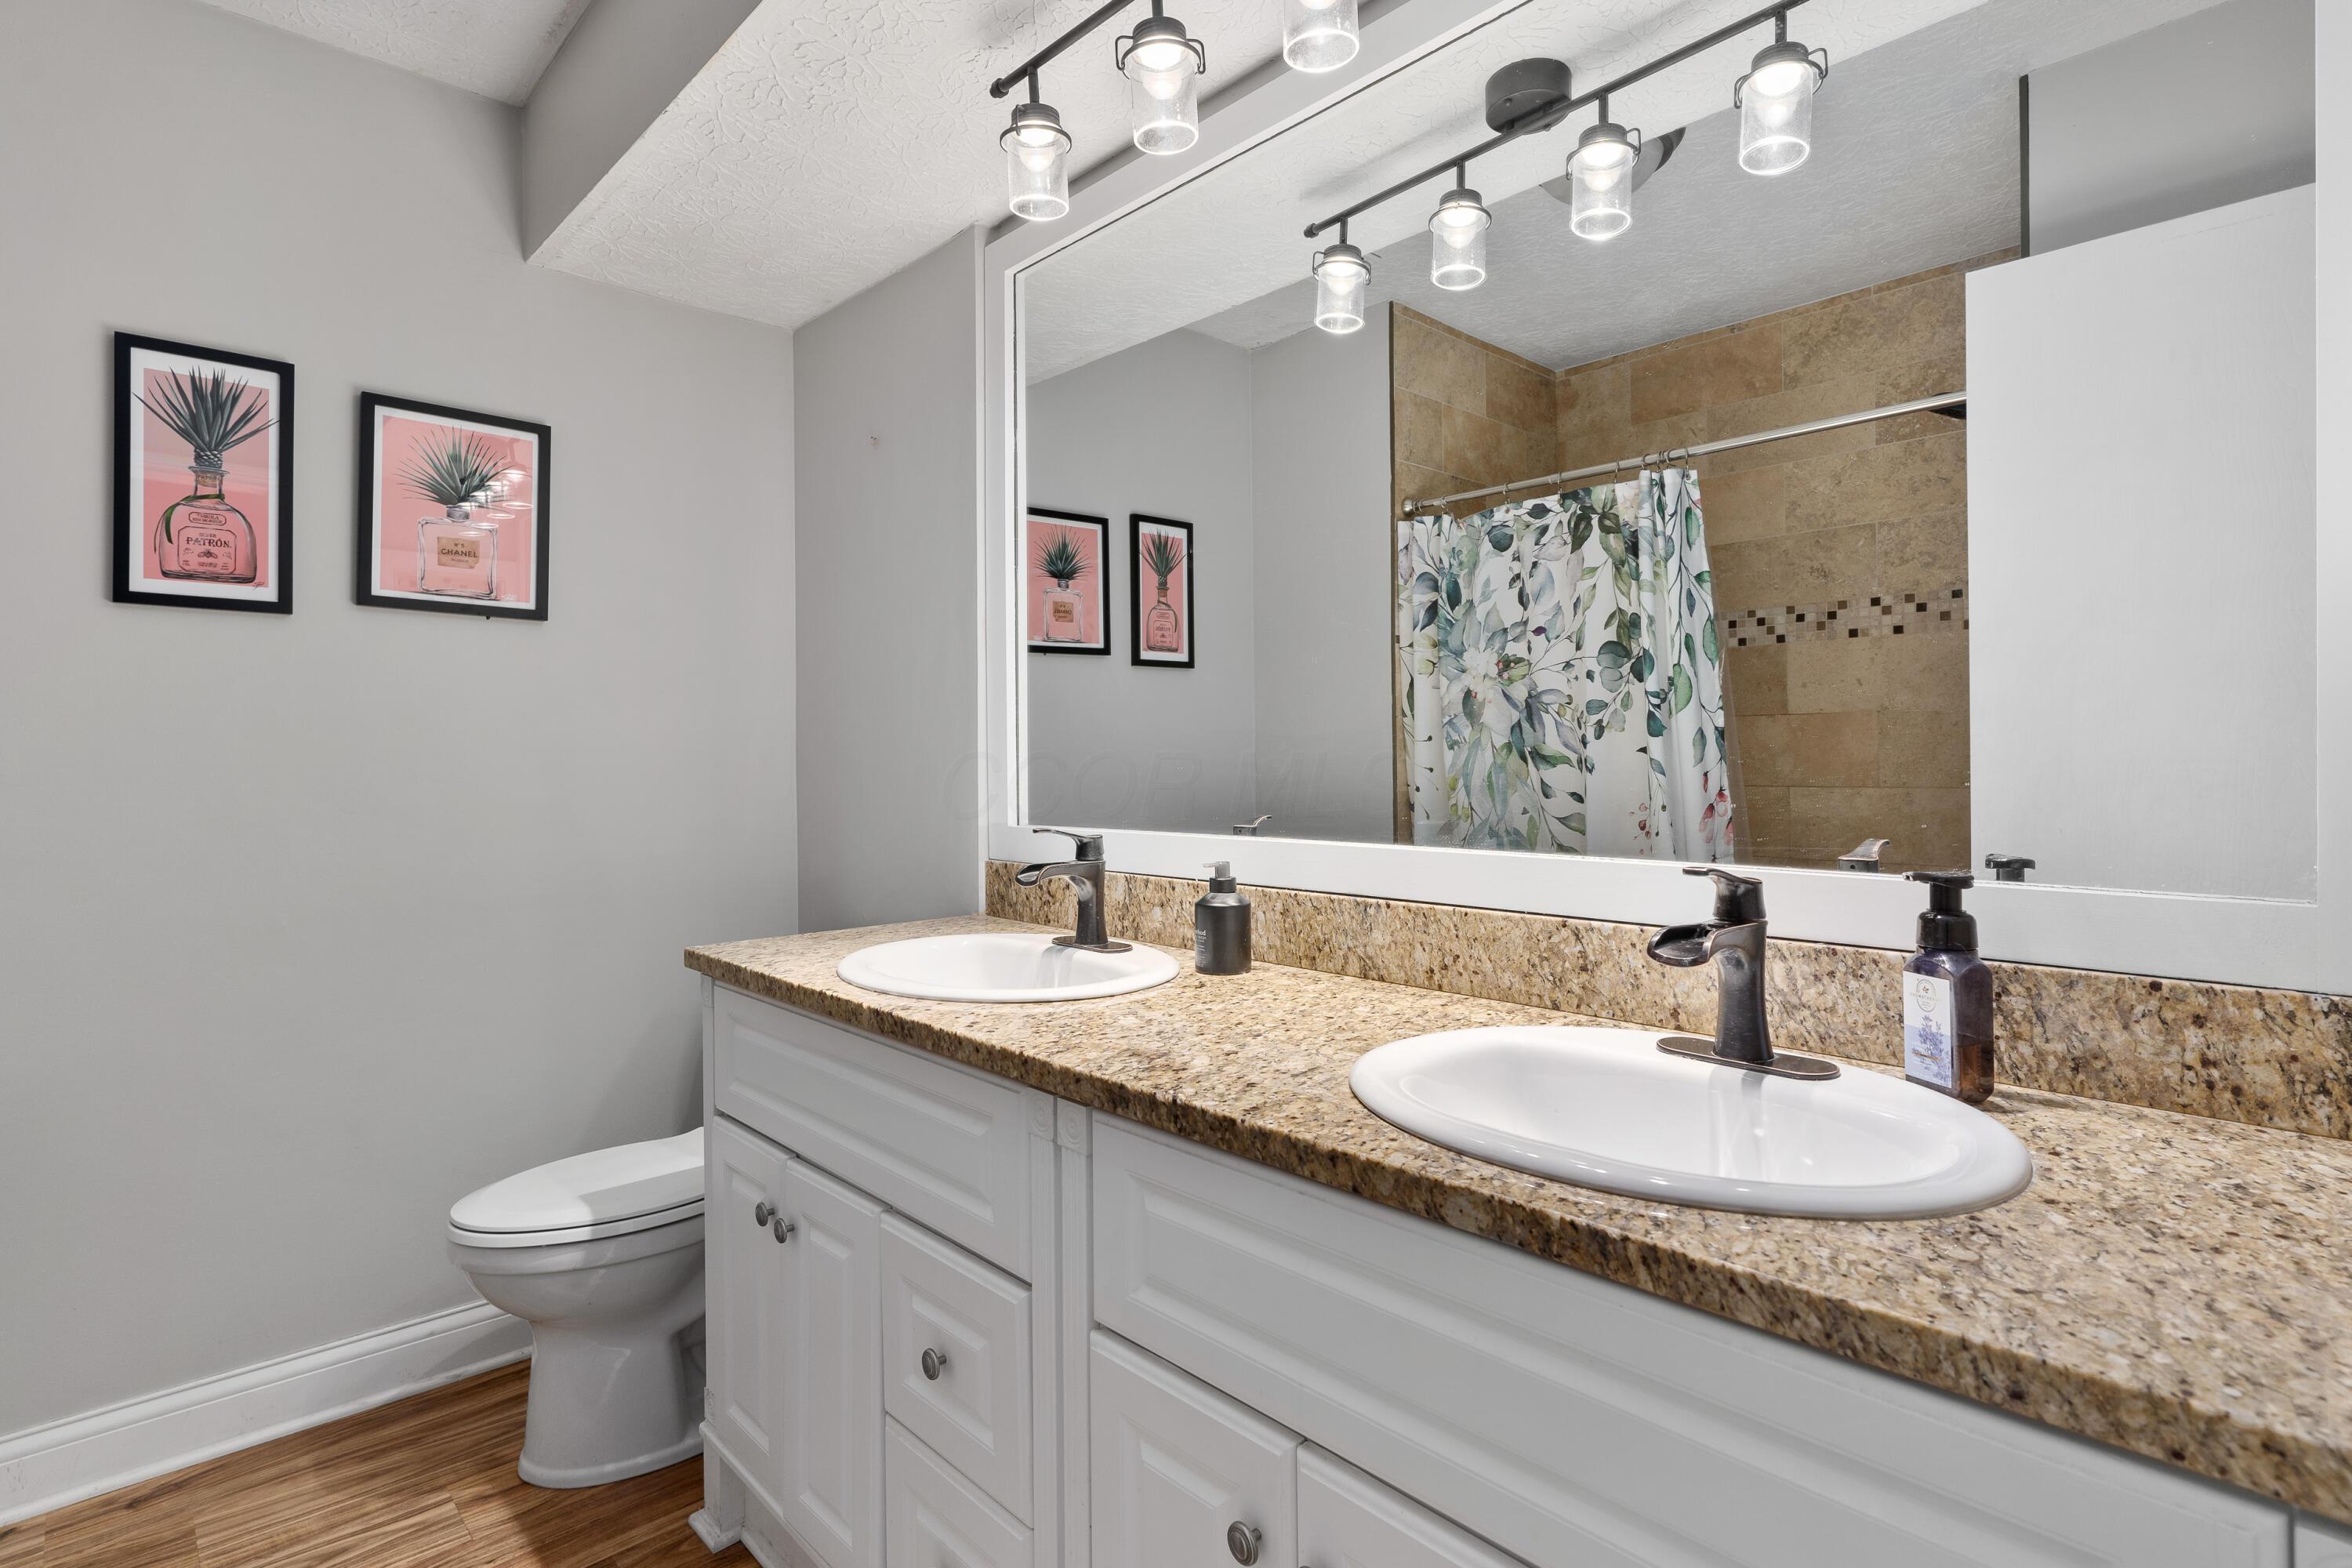
Bathroom with a double-sink vanity, speckled stone countertop, and tiled shower with floral curtain.
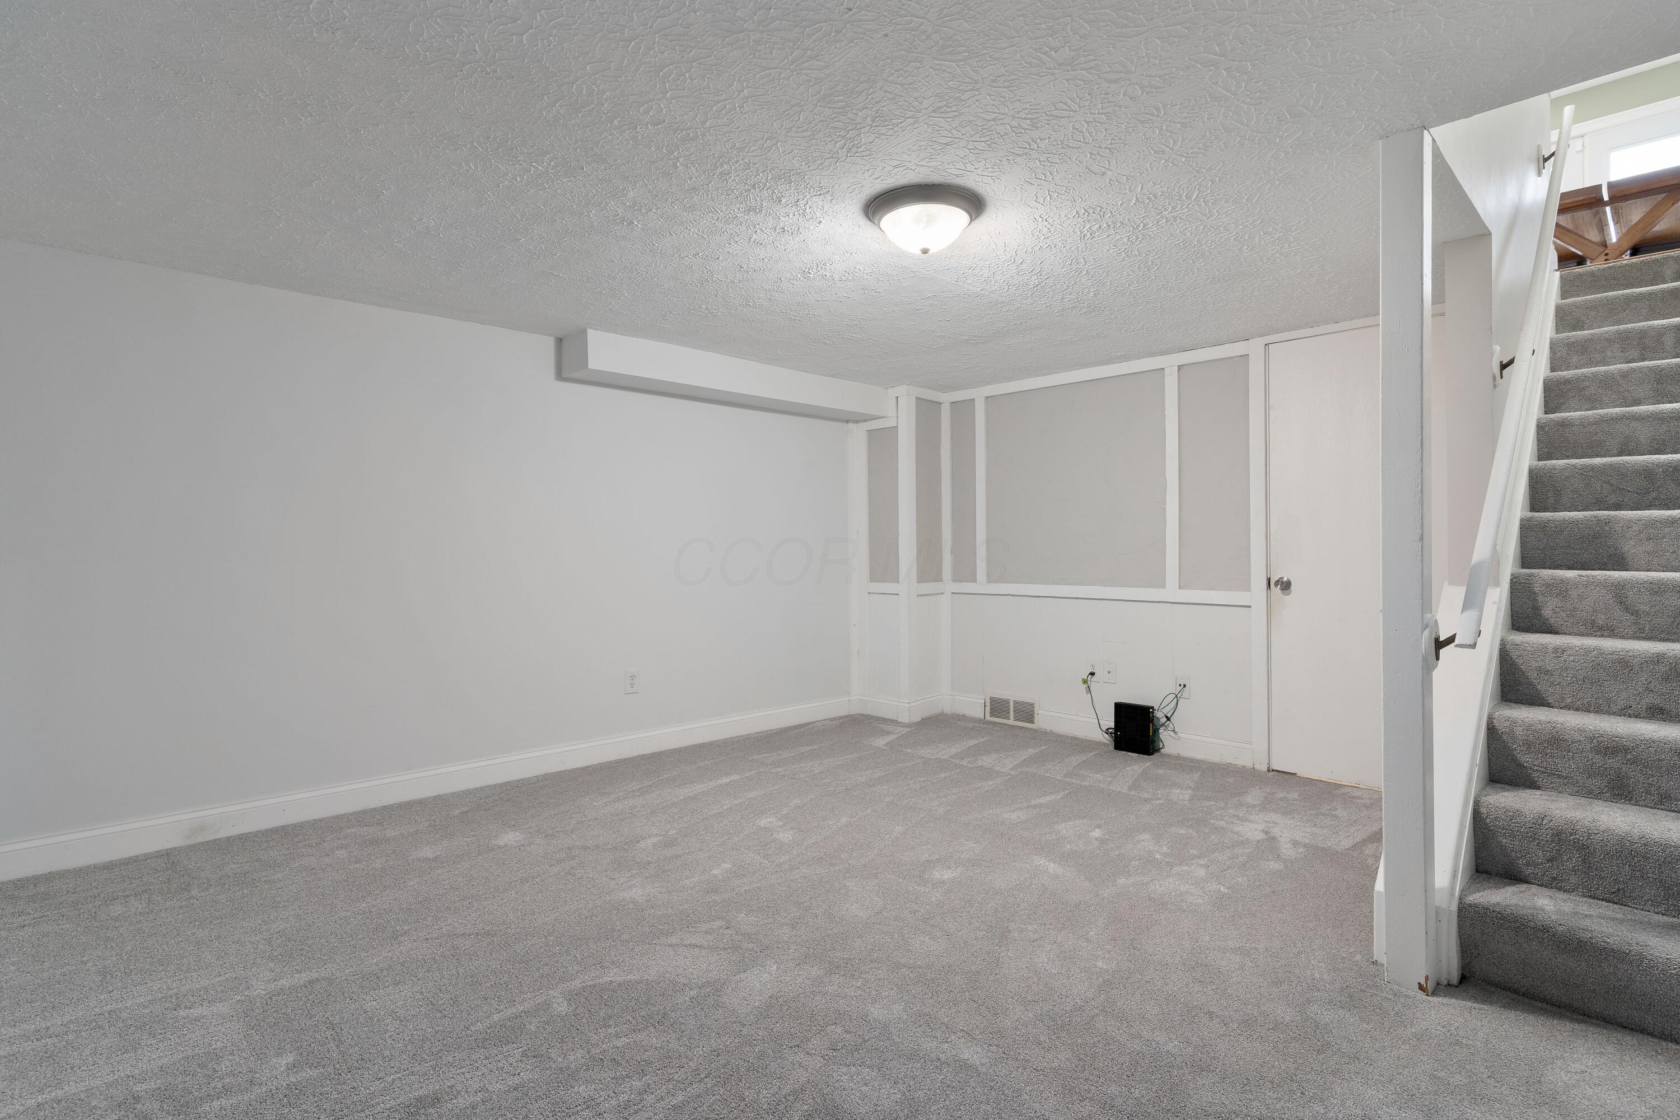
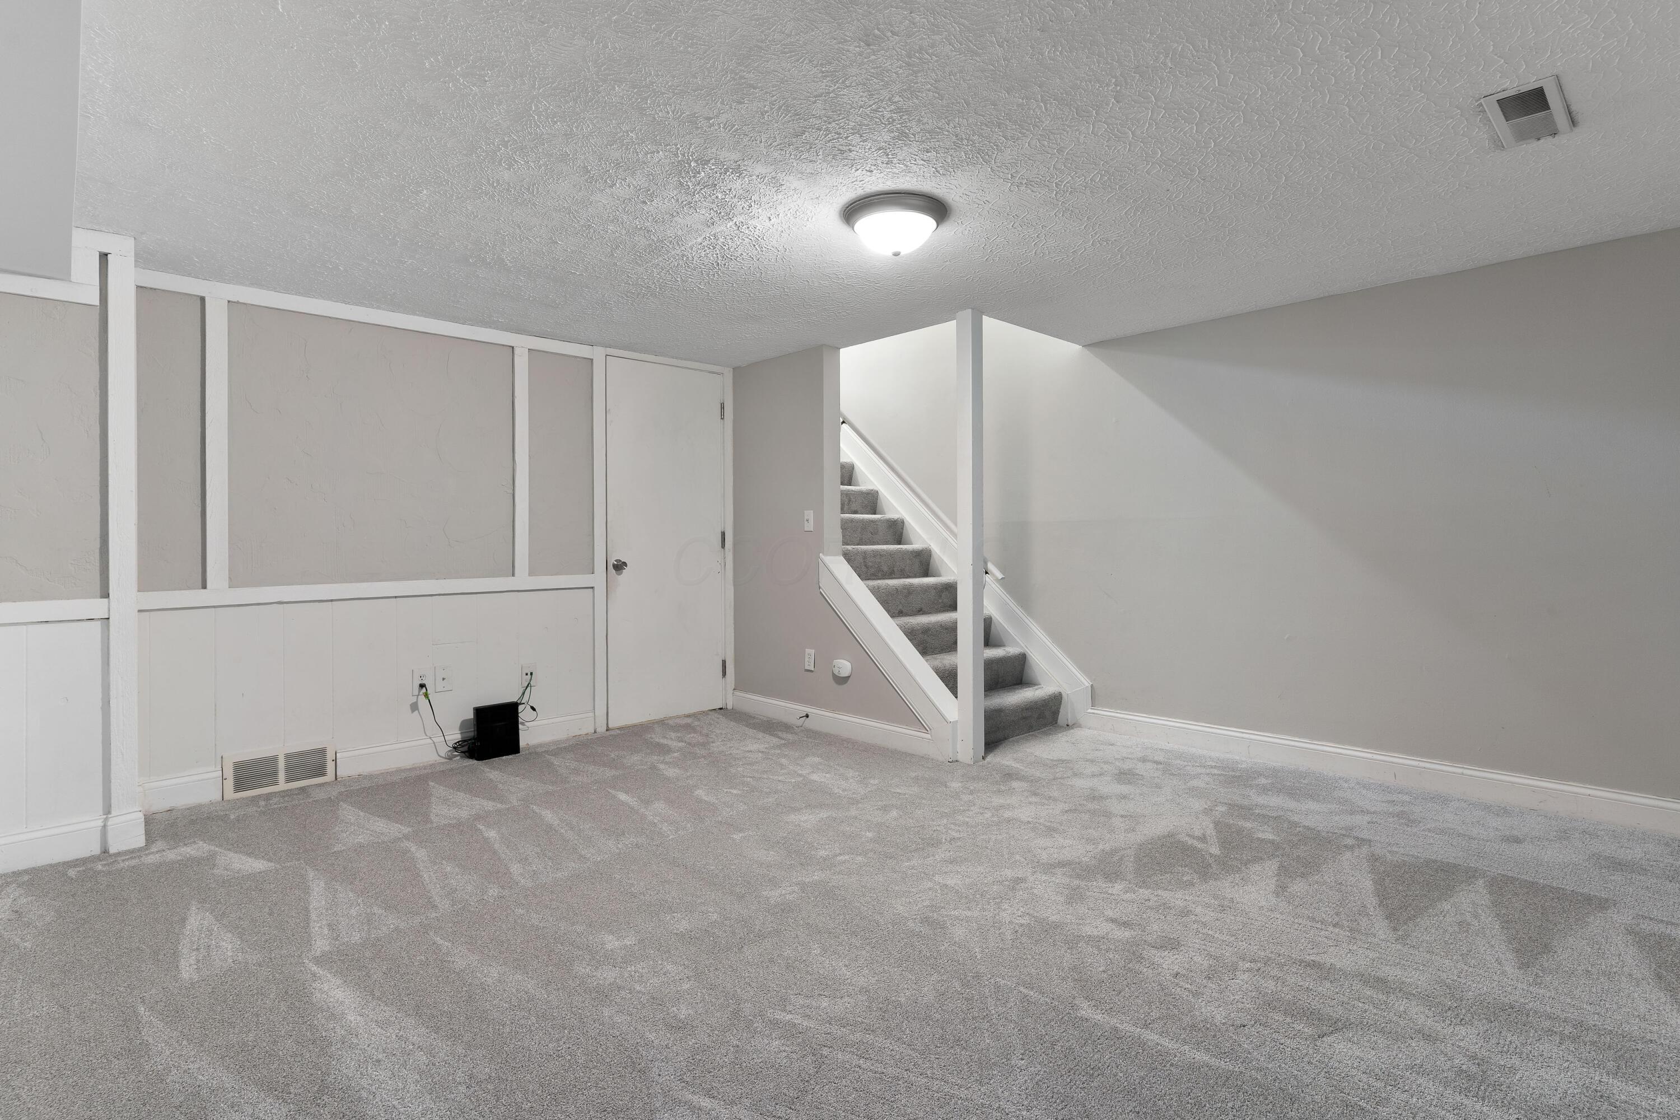
Empty carpeted basement room with white paneled walls and stairs along the right side.
Empty carpeted basement room with paneled walls and stairs leading upstairs.
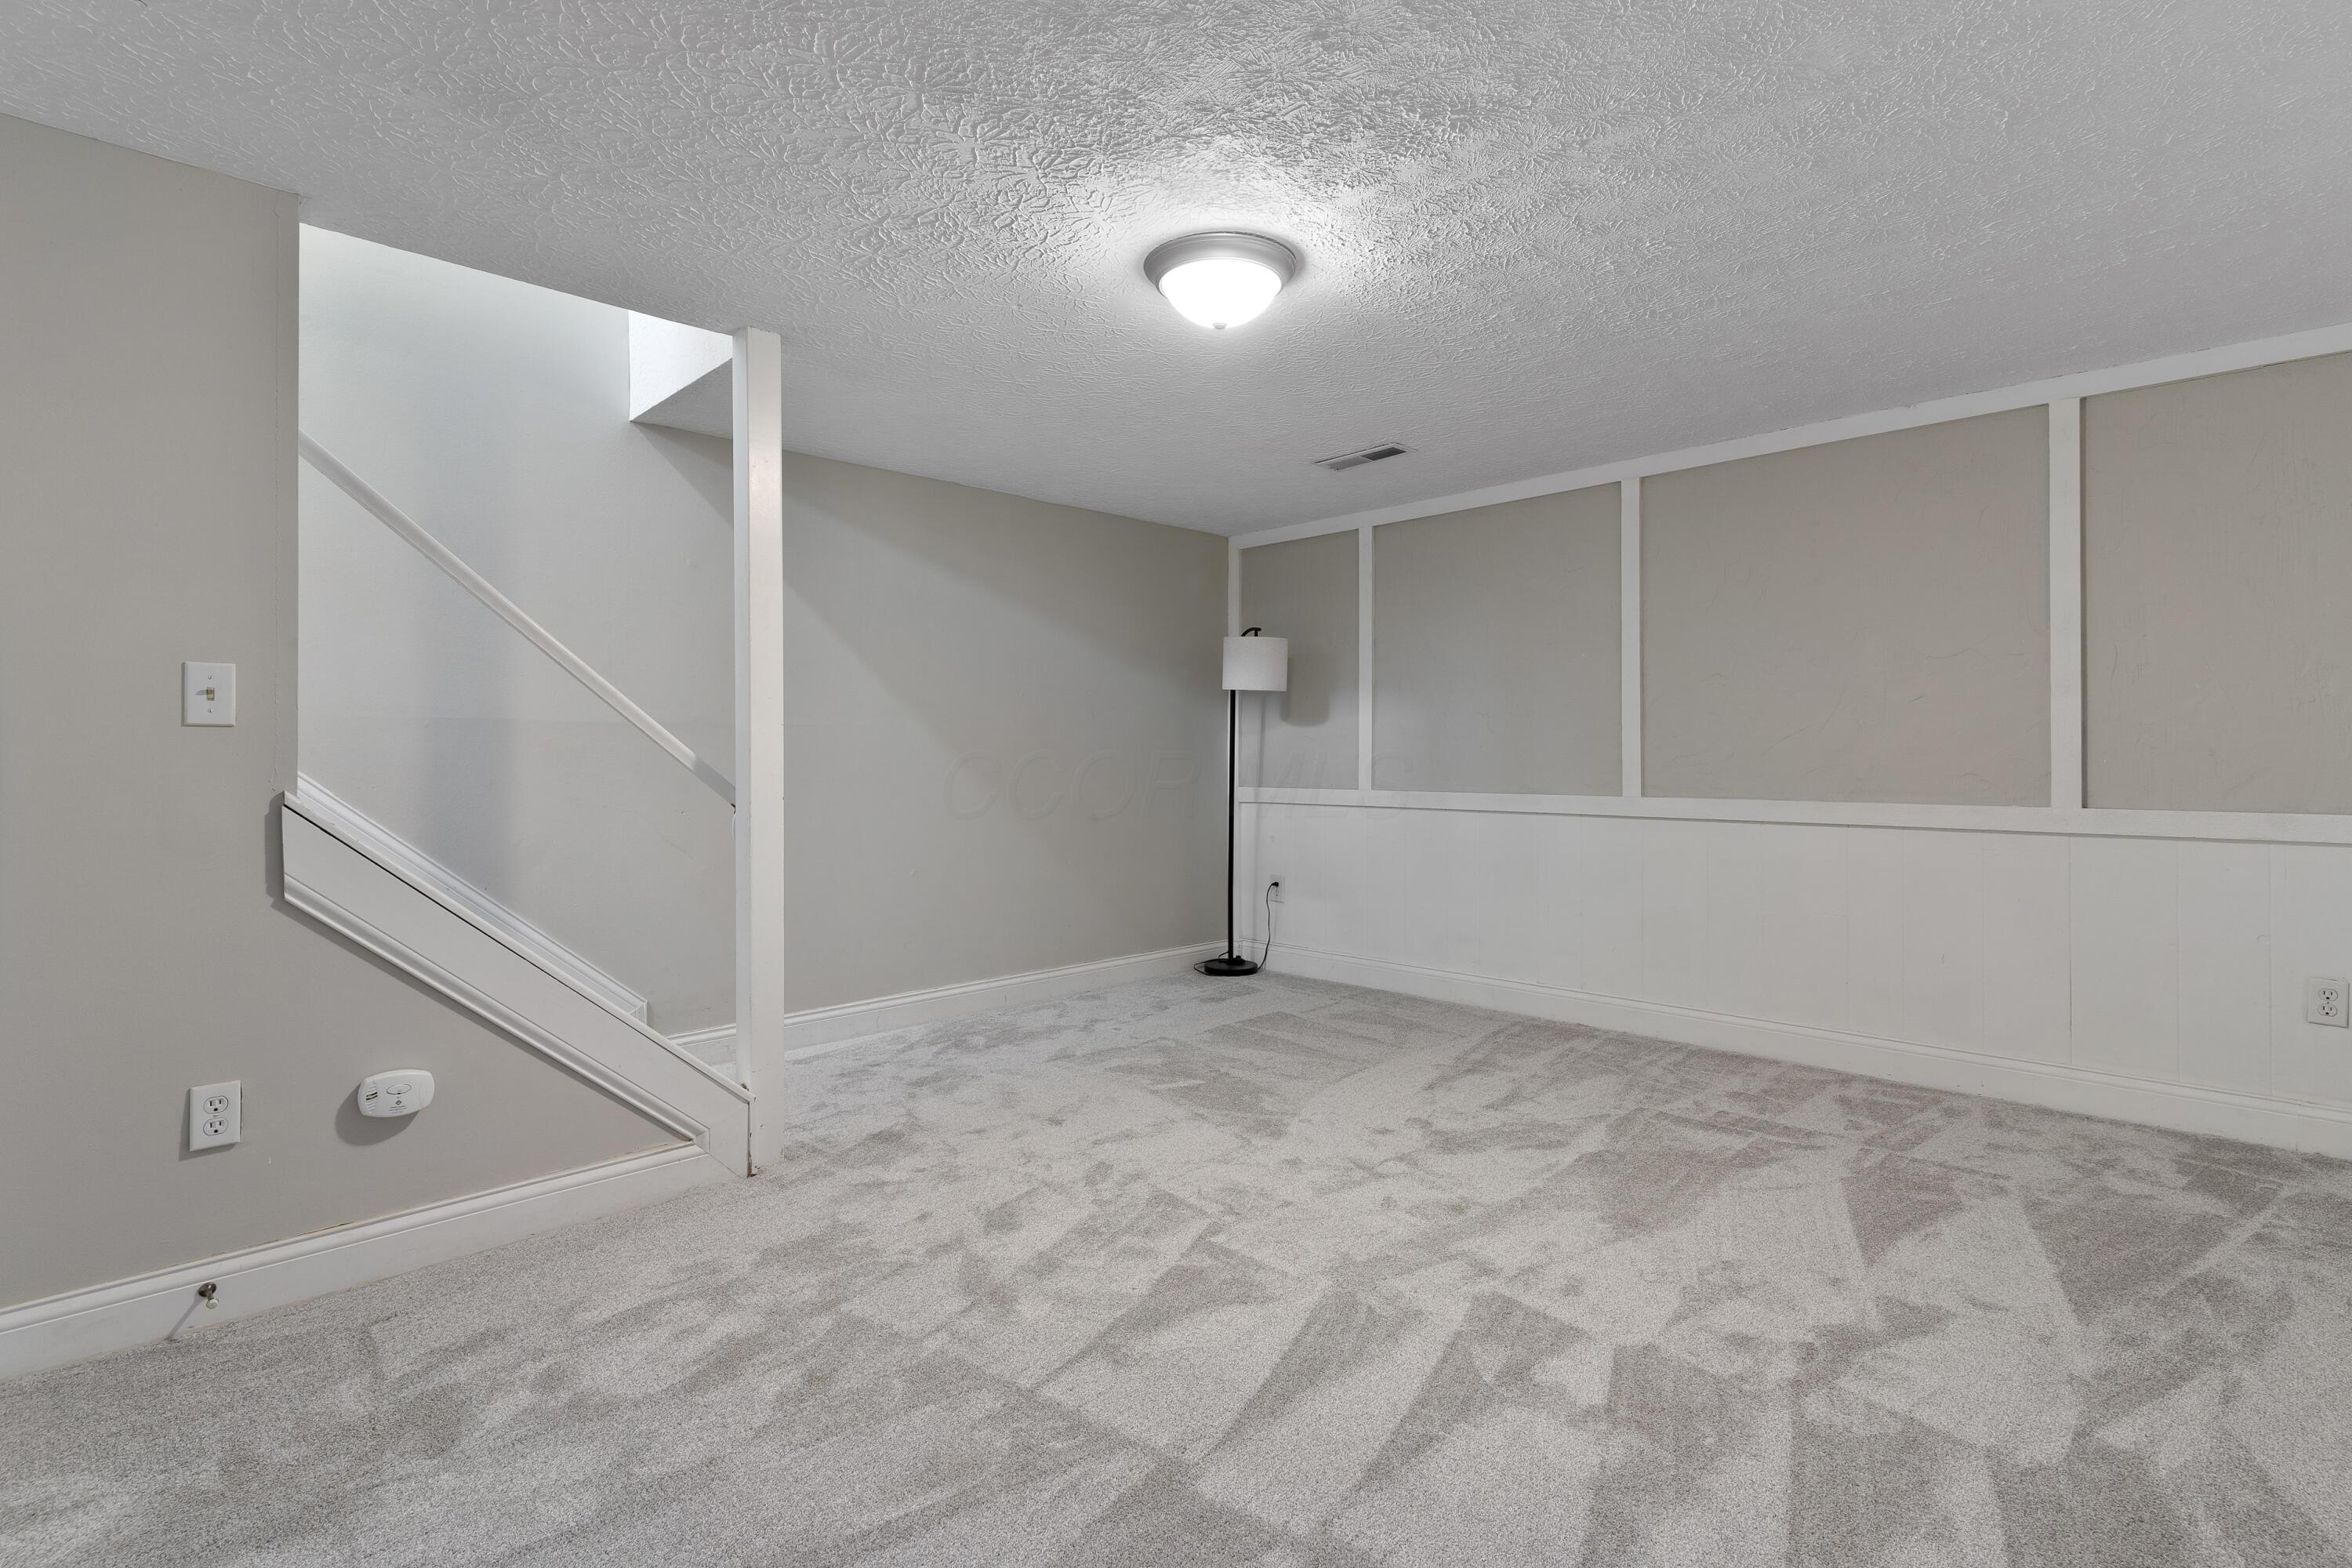
Basement recreation room with gray carpet, a staircase, white wainscoting, and a floor lamp.
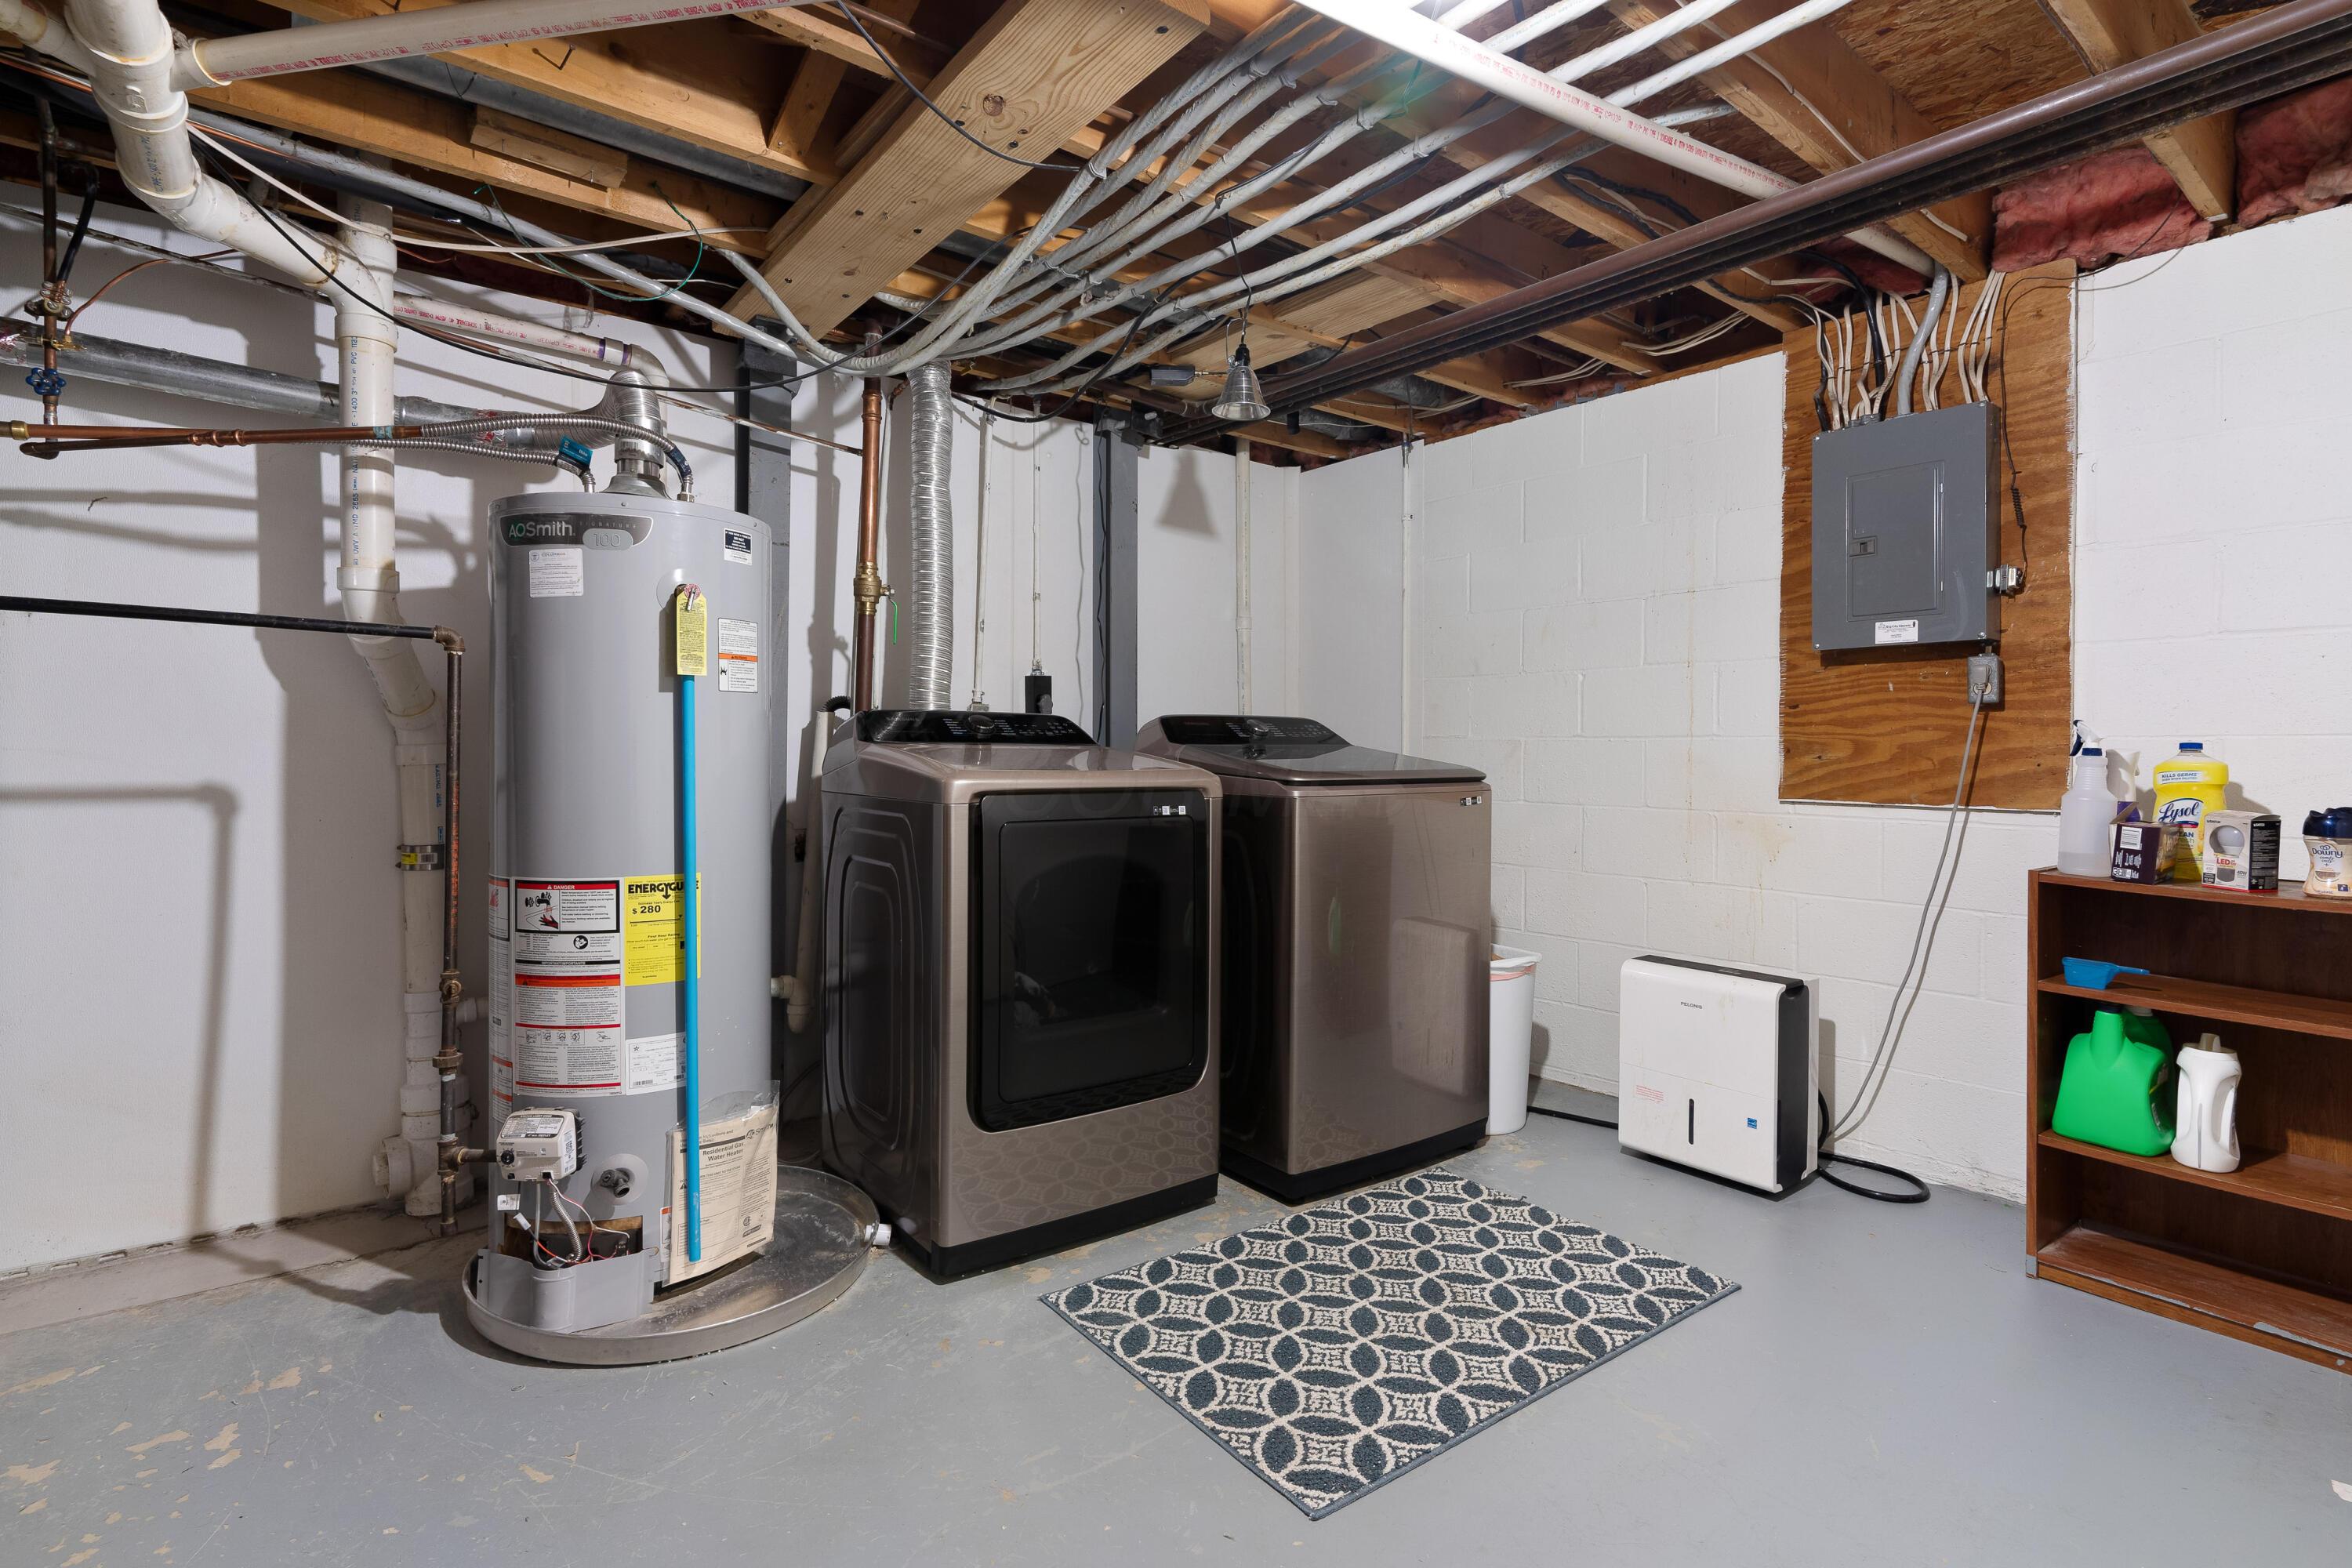
Basement laundry area with washer and dryer beside a water heater beneath exposed ceiling joists.
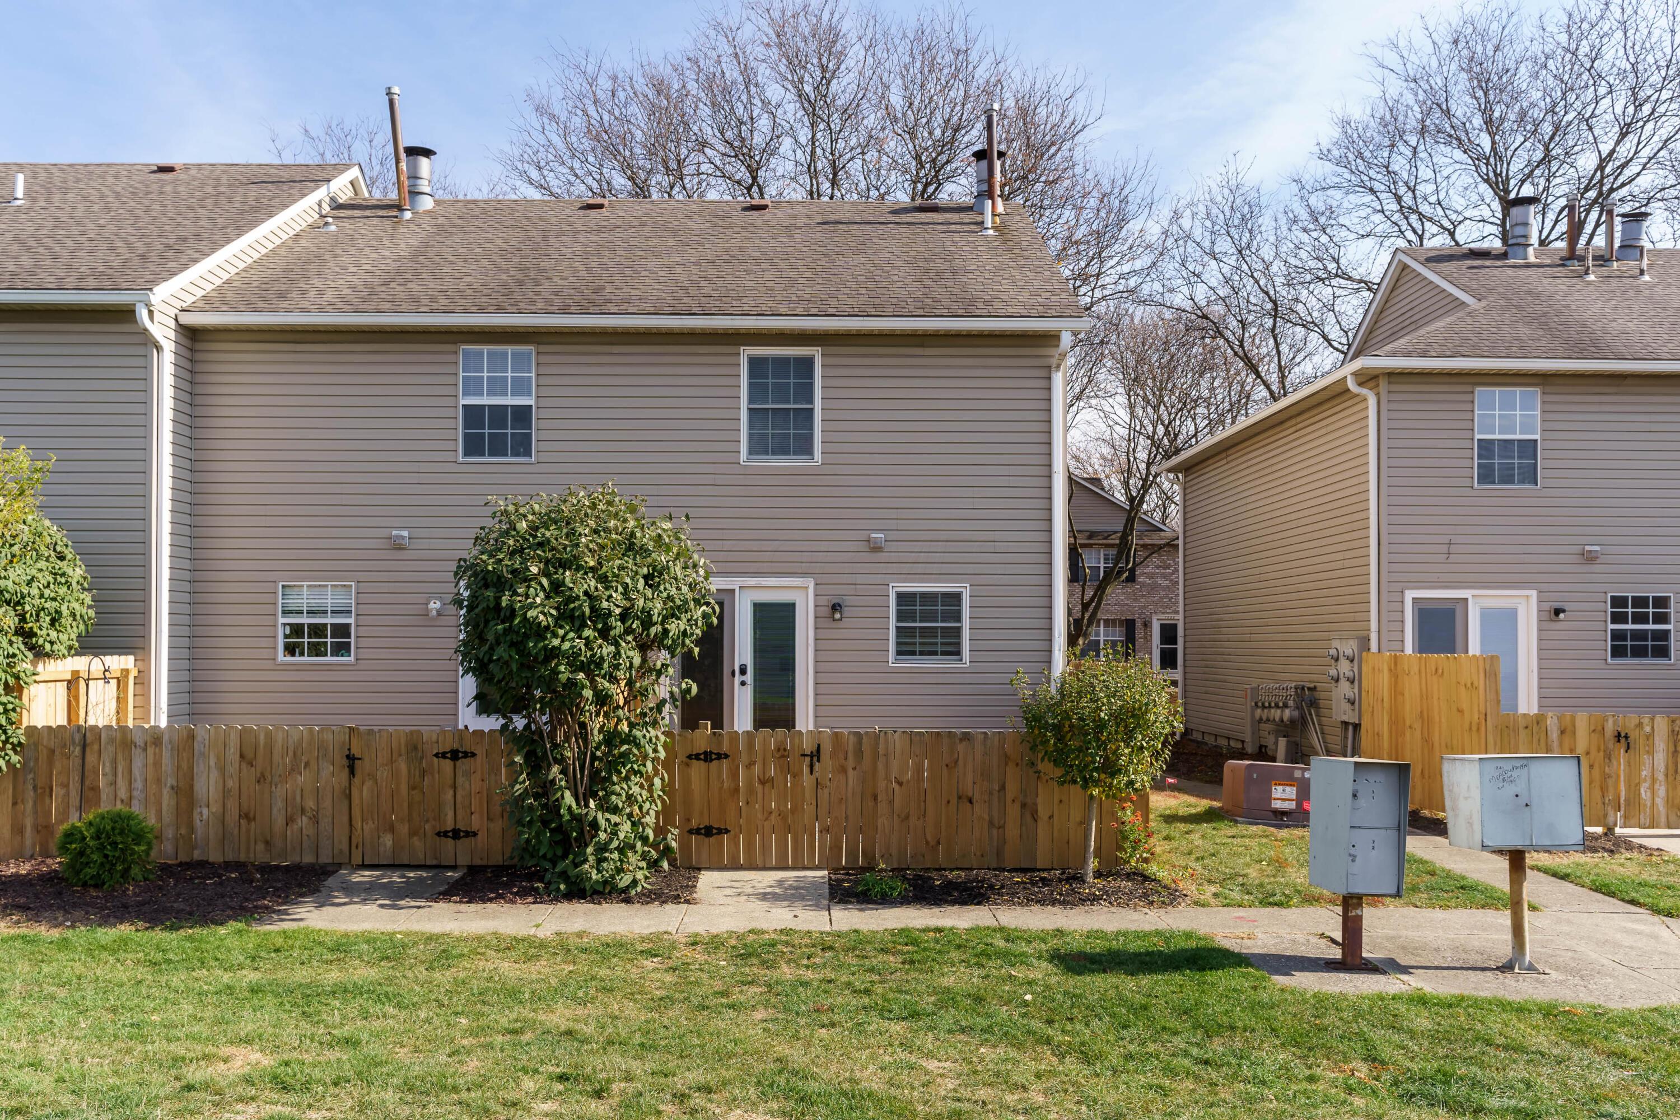
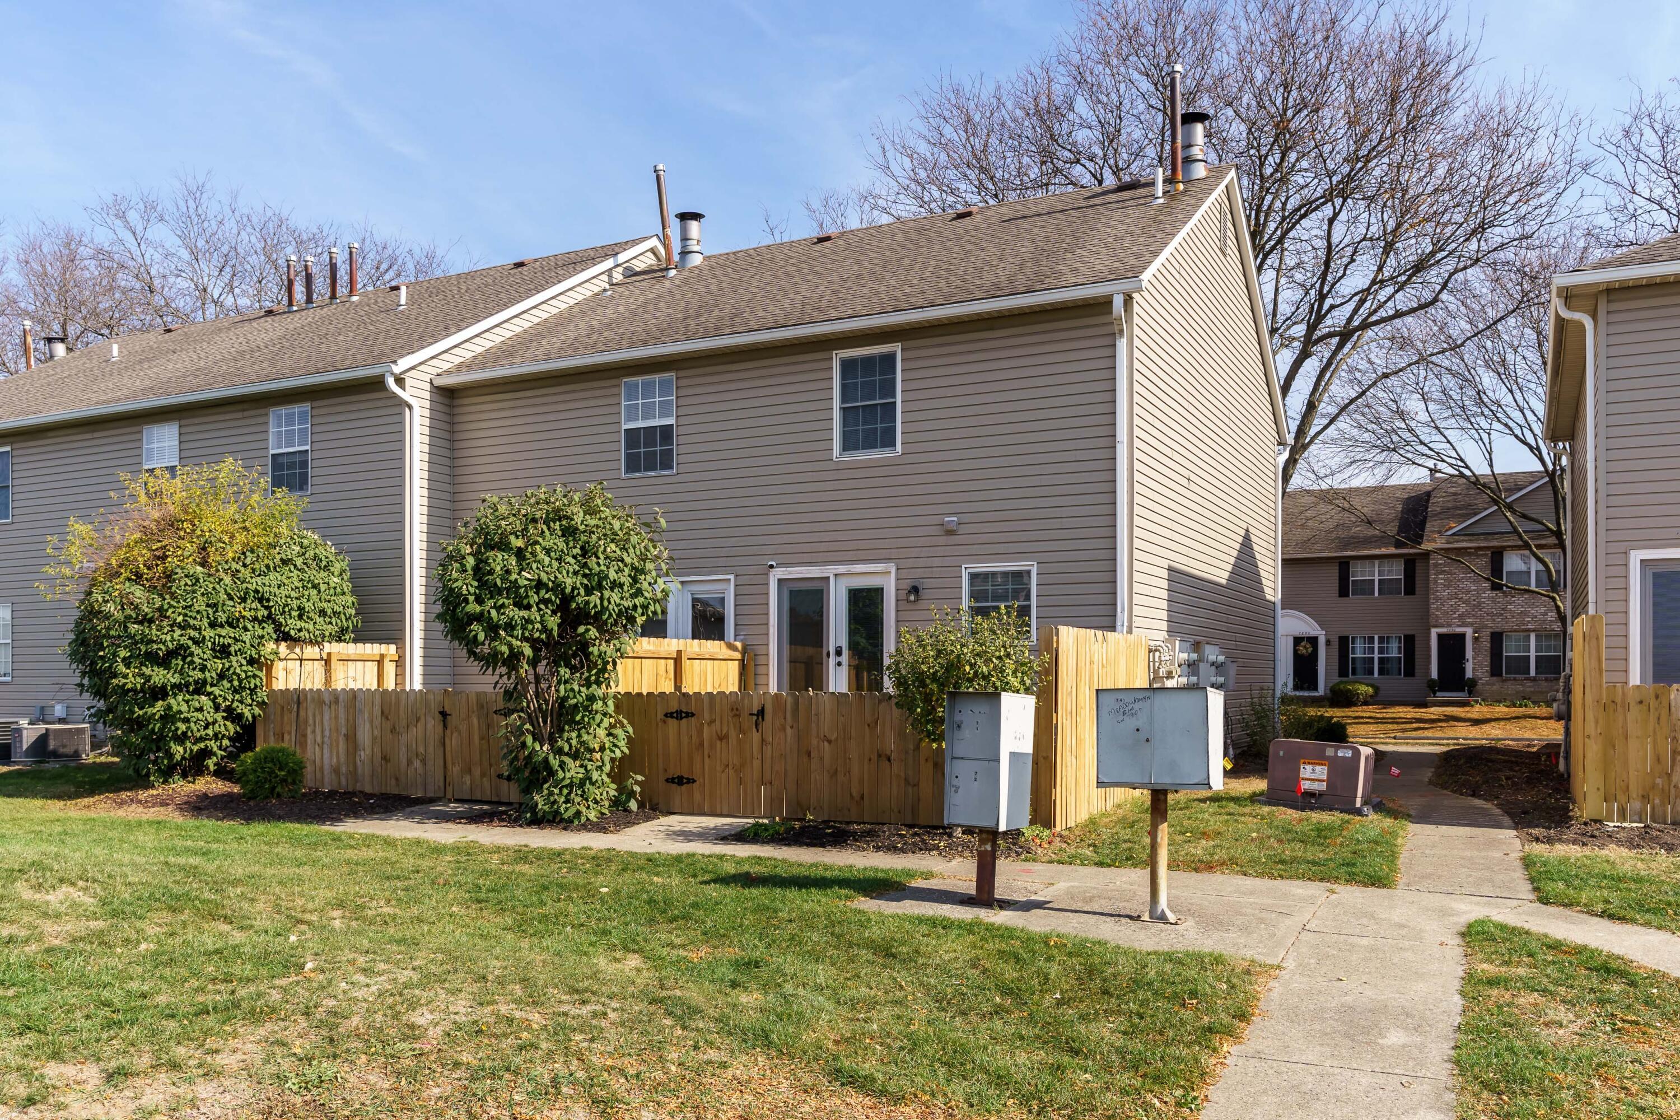
Townhouse rear exterior with a wooden privacy fence, shrubs, and neighboring units.
Rear of a taupe-sided townhouse with fenced patio, shrubs, and neighboring homes.
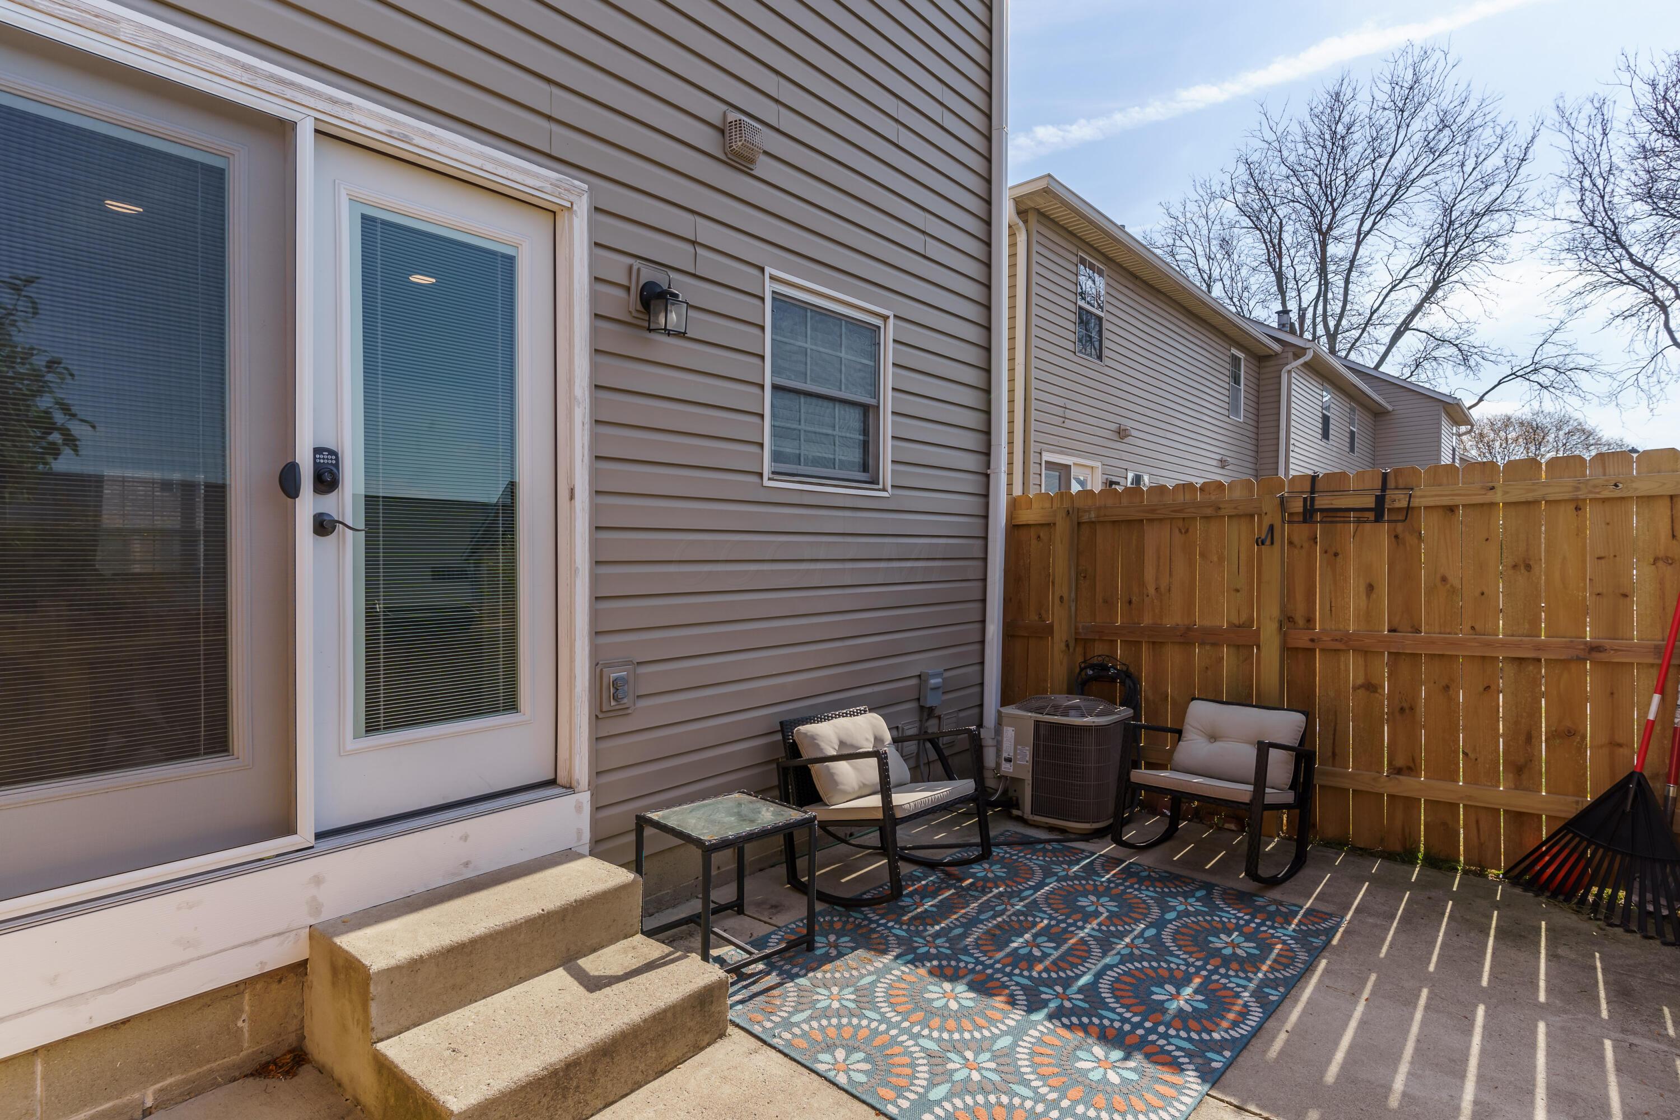
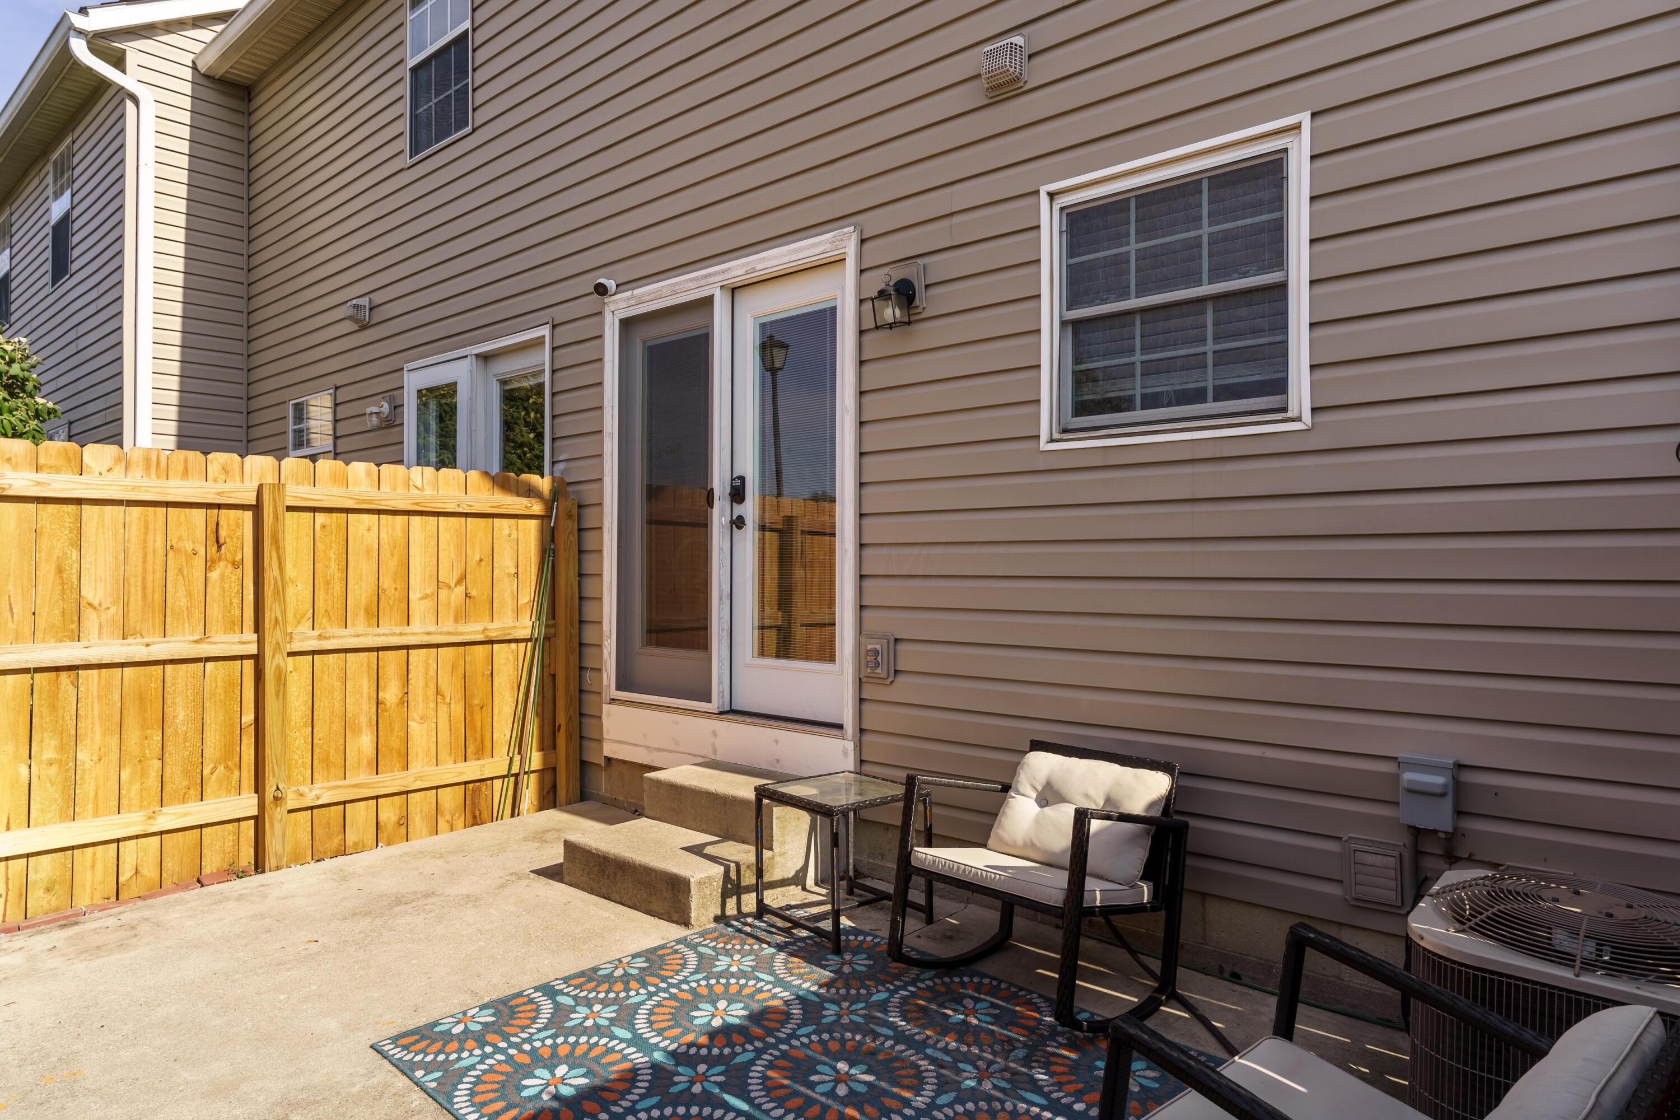
Townhouse patio with cushioned seating, a patterned rug, and a tall wooden privacy fence.
Private patio with a wooden fence, cushioned seating, and a colorful patterned rug.
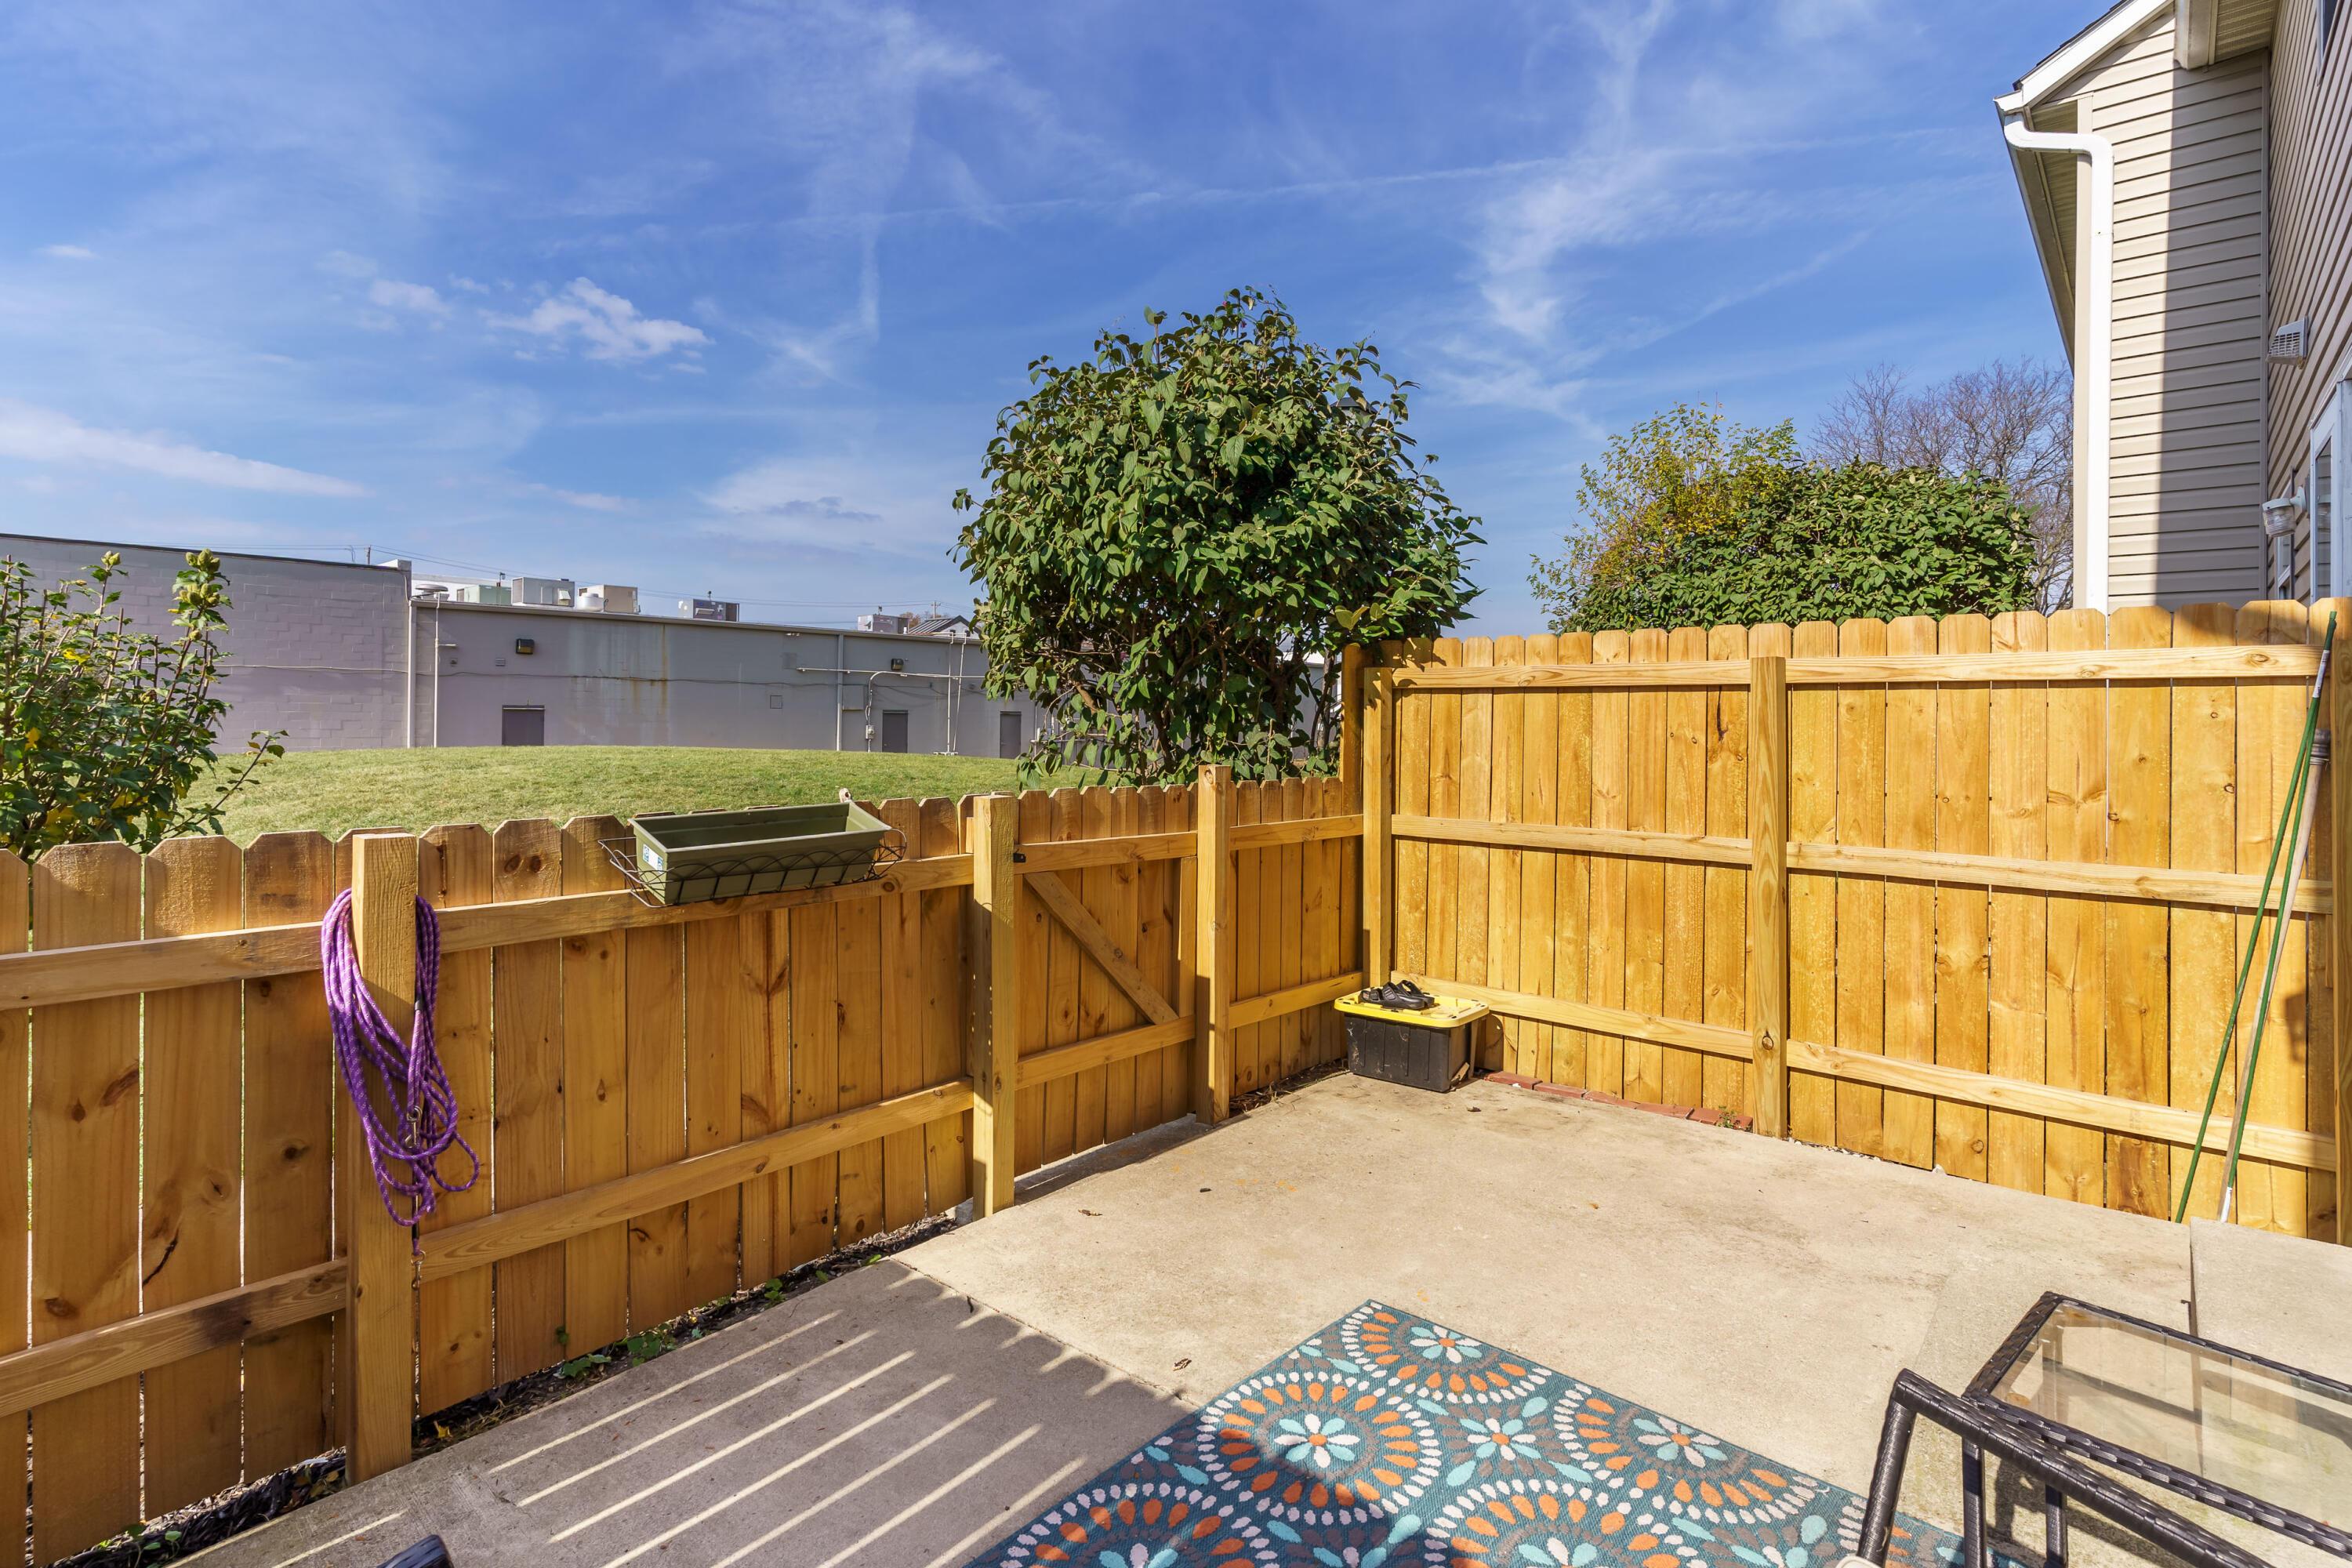
Fenced concrete patio with a wooden privacy fence, patterned rug, and glass-top table.
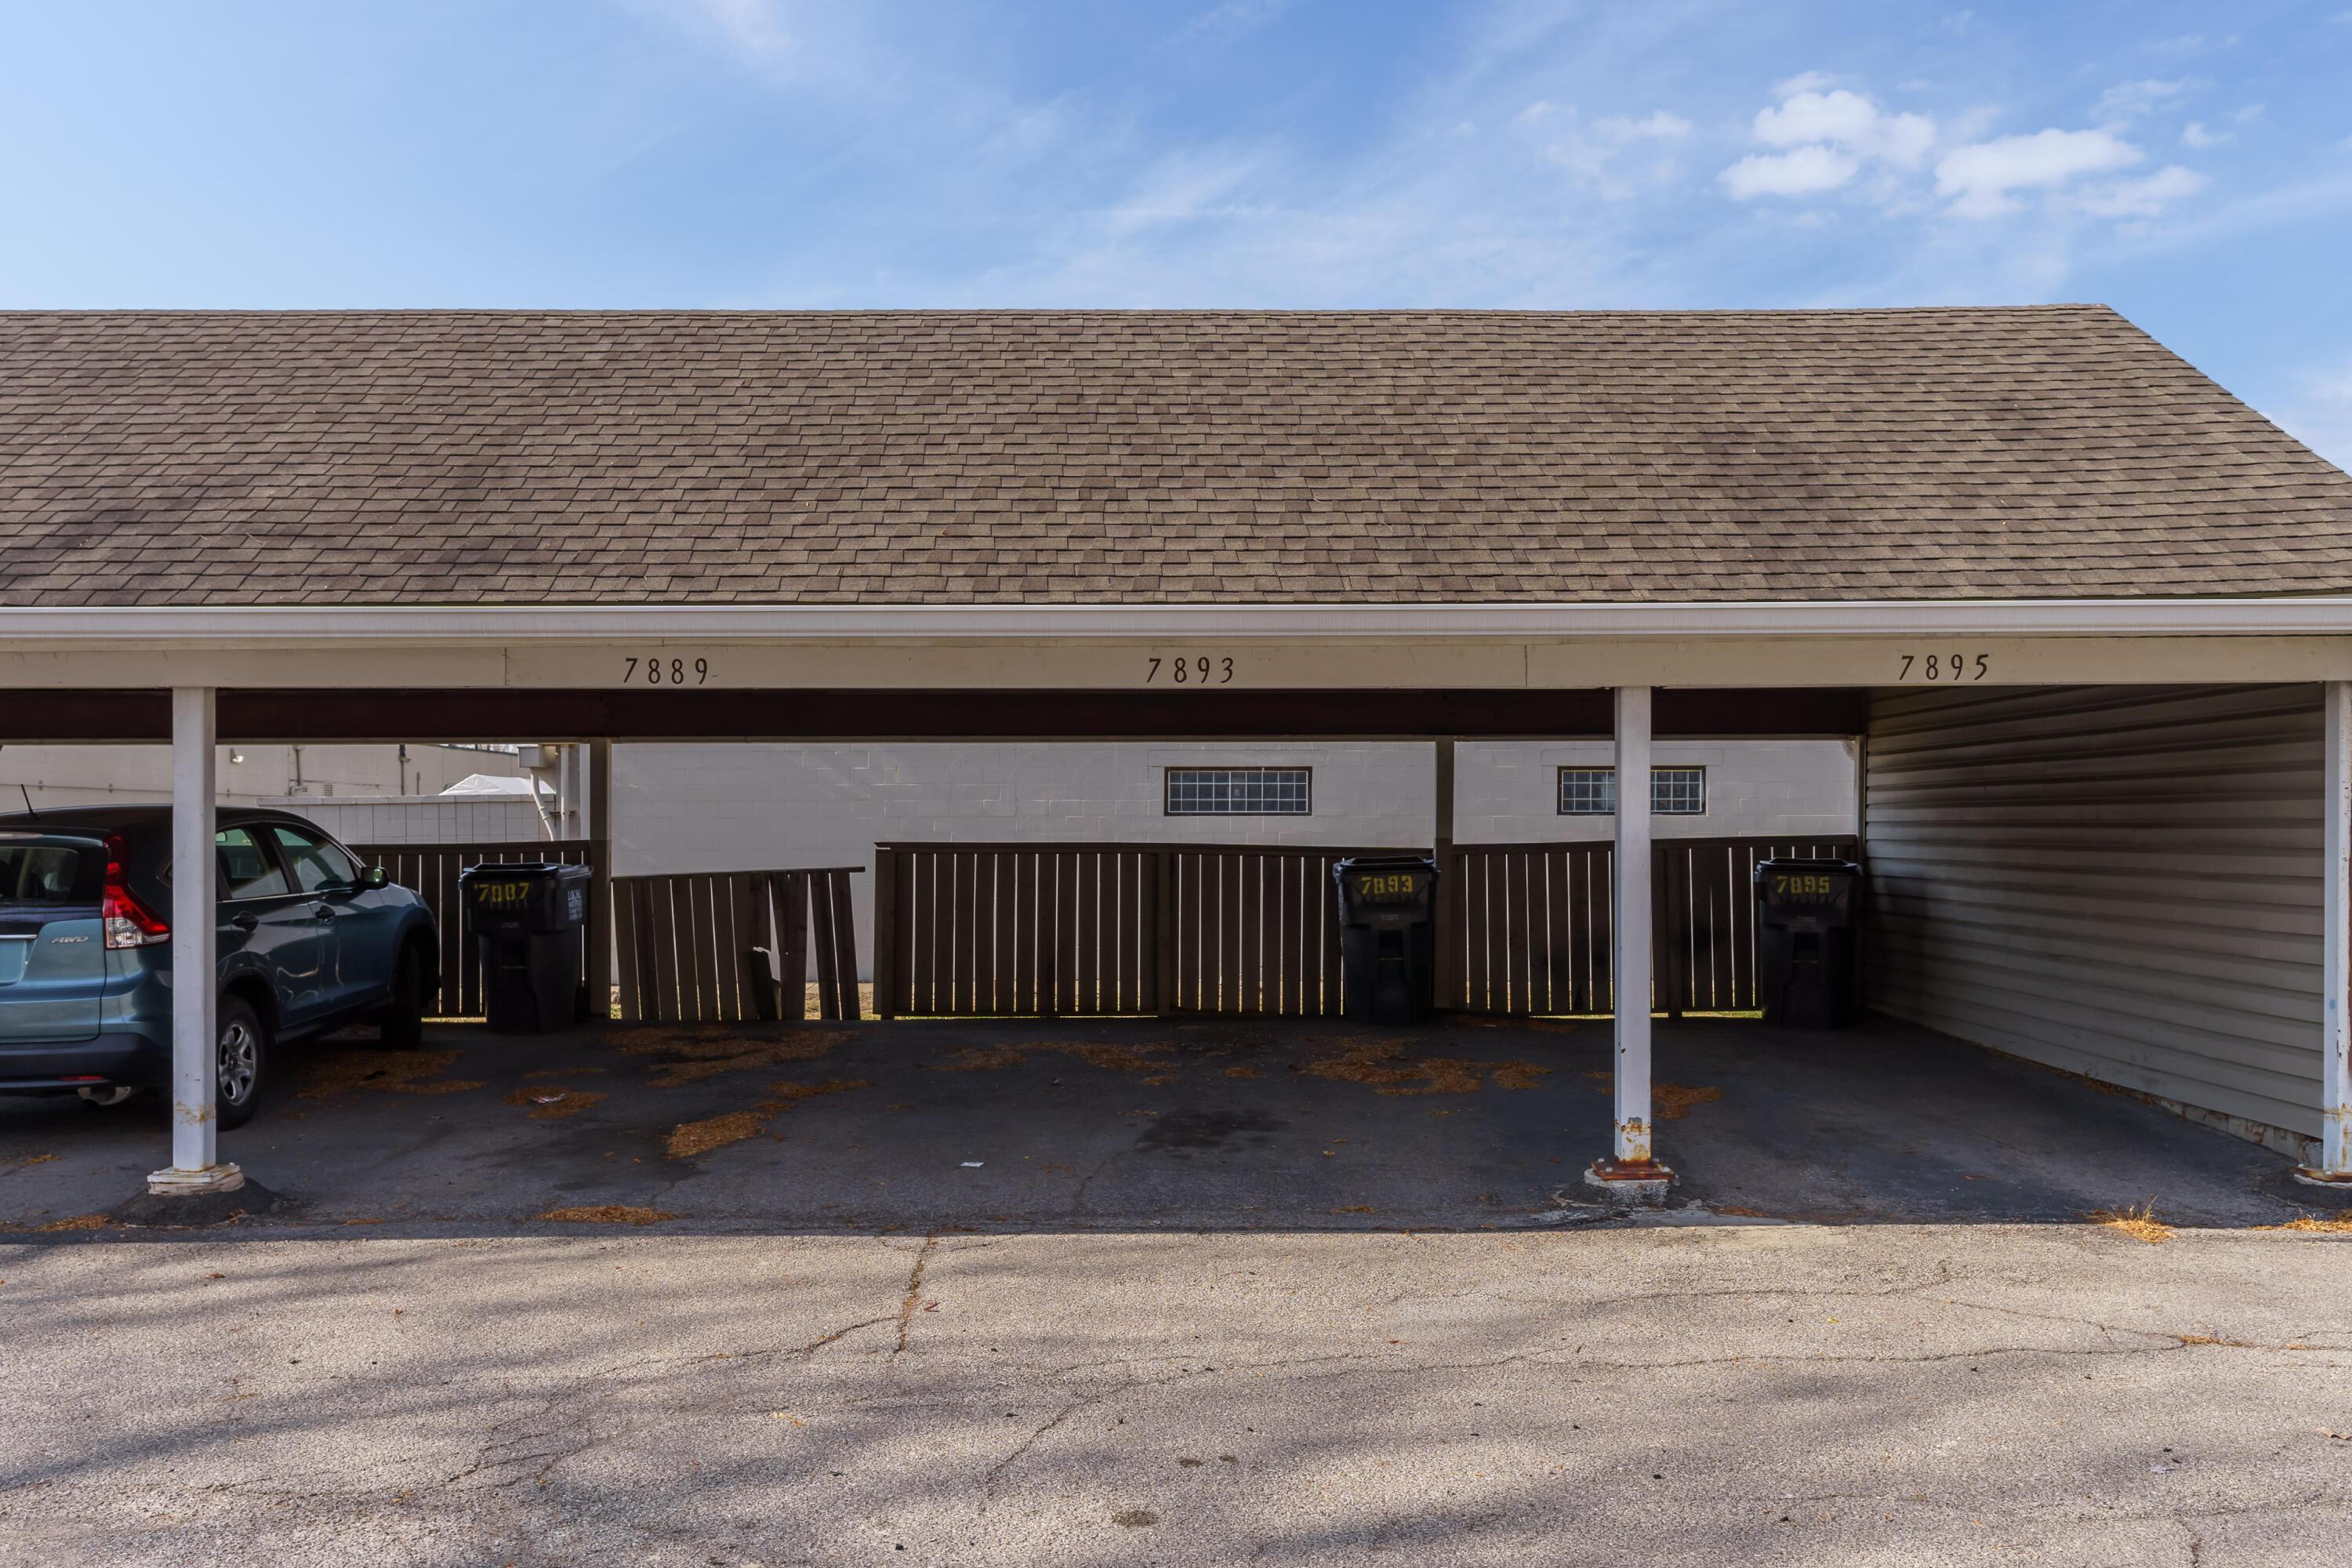
Numbered 7893 carport beneath a long shingled roof, with neighboring parking spaces and a parked SUV.
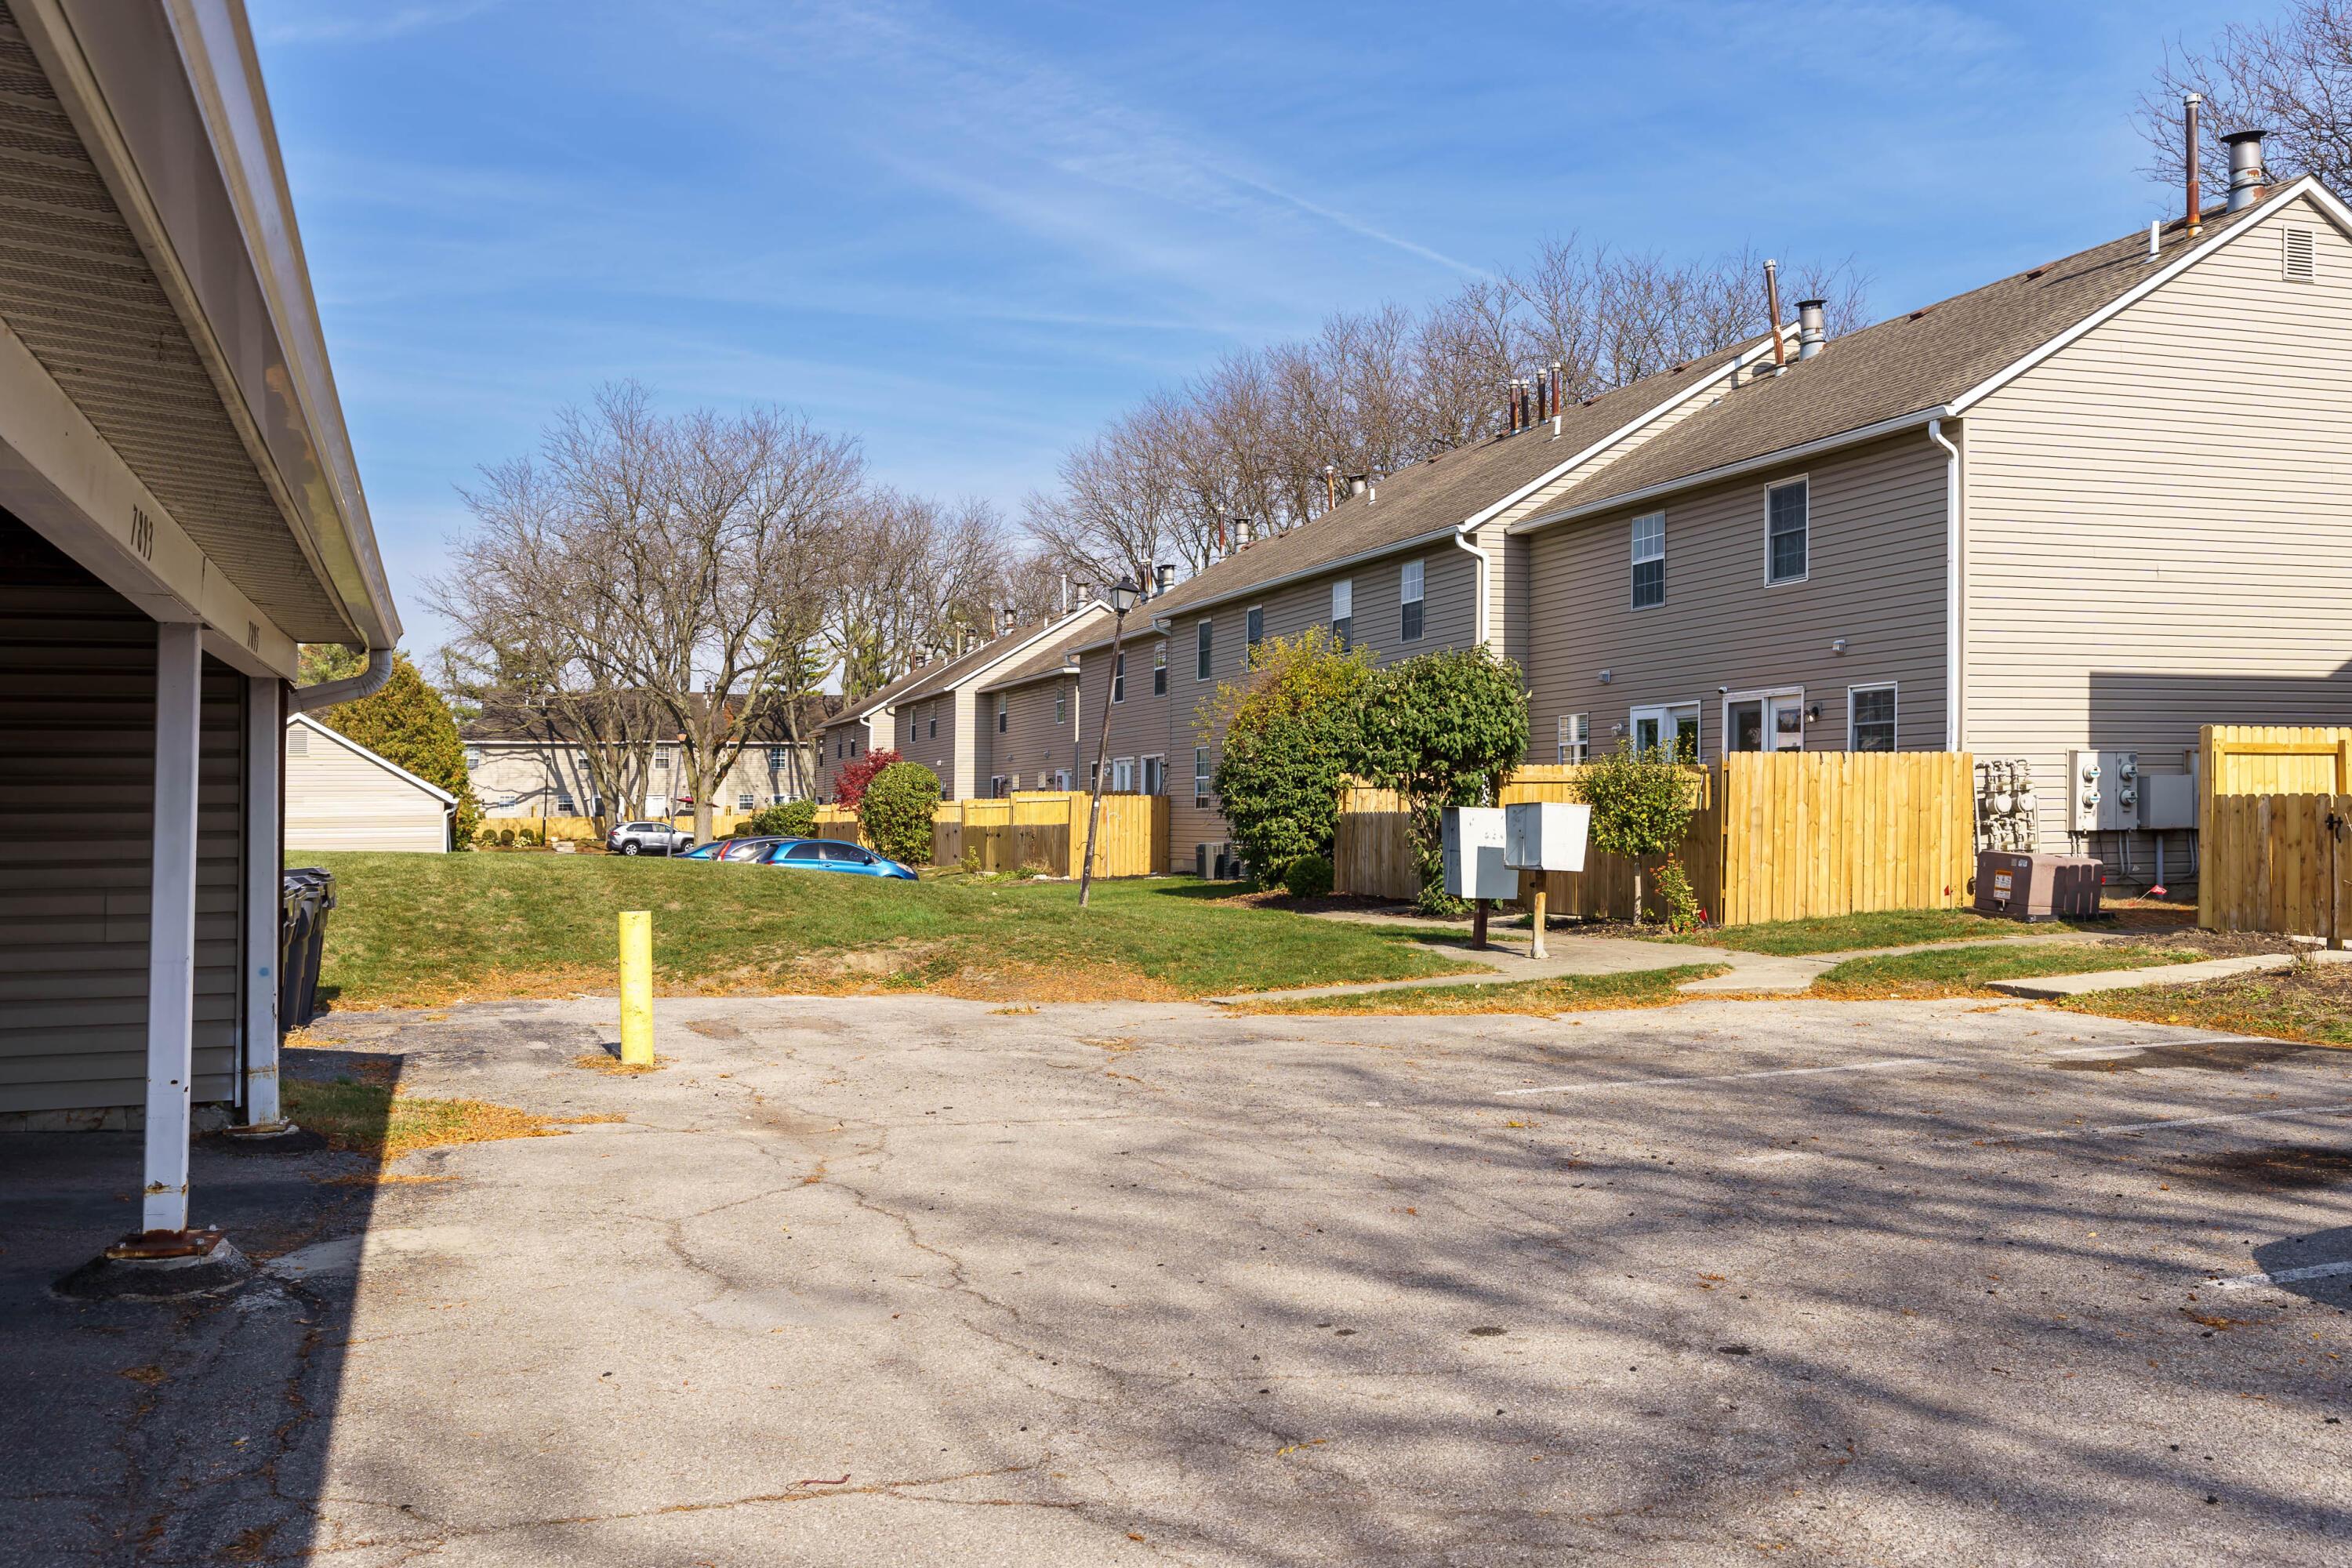
Attached homes with fenced rear patios and a shared paved parking area.
SEE ALL PHOTOS
Two-story brick townhouse with a white arched entry, black doors, and a large tree in front.
Two-story brick townhouse with paired black doors beneath white arched trim and a large tree in front.
Brick townhouse with paired dark entry doors, black shutters, and a large tree in front.
Brick building entrance with black doors numbered 7893 and 7895, flower planters, and a shuttered window.
Living room with a gray sectional sofa, fireplace, wall-mounted television, and wood-look flooring.
Living room with a light gray sectional, hardwood floors, and a white fireplace beneath a large television.
Living room with hardwood floors, a white staircase, and a gray sofa beside a large window.
Kitchen with white cabinets, stainless steel appliances, granite counters, and a subway tile backsplash.
Kitchen with white cabinets, granite counters, subway tile backsplash, stainless appliances, and a black sink.
Kitchen with stainless steel appliances and an open pantry behind a white sliding barn door.
Kitchen and dining area with white cabinets, granite counters, and a wooden table beside a glass patio door.
Dining area with a wooden table, black chairs, white paneling, and botanical wall decor.
Bathroom vanity with granite counters, black faucet, large mirror, and part of a toilet.
Furnished bedroom with a taupe quilted bed, floral wall decor, and a window with white curtains.
Furnished bedroom with a taupe-covered bed, decorative wall sculpture, and wall-mounted television.
Bedroom with white sliding closet doors, a leaning mirror, and a floral blanket folded on the bed.
Bedroom with a wooden bed, dark blue blanket, and bright window with white blinds.
Bedroom with a dark blue bedspread, window blinds, and white sliding closet doors.
Bathroom with a double-sink vanity, speckled stone countertop, and tiled shower with floral curtain.
Empty carpeted basement room with white paneled walls and stairs along the right side.
Empty carpeted basement room with paneled walls and stairs leading upstairs.
Basement recreation room with gray carpet, a staircase, white wainscoting, and a floor lamp.
Basement laundry area with washer and dryer beside a water heater beneath exposed ceiling joists.
Townhouse rear exterior with a wooden privacy fence, shrubs, and neighboring units.
Rear of a taupe-sided townhouse with fenced patio, shrubs, and neighboring homes.
Townhouse patio with cushioned seating, a patterned rug, and a tall wooden privacy fence.
Private patio with a wooden fence, cushioned seating, and a colorful patterned rug.
Fenced concrete patio with a wooden privacy fence, patterned rug, and glass-top table.
Numbered 7893 carport beneath a long shingled roof, with neighboring parking spaces and a parked SUV.
Attached homes with fenced rear patios and a shared paved parking area.
Courtesy of Lorie A Strange - Keller Williams Consultants
Sold

7893 Meadowhaven Boulevard, 22

7893 Meadowhaven Boulevard, 22, Columbus, OH 43235

$233,000
Come see this great end unit condo in Dublin Schools! Millcreek Commons provides easy access to 270 and all Sawmill Rd amenities! Close to Bridge Park as well!
Updated flooring (including brand new carpet in the basement), wainscoting details in the kitchen, deep trim throughout the home, newer subway tile backsplash, new fence and much more!
This brick front condo welcomes you with neutral paint and beautiful/durable laminate flooring. The kitchen boasts stainless appliances and a WALK-IN pantry. Upstairs are the 2 bedrooms that share a 2 sink vanity bath with granite. The finished basement provides extra living space, a separate w/d and storage area. The back patio is private and parking options are the assigned carport in back and general parking in front. Don't miss this condo!

2
beds

2
baths

1,247 Sq.Ft. LIVING AREA

435.6 Sq.Ft. lot

Michaela Grandey

Michaela Grandey

Features & Amenities

Interior

  • total bedrooms2
  • Total bathrooms2
  • full bathroom1
  • half bathroom1
  • Flooring Laminate, Carpet
  • Fireplace Wood Burning
  • other interior Features Dishwasher, Electric Range, Microwave, Refrigerator

Area & Lot

  • Status Sold
  • Date Sold December 6, 2024
  • Living Area1,247 Sq.Ft.
  • Total Area1,024 Sq.Ft.
  • Lot Area435.6 Sq.Ft.
  • MLS® ID224038761
  • TypeCondo
  • YEAR BUILT1984
  • School DistrictDUBLIN CSD 2513 FRA CO.

Exterior

  • water SourcePublic
  • parkingCommon, Assigned
  • HEAT TYPEForced Air
  • AIR CONDITIONINGCentral Air
  • sewerPublic Sewer
  • SubstructureBlock
  • HOA AmenitiesSidewalk

Financial

  • Sales Price$233,000
  • Real Estate Tax $3,283/yr
  • HOA $253/mo

Work With Us

With over 60 years of combined real estate experience, The Grandey Group delivers knowledgeable, personalized service throughout Columbus and surrounding communities. As a dedicated team, we provide greater attention, trusted guidance, and a collaborative approach designed to keep our clients’ goals at the forefront of every transaction.

Follow Us on Instagram