
The Grandey Group
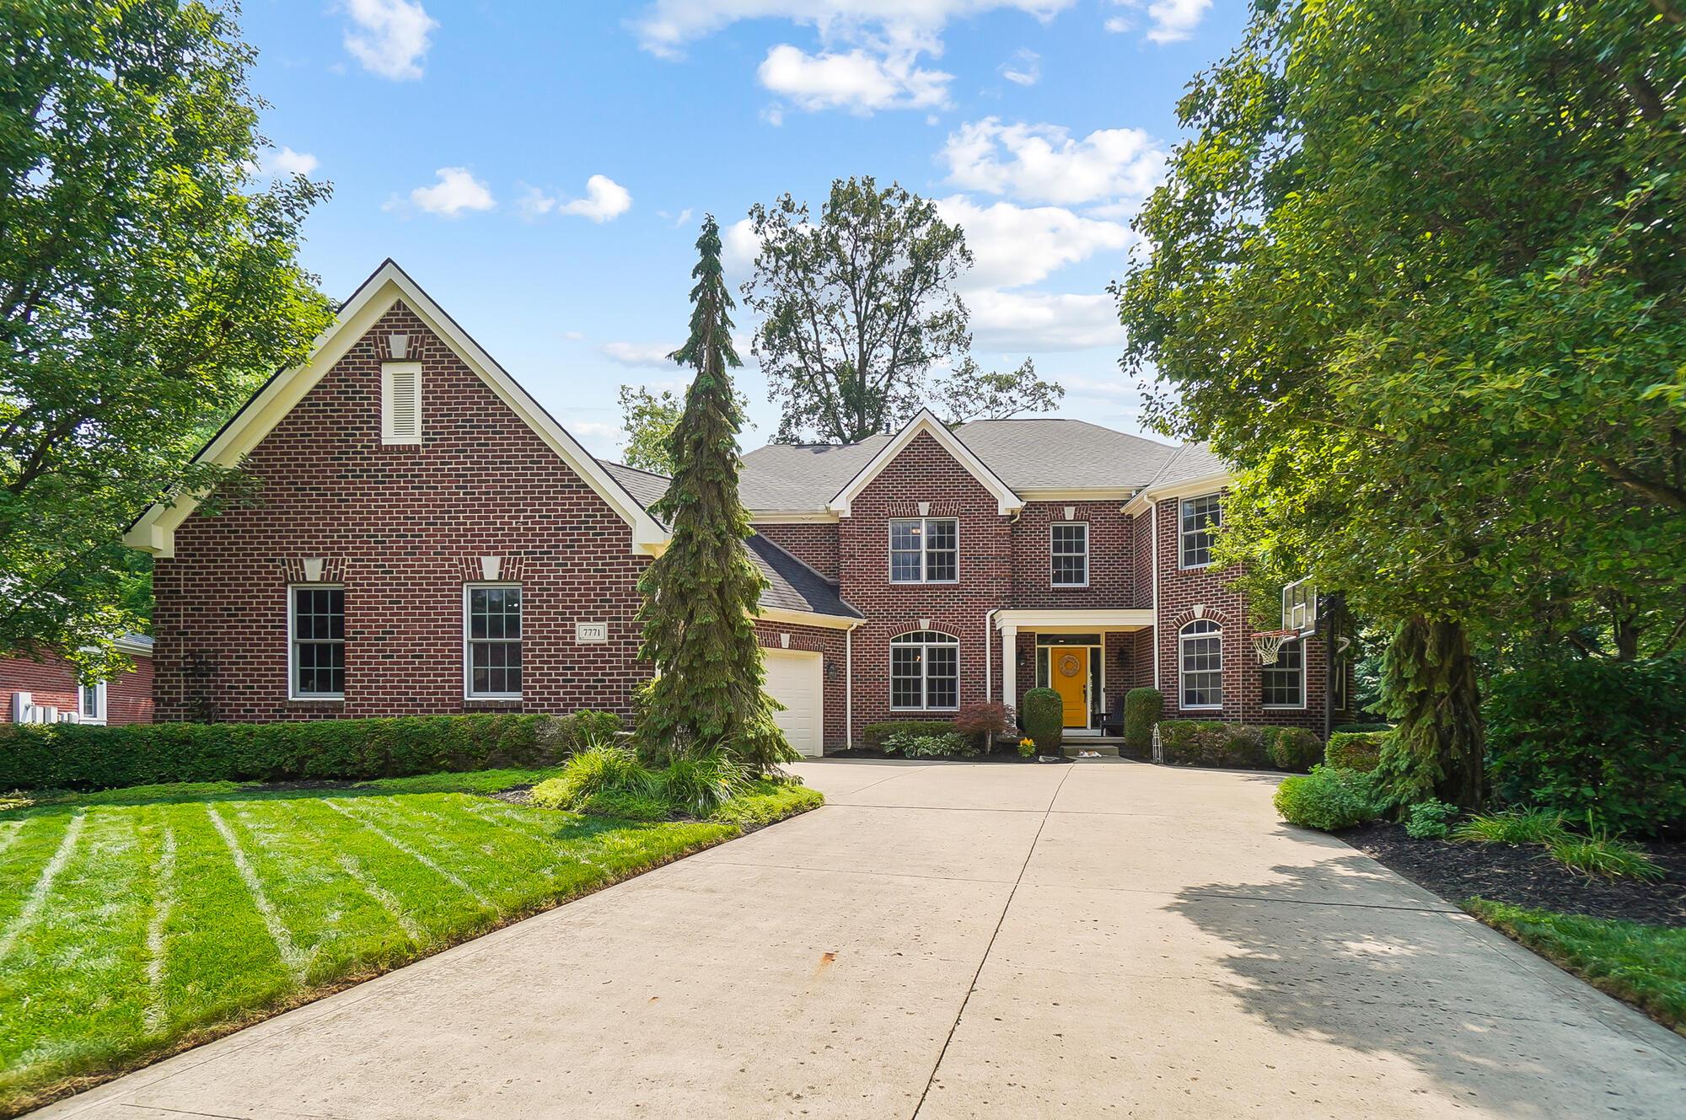
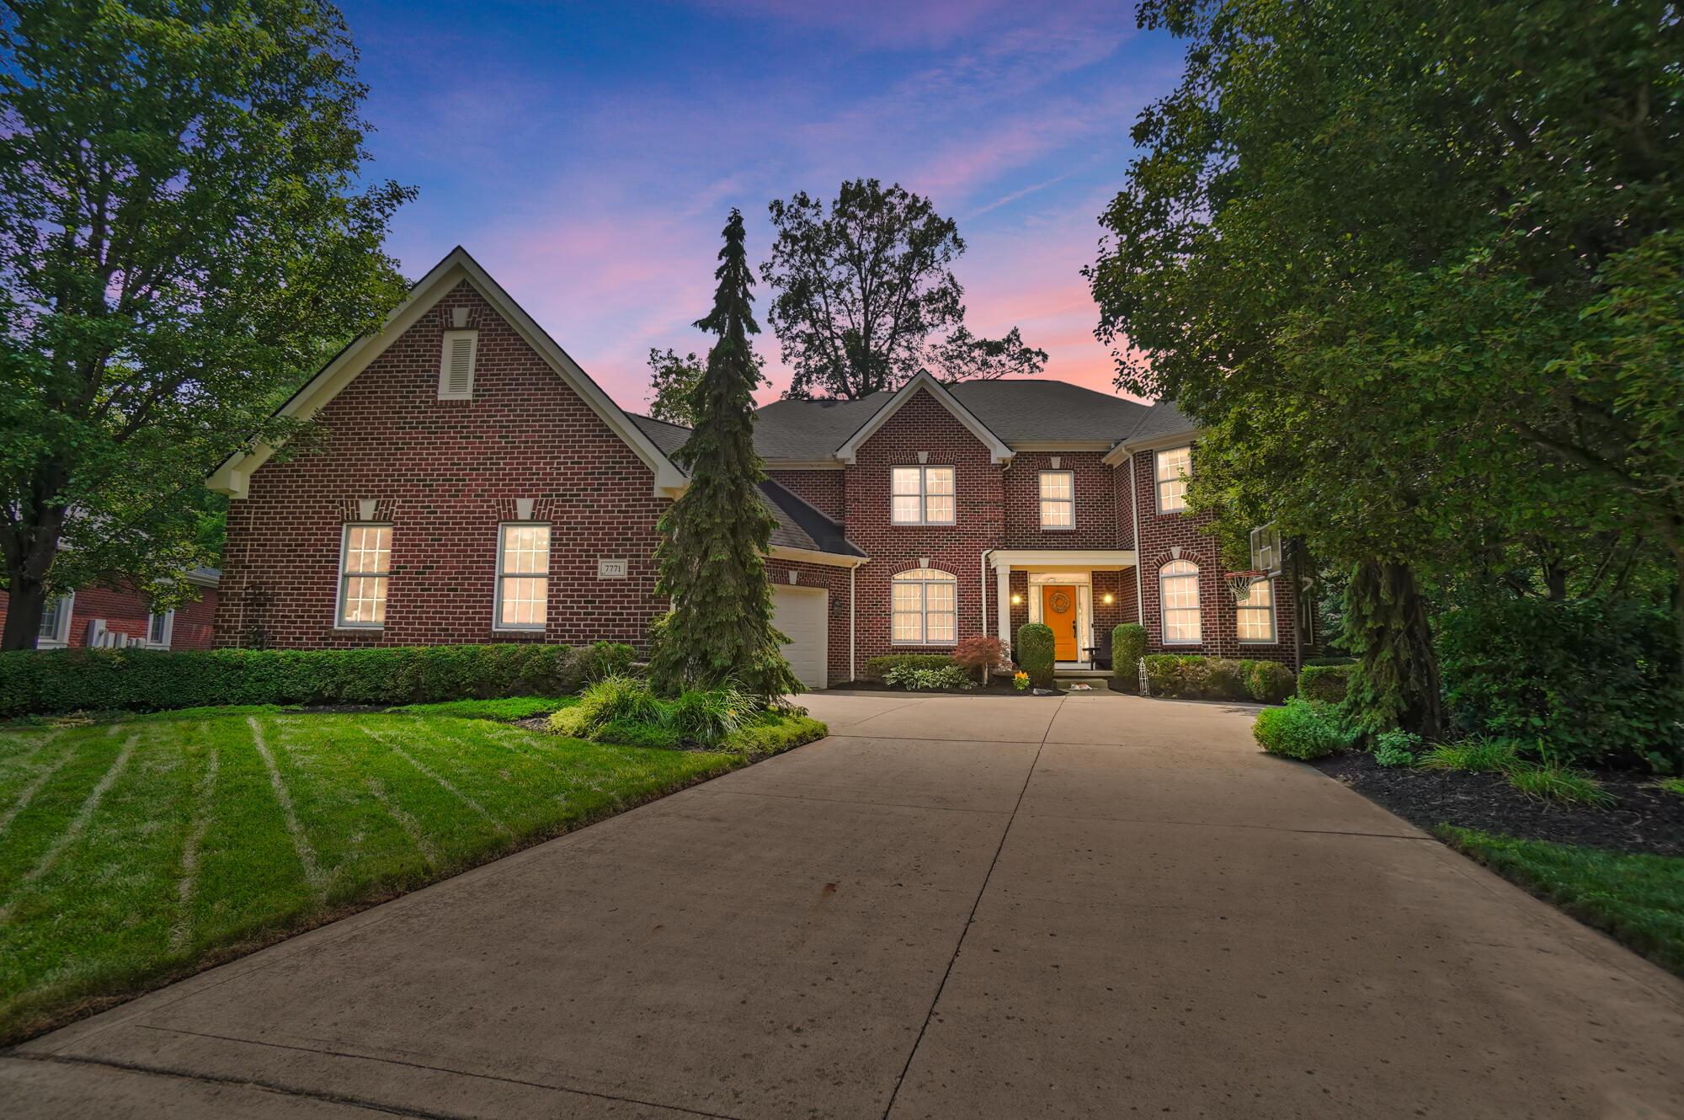
Two-story brick house with a yellow front door, broad driveway, and mature trees.
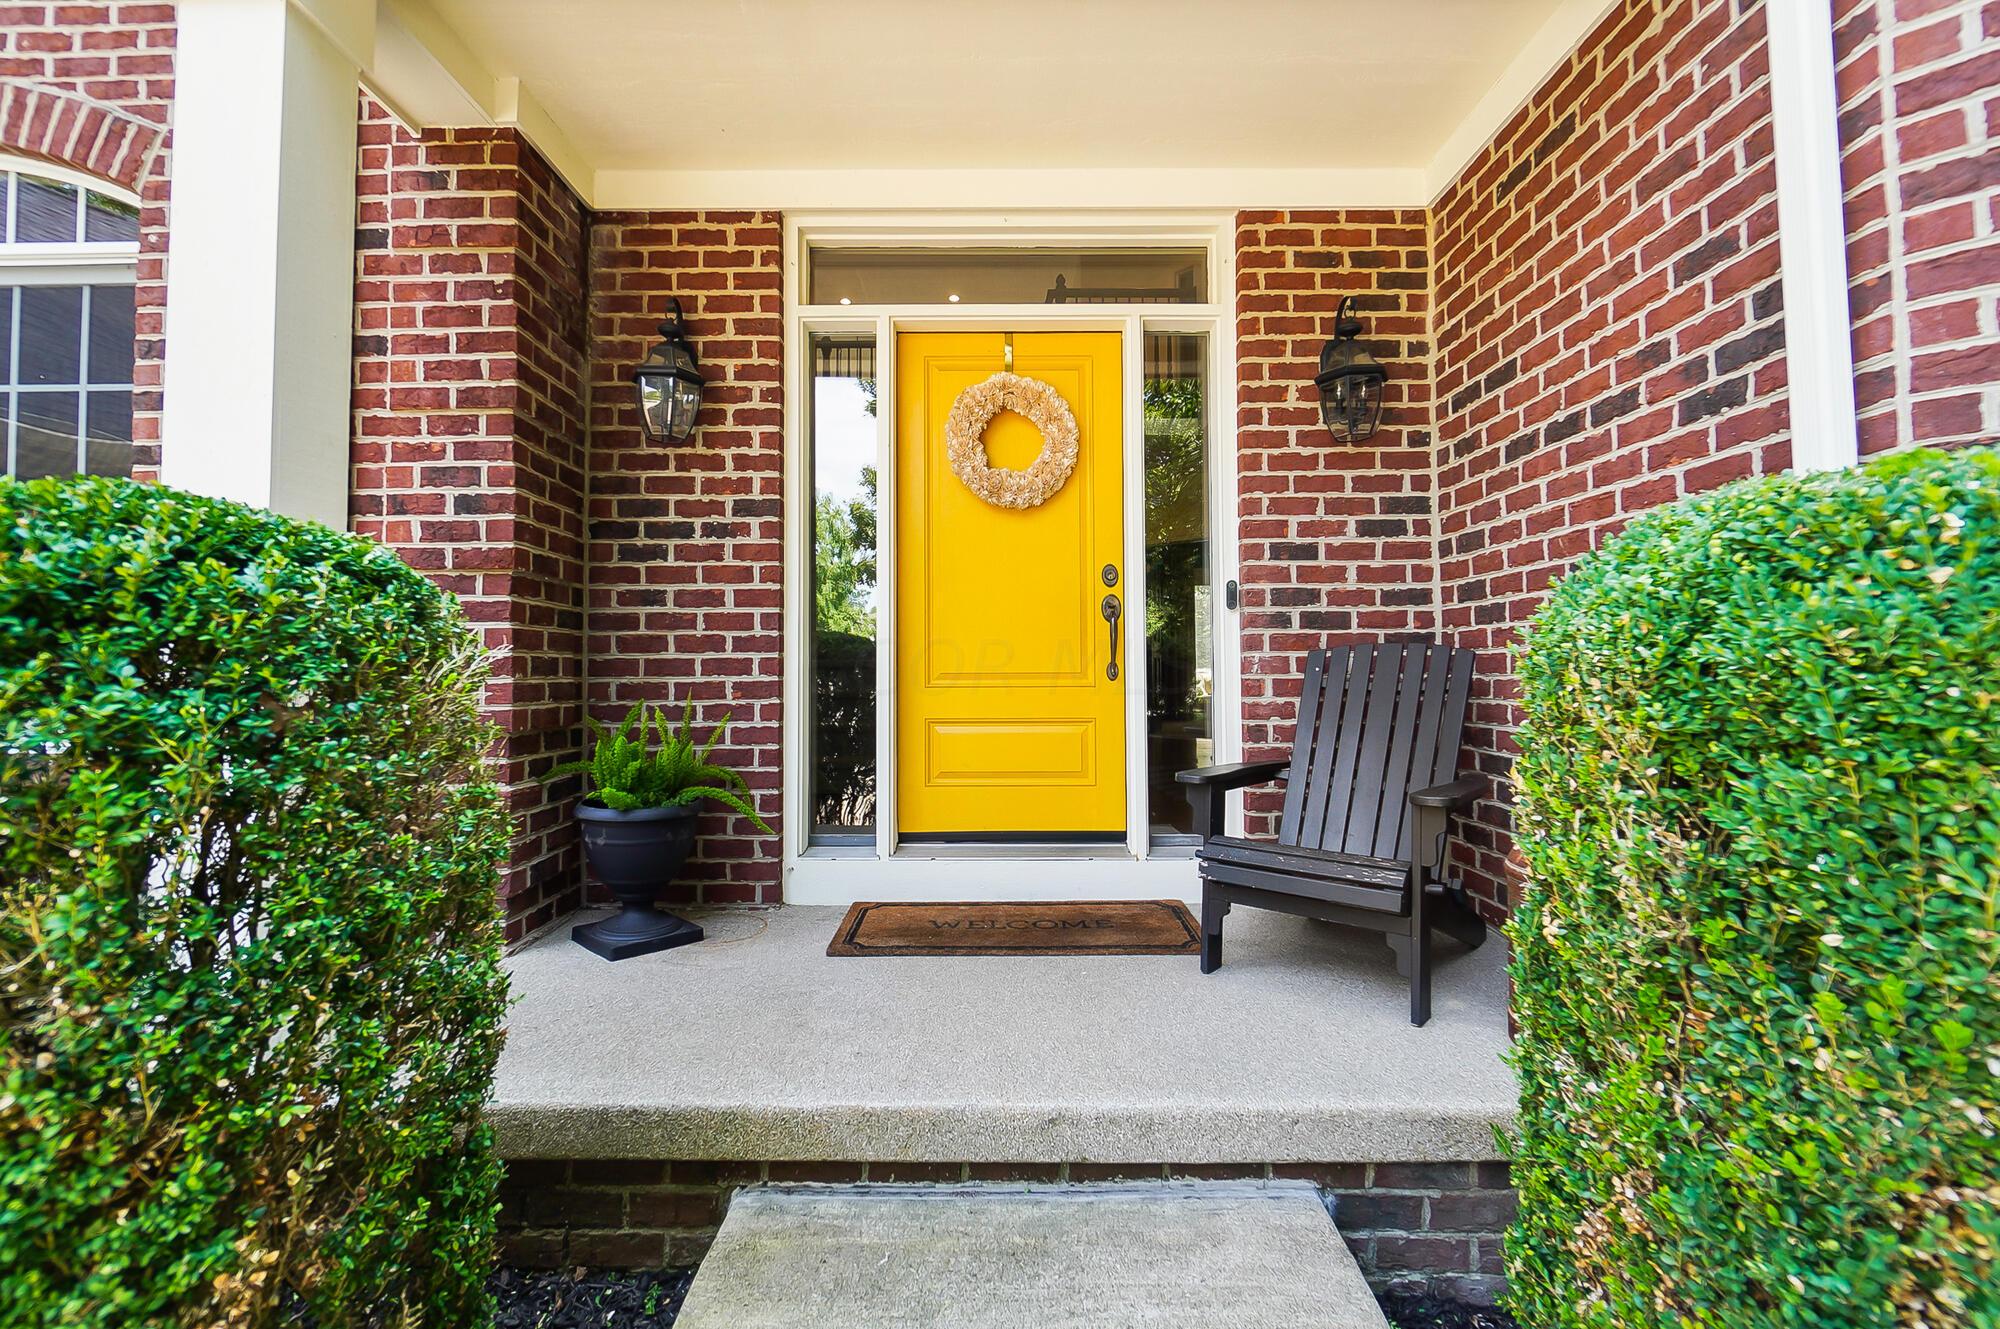
Brick home entry with a bright yellow front door, wreath, and chair on the covered porch.
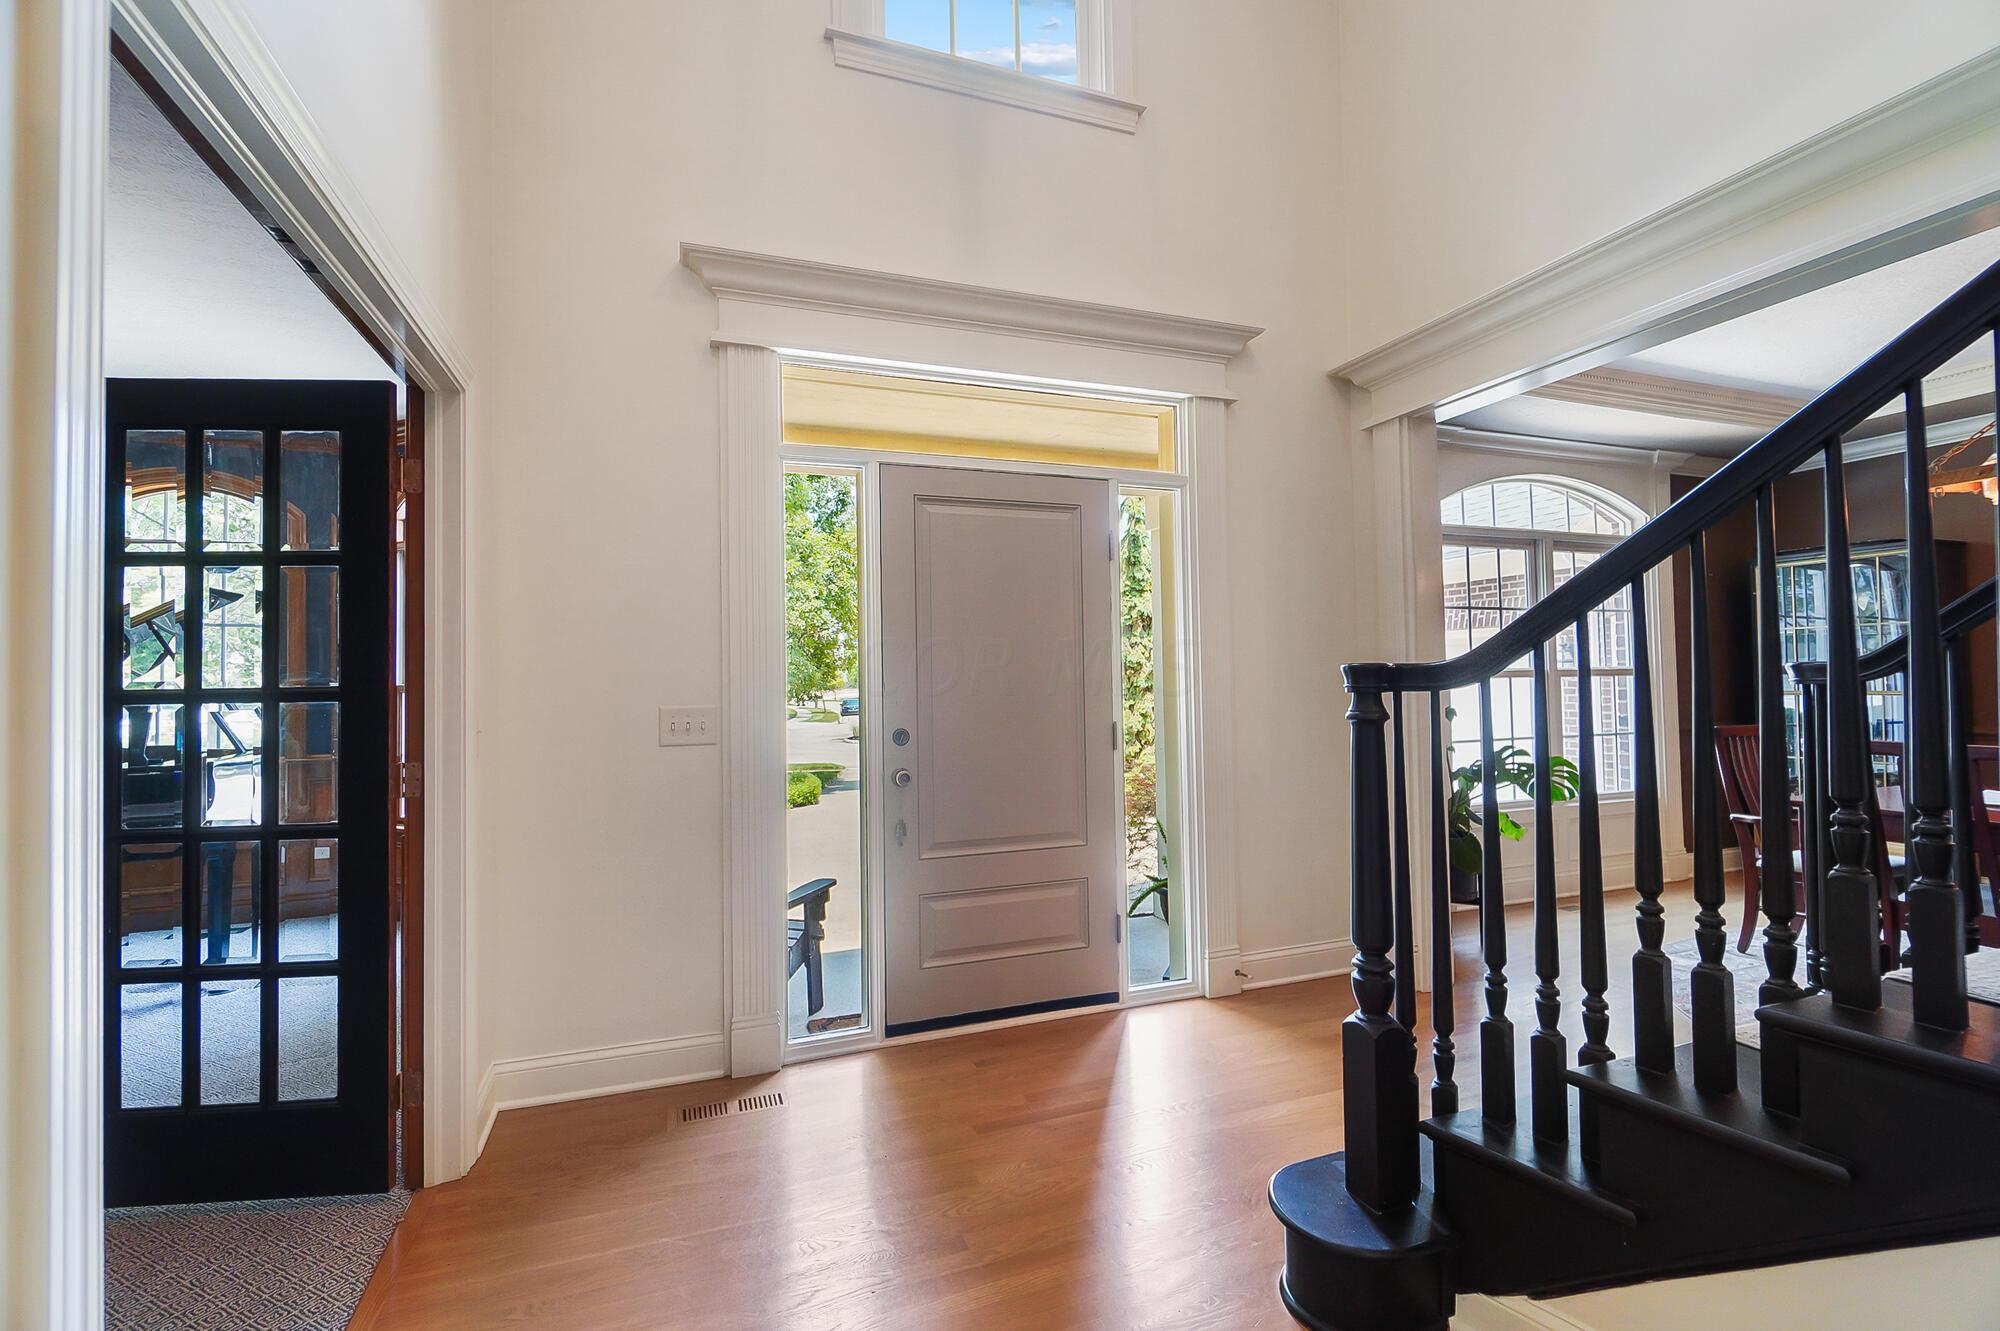
Two-story entry foyer with a paneled front door, hardwood floors, and dark wood staircase.
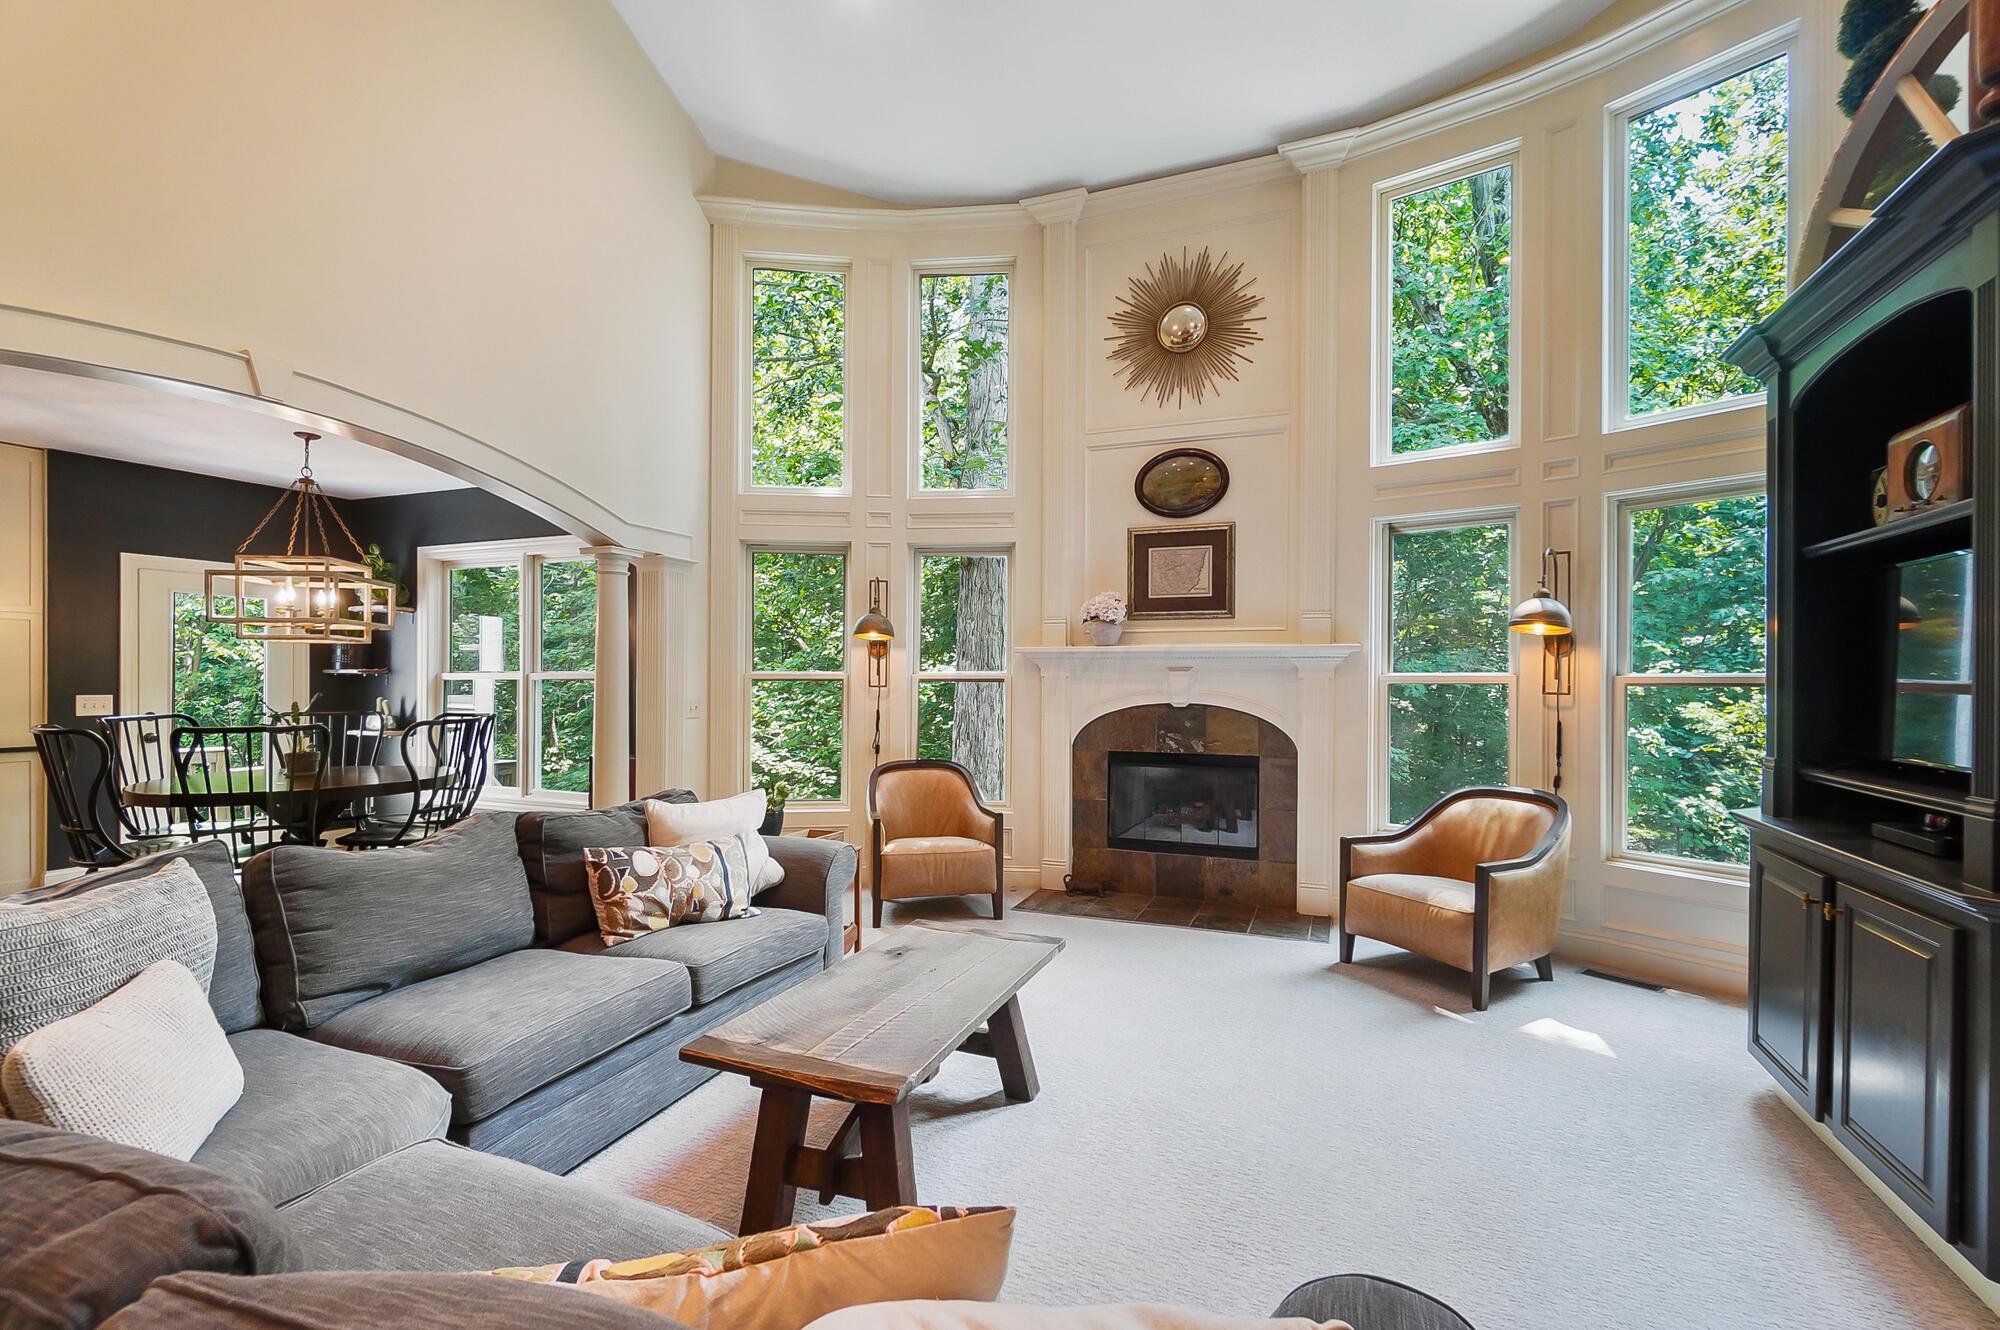
Living room with a tall fireplace, vaulted ceiling, and large windows overlooking leafy trees.
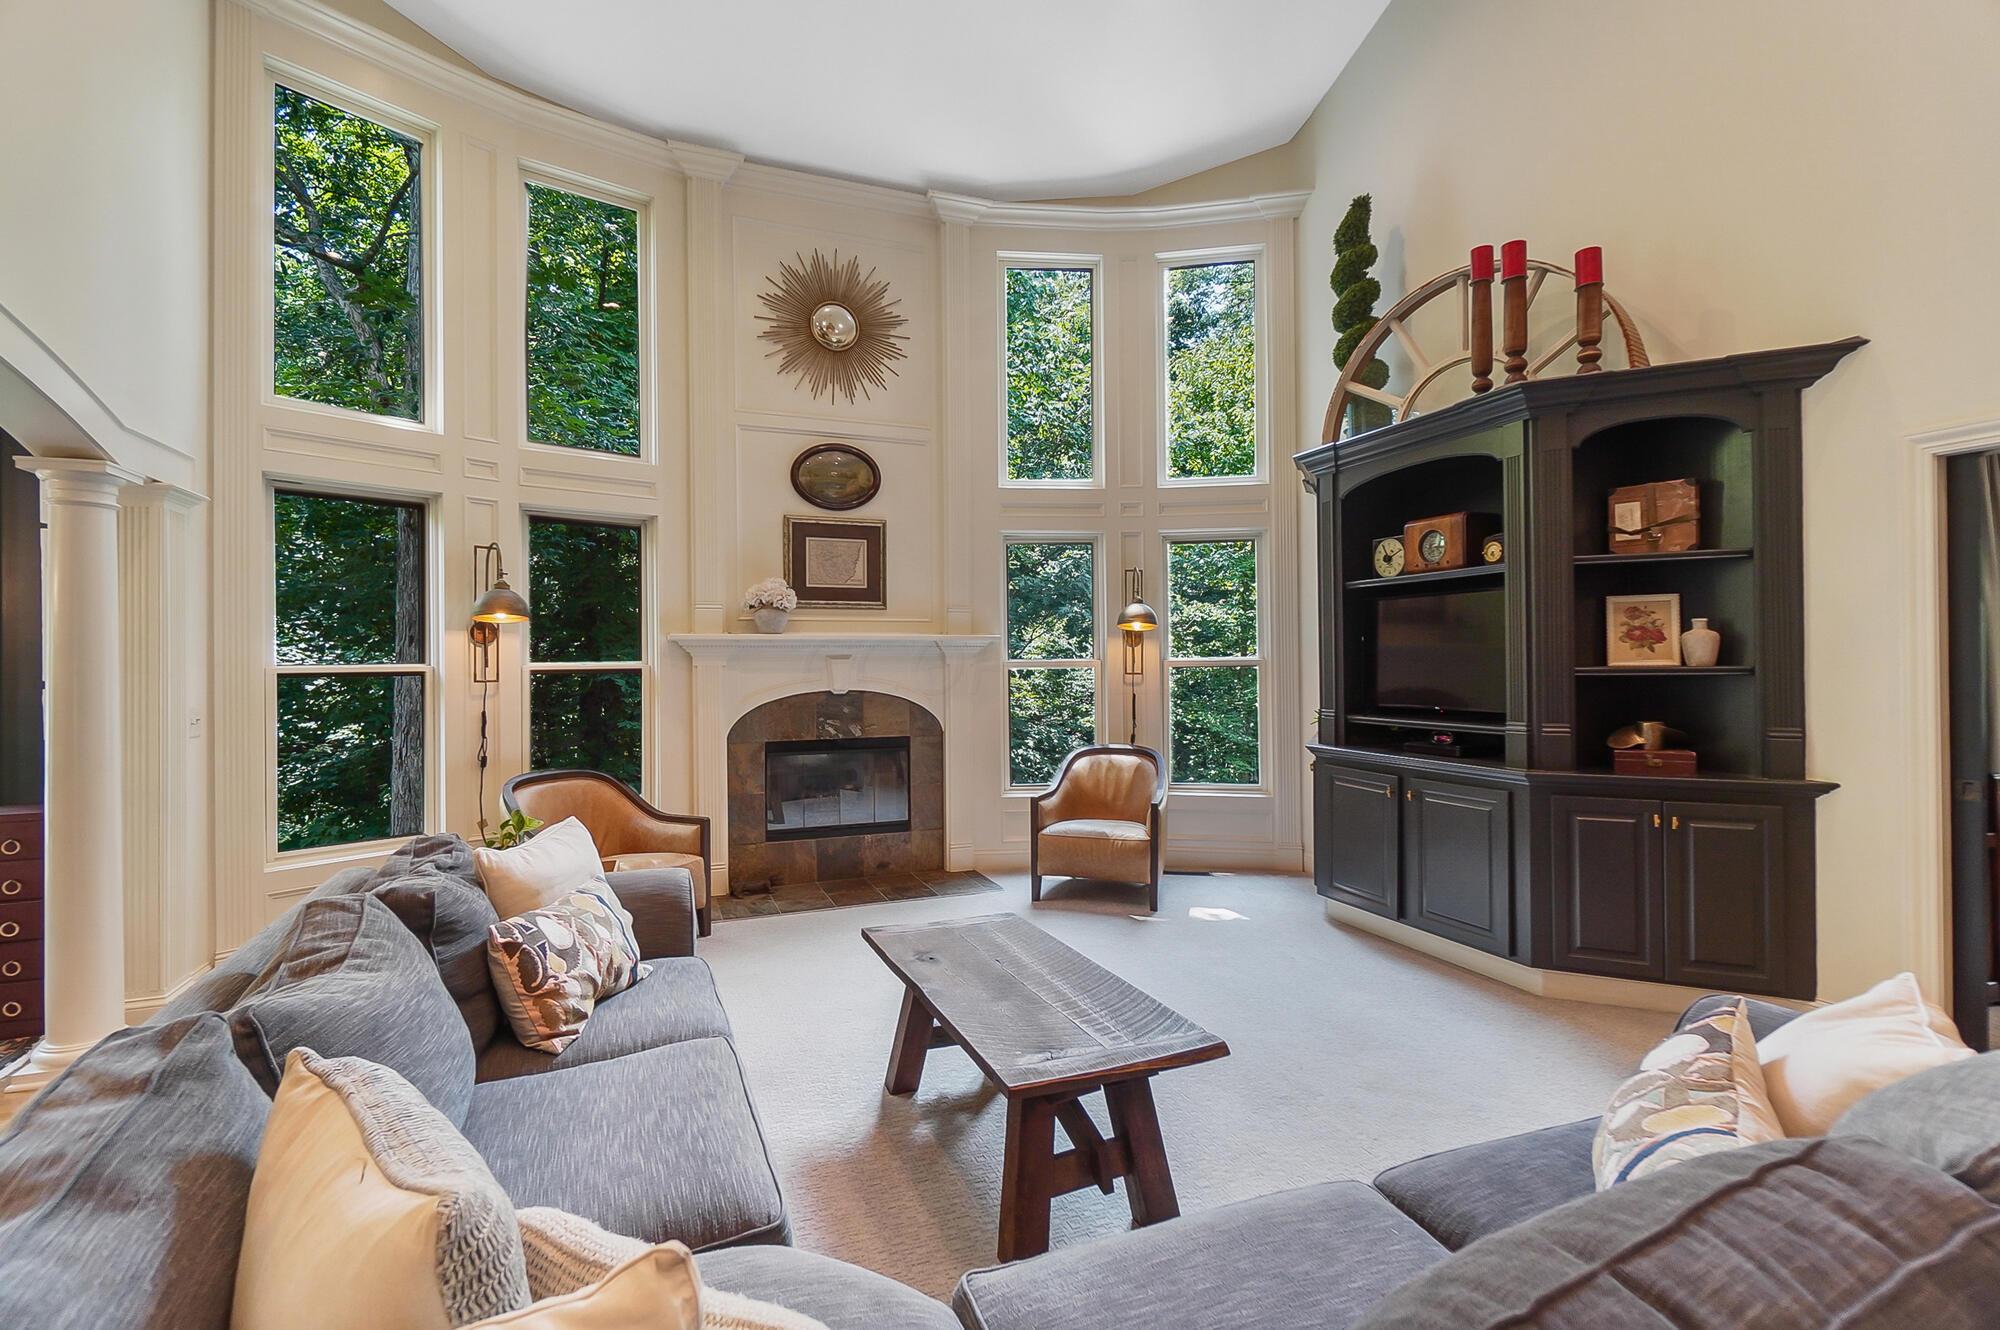
Living room with a tall wall of windows, fireplace, gray sectional sofas, and dark built-in cabinetry.
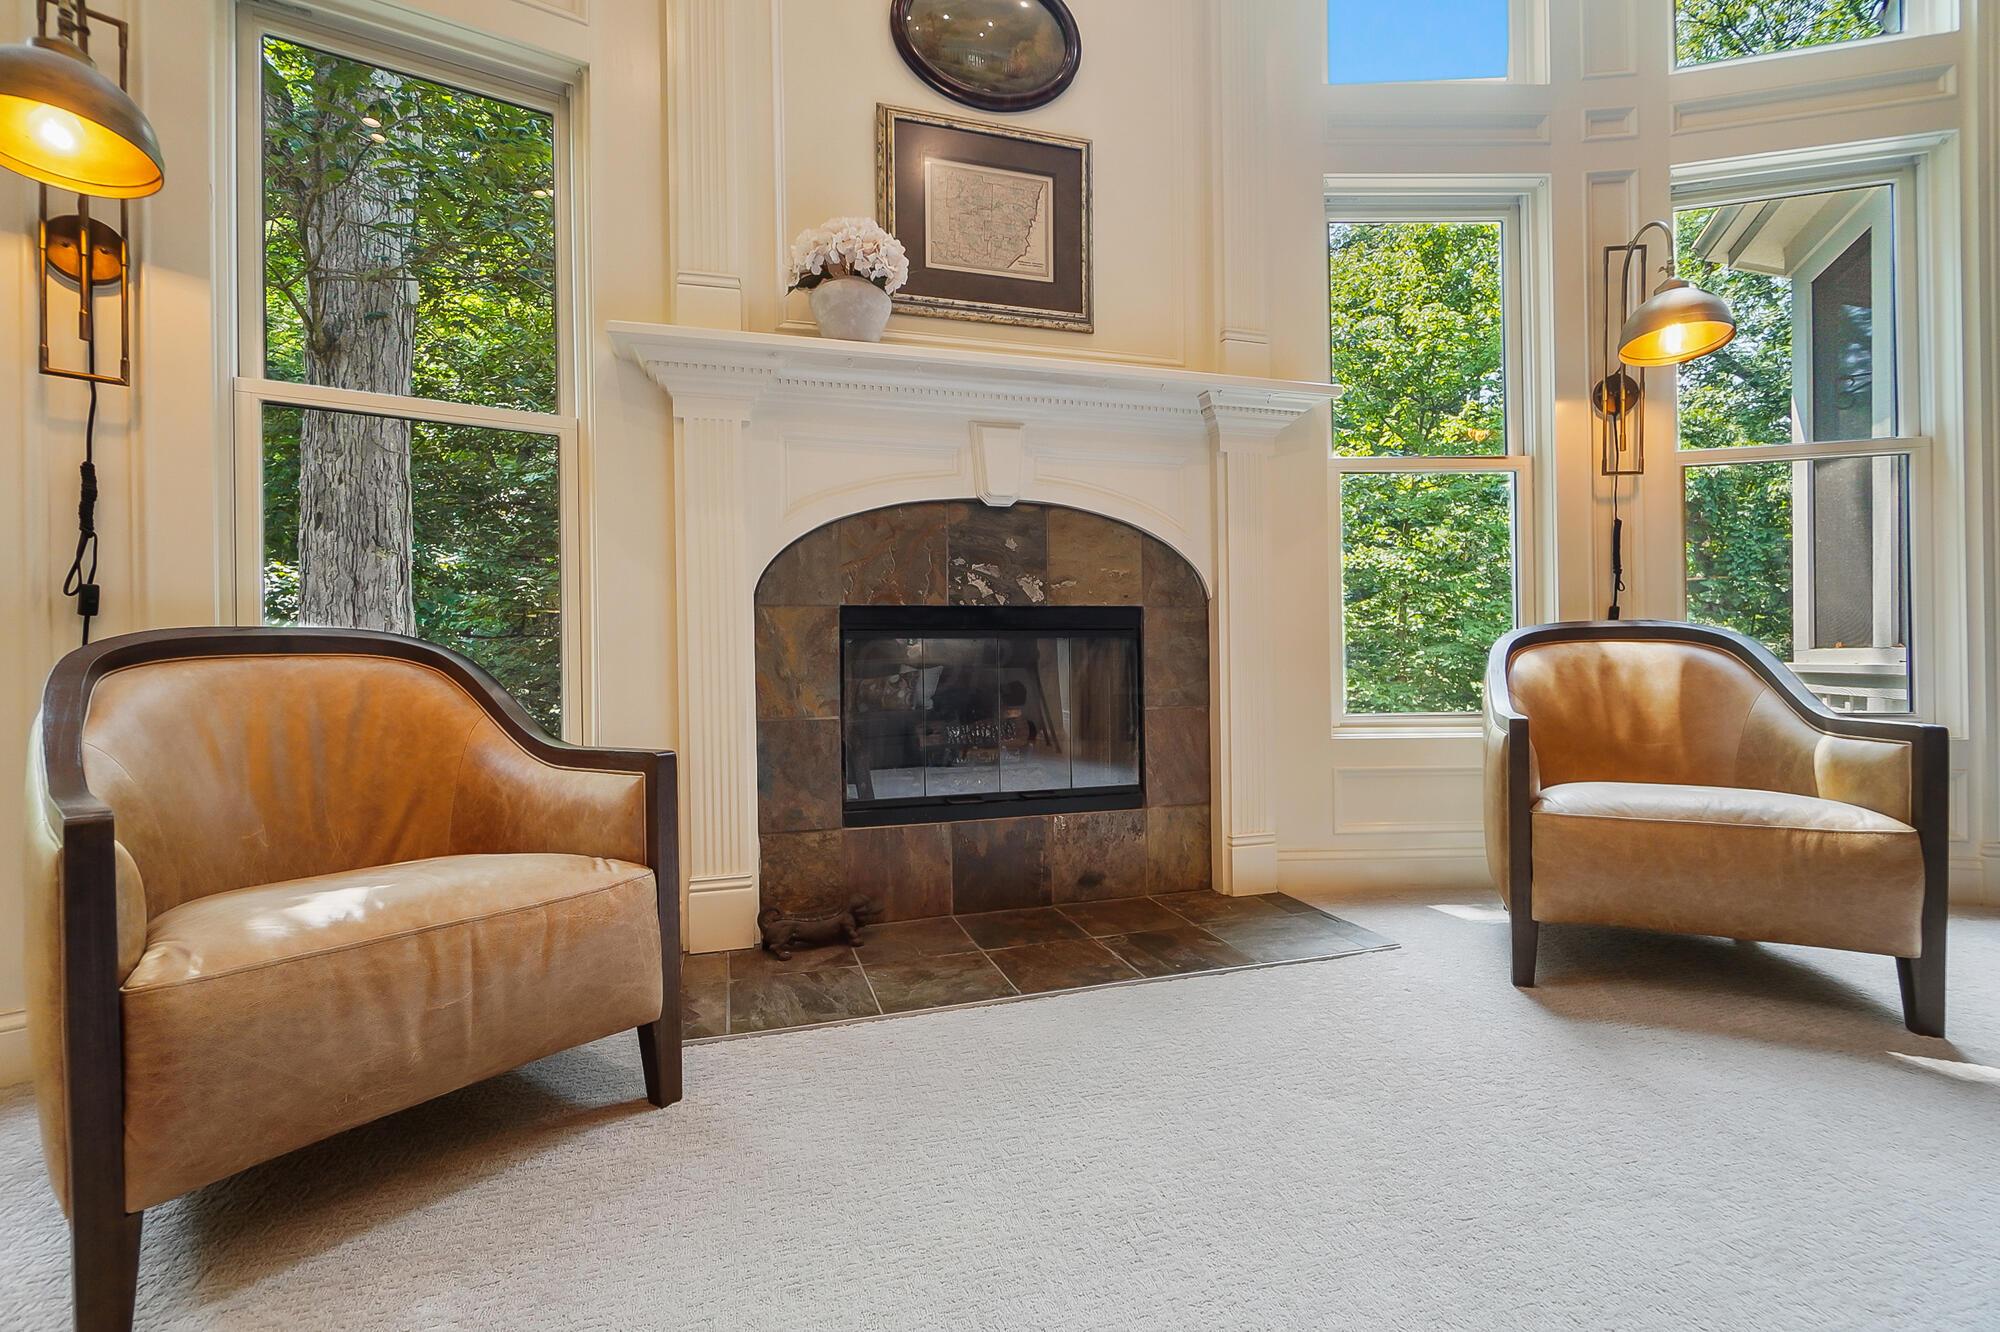
Living room with a stone-tile fireplace, tall leafy-window views, and two tan leather armchairs.
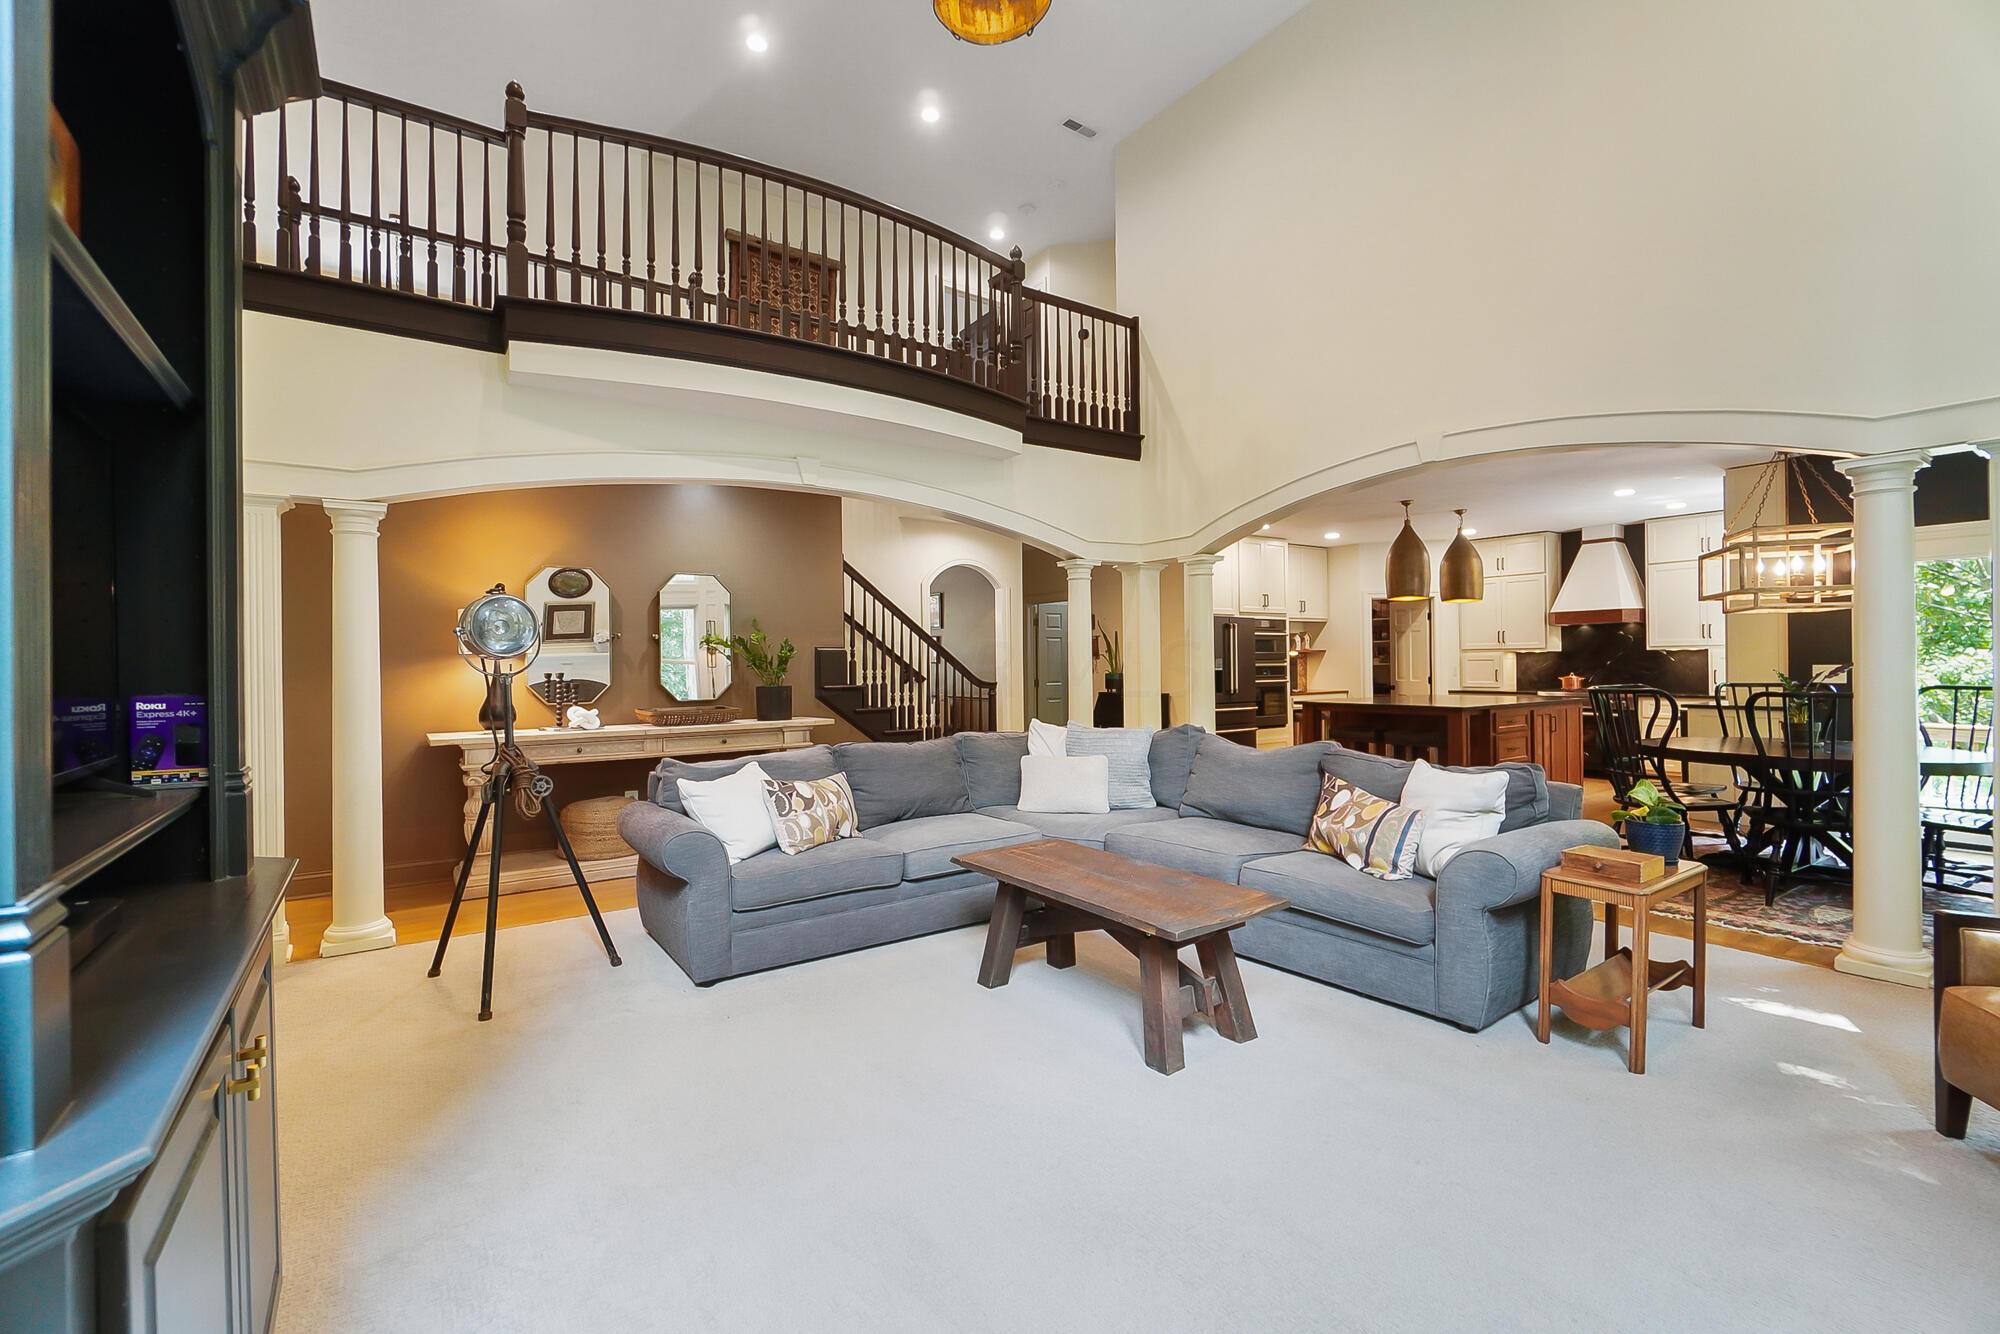
Two-story living room with a gray sectional, decorative columns, and an open kitchen and dining area.
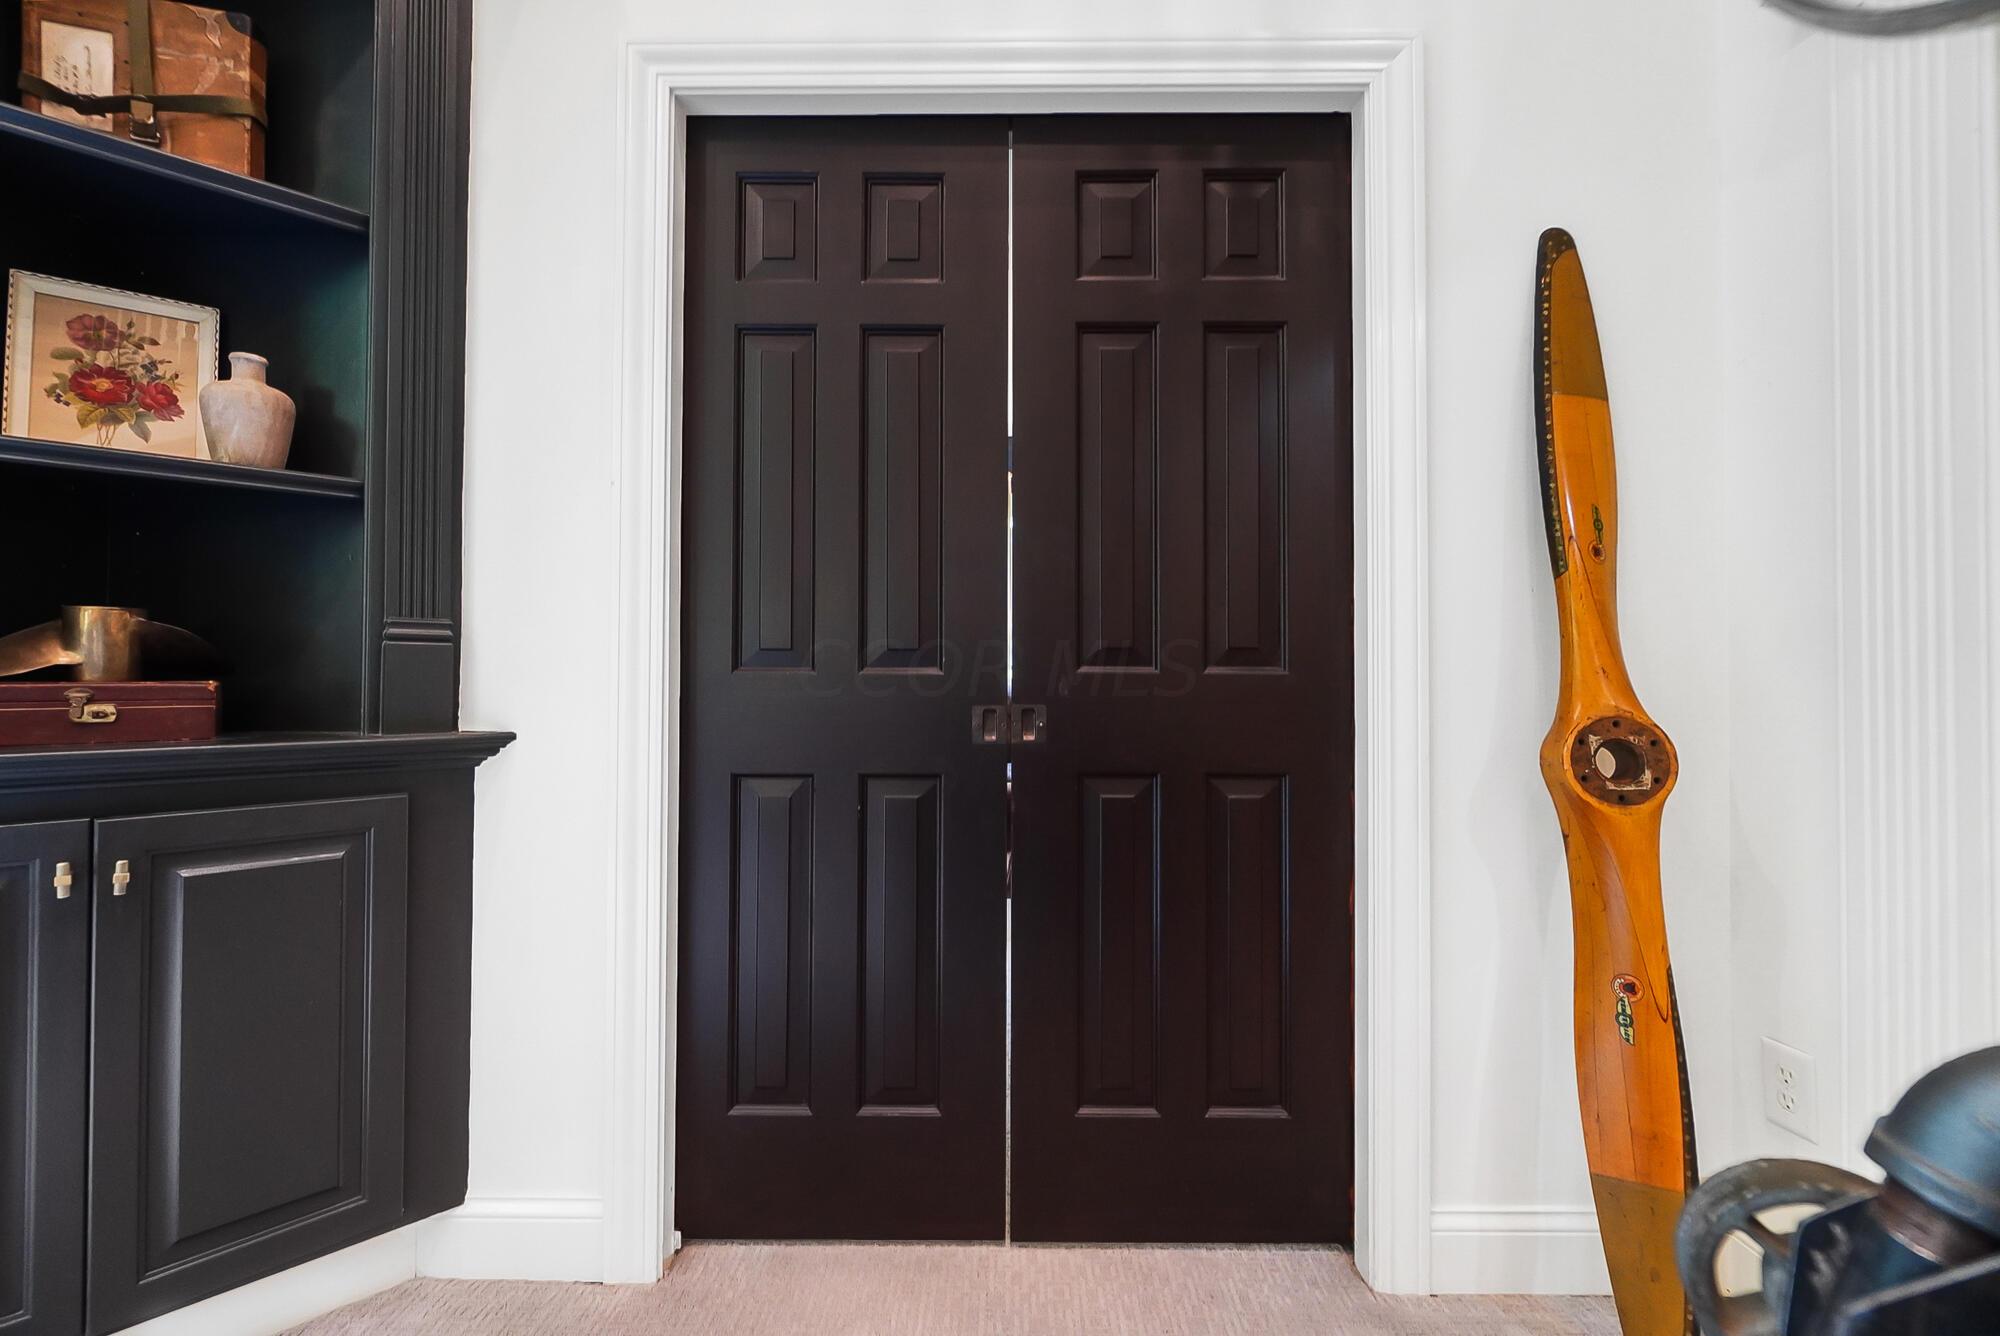
Entryway with dark paneled double doors, black built-in shelving, and a wooden propeller on the wall.
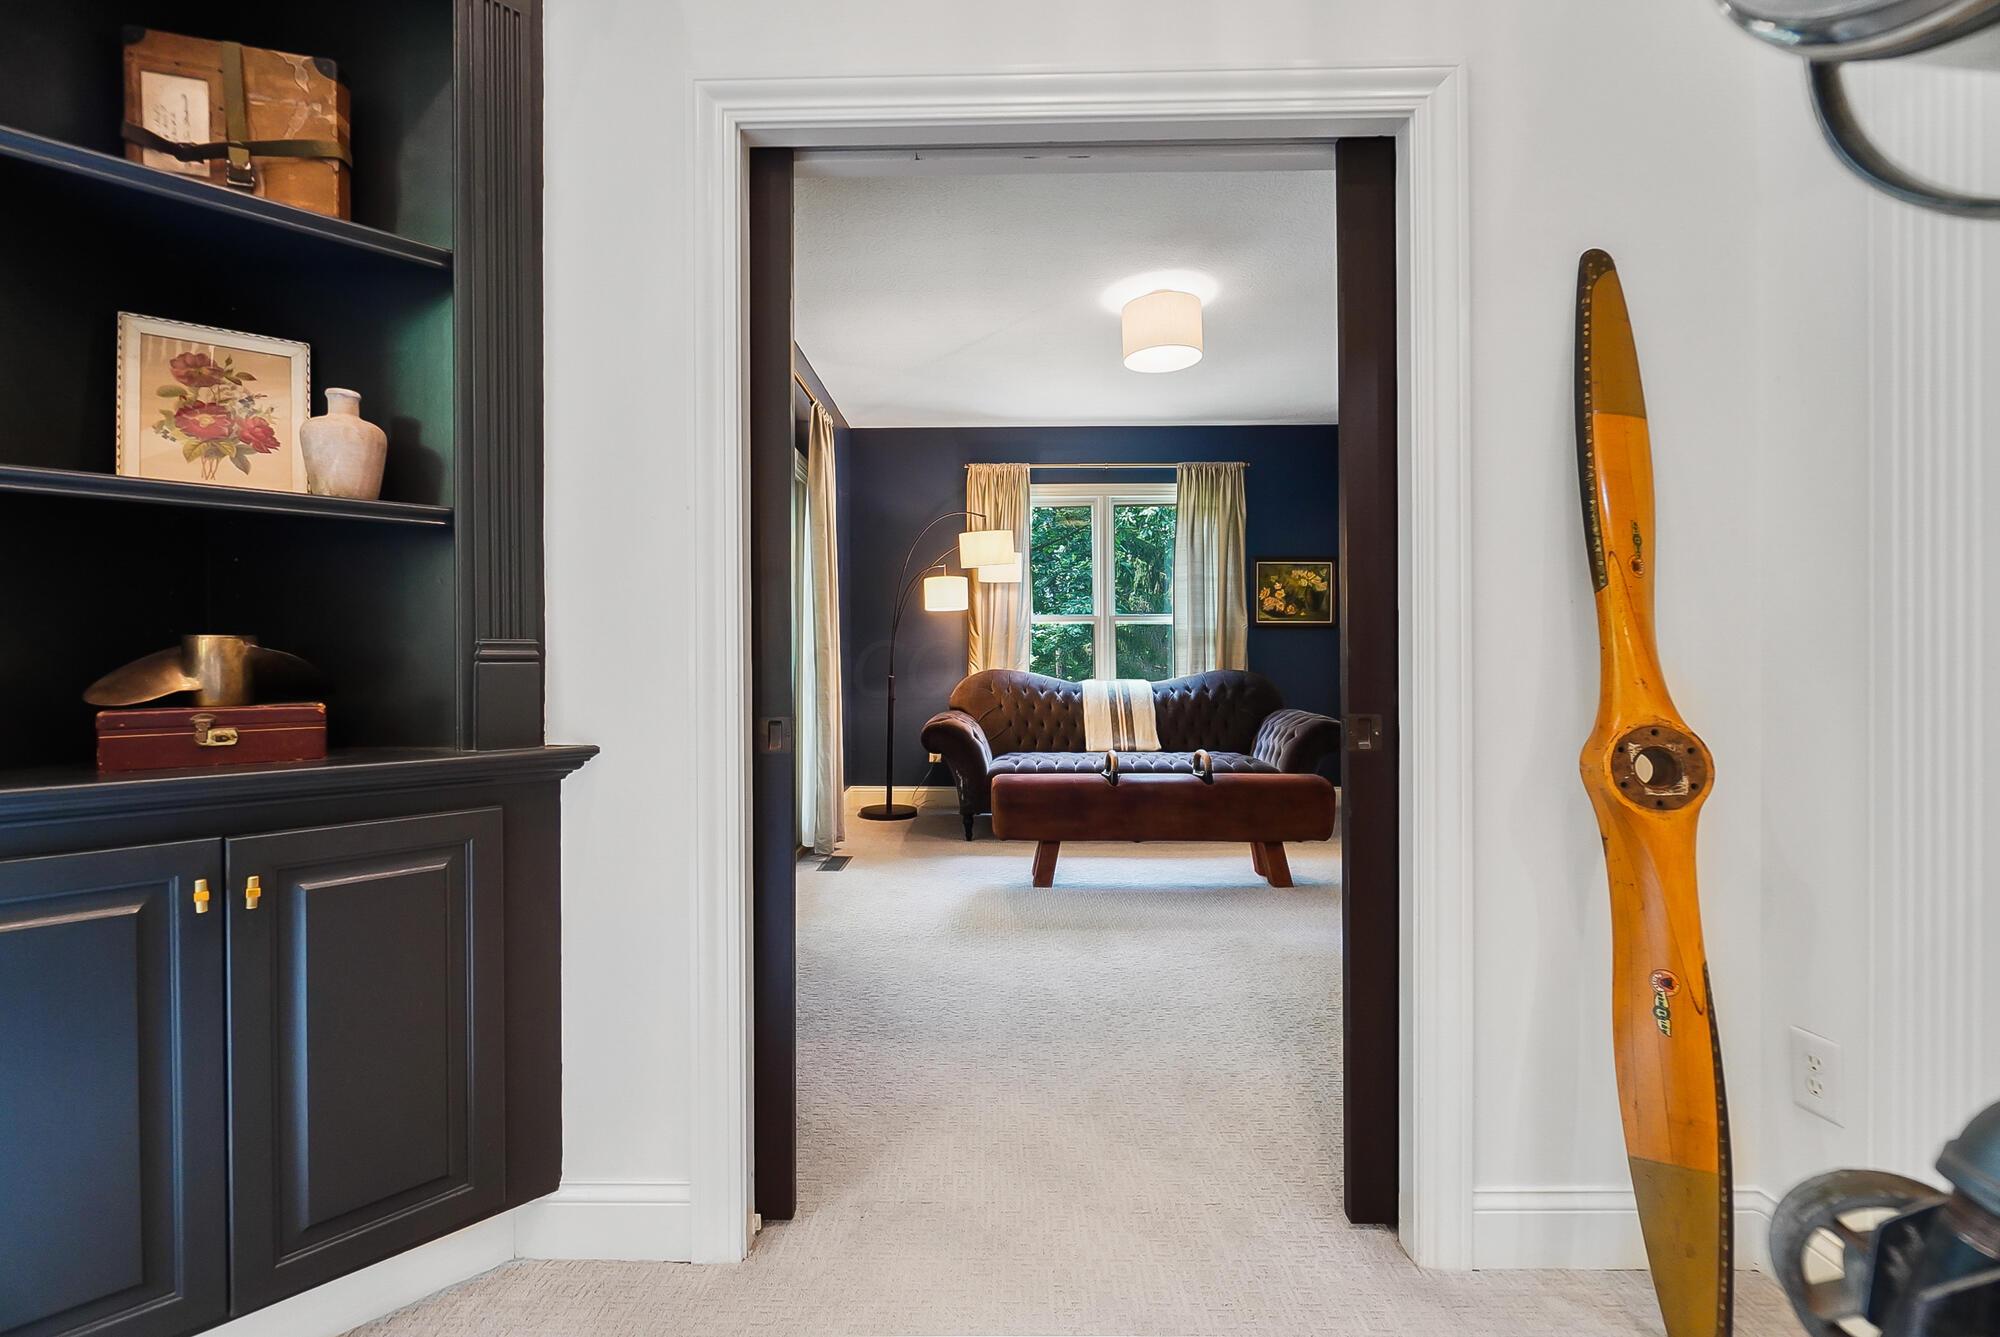
Doorway frames a navy sitting room with a tufted sofa, beside dark built-in shelves and a wooden propeller.
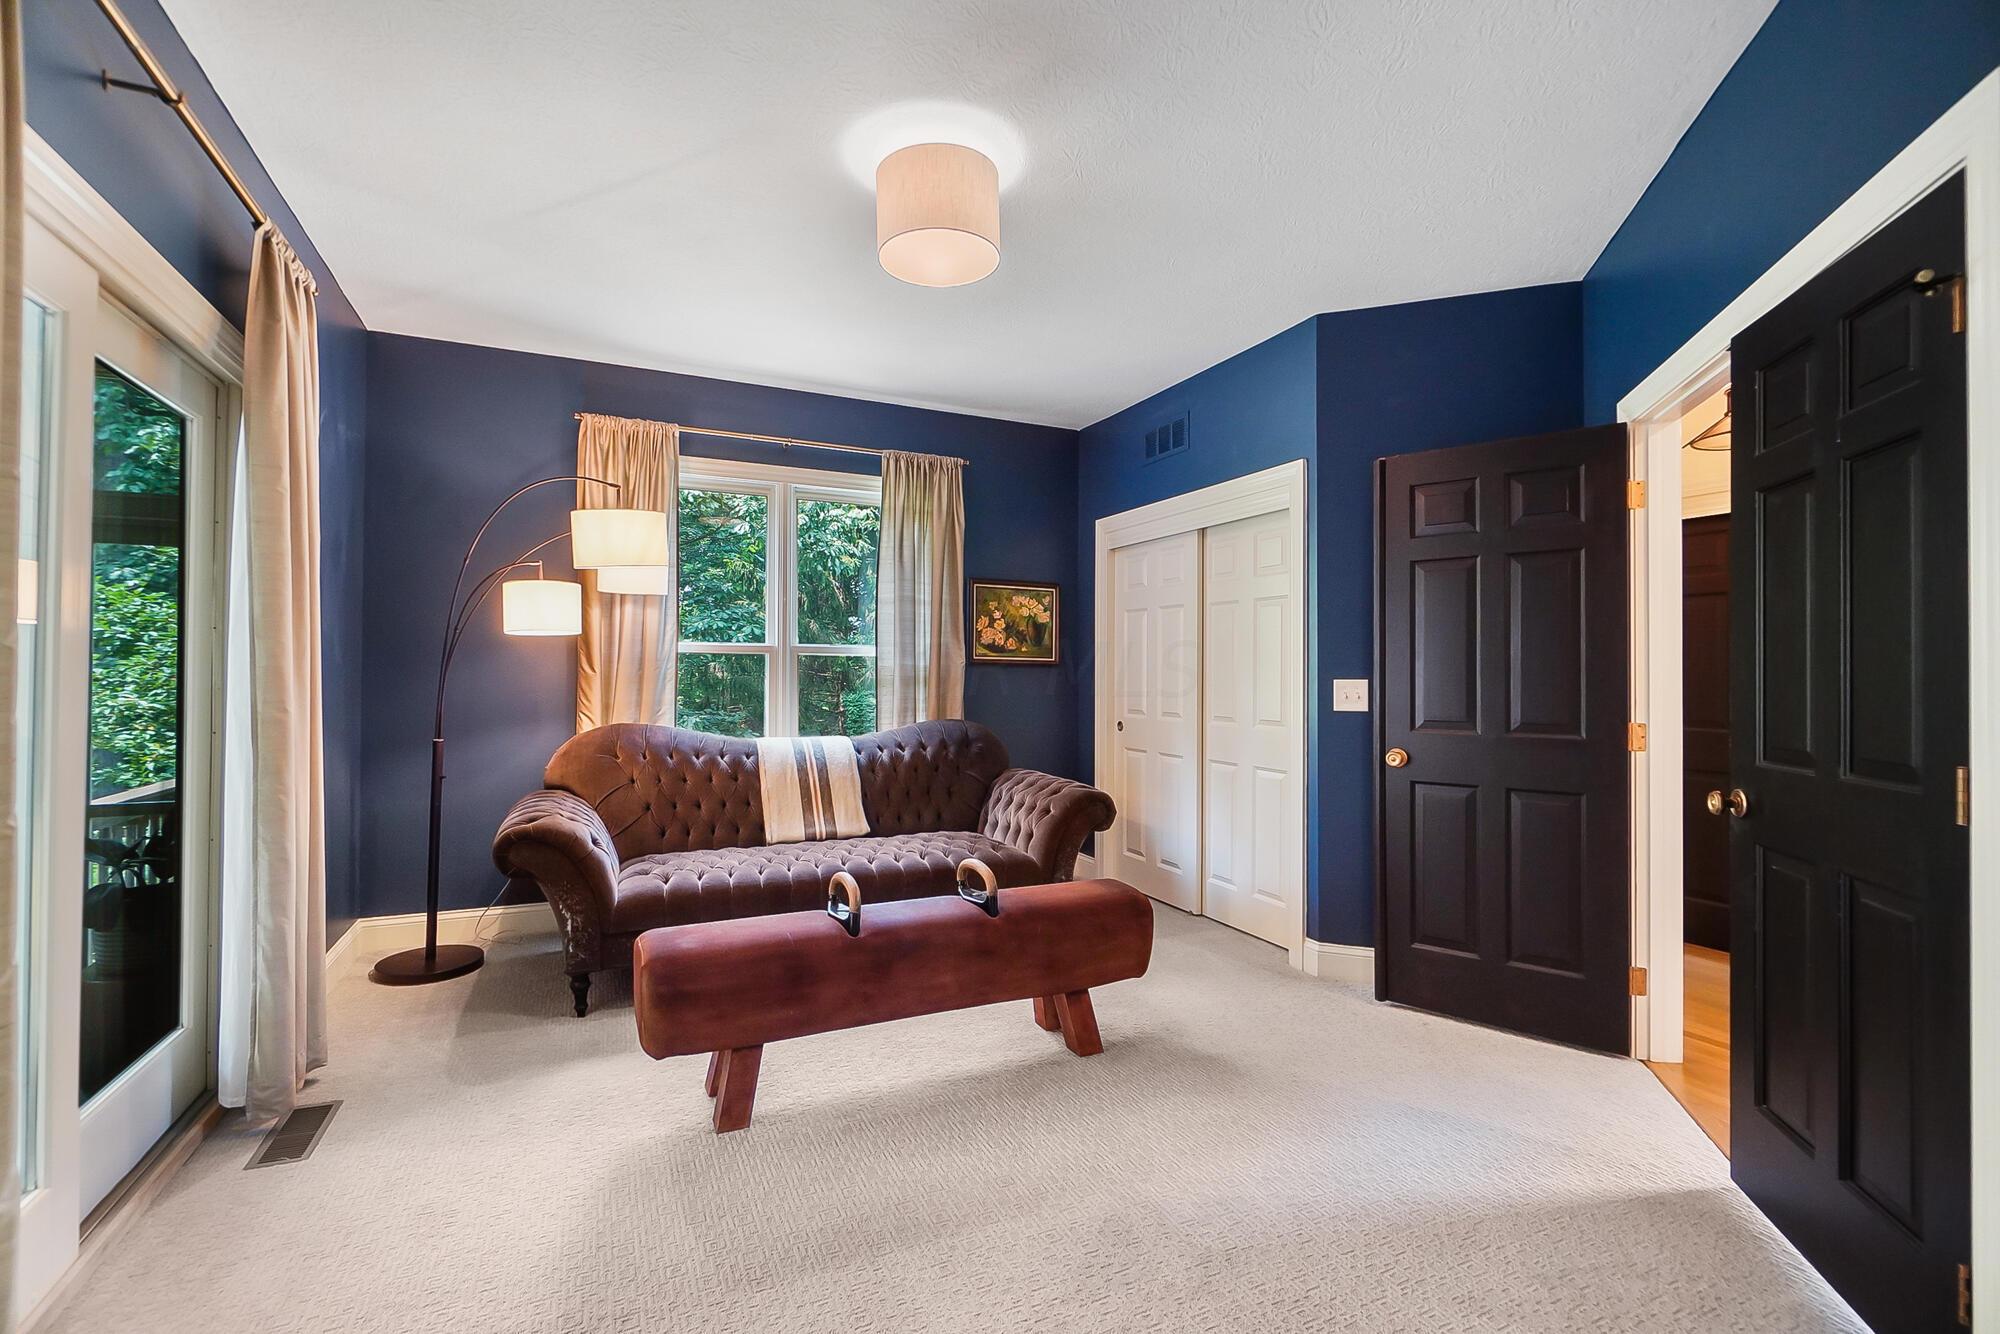
Navy-blue sitting room with a tufted sofa, leather ottoman, and tall windows.
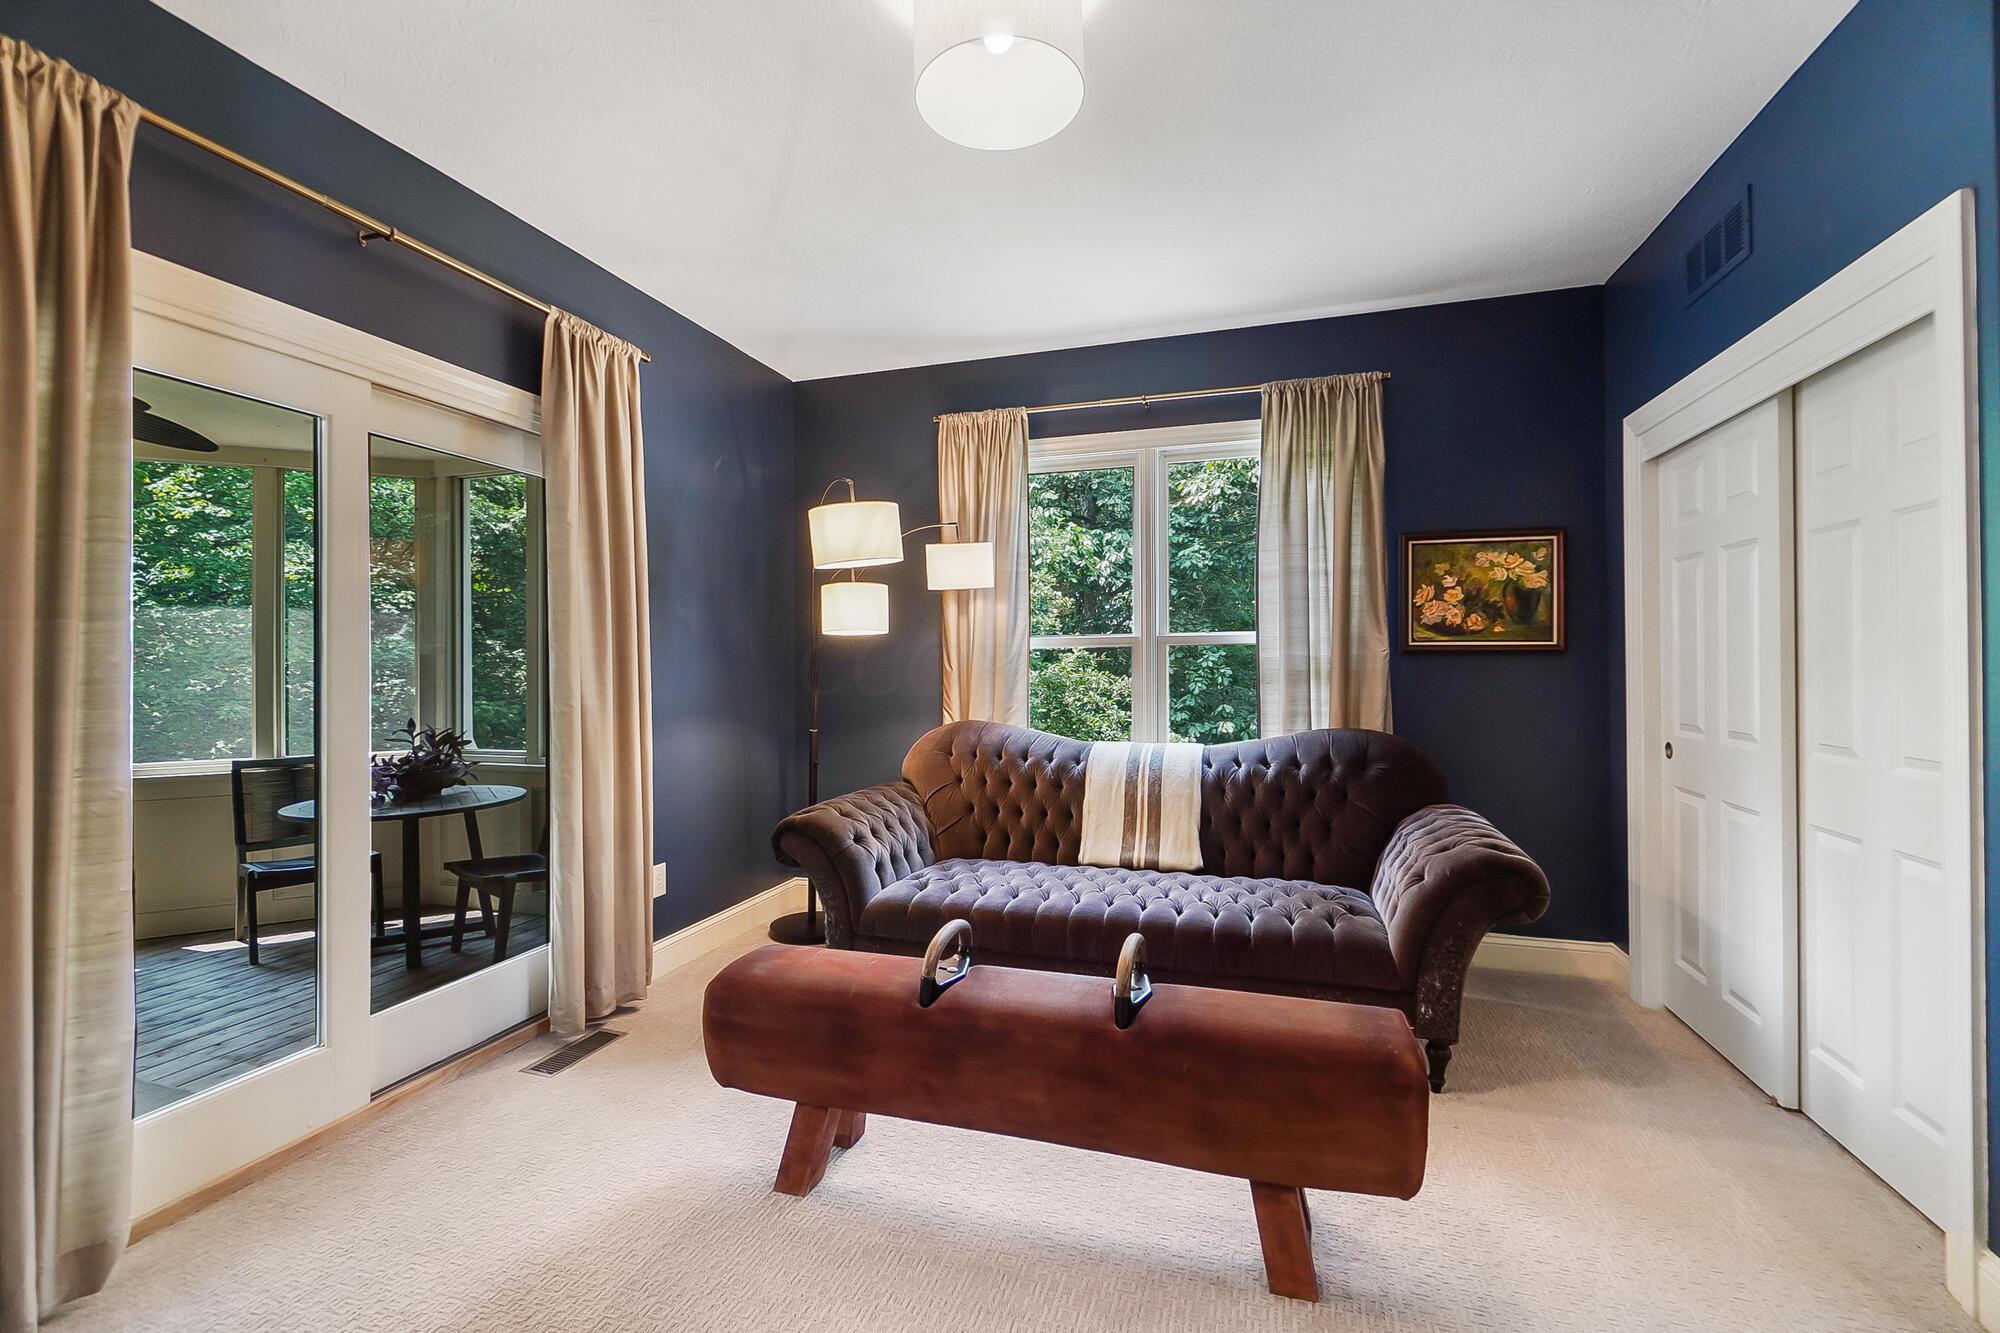
Living room with navy walls, a tufted brown sofa, and sliding glass doors overlooking greenery.
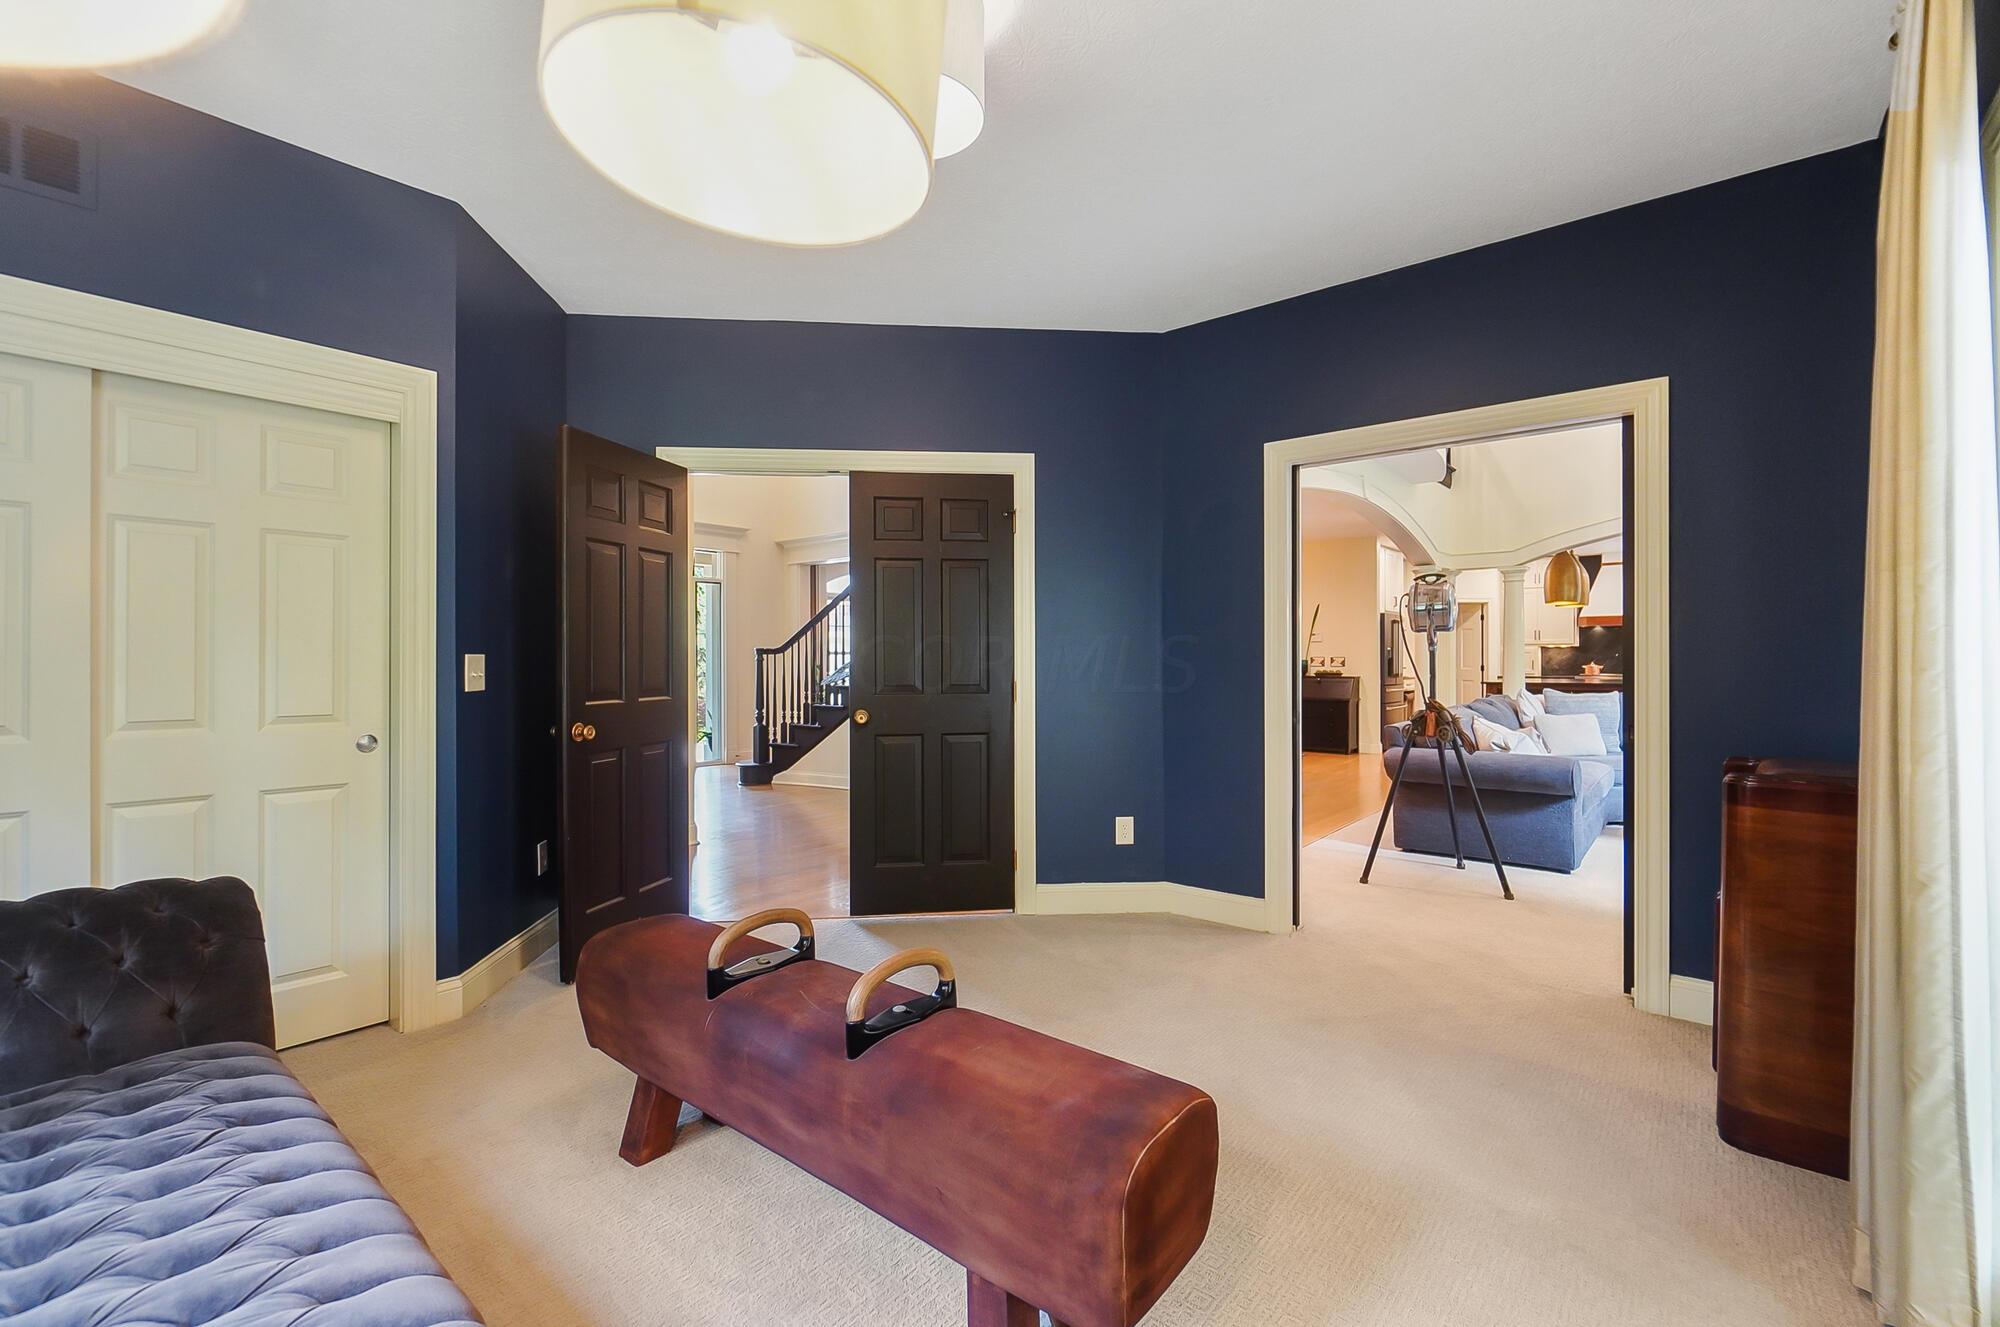
Furnished bedroom with navy walls, a tufted bed, and a leather bench beside open doors to the living room.
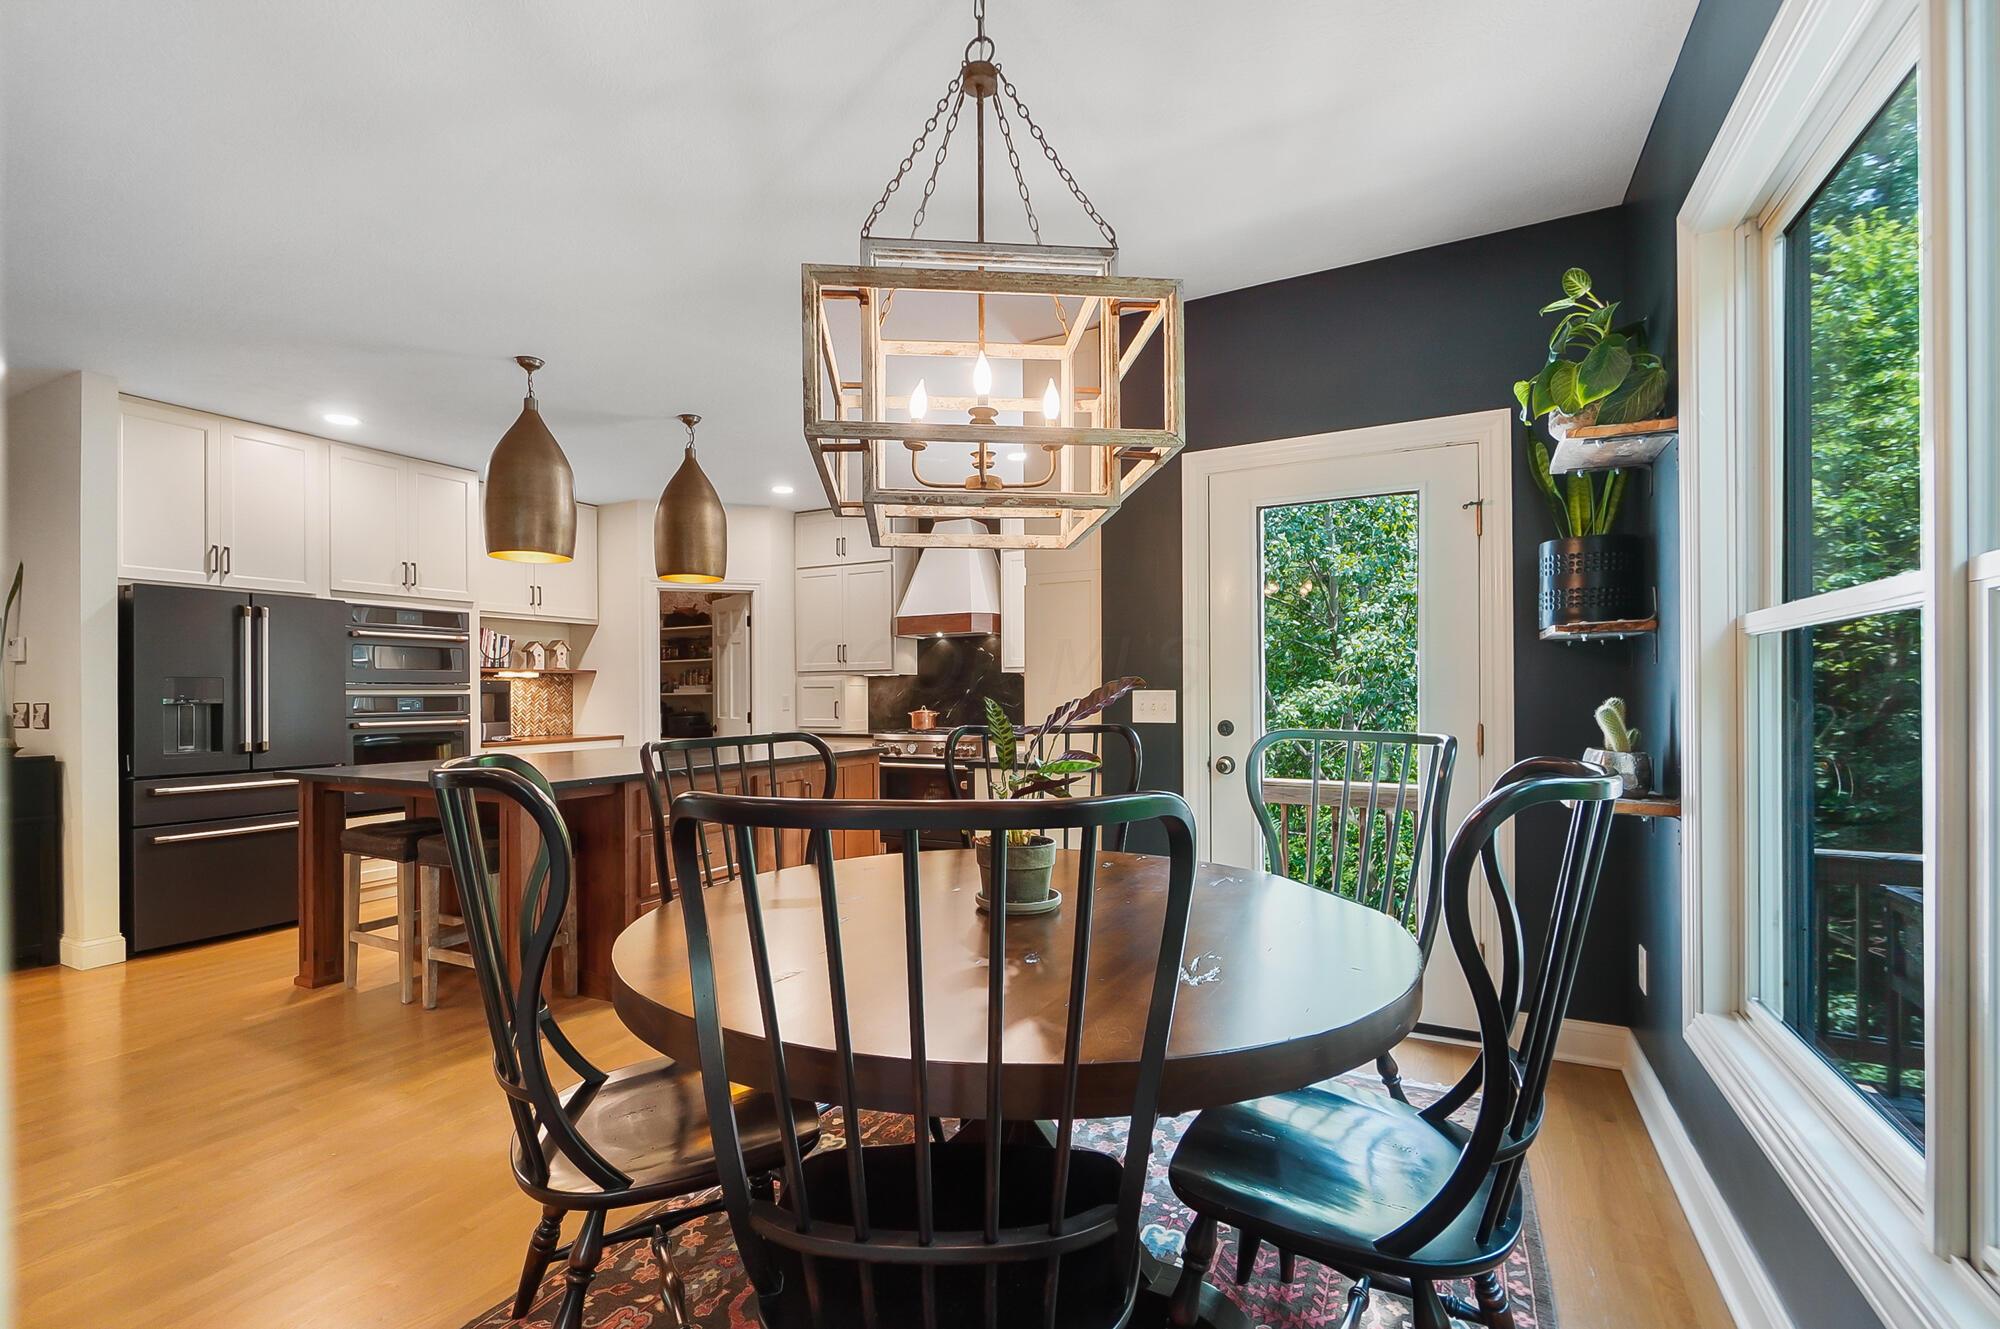
Dining area with a round table and lantern chandelier beside a bright modern kitchen.
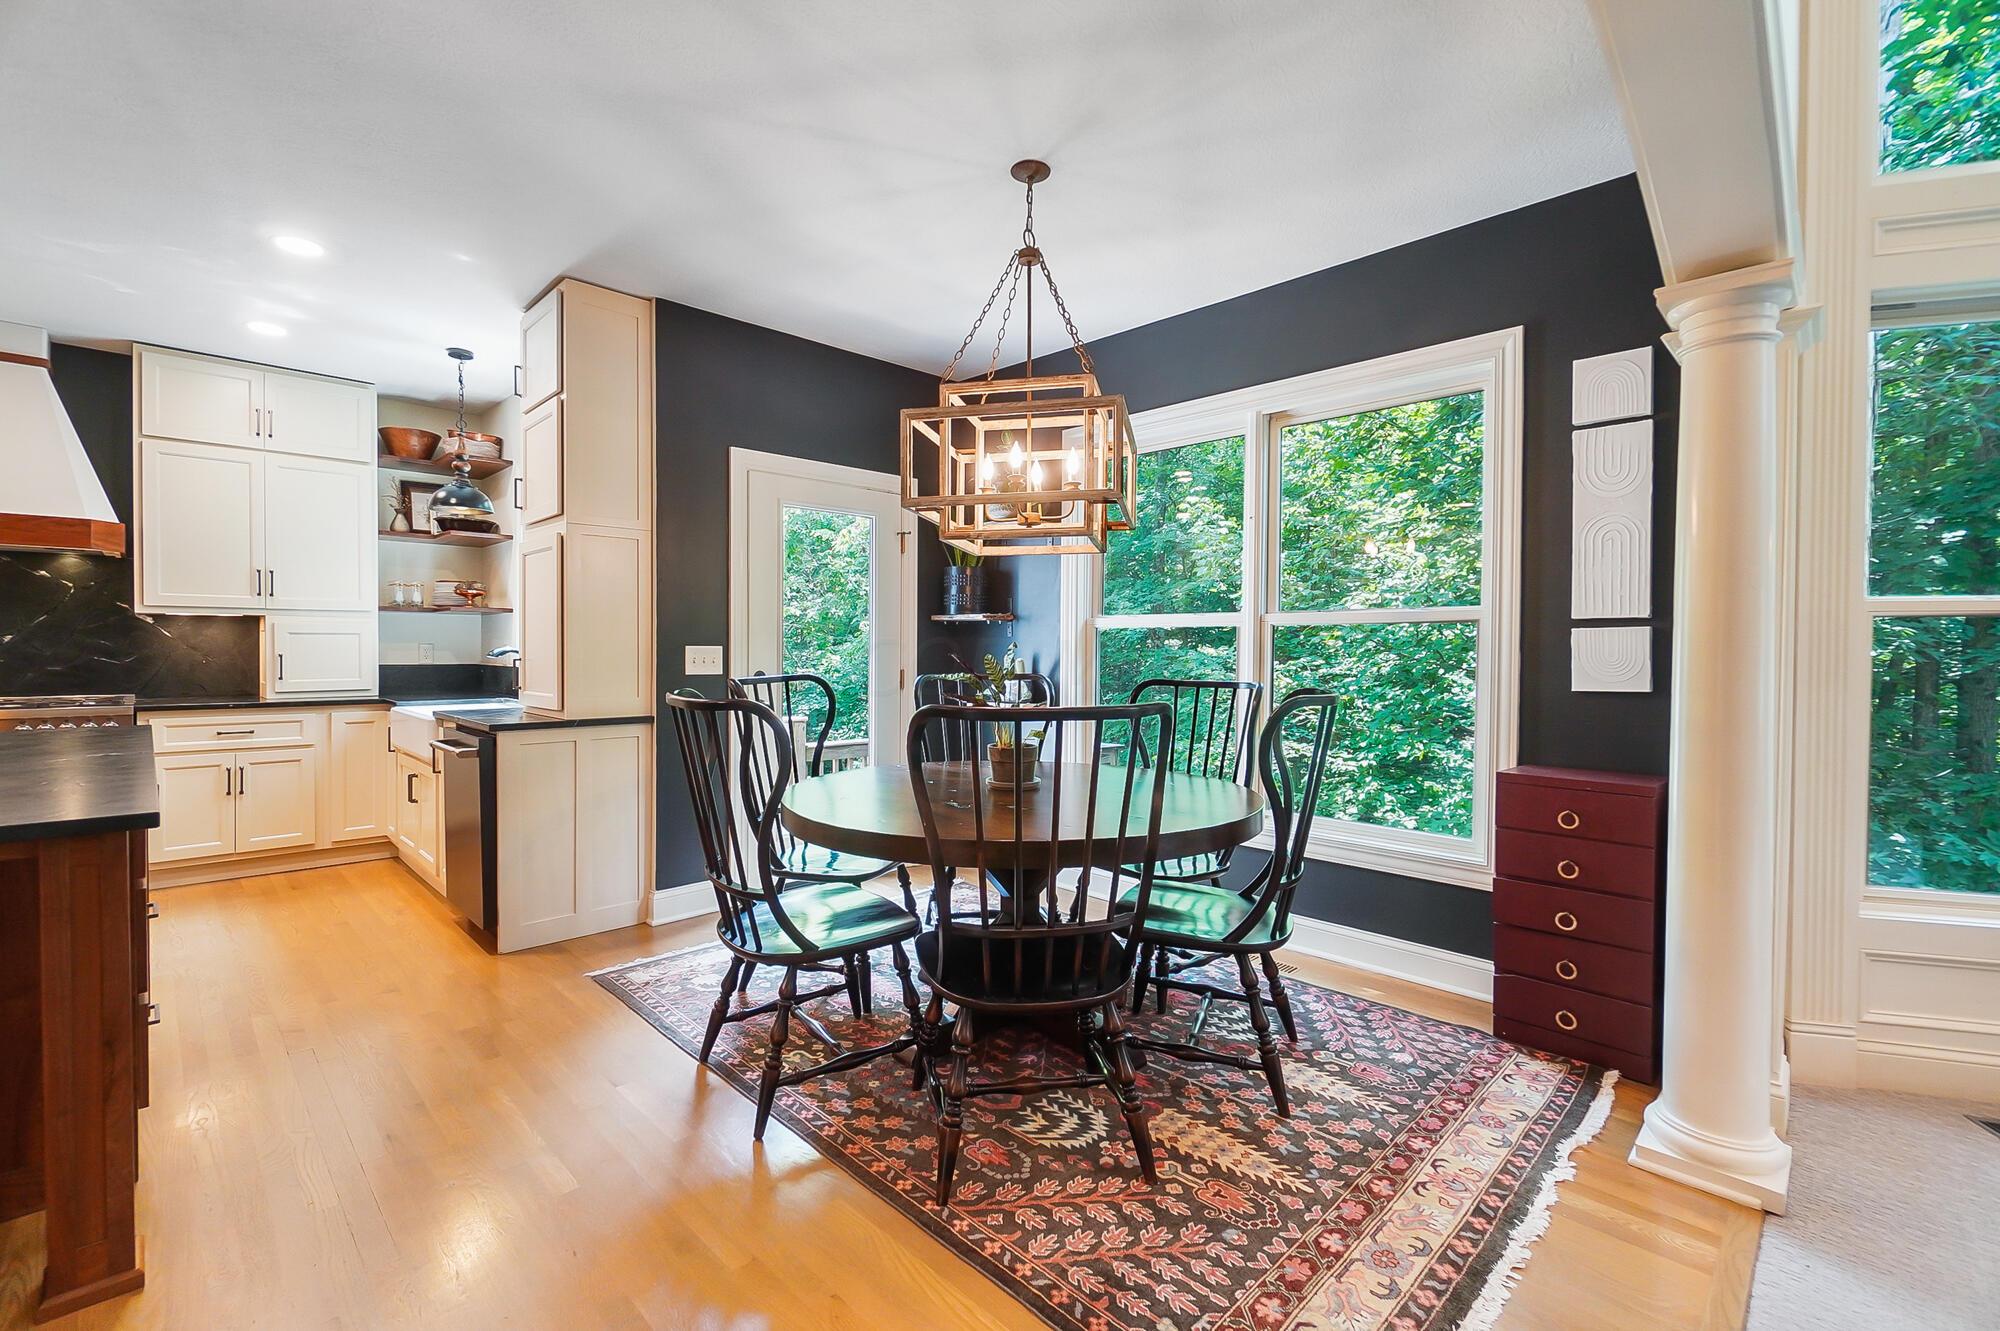
Dining area with a round wood table, patterned rug, and large windows overlooking greenery.
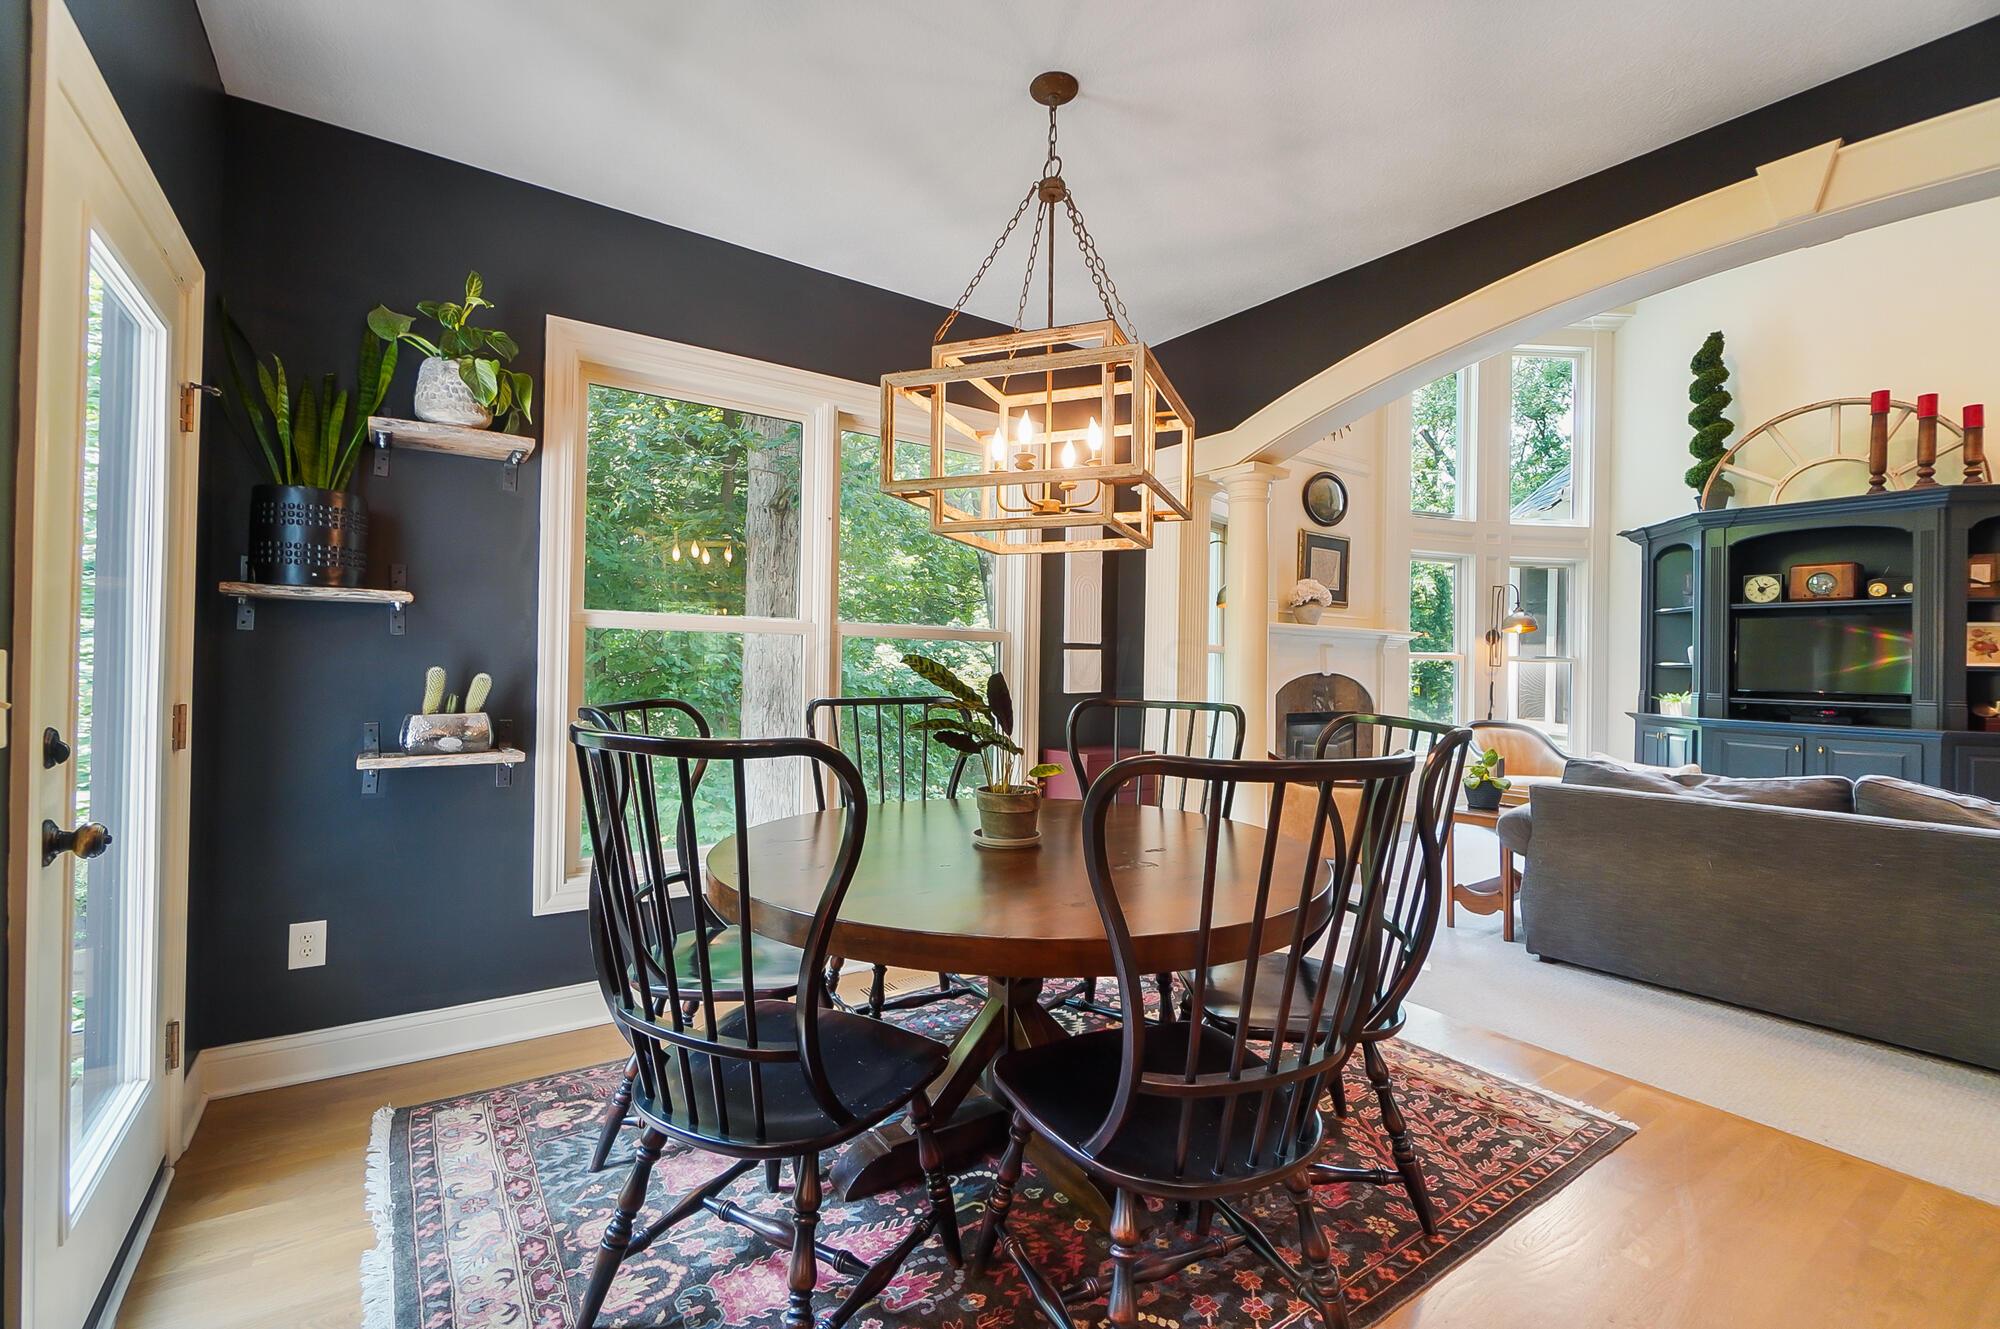
Dining room with a round table, brass chandelier, leafy window views, and an arched opening to the living room.
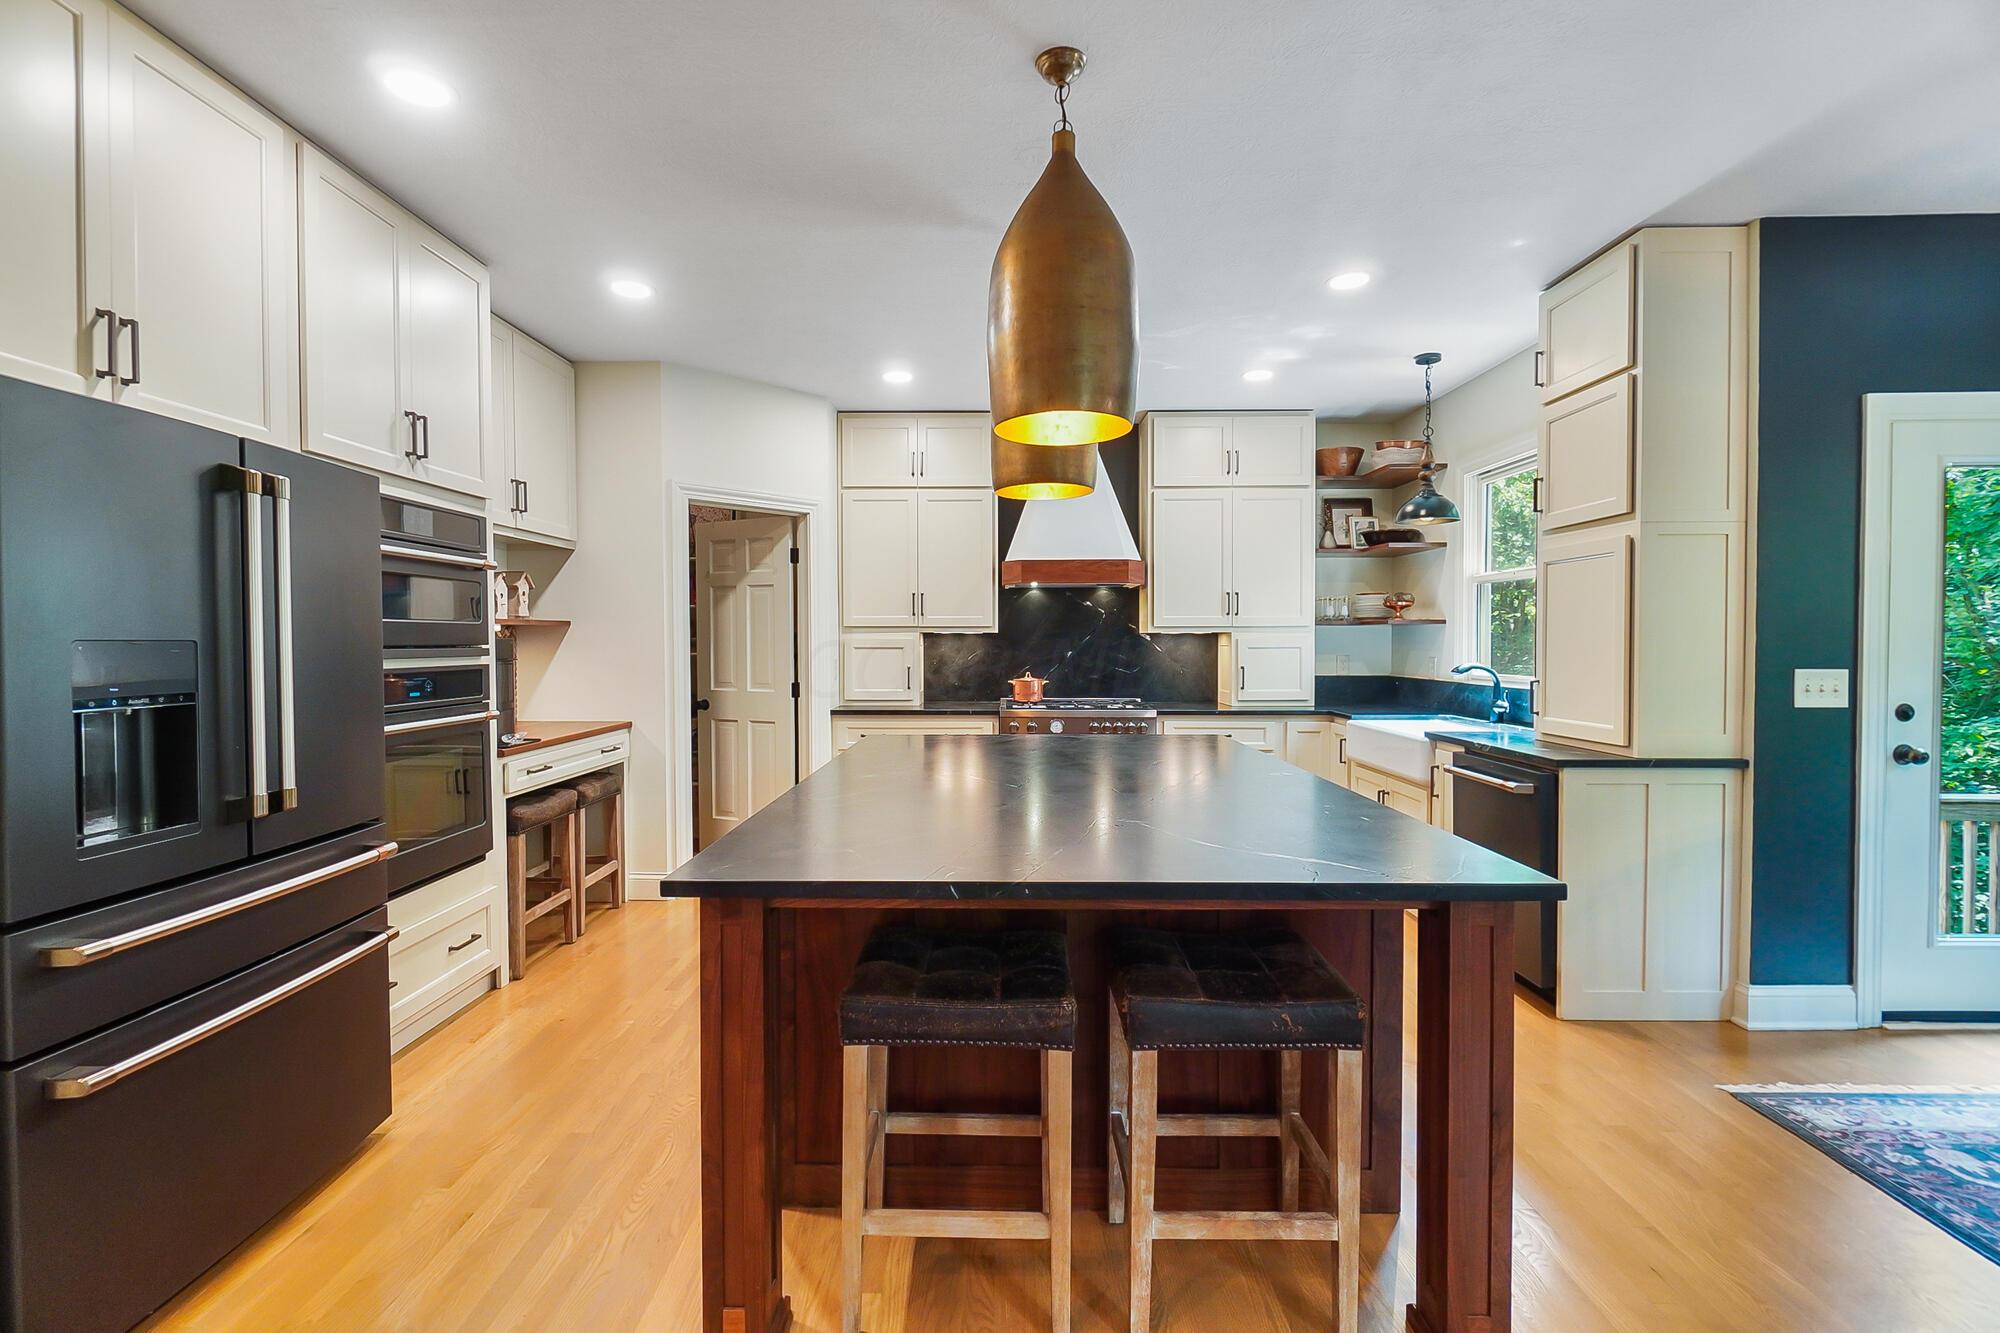
Kitchen with a large wood island, dark stone counters, white cabinets, and black appliances.
Kitchen with a large wood island, cream cabinets, dark countertops, and stainless steel appliances
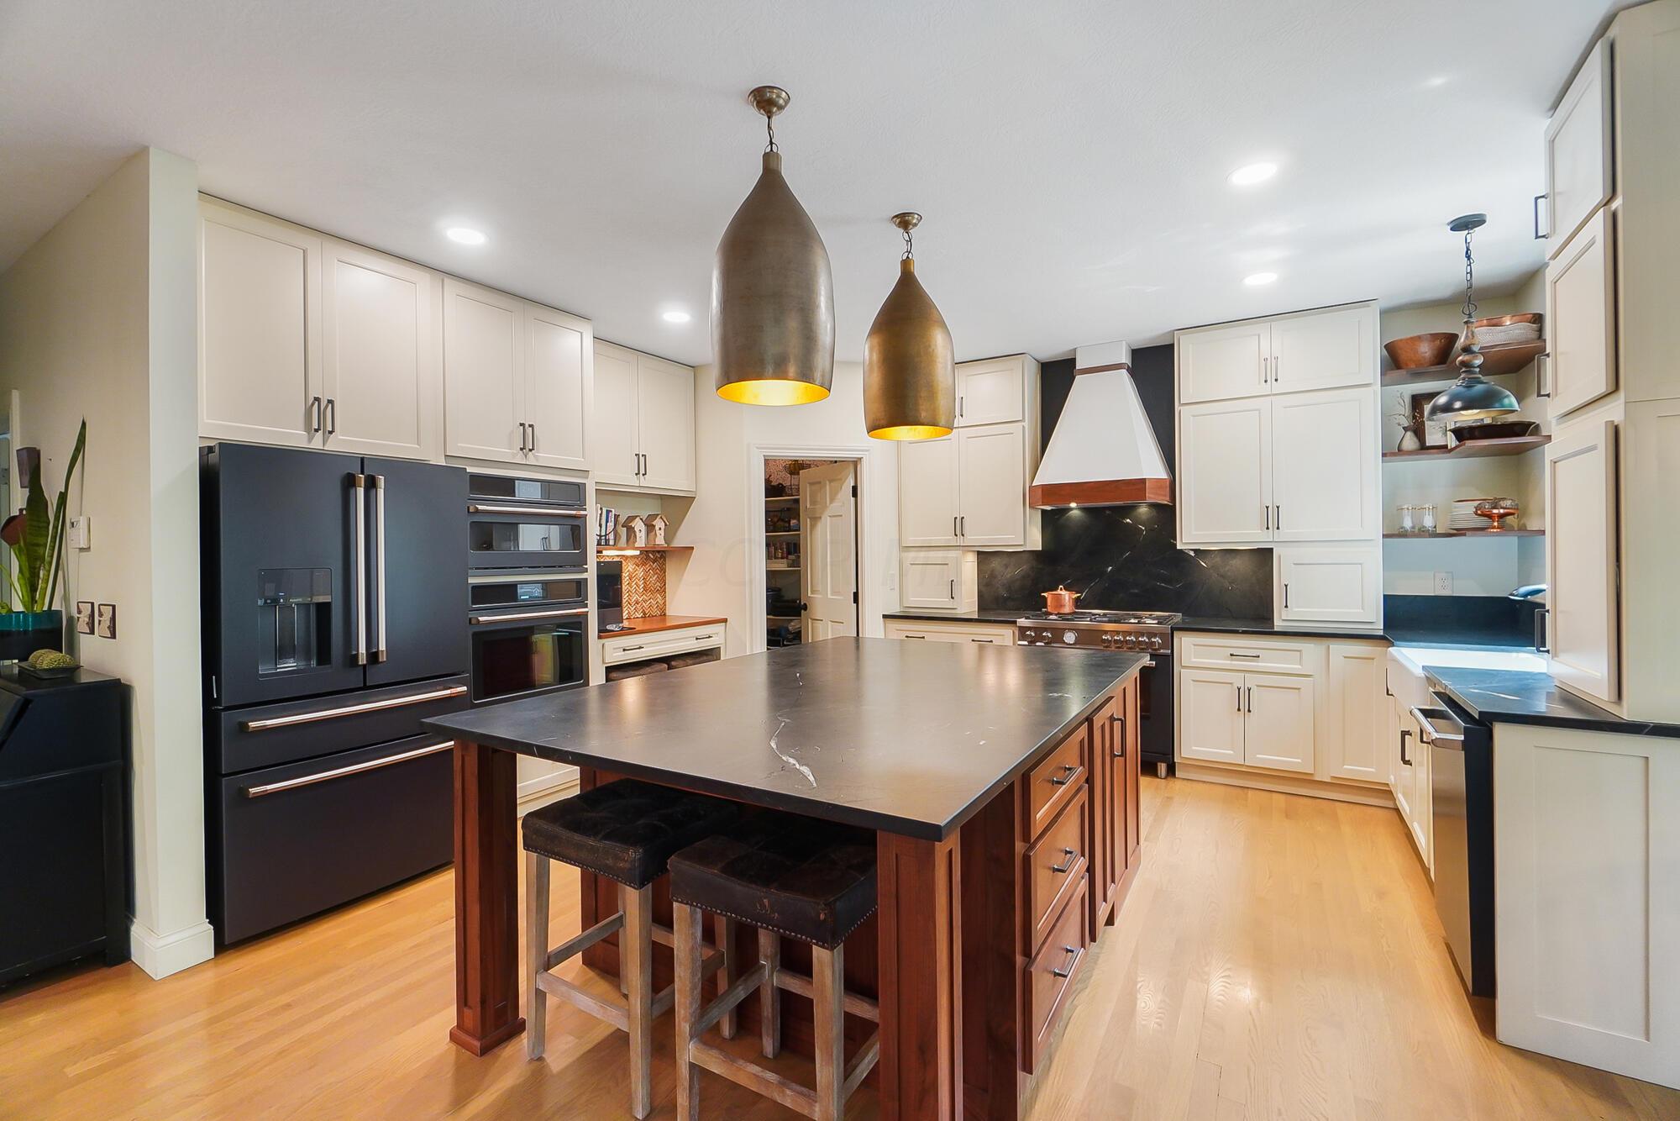
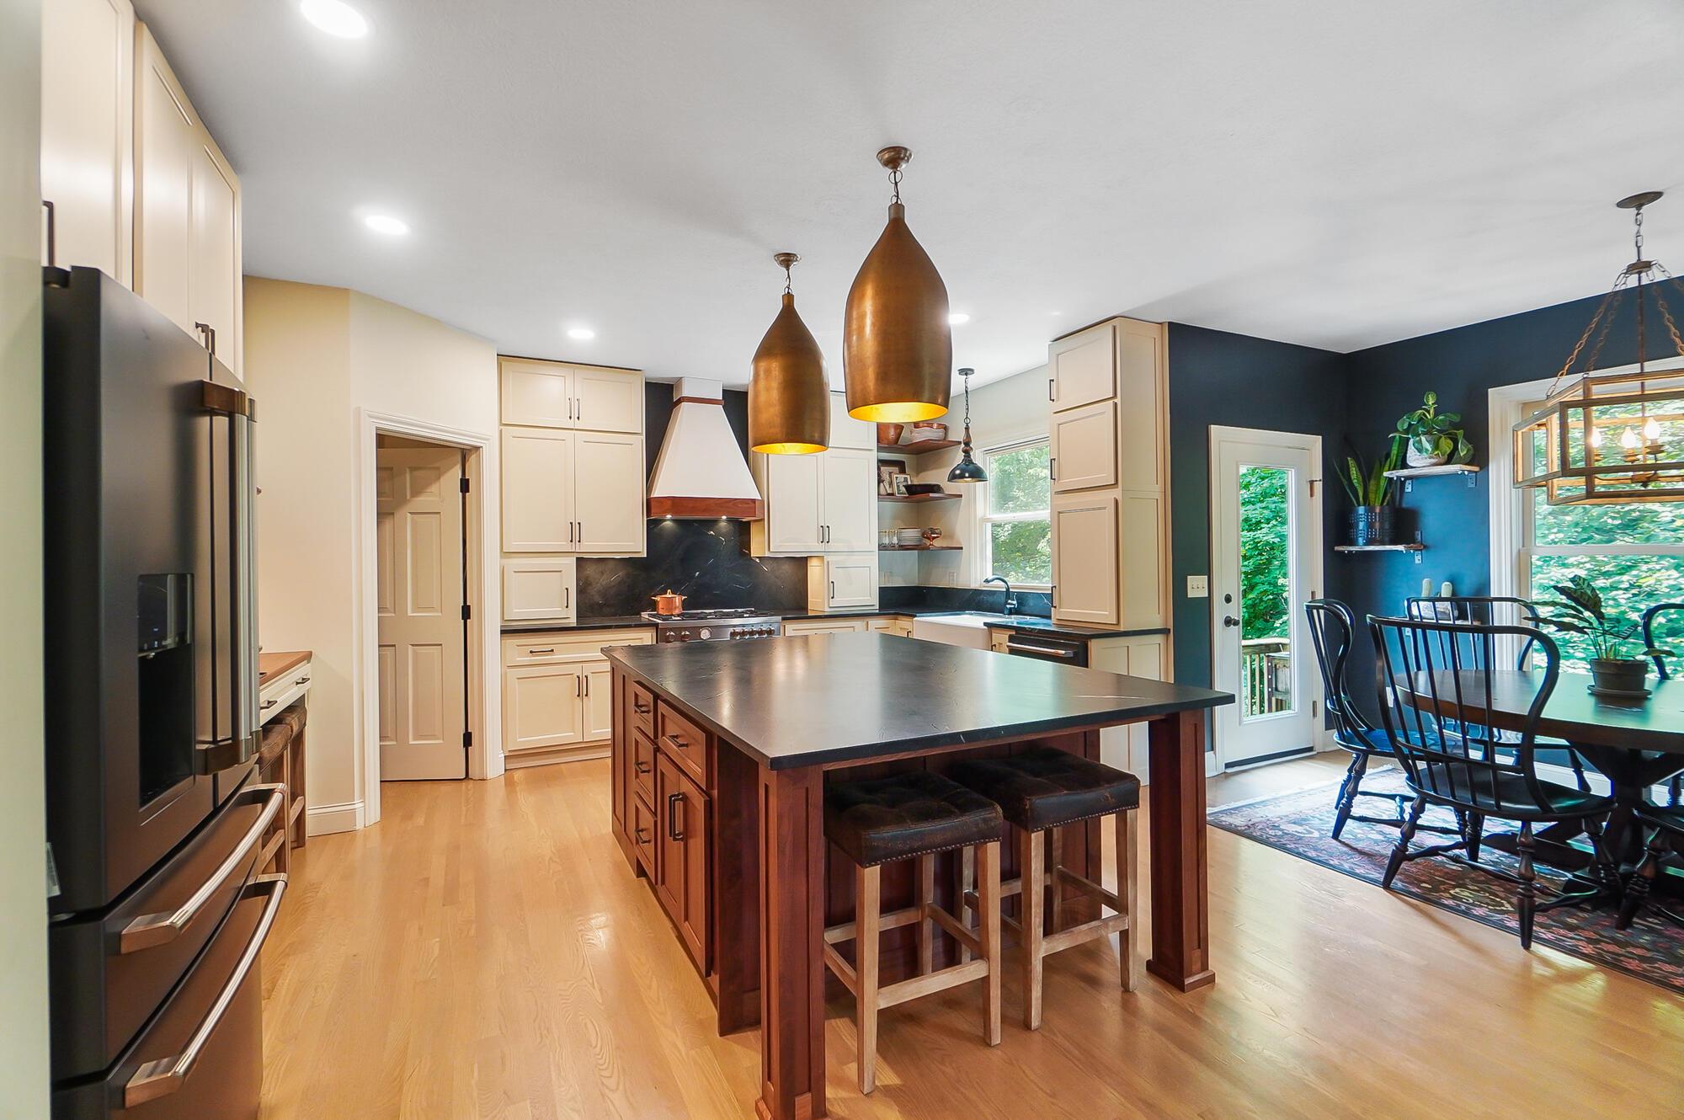
Kitchen with a large wood island, cream cabinets, copper pendants, and an adjoining dining area.
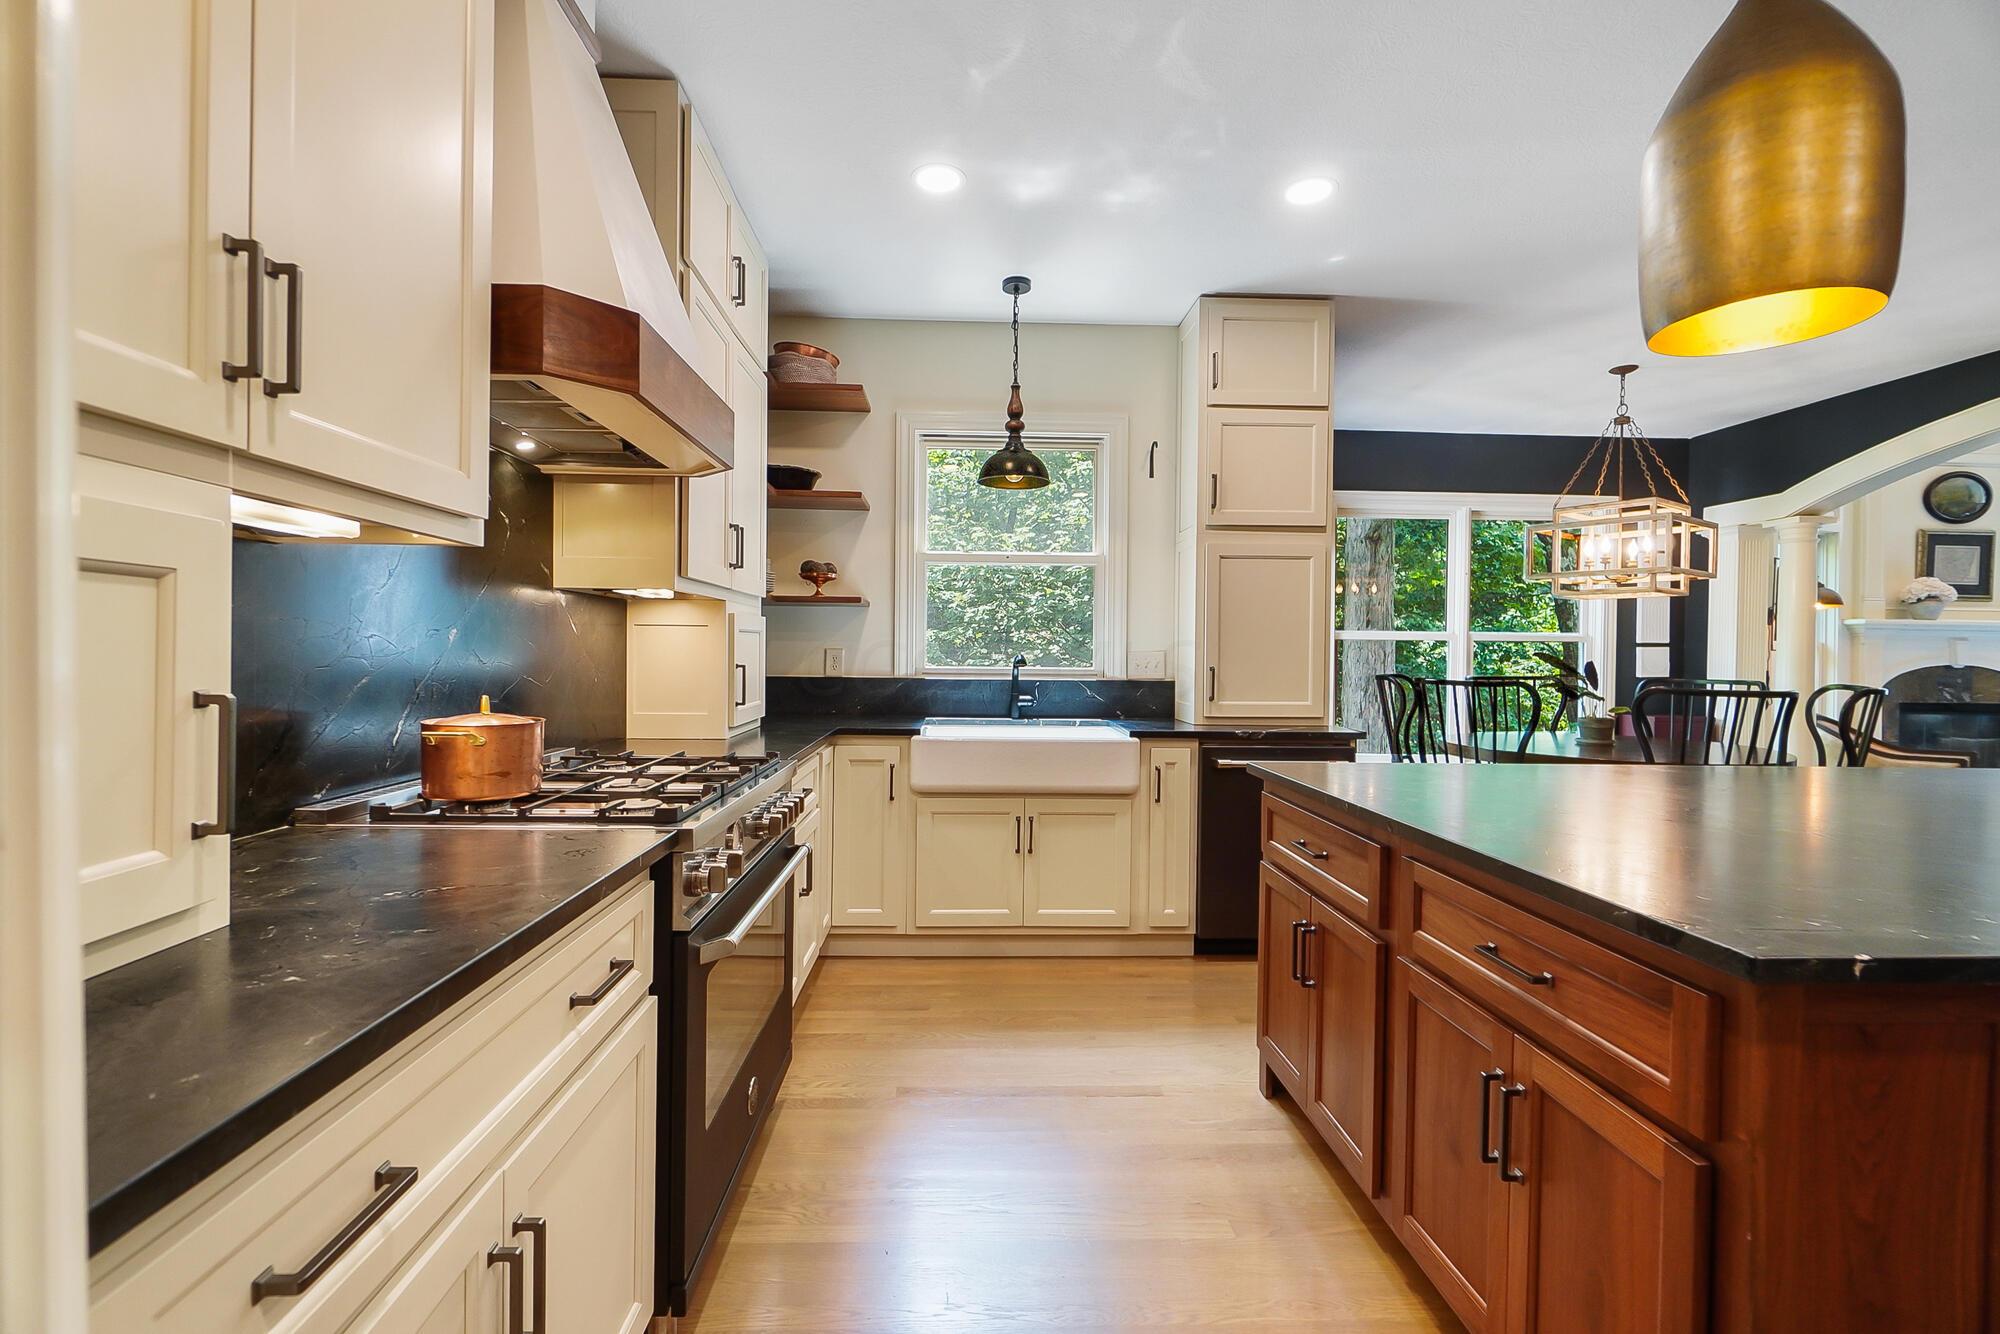
Kitchen with cream cabinets, dark counters, farmhouse sink, and large wood island.
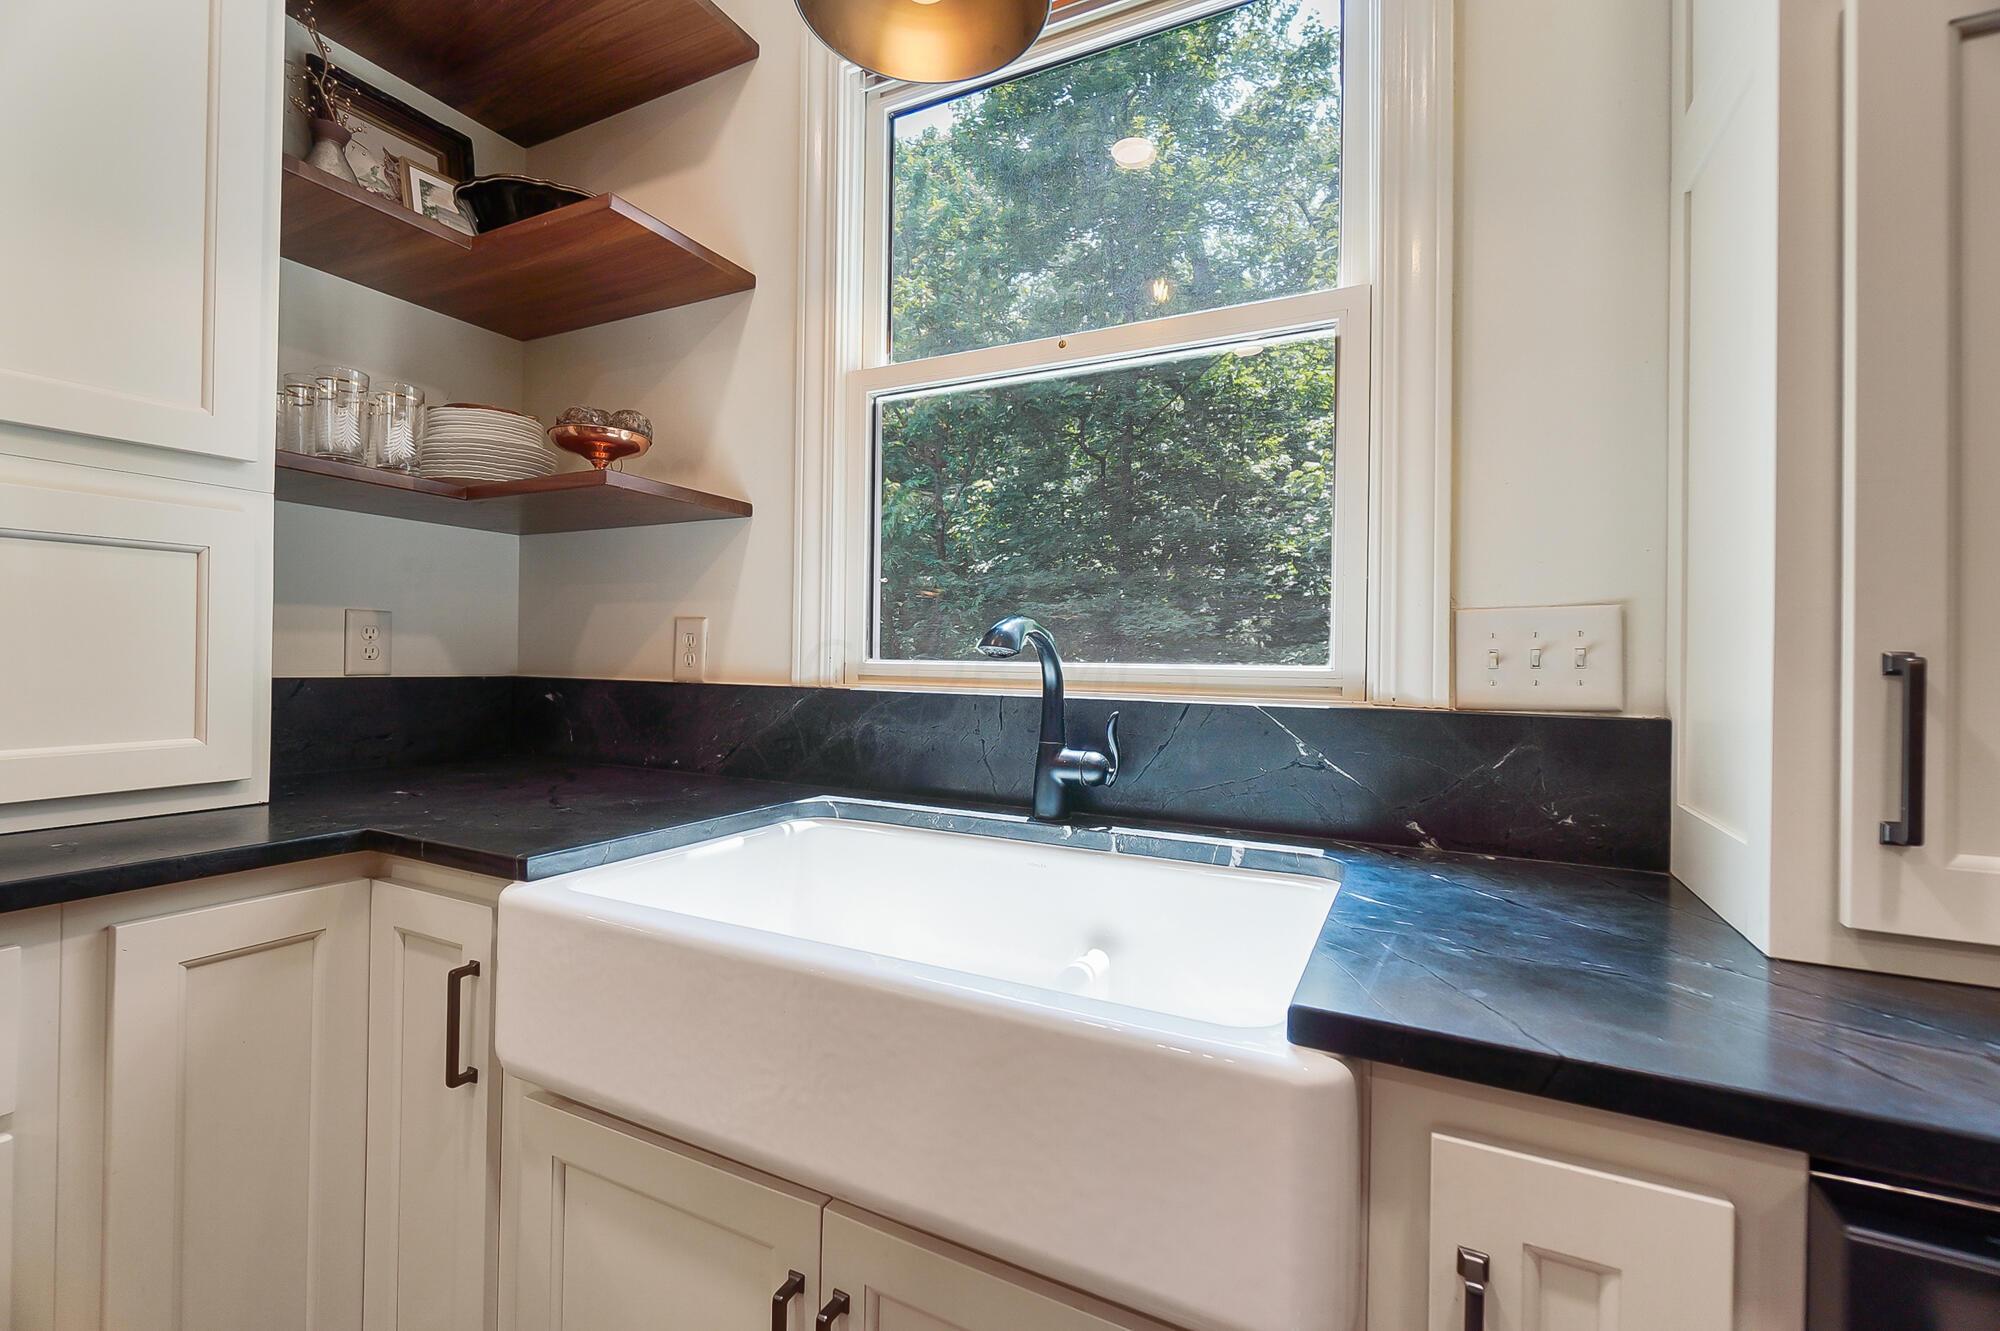
Kitchen with a white farmhouse sink, dark stone counters, open wood shelves, and a window overlooking trees.
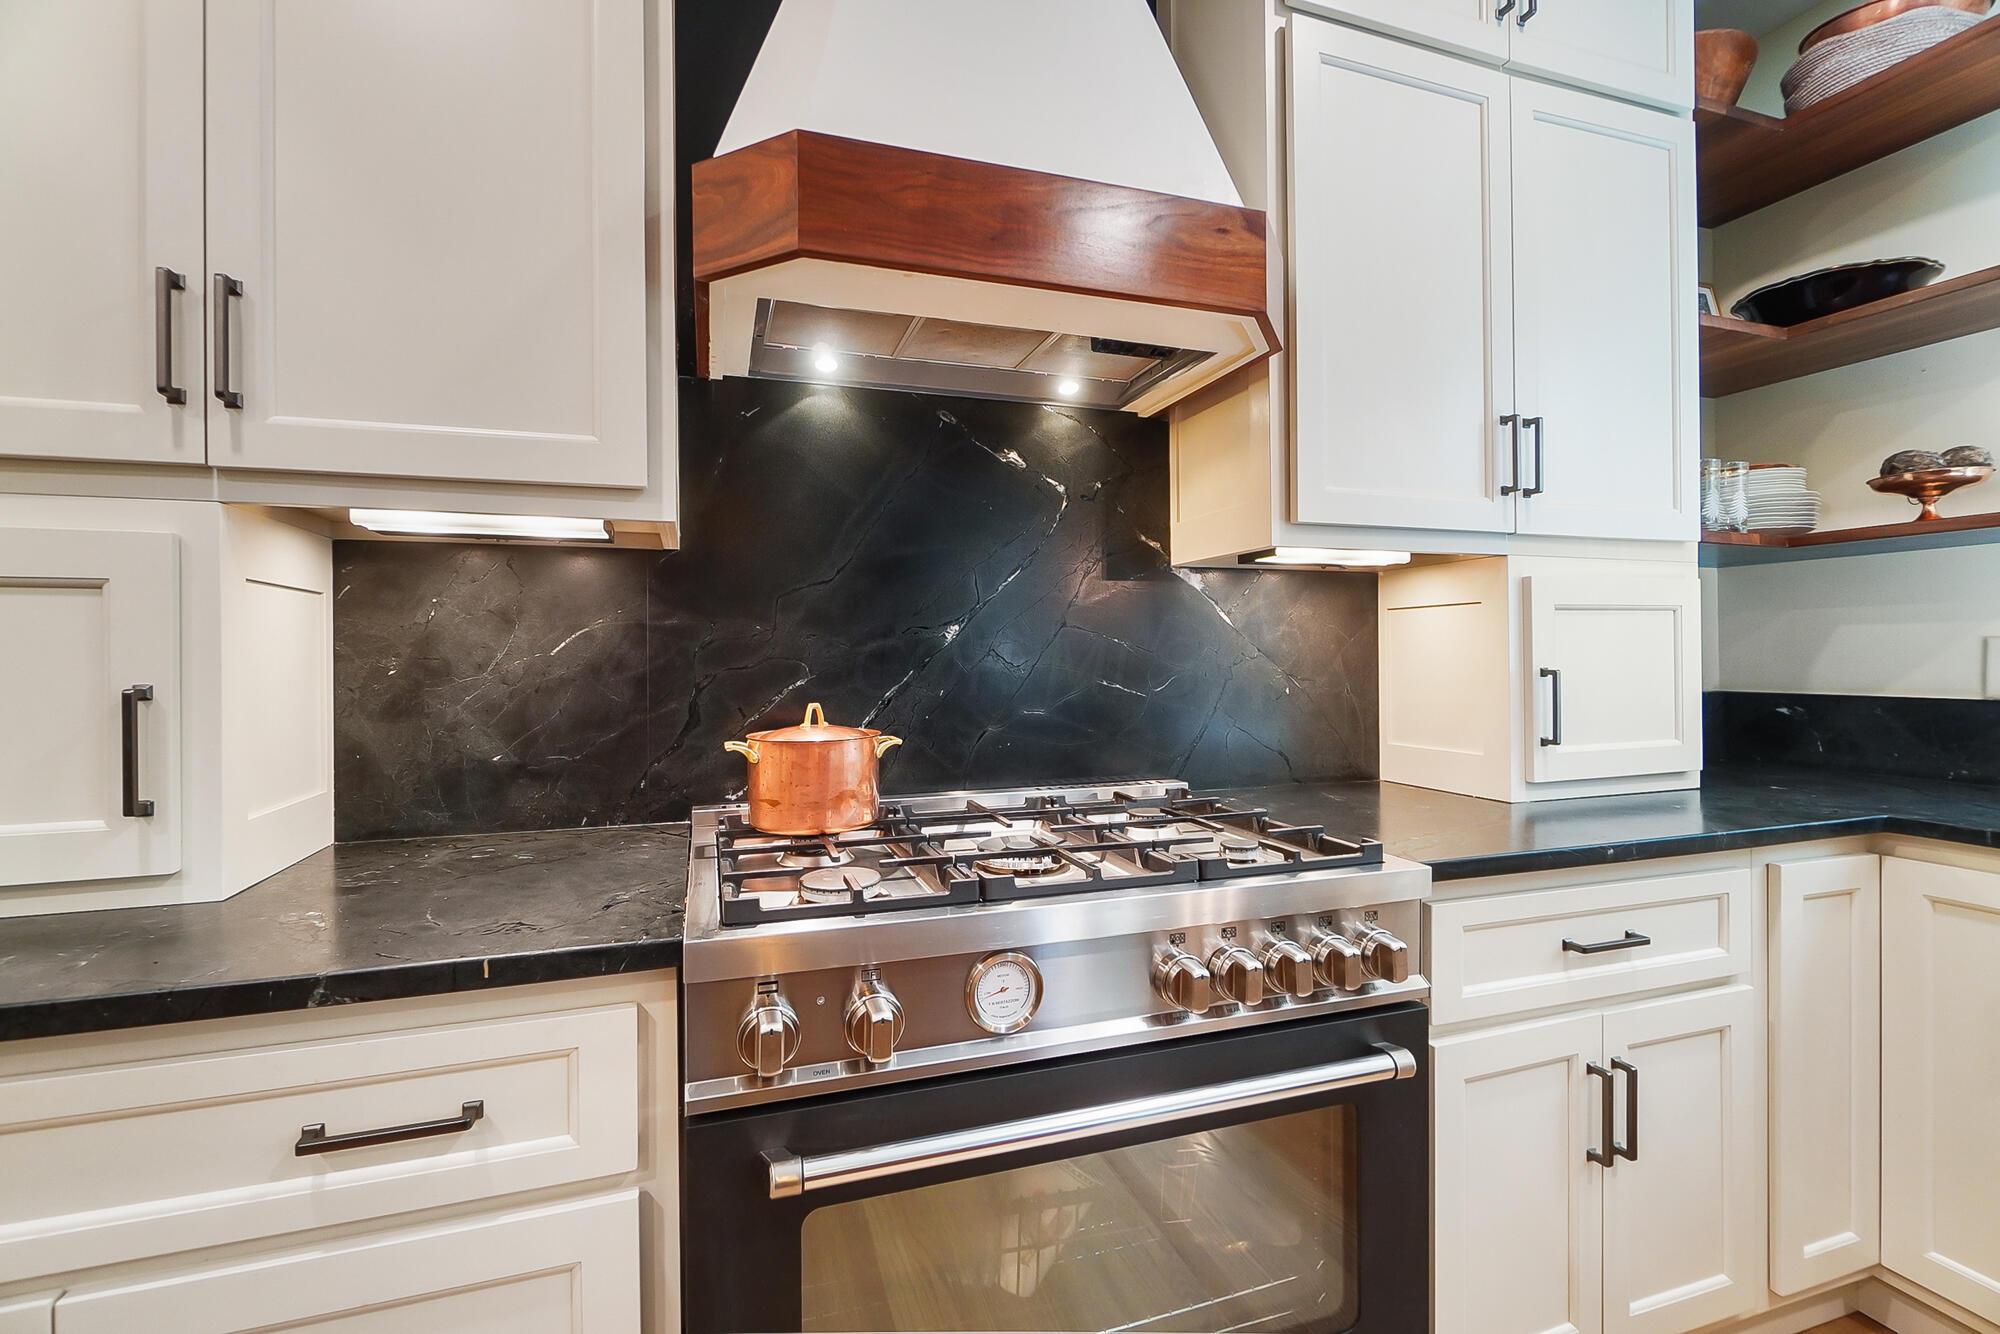
Kitchen with white cabinets, dark stone backsplash, and a stainless gas range beneath a wood-trimmed hood.
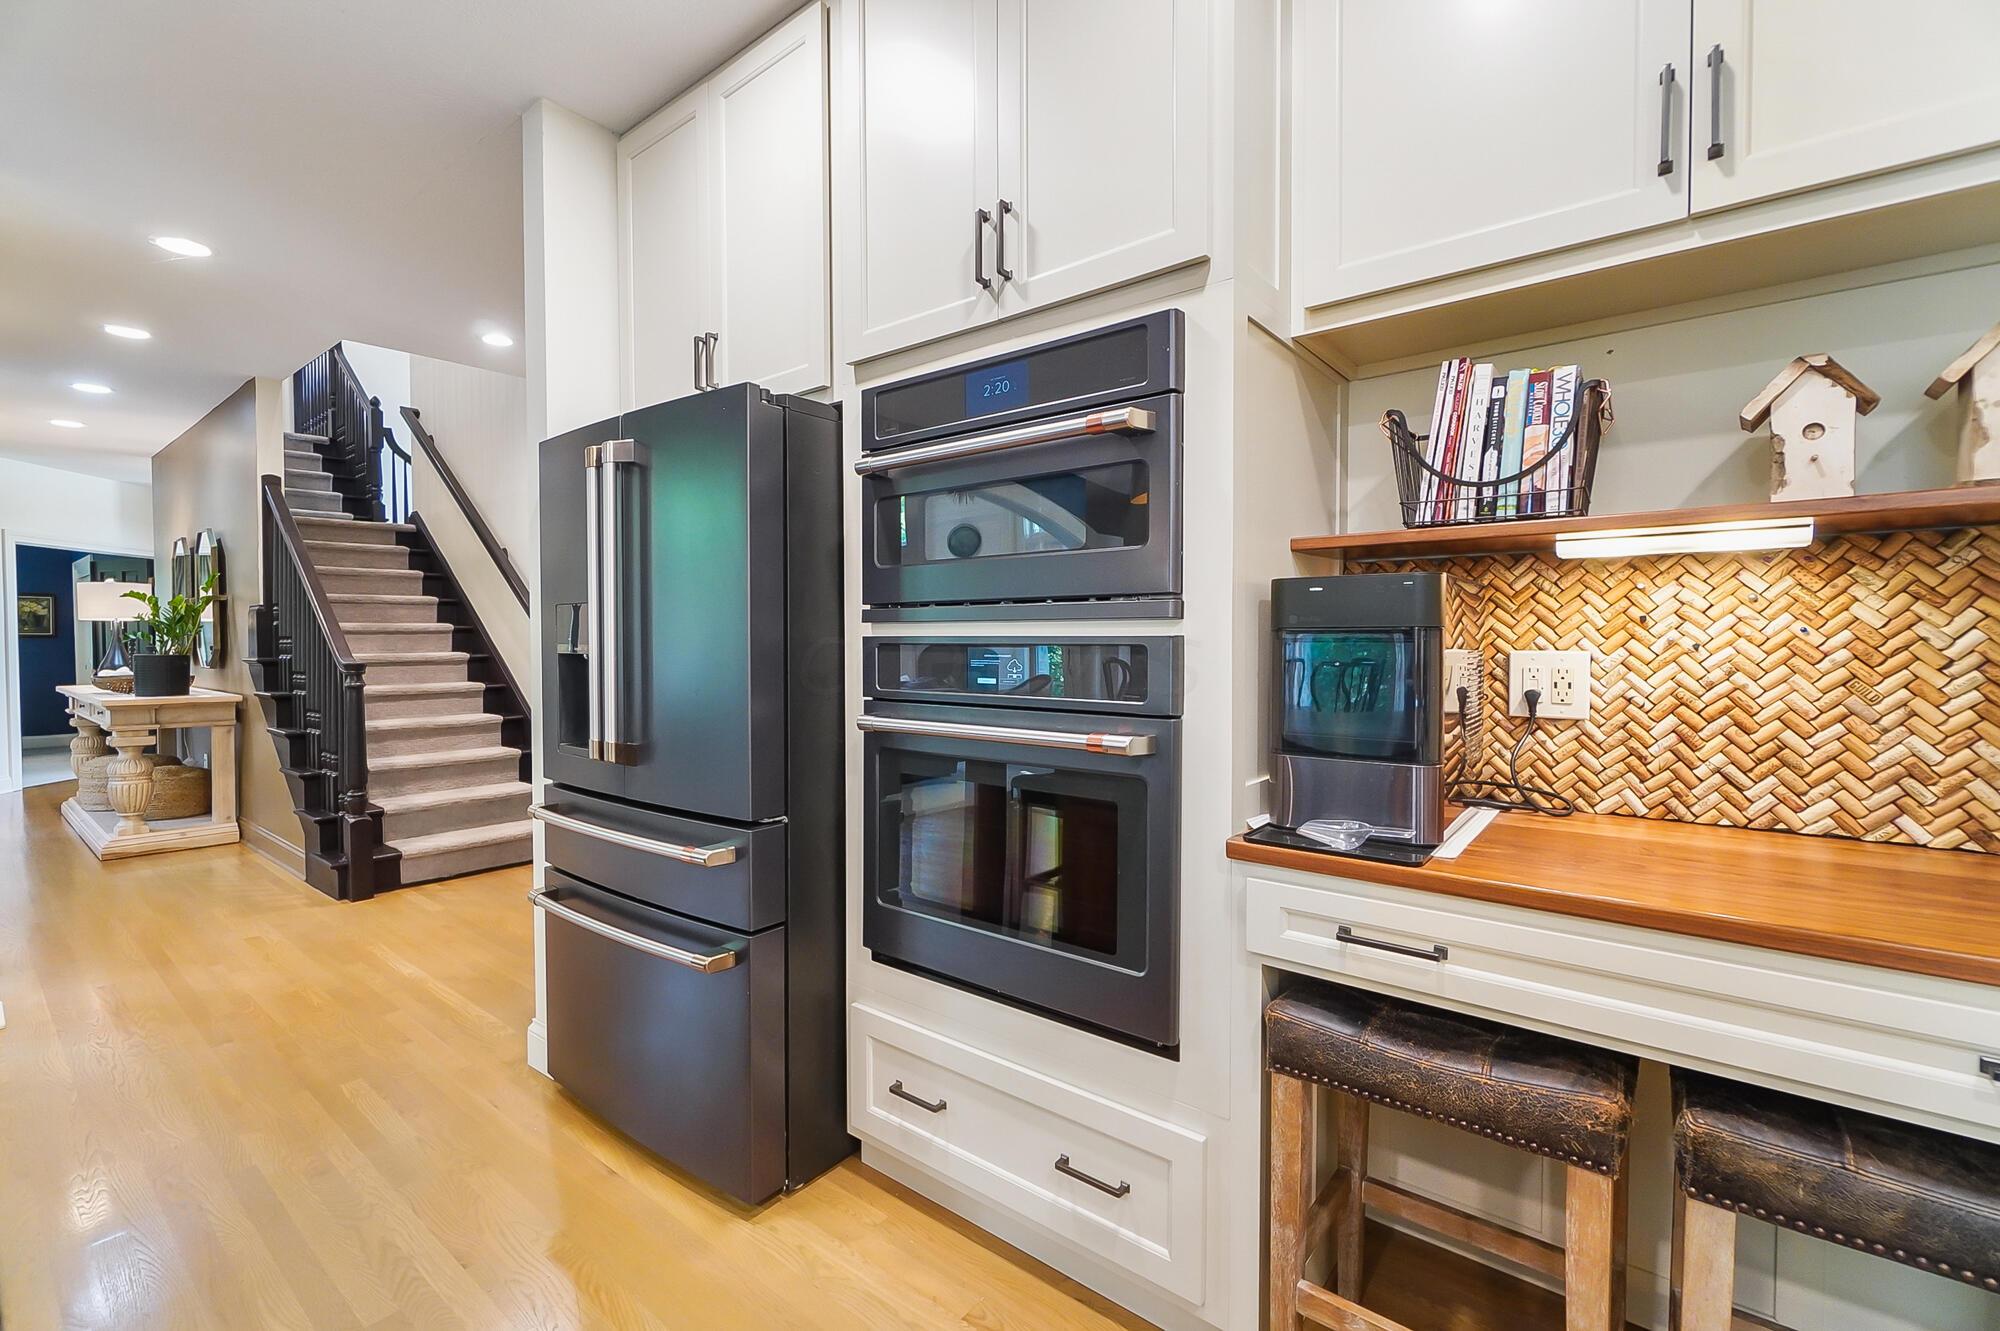
Kitchen with stainless steel appliances, white cabinets, herringbone backsplash, and staircase.
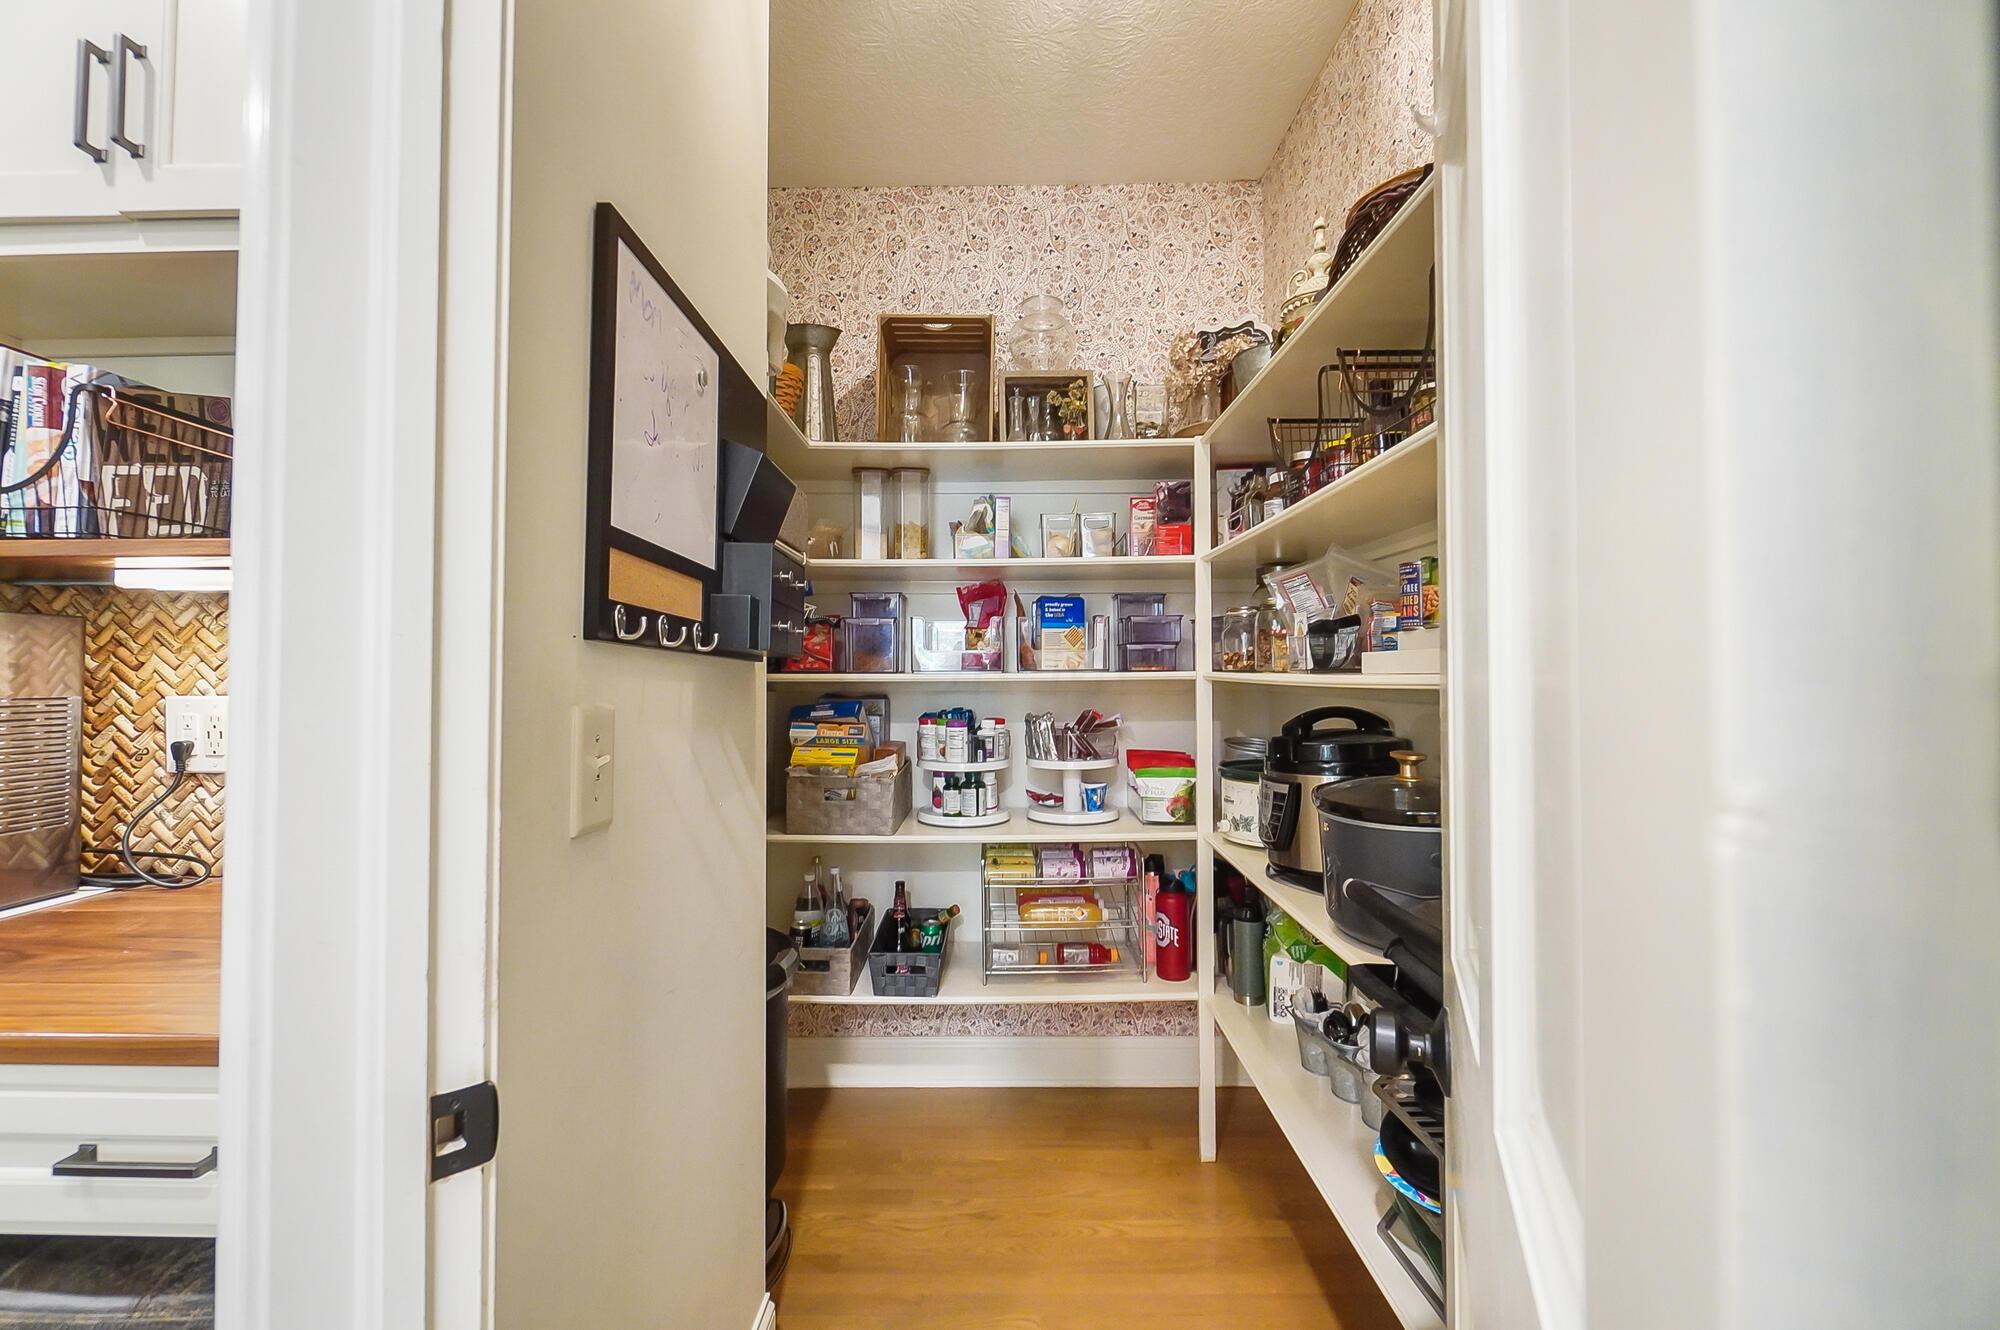
Walk-in pantry with stocked white shelves, small appliances, patterned wallpaper, and a wood floor.
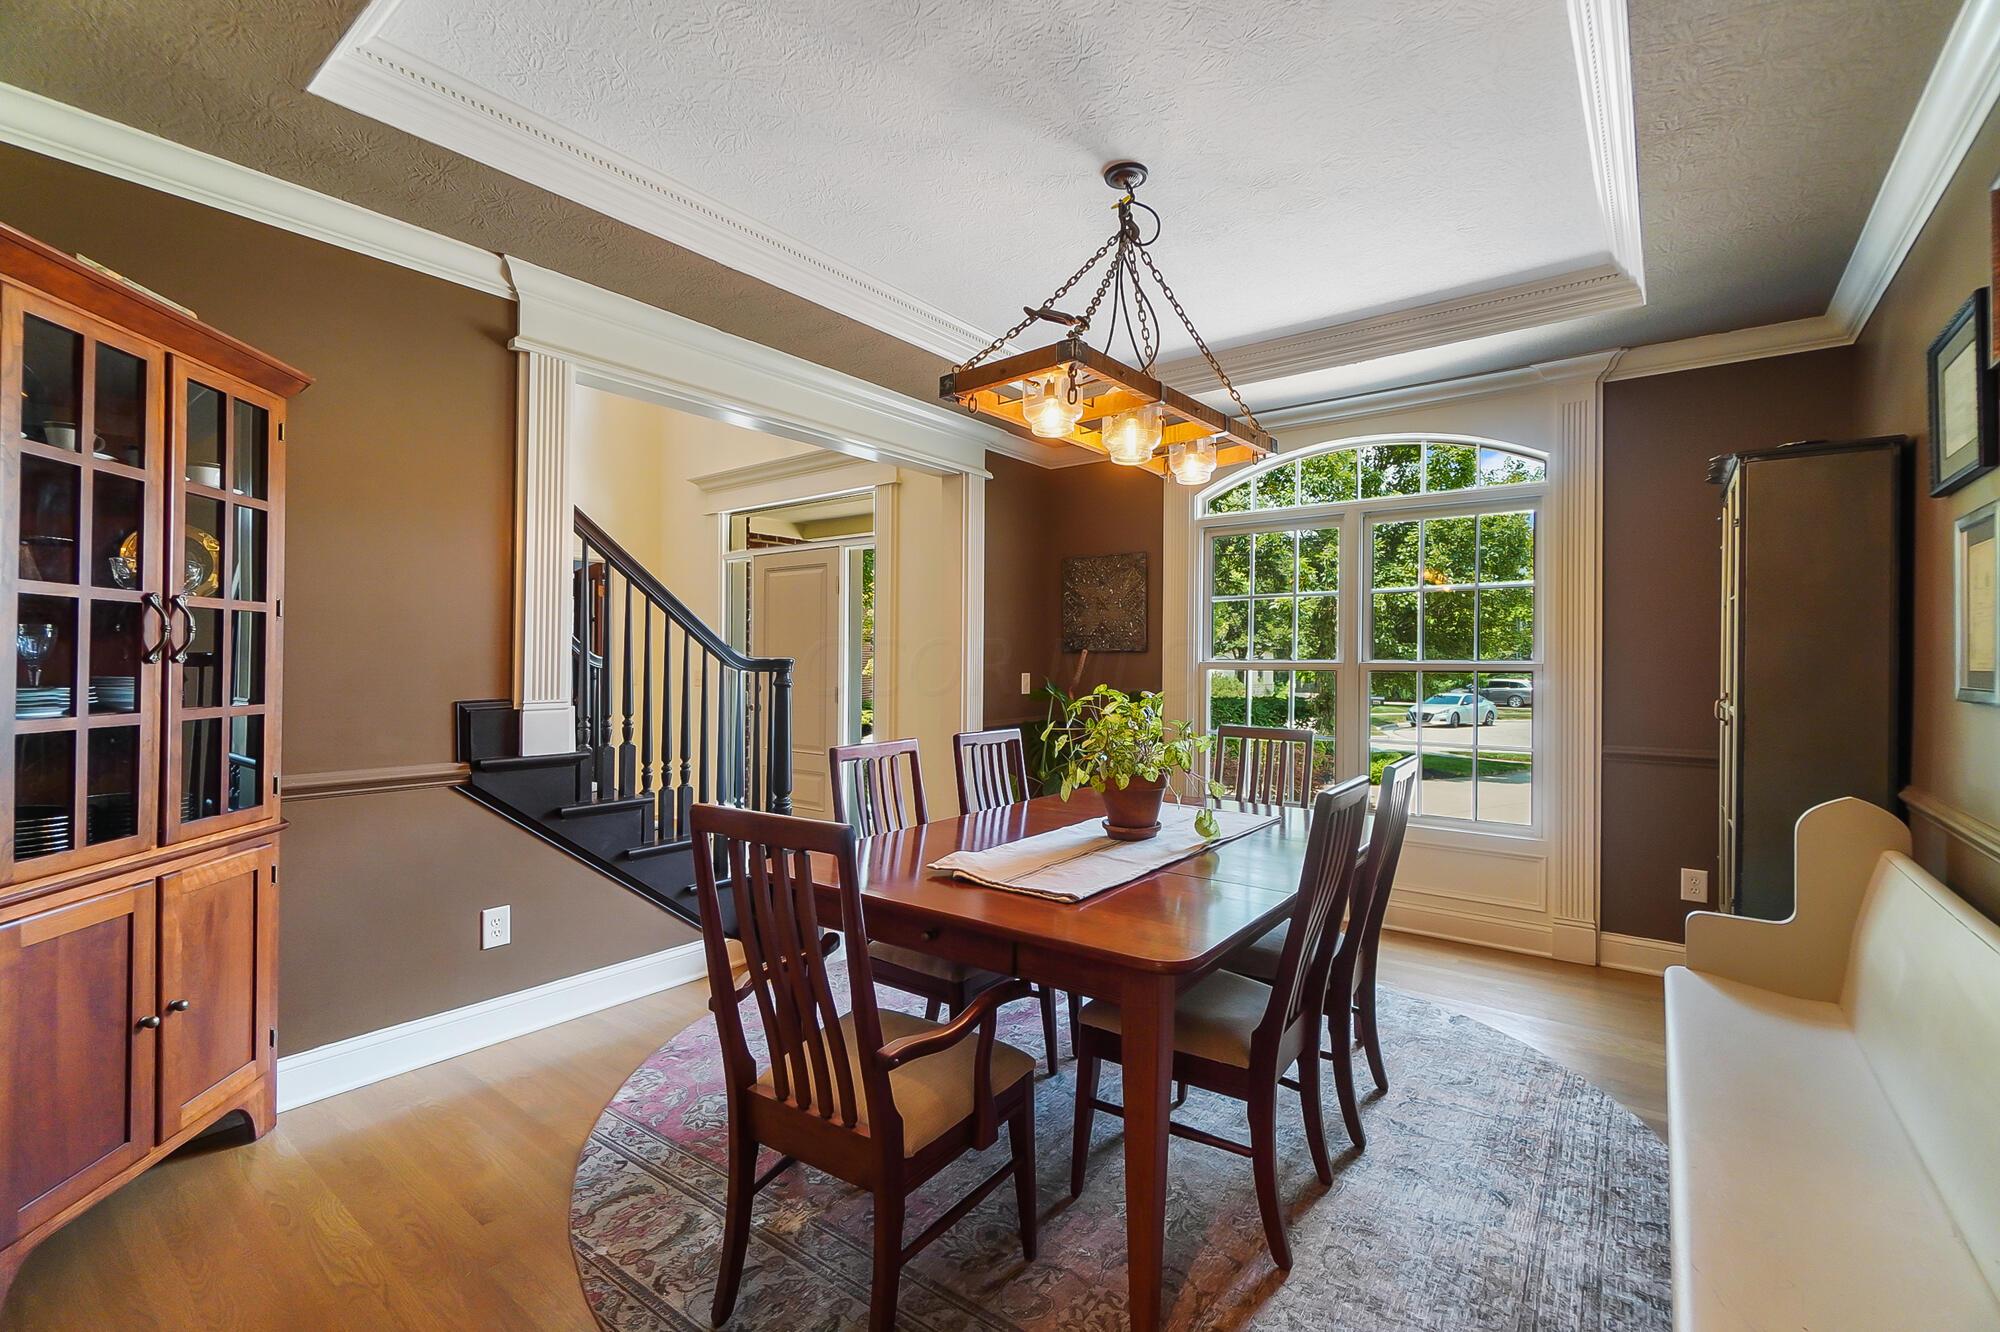
Dining room with a dark wood table, glass-front cabinet, staircase, and large arched window.
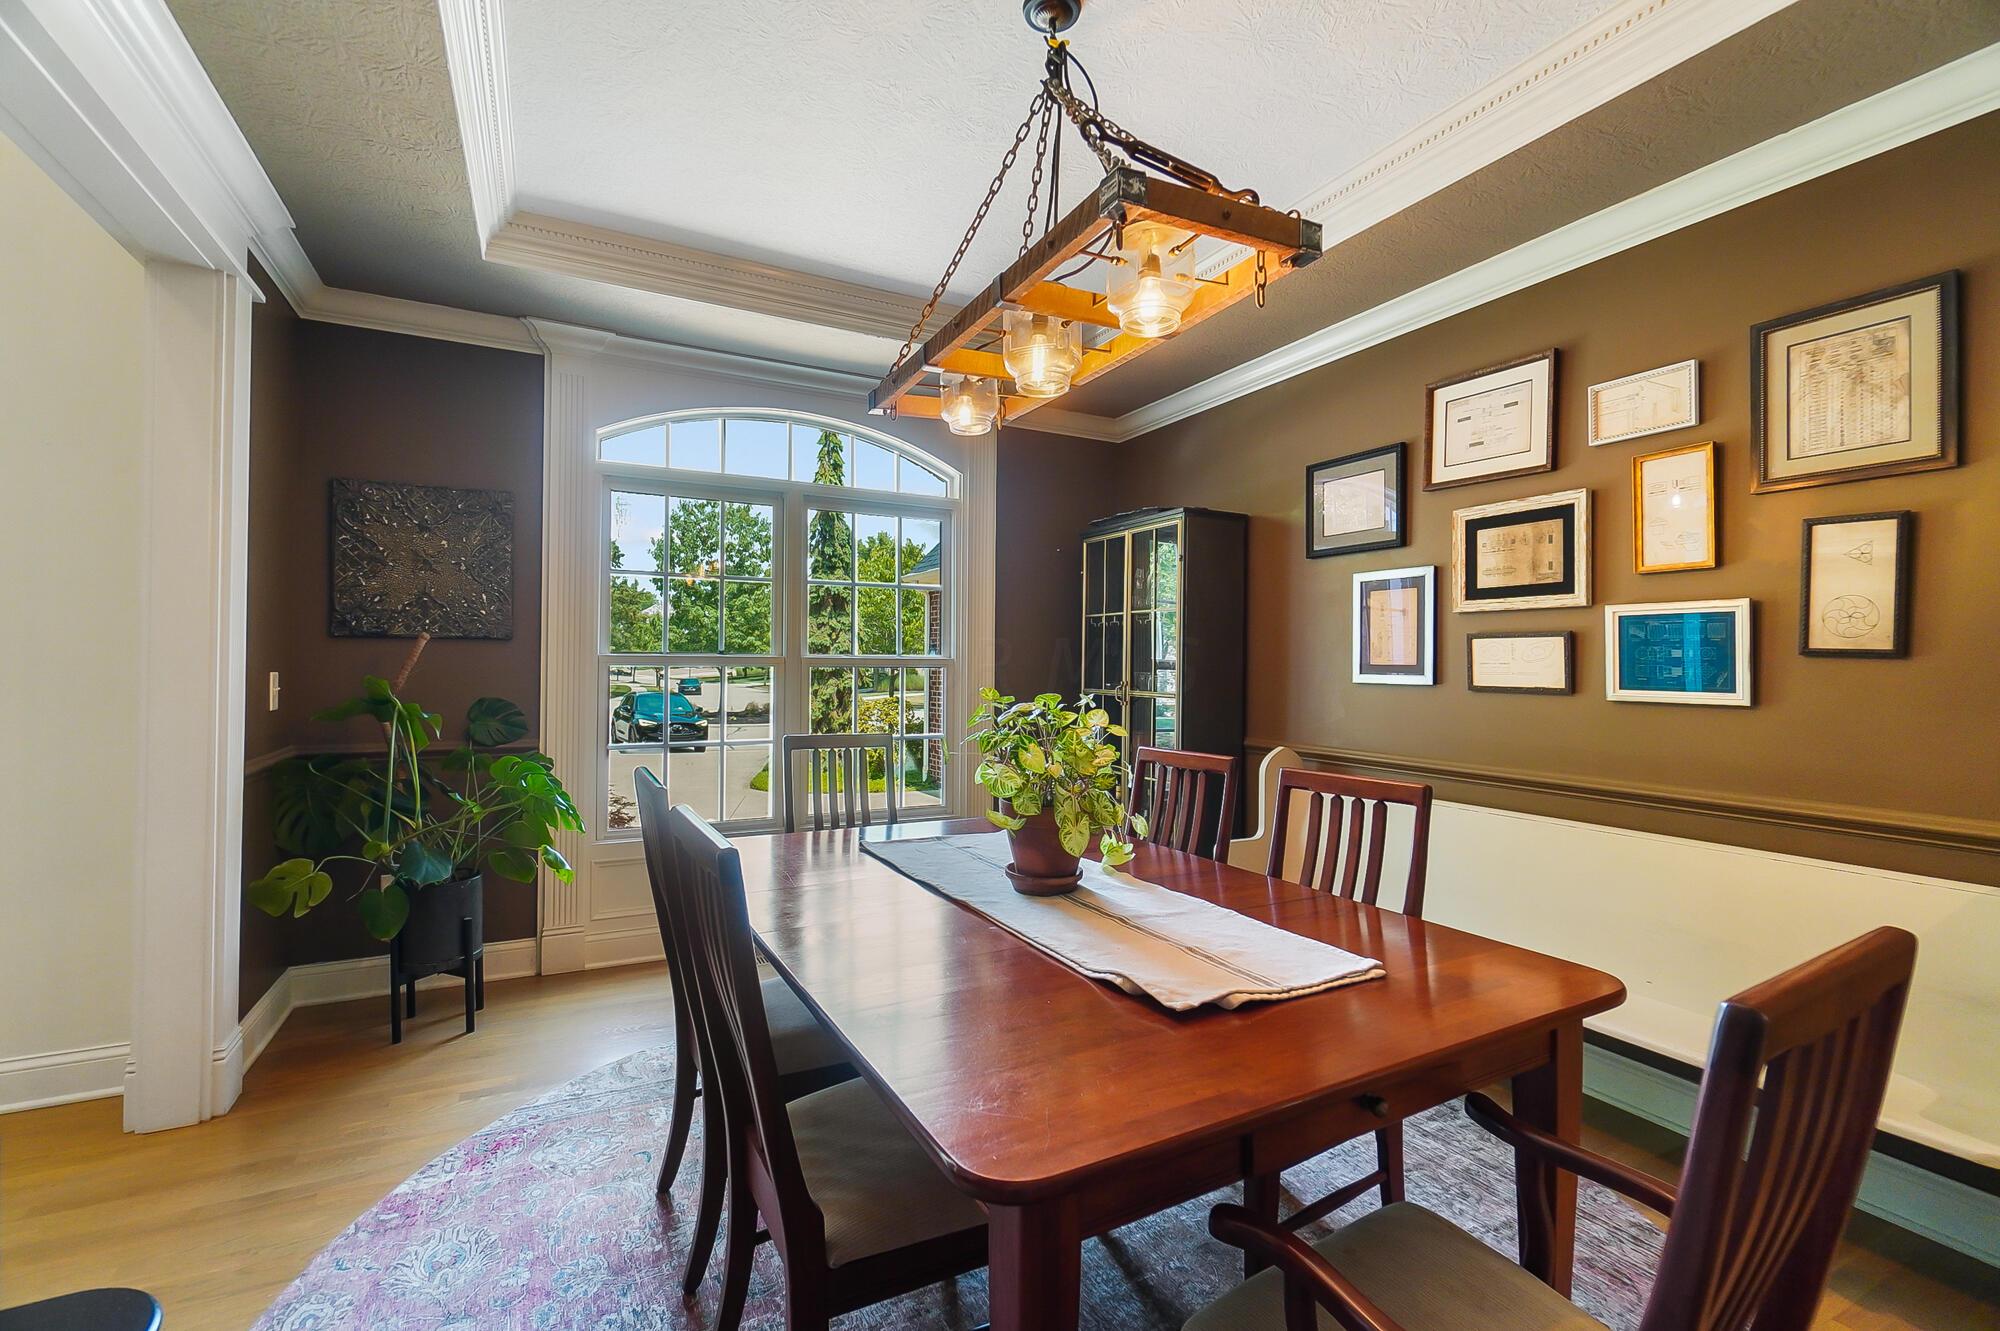
Dining room with a long wooden table, arched window, framed artwork, and hanging pendant light.
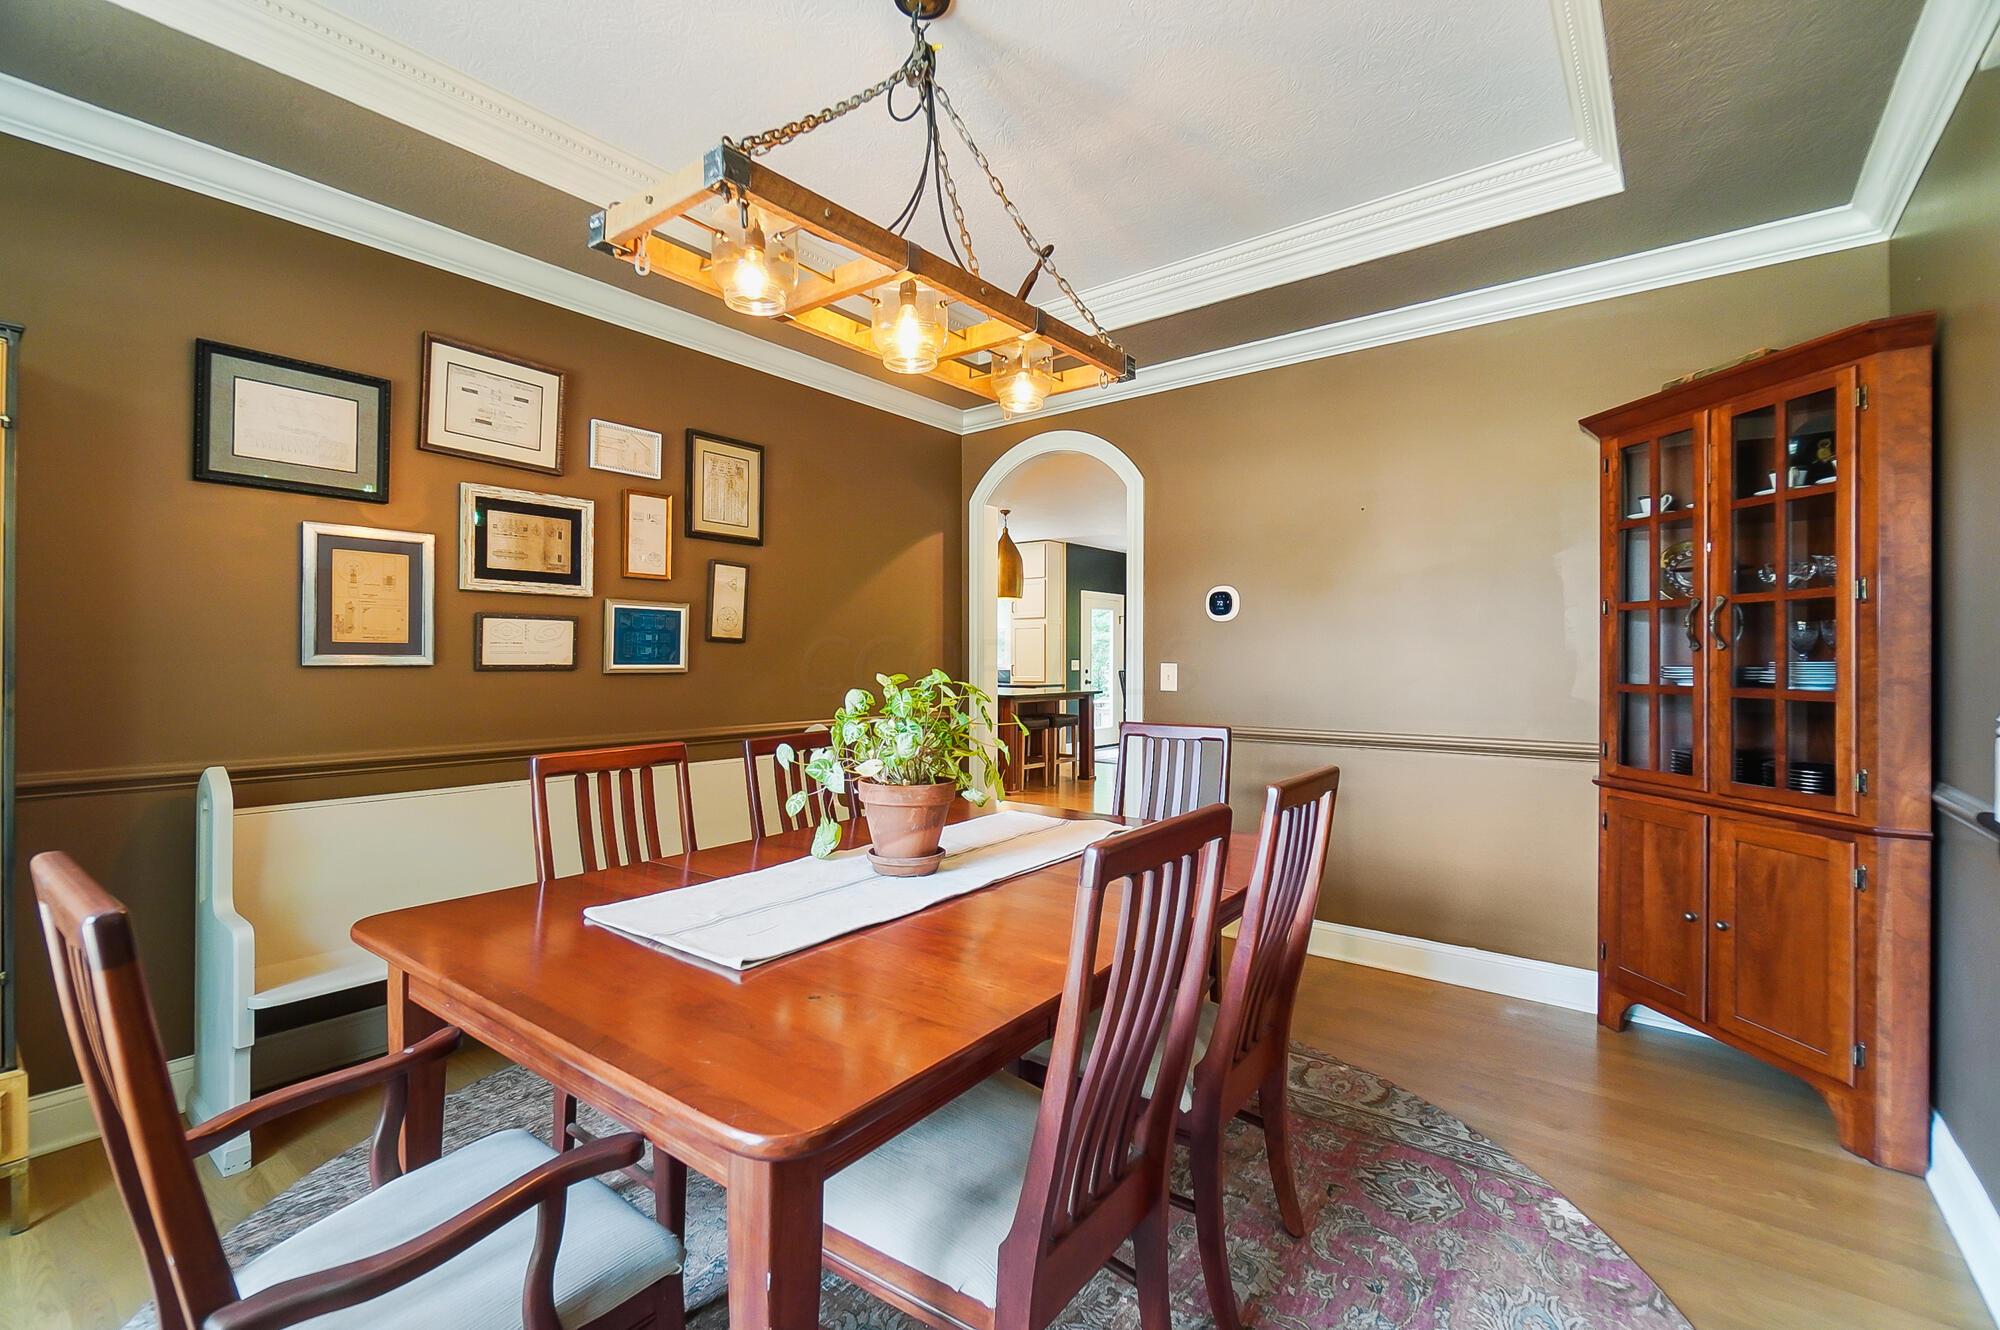
Dining room with a wooden table and chairs, glass-front china cabinet, and arched doorway.
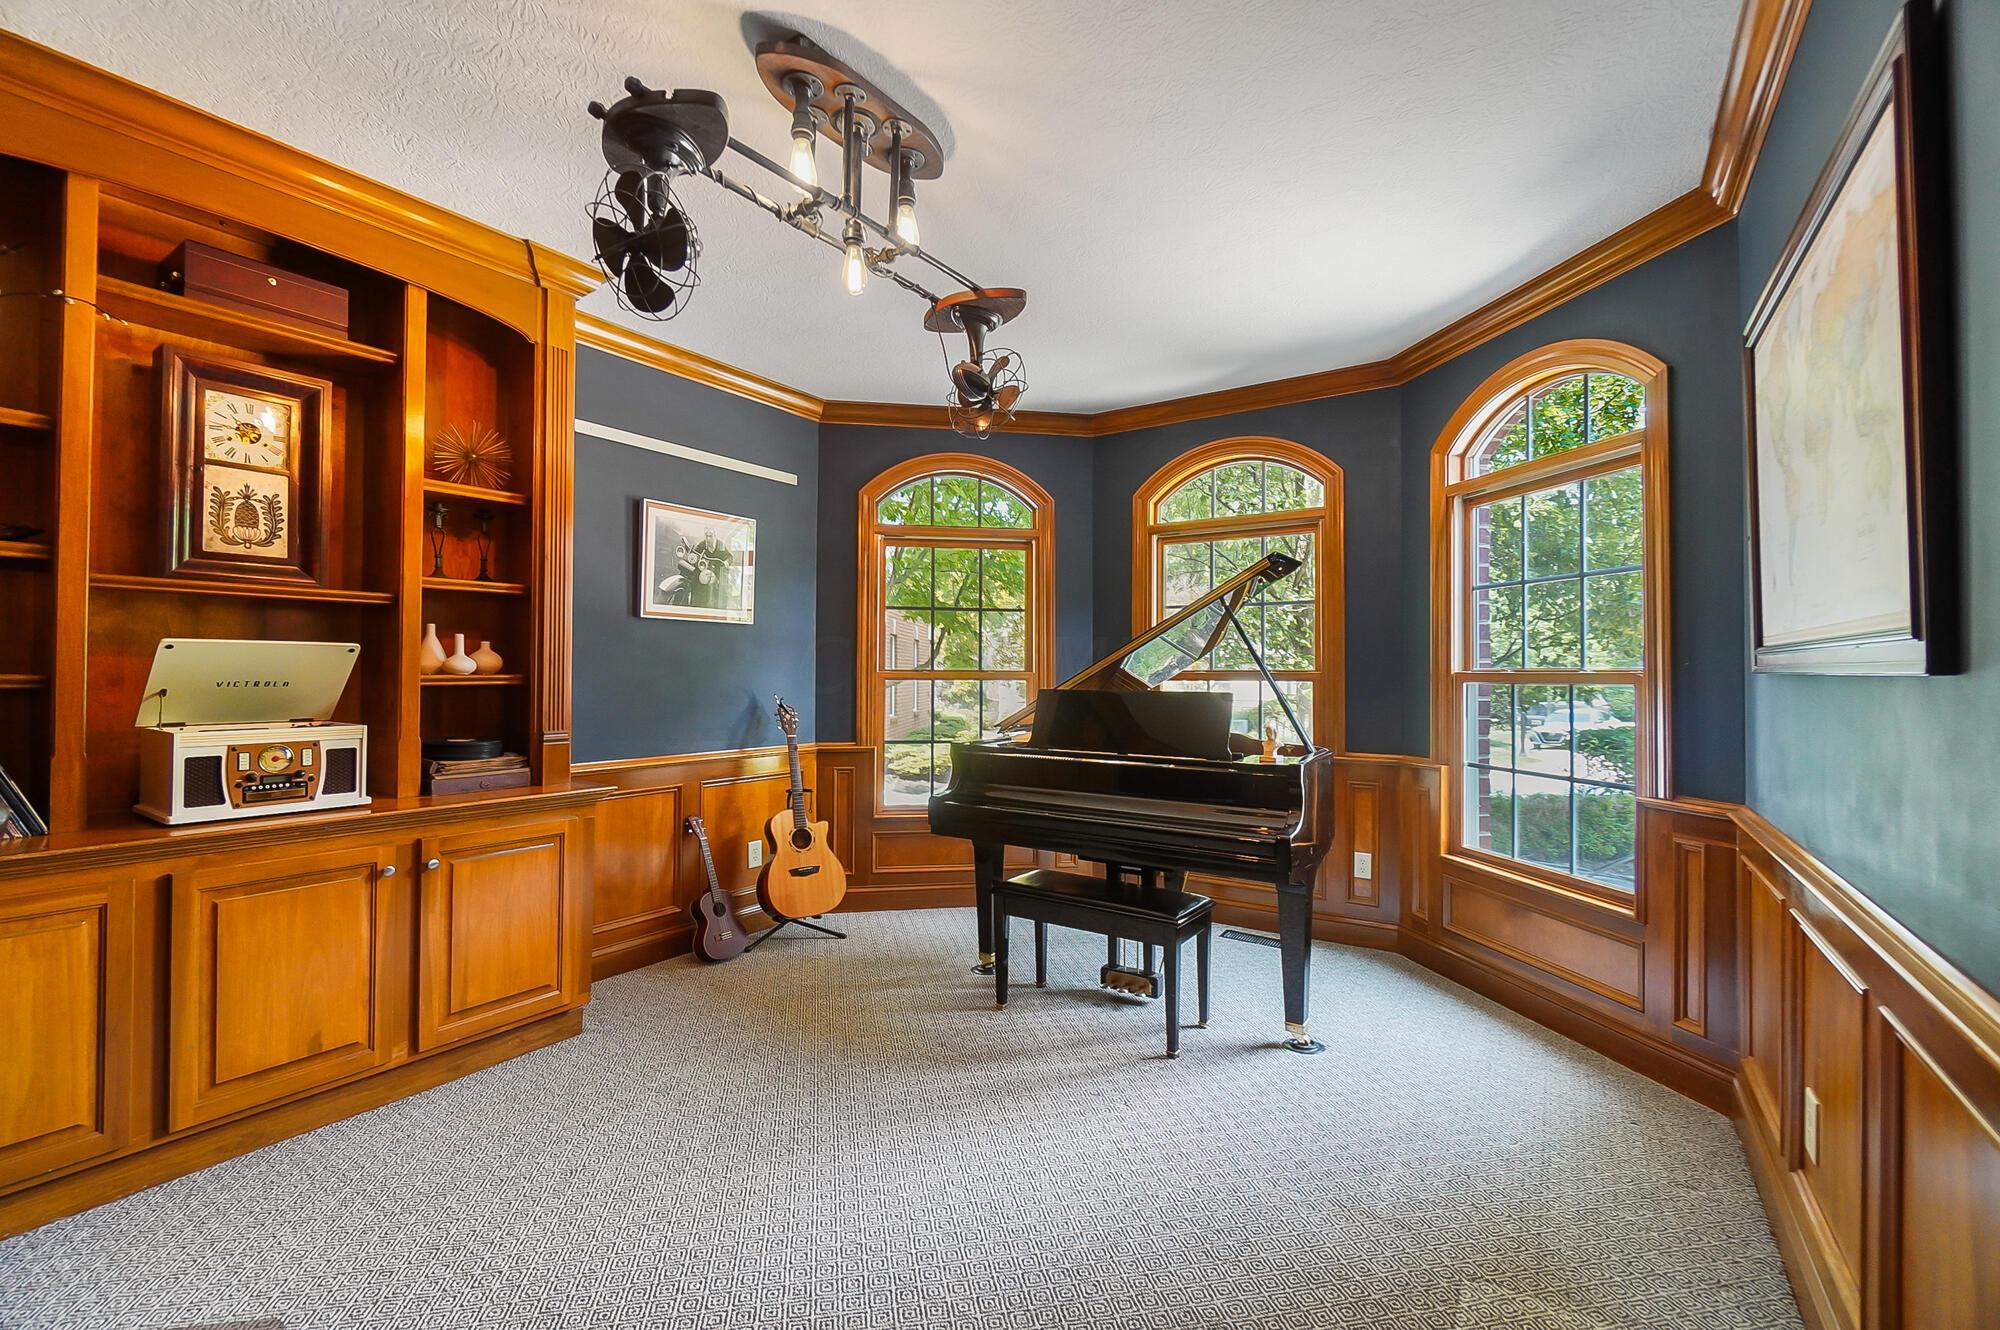
Music room with a grand piano, built-in wood cabinetry, guitars, and three arched windows.
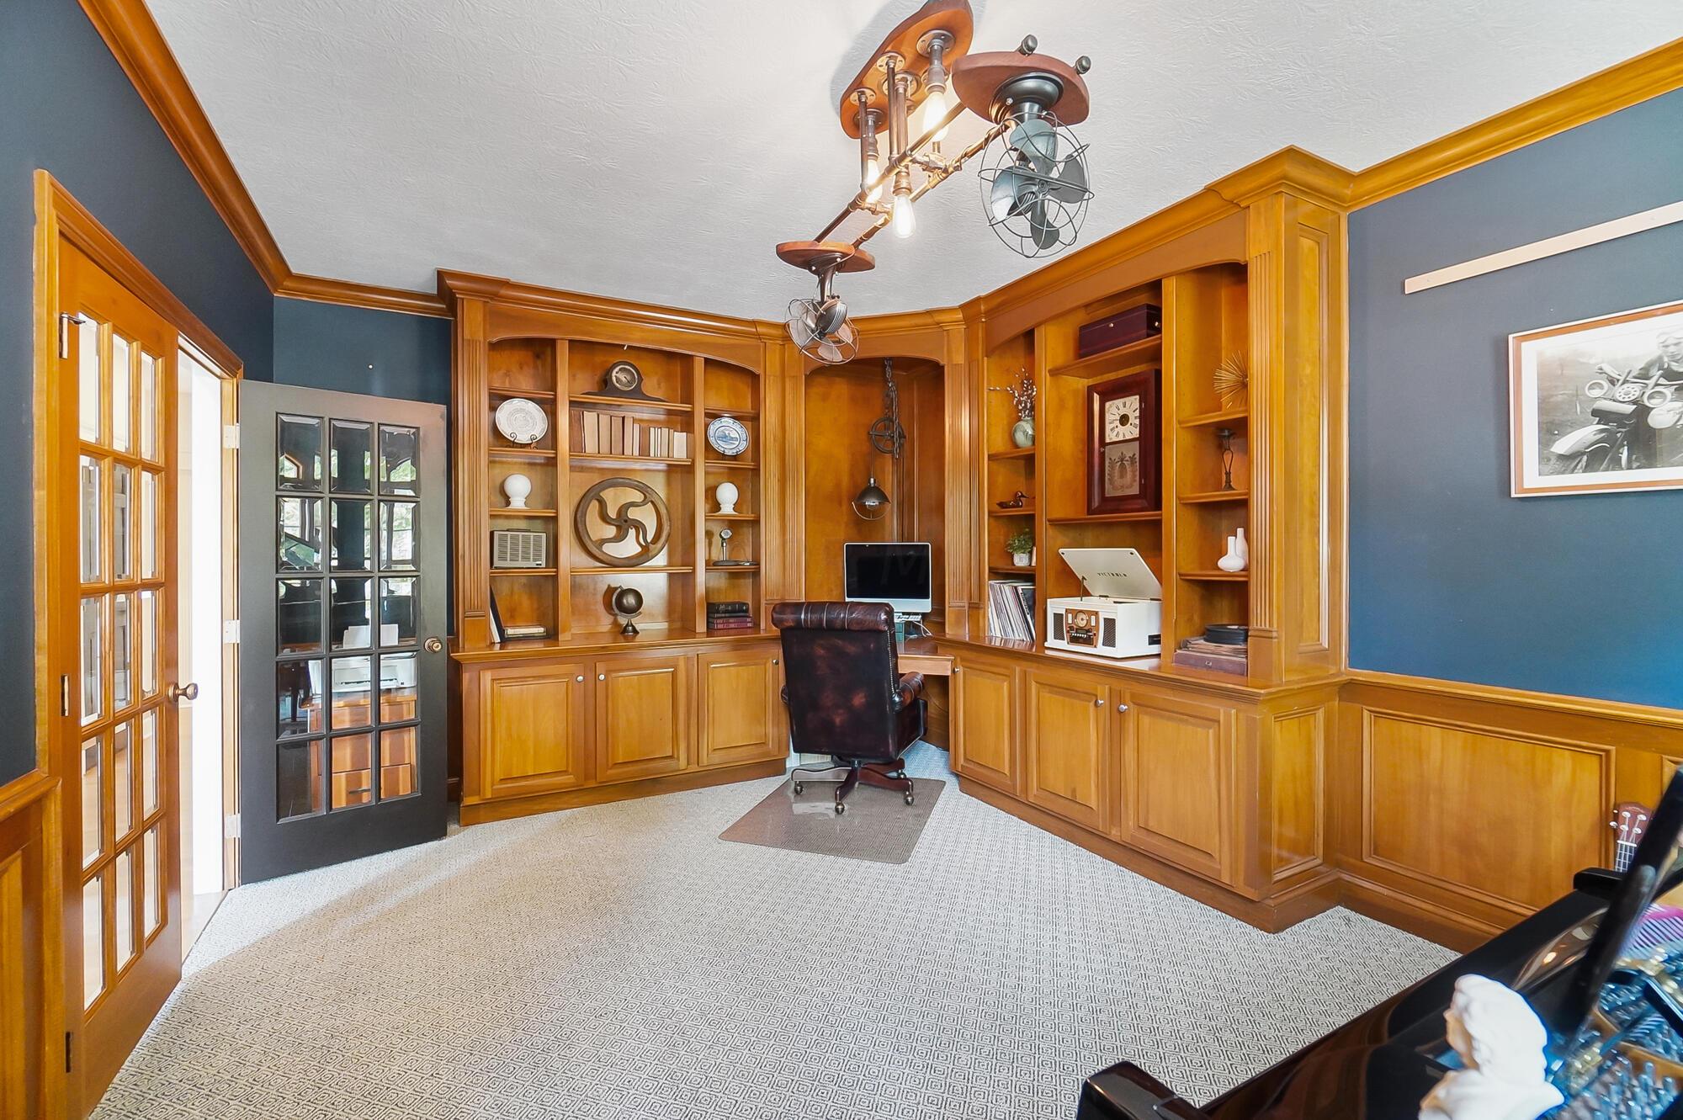
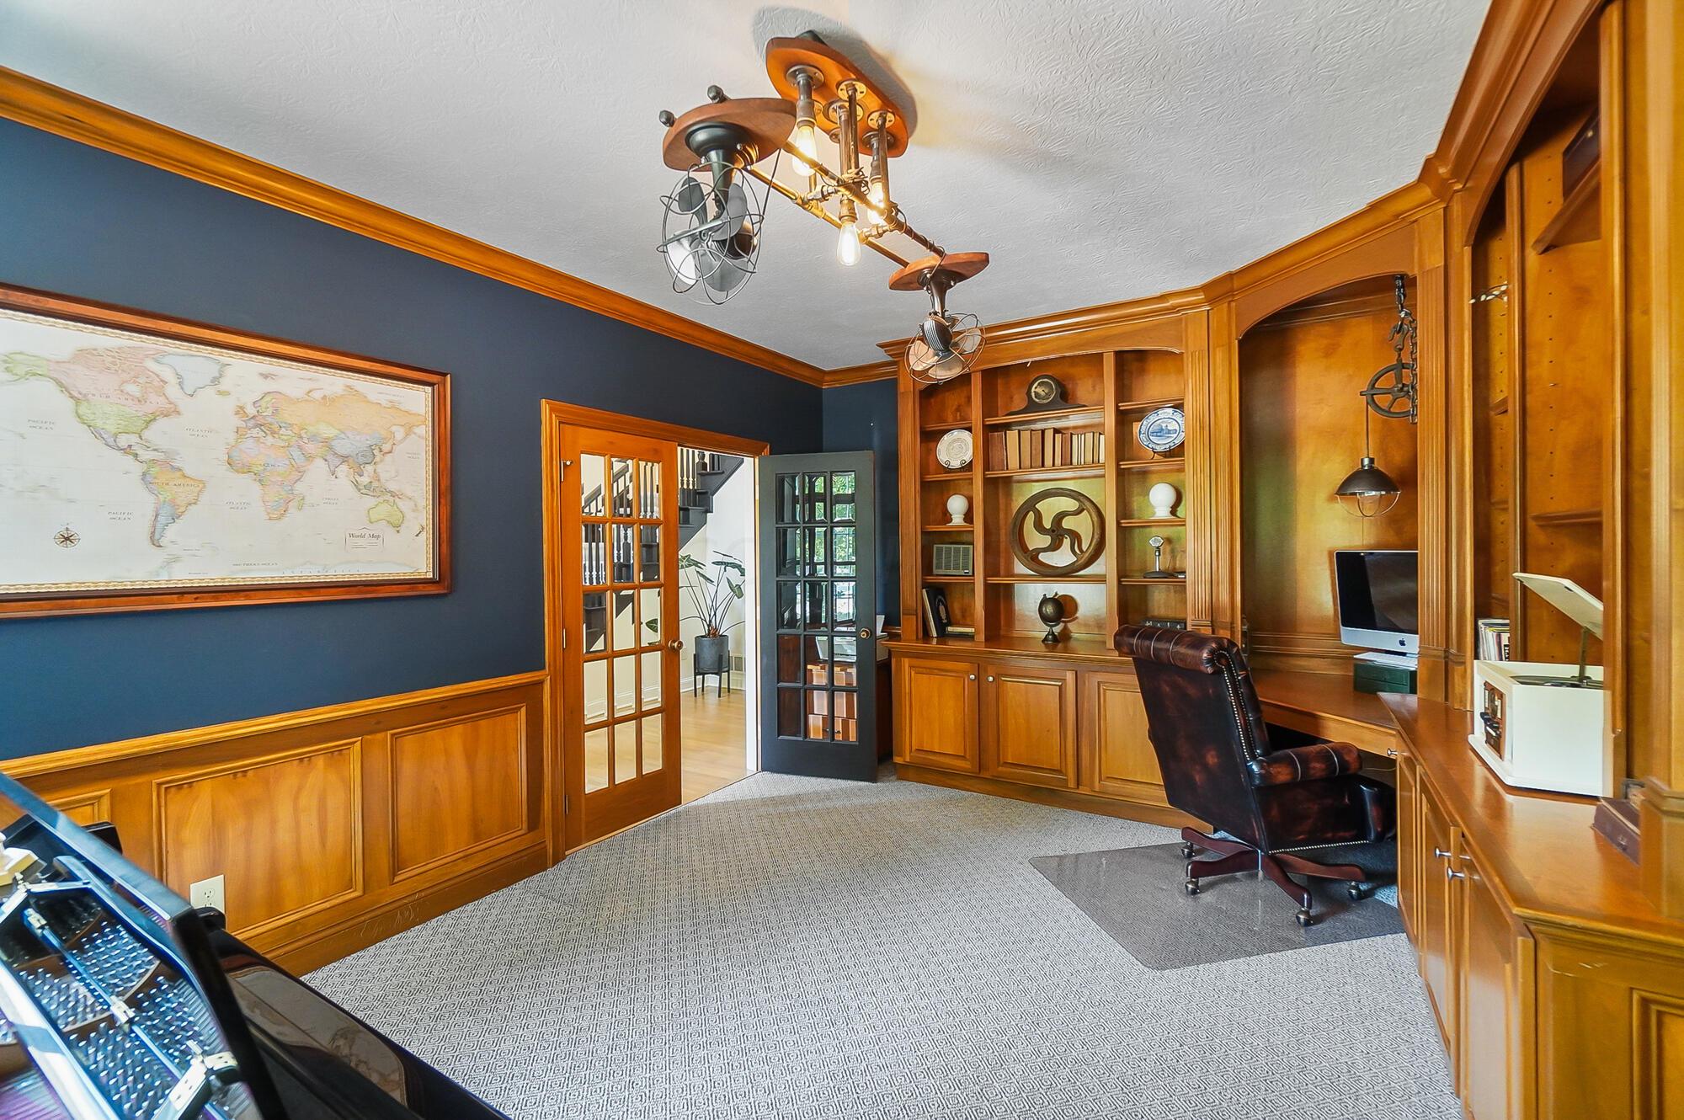
Home office with extensive honey-colored built-ins, a desk, leather chair, and blue walls.
Furnished home office with extensive wood built-ins, a leather chair, and a framed world map.
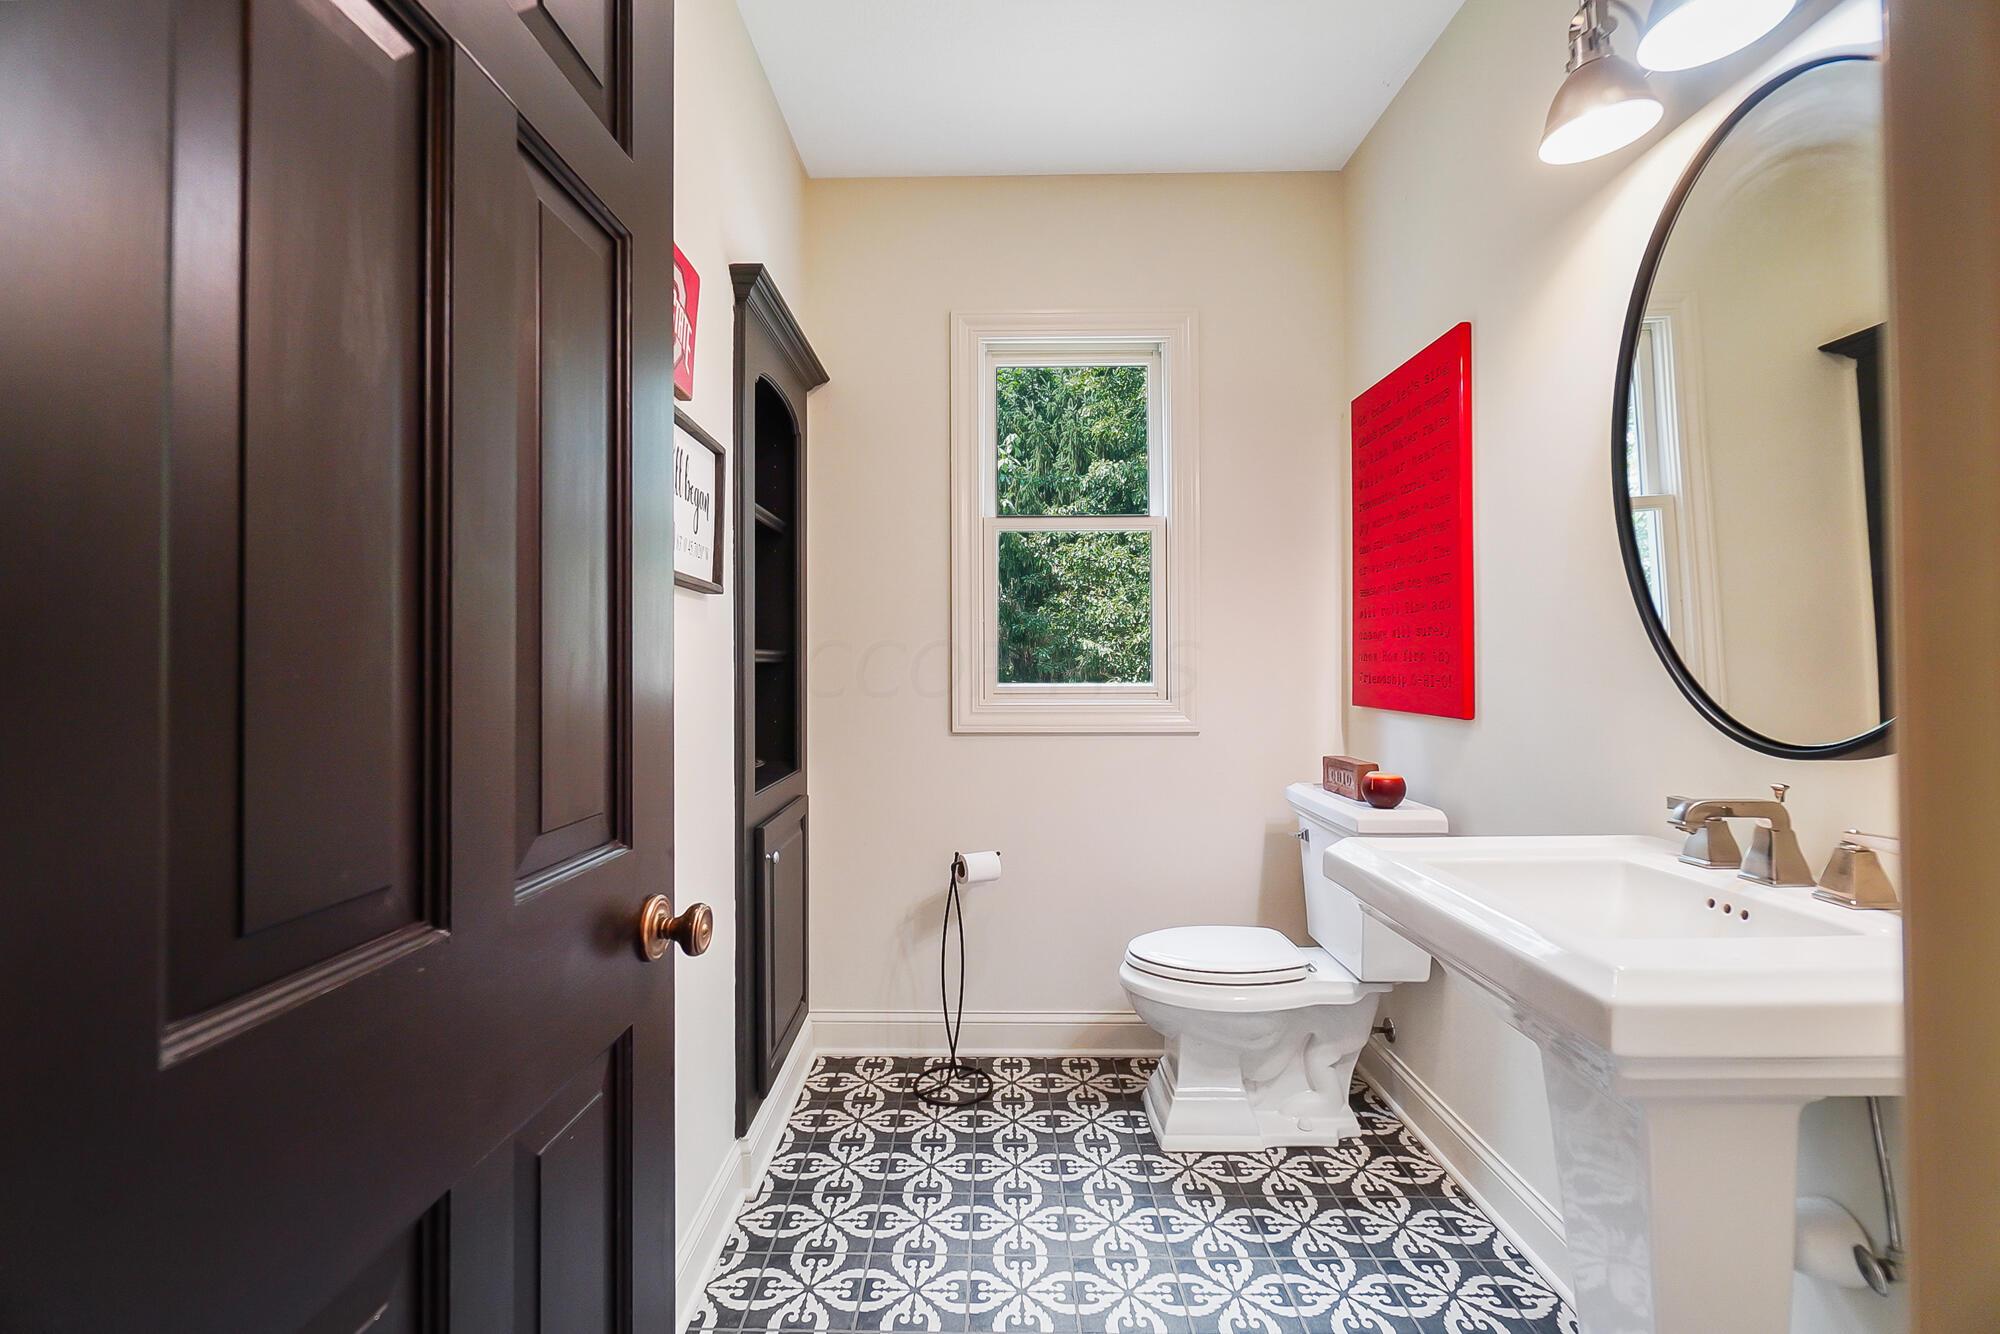
Bathroom with a pedestal sink, round mirror, and patterned black-and-white floor tile.
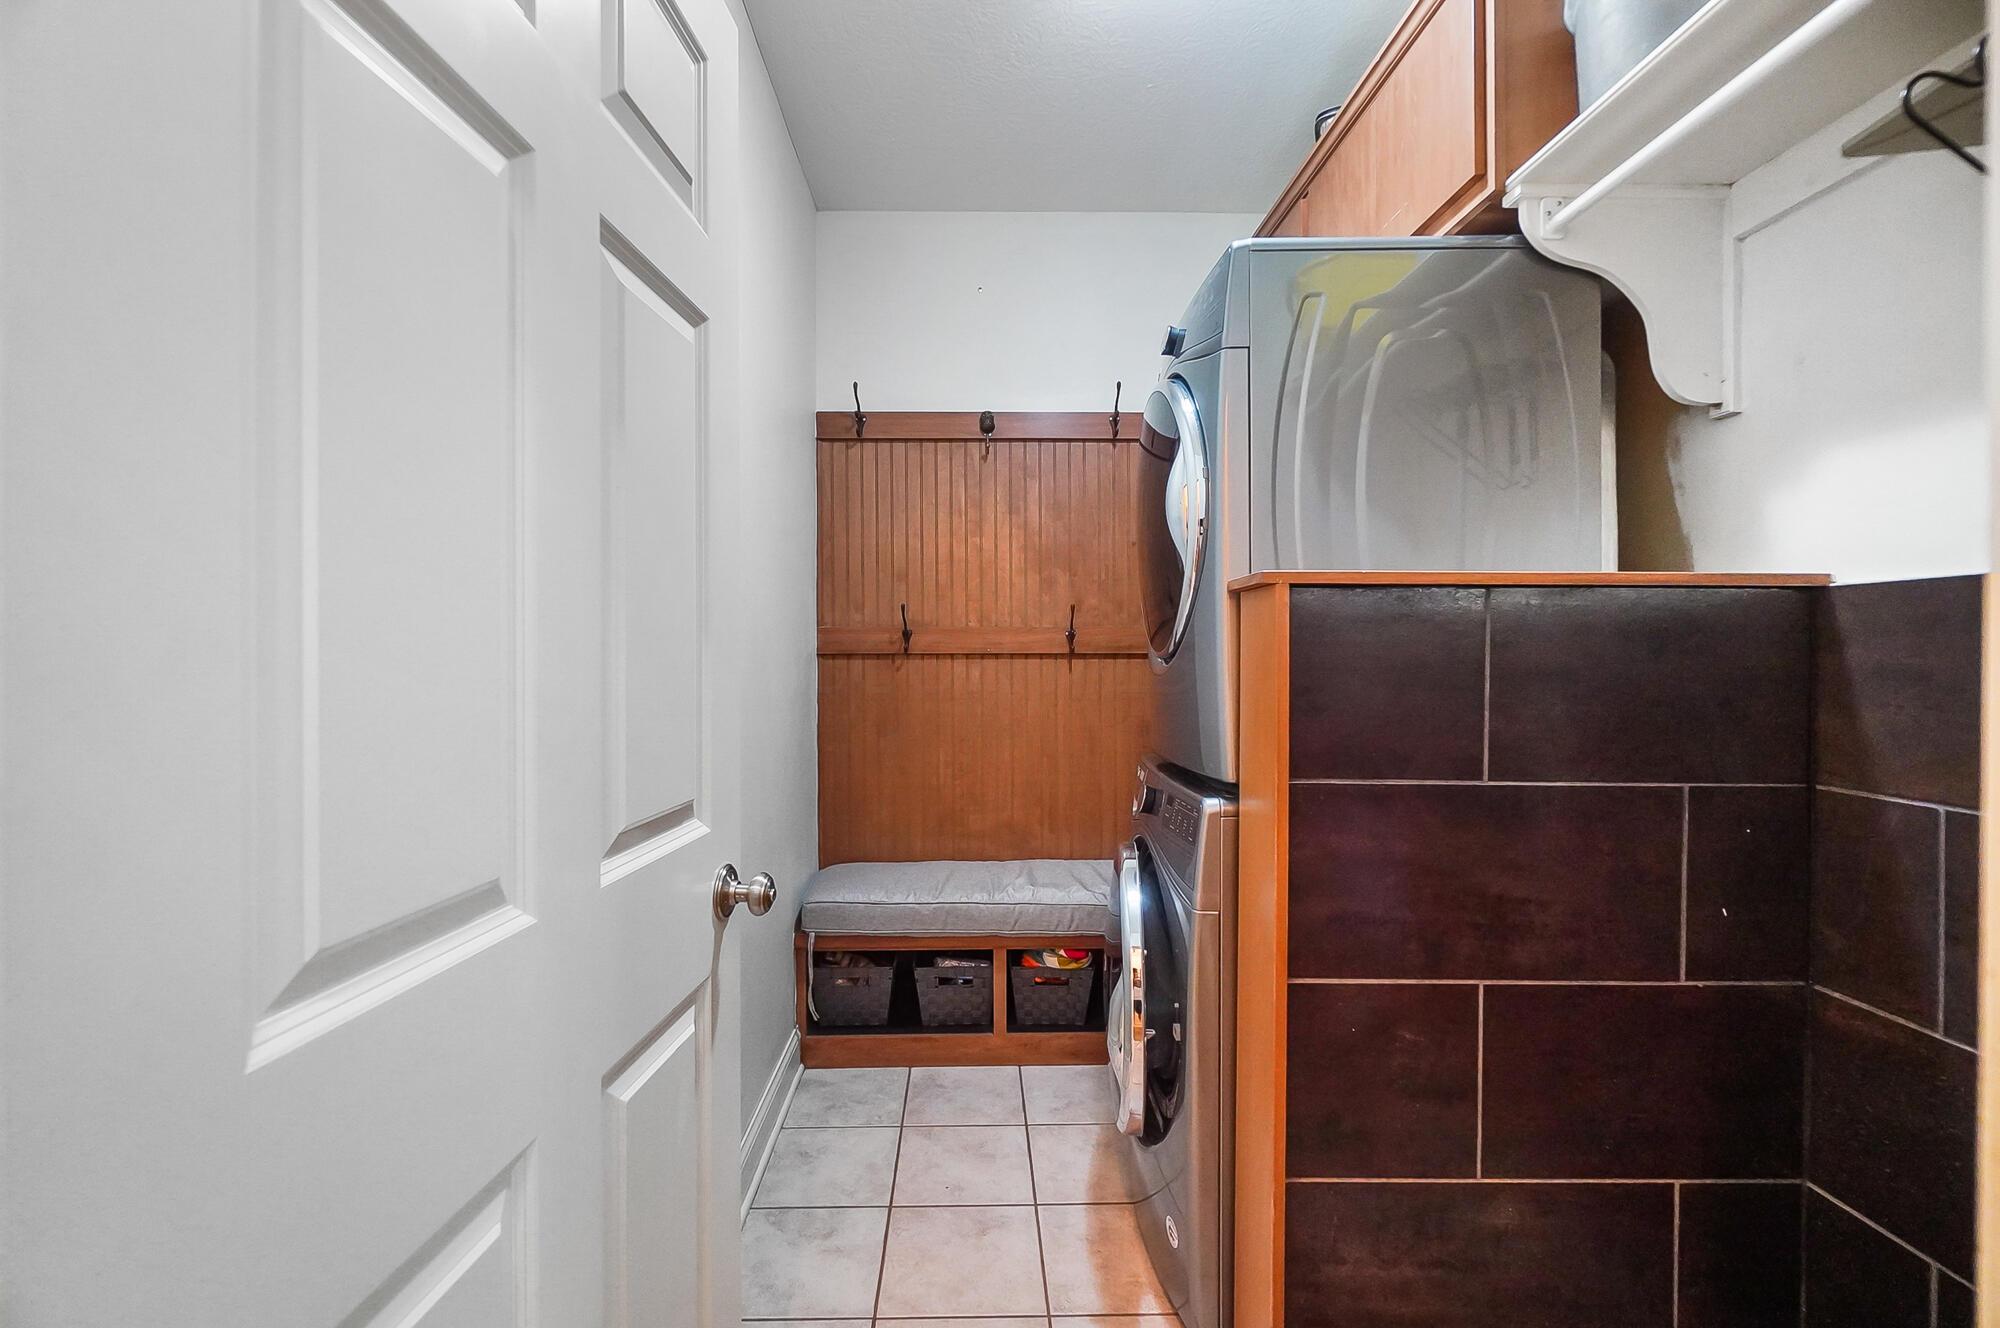
Laundry room with stacked front-loading appliances and a wooden bench with coat hooks.
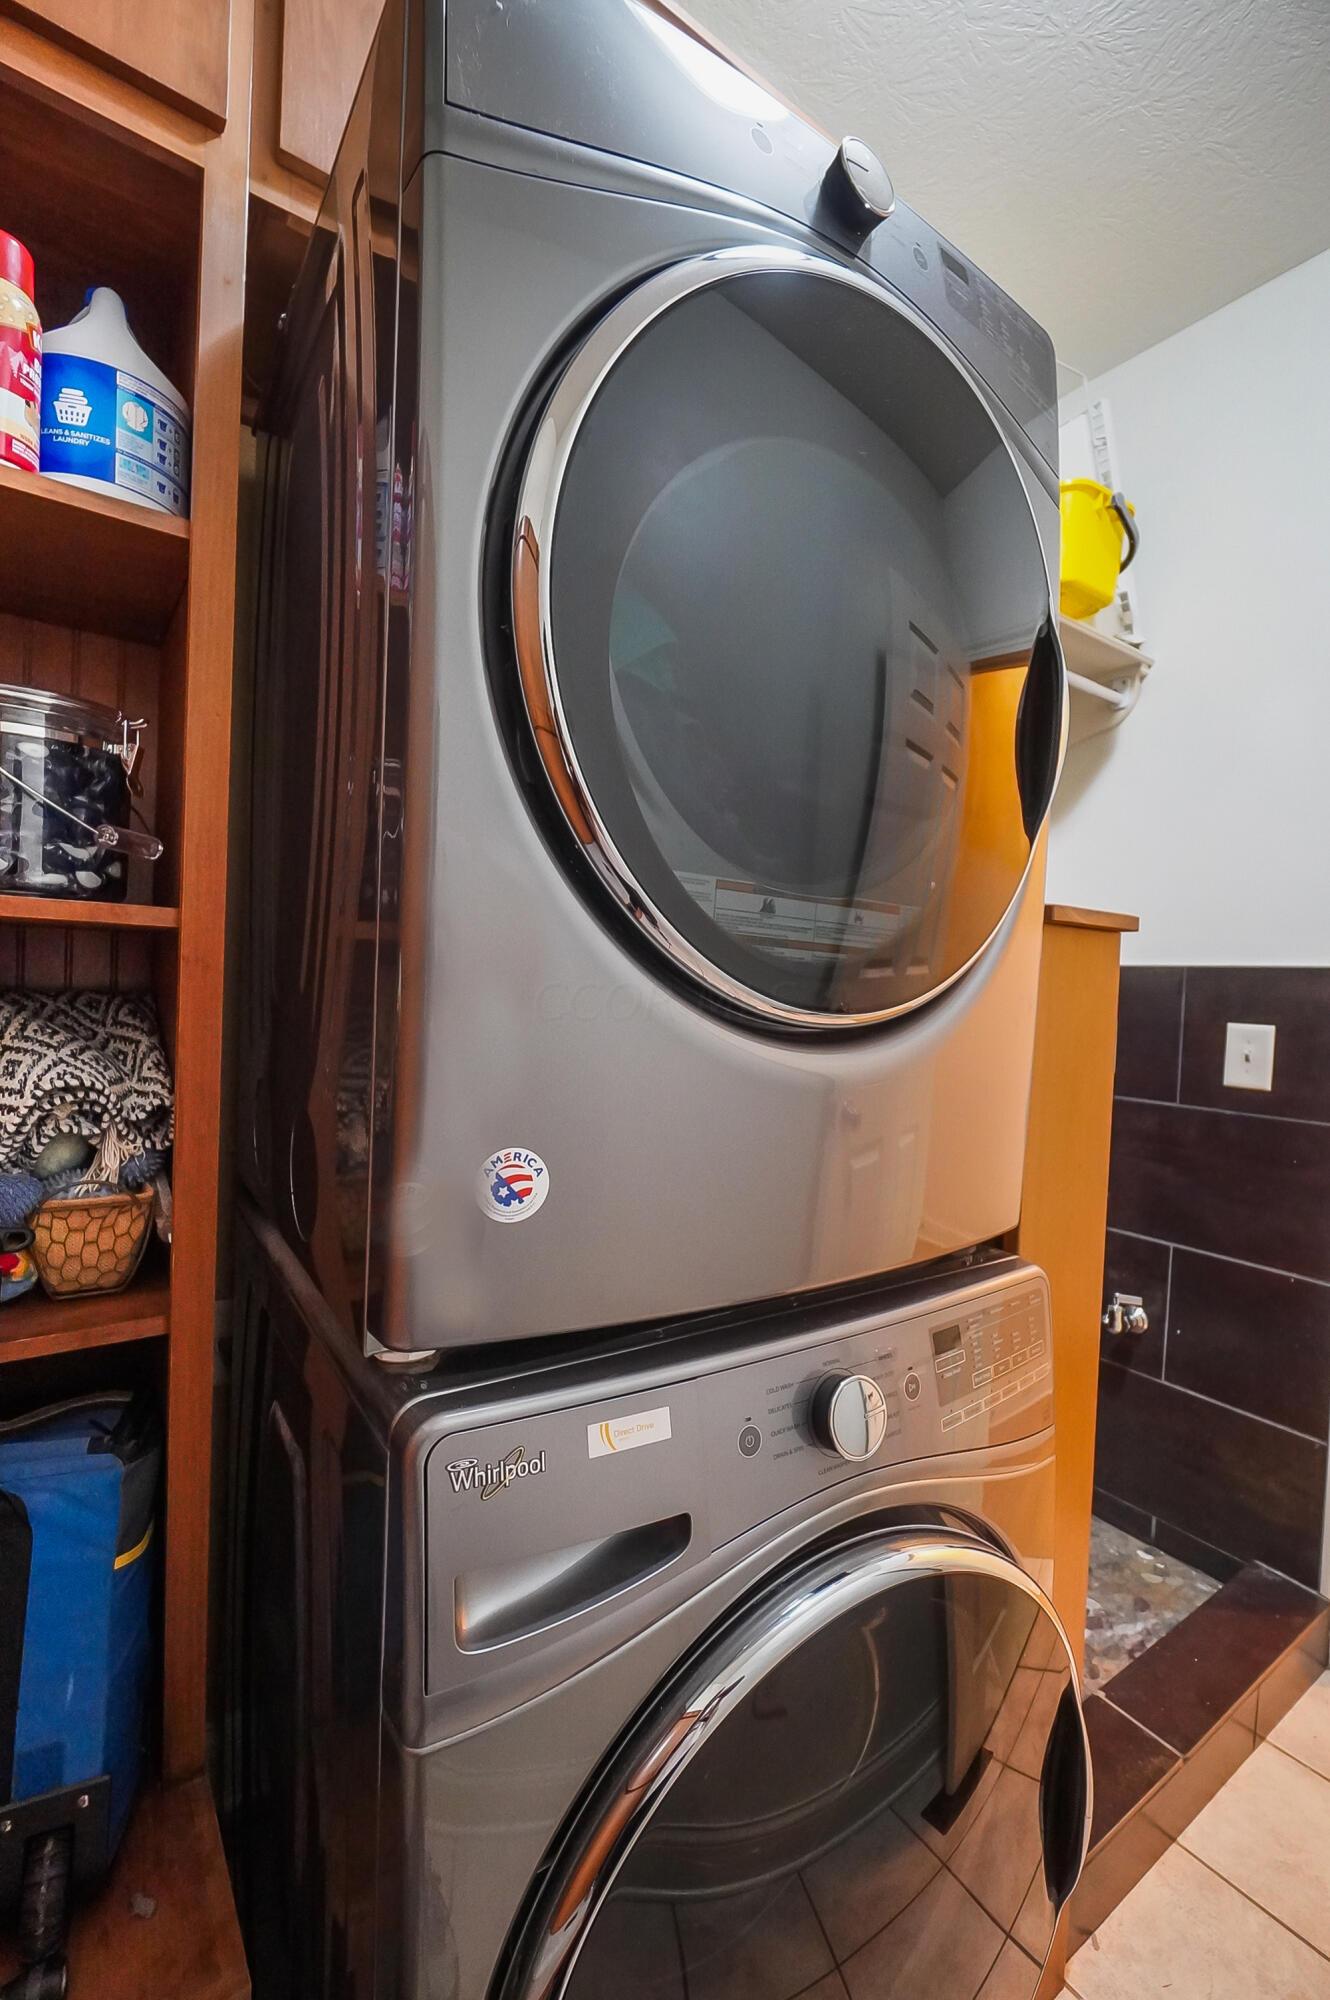
Stacked gray Whirlpool washer and dryer beside wooden laundry shelves.
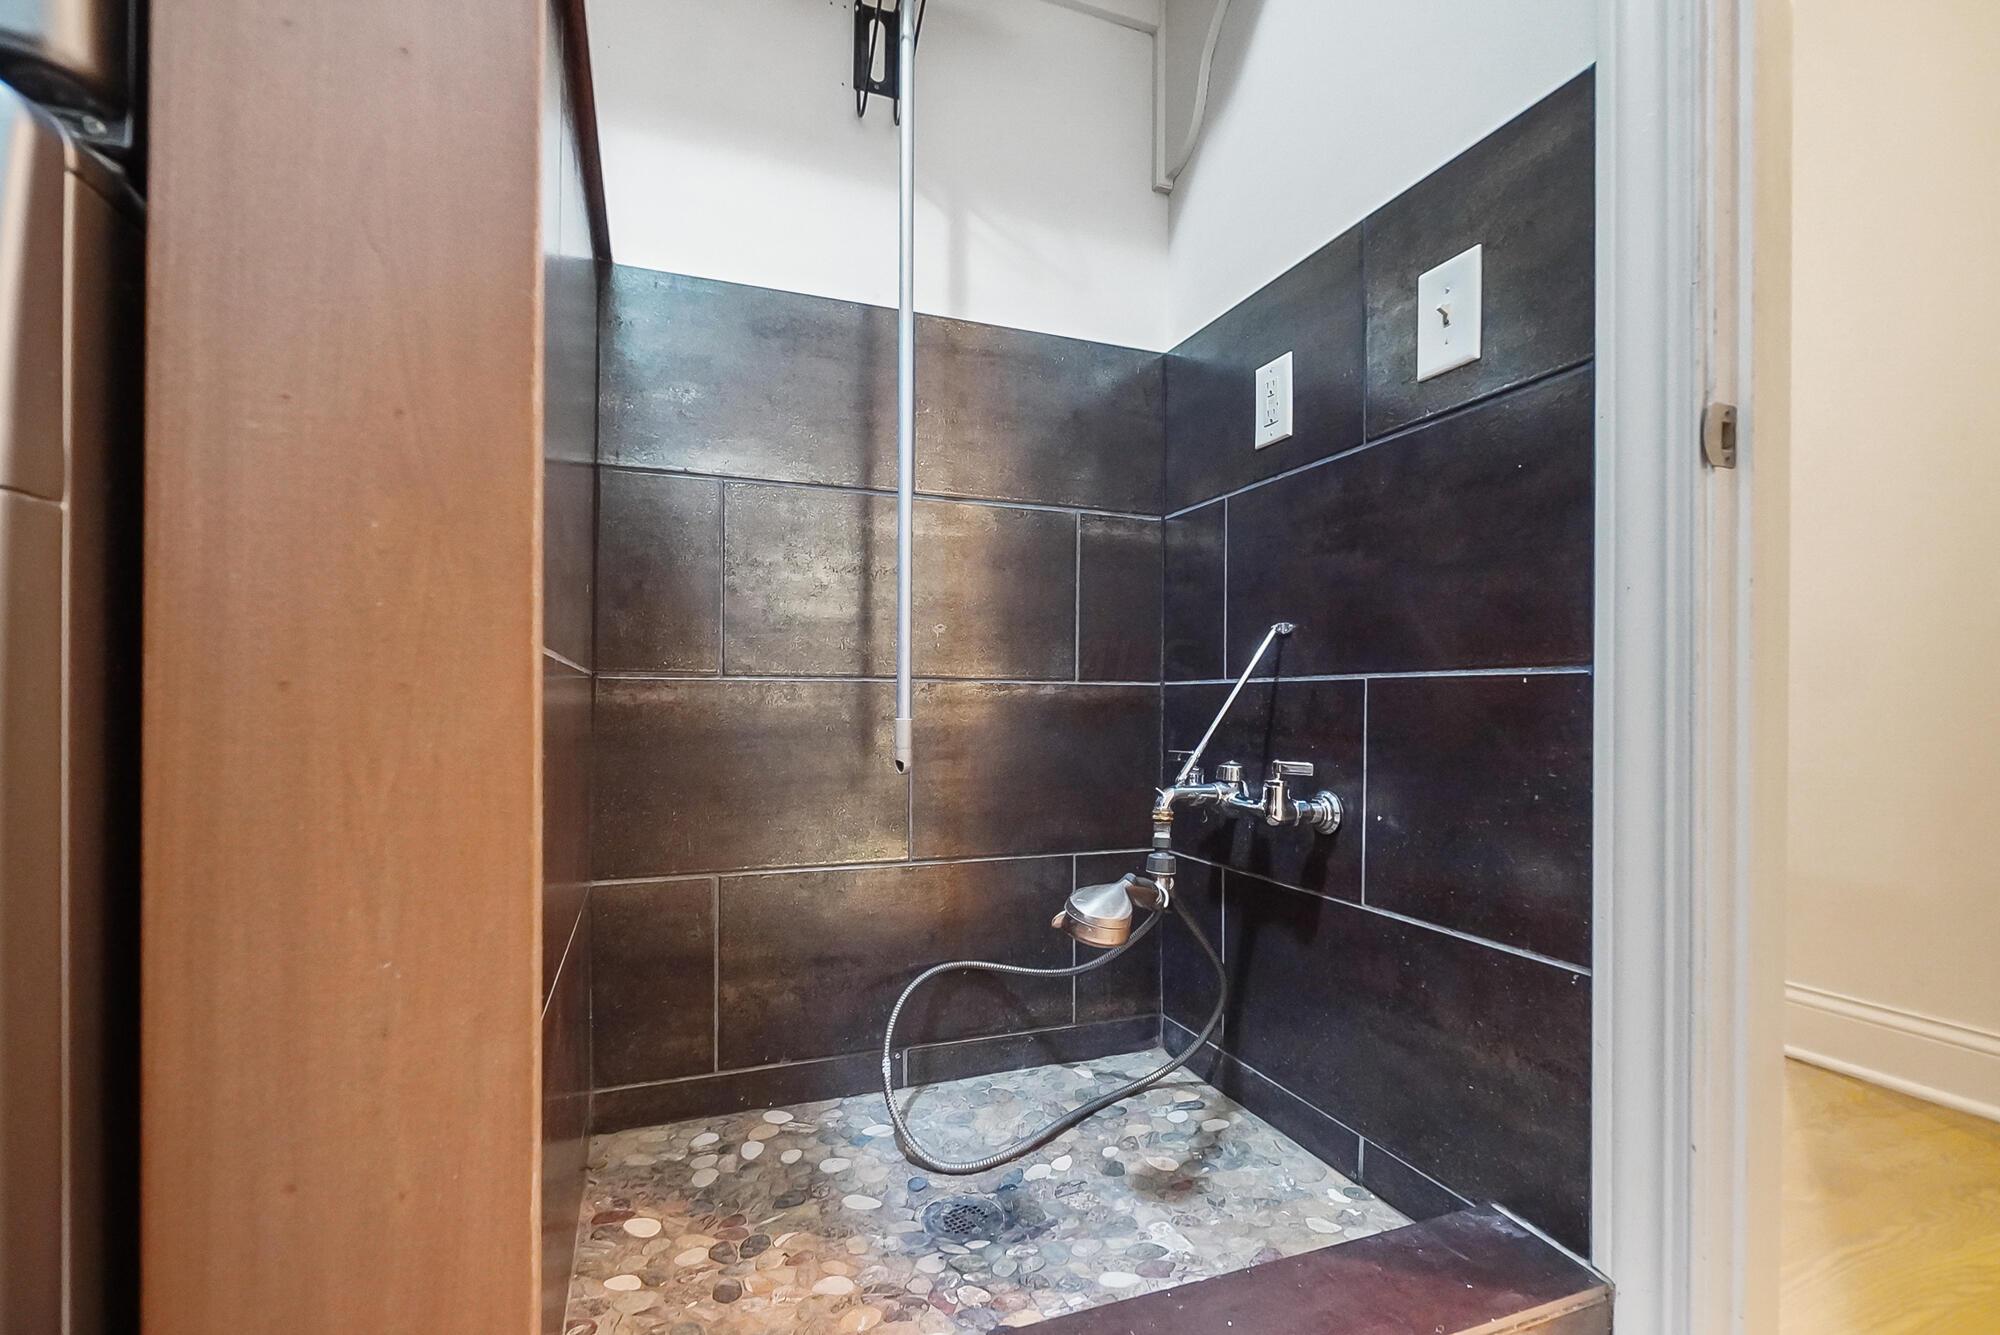
Walk-in shower with dark tile walls, a pebble floor, and a handheld showerhead.
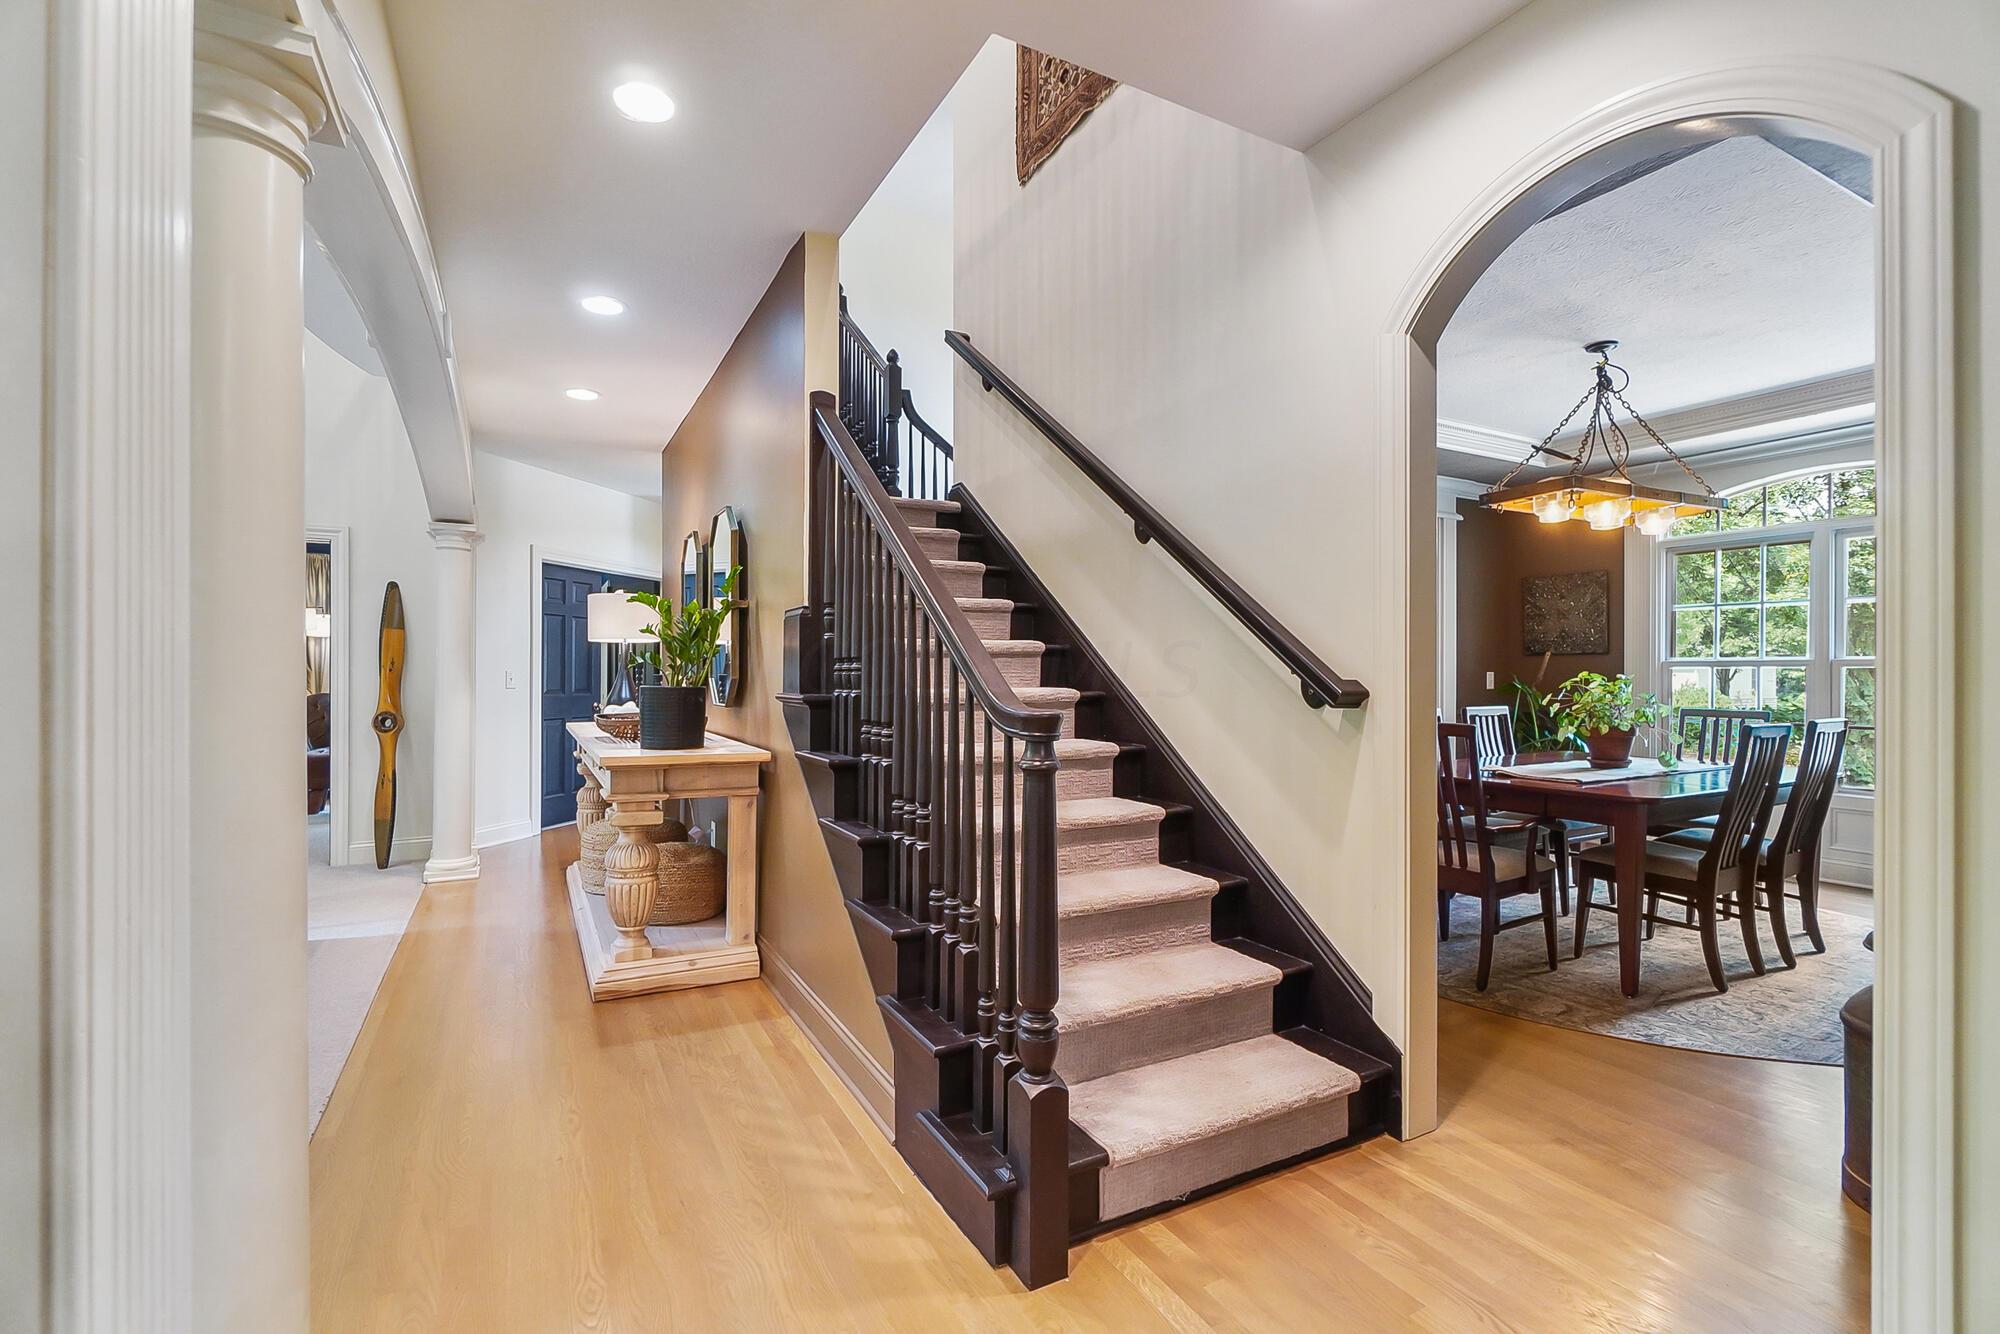
Entry hall with a carpeted staircase and an arched opening to the dining room.
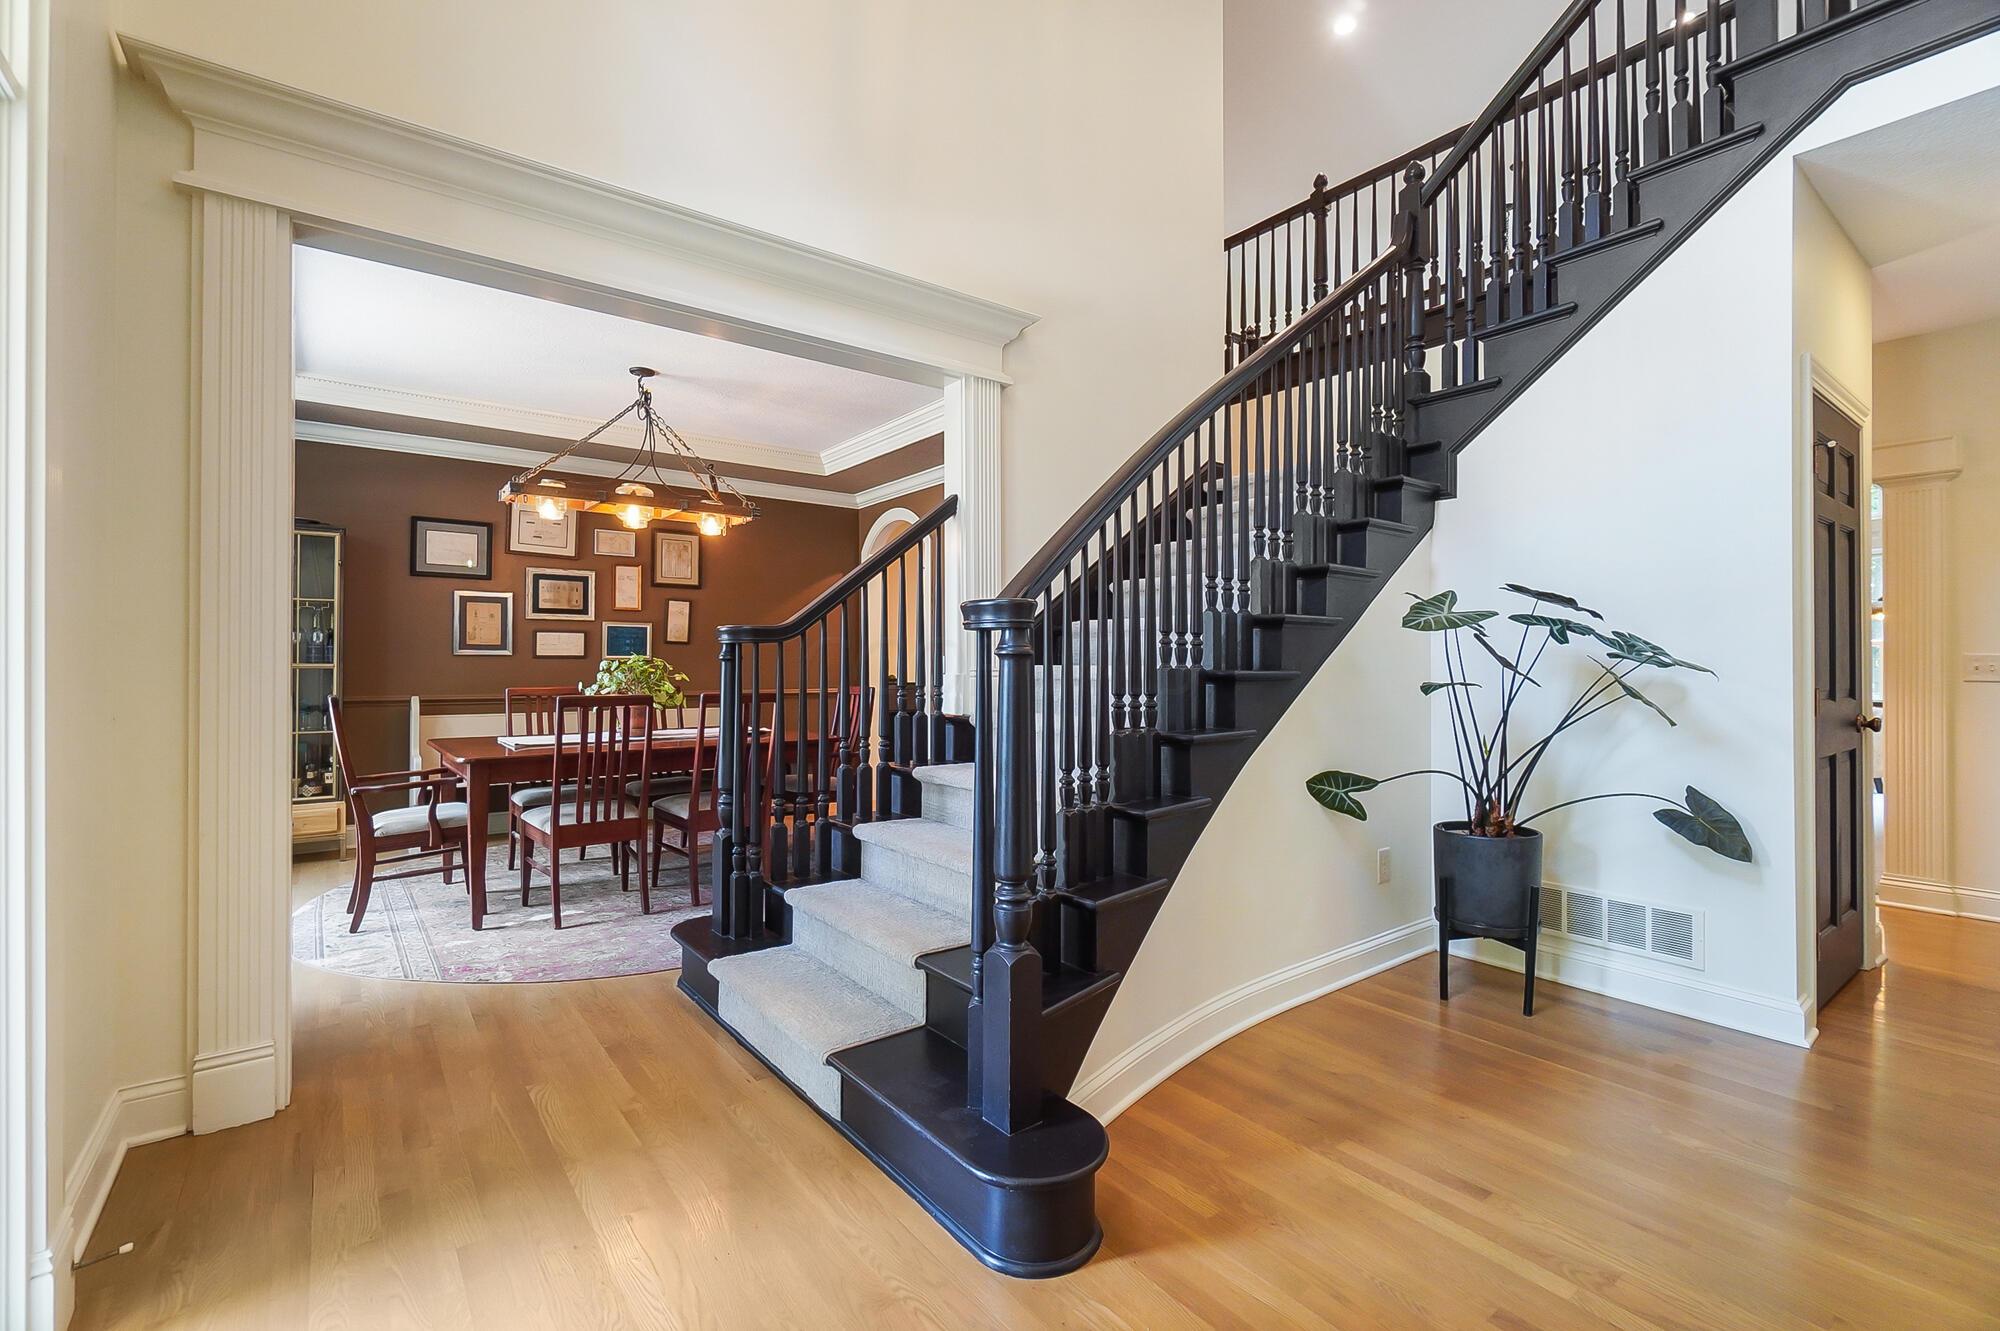
Home foyer with a curved dark wood staircase and a dining room beyond.
Carpeted foyer staircase with dark wood railings and an upper landing beside the dining area.
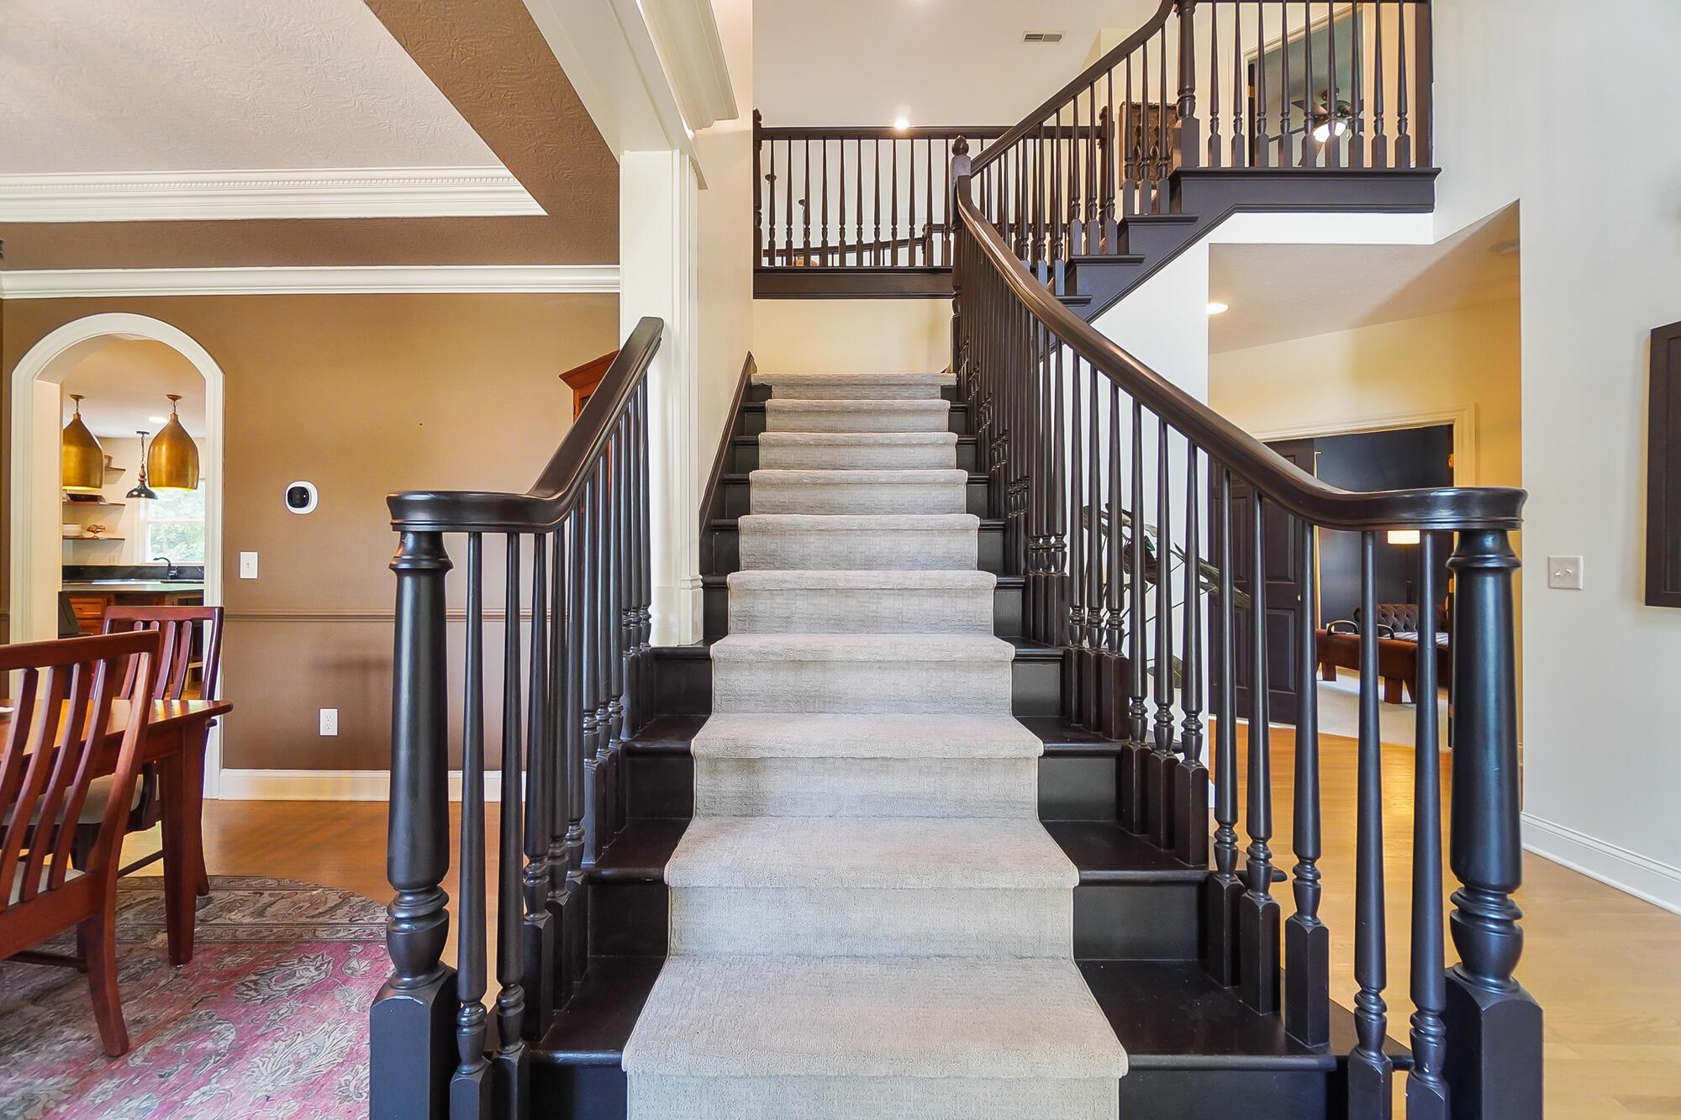
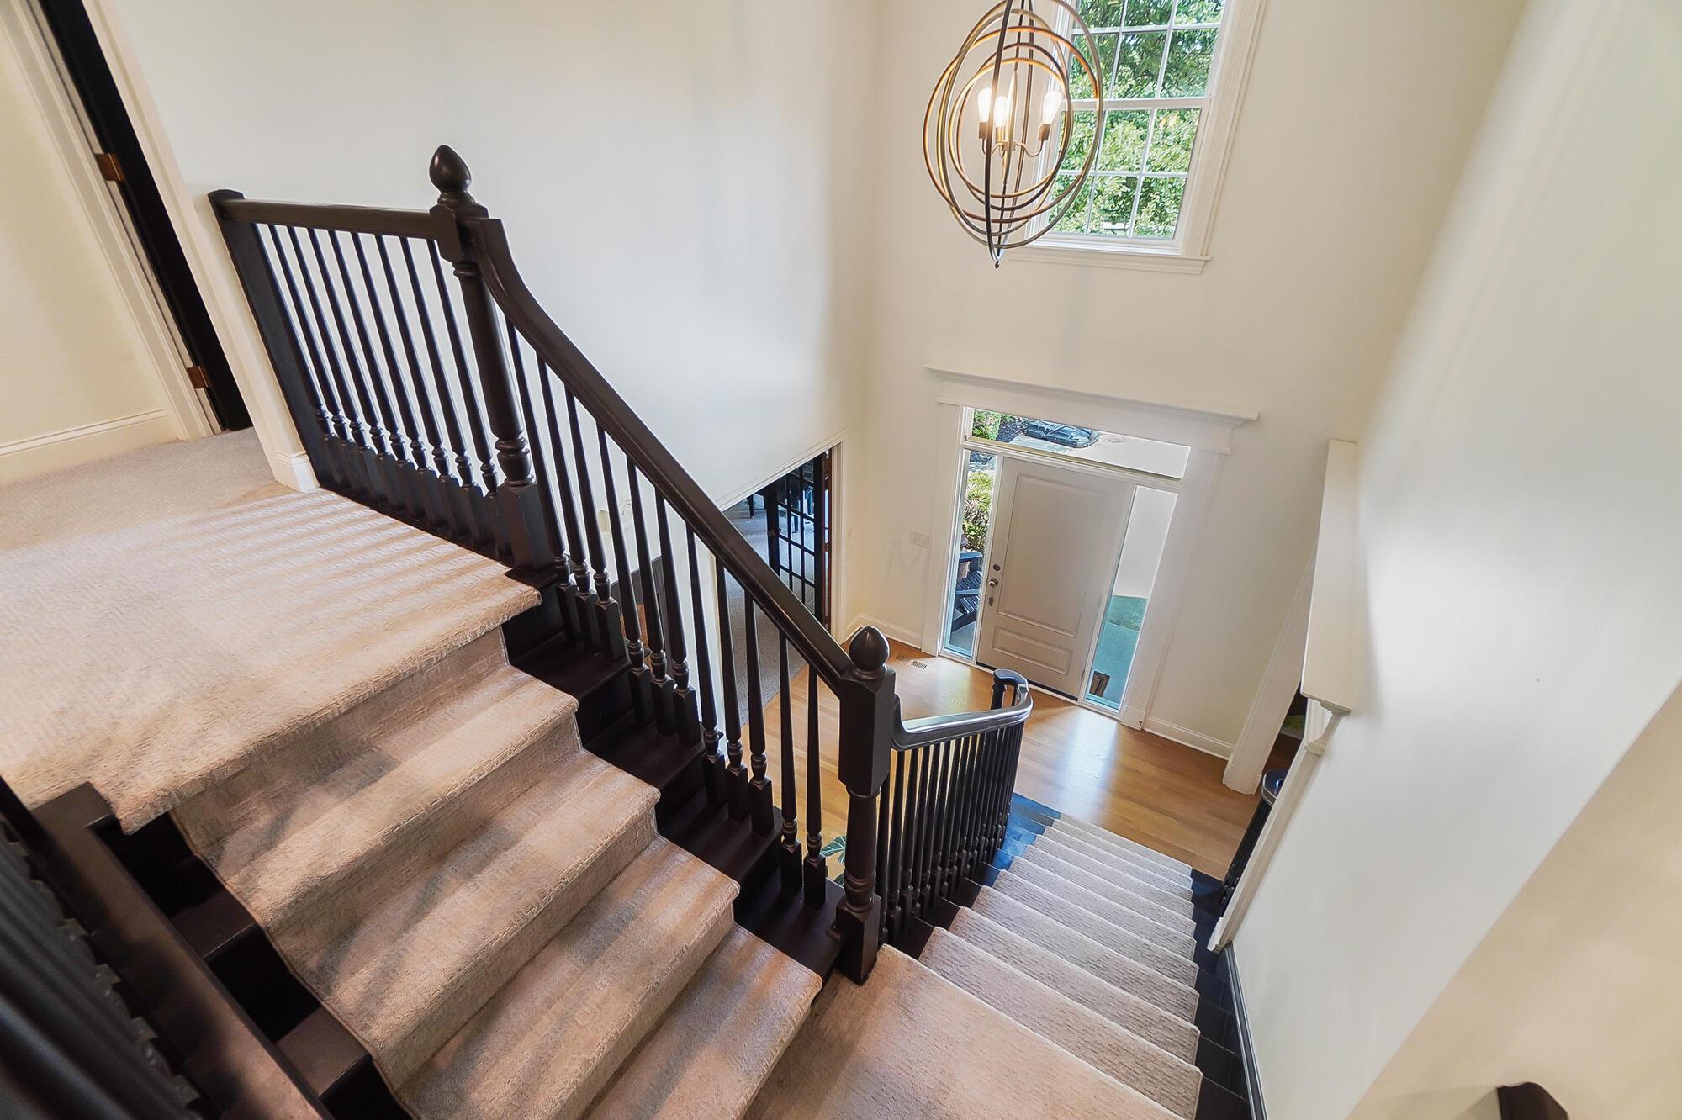
Tall foyer staircase with beige carpeted steps, dark wood railings, and a circular chandelier.
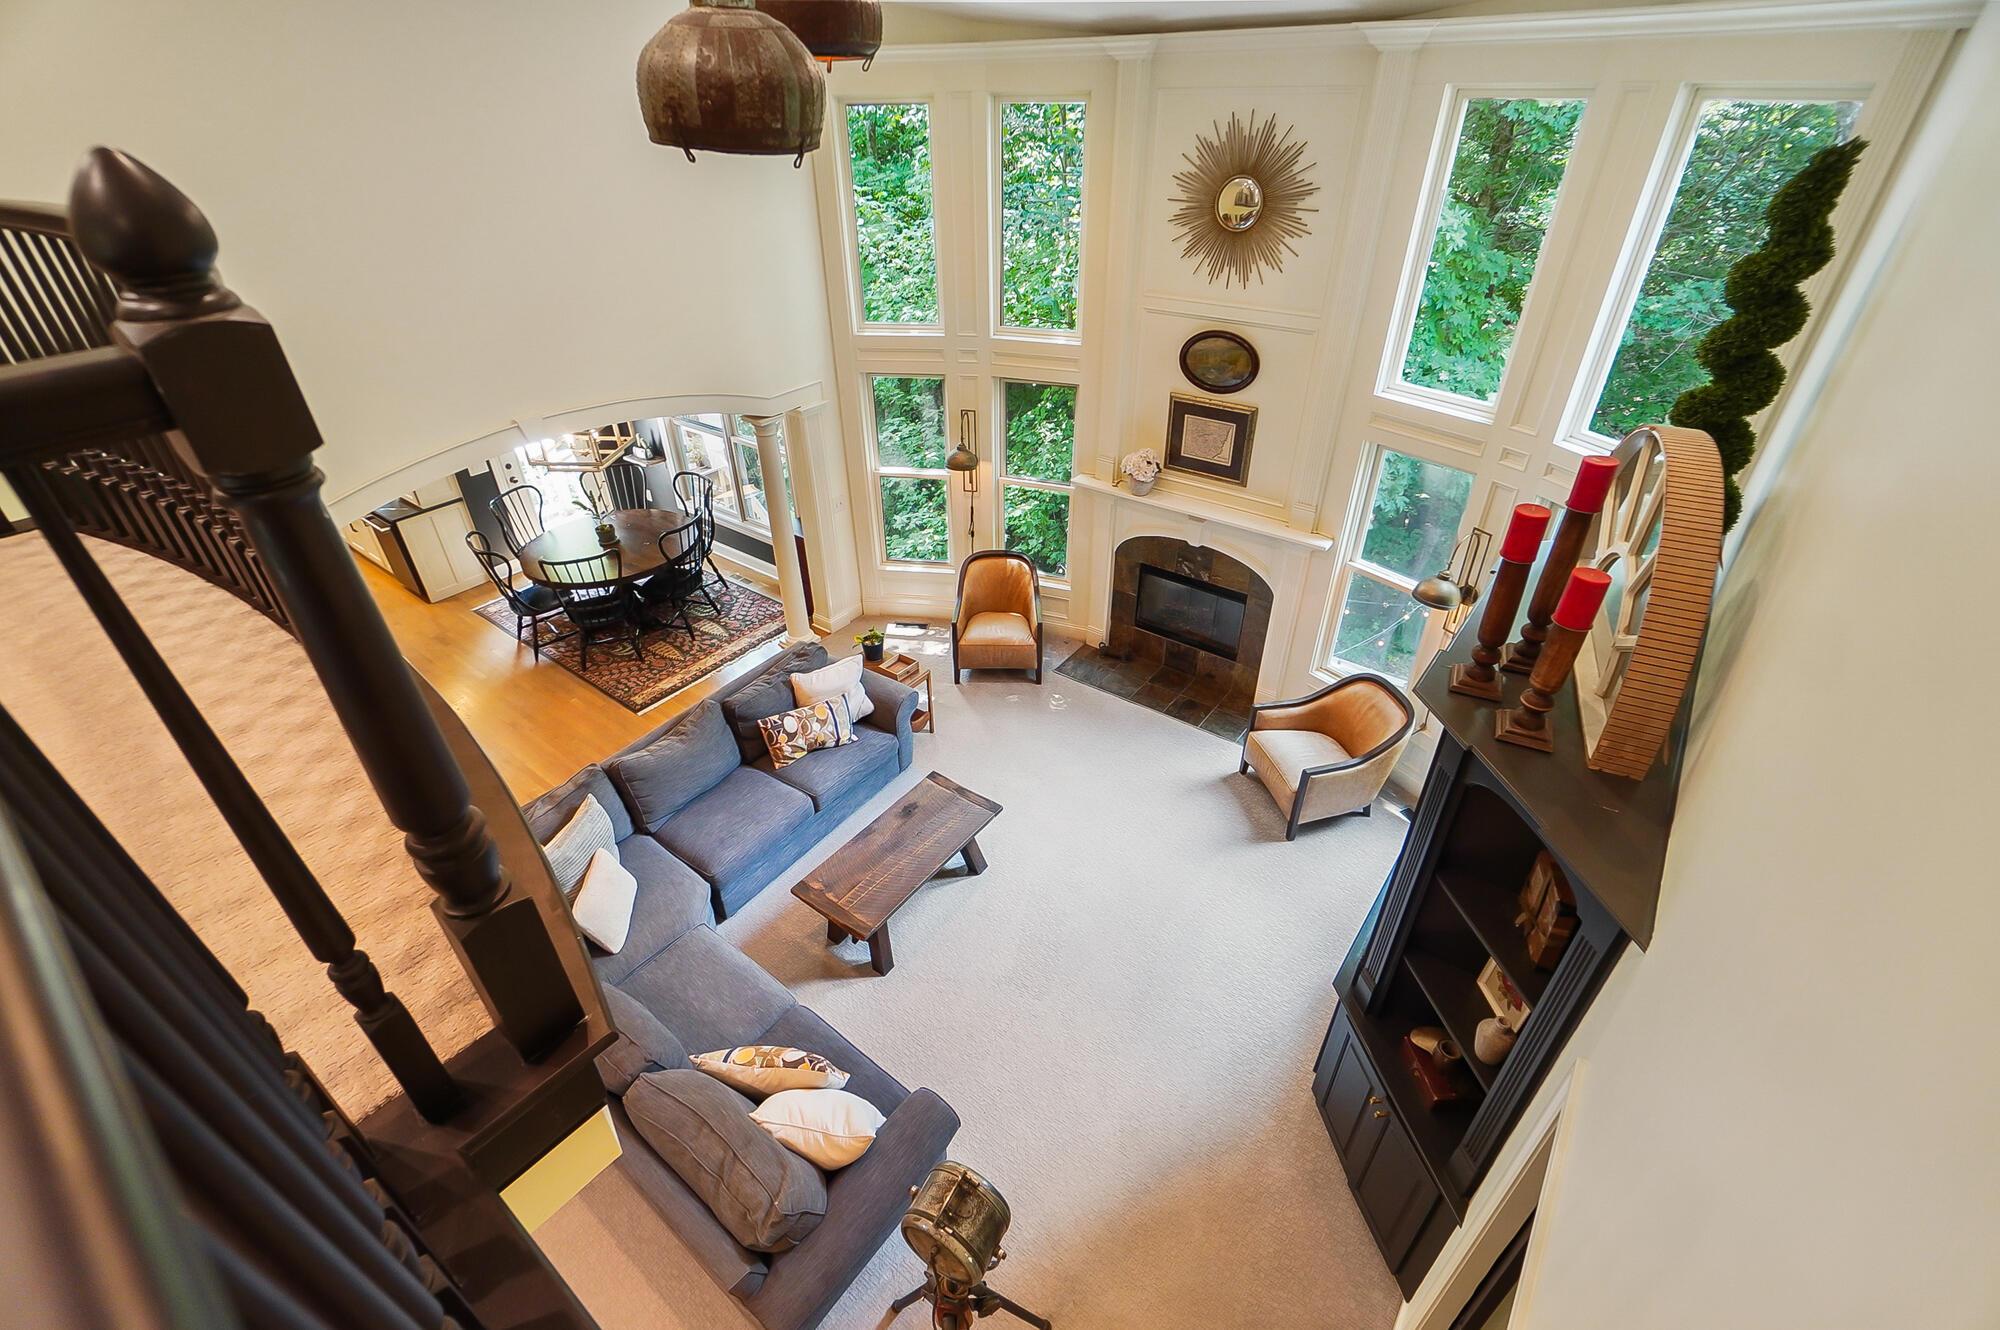
Two-story living room with a fireplace, tall windows, blue sofas, and adjoining dining area
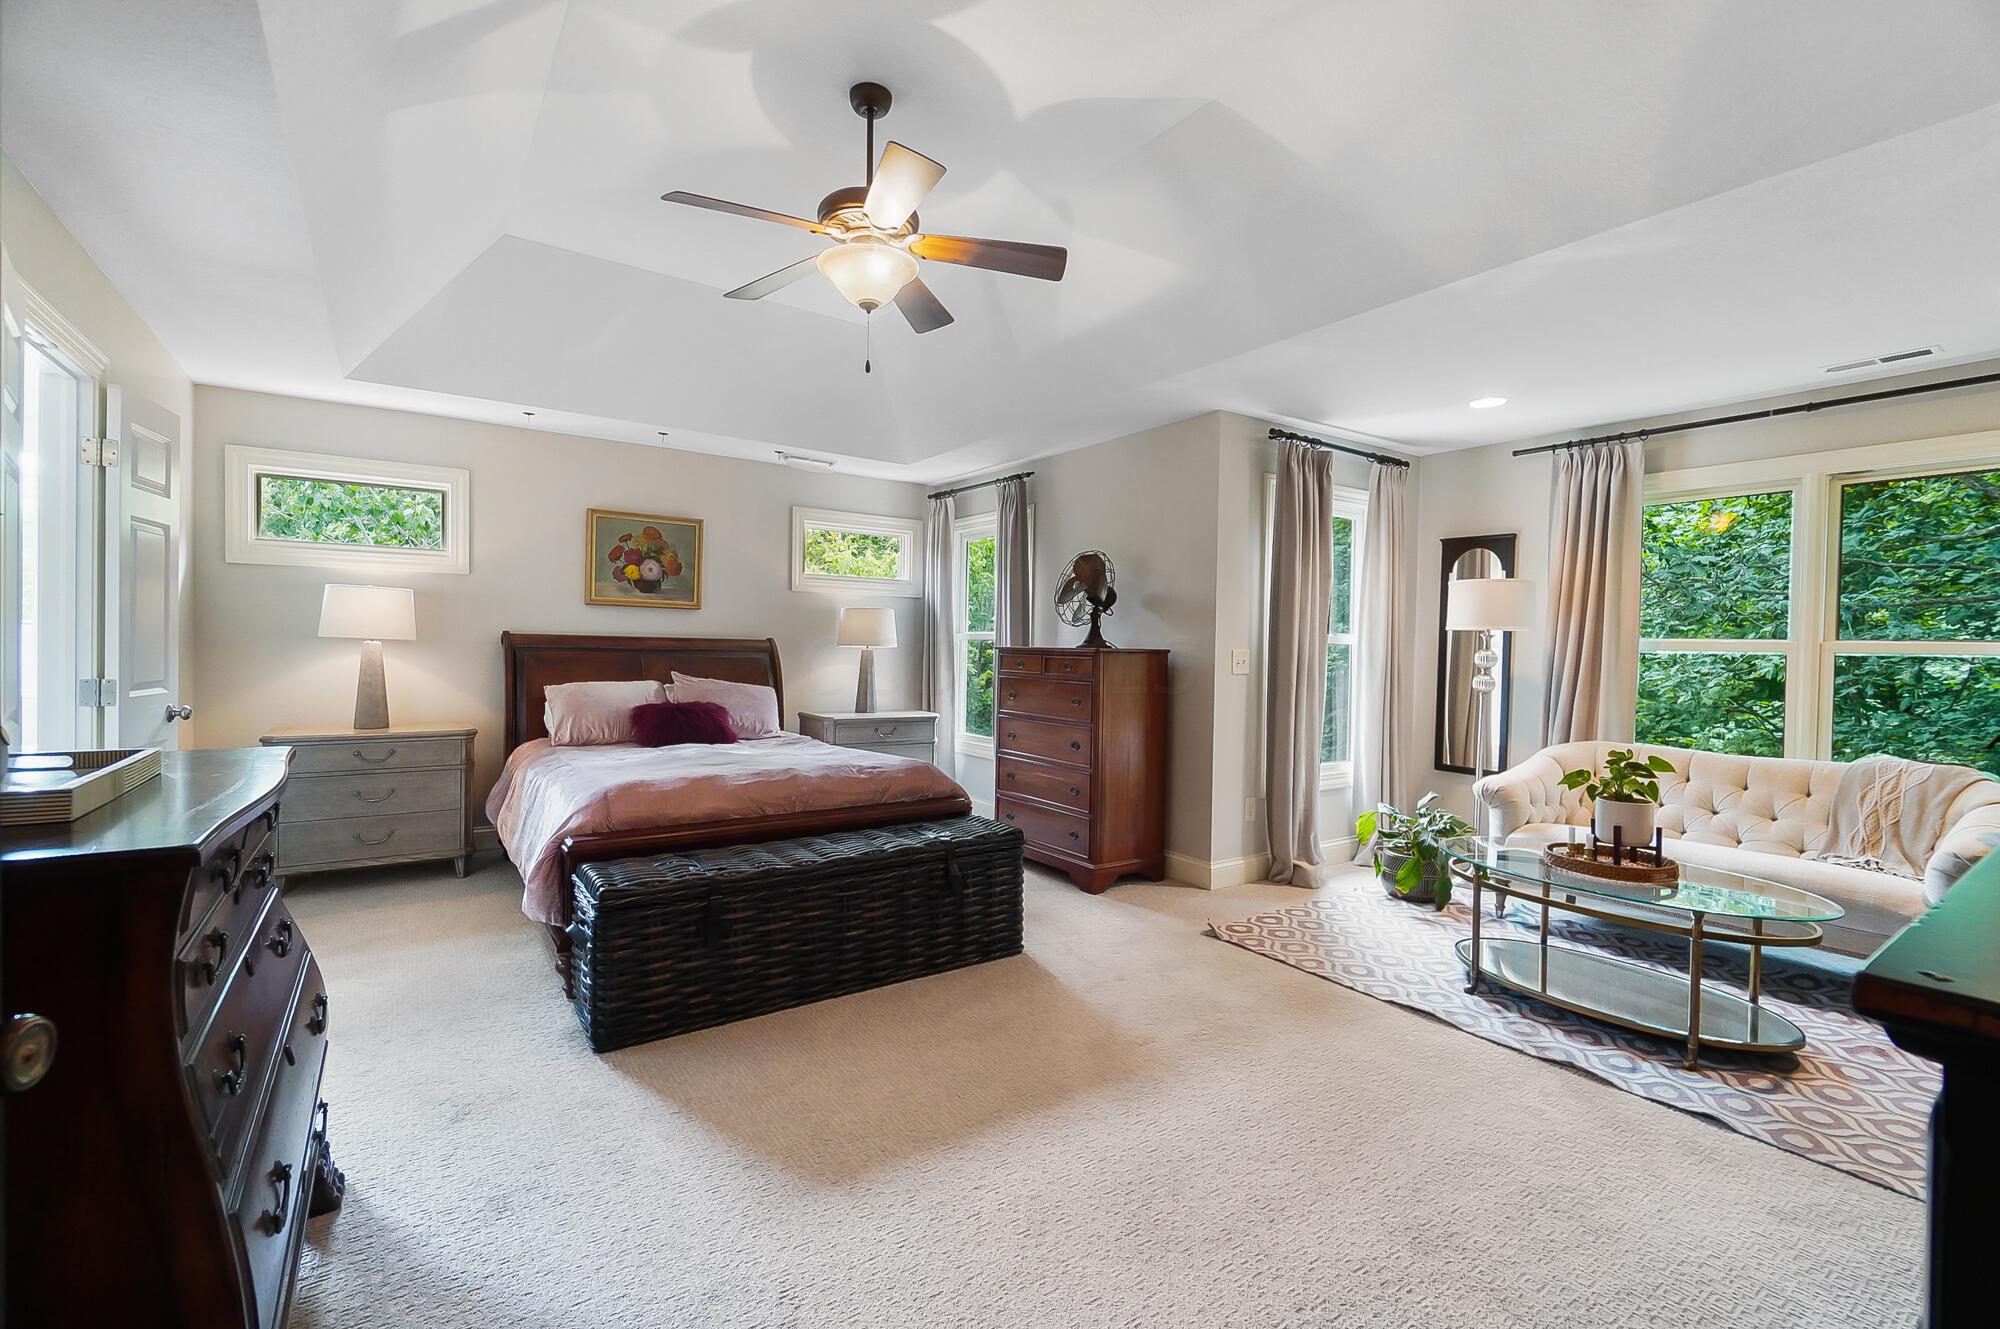
Spacious bedroom with a tufted sofa sitting area, large windows, and a tray ceiling.
Furnished bedroom with a vaulted ceiling, dark wood furniture, and an open doorway to the bathroom.
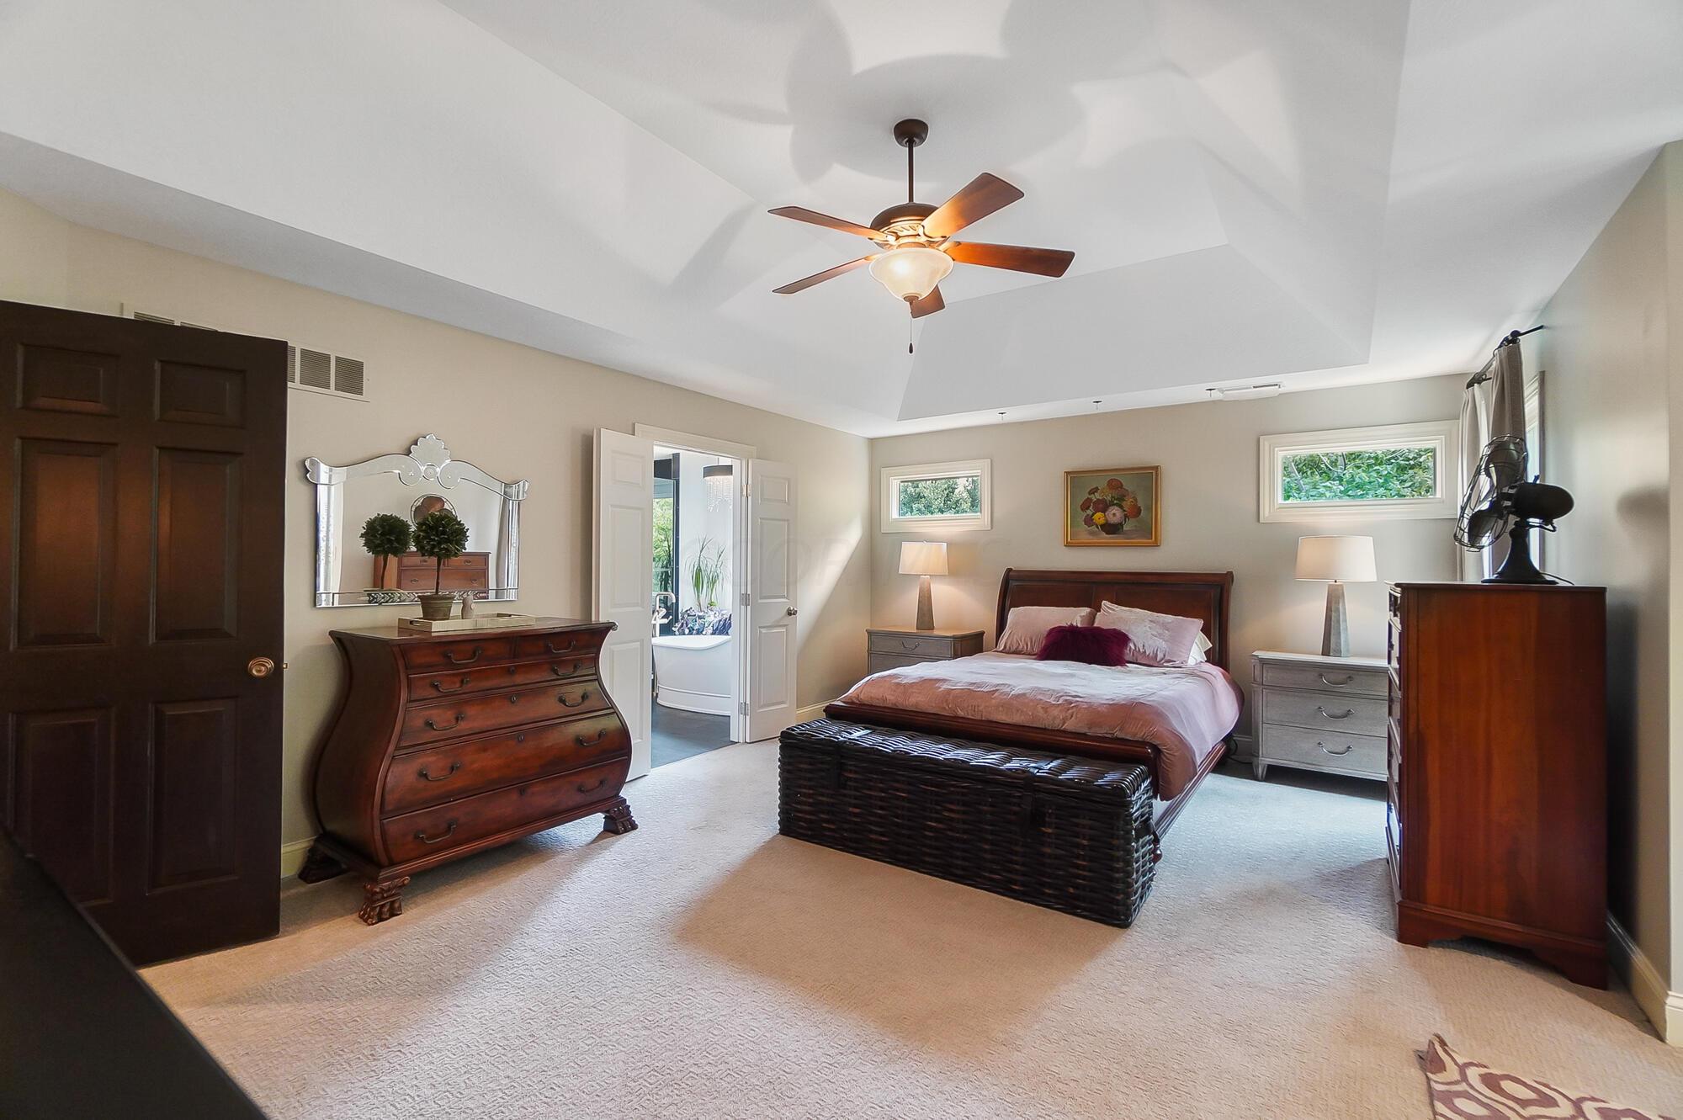
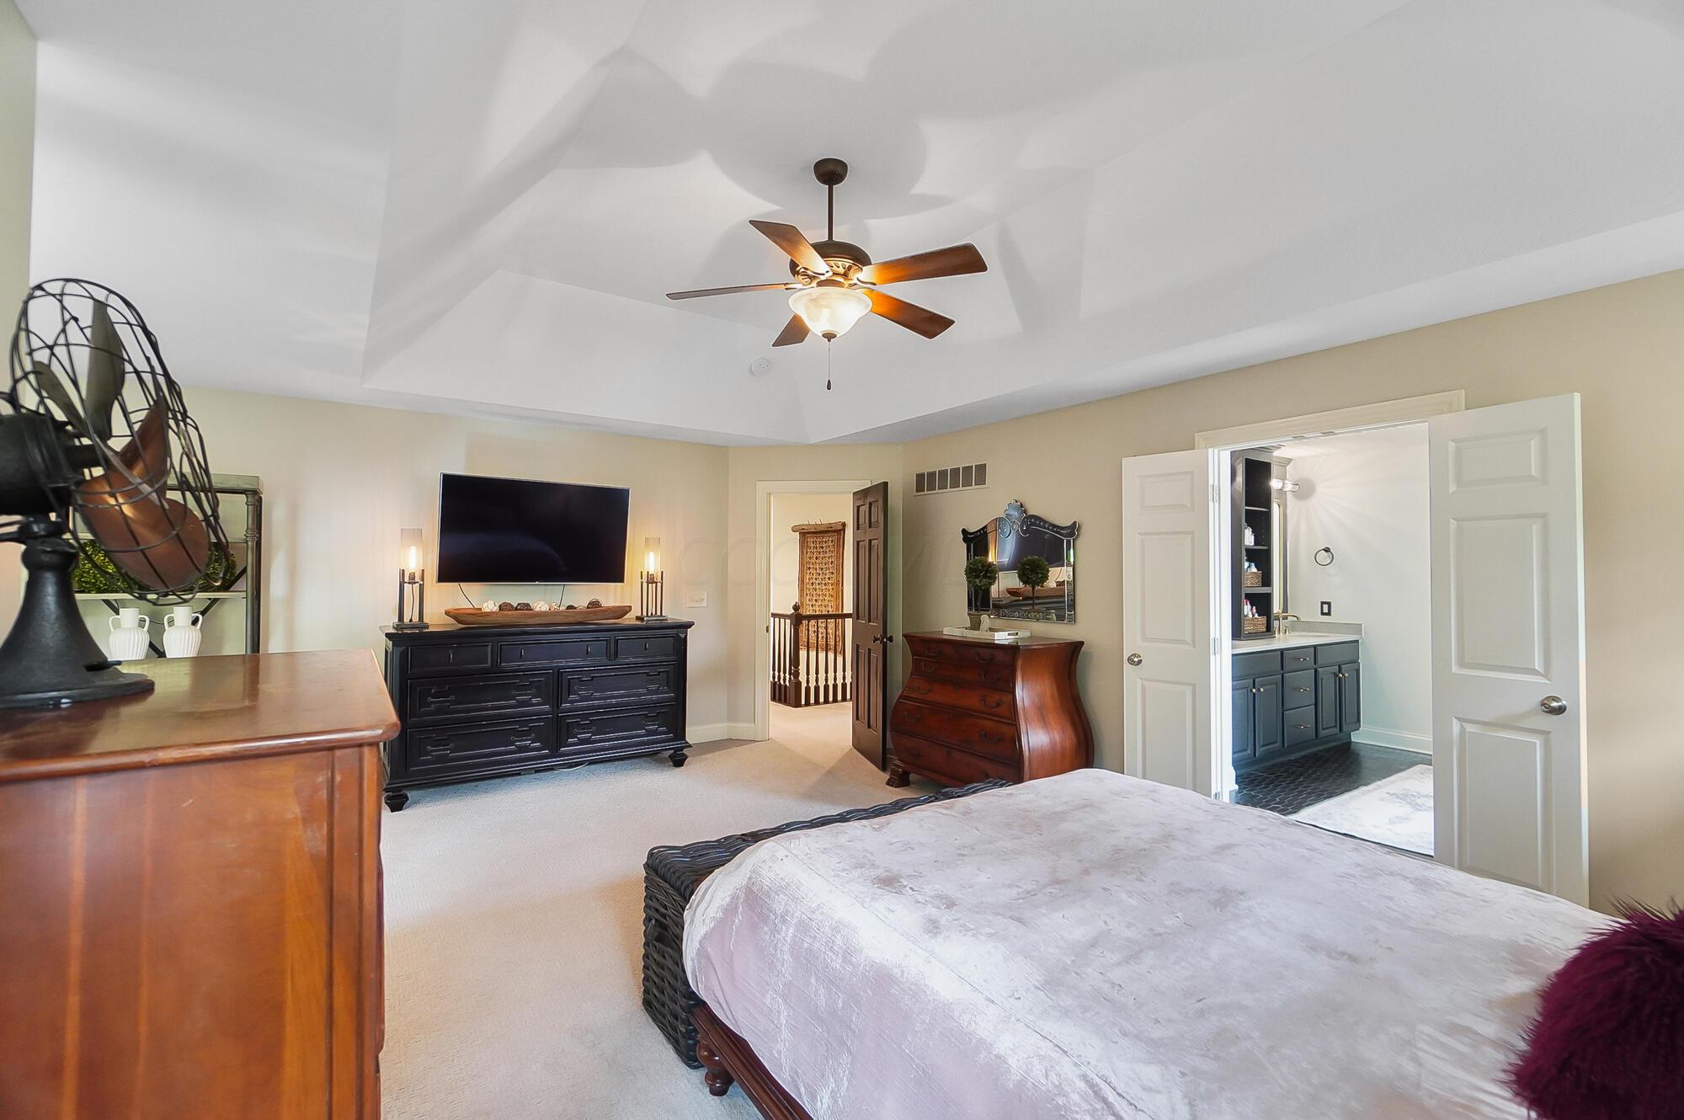
Furnished bedroom with a tray ceiling, ceiling fan, and open doorway to an ensuite bathroom.
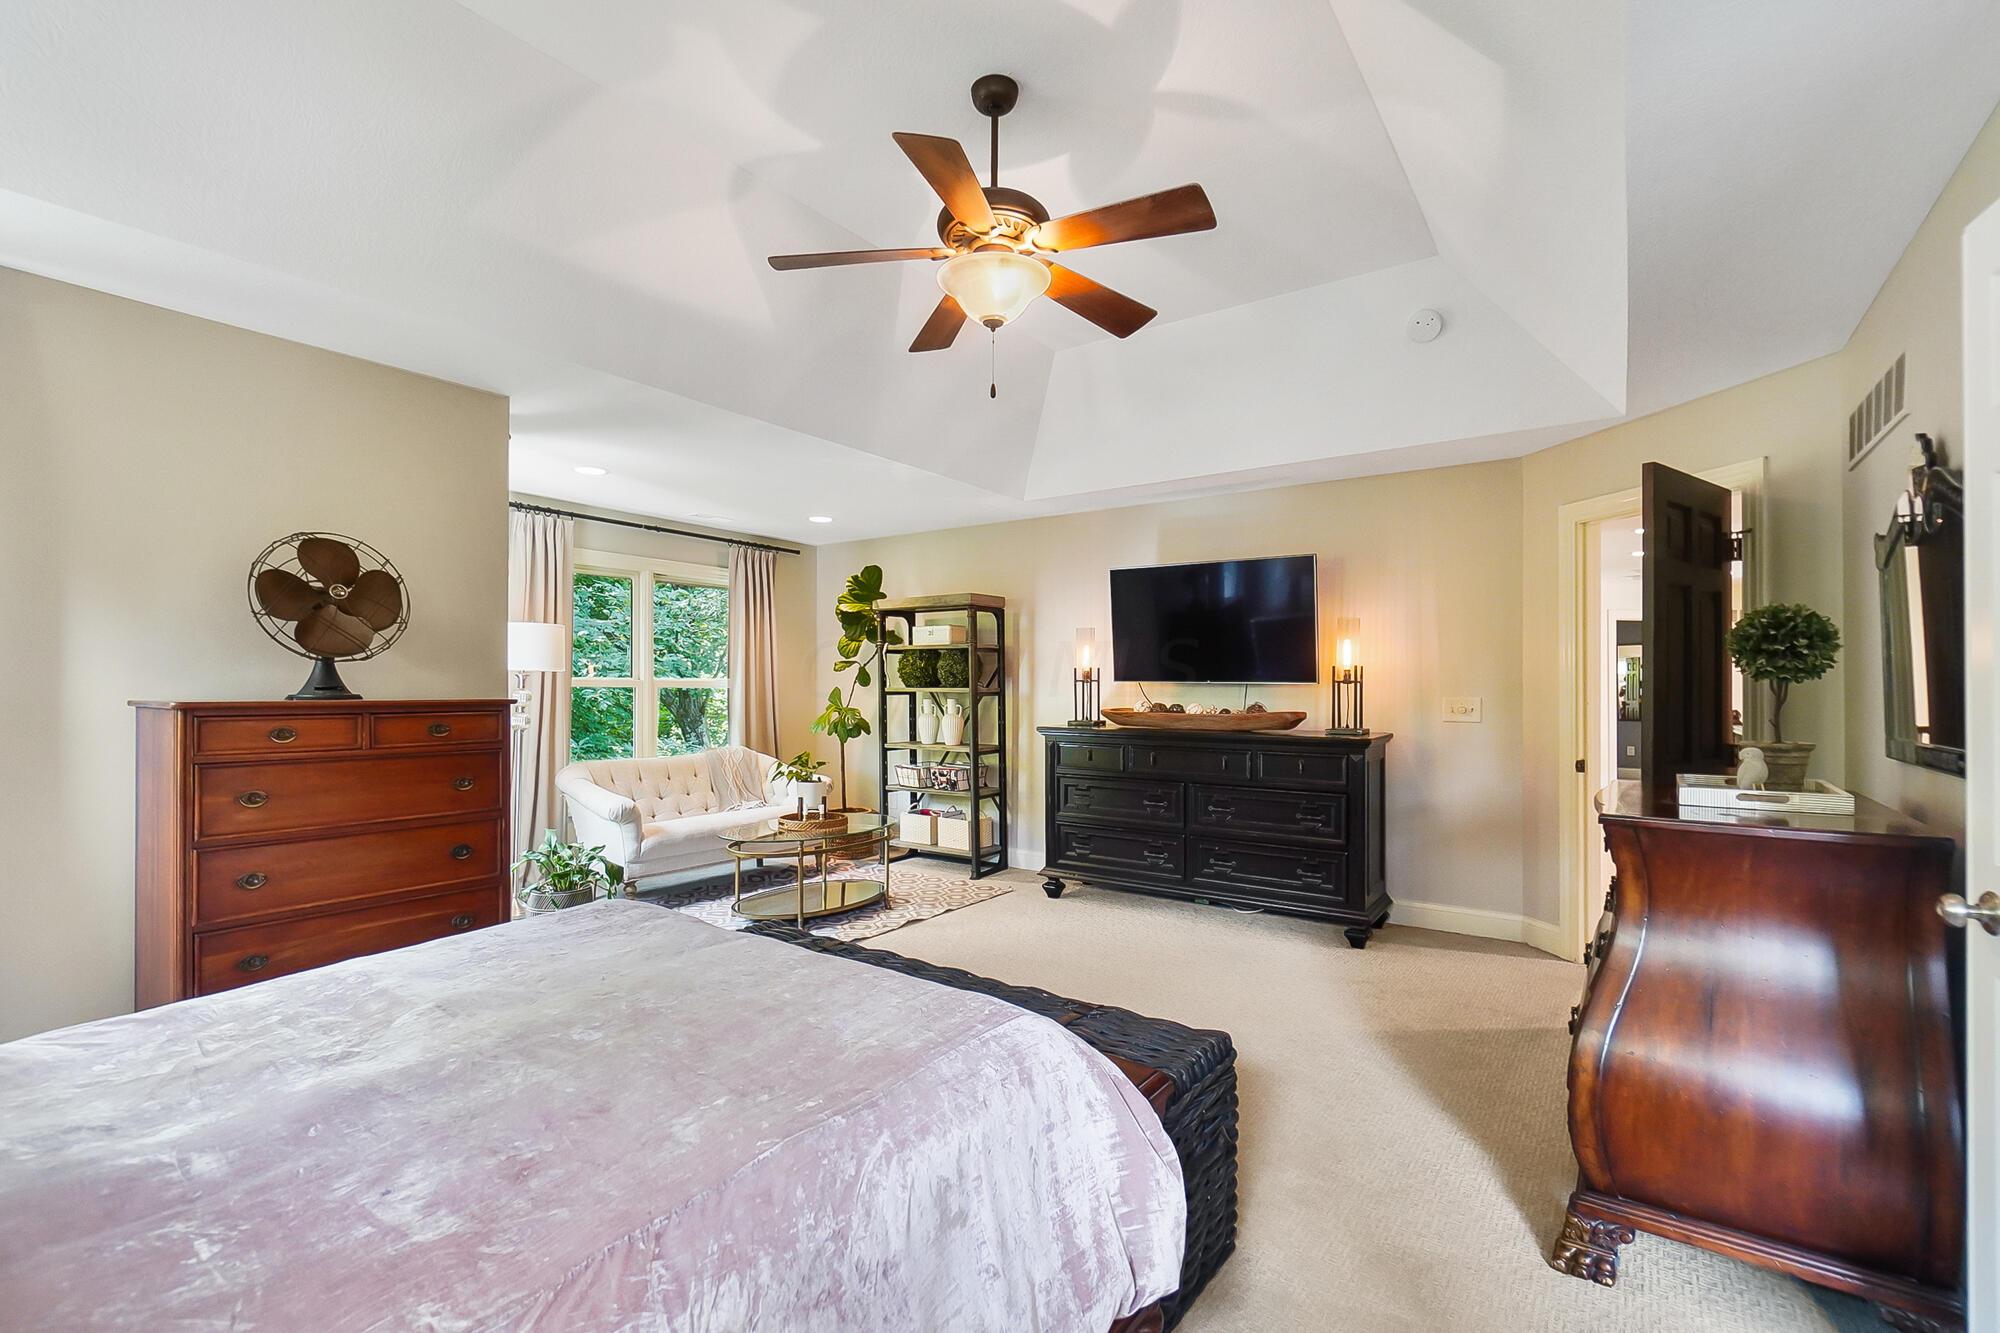
Furnished bedroom with a tray ceiling, ceiling fan, window seating, and dark media dresser.
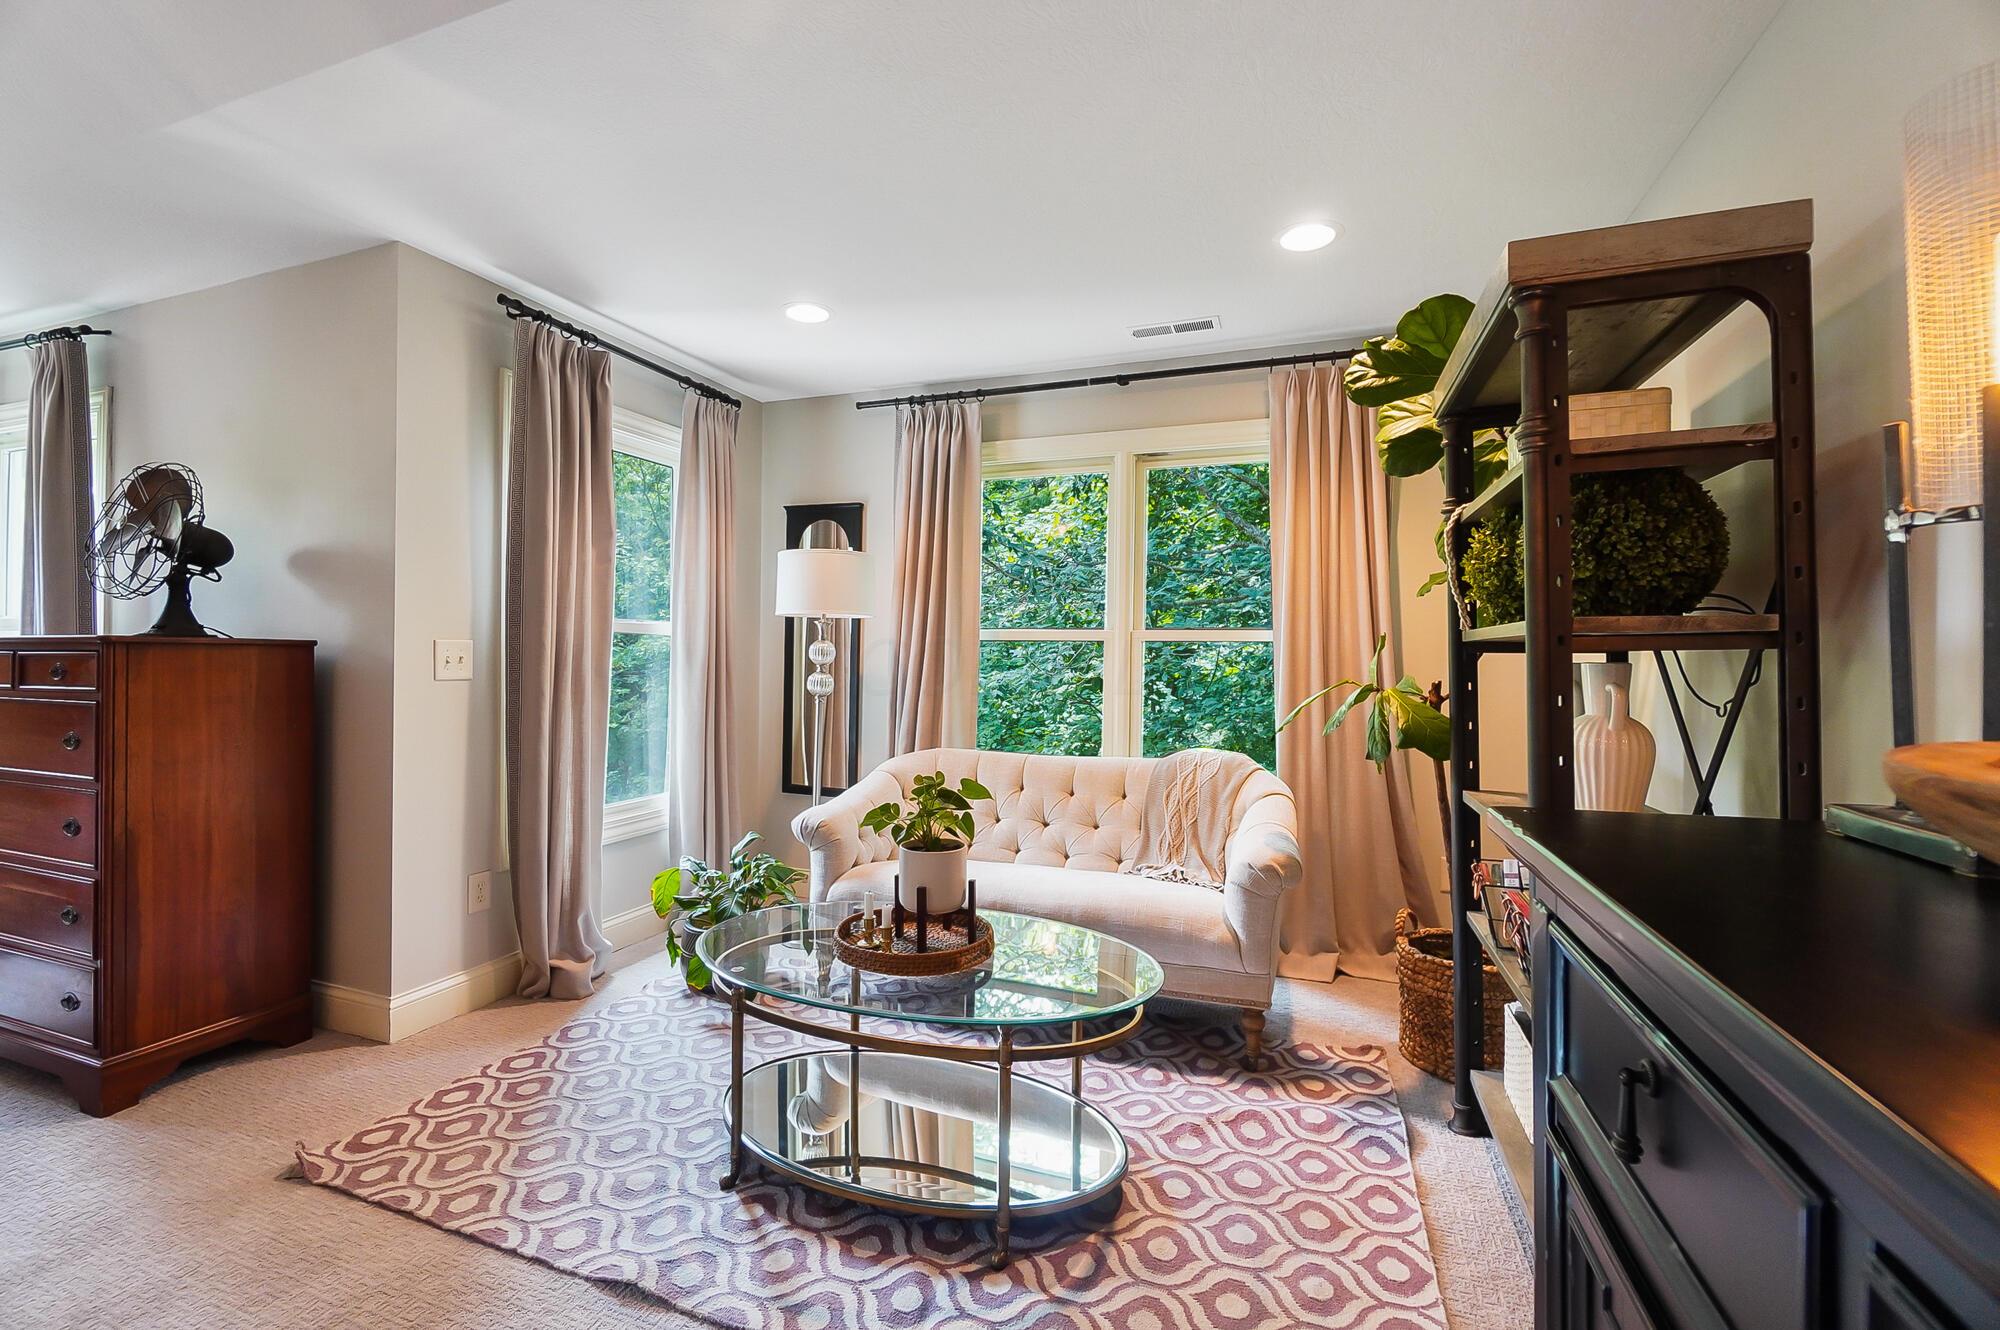
Living room with a cream loveseat, oval glass coffee table, patterned rug, and leafy views through large windows.
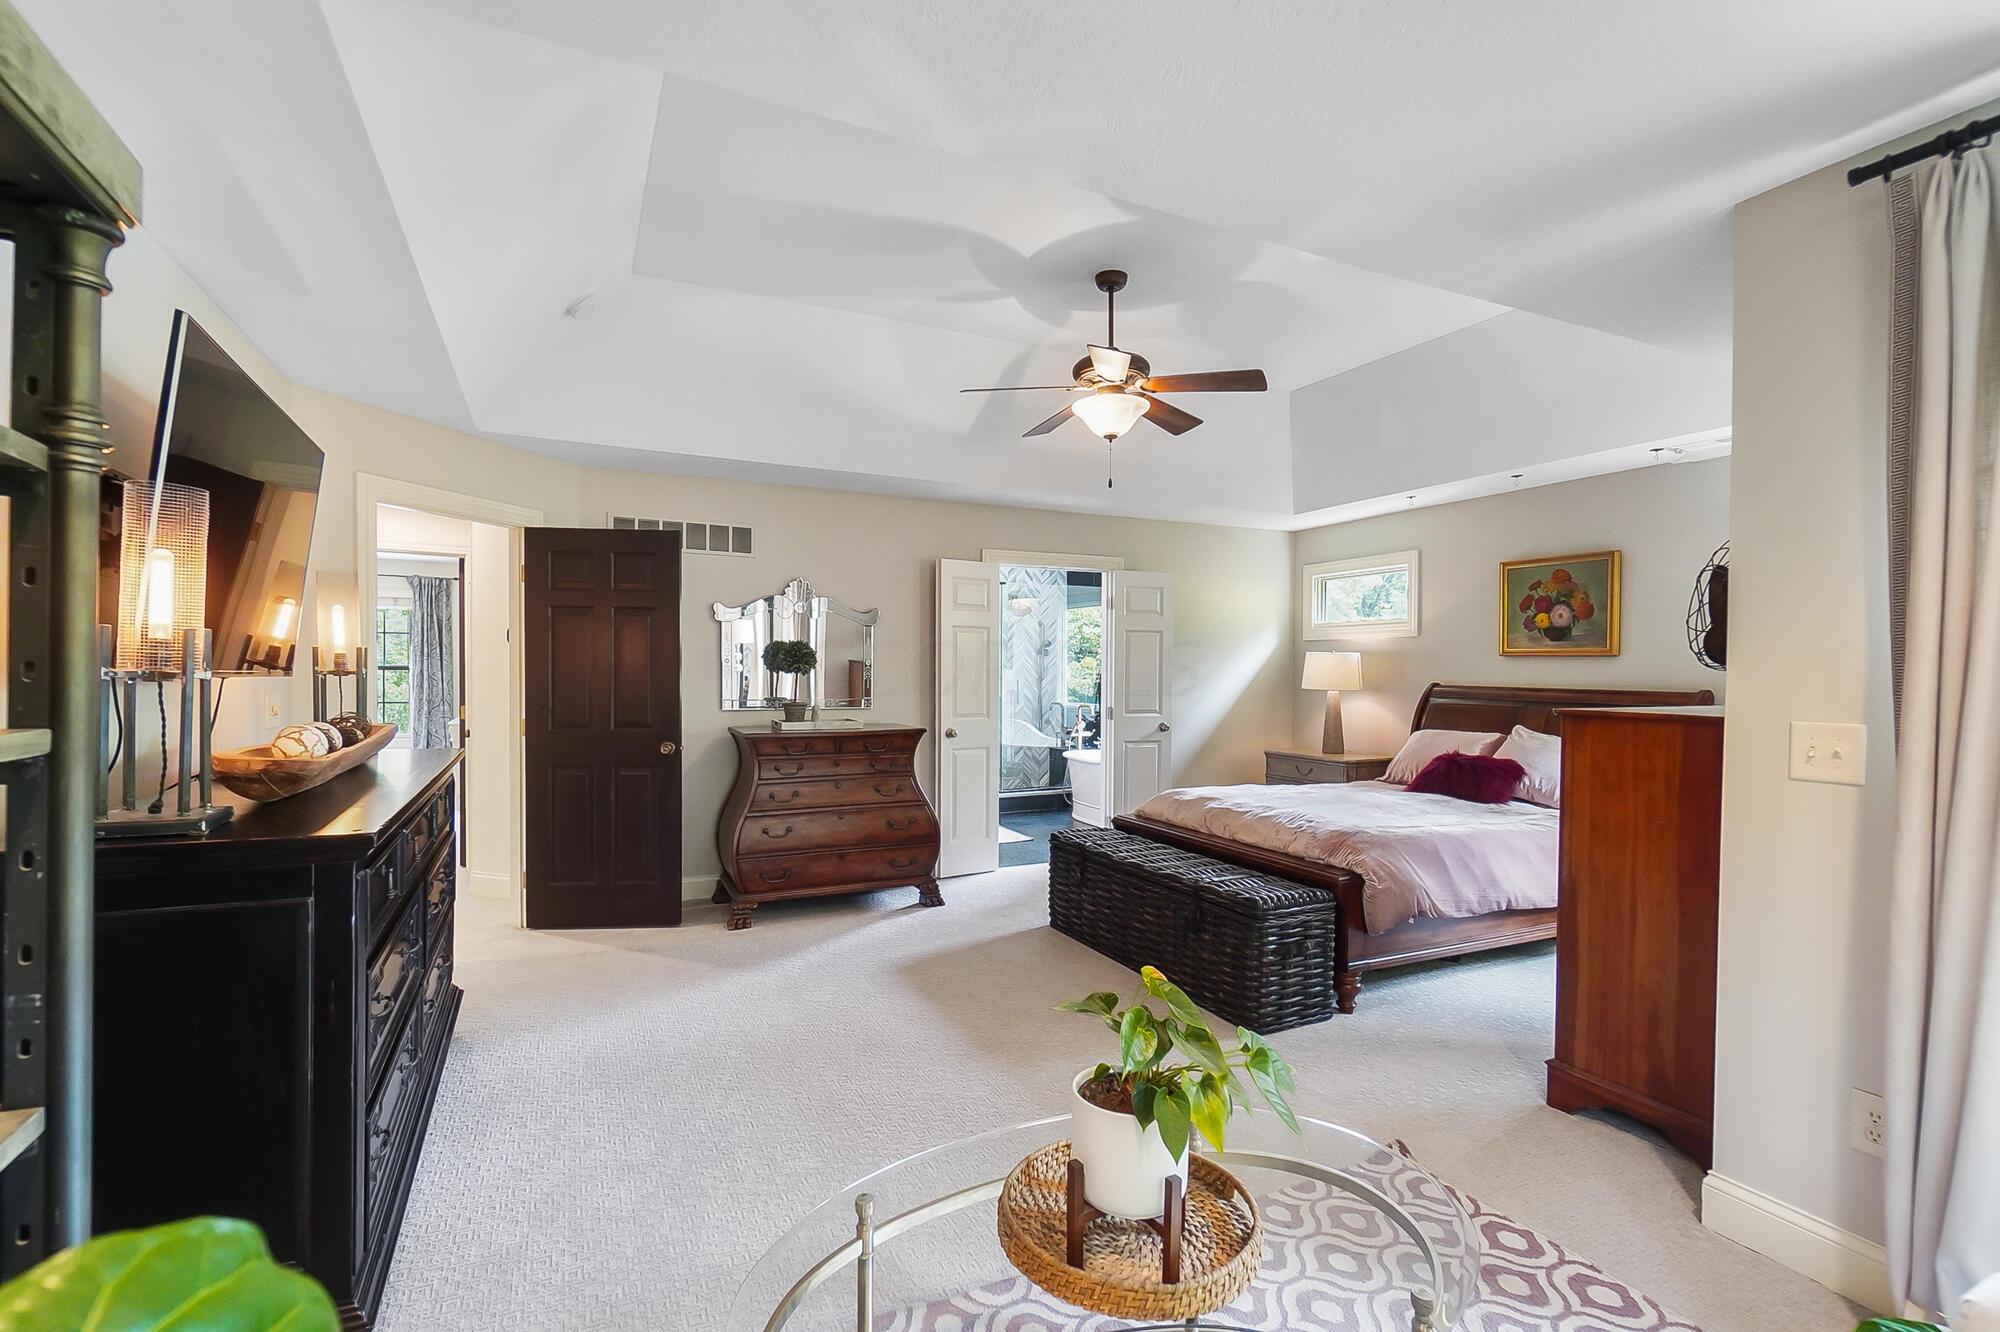
Furnished bedroom with a wood bed, matching dressers, and a high tray ceiling.
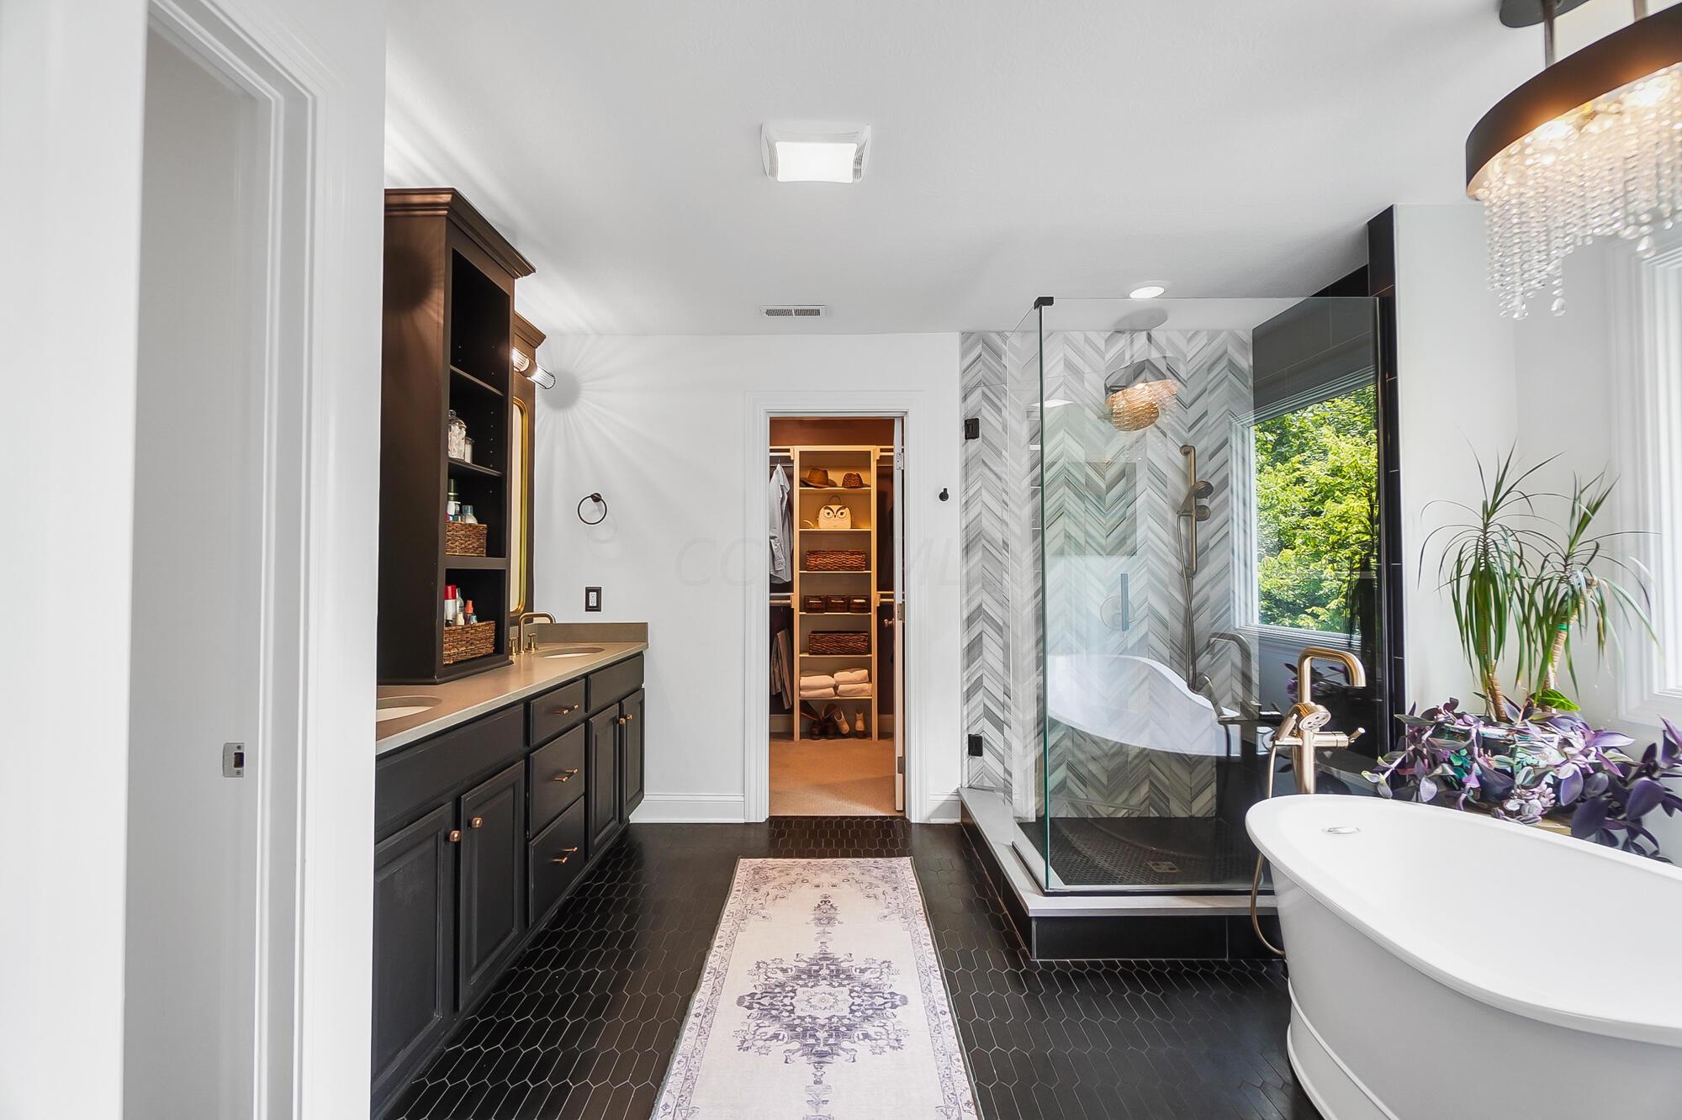
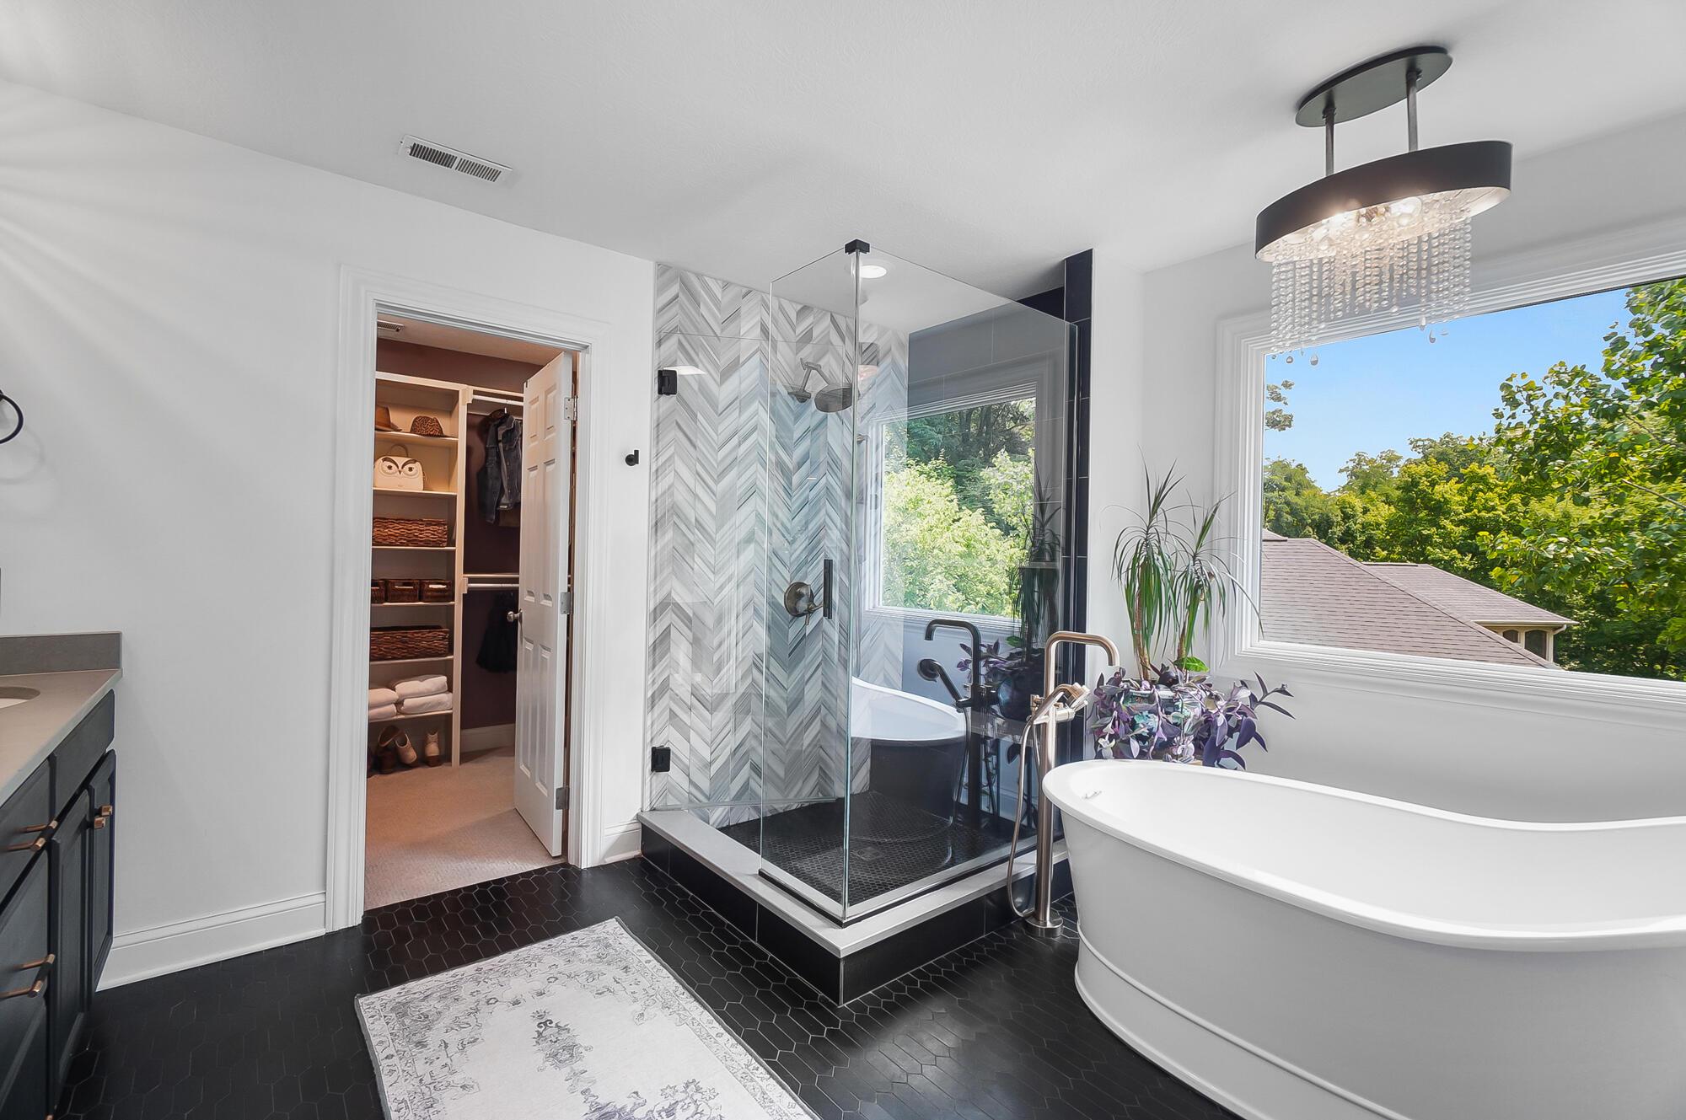
Bathroom with a dark double vanity, chevron-tile glass shower, and freestanding tub beside a window.
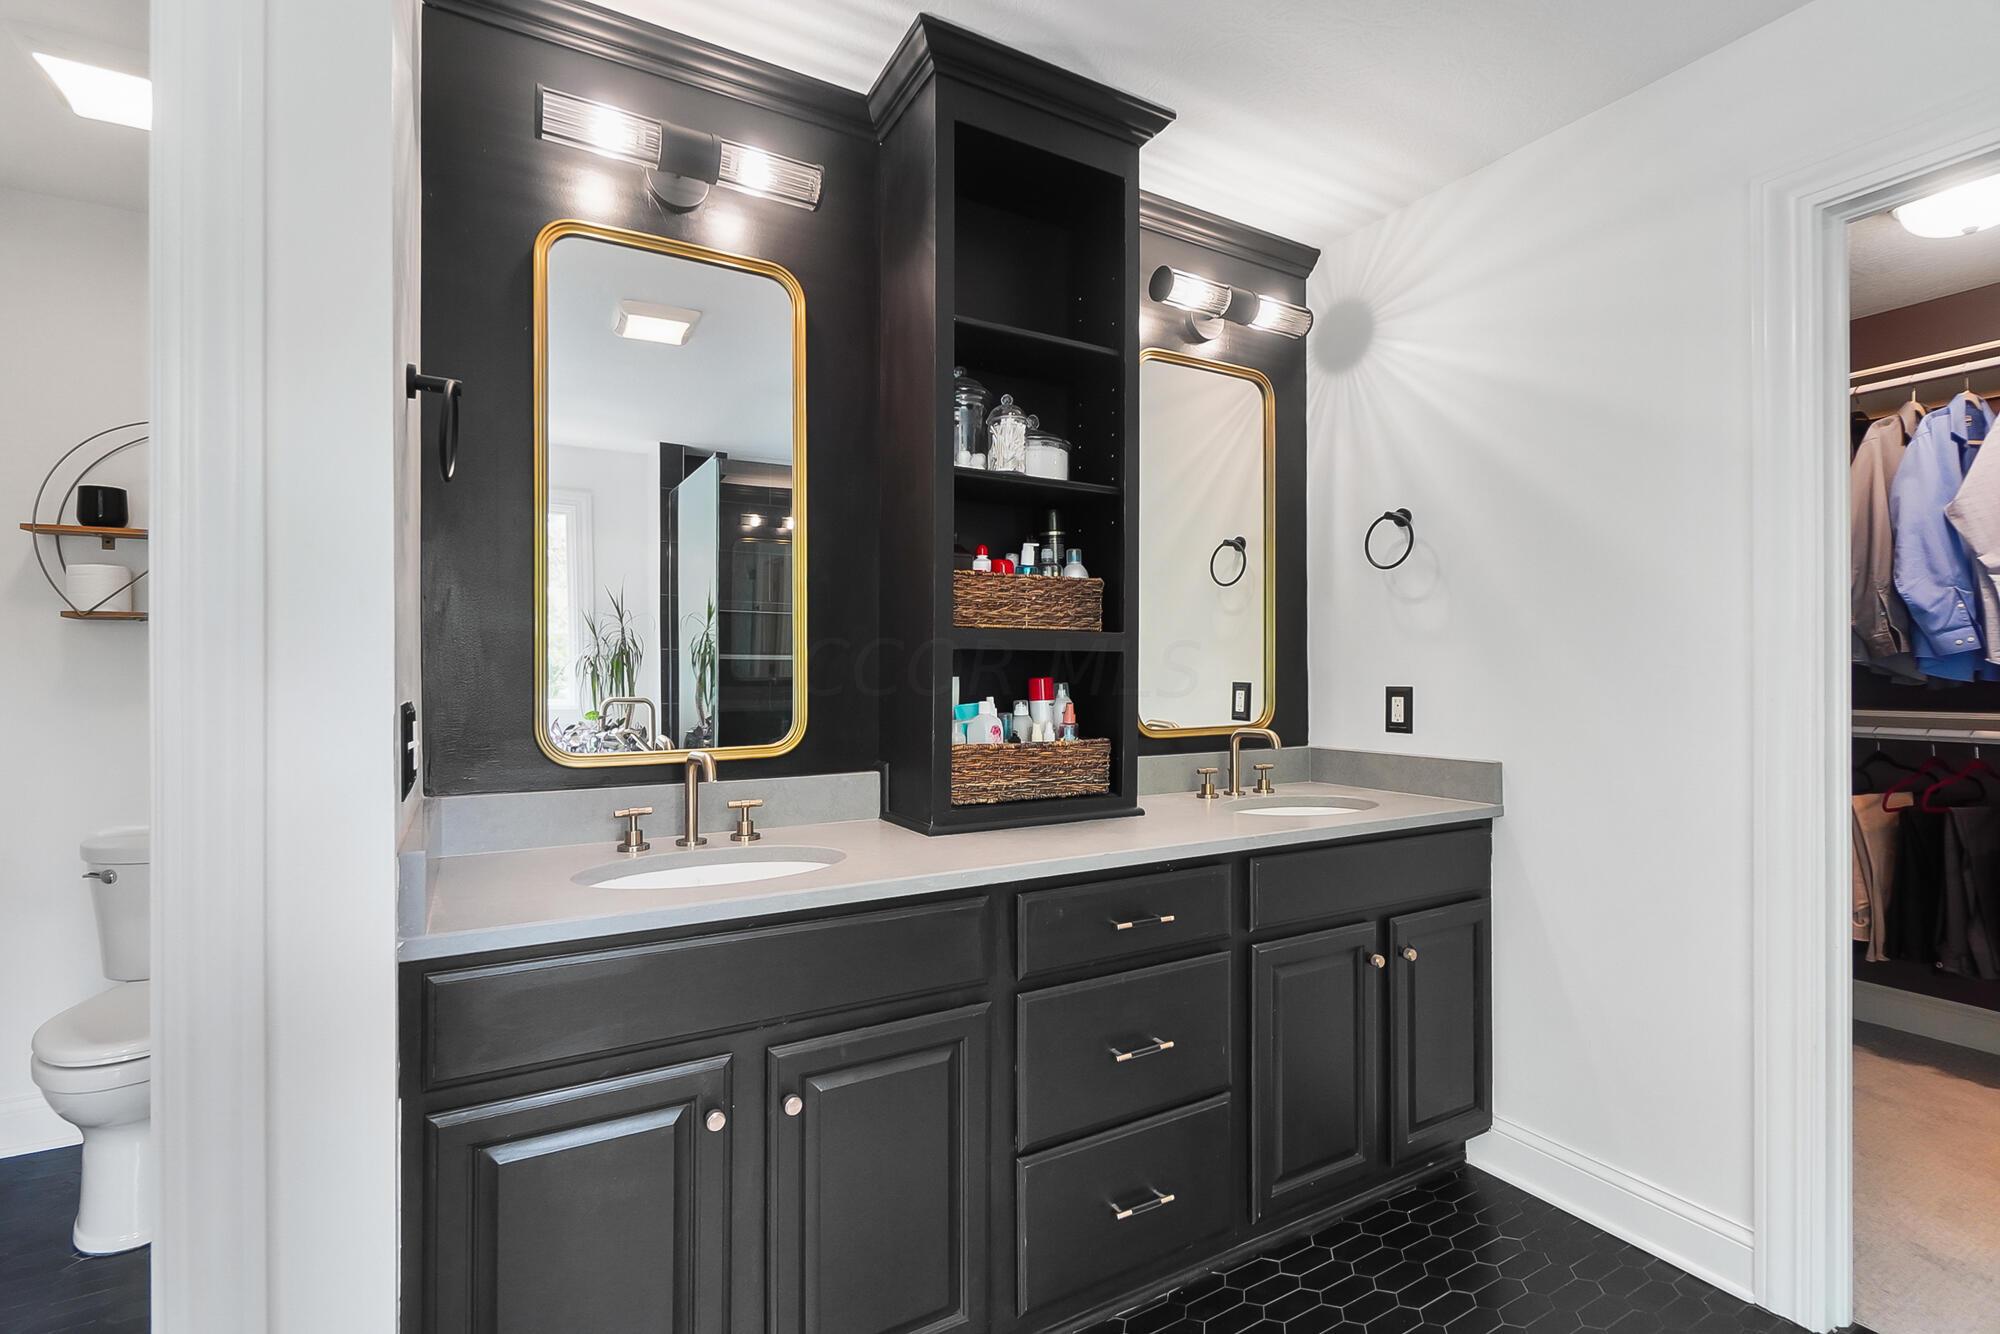
Bathroom double vanity with dark cabinetry, gold-trimmed mirrors, and open shelving between the sinks.
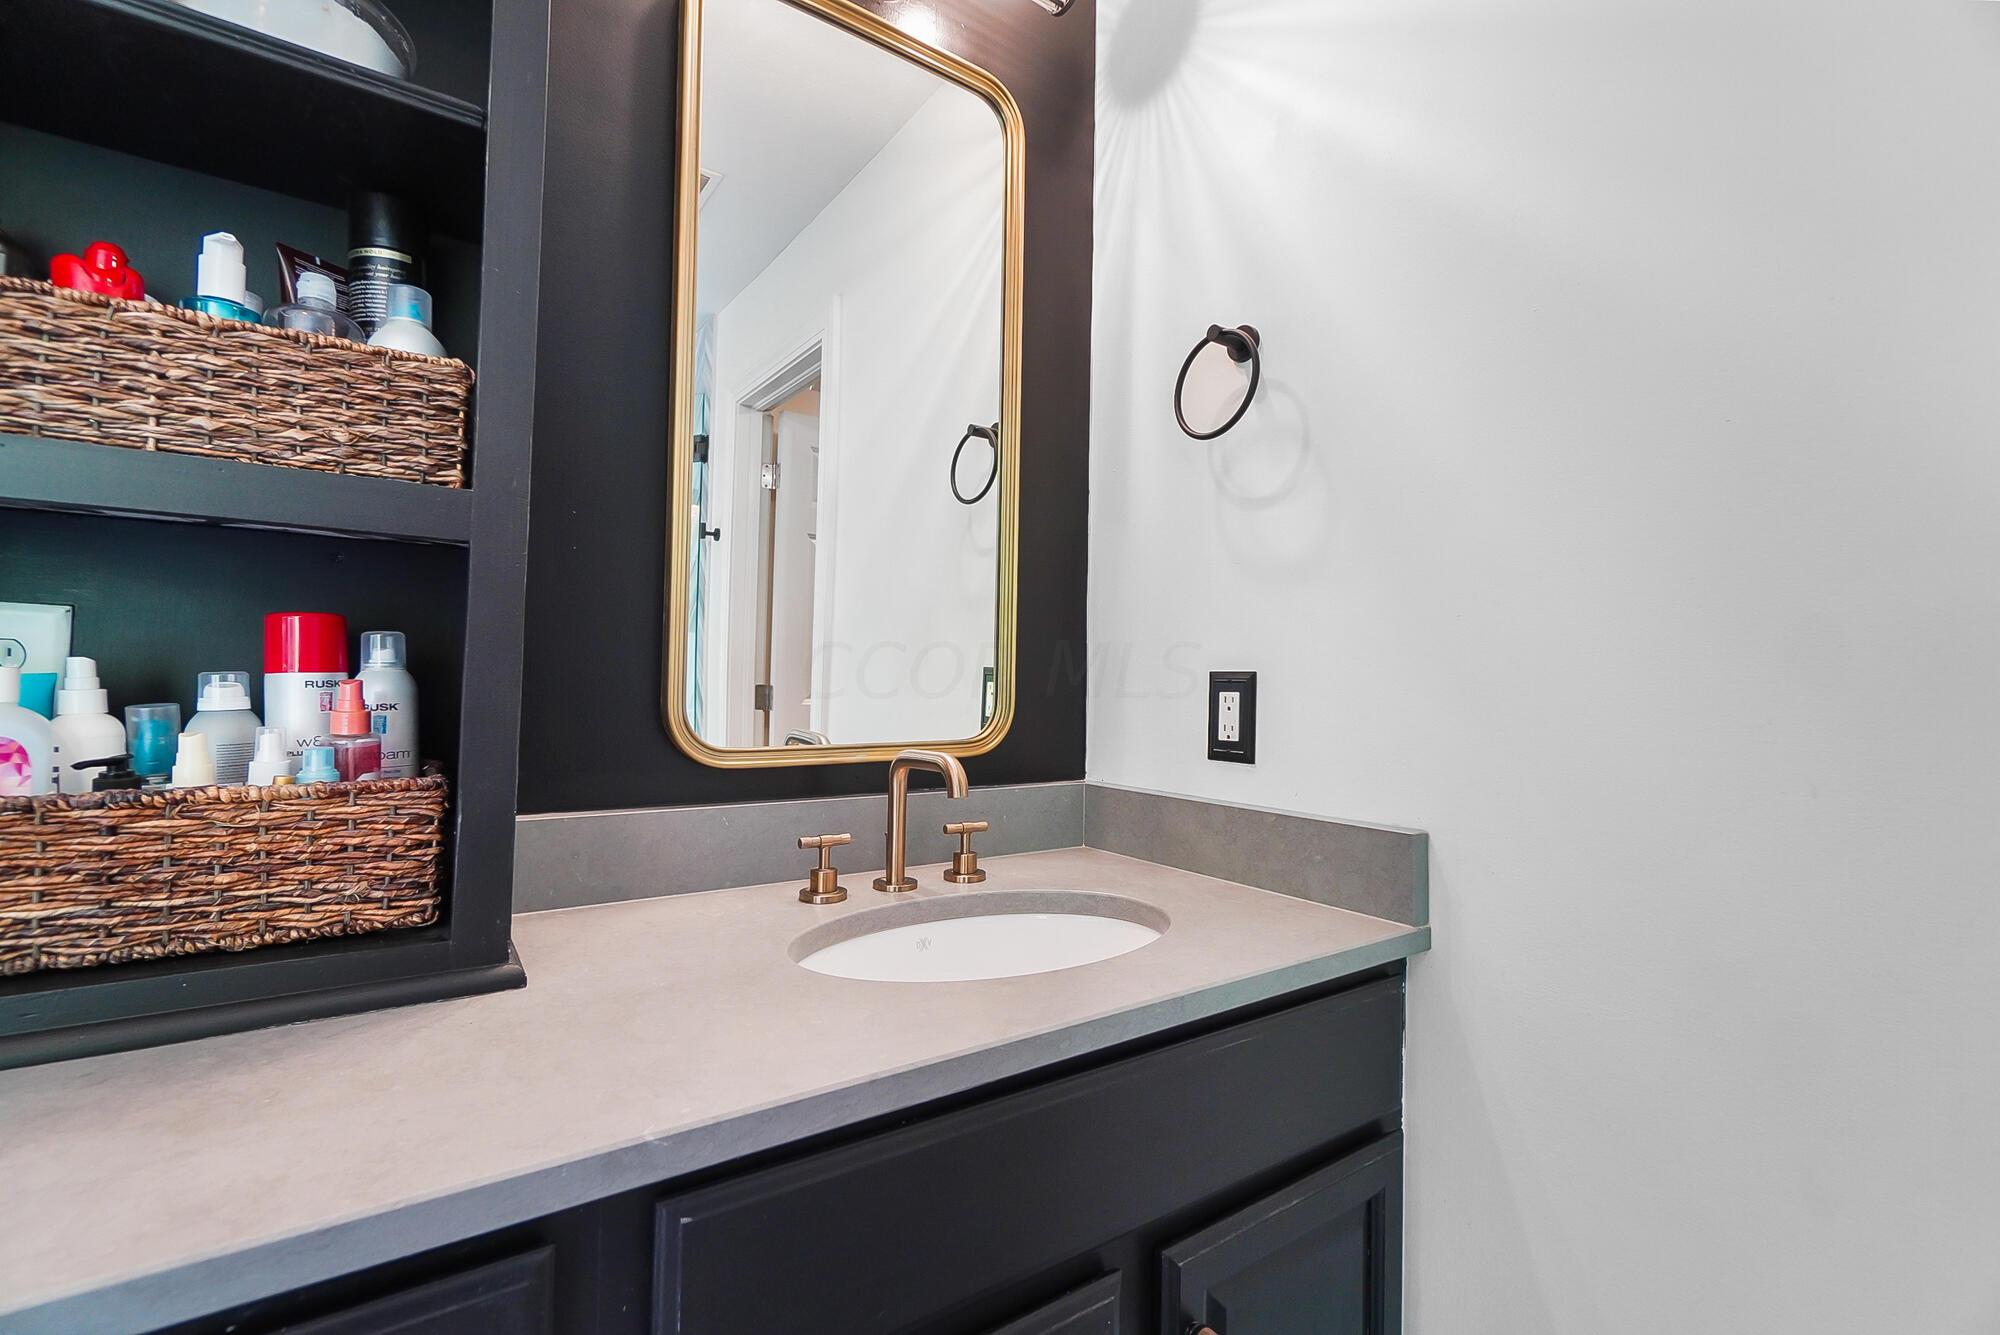
Bathroom vanity with brass faucet, gold-framed mirror, dark cabinetry, and baskets of toiletries.
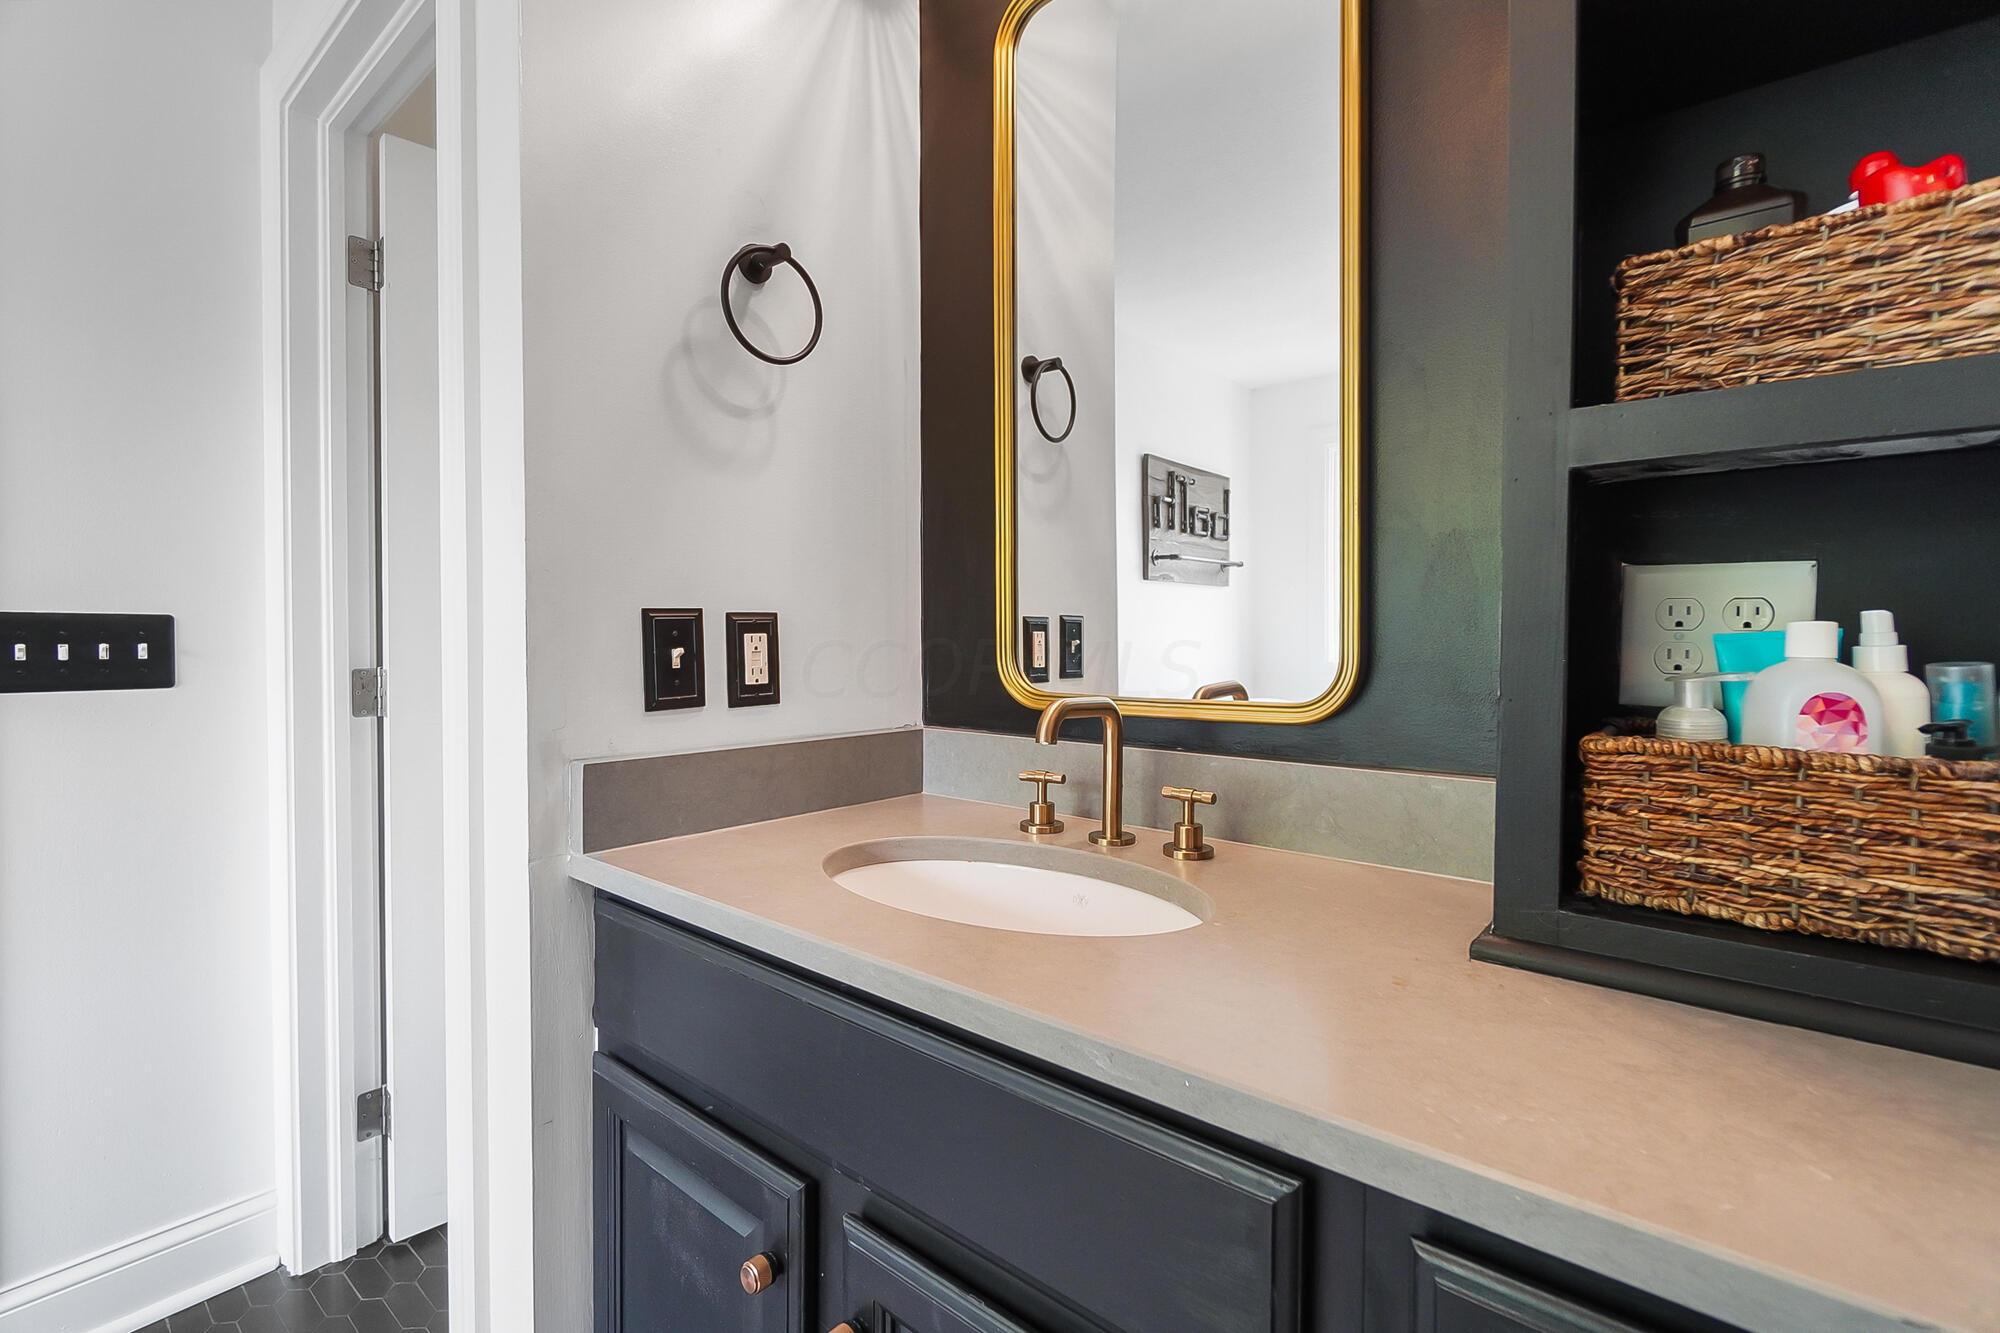
Bathroom vanity with a gold-framed mirror, bronze faucet, and woven baskets on built-in shelves.
Primary bathroom with a freestanding tub, chevron-tile shower, and large window overlooking trees.
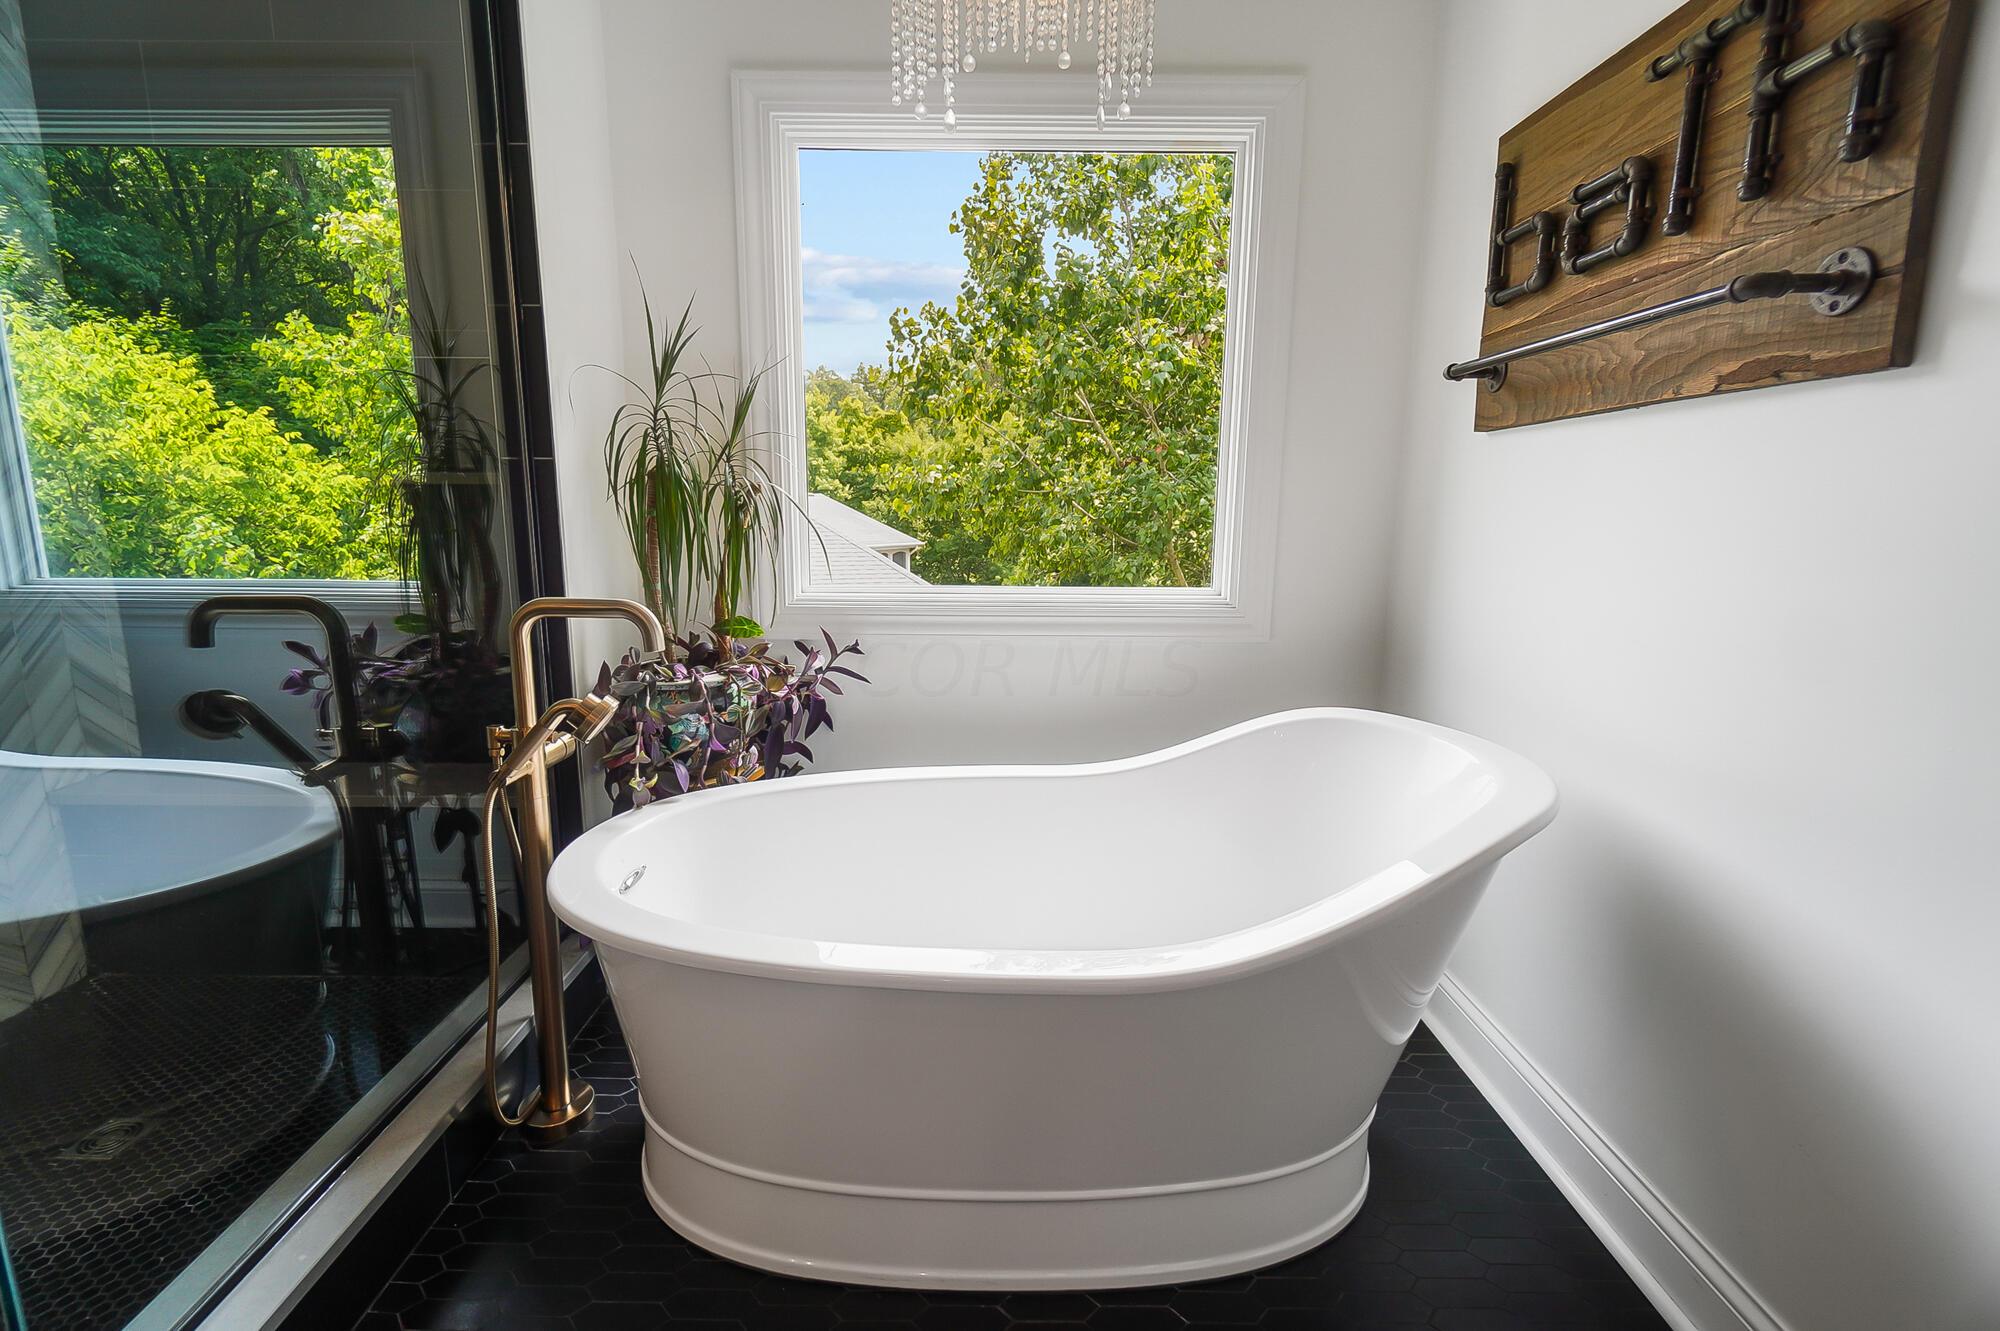
Bathroom with a freestanding soaking tub, brass faucet, black tile floor, and leafy window view.
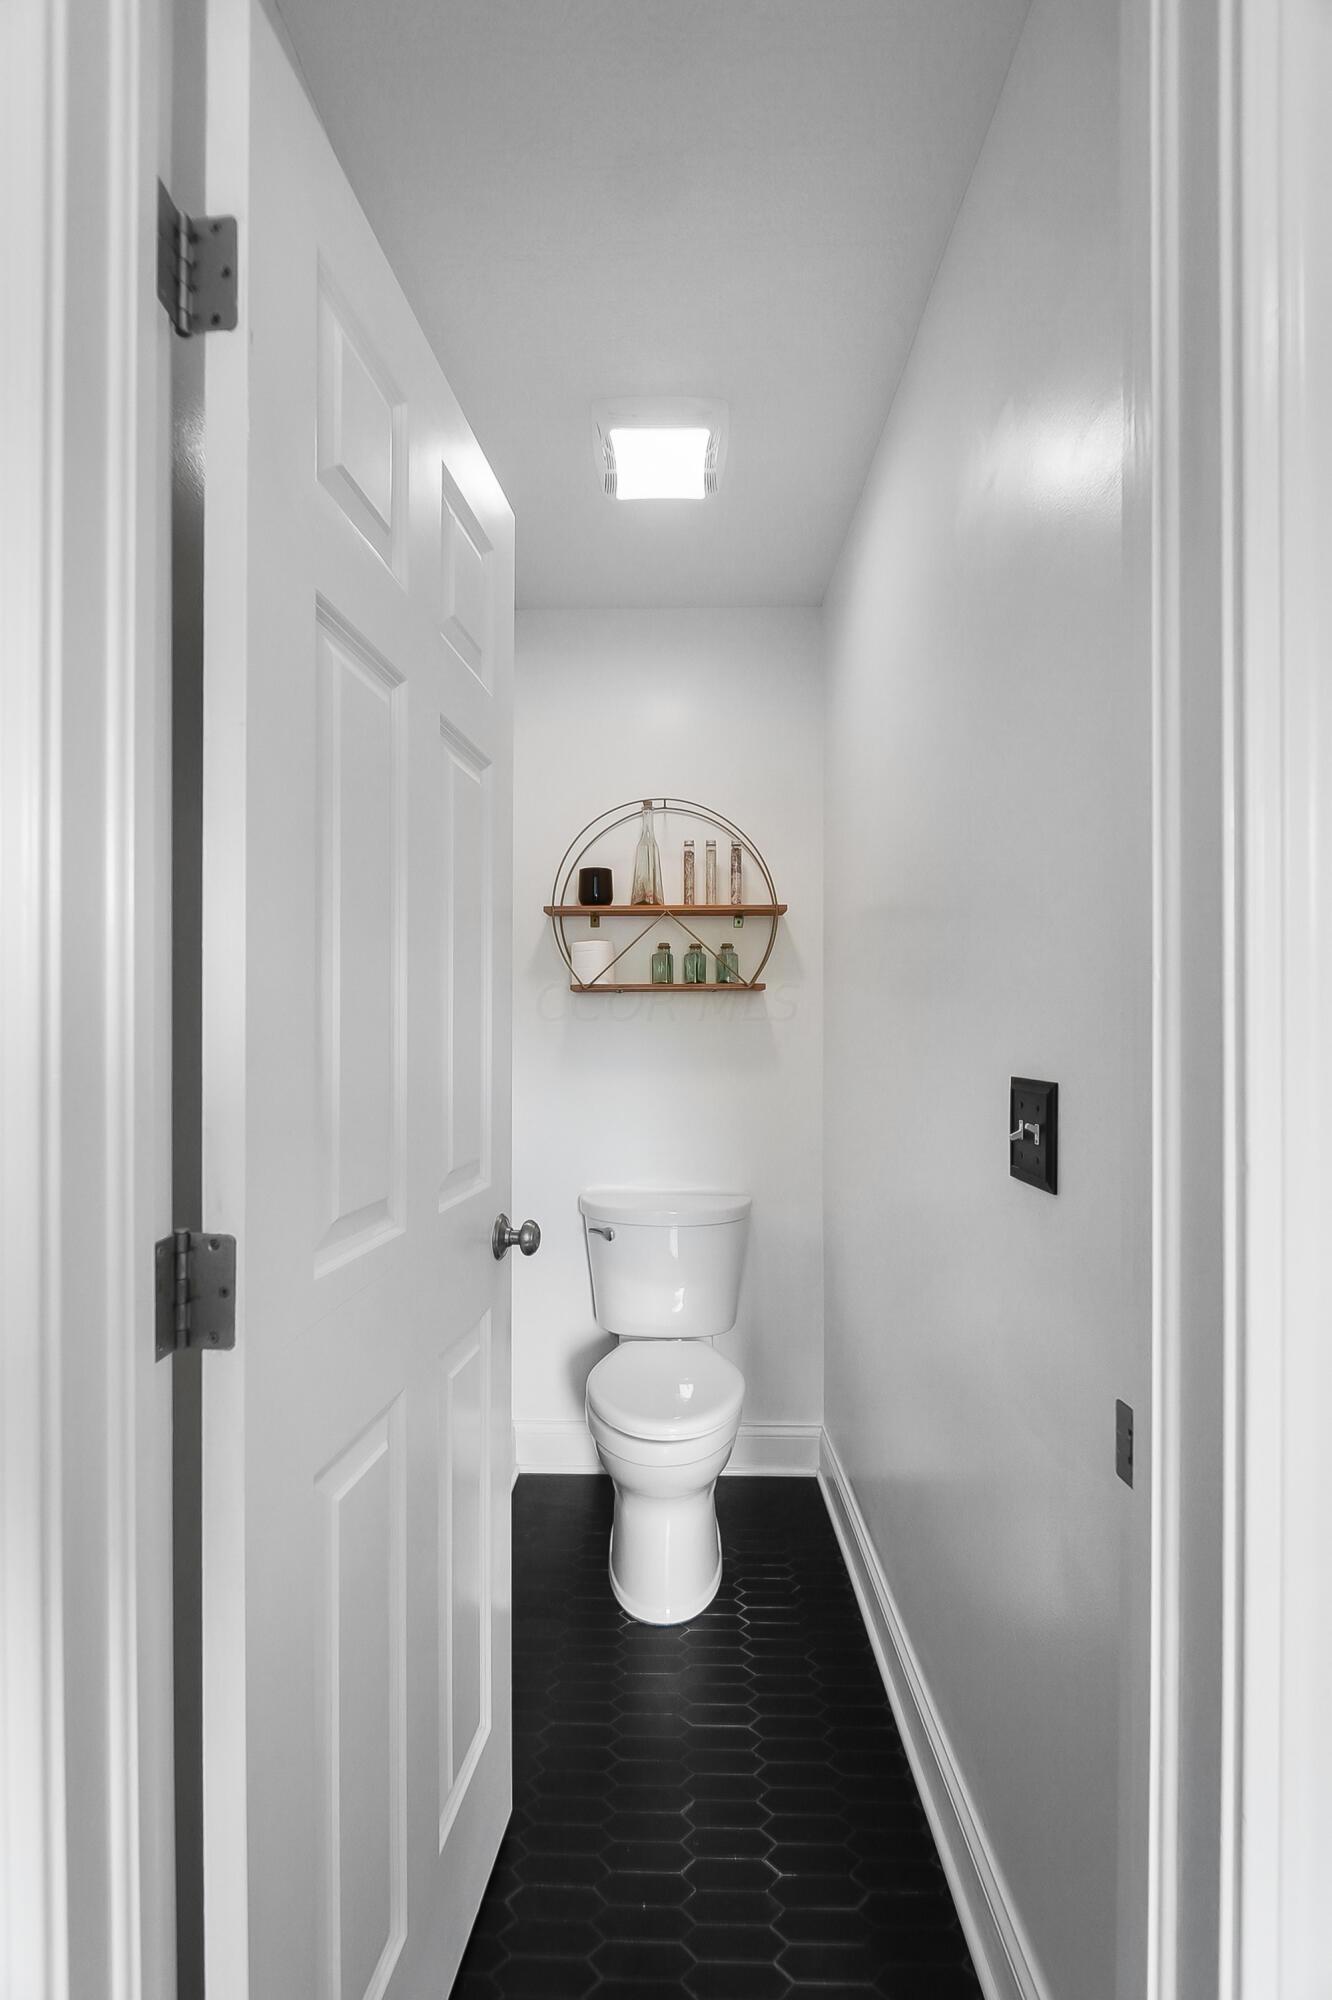
Narrow powder room with a white toilet, black hexagonal floor tile, and a decorative wall shelf.
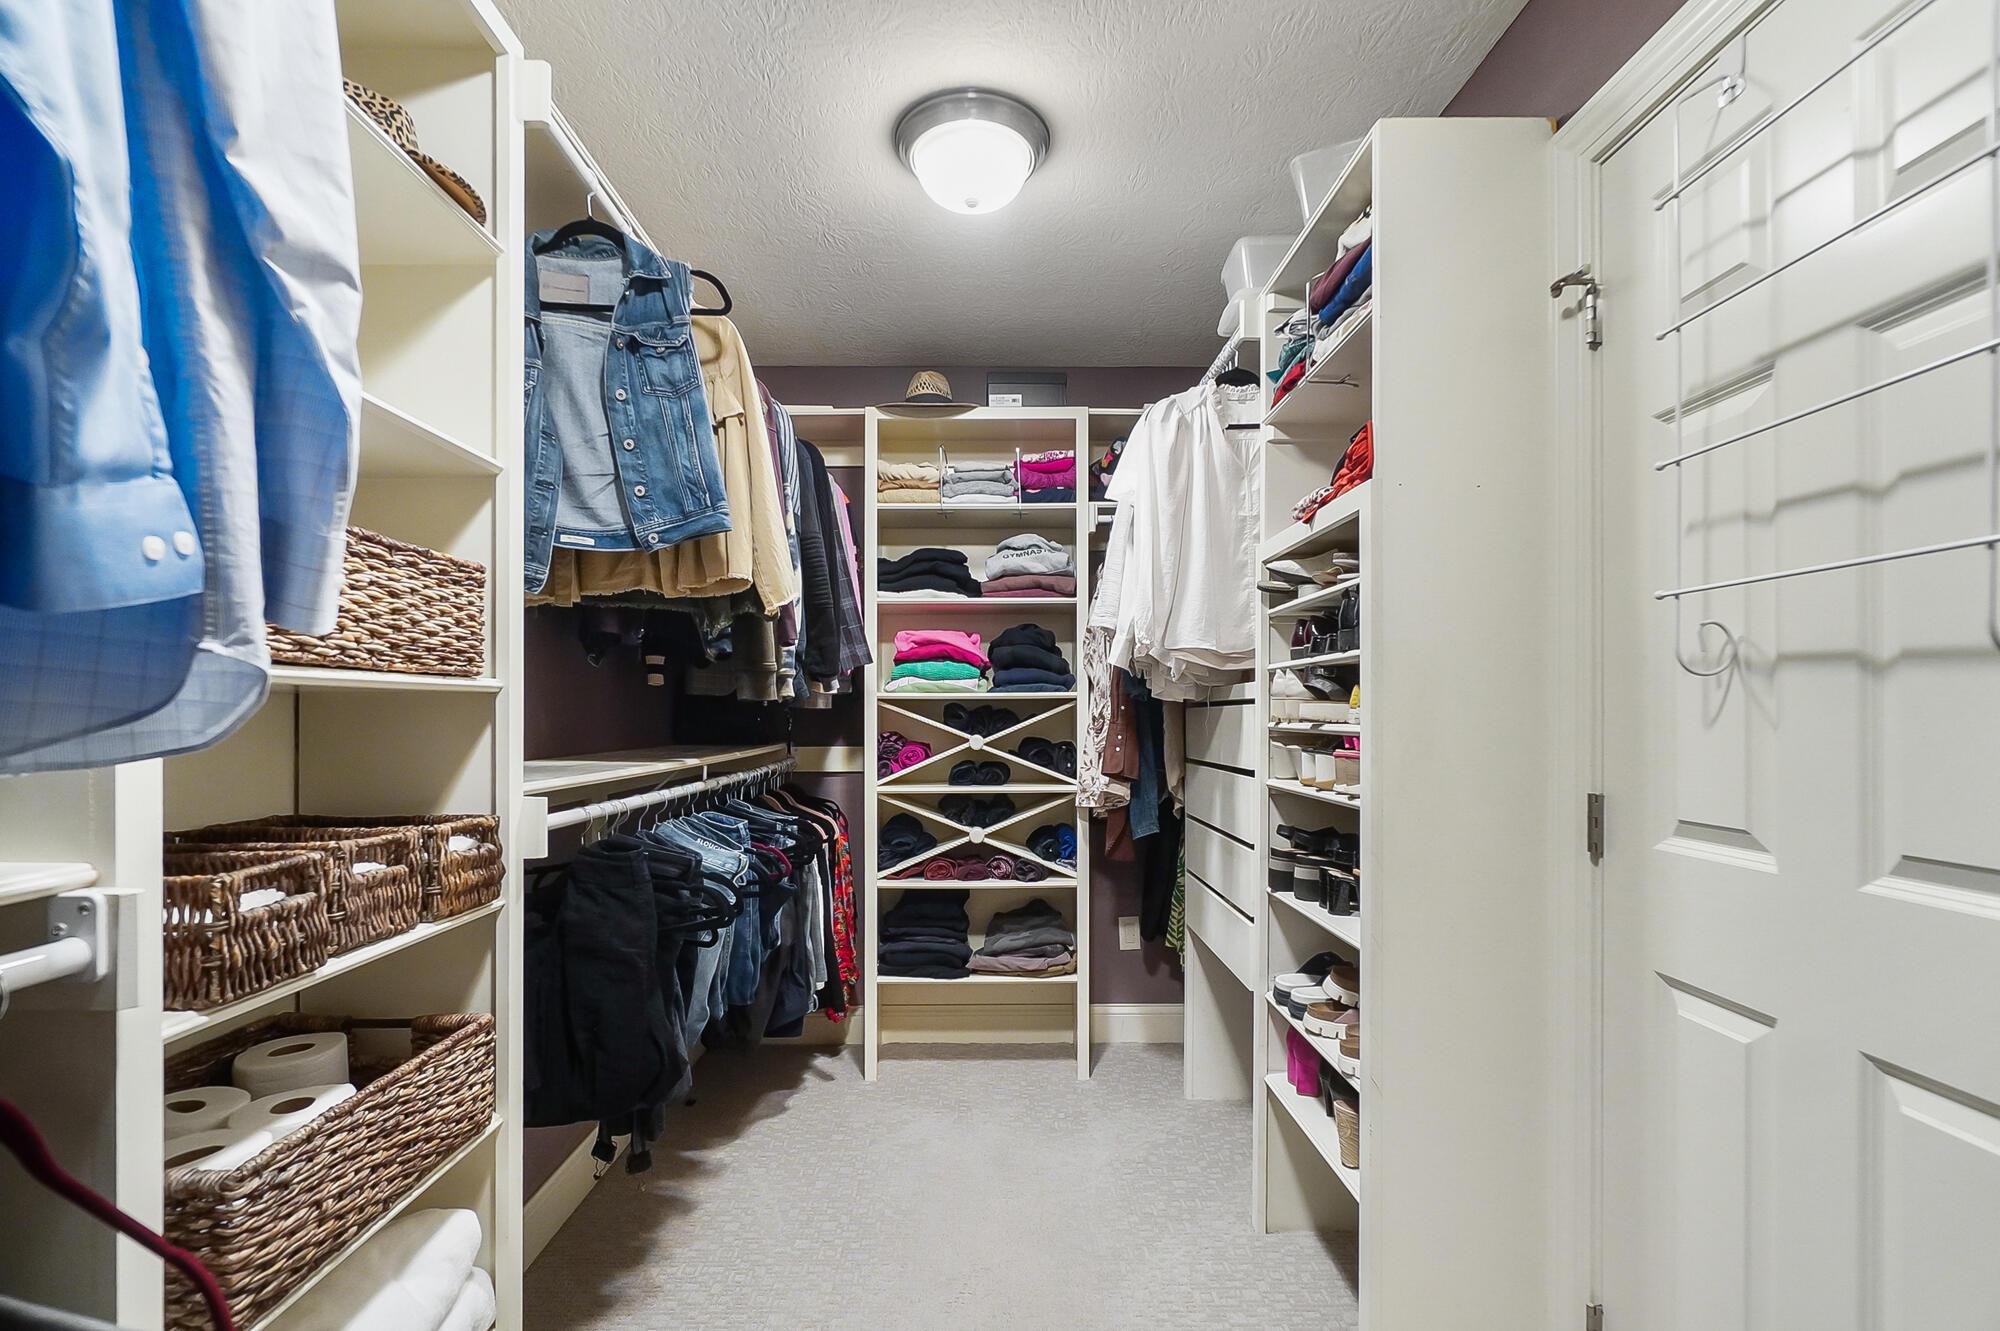
Walk-in closet with organized built-in shelves, hanging clothes, woven baskets, and shoe storage.
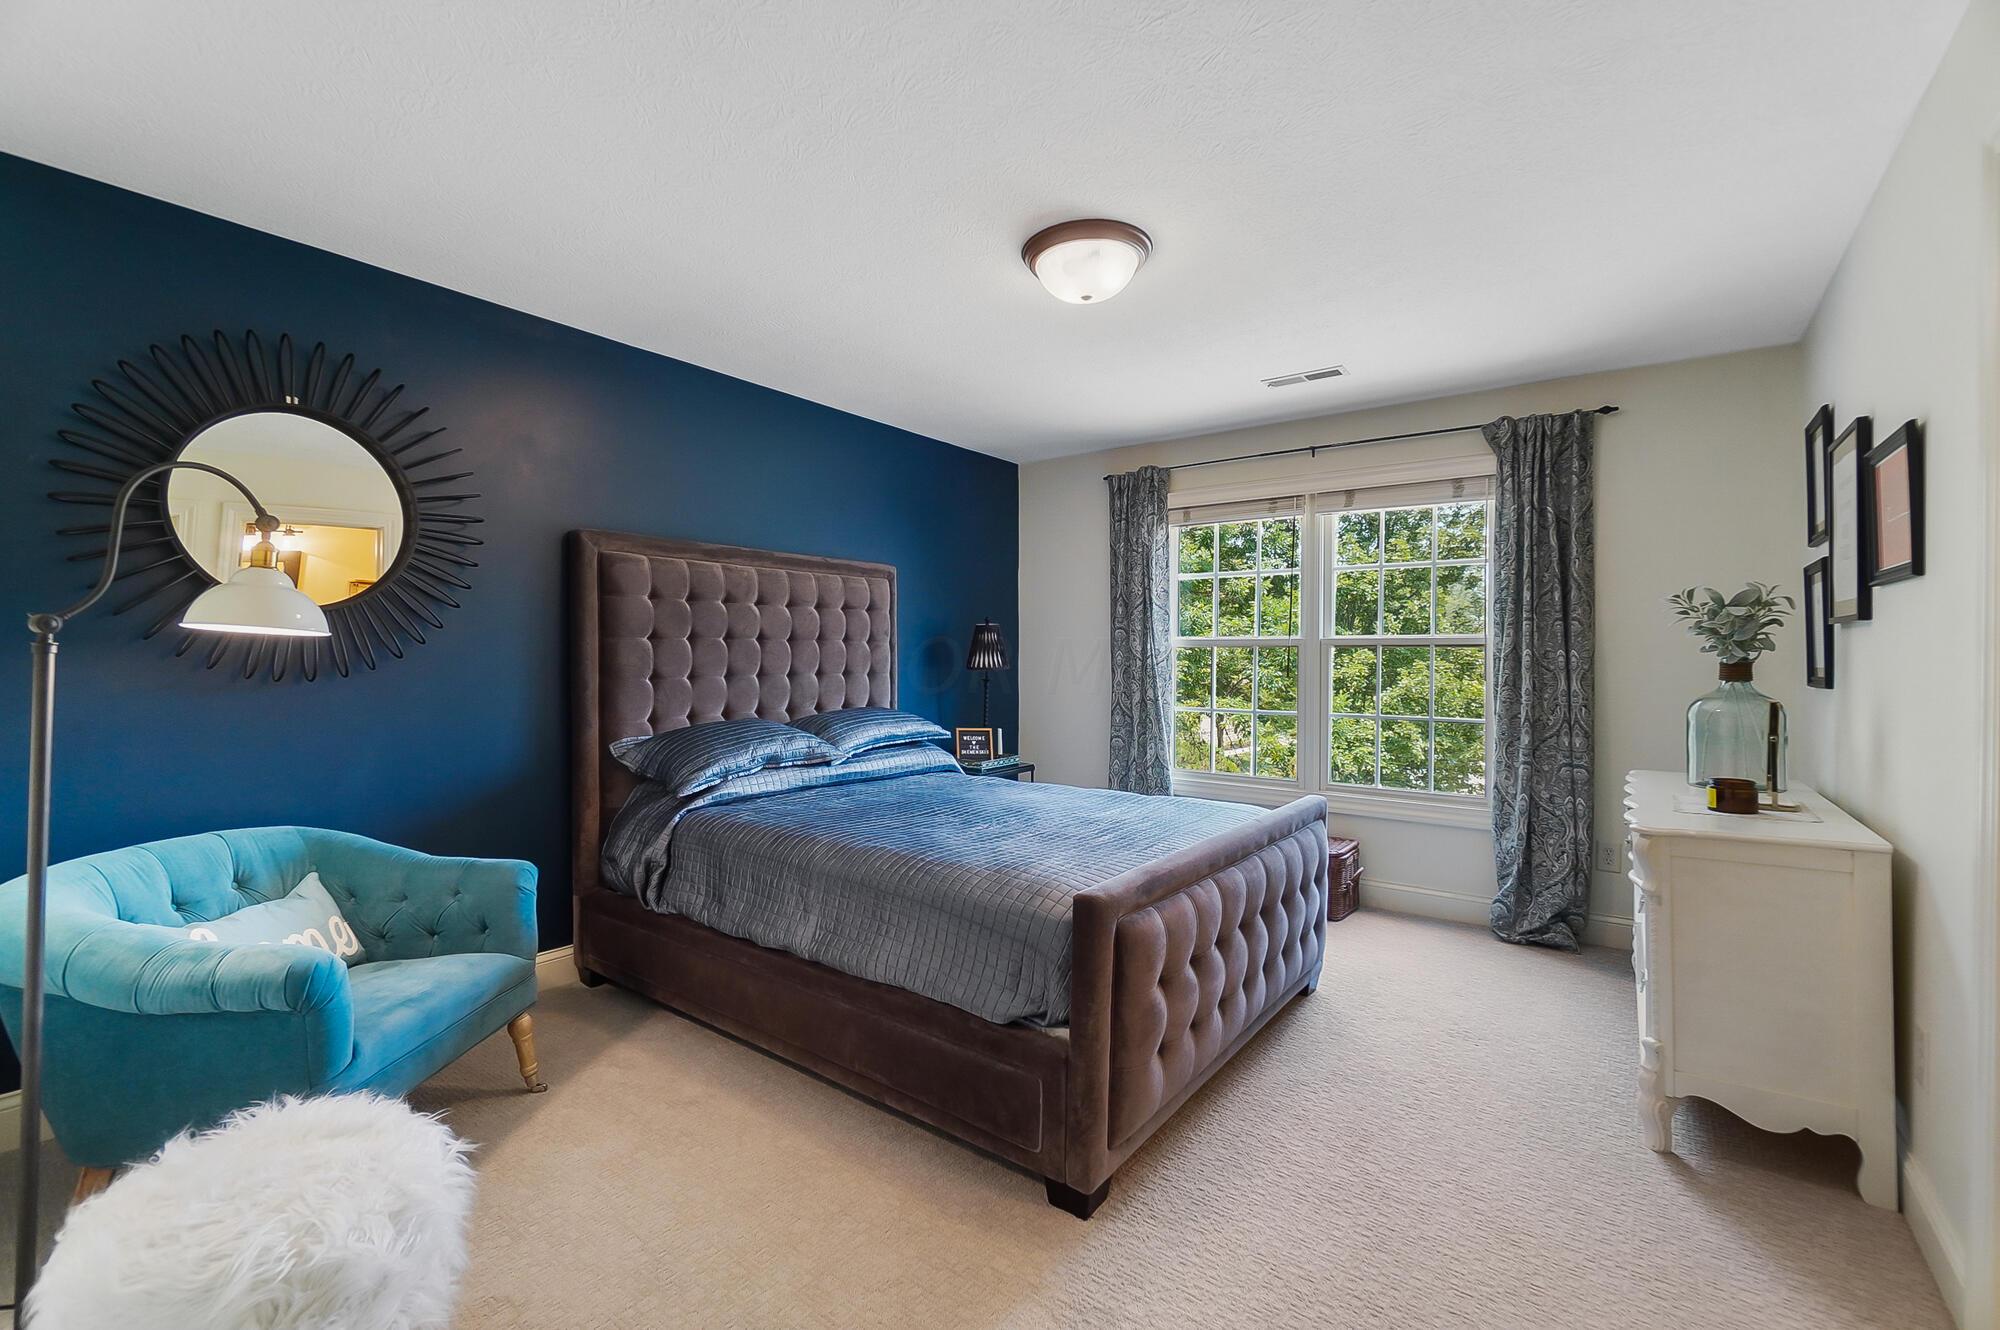
Bedroom with a tufted bed, navy accent wall, turquoise chair, and large window overlooking trees.
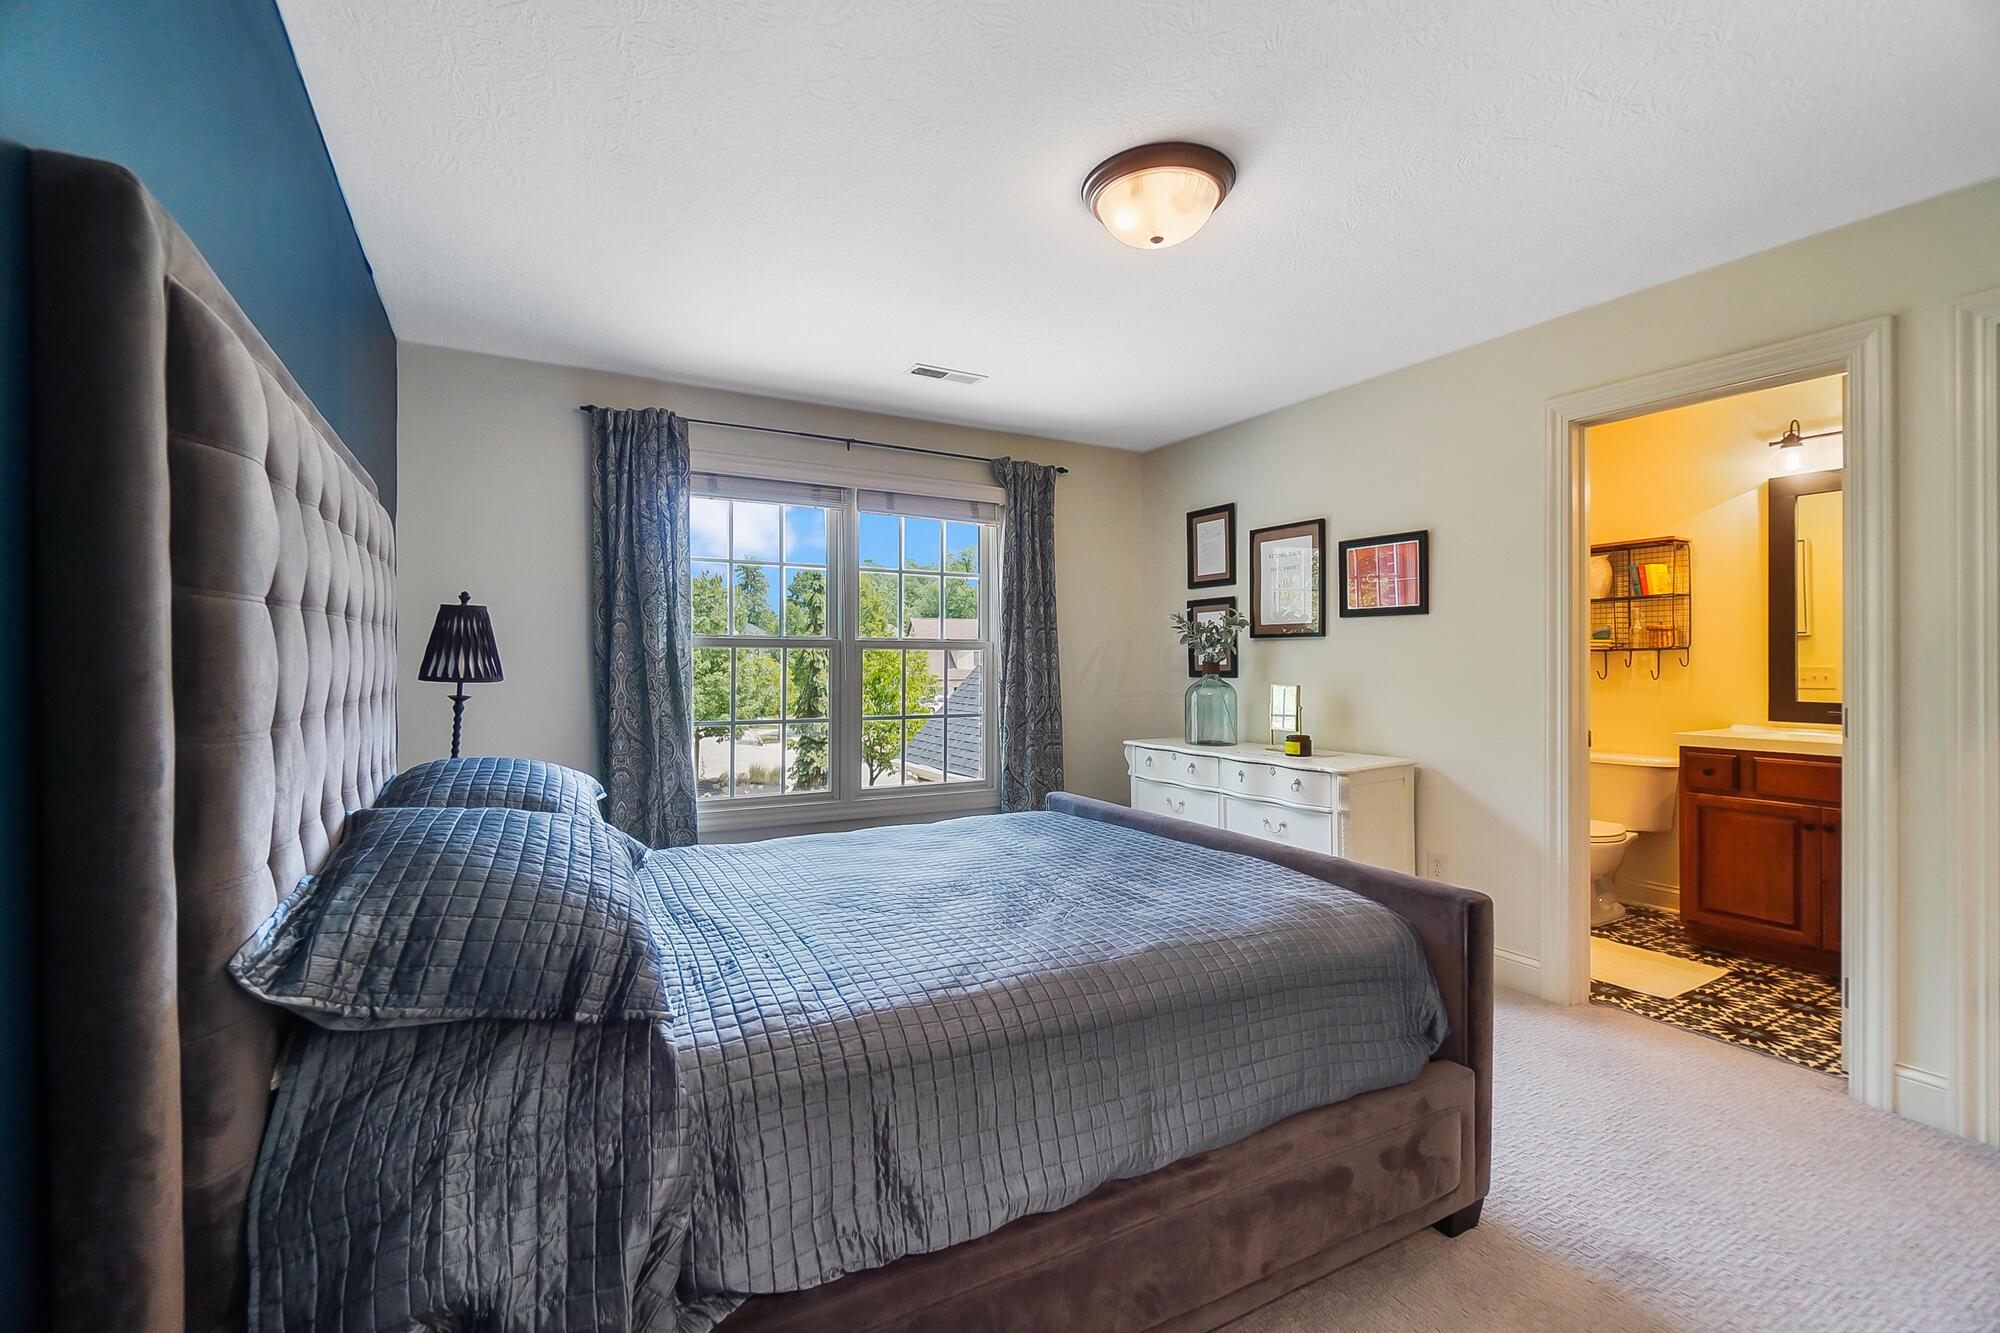
Bedroom with a gray upholstered bed, blue accent wall, and adjoining bathroom.
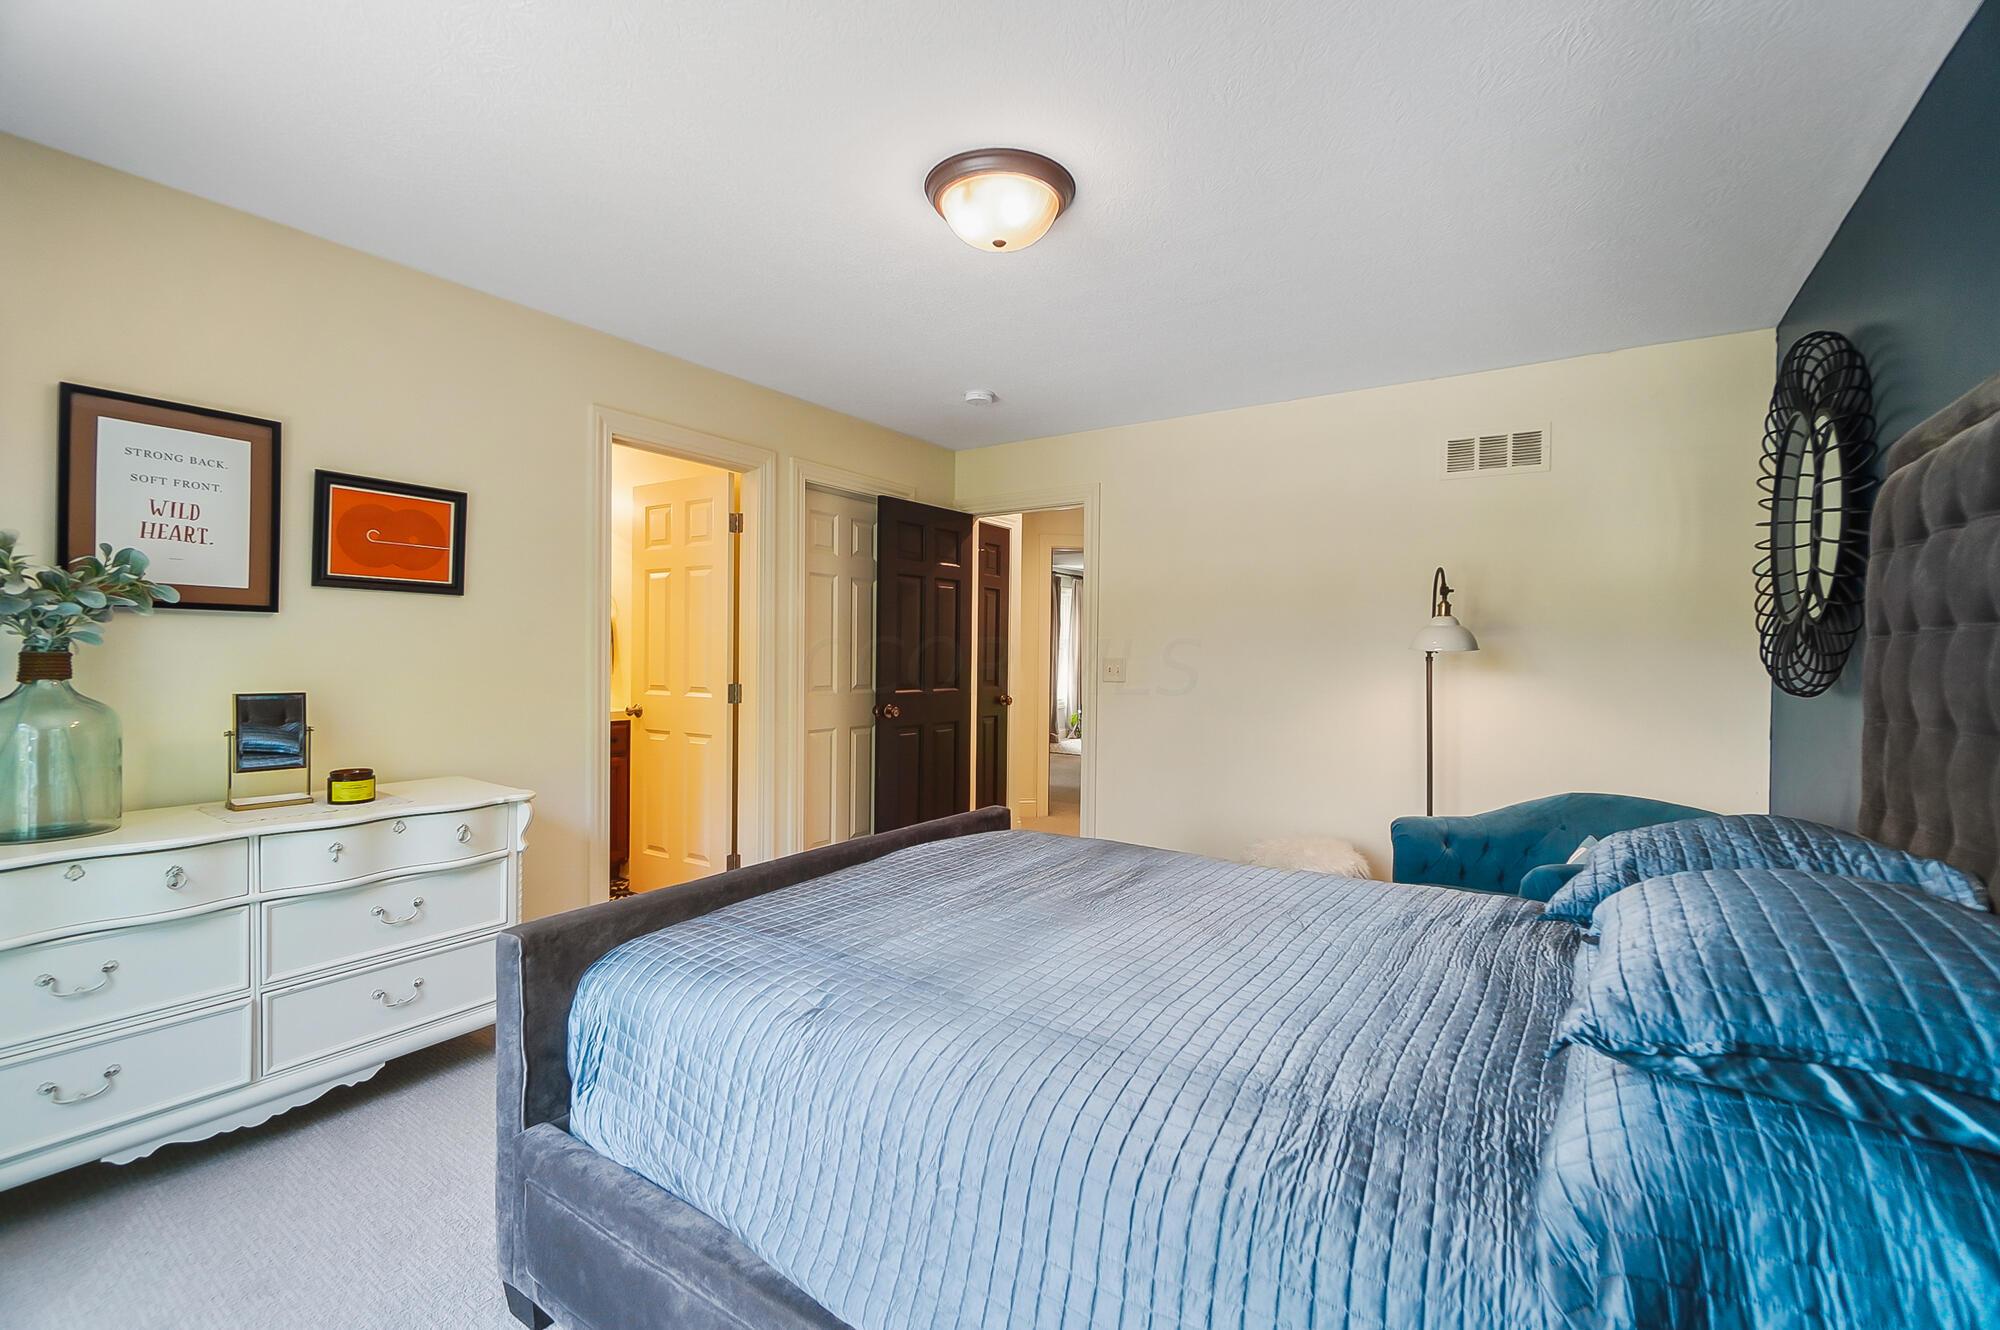
Bedroom with a blue-quilted bed, white dresser, and teal accent wall.
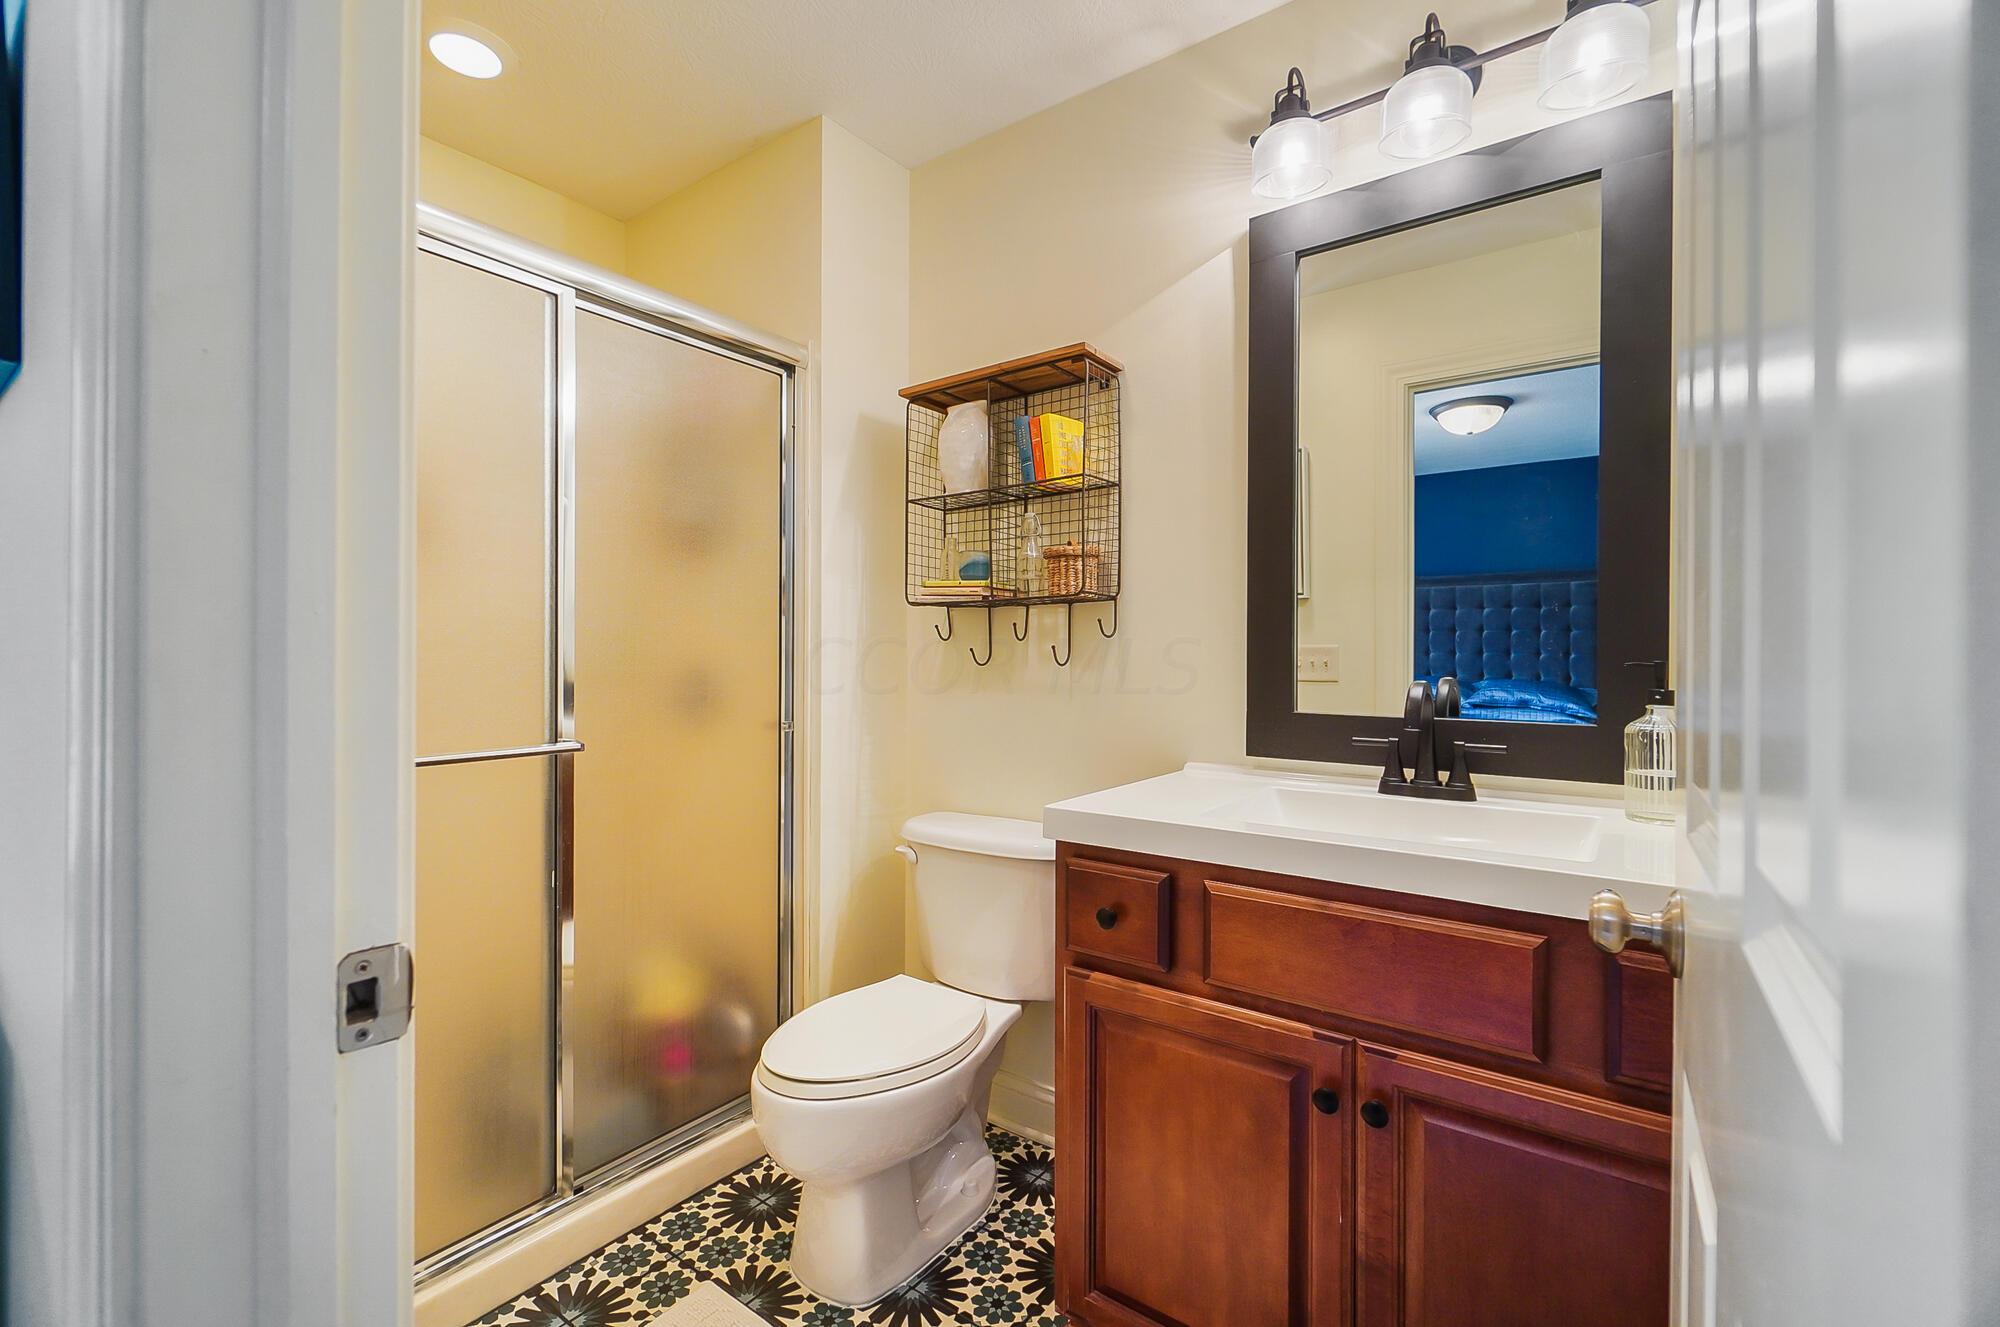
Bathroom with a wood vanity, frosted-glass shower, and patterned tile floor.
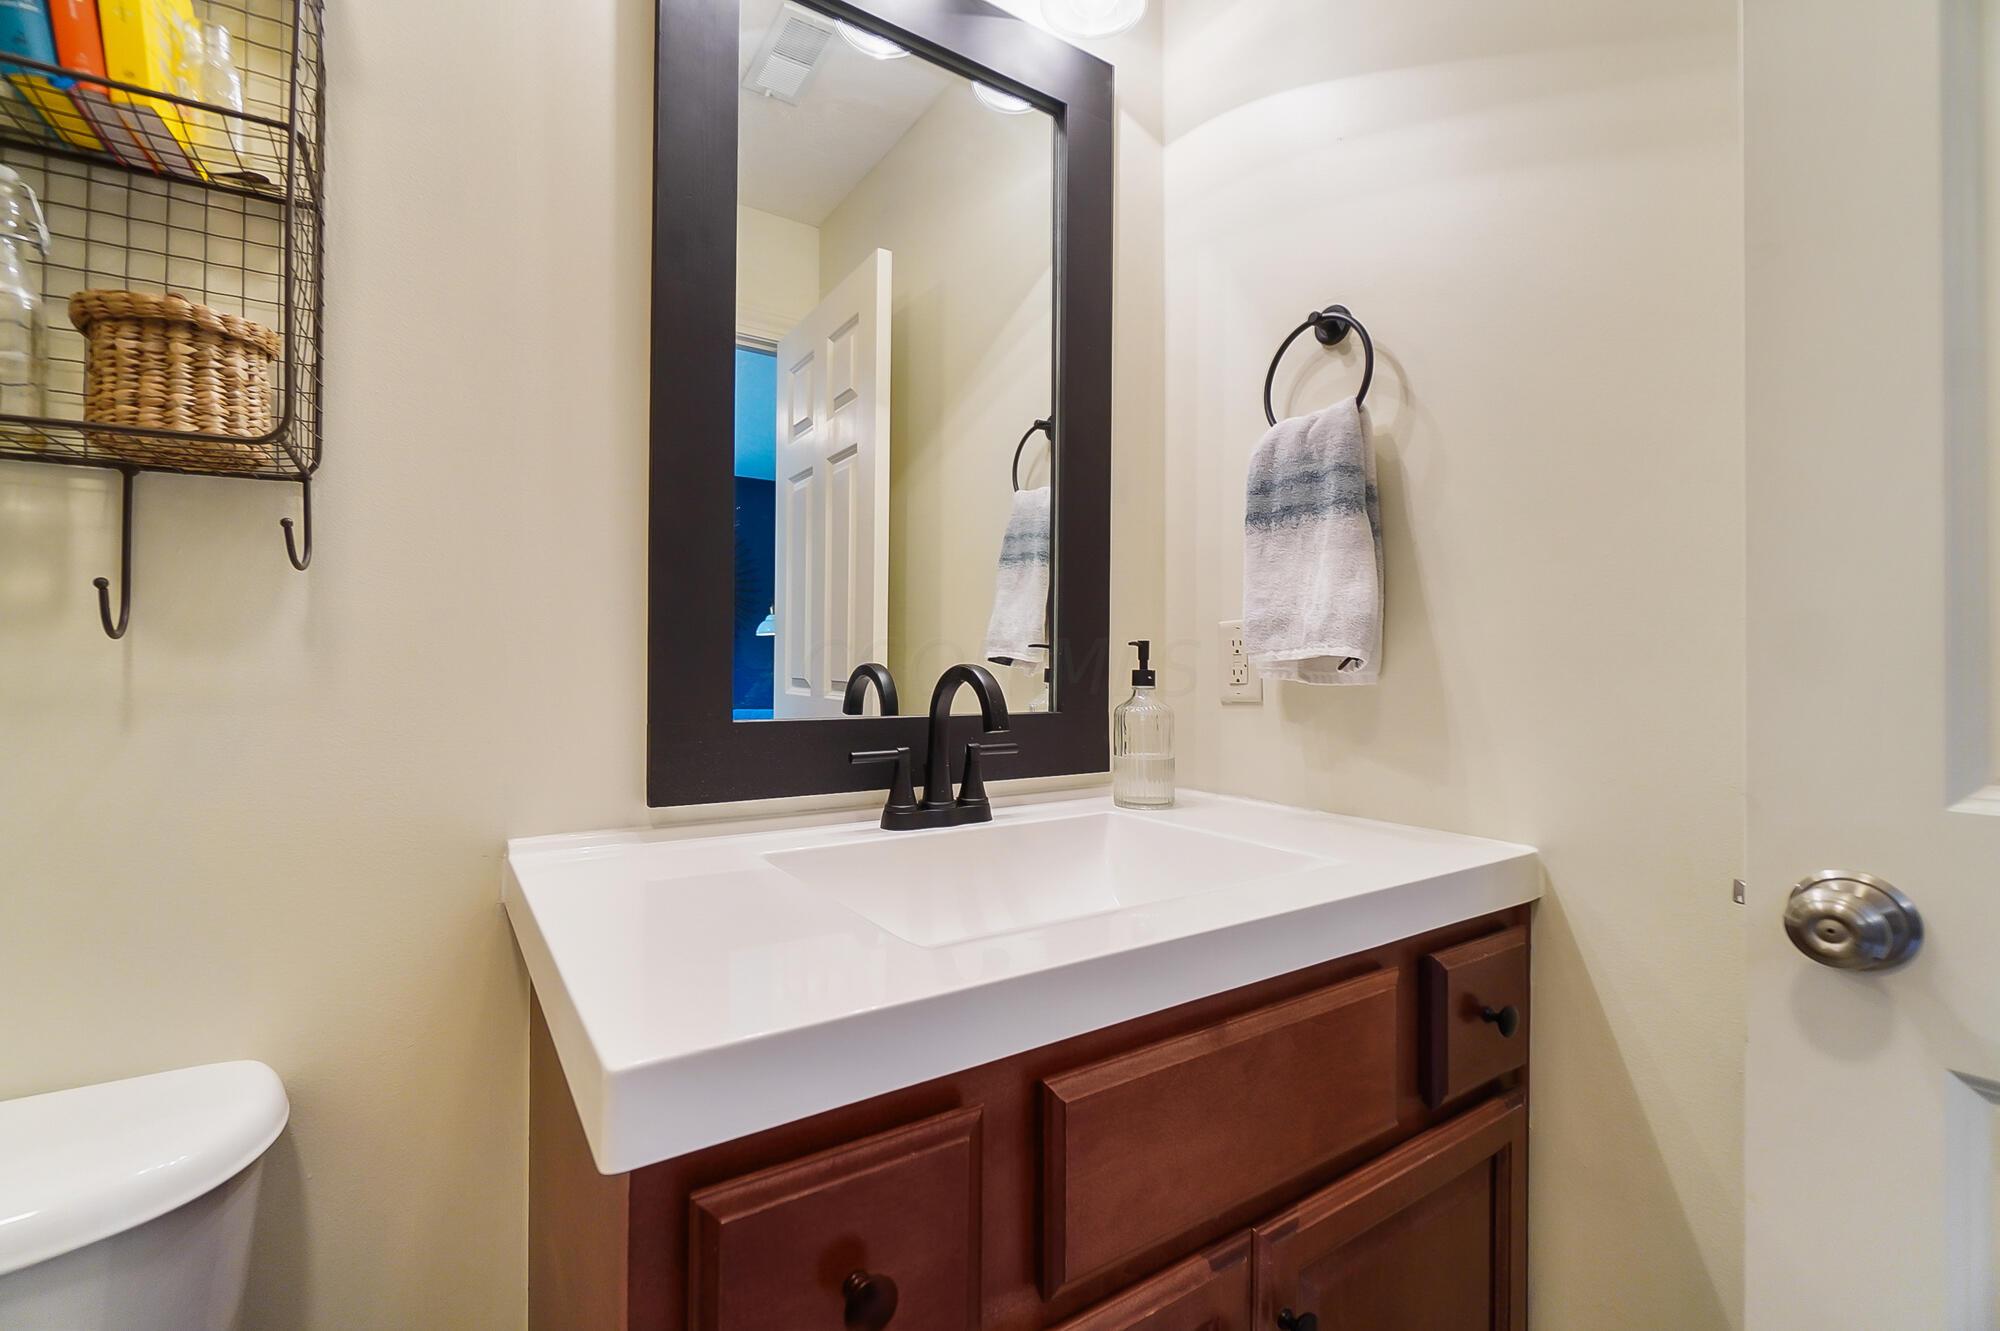
Bathroom vanity with a white sink, dark wood cabinetry, black faucet, and large framed mirror.
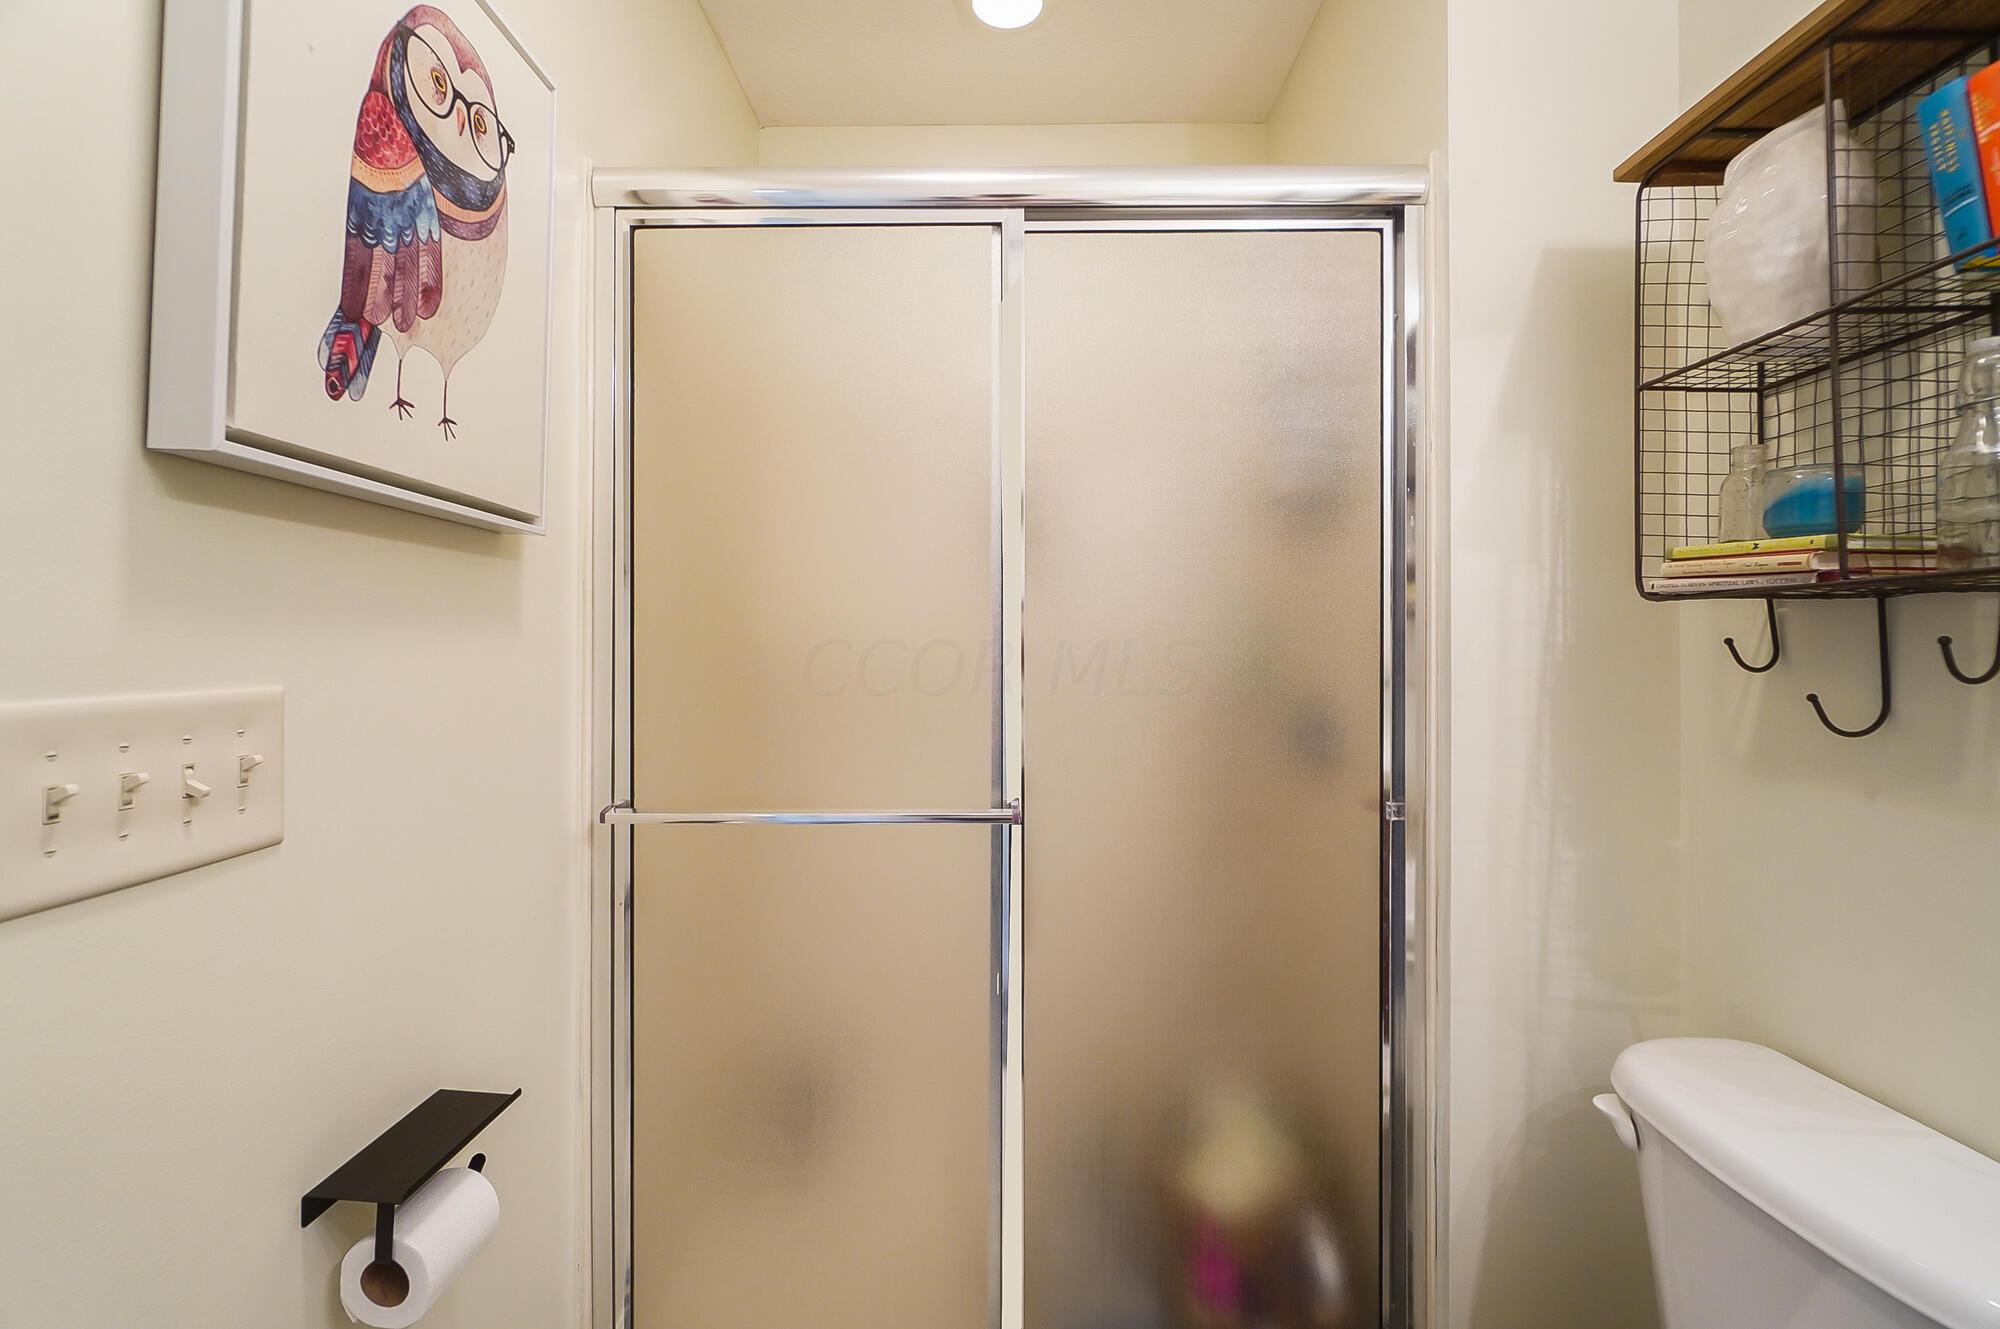
Bathroom with frosted sliding shower doors, a toilet, and framed owl artwork.
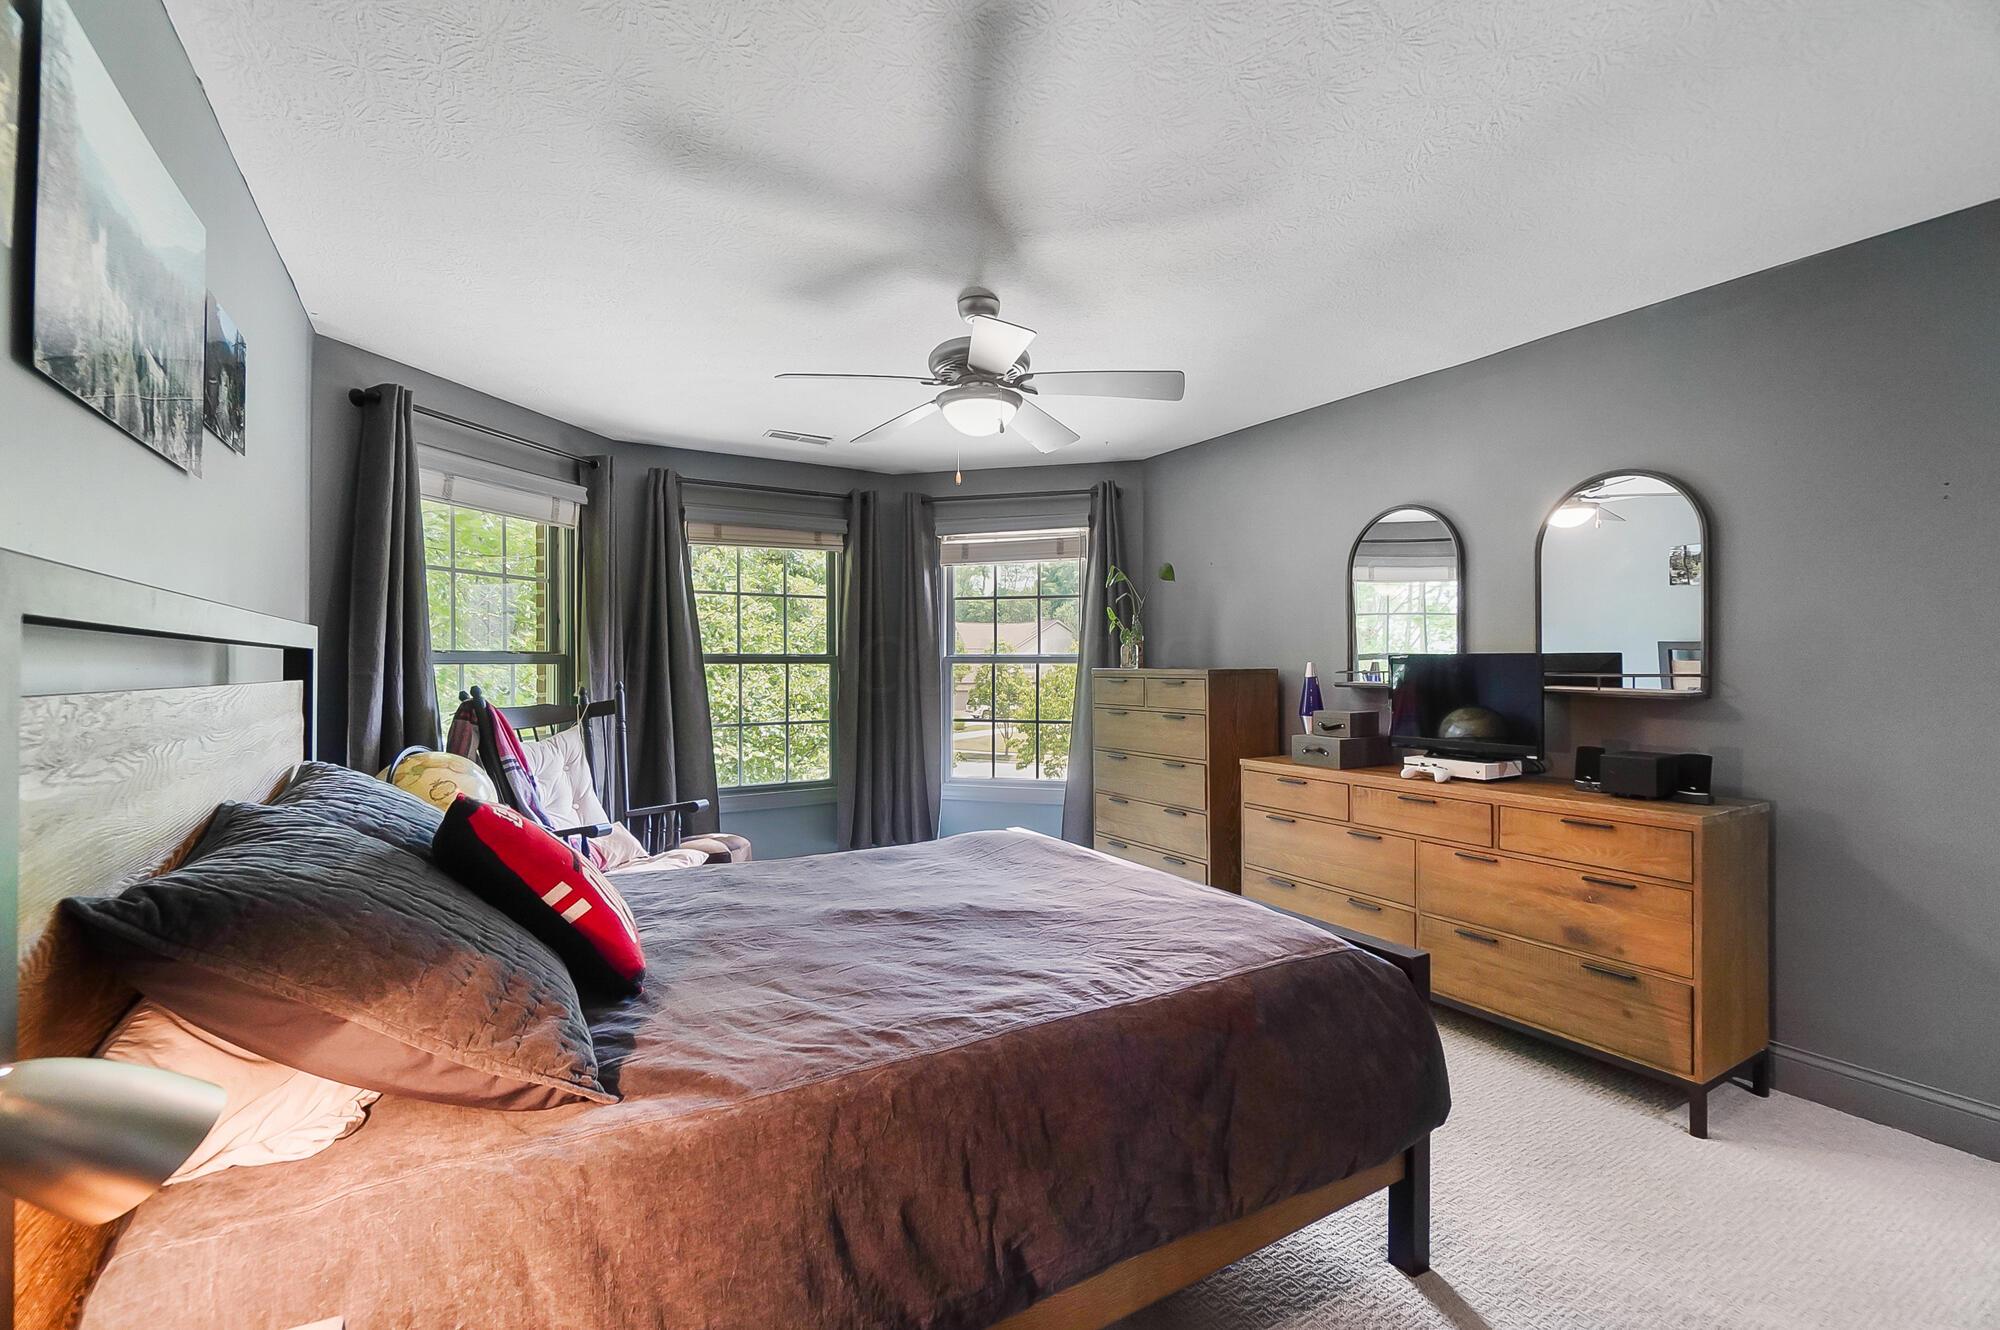
Furnished bedroom with a large bed, three windows, gray walls, and wooden dressers.
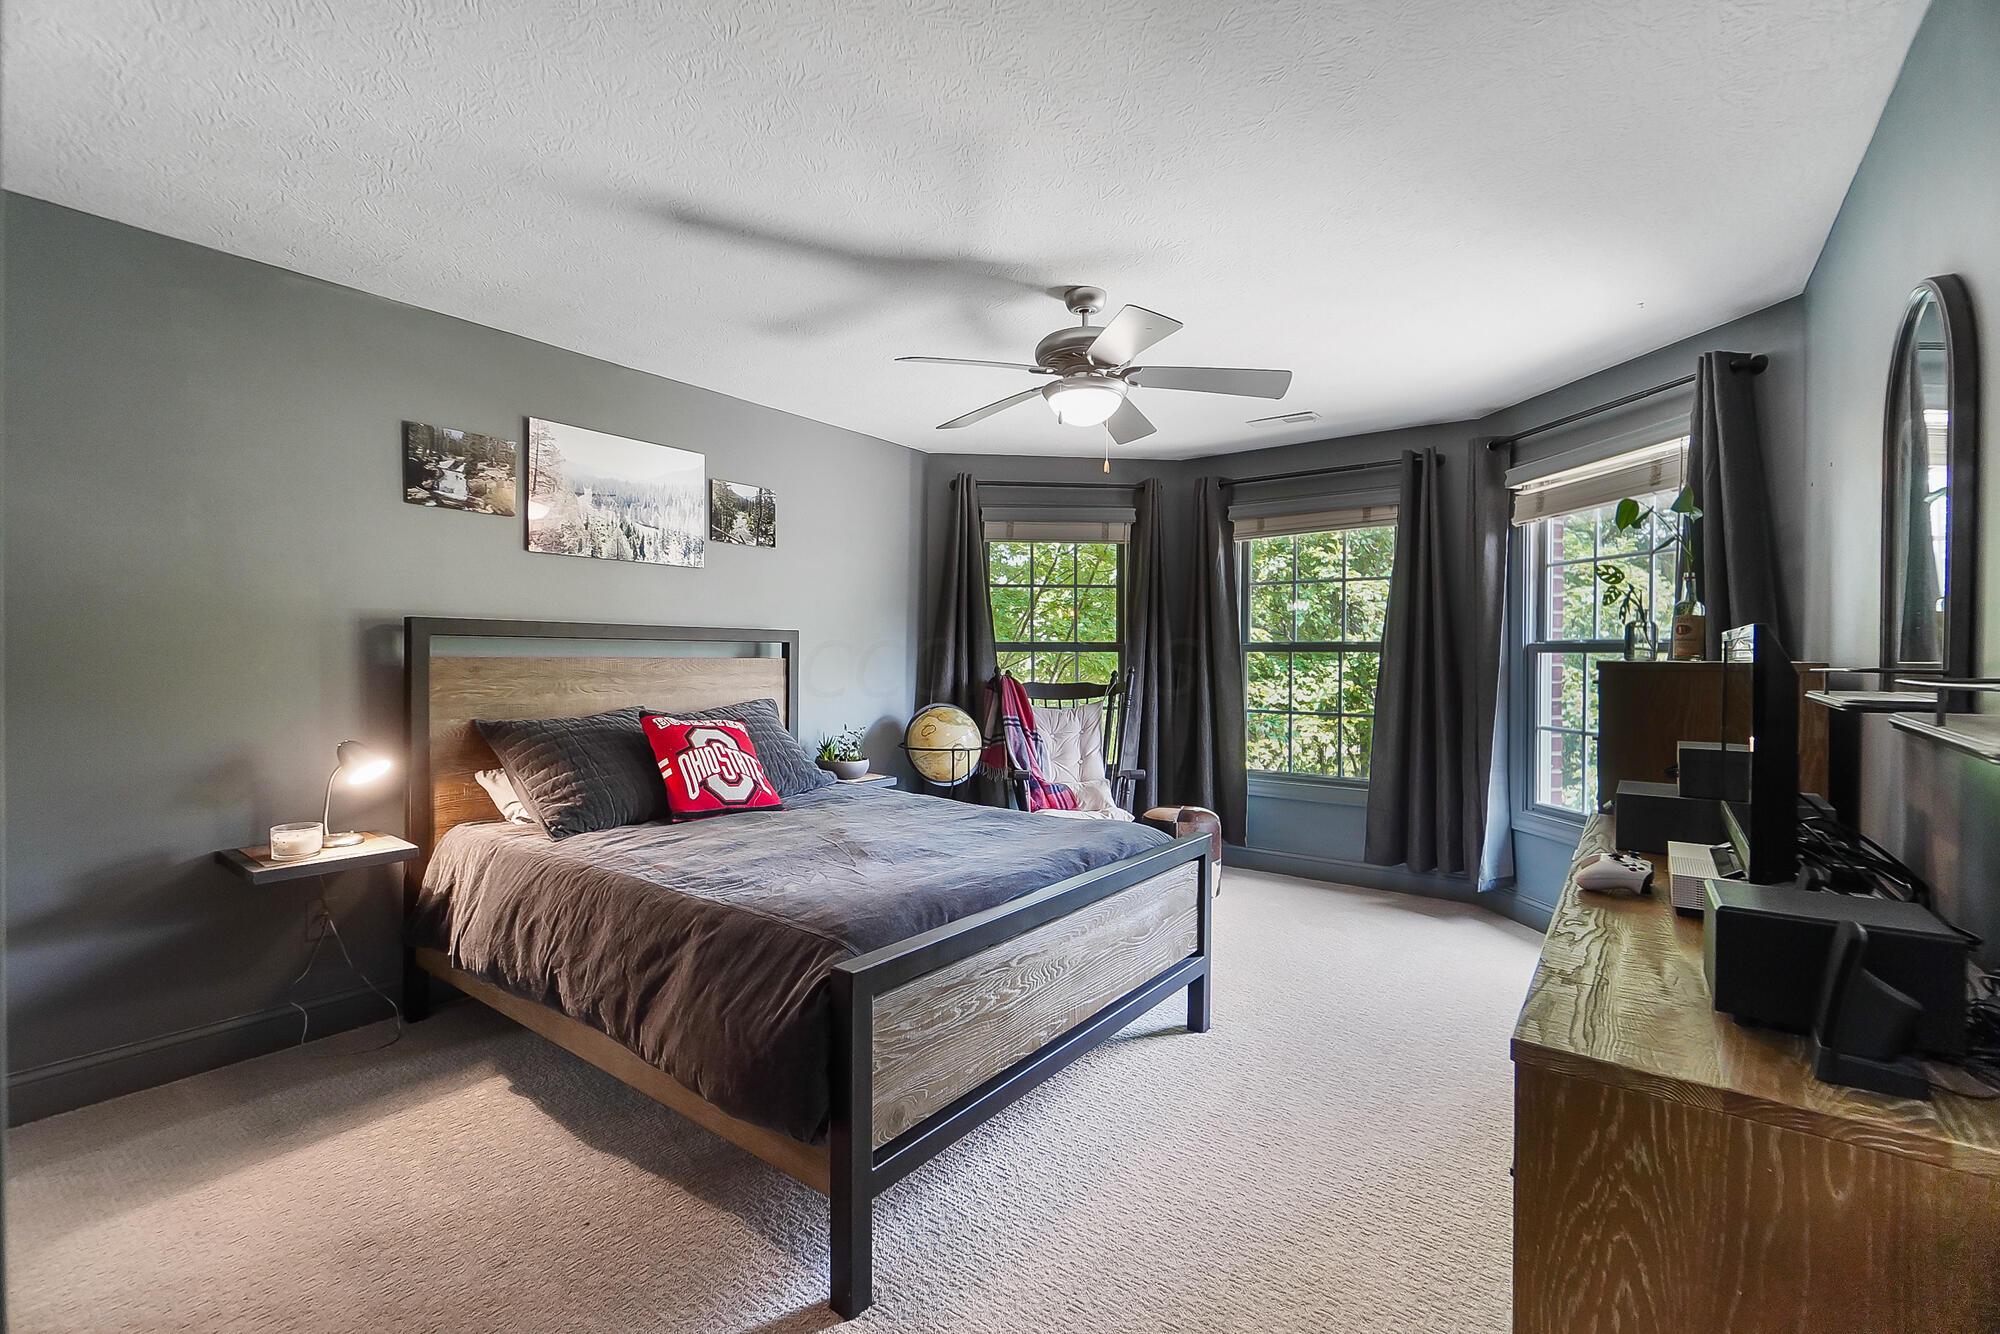
Bedroom with gray bedding, a wood-and-metal bed, and three curtained windows.
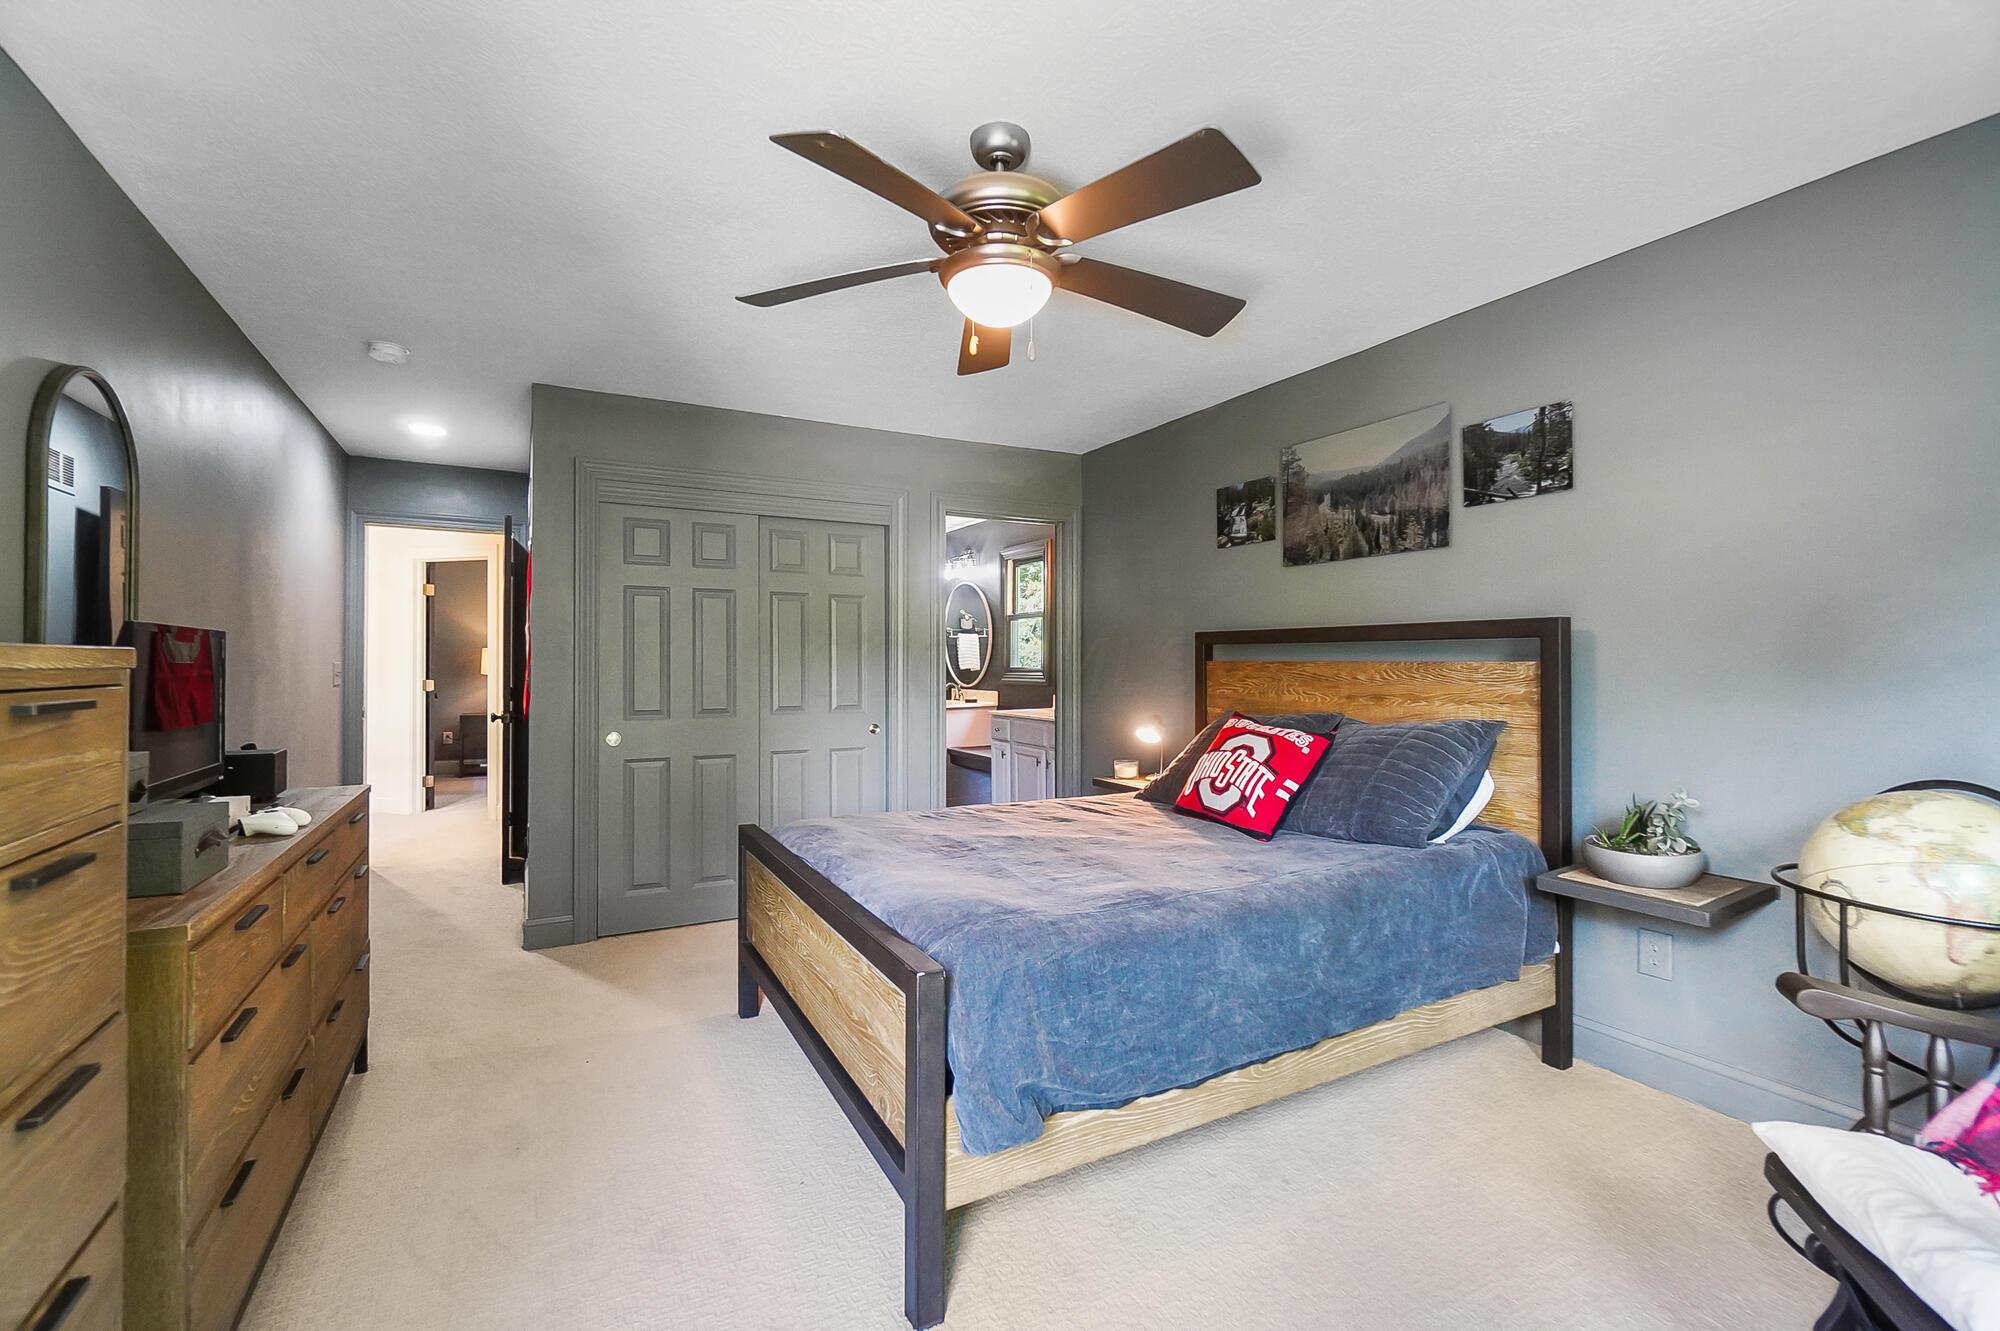
Furnished bedroom with a wood-and-metal bed, blue bedding, and an adjoining bathroom doorway.
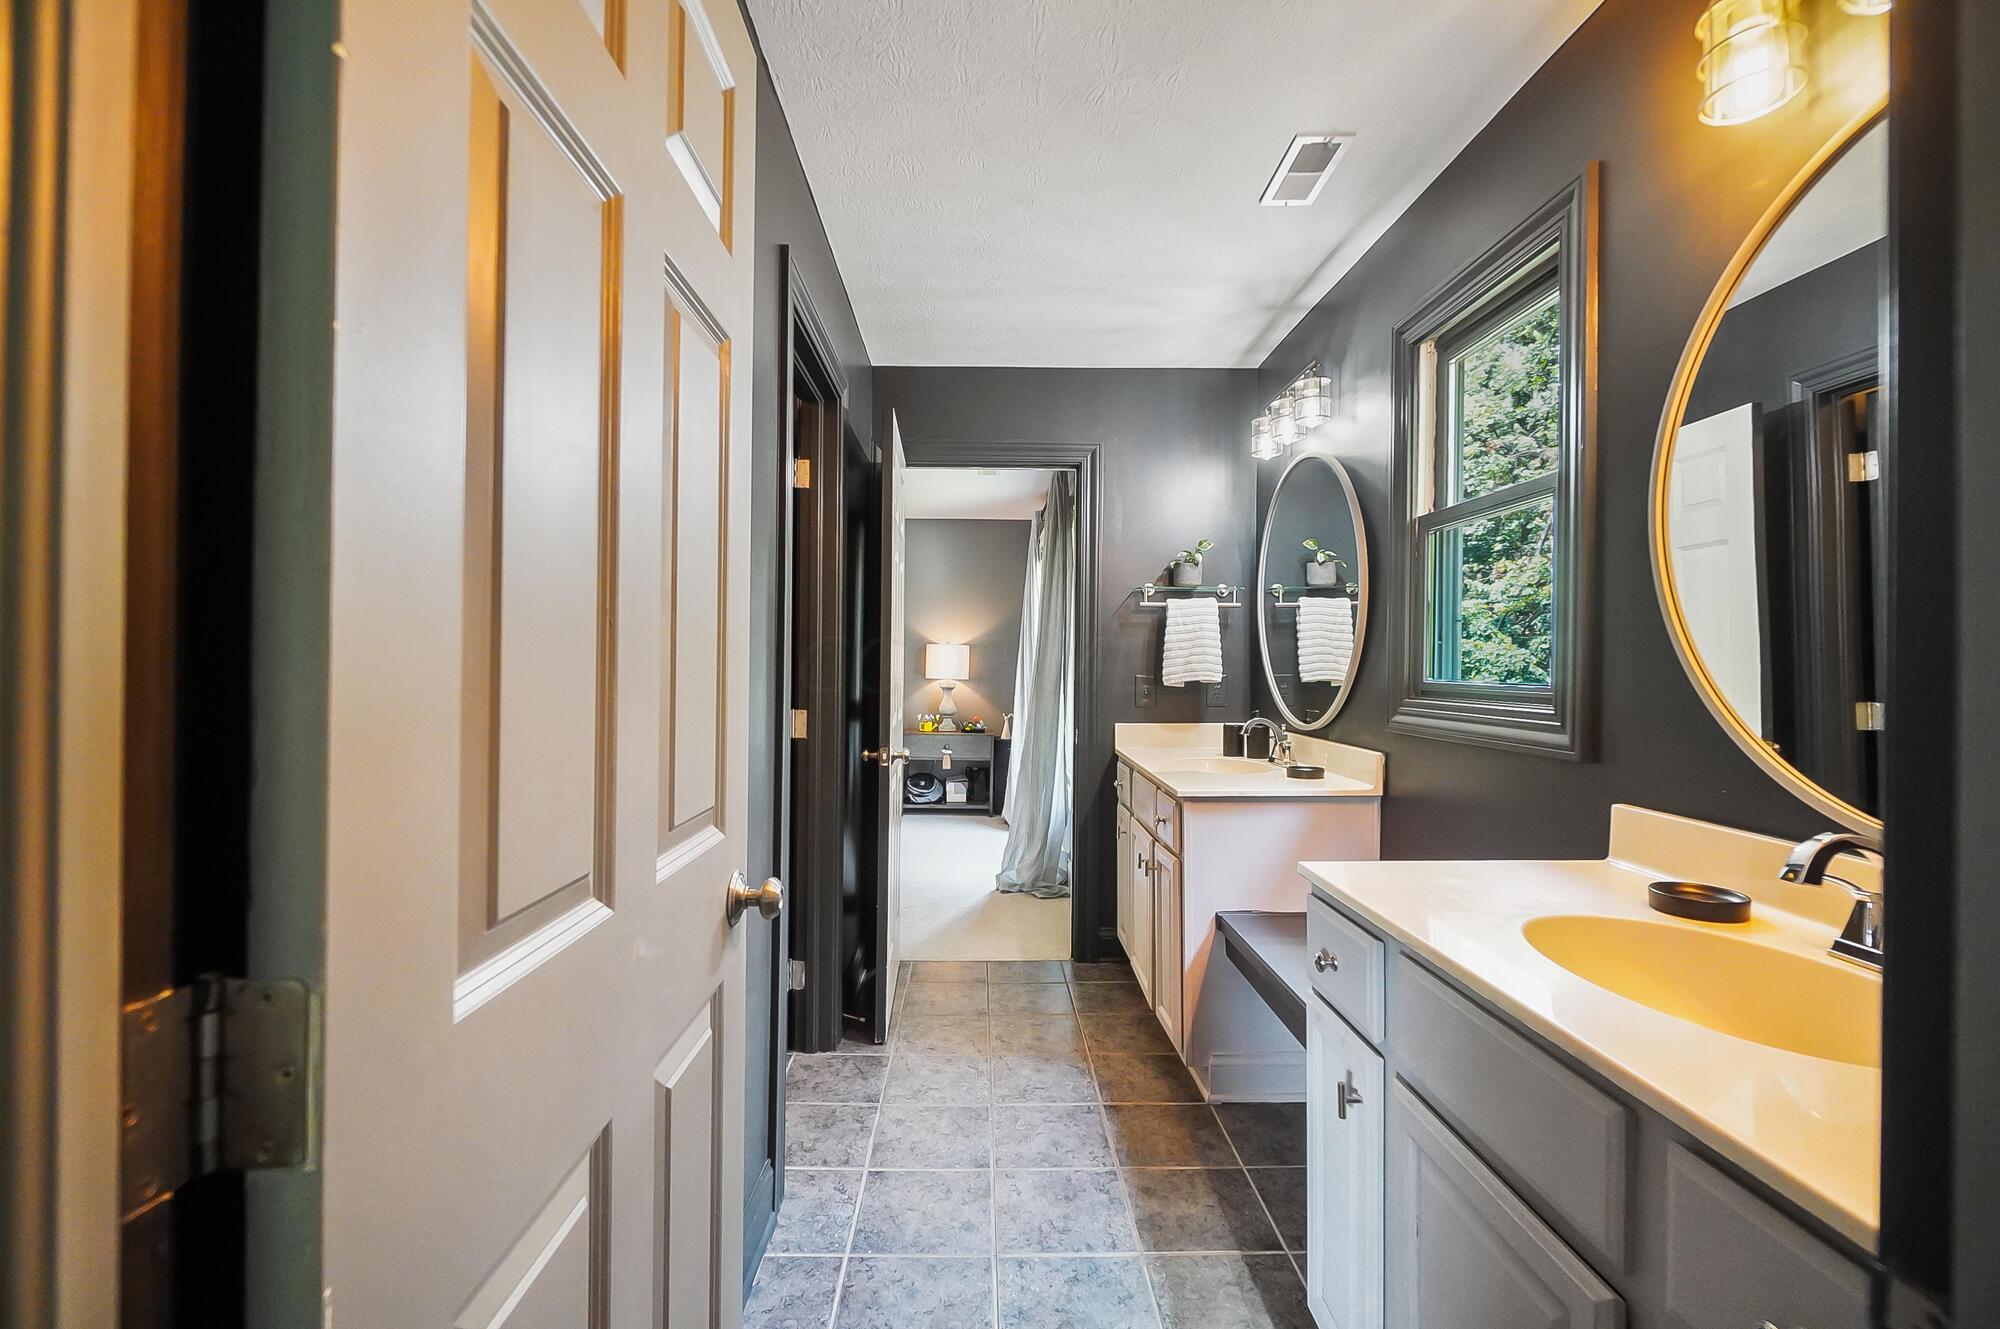
Bathroom with dual white vanities, round mirrors, gray walls, and a window overlooking greenery.
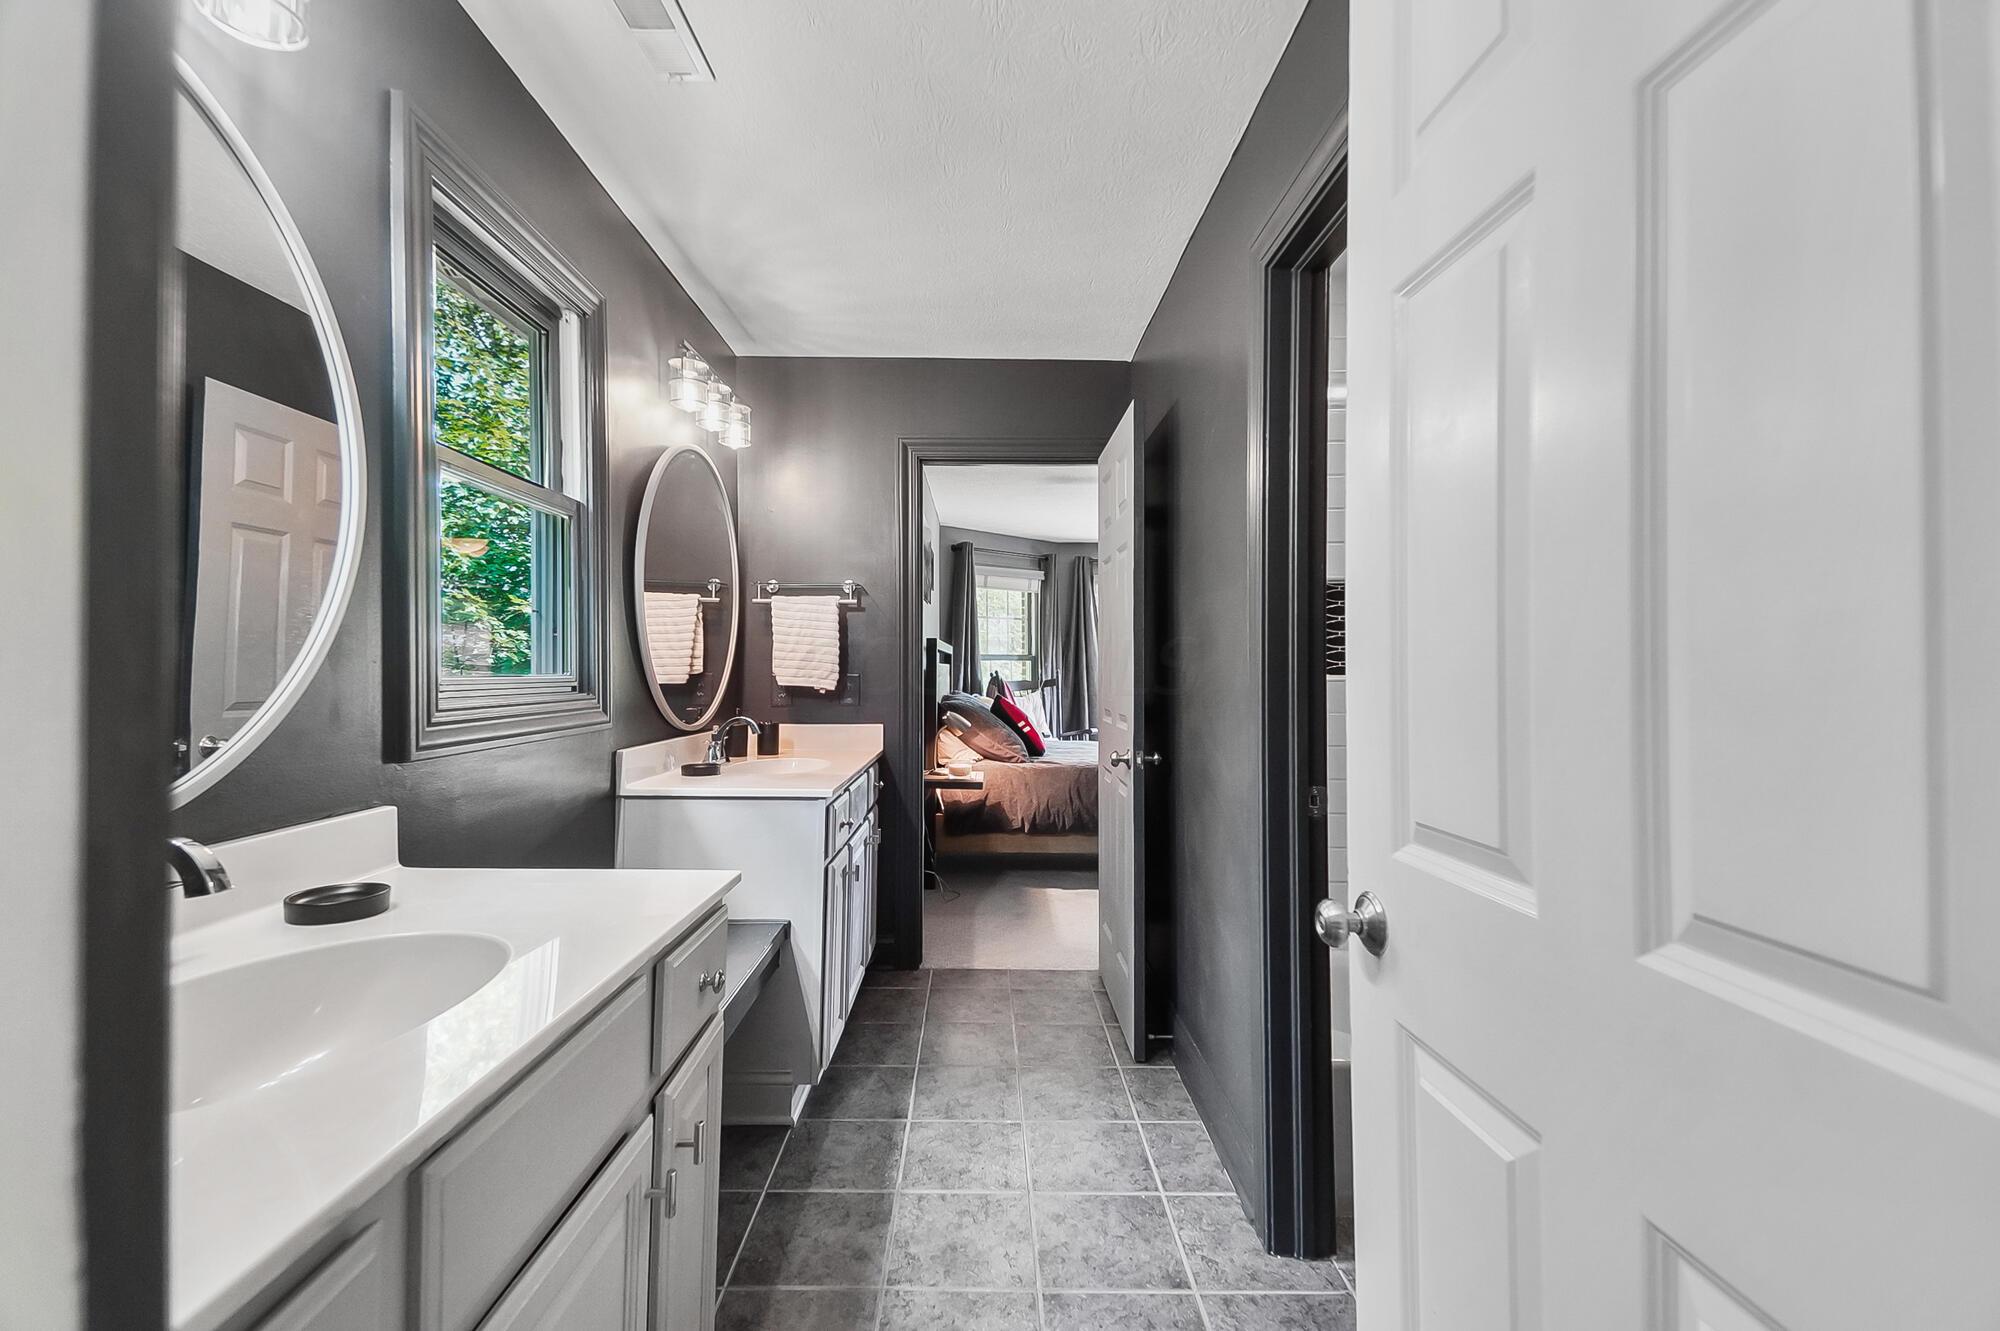
Bathroom with a double vanity and gray tile, opening into a bedroom.
Bathroom vanity with round mirror, brass towel bars, and warm lights beside a leafy window.
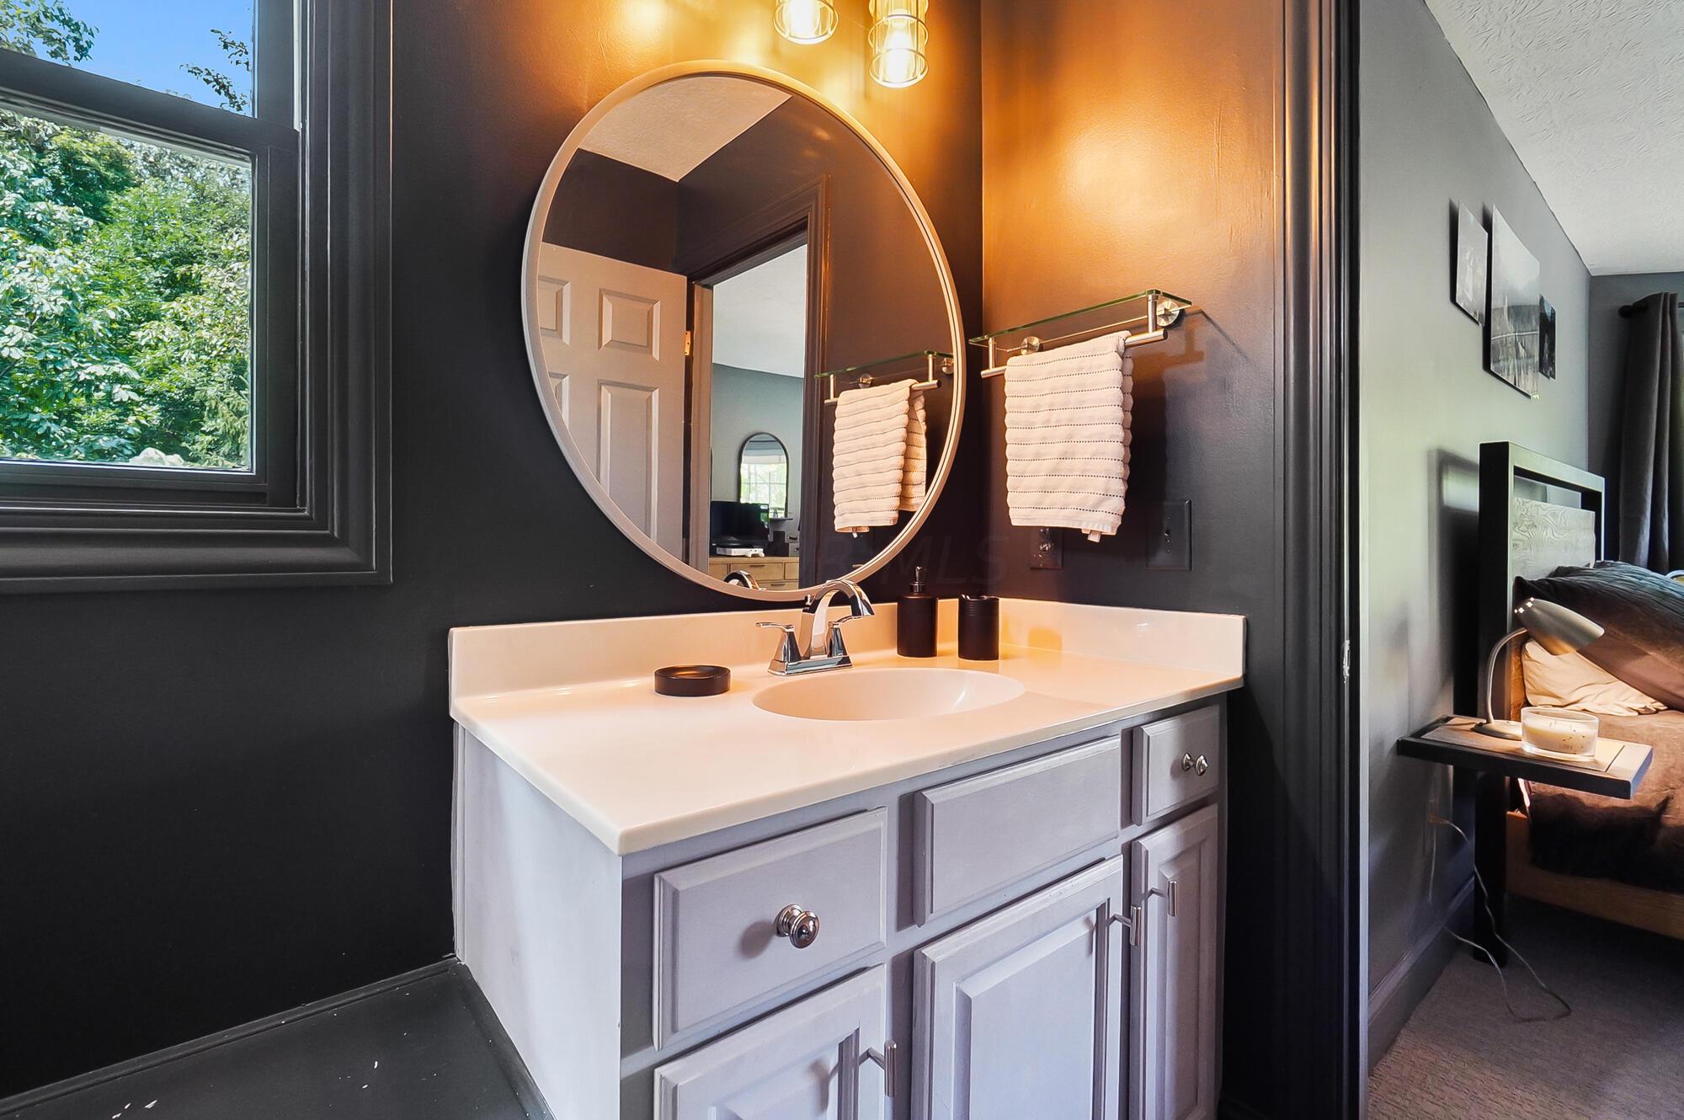
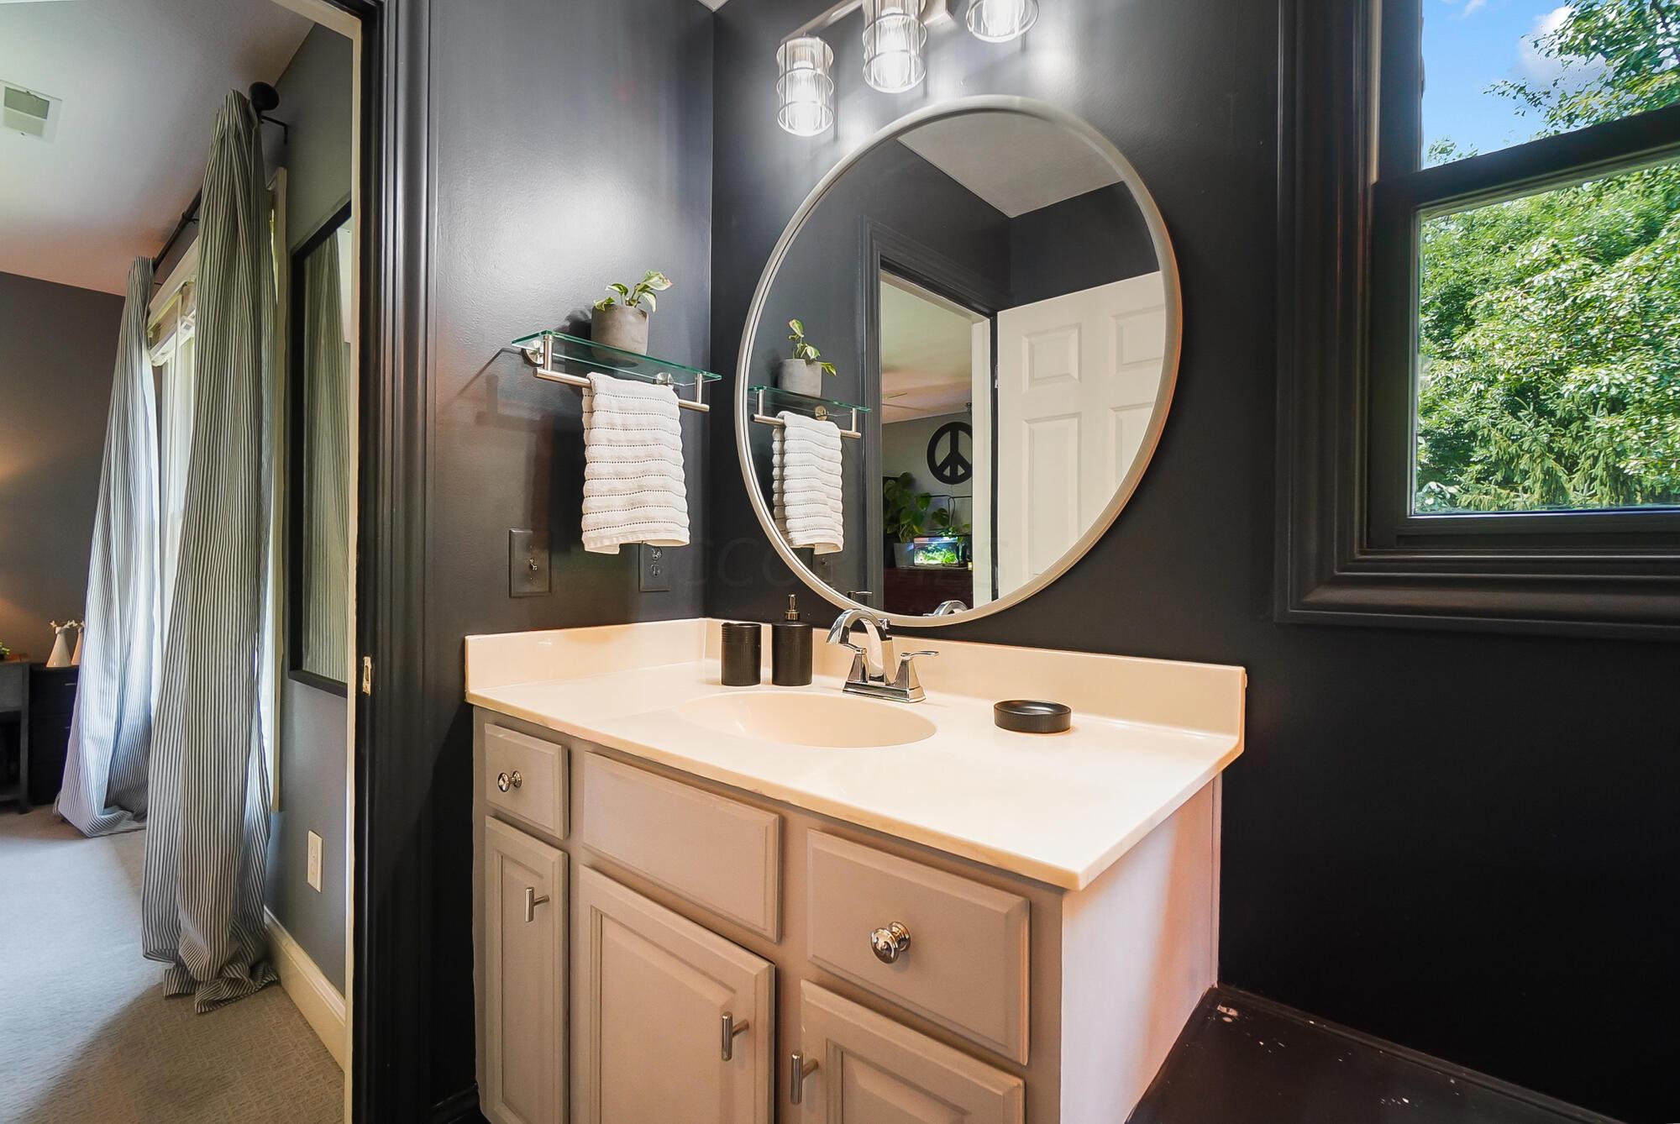
Bathroom vanity with a round mirror, white countertop, light cabinets, and a window overlooking trees.
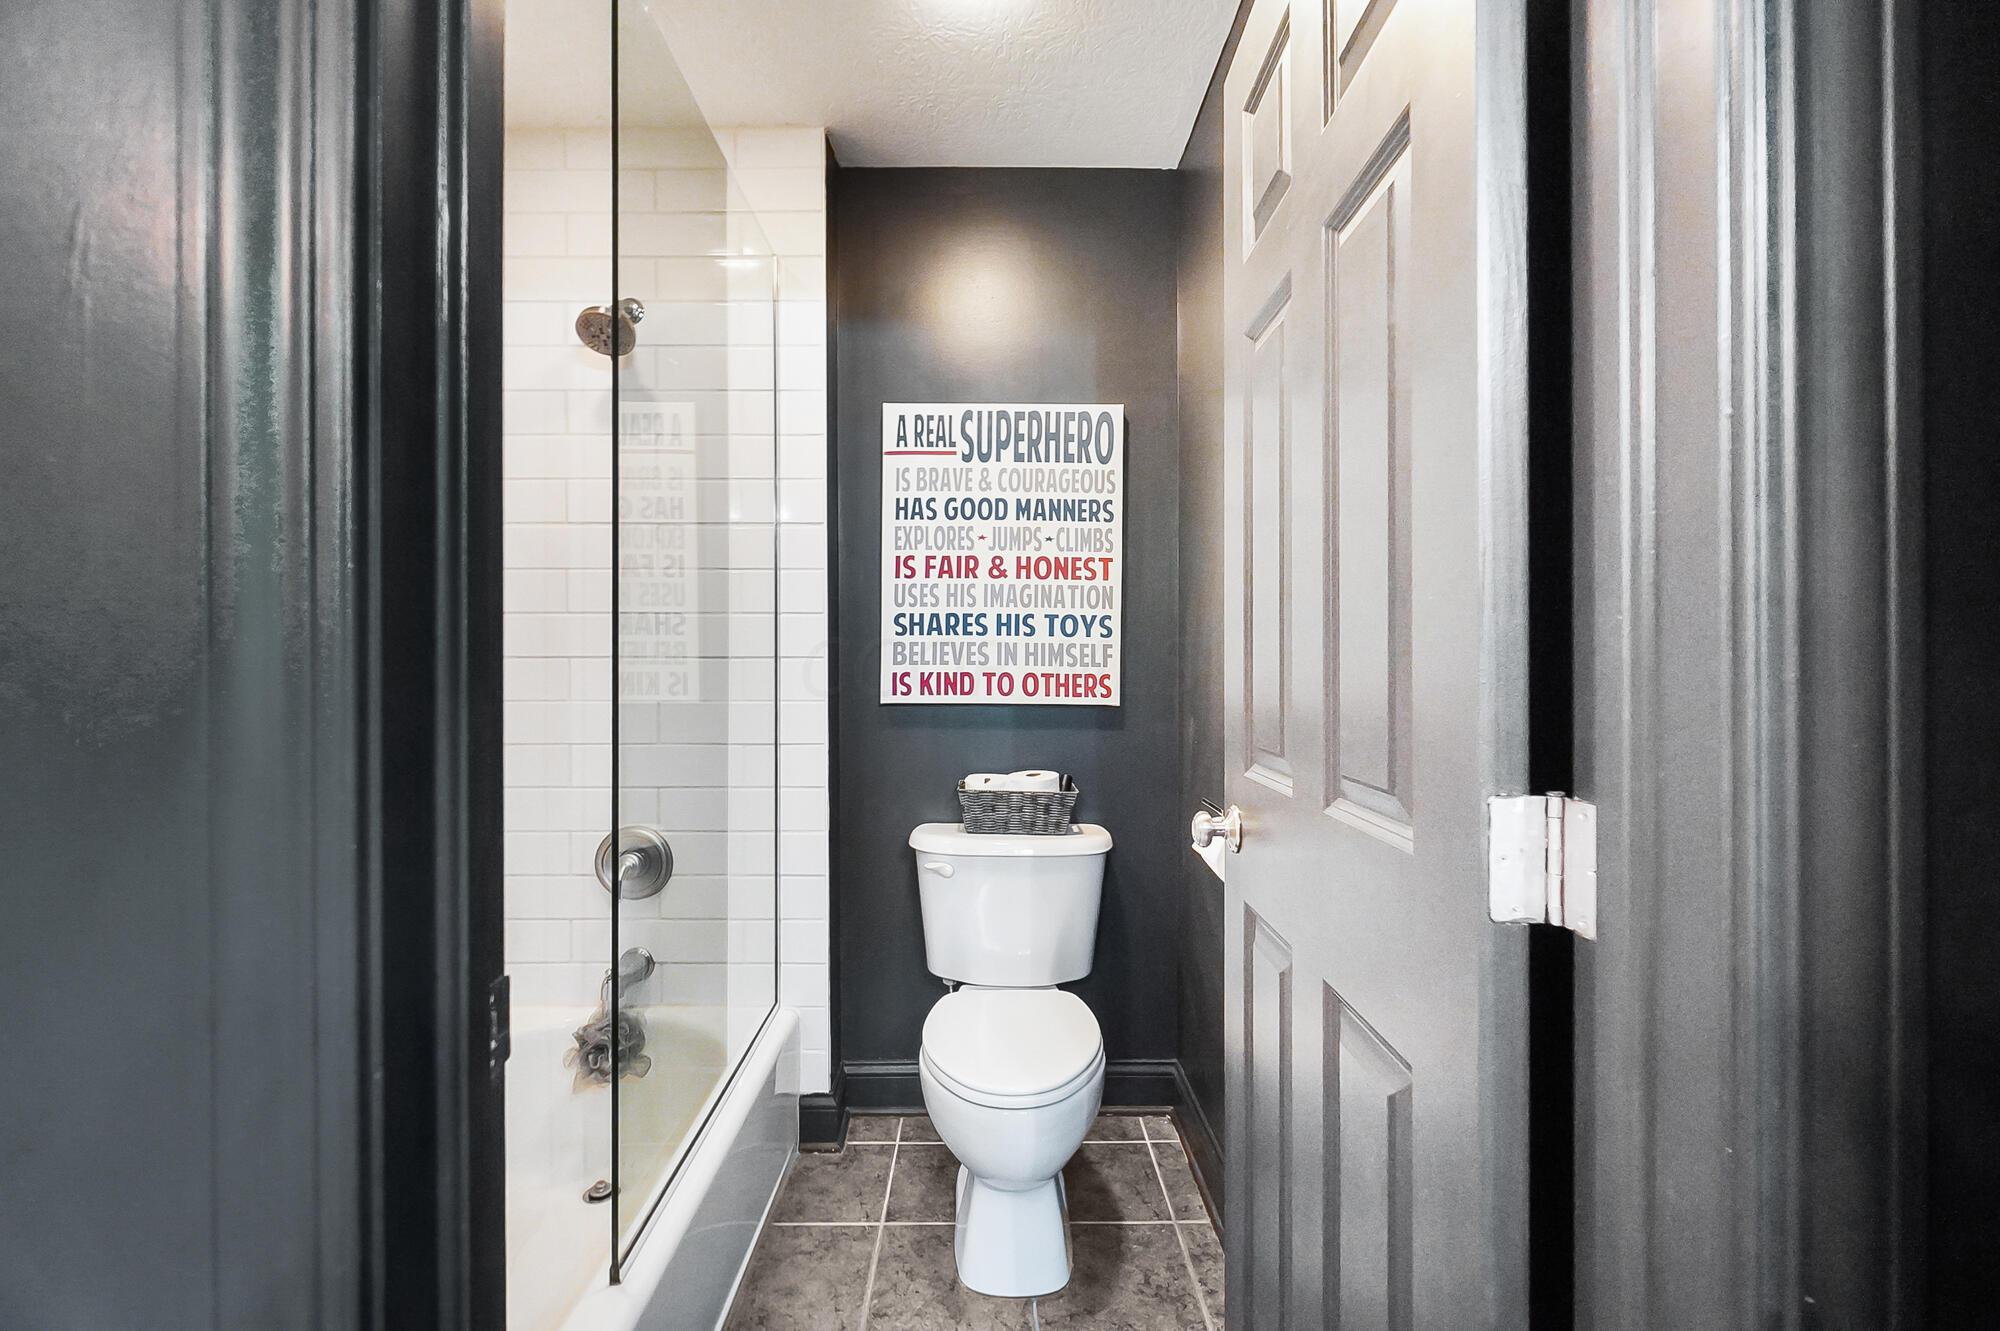
Bathroom with a glass shower, toilet, and superhero qualities poster on a charcoal wall.
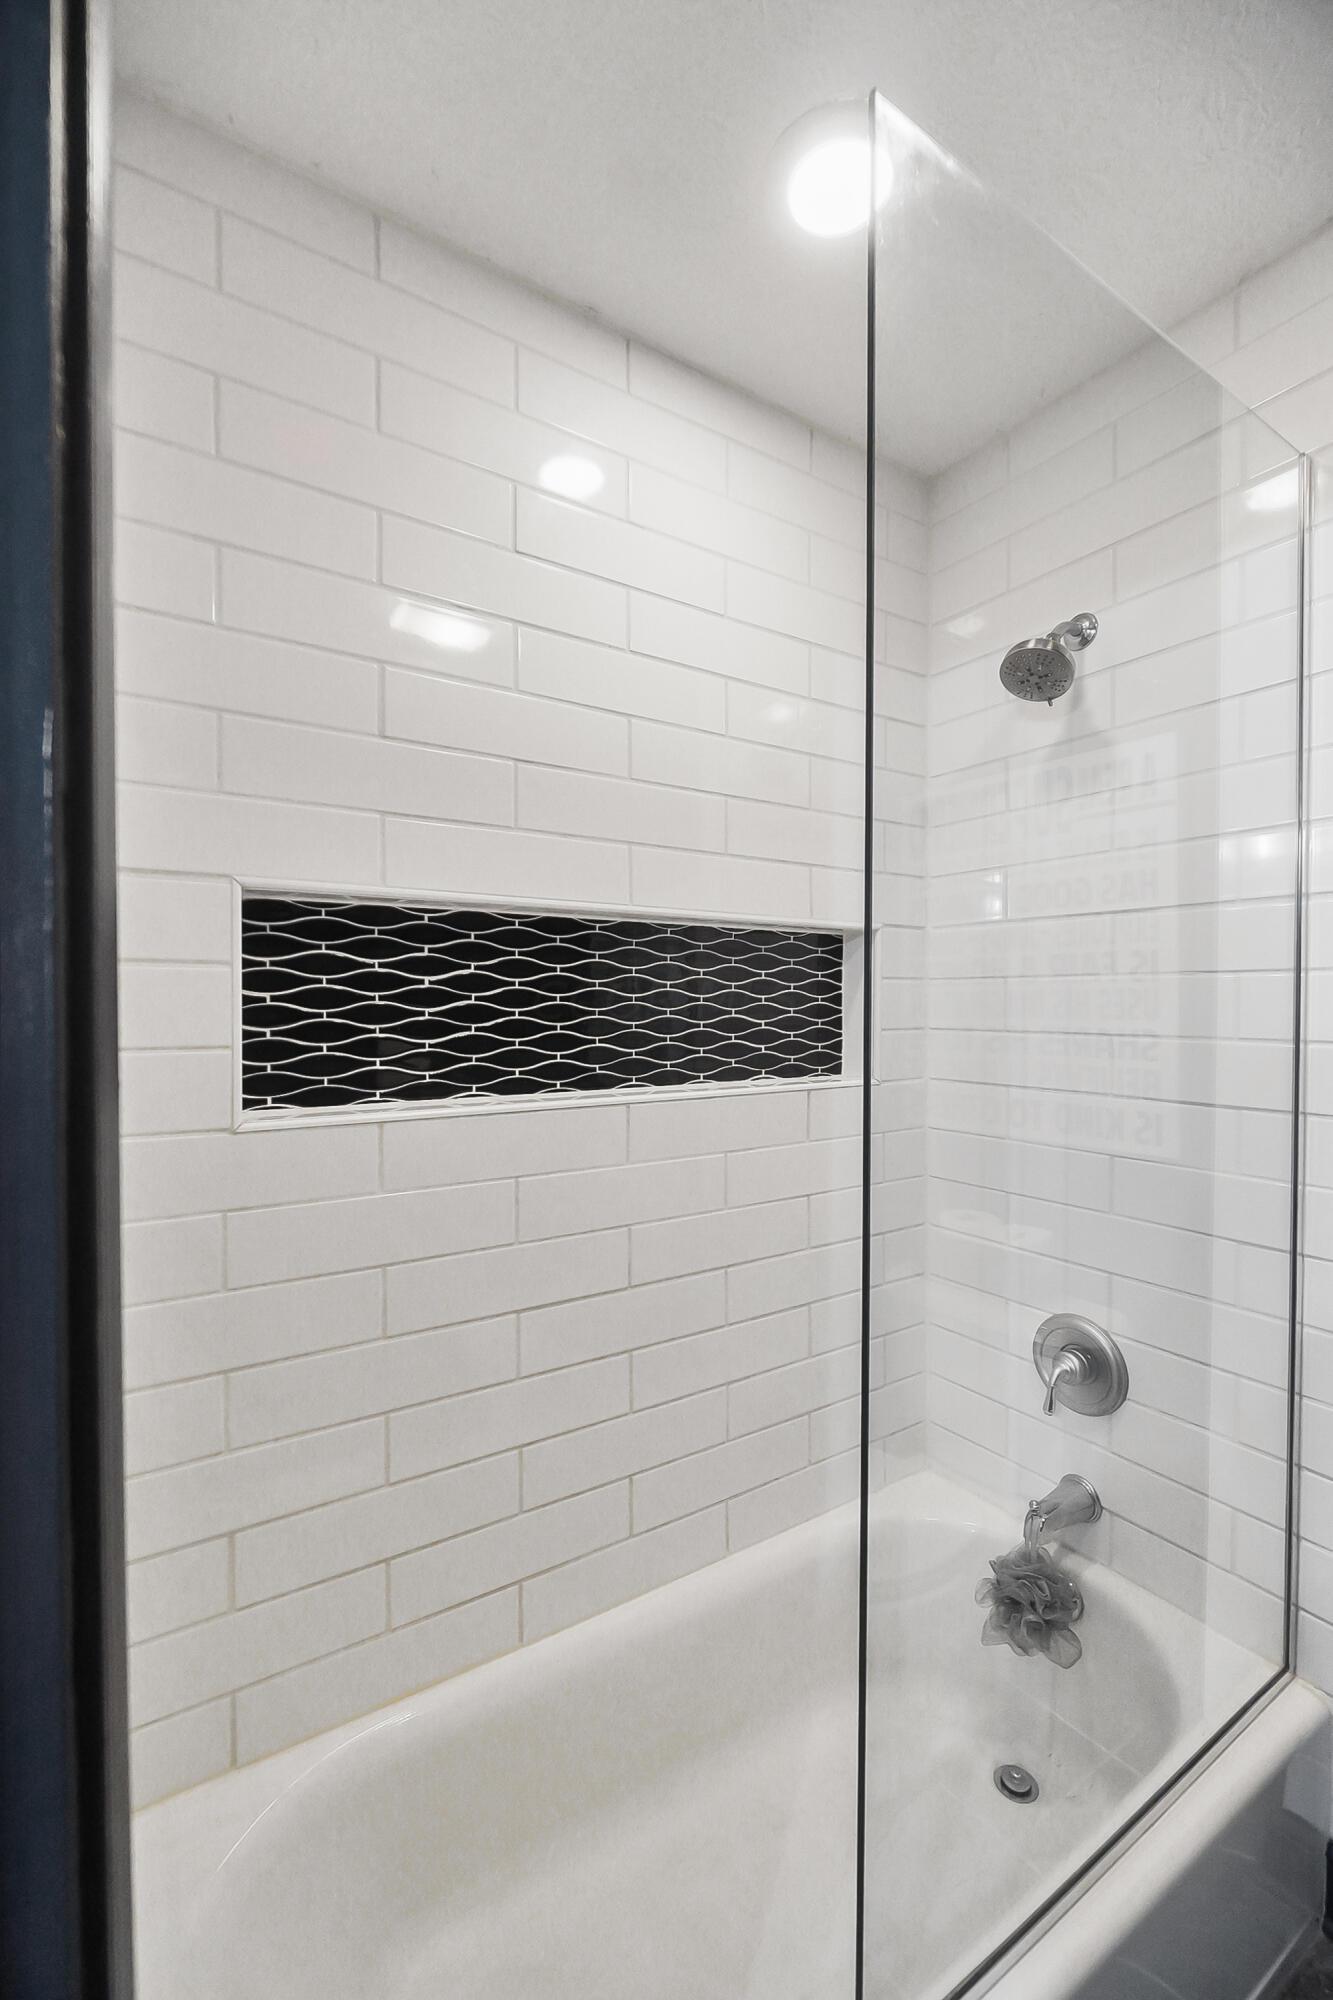
Bathtub and shower with white subway tile, a black patterned niche, and a clear glass enclosure.
Furnished bedroom with a plaid bedspread, aquarium on a dresser, and large curtained windows.
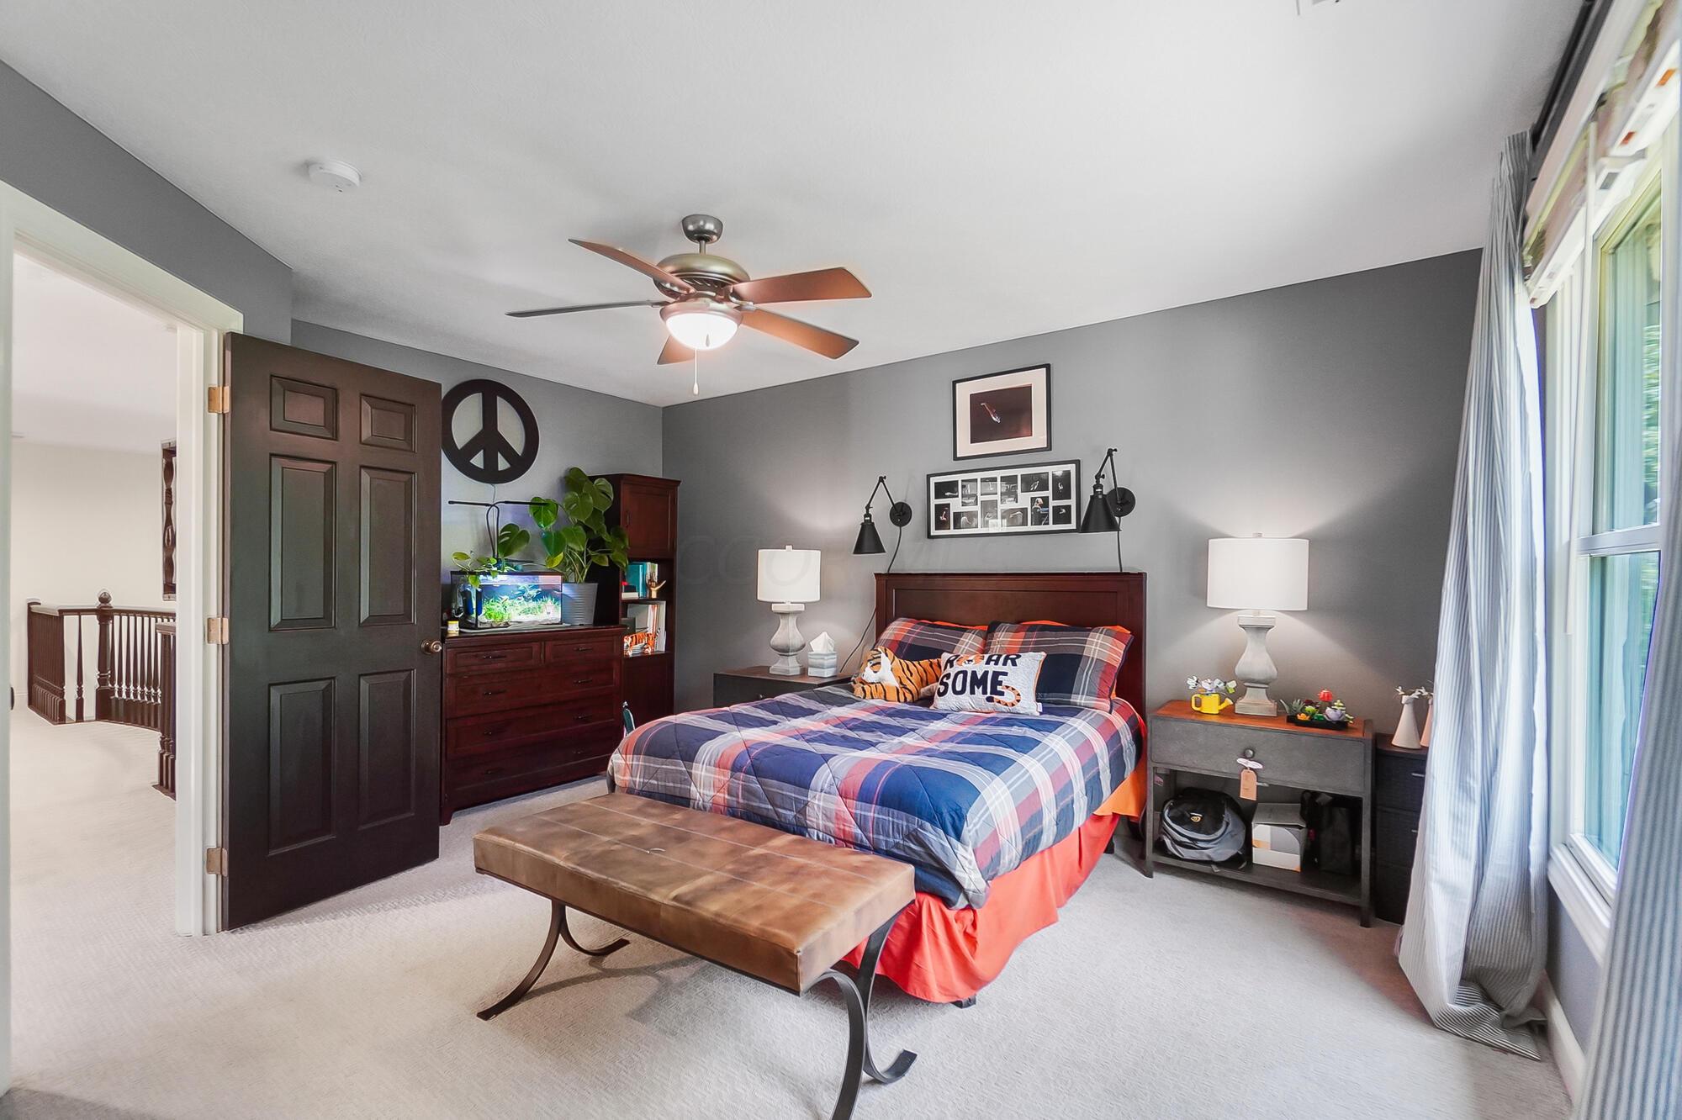
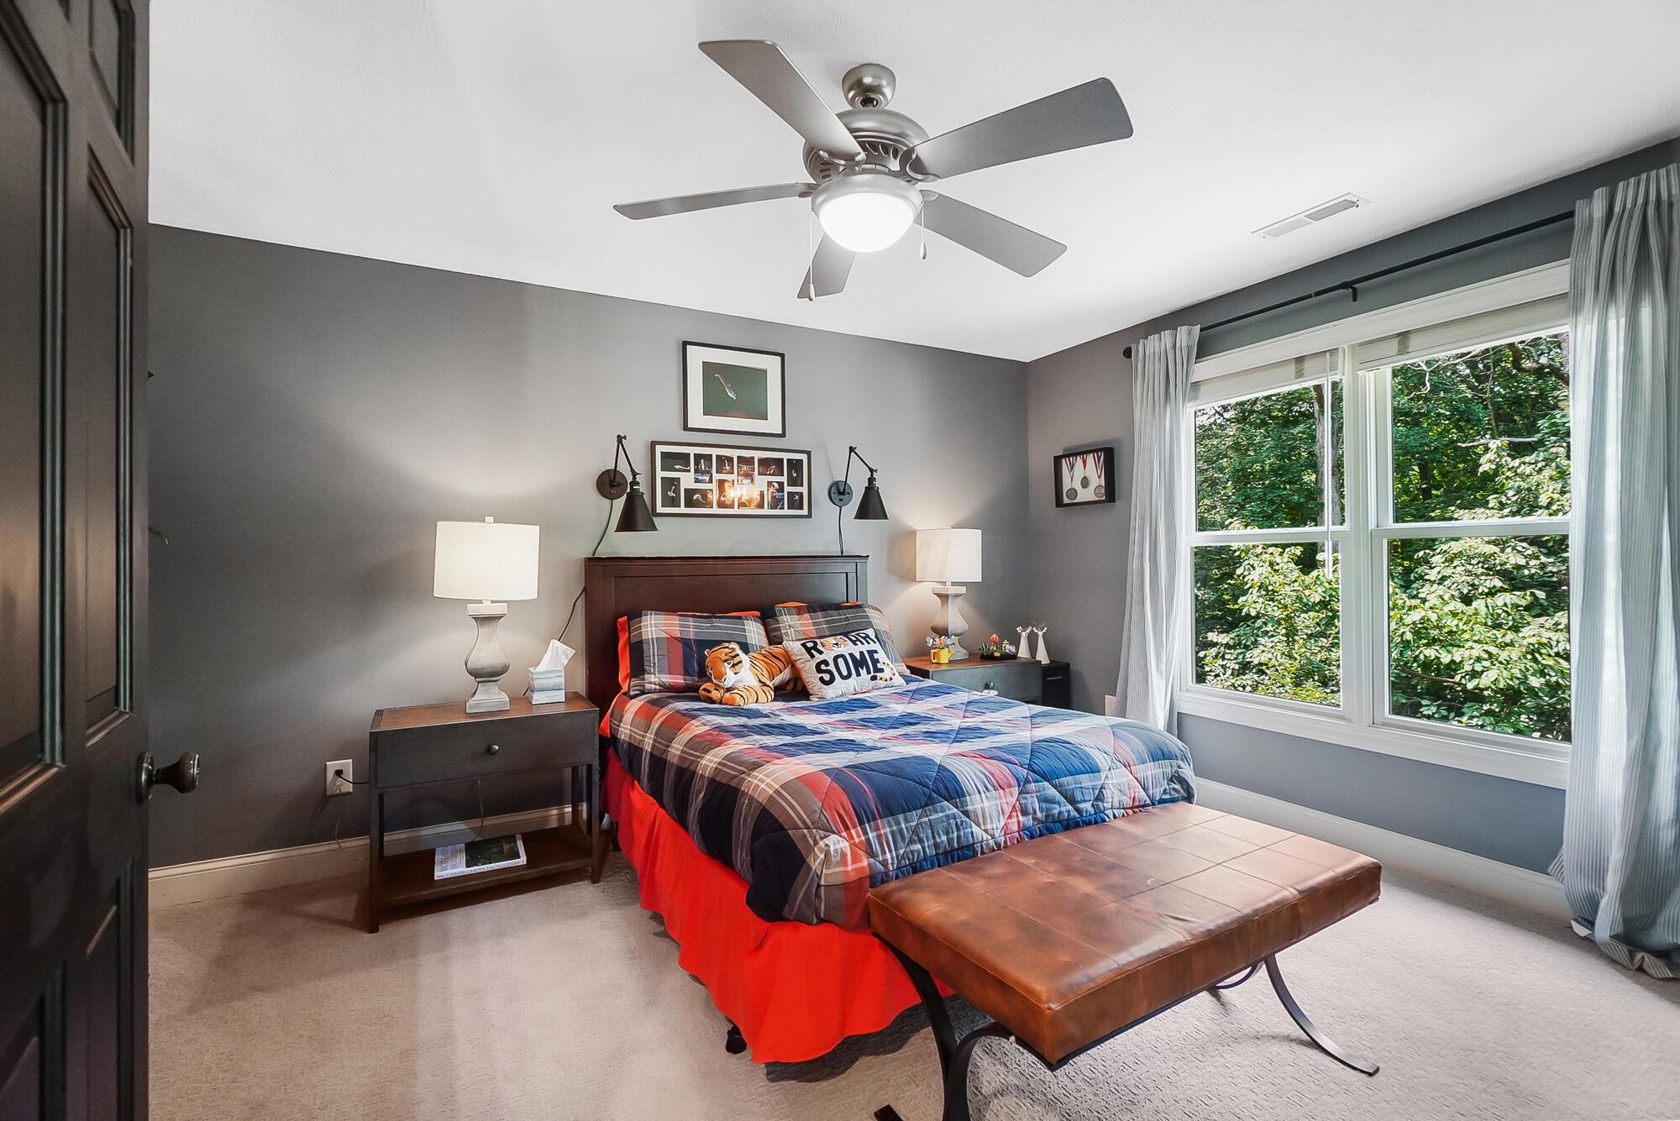
Furnished bedroom with a plaid comforter, leather bench, ceiling fan, and large windows overlooking trees.
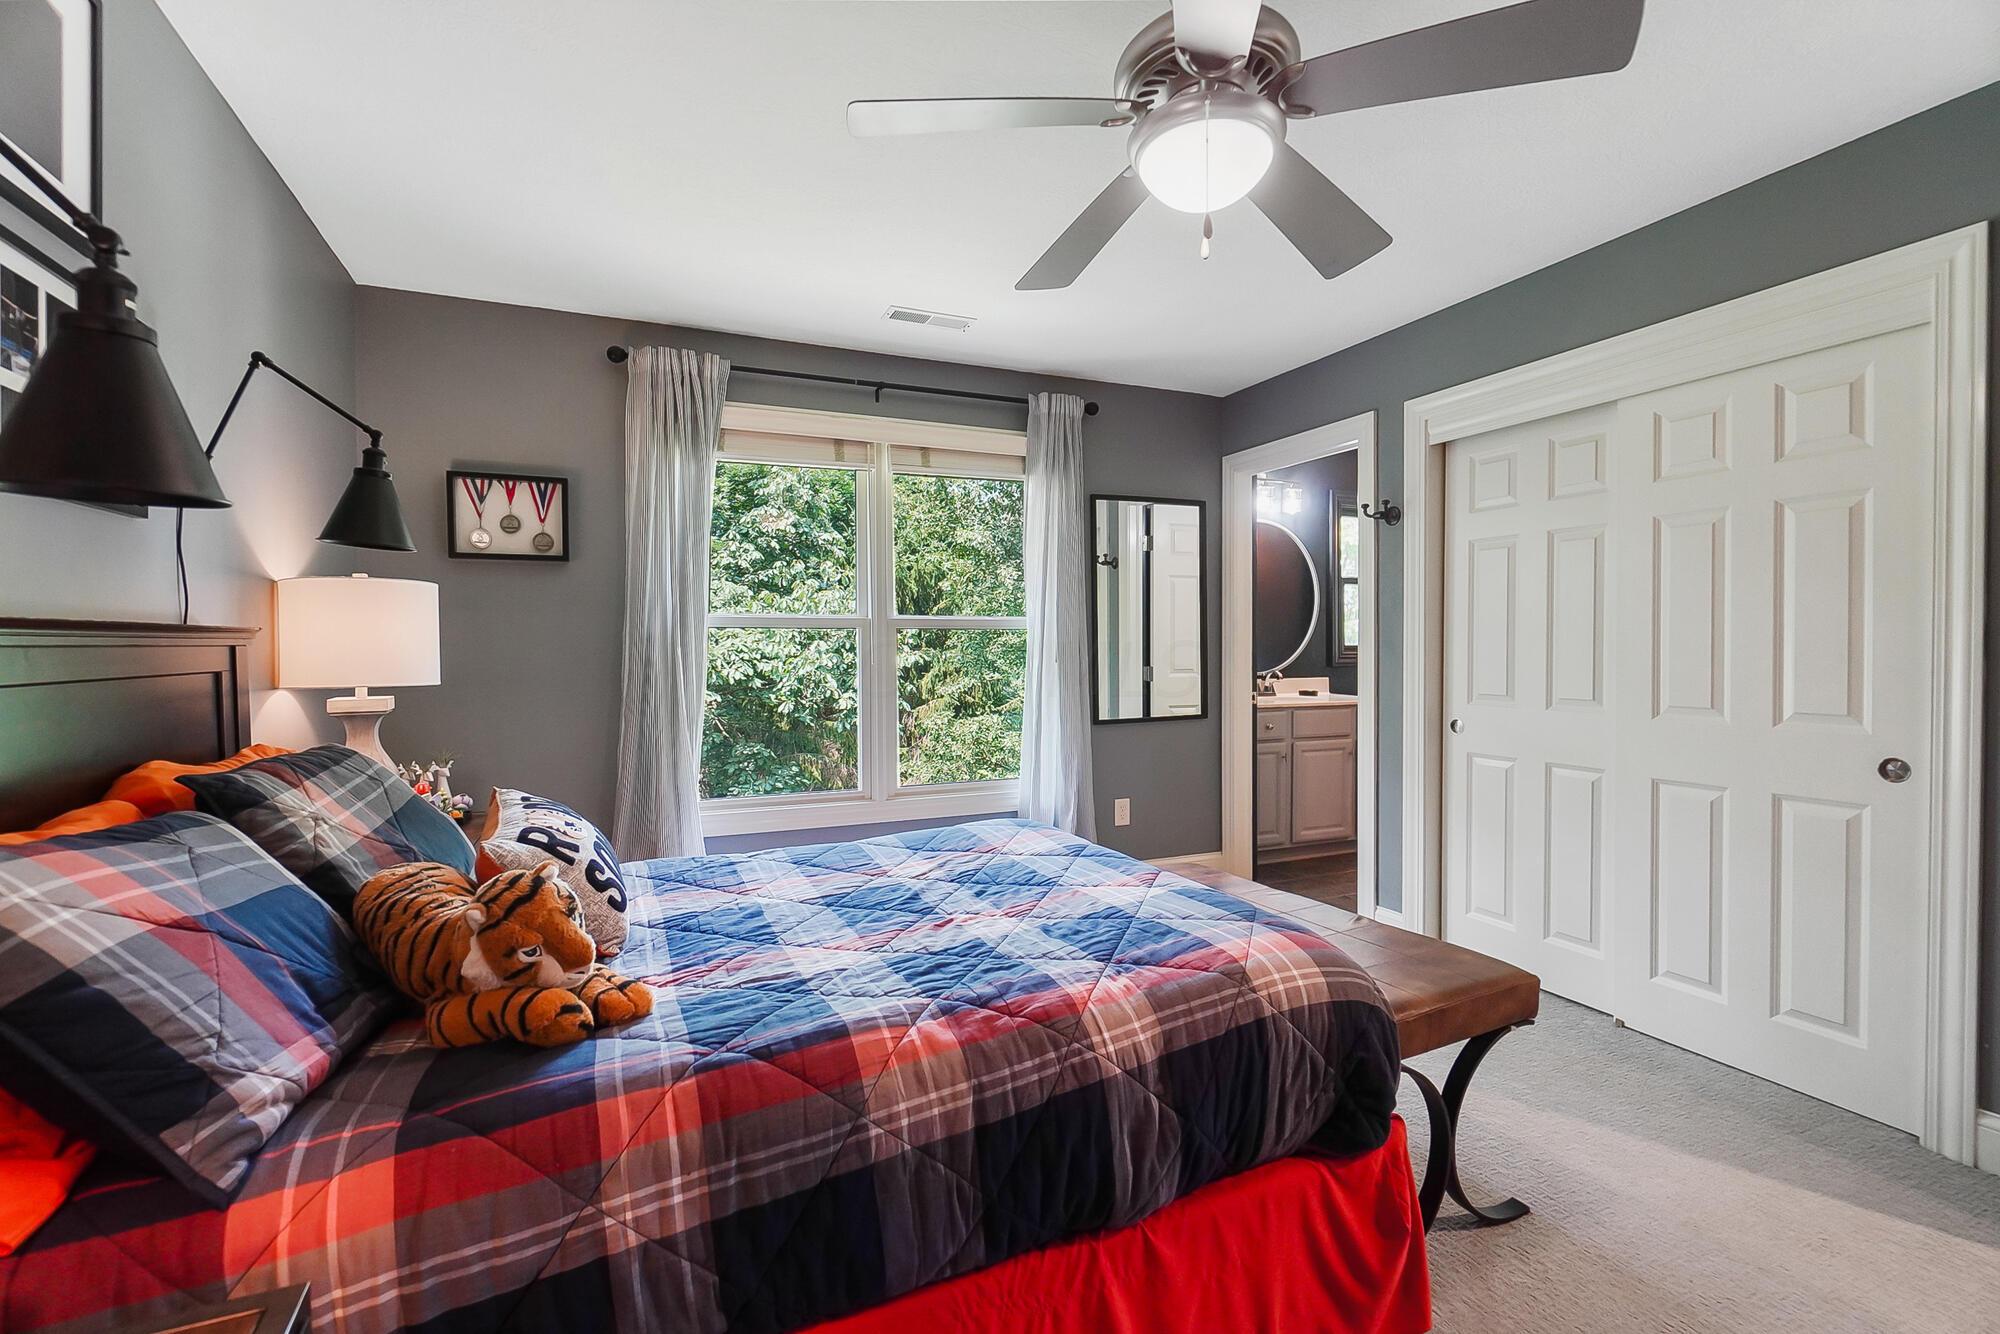
Bedroom with a plaid-covered bed, tiger plush toy, large window, and white sliding closet doors.
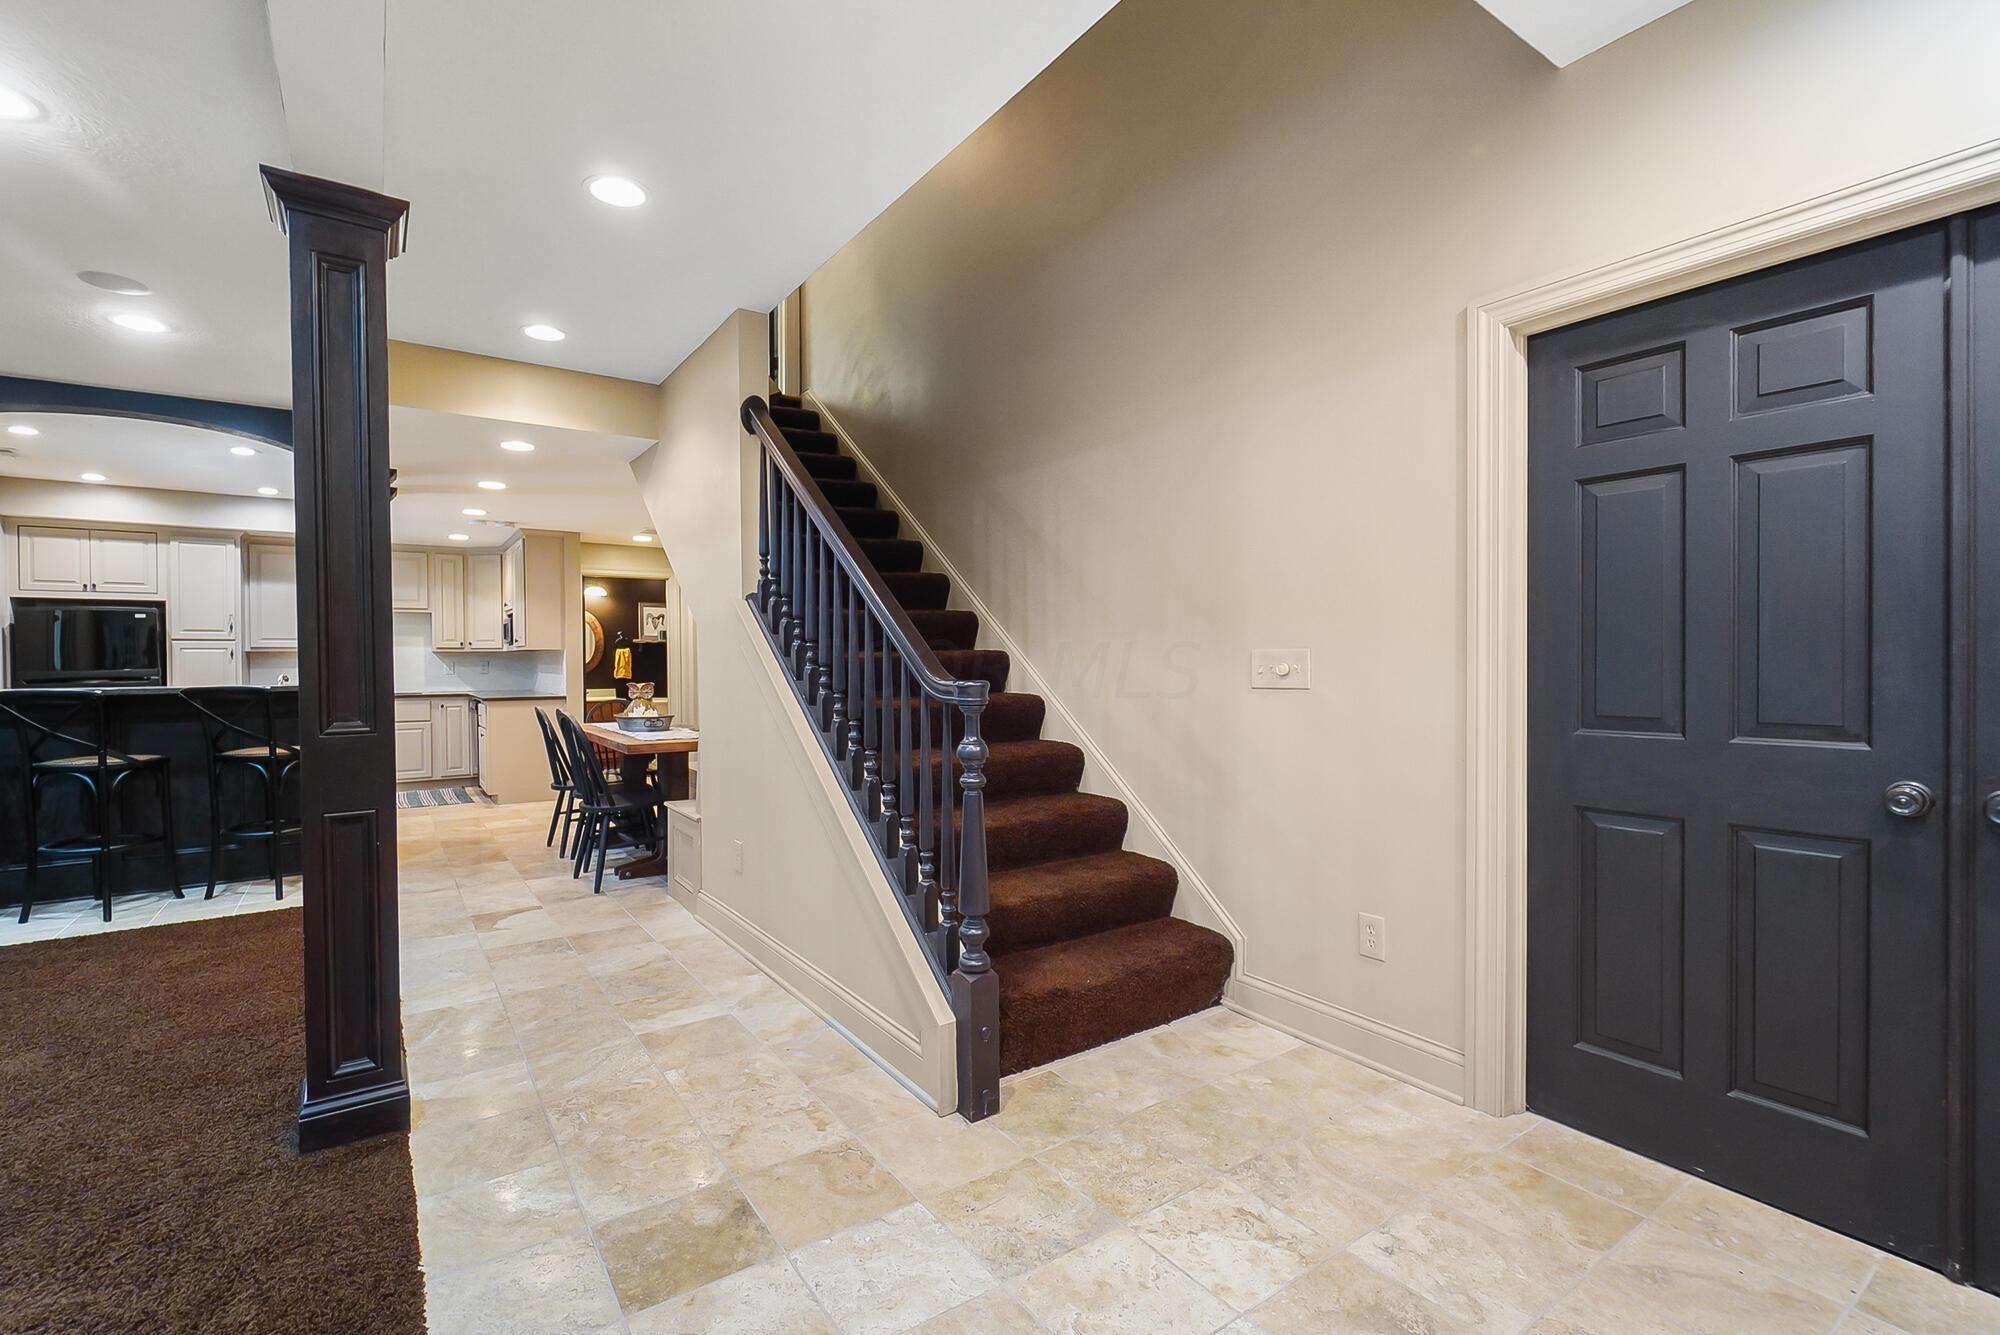
Tiled foyer with a dark carpeted staircase, paneled entry door, and kitchen and dining area beyond.
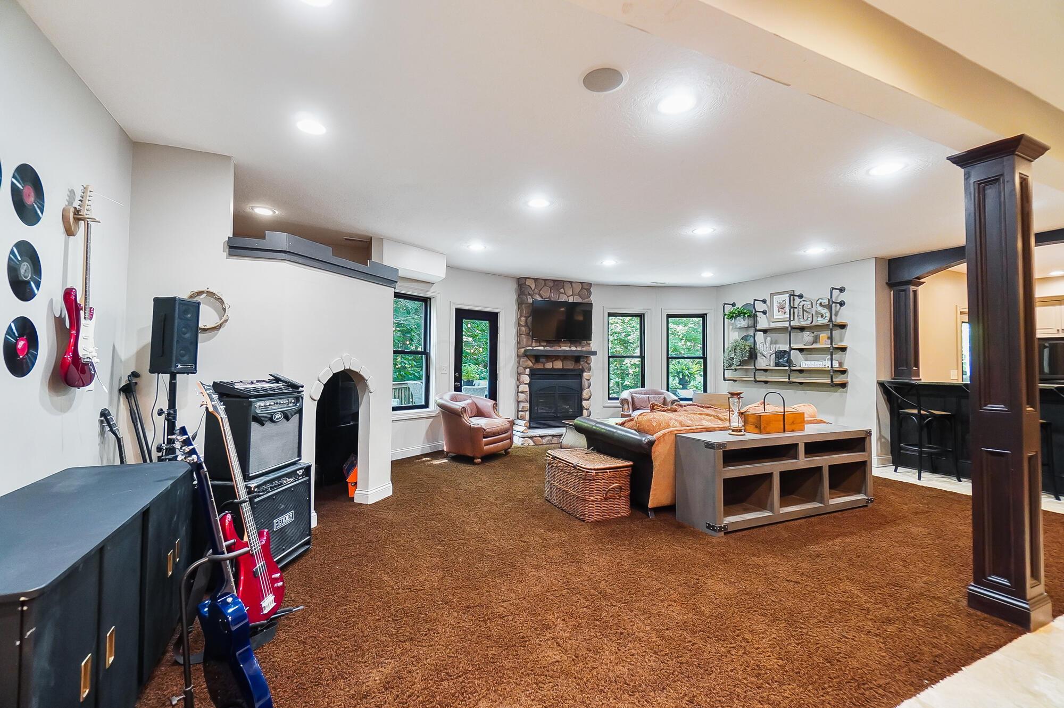
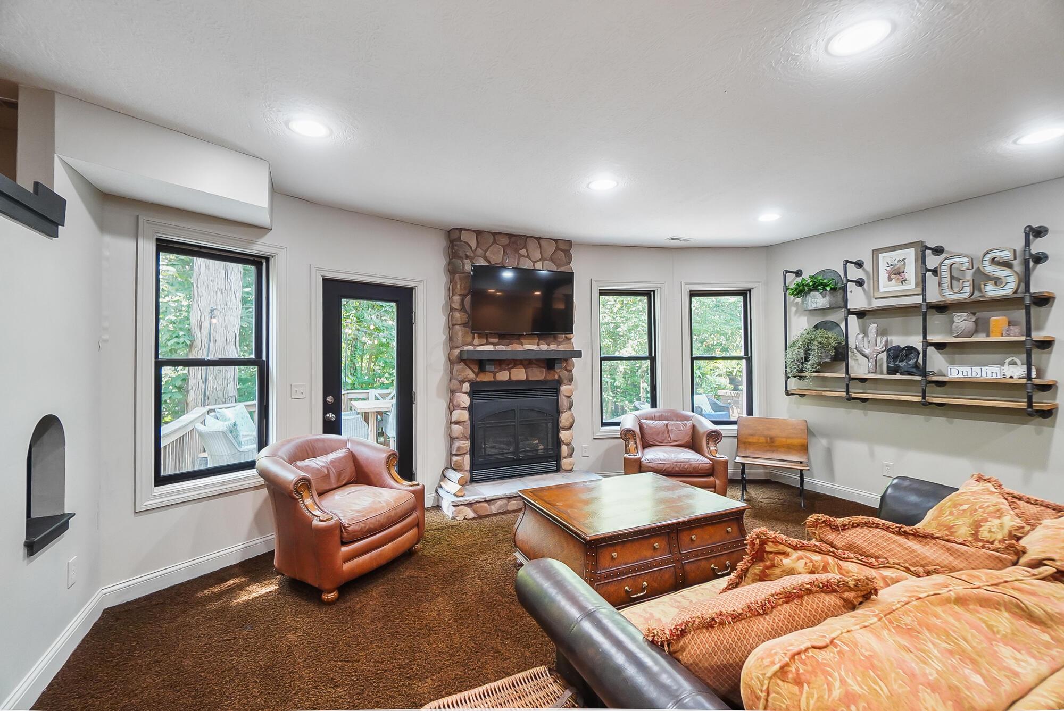
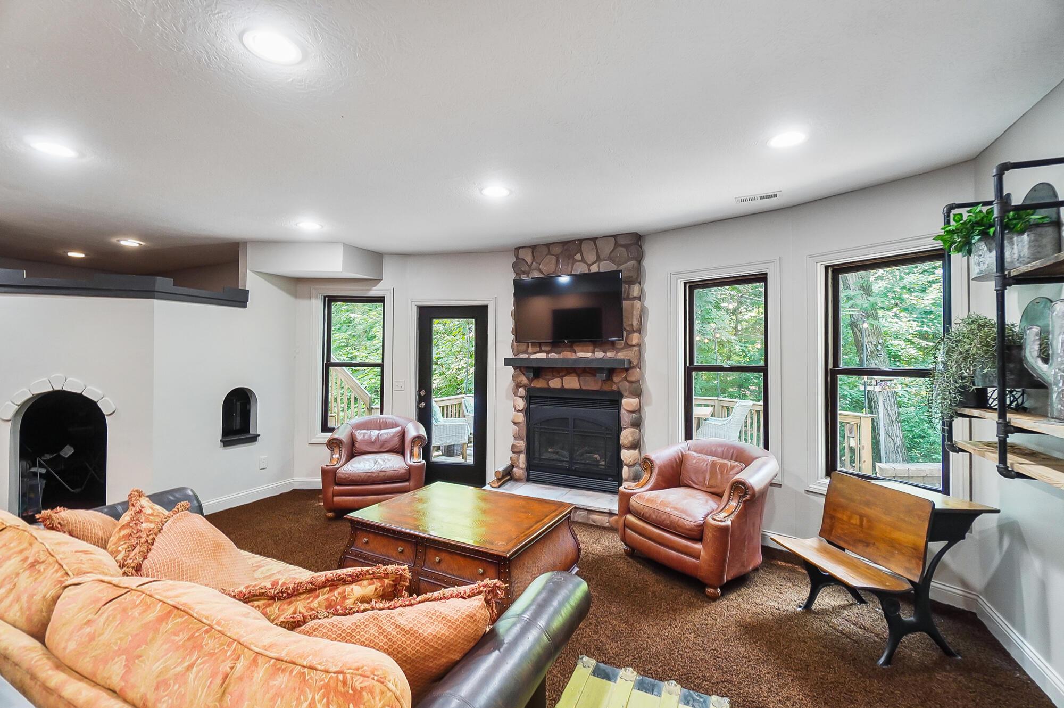
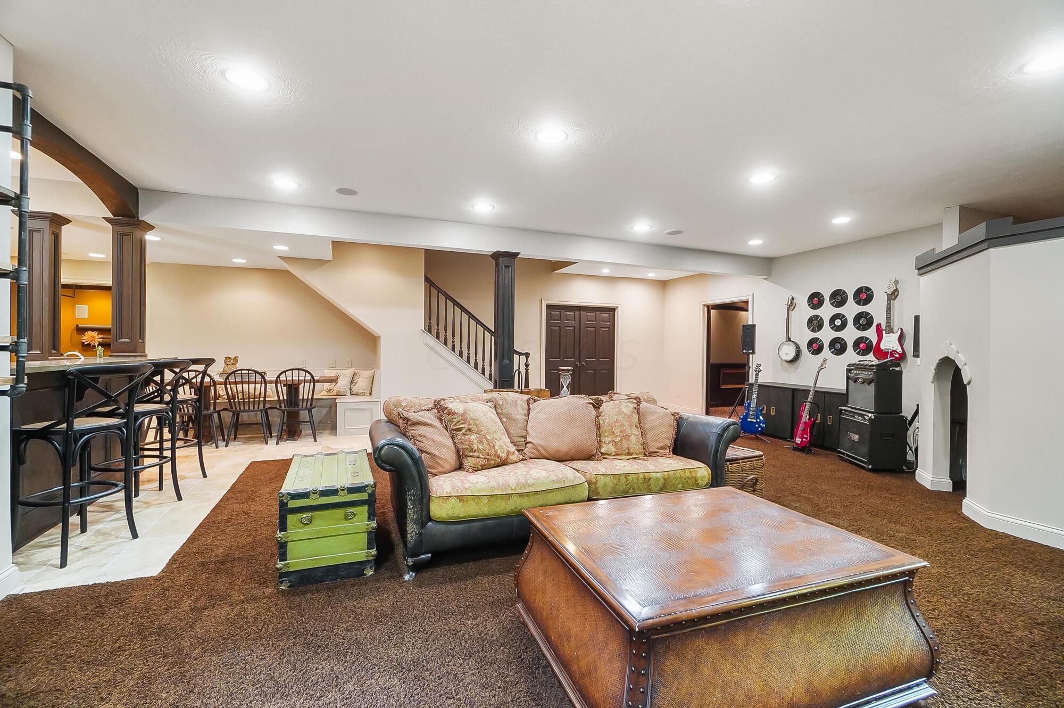
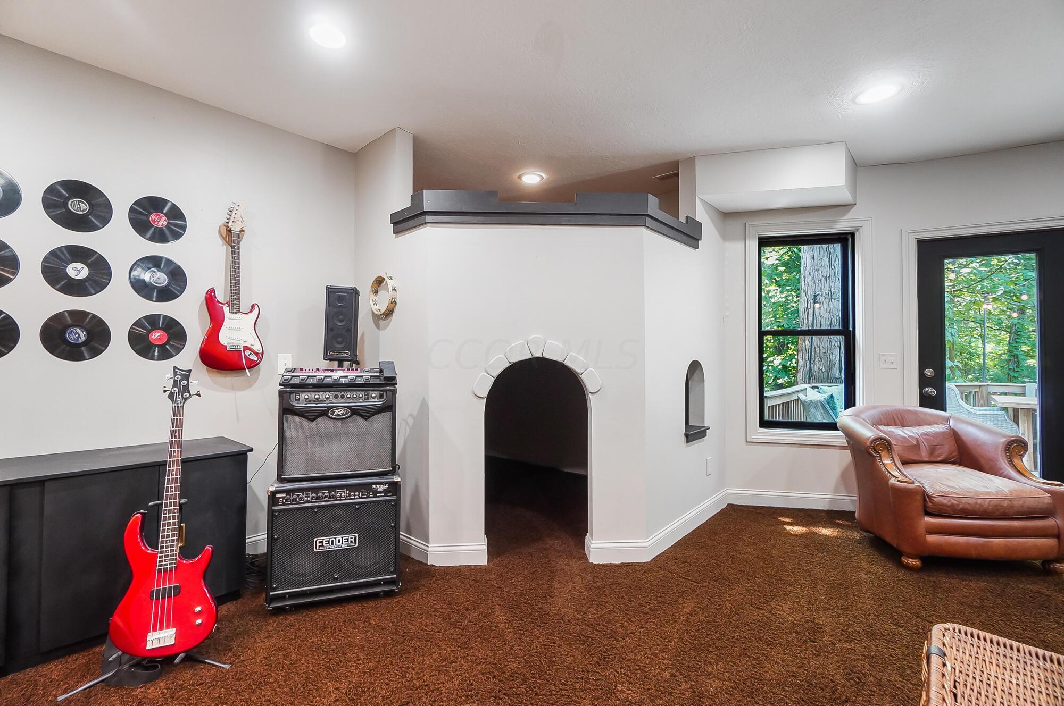
Basement entertainment room with stone fireplace, leather seating, guitars, records, and amplifiers.
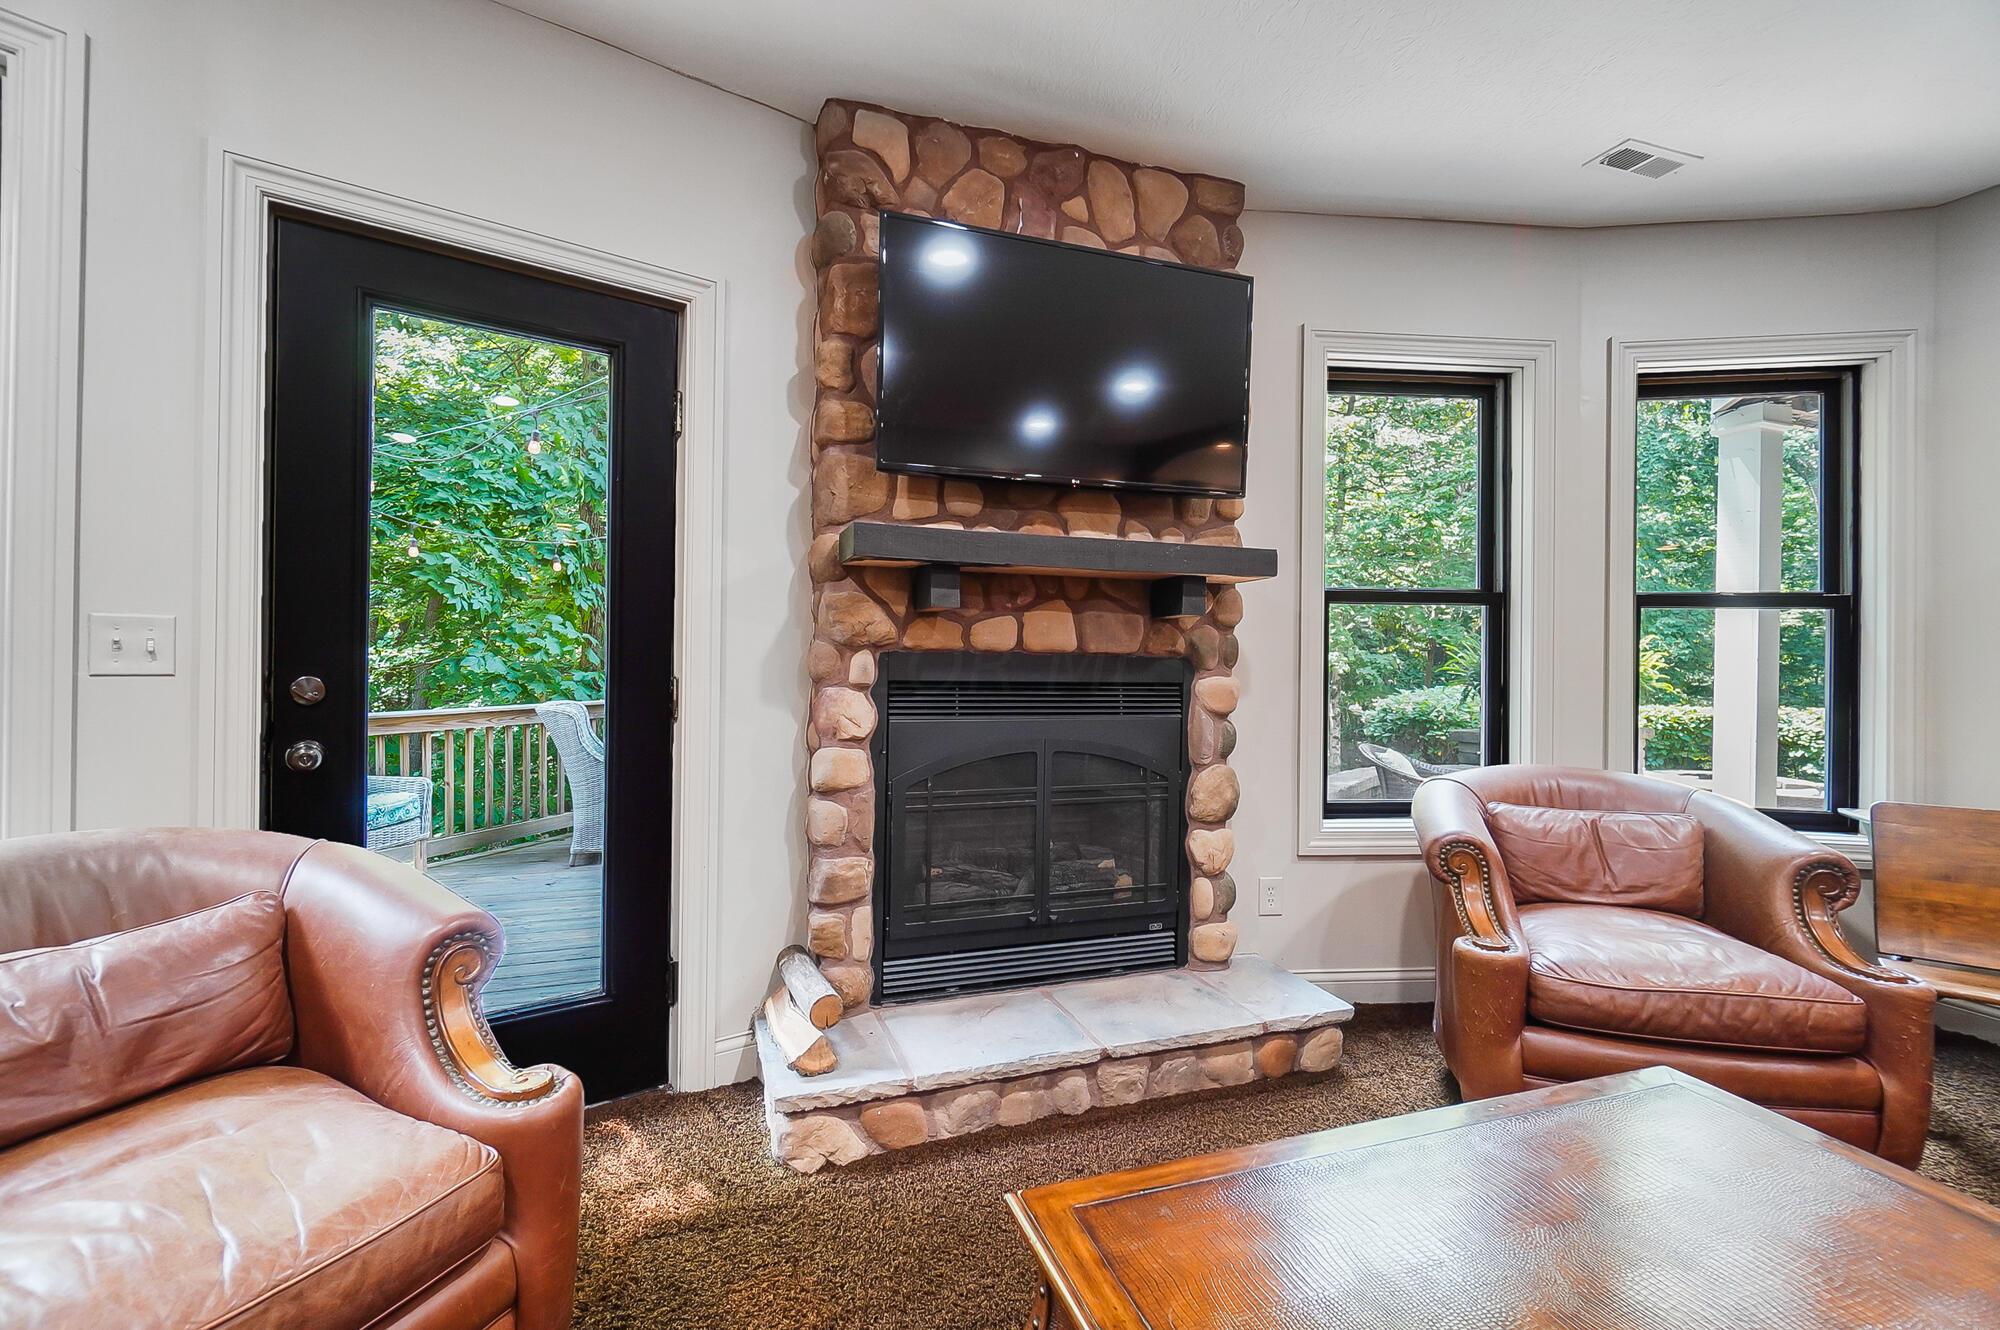
Living room with a stone fireplace, mounted television, leather chairs, and windows overlooking greenery.
Furnished living room with a stone fireplace, mounted TV, leather chairs, and windows overlooking trees.
Living room with a stone fireplace, mounted television, leather armchairs, and leafy views through the windows.
Furnished basement recreation room with a sofa, bar seating, staircase, and guitar display.
Music room with red guitars, wall-mounted vinyl records, amplifiers, and a leather armchair by the windows.
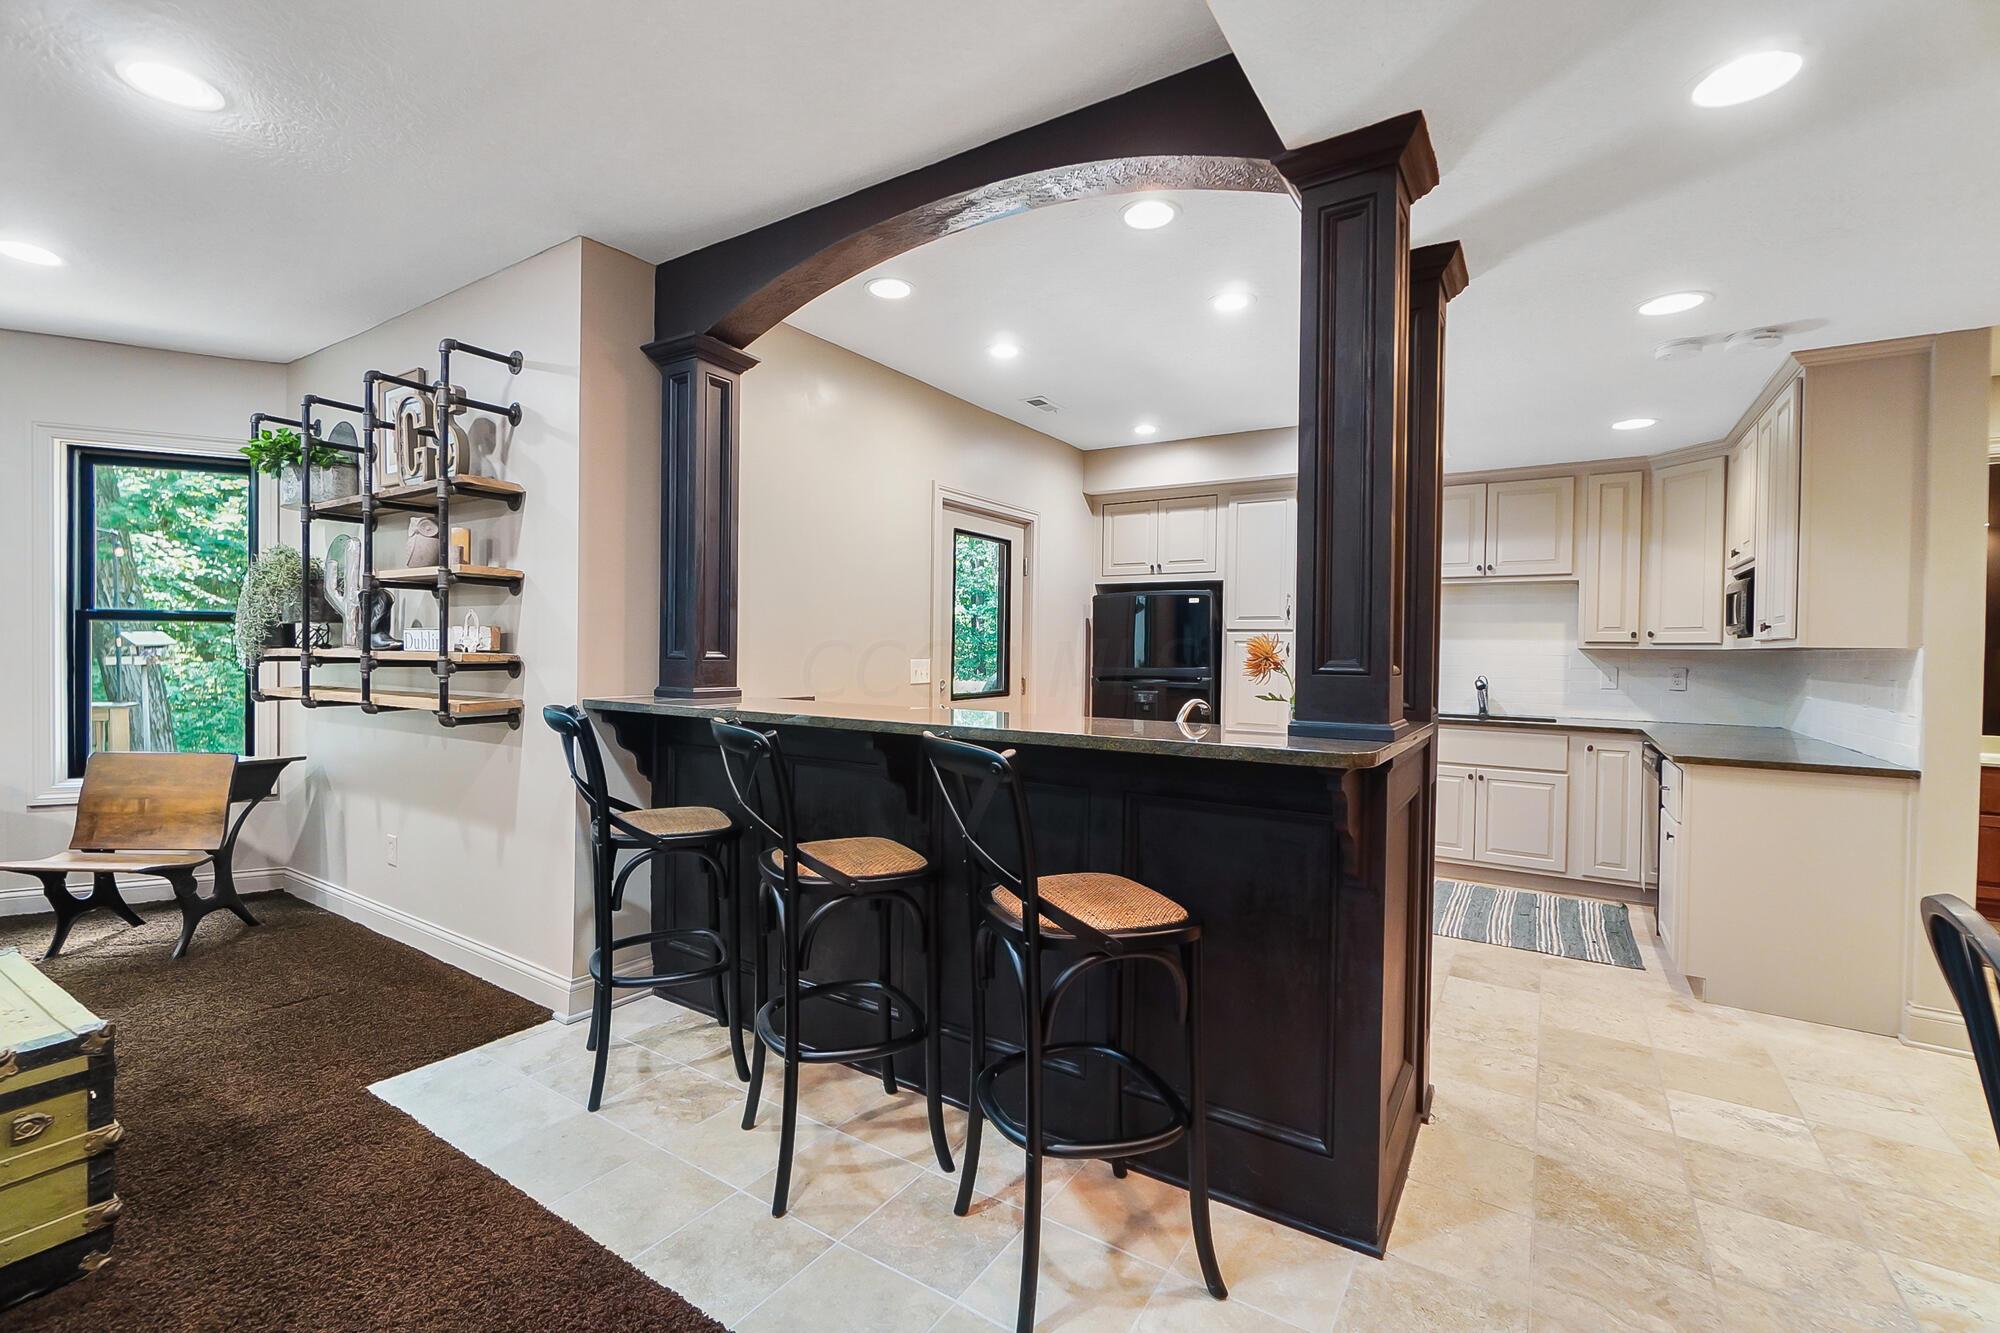
Kitchen with a dark wood breakfast bar and three stools, open to cream cabinets and a window-side dining nook.
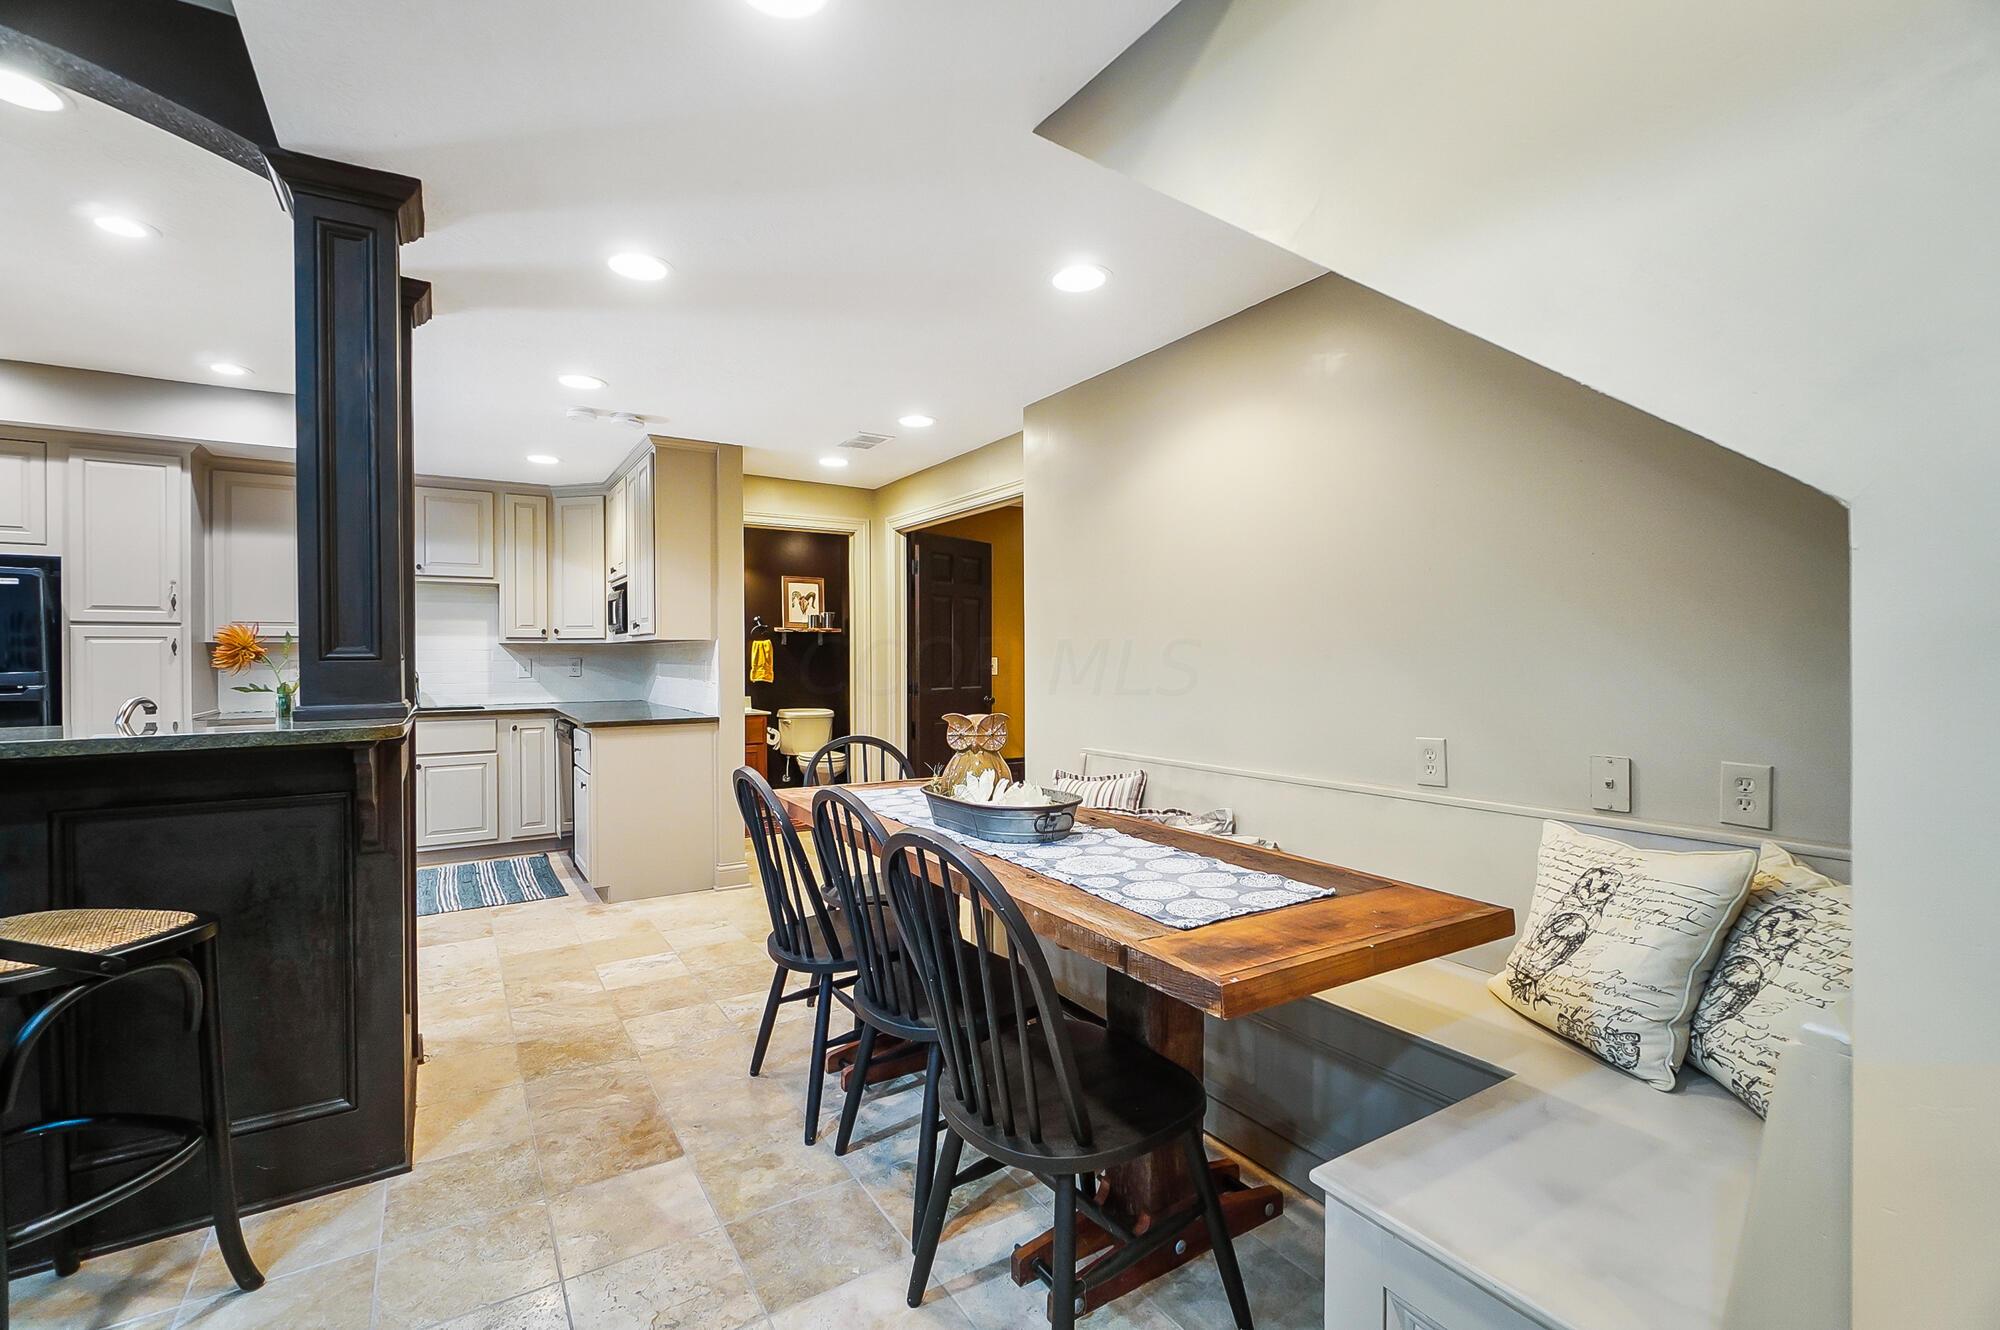
Kitchen and dining area with white cabinets, dark island, wooden table, and cushioned built-in bench.
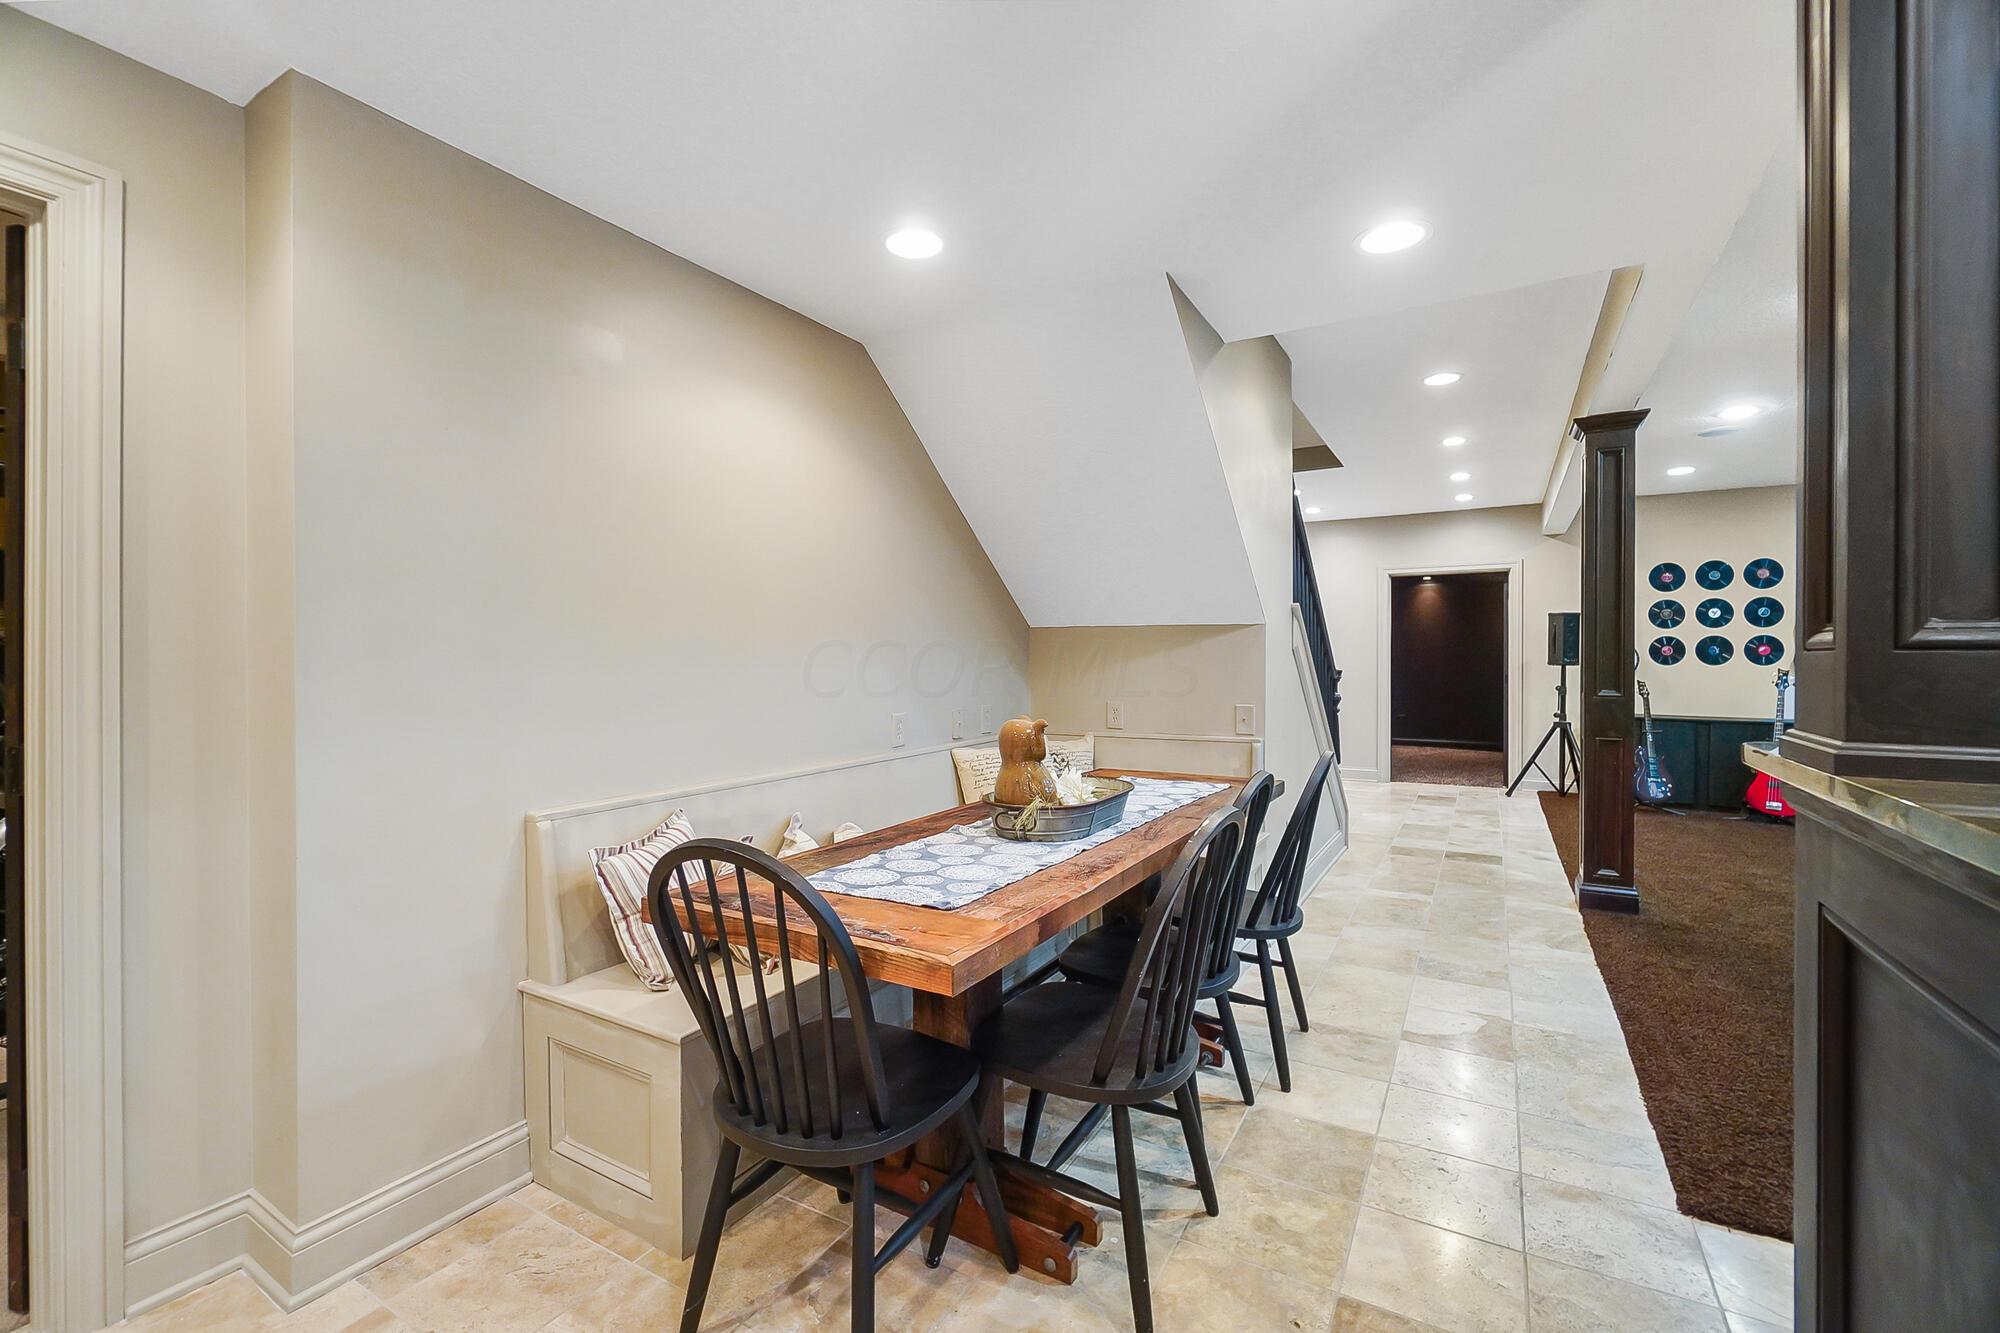
Dining area with a rustic wooden table, built-in bench, and adjoining music space.
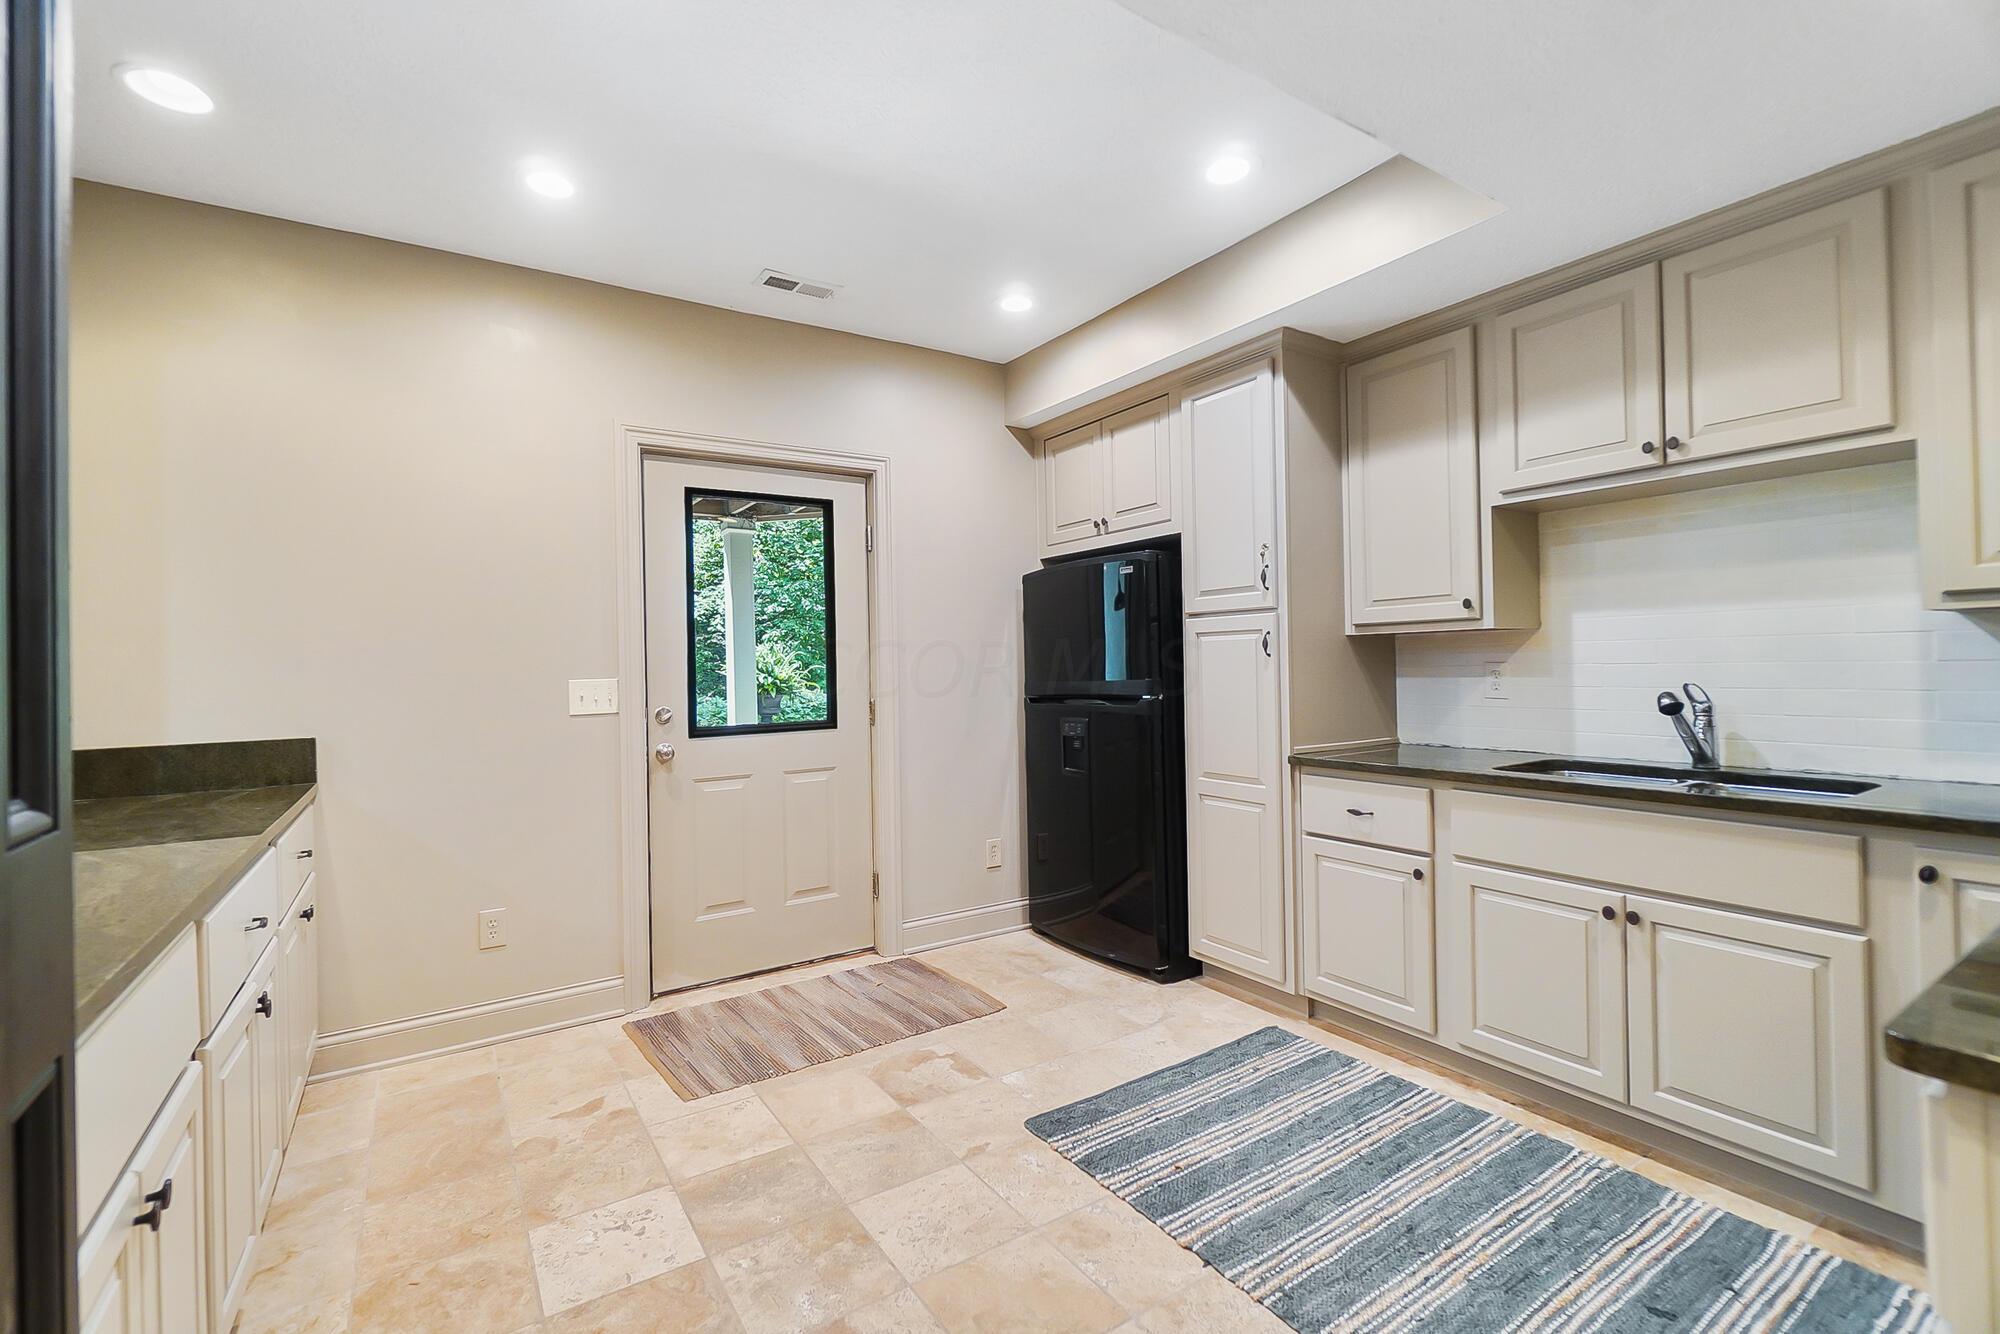
Kitchen with cream cabinets, dark countertops, a black refrigerator, and a glass-paneled exterior door.
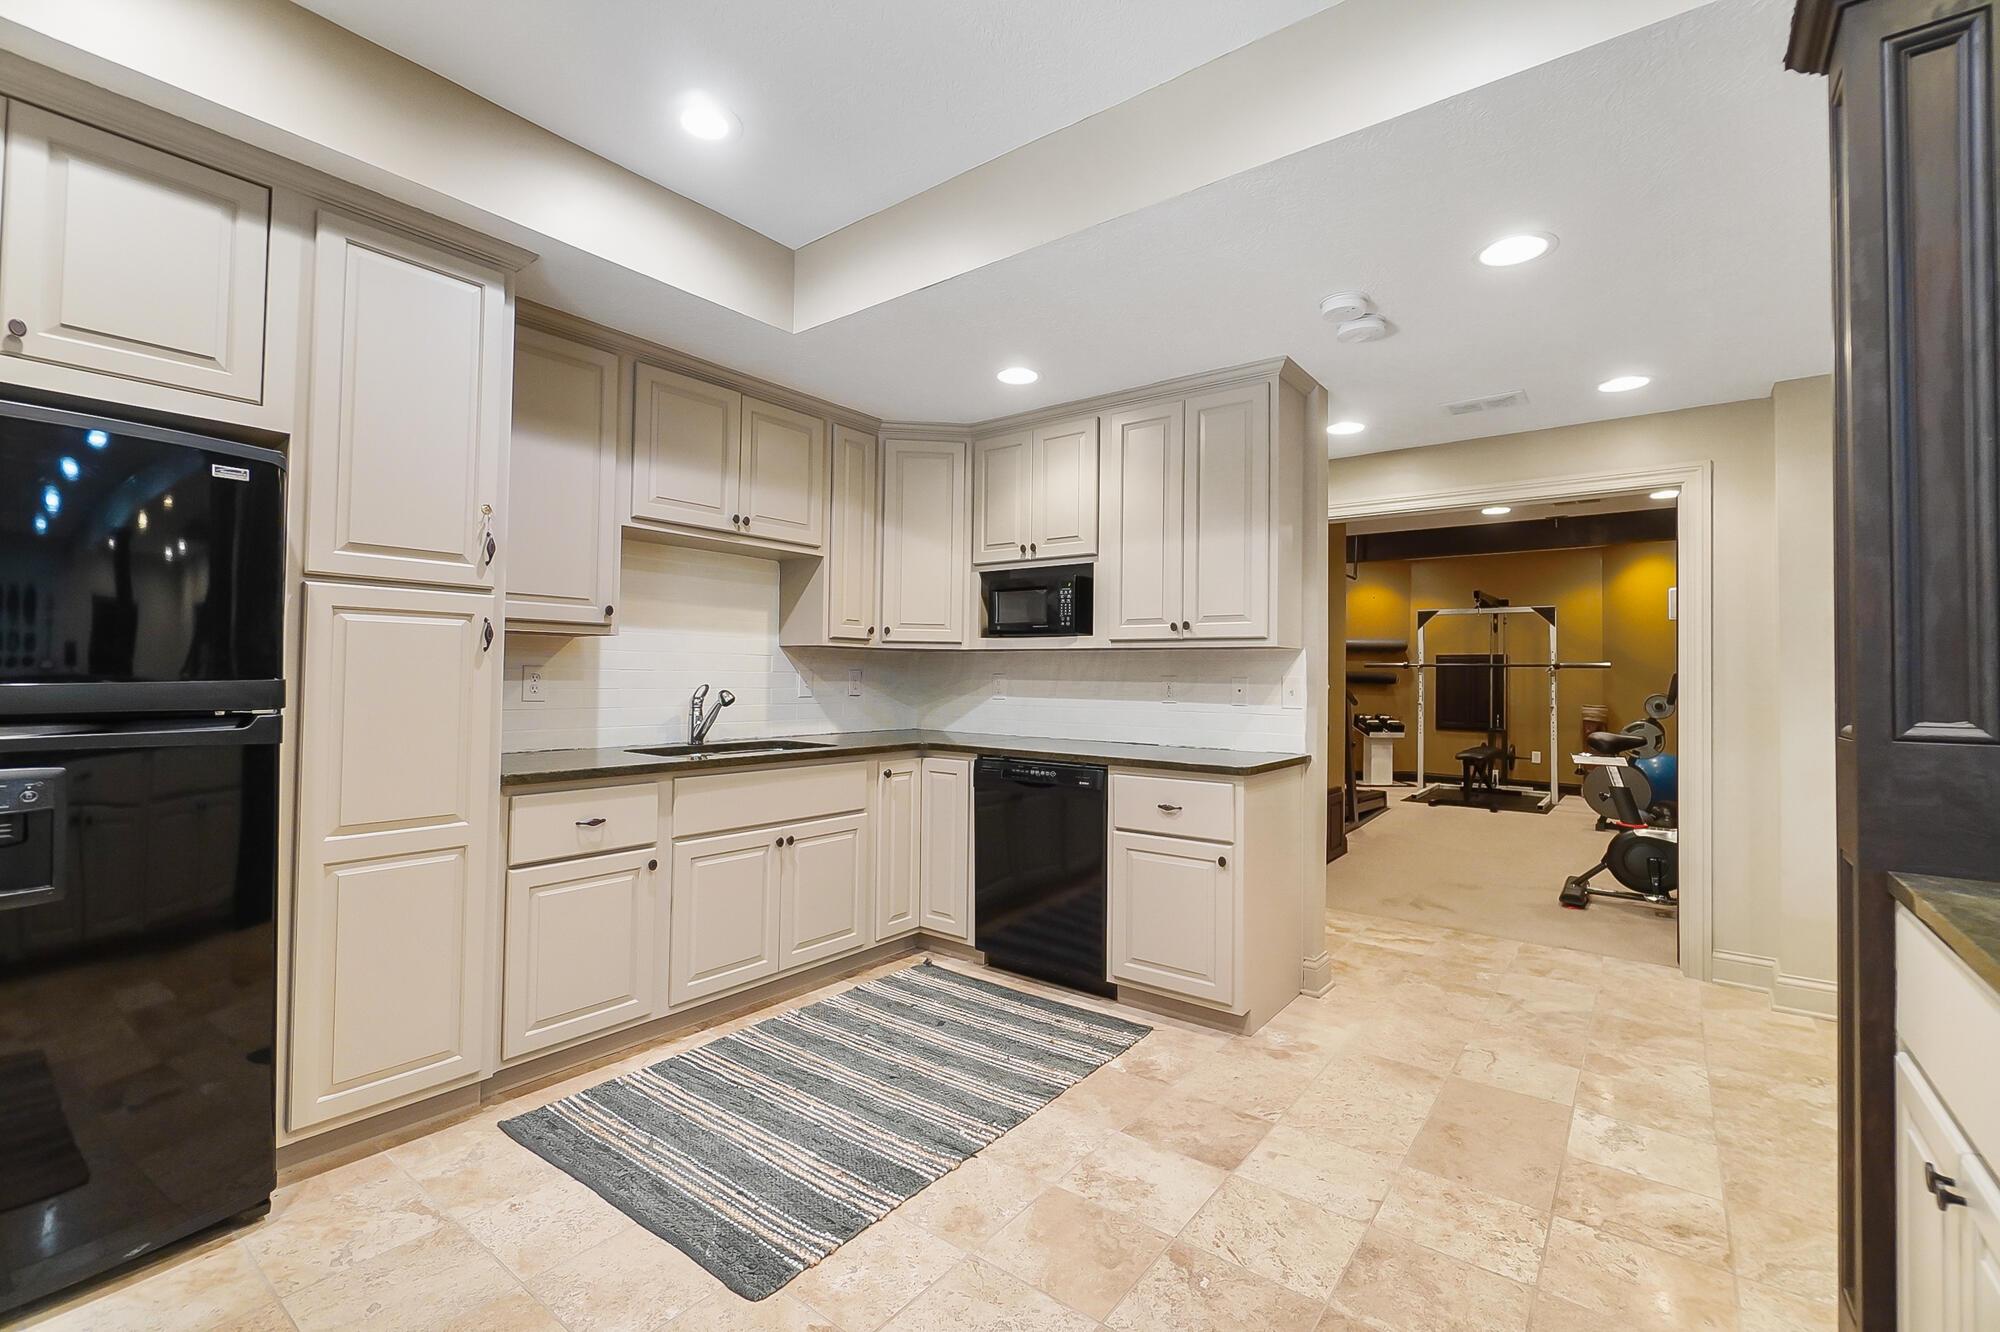
Kitchen with cream cabinets and black appliances, opening into a home gym.
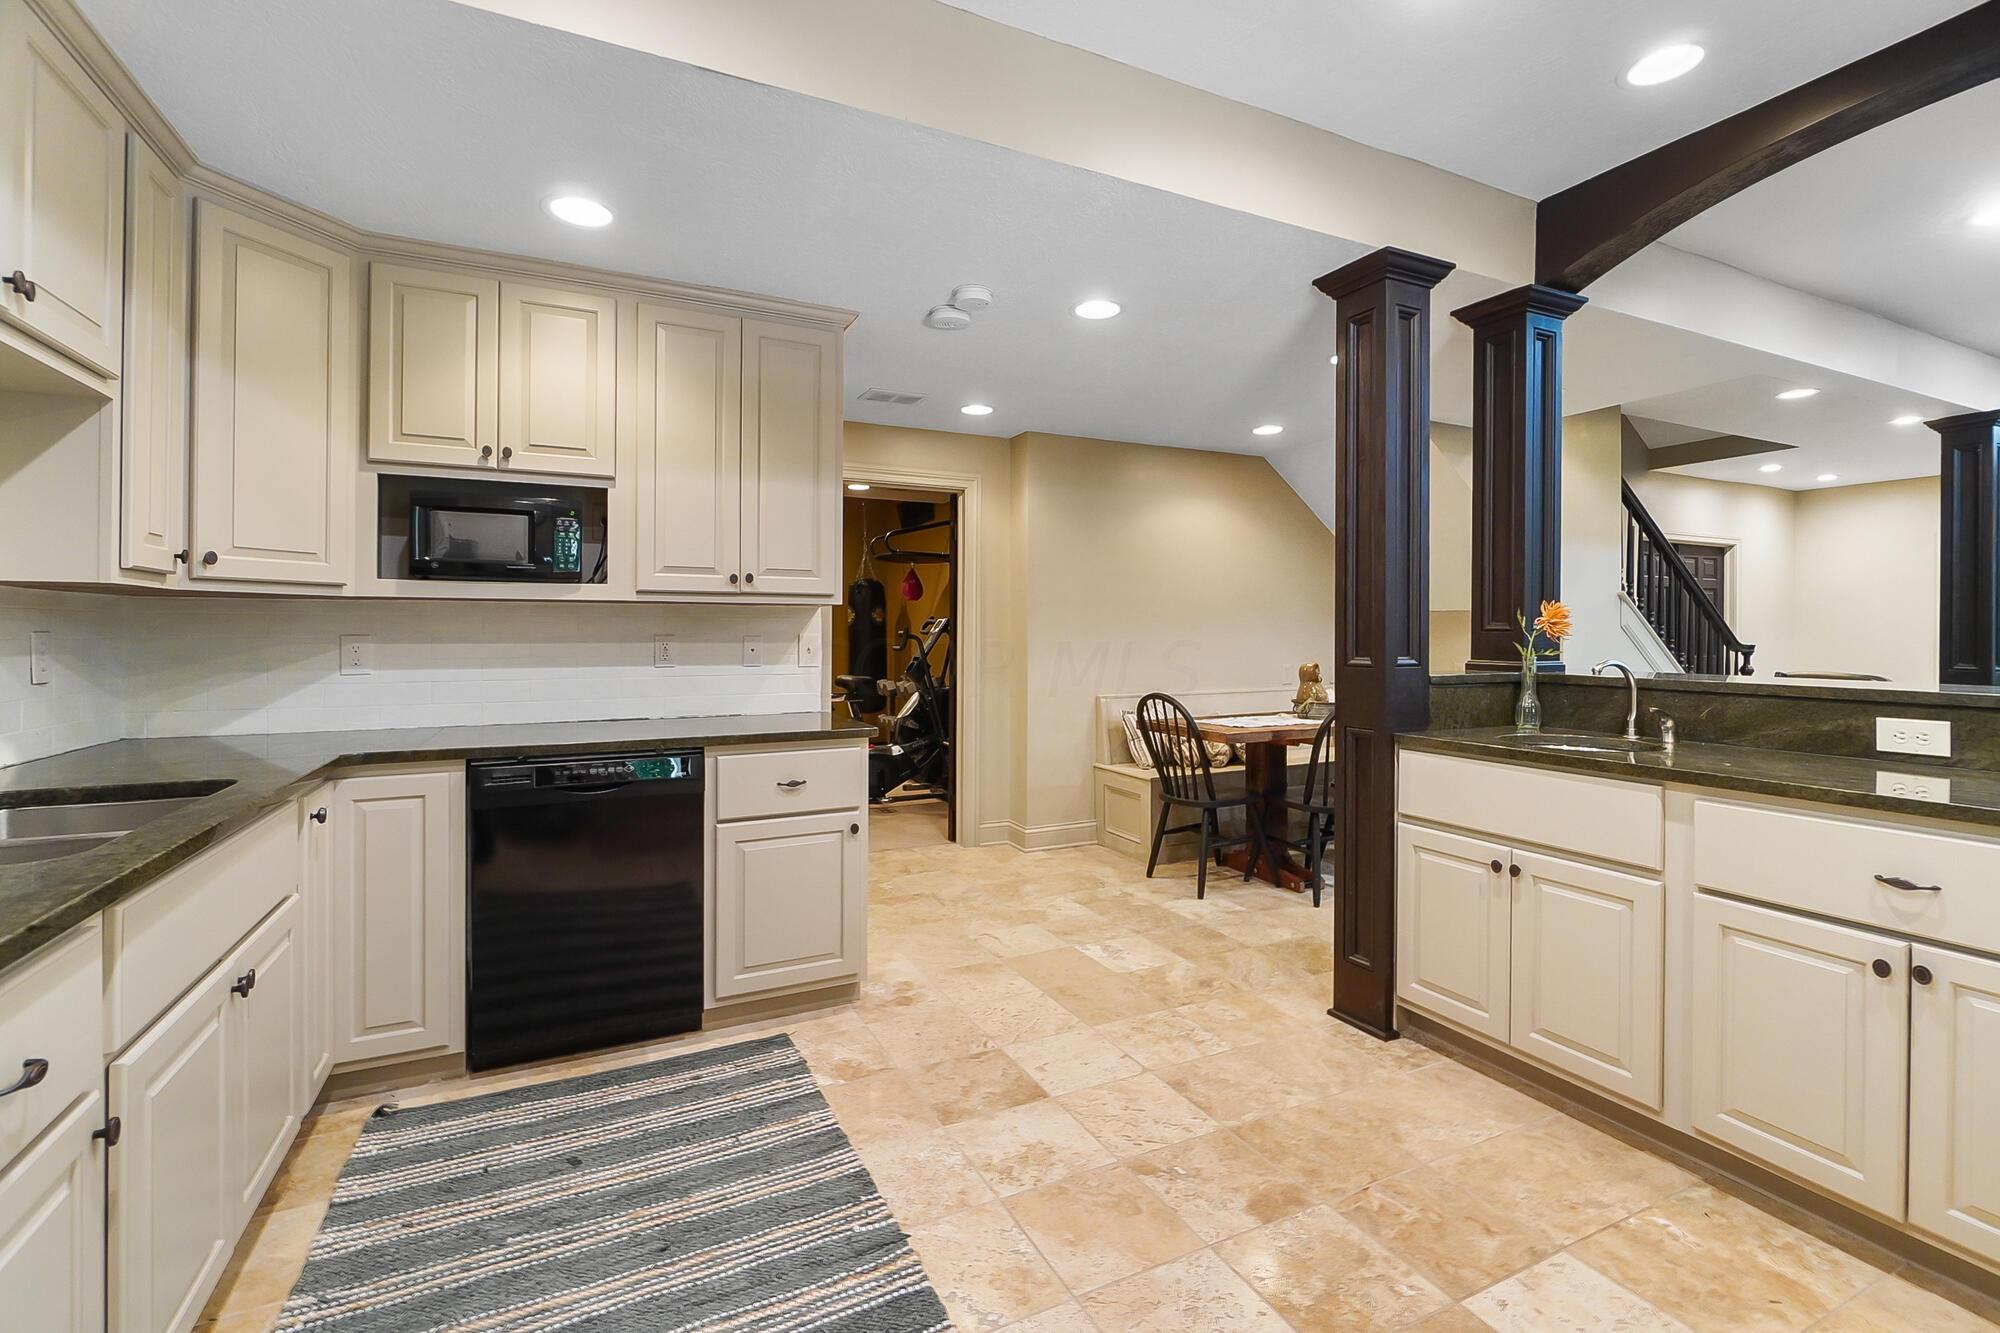
Kitchen with cream cabinetry, dark counters, and a sink peninsula framed by dark wood columns.
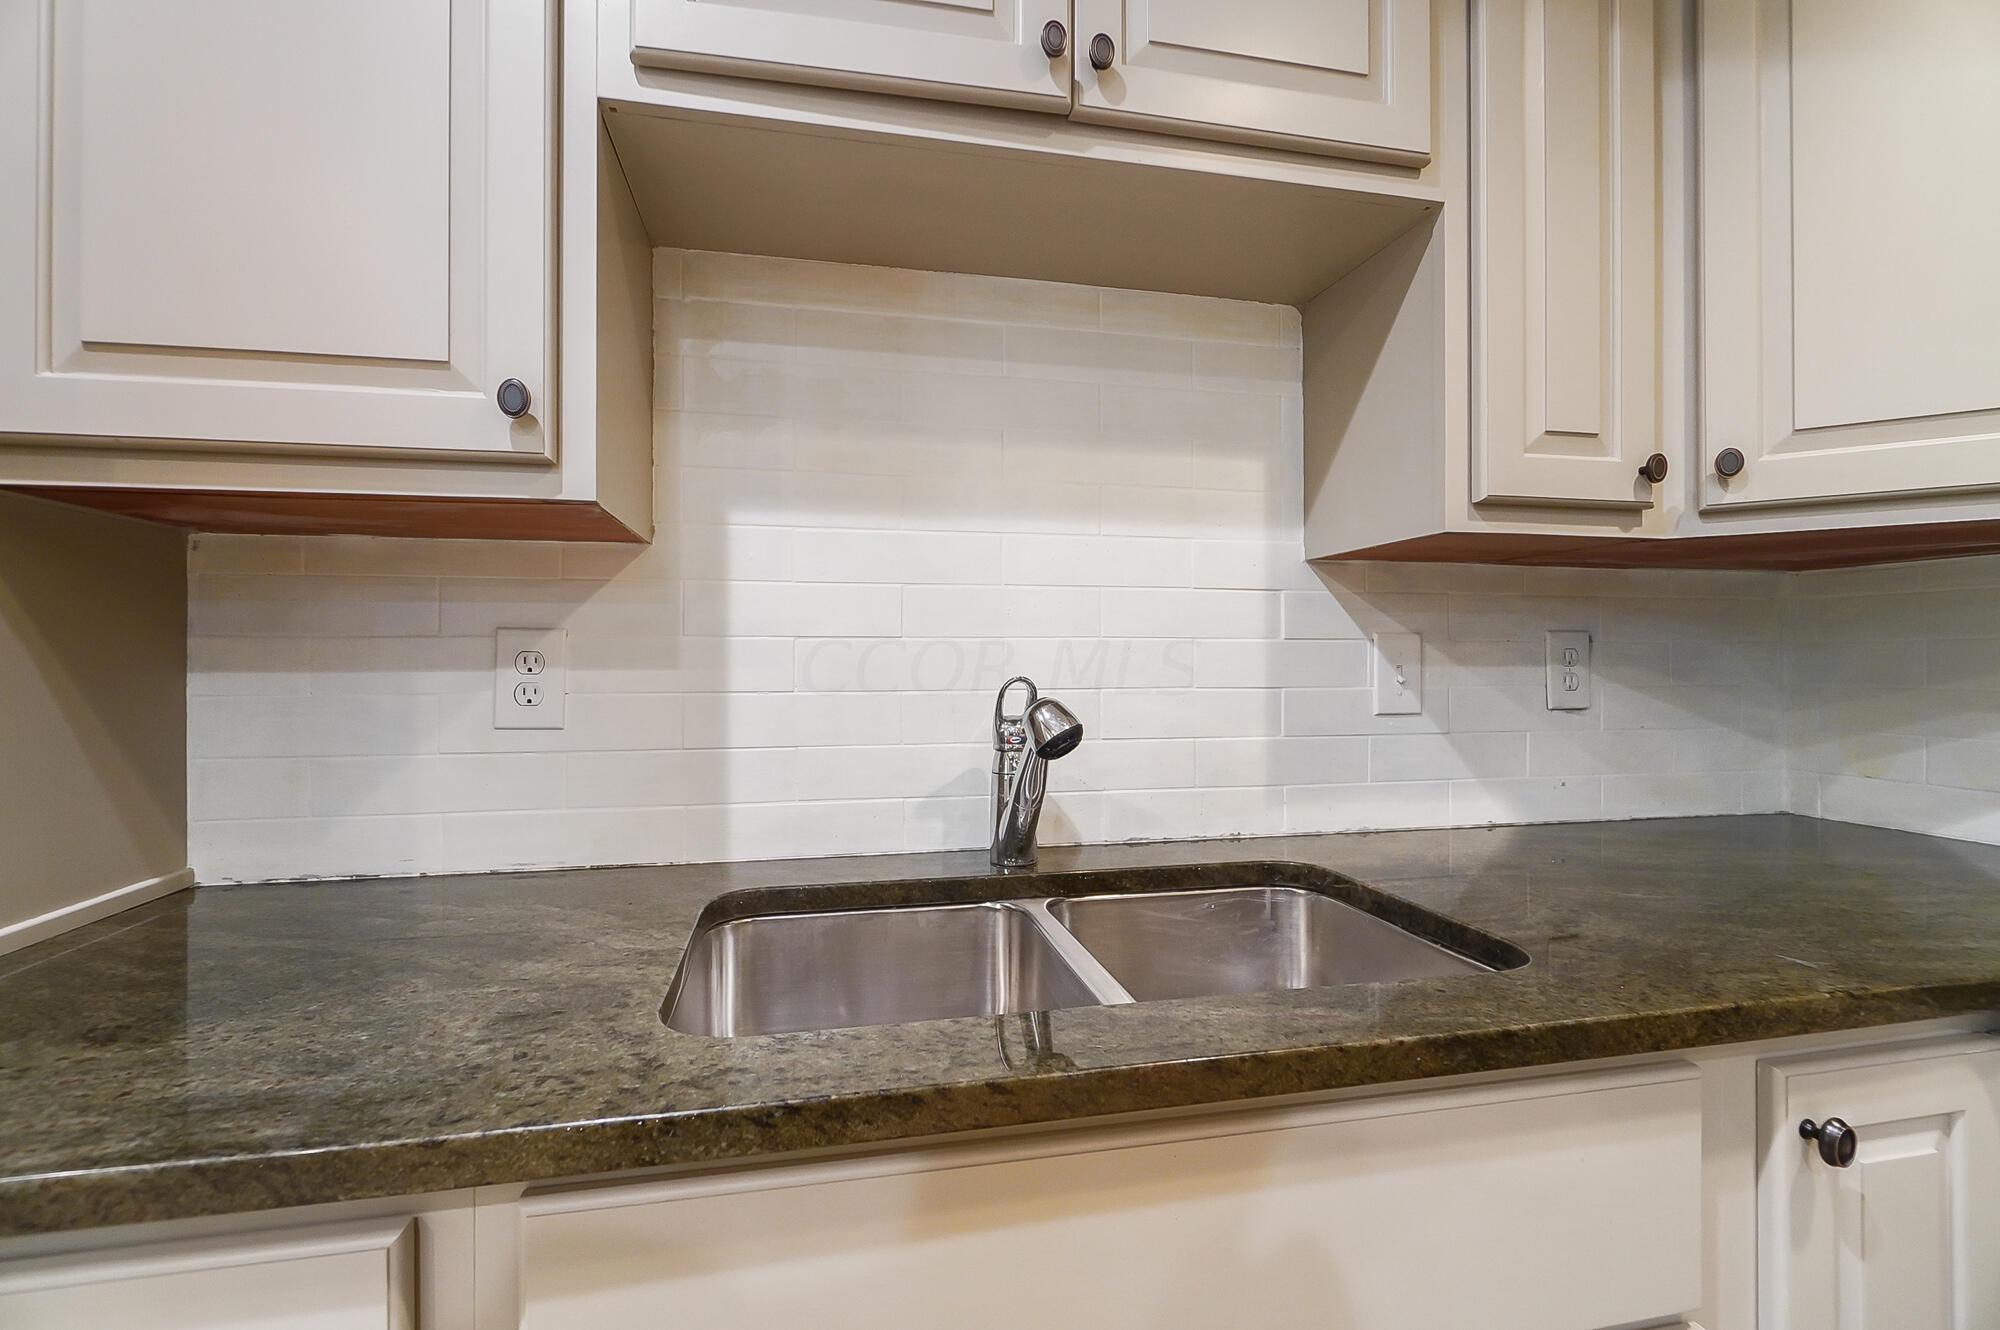
Kitchen sink with dark stone countertop, white cabinets, and subway-tile backsplash.
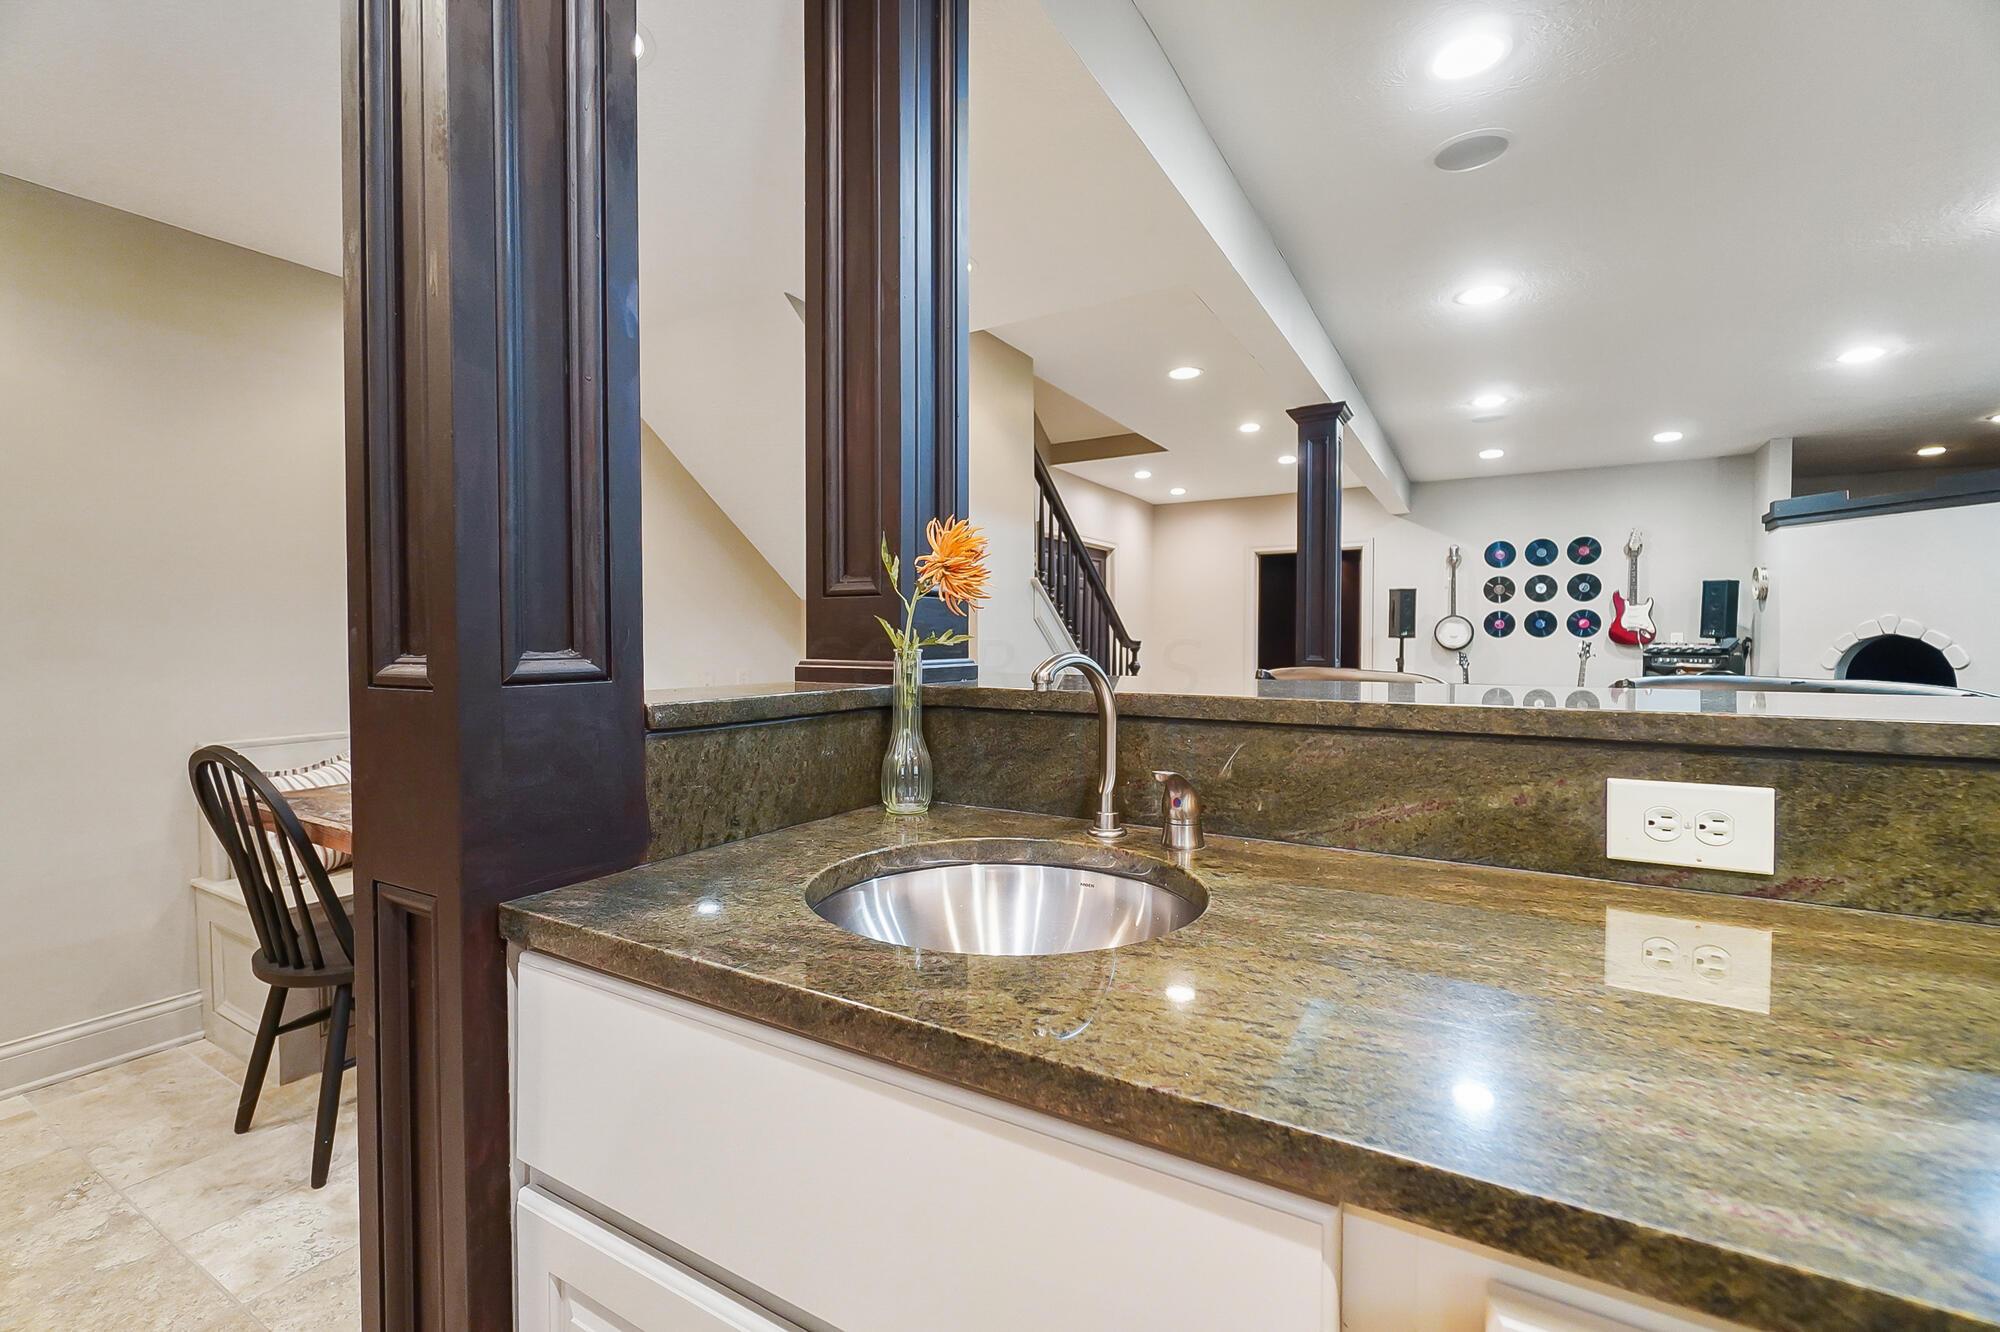
Basement wet bar with a round stainless-steel sink and stone countertop overlooking a music-themed recreation room.
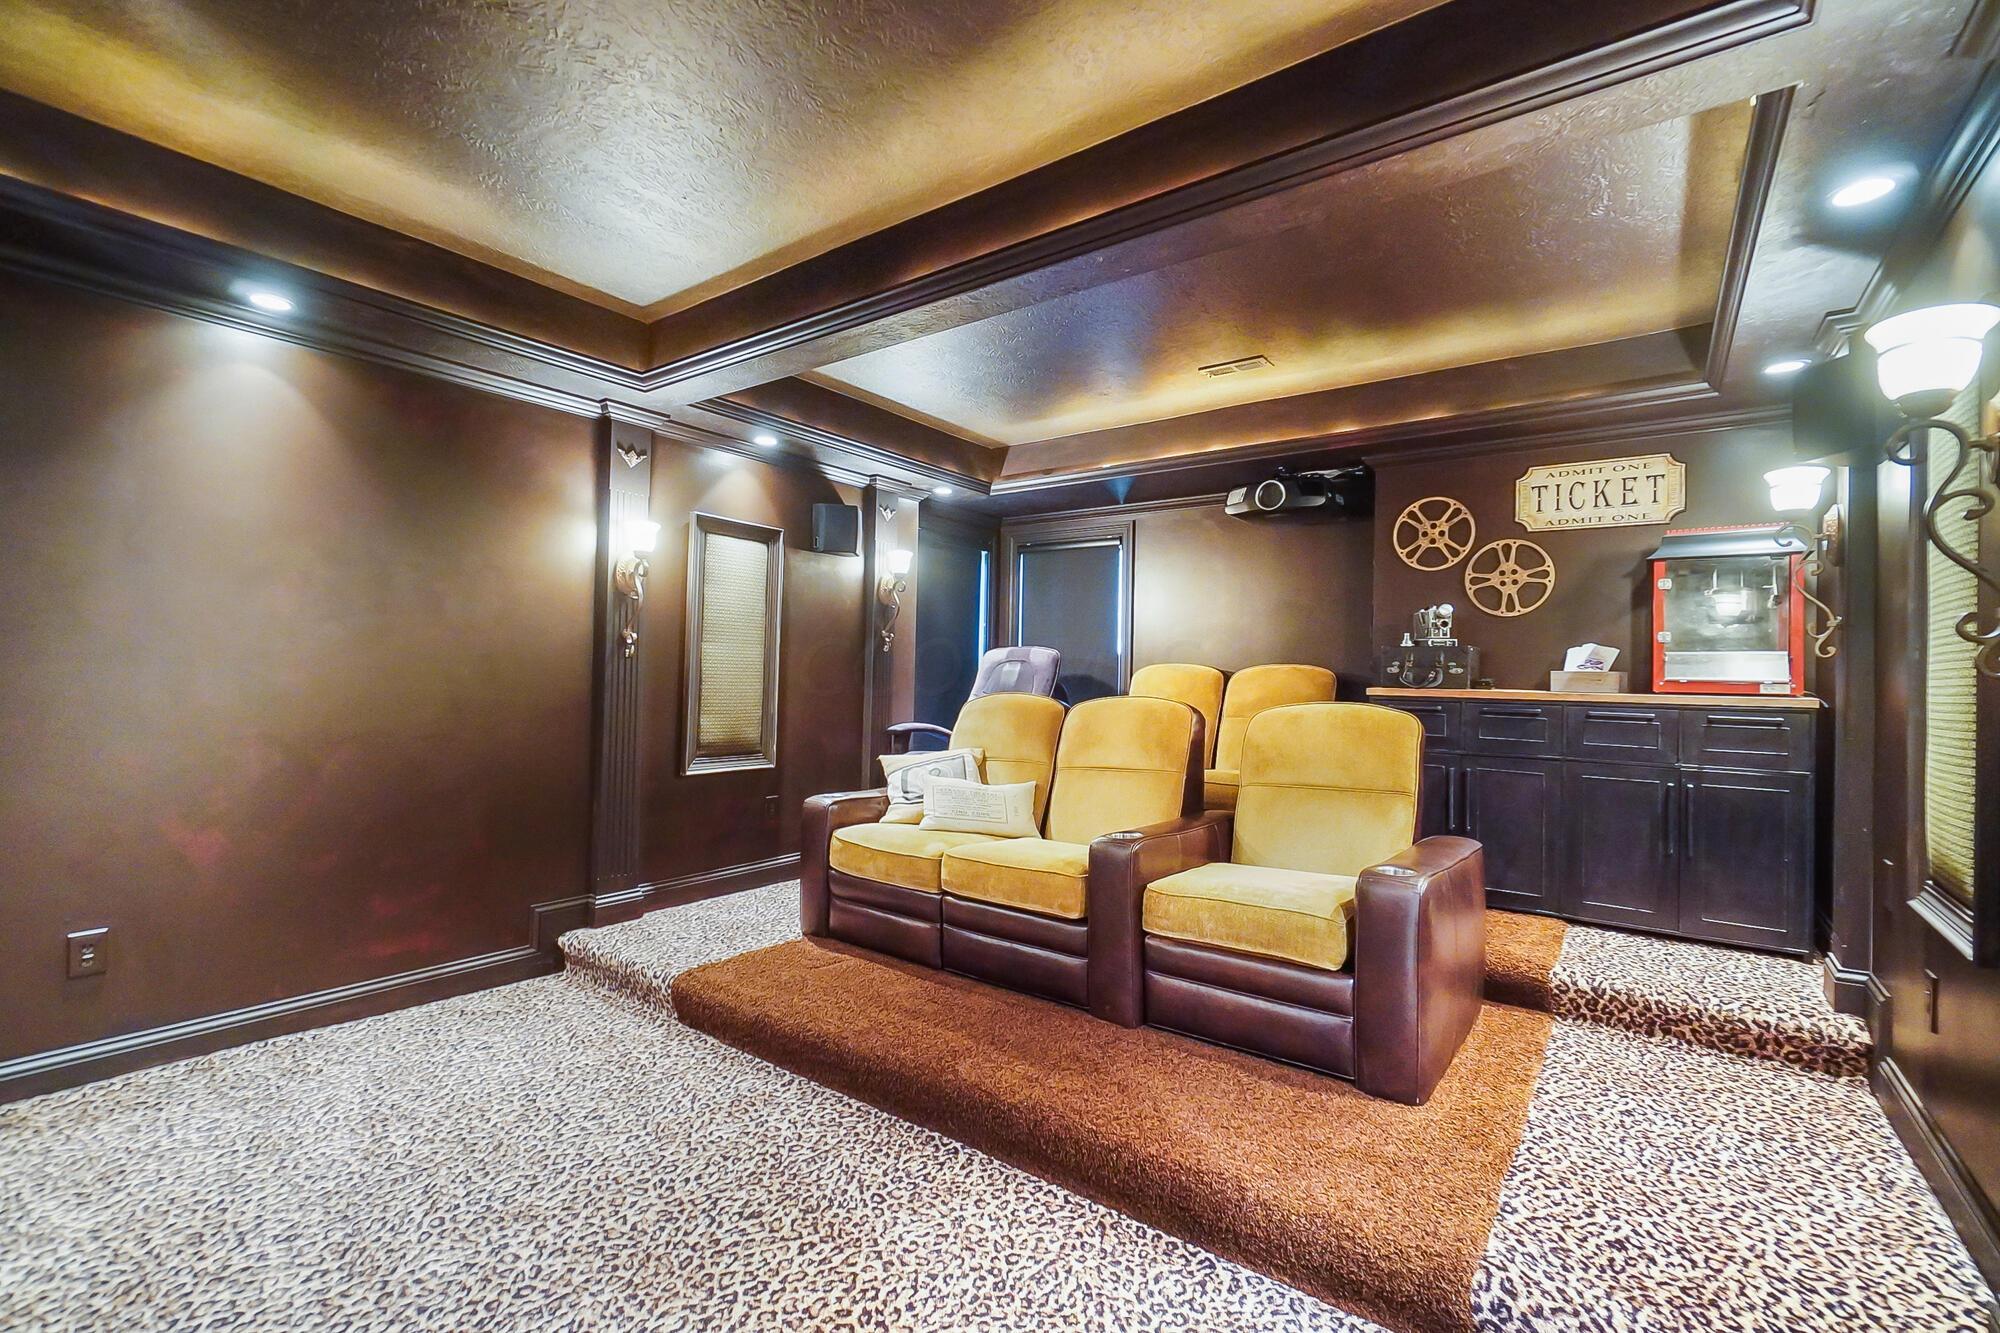
Home theater with yellow leather recliners, a ceiling-mounted projector, and a red popcorn machine.
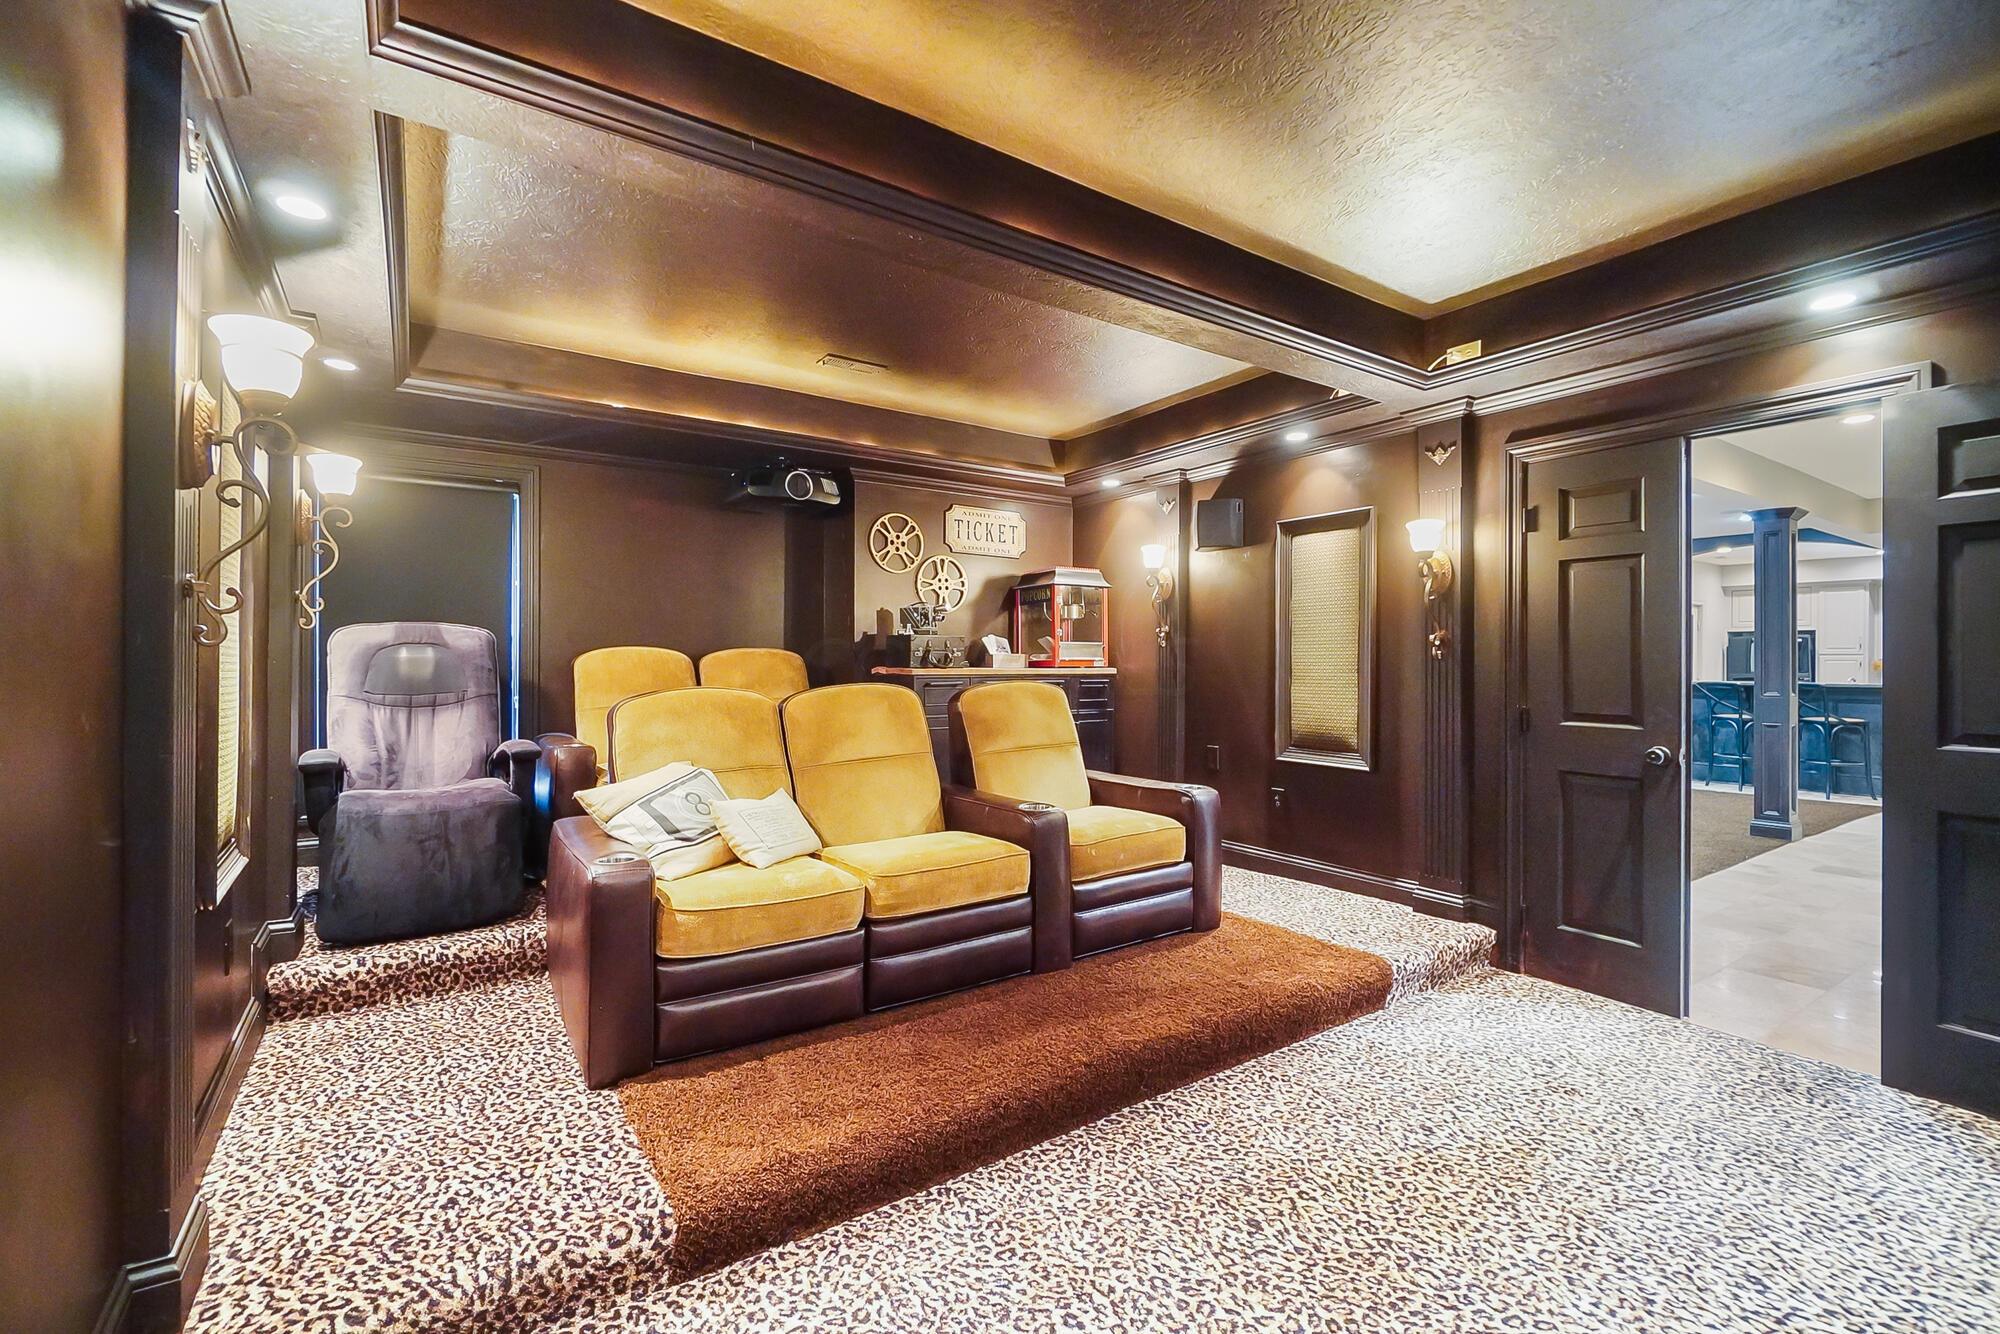
Home theater with yellow-cushioned seating, a gray recliner, and a popcorn machine.
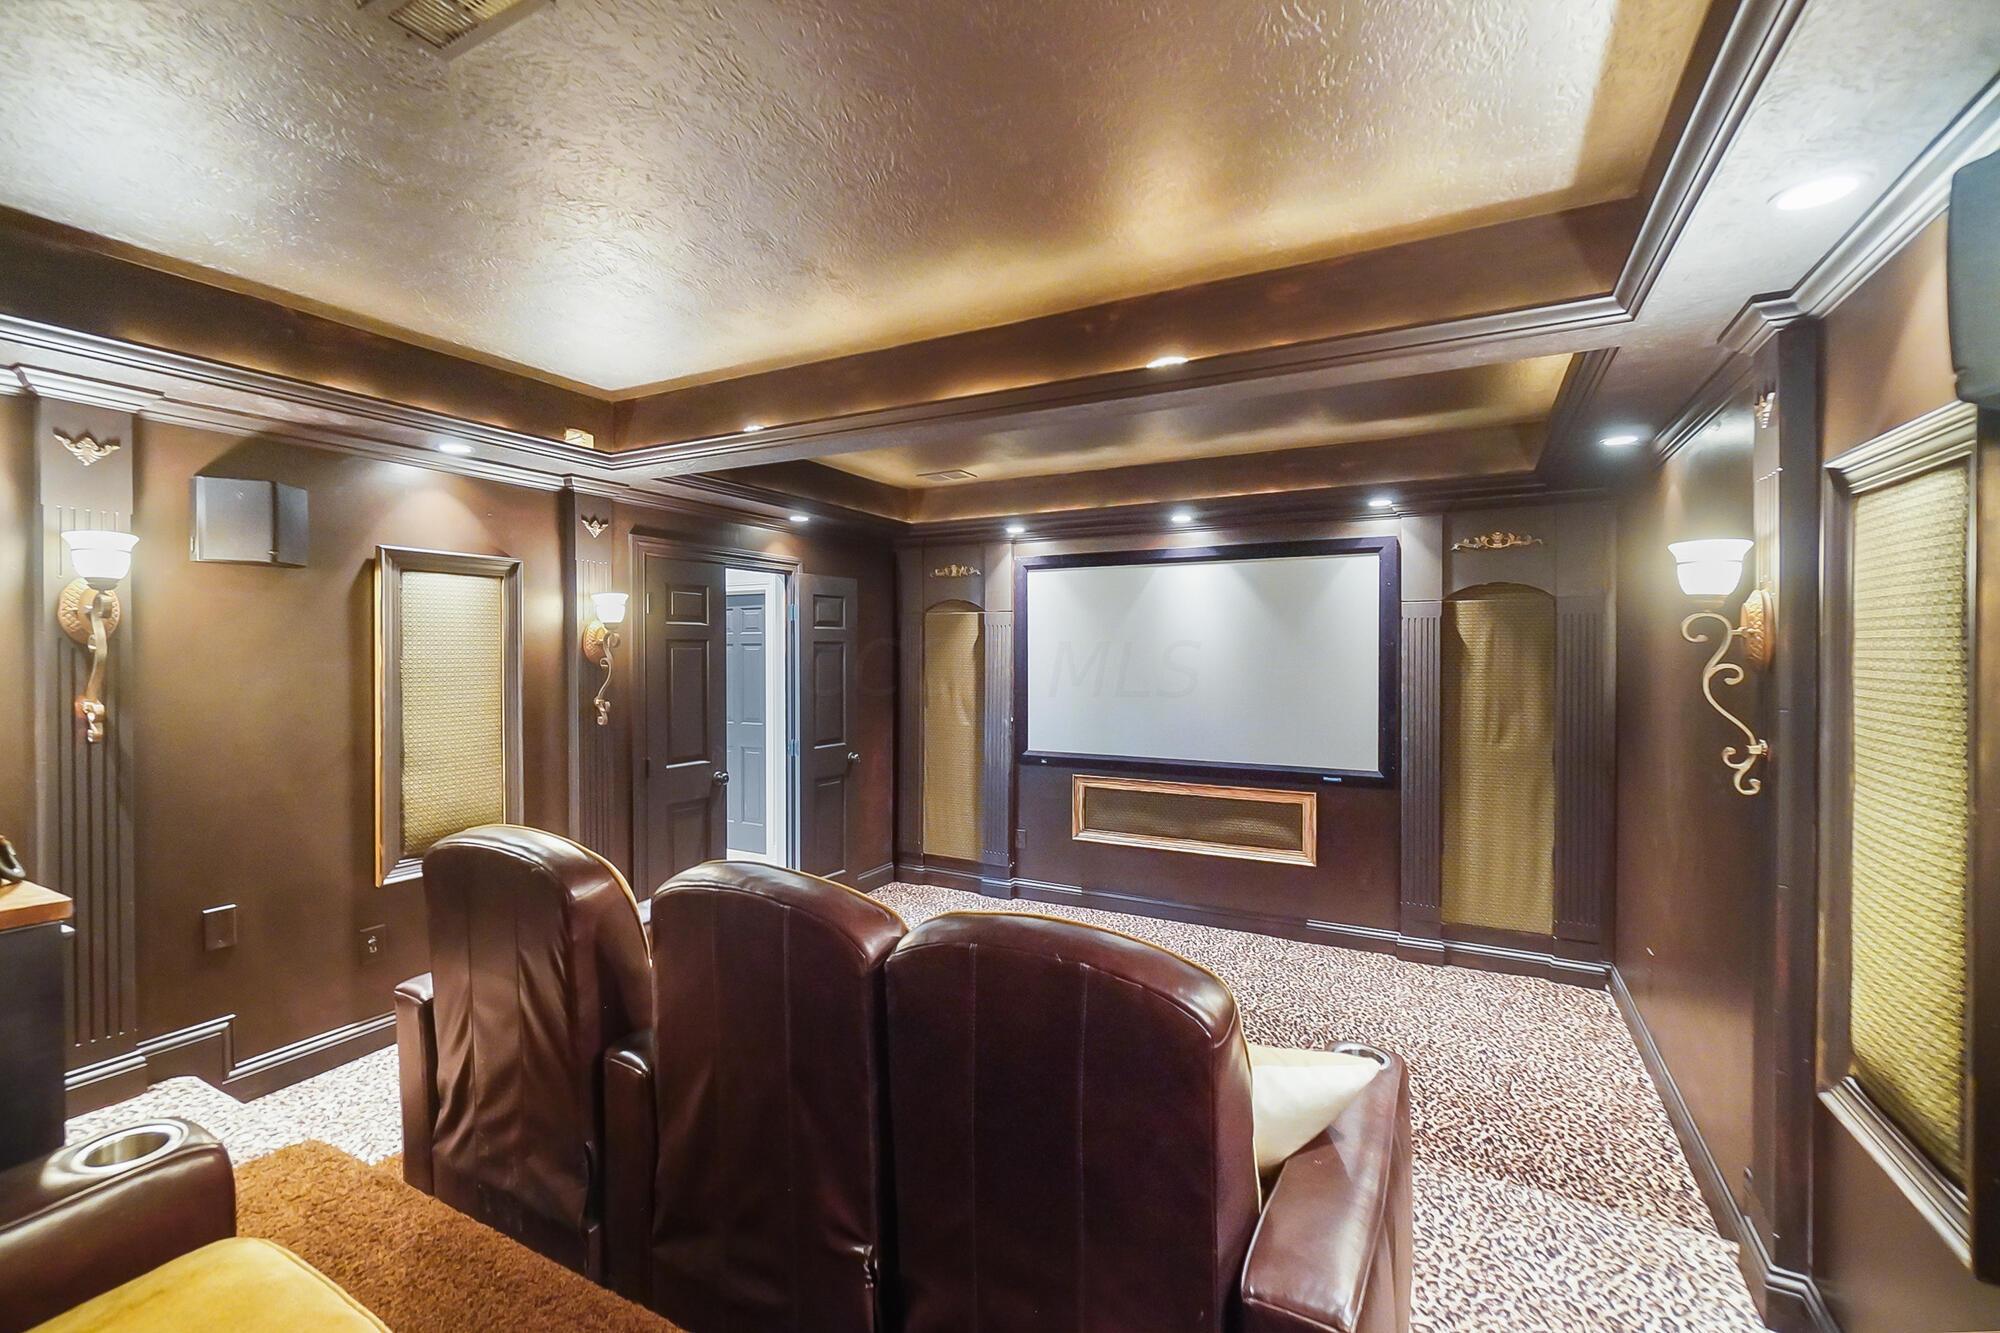
Home theater with leather recliners, dark wood paneling, and a large projection screen.
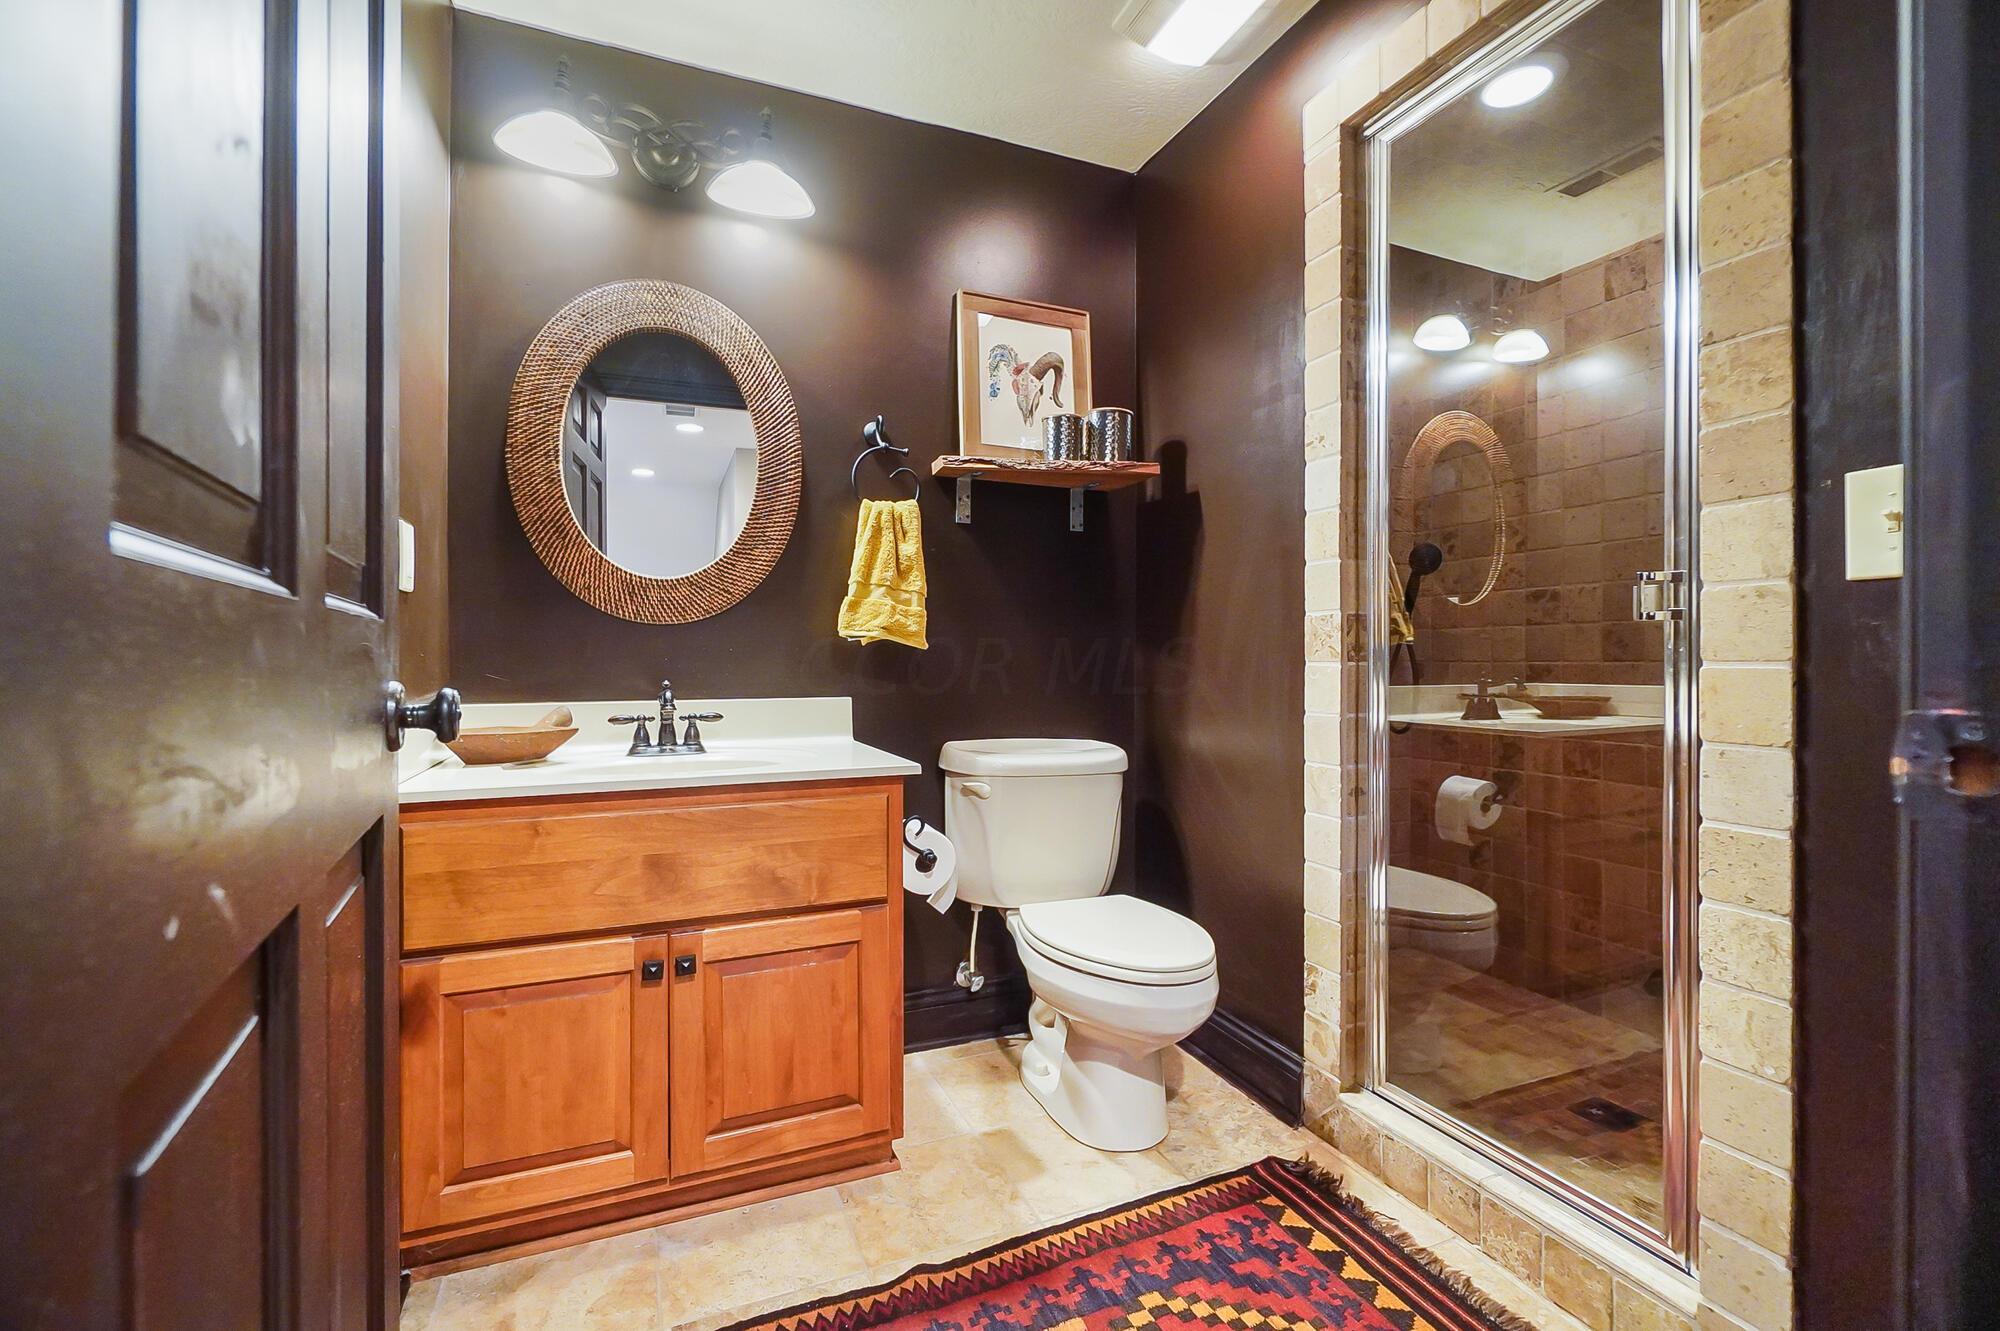
Bathroom with a wood vanity, round mirror, and glass-enclosed tiled shower.
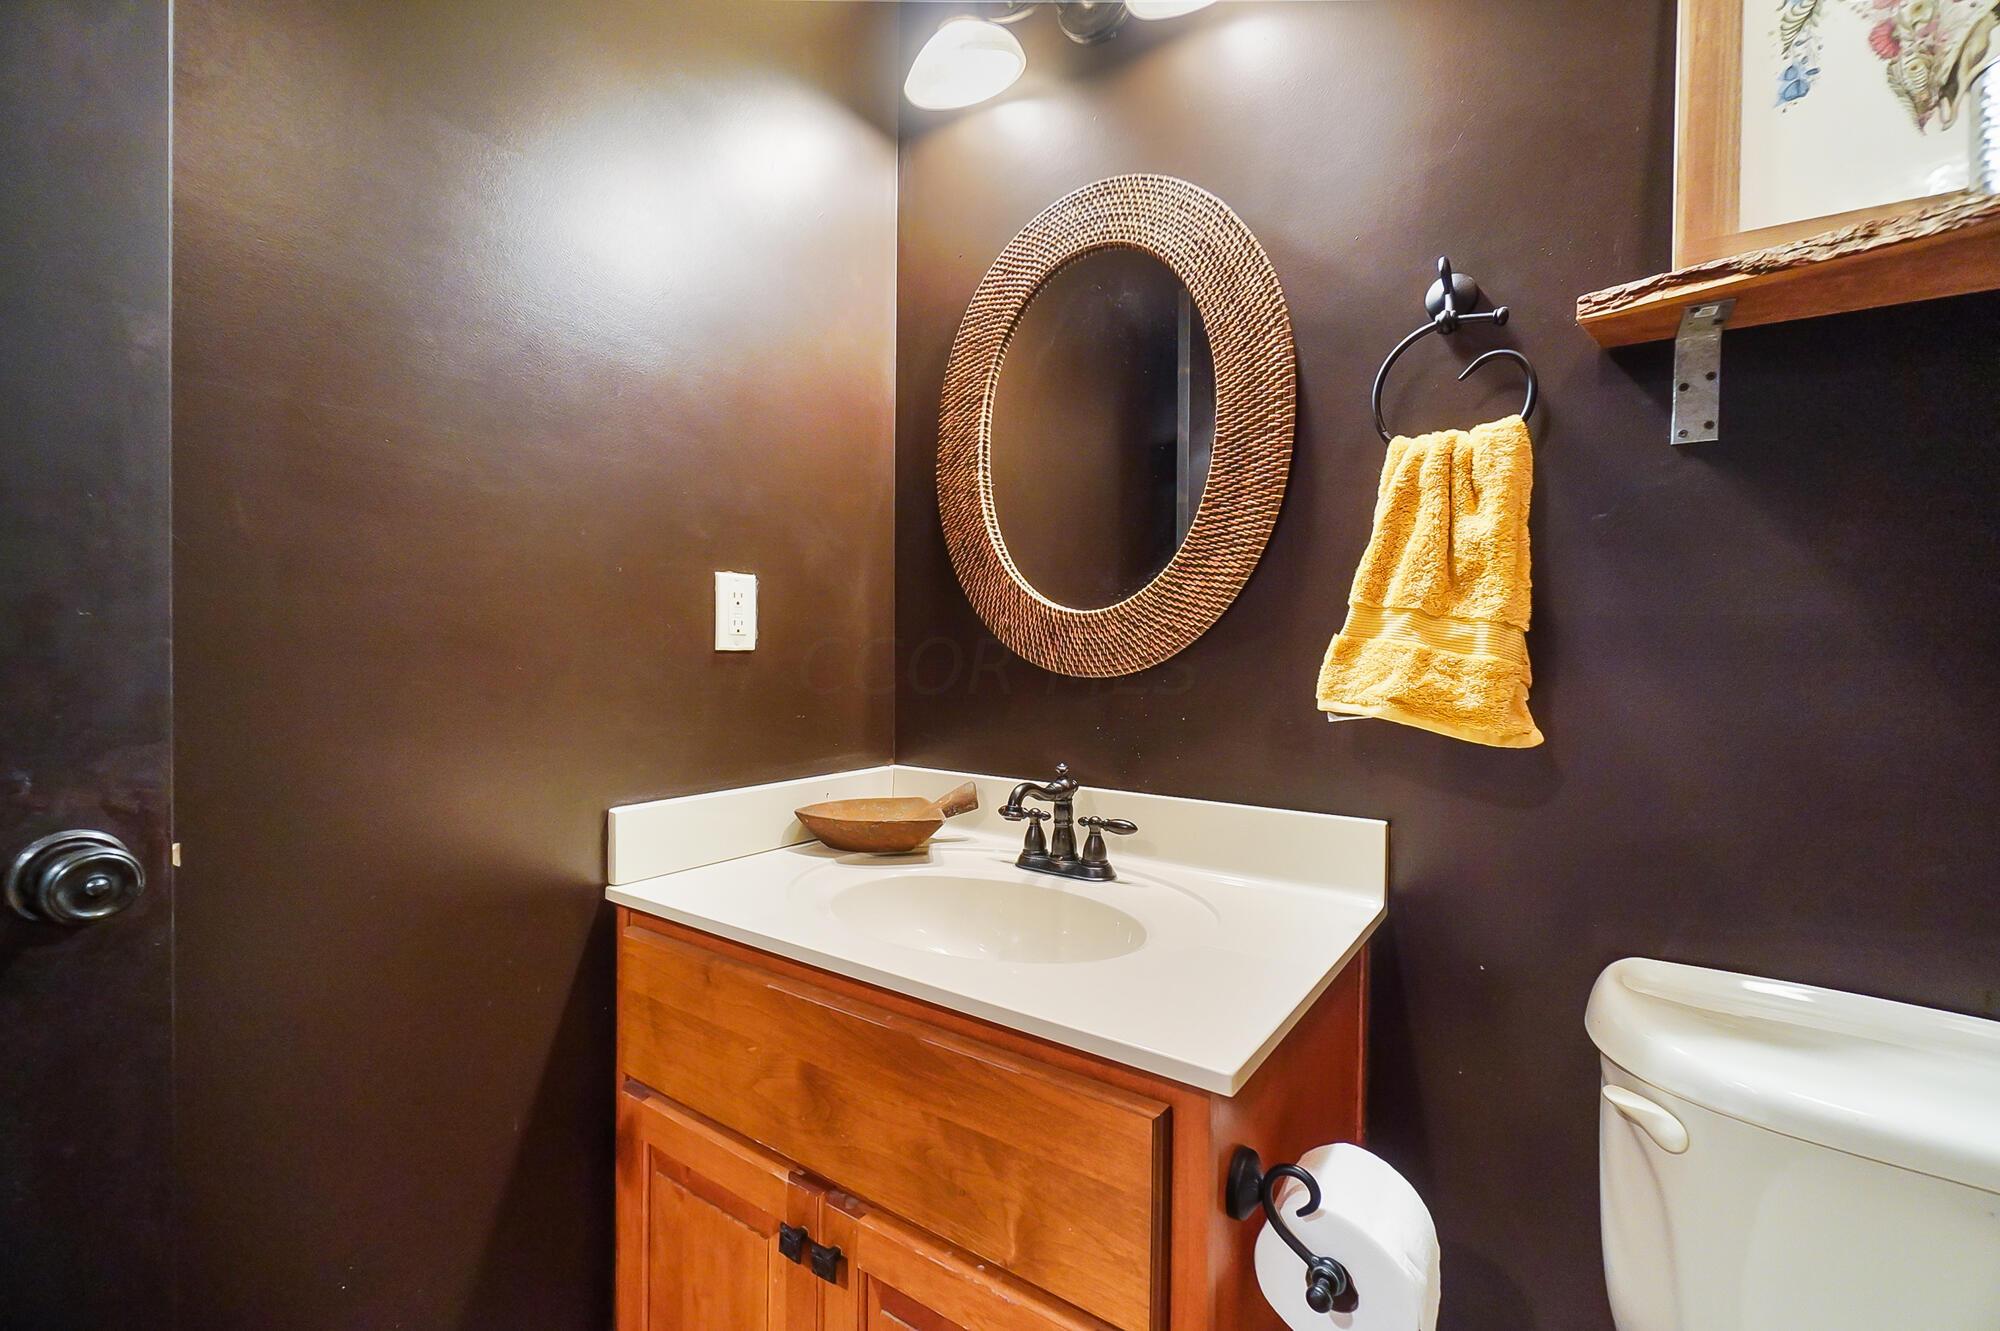
Bathroom vanity with a woven oval mirror, yellow towel, and warm wood cabinetry.
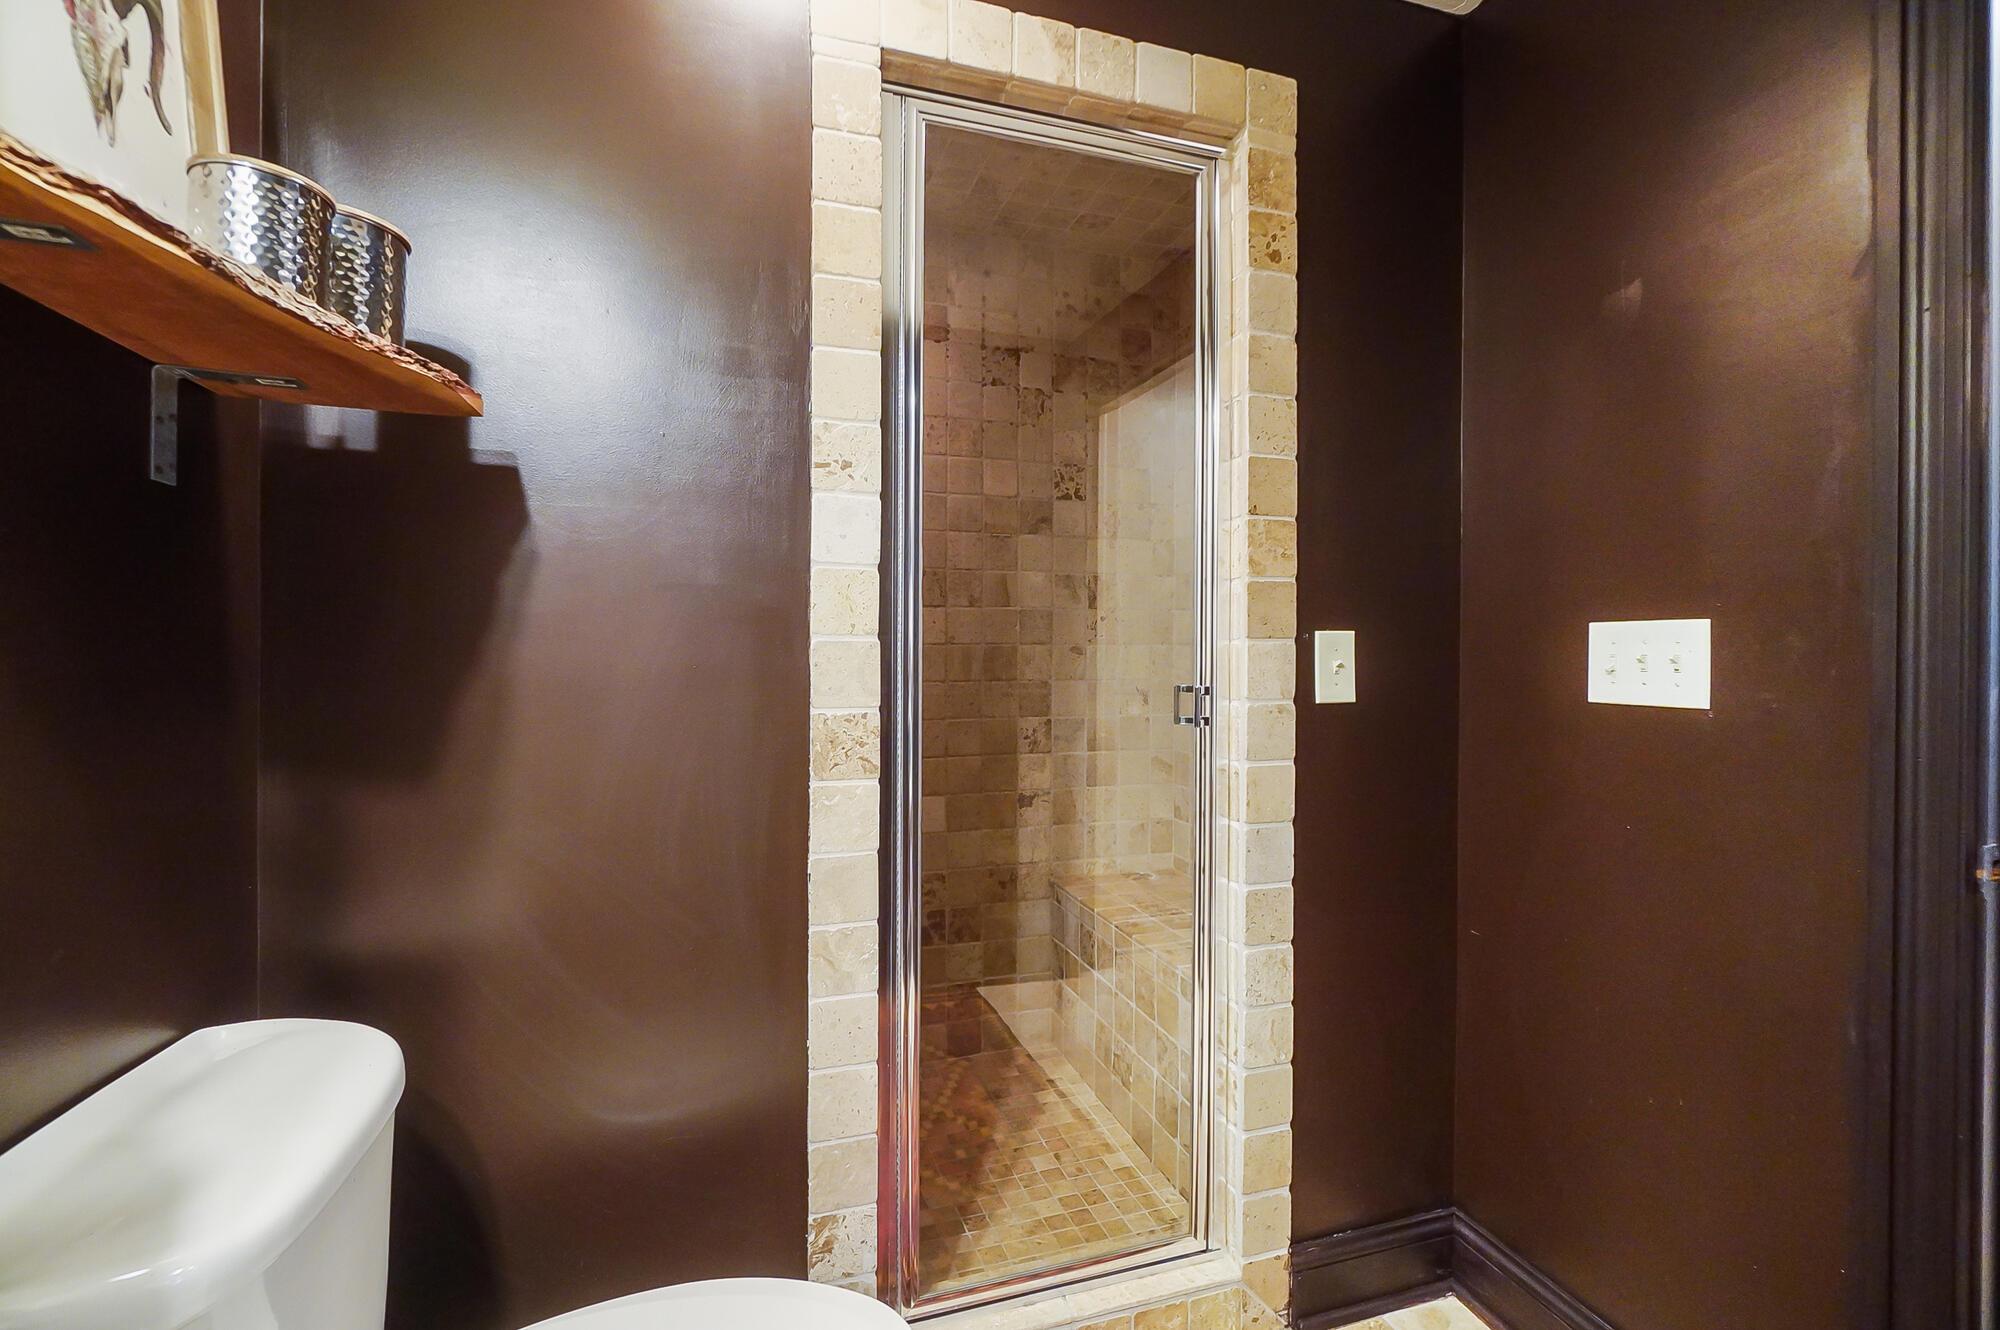
Bathroom with a glass-enclosed beige tiled shower and built-in bench beside a dark brown wall.
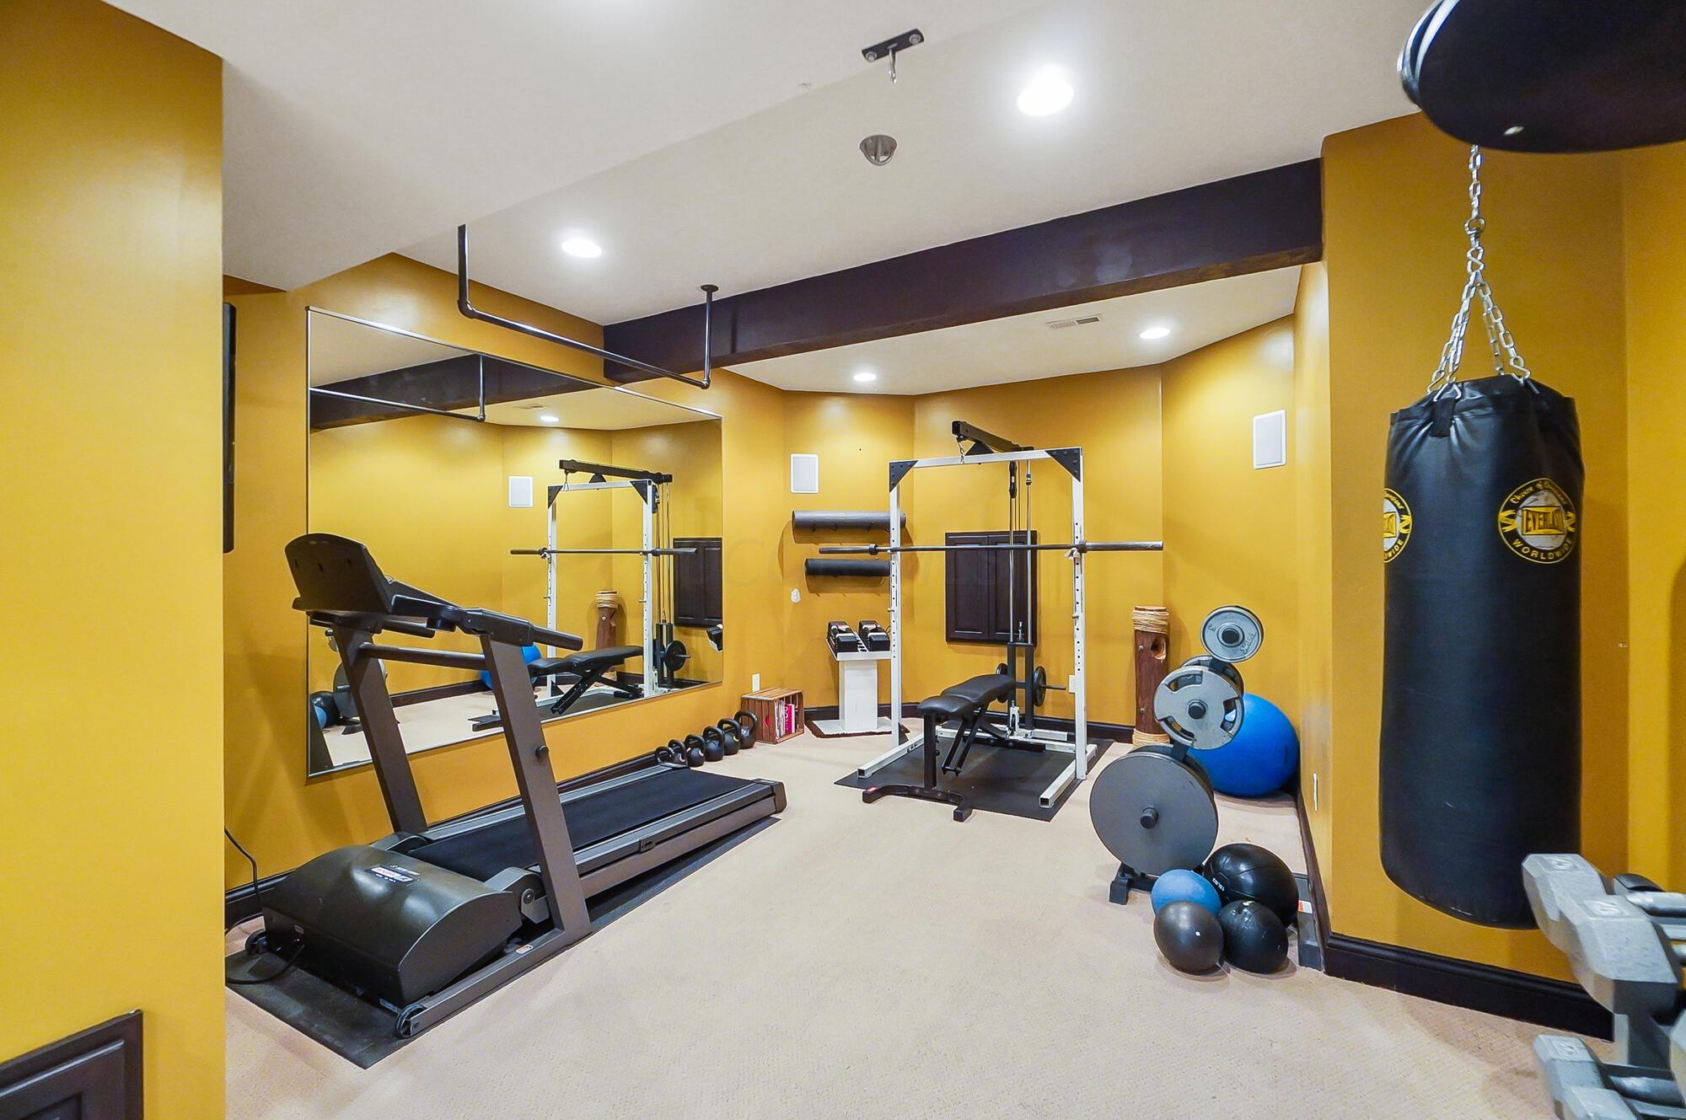
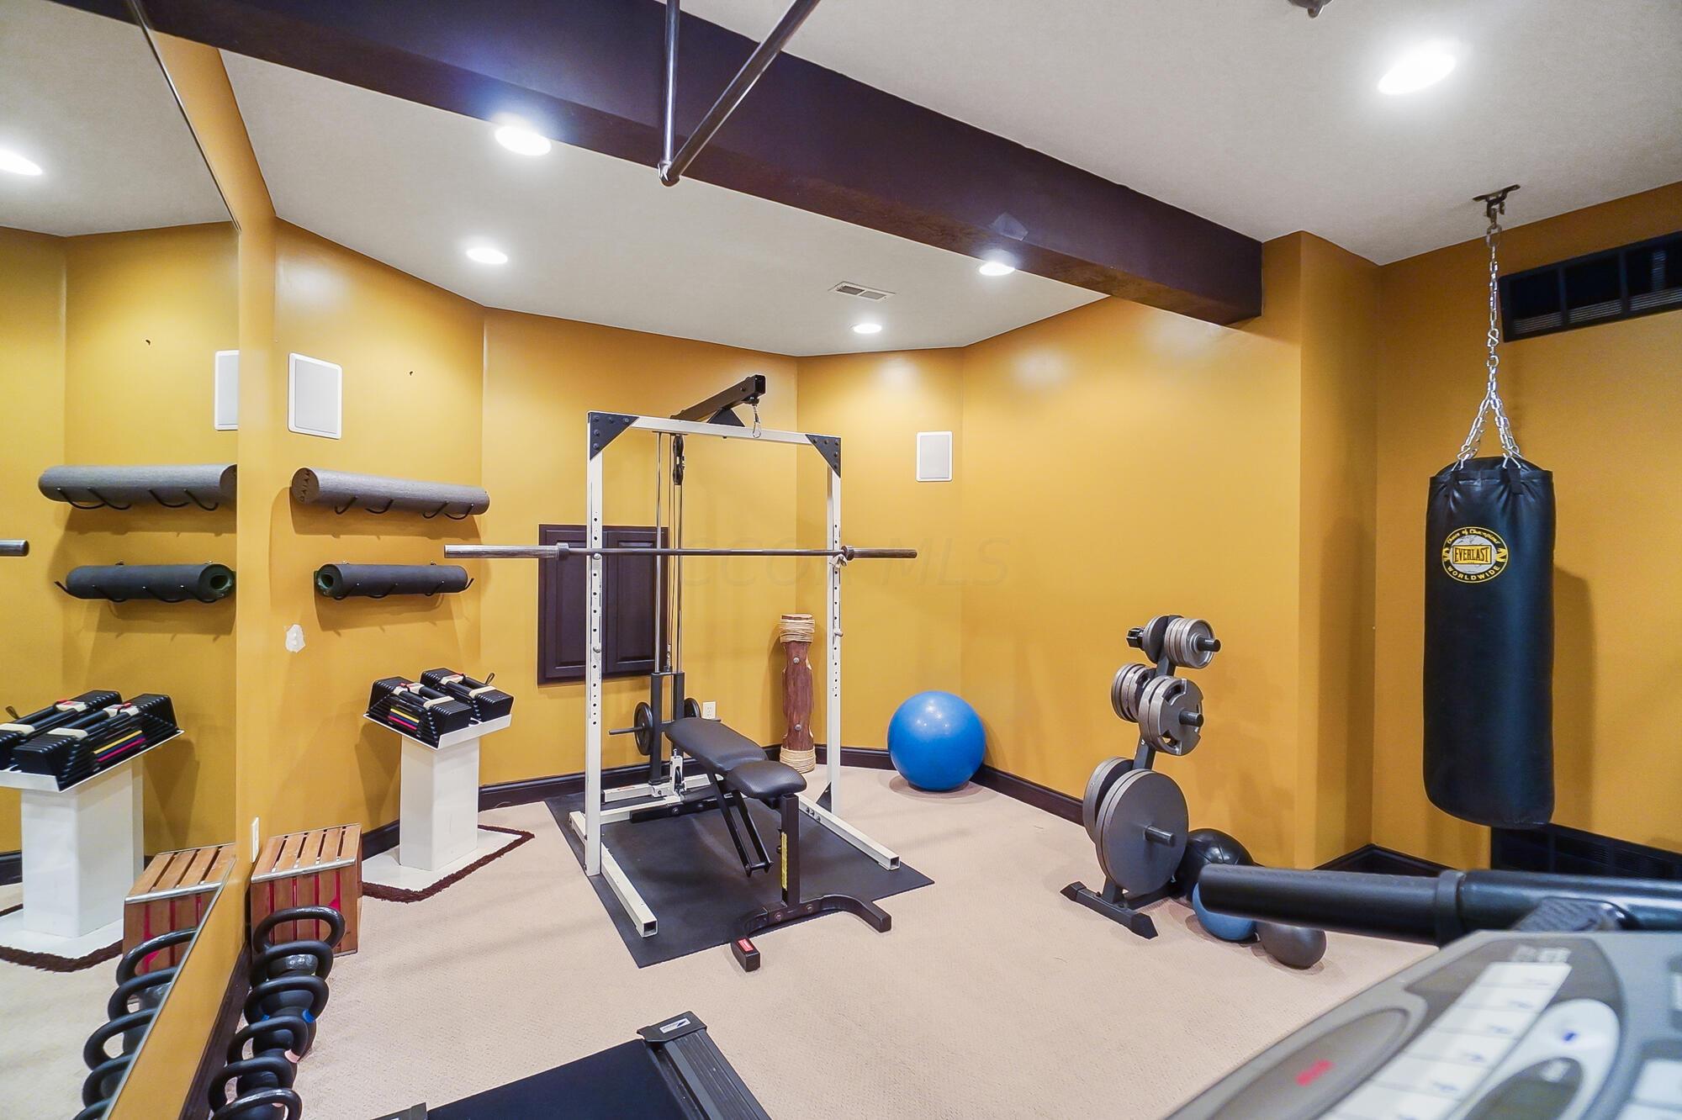
Home gym with a wall mirror, treadmill, weight racks, and hanging punching bag.
Home gym with a weight bench, dumbbells, and a hanging punching bag.
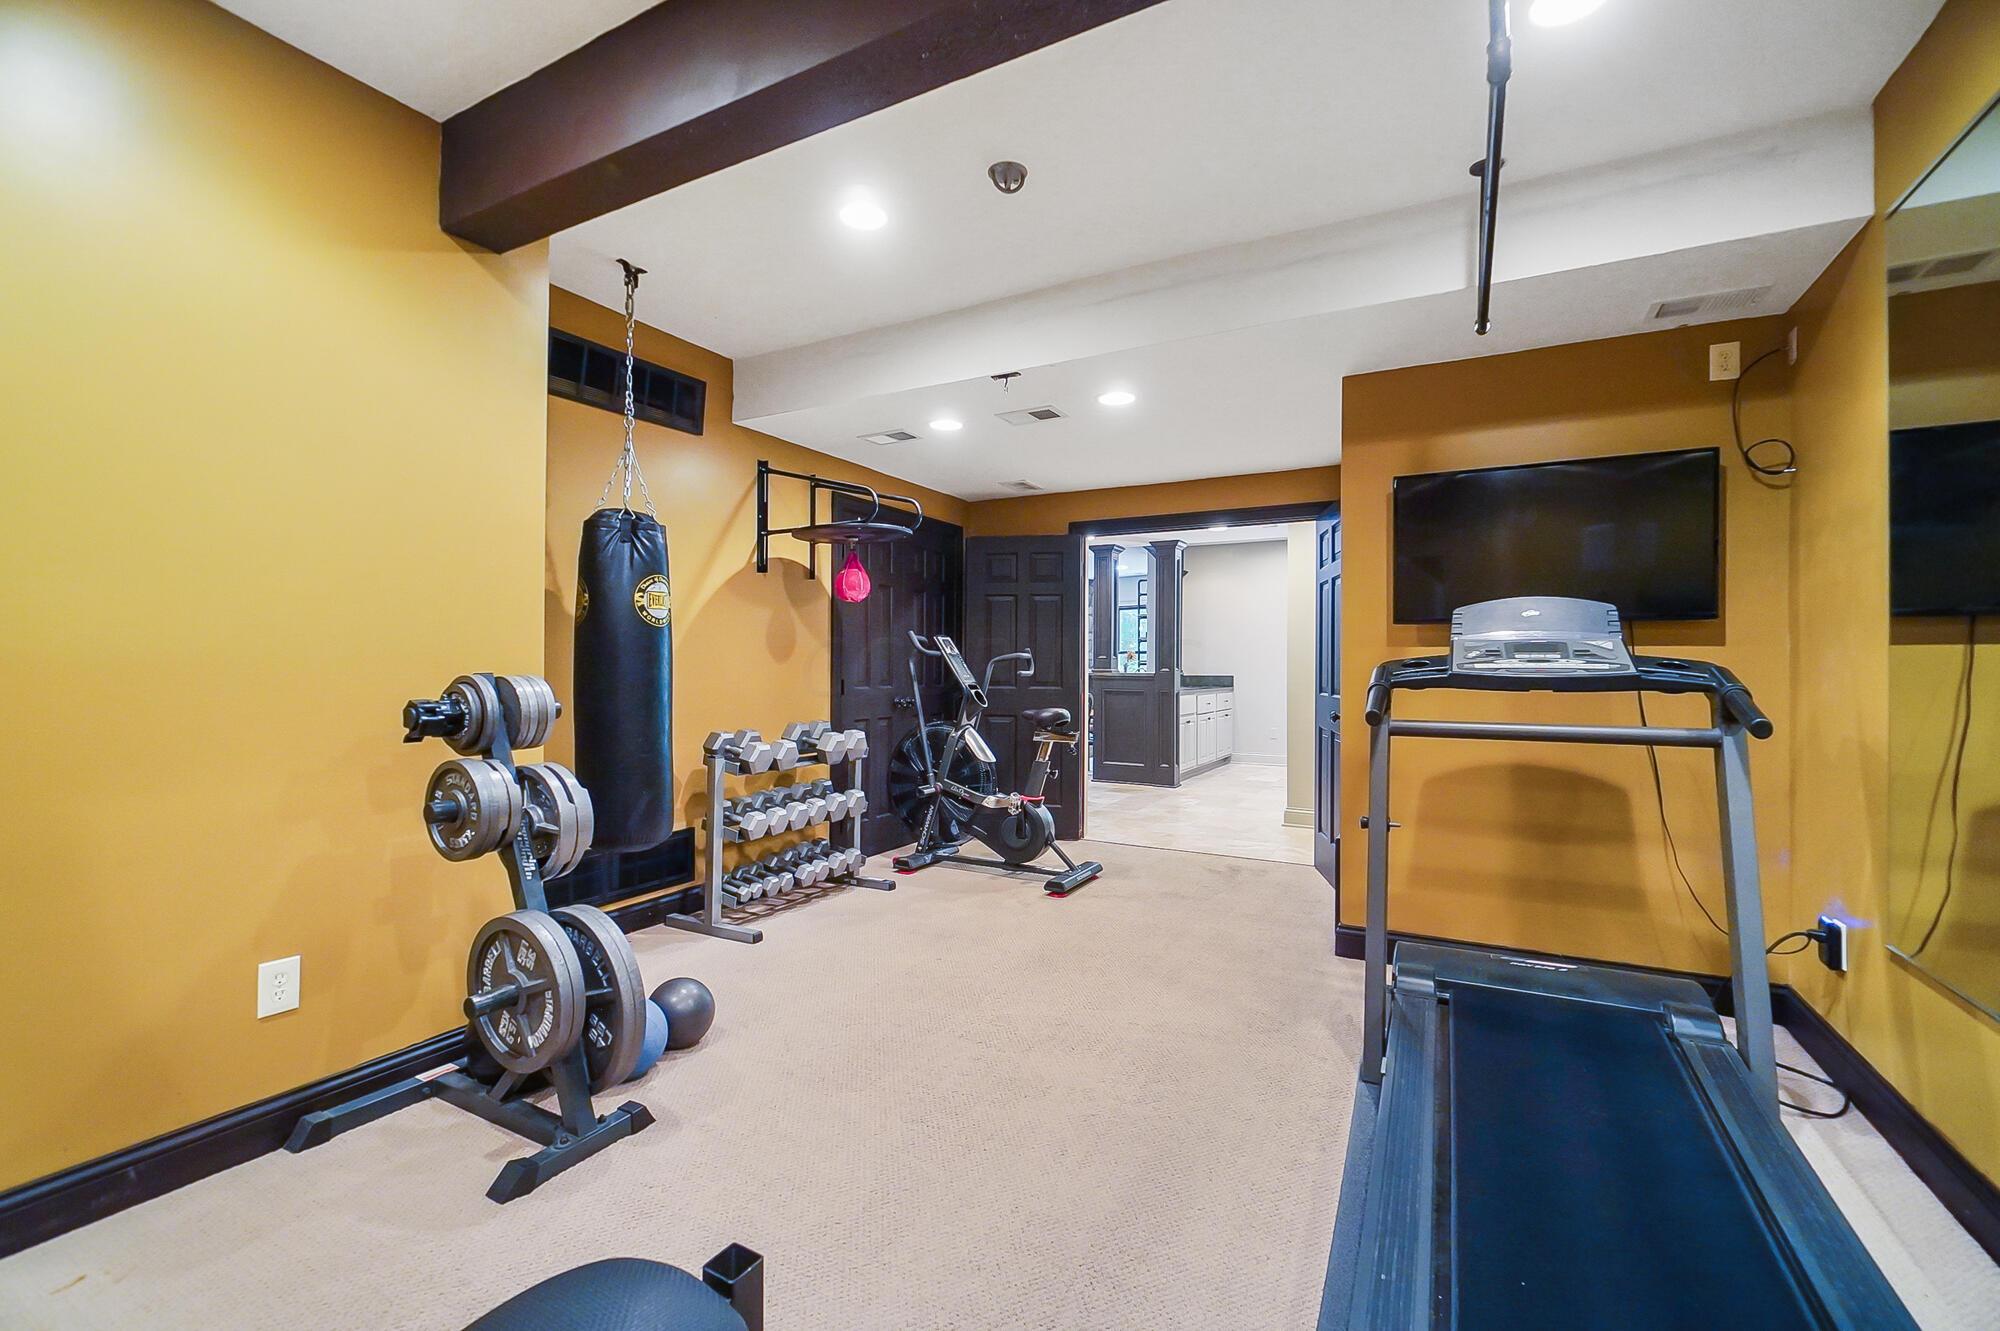
Home gym with treadmill, stationary bike, dumbbells, and a hanging punching bag.
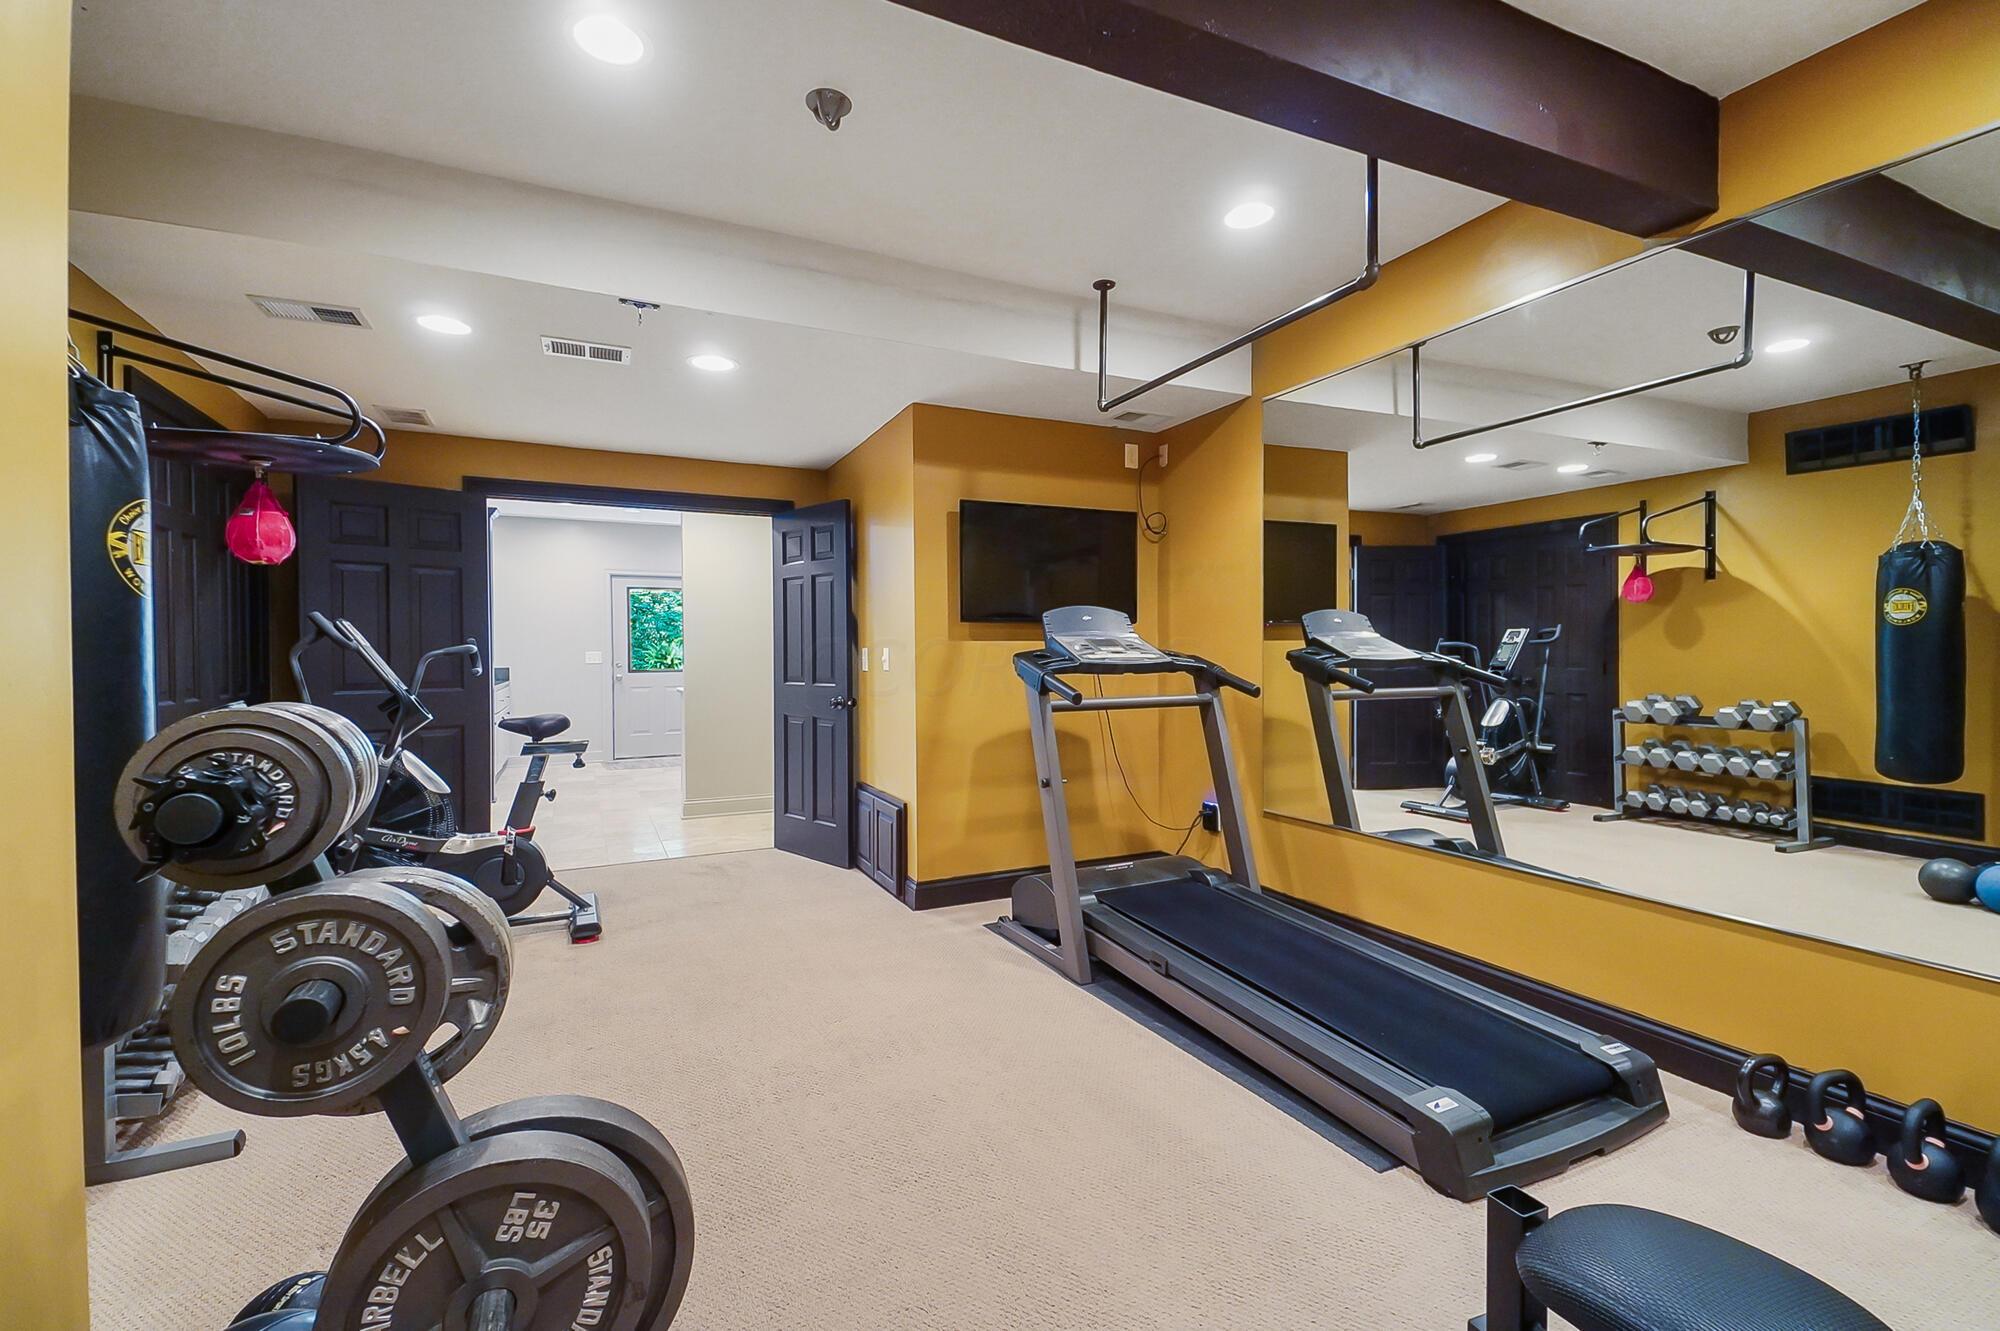
Home gym with a treadmill, weight machines, free weights, and a full mirrored wall.
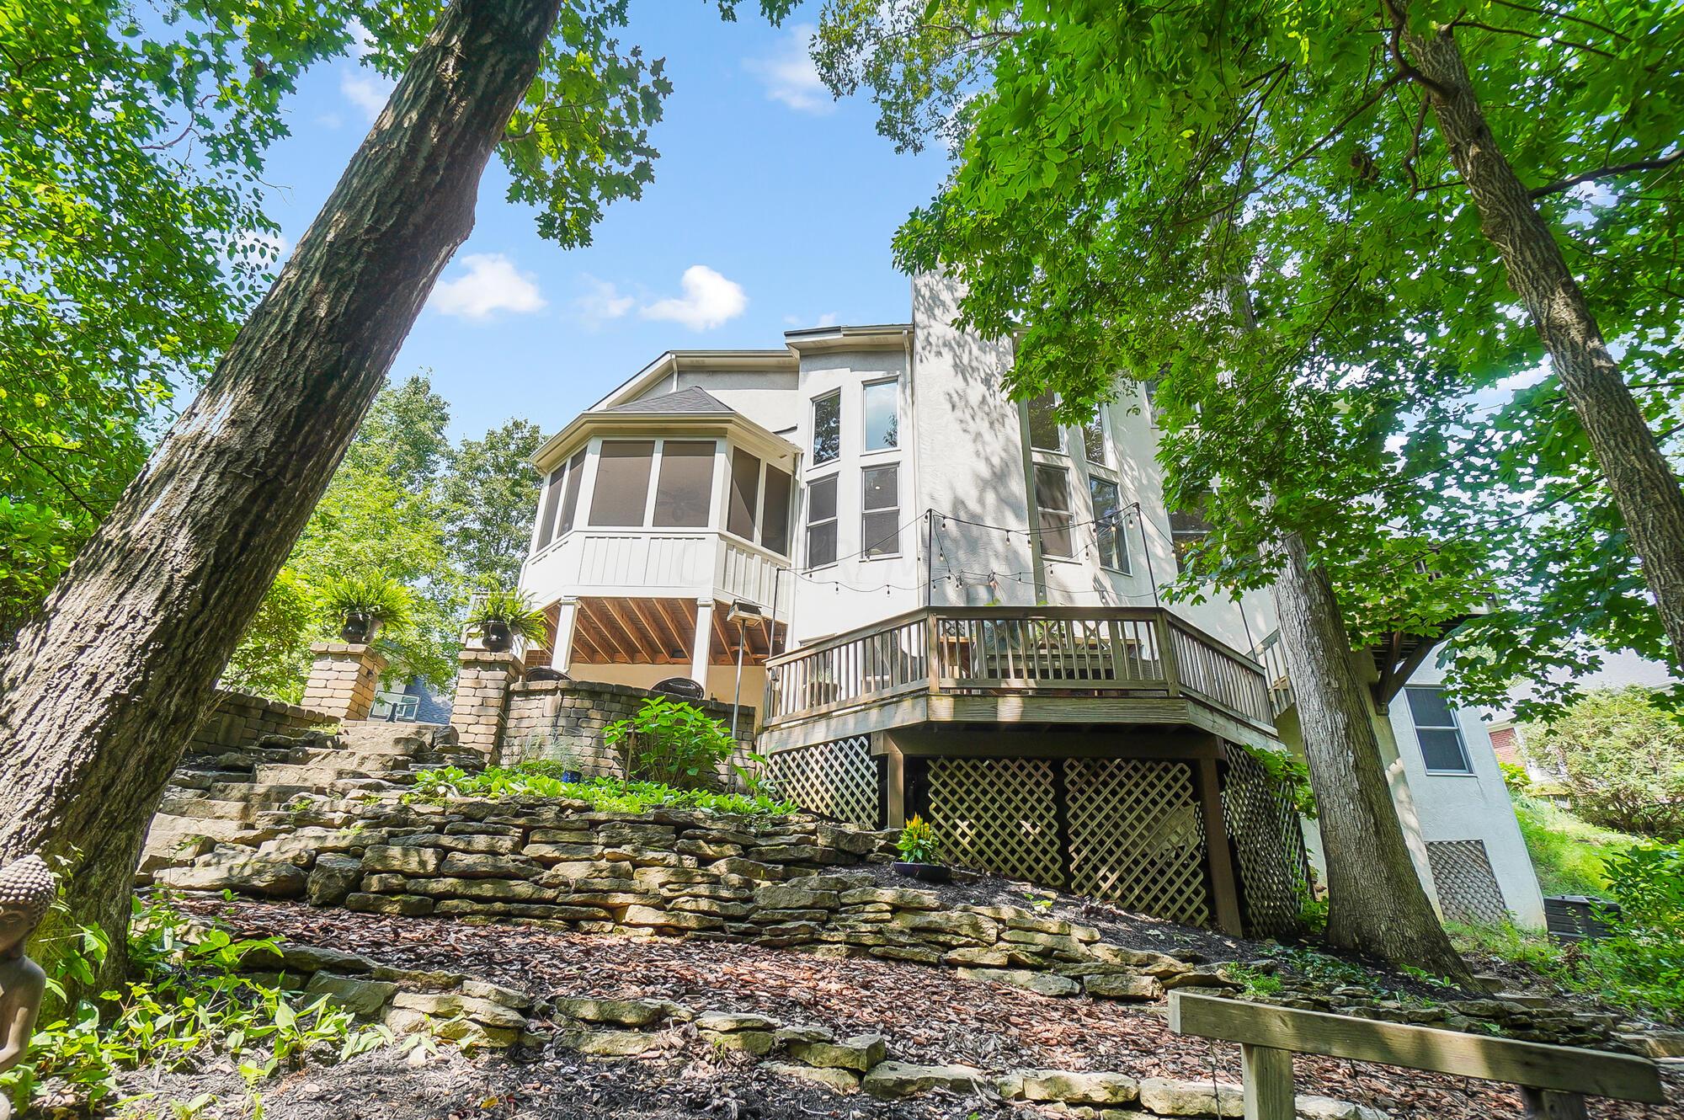
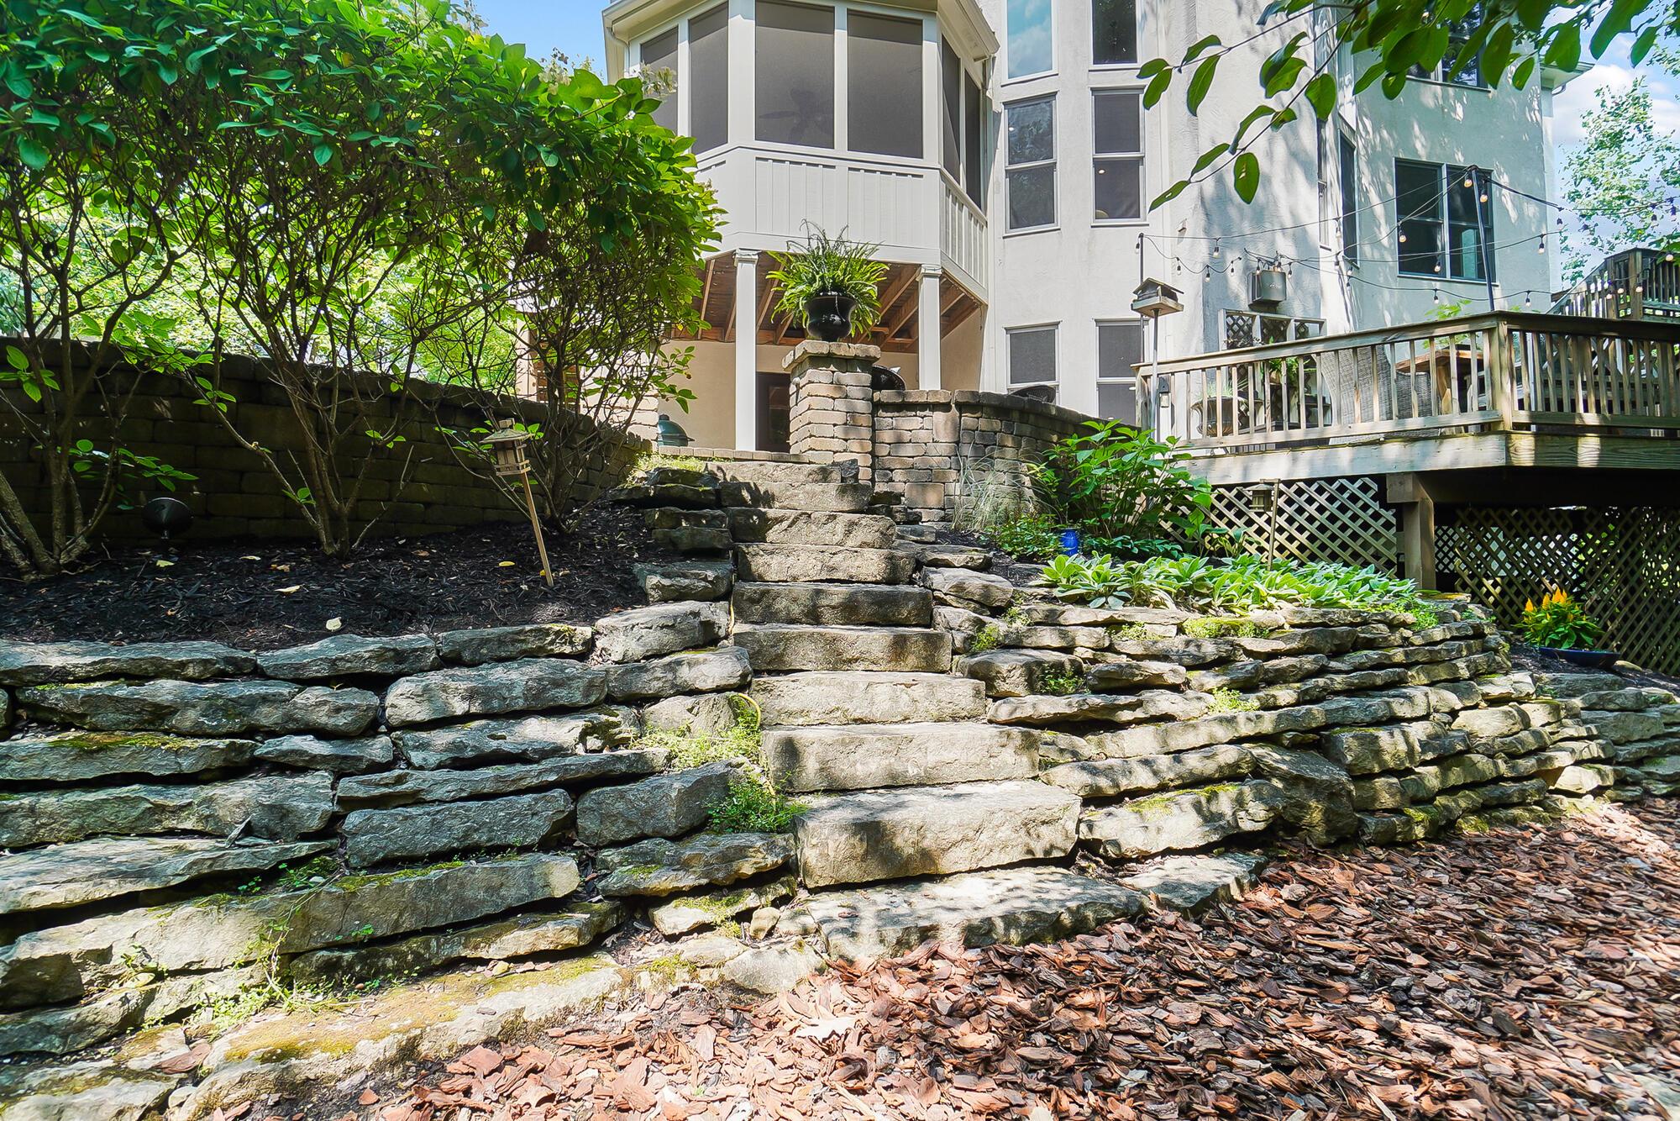
House rear with raised deck and screened porch above tiered stone retaining walls.
Home’s rear deck above stone retaining walls and steps in a leafy landscaped yard.
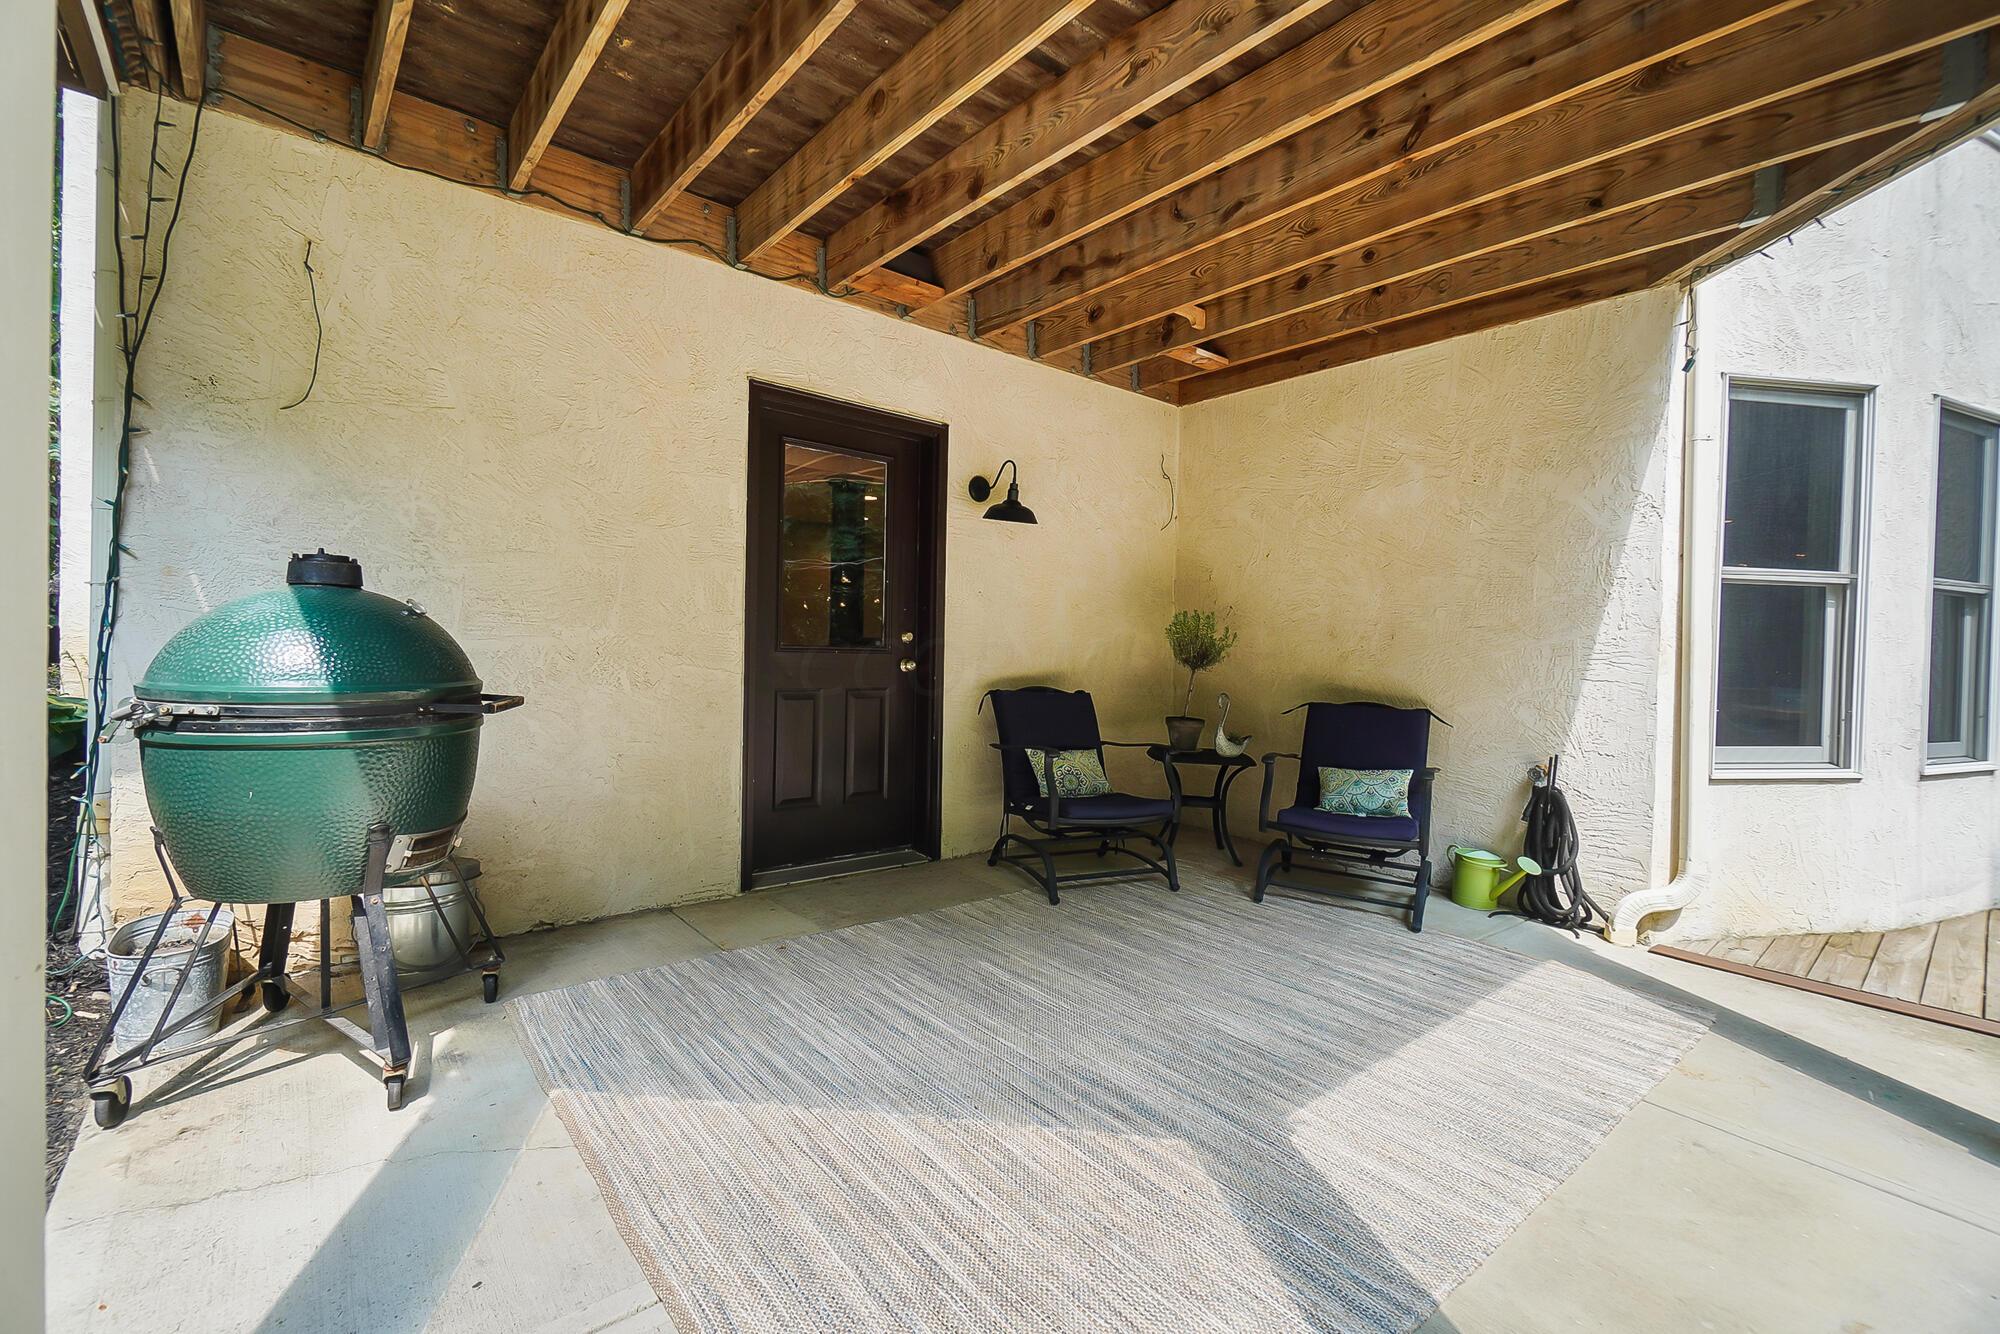
Covered patio with exposed wood beams, two lounge chairs, and a green ceramic grill.
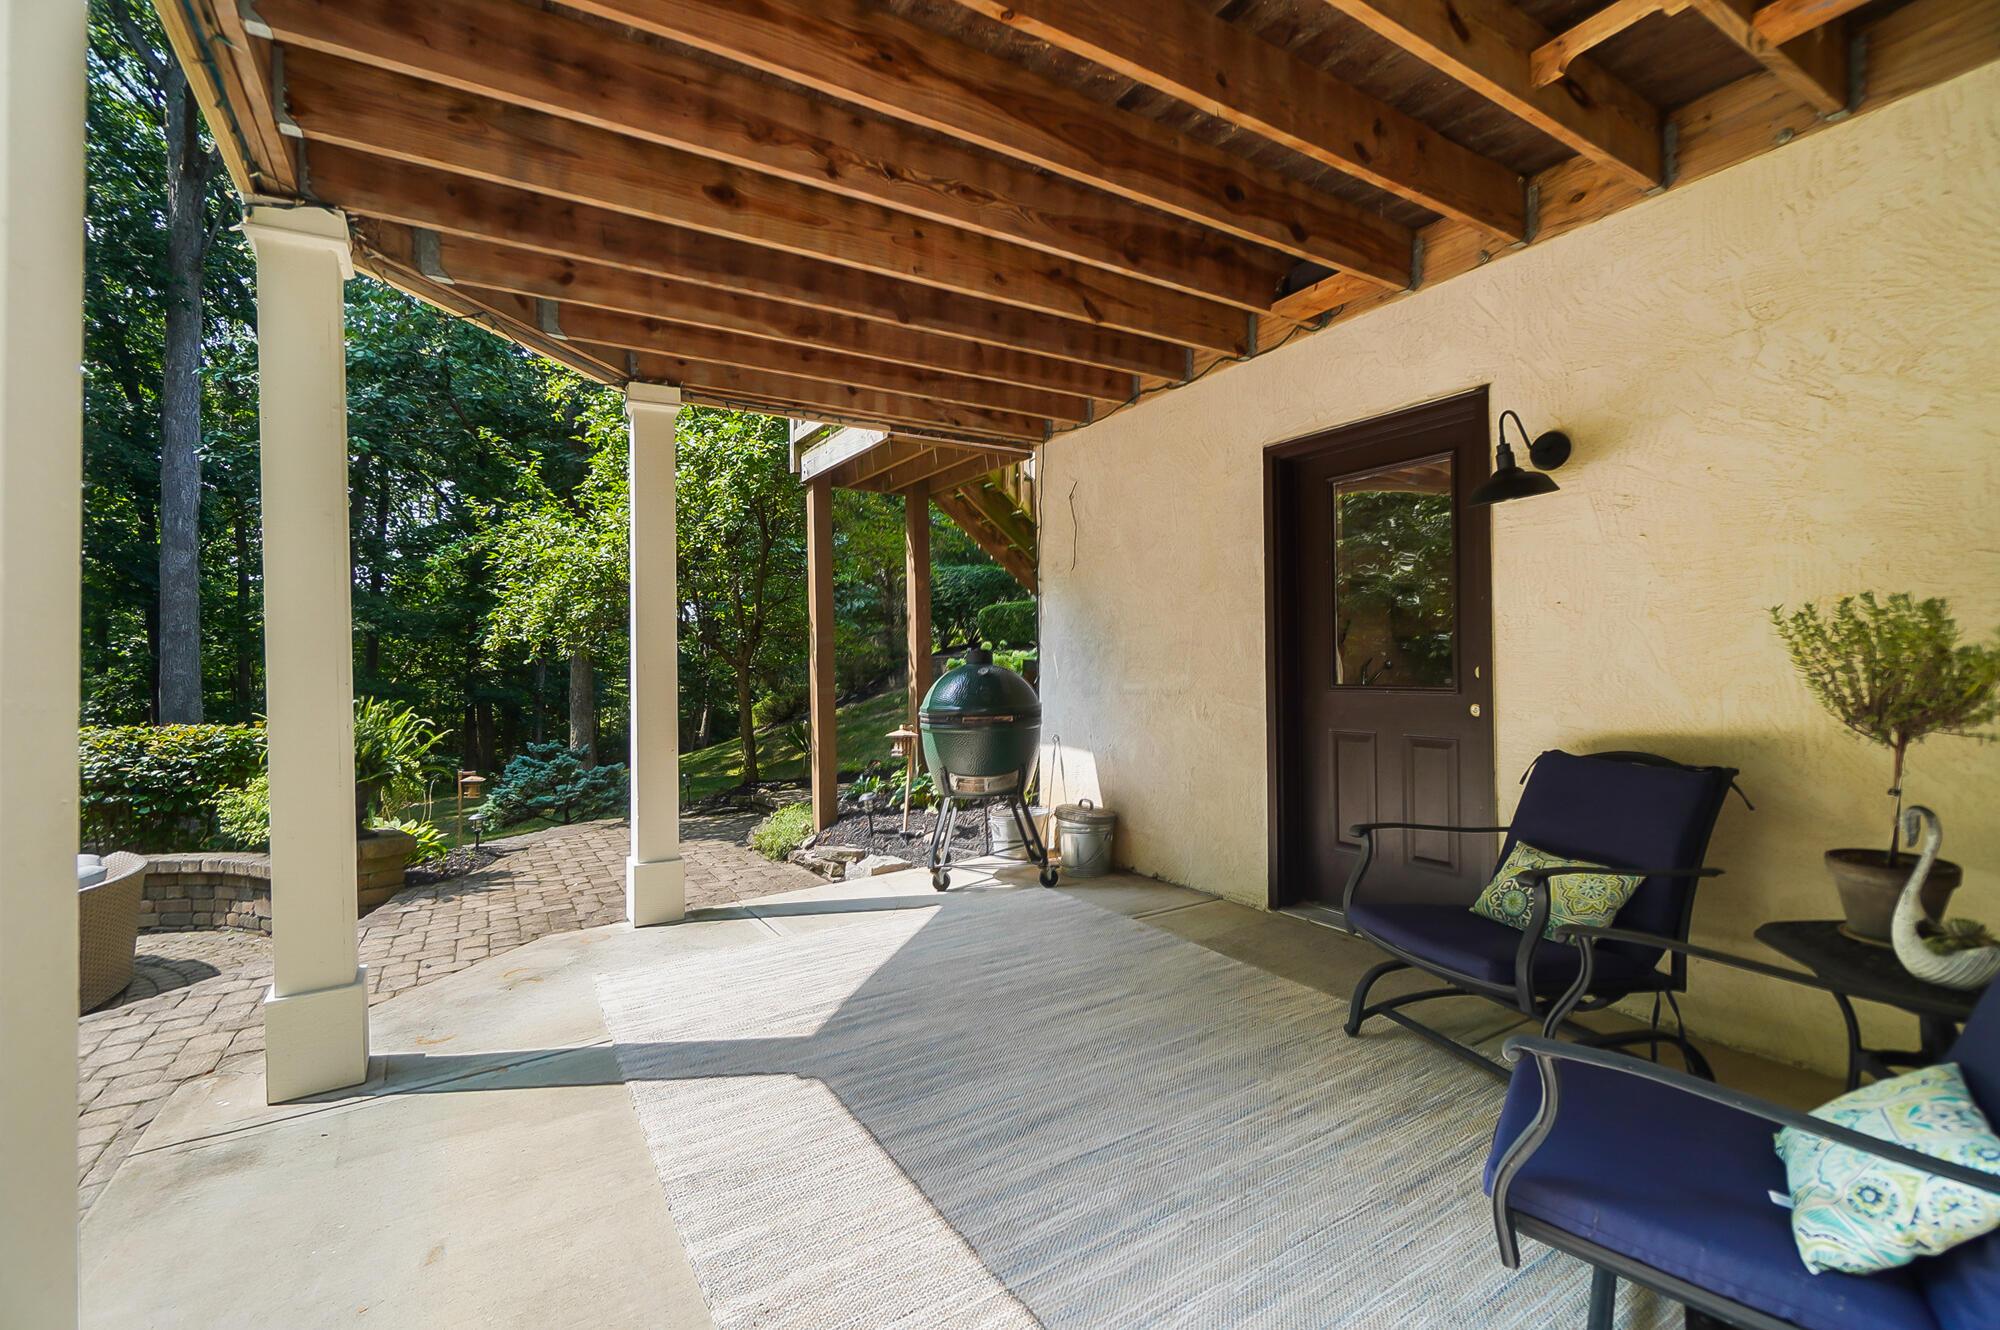
Covered patio with exposed timber beams, lounge chairs, ceramic grill, and a leafy garden beyond.
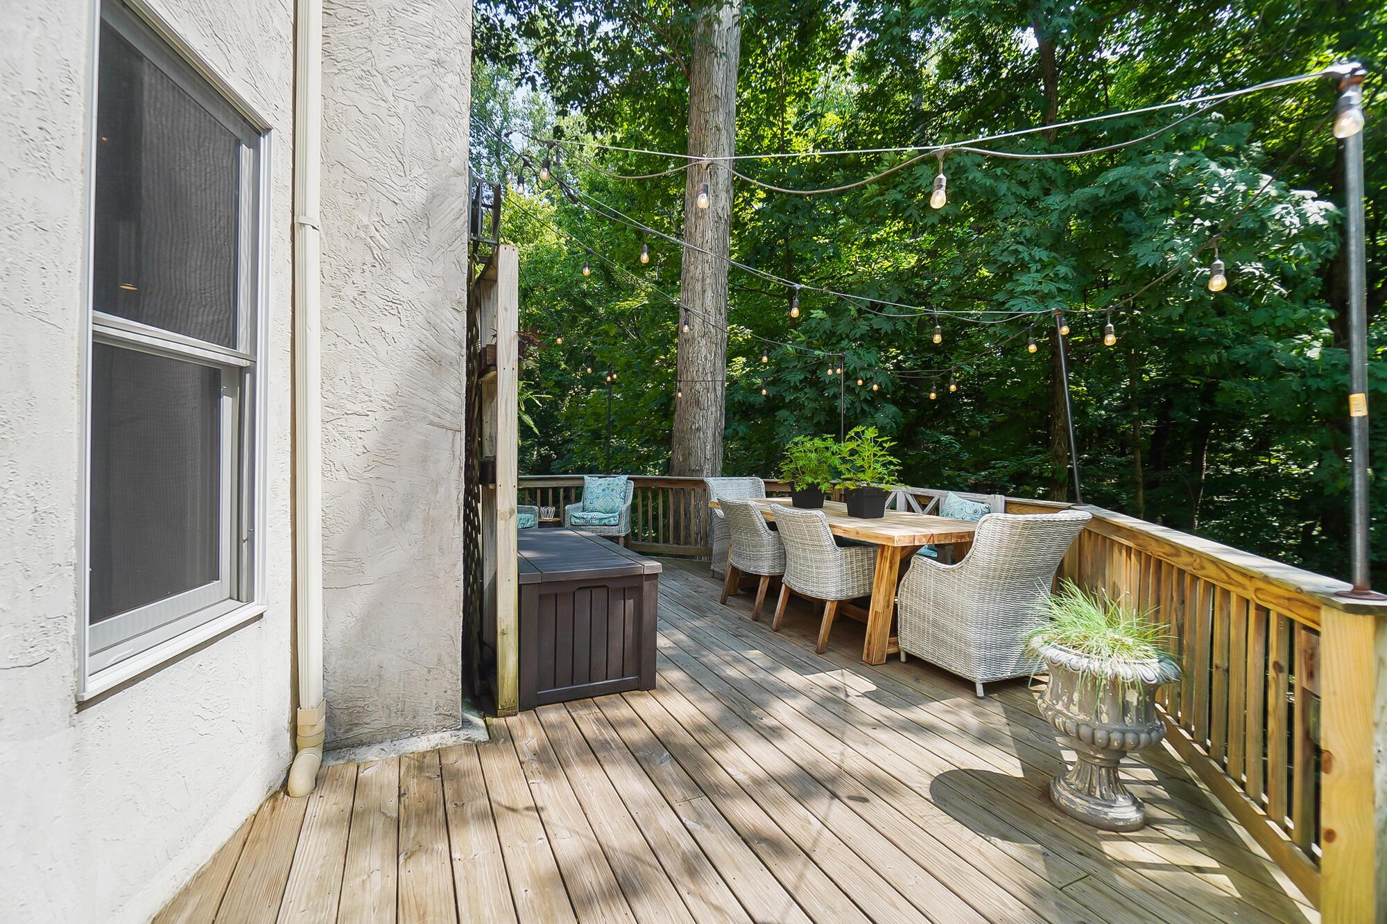
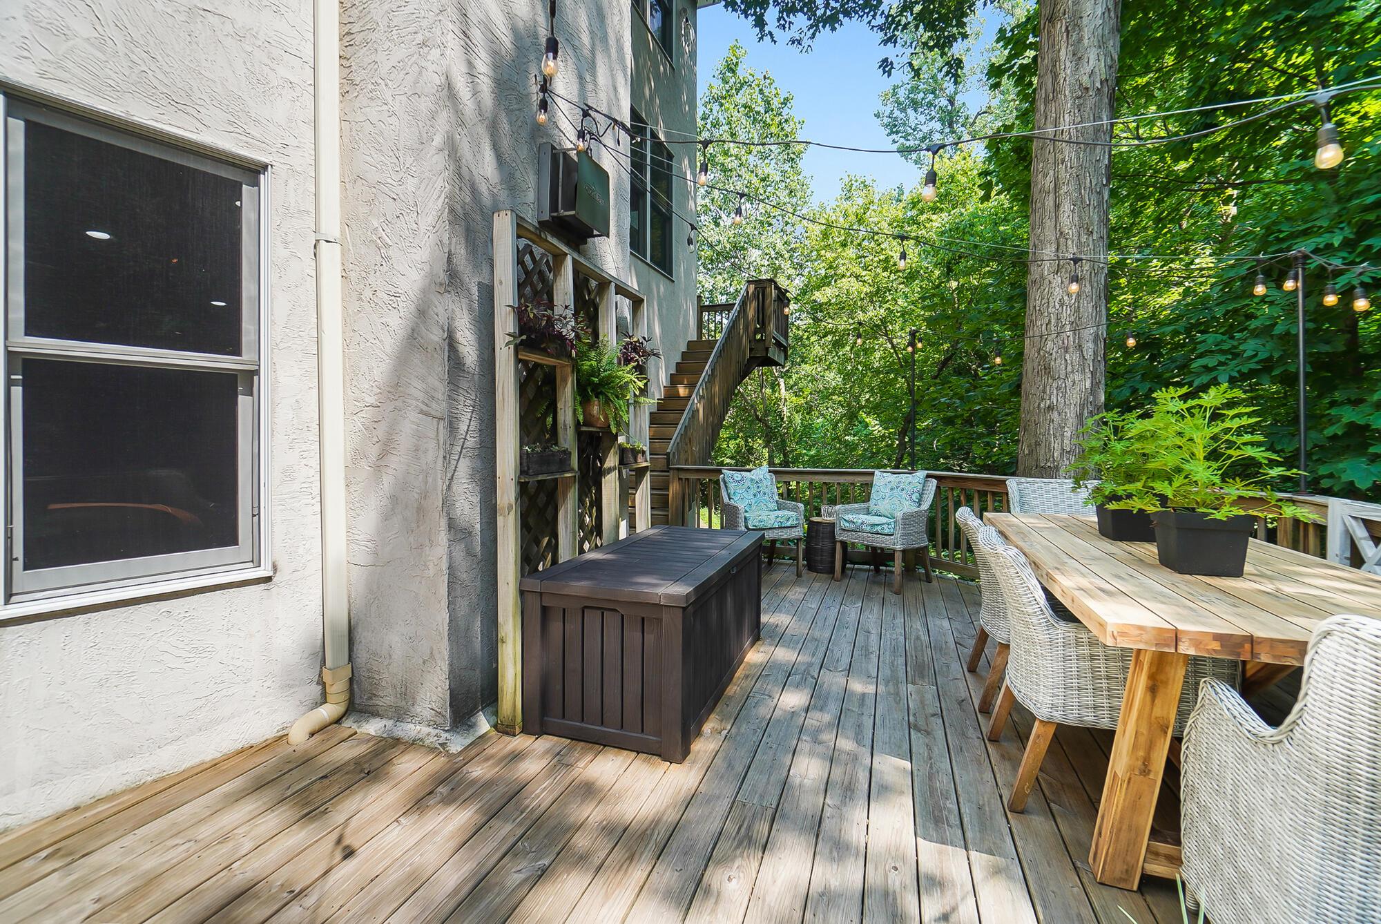
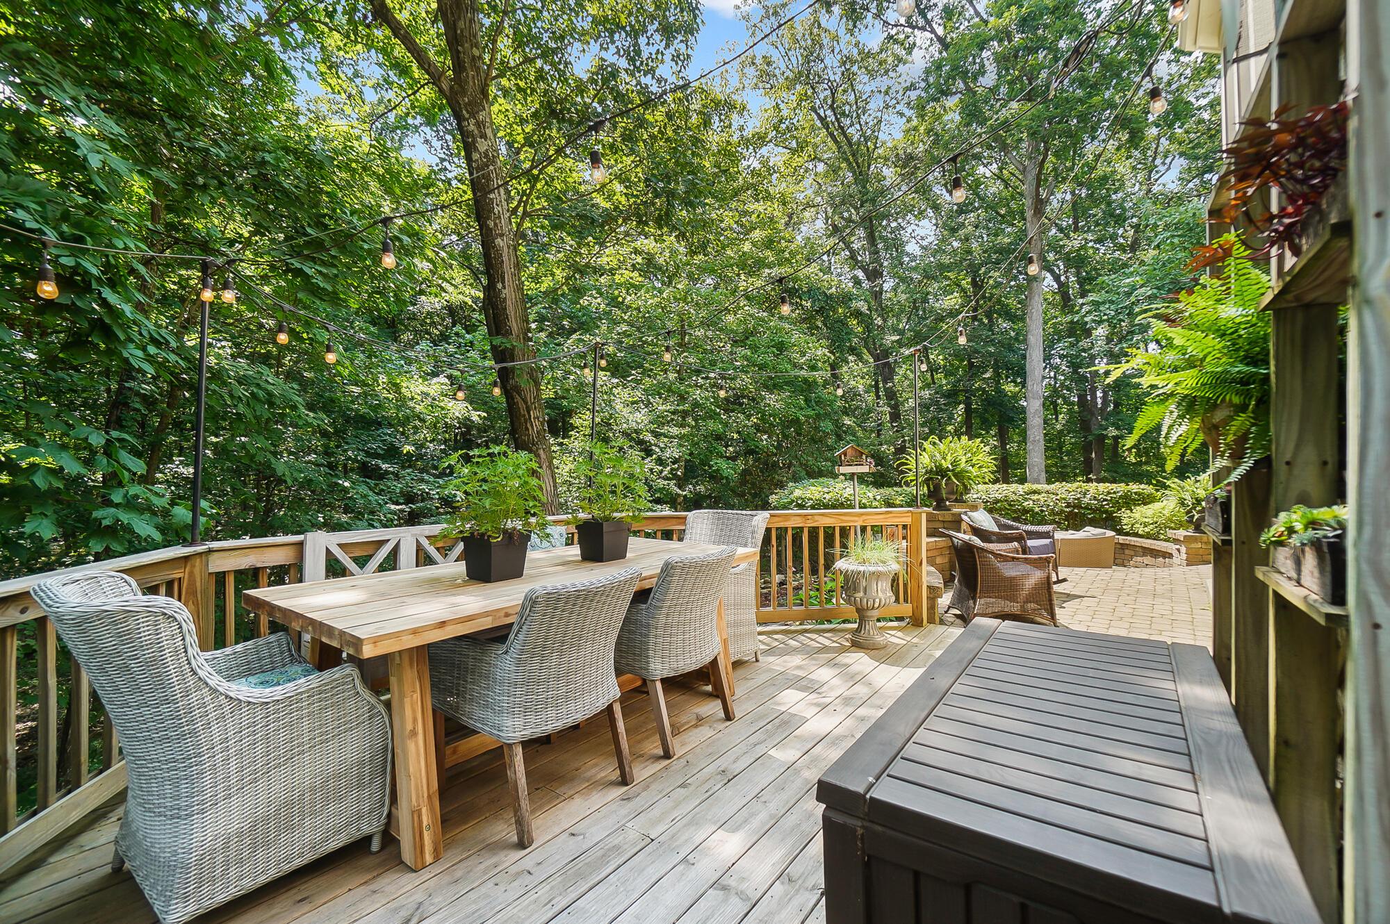
Wooden deck with an outdoor dining set and string lights beneath a leafy tree canopy.
Wooden deck with outdoor dining table, wicker seating, stairs, and string lights beneath leafy trees.
Wooded backyard deck with outdoor dining furniture, string lights, and a covered hot tub.
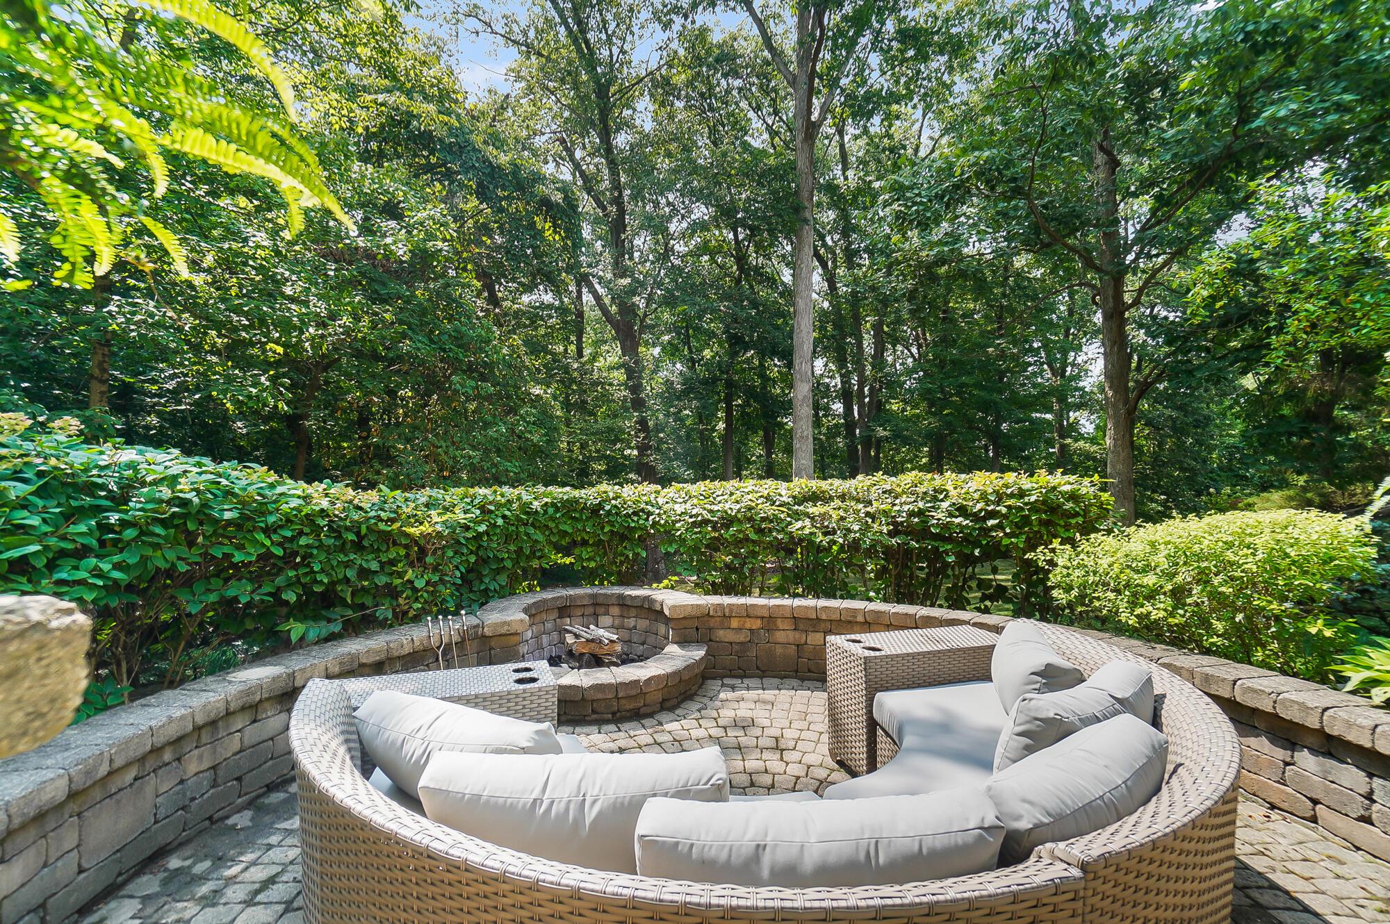
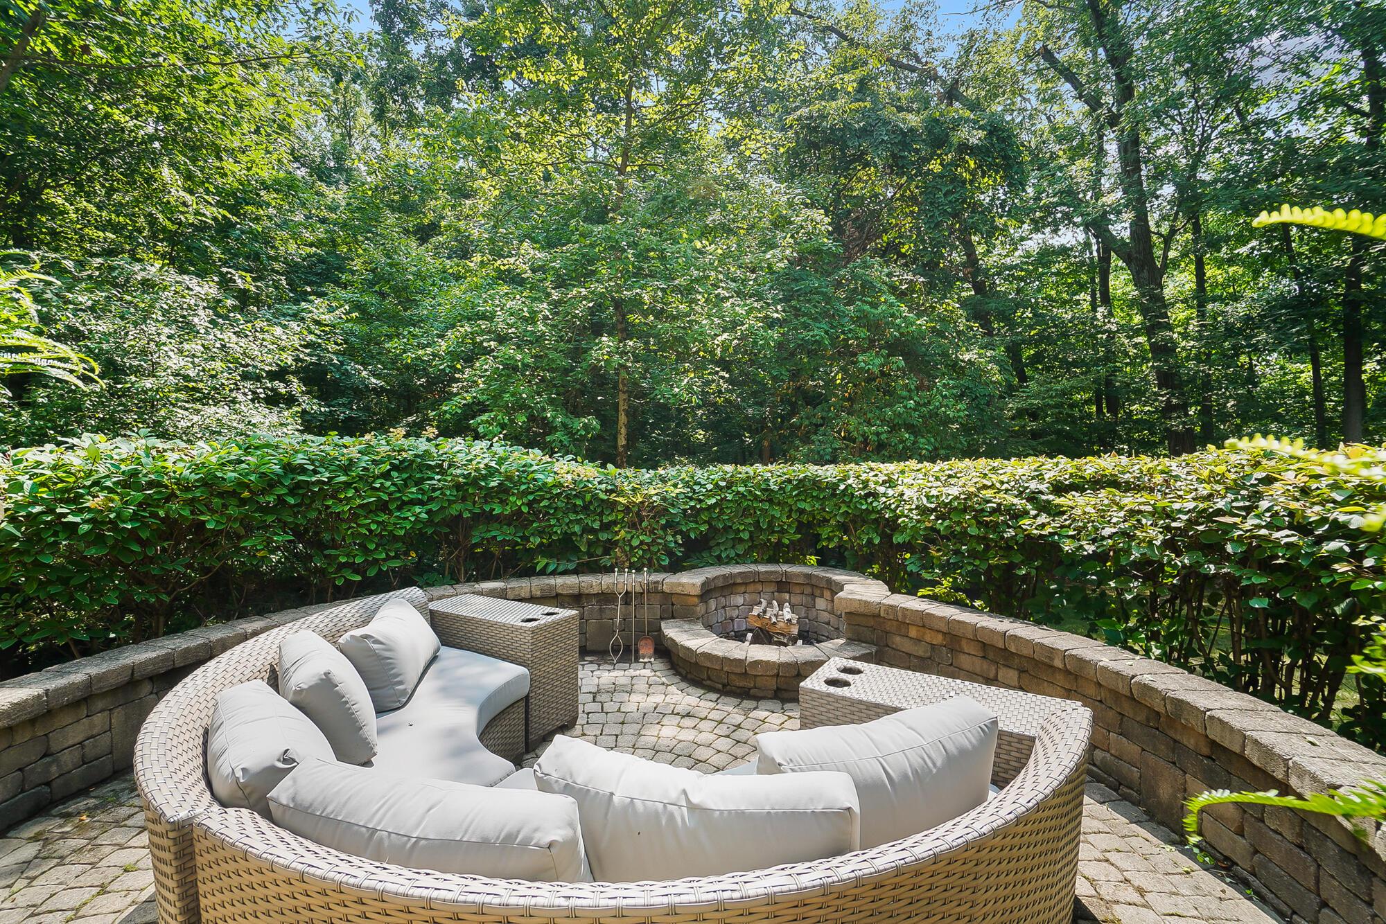
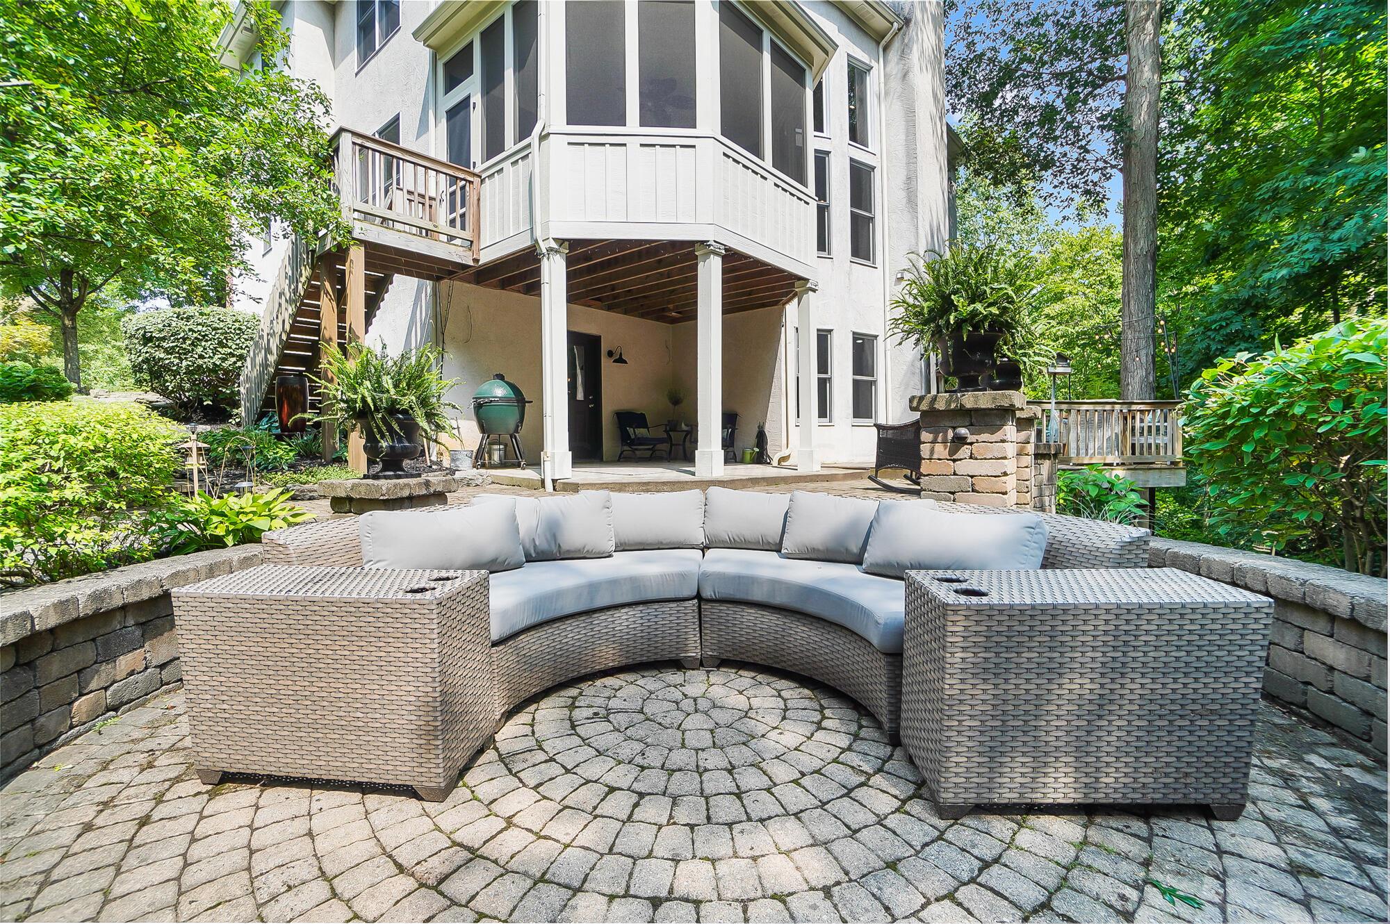
Stone patio with curved wicker seating and a fire pit, enclosed by hedges beneath mature trees.
Furnished stone patio with a curved wicker sofa, fire pit, and leafy woodland backdrop.
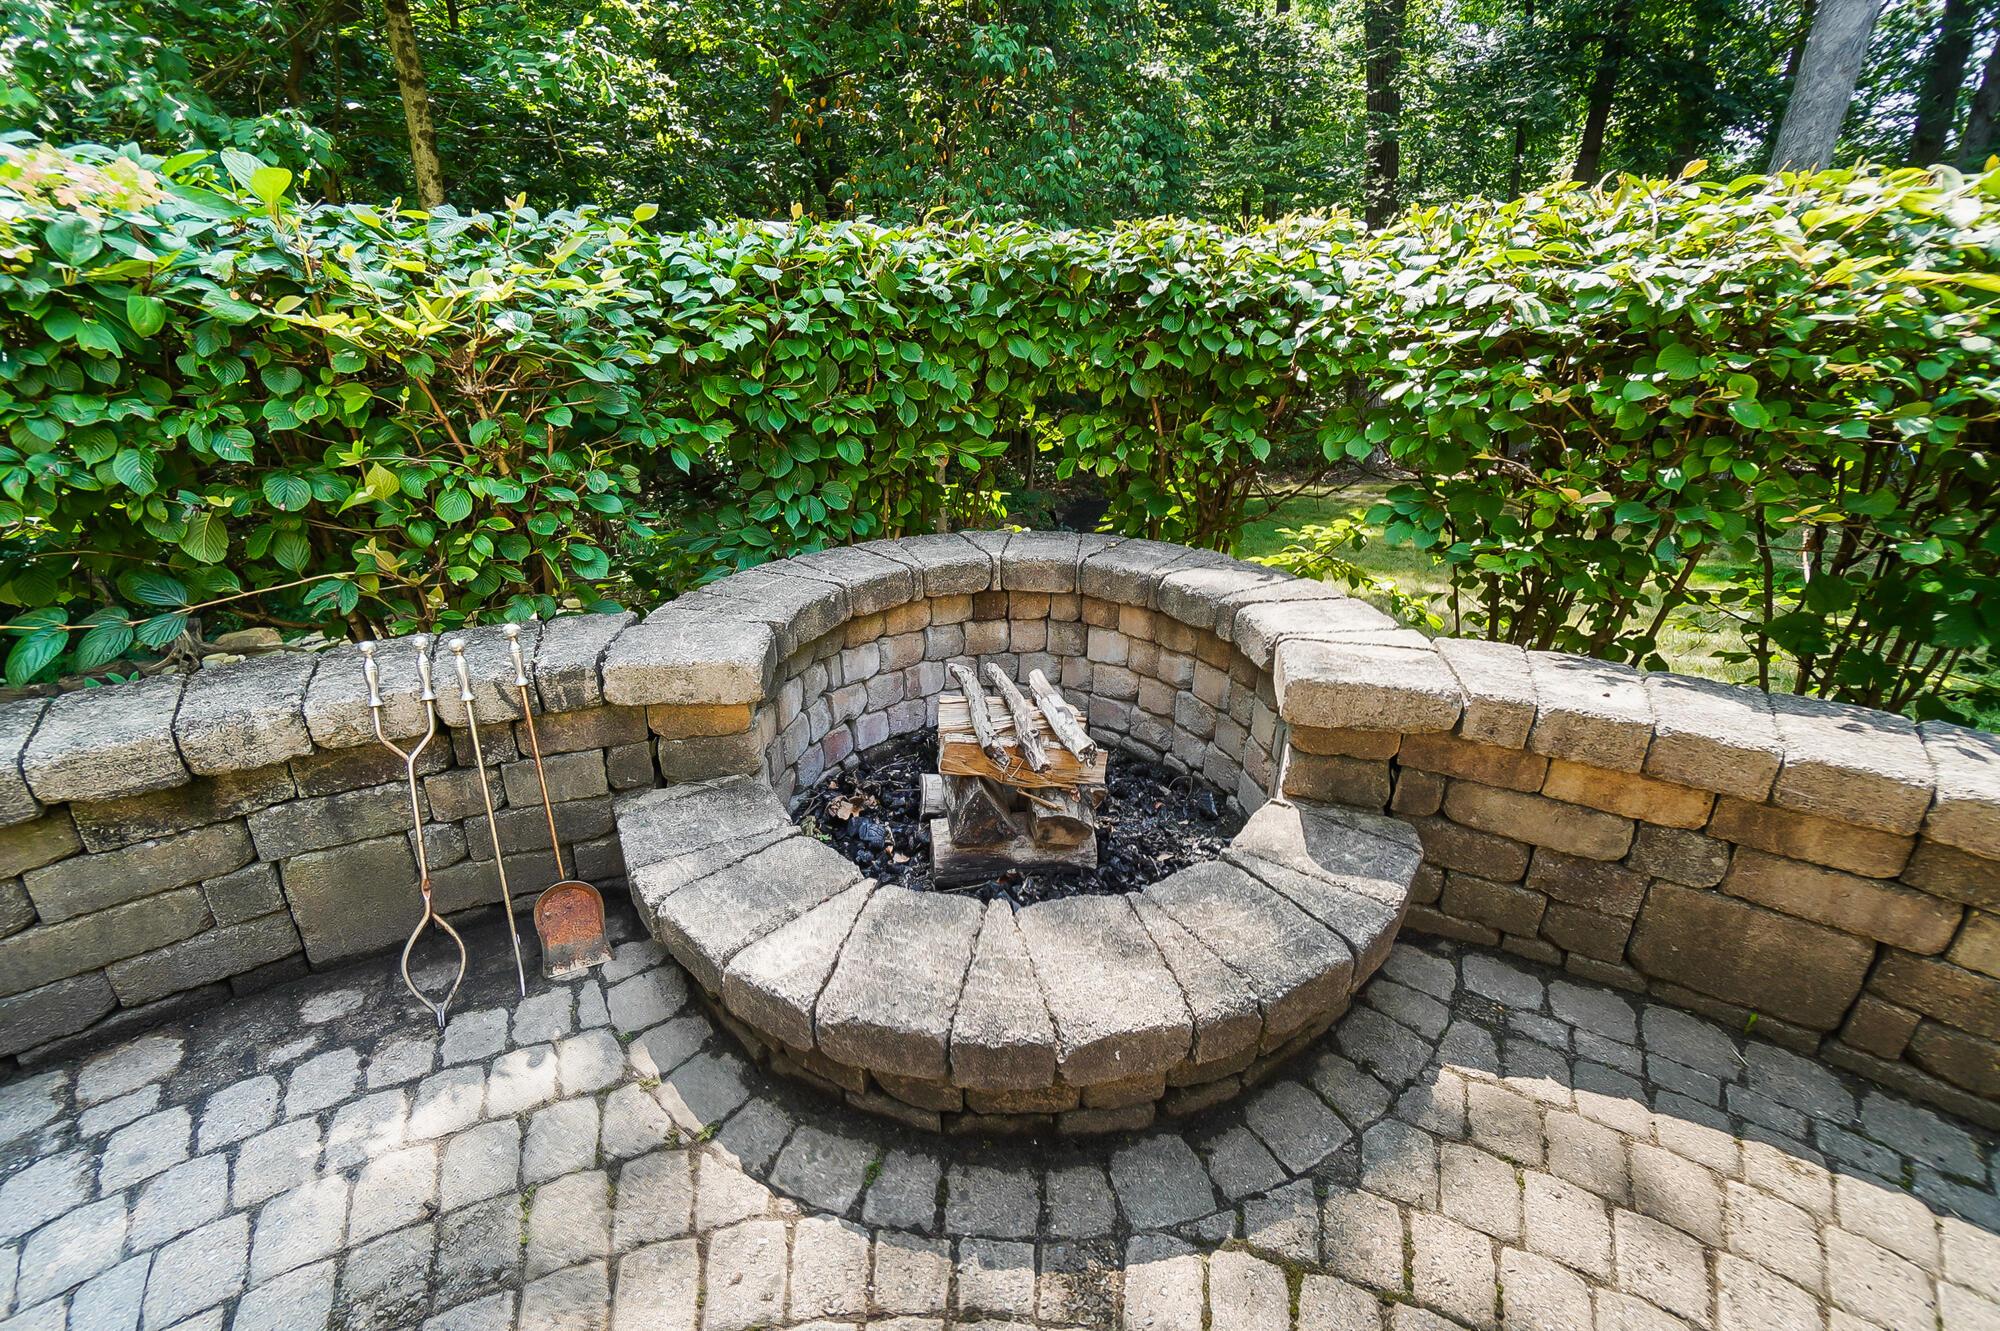
Backyard stone fire pit on a paved patio, enclosed by a low stone wall and leafy hedges.
Stone backyard patio with curved wicker seating, raised deck, grill, and lush greenery.
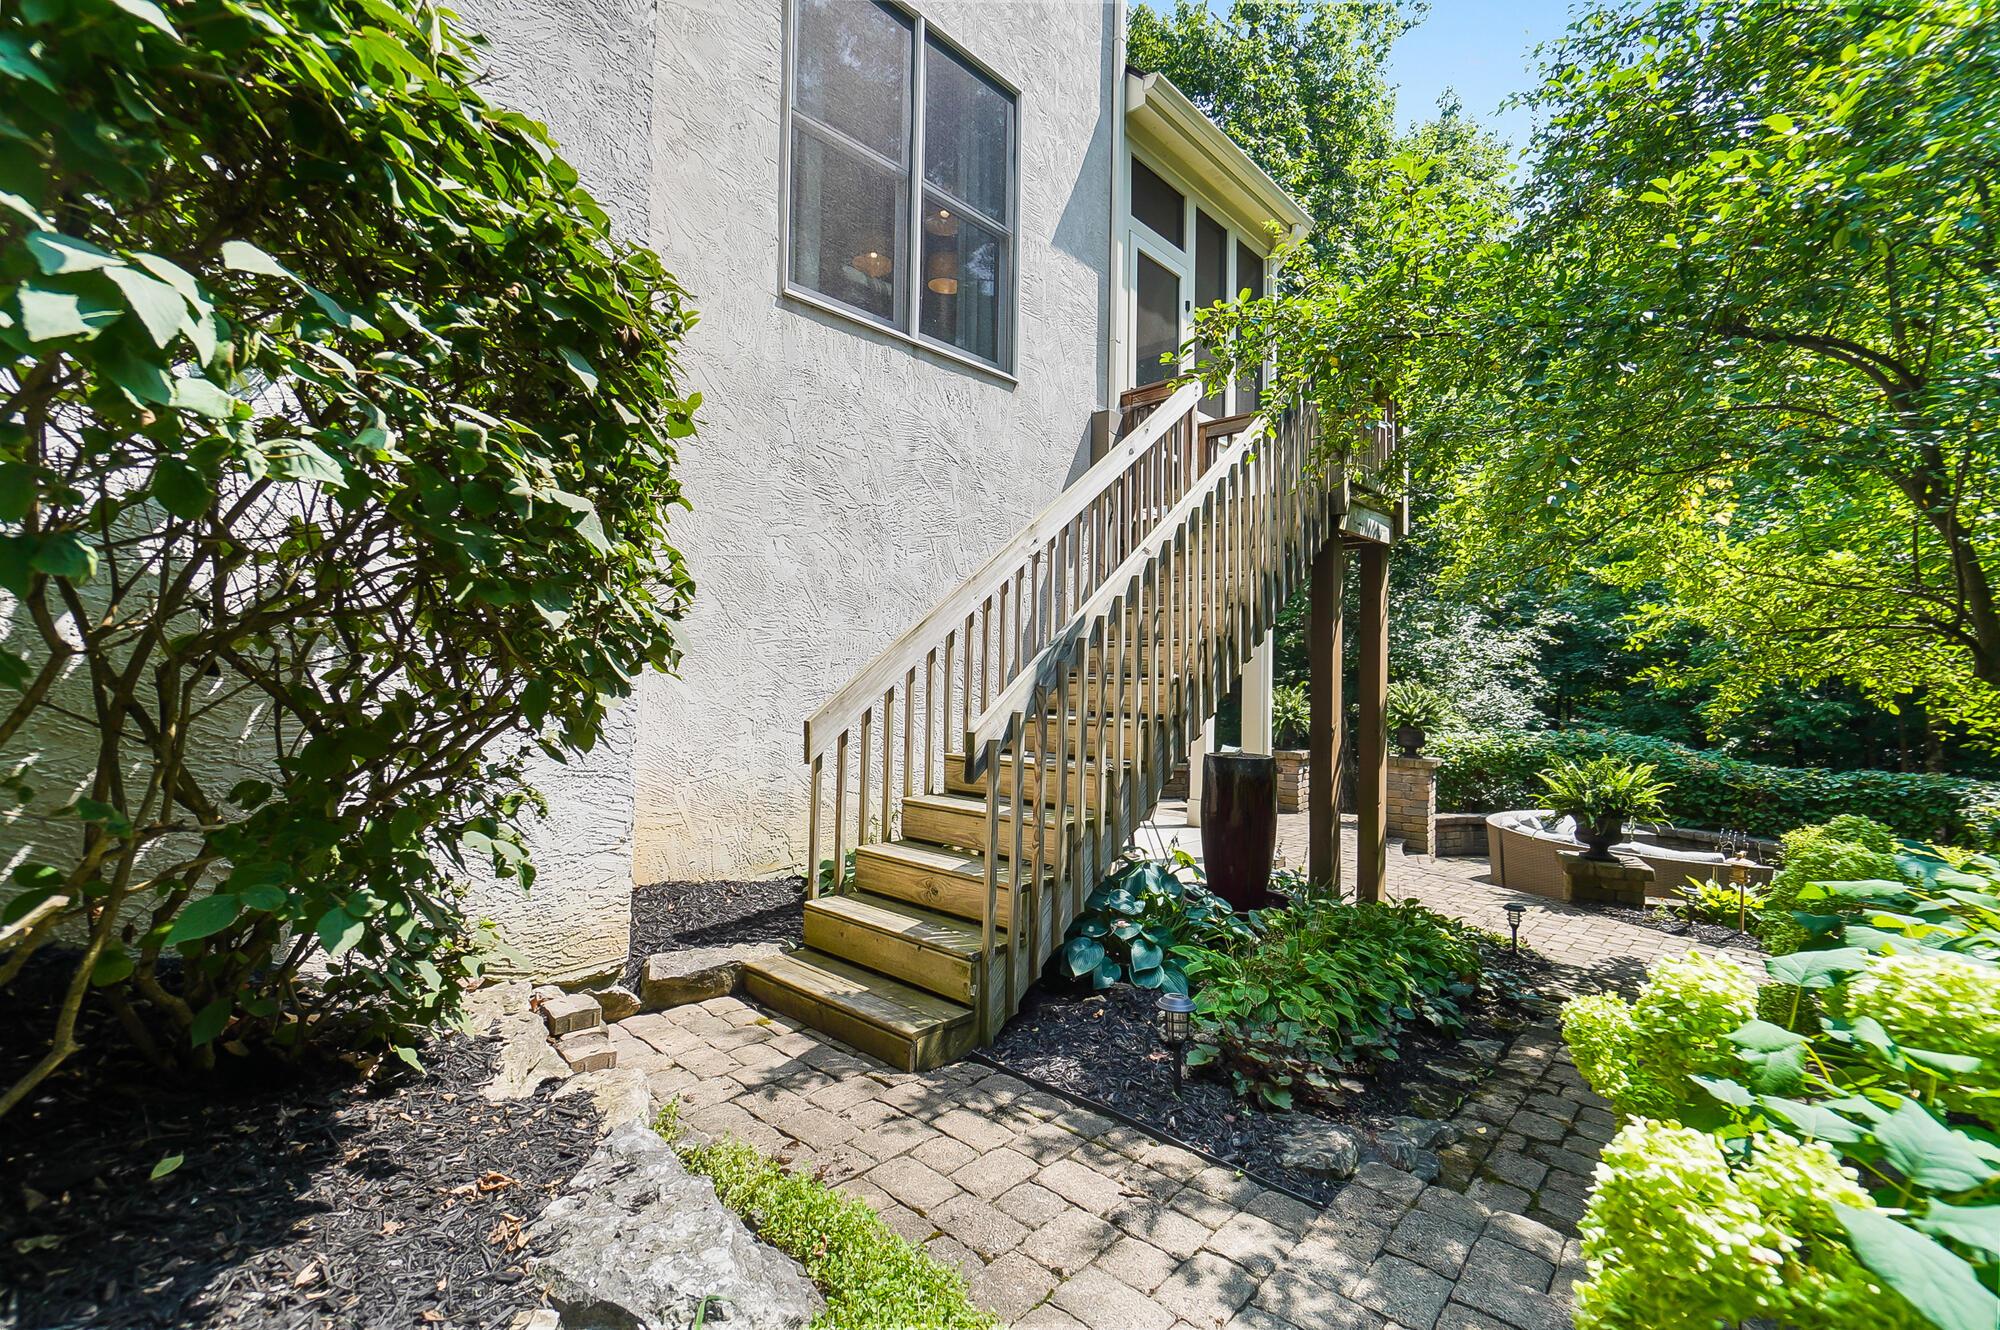
Backyard patio with wooden stairs, garden beds, and outdoor seating beside a house.
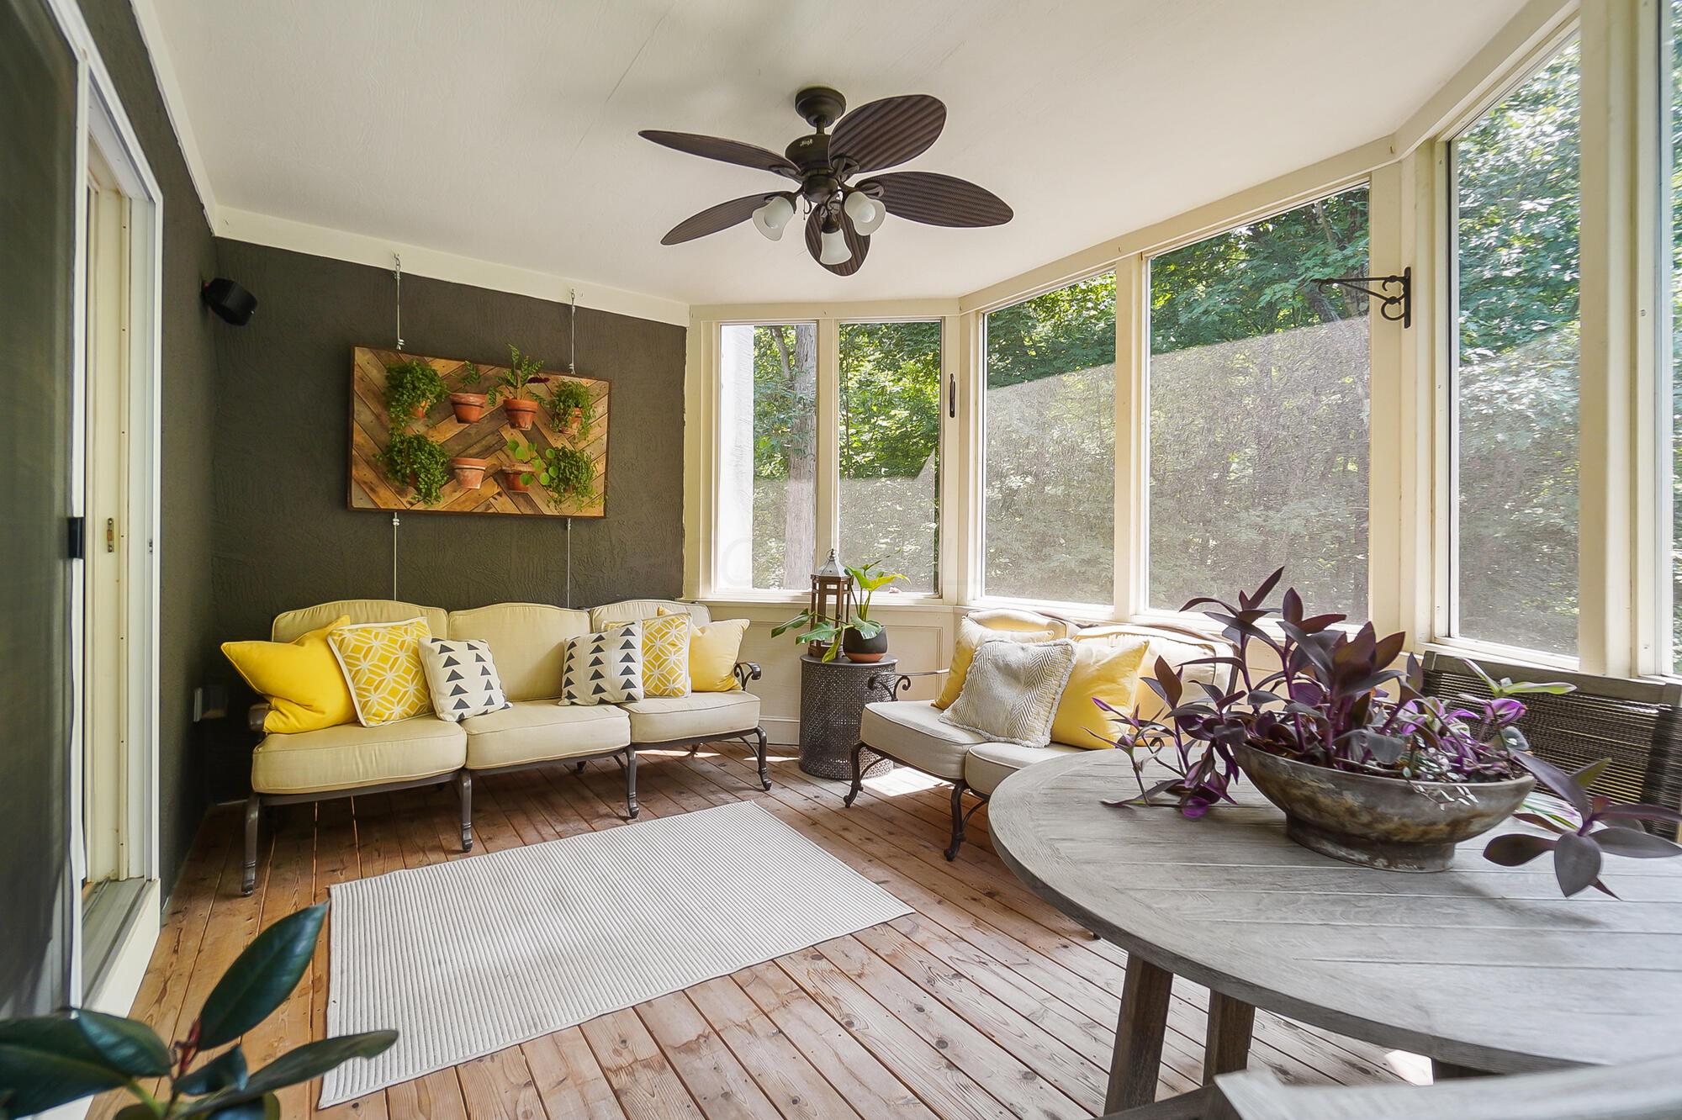
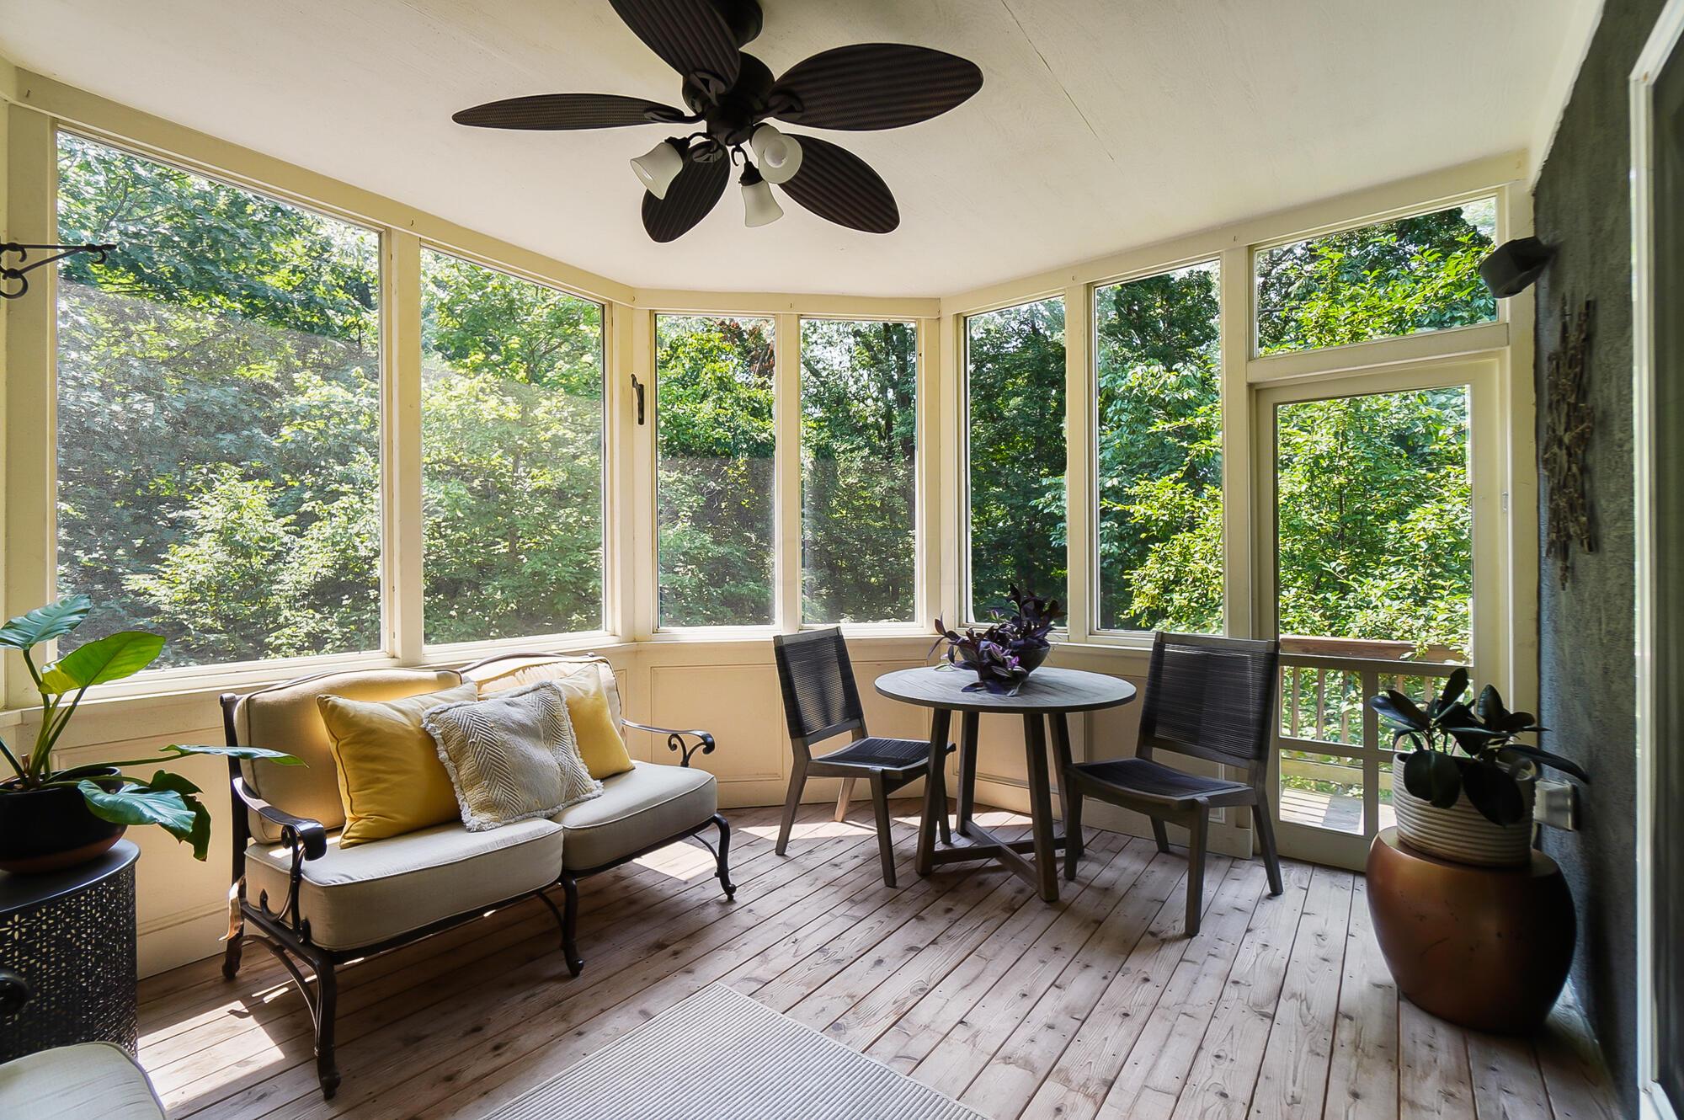
Sunroom with cream sofas, yellow pillows, wood floors, and large windows overlooking trees.
Sunroom with expansive windows overlooking trees, furnished with a loveseat and round table.
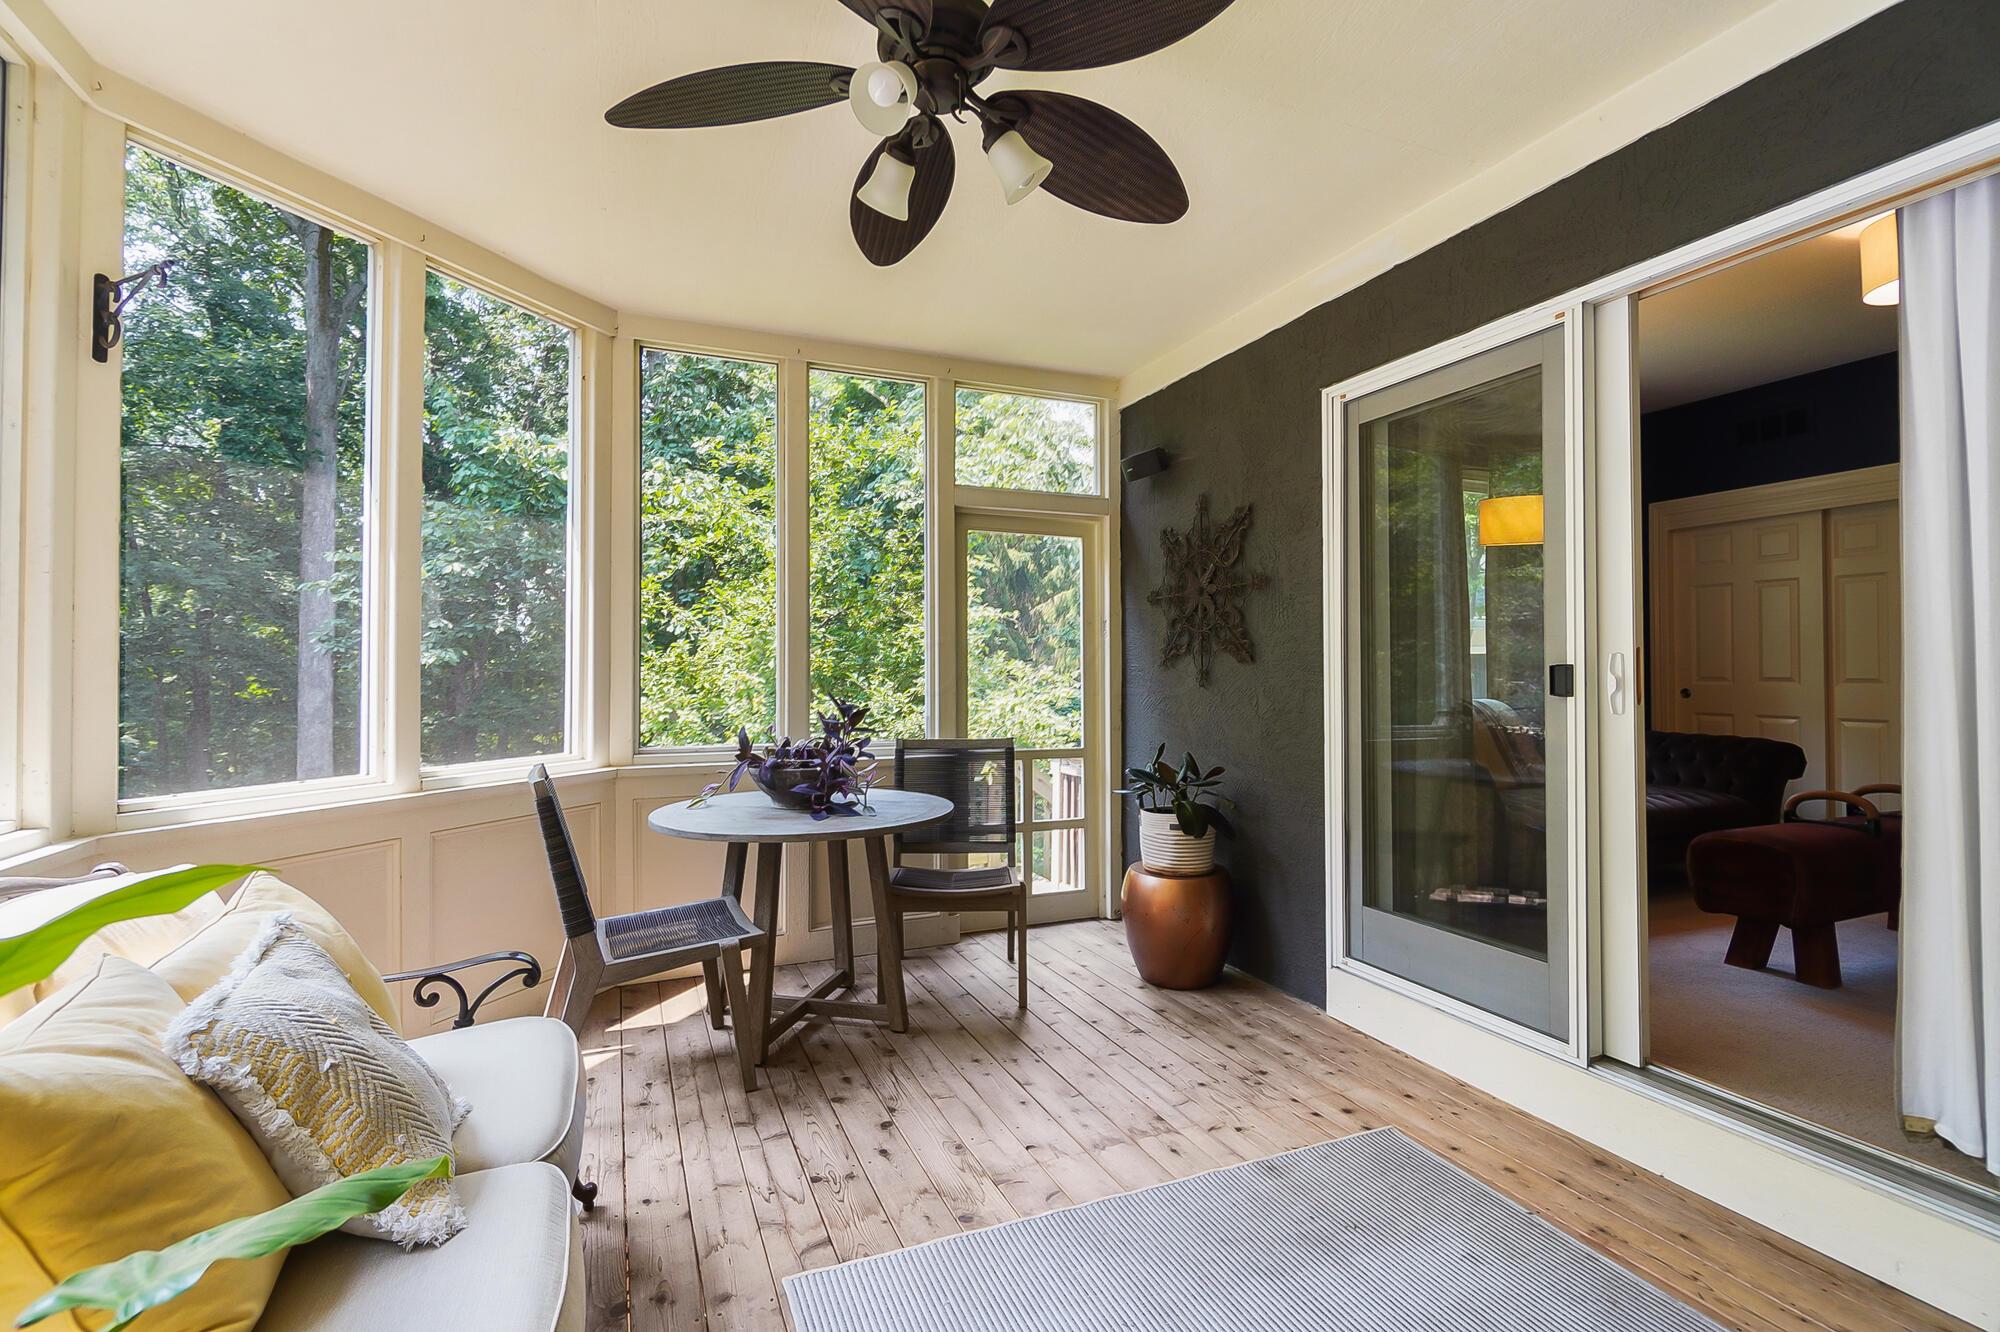
Sunroom with leafy views, a small dining table, and sliding glass doors.
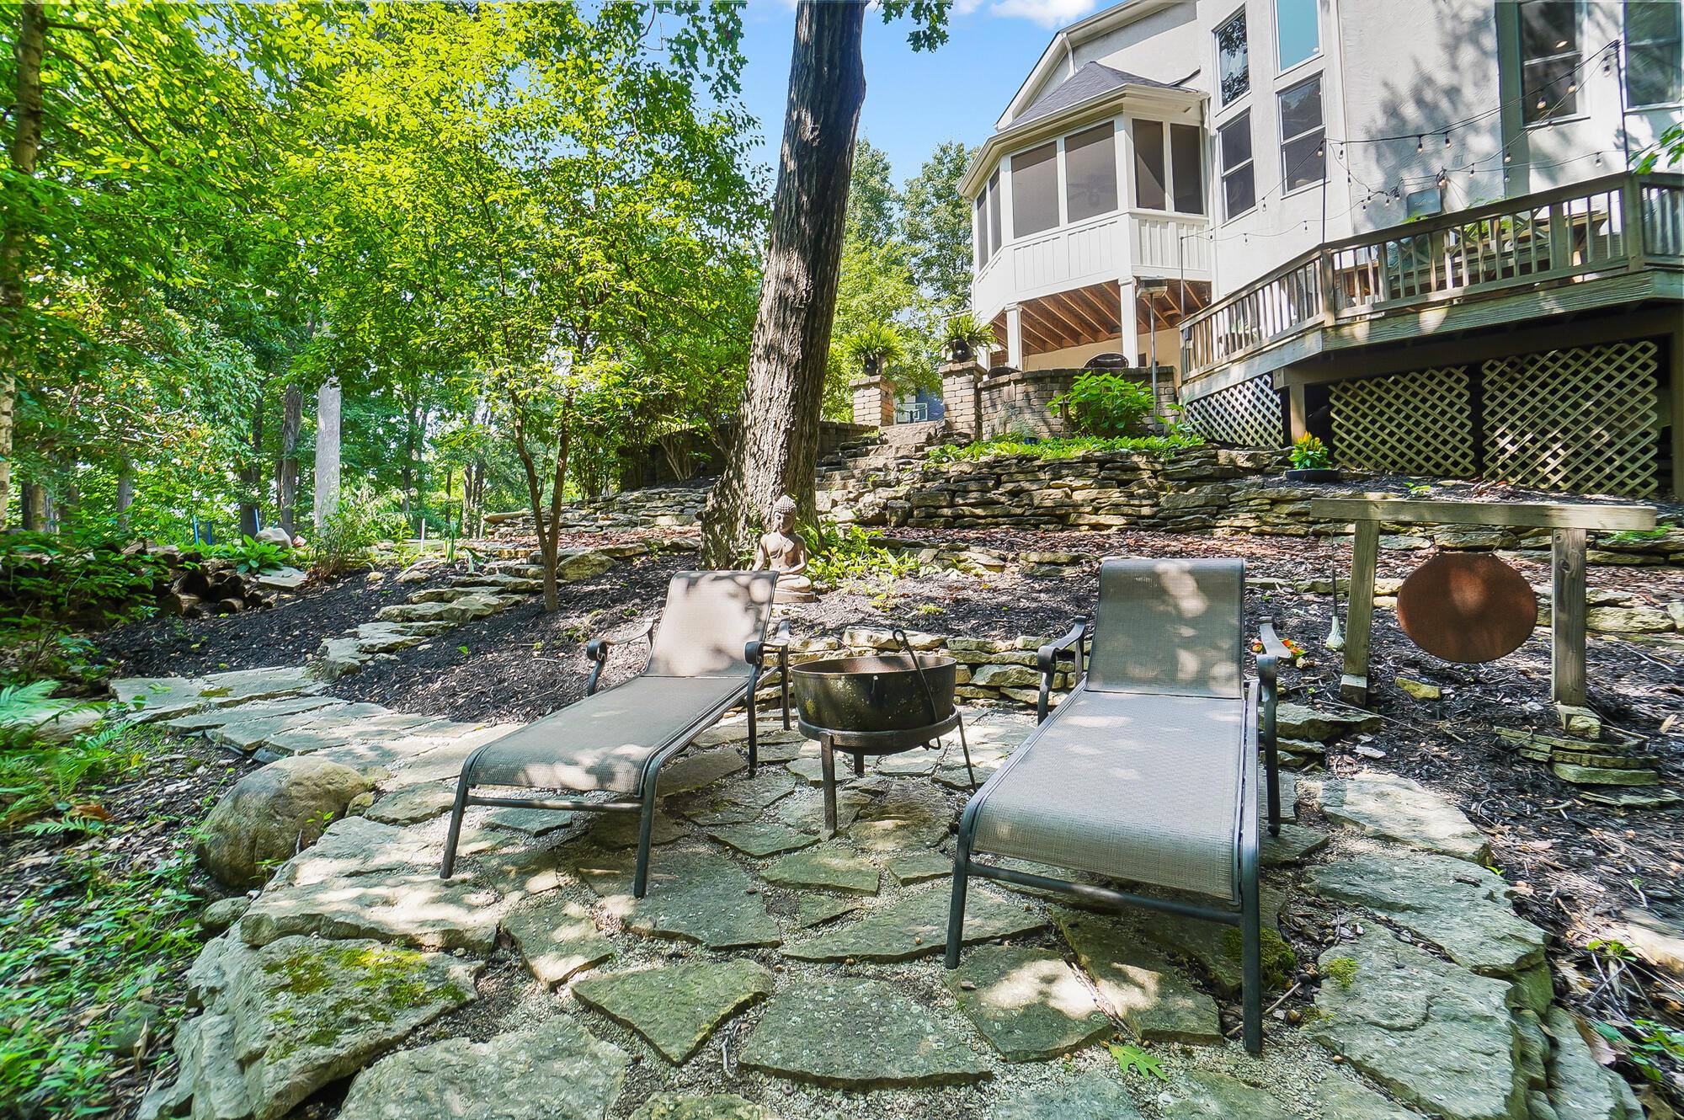
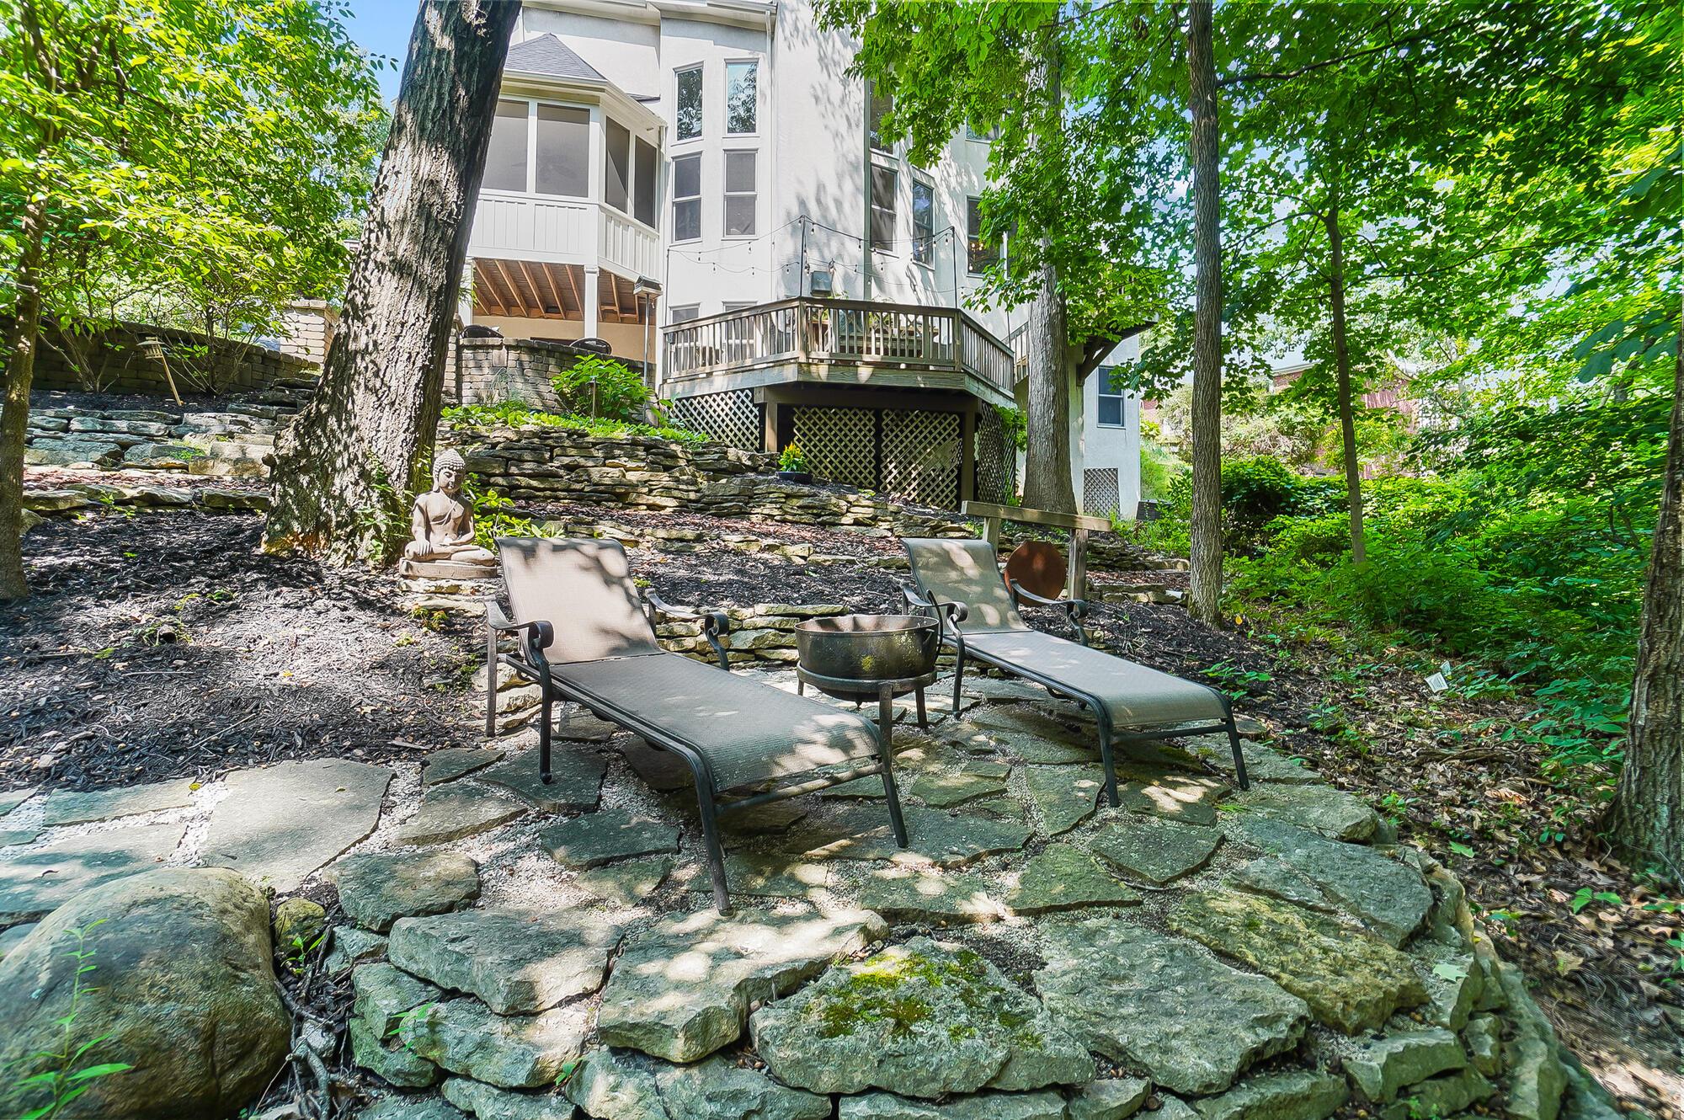
Wooded backyard patio with stone terrace, lounge chairs, fire pit, and raised deck.
Stone patio with lounge chairs and a fire pit beneath trees behind a house.
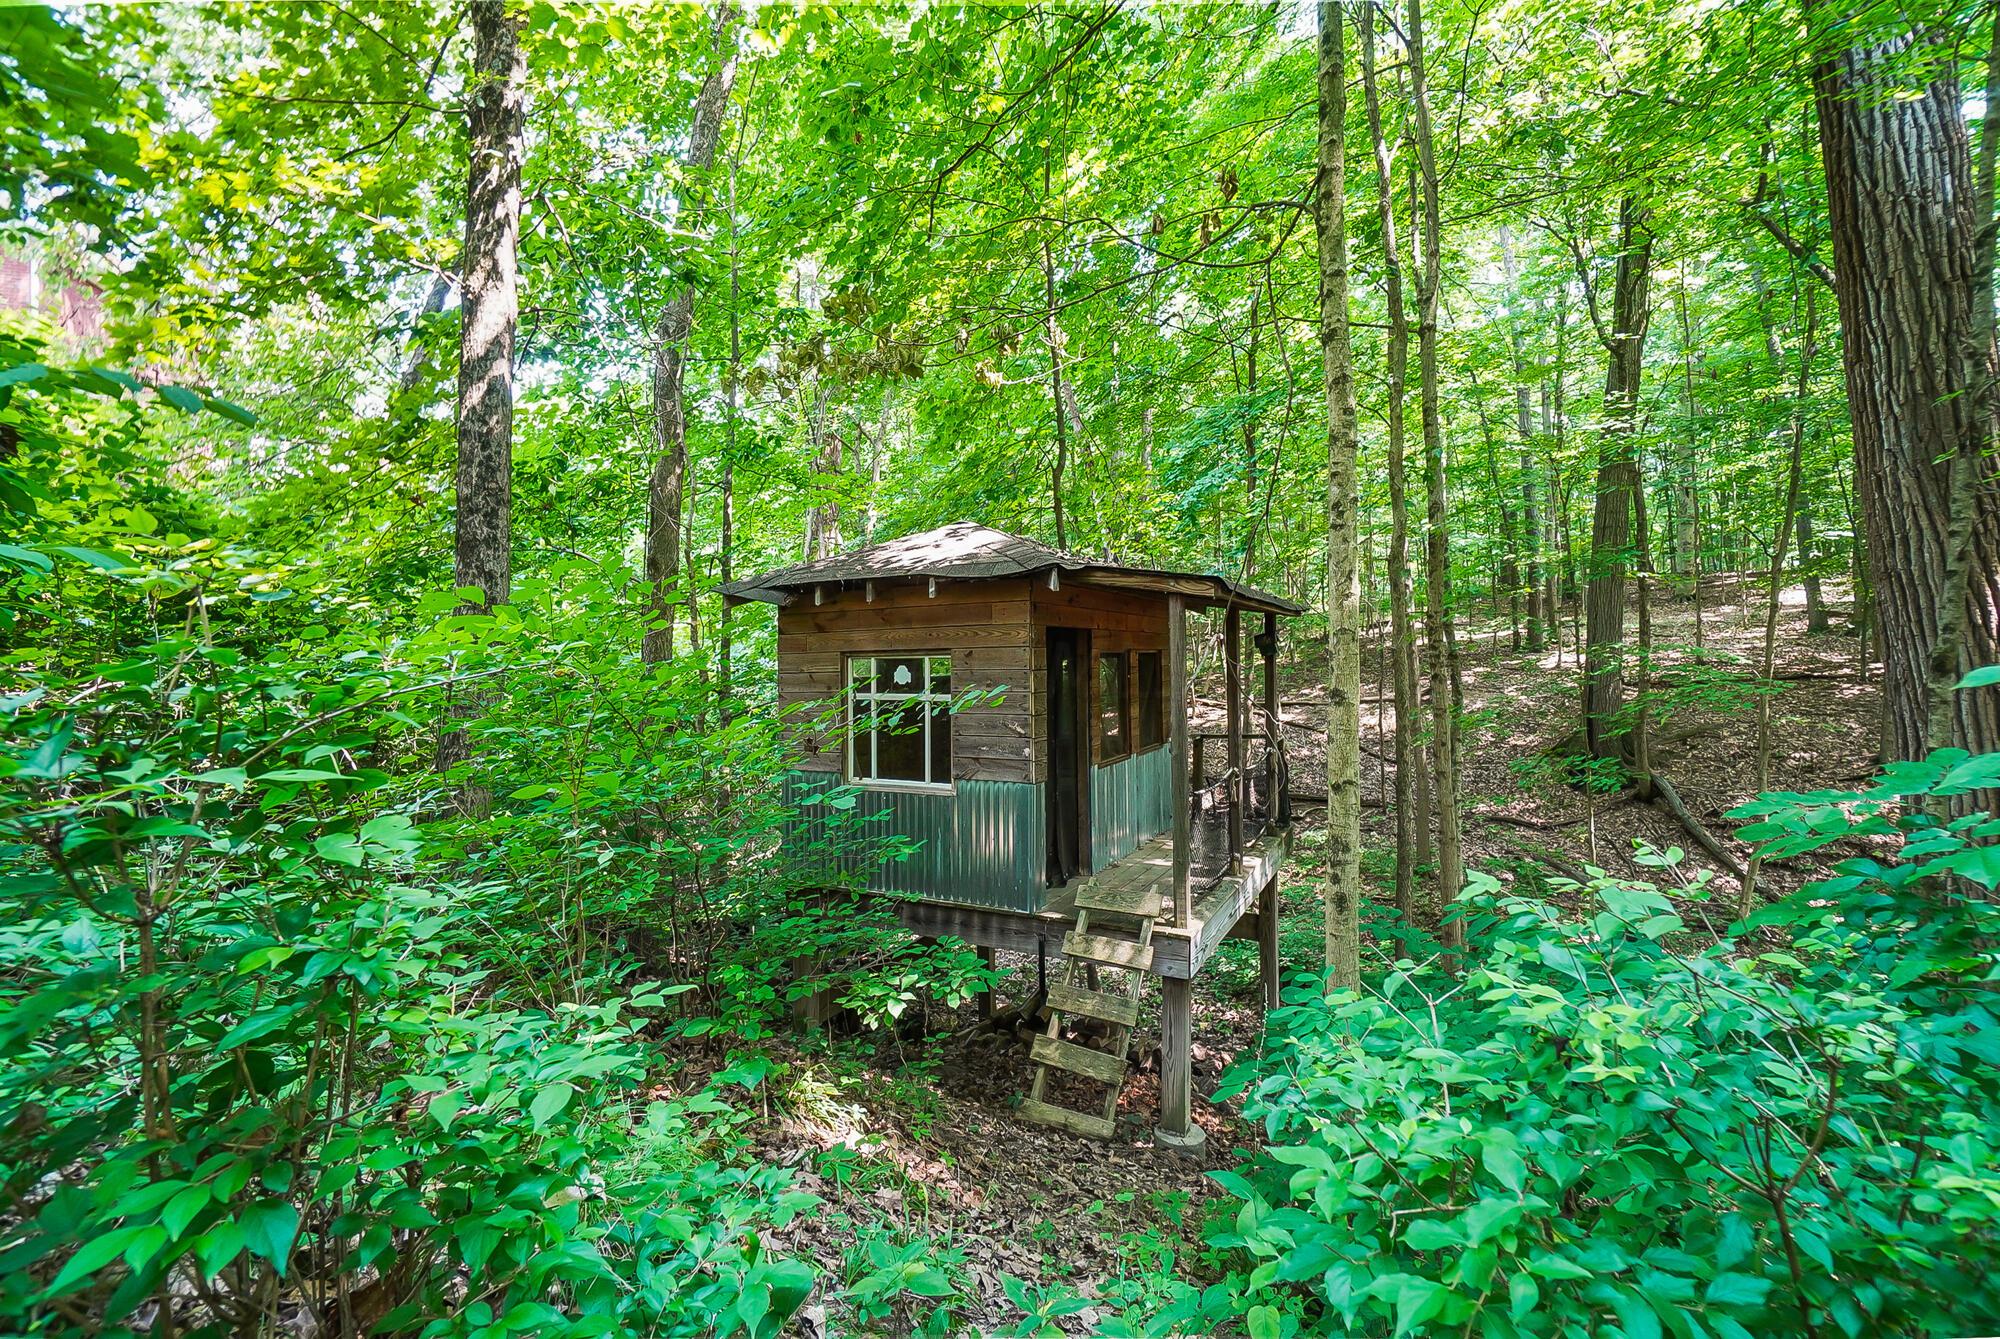
Raised wooden treehouse with steps nestled among dense green trees.
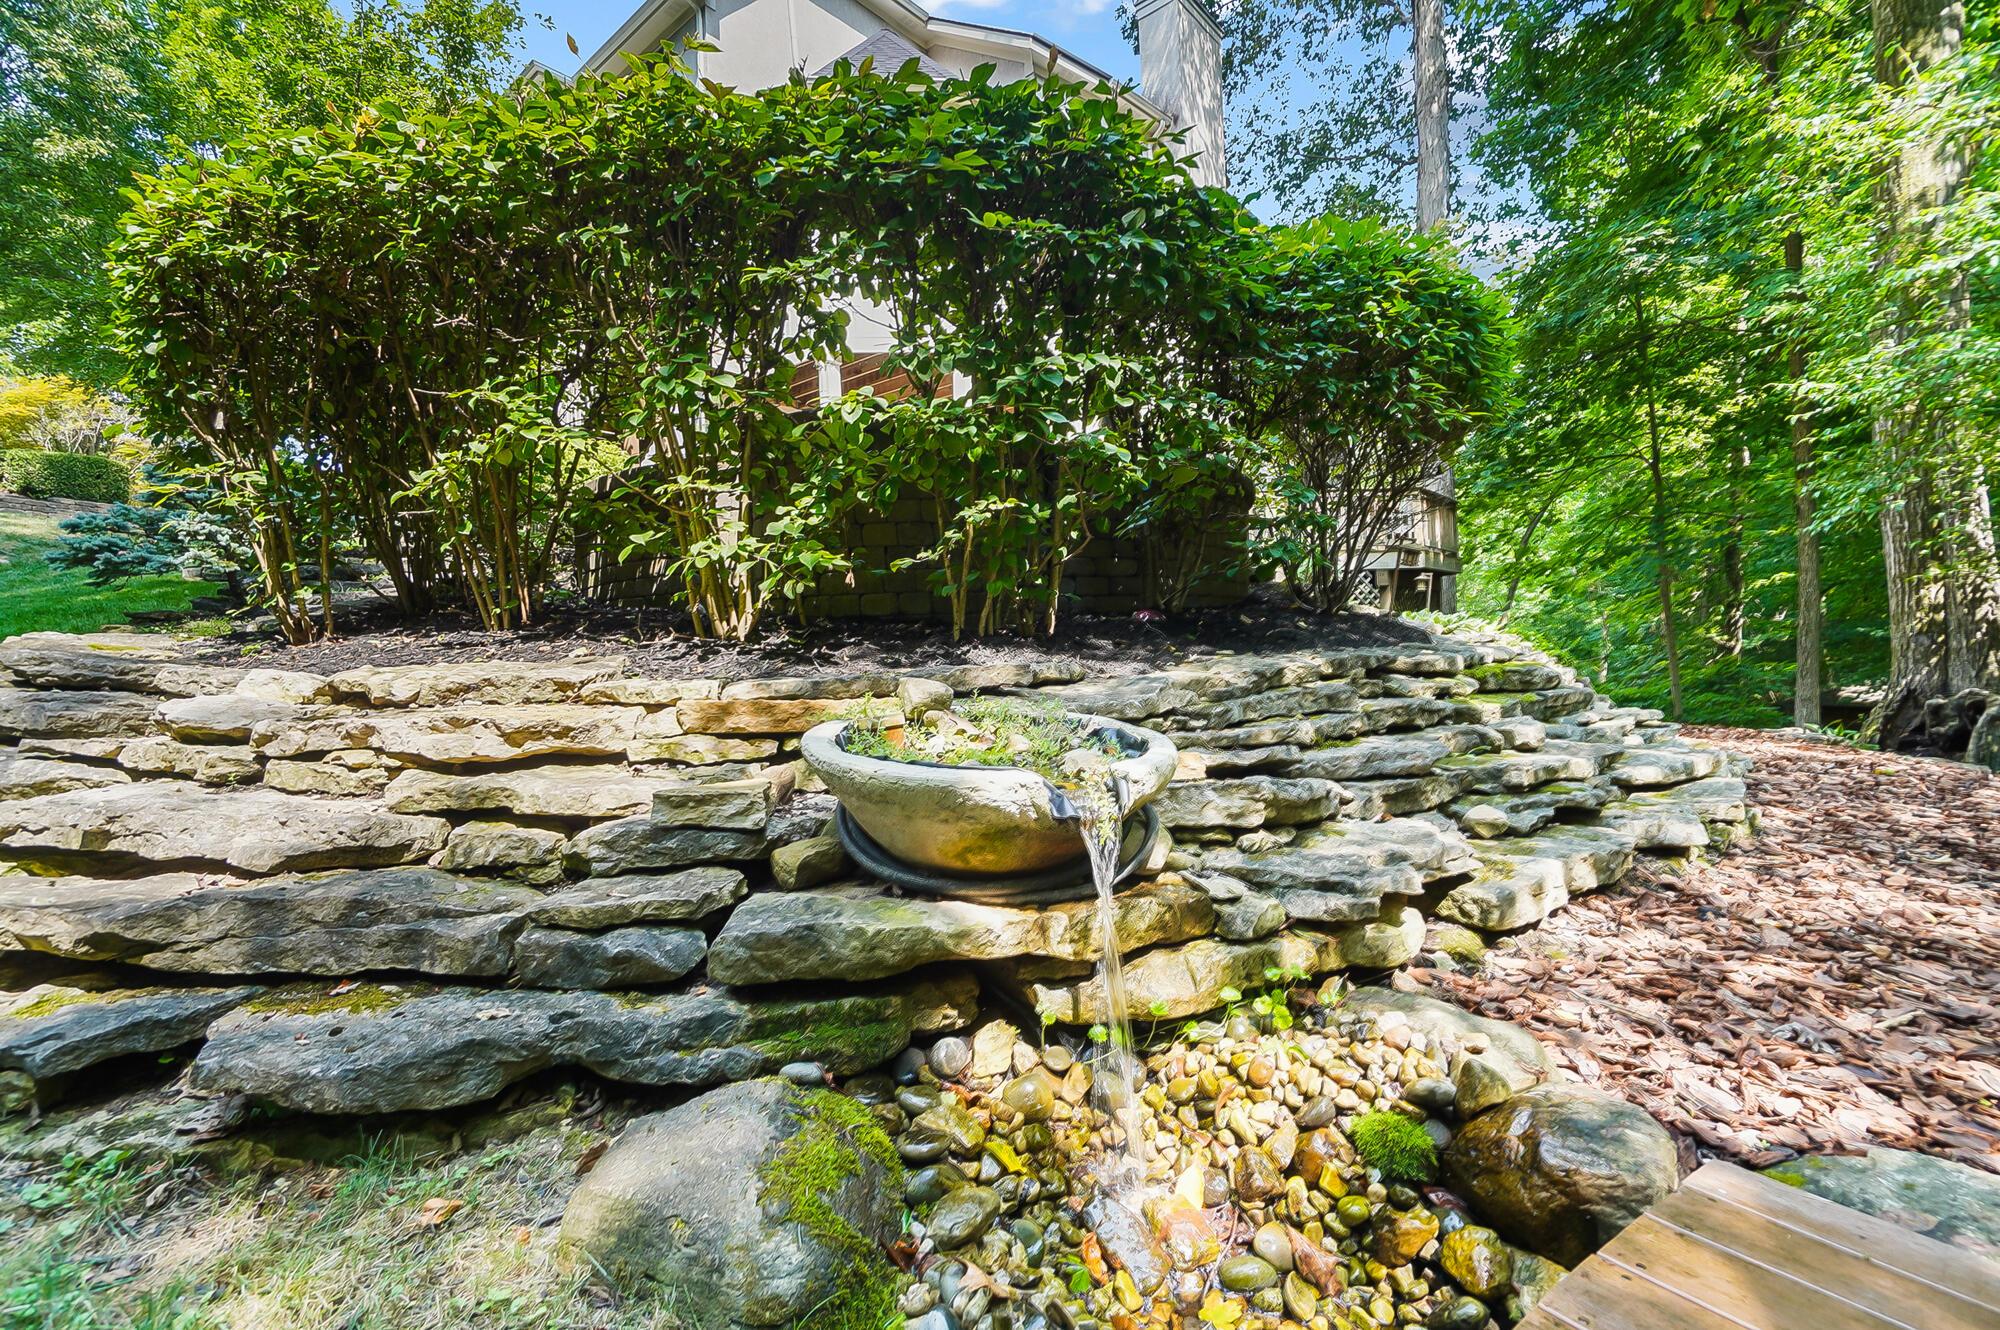
Stone garden fountain spills into a rock-lined stream beside a tiered retaining wall.
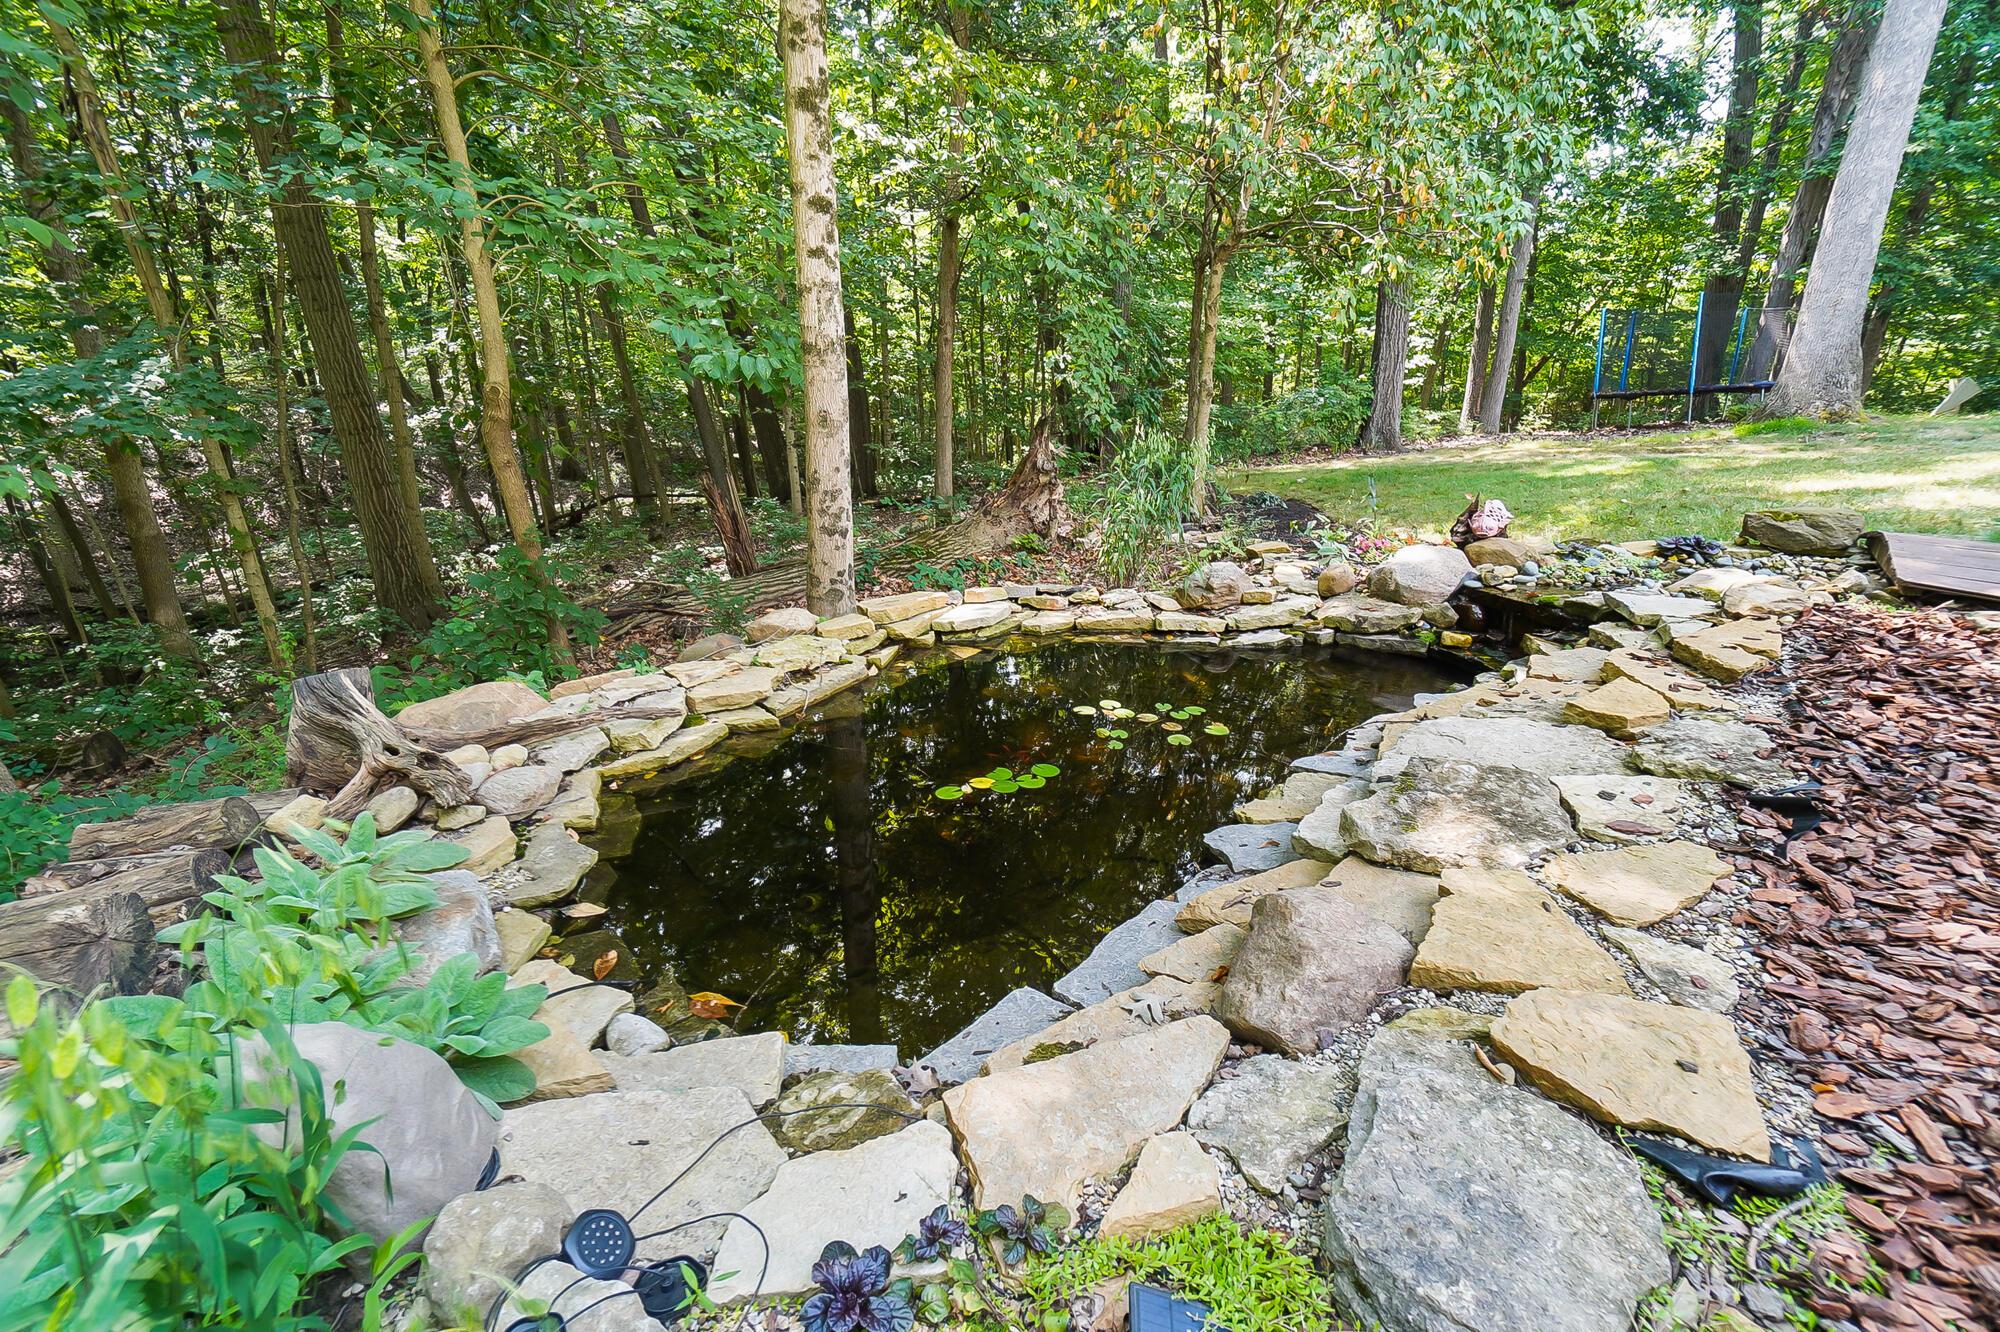
Stone-edged backyard pond with lily pads, woodland, and a trampoline on the lawn.
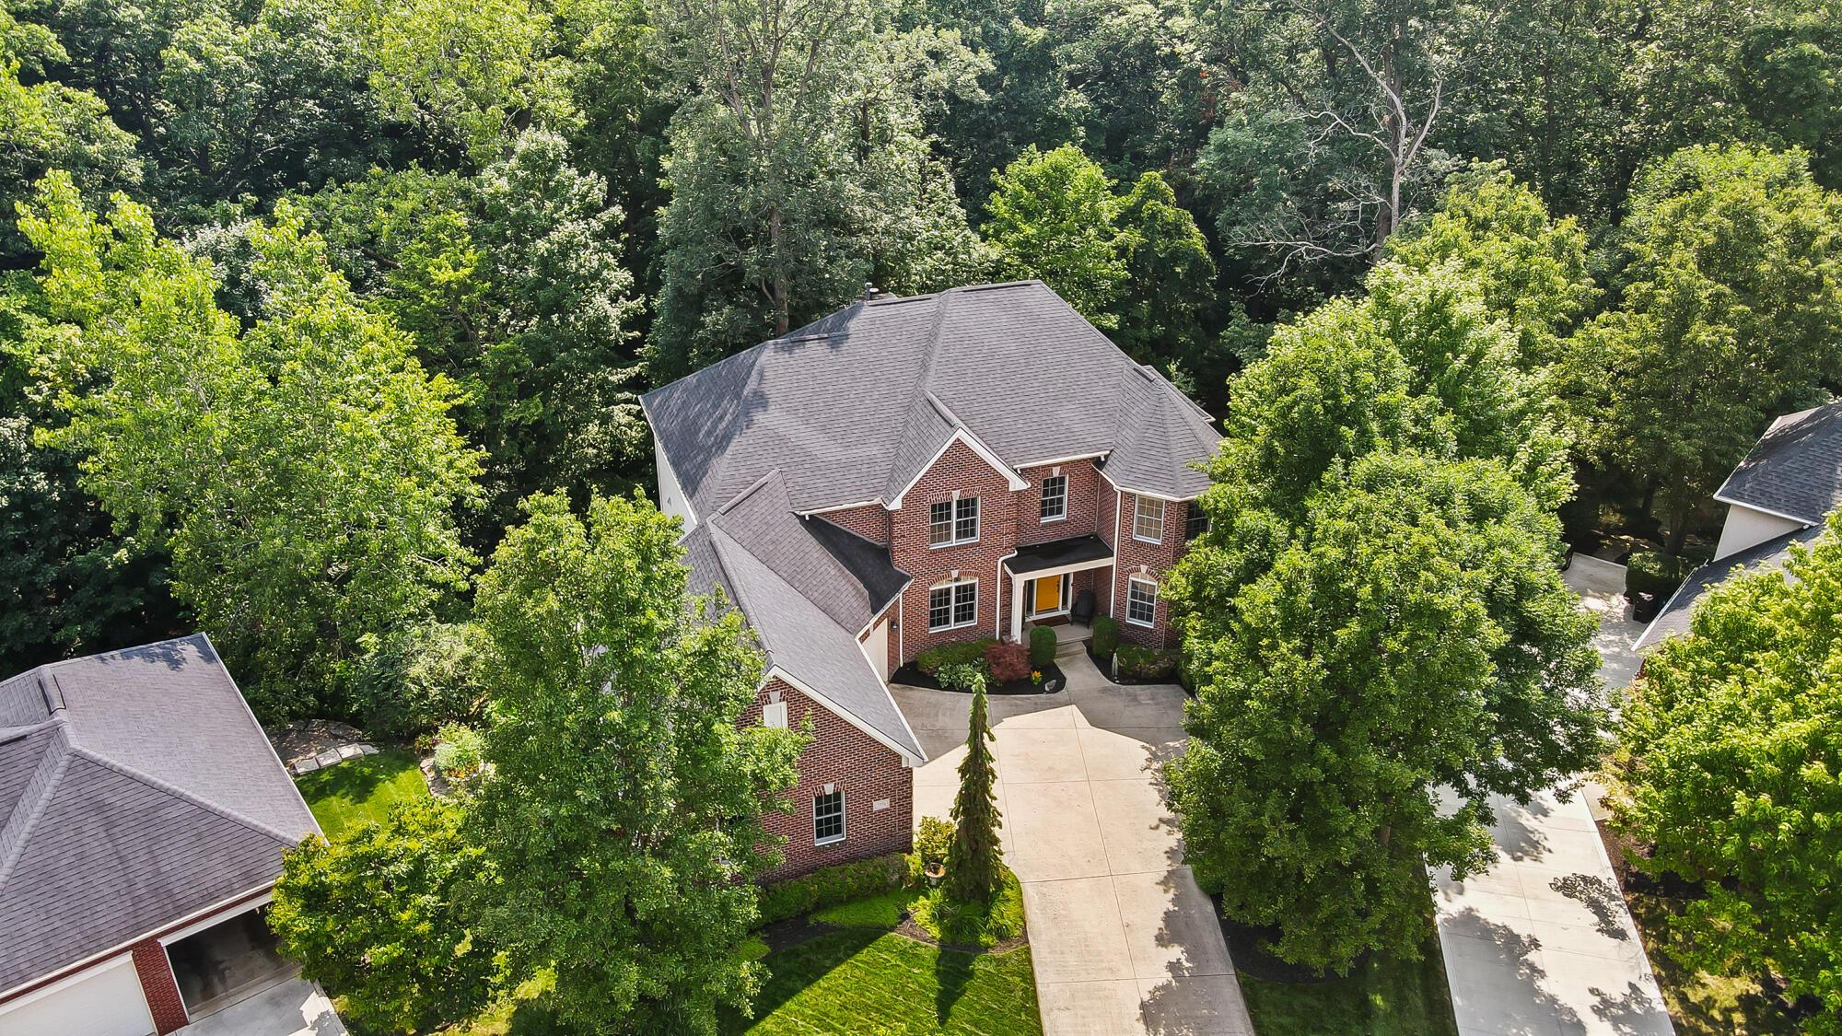
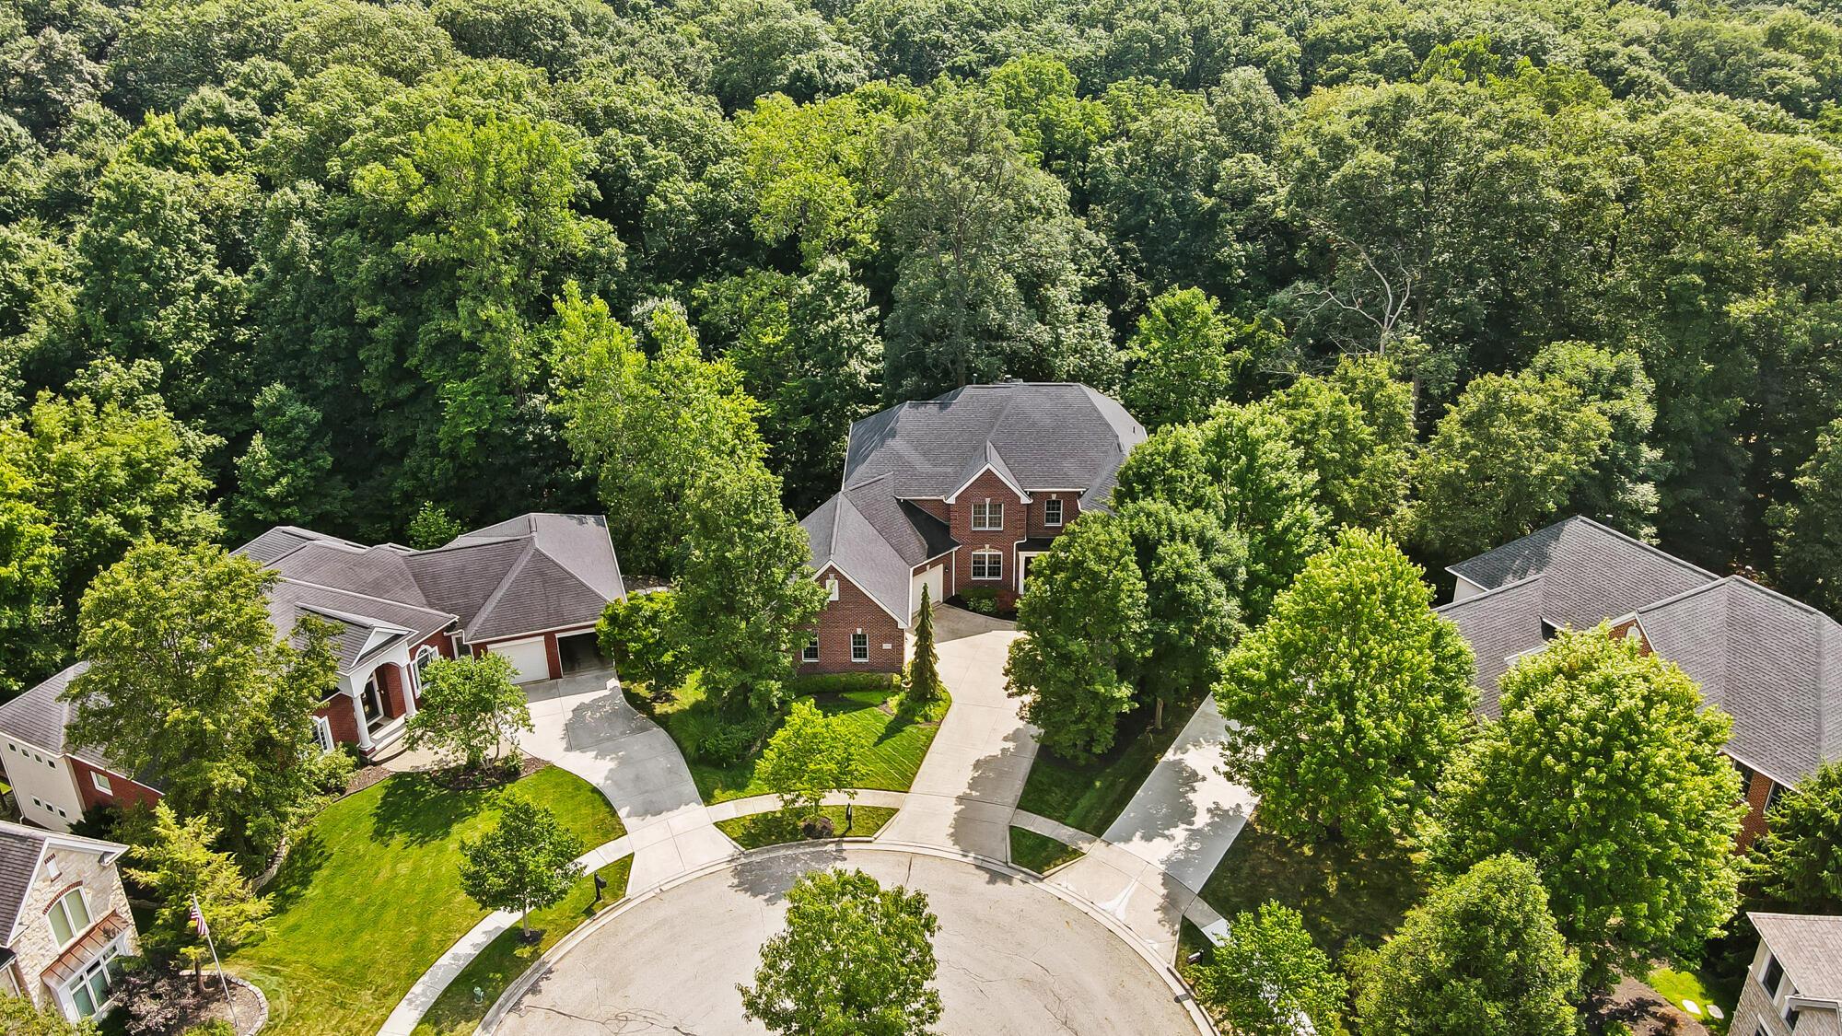
Aerial view of a red-brick house with a broad gray roof, driveway, and wooded surroundings.
Aerial view of a red-brick house on a wooded cul-de-sac, with mature trees and curved driveways.
Aerial view of a home beside a cul-de-sac, surrounded by mature trees and landscaped grounds.
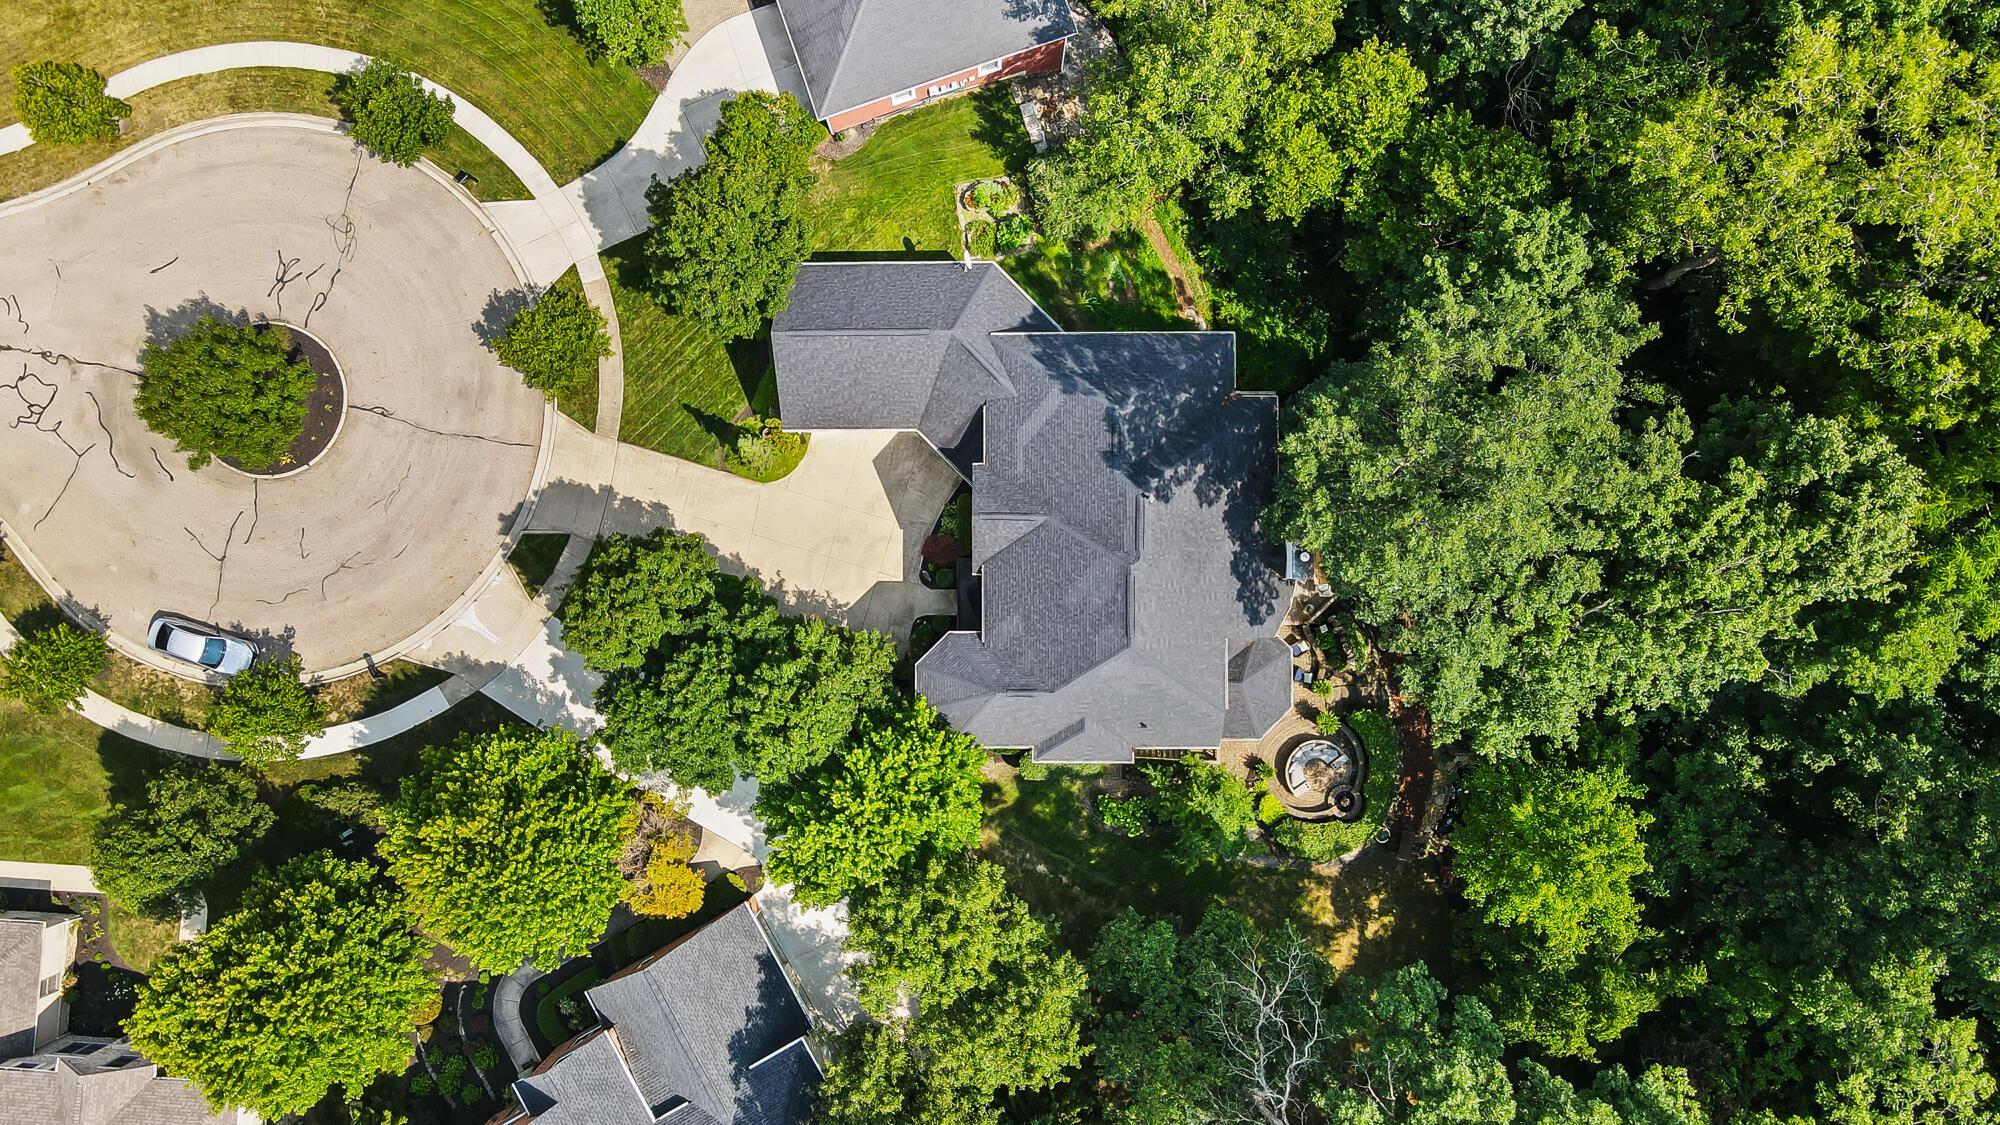
Aerial view of a large home nestled among trees near a residential cul-de-sac.
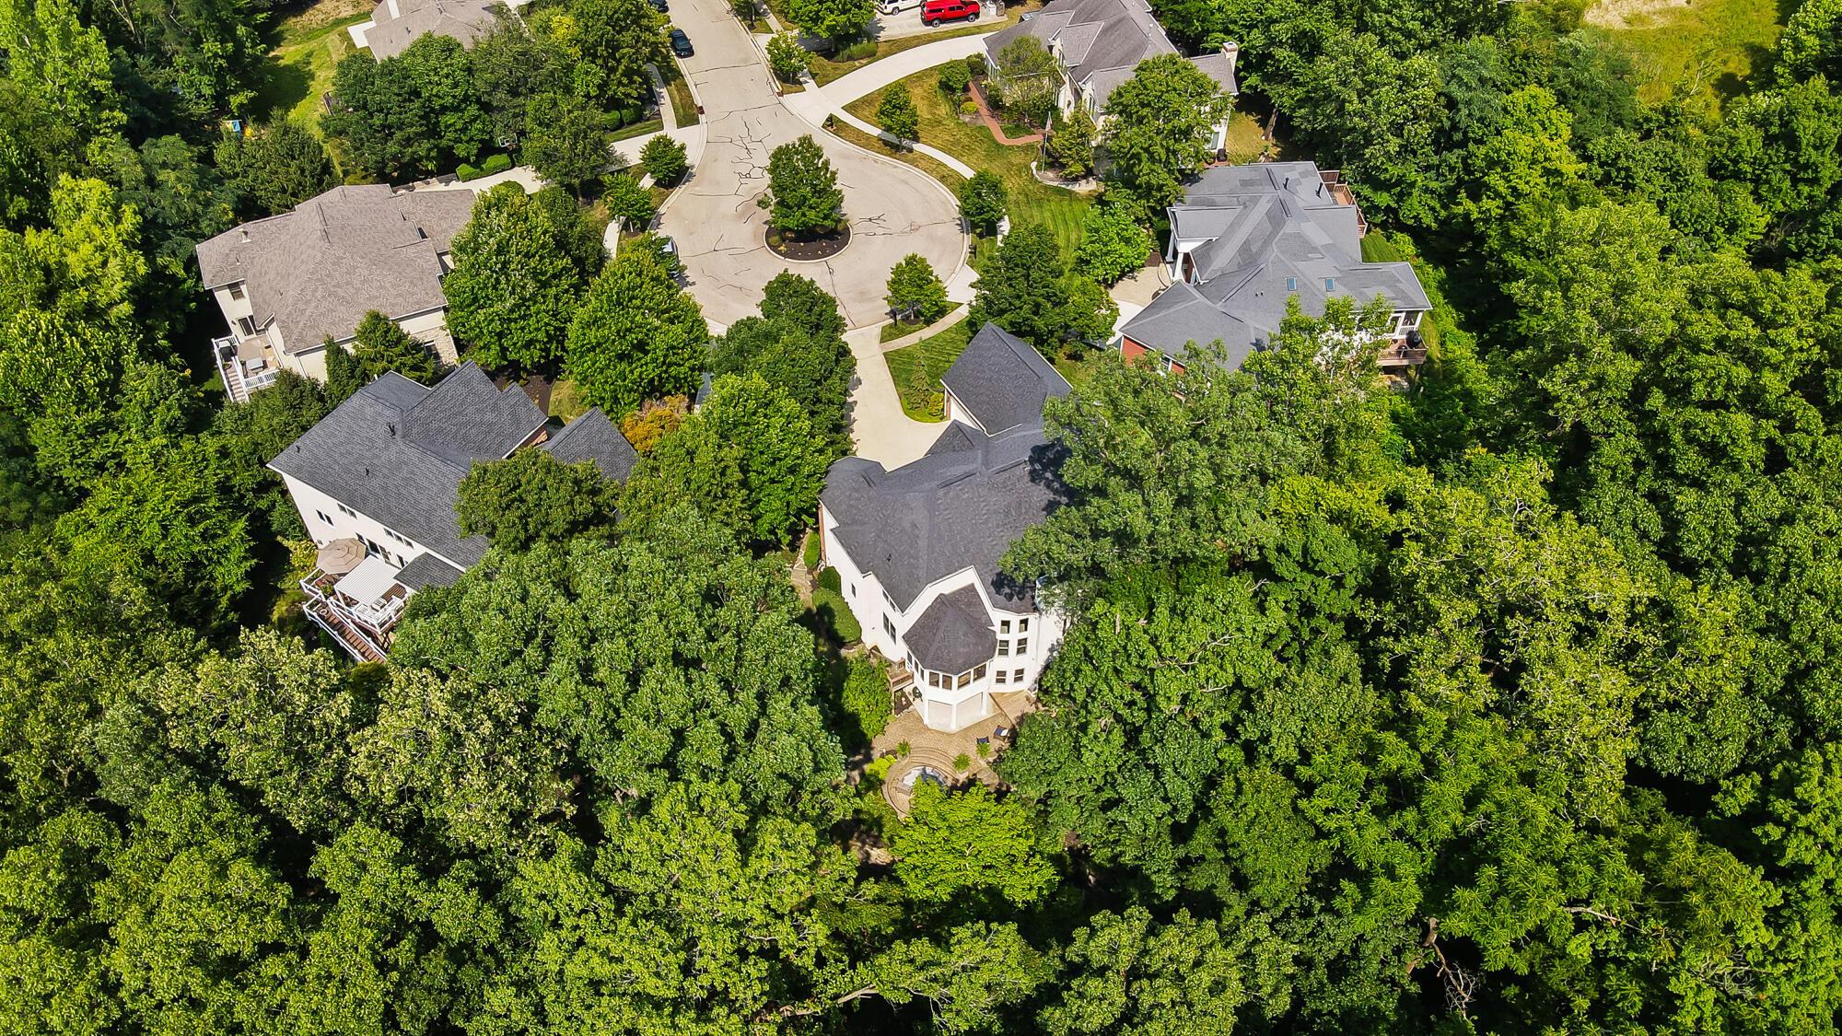
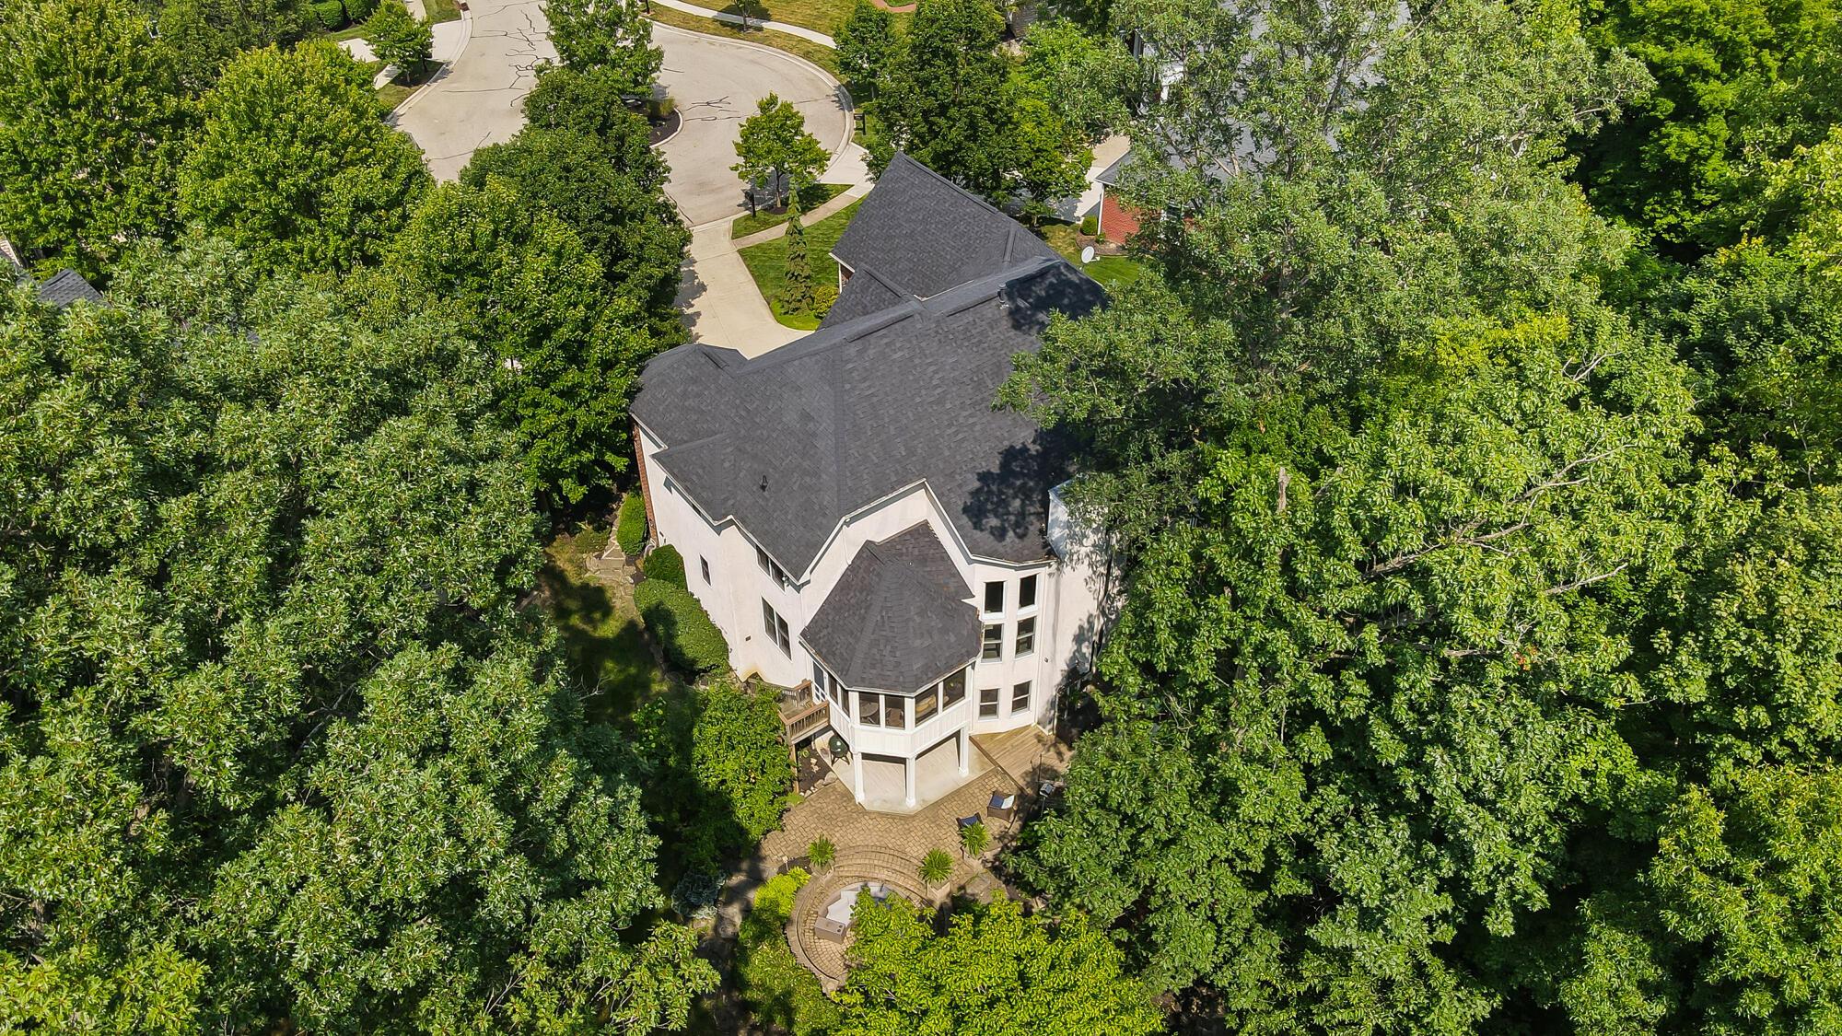
Aerial view of a tree-surrounded home with a dark roof and circular backyard patio.
Two-story brick house at dusk with glowing windows, an orange front door, and a broad driveway.
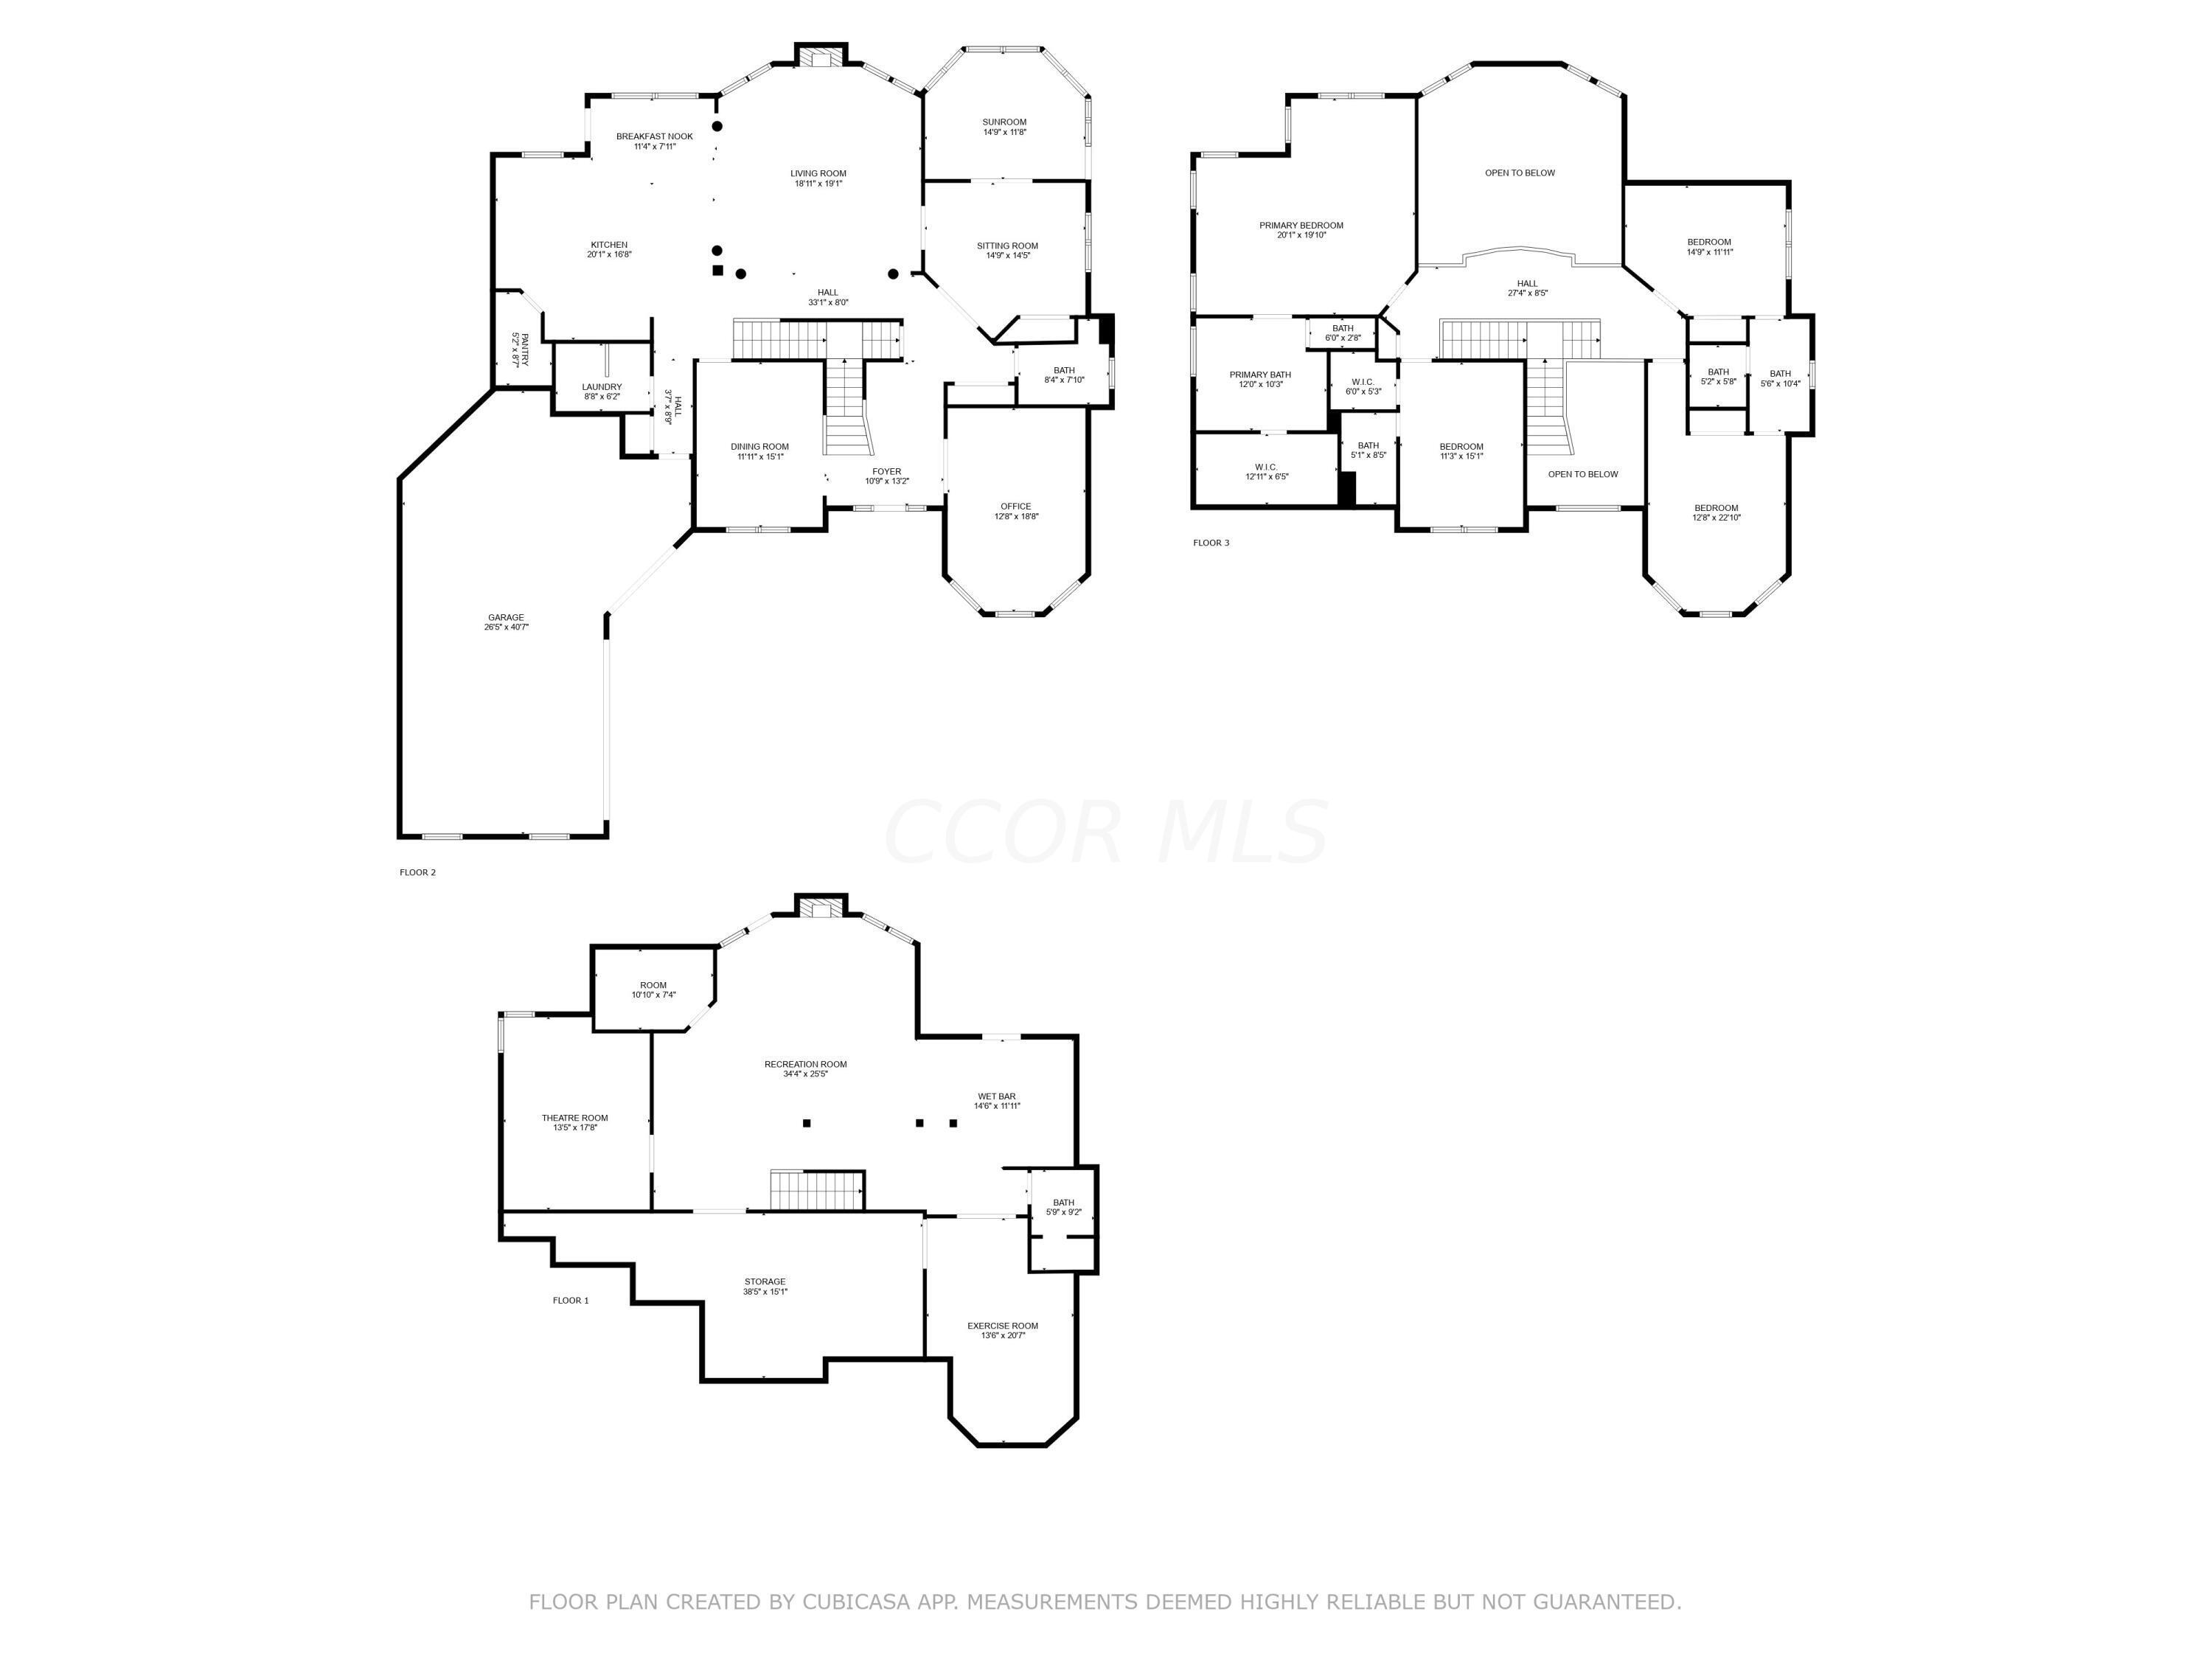
Three-level floor plan showing living spaces, bedrooms, garage, theater room, recreation room, and exercise room.
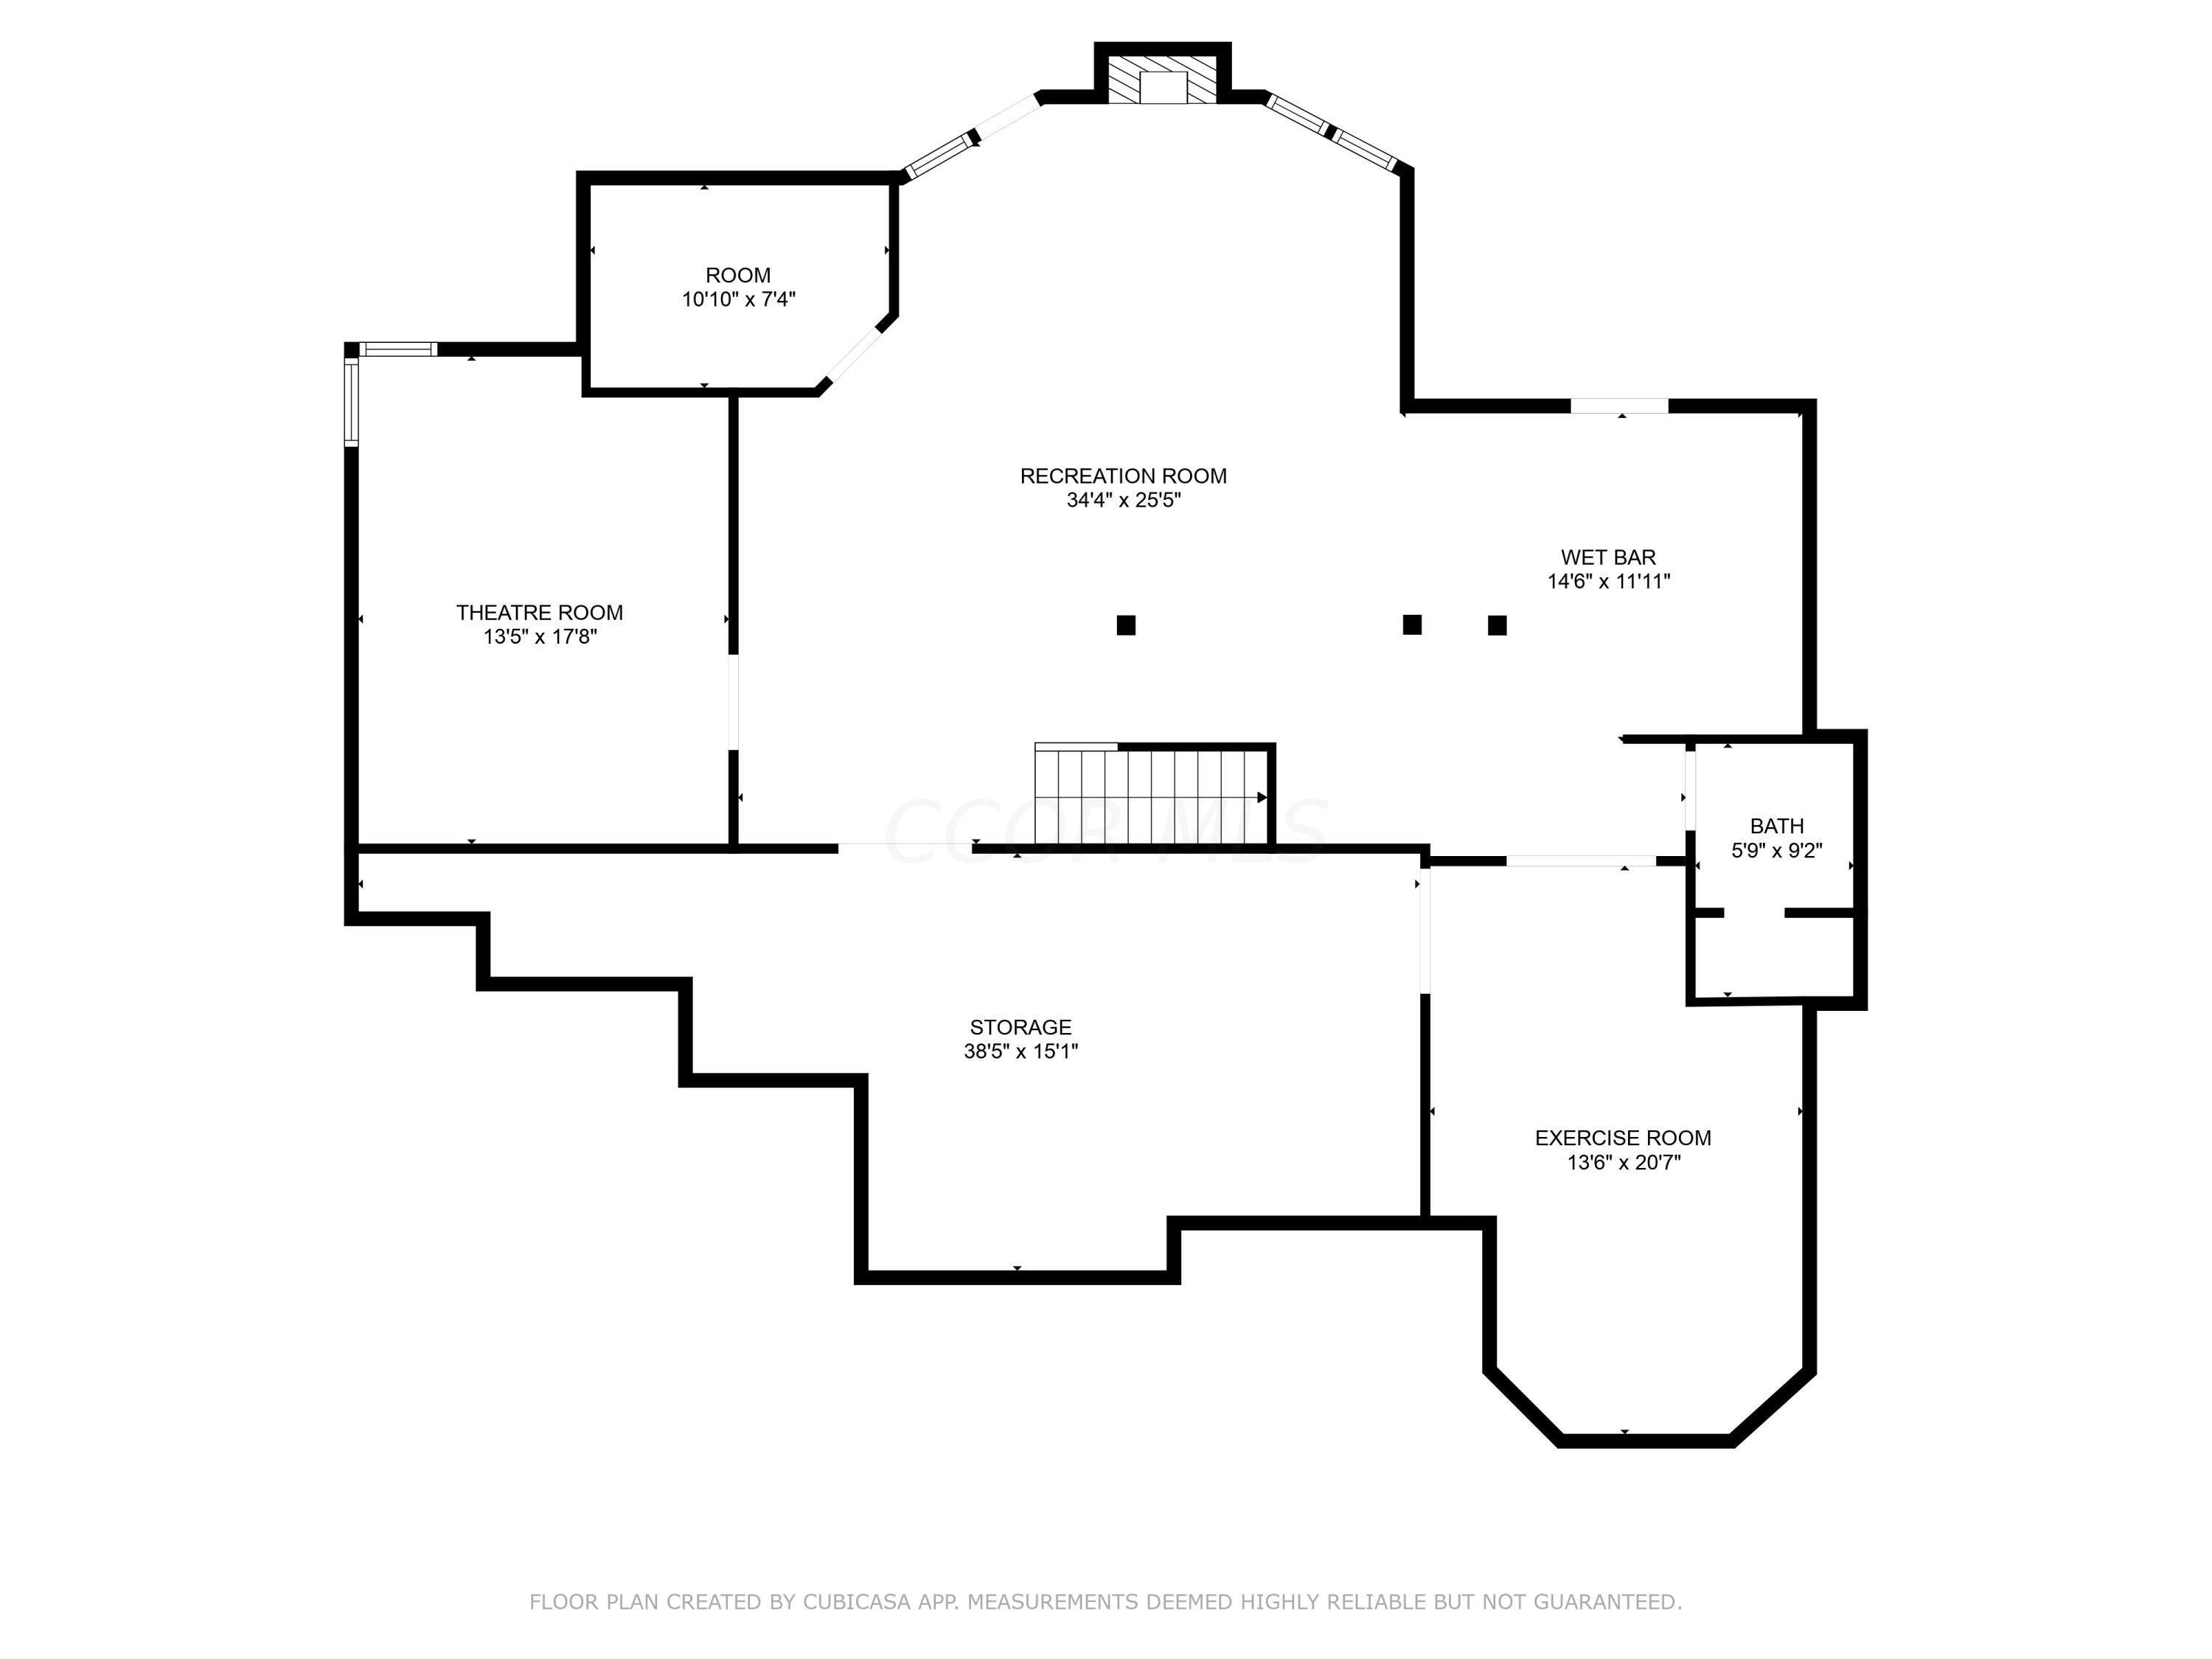
Basement floor plan with recreation room, theatre, wet bar, exercise room, storage, bath, and room dimensions.
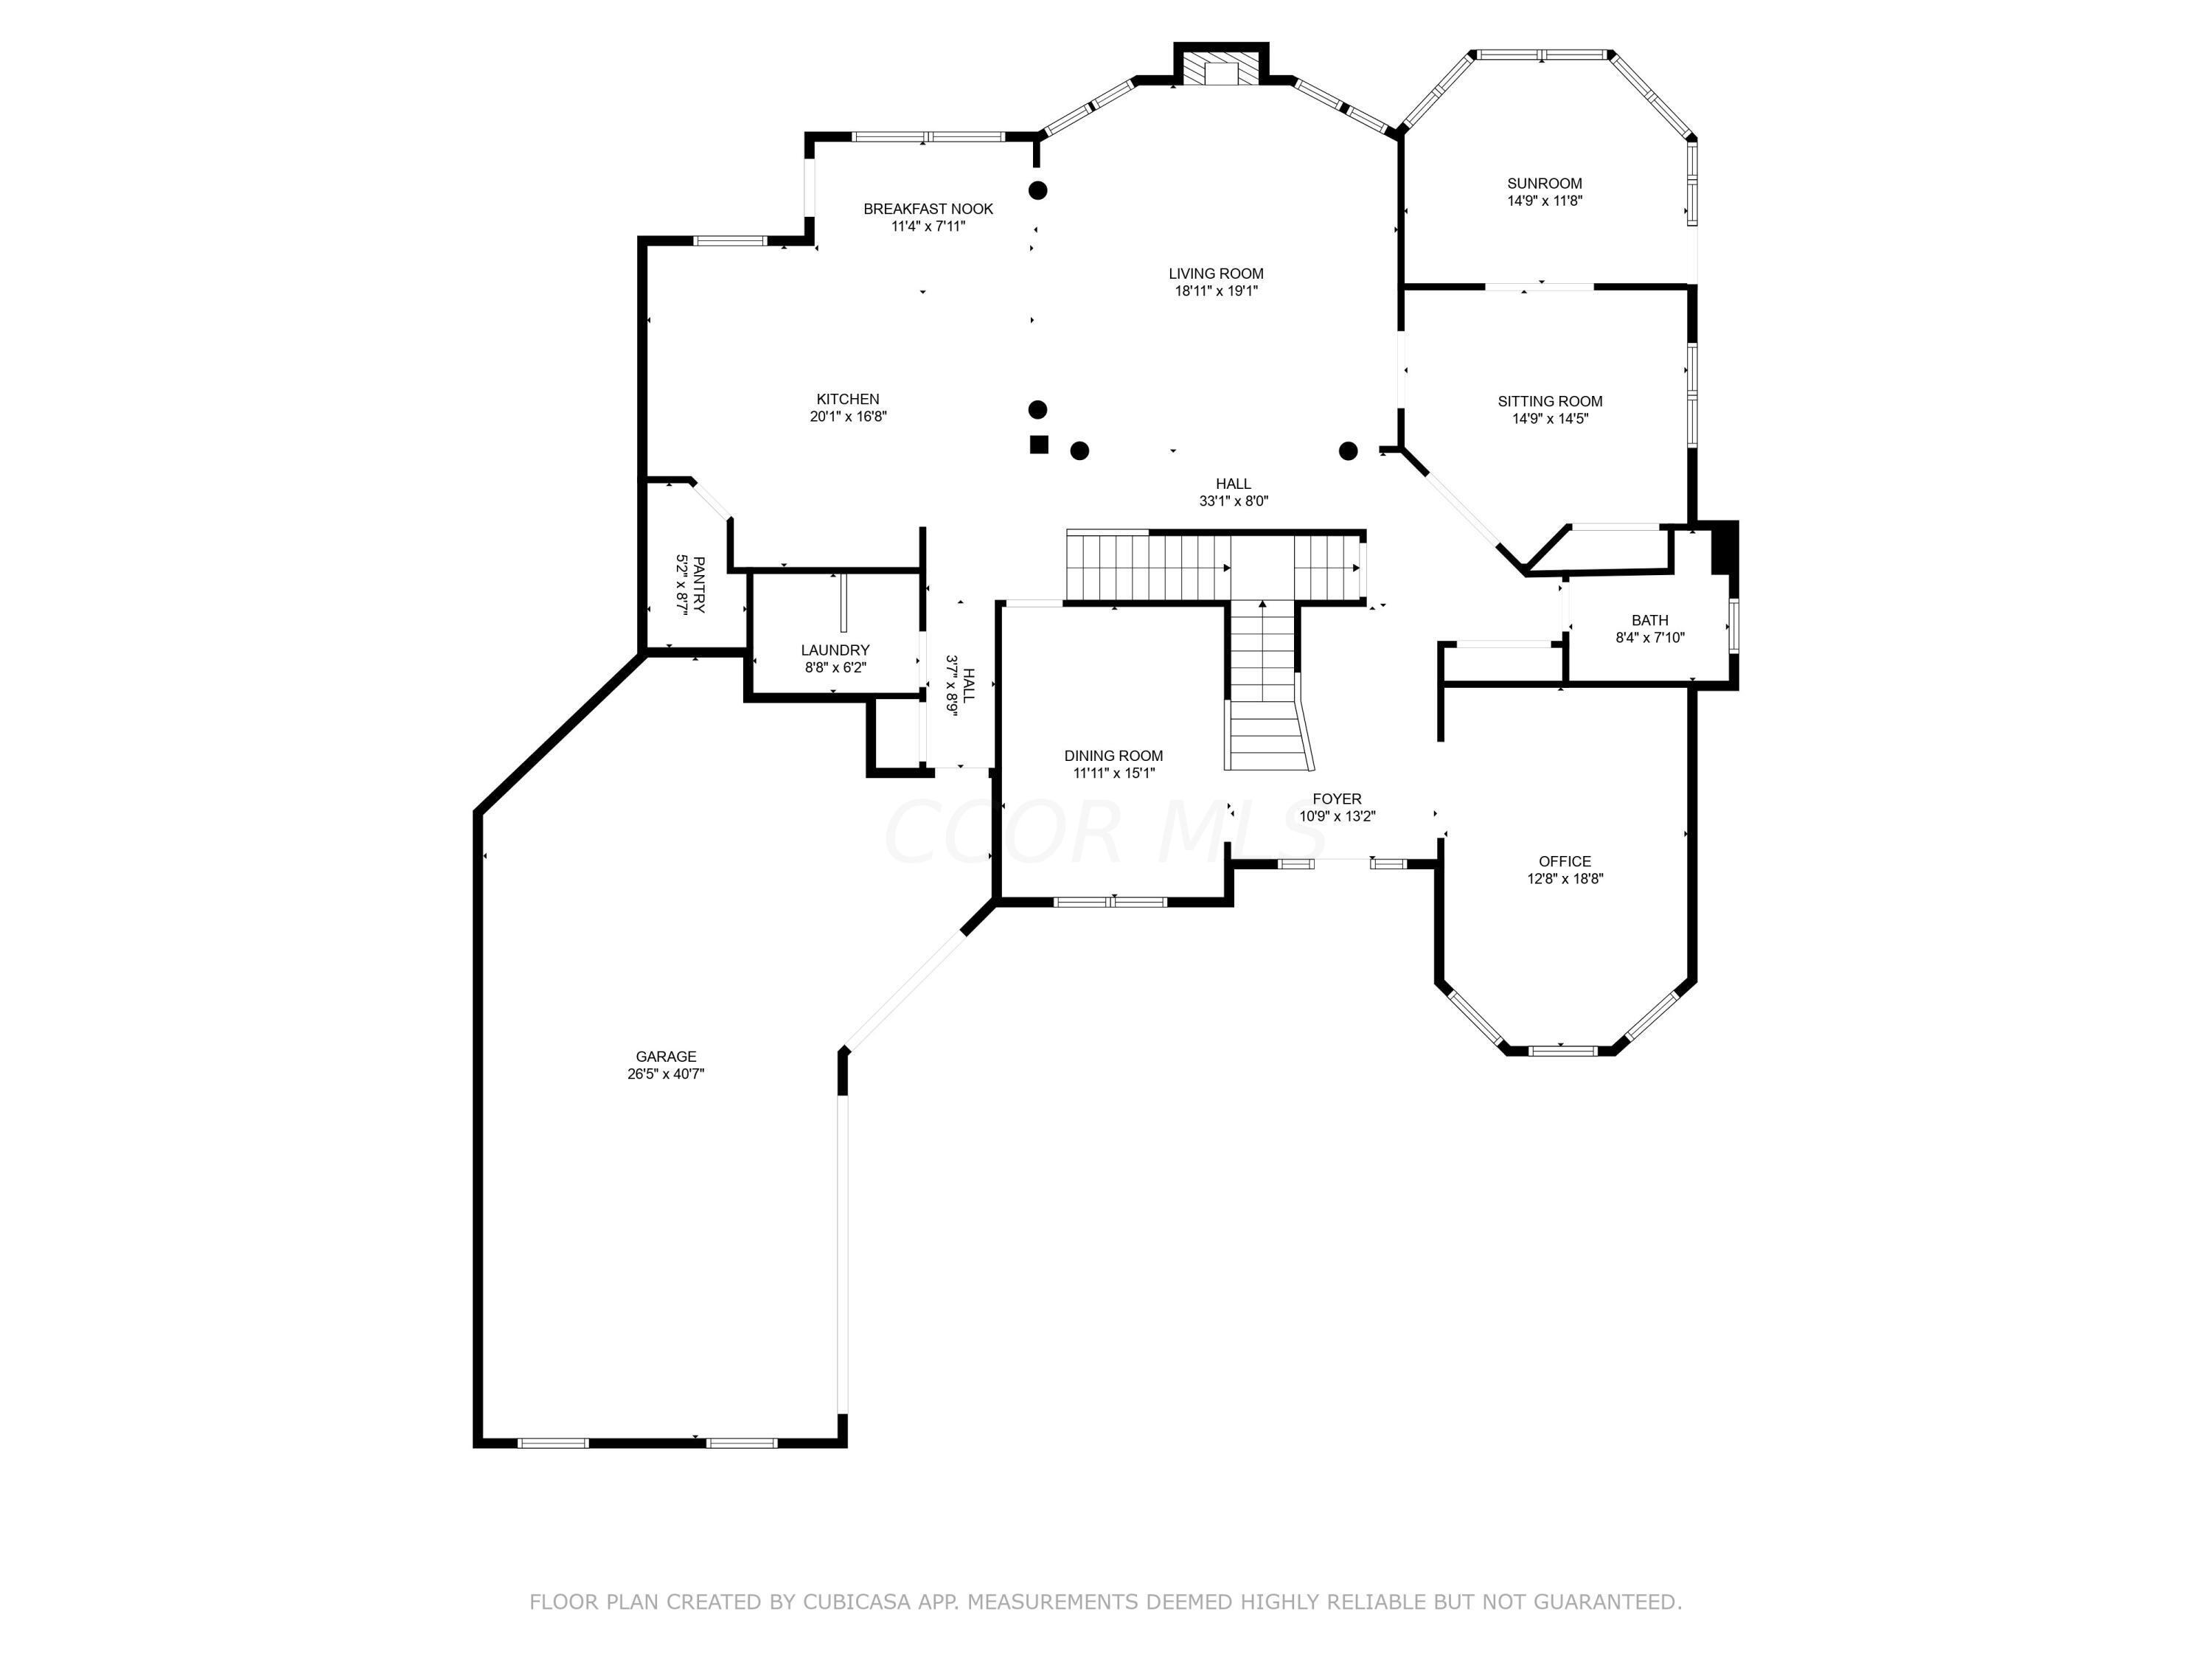
First-floor plan showing labeled rooms, dimensions, central staircase, and large garage.
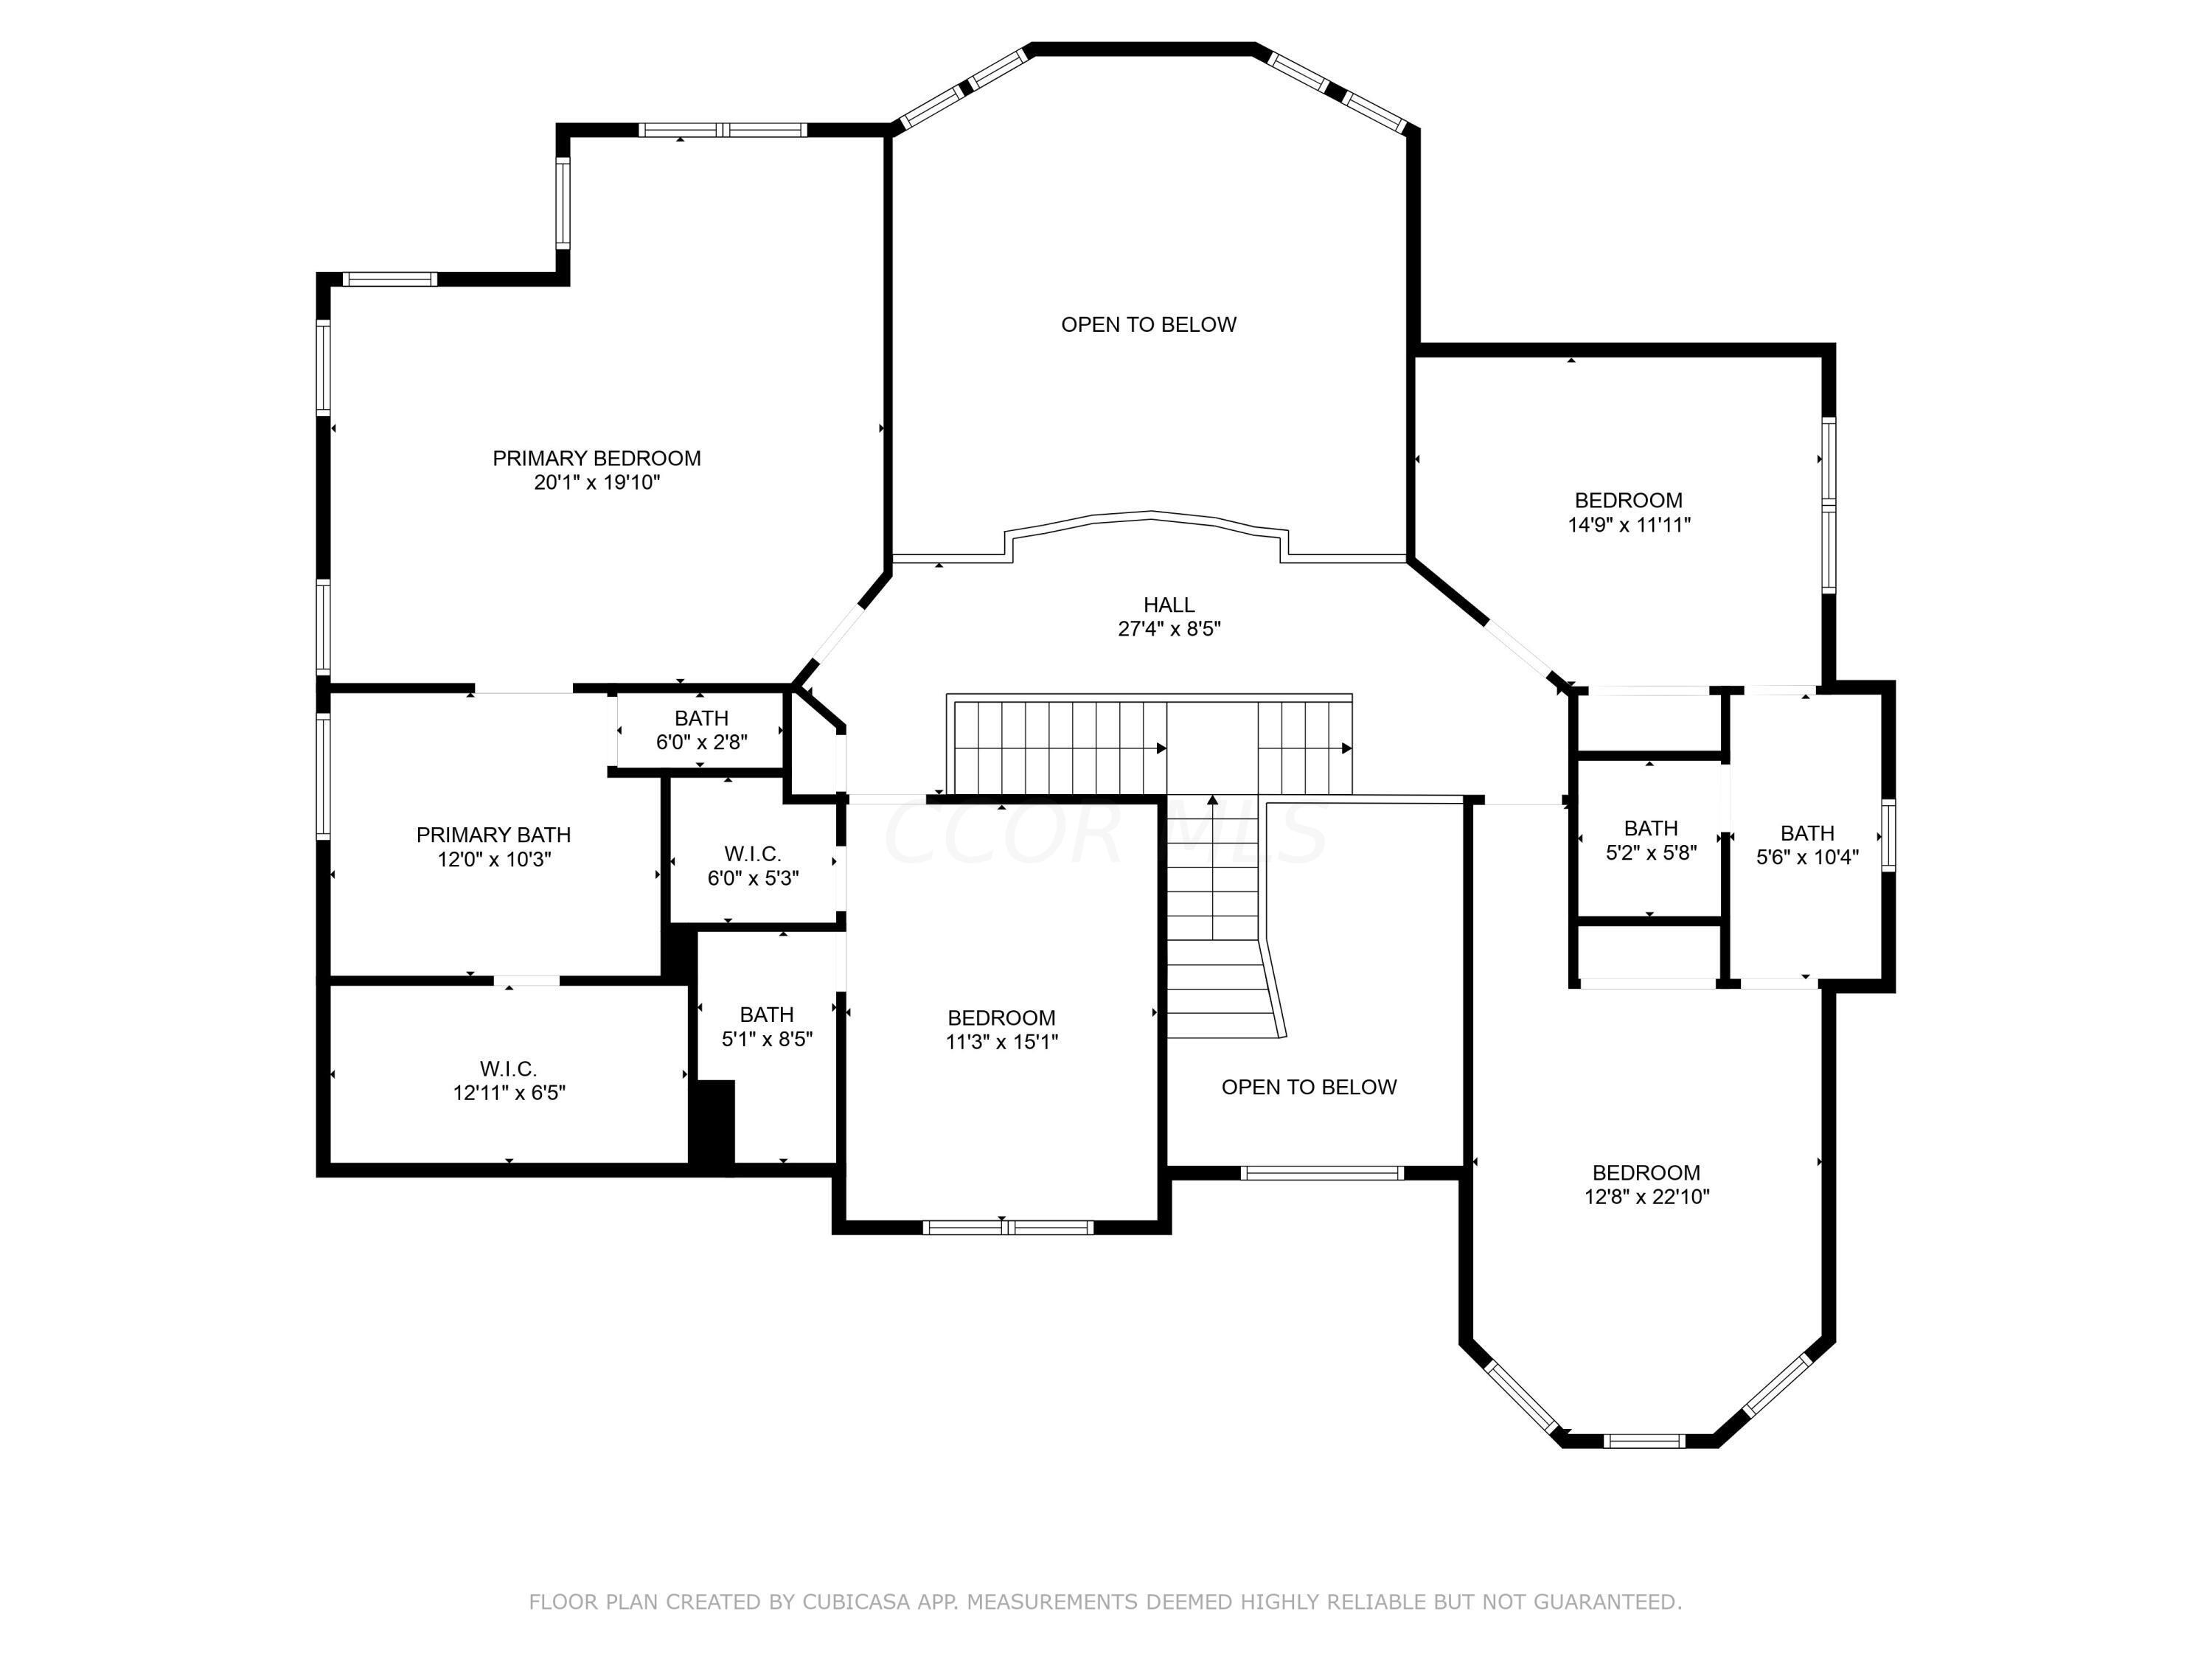
Second-floor plan showing four bedrooms, bathrooms, walk-in closets, a central staircase, and two open-to-below areas.
SEE ALL PHOTOS
Two-story brick house with a yellow front door, broad driveway, and mature trees.
Brick home entry with a bright yellow front door, wreath, and chair on the covered porch.
Two-story entry foyer with a paneled front door, hardwood floors, and dark wood staircase.
Living room with a tall fireplace, vaulted ceiling, and large windows overlooking leafy trees.
Living room with a tall wall of windows, fireplace, gray sectional sofas, and dark built-in cabinetry.
Living room with a stone-tile fireplace, tall leafy-window views, and two tan leather armchairs.
Two-story living room with a gray sectional, decorative columns, and an open kitchen and dining area.
Entryway with dark paneled double doors, black built-in shelving, and a wooden propeller on the wall.
Doorway frames a navy sitting room with a tufted sofa, beside dark built-in shelves and a wooden propeller.
Navy-blue sitting room with a tufted sofa, leather ottoman, and tall windows.
Living room with navy walls, a tufted brown sofa, and sliding glass doors overlooking greenery.
Furnished bedroom with navy walls, a tufted bed, and a leather bench beside open doors to the living room.
Dining area with a round table and lantern chandelier beside a bright modern kitchen.
Dining area with a round wood table, patterned rug, and large windows overlooking greenery.
Dining room with a round table, brass chandelier, leafy window views, and an arched opening to the living room.
Kitchen with a large wood island, dark stone counters, white cabinets, and black appliances.
Kitchen with a large wood island, cream cabinets, dark countertops, and stainless steel appliances
Kitchen with a large wood island, cream cabinets, copper pendants, and an adjoining dining area.
Kitchen with cream cabinets, dark counters, farmhouse sink, and large wood island.
Kitchen with a white farmhouse sink, dark stone counters, open wood shelves, and a window overlooking trees.
Kitchen with white cabinets, dark stone backsplash, and a stainless gas range beneath a wood-trimmed hood.
Kitchen with stainless steel appliances, white cabinets, herringbone backsplash, and staircase.
Walk-in pantry with stocked white shelves, small appliances, patterned wallpaper, and a wood floor.
Dining room with a dark wood table, glass-front cabinet, staircase, and large arched window.
Dining room with a long wooden table, arched window, framed artwork, and hanging pendant light.
Dining room with a wooden table and chairs, glass-front china cabinet, and arched doorway.
Music room with a grand piano, built-in wood cabinetry, guitars, and three arched windows.
Home office with extensive honey-colored built-ins, a desk, leather chair, and blue walls.
Furnished home office with extensive wood built-ins, a leather chair, and a framed world map.
Bathroom with a pedestal sink, round mirror, and patterned black-and-white floor tile.
Laundry room with stacked front-loading appliances and a wooden bench with coat hooks.
Stacked gray Whirlpool washer and dryer beside wooden laundry shelves.
Walk-in shower with dark tile walls, a pebble floor, and a handheld showerhead.
Entry hall with a carpeted staircase and an arched opening to the dining room.
Home foyer with a curved dark wood staircase and a dining room beyond.
Carpeted foyer staircase with dark wood railings and an upper landing beside the dining area.
Tall foyer staircase with beige carpeted steps, dark wood railings, and a circular chandelier.
Two-story living room with a fireplace, tall windows, blue sofas, and adjoining dining area
Spacious bedroom with a tufted sofa sitting area, large windows, and a tray ceiling.
Furnished bedroom with a vaulted ceiling, dark wood furniture, and an open doorway to the bathroom.
Furnished bedroom with a tray ceiling, ceiling fan, and open doorway to an ensuite bathroom.
Furnished bedroom with a tray ceiling, ceiling fan, window seating, and dark media dresser.
Living room with a cream loveseat, oval glass coffee table, patterned rug, and leafy views through large windows.
Furnished bedroom with a wood bed, matching dressers, and a high tray ceiling.
Bathroom with a dark double vanity, chevron-tile glass shower, and freestanding tub beside a window.
Bathroom double vanity with dark cabinetry, gold-trimmed mirrors, and open shelving between the sinks.
Bathroom vanity with brass faucet, gold-framed mirror, dark cabinetry, and baskets of toiletries.
Bathroom vanity with a gold-framed mirror, bronze faucet, and woven baskets on built-in shelves.
Primary bathroom with a freestanding tub, chevron-tile shower, and large window overlooking trees.
Bathroom with a freestanding soaking tub, brass faucet, black tile floor, and leafy window view.
Narrow powder room with a white toilet, black hexagonal floor tile, and a decorative wall shelf.
Walk-in closet with organized built-in shelves, hanging clothes, woven baskets, and shoe storage.
Bedroom with a tufted bed, navy accent wall, turquoise chair, and large window overlooking trees.
Bedroom with a gray upholstered bed, blue accent wall, and adjoining bathroom.
Bedroom with a blue-quilted bed, white dresser, and teal accent wall.
Bathroom with a wood vanity, frosted-glass shower, and patterned tile floor.
Bathroom vanity with a white sink, dark wood cabinetry, black faucet, and large framed mirror.
Bathroom with frosted sliding shower doors, a toilet, and framed owl artwork.
Furnished bedroom with a large bed, three windows, gray walls, and wooden dressers.
Bedroom with gray bedding, a wood-and-metal bed, and three curtained windows.
Furnished bedroom with a wood-and-metal bed, blue bedding, and an adjoining bathroom doorway.
Bathroom with dual white vanities, round mirrors, gray walls, and a window overlooking greenery.
Bathroom with a double vanity and gray tile, opening into a bedroom.
Bathroom vanity with round mirror, brass towel bars, and warm lights beside a leafy window.
Bathroom vanity with a round mirror, white countertop, light cabinets, and a window overlooking trees.
Bathroom with a glass shower, toilet, and superhero qualities poster on a charcoal wall.
Bathtub and shower with white subway tile, a black patterned niche, and a clear glass enclosure.
Furnished bedroom with a plaid bedspread, aquarium on a dresser, and large curtained windows.
Furnished bedroom with a plaid comforter, leather bench, ceiling fan, and large windows overlooking trees.
Bedroom with a plaid-covered bed, tiger plush toy, large window, and white sliding closet doors.
Tiled foyer with a dark carpeted staircase, paneled entry door, and kitchen and dining area beyond.
Basement entertainment room with stone fireplace, leather seating, guitars, records, and amplifiers.
Living room with a stone fireplace, mounted television, leather chairs, and windows overlooking greenery.
Furnished living room with a stone fireplace, mounted TV, leather chairs, and windows overlooking trees.
Living room with a stone fireplace, mounted television, leather armchairs, and leafy views through the windows.
Furnished basement recreation room with a sofa, bar seating, staircase, and guitar display.
Music room with red guitars, wall-mounted vinyl records, amplifiers, and a leather armchair by the windows.
Kitchen with a dark wood breakfast bar and three stools, open to cream cabinets and a window-side dining nook.
Kitchen and dining area with white cabinets, dark island, wooden table, and cushioned built-in bench.
Dining area with a rustic wooden table, built-in bench, and adjoining music space.
Kitchen with cream cabinets, dark countertops, a black refrigerator, and a glass-paneled exterior door.
Kitchen with cream cabinets and black appliances, opening into a home gym.
Kitchen with cream cabinetry, dark counters, and a sink peninsula framed by dark wood columns.
Kitchen sink with dark stone countertop, white cabinets, and subway-tile backsplash.
Basement wet bar with a round stainless-steel sink and stone countertop overlooking a music-themed recreation room.
Home theater with yellow leather recliners, a ceiling-mounted projector, and a red popcorn machine.
Home theater with yellow-cushioned seating, a gray recliner, and a popcorn machine.
Home theater with leather recliners, dark wood paneling, and a large projection screen.
Bathroom with a wood vanity, round mirror, and glass-enclosed tiled shower.
Bathroom vanity with a woven oval mirror, yellow towel, and warm wood cabinetry.
Bathroom with a glass-enclosed beige tiled shower and built-in bench beside a dark brown wall.
Home gym with a wall mirror, treadmill, weight racks, and hanging punching bag.
Home gym with a weight bench, dumbbells, and a hanging punching bag.
Home gym with treadmill, stationary bike, dumbbells, and a hanging punching bag.
Home gym with a treadmill, weight machines, free weights, and a full mirrored wall.
House rear with raised deck and screened porch above tiered stone retaining walls.
Home’s rear deck above stone retaining walls and steps in a leafy landscaped yard.
Covered patio with exposed wood beams, two lounge chairs, and a green ceramic grill.
Covered patio with exposed timber beams, lounge chairs, ceramic grill, and a leafy garden beyond.
Wooden deck with an outdoor dining set and string lights beneath a leafy tree canopy.
Wooden deck with outdoor dining table, wicker seating, stairs, and string lights beneath leafy trees.
Wooded backyard deck with outdoor dining furniture, string lights, and a covered hot tub.
Stone patio with curved wicker seating and a fire pit, enclosed by hedges beneath mature trees.
Furnished stone patio with a curved wicker sofa, fire pit, and leafy woodland backdrop.
Backyard stone fire pit on a paved patio, enclosed by a low stone wall and leafy hedges.
Stone backyard patio with curved wicker seating, raised deck, grill, and lush greenery.
Backyard patio with wooden stairs, garden beds, and outdoor seating beside a house.
Sunroom with cream sofas, yellow pillows, wood floors, and large windows overlooking trees.
Sunroom with expansive windows overlooking trees, furnished with a loveseat and round table.
Sunroom with leafy views, a small dining table, and sliding glass doors.
Wooded backyard patio with stone terrace, lounge chairs, fire pit, and raised deck.
Stone patio with lounge chairs and a fire pit beneath trees behind a house.
Raised wooden treehouse with steps nestled among dense green trees.
Stone garden fountain spills into a rock-lined stream beside a tiered retaining wall.
Stone-edged backyard pond with lily pads, woodland, and a trampoline on the lawn.
Aerial view of a red-brick house with a broad gray roof, driveway, and wooded surroundings.
Aerial view of a red-brick house on a wooded cul-de-sac, with mature trees and curved driveways.
Aerial view of a home beside a cul-de-sac, surrounded by mature trees and landscaped grounds.
Aerial view of a large home nestled among trees near a residential cul-de-sac.
Aerial view of a tree-surrounded home with a dark roof and circular backyard patio.
Two-story brick house at dusk with glowing windows, an orange front door, and a broad driveway.
Three-level floor plan showing living spaces, bedrooms, garage, theater room, recreation room, and exercise room.
Basement floor plan with recreation room, theatre, wet bar, exercise room, storage, bath, and room dimensions.
First-floor plan showing labeled rooms, dimensions, central staircase, and large garage.
Second-floor plan showing four bedrooms, bathrooms, walk-in closets, a central staircase, and two open-to-below areas.
Courtesy of M. Michaela Grandey - Rolls Realty
Sold

7771 Boylston Court

7771 Boylston Court, Dublin, OH 43016

$900,500
Remarkable and stately, custom built, one owner home! Perfectly situated on a cul-de-sac that backs to a 14-acre city owned park preserve. Conveniently located close to shopping & dining and just minutes to Dublin's Bridge Park! Refreshed and updated Kitchen and Bathrooms. Marvel at the open floor plan with a double staircase and multiple options for quiet study and work. Great Pantry and Mud Room/Laundry...a bathing station for the family pets! The walkout LL offers lots of space, a fantastic Kitchen, a theater room, workout room, kids playhouse, full Bathroom, and possibility for a 5th Bedroom. The 2nd floor features the primary suite w/sitting area and newly remodeled spa-like Bathroom. 3 additional Bedrooms, one of them with an en-suite Bathroom and the other 2 with a shared Bath.

4
beds

5
baths

5,428 Sq.Ft. LIVING AREA

0.53 Acres lot

Michaela Grandey

Michaela Grandey

Features & Amenities

Interior

  • total bedrooms4
  • Total bathrooms5
  • full bathrooms4
  • half bathroom1
  • Flooring Wood, Carpet, Ceramic/Porcelain
  • Fireplace Gas Log
  • other interior Features Dishwasher, Garden/Soak Tub, Gas Range, Microwave, Refrigerator

Area & Lot

  • Status Sold
  • Date Sold October 2, 2024
  • Living Area5,428 Sq.Ft.
  • Total Area3,687 Sq.Ft.
  • Lot Area0.53 Acres
  • MLS® ID224029930
  • TypeResidential
  • YEAR BUILT2003
  • NeighborhoodDublin
  • School DistrictDUBLIN CSD 2513 FRA CO.

Exterior

  • Garage Space3.0
  • water SourcePublic
  • lot featuresWooded
  • parkingGarage Door Opener, Attached Garage
  • HEAT TYPEForced Air
  • sewerPublic Sewer
  • SubstructurePoured
  • HOA AmenitiesBike/Walk Path, Sidewalk

Financial

  • Sales Price$900,500
  • Real Estate Tax $17,316/yr
  • HOA $300/yr

Dublin

Explore

Work With Us

With over 60 years of combined real estate experience, The Grandey Group delivers knowledgeable, personalized service throughout Columbus and surrounding communities. As a dedicated team, we provide greater attention, trusted guidance, and a collaborative approach designed to keep our clients’ goals at the forefront of every transaction.

Follow Us on Instagram