
The Grandey Group
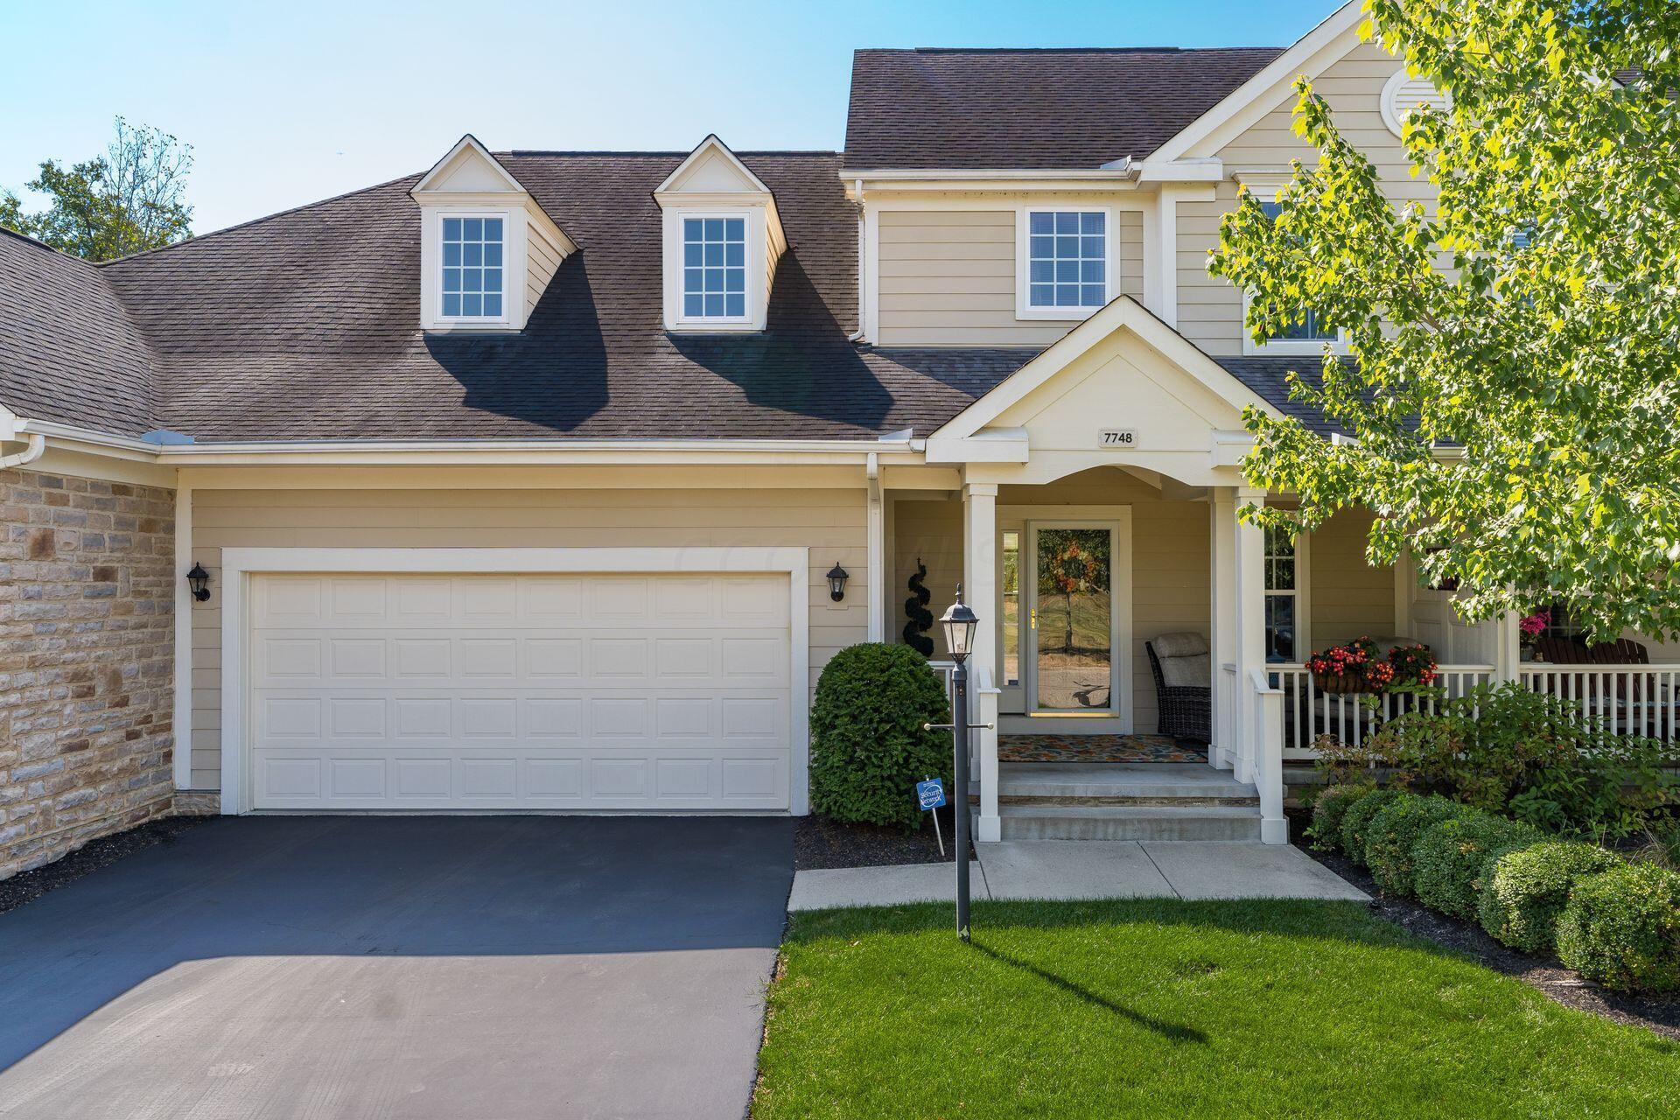
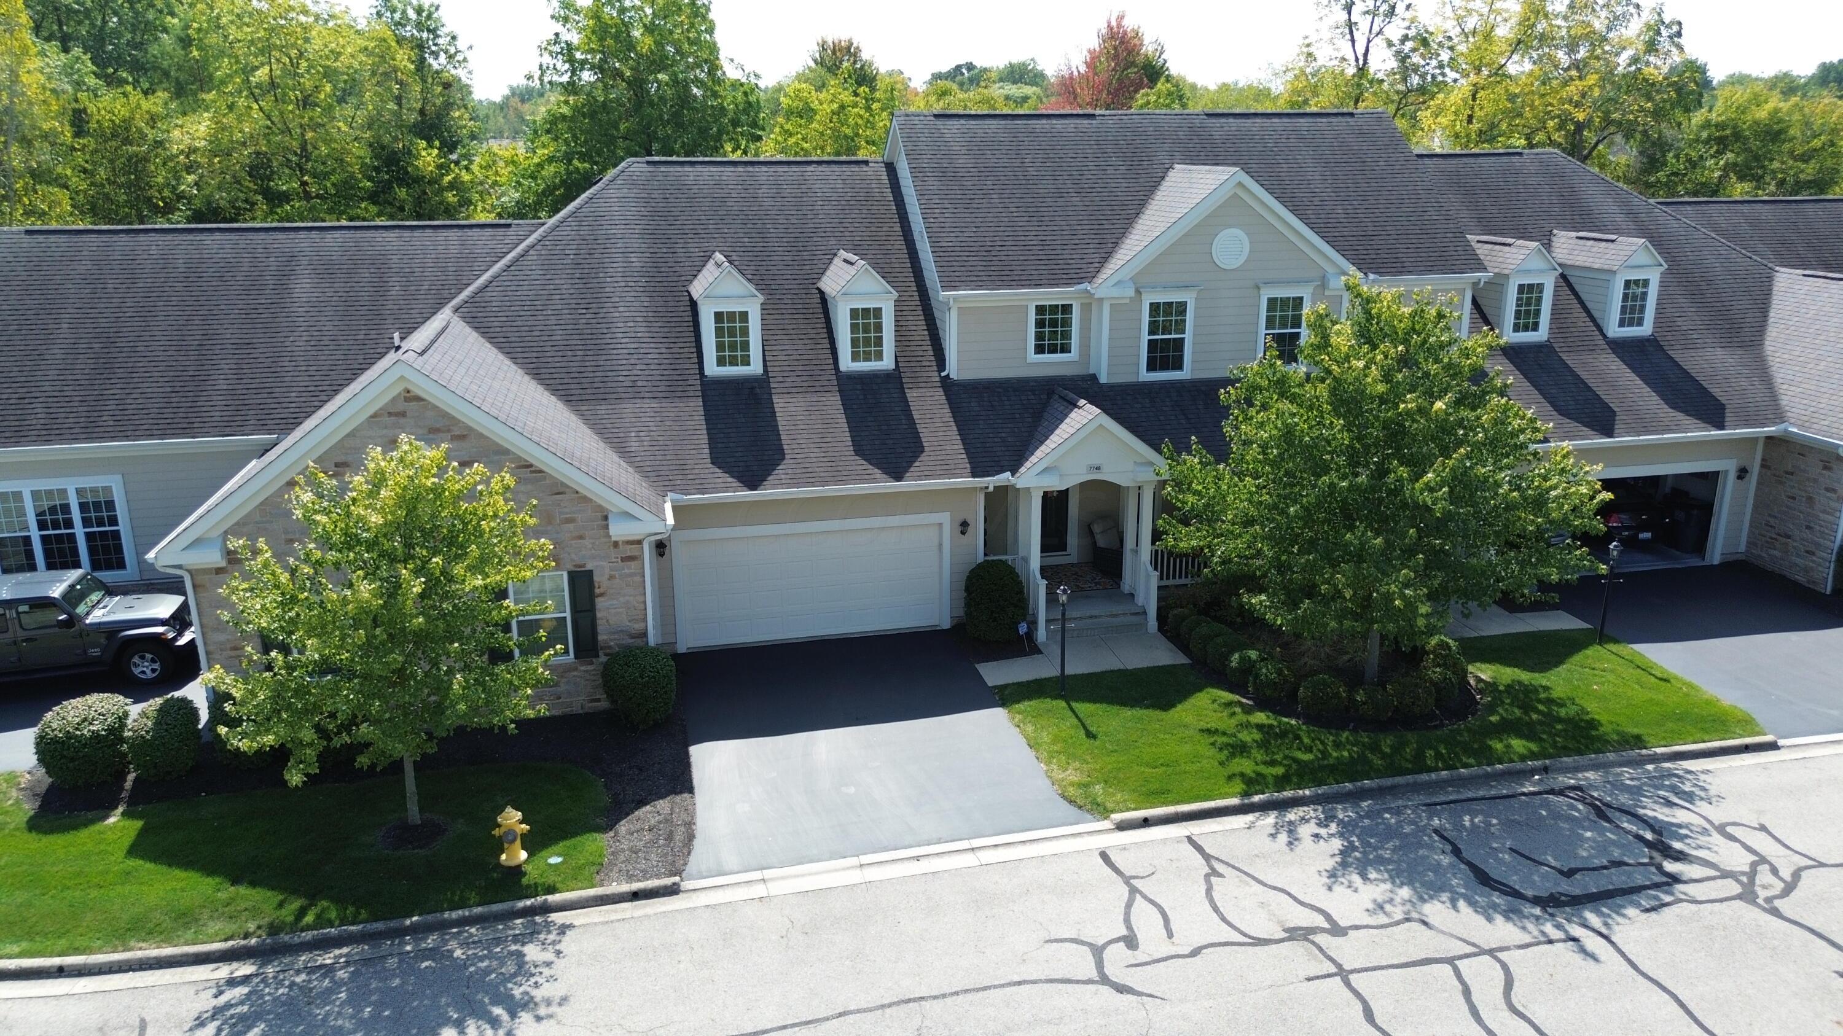
Beige two-story home with roof dormers, a two-car garage, and a covered front porch.
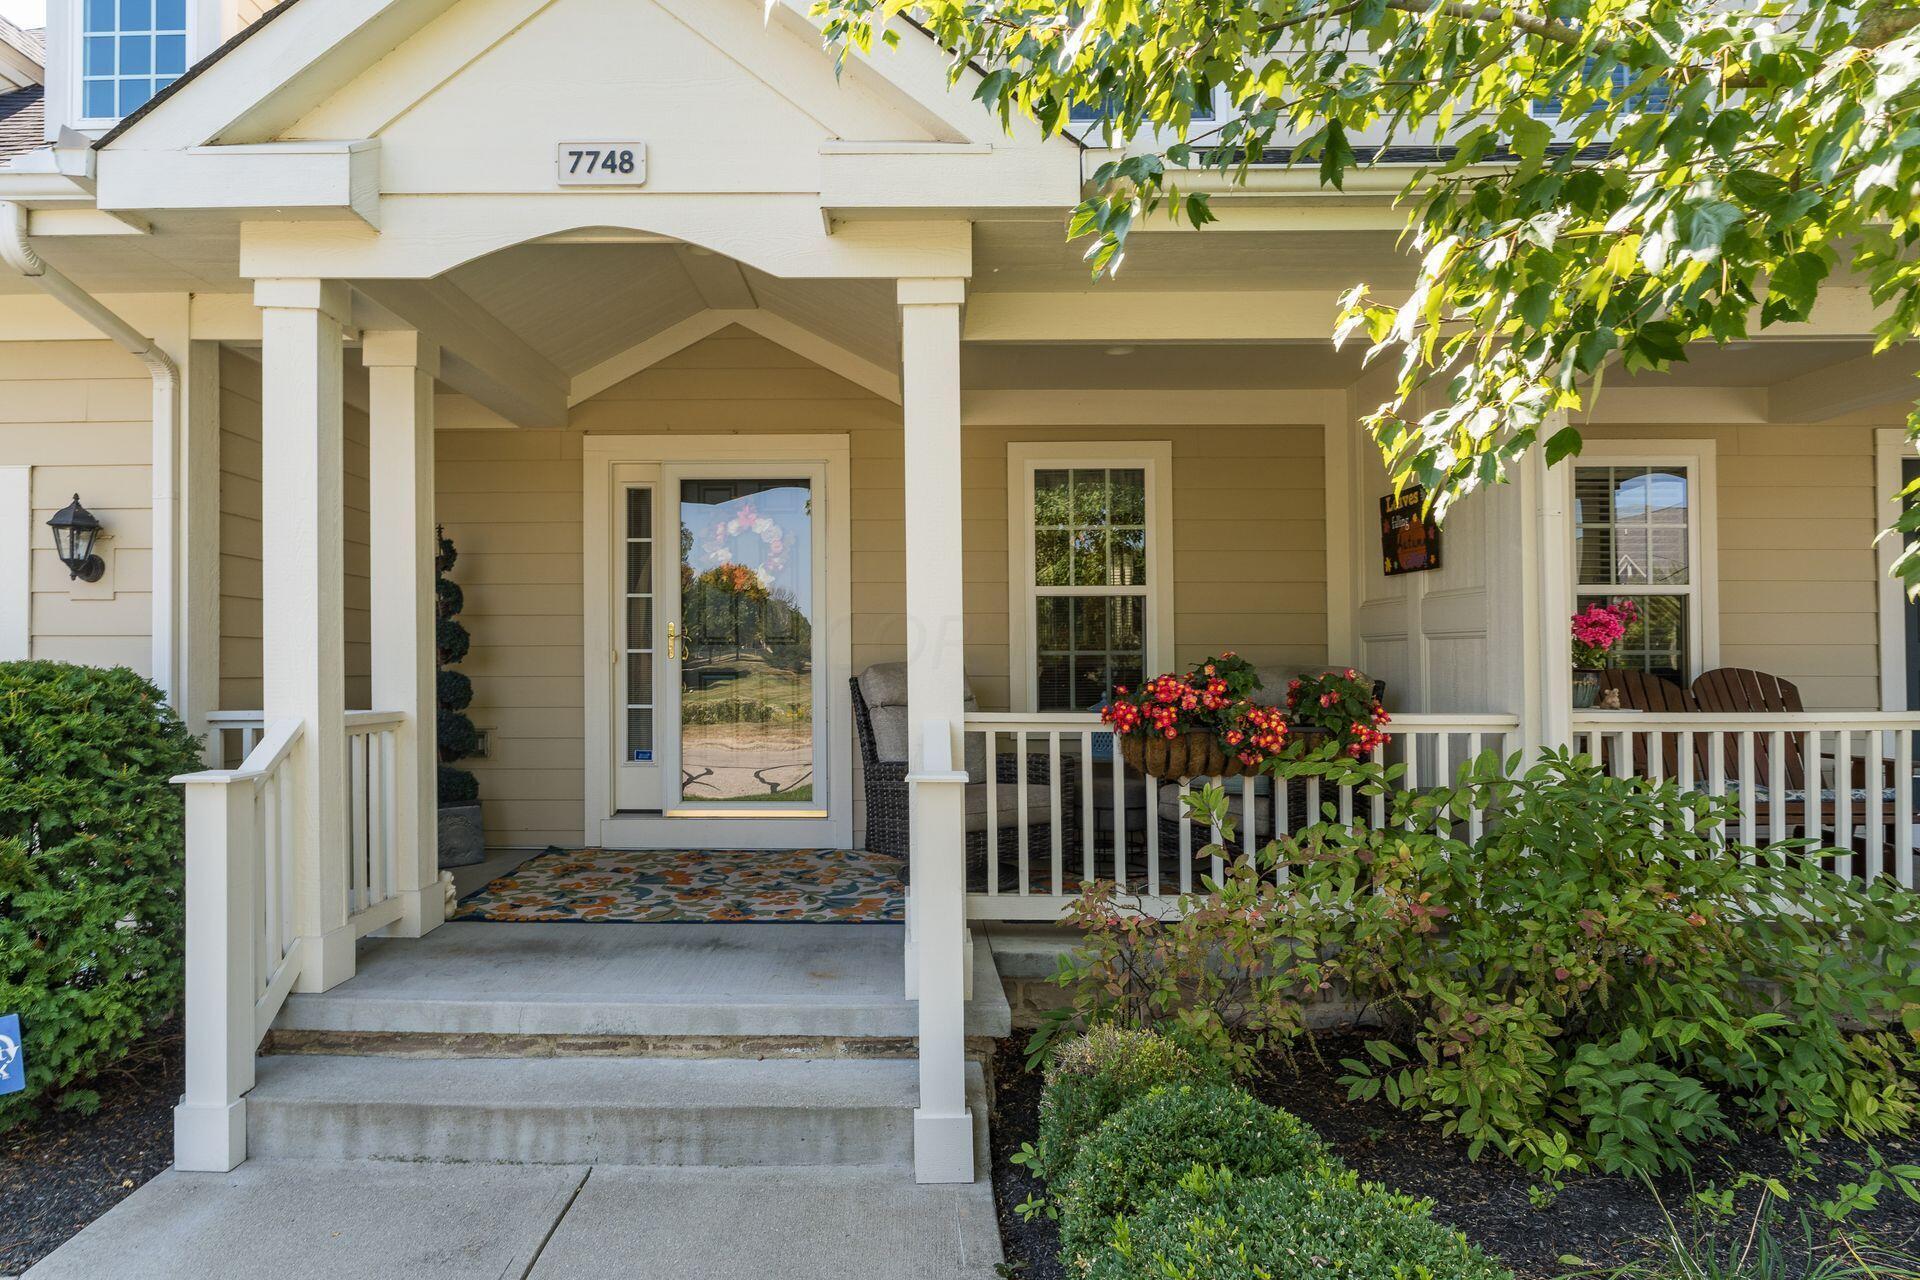
Home’s covered front porch with white columns, flower planters, and address number 7748.
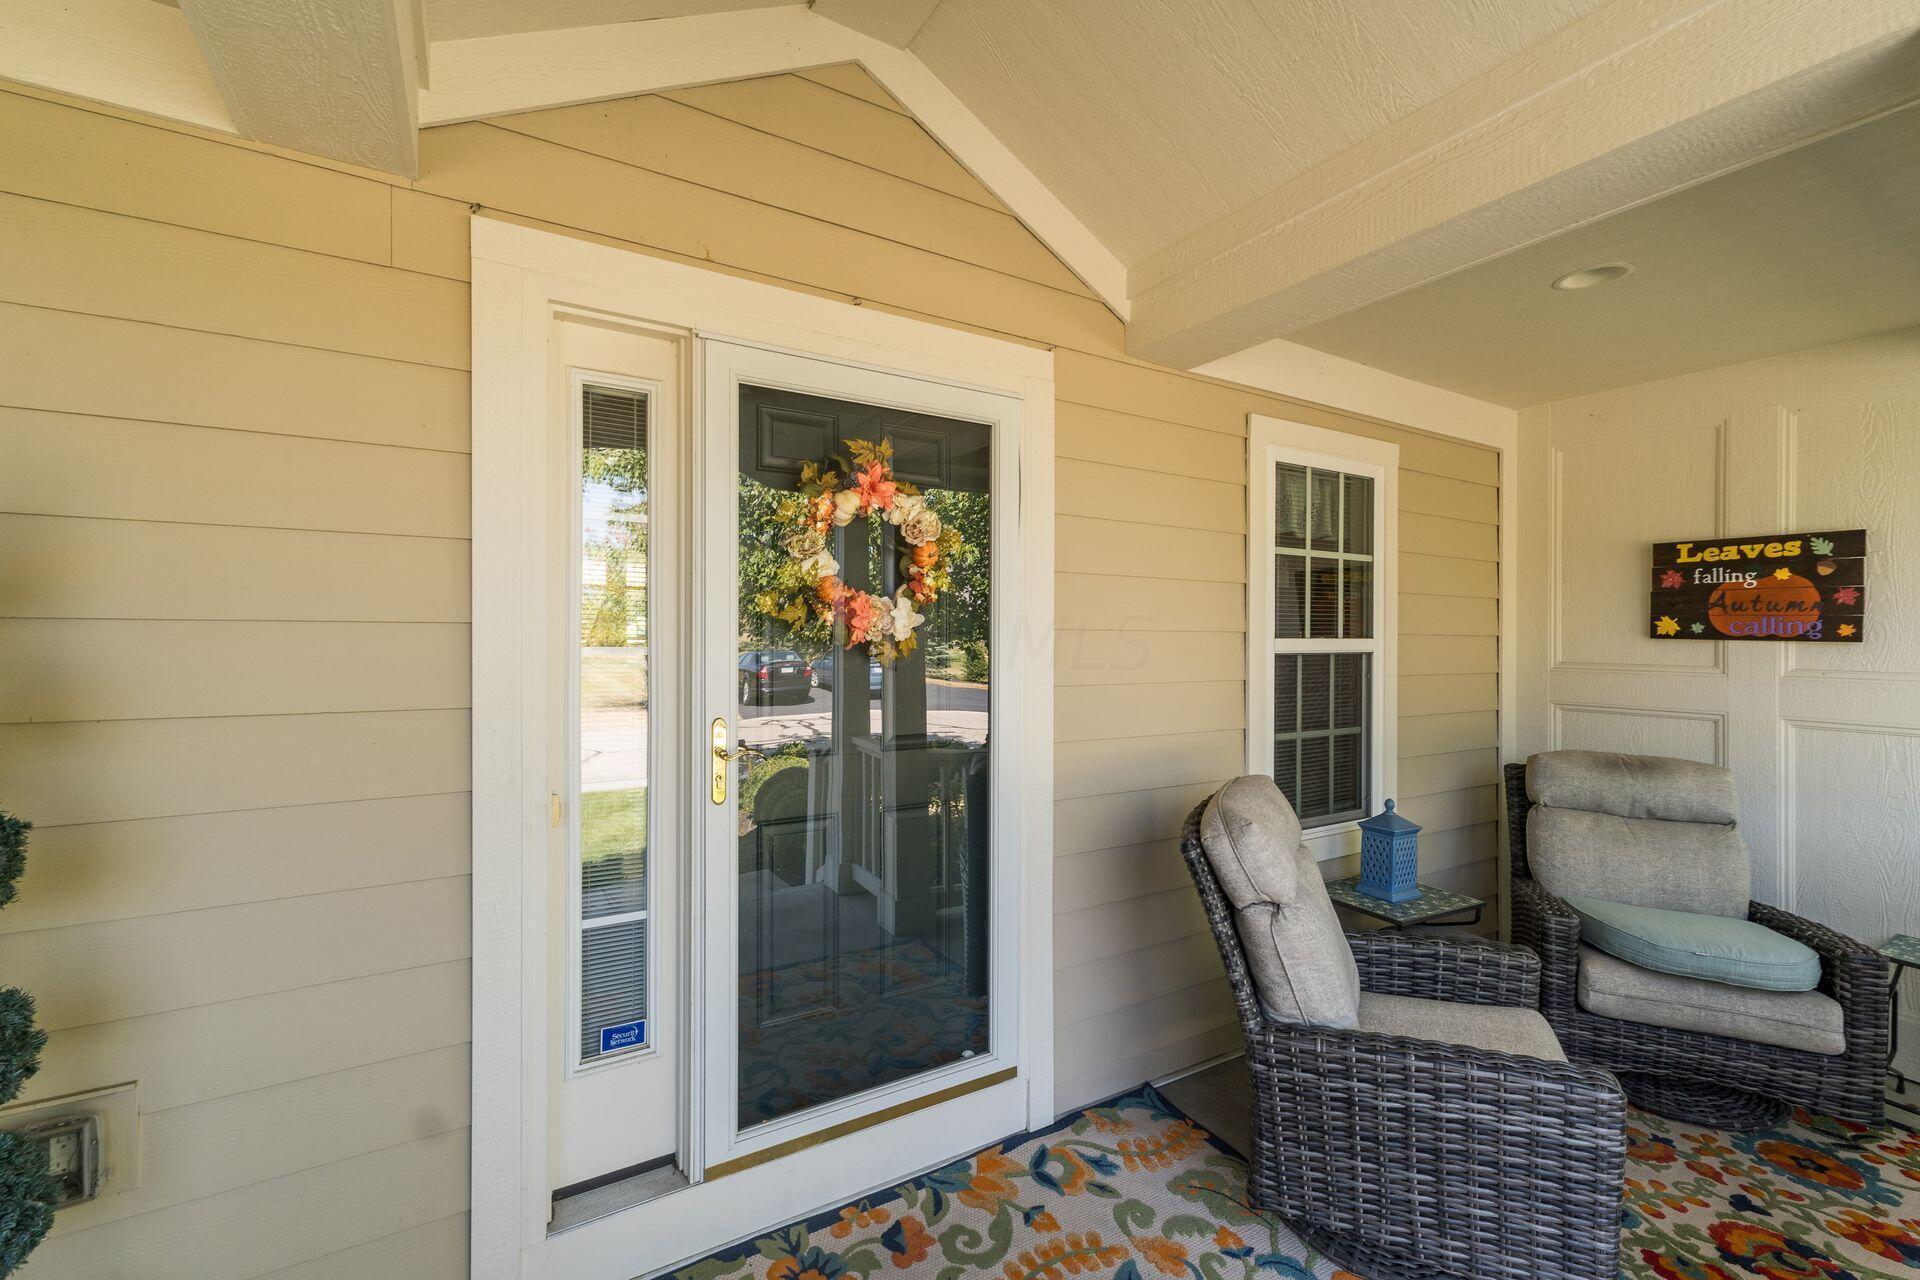
Covered front porch with a glass entry door, autumn wreath, and wicker seating.
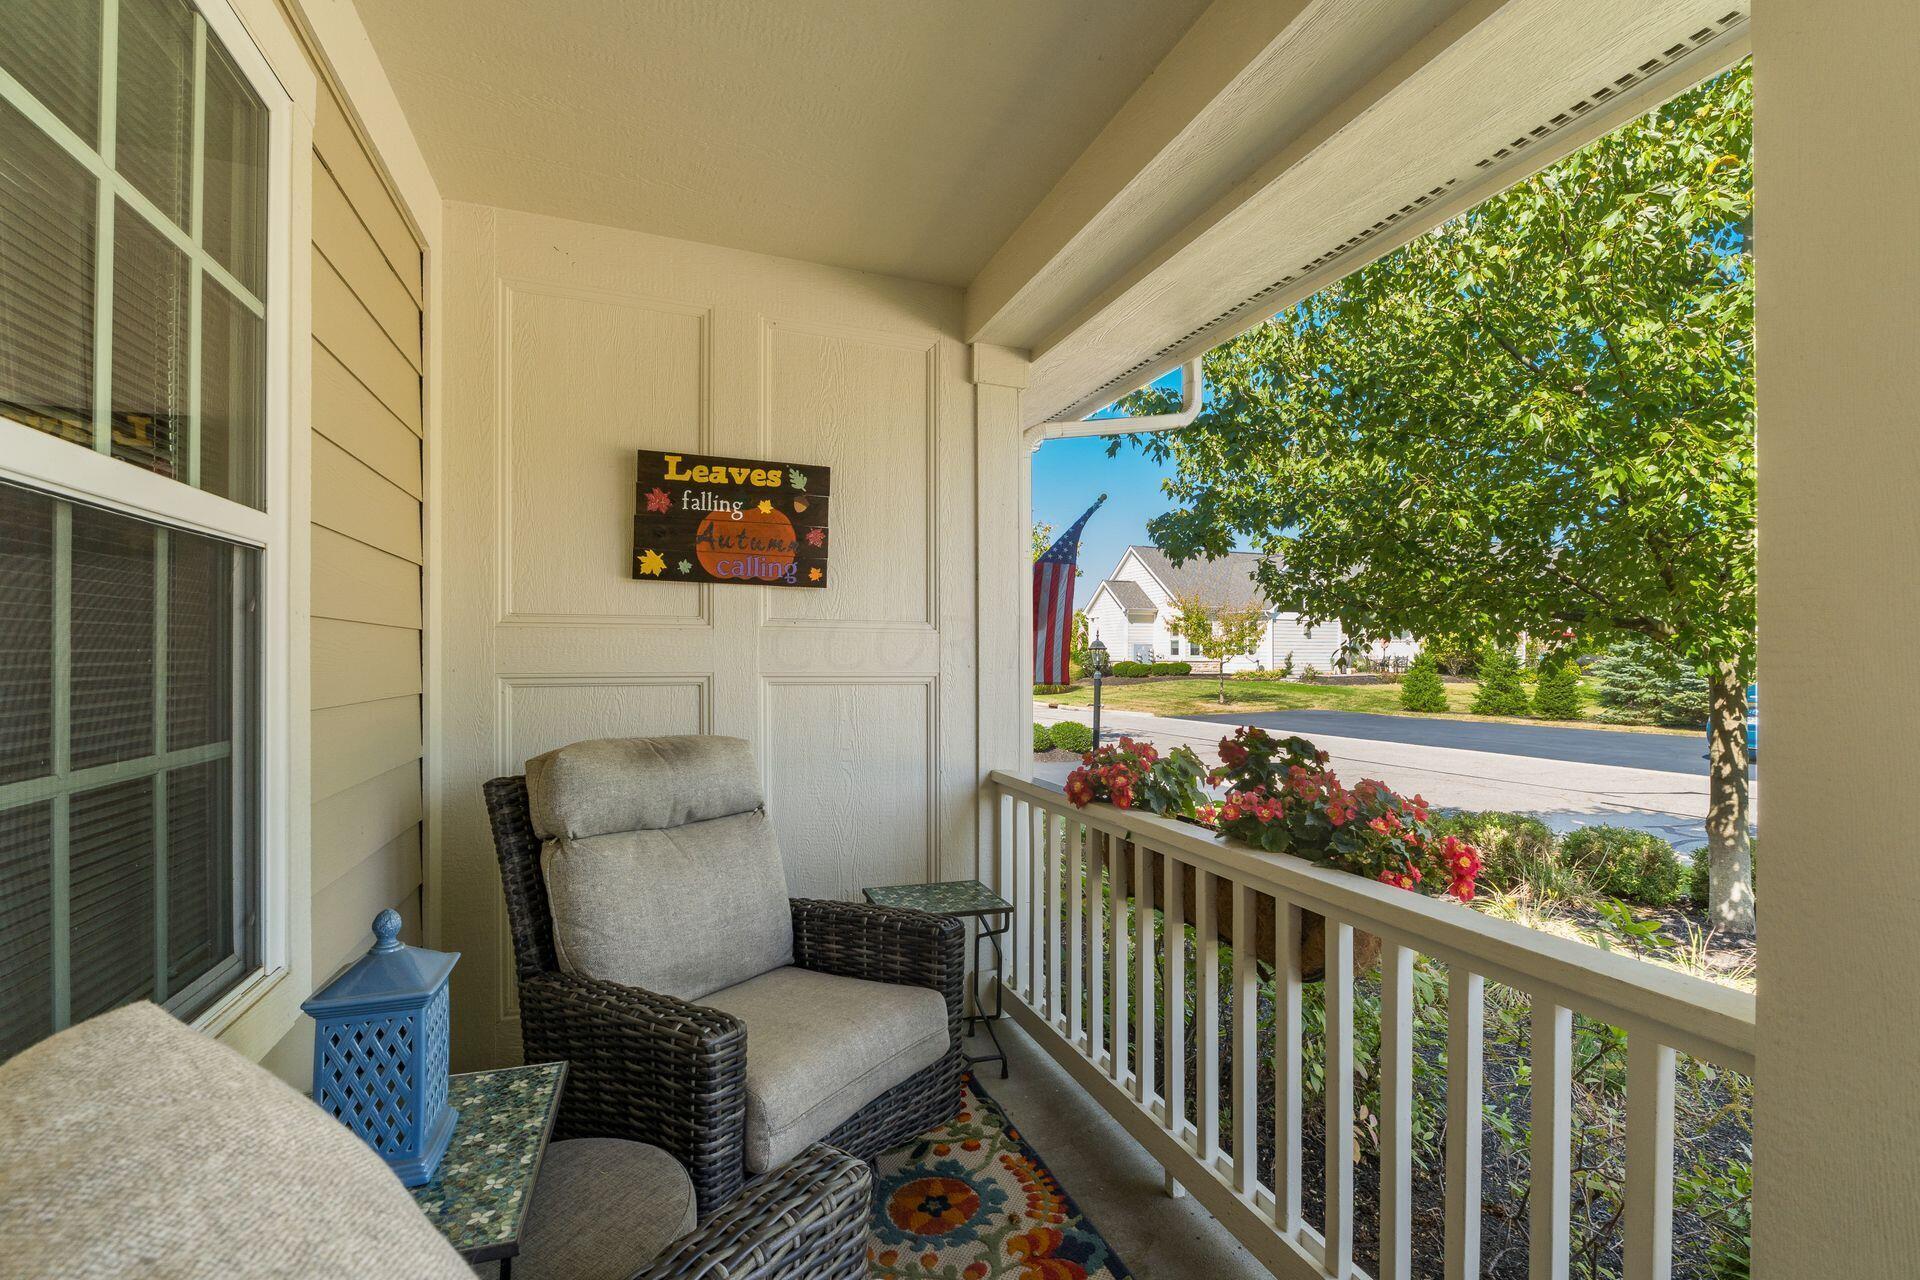
Covered front porch with cushioned wicker seating, flower boxes, and a view of the leafy street.
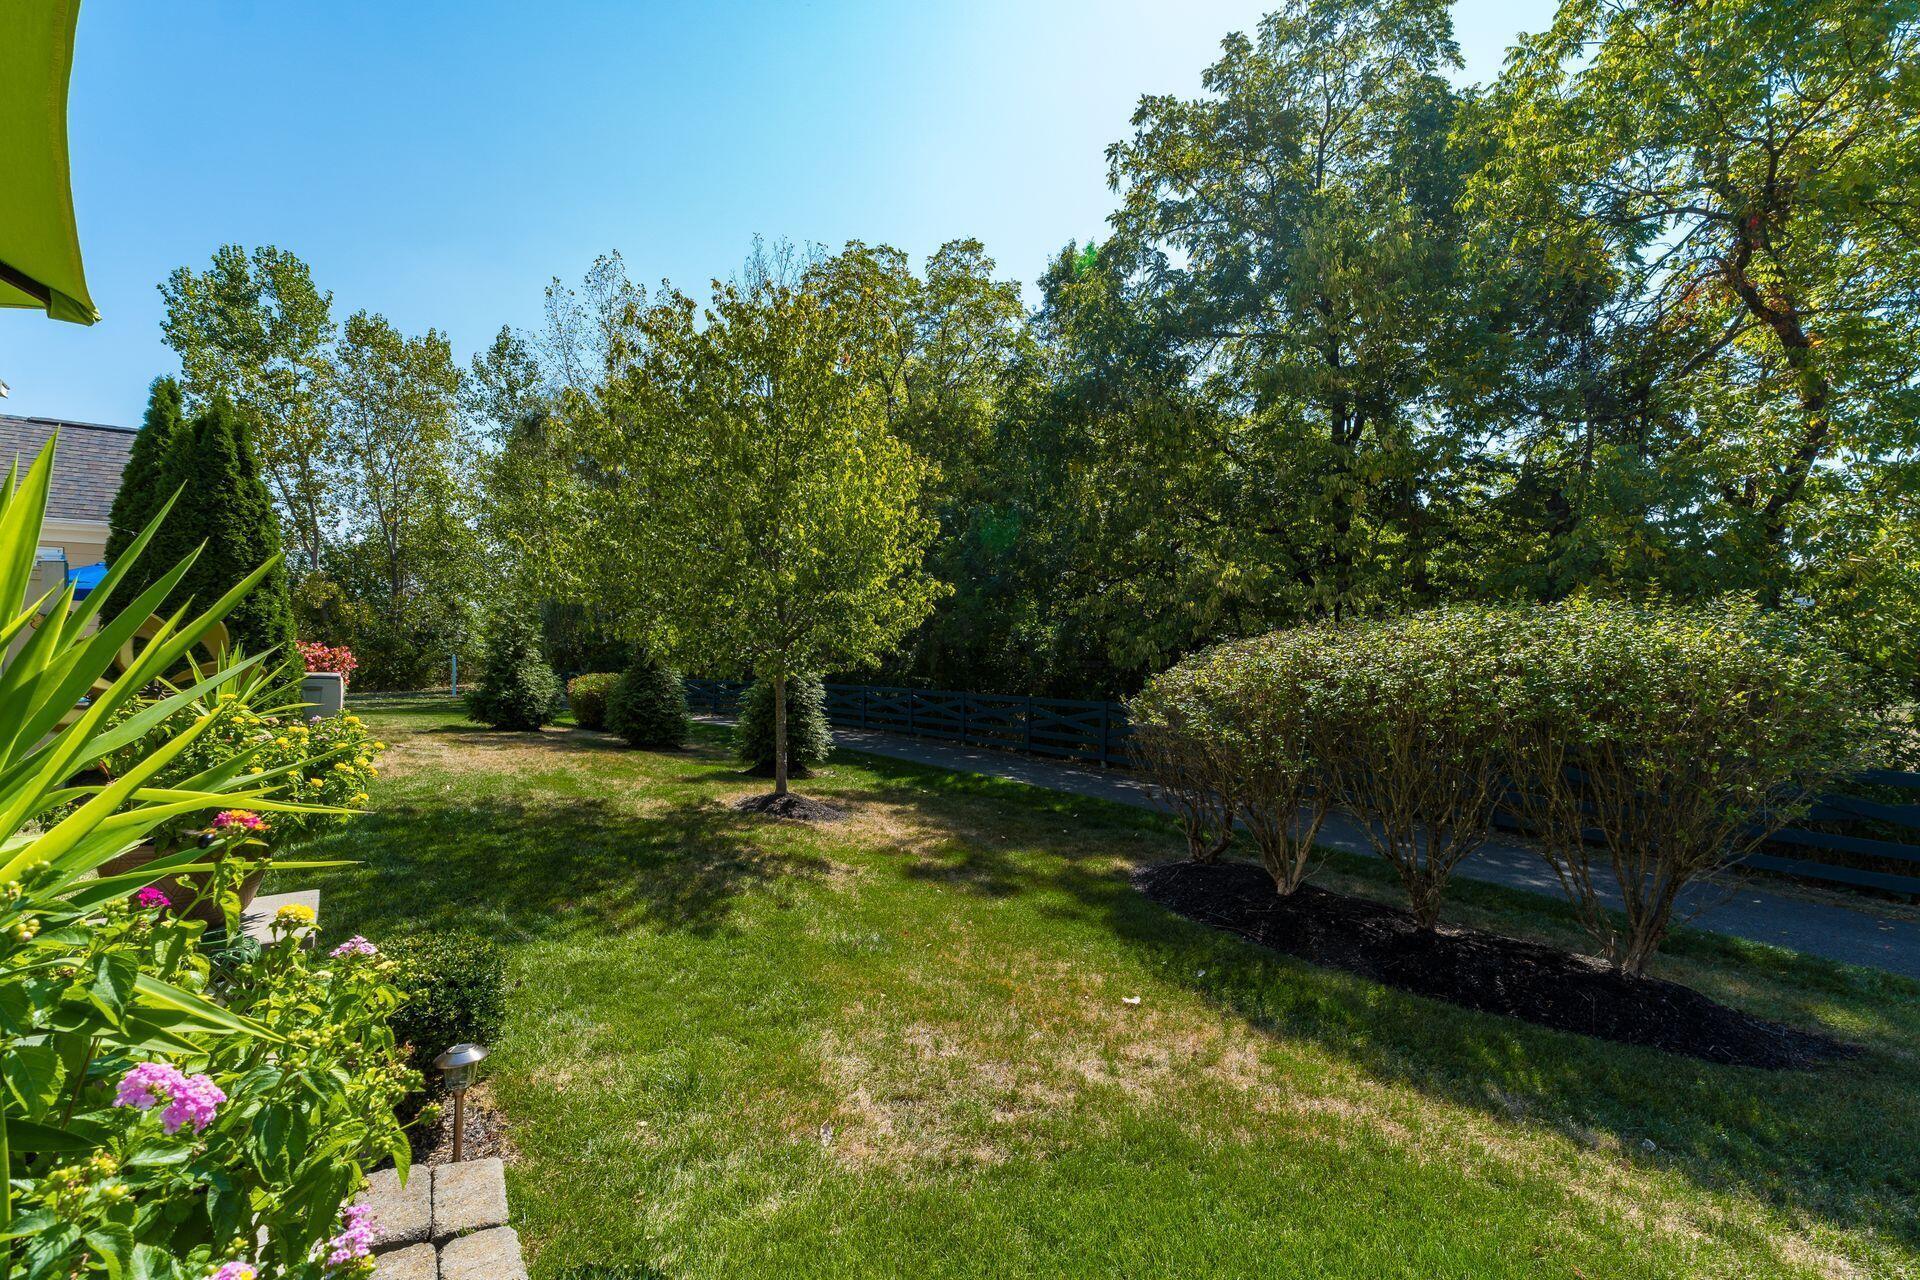
Landscaped backyard with a lawn, colorful flower beds, mature trees, and a dark fence.
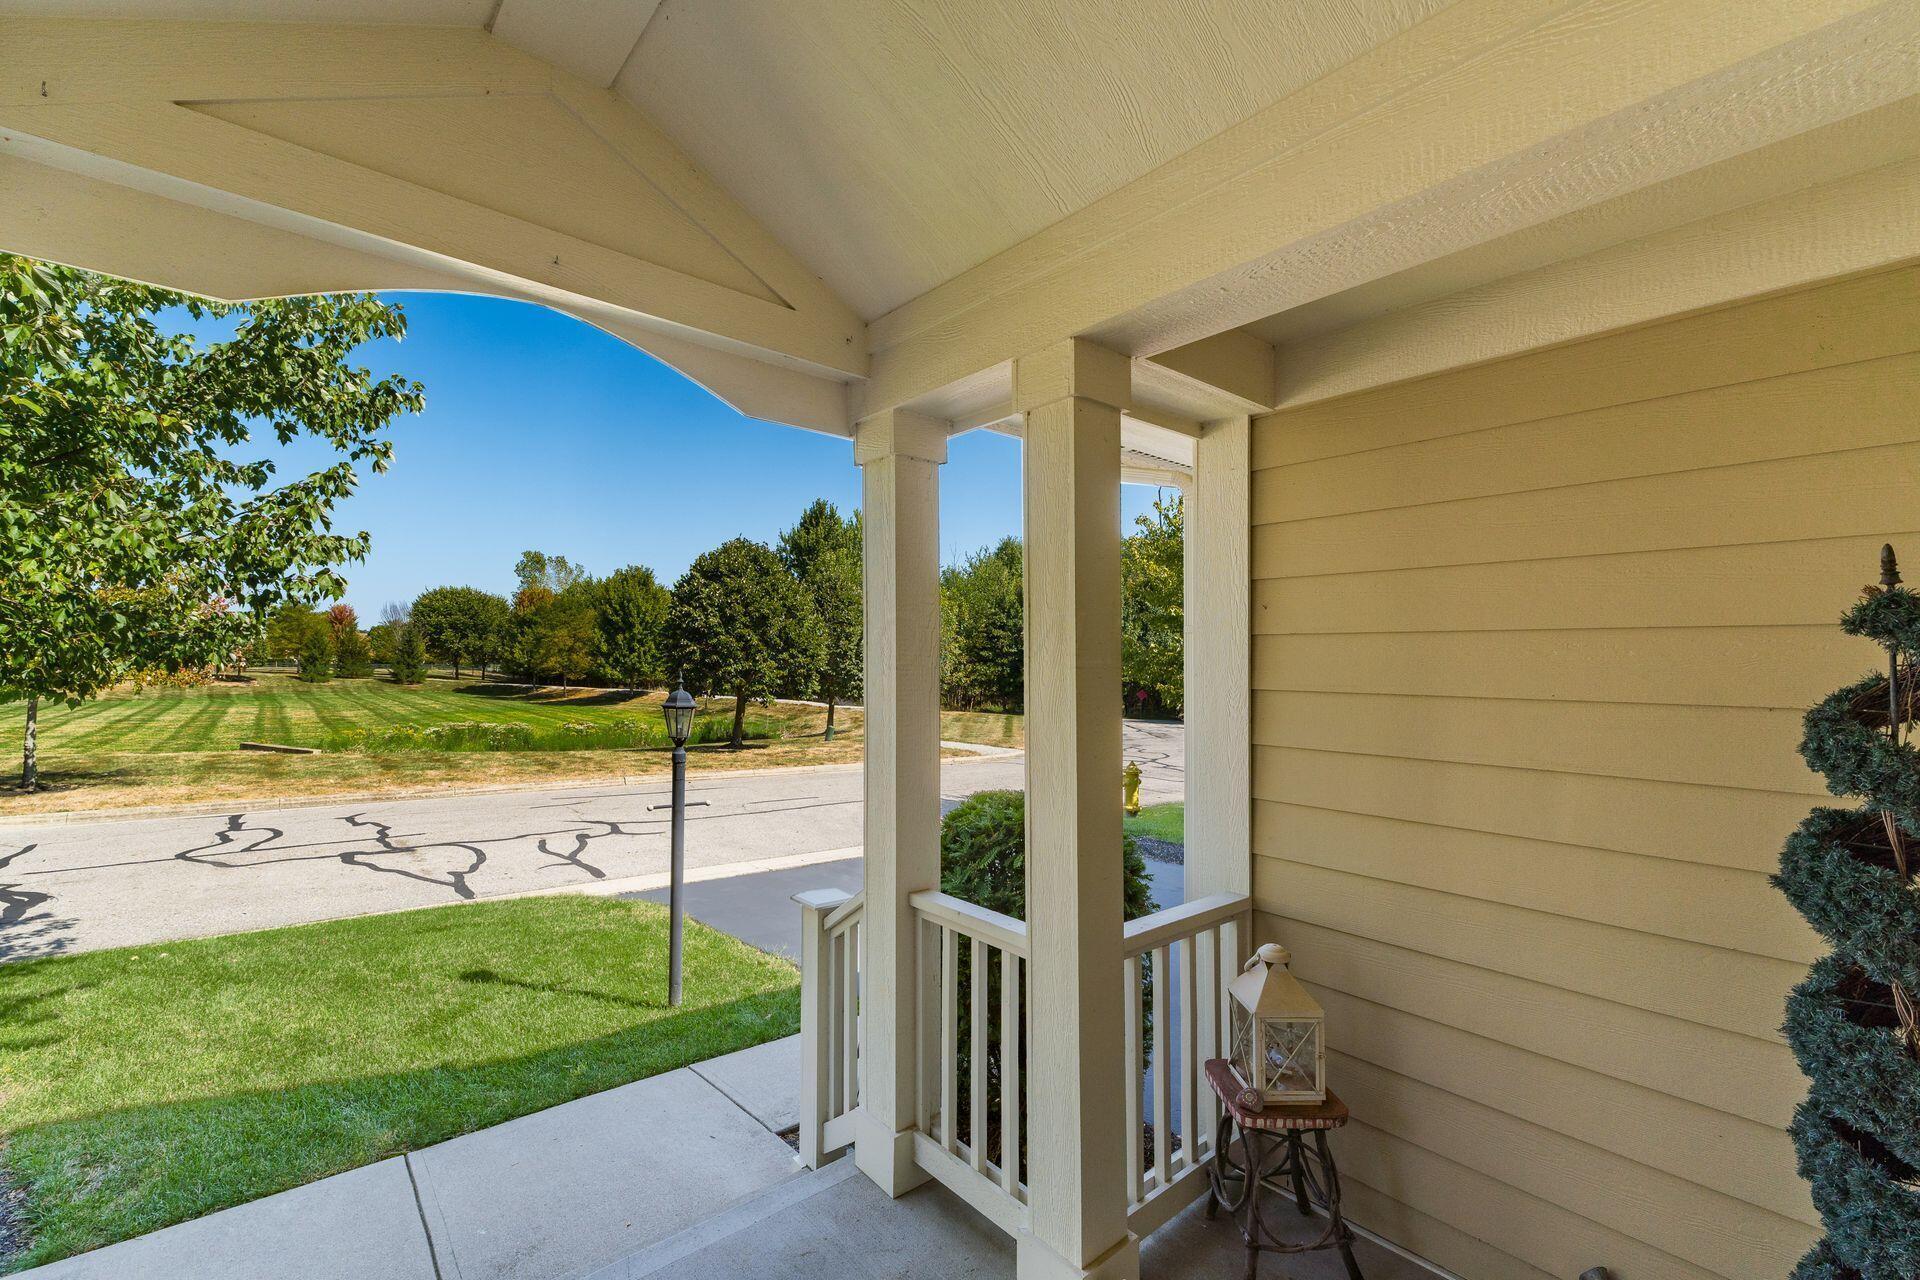
Covered front porch with white railings overlooking a green lawn and residential street.
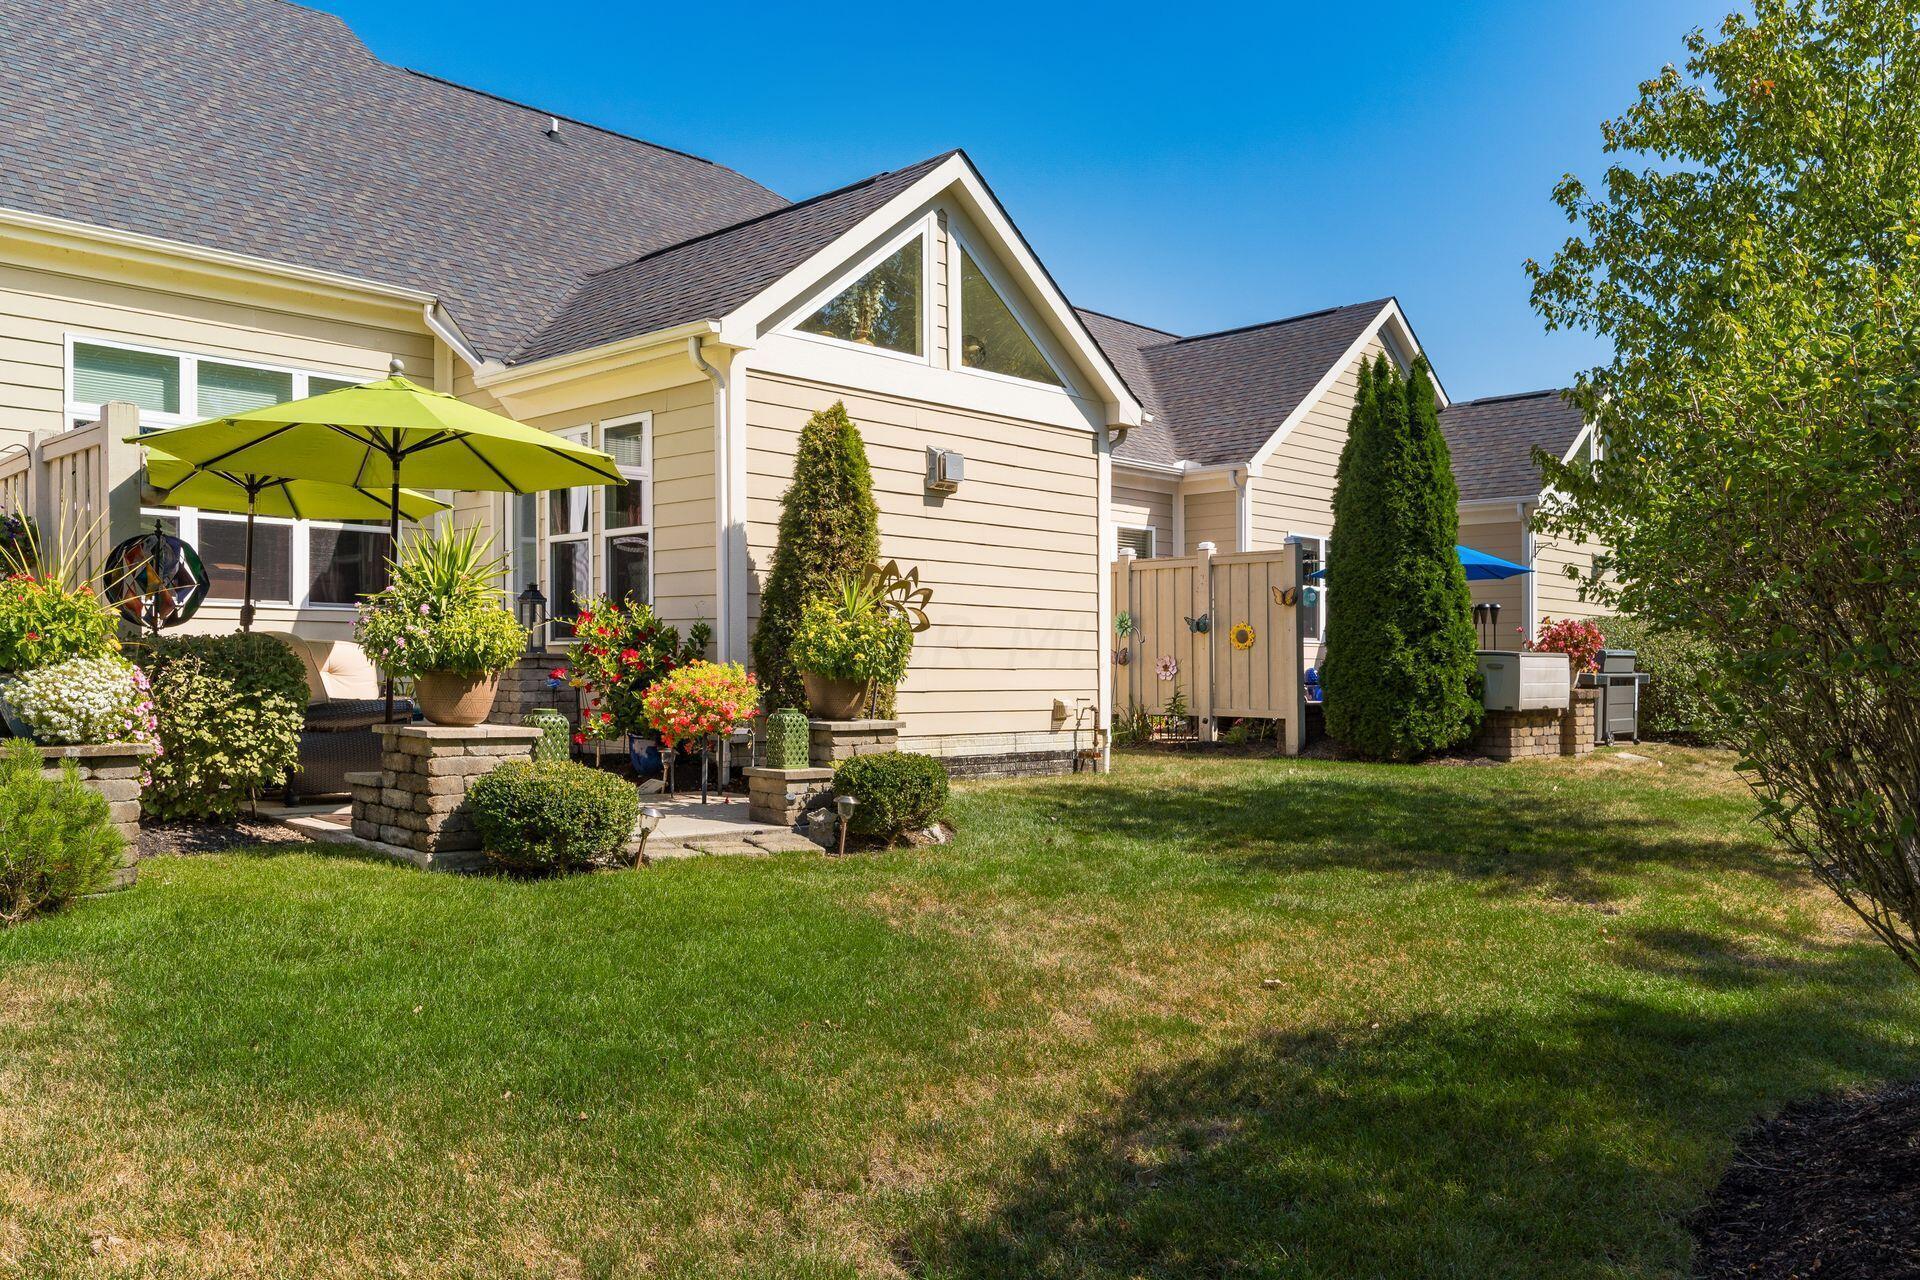
Home’s rear exterior with a landscaped patio, bright green umbrella, potted flowers, and grassy backyard.
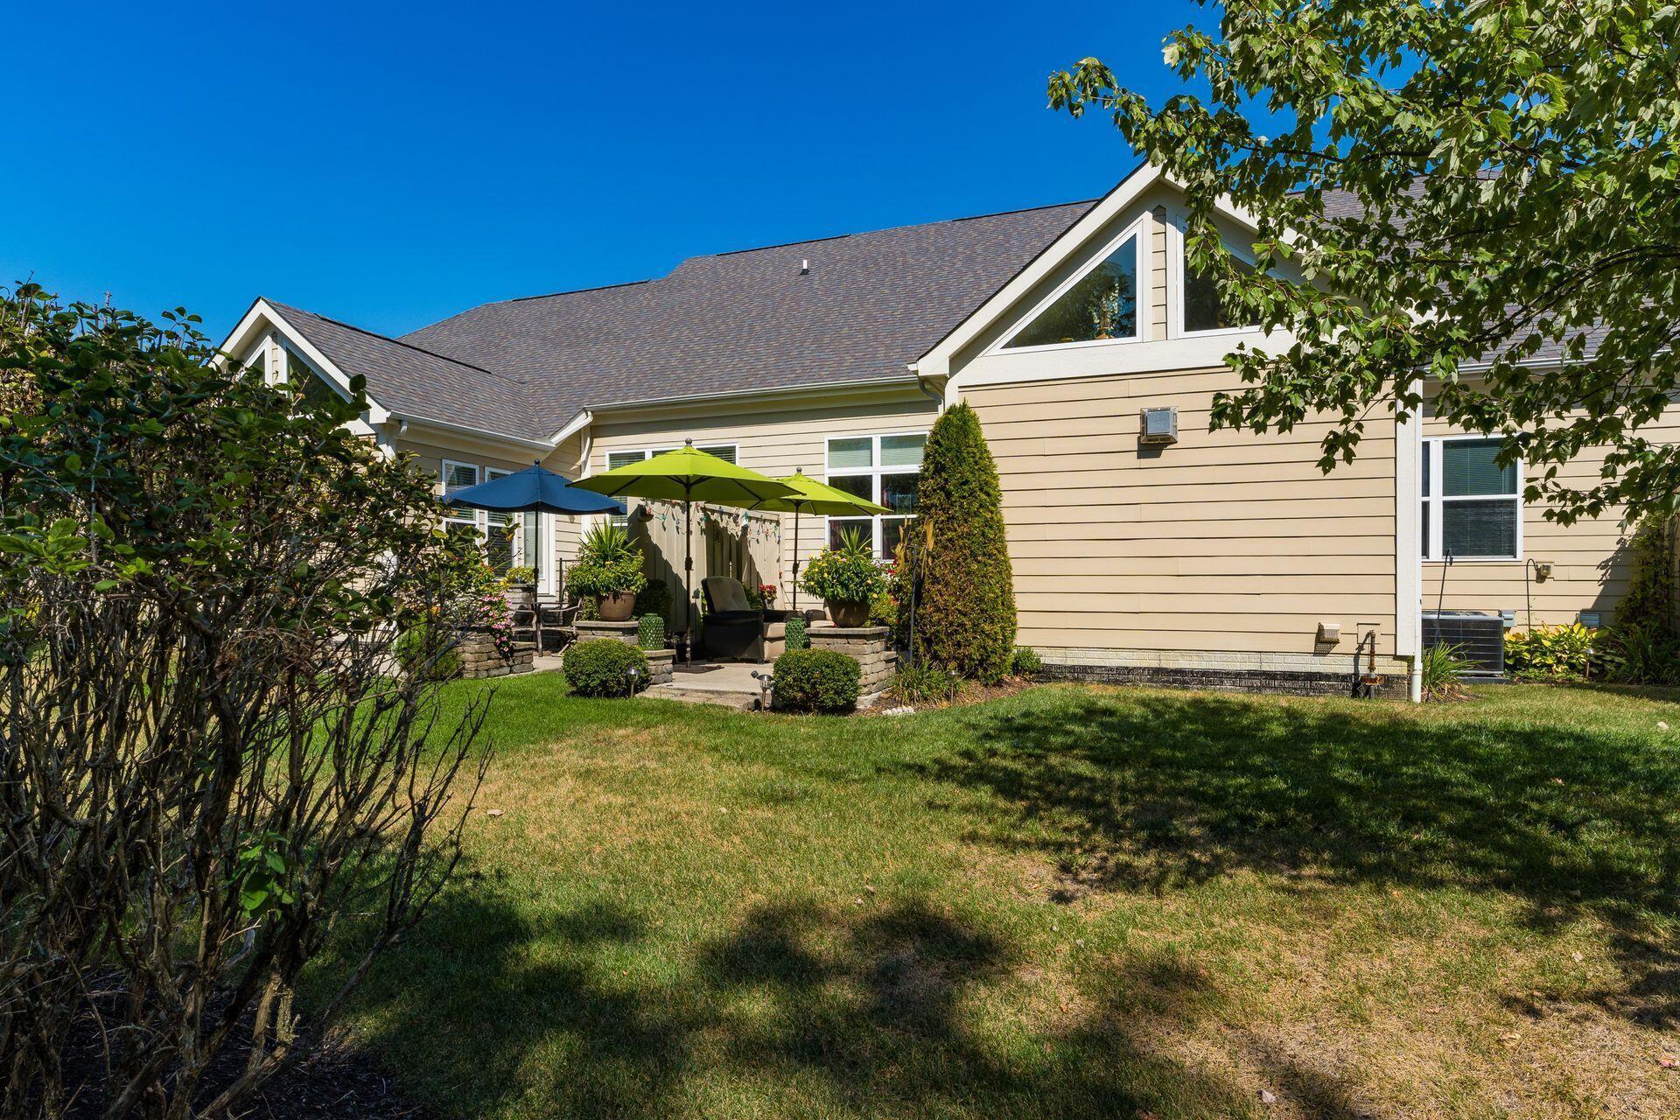
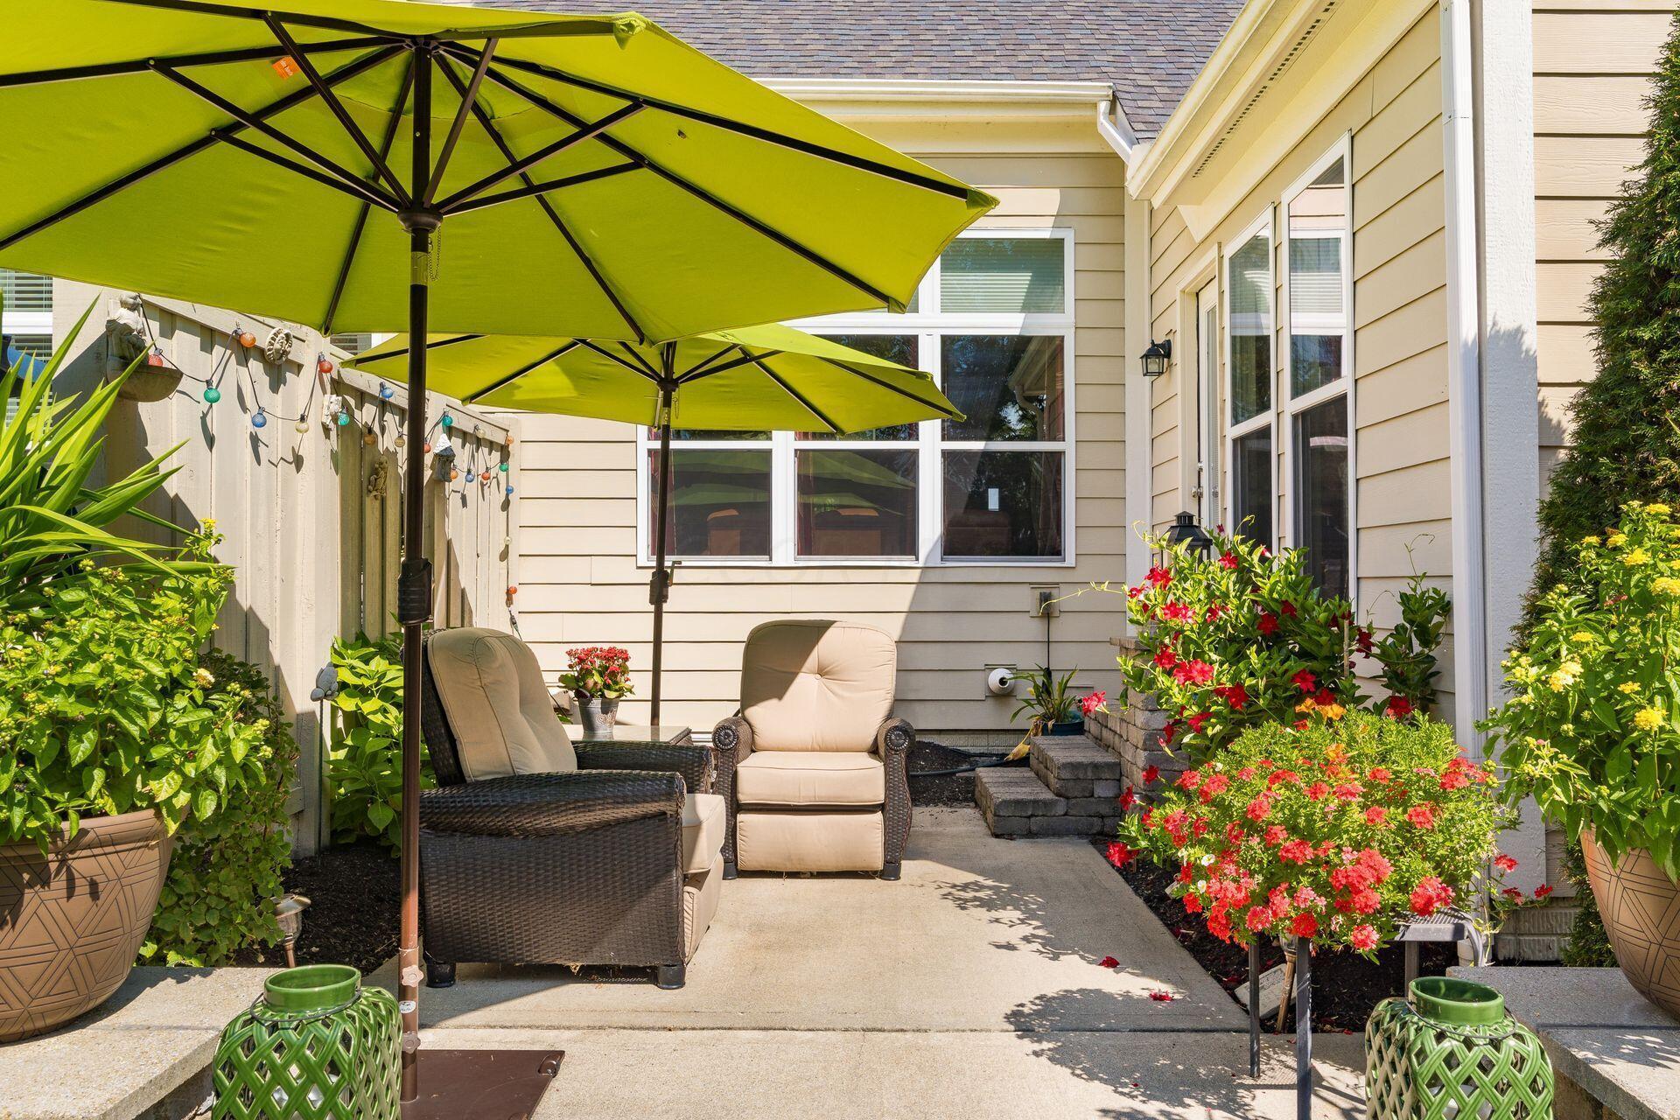
Rear of a beige house with a landscaped patio, colorful umbrellas, and lawn.
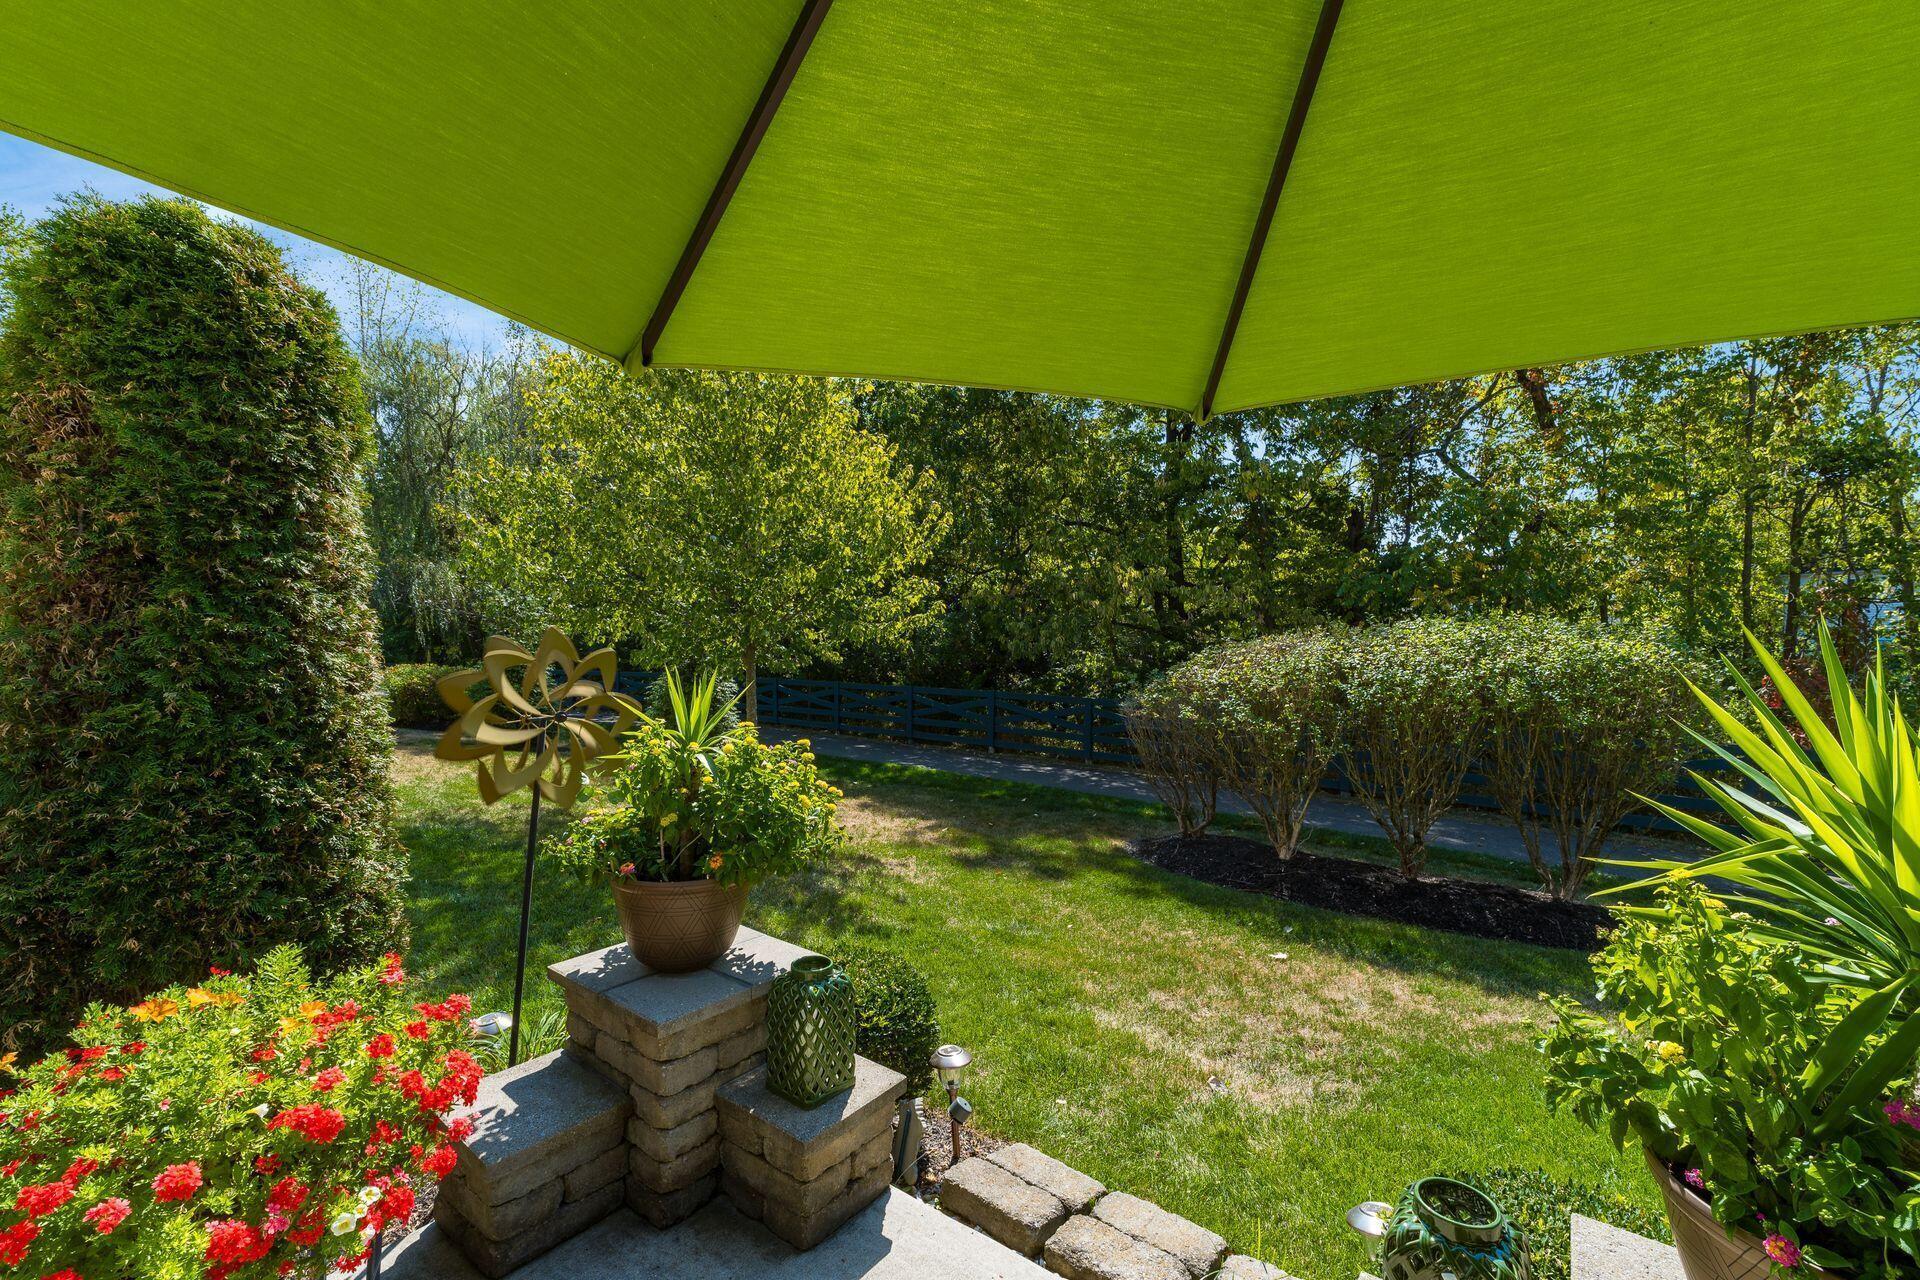
Backyard patio shaded by a green canopy, with stone edging and colorful flower beds.
Backyard patio with wicker chairs, bright green umbrellas, and colorful flower beds.
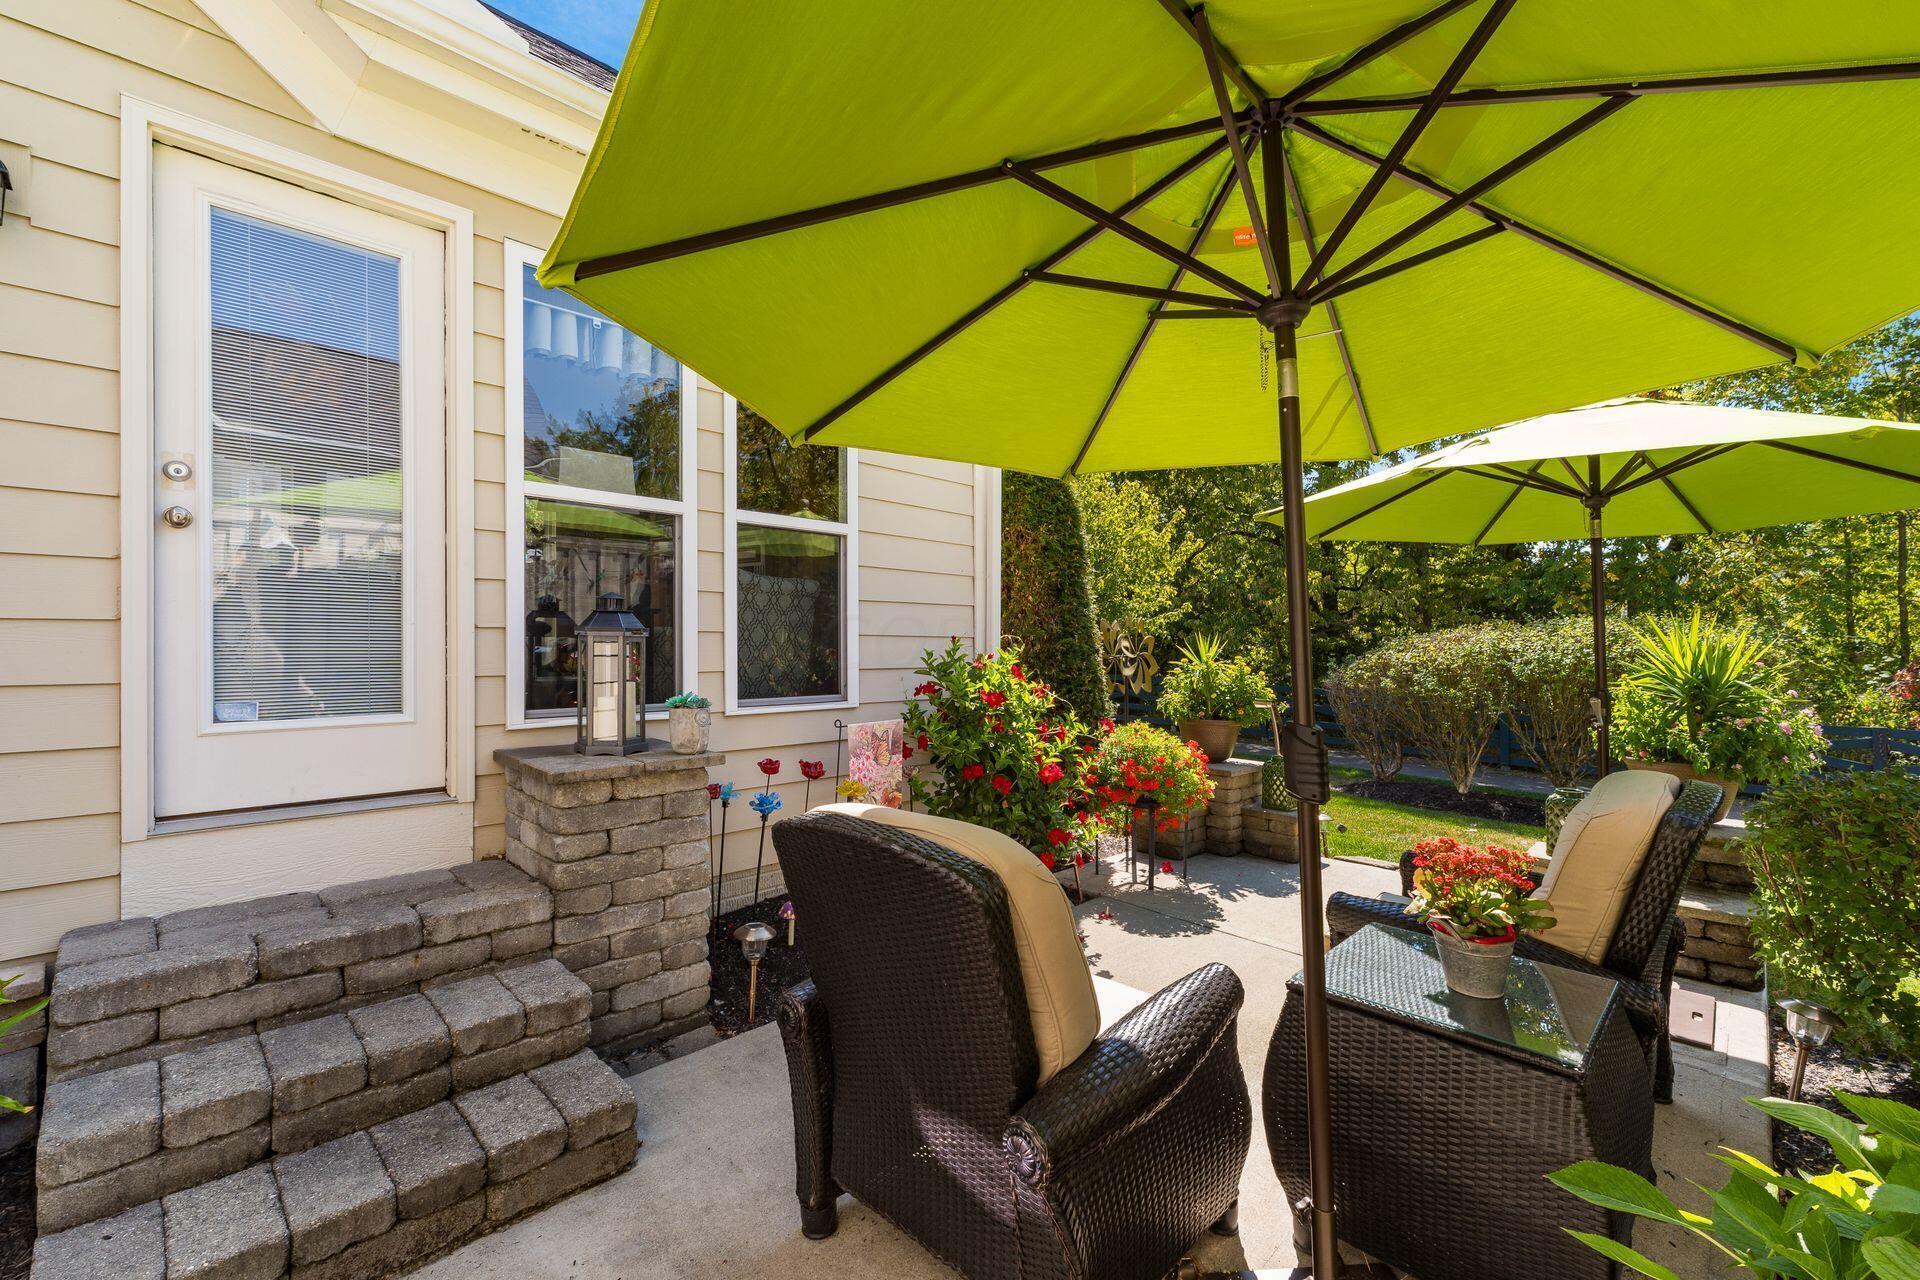
Backyard patio with wicker seating beneath green umbrellas, bordered by stone steps and flowering planters.
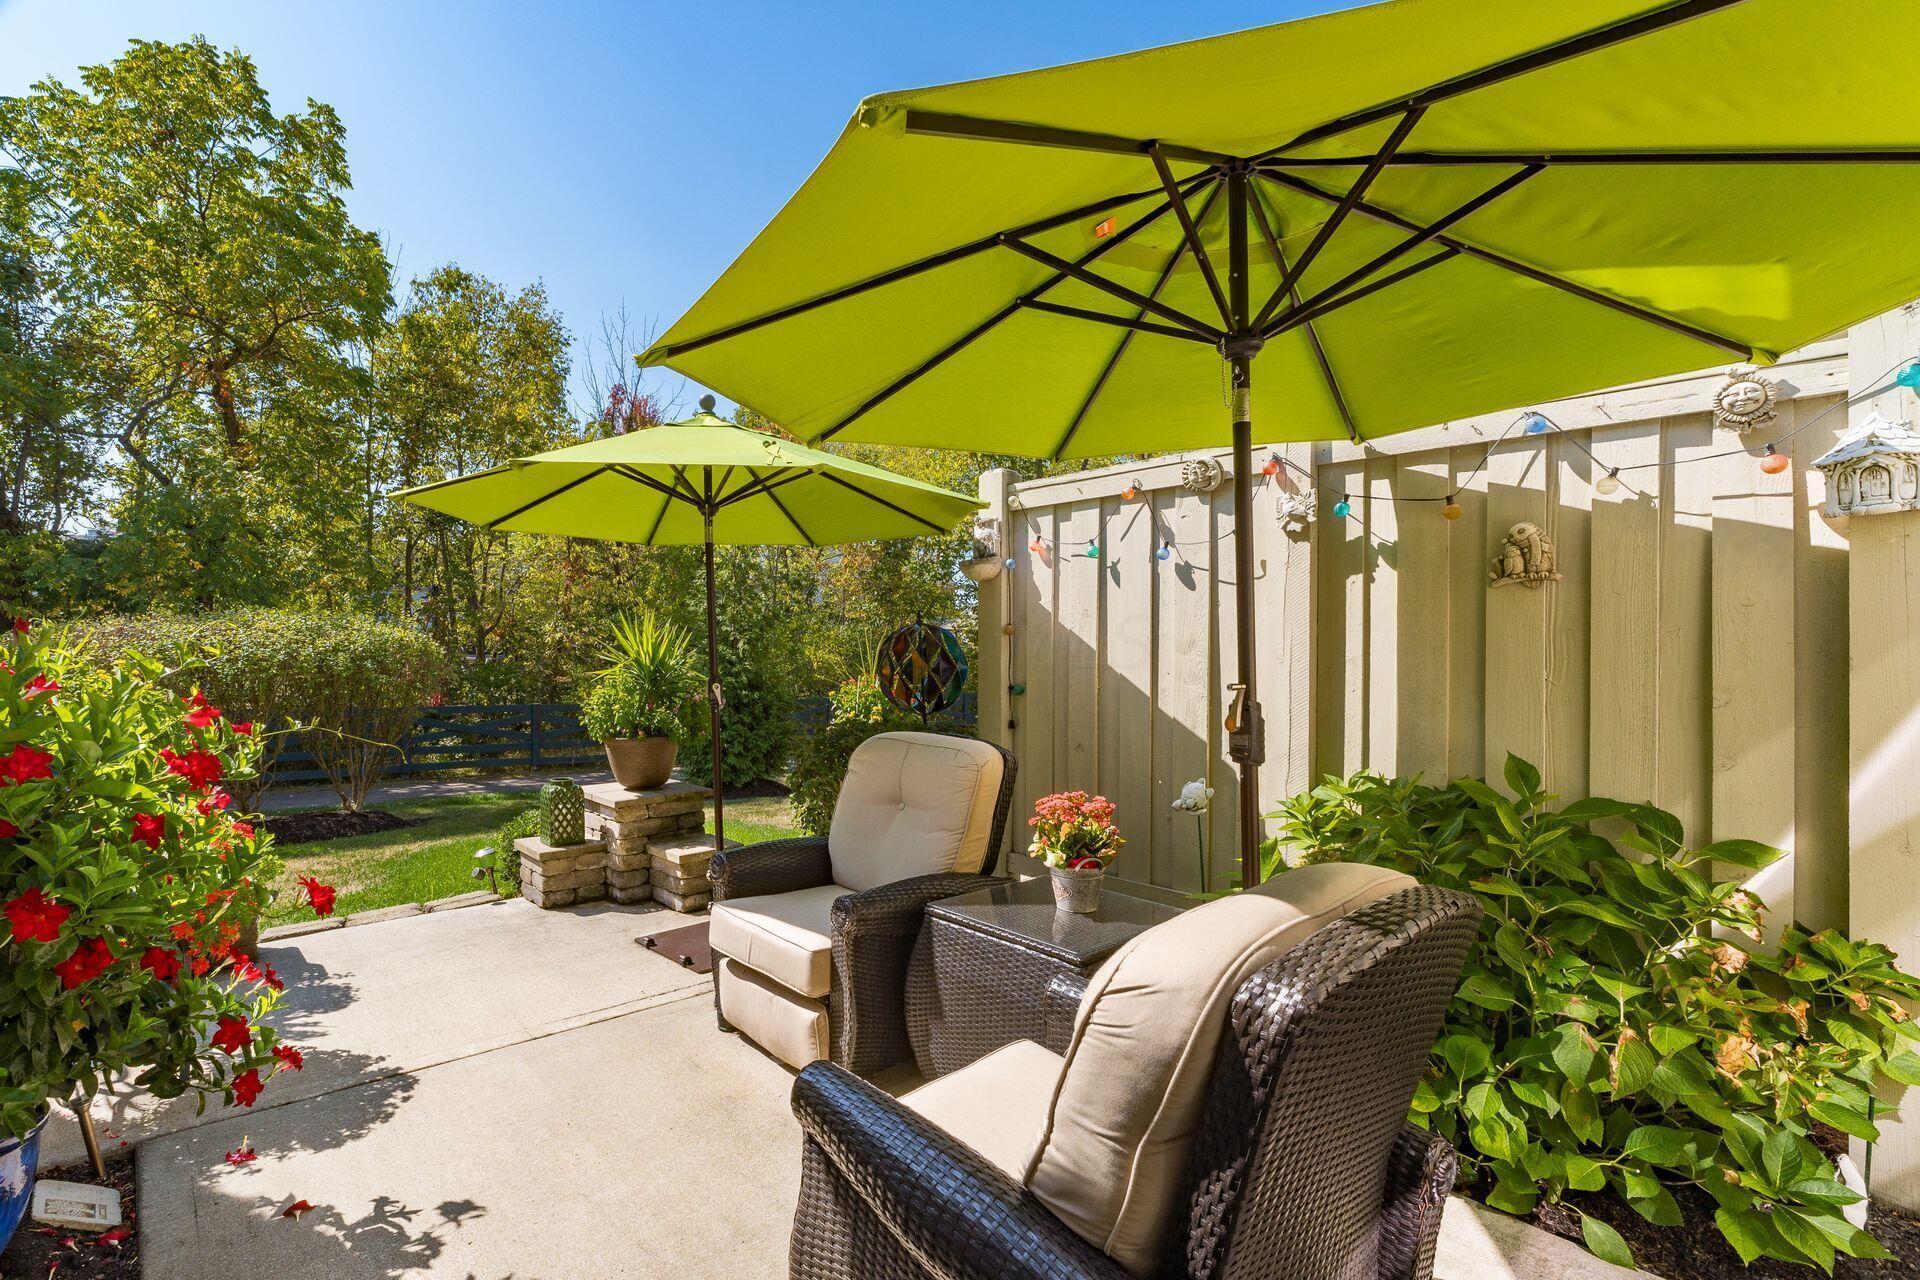
Backyard patio with wicker seating, green umbrellas, string lights, and a landscaped garden.
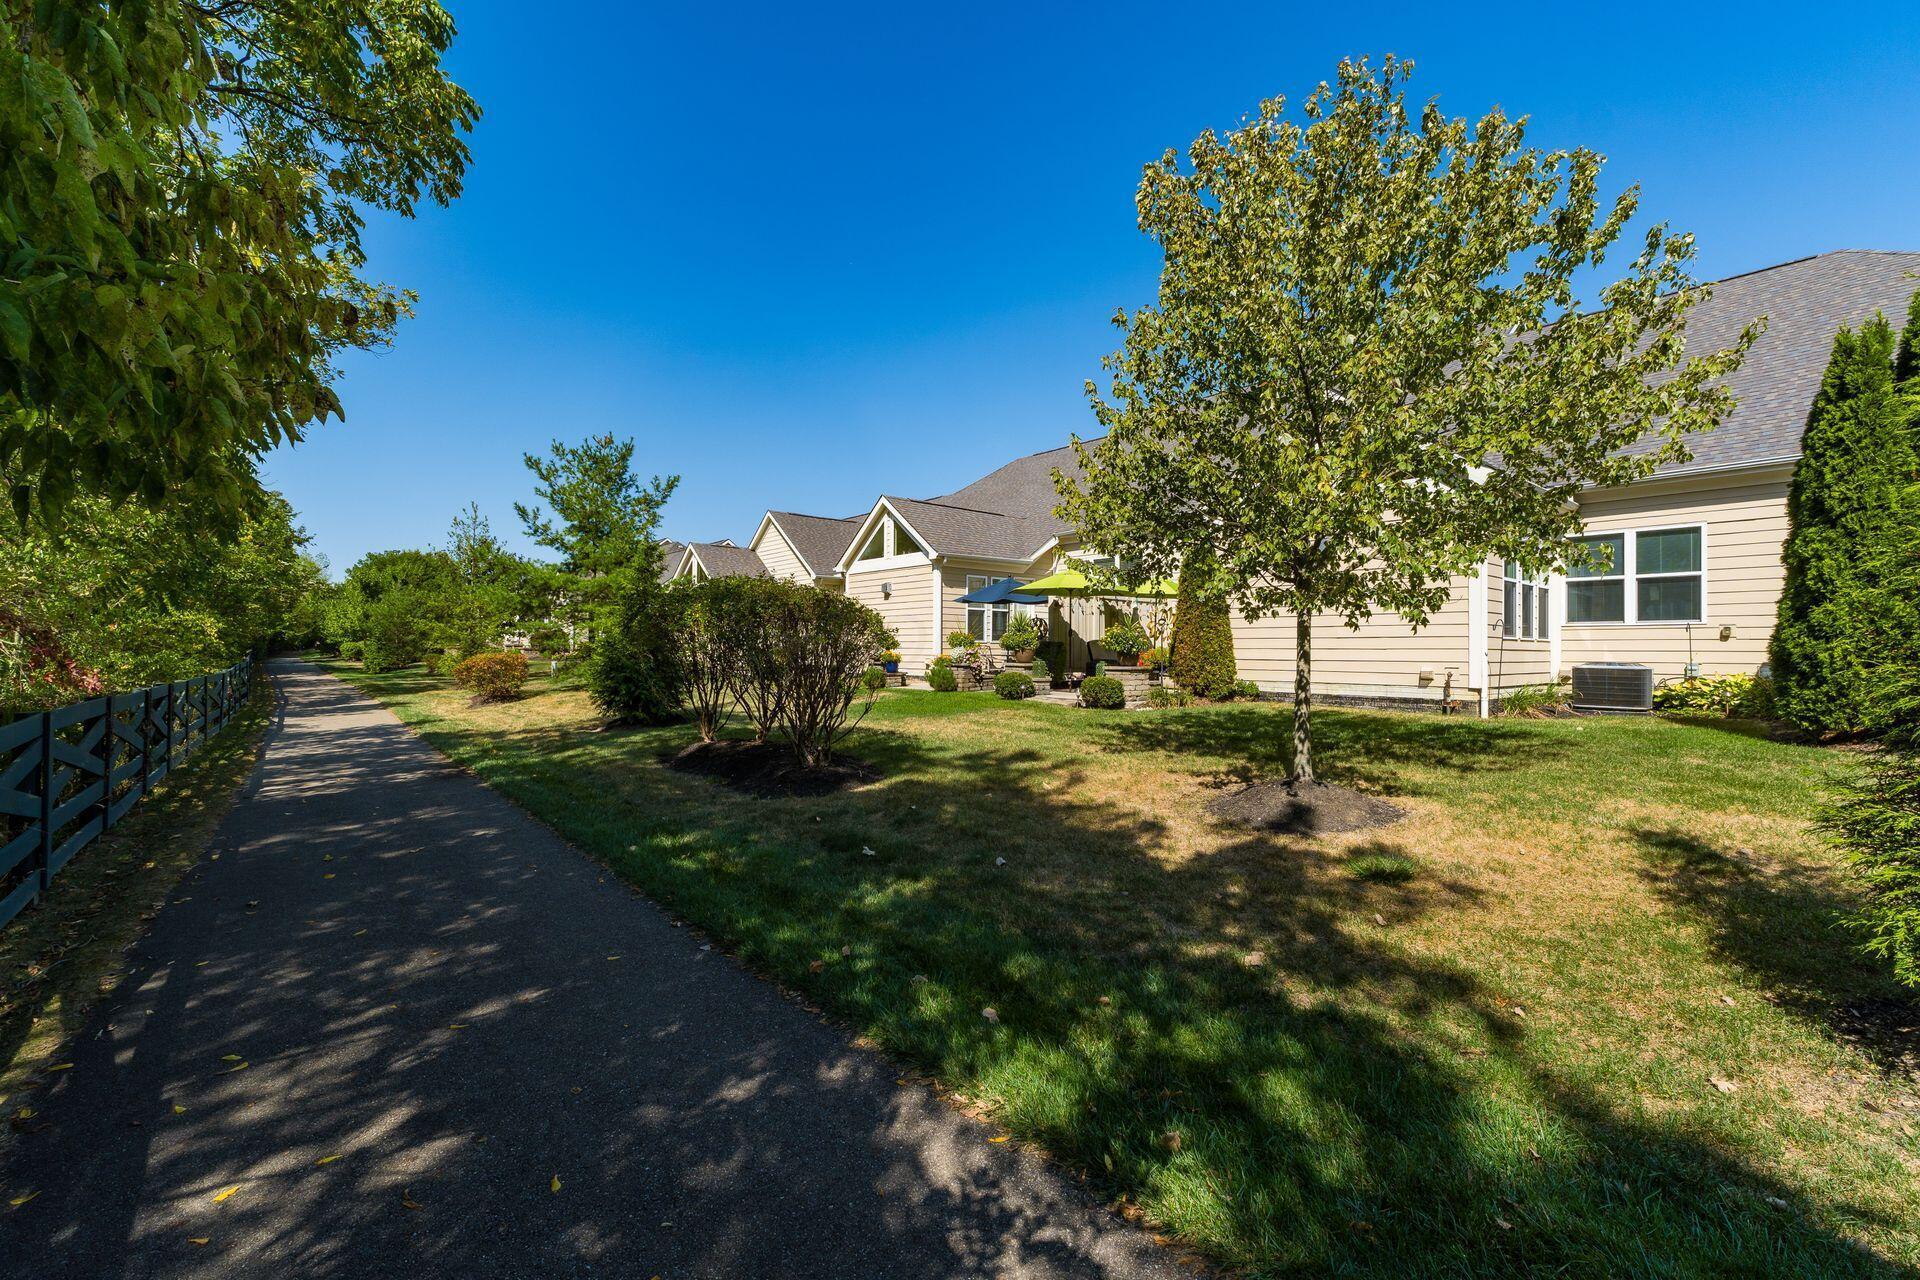
Beige house beside a paved walkway, shaded lawn, mature trees, and patio umbrellas.
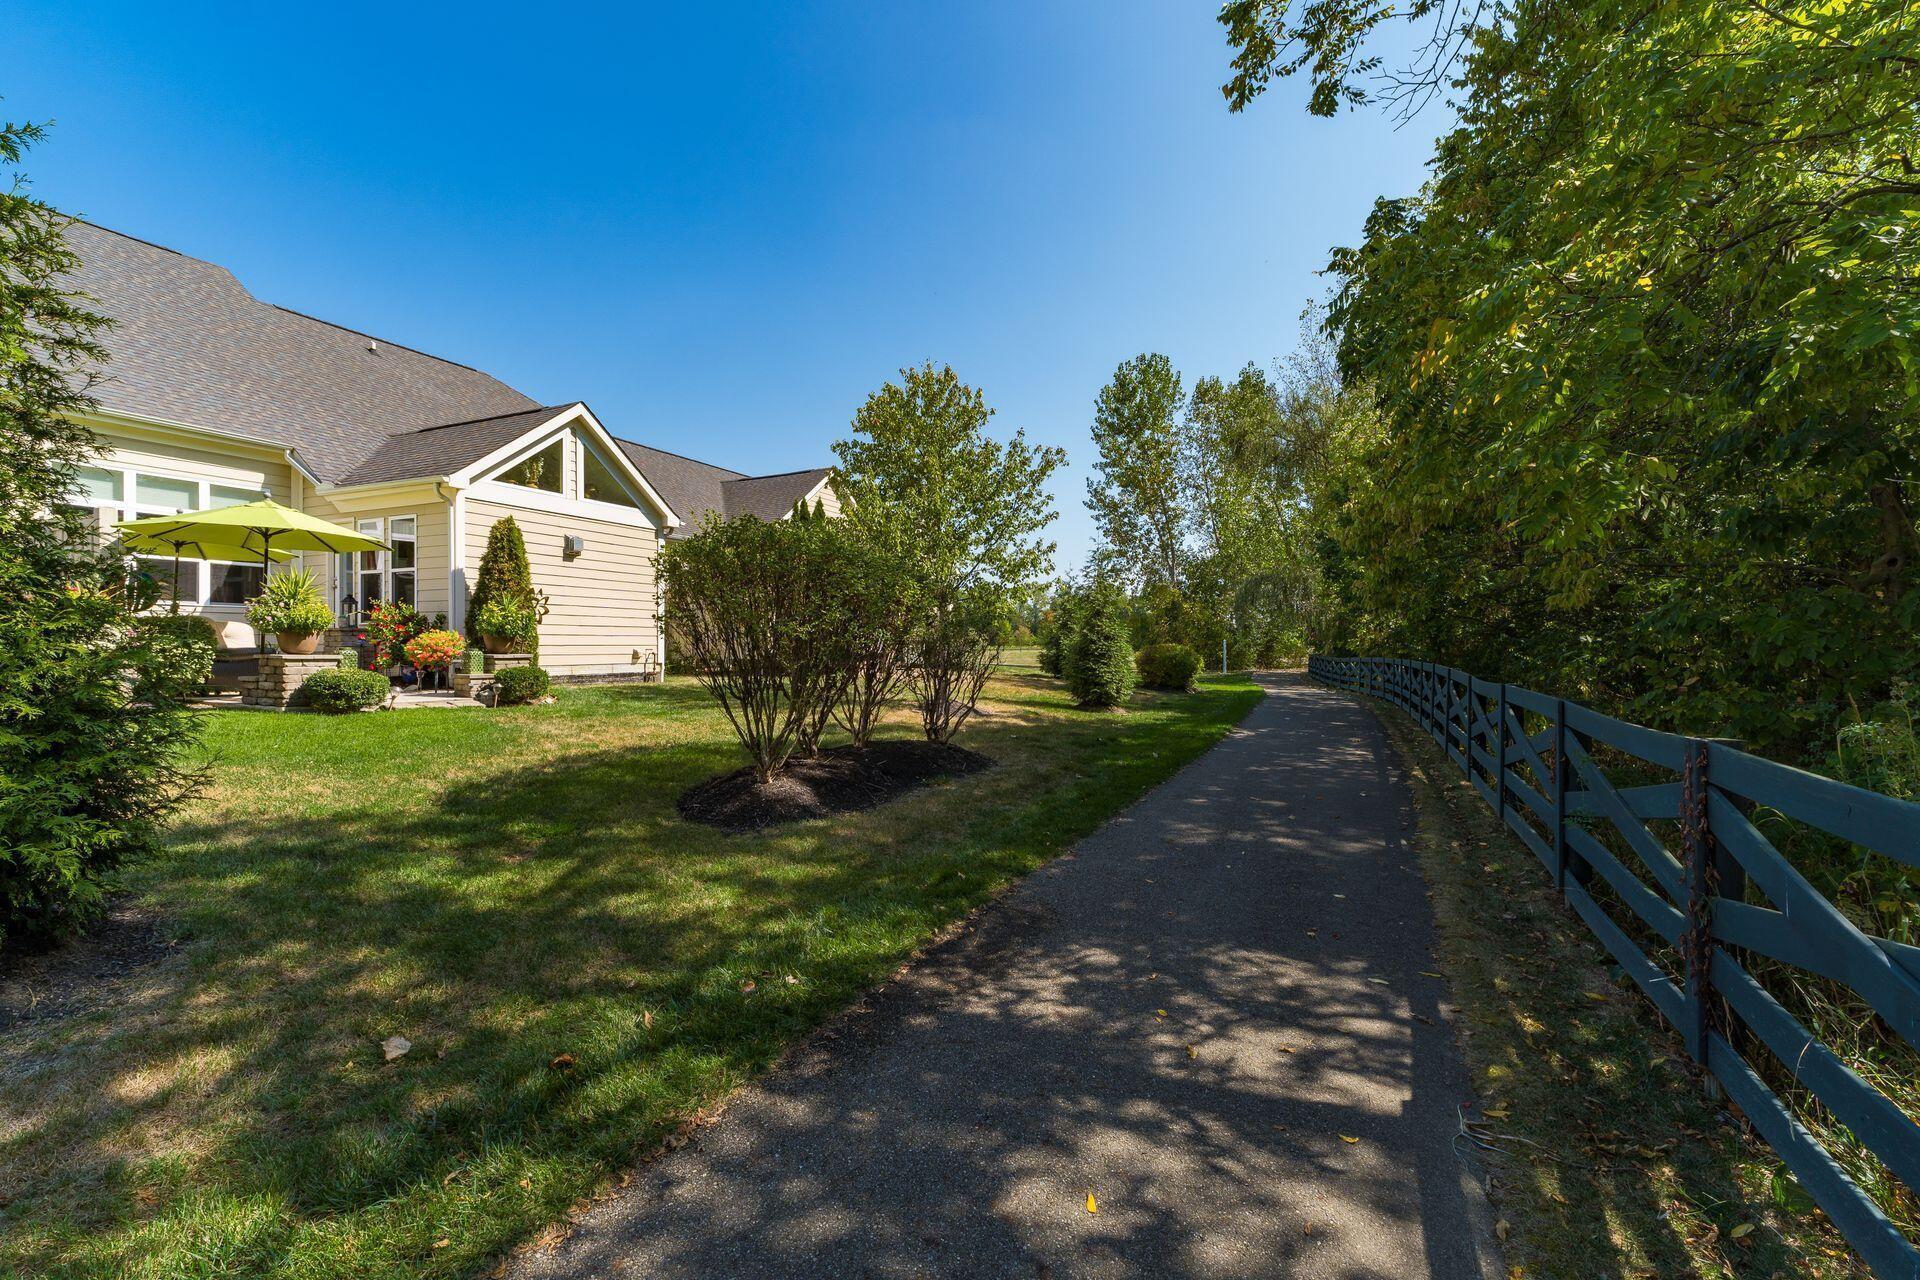
House backyard with a patio umbrella, landscaped lawn, and paved path beside a blue fence.
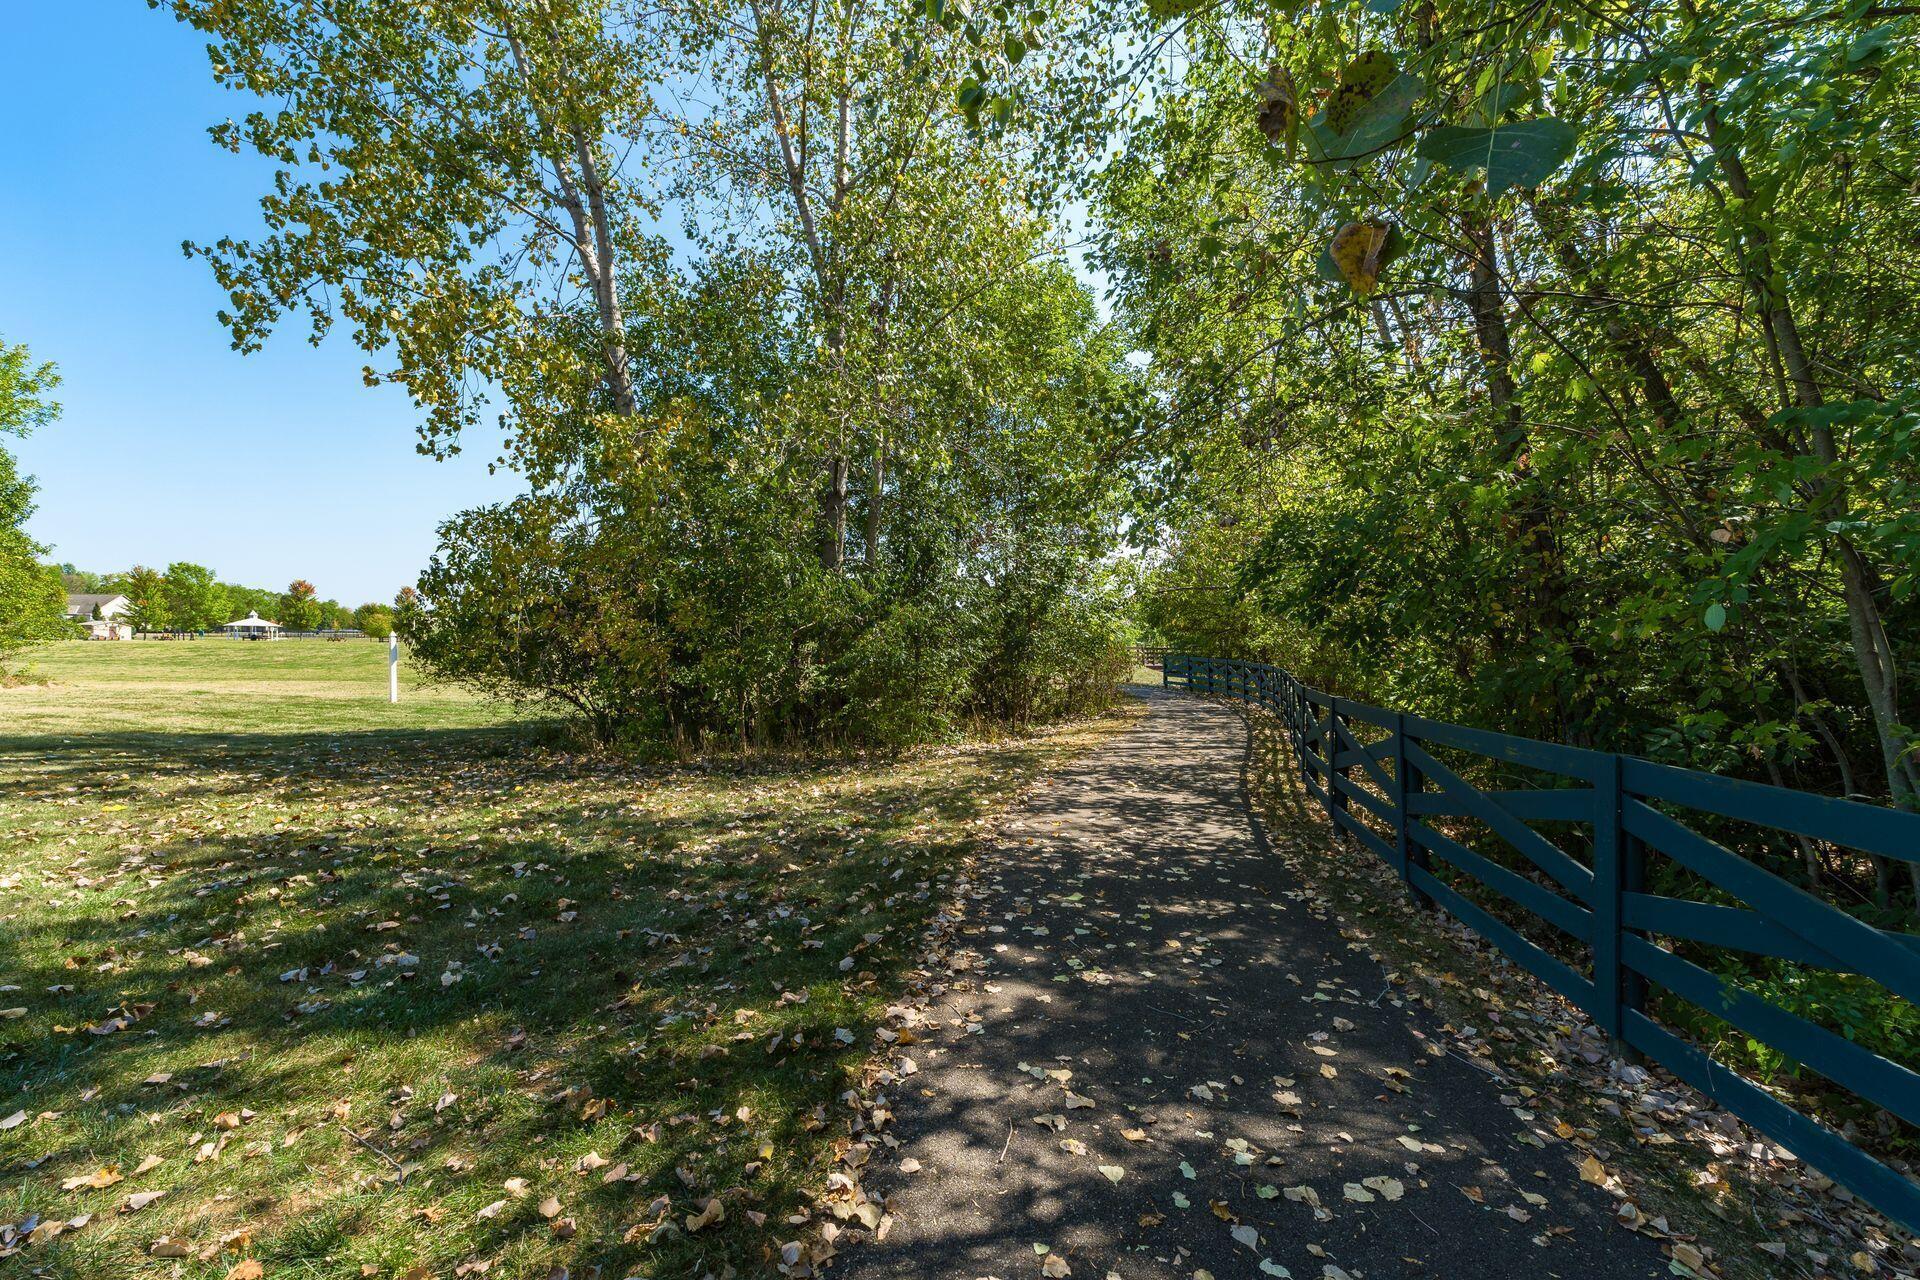
Paved path curves beneath leafy trees beside a dark blue fence and open lawn.
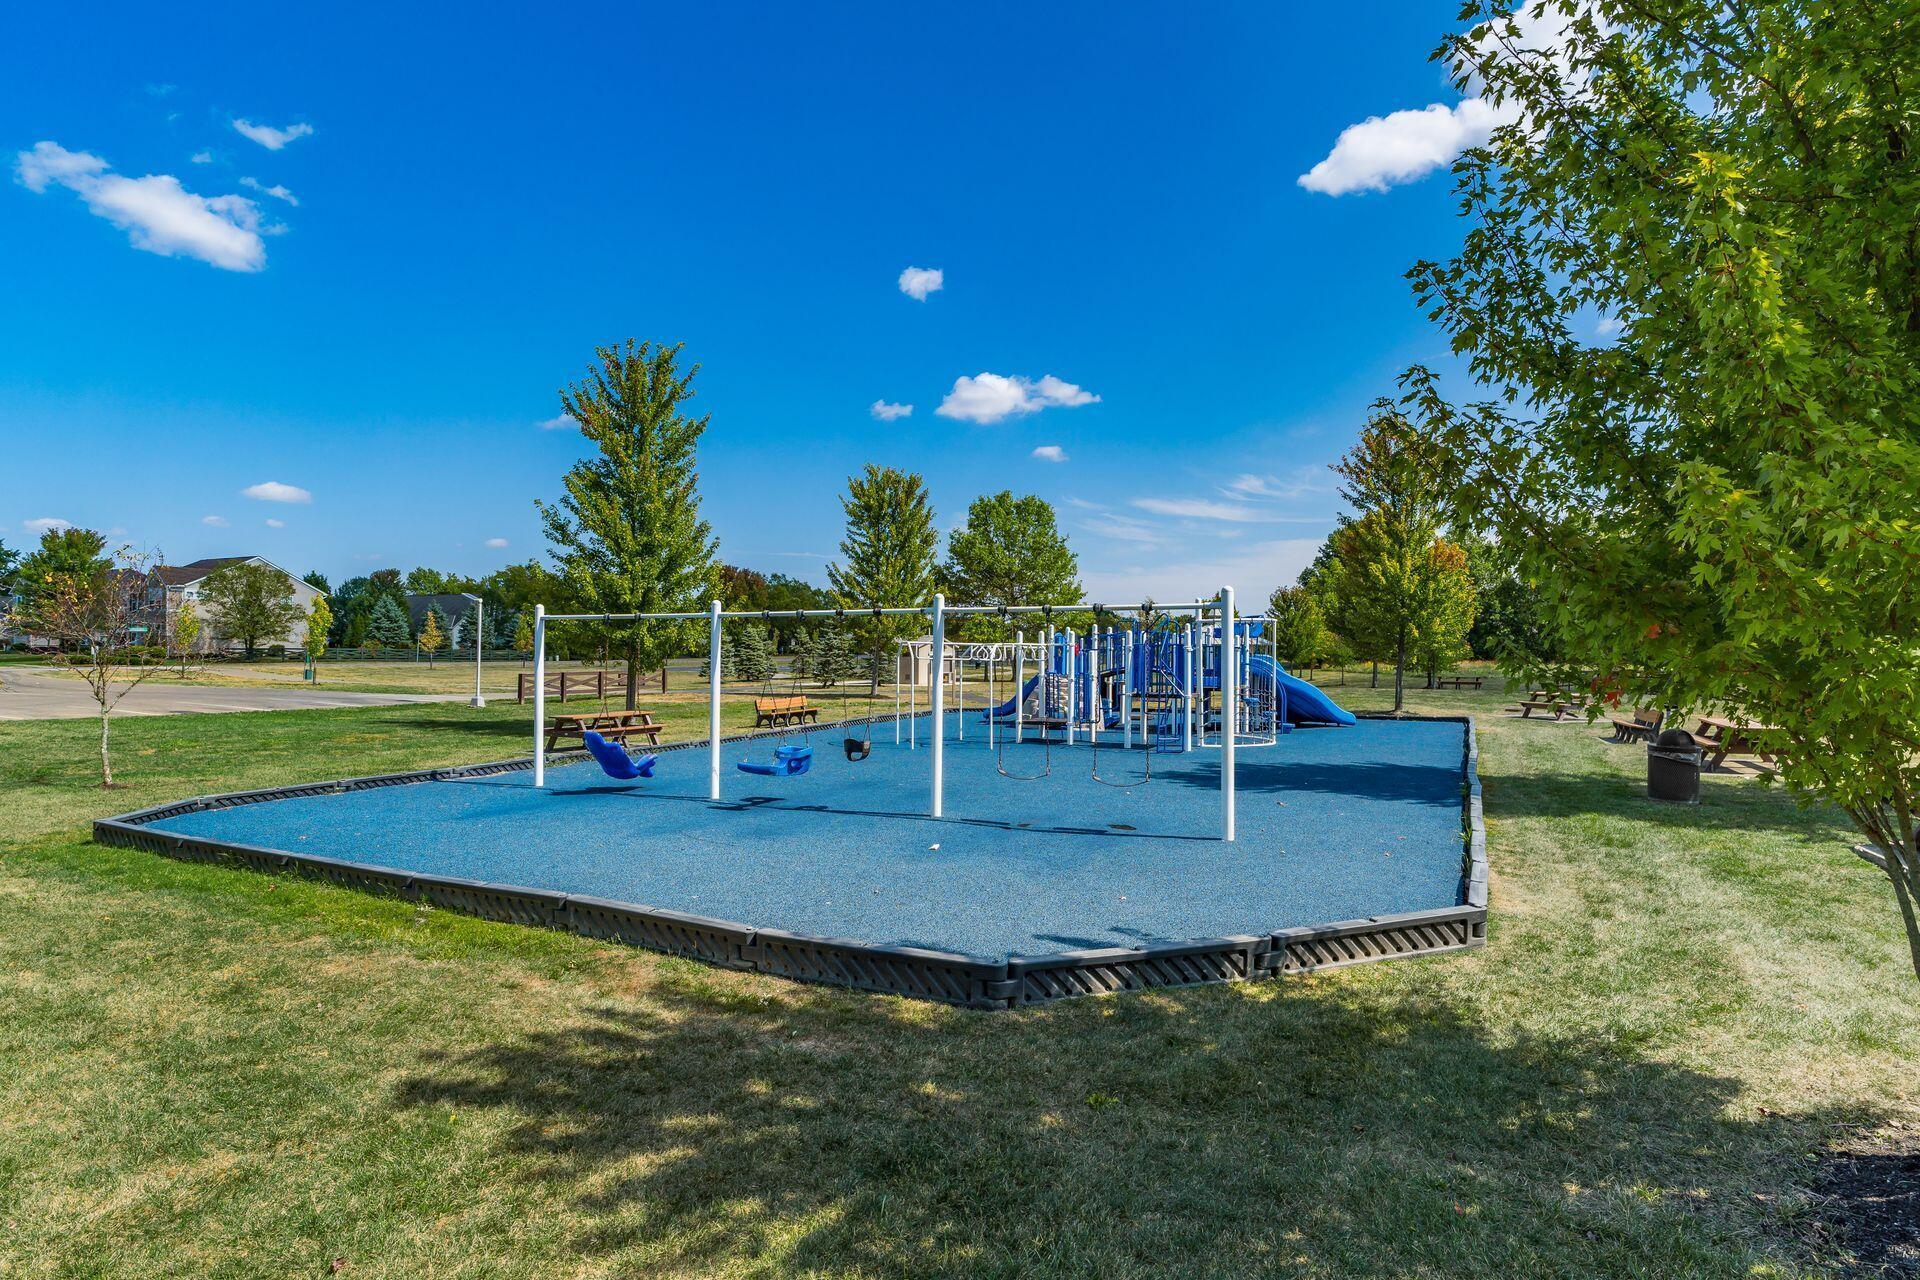
Community park playground with swings, picnic tables, and trees.
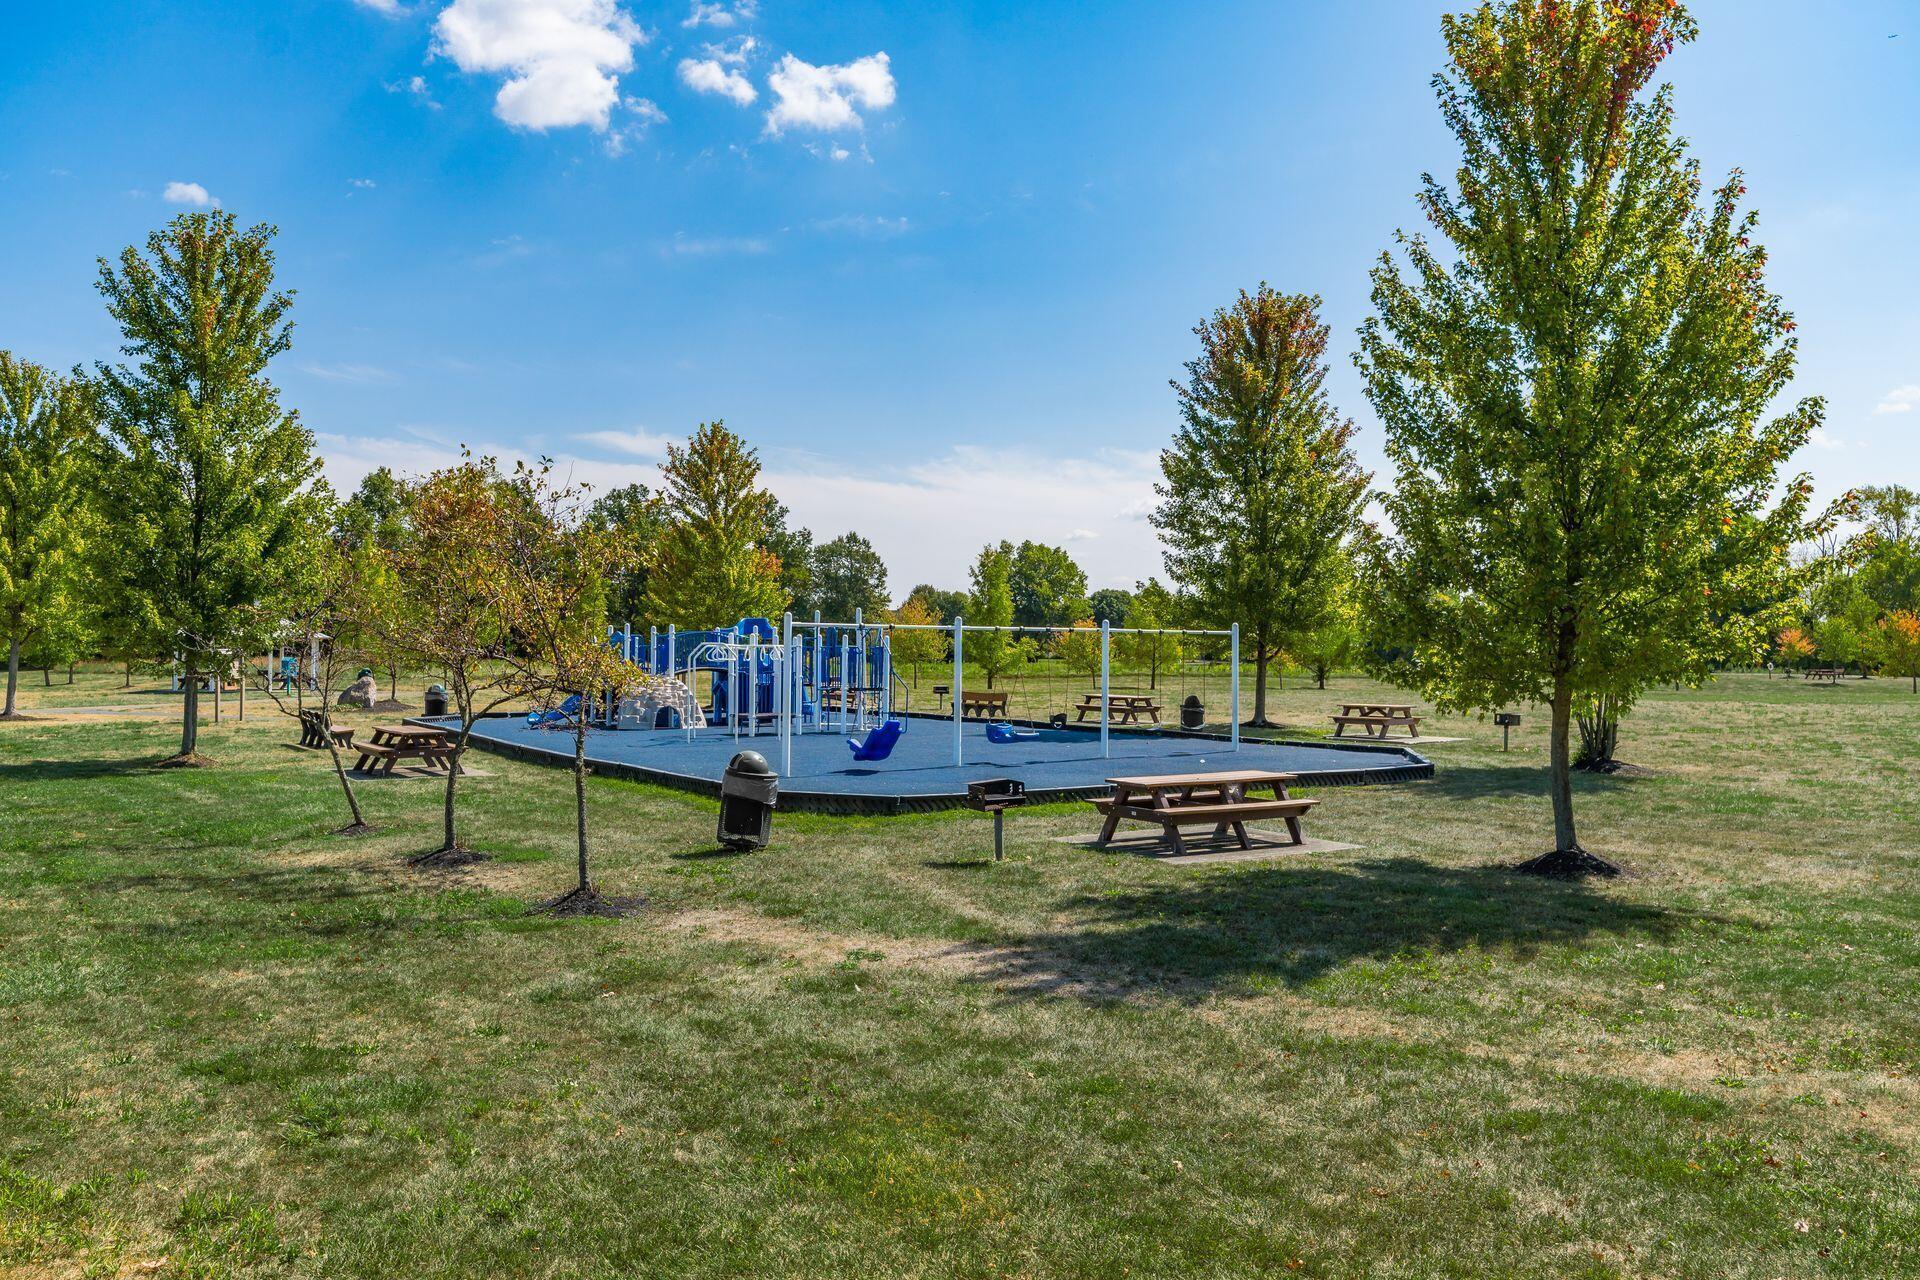
Neighborhood playground with blue surfacing, swings, climbing structures, and slides among trees.
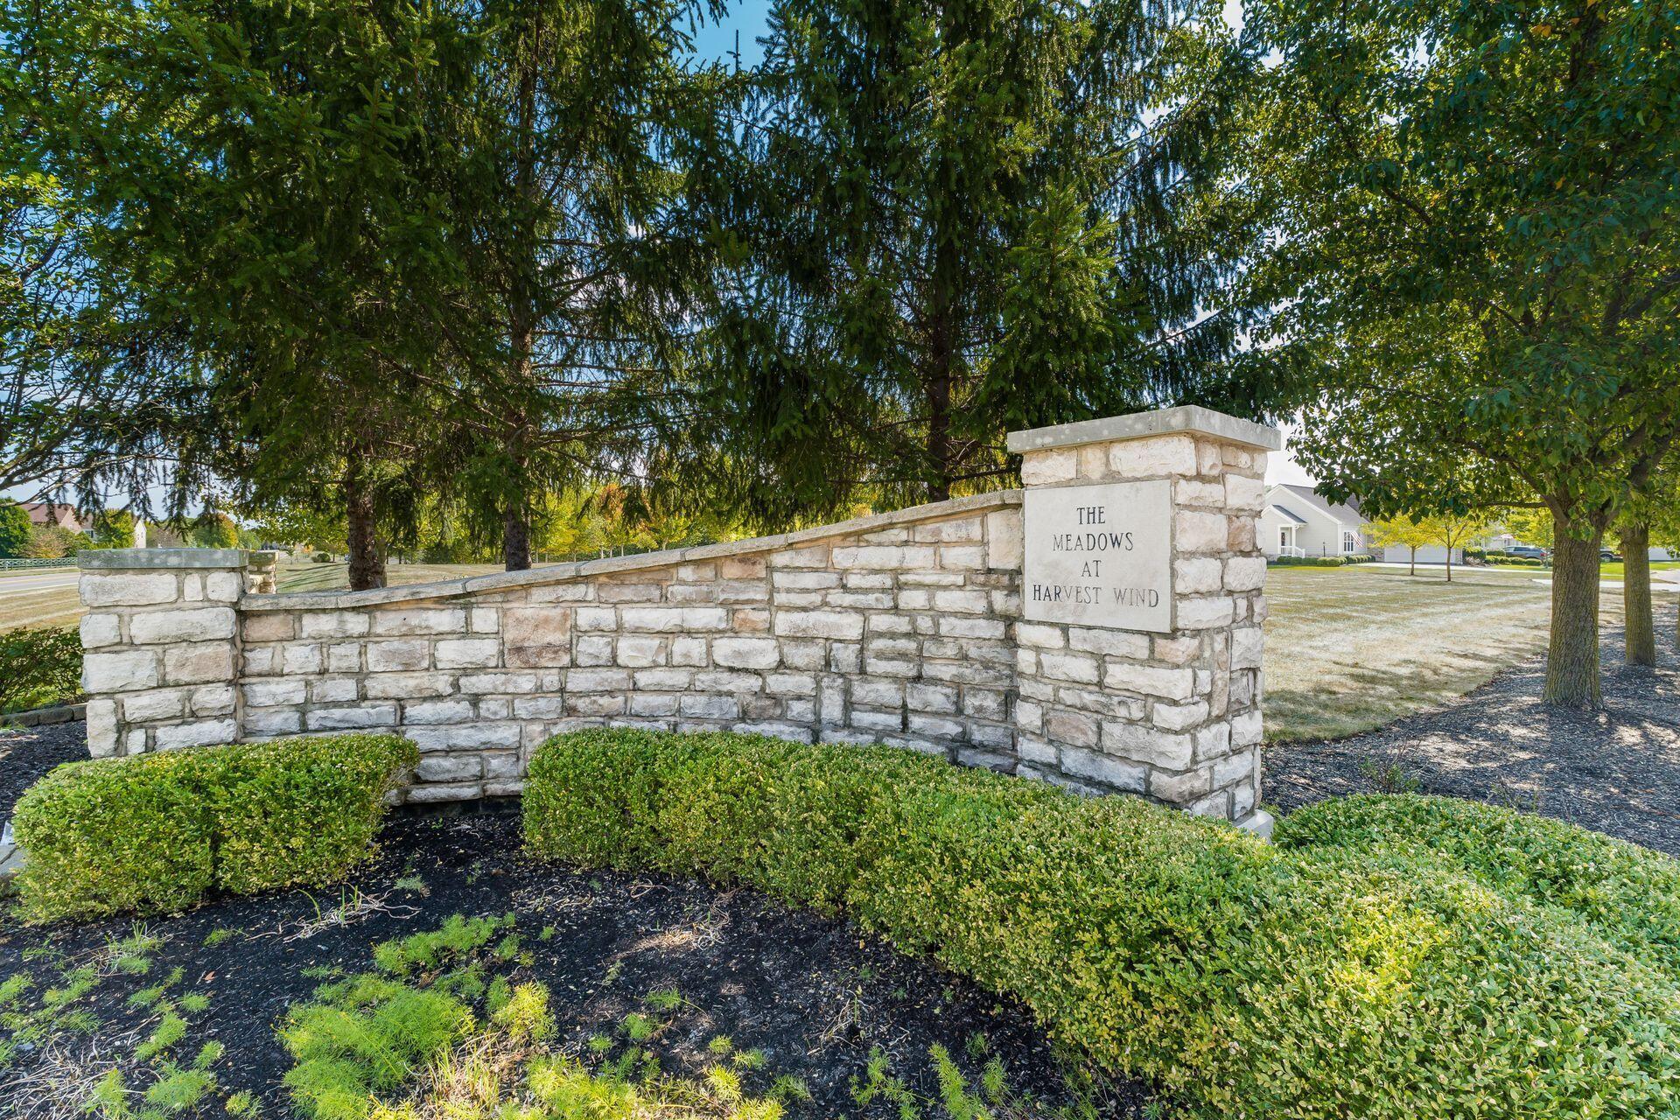
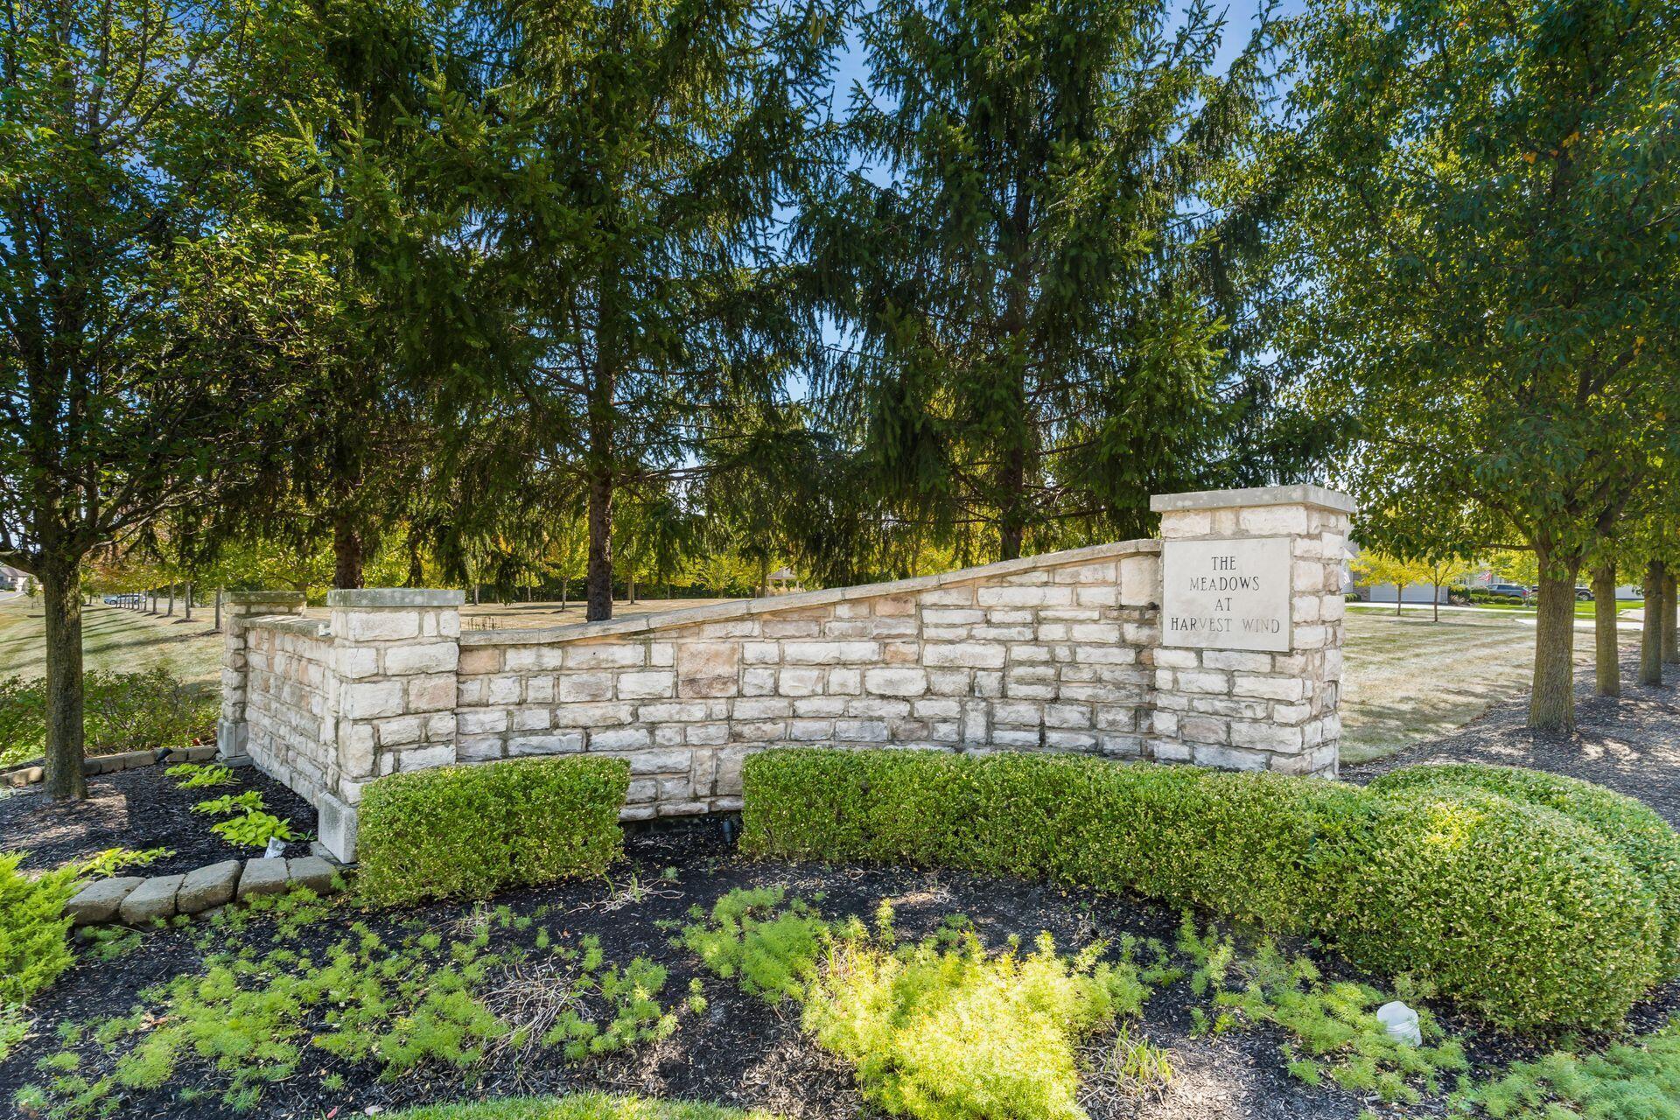
Stone entrance sign for The Meadows at Harvest Wind, set among mature trees and landscaped shrubs.
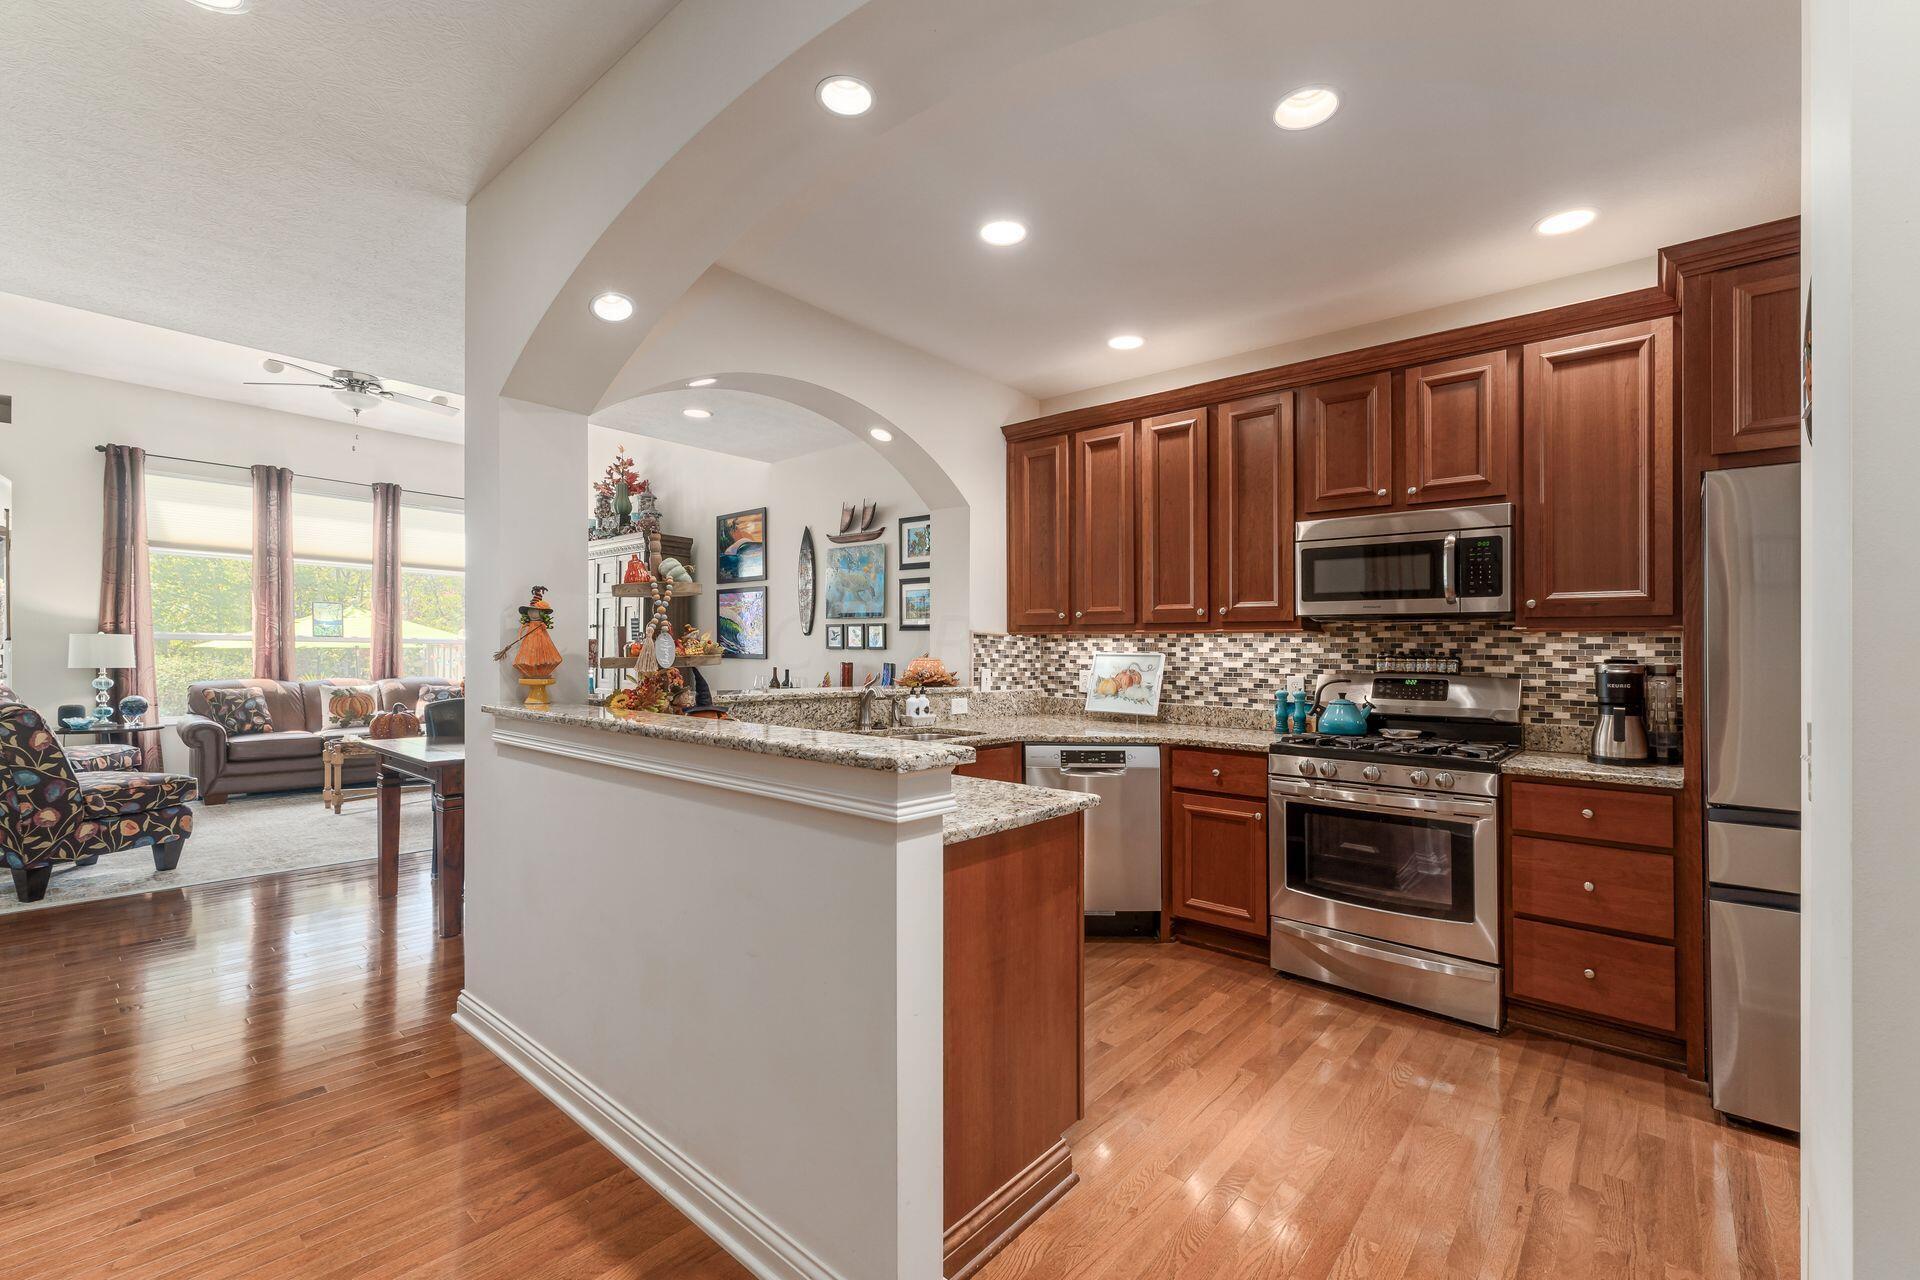
Kitchen with cherry cabinets, granite counters, stainless appliances, and a wide peninsula.
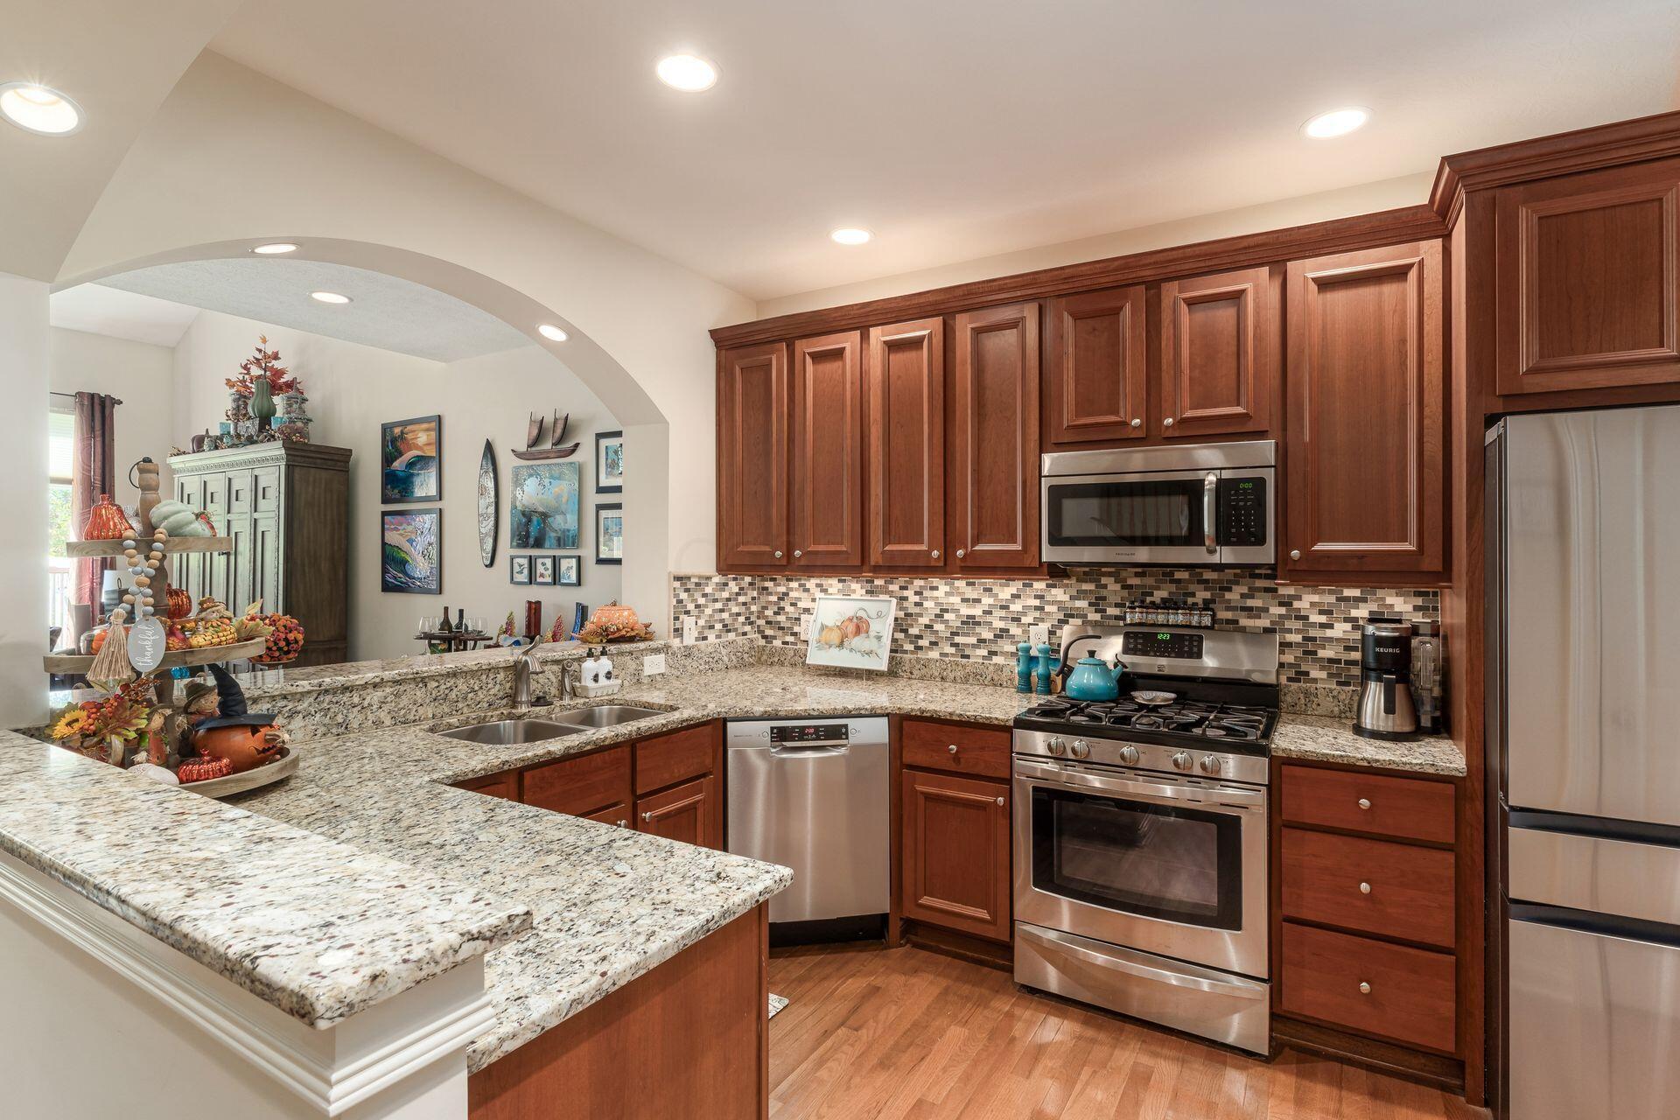
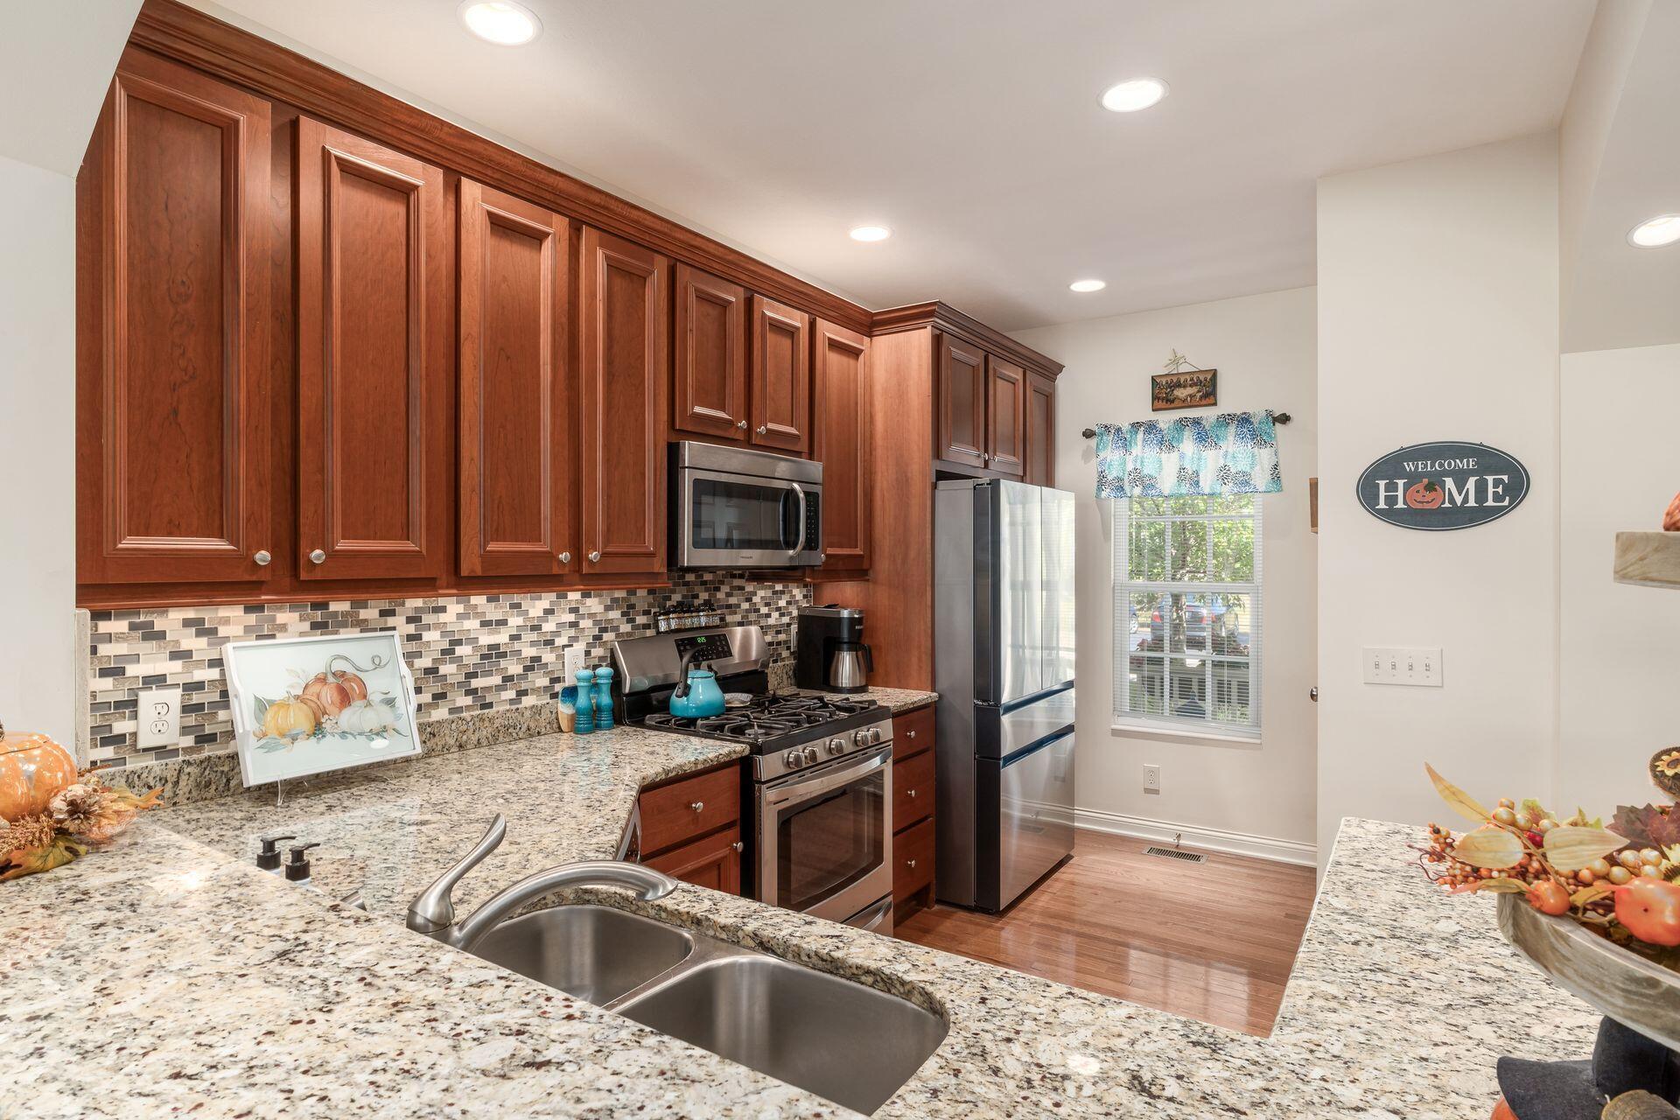
Kitchen with reddish-brown cabinets, granite counters, mosaic backsplash, and stainless steel appliances.
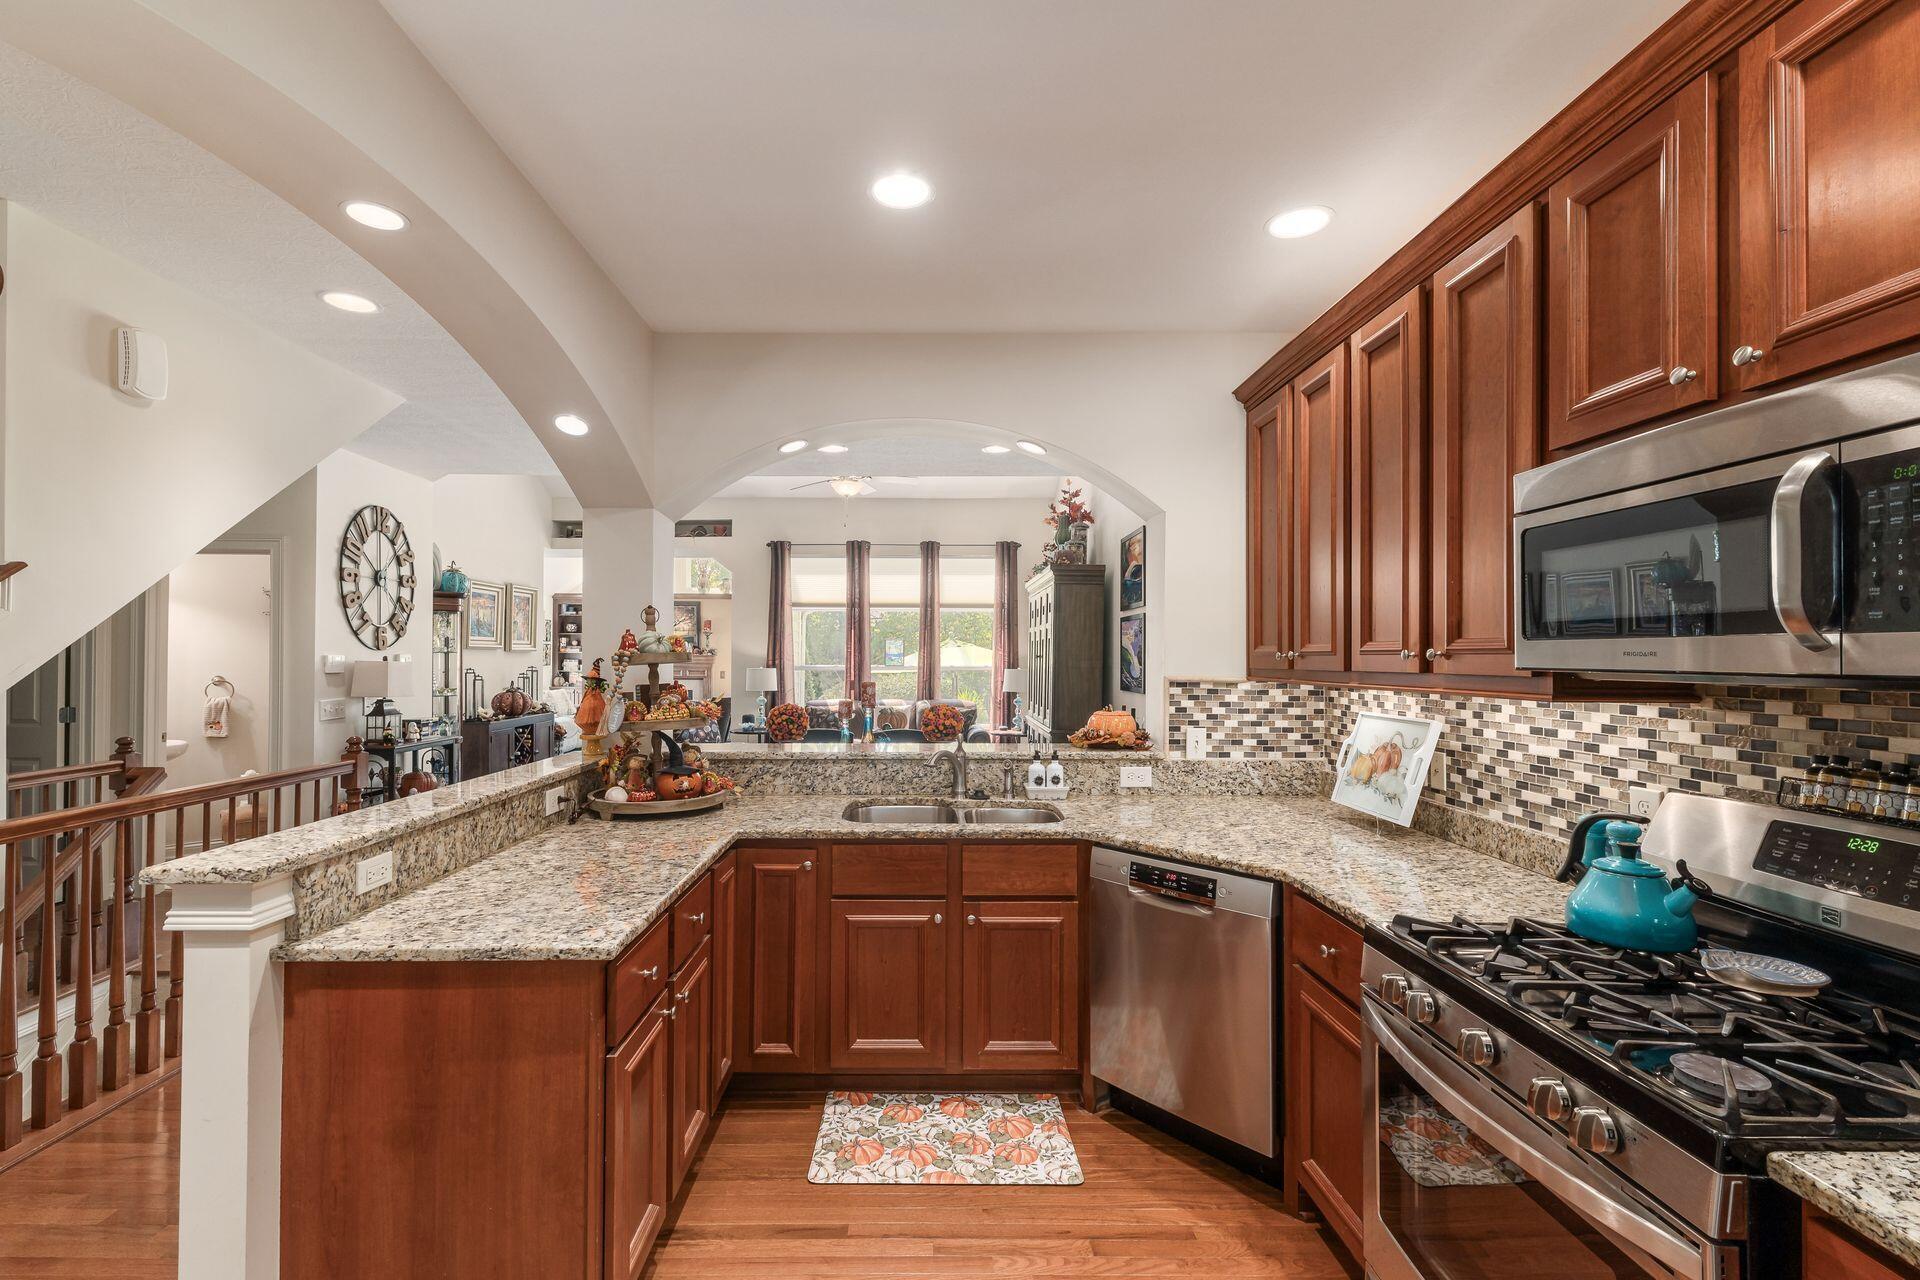
Kitchen with rich wood cabinets, granite counters, stainless steel appliances, and an arched opening to the living room.
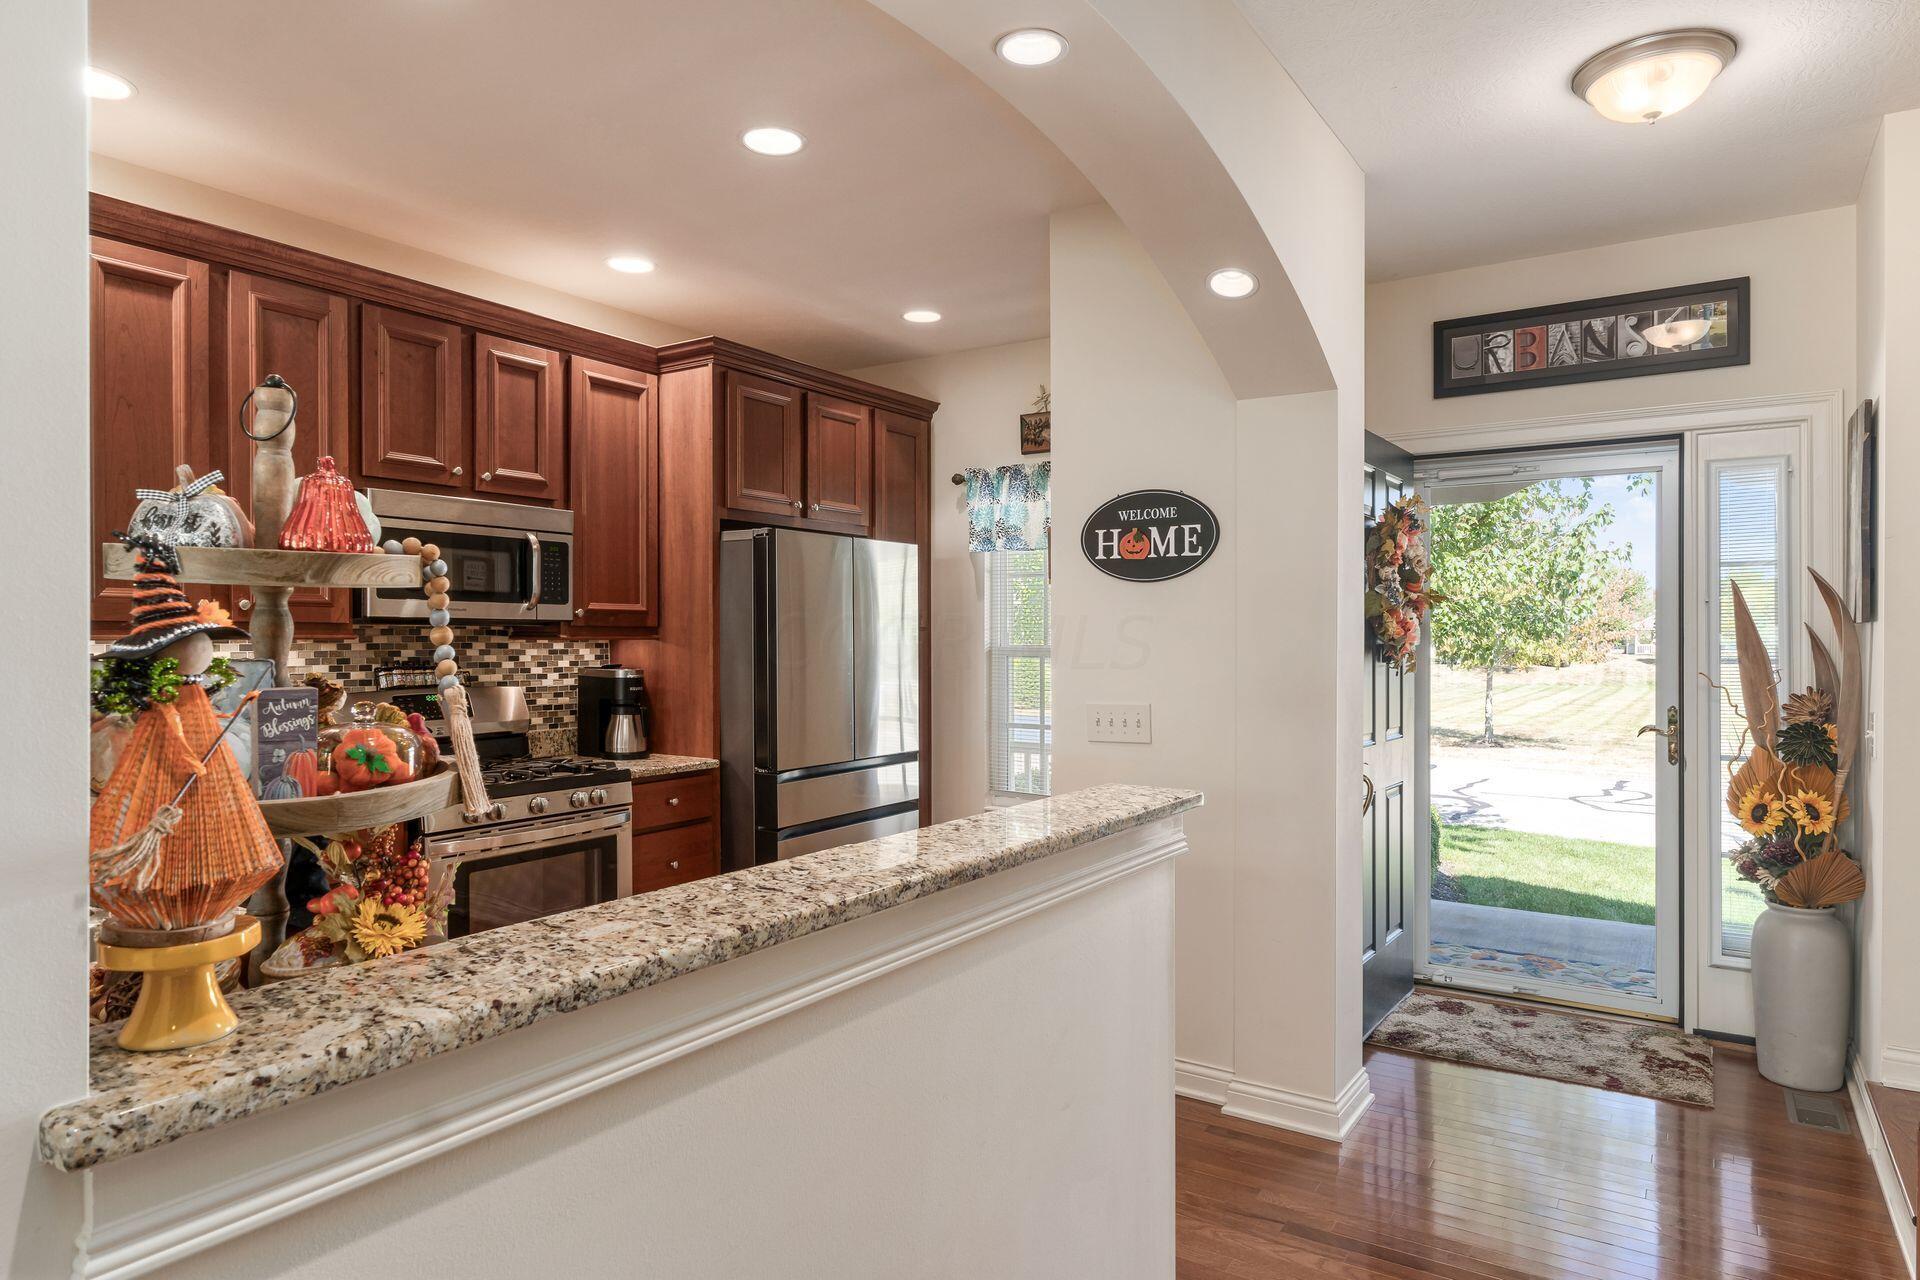
Kitchen with cherry cabinets and granite peninsula beside an open front door.
Kitchen with reddish-brown wood cabinets, granite counters, mosaic backsplash, and stainless-steel appliances.
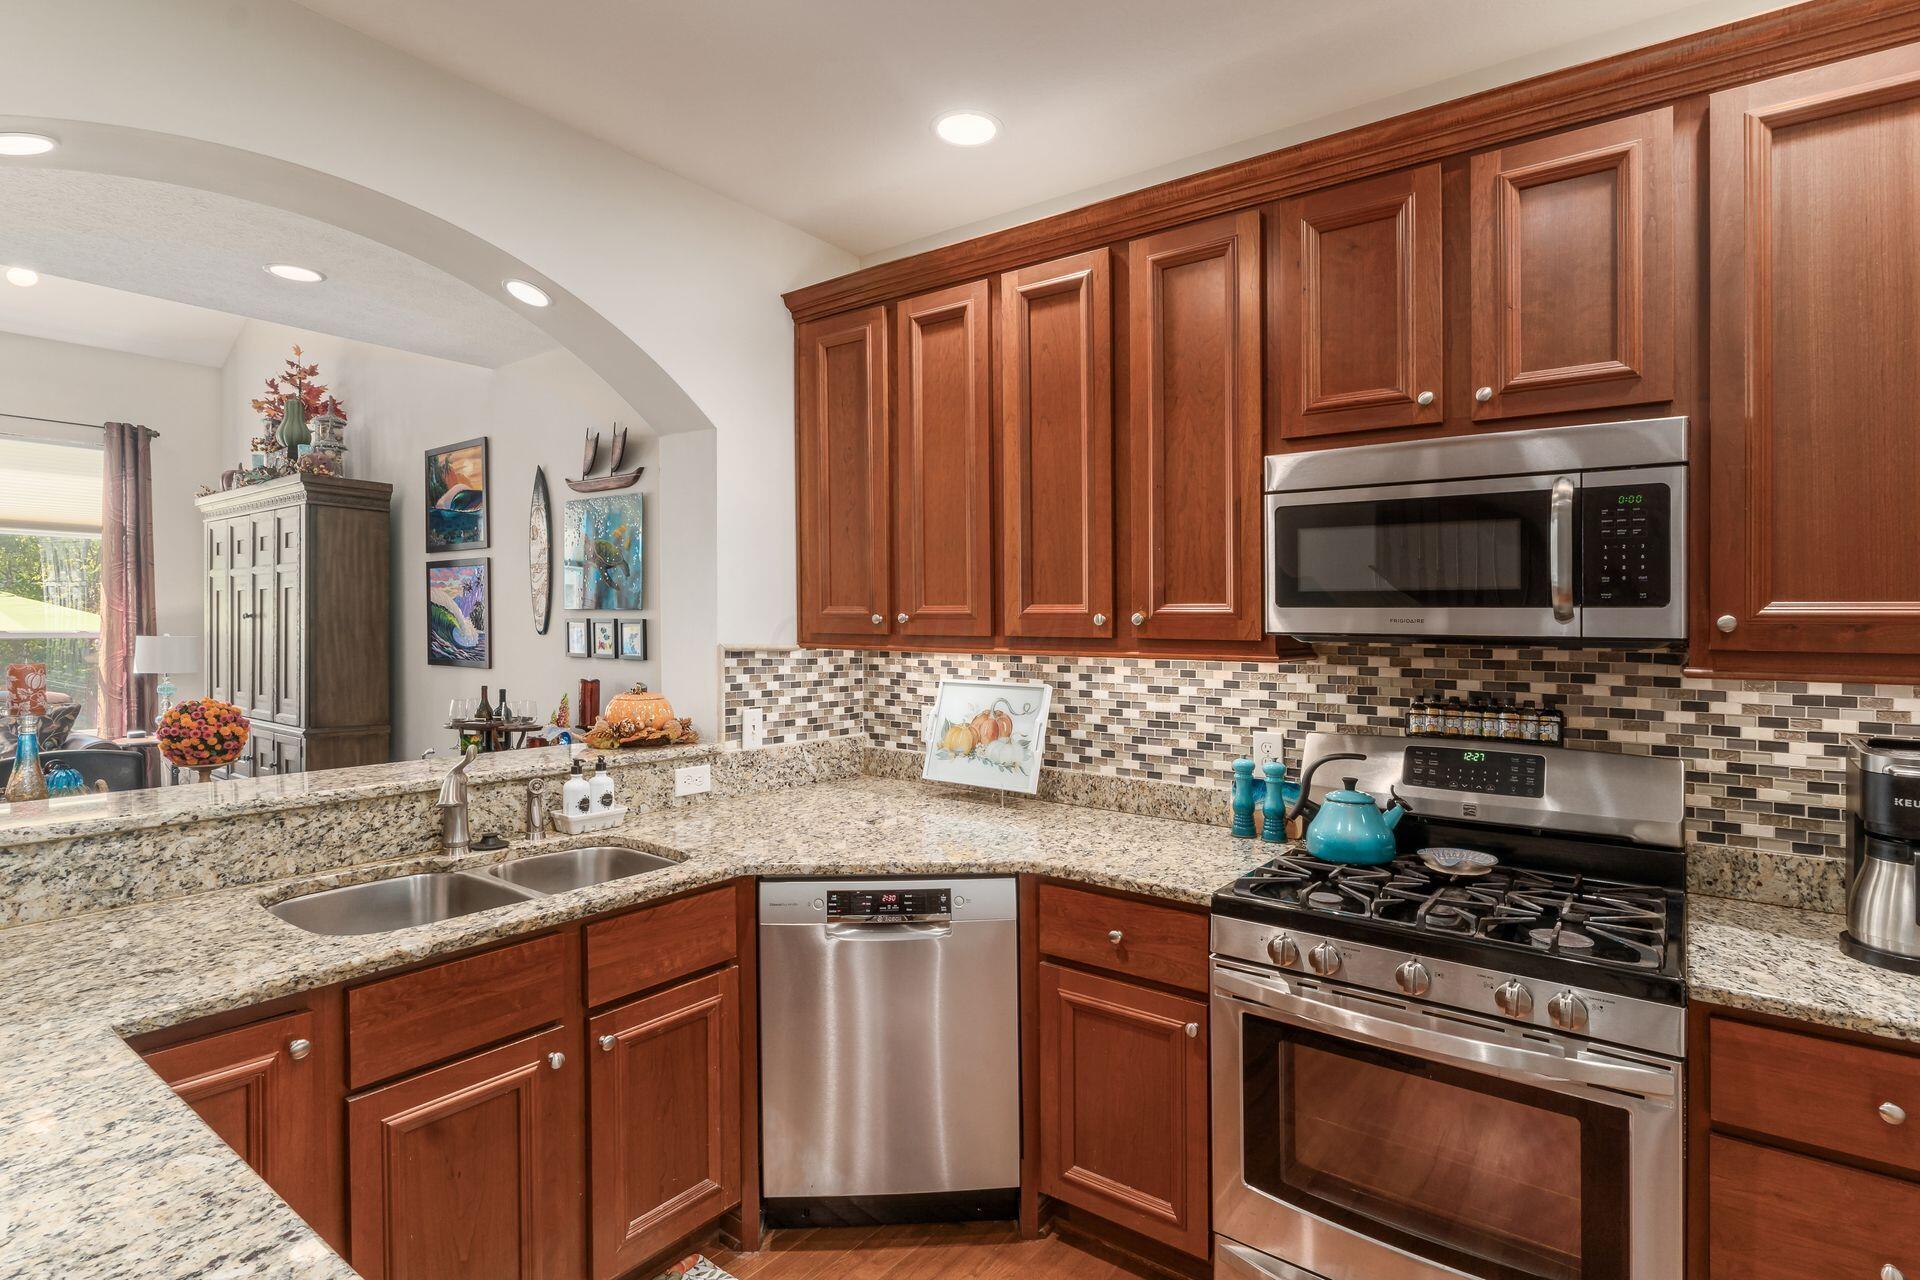
Kitchen with cherry cabinets, granite counters, mosaic backsplash, and stainless steel appliances.
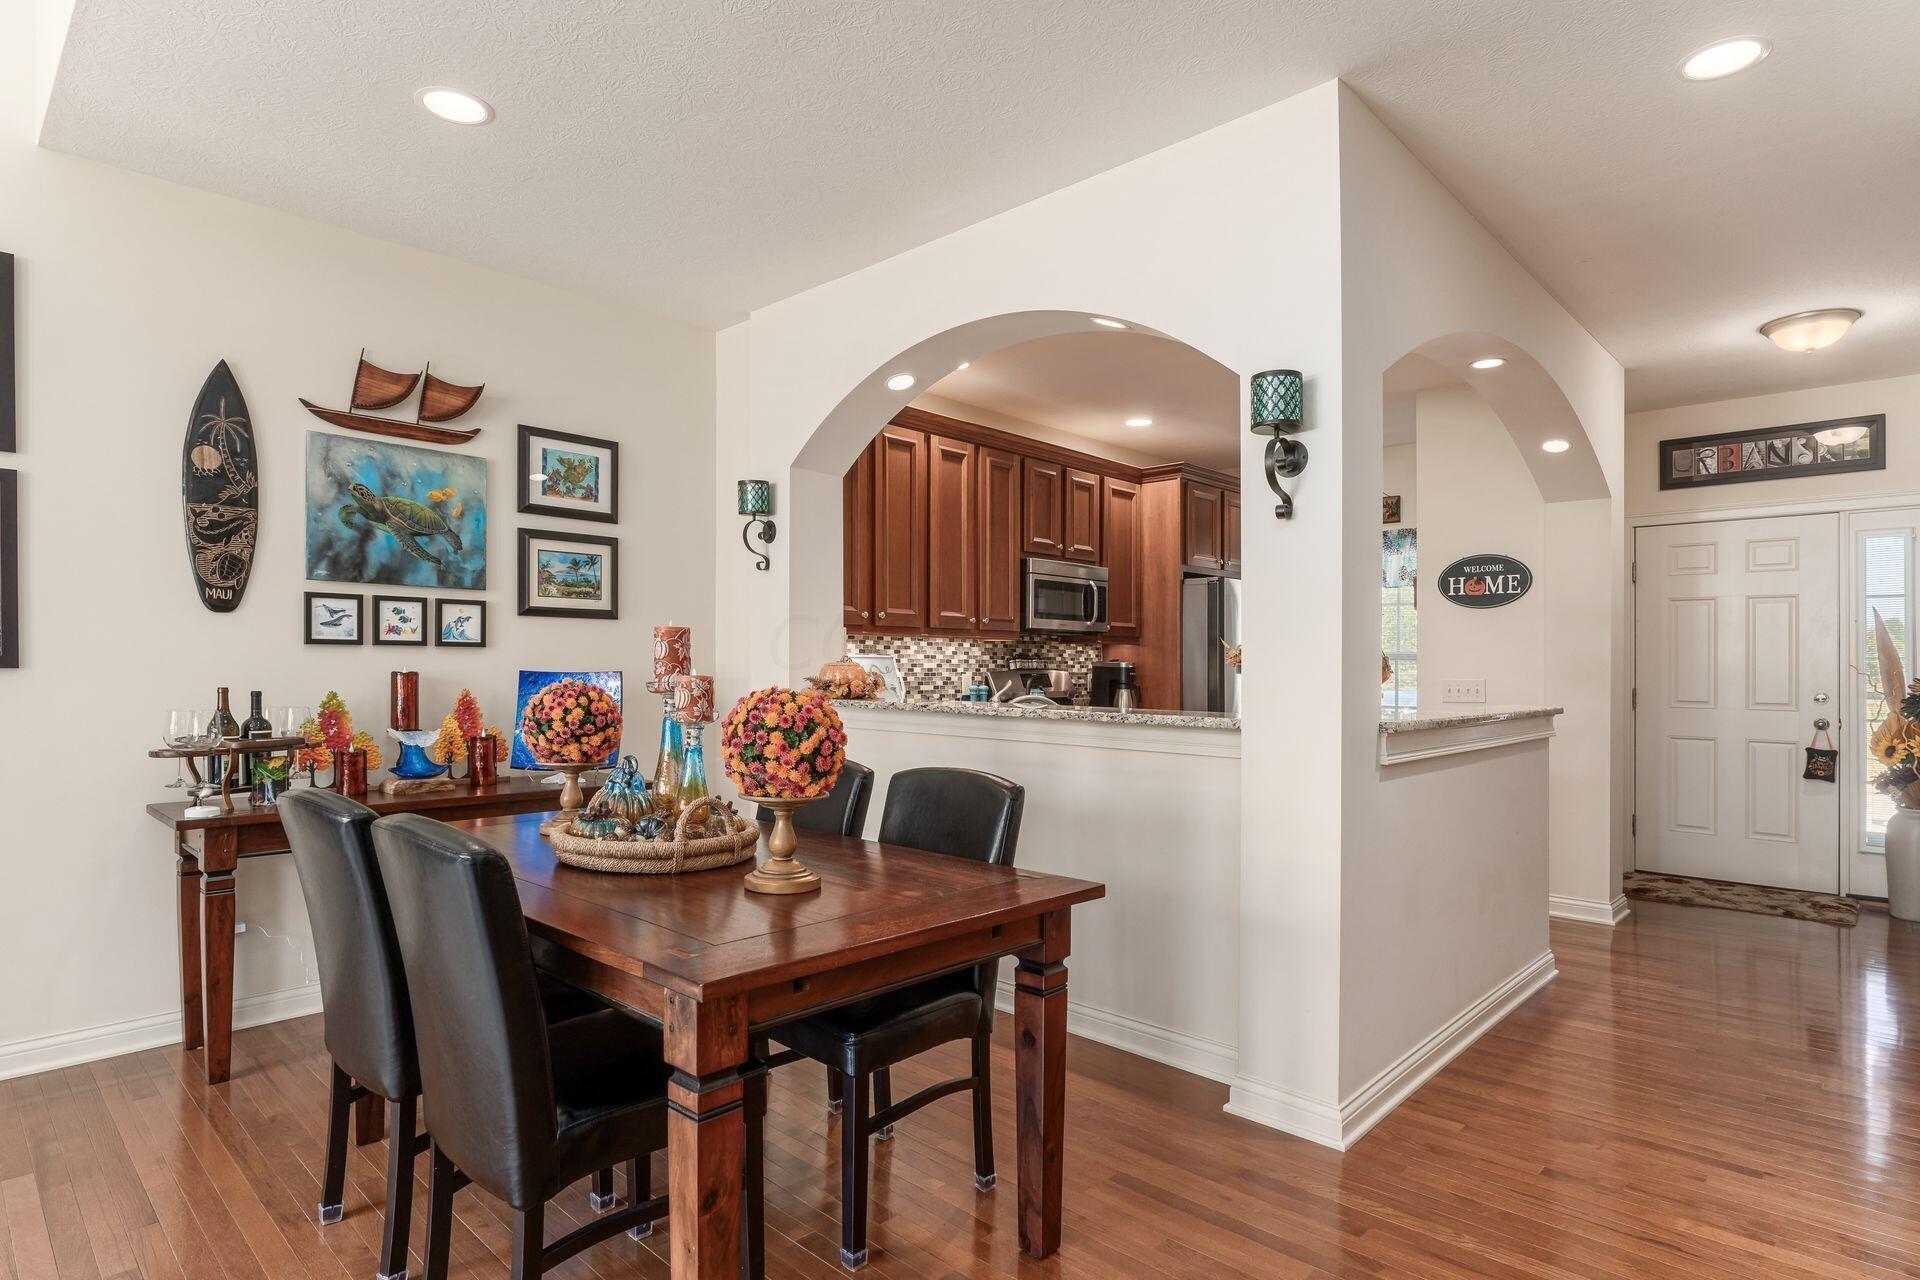
Dining room with a dark wood table and chairs, opening through an arch to a cabinet-lined kitchen.
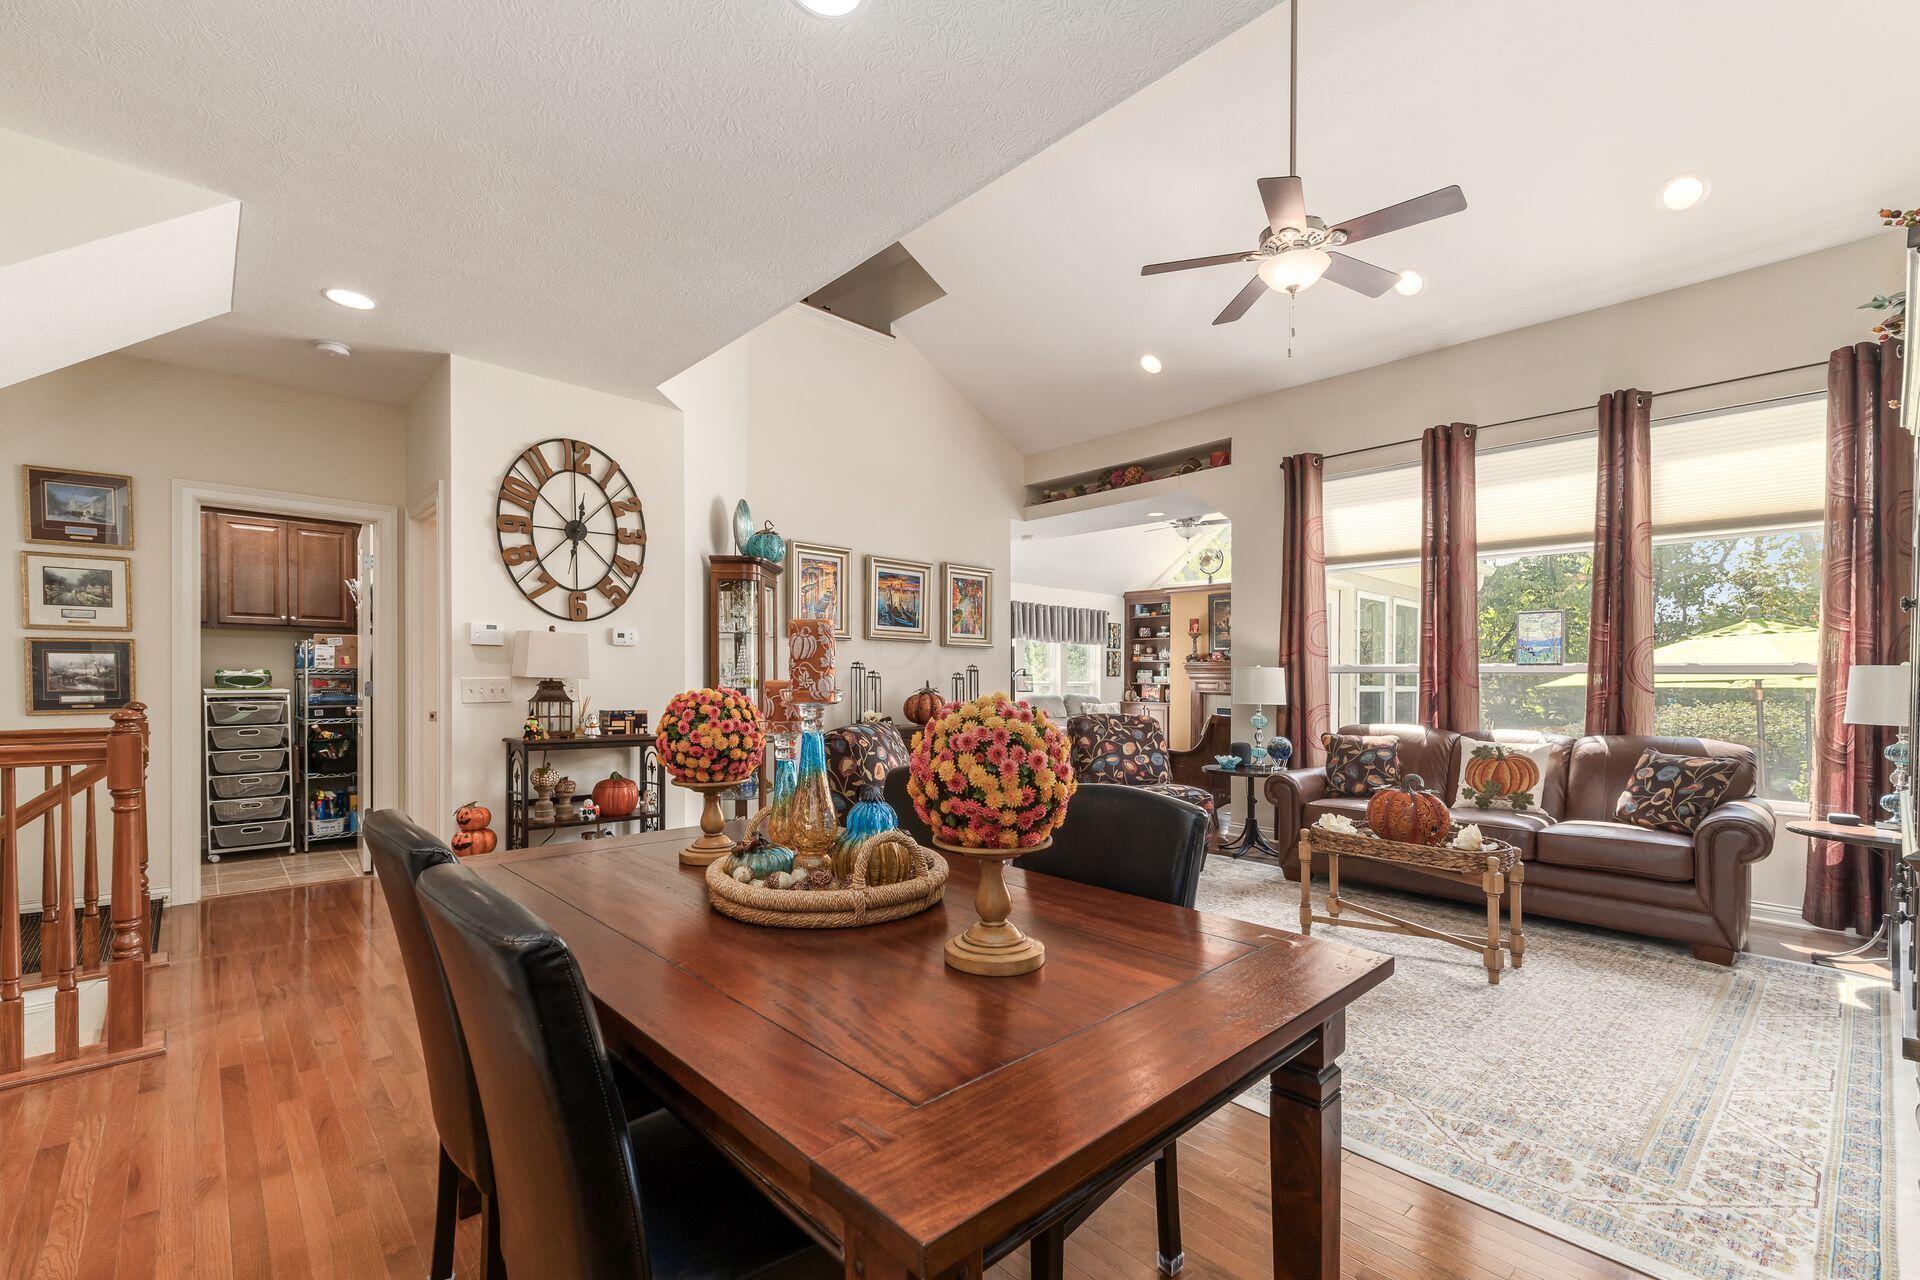
Open-plan living and dining room with vaulted ceilings, hardwood floors, and large windows overlooking the backyard.
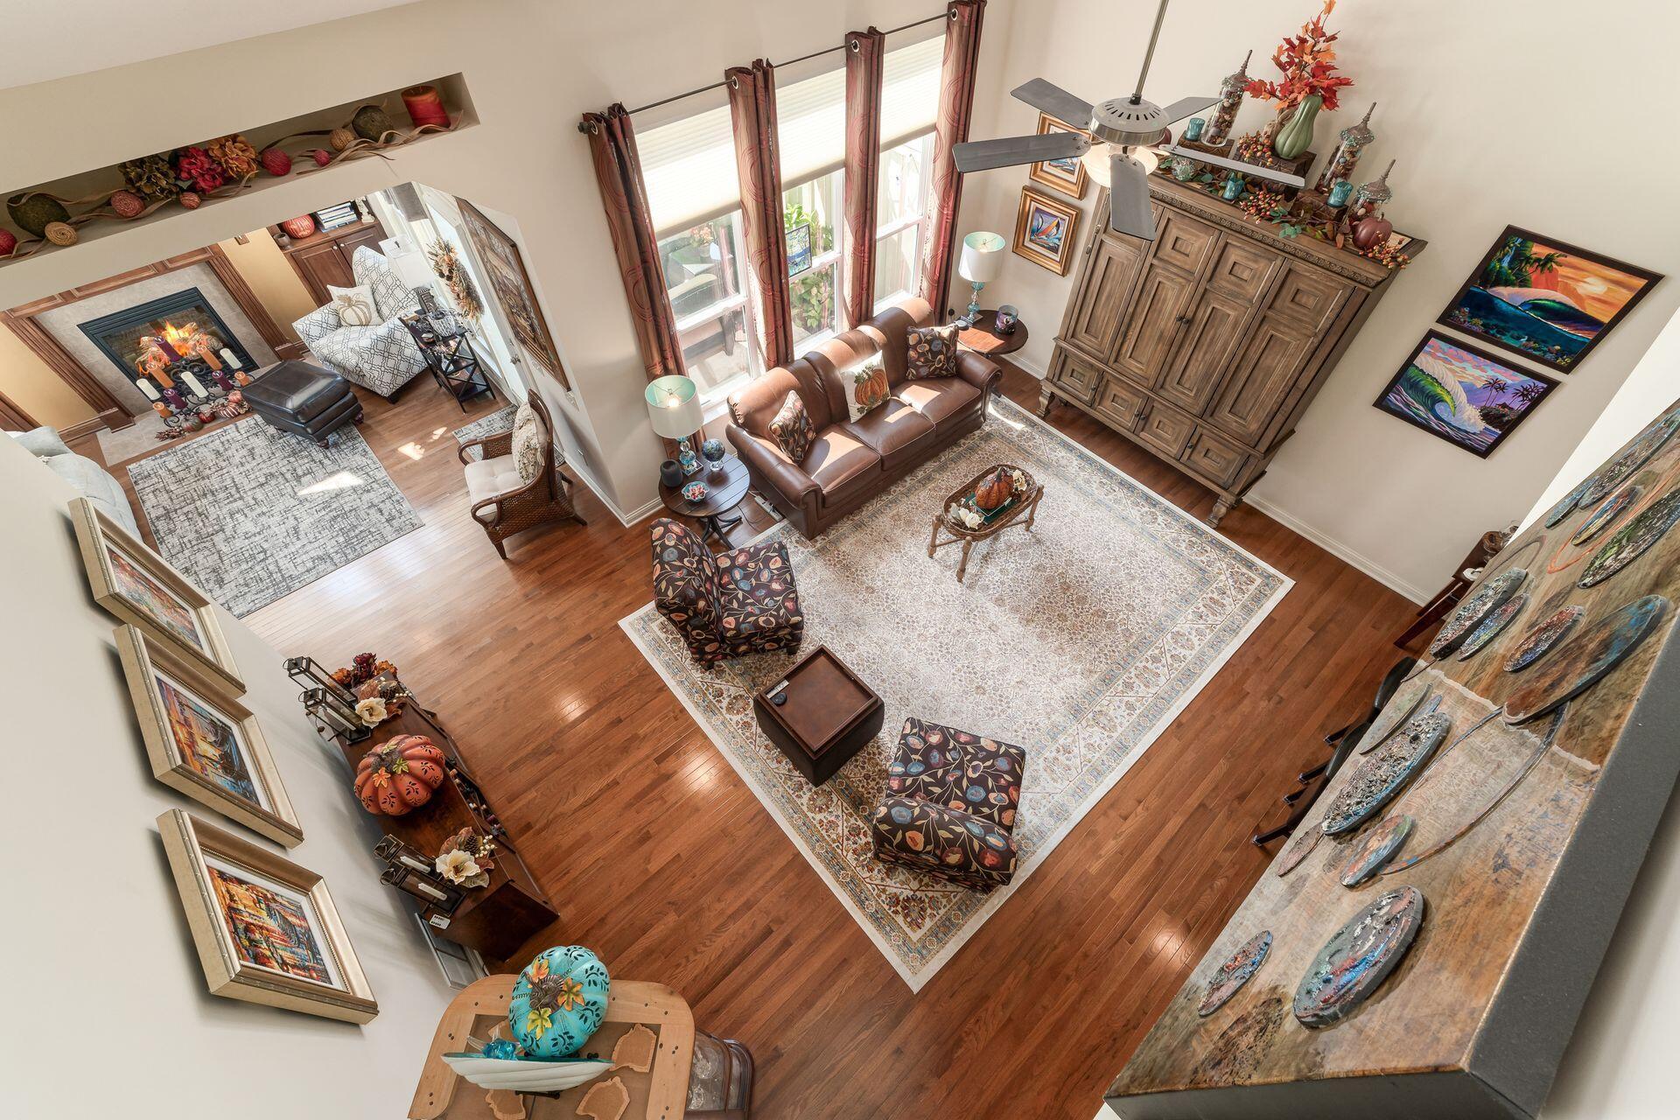
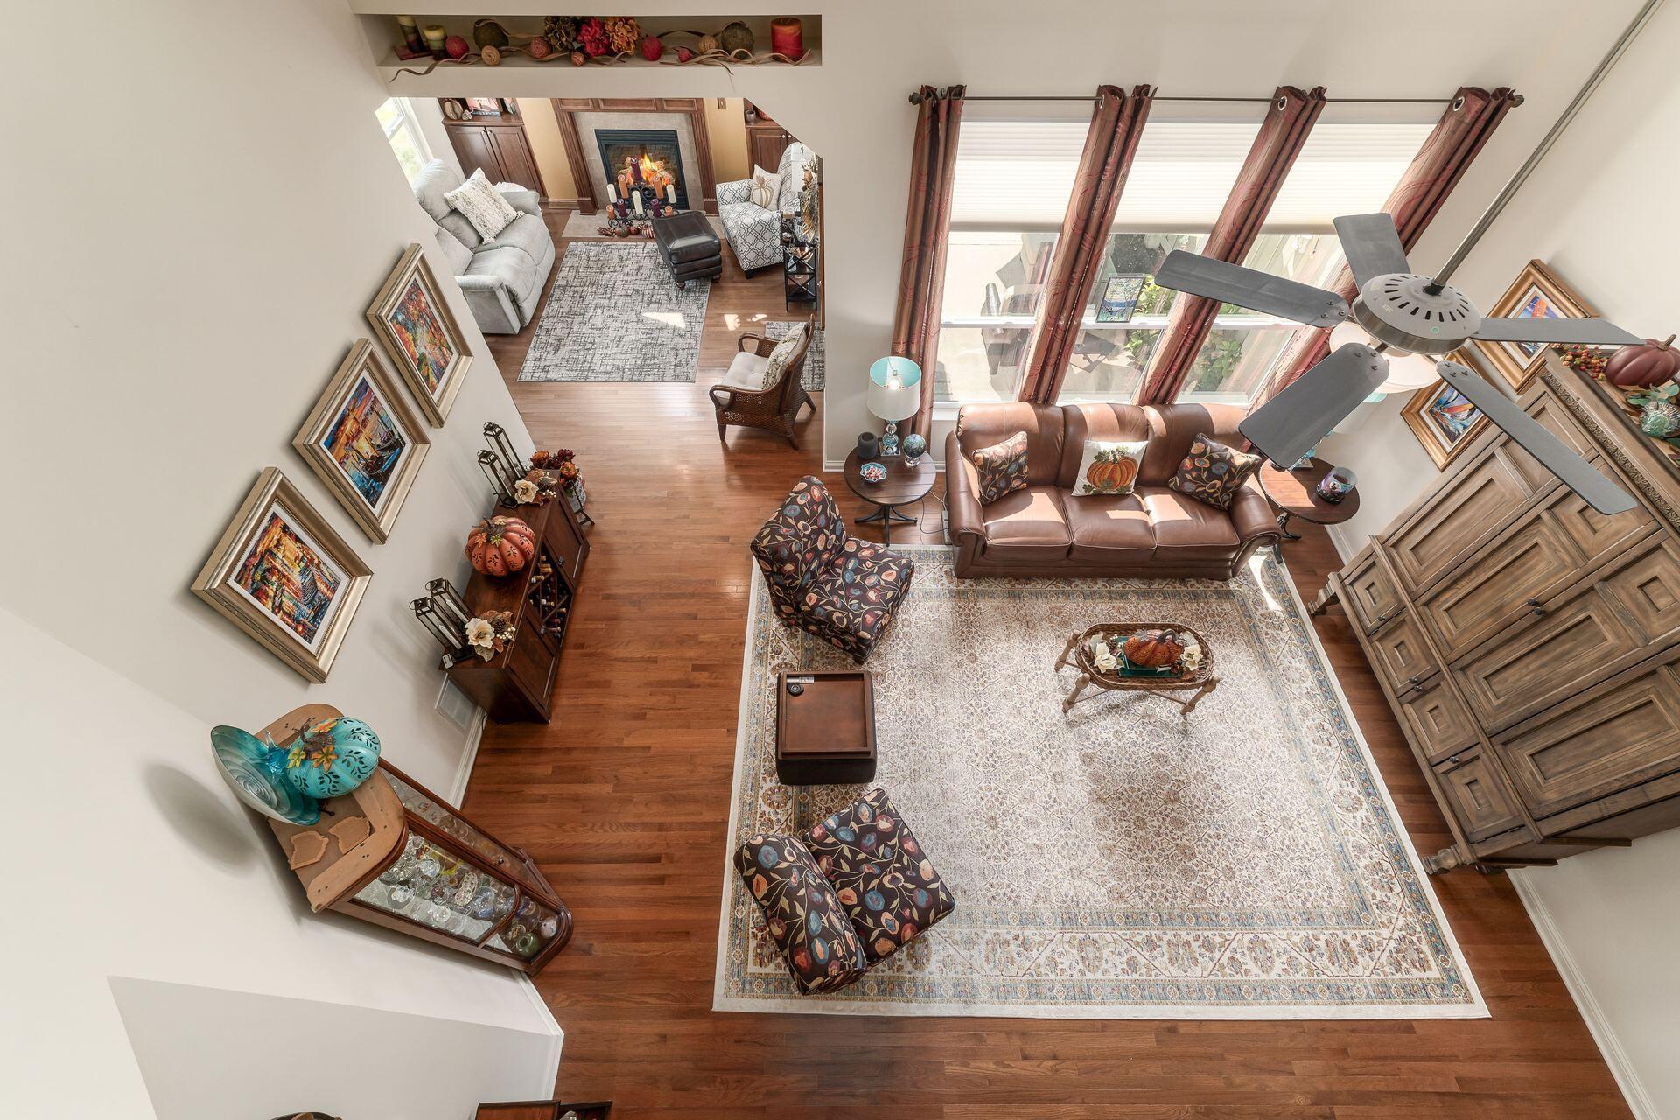
Living room with leather seating, tall windows, hardwood floors, and a fireplace, viewed from above.
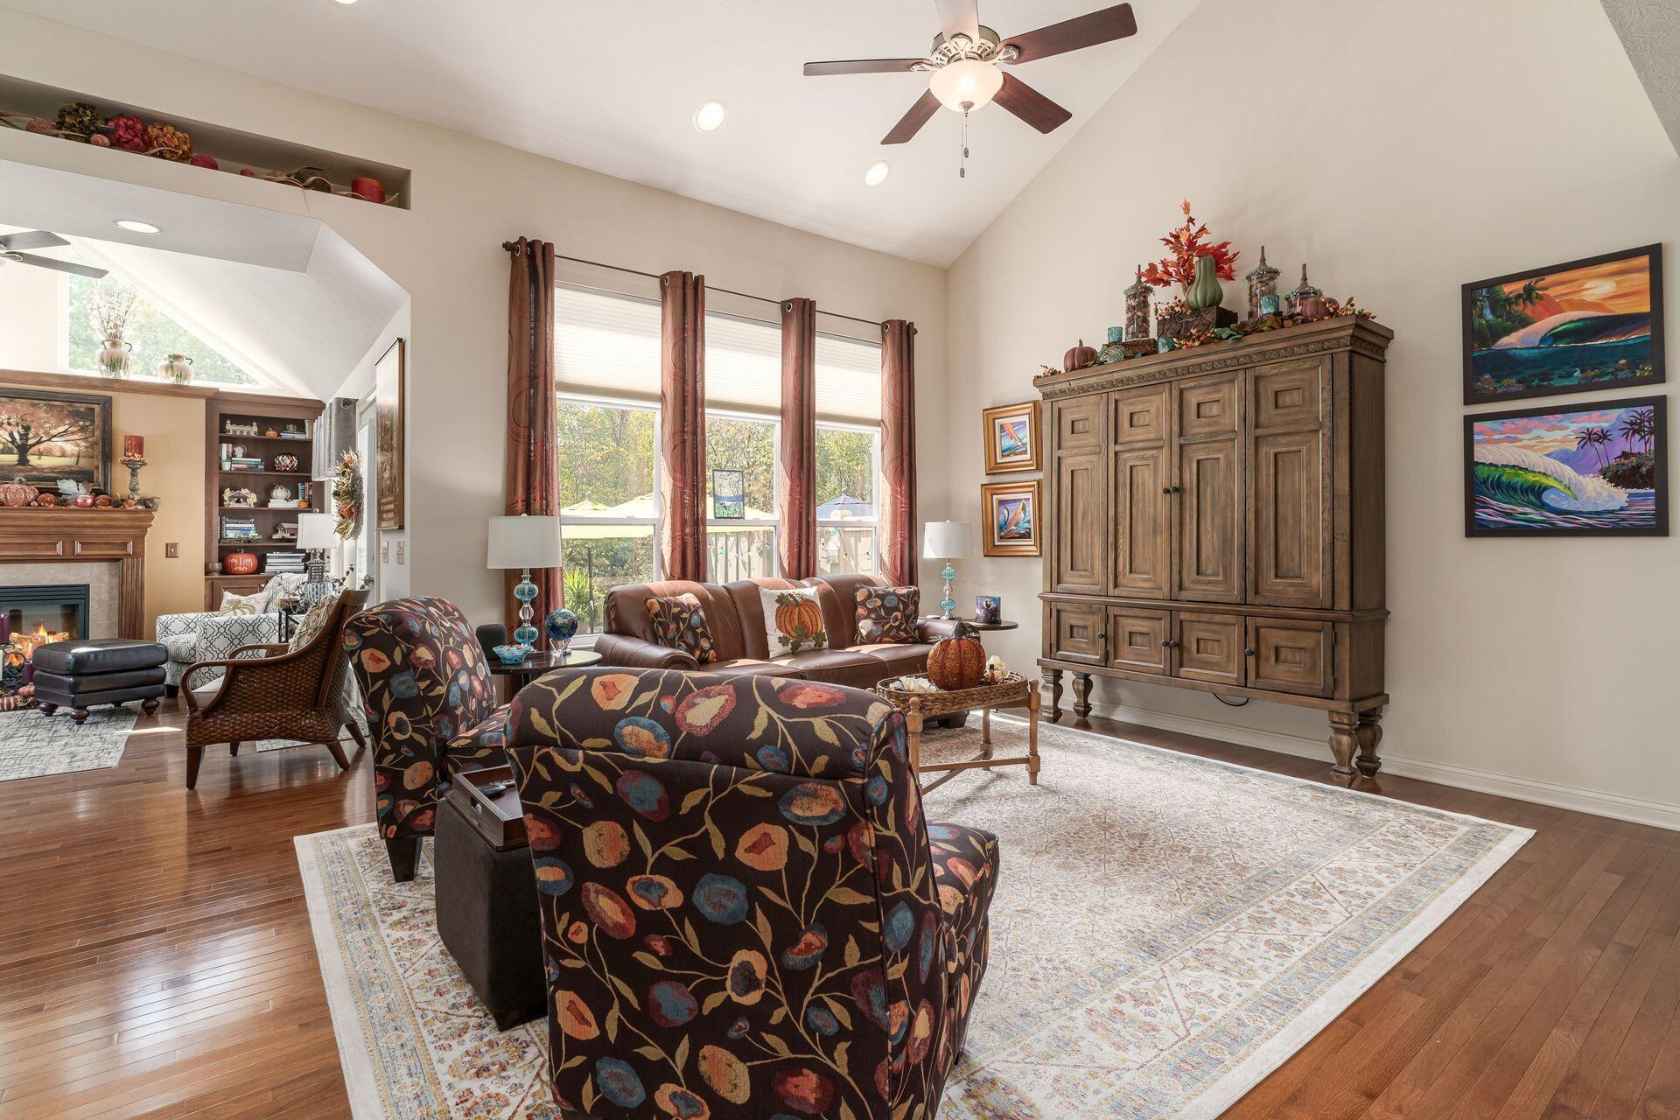
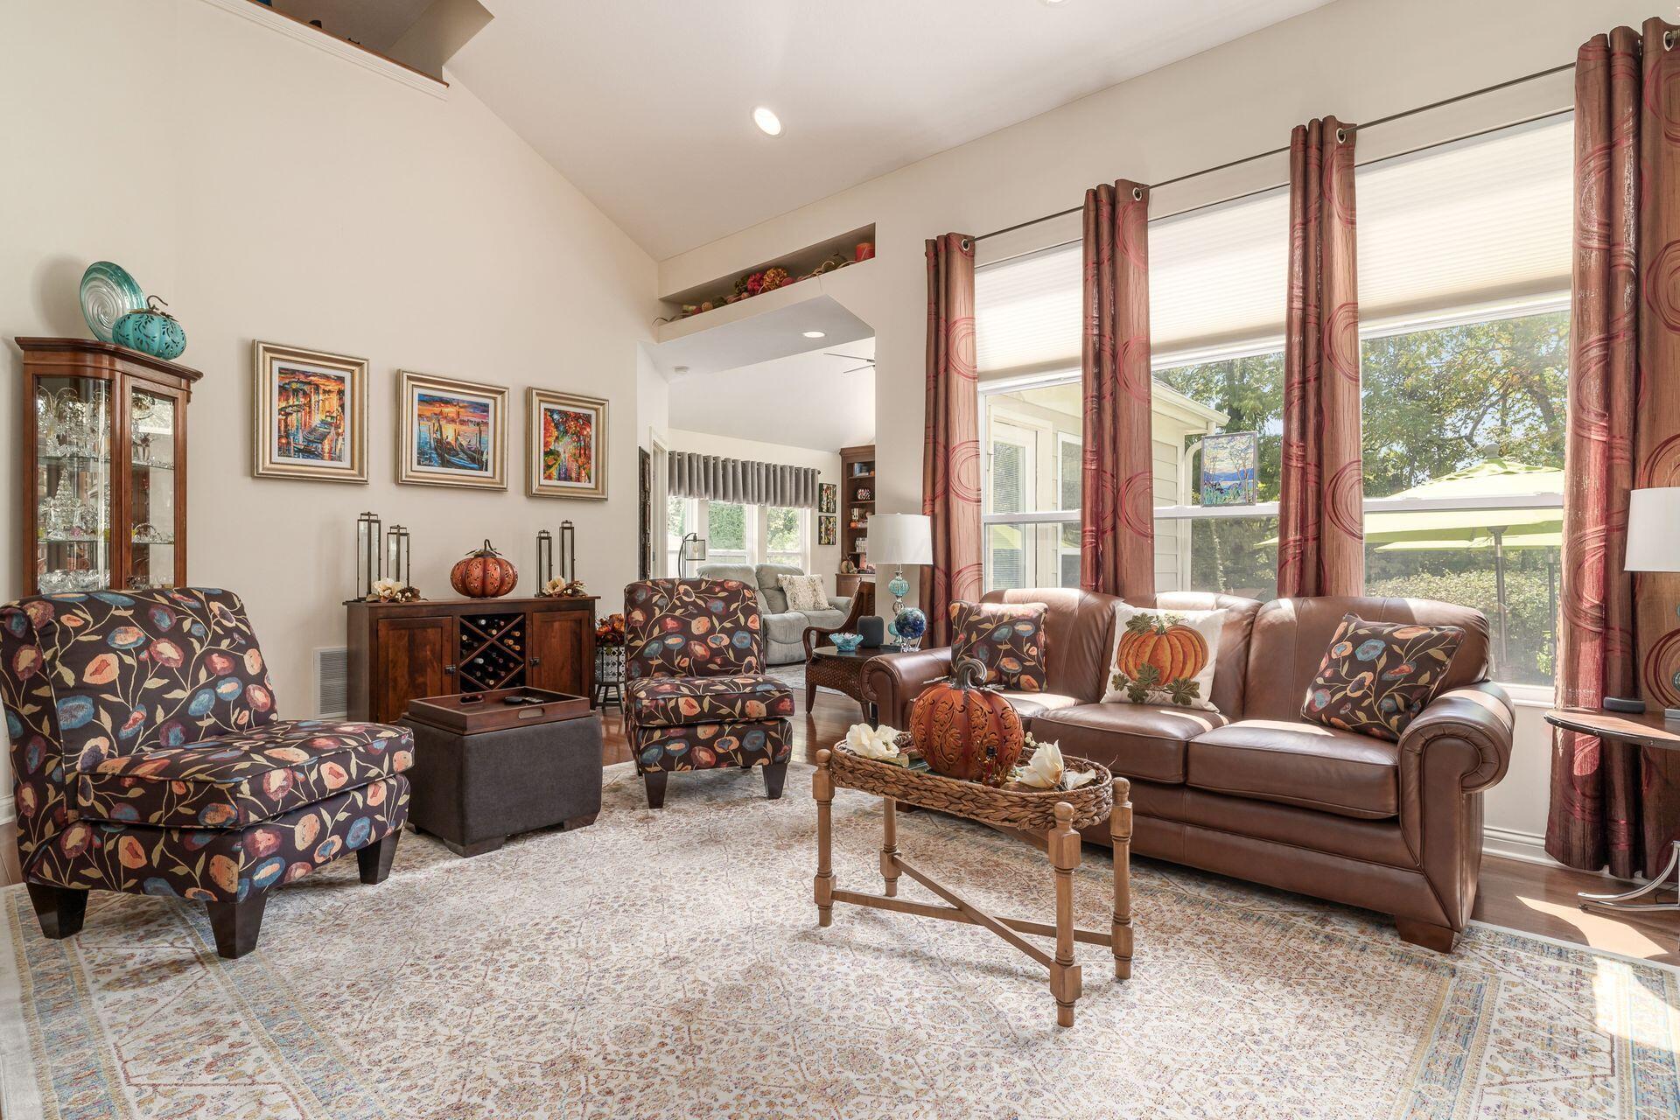
Furnished living room with leather sofa, patterned rug, tall windows, and a view of the adjoining fireplace area.
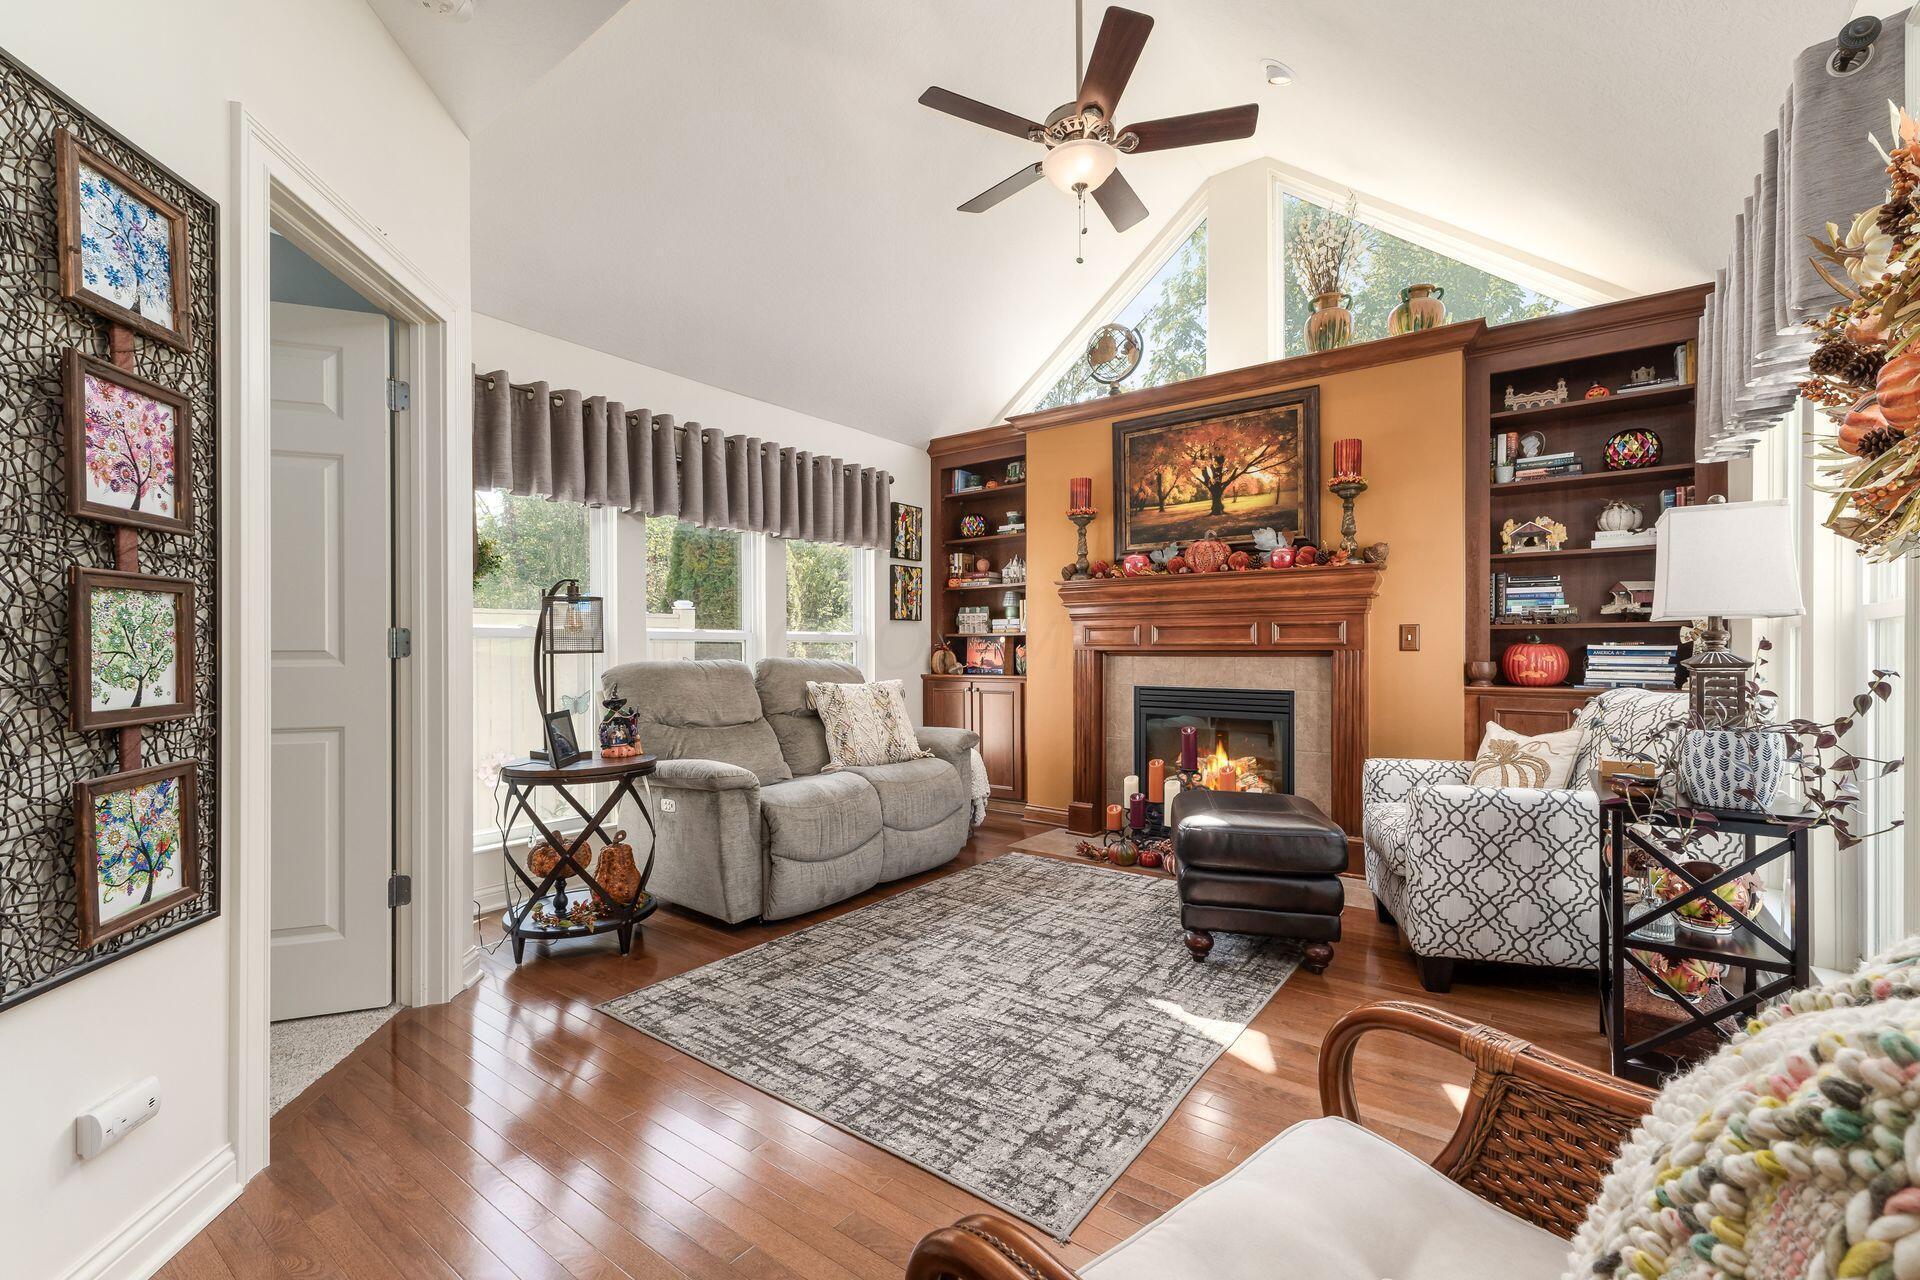
Furnished living room with vaulted ceiling, large windows, hardwood floors, and a fireplace.
Living room with a vaulted ceiling, large curtained windows, leather sofa, and patterned armchairs.
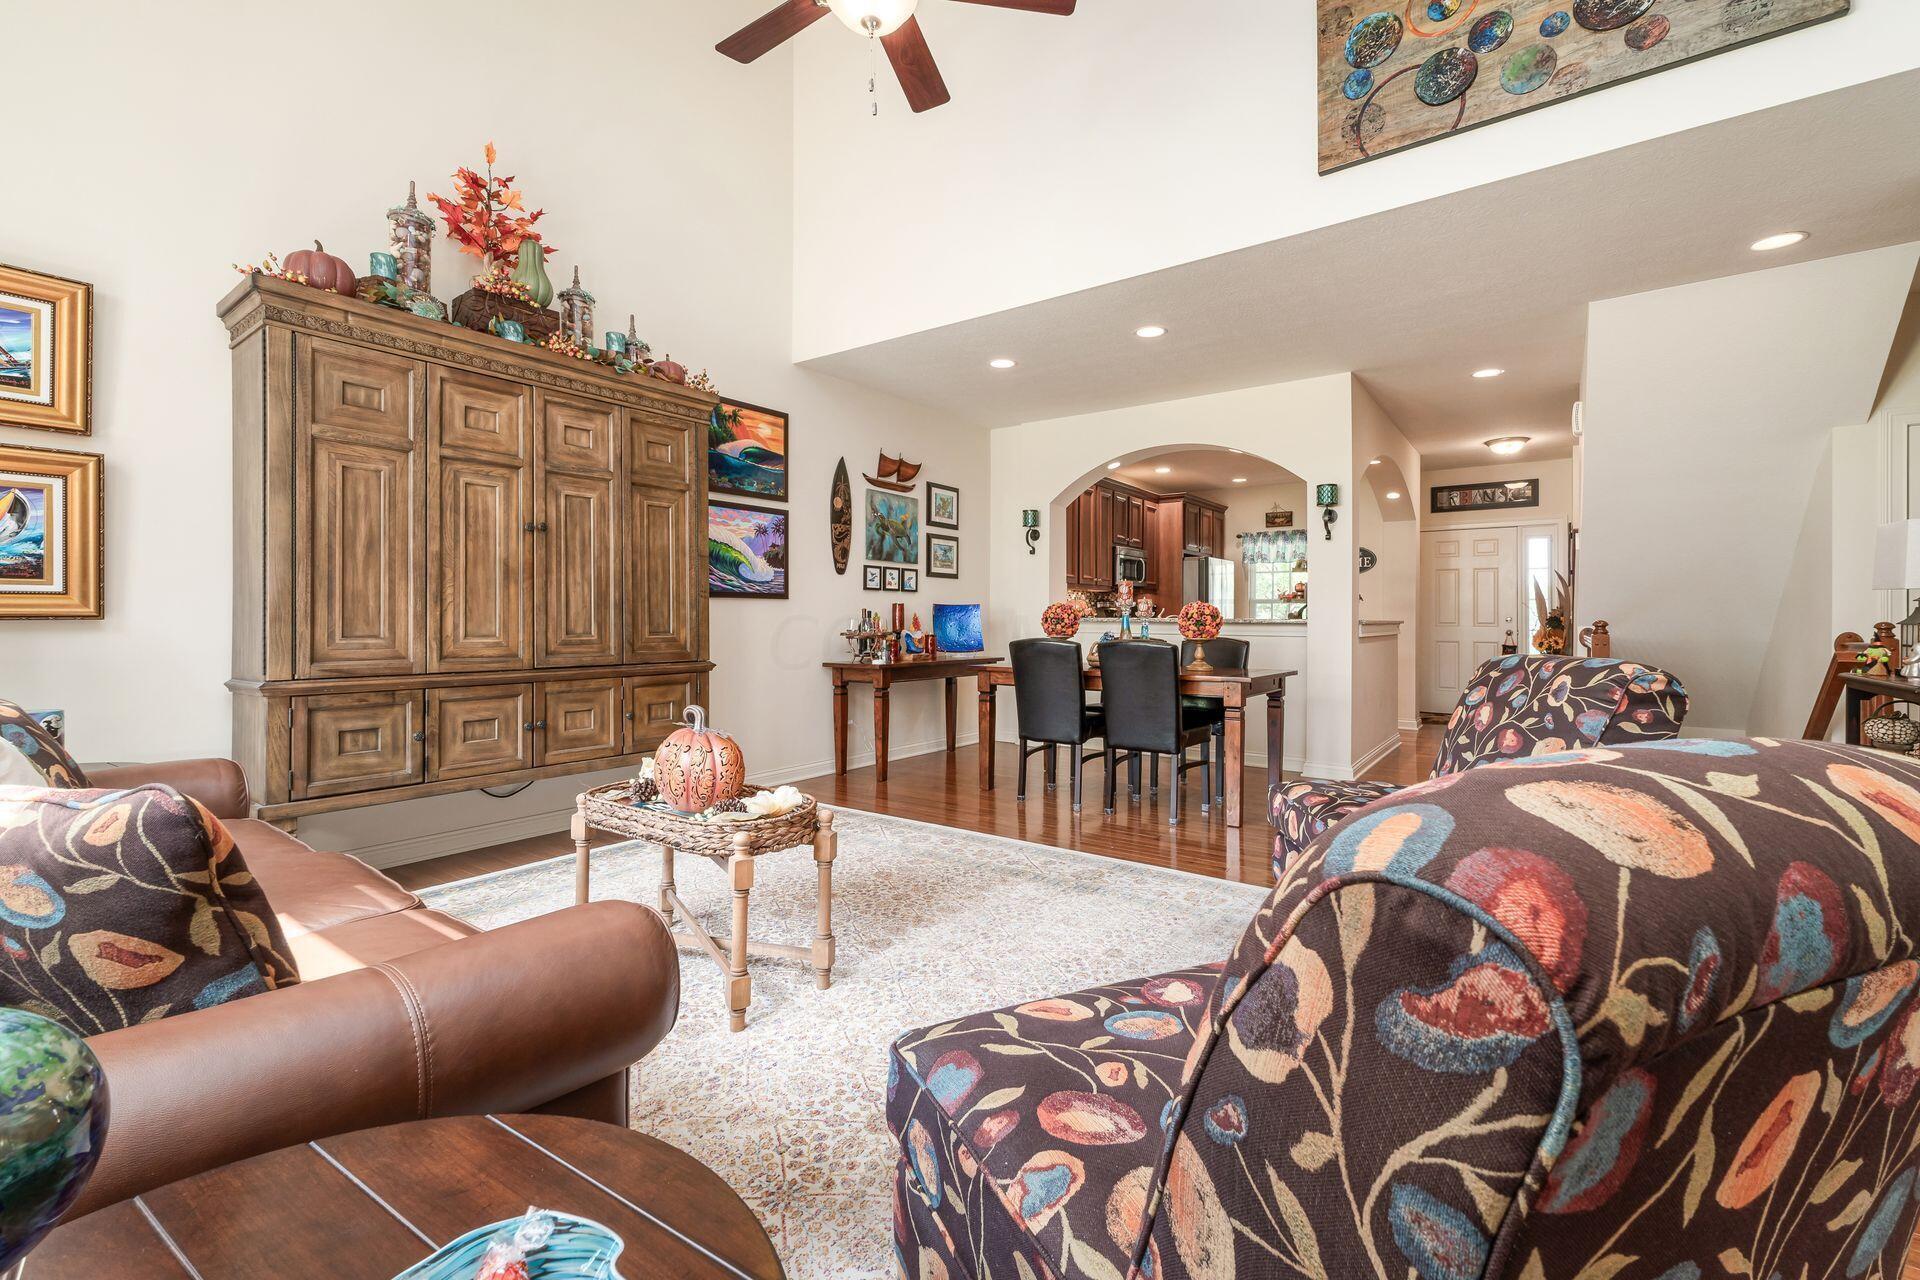
Living room and dining area with patterned armchairs, a carved wooden cabinet, and an arched kitchen entrance.
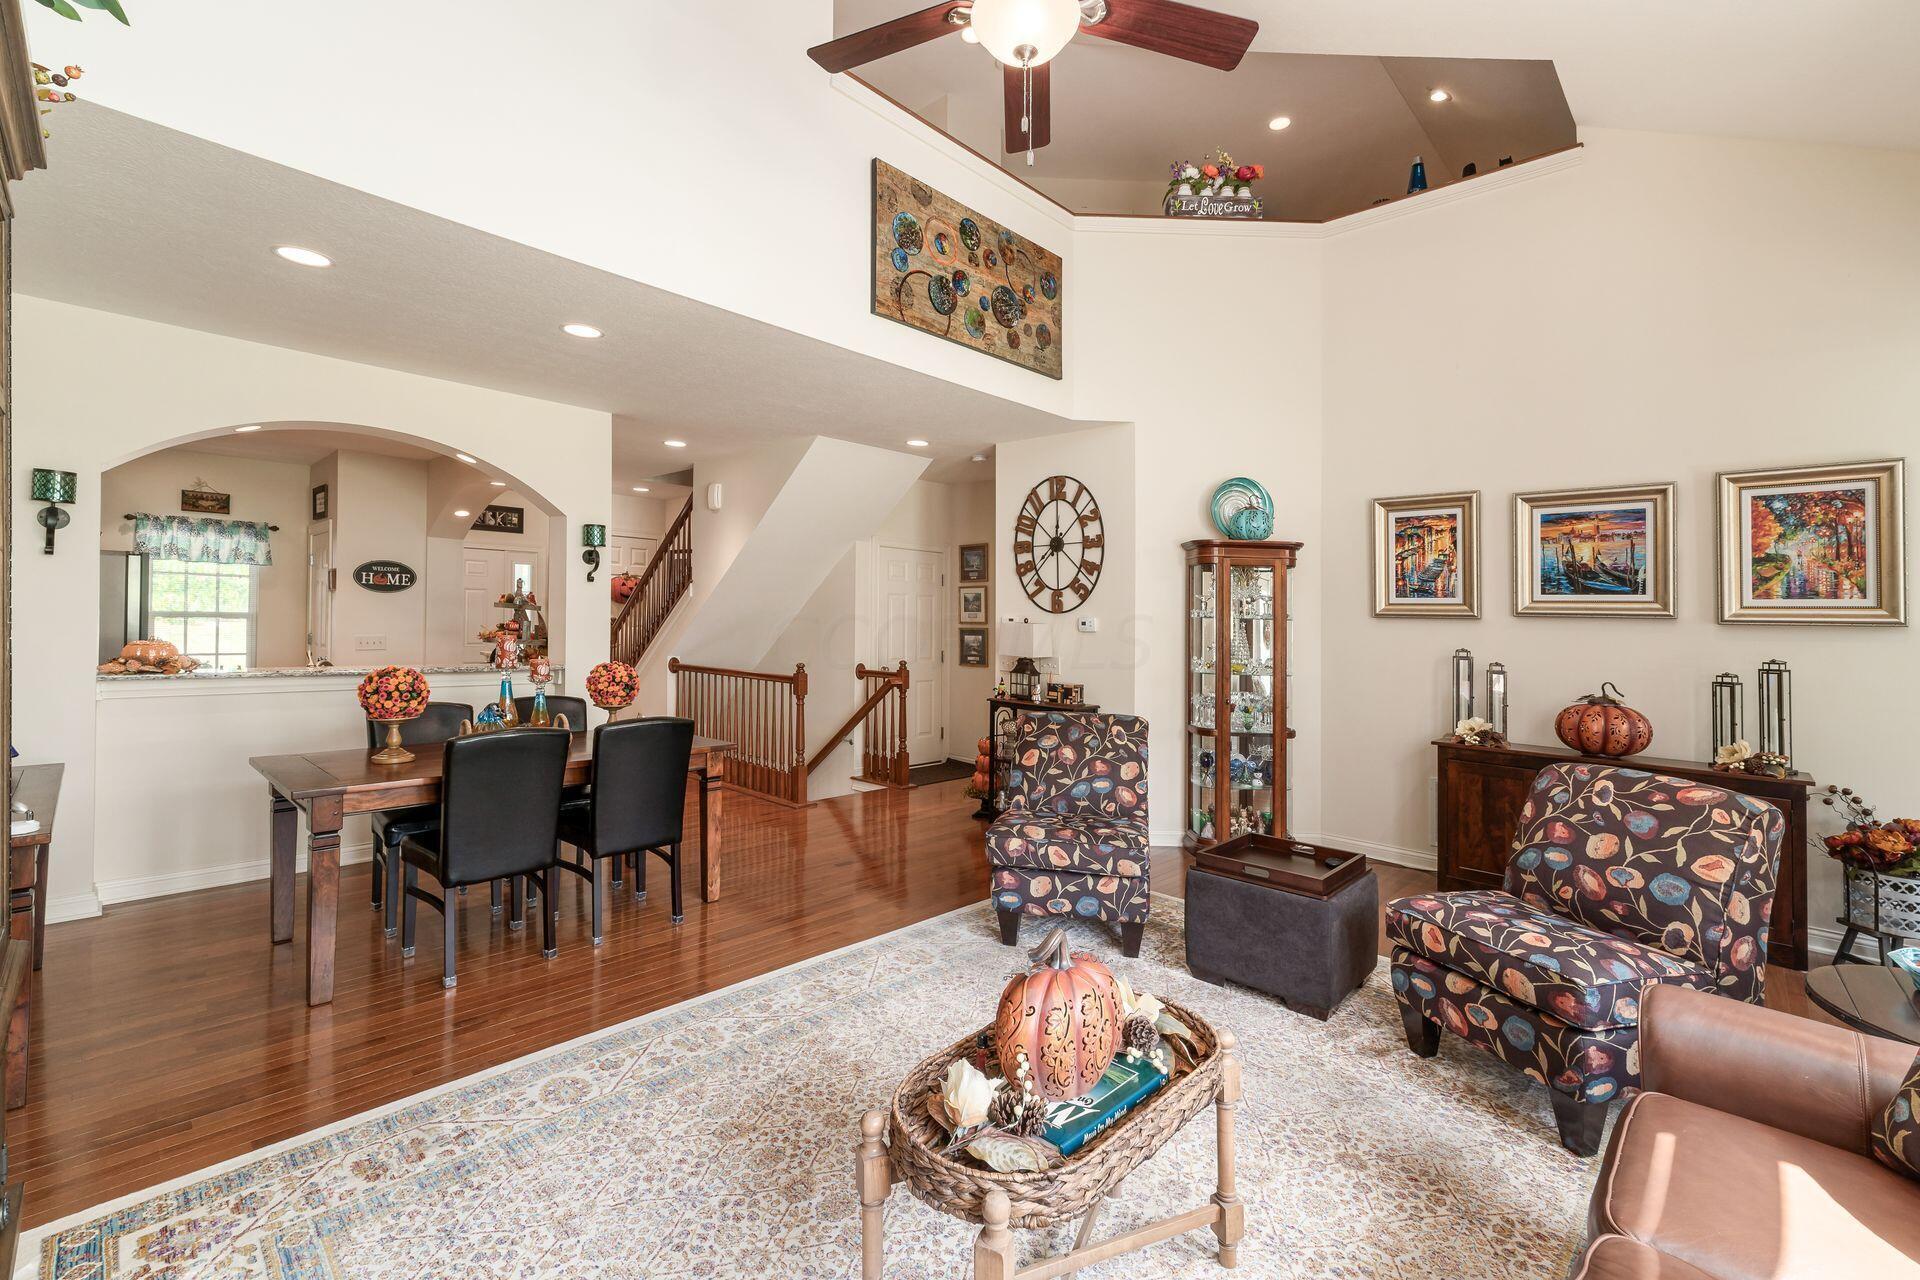
Open-plan living and dining room with polished hardwood floors, patterned seating, and a staircase.
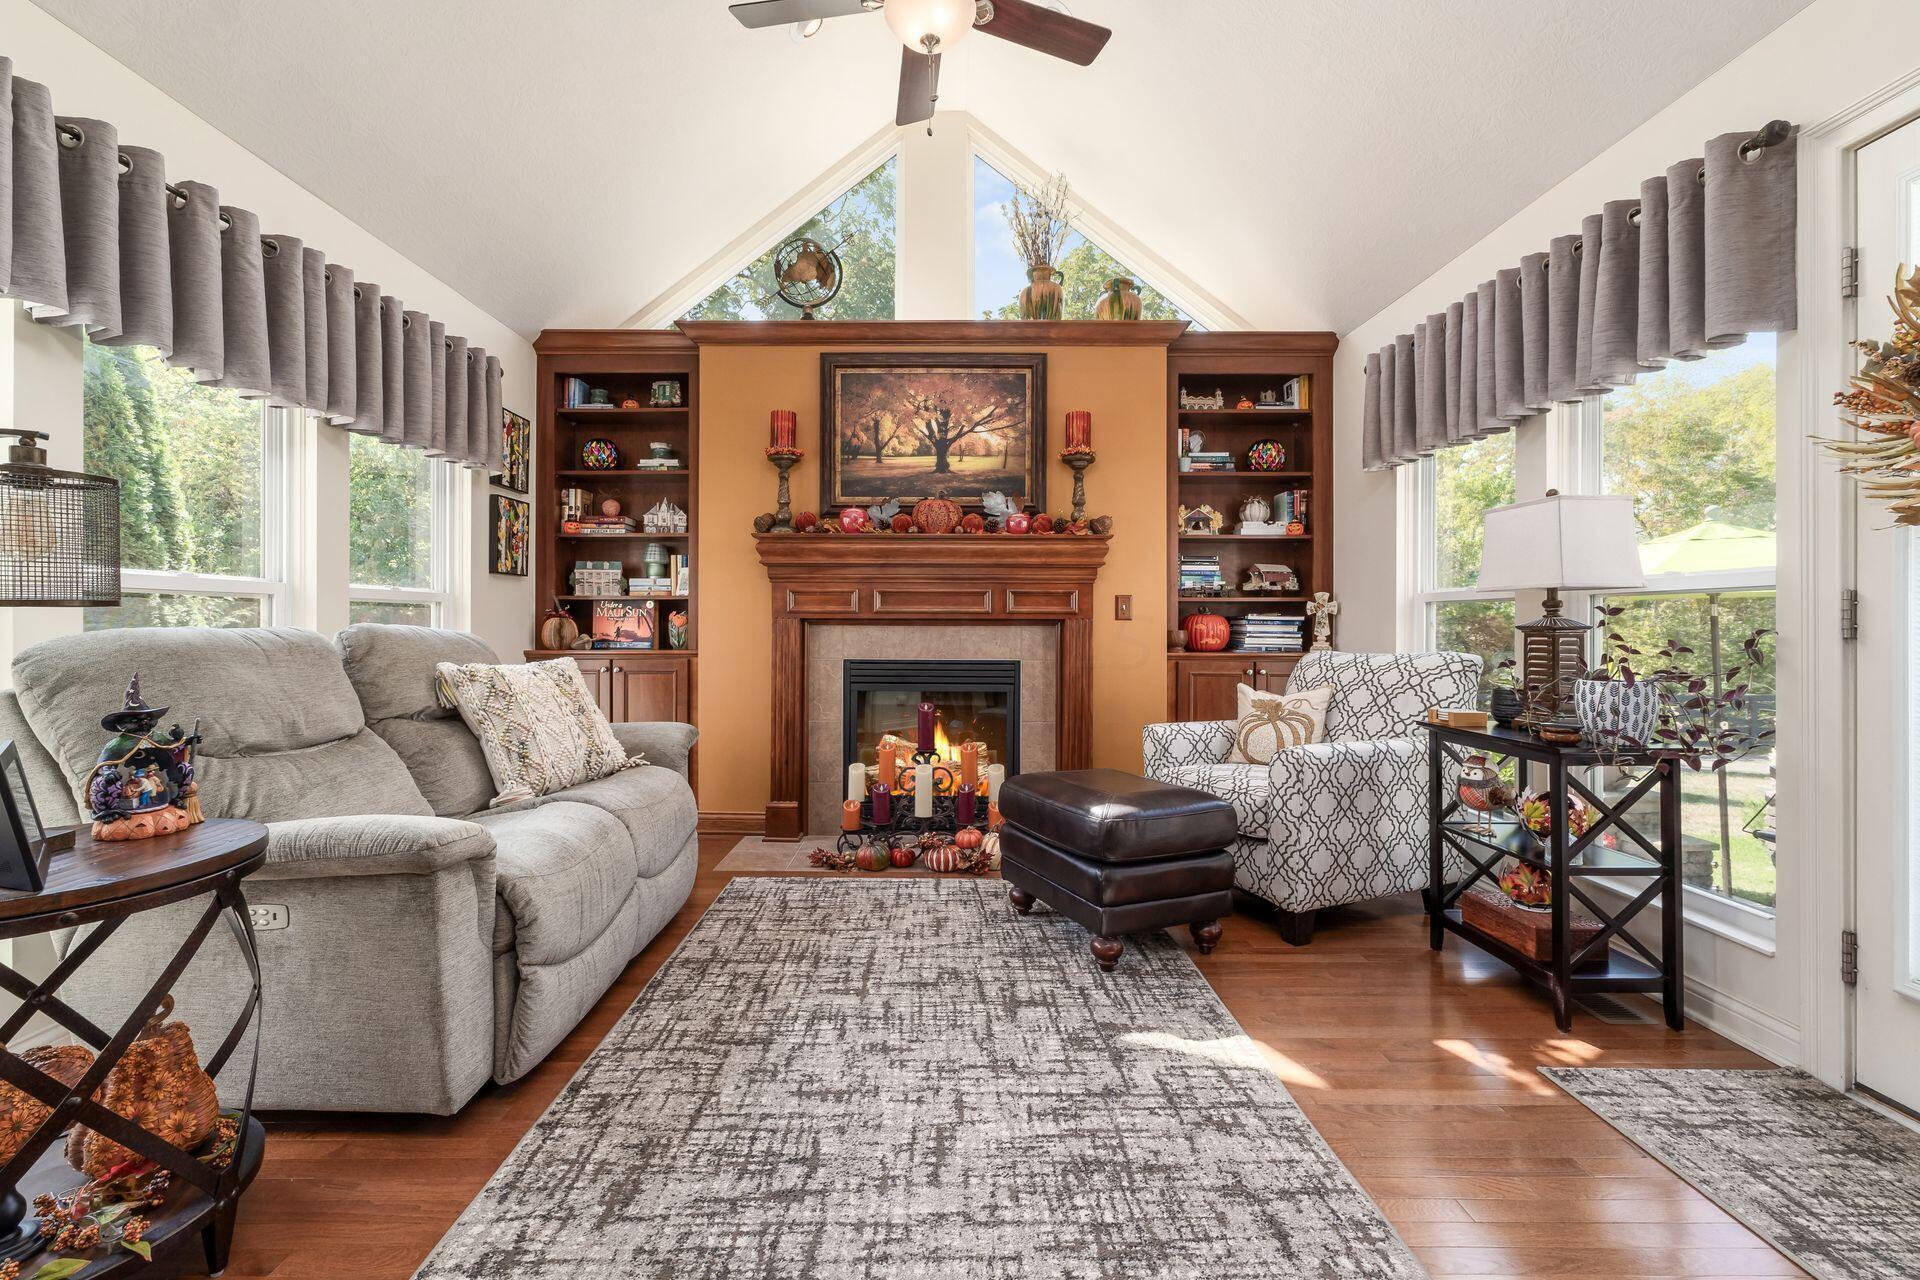
Living room with a vaulted ceiling, fireplace, built-in bookshelves, and large windows.
Living room with vaulted ceiling, built-in bookcases, and a fireplace between large windows.
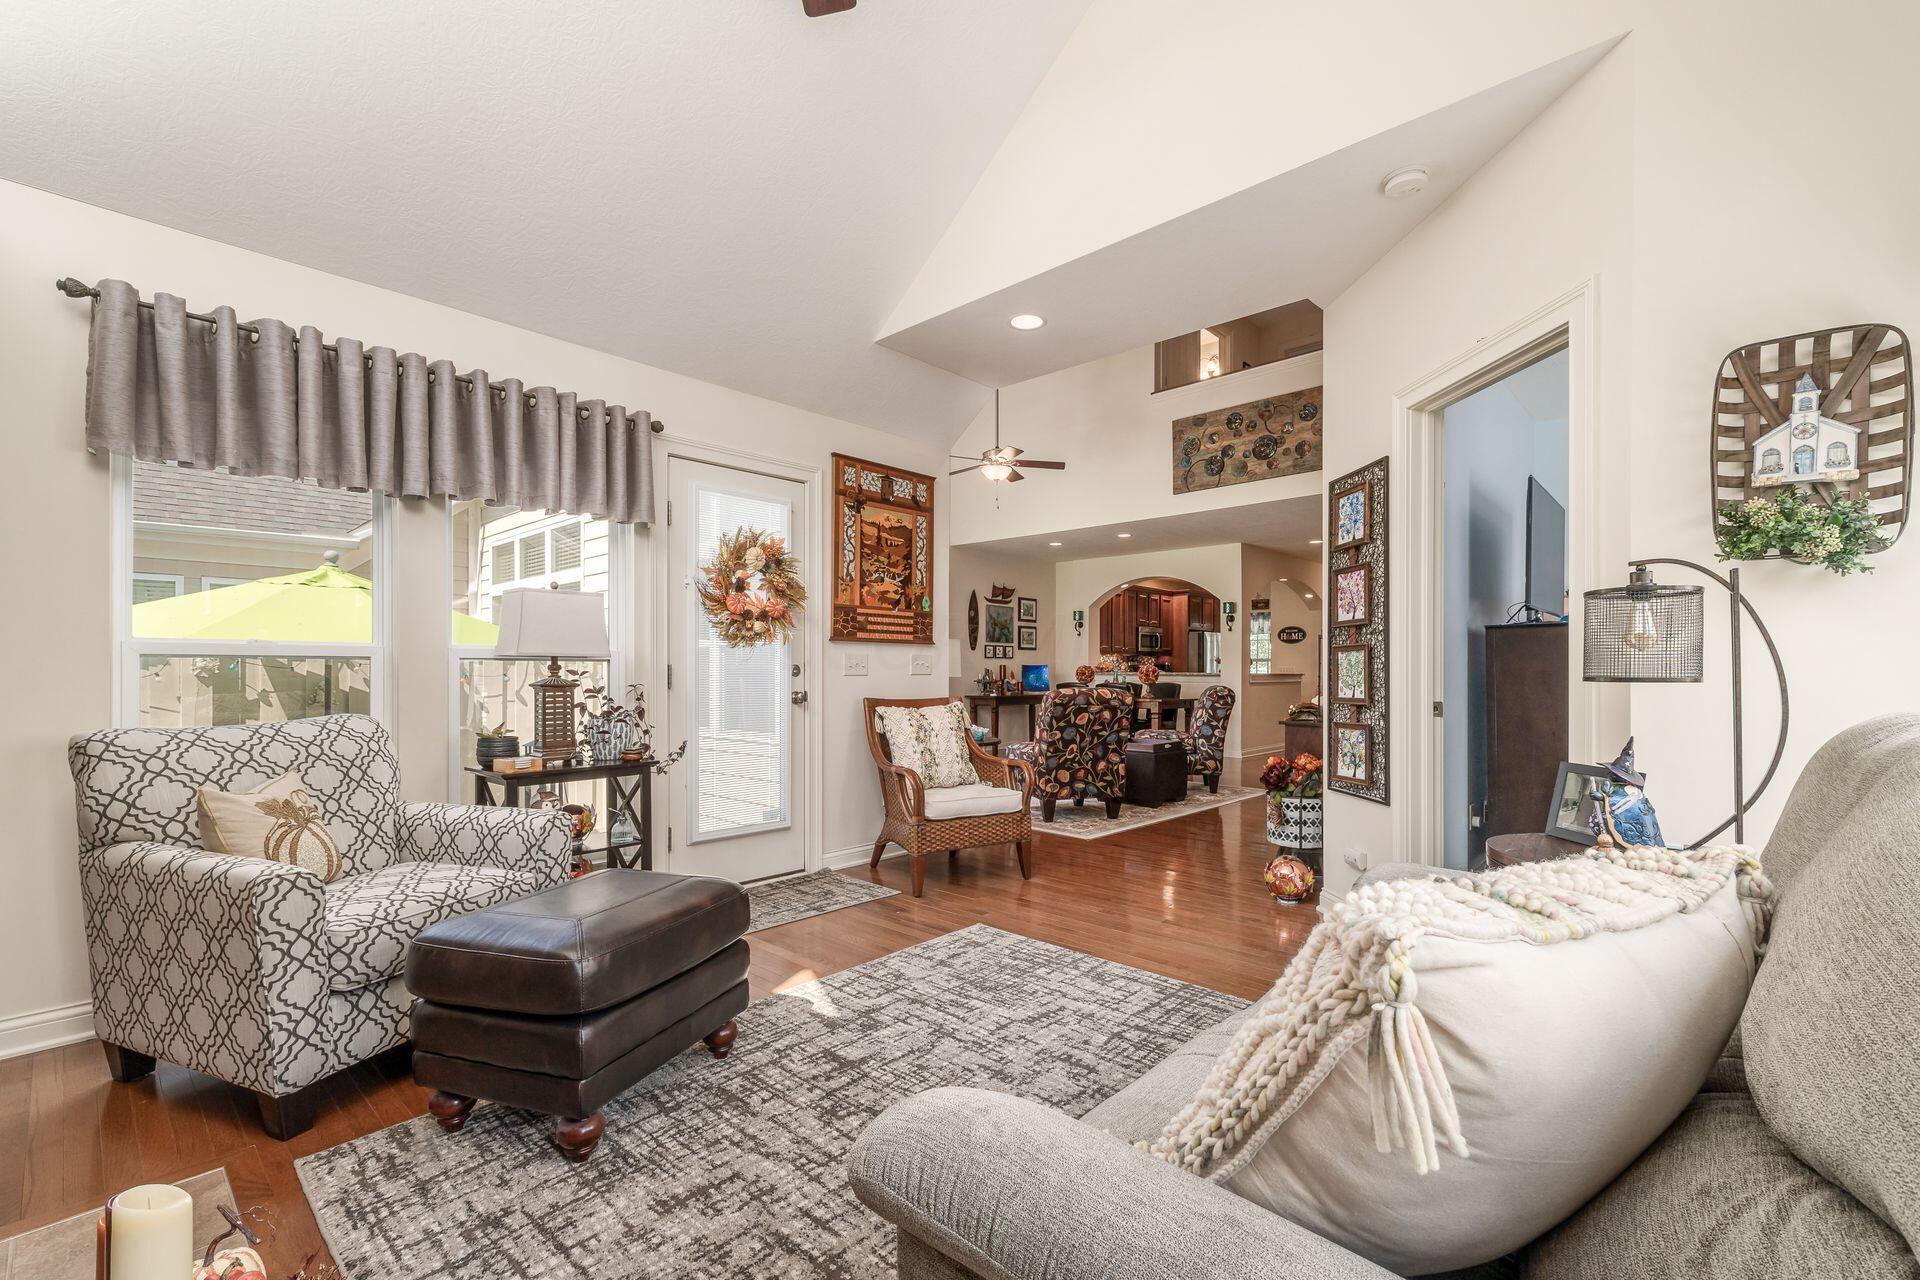
Vaulted living room with hardwood floors, patterned chairs, and an open view into the kitchen.
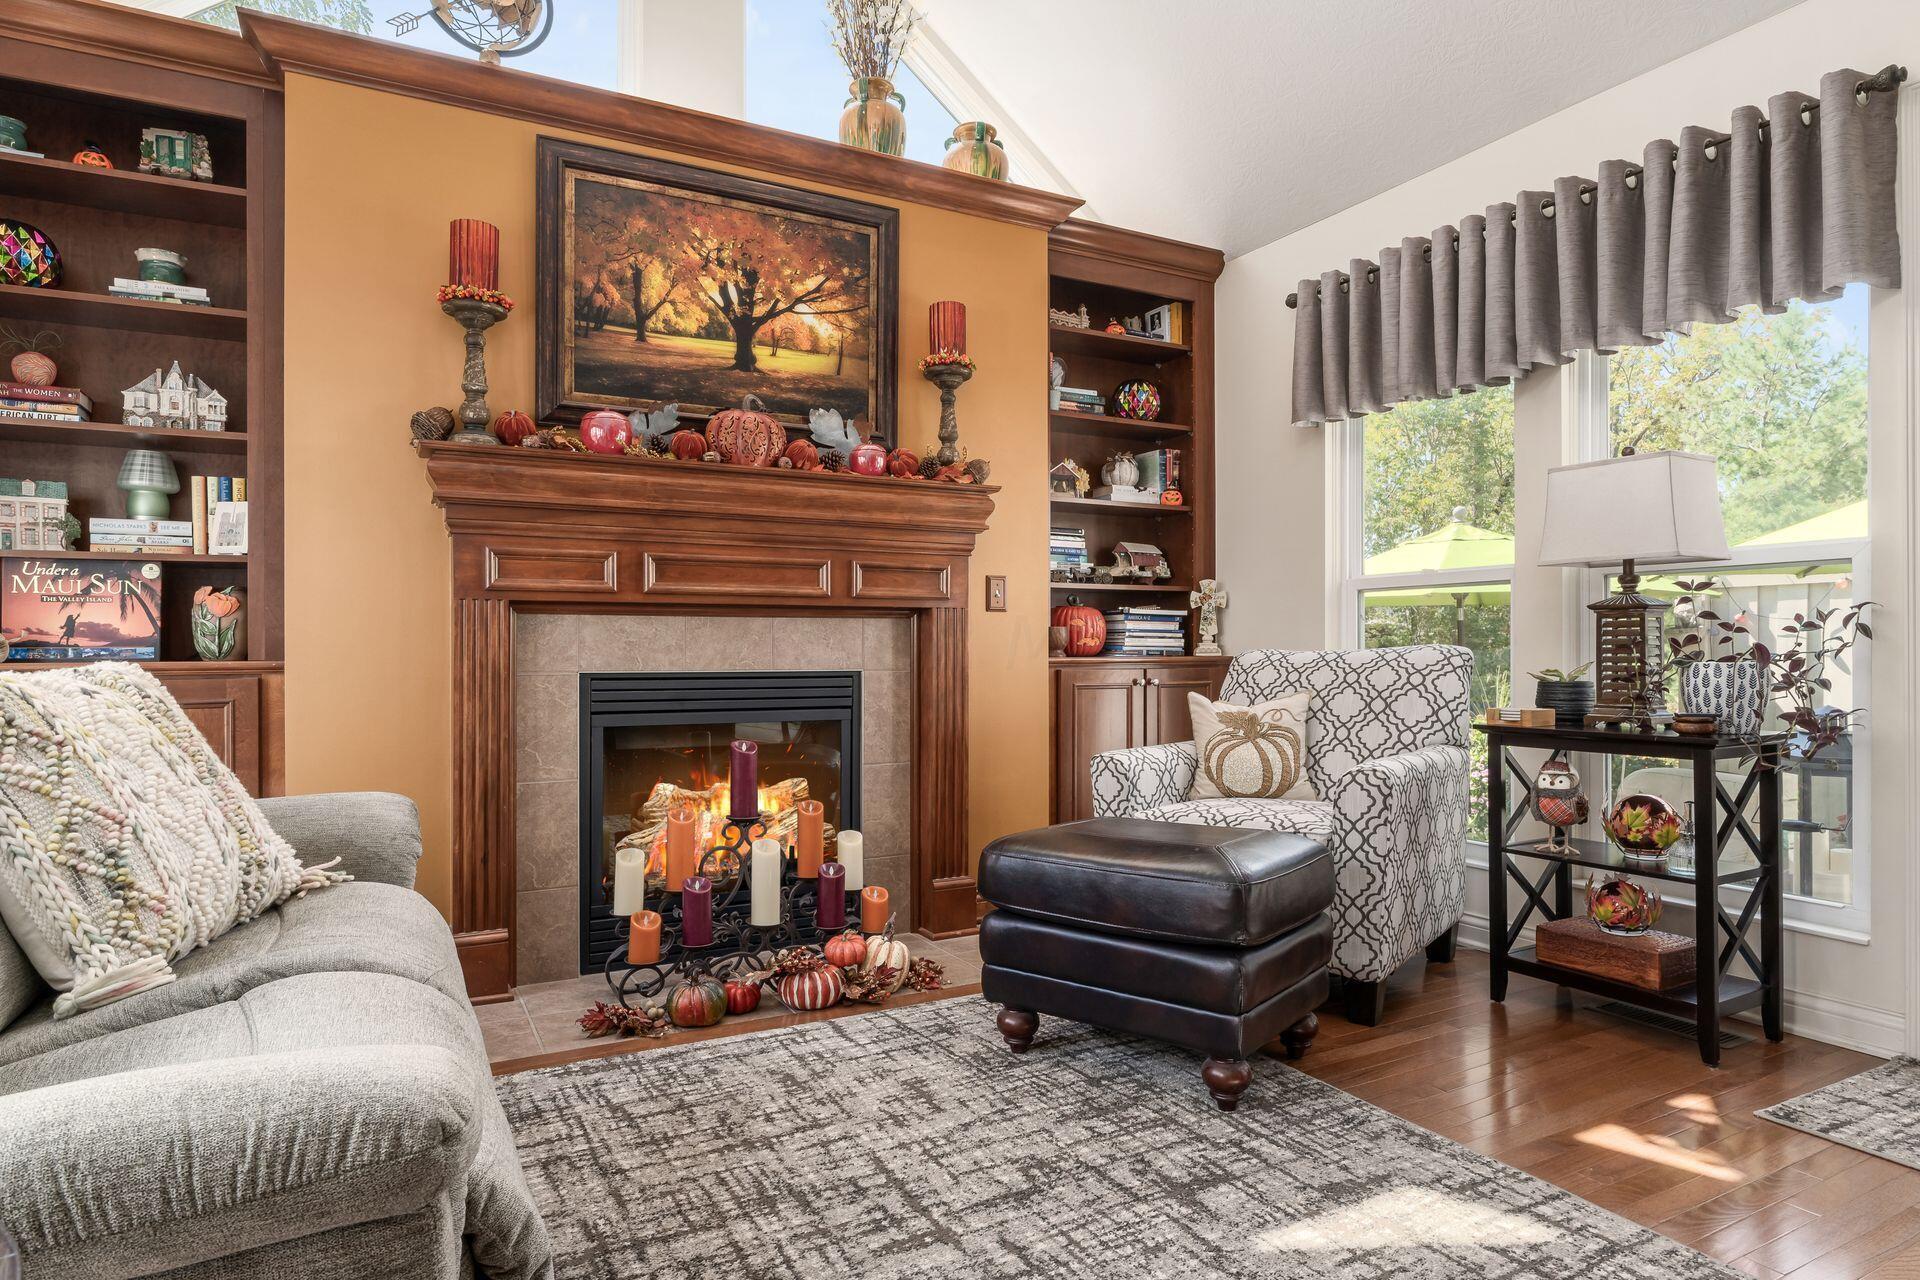
Living room with a wood fireplace, built-in bookcases, and tall windows overlooking greenery.
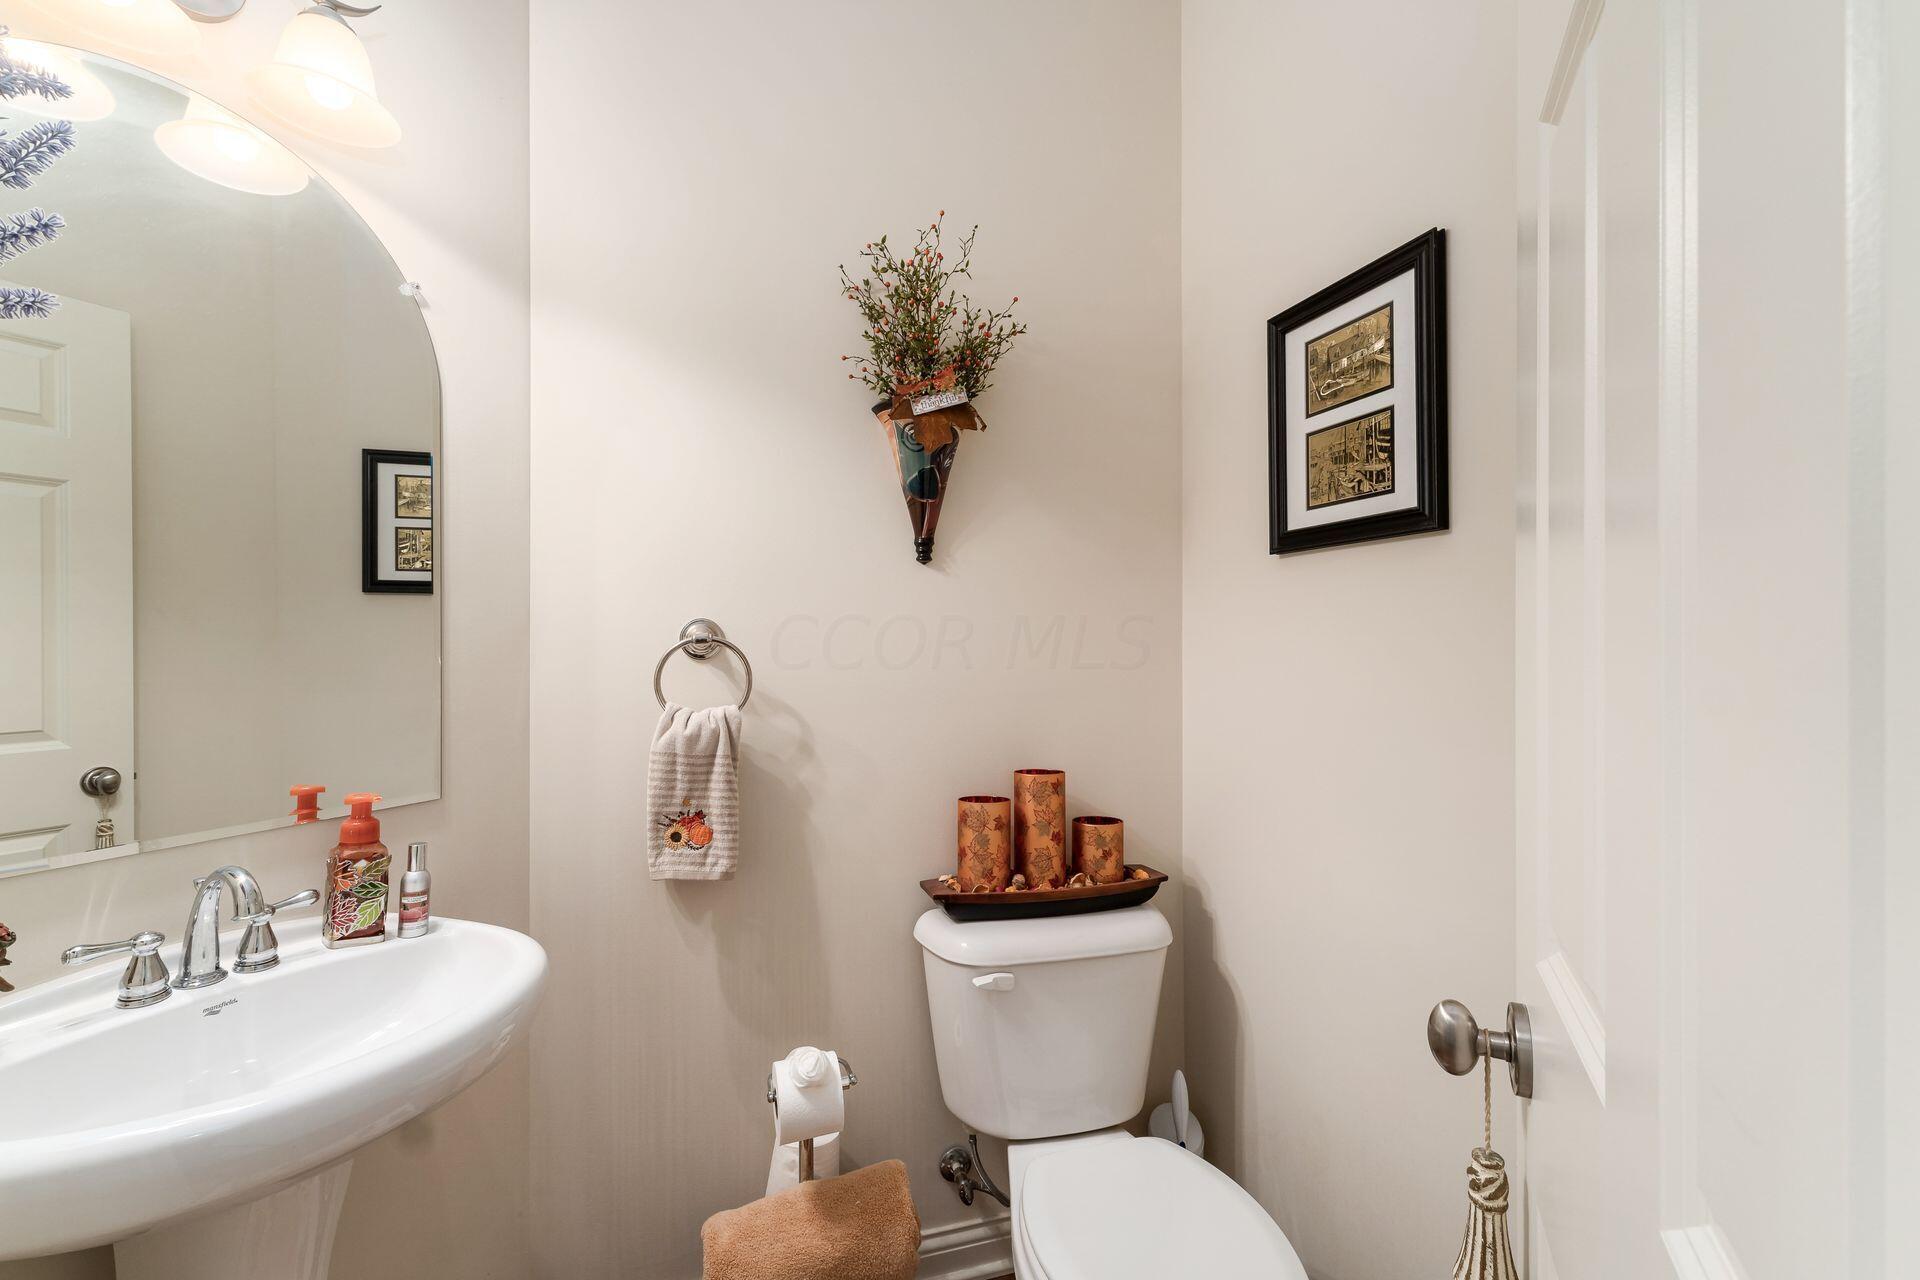
Bathroom with a pedestal sink, toilet, large mirror, and framed wall art.
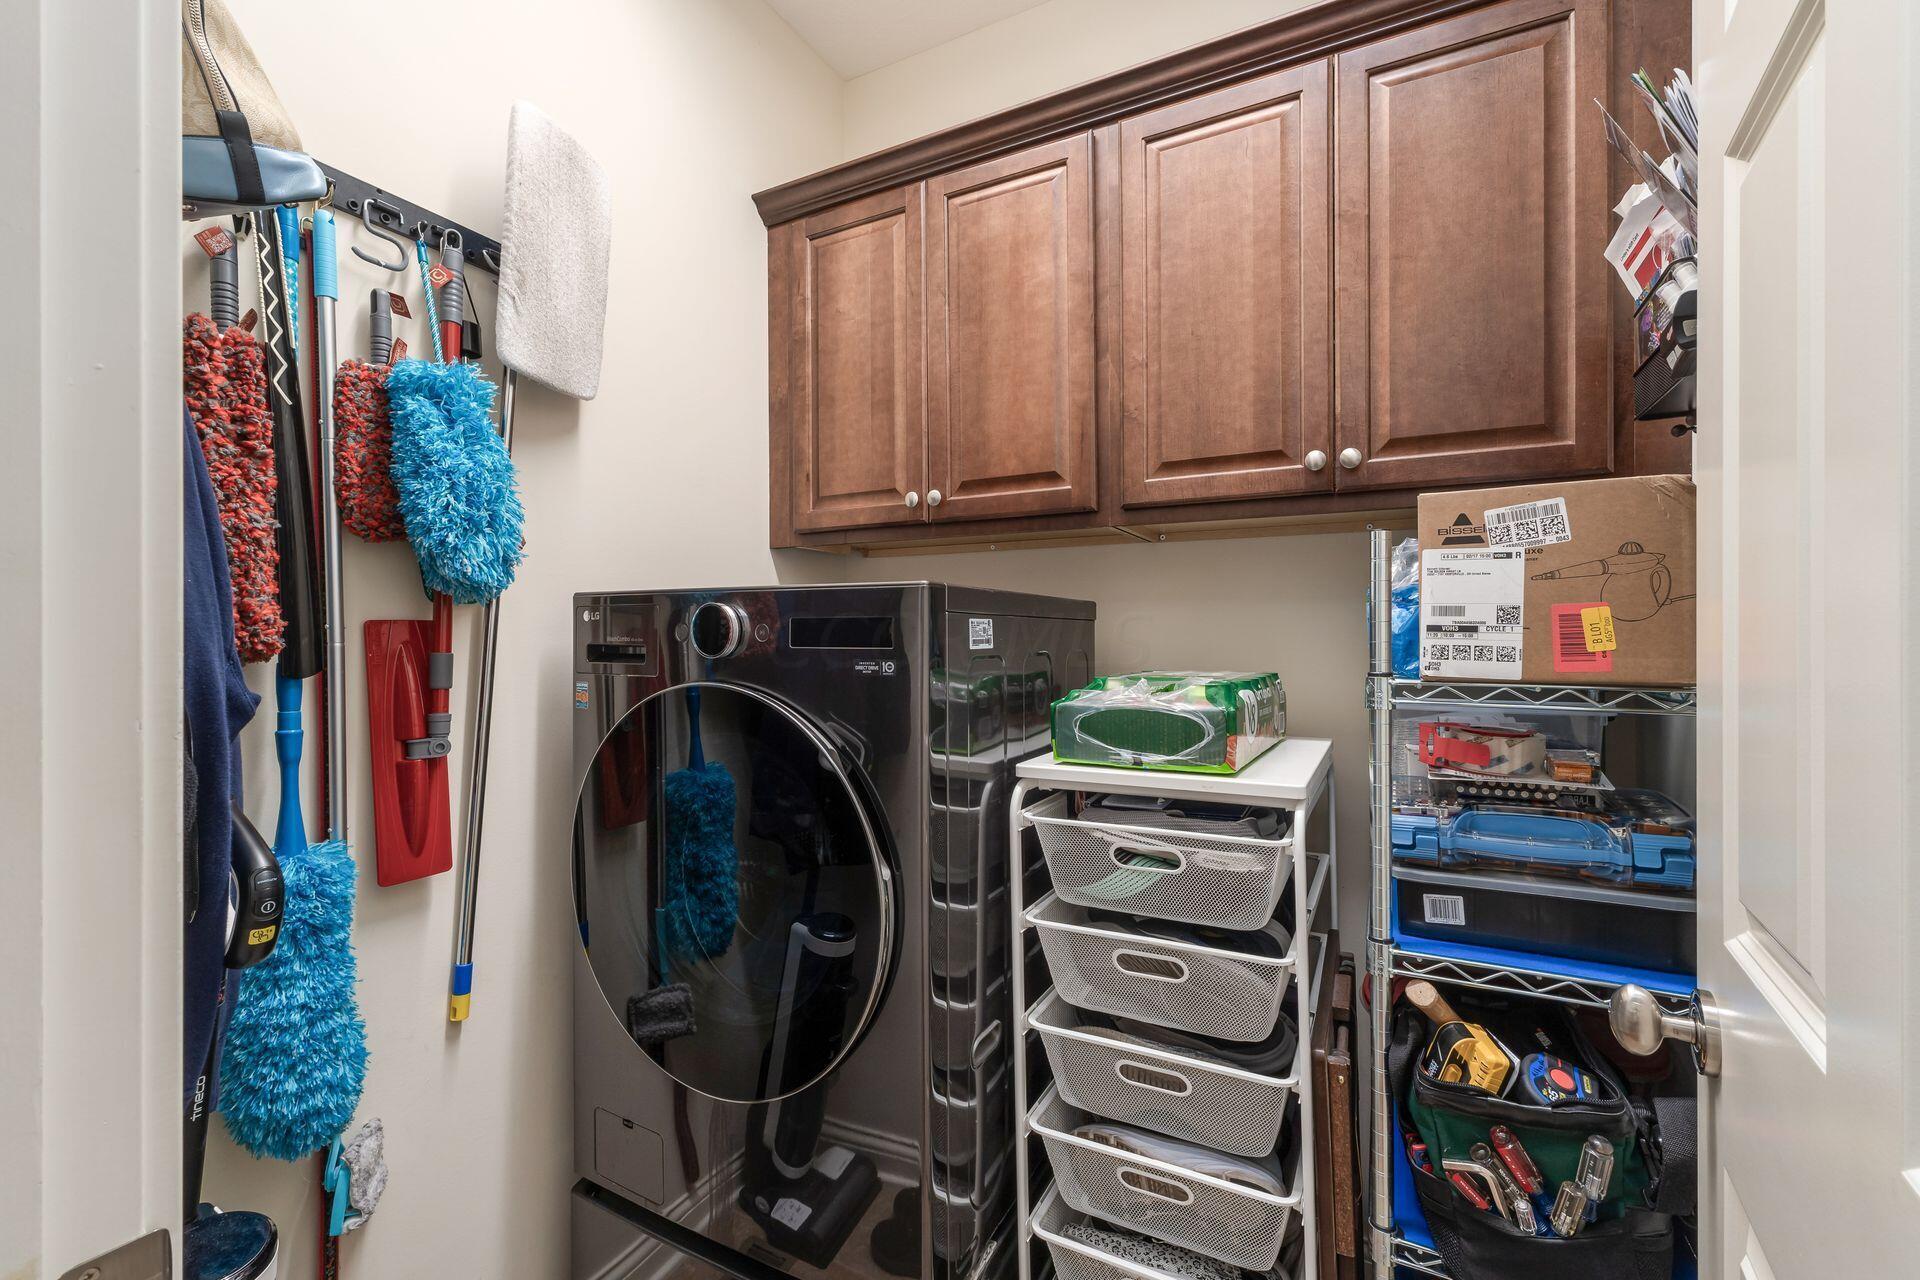
Laundry room with front-loading washer and dryer, dark wood cabinets, and neatly stored cleaning supplies.
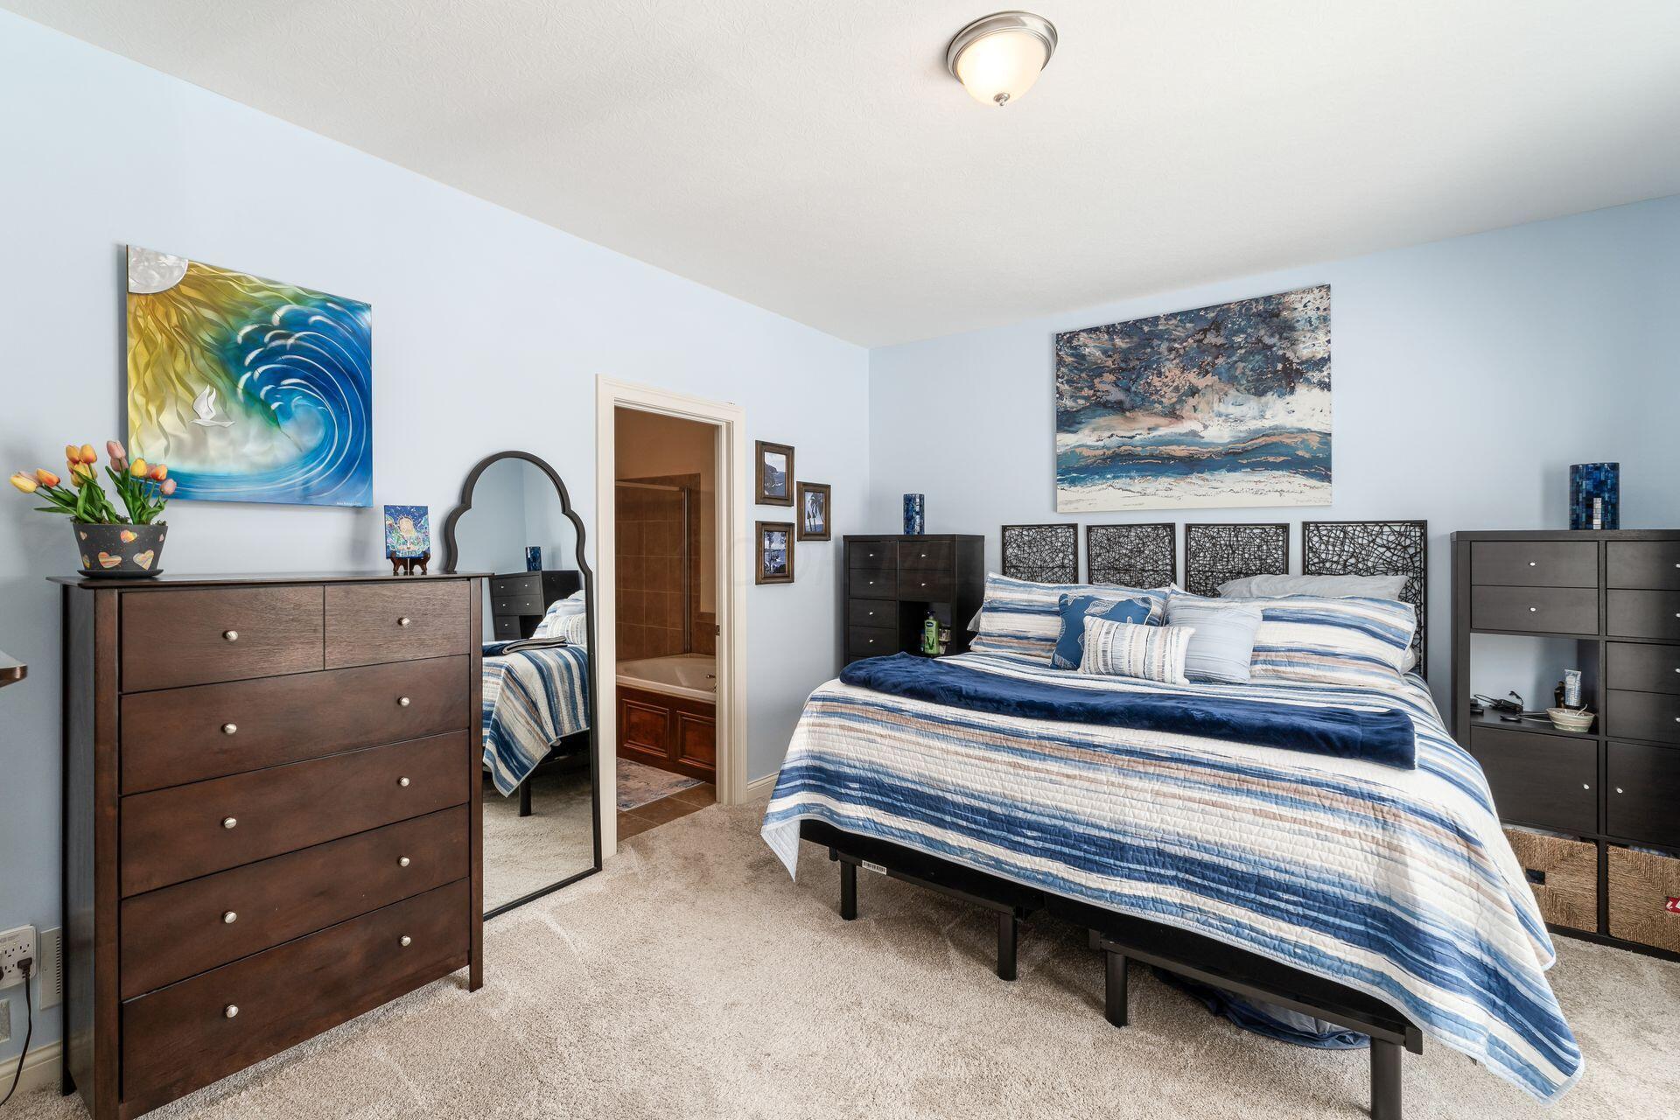
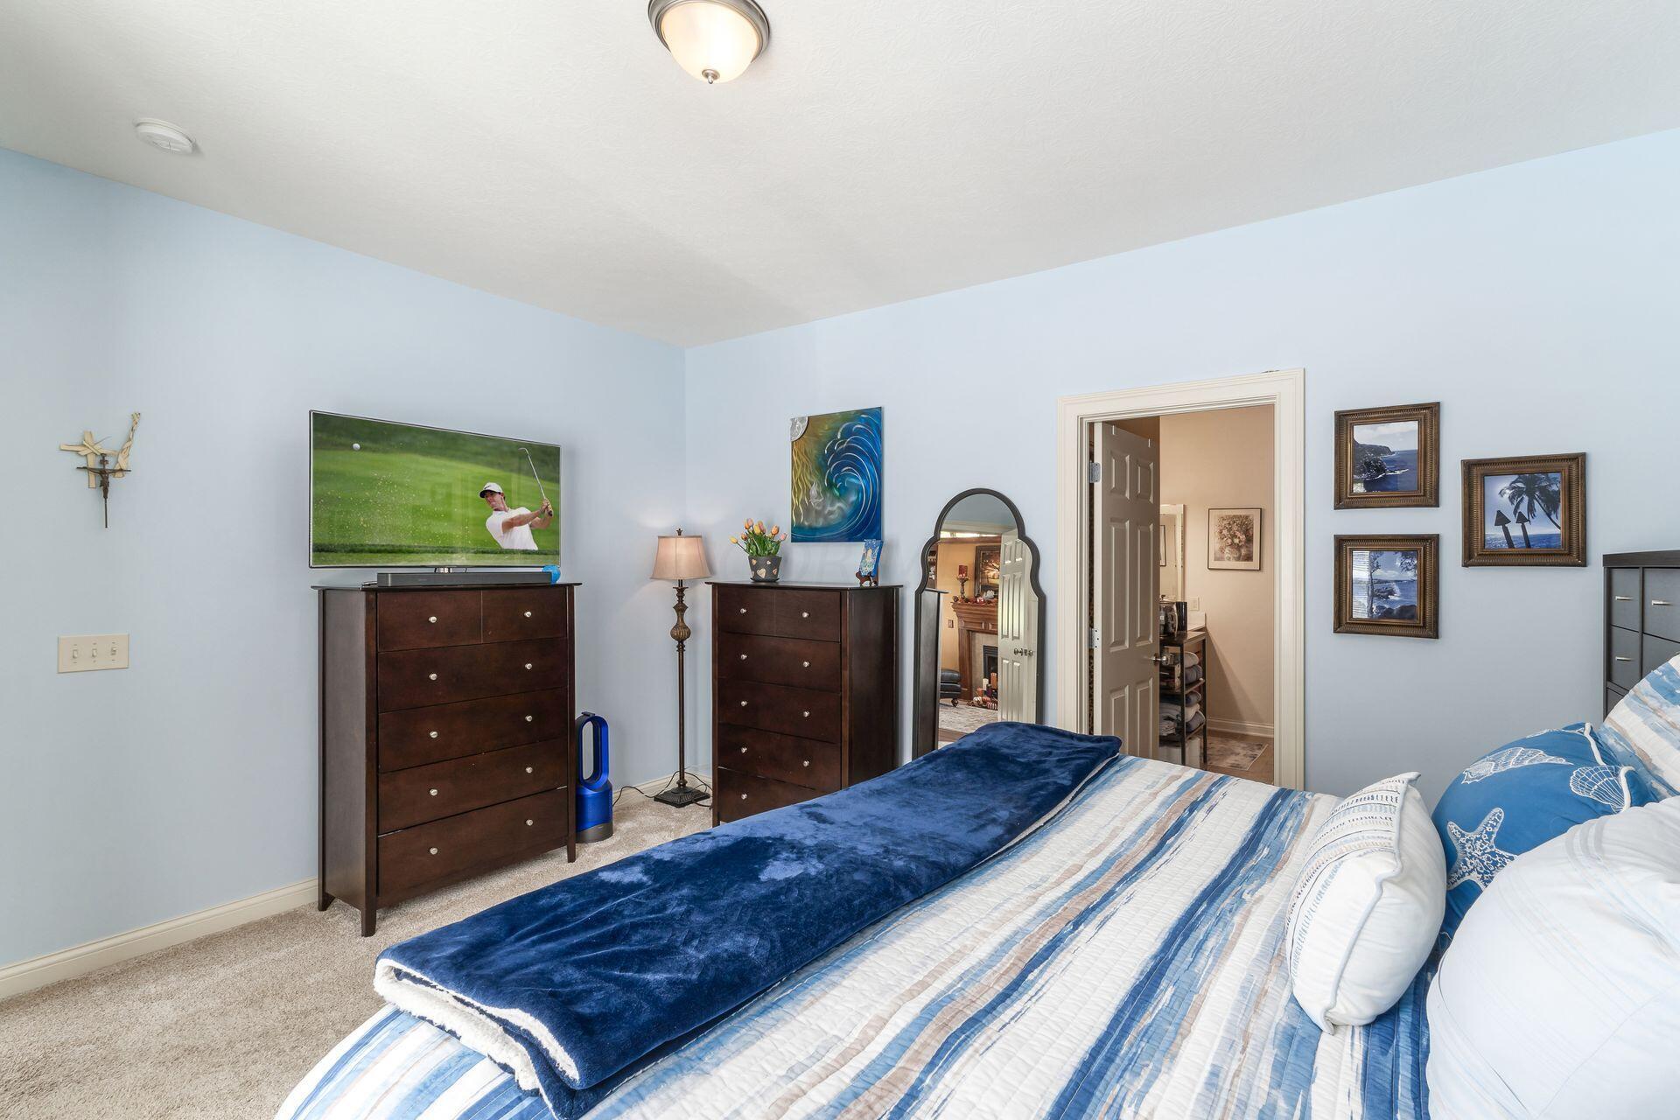
Bedroom with blue-and-white striped bedding, dark wood furniture, and an ensuite bathroom doorway.
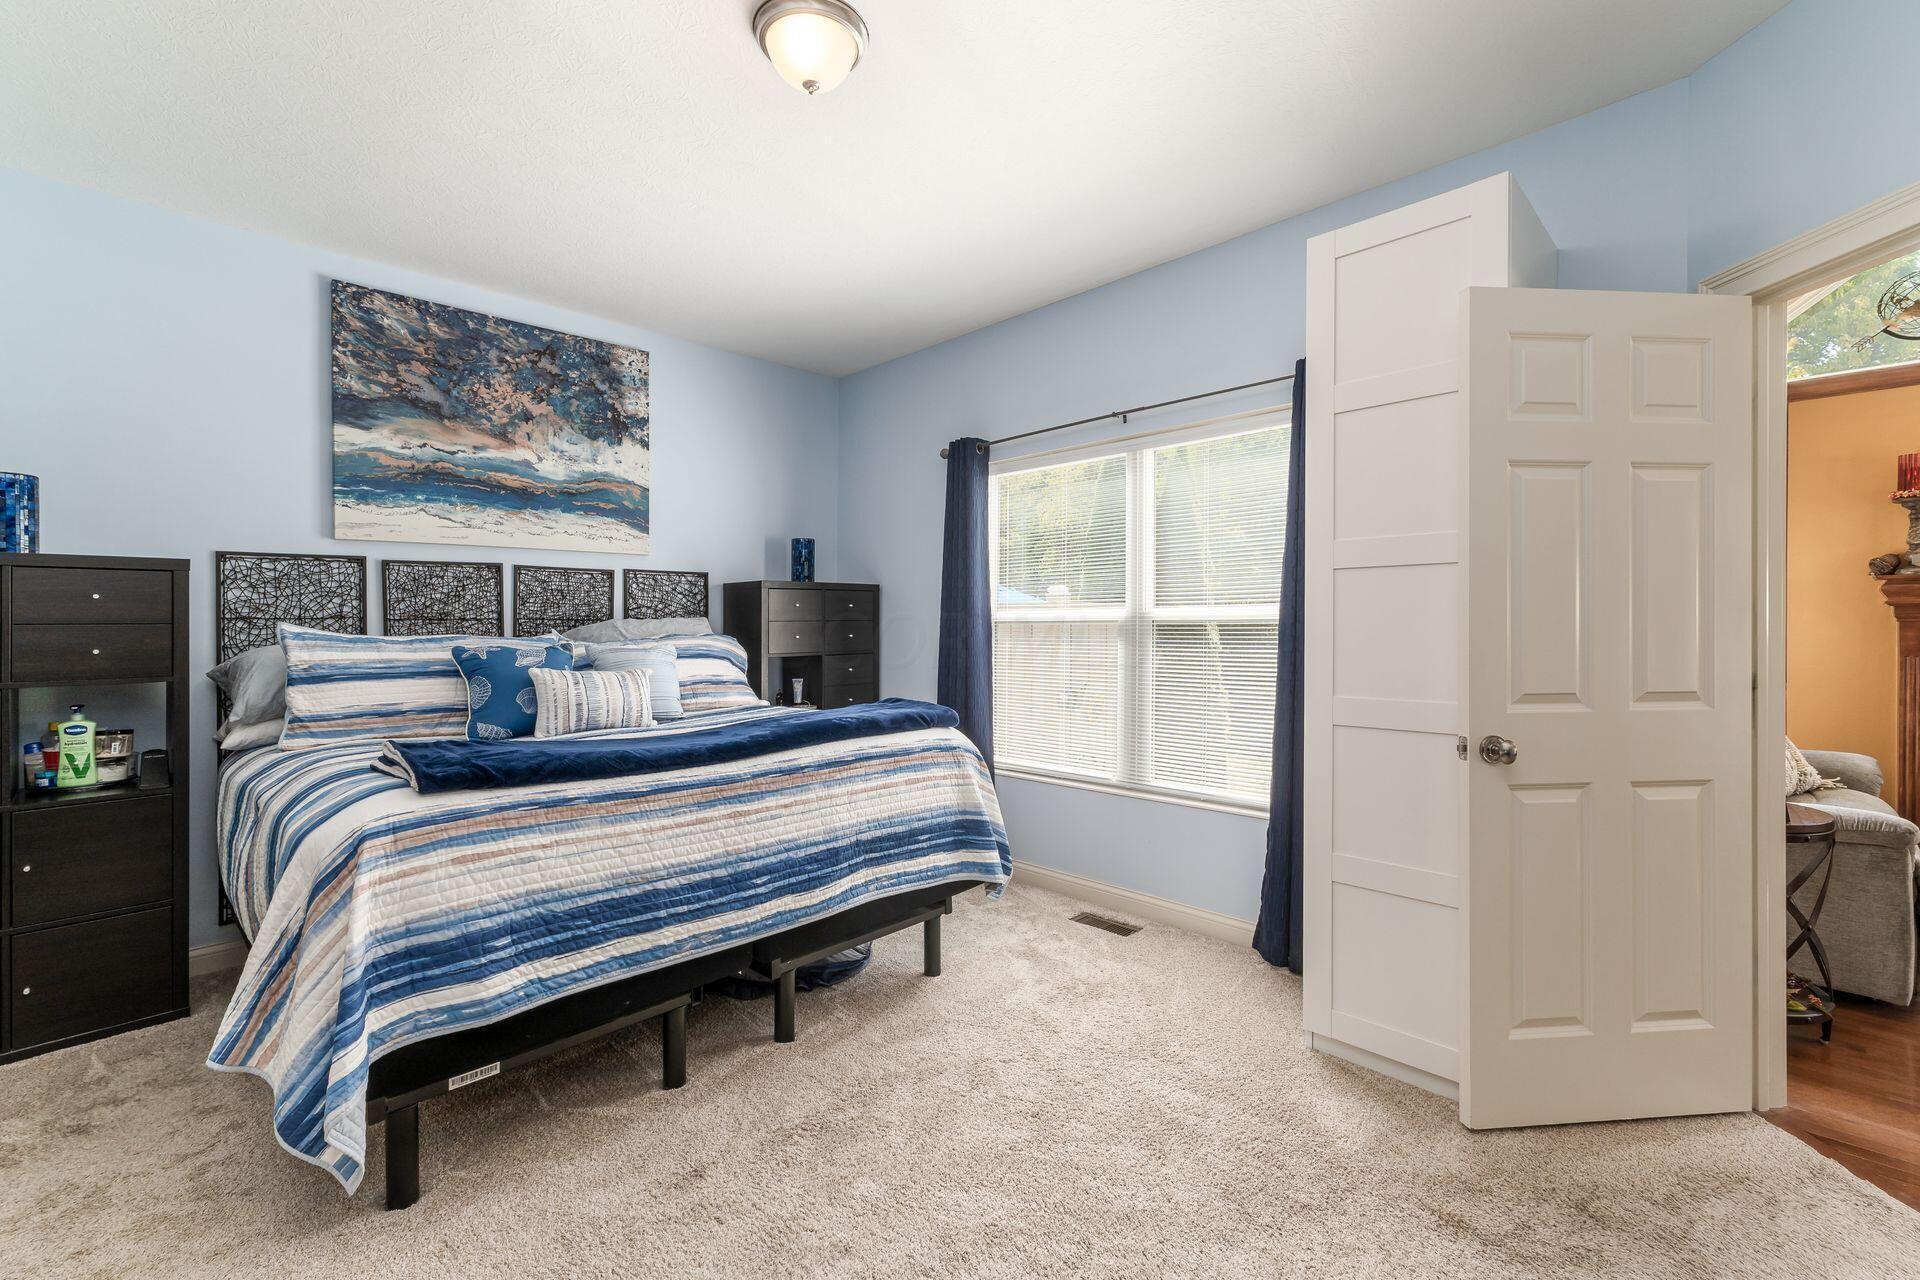
Staged bedroom with blue-and-white striped bedding, light blue walls, and a window with blinds.
Bedroom with blue-and-white striped bedding, dark wood dressers, and light blue walls.
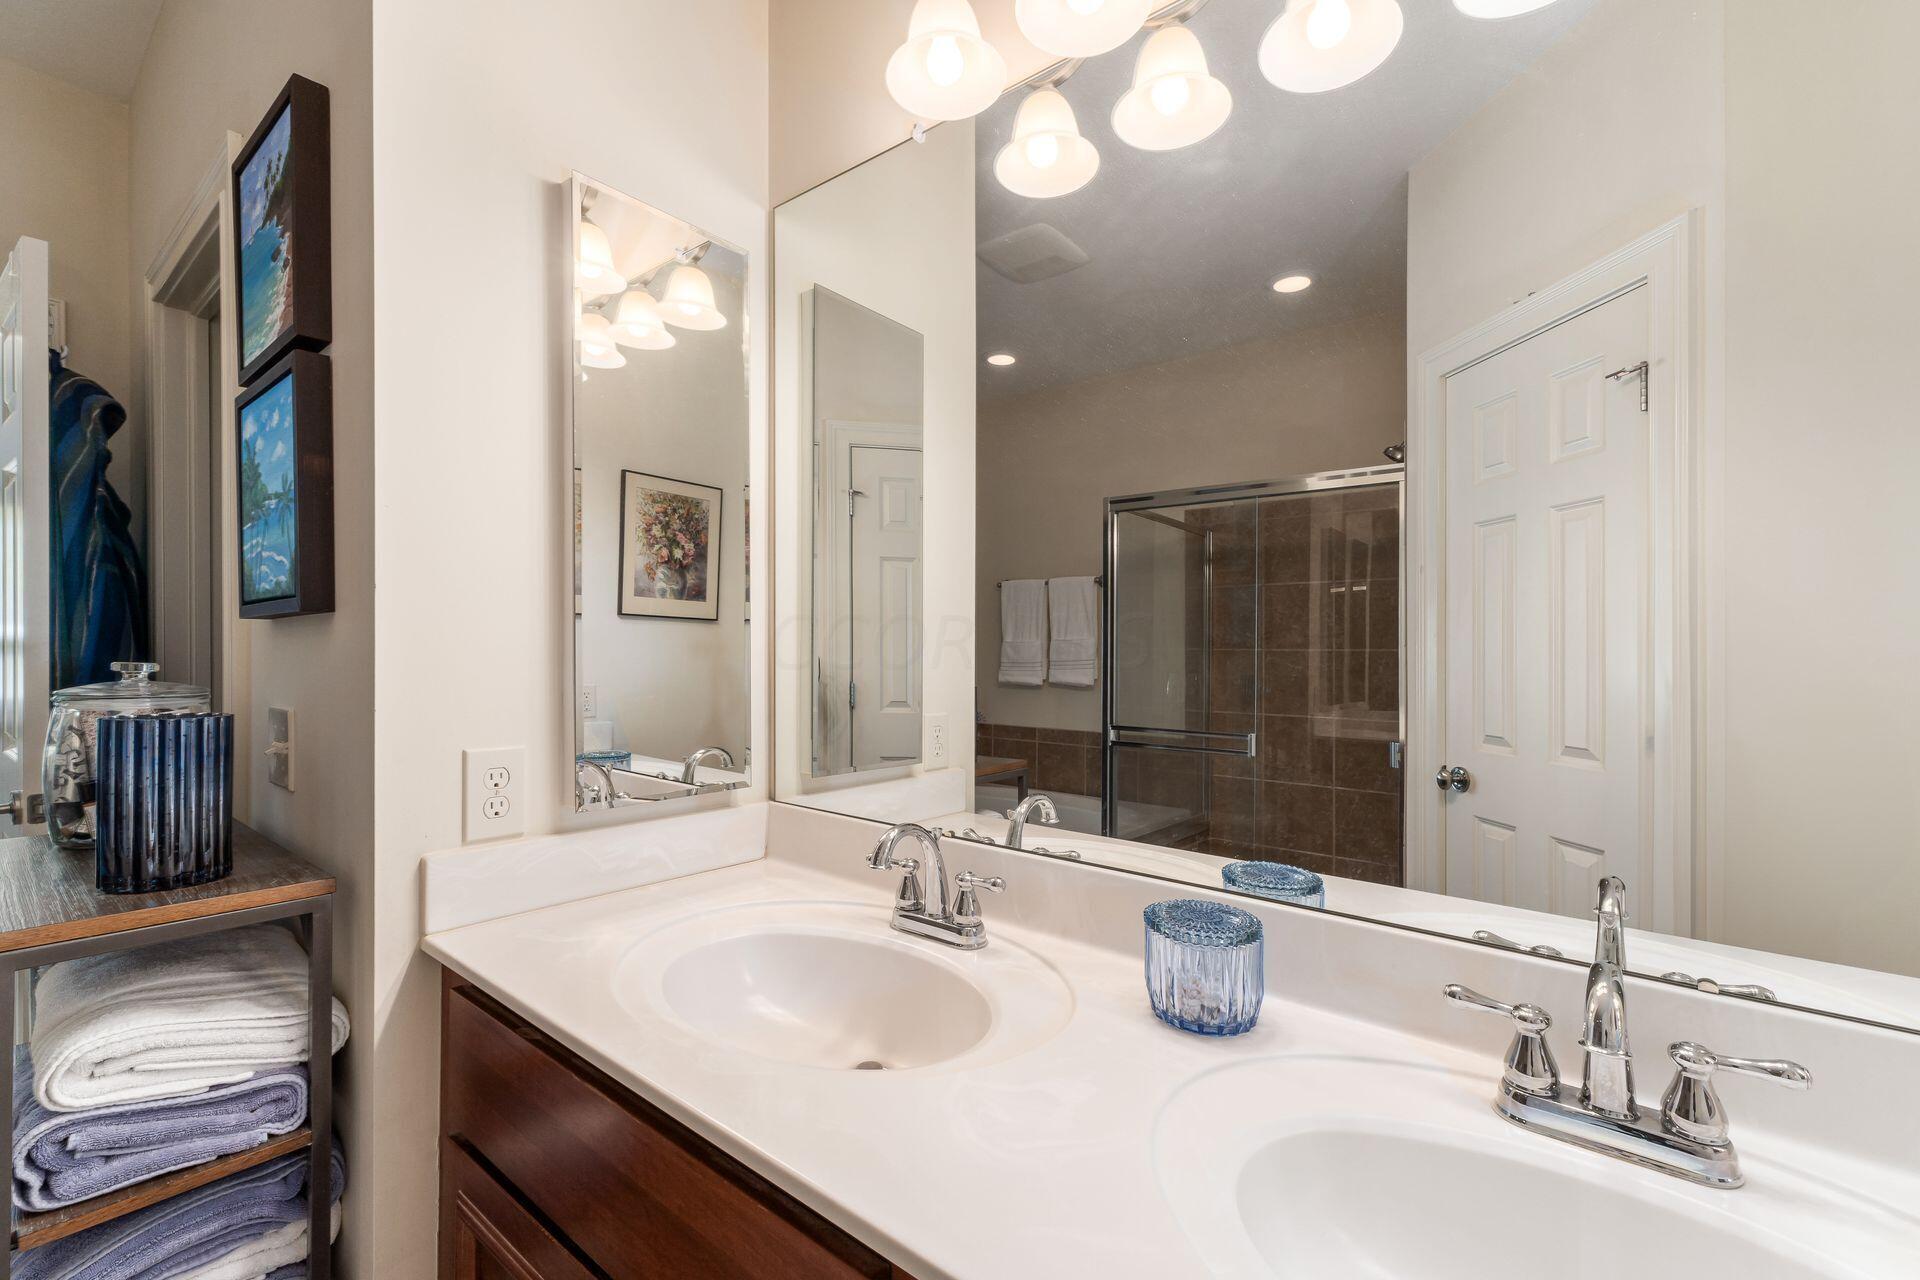
Bathroom with double-sink vanity, large mirrors, and glass shower.
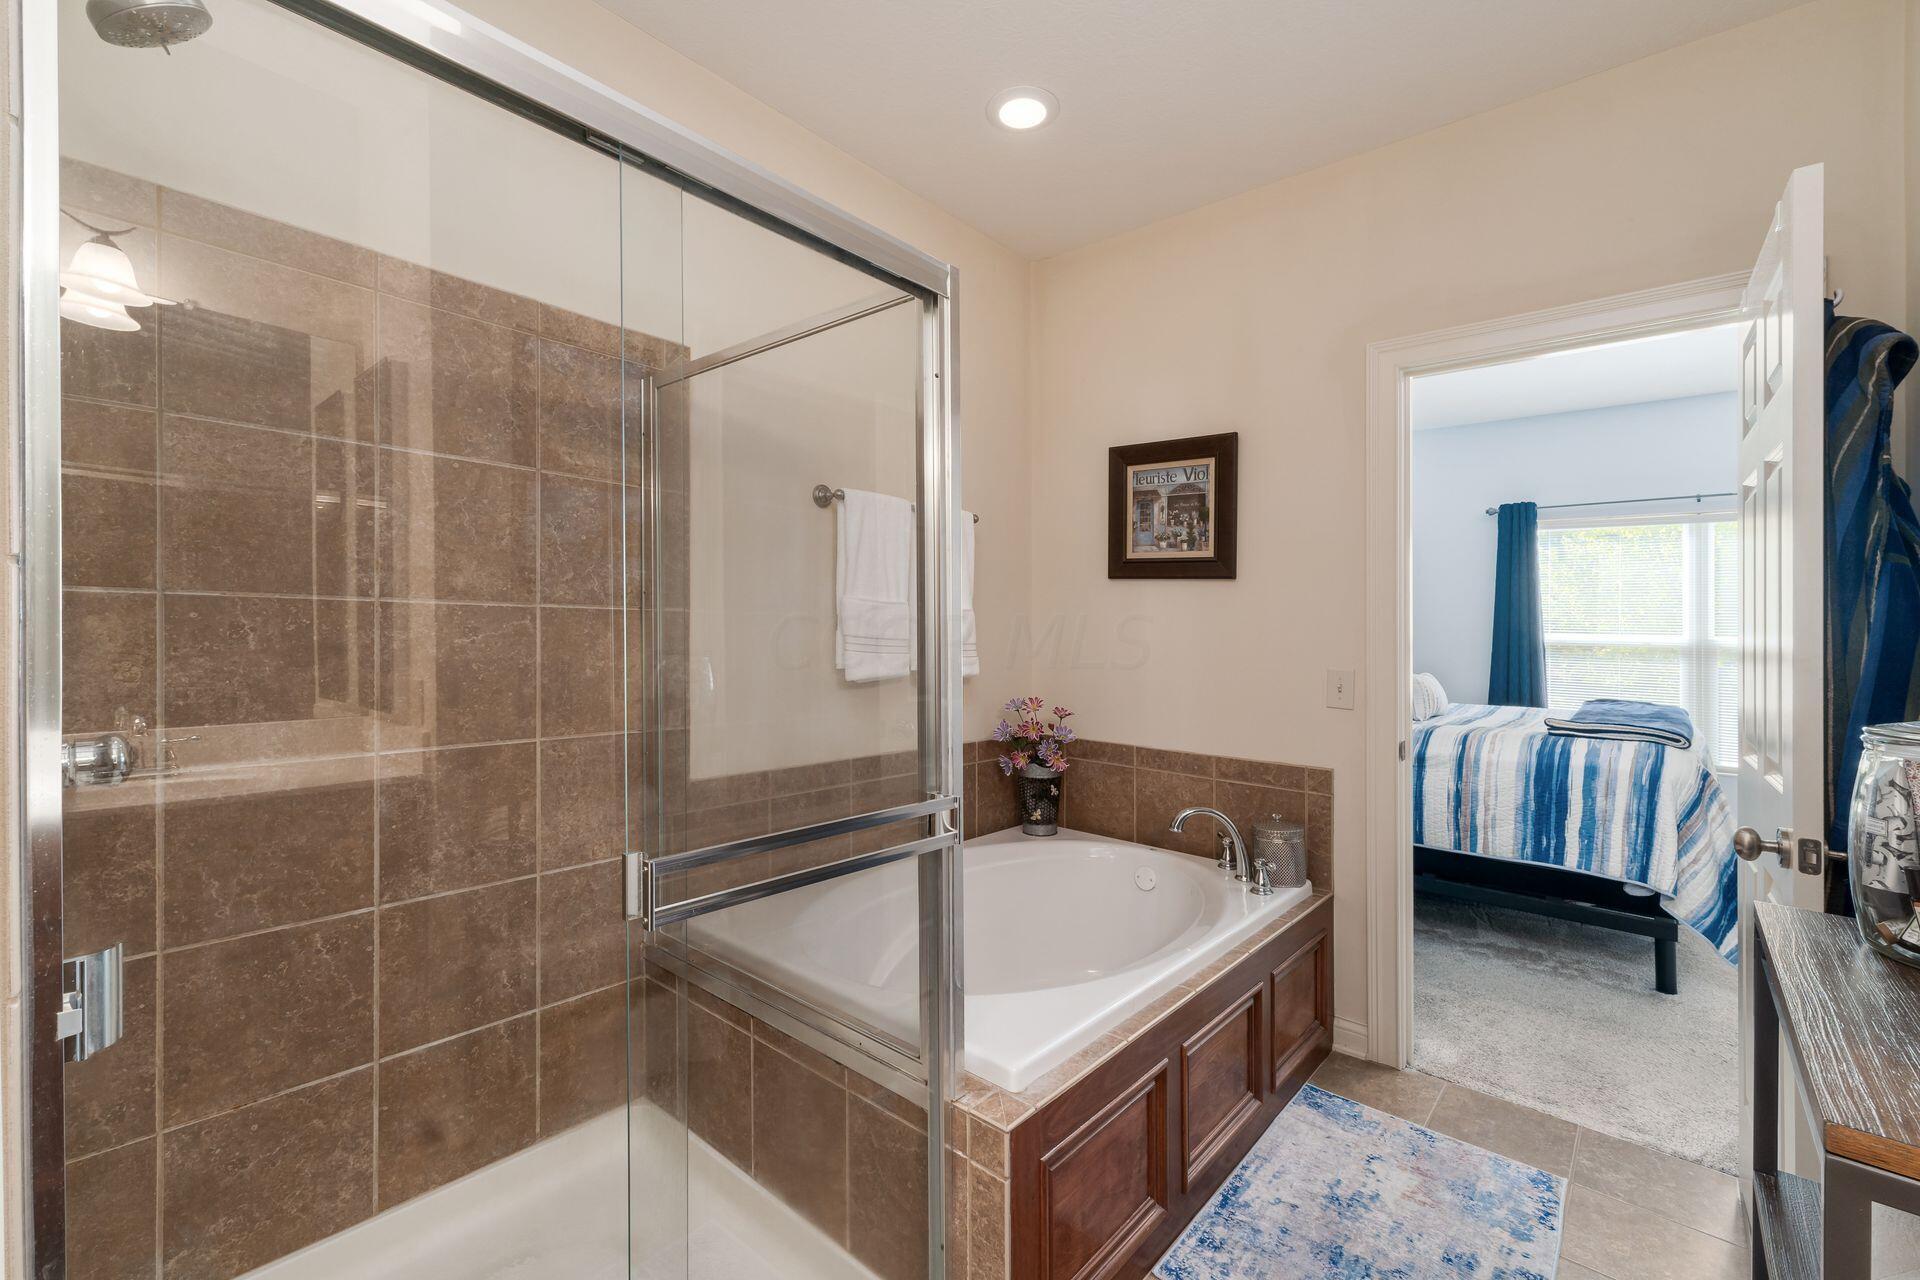
Bathroom with a tiled glass shower and soaking tub, opening onto a bedroom with blue-and-white bedding.
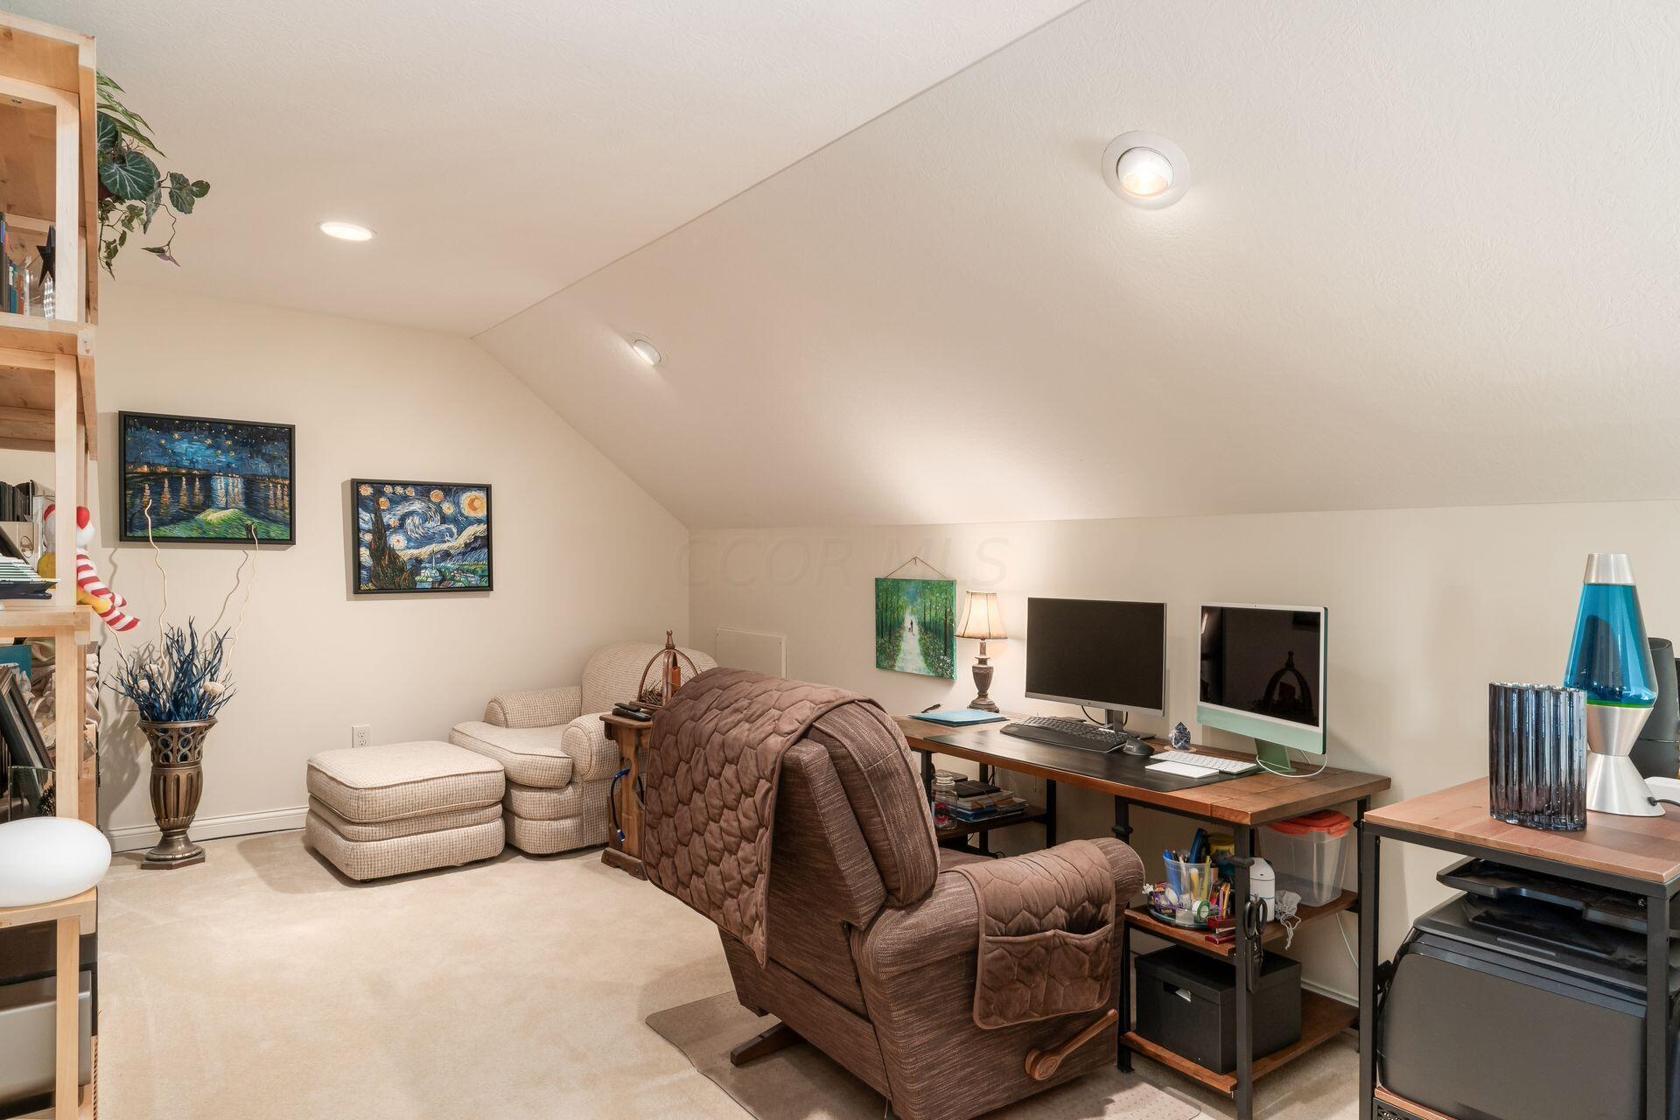
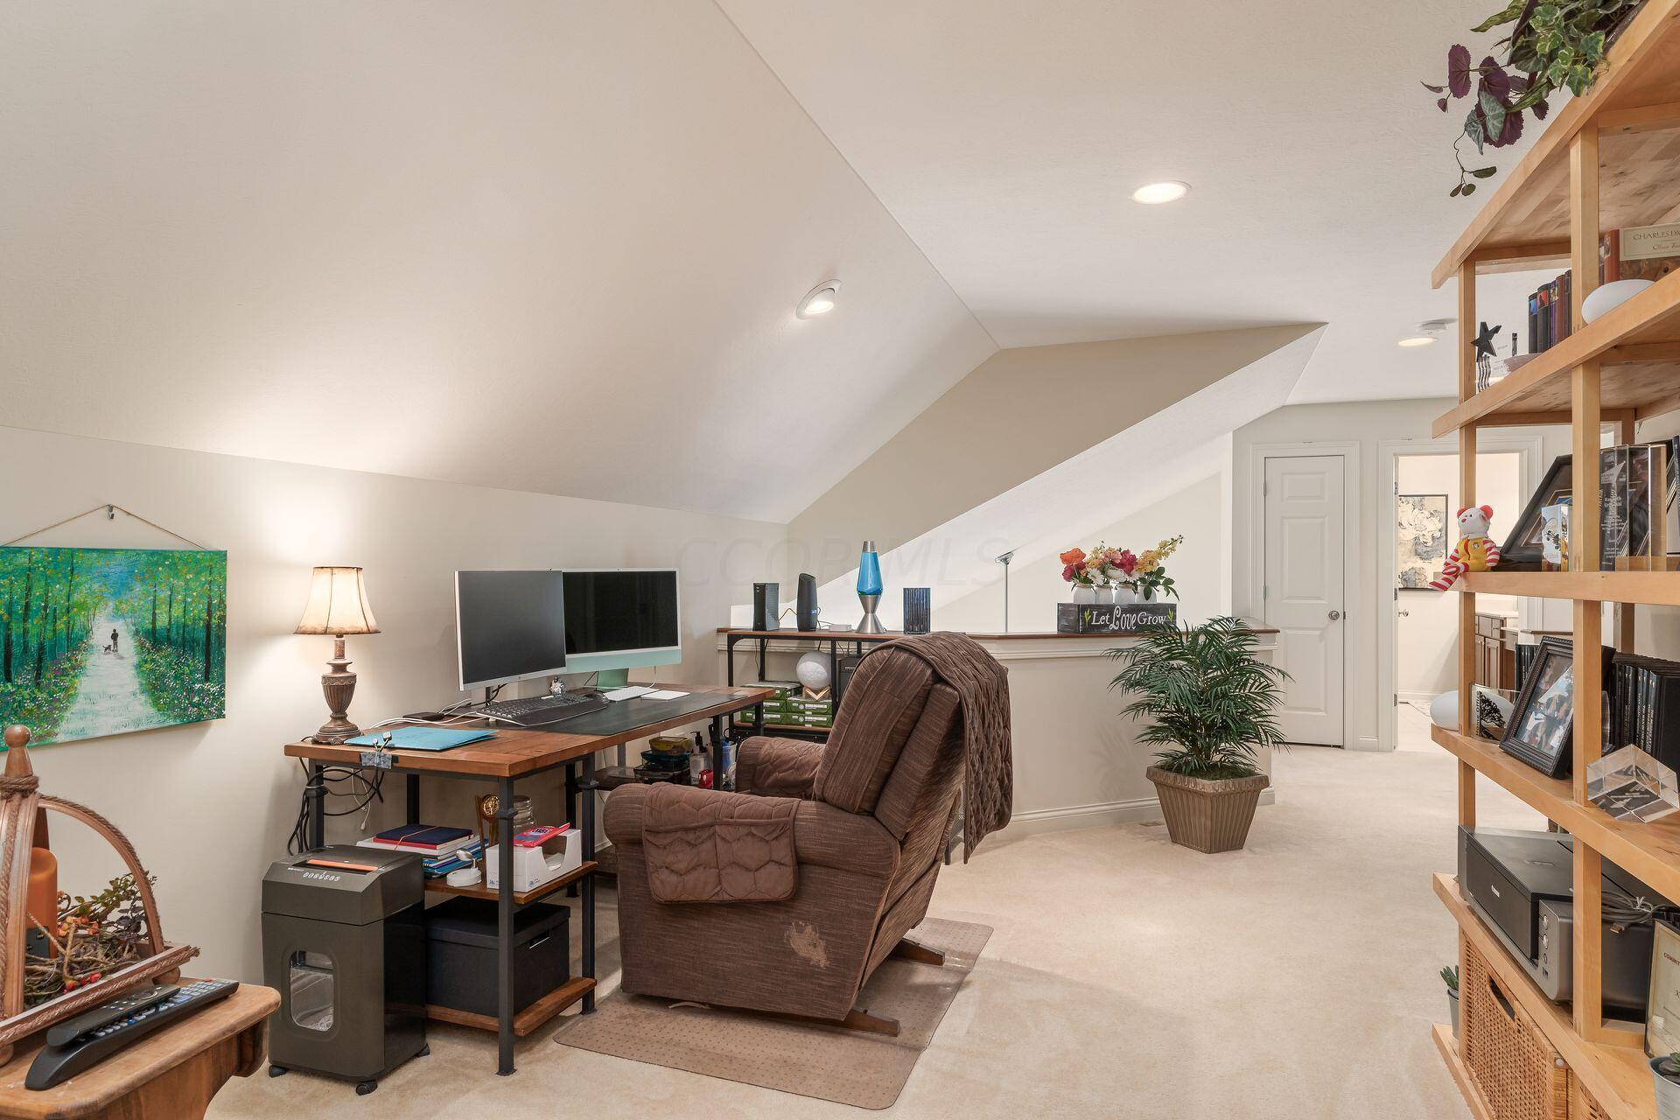
Furnished upstairs office with a sloped ceiling, computer desk, bookcases, and reclining chairs.
Furnished loft office with a sloped ceiling, wooden desk, brown recliner, and open shelving.
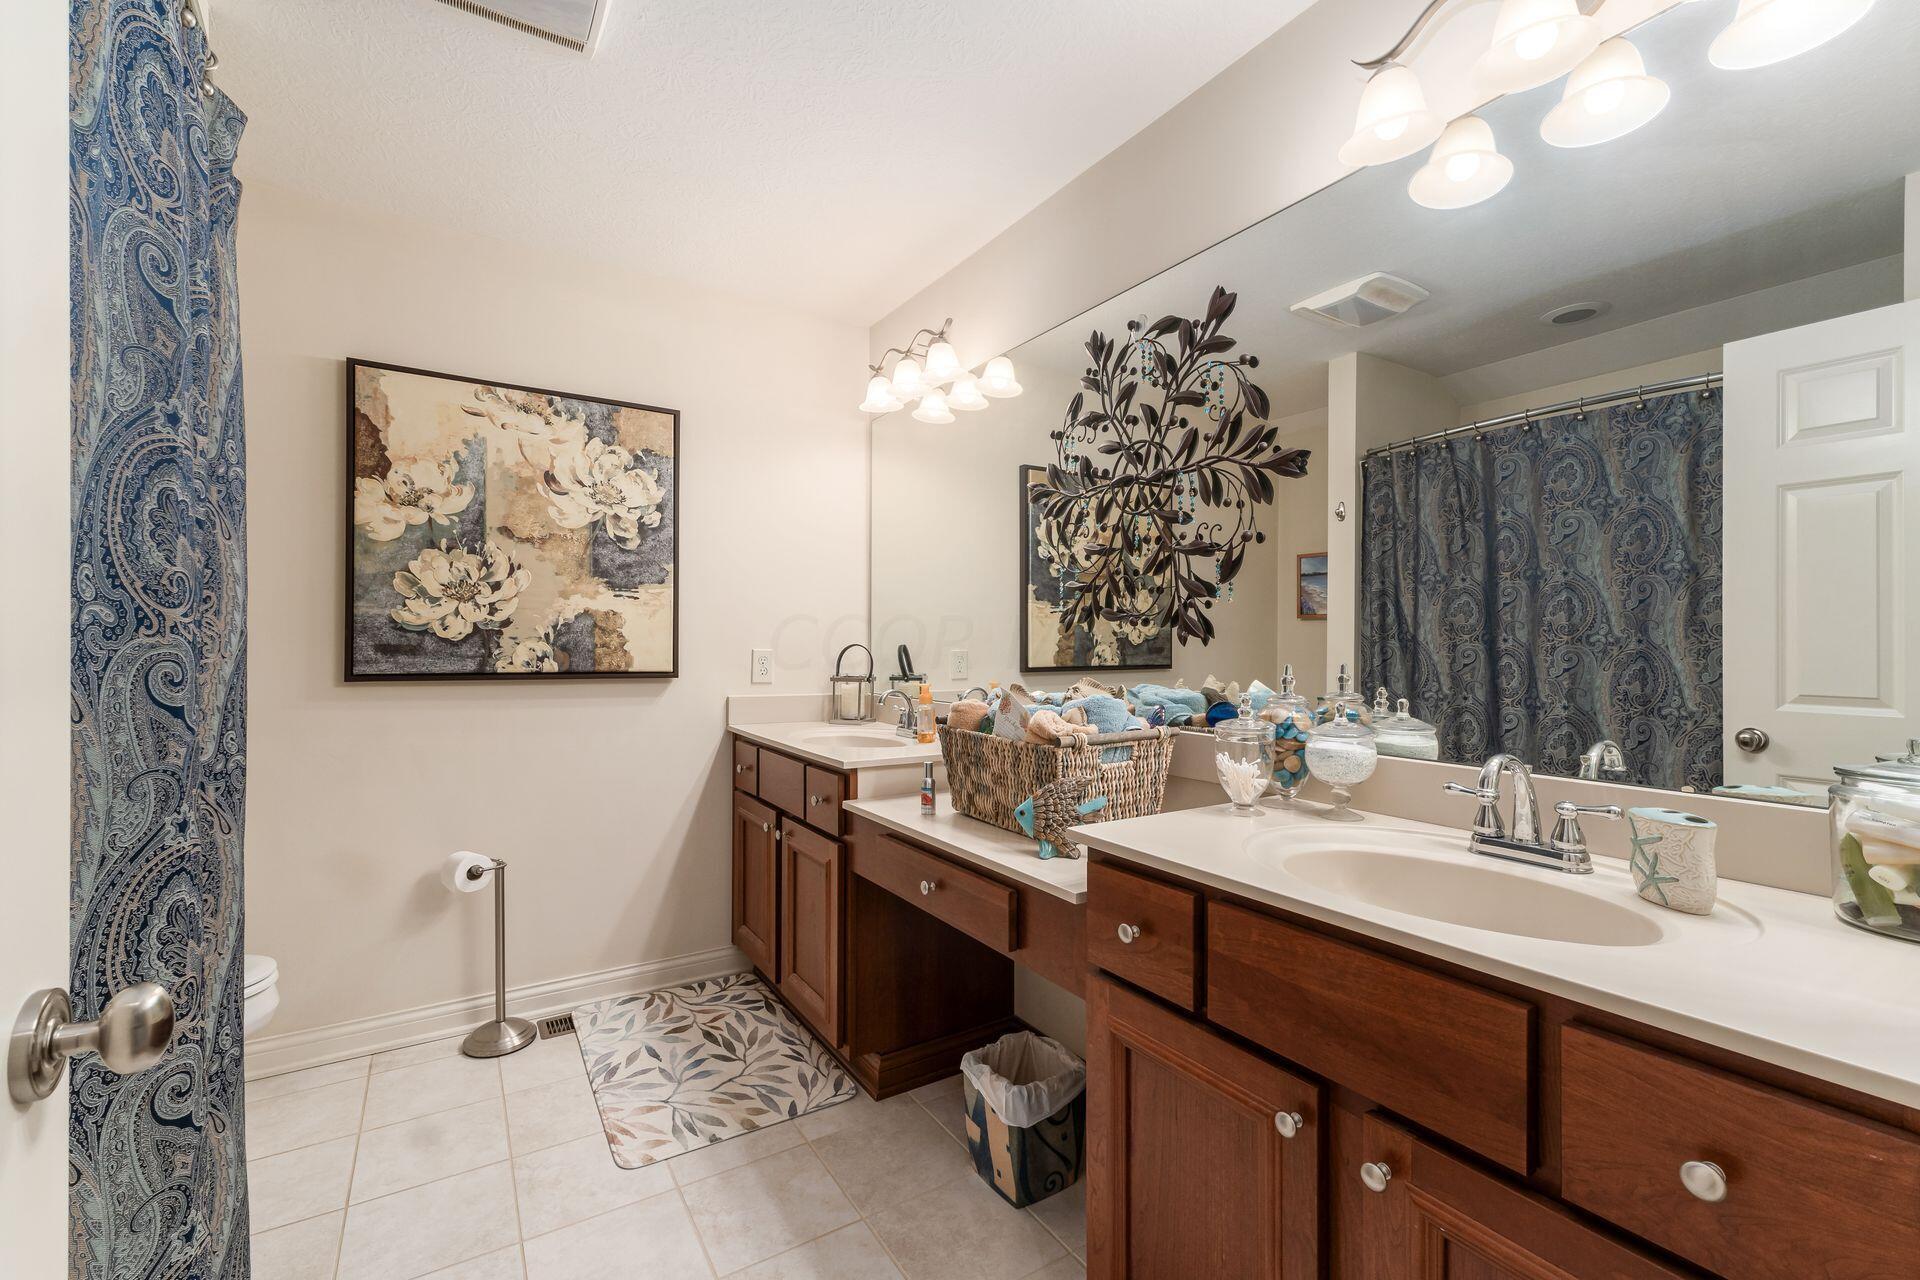
Bathroom with a double-sink vanity, dark wood cabinets, and blue patterned shower curtains.
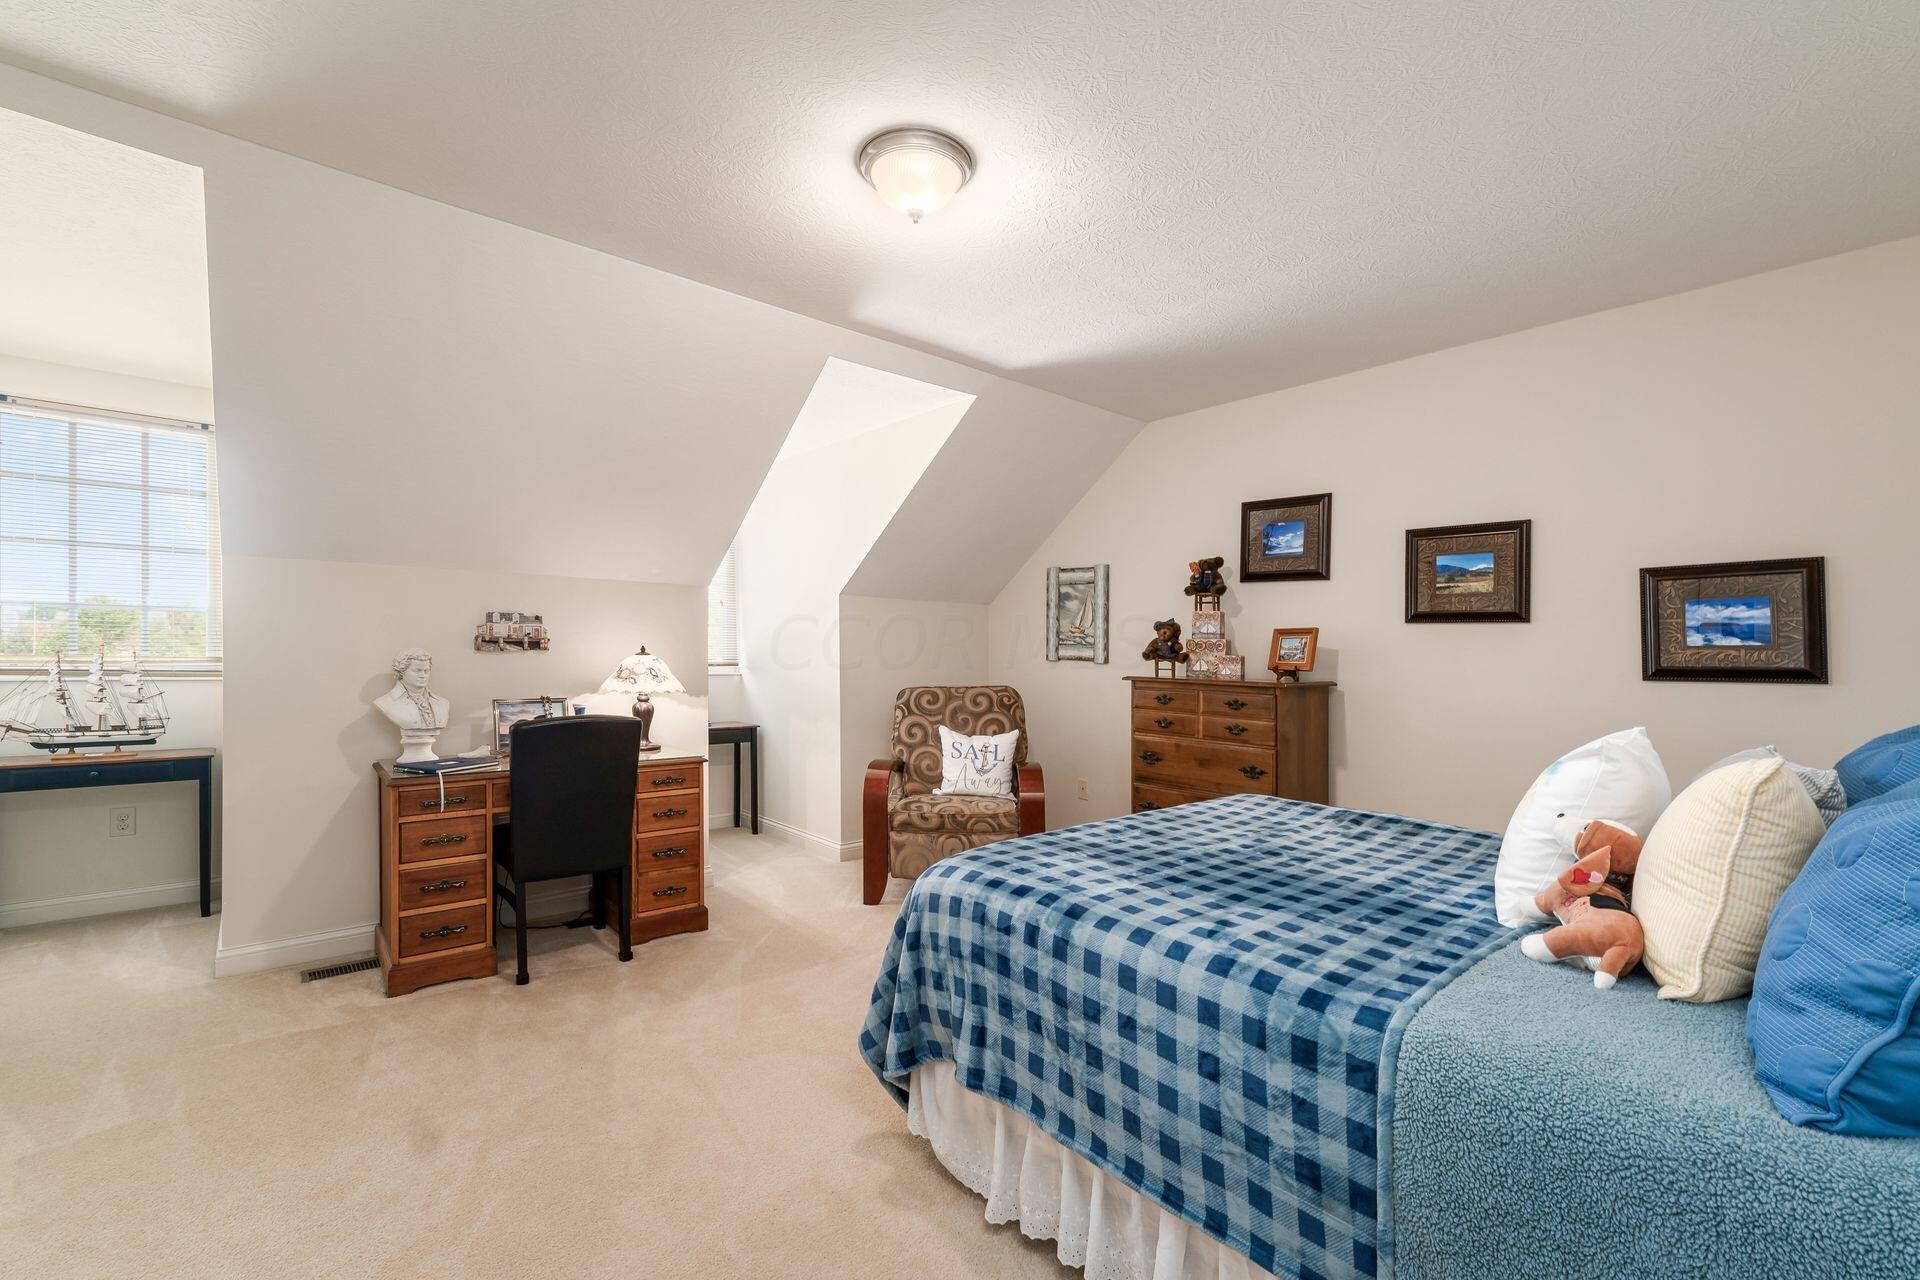
Furnished bedroom with a blue checkered bed, desk, dresser, and skylight.
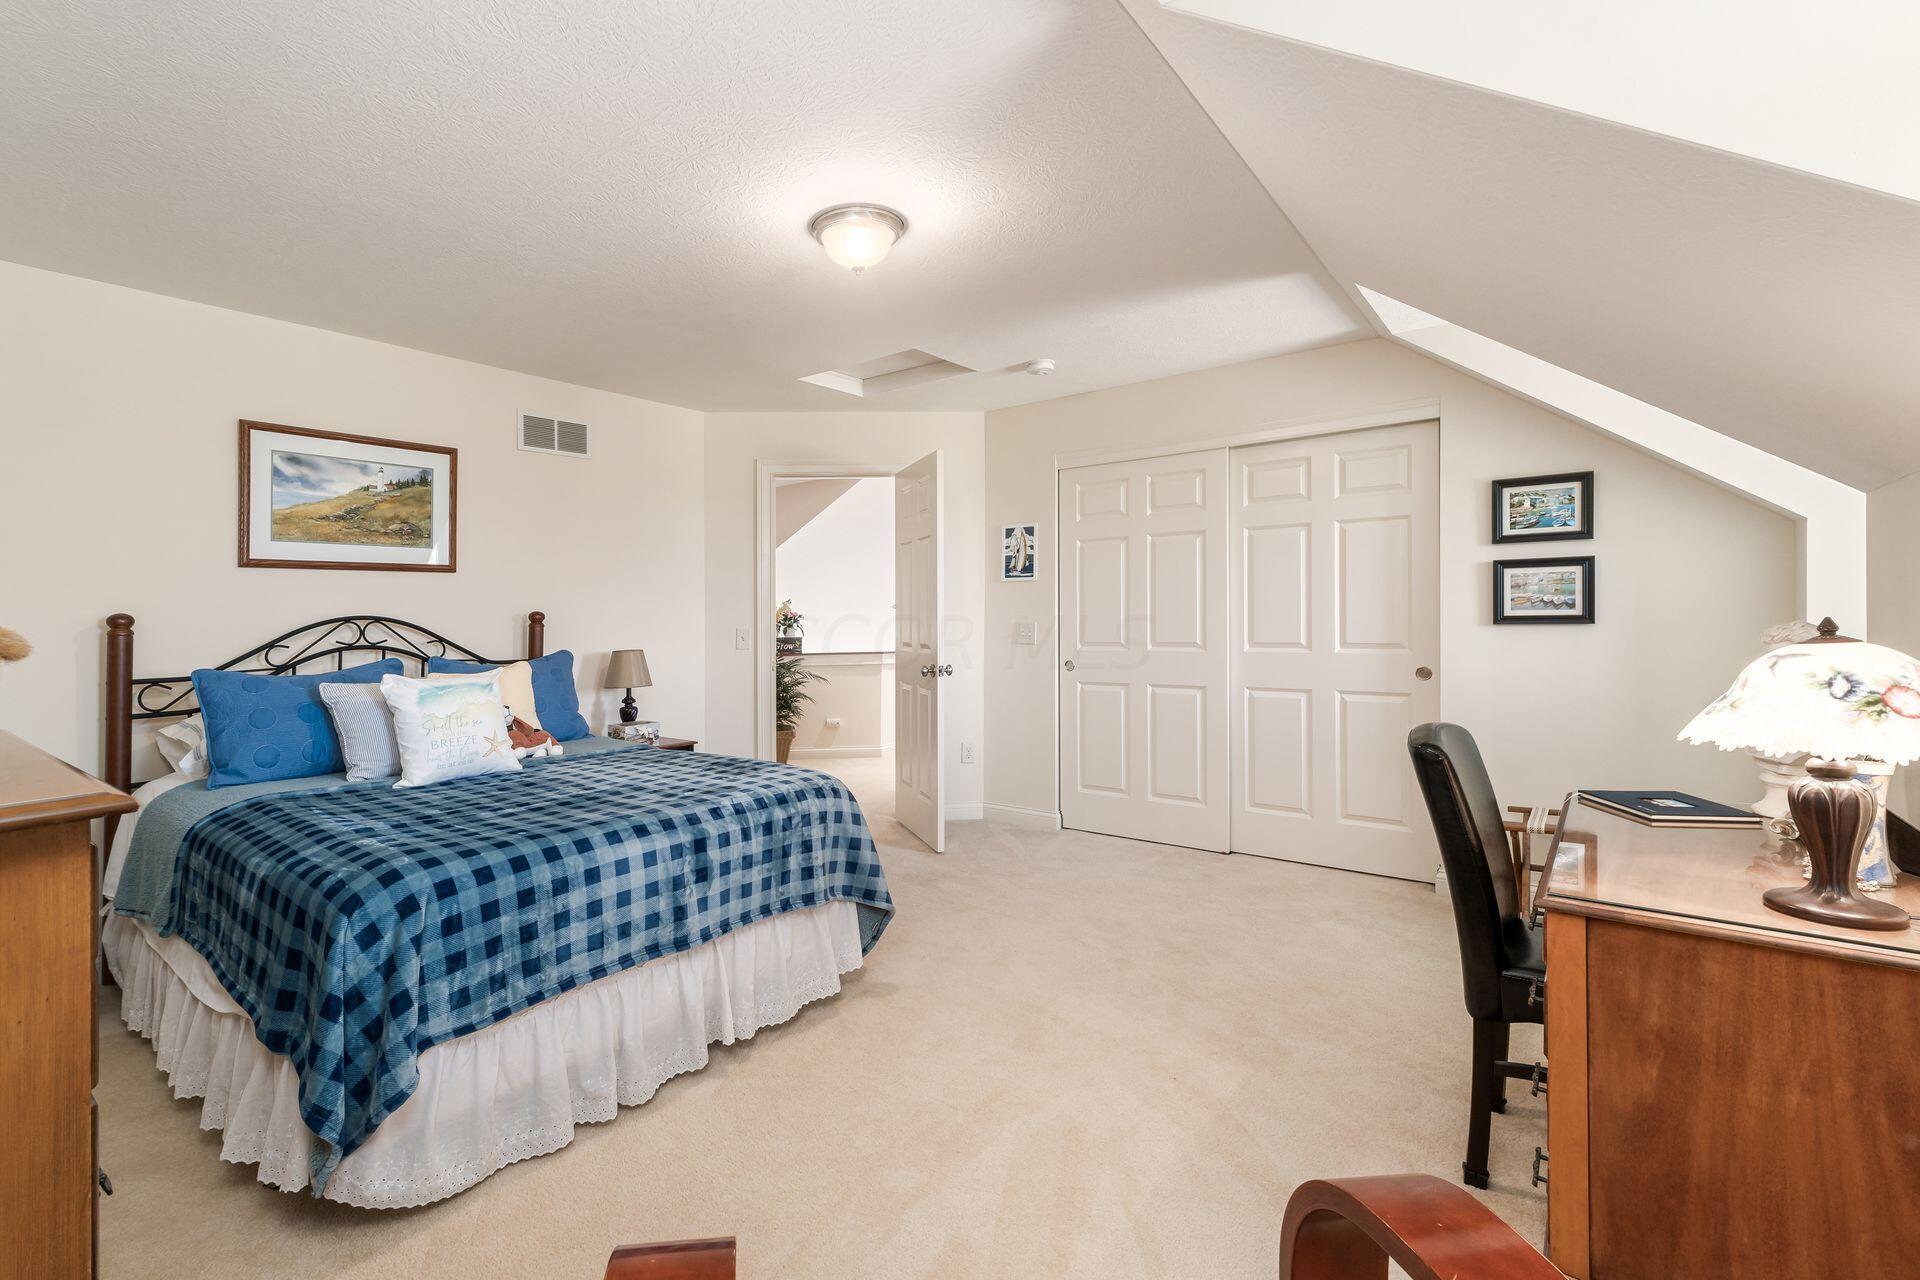
Bedroom with a blue checked bedspread, white closet doors, and a sloped ceiling.
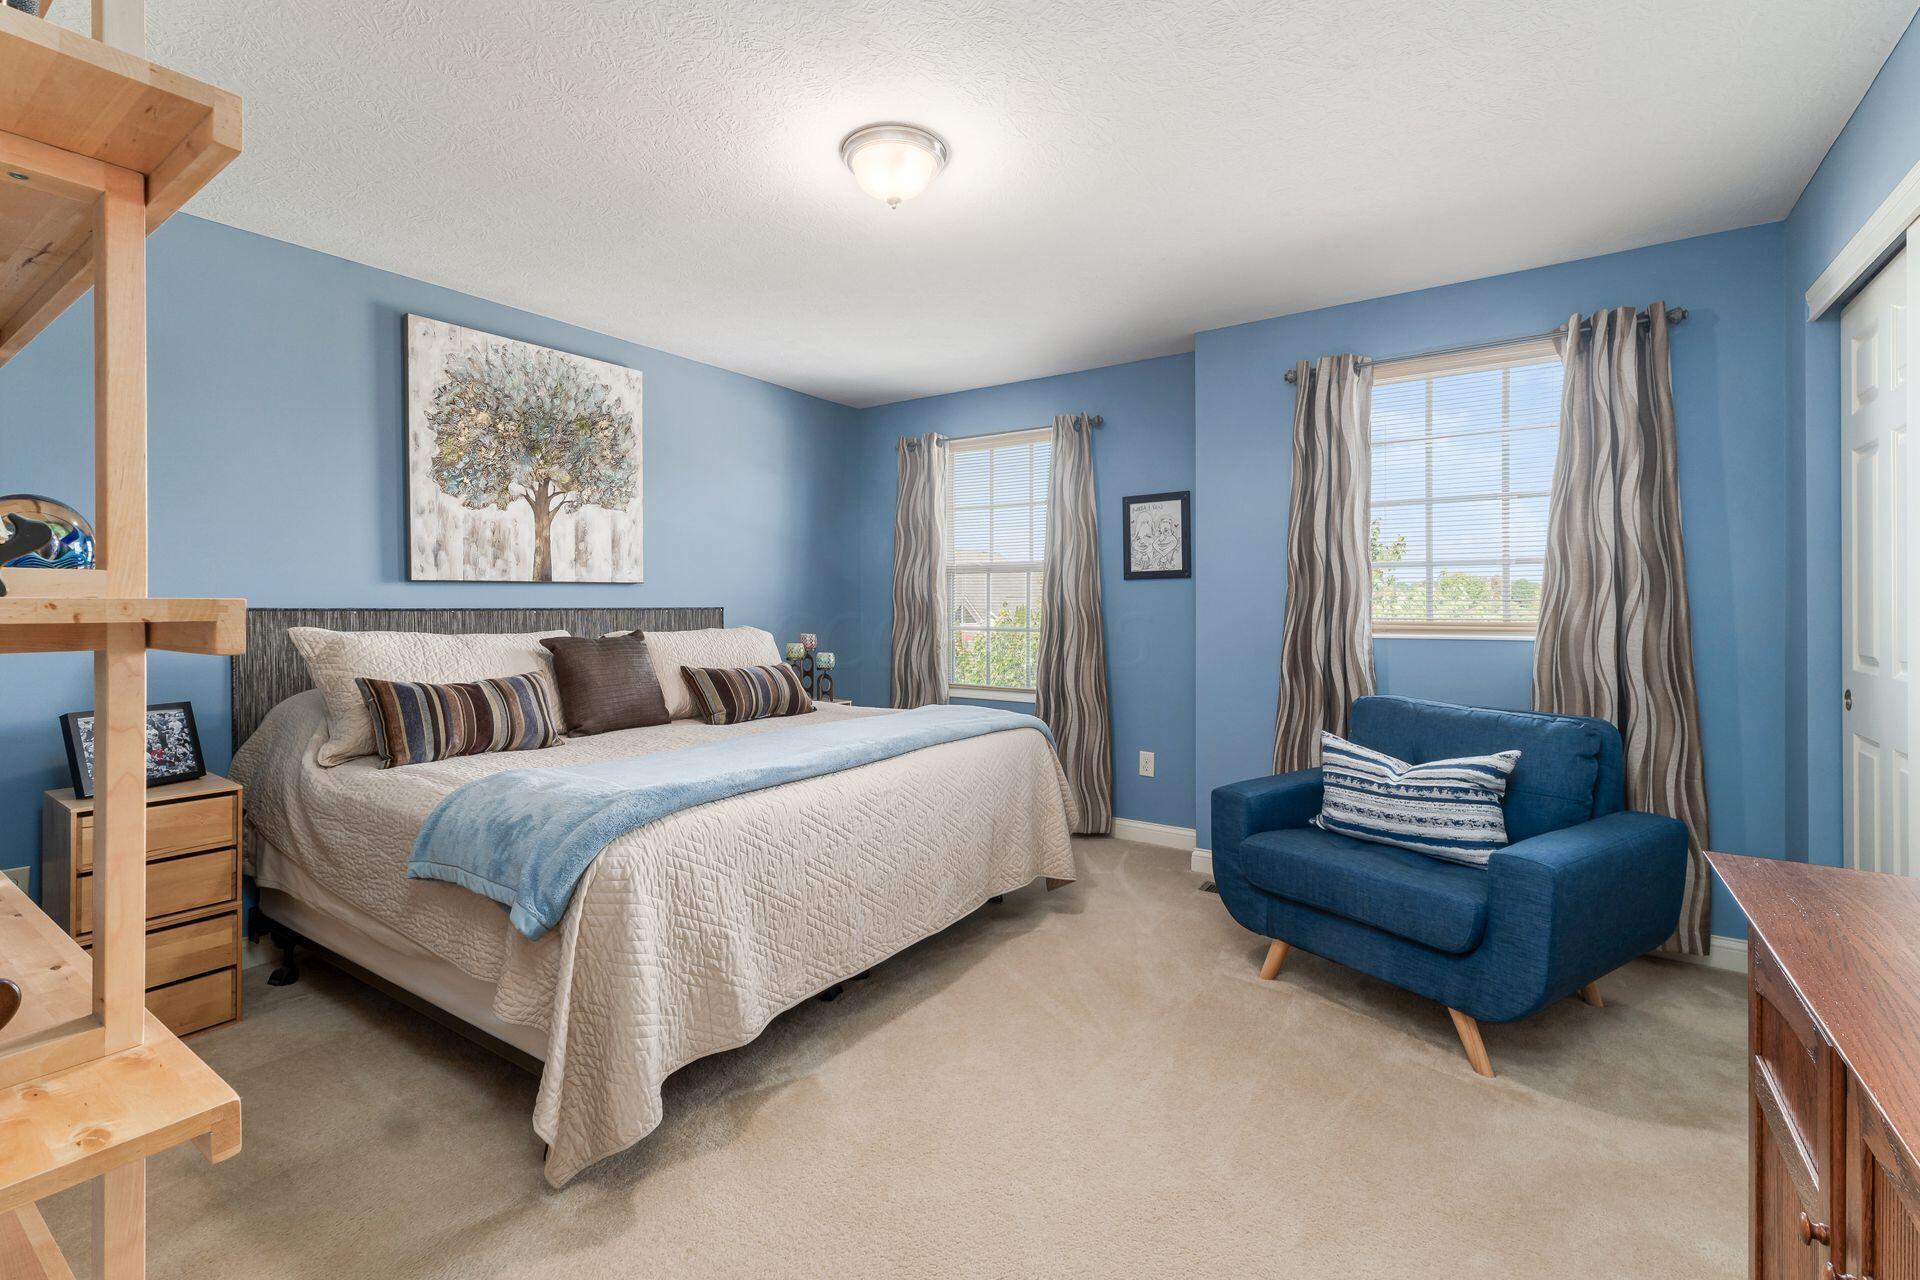
Bedroom with blue walls, a cream-covered bed, and a blue armchair by curtained windows.
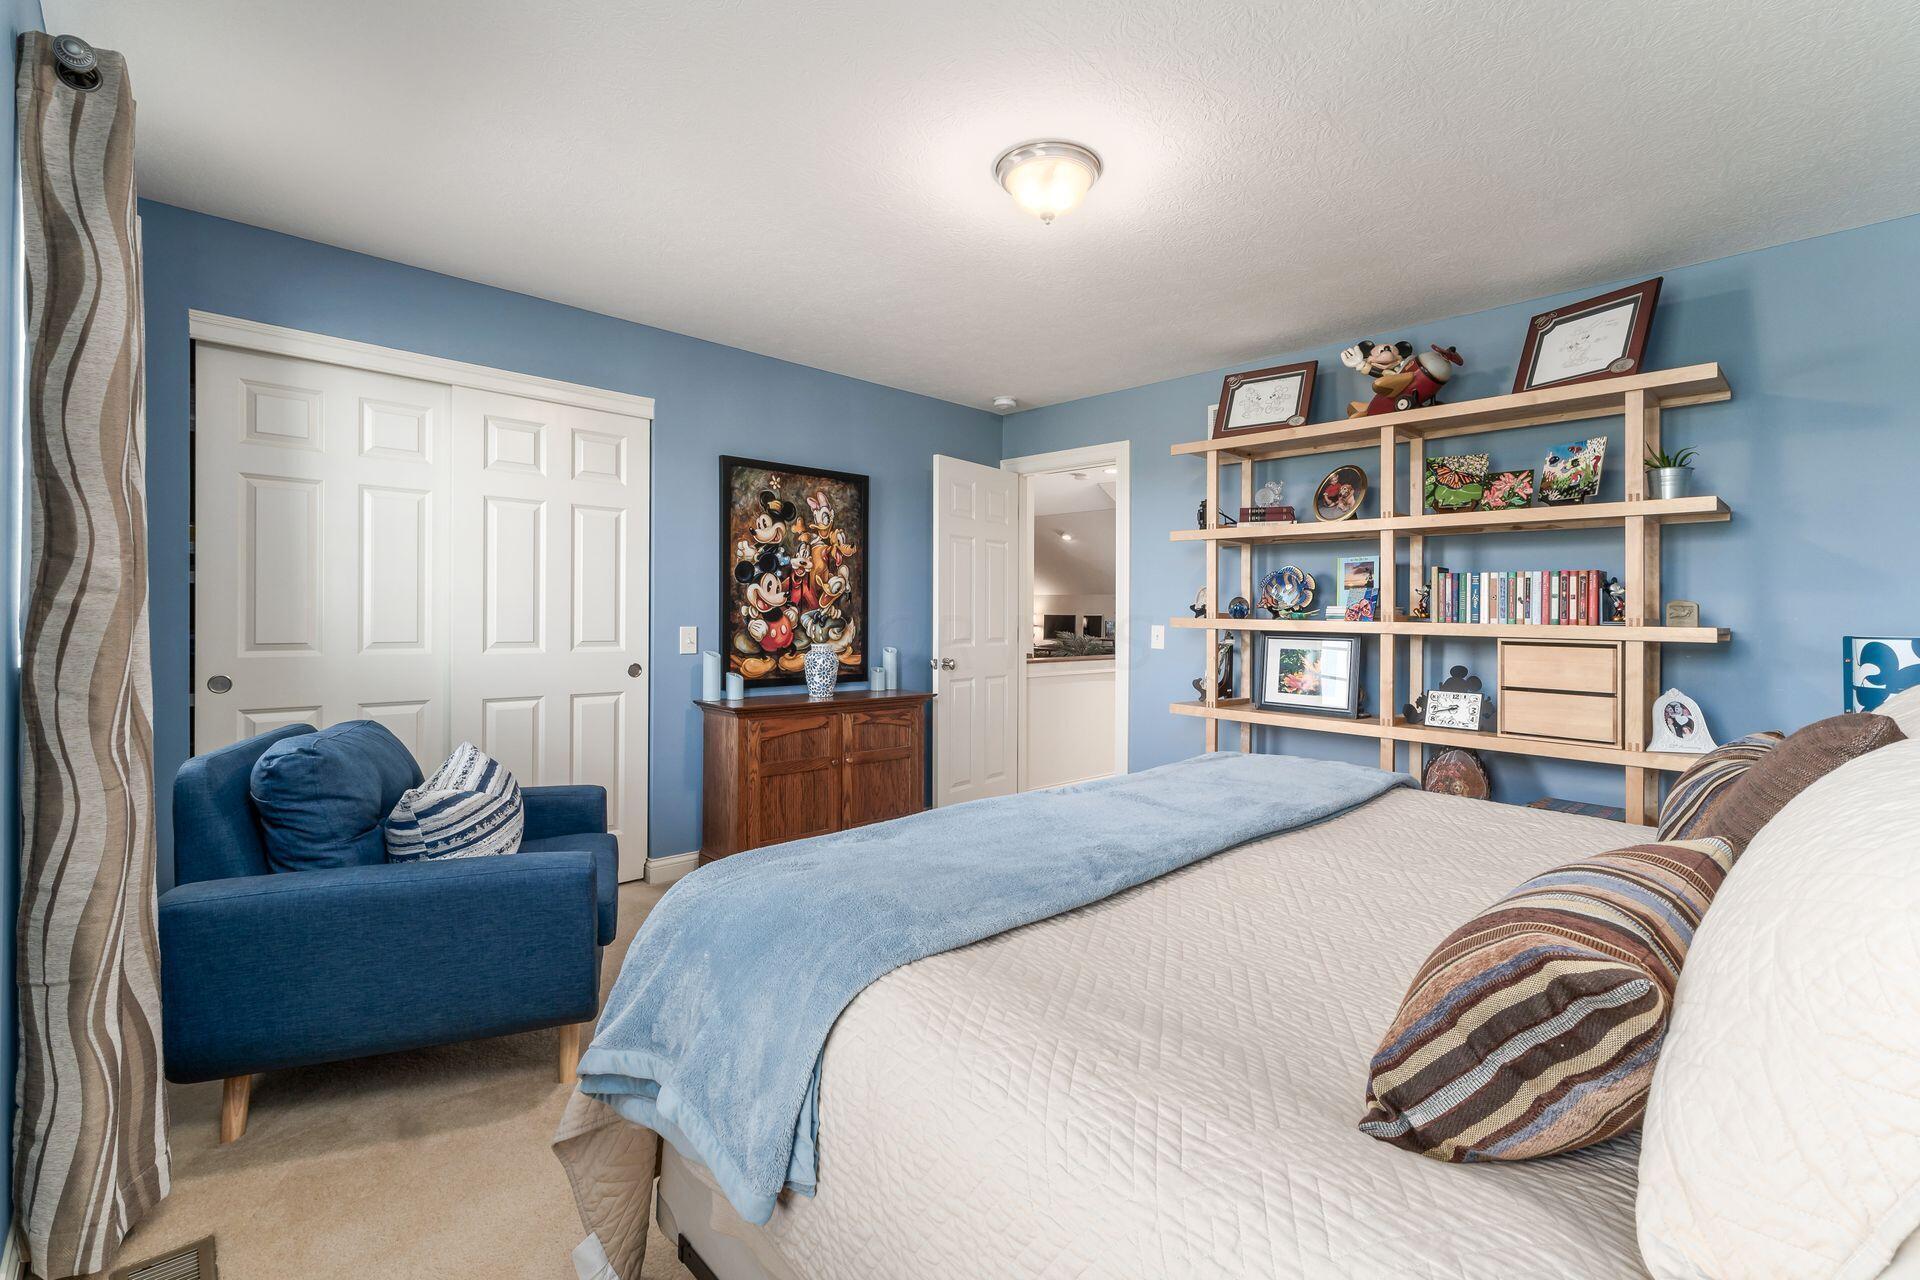
Bedroom with blue walls, white bedding, a blue throw, and open wood shelving.
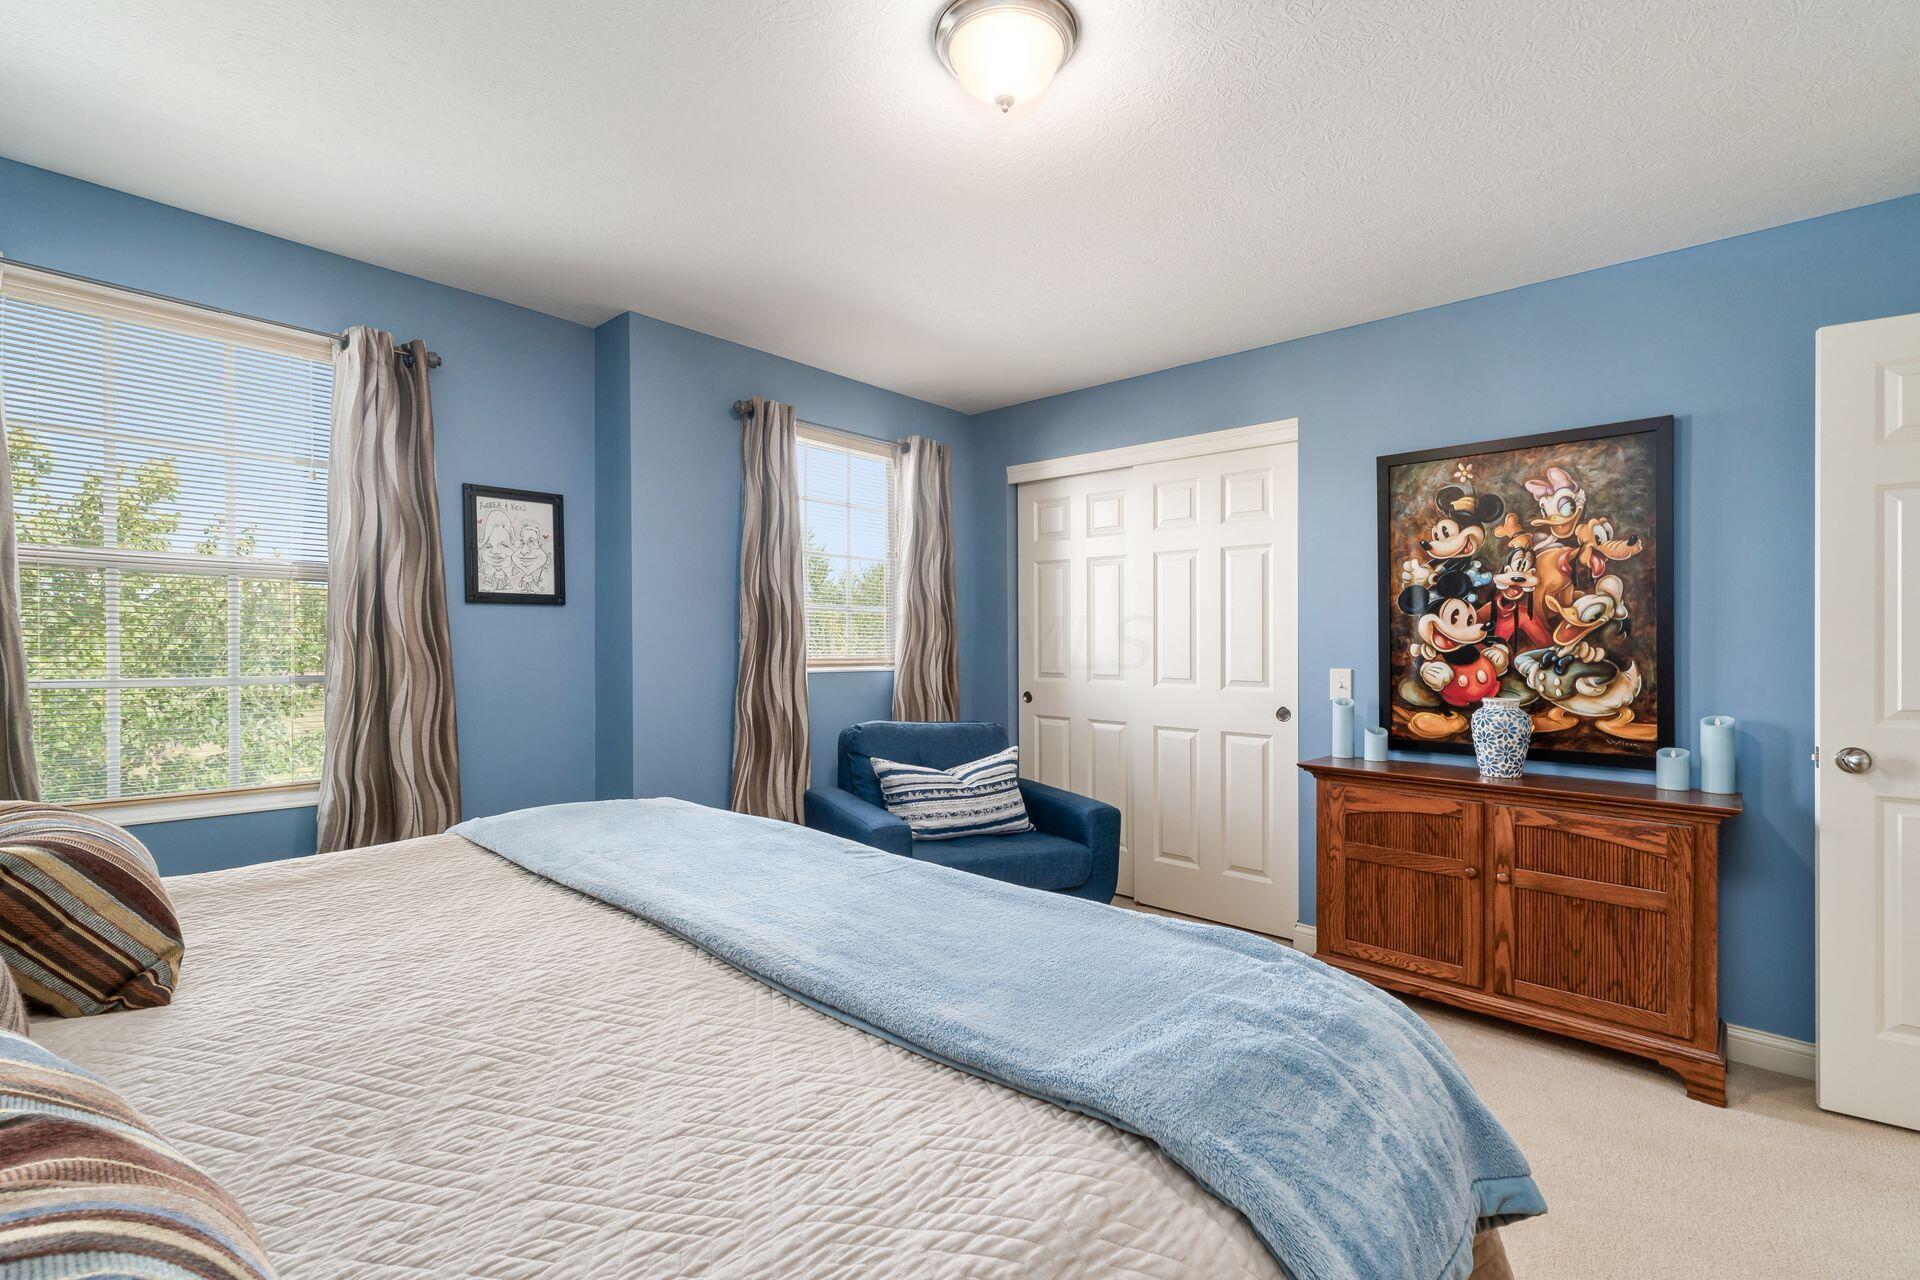
Bedroom with blue walls, a large bed, curtained windows, white closet doors, and a wooden dresser.
Stone entrance sign for The Meadows at Harvest Wind beneath mature trees.
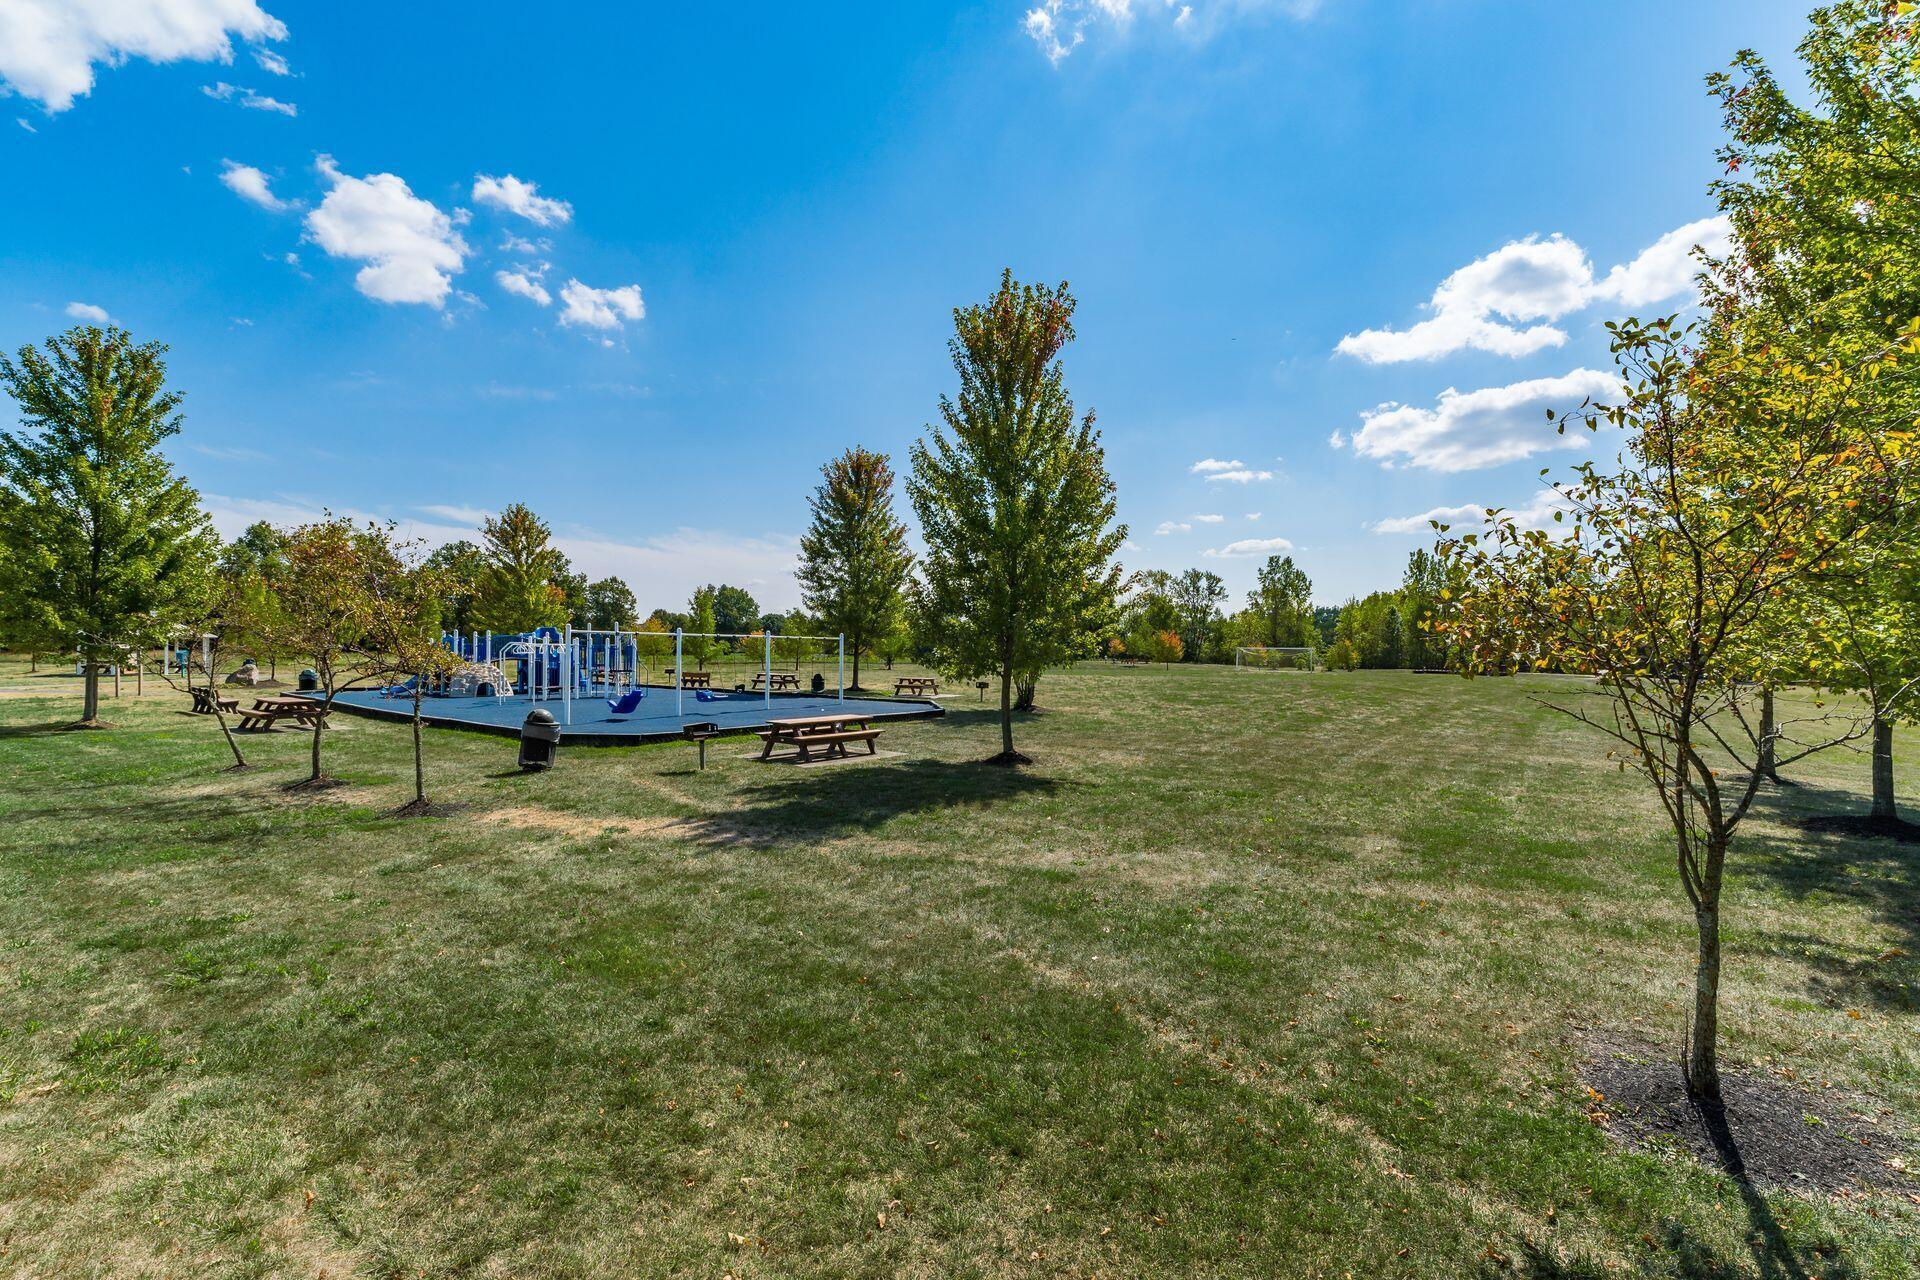
Community park with a blue playground, picnic tables, and open grassy lawn.
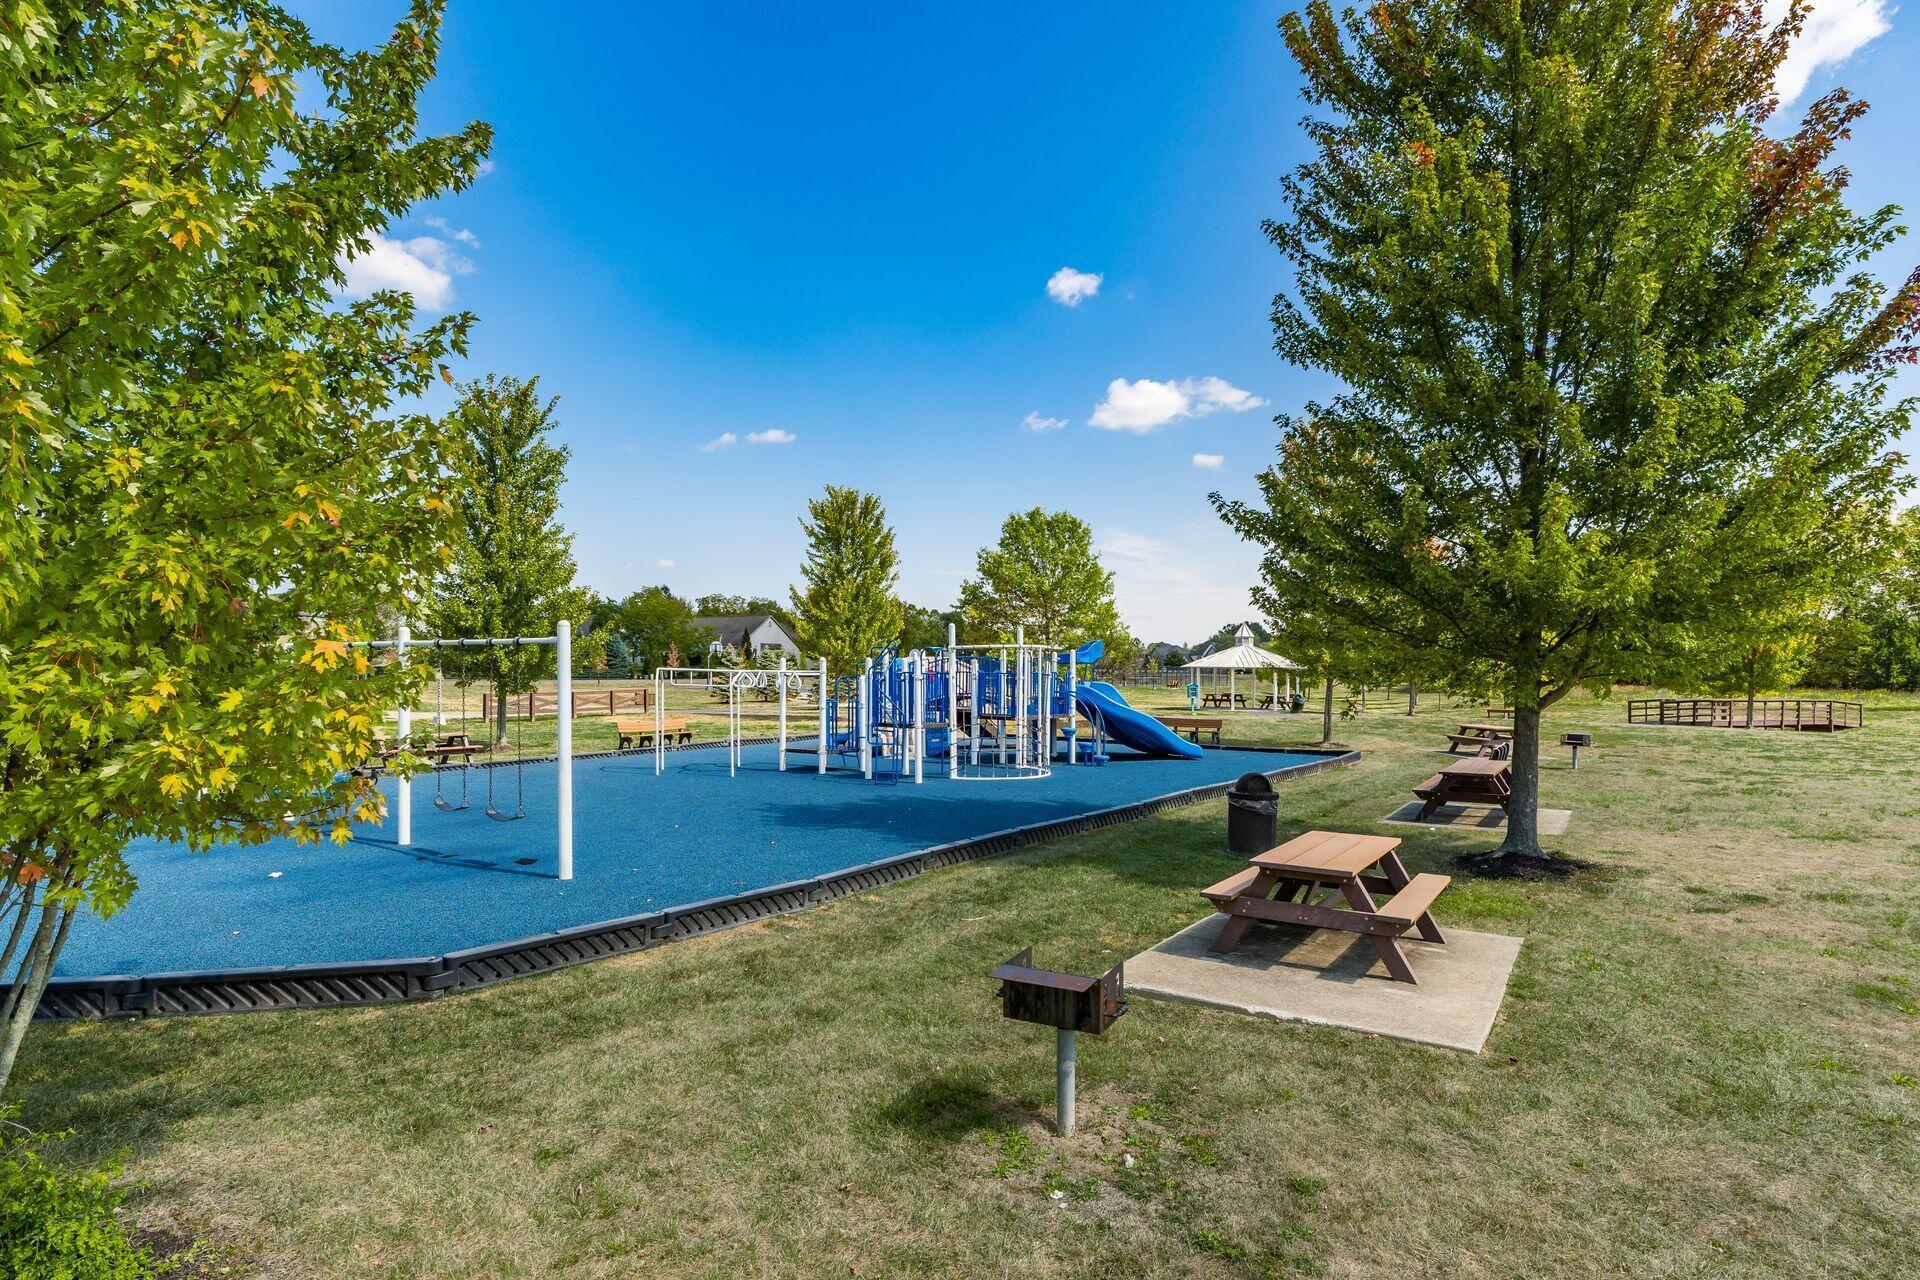
Community park playground with blue safety surfacing, swings, and picnic tables beneath mature trees.
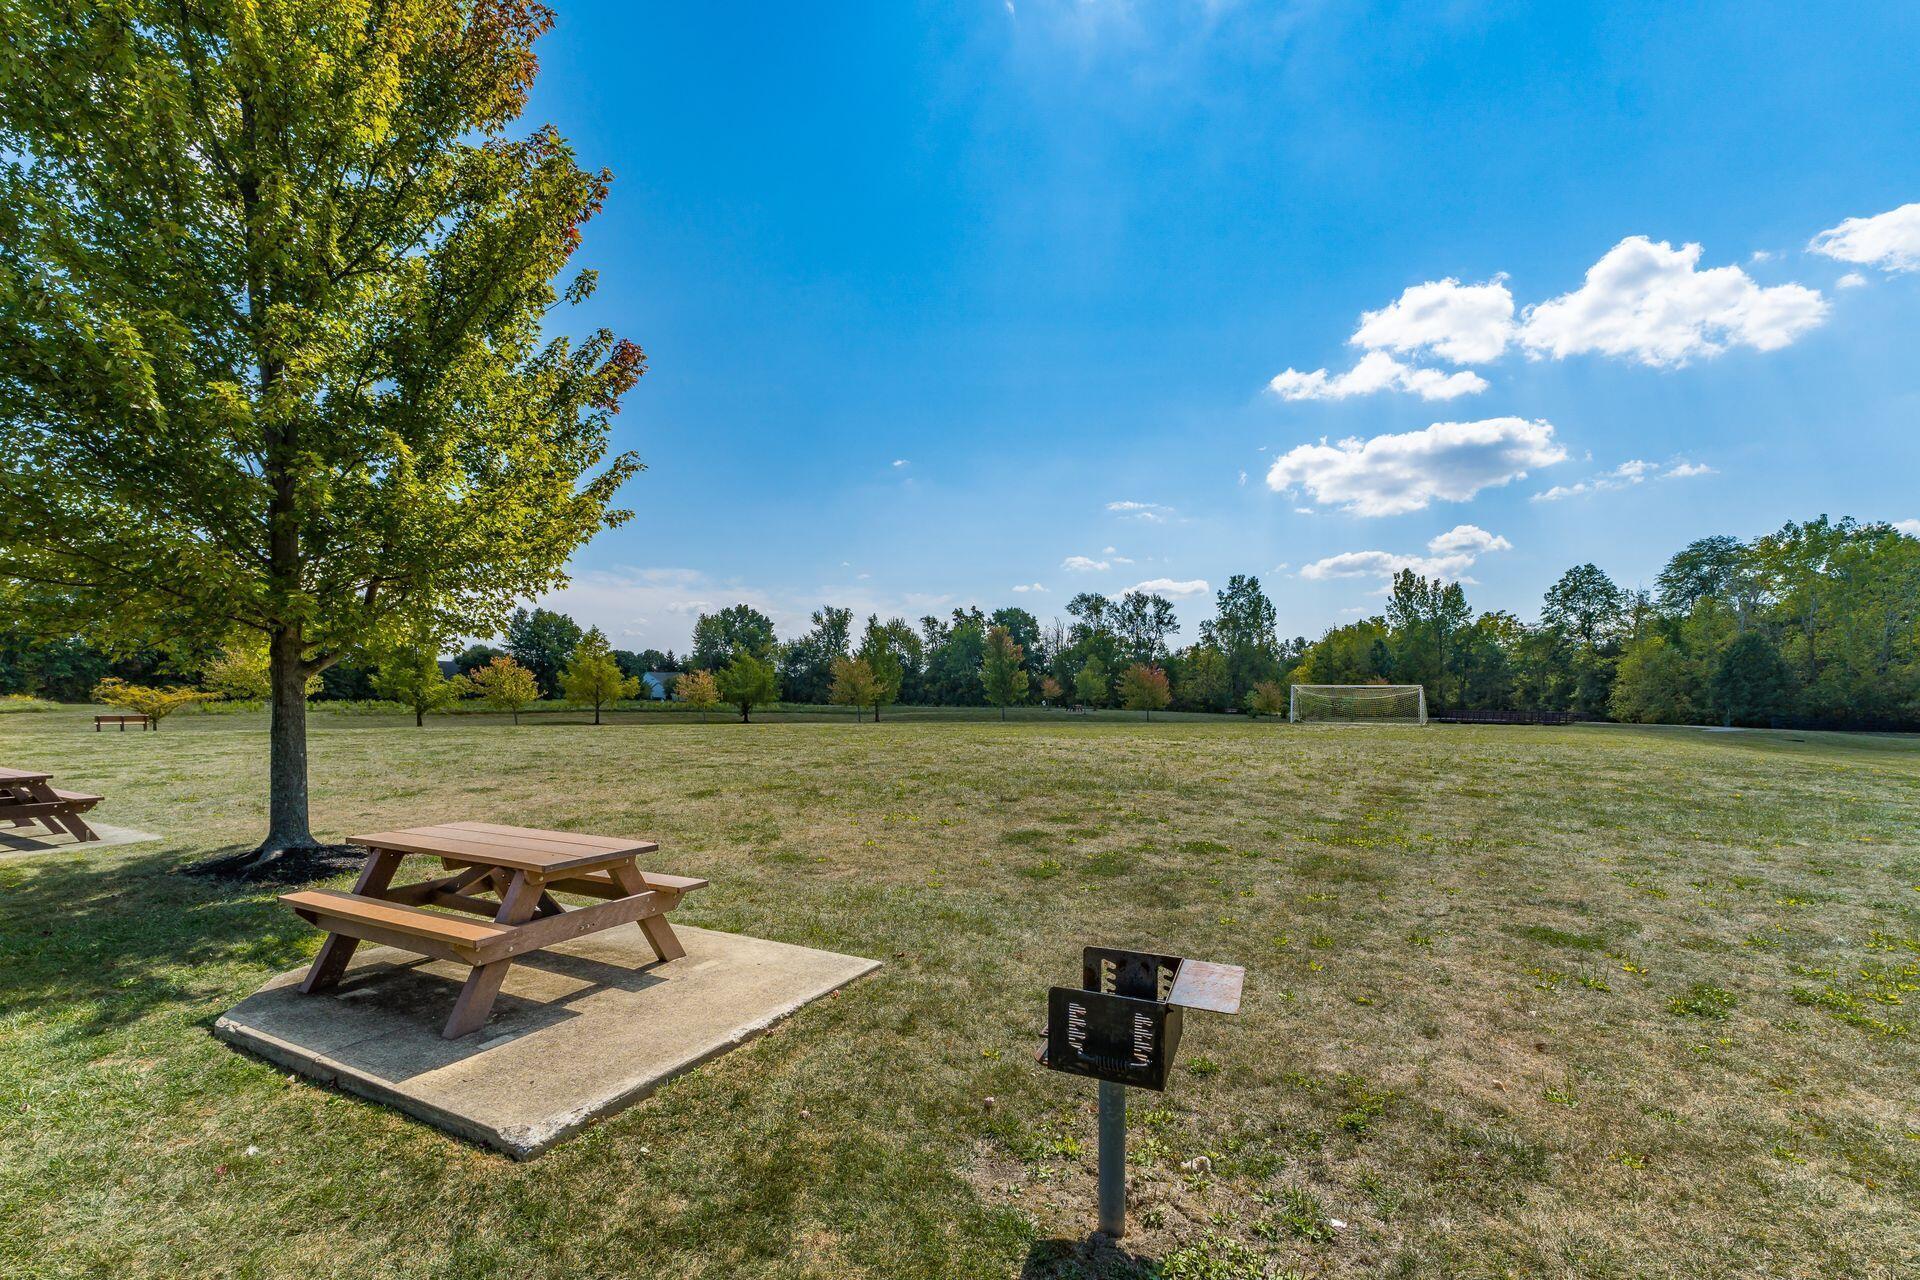
Open grassy park with picnic tables, a grill, and a soccer goal beneath mature trees.
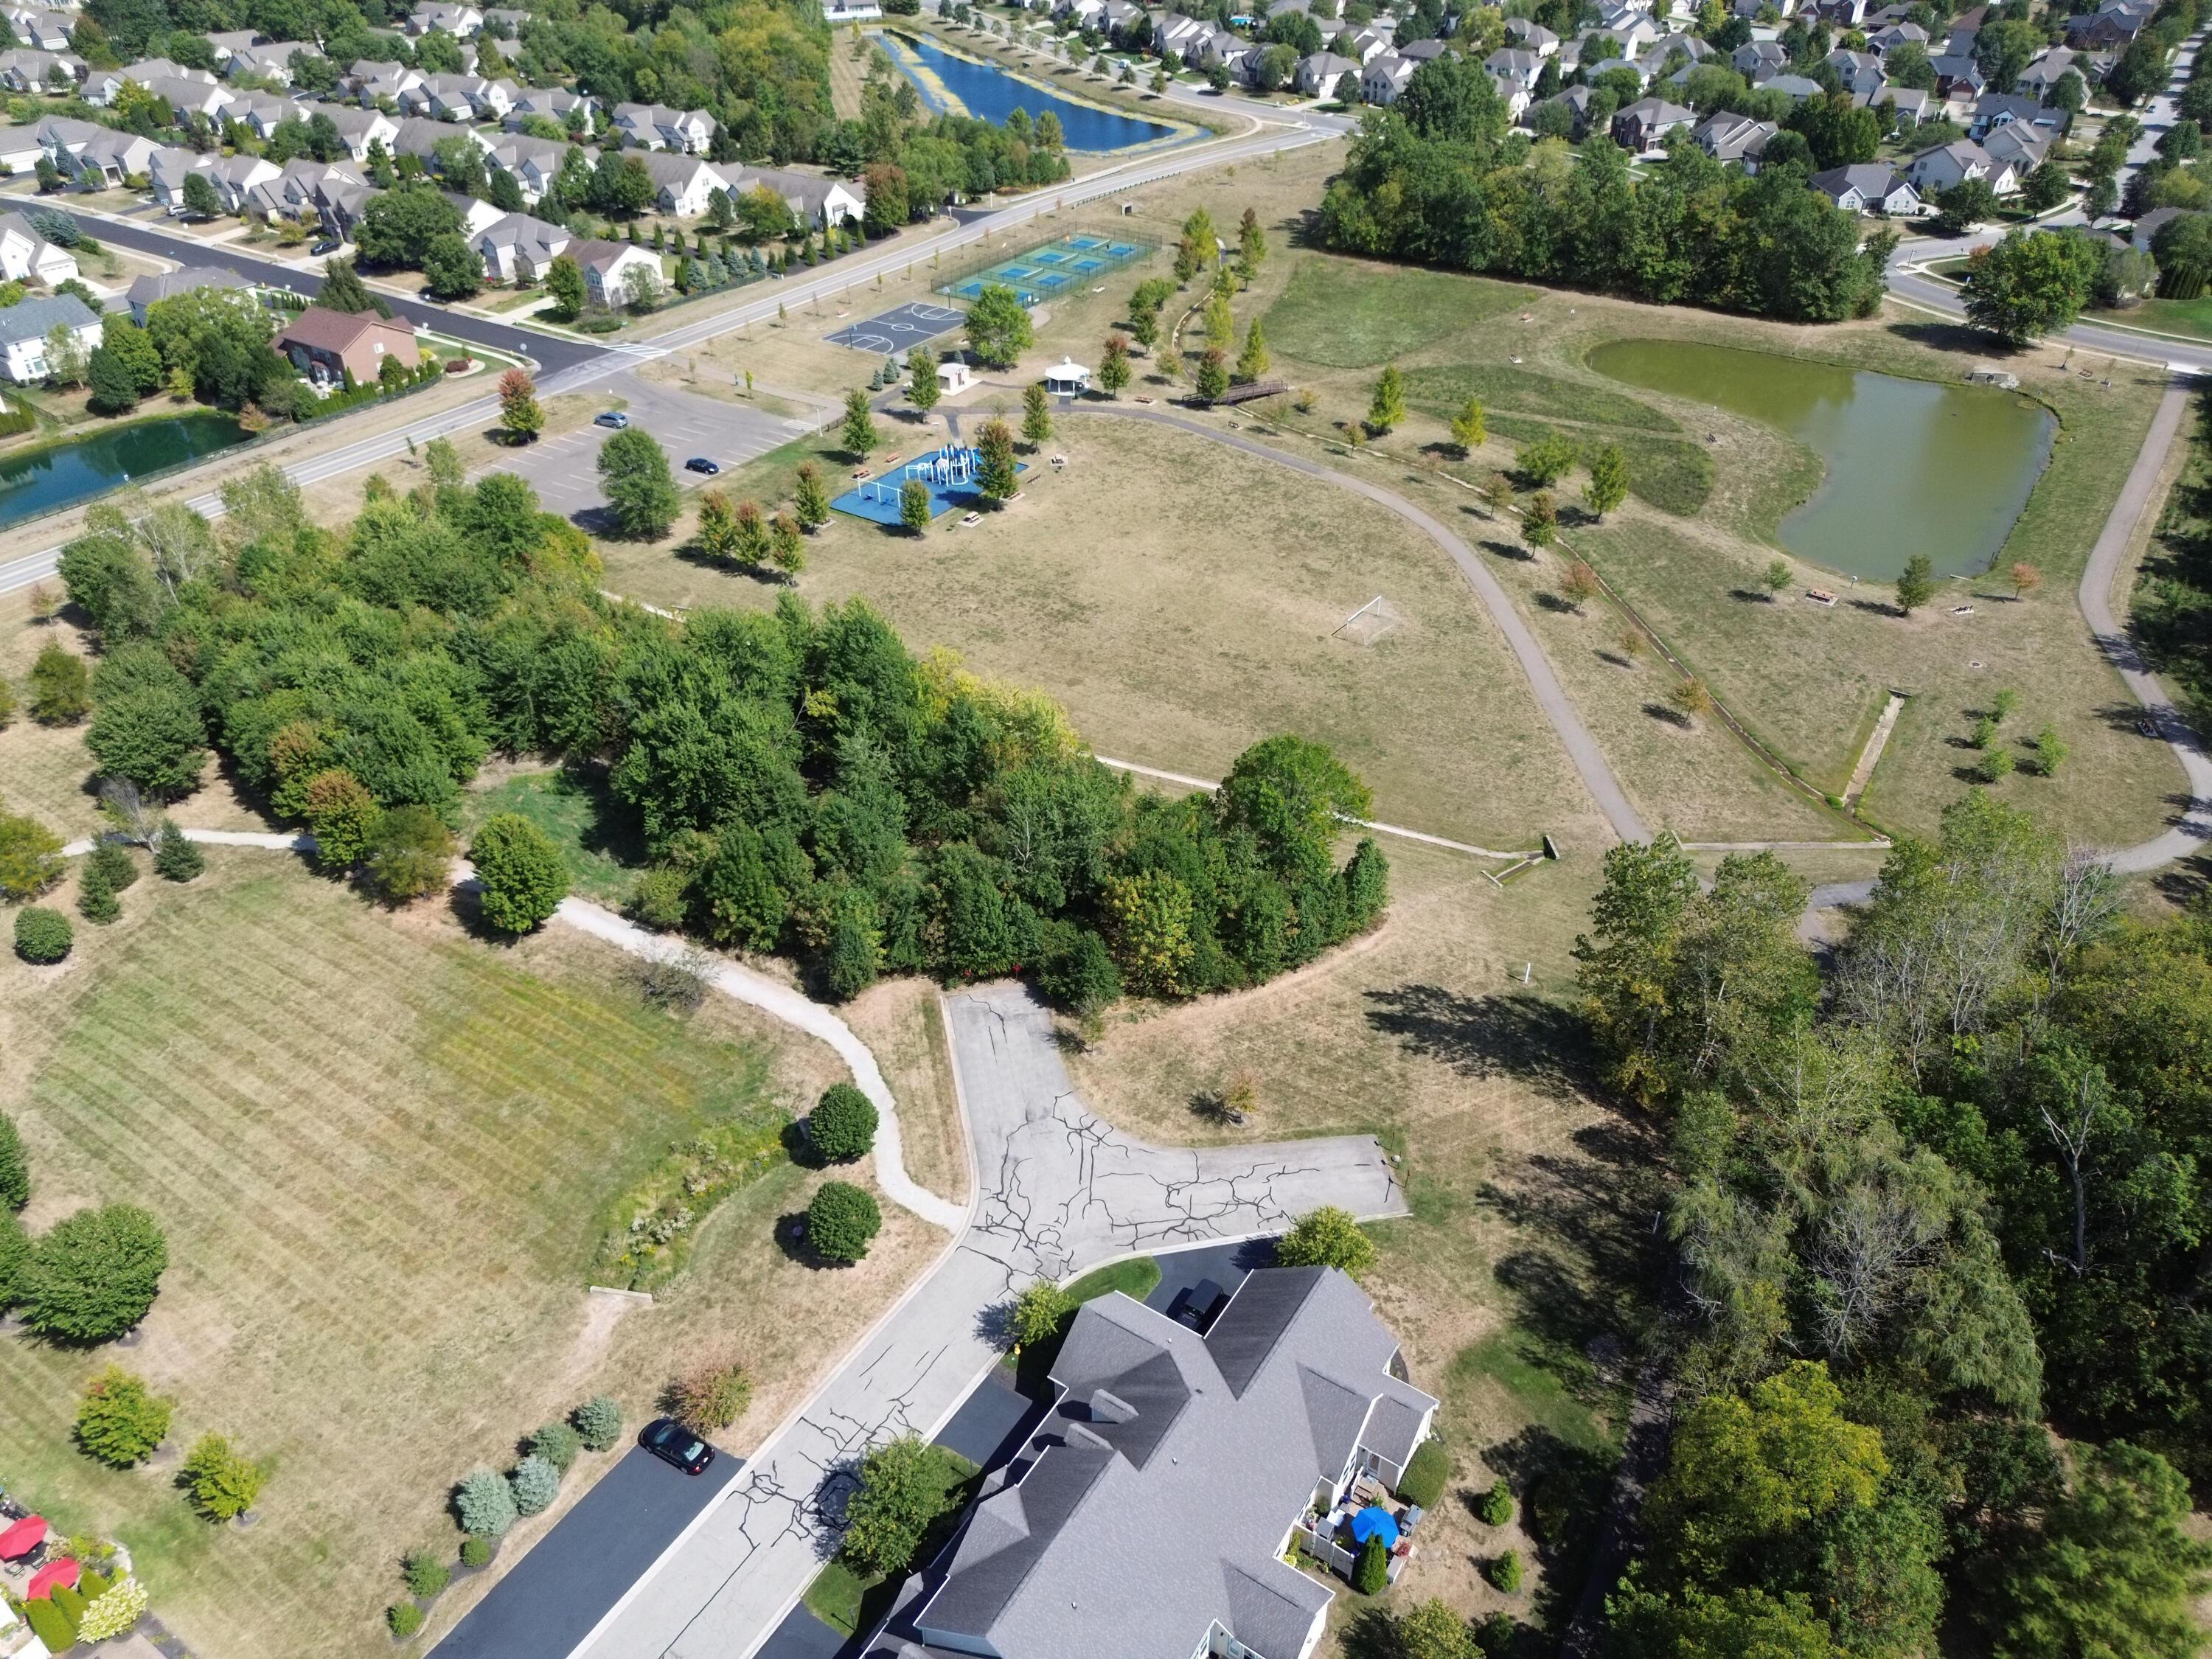
Aerial view of a neighborhood park with a pond, playground, sports courts, and nearby homes.
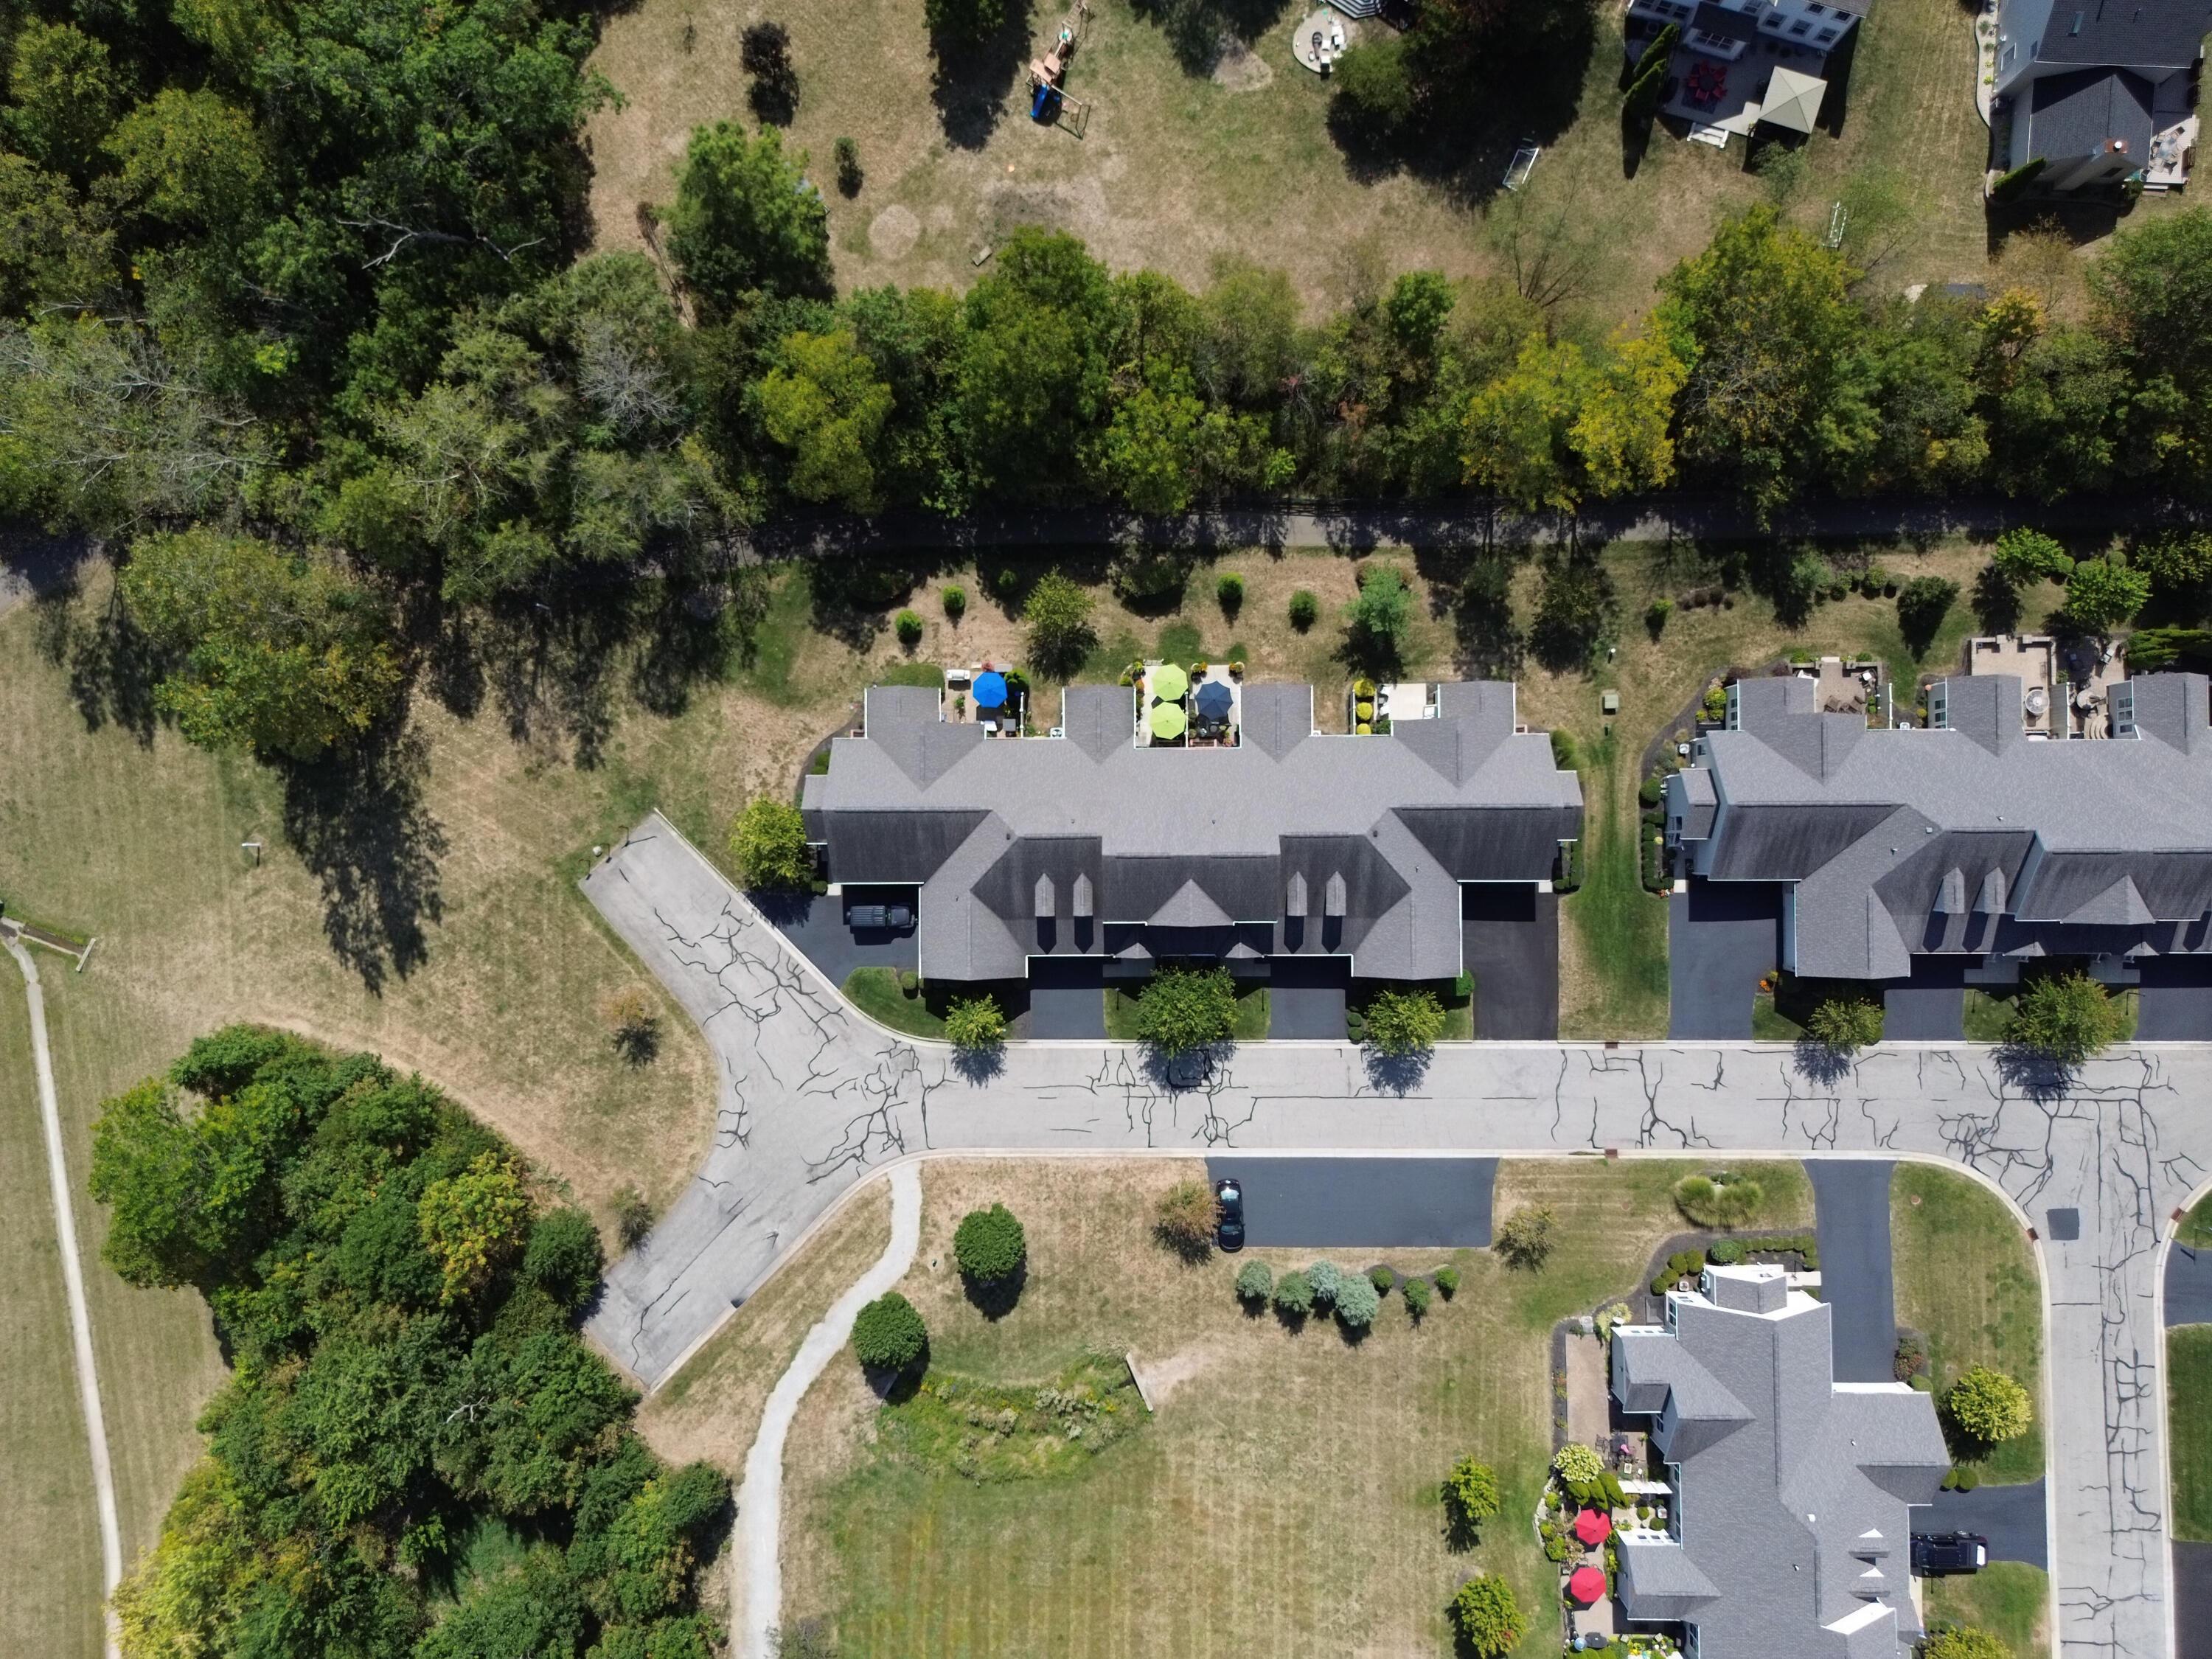
Aerial view of attached homes beside a tree-lined greenway and cracked community road.
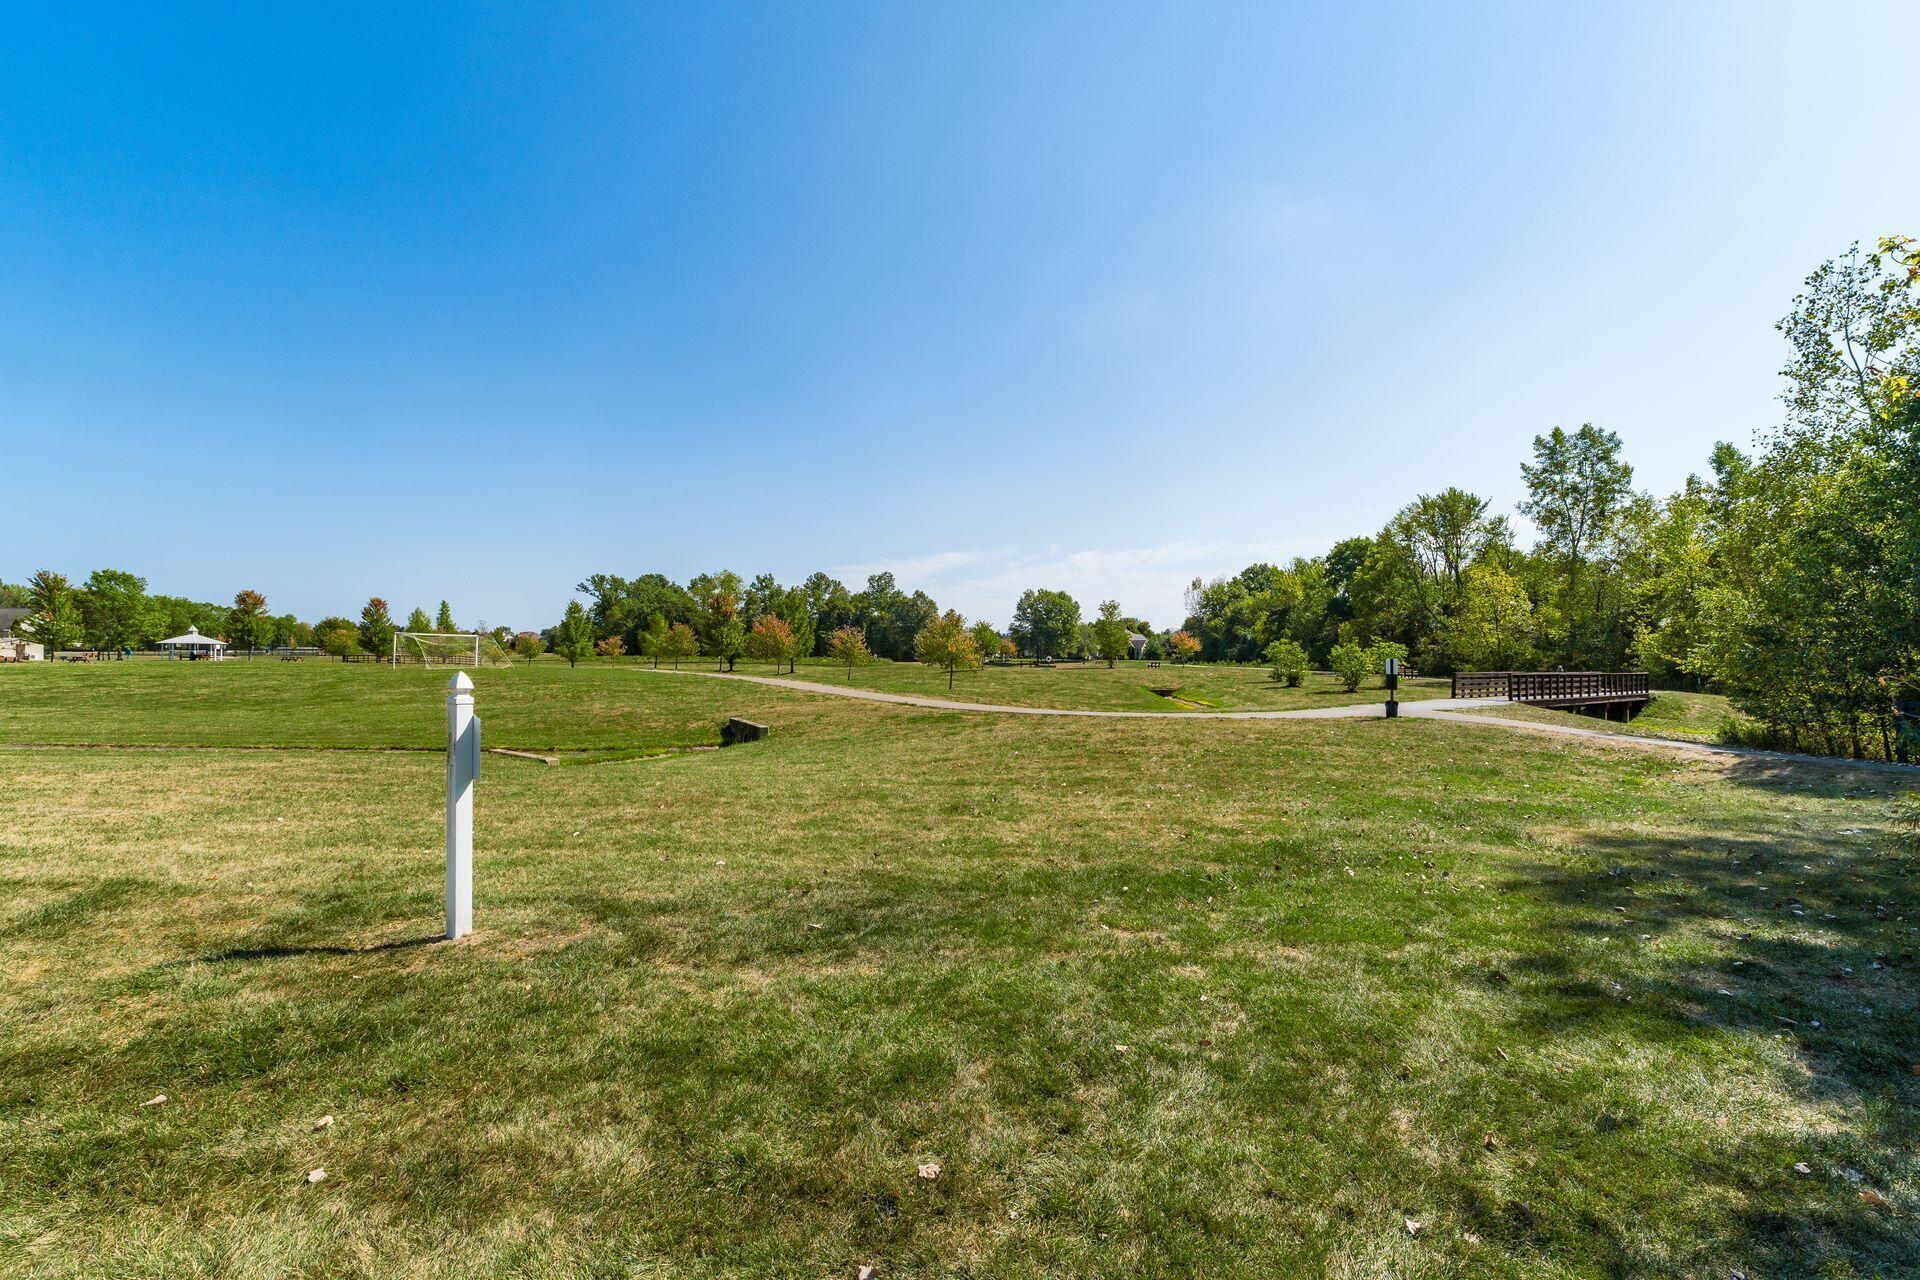
Grassy park with a winding path, footbridge, and soccer goal beneath a clear blue sky.
Aerial view of a two-story home with stone accents, multiple dormers, and a landscaped front lawn.
SEE ALL PHOTOS
Beige two-story home with roof dormers, a two-car garage, and a covered front porch.
Home’s covered front porch with white columns, flower planters, and address number 7748.
Covered front porch with a glass entry door, autumn wreath, and wicker seating.
Covered front porch with cushioned wicker seating, flower boxes, and a view of the leafy street.
Landscaped backyard with a lawn, colorful flower beds, mature trees, and a dark fence.
Covered front porch with white railings overlooking a green lawn and residential street.
Home’s rear exterior with a landscaped patio, bright green umbrella, potted flowers, and grassy backyard.
Rear of a beige house with a landscaped patio, colorful umbrellas, and lawn.
Backyard patio shaded by a green canopy, with stone edging and colorful flower beds.
Backyard patio with wicker chairs, bright green umbrellas, and colorful flower beds.
Backyard patio with wicker seating beneath green umbrellas, bordered by stone steps and flowering planters.
Backyard patio with wicker seating, green umbrellas, string lights, and a landscaped garden.
Beige house beside a paved walkway, shaded lawn, mature trees, and patio umbrellas.
House backyard with a patio umbrella, landscaped lawn, and paved path beside a blue fence.
Paved path curves beneath leafy trees beside a dark blue fence and open lawn.
Community park playground with swings, picnic tables, and trees.
Neighborhood playground with blue surfacing, swings, climbing structures, and slides among trees.
Stone entrance sign for The Meadows at Harvest Wind, set among mature trees and landscaped shrubs.
Kitchen with cherry cabinets, granite counters, stainless appliances, and a wide peninsula.
Kitchen with reddish-brown cabinets, granite counters, mosaic backsplash, and stainless steel appliances.
Kitchen with rich wood cabinets, granite counters, stainless steel appliances, and an arched opening to the living room.
Kitchen with cherry cabinets and granite peninsula beside an open front door.
Kitchen with reddish-brown wood cabinets, granite counters, mosaic backsplash, and stainless-steel appliances.
Kitchen with cherry cabinets, granite counters, mosaic backsplash, and stainless steel appliances.
Dining room with a dark wood table and chairs, opening through an arch to a cabinet-lined kitchen.
Open-plan living and dining room with vaulted ceilings, hardwood floors, and large windows overlooking the backyard.
Living room with leather seating, tall windows, hardwood floors, and a fireplace, viewed from above.
Furnished living room with leather sofa, patterned rug, tall windows, and a view of the adjoining fireplace area.
Furnished living room with vaulted ceiling, large windows, hardwood floors, and a fireplace.
Living room with a vaulted ceiling, large curtained windows, leather sofa, and patterned armchairs.
Living room and dining area with patterned armchairs, a carved wooden cabinet, and an arched kitchen entrance.
Open-plan living and dining room with polished hardwood floors, patterned seating, and a staircase.
Living room with a vaulted ceiling, fireplace, built-in bookshelves, and large windows.
Living room with vaulted ceiling, built-in bookcases, and a fireplace between large windows.
Vaulted living room with hardwood floors, patterned chairs, and an open view into the kitchen.
Living room with a wood fireplace, built-in bookcases, and tall windows overlooking greenery.
Bathroom with a pedestal sink, toilet, large mirror, and framed wall art.
Laundry room with front-loading washer and dryer, dark wood cabinets, and neatly stored cleaning supplies.
Bedroom with blue-and-white striped bedding, dark wood furniture, and an ensuite bathroom doorway.
Staged bedroom with blue-and-white striped bedding, light blue walls, and a window with blinds.
Bedroom with blue-and-white striped bedding, dark wood dressers, and light blue walls.
Bathroom with double-sink vanity, large mirrors, and glass shower.
Bathroom with a tiled glass shower and soaking tub, opening onto a bedroom with blue-and-white bedding.
Furnished upstairs office with a sloped ceiling, computer desk, bookcases, and reclining chairs.
Furnished loft office with a sloped ceiling, wooden desk, brown recliner, and open shelving.
Bathroom with a double-sink vanity, dark wood cabinets, and blue patterned shower curtains.
Furnished bedroom with a blue checkered bed, desk, dresser, and skylight.
Bedroom with a blue checked bedspread, white closet doors, and a sloped ceiling.
Bedroom with blue walls, a cream-covered bed, and a blue armchair by curtained windows.
Bedroom with blue walls, white bedding, a blue throw, and open wood shelving.
Bedroom with blue walls, a large bed, curtained windows, white closet doors, and a wooden dresser.
Stone entrance sign for The Meadows at Harvest Wind beneath mature trees.
Community park with a blue playground, picnic tables, and open grassy lawn.
Community park playground with blue safety surfacing, swings, and picnic tables beneath mature trees.
Open grassy park with picnic tables, a grill, and a soccer goal beneath mature trees.
Aerial view of a neighborhood park with a pond, playground, sports courts, and nearby homes.
Aerial view of attached homes beside a tree-lined greenway and cracked community road.
Grassy park with a winding path, footbridge, and soccer goal beneath a clear blue sky.
Aerial view of a two-story home with stone accents, multiple dormers, and a landscaped front lawn.
Courtesy of Kathy L Greenwell - Howard Hanna Real Estate Svcs
Sold

7748 Golden Wheat Lane

7748 Golden Wheat Lane, Westerville, OH 43082

$491,400
Experience luxury living in this exquisite first-floor primary suite condo in the coveted Meadows at Harvest Wind. Enjoy breathtaking views of lush green space from the cozy covered porch and a serene tree-lined path from the rear patio. The main level boasts a stylish kitchen with granite counters and stainless-steel appliances, a two-story great room, and a year-round room with a fireplace, cathedral ceiling and built-ins. A convenient first-floor laundry and powder room complete this level. Upstairs, find a spacious loft, two bedrooms, and a bath. The unfinished lower level offers potential with an egress window and bath rough-in. Situated just steps from Center Green Park and Westerville Central, and only minutes away from shopping and dining options.

3
beds

3
baths

2,330 Sq.Ft. LIVING AREA

Michaela Grandey

Michaela Grandey

Features & Amenities

Interior

  • total bedrooms3
  • Total bathrooms3
  • full bathrooms2
  • half bathroom1
  • Flooring Wood, Carpet, Ceramic/Porcelain
  • Fireplace Direct Vent
  • other interior Features Dishwasher, Electric Dryer Hookup, Electric Range, Garden/Soak Tub, Gas Range, Gas Water Heater, Humidifier, Microwave, Refrigerator, Security System

Area & Lot

  • Status Sold
  • Date Sold October 18, 2024
  • Living Area2,330 Sq.Ft.
  • Total Area2,330 Sq.Ft.
  • MLS® ID224033128
  • TypeCondo
  • YEAR BUILT2010
  • School DistrictWESTERVILLE CSD 2514 FRA CO.

Exterior

  • Garage Space2.0
  • water SourcePublic
  • parkingGarage Door Opener, Attached Garage
  • HEAT TYPEForced Air
  • AIR CONDITIONINGCentral Air
  • sewerPublic Sewer
  • SubstructurePoured
  • HOA AmenitiesBasketball Court, Bike/Walk Path, Outdoor Sports Area, Park
  • other exterior FeaturesIrrigation System

Financial

  • Sales Price$491,400
  • Real Estate Tax $7,860/yr
  • HOA $399/mo
View Virtual Tour

Work With Us

With over 60 years of combined real estate experience, The Grandey Group delivers knowledgeable, personalized service throughout Columbus and surrounding communities. As a dedicated team, we provide greater attention, trusted guidance, and a collaborative approach designed to keep our clients’ goals at the forefront of every transaction.

Follow Us on Instagram