

The Grandey Group
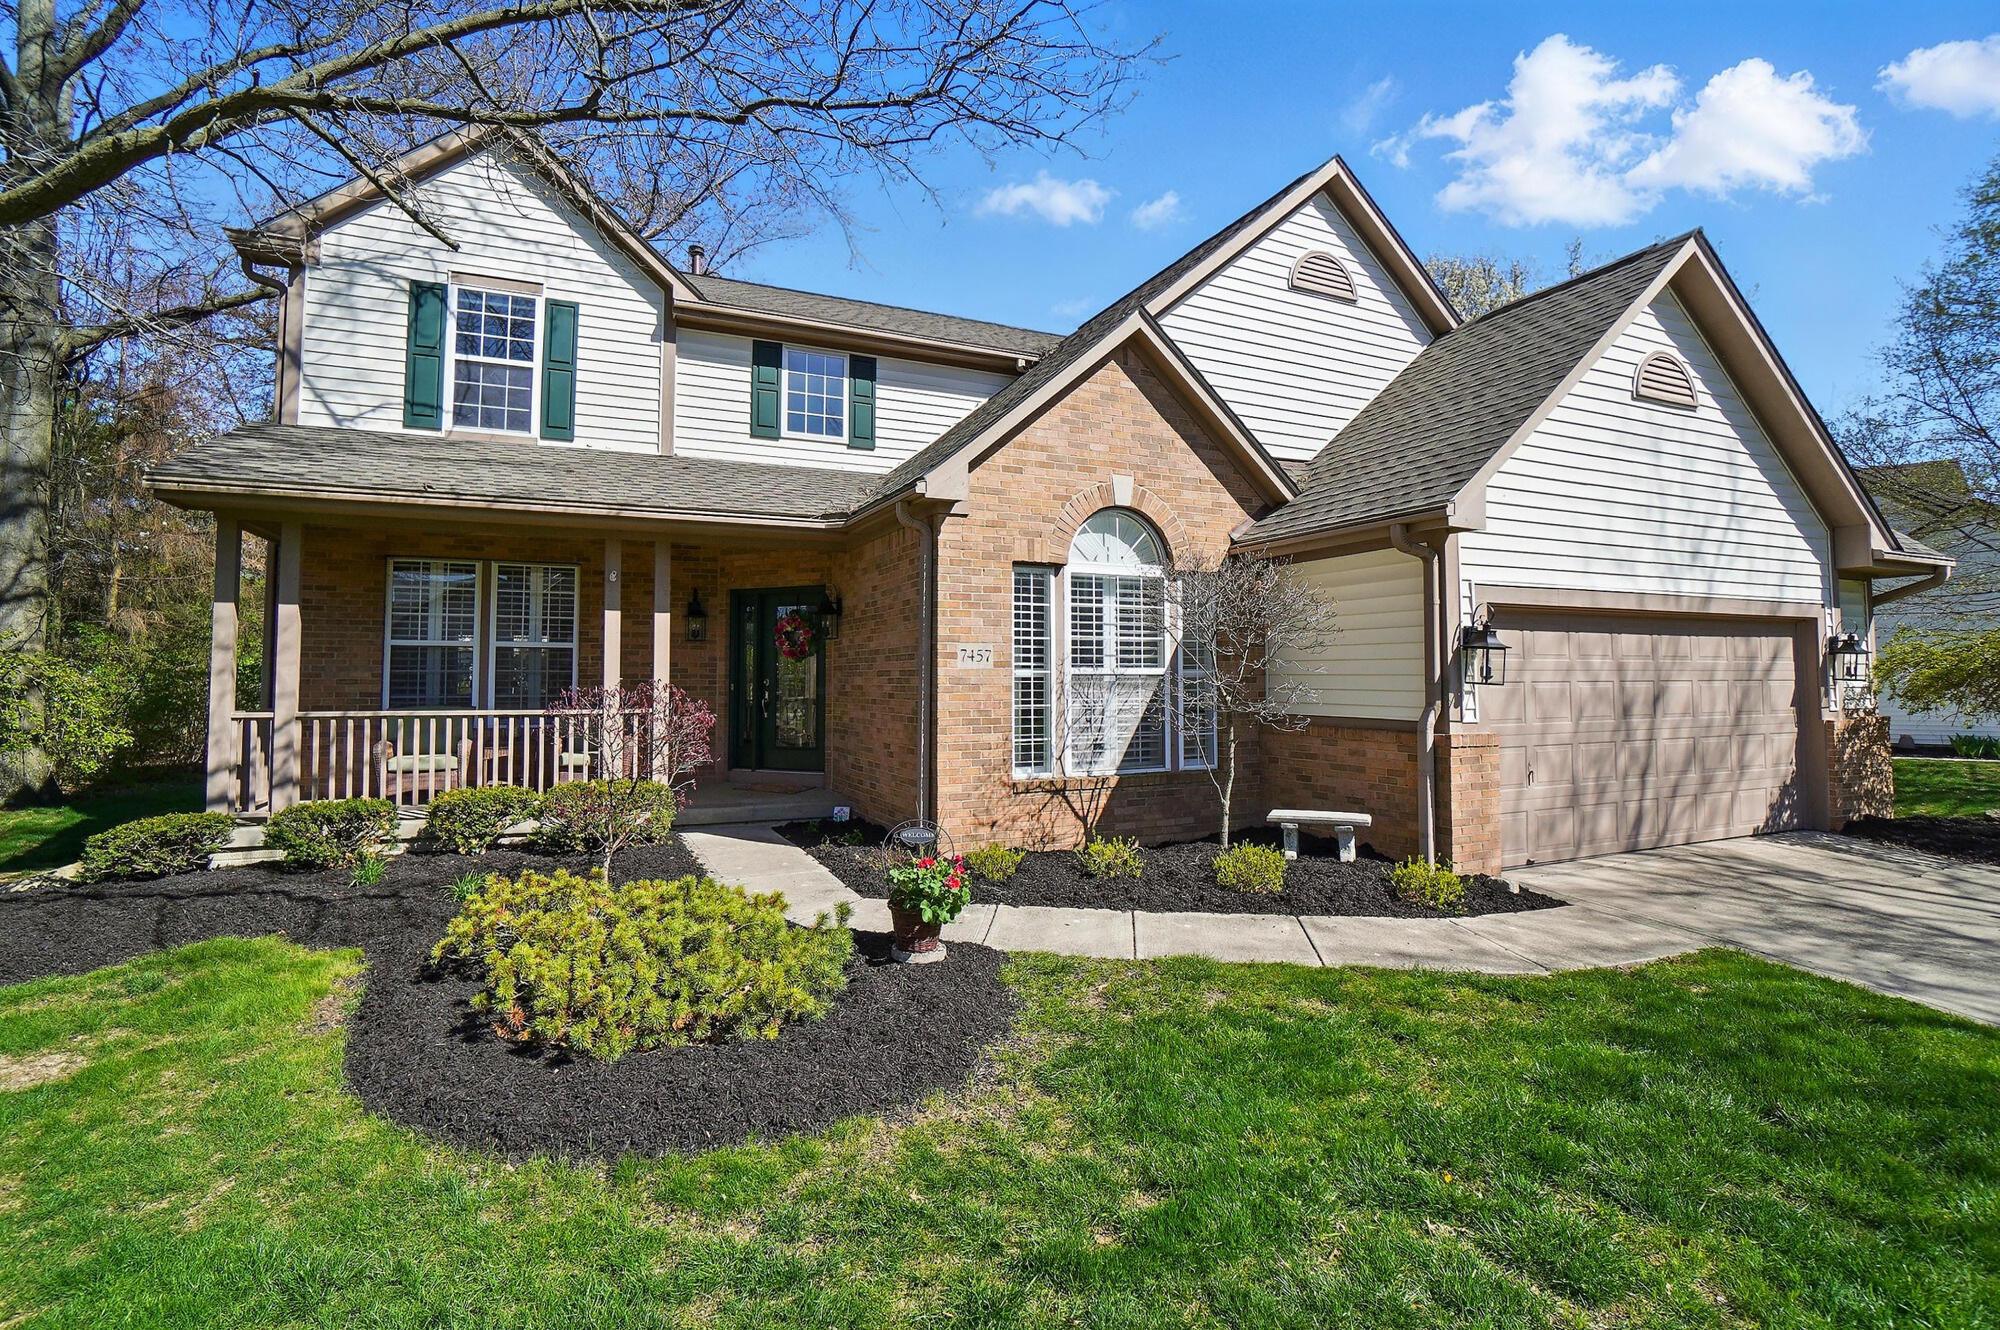
Two-story brick-and-siding home with a covered porch, two-car garage, and landscaped front yard.
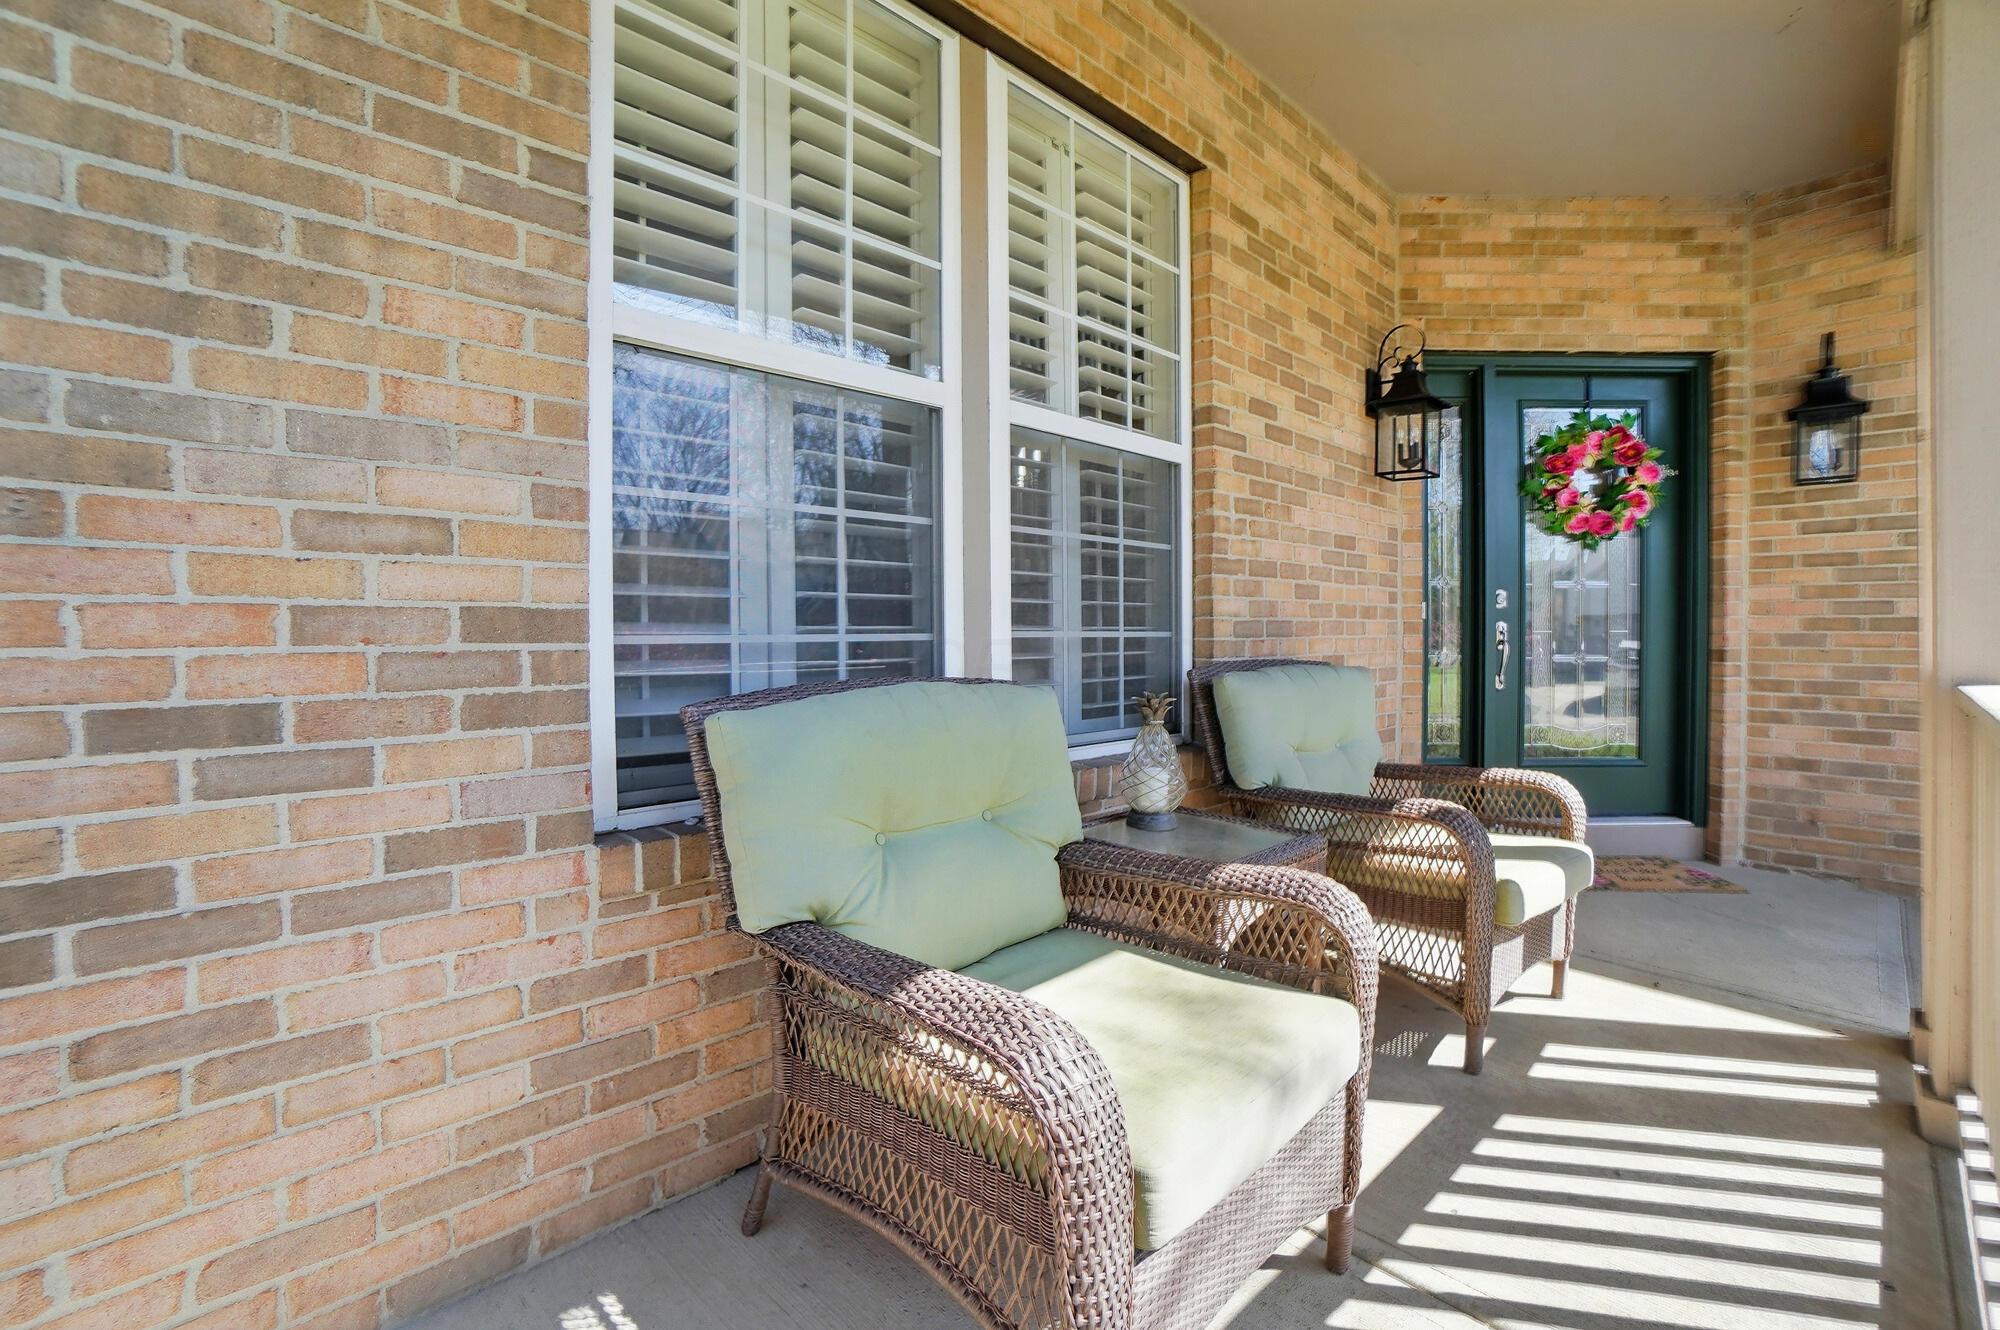
Covered brick front porch with wicker chairs and a dark green entry door bearing a pink wreath.
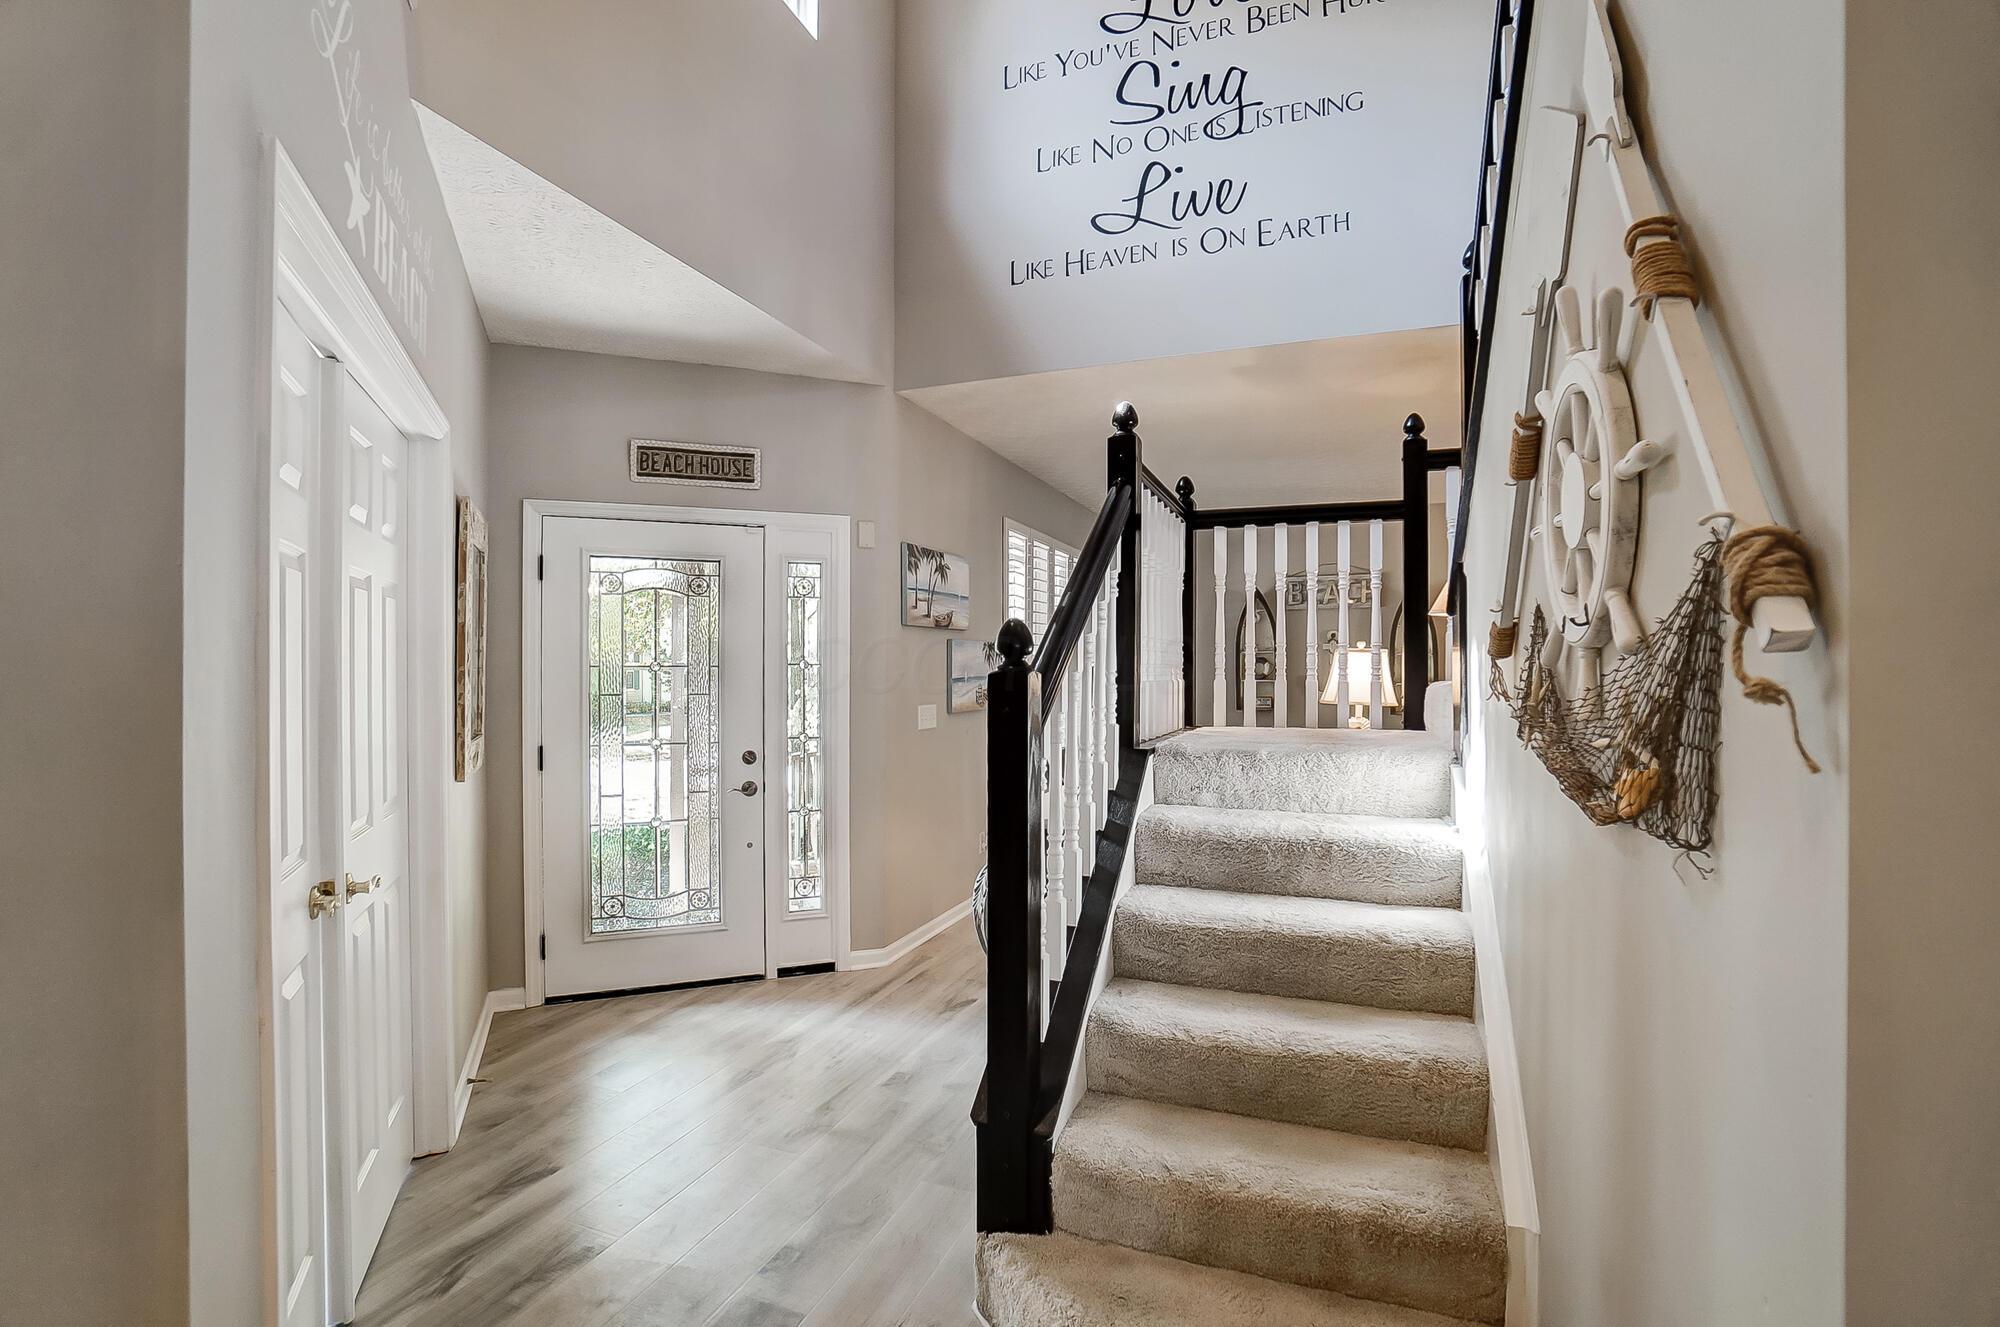
Two-story entry foyer with a stained-glass front door and carpeted staircase with dark railings.
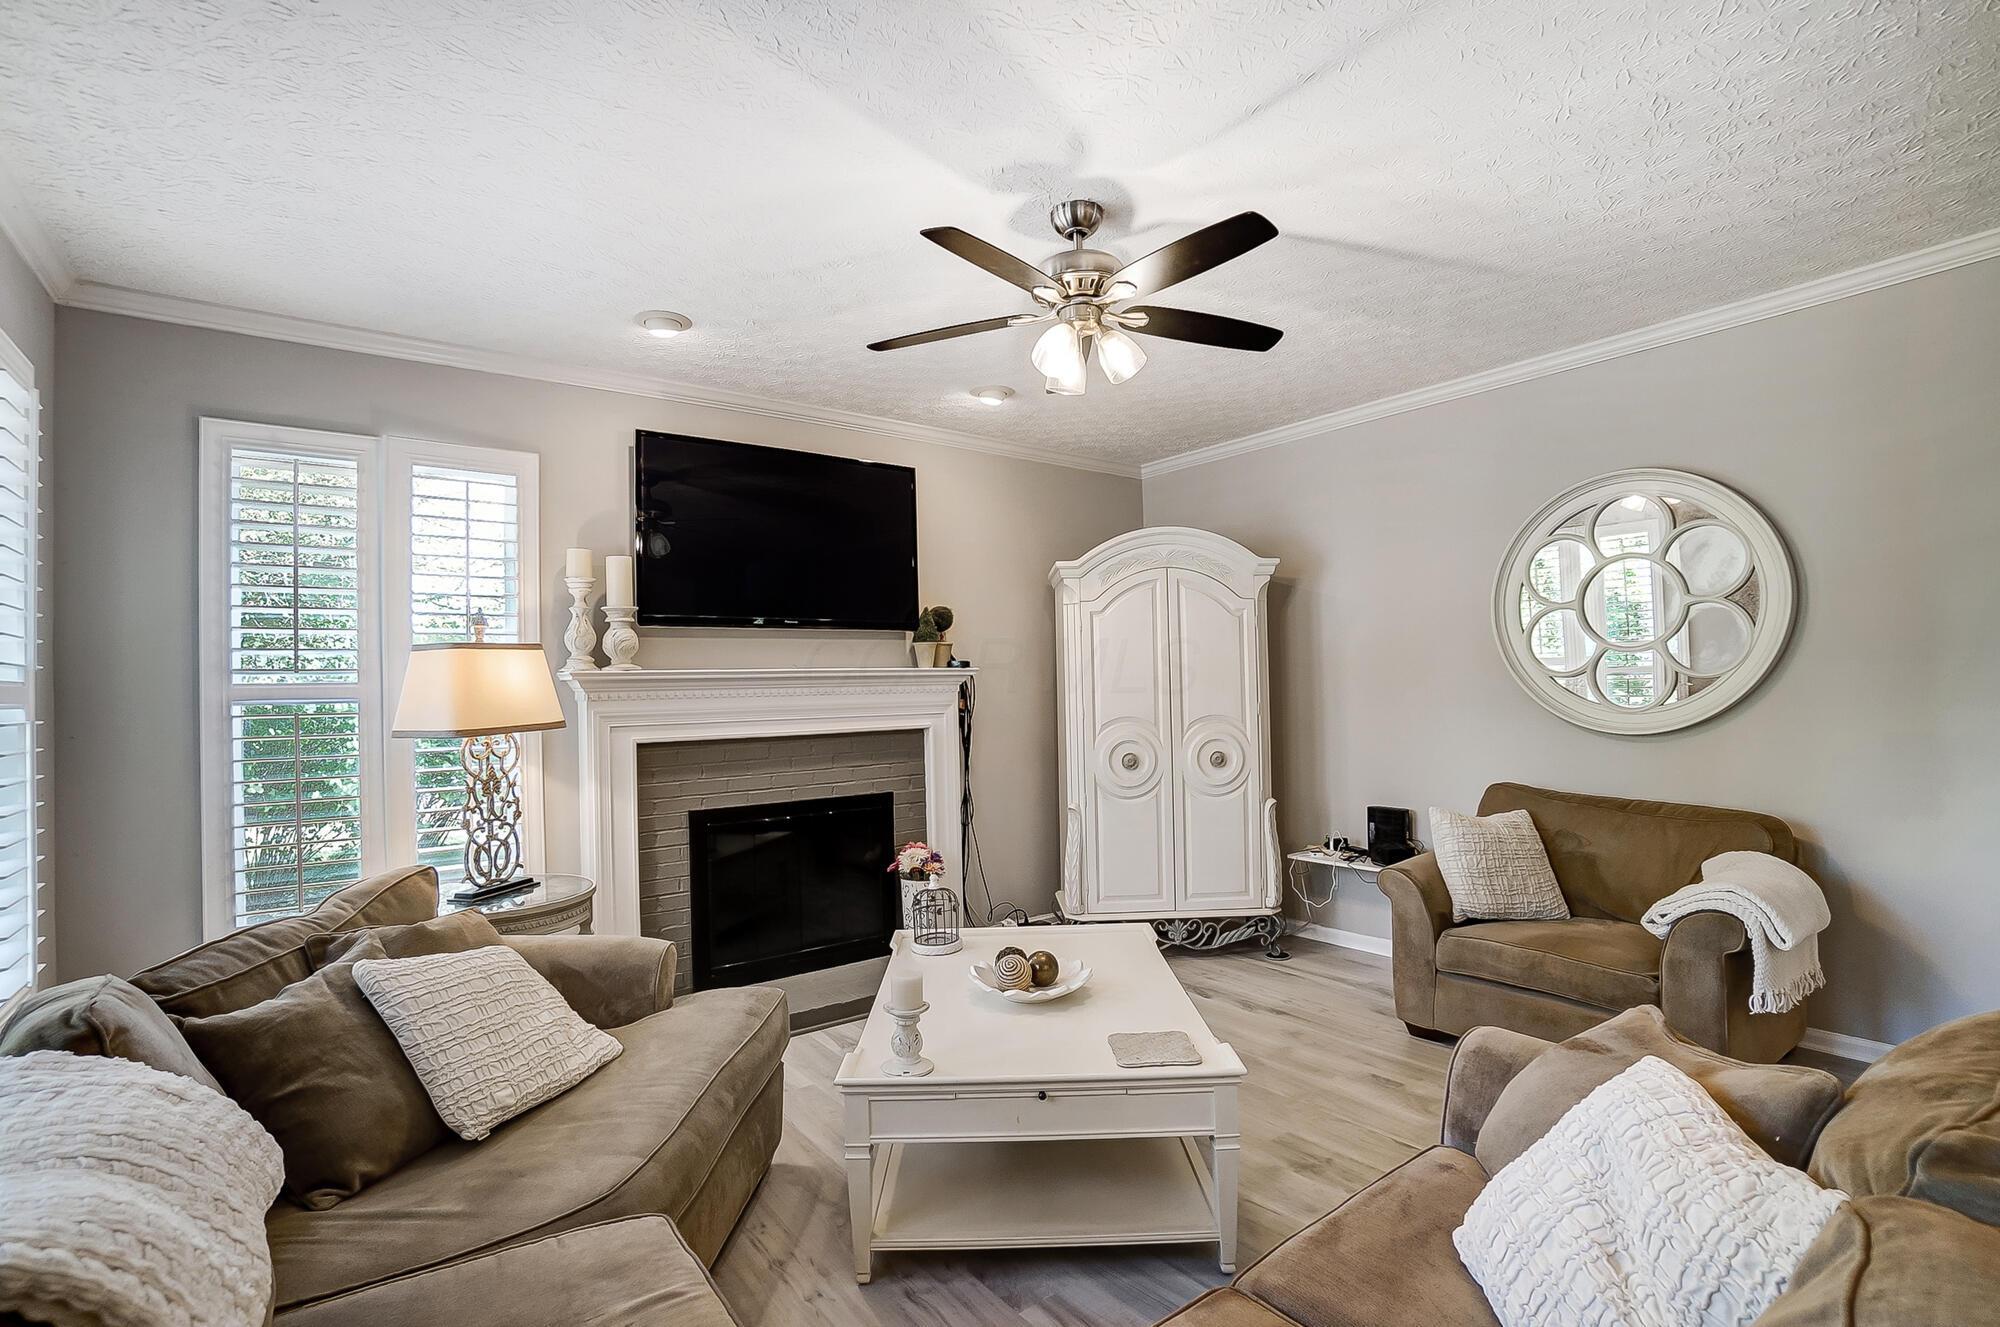
Living room with a sectional sofa, fireplace, wall-mounted television, and ornate white cabinet.
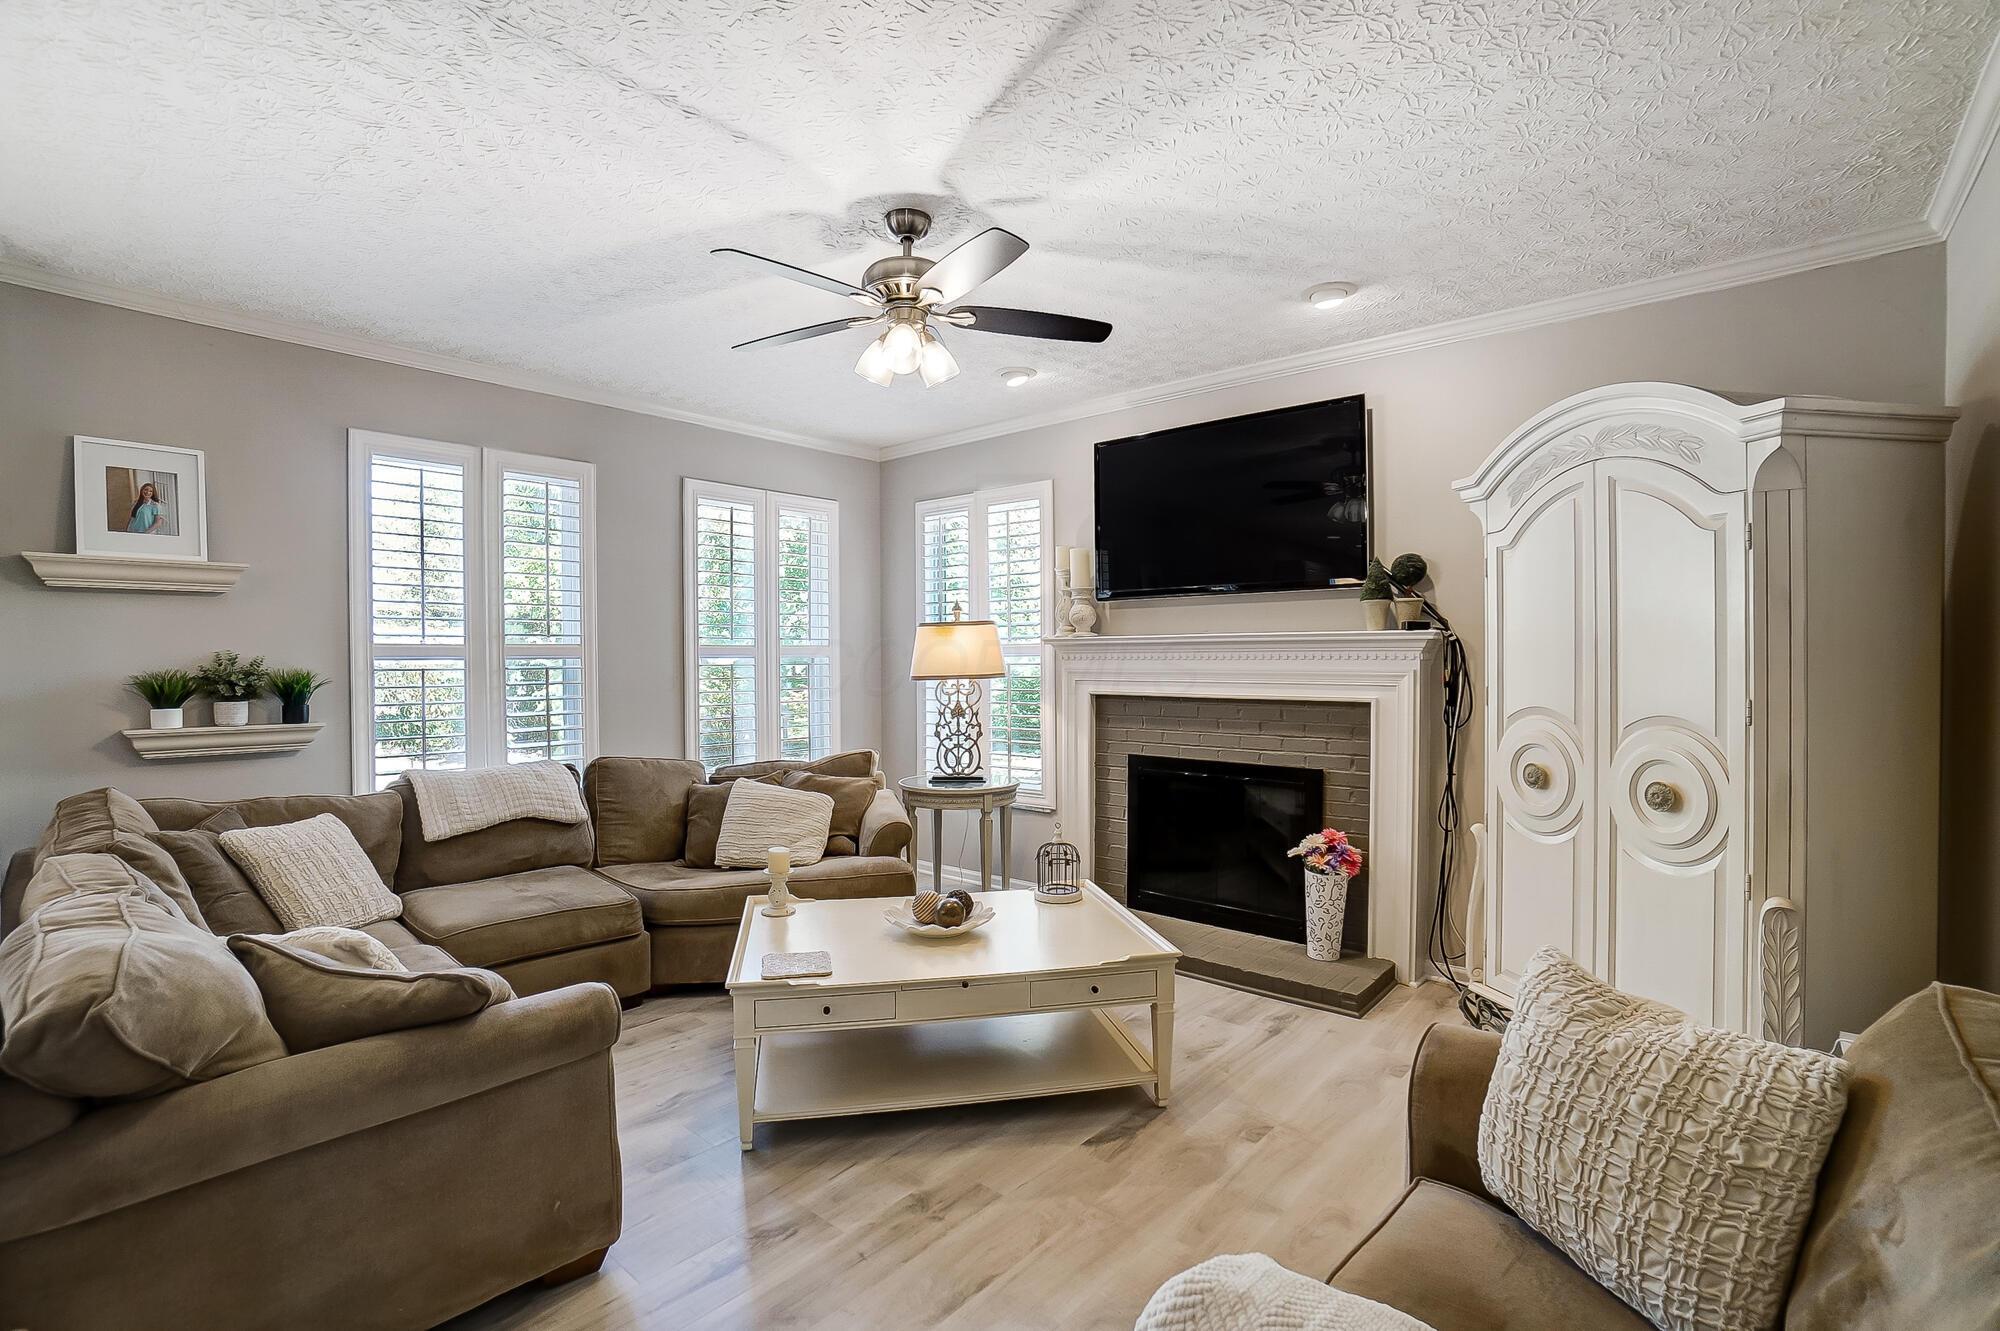
Furnished living room with a white fireplace, mounted TV, plantation shutters, and brown sofas.
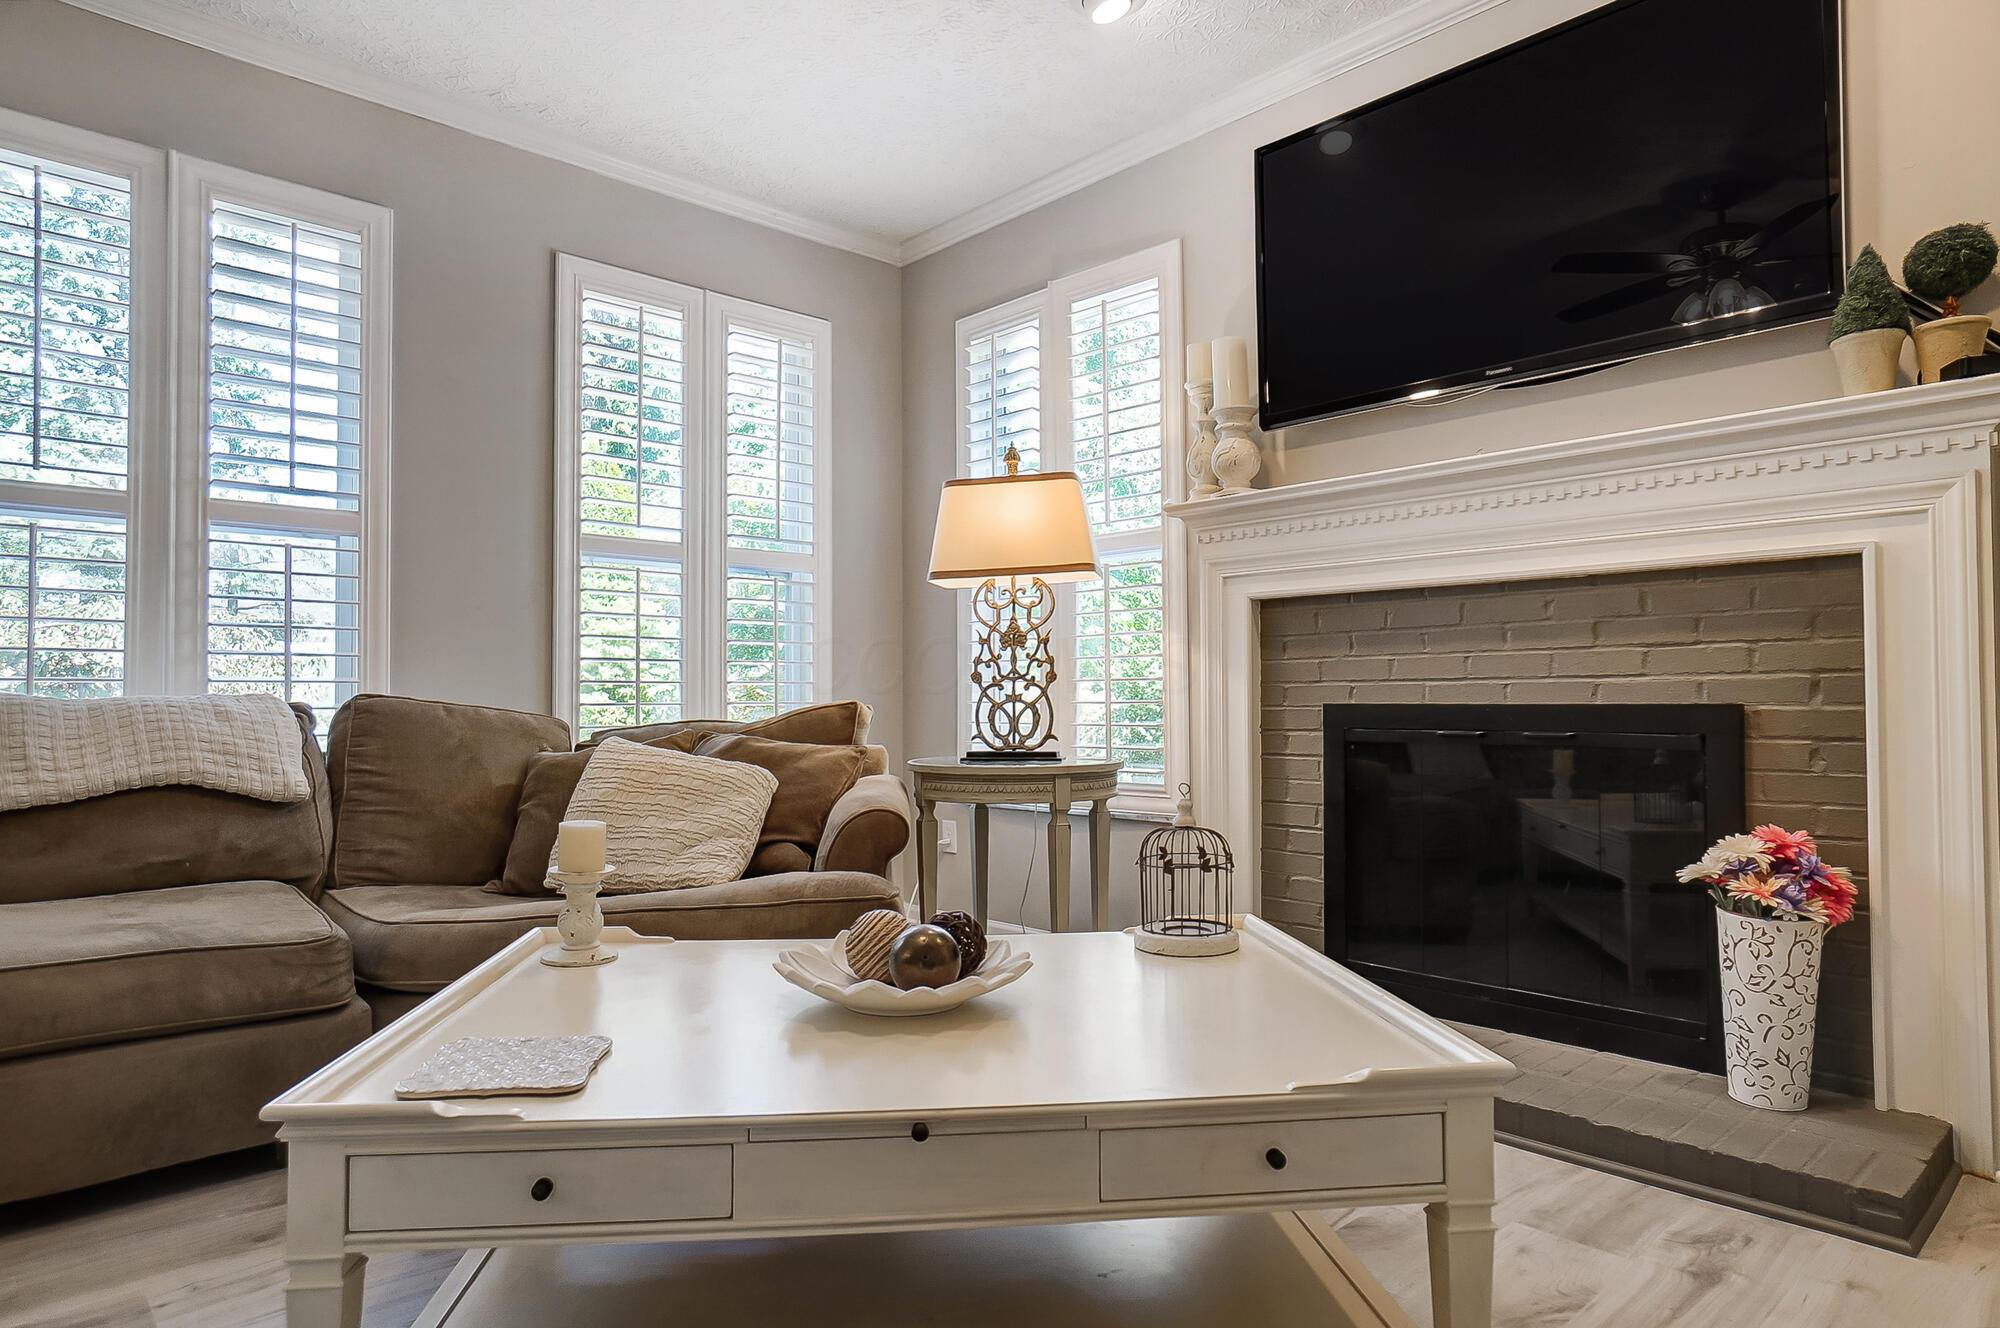
Living room with a brick fireplace, brown sectional, and tall plantation-shuttered windows.
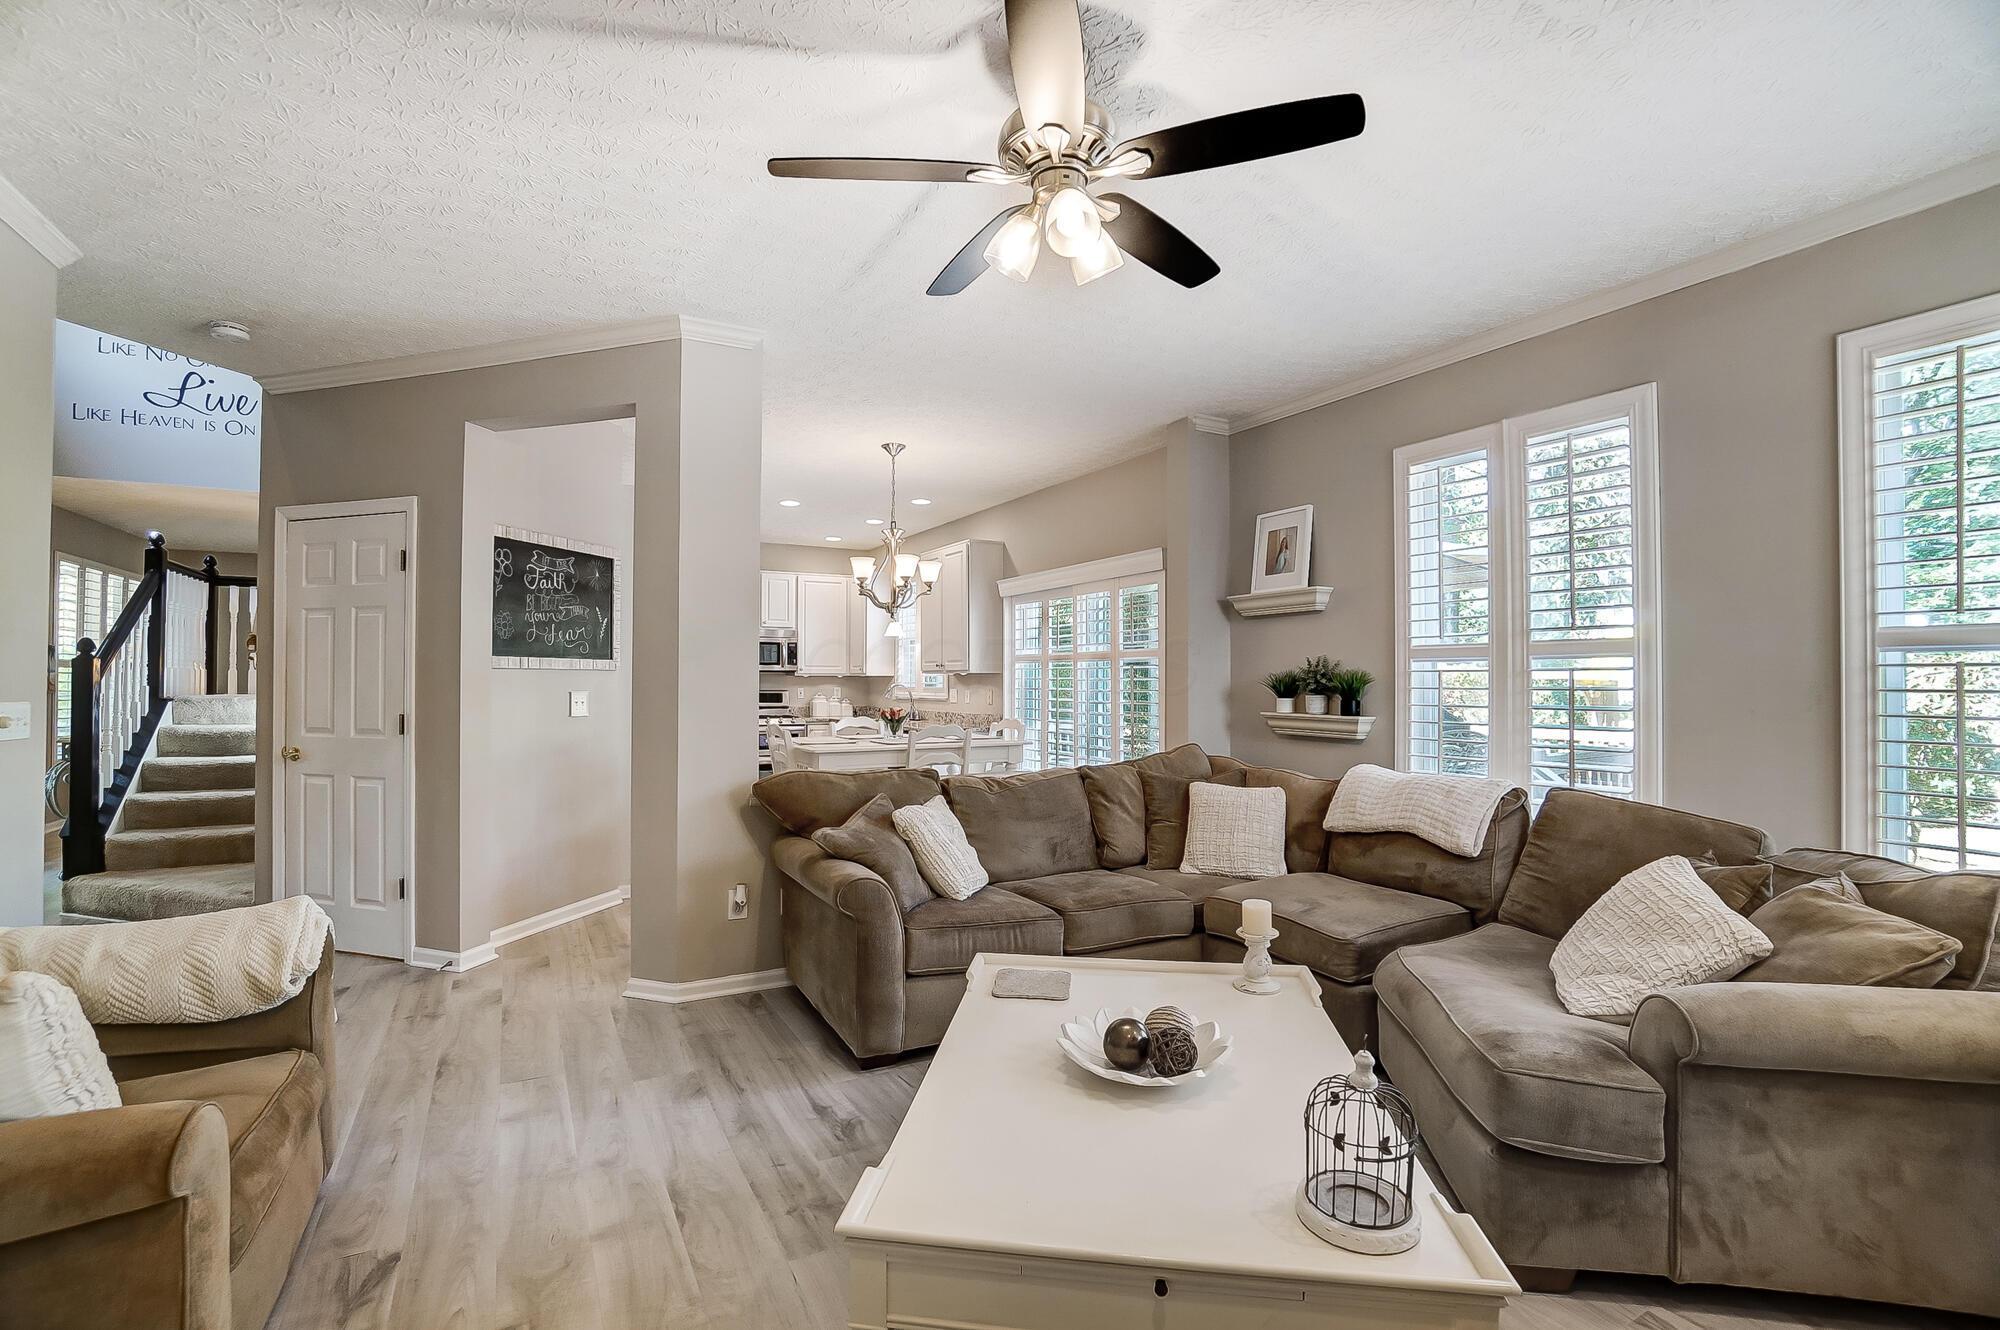
Furnished living room with a taupe sectional, plantation-shuttered windows, and an open view of the kitchen.
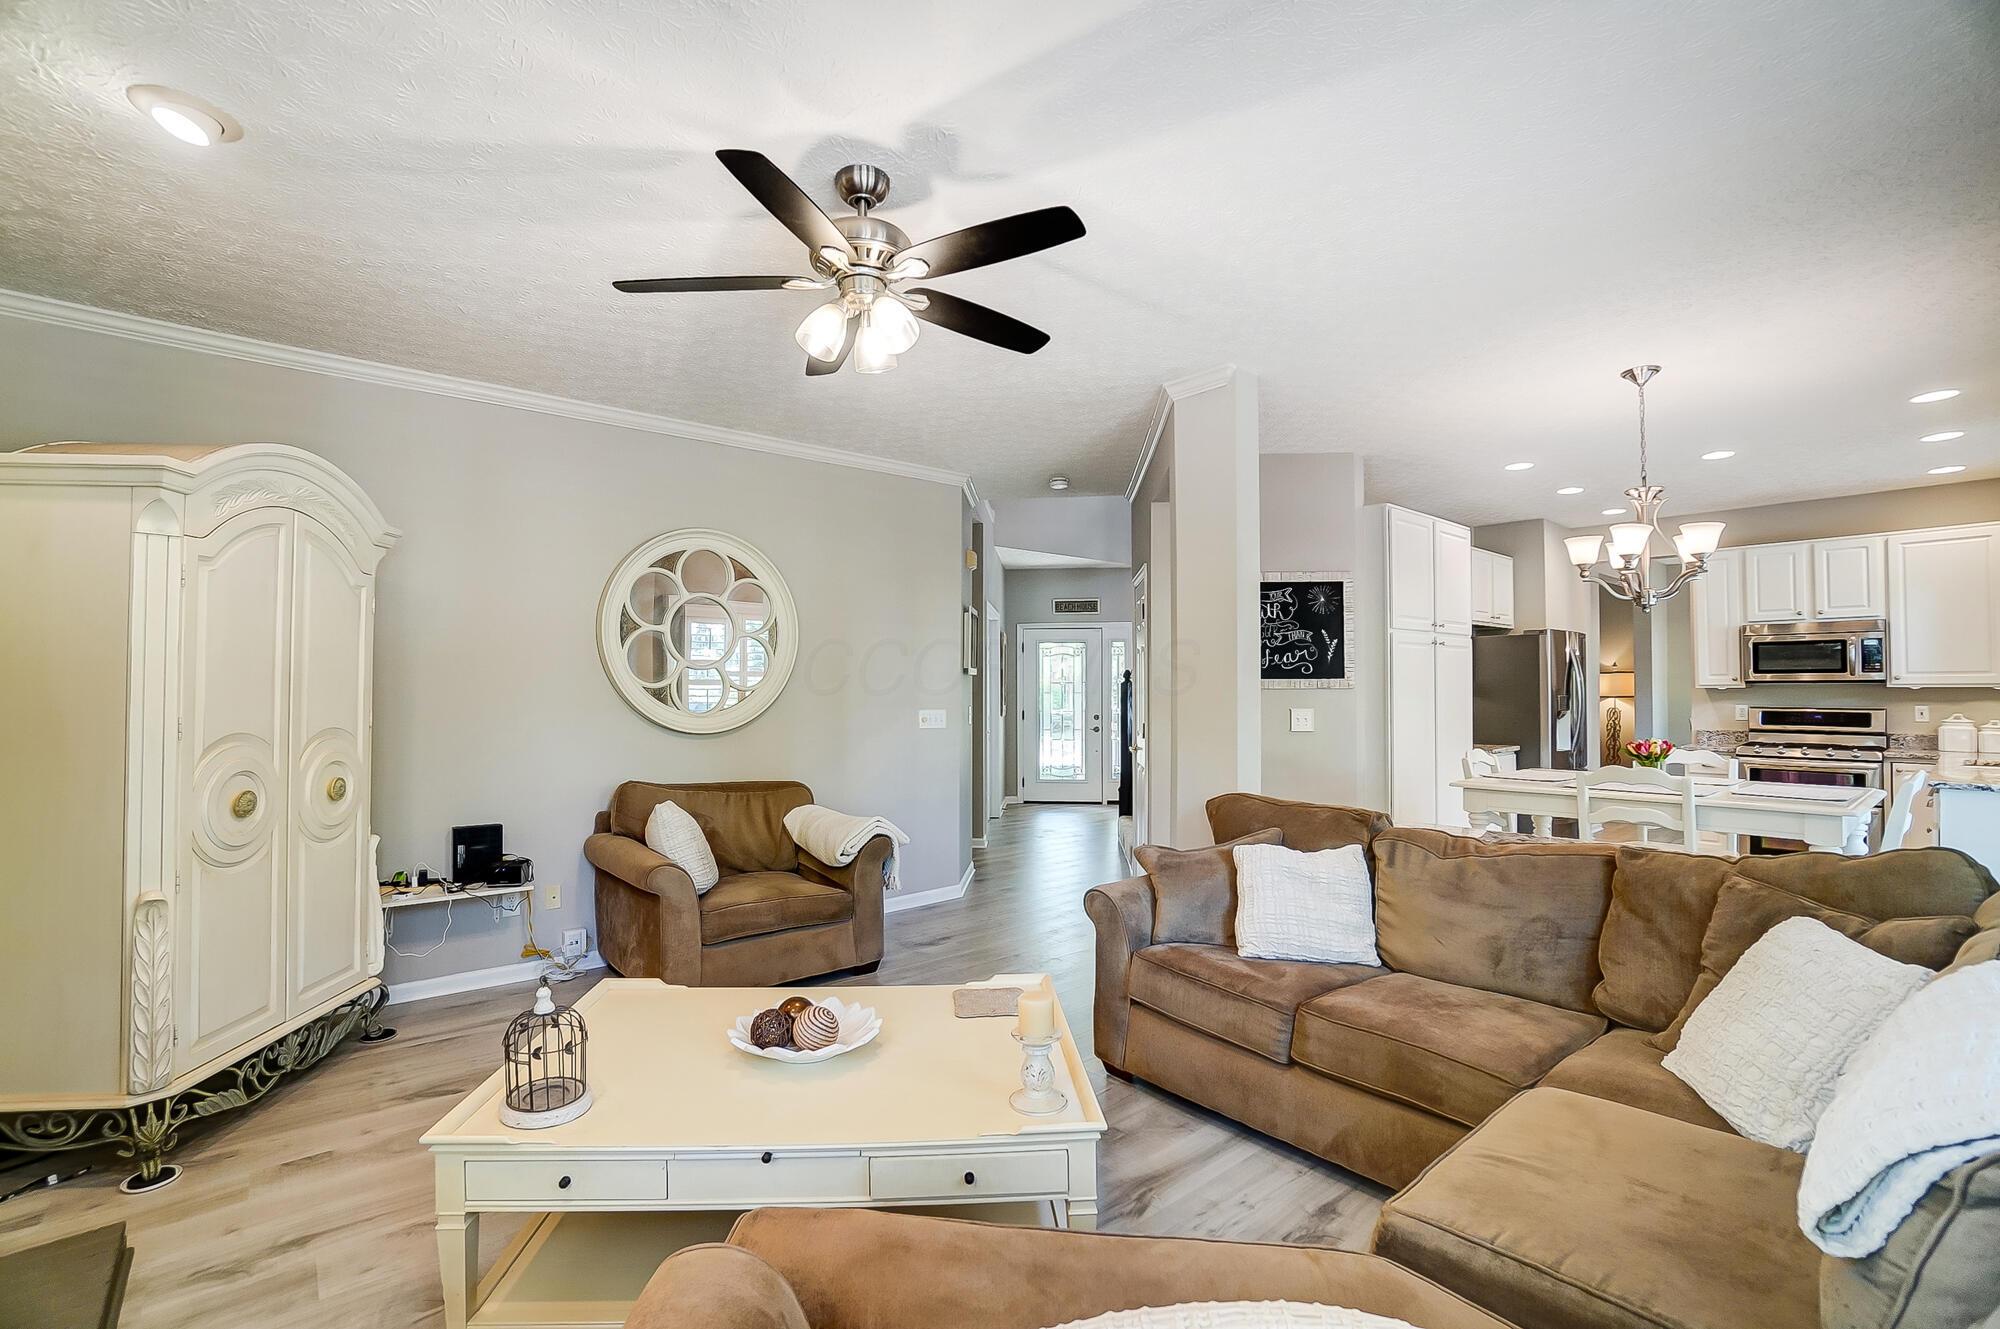
Furnished living room opening to a bright kitchen, with brown sofas and a white coffee table.
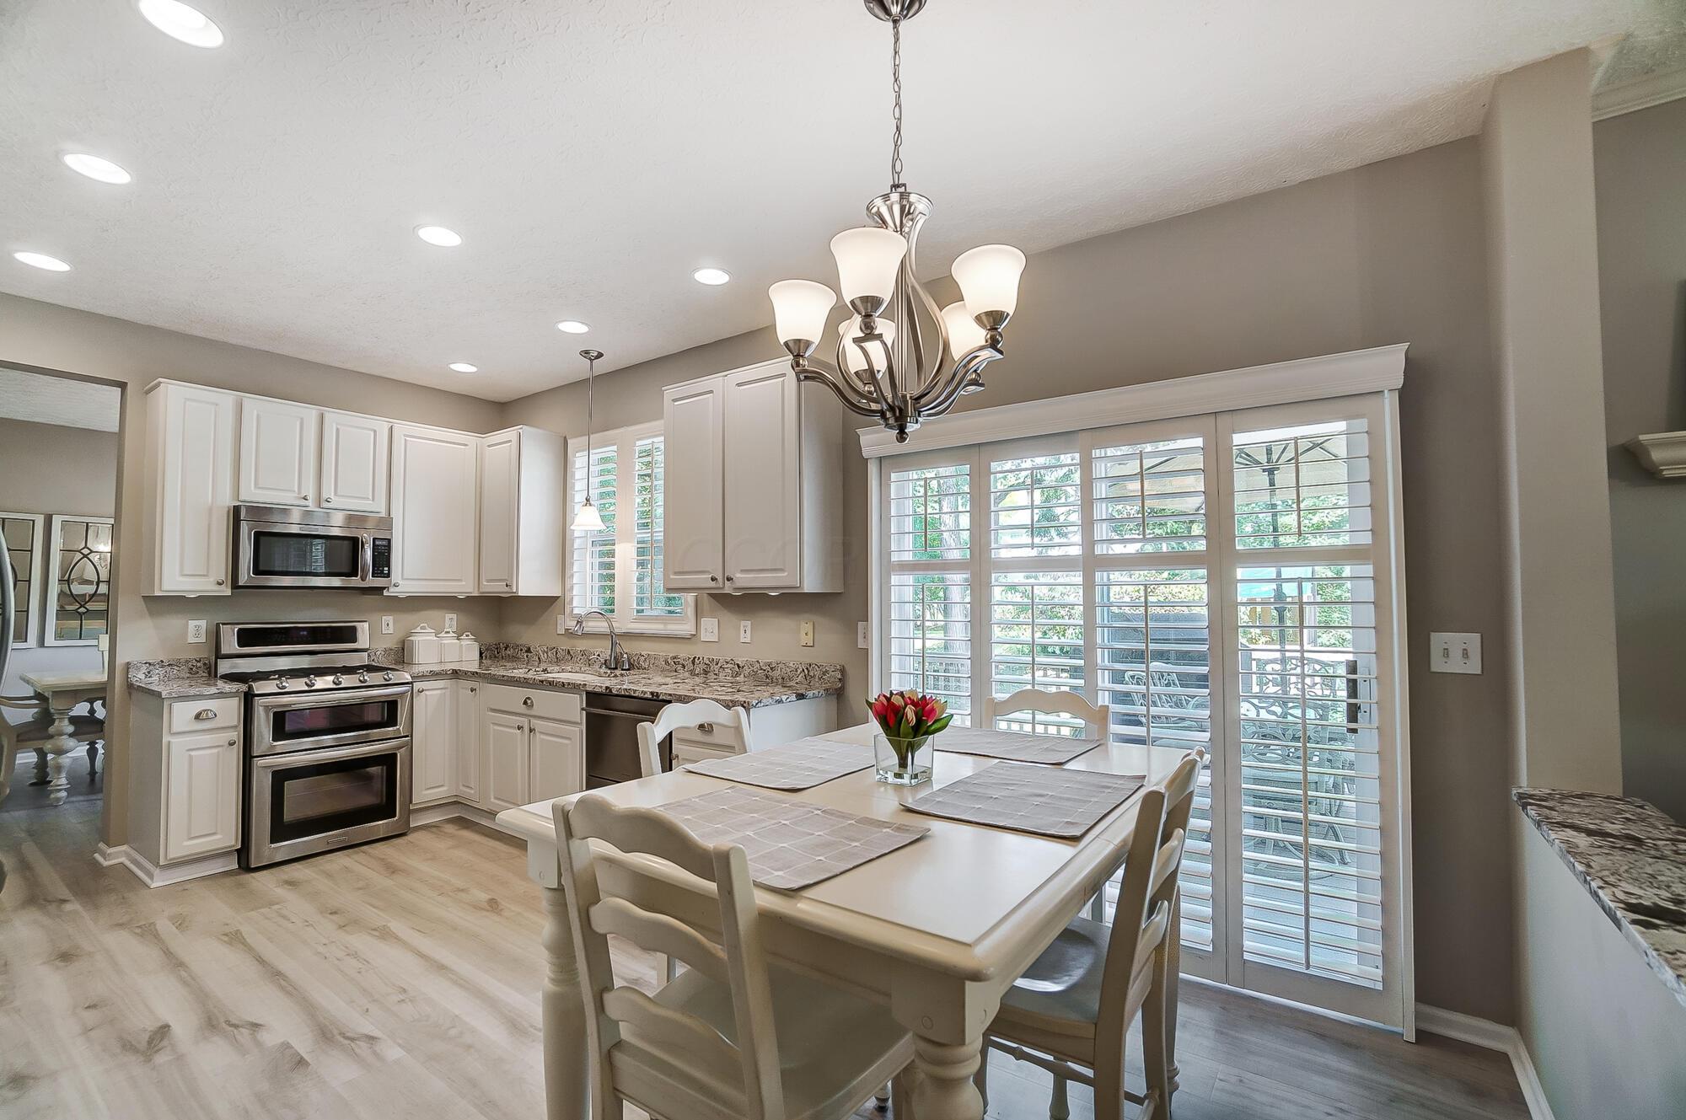
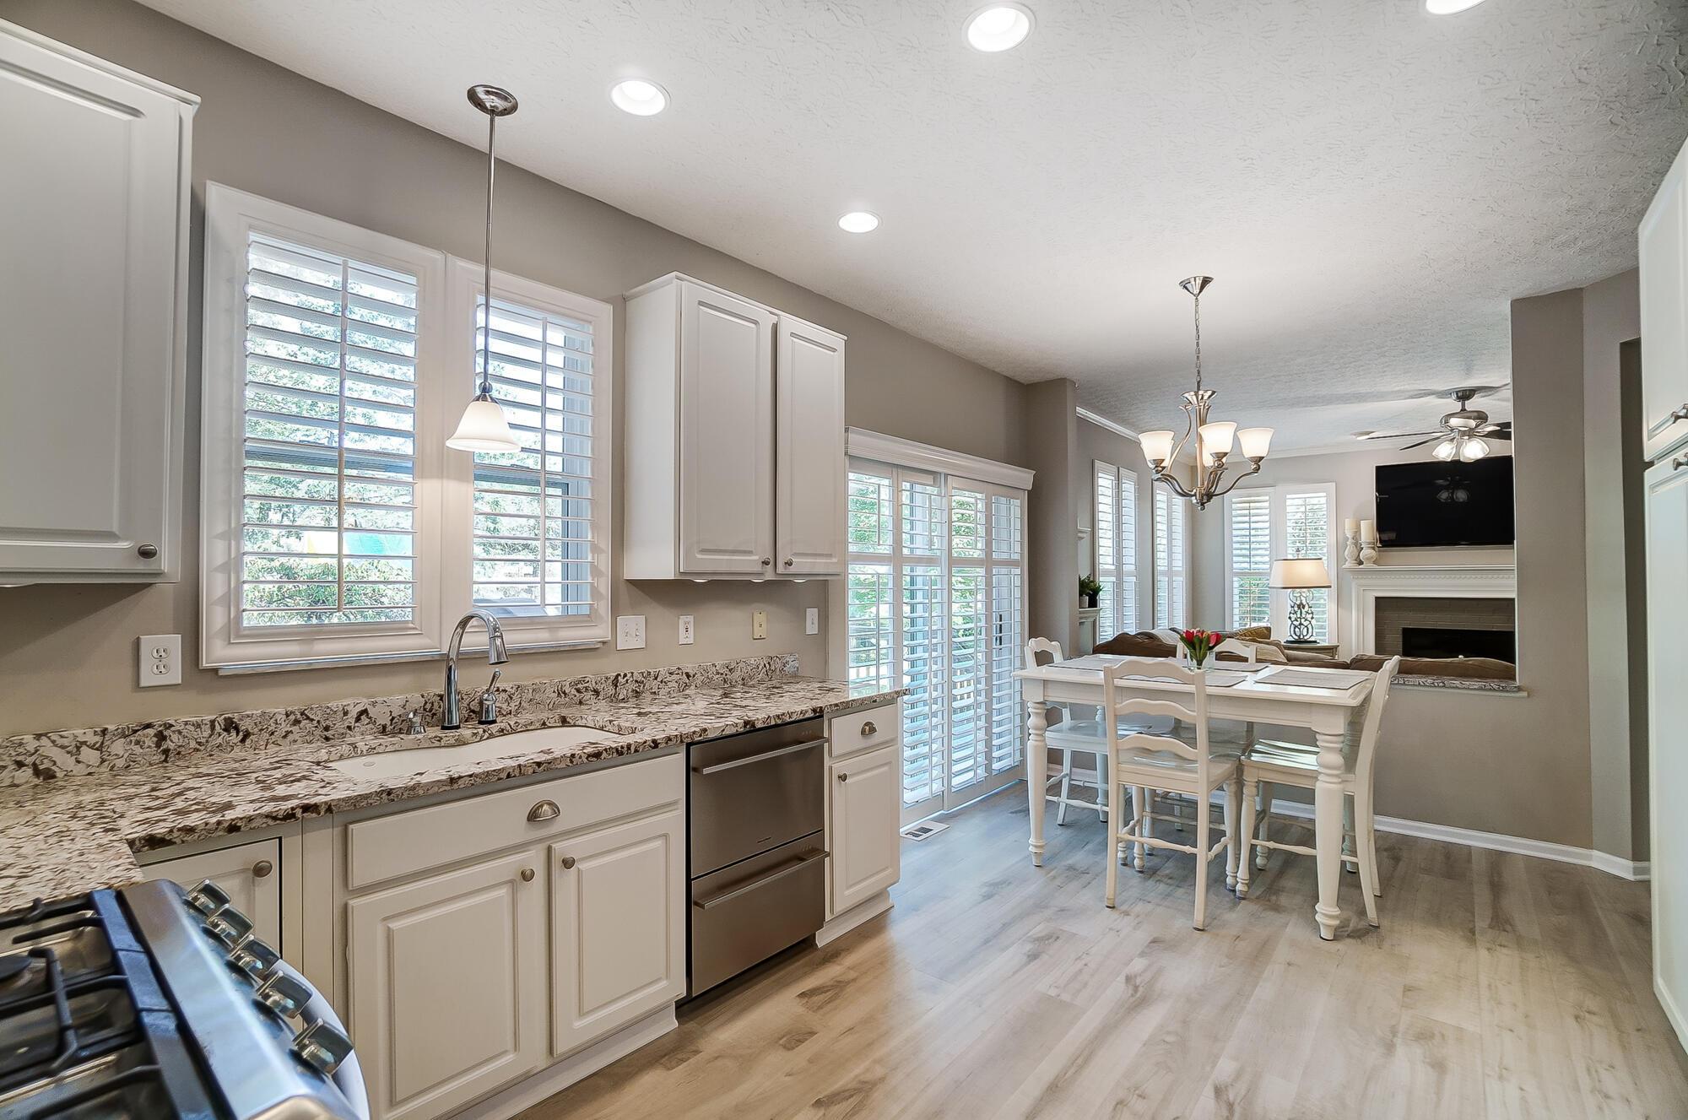
Kitchen and dining area with white cabinets, stainless steel appliances, and a table beside plantation-shuttered windows.
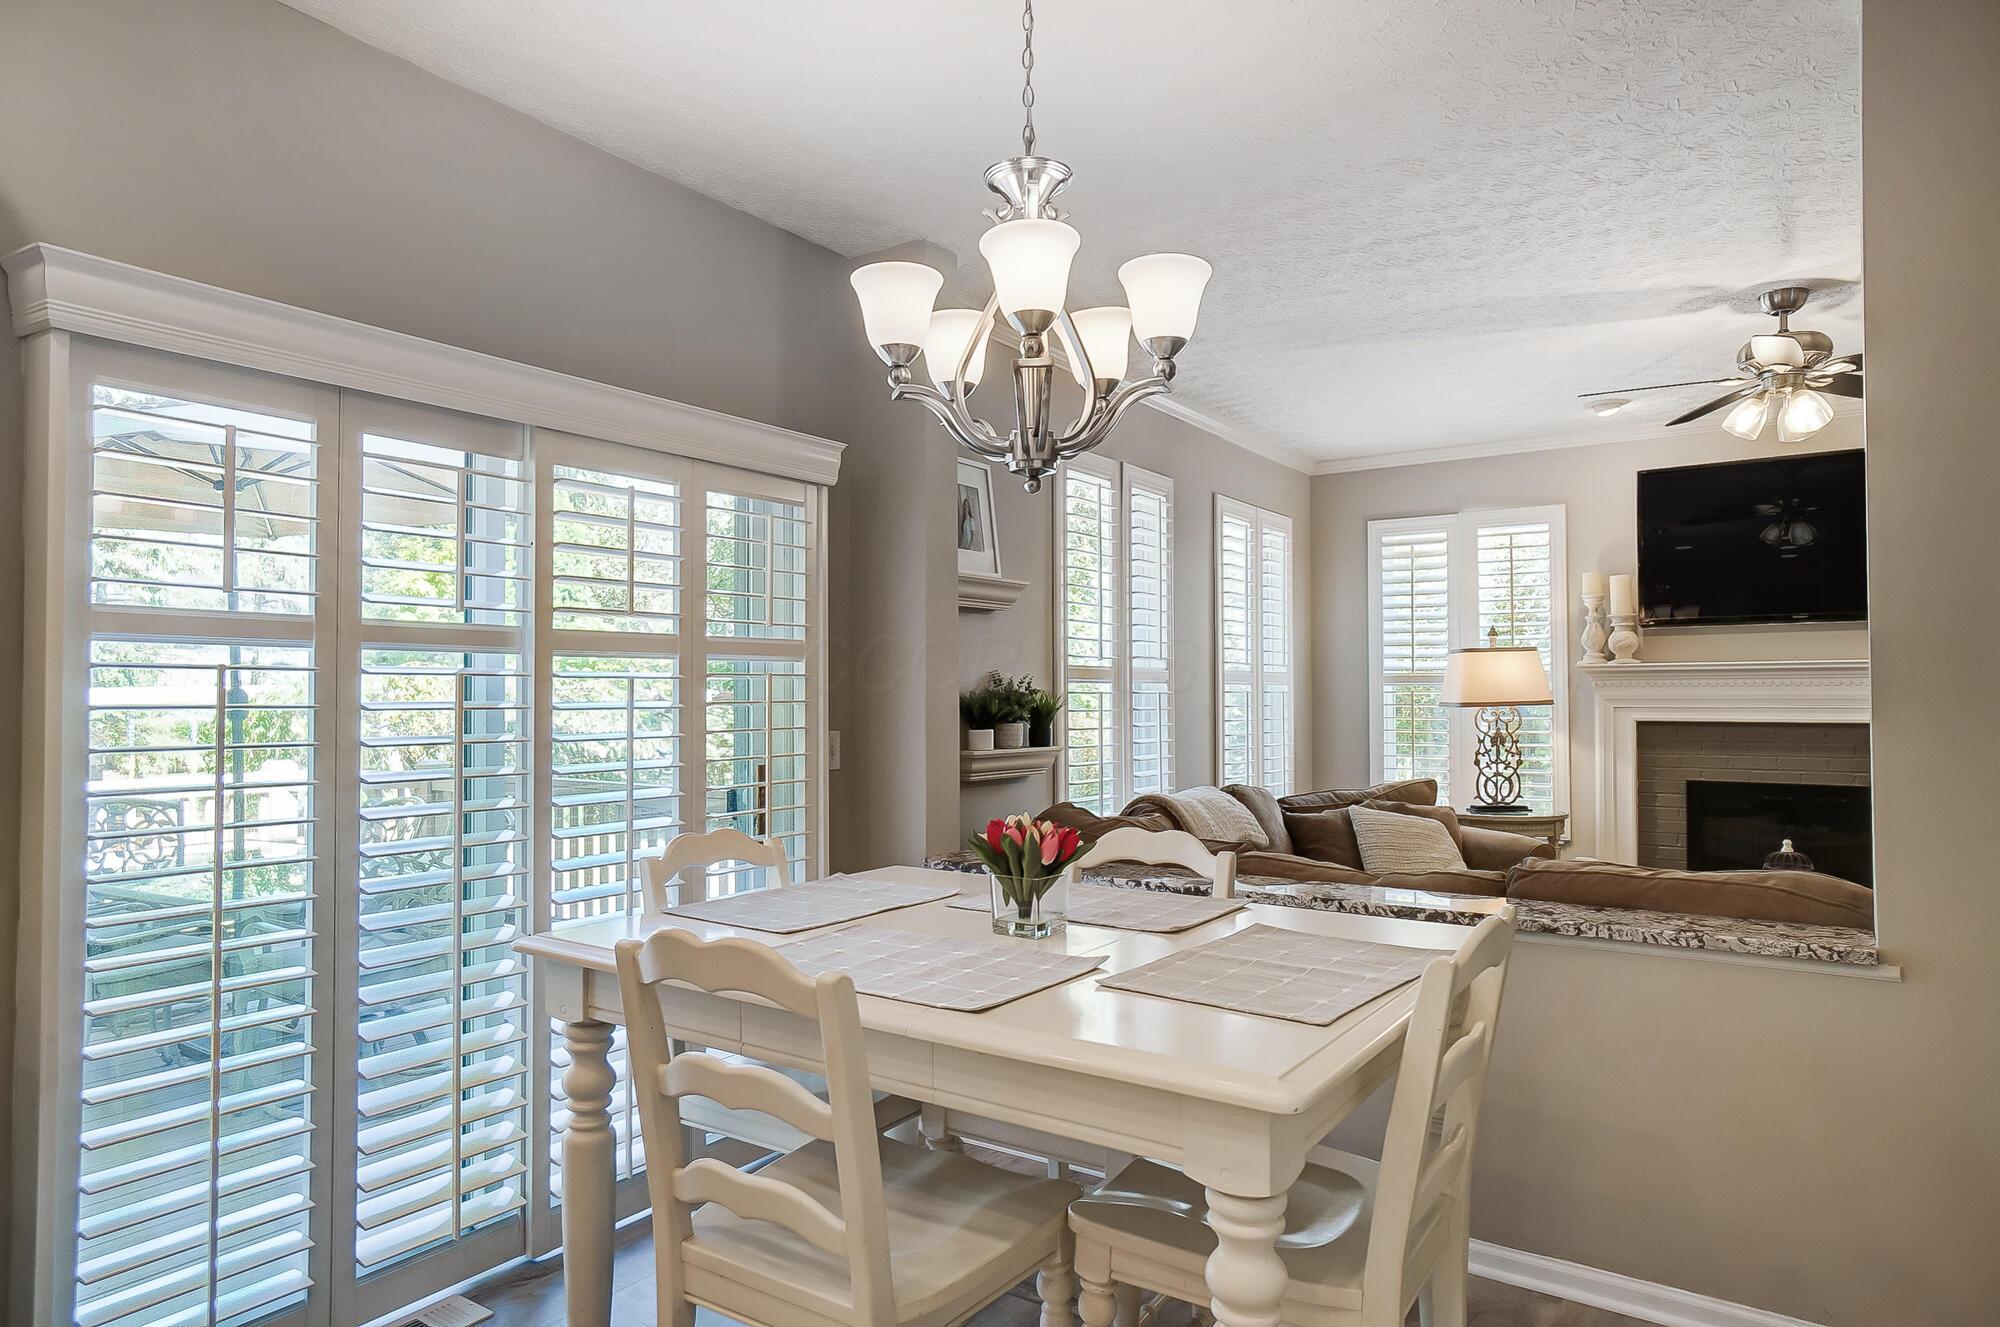
Dining area with white table and plantation shutters, opening onto a living room with sofas and fireplace.
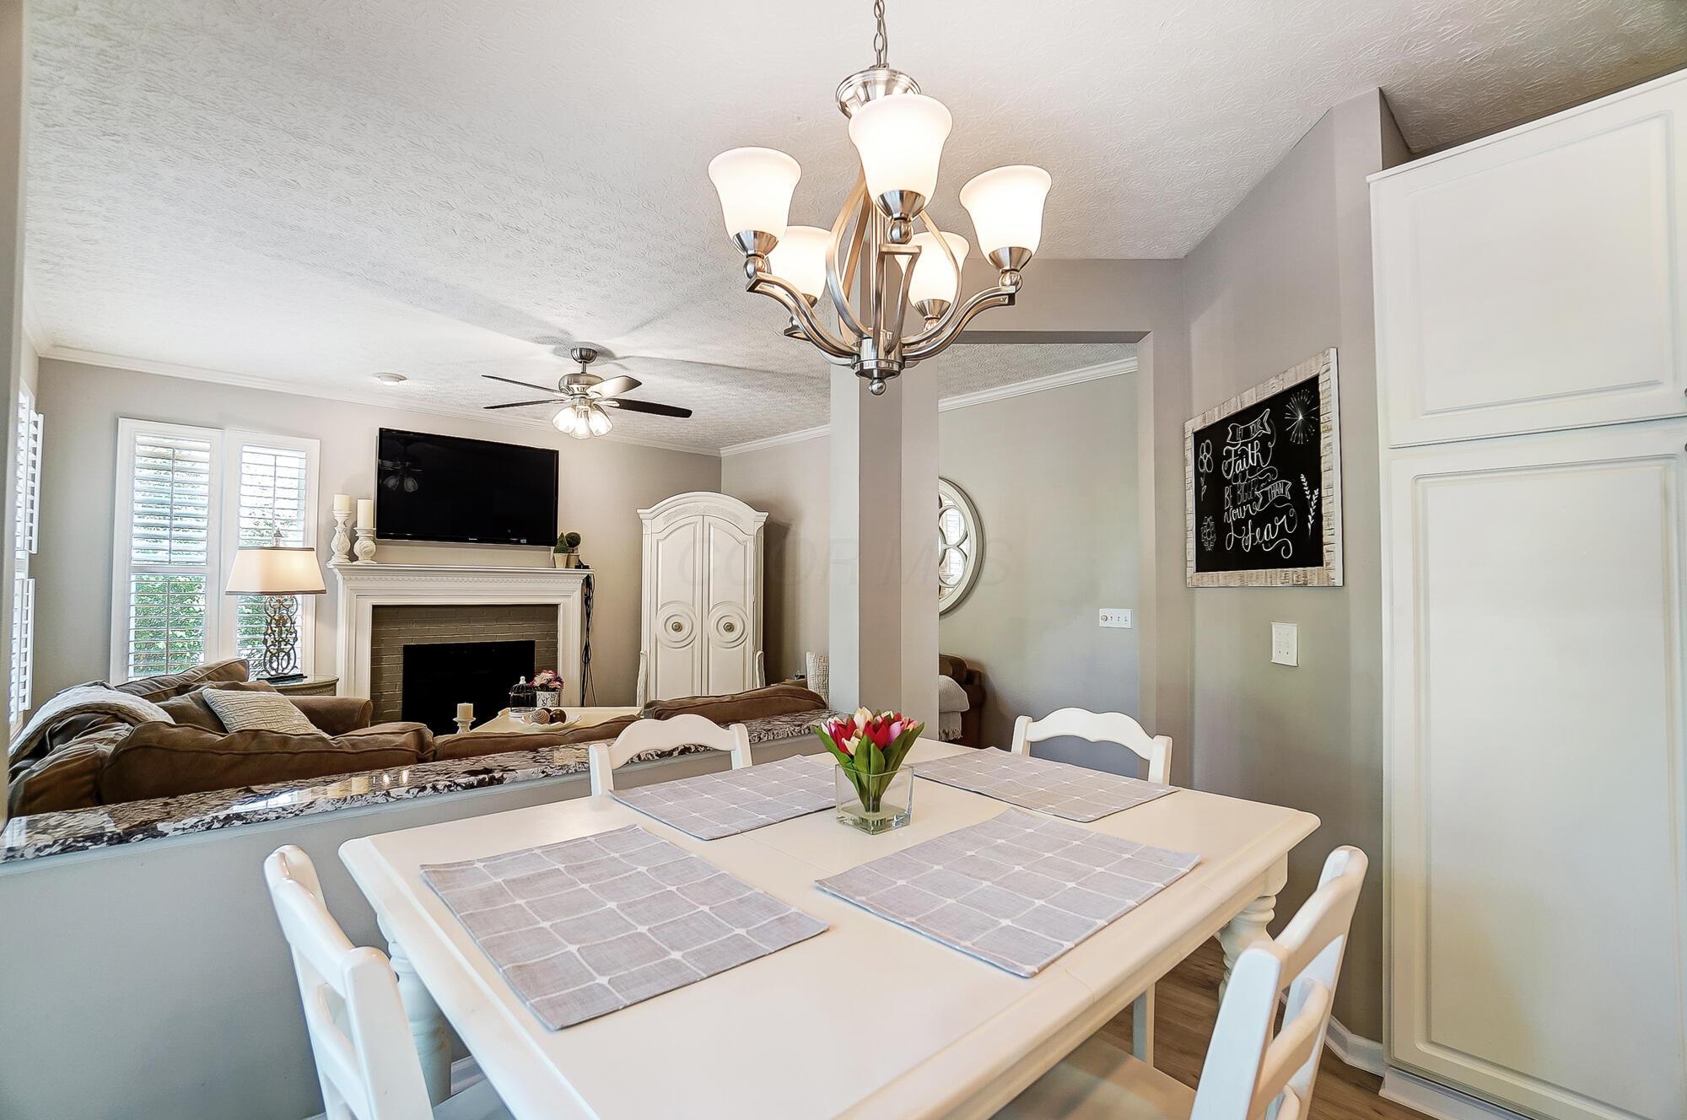
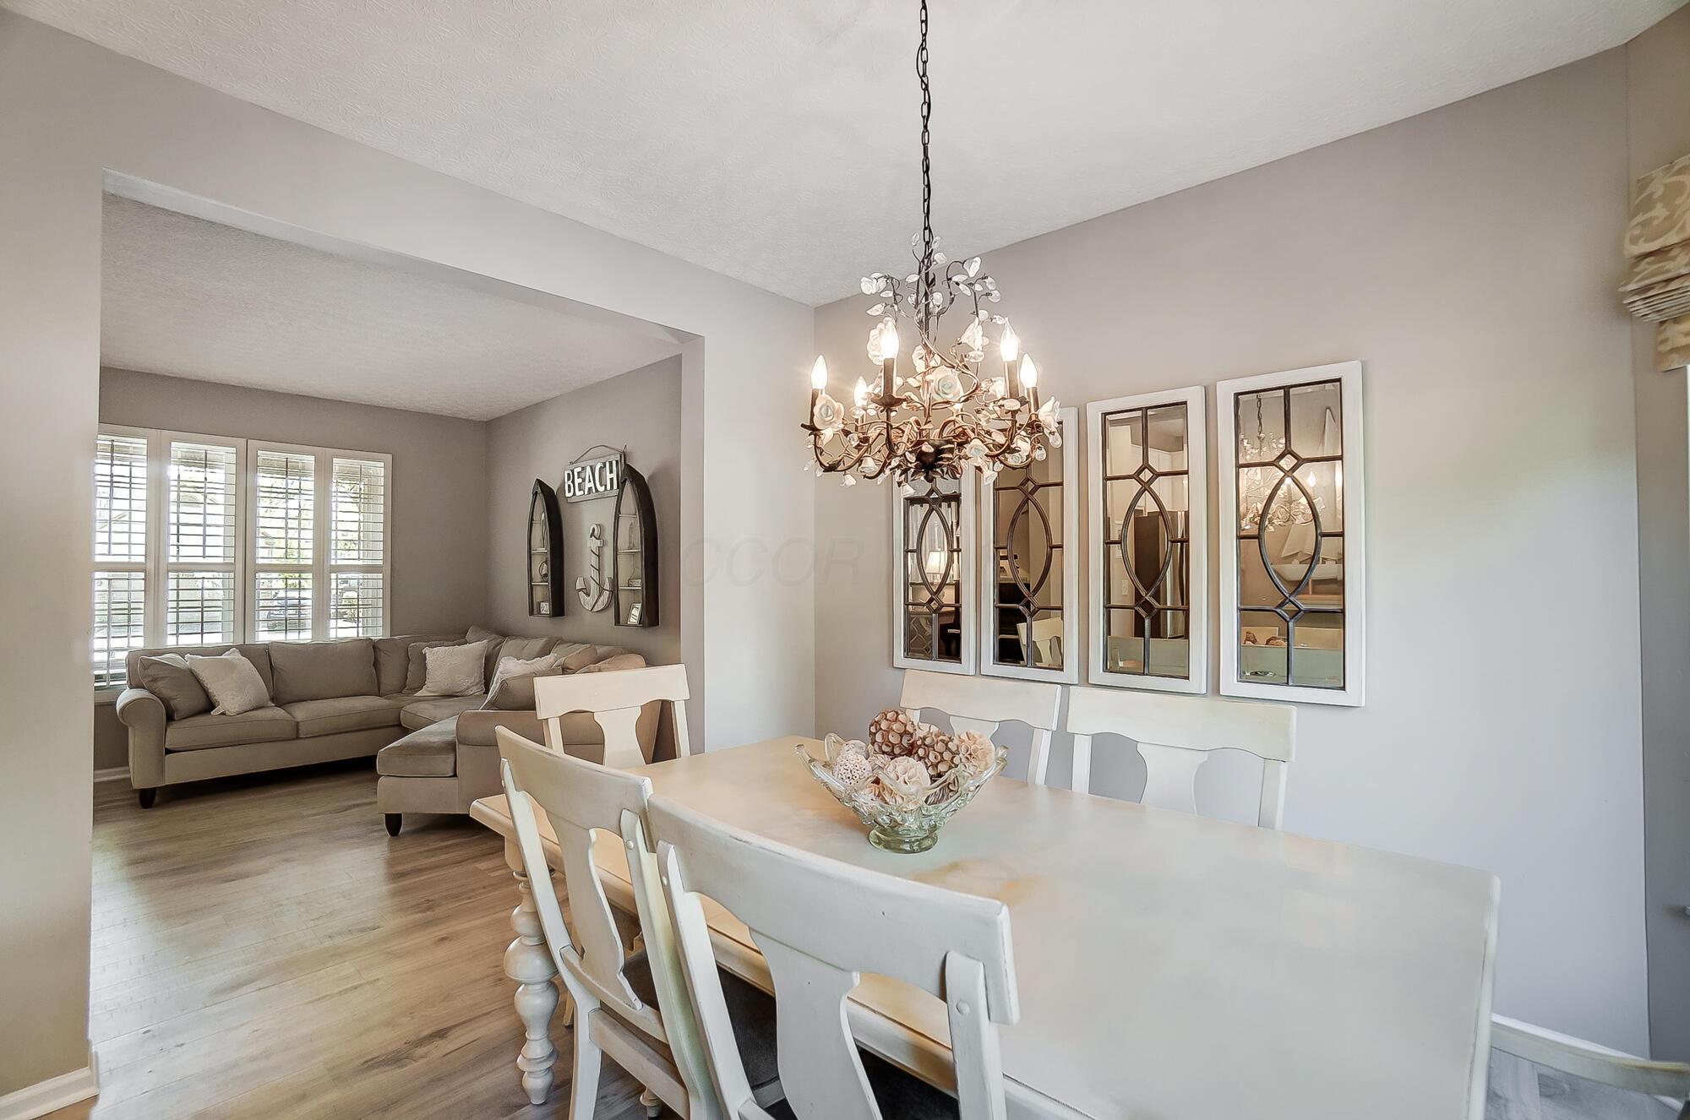
Dining area with a white table and chandelier overlooking a living room with a fireplace and sofa.
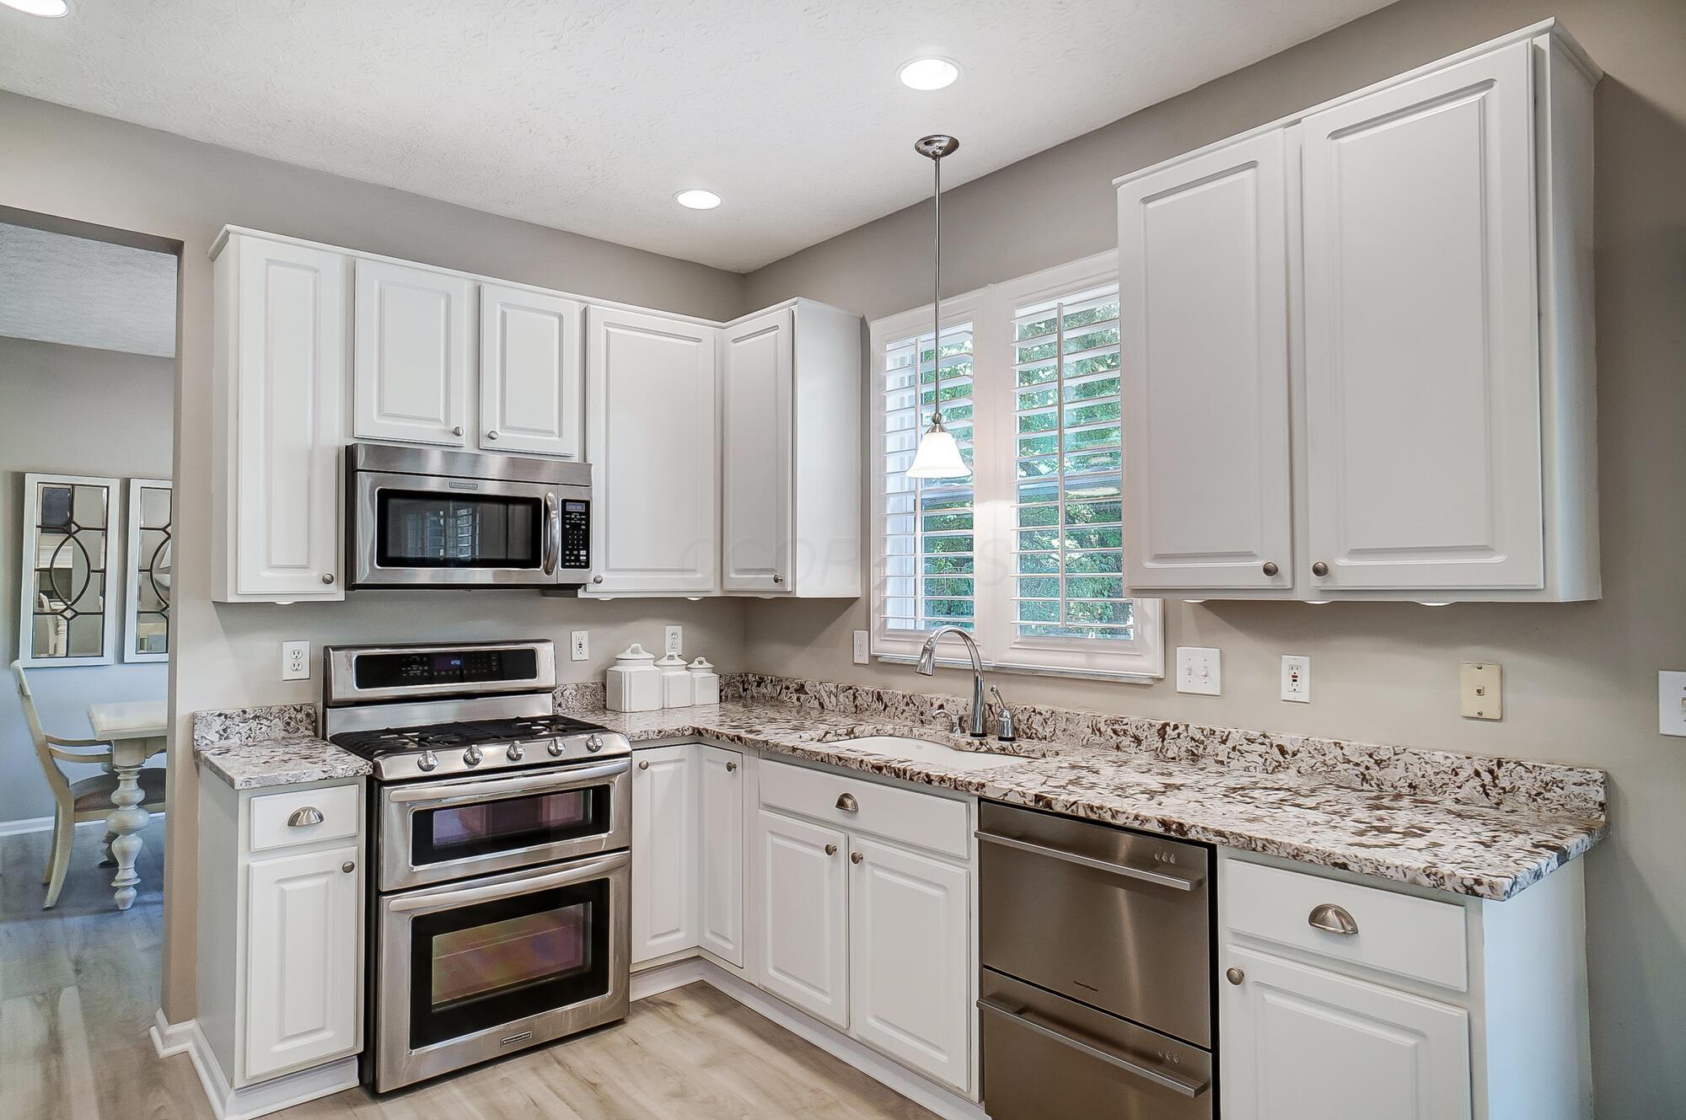
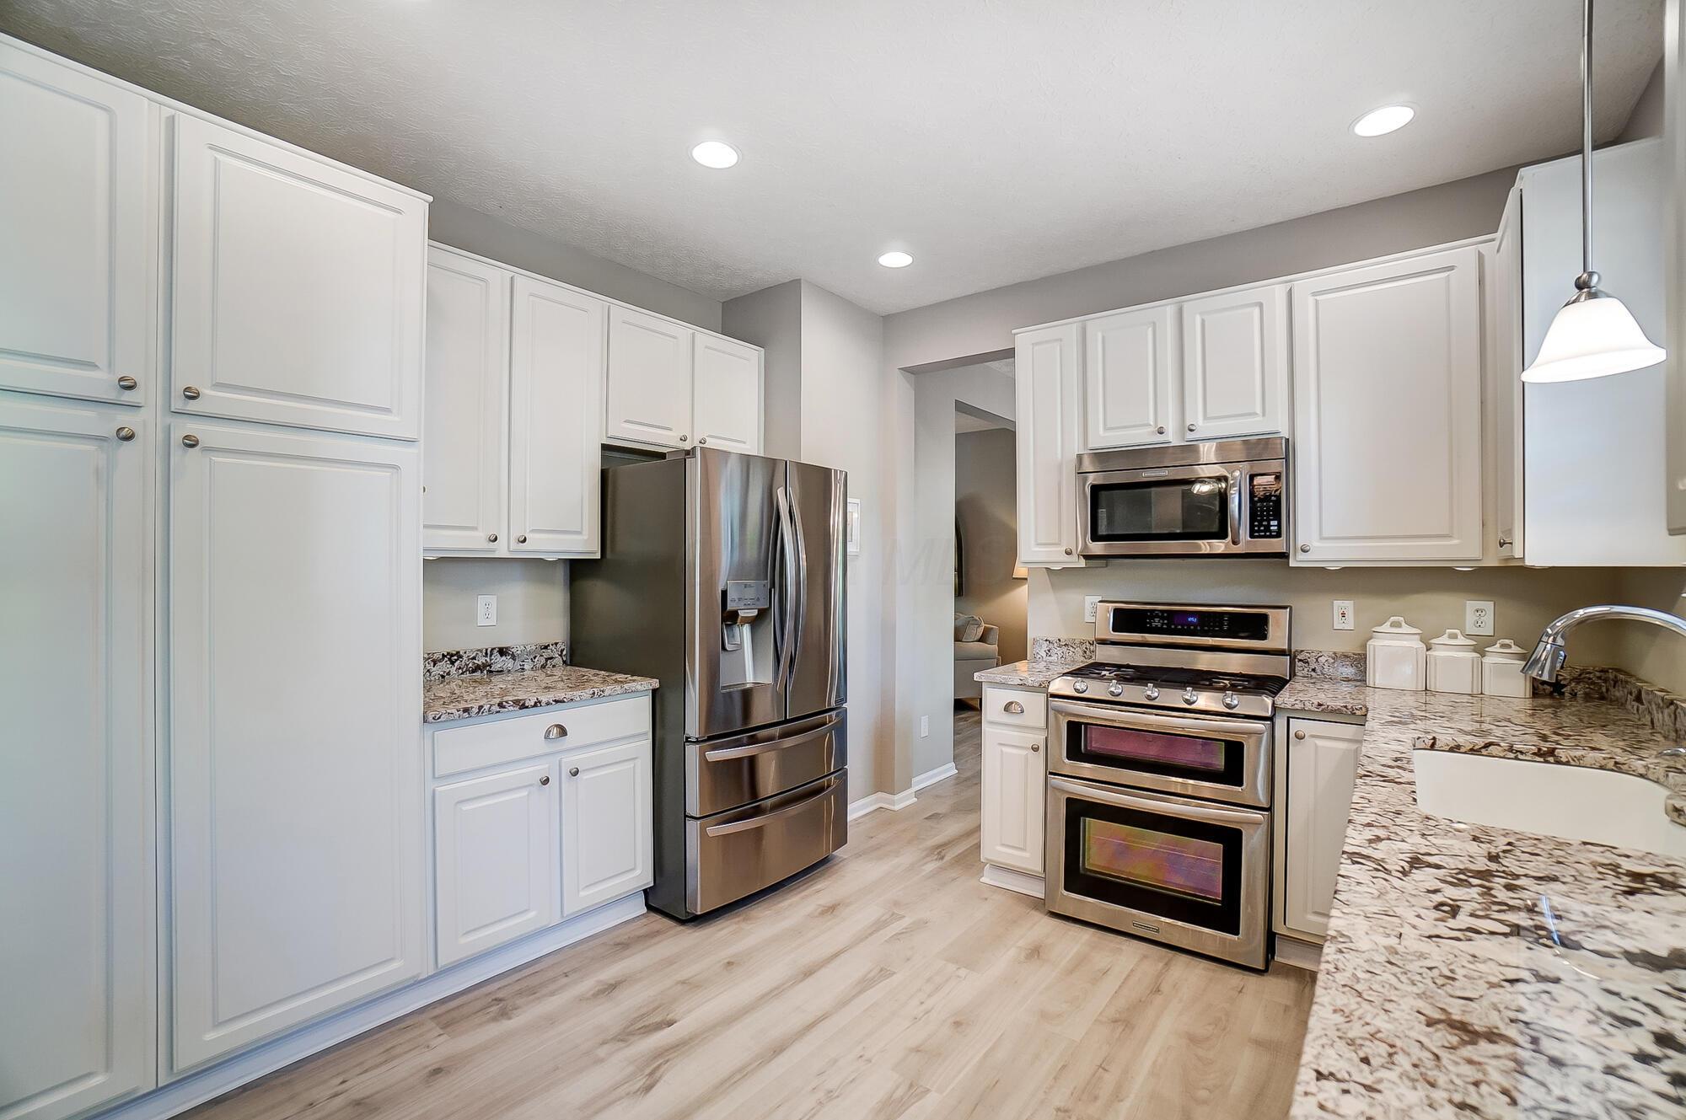
Kitchen with white cabinets, speckled countertops, stainless appliances, and a sink beneath shuttered windows.
Open-plan kitchen with granite counters and white cabinets, dining area, and living room fireplace.
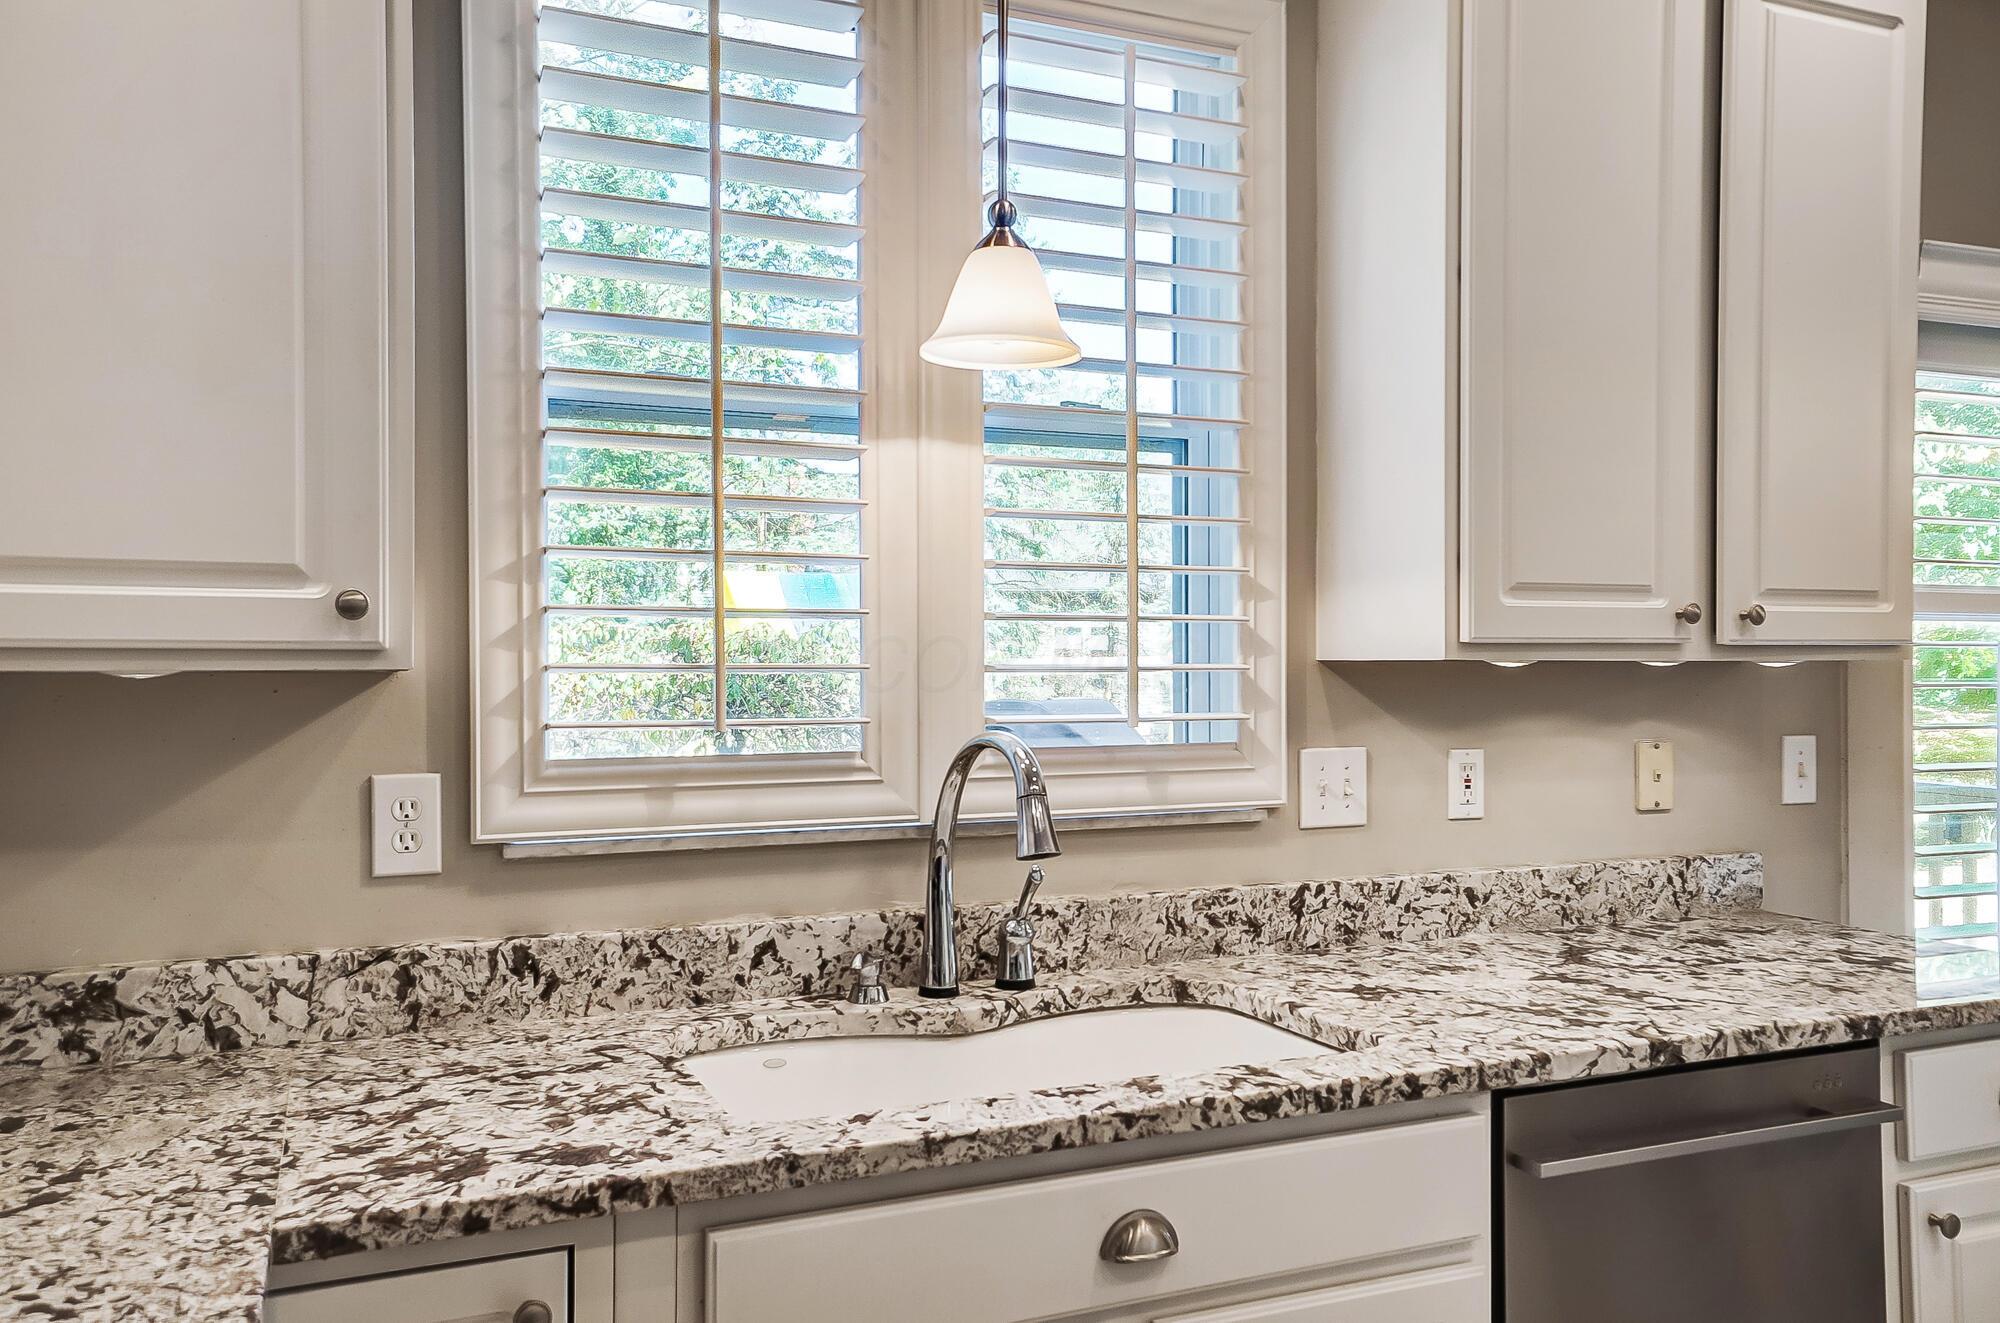
Kitchen sink and patterned stone countertop beneath shuttered windows, with white cabinets and stainless dishwasher.
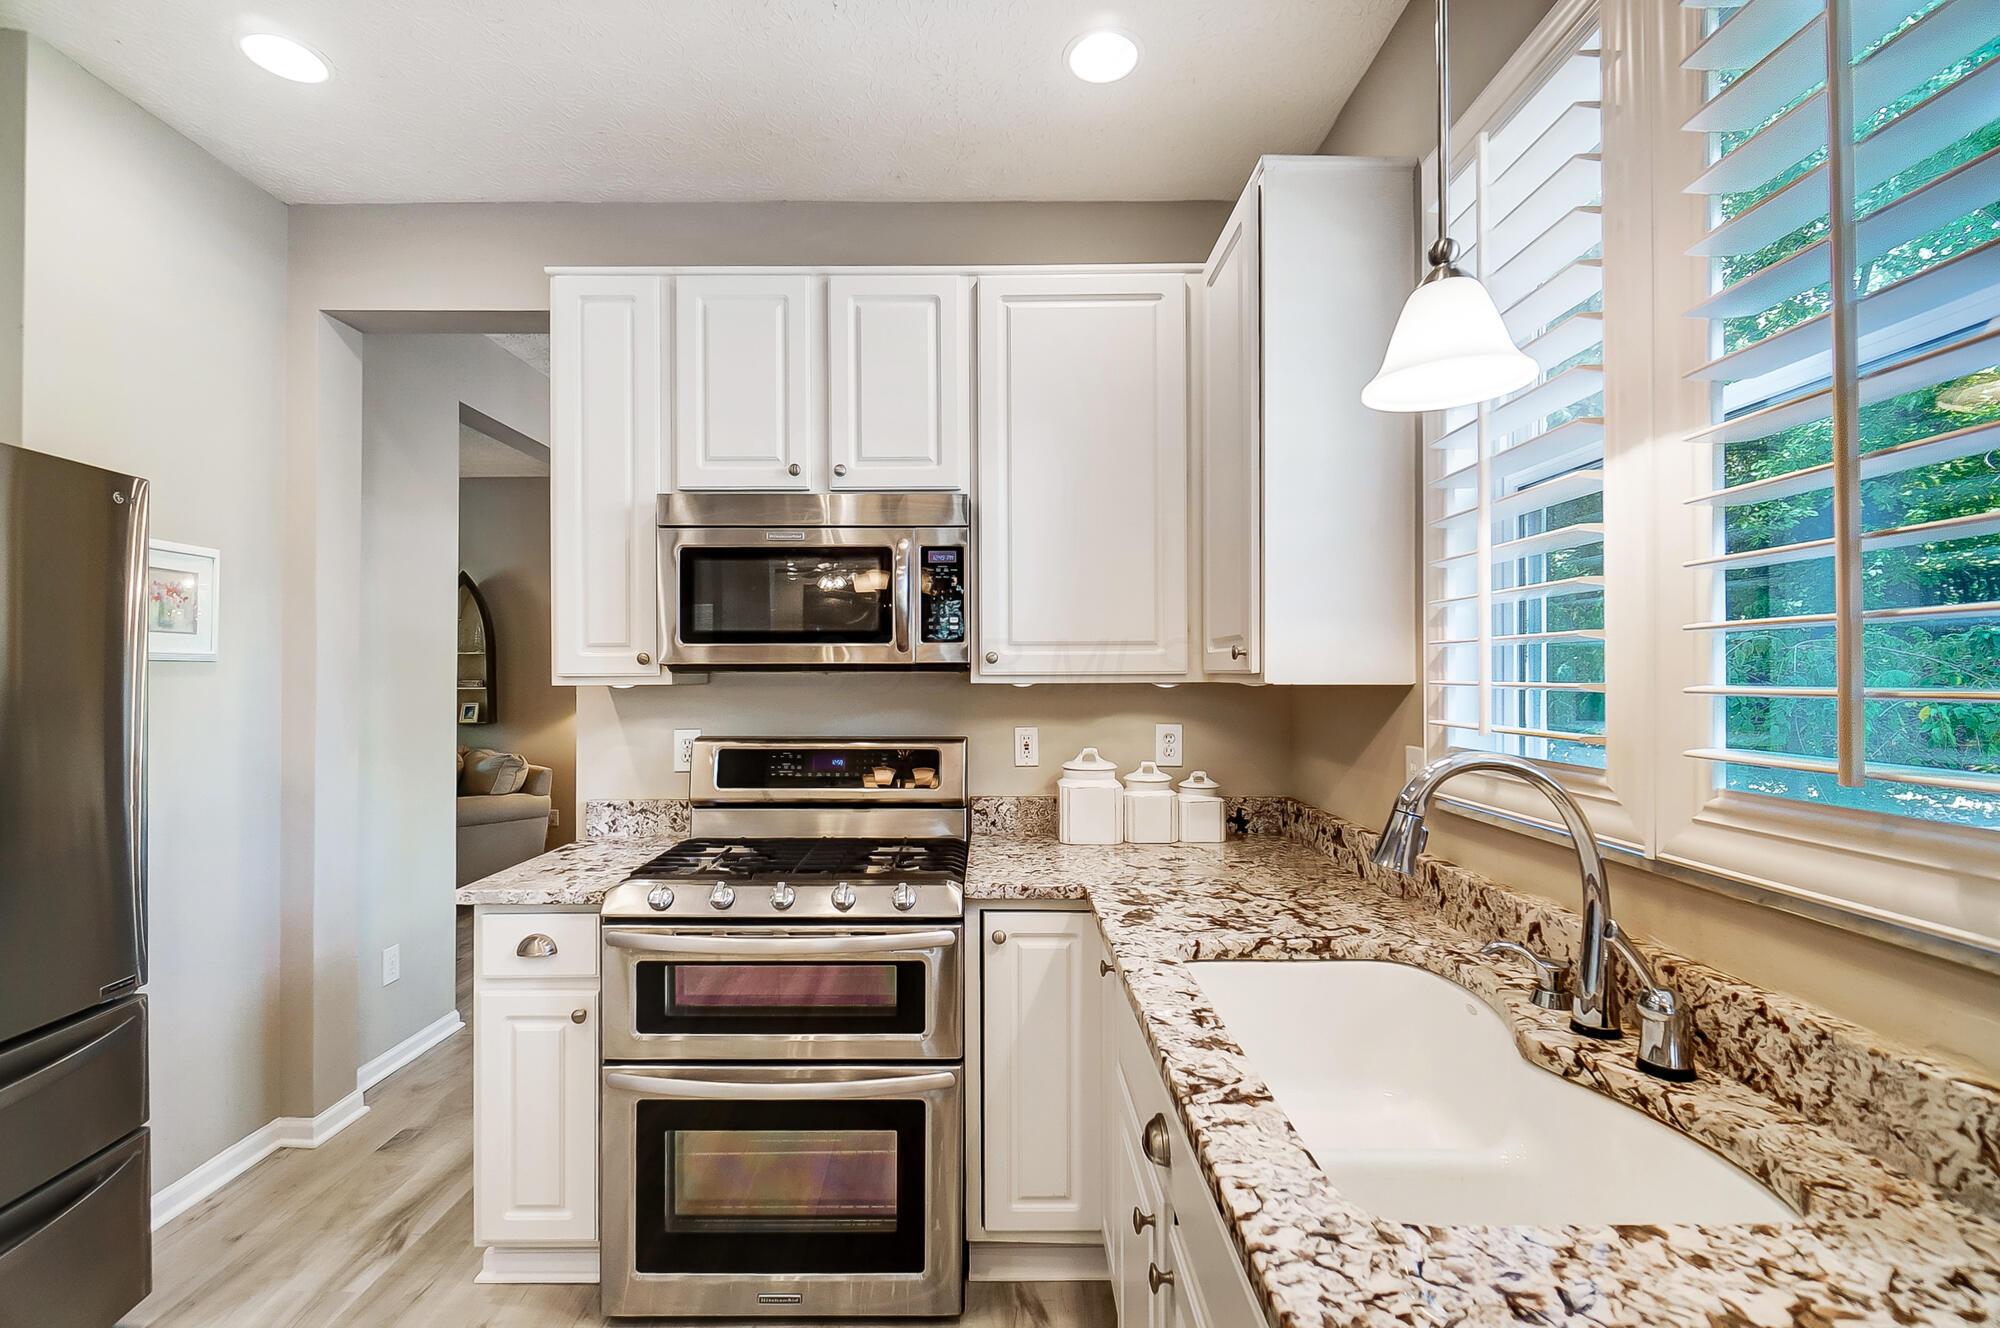
Kitchen with white cabinets, stainless appliances, patterned countertops, and a sink beneath plantation shutters.
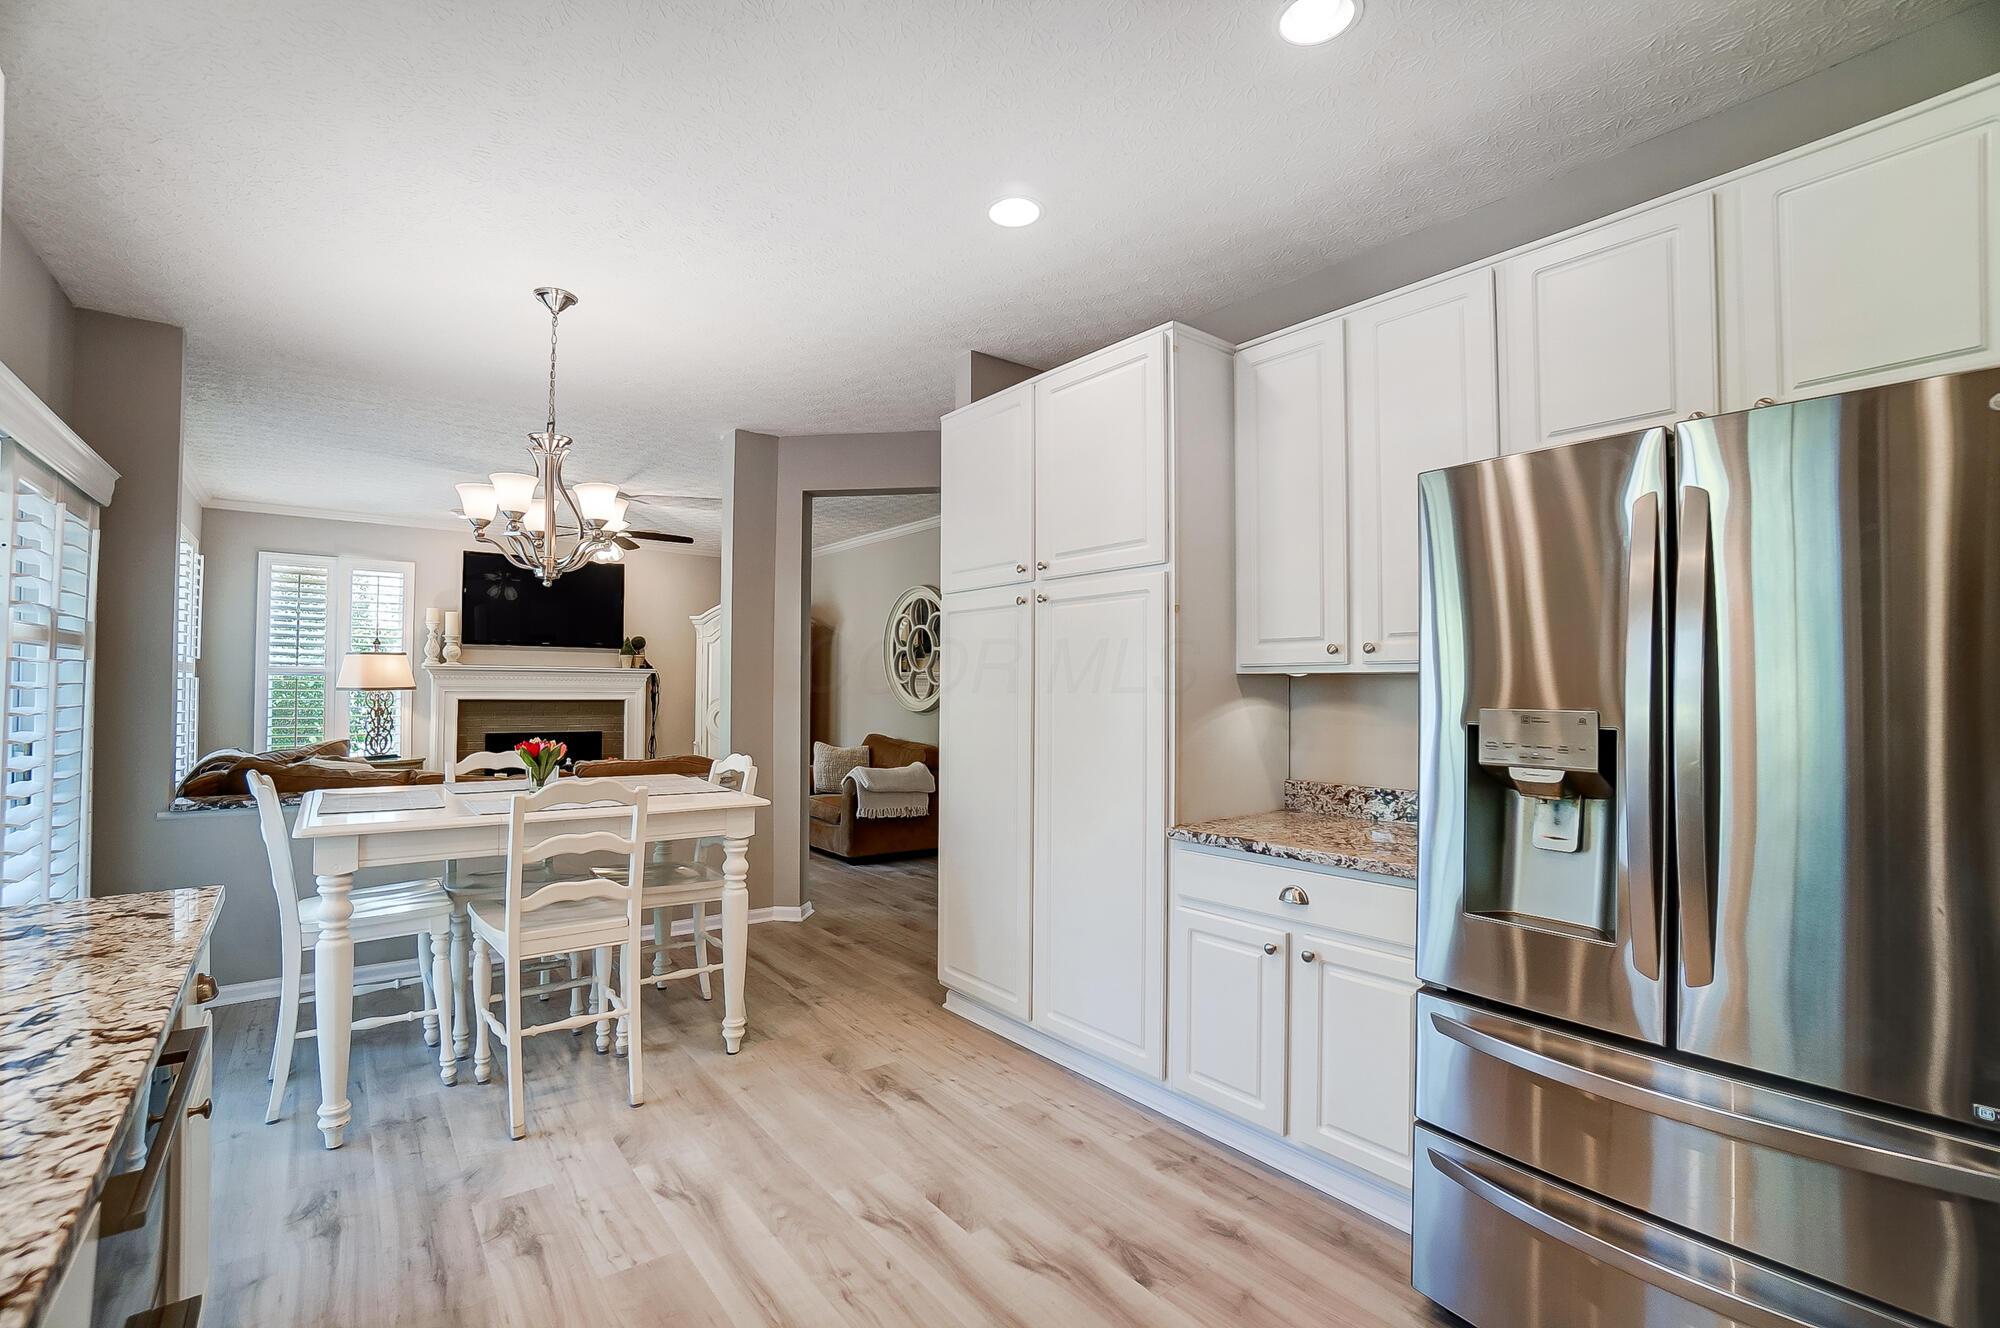
Kitchen with white cabinets, granite counters, stainless steel refrigerator, and an adjoining dining and living area.
Kitchen with white cabinets, granite counters, stainless appliances, and light wood flooring.
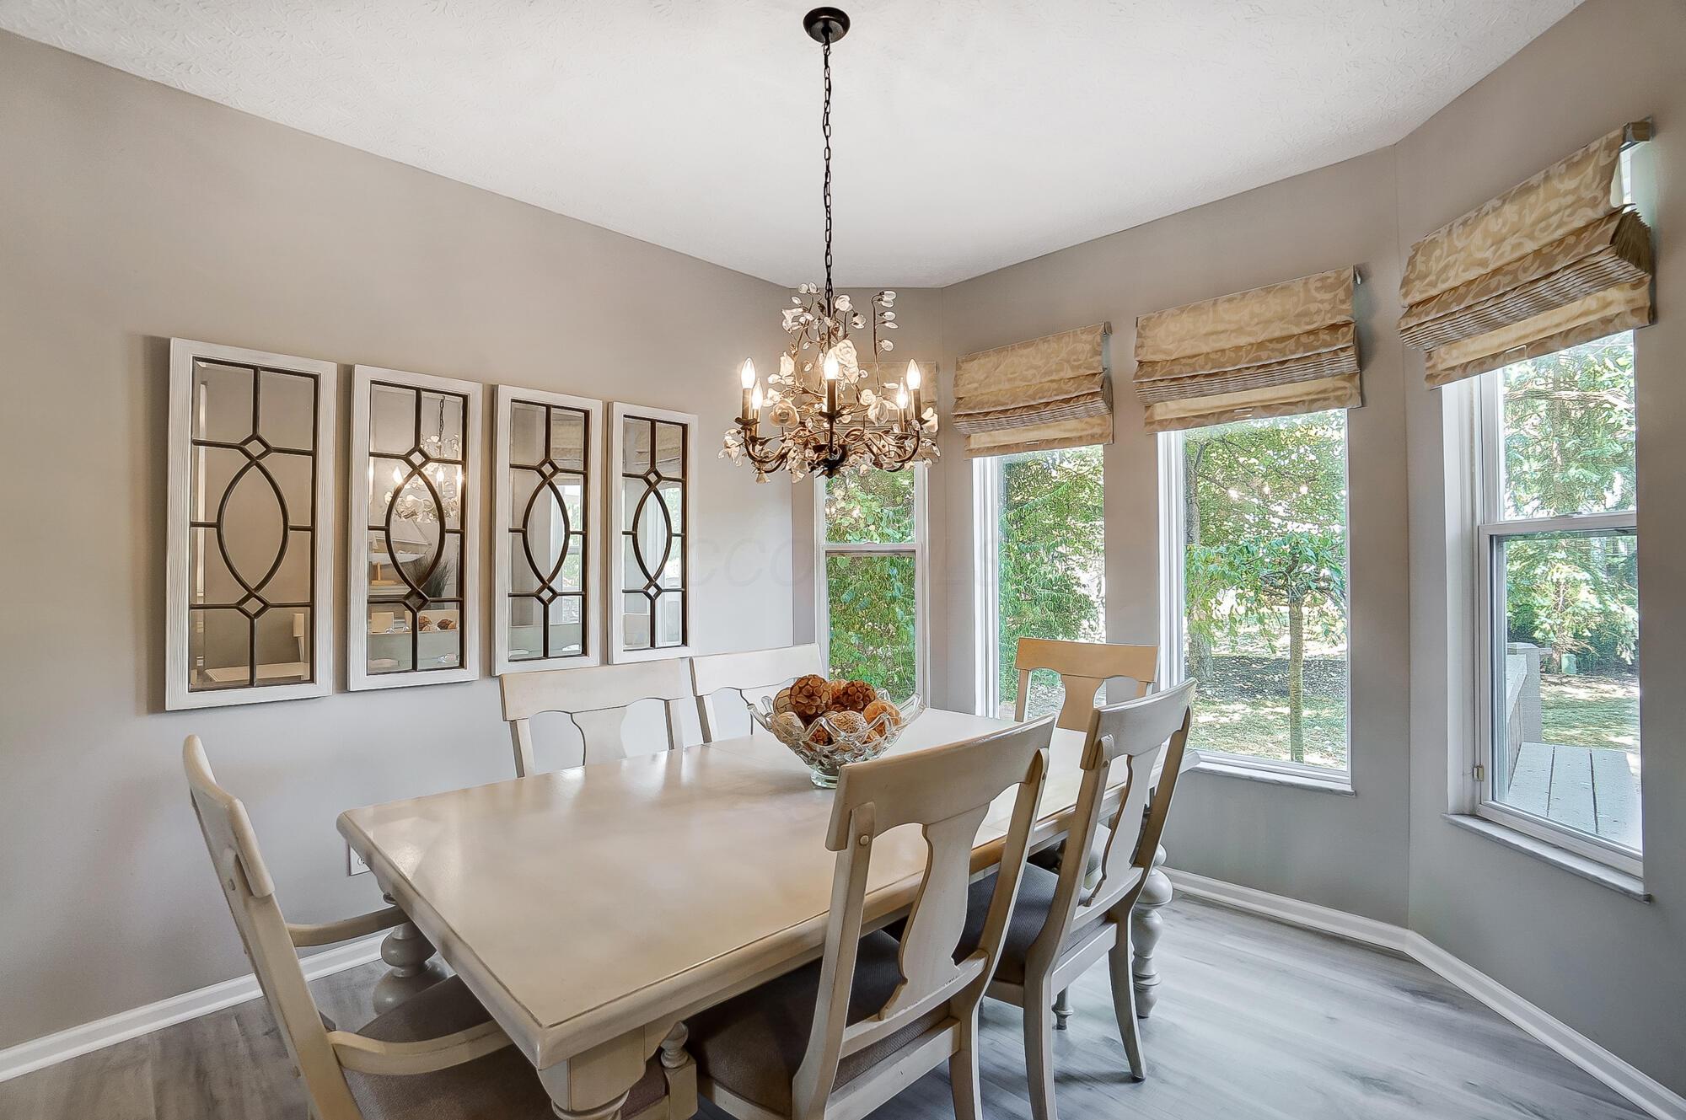
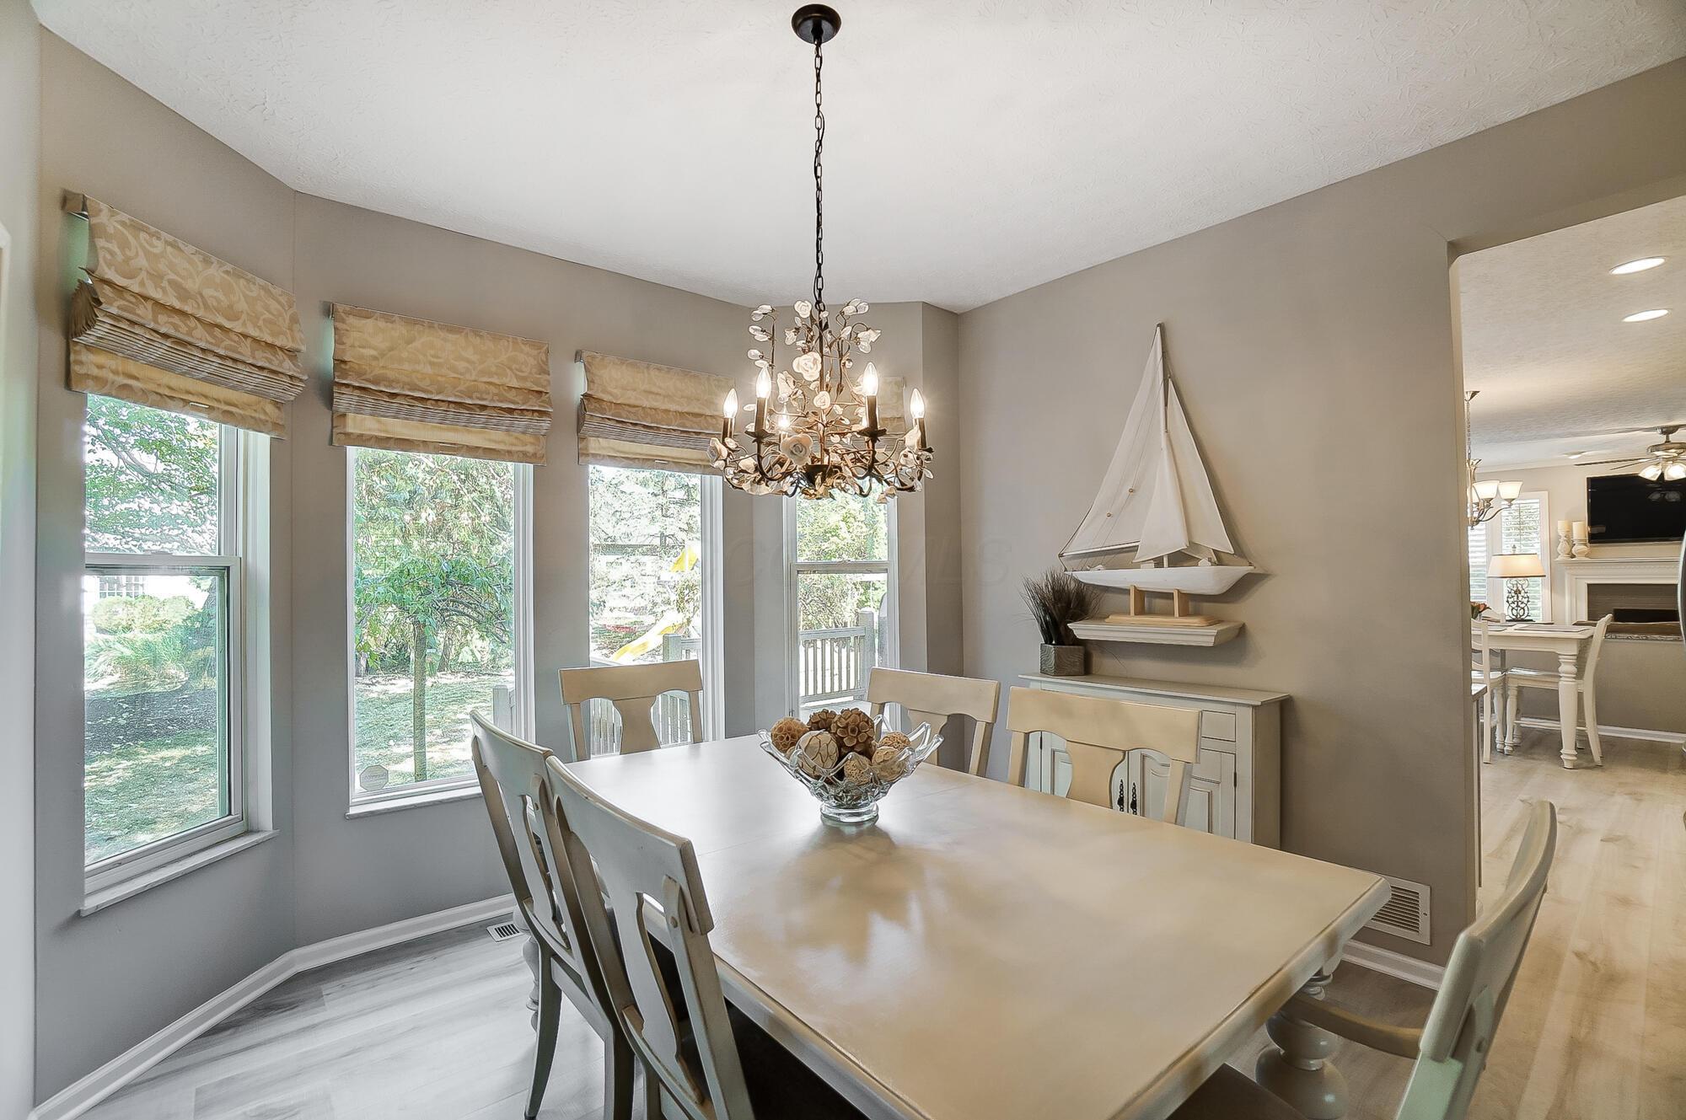
Furnished dining room with a light wood table, ornate chandelier, and tall windows overlooking trees.
Dining room with a long light table, floral chandelier, patterned window shades, and sailboat wall decor.
Dining room with an ornate chandelier and white table, open to a living room with a gray sectional.
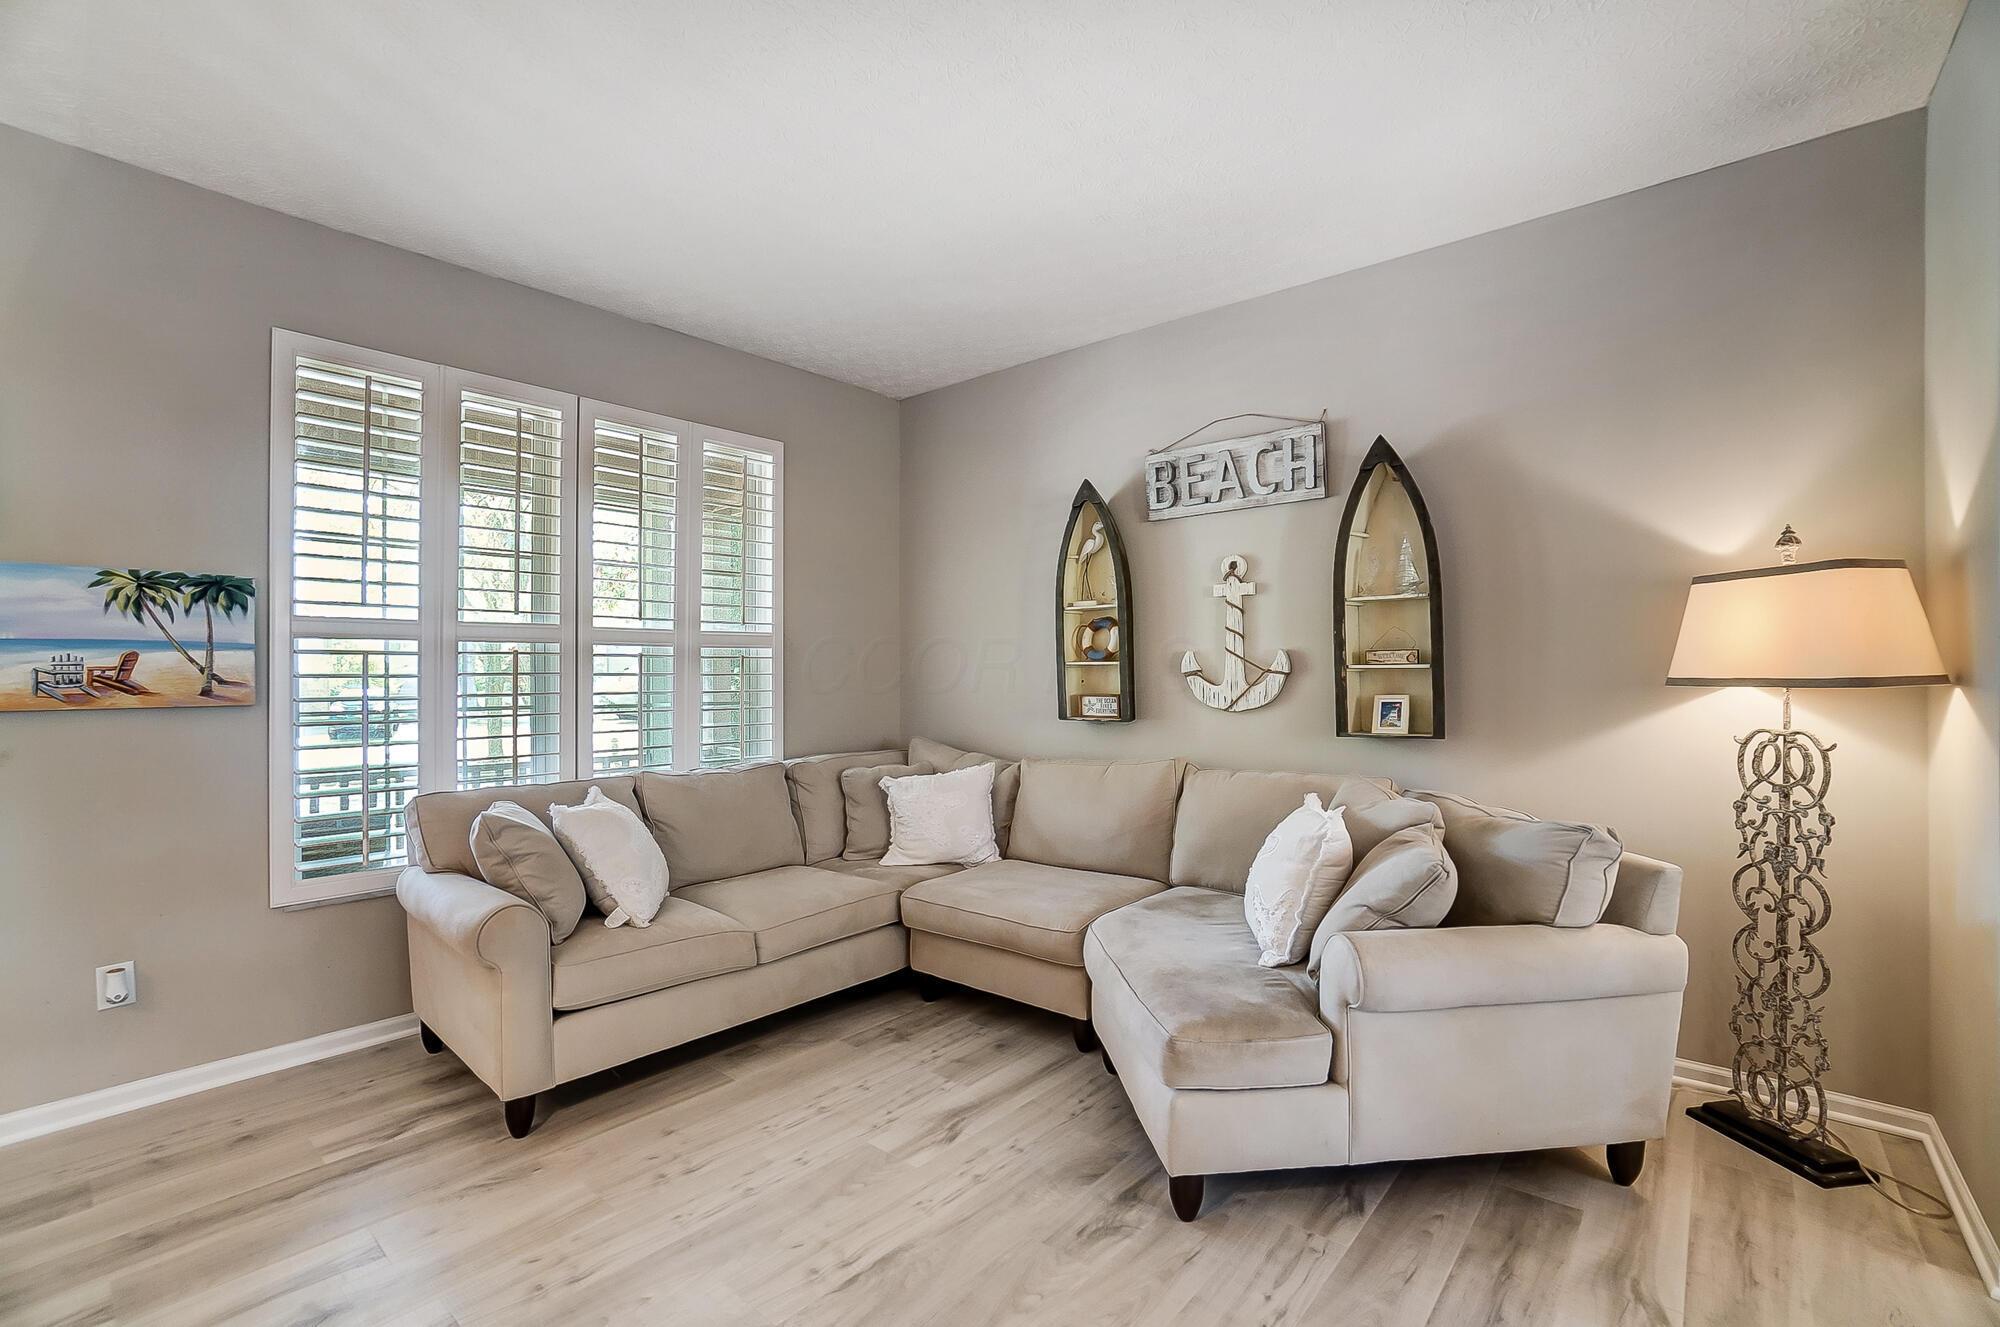
Living room with a beige sectional, plantation shutters, and coastal wall decor.
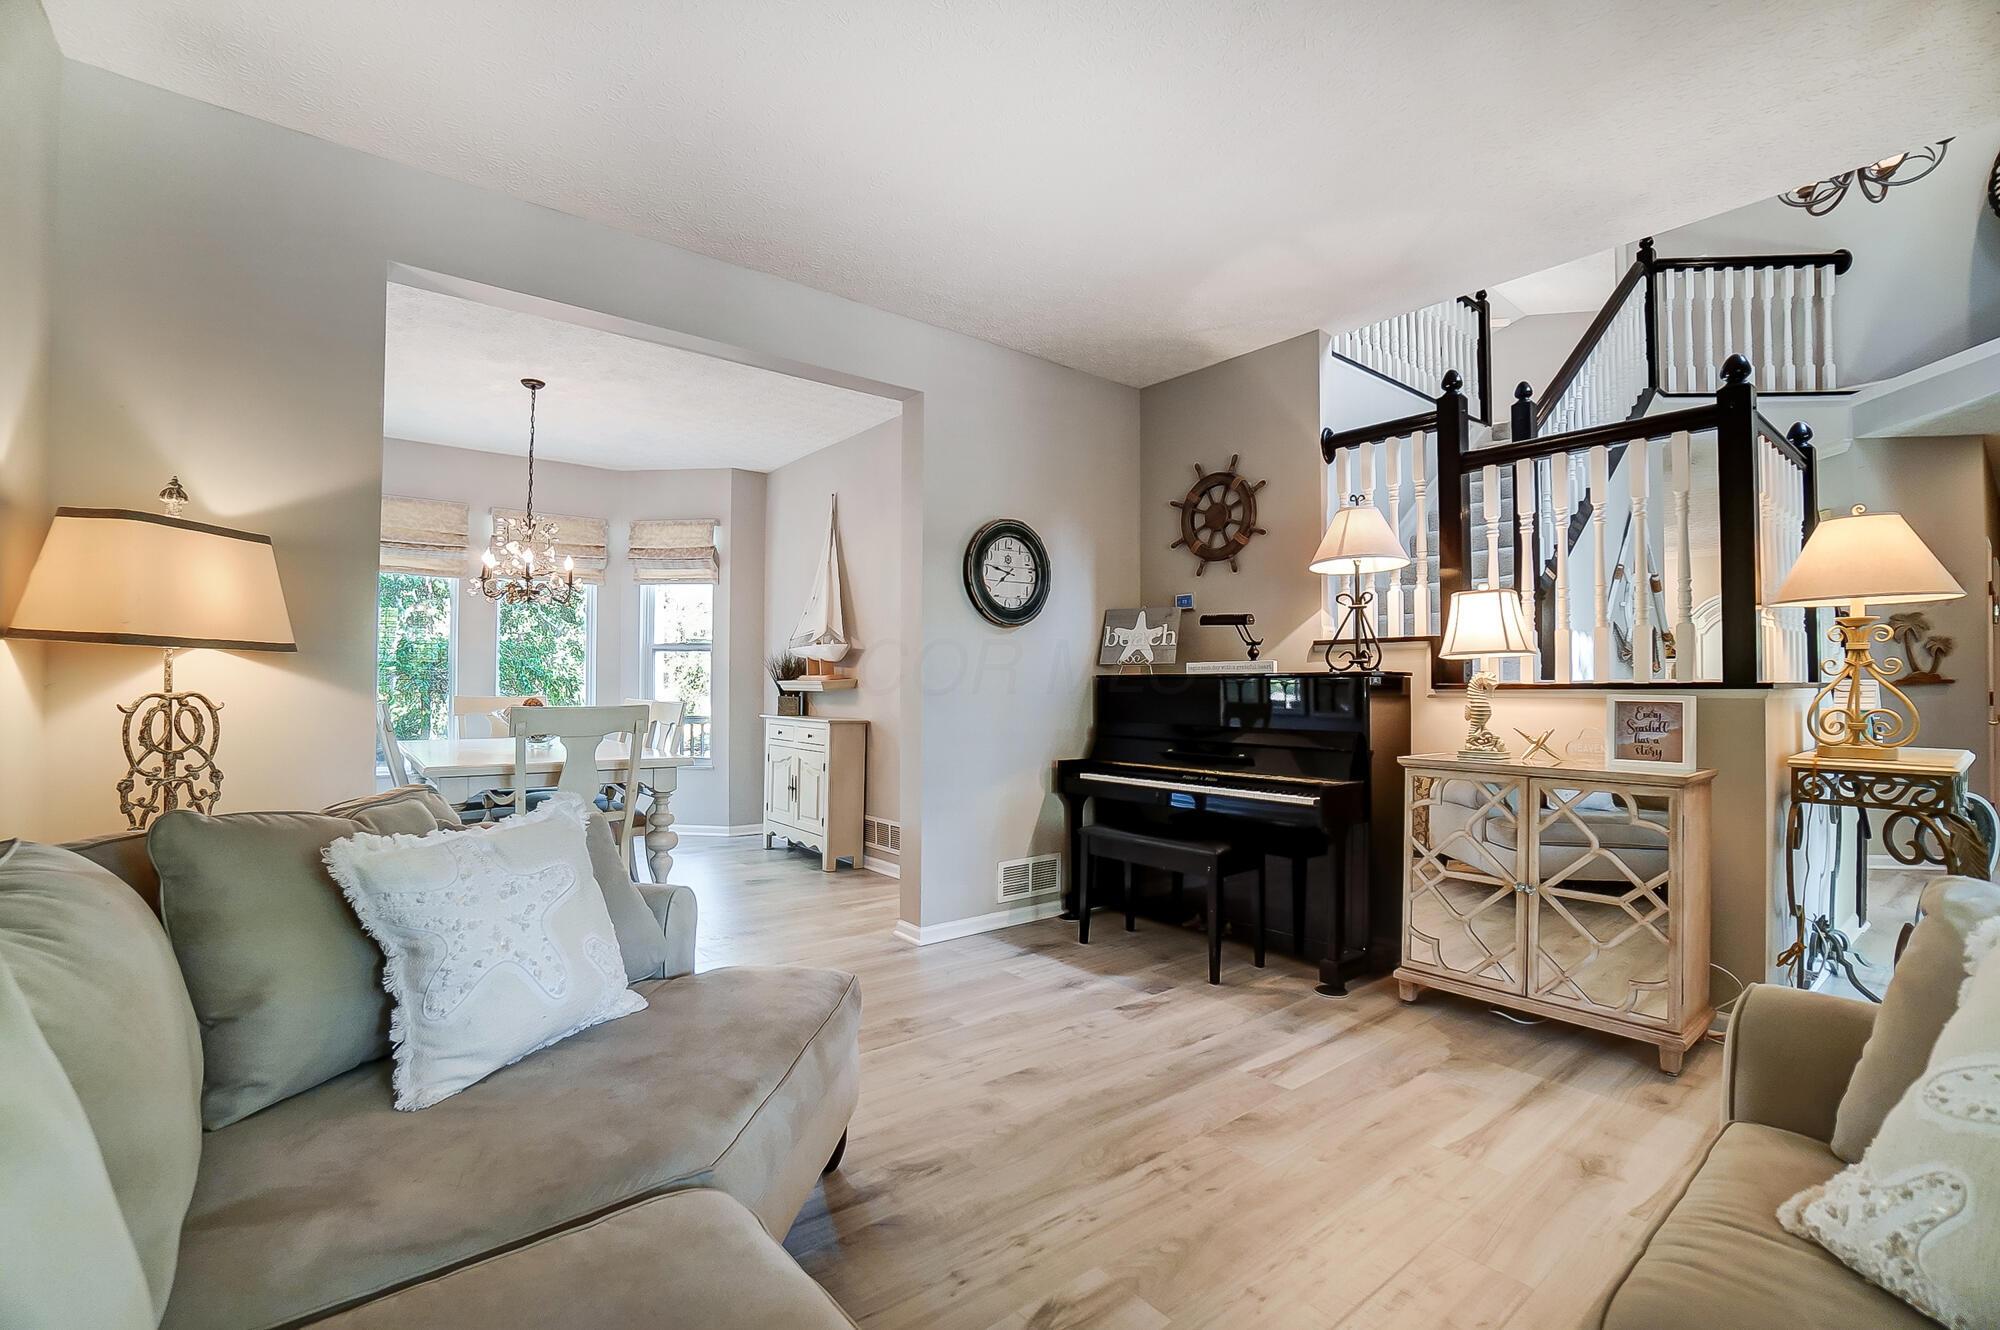
Living room with an upright piano, open dining area, and staircase with dark railings.
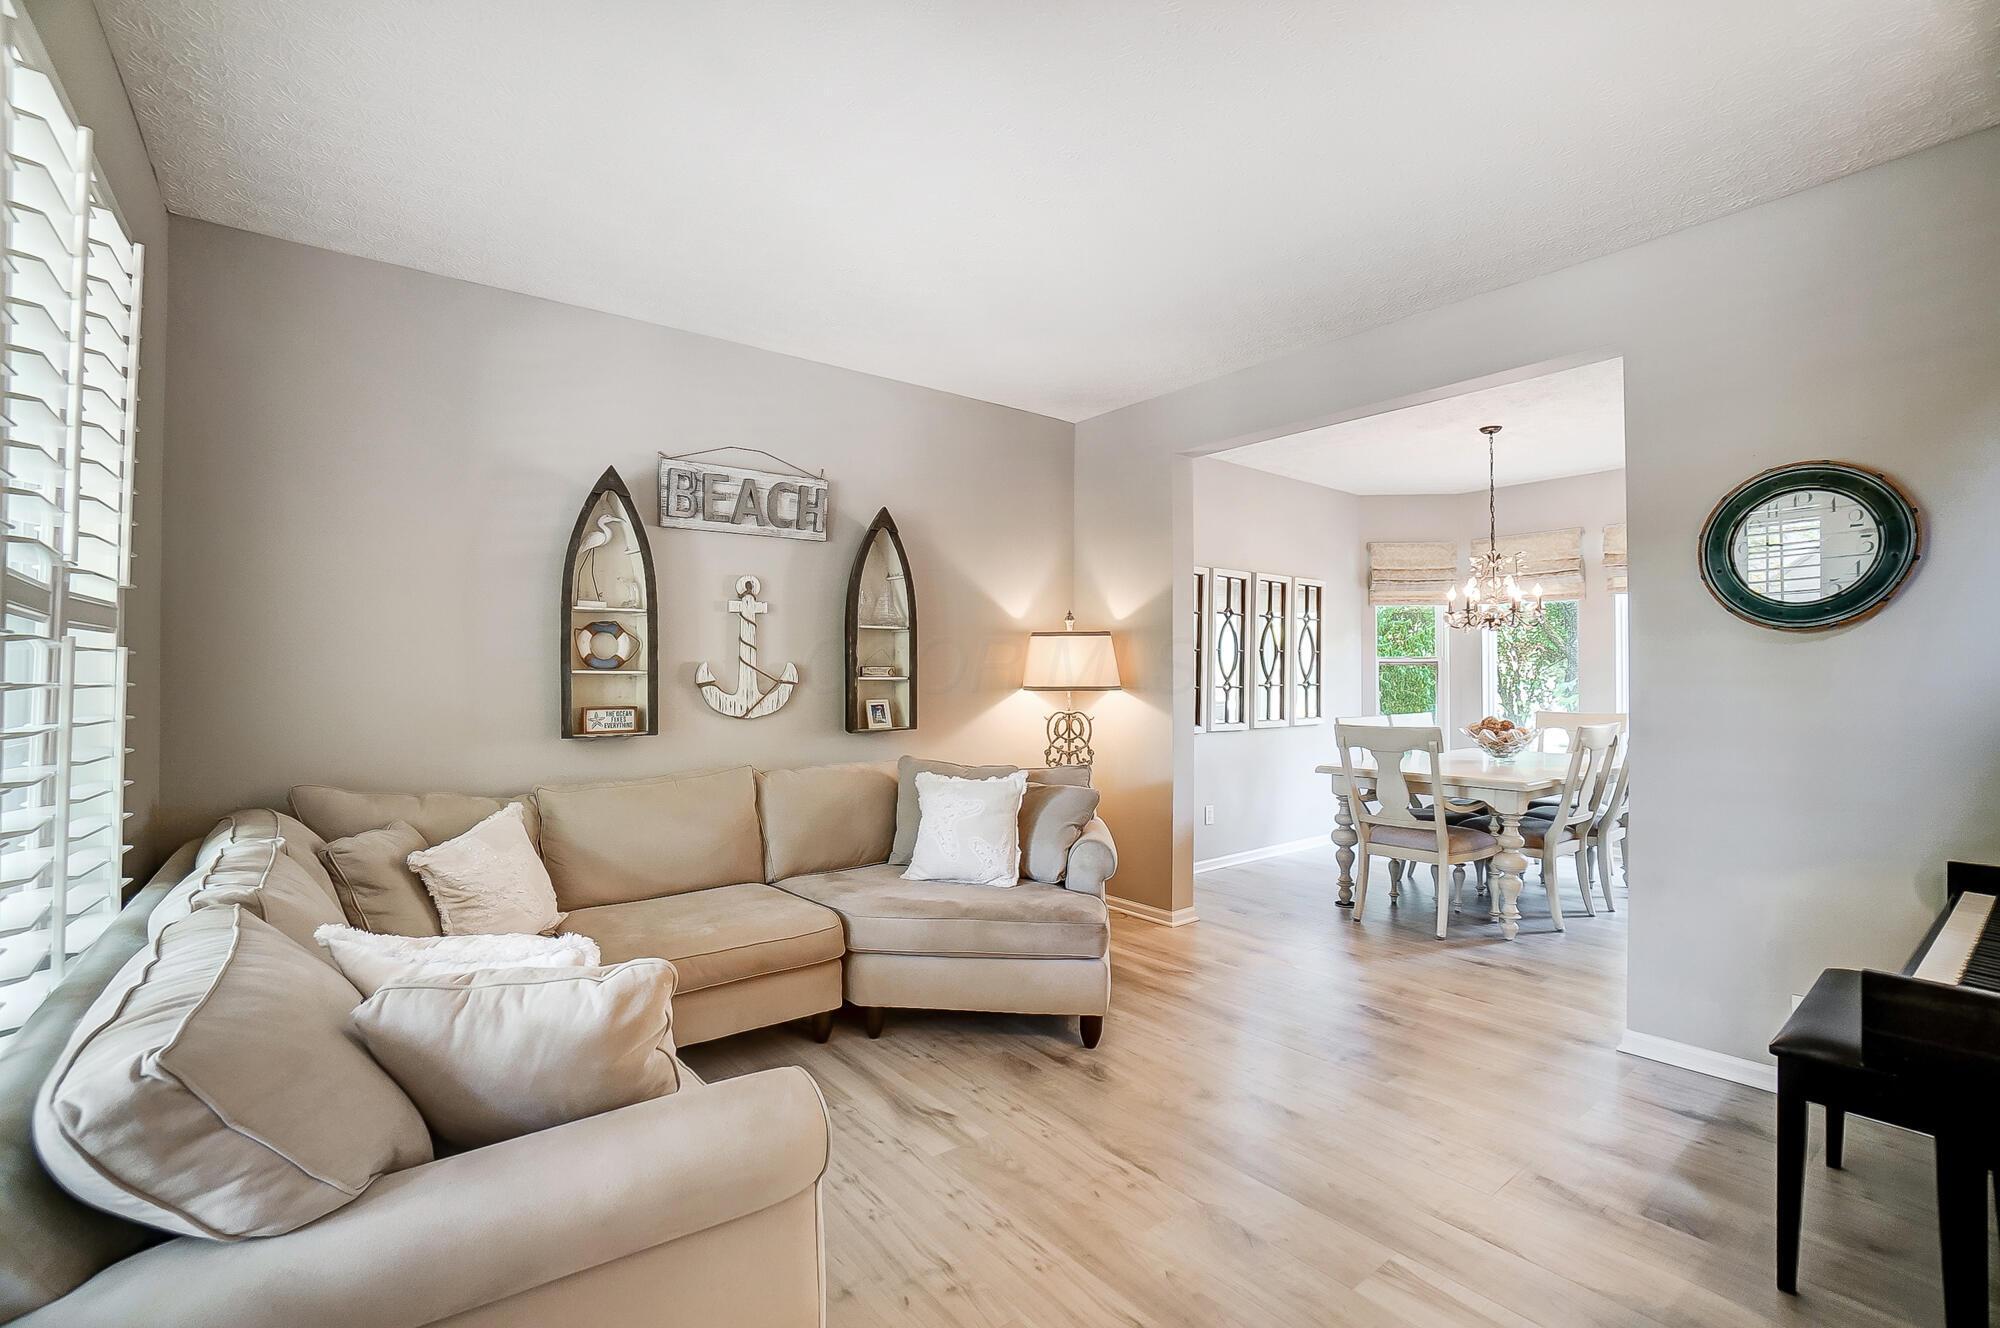
Living room with a beige sectional and plantation shutters, opening into a dining area with a chandelier.
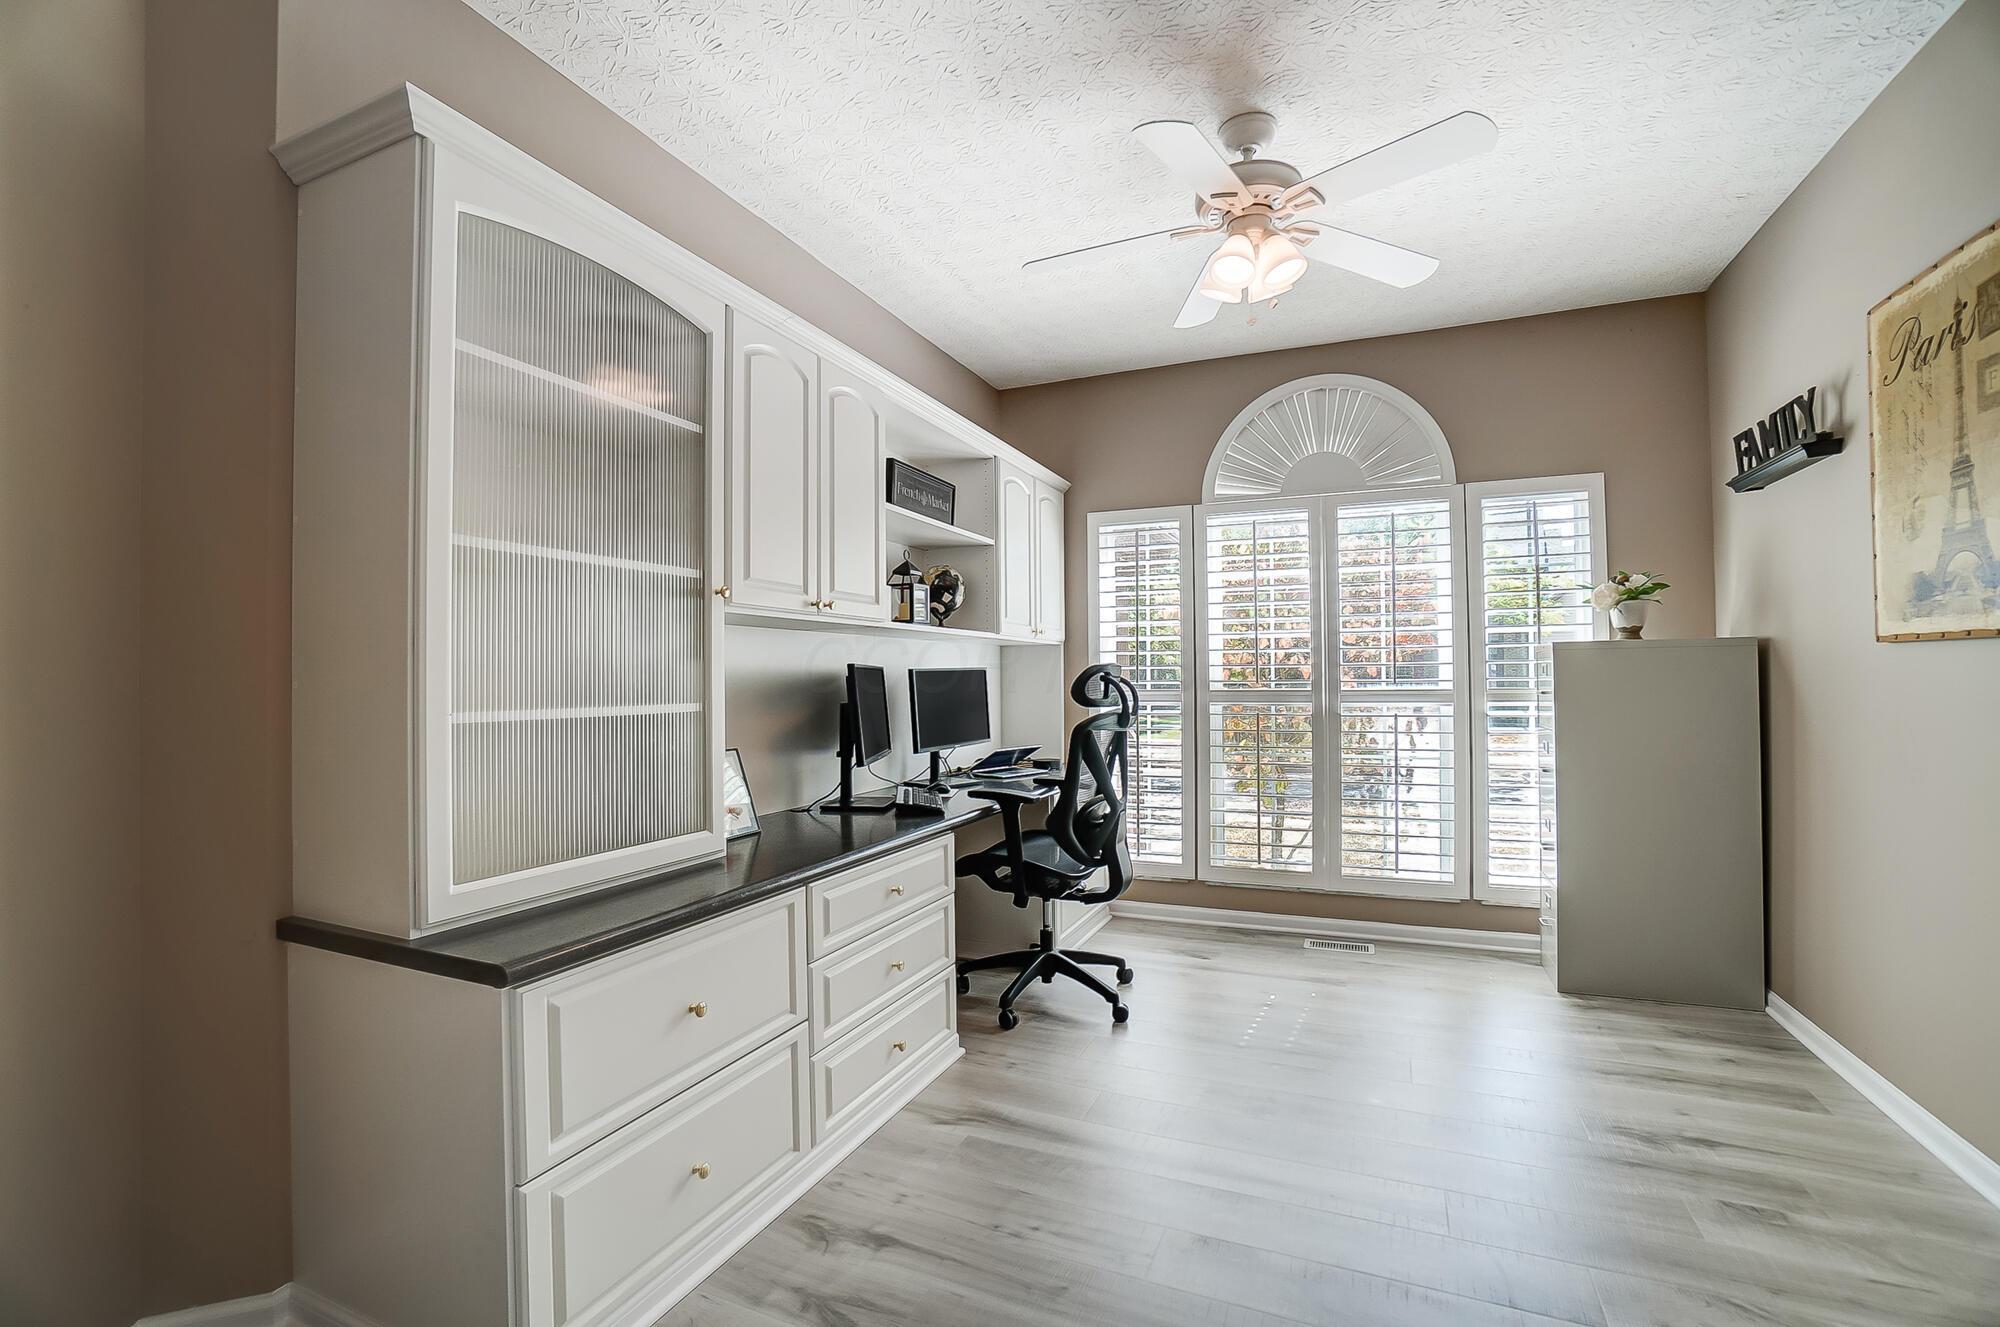
Furnished home office with white built-ins, computer desk, and plantation-shuttered windows.
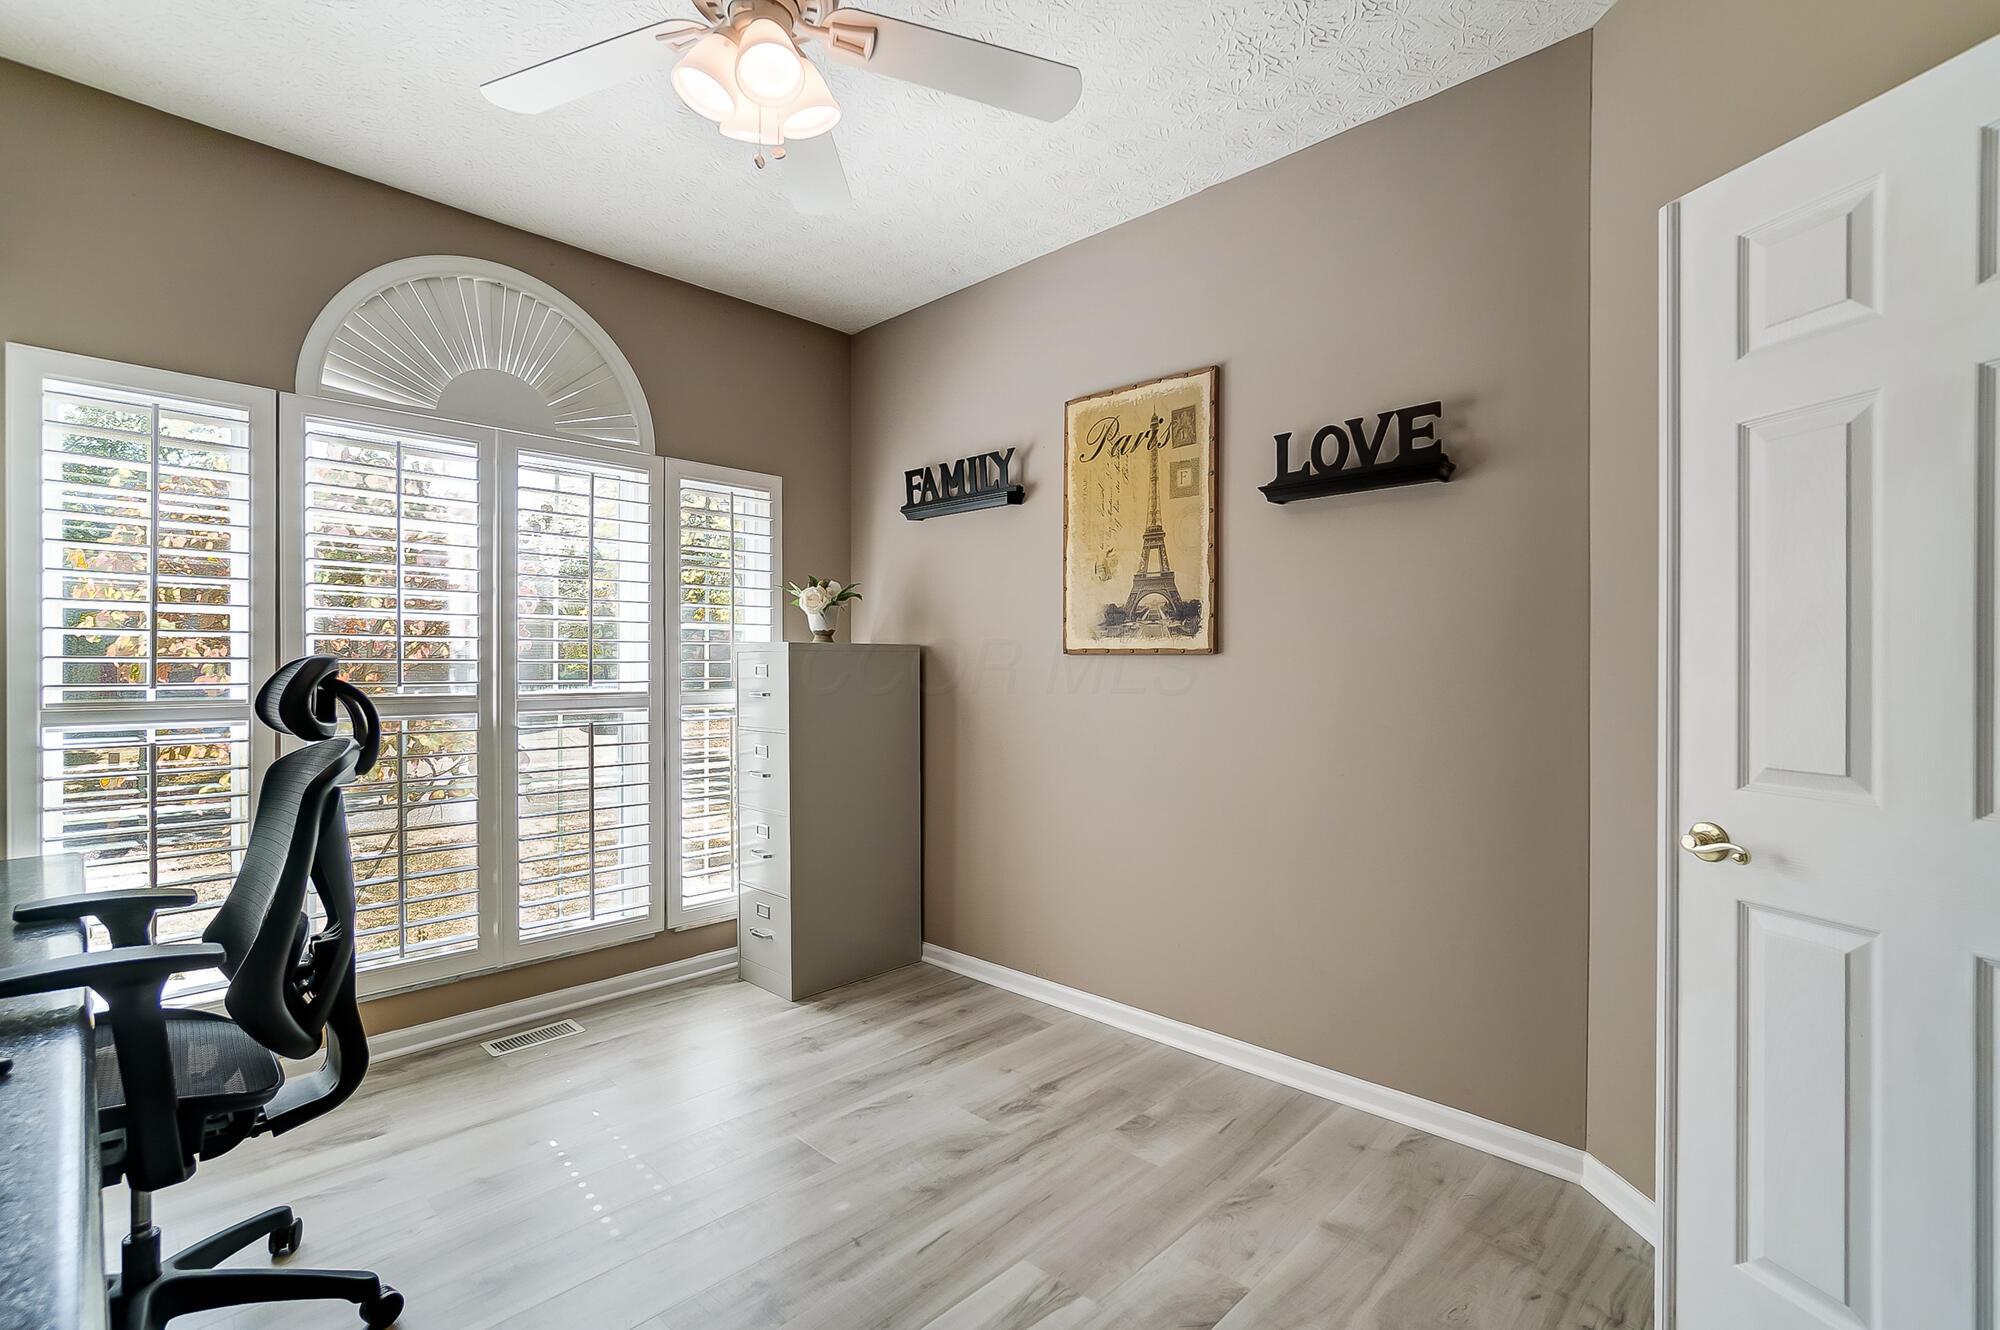
Home office with shuttered windows, black office chair, filing cabinet, and Paris wall art.
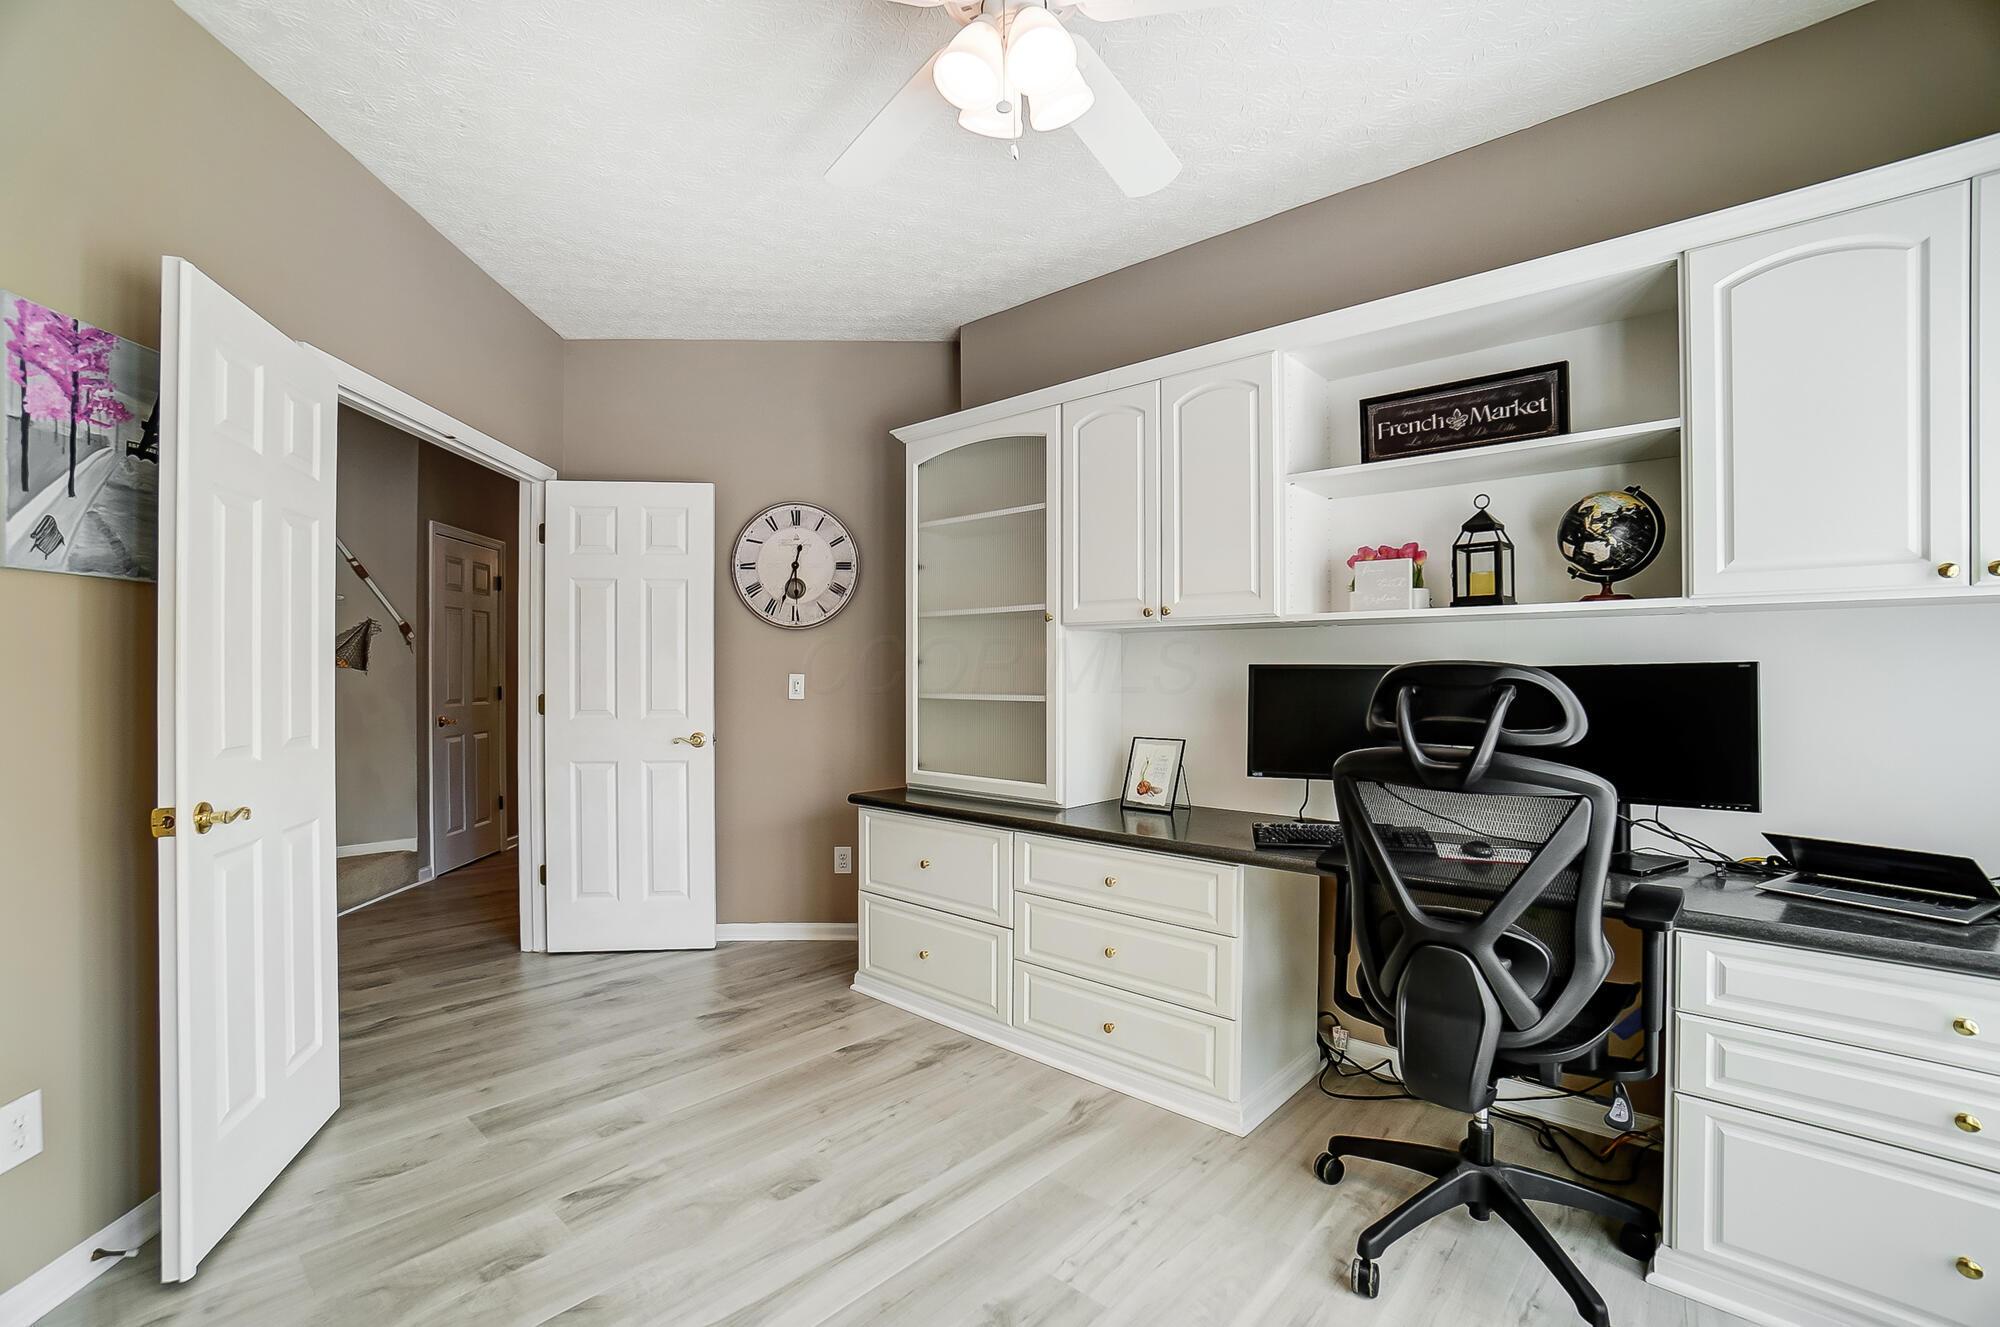
Home office with white built-in cabinetry, a computer workstation, and a black office chair.
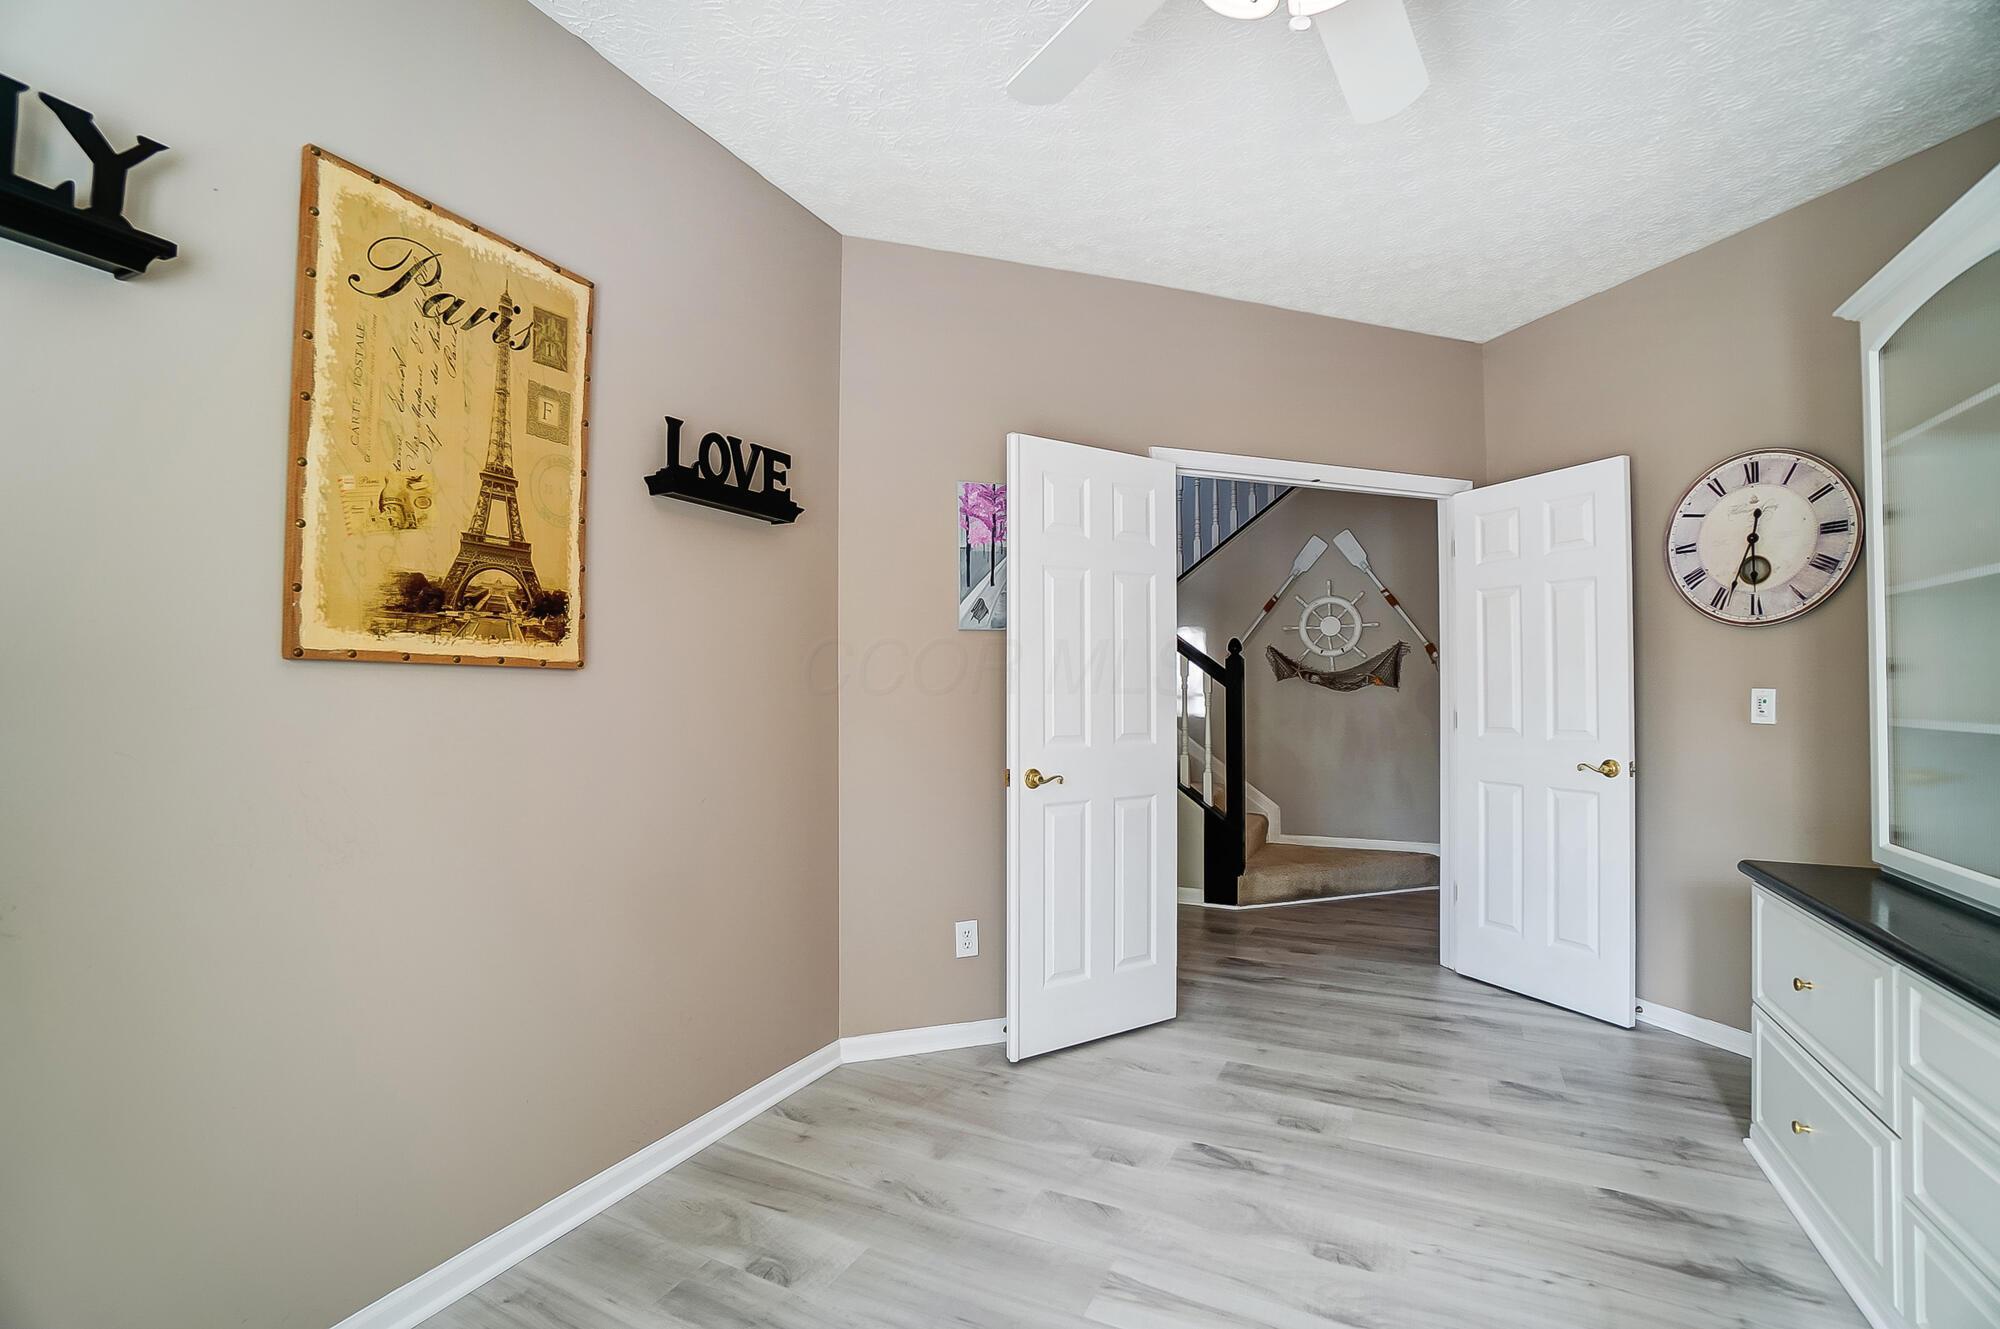
Hallway with gray flooring, open white double doors, and a staircase beyond.
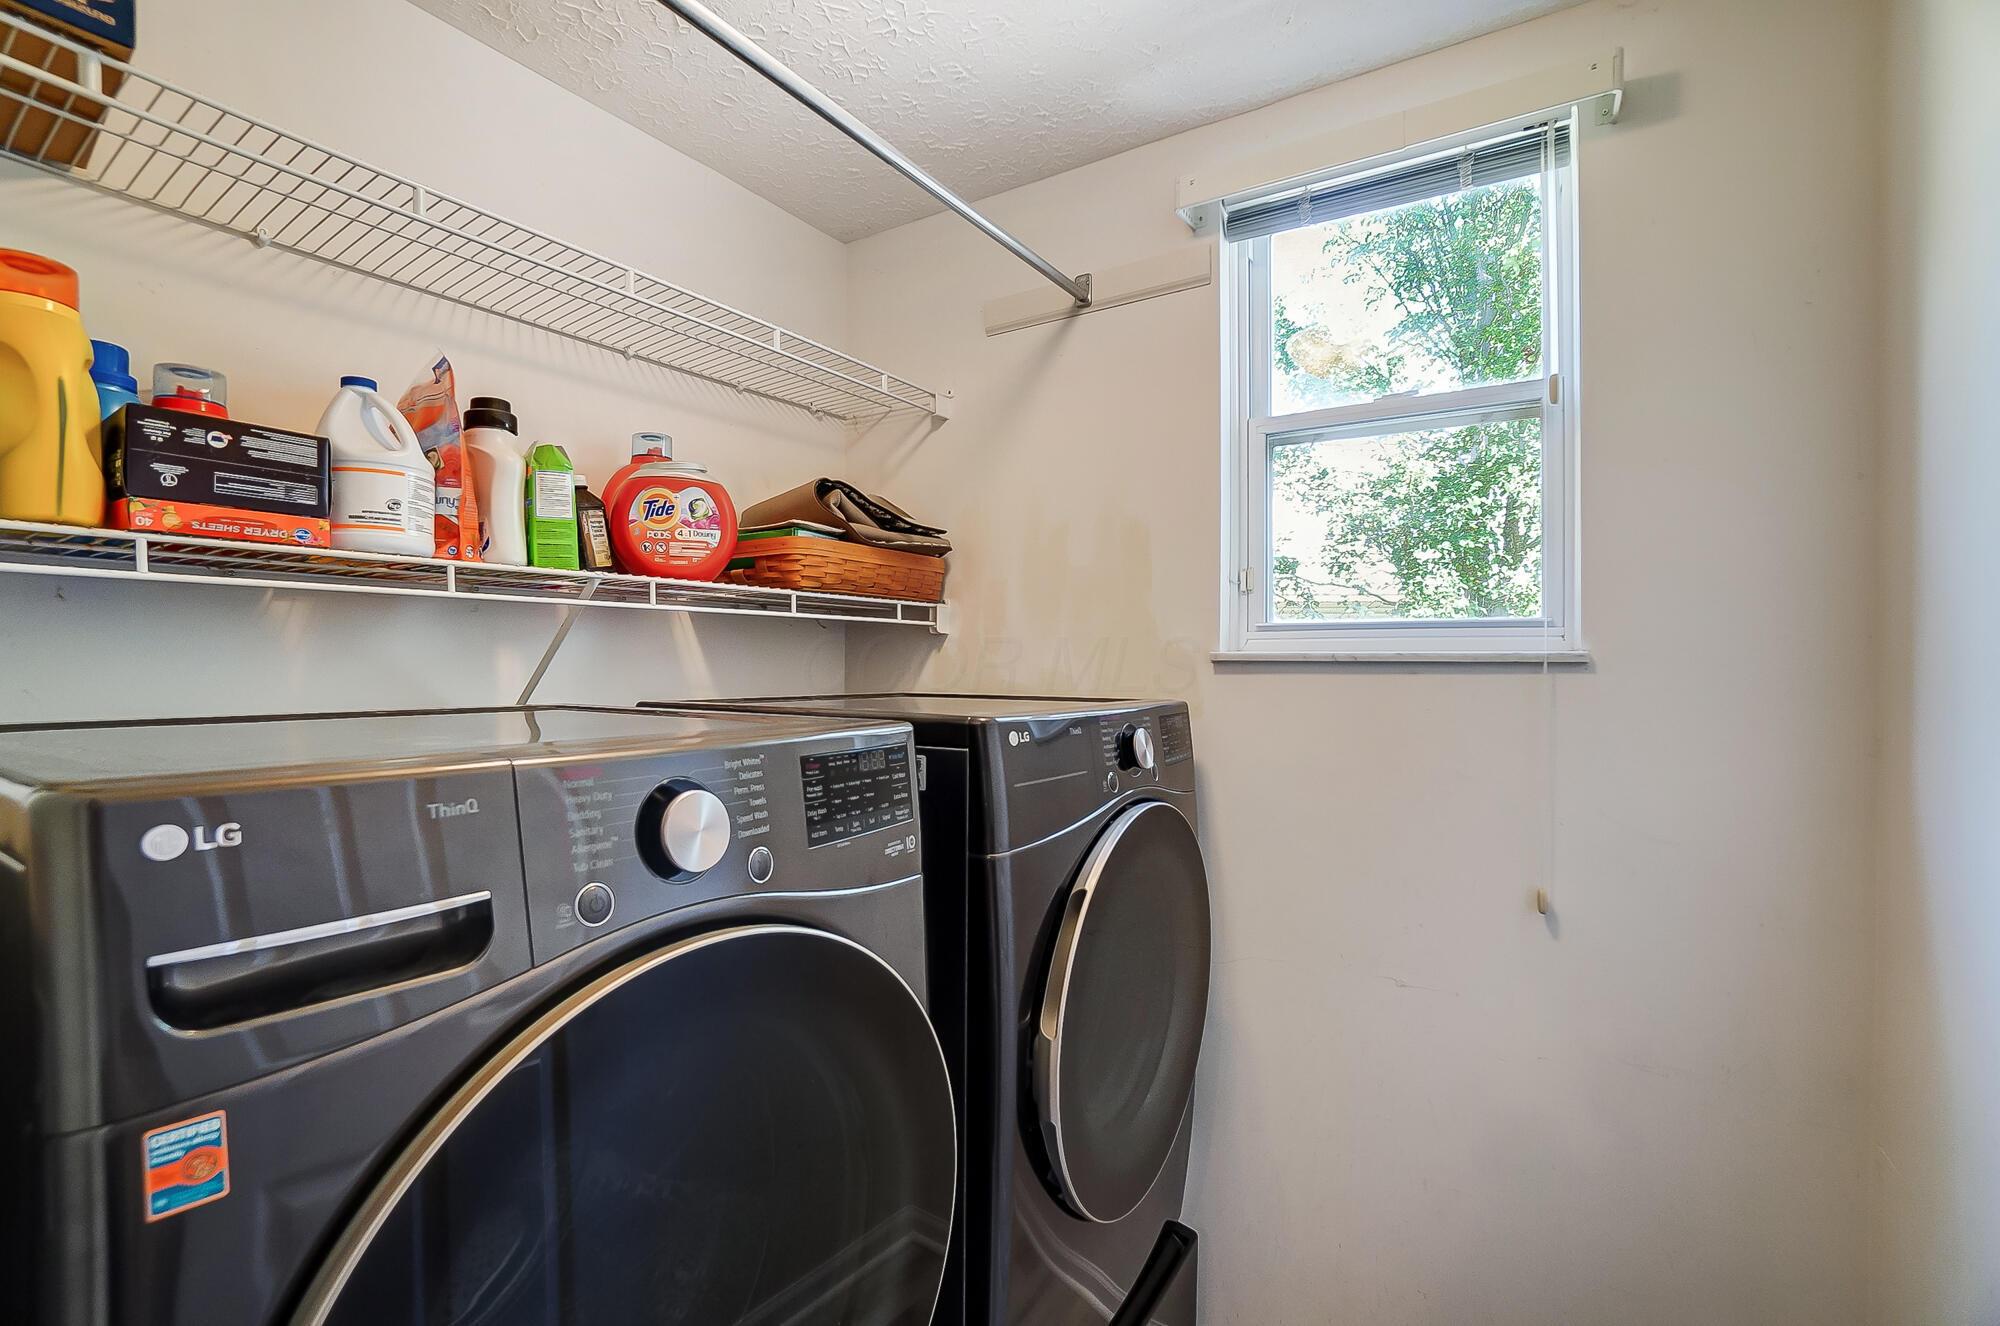
Laundry room with dark gray LG washer and dryer beneath stocked wire shelves, beside a window.
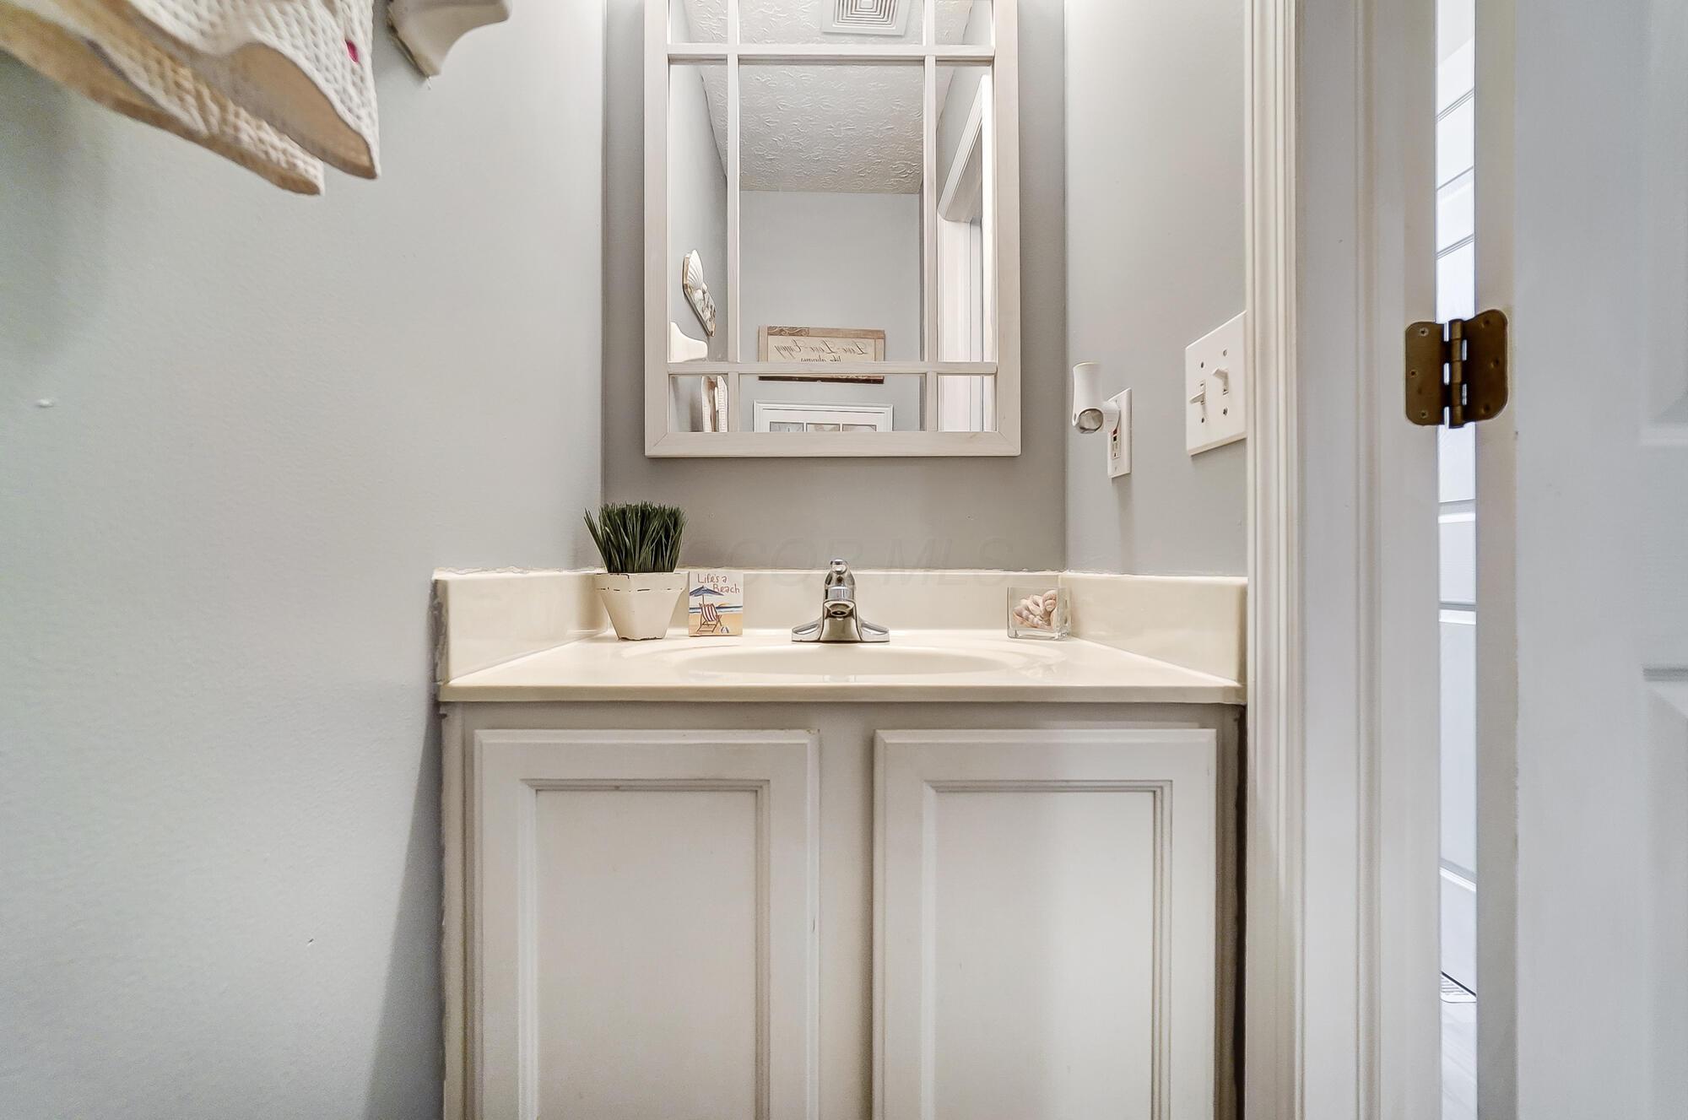
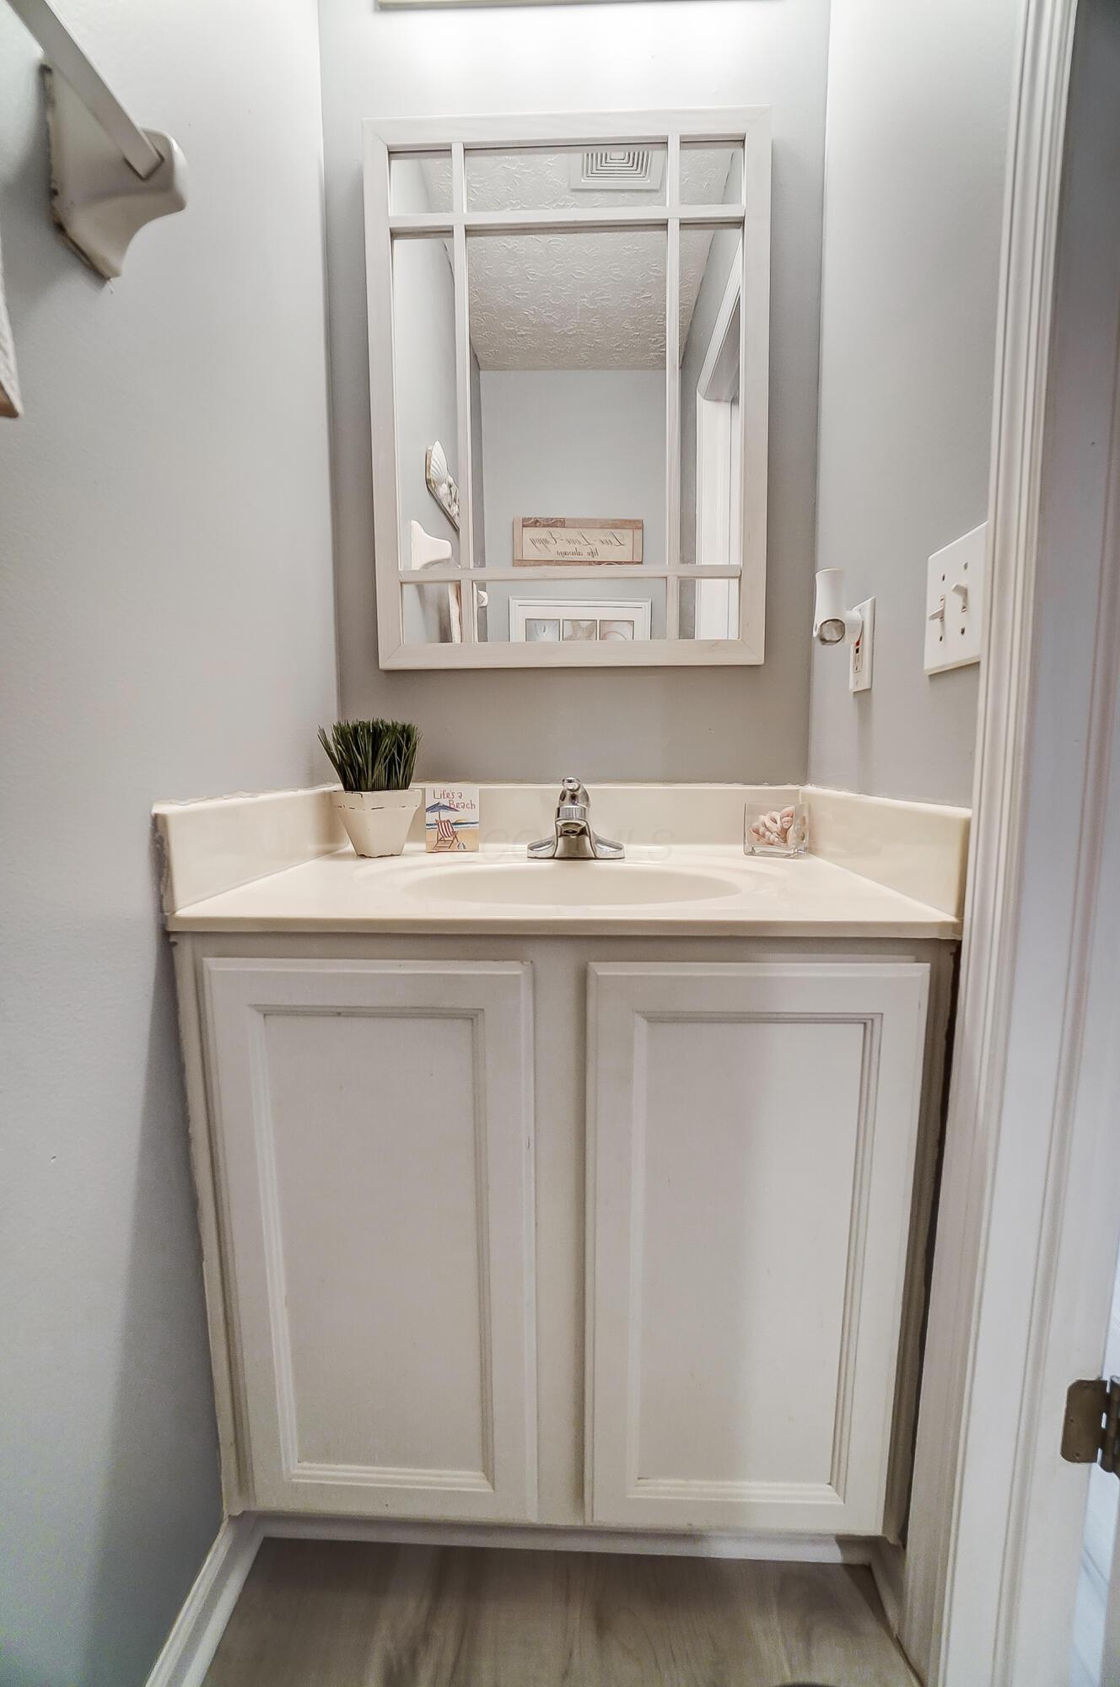
Bathroom vanity with cream paneled cabinets, a framed mirror, and a small potted plant.
Bathroom vanity with a white grid-style mirror, cream sink counter, and small potted plant.
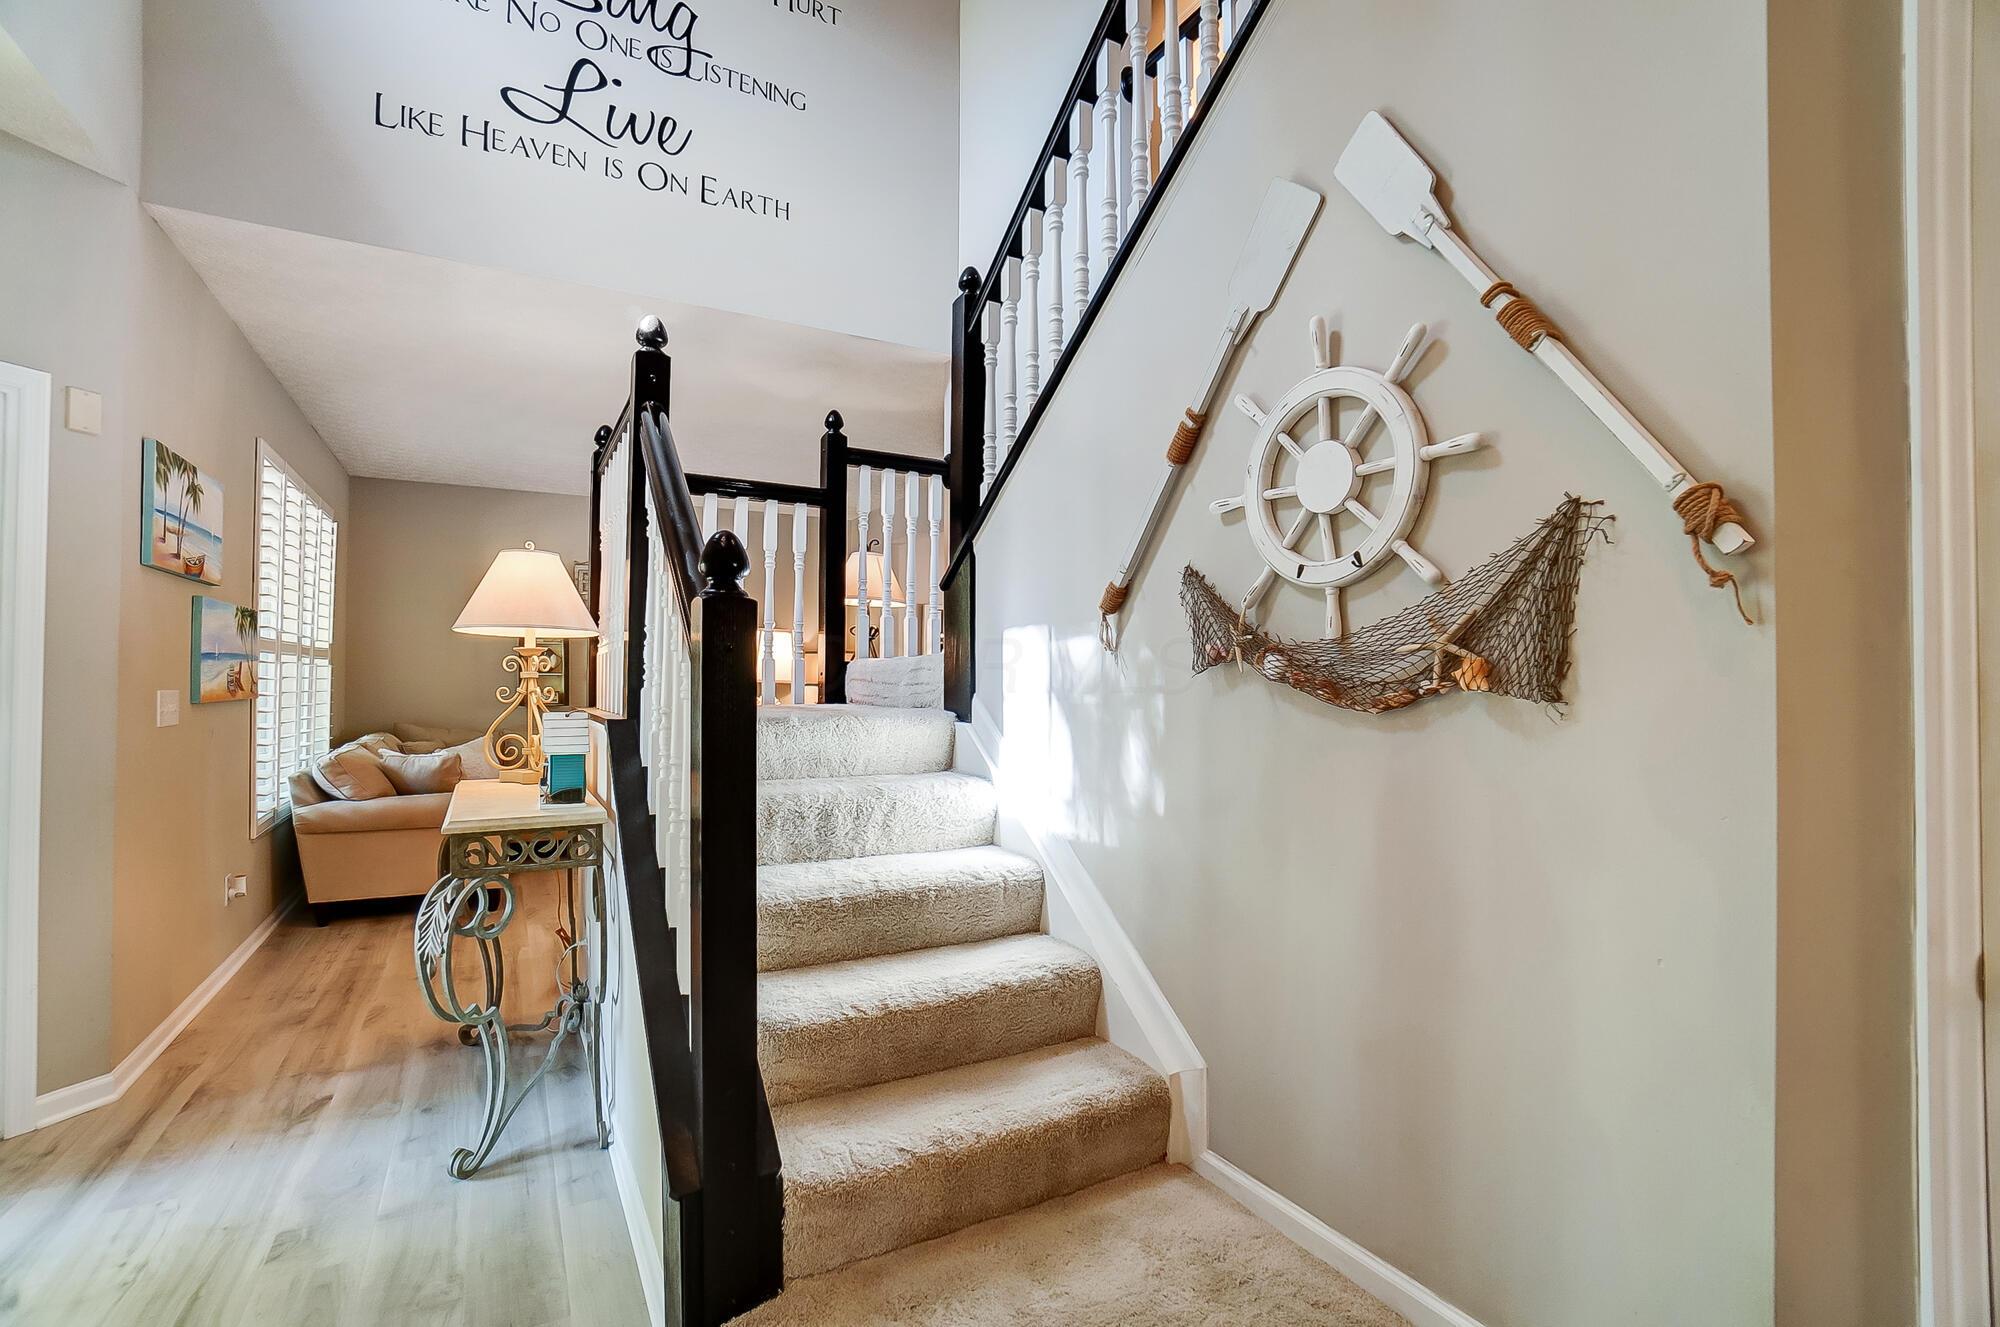
Carpeted staircase with black-and-white railing and nautical wall decor beside a furnished sitting area.
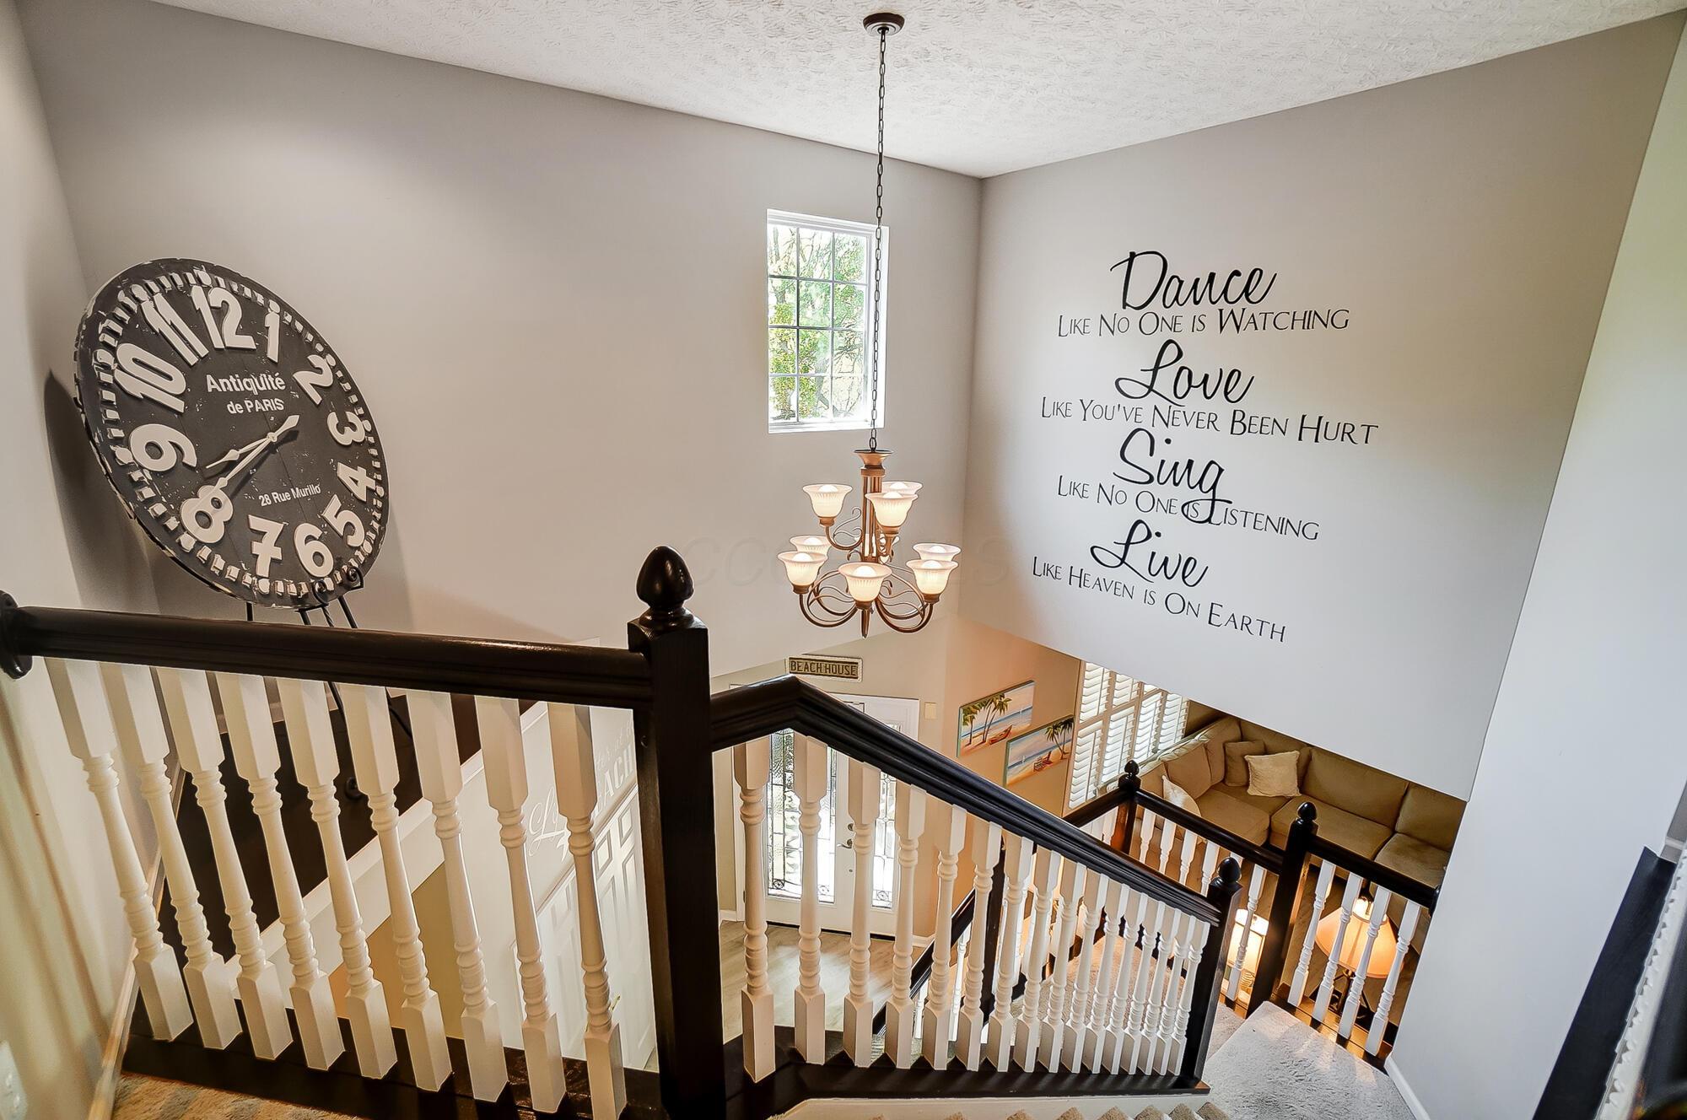
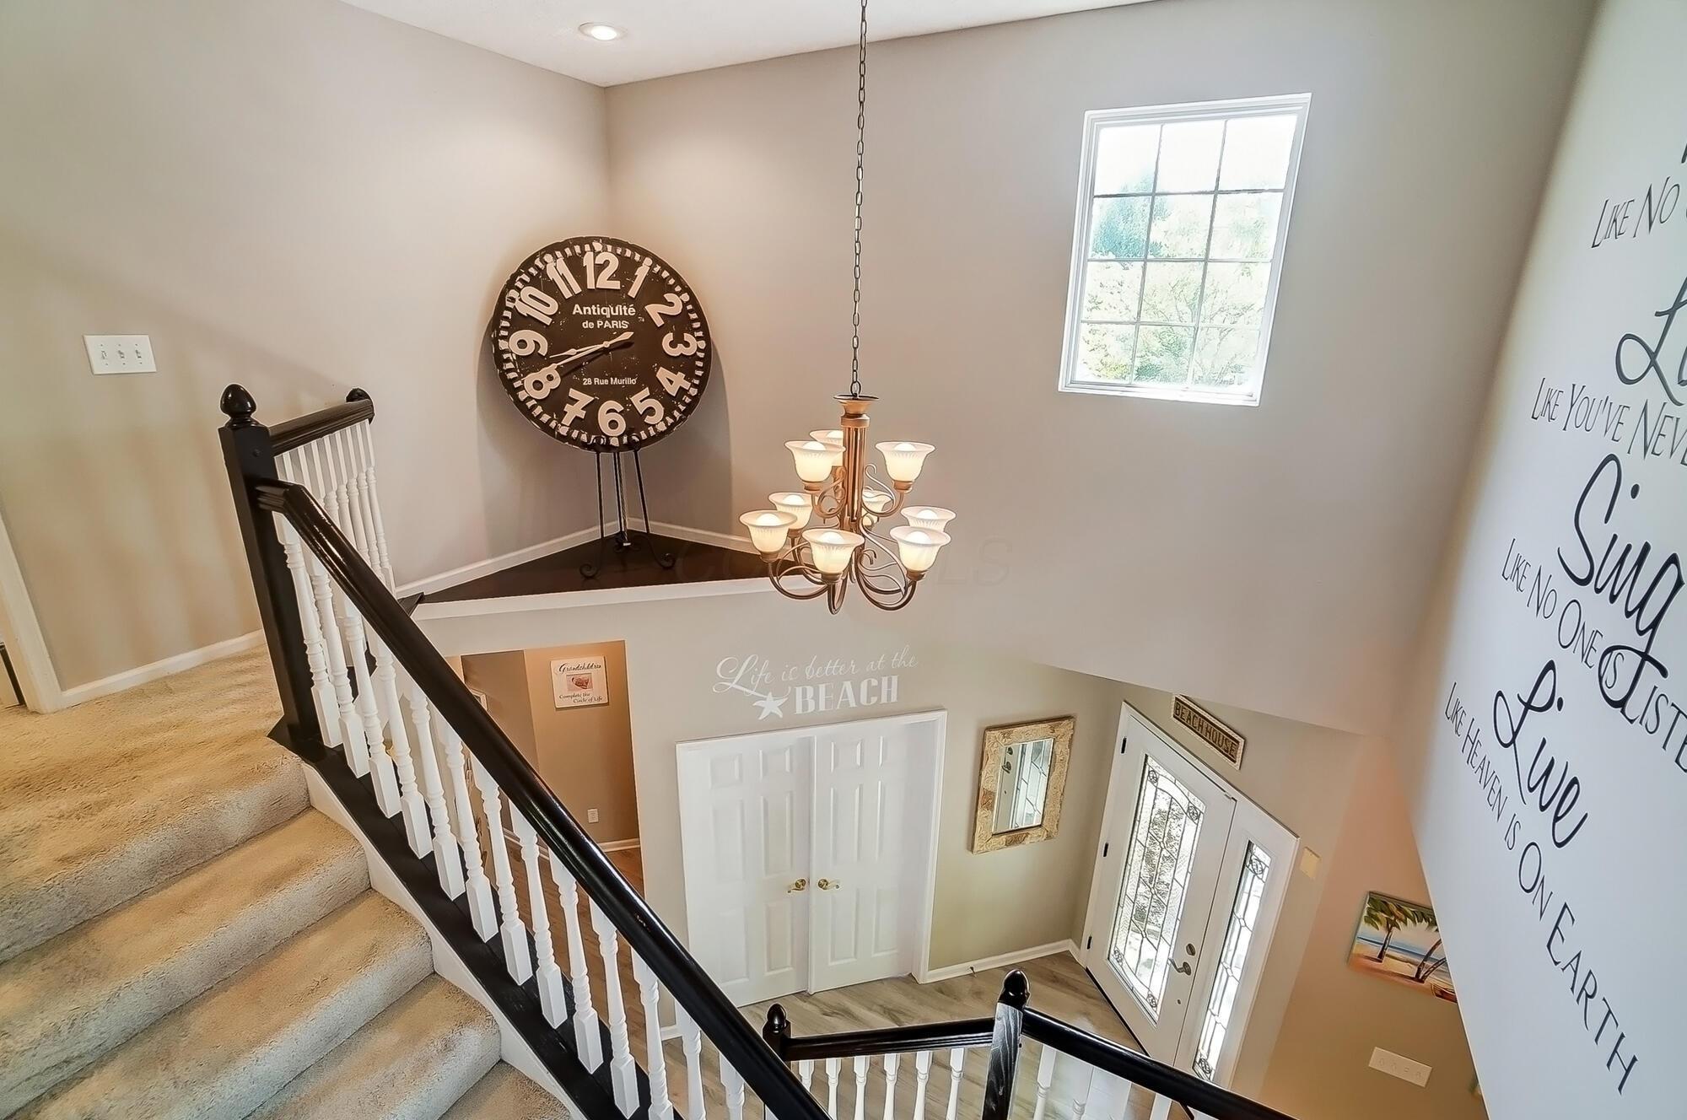
Grand staircase with dark handrails, white balusters, chandelier, oversized clock, and quote lettering on the wall.
Carpeted staircase overlooks a two-story foyer with a black-and-white railing and chandelier.
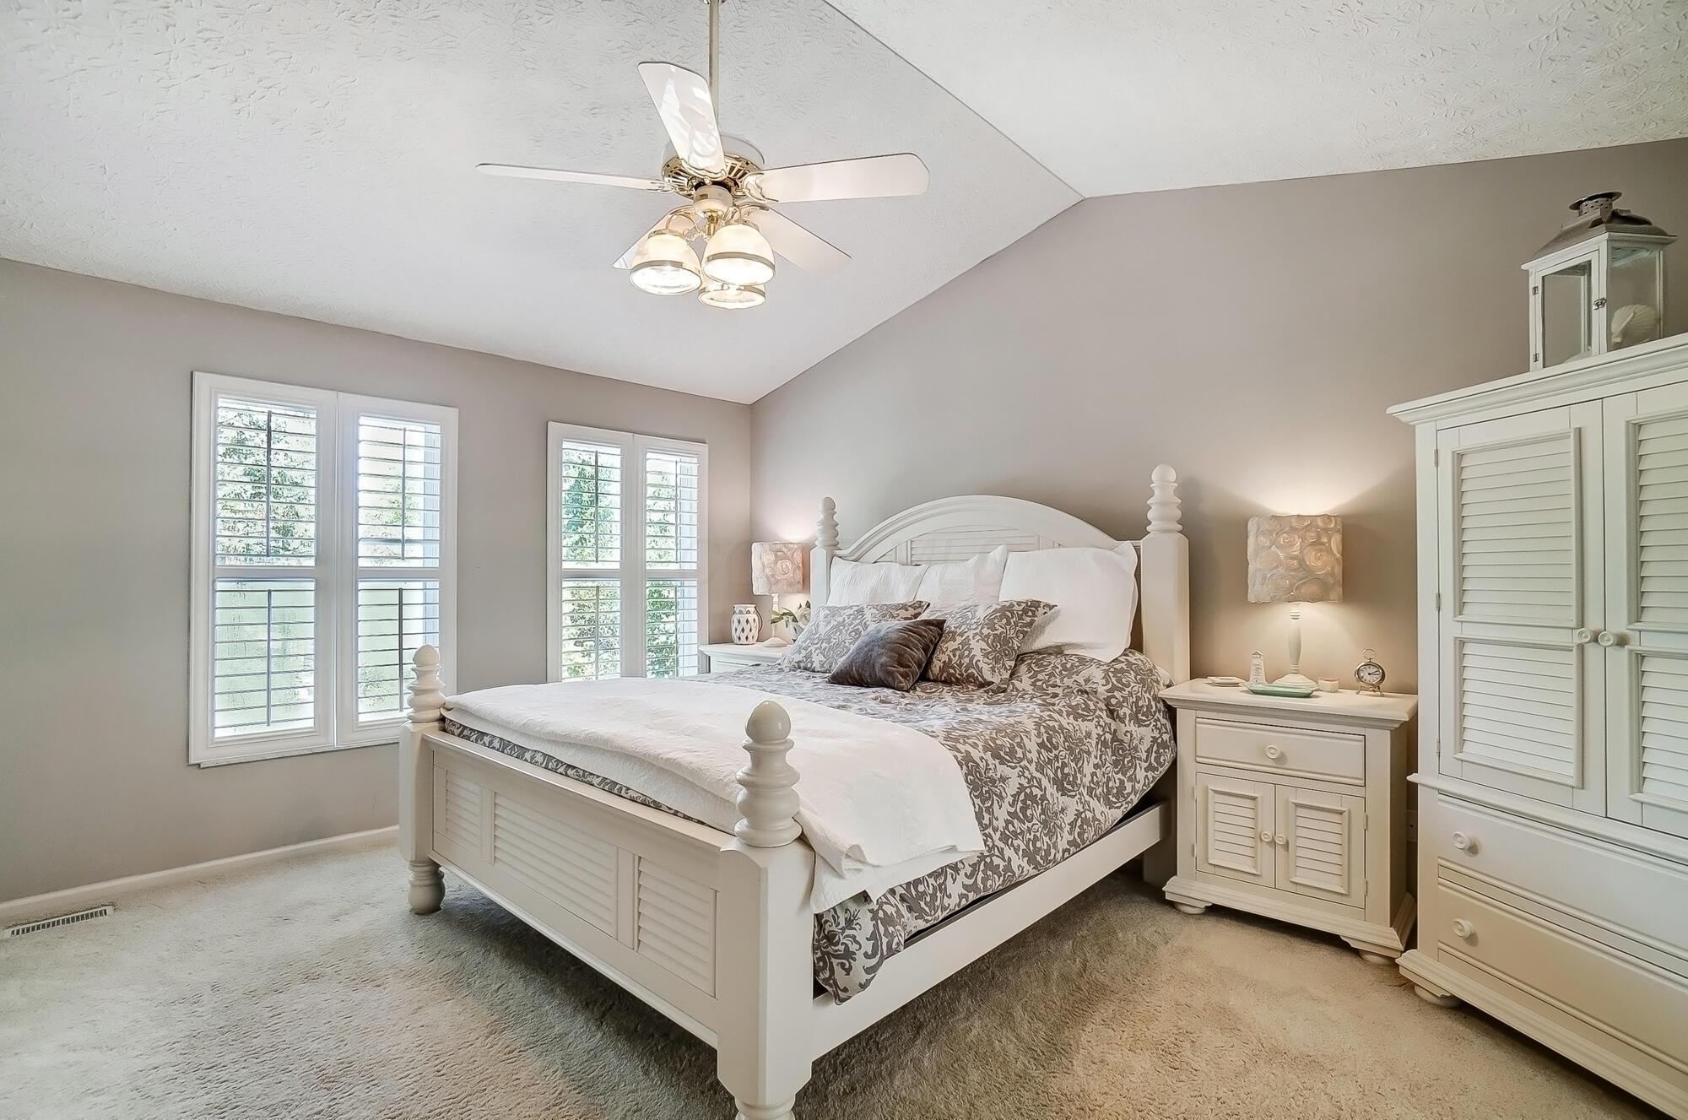
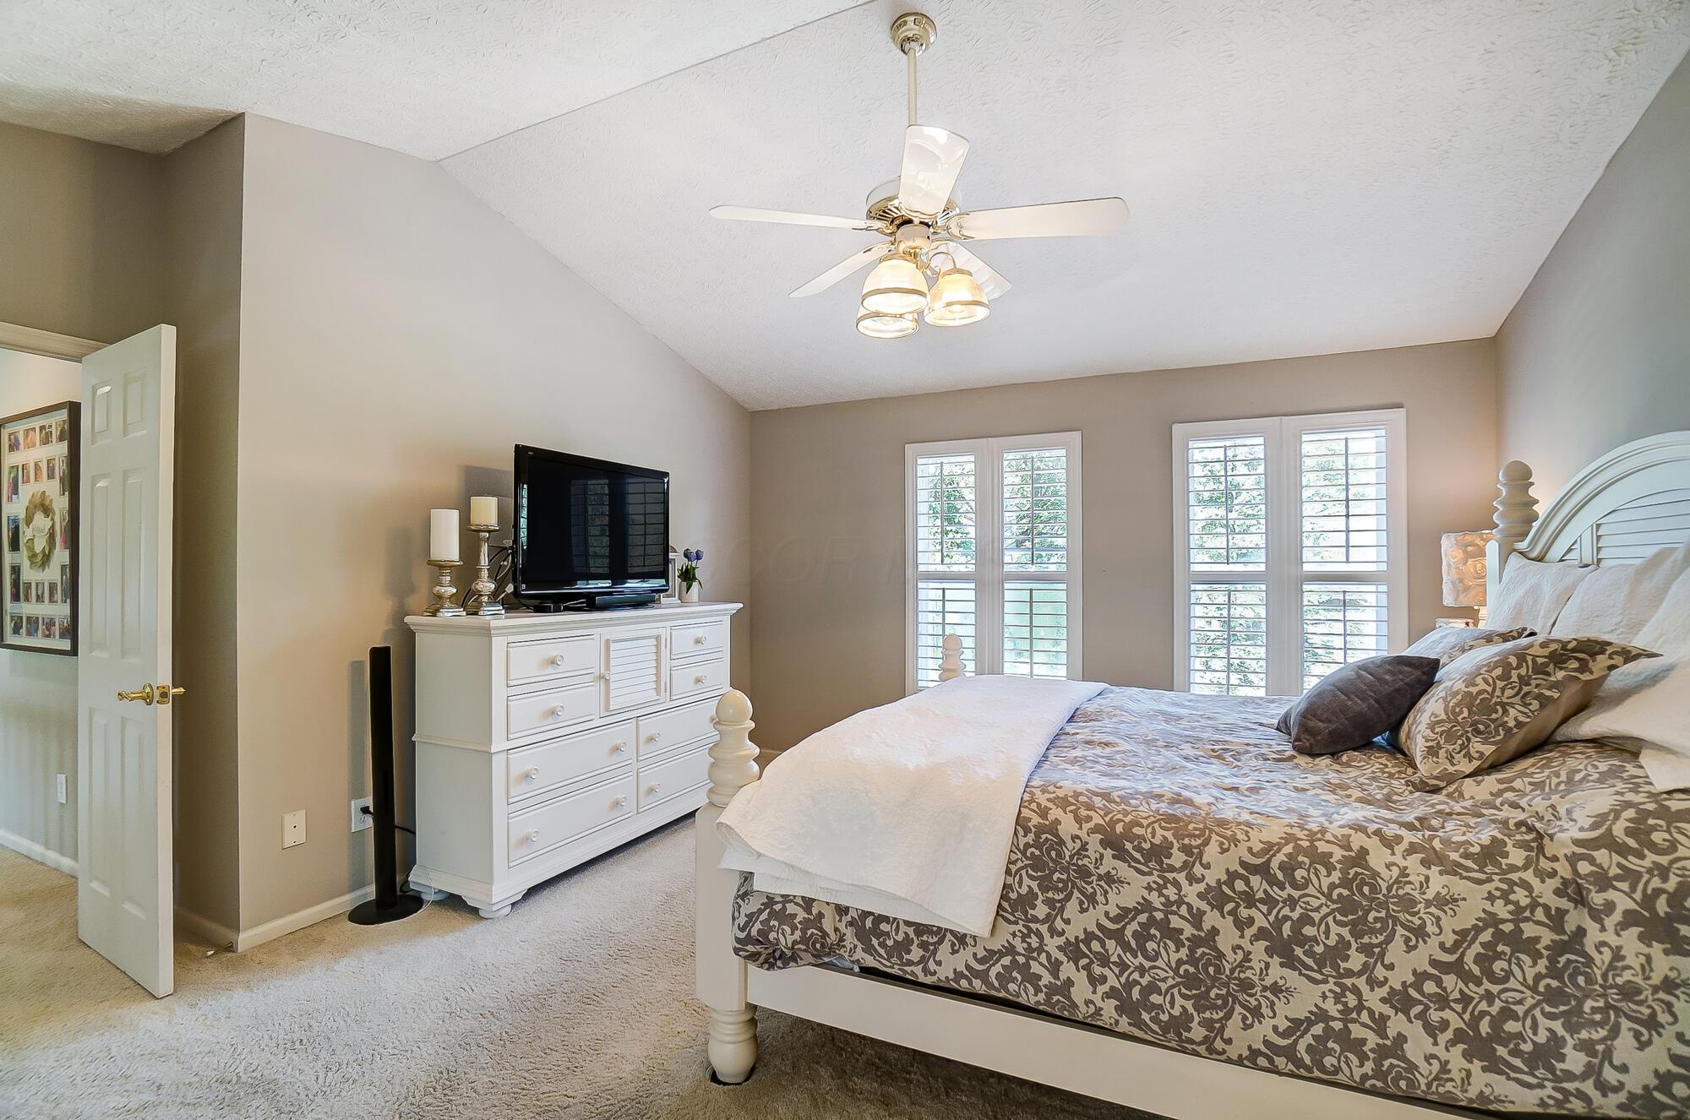
Furnished bedroom with a white bed, patterned bedding, plantation shutters, and a ceiling fan.
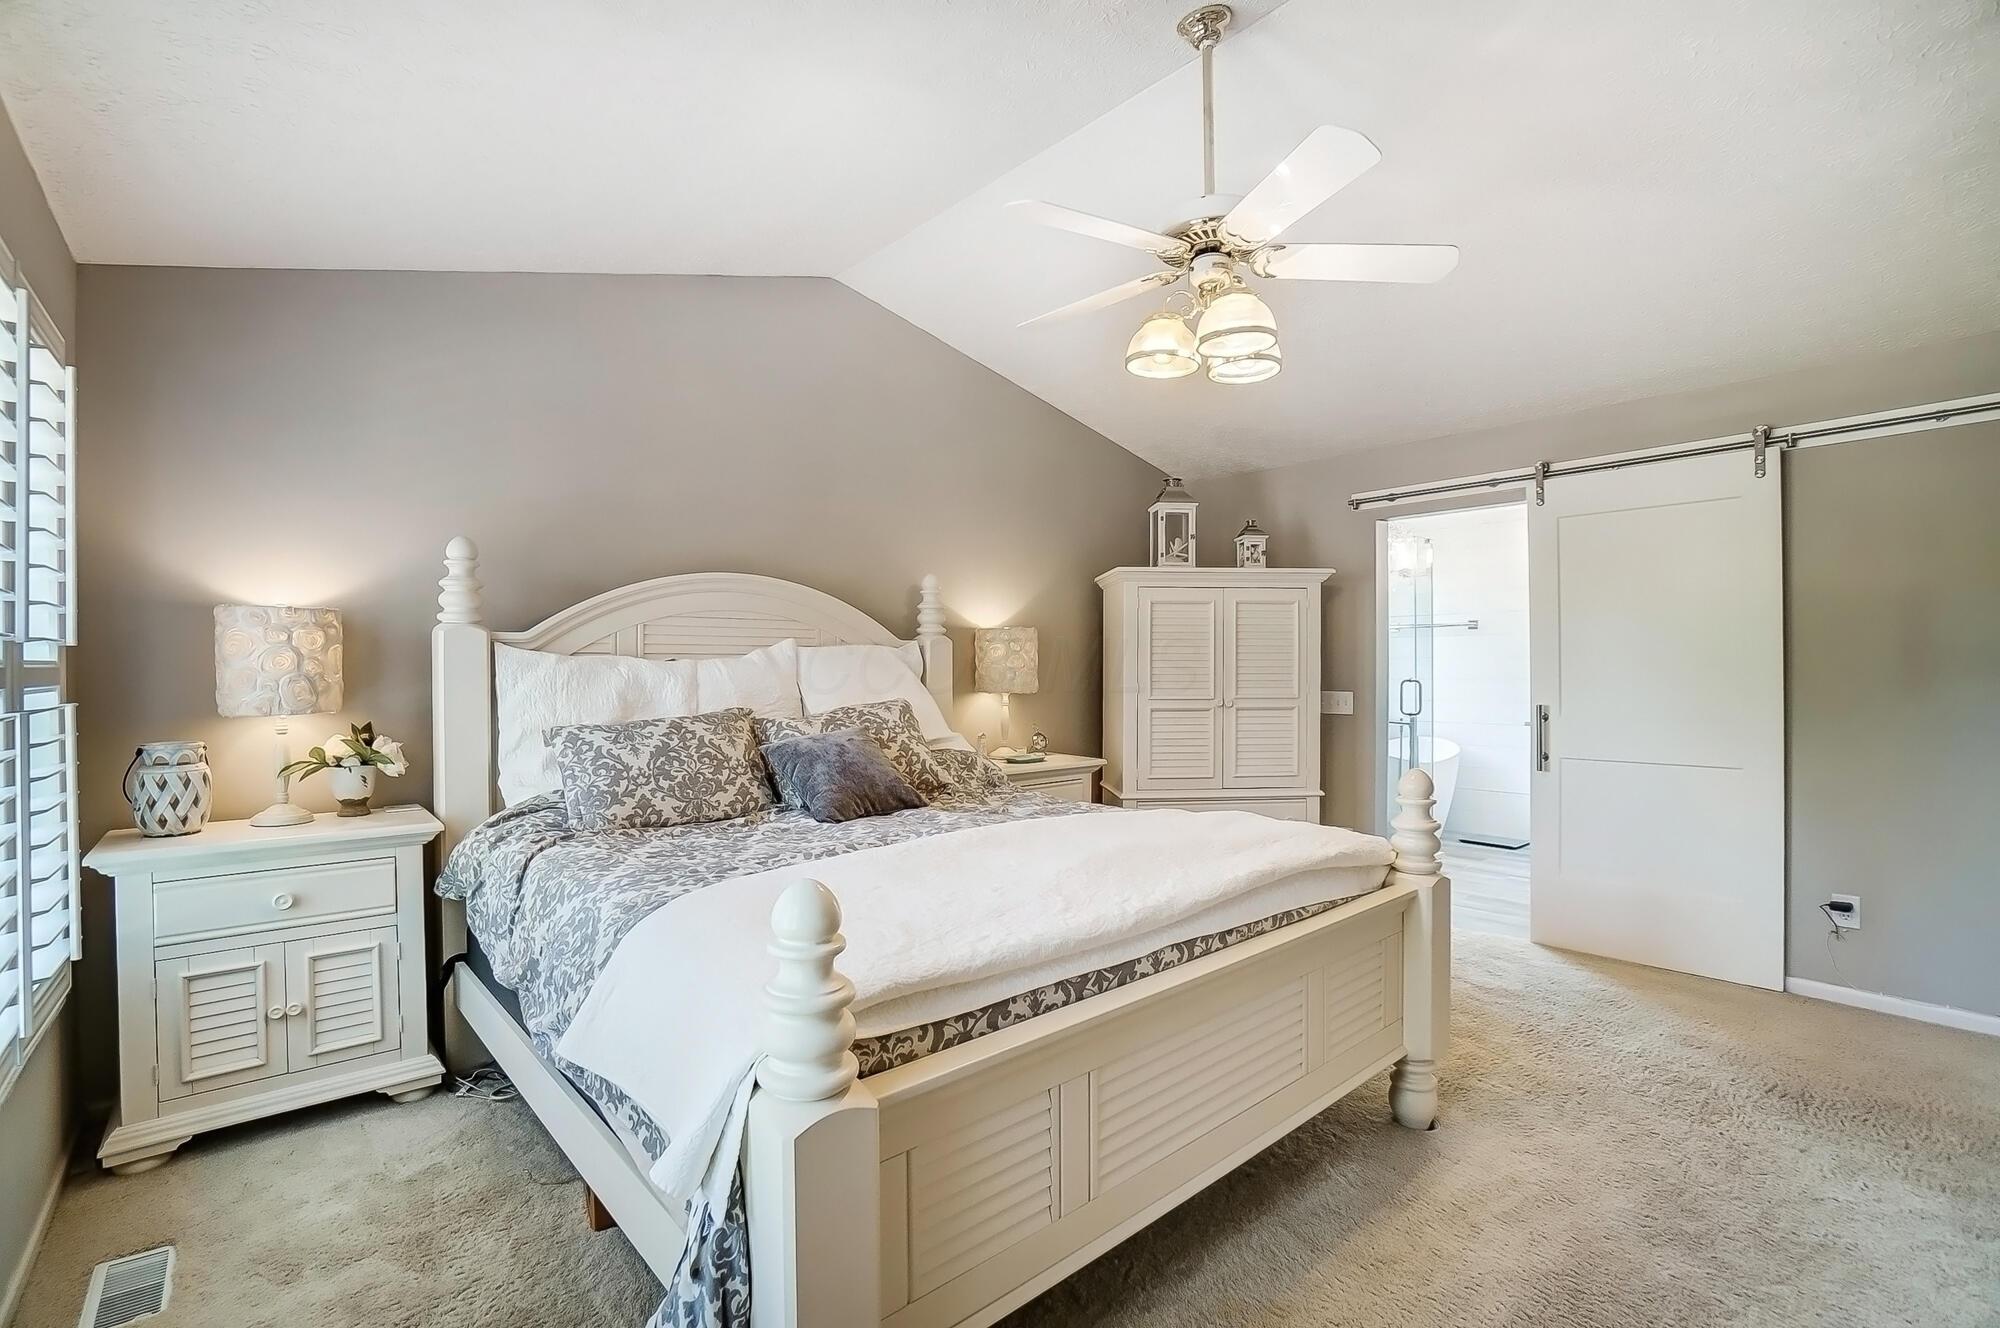
Bedroom with a white louvered bed, patterned bedding, and a sliding barn door to the ensuite bathroom.
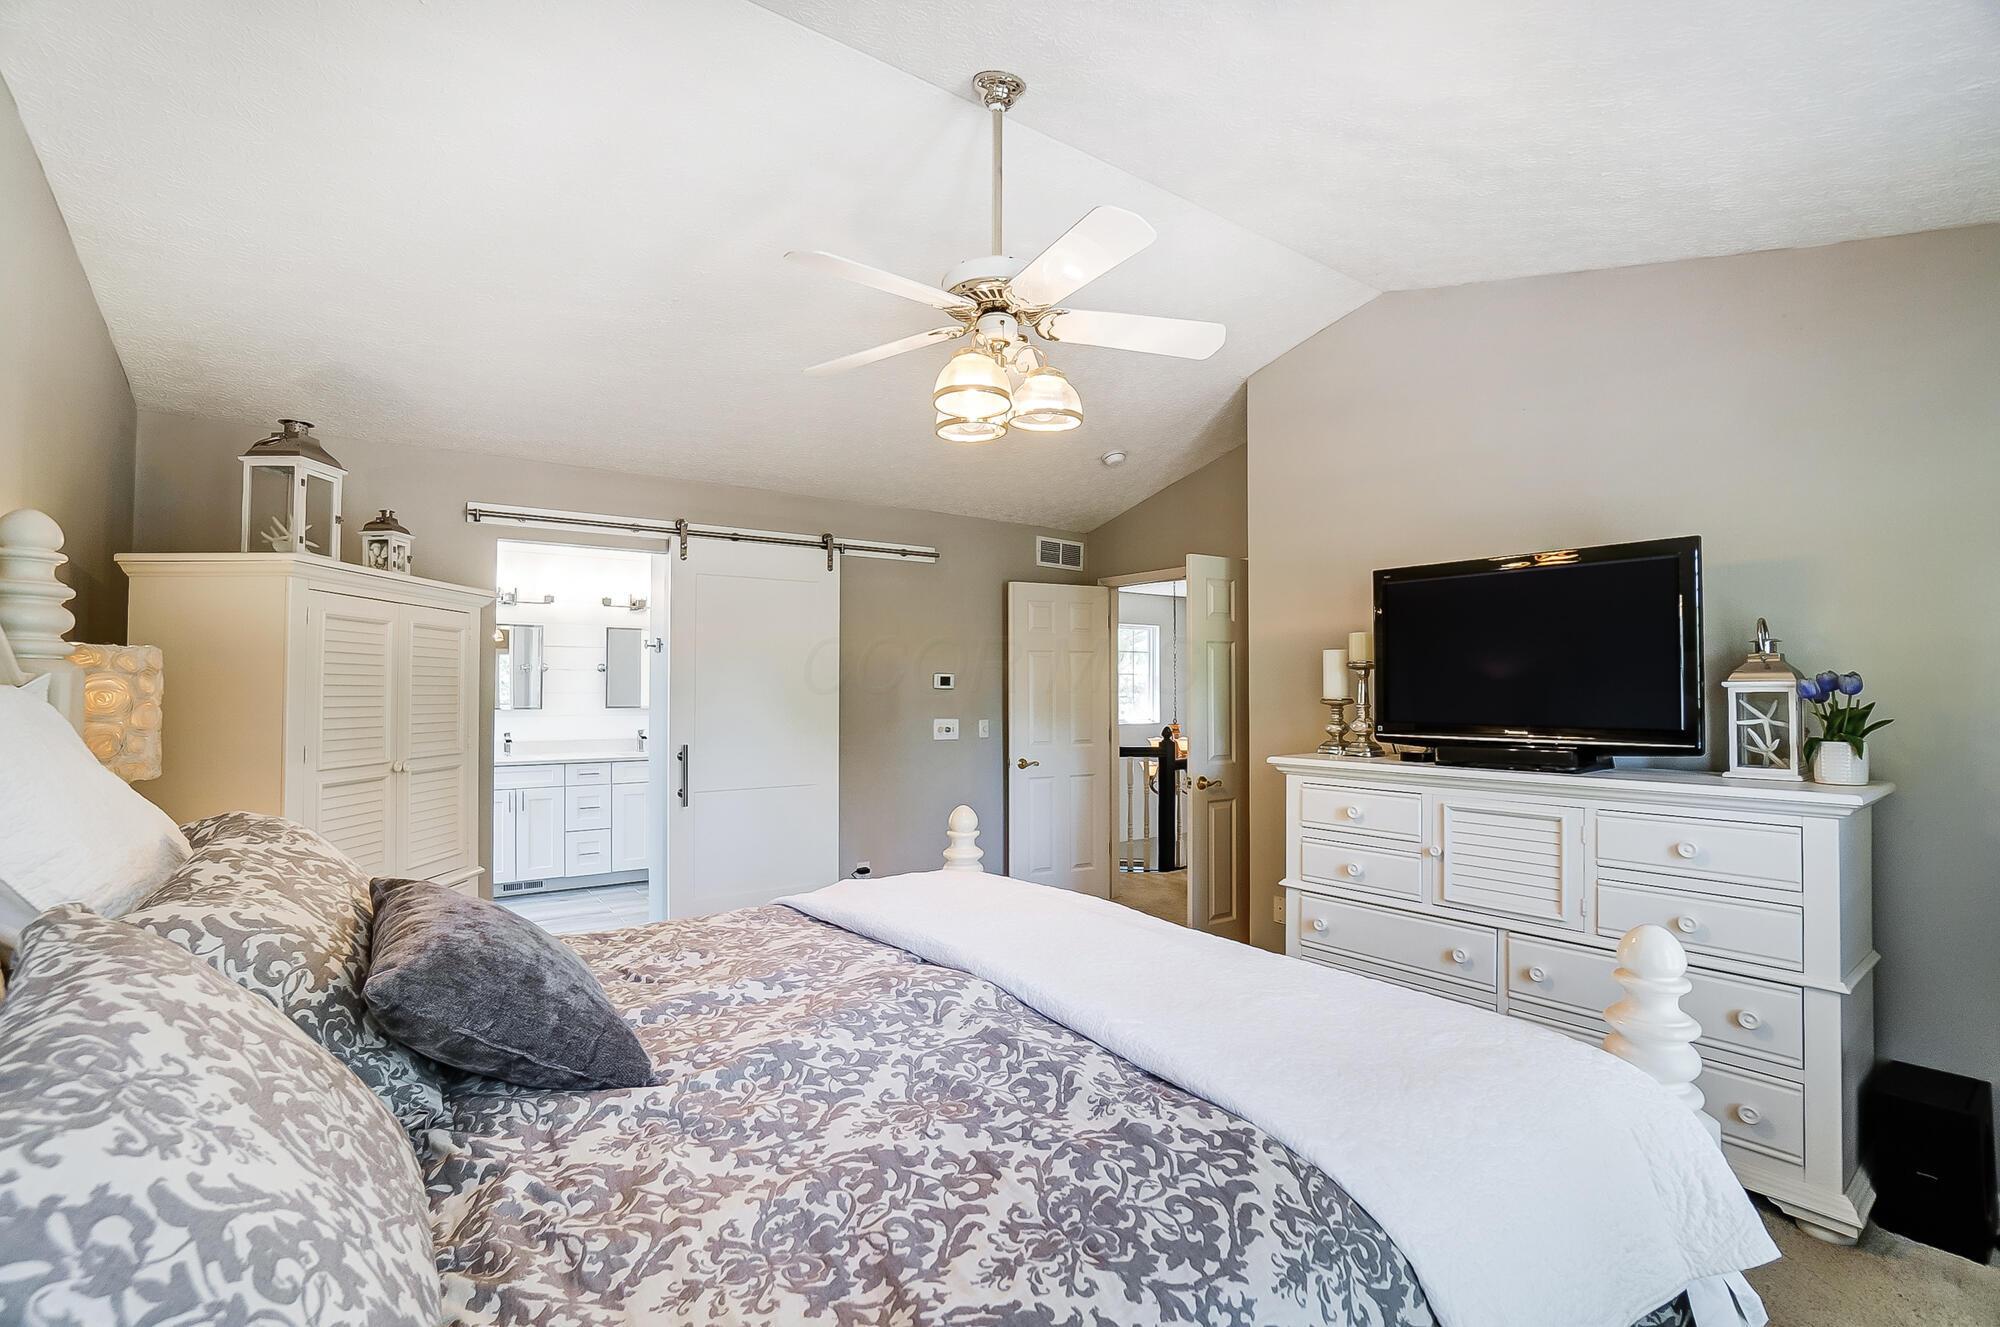
Furnished bedroom with a patterned bed, white dresser and TV, ceiling fan, and sliding door to the bathroom.
Furnished bedroom with patterned bedding, a white dresser and television, and two shuttered windows.
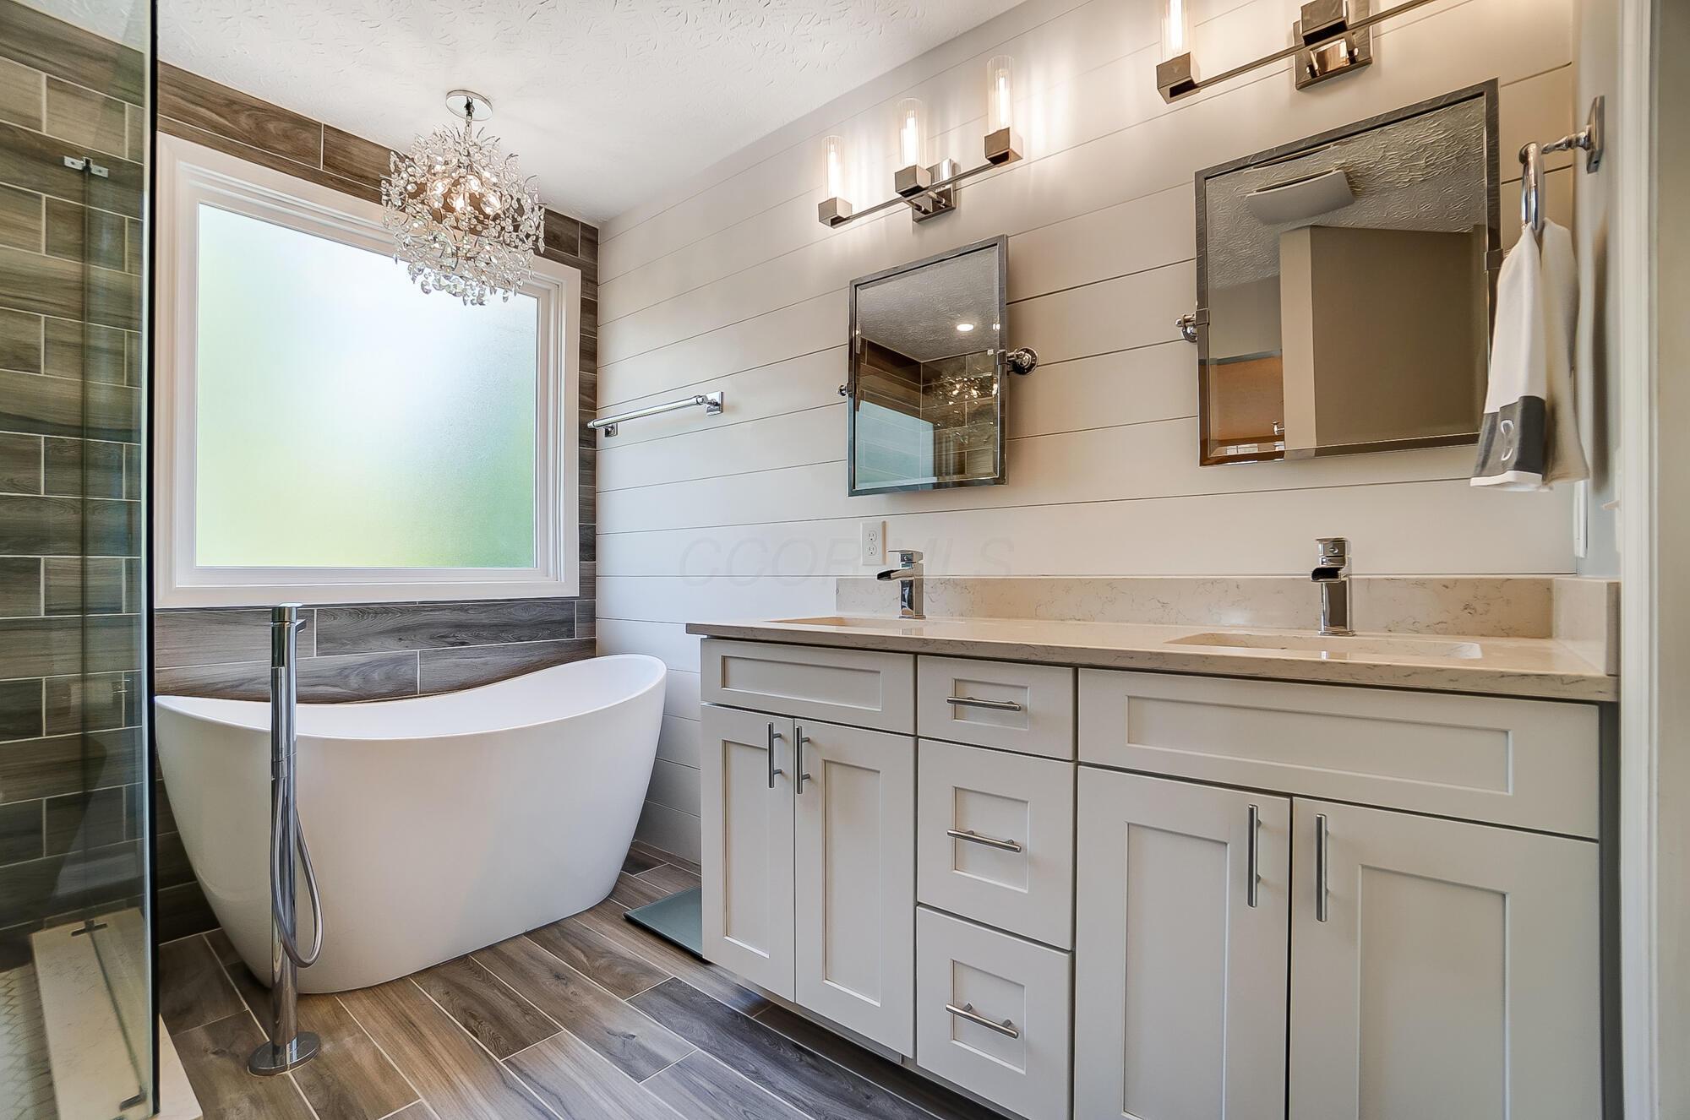
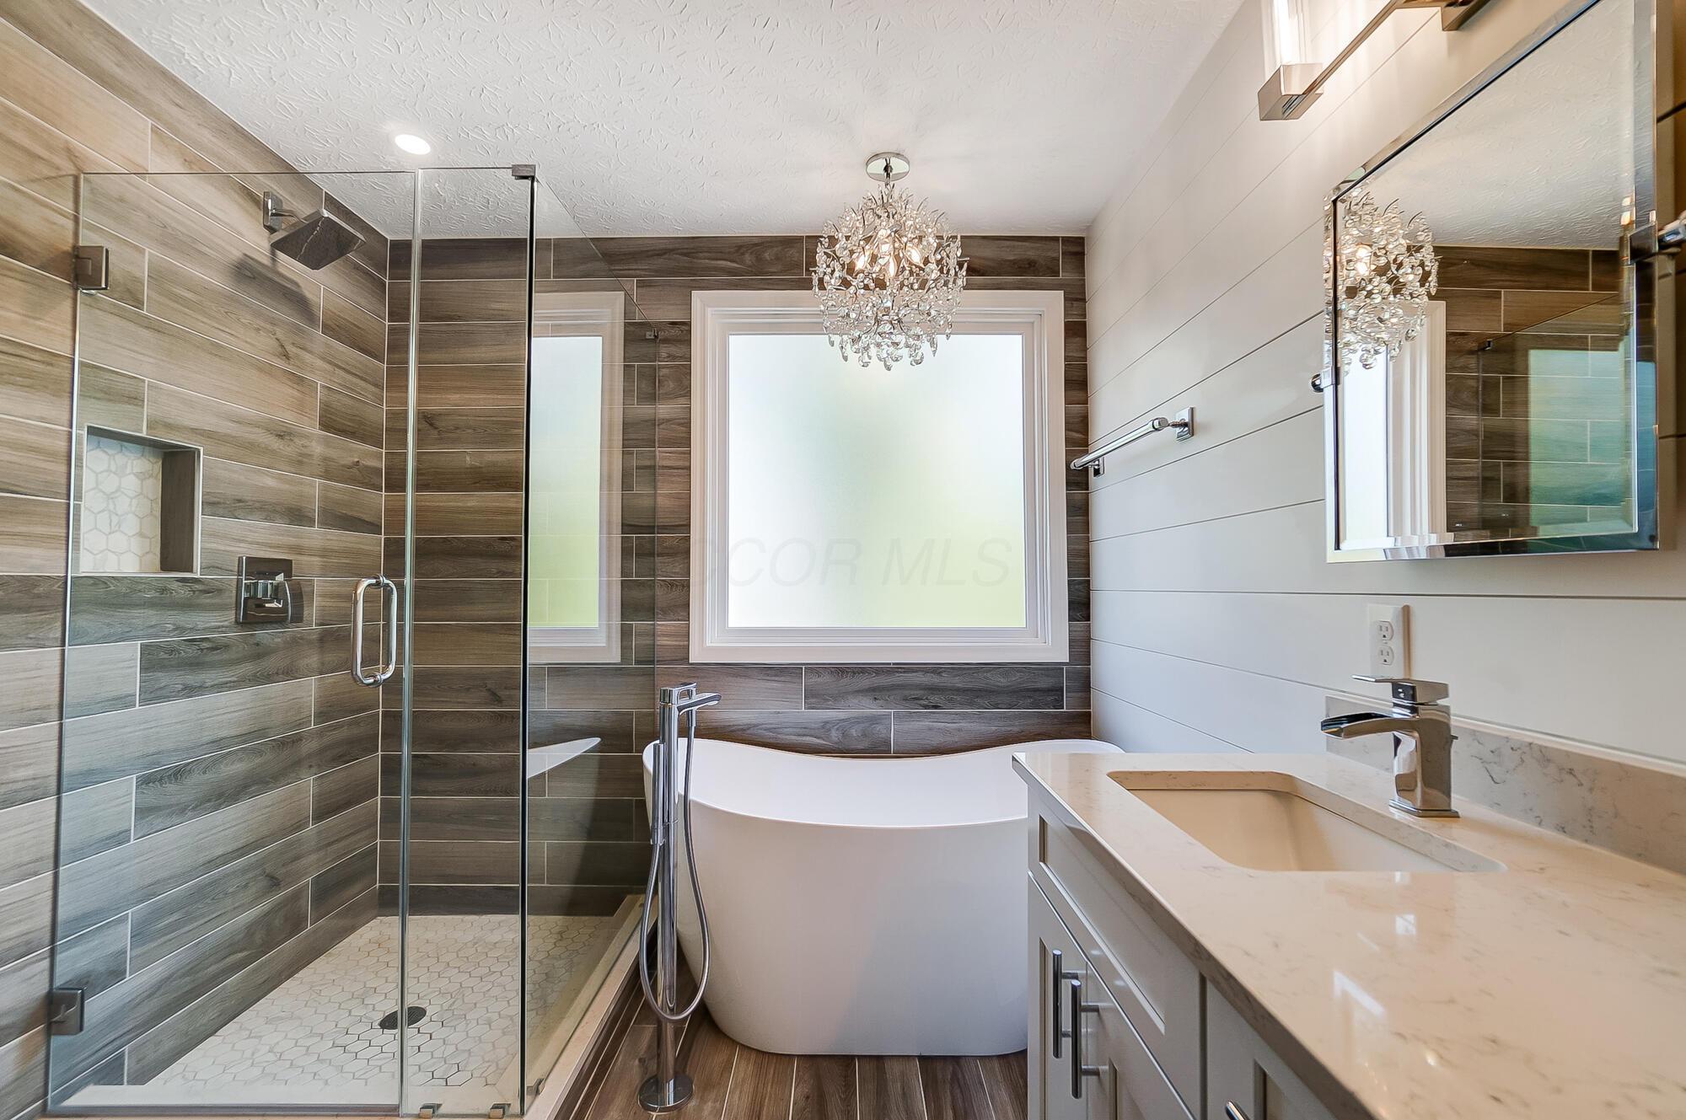
Bathroom with a freestanding tub, glass shower, and double vanity beneath two mirrors.
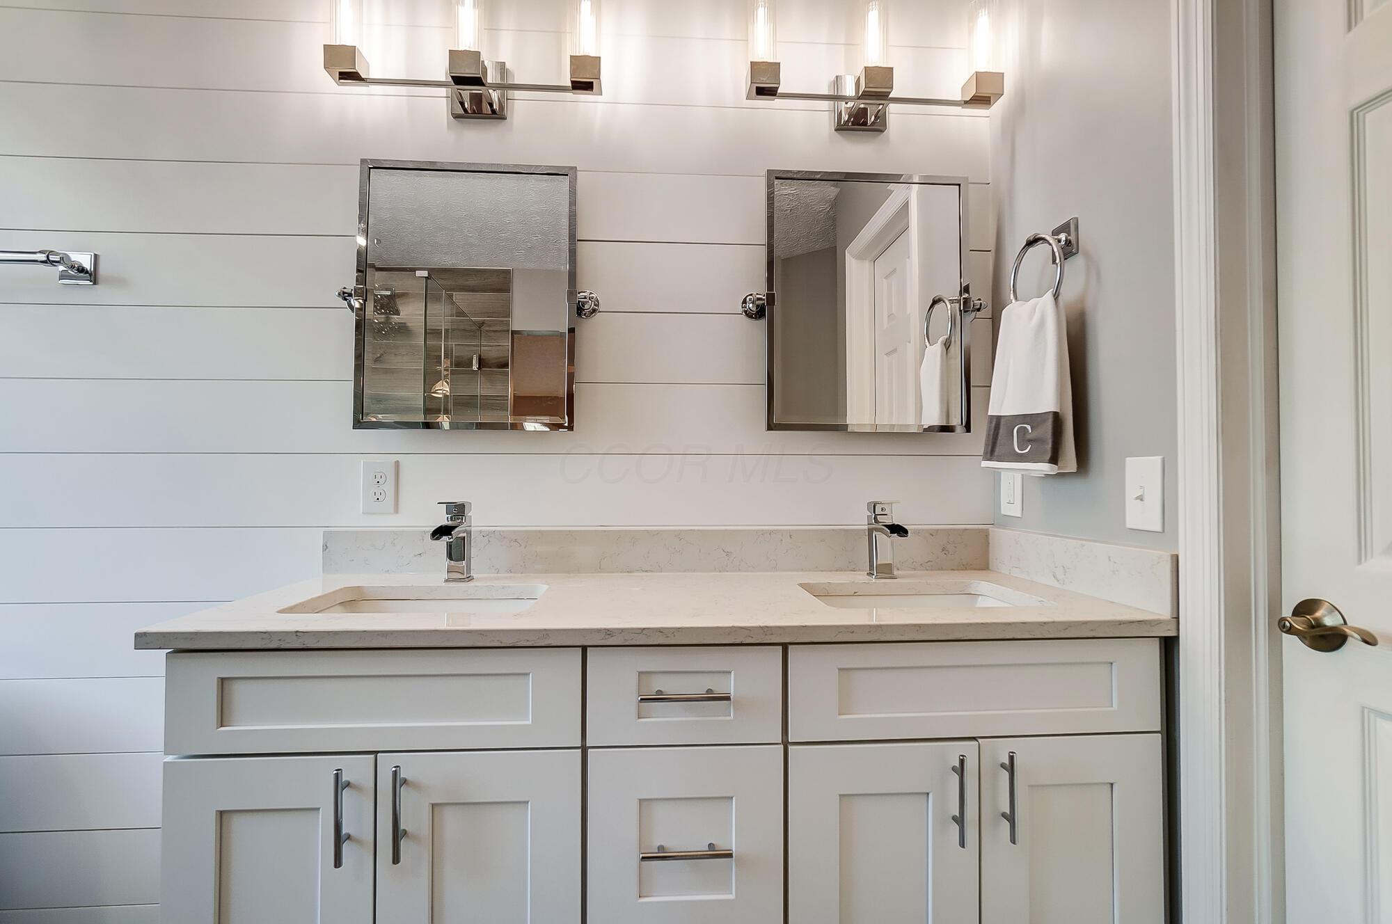
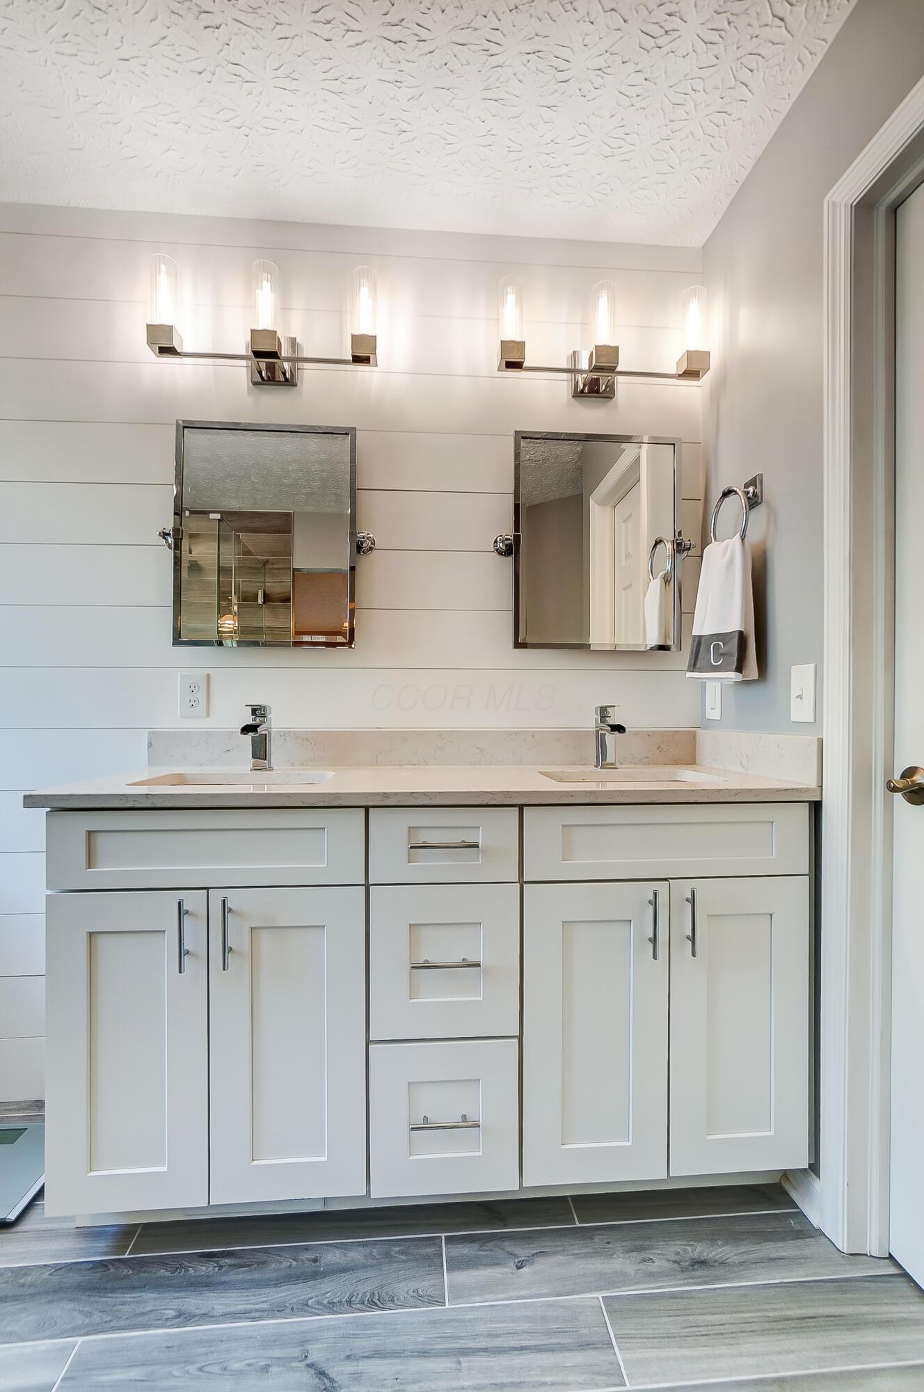
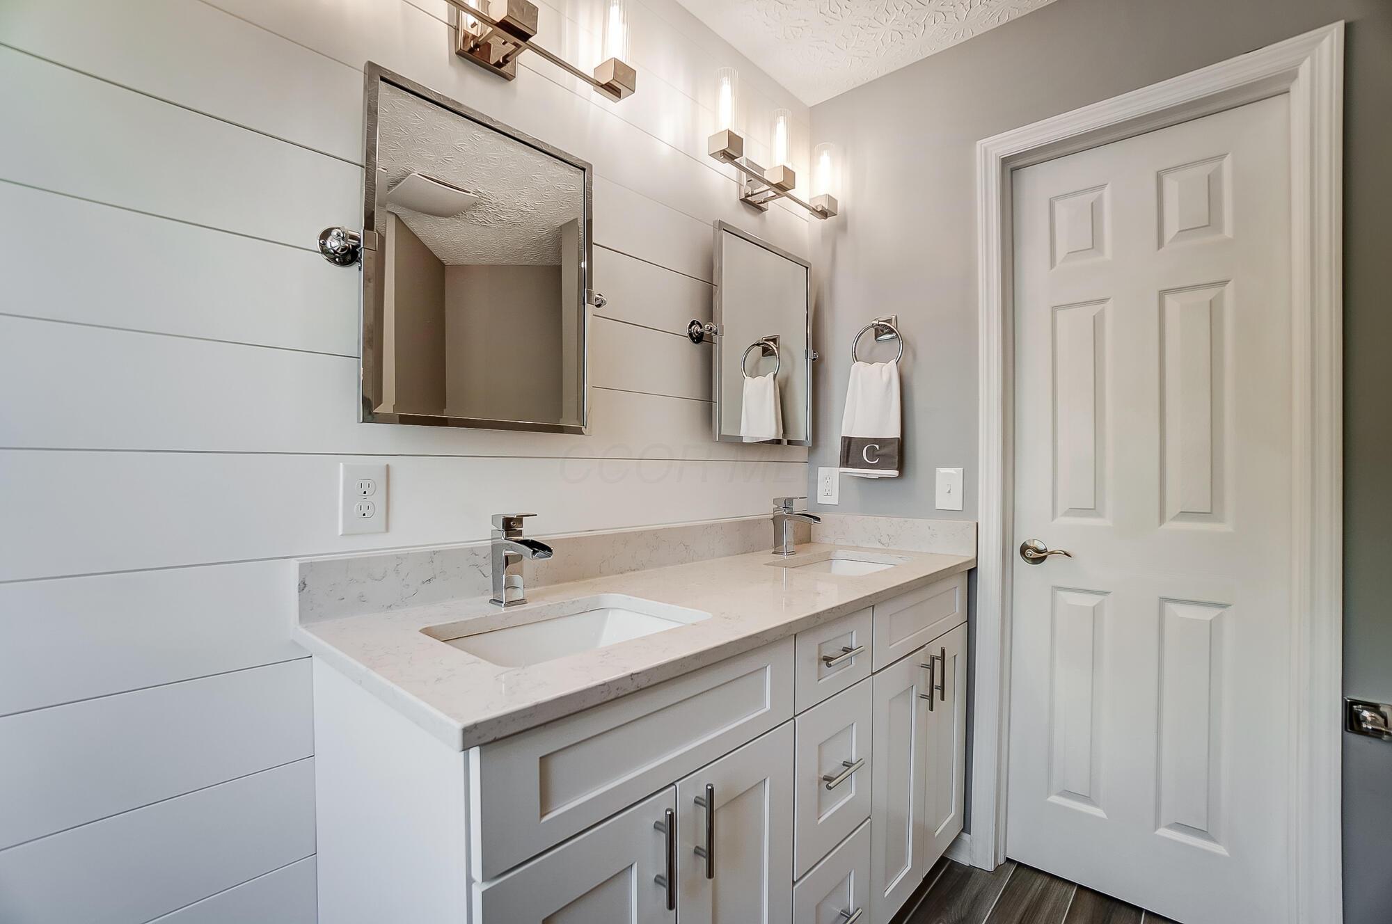
Bathroom double vanity with a marble-look counter, paired mirrors, and chrome fixtures.
Bathroom vanity with double sinks, white cabinetry, twin mirrors, and modern light fixtures.
Bathroom vanity with two sinks, pale stone counters, white cabinets, and framed mirrors.
Bathroom with a wood-look tile shower, freestanding tub, and crystal chandelier.
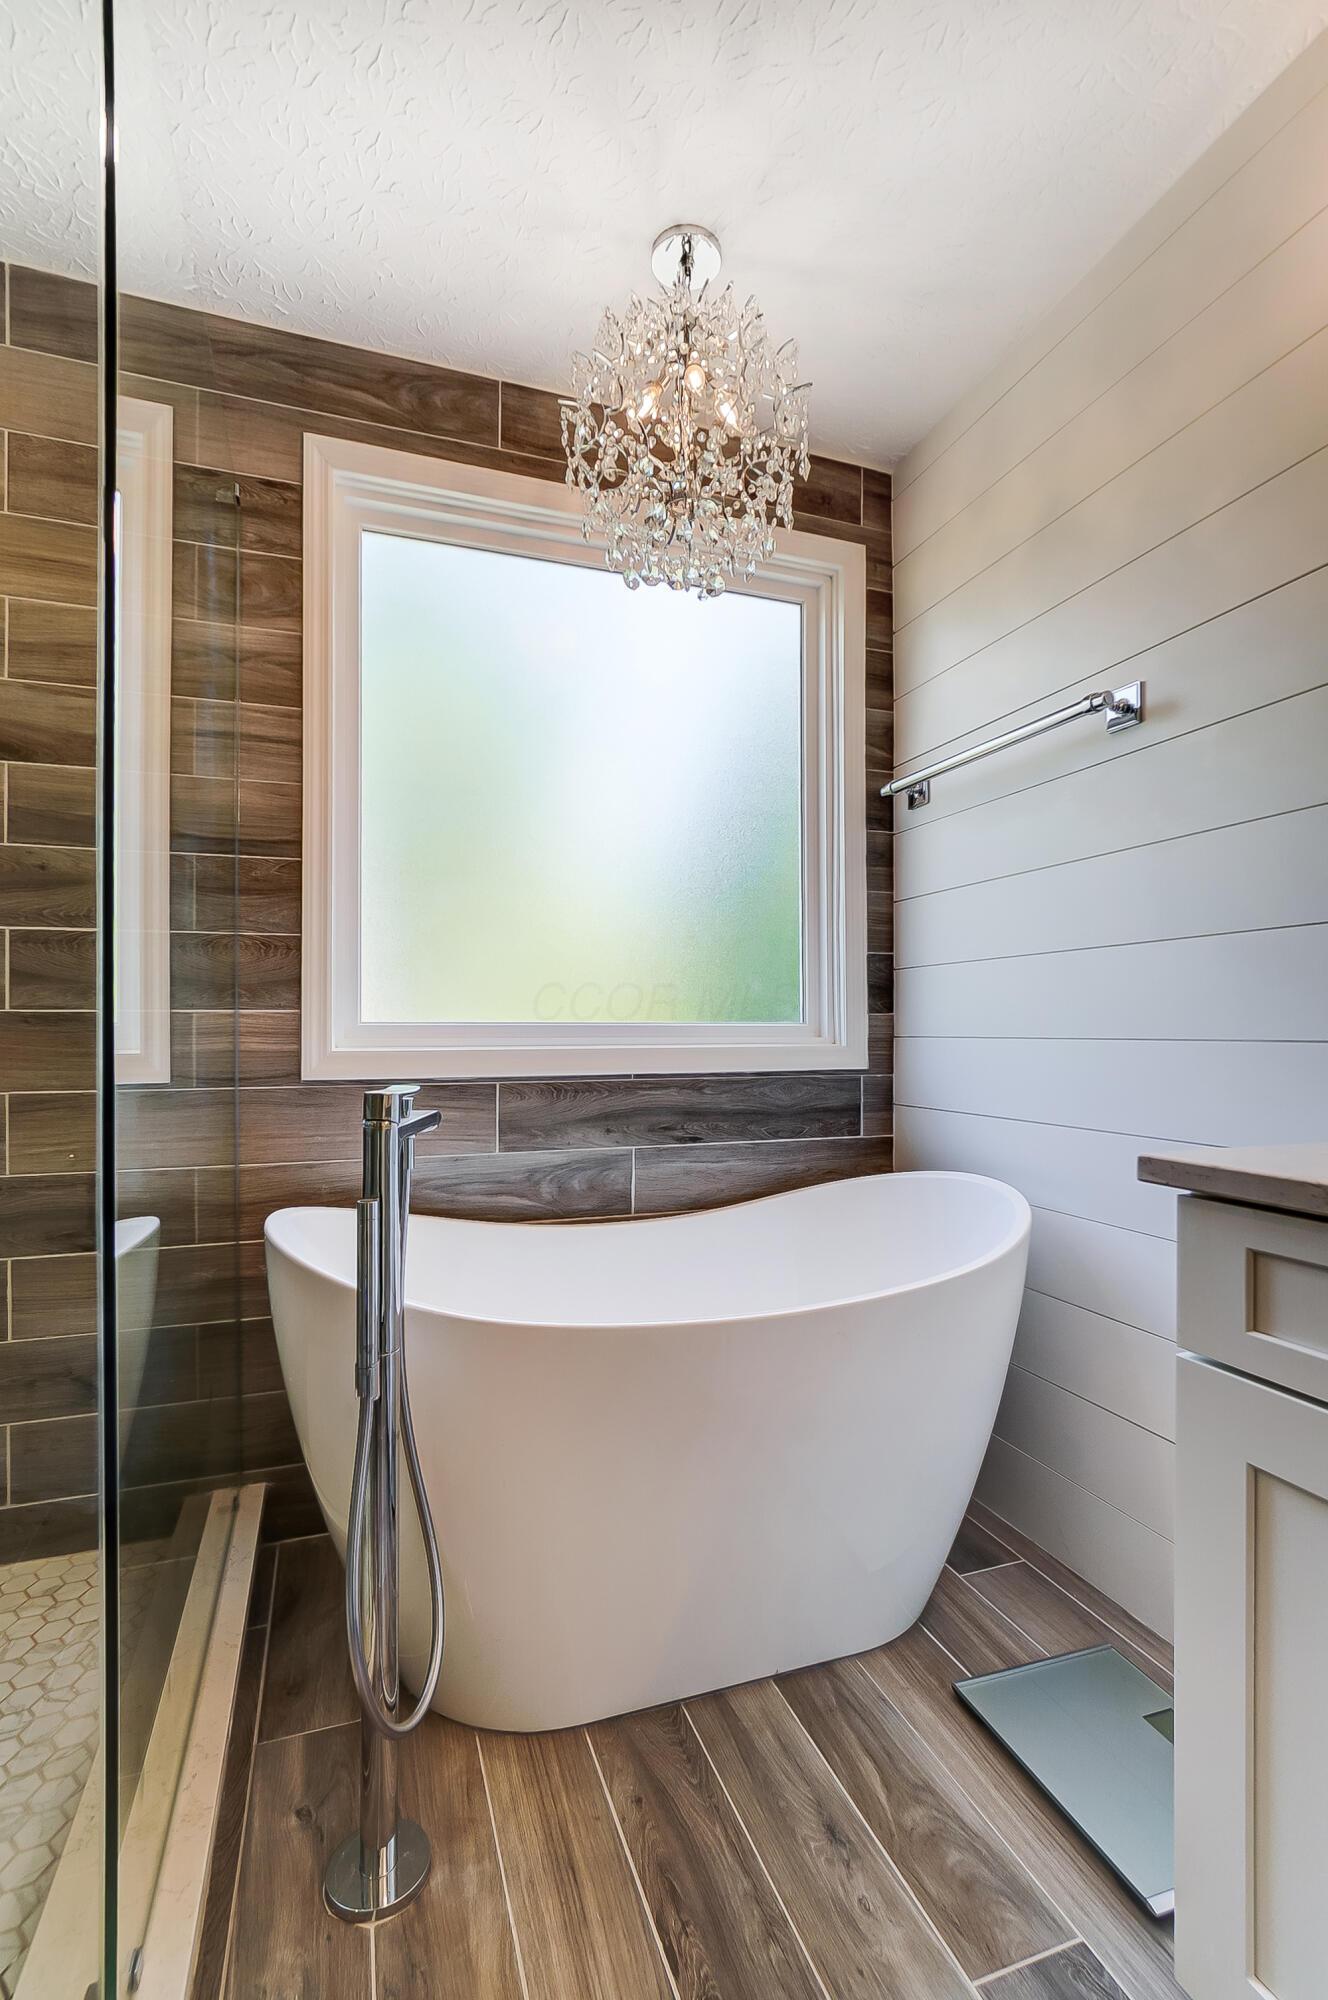
Bathroom with a freestanding tub beneath a frosted window and a crystal chandelier.
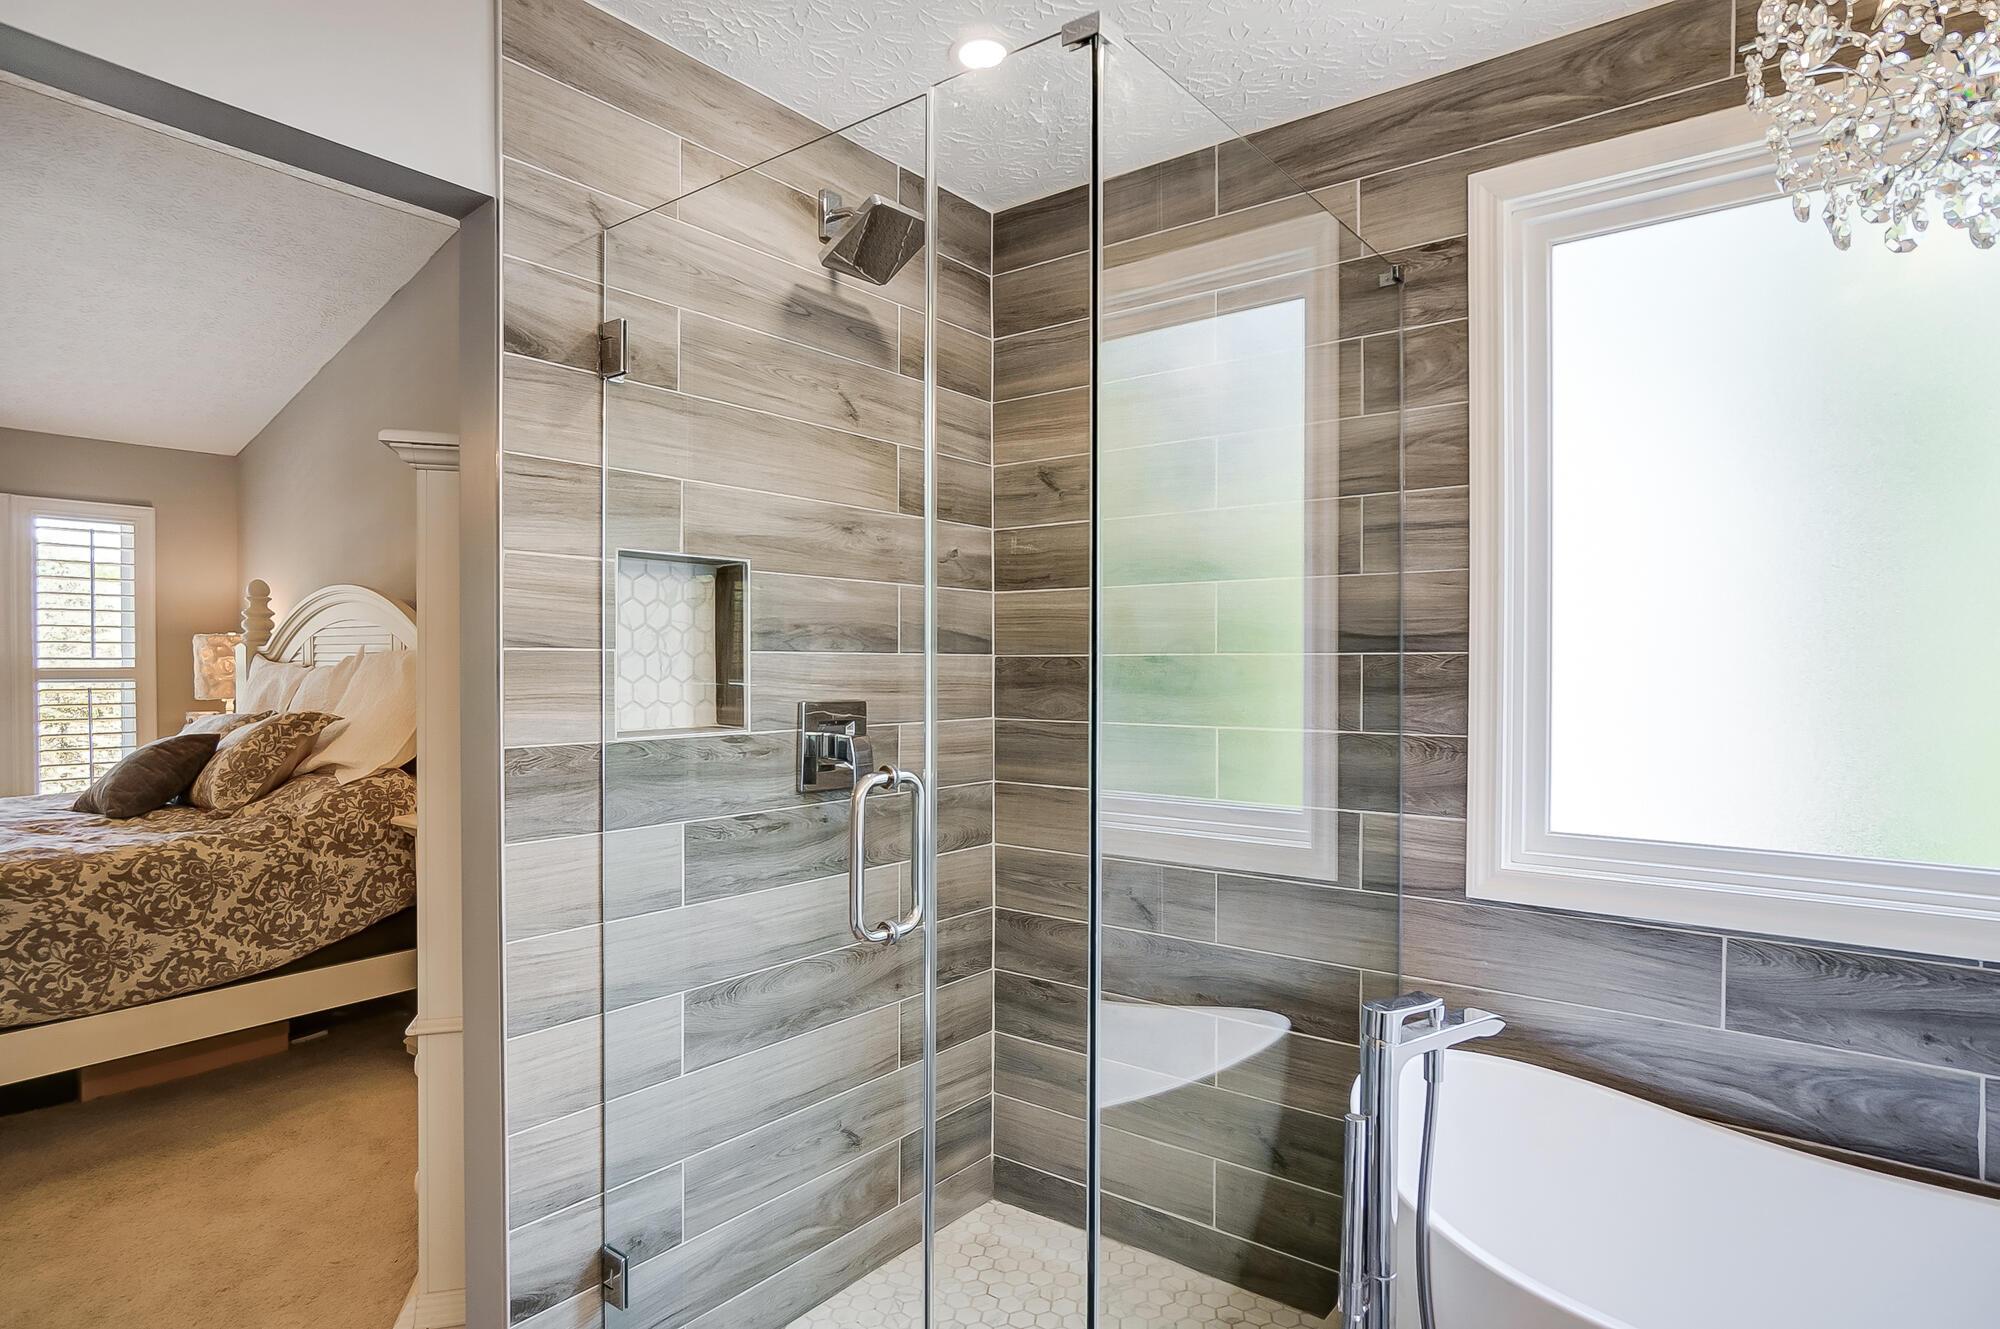
Bathroom with a glass shower, wood-look tile, freestanding tub, and adjoining bedroom.
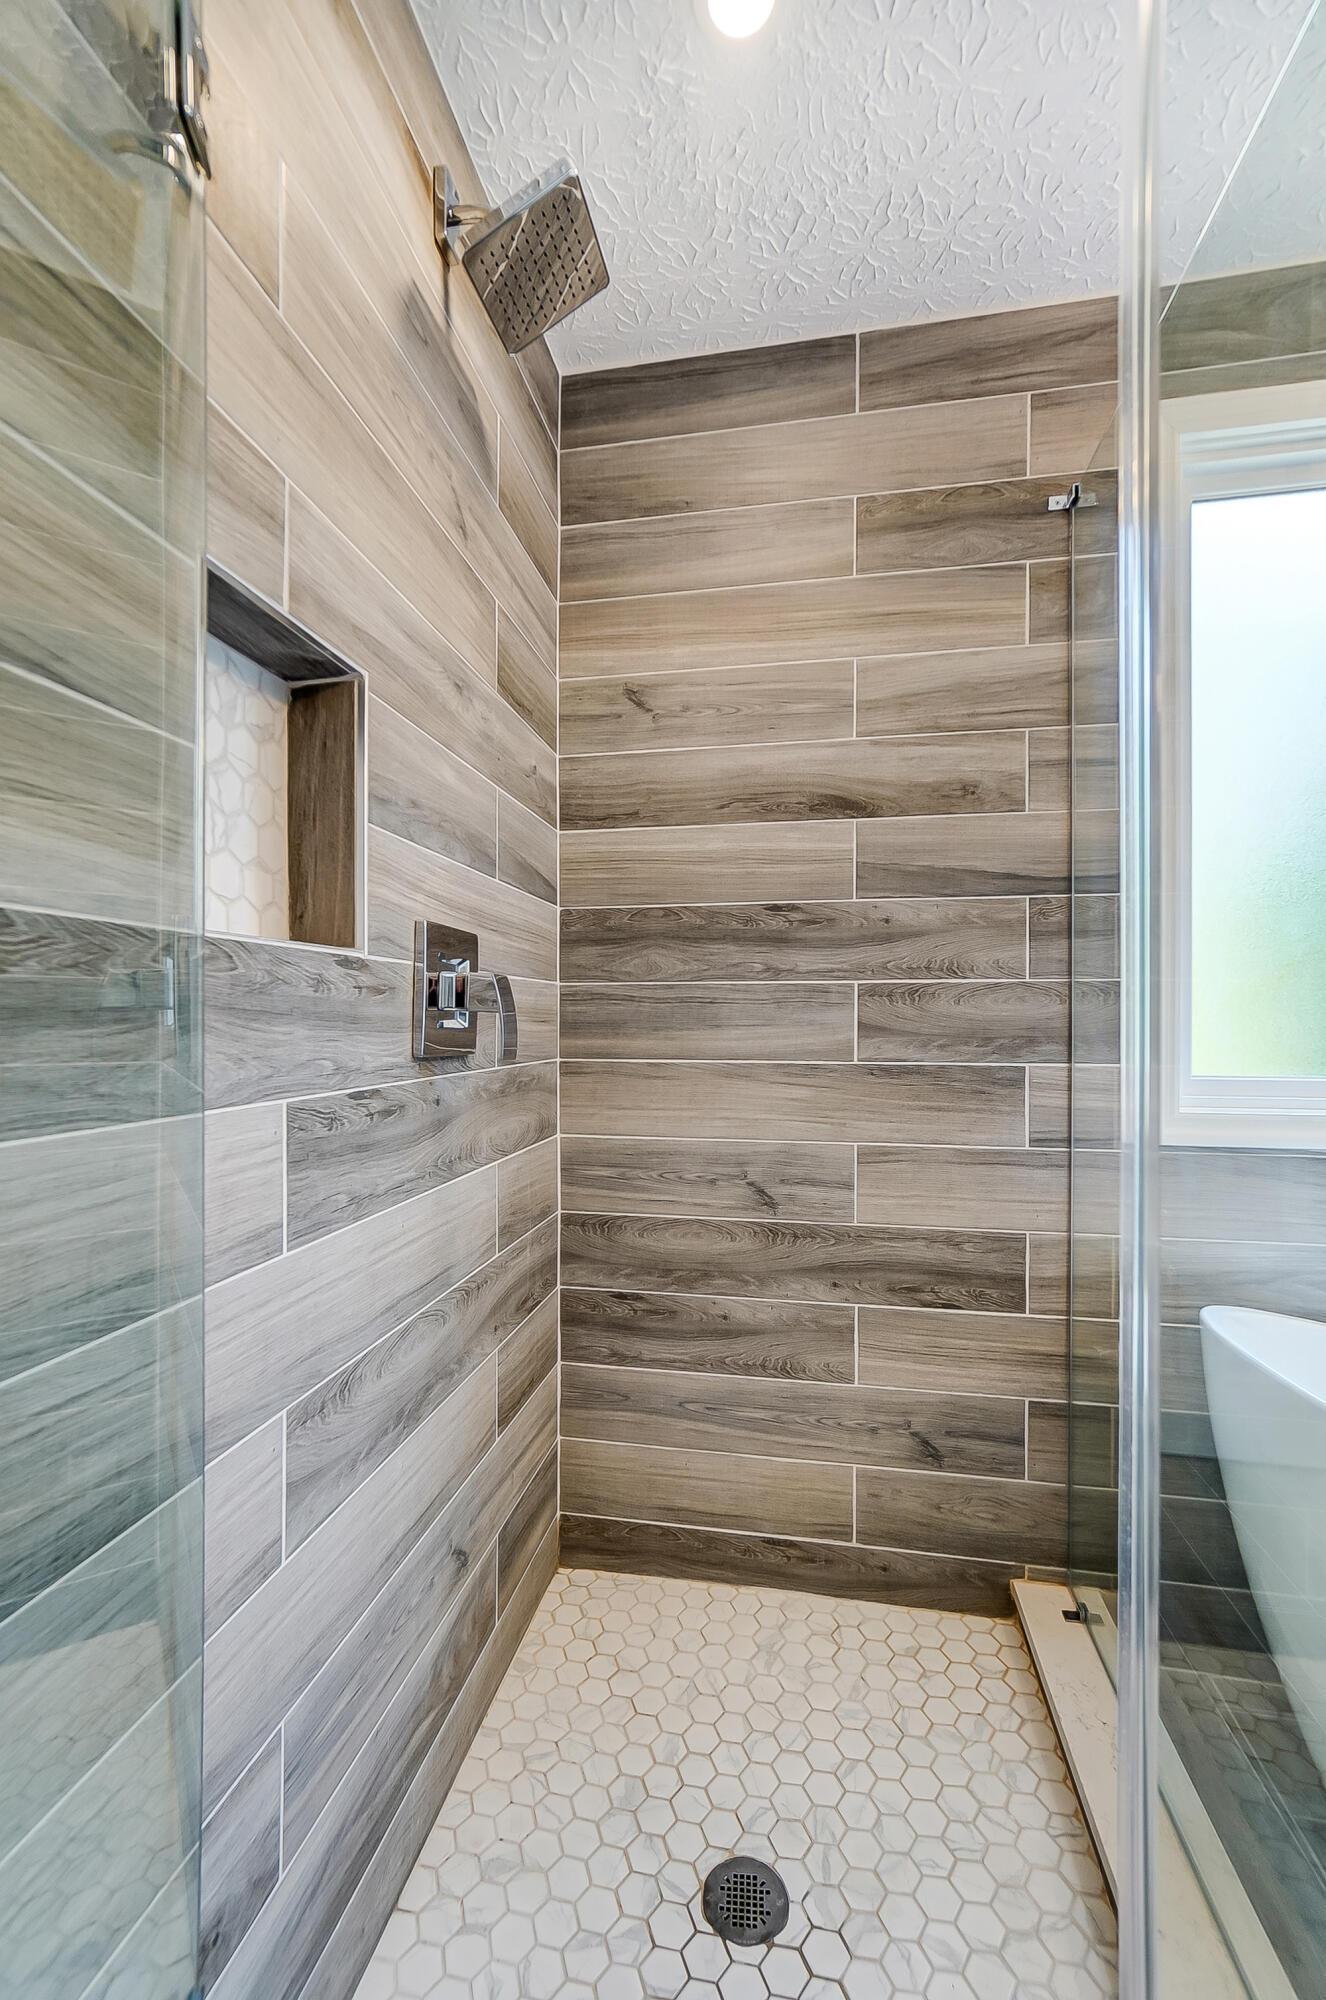
Walk-in shower with wood-look tile walls, a glass enclosure, and white hexagonal floor tiles.
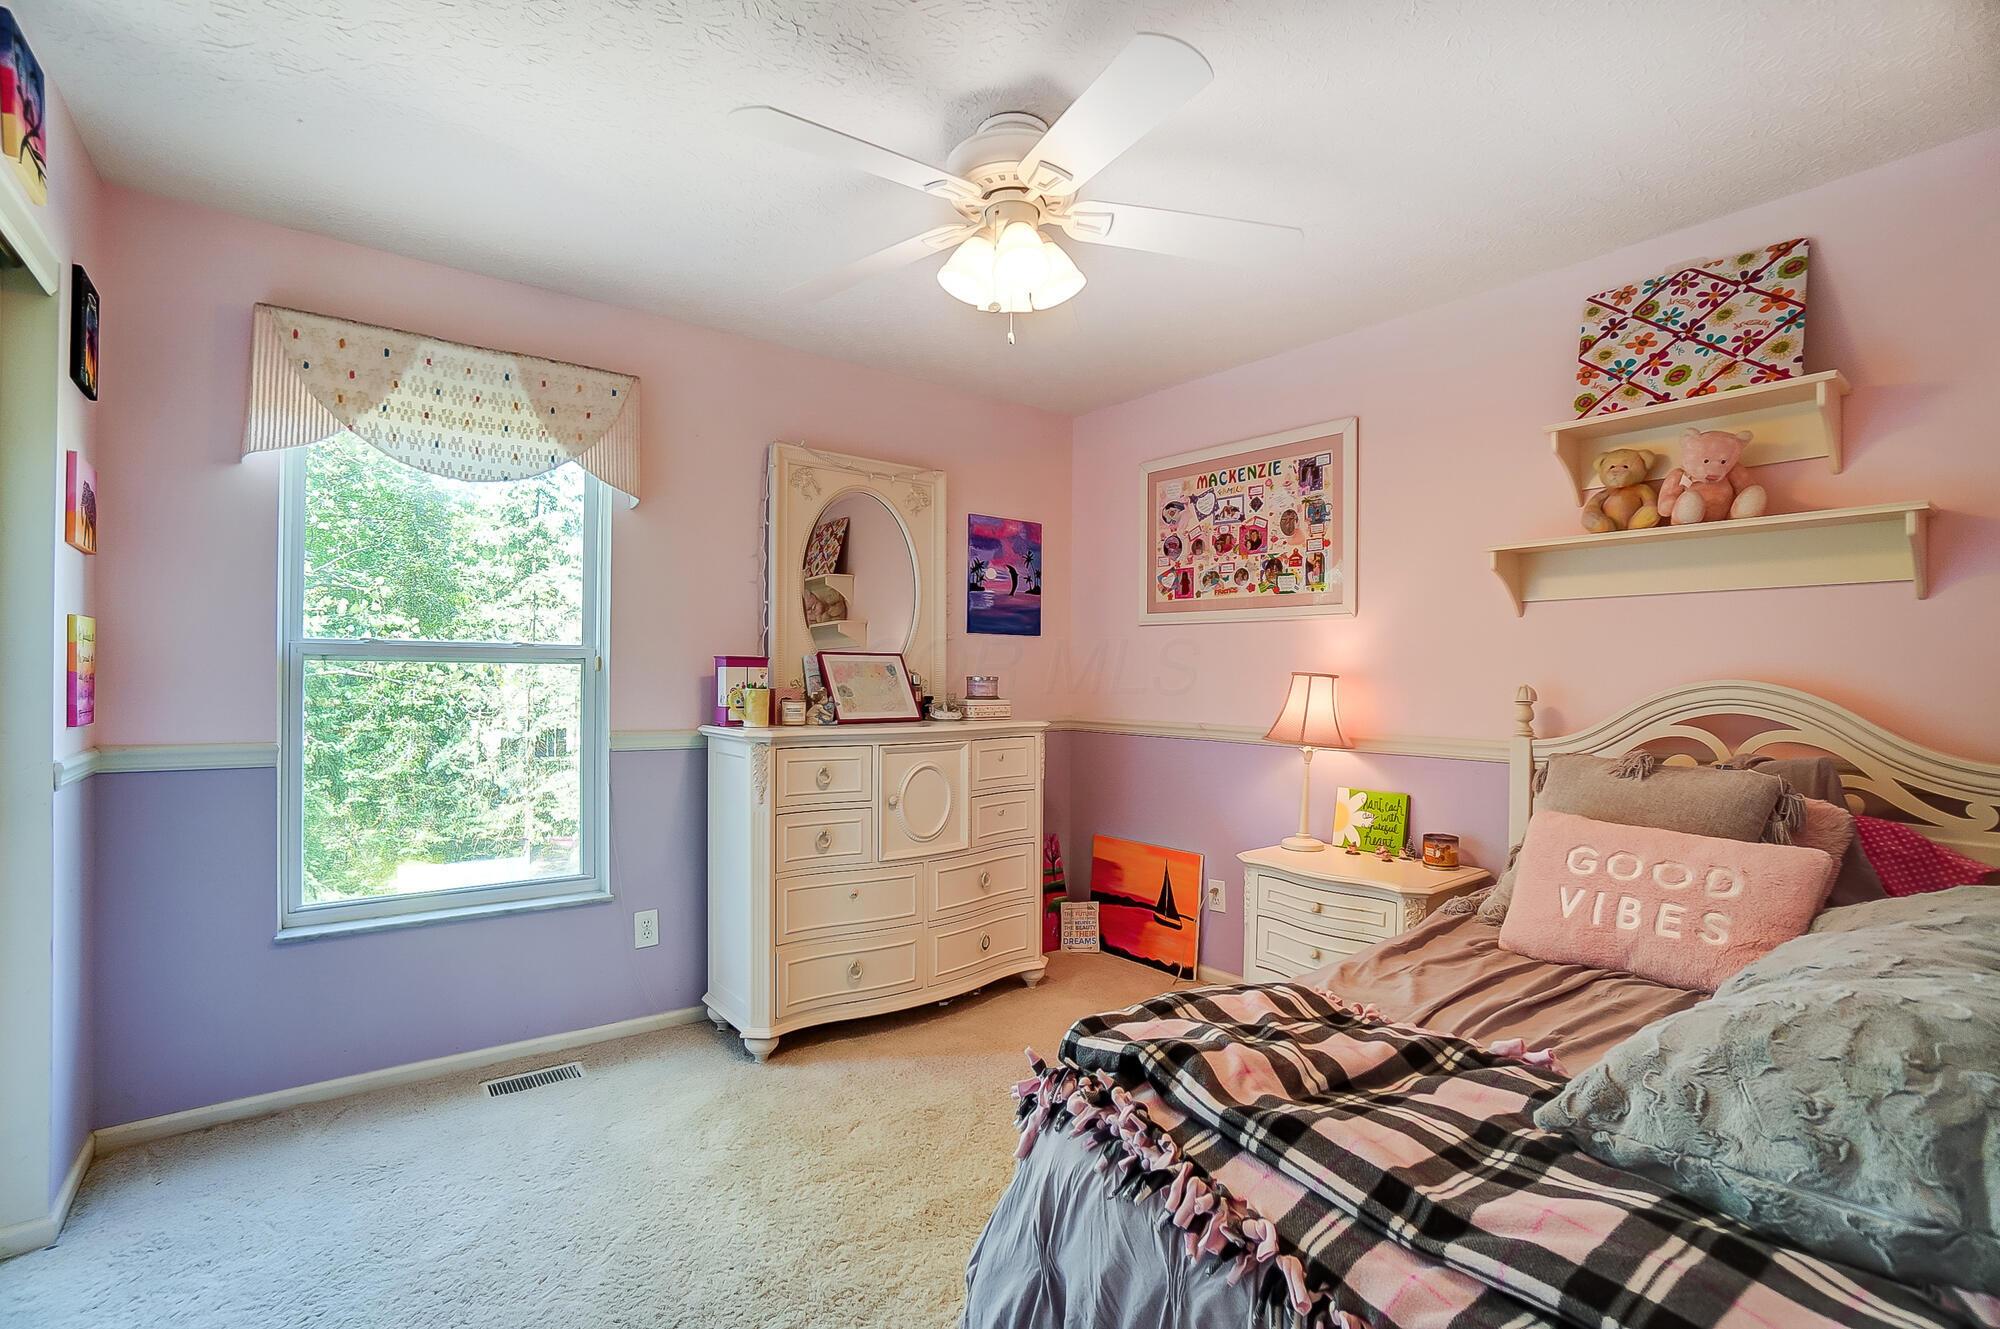
Bedroom with pink and lavender walls, a white dresser, and a bed with a “GOOD VIBES” pillow.
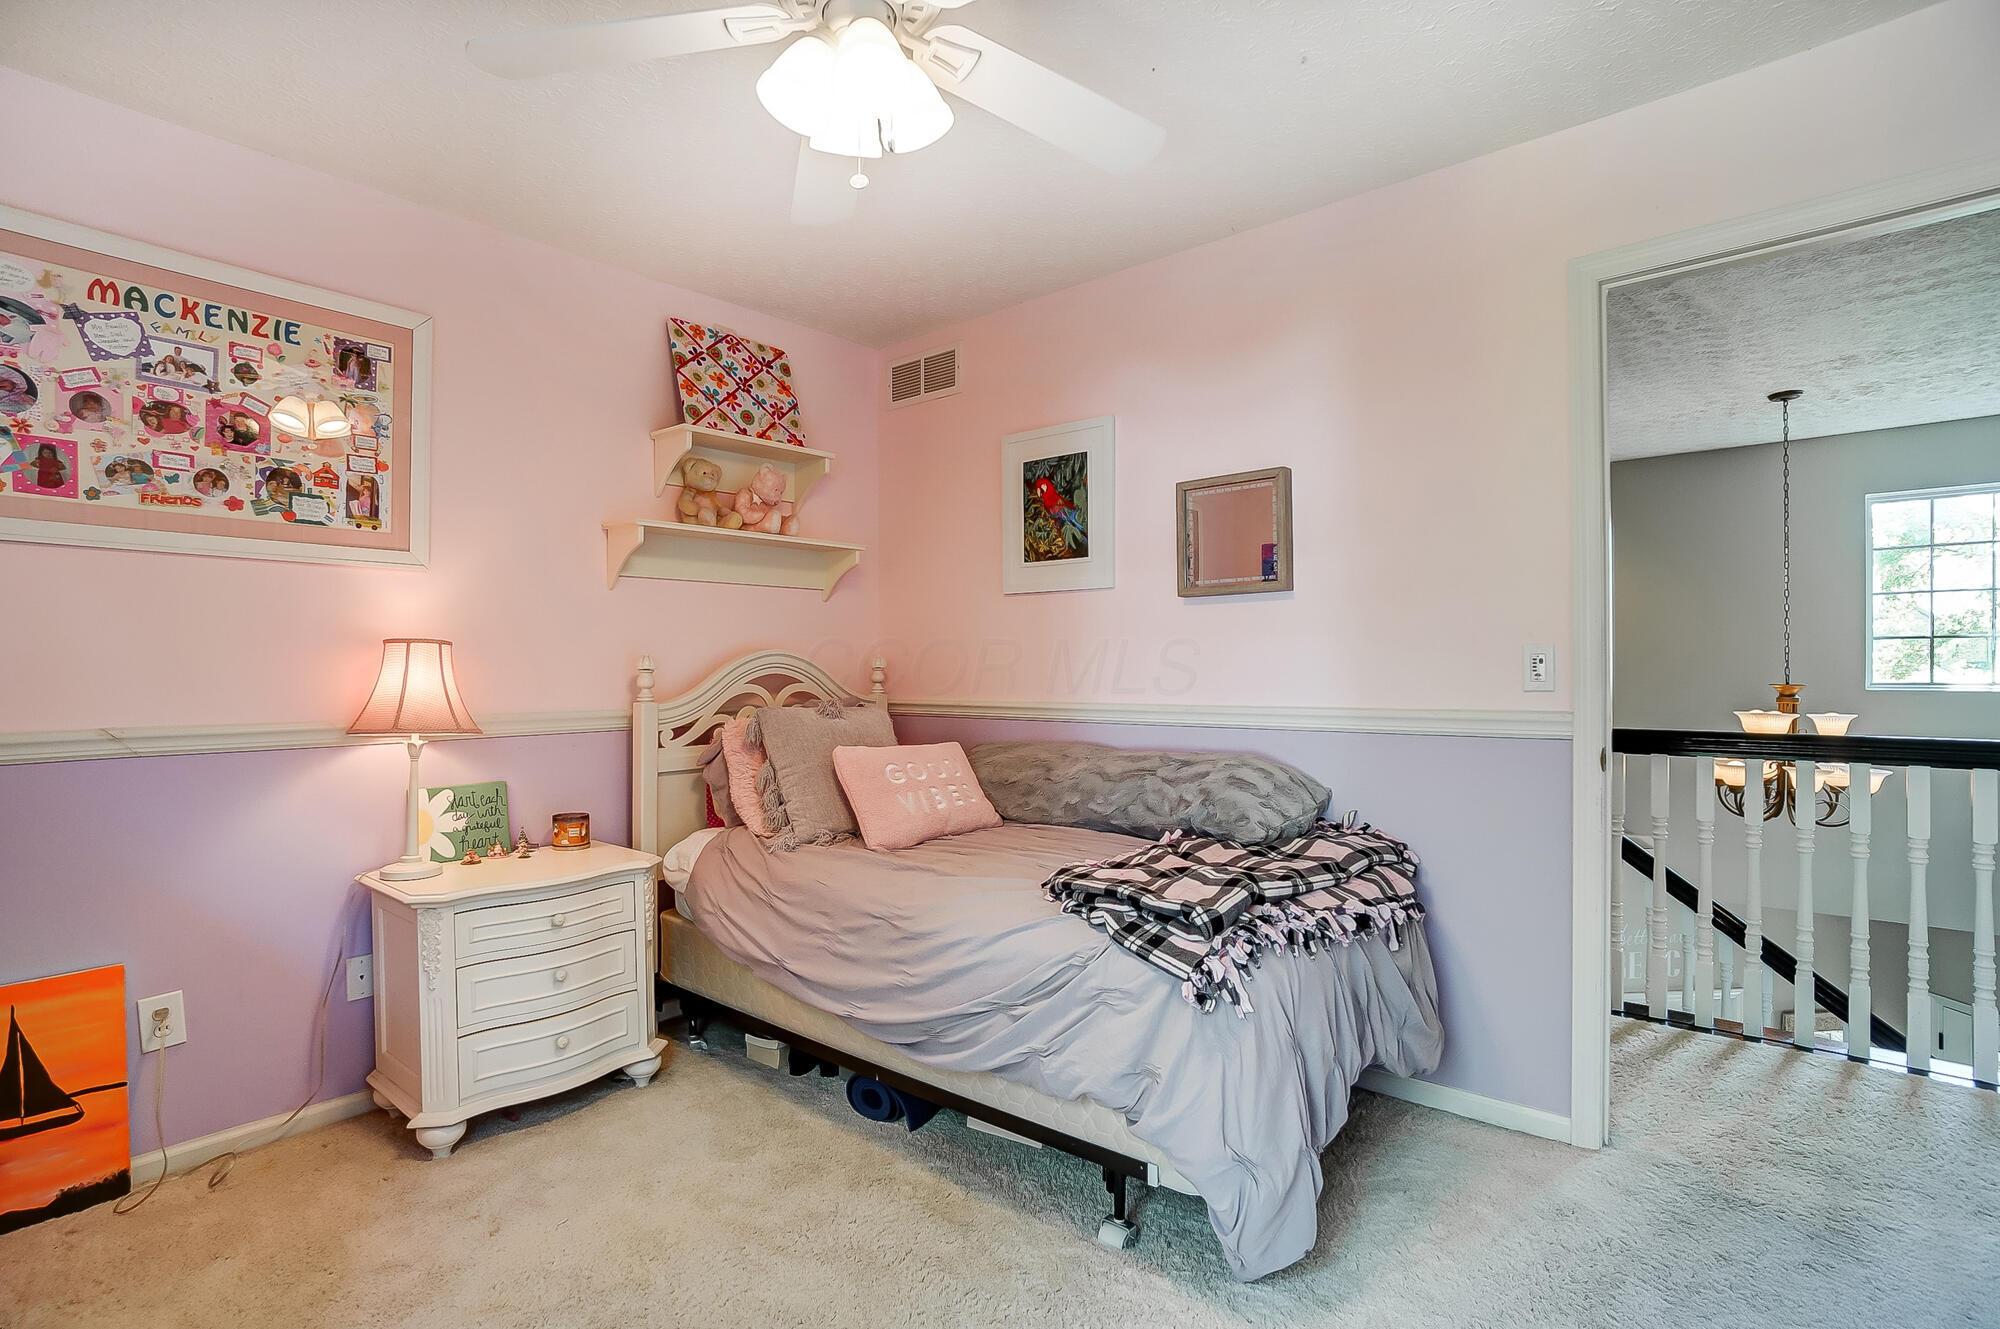
Bedroom with pink and lavender walls, a white bed, stuffed animals on shelves, and an open doorway to the landing.
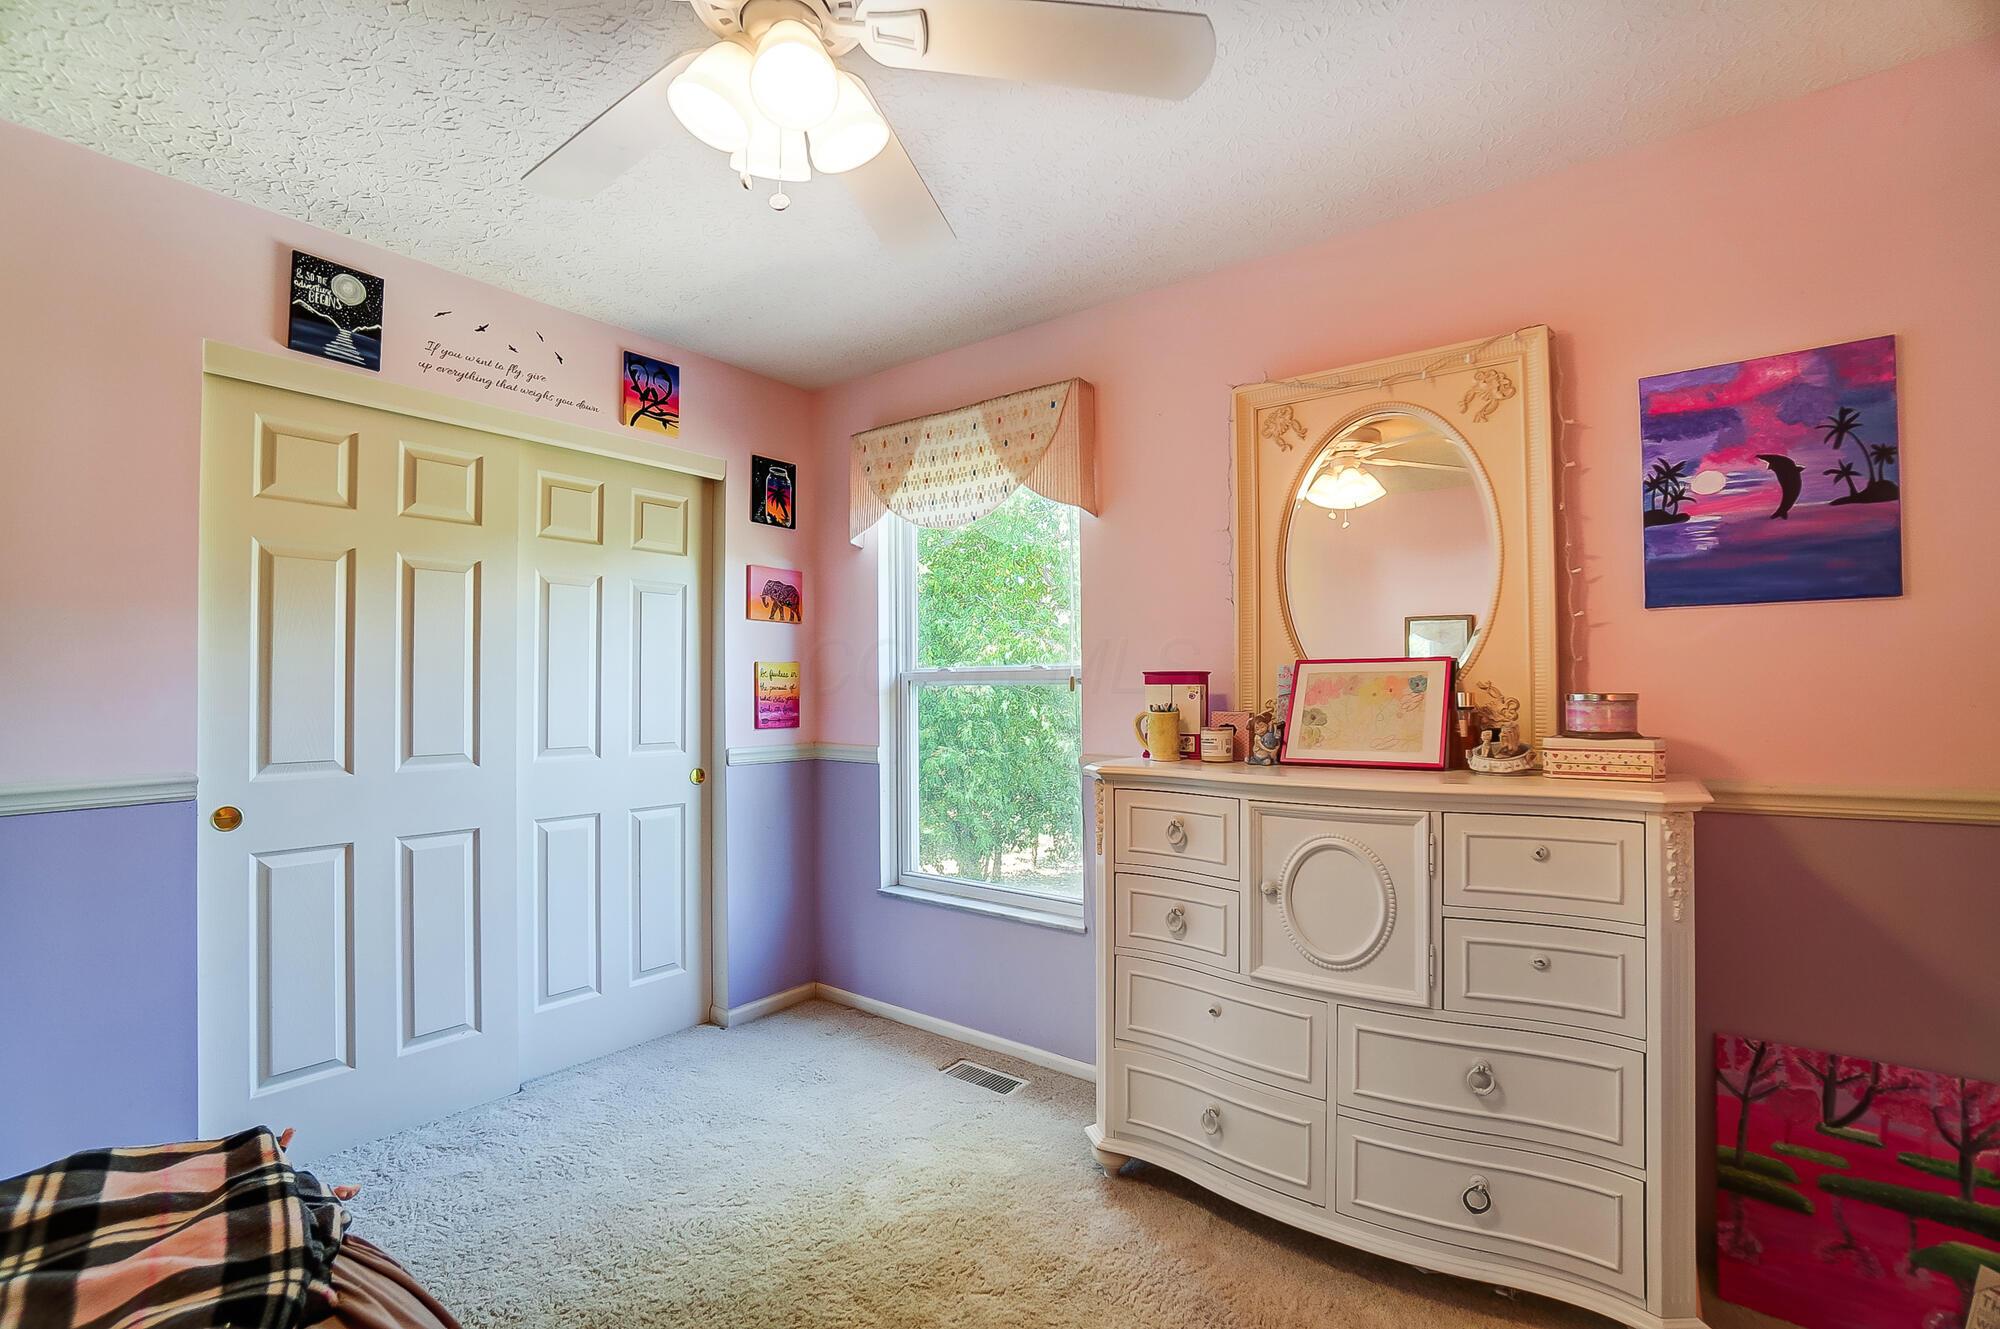
Bedroom with pink and lavender walls, white sliding closet doors, and an ornate dresser beneath a mirror.
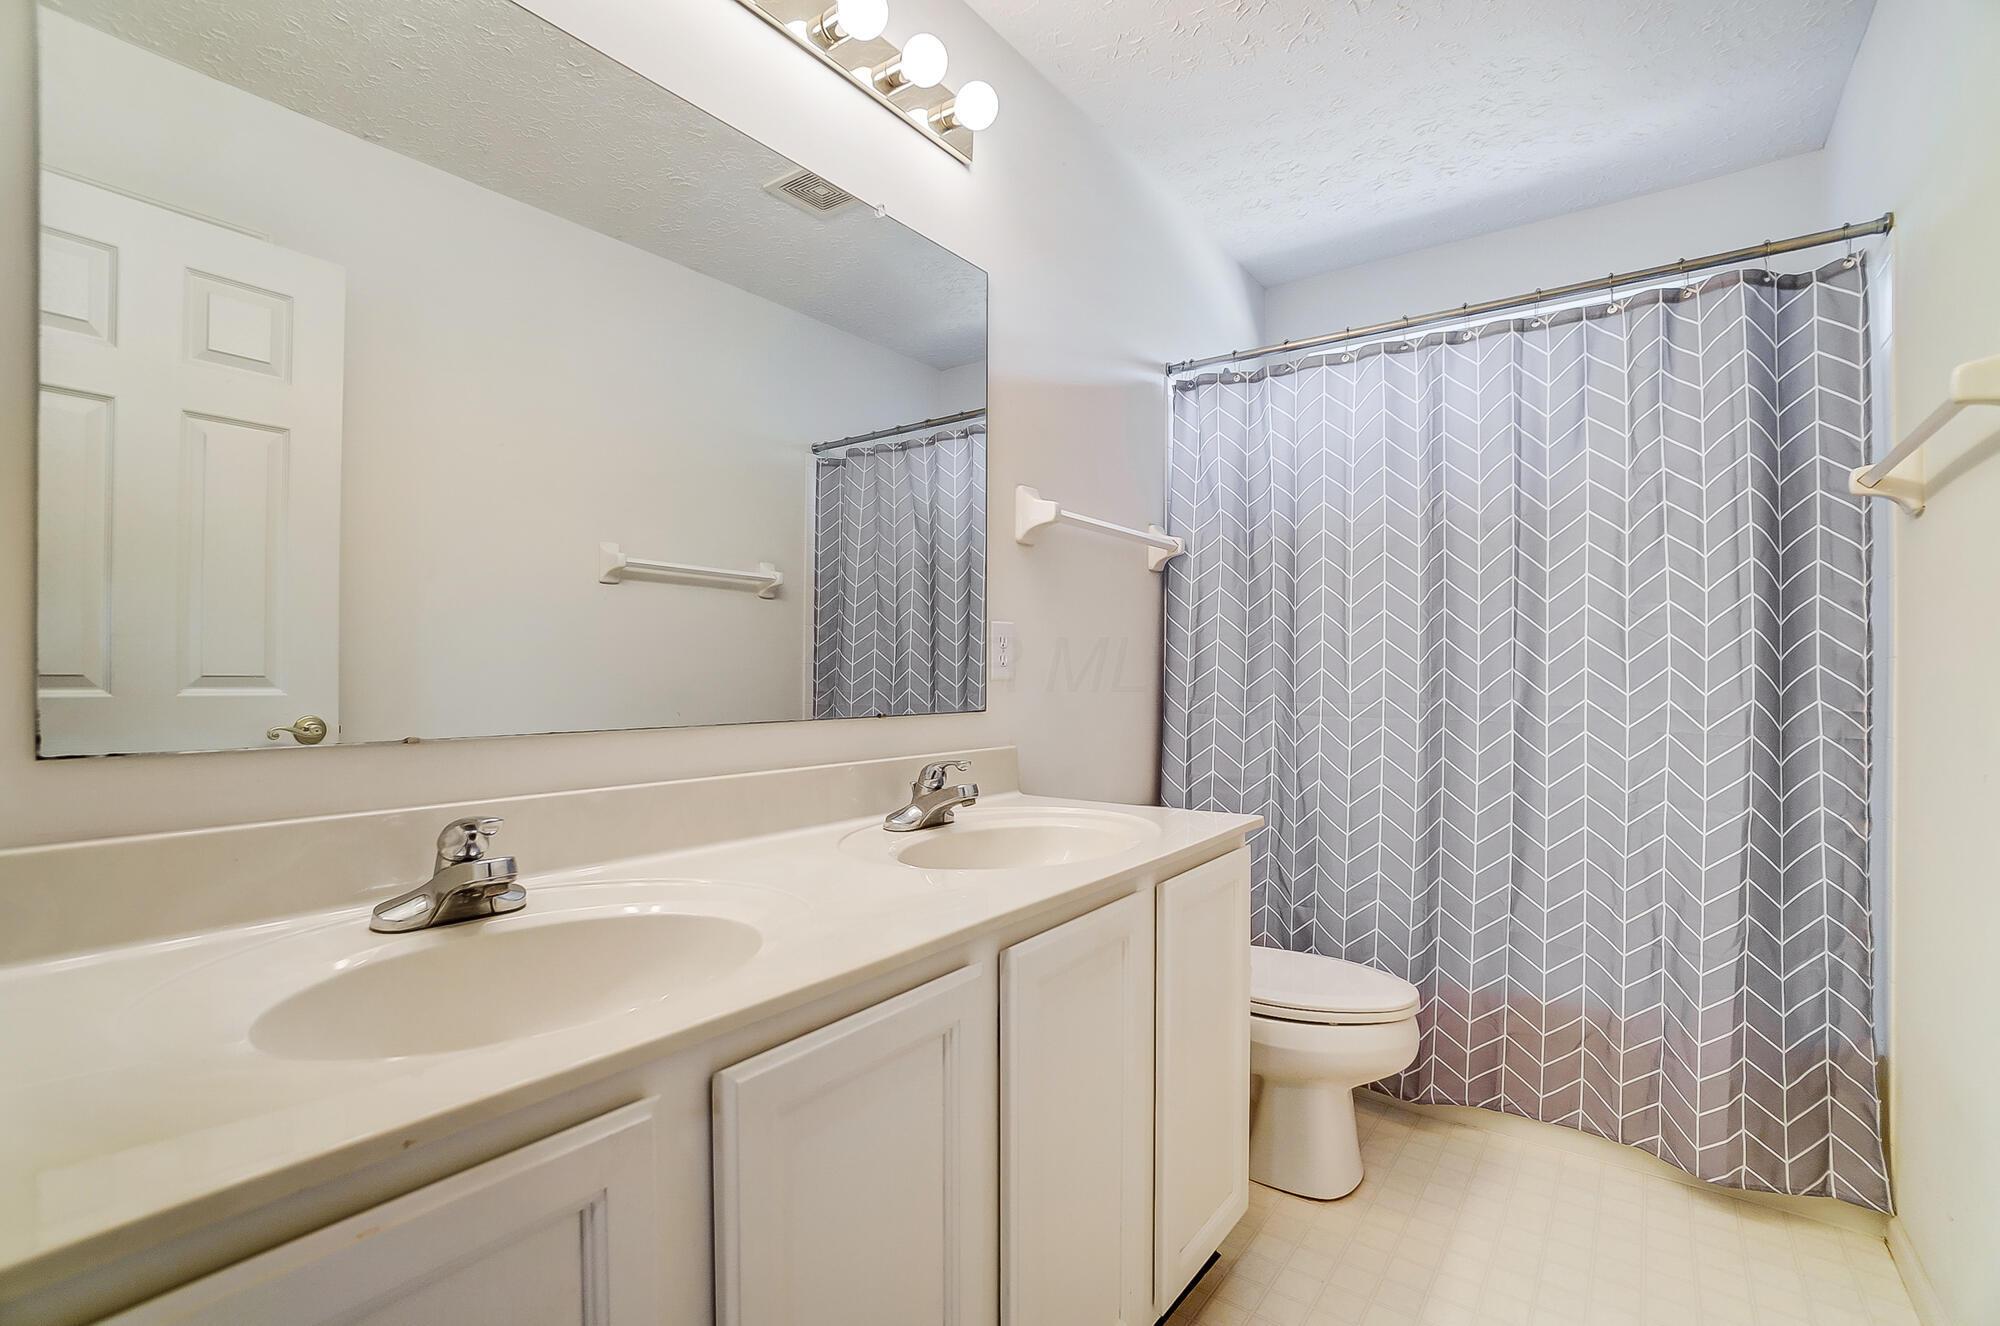
Bathroom with a double-sink vanity and gray chevron shower curtain.
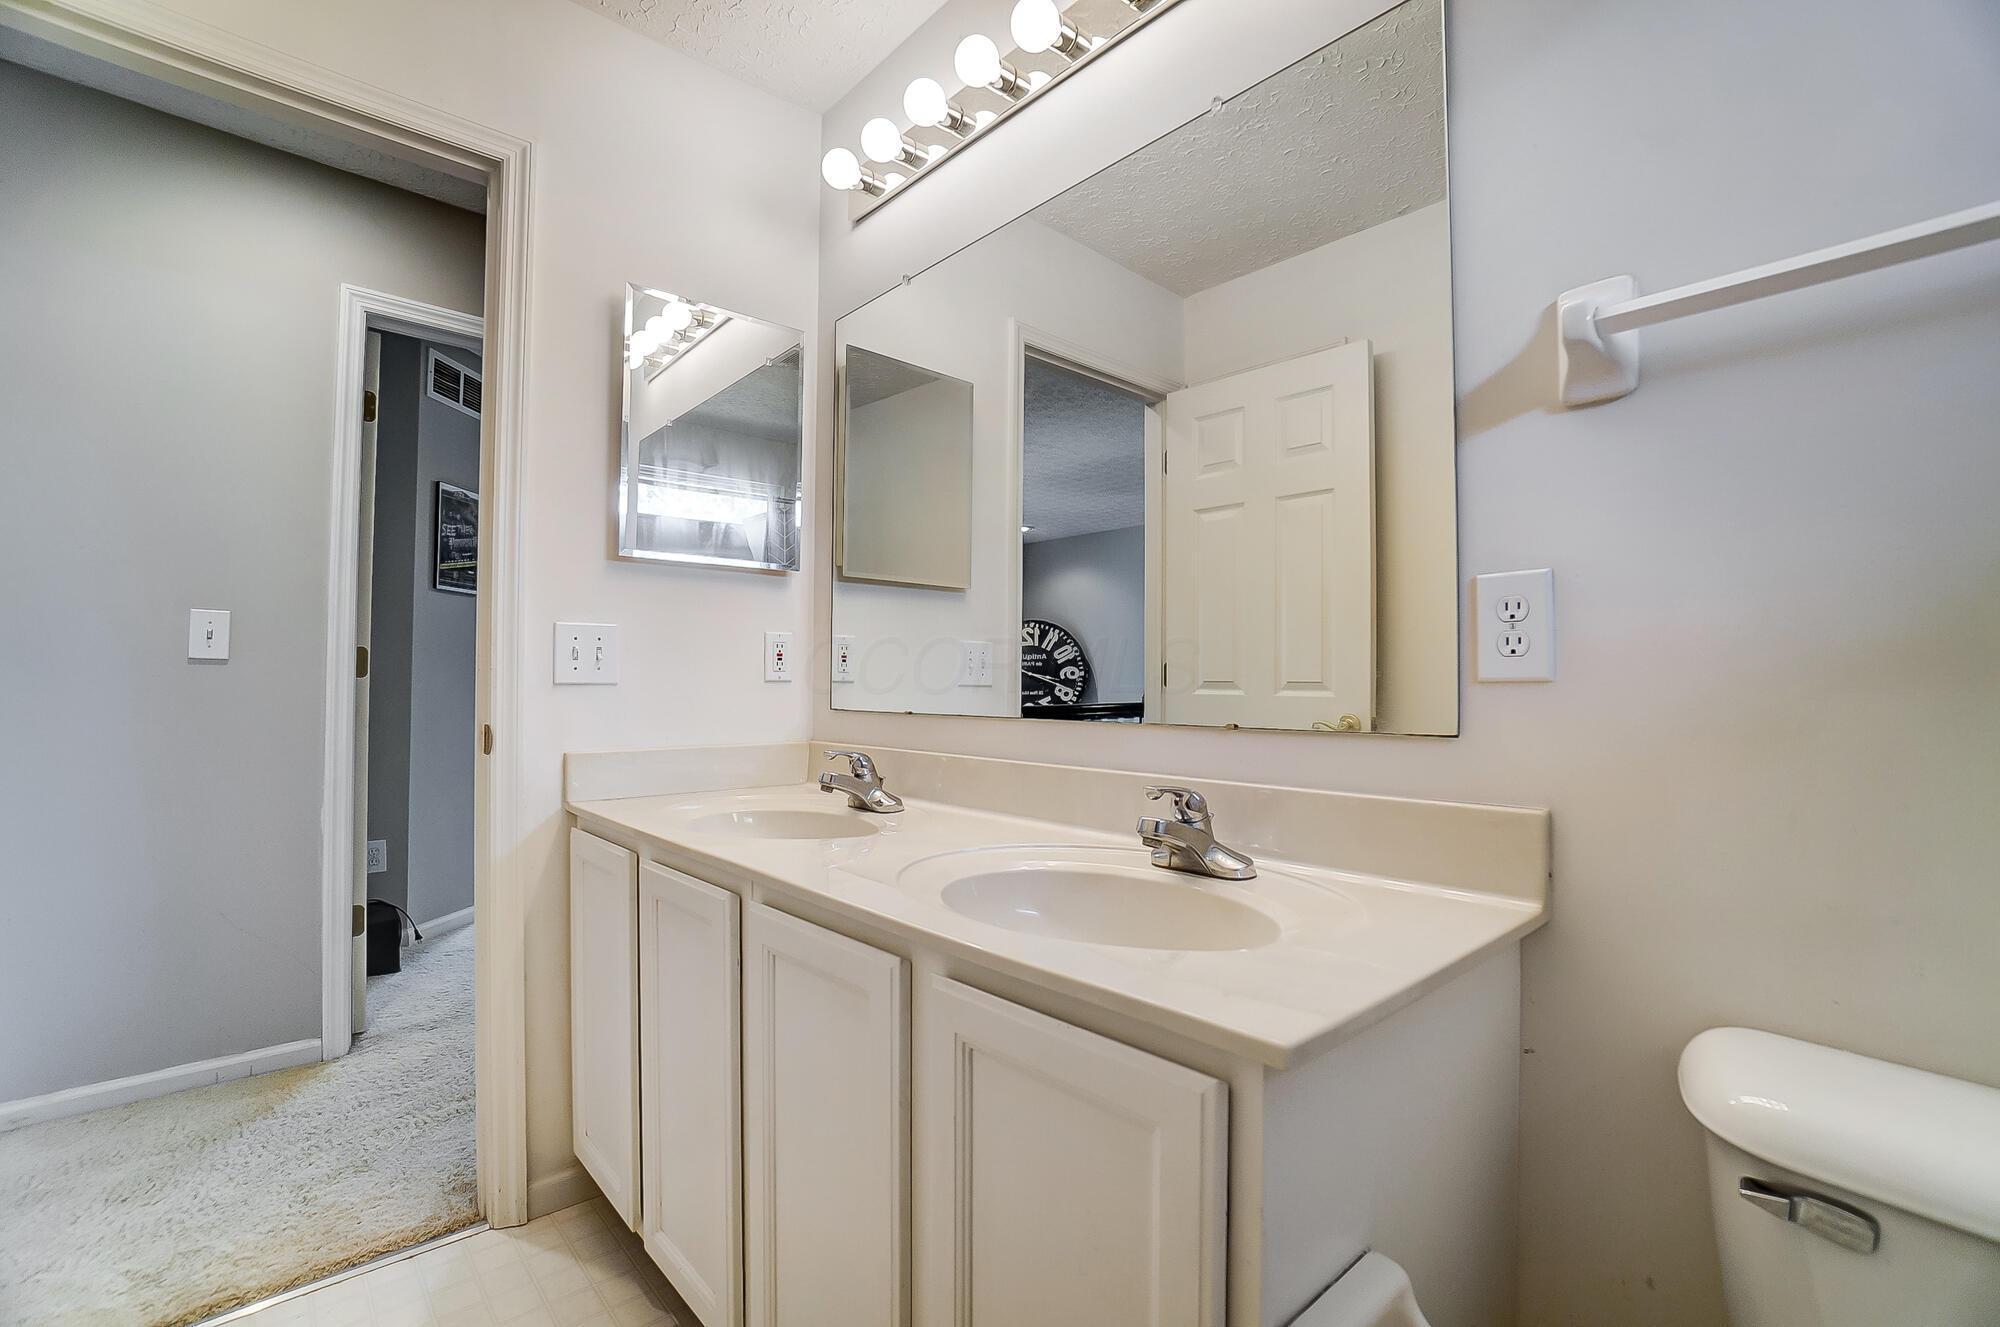
Bathroom with a double-sink vanity, large mirrors, bright lights, and an open doorway to a carpeted room.
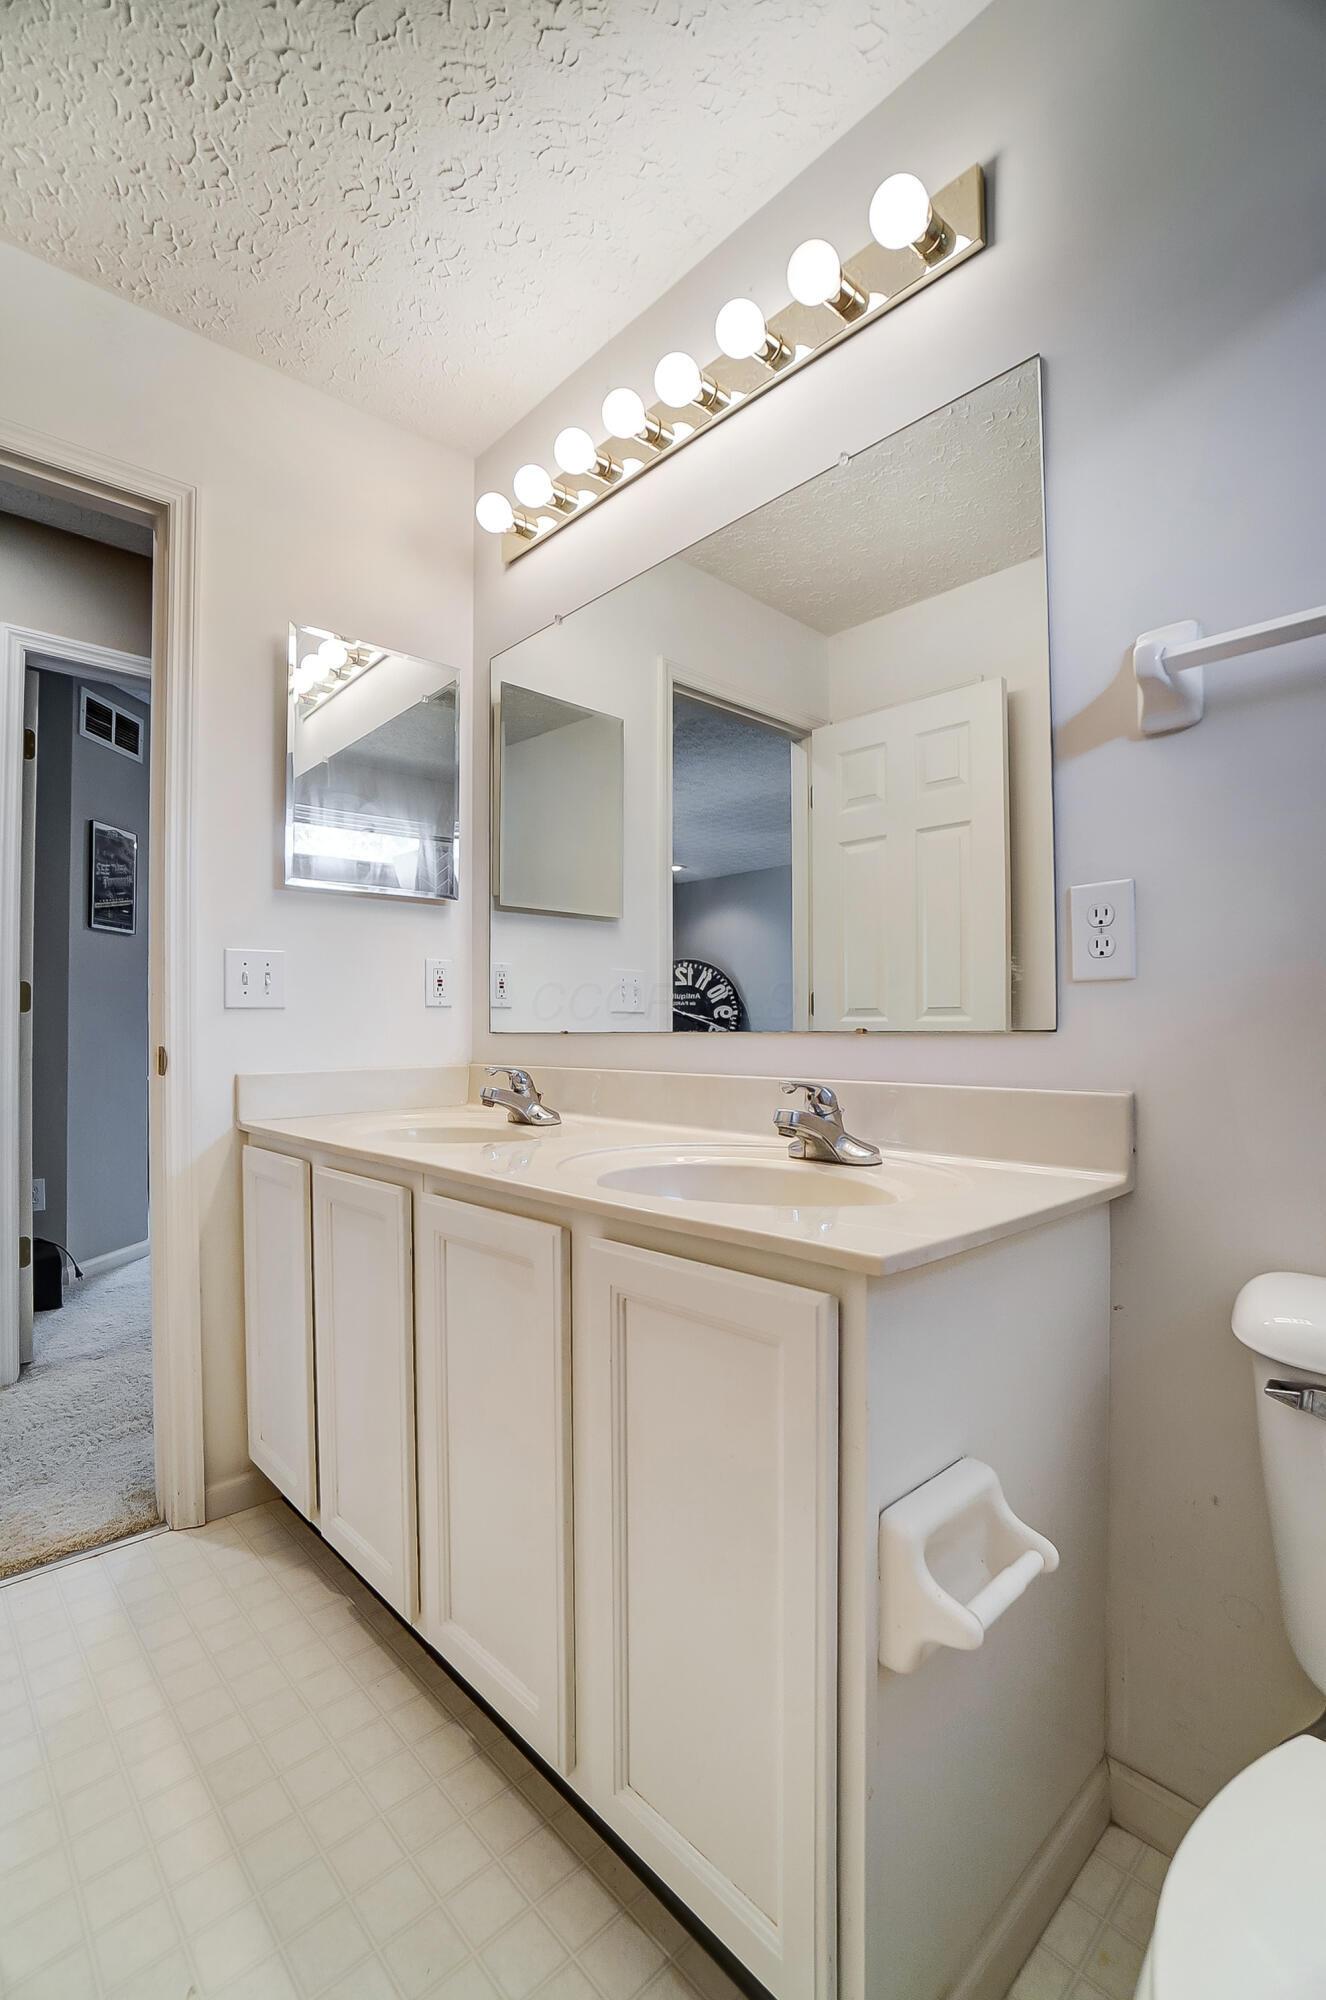
Bathroom with a white double-sink vanity, large mirror, and bright vanity lights.
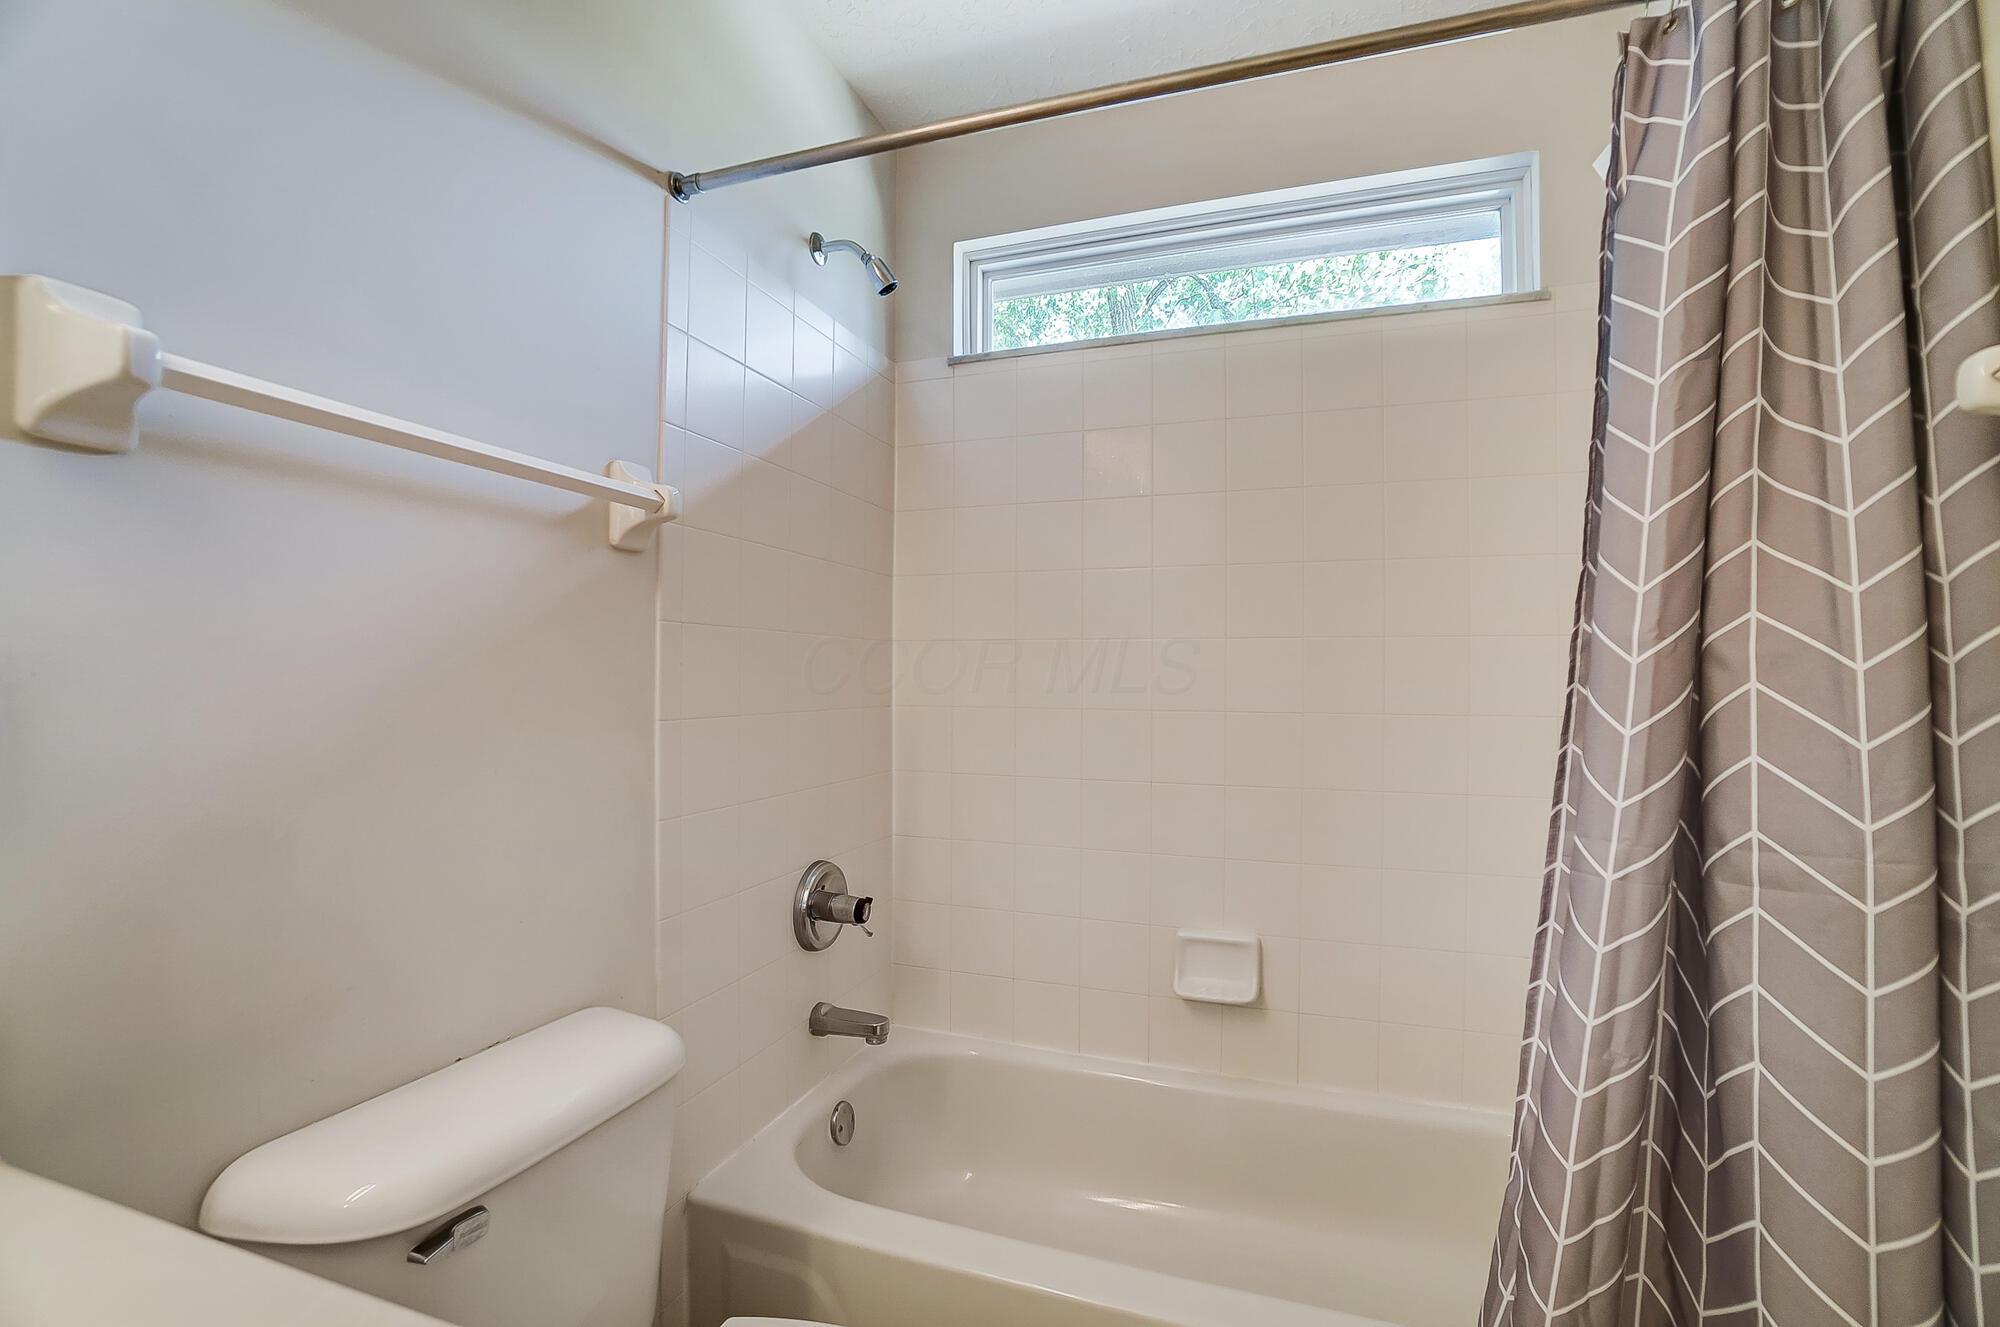
Bathroom tub and shower with white tile, a high window, and a gray patterned curtain.
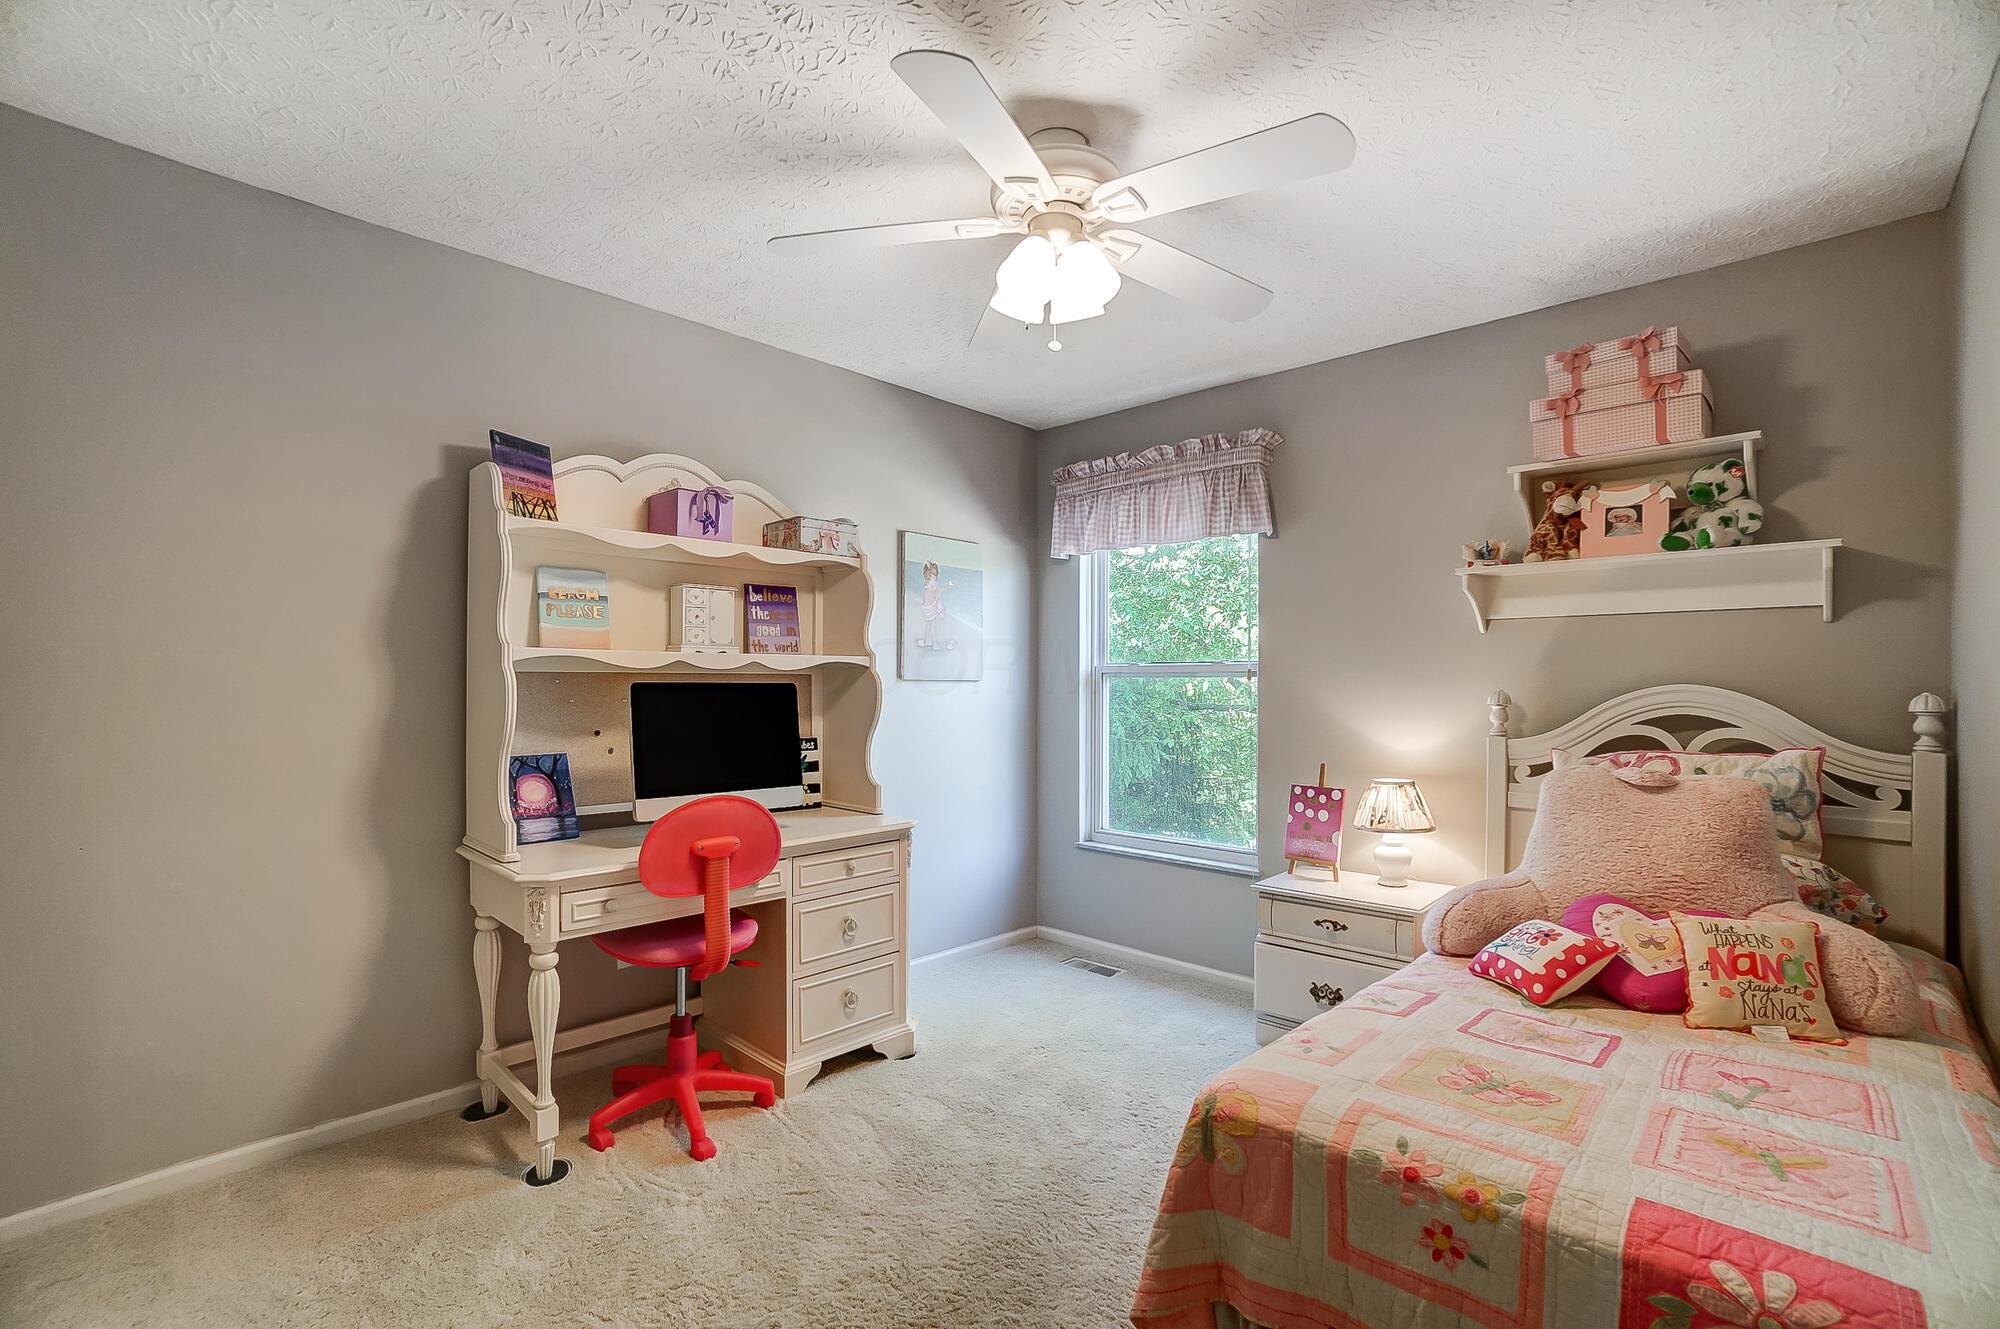
Child’s bedroom with a white desk and red chair, pink patchwork bedding, and a large teddy bear.
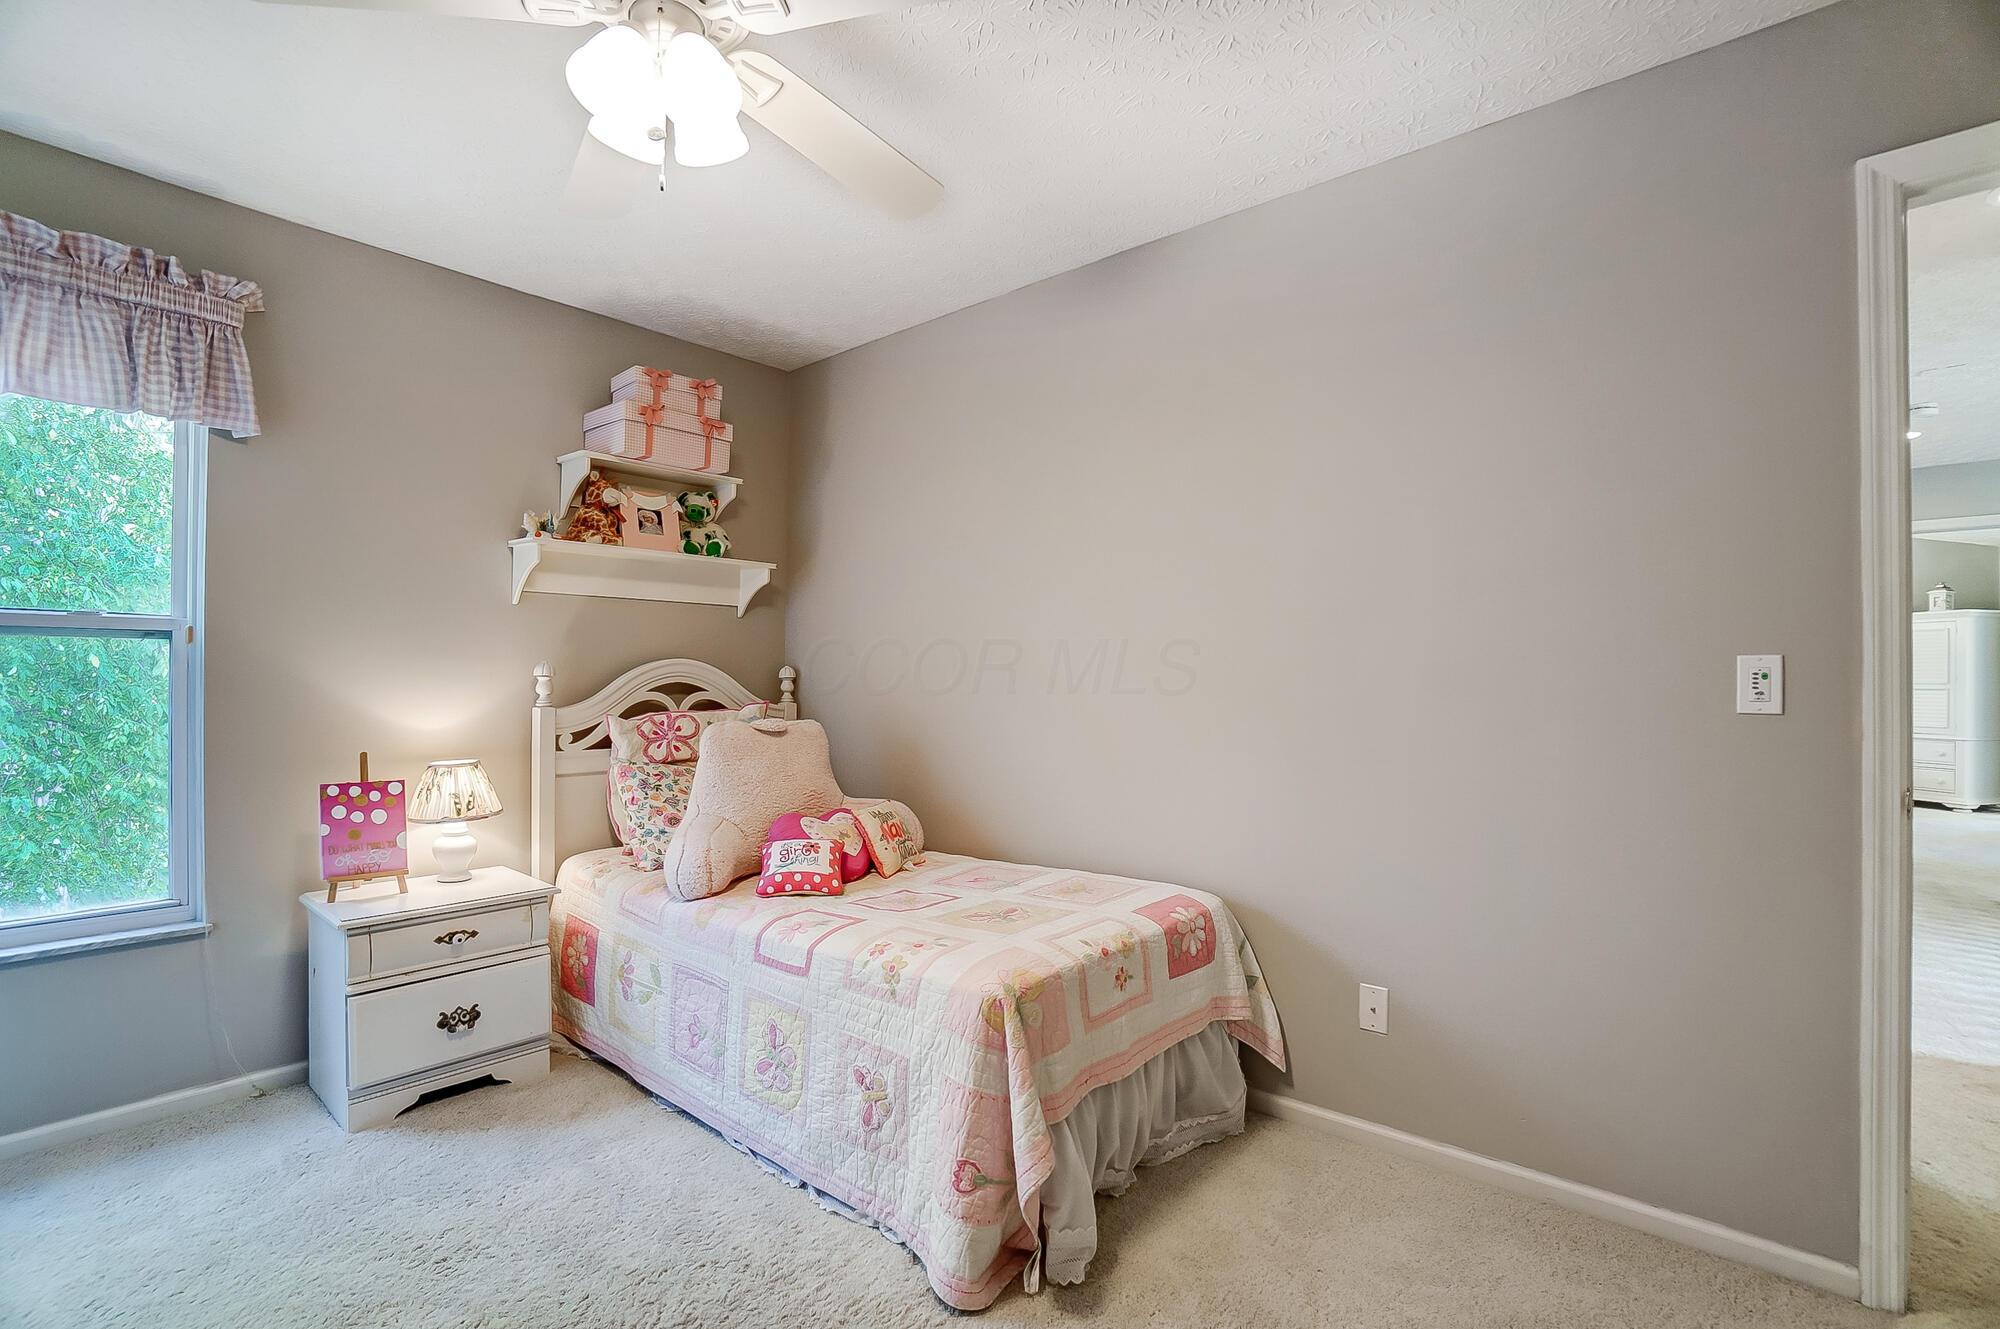
Bedroom with a white bed, pink patchwork quilt, toy shelves, and a large window.
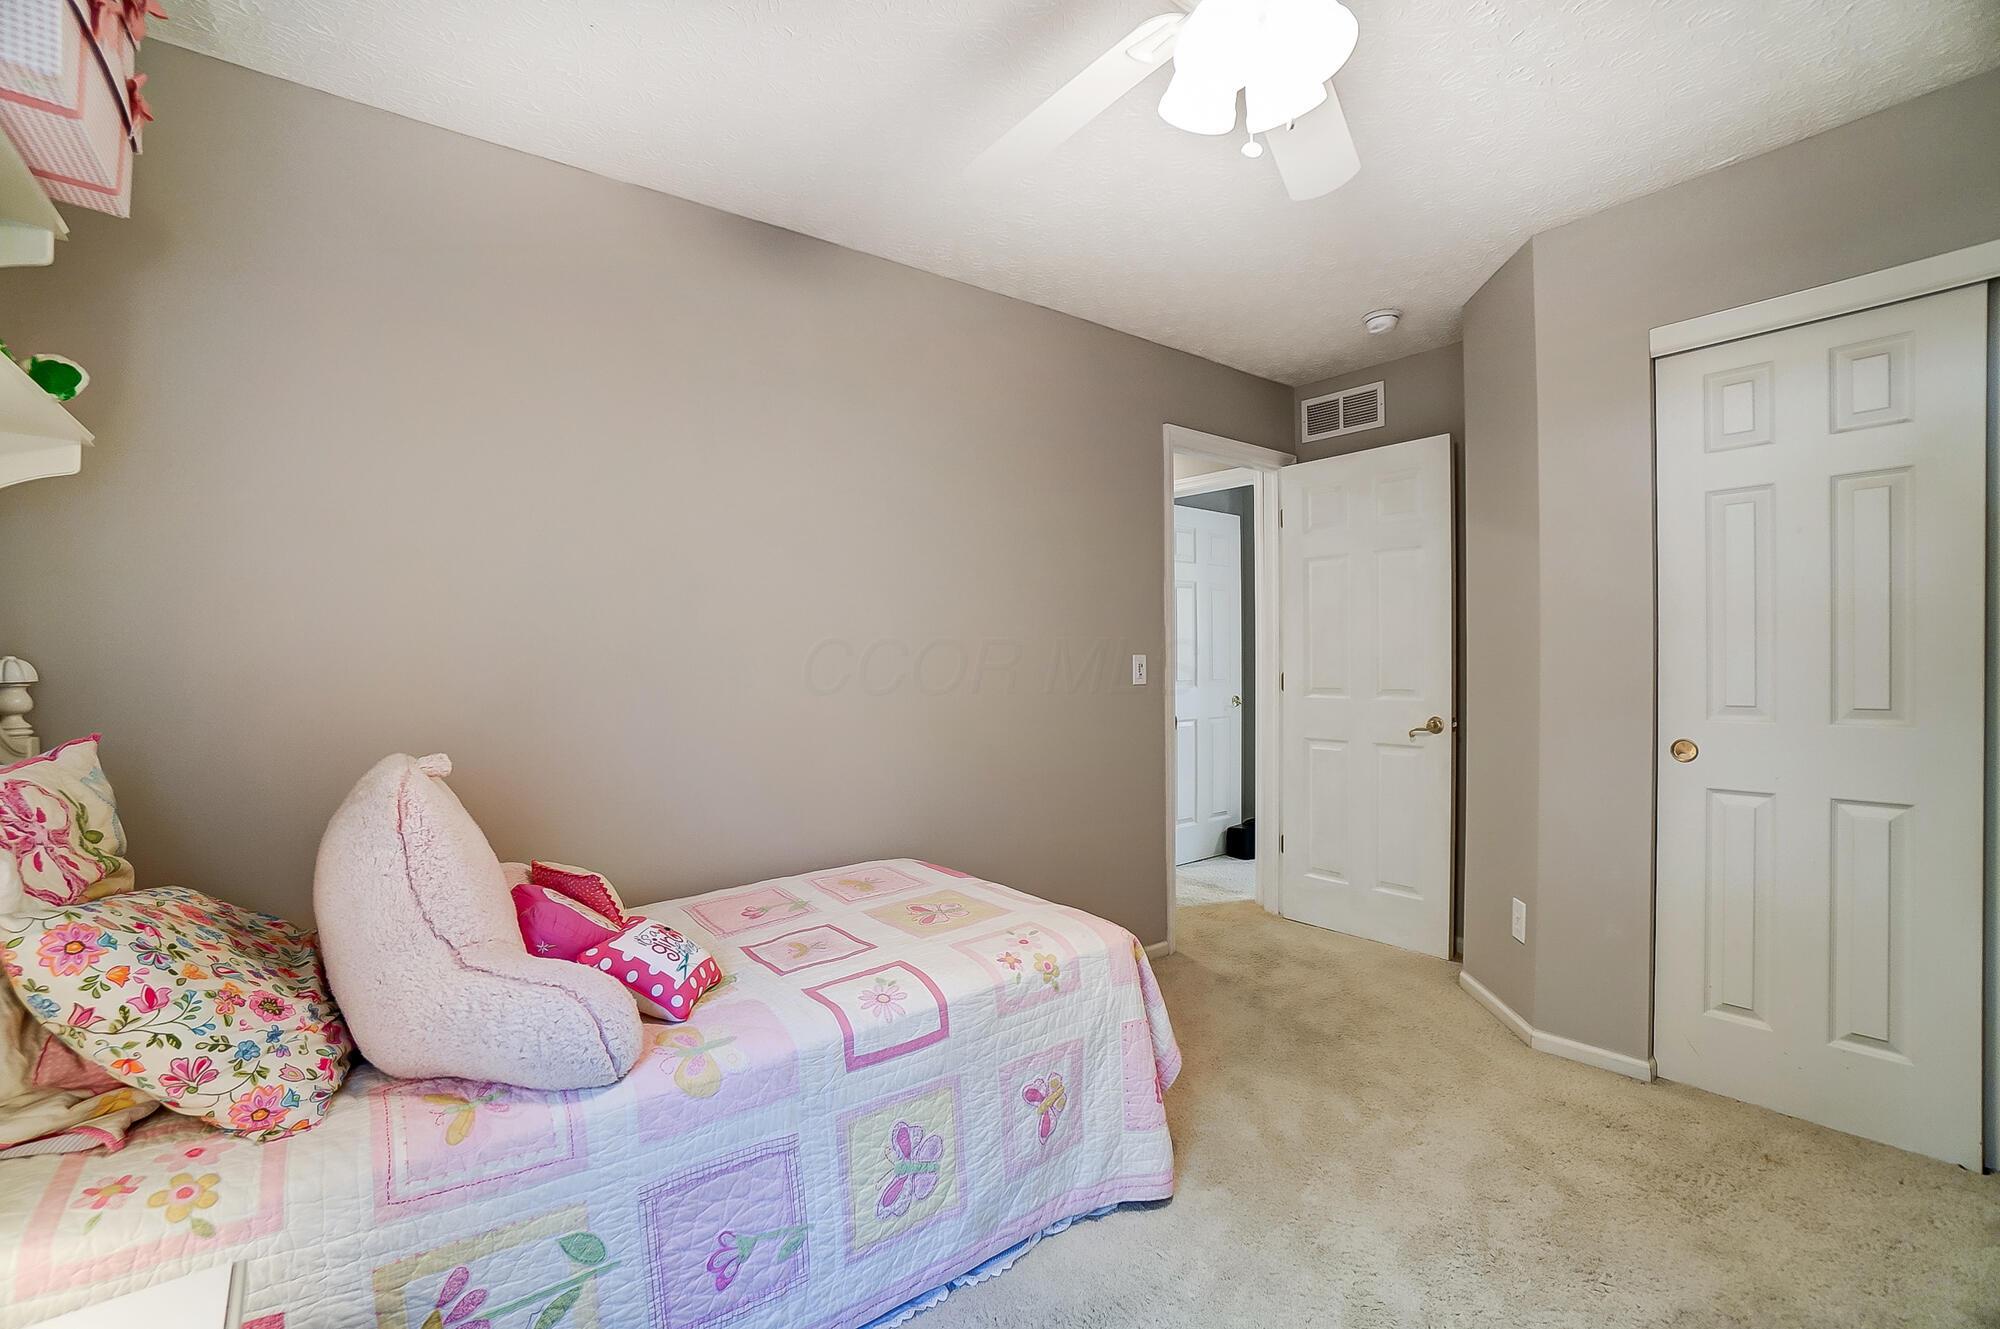
Bedroom with a pink floral patchwork quilt, beige carpet, and white closet doors.
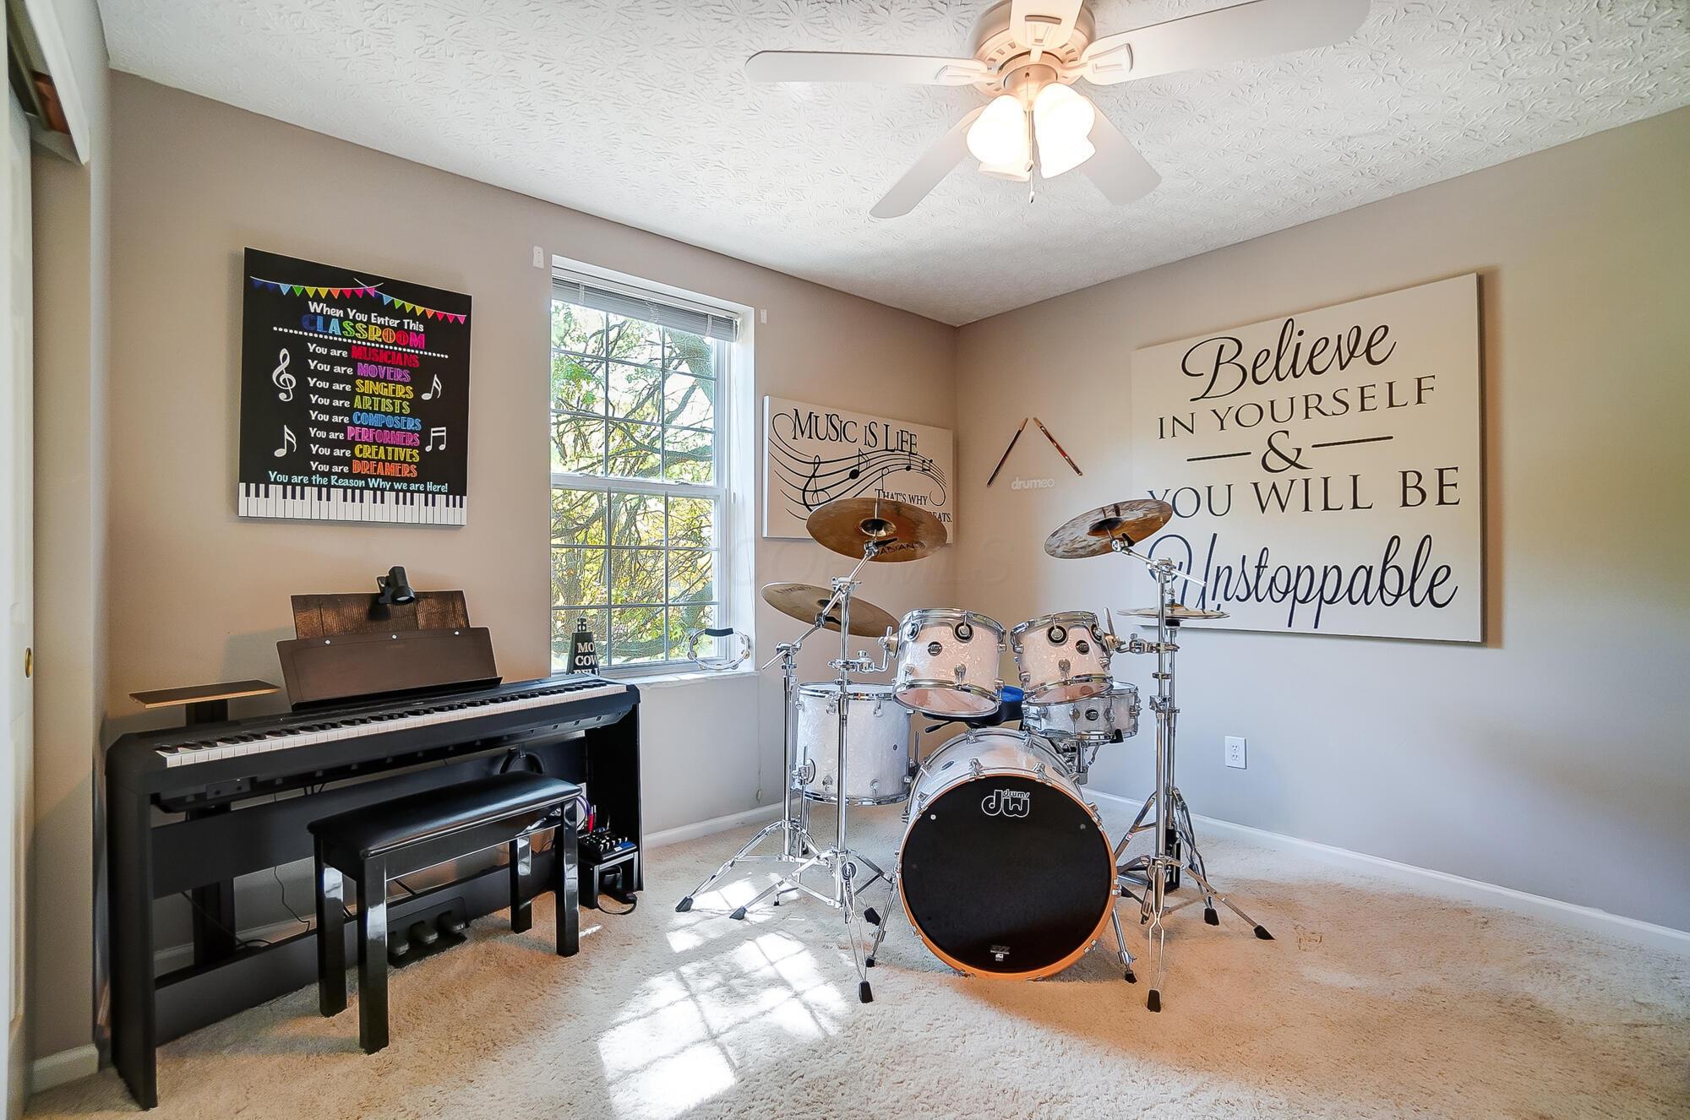
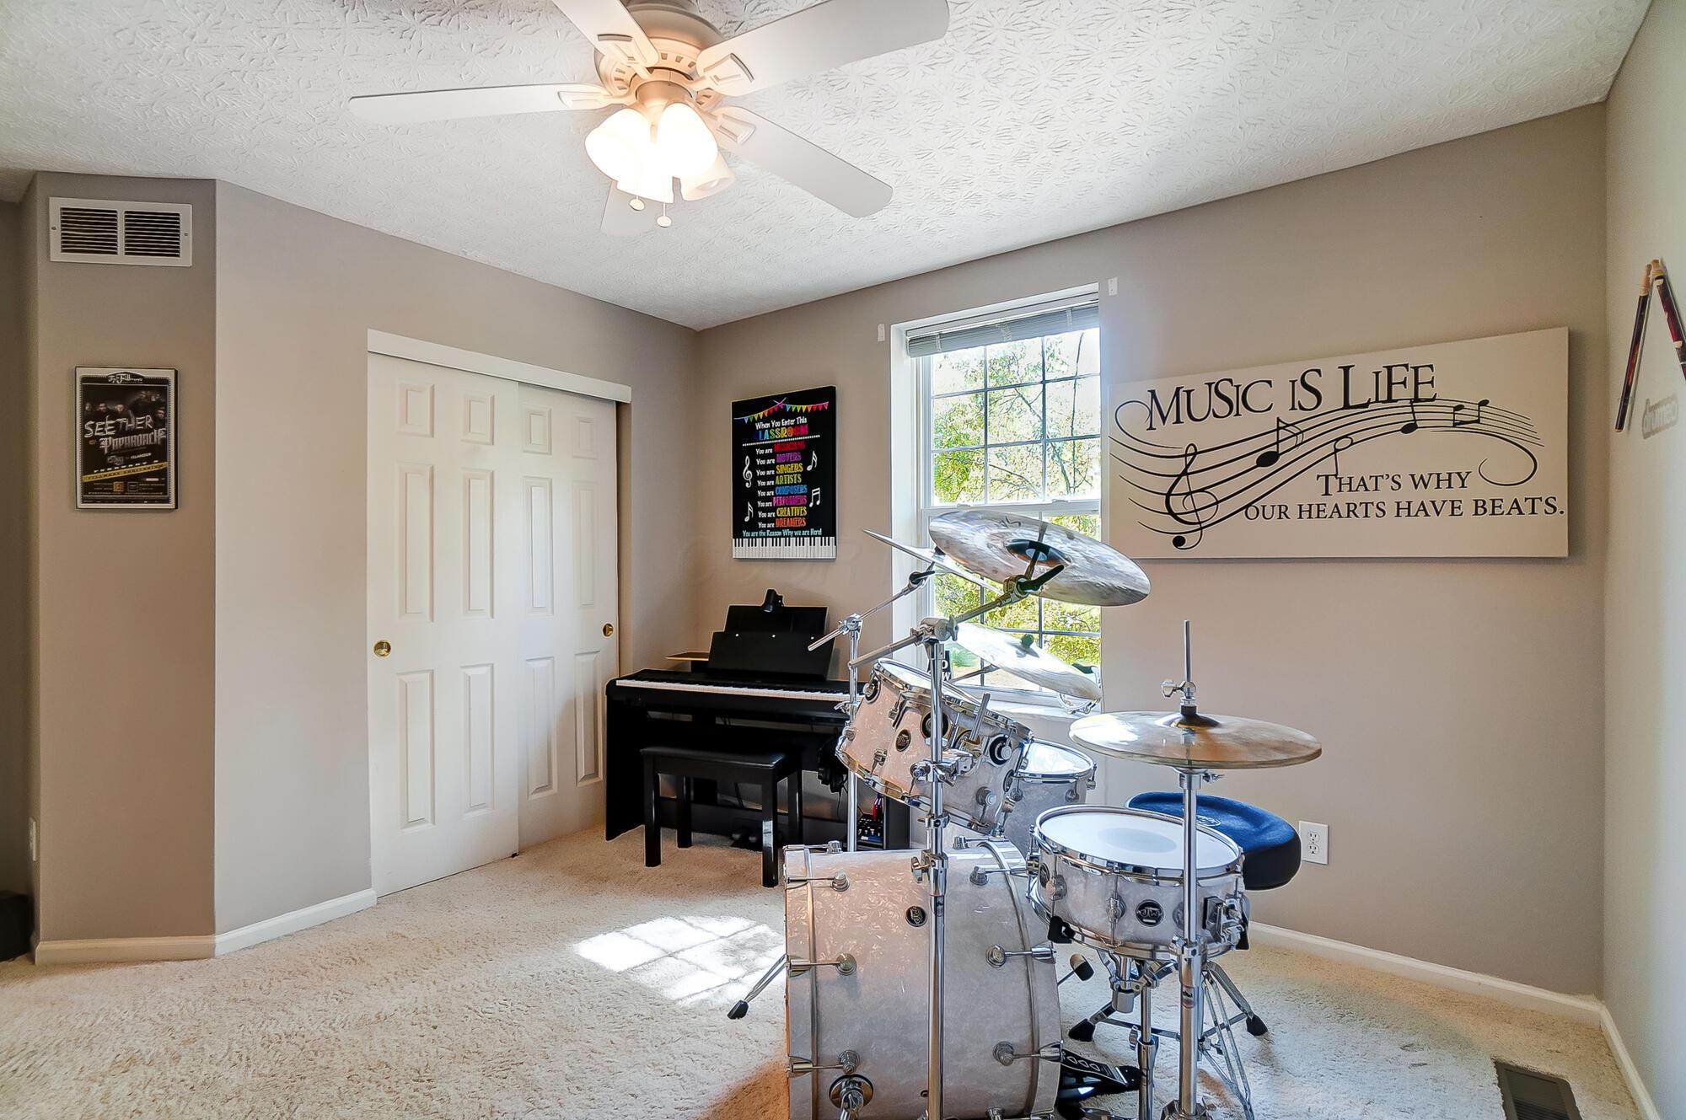
Music room with a silver drum kit, digital piano, and motivational wall signs.
Music room with a drum kit, digital piano, and large music-themed wall sign.
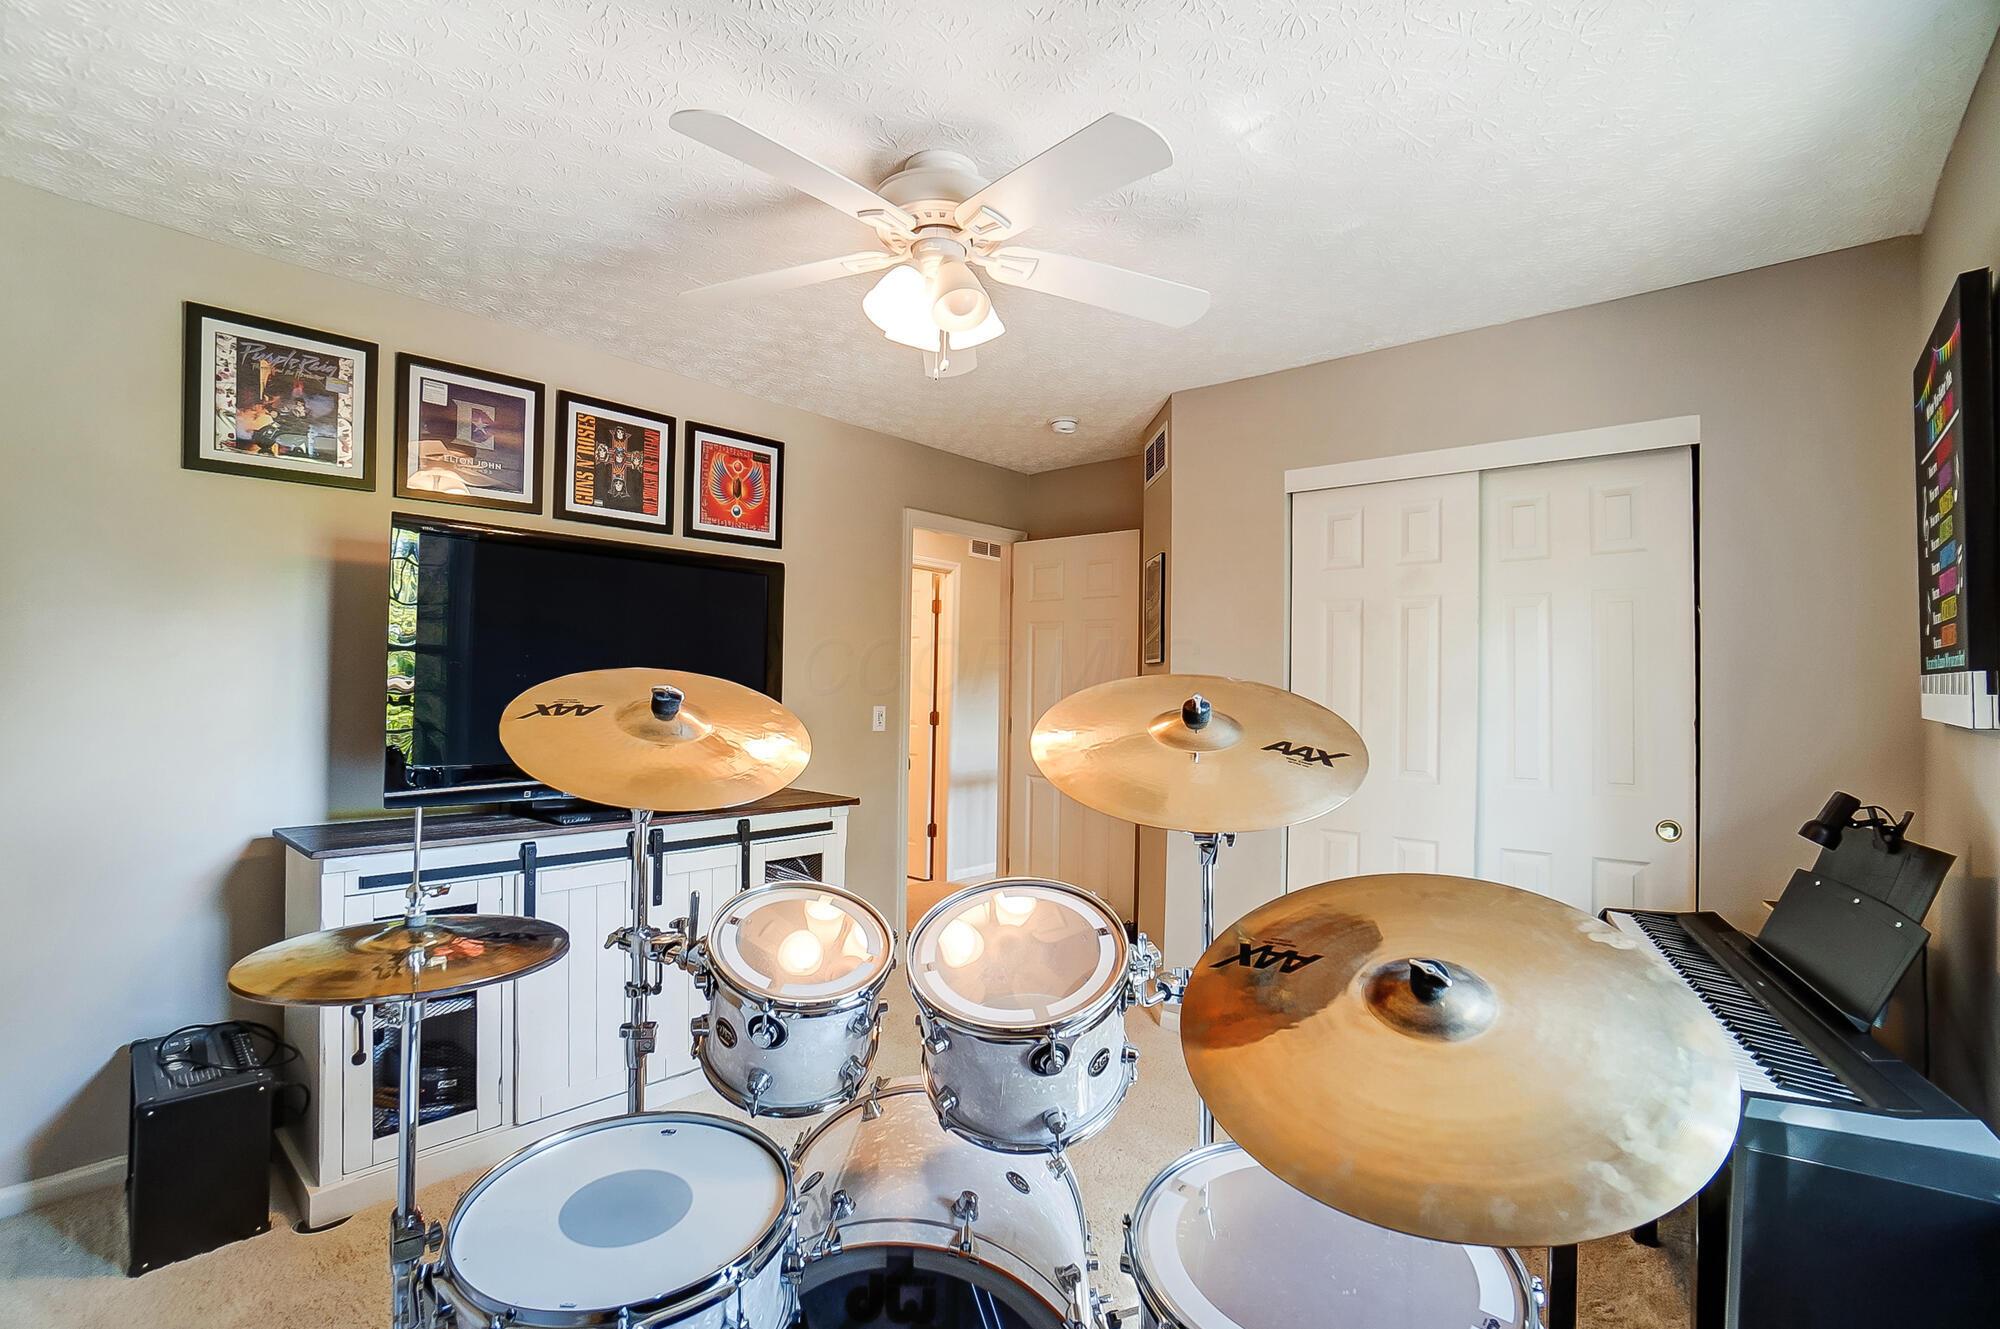
Music room with a drum kit, cymbals, keyboard, framed posters, and white sliding closet doors.
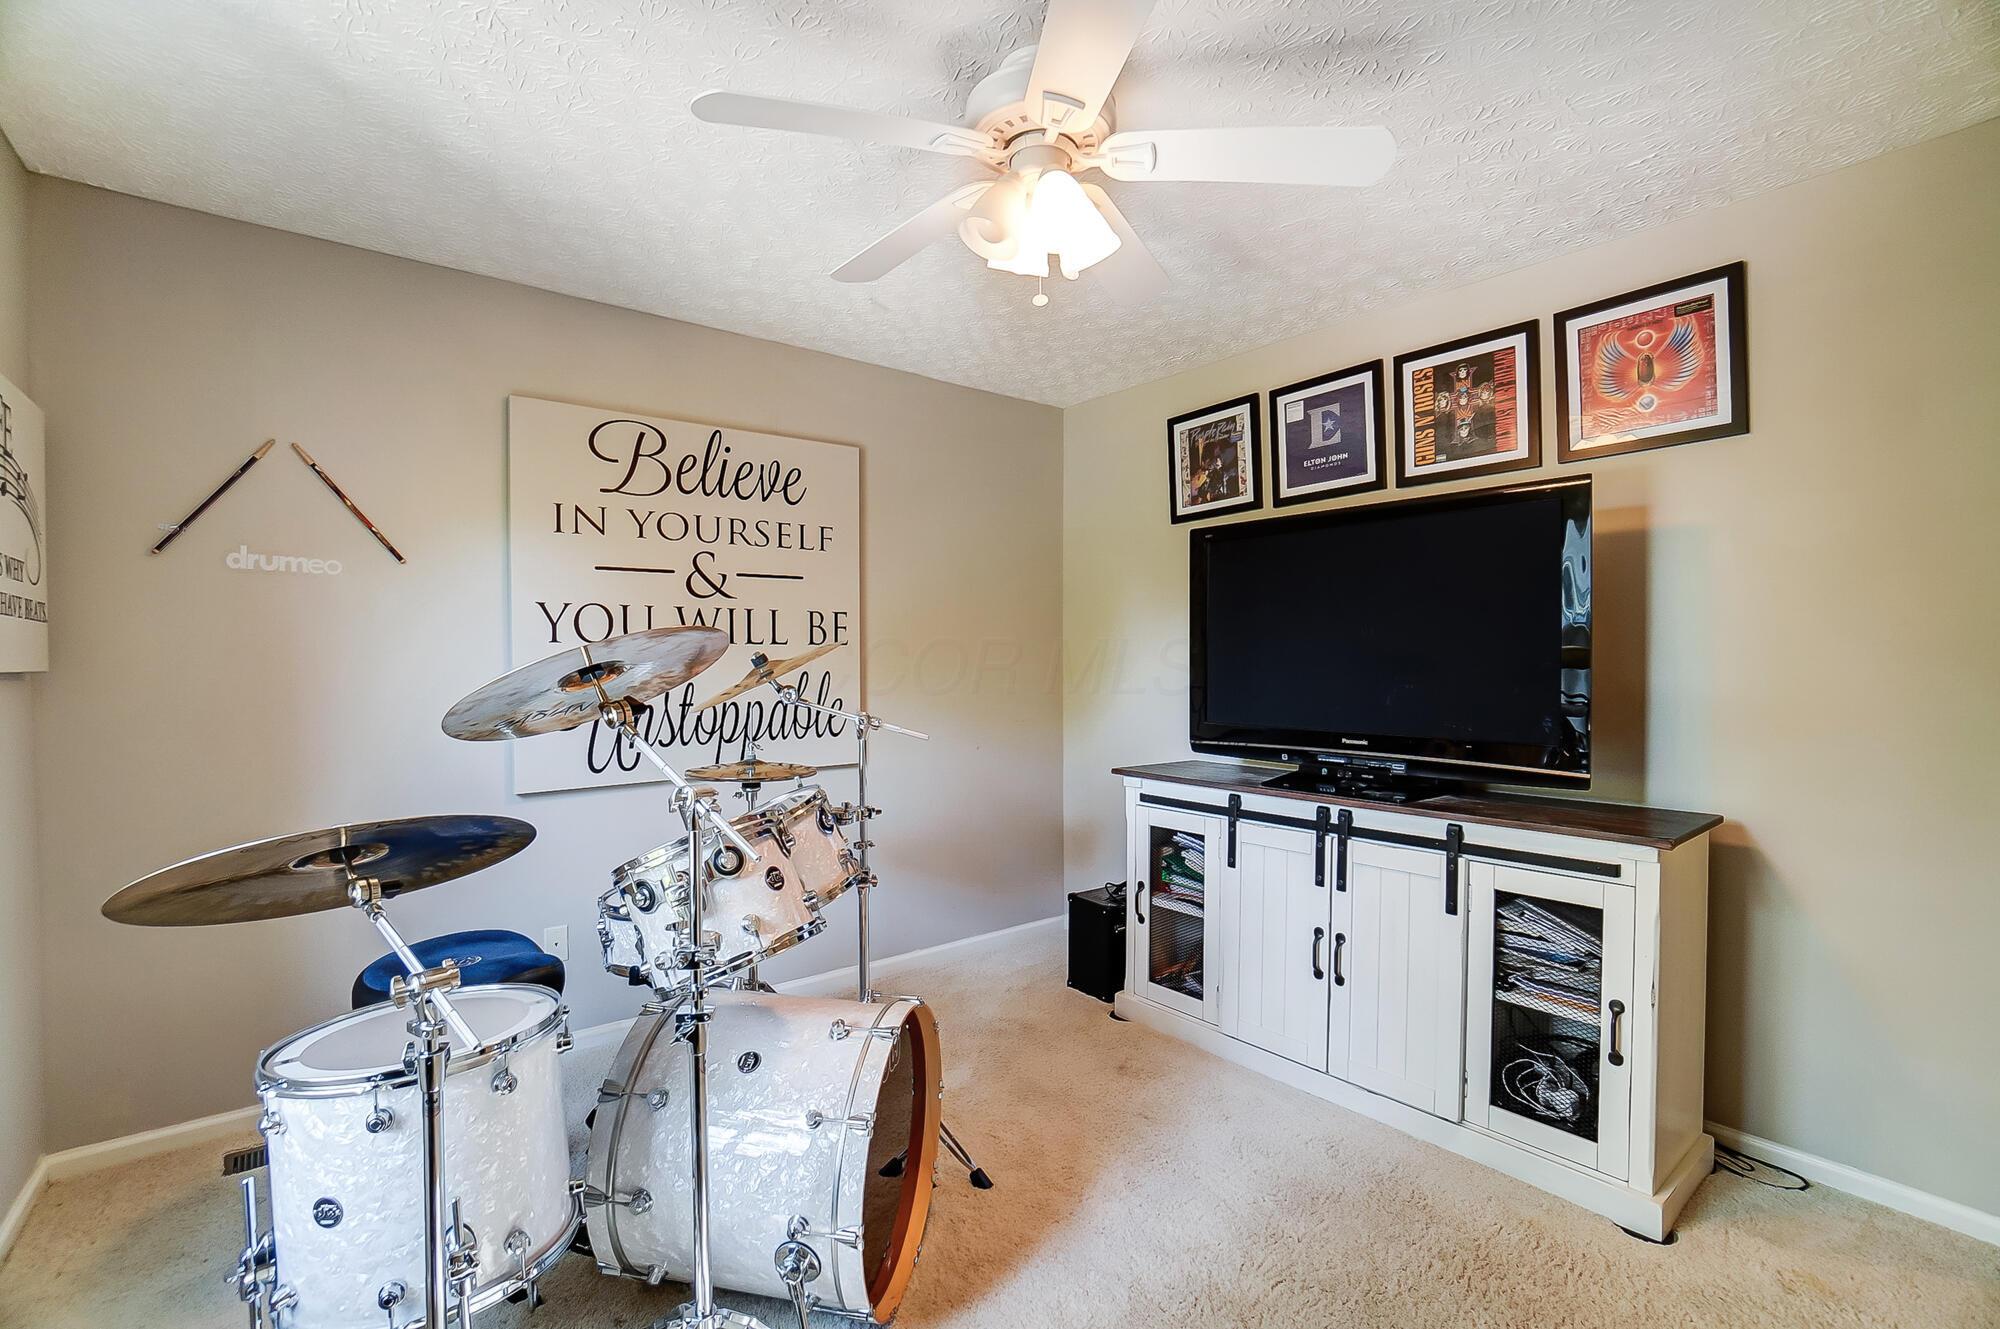
Music room with a white drum kit, television, and framed music memorabilia.
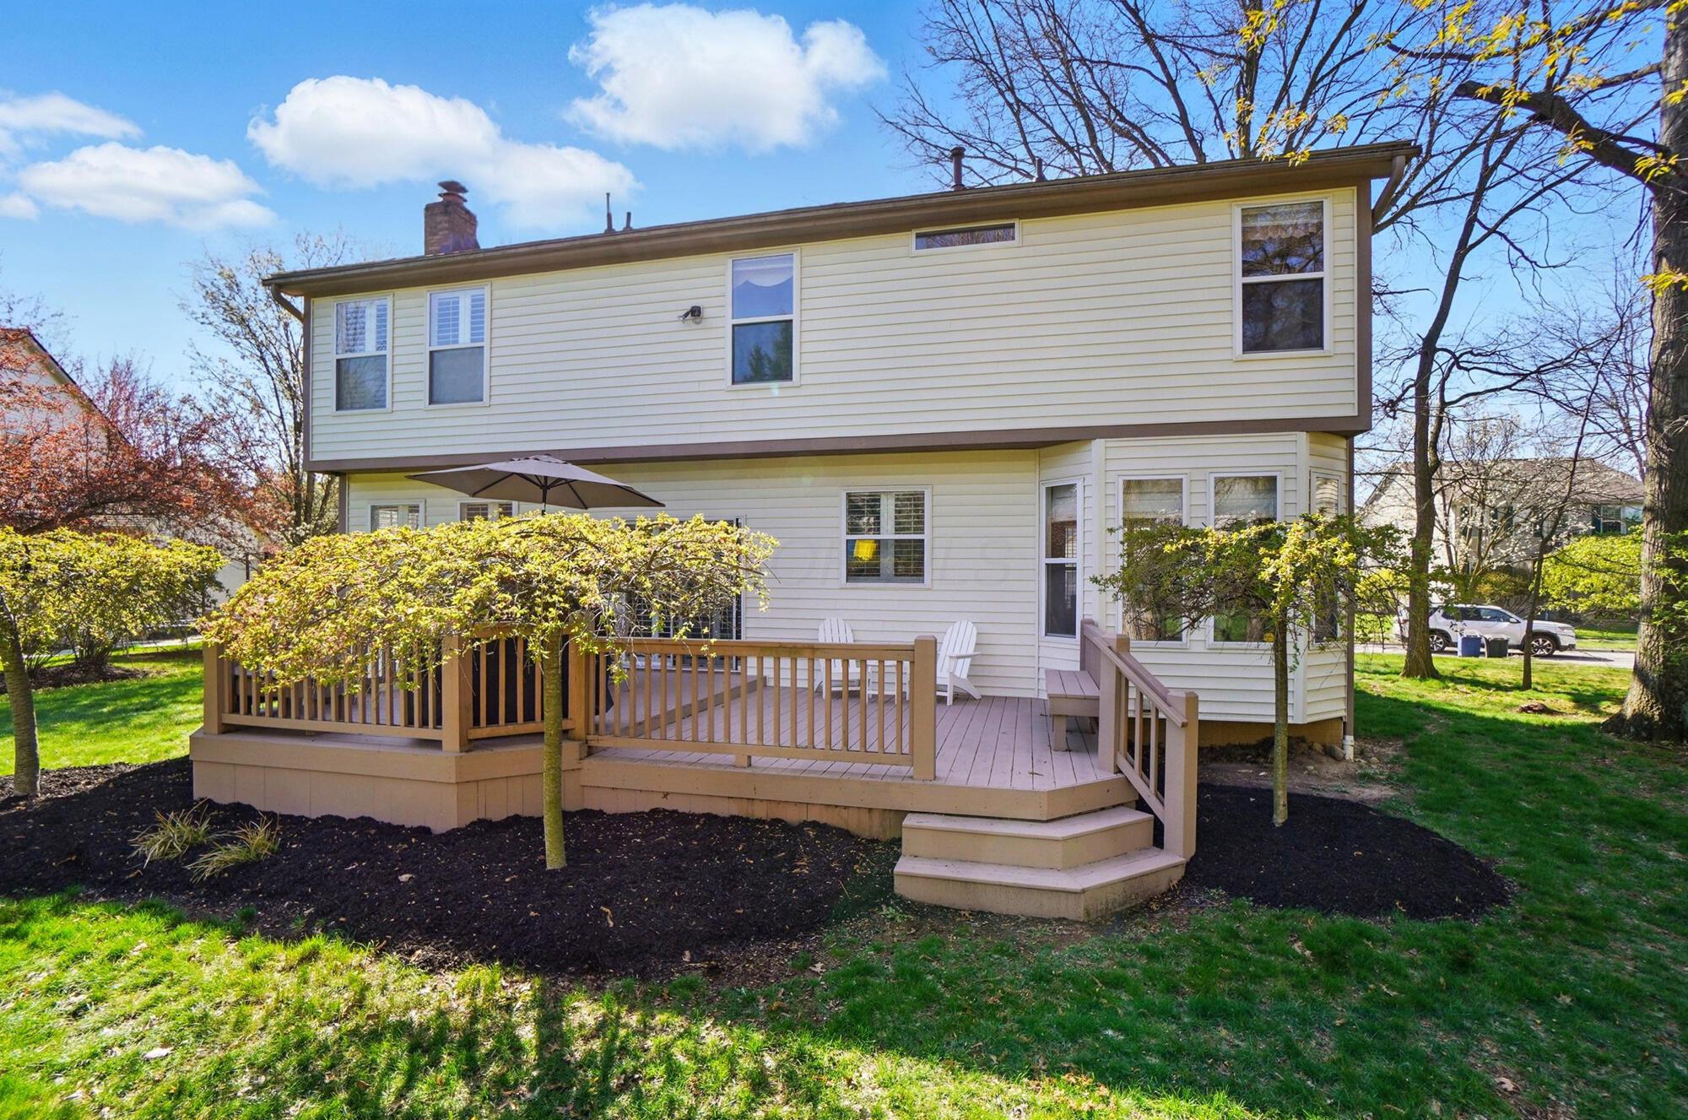
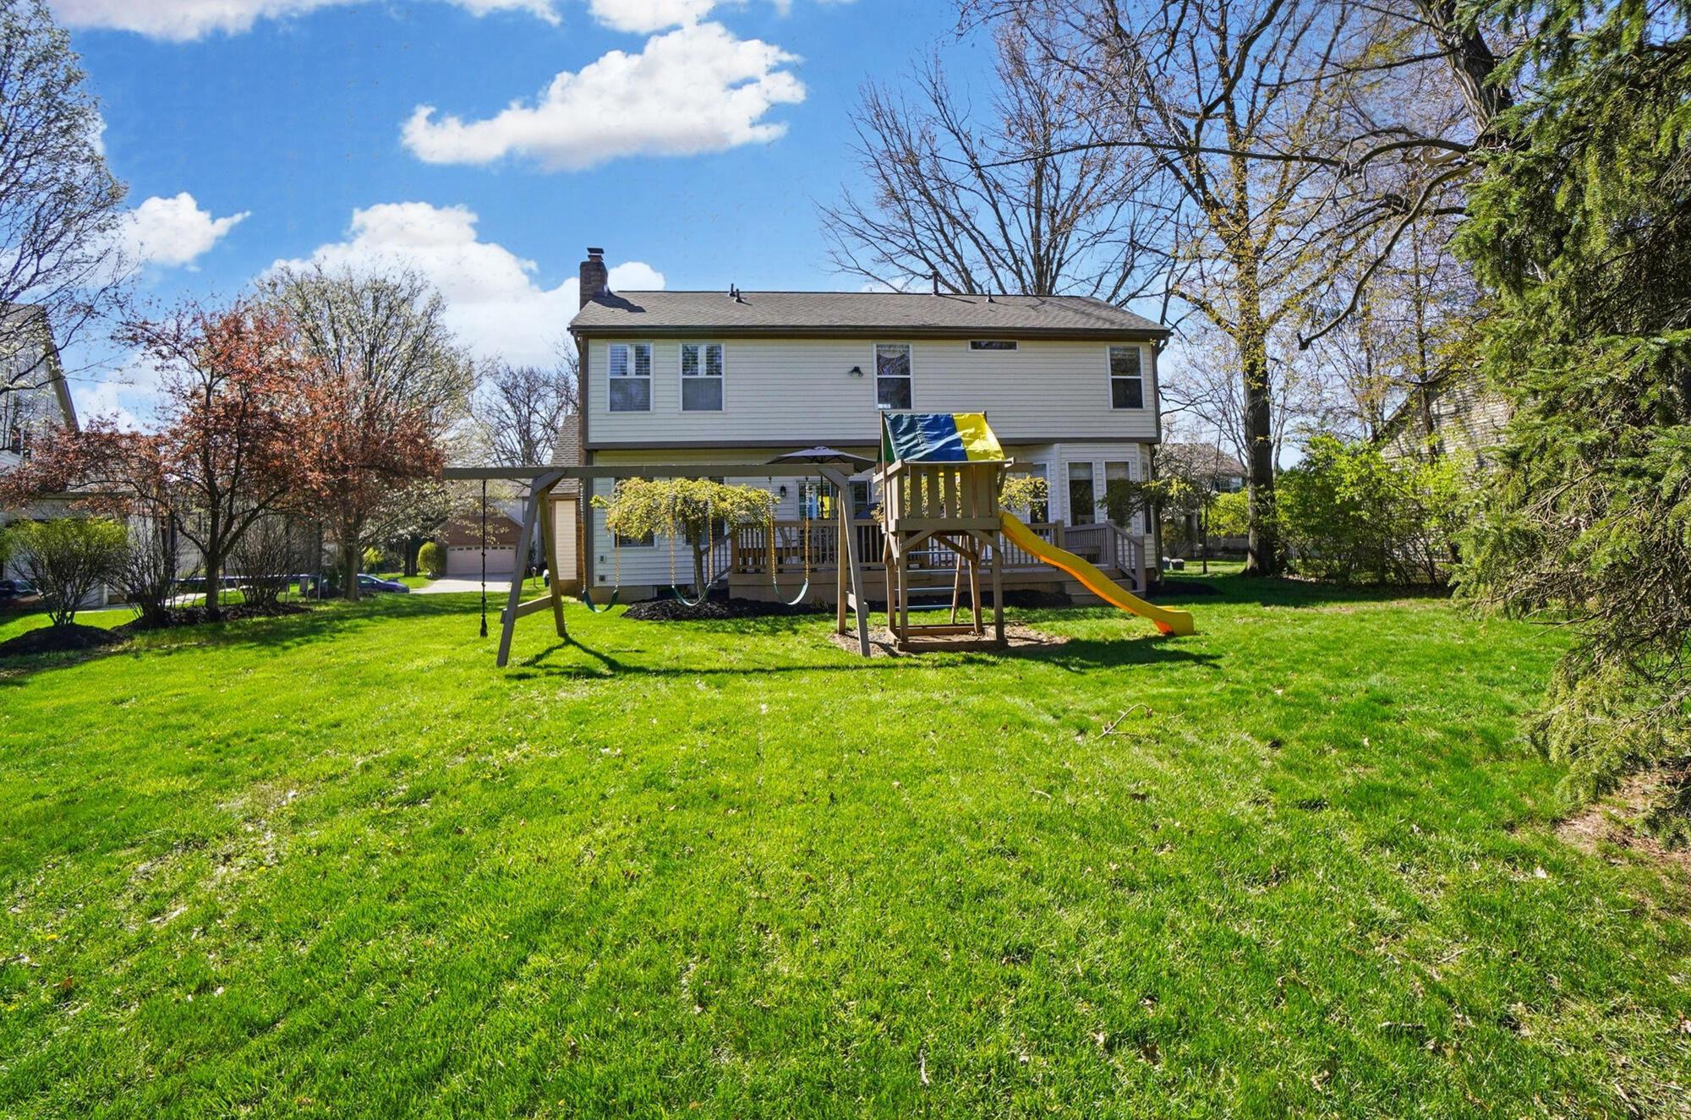
Rear of a two-story house with a raised wooden deck, stairs, umbrella, and landscaped yard.
Two-story home behind a large lawn, with a wooden playset featuring swings and a slide.
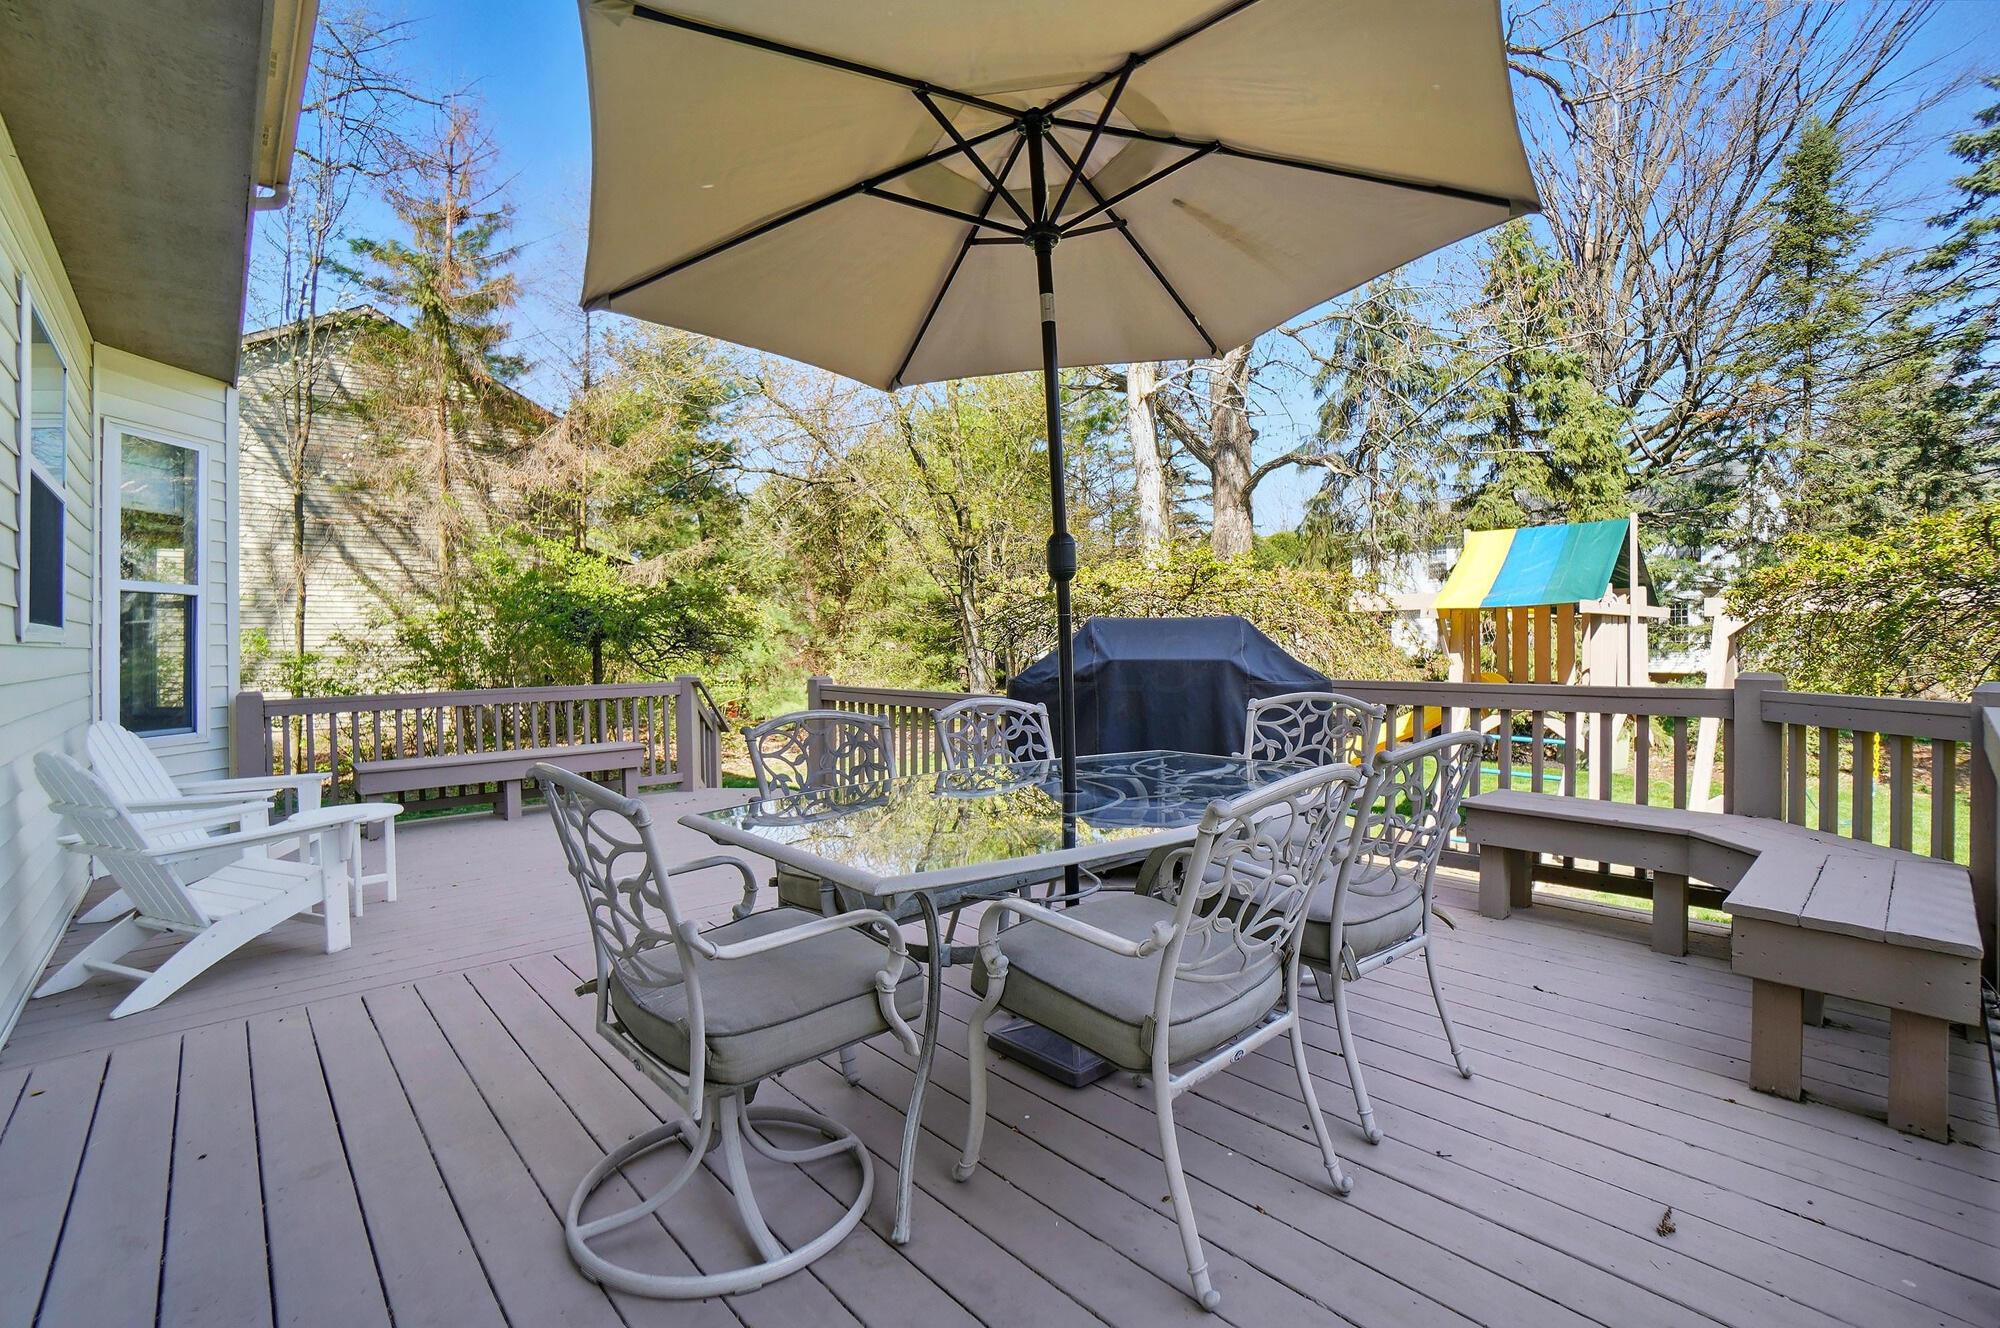
Furnished backyard deck with a glass-top dining set beneath a large umbrella and a playset beyond the railing.
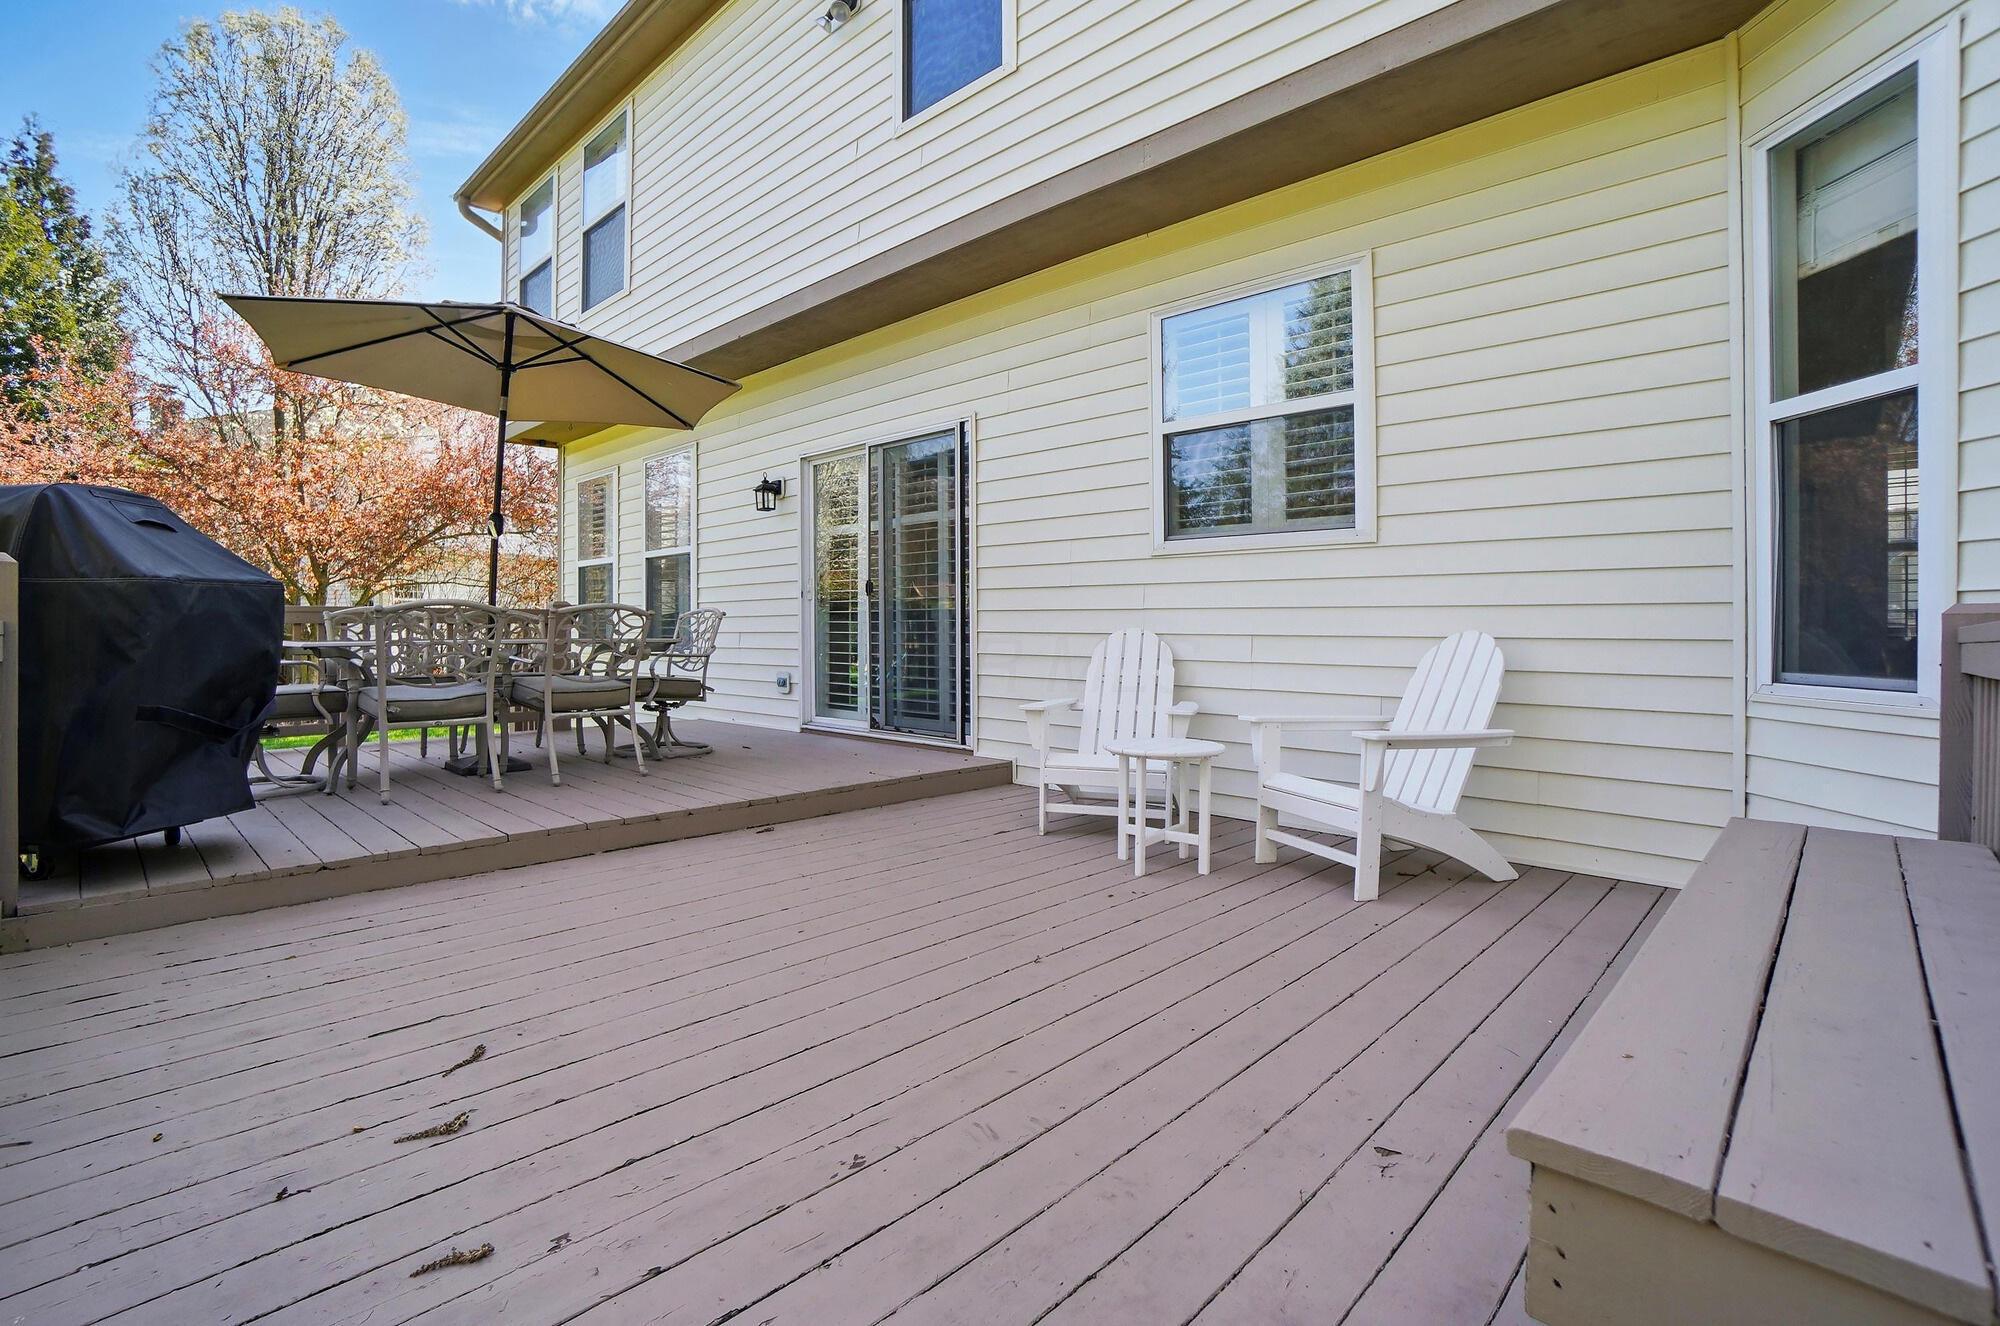
Spacious deck with white Adirondack chairs, a dining set, and an umbrella beside the house.
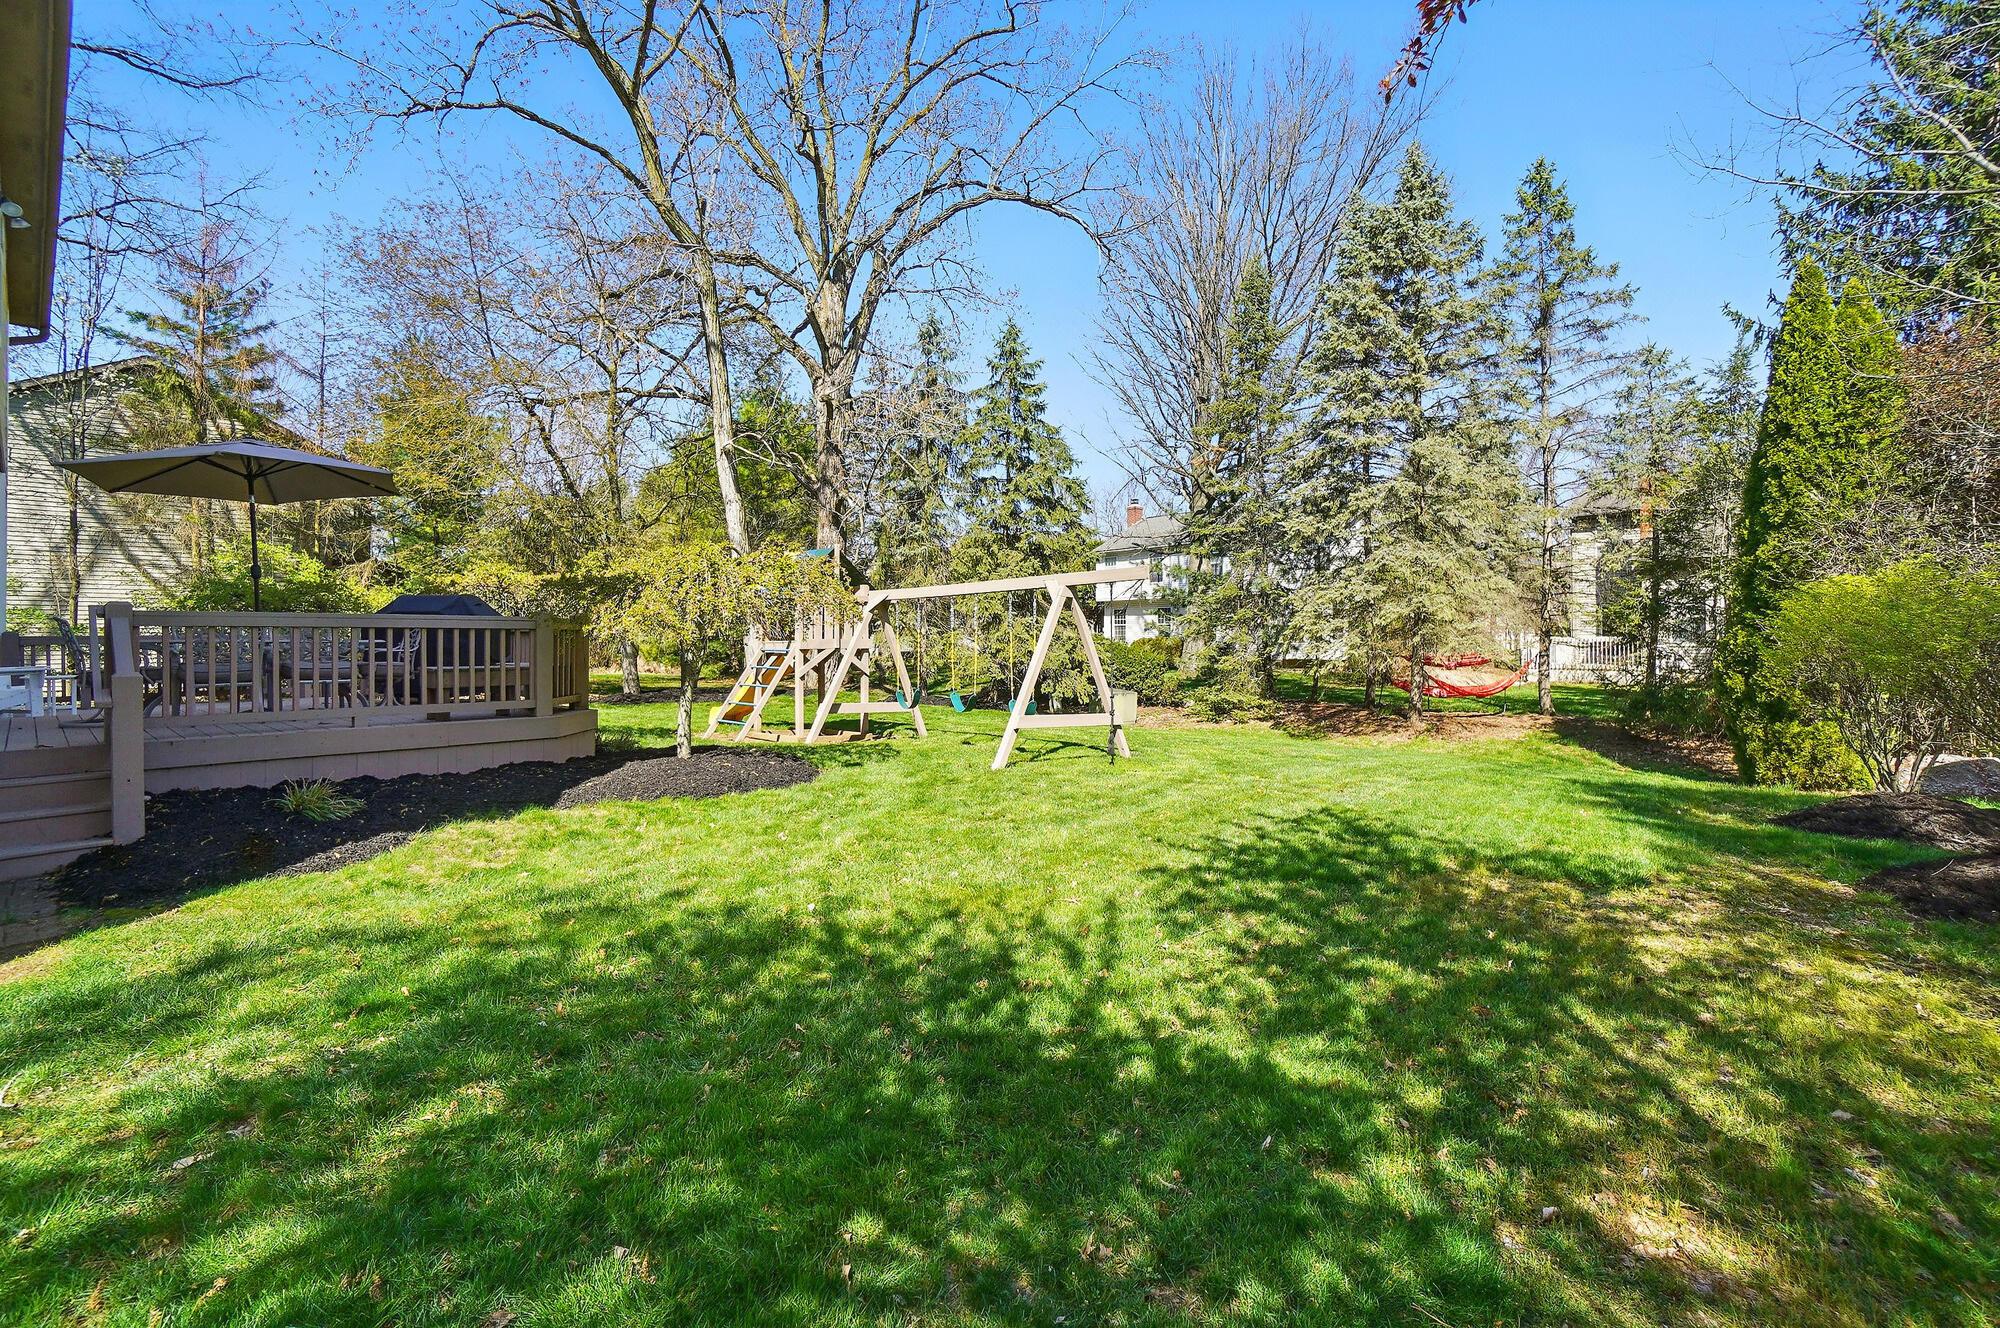
Backyard with a broad lawn, raised deck, wooden swing set, and red hammock.
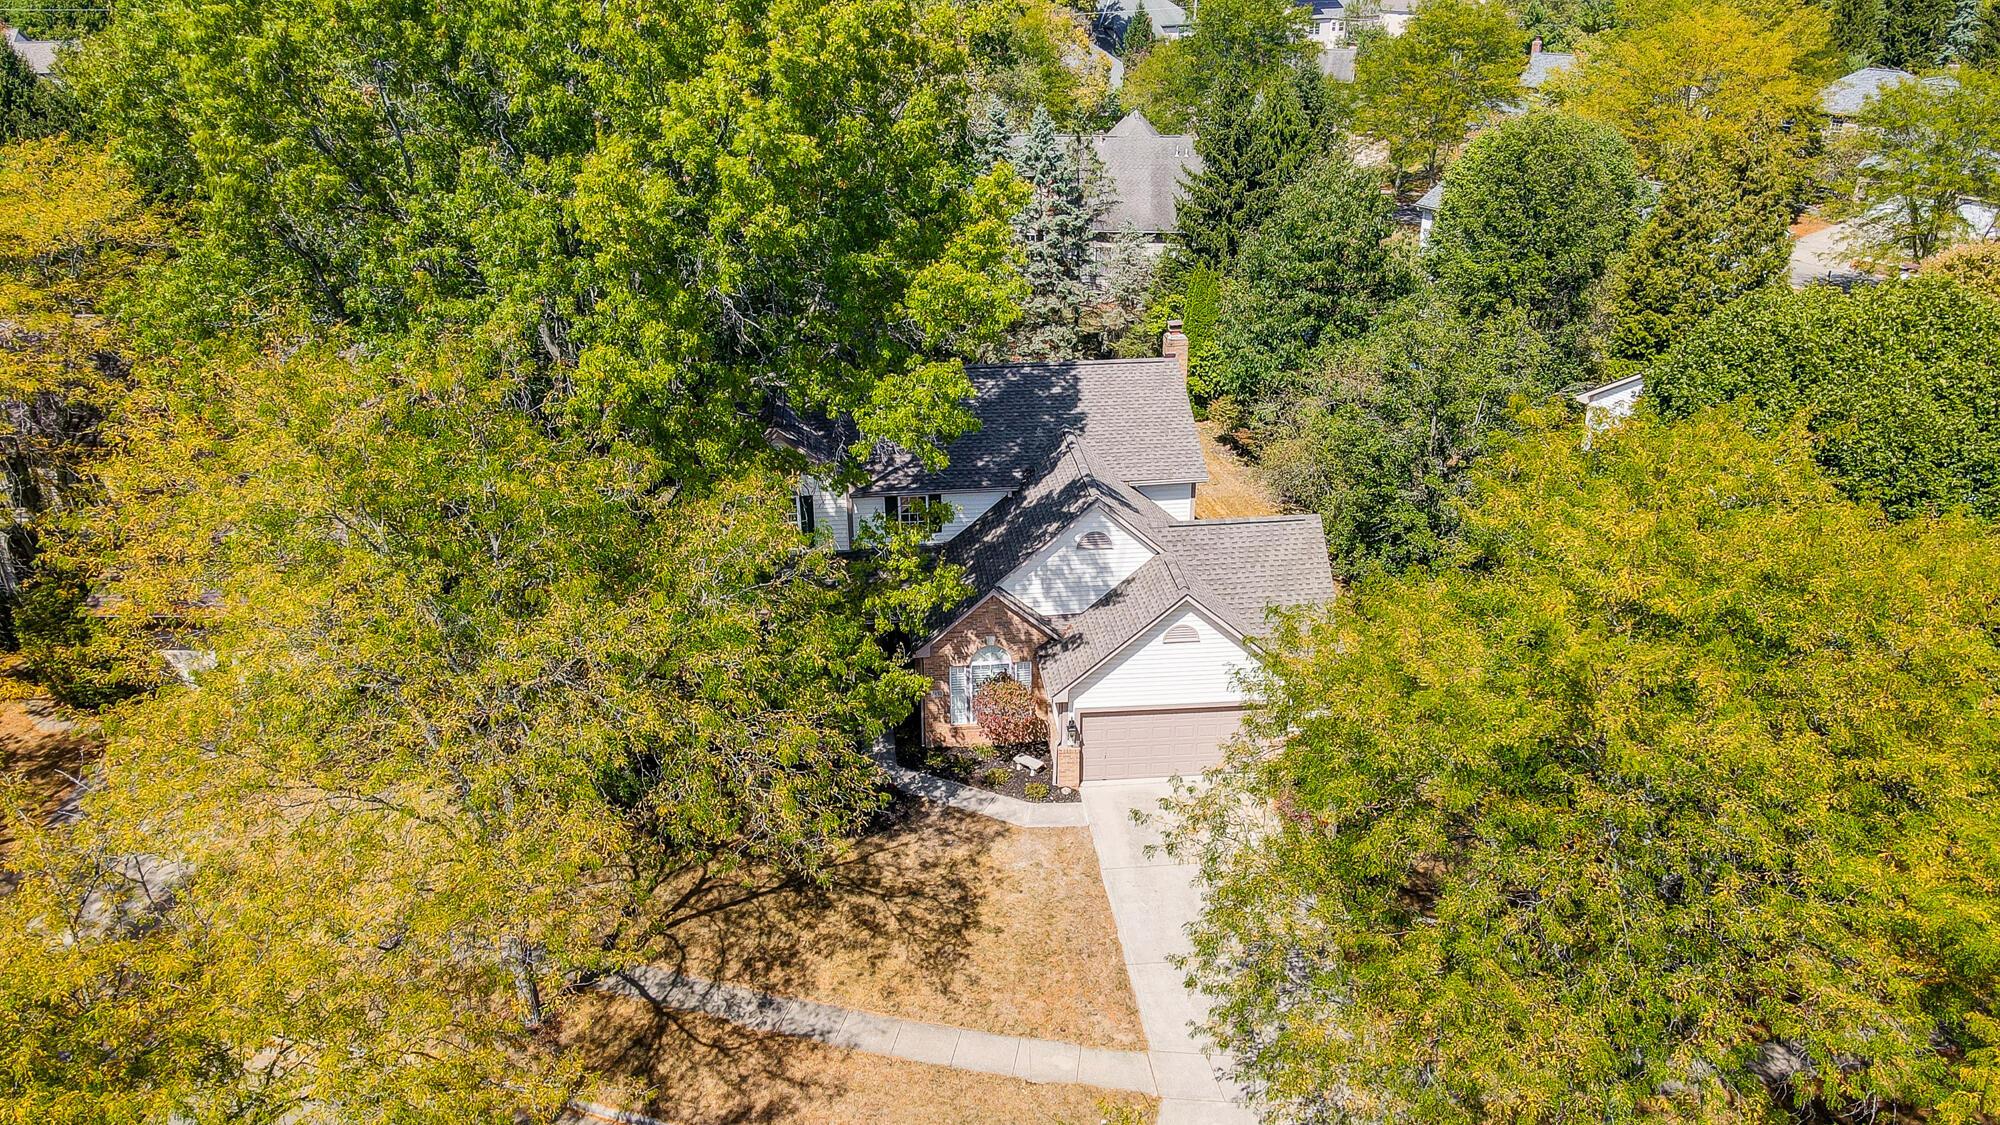
Aerial view of a brick-and-white home with an attached garage, surrounded by autumn trees.
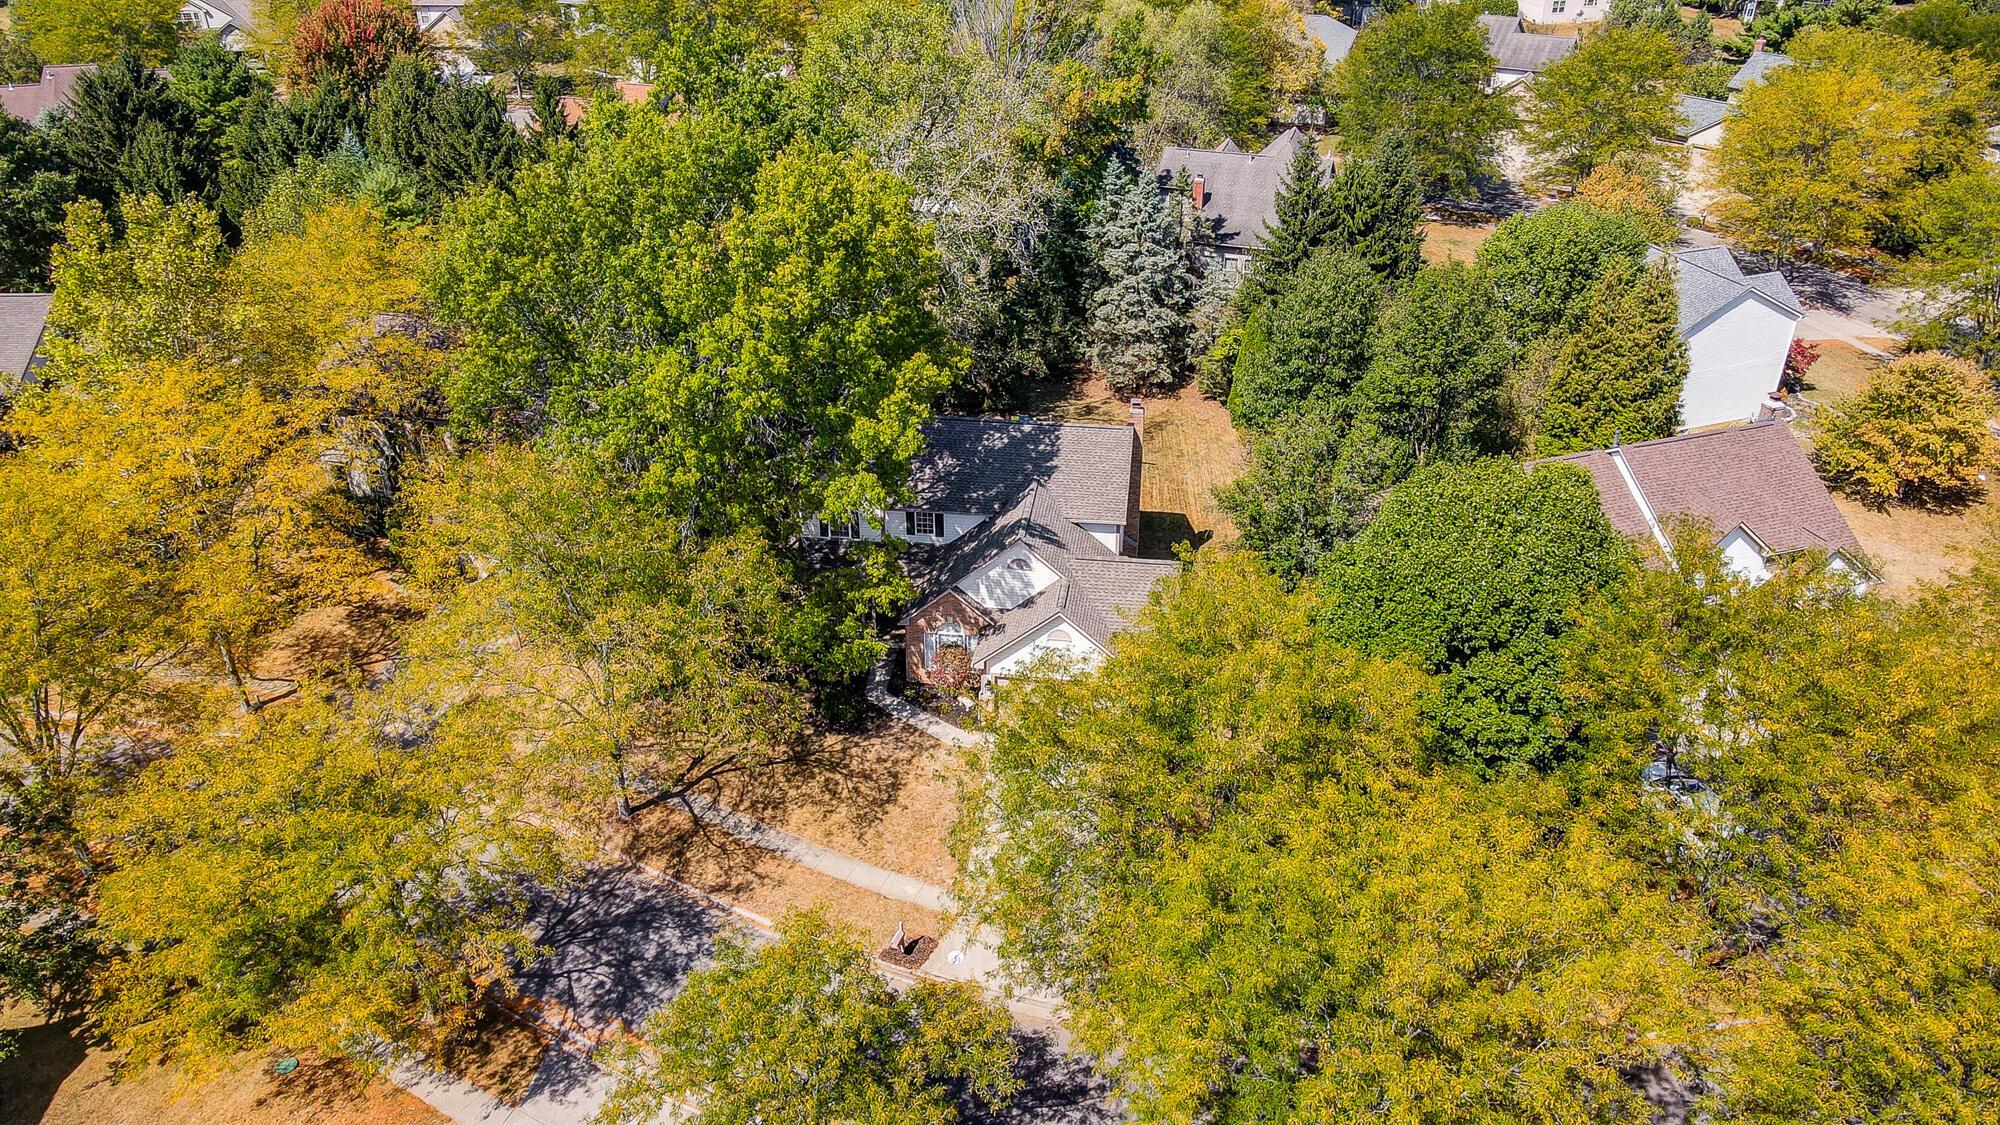
Aerial view of a detached home surrounded by mature trees with autumn foliage.
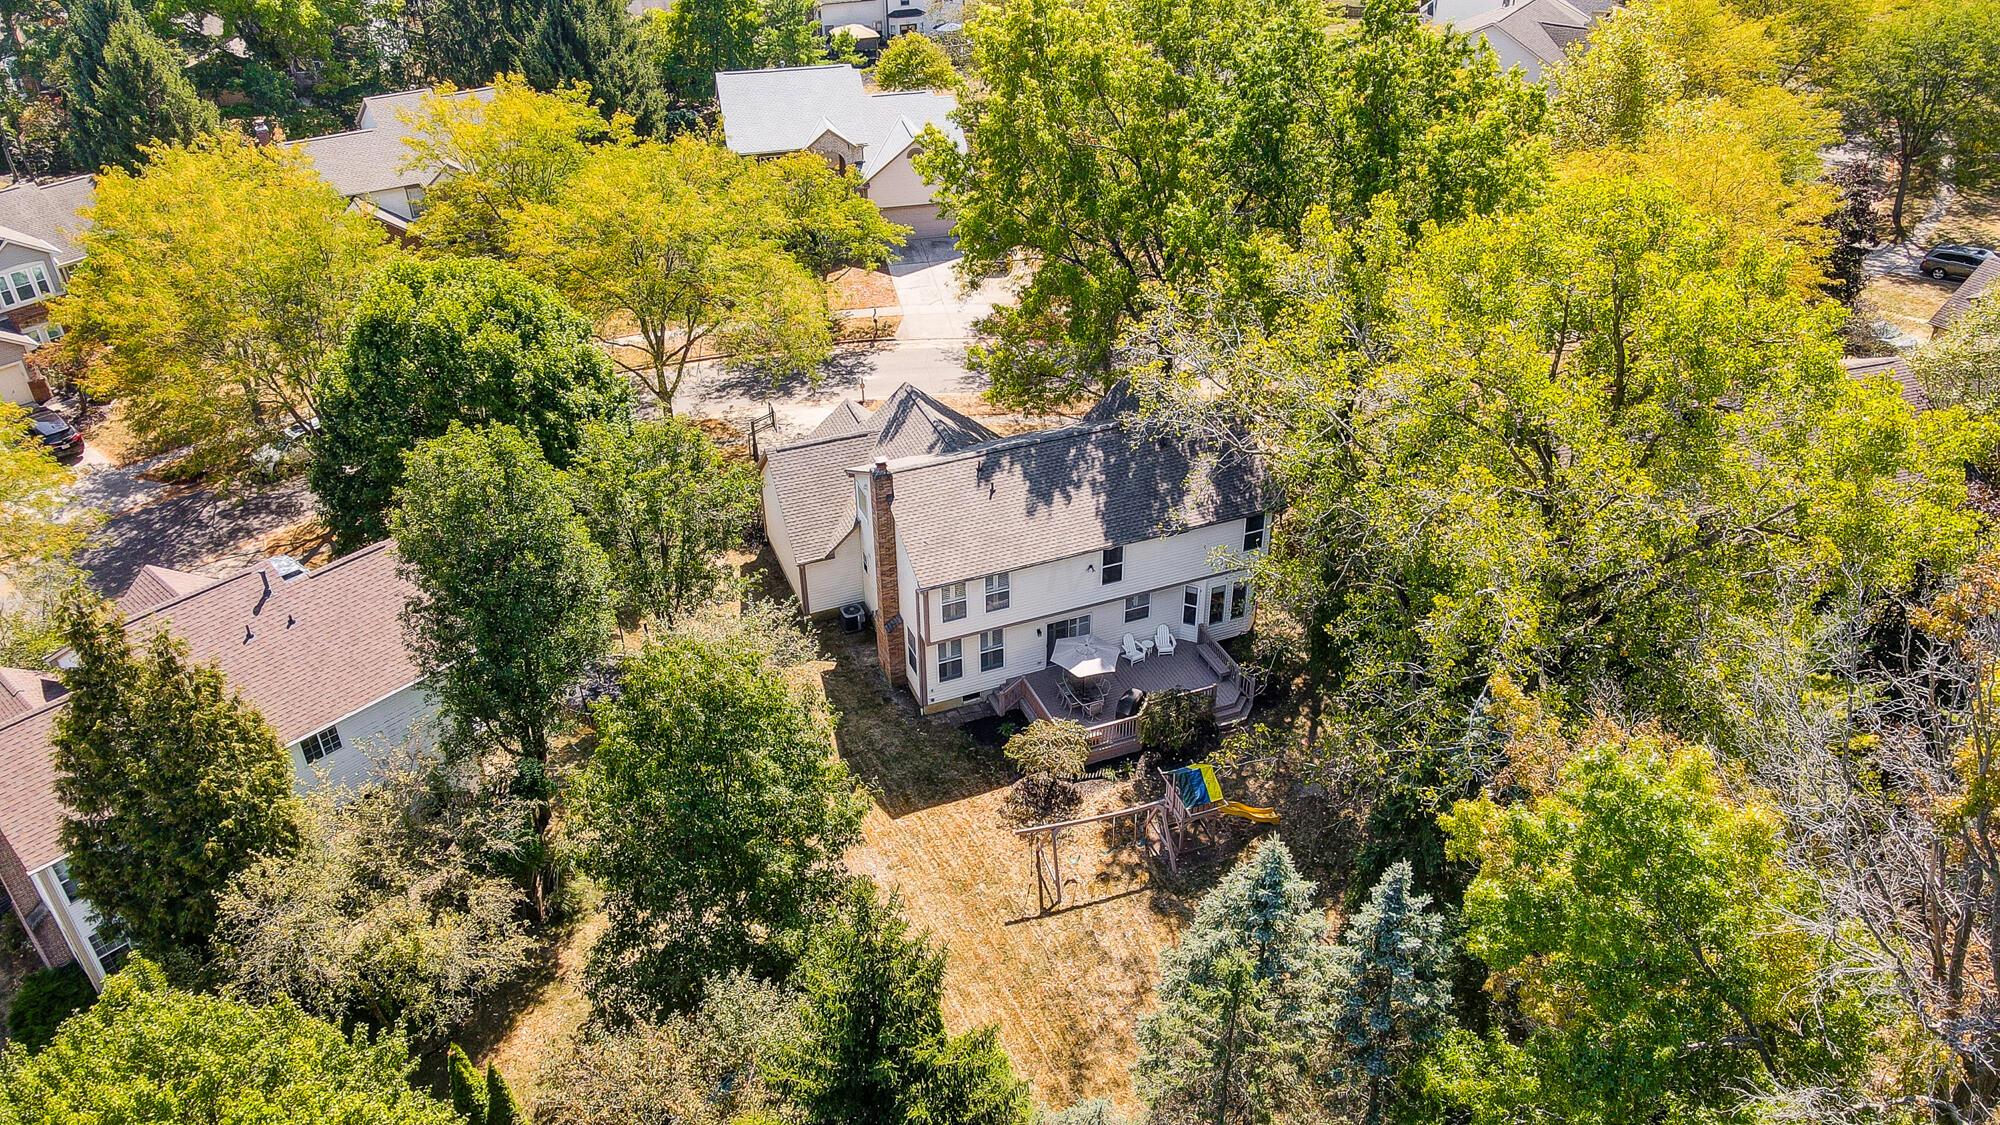
Aerial view of a two-story house with a raised rear deck and backyard swing set among mature trees.
Aerial view of a tree-filled neighborhood with detached homes and winding streets.
SEE ALL PHOTOS
Two-story brick-and-siding home with a covered porch, two-car garage, and landscaped front yard.
Covered brick front porch with wicker chairs and a dark green entry door bearing a pink wreath.
Two-story entry foyer with a stained-glass front door and carpeted staircase with dark railings.
Living room with a sectional sofa, fireplace, wall-mounted television, and ornate white cabinet.
Furnished living room with a white fireplace, mounted TV, plantation shutters, and brown sofas.
Living room with a brick fireplace, brown sectional, and tall plantation-shuttered windows.
Furnished living room with a taupe sectional, plantation-shuttered windows, and an open view of the kitchen.
Furnished living room opening to a bright kitchen, with brown sofas and a white coffee table.
Kitchen and dining area with white cabinets, stainless steel appliances, and a table beside plantation-shuttered windows.
Dining area with white table and plantation shutters, opening onto a living room with sofas and fireplace.
Dining area with a white table and chandelier overlooking a living room with a fireplace and sofa.
Kitchen with white cabinets, speckled countertops, stainless appliances, and a sink beneath shuttered windows.
Open-plan kitchen with granite counters and white cabinets, dining area, and living room fireplace.
Kitchen sink and patterned stone countertop beneath shuttered windows, with white cabinets and stainless dishwasher.
Kitchen with white cabinets, stainless appliances, patterned countertops, and a sink beneath plantation shutters.
Kitchen with white cabinets, granite counters, stainless steel refrigerator, and an adjoining dining and living area.
Kitchen with white cabinets, granite counters, stainless appliances, and light wood flooring.
Furnished dining room with a light wood table, ornate chandelier, and tall windows overlooking trees.
Dining room with a long light table, floral chandelier, patterned window shades, and sailboat wall decor.
Dining room with an ornate chandelier and white table, open to a living room with a gray sectional.
Living room with a beige sectional, plantation shutters, and coastal wall decor.
Living room with an upright piano, open dining area, and staircase with dark railings.
Living room with a beige sectional and plantation shutters, opening into a dining area with a chandelier.
Furnished home office with white built-ins, computer desk, and plantation-shuttered windows.
Home office with shuttered windows, black office chair, filing cabinet, and Paris wall art.
Home office with white built-in cabinetry, a computer workstation, and a black office chair.
Hallway with gray flooring, open white double doors, and a staircase beyond.
Laundry room with dark gray LG washer and dryer beneath stocked wire shelves, beside a window.
Bathroom vanity with cream paneled cabinets, a framed mirror, and a small potted plant.
Bathroom vanity with a white grid-style mirror, cream sink counter, and small potted plant.
Carpeted staircase with black-and-white railing and nautical wall decor beside a furnished sitting area.
Grand staircase with dark handrails, white balusters, chandelier, oversized clock, and quote lettering on the wall.
Carpeted staircase overlooks a two-story foyer with a black-and-white railing and chandelier.
Furnished bedroom with a white bed, patterned bedding, plantation shutters, and a ceiling fan.
Bedroom with a white louvered bed, patterned bedding, and a sliding barn door to the ensuite bathroom.
Furnished bedroom with a patterned bed, white dresser and TV, ceiling fan, and sliding door to the bathroom.
Furnished bedroom with patterned bedding, a white dresser and television, and two shuttered windows.
Bathroom with a freestanding tub, glass shower, and double vanity beneath two mirrors.
Bathroom double vanity with a marble-look counter, paired mirrors, and chrome fixtures.
Bathroom vanity with double sinks, white cabinetry, twin mirrors, and modern light fixtures.
Bathroom vanity with two sinks, pale stone counters, white cabinets, and framed mirrors.
Bathroom with a wood-look tile shower, freestanding tub, and crystal chandelier.
Bathroom with a freestanding tub beneath a frosted window and a crystal chandelier.
Bathroom with a glass shower, wood-look tile, freestanding tub, and adjoining bedroom.
Walk-in shower with wood-look tile walls, a glass enclosure, and white hexagonal floor tiles.
Bedroom with pink and lavender walls, a white dresser, and a bed with a “GOOD VIBES” pillow.
Bedroom with pink and lavender walls, a white bed, stuffed animals on shelves, and an open doorway to the landing.
Bedroom with pink and lavender walls, white sliding closet doors, and an ornate dresser beneath a mirror.
Bathroom with a double-sink vanity and gray chevron shower curtain.
Bathroom with a double-sink vanity, large mirrors, bright lights, and an open doorway to a carpeted room.
Bathroom with a white double-sink vanity, large mirror, and bright vanity lights.
Bathroom tub and shower with white tile, a high window, and a gray patterned curtain.
Child’s bedroom with a white desk and red chair, pink patchwork bedding, and a large teddy bear.
Bedroom with a white bed, pink patchwork quilt, toy shelves, and a large window.
Bedroom with a pink floral patchwork quilt, beige carpet, and white closet doors.
Music room with a silver drum kit, digital piano, and motivational wall signs.
Music room with a drum kit, digital piano, and large music-themed wall sign.
Music room with a drum kit, cymbals, keyboard, framed posters, and white sliding closet doors.
Music room with a white drum kit, television, and framed music memorabilia.
Rear of a two-story house with a raised wooden deck, stairs, umbrella, and landscaped yard.
Two-story home behind a large lawn, with a wooden playset featuring swings and a slide.
Furnished backyard deck with a glass-top dining set beneath a large umbrella and a playset beyond the railing.
Spacious deck with white Adirondack chairs, a dining set, and an umbrella beside the house.
Backyard with a broad lawn, raised deck, wooden swing set, and red hammock.
Aerial view of a brick-and-white home with an attached garage, surrounded by autumn trees.
Aerial view of a detached home surrounded by mature trees with autumn foliage.
Aerial view of a two-story house with a raised rear deck and backyard swing set among mature trees.
Aerial view of a tree-filled neighborhood with detached homes and winding streets.
Courtesy of M. Michaela Grandey - Rolls Realty
Sold

7457 Maynooth Drive

7457 Maynooth Drive, Dublin, OH 43017

$610,000
Beautifully maintained and updated home with an open floor plan, soaring ceilings, and a lemonade front porch! Light and bright with new flooring, a new primary Bathroom and an updated Kitchen. The property is situated on a low traffic loop with a treed rear yard, enjoy the view from the large deck. Mature trees abound and this home is a short bike ride to Avery Field, multiple community parks, the Dublin North Pool, and Perimeter Loop.

4
beds

3
baths

2,245 Sq.Ft. LIVING AREA

10,890 Sq.Ft. lot

Michaela Grandey

Michaela Grandey

Features & Amenities

Interior

  • total bedrooms4
  • Total bathrooms3
  • full bathrooms2
  • half bathroom1
  • Flooring Carpet, Ceramic/Porcelain
  • Fireplace One
  • other interior Features Garden/Soak Tub

Area & Lot

  • Status Sold
  • Date Sold May 27, 2025
  • Living Area2,245 Sq.Ft.
  • Total Area2,245 Sq.Ft.
  • Lot Area10,890 Sq.Ft.
  • MLS® ID225012908
  • TypeResidential
  • YEAR BUILT1996
  • NeighborhoodDublin
  • Architecture StylesTraditional
  • School DistrictDUBLIN CSD 2513 FRA CO.

Exterior

  • Garage Space2.0
  • water SourcePublic
  • parkingGarage Door Opener, Attached Garage
  • HEAT TYPEForced Air
  • AIR CONDITIONINGCentral Air
  • sewerPublic Sewer
  • SubstructurePoured
  • HOA AmenitiesBike/Walk Path, Sidewalk

Financial

  • Sales Price$610,000
  • Real Estate Tax $10,958/yr

Dublin

Explore

Work With Us

With over 60 years of combined real estate experience, The Grandey Group delivers knowledgeable, personalized service throughout Columbus and surrounding communities. As a dedicated team, we provide greater attention, trusted guidance, and a collaborative approach designed to keep our clients’ goals at the forefront of every transaction.

Follow Us on Instagram