


The Grandey Group
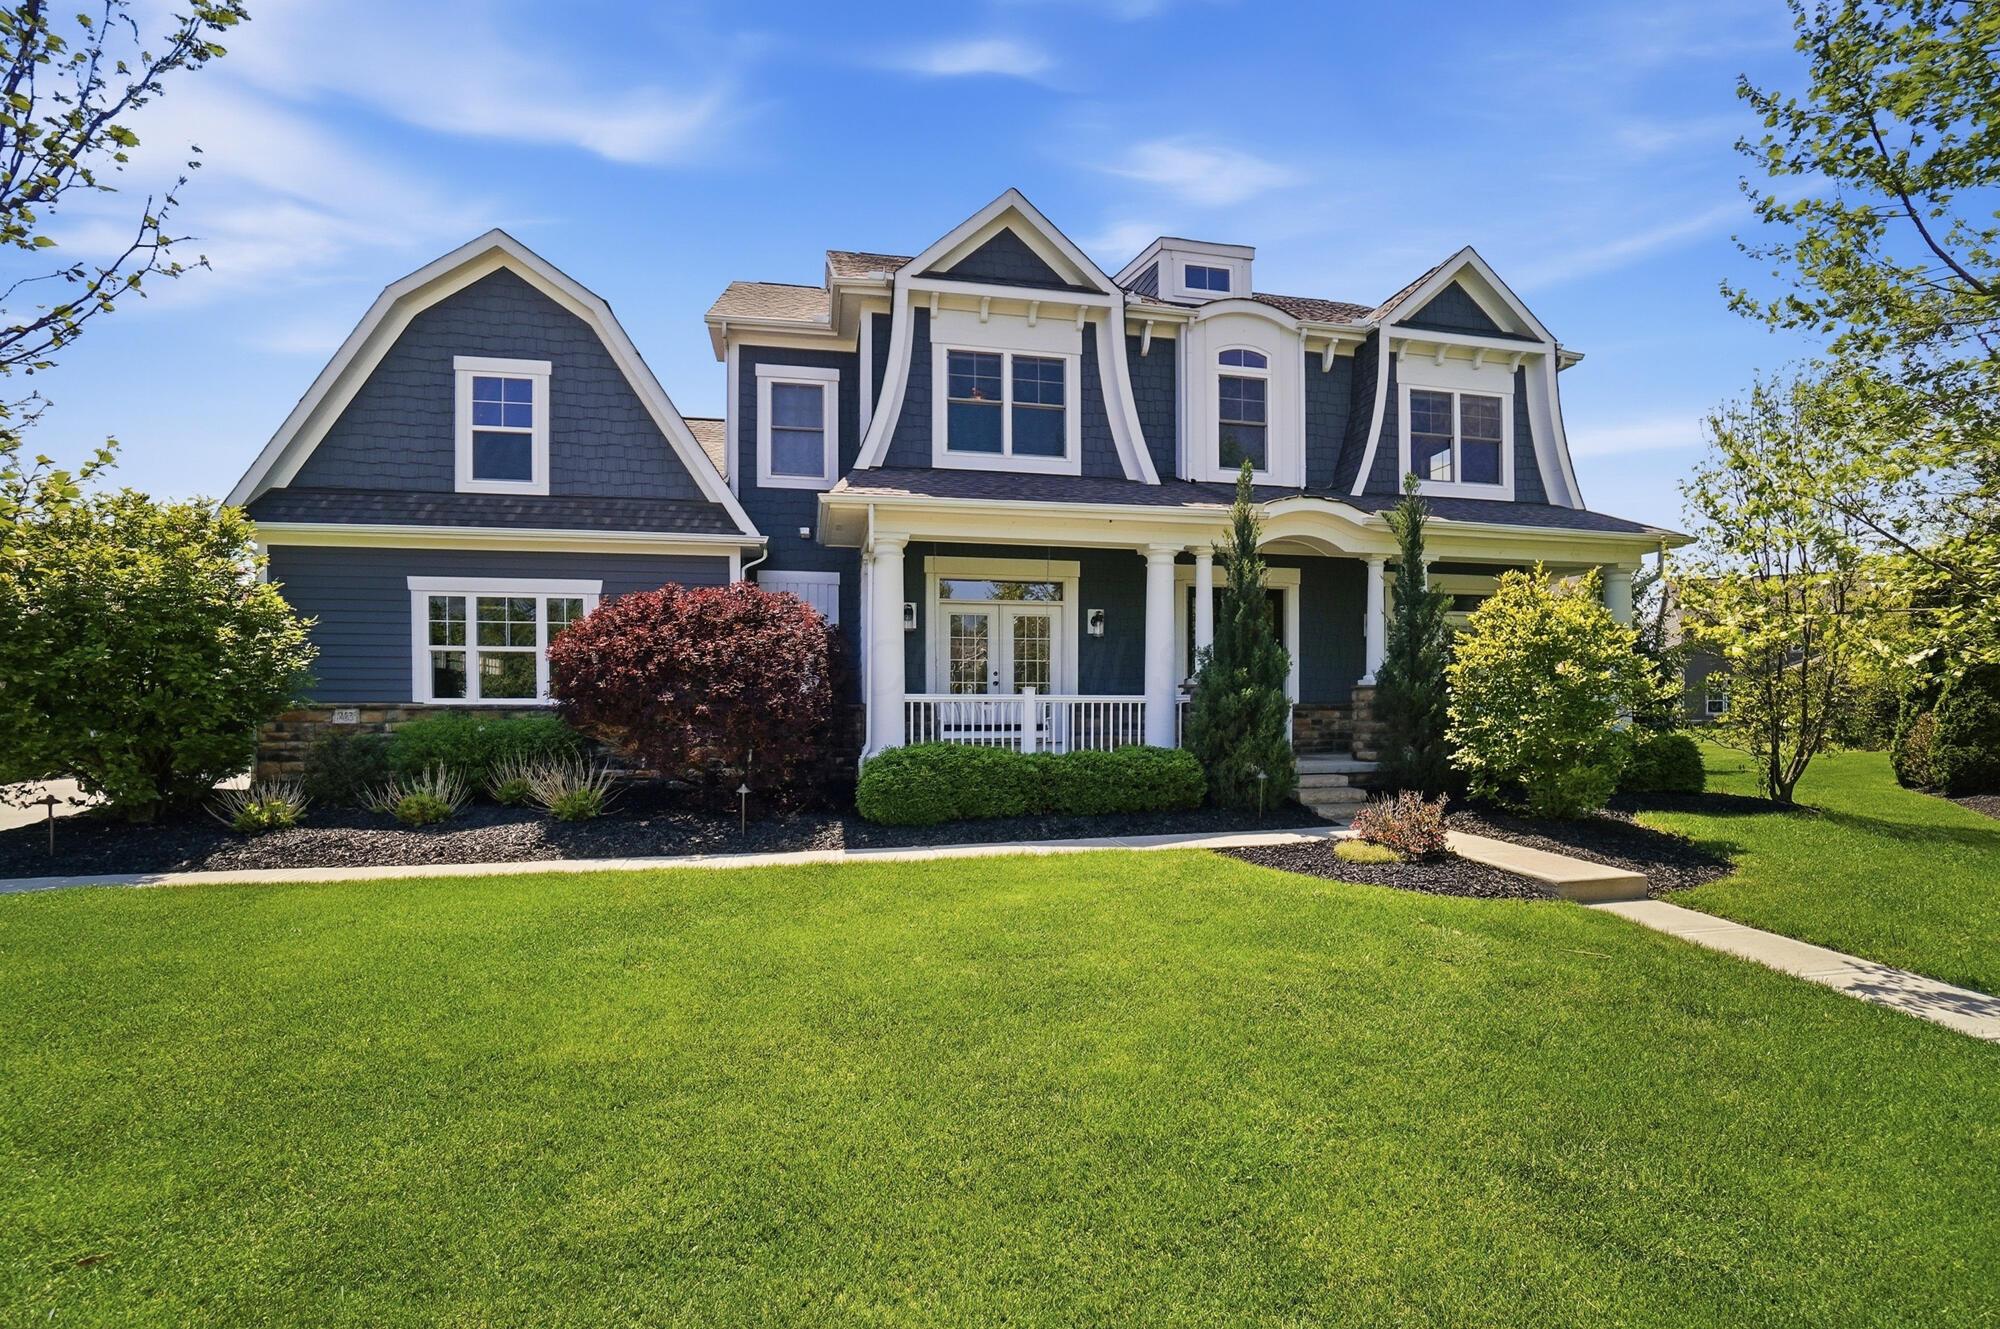
Dark blue two-story house with white trim, multiple gables, and a covered front porch.
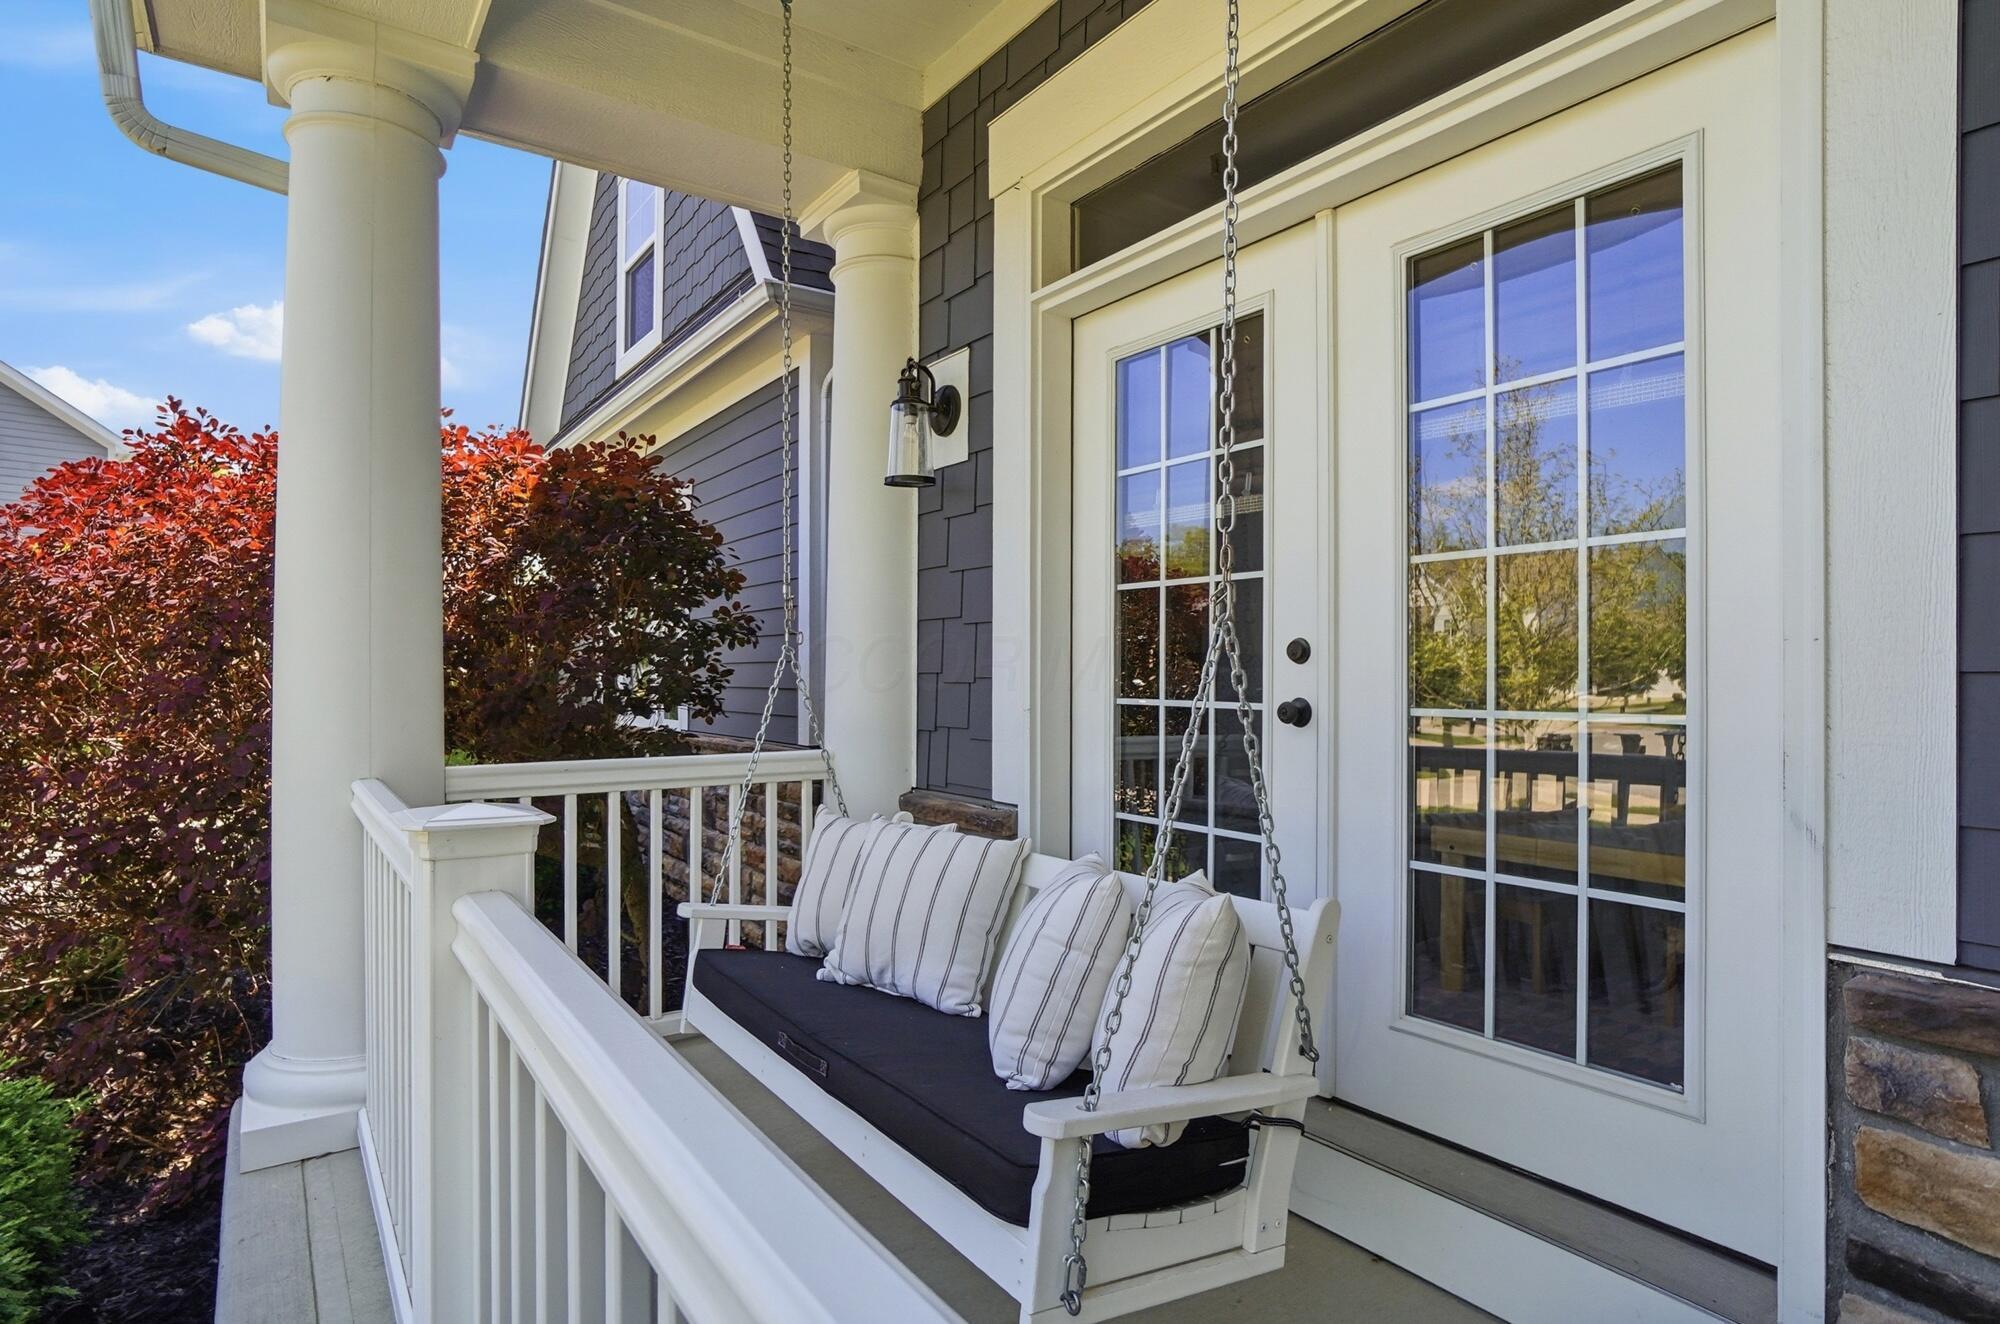
Covered front porch with a cushioned hanging swing beside glass-paneled double doors.
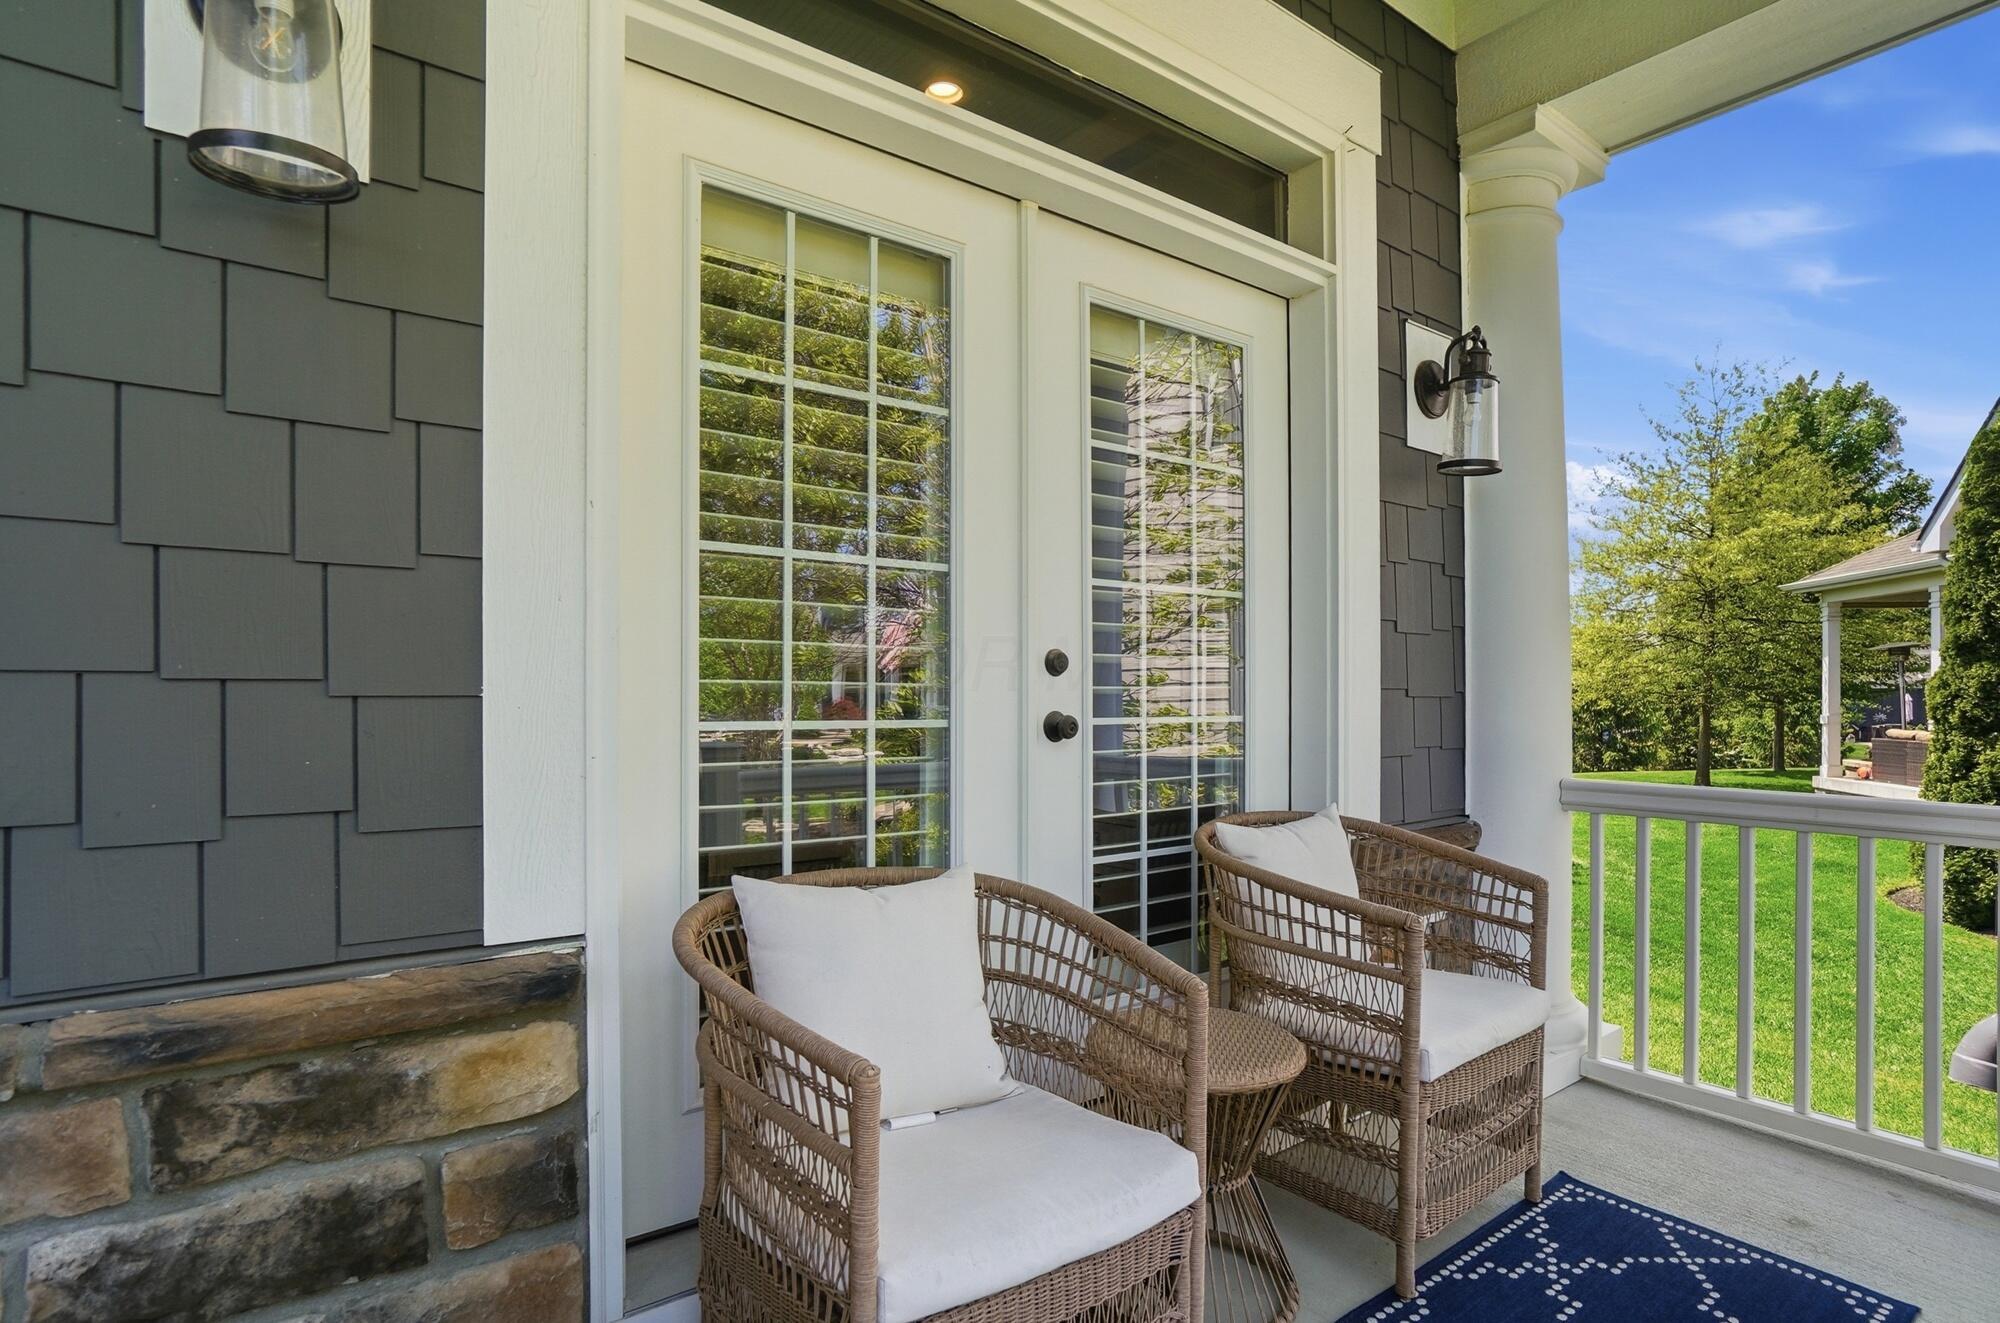
Covered front porch with wicker seating beside a glass-paneled entry door.
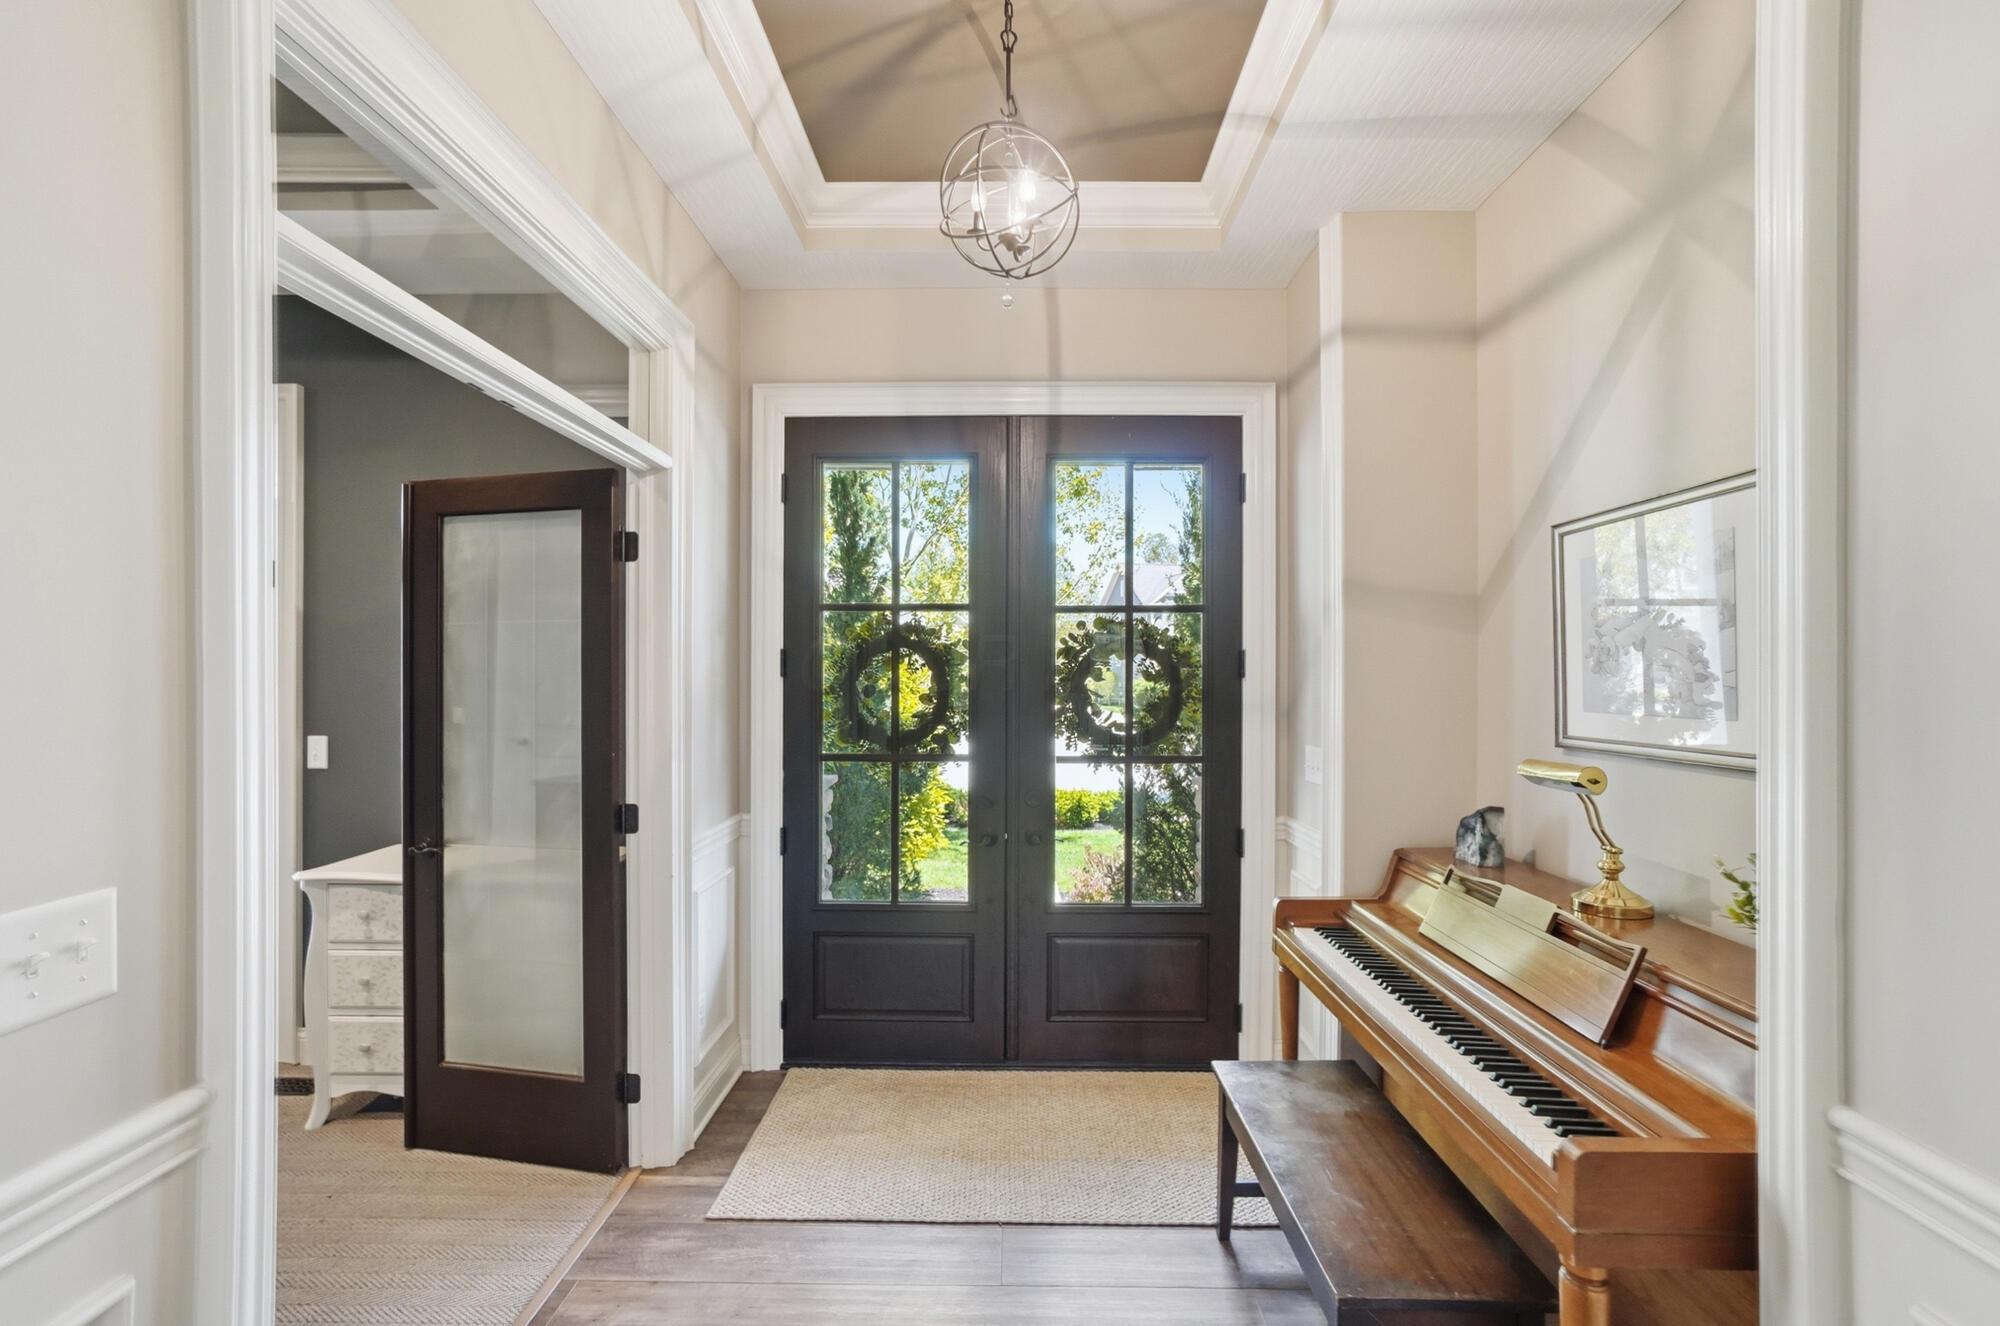
Entryway with dark glass doors, a wooden upright piano, and a globe chandelier.
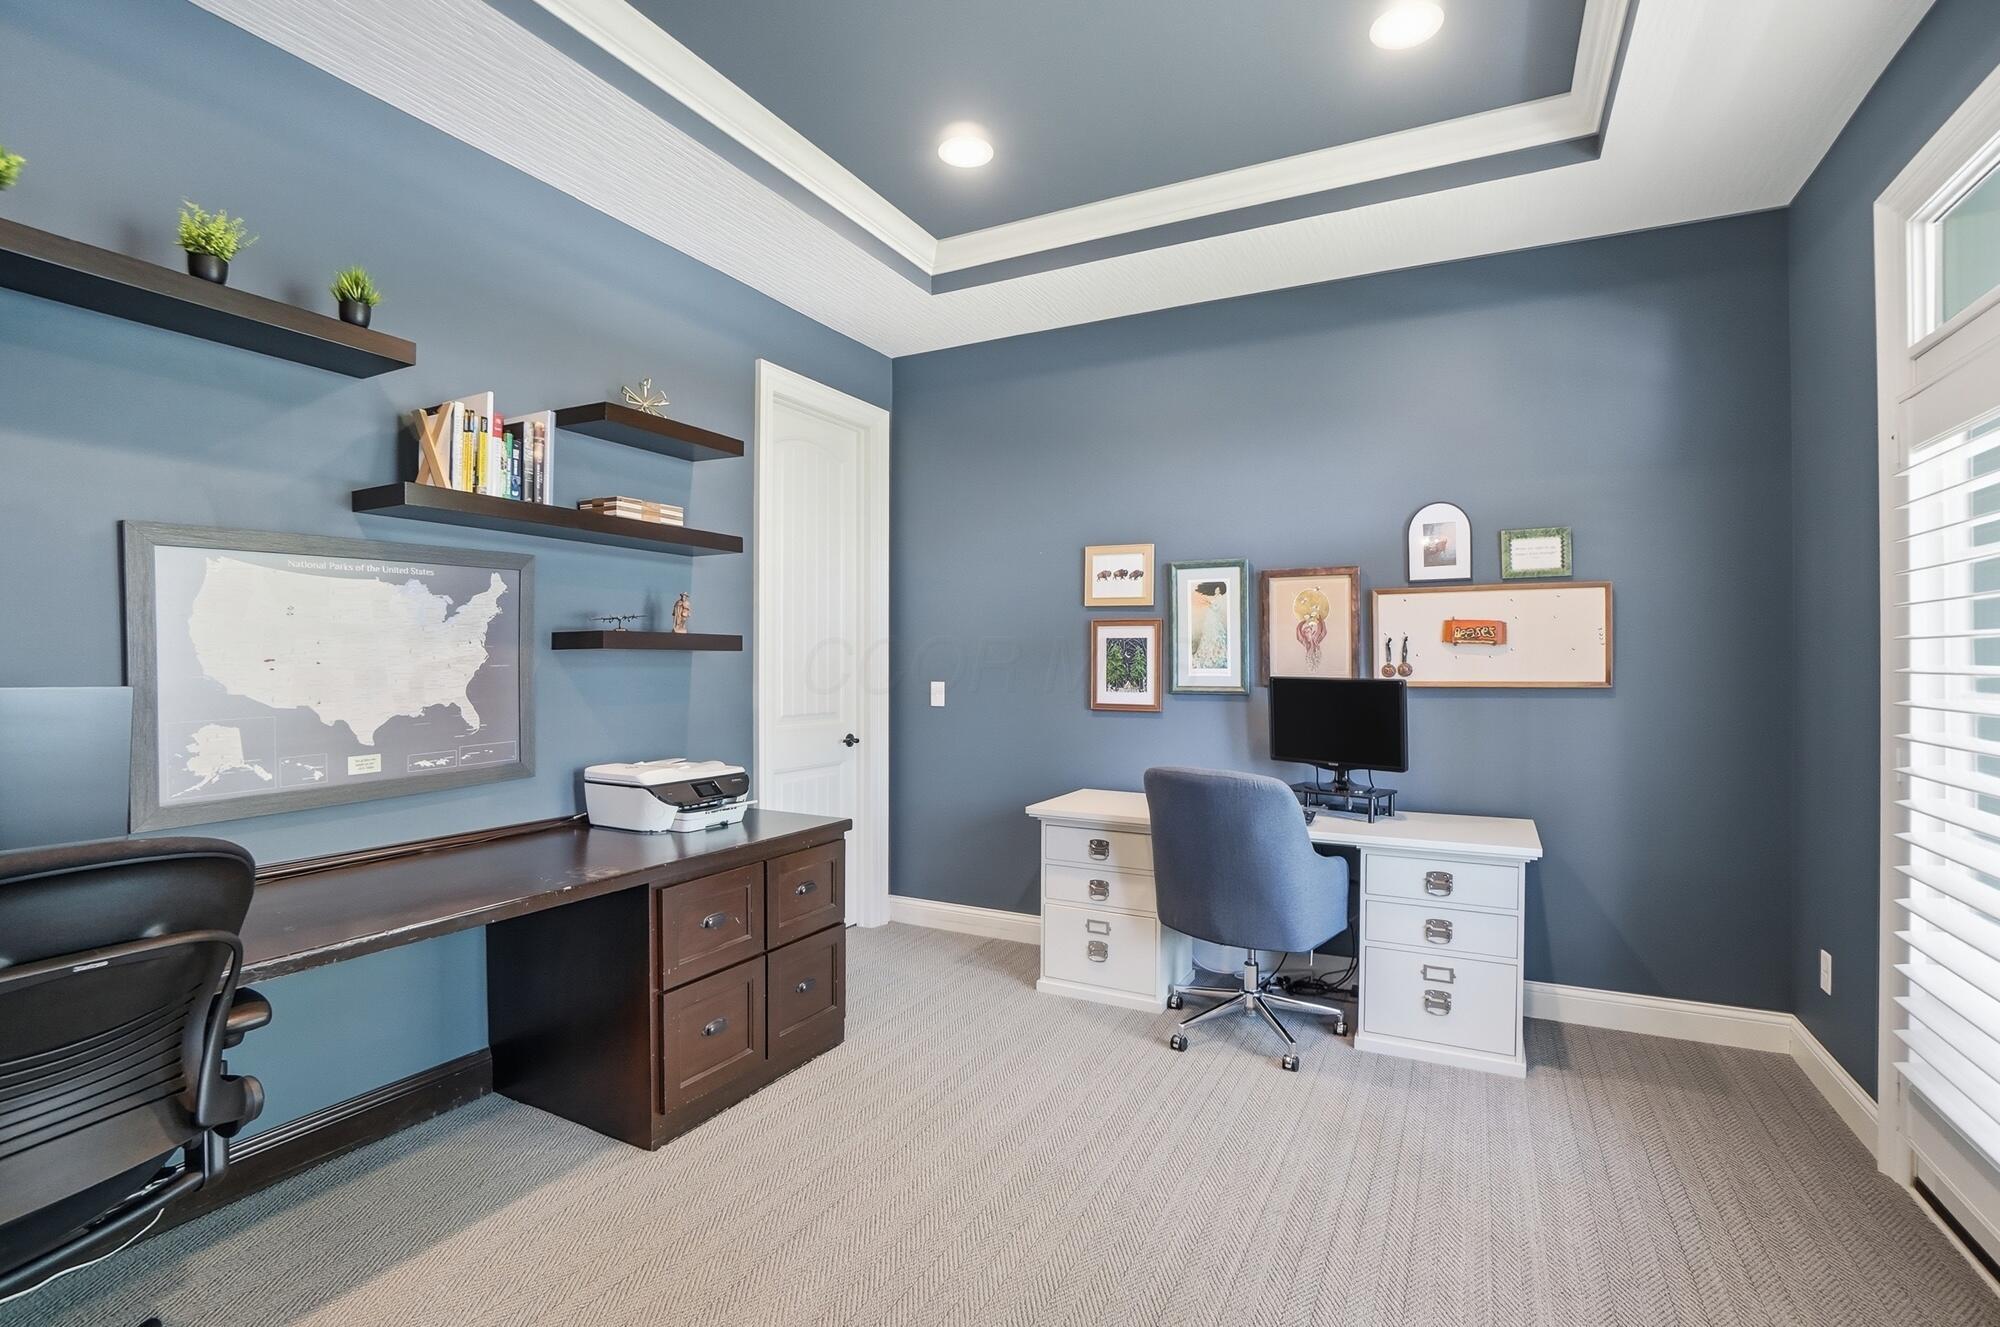
Home office with blue-gray walls, floating shelves, and two desks beneath a tray ceiling.
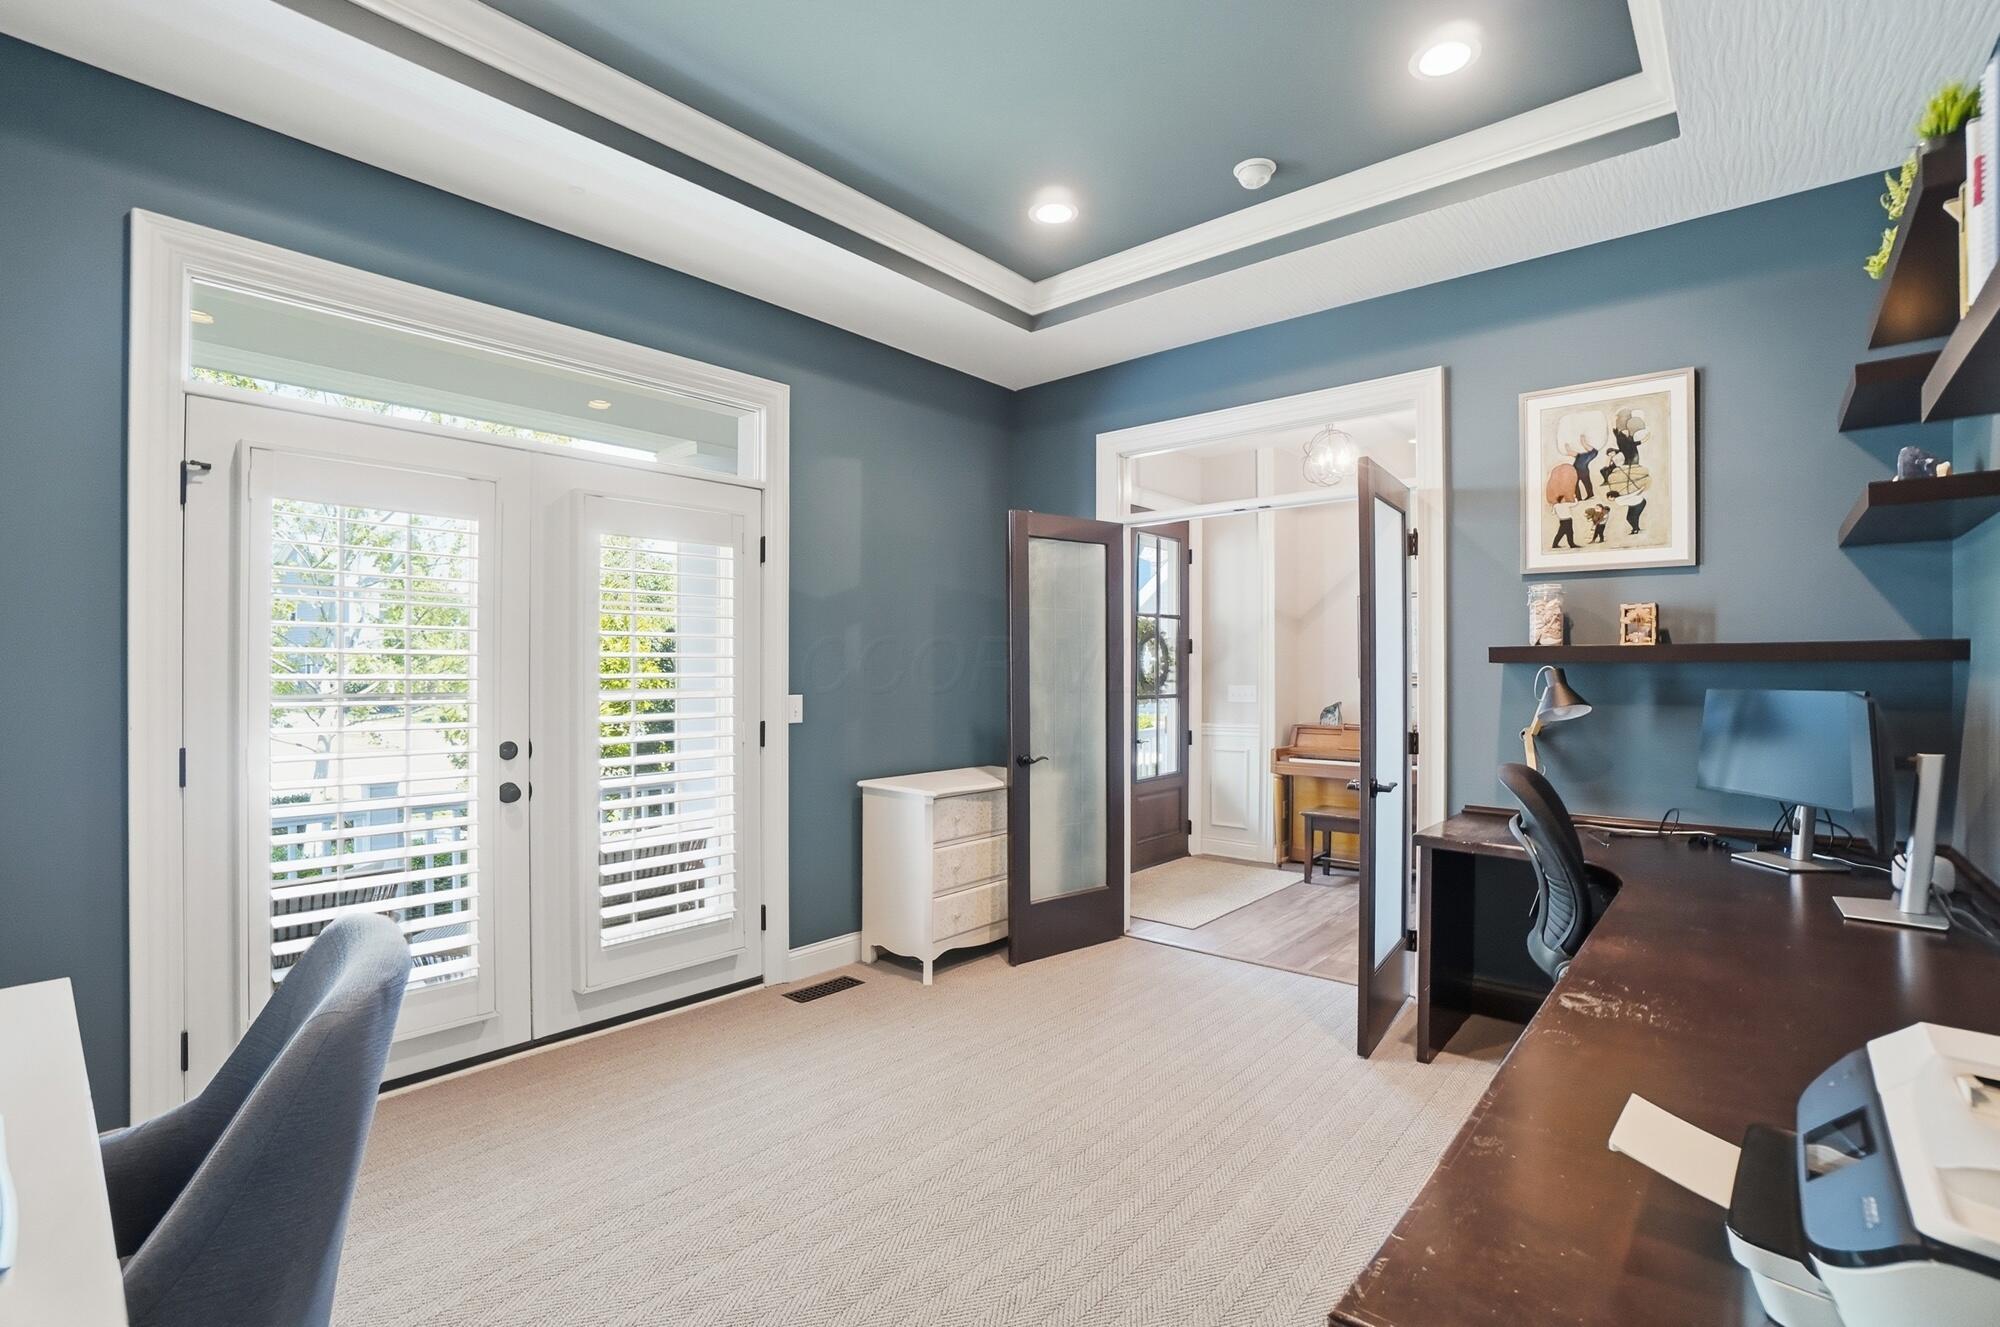
Home office with a tray ceiling, plantation-shuttered windows, and a dark wood desk with monitors.
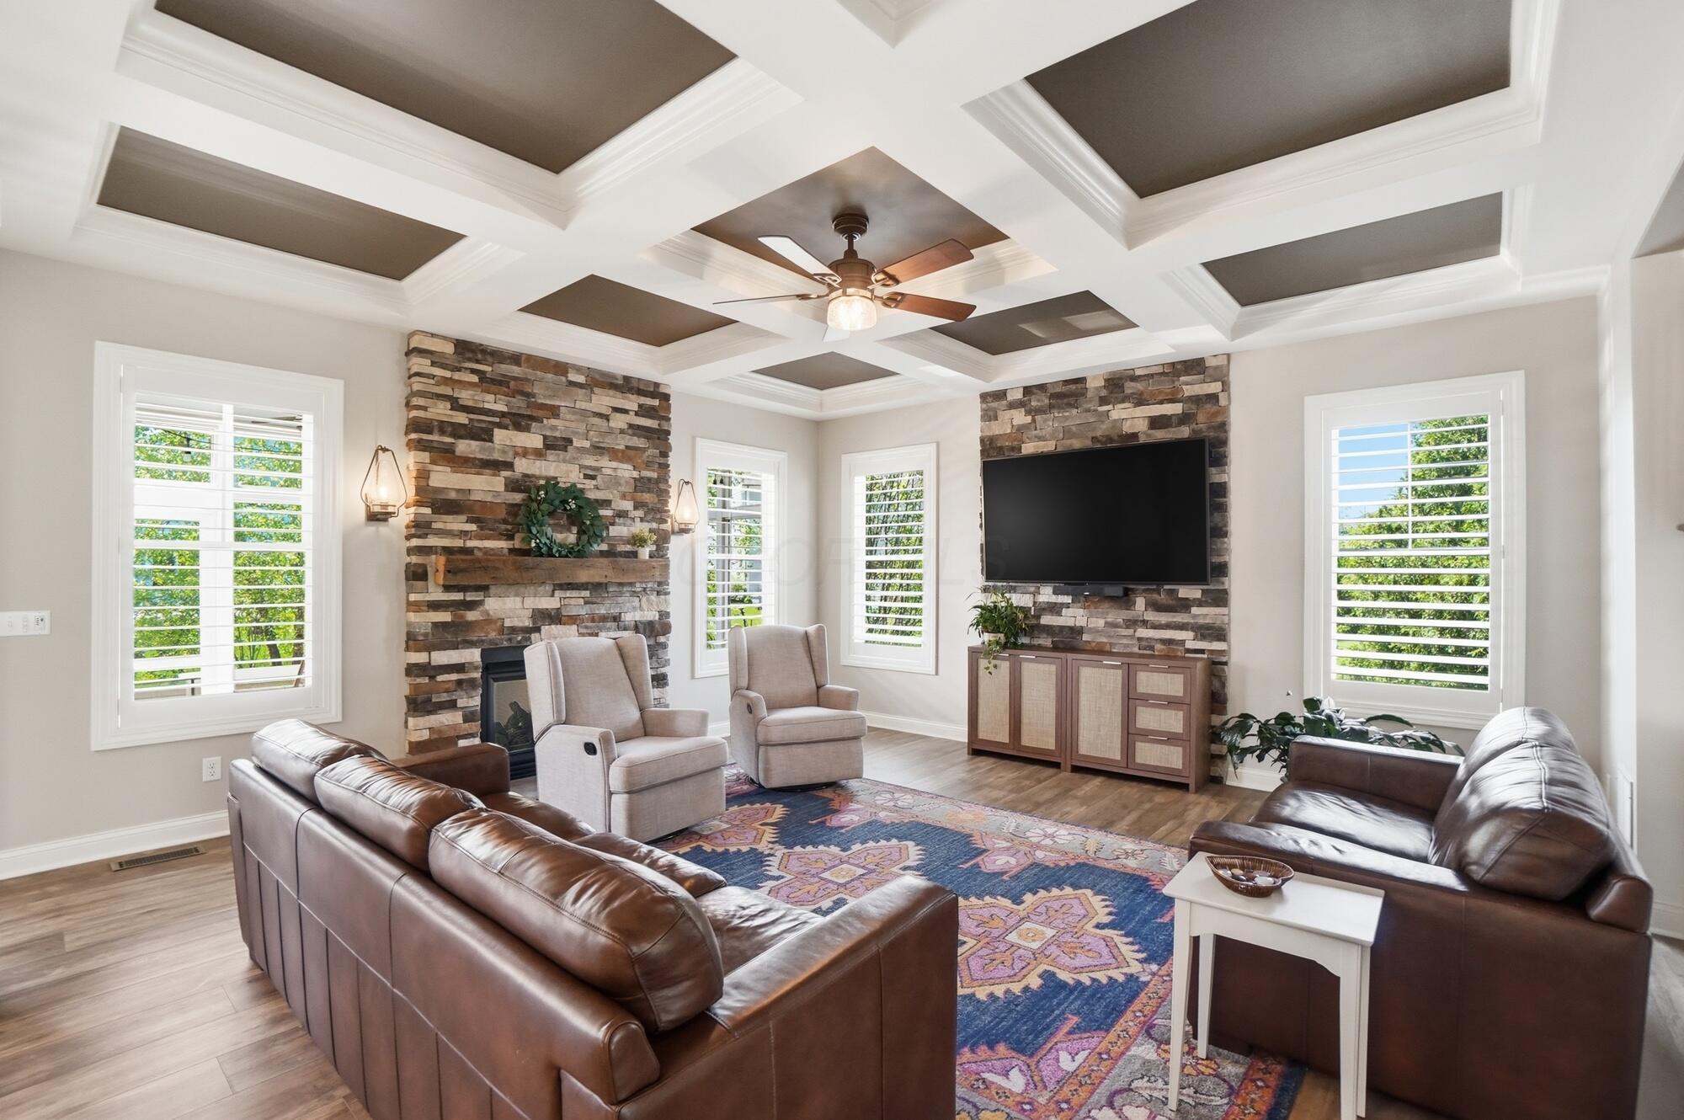
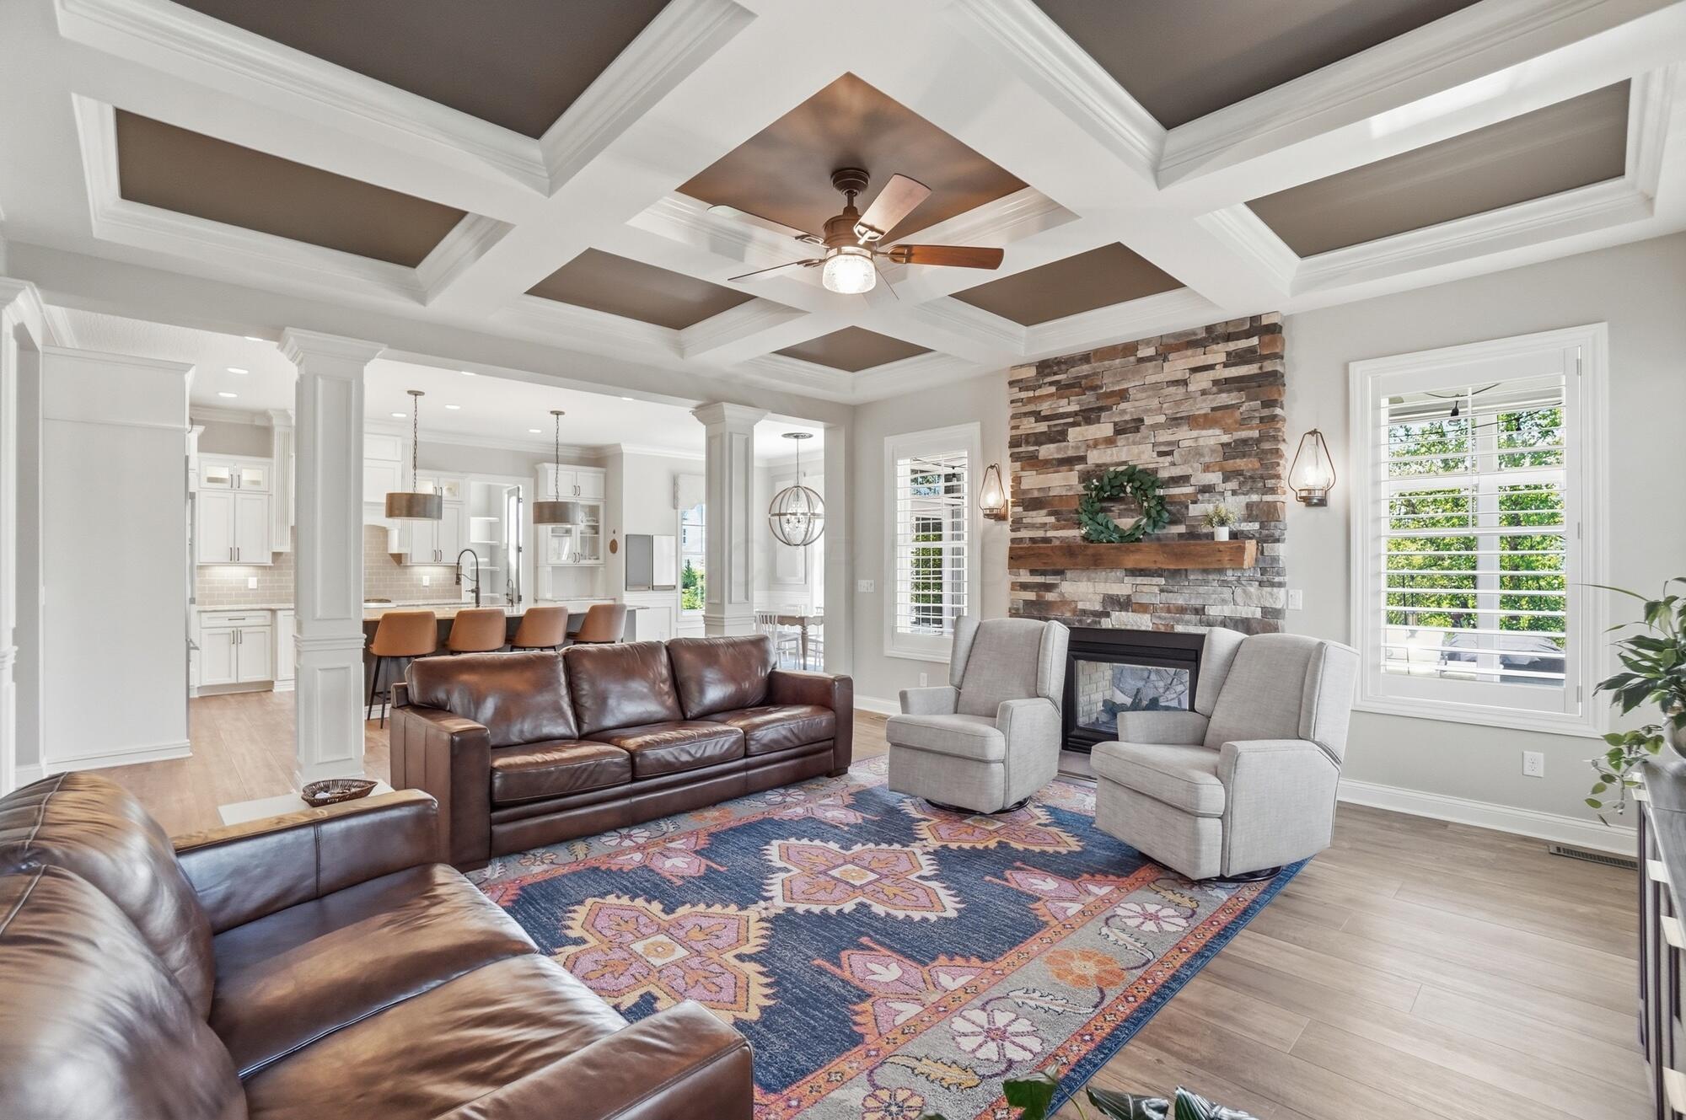
Living room with a coffered ceiling, stone fireplace wall, leather sofas, and large shuttered windows.
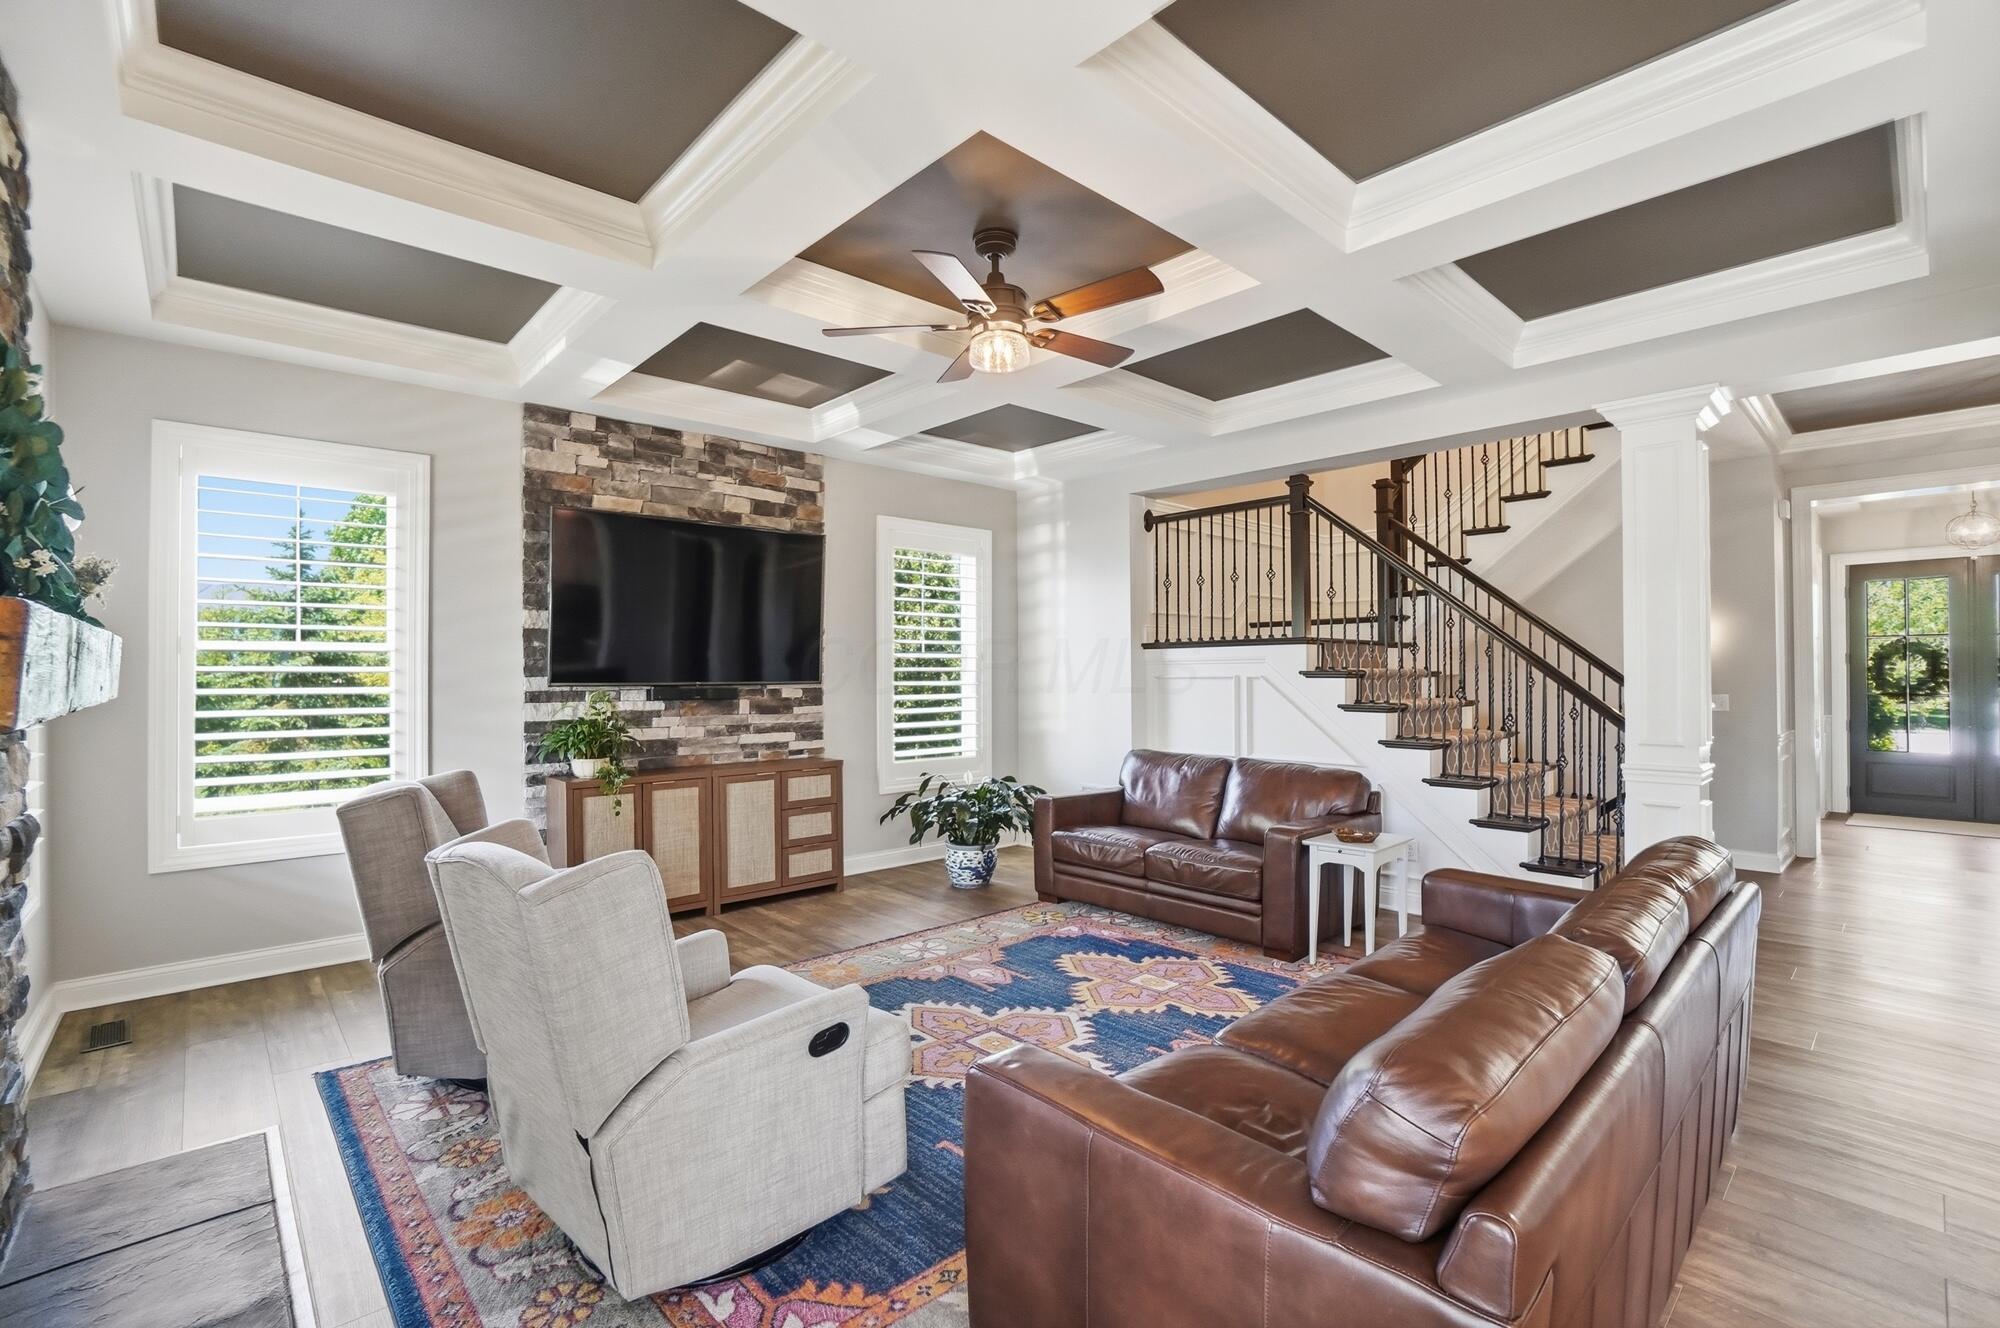
Living room with stone TV wall, coffered ceiling, and open staircase with dark railings.
Living room with a stone fireplace, coffered ceiling, leather sofa, and open kitchen.
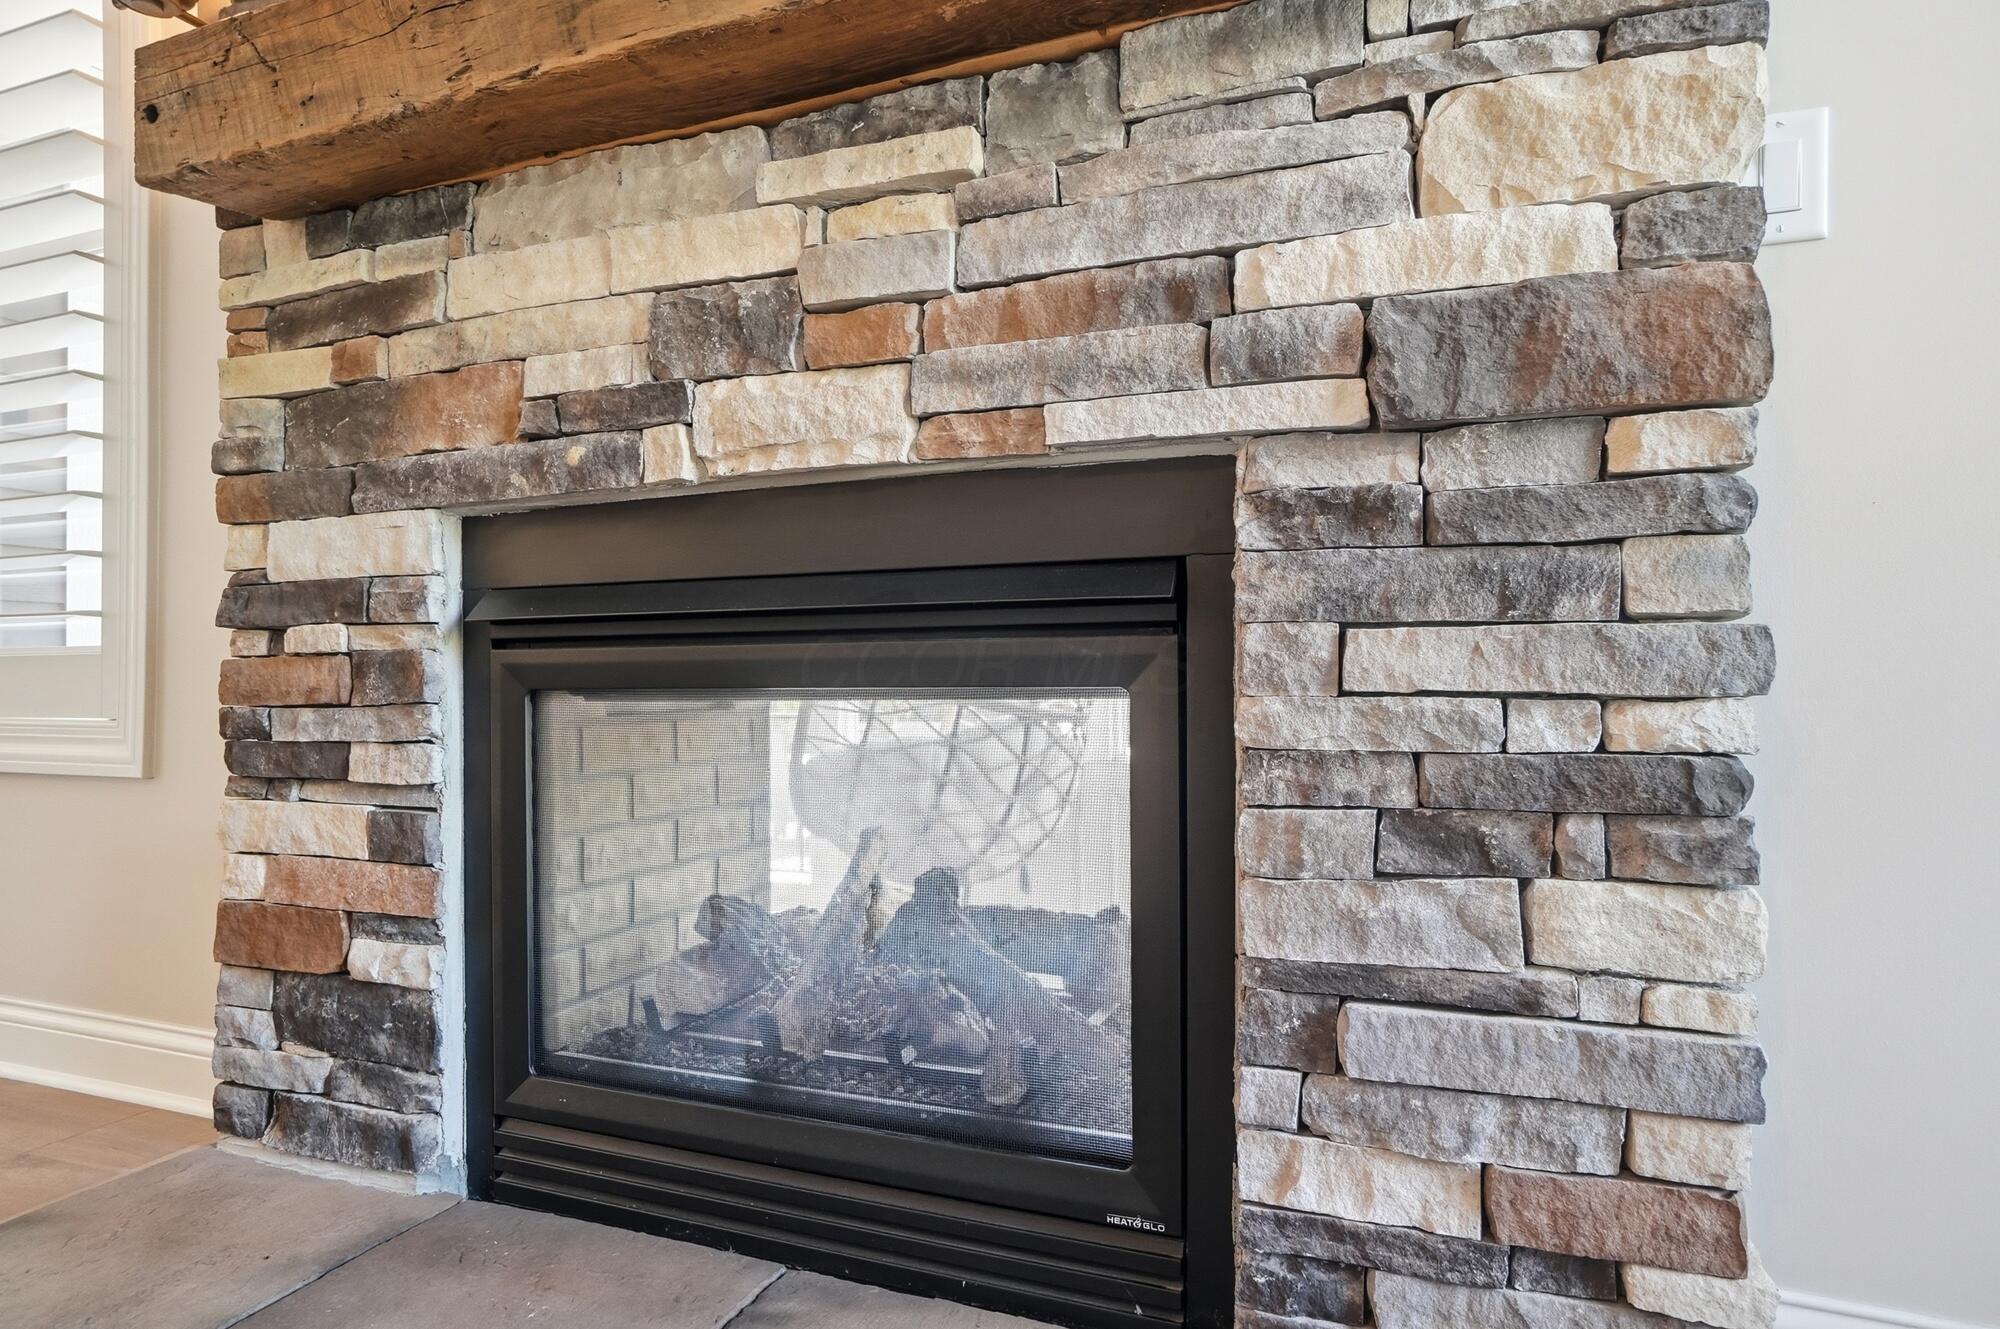
Stone-surround gas fireplace with a thick rustic wood mantel.
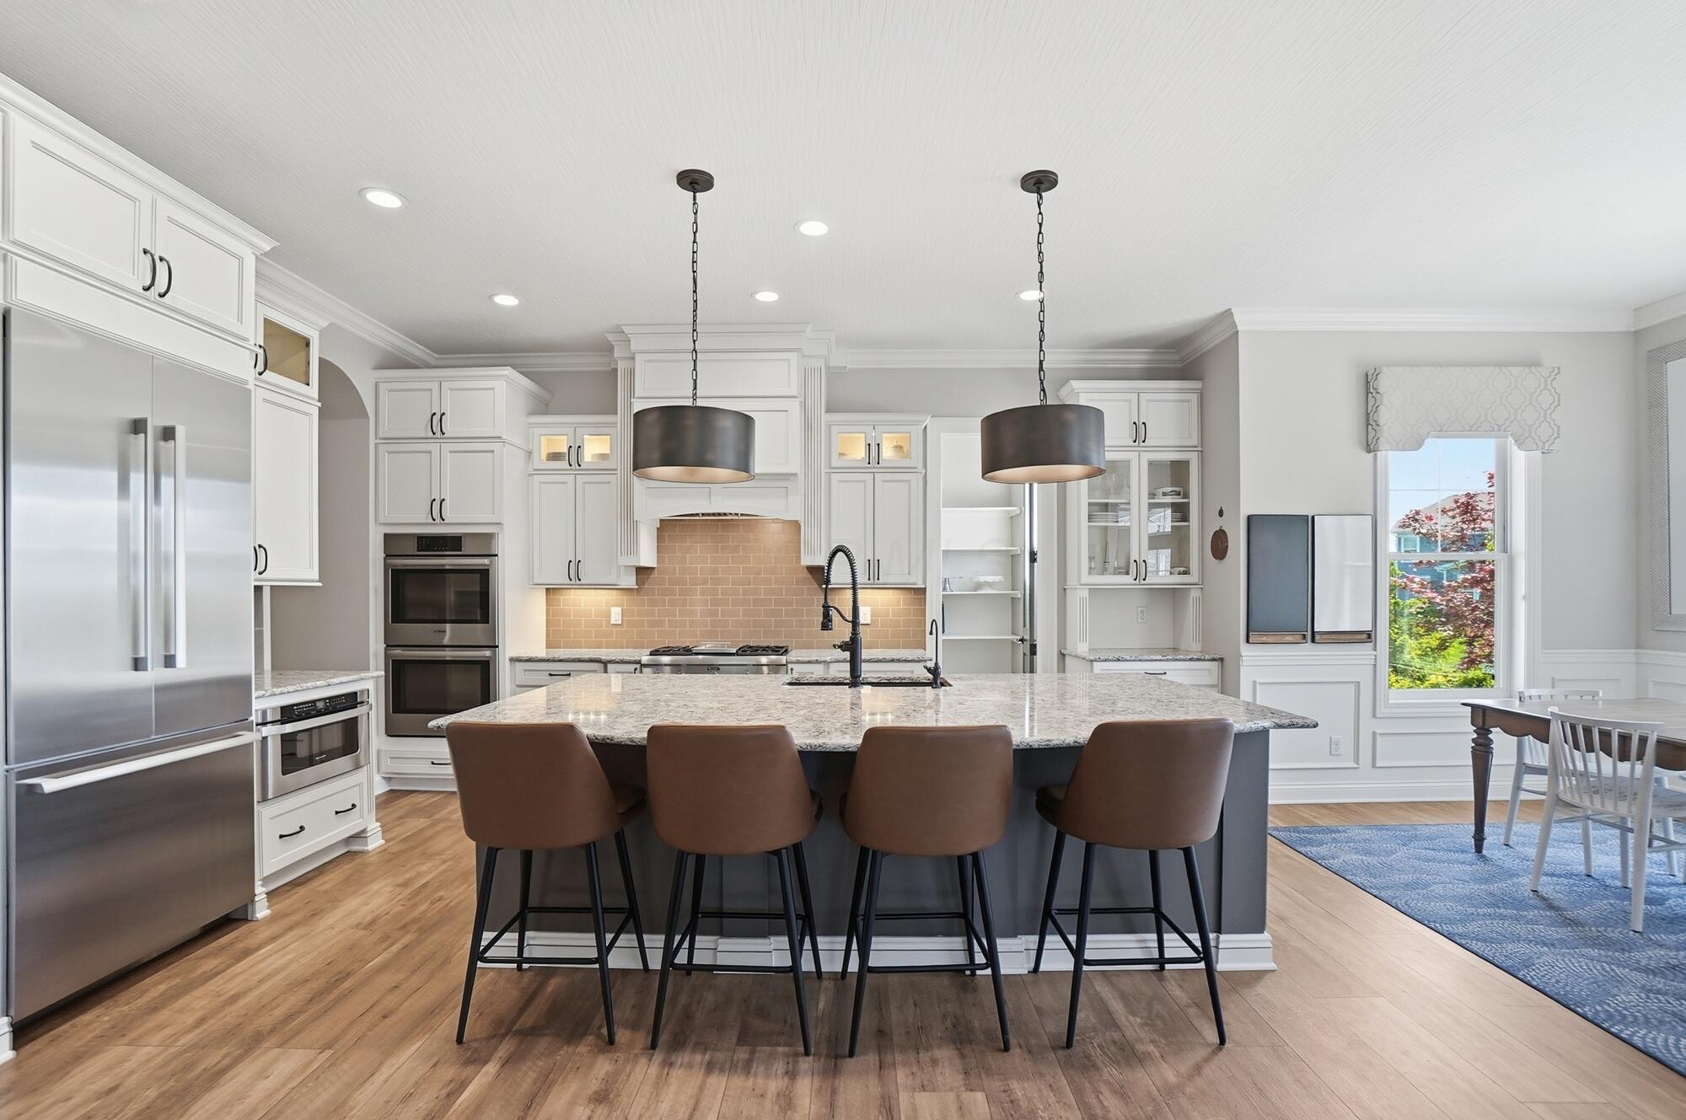
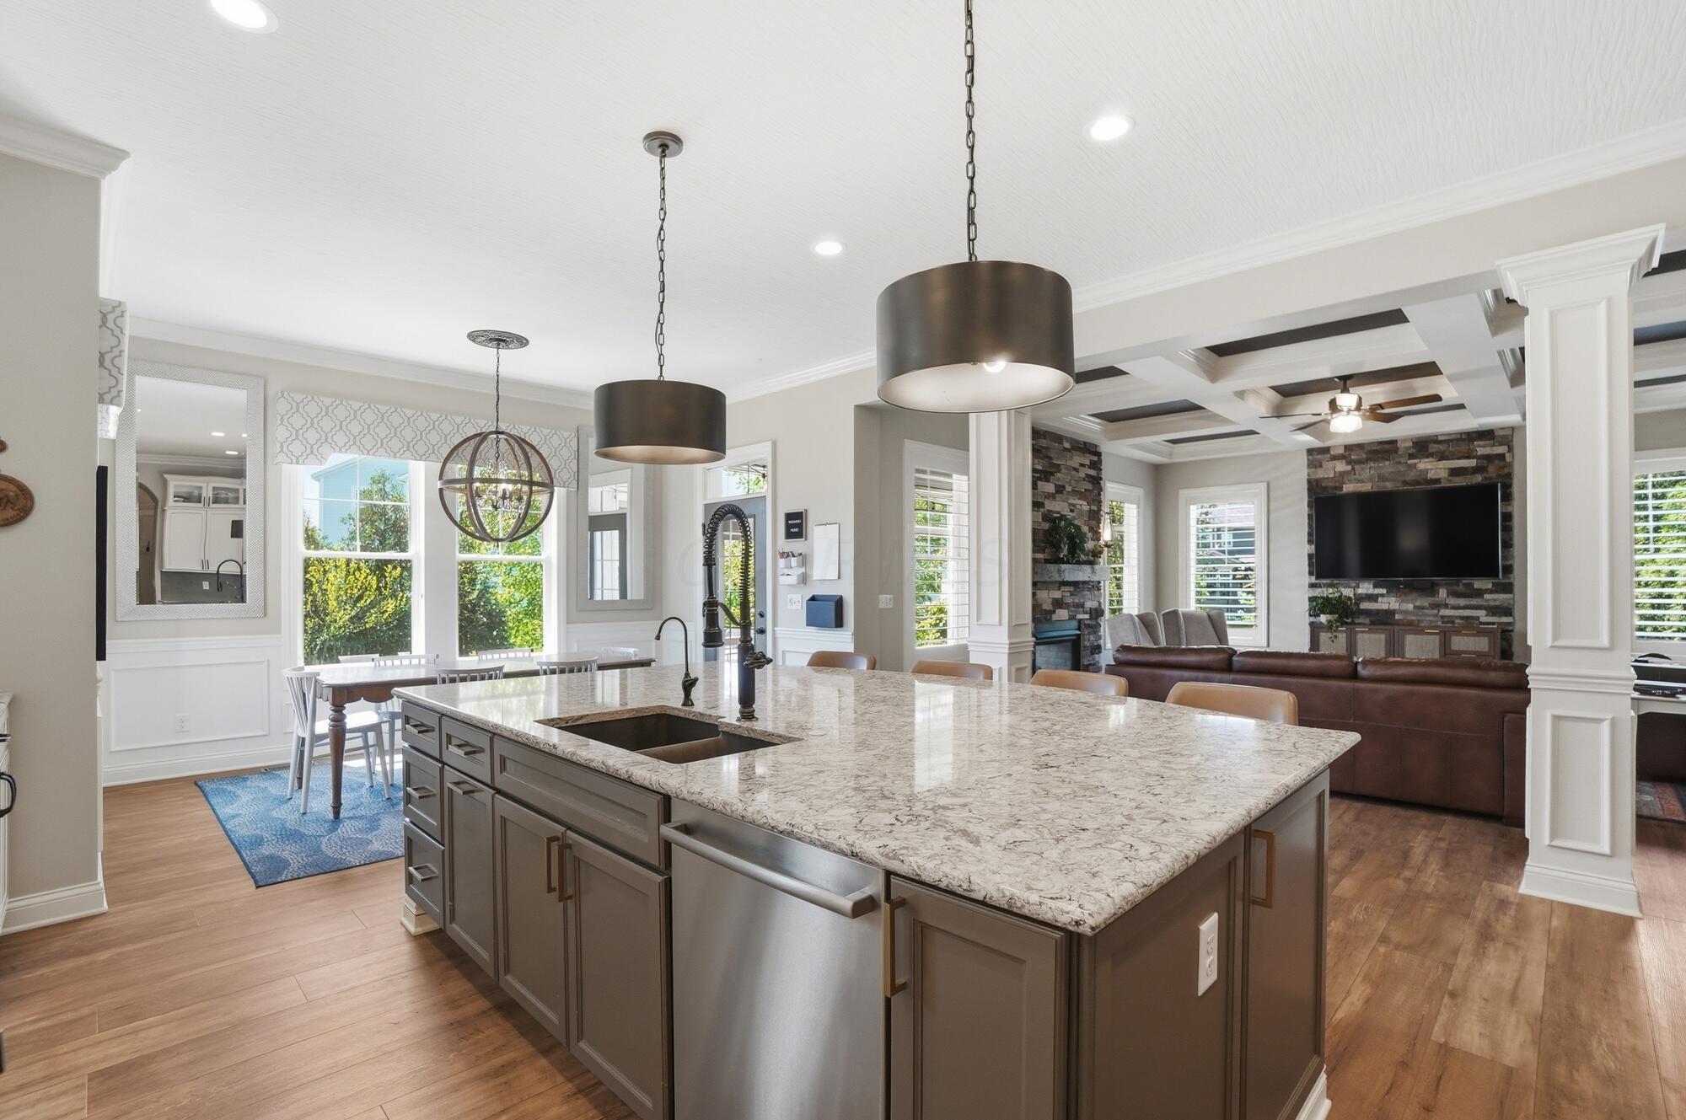
Bright kitchen with a large stone island, four brown stools, white cabinets, and stainless steel appliances.
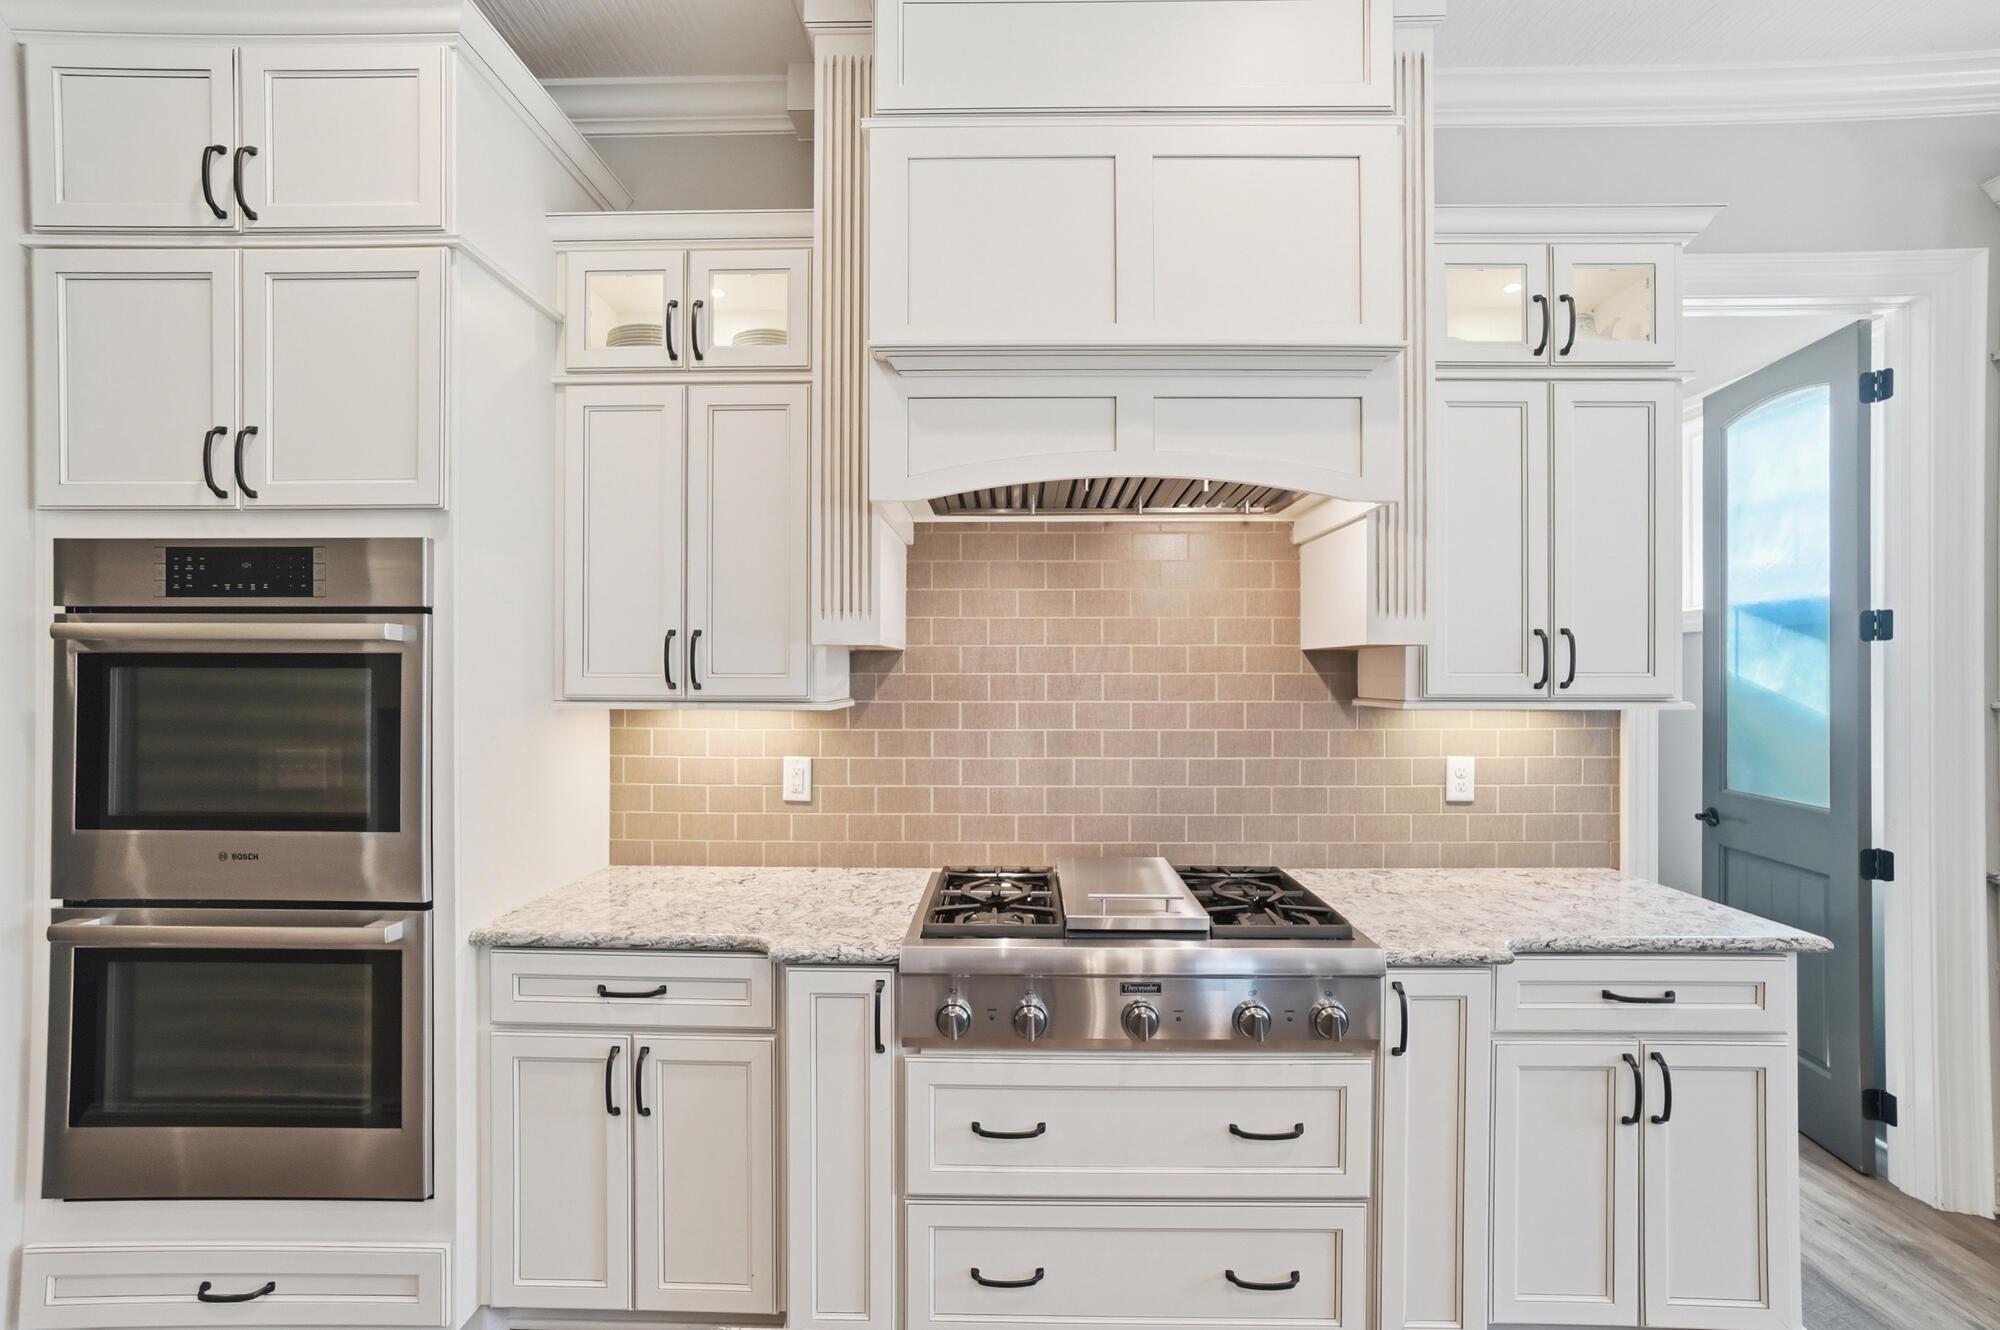
Kitchen with white cabinets, a stainless steel range and double ovens, tan tile backsplash, and open blue-gray door.
Open-plan kitchen with a large granite island, stainless-steel dishwasher, and adjoining living room.
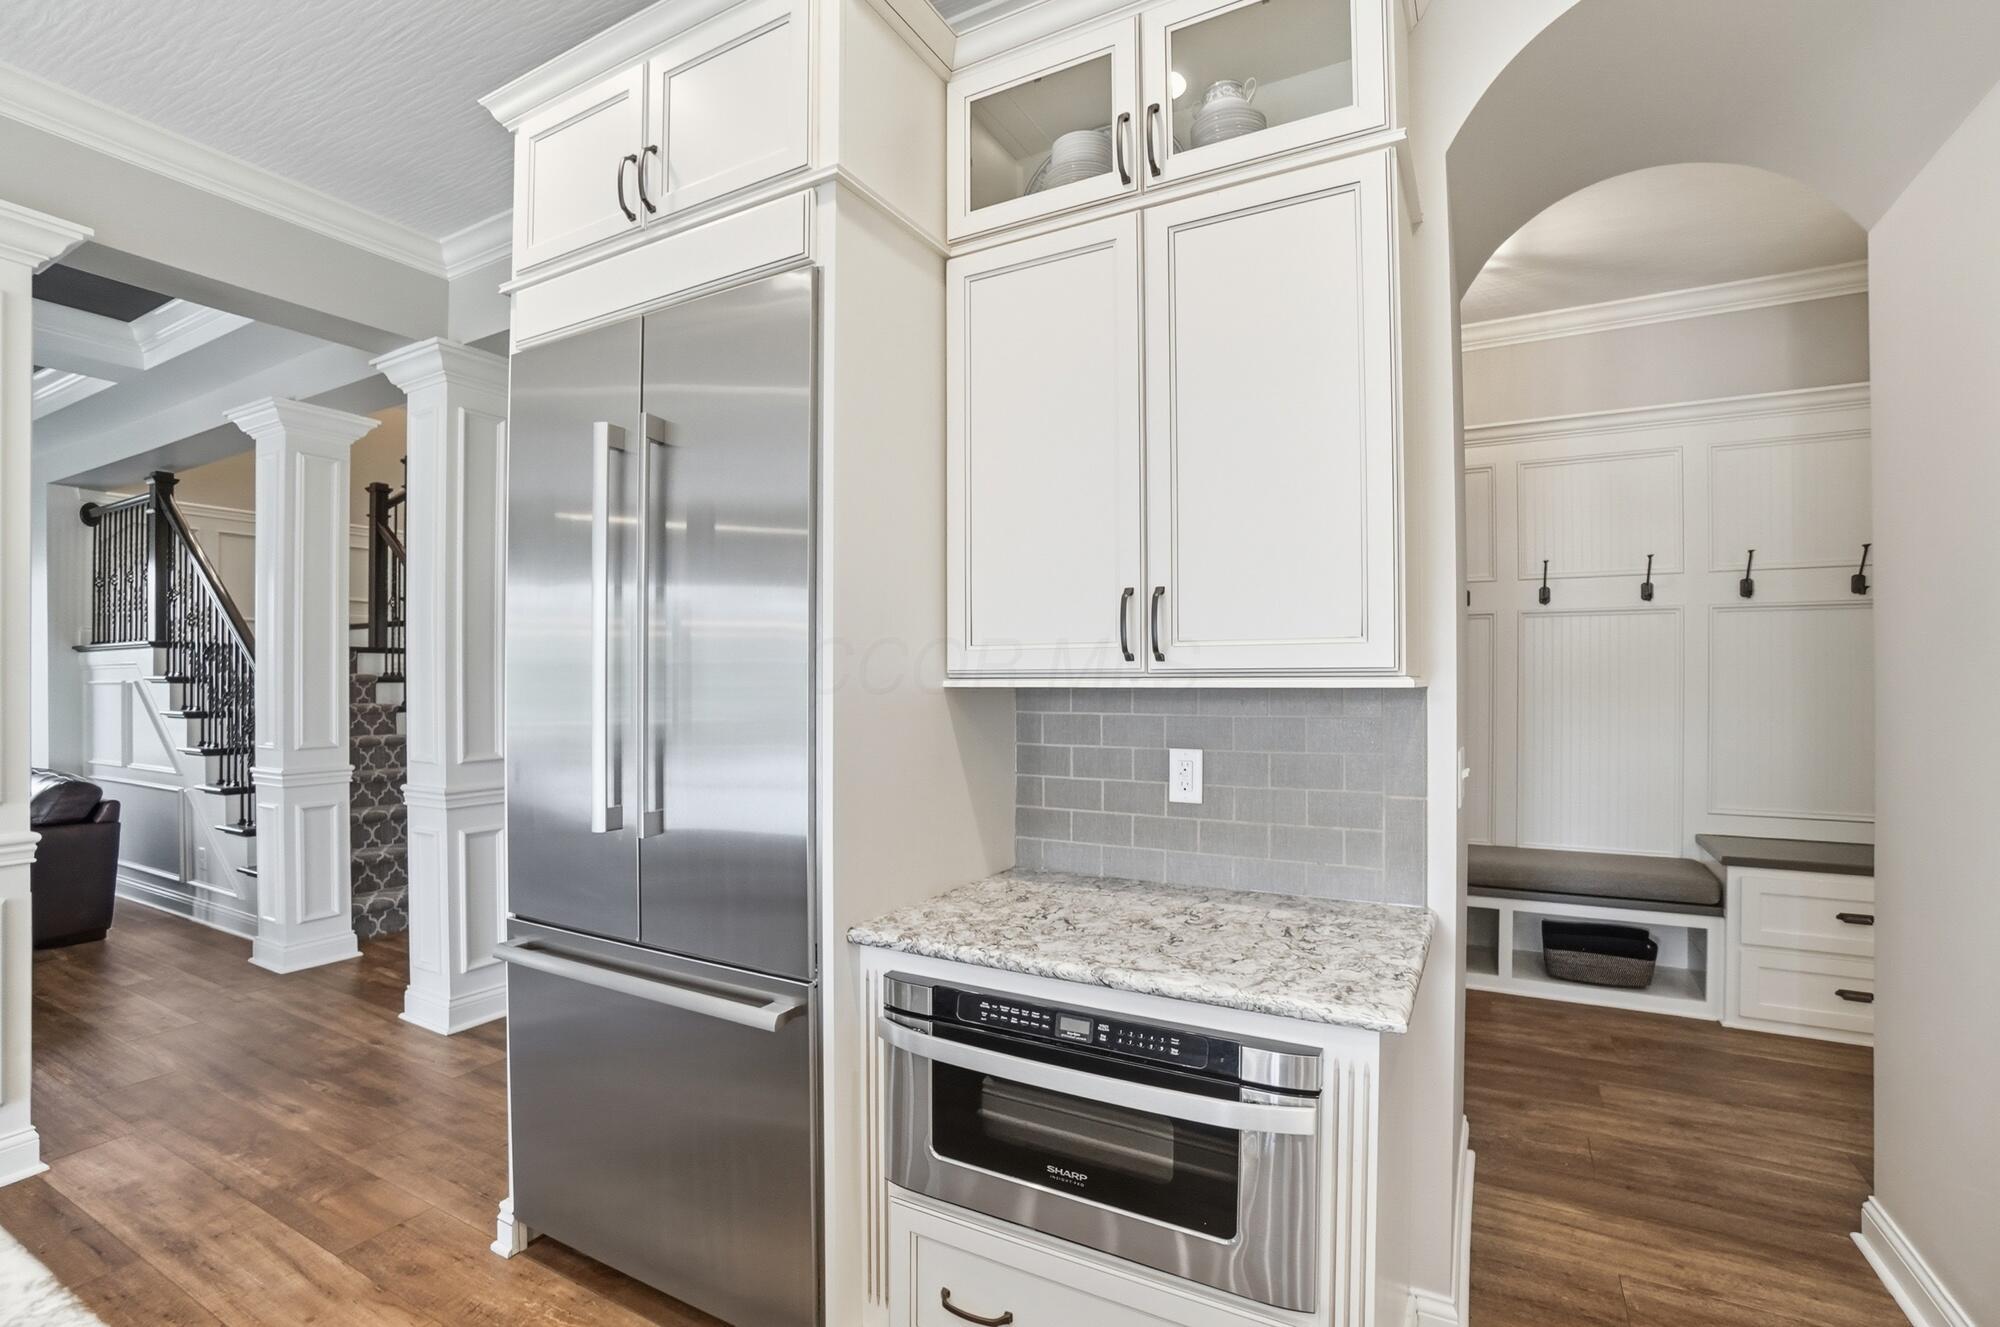
Kitchen with white cabinetry, stainless refrigerator, granite counter, and an arched opening to a mudroom.
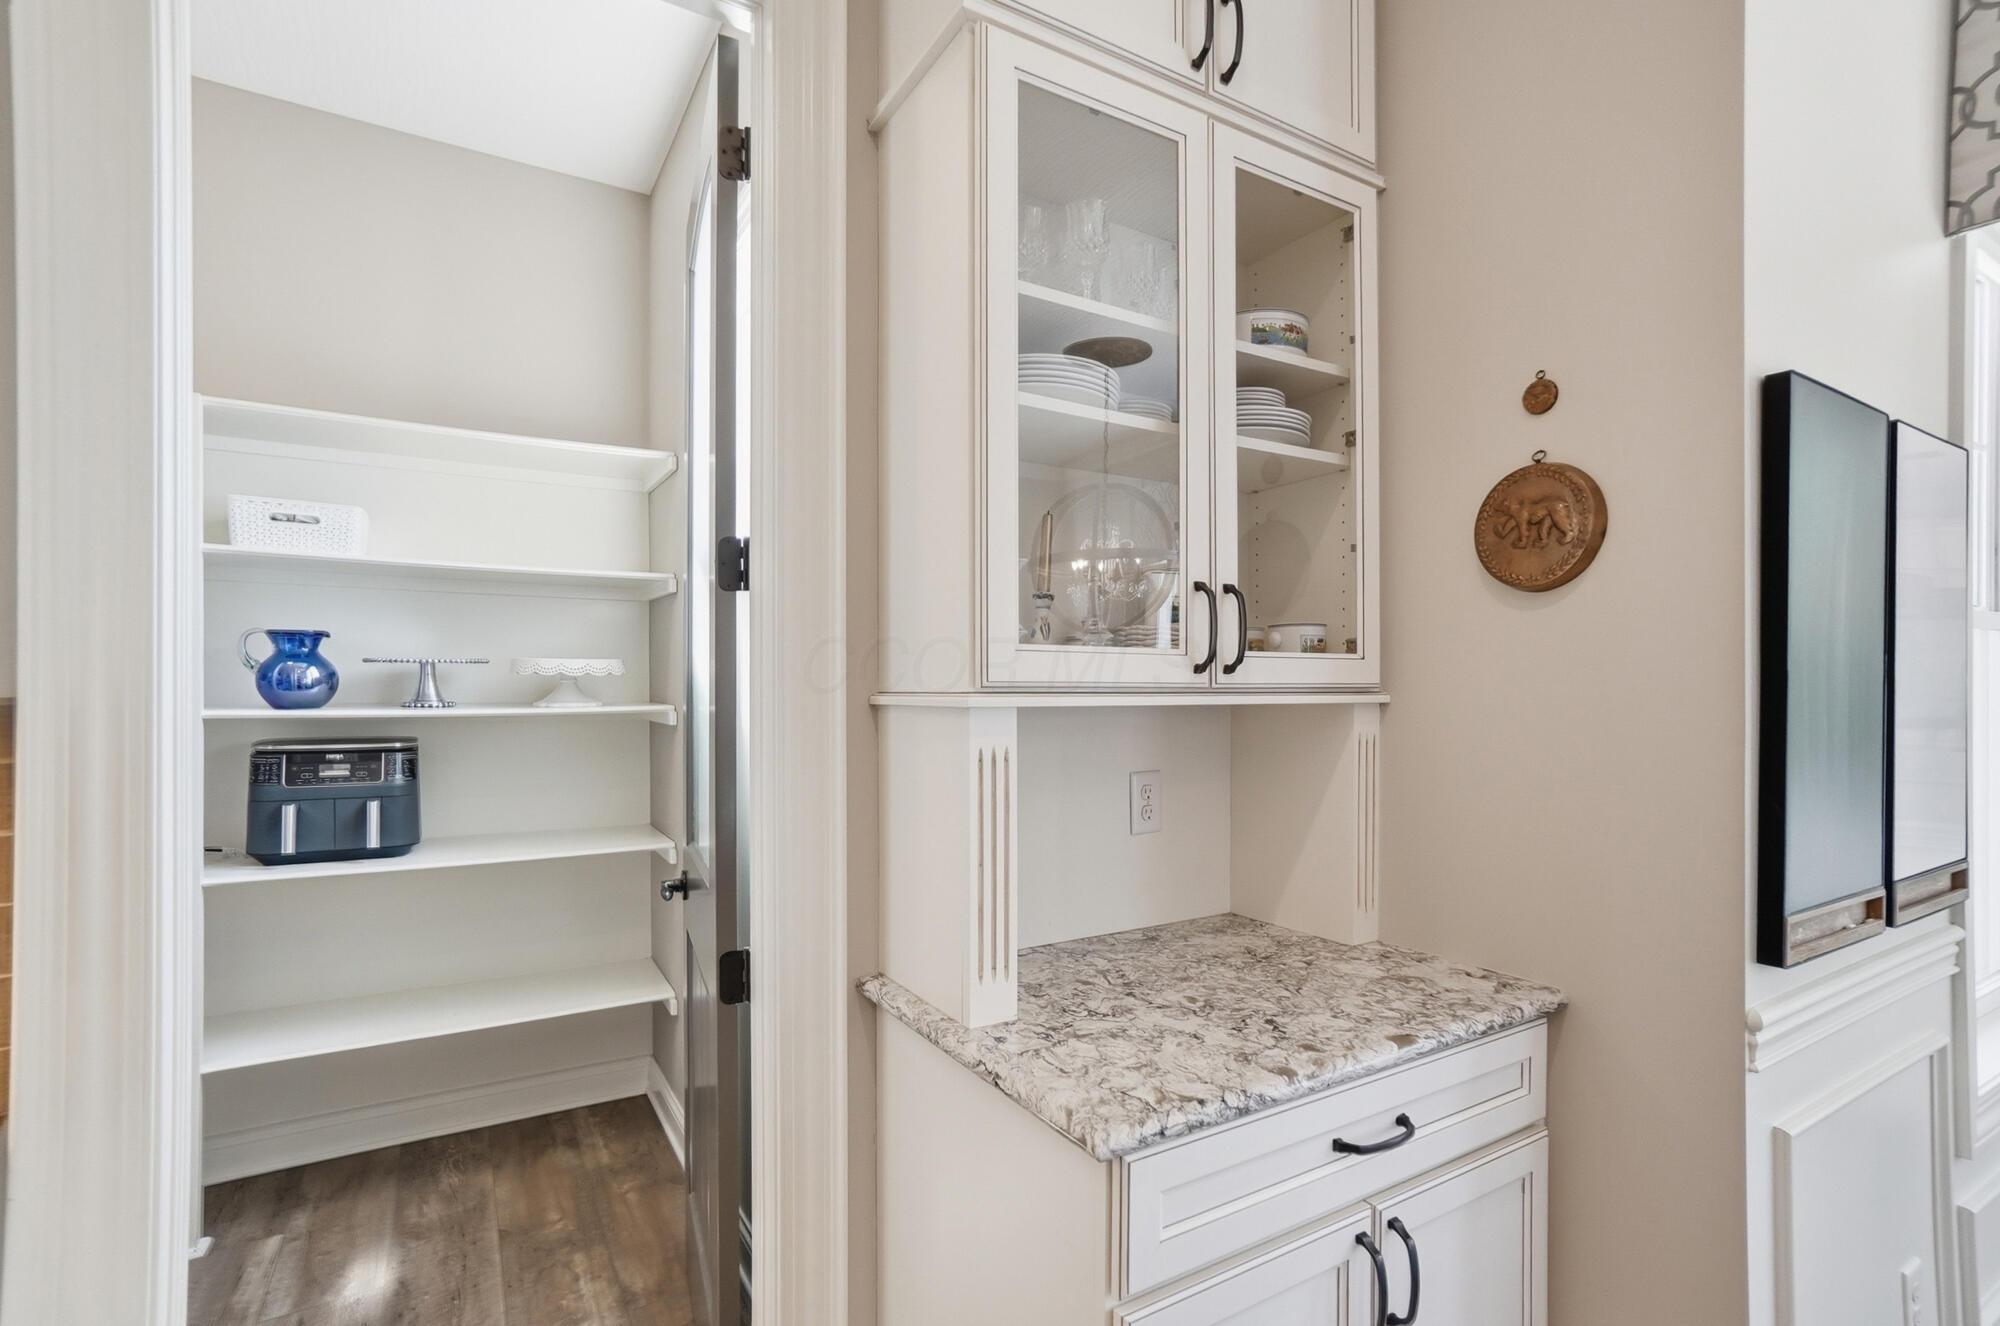
Pantry with white built-in cabinets, glass-front dish storage, and a veined stone countertop.
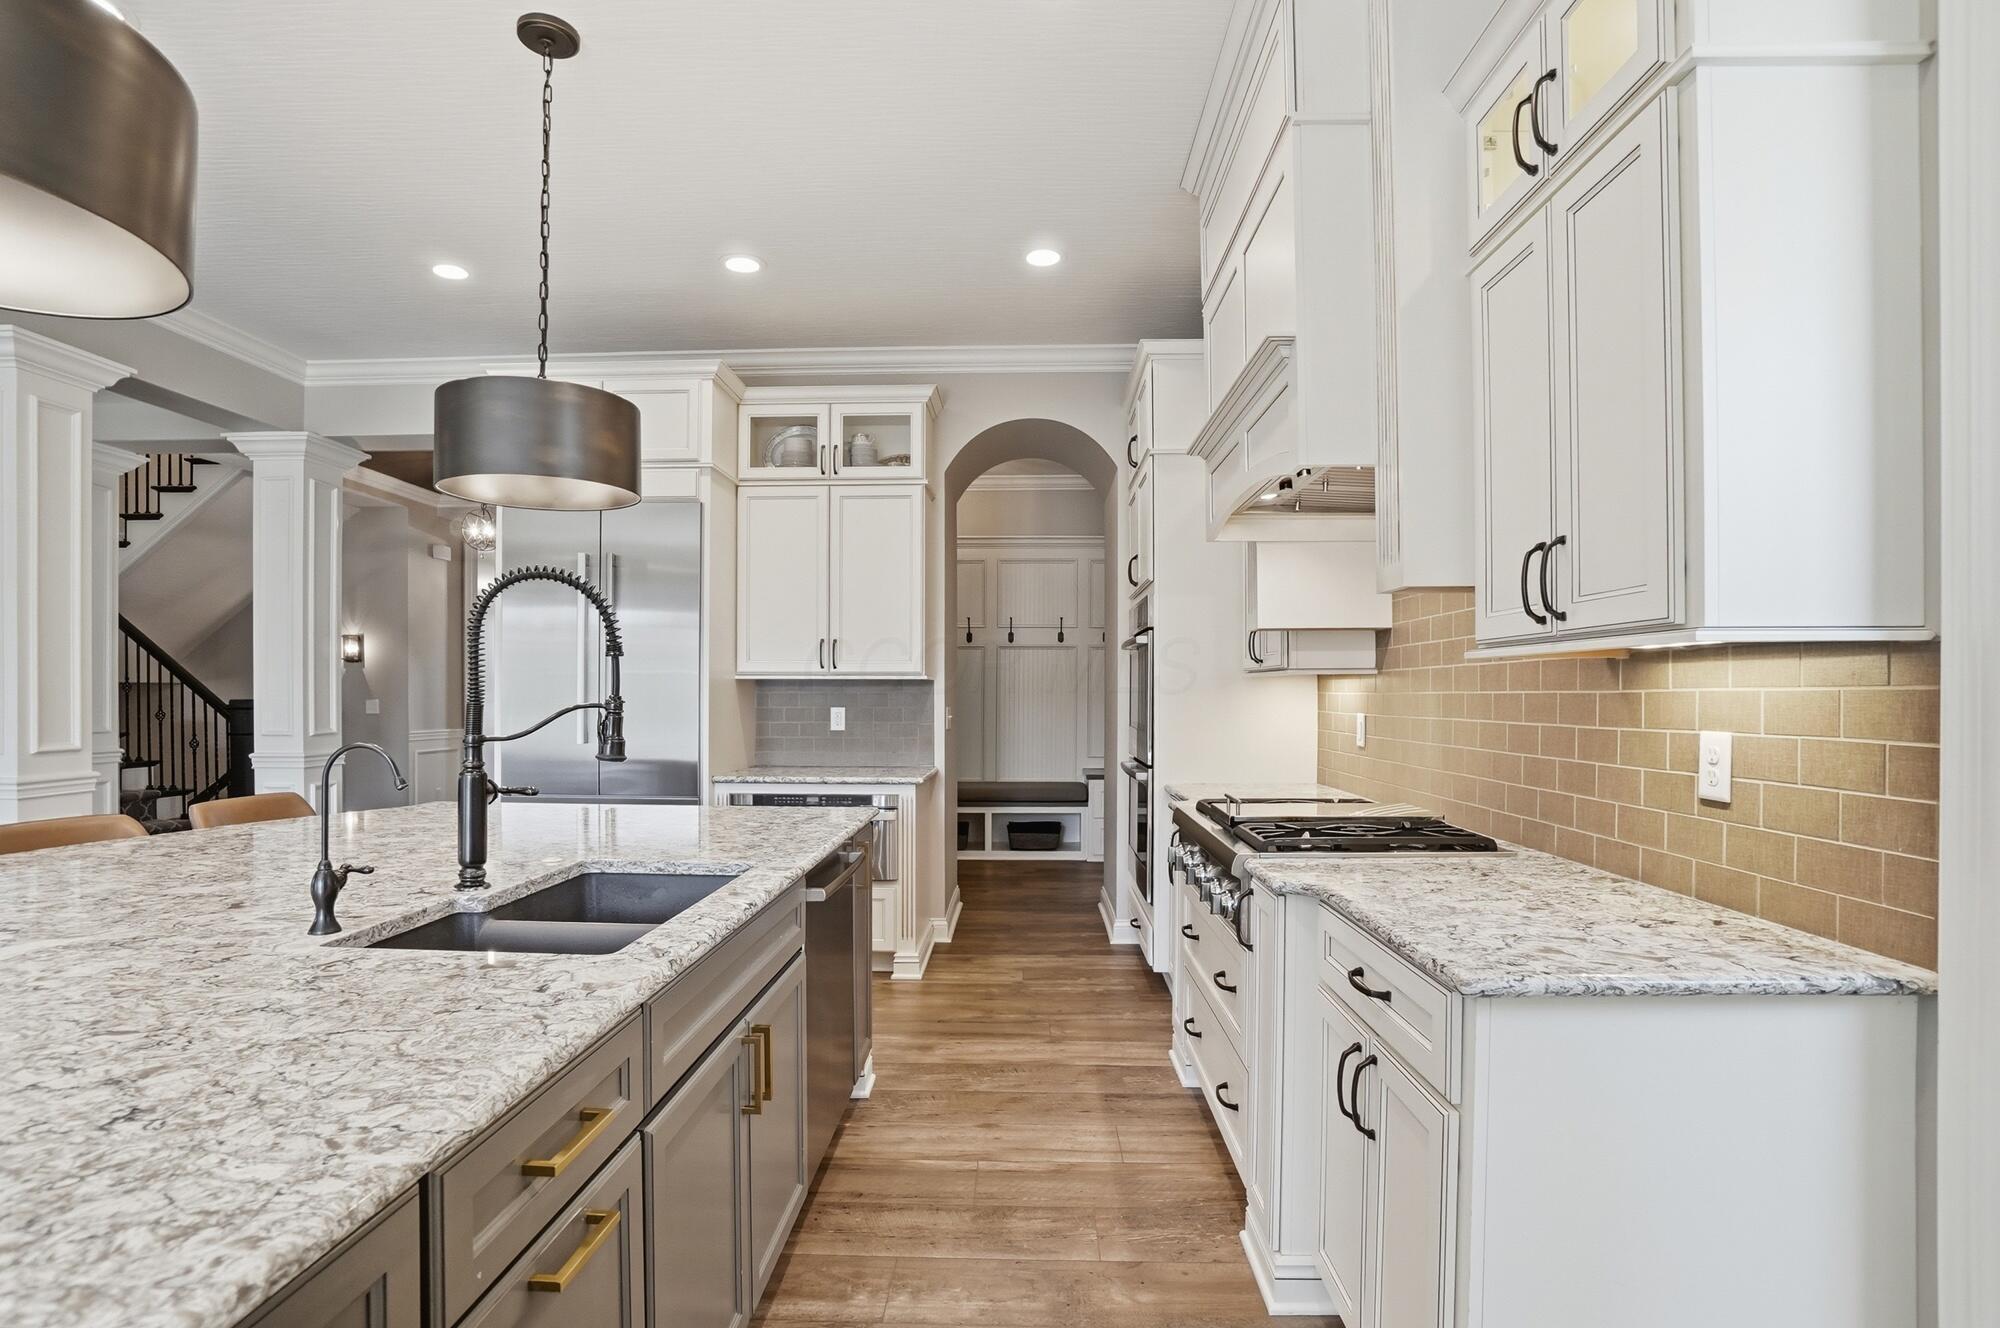
Kitchen with white cabinets, granite island, high-arc faucet, gas range, and tan tile backsplash.
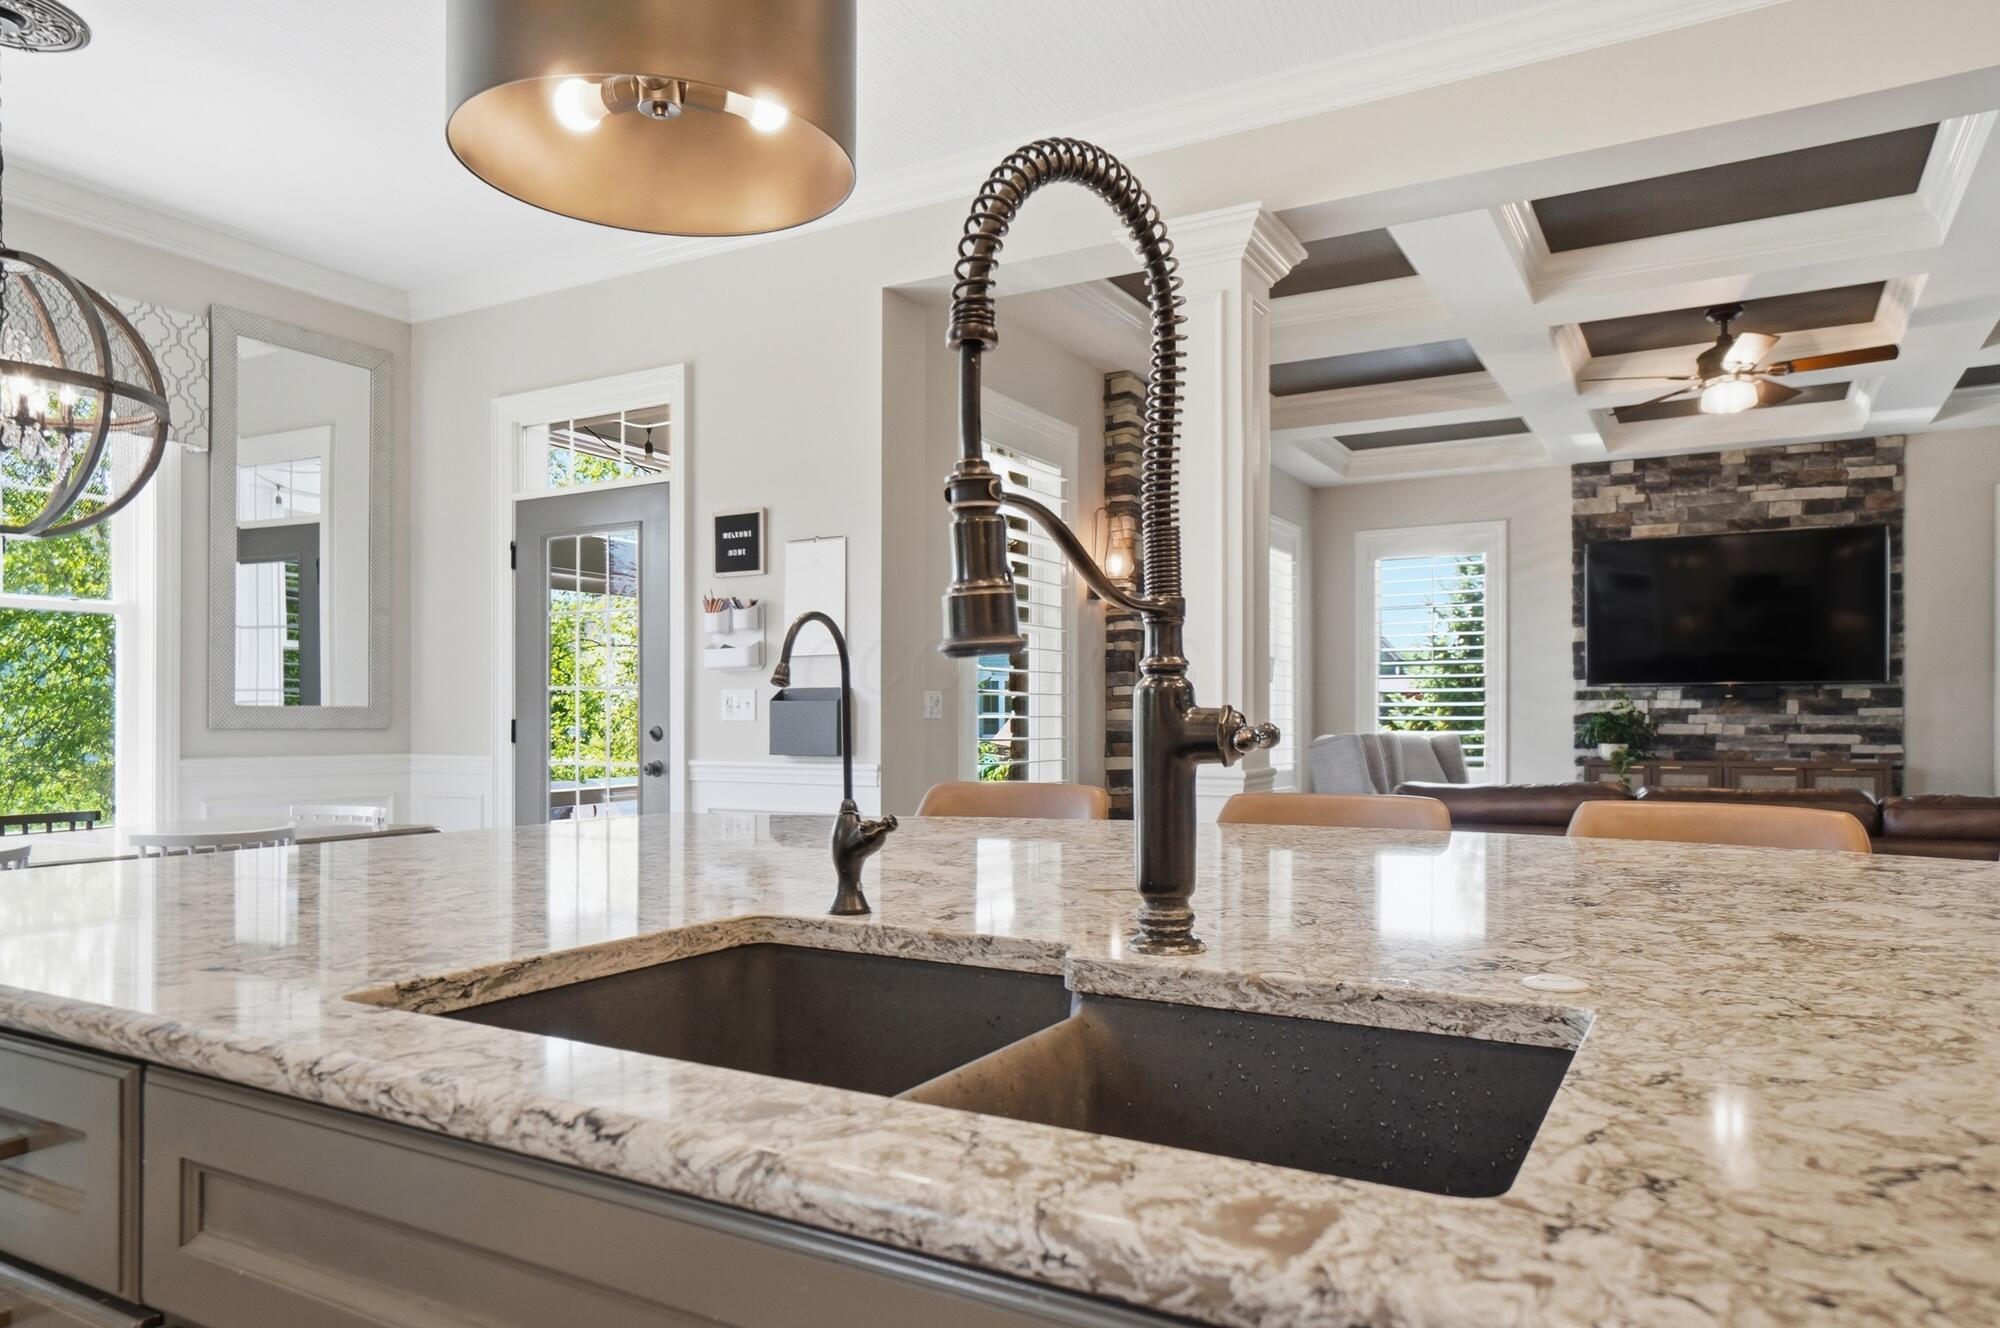
Kitchen island with veined stone counters and a tall coil faucet overlooking a living room with a stone fireplace.
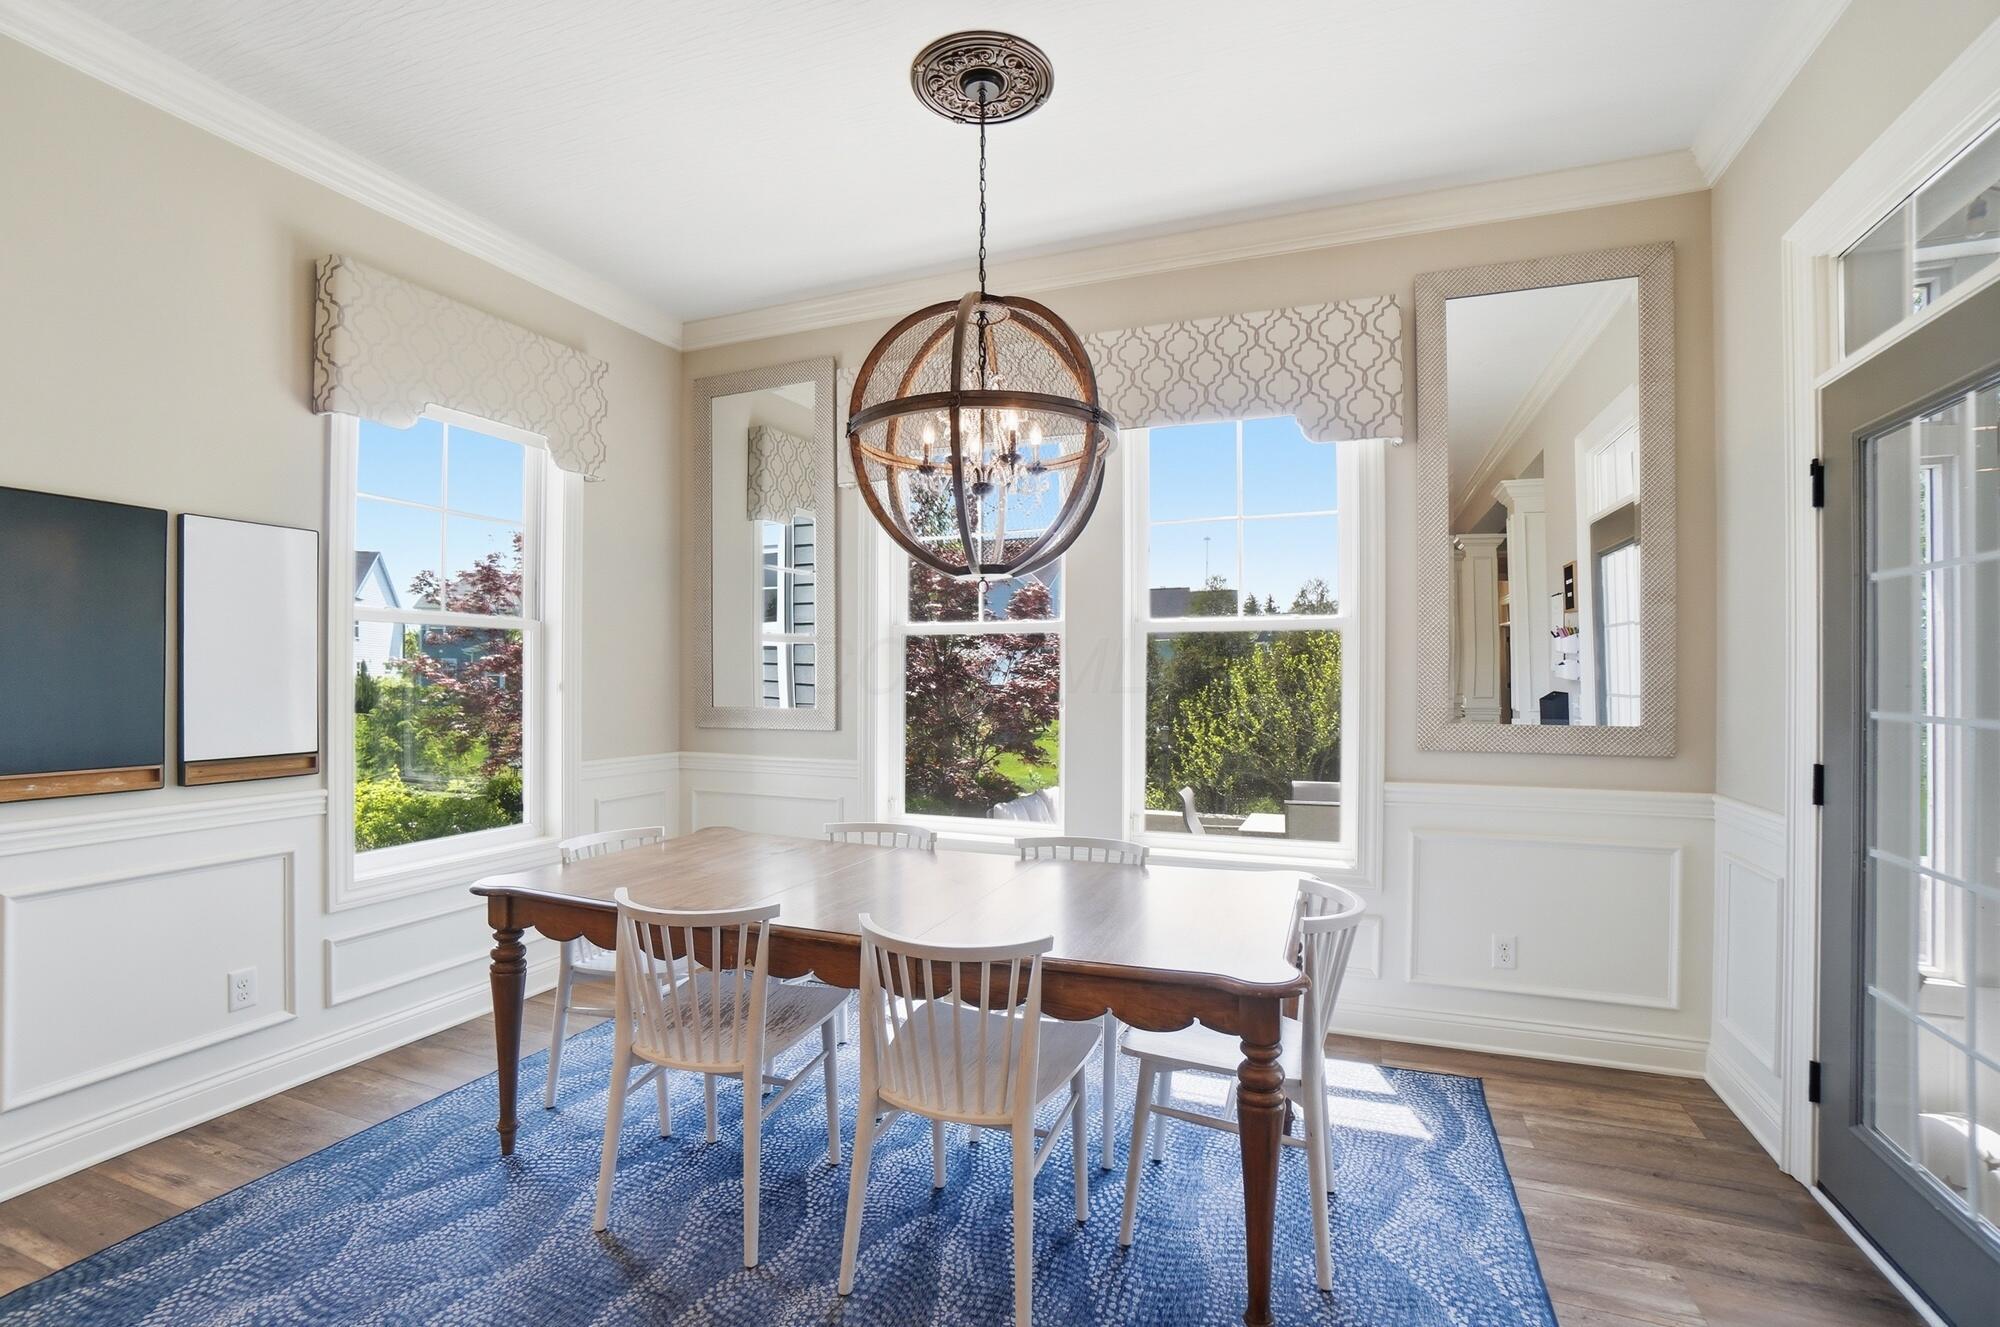
Dining room with a dark wood table, white chairs, blue rug, and large sunlit windows.
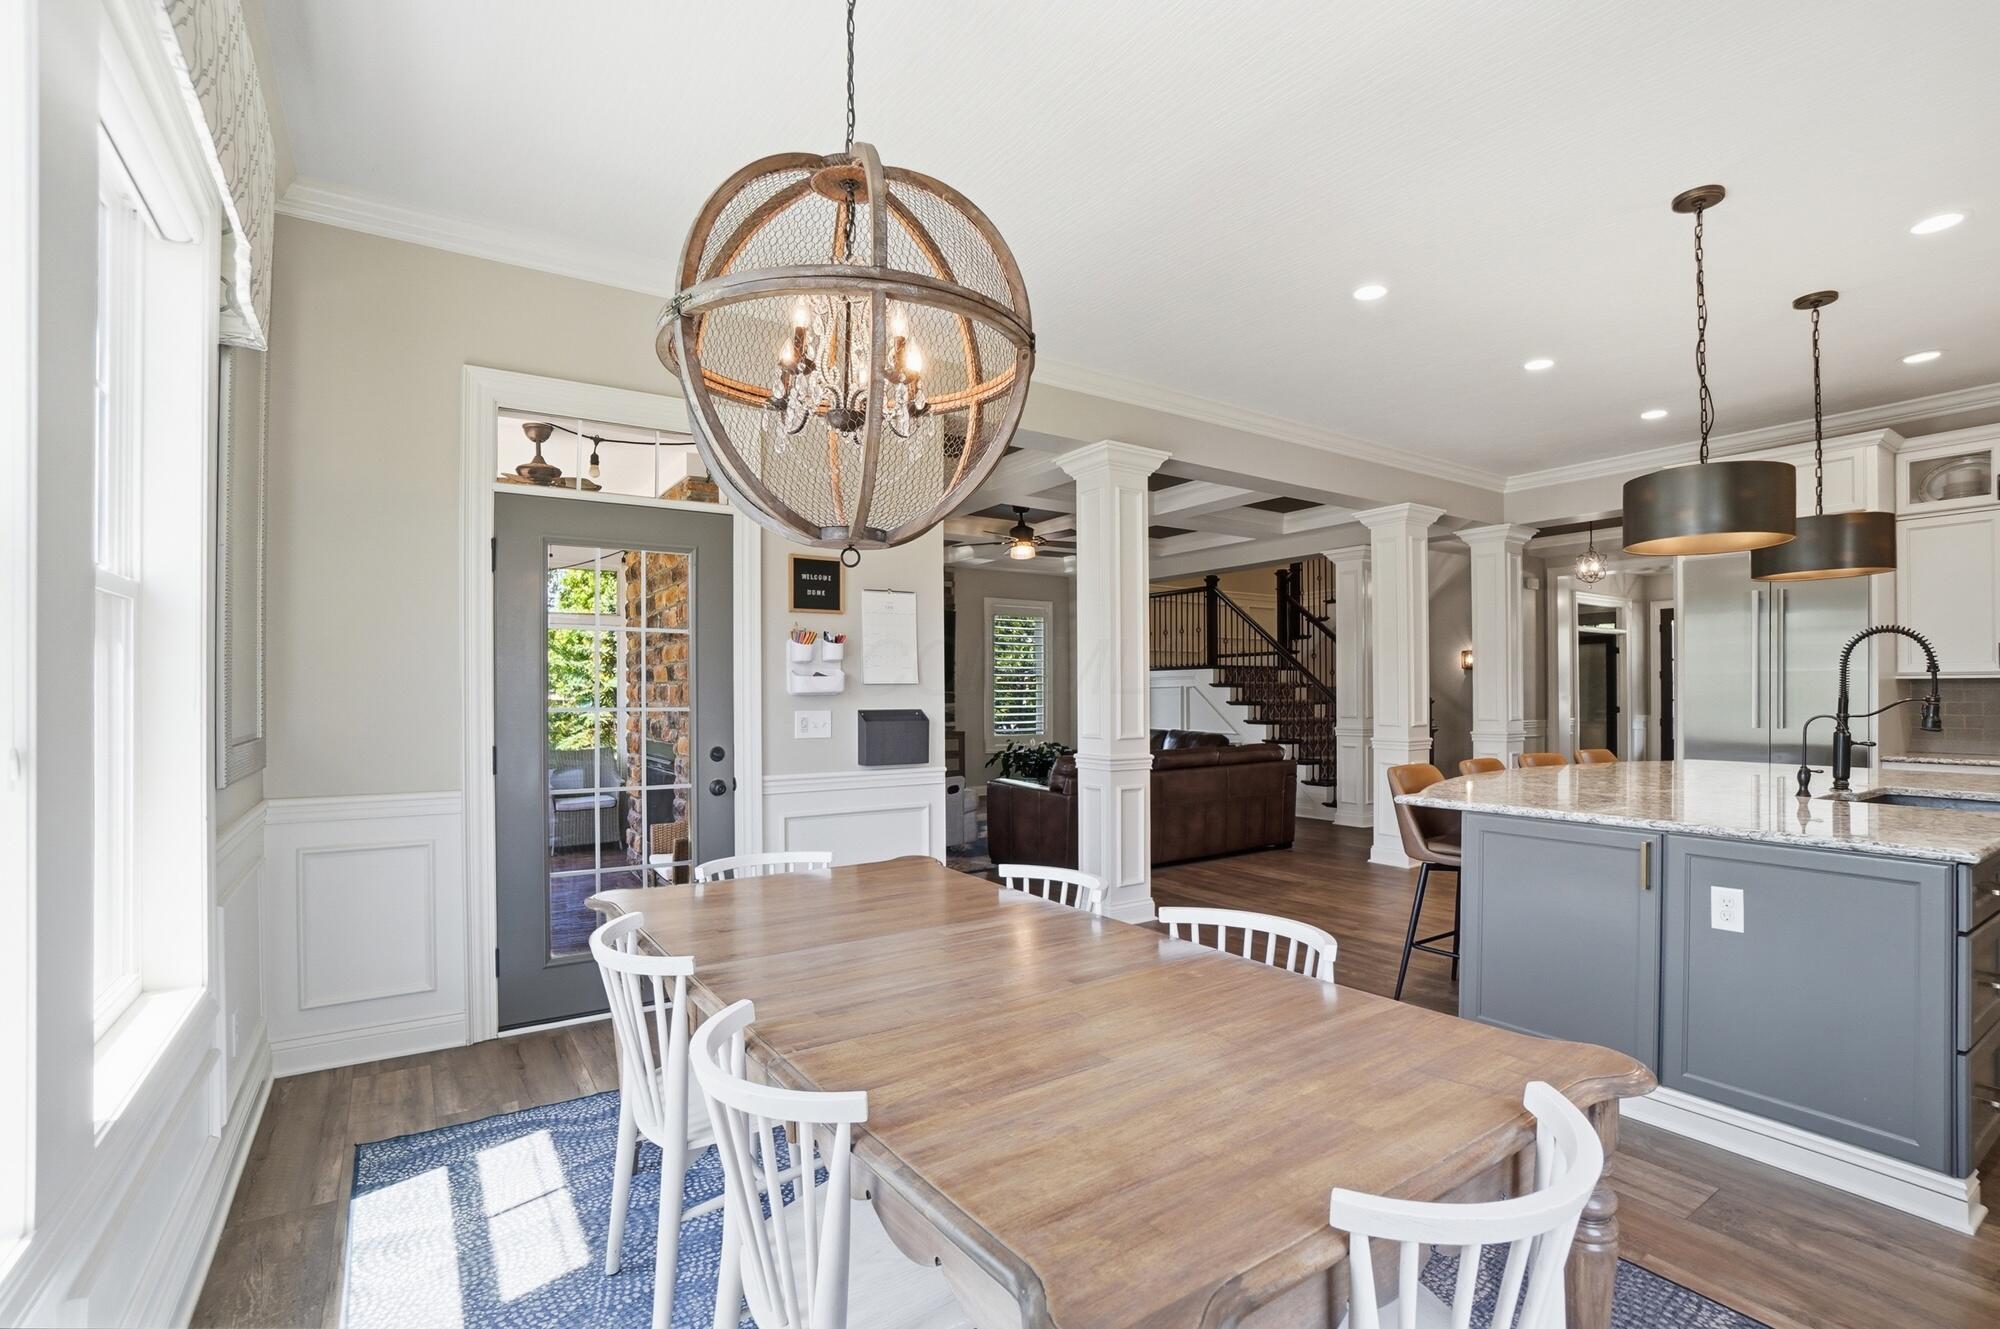
Dining room with a large wood table and globe chandelier, opening to a kitchen and living area.
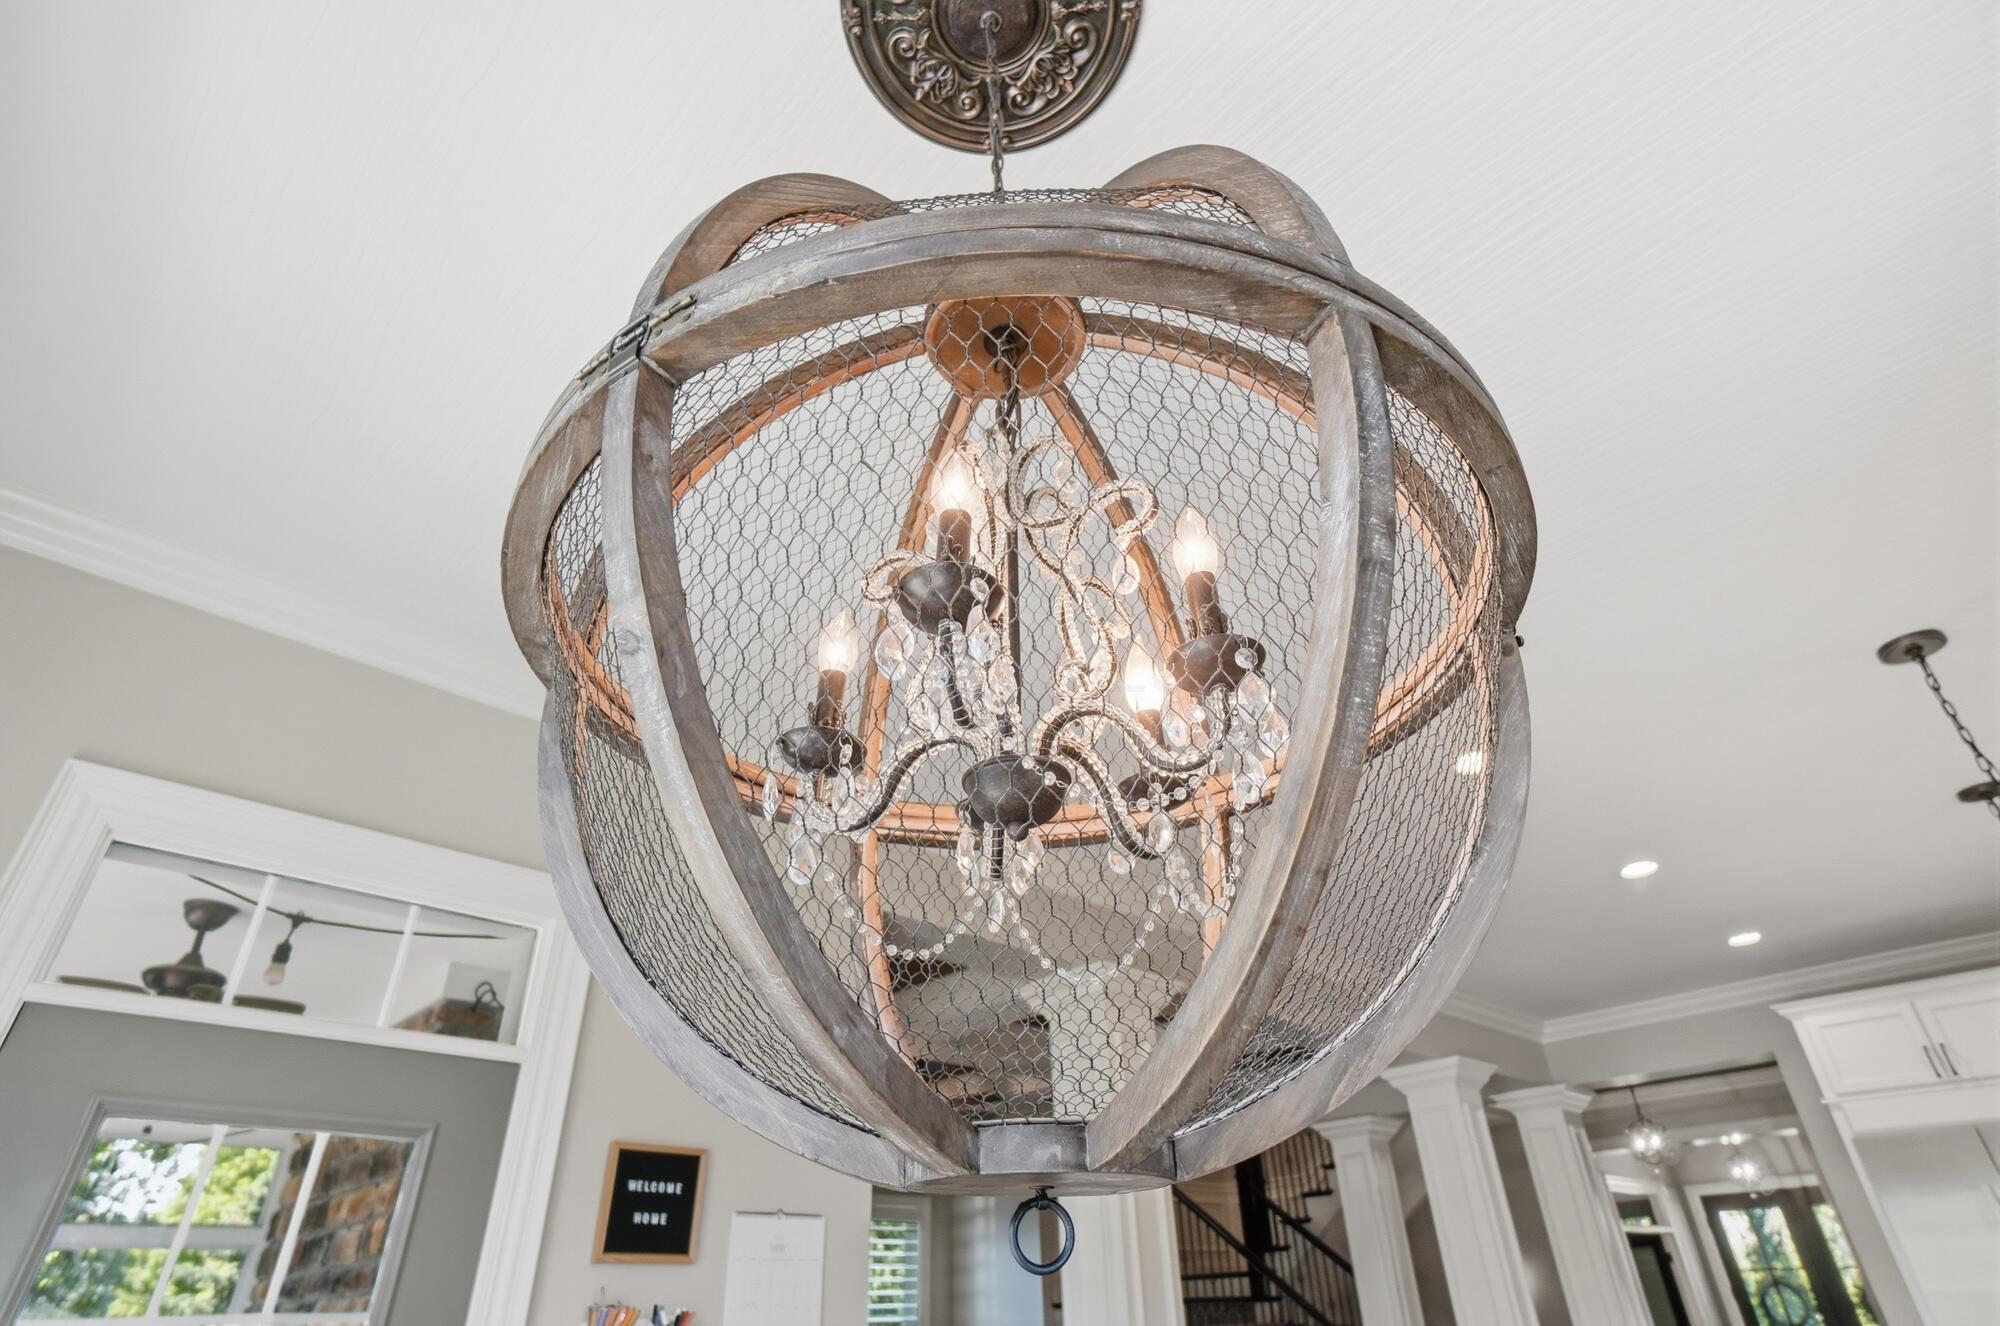
Oversized wood-and-wire cage chandelier enclosing a crystal fixture in a bright foyer.
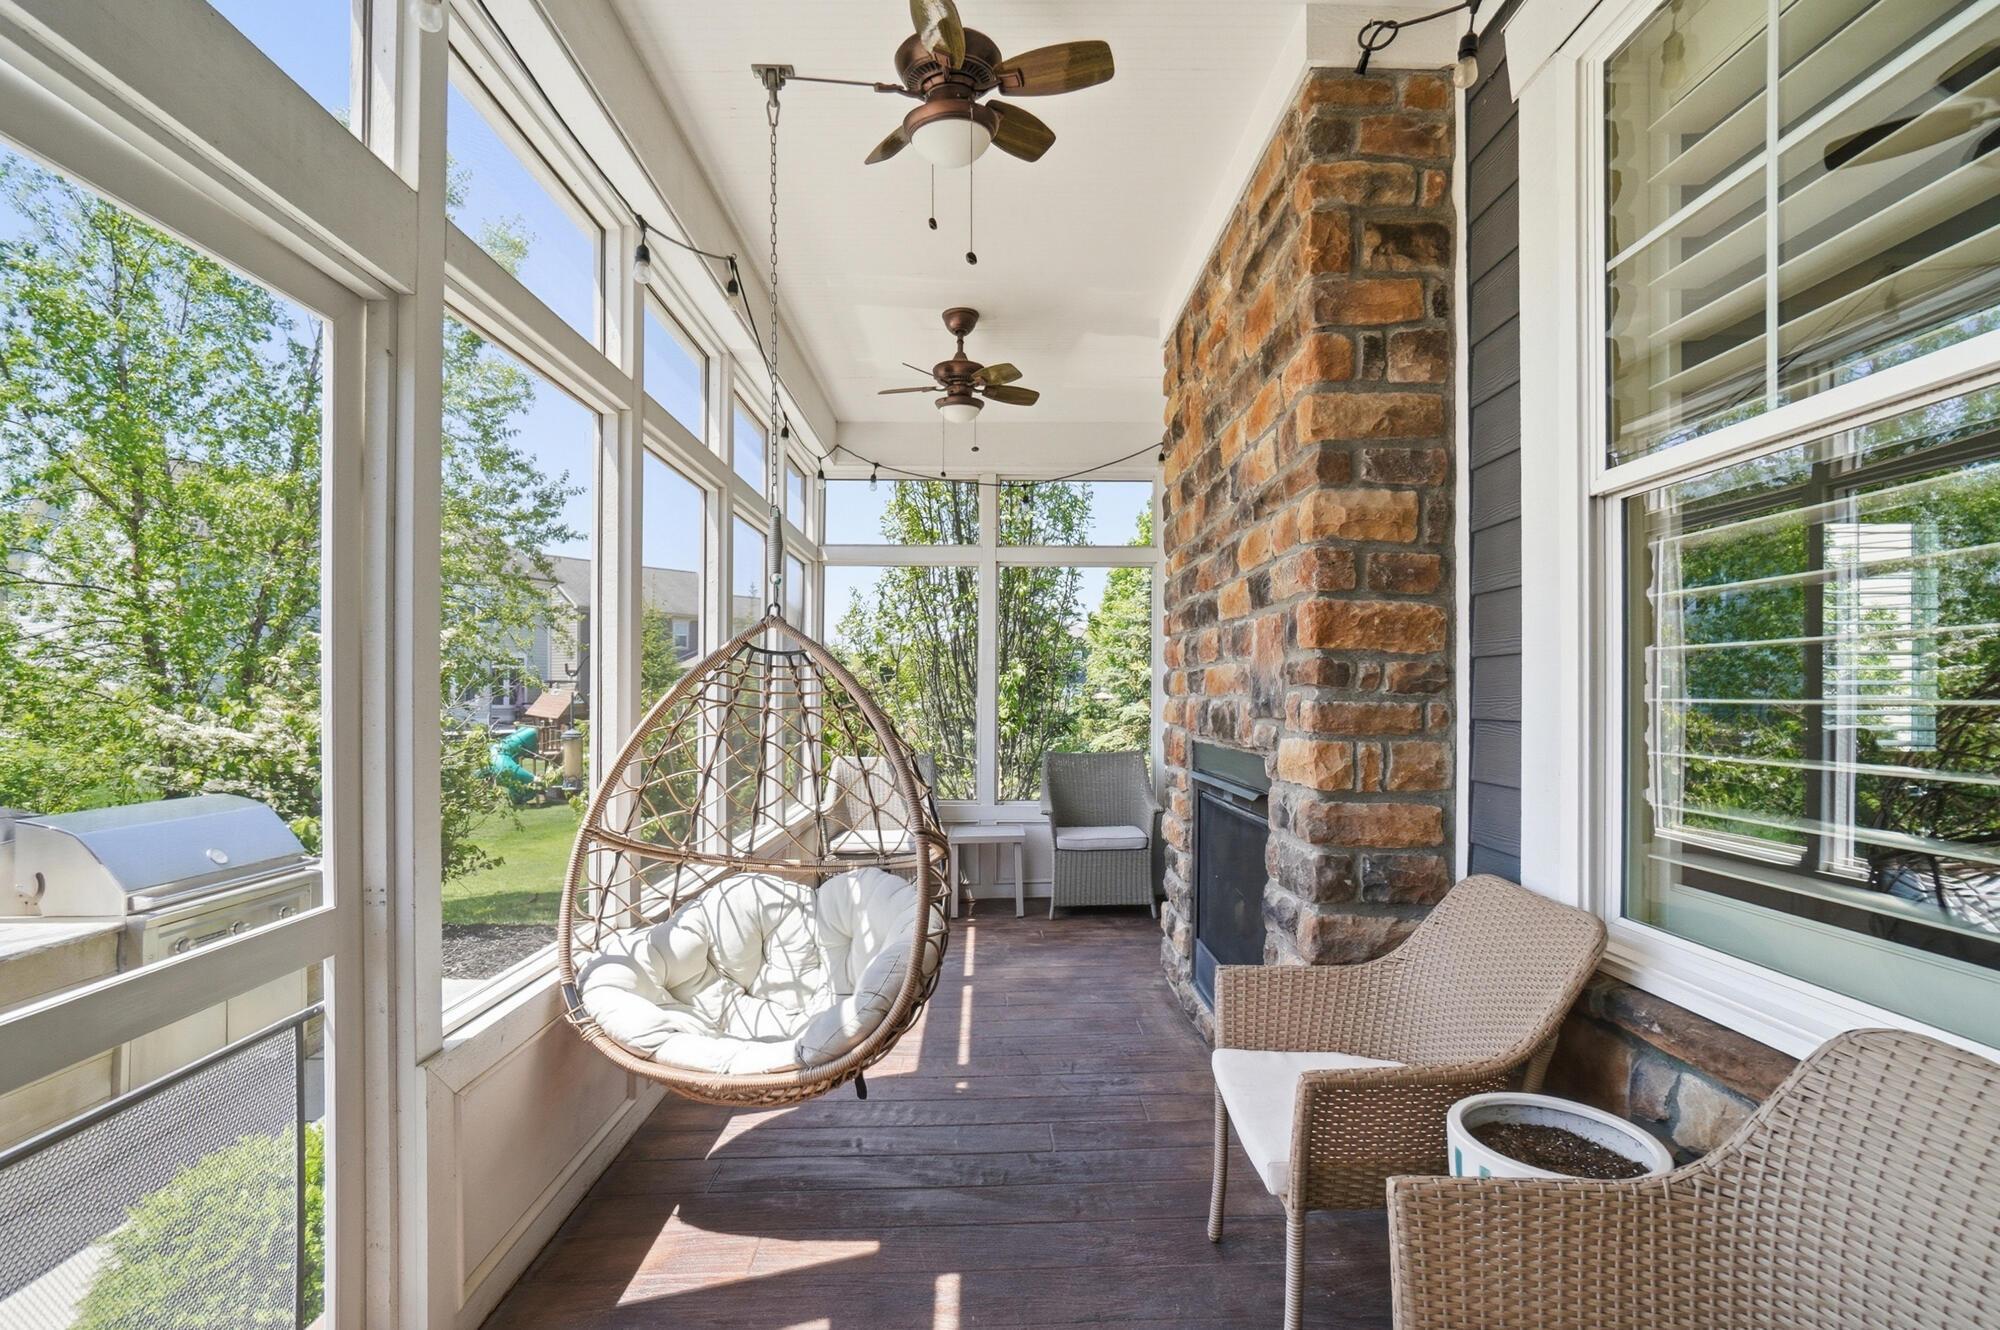
Enclosed porch with a stone fireplace, wicker seating, and a hanging egg chair beside large windows.
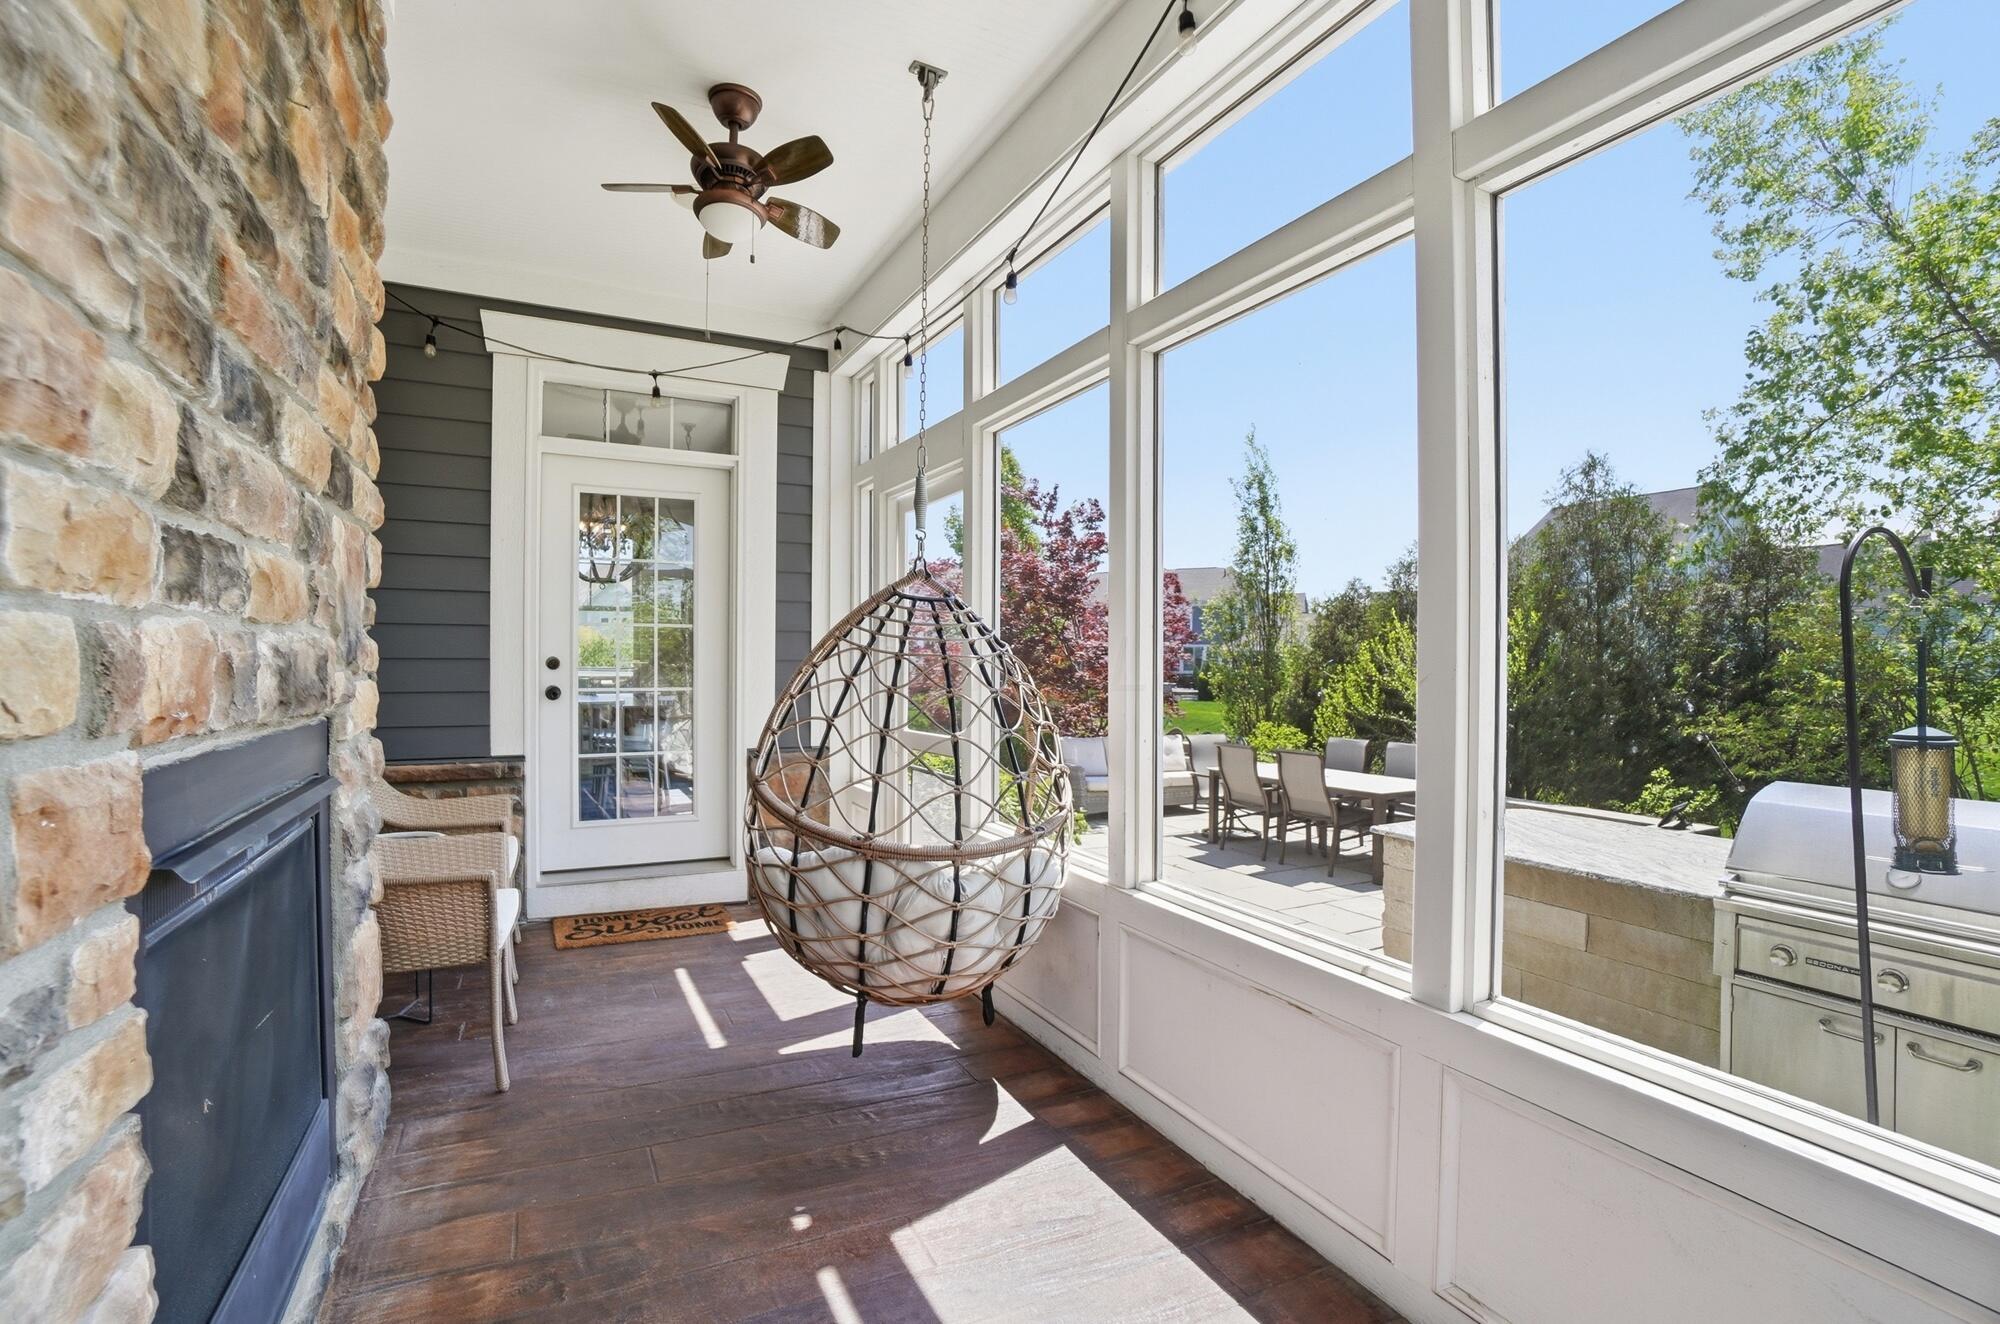
Sunroom with a stone fireplace, hanging wicker chair, and windows overlooking a patio.
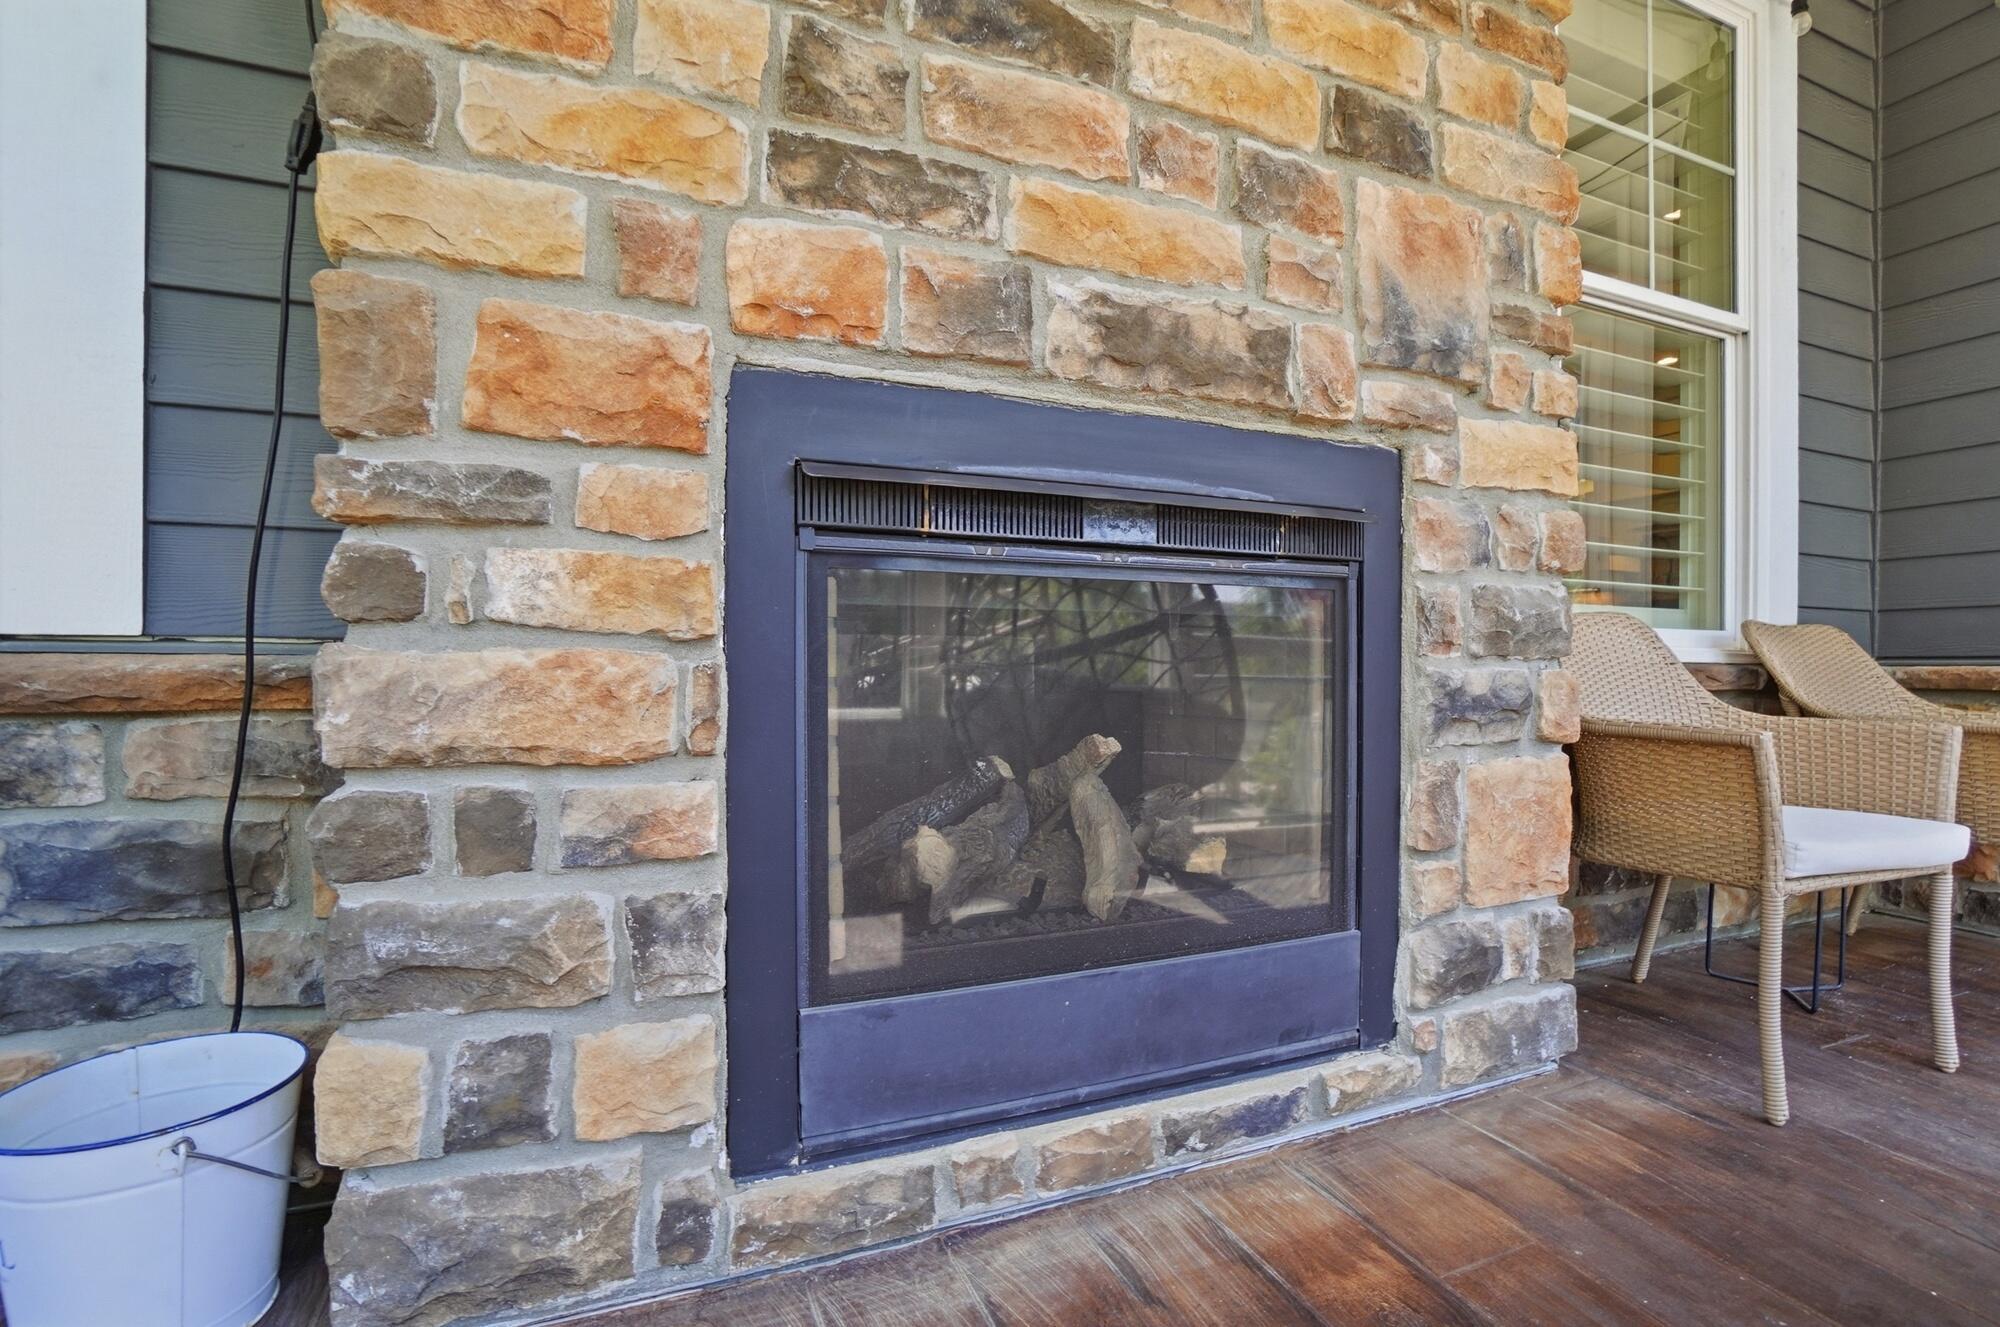
Outdoor stone fireplace on a patio beside a wicker chair.
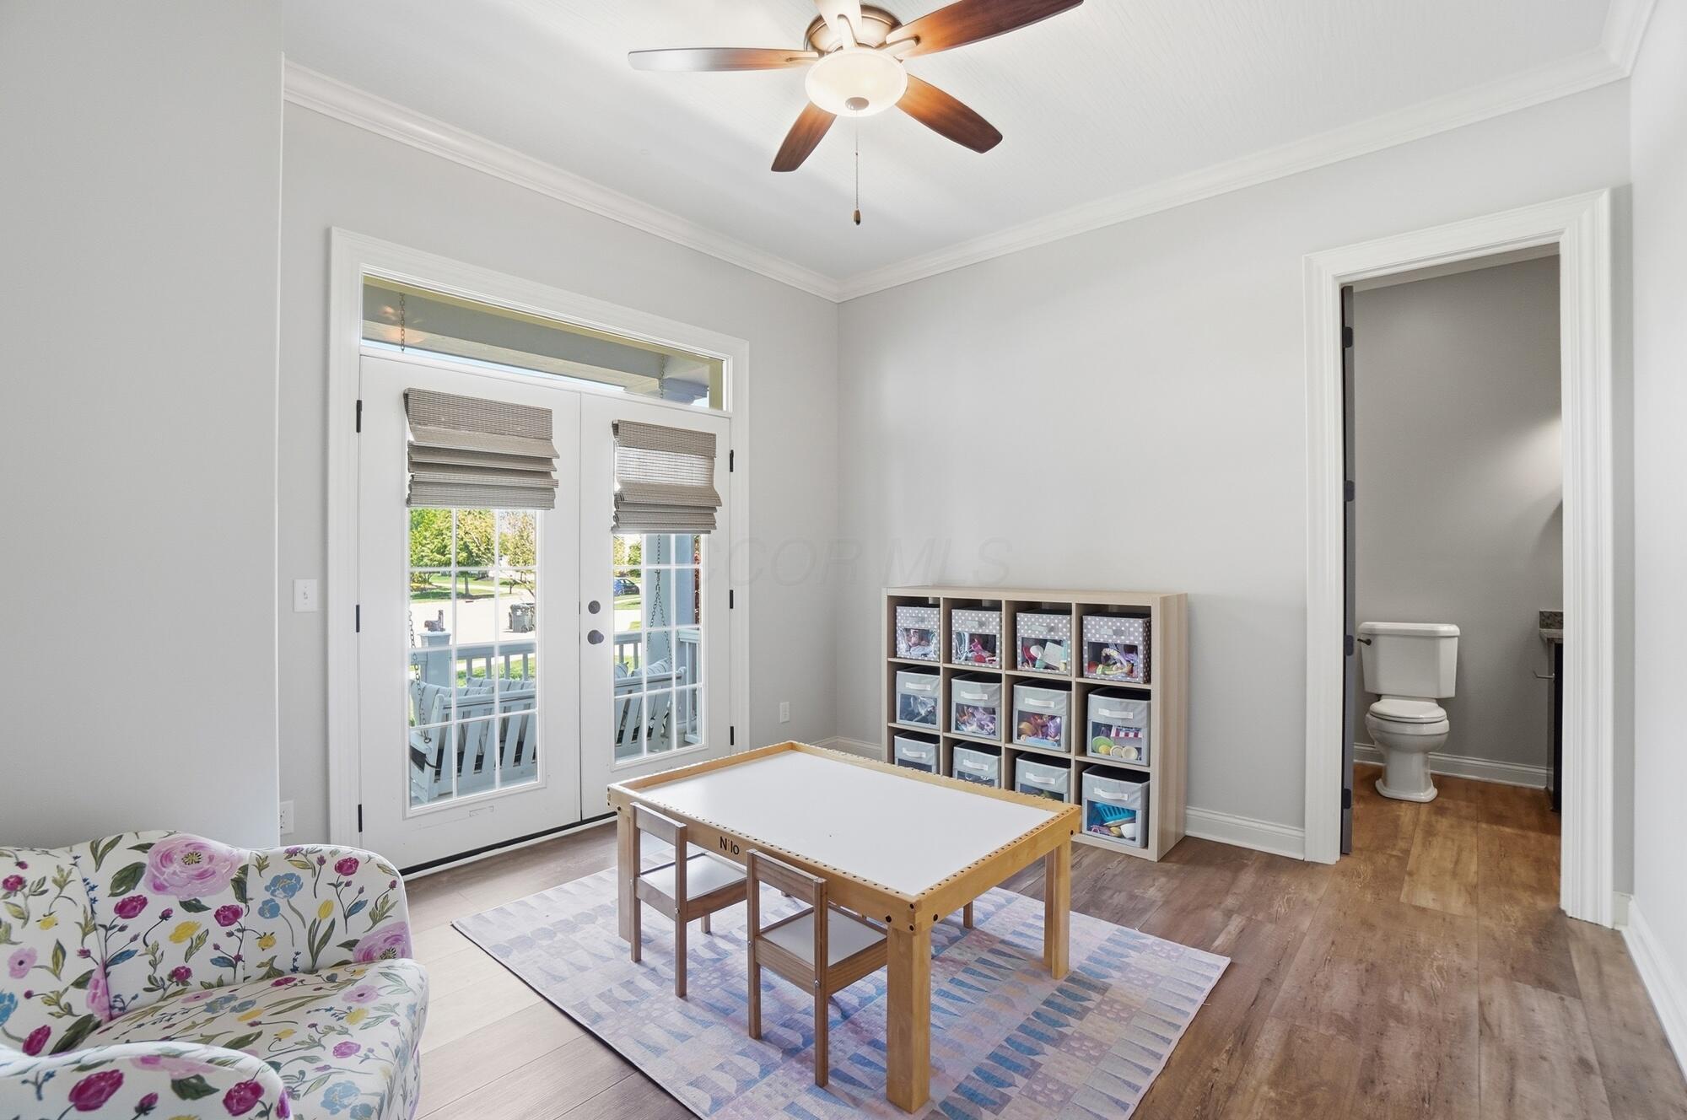
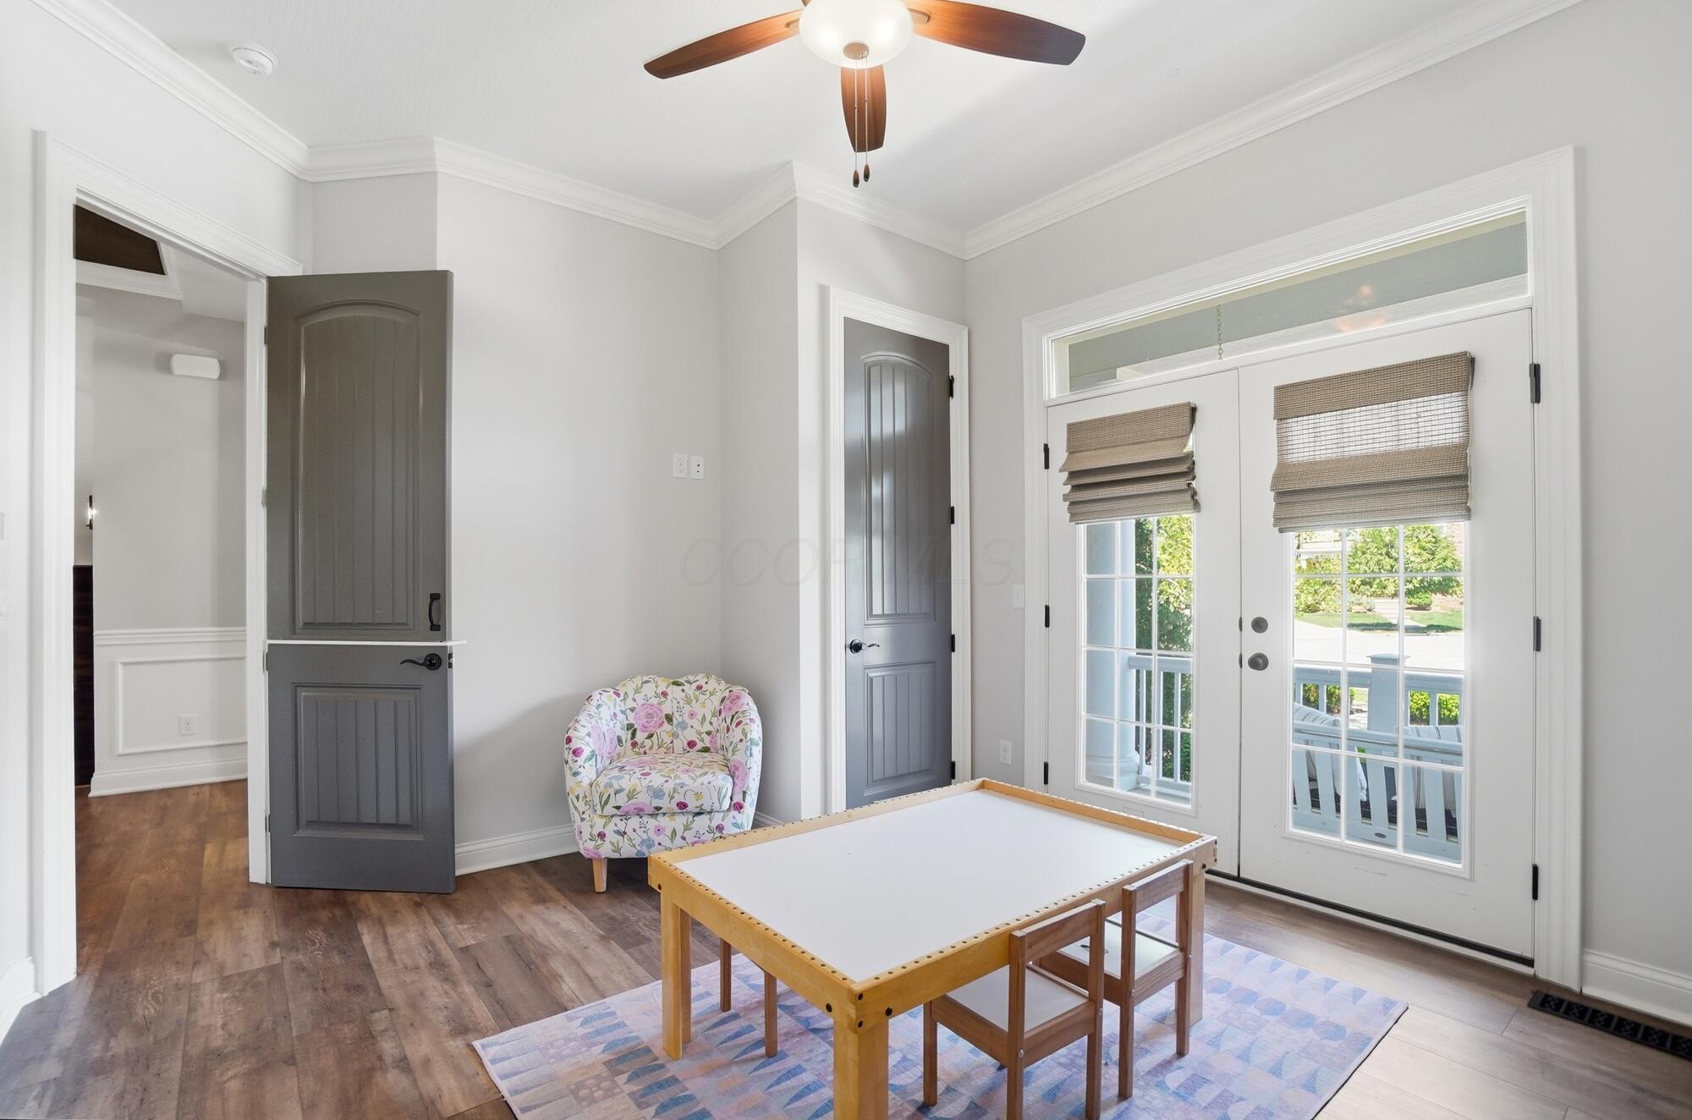
Furnished playroom with a child-sized table, cubby storage, and glass doors to a porch.
Furnished room with a large white-topped wooden table, floral chair, and French doors.
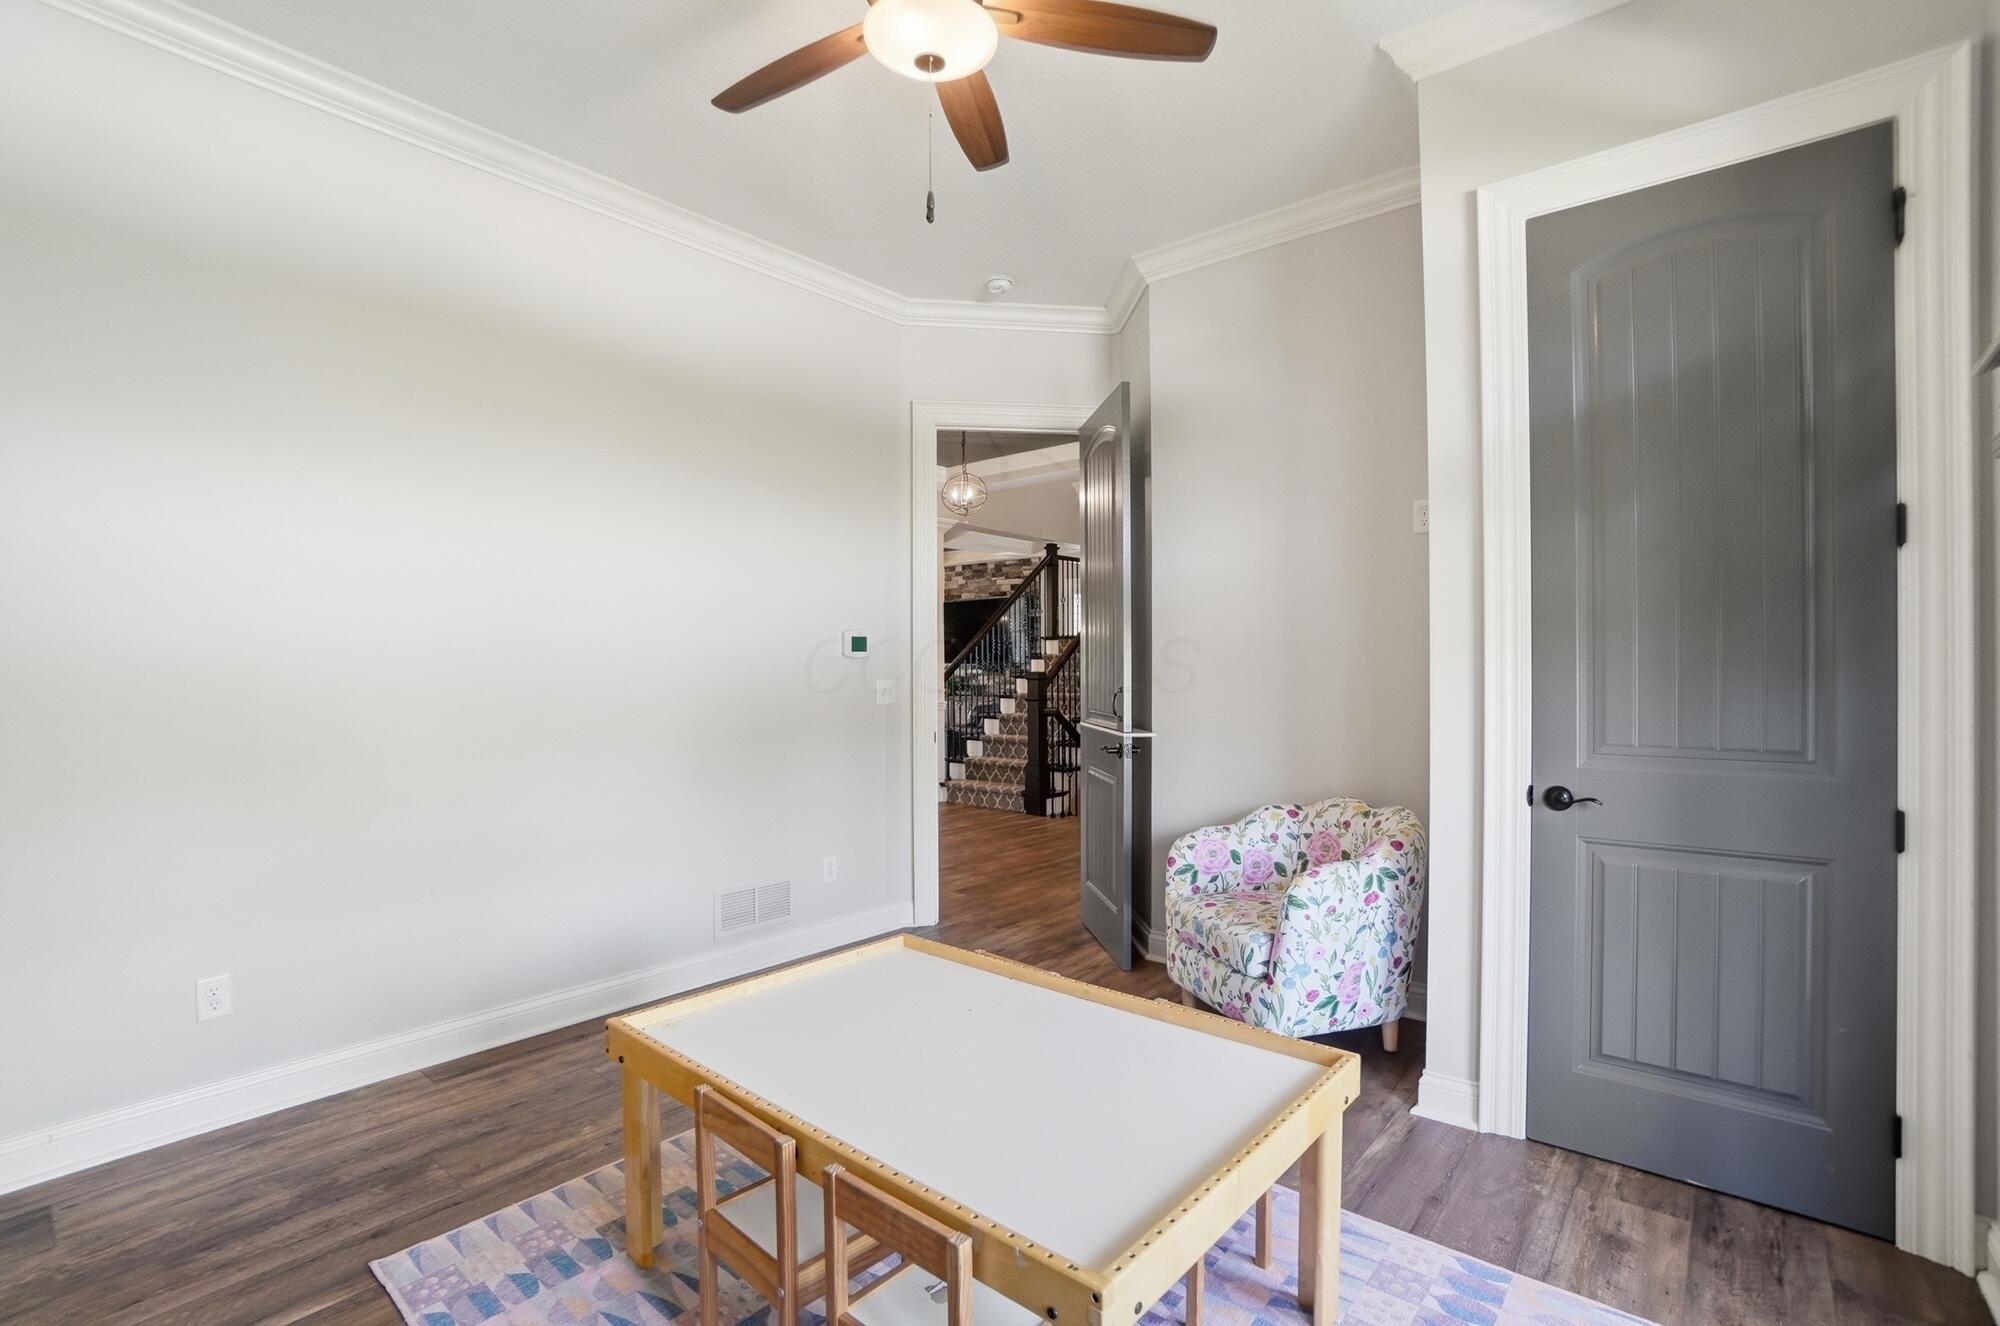
Bright room with a large white-topped table, floral armchair, and open doorway to a staircase.
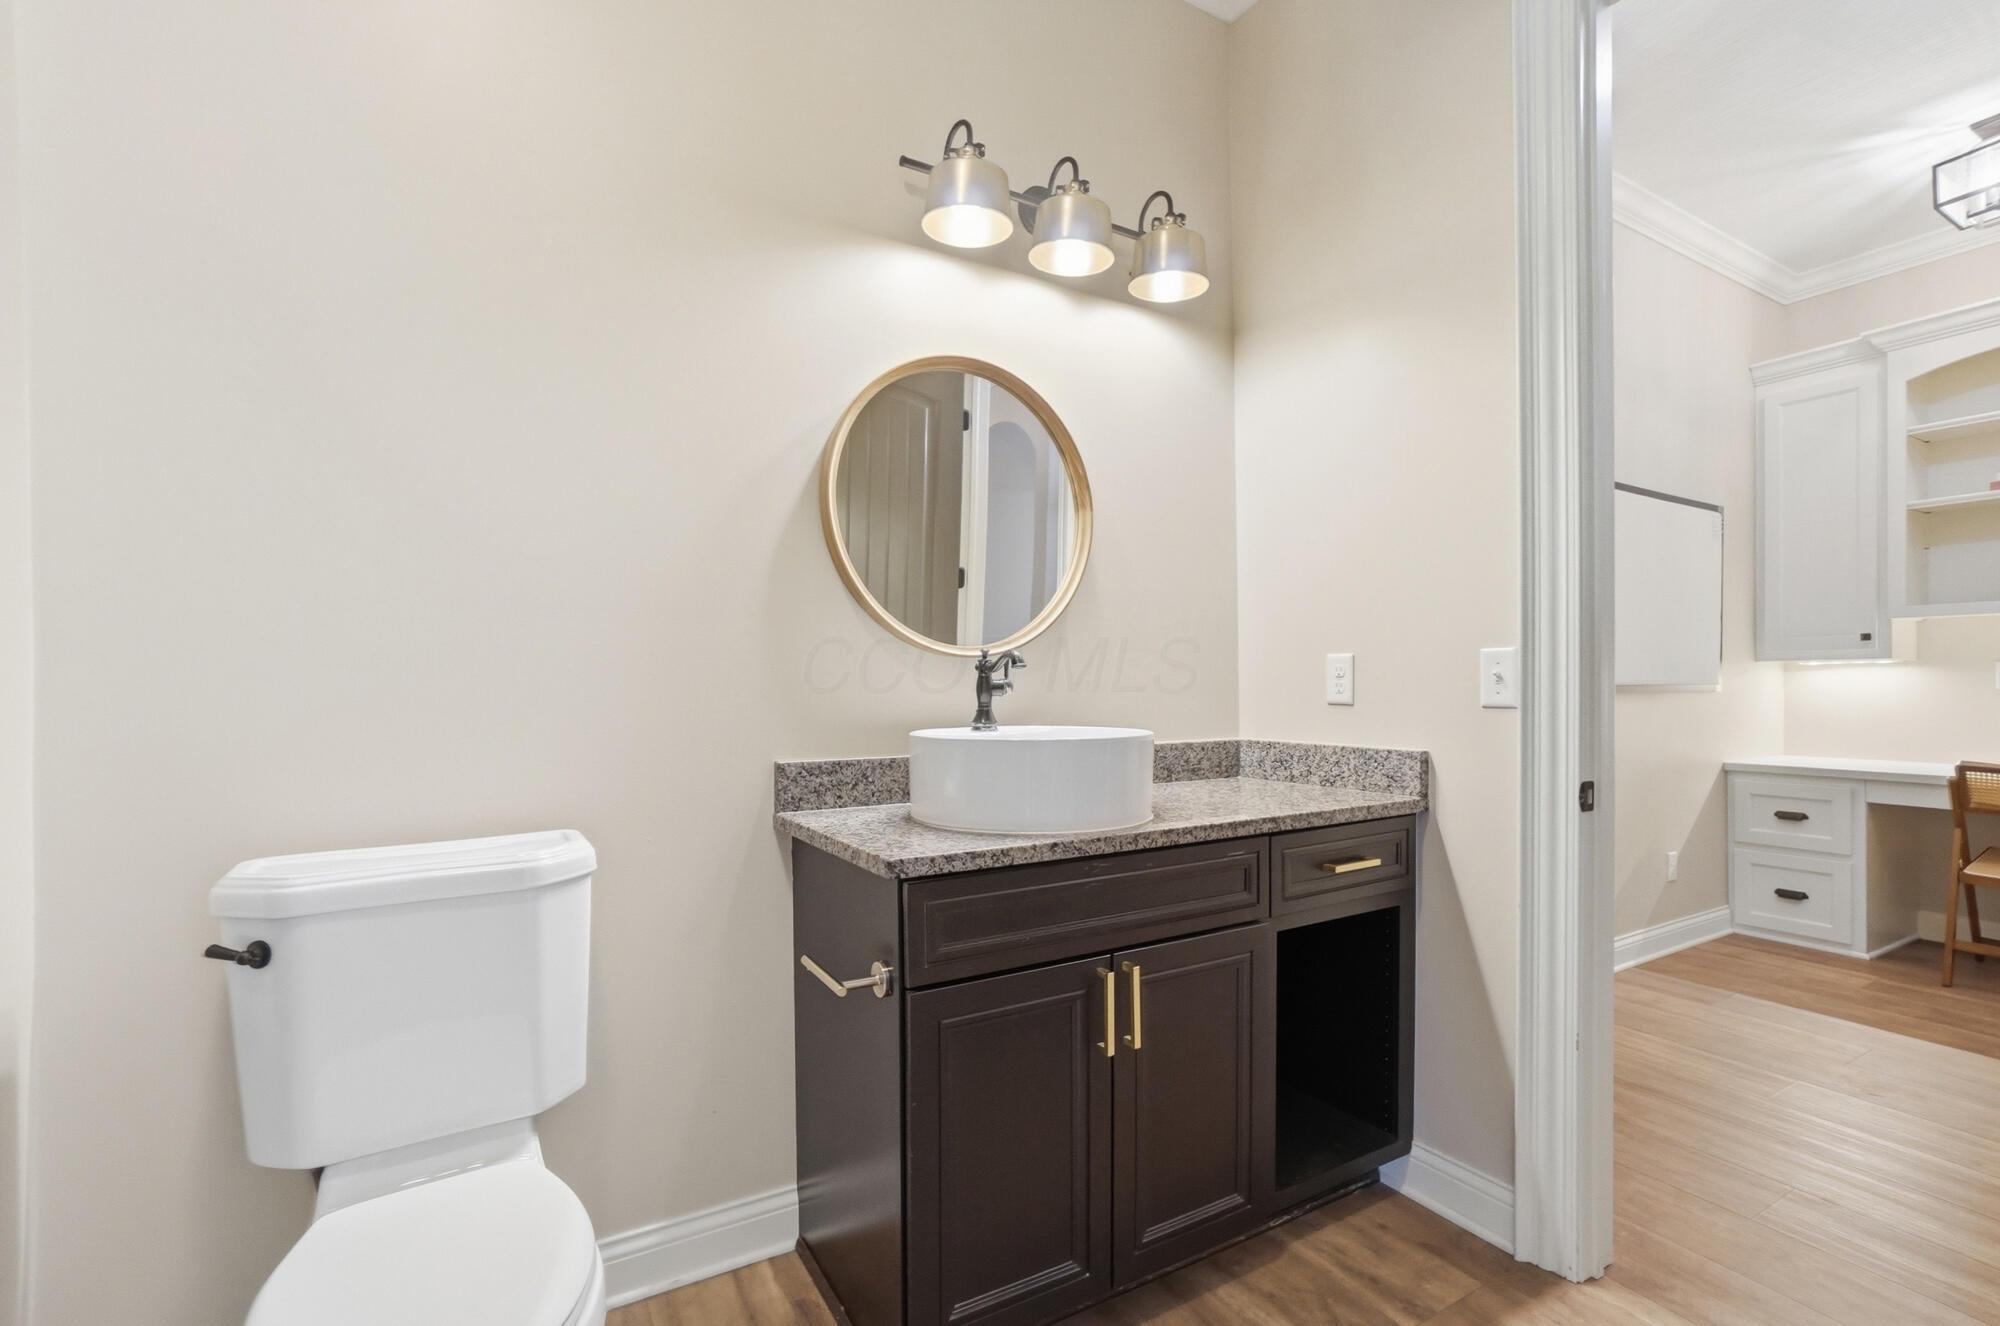
Bathroom with a dark wood vanity, vessel sink, round mirror, and toilet beside an open doorway.
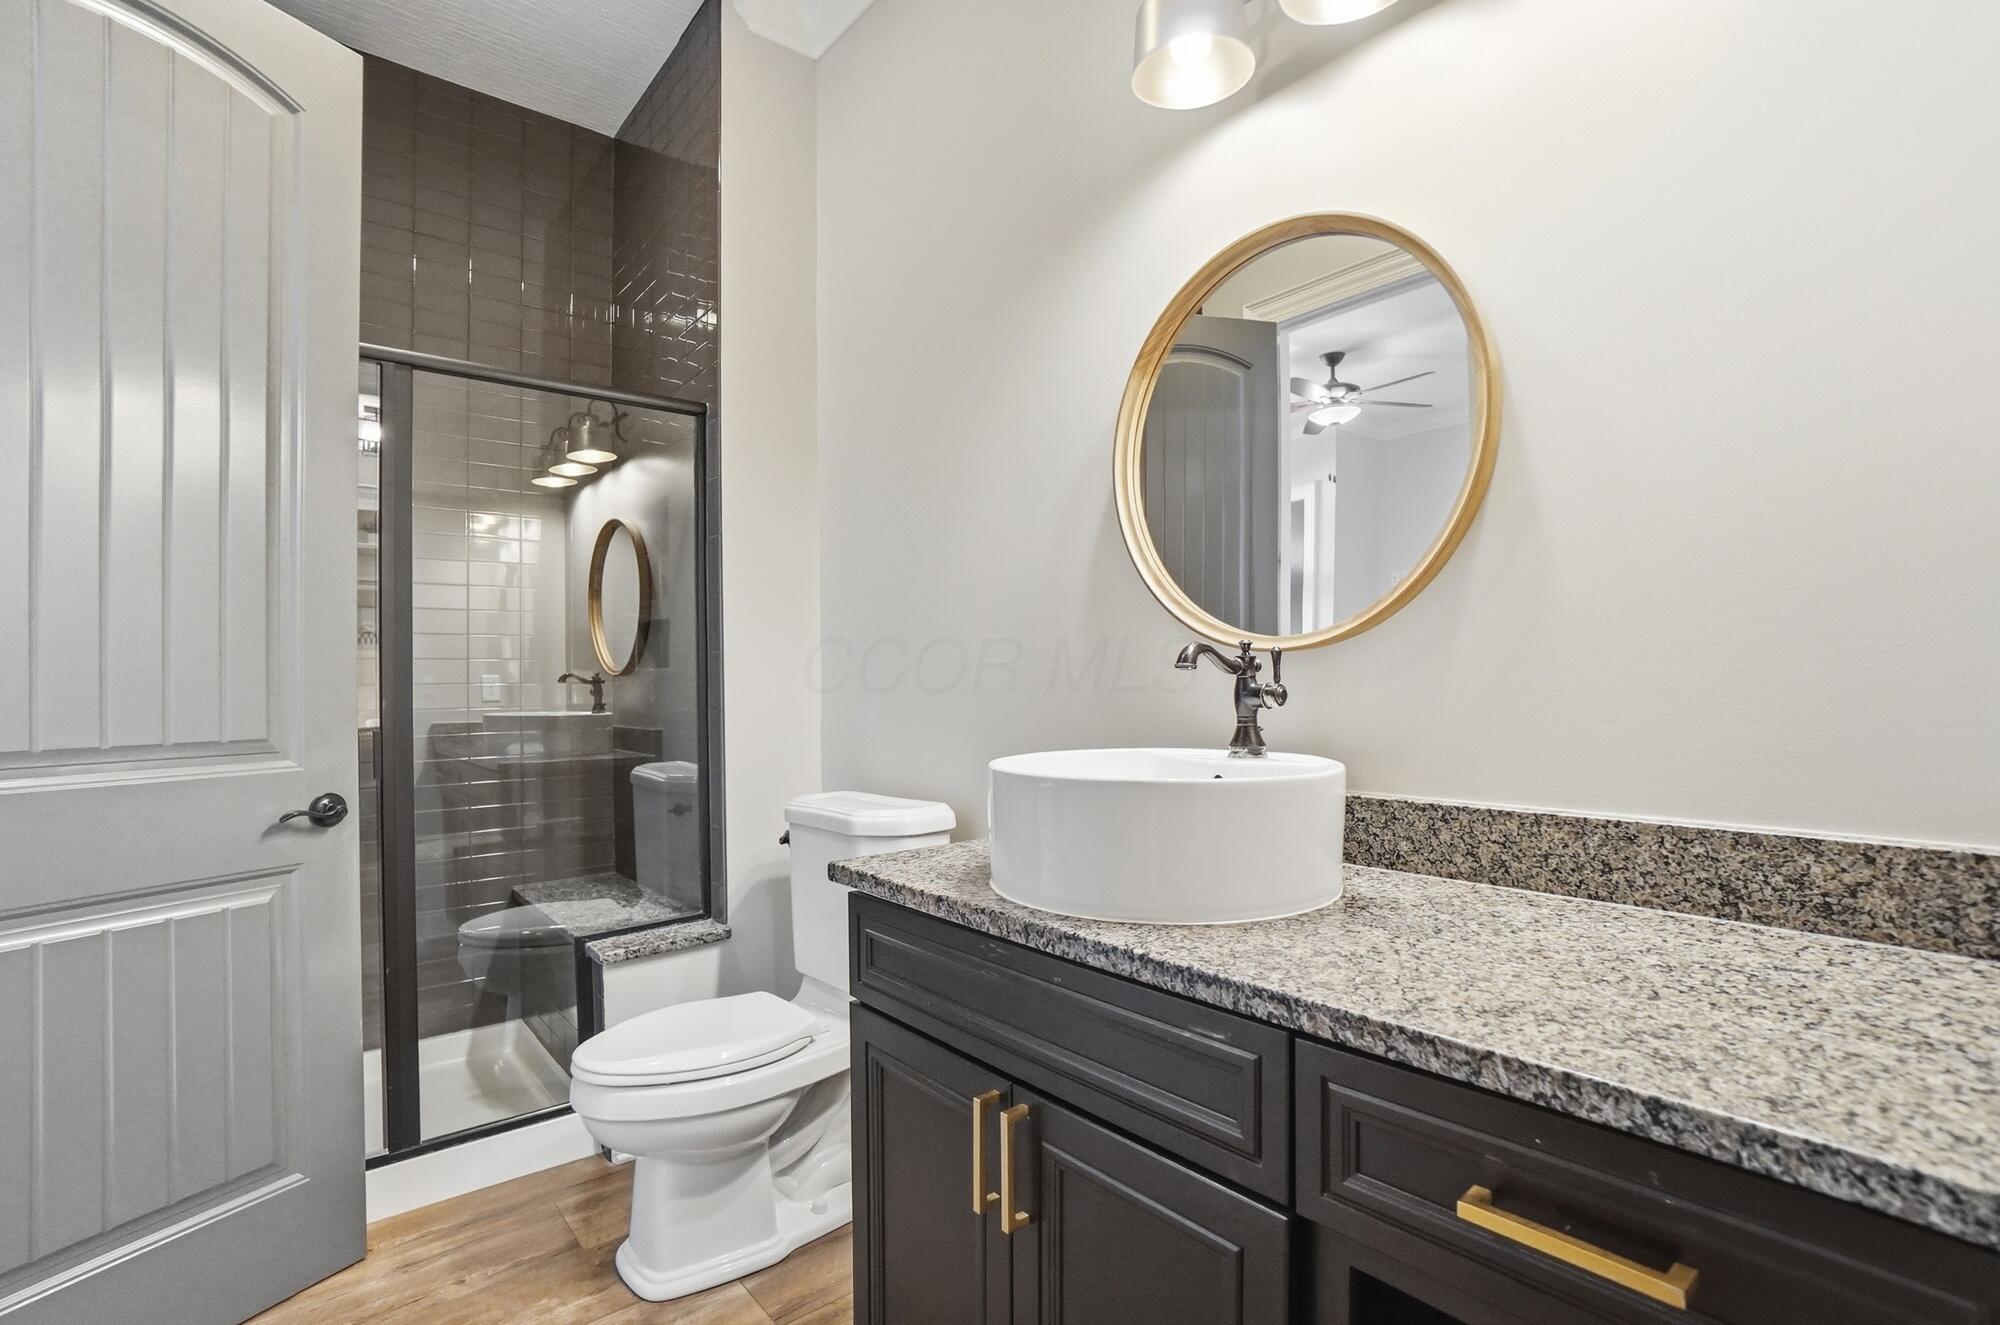
Bathroom with a glass shower, dark vanity, granite countertop, and round wood-framed mirror.
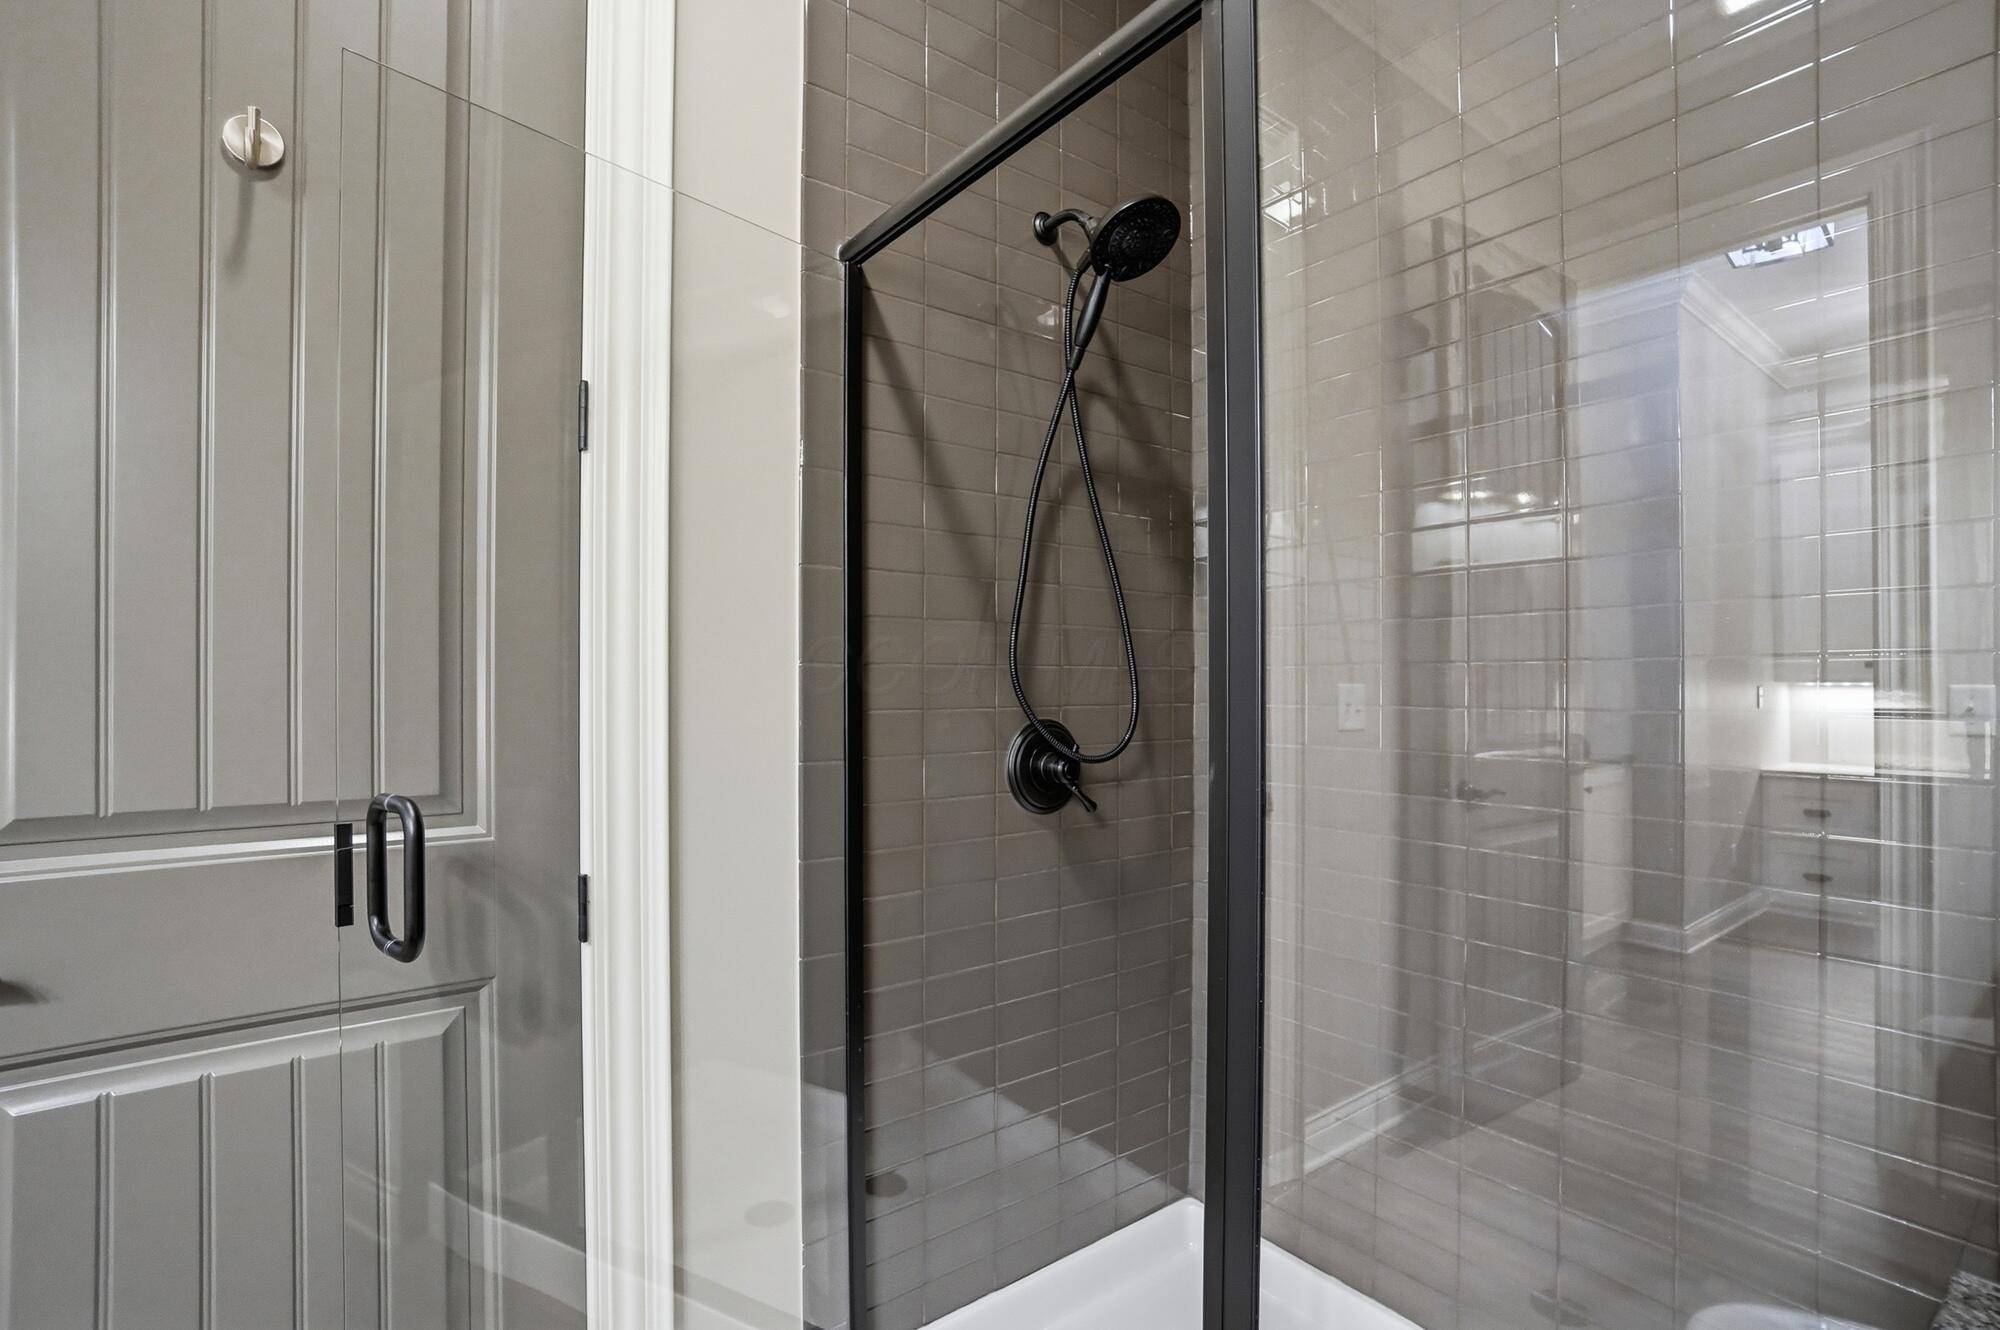
Gray-tiled bathroom shower with black fixtures and a clear glass enclosure.
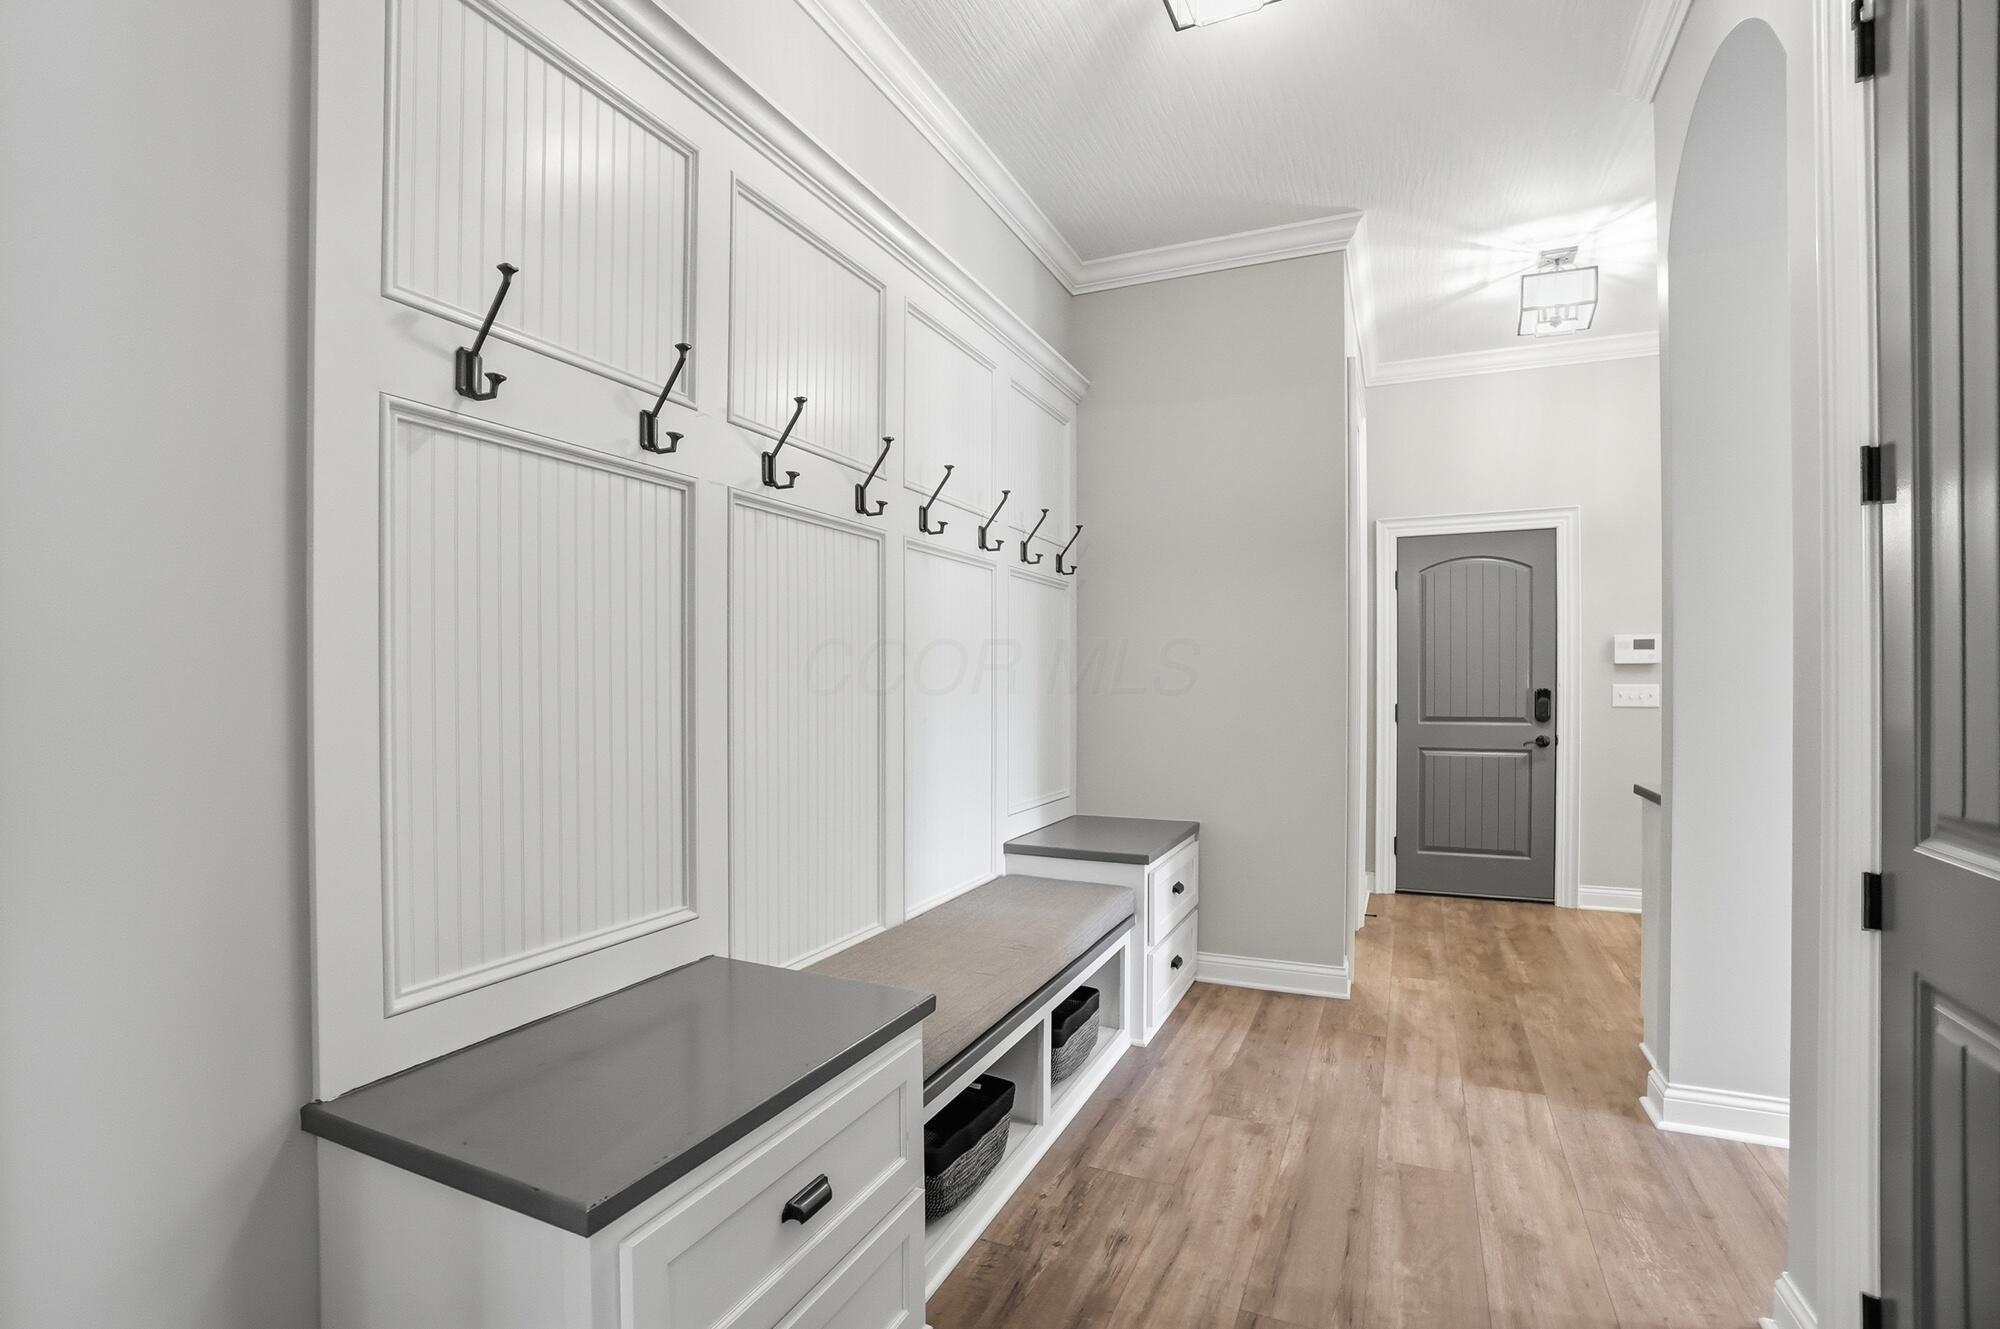
Mudroom with built-in bench, drawers, black coat hooks, and a gray door at the end of the hall.
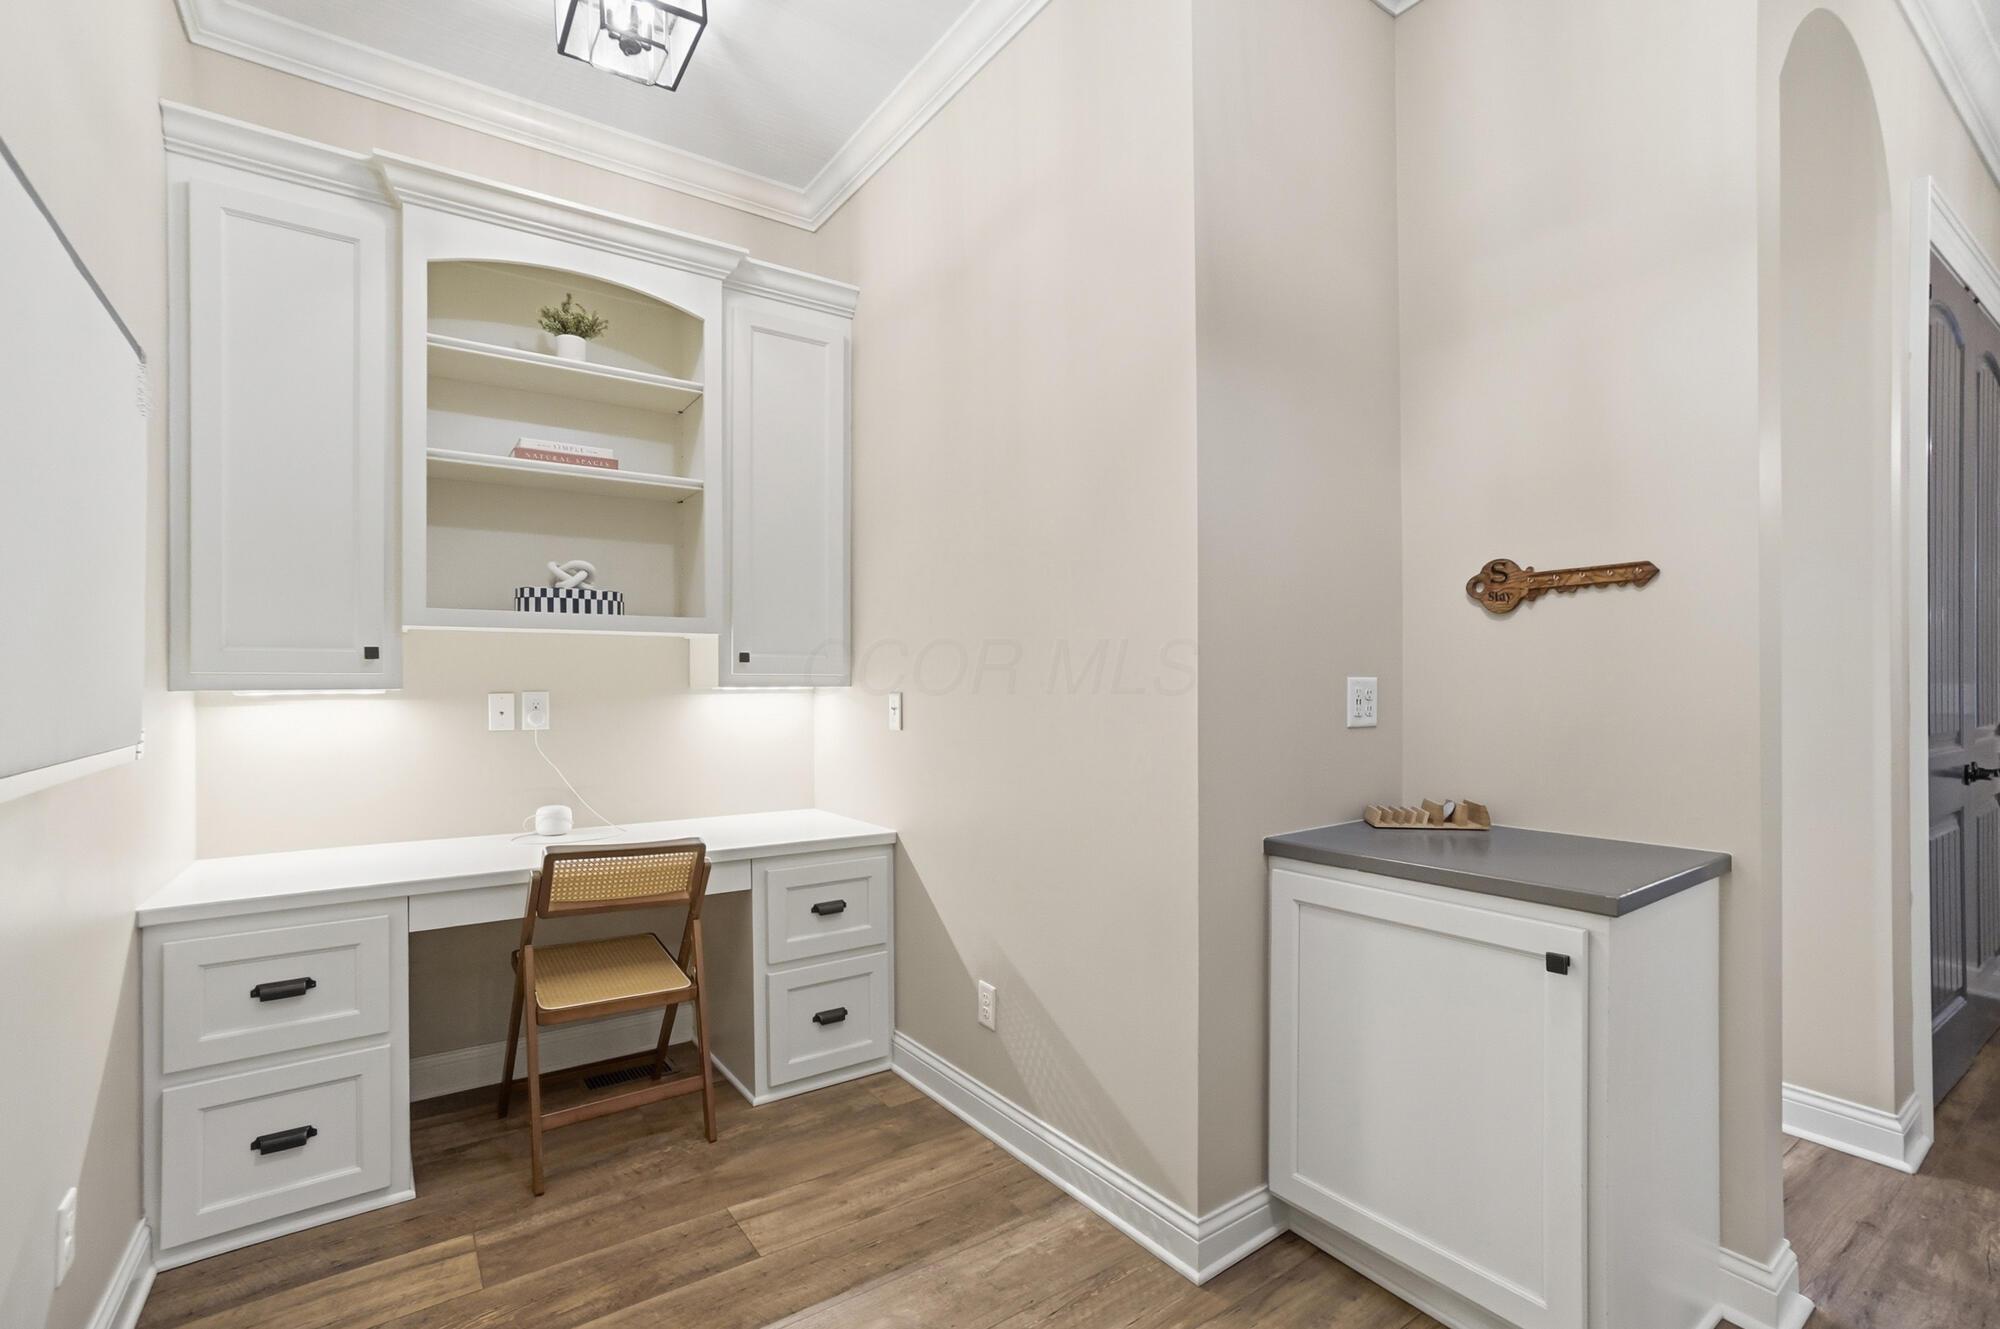
Built-in desk nook with white cabinets, open shelves, a wooden chair, and a separate gray-topped cabinet.
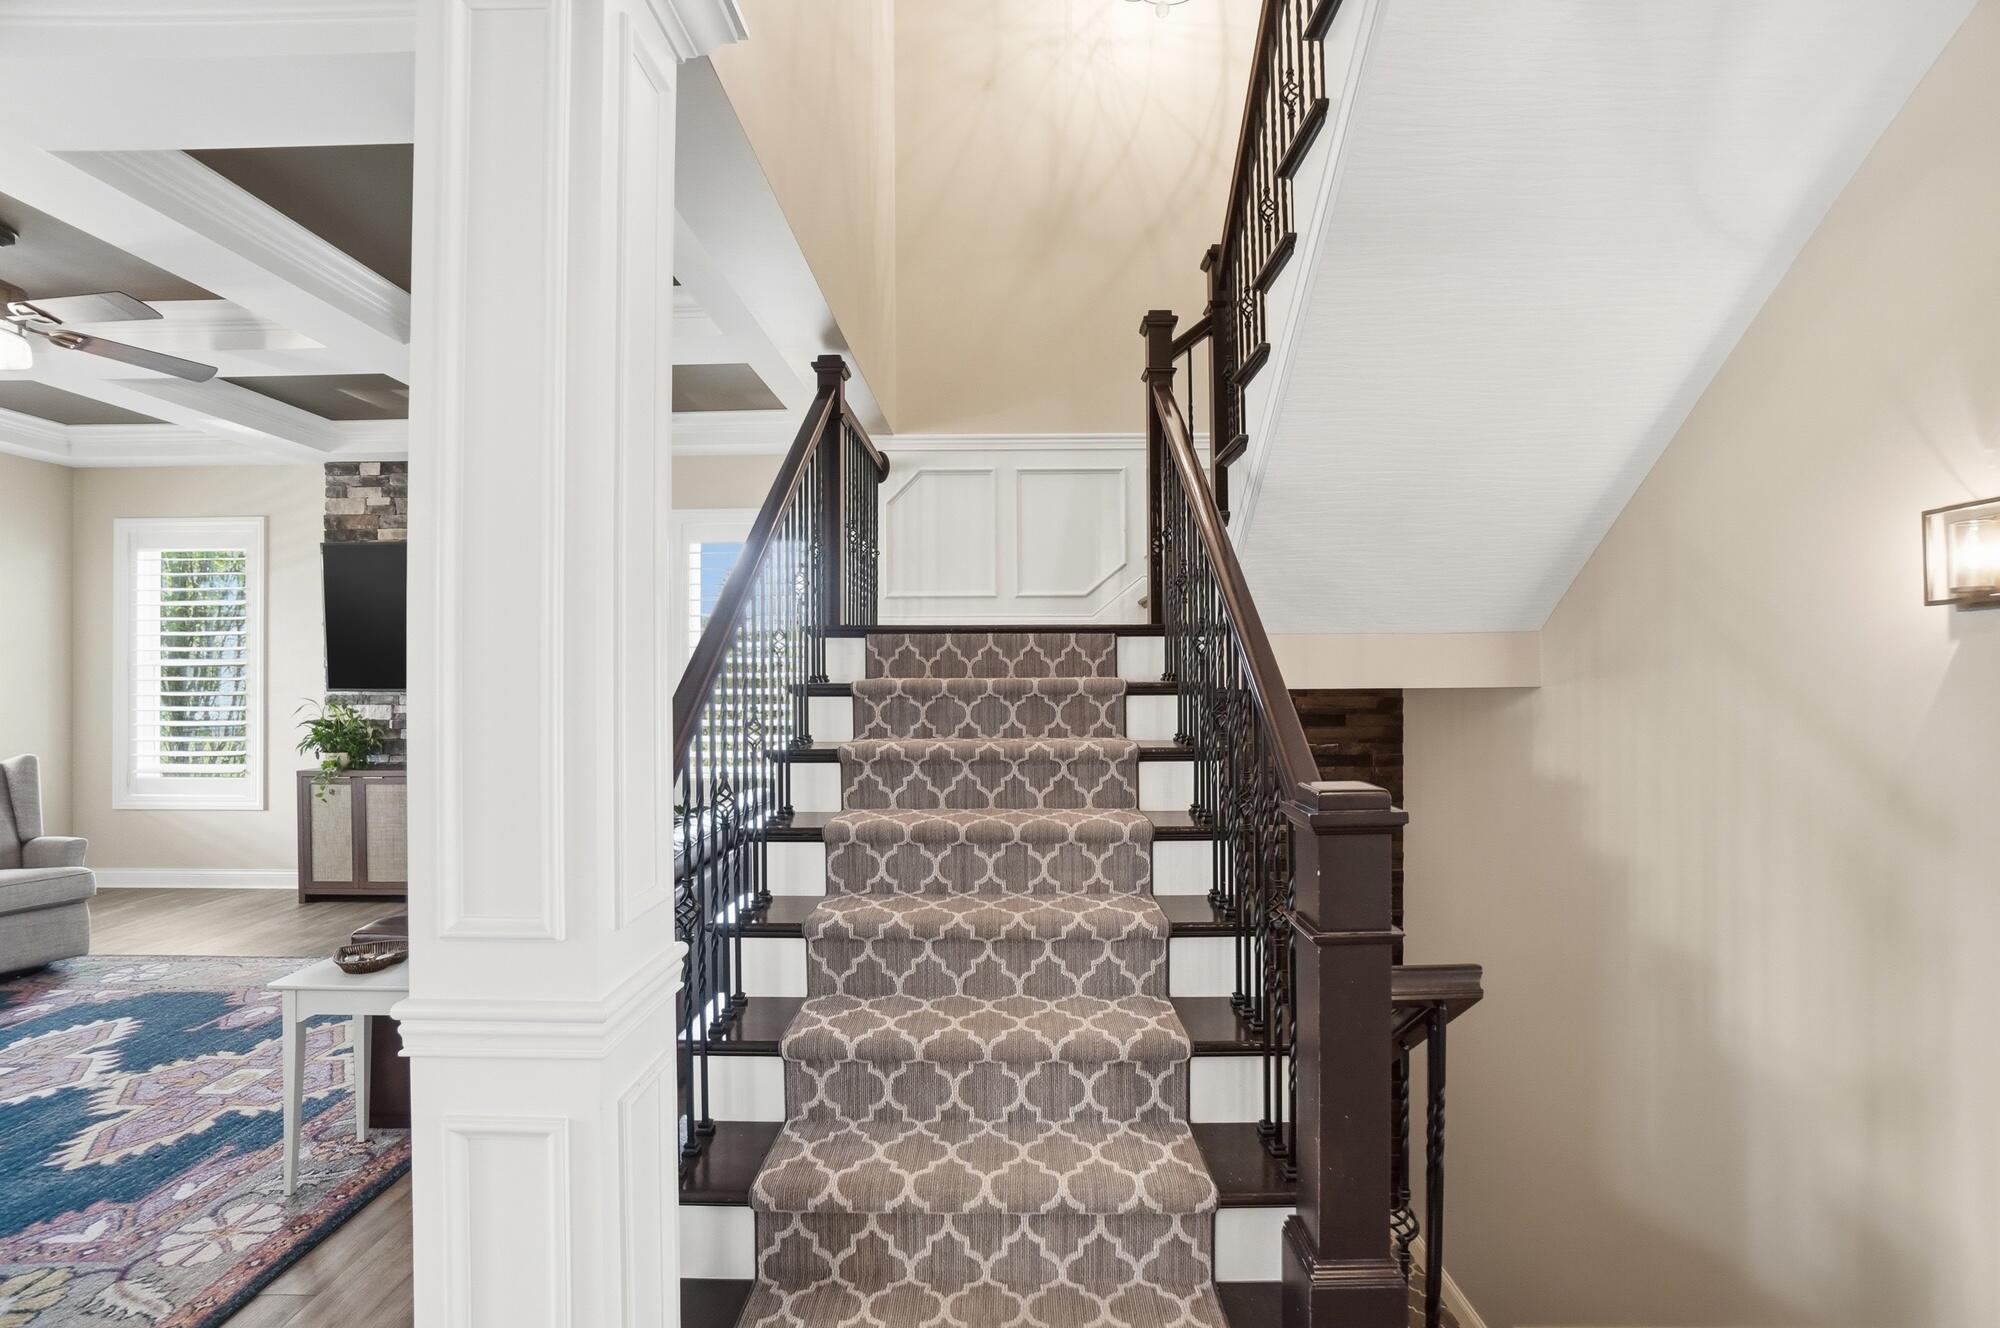
Grand staircase with a patterned runner and dark iron balusters, beside a living room with a coffered ceiling.
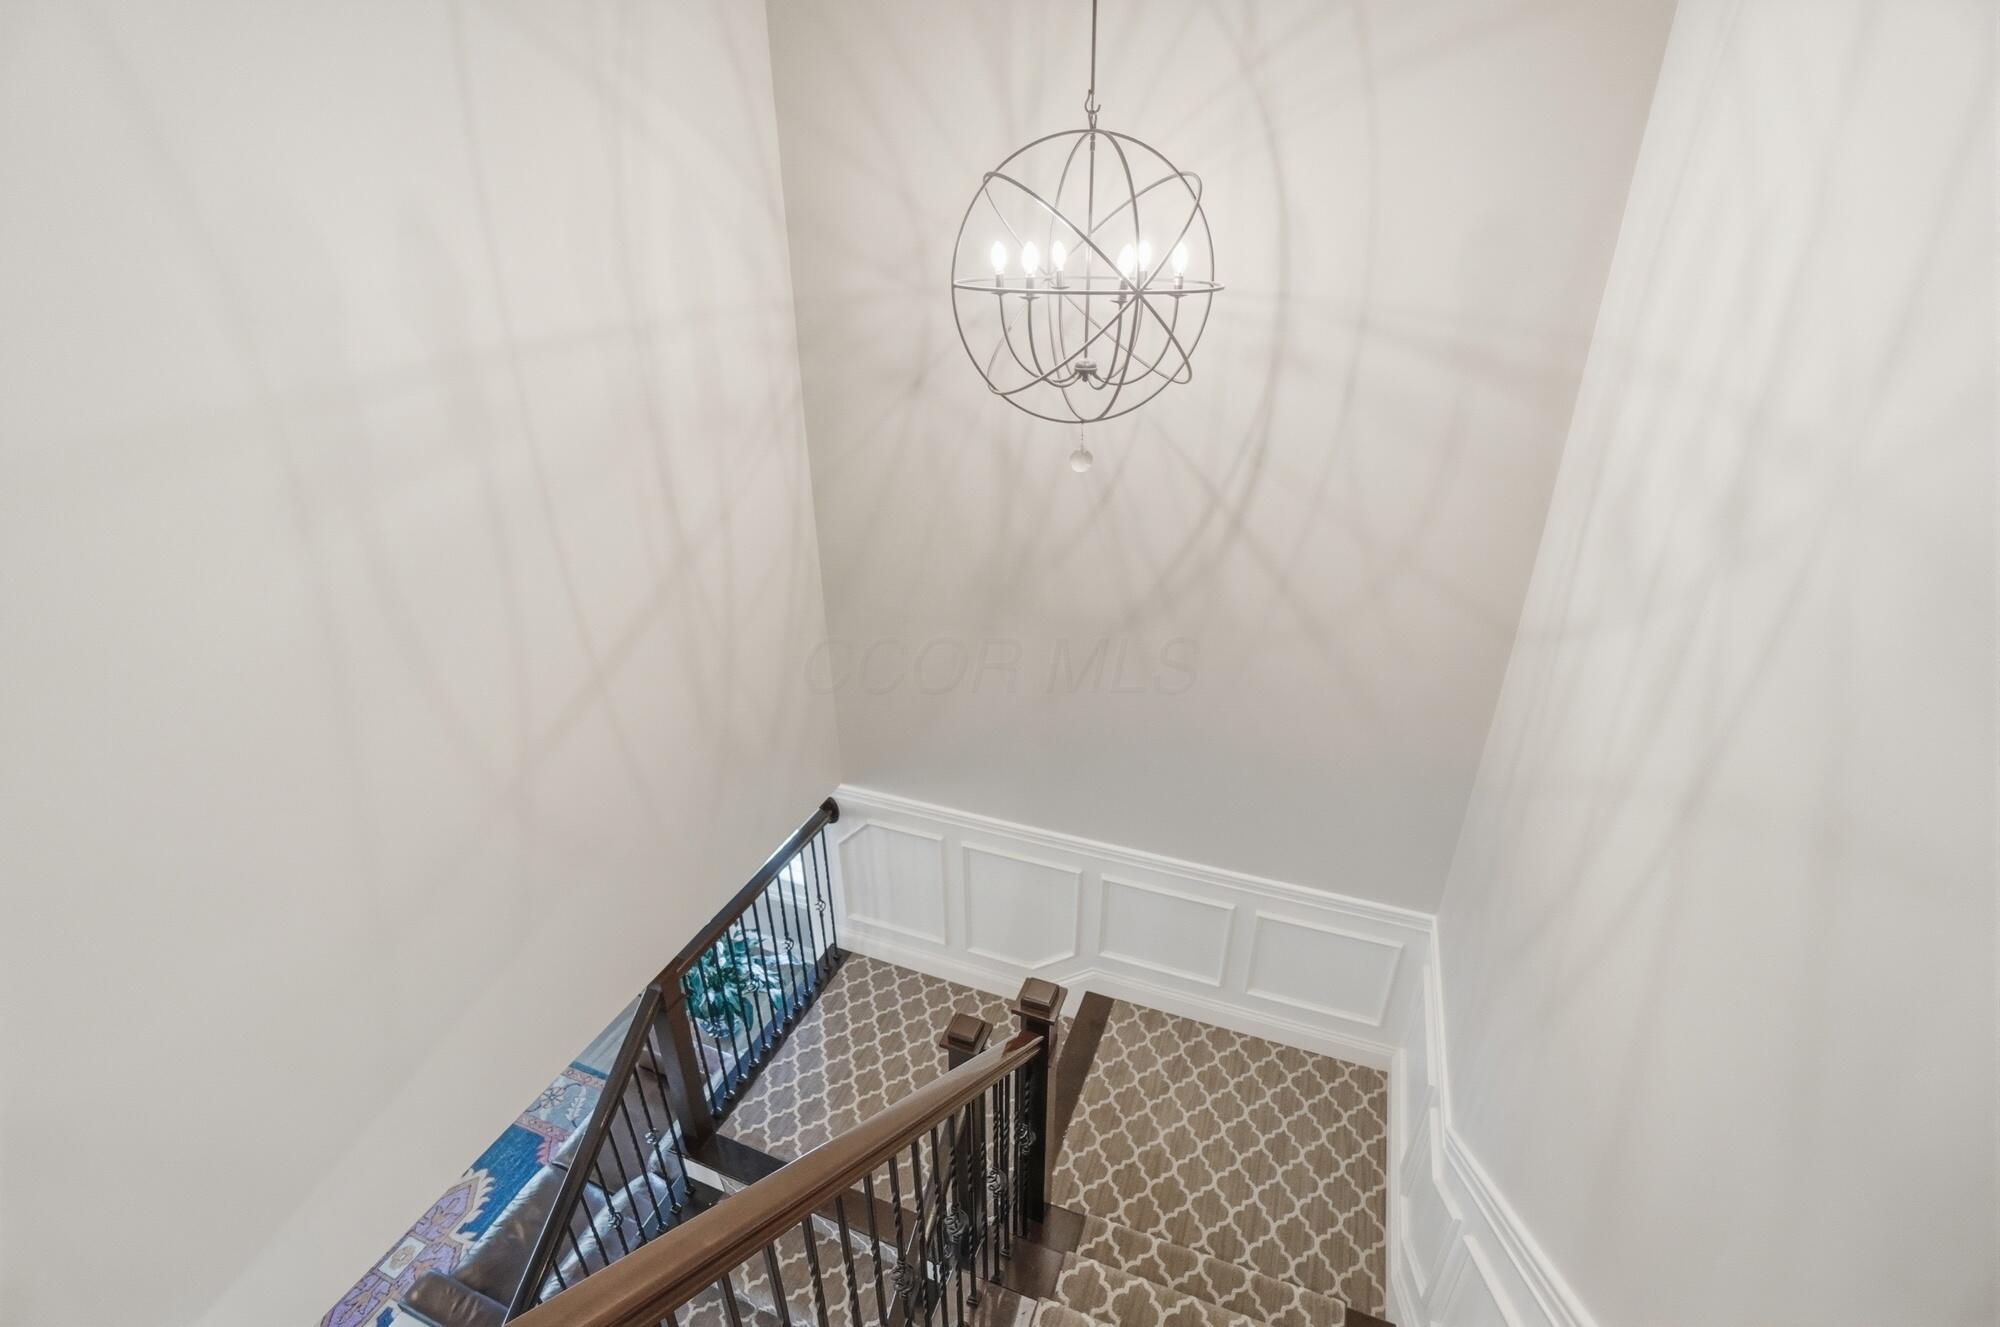
Tall staircase with dark wood and iron railings, patterned carpet, white wall paneling, and a spherical chandelier.
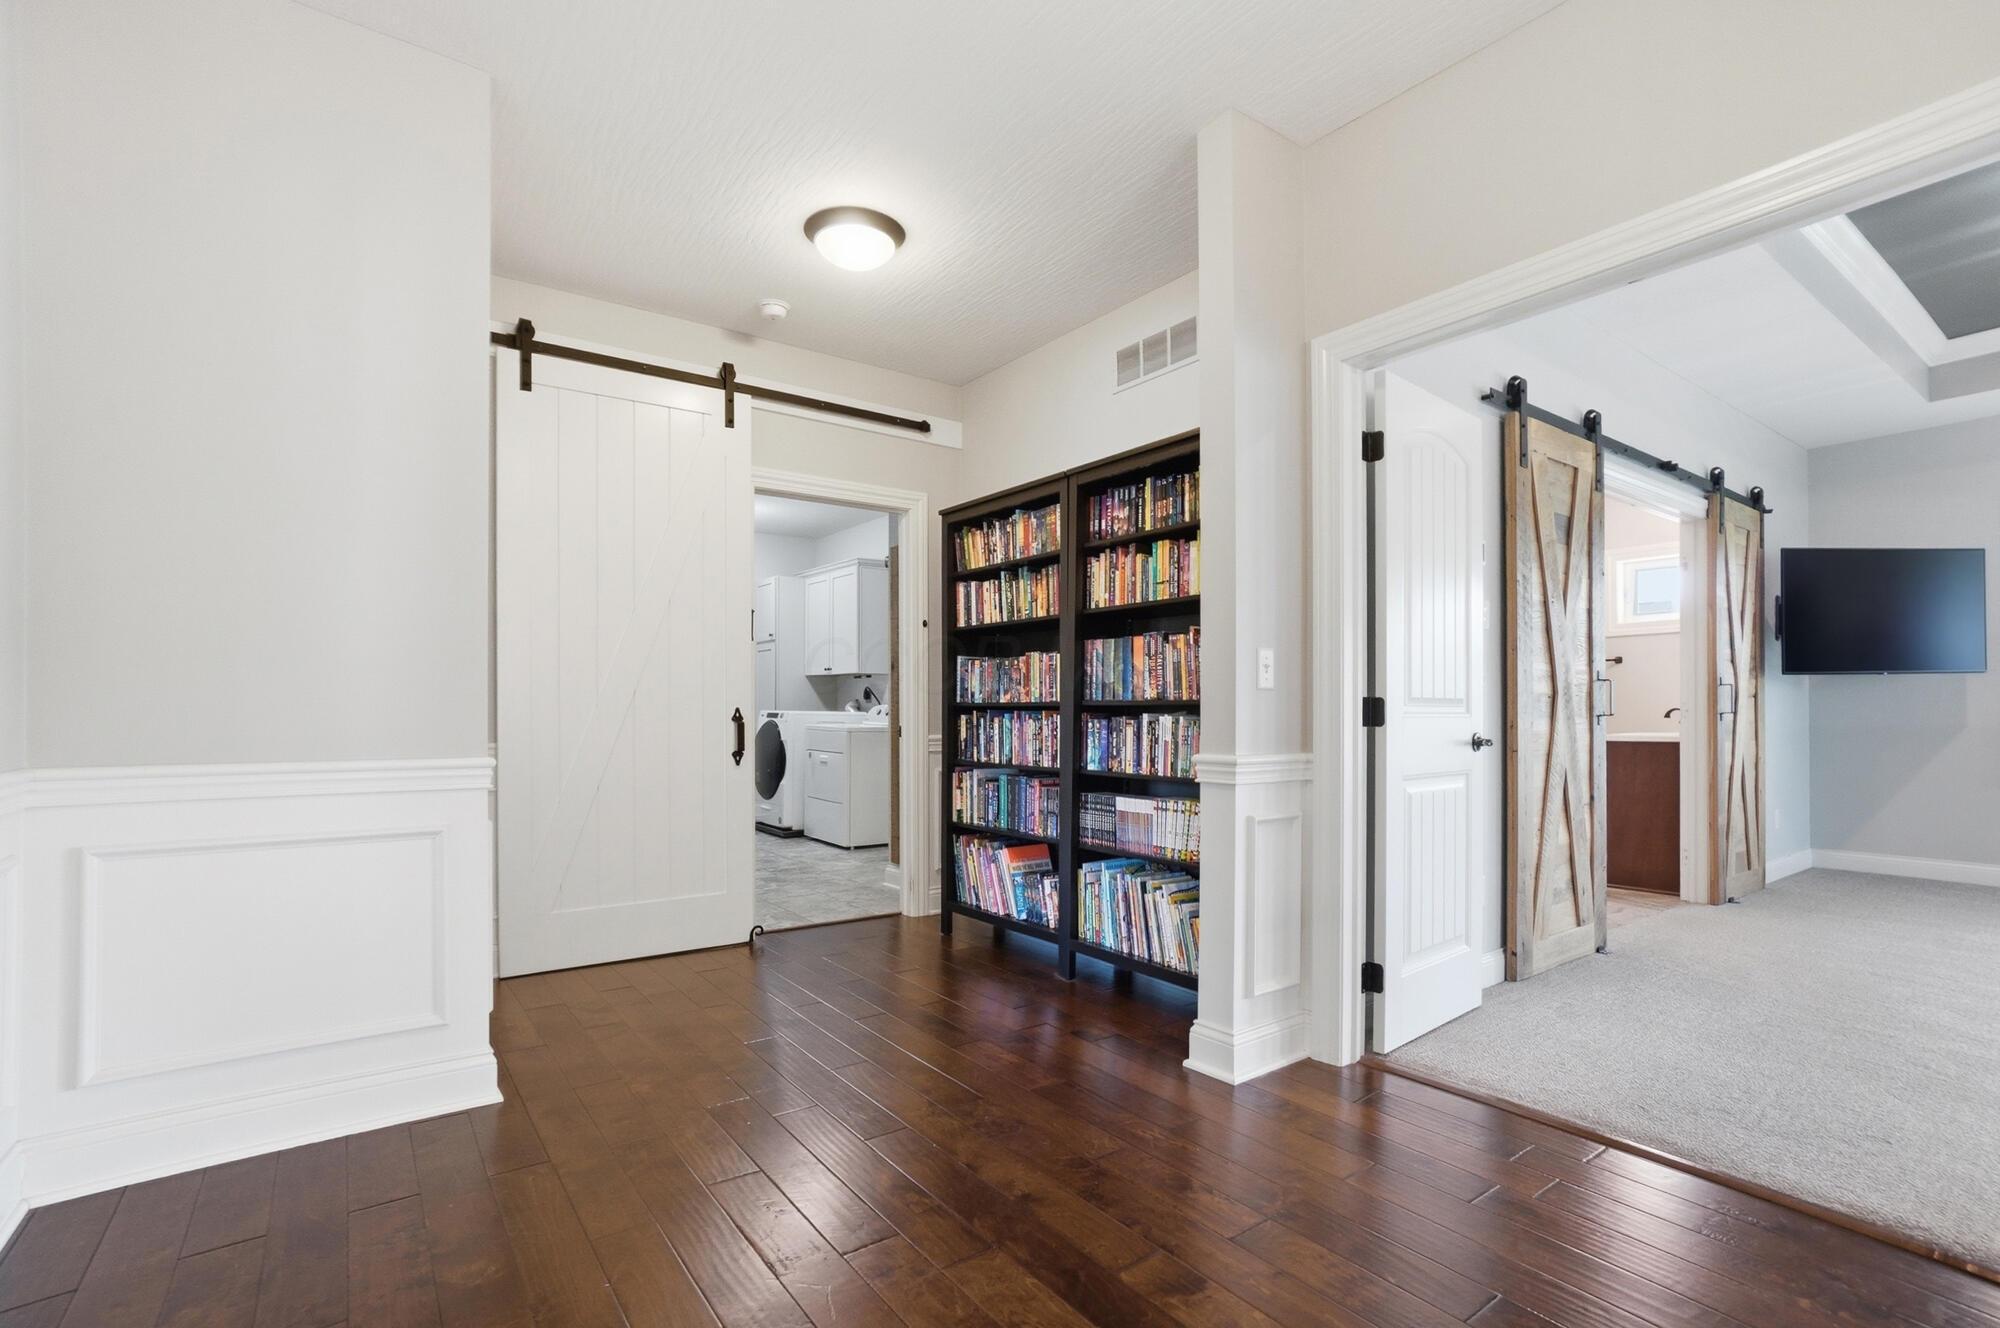
Hallway with dark hardwood floors, bookcases, and sliding barn doors opening to a laundry area and carpeted room.
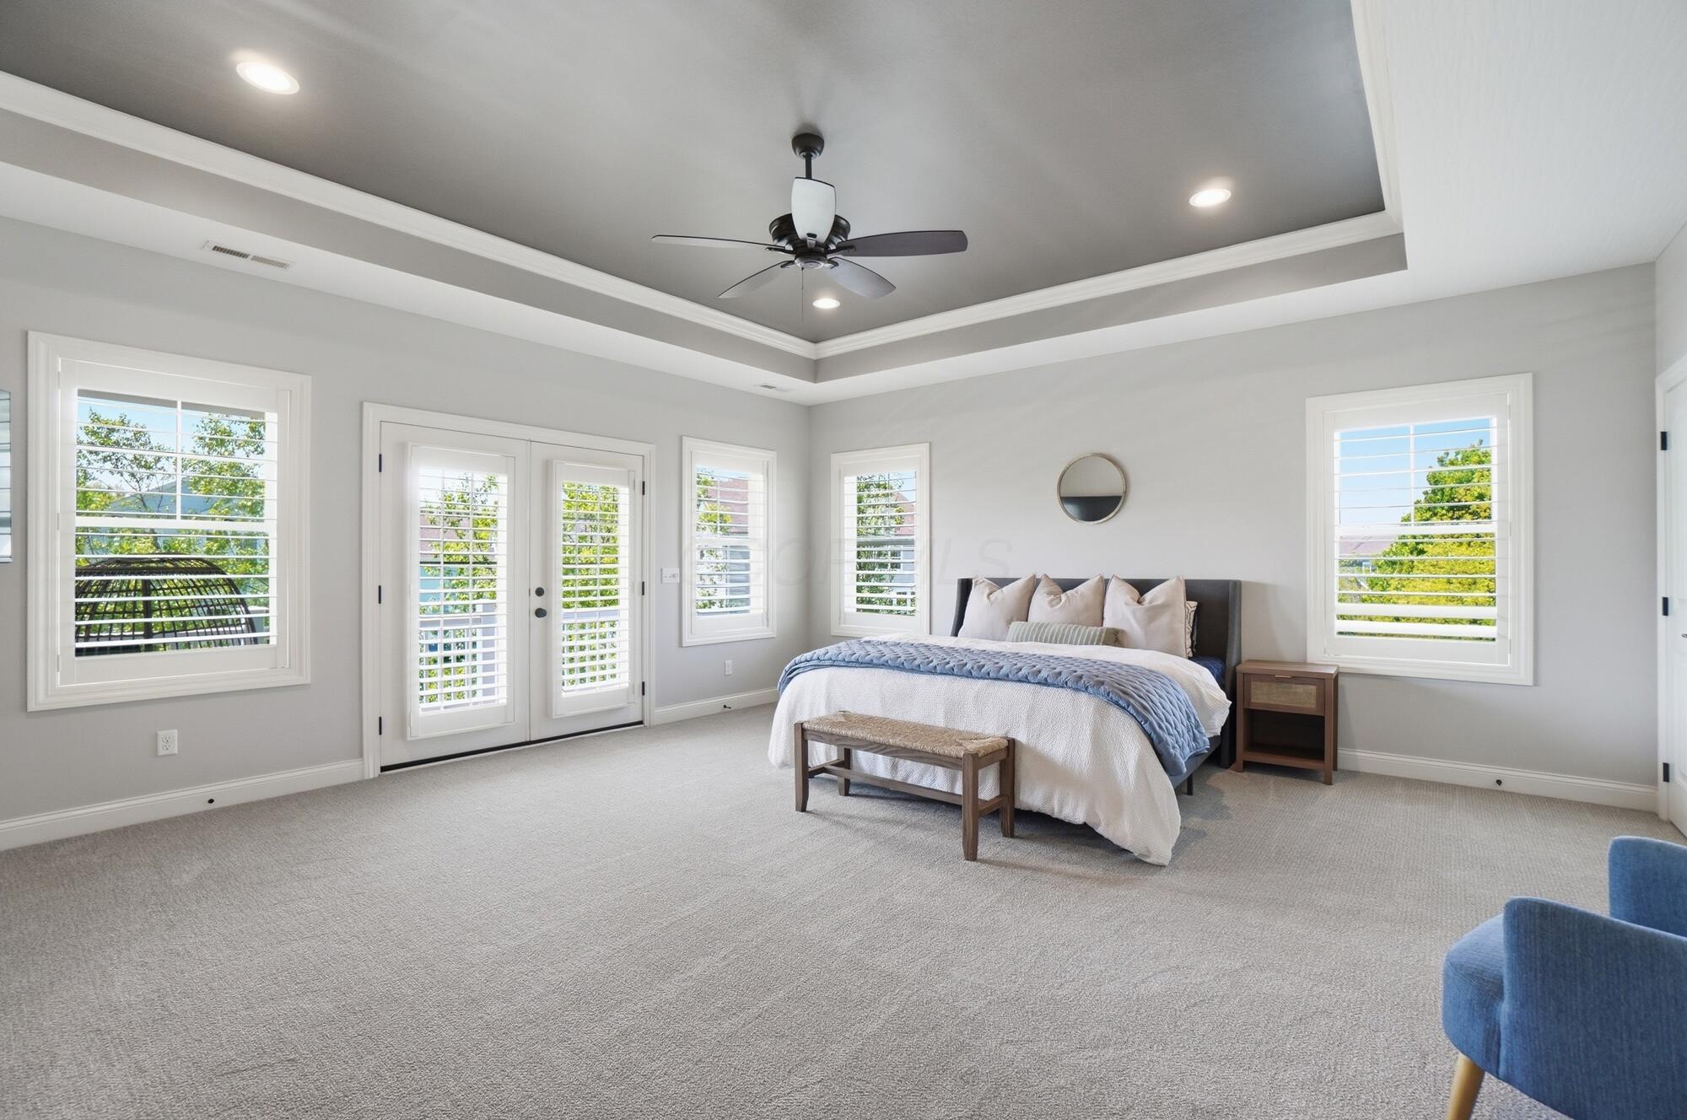
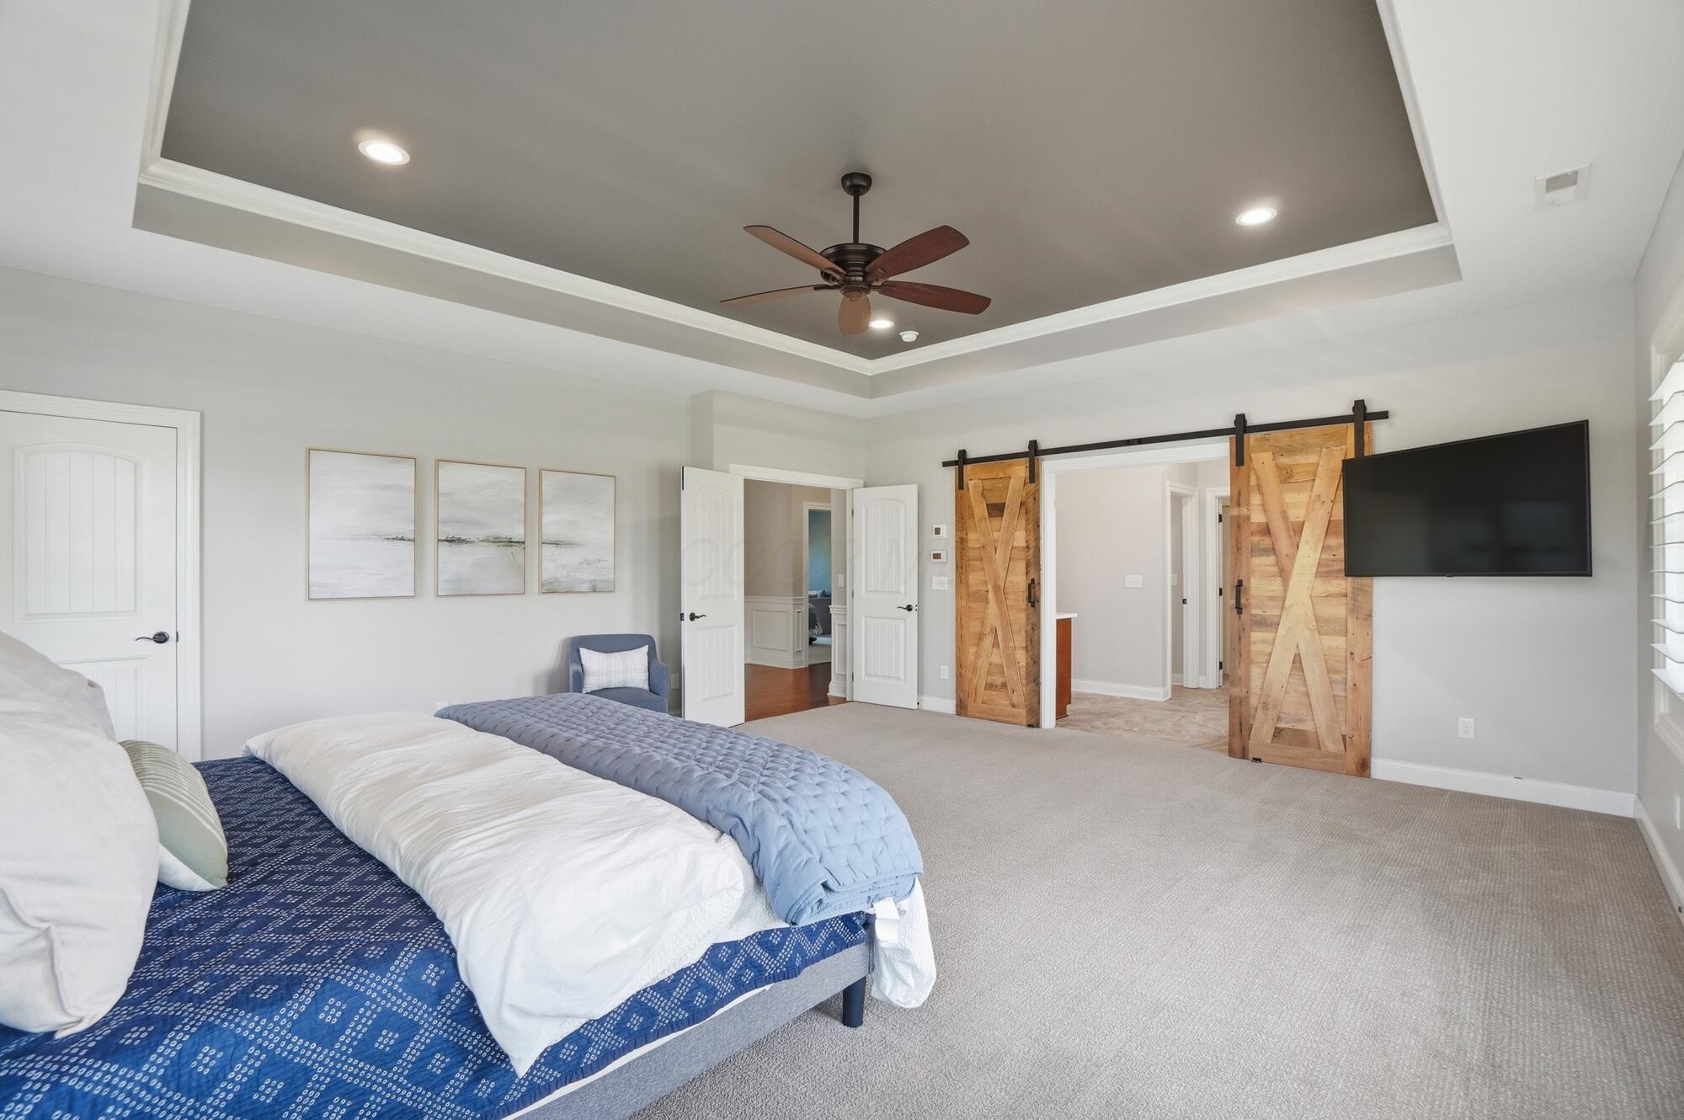
Staged bedroom with a tray ceiling, ceiling fan, blue-accented bed, and plantation-shuttered windows.
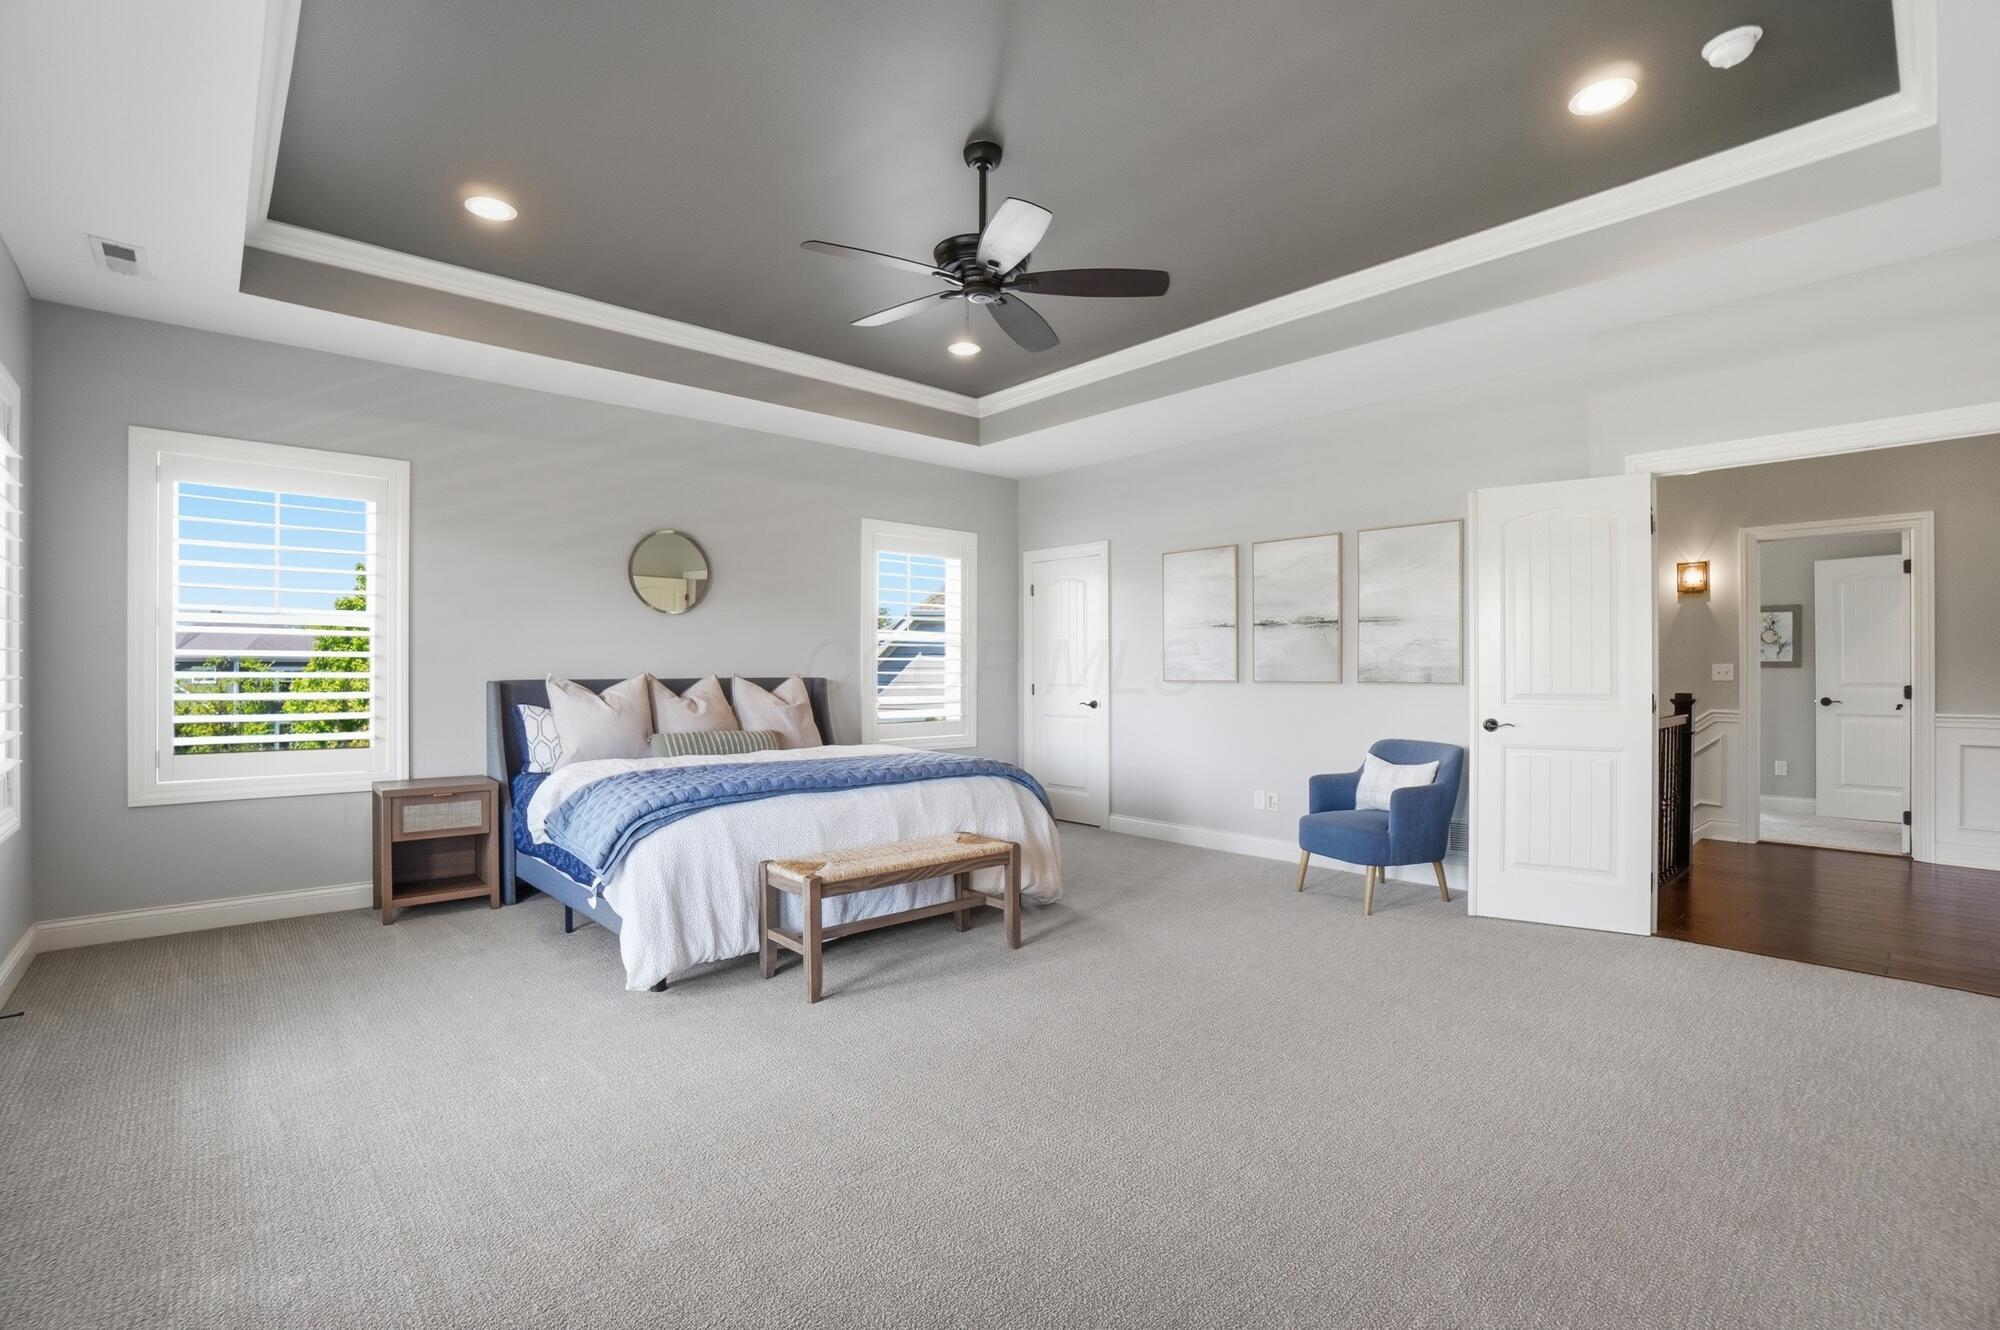
Staged bedroom with a blue-and-white bed, tray ceiling, ceiling fan, and shuttered windows.
Bedroom with a blue-and-white bed, tray ceiling, ceiling fan, and rustic sliding barn doors.
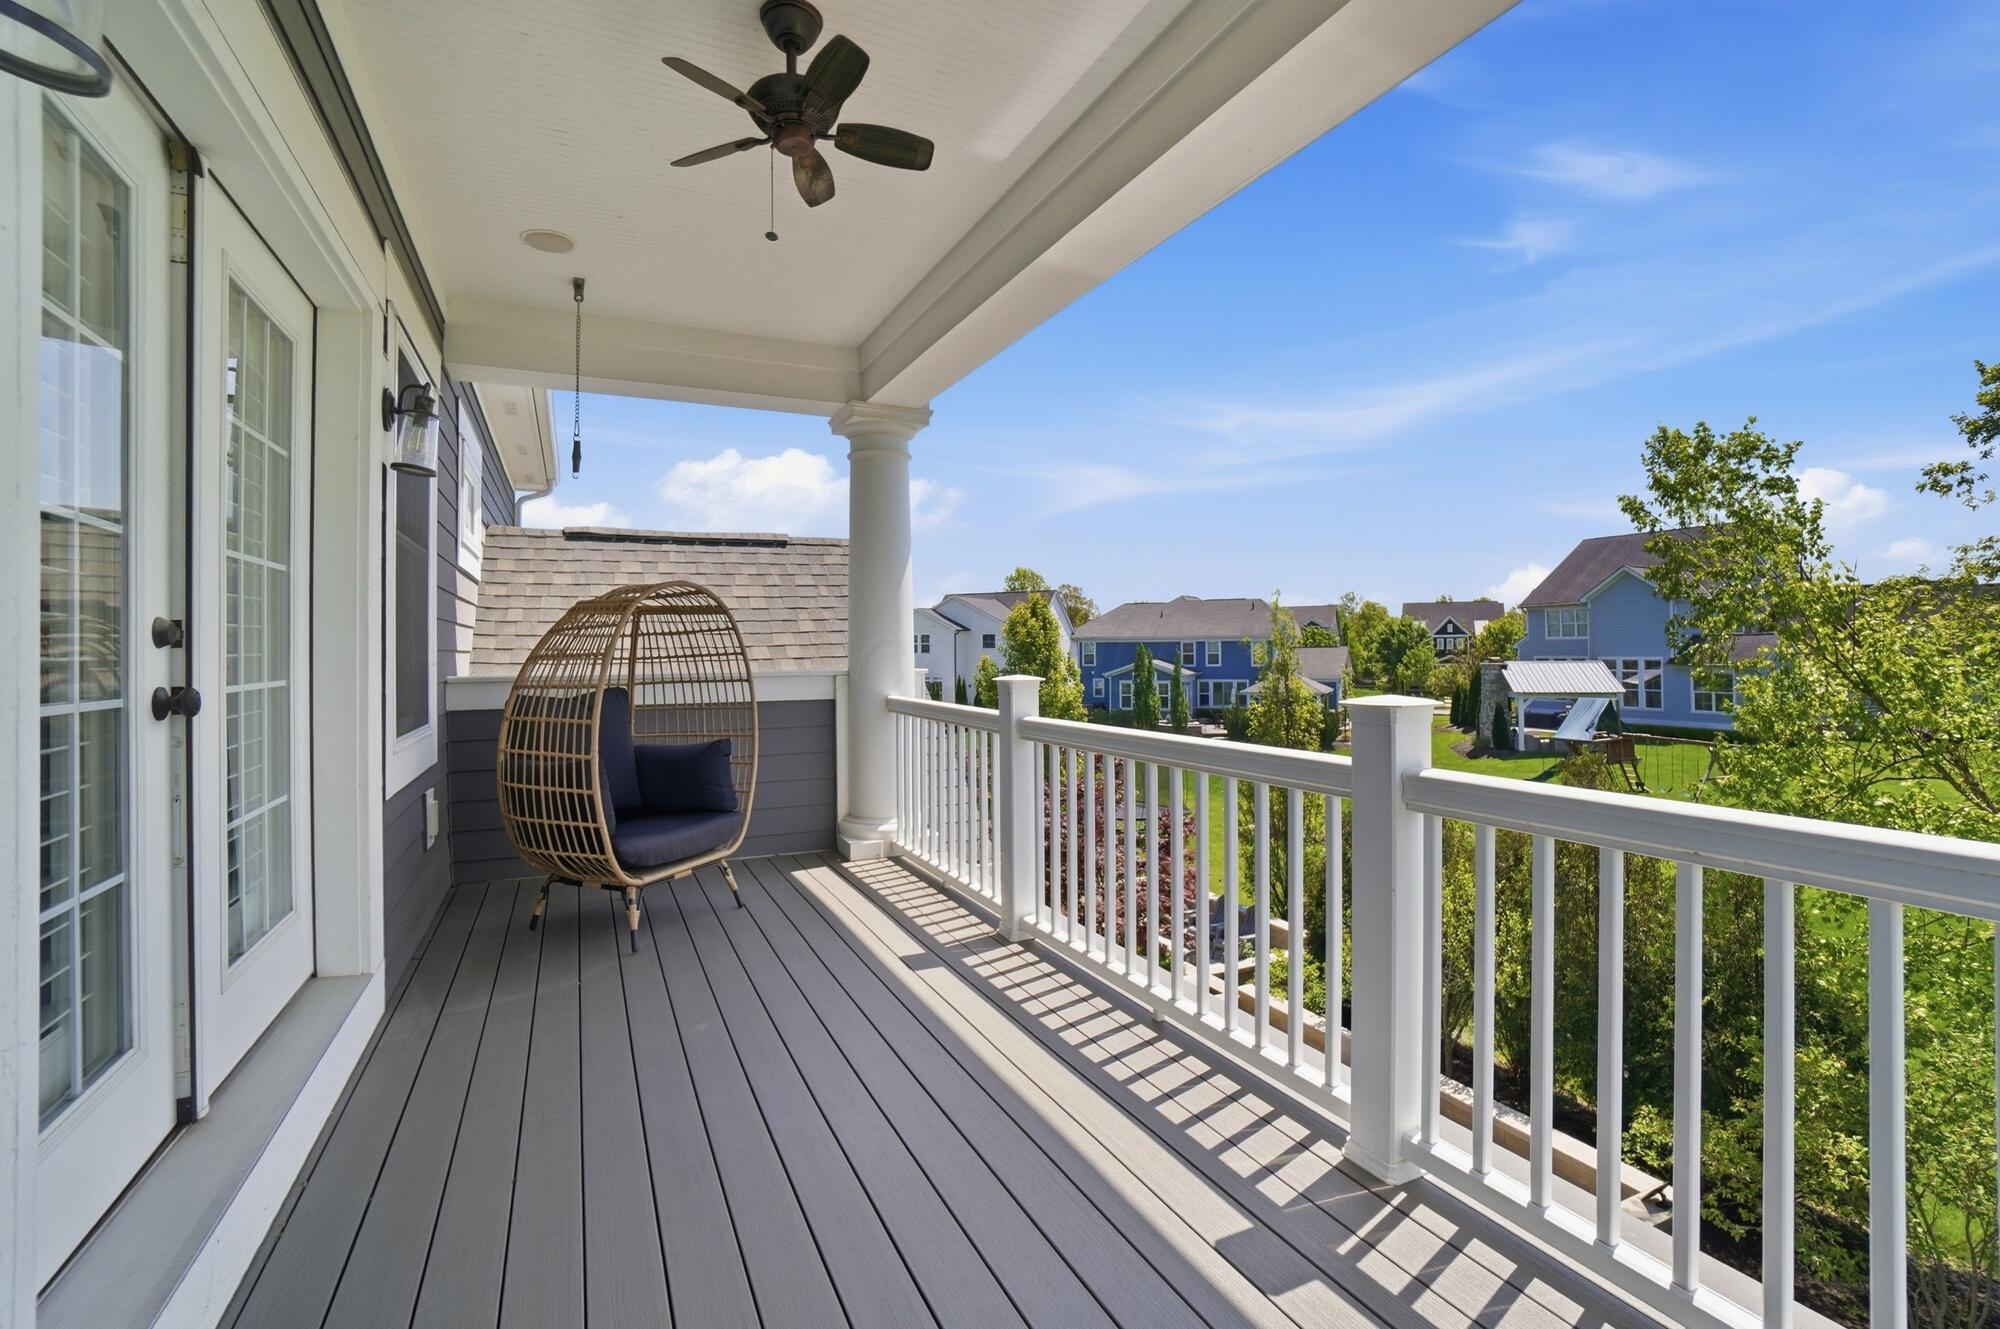
Covered deck with a hanging egg chair and white railing overlooking neighboring homes and yards.
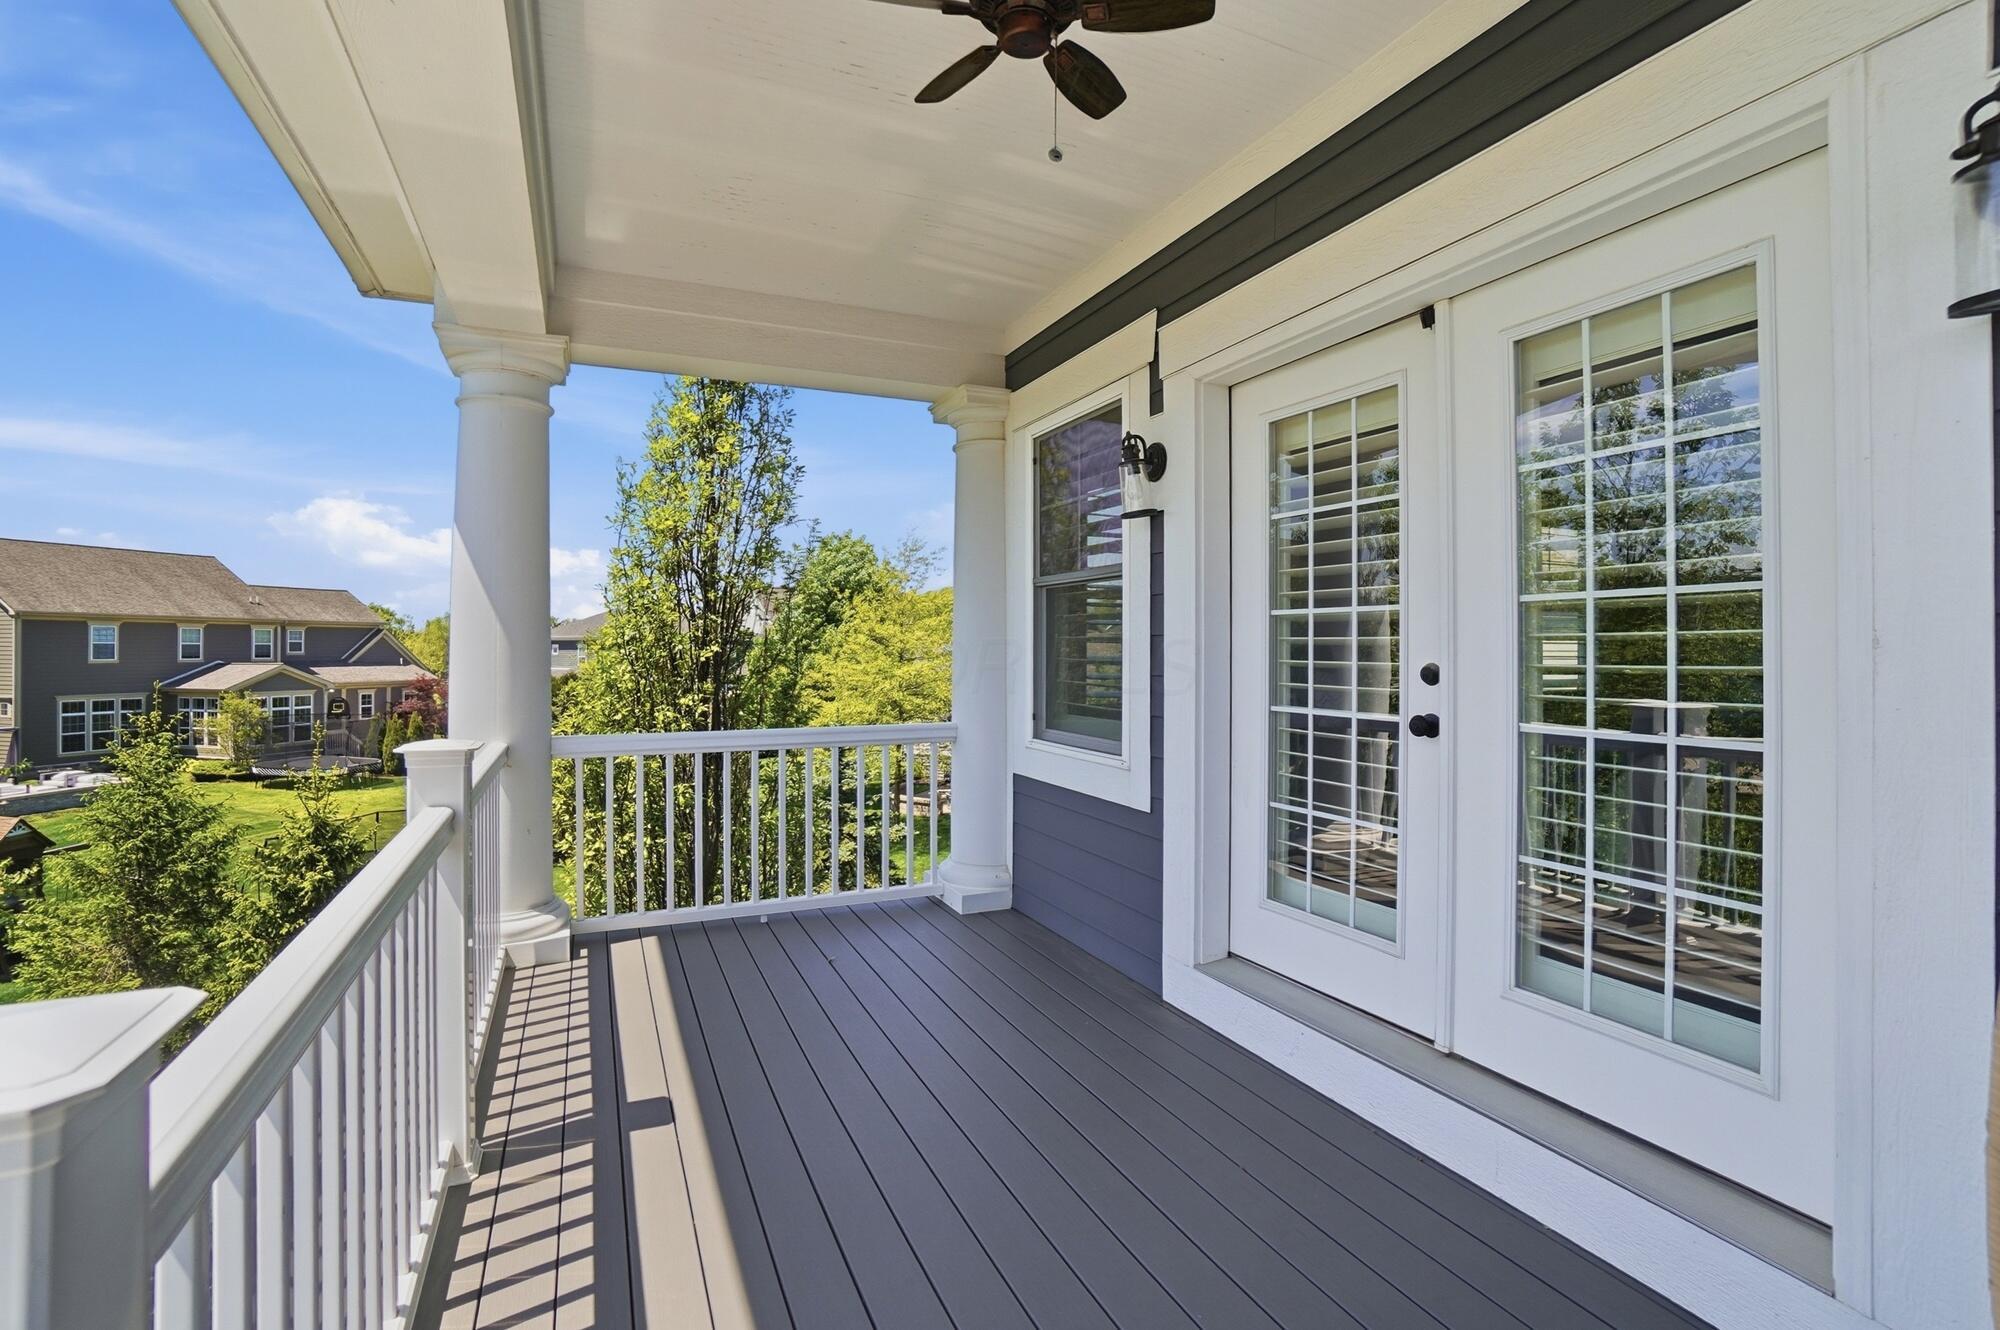
Covered porch with gray decking, white railings, and glass doors overlooking trees and neighboring homes.
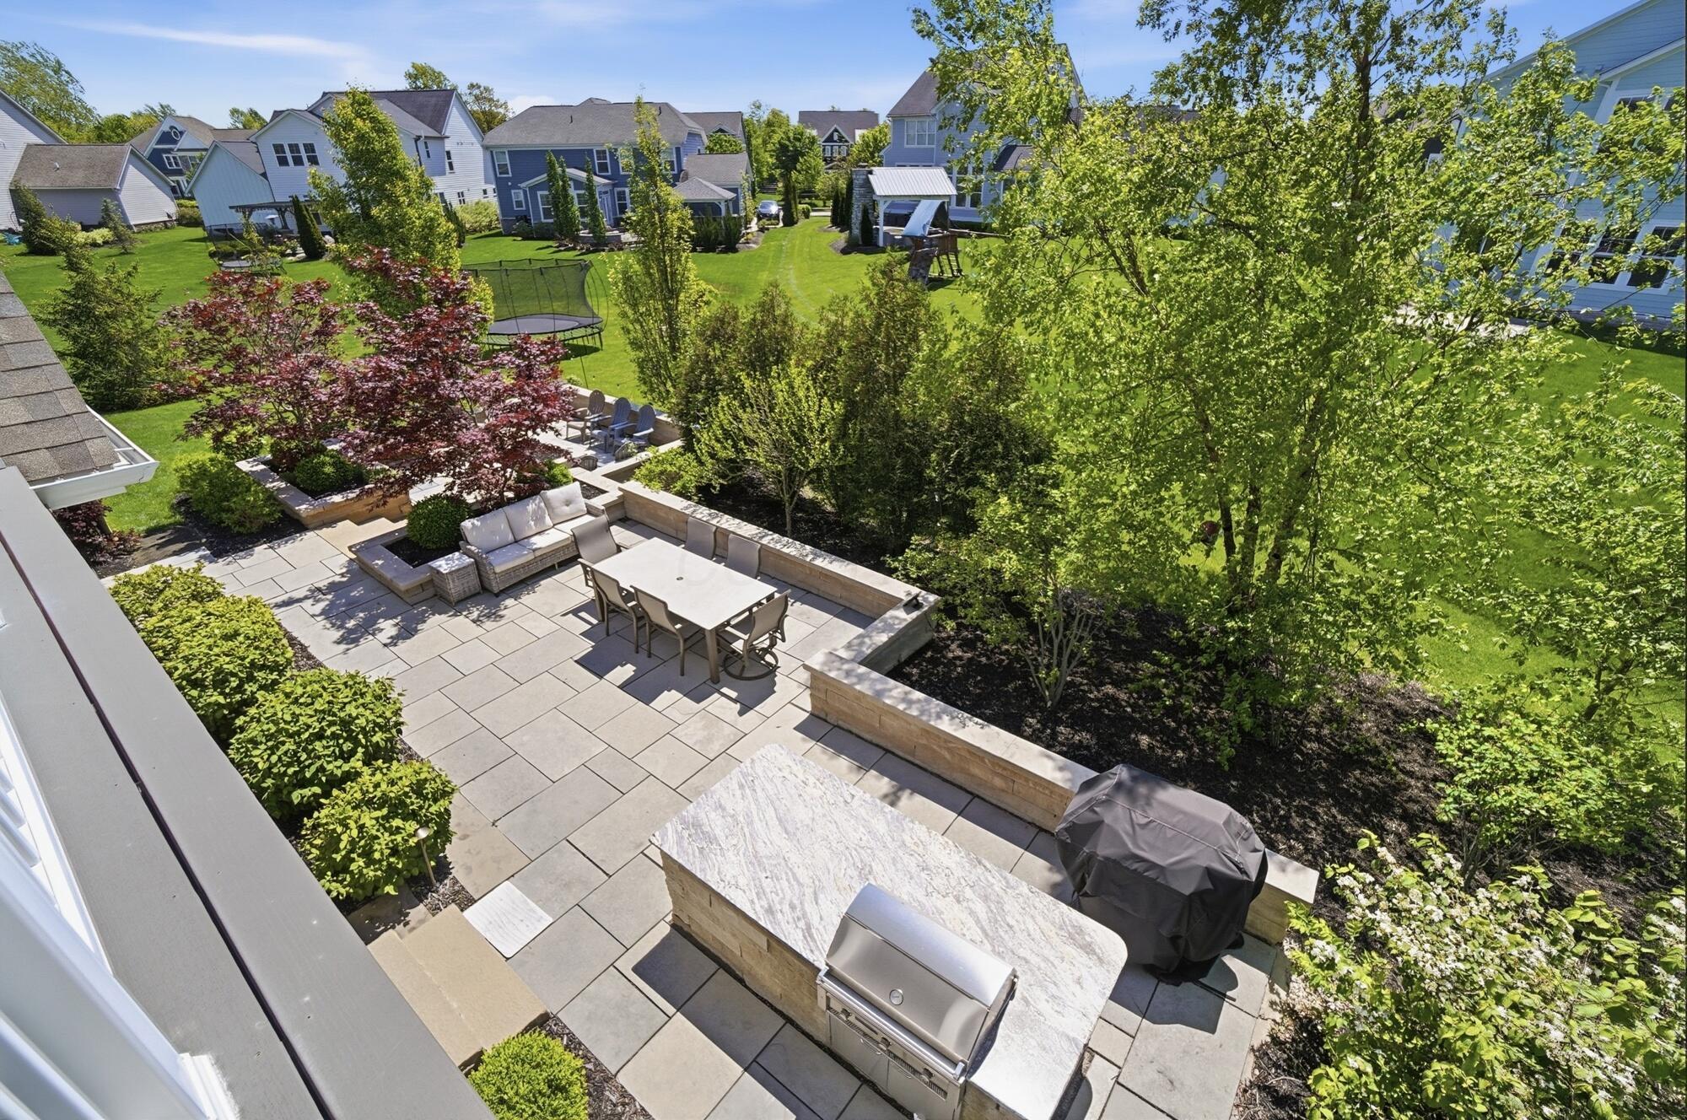
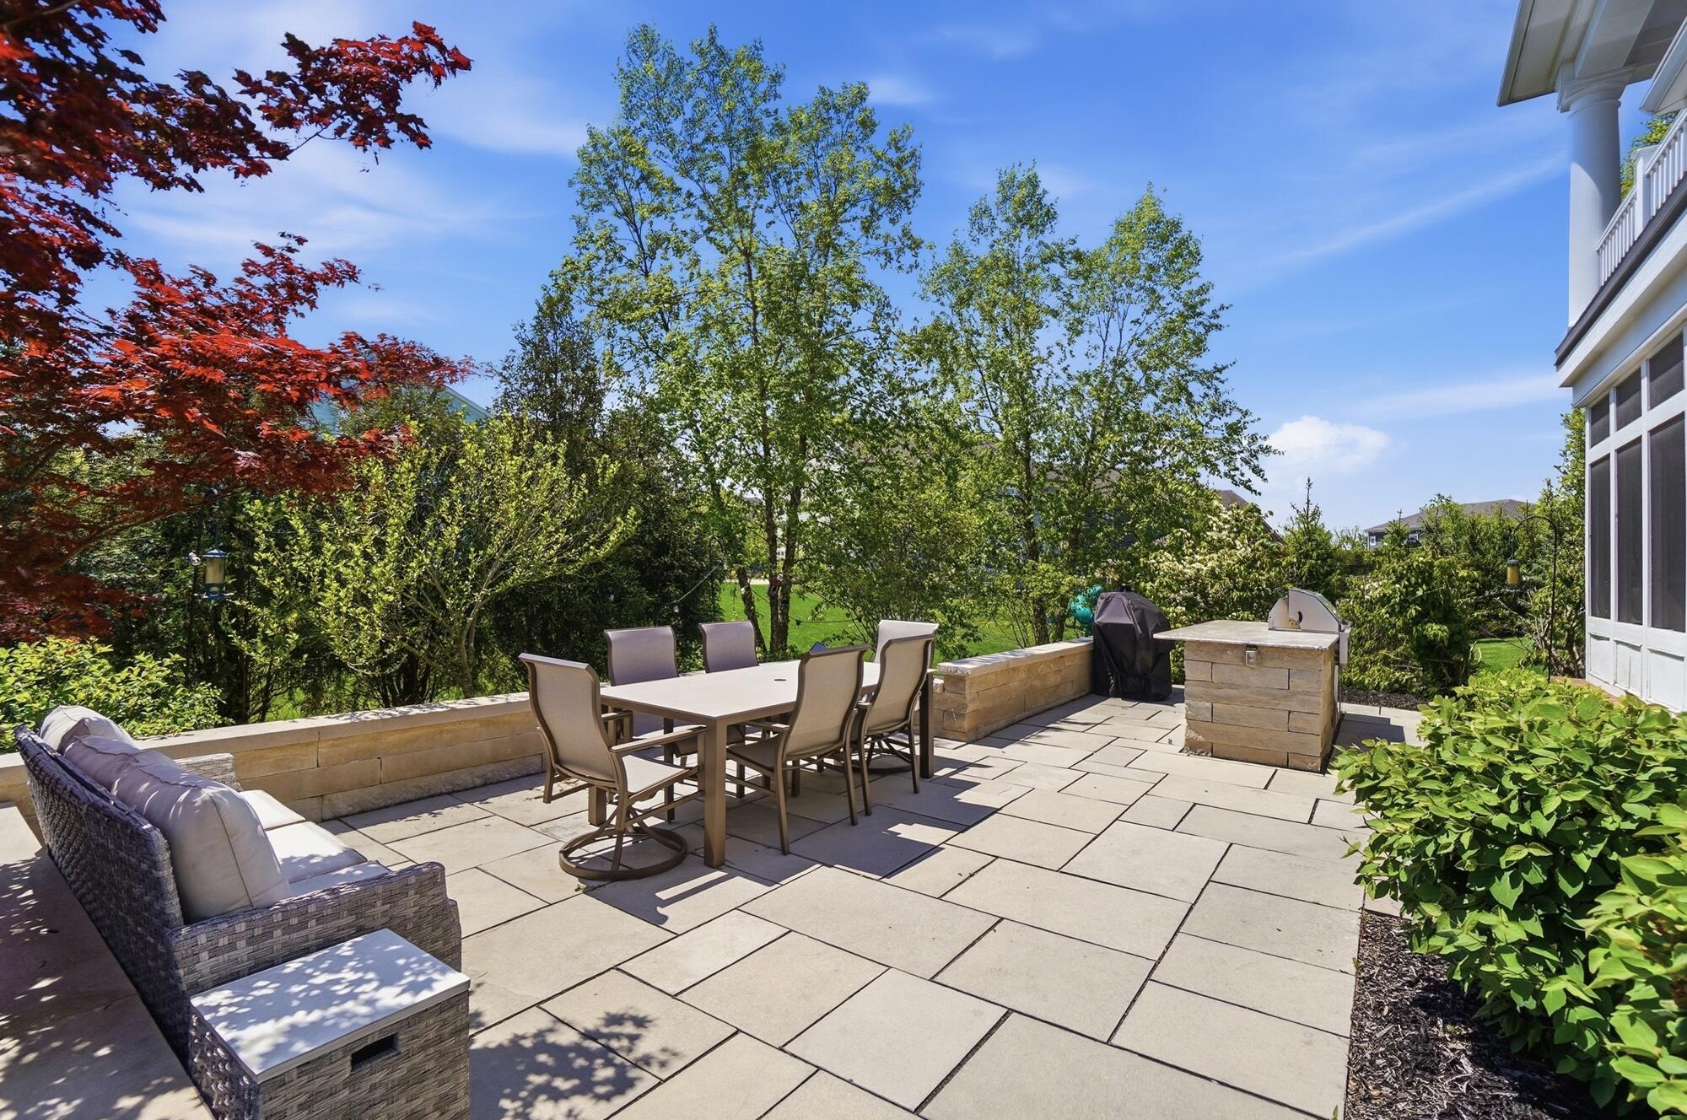
Paver patio with an outdoor kitchen, dining table, and lounge seating overlooking a landscaped backyard.
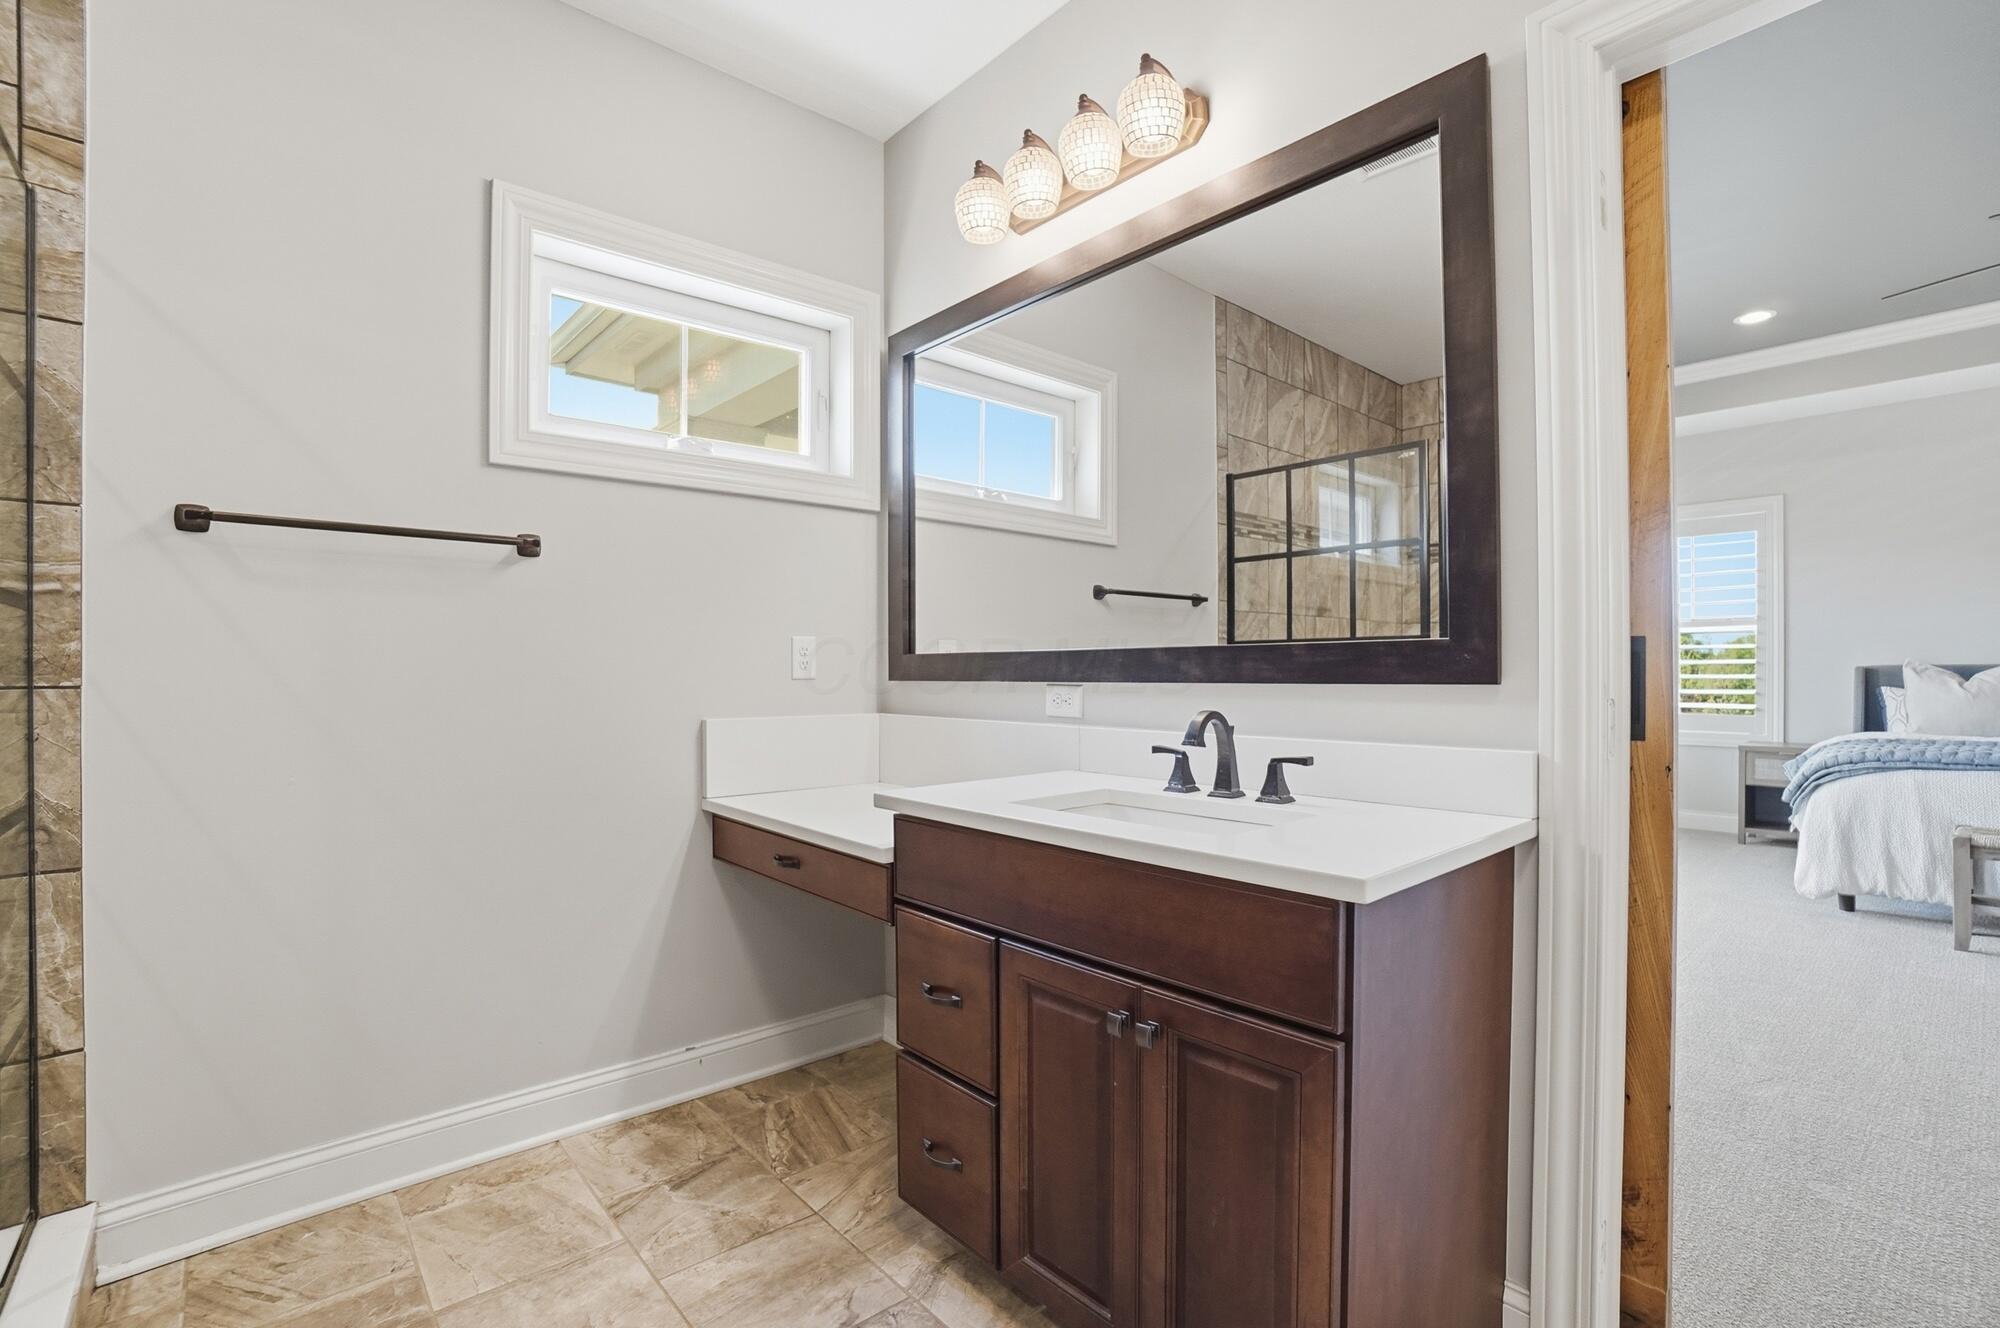
Bathroom vanity with dark wood cabinets, a large framed mirror, and tan tile flooring.
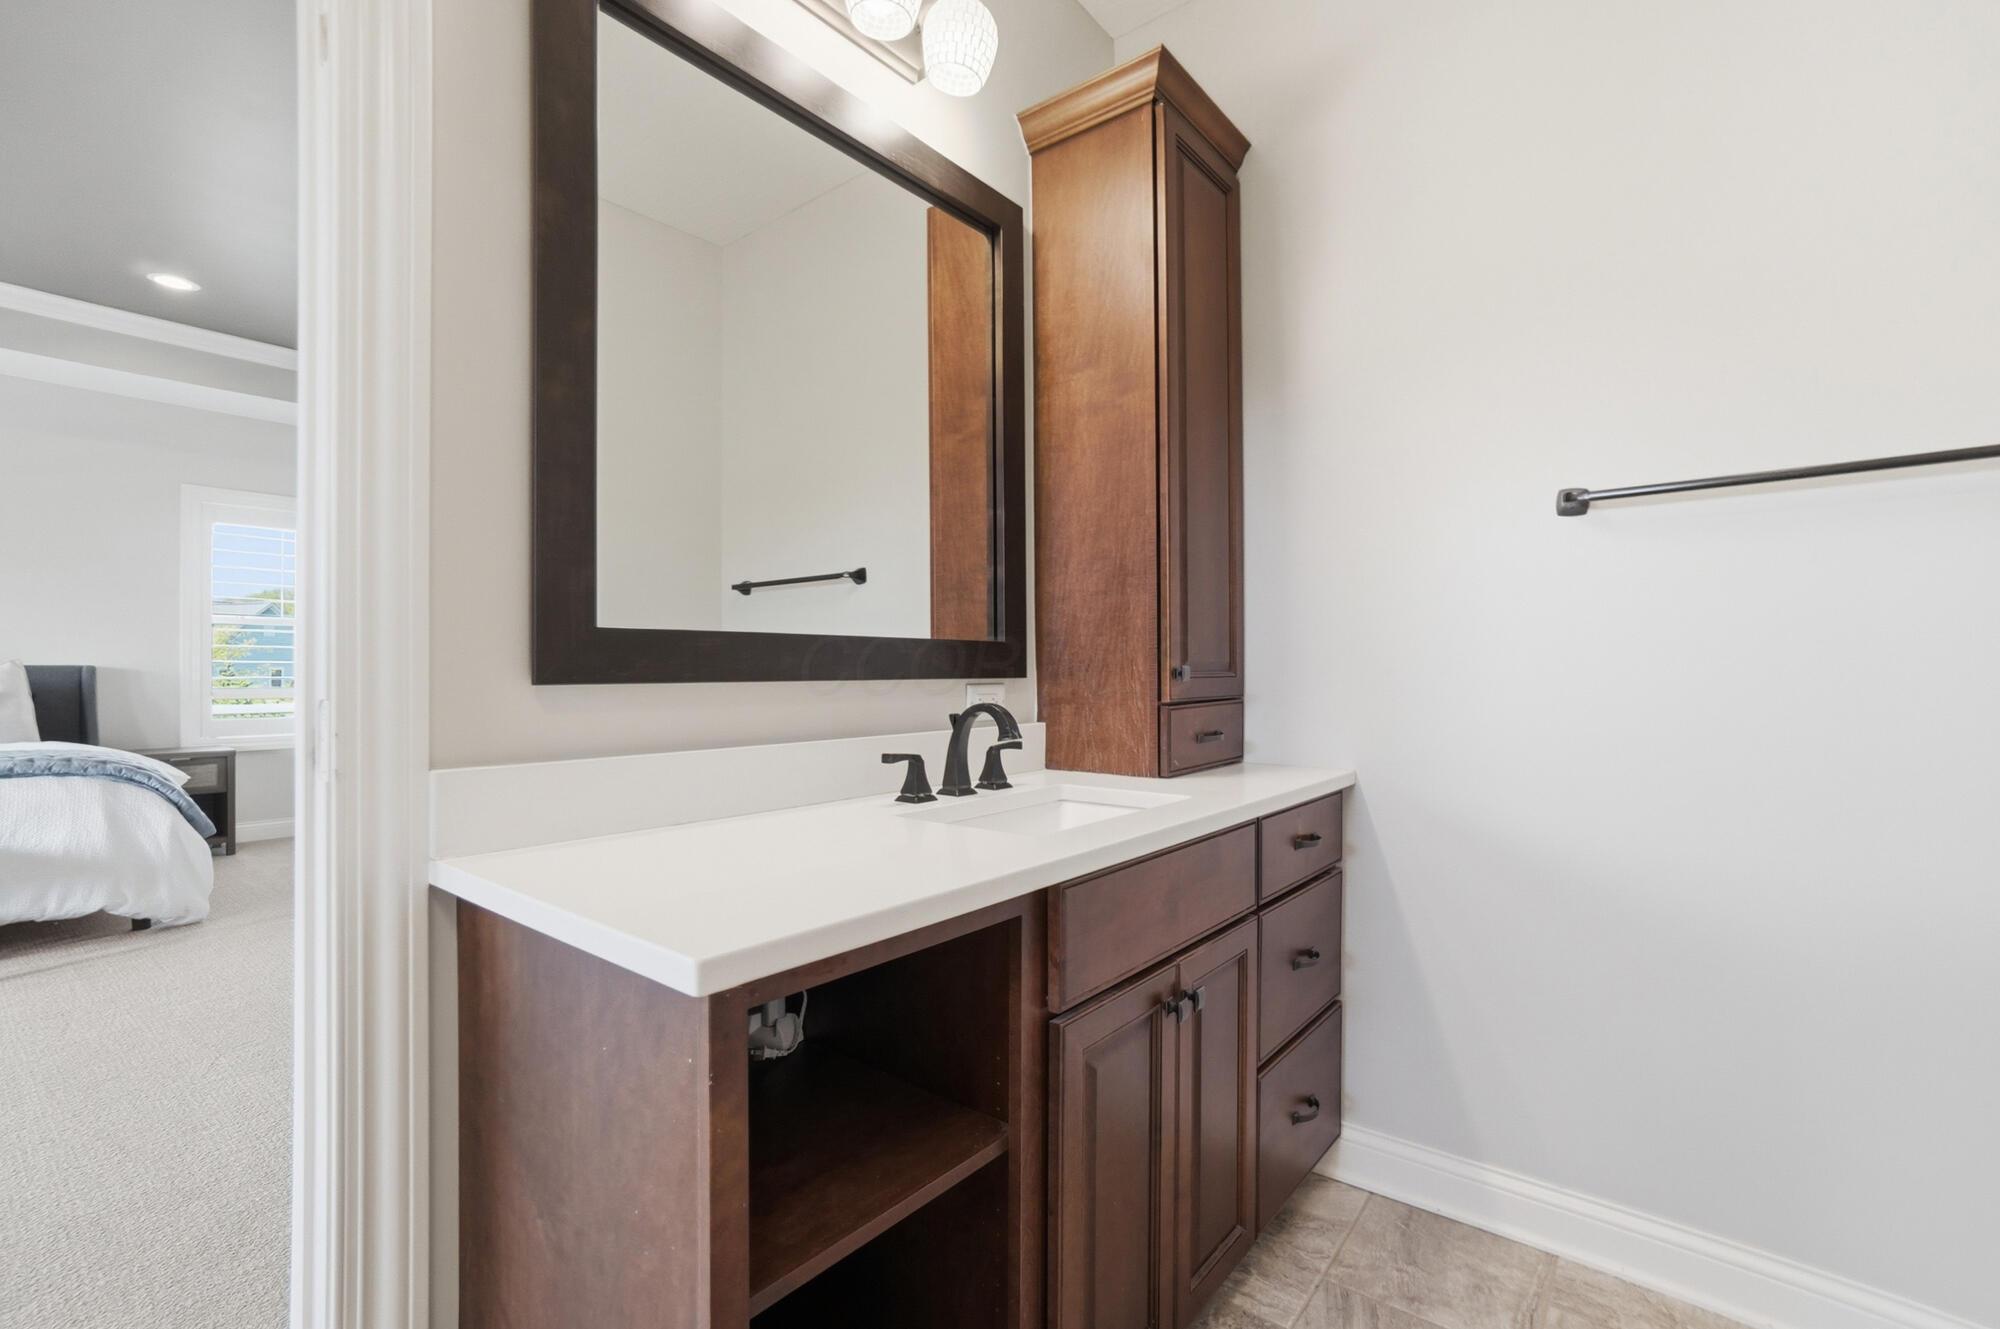
Bathroom vanity with dark wood cabinets and white counter, opening onto a bedroom.
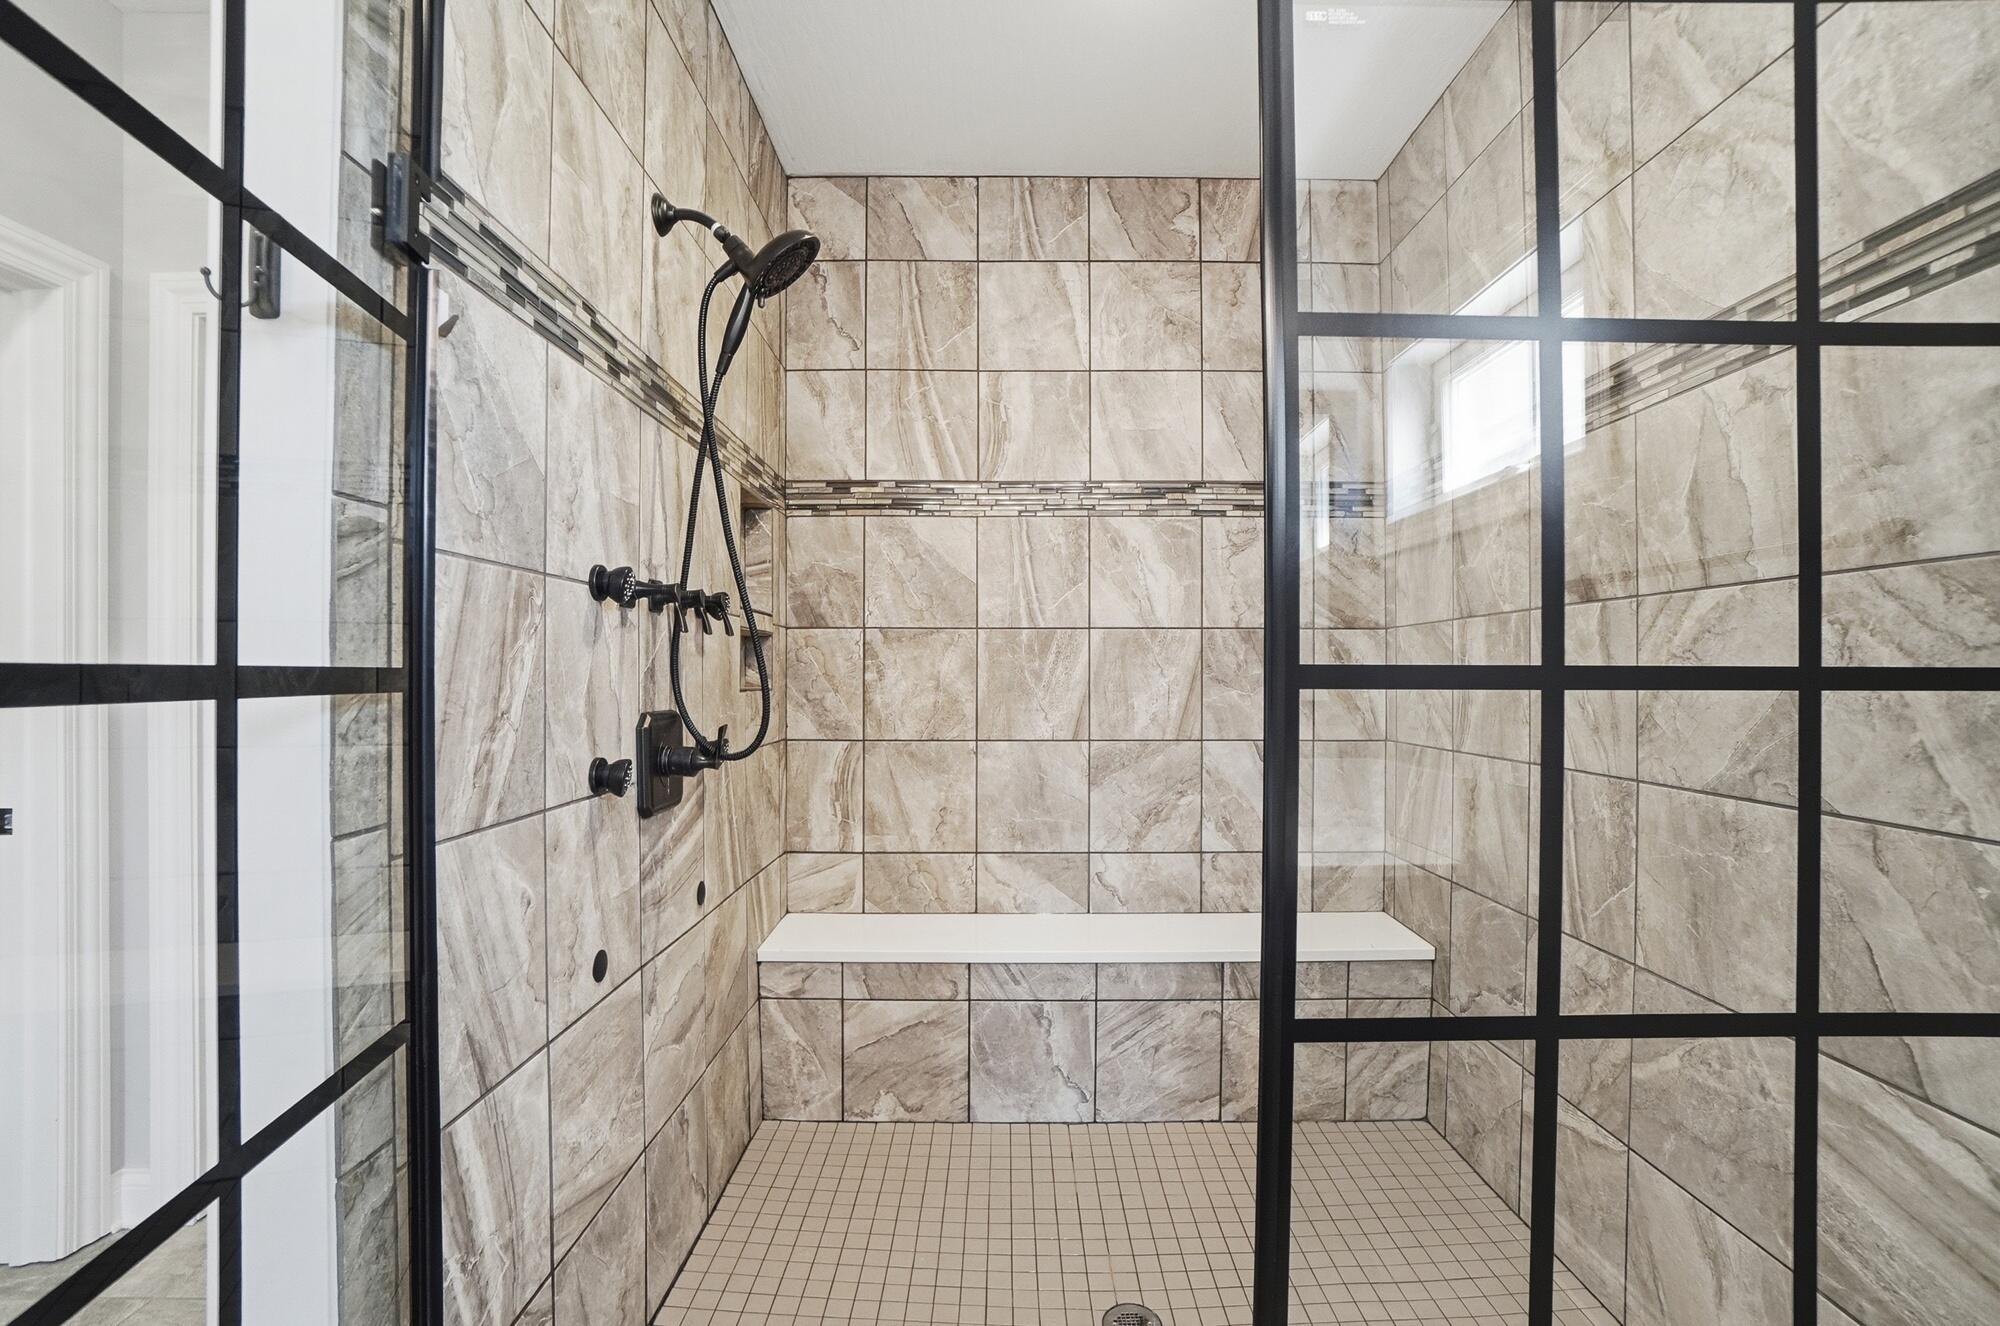
Walk-in shower with beige tile, black grid glass doors, built-in bench, and dark fixtures.
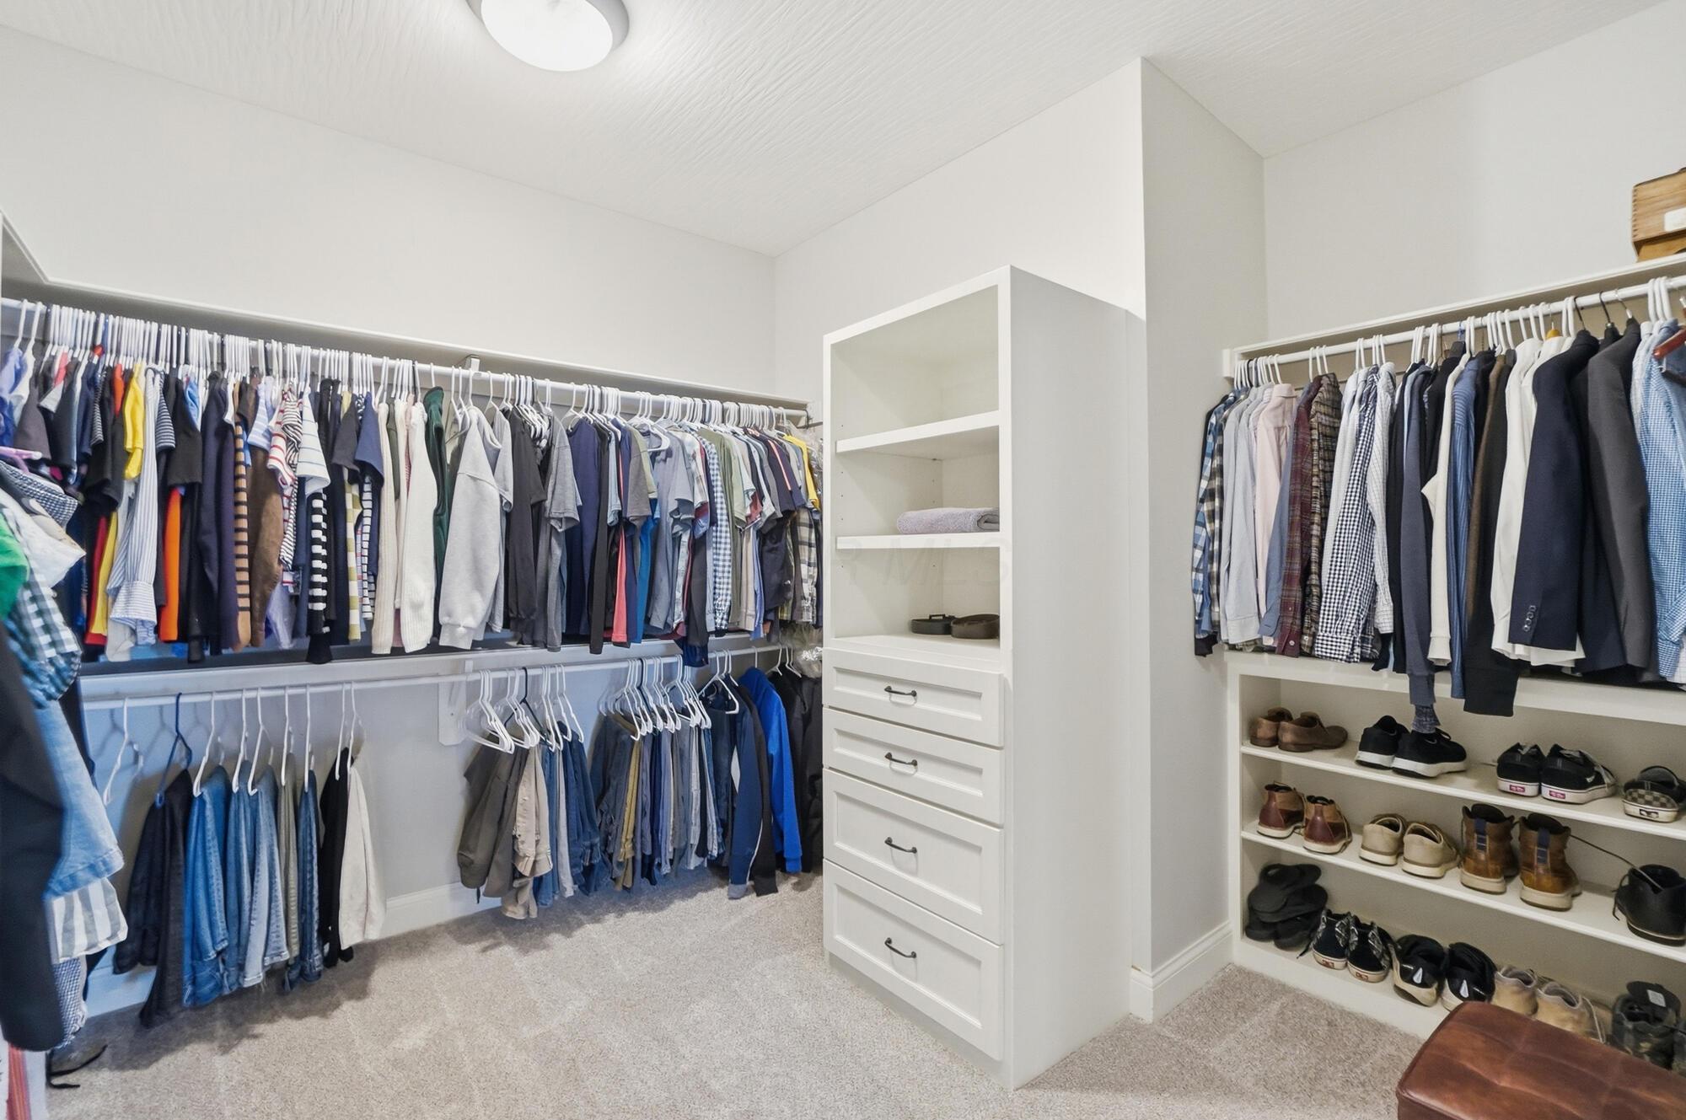
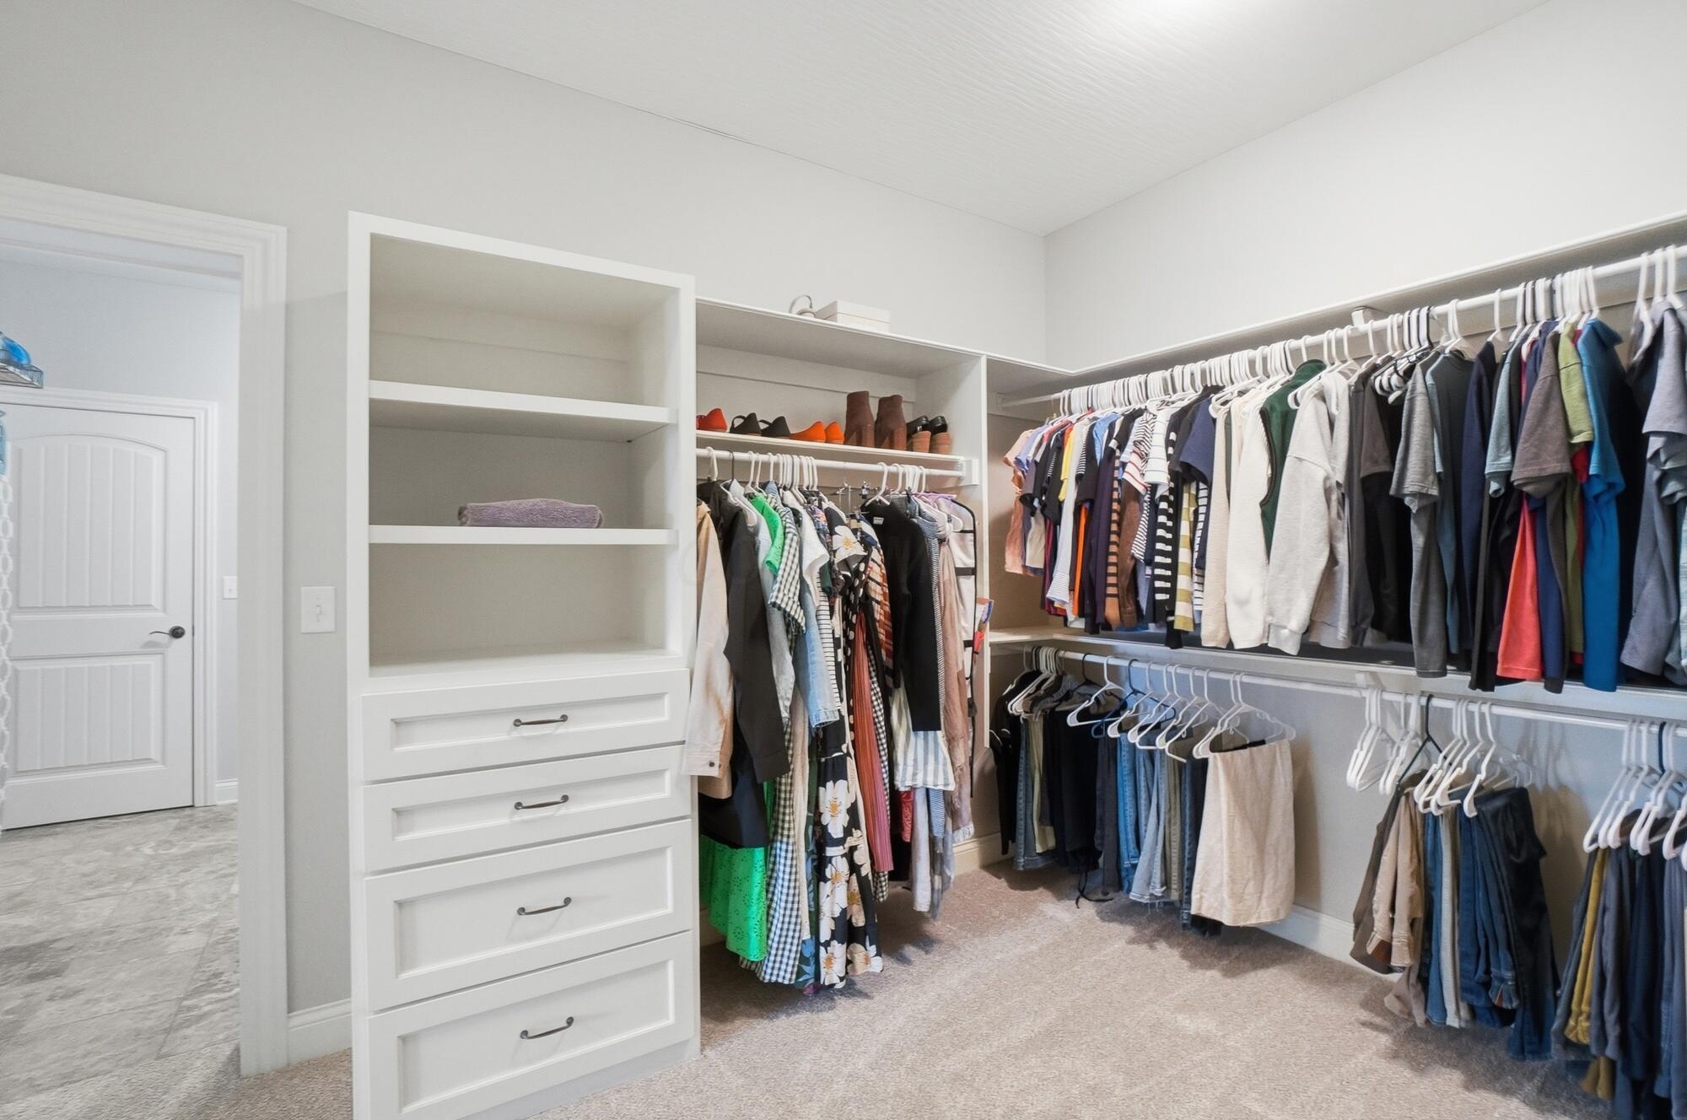
Walk-in closet with built-in drawers, clothes on double hanging rods, and shelves of shoes.
Walk-in closet with built-in drawers, shoe shelves, and clothes hanging along two walls.
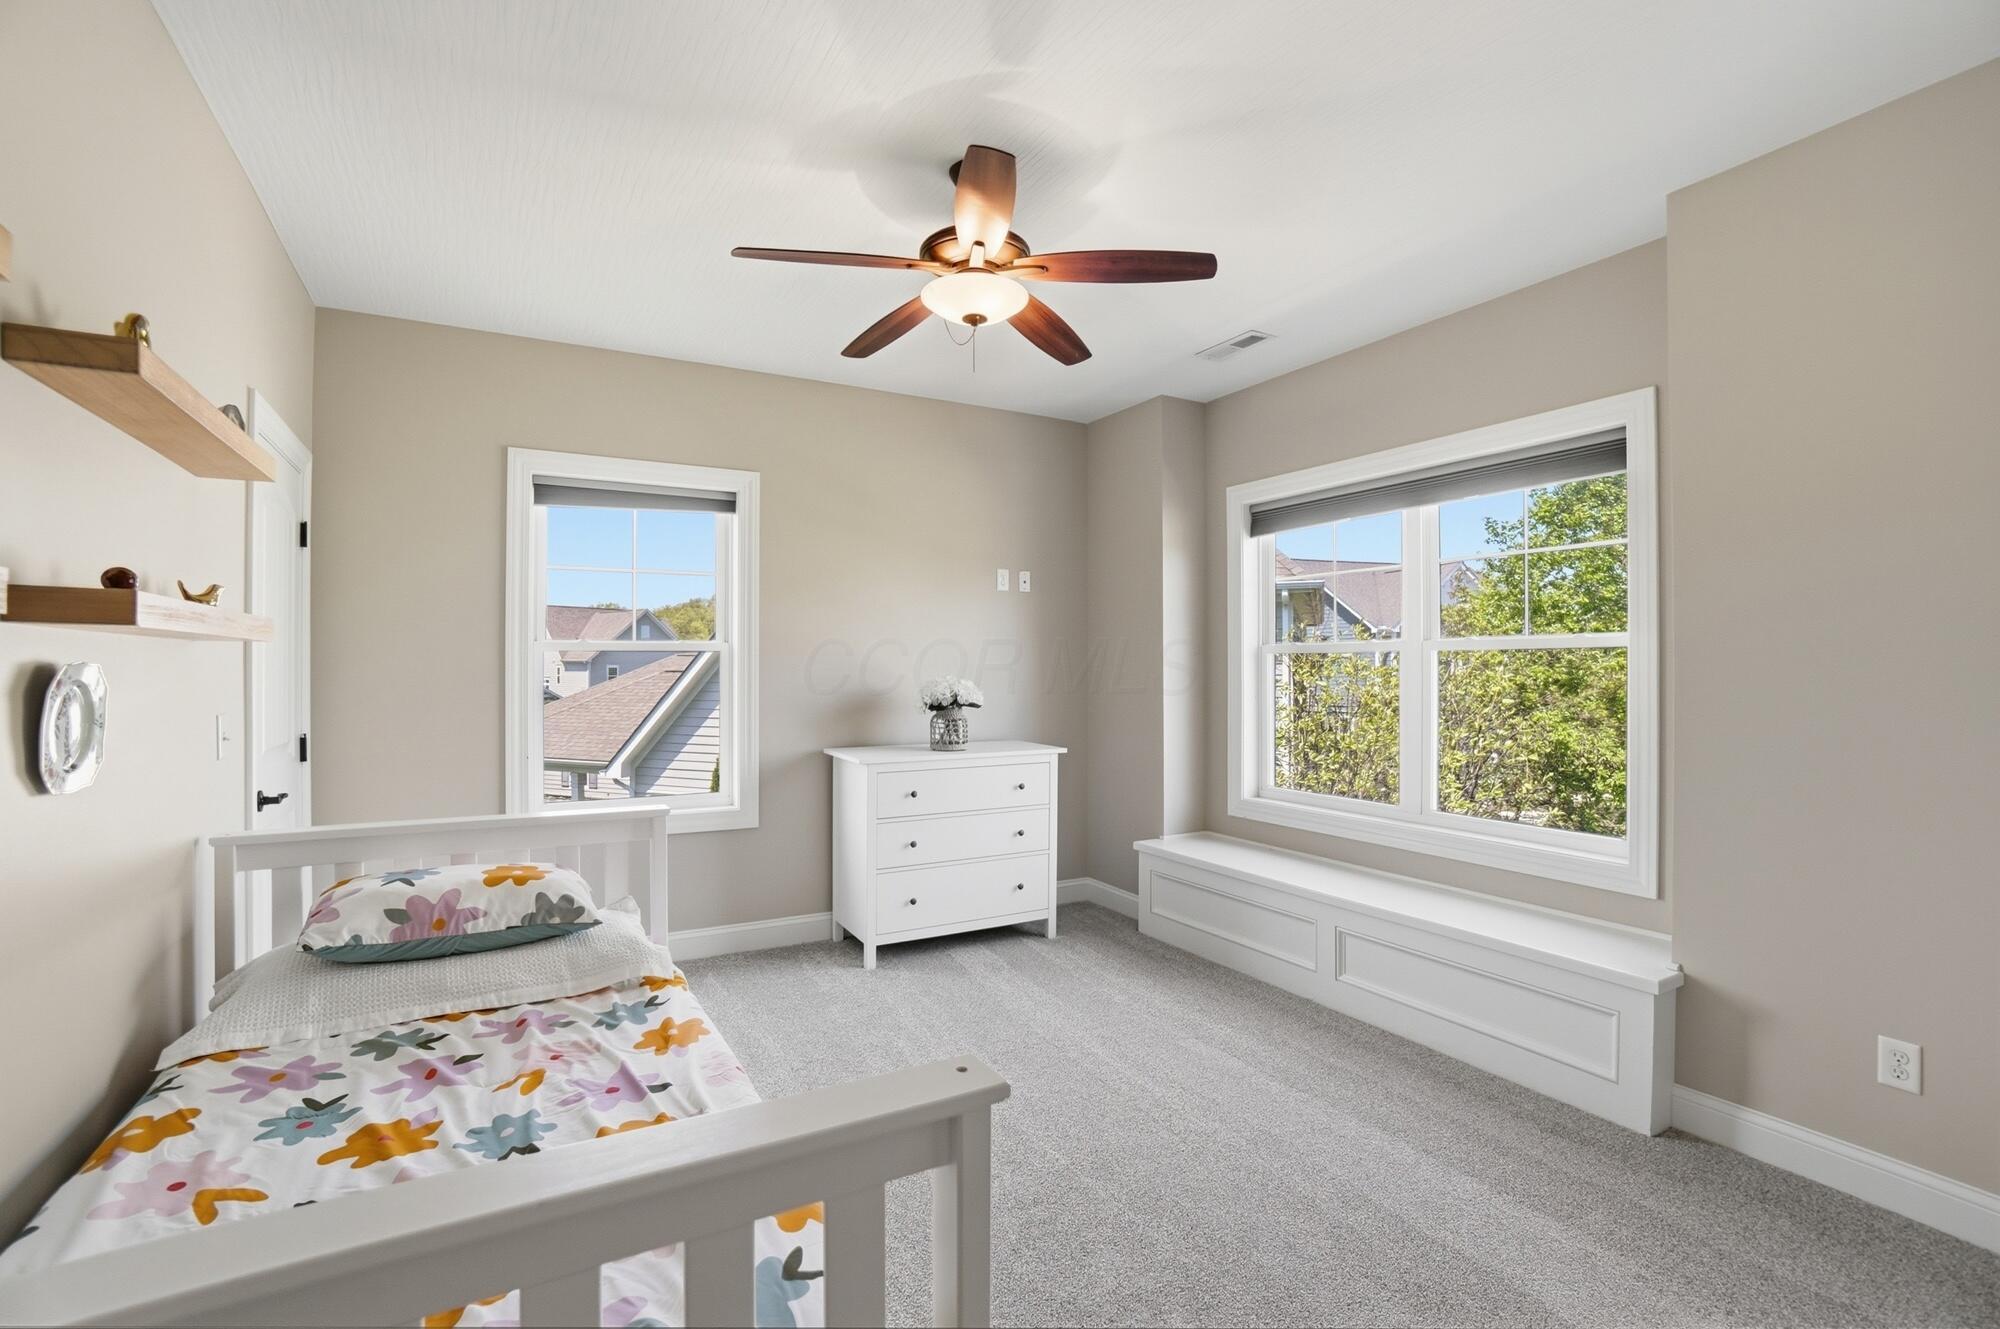
Bedroom with floral bedding, a white dresser, and a window seat beneath sunny windows.
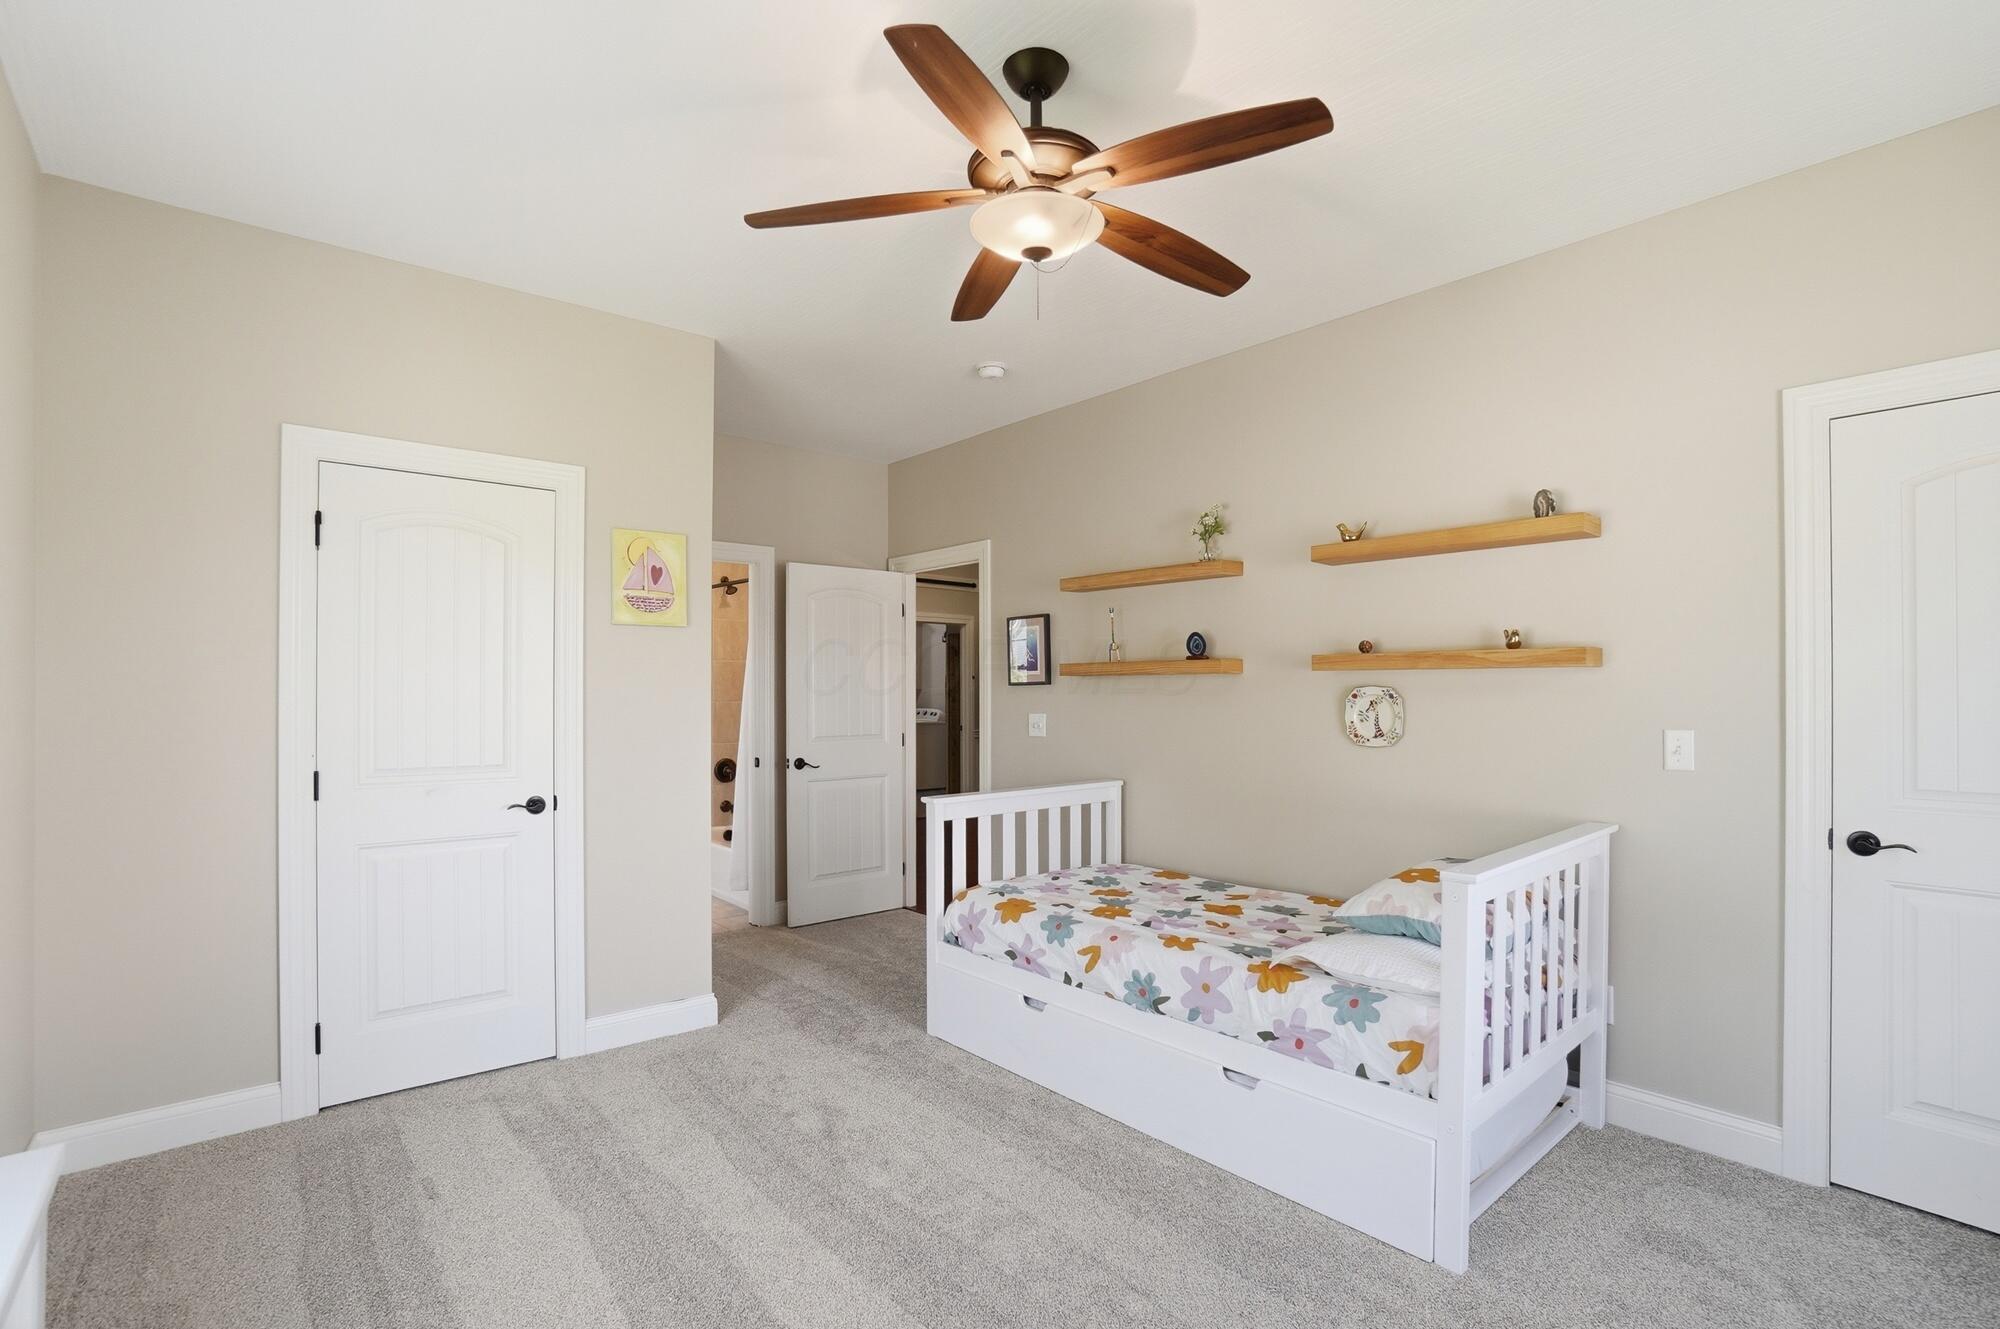
Bedroom with a white daybed, floral bedding, floating wooden shelves, and a ceiling fan.
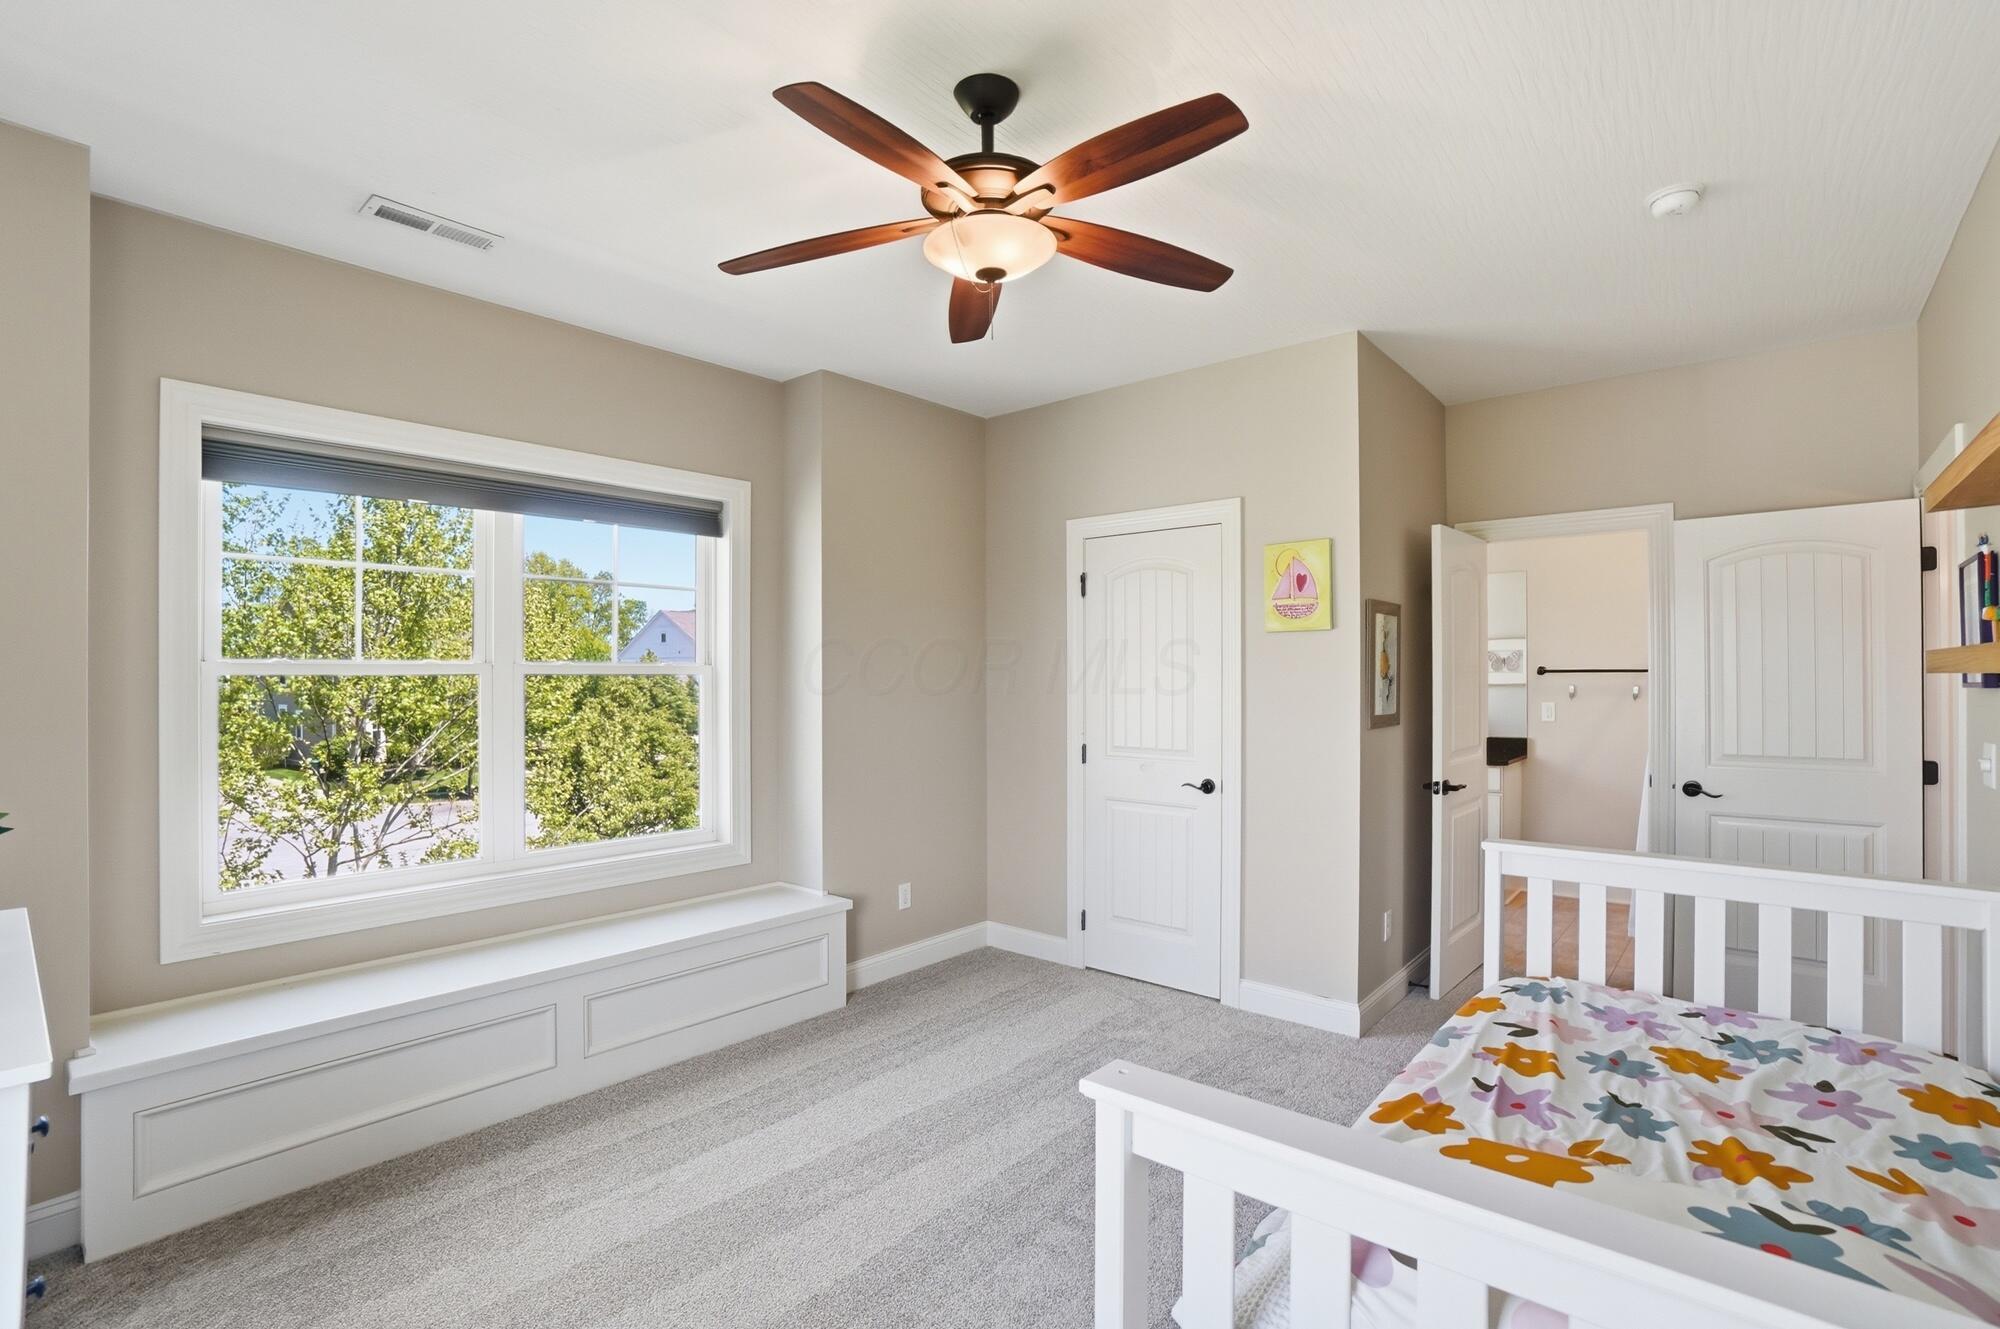
Bedroom with a white window seat, large window, and white bed with colorful patterned bedding.
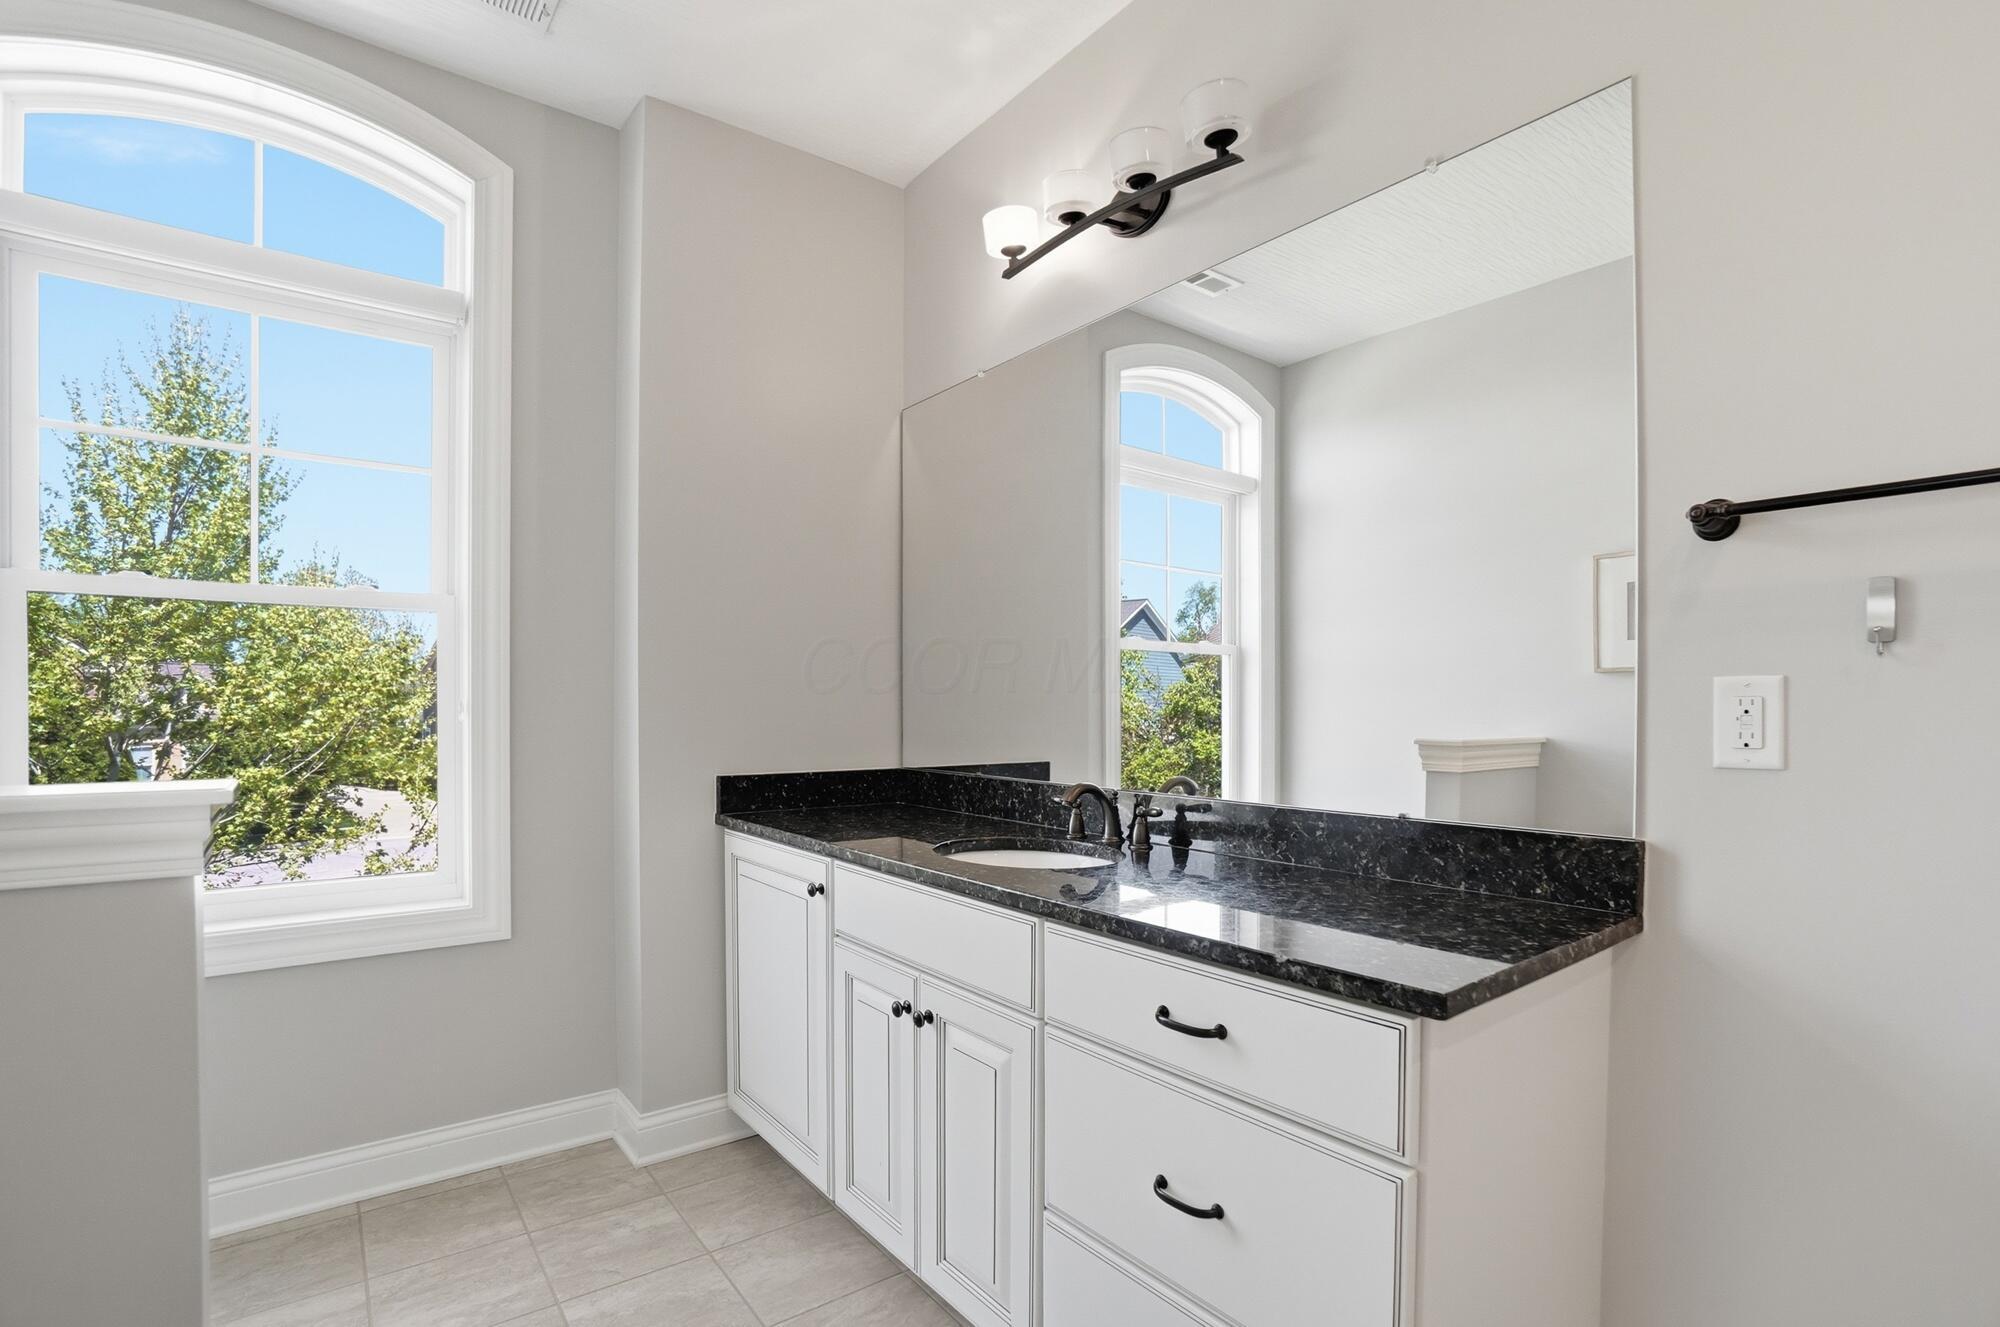
Bathroom vanity with black stone countertop, large mirror, and tall arched windows.
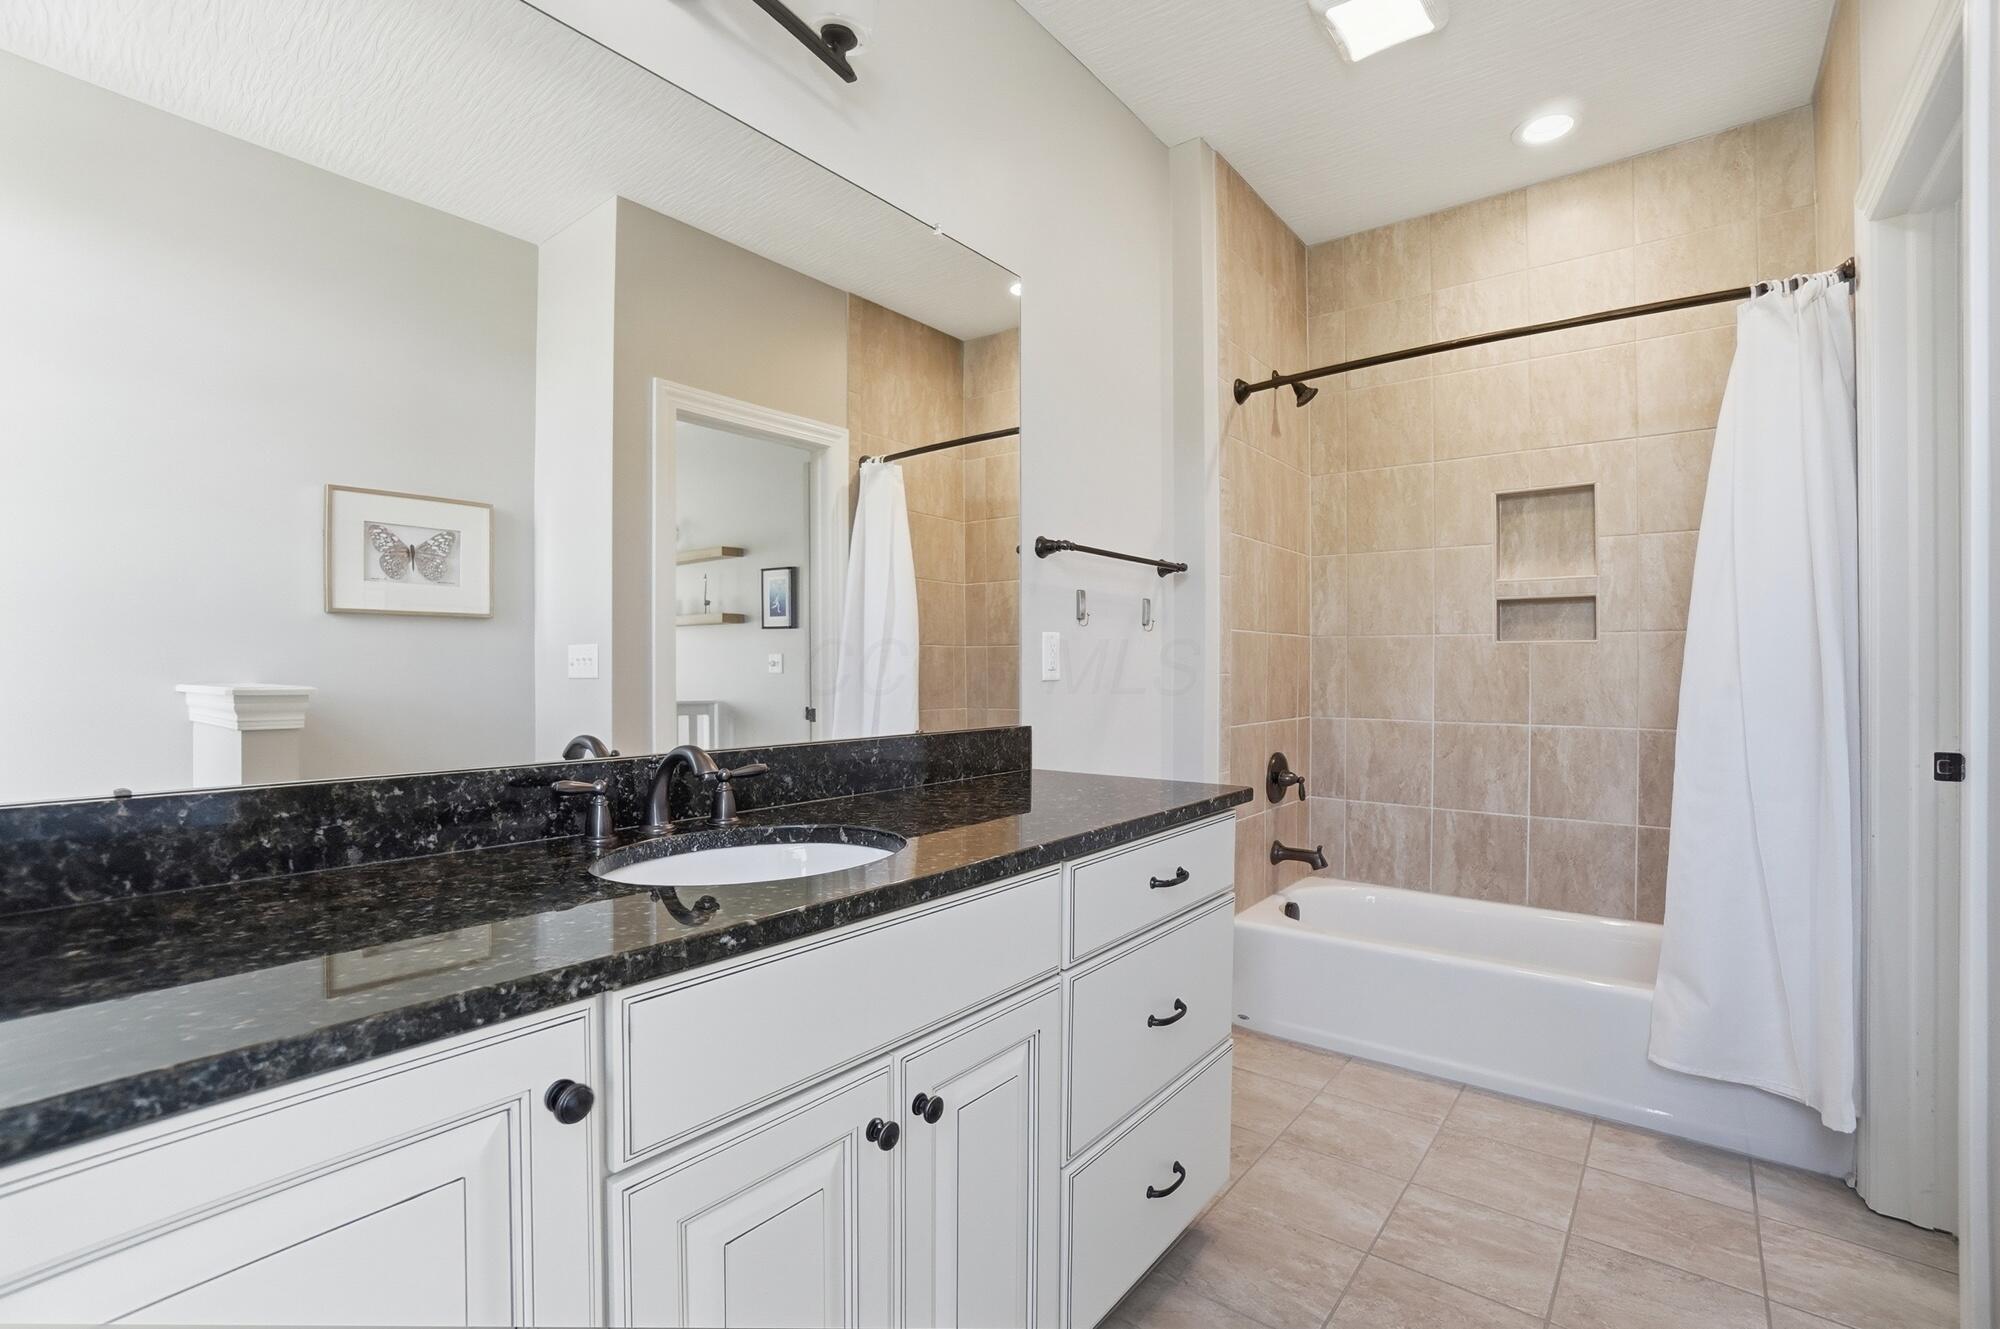
Bathroom with a black granite vanity and tan-tiled tub and shower.
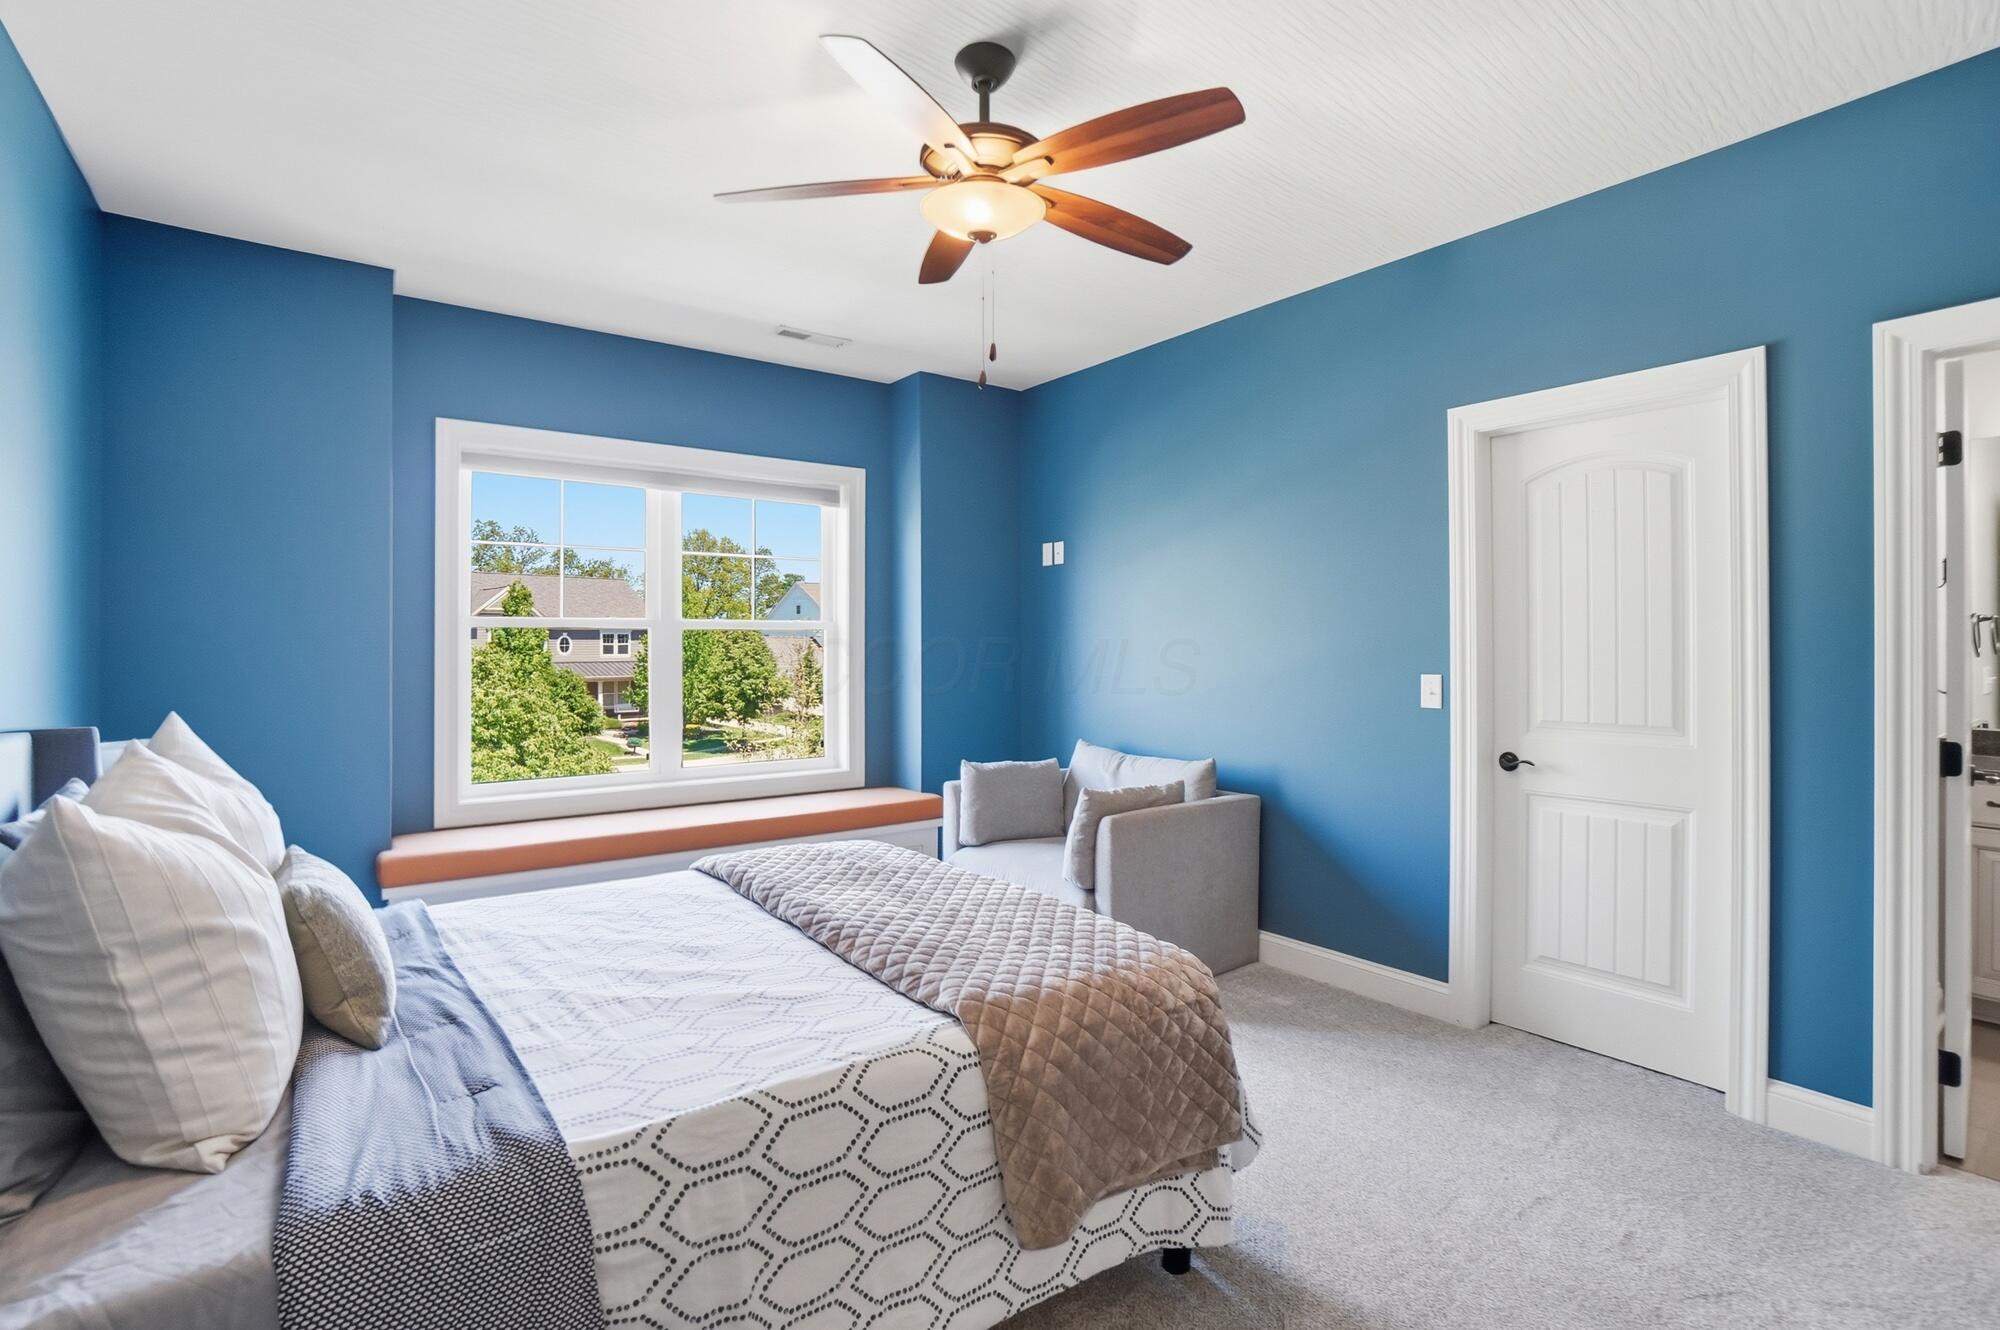
Bedroom with blue walls, a window seat, patterned bed, gray chair, and ceiling fan.
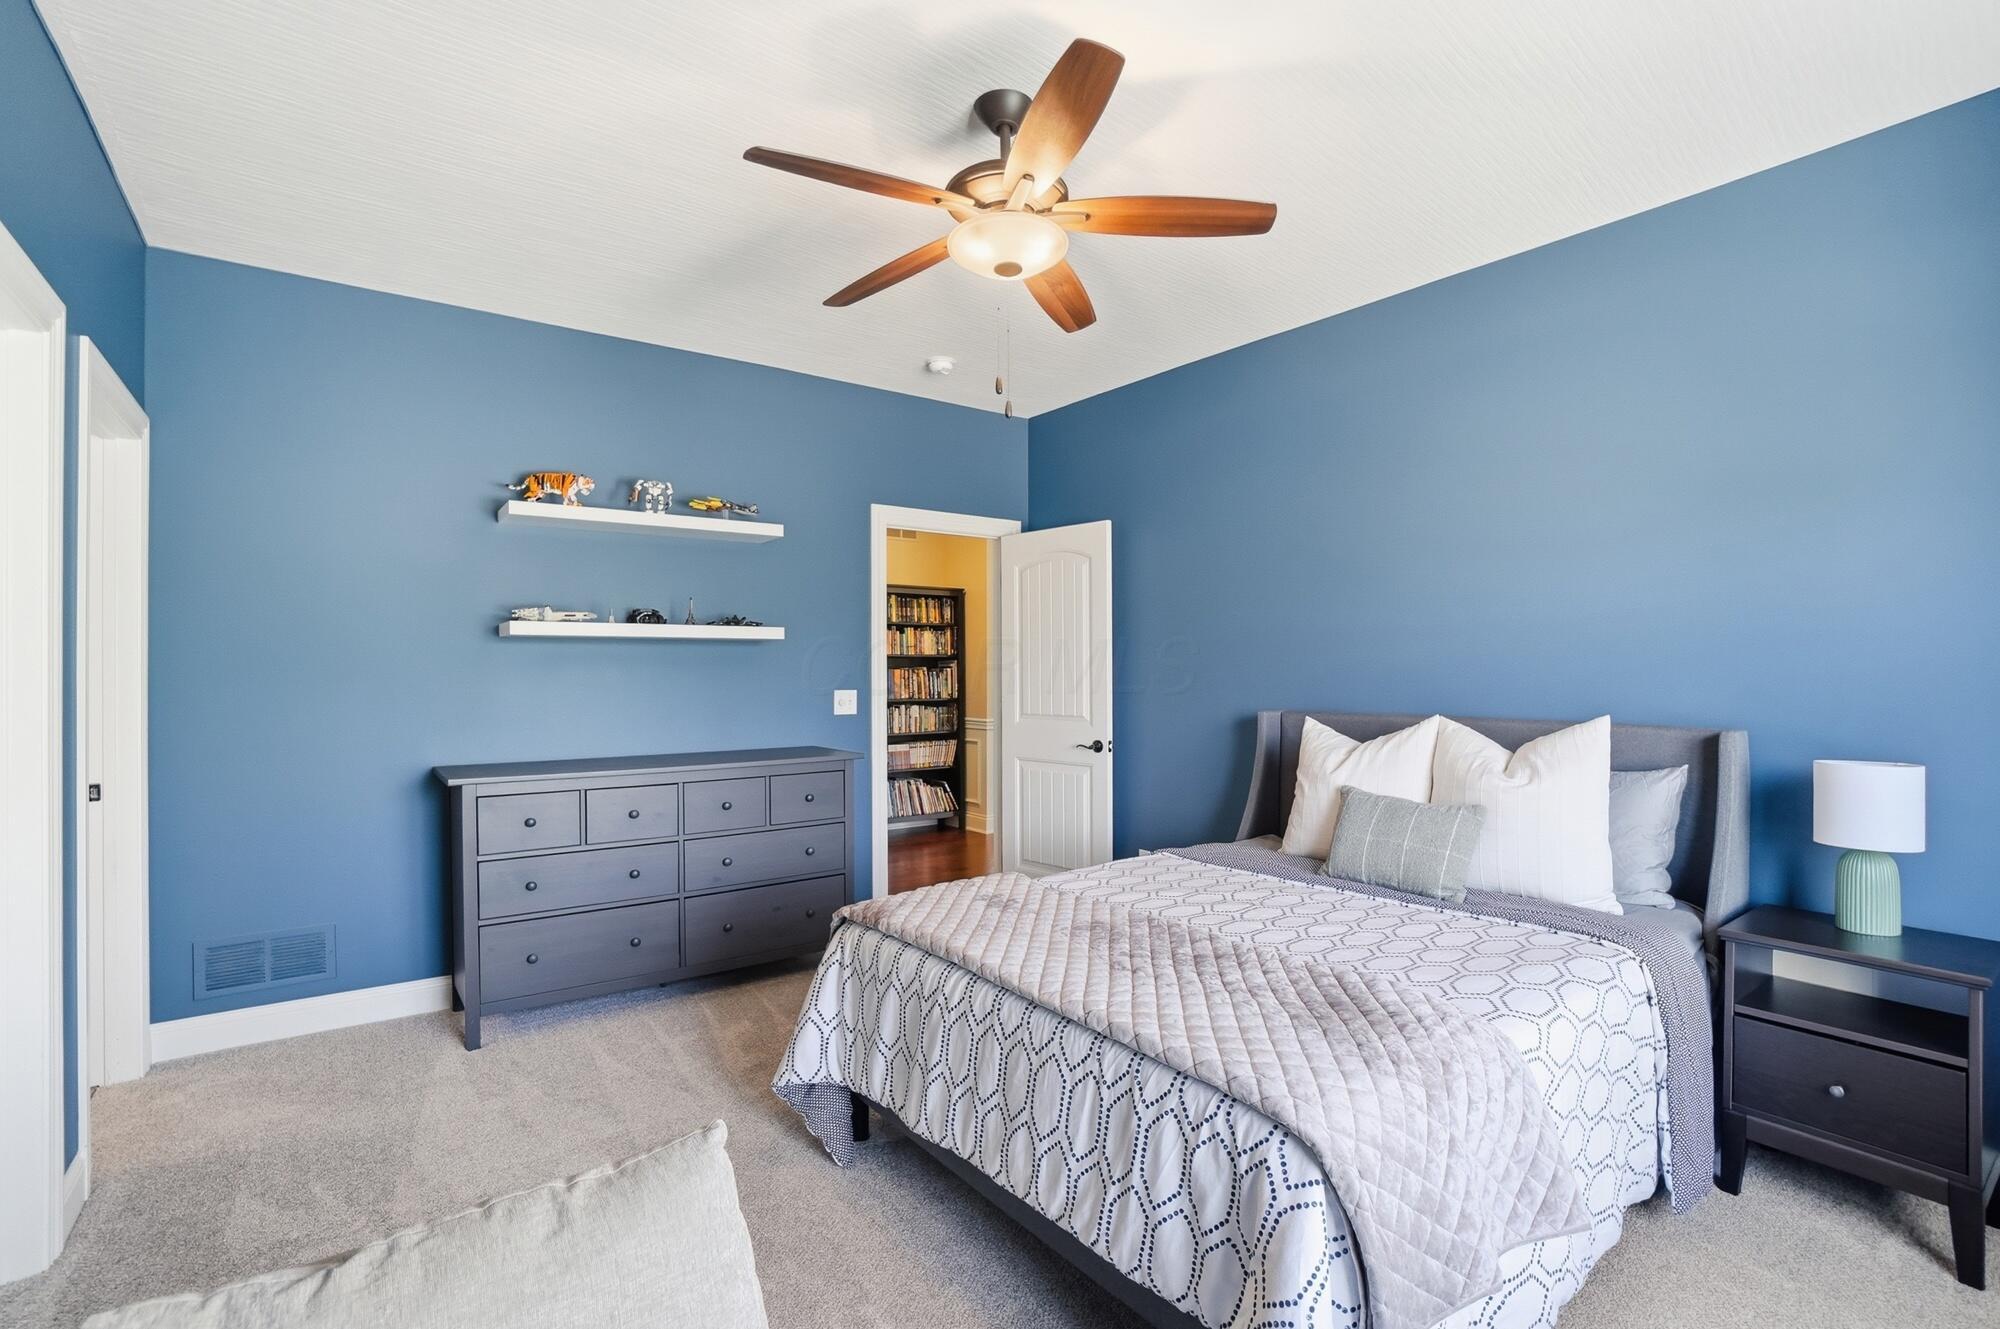
Blue bedroom with a gray upholstered bed, patterned white bedding, and a wood-blade ceiling fan.
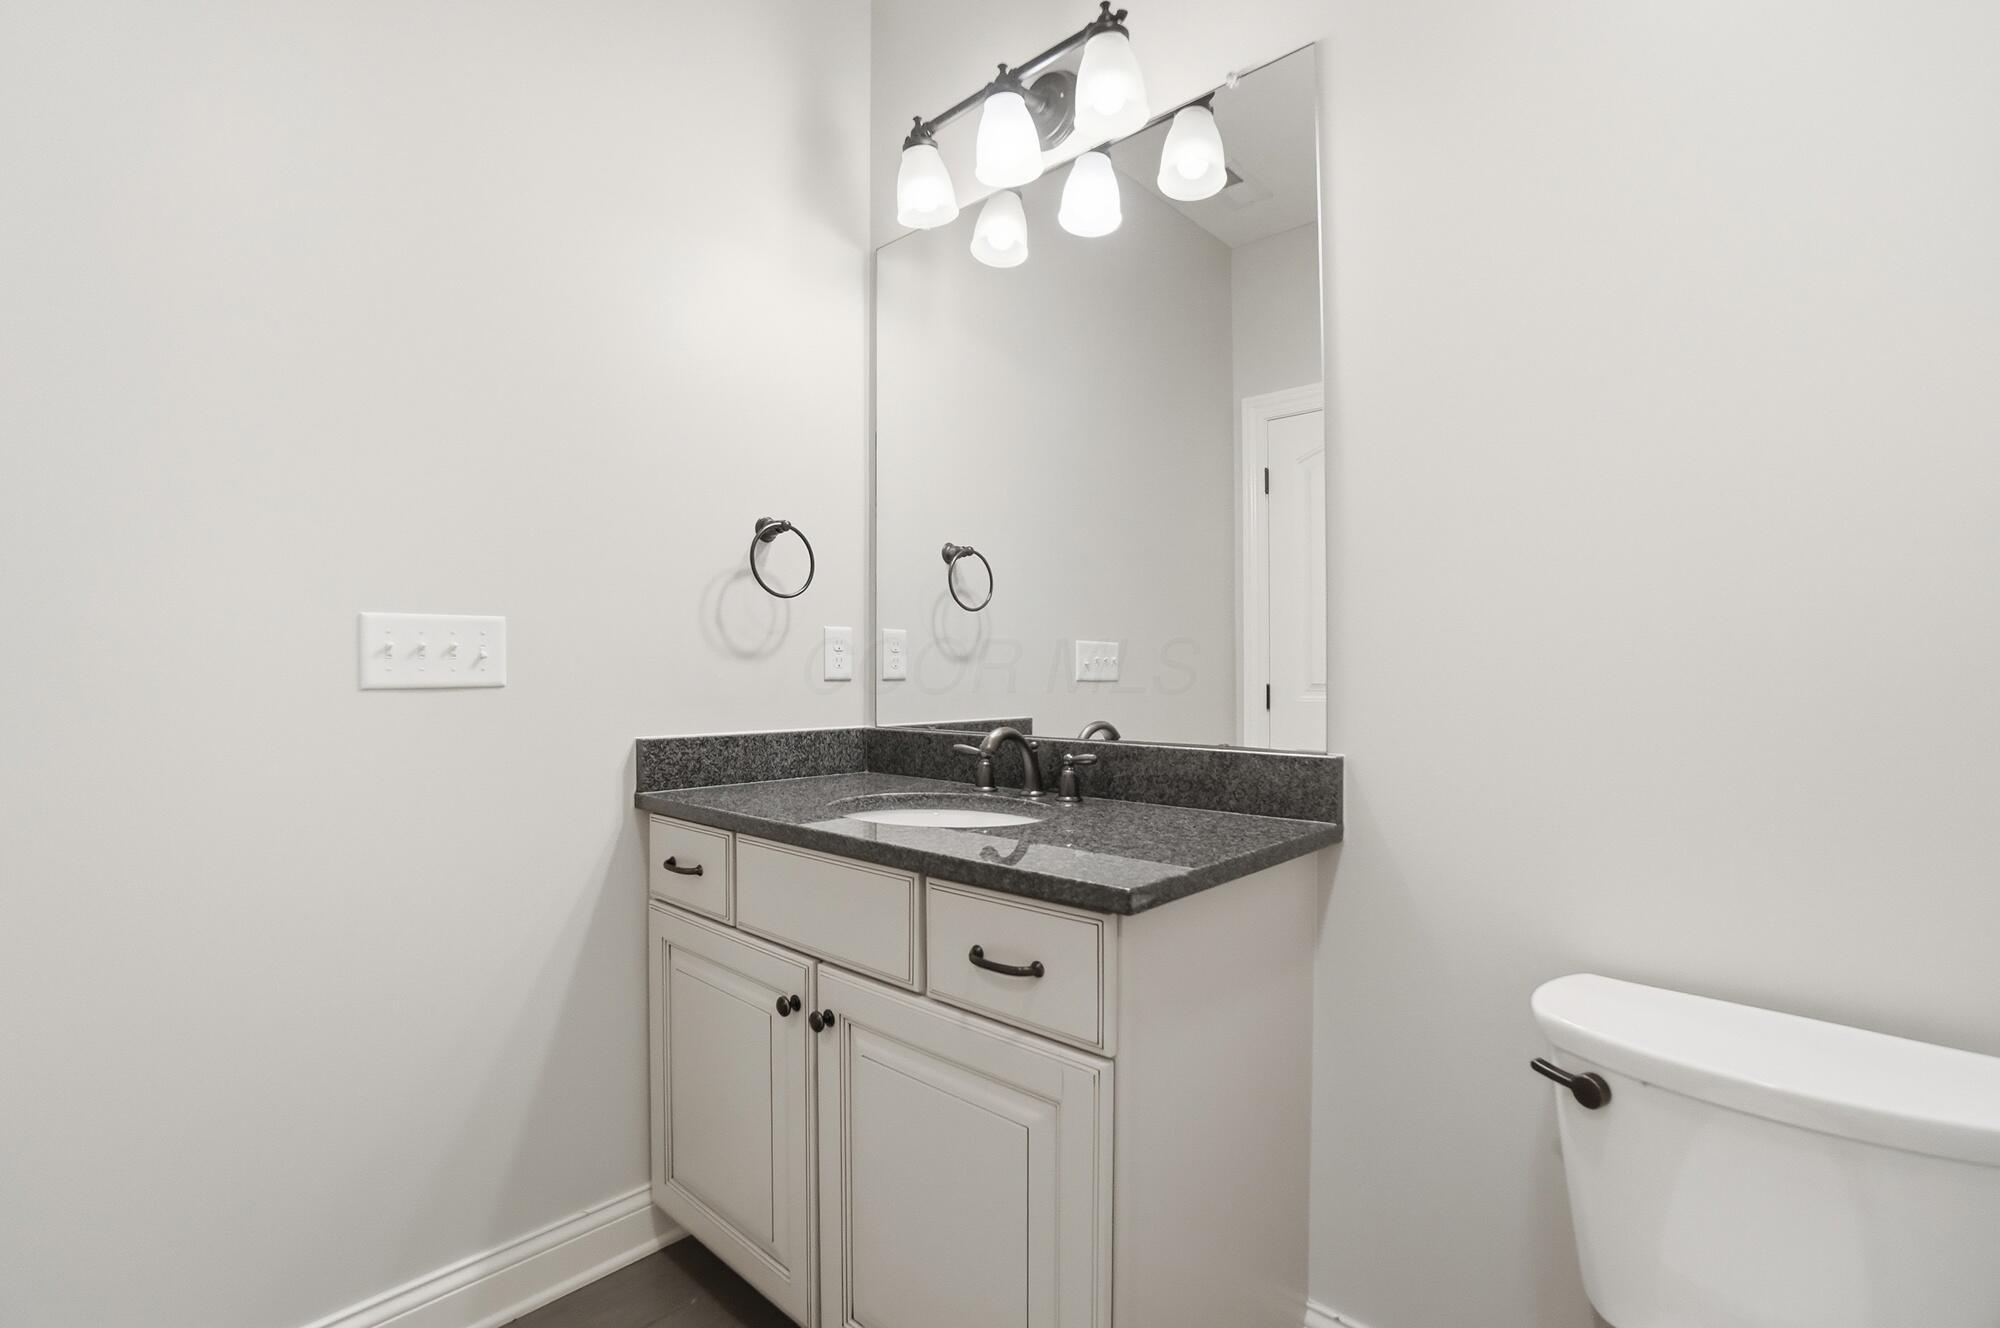
Bathroom vanity with a gray granite countertop, white cabinets, large mirror, and part of a toilet.
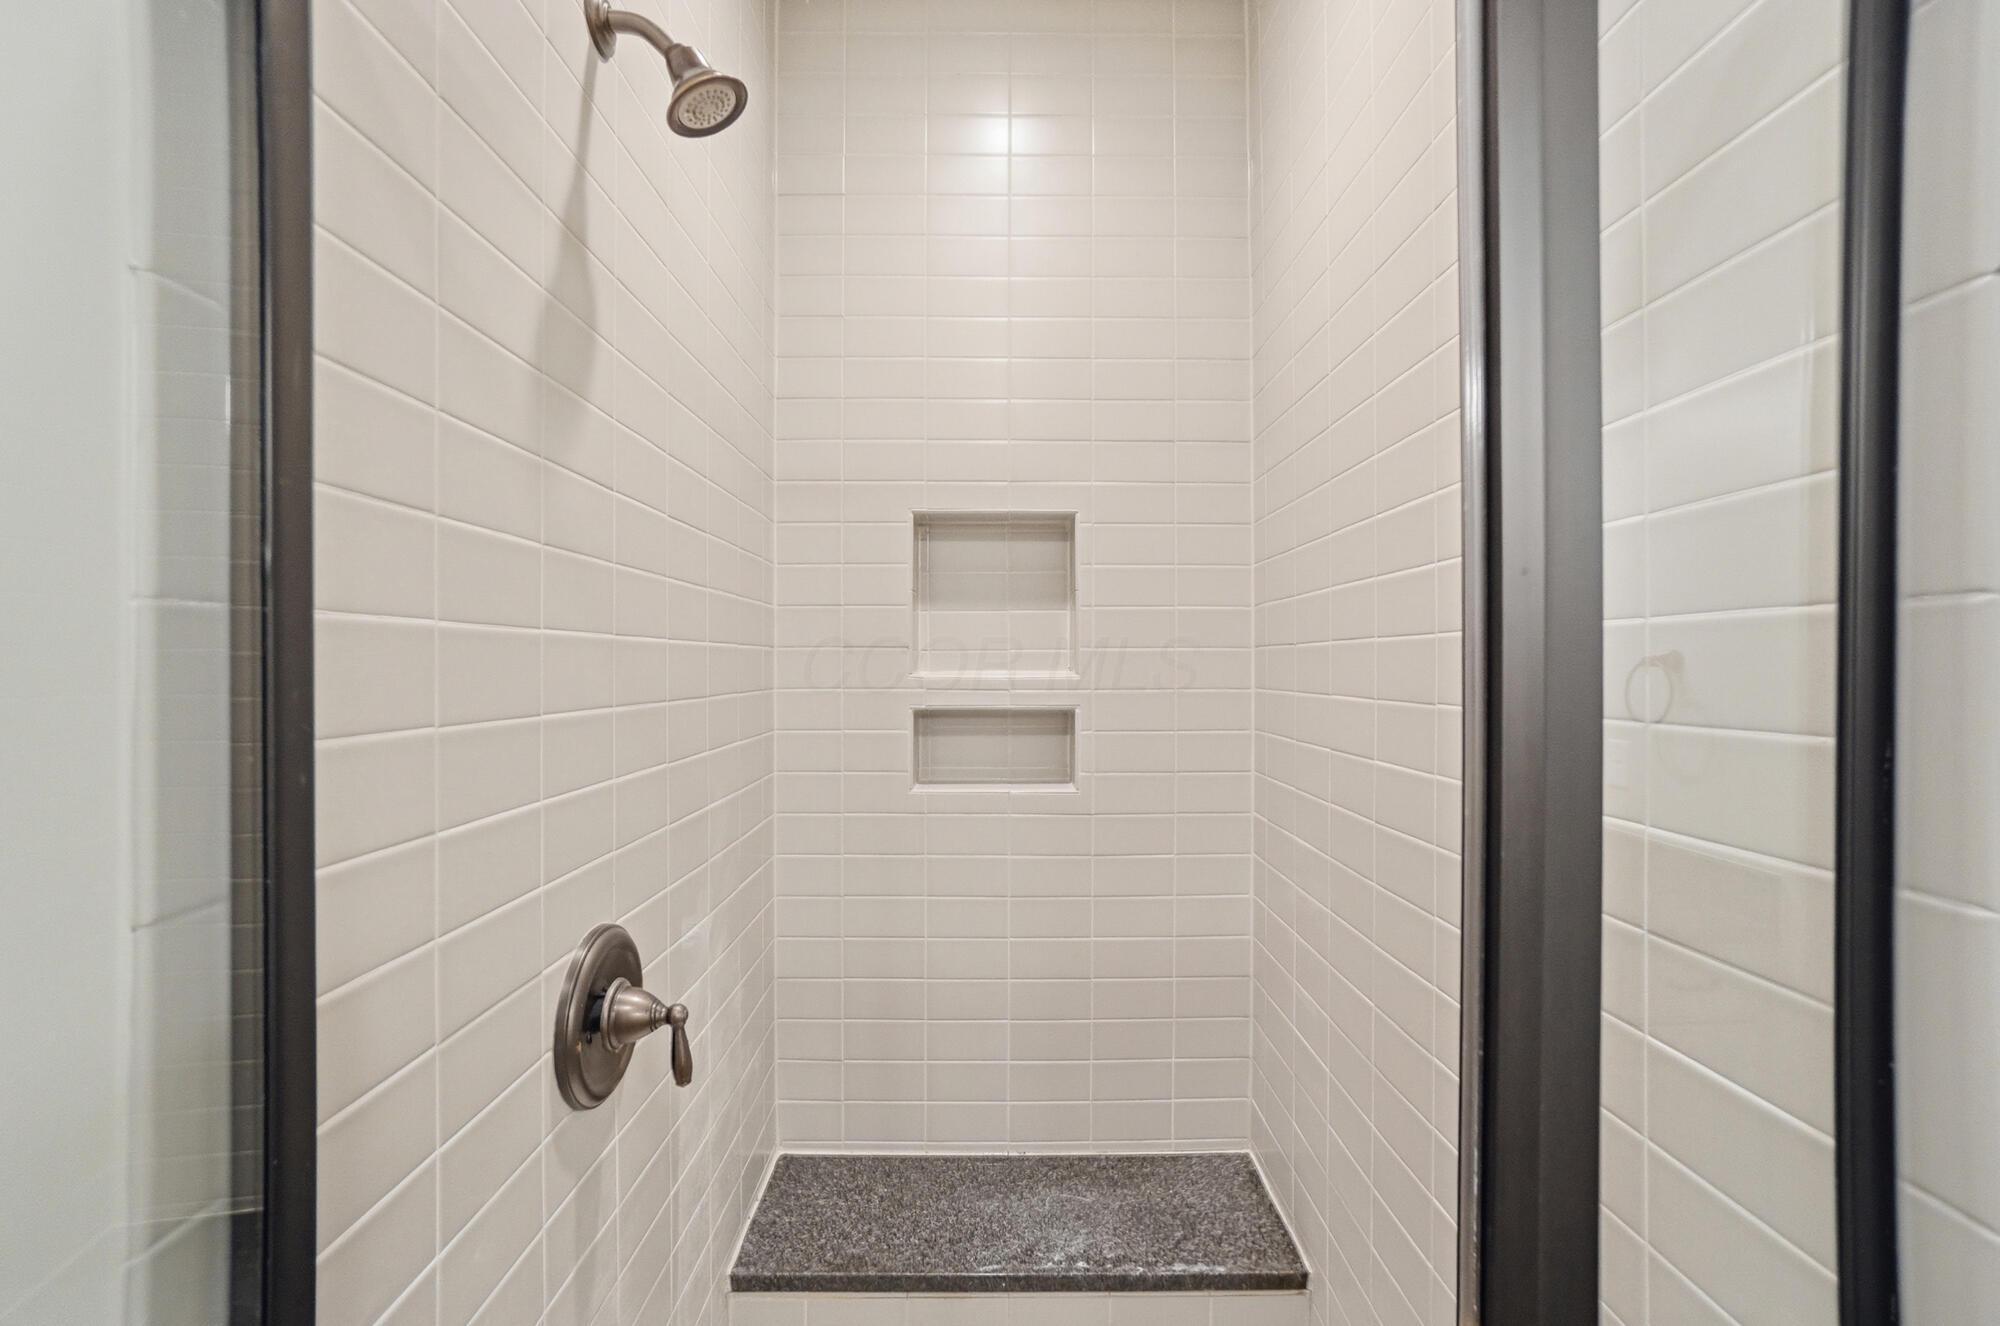
Walk-in shower with white tile, two recessed niches, a dark stone bench, and brushed metal fixtures.
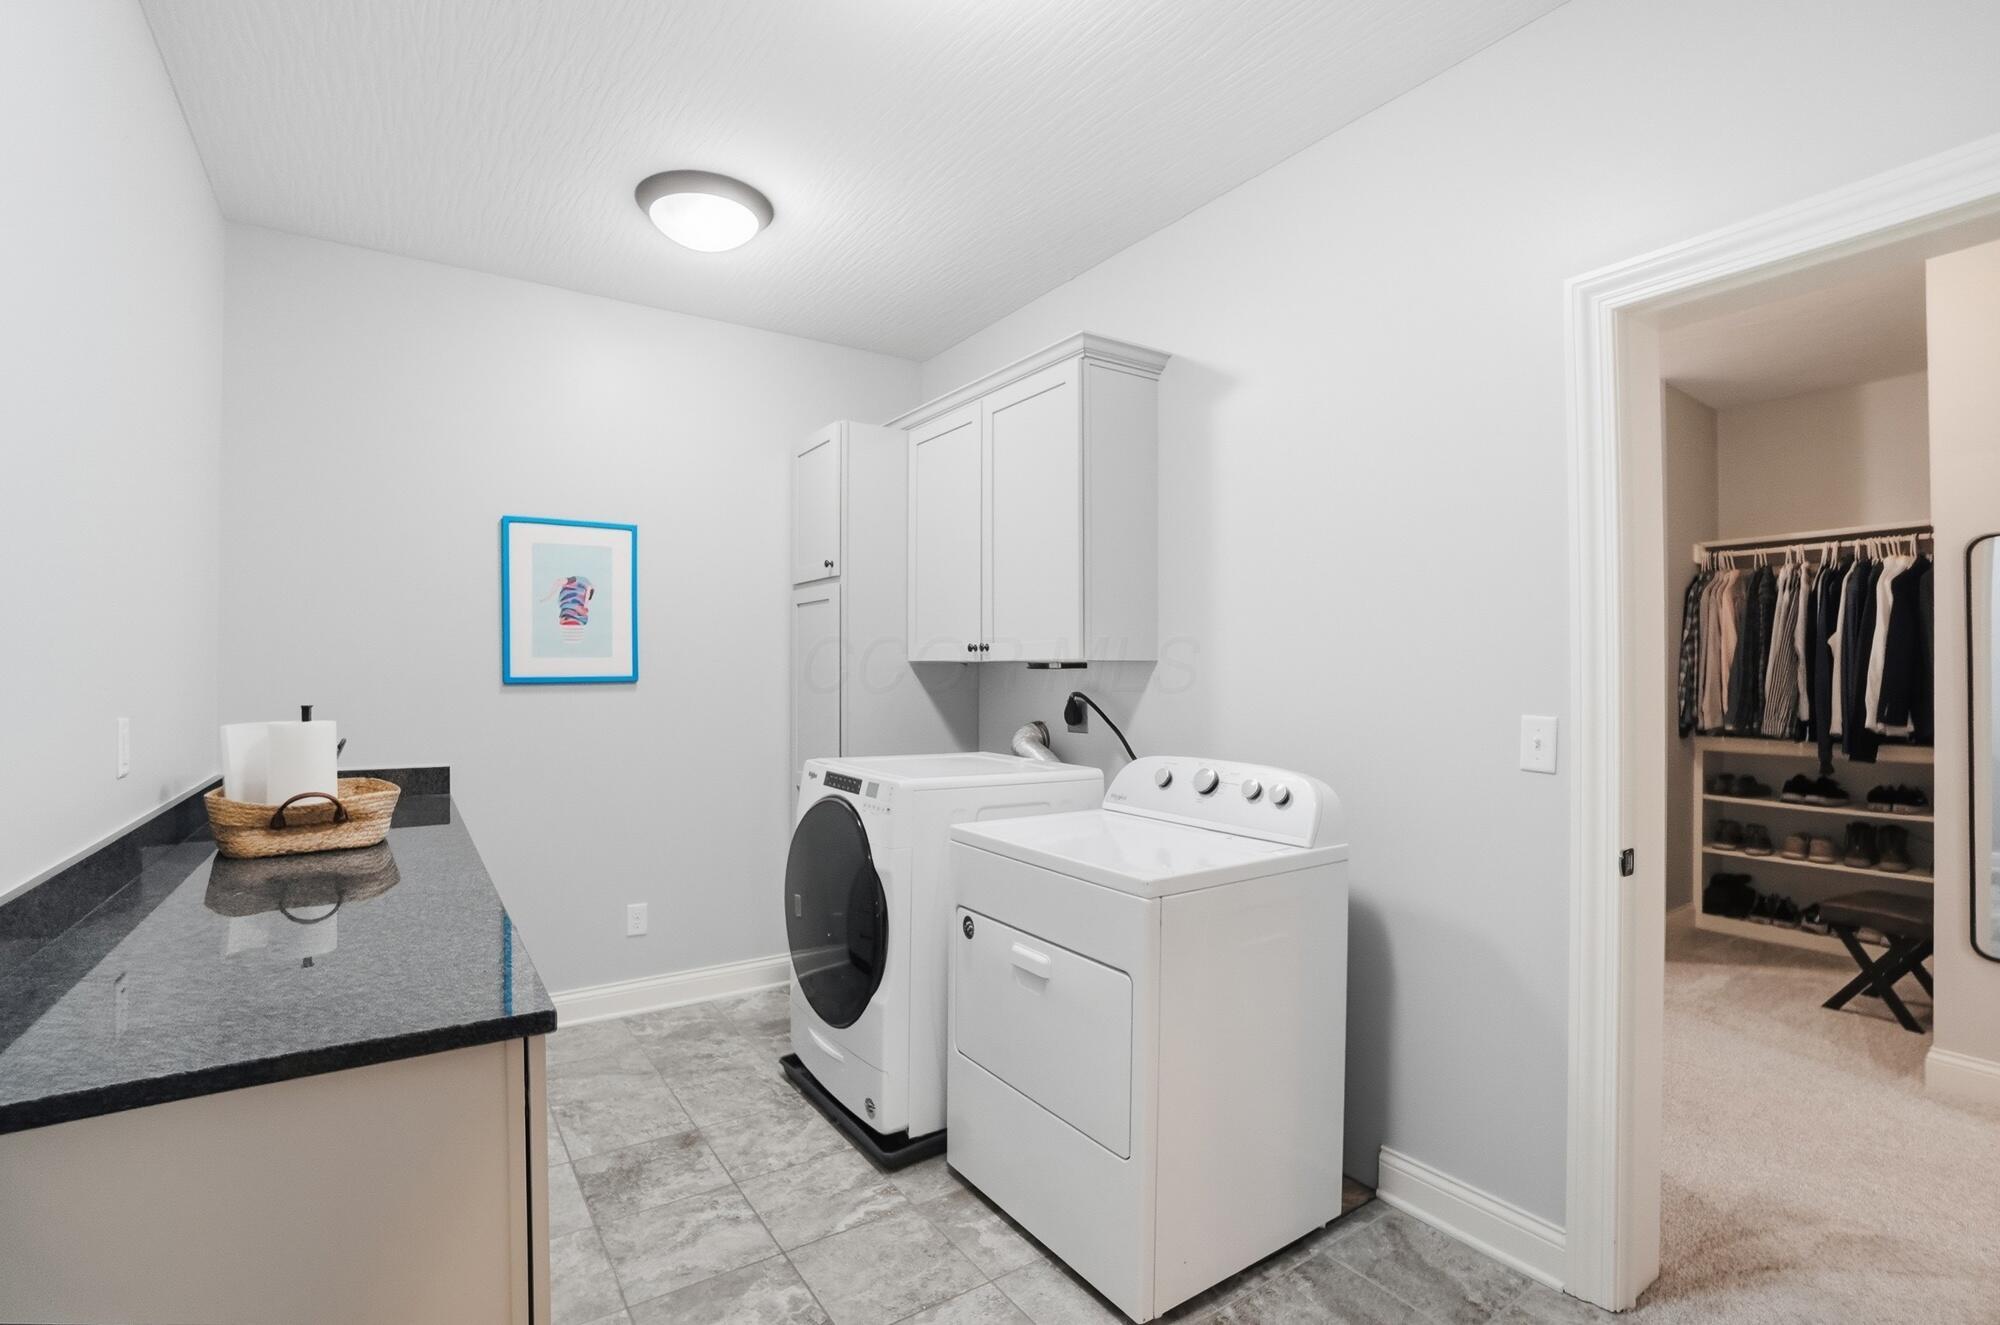
Laundry room with white washer and dryer, dark countertop, and doorway to a walk-in closet.
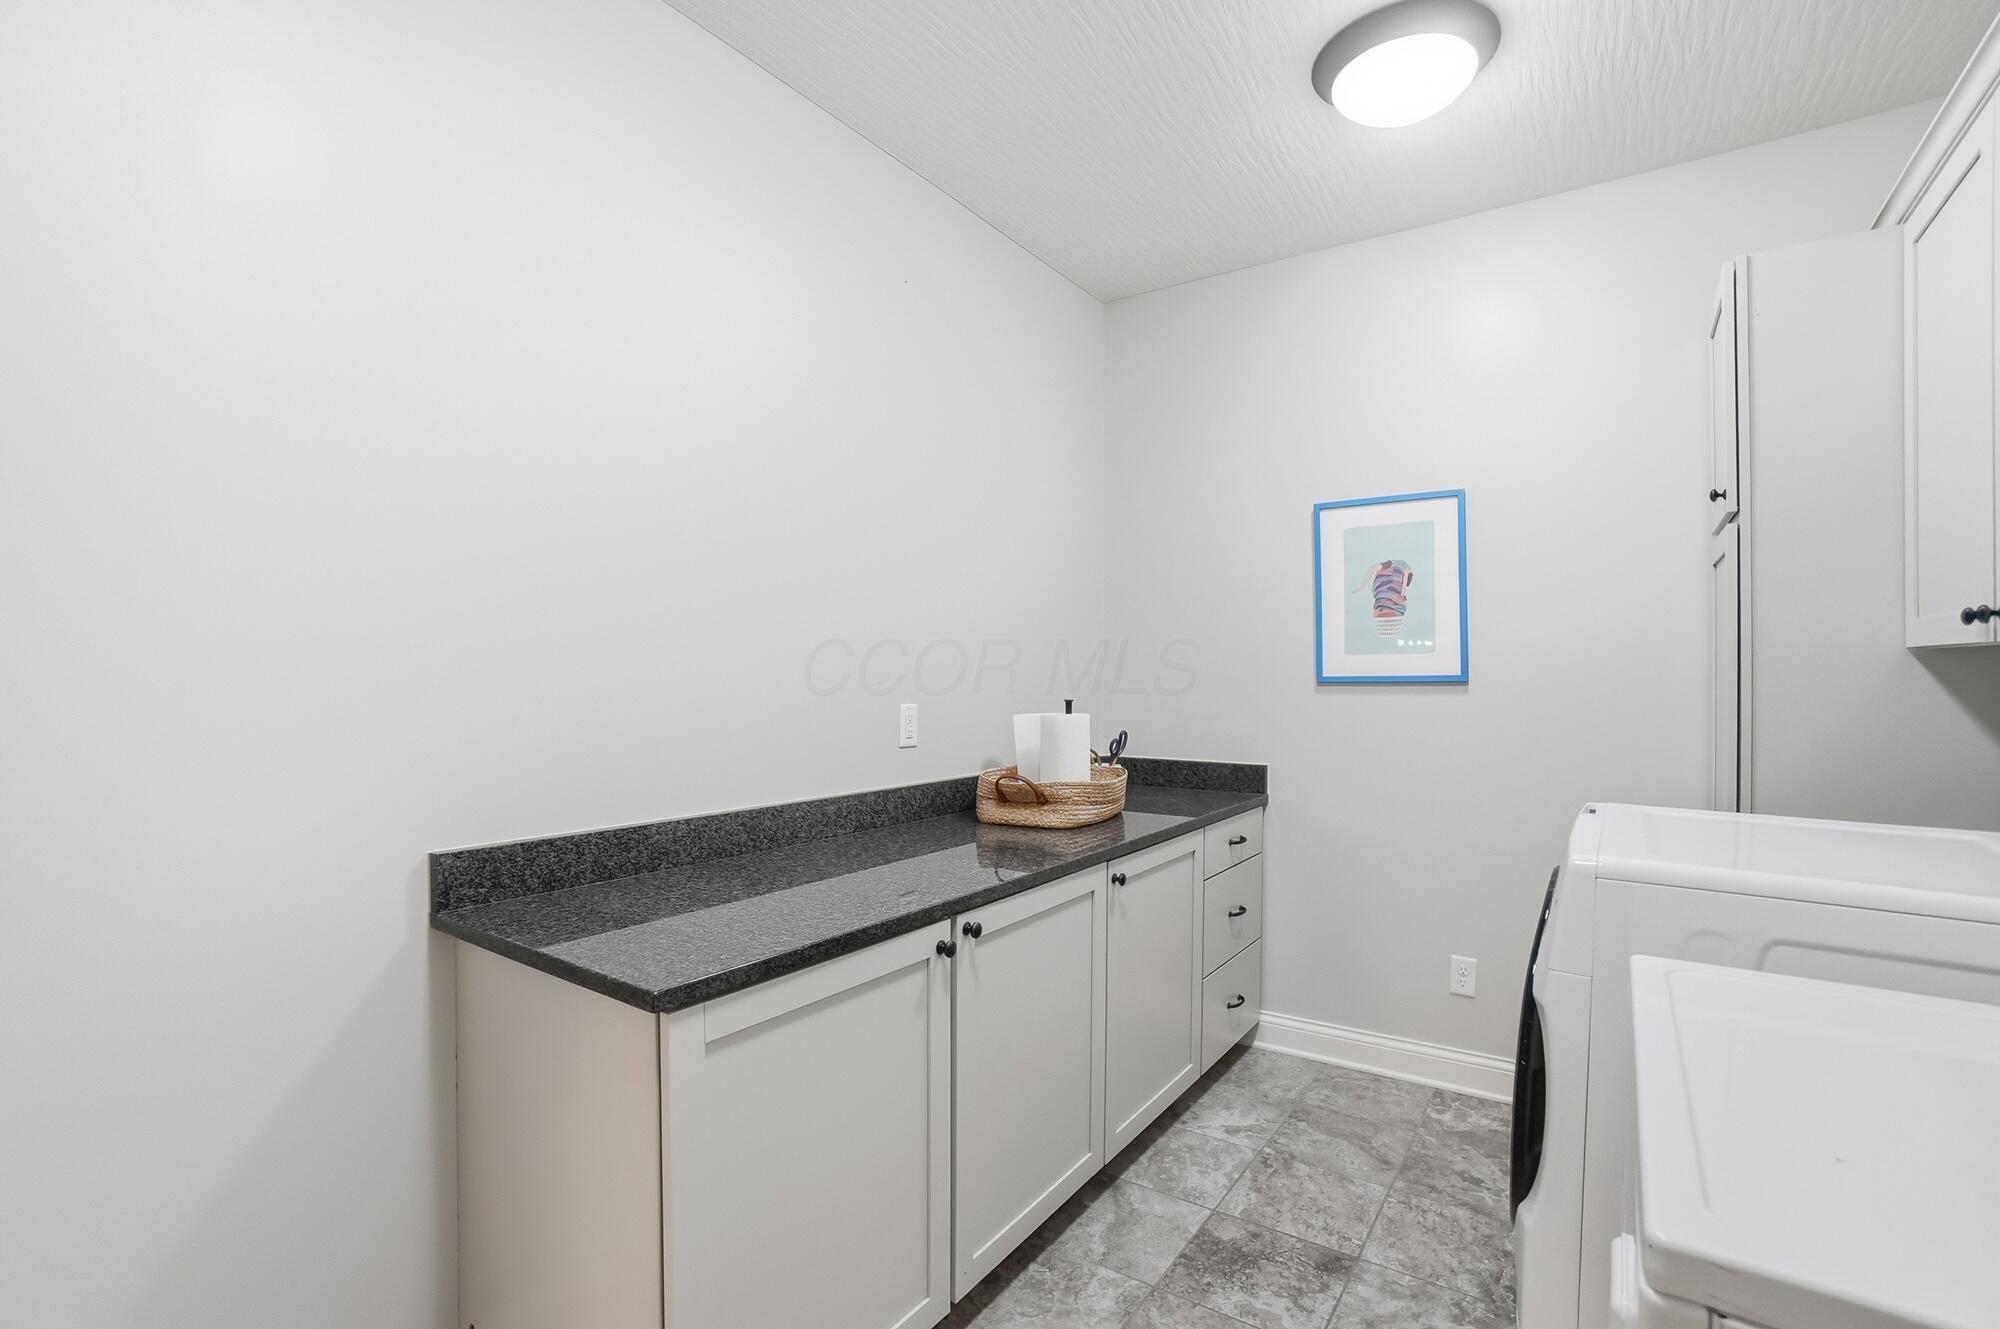
Laundry room with dark countertop, white cabinets, and washer and dryer.
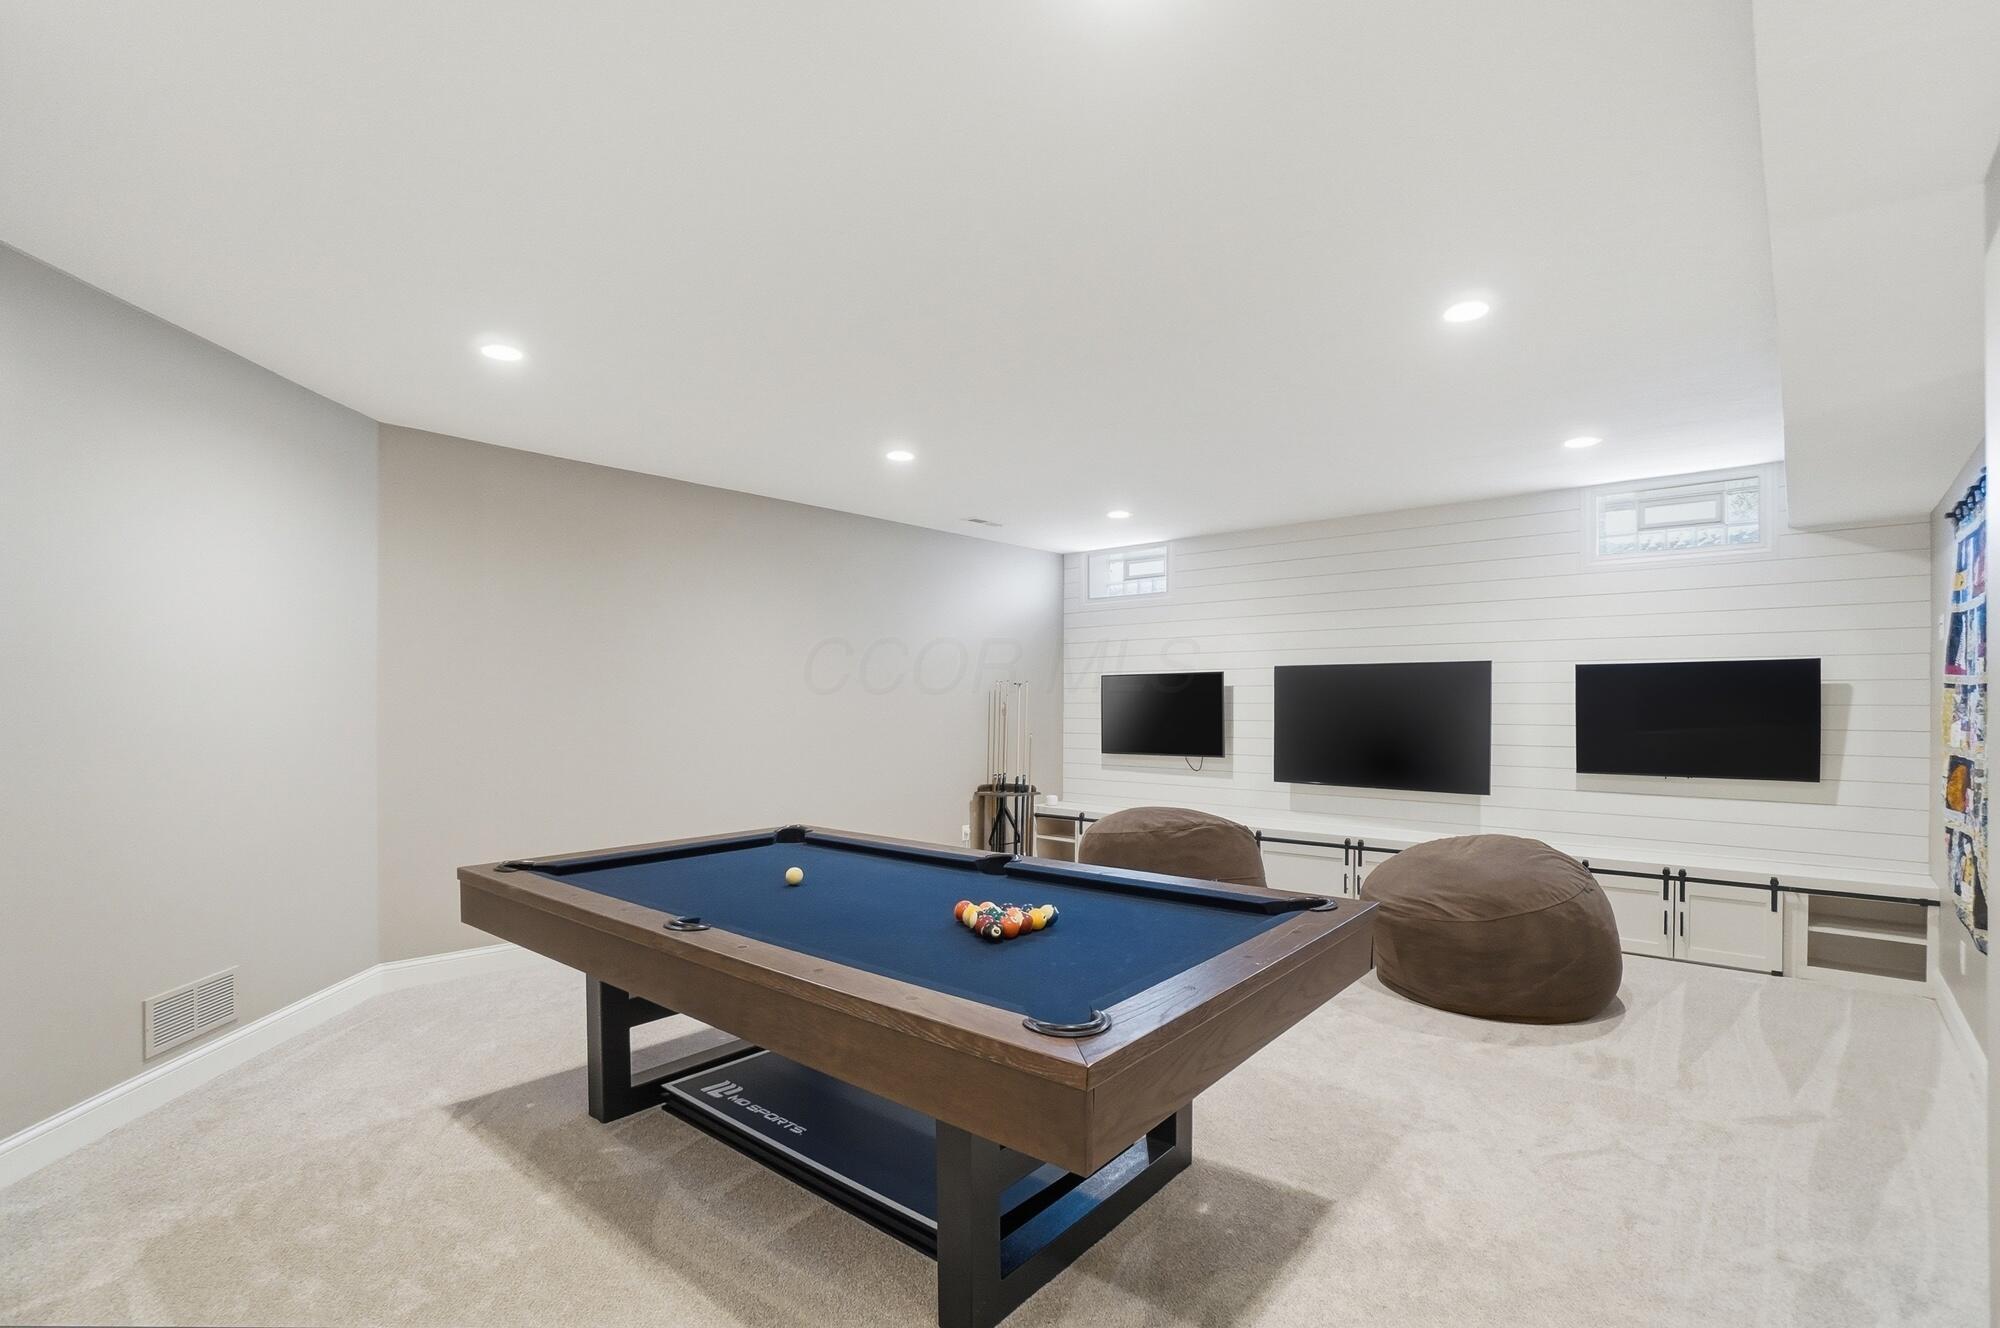
Basement recreation room with a blue pool table, beanbag chairs, and three wall-mounted televisions.
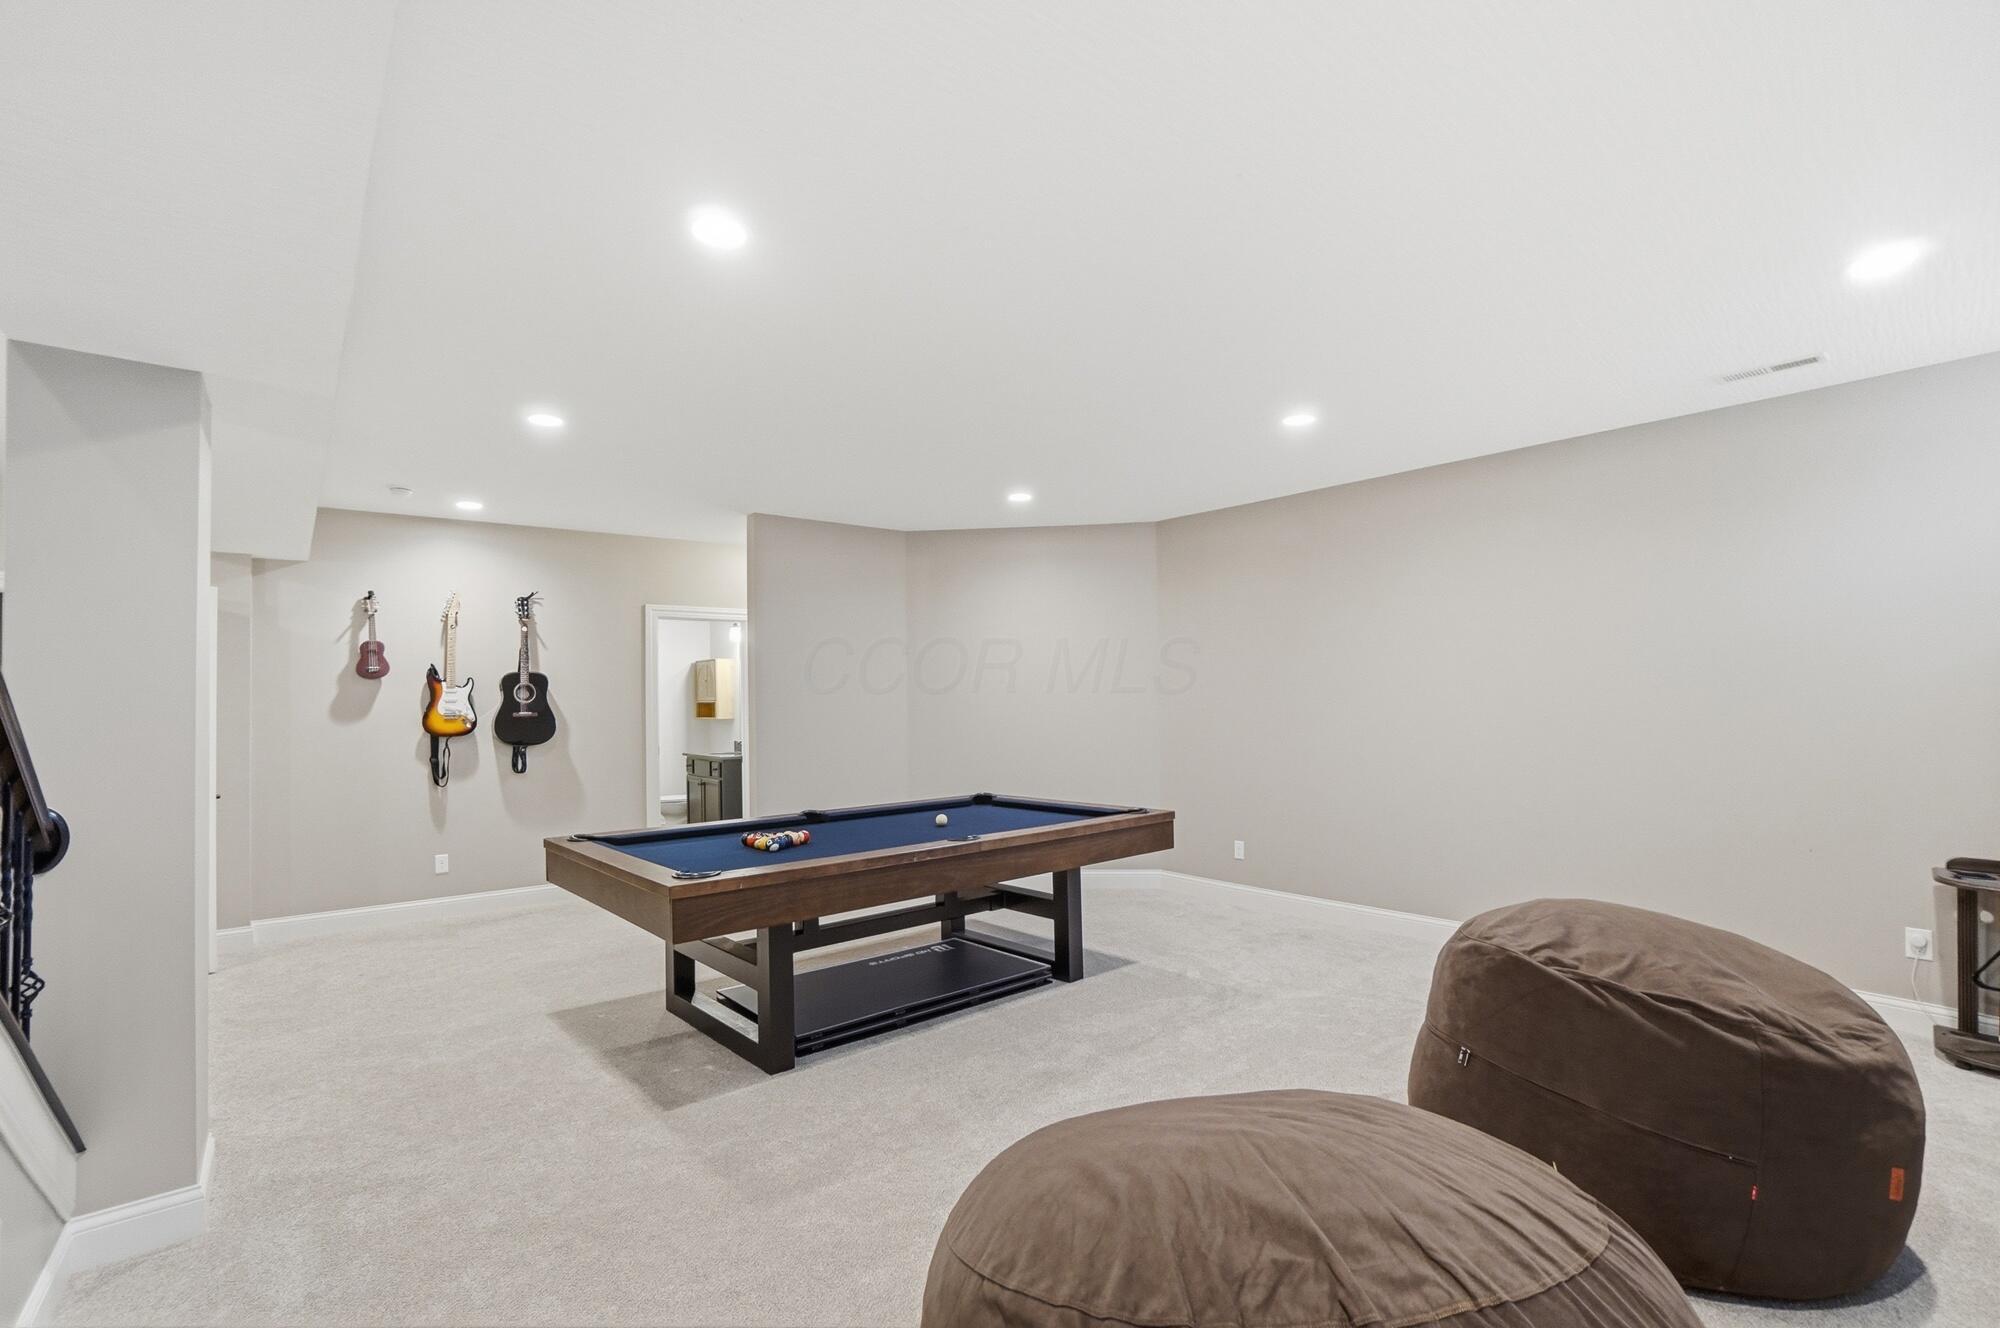
Basement game room with a pool table, wall-mounted guitars, and brown beanbag chairs.
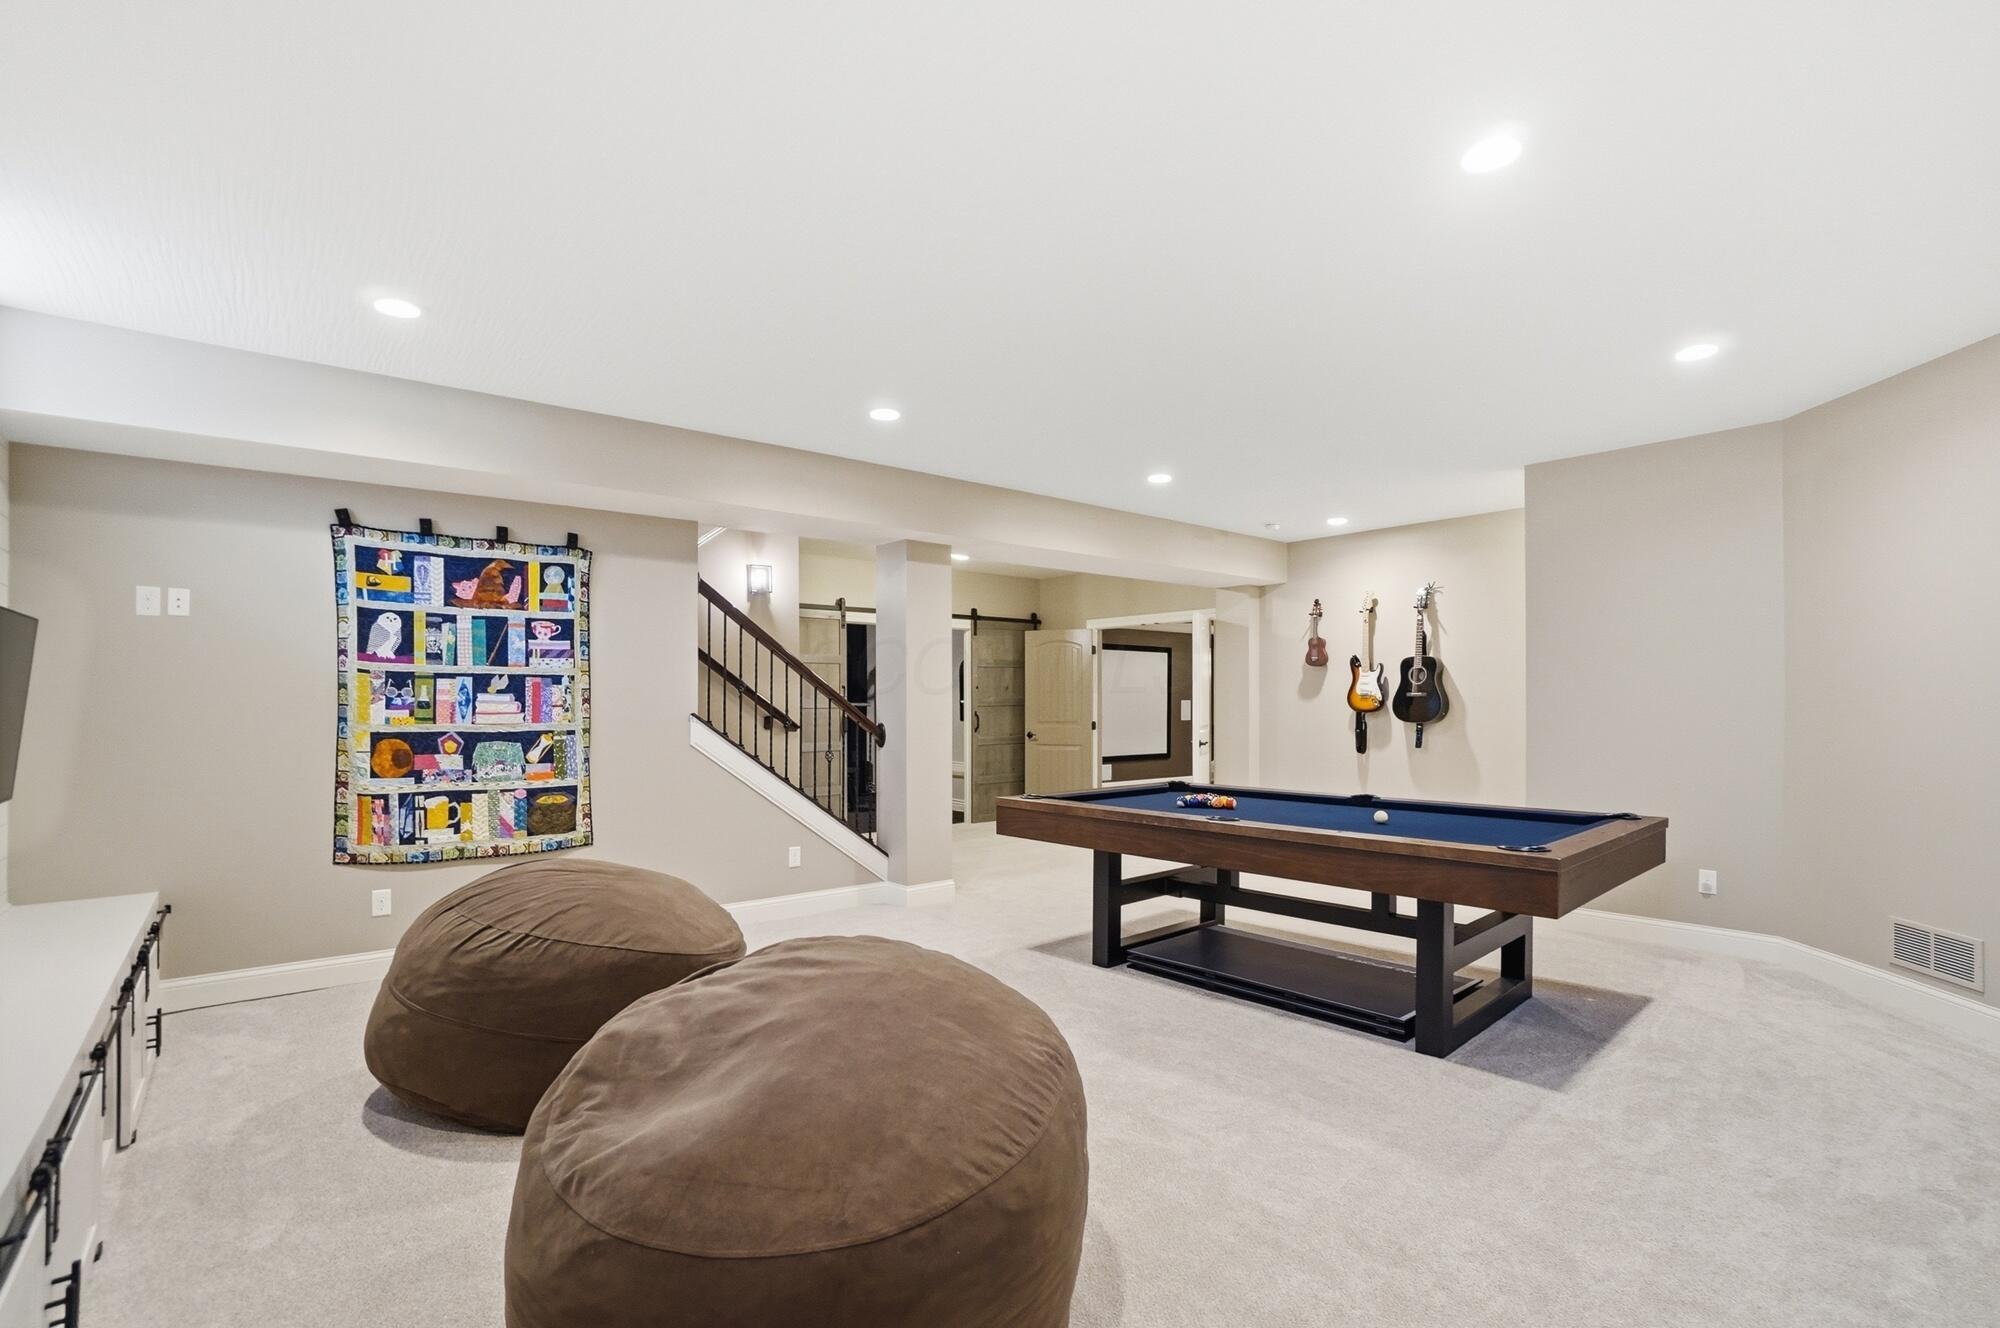
Basement recreation room with a pool table, oversized beanbag chairs, and wall-mounted guitars.
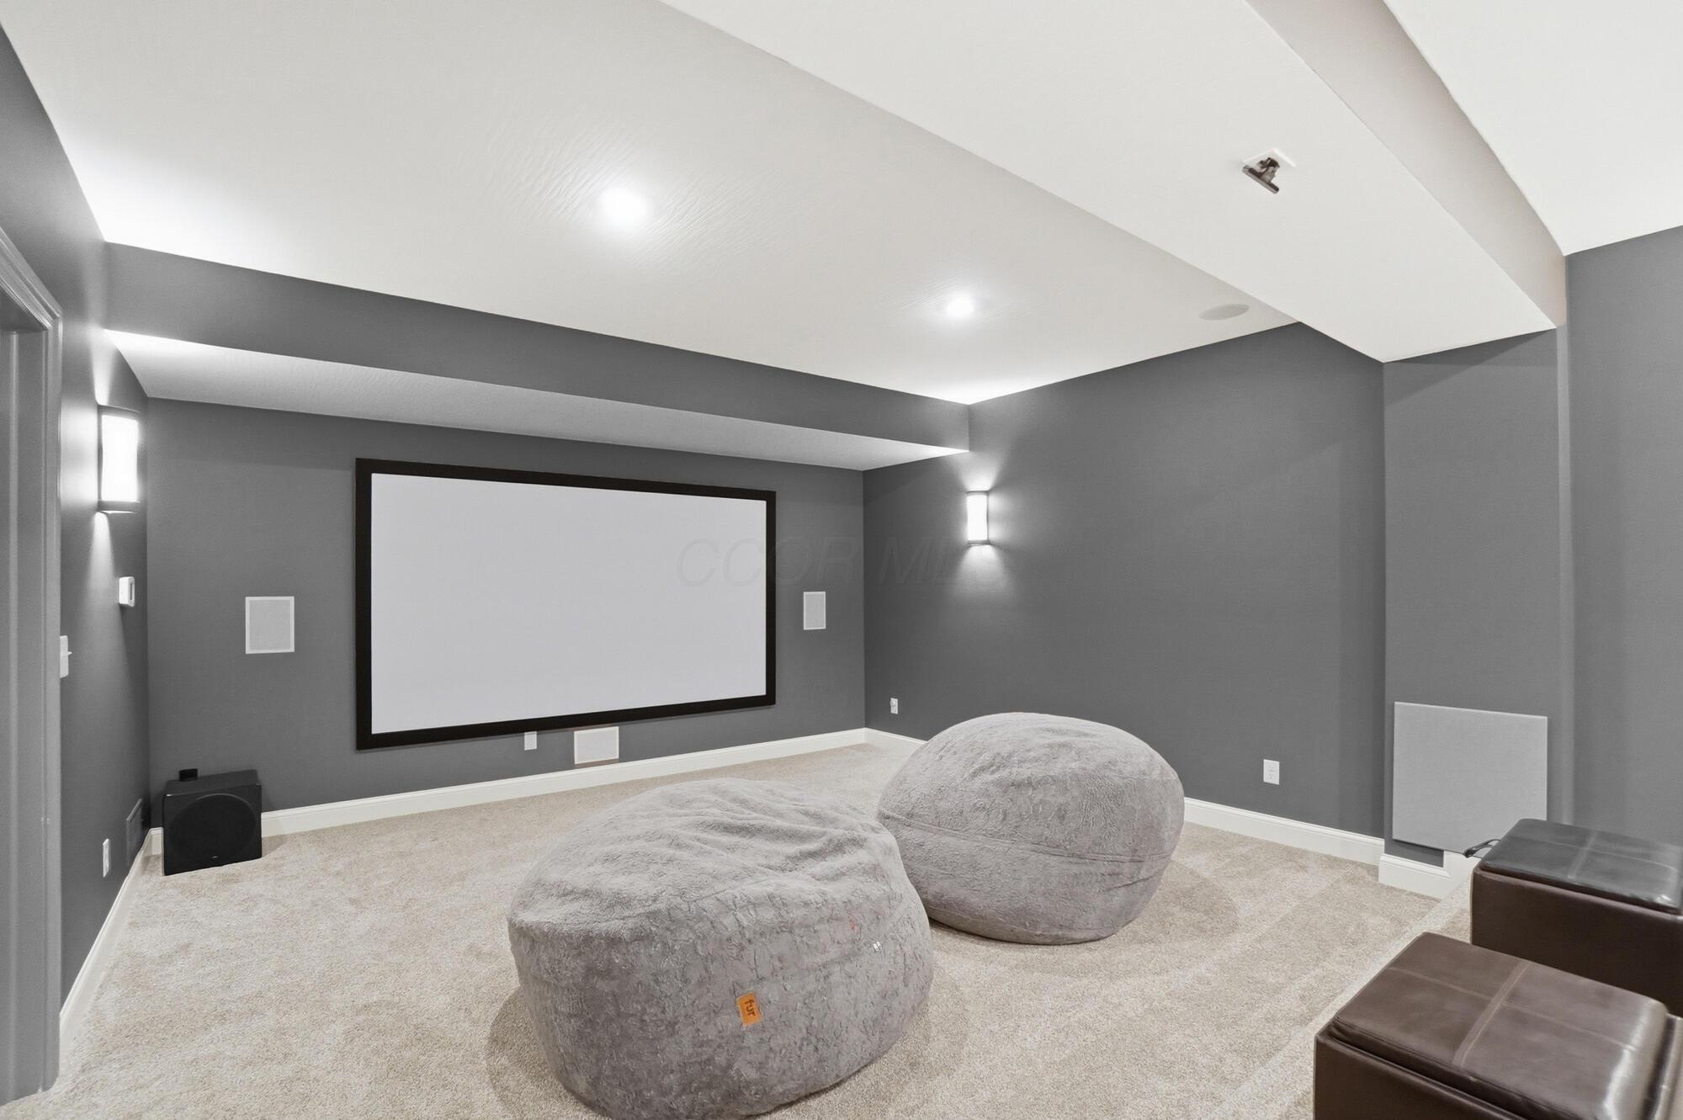
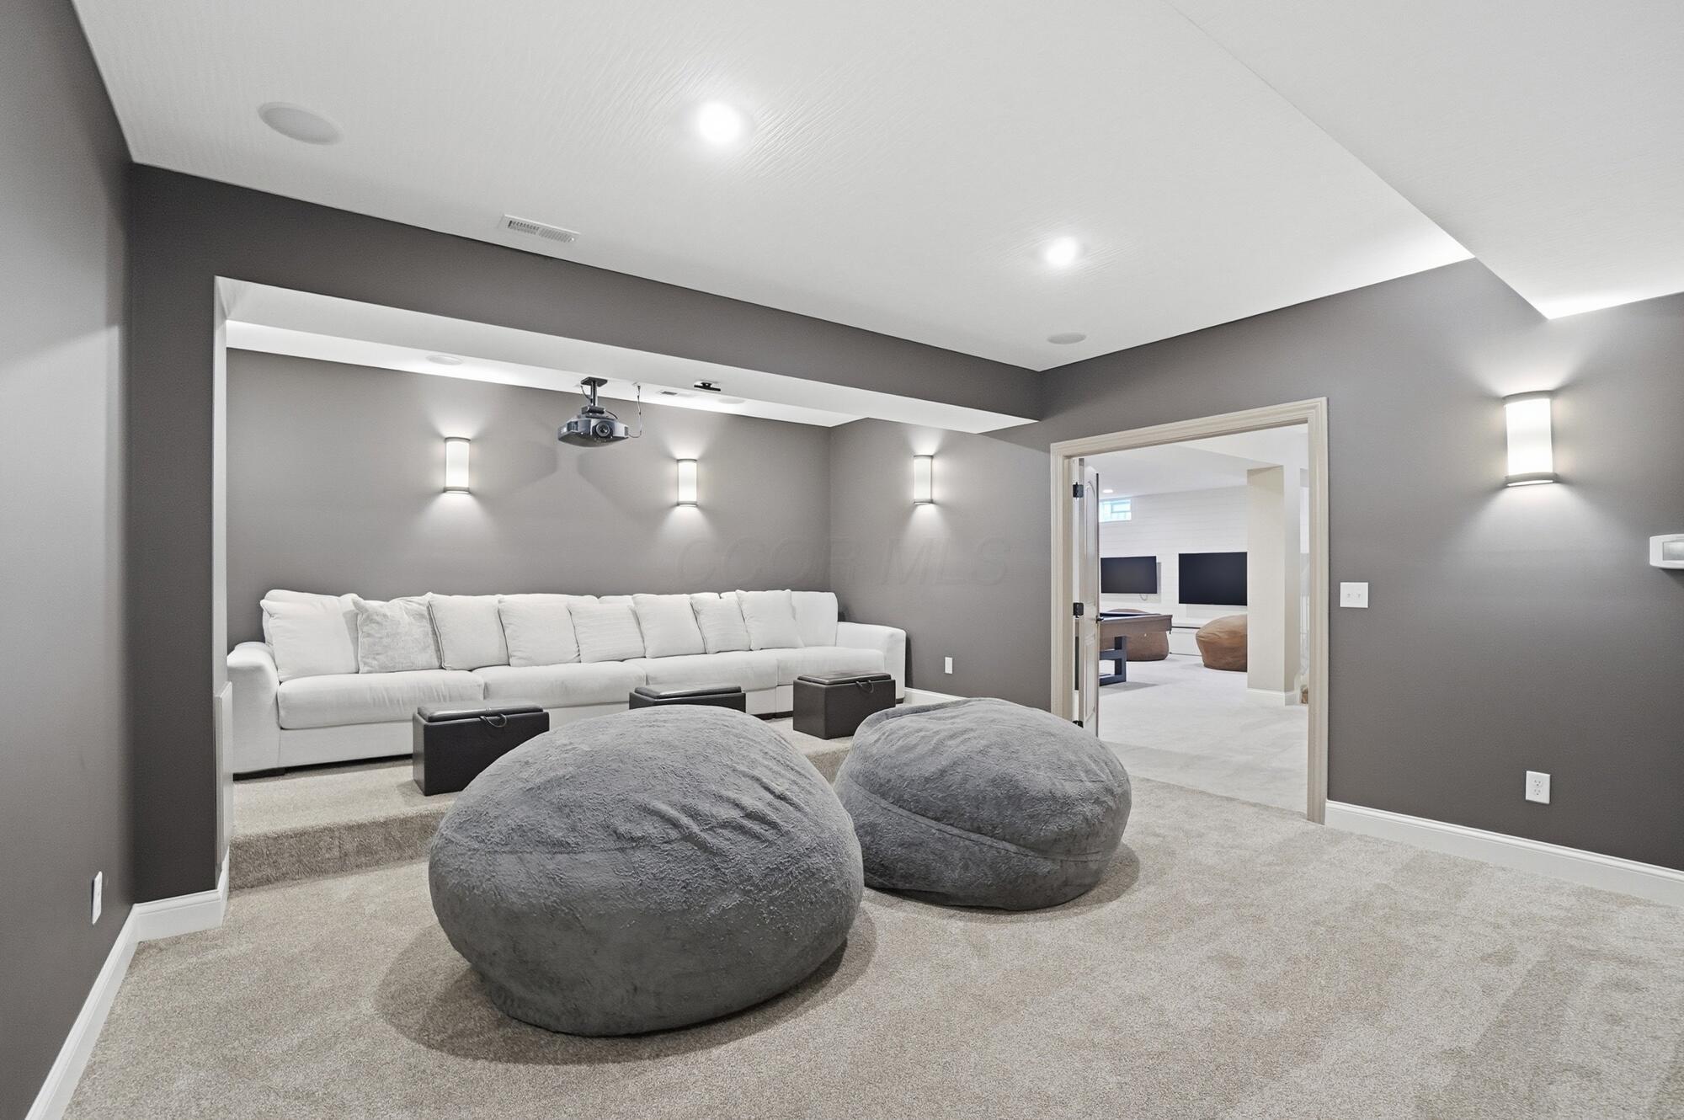
Home theater with a large projection screen, gray walls, and oversized floor cushions.
Basement media room with a ceiling projector, white sectional, and two oversized gray beanbag chairs.
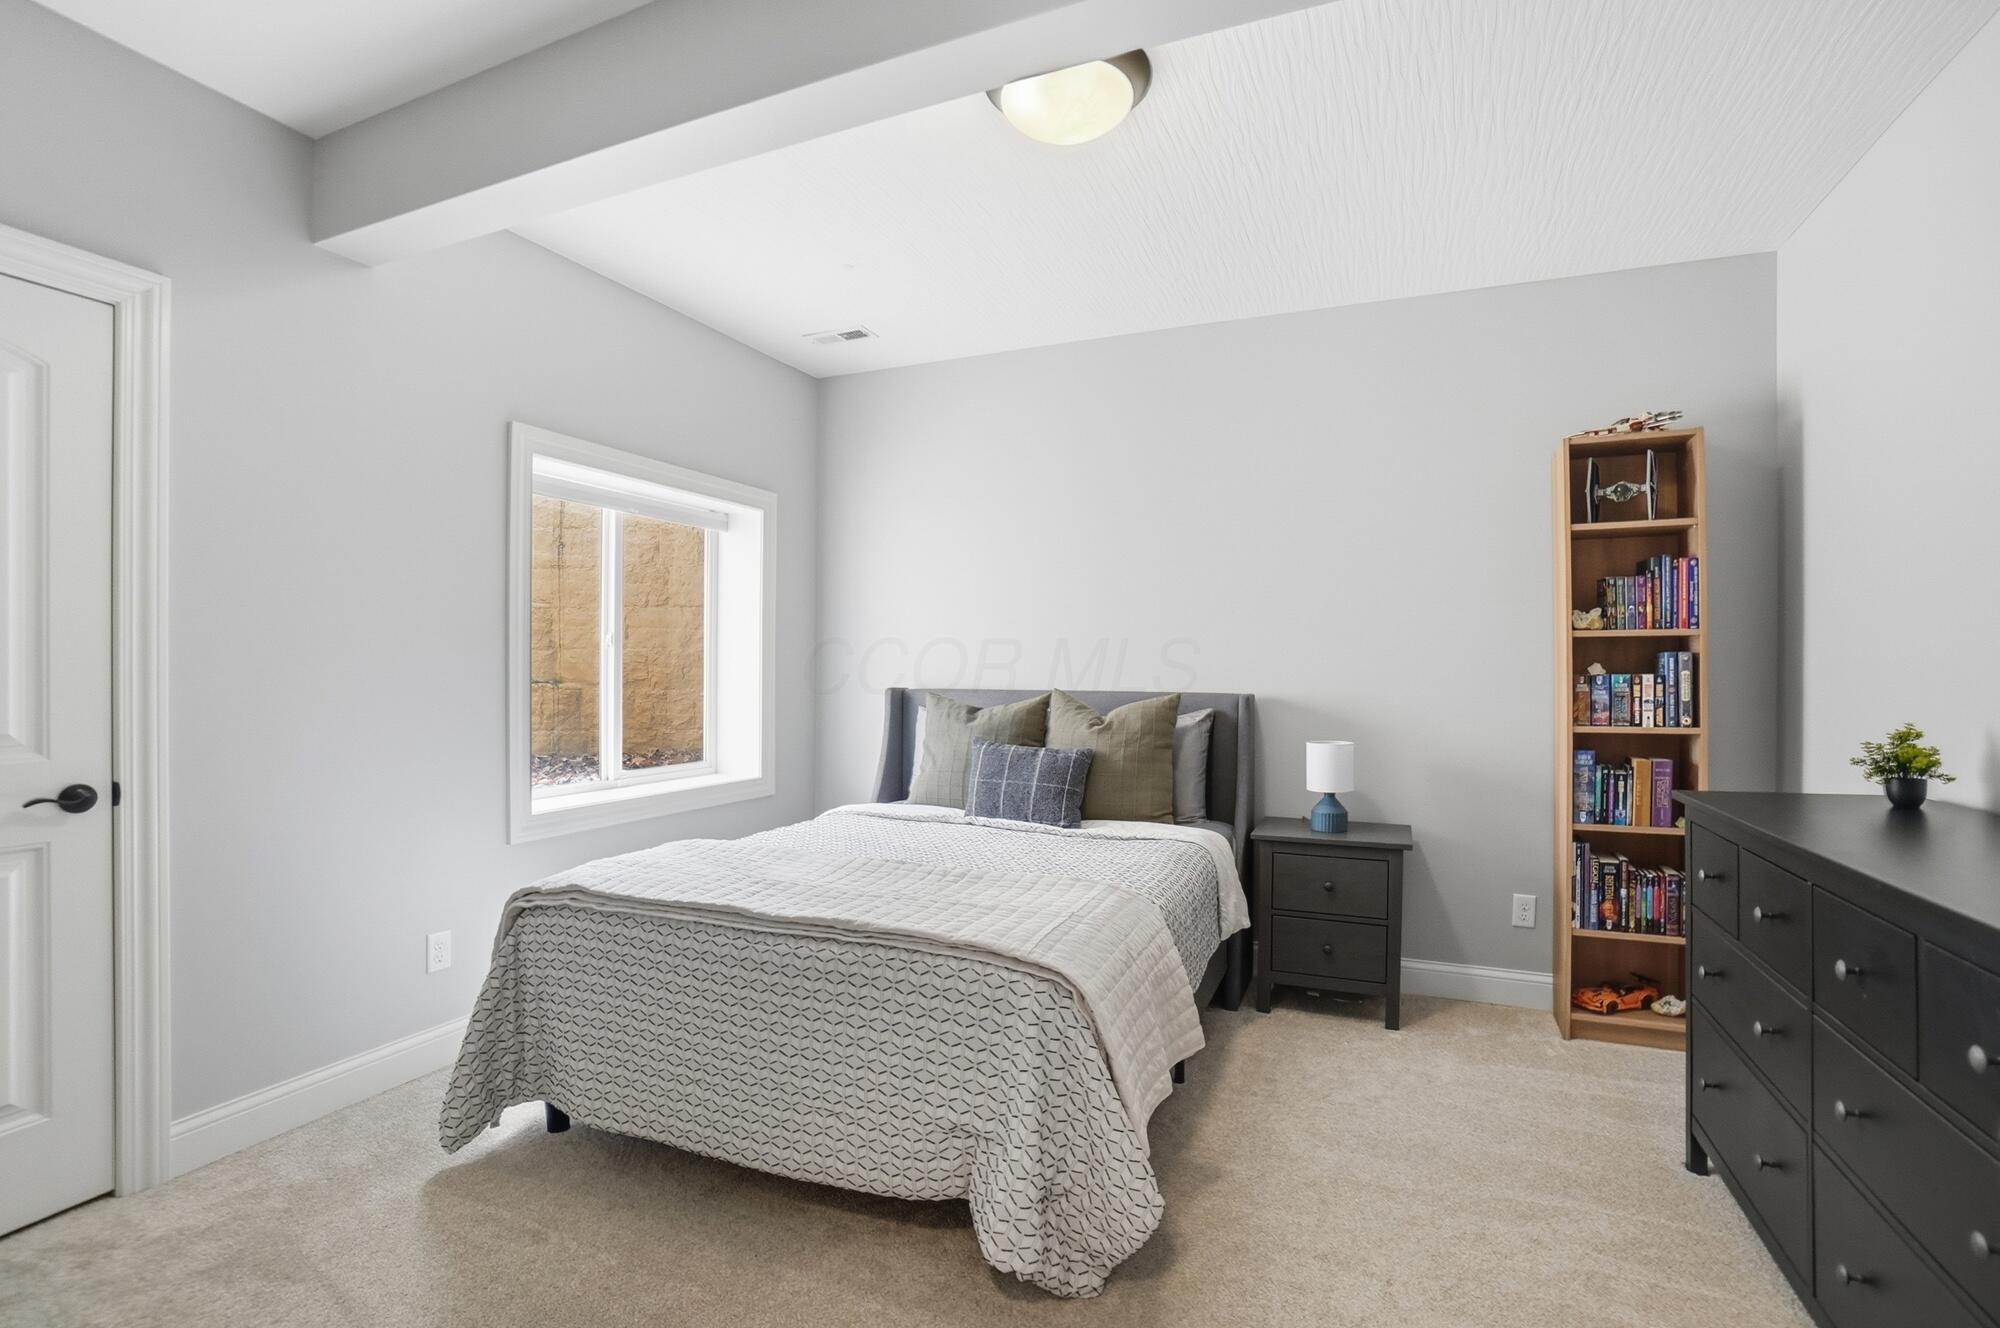
Staged bedroom with a gray upholstered bed, patterned quilt, bookcase, and dark dresser.
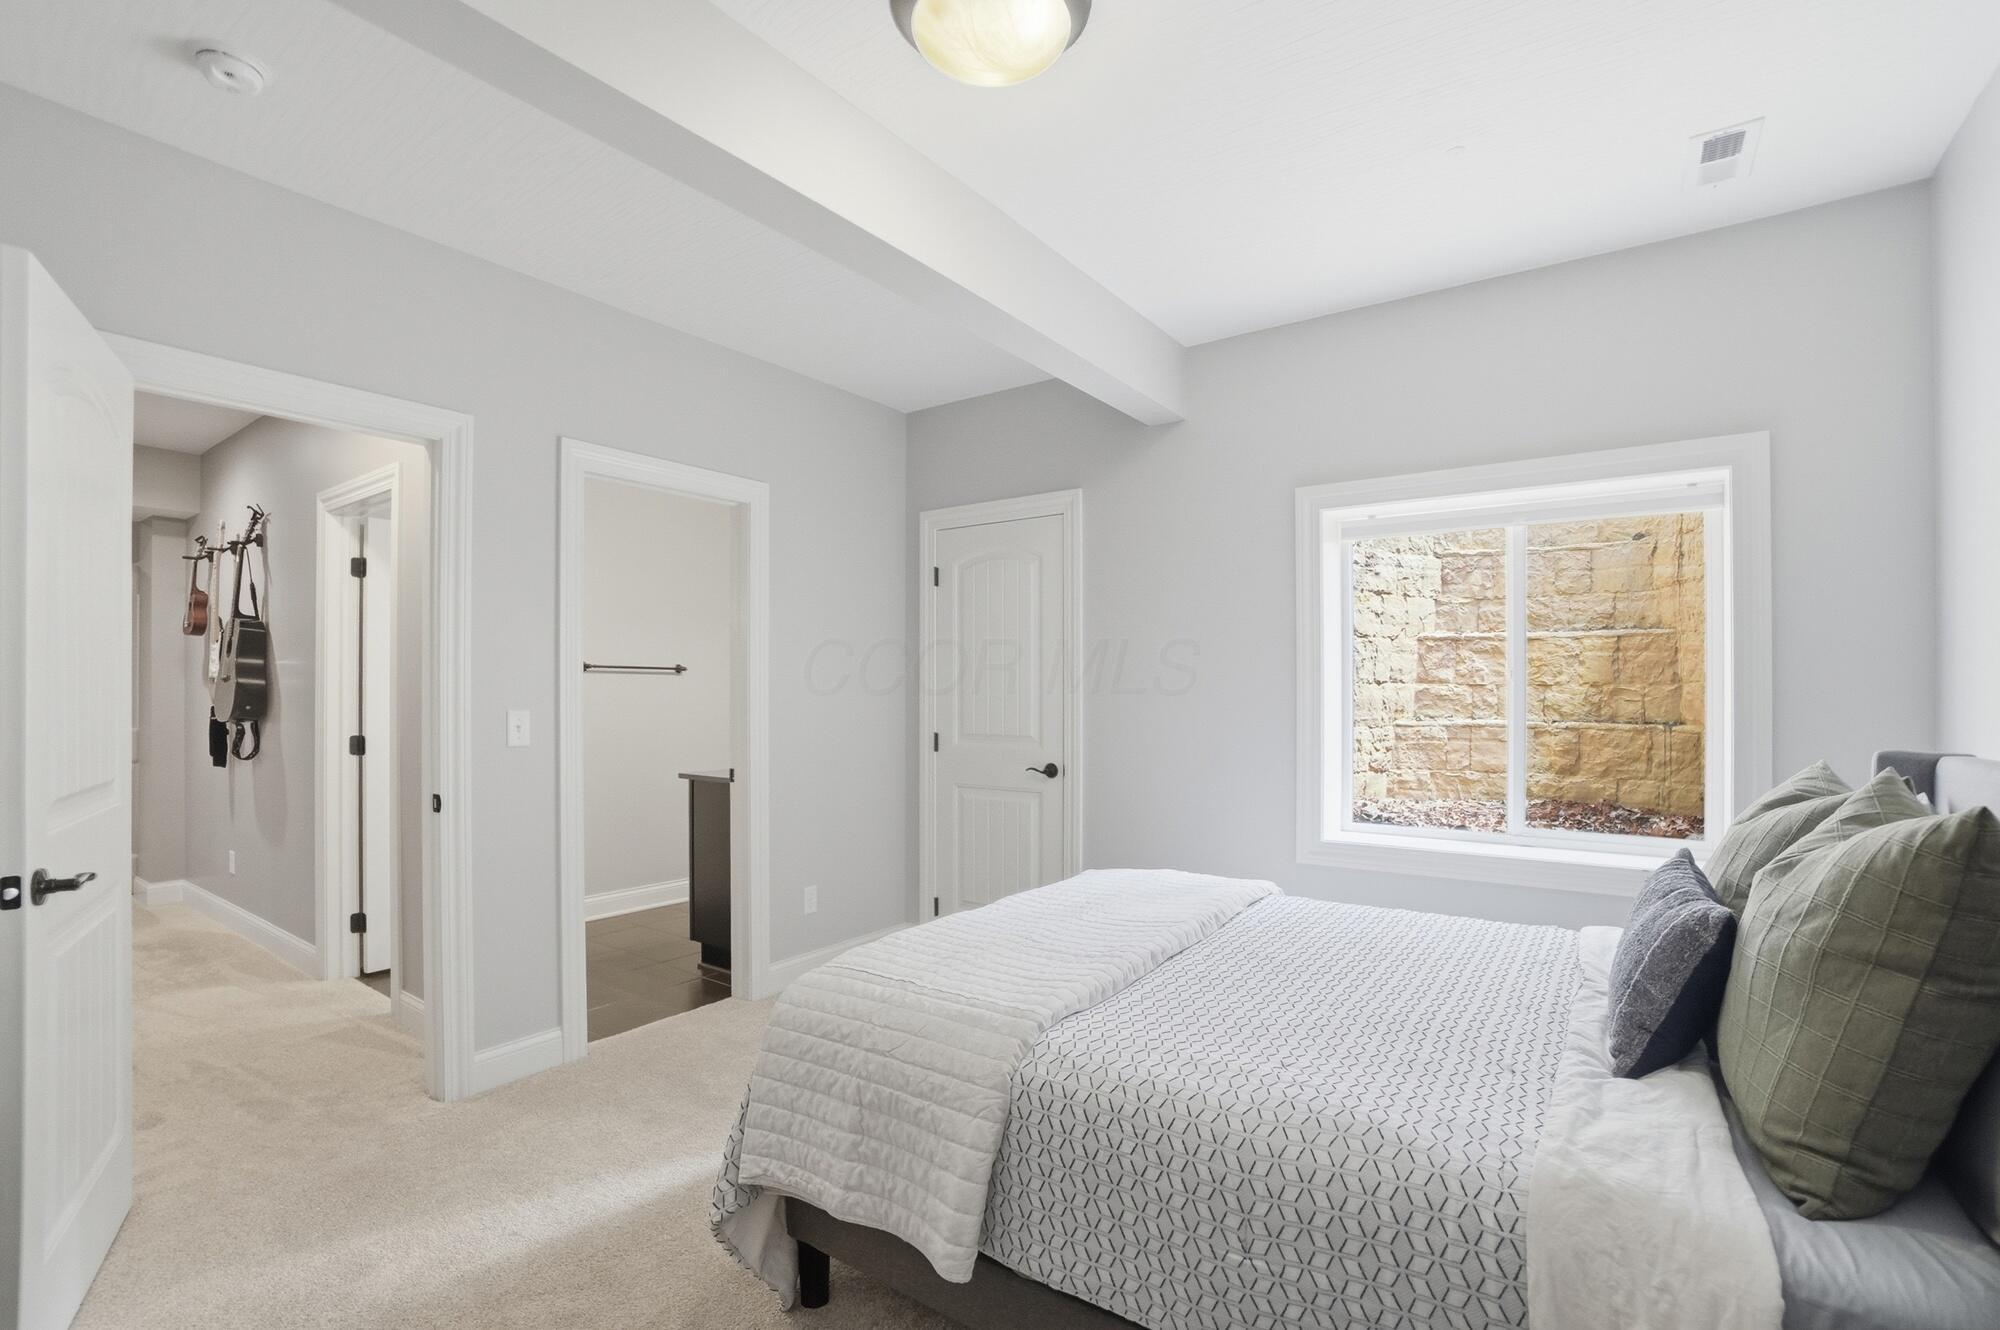
Bedroom with a large patterned bedspread and a window facing a stone wall.
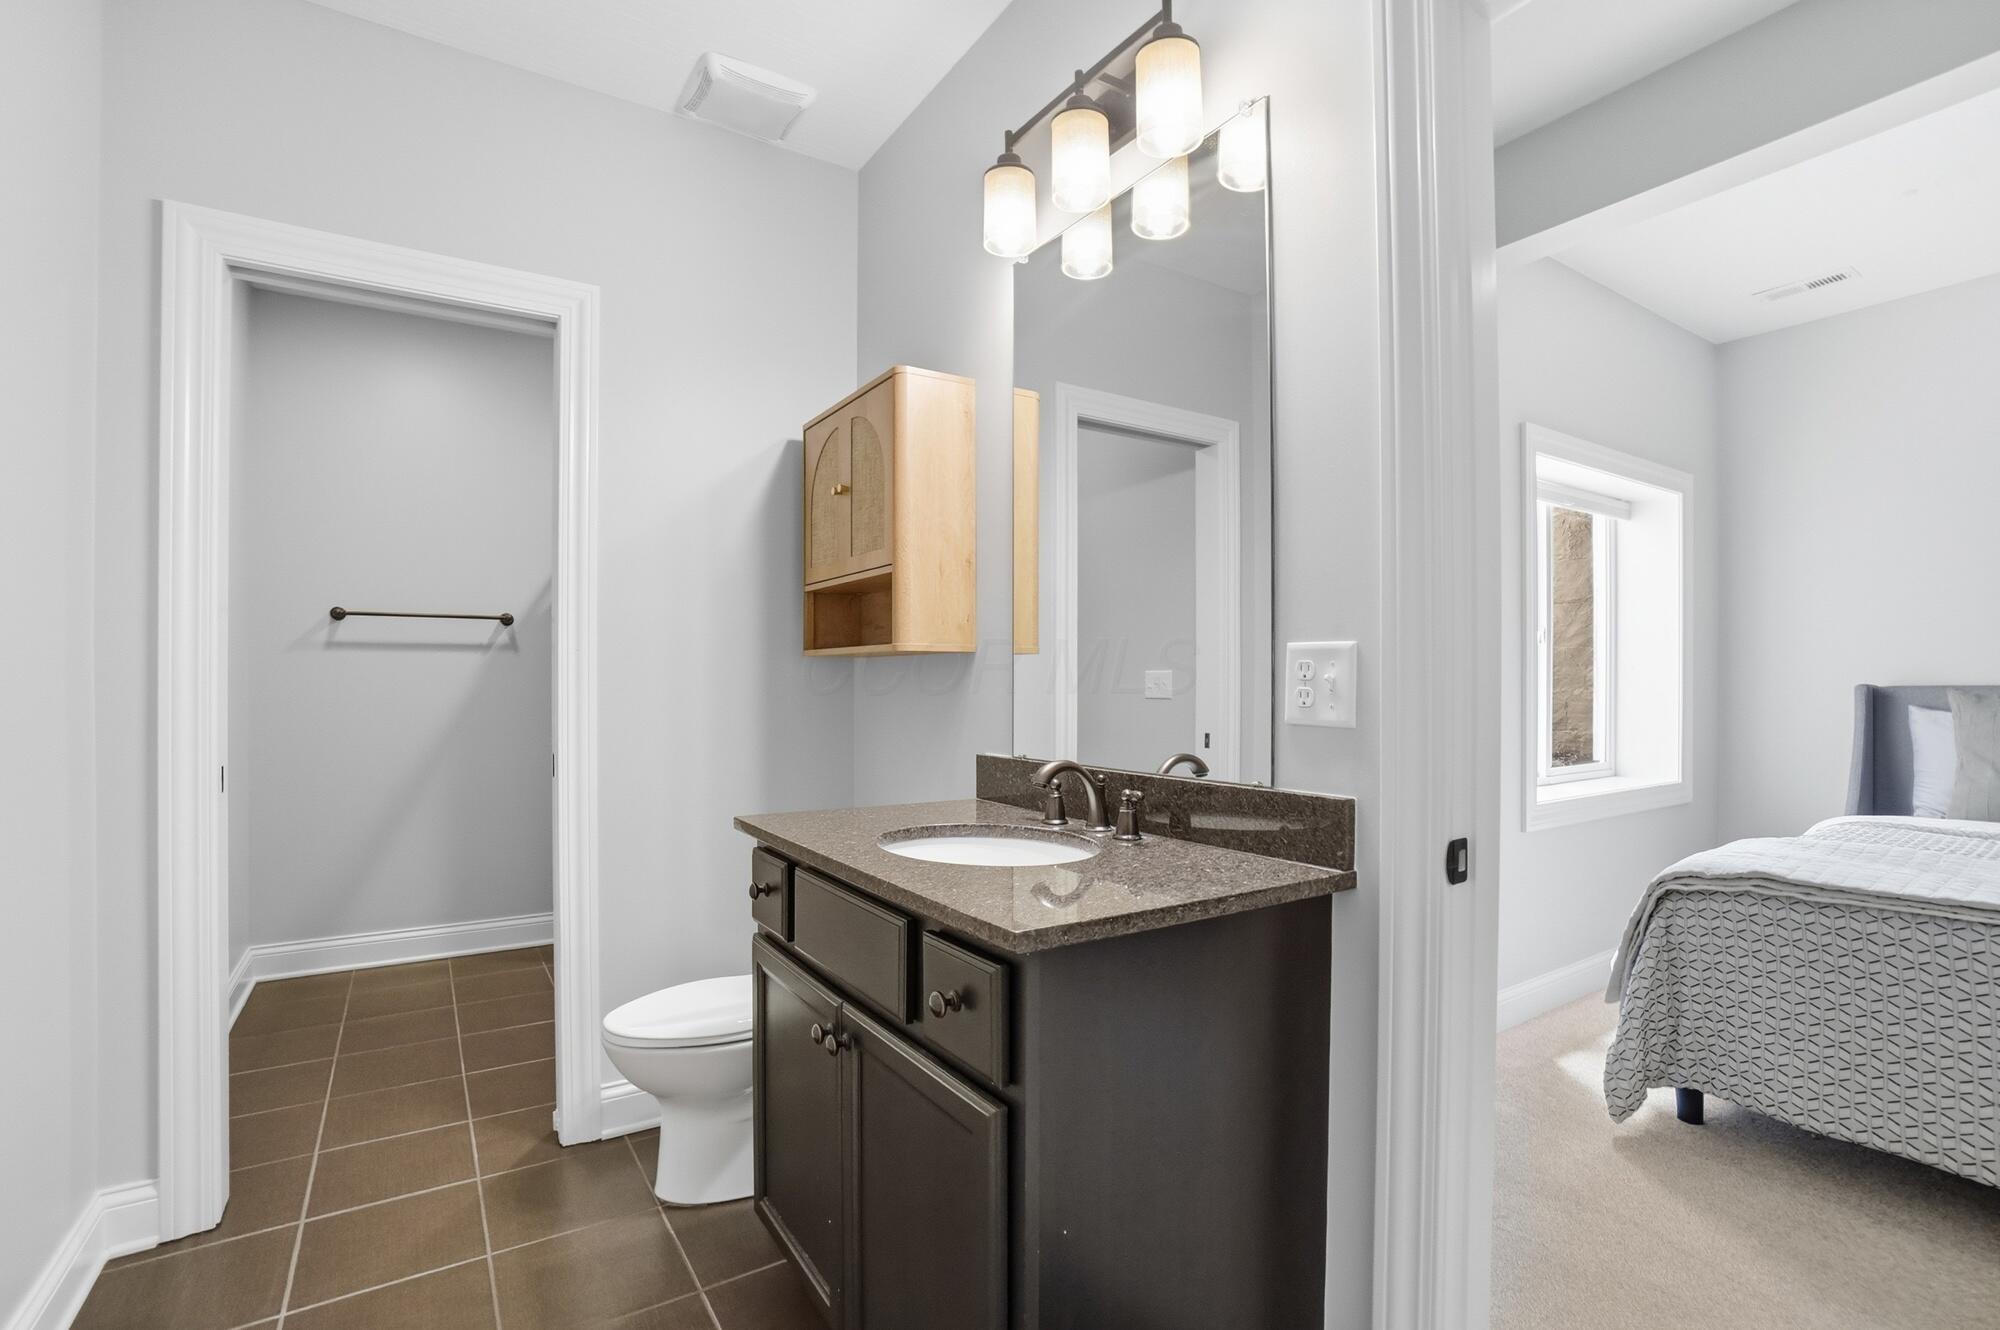
Bathroom vanity with stone countertop and large mirror, opening onto a bedroom and tiled toilet alcove.
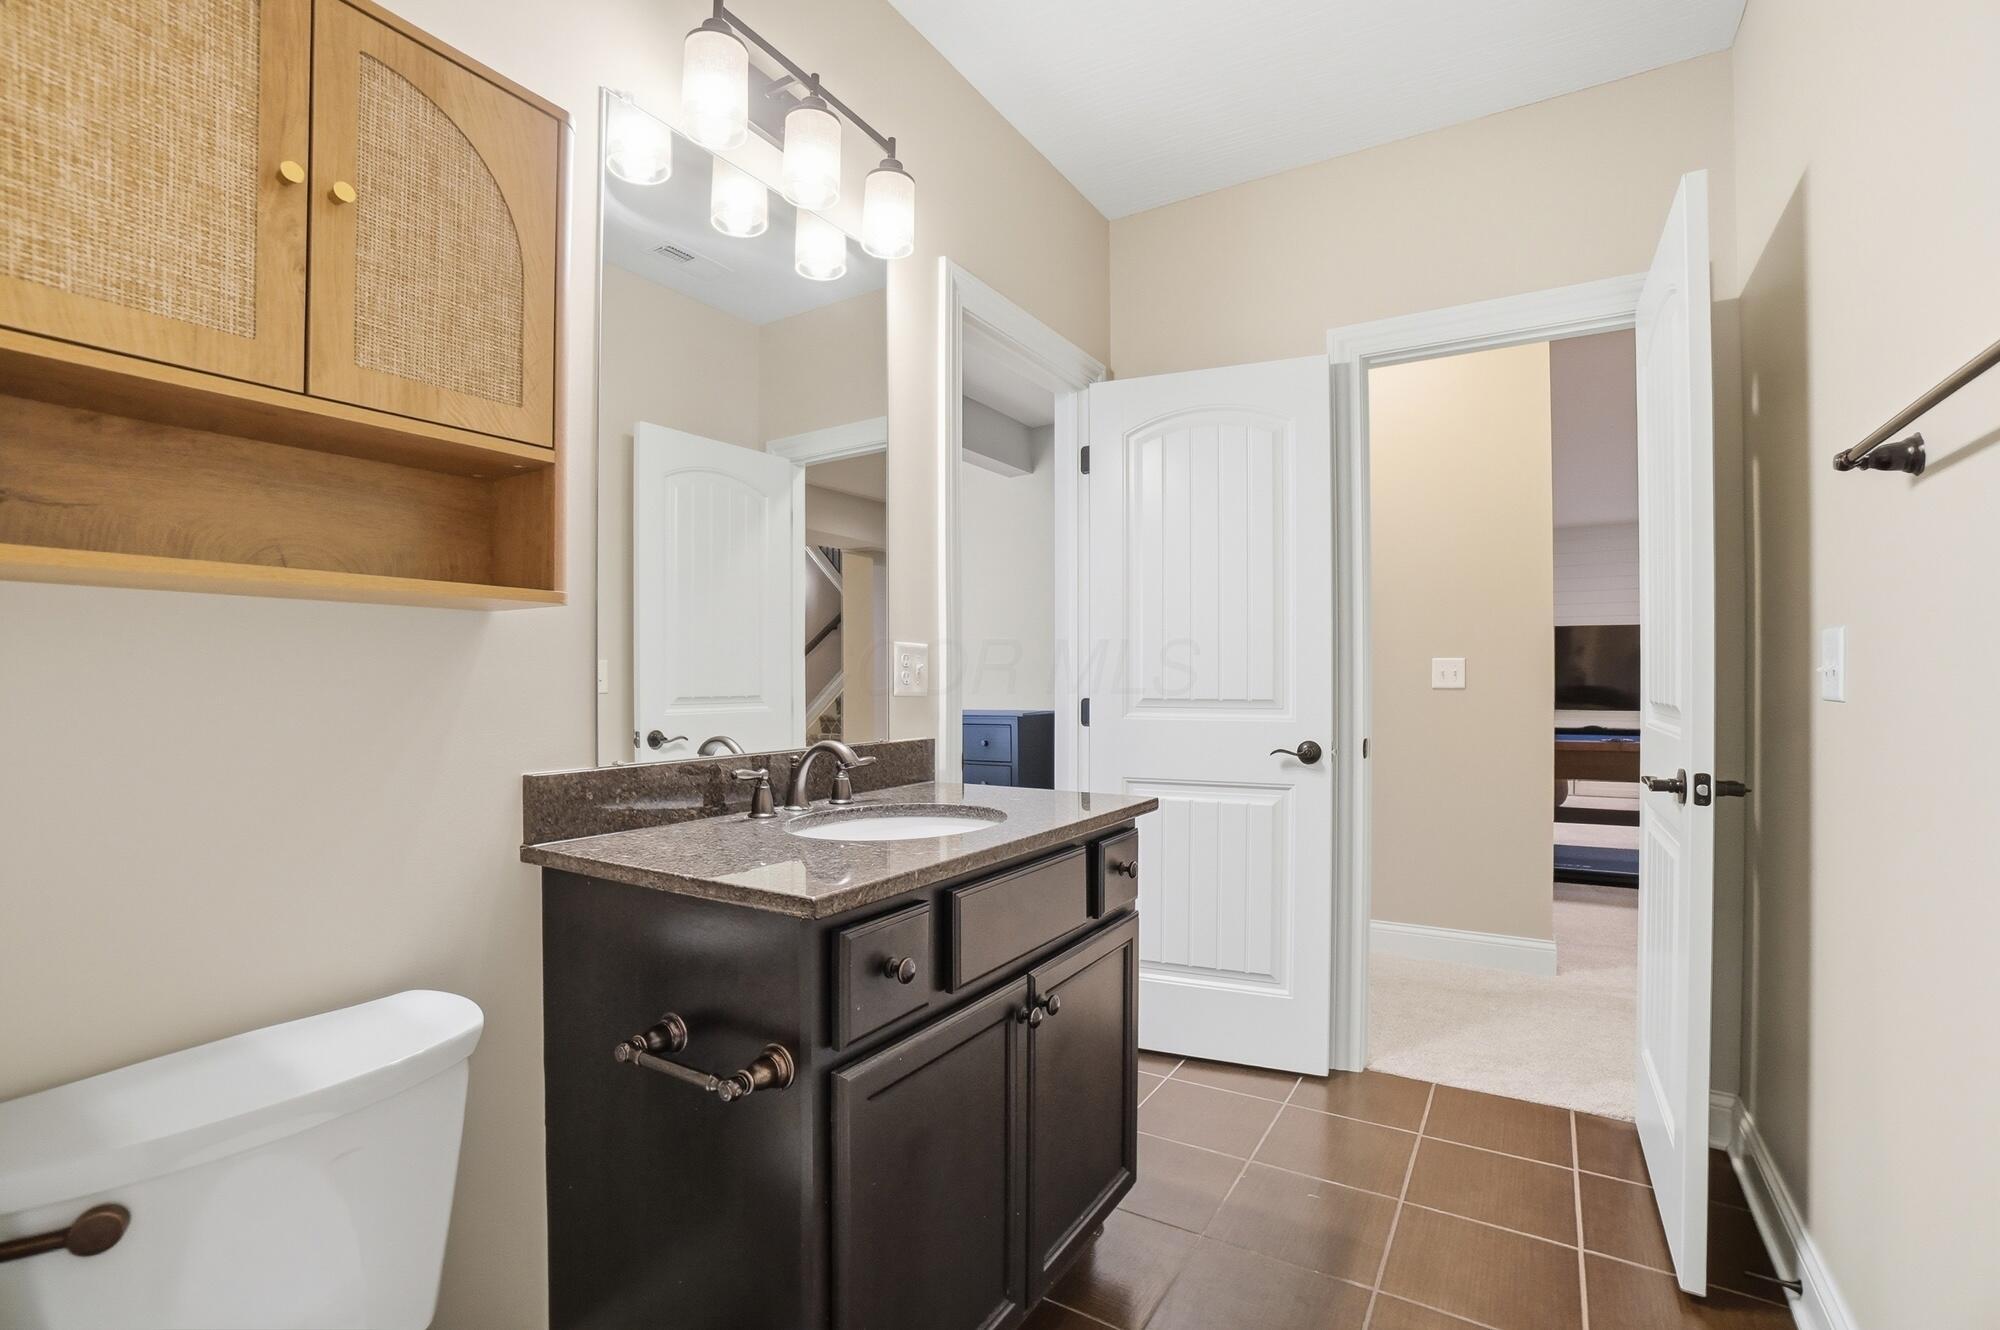
Bathroom with dark wood vanity, woven-front cabinets, and brown tile floor.
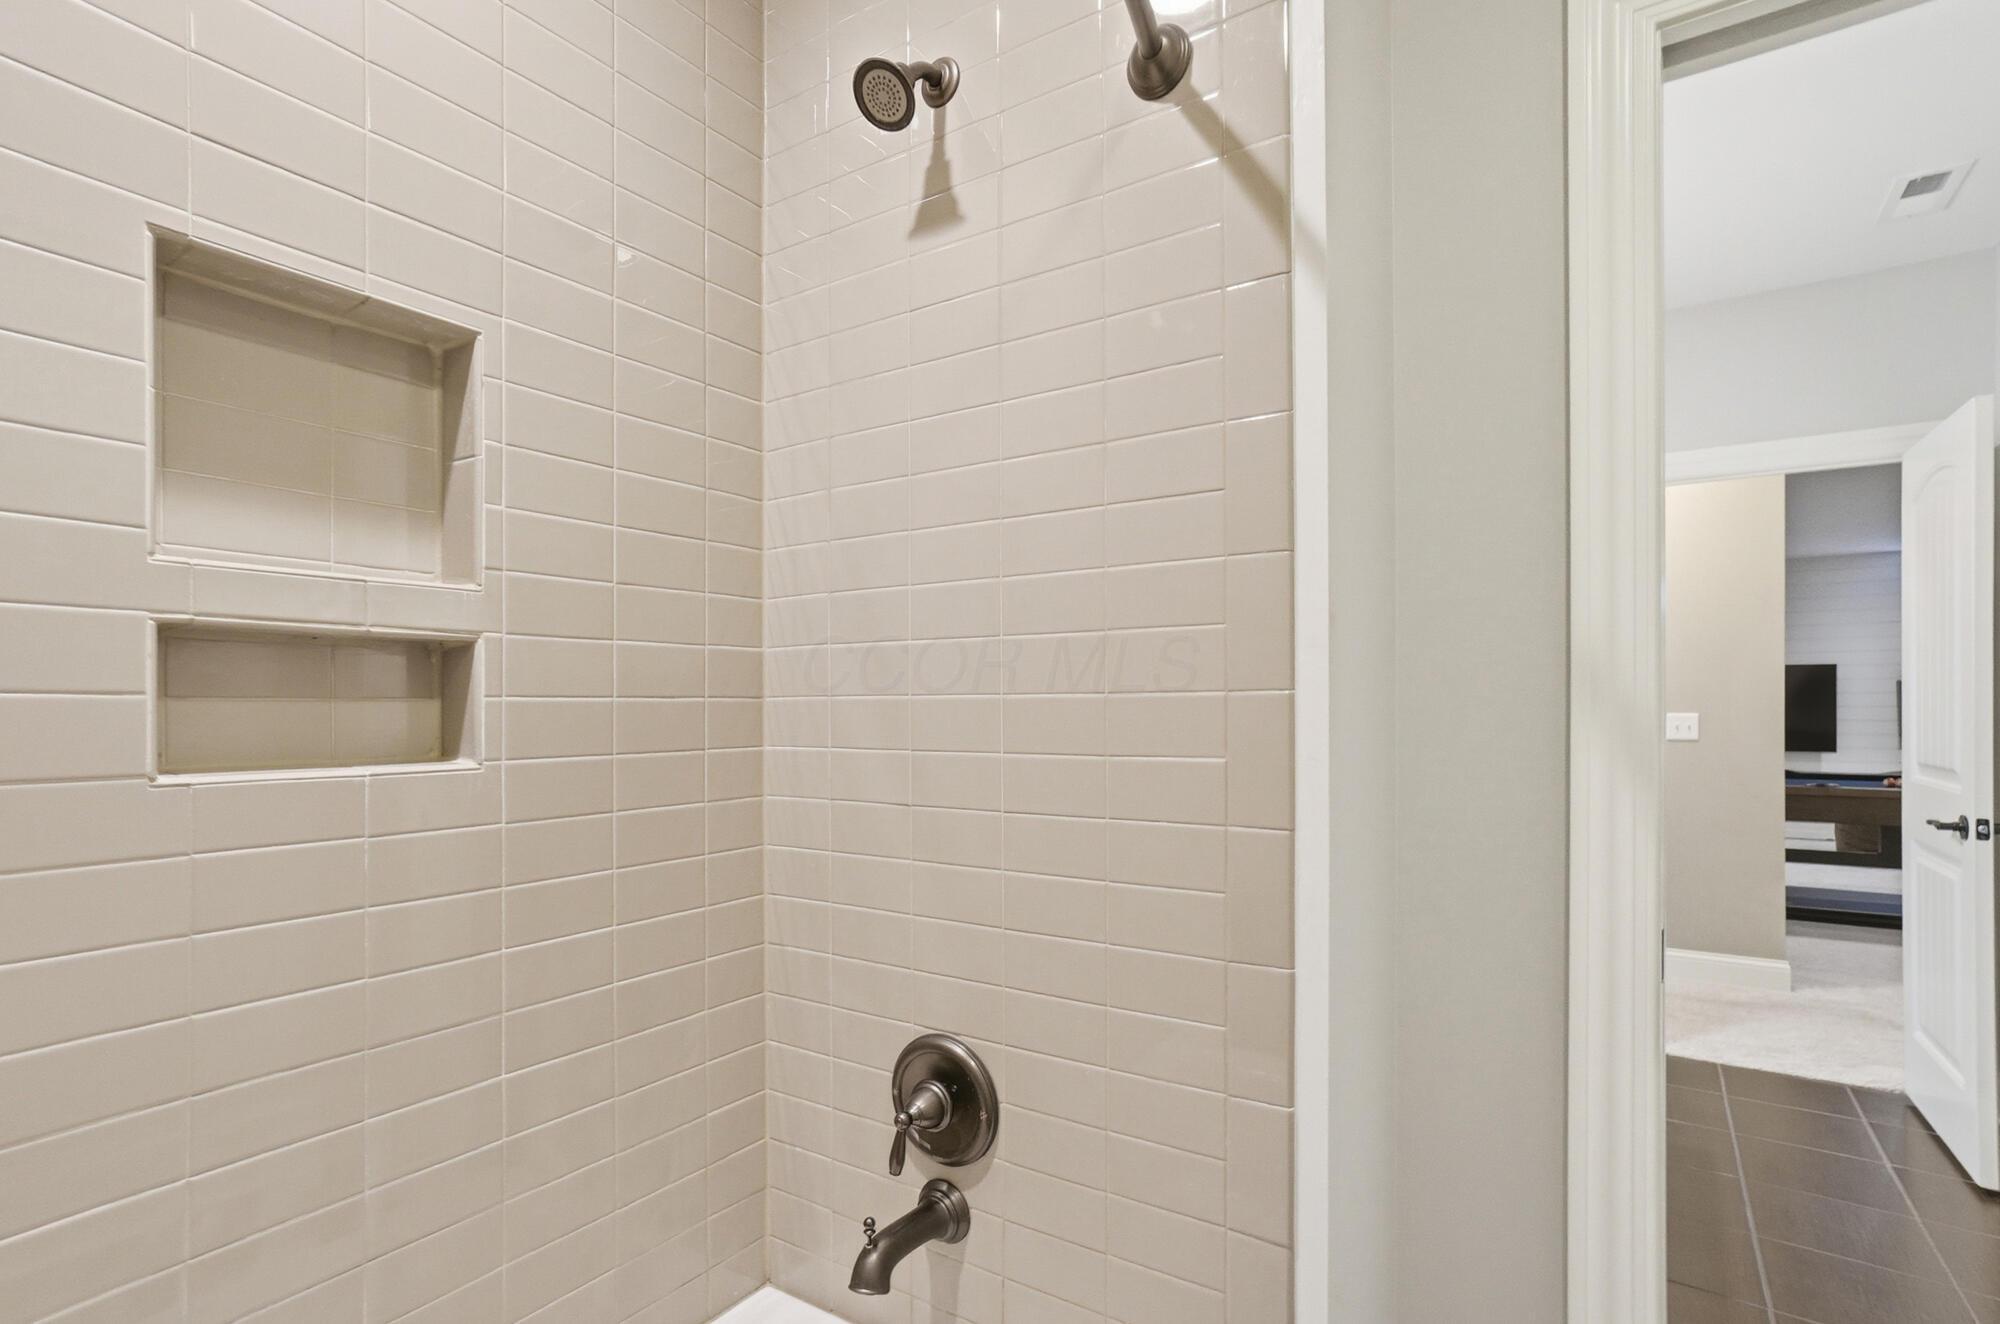
Tiled shower with two built-in niches and dark metal fixtures beside an open doorway.
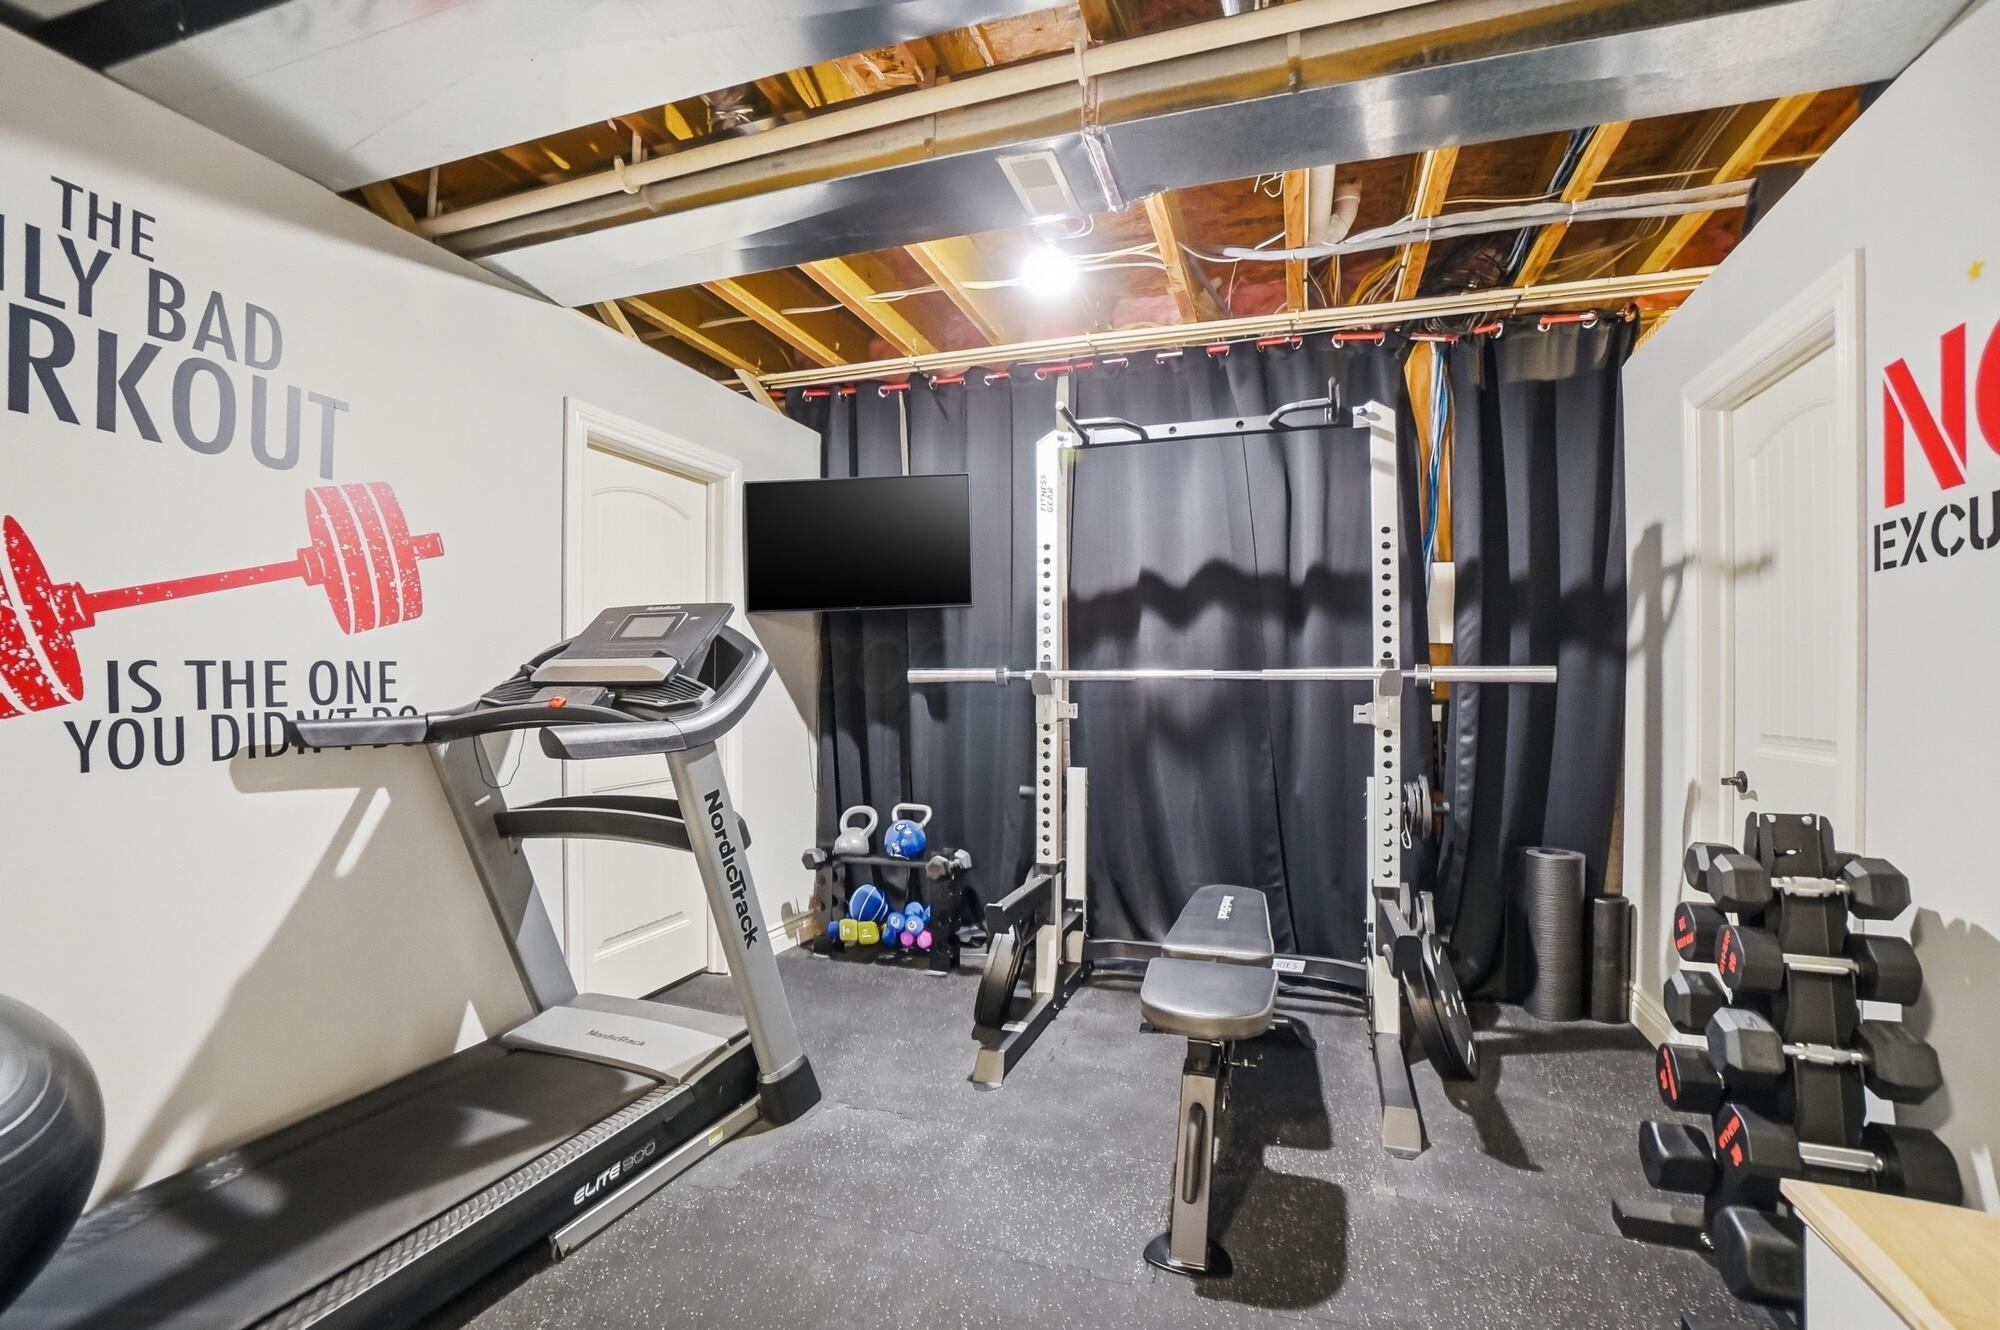
Basement home gym with a treadmill, weight rack, dumbbells, and exposed ceiling joists.
Home gym with dumbbells, resistance bands, and a “NO EXCUSES” wall sign.
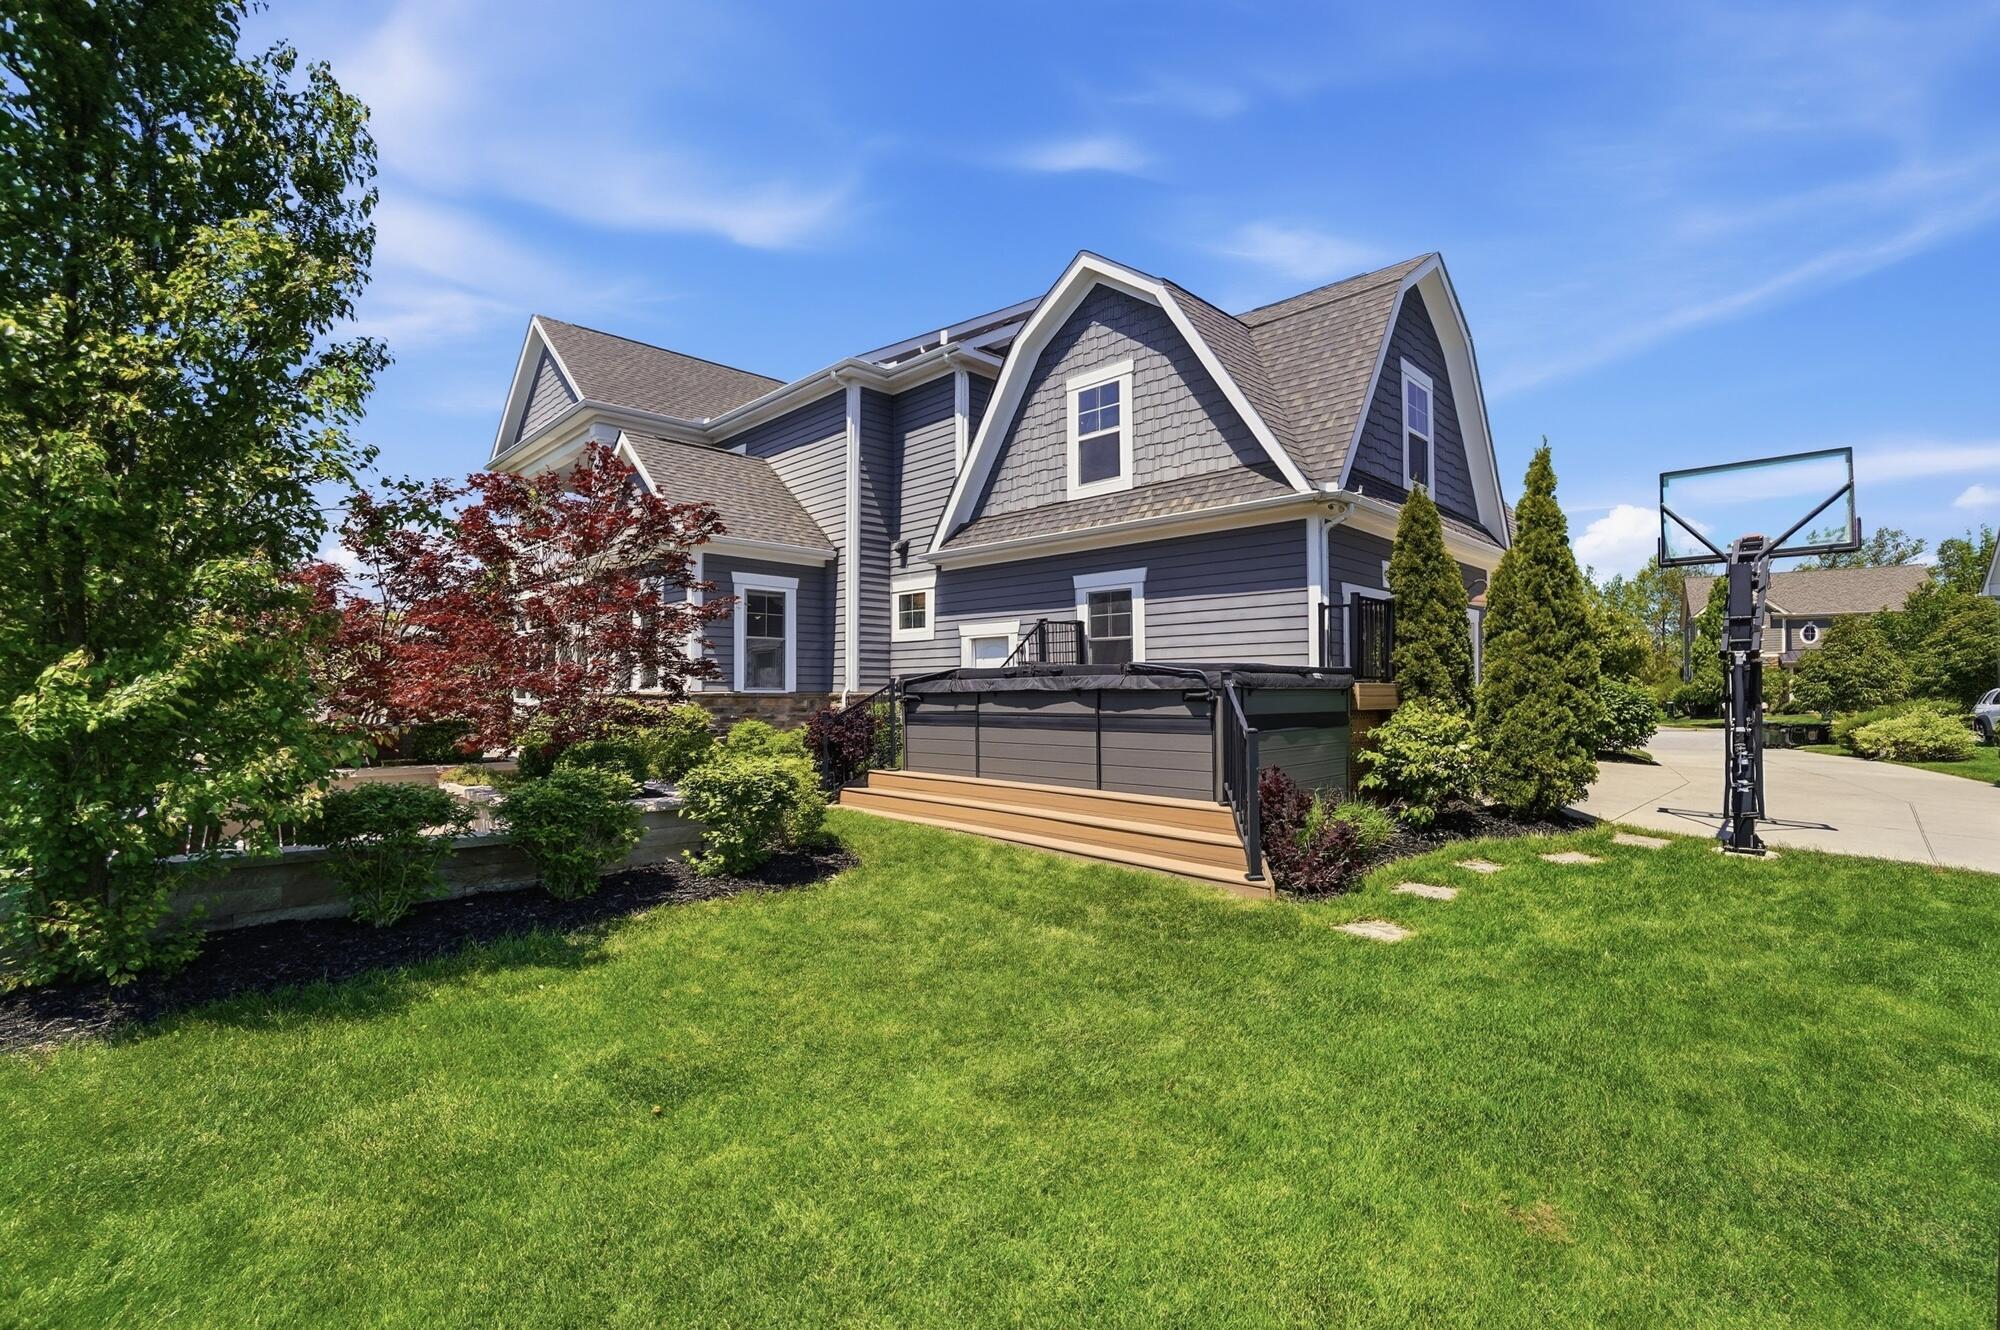
Gray two-story home’s rear exterior with a raised deck, green lawn, and basketball hoop.
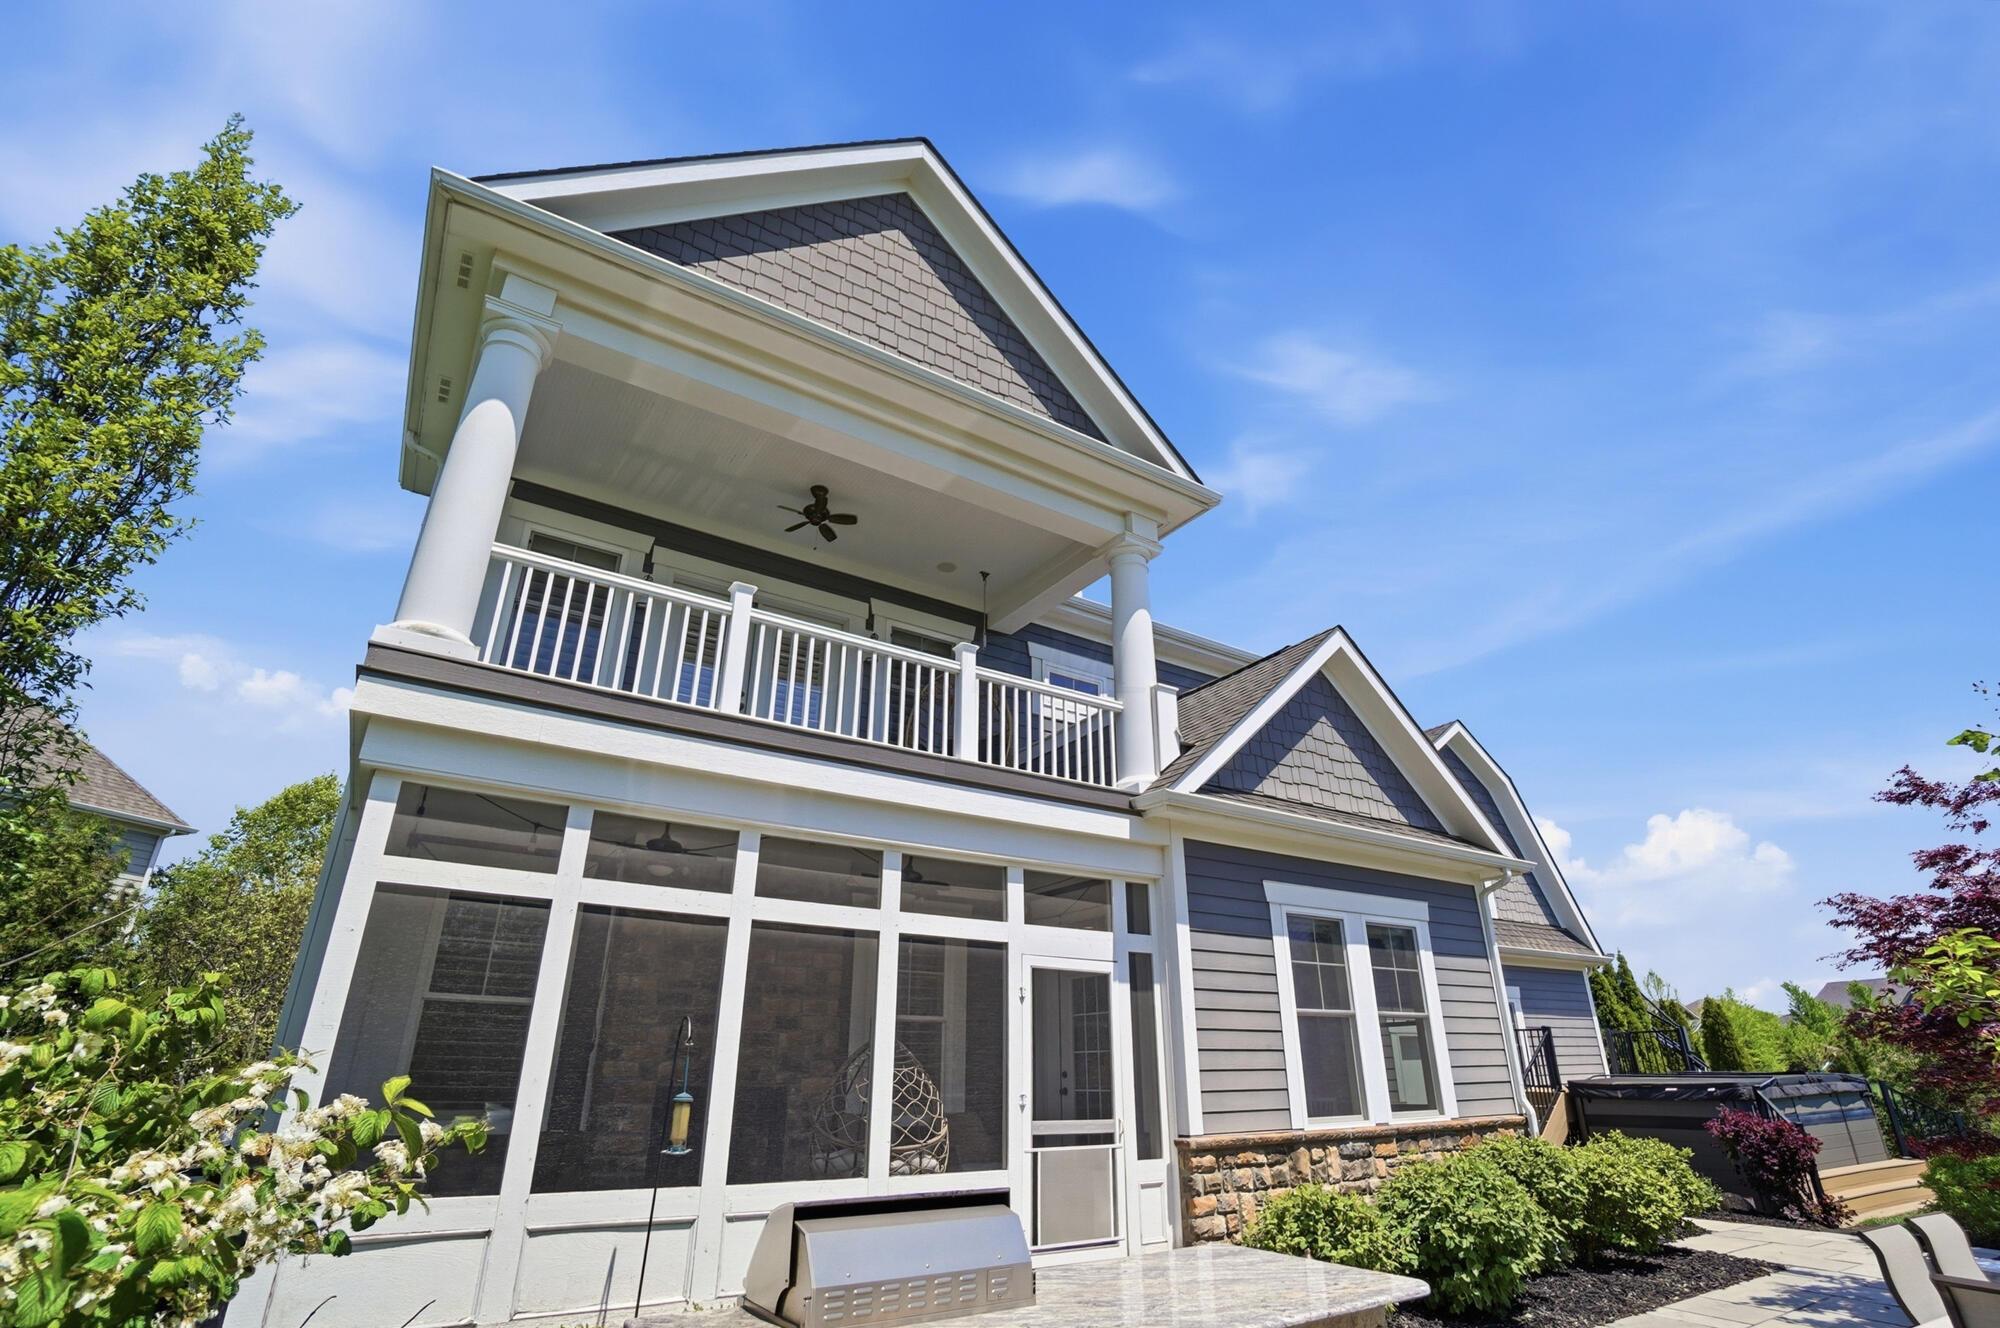
Rear of a gray two-story home with a screened porch, balcony, and patio.
Paved patio with outdoor dining set, wicker lounge seating, and a built-in stone grill.
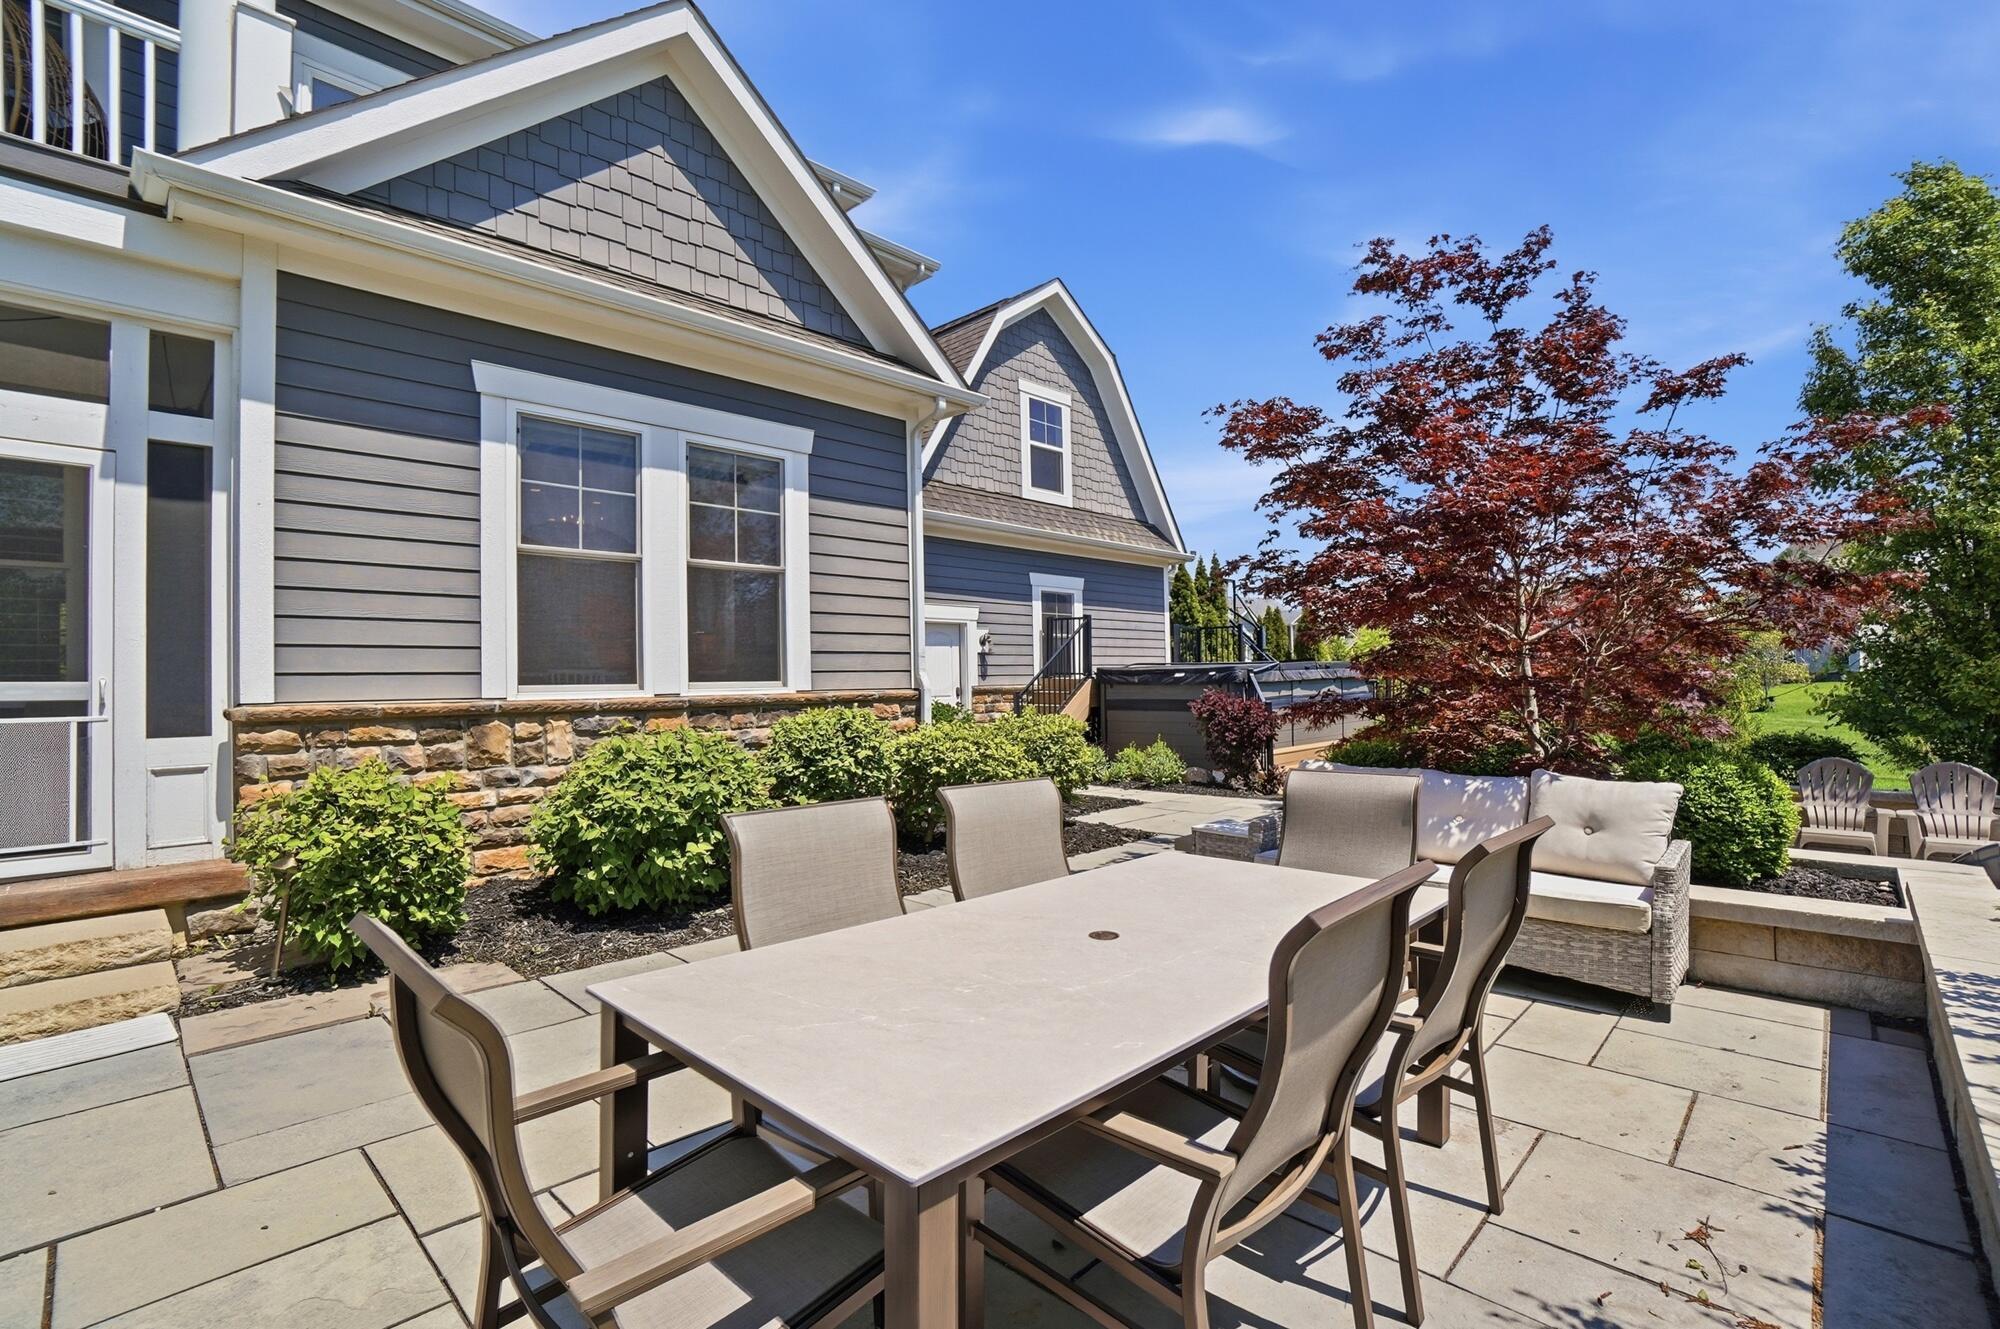
Furnished stone patio with an outdoor dining set beside a gray-sided home and landscaped garden.
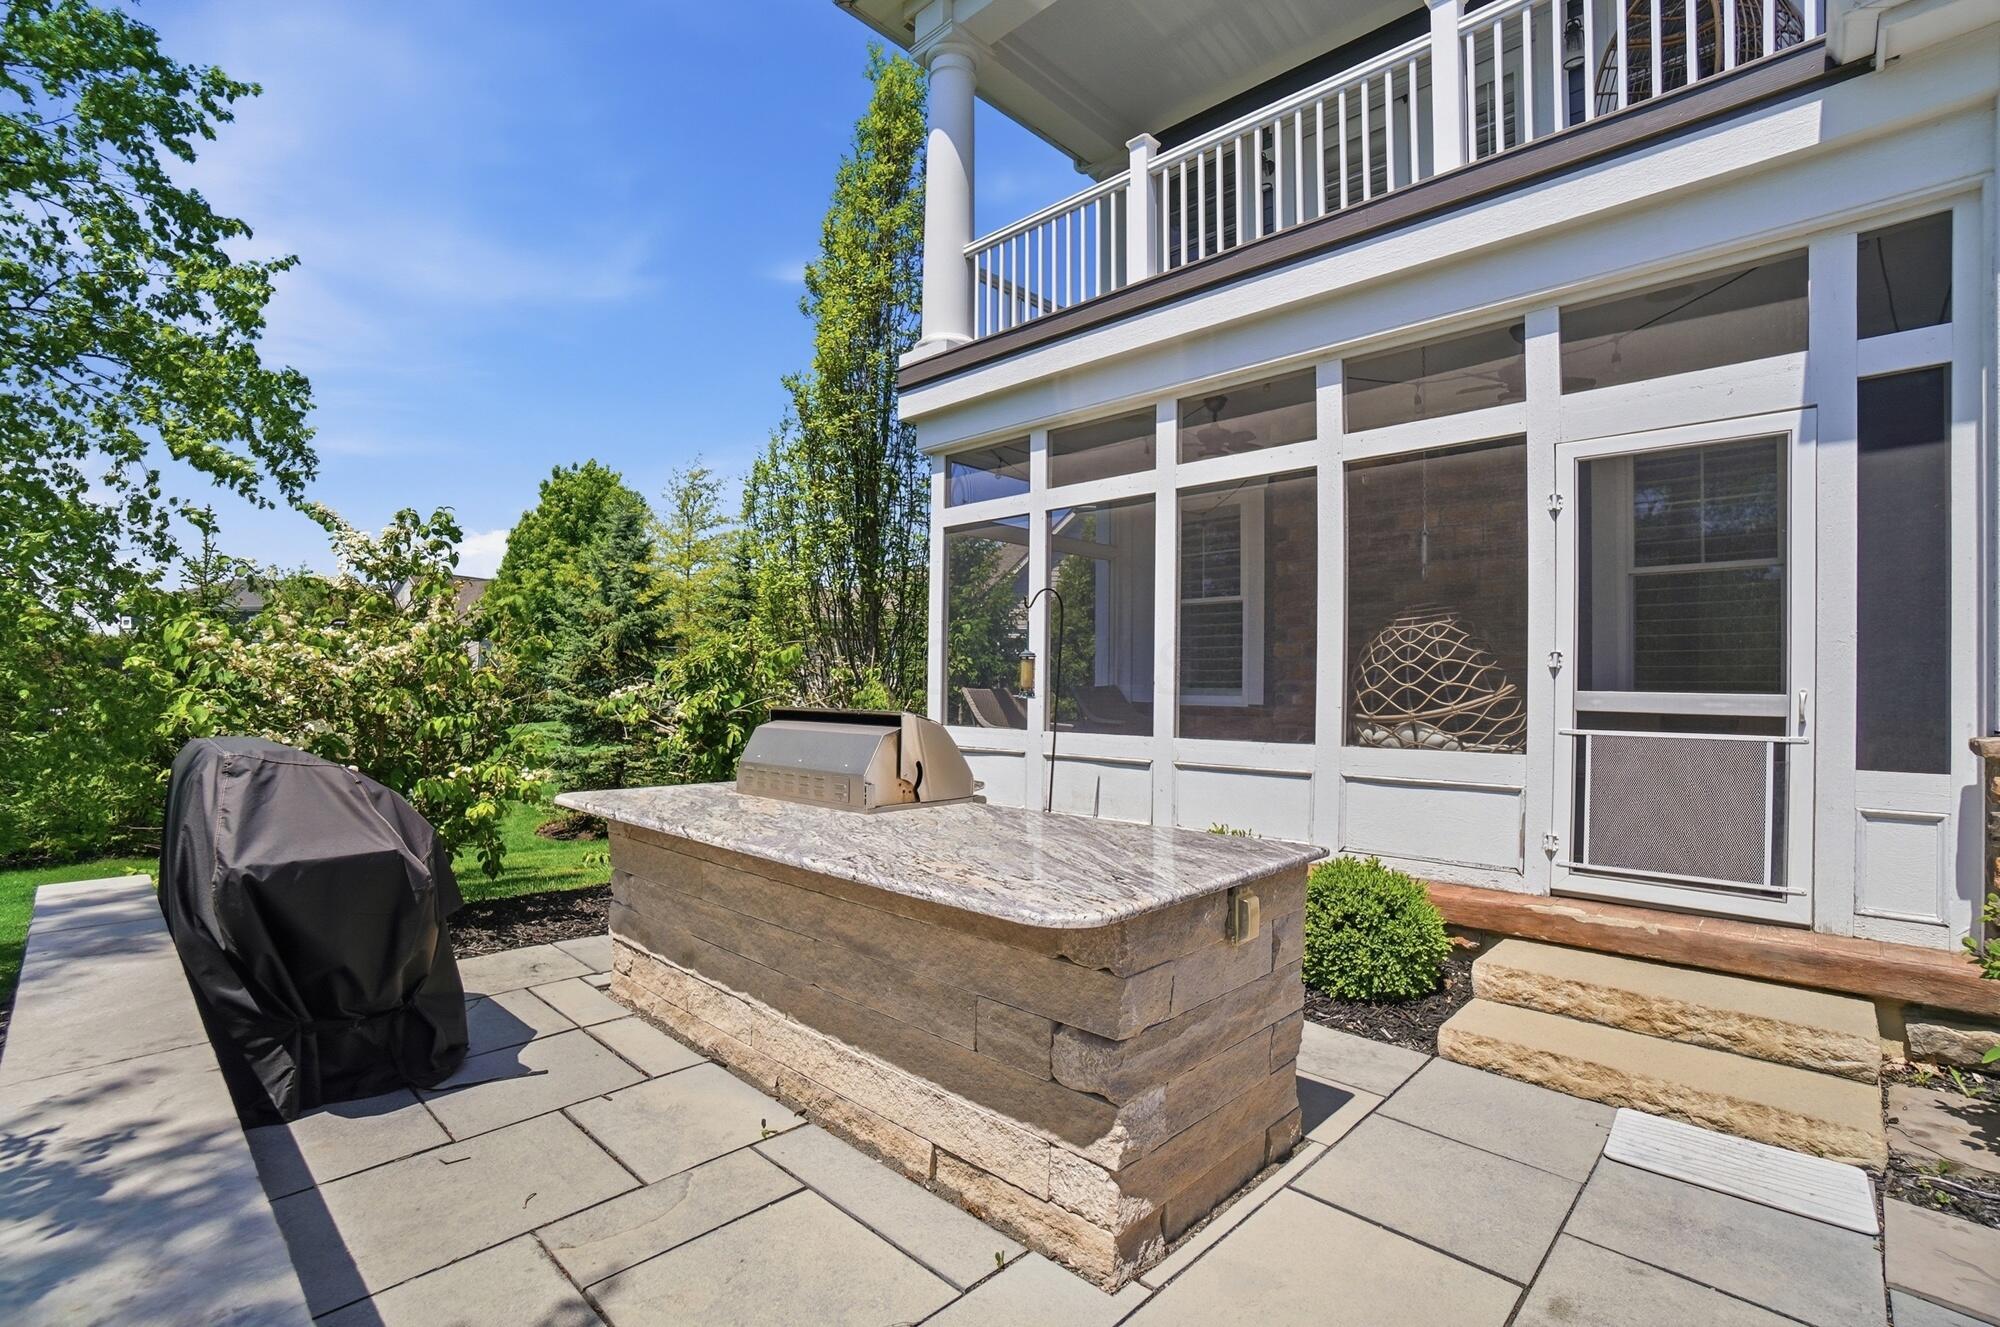
Backyard patio with a stone outdoor kitchen island, grill, screened porch, and deck.
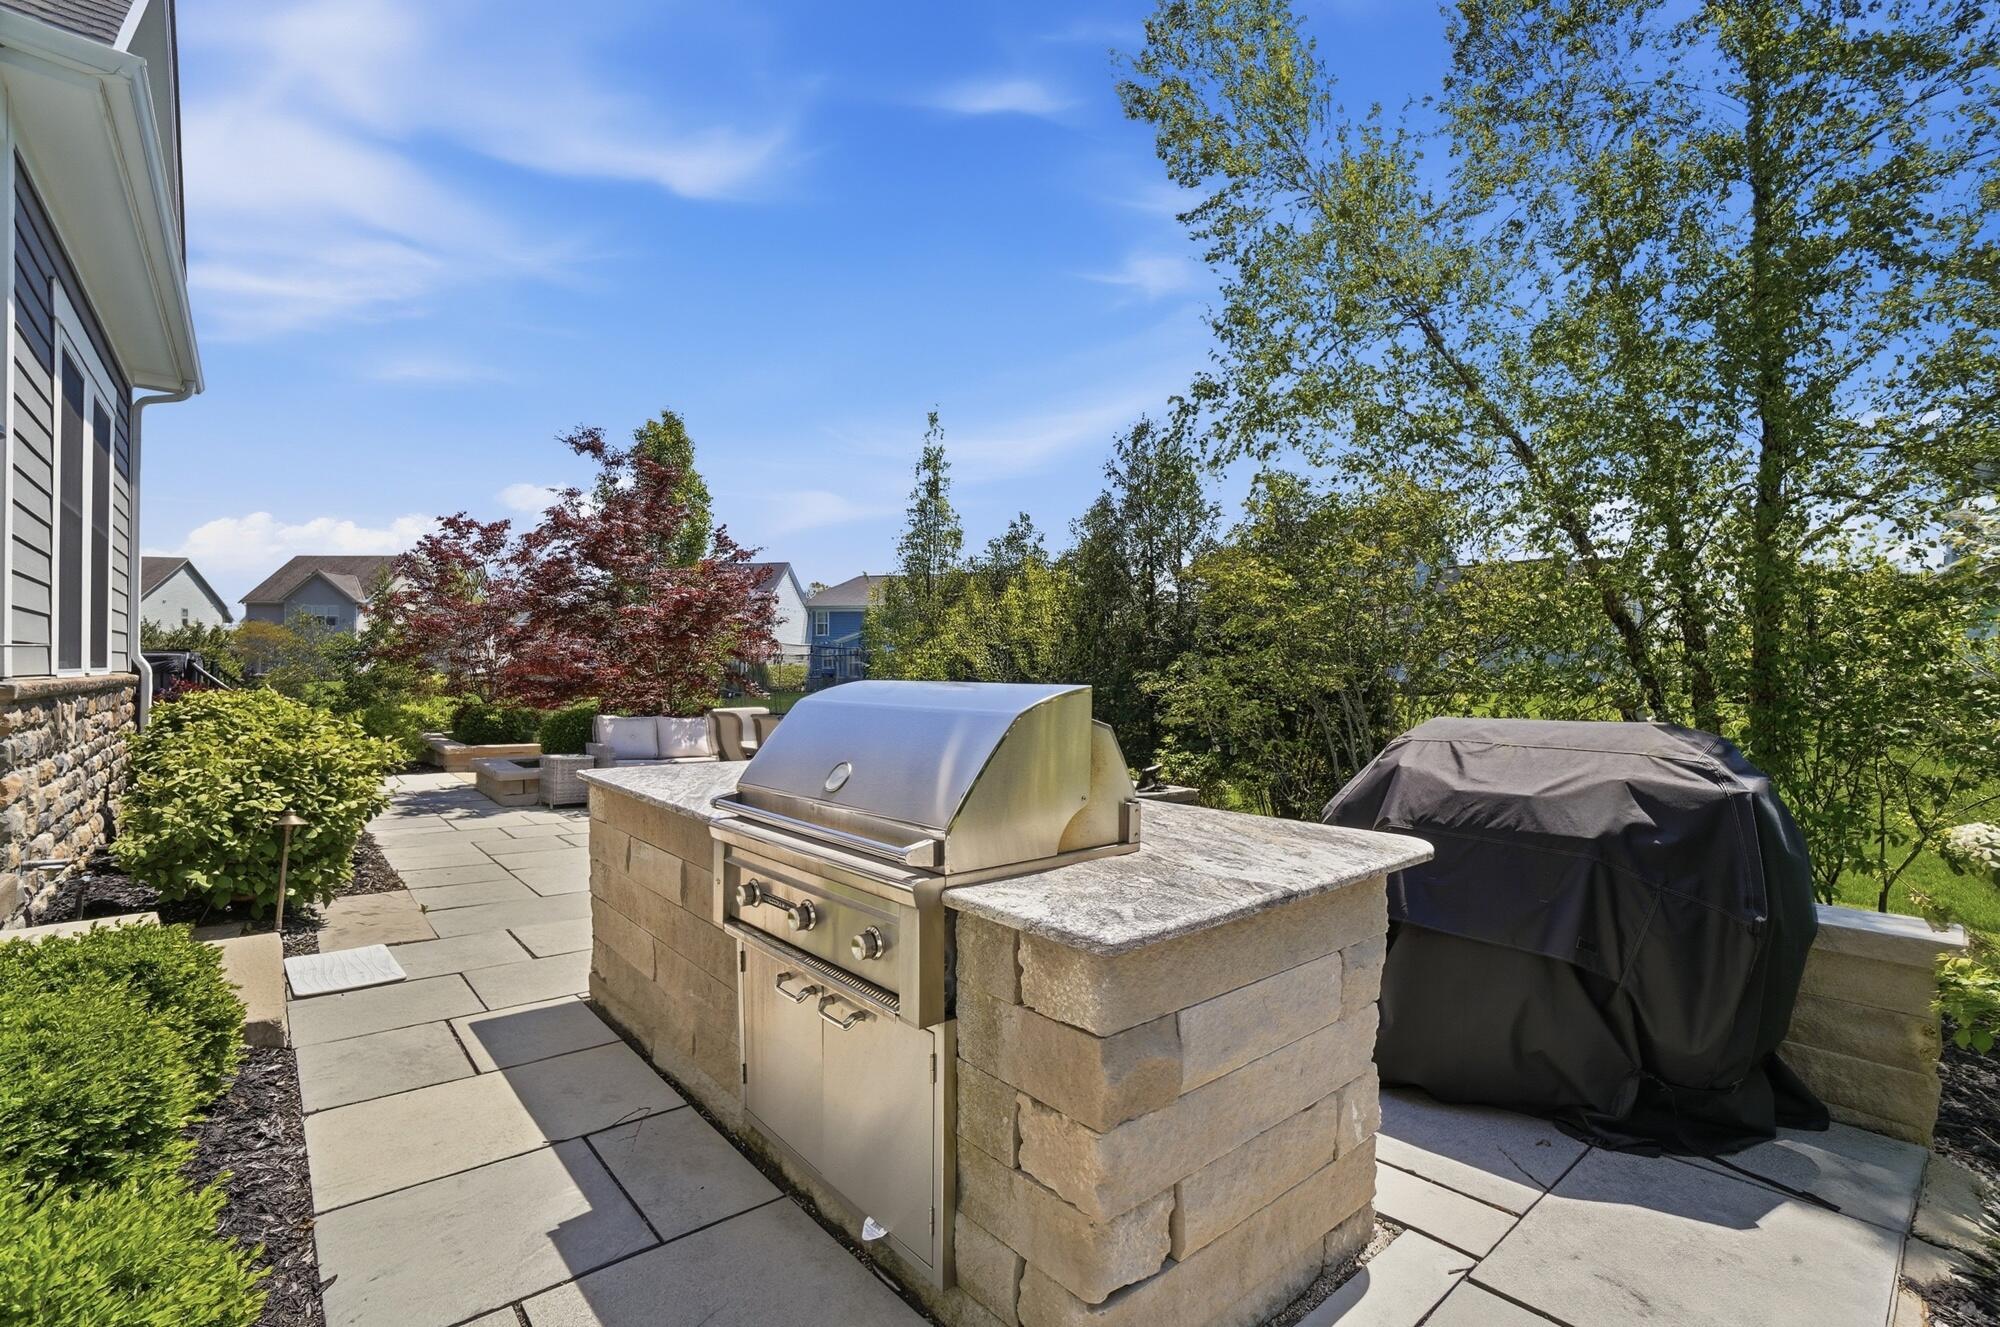
Backyard patio with a built-in stainless steel grill, stone paving, outdoor seating, and leafy trees.
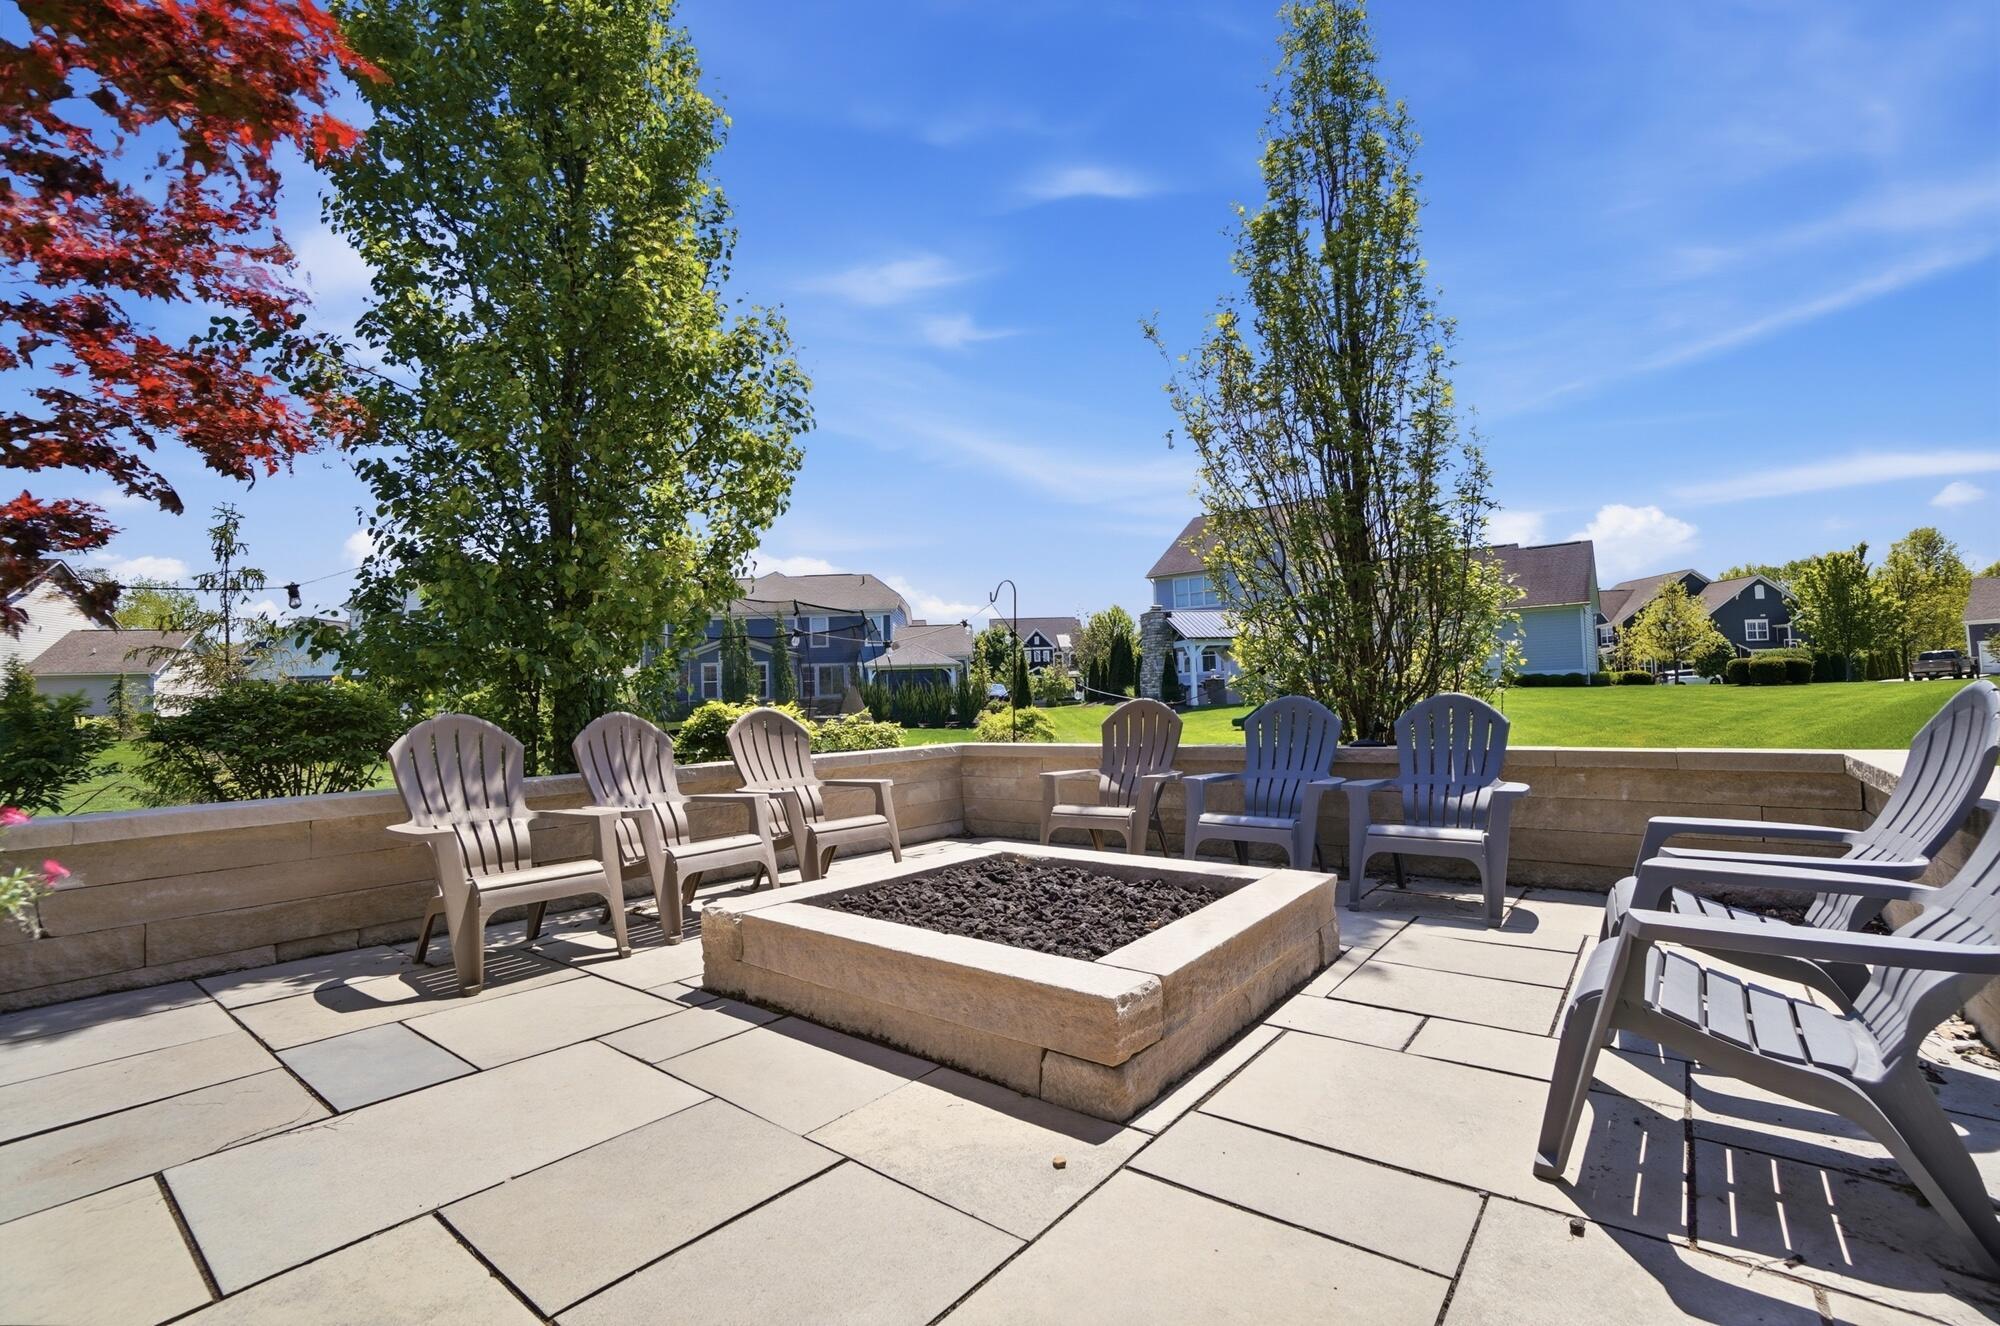
Backyard patio with a square stone fire pit, Adirondack chairs, and neighboring homes beyond the lawn.
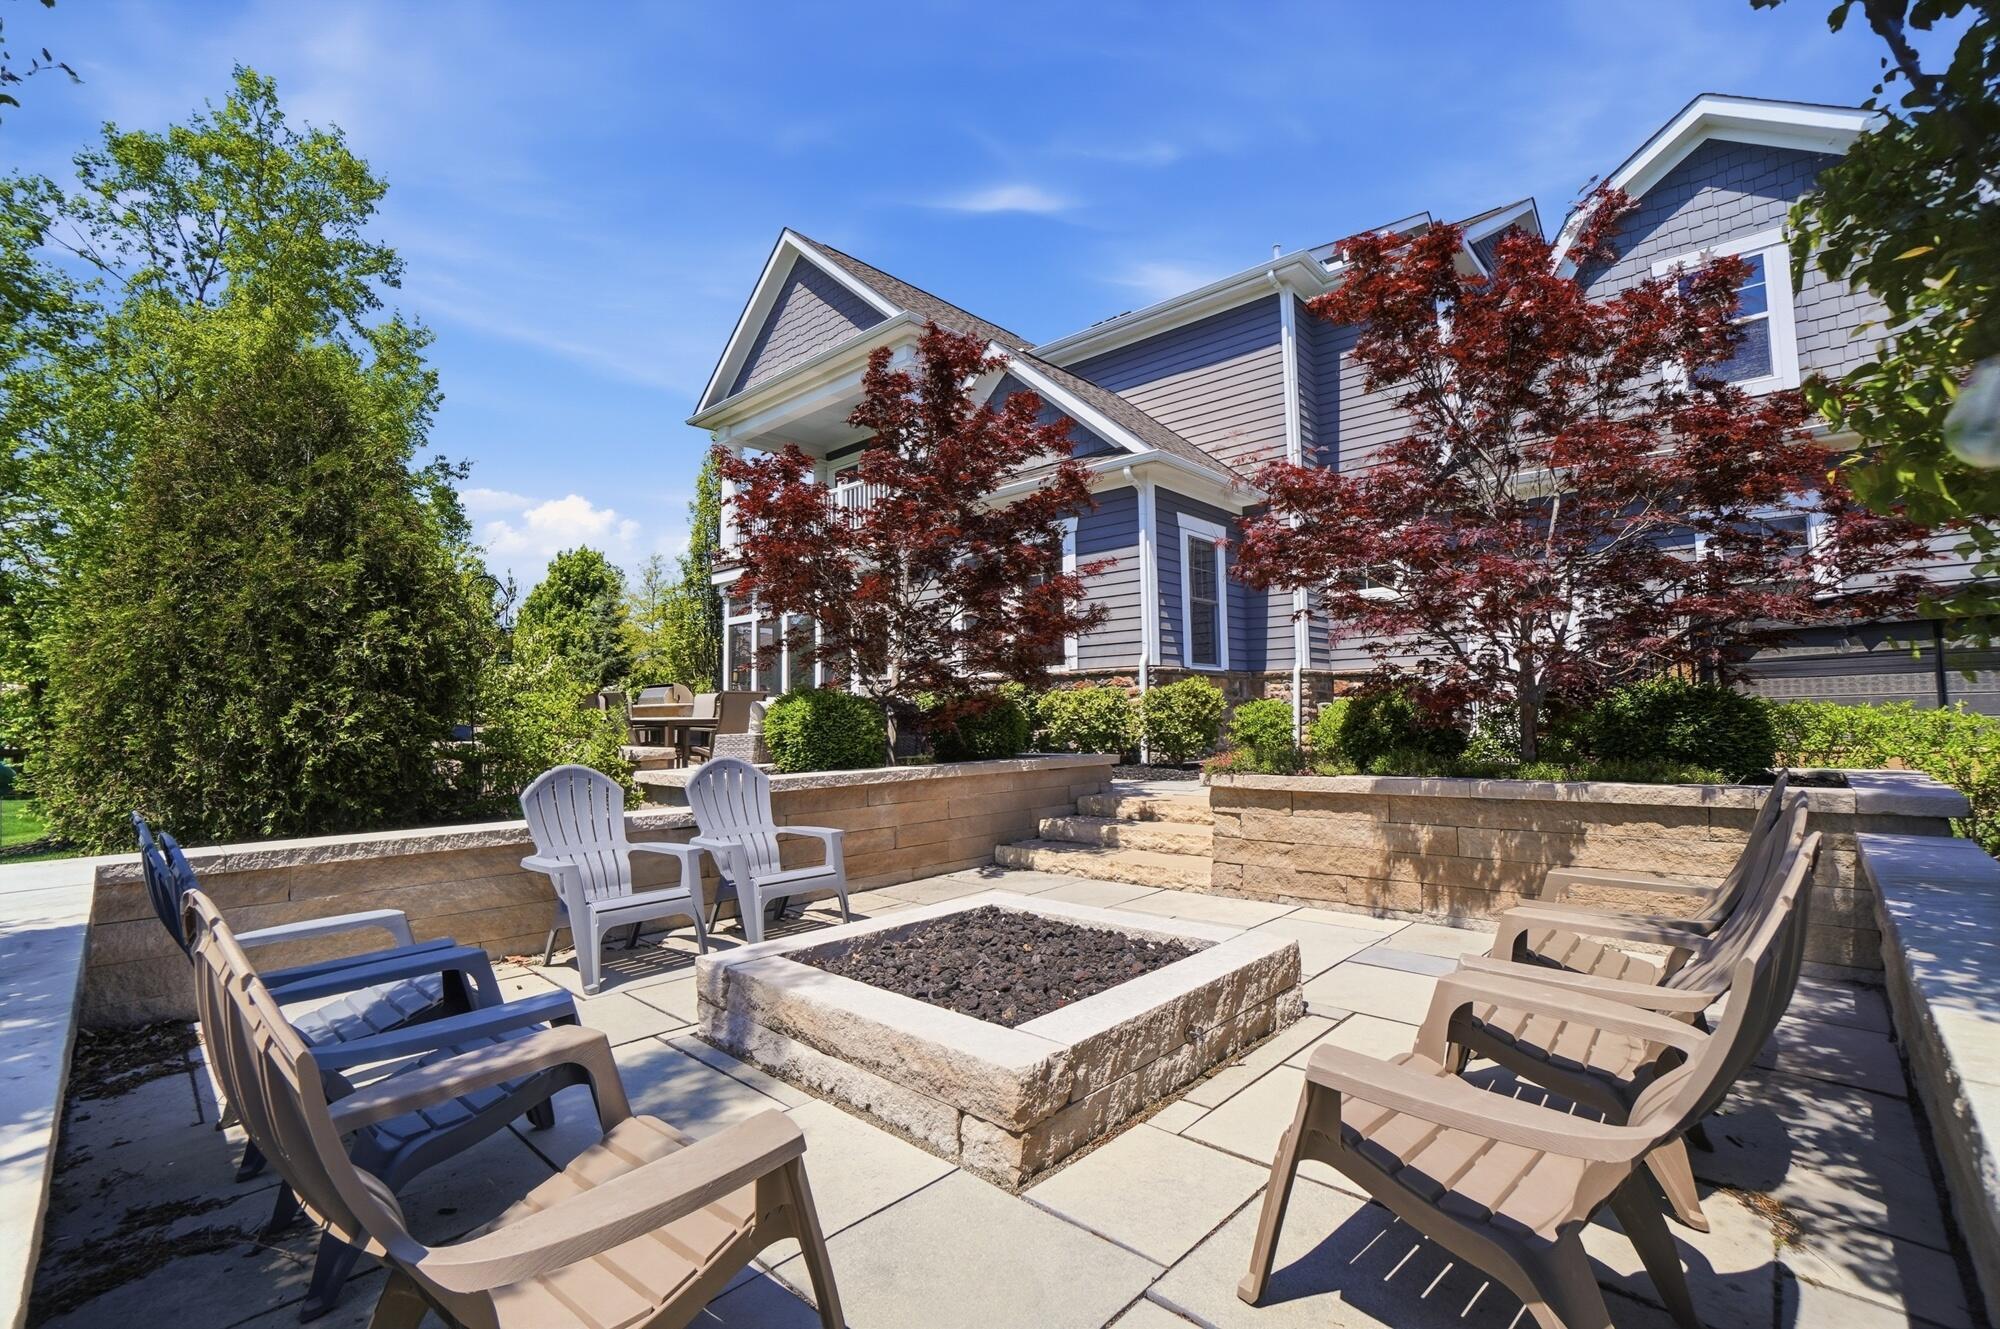
Backyard patio with a stone fire pit, lounge chairs, raised planters, and a blue-gray house.
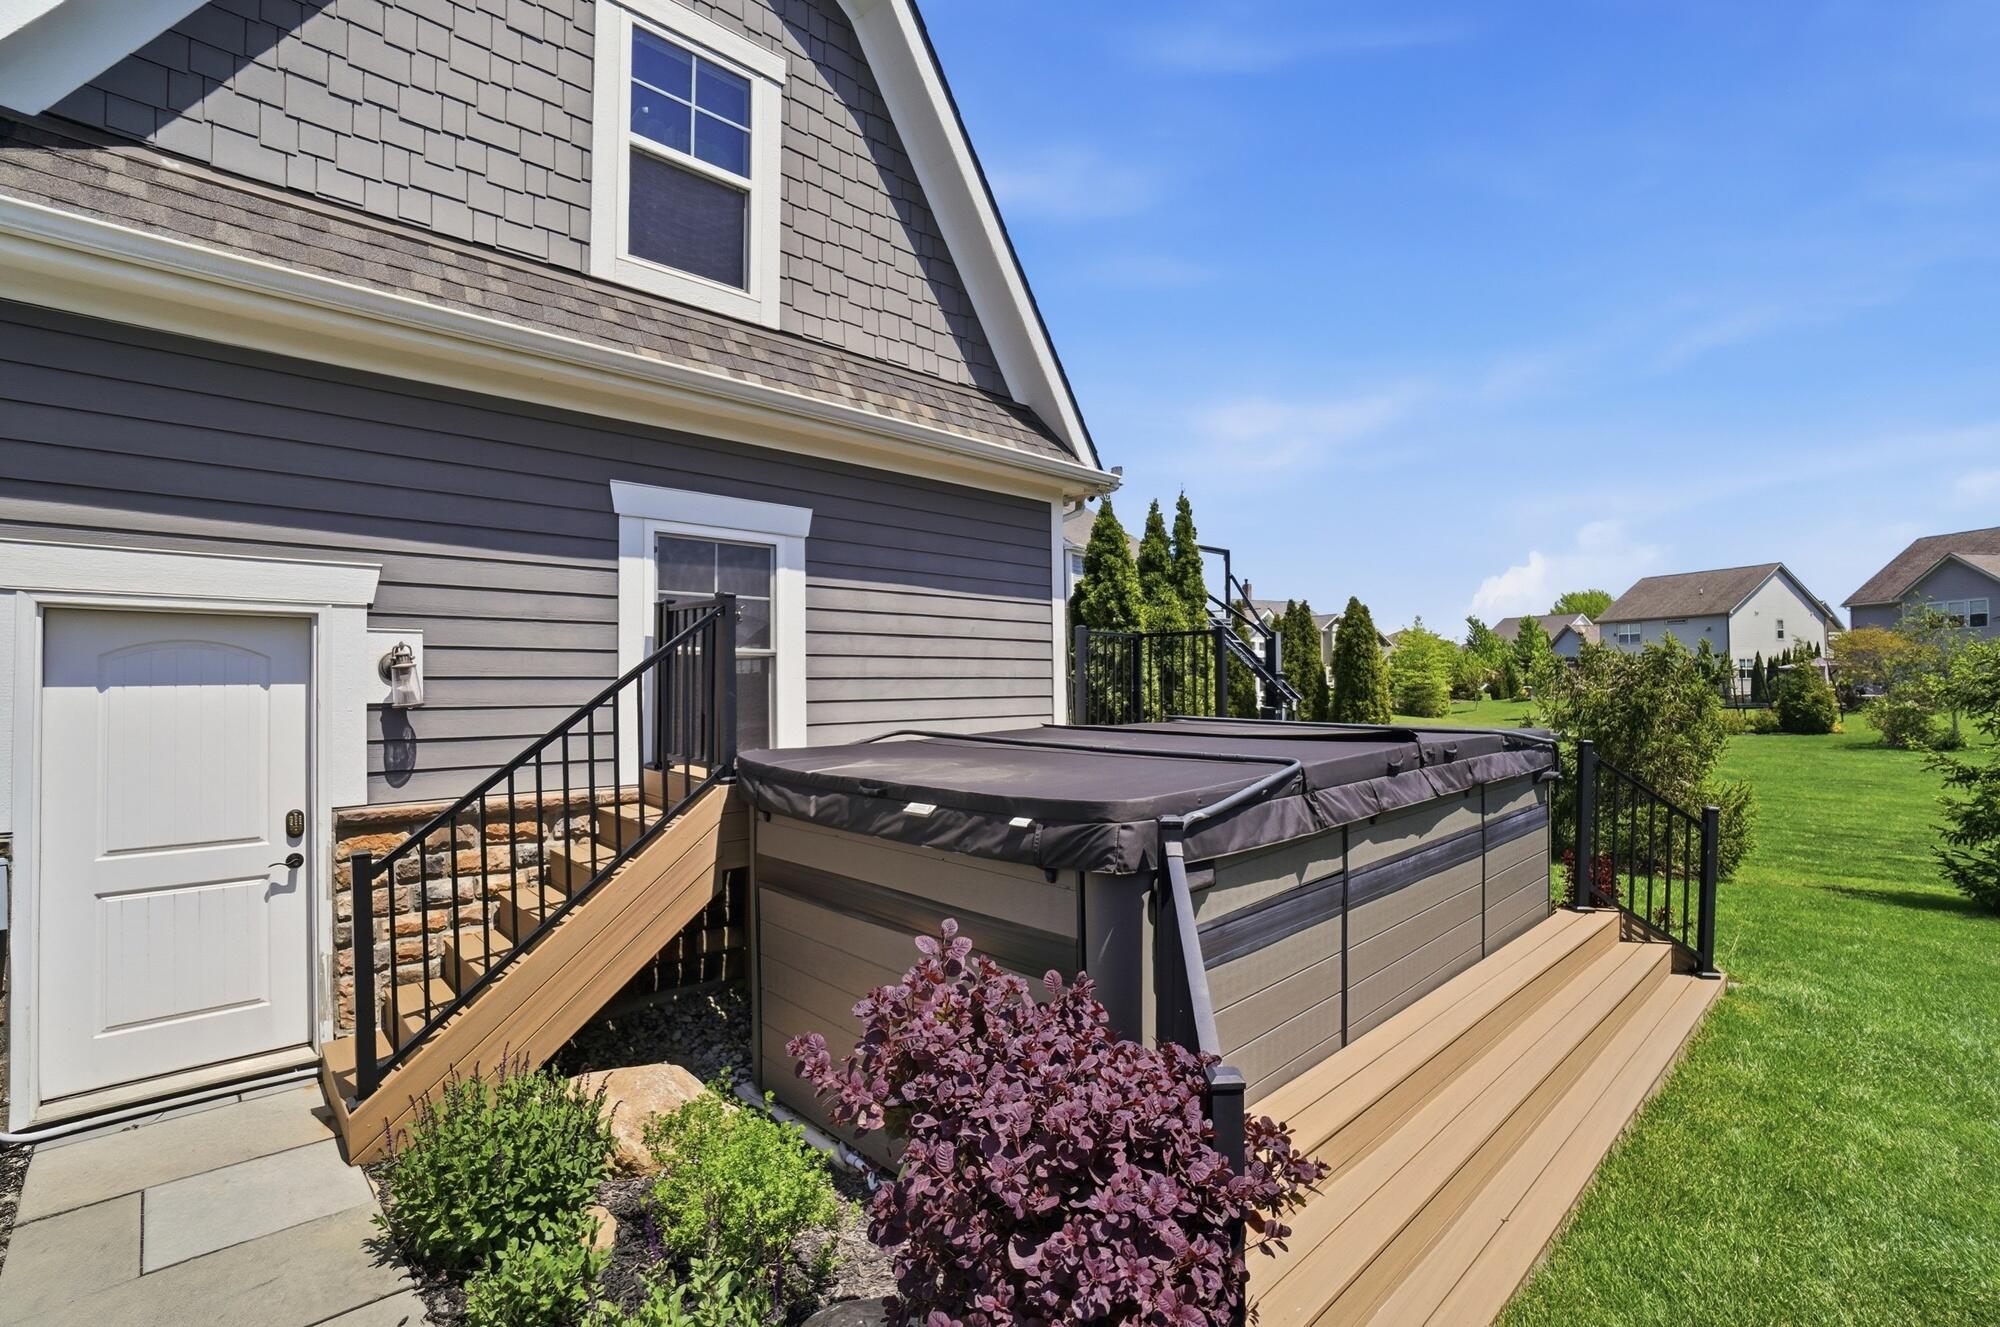
Covered hot tub on a raised deck beside a gray-sided home and landscaped lawn.
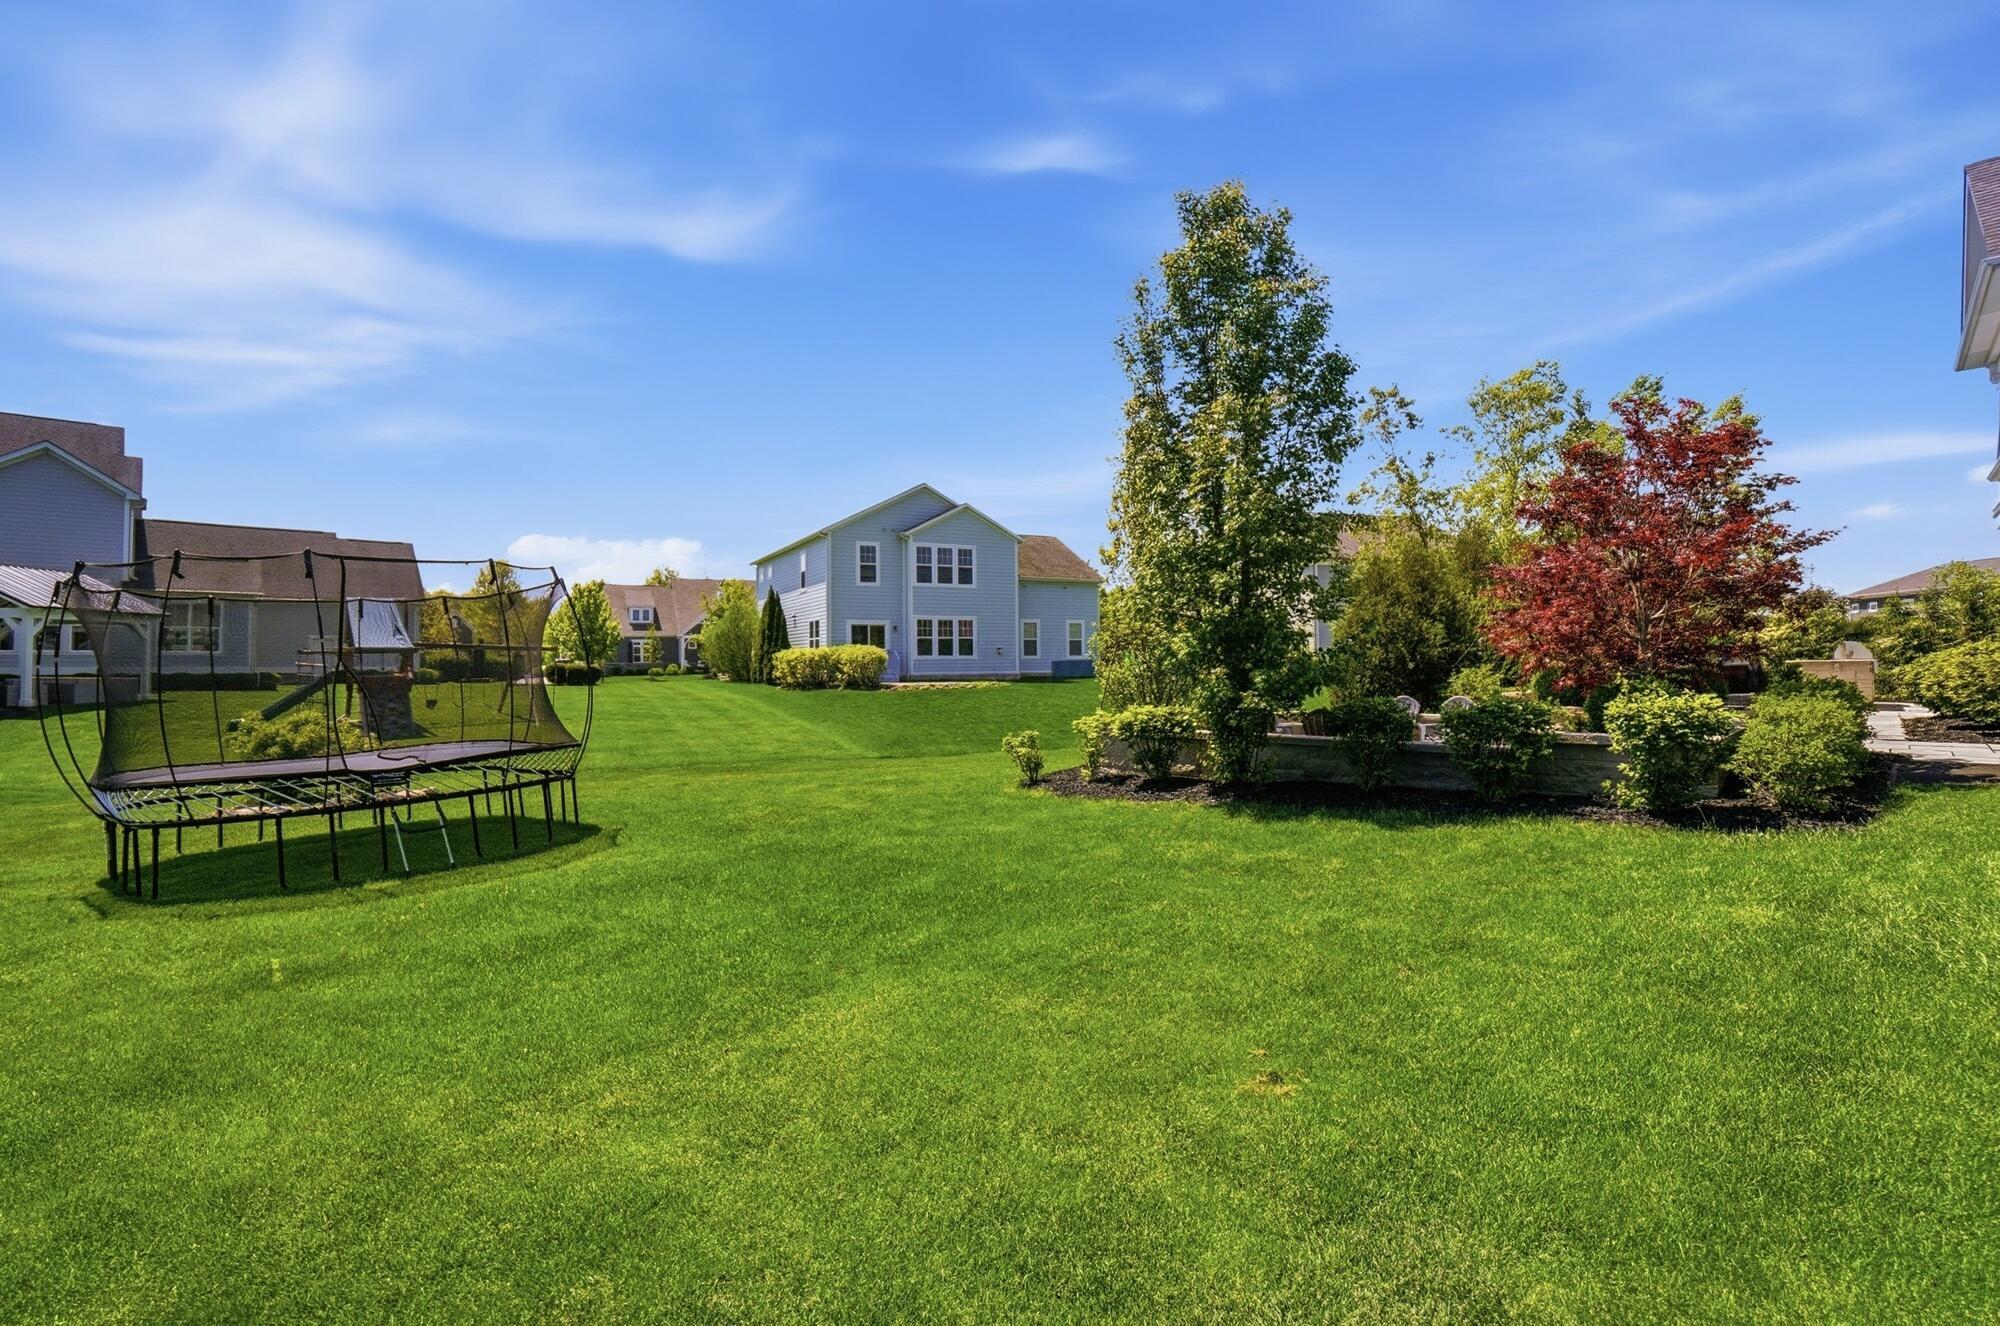
Spacious backyard with a trampoline, broad lawn, mature trees, and landscaped garden beds.
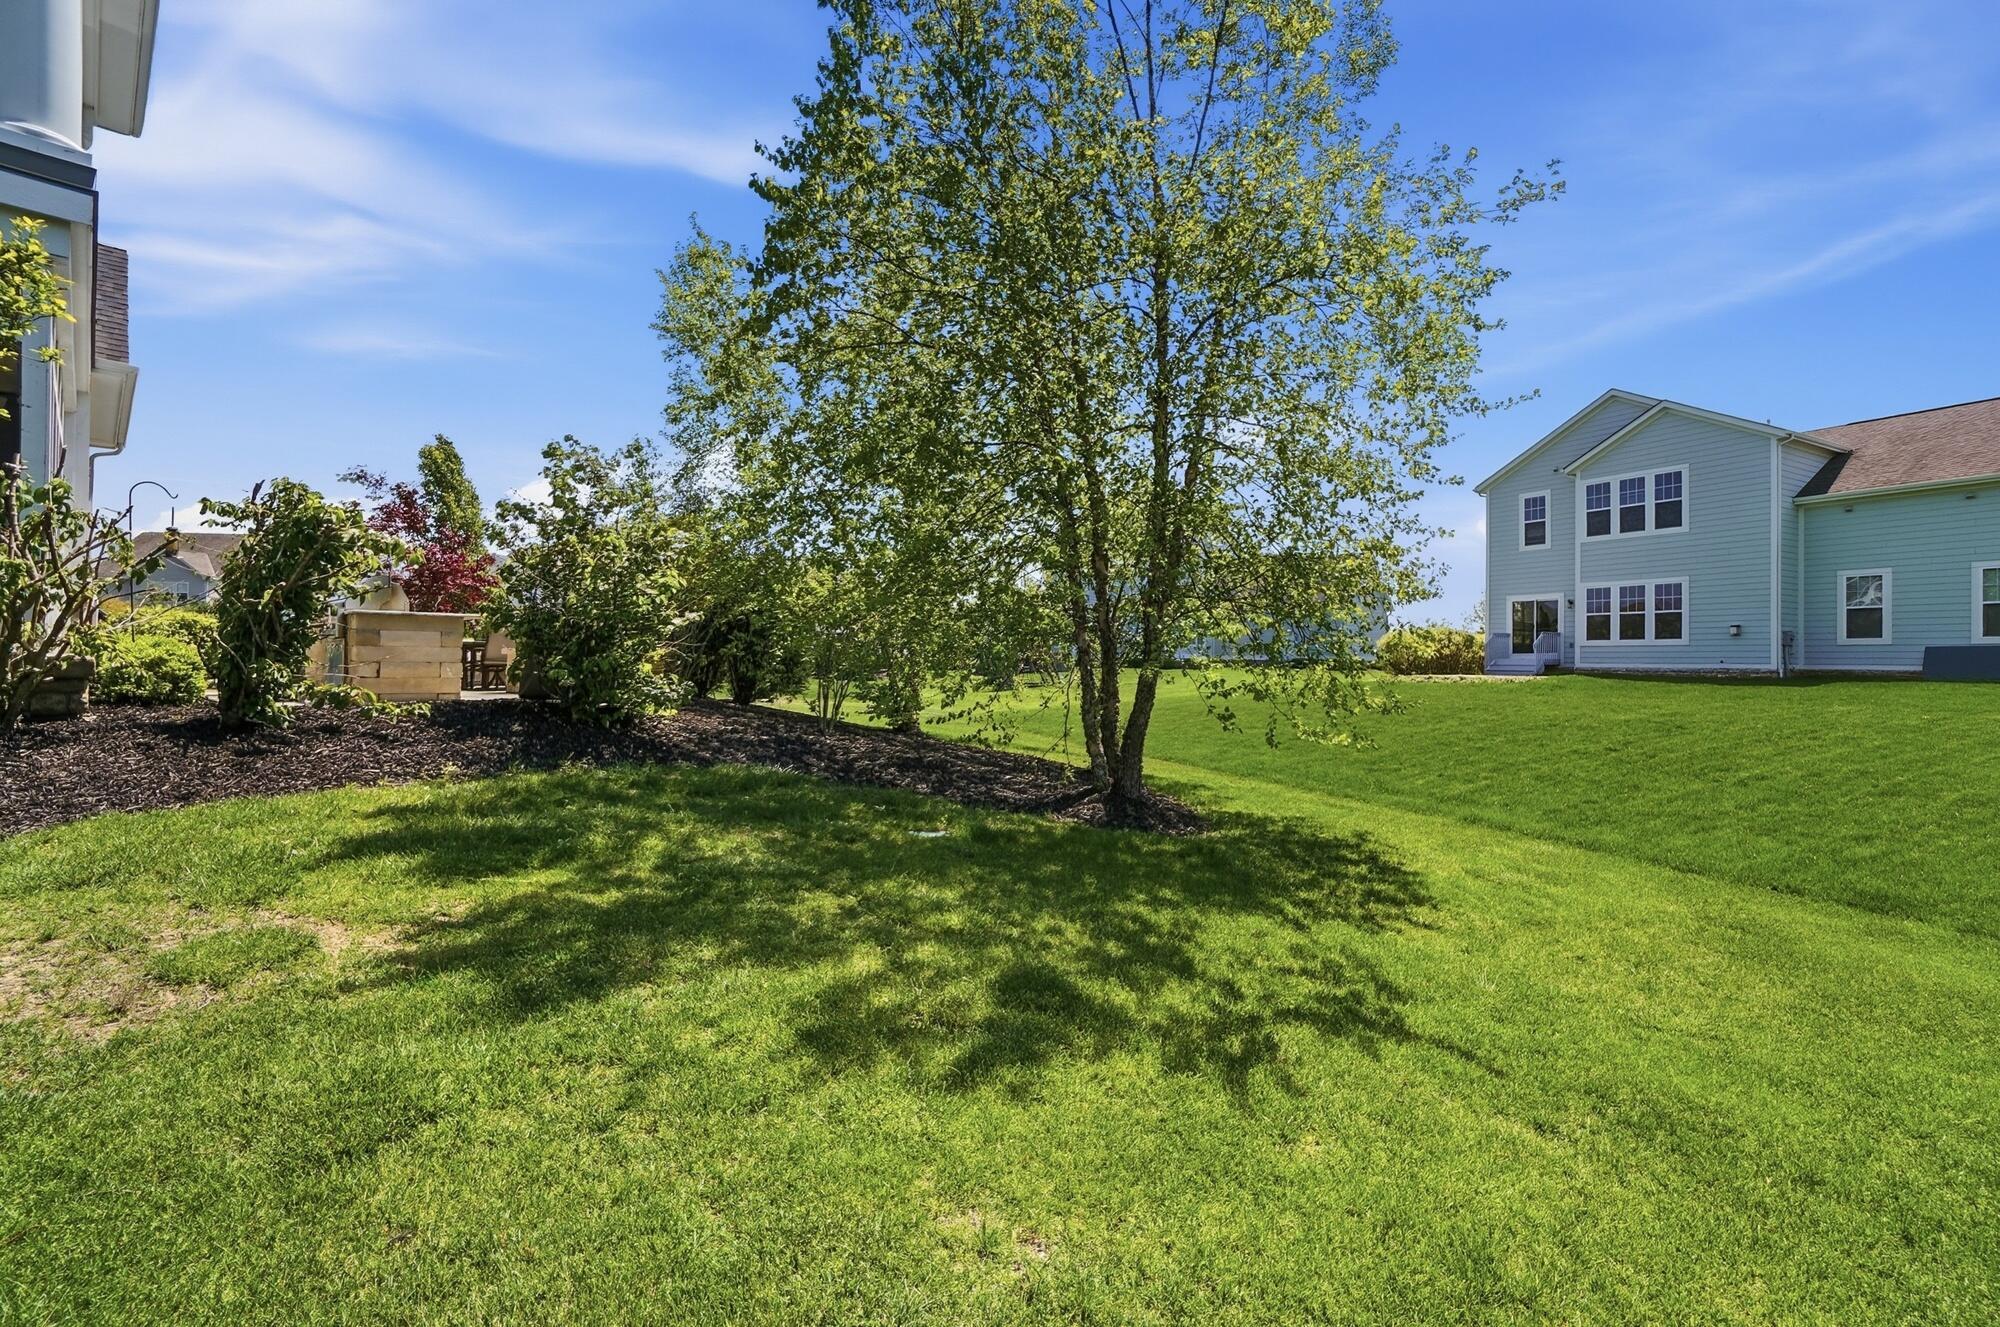
Backyard with a broad lawn, mature shade tree, and landscaped patio area.
Aerial view of a blue-gray home among leafy houses and lawns.
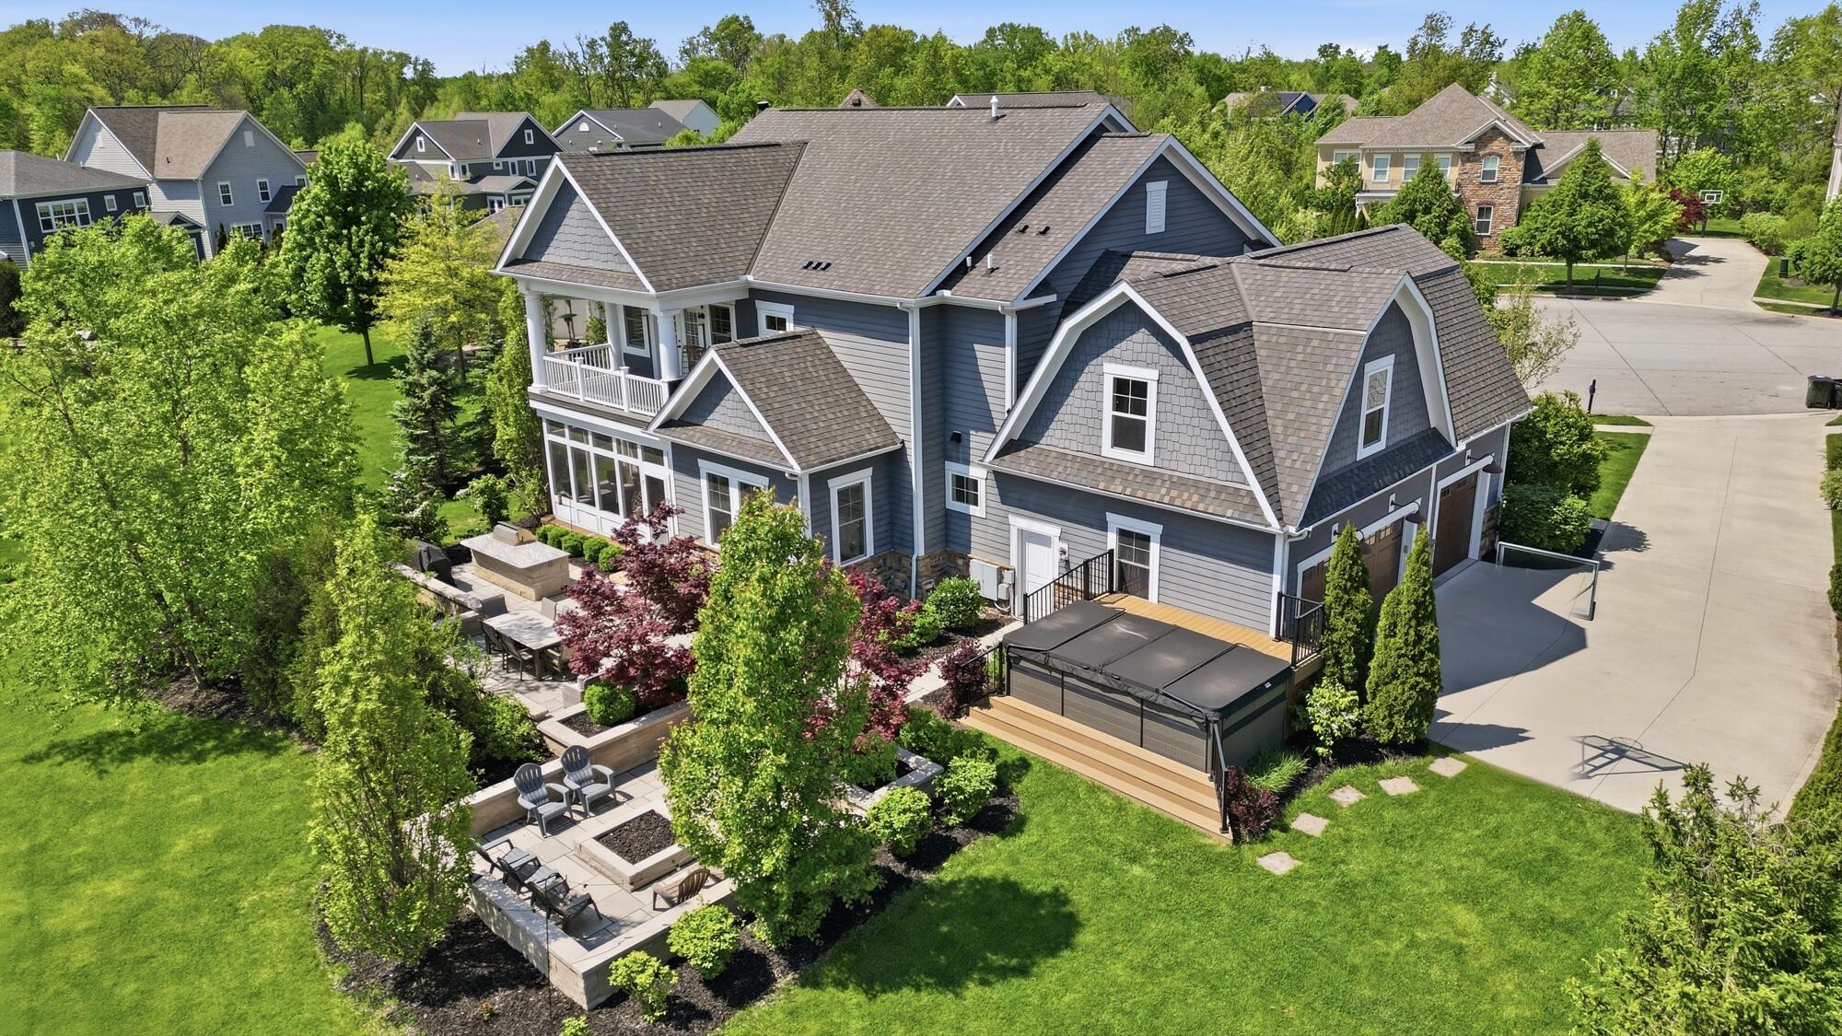
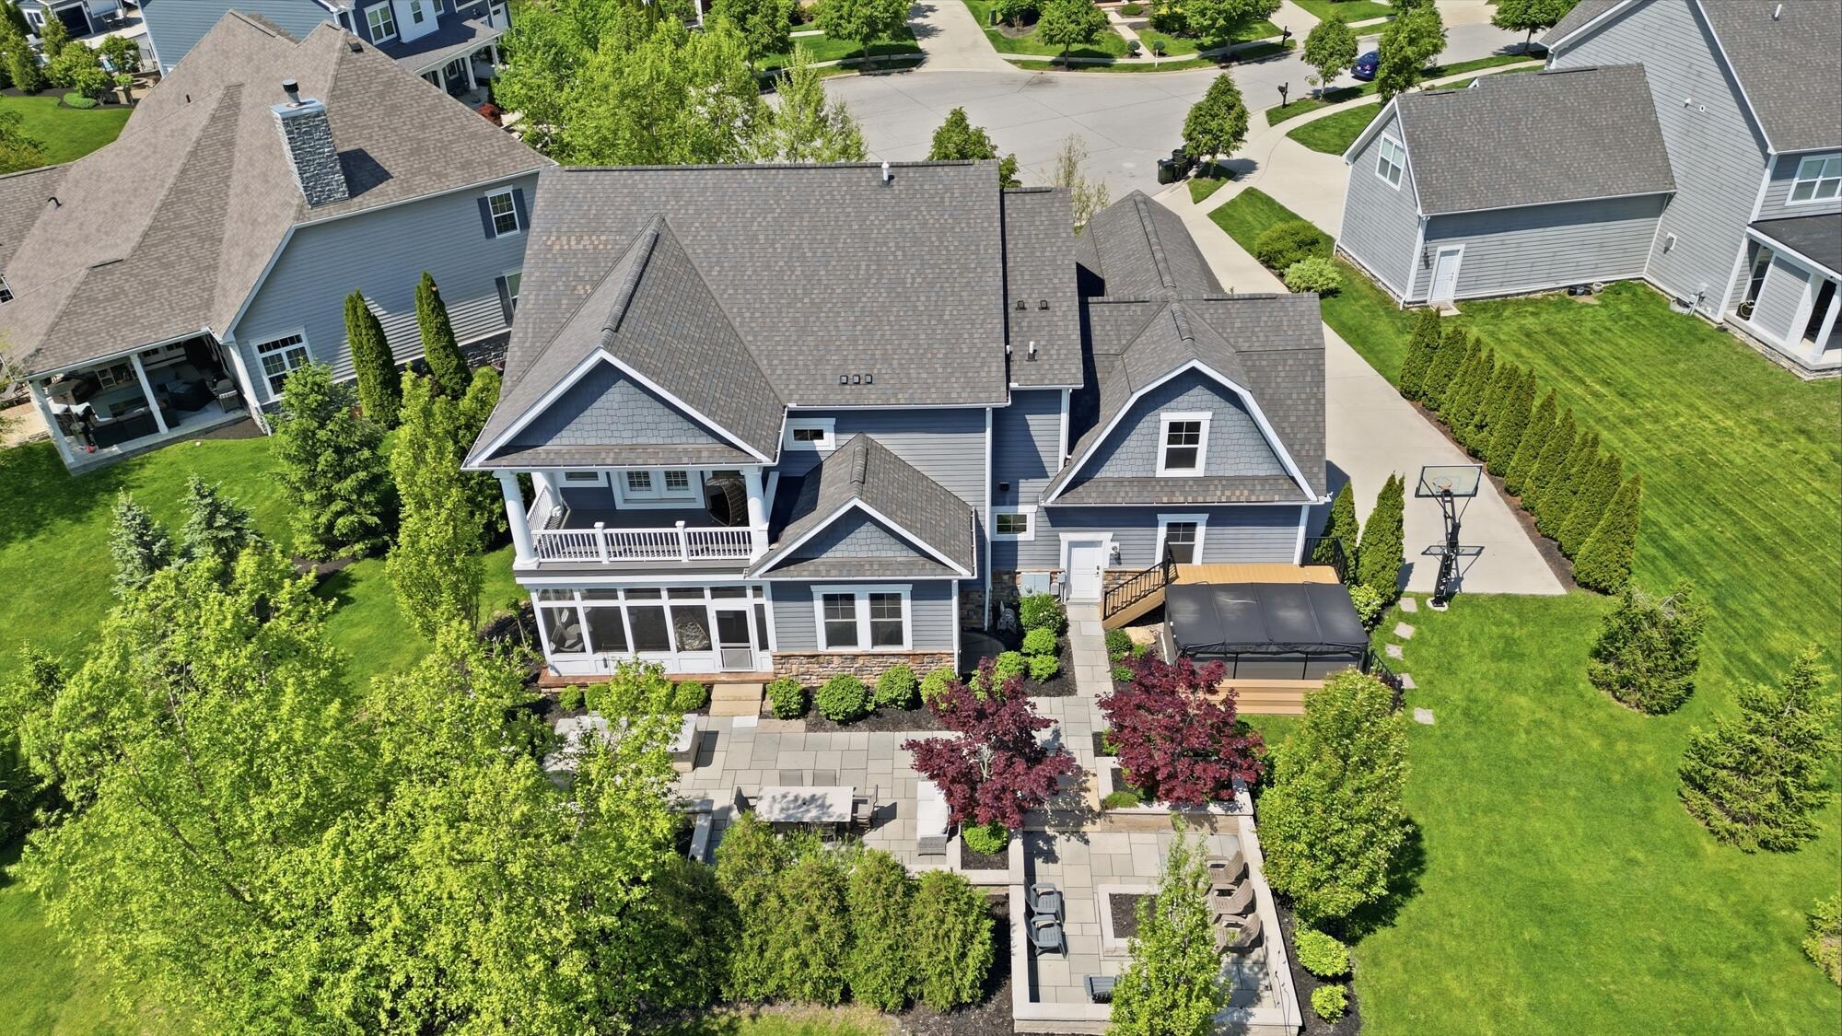
Aerial view of a blue-gray home with tiered garden patios and a covered backyard spa.
Aerial view of a gray home with a screened porch, landscaped patio, and basketball hoop.
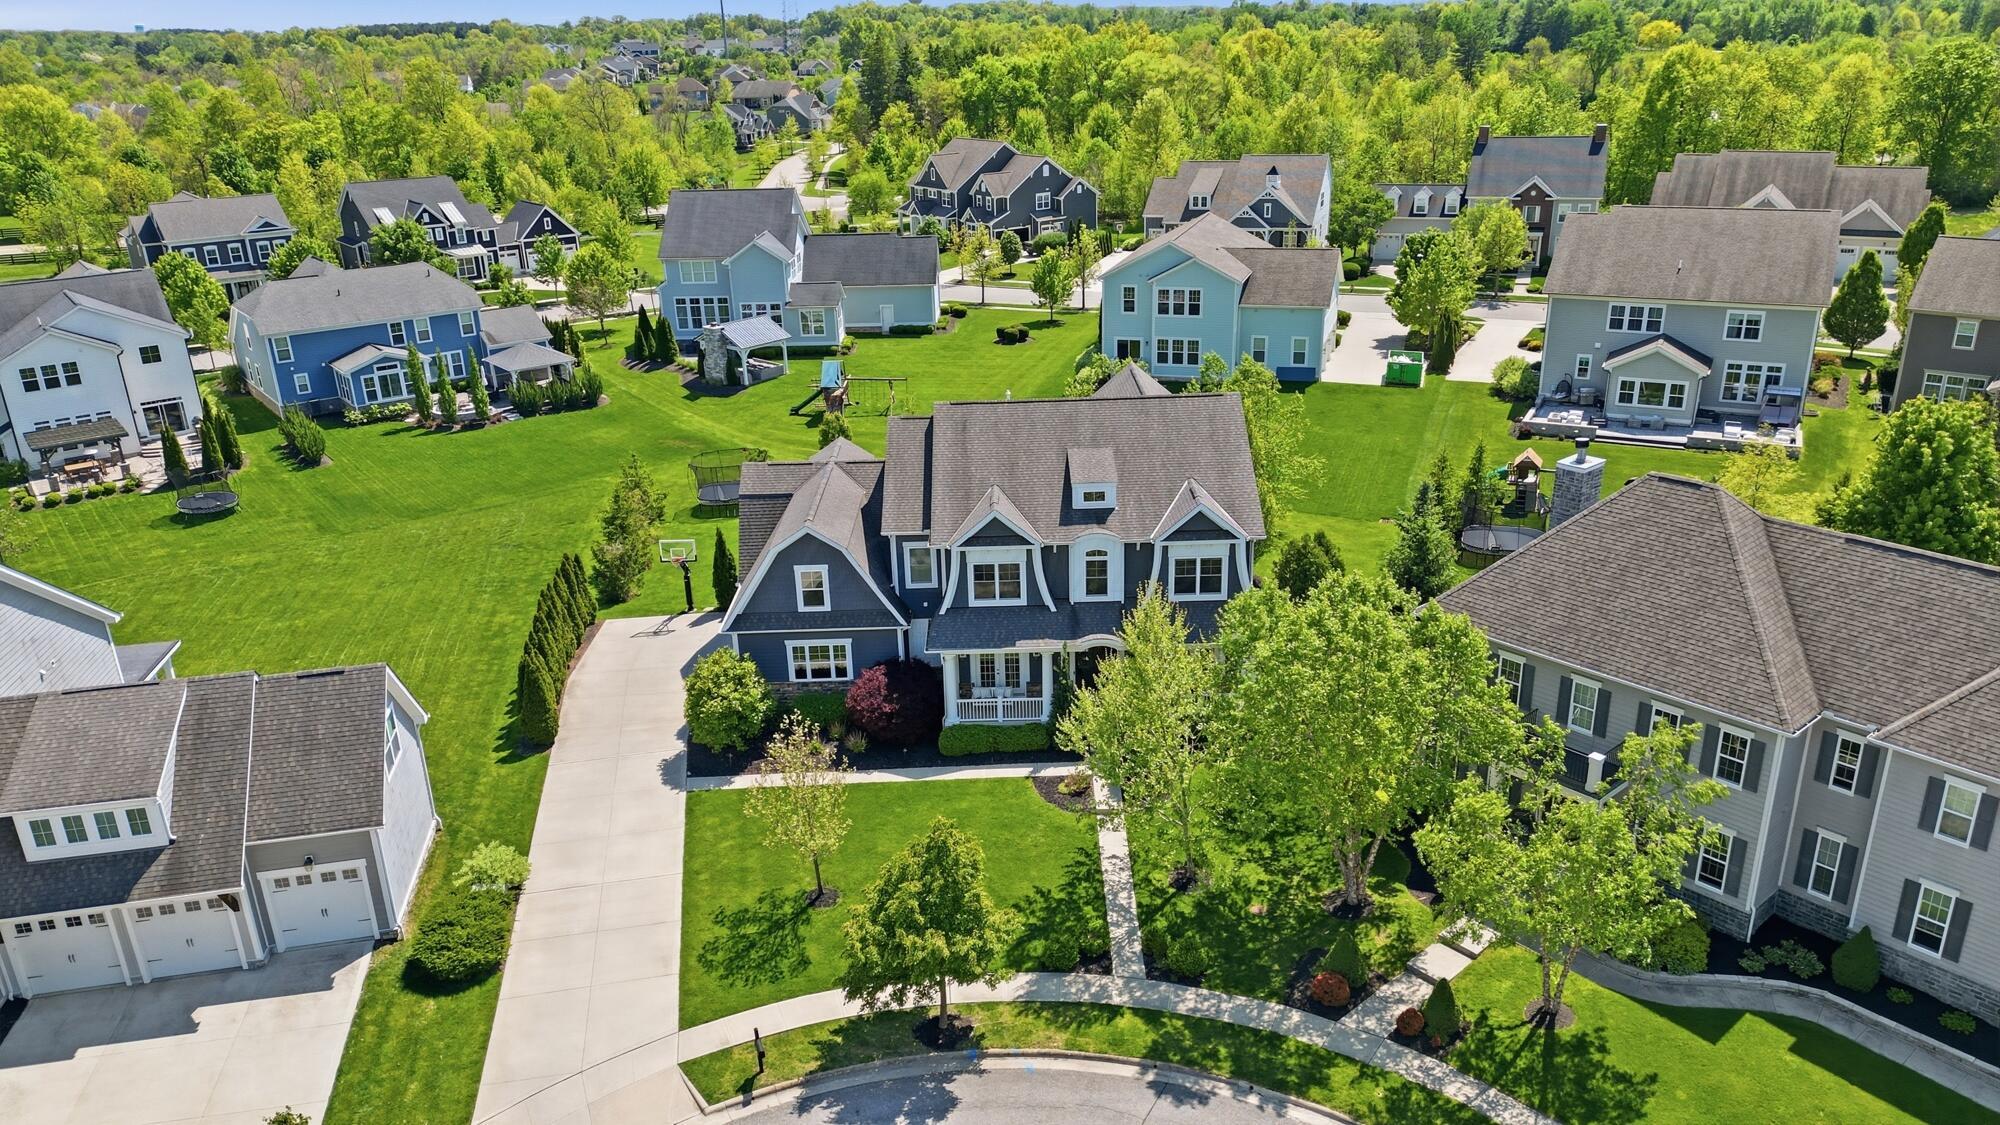
Aerial view of a leafy neighborhood with detached homes, curving streets, and spacious green lawns.
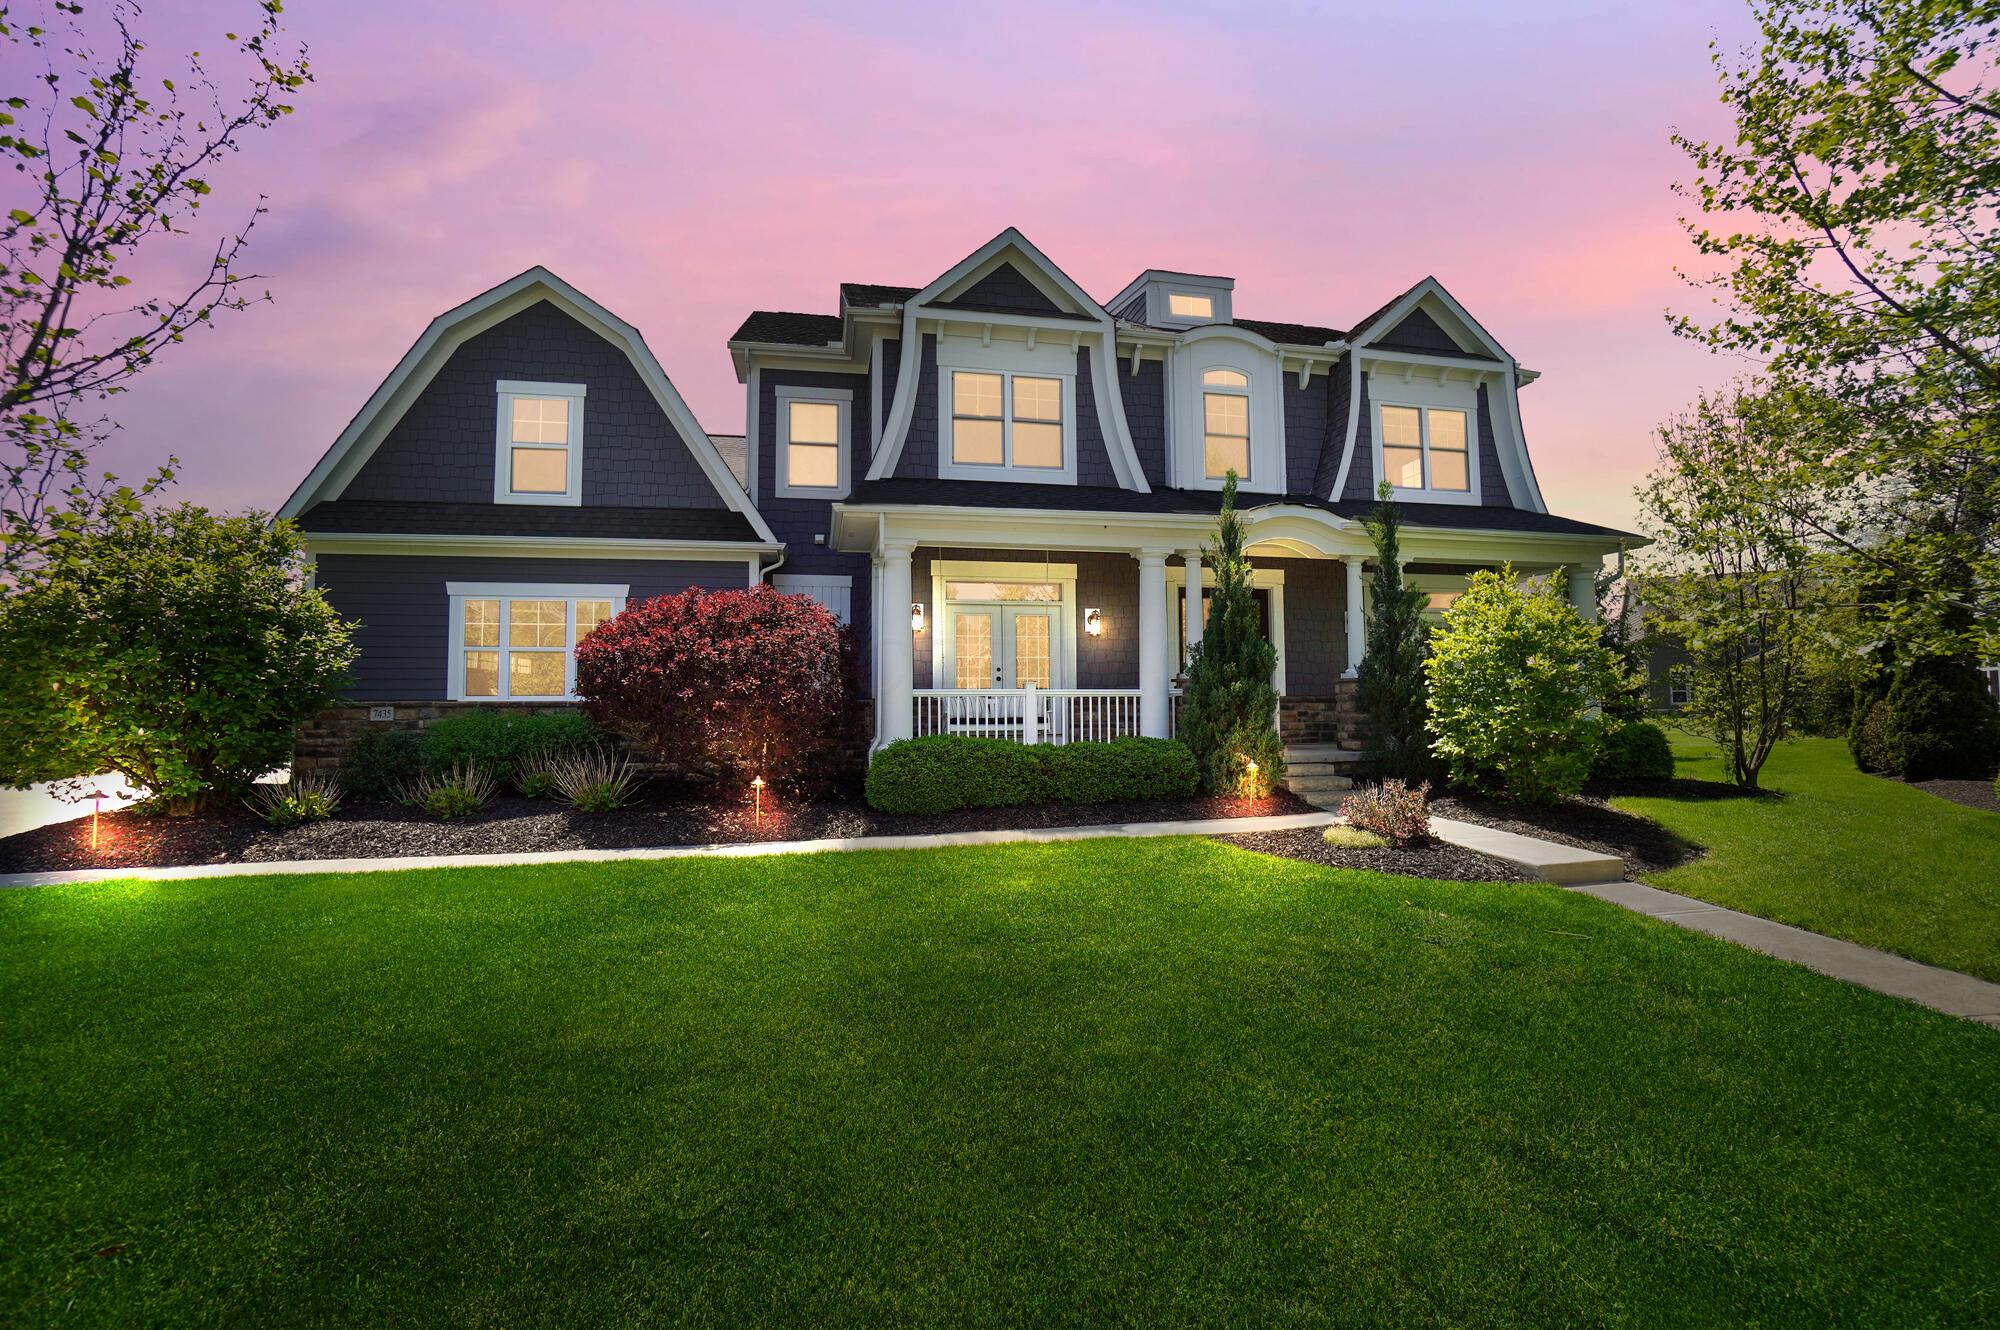
Dark-sided house with a white-trimmed covered porch, landscaped front garden, and broad lawn at dusk.
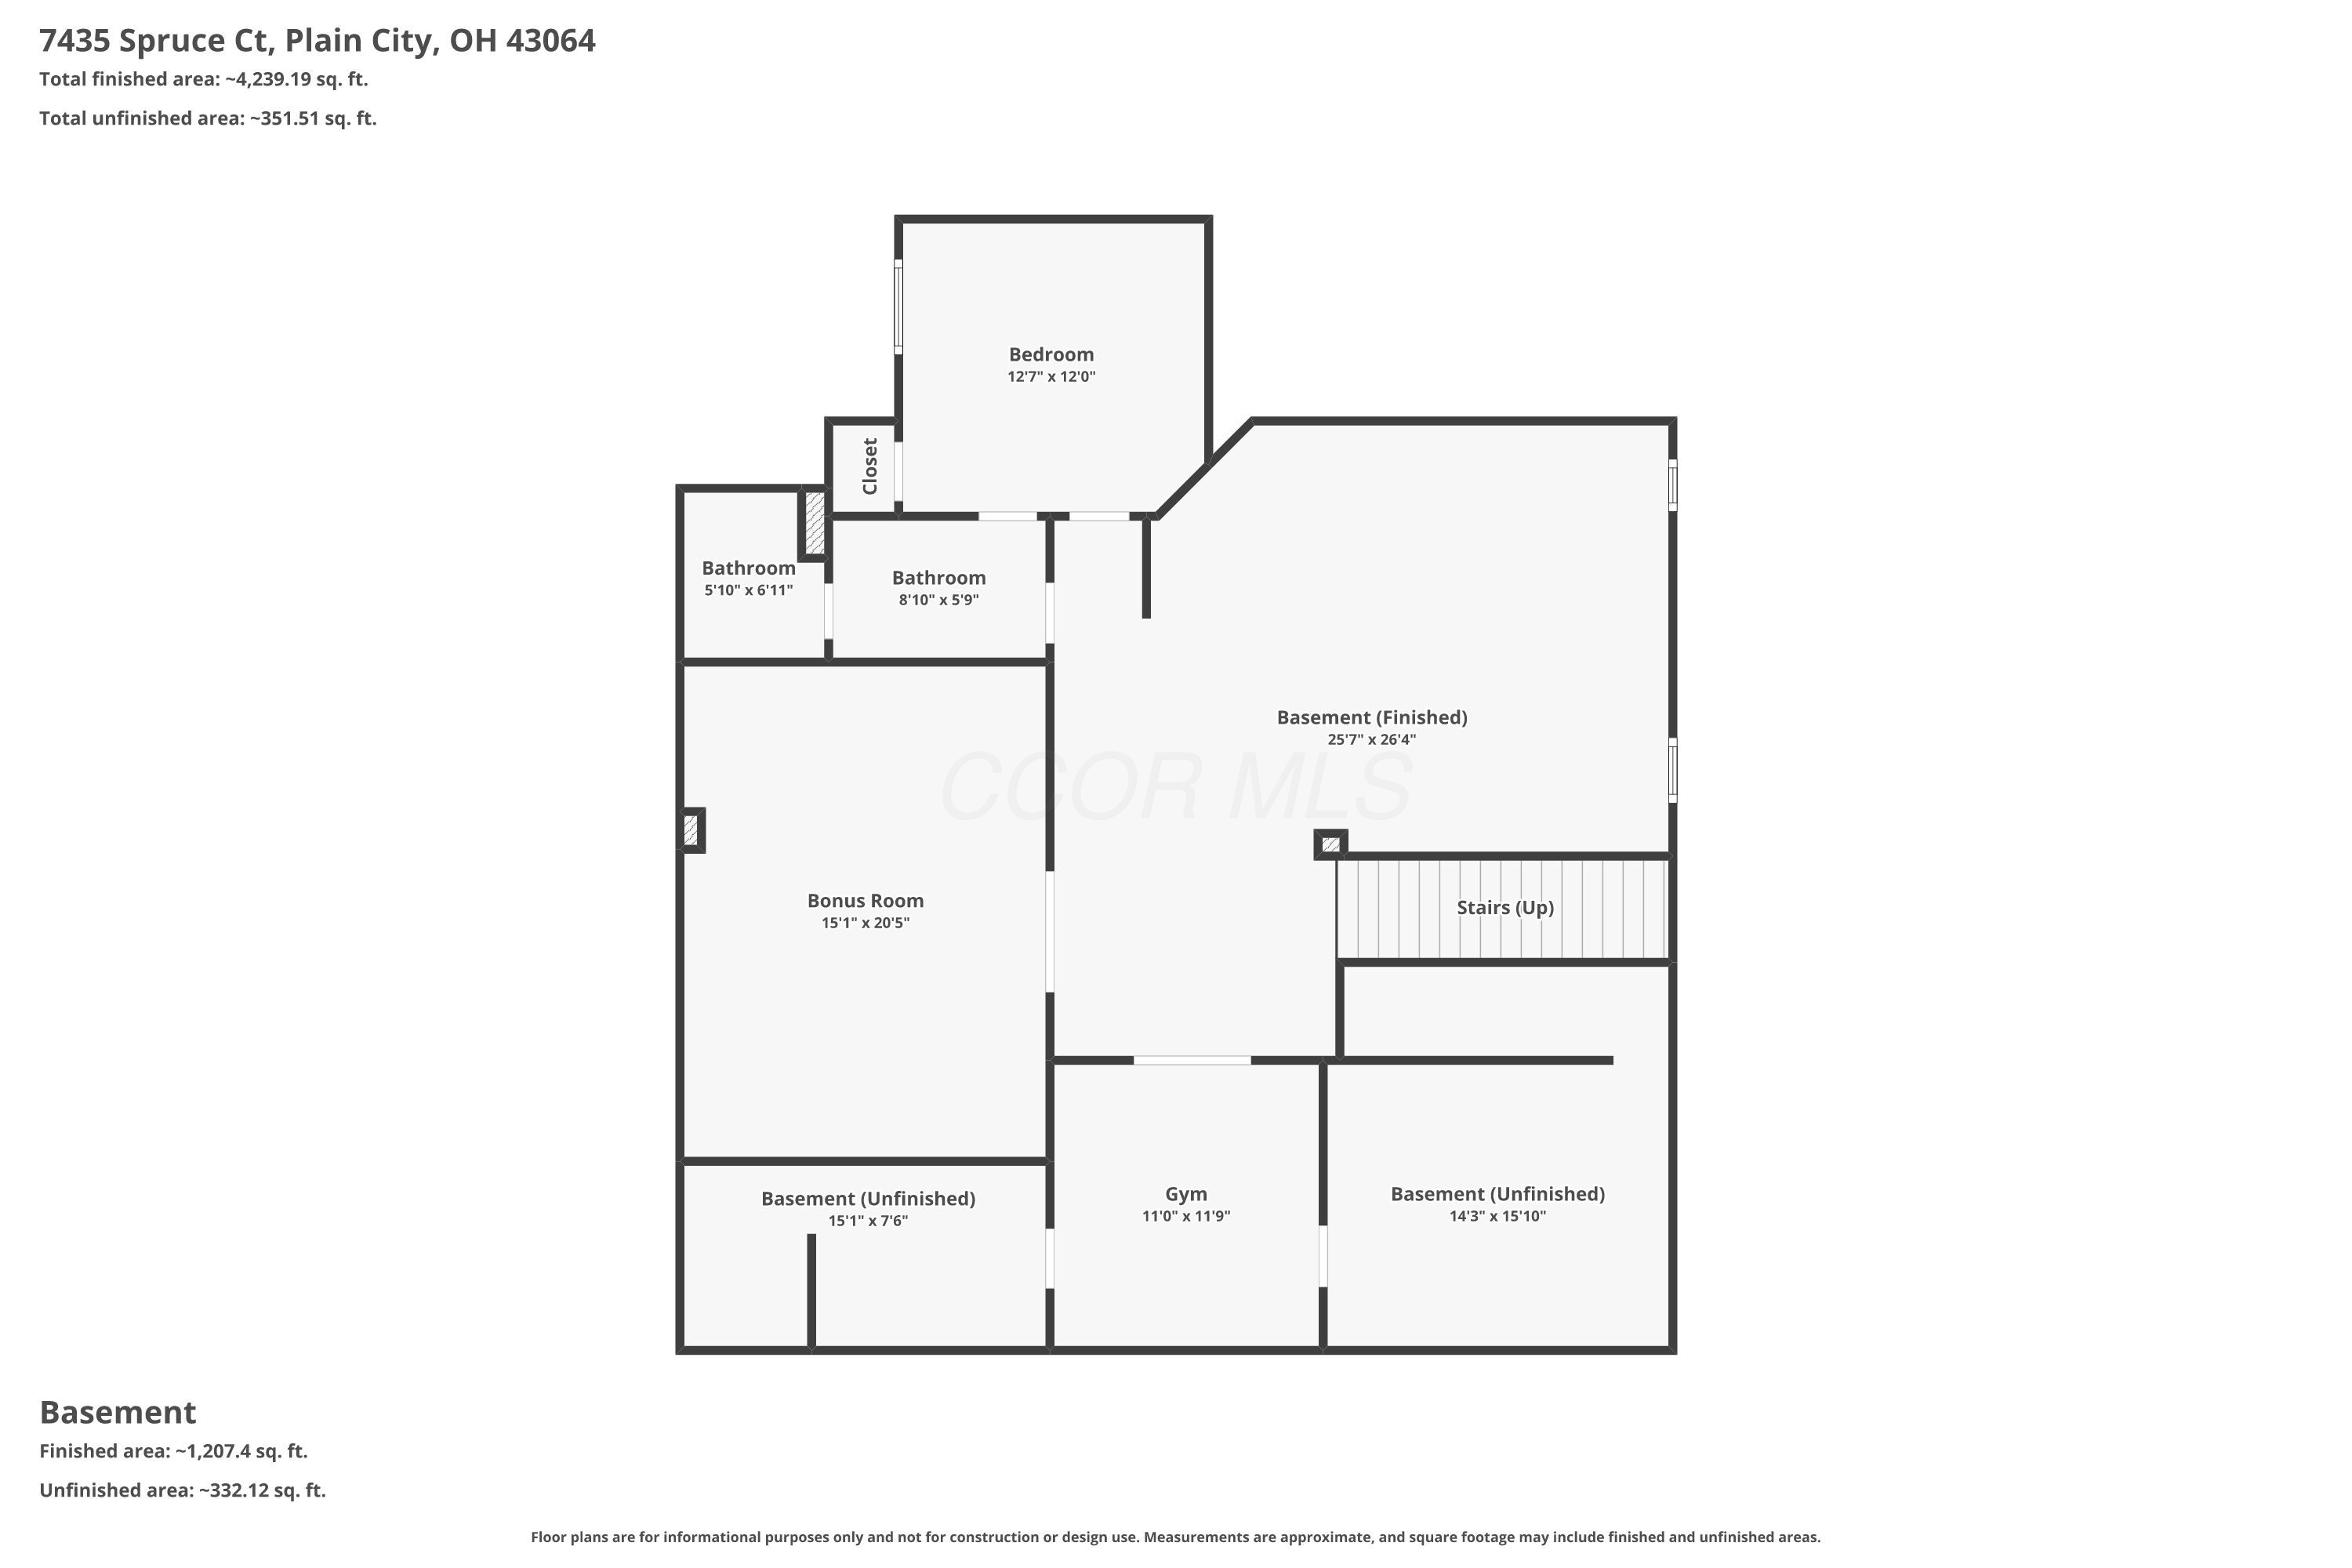
Basement floor plan showing a finished area, bonus room, bedroom, two bathrooms, gym, stairs, and unfinished spaces.
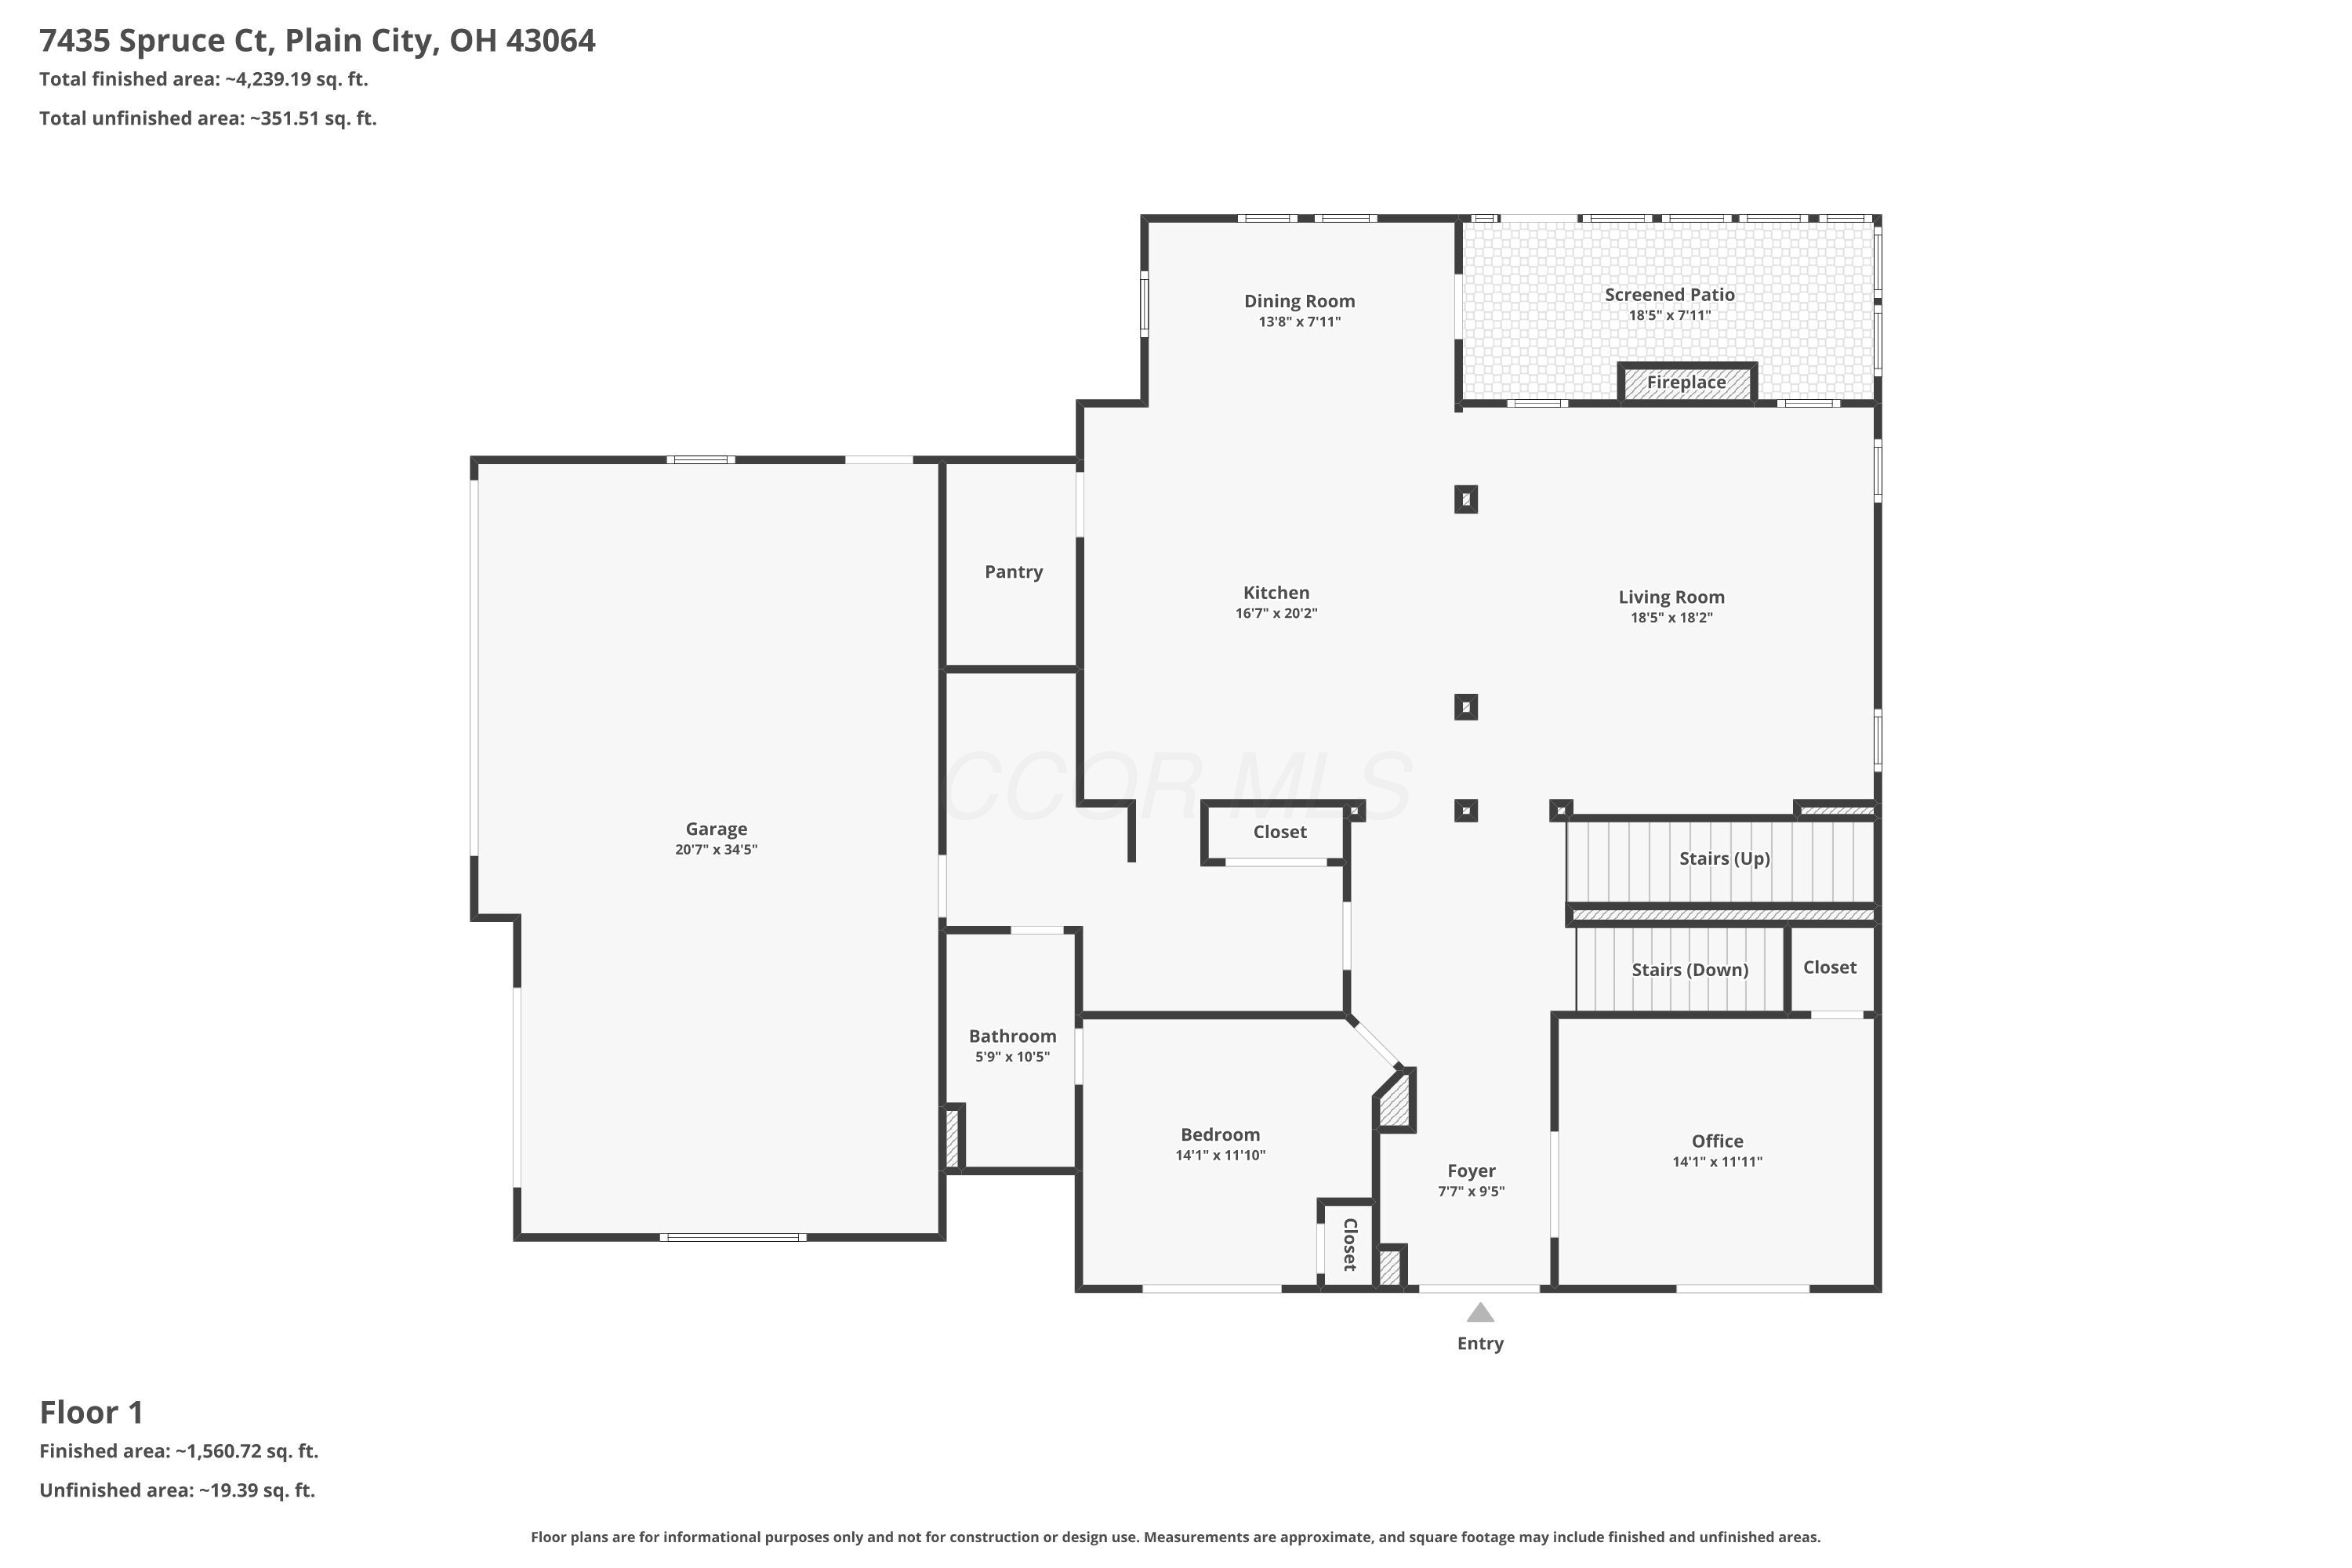
Floor 1 floor plan showing a garage, bedroom, office, open kitchen and living area, and screened patio.
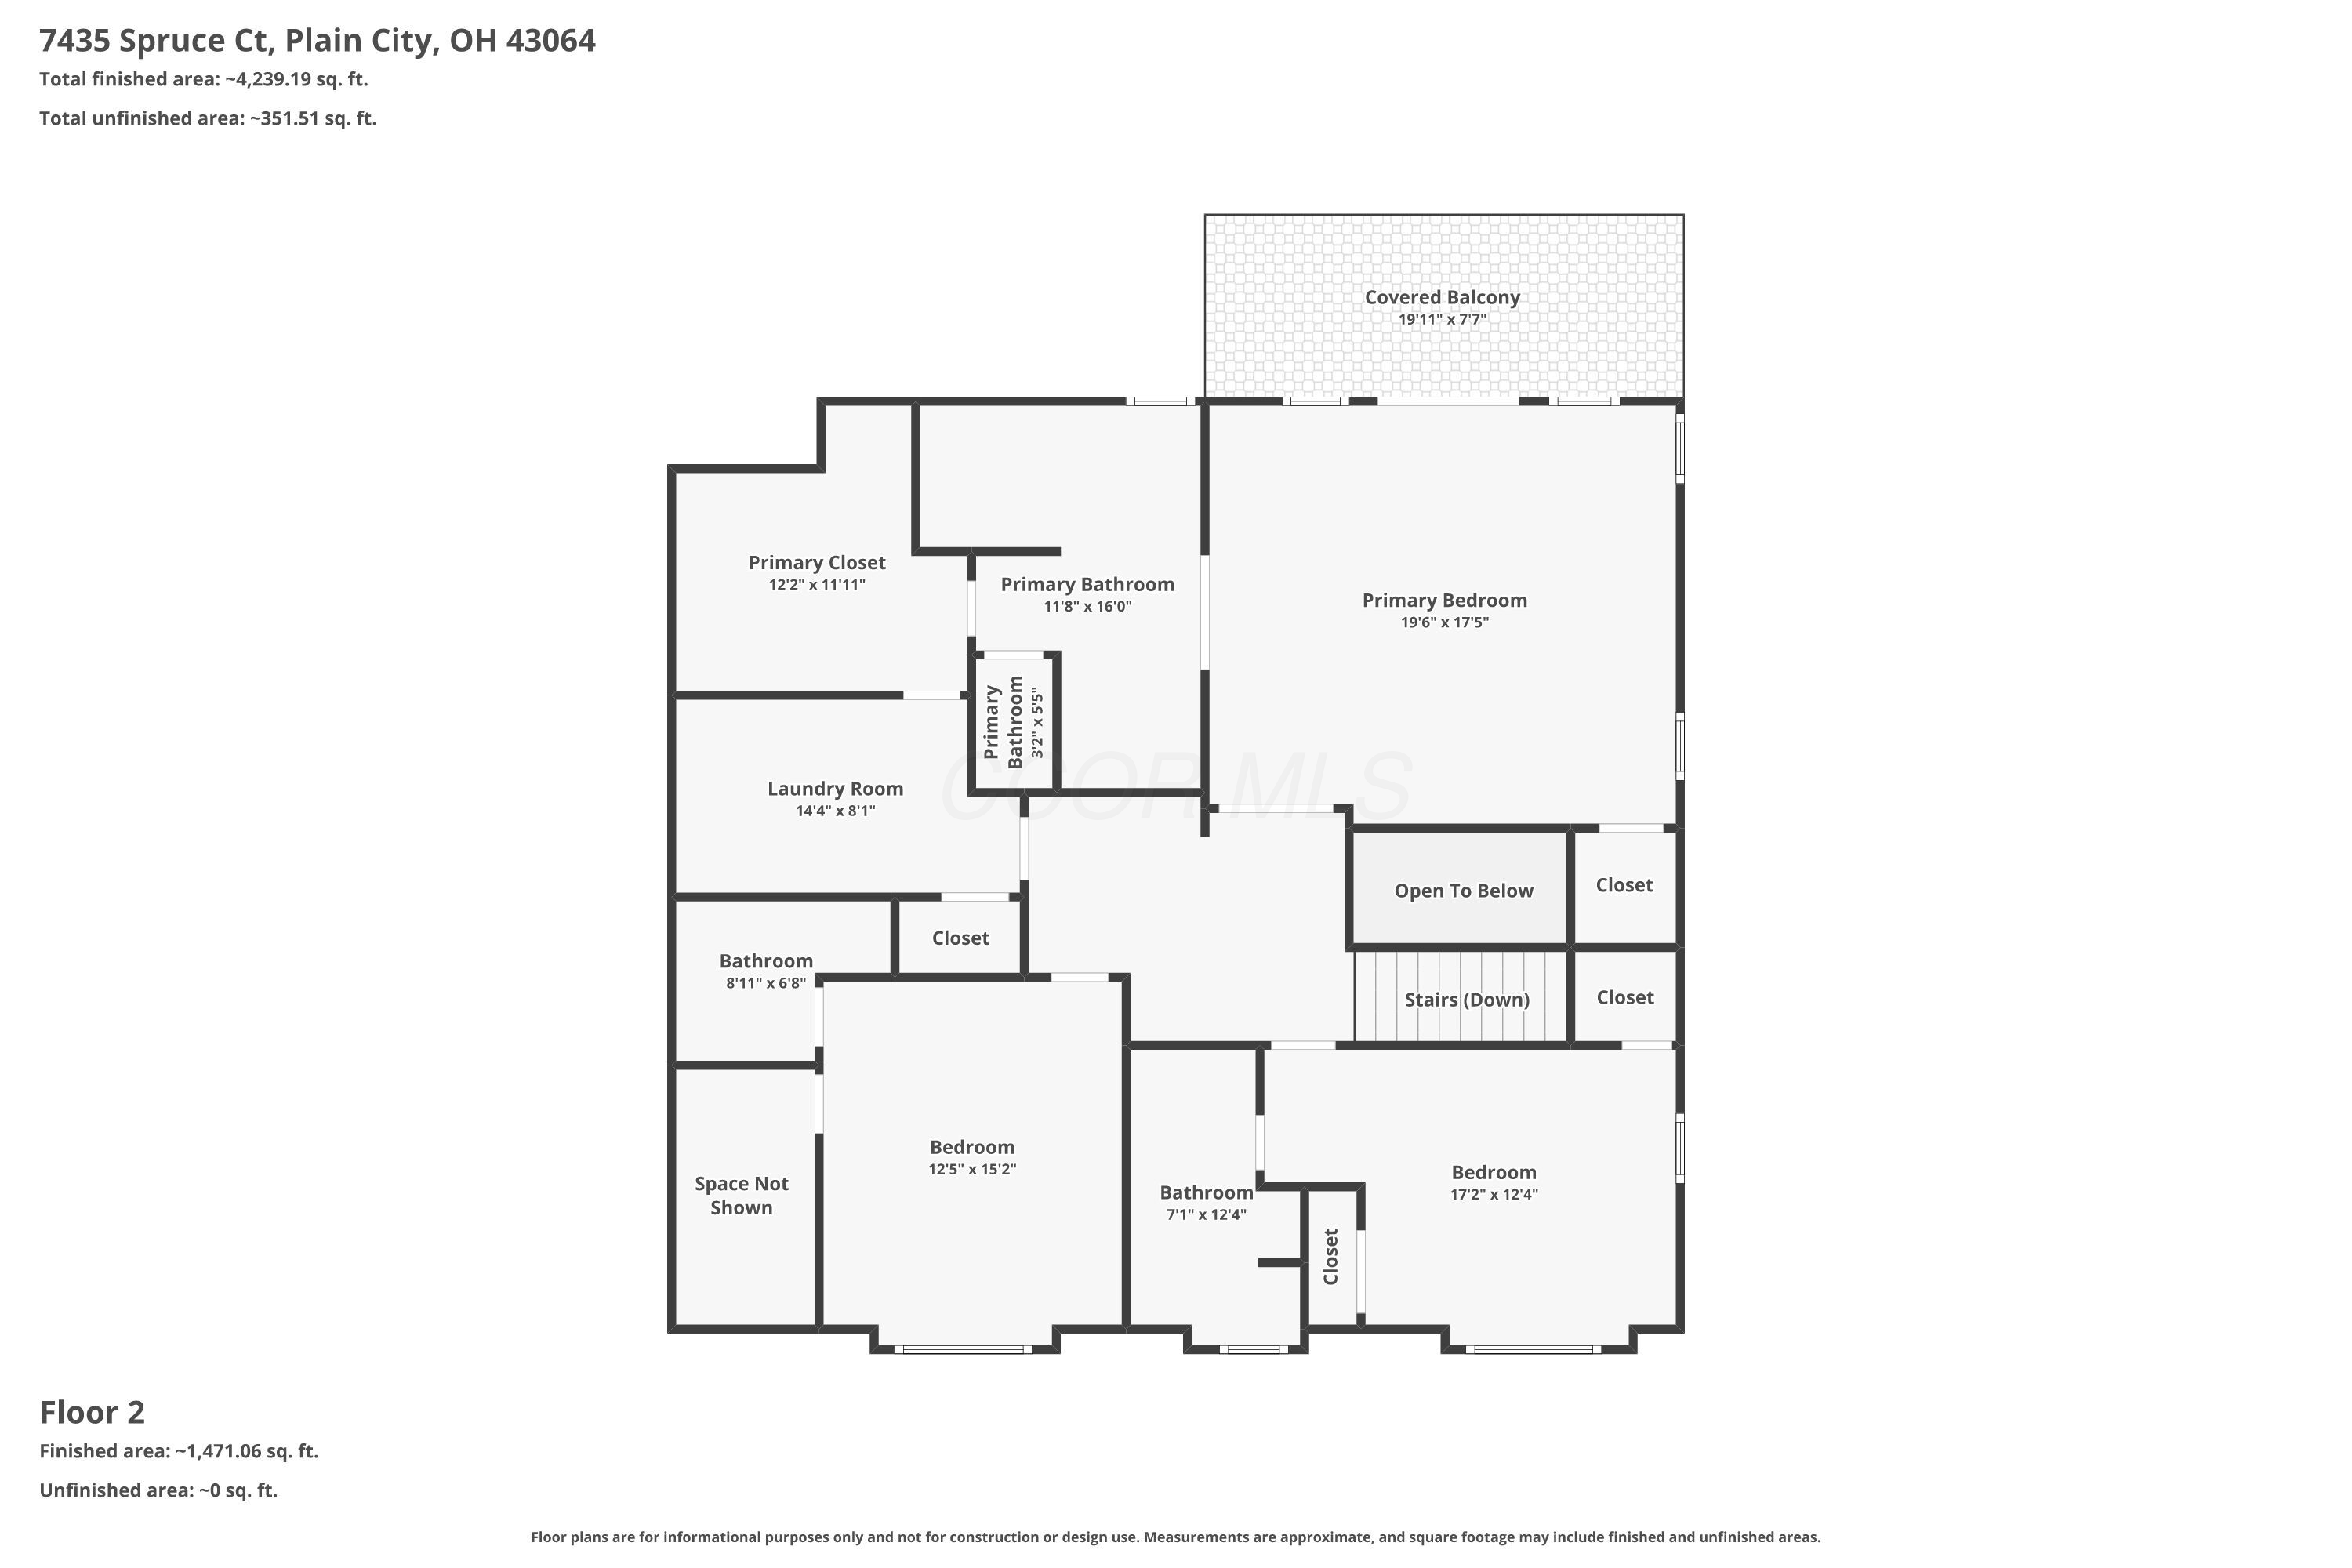
Second-floor plan showing three bedrooms, bathrooms, laundry, closets, stairs, and a covered balcony.
SEE ALL PHOTOS
Dark blue two-story house with white trim, multiple gables, and a covered front porch.
Covered front porch with a cushioned hanging swing beside glass-paneled double doors.
Covered front porch with wicker seating beside a glass-paneled entry door.
Entryway with dark glass doors, a wooden upright piano, and a globe chandelier.
Home office with blue-gray walls, floating shelves, and two desks beneath a tray ceiling.
Home office with a tray ceiling, plantation-shuttered windows, and a dark wood desk with monitors.
Living room with a coffered ceiling, stone fireplace wall, leather sofas, and large shuttered windows.
Living room with stone TV wall, coffered ceiling, and open staircase with dark railings.
Living room with a stone fireplace, coffered ceiling, leather sofa, and open kitchen.
Stone-surround gas fireplace with a thick rustic wood mantel.
Bright kitchen with a large stone island, four brown stools, white cabinets, and stainless steel appliances.
Kitchen with white cabinets, a stainless steel range and double ovens, tan tile backsplash, and open blue-gray door.
Open-plan kitchen with a large granite island, stainless-steel dishwasher, and adjoining living room.
Kitchen with white cabinetry, stainless refrigerator, granite counter, and an arched opening to a mudroom.
Pantry with white built-in cabinets, glass-front dish storage, and a veined stone countertop.
Kitchen with white cabinets, granite island, high-arc faucet, gas range, and tan tile backsplash.
Kitchen island with veined stone counters and a tall coil faucet overlooking a living room with a stone fireplace.
Dining room with a dark wood table, white chairs, blue rug, and large sunlit windows.
Dining room with a large wood table and globe chandelier, opening to a kitchen and living area.
Oversized wood-and-wire cage chandelier enclosing a crystal fixture in a bright foyer.
Enclosed porch with a stone fireplace, wicker seating, and a hanging egg chair beside large windows.
Sunroom with a stone fireplace, hanging wicker chair, and windows overlooking a patio.
Outdoor stone fireplace on a patio beside a wicker chair.
Furnished playroom with a child-sized table, cubby storage, and glass doors to a porch.
Furnished room with a large white-topped wooden table, floral chair, and French doors.
Bright room with a large white-topped table, floral armchair, and open doorway to a staircase.
Bathroom with a dark wood vanity, vessel sink, round mirror, and toilet beside an open doorway.
Bathroom with a glass shower, dark vanity, granite countertop, and round wood-framed mirror.
Gray-tiled bathroom shower with black fixtures and a clear glass enclosure.
Mudroom with built-in bench, drawers, black coat hooks, and a gray door at the end of the hall.
Built-in desk nook with white cabinets, open shelves, a wooden chair, and a separate gray-topped cabinet.
Grand staircase with a patterned runner and dark iron balusters, beside a living room with a coffered ceiling.
Tall staircase with dark wood and iron railings, patterned carpet, white wall paneling, and a spherical chandelier.
Hallway with dark hardwood floors, bookcases, and sliding barn doors opening to a laundry area and carpeted room.
Staged bedroom with a tray ceiling, ceiling fan, blue-accented bed, and plantation-shuttered windows.
Staged bedroom with a blue-and-white bed, tray ceiling, ceiling fan, and shuttered windows.
Bedroom with a blue-and-white bed, tray ceiling, ceiling fan, and rustic sliding barn doors.
Covered deck with a hanging egg chair and white railing overlooking neighboring homes and yards.
Covered porch with gray decking, white railings, and glass doors overlooking trees and neighboring homes.
Paver patio with an outdoor kitchen, dining table, and lounge seating overlooking a landscaped backyard.
Bathroom vanity with dark wood cabinets, a large framed mirror, and tan tile flooring.
Bathroom vanity with dark wood cabinets and white counter, opening onto a bedroom.
Walk-in shower with beige tile, black grid glass doors, built-in bench, and dark fixtures.
Walk-in closet with built-in drawers, clothes on double hanging rods, and shelves of shoes.
Walk-in closet with built-in drawers, shoe shelves, and clothes hanging along two walls.
Bedroom with floral bedding, a white dresser, and a window seat beneath sunny windows.
Bedroom with a white daybed, floral bedding, floating wooden shelves, and a ceiling fan.
Bedroom with a white window seat, large window, and white bed with colorful patterned bedding.
Bathroom vanity with black stone countertop, large mirror, and tall arched windows.
Bathroom with a black granite vanity and tan-tiled tub and shower.
Bedroom with blue walls, a window seat, patterned bed, gray chair, and ceiling fan.
Blue bedroom with a gray upholstered bed, patterned white bedding, and a wood-blade ceiling fan.
Bathroom vanity with a gray granite countertop, white cabinets, large mirror, and part of a toilet.
Walk-in shower with white tile, two recessed niches, a dark stone bench, and brushed metal fixtures.
Laundry room with white washer and dryer, dark countertop, and doorway to a walk-in closet.
Laundry room with dark countertop, white cabinets, and washer and dryer.
Basement recreation room with a blue pool table, beanbag chairs, and three wall-mounted televisions.
Basement game room with a pool table, wall-mounted guitars, and brown beanbag chairs.
Basement recreation room with a pool table, oversized beanbag chairs, and wall-mounted guitars.
Home theater with a large projection screen, gray walls, and oversized floor cushions.
Basement media room with a ceiling projector, white sectional, and two oversized gray beanbag chairs.
Staged bedroom with a gray upholstered bed, patterned quilt, bookcase, and dark dresser.
Bedroom with a large patterned bedspread and a window facing a stone wall.
Bathroom vanity with stone countertop and large mirror, opening onto a bedroom and tiled toilet alcove.
Bathroom with dark wood vanity, woven-front cabinets, and brown tile floor.
Tiled shower with two built-in niches and dark metal fixtures beside an open doorway.
Basement home gym with a treadmill, weight rack, dumbbells, and exposed ceiling joists.
Home gym with dumbbells, resistance bands, and a “NO EXCUSES” wall sign.
Gray two-story home’s rear exterior with a raised deck, green lawn, and basketball hoop.
Rear of a gray two-story home with a screened porch, balcony, and patio.
Paved patio with outdoor dining set, wicker lounge seating, and a built-in stone grill.
Furnished stone patio with an outdoor dining set beside a gray-sided home and landscaped garden.
Backyard patio with a stone outdoor kitchen island, grill, screened porch, and deck.
Backyard patio with a built-in stainless steel grill, stone paving, outdoor seating, and leafy trees.
Backyard patio with a square stone fire pit, Adirondack chairs, and neighboring homes beyond the lawn.
Backyard patio with a stone fire pit, lounge chairs, raised planters, and a blue-gray house.
Covered hot tub on a raised deck beside a gray-sided home and landscaped lawn.
Spacious backyard with a trampoline, broad lawn, mature trees, and landscaped garden beds.
Backyard with a broad lawn, mature shade tree, and landscaped patio area.
Aerial view of a blue-gray home among leafy houses and lawns.
Aerial view of a blue-gray home with tiered garden patios and a covered backyard spa.
Aerial view of a gray home with a screened porch, landscaped patio, and basketball hoop.
Aerial view of a leafy neighborhood with detached homes, curving streets, and spacious green lawns.
Dark-sided house with a white-trimmed covered porch, landscaped front garden, and broad lawn at dusk.
Basement floor plan showing a finished area, bonus room, bedroom, two bathrooms, gym, stairs, and unfinished spaces.
Floor 1 floor plan showing a garage, bedroom, office, open kitchen and living area, and screened patio.
Second-floor plan showing three bedrooms, bathrooms, laundry, closets, stairs, and a covered balcony.
Courtesy of M. Michaela Grandey - Rolls Realty
Sold

7435 Spruce Court

7435 Spruce Court, Plain City, OH 43064

$990,000
Unique and often admired; Custom-built and impeccably maintained, this Jerome Village residence lives like a newer home--enhanced with thoughtful upgrades throughout. Tucked on a quiet cul-de-sac, it offers exceptional flexibility, beginning with a first-floor flex room ideal for guests, a den, or a true MIL suite. The dedicated office features direct access to the front porch with inviting northern exposure.

Beautifully decorated and move-in ready, the home is designed for effortless year-round living and summer entertaining. The second floor hosts the spacious primary suite, an oversized laundry room, and two additional bedrooms--each with its own private bathroom.

The finished lower level elevates everyday living with a perfectly designed theater room, an additional bedroom, full bathroom, and a gym. Outdoor living shines with a screened porch, patio, and a swim spa, creating a private retreat for relaxation and fun.

This home truly has it all--space, style, and amenities rarely found in one package.

5
beds

5
baths

4,850 Sq.Ft. LIVING AREA

0.41 Acres lot

Michaela Grandey

Michaela Grandey

Features & Amenities

Interior

  • total bedrooms5
  • Total bathrooms5
  • full bathrooms5
  • Flooring Wood, Laminate, Carpet, Ceramic/Porcelain
  • Fireplace Two, Gas Log
  • other interior Features On-Demand Water Heater

Area & Lot

  • Status Sold
  • Date Sold August 3, 2026
  • Living Area4,850 Sq.Ft.
  • Total Area4,850 Sq.Ft.
  • Lot Area0.41 Acres
  • MLS® ID226015812
  • TypeResidential
  • YEAR BUILT2014
  • NeighborhoodPlain City
  • Architecture StylesTraditional
  • School DistrictDUBLIN CSD 2513 FRA CO.

Exterior

  • Garage Space3.0
  • water SourcePublic
  • PoolInground Pool
  • parkingGarage Door Opener, Attached Garage, Side Load
  • HEAT TYPEForced Air
  • AIR CONDITIONINGCentral Air
  • sewerPublic Sewer
  • SubstructurePoured
  • HOA AmenitiesBike/Walk Path, Clubhouse, Fitness Facility, Pool, Sidewalk
  • other exterior FeaturesBalcony

Financial

  • Sales Price$990,000
  • Real Estate Tax $24,363/yr
  • HOA $365/yr
View Virtual Tour

Plain City

Explore

Work With Us

With over 60 years of combined real estate experience, The Grandey Group delivers knowledgeable, personalized service throughout Columbus and surrounding communities. As a dedicated team, we provide greater attention, trusted guidance, and a collaborative approach designed to keep our clients’ goals at the forefront of every transaction.

Follow Us on Instagram