
The Grandey Group
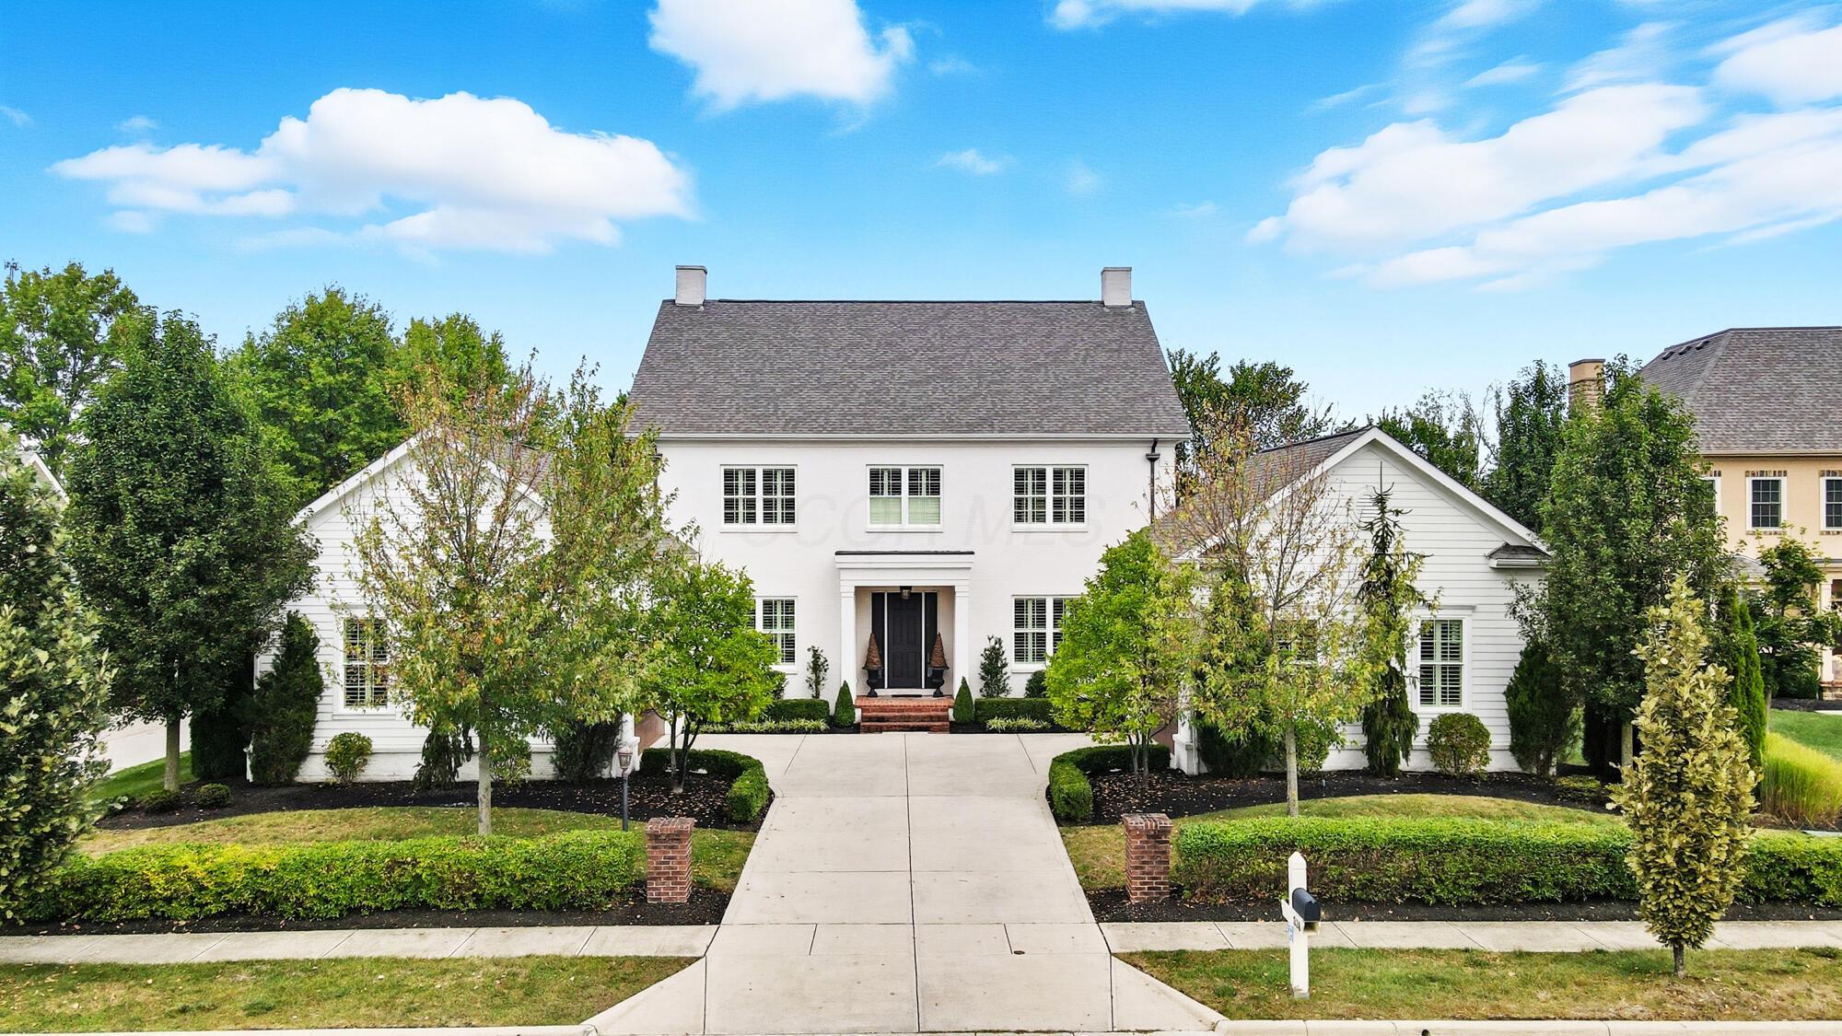
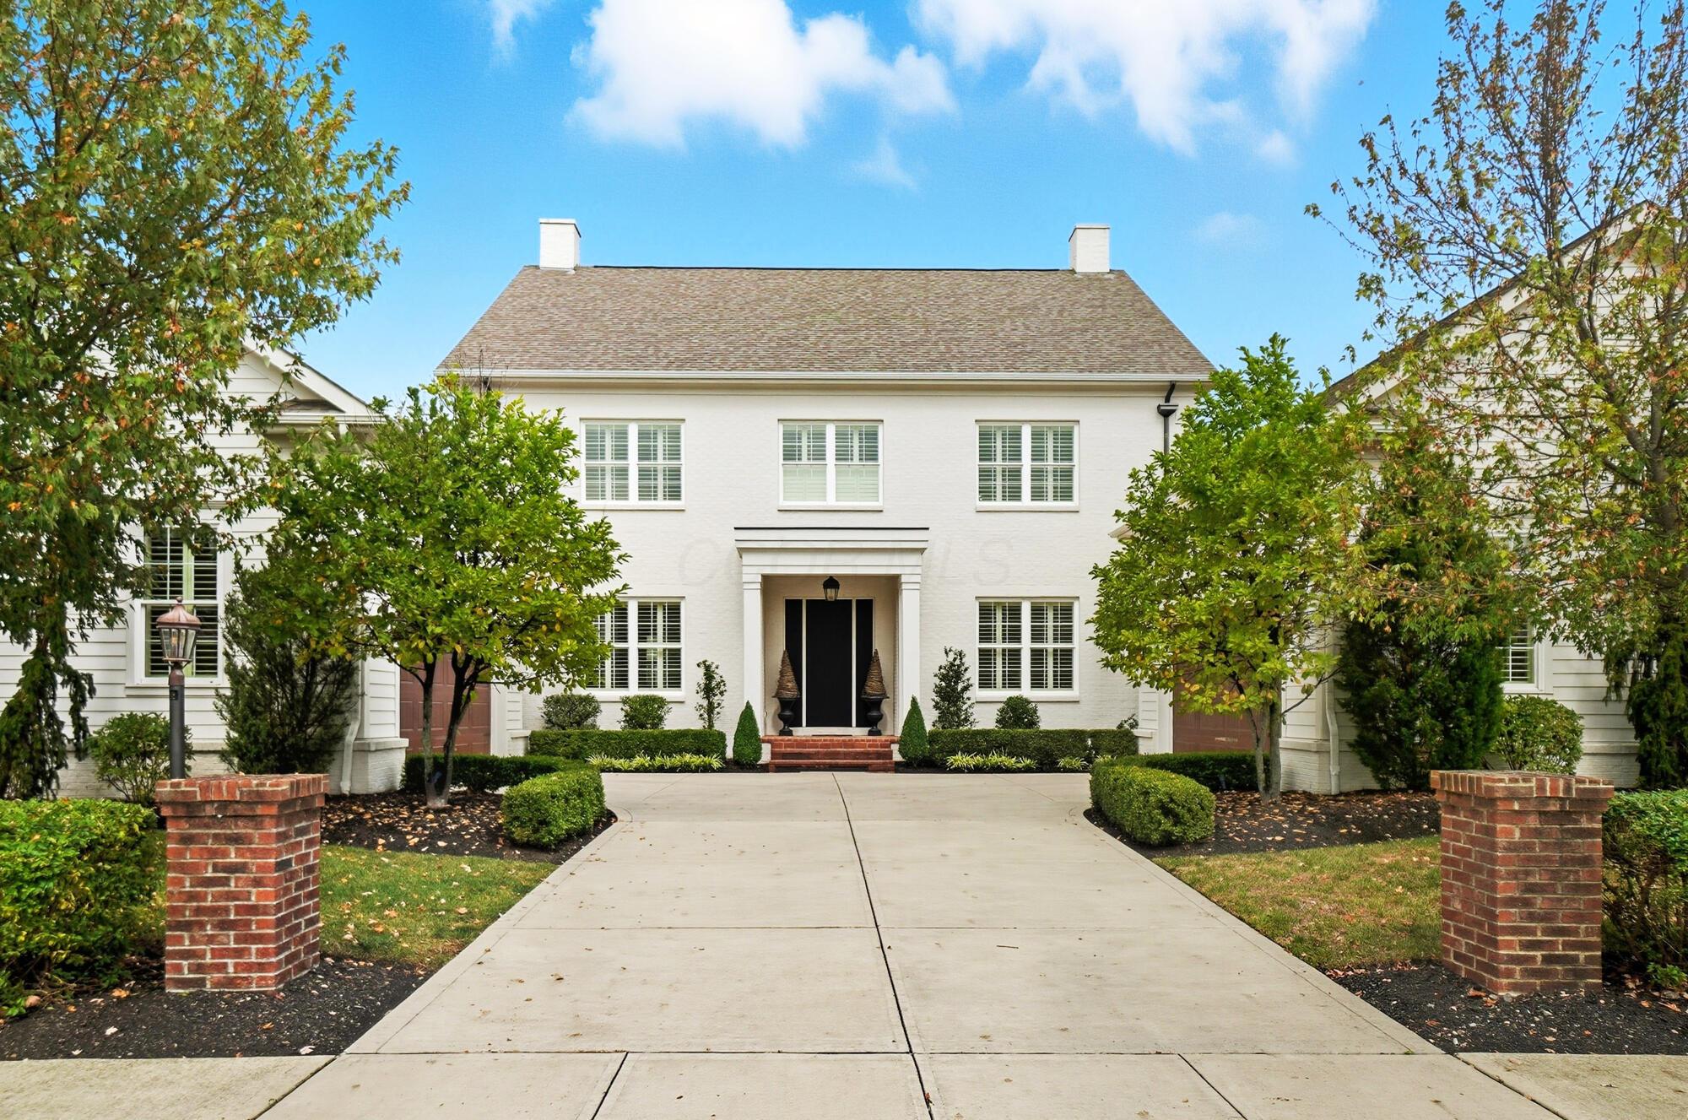
White two-story house with a dark roof, landscaped front yard, and central driveway.
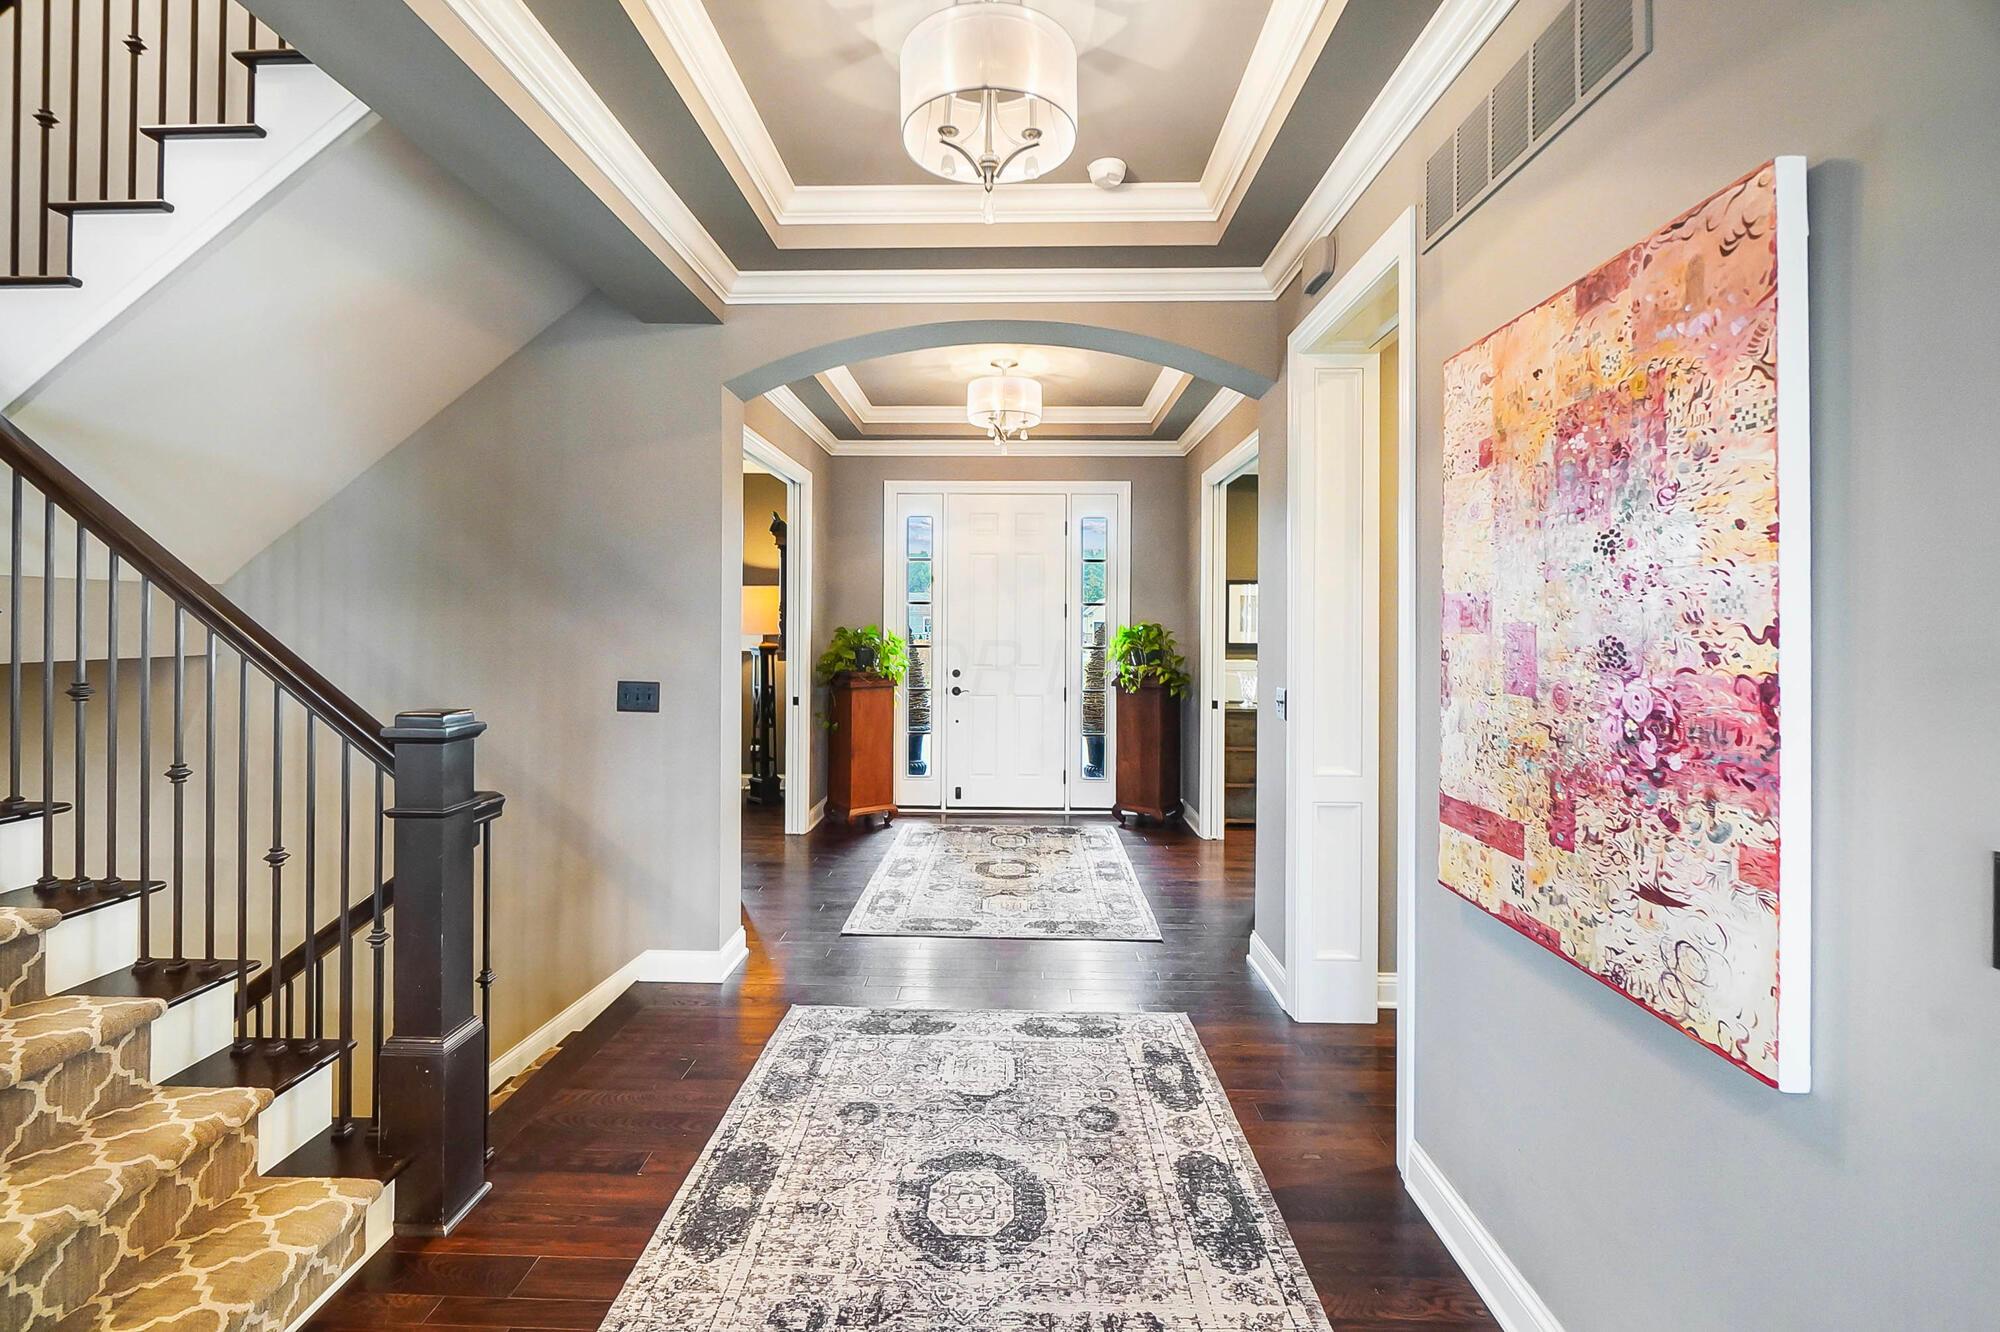
Entry hall with carpeted staircase, dark hardwood floors, tray ceiling, and white front door with sidelights.
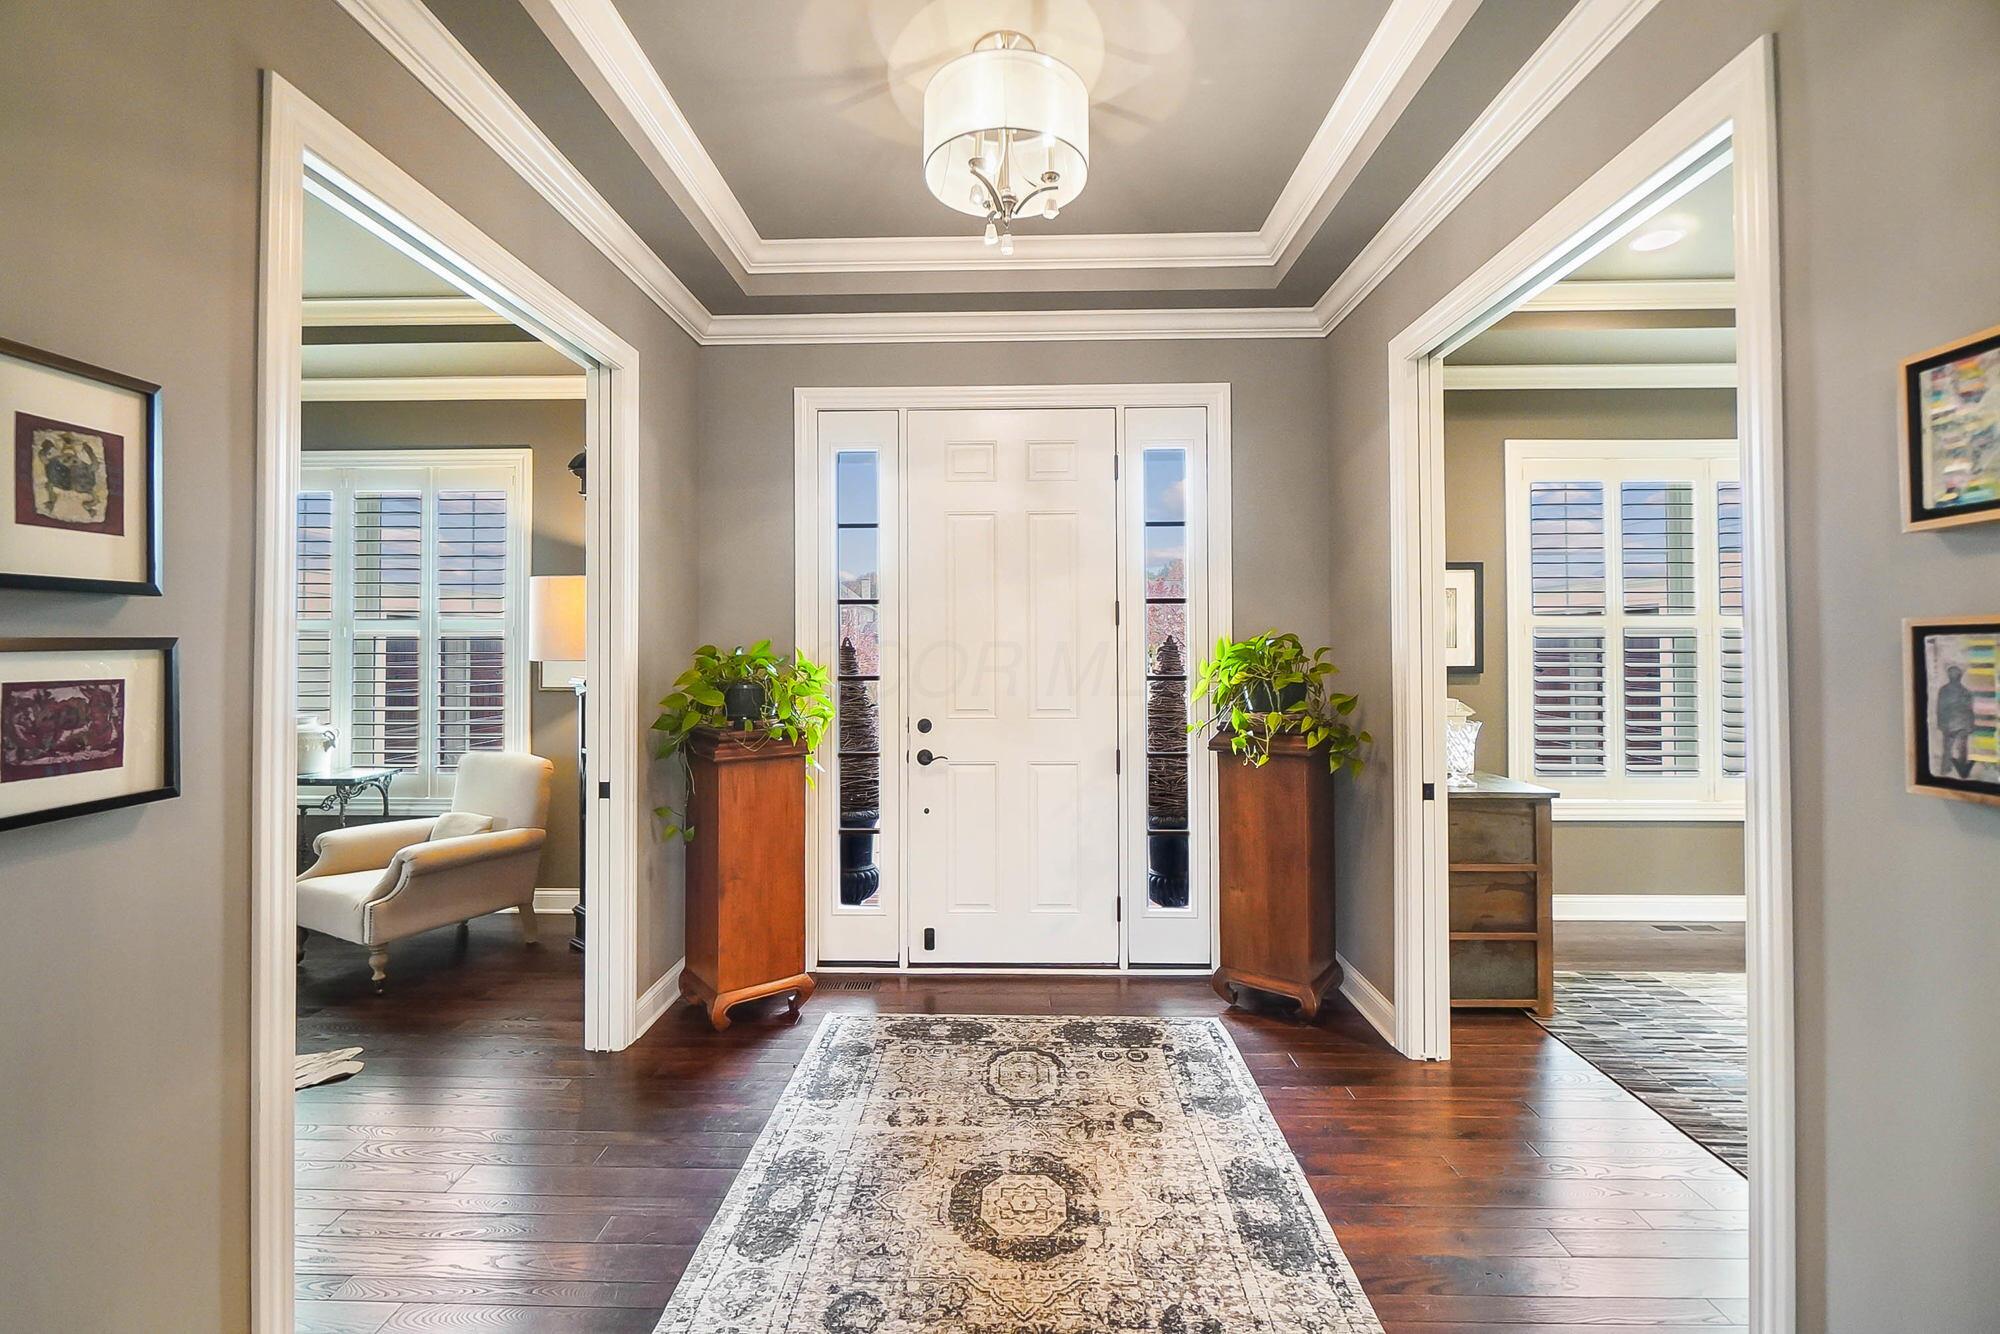
Furnished entry foyer with a white front door, tray ceiling, patterned runner, and matching plant stands.
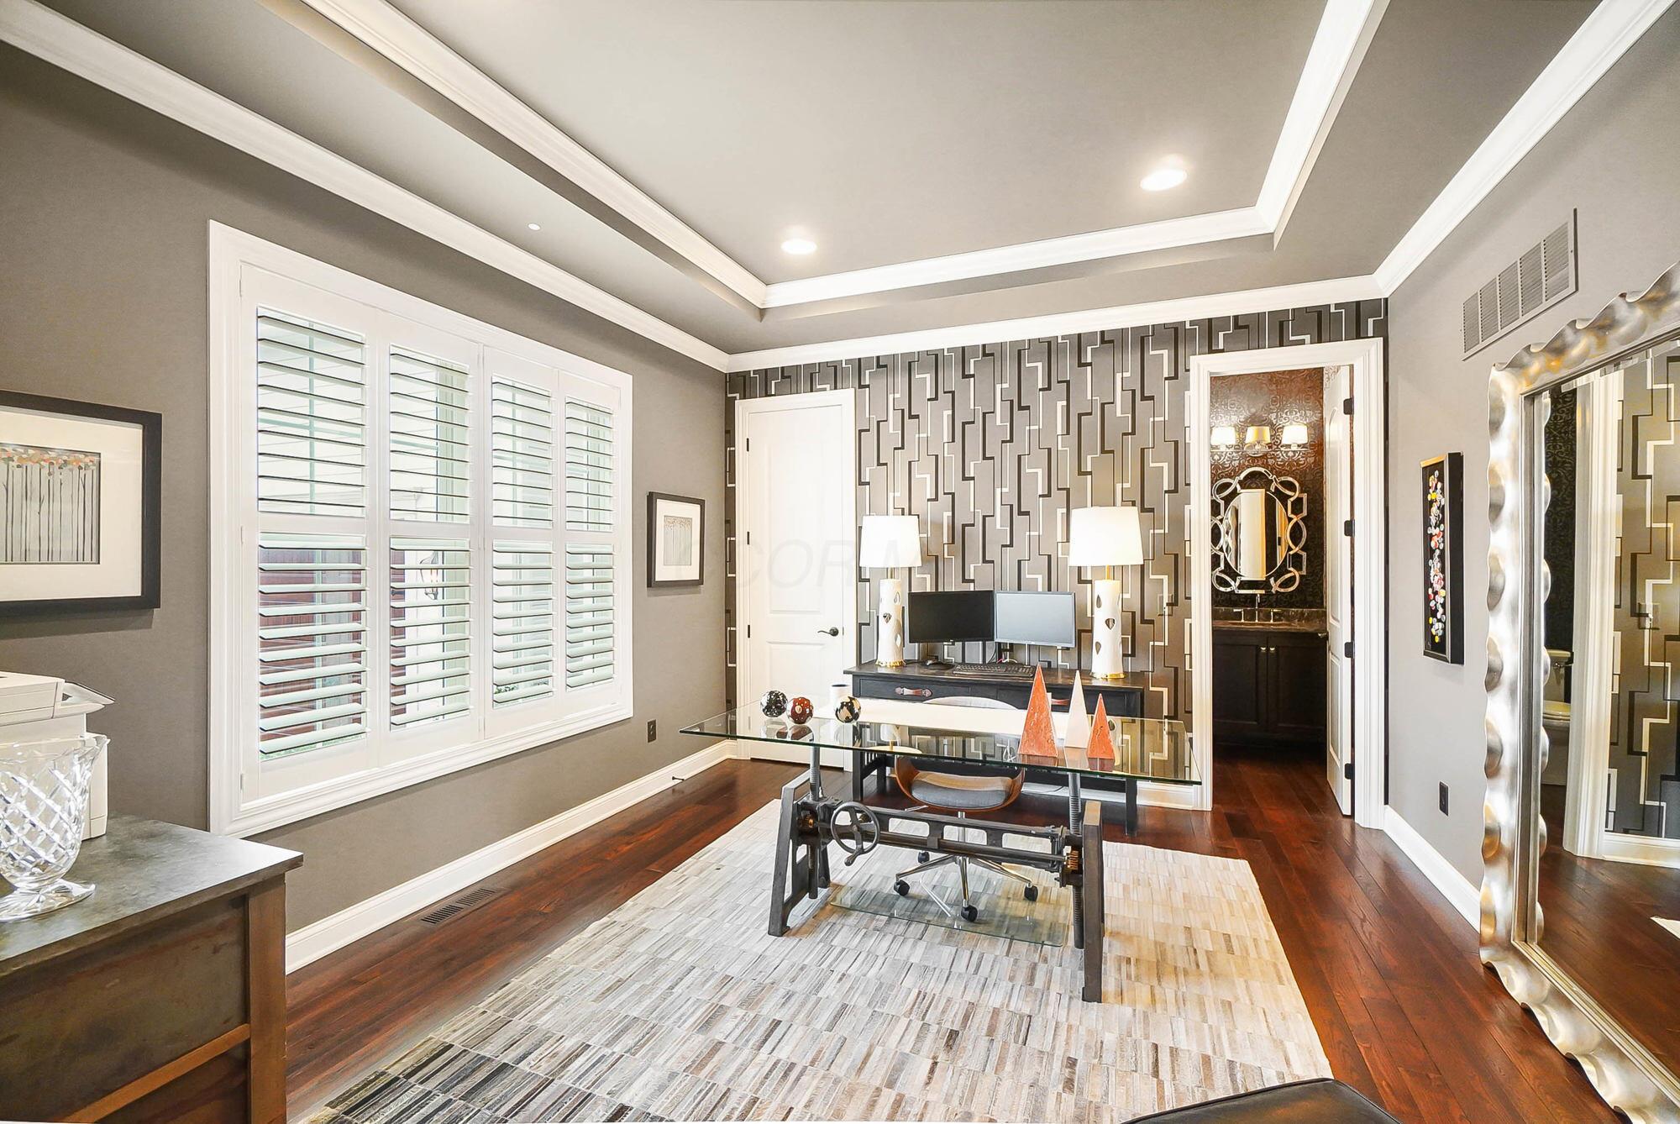
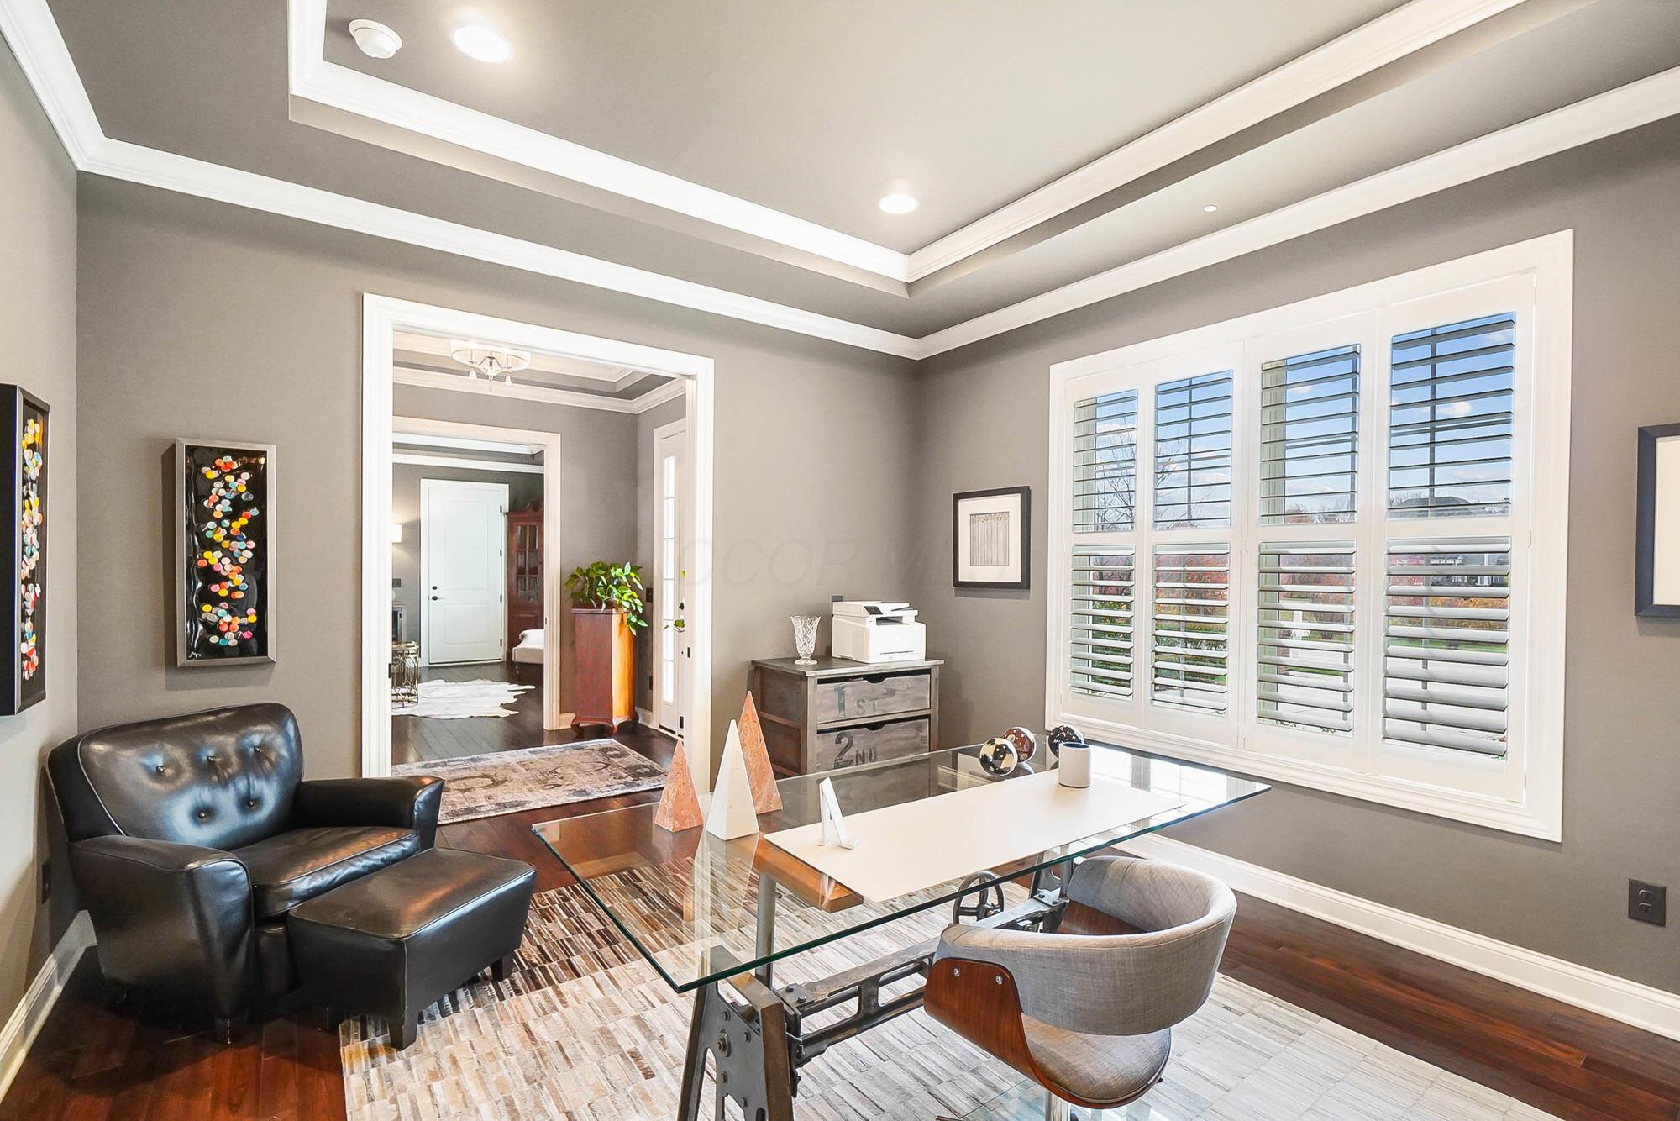
Furnished home office with a glass-top desk, dual monitors, plantation shutters, and geometric wallpaper.
Furnished home office with a glass desk, black leather chair, and large plantation-shuttered windows.
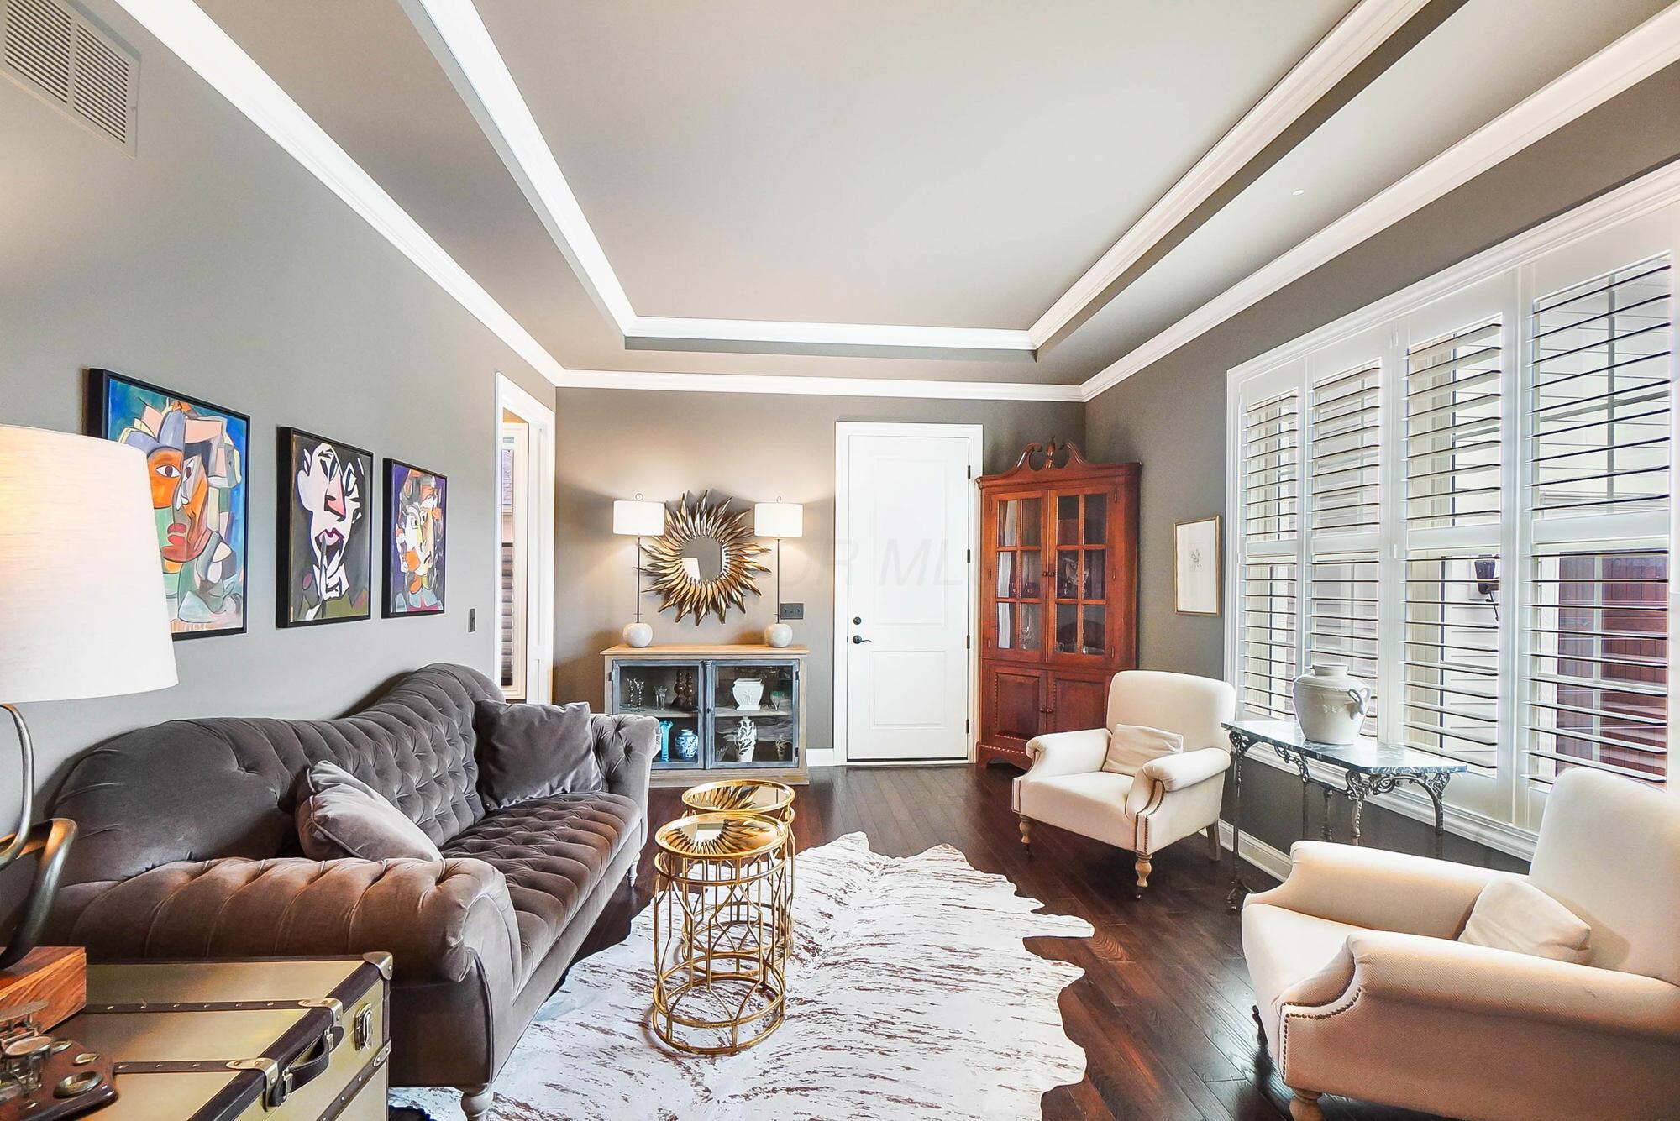
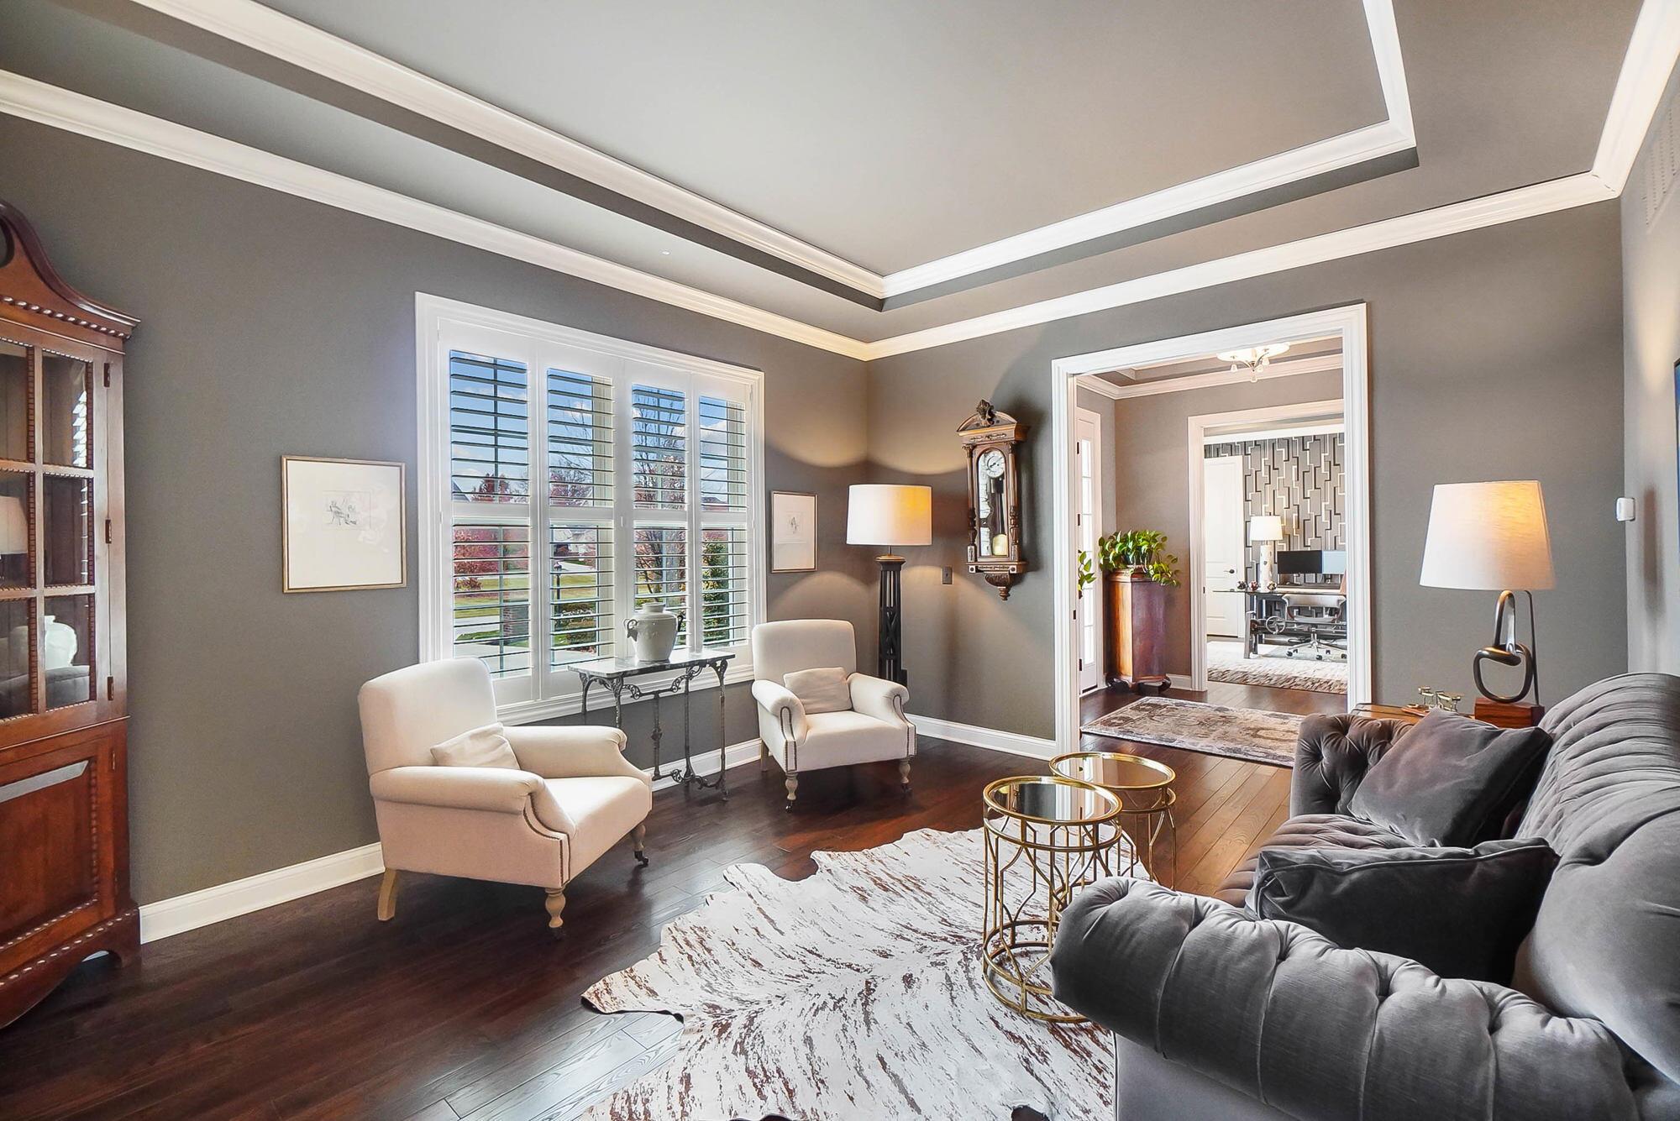
Living room with a gray tufted sofa, cream armchairs, plantation shutters, and a tray ceiling.
Living room with a tray ceiling, plantation shutters, white armchairs, and a gray sofa.
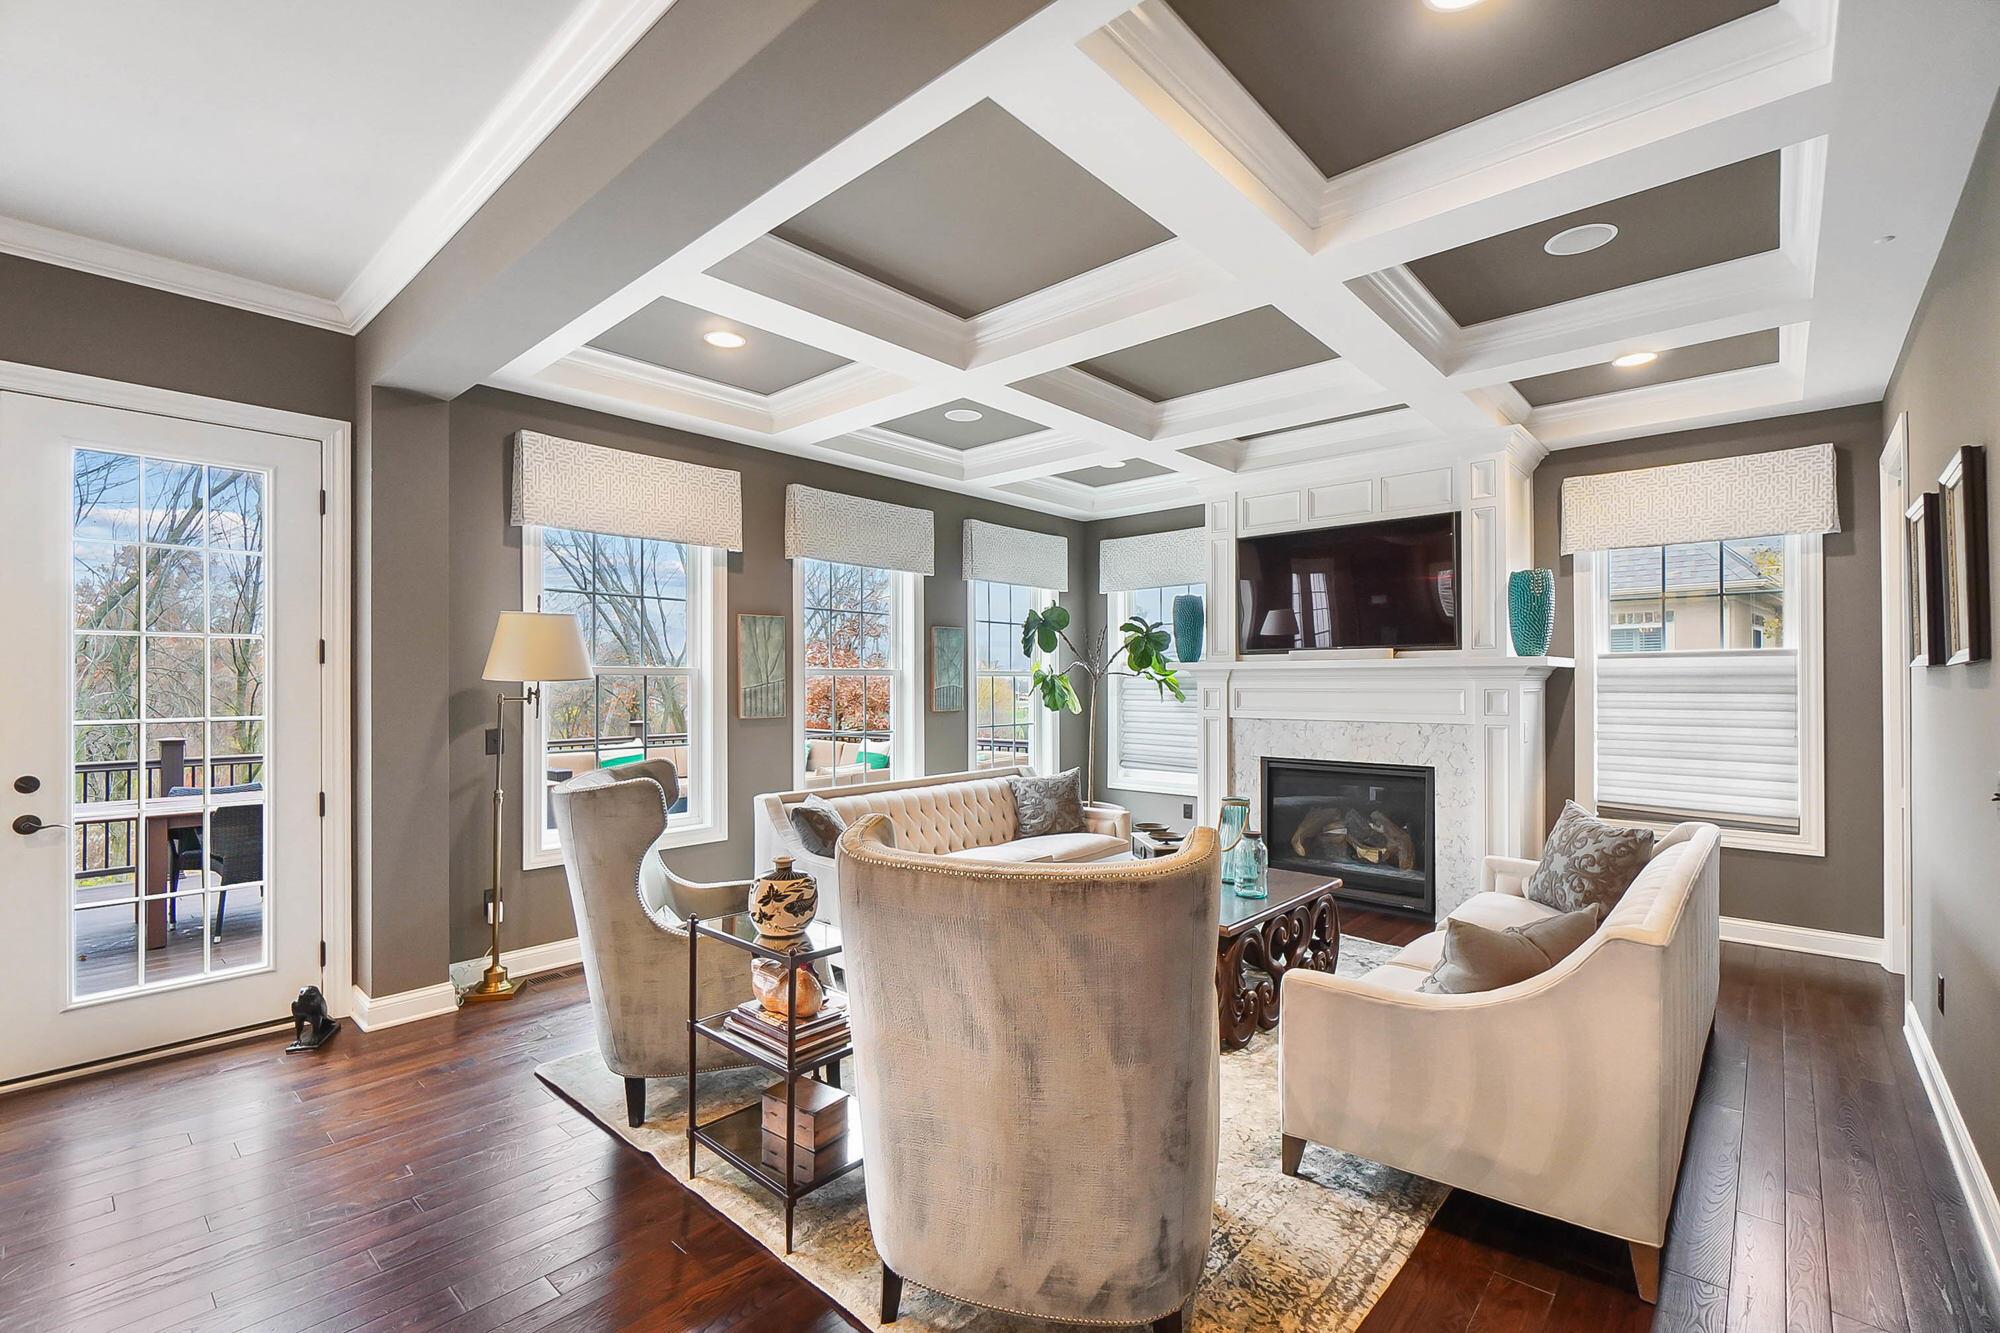
Living room with a coffered ceiling, fireplace, and tall windows.
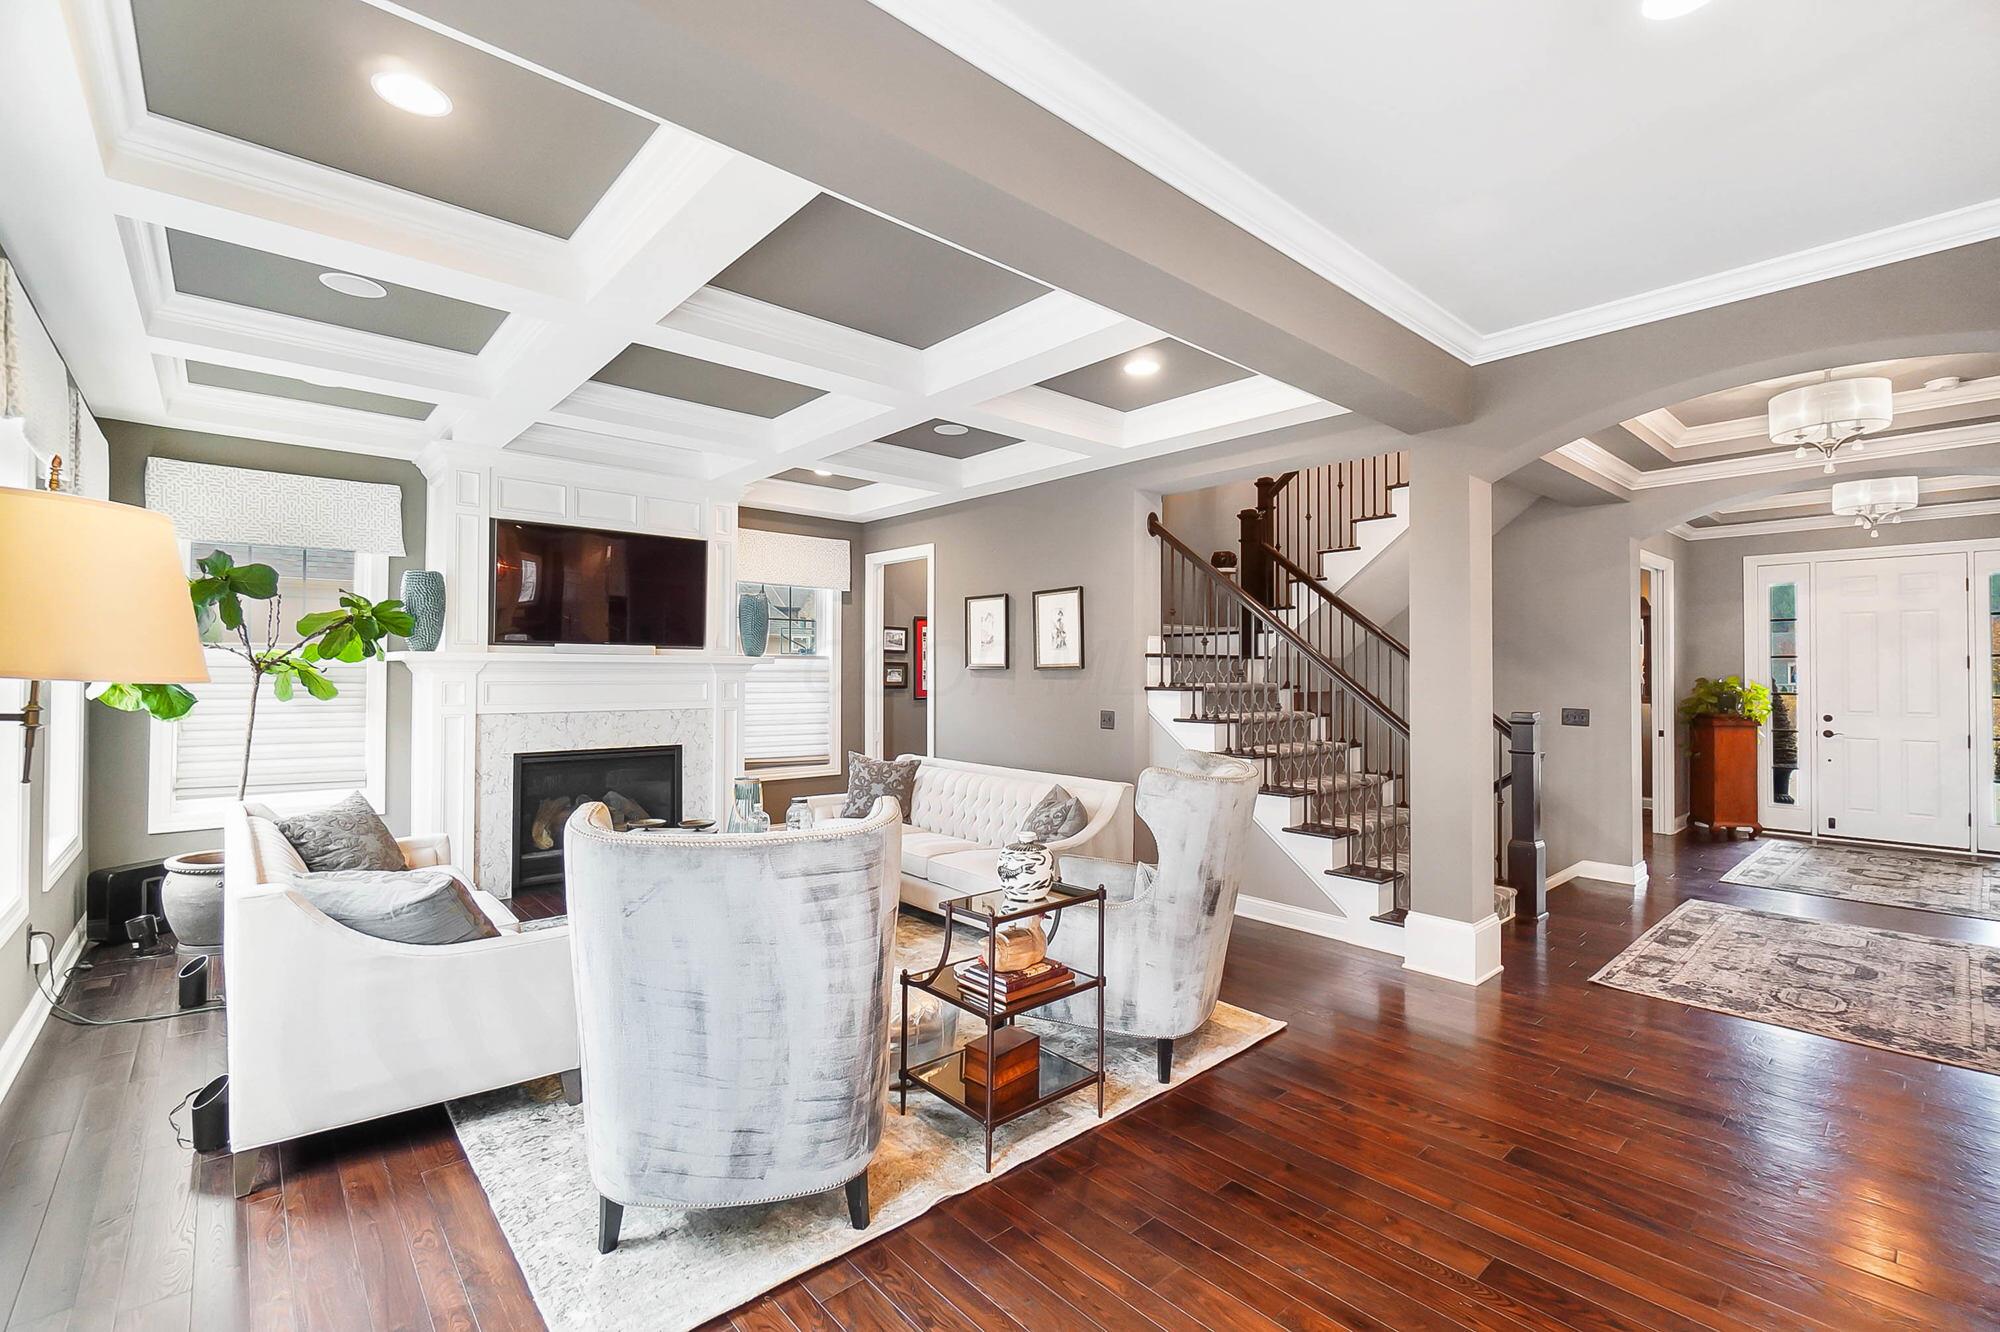
Staged living room with coffered ceiling, fireplace, white seating, dark hardwood floors, and staircase.
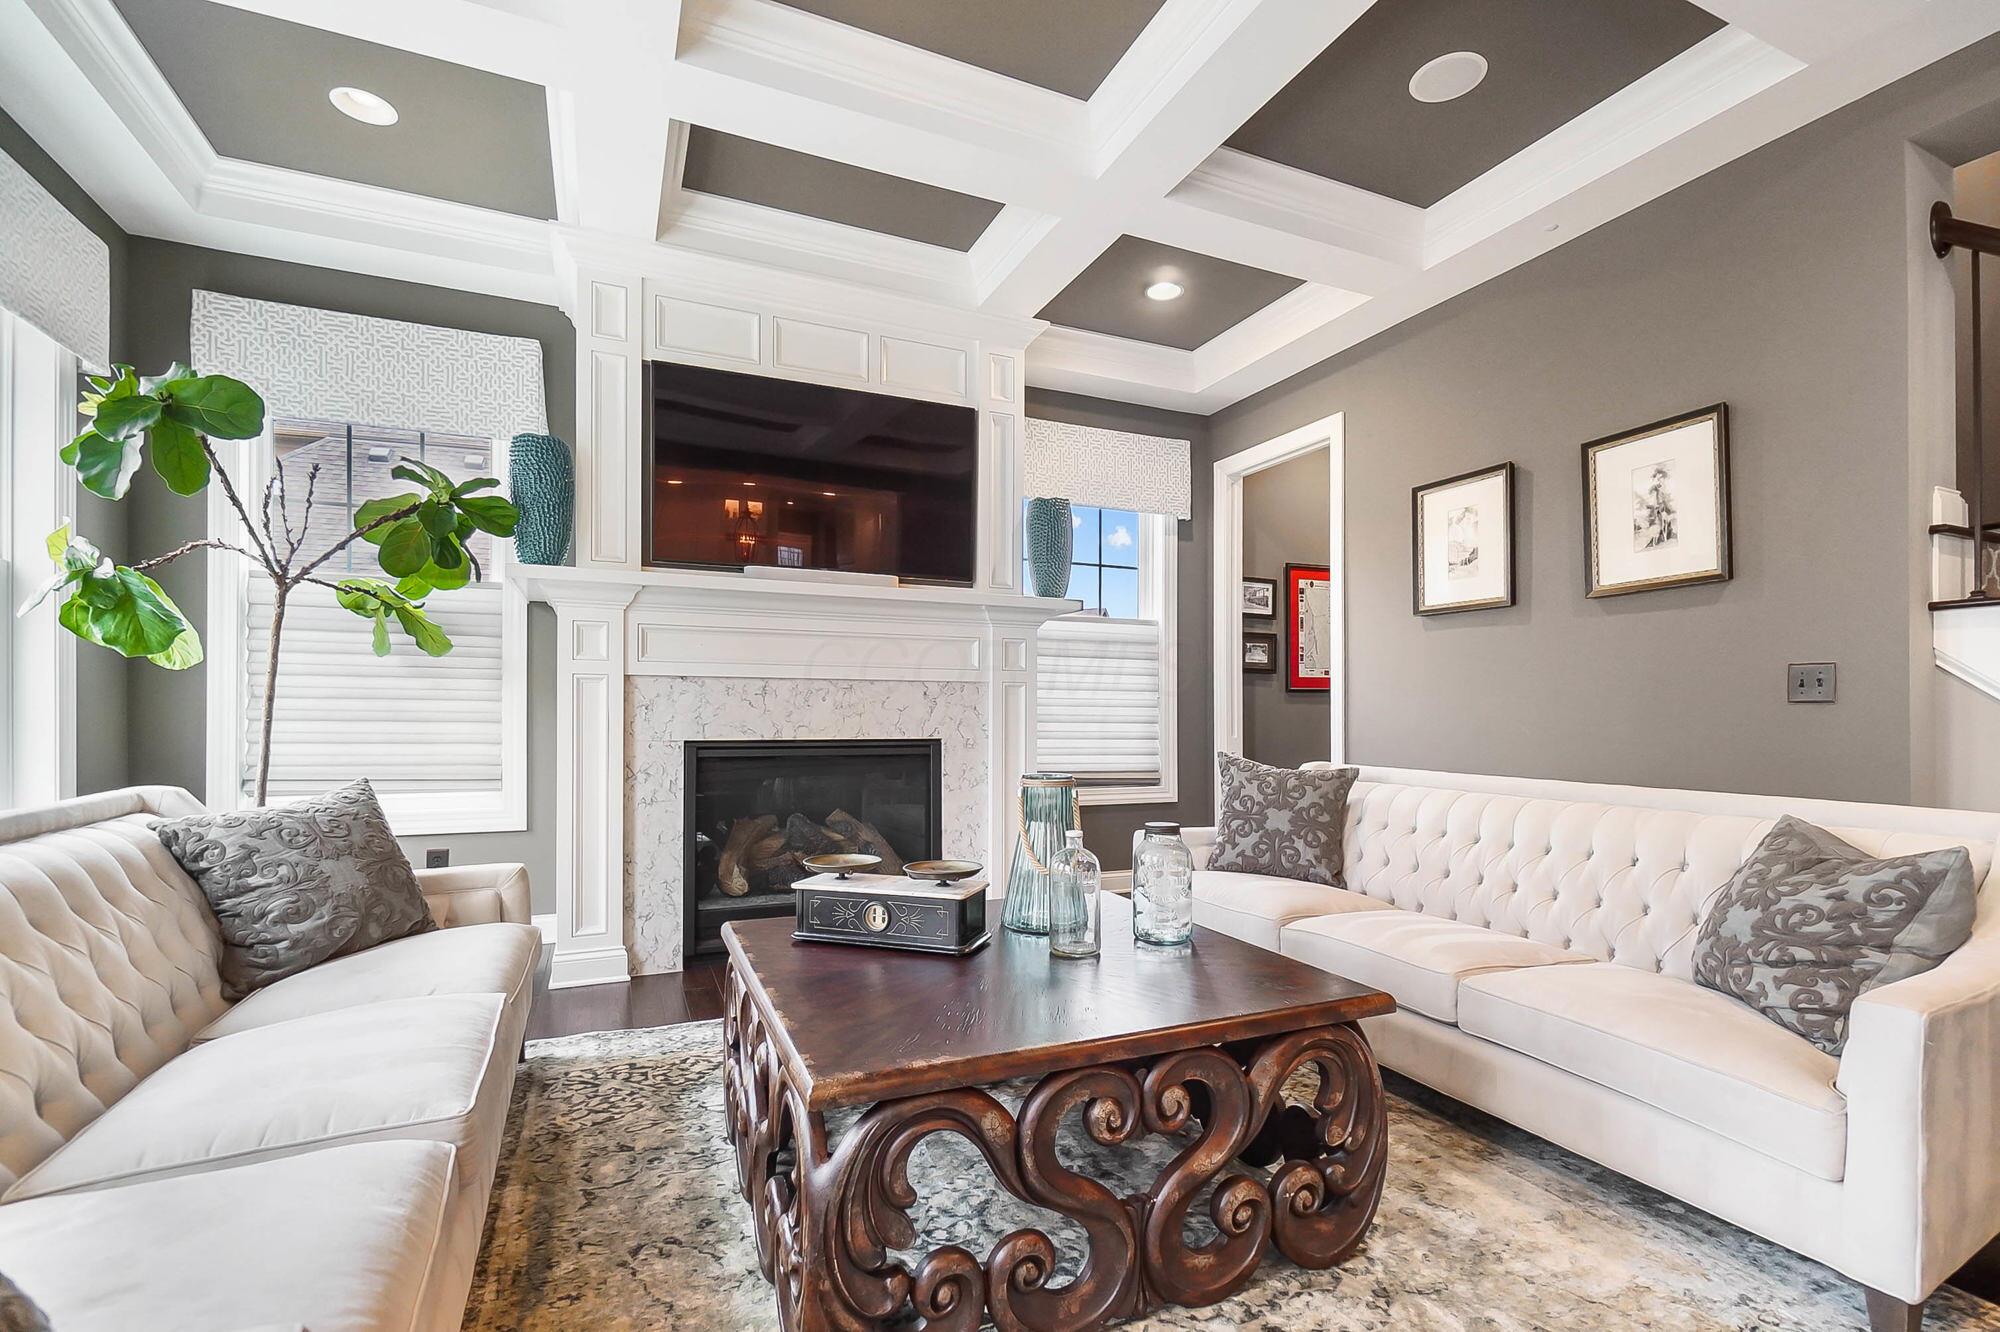
Living room with white tufted sofas, a marble fireplace, and a carved wood coffee table.
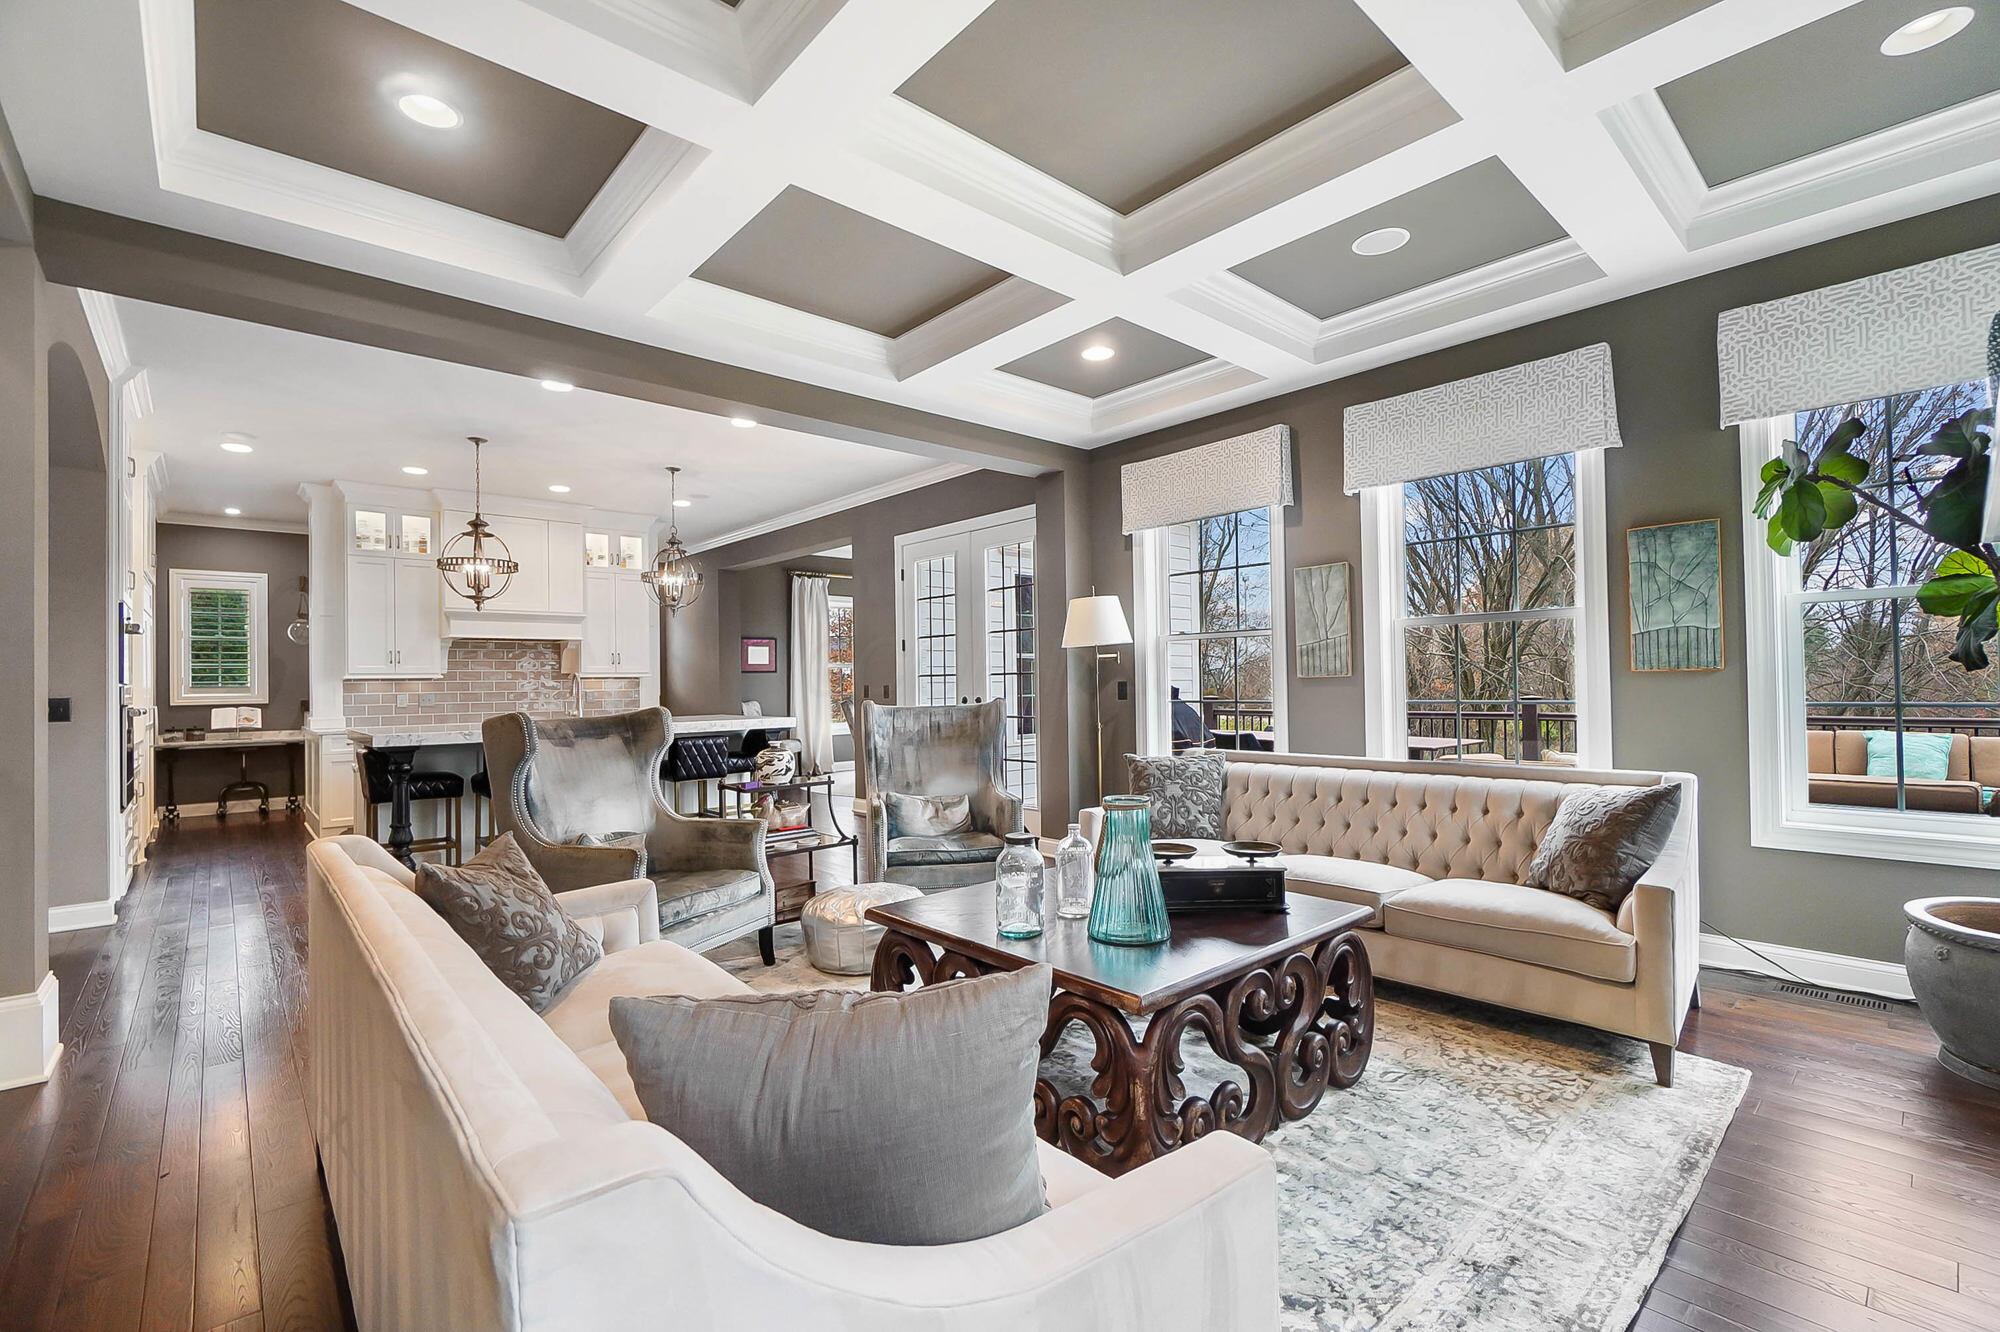
Living room with a coffered ceiling, cream seating, and large windows opening onto the kitchen.
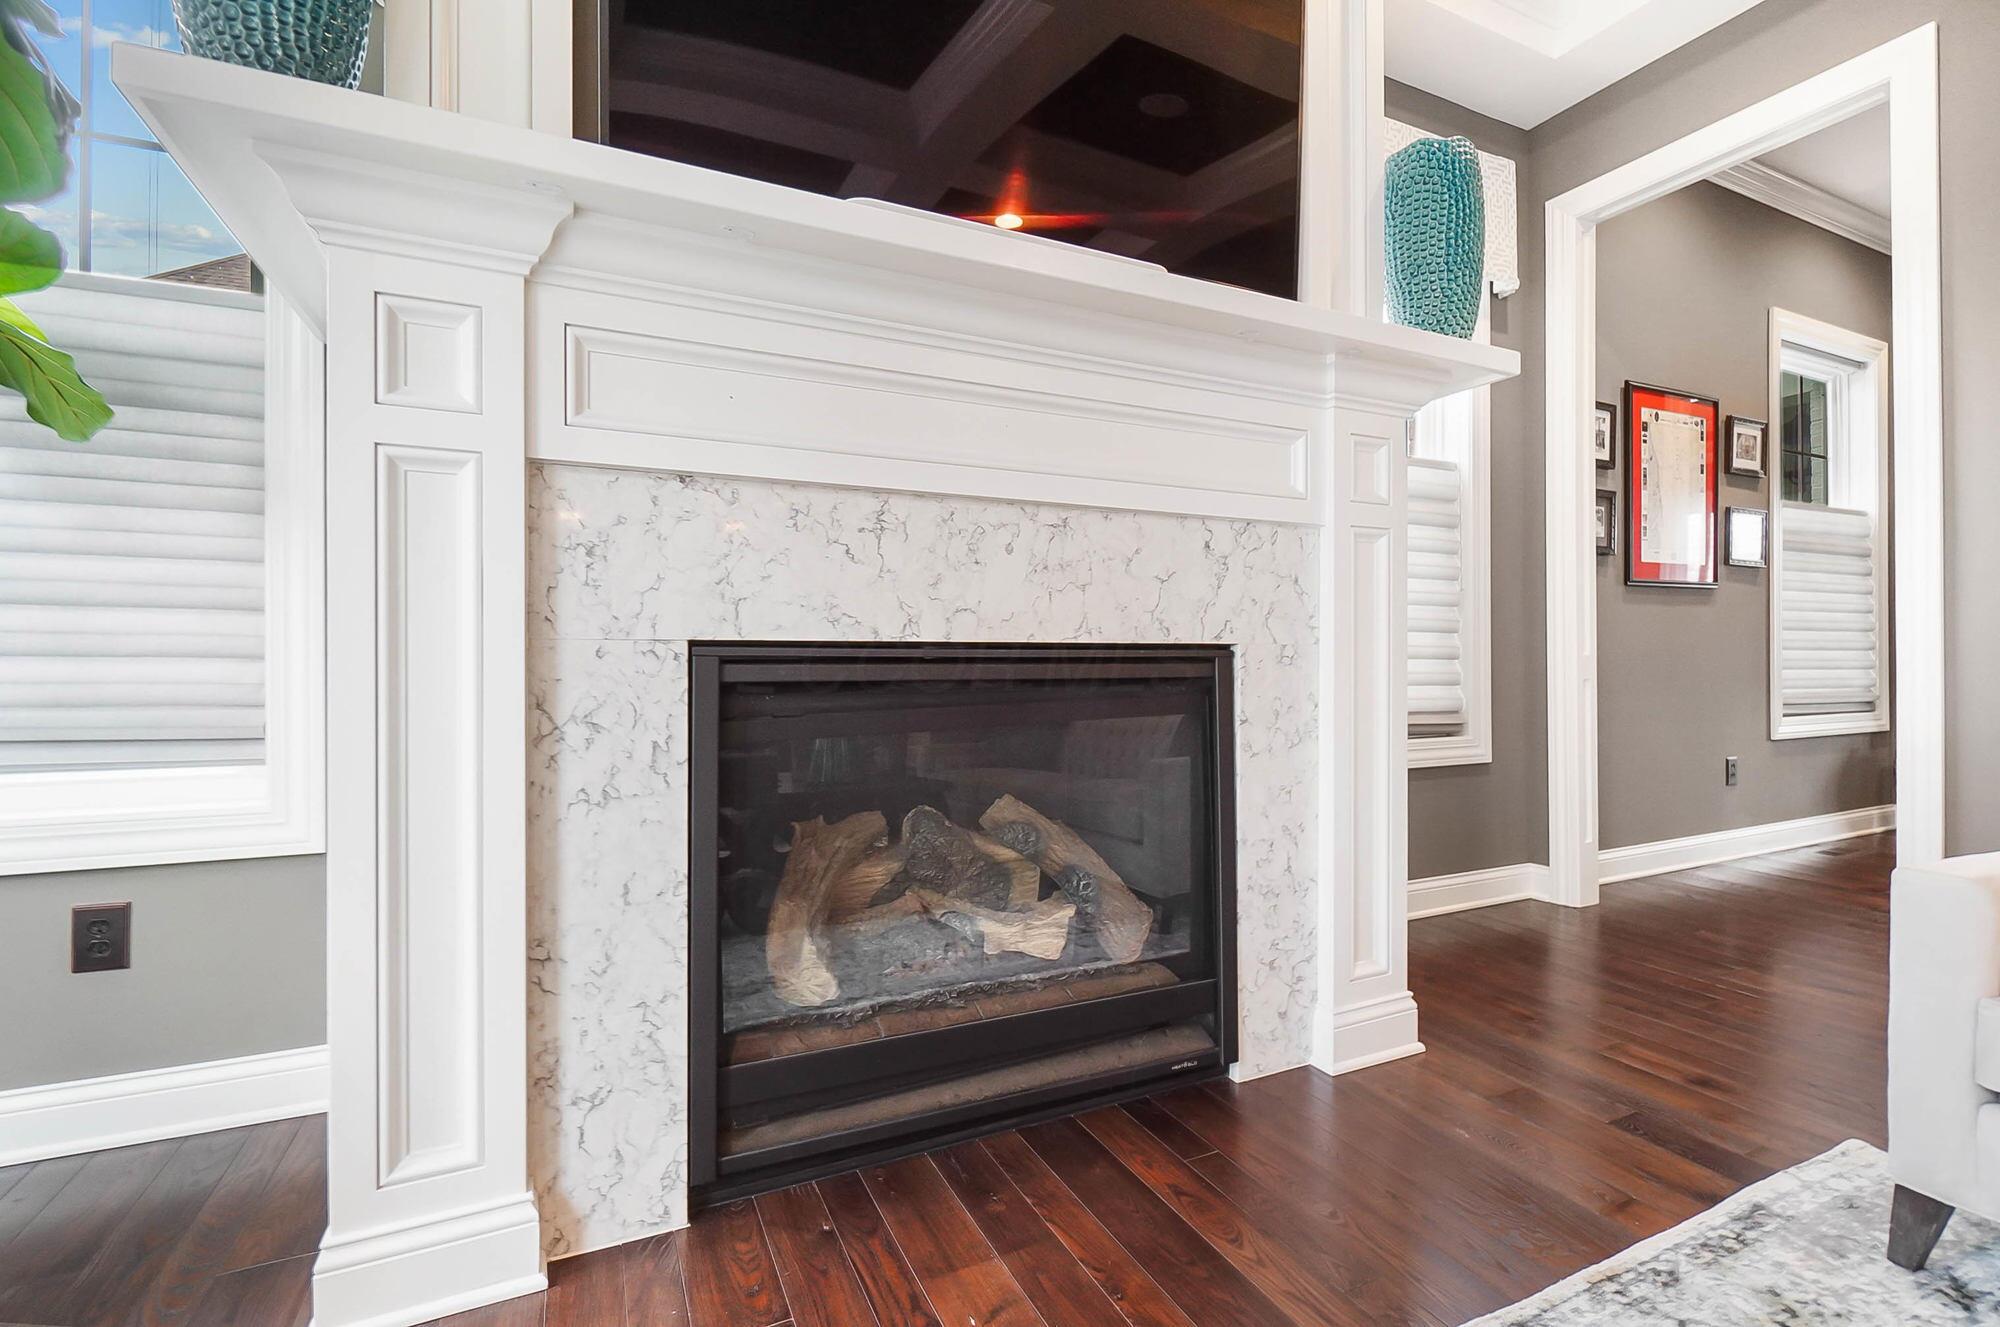
Living room fireplace with a white paneled mantel, marble-look surround, and dark hardwood floors.
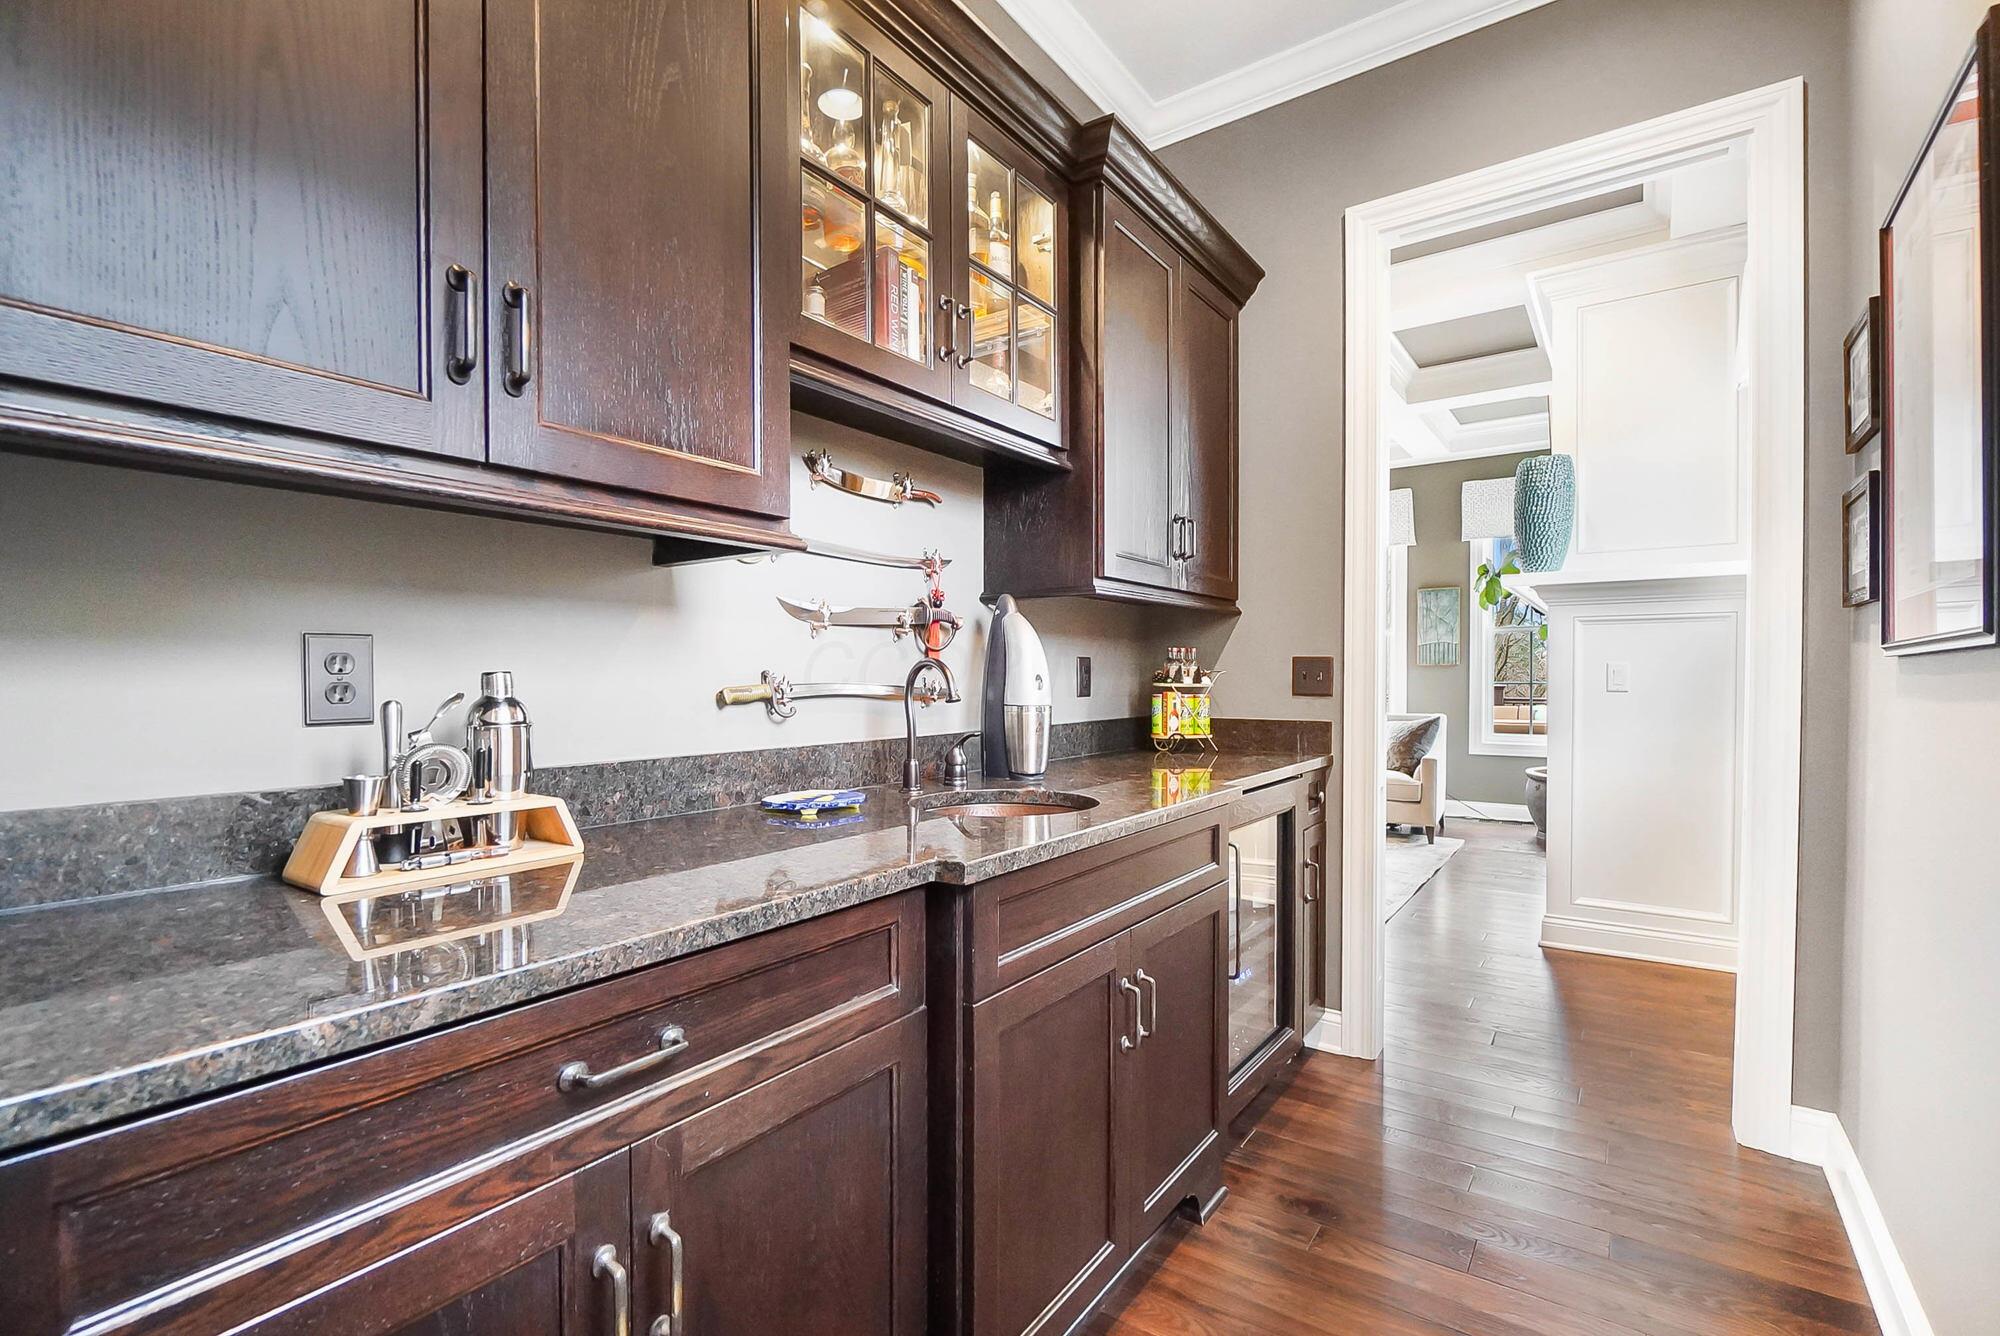
Built-in wet bar with dark wood cabinetry, glass-front cupboards, and a stone counter with sink.
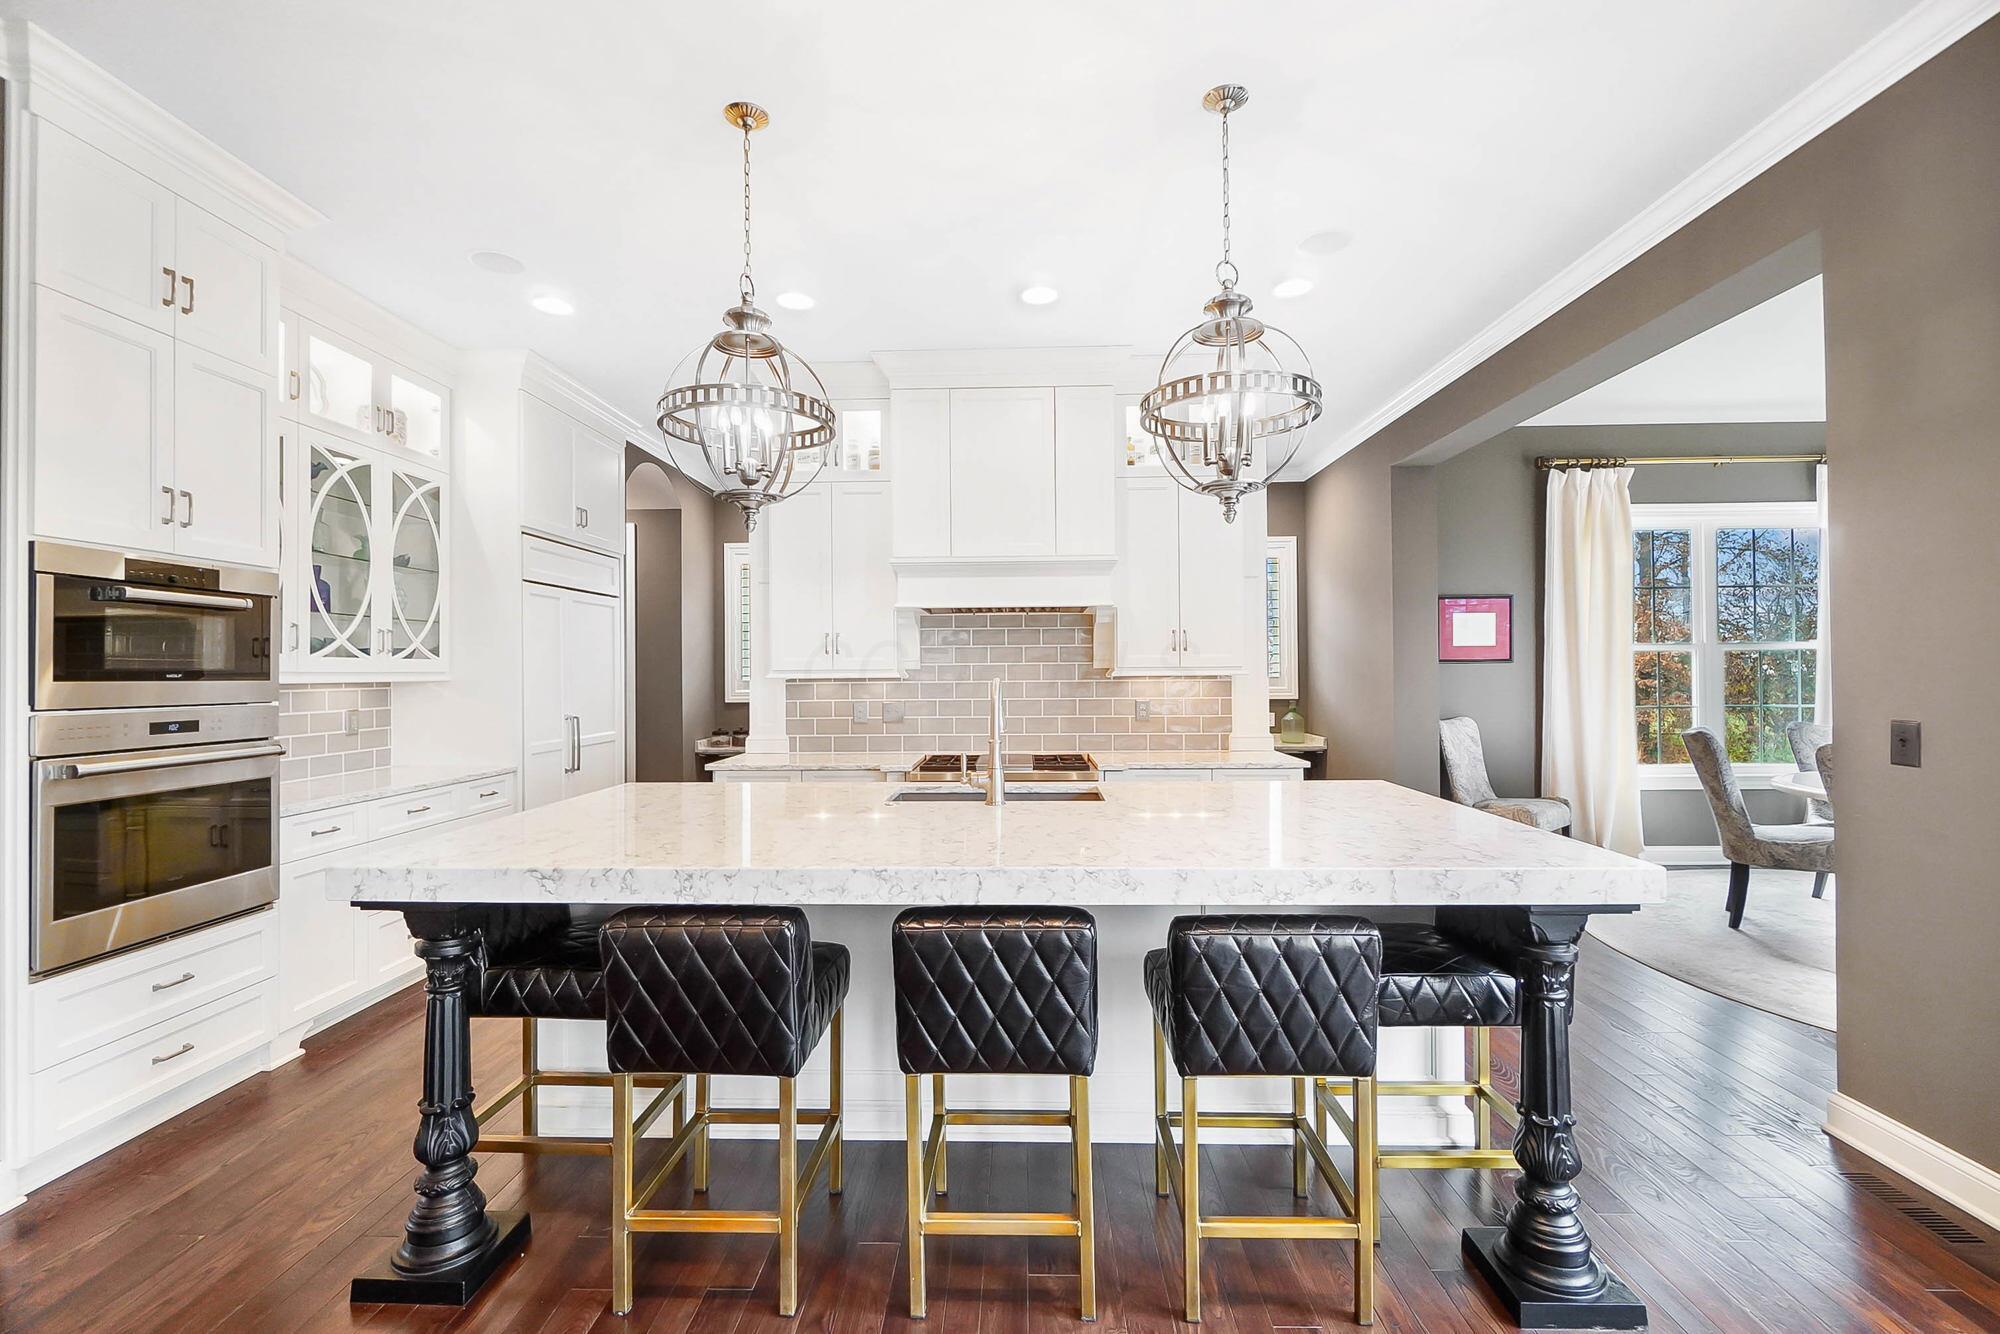
Bright kitchen with a large marble island, white cabinetry, and black quilted bar stools.
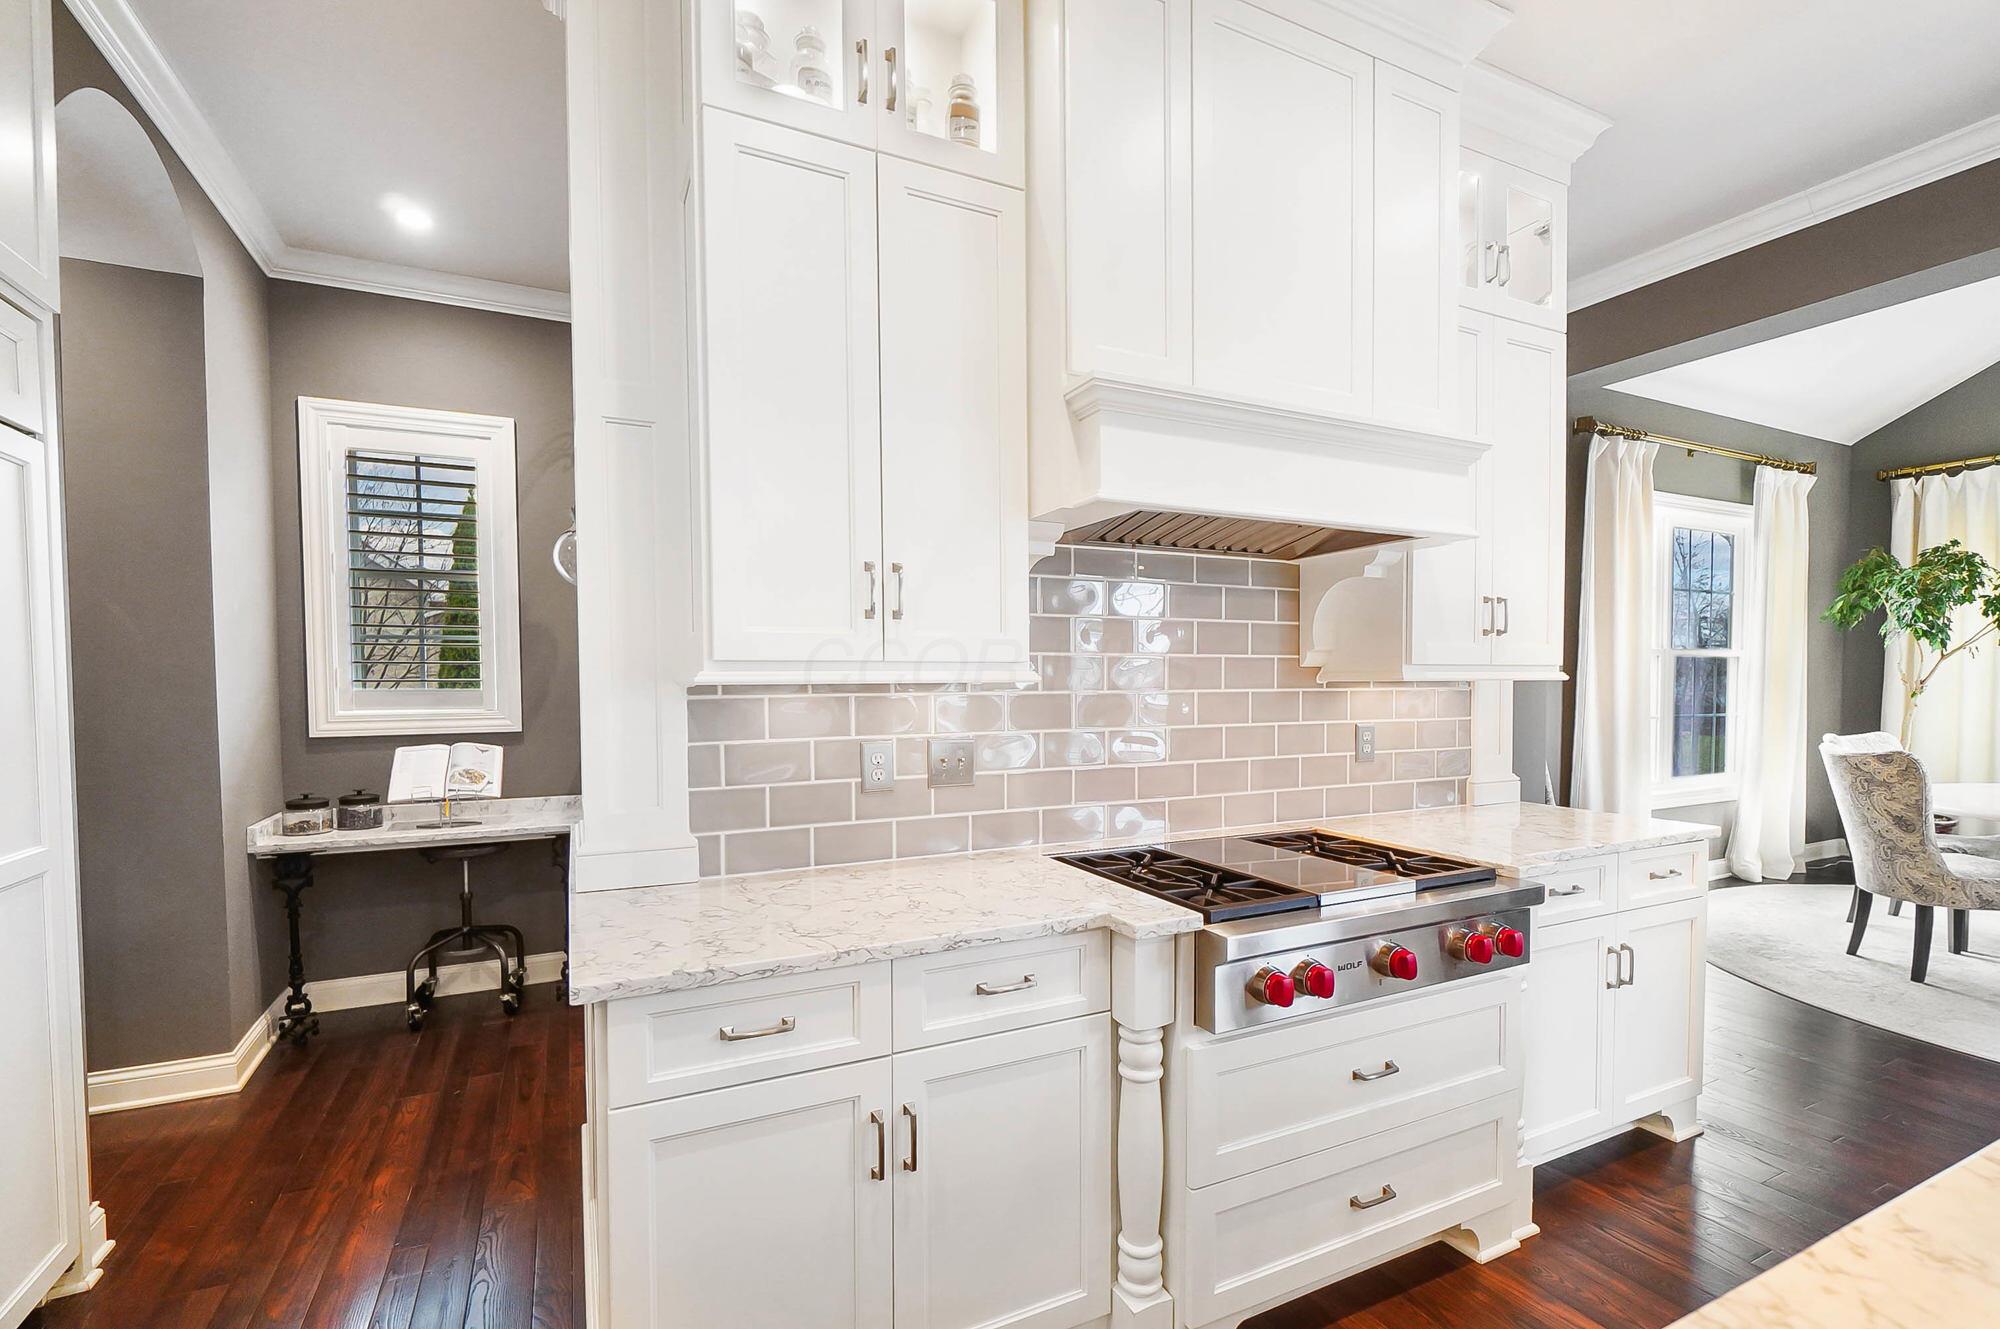
Kitchen with white cabinetry, marble counters, taupe tile backsplash, and a stainless gas range with red knobs.
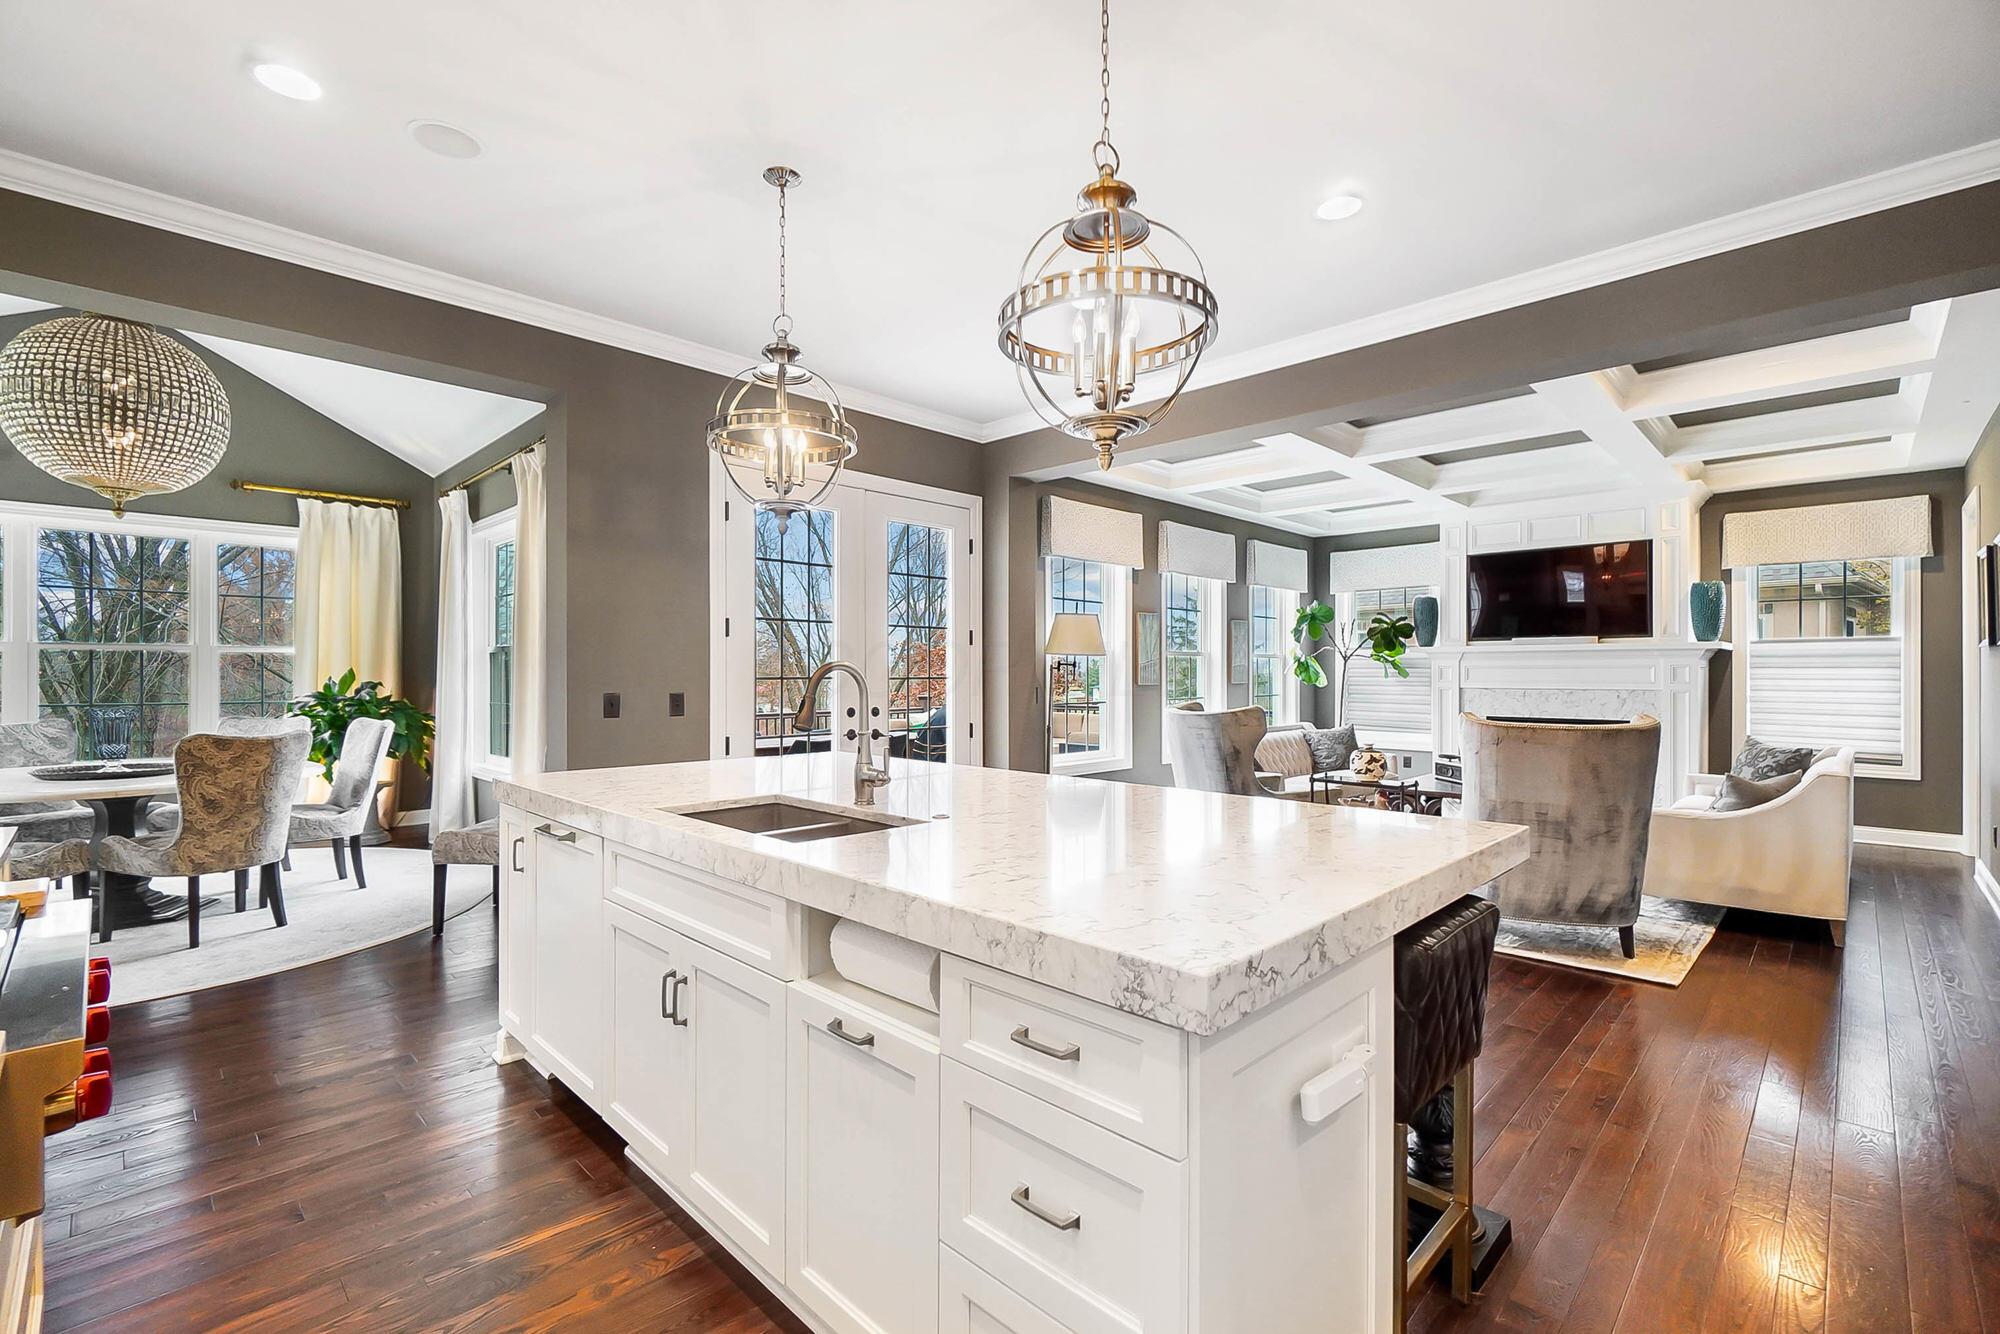
Open-plan kitchen with a large marble island, dining area, and living room with a fireplace.
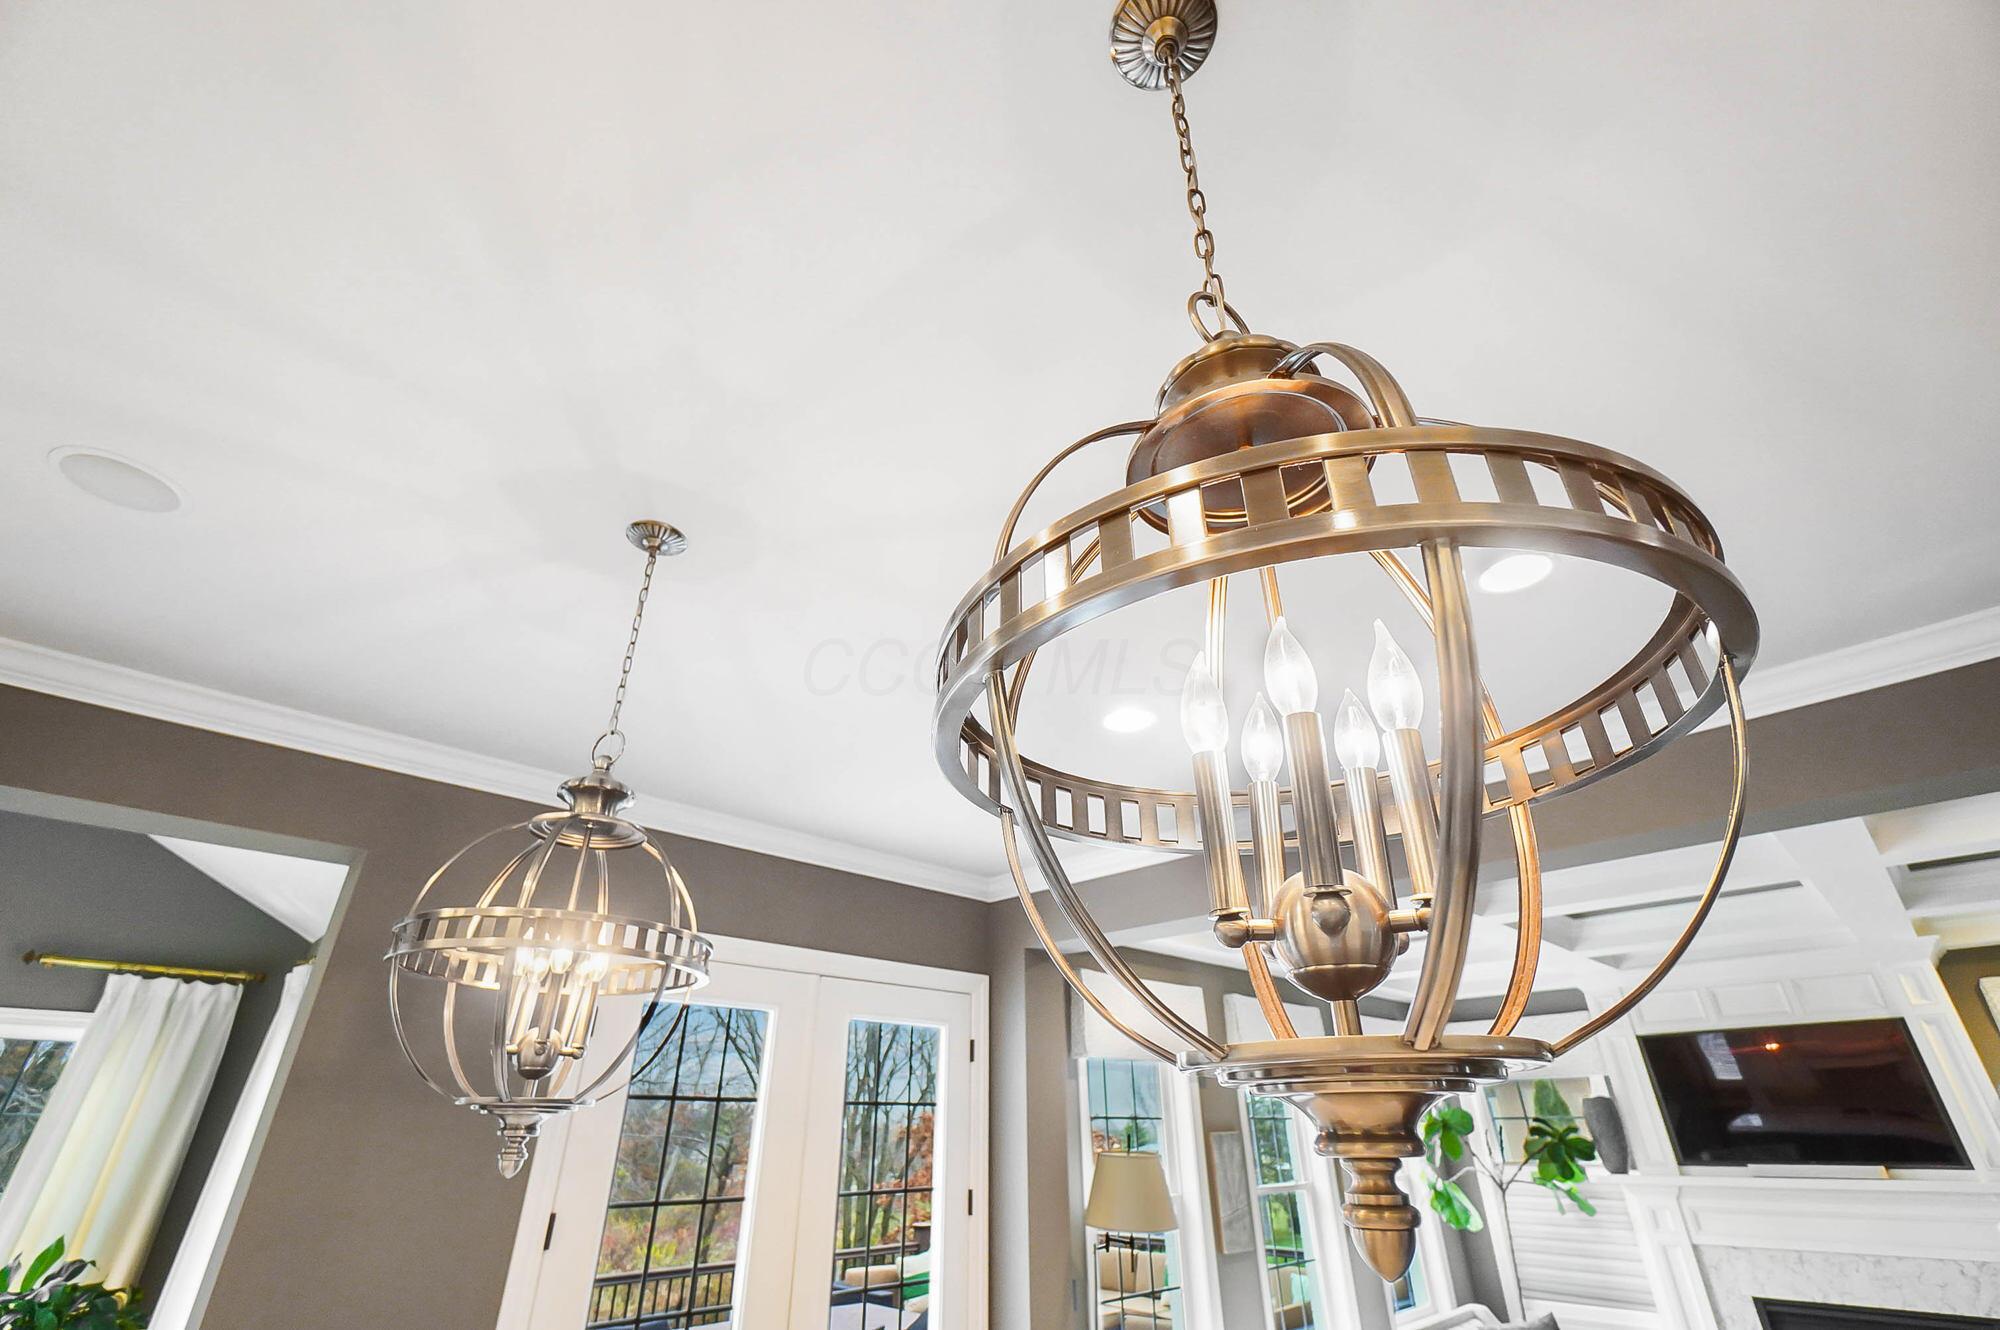
Two ornate cage chandeliers hang beneath a coffered ceiling above a fireplace and tall windows.
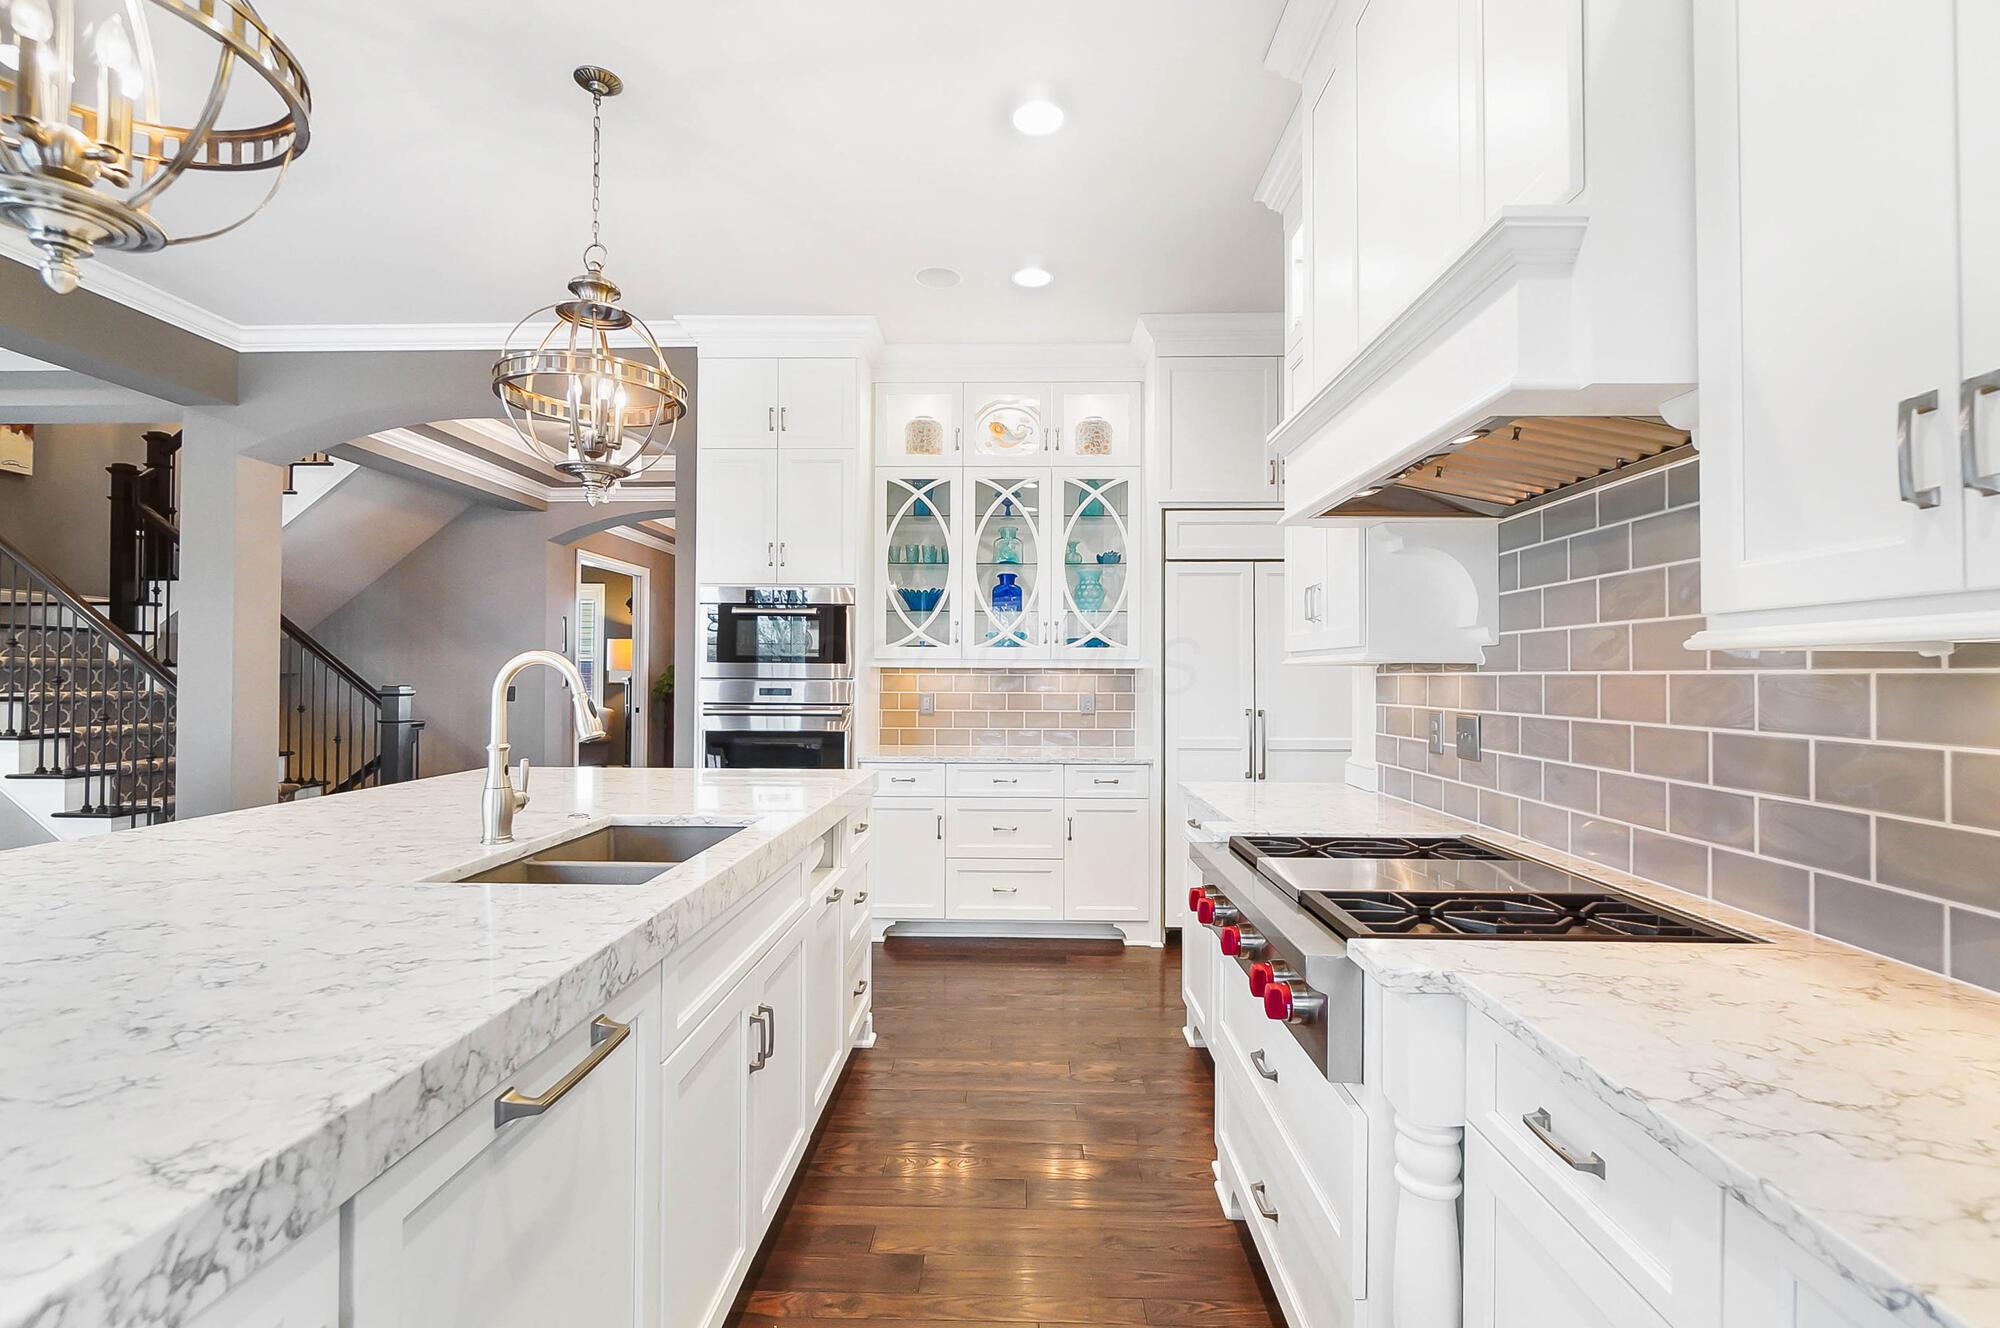
Bright white kitchen with a marble-patterned island, stainless gas range, gray tile backsplash, and dark wood floors.
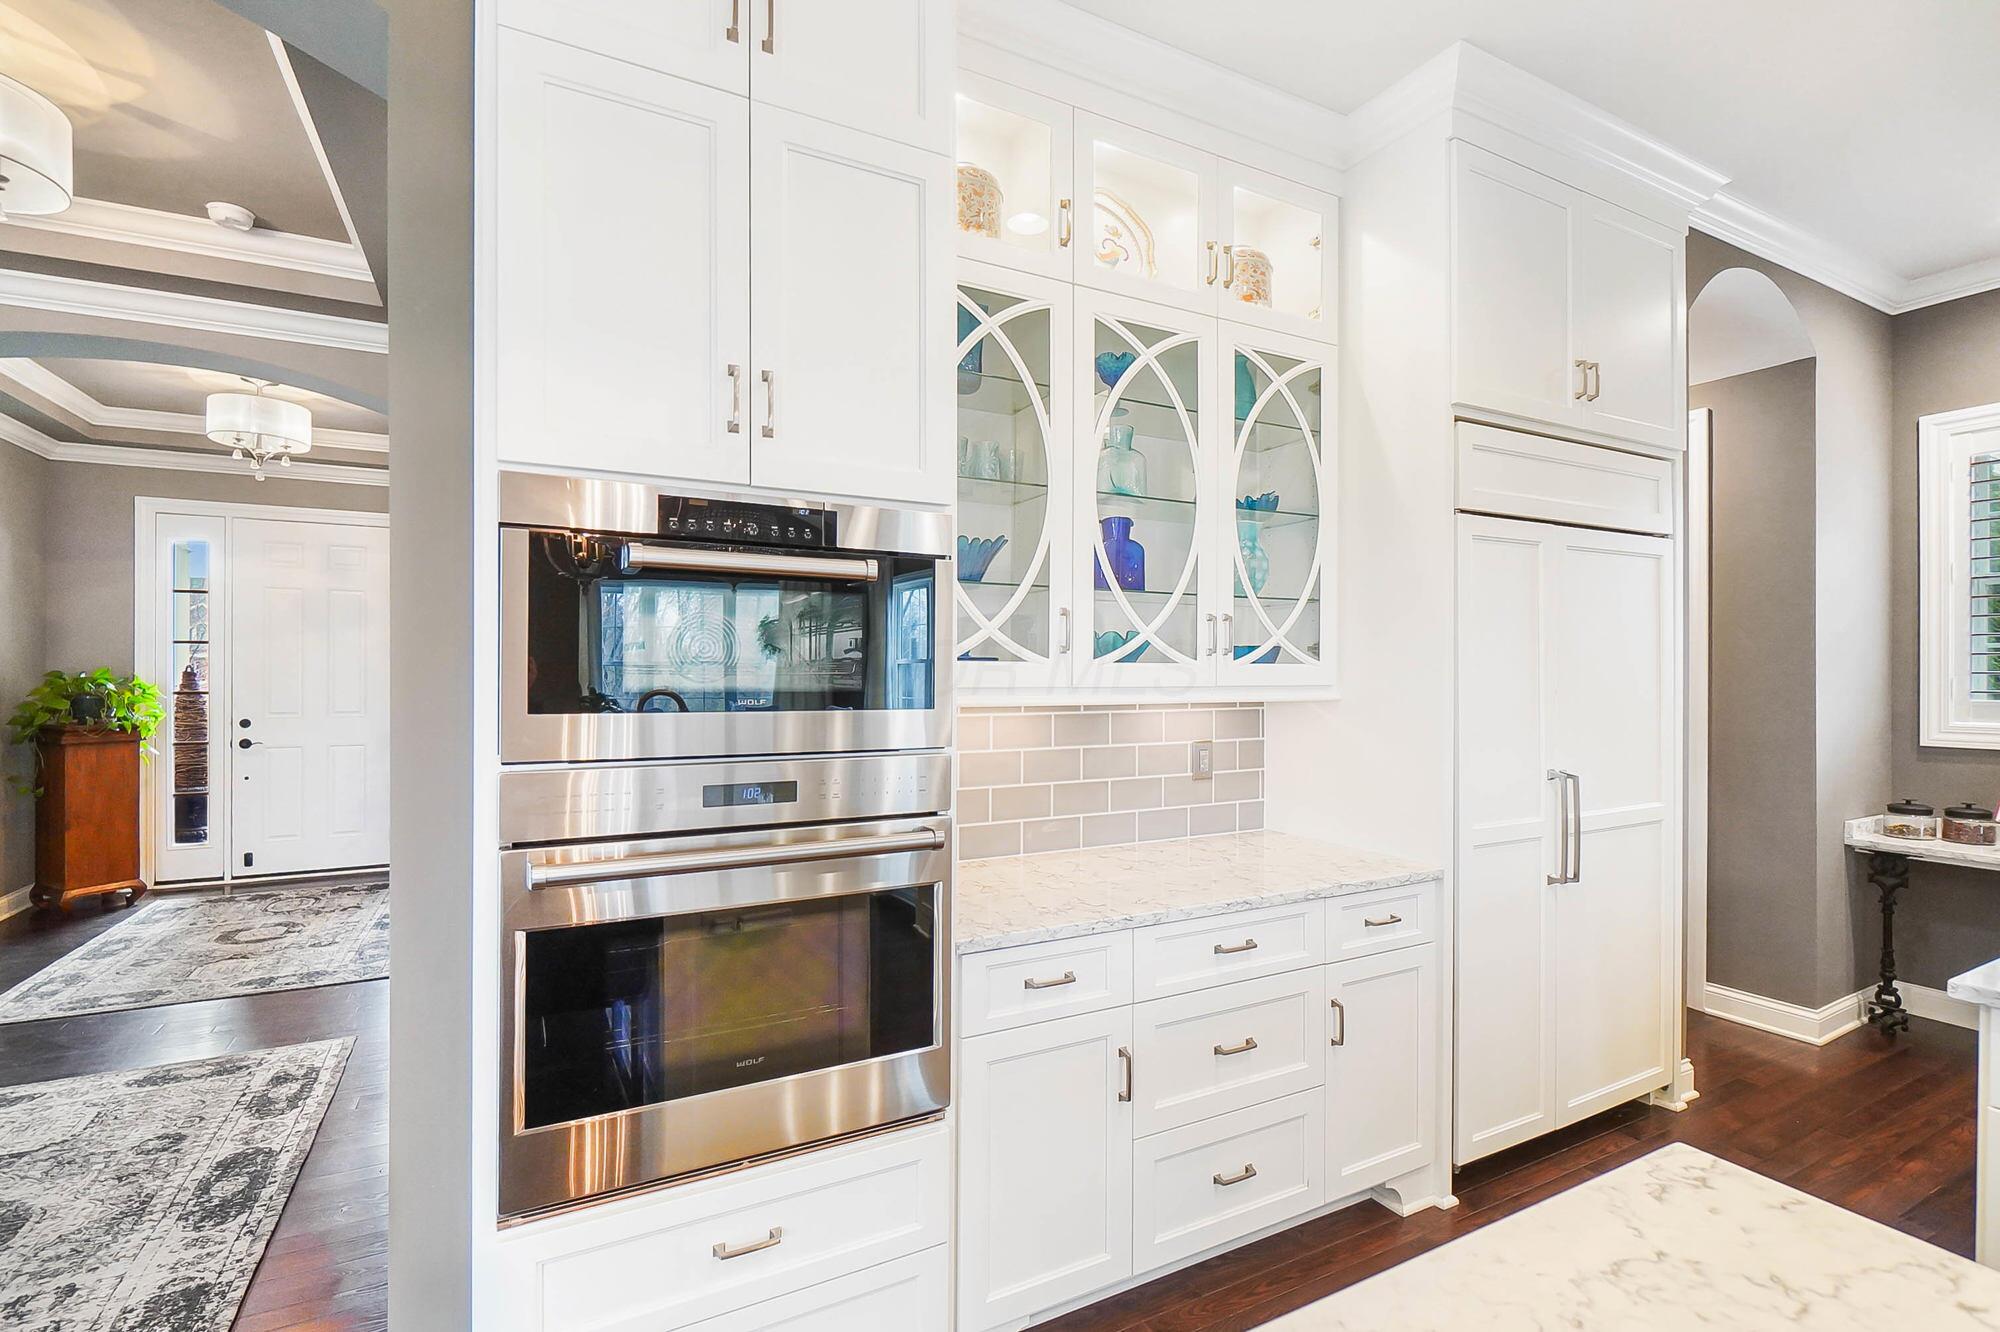
Kitchen with white cabinetry, stainless steel double oven, glass-front cabinets, and pale stone counters.
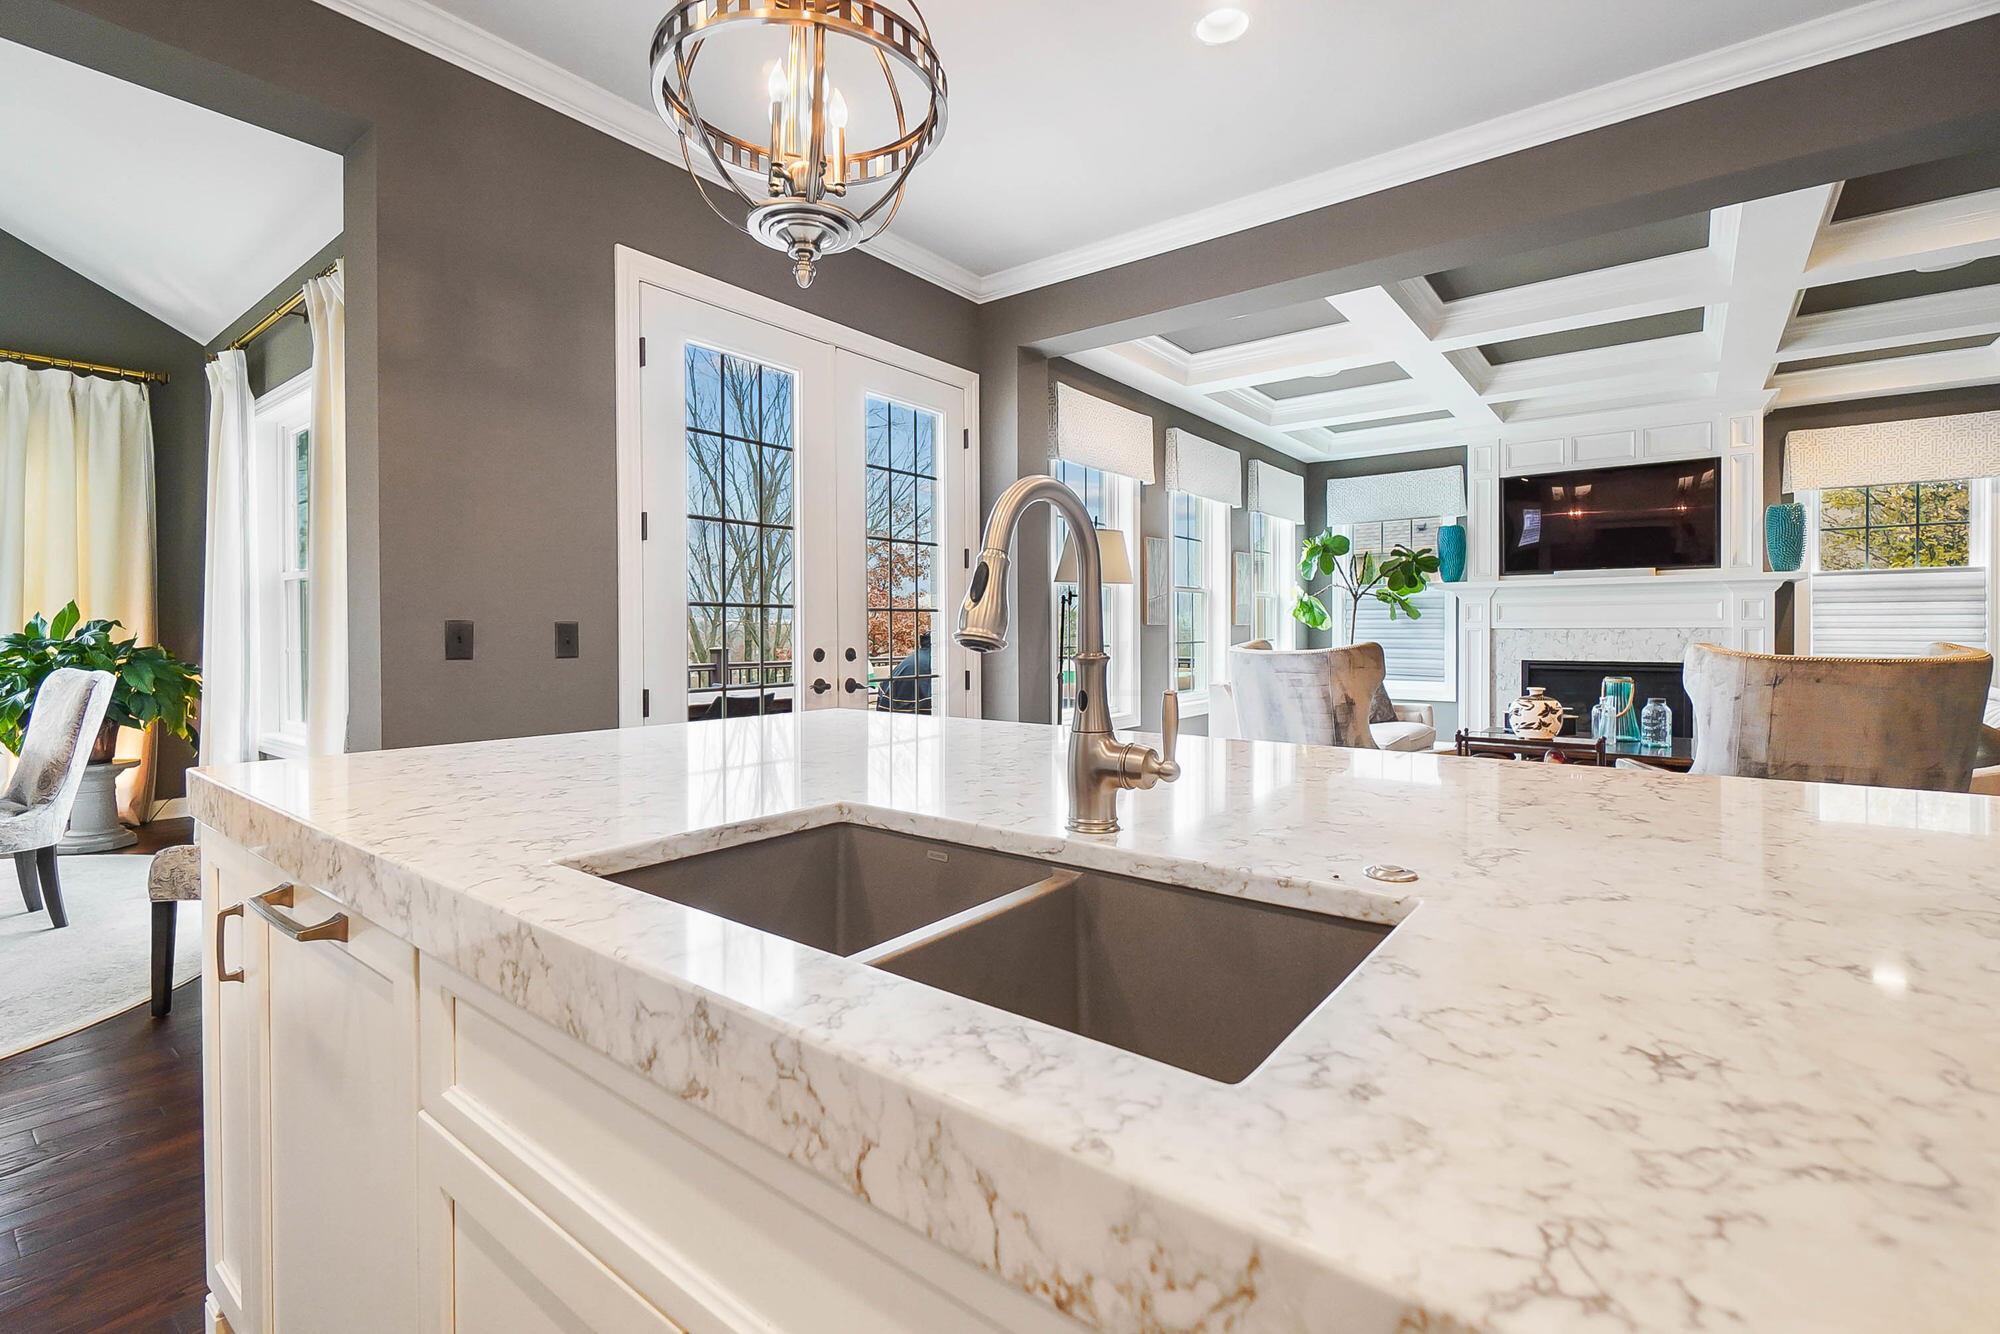
Kitchen with a veined stone island and double sink, opening onto a living room with a coffered ceiling and fireplace.
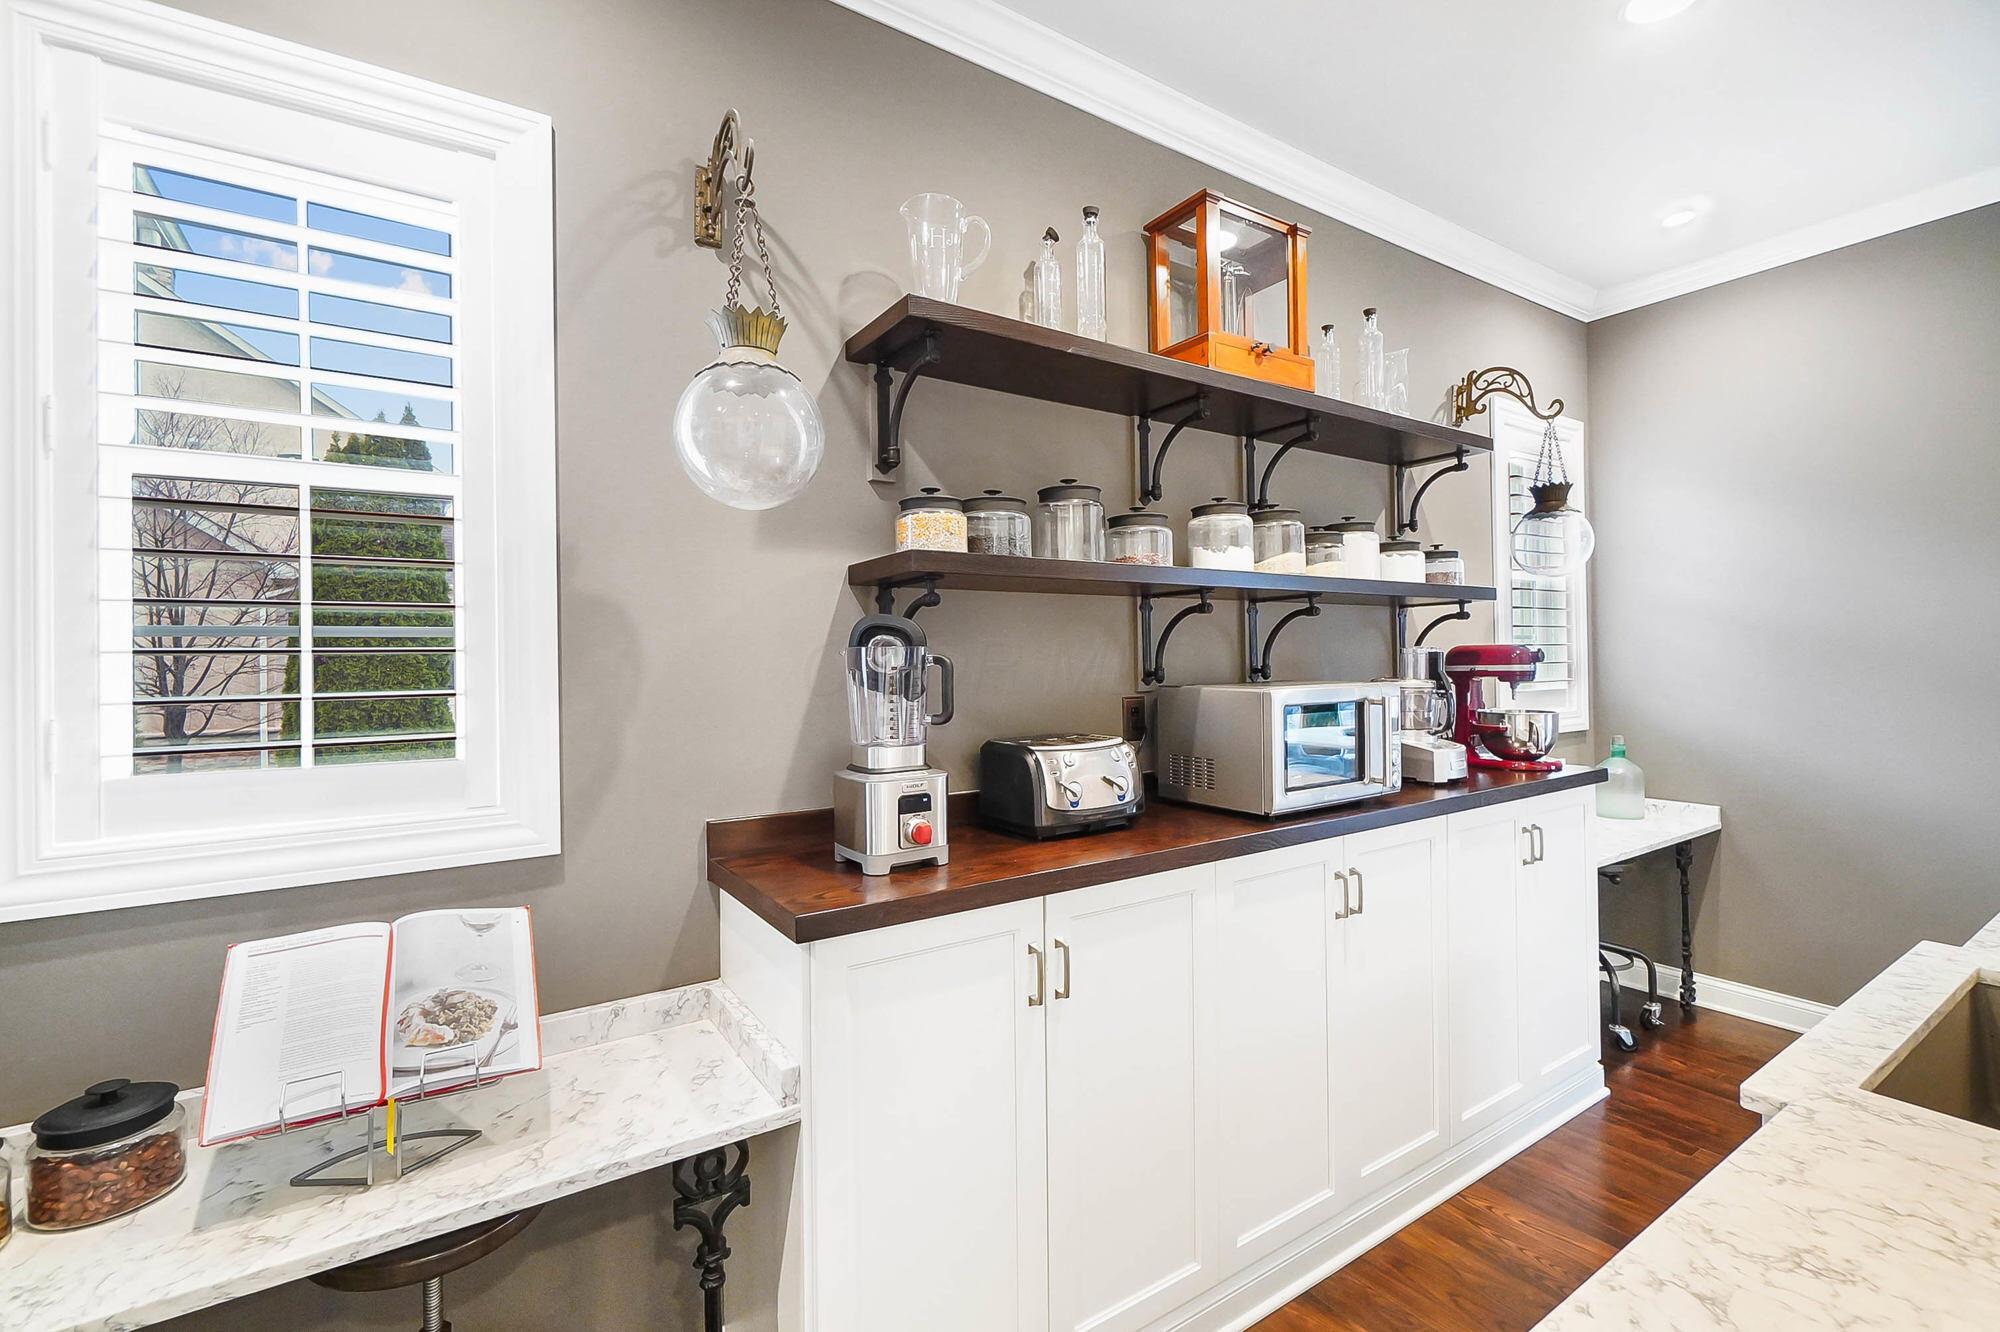
Kitchen beverage station with dark wood shelves, white cabinets, marble counters, and small appliances.
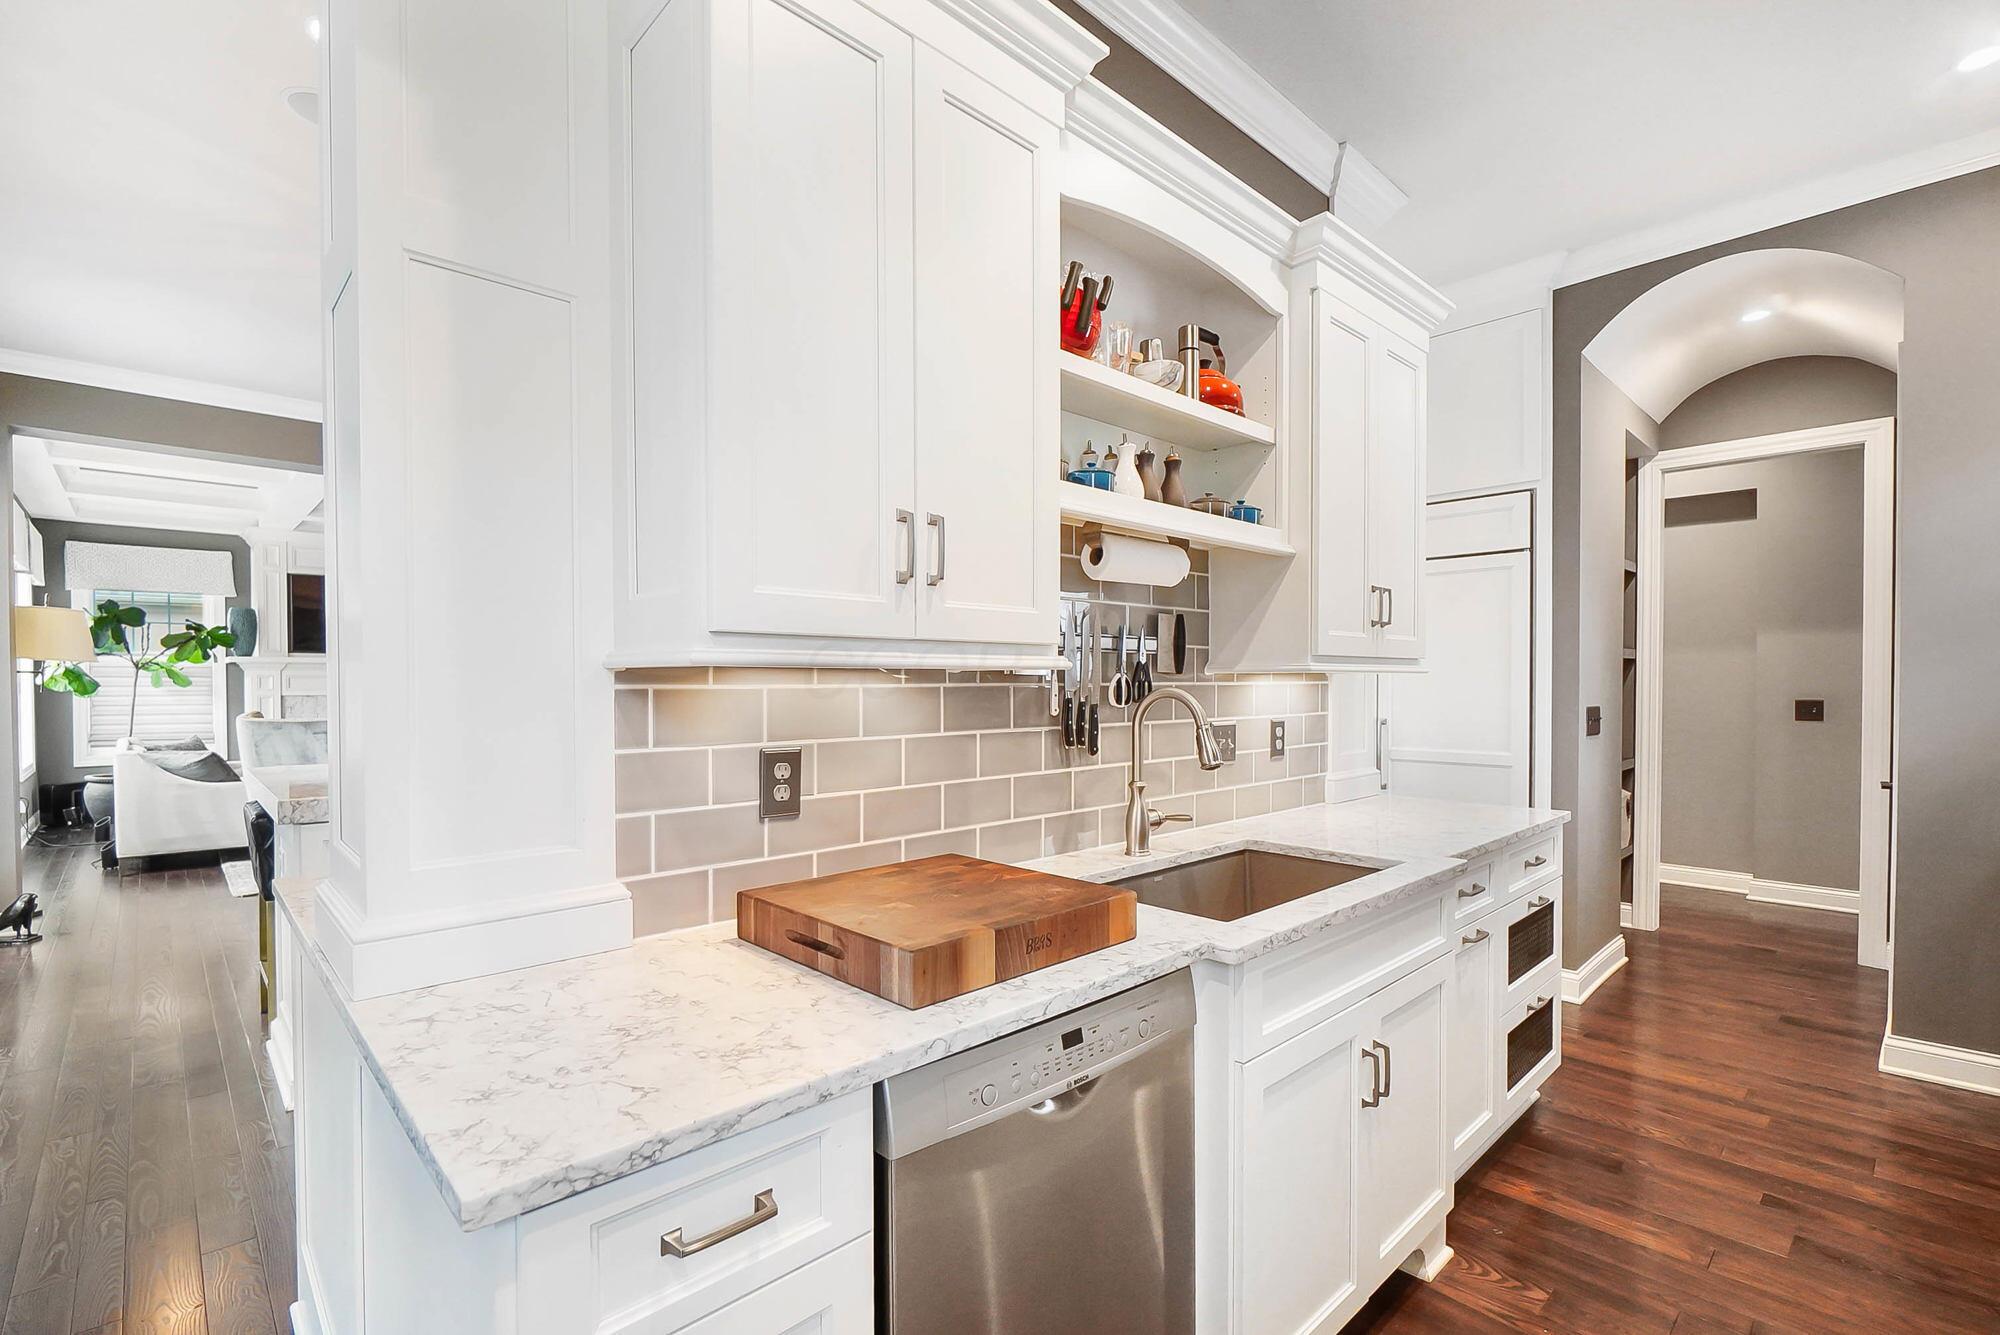
Kitchen with white cabinets, marble-pattern counters, gray tile backsplash, and open shelves displaying cookware.
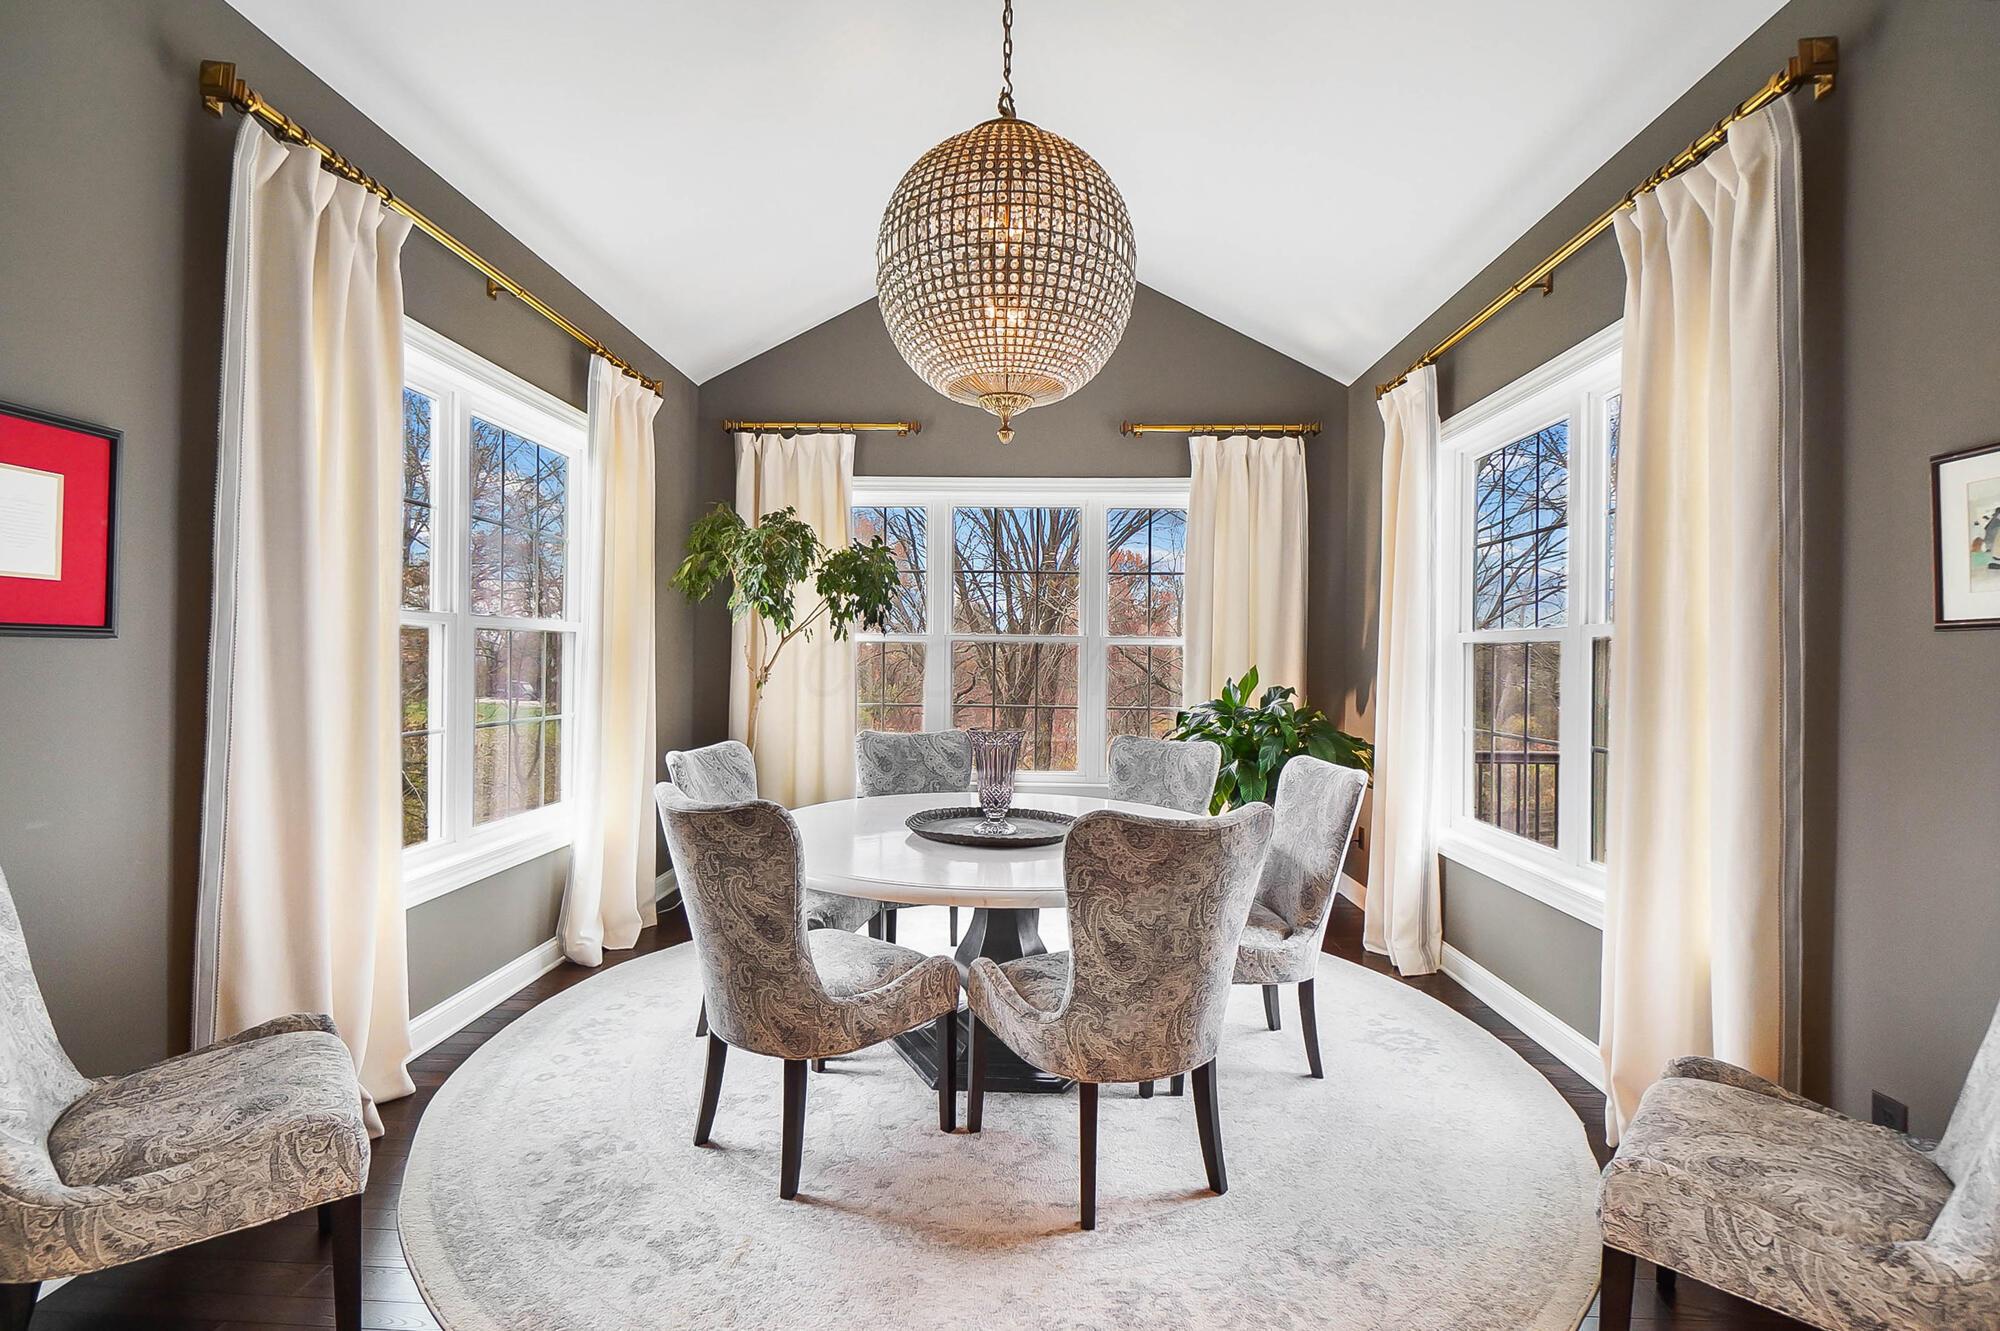
Dining room with a round table, patterned chairs, tall curtained windows, and a crystal globe chandelier.
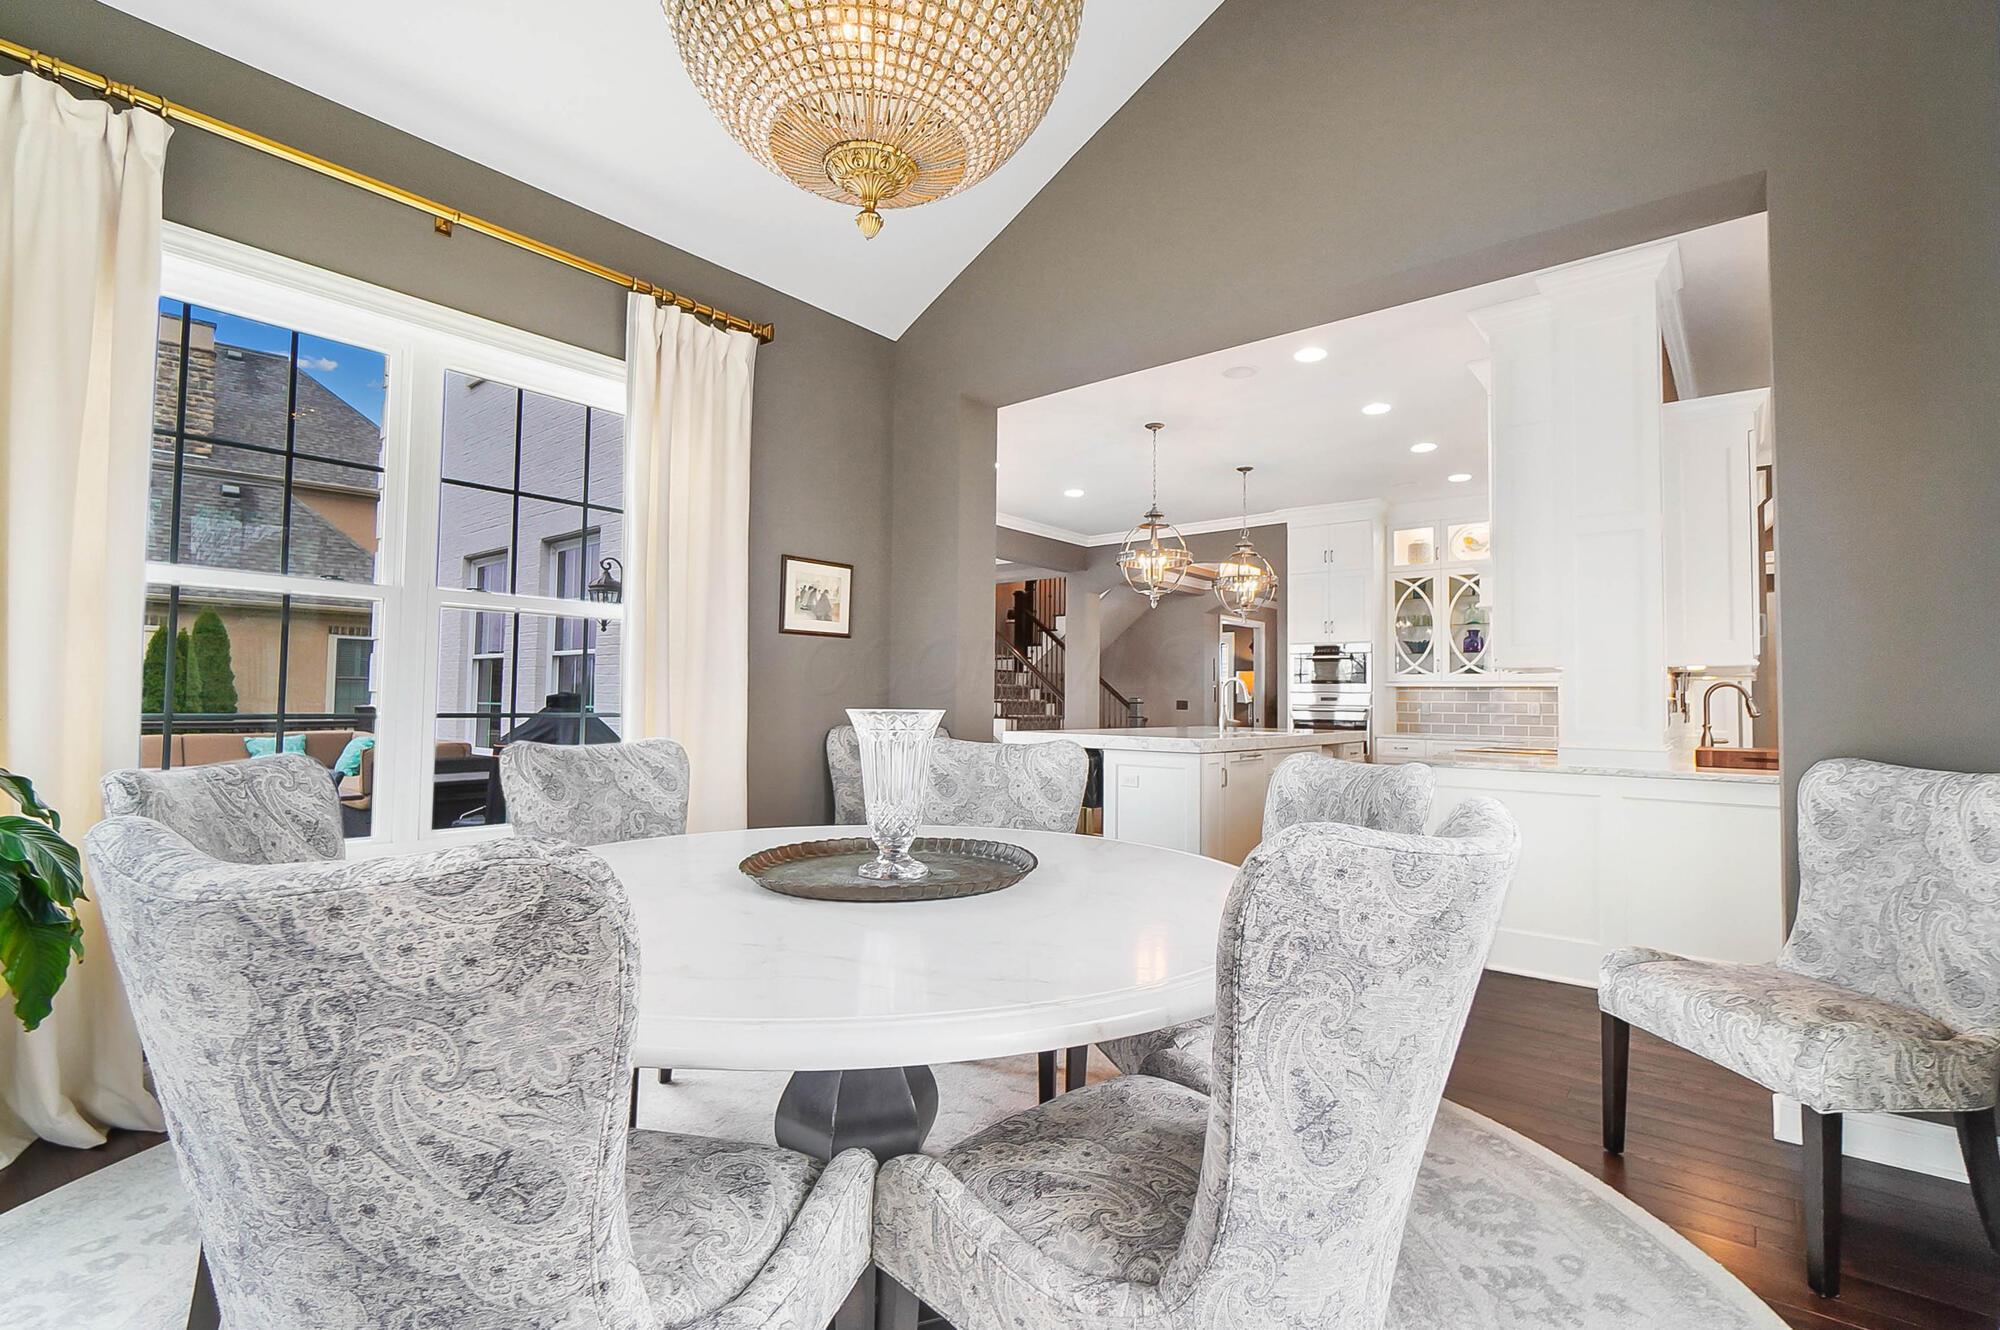
Dining room with a round white table, patterned chairs, crystal chandelier, and open kitchen.
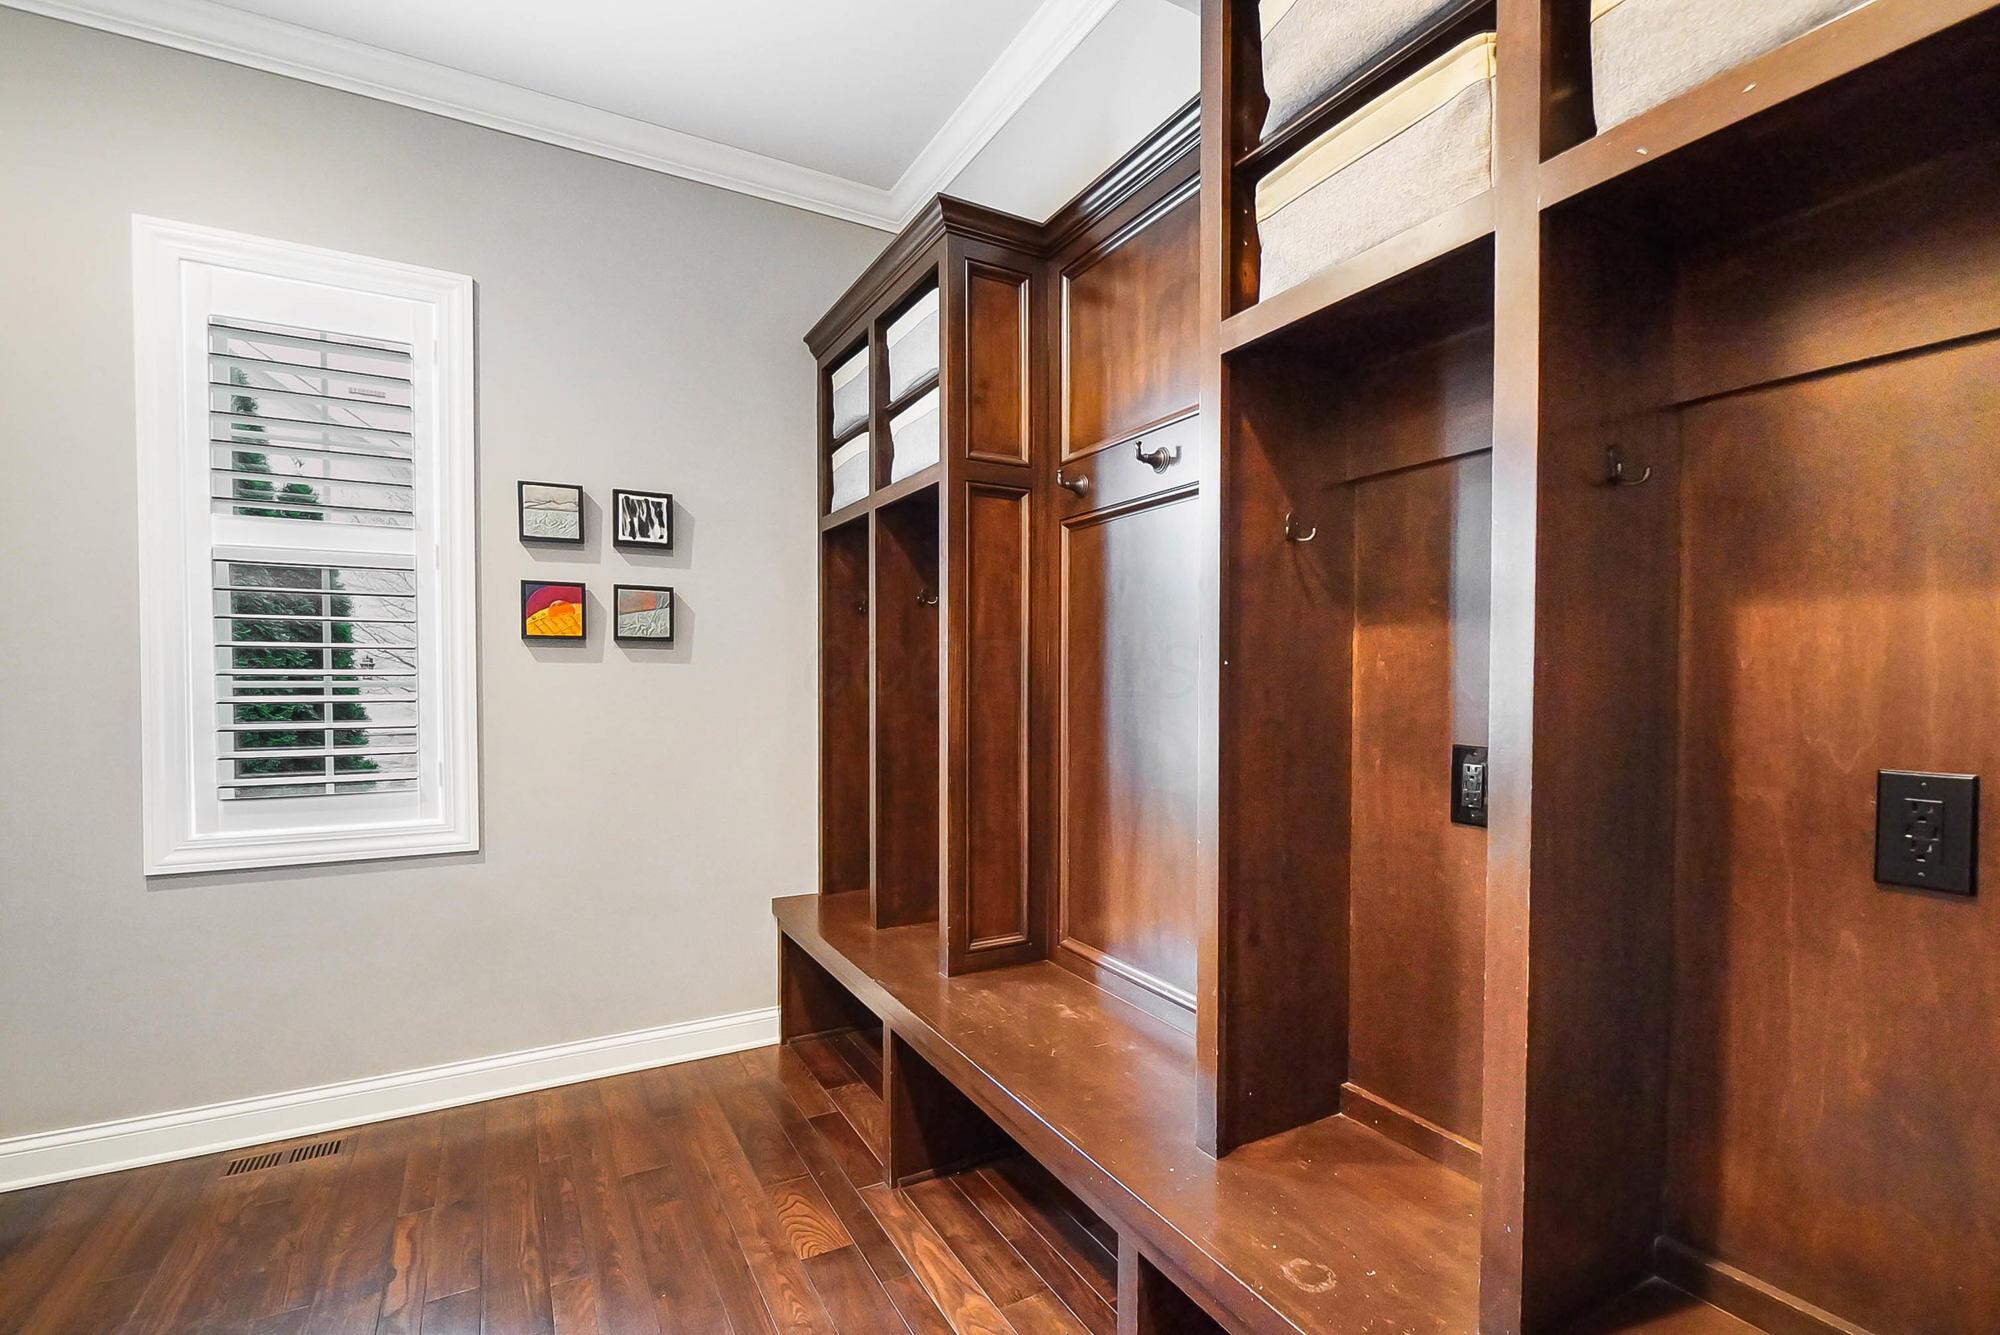
Mudroom with dark wood built-in cubbies and bench beside a shuttered window.
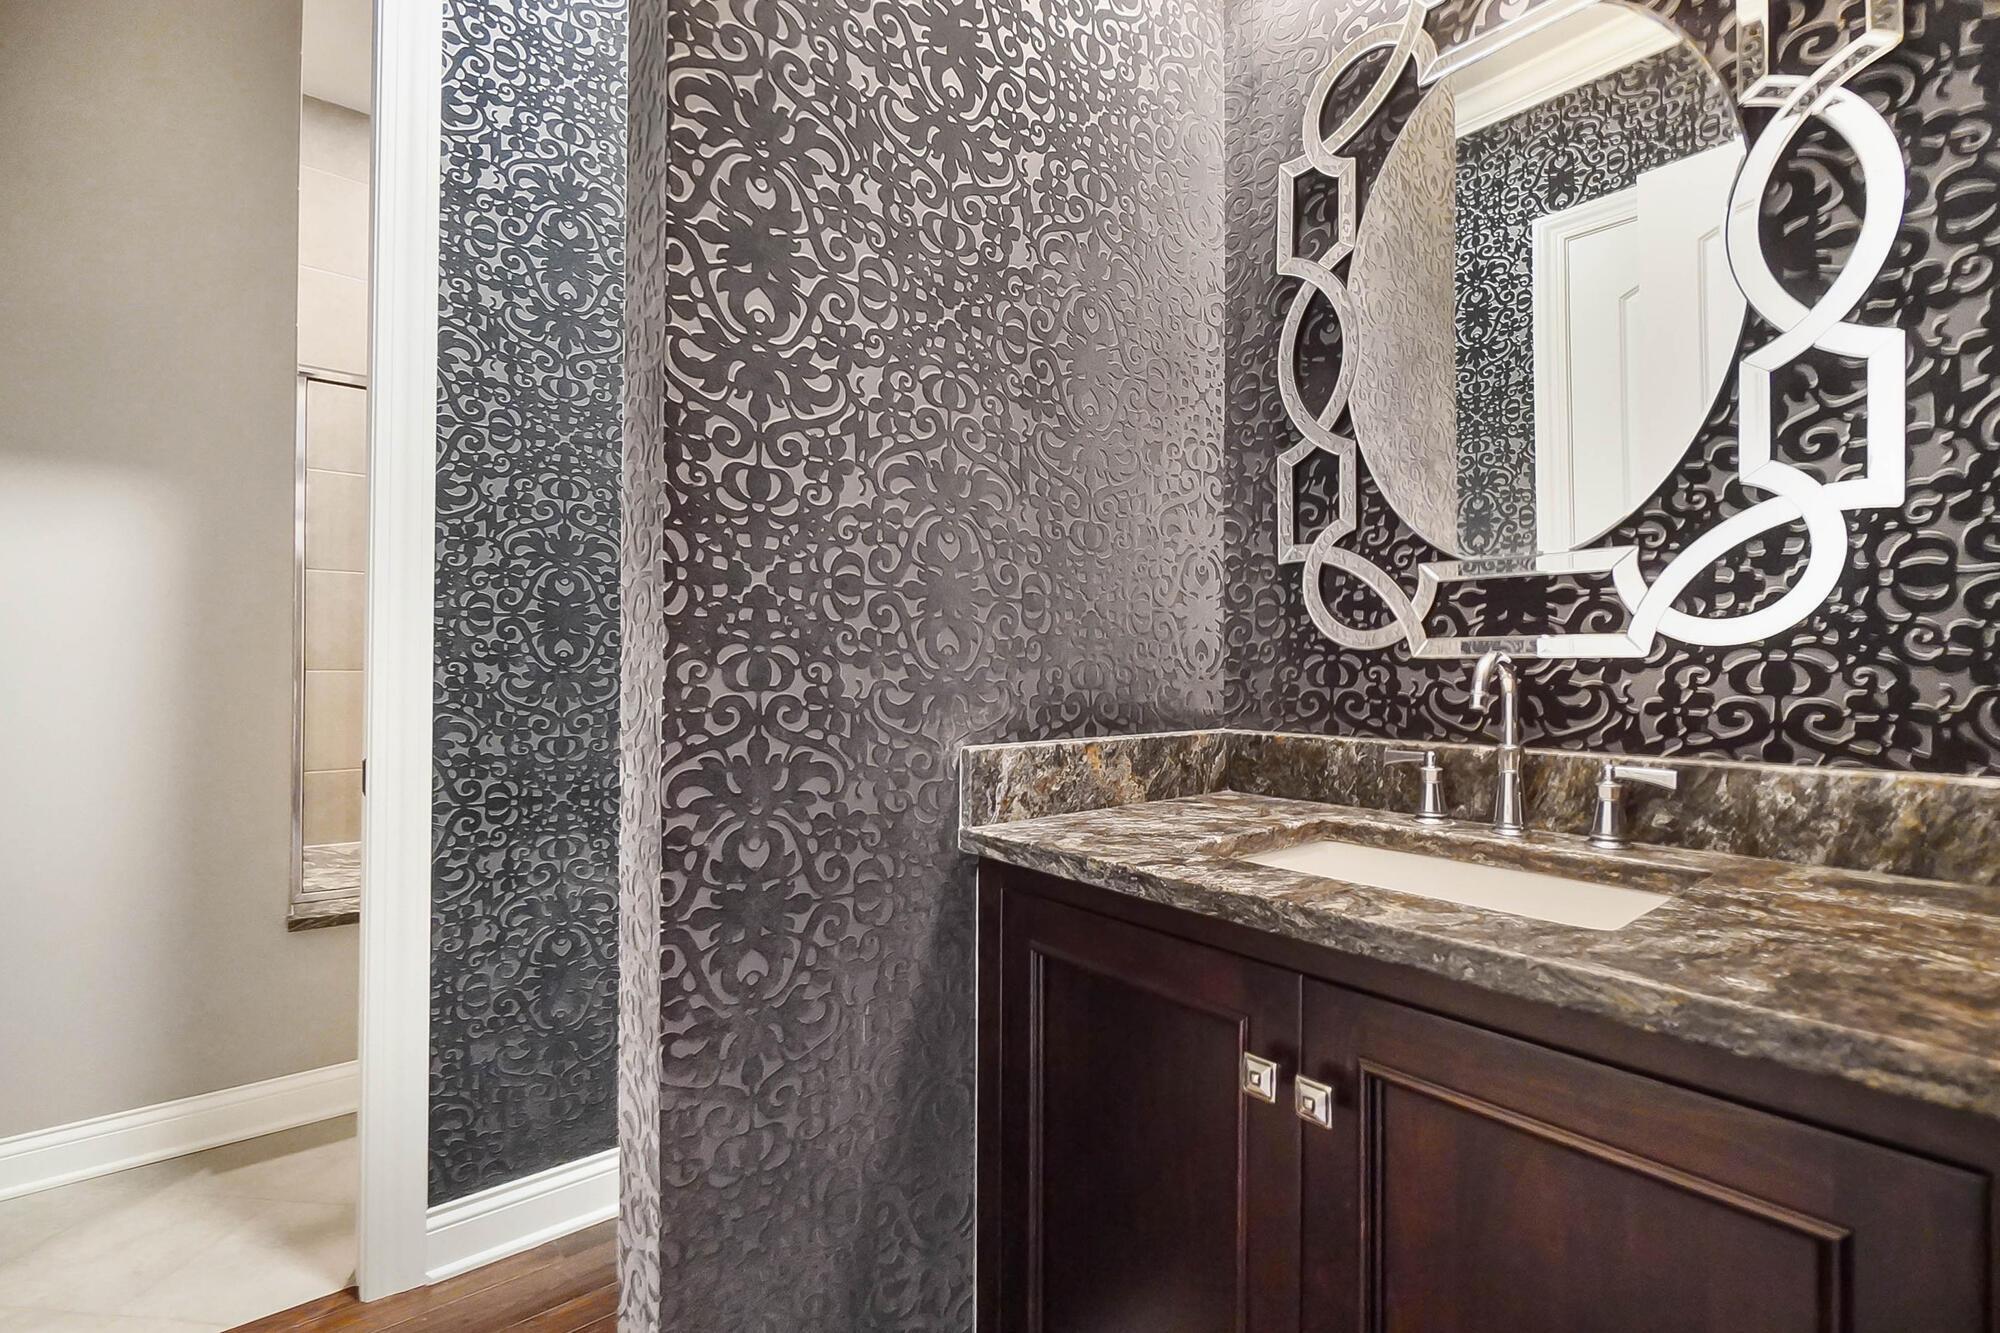
Powder room with ornate charcoal wallpaper, a dark wood vanity, stone counter, and geometric mirror.
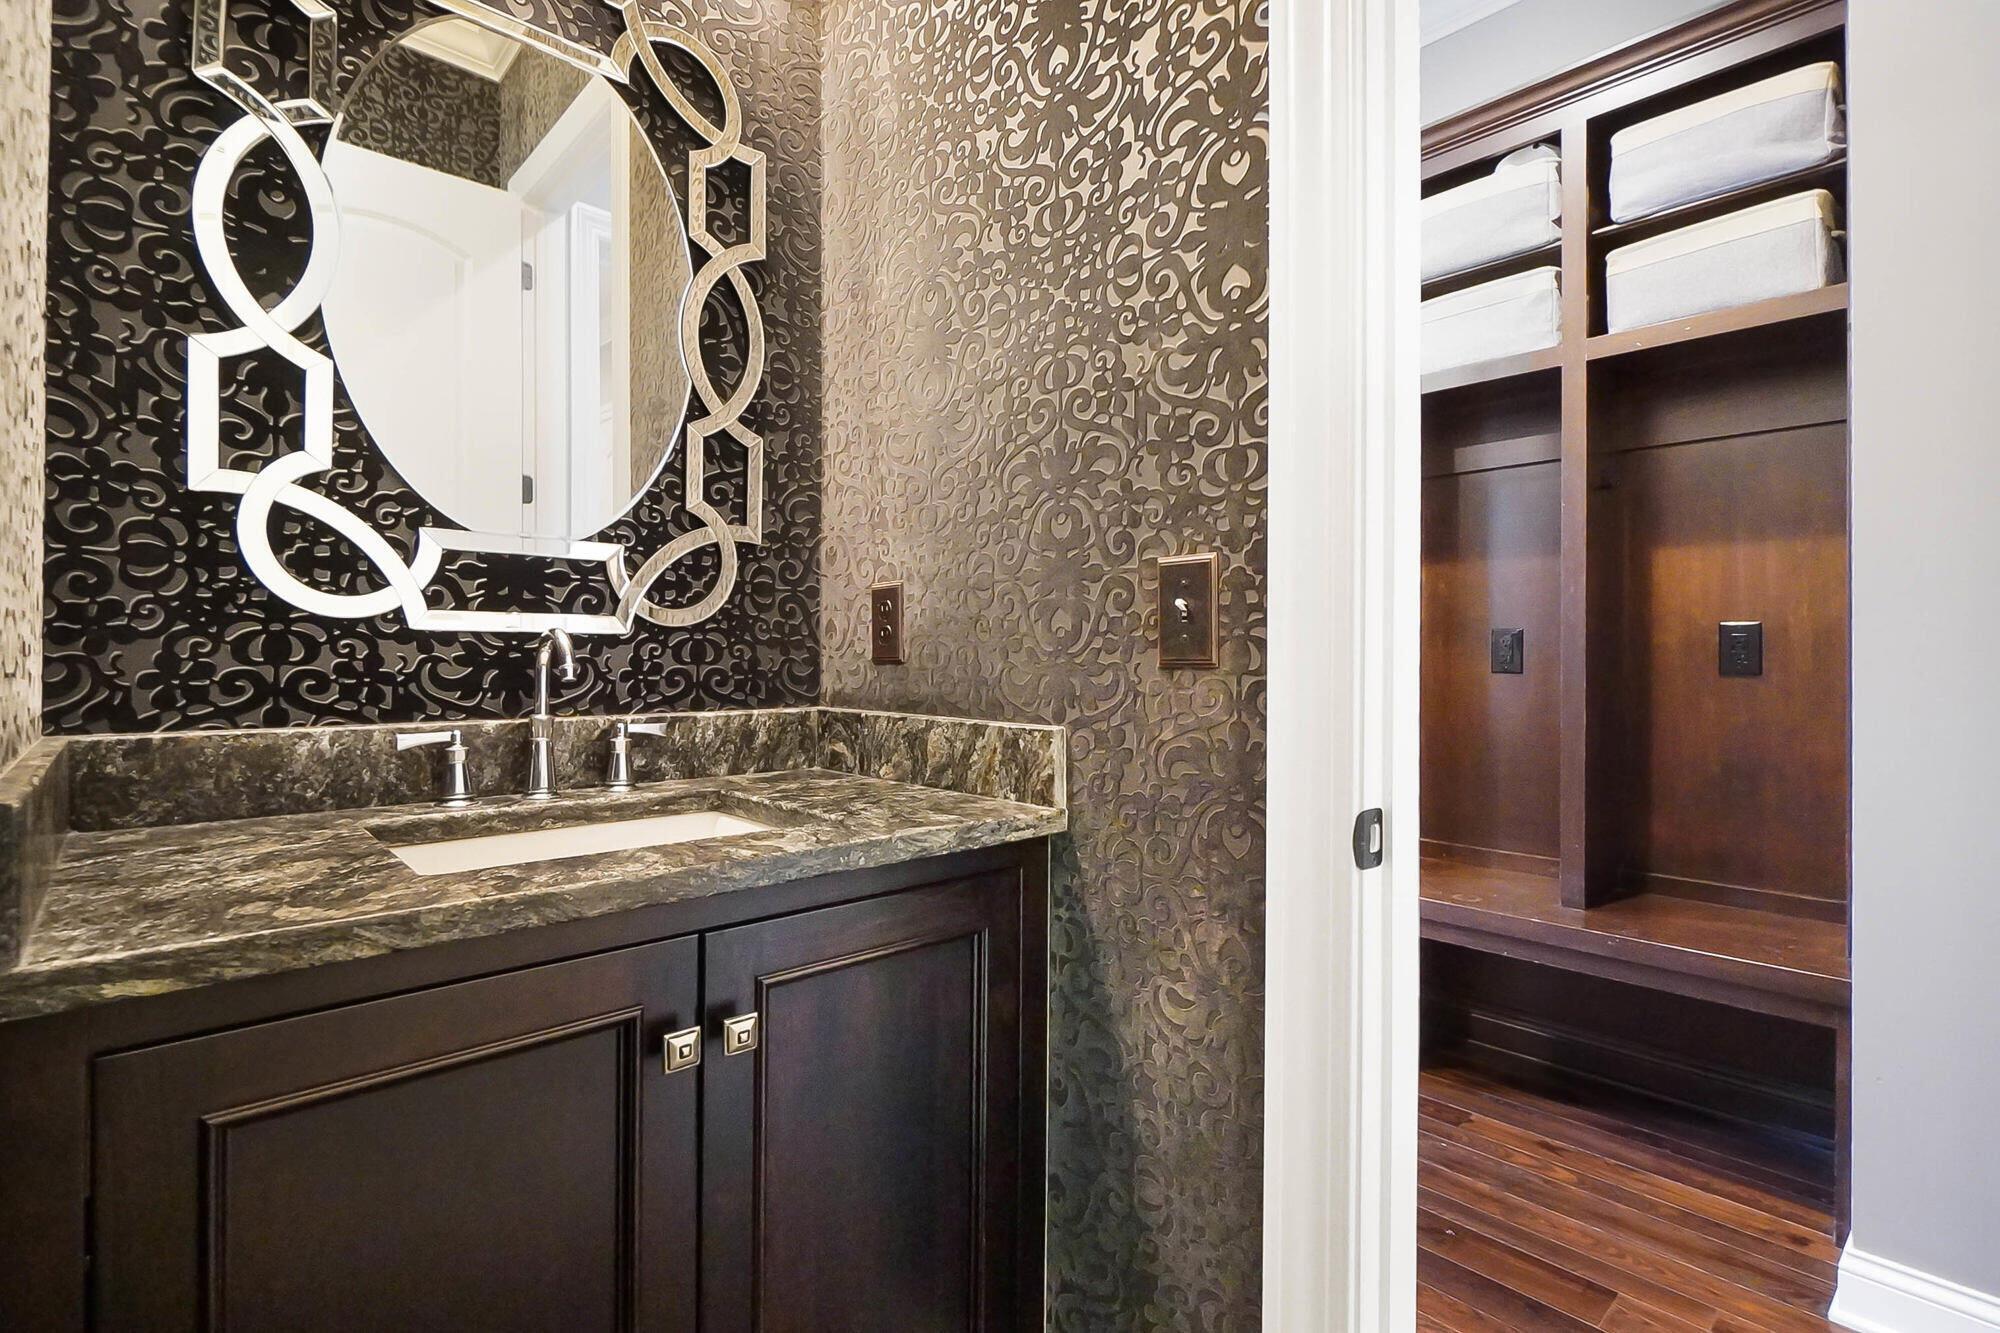
Bathroom vanity with patterned wallpaper and a decorative mirror beside a dark wood walk-in closet.
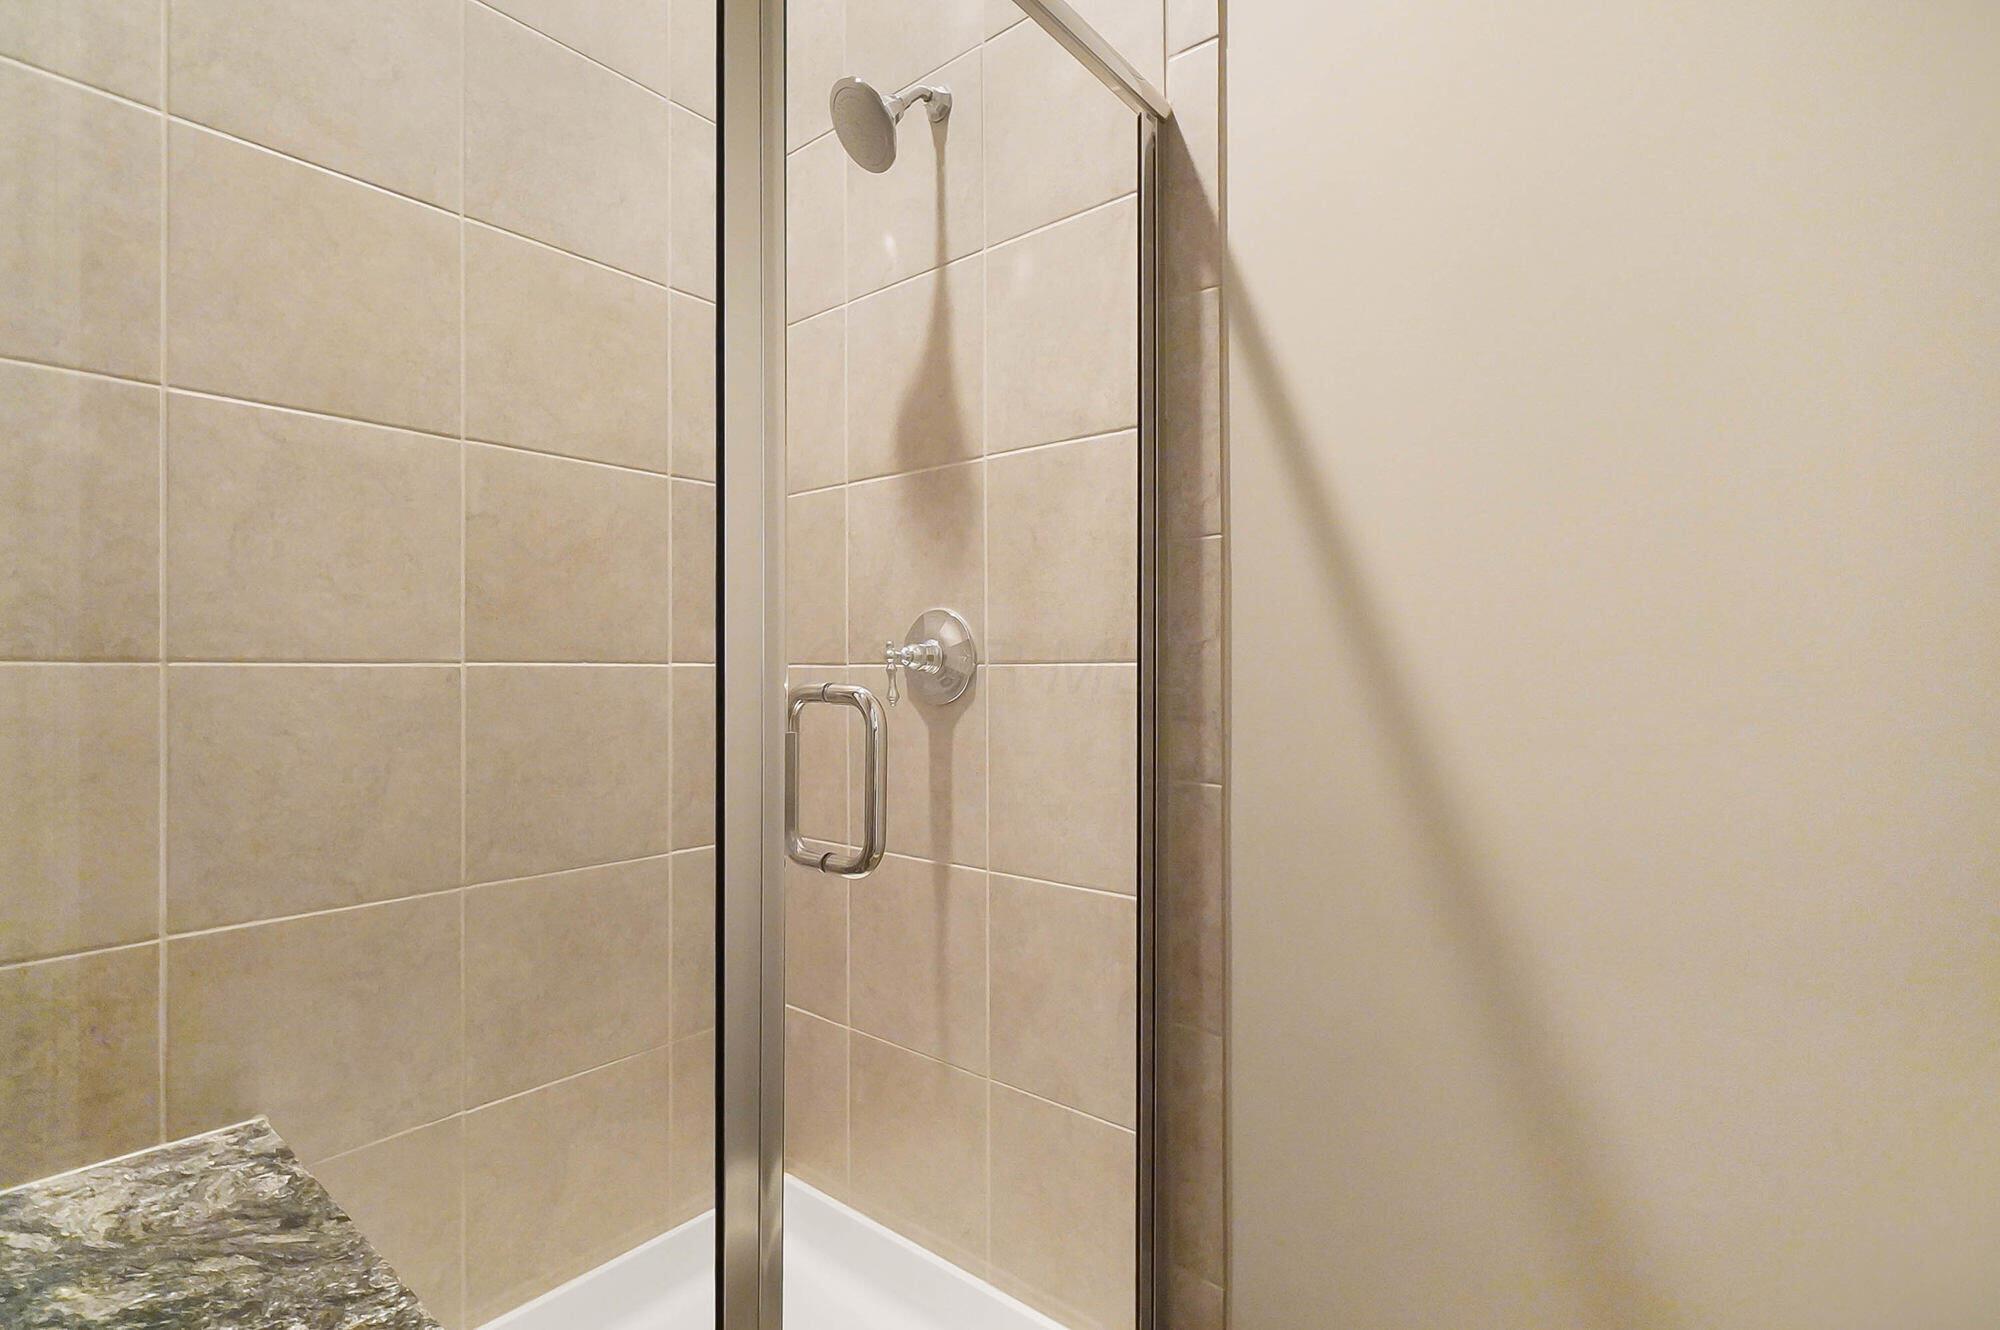
Glass-enclosed shower with beige tile, chrome fixtures, and a granite countertop edge.
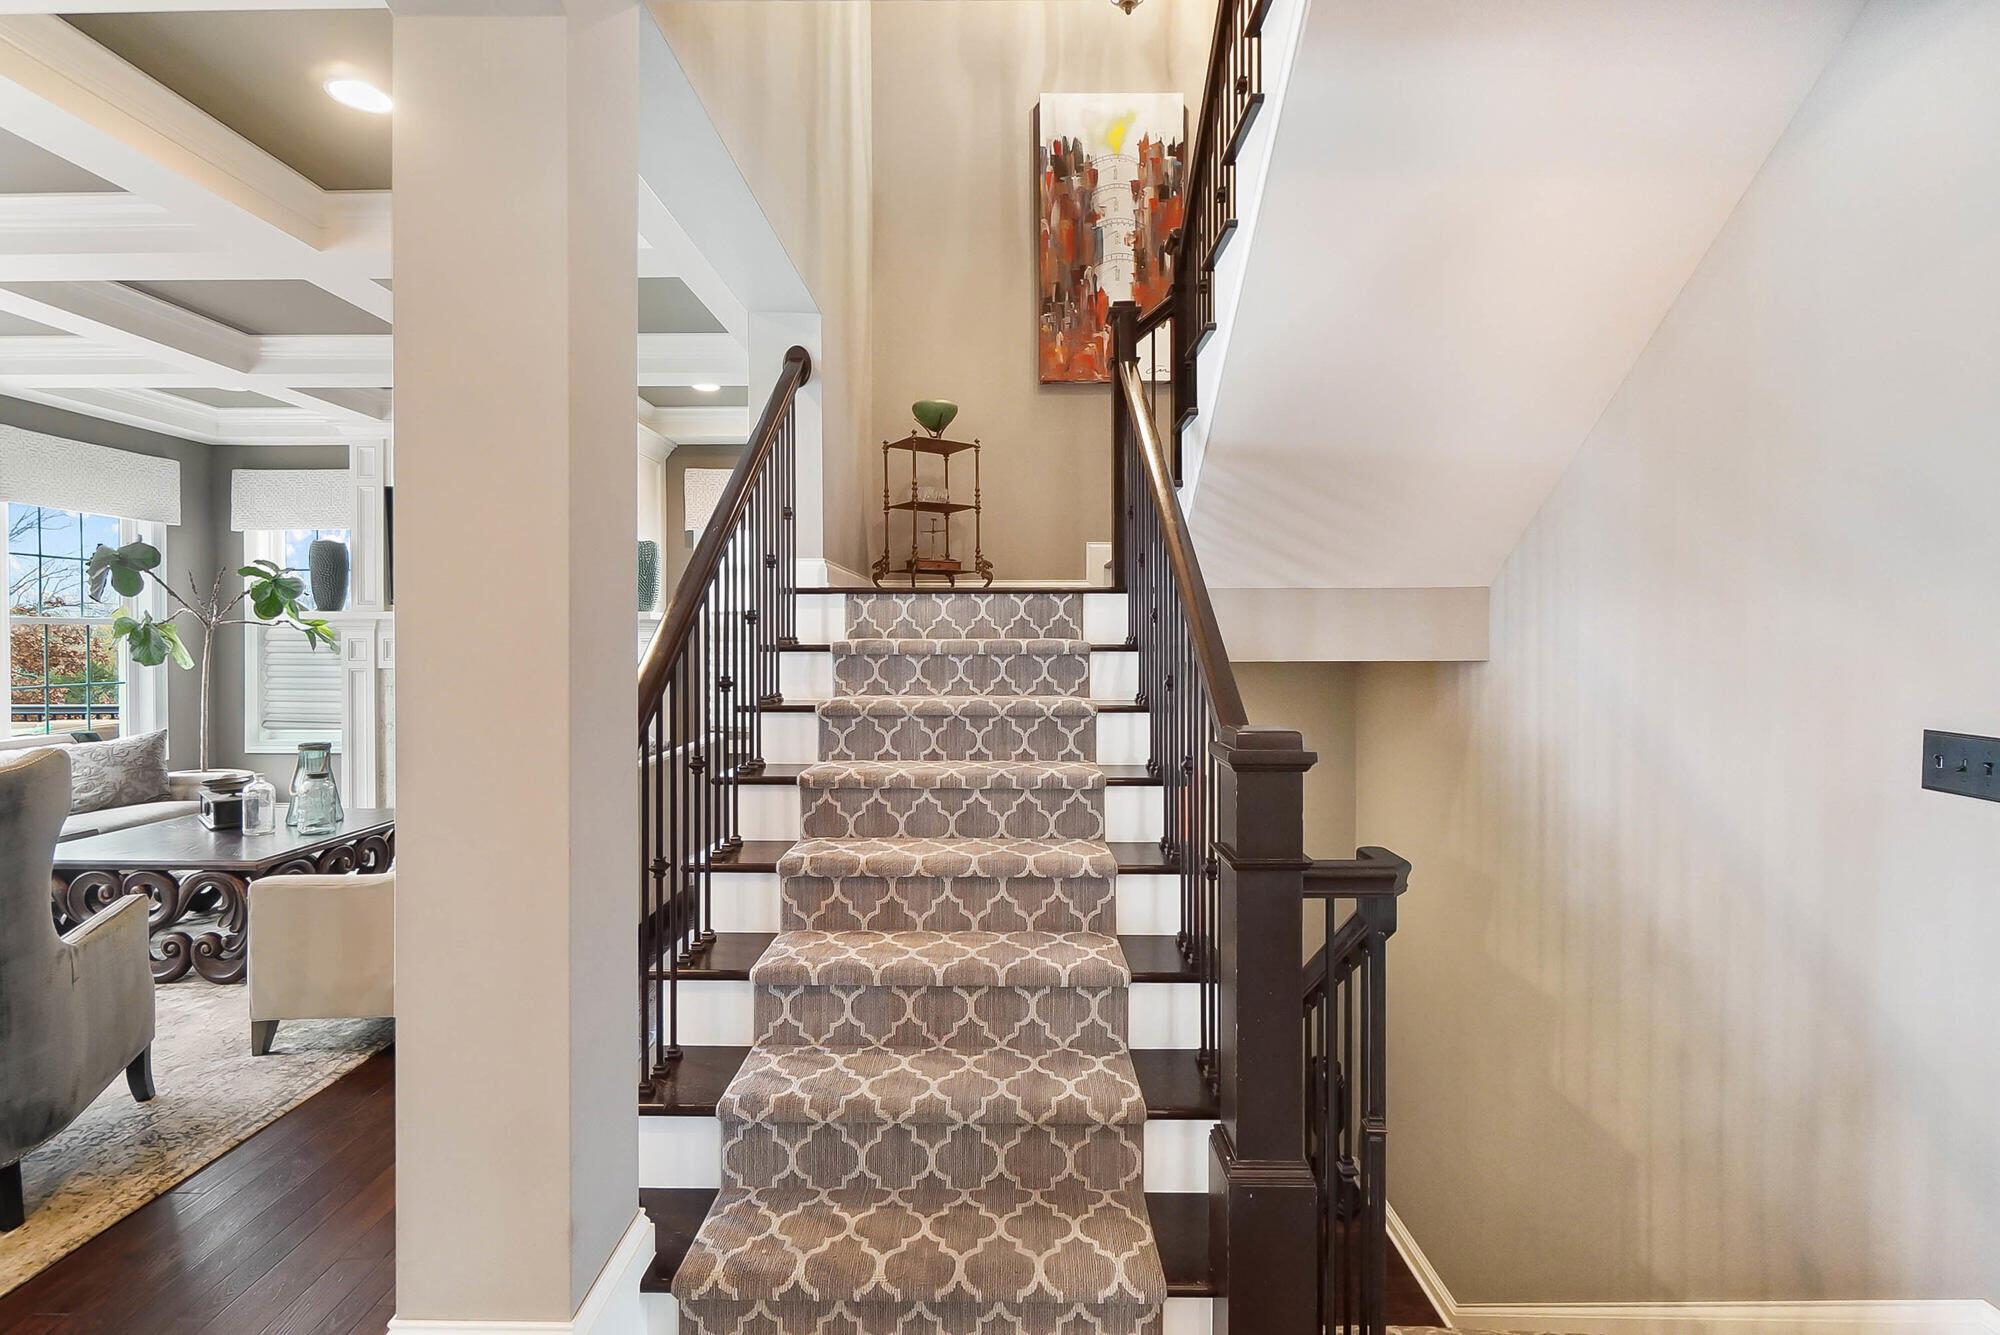
Foyer staircase with a patterned runner, dark wood railings, and a sitting area beside large windows.
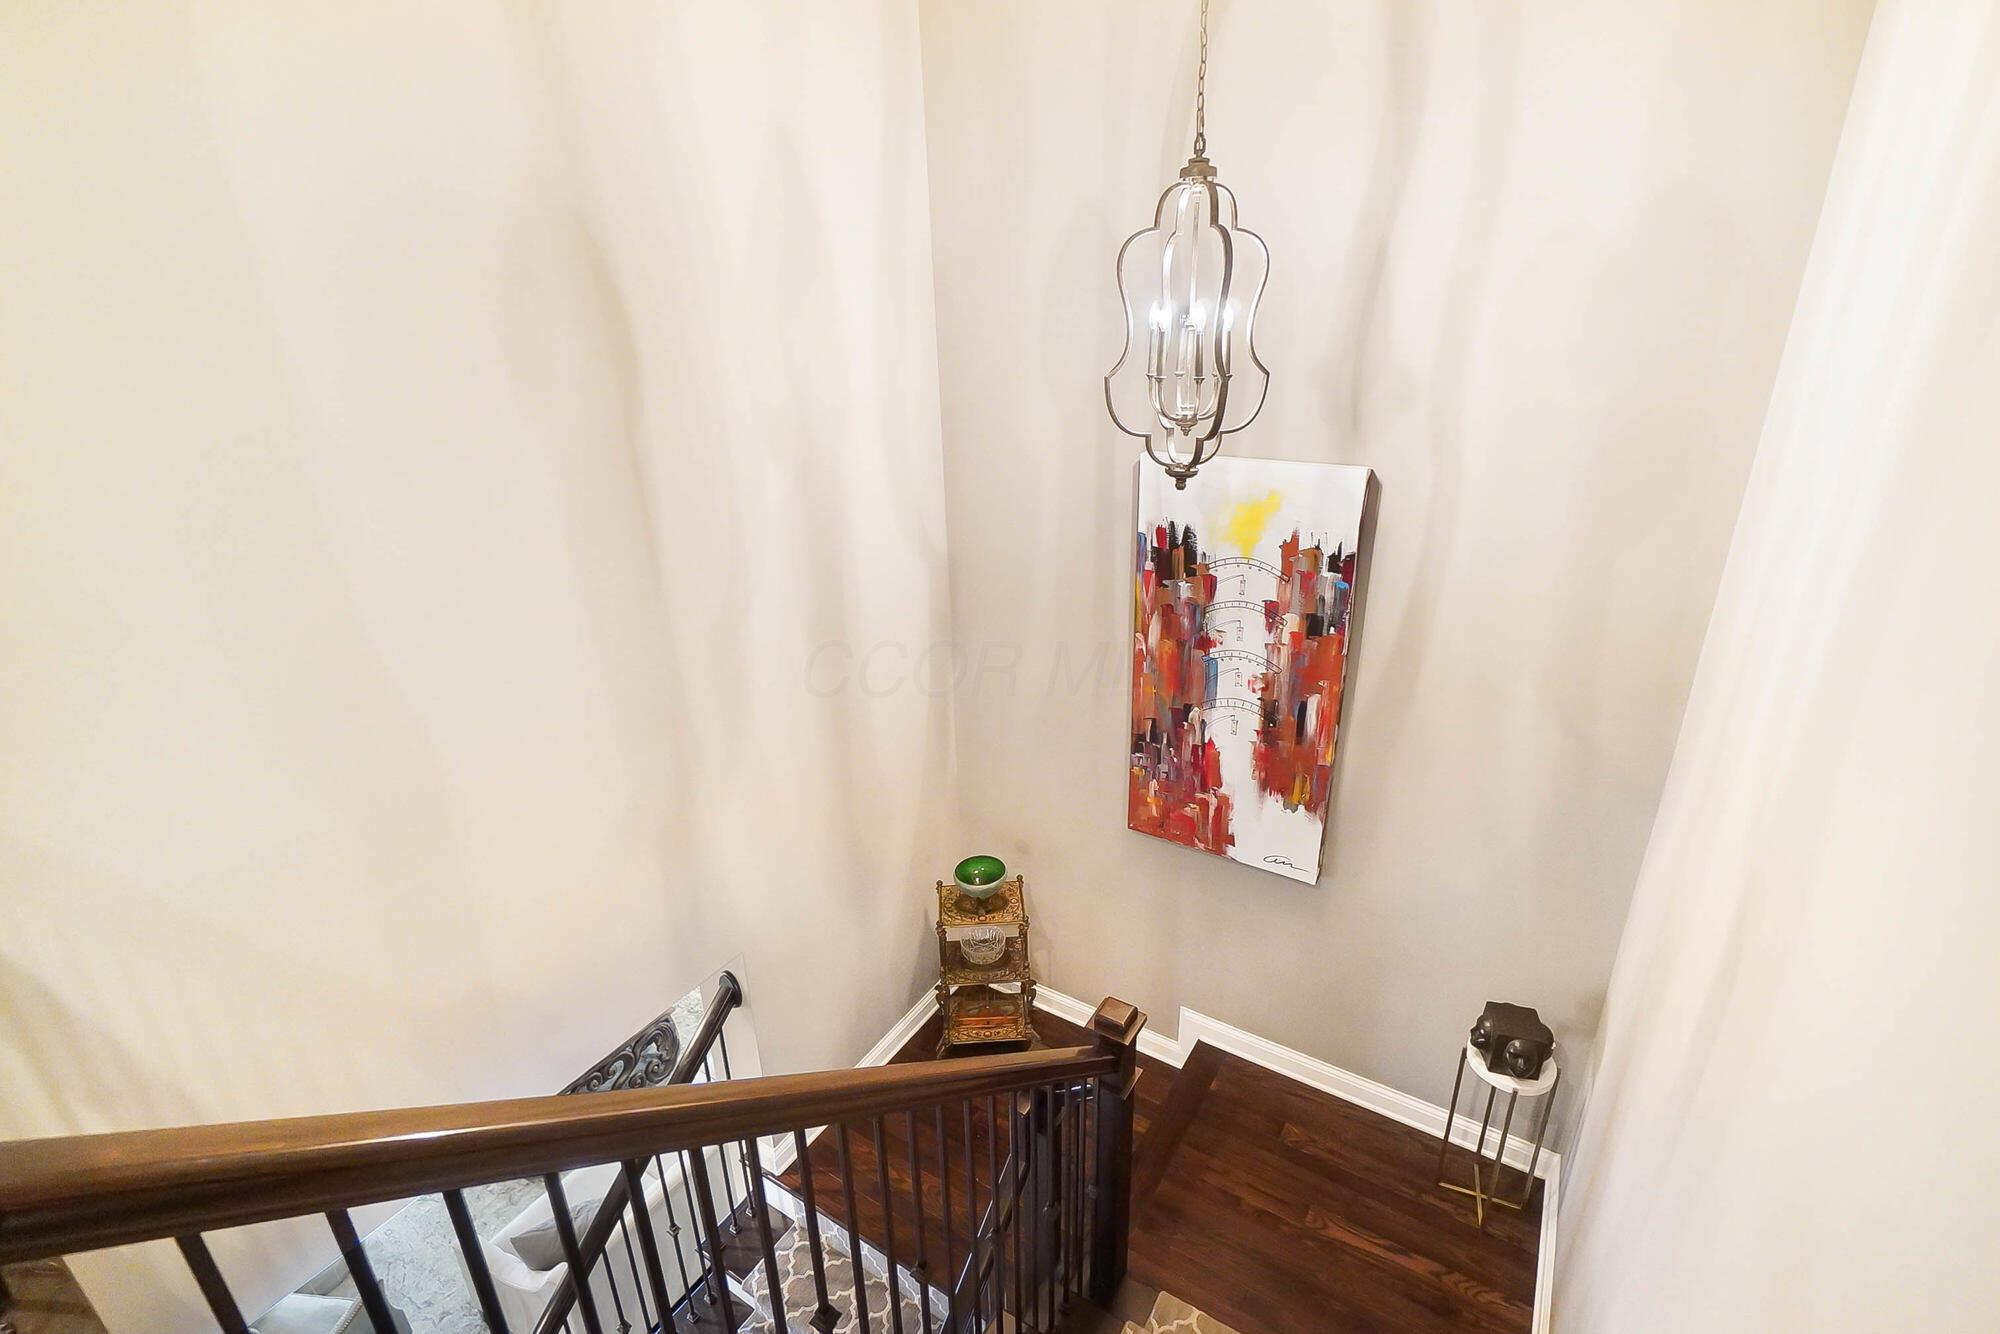
Stair landing with dark hardwood floors, an iron railing, a pendant chandelier, and colorful abstract wall art.
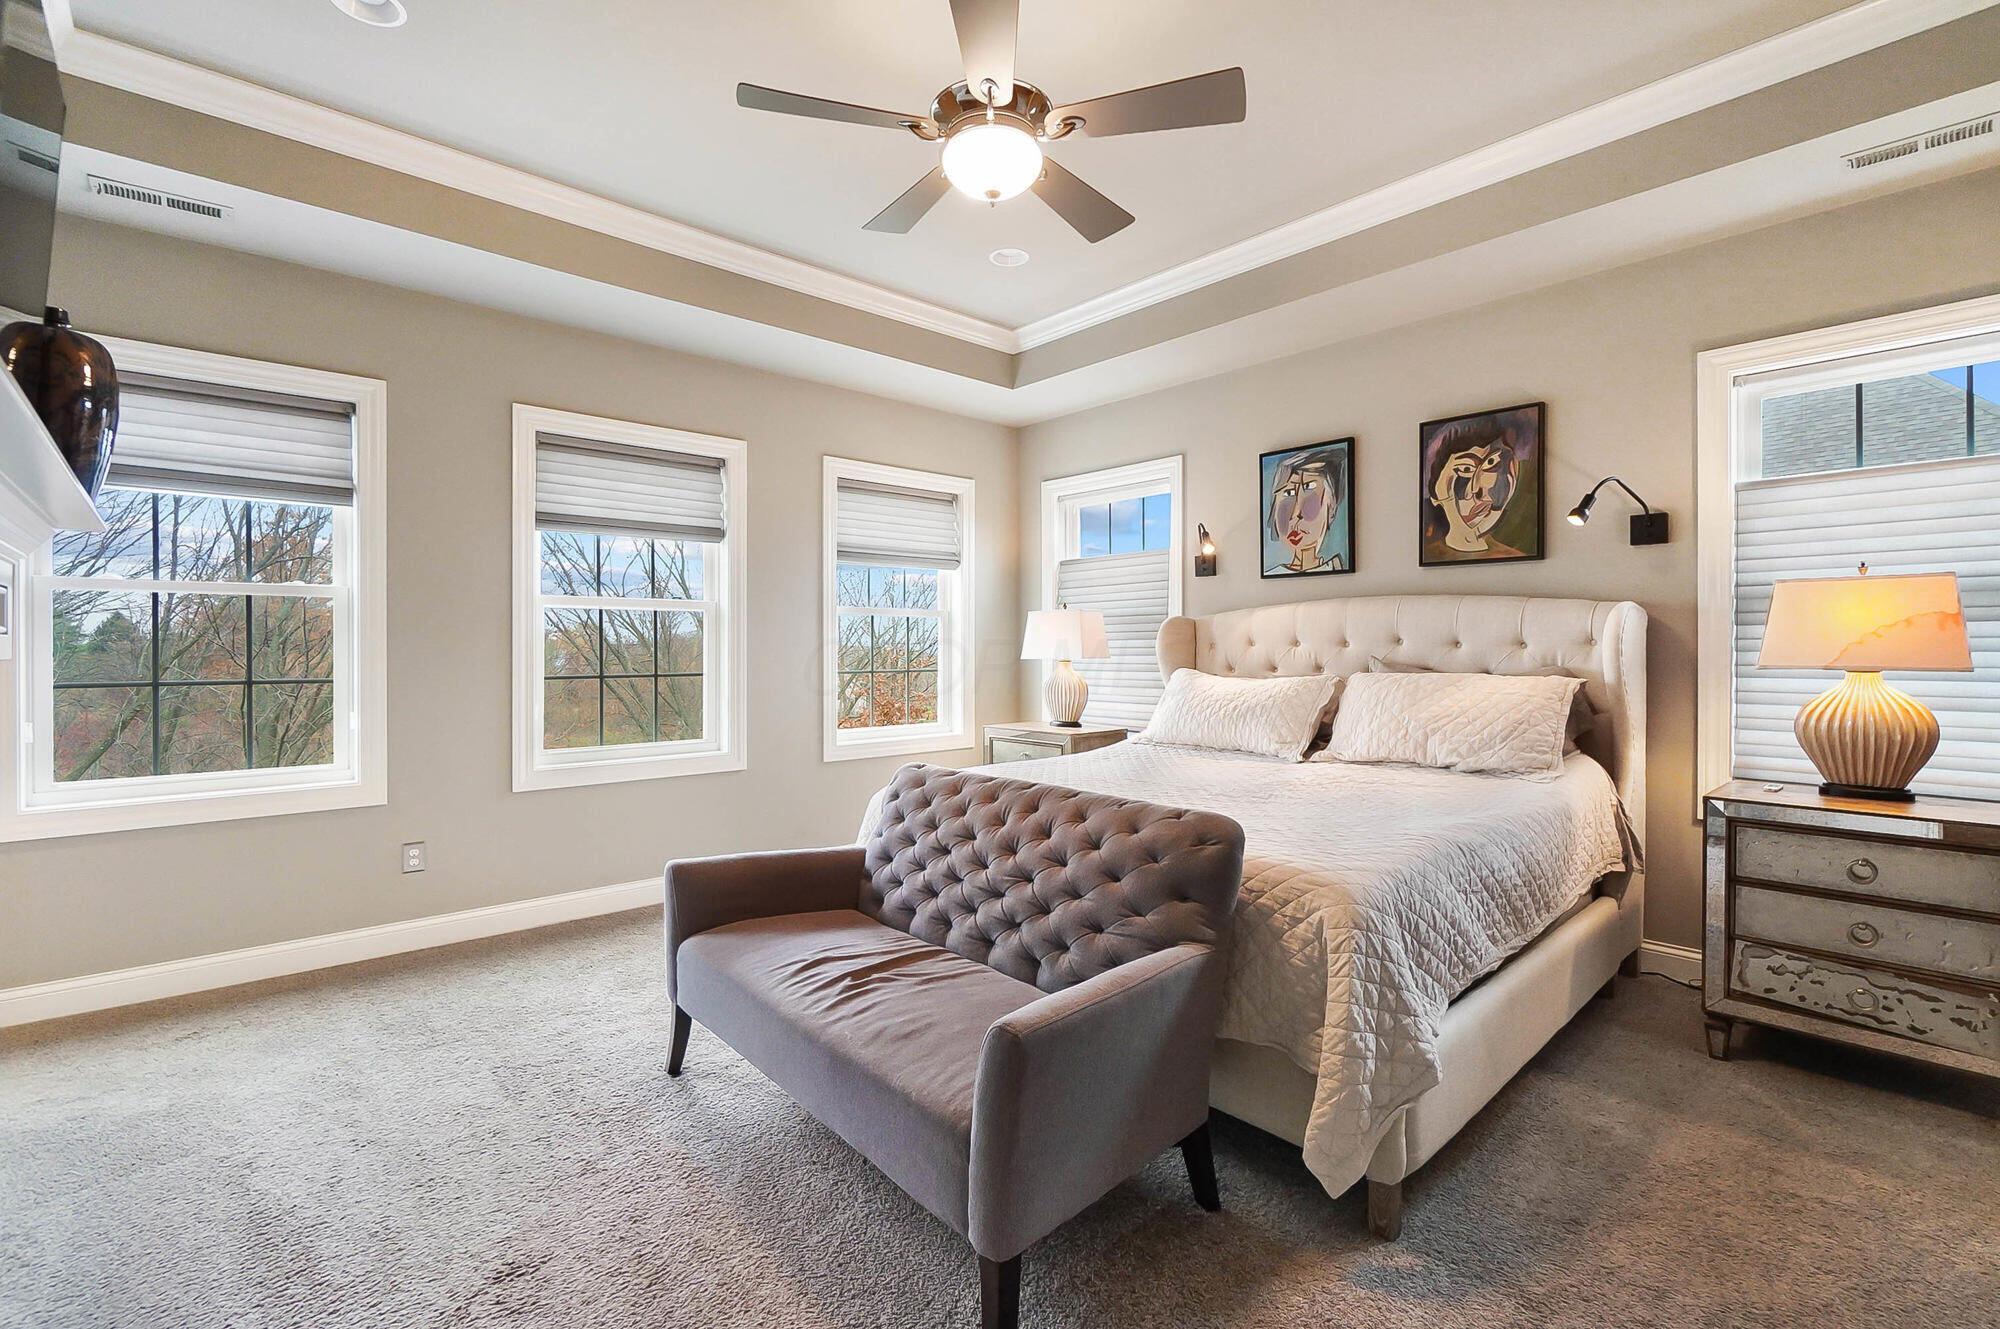
Bedroom with an upholstered bed, tufted bench, tray ceiling, and several shaded windows.
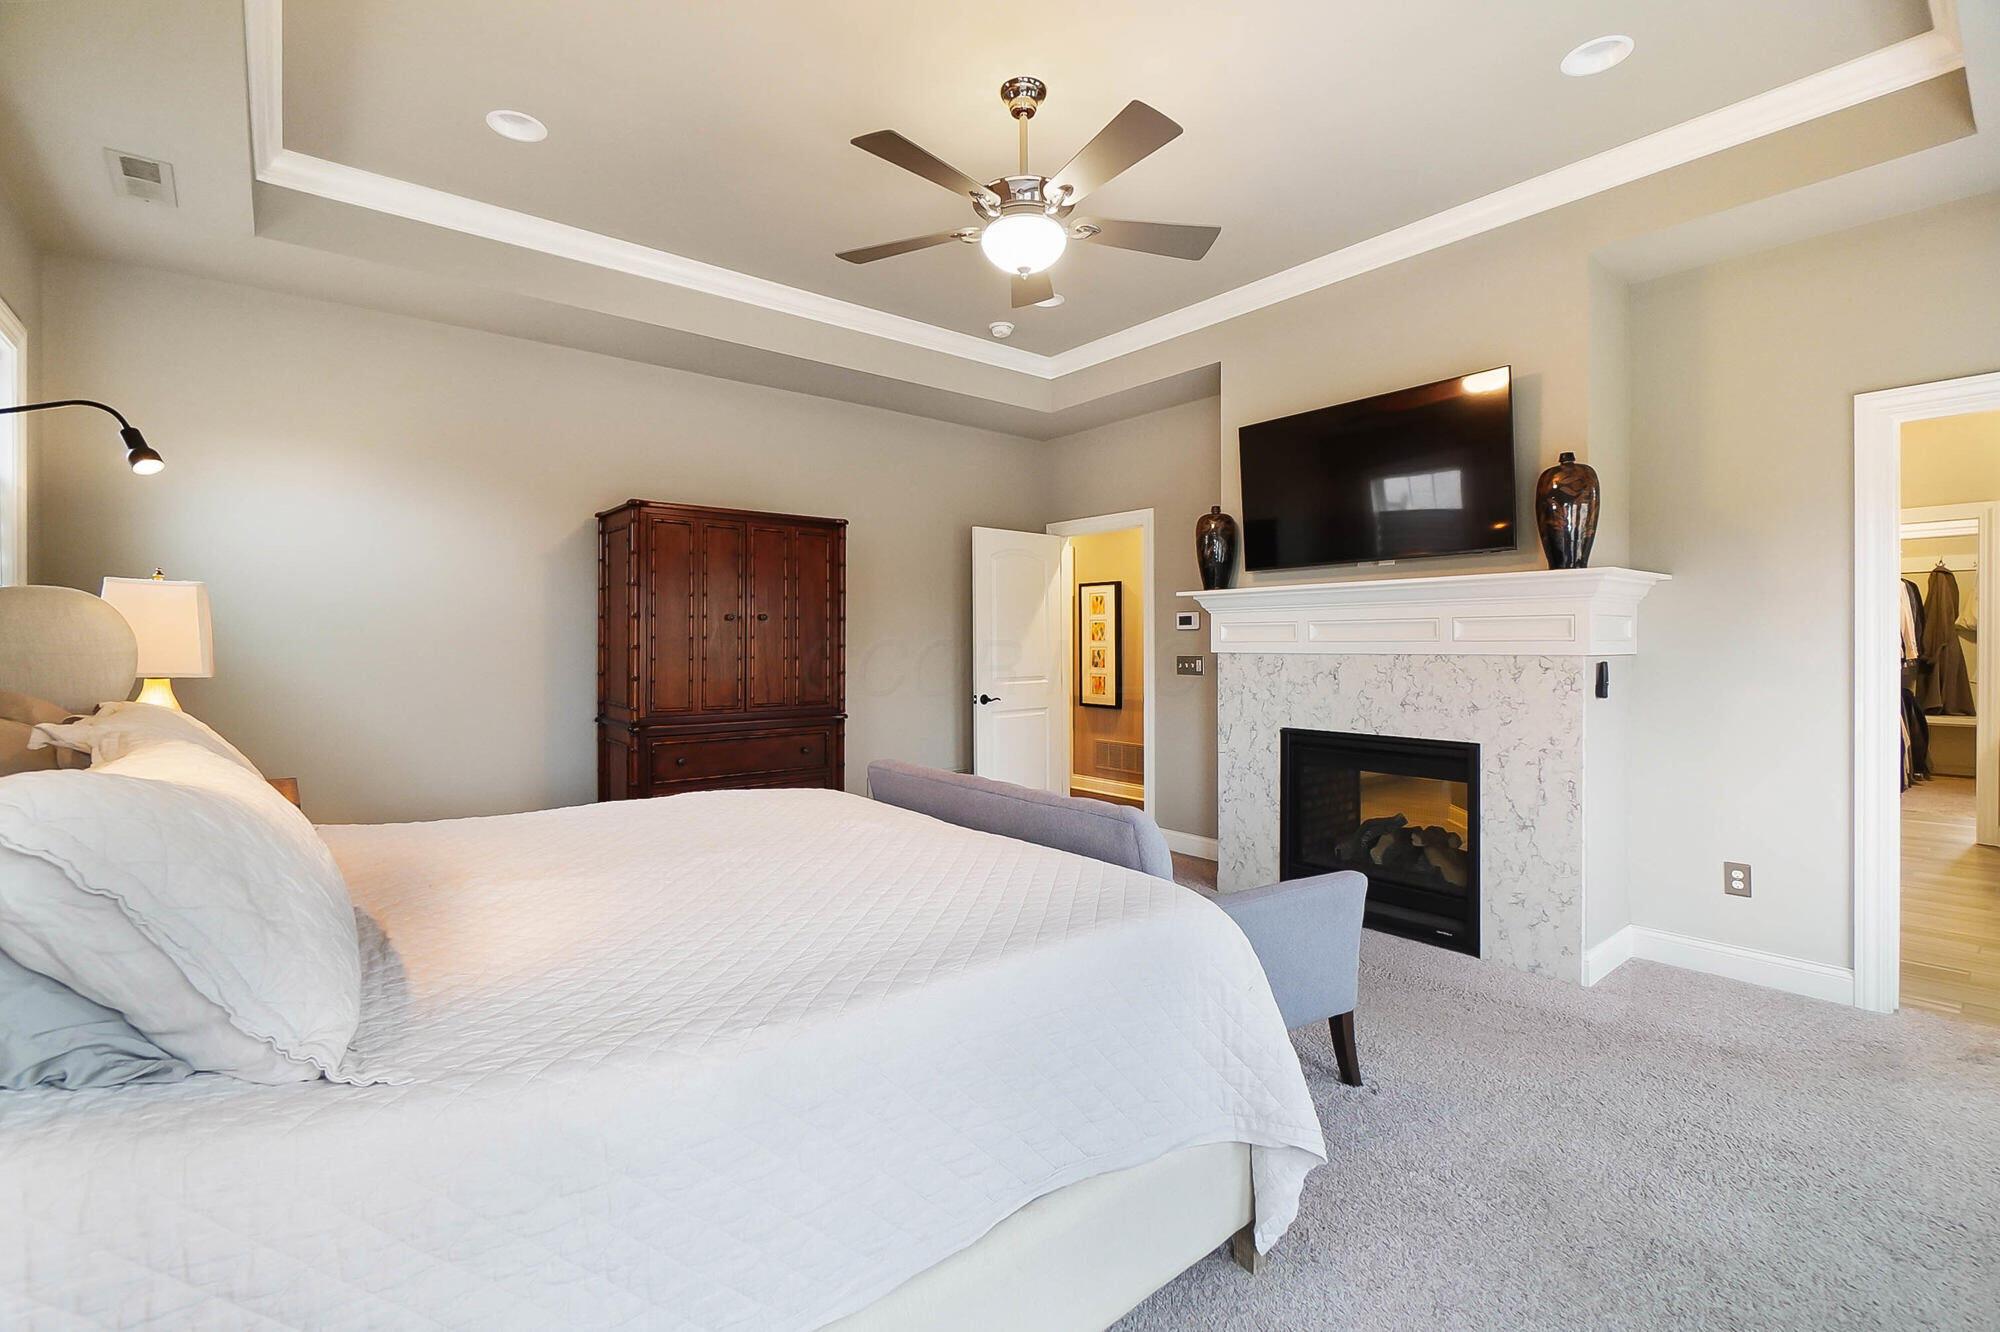
Bedroom with a tray ceiling and a marble fireplace beneath a wall-mounted television.
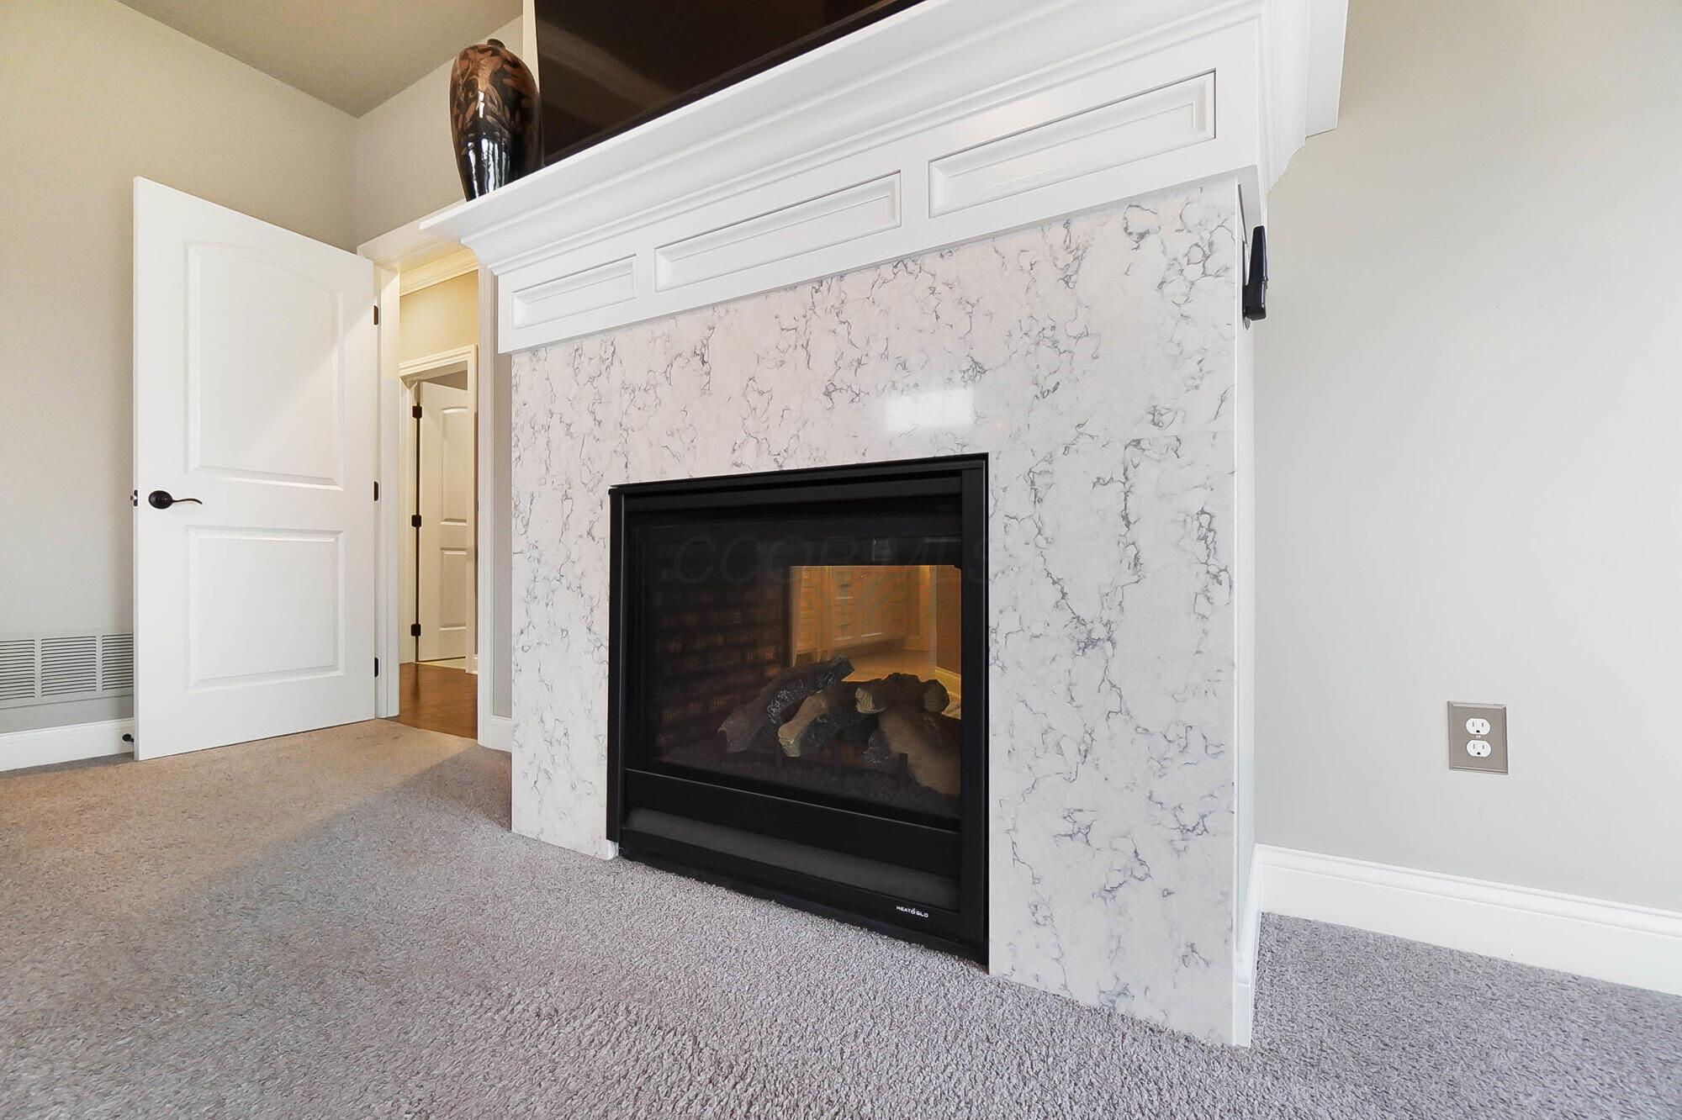
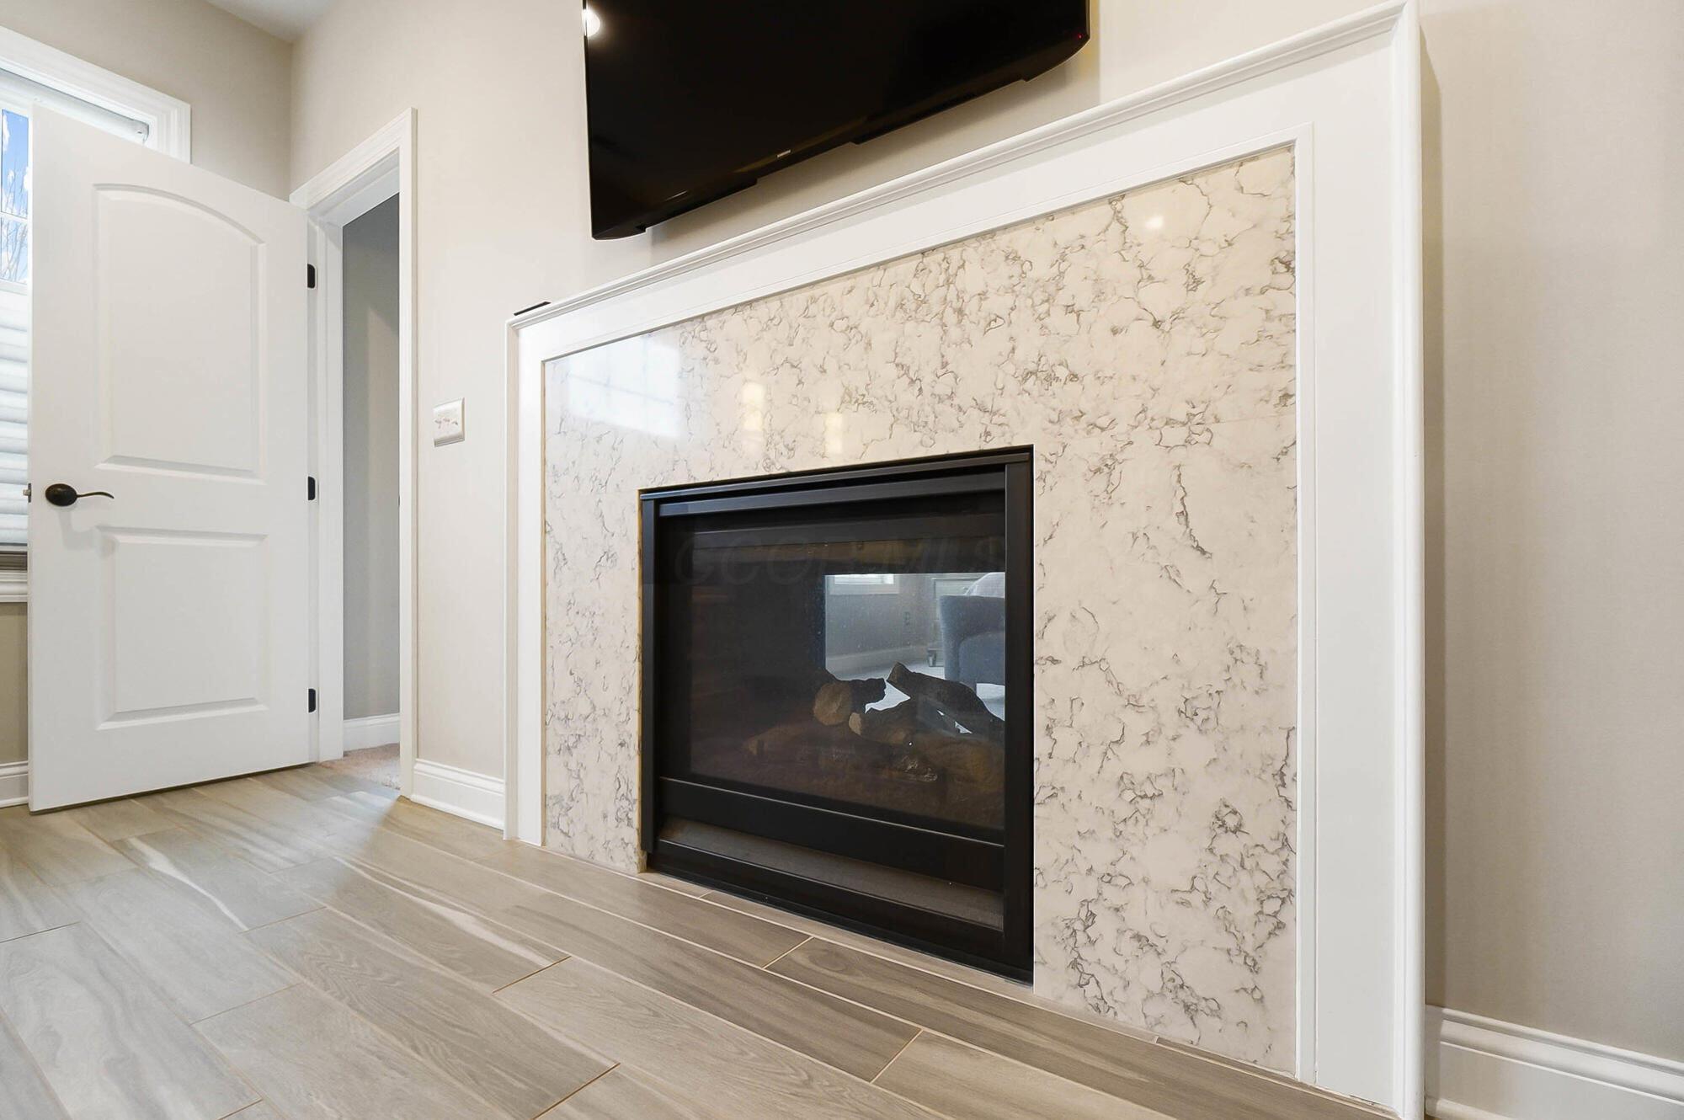
Gas fireplace with a light marble-patterned surround and white paneled mantel in a carpeted room.
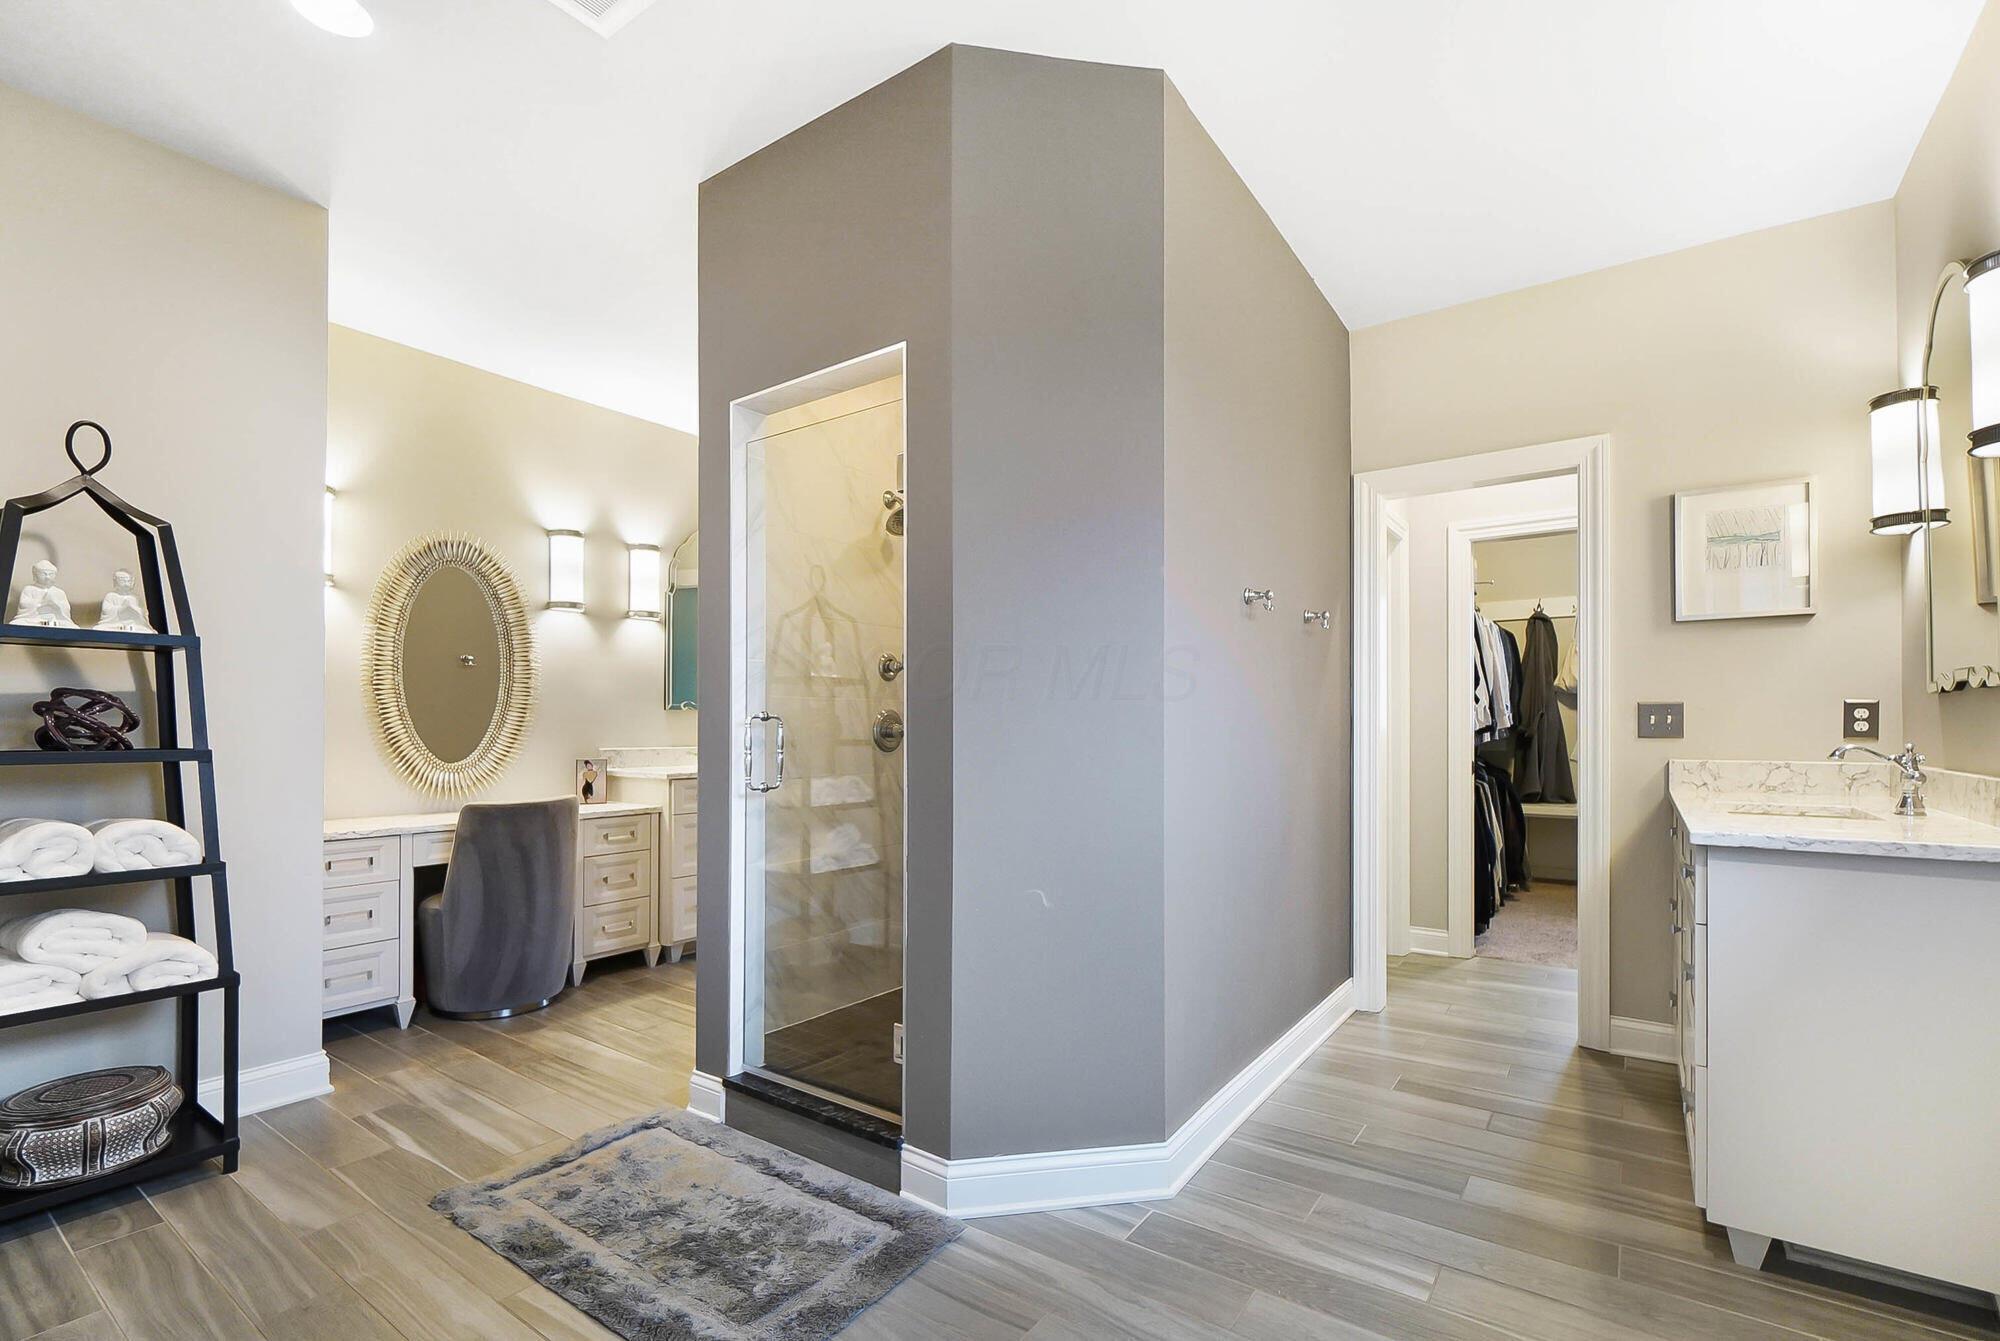
Primary bathroom with a central glass shower, double vanities, and a makeup area beside an open closet.
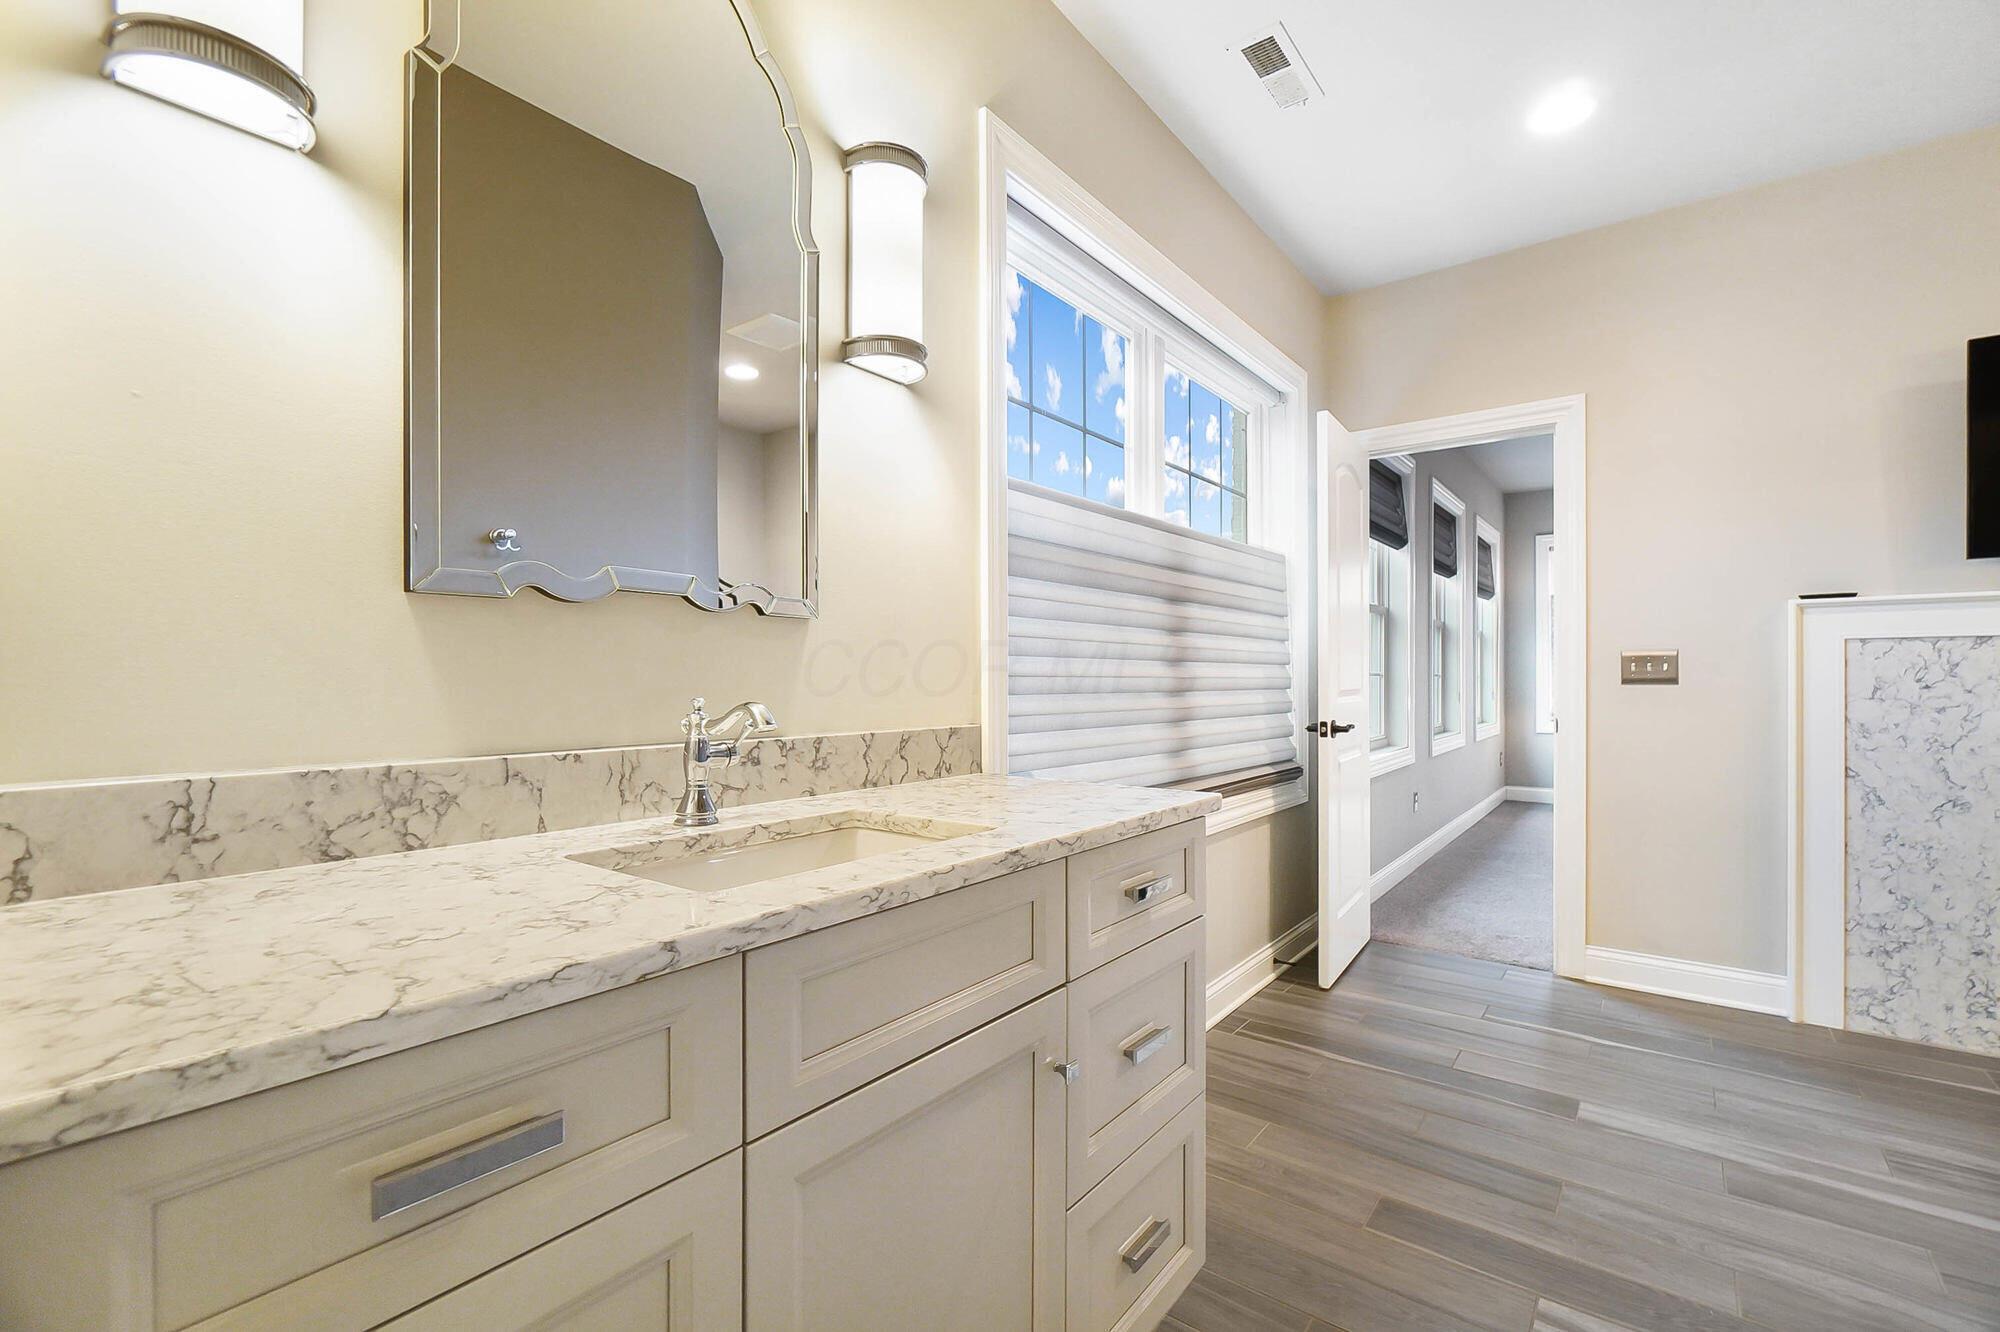
Bathroom vanity with veined marble countertop, decorative mirror, and large shaded window.
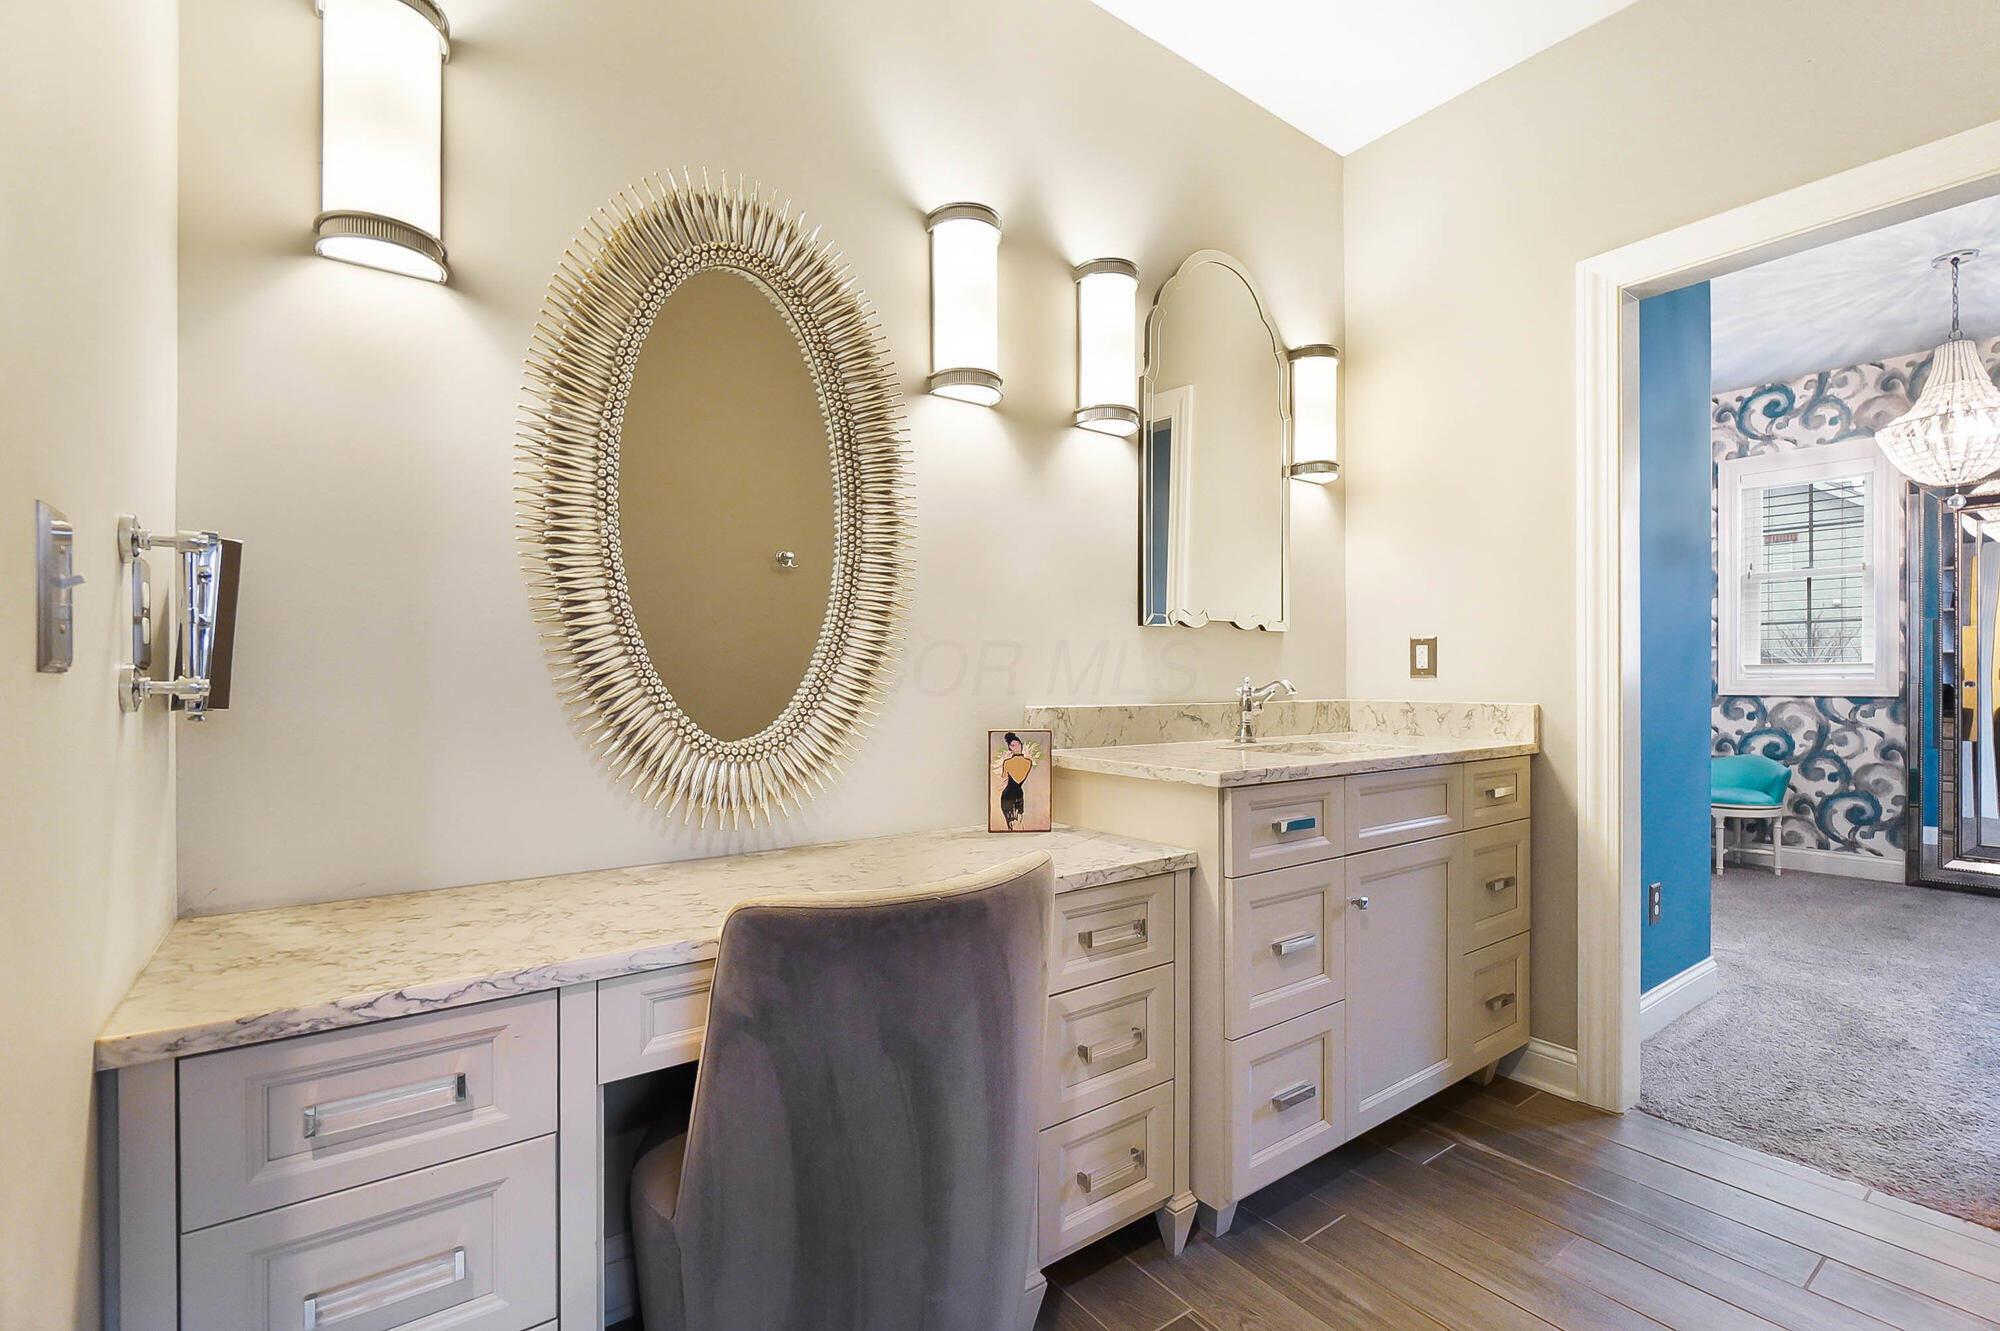
Bathroom vanity with marble counters, pale cabinetry, and a large sunburst mirror.
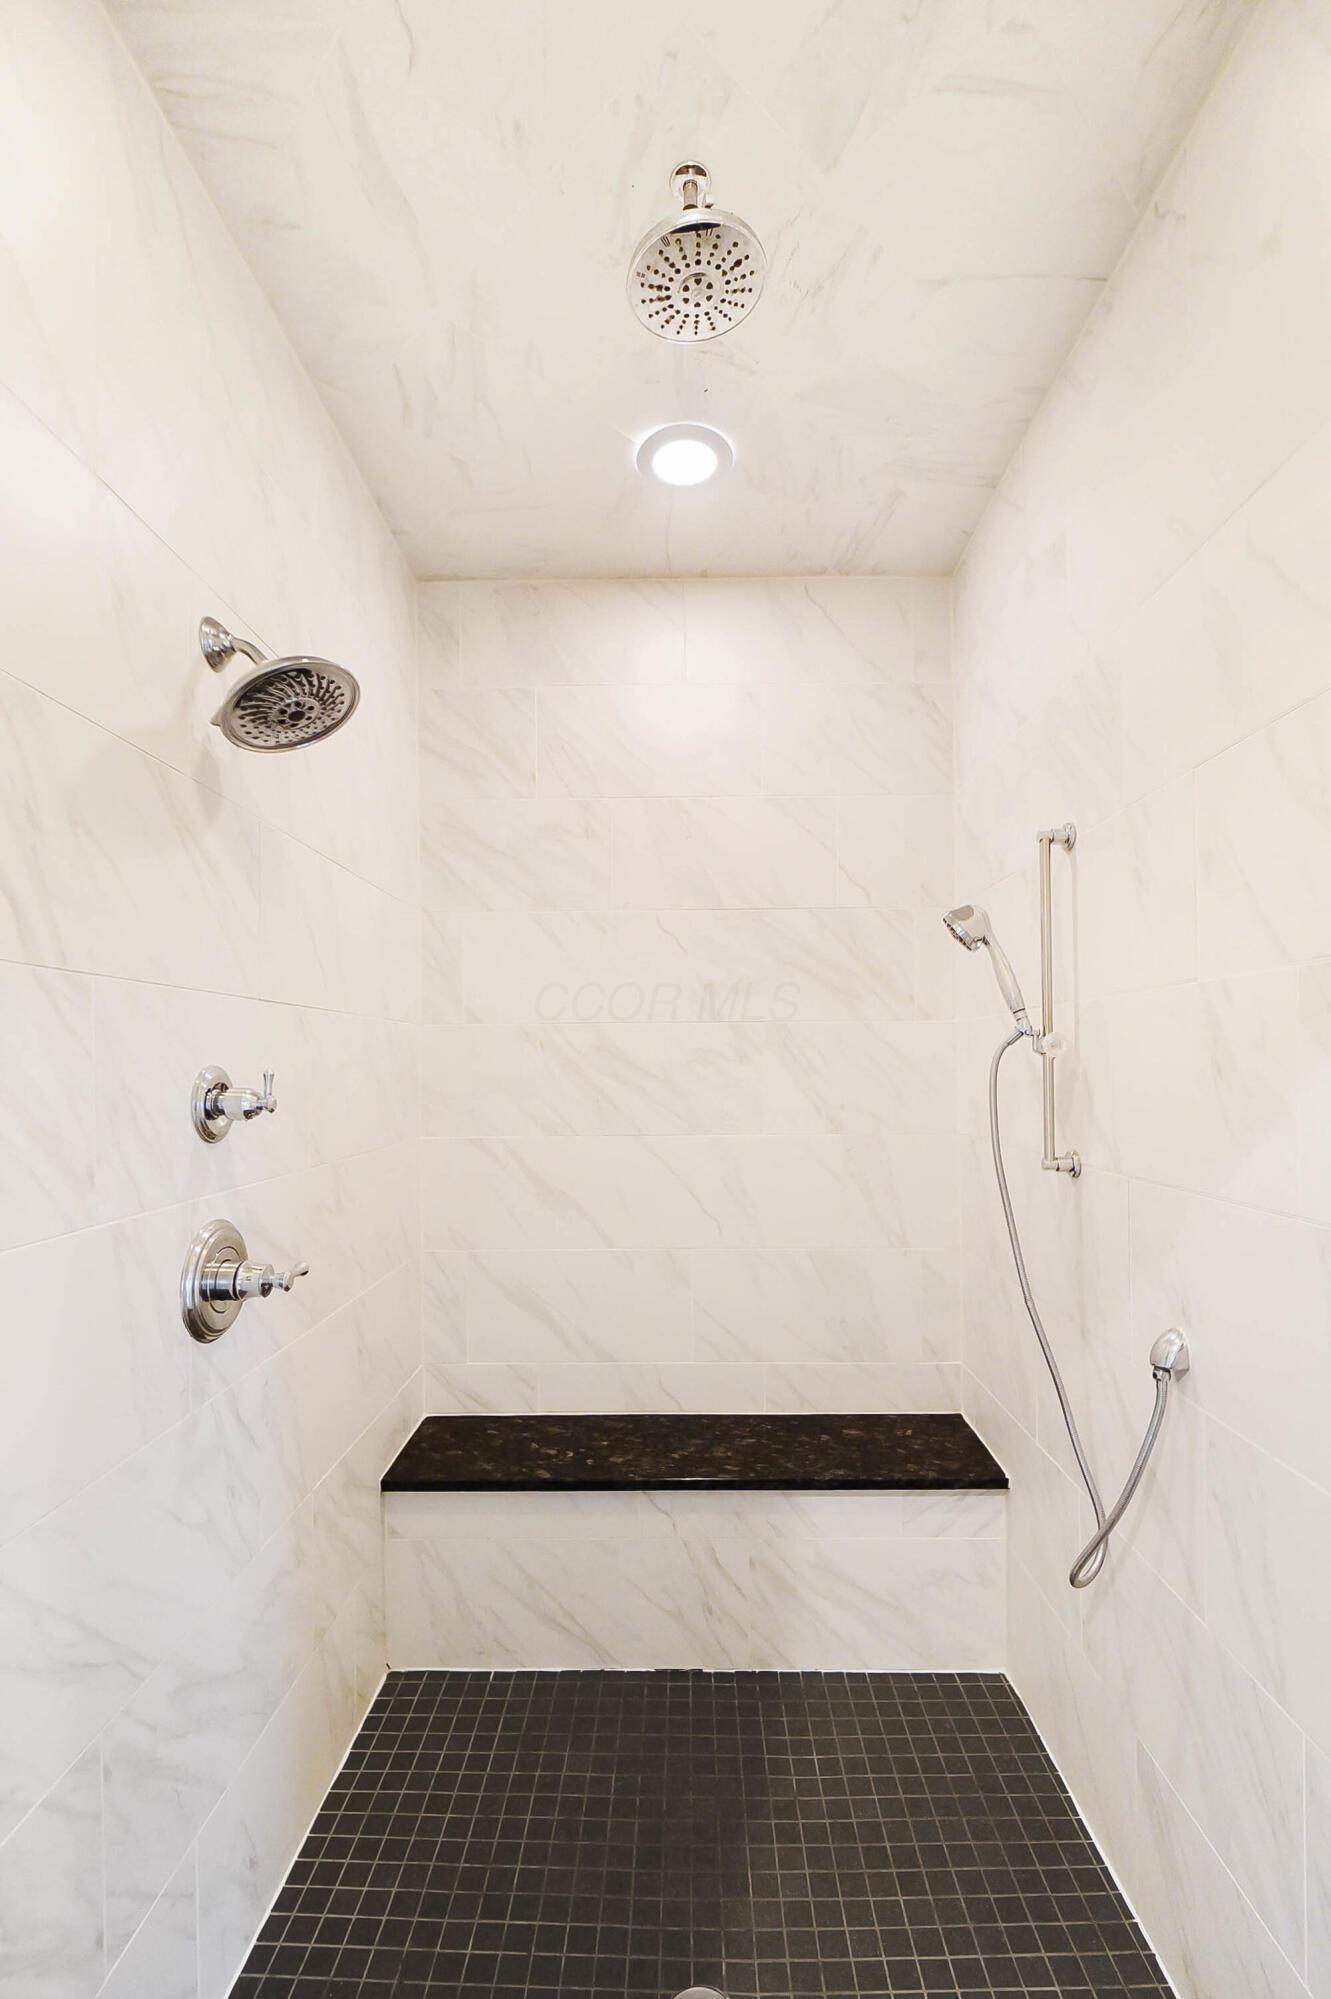
Walk-in shower with marble-look tile, dark stone bench, and overhead and handheld showerheads.
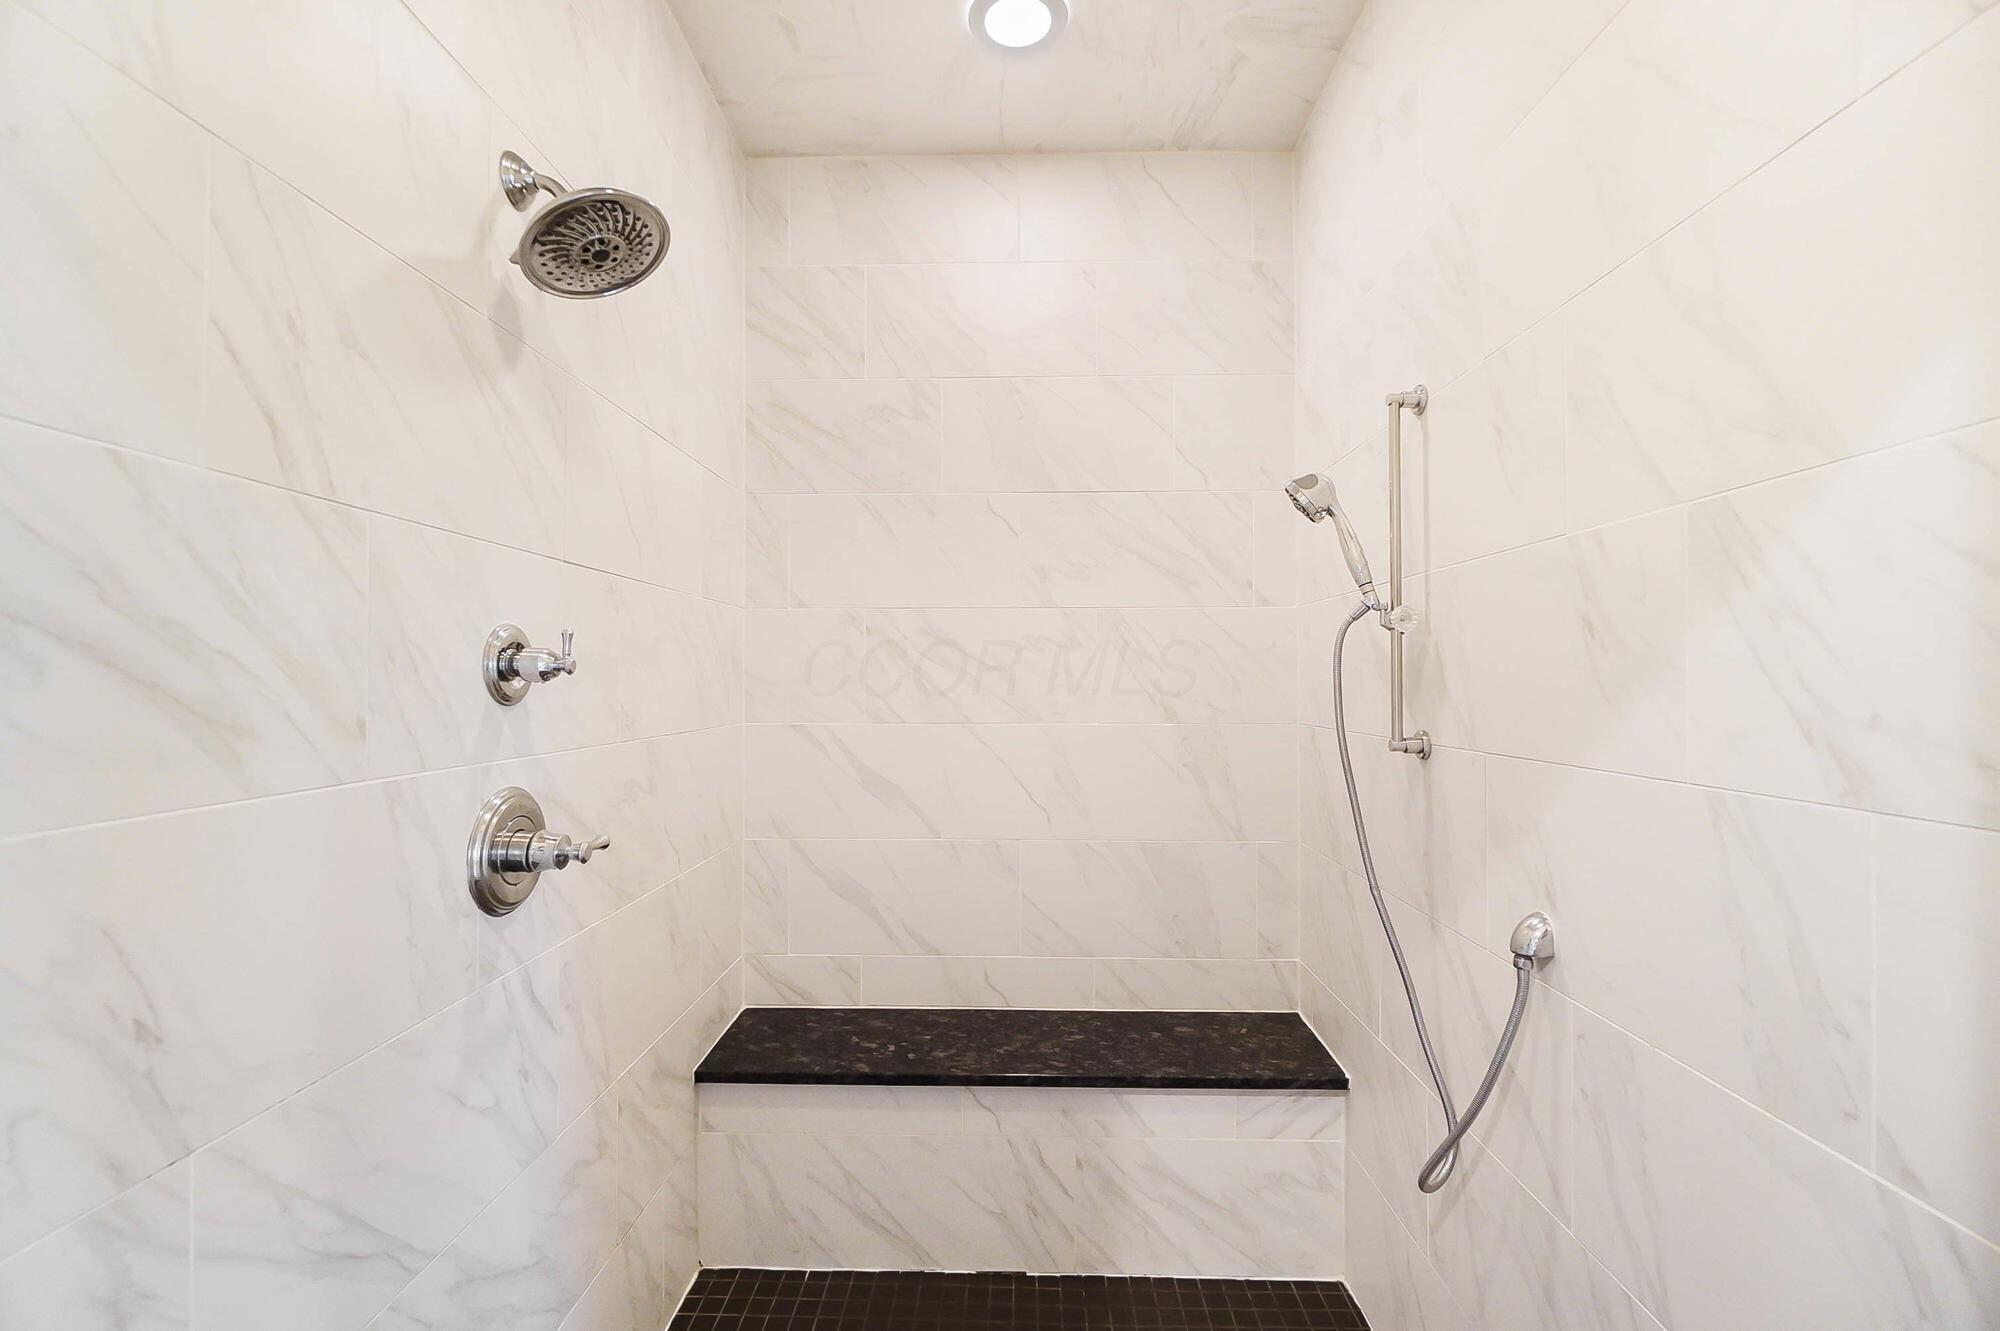
Walk-in shower with marble-look tile, dual showerheads, handheld sprayer, built-in bench, and dark tile floor.
Modern linear fireplace with a light veined stone surround and wall-mounted television.
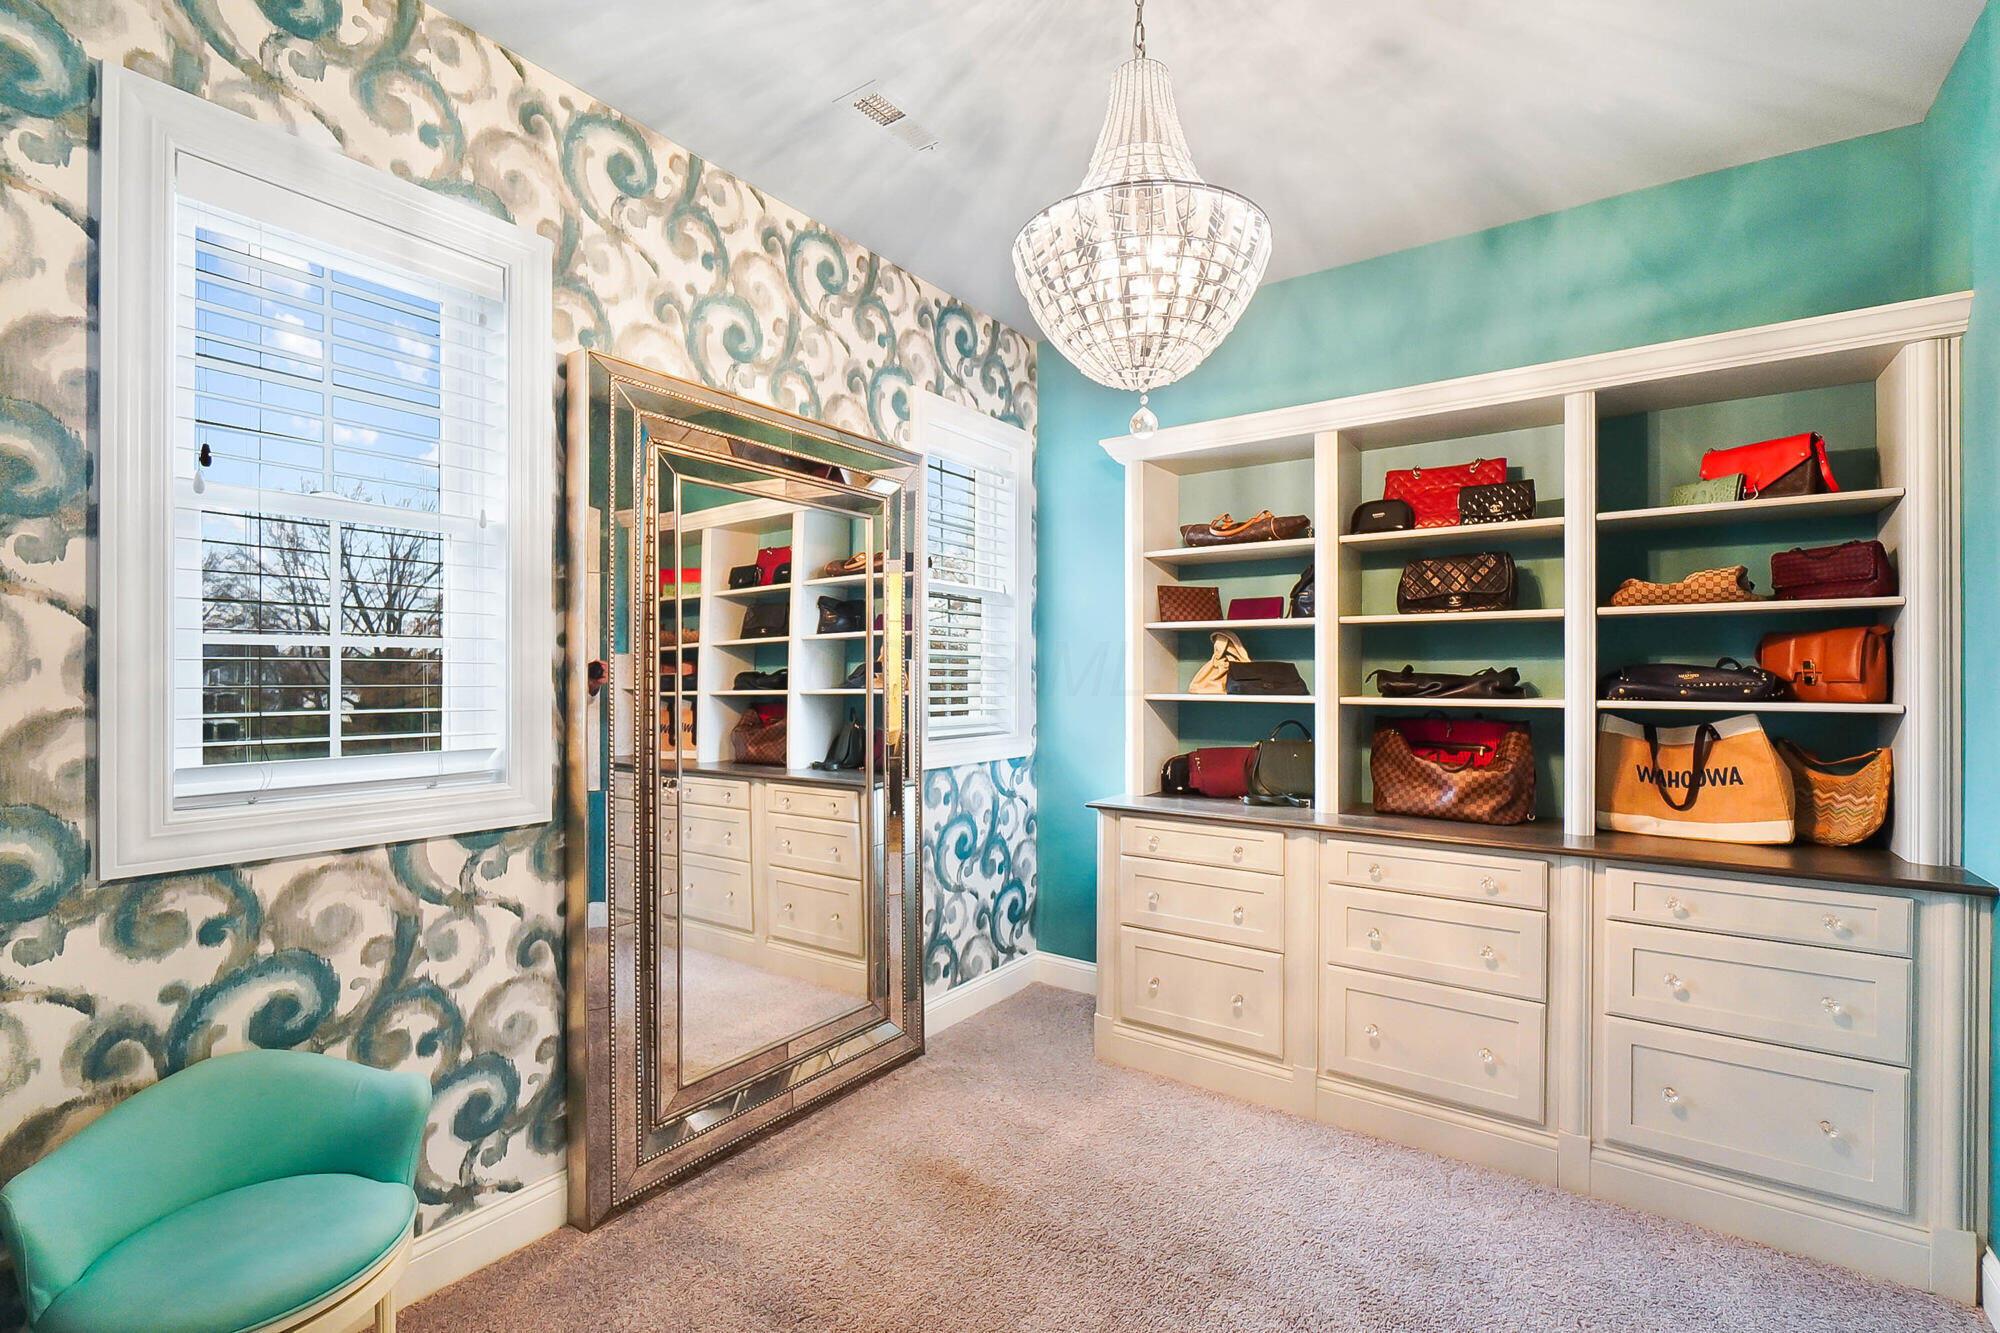
Walk-in dressing room with built-in handbag shelves, white drawers, turquoise walls, and a large mirror.
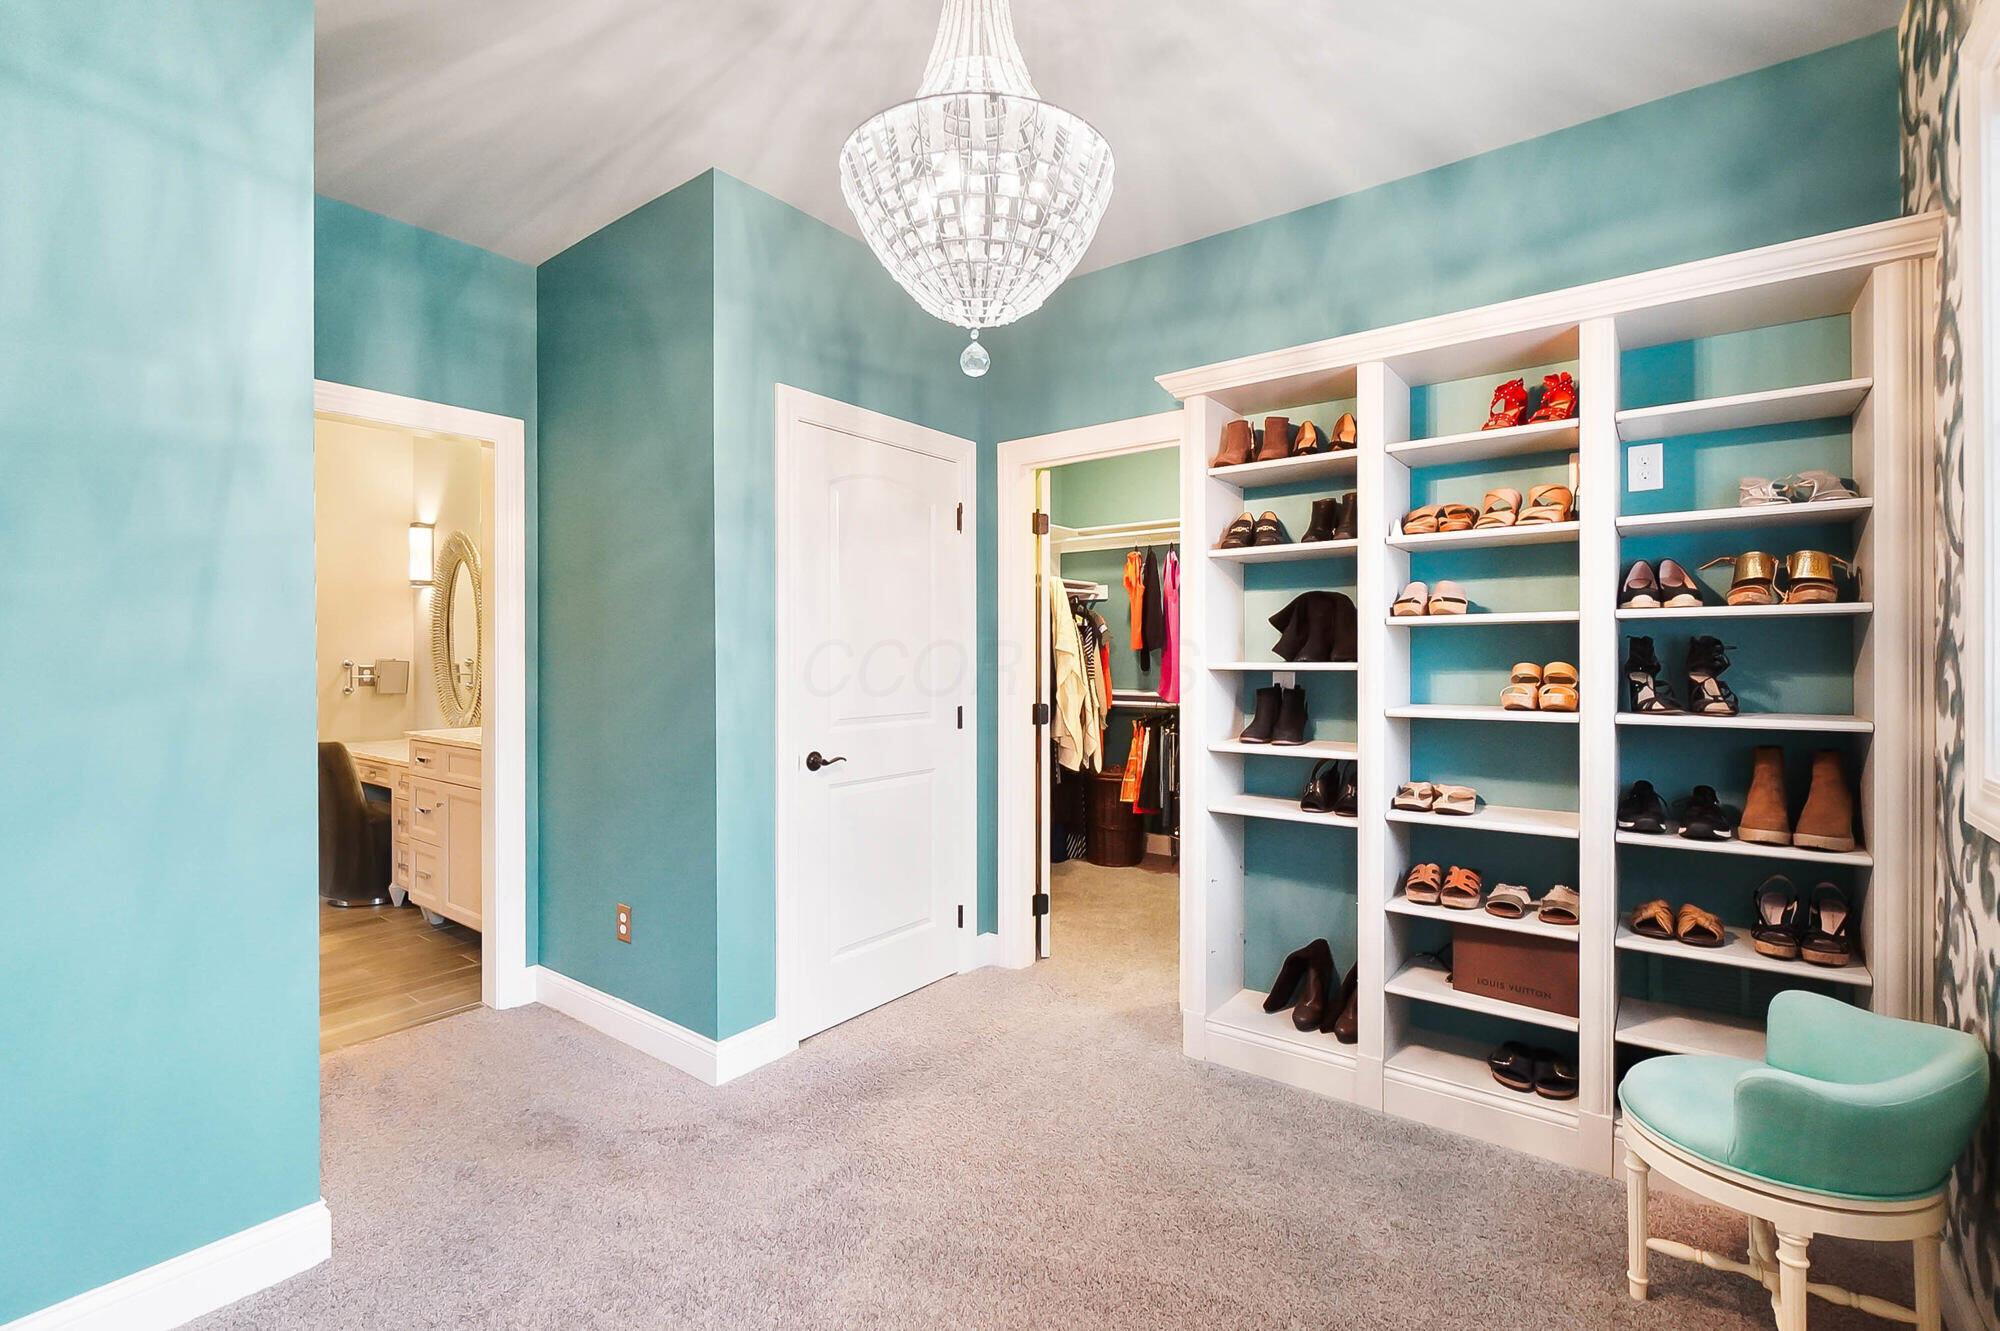
Walk-in closet with teal walls, built-in shoe shelves, and a crystal chandelier.
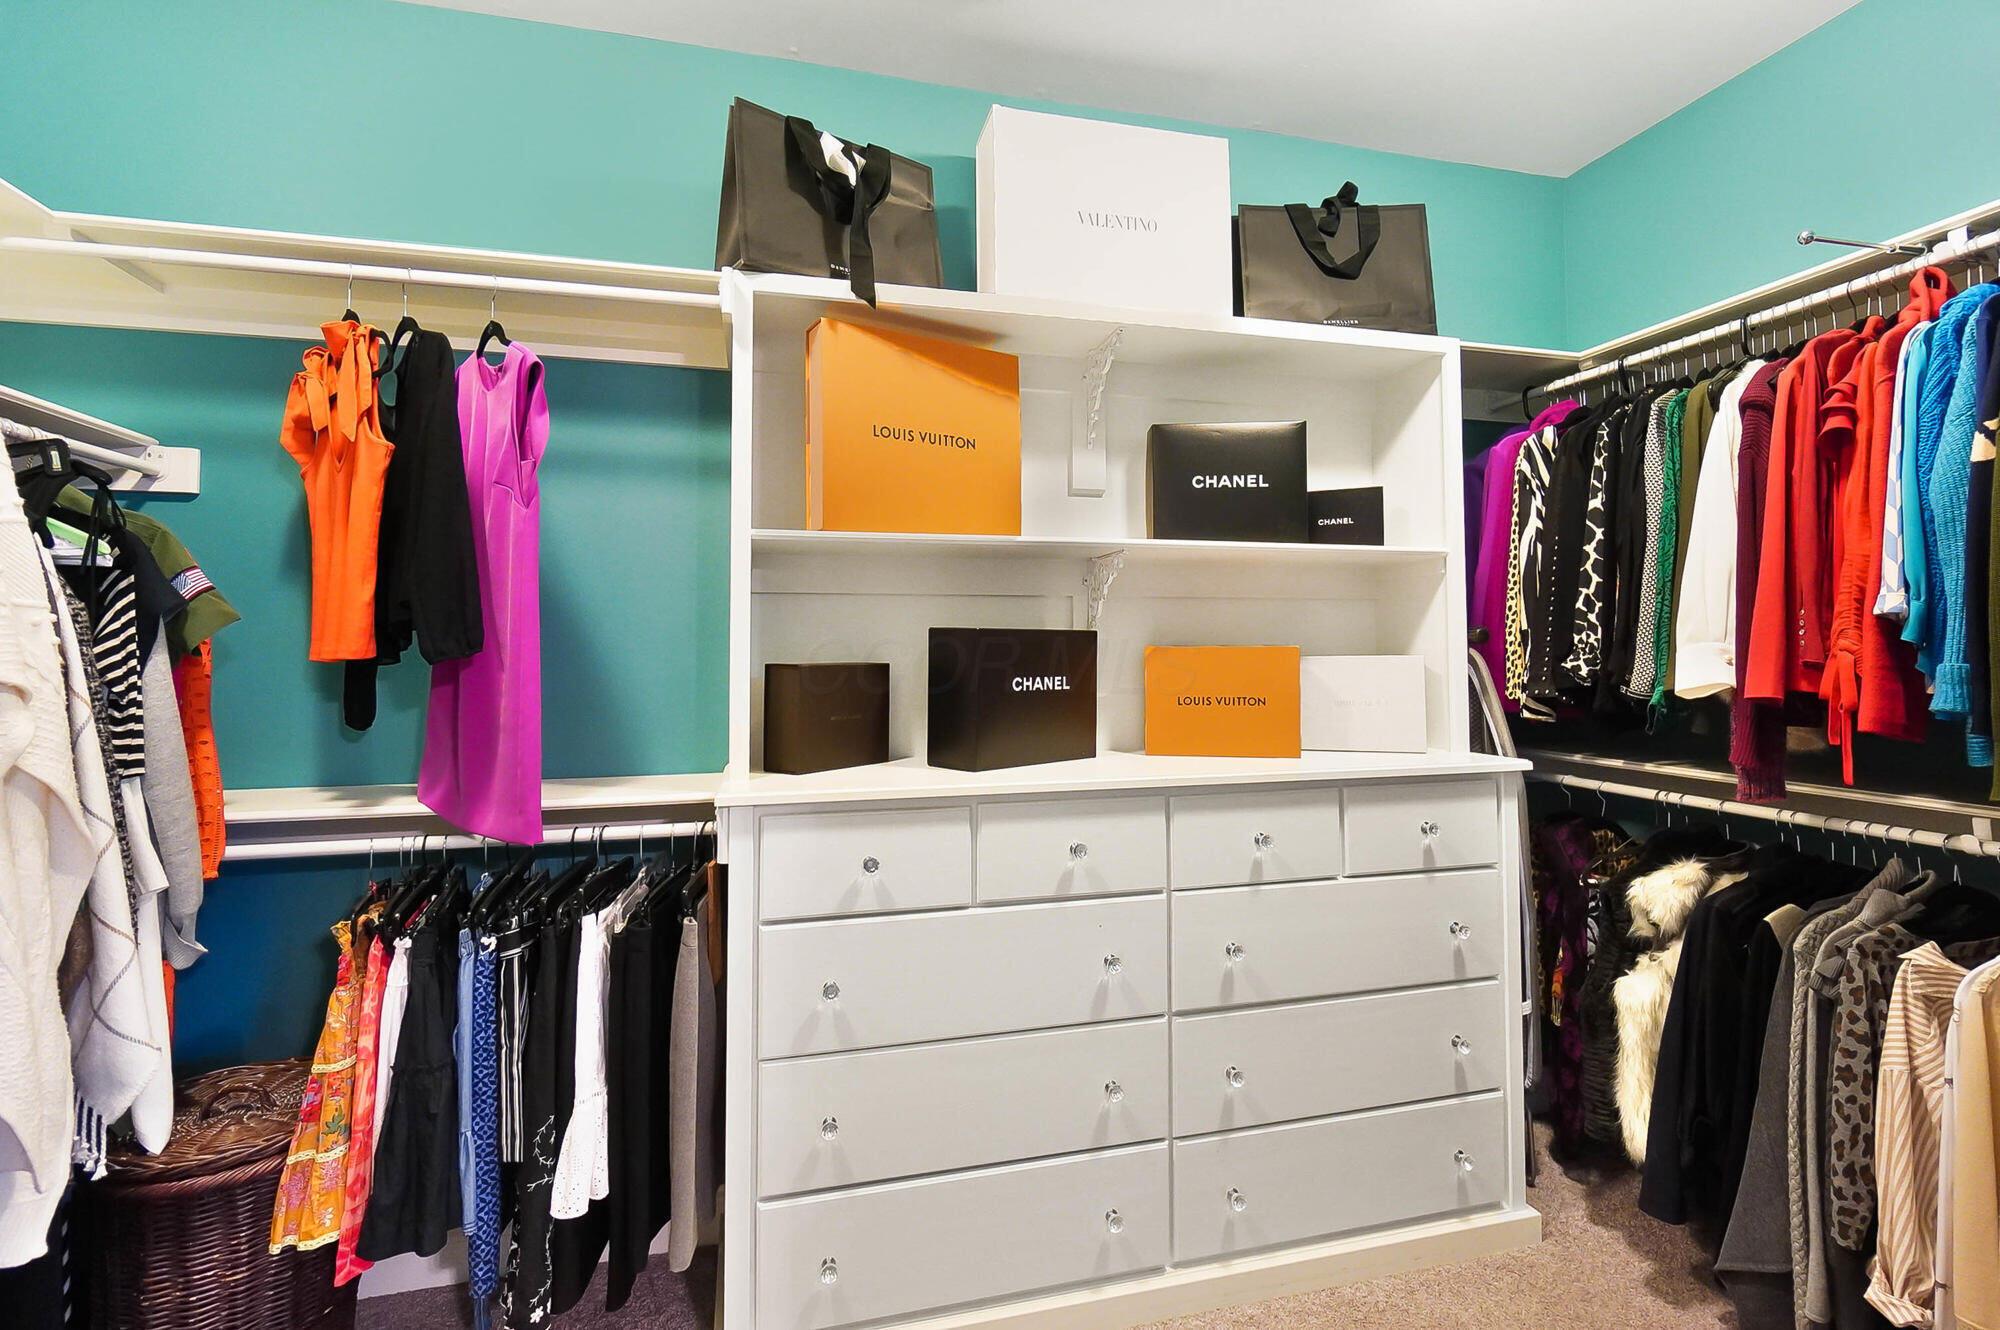
Walk-in closet with turquoise walls, colorful clothing, and a white drawer unit displaying designer bags.
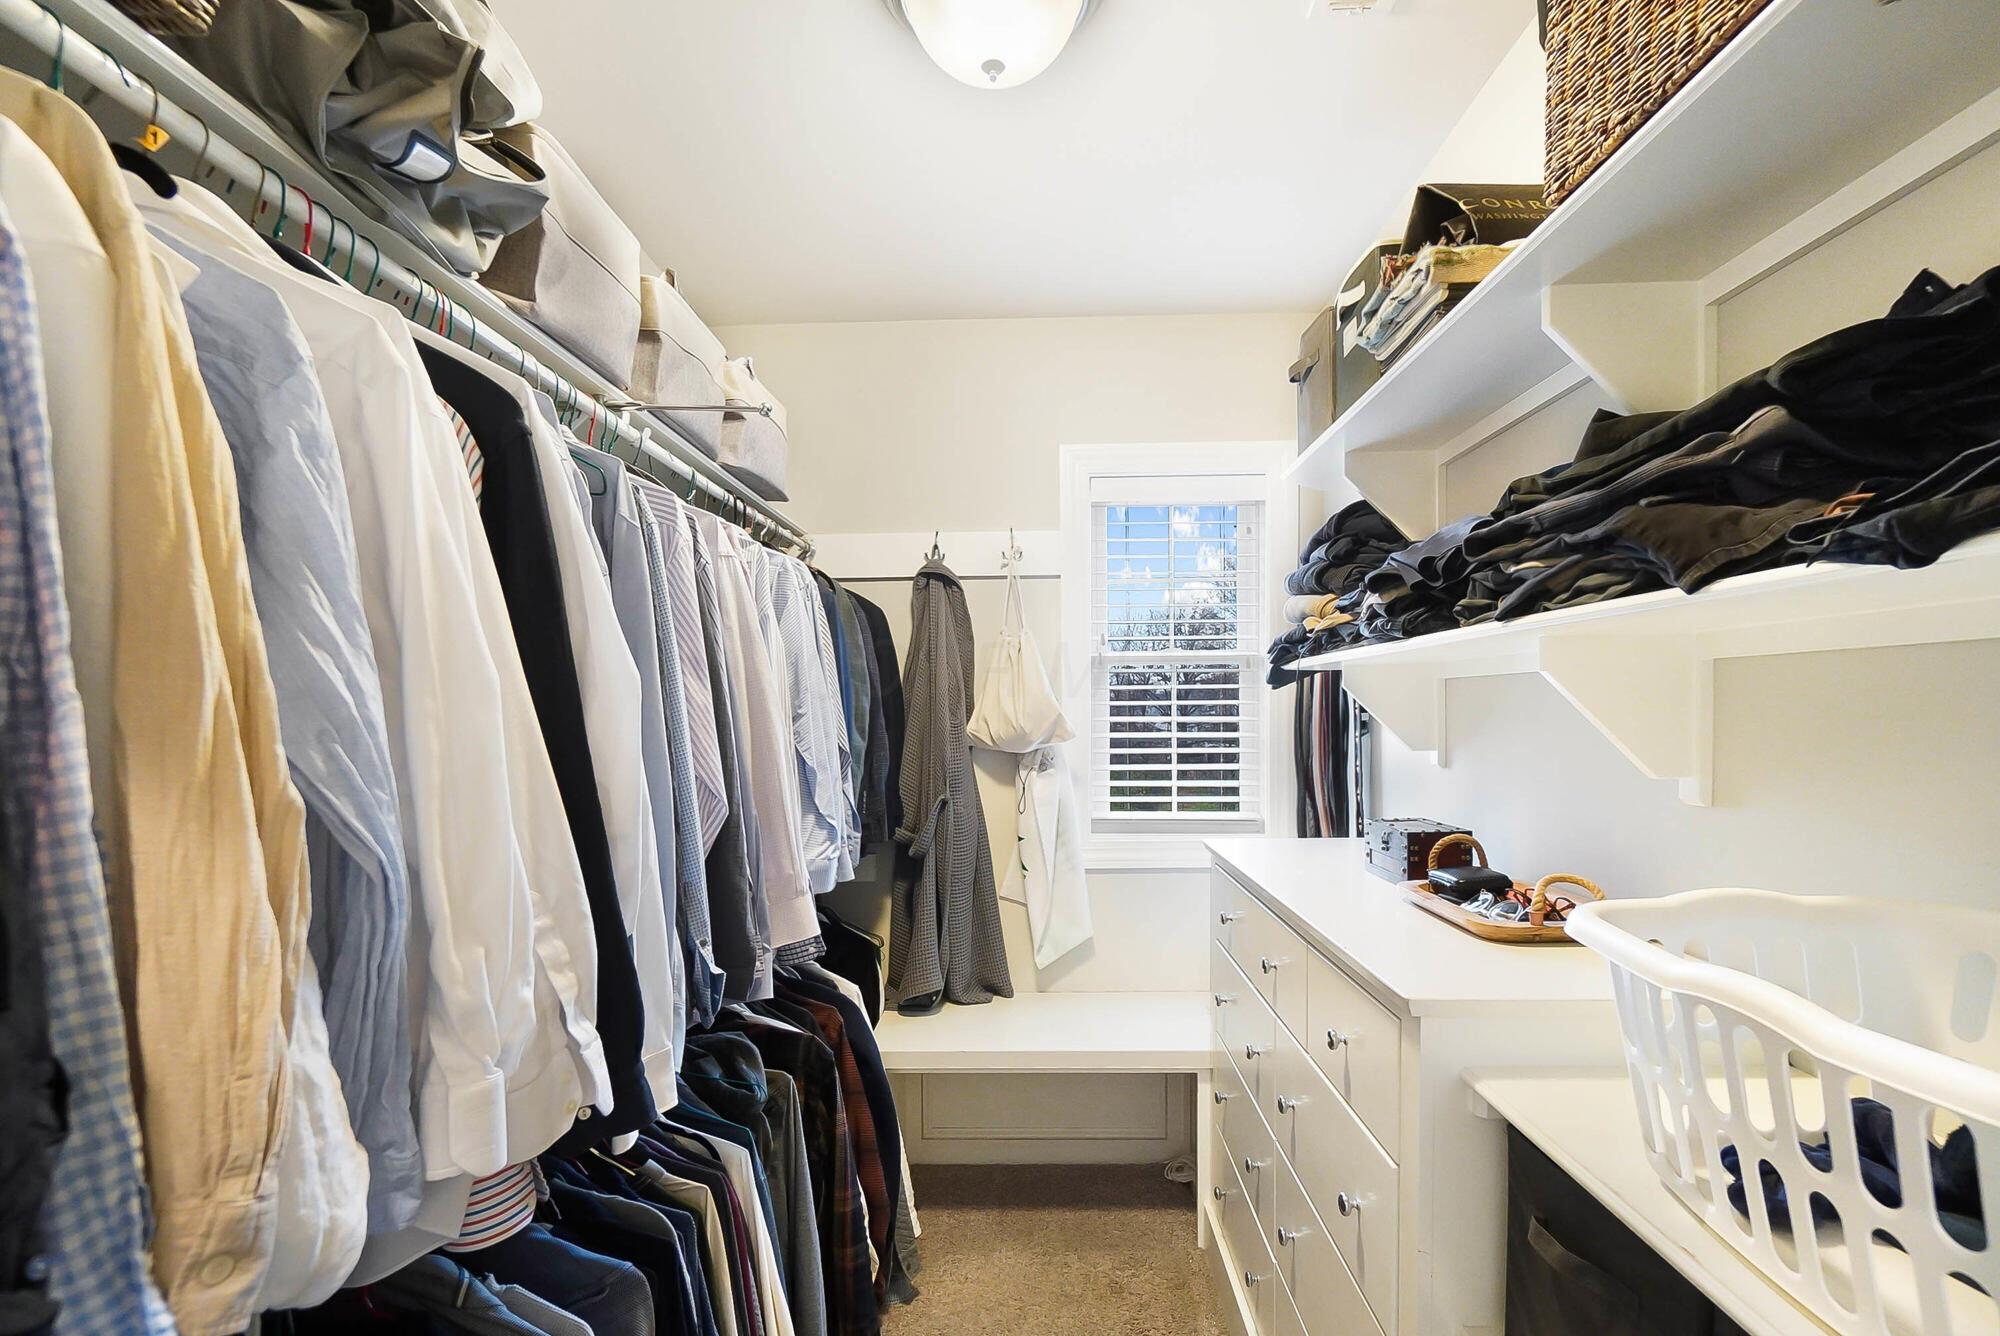
Walk-in closet with built-in drawers, clothing rails, white shelves, and a shuttered window.
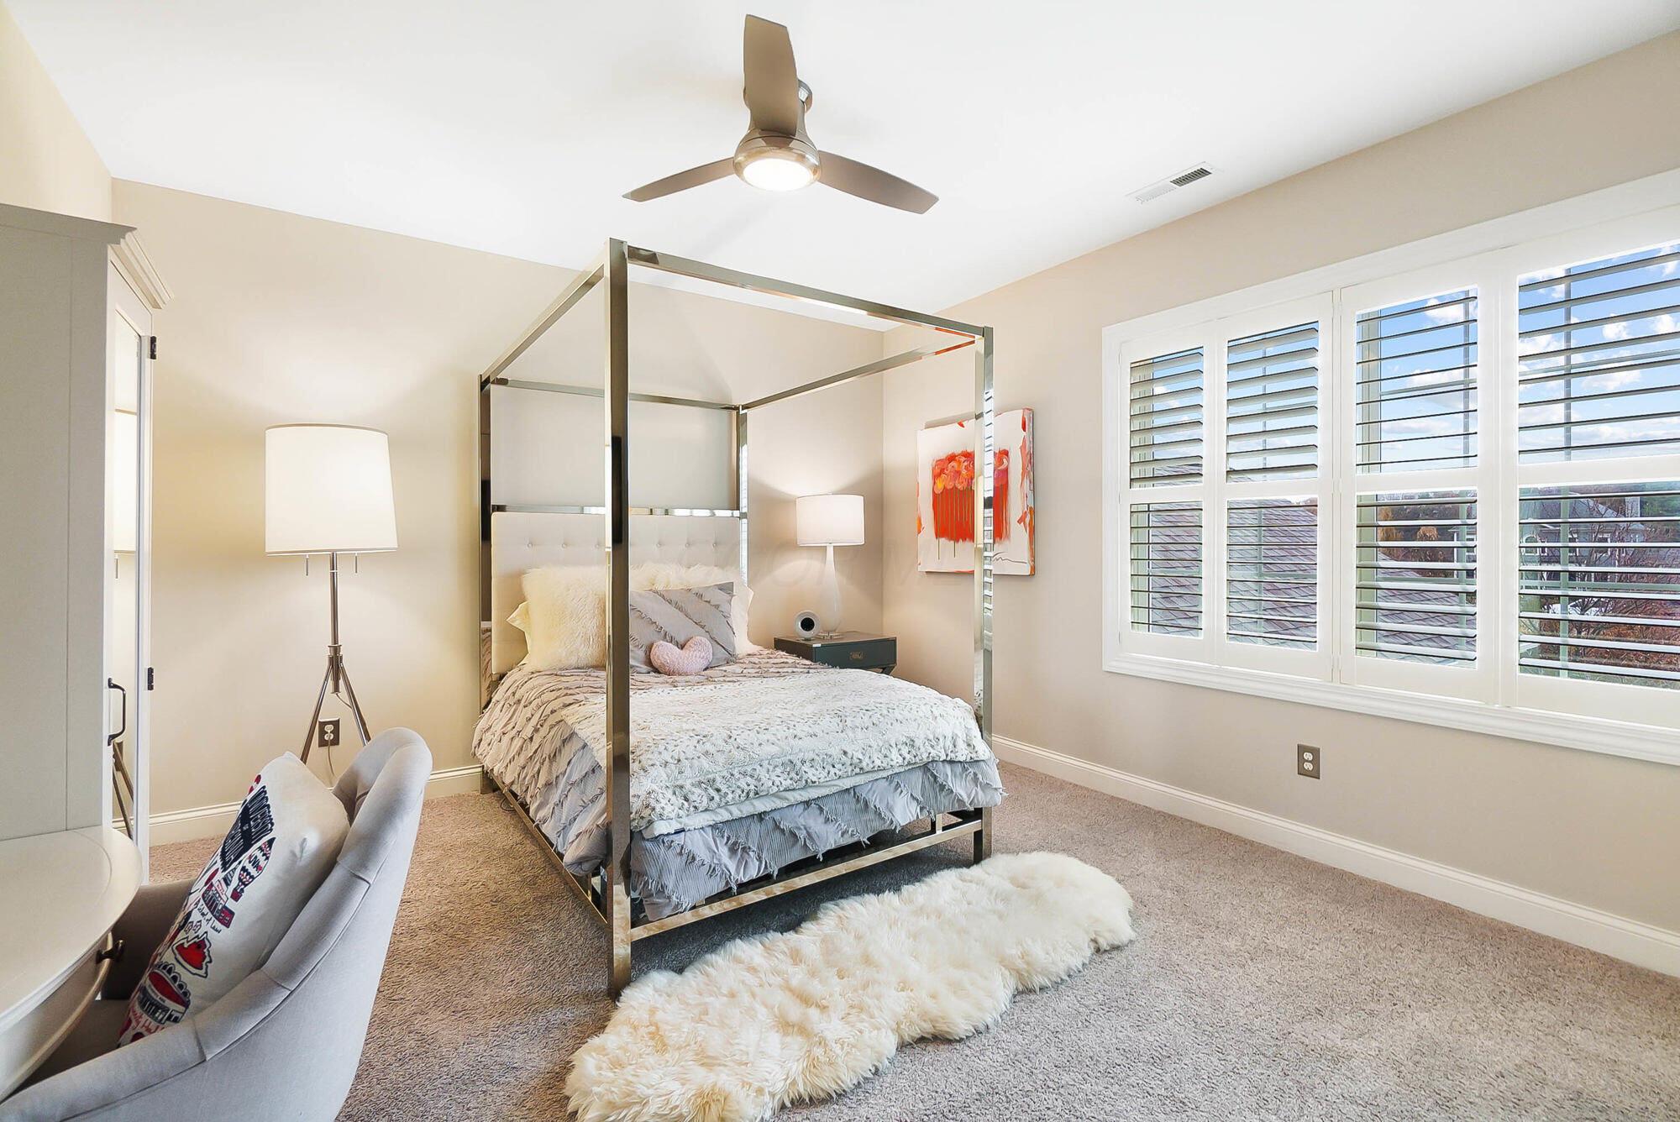
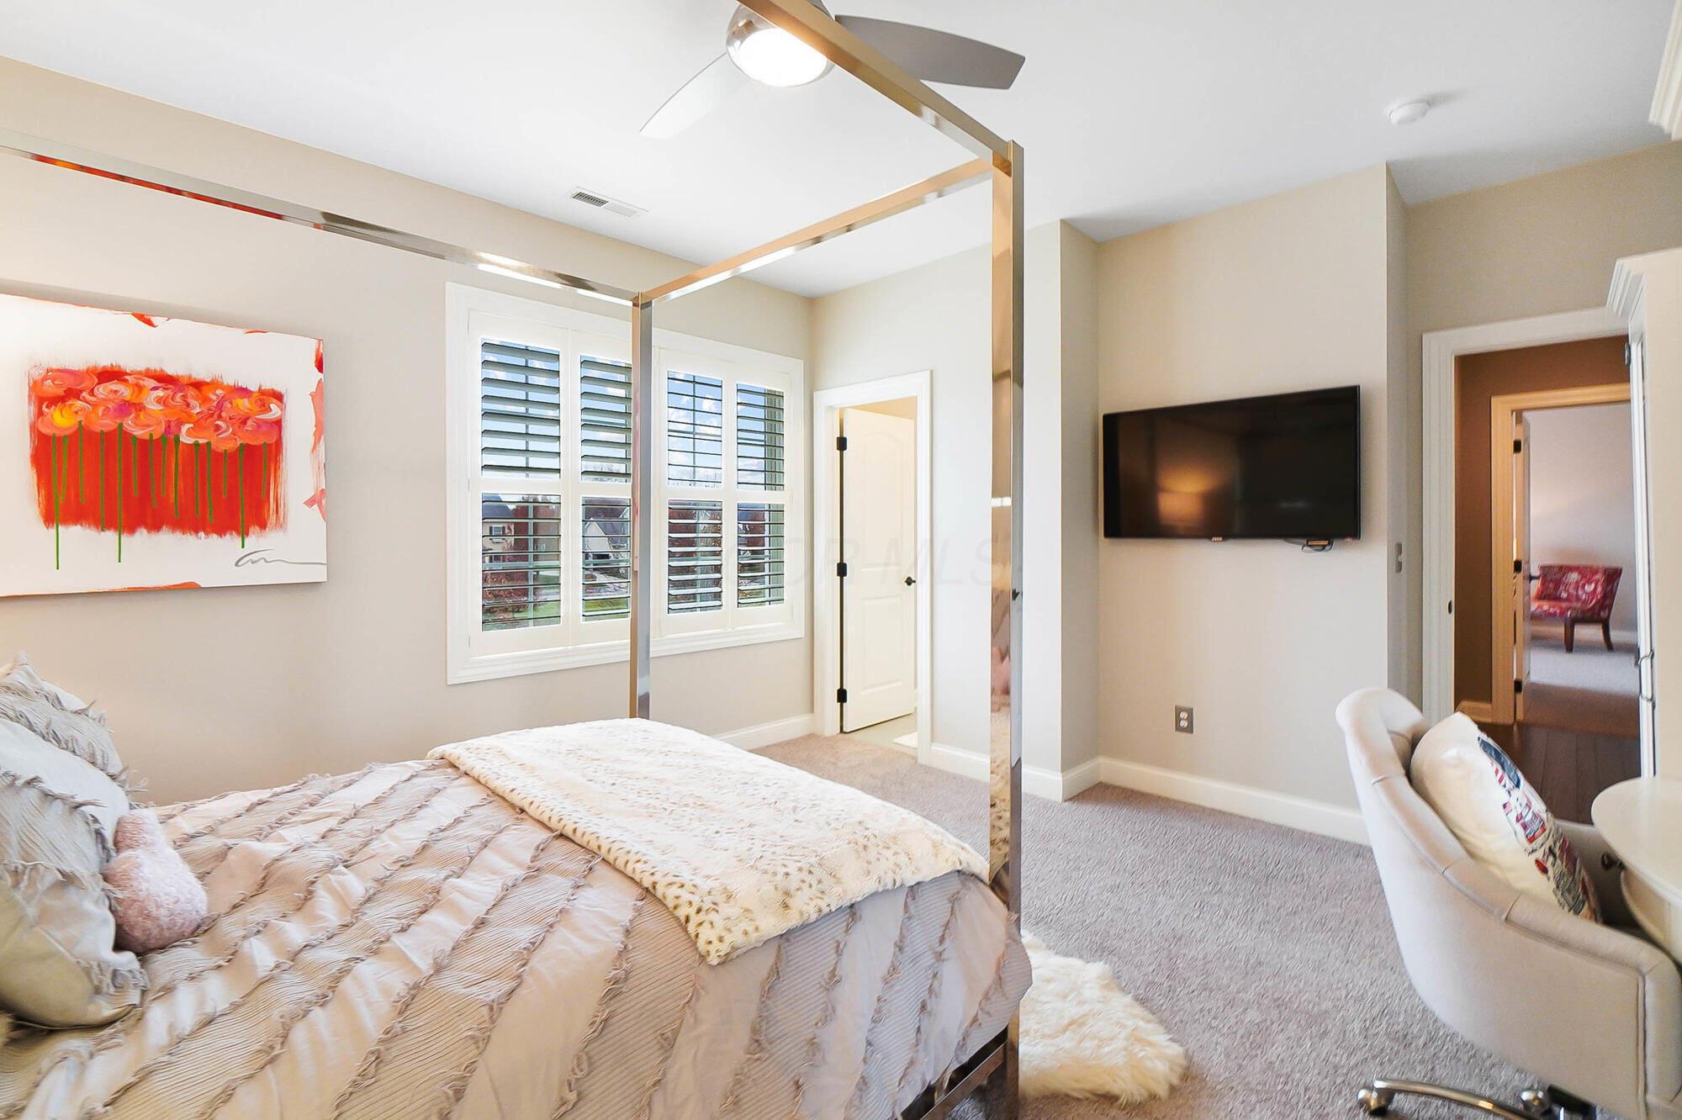
Bedroom with a canopy bed, plush rug, armchair, and wide plantation-shuttered windows.
Furnished bedroom with a four-poster bed, shuttered windows, and wall-mounted television.
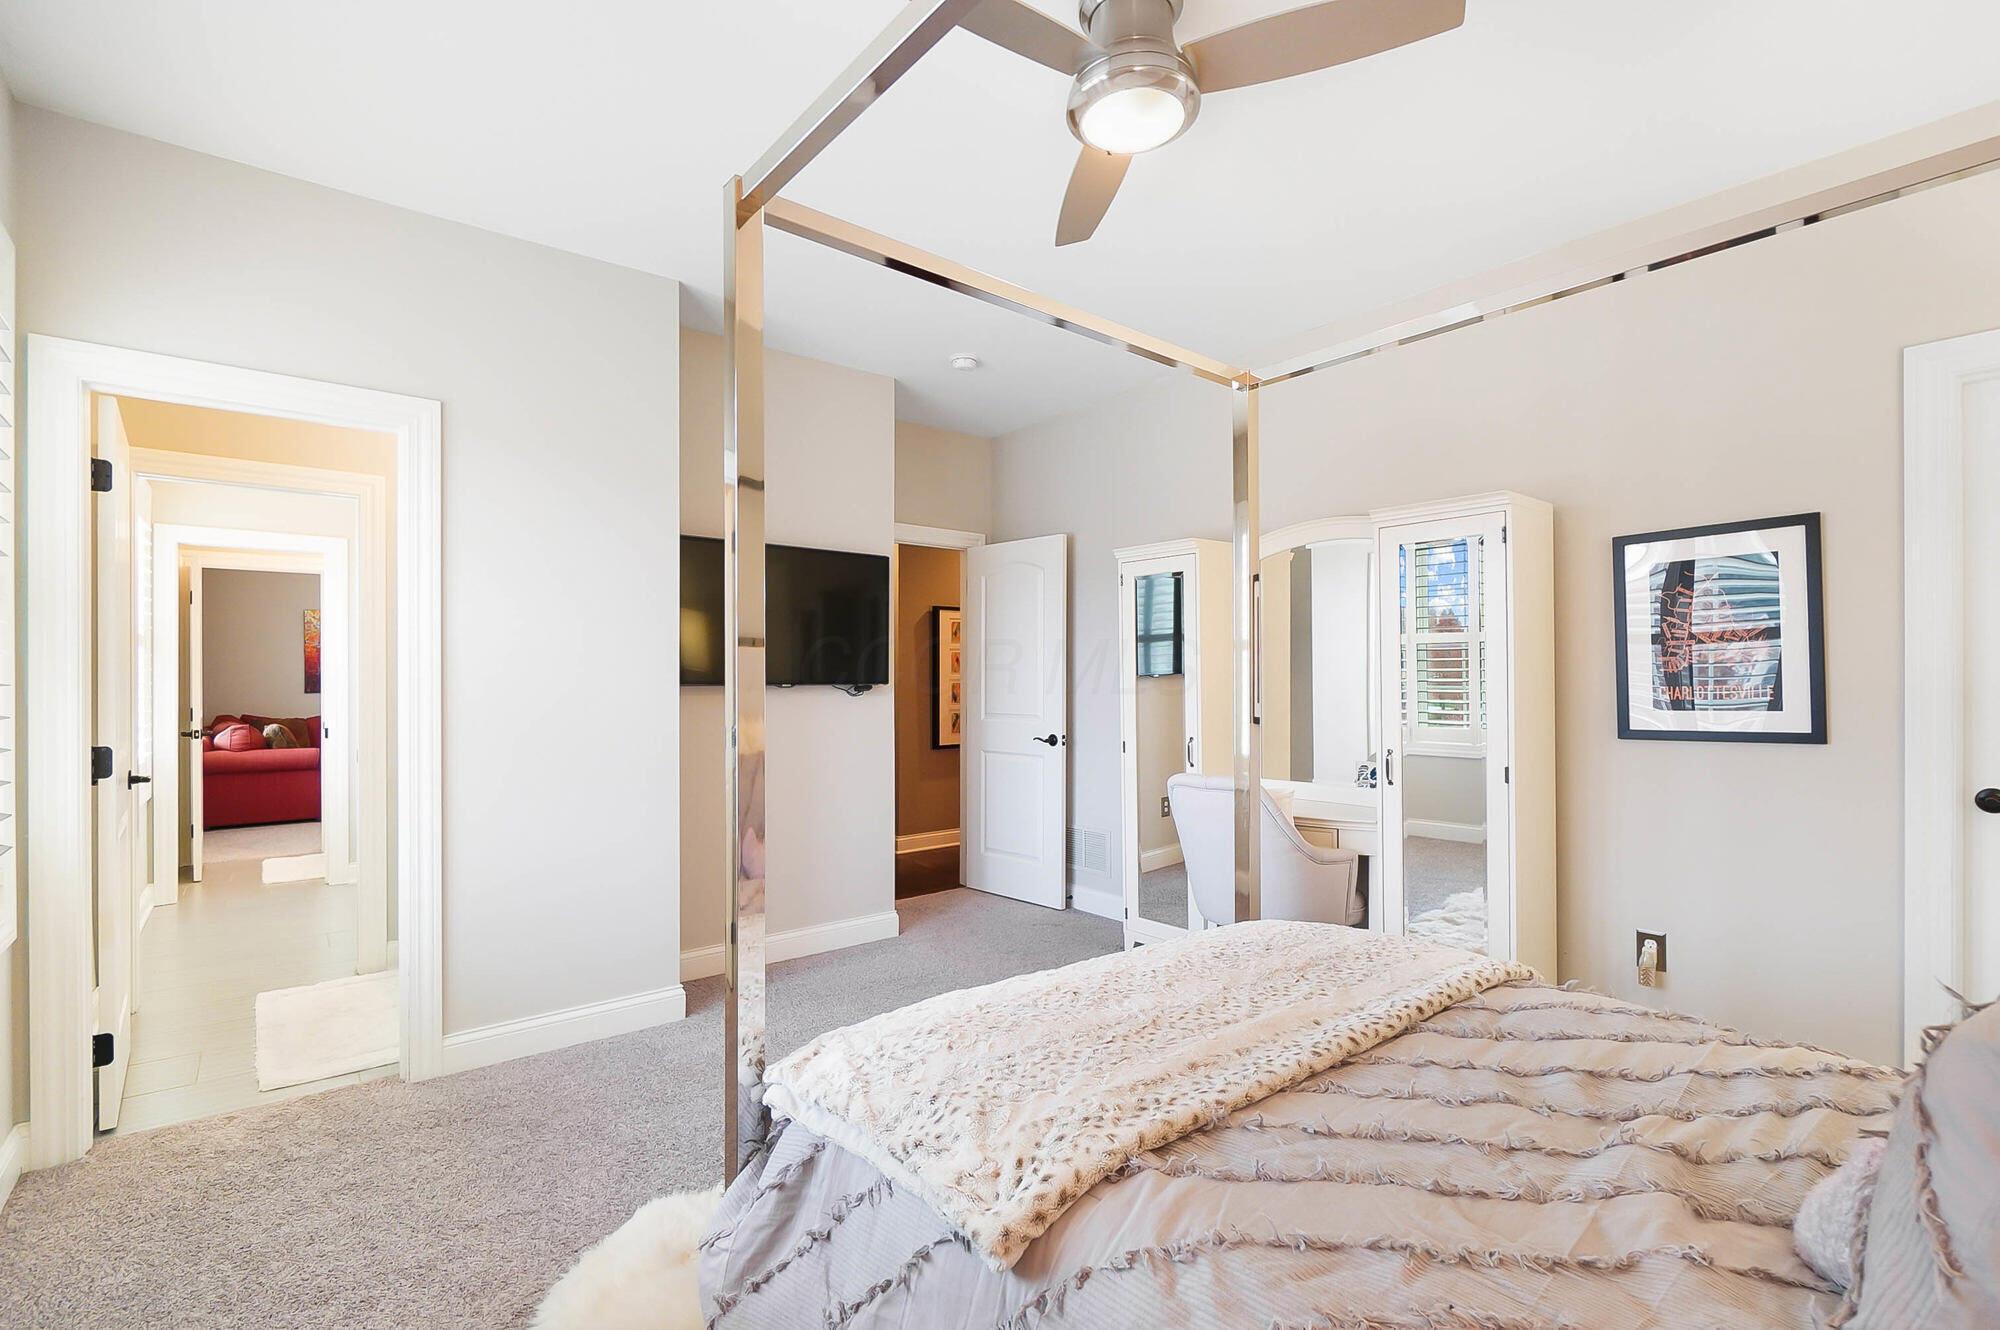
Bedroom with a mirrored wardrobe, four-poster bed, and doorway to a sitting room.
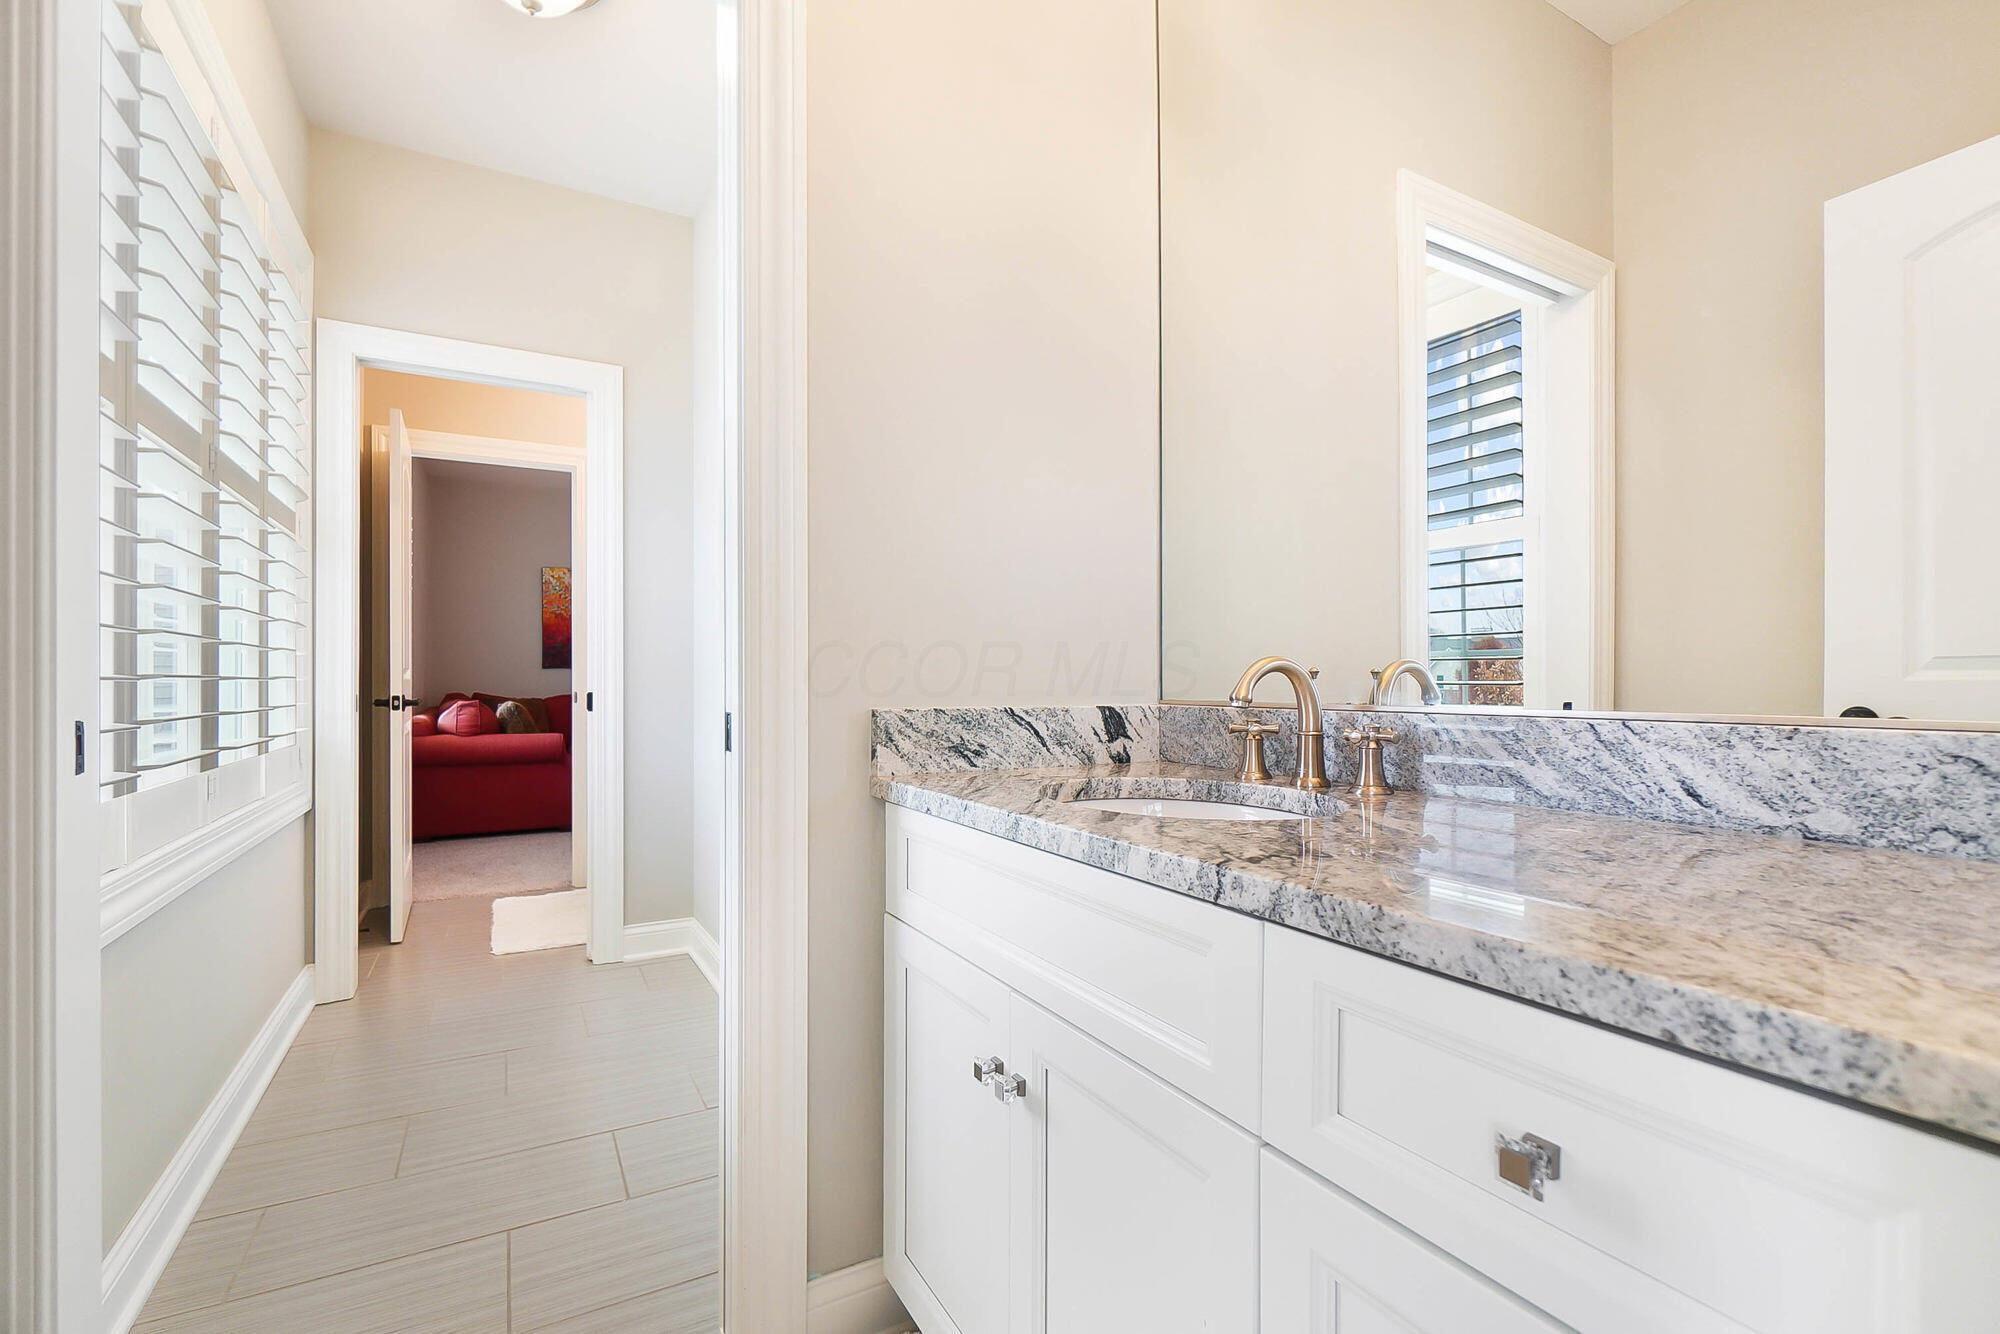
Bathroom vanity with a gray-and-white stone counter, double sinks, and plantation shutters.
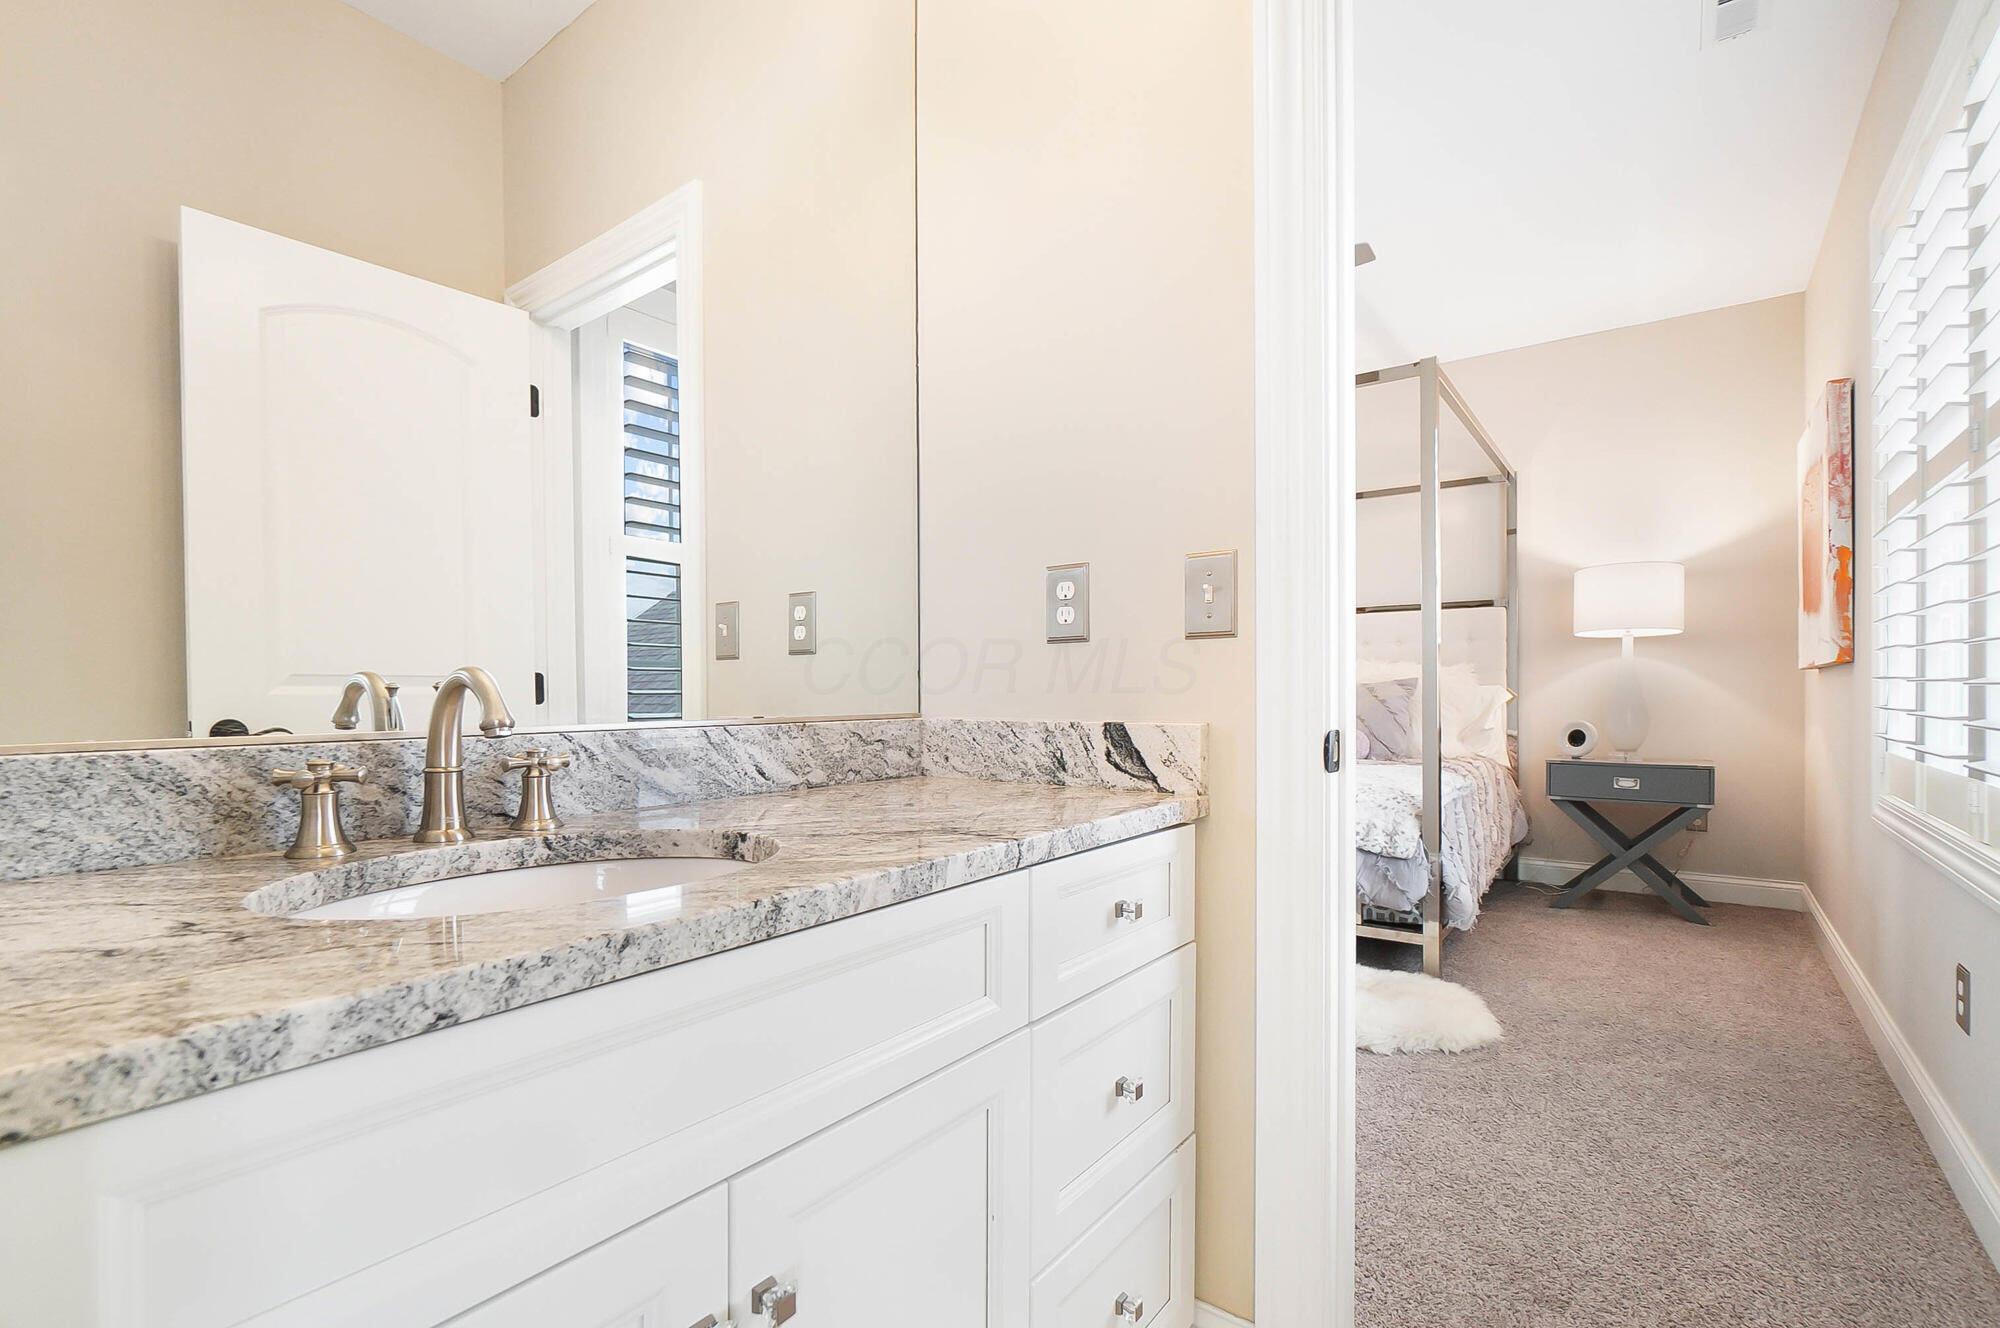
Bathroom vanity with speckled granite countertop and a view through the doorway into a canopy-bed bedroom.
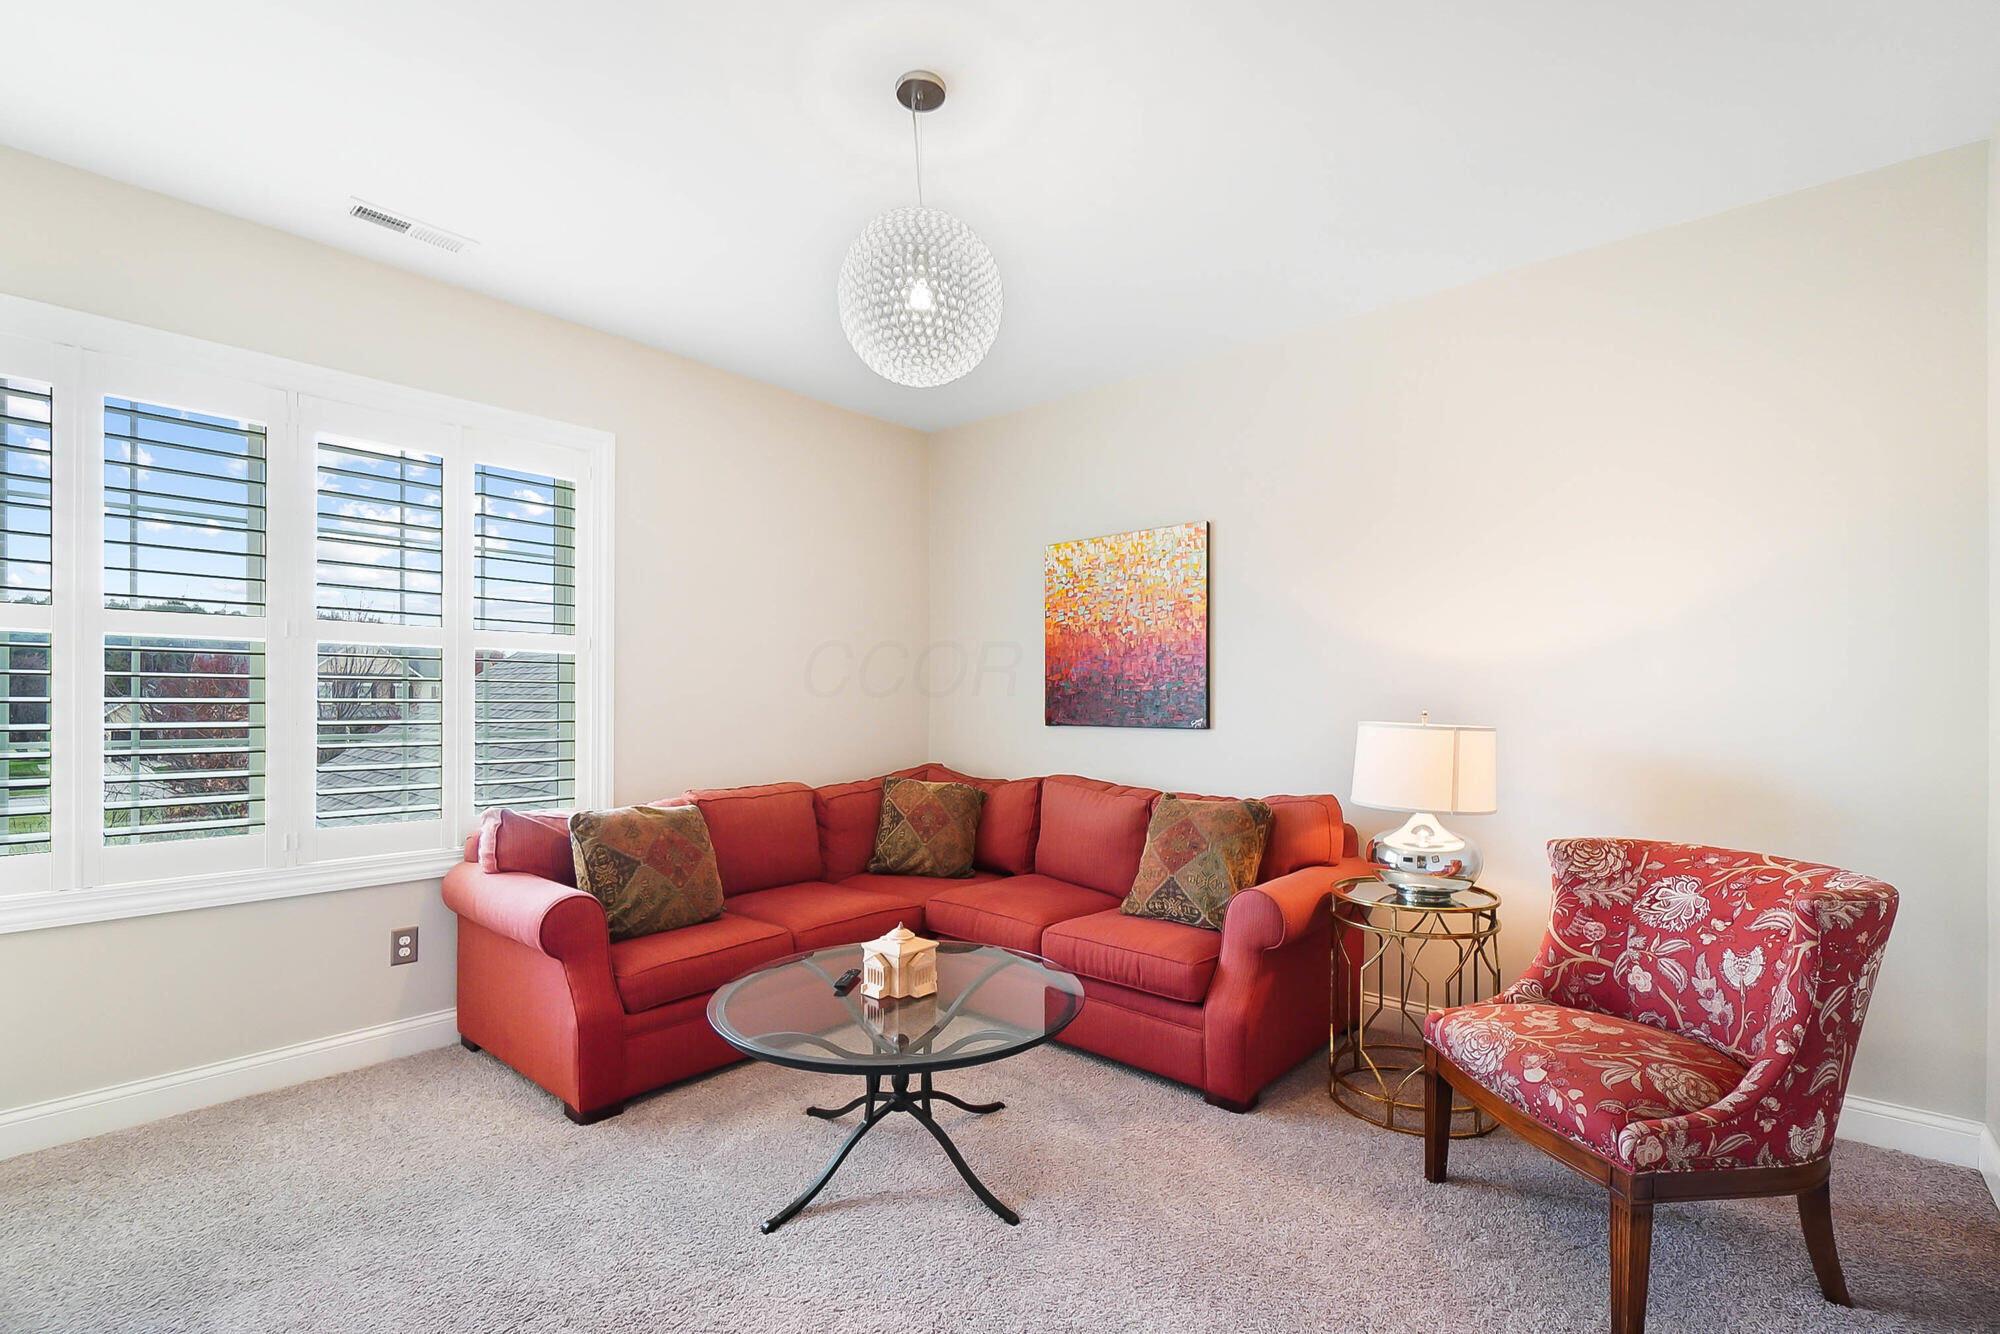
Staged living room with a red sectional, patterned armchair, glass coffee table, and plantation shutters.
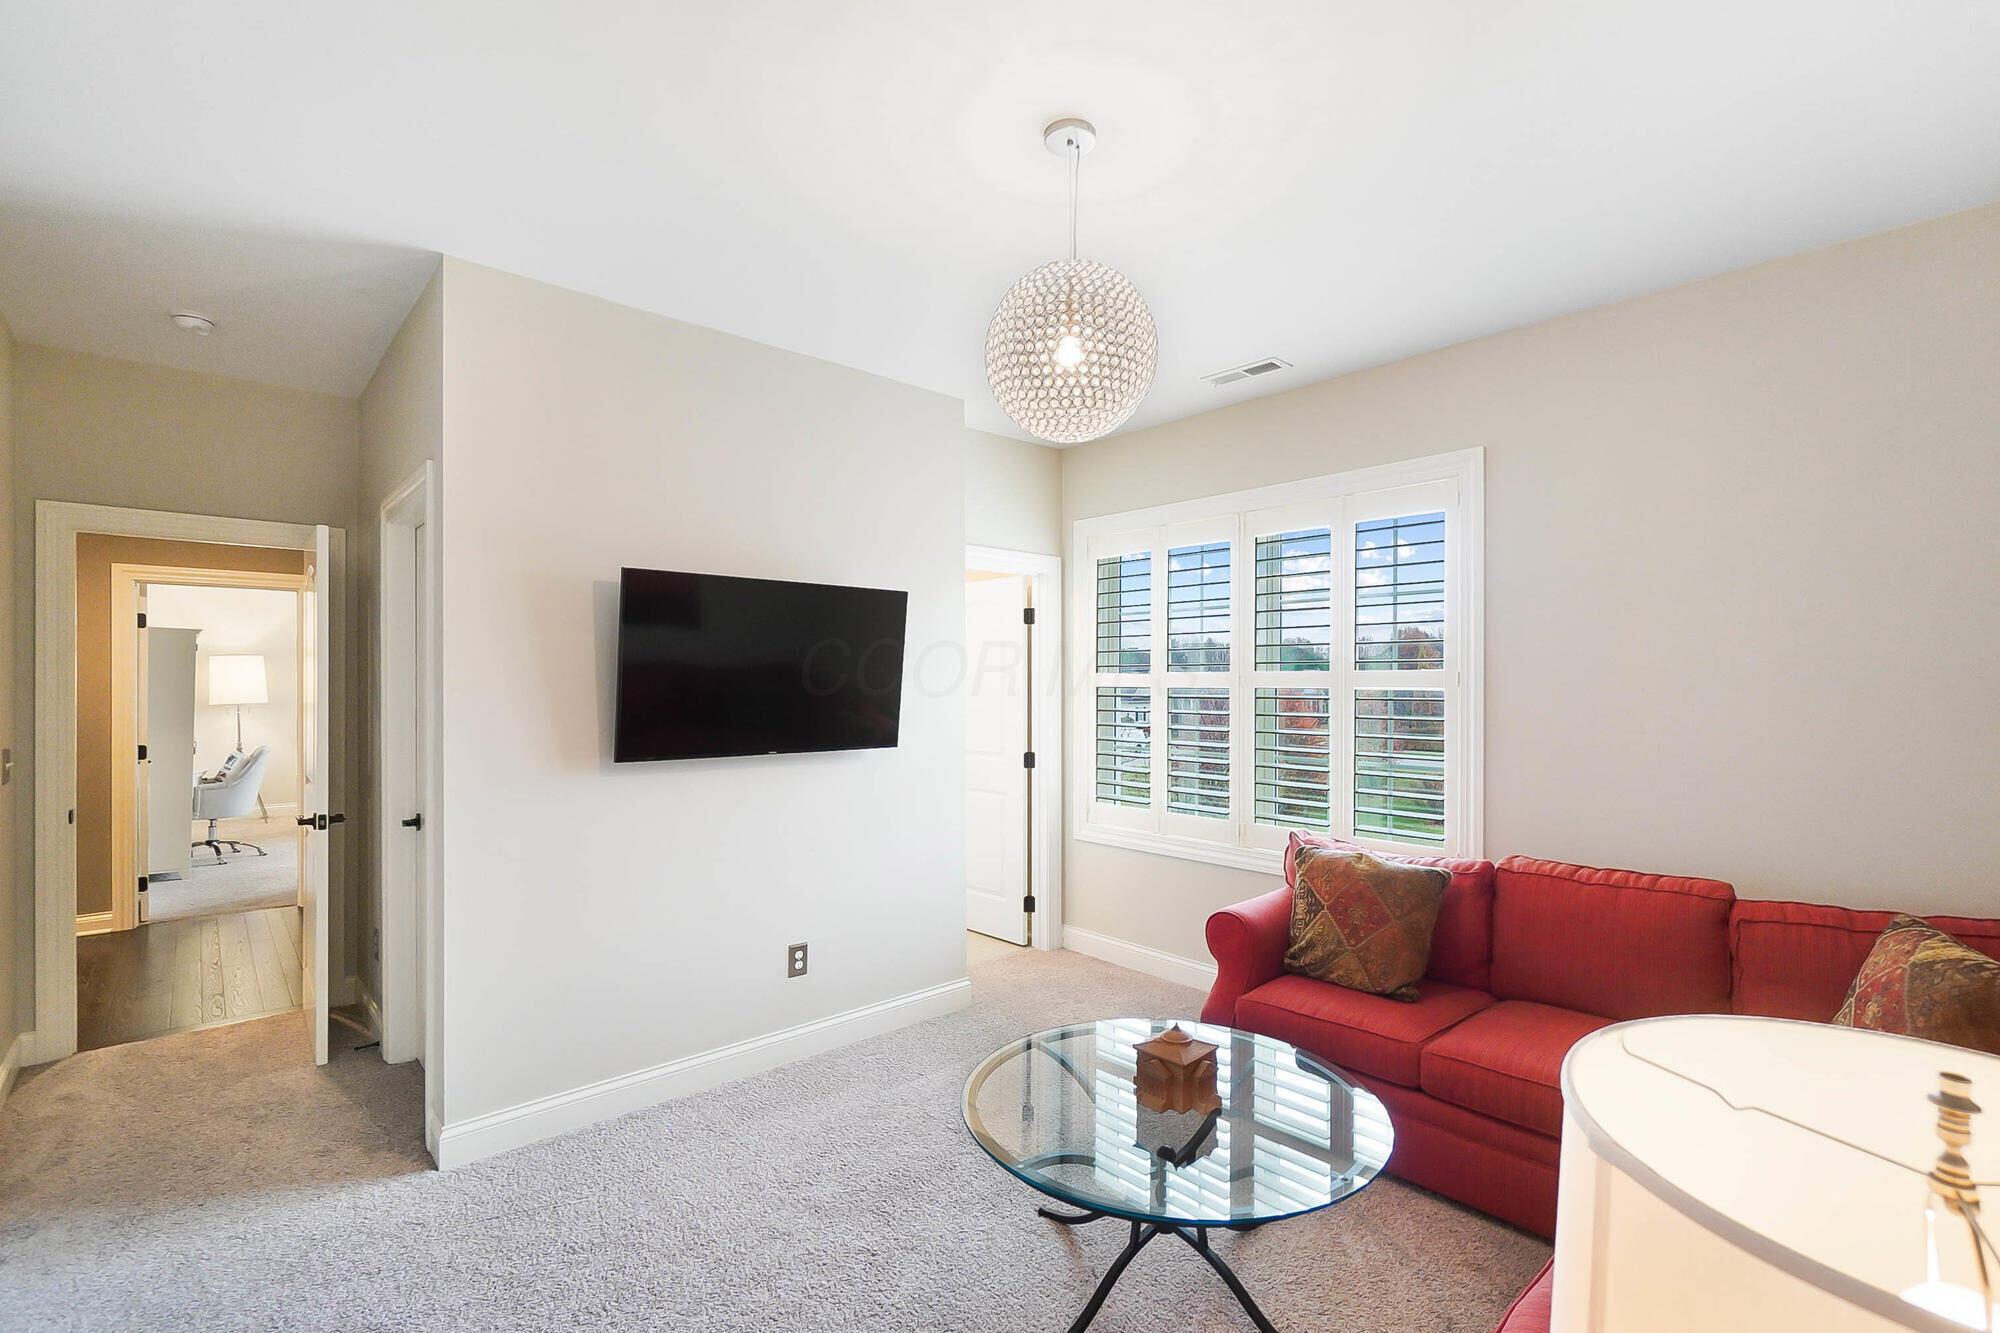
Sitting room with a red sofa, wall-mounted TV, glass coffee table, and plantation shutters.
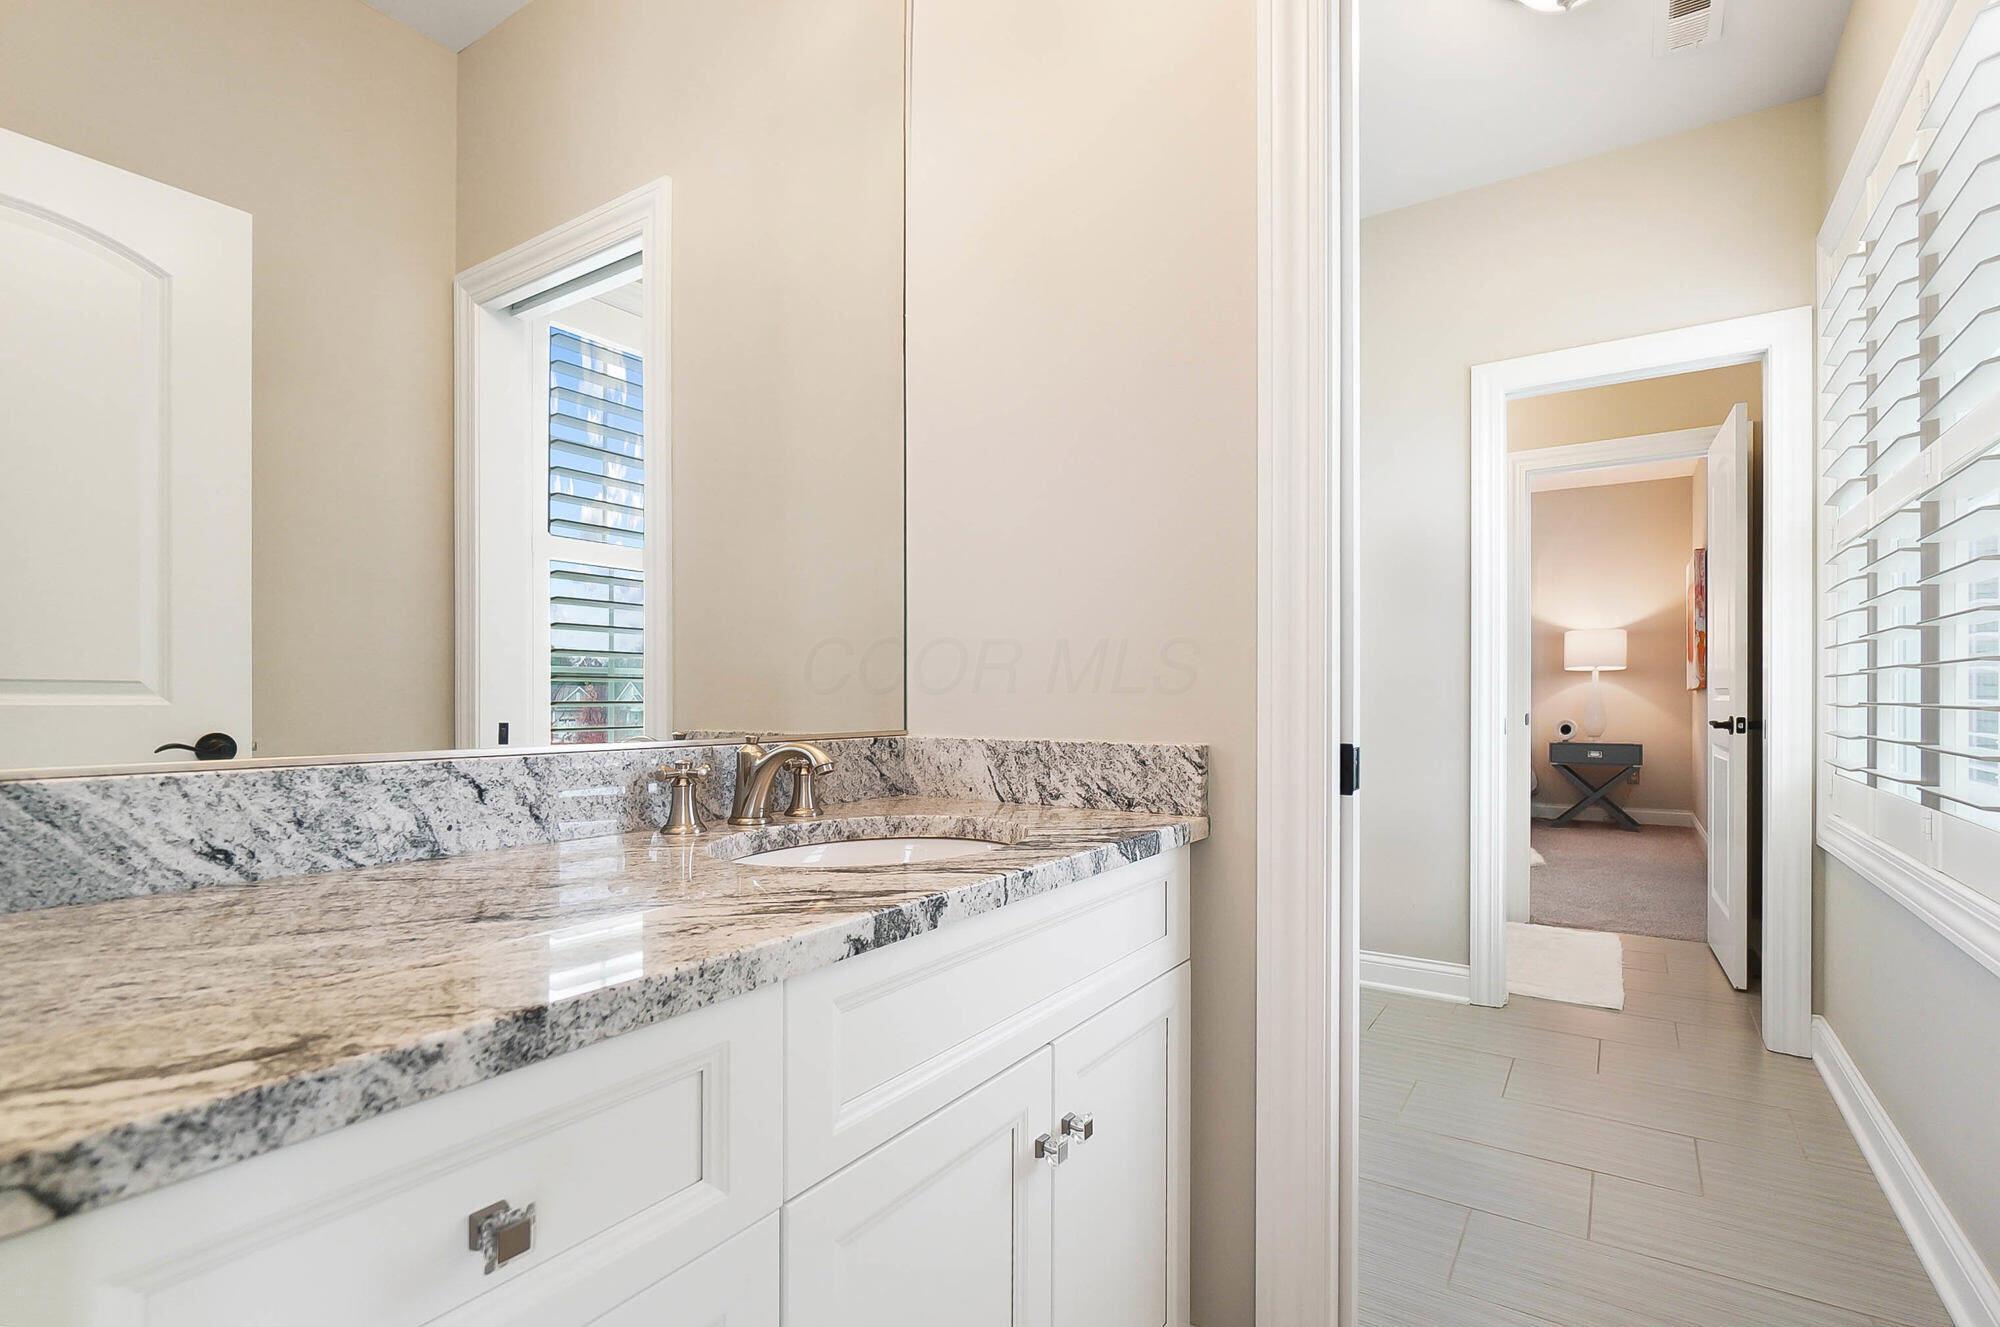
Bathroom vanity with granite countertop and backsplash, large mirror, and plantation shutters.
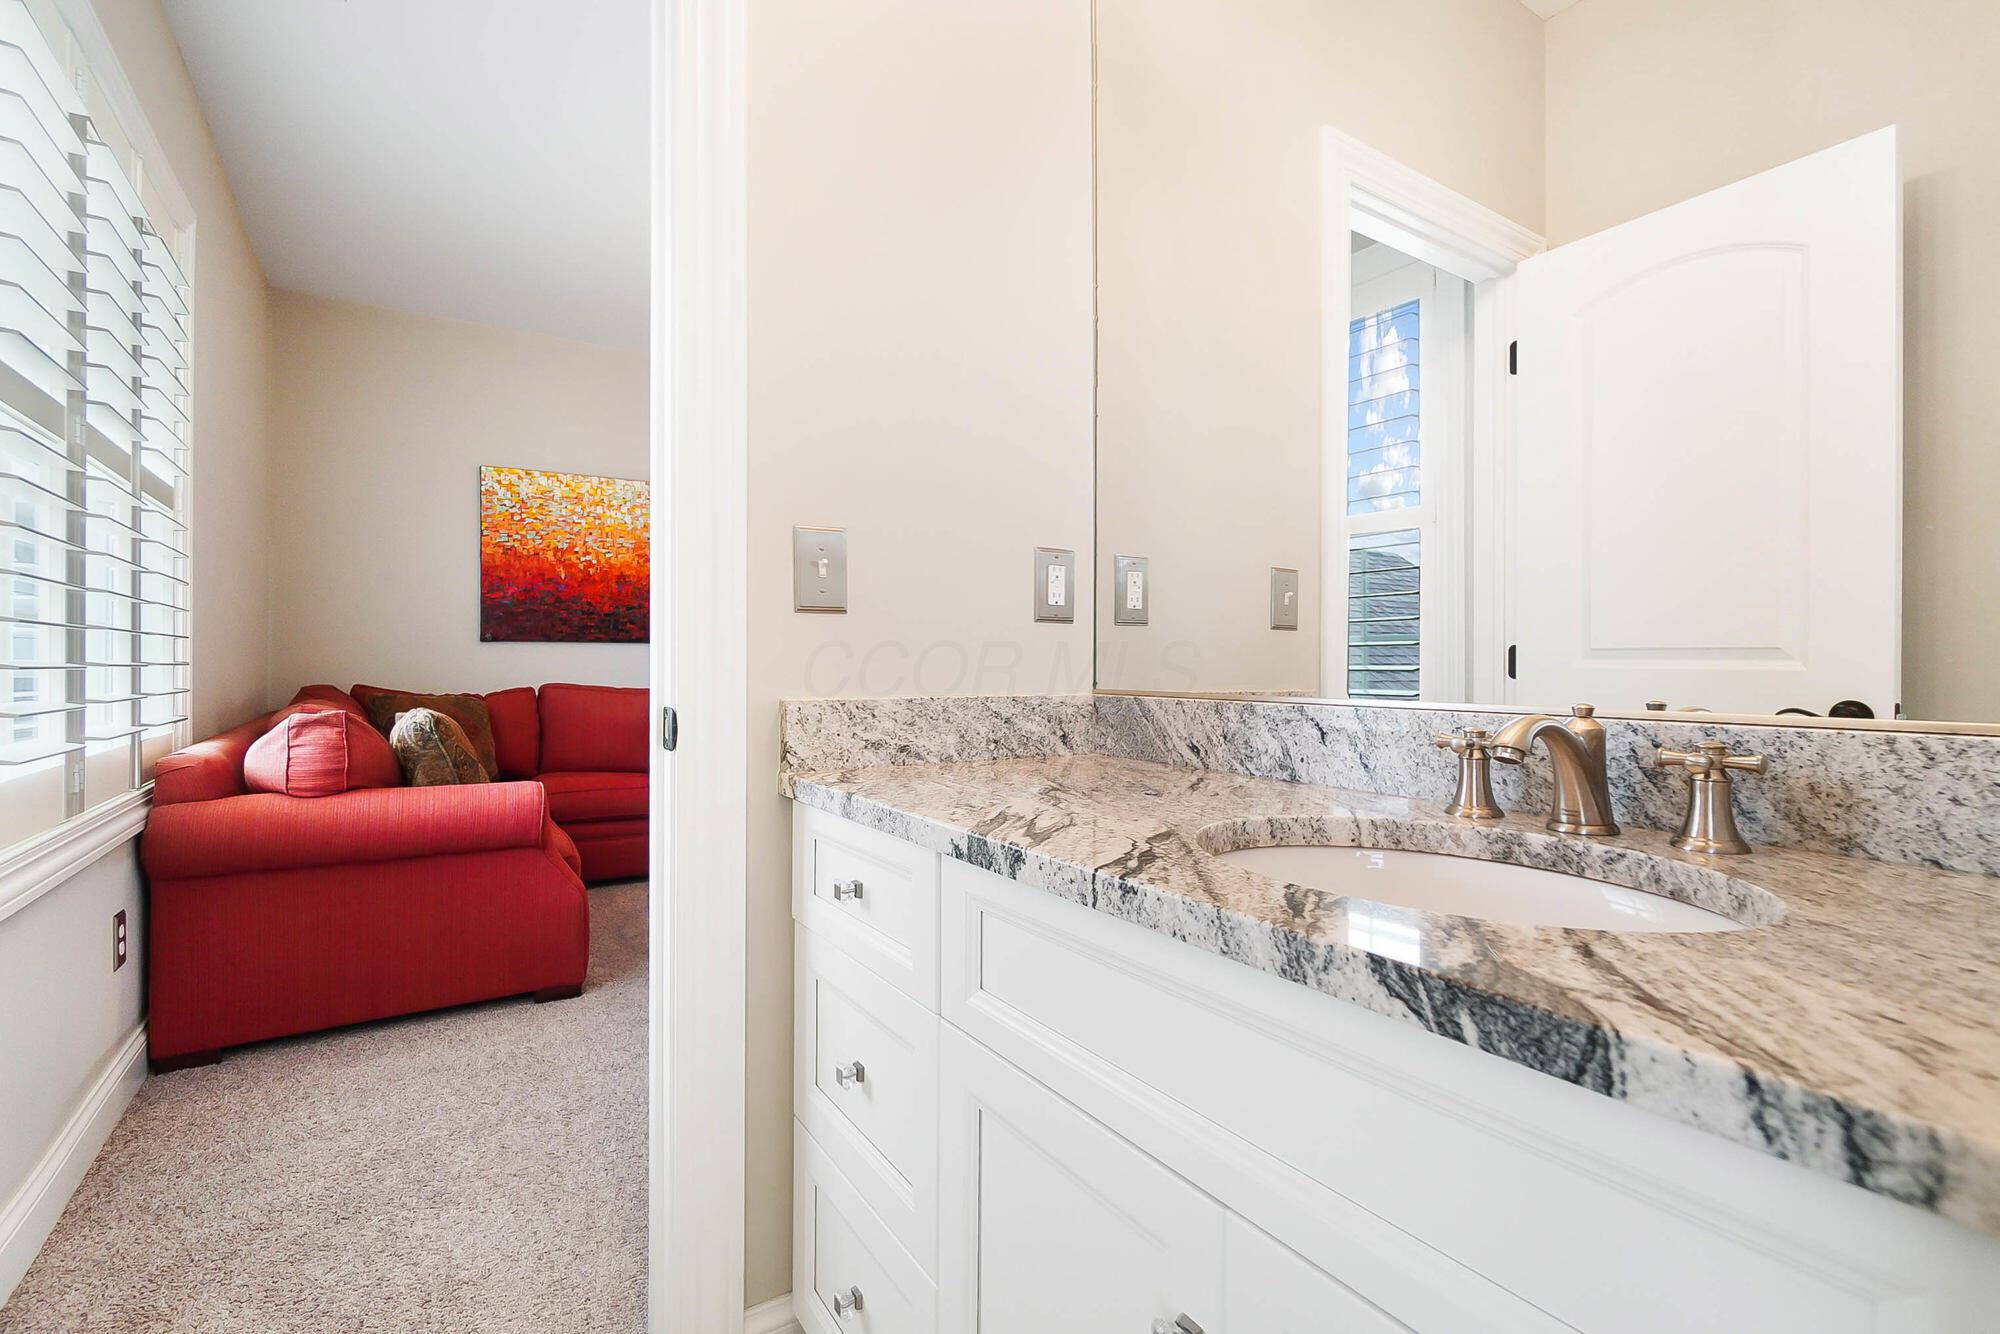
Bathroom vanity with granite countertop and sink overlooking a sitting room with a red sofa.
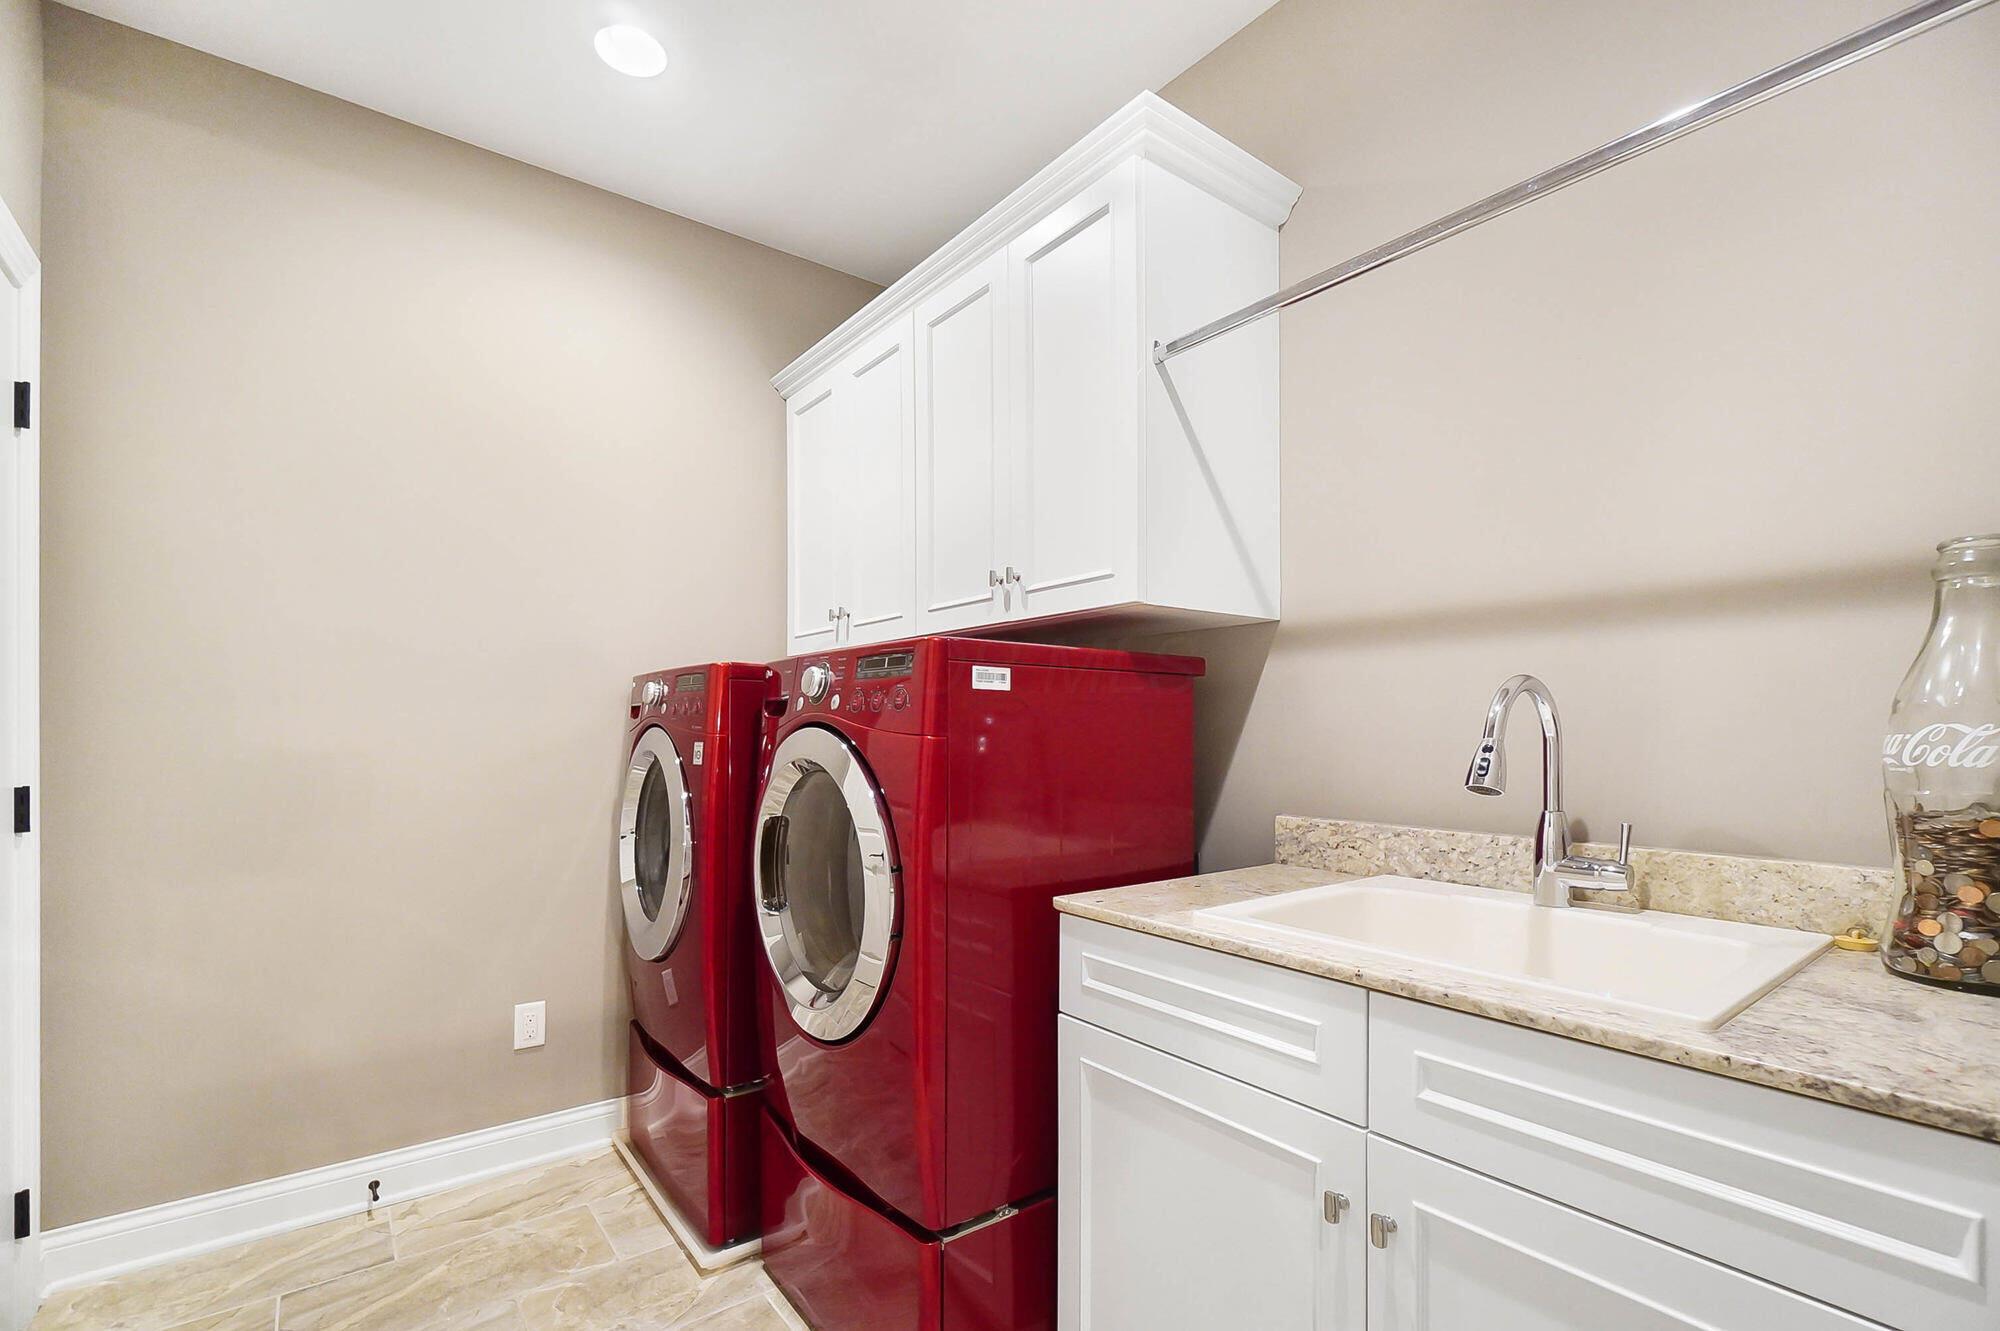
Laundry room with red front-loading washer and dryer and a utility sink with stone countertop.
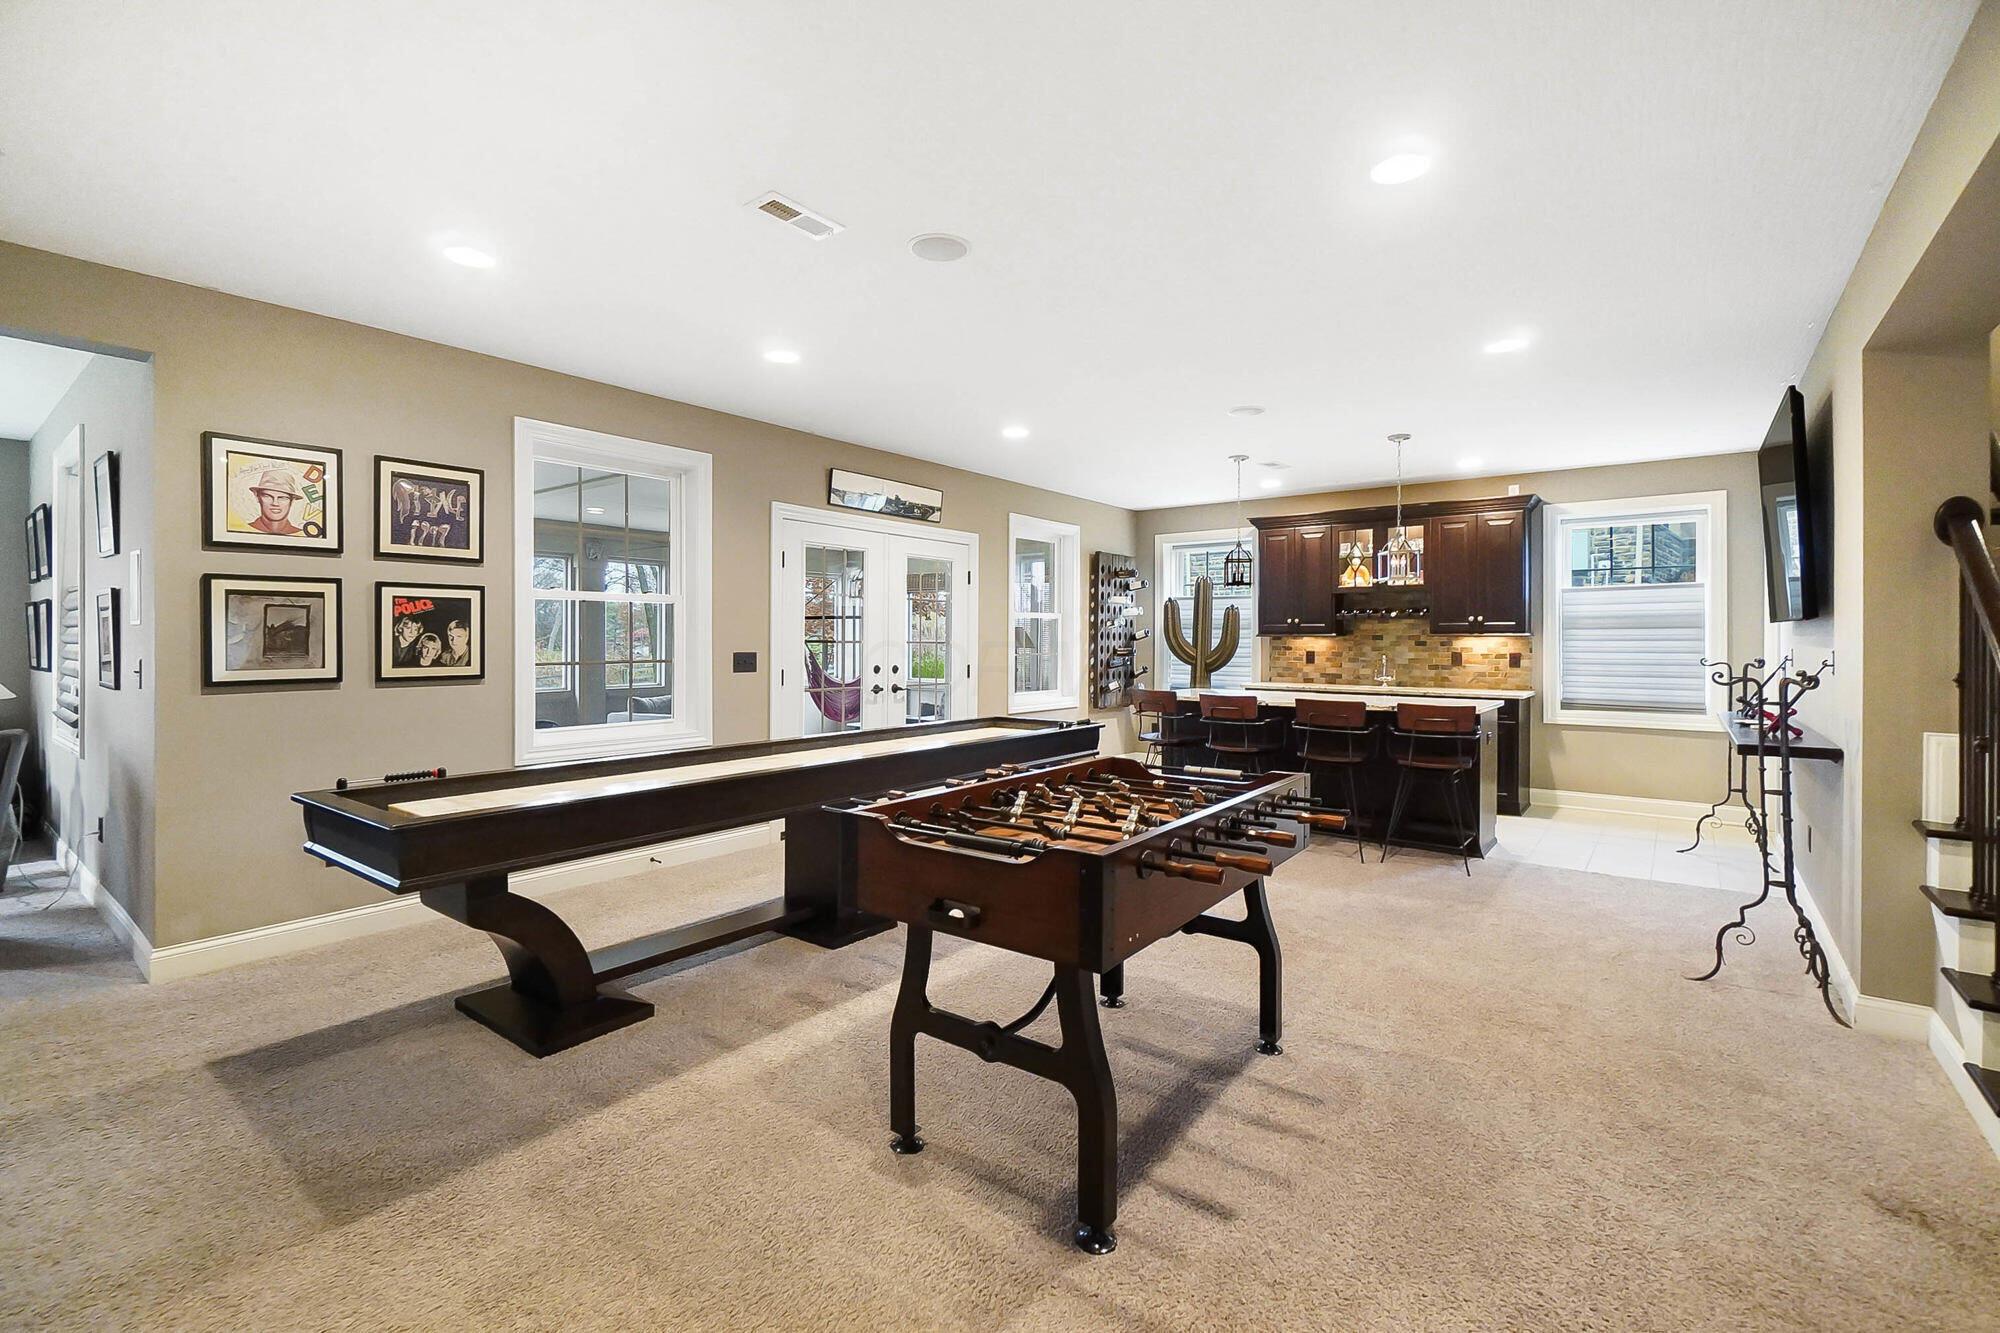
Game room with pool and foosball tables, plus a dark-wood bar with stools.
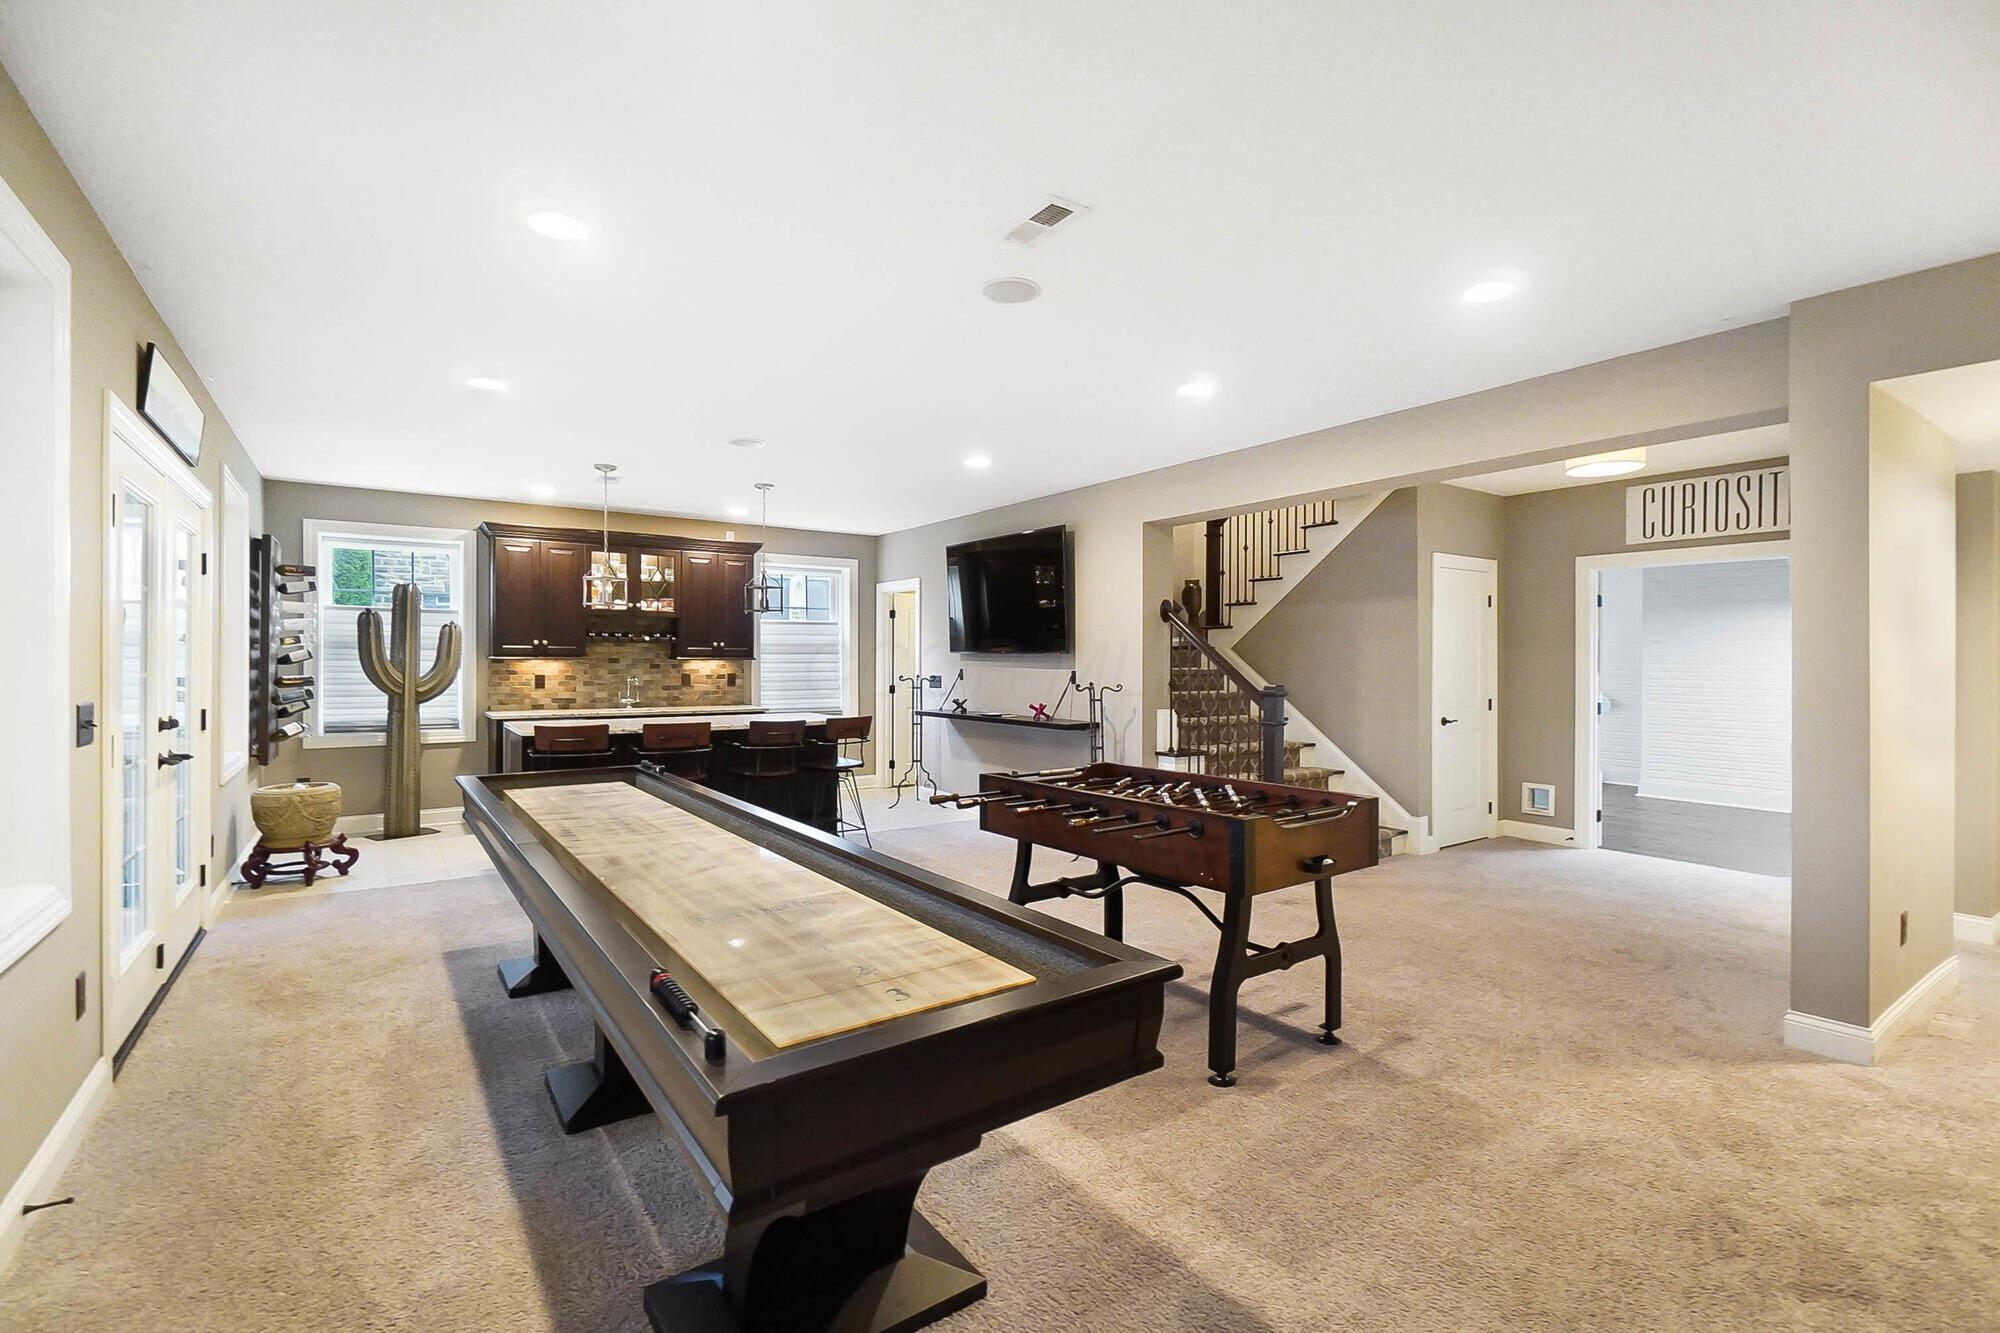
Basement game room with shuffleboard, foosball, and a small bar area.
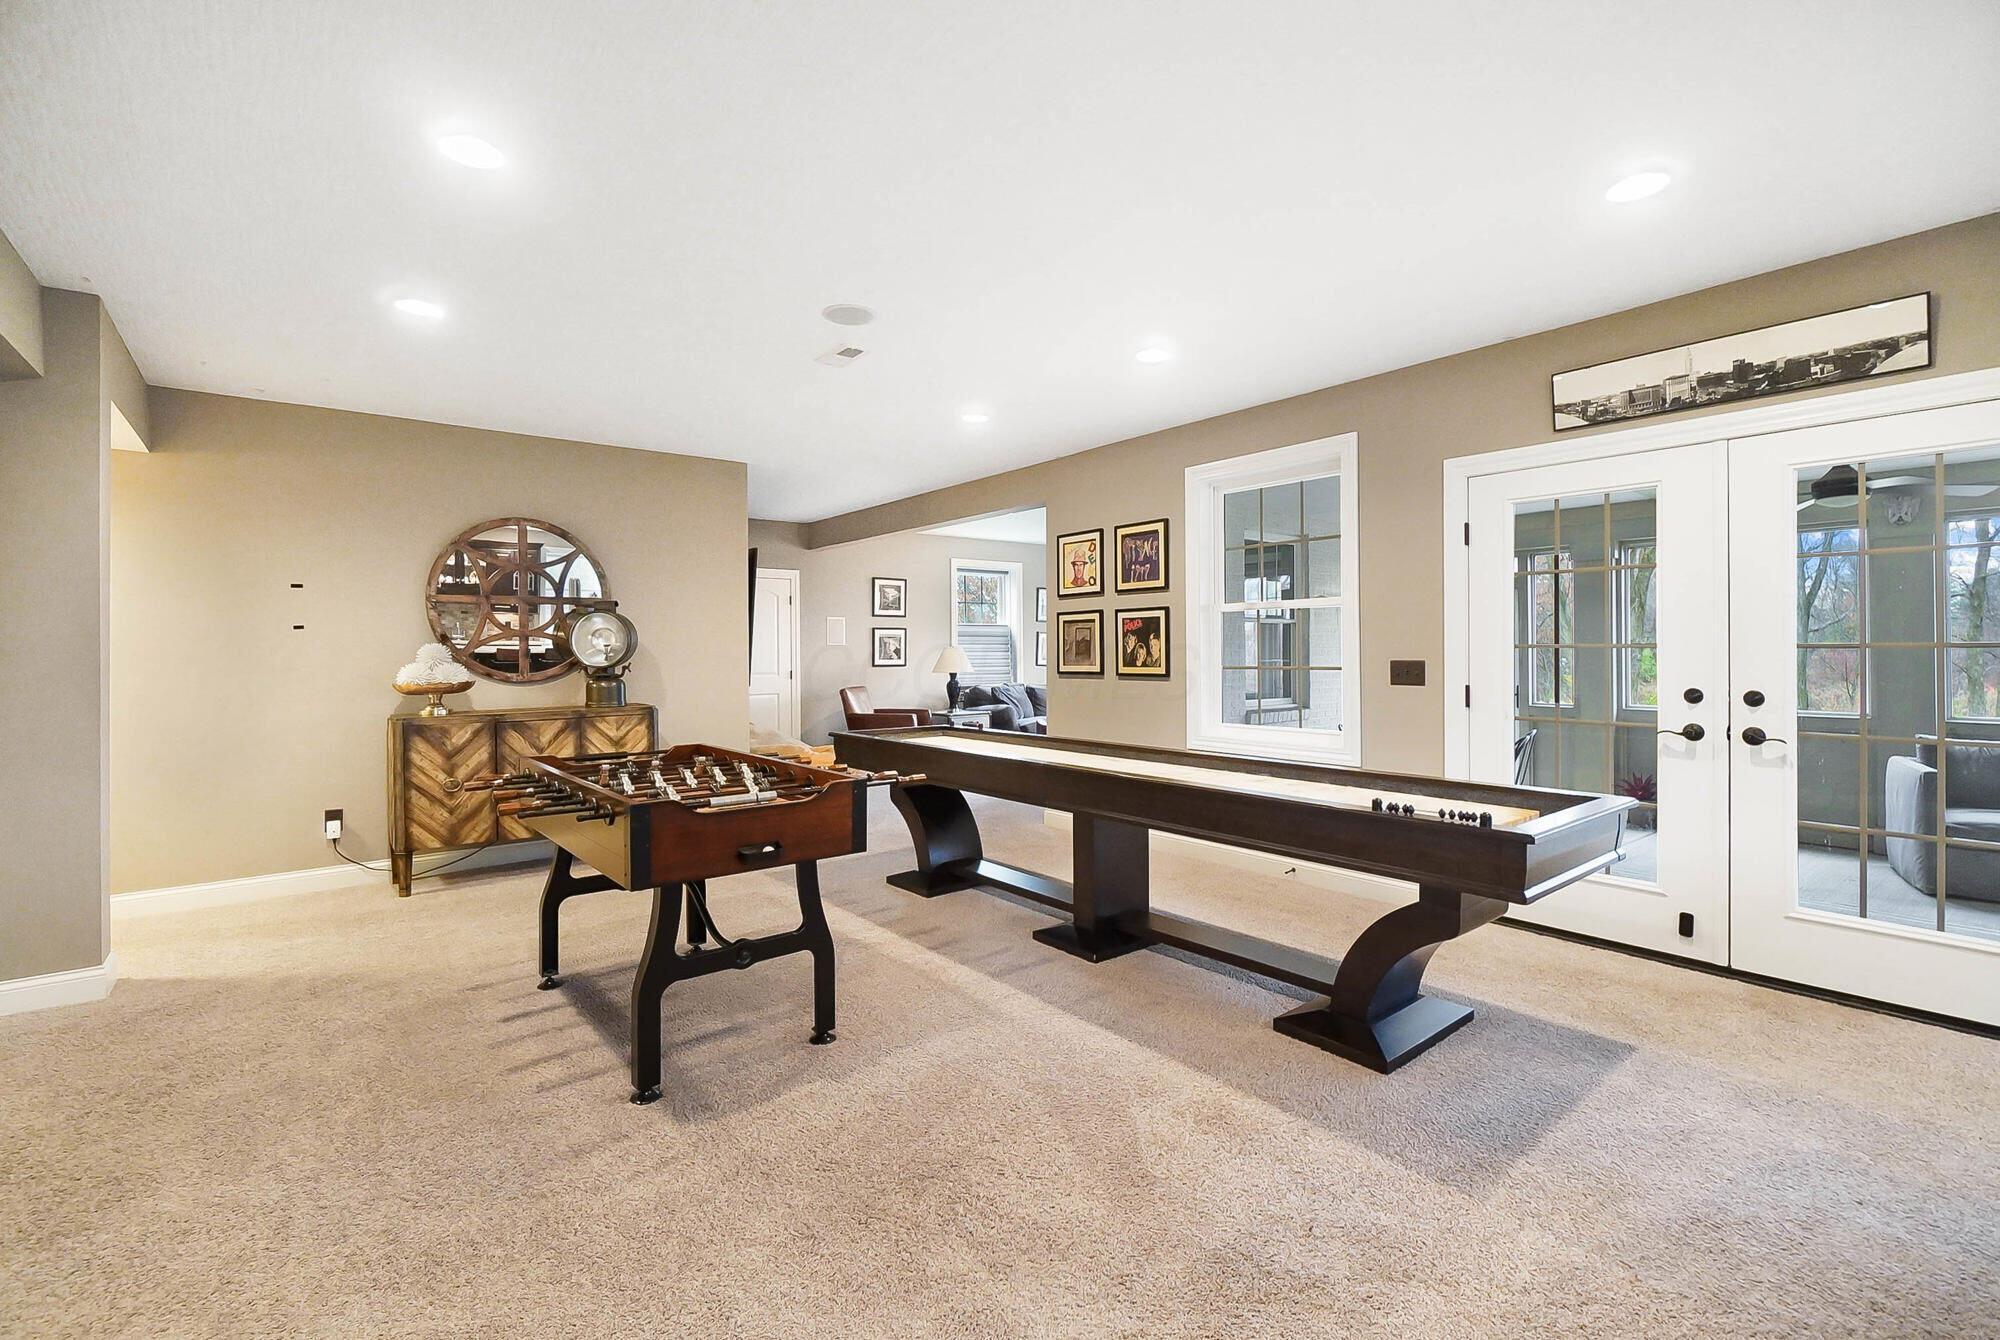
Recreation room with foosball and shuffleboard tables, French doors, and a view into a sitting area.
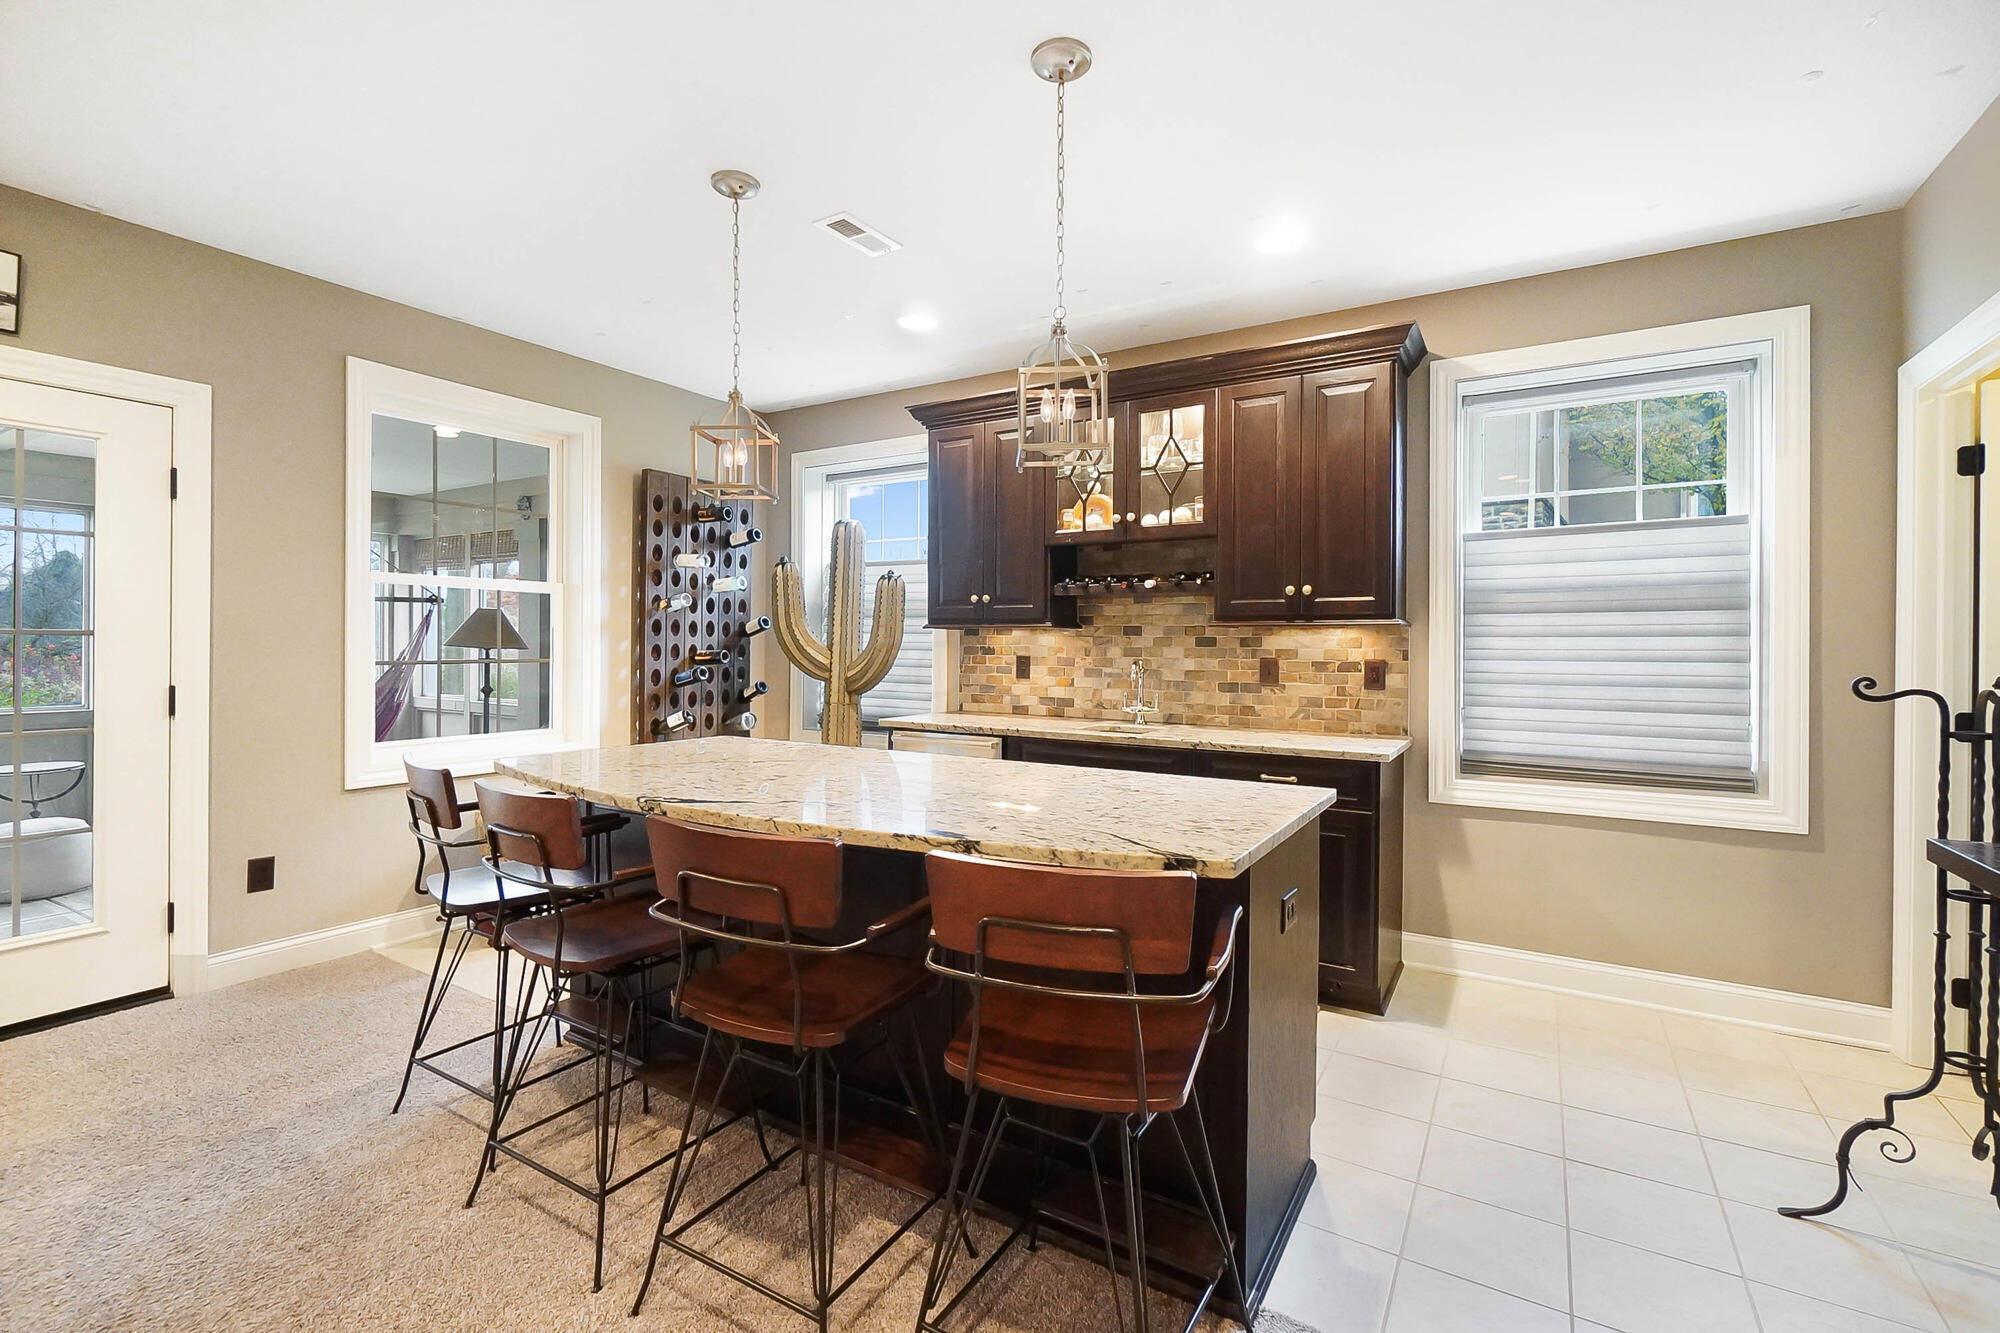
Kitchen bar with a large granite island, dark wood cabinets, and wine rack
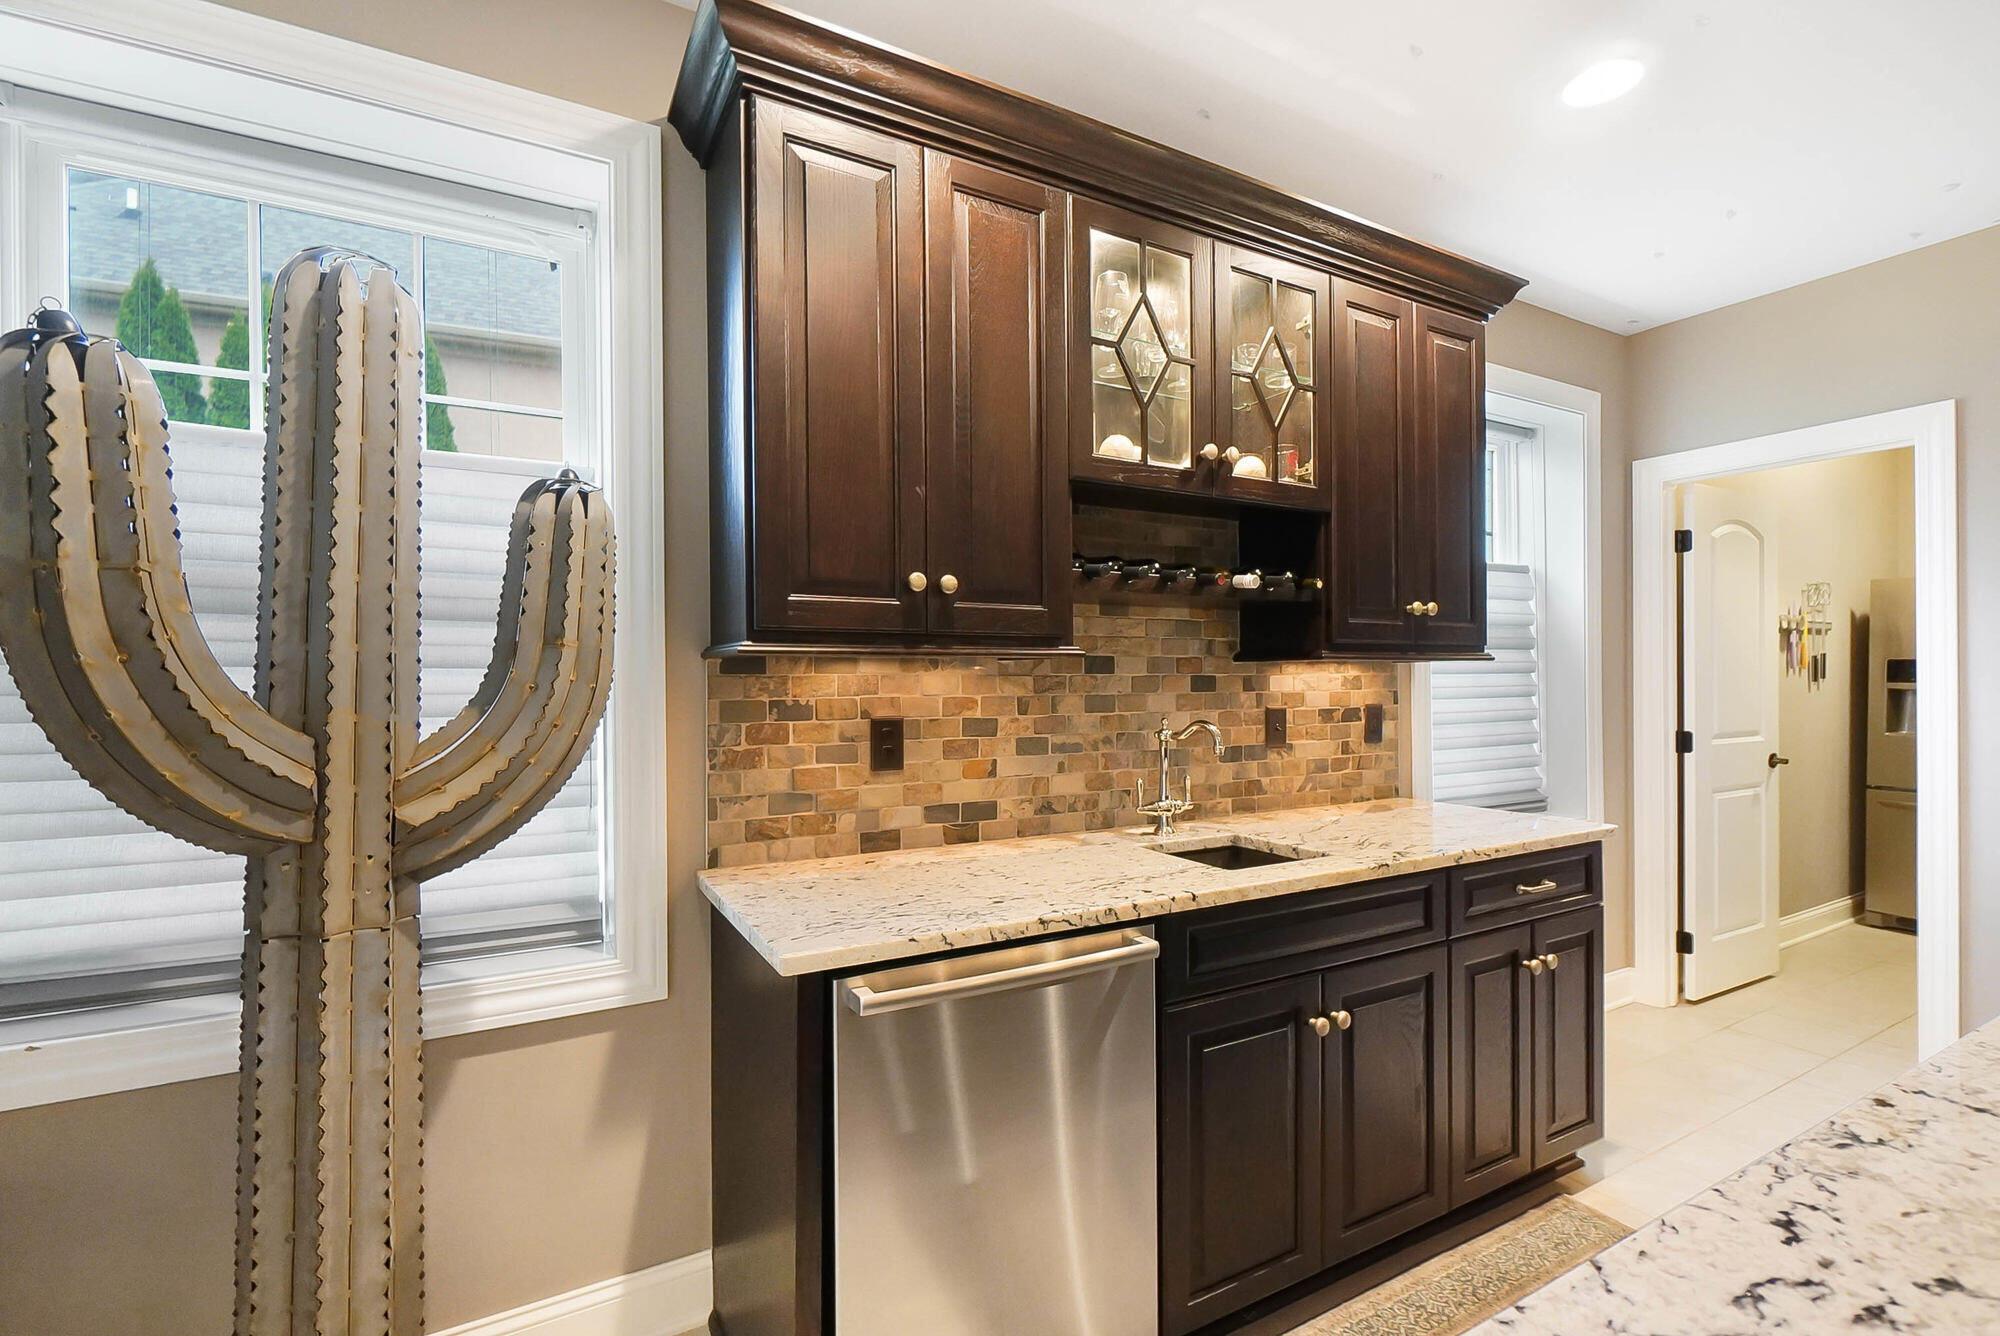
Wet bar with dark wood cabinetry, stone backsplash, sink, and stainless steel beverage refrigerator.
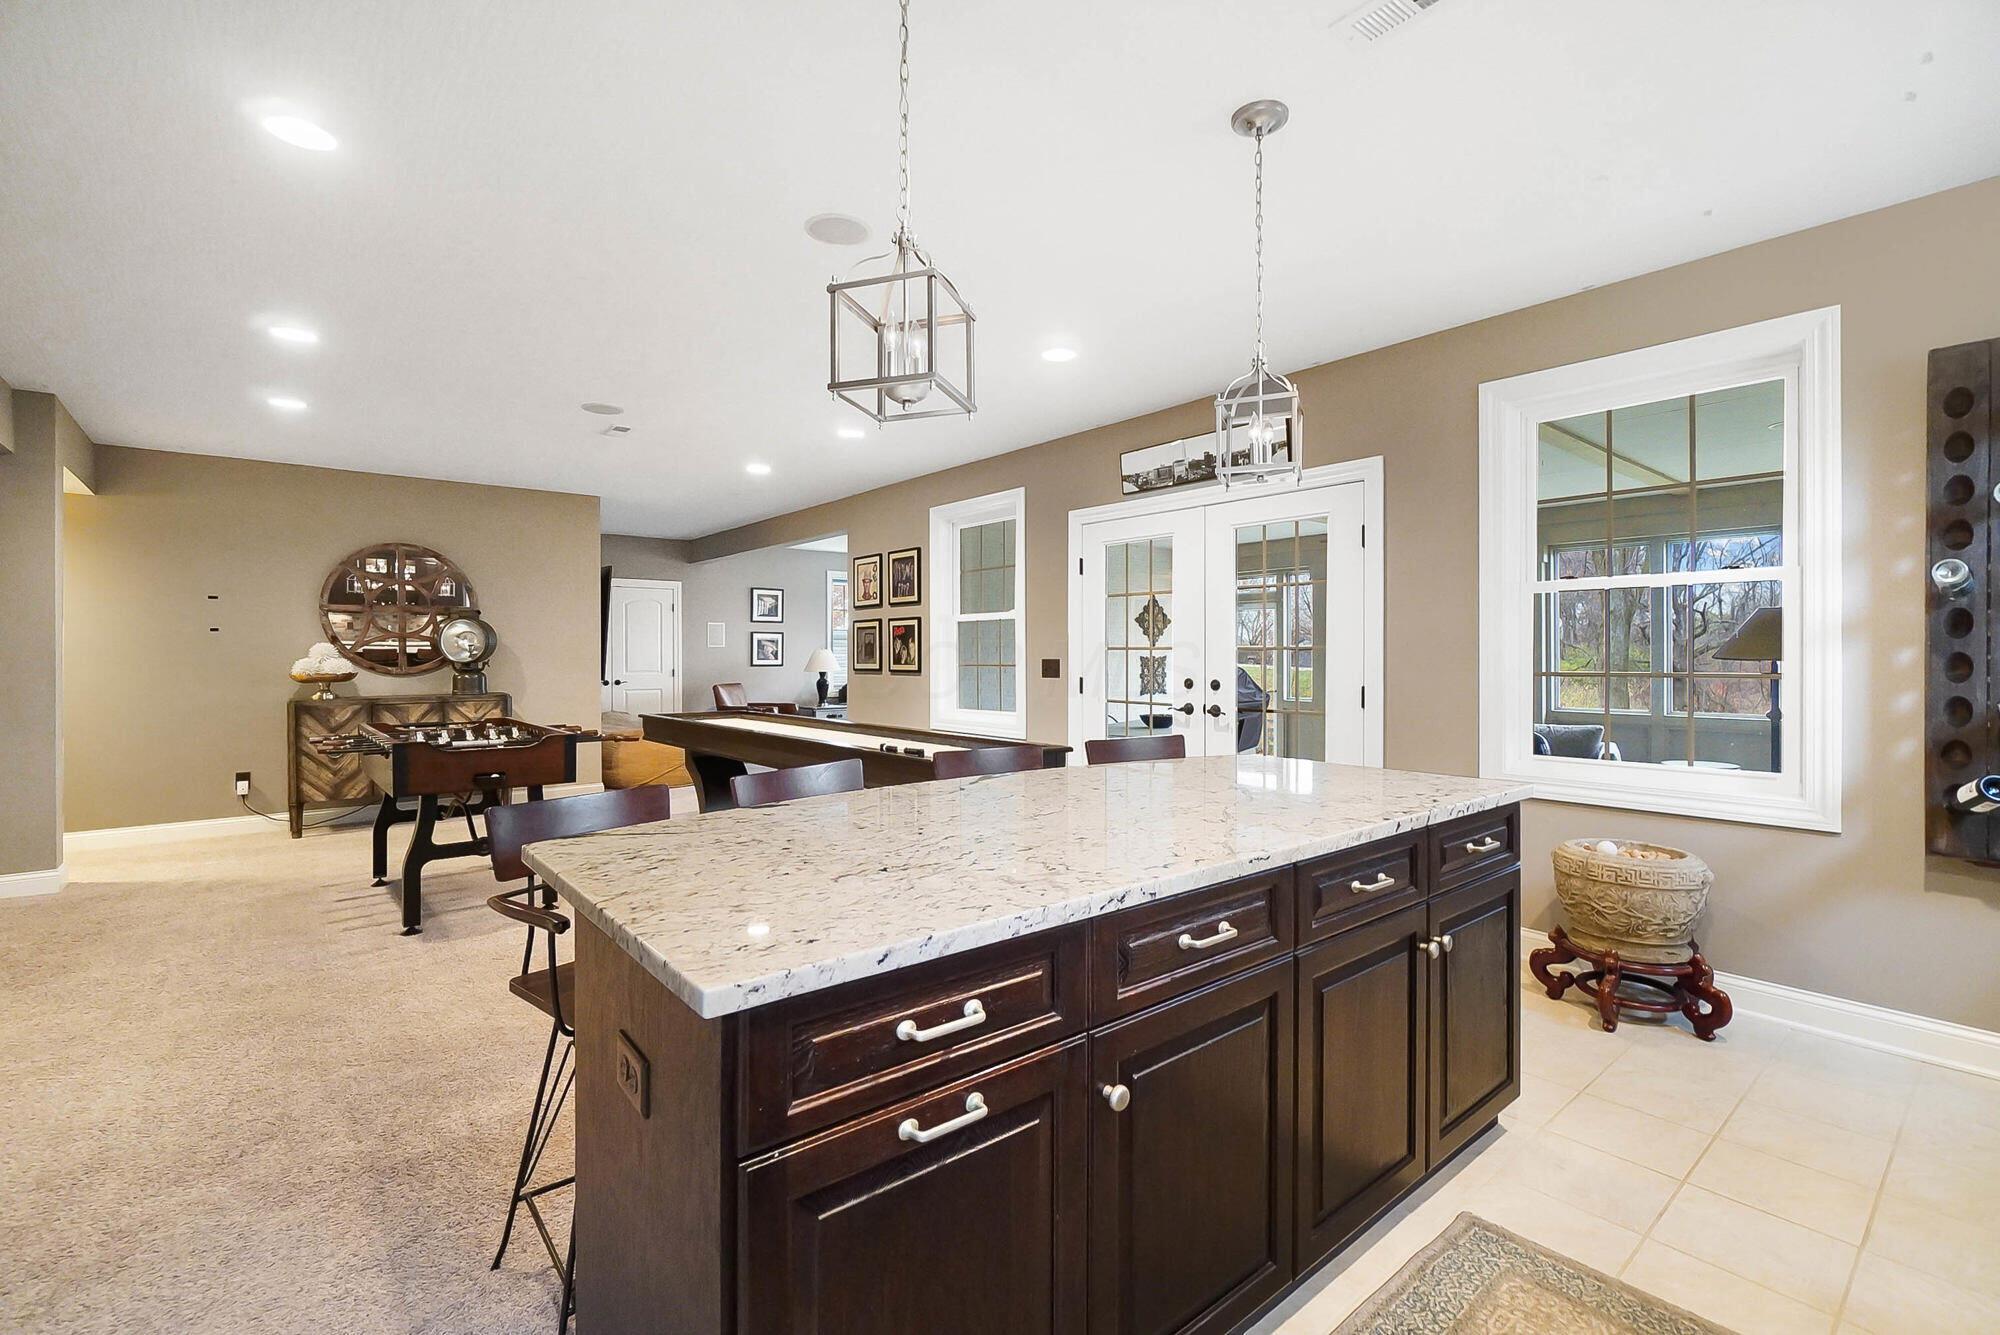
Kitchen with a large stone-topped island, pendant lights, and adjoining game area with a foosball table.
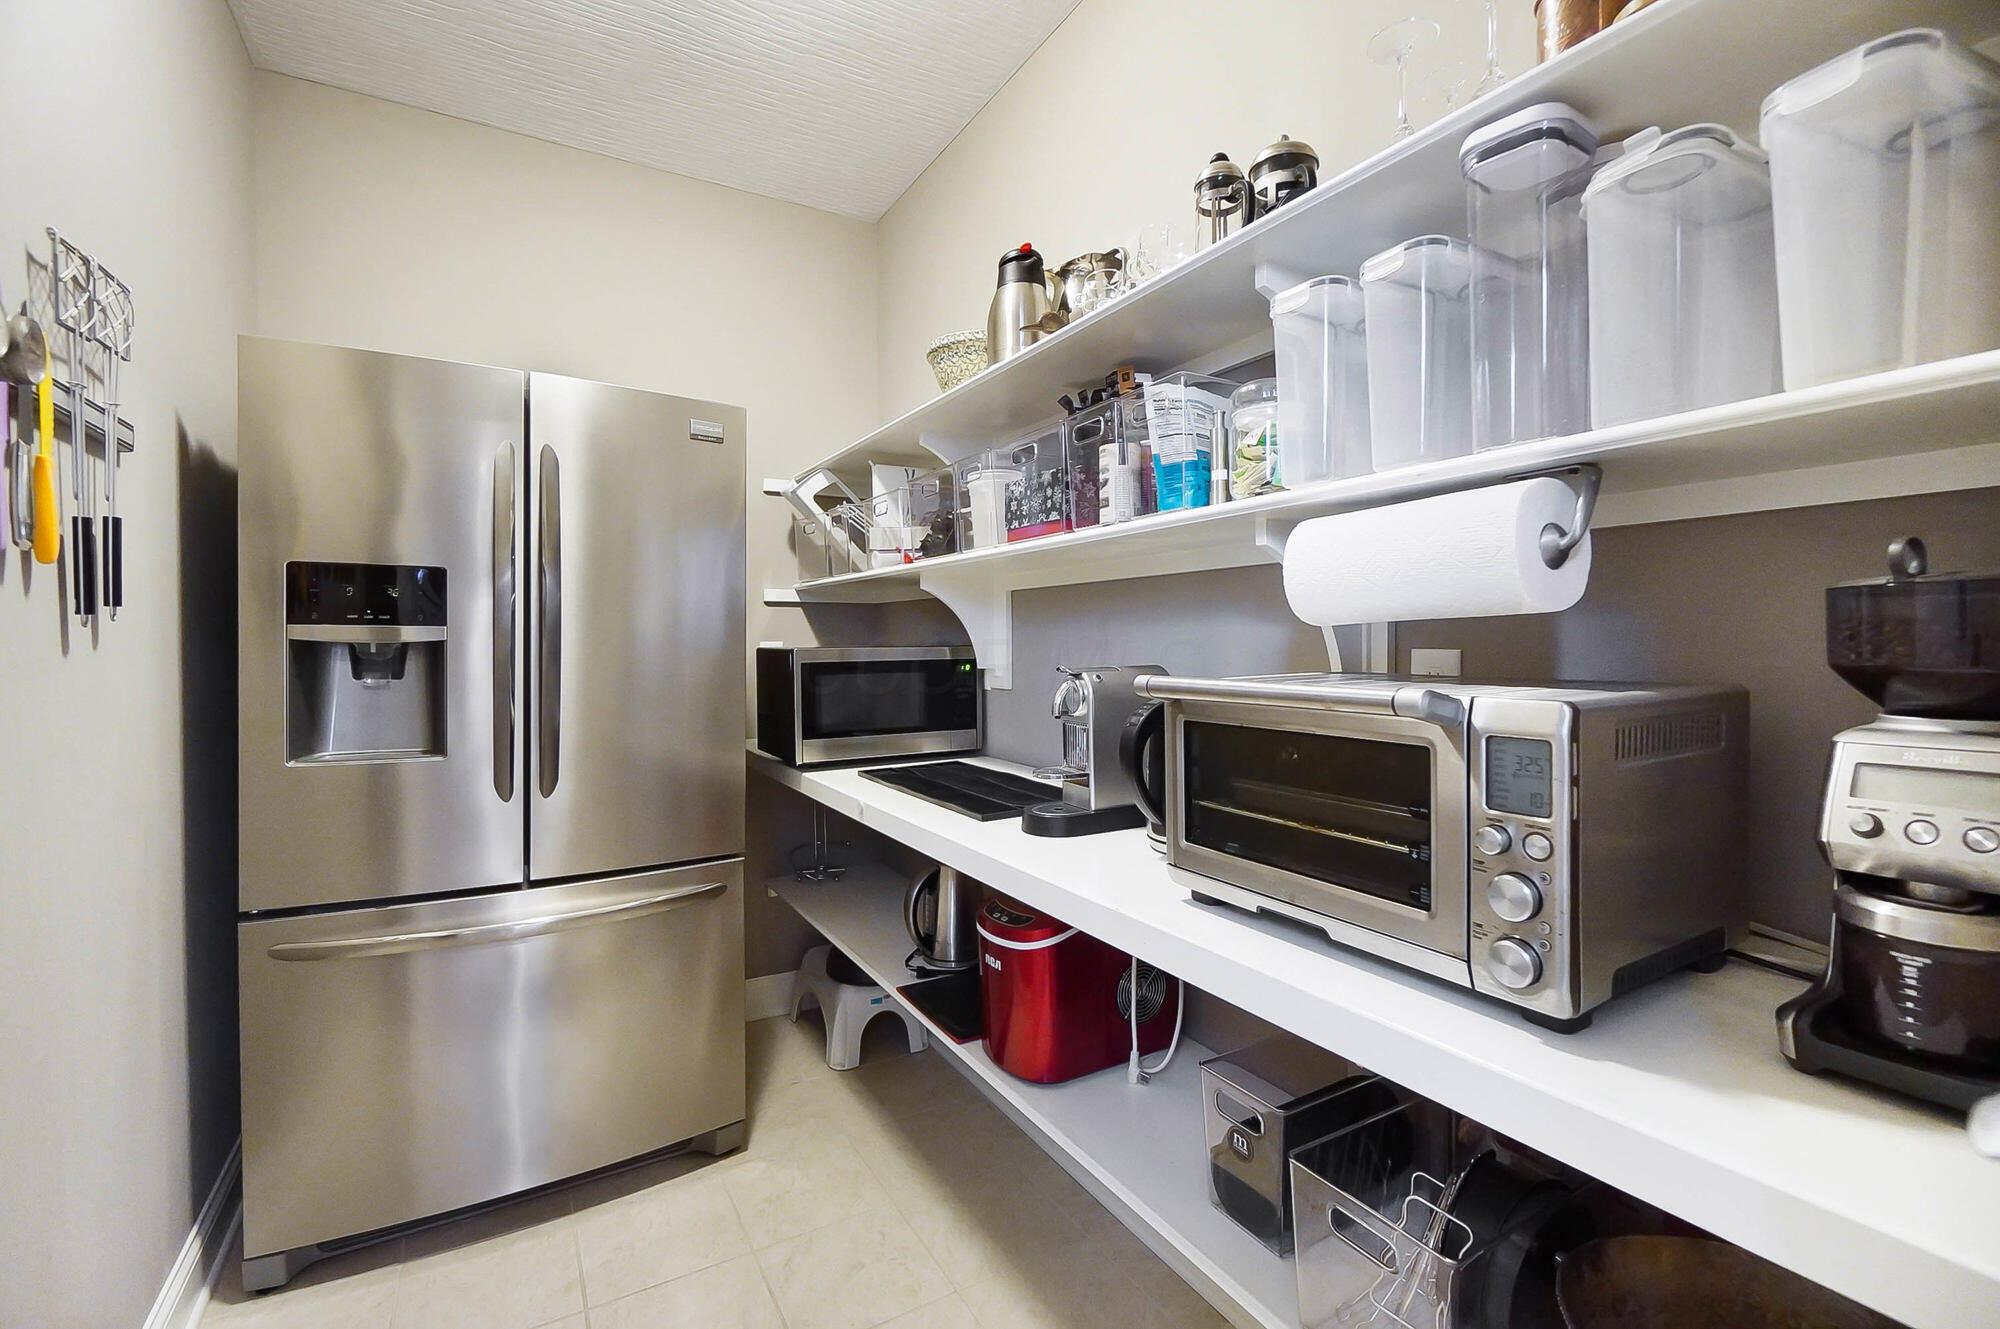
Walk-in pantry with a stainless steel refrigerator, stocked shelves, and countertop appliances.
Living room with a gray sectional, brown leather armchairs, framed art, and large windows overlooking trees.
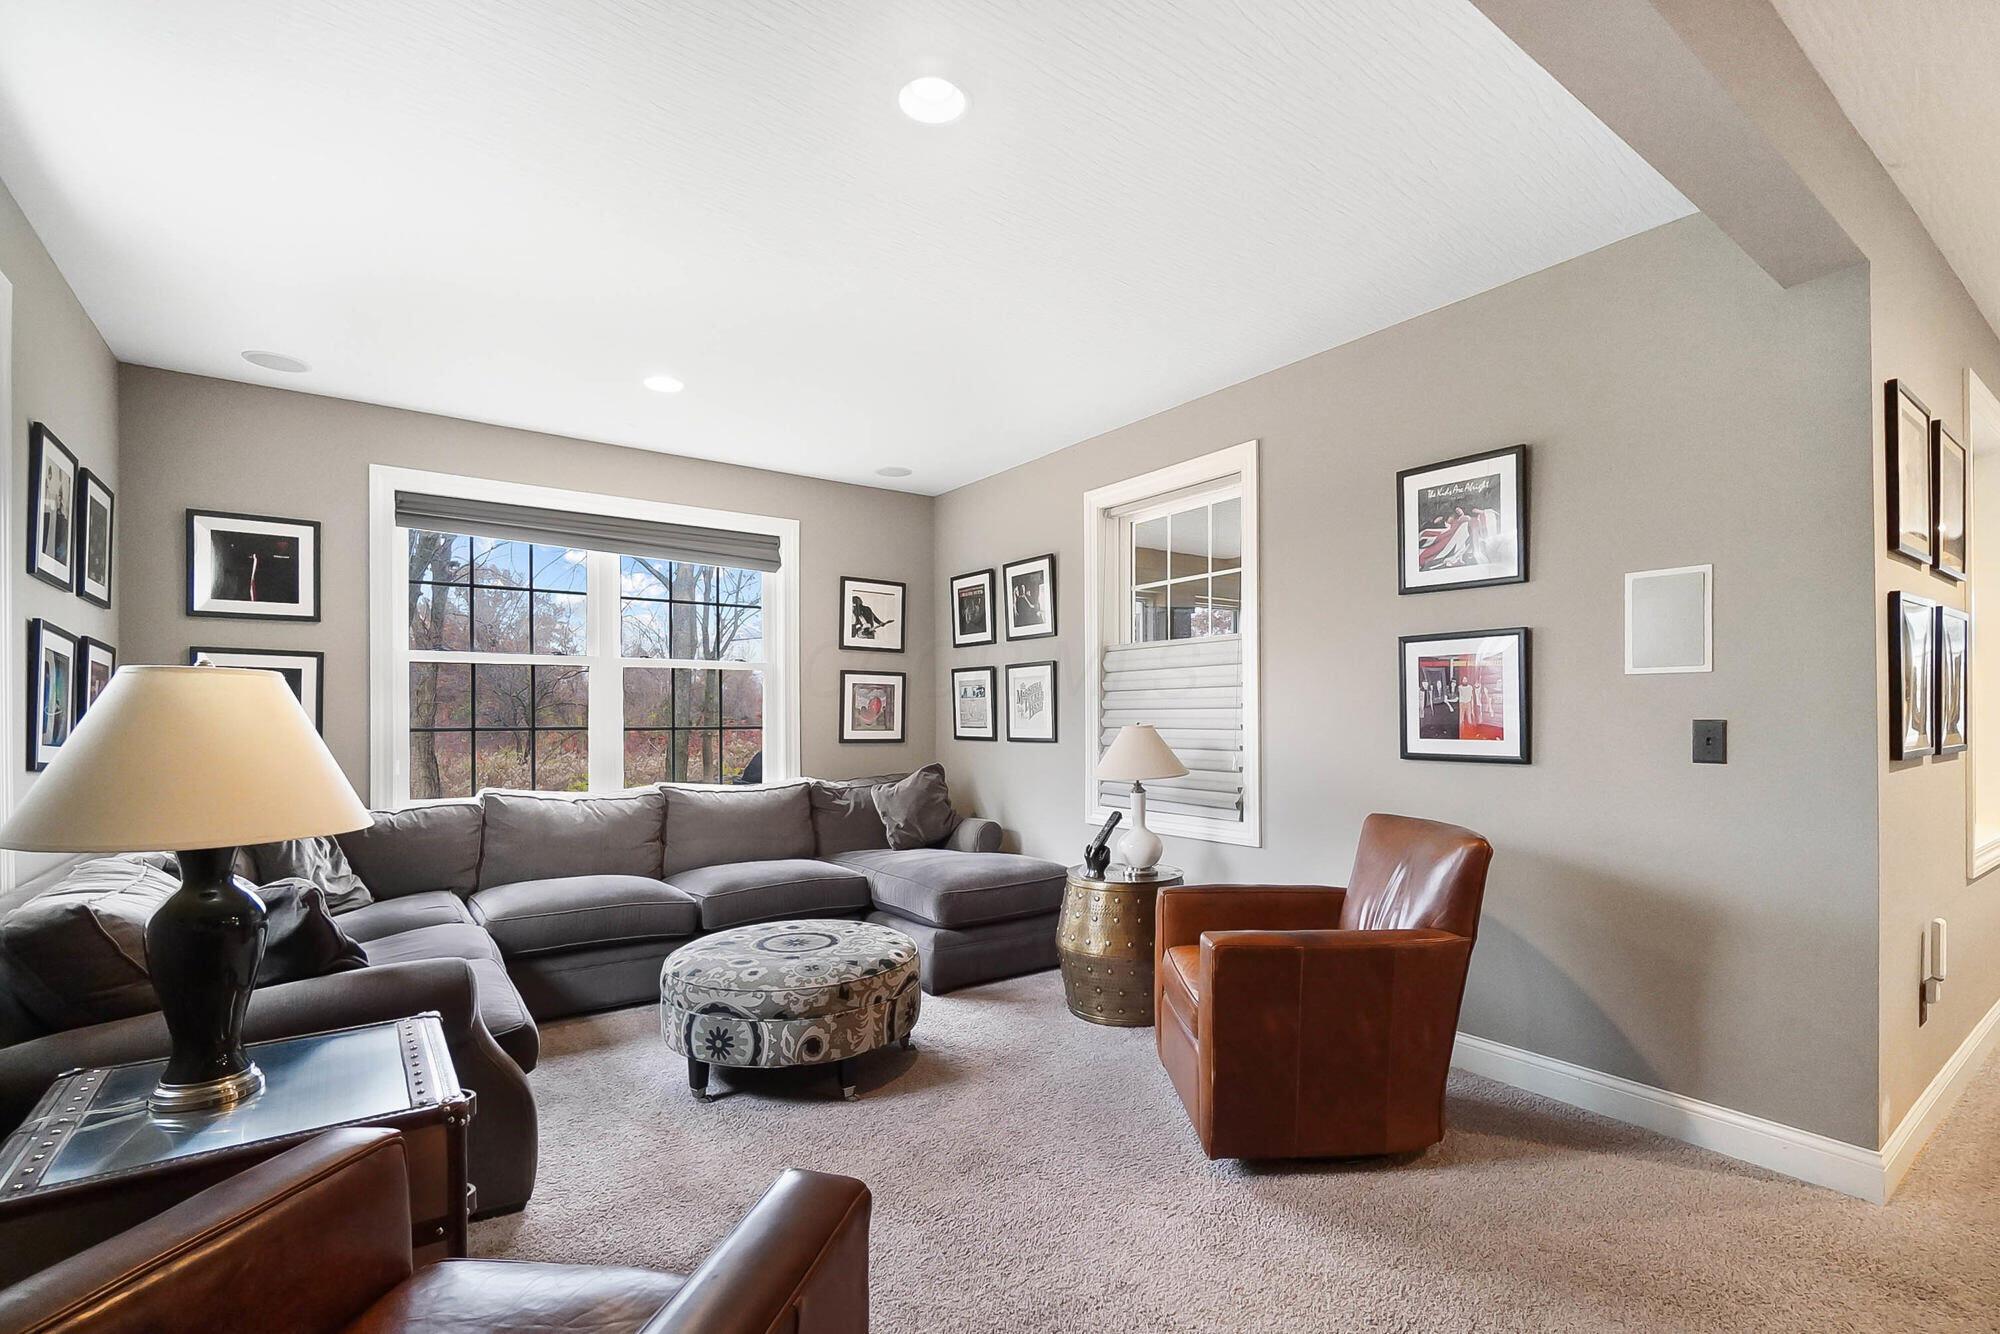
Living room with a gray sectional, patterned ottoman, leather armchairs, and windows overlooking autumn trees.
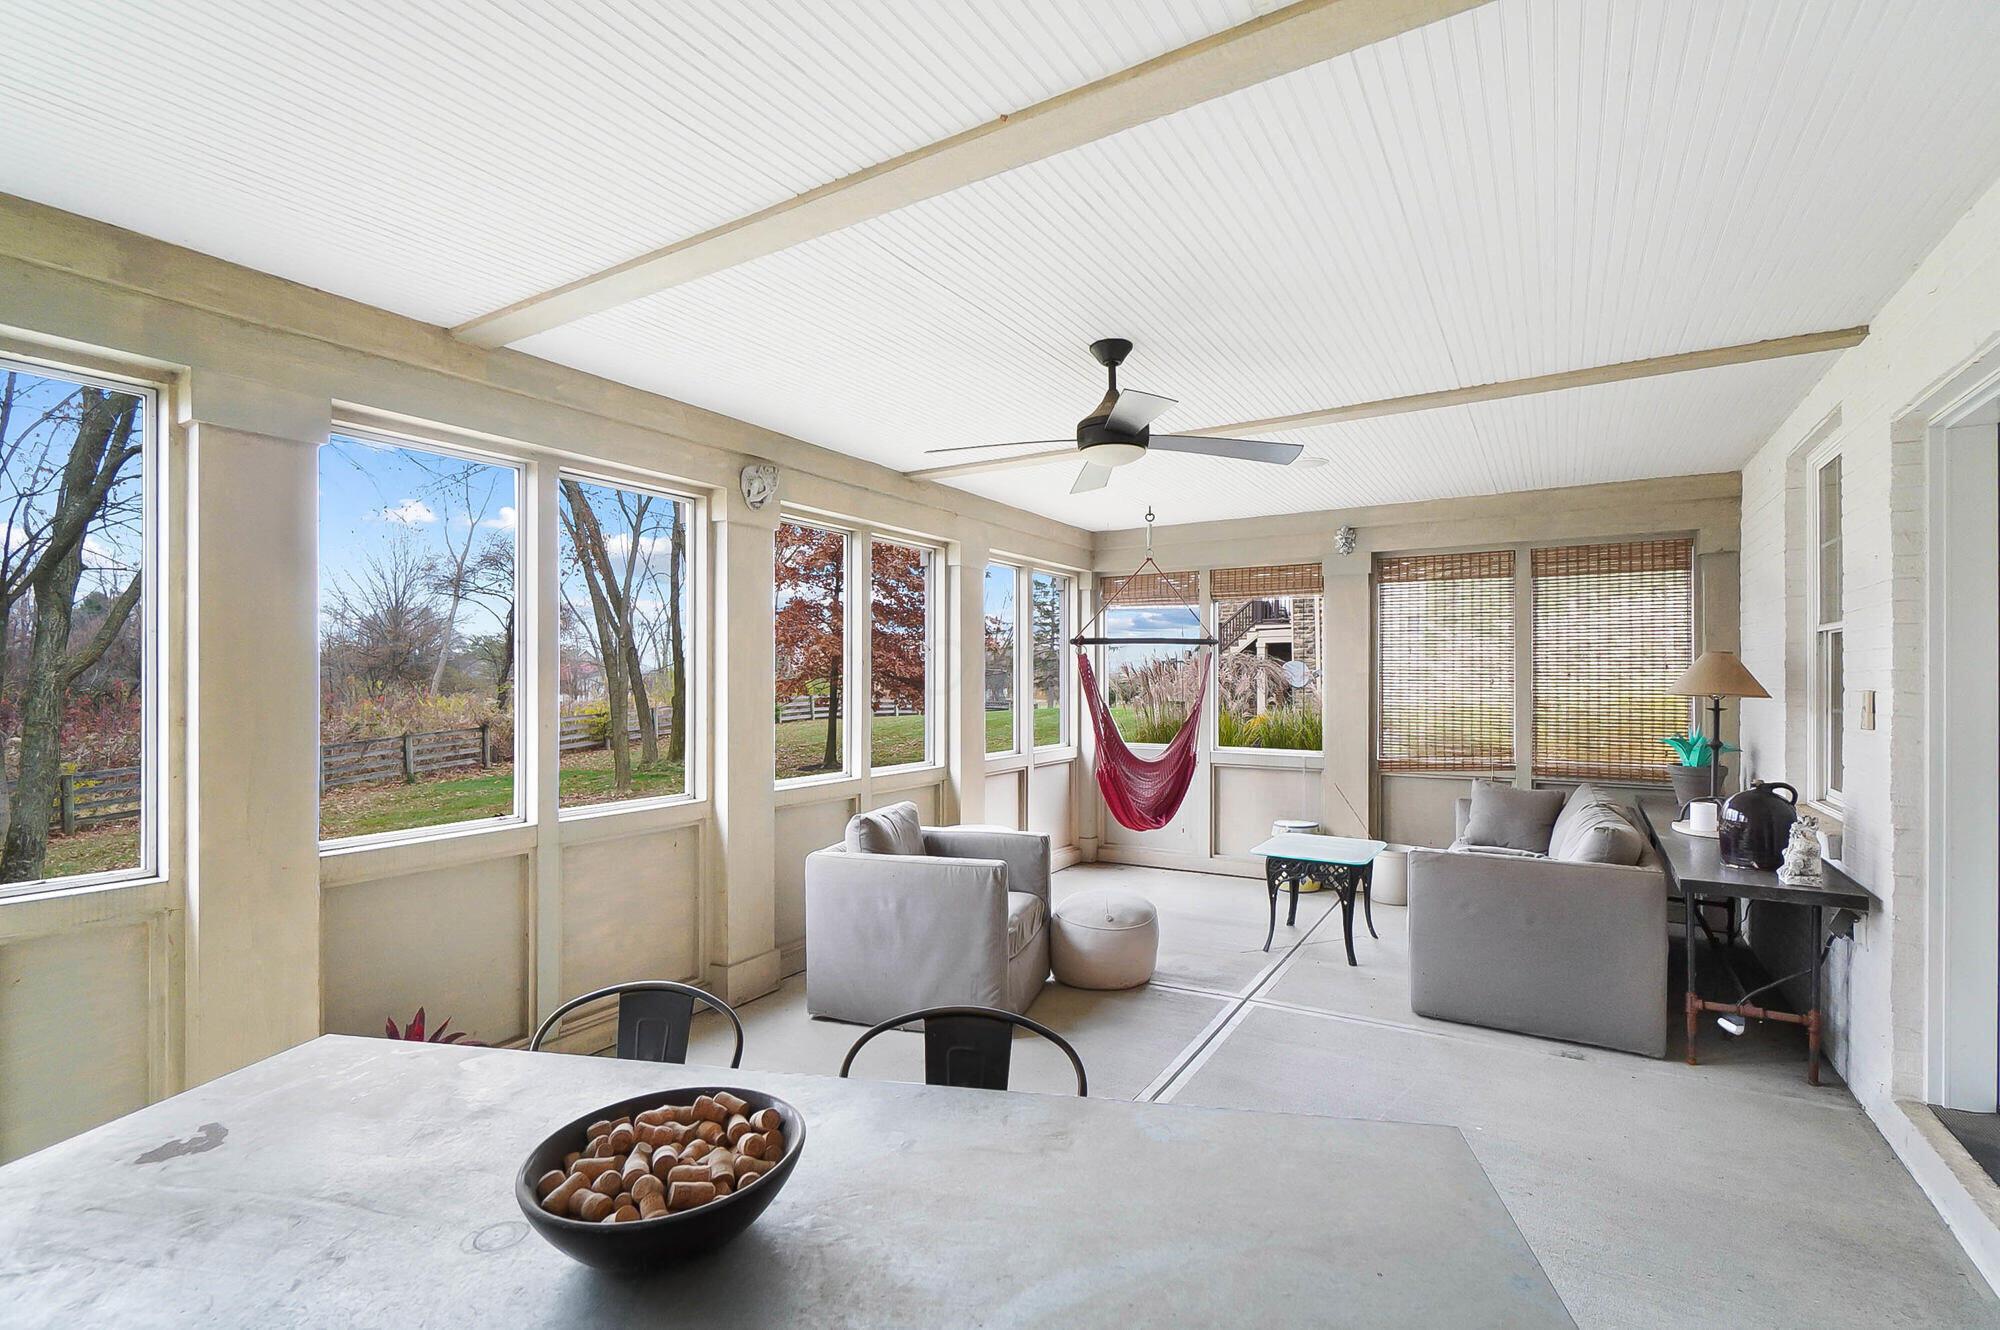
Sunroom with large yard-facing windows, gray seating, and a hanging red hammock.
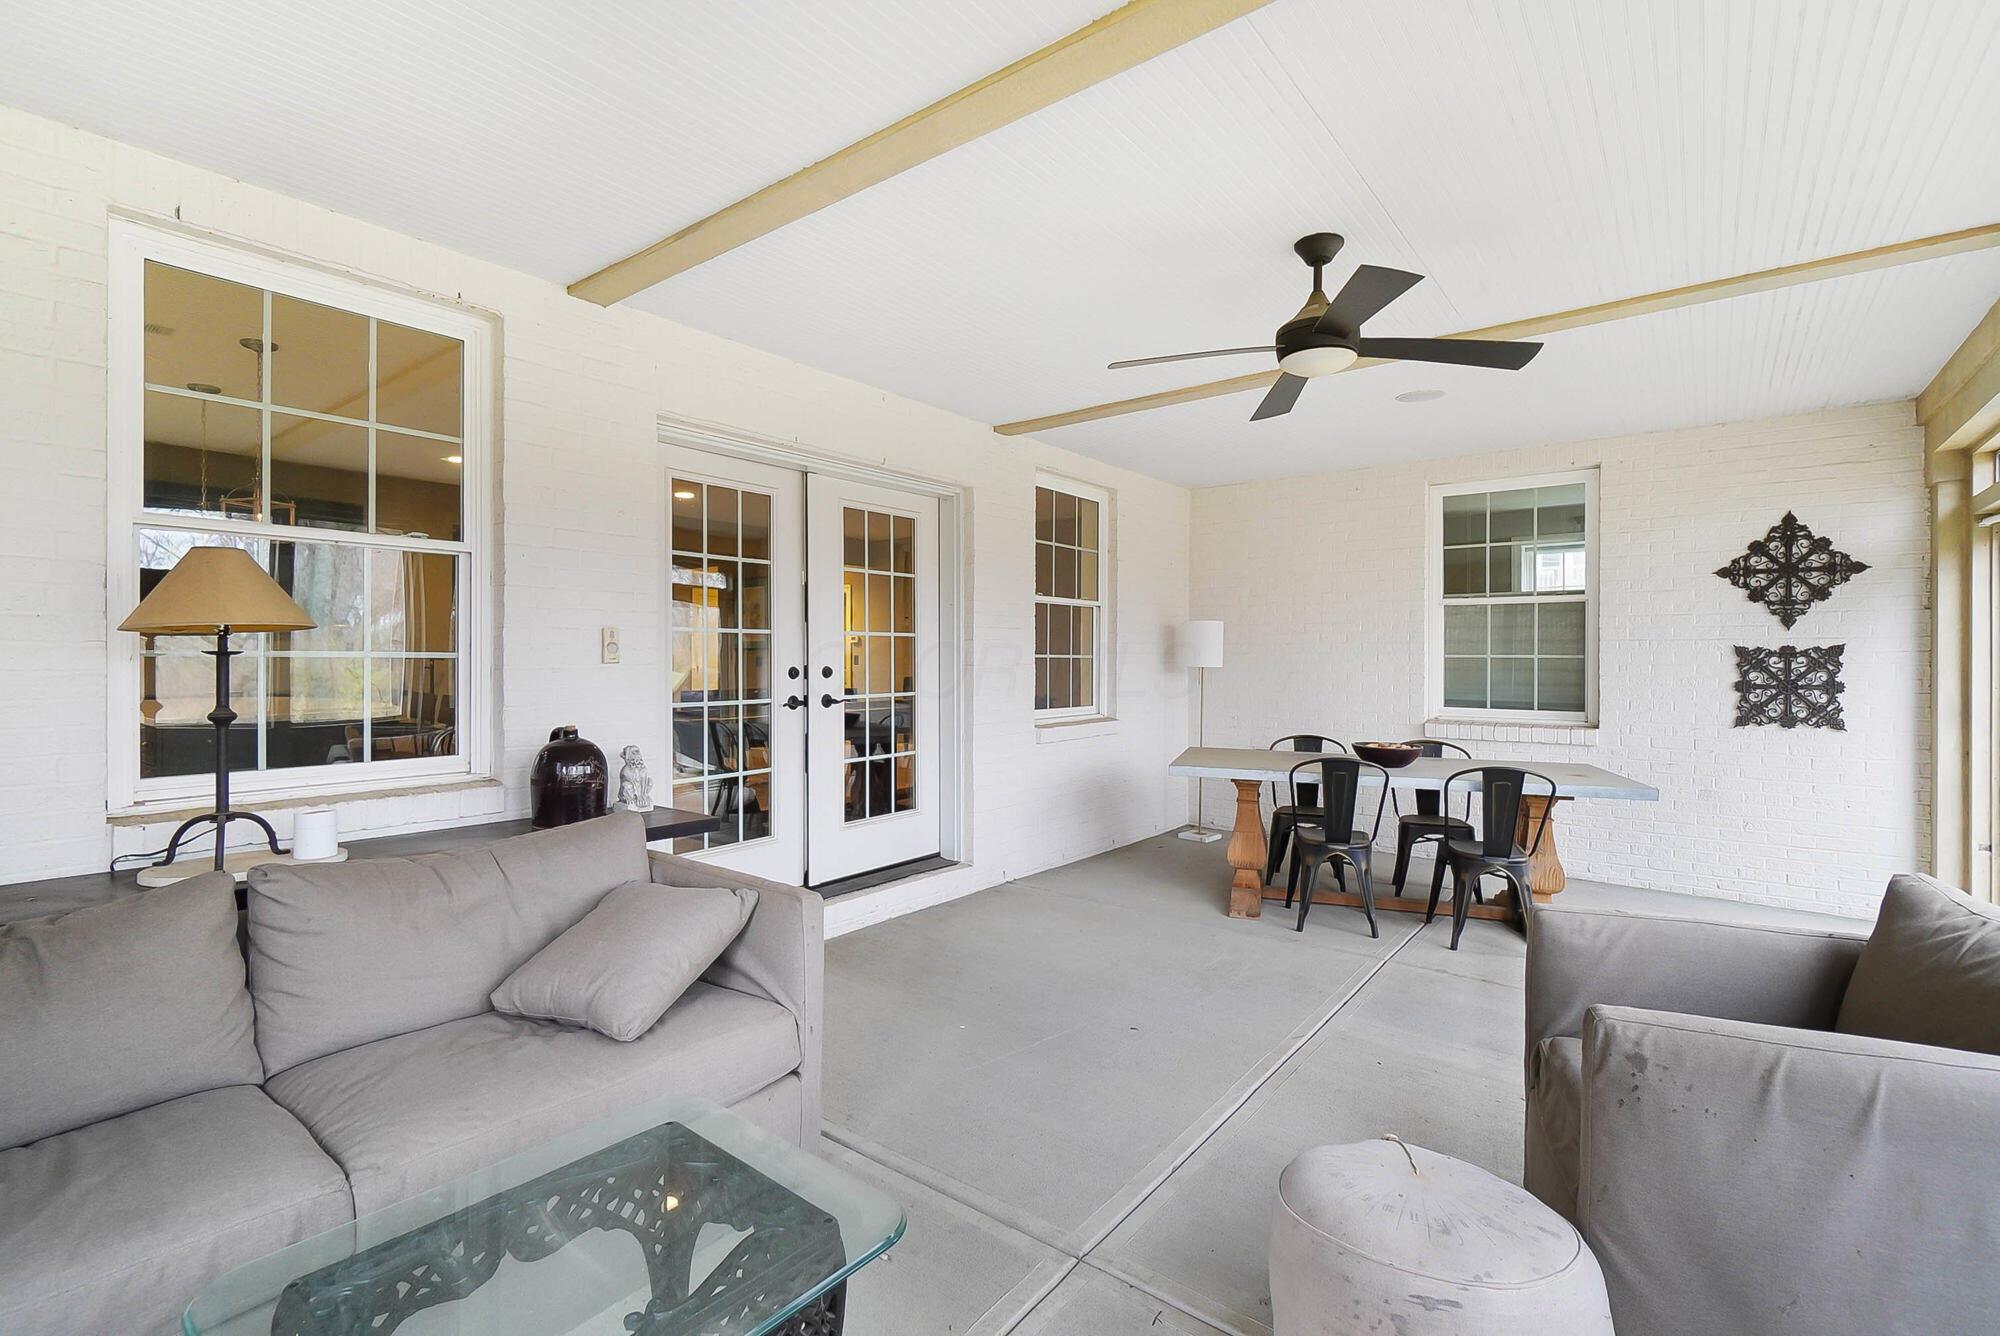
Covered patio with gray sofas, French doors, and a dining table beneath a white beamed ceiling.
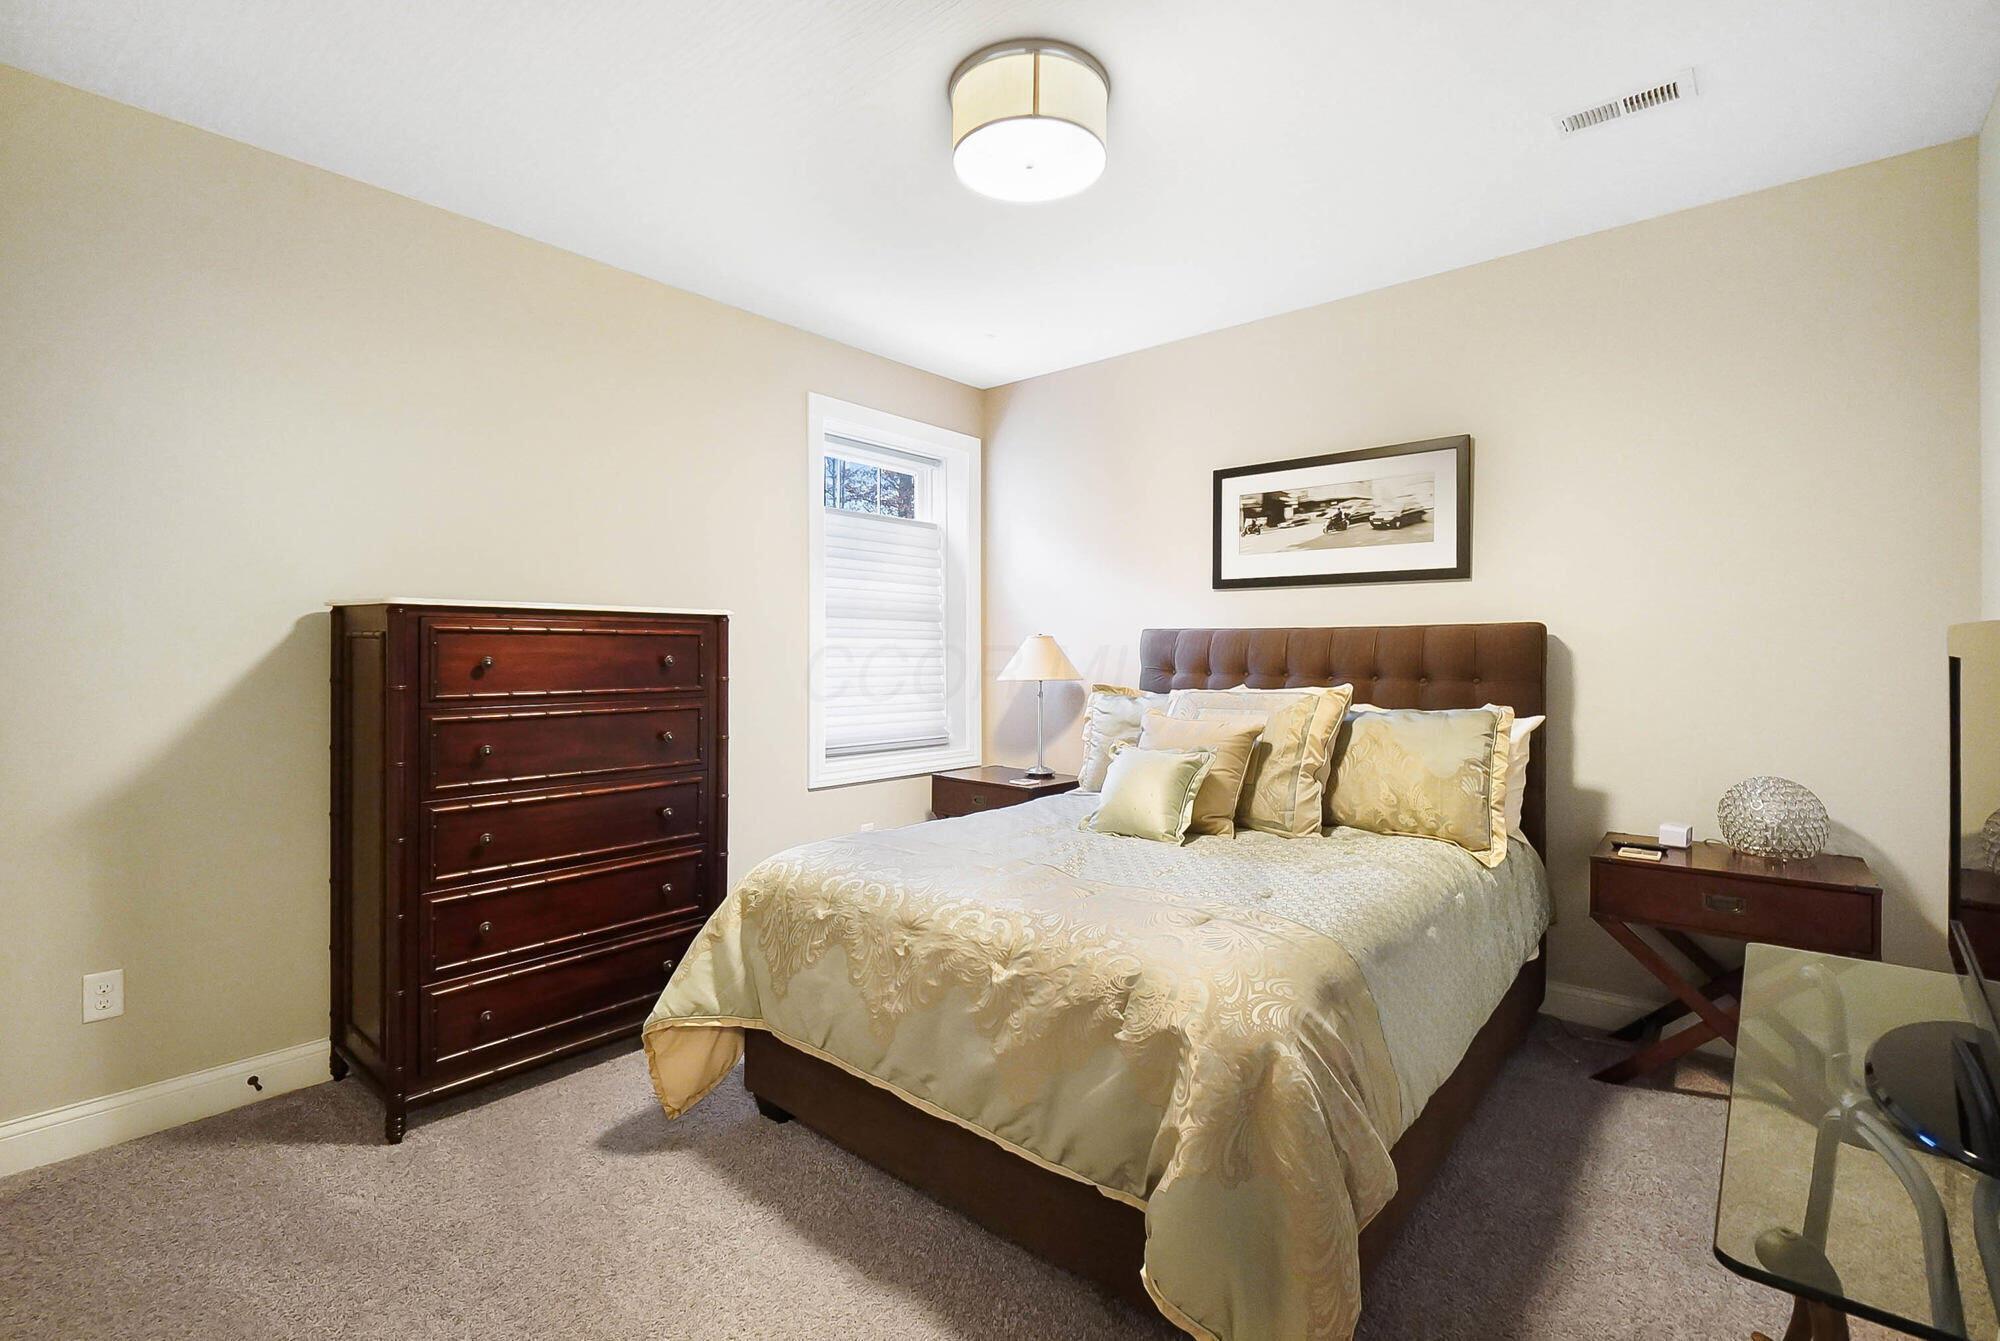
Furnished bedroom with cream bedding, a dark wood dresser, and a window beside the bed.
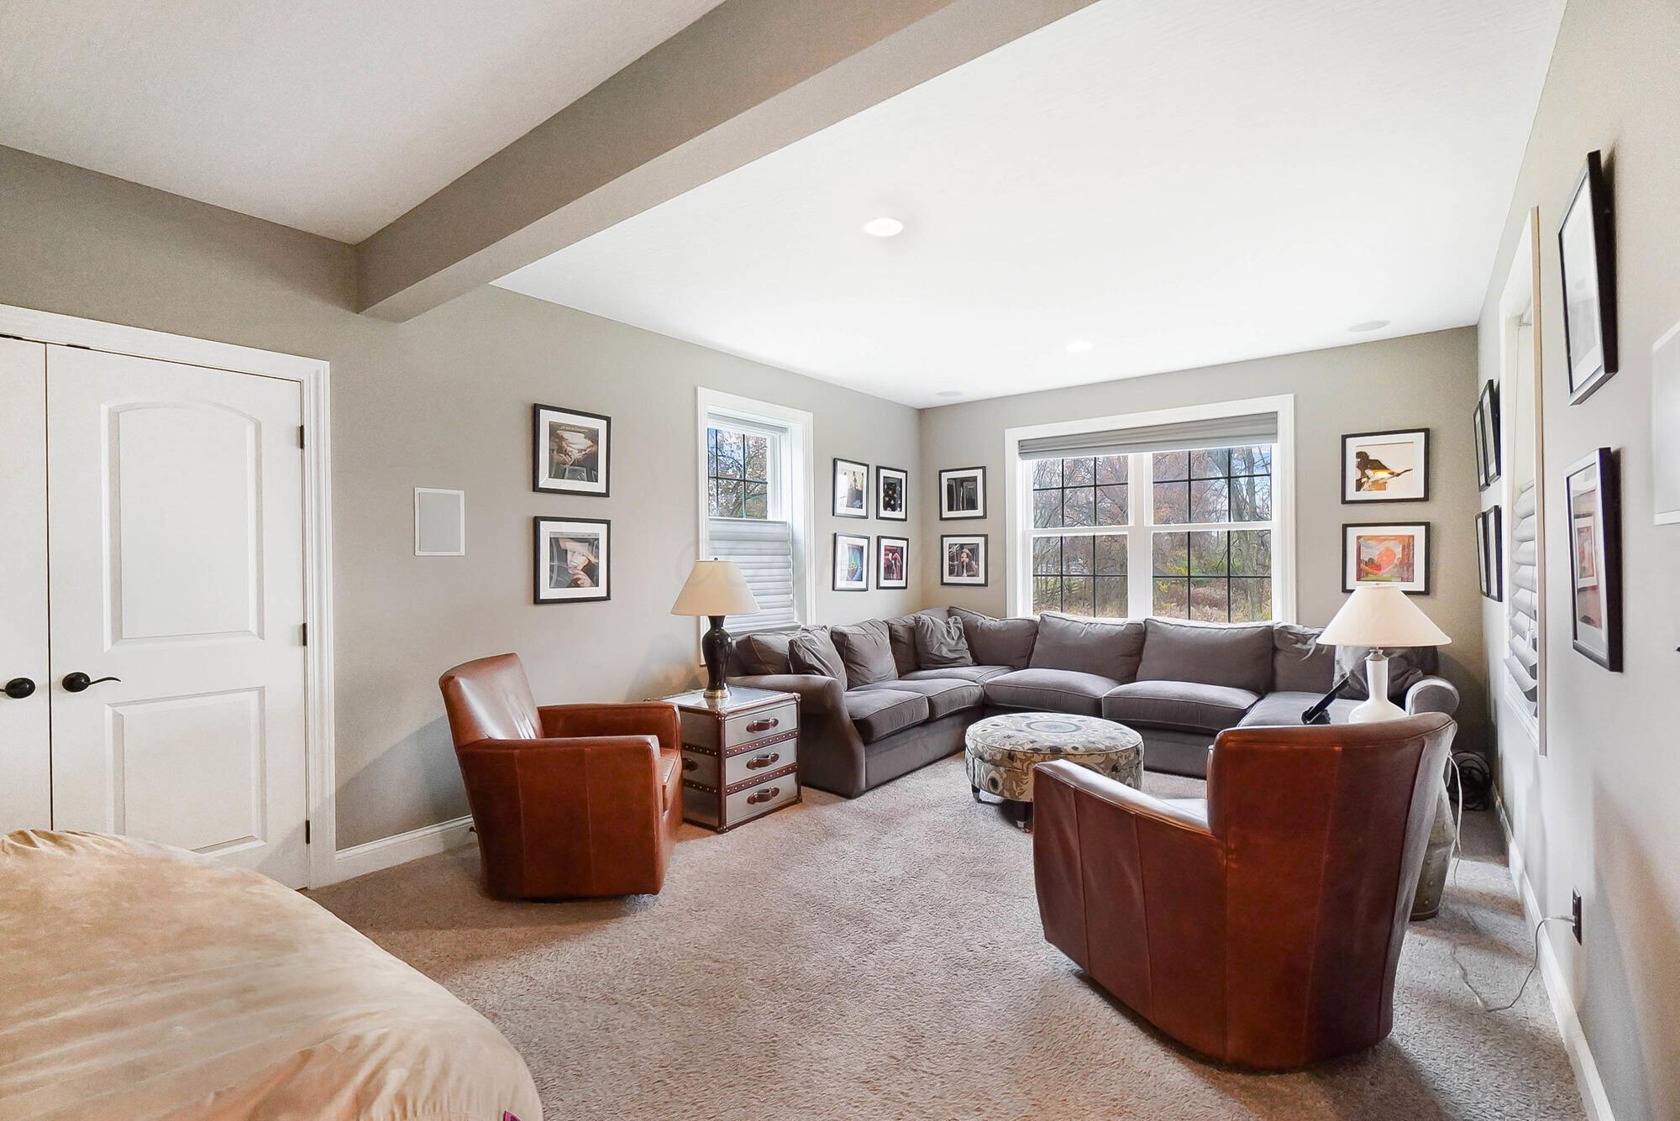
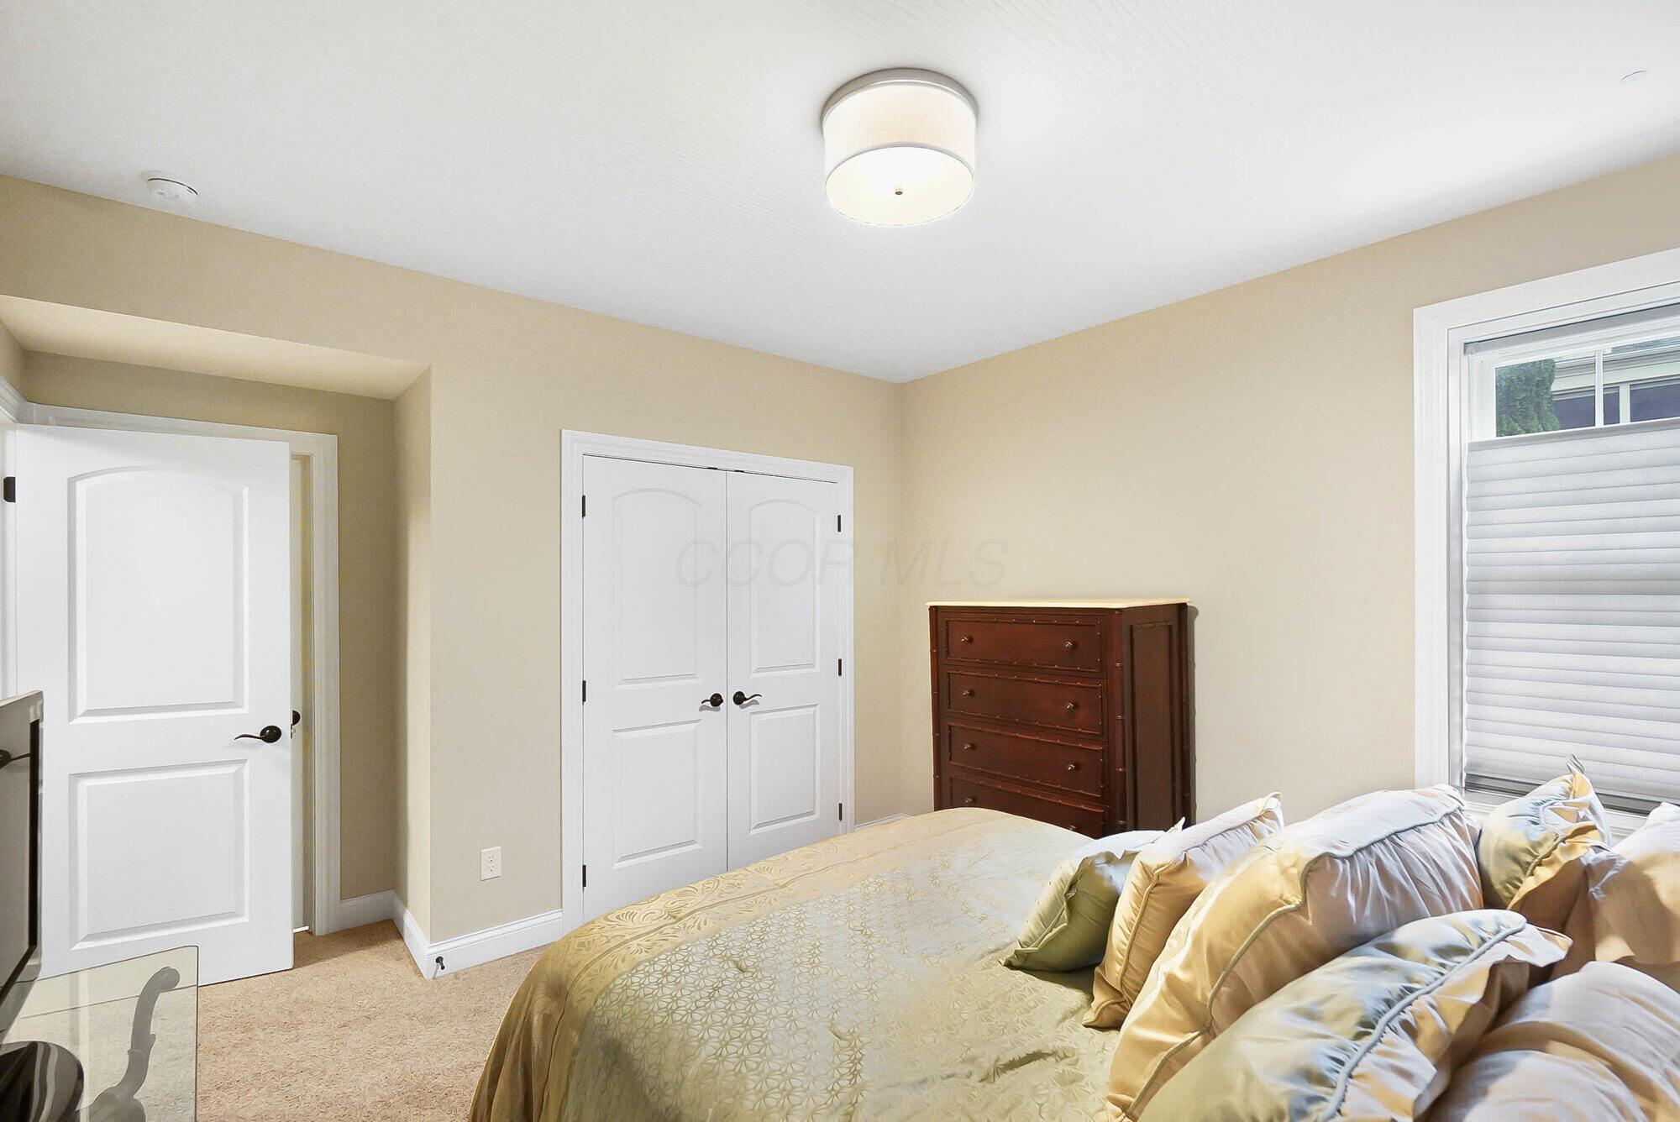
Bedroom with a large bed, white double closet doors, and a dark wood chest of drawers.
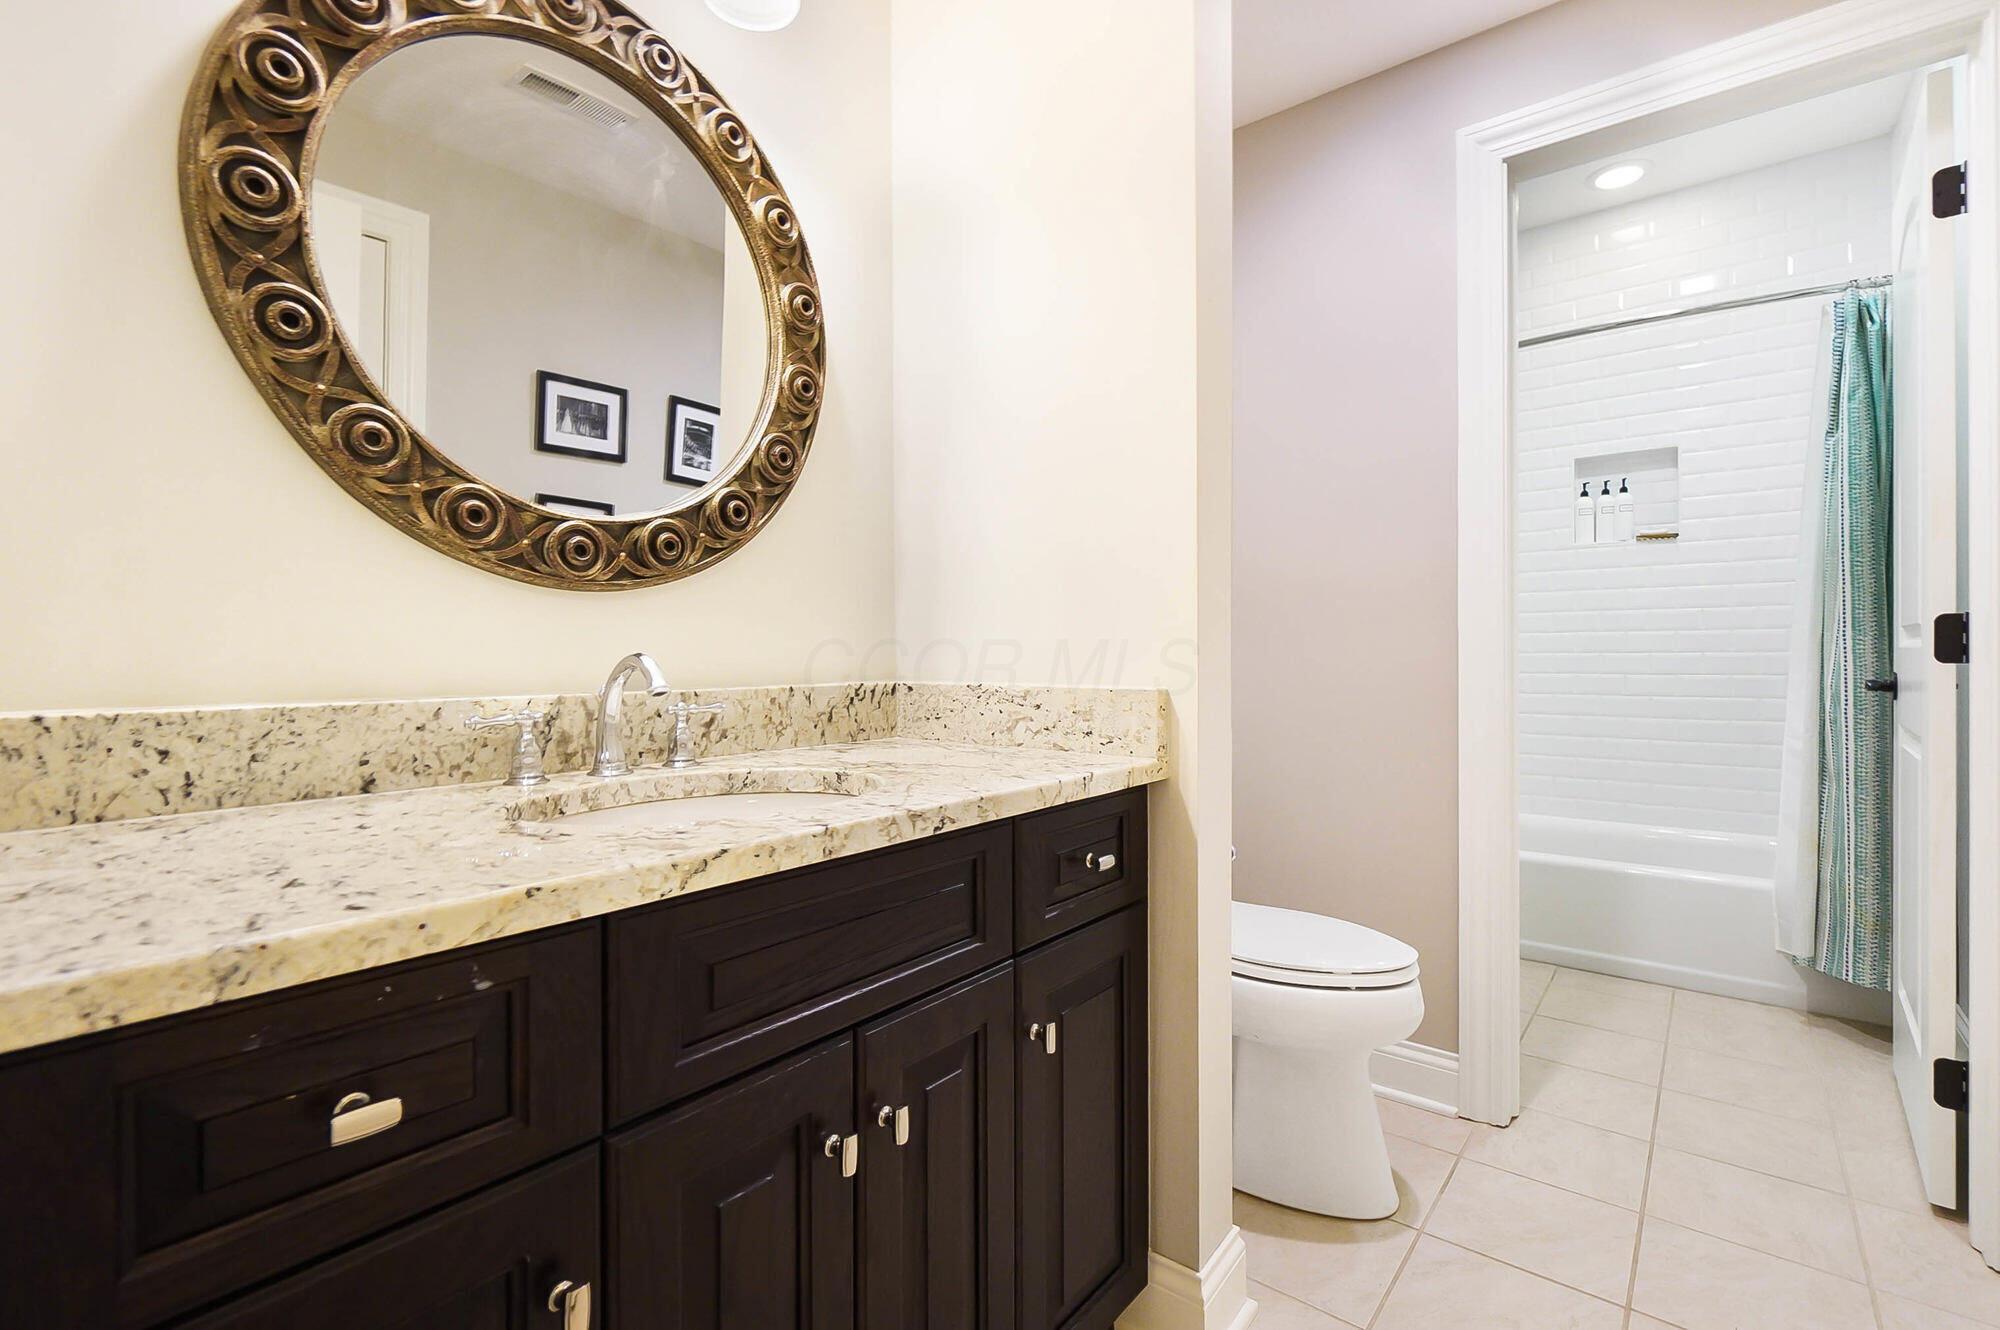
Bathroom with dark wood vanity, speckled granite counter, ornate mirror, and white subway-tile shower.
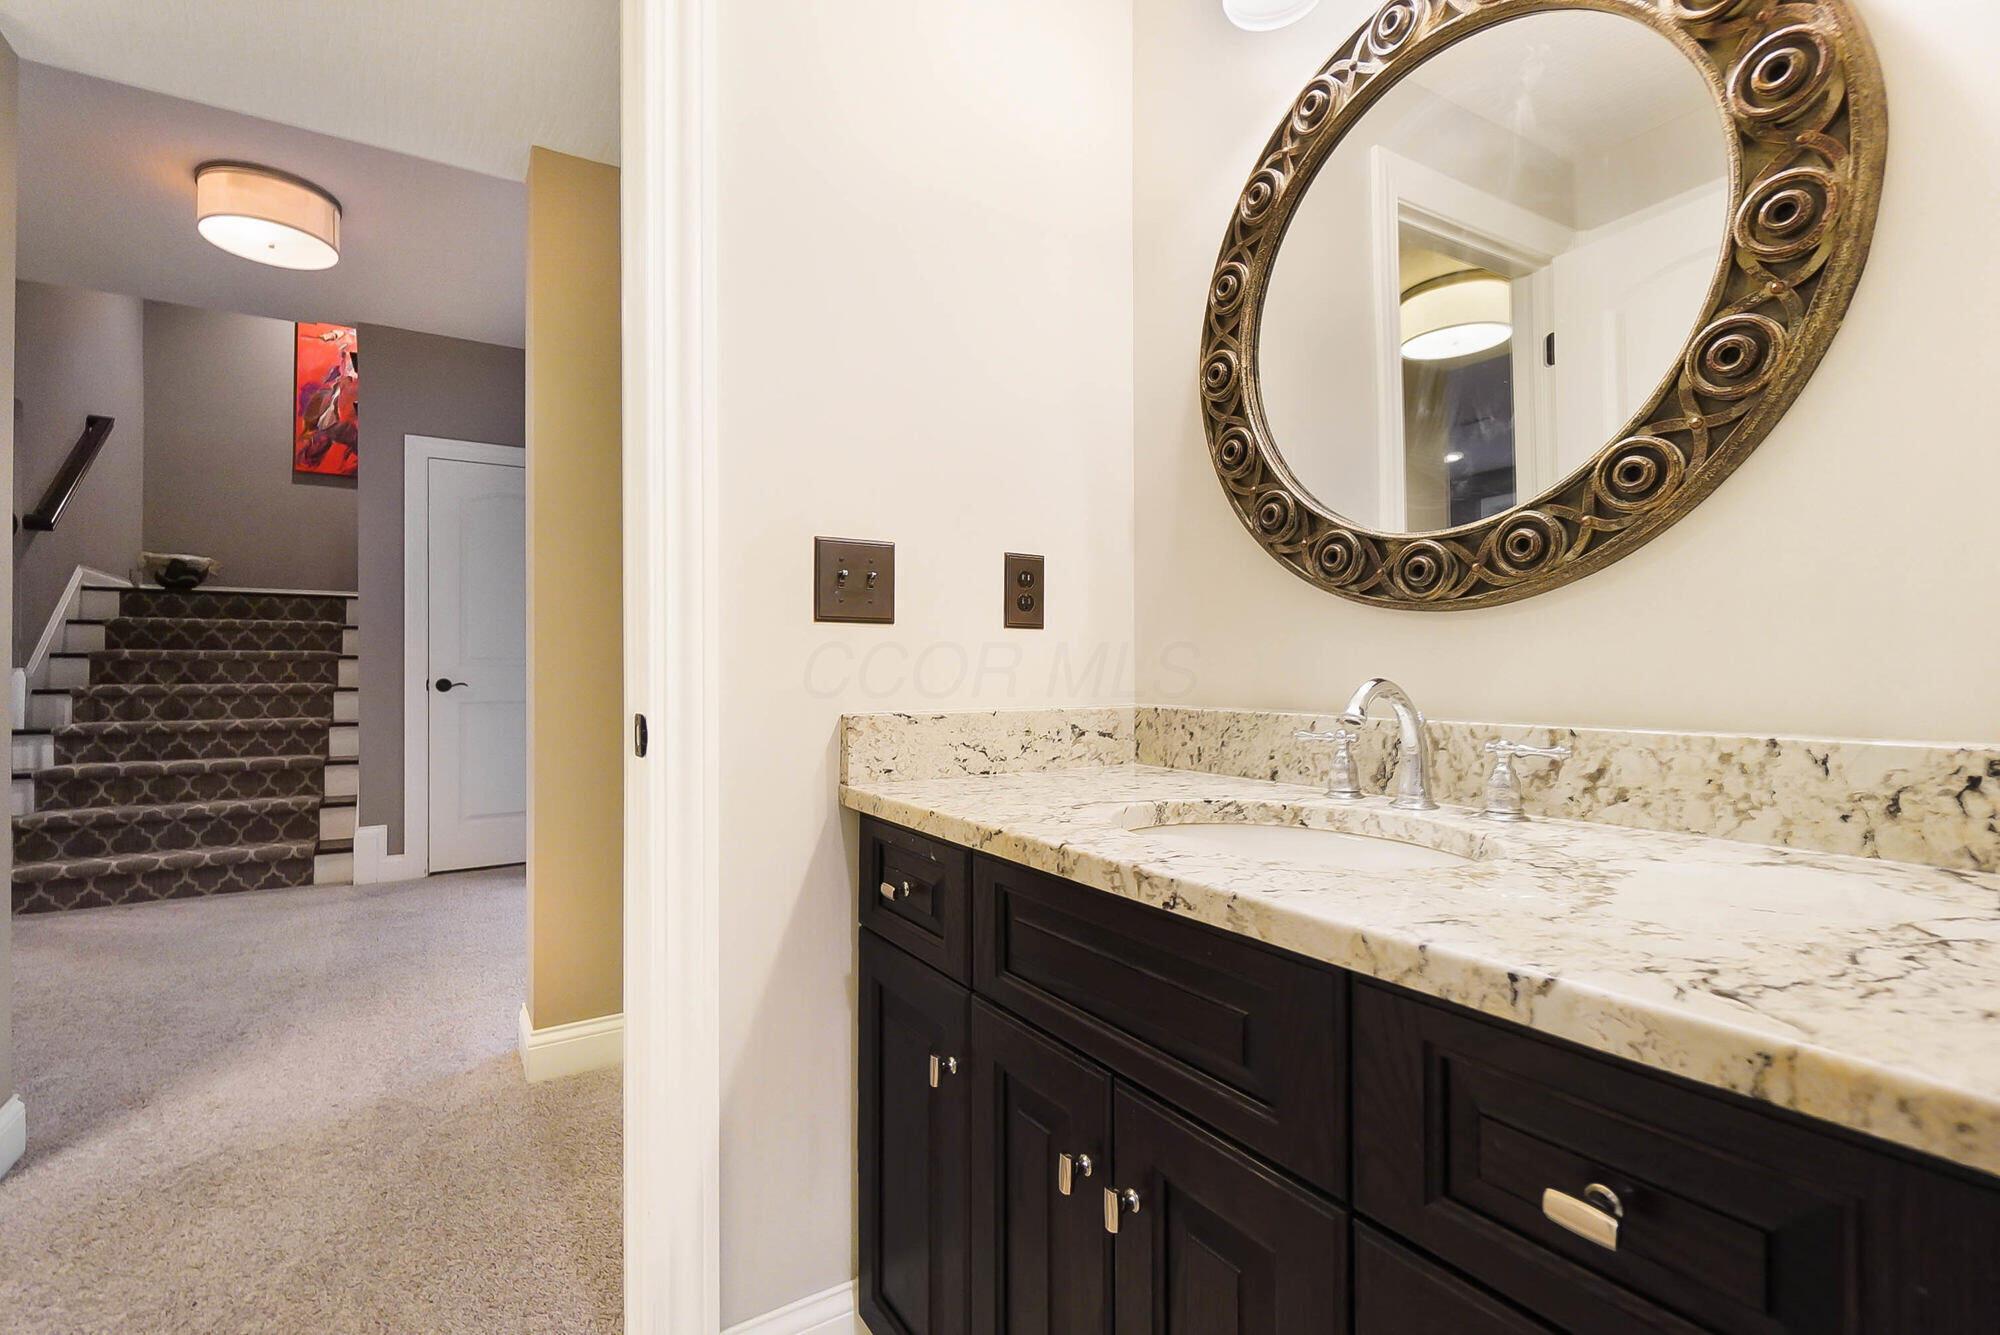
Bathroom vanity with dark cabinets and ornate round mirror beside a carpeted staircase.
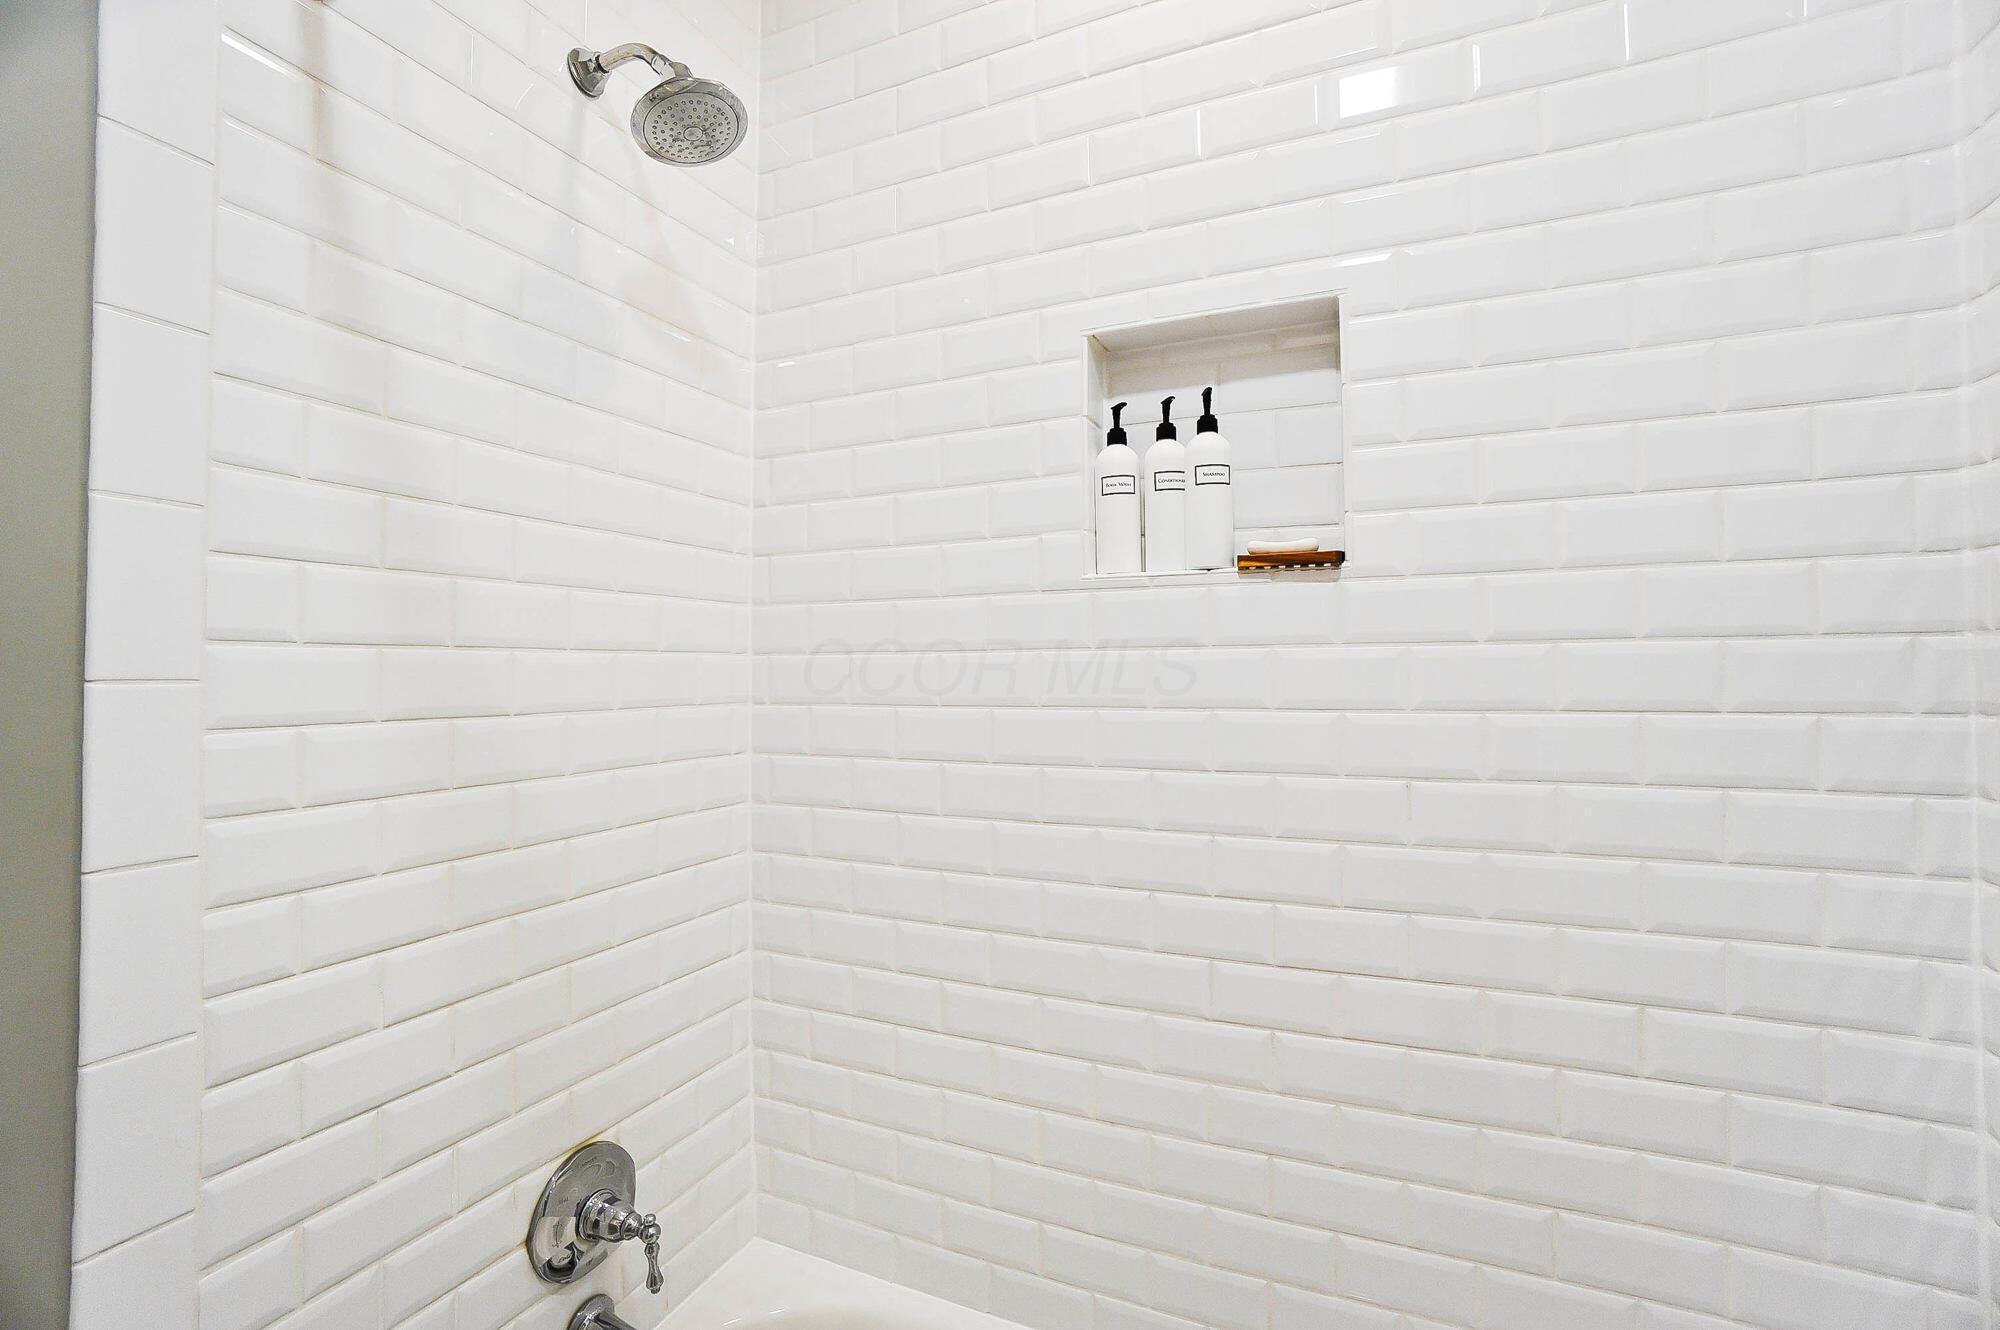
White subway-tile shower with a recessed toiletries niche and chrome fixtures.
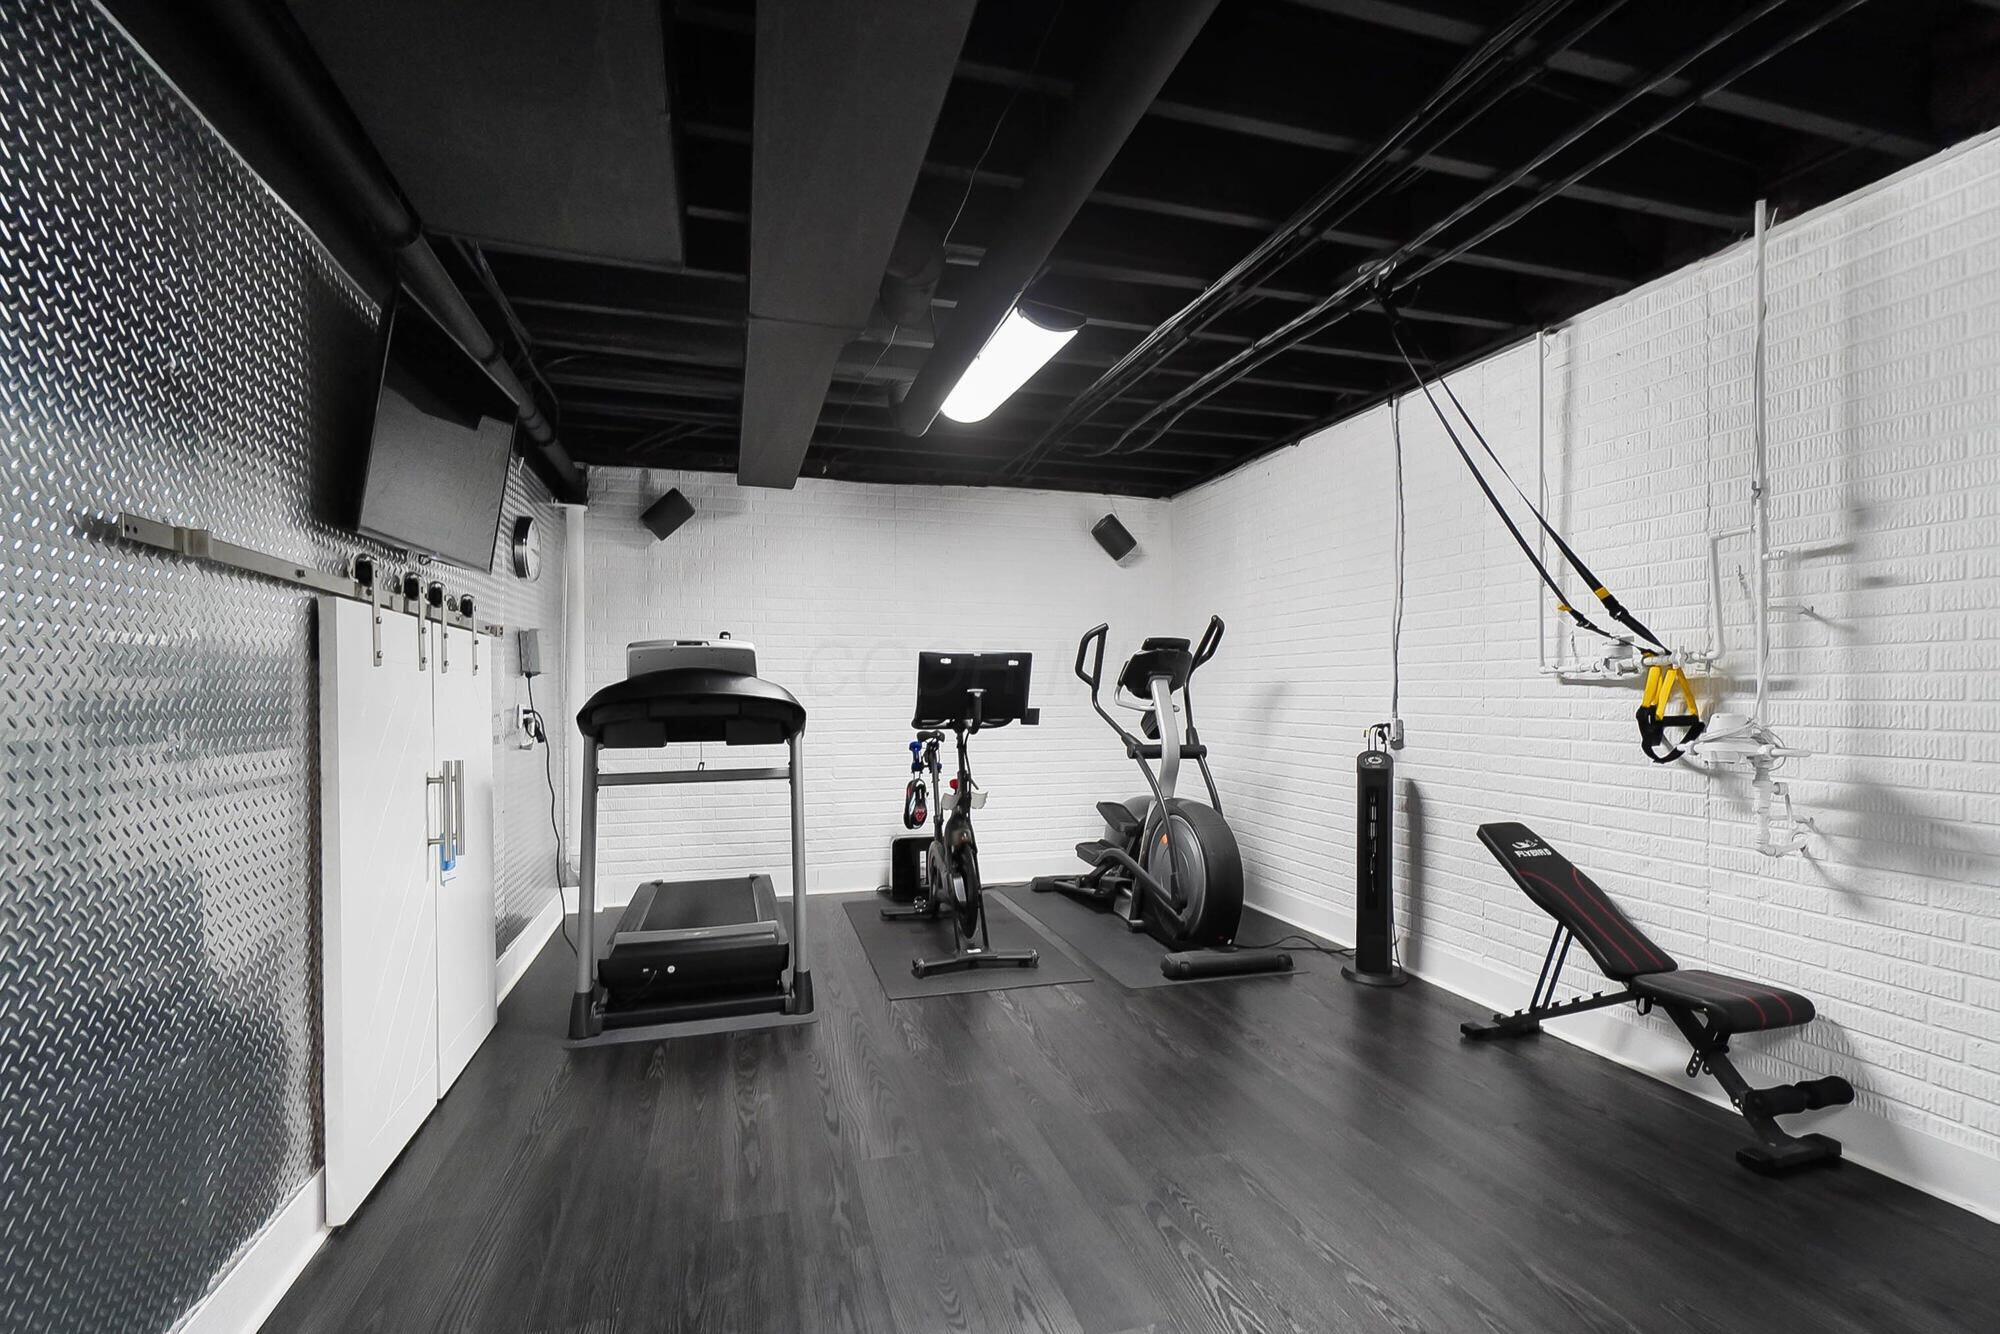
Home gym with cardio machines, a weight bench, and suspension straps in a white brick room.
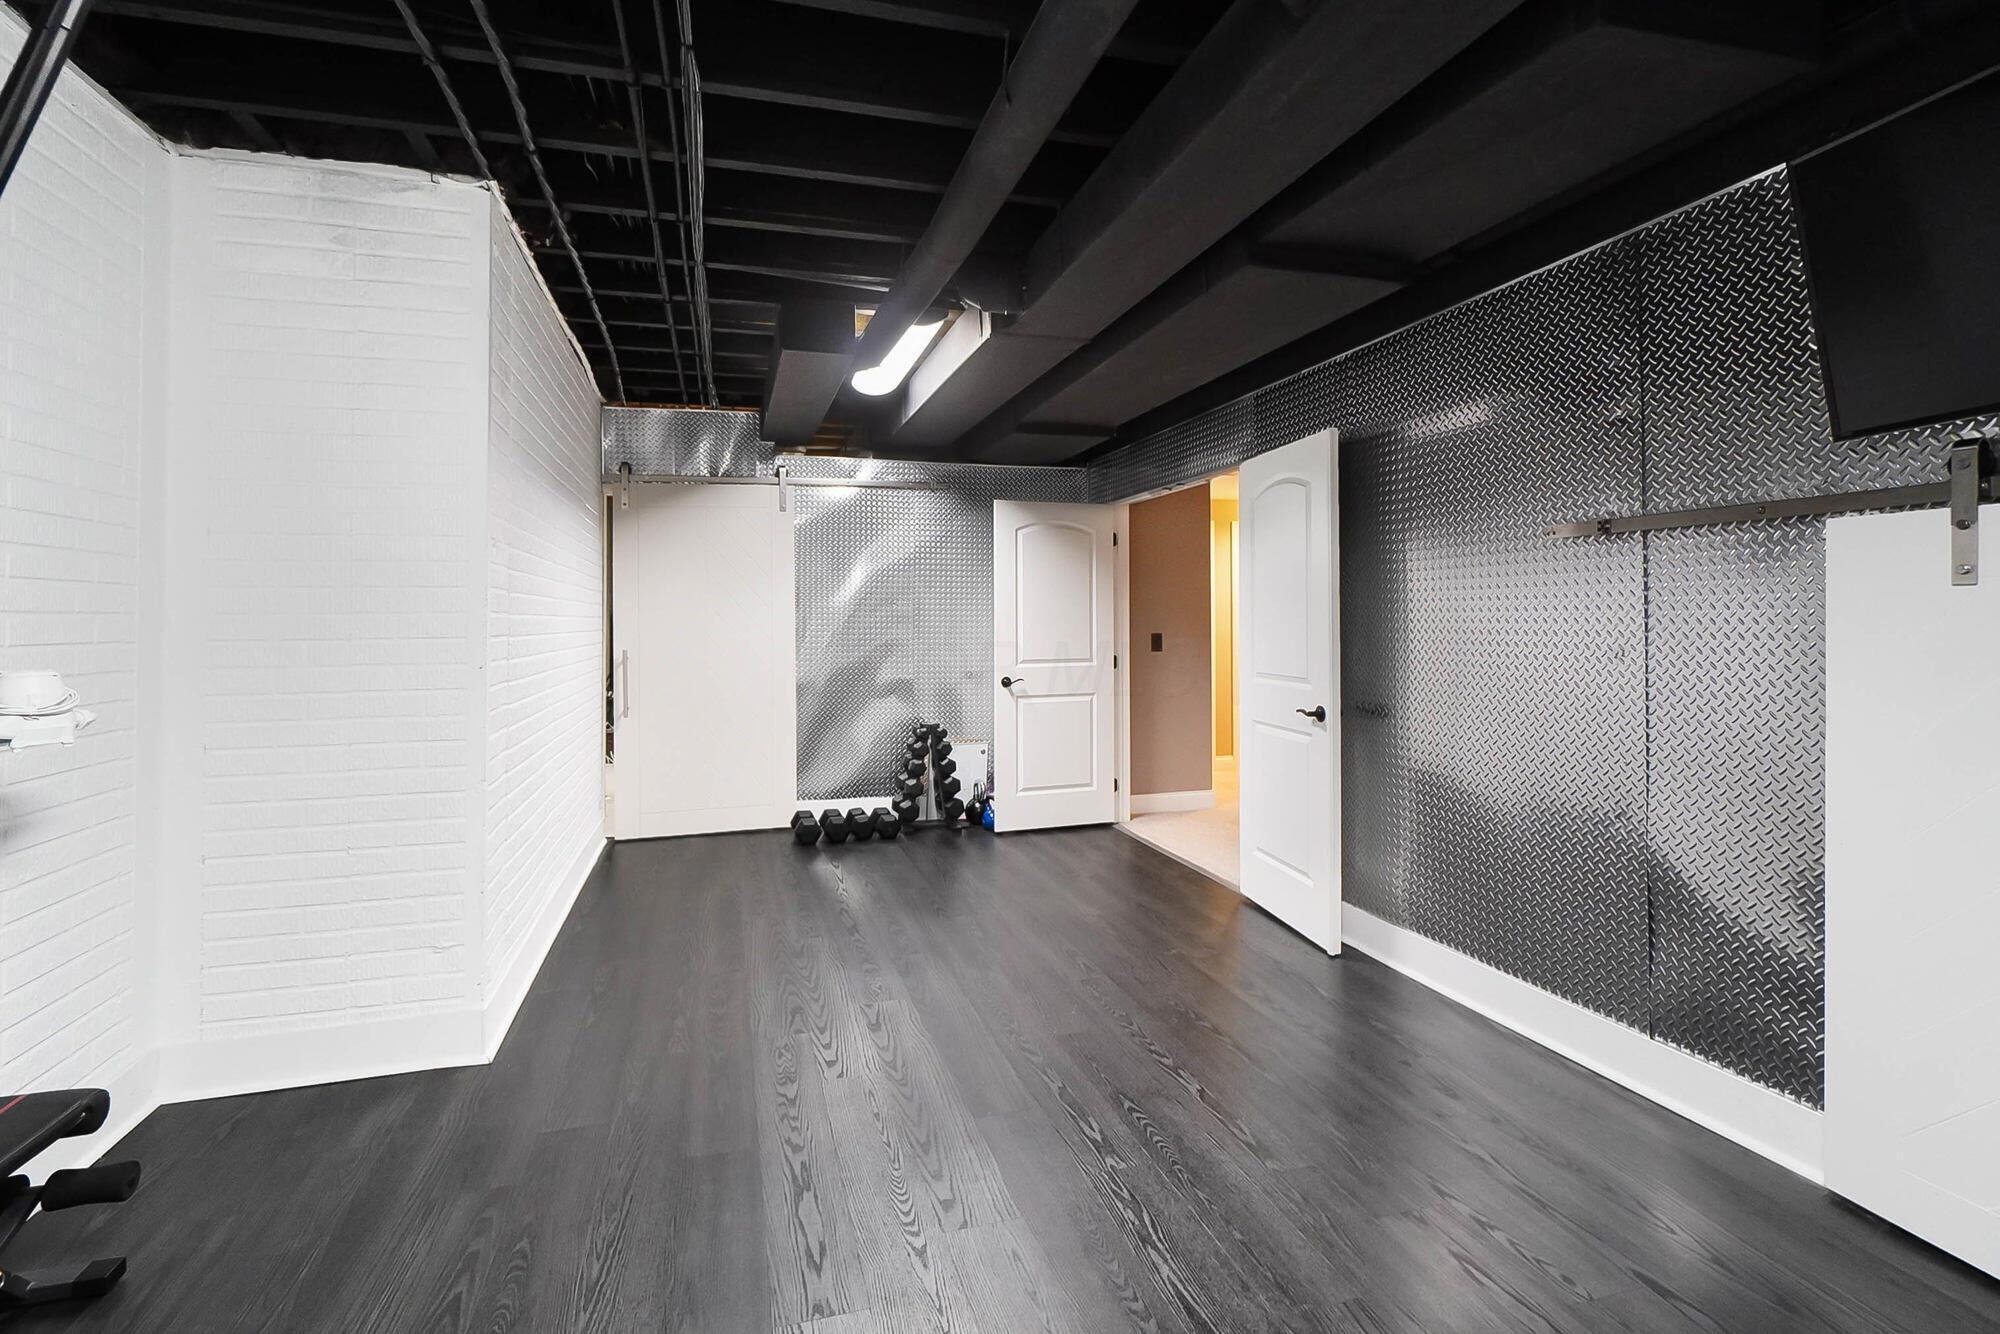
Home gym with diamond-plate walls, dark wood flooring, dumbbells, and open doors.
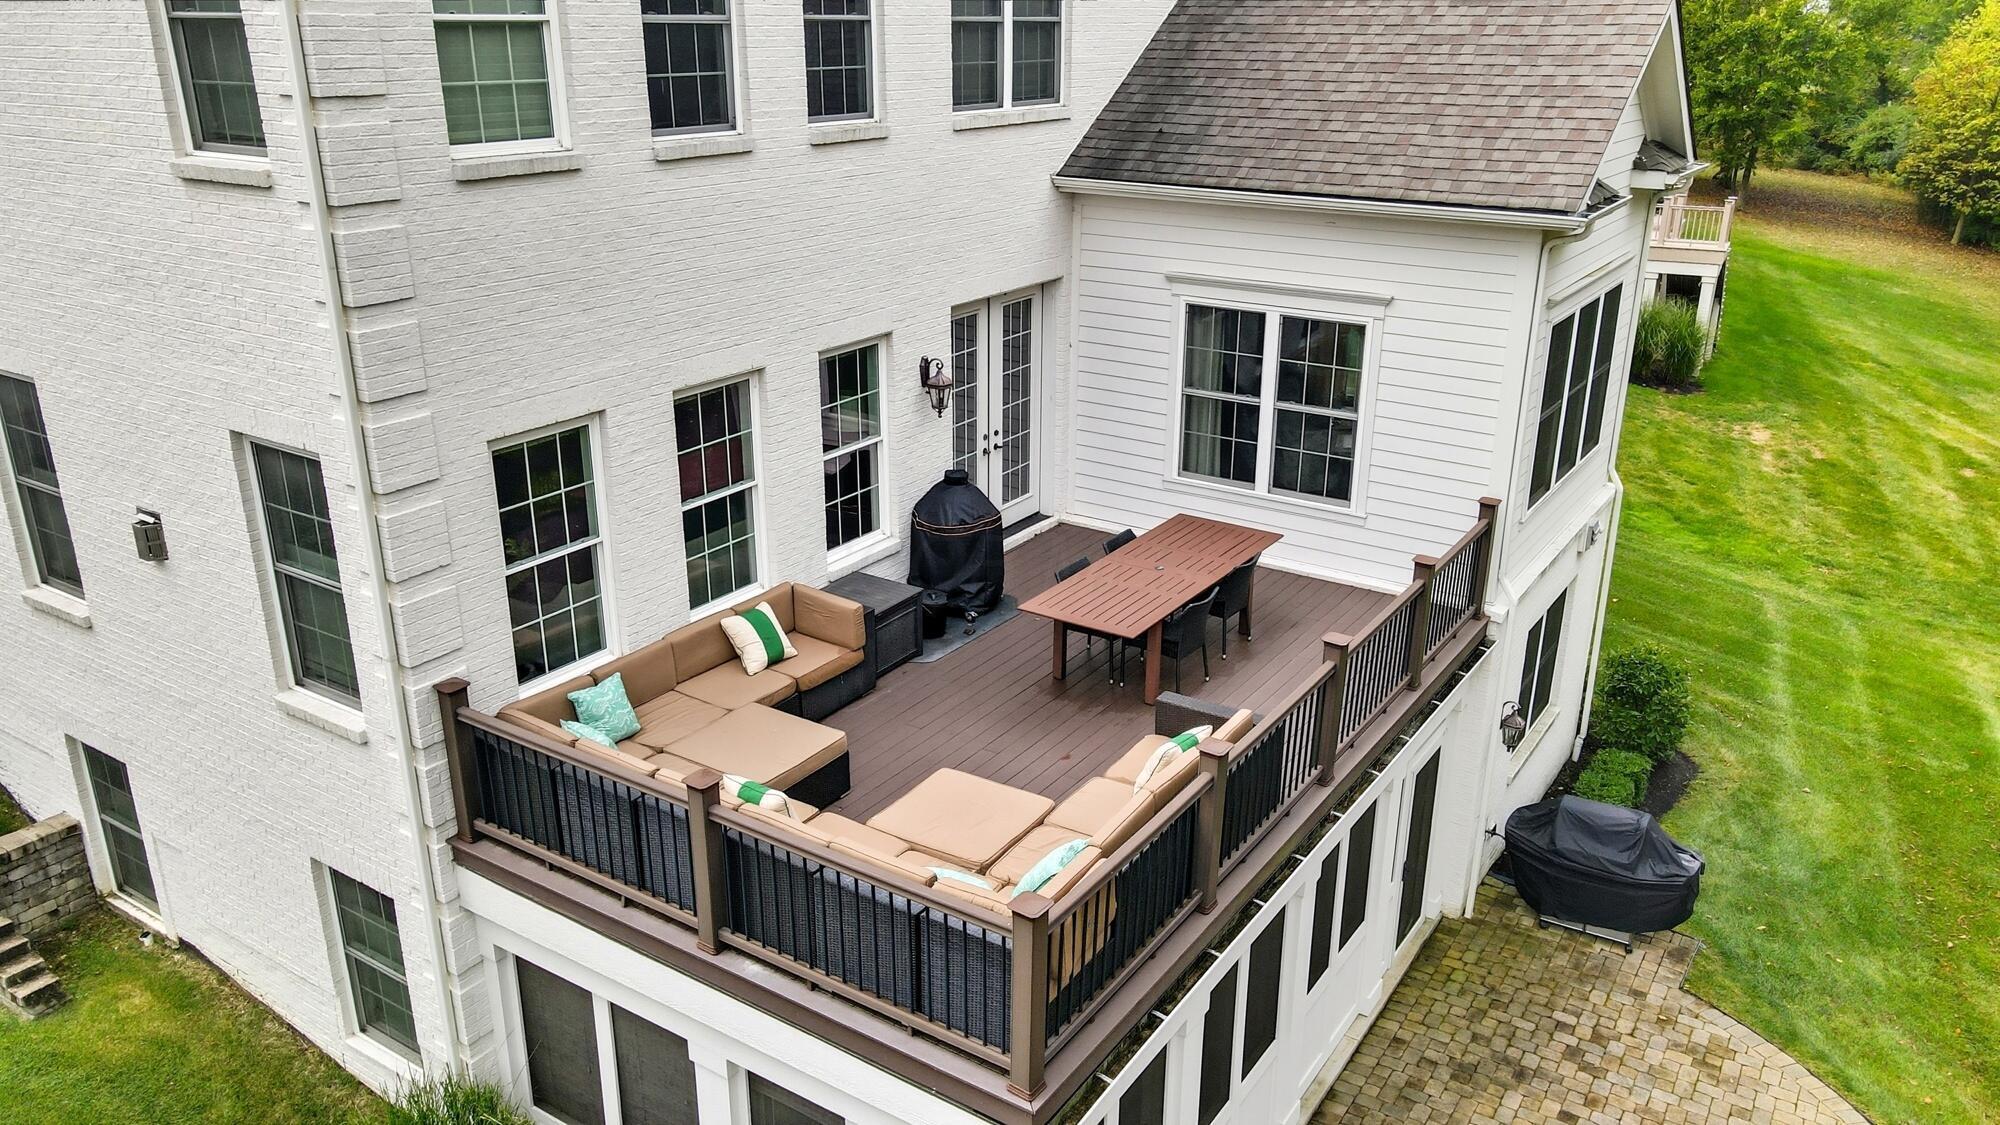
Furnished wooden deck with lounge seating and dining table beside a white brick house.
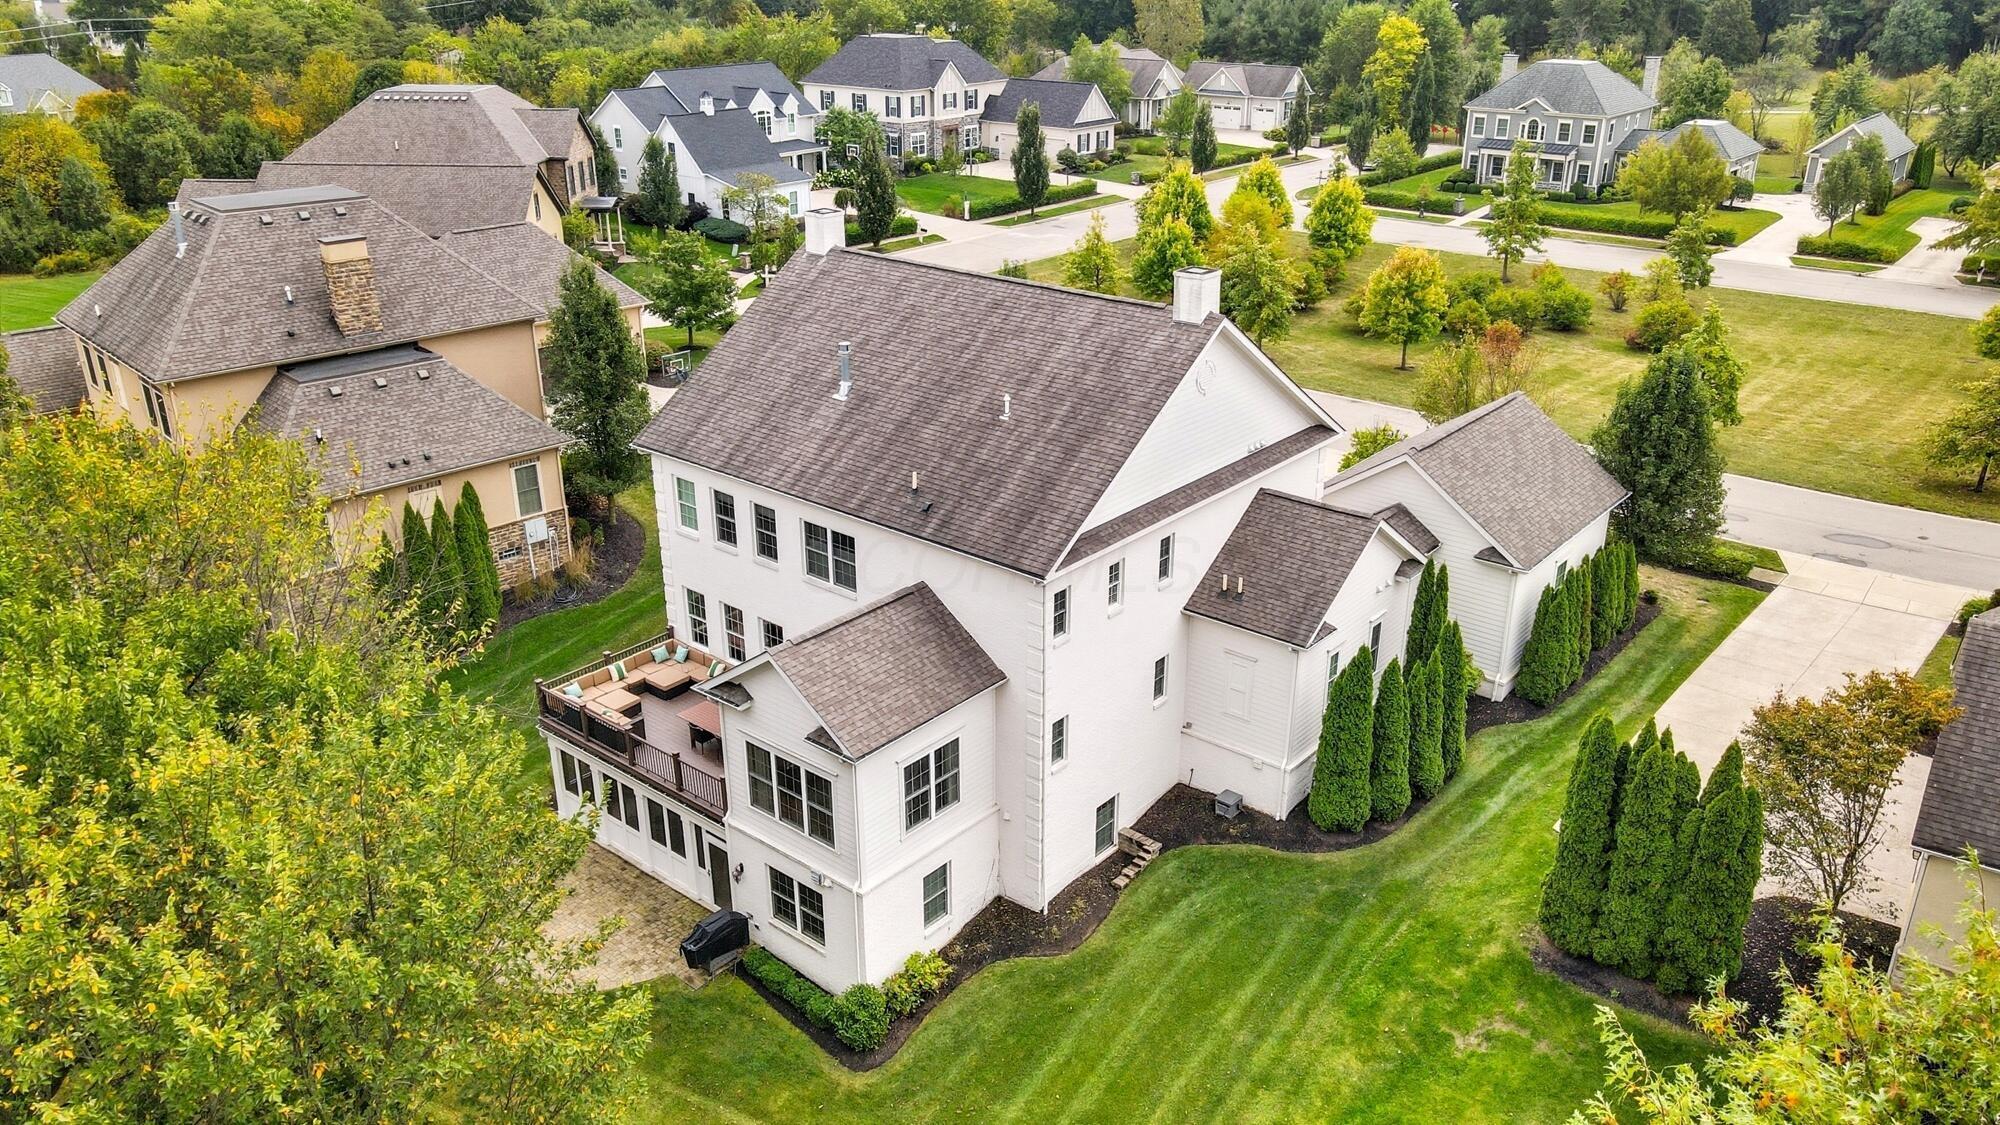
White two-story home with a gray roof, rear deck, and landscaped lawn among neighboring houses.
White two-story home with a black front door, landscaped entry, and broad concrete driveway.
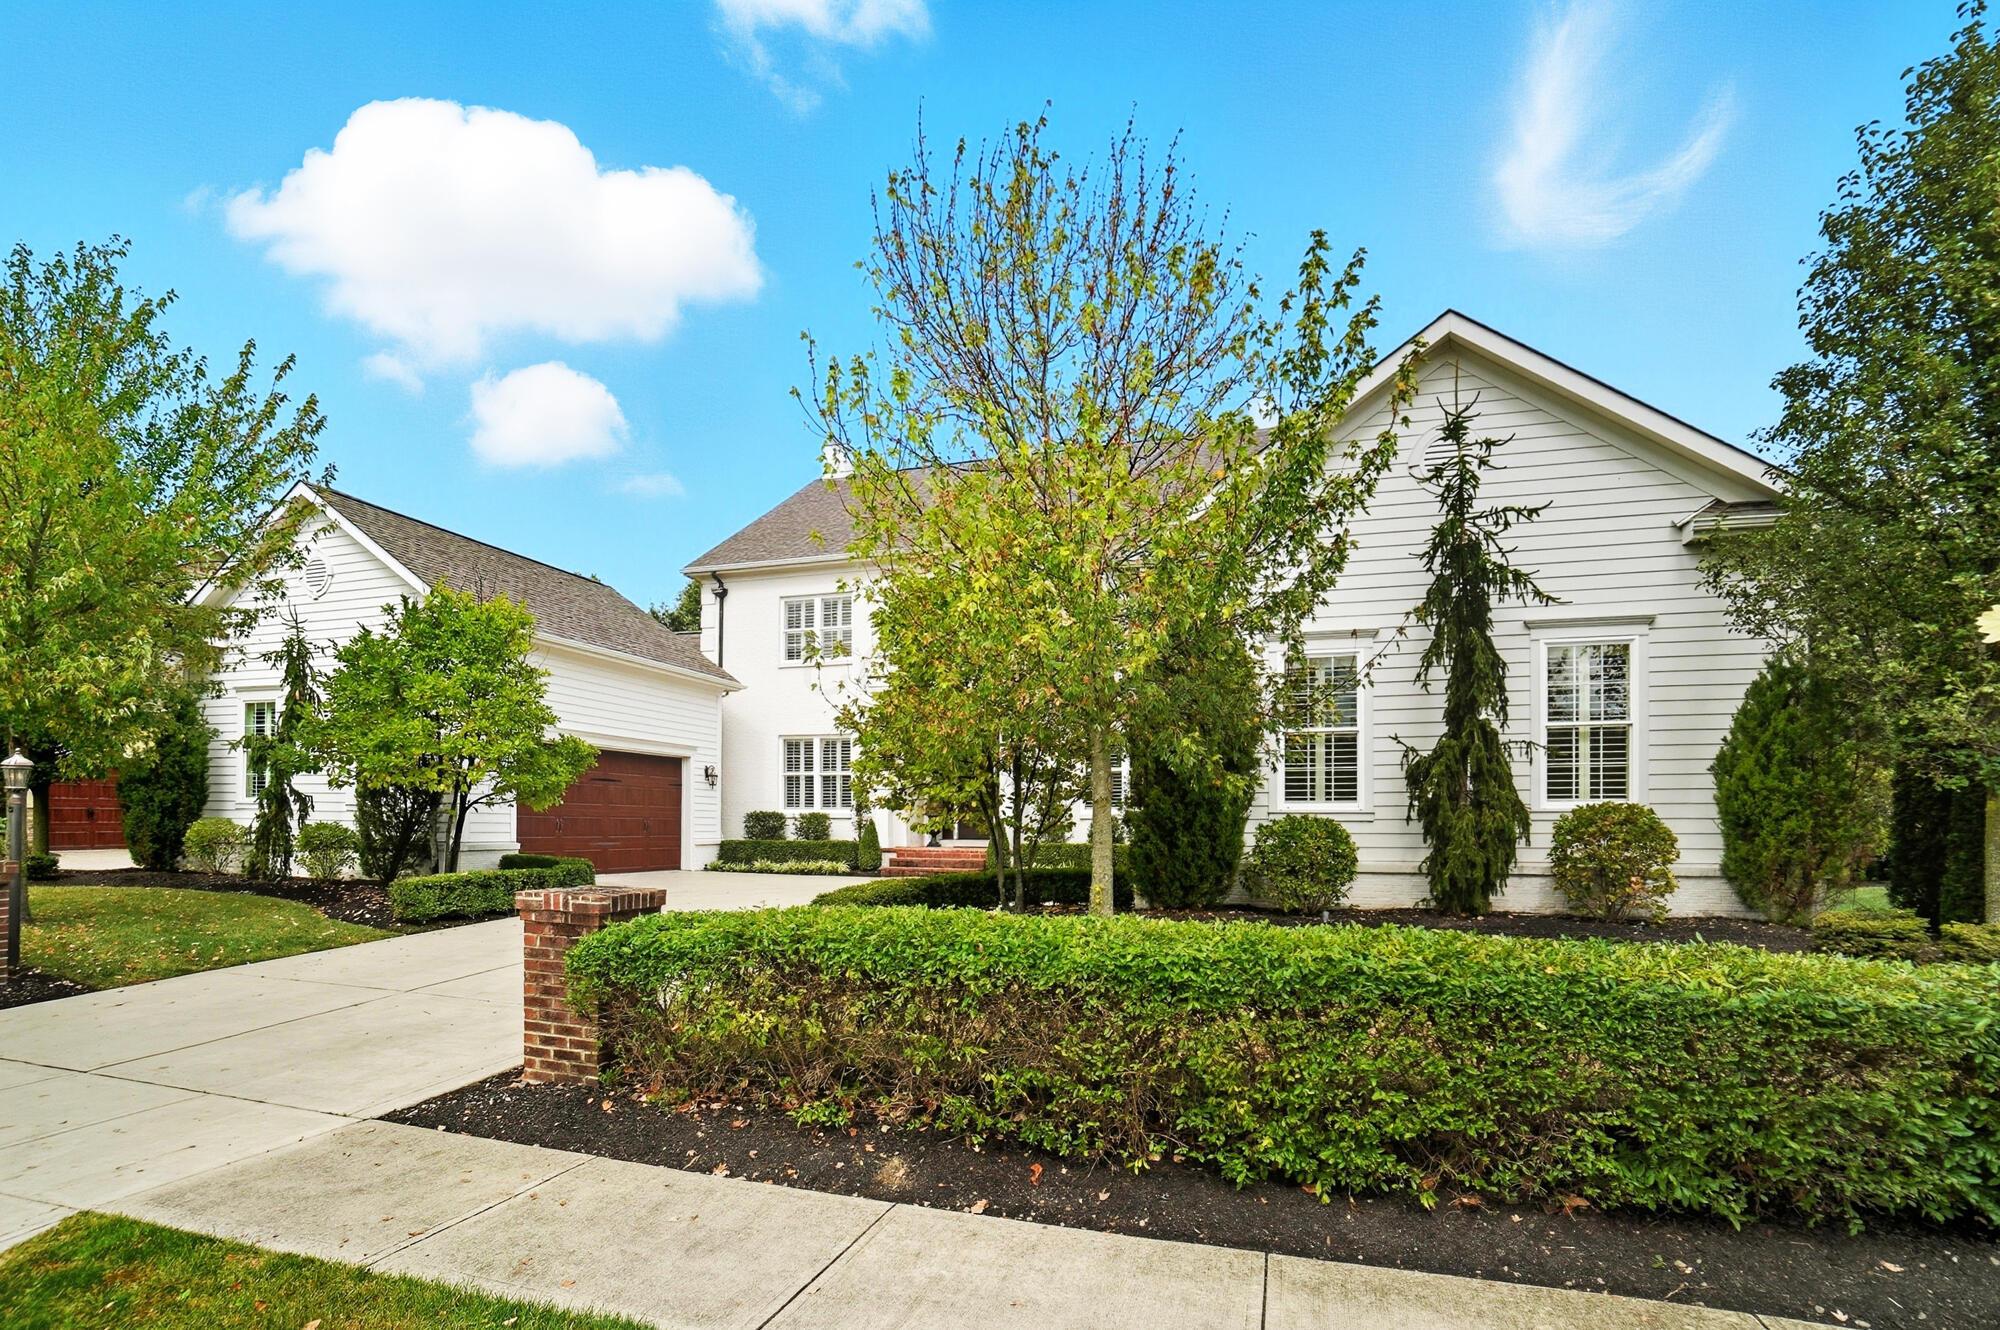
White-sided house with a brown garage door, concrete driveway, and landscaped front yard.
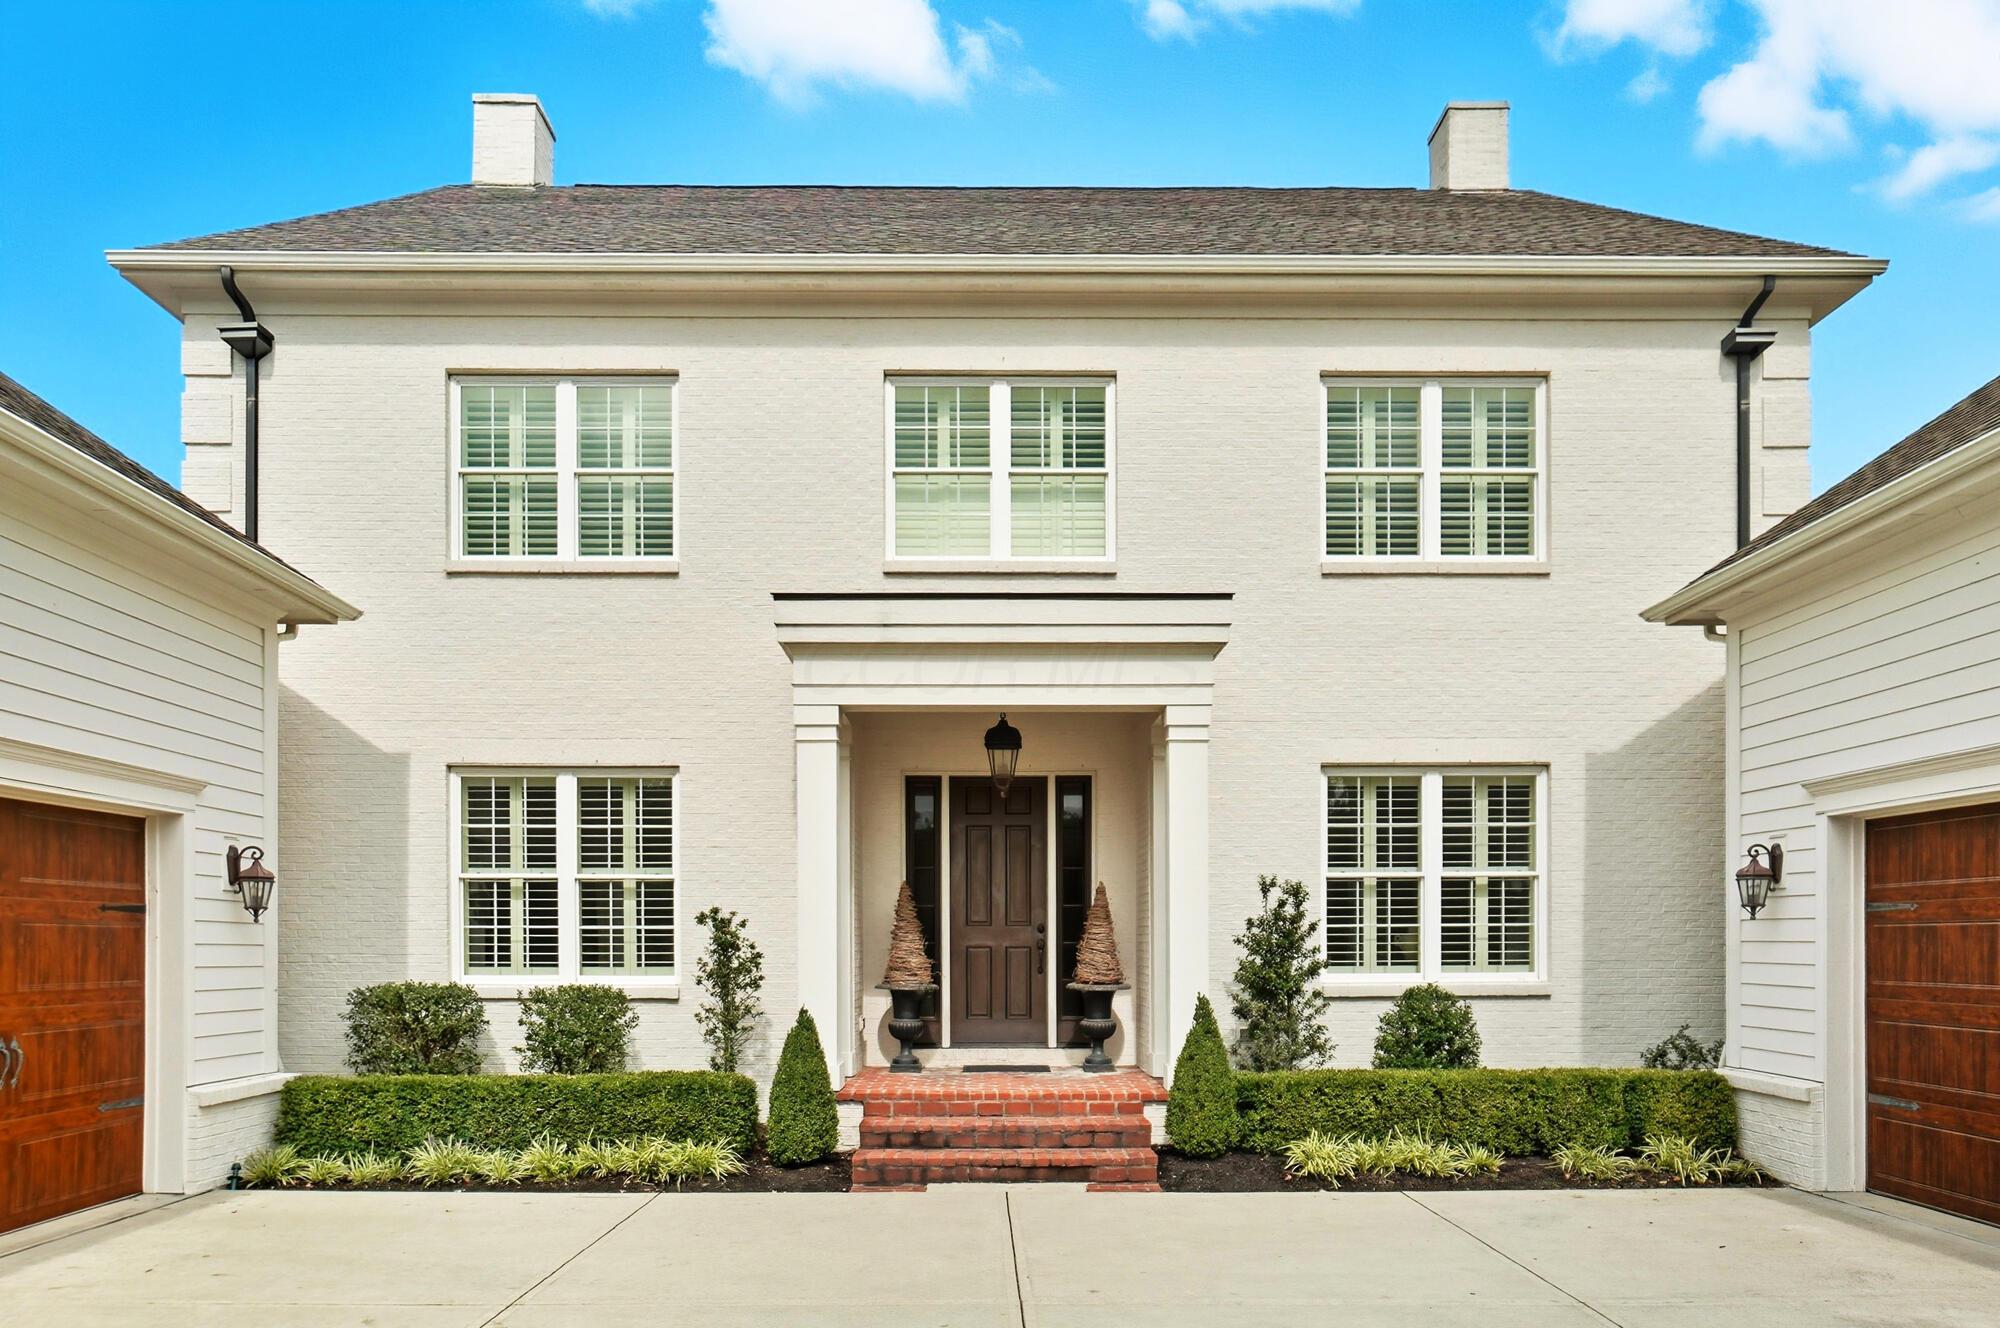
White brick home with a symmetrical facade, recessed entry, brick steps, and wood garage doors.
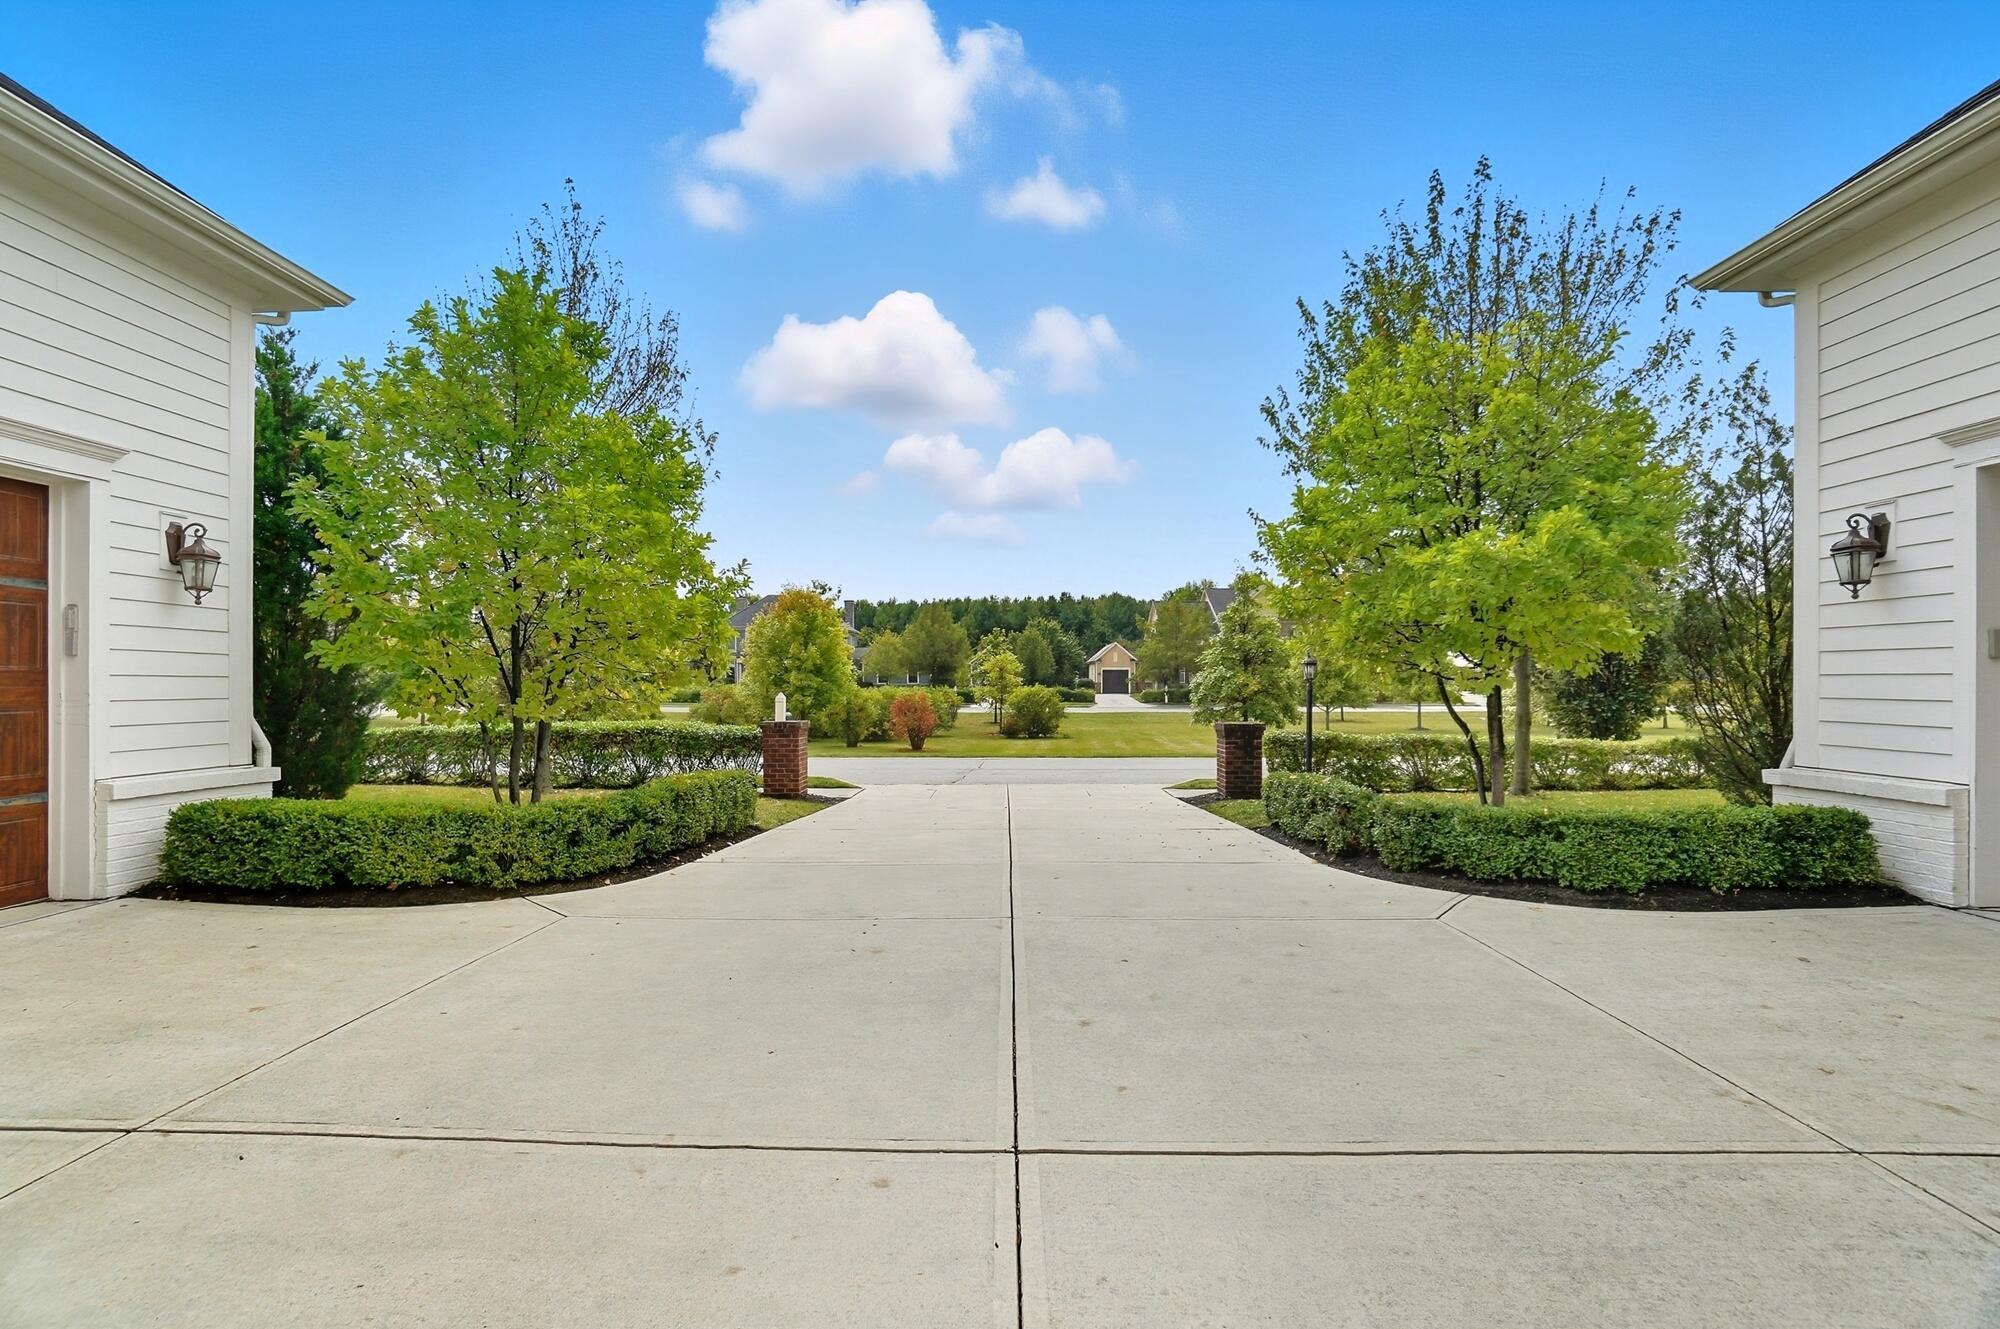
Concrete driveway between white house wings, opening onto a landscaped lawn and tree-lined grounds.
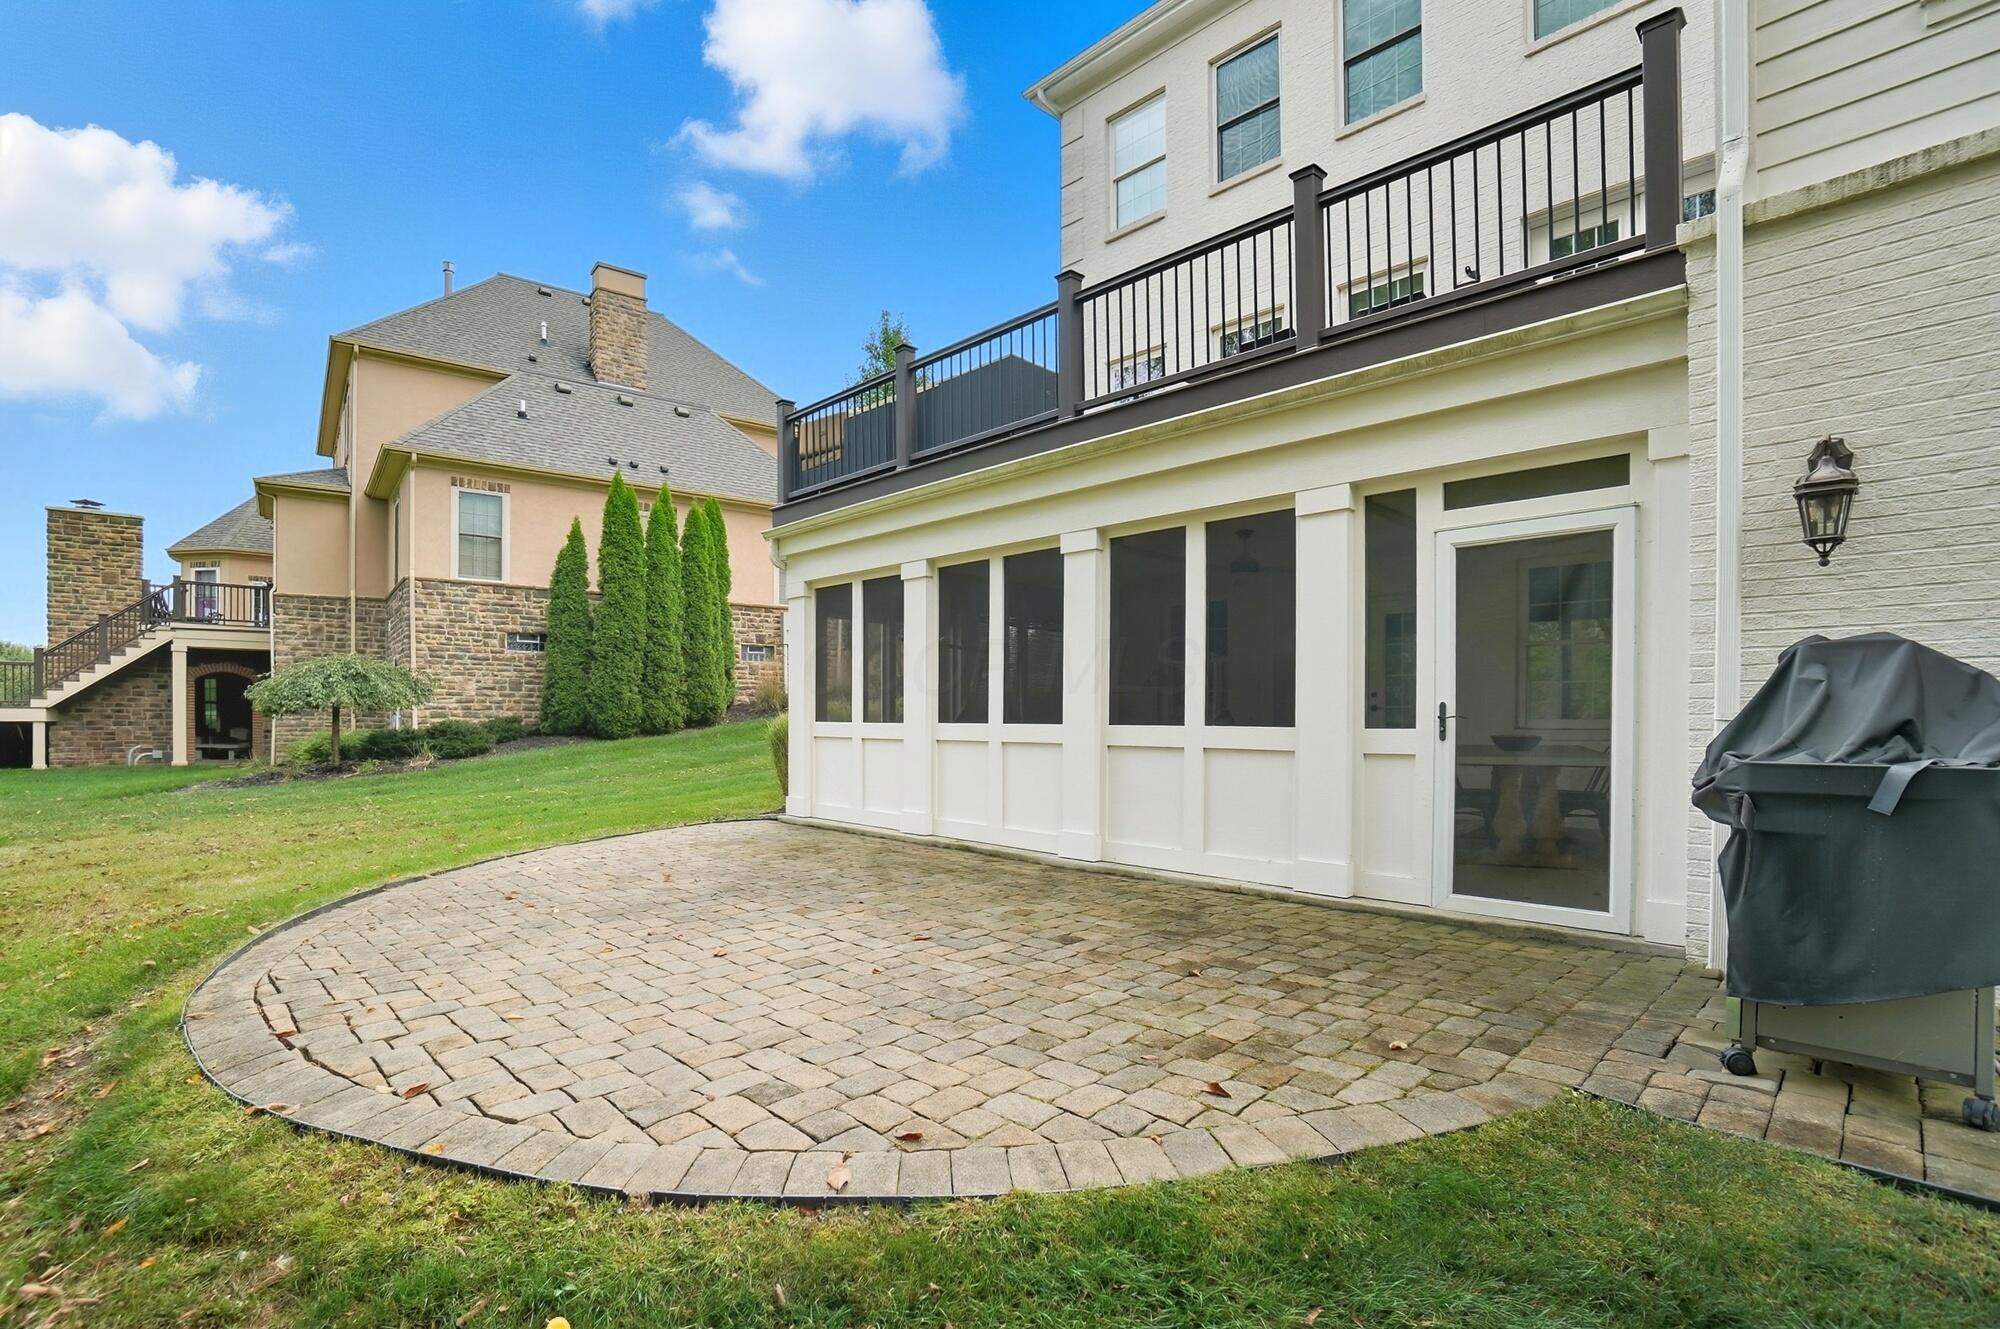
Rear patio with curved stone pavers beside a screened porch and elevated deck.
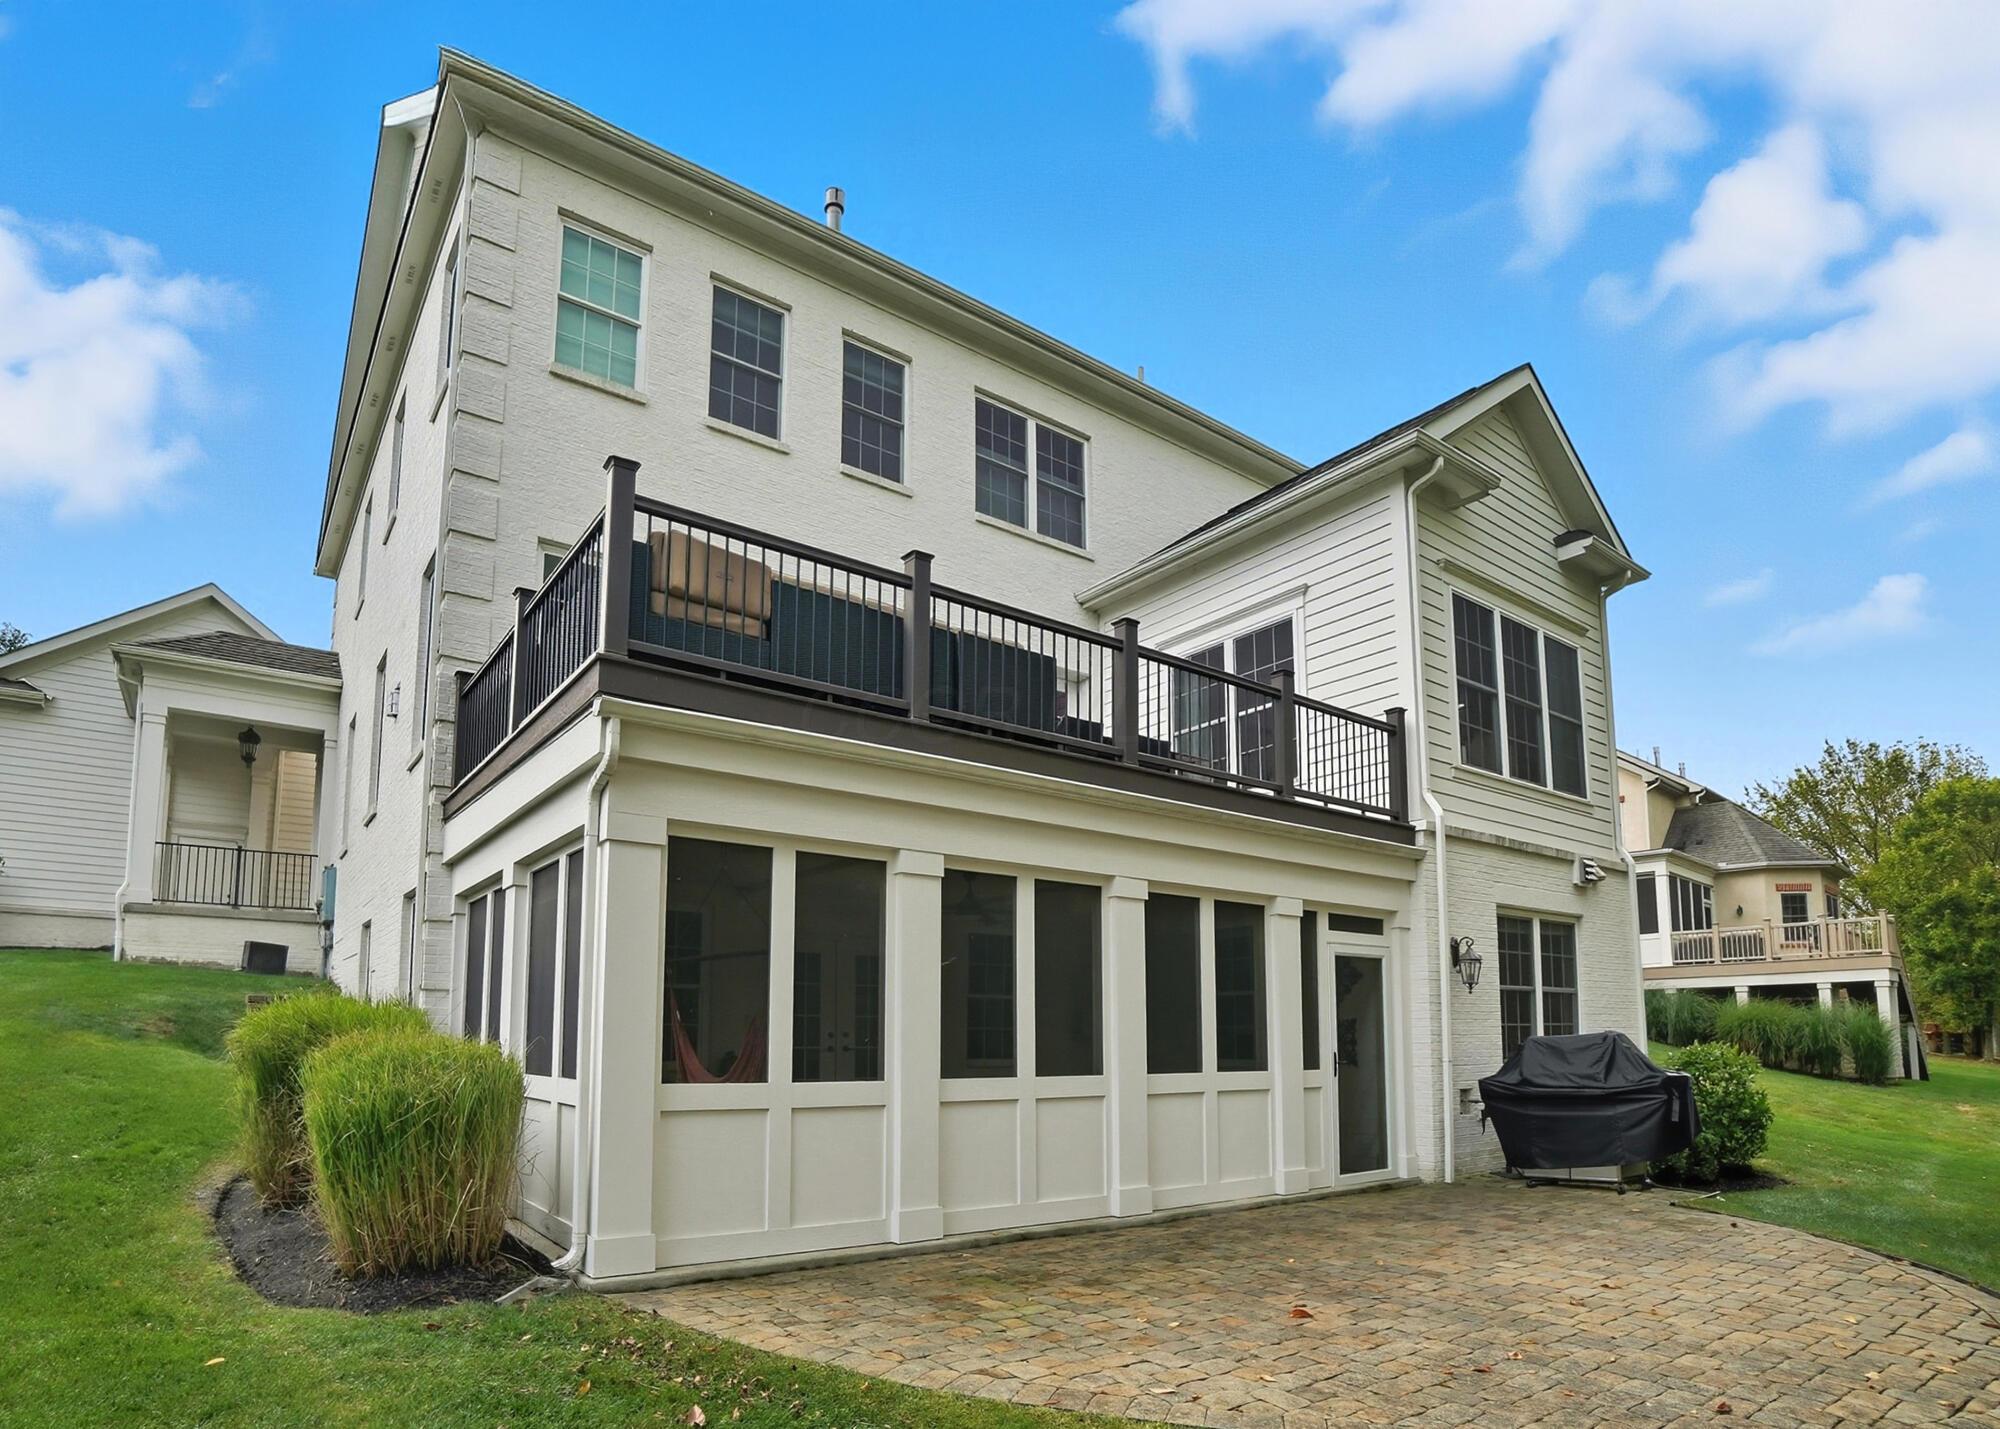
White multi-story home with a raised deck, glass-enclosed sunroom, and paved backyard patio.
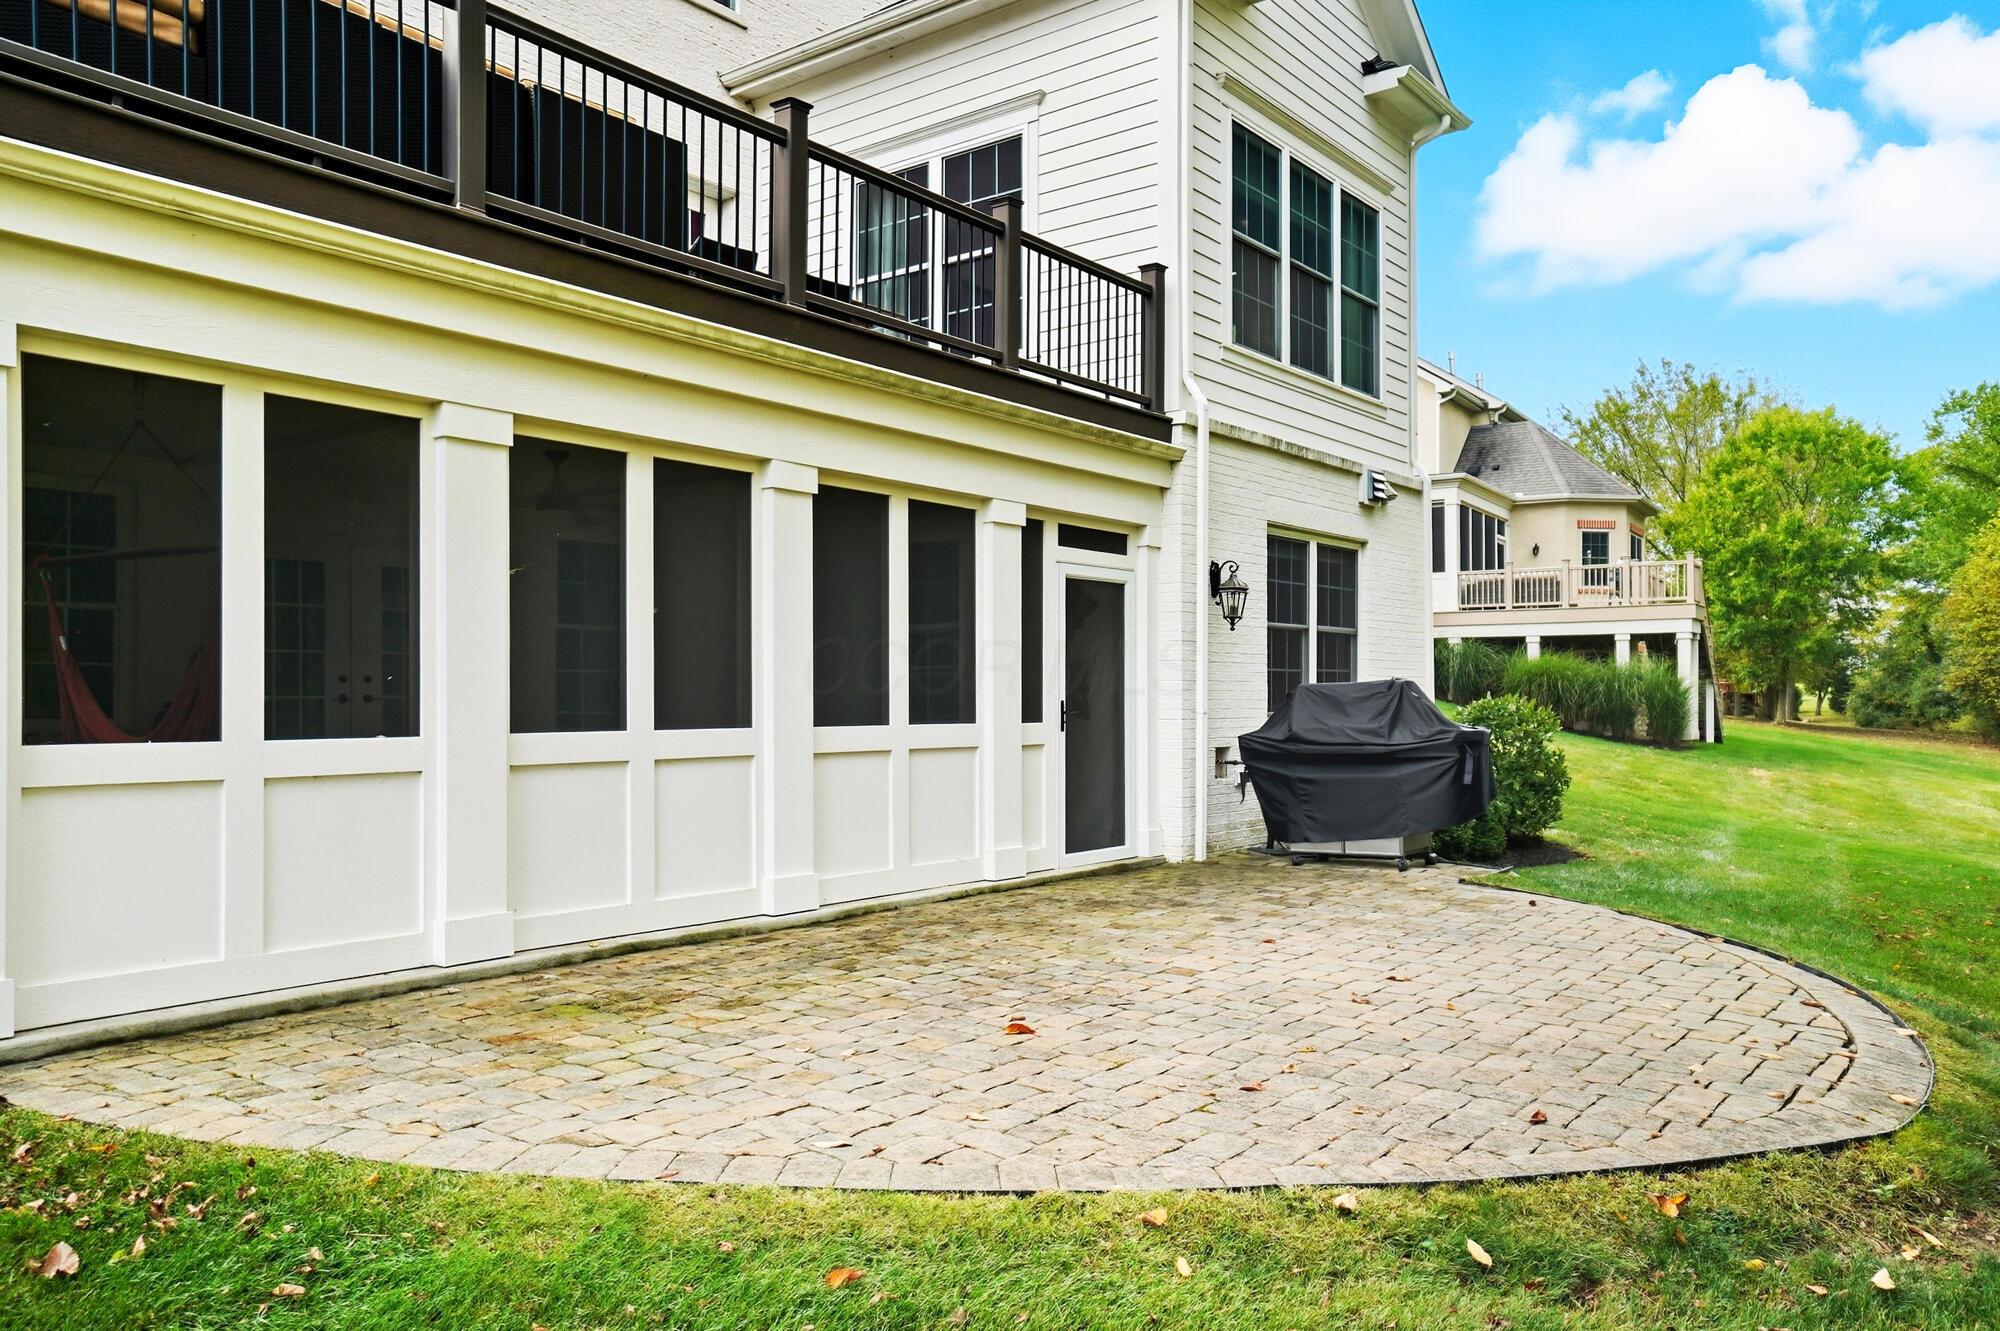
White house’s rear exterior with a screened porch, upper deck, and curved stone patio.
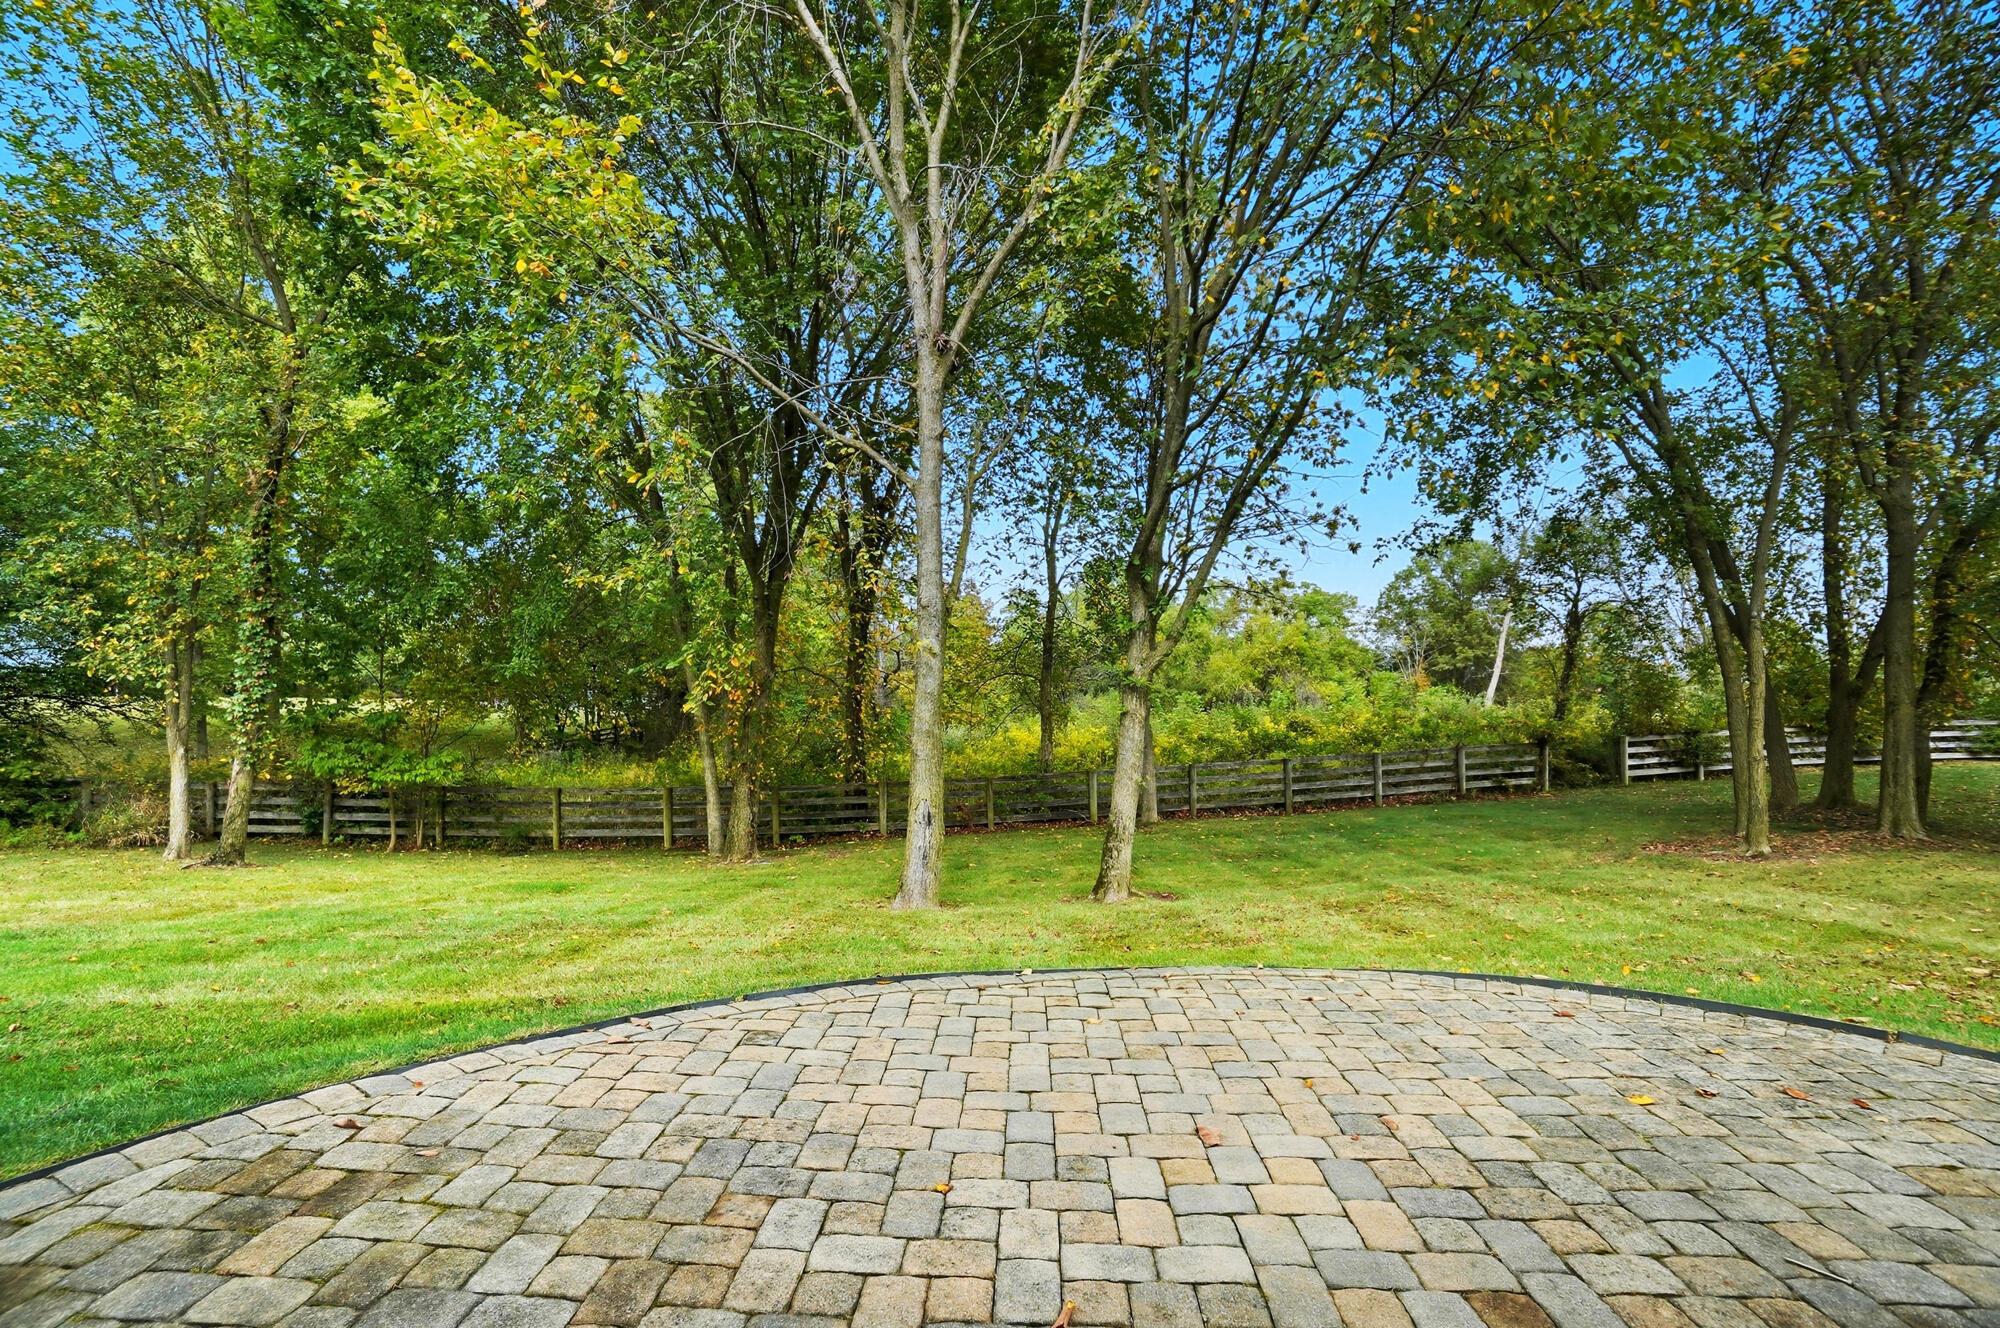
Curved paver patio overlooking a tree-lined lawn and wooden fence.
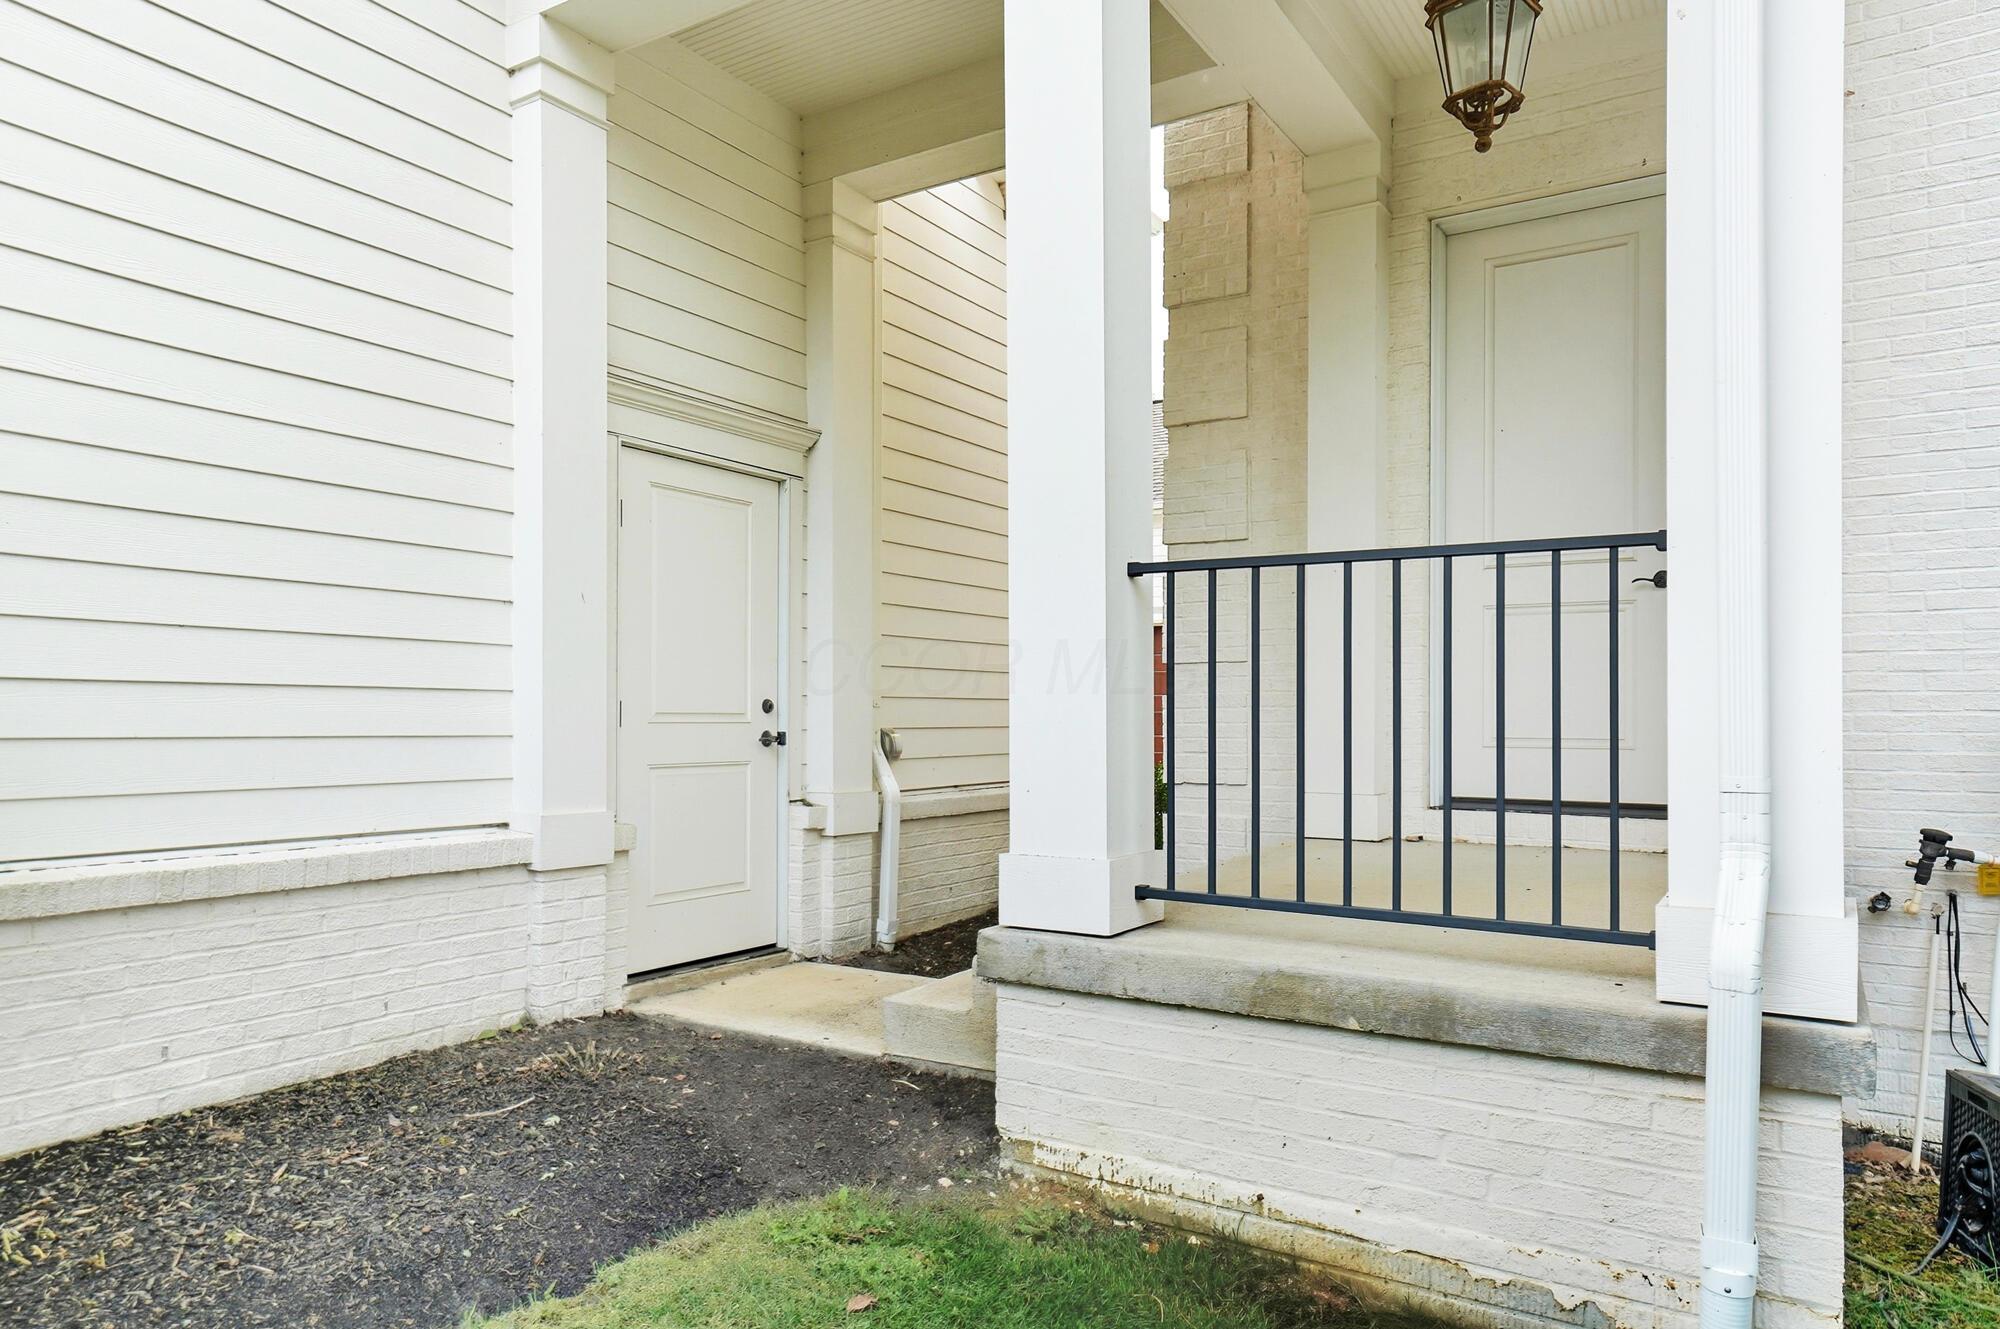
Covered front entry with white siding, two doors, porch columns, black railing, and hanging lantern.
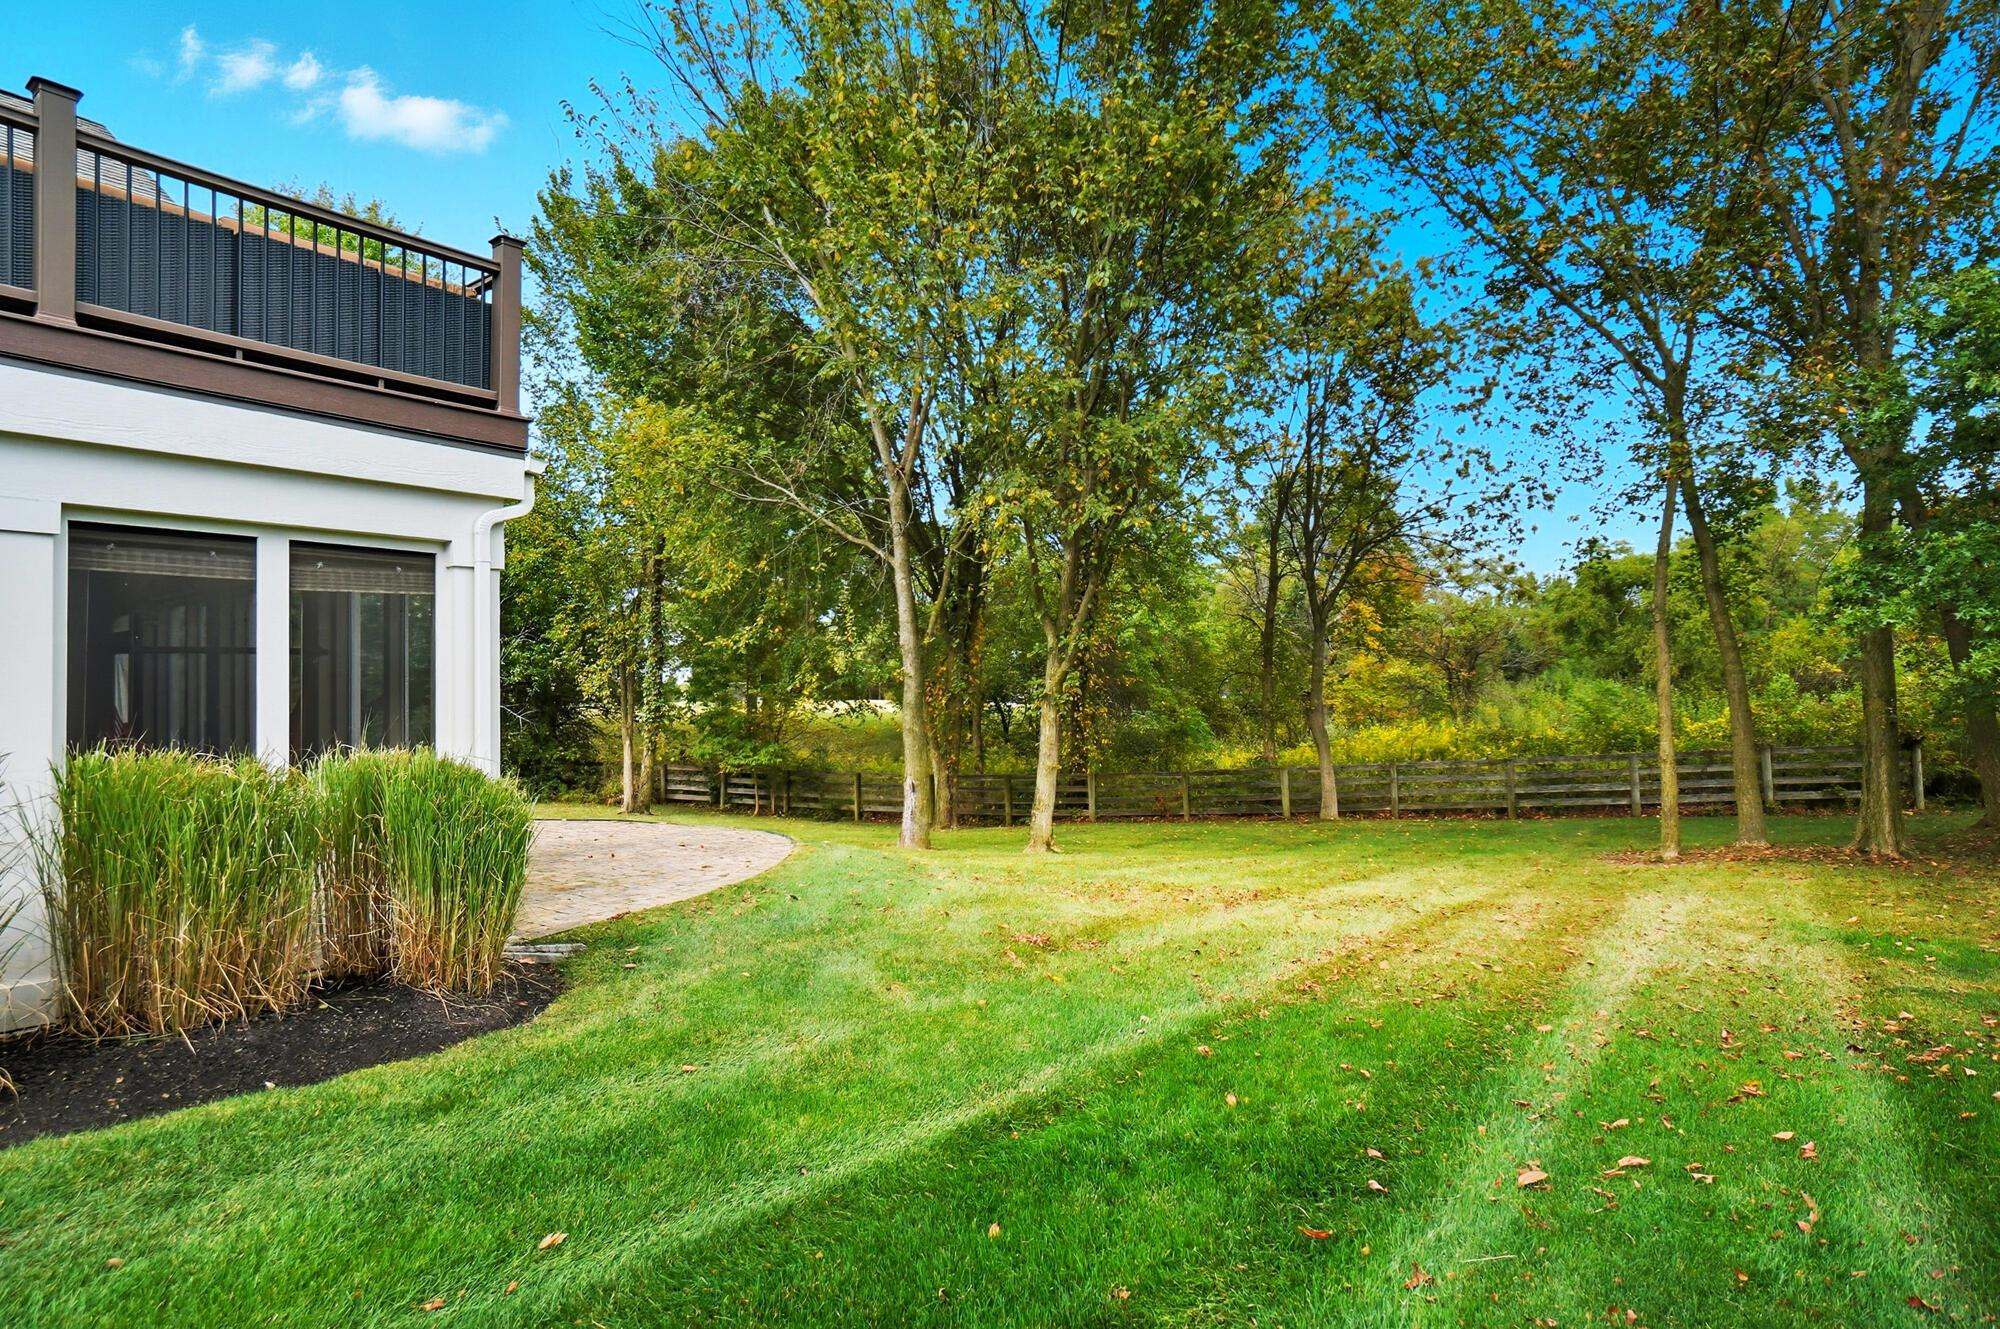
Home’s backyard with a raised deck, curved stone patio, mature trees, and fenced lawn.
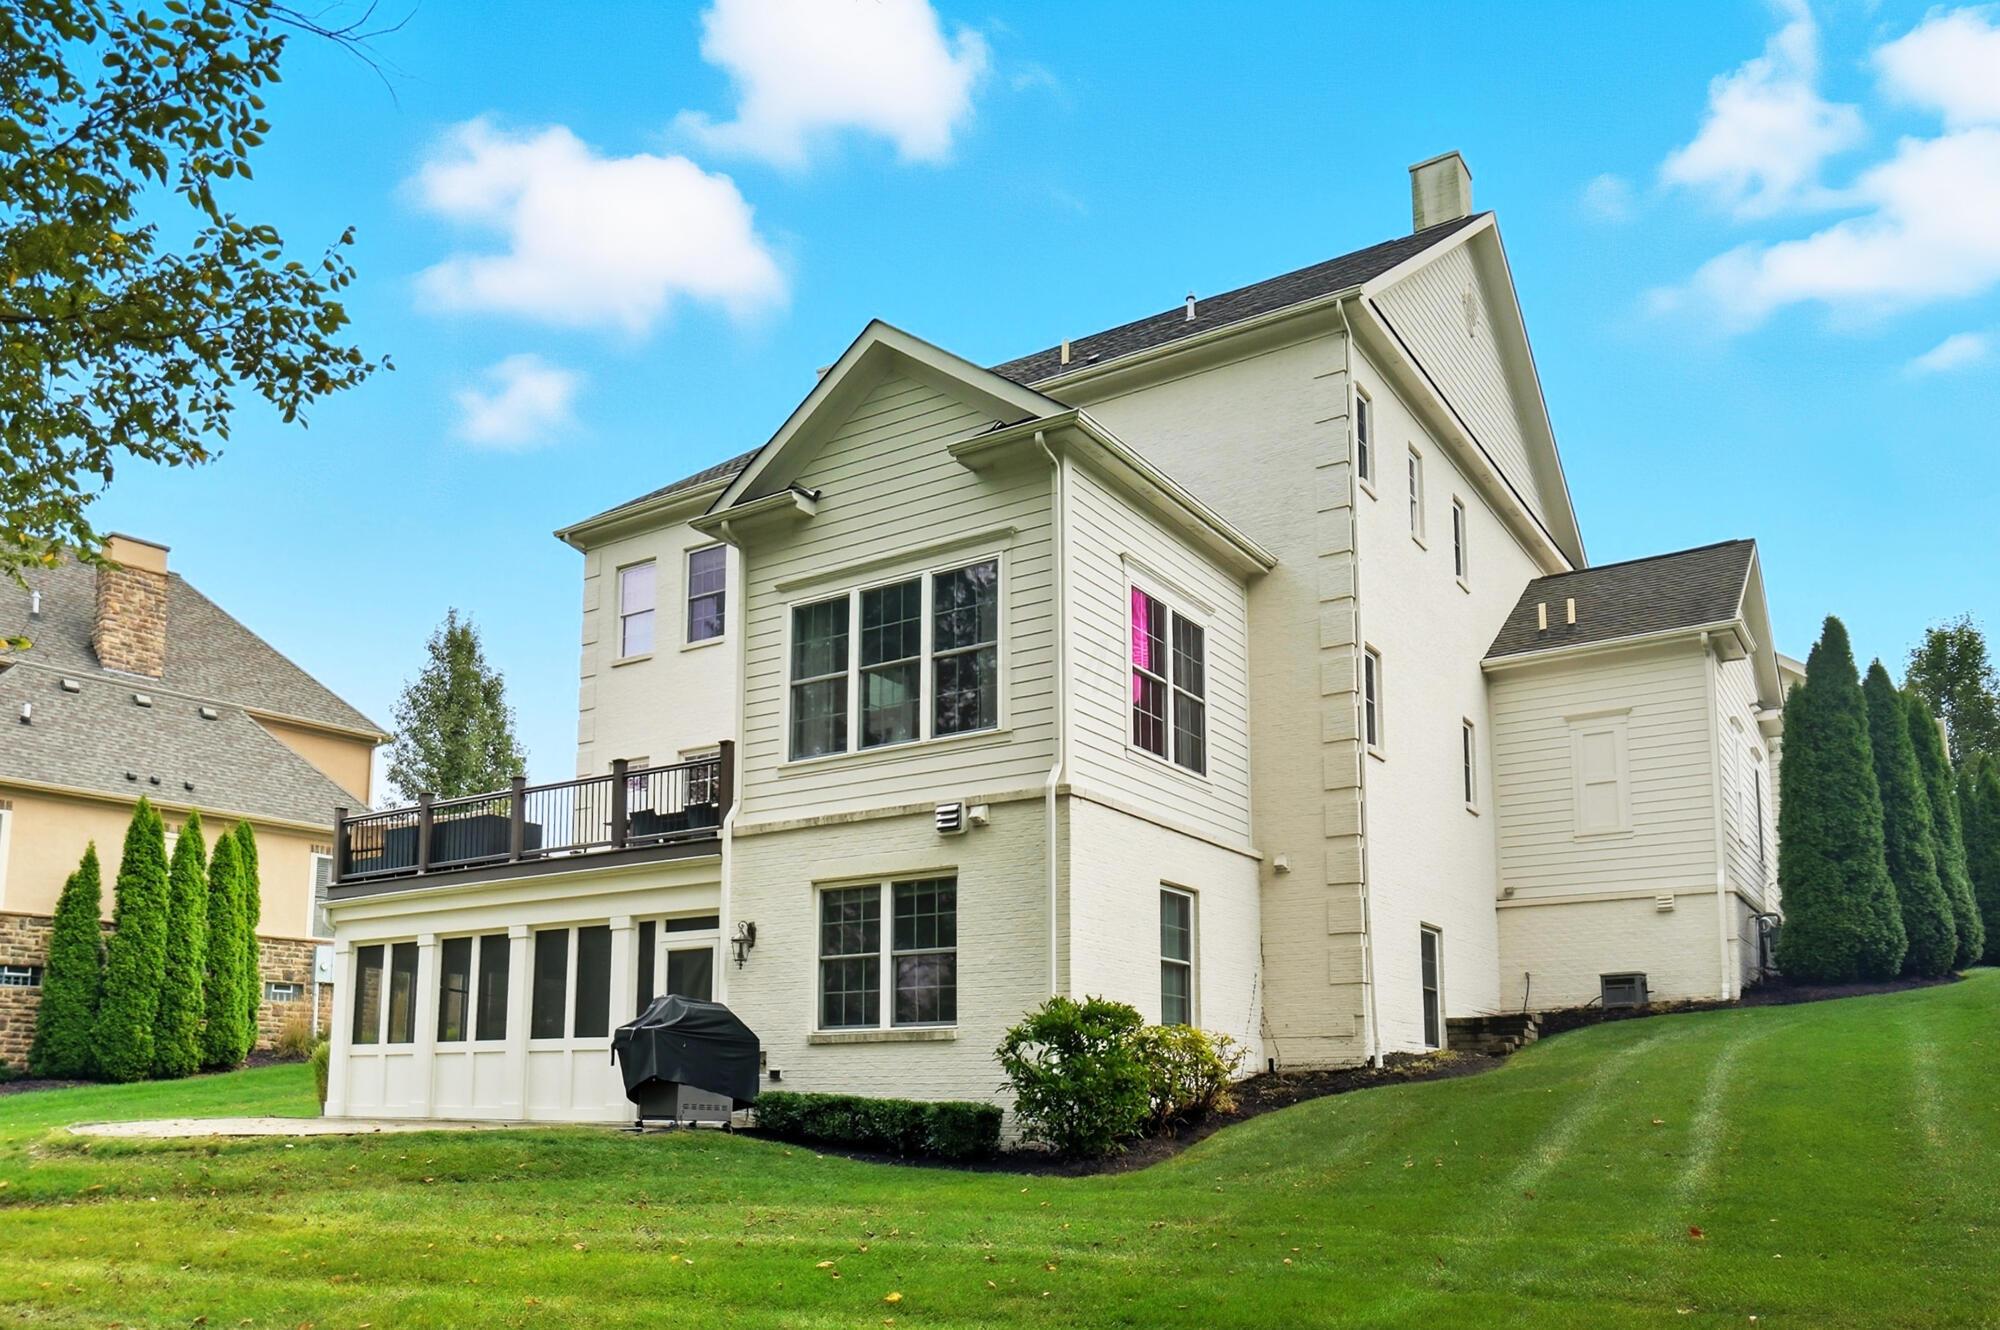
Rear of a light-colored multi-story house with a raised deck and enclosed patio overlooking a sloped lawn.
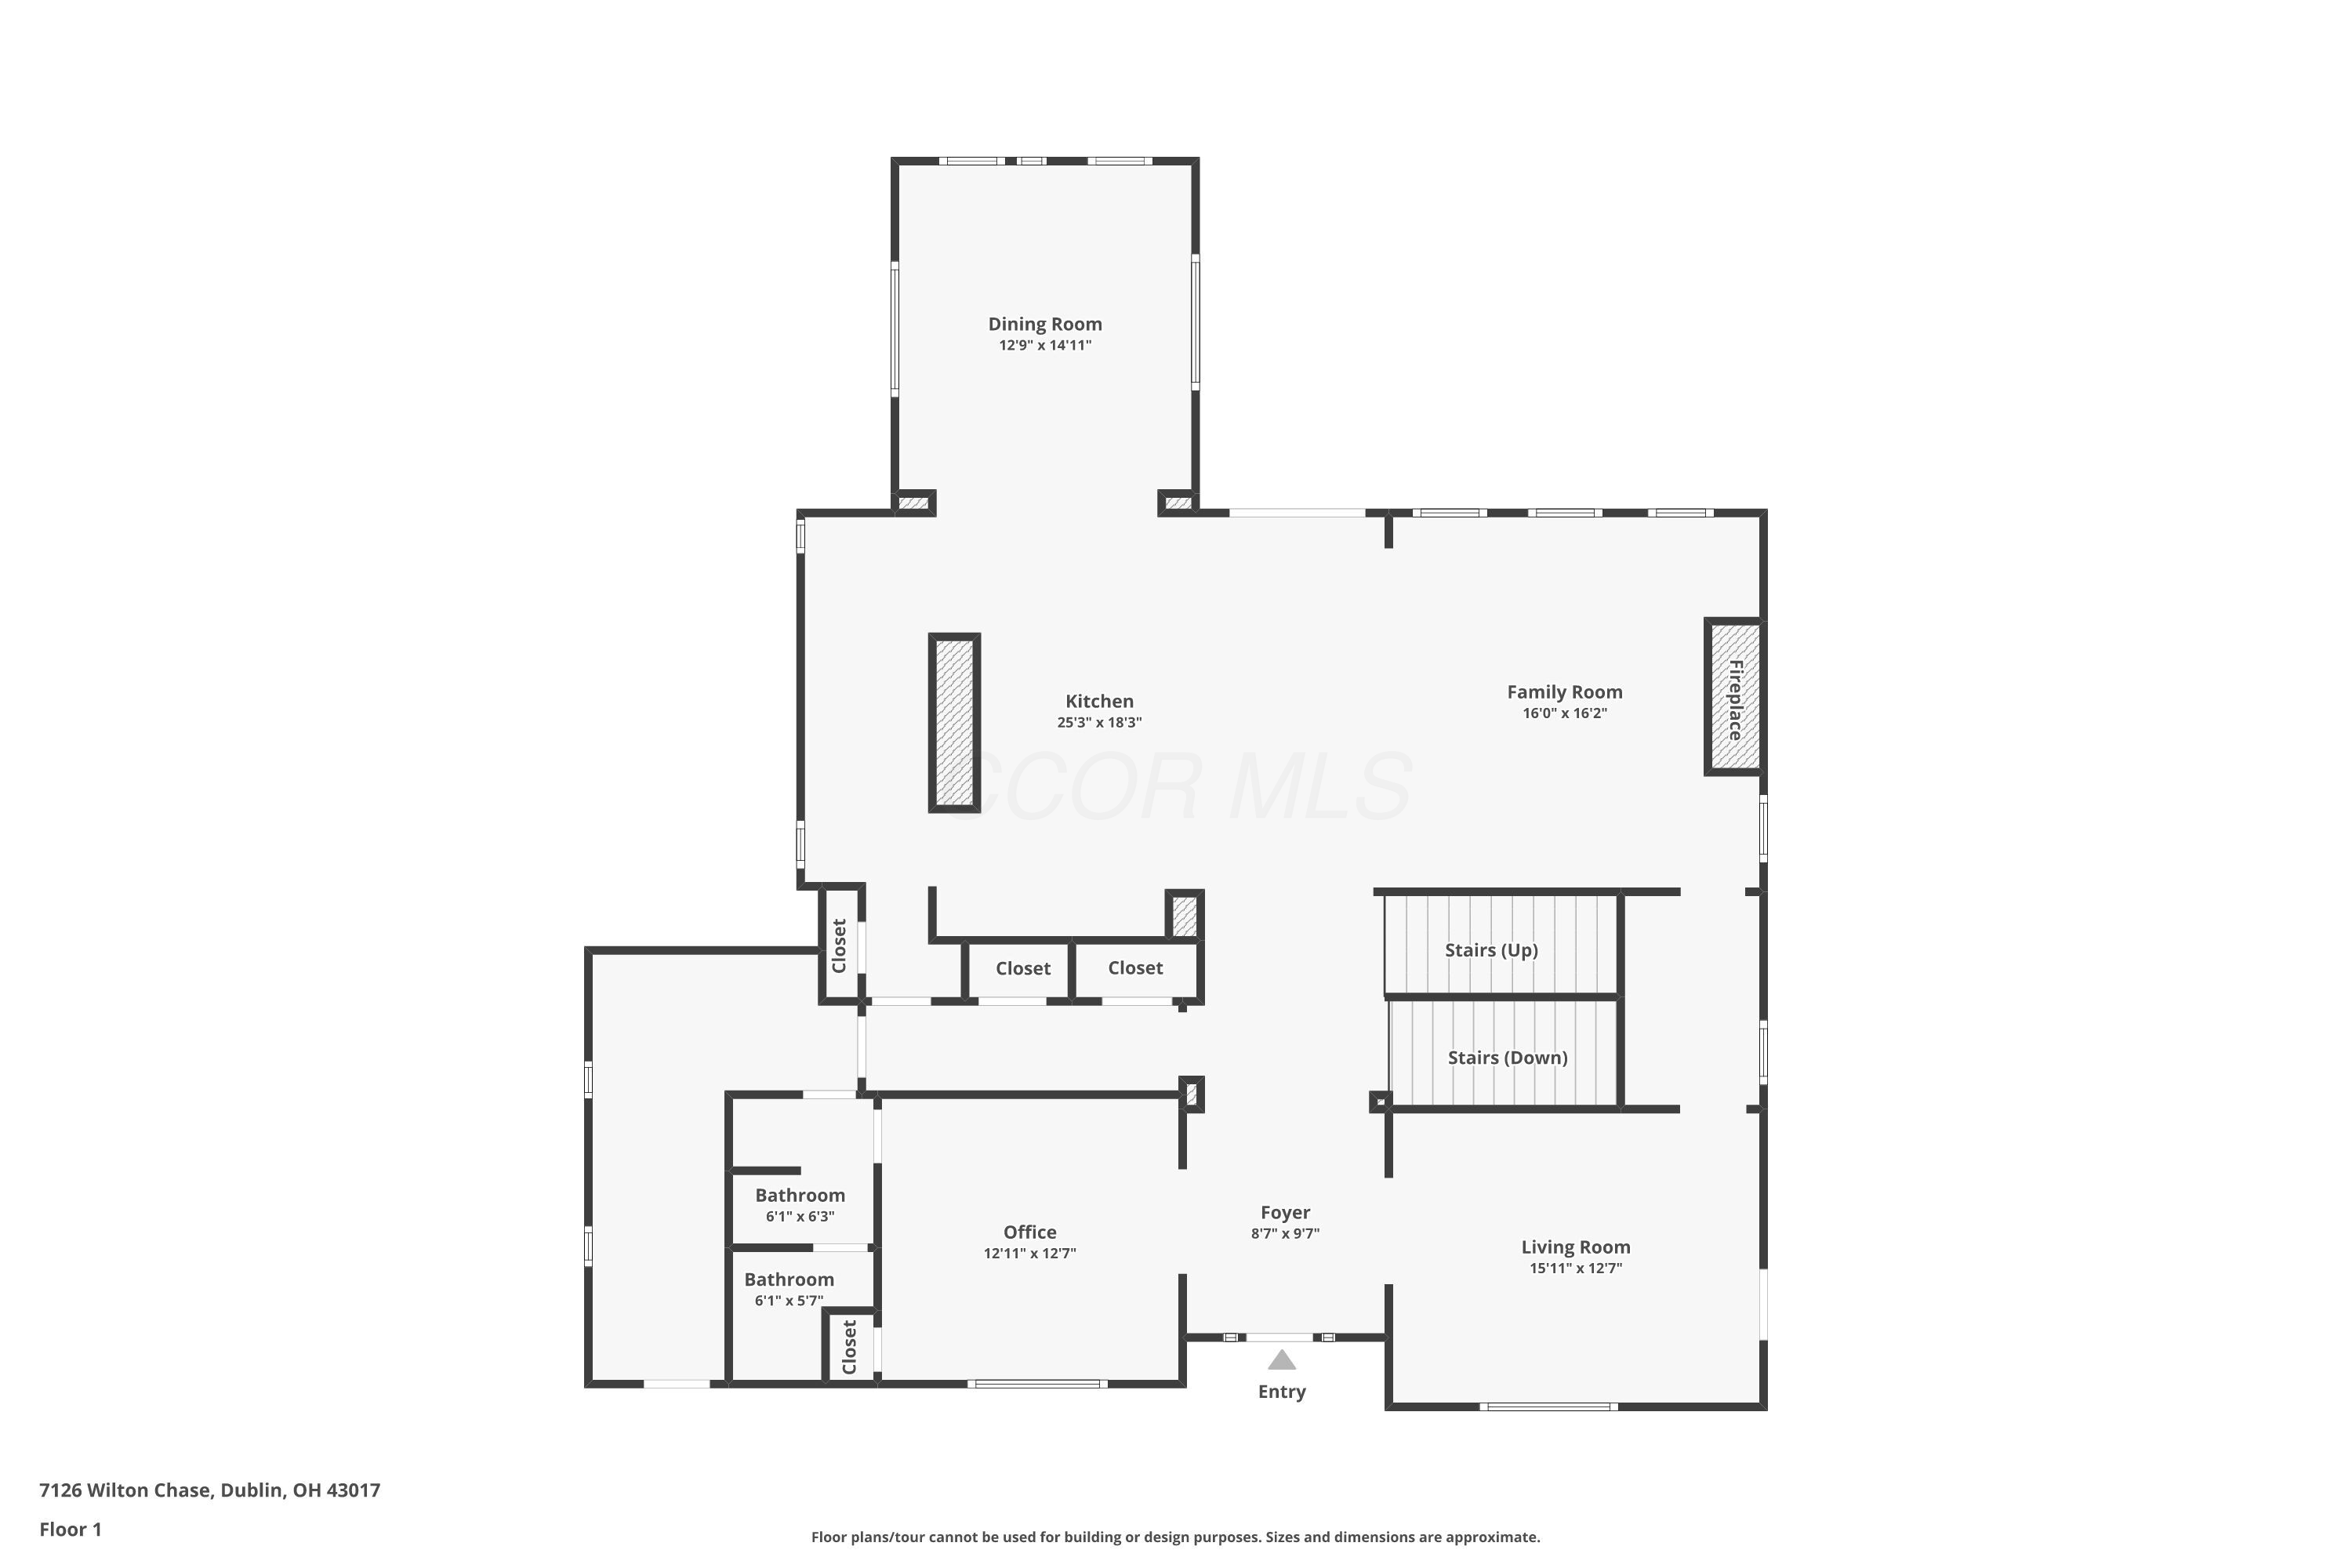
First-floor plan showing the kitchen, family room, dining room, living room, office, bathrooms, and stairs.
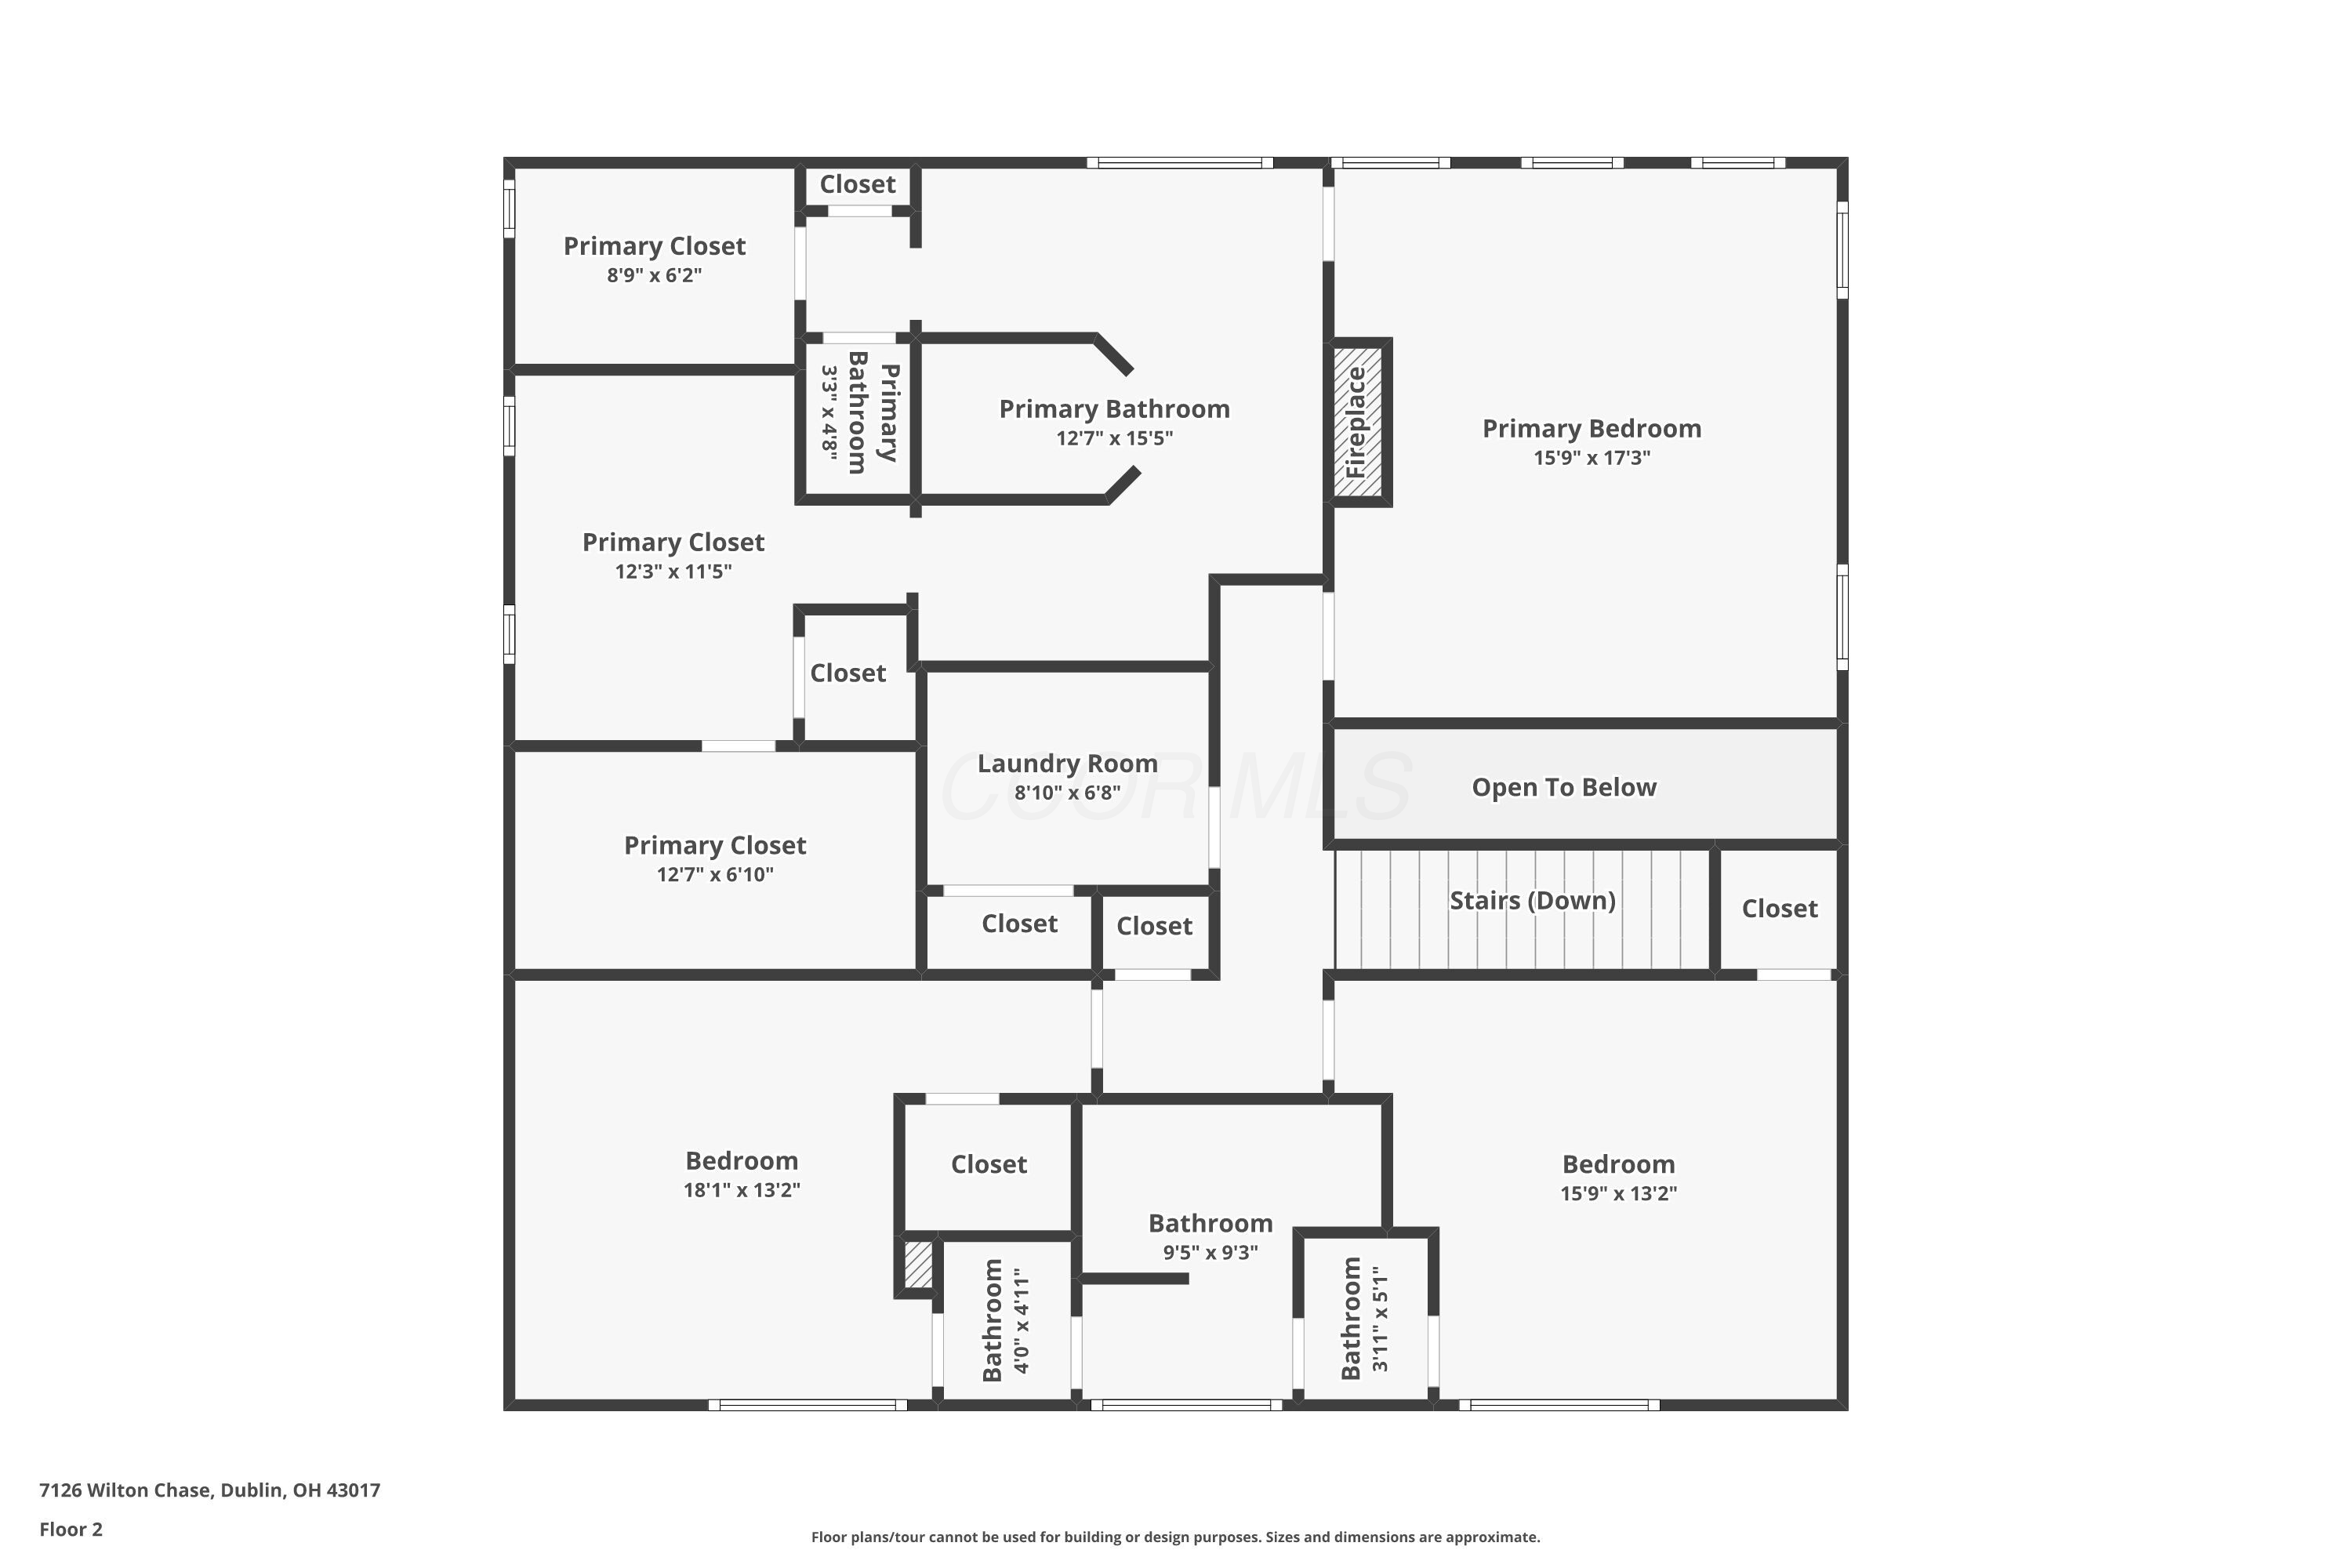
Second-floor plan with a primary suite, laundry room, two bedrooms, bathrooms, and stairs.
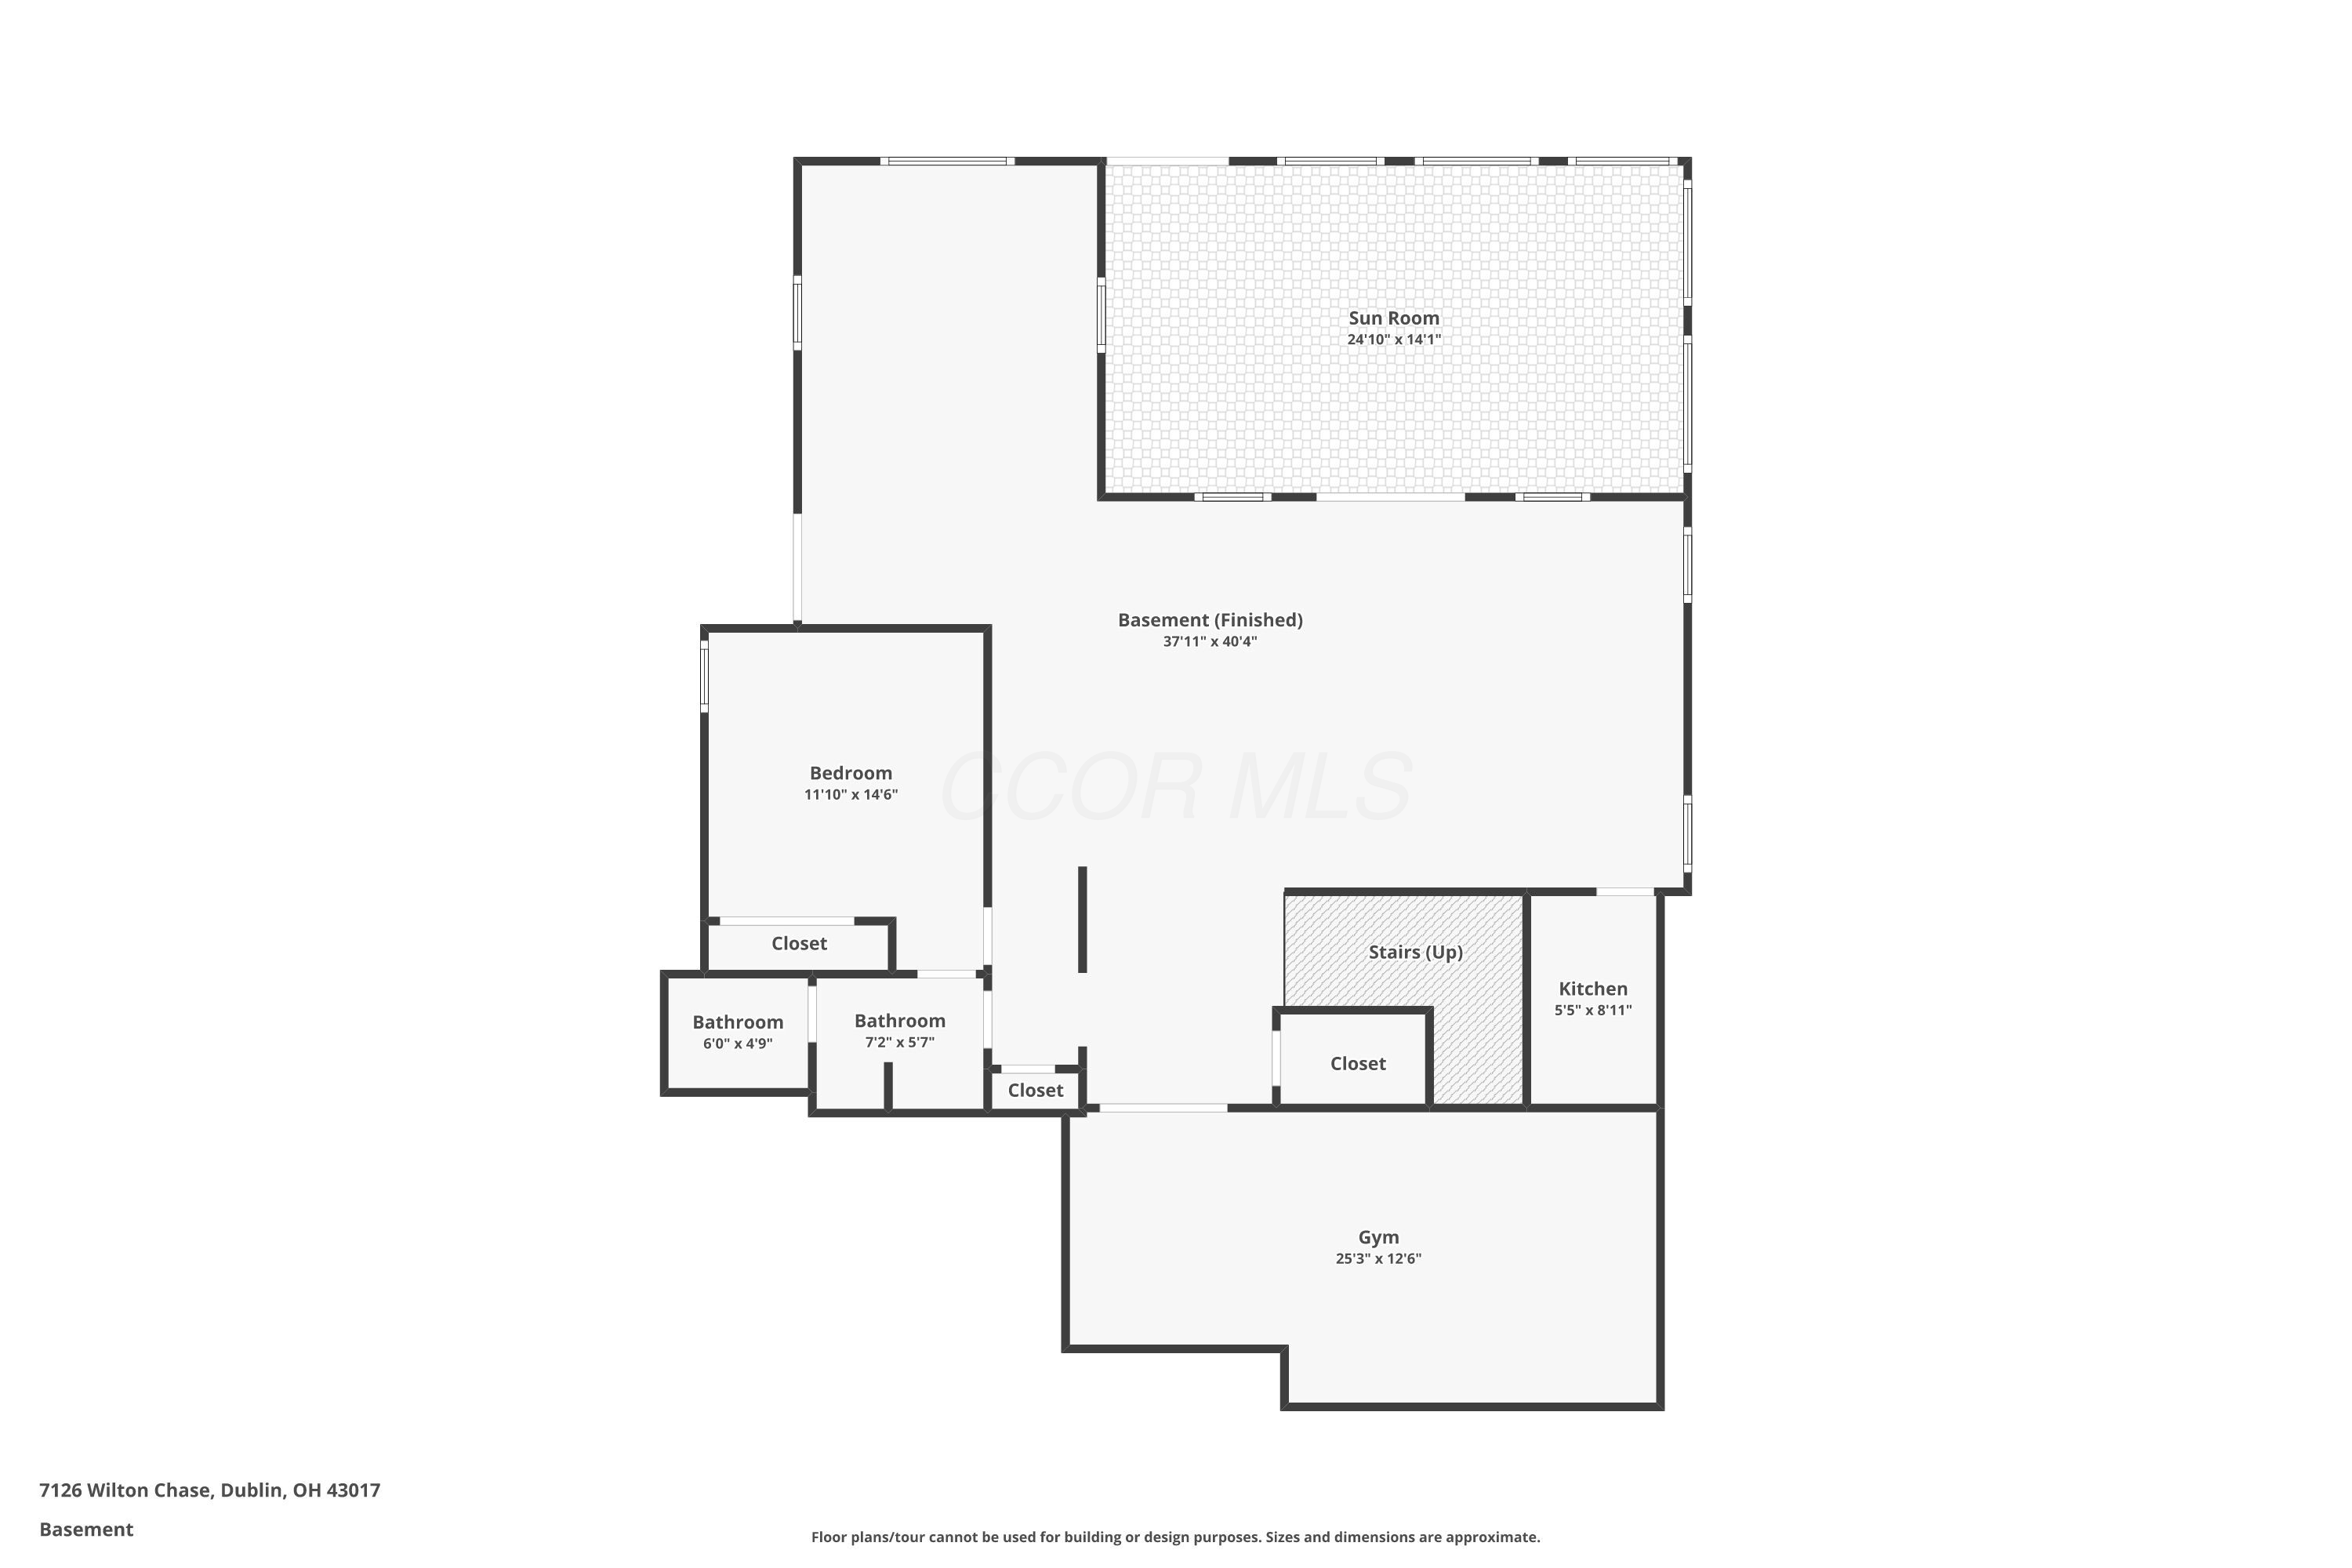
Finished basement floor plan with sun room, bedroom, two bathrooms, kitchen, gym, closets, and stairs.
SEE ALL PHOTOS
White two-story house with a dark roof, landscaped front yard, and central driveway.
Entry hall with carpeted staircase, dark hardwood floors, tray ceiling, and white front door with sidelights.
Furnished entry foyer with a white front door, tray ceiling, patterned runner, and matching plant stands.
Furnished home office with a glass-top desk, dual monitors, plantation shutters, and geometric wallpaper.
Furnished home office with a glass desk, black leather chair, and large plantation-shuttered windows.
Living room with a gray tufted sofa, cream armchairs, plantation shutters, and a tray ceiling.
Living room with a tray ceiling, plantation shutters, white armchairs, and a gray sofa.
Living room with a coffered ceiling, fireplace, and tall windows.
Staged living room with coffered ceiling, fireplace, white seating, dark hardwood floors, and staircase.
Living room with white tufted sofas, a marble fireplace, and a carved wood coffee table.
Living room with a coffered ceiling, cream seating, and large windows opening onto the kitchen.
Living room fireplace with a white paneled mantel, marble-look surround, and dark hardwood floors.
Built-in wet bar with dark wood cabinetry, glass-front cupboards, and a stone counter with sink.
Bright kitchen with a large marble island, white cabinetry, and black quilted bar stools.
Kitchen with white cabinetry, marble counters, taupe tile backsplash, and a stainless gas range with red knobs.
Open-plan kitchen with a large marble island, dining area, and living room with a fireplace.
Two ornate cage chandeliers hang beneath a coffered ceiling above a fireplace and tall windows.
Bright white kitchen with a marble-patterned island, stainless gas range, gray tile backsplash, and dark wood floors.
Kitchen with white cabinetry, stainless steel double oven, glass-front cabinets, and pale stone counters.
Kitchen with a veined stone island and double sink, opening onto a living room with a coffered ceiling and fireplace.
Kitchen beverage station with dark wood shelves, white cabinets, marble counters, and small appliances.
Kitchen with white cabinets, marble-pattern counters, gray tile backsplash, and open shelves displaying cookware.
Dining room with a round table, patterned chairs, tall curtained windows, and a crystal globe chandelier.
Dining room with a round white table, patterned chairs, crystal chandelier, and open kitchen.
Mudroom with dark wood built-in cubbies and bench beside a shuttered window.
Powder room with ornate charcoal wallpaper, a dark wood vanity, stone counter, and geometric mirror.
Bathroom vanity with patterned wallpaper and a decorative mirror beside a dark wood walk-in closet.
Glass-enclosed shower with beige tile, chrome fixtures, and a granite countertop edge.
Foyer staircase with a patterned runner, dark wood railings, and a sitting area beside large windows.
Stair landing with dark hardwood floors, an iron railing, a pendant chandelier, and colorful abstract wall art.
Bedroom with an upholstered bed, tufted bench, tray ceiling, and several shaded windows.
Bedroom with a tray ceiling and a marble fireplace beneath a wall-mounted television.
Gas fireplace with a light marble-patterned surround and white paneled mantel in a carpeted room.
Primary bathroom with a central glass shower, double vanities, and a makeup area beside an open closet.
Bathroom vanity with veined marble countertop, decorative mirror, and large shaded window.
Bathroom vanity with marble counters, pale cabinetry, and a large sunburst mirror.
Walk-in shower with marble-look tile, dark stone bench, and overhead and handheld showerheads.
Walk-in shower with marble-look tile, dual showerheads, handheld sprayer, built-in bench, and dark tile floor.
Modern linear fireplace with a light veined stone surround and wall-mounted television.
Walk-in dressing room with built-in handbag shelves, white drawers, turquoise walls, and a large mirror.
Walk-in closet with teal walls, built-in shoe shelves, and a crystal chandelier.
Walk-in closet with turquoise walls, colorful clothing, and a white drawer unit displaying designer bags.
Walk-in closet with built-in drawers, clothing rails, white shelves, and a shuttered window.
Bedroom with a canopy bed, plush rug, armchair, and wide plantation-shuttered windows.
Furnished bedroom with a four-poster bed, shuttered windows, and wall-mounted television.
Bedroom with a mirrored wardrobe, four-poster bed, and doorway to a sitting room.
Bathroom vanity with a gray-and-white stone counter, double sinks, and plantation shutters.
Bathroom vanity with speckled granite countertop and a view through the doorway into a canopy-bed bedroom.
Staged living room with a red sectional, patterned armchair, glass coffee table, and plantation shutters.
Sitting room with a red sofa, wall-mounted TV, glass coffee table, and plantation shutters.
Bathroom vanity with granite countertop and backsplash, large mirror, and plantation shutters.
Bathroom vanity with granite countertop and sink overlooking a sitting room with a red sofa.
Laundry room with red front-loading washer and dryer and a utility sink with stone countertop.
Game room with pool and foosball tables, plus a dark-wood bar with stools.
Basement game room with shuffleboard, foosball, and a small bar area.
Recreation room with foosball and shuffleboard tables, French doors, and a view into a sitting area.
Kitchen bar with a large granite island, dark wood cabinets, and wine rack
Wet bar with dark wood cabinetry, stone backsplash, sink, and stainless steel beverage refrigerator.
Kitchen with a large stone-topped island, pendant lights, and adjoining game area with a foosball table.
Walk-in pantry with a stainless steel refrigerator, stocked shelves, and countertop appliances.
Living room with a gray sectional, brown leather armchairs, framed art, and large windows overlooking trees.
Living room with a gray sectional, patterned ottoman, leather armchairs, and windows overlooking autumn trees.
Sunroom with large yard-facing windows, gray seating, and a hanging red hammock.
Covered patio with gray sofas, French doors, and a dining table beneath a white beamed ceiling.
Furnished bedroom with cream bedding, a dark wood dresser, and a window beside the bed.
Bedroom with a large bed, white double closet doors, and a dark wood chest of drawers.
Bathroom with dark wood vanity, speckled granite counter, ornate mirror, and white subway-tile shower.
Bathroom vanity with dark cabinets and ornate round mirror beside a carpeted staircase.
White subway-tile shower with a recessed toiletries niche and chrome fixtures.
Home gym with cardio machines, a weight bench, and suspension straps in a white brick room.
Home gym with diamond-plate walls, dark wood flooring, dumbbells, and open doors.
Furnished wooden deck with lounge seating and dining table beside a white brick house.
White two-story home with a gray roof, rear deck, and landscaped lawn among neighboring houses.
White two-story home with a black front door, landscaped entry, and broad concrete driveway.
White-sided house with a brown garage door, concrete driveway, and landscaped front yard.
White brick home with a symmetrical facade, recessed entry, brick steps, and wood garage doors.
Concrete driveway between white house wings, opening onto a landscaped lawn and tree-lined grounds.
Rear patio with curved stone pavers beside a screened porch and elevated deck.
White multi-story home with a raised deck, glass-enclosed sunroom, and paved backyard patio.
White house’s rear exterior with a screened porch, upper deck, and curved stone patio.
Curved paver patio overlooking a tree-lined lawn and wooden fence.
Covered front entry with white siding, two doors, porch columns, black railing, and hanging lantern.
Home’s backyard with a raised deck, curved stone patio, mature trees, and fenced lawn.
Rear of a light-colored multi-story house with a raised deck and enclosed patio overlooking a sloped lawn.
First-floor plan showing the kitchen, family room, dining room, living room, office, bathrooms, and stairs.
Second-floor plan with a primary suite, laundry room, two bedrooms, bathrooms, and stairs.
Finished basement floor plan with sun room, bedroom, two bathrooms, kitchen, gym, closets, and stairs.
Courtesy of M. Michaela Grandey - Rolls Realty
Sold

7126 Wilton Chase

7126 Wilton Chase, Dublin, OH 43017

$1,500,000
Stately Georgian masterpiece located on a quiet cul-de-sac in desirable Tartan Ridge. This exceptional home blends timeless architecture with luxurious modern amenities, offering impeccable custom craftsmanship on every level.

The first floor showcases rich hardwood floors and an elegant flow designed for both everyday living and grand entertaining. A spectacular chef's kitchen features an oversized island, custom cabinetry, and a separate scullery ideal for prep and storage. The sun-filled great room impresses with its box-beam ceiling, while a cozy den provides the perfect space for work or relaxation. A versatile flex room with an adjacent full bathroom offers endless possibilities--guest suite, playroom, or home office.

Upstairs, you'll find a convenient second-floor laundry, spacious bedrooms connected by a stylish shared bathroom, and a luxurious primary suite complete with an expansive dressing area, remarkable custom closets, and a serene relaxation fireplace.

The finished walkout lower level expands your living space with a stunning screened porch and access to a private, beautifully landscaped yard. Designed for entertaining, this level offers a well-appointed bar, a generous pantry, a workout room, and a secluded bedroom and full bathroom--perfect for guests or multigenerational living.

Additional highlights include a large mudroom with custom built-in lockers and exceptional storage throughout. Don't miss the raised deck, accessed off of the Great Room!

This home is a rare opportunity to own an exquisite blend of sophistication, comfort, and thoughtful design in one of Tartan Ridge's most prestigious settings.

5
beds

4
baths

5,254 Sq.Ft. LIVING AREA

0.37 Acres lot

Michaela Grandey

Michaela Grandey

Features & Amenities

Interior

  • total bedrooms5
  • Total bathrooms4
  • full bathrooms4
  • Flooring Wood, Carpet, Ceramic/Porcelain
  • Fireplace Two, Gas Log
  • other interior Features On-Demand Water Heater

Area & Lot

  • Status Sold
  • Date Sold January 16, 2026
  • Living Area5,254 Sq.Ft.
  • Total Area5,254 Sq.Ft.
  • Lot Area0.37 Acres
  • MLS® ID225045120
  • TypeResidential
  • YEAR BUILT2014
  • NeighborhoodDublin
  • Architecture StylesTraditional
  • School DistrictDUBLIN CSD 2513 FRA CO.

Exterior

  • Garage Space4.0
  • water SourcePublic
  • parkingGarage Door Opener, Attached Garage, Detached Garage
  • HEAT TYPEForced Air
  • AIR CONDITIONINGCentral Air
  • sewerPublic Sewer
  • SubstructurePoured
  • HOA AmenitiesBike/Walk Path, Outdoor Sports Area, Park, Sidewalk
  • other exterior FeaturesBalcony

Financial

  • Sales Price$1,500,000
  • Real Estate Tax $18,974/yr
  • HOA $1,000/yr
View Virtual Tour

Dublin

Explore

Work With Us

With over 60 years of combined real estate experience, The Grandey Group delivers knowledgeable, personalized service throughout Columbus and surrounding communities. As a dedicated team, we provide greater attention, trusted guidance, and a collaborative approach designed to keep our clients’ goals at the forefront of every transaction.

Follow Us on Instagram