
The Grandey Group
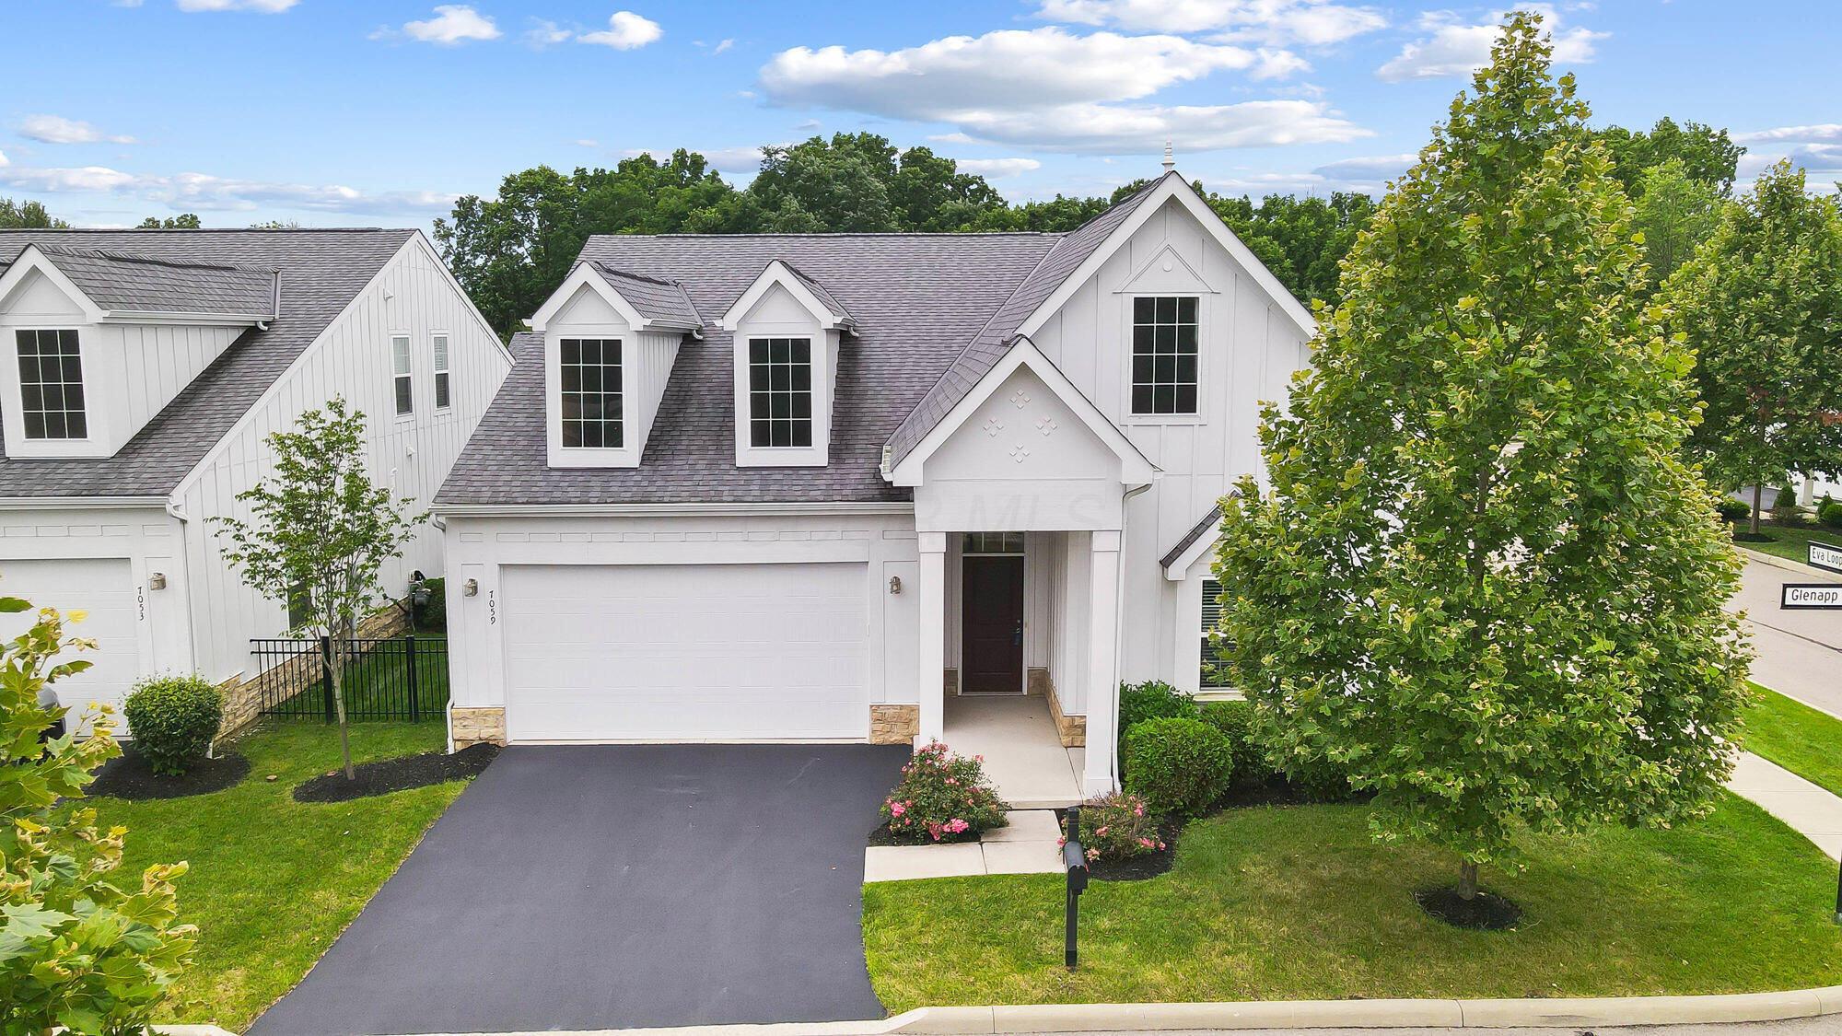
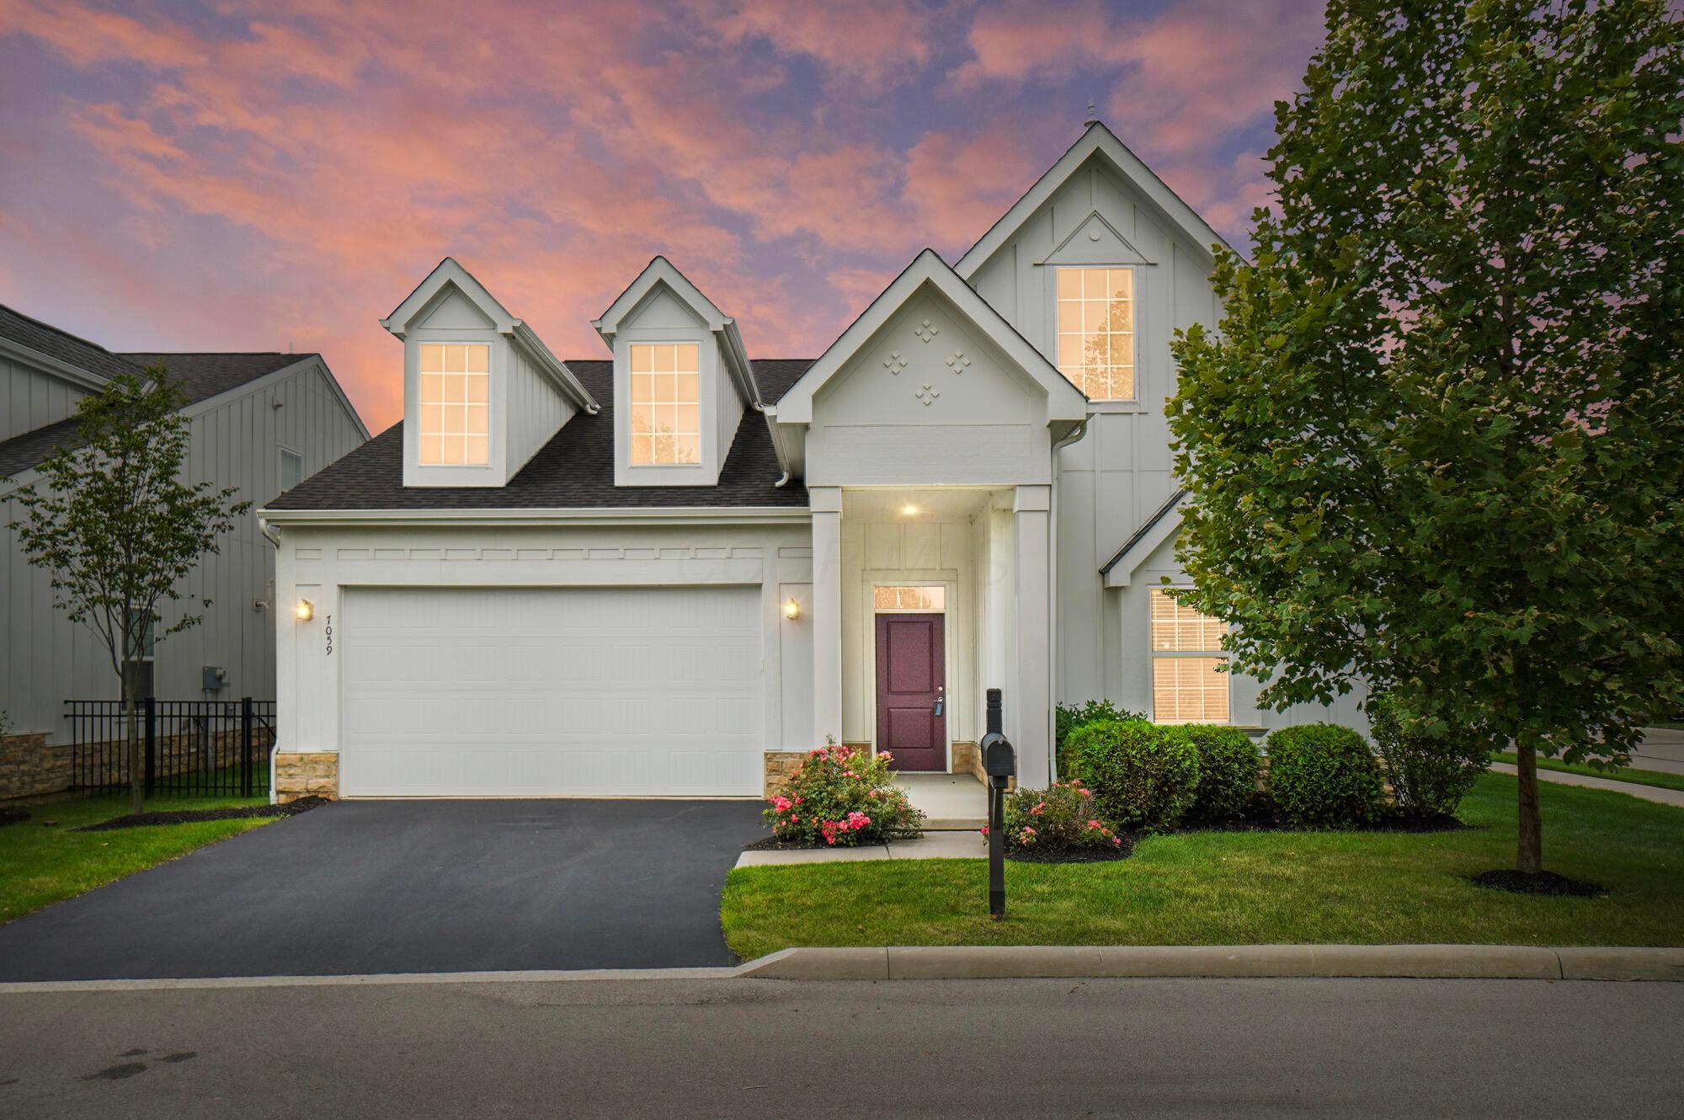
White two-story home with steep gables, a dark roof, double garage, and landscaped driveway.
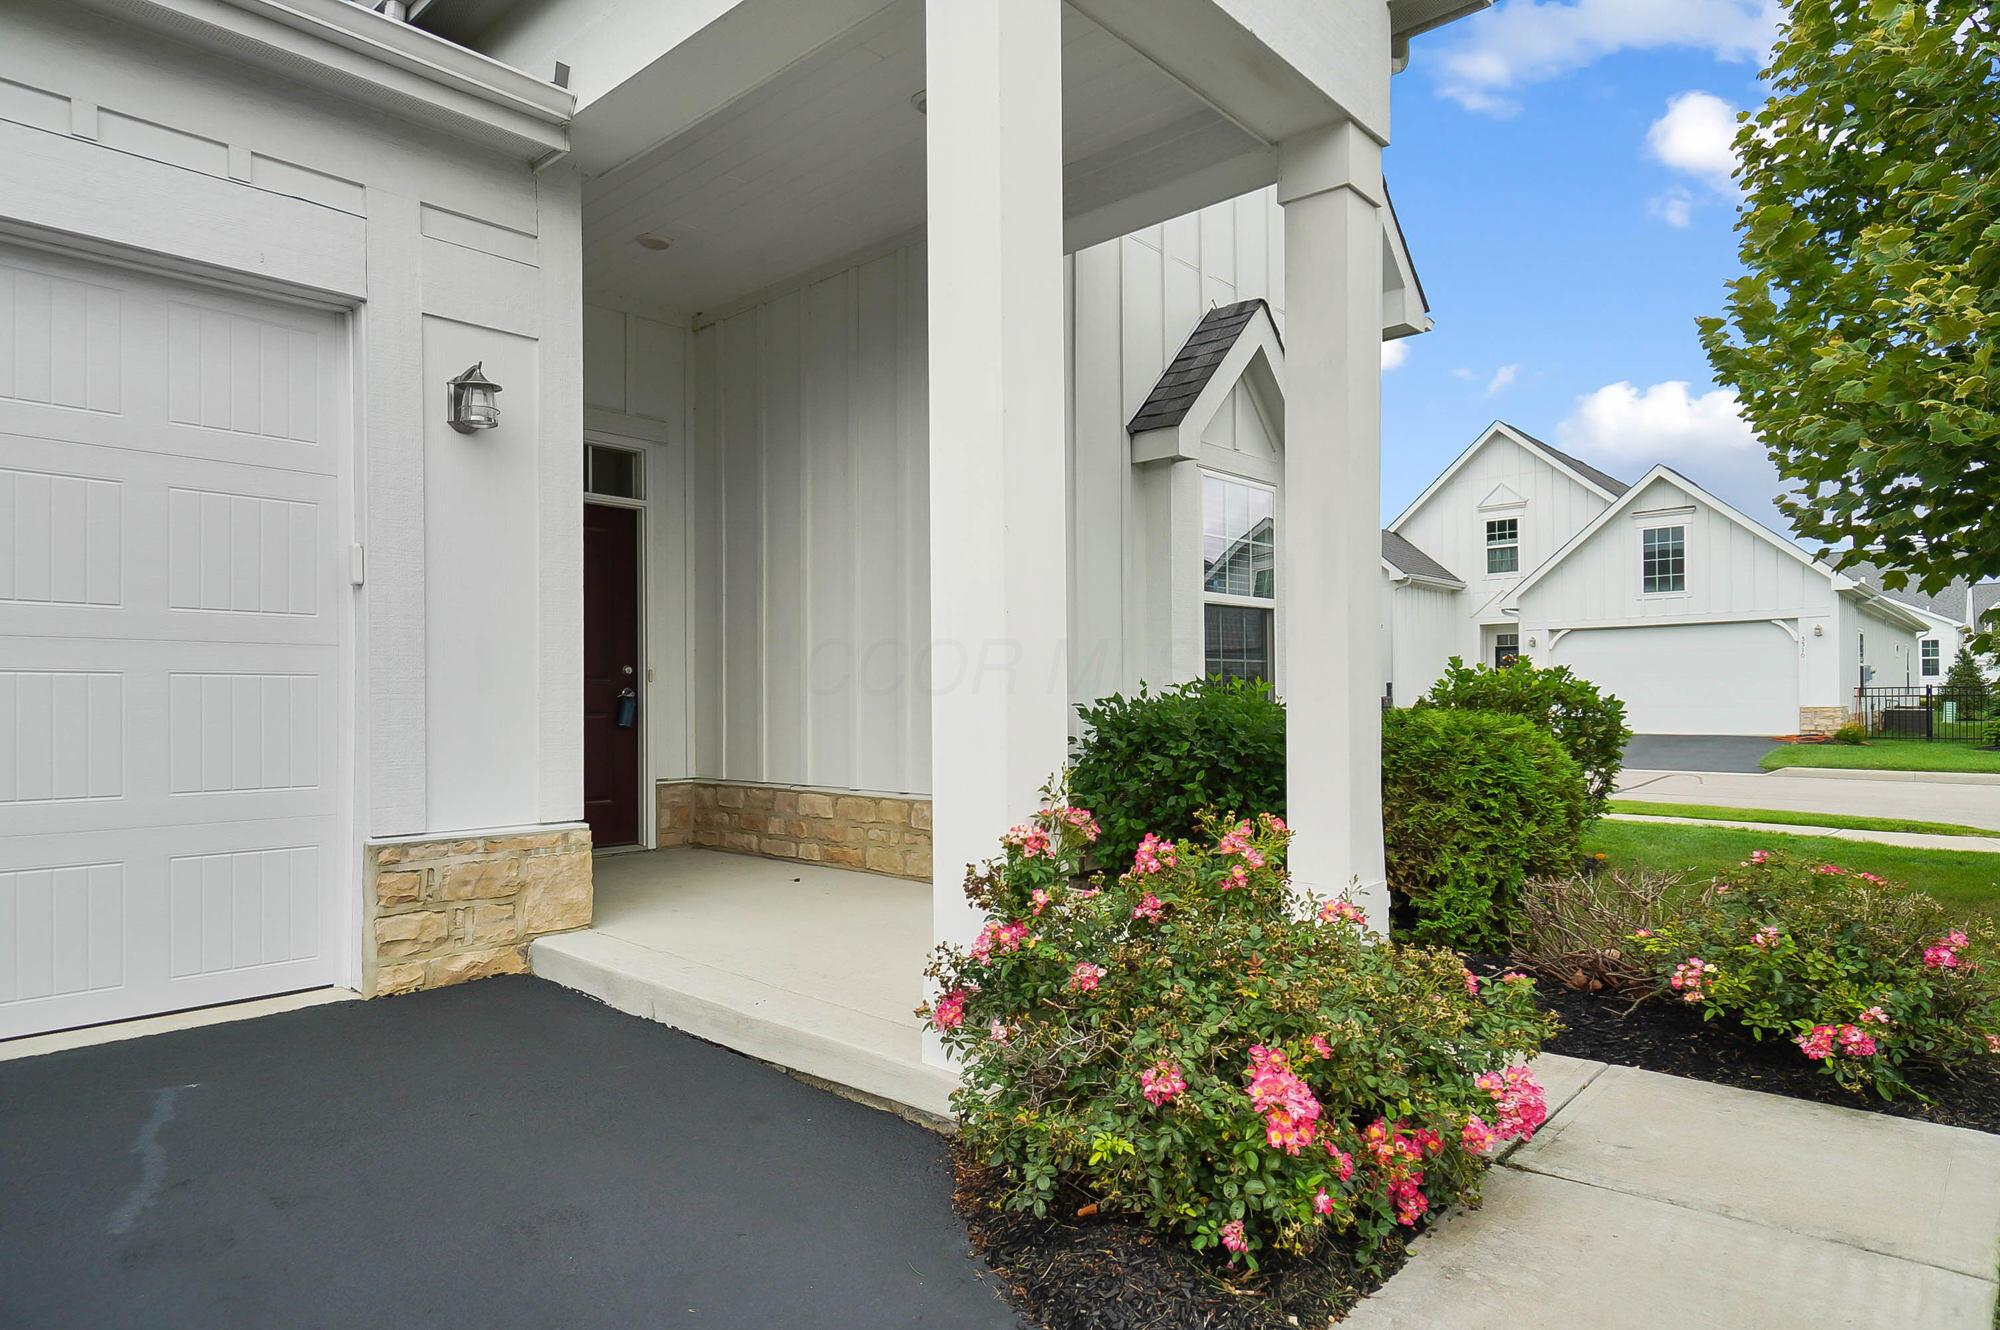
White home’s covered front porch with a dark entry door, pink flowers, and an attached garage.
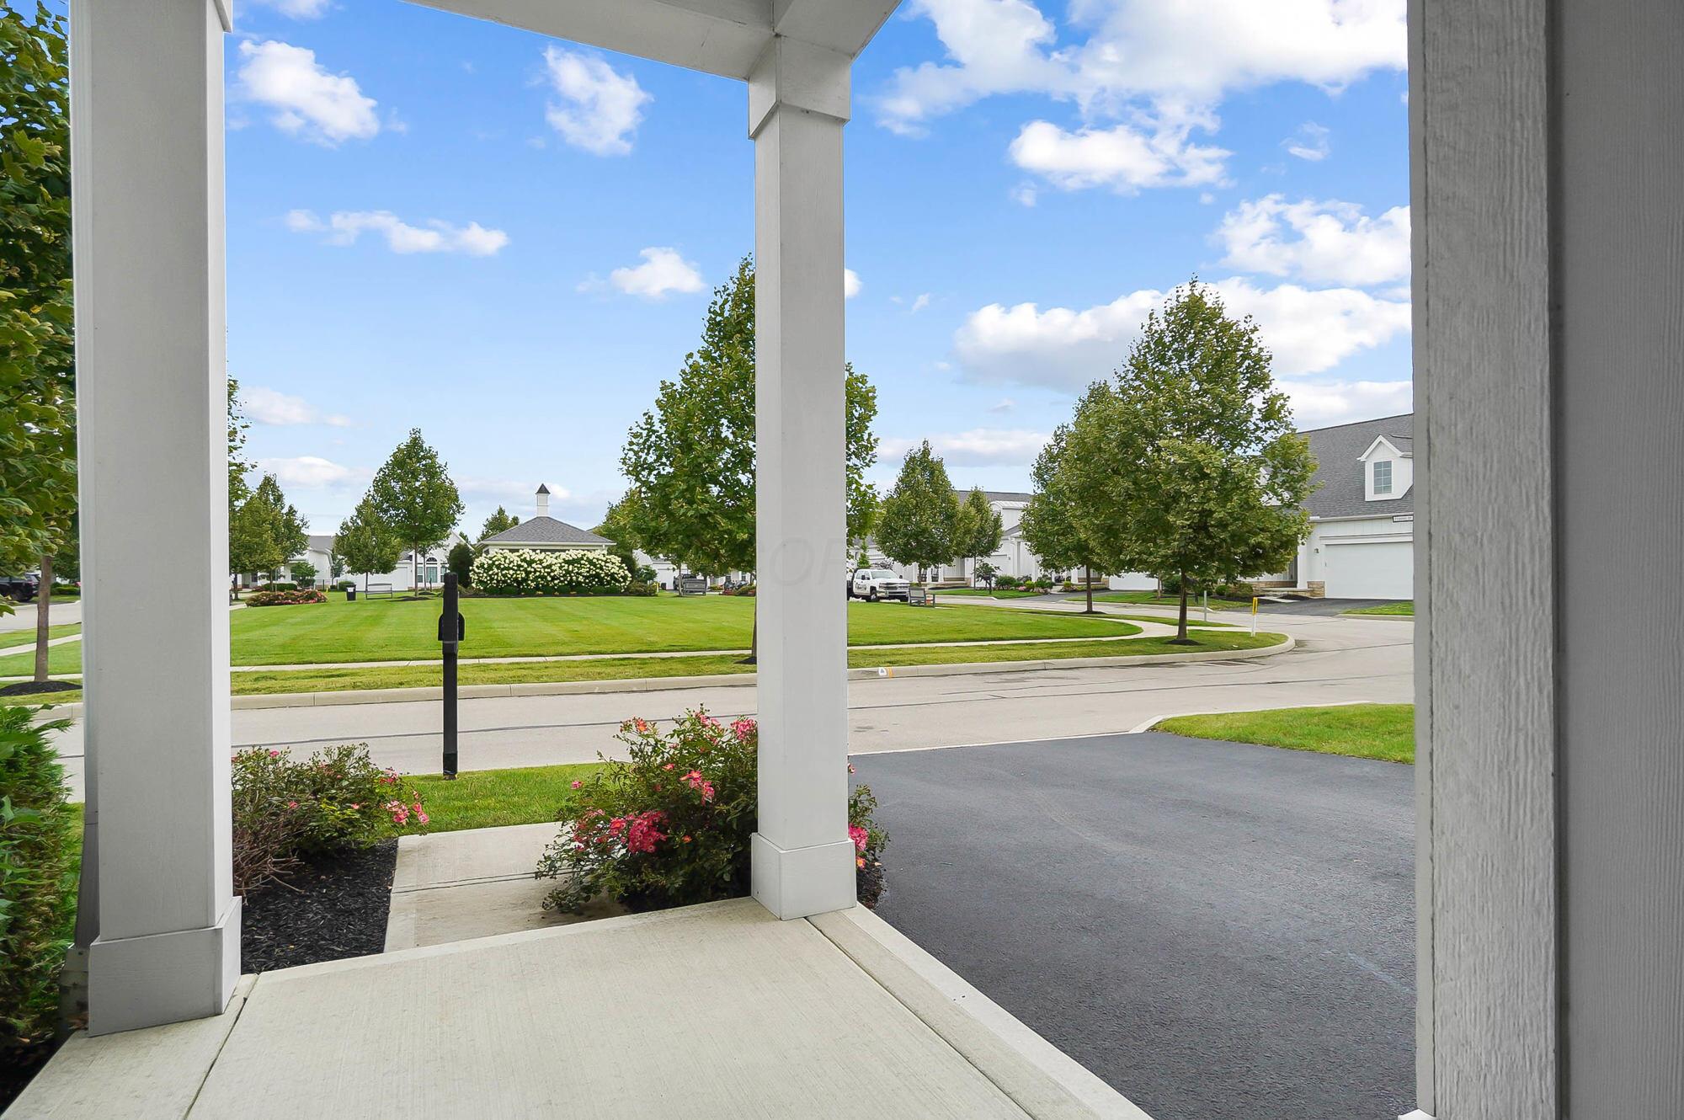
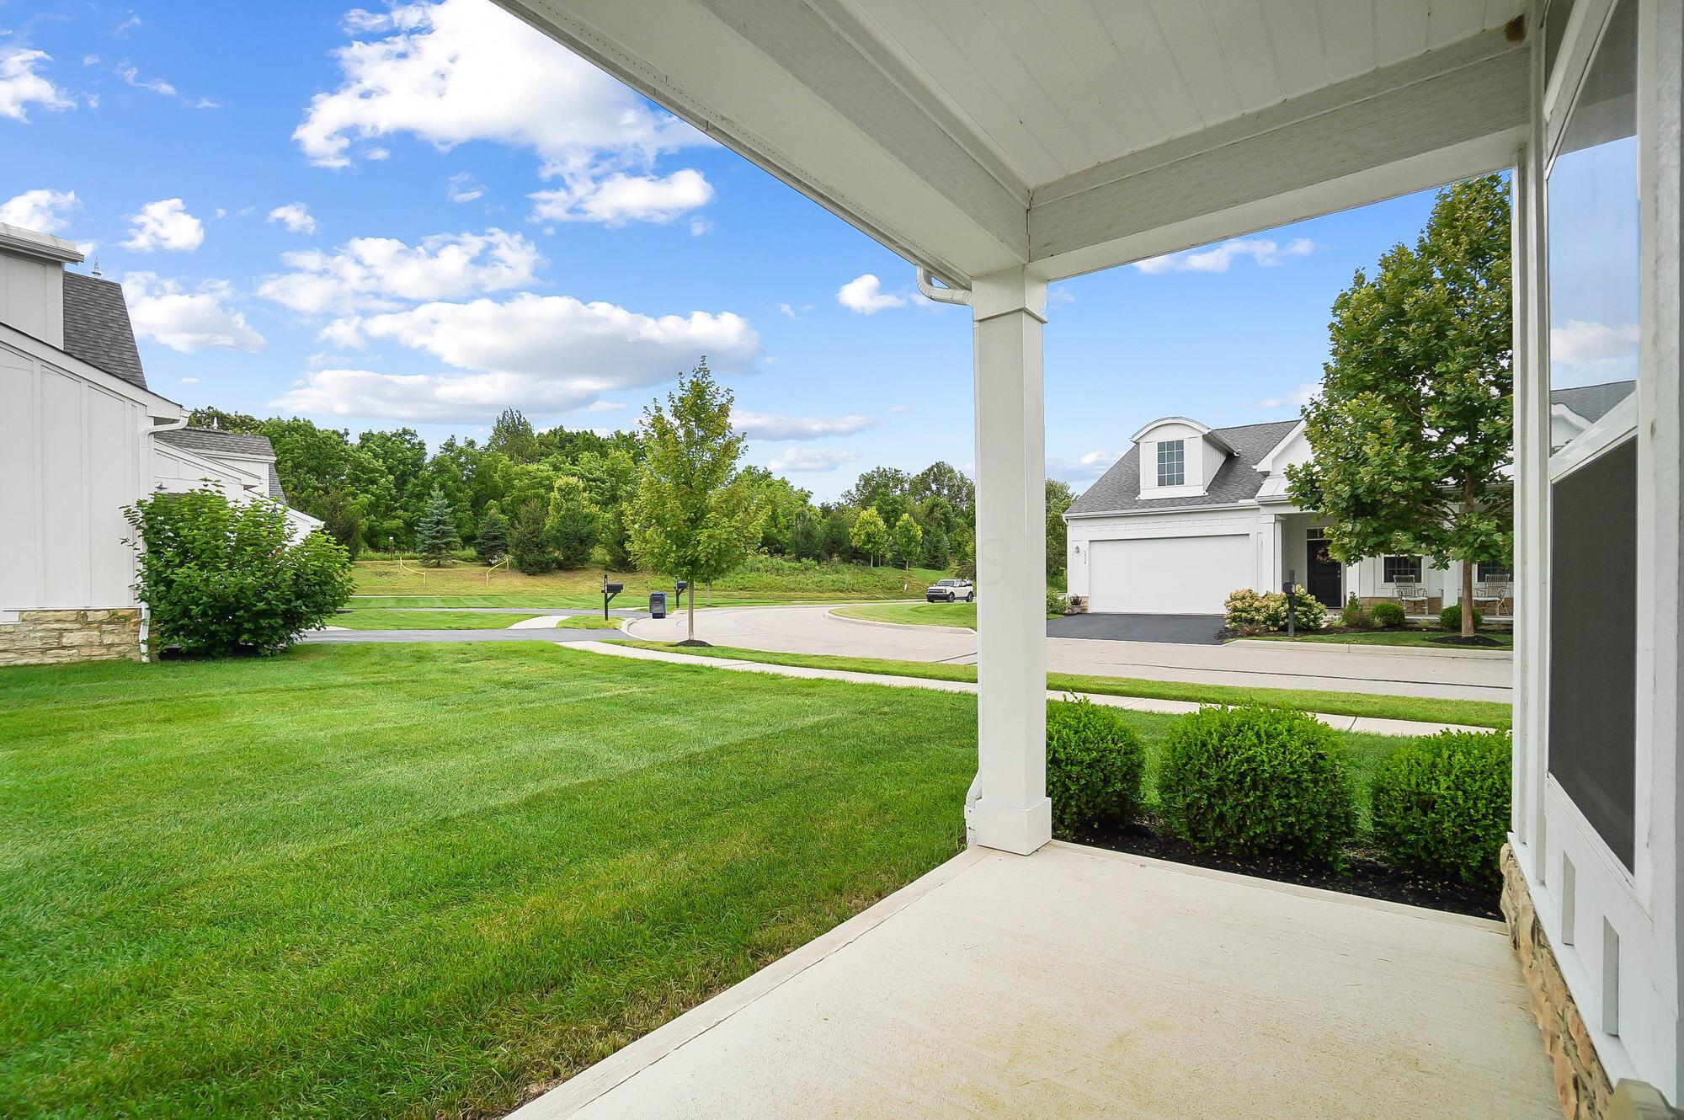
Covered porch overlooking a landscaped neighborhood green and neighboring homes.
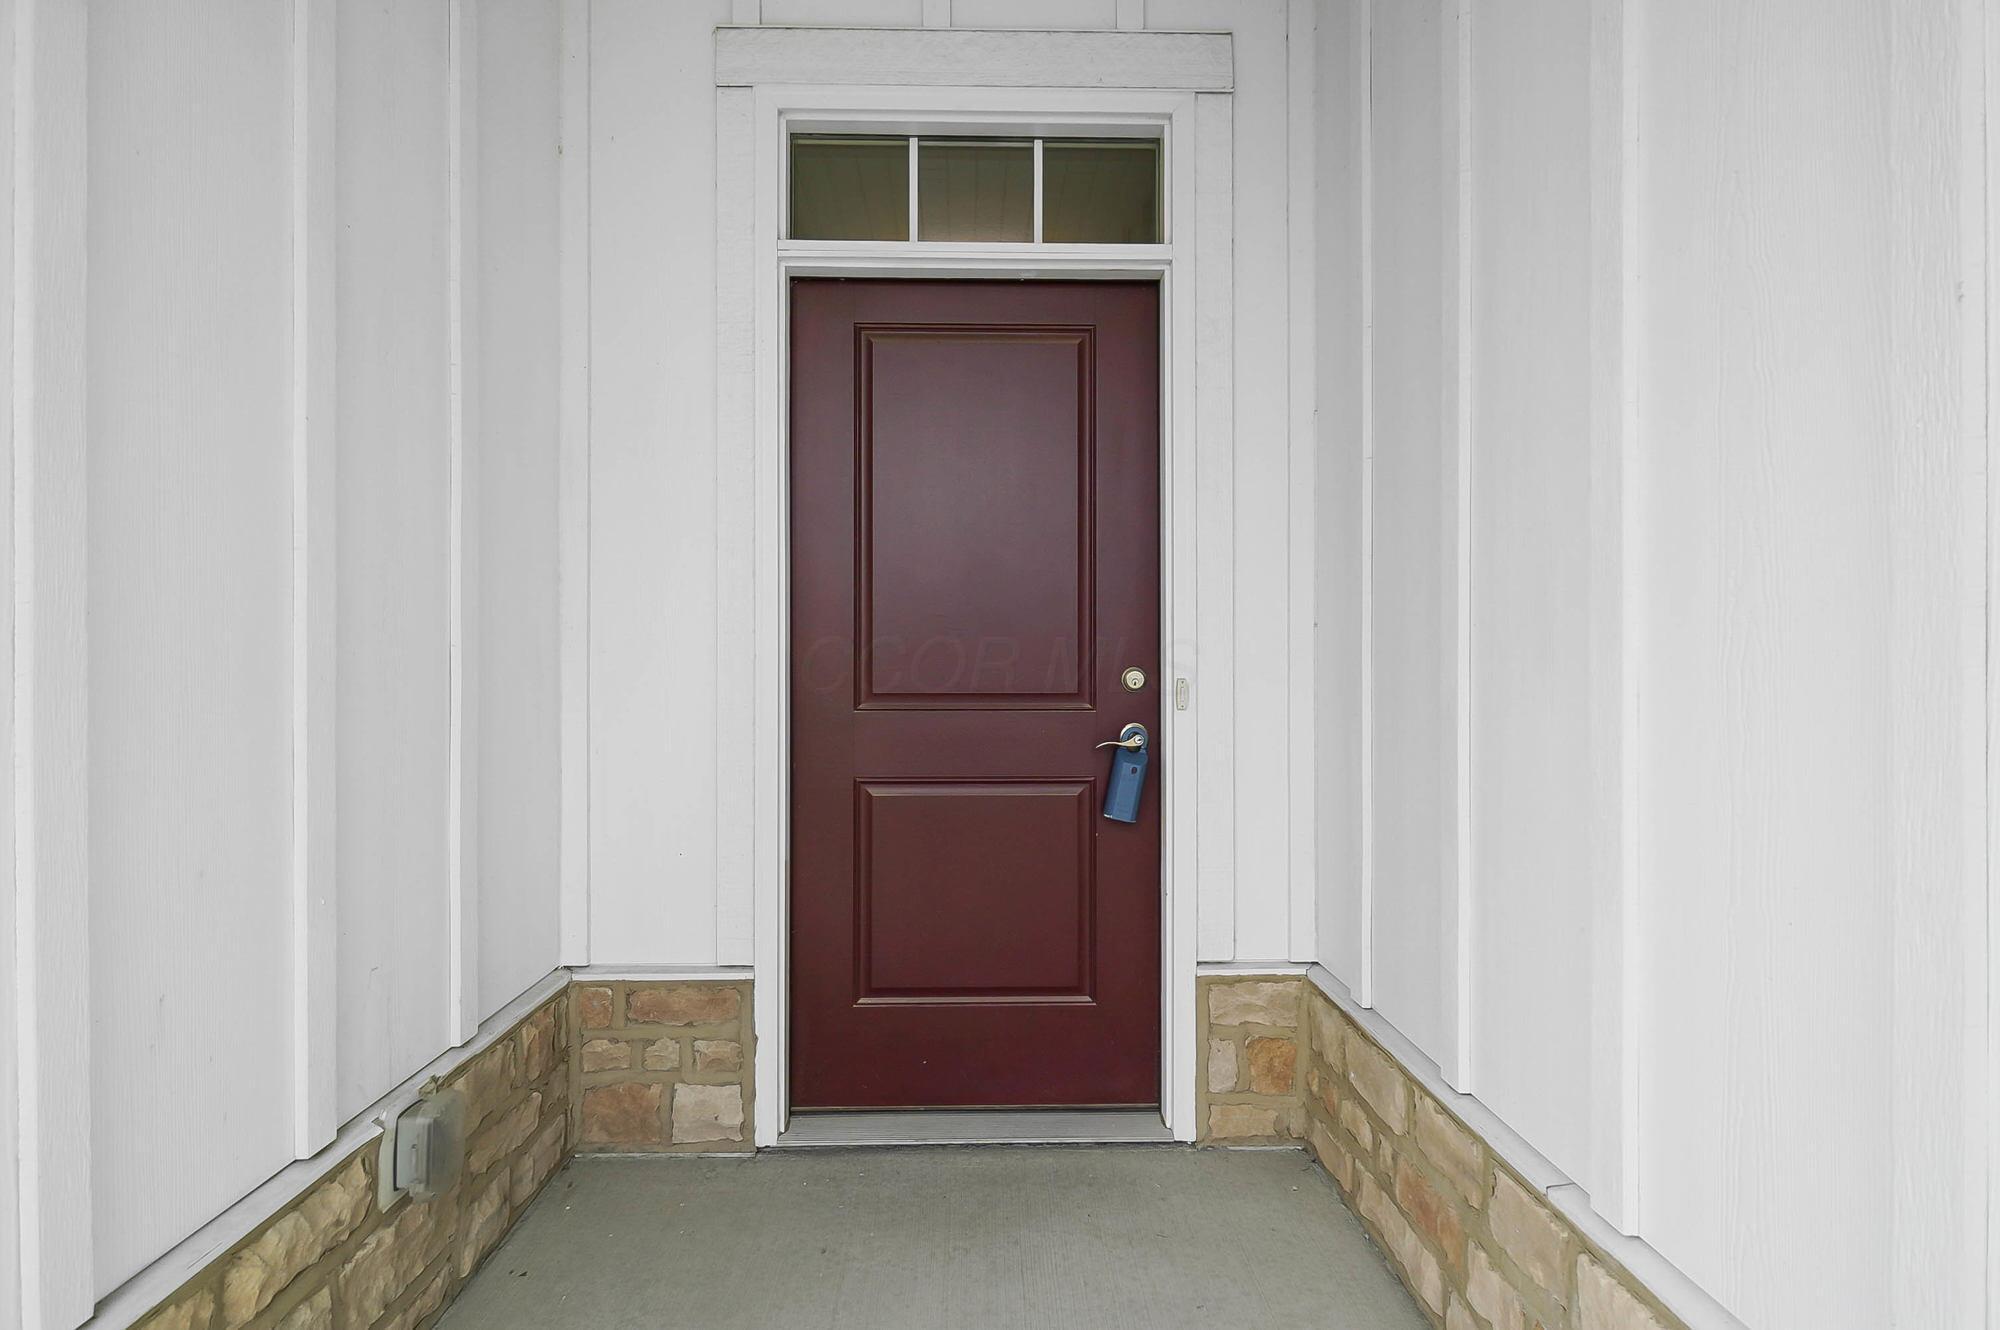
Covered entry with a dark red paneled front door, transom window, and stone veneer.
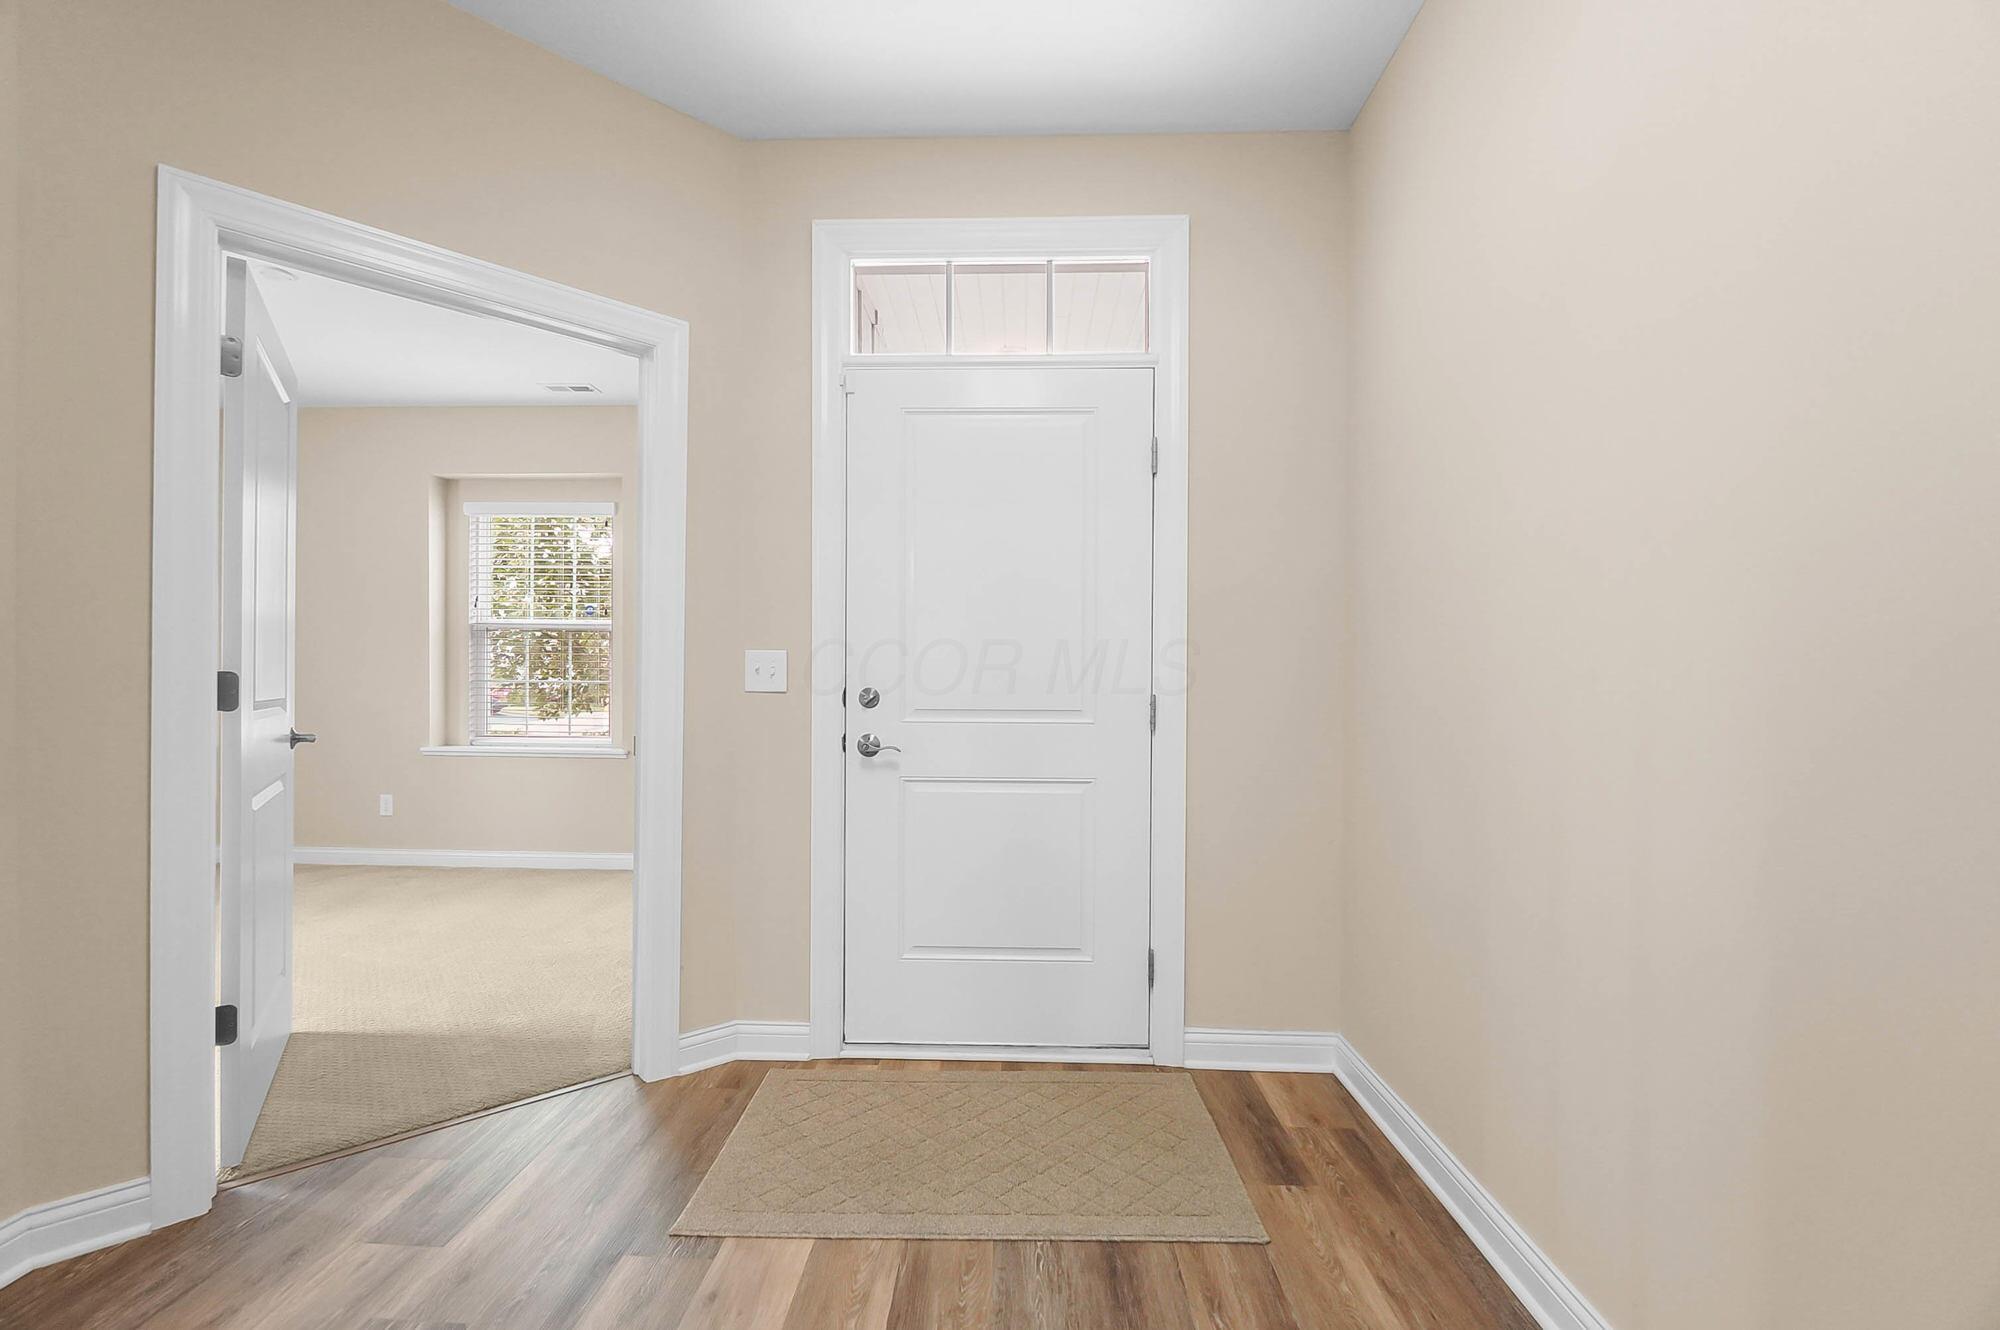
Entry foyer with a white front door, wood flooring, and an open doorway to a carpeted room.
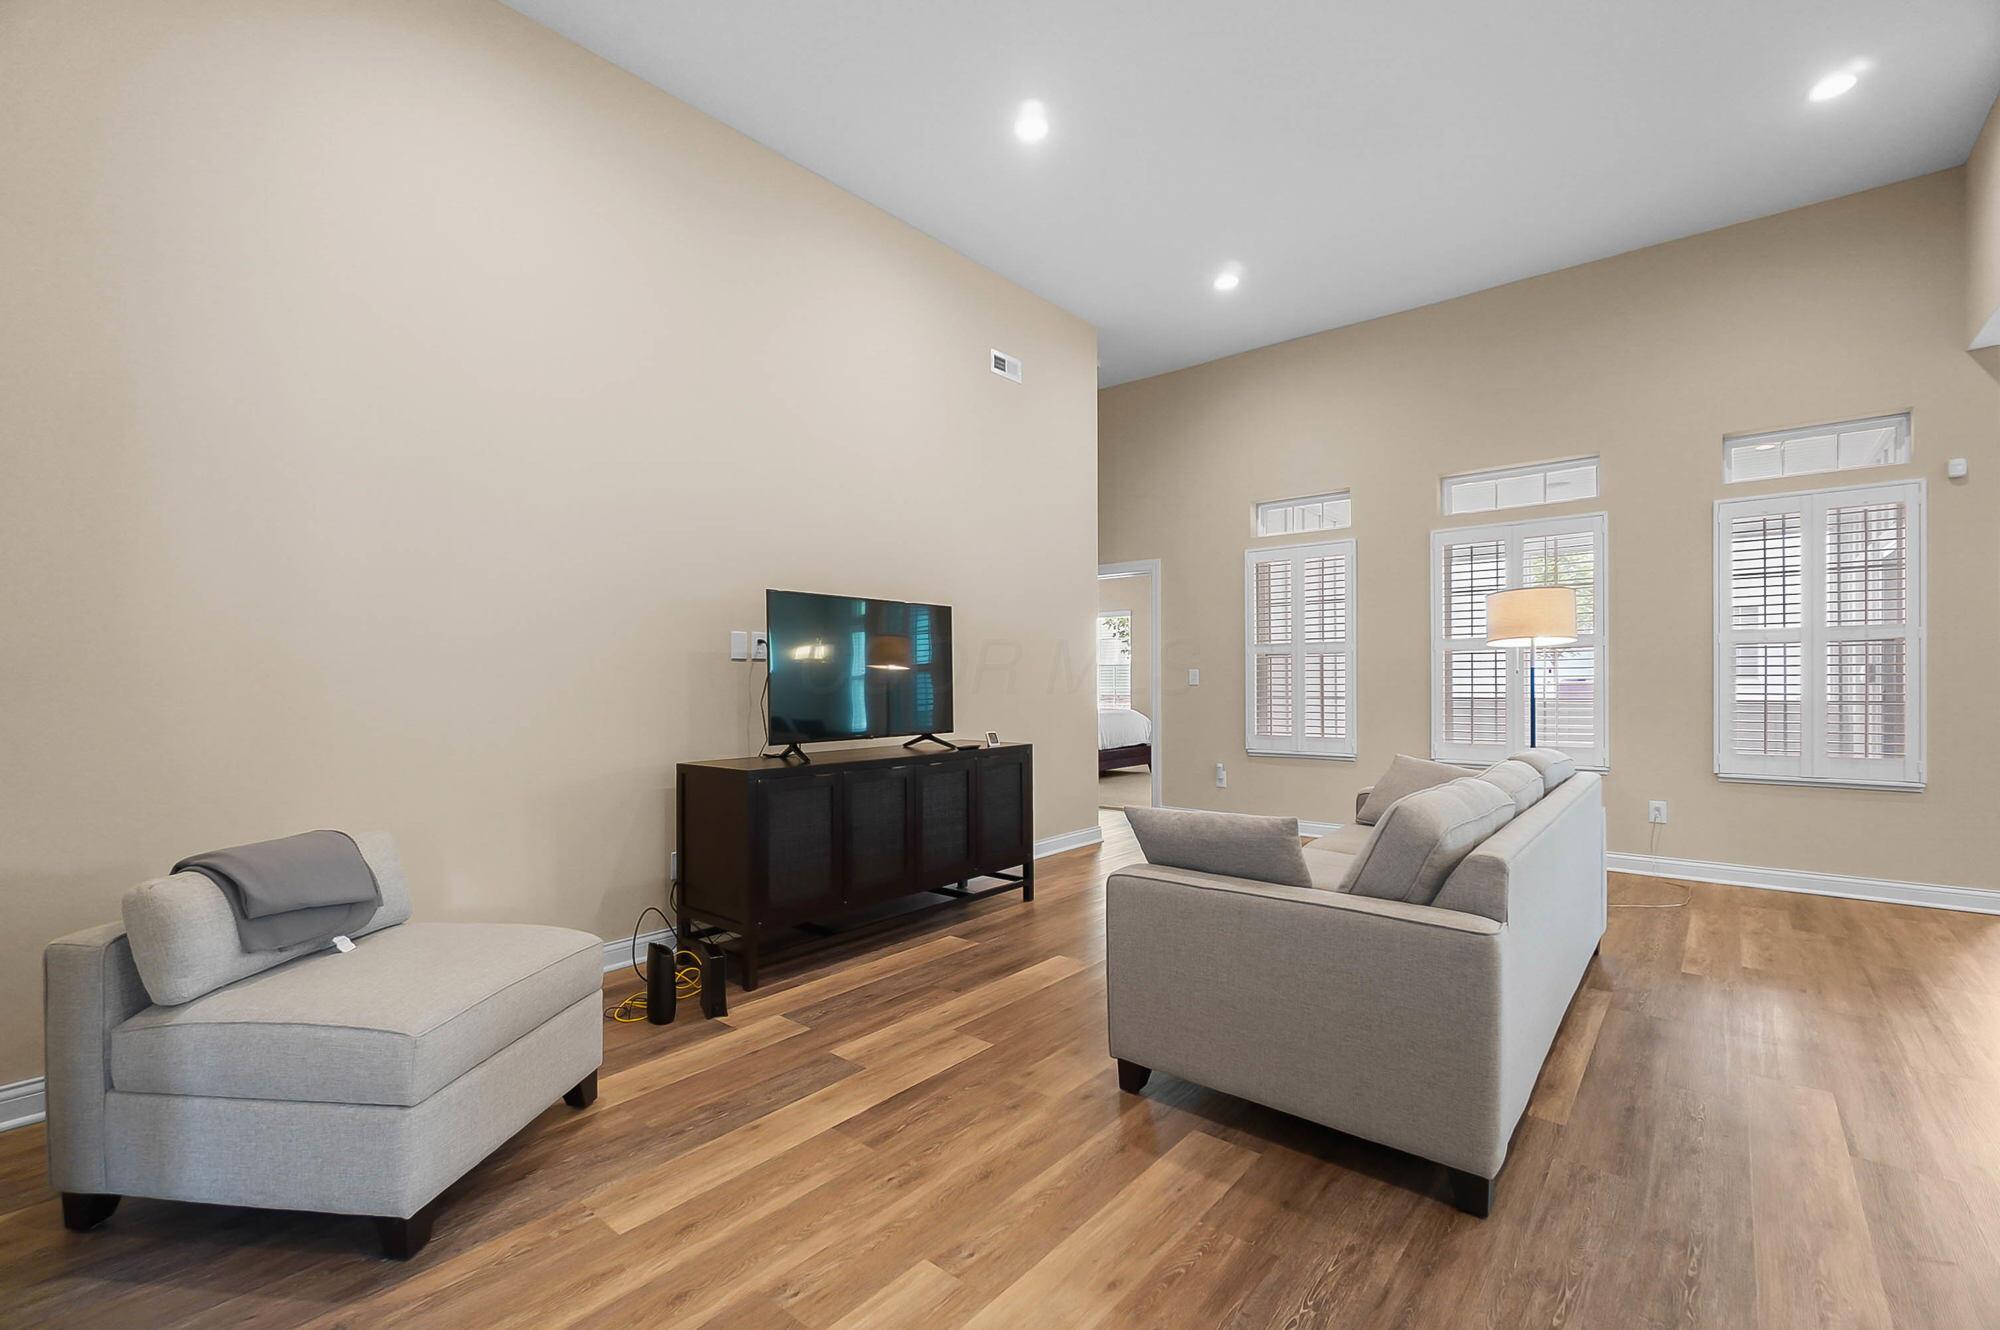
Living room with gray seating, wood floors, and tall shuttered windows.
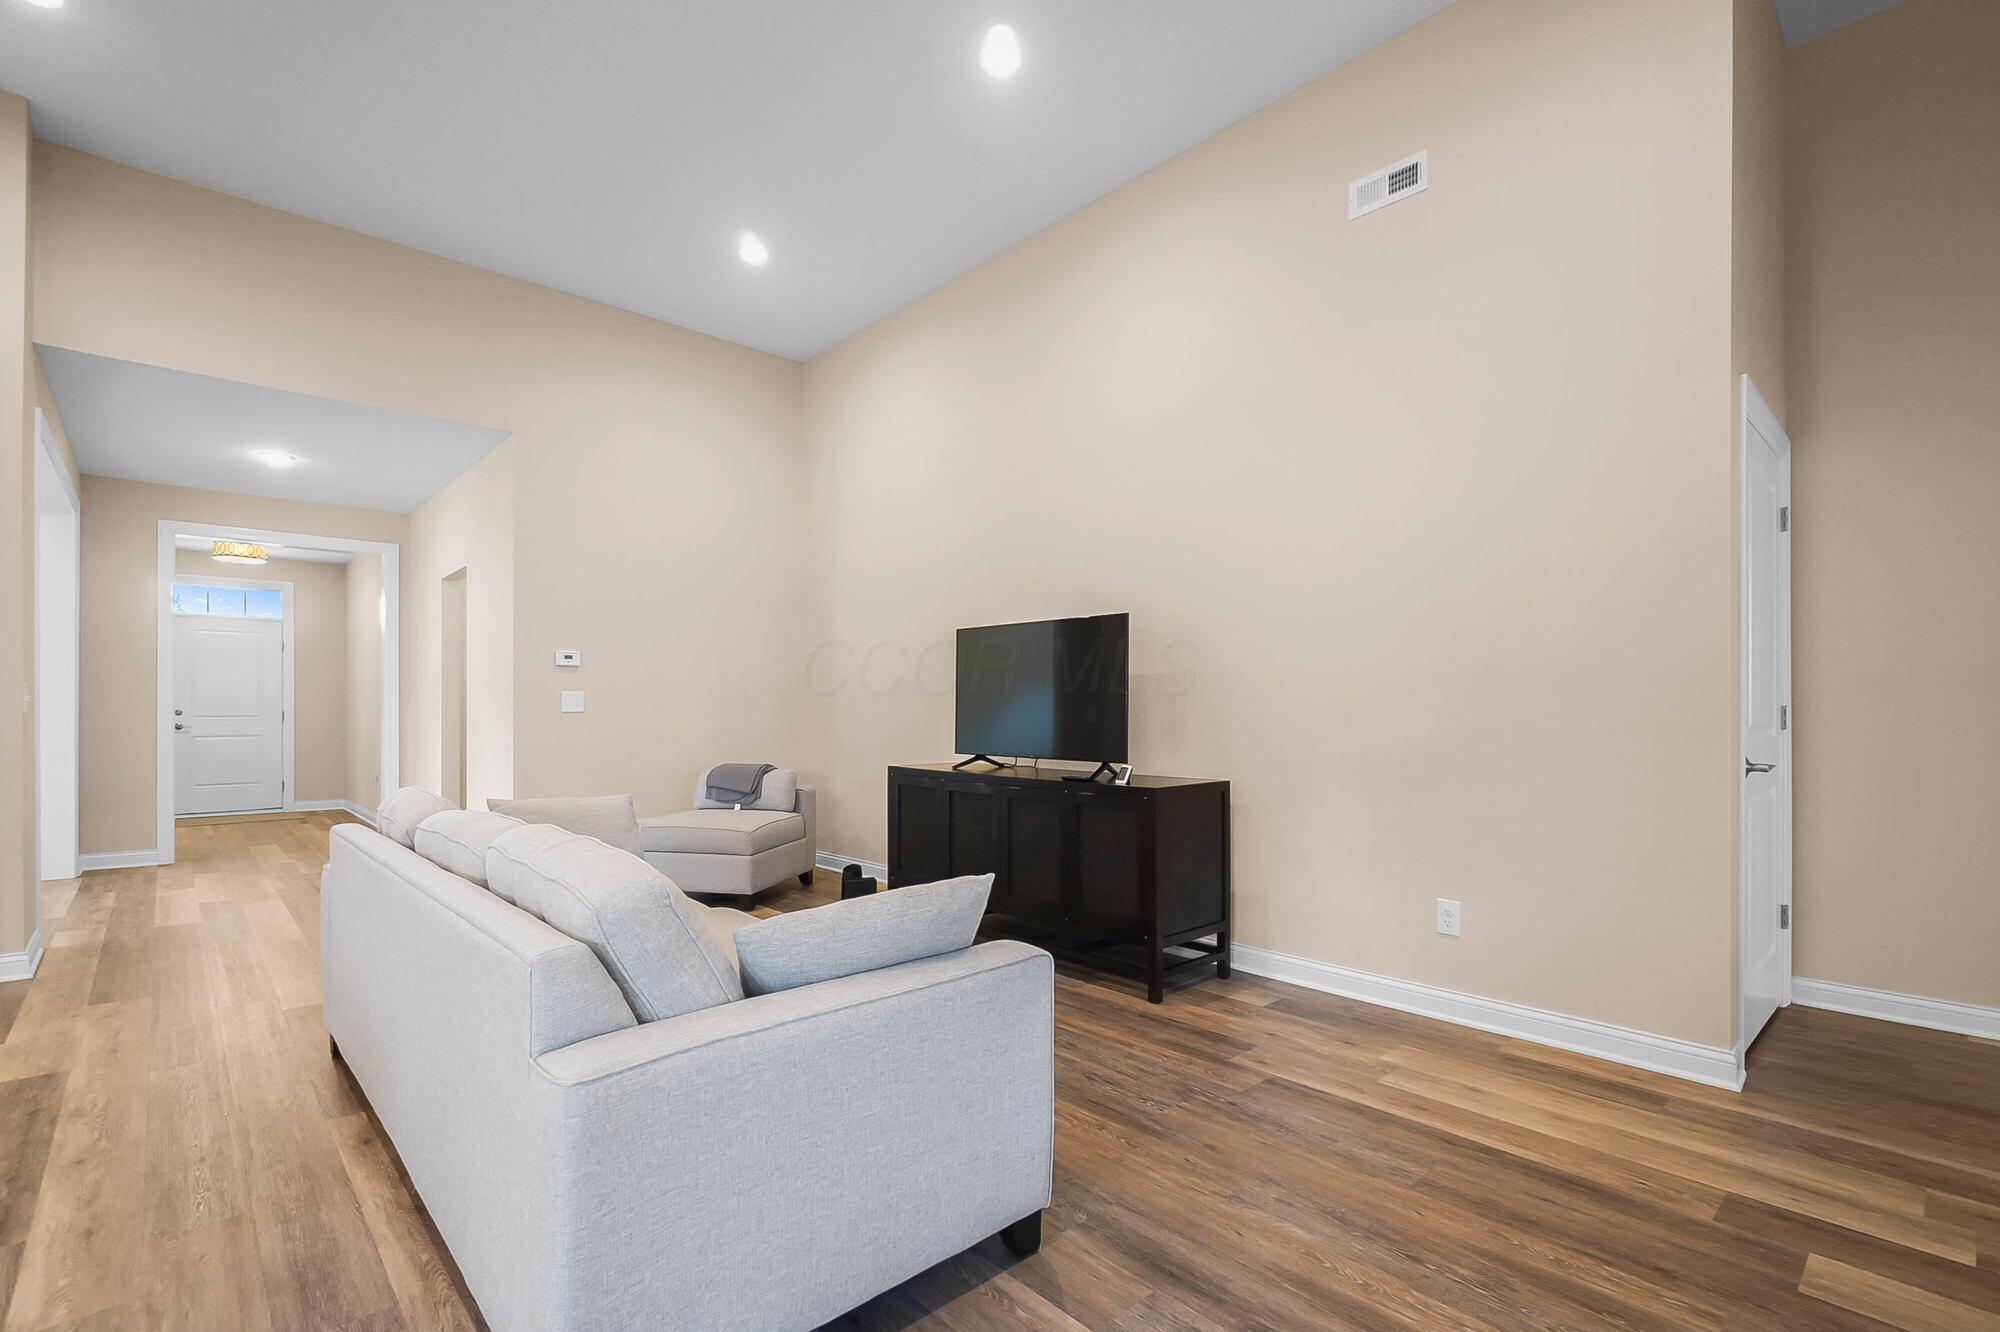
Furnished living room with a gray sectional, television, vaulted ceiling, and wood floors.
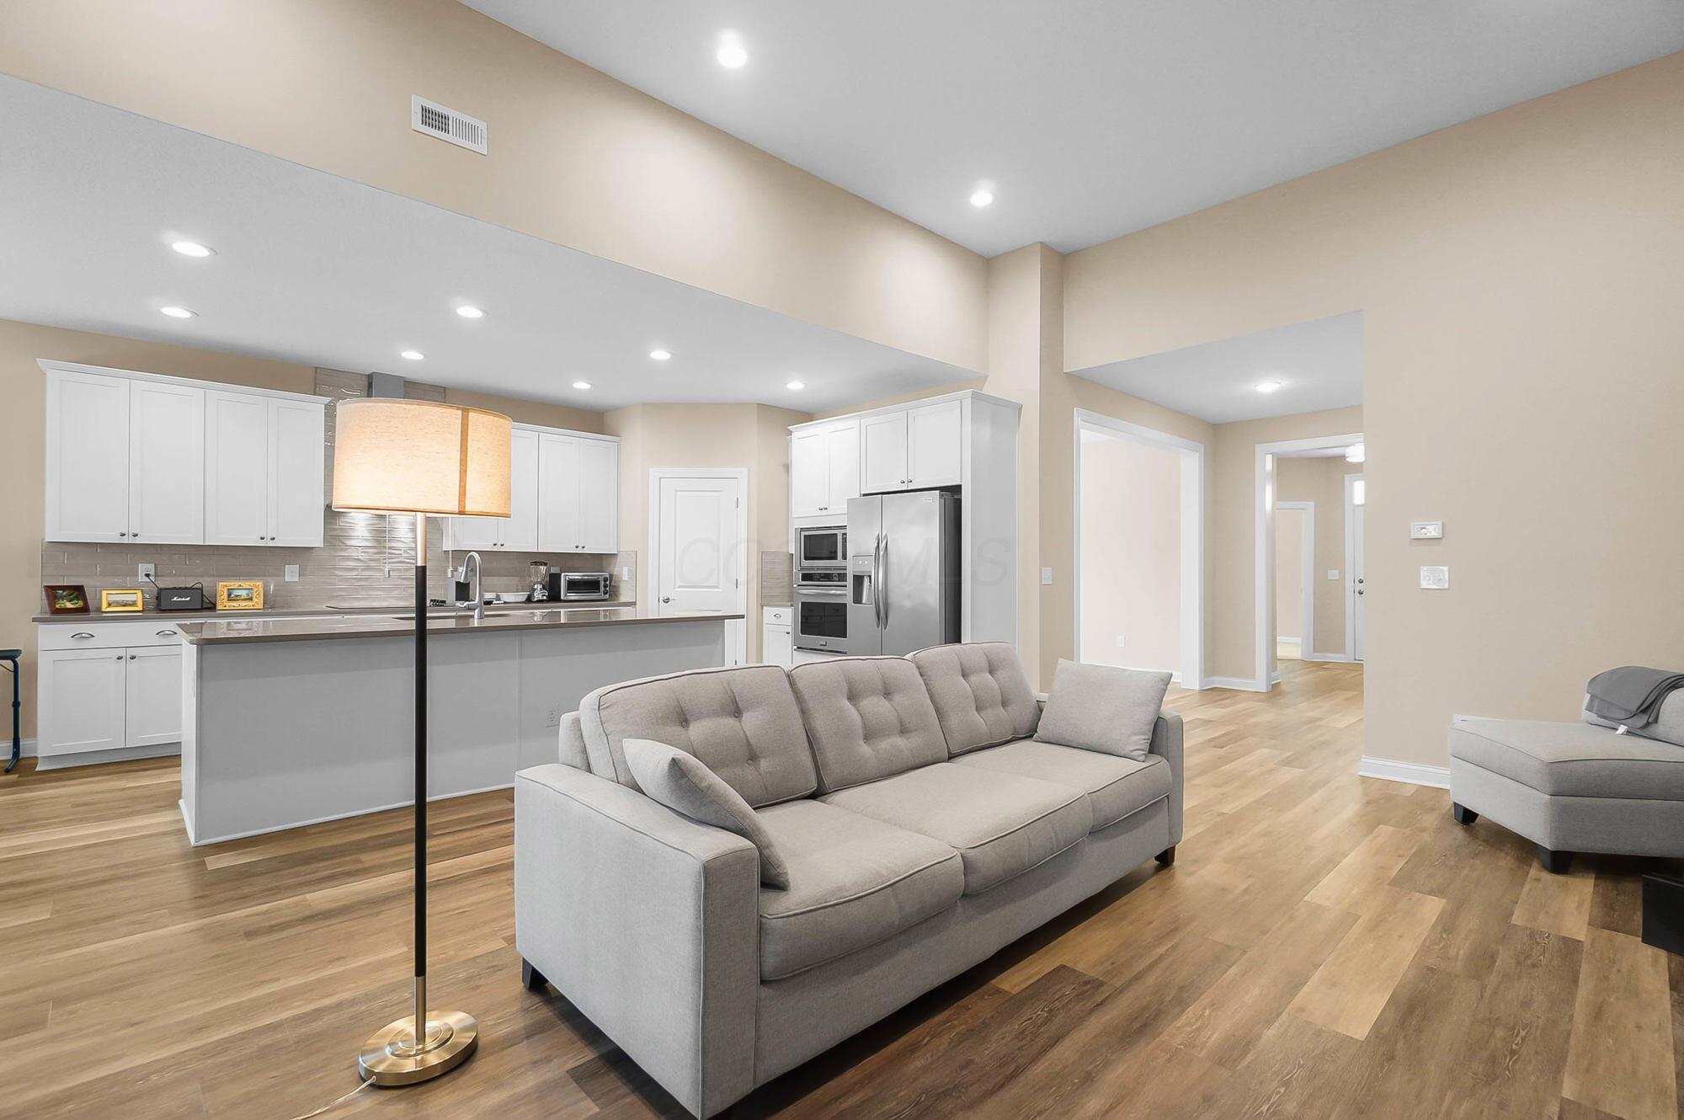
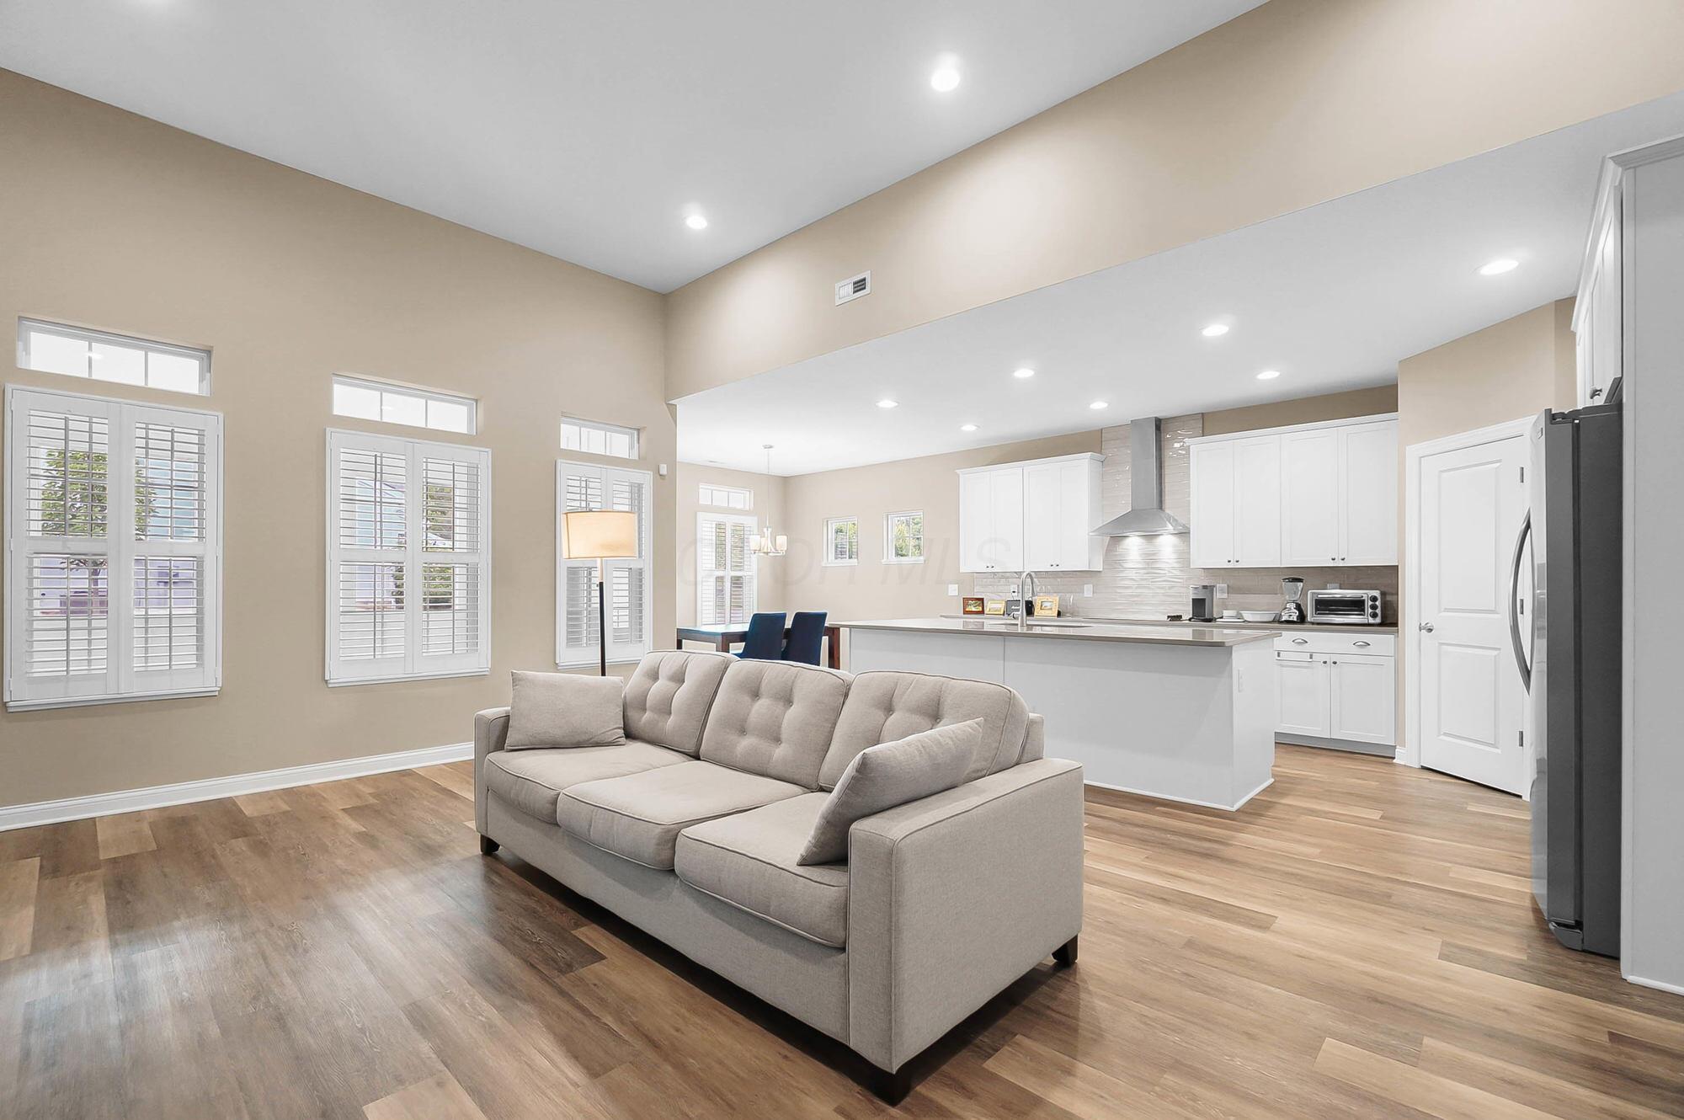
Open-plan living room and kitchen with a gray sofa, white cabinetry, and stainless steel appliances.
Open-plan living room and kitchen with a gray sectional, vaulted ceiling, and white cabinets.
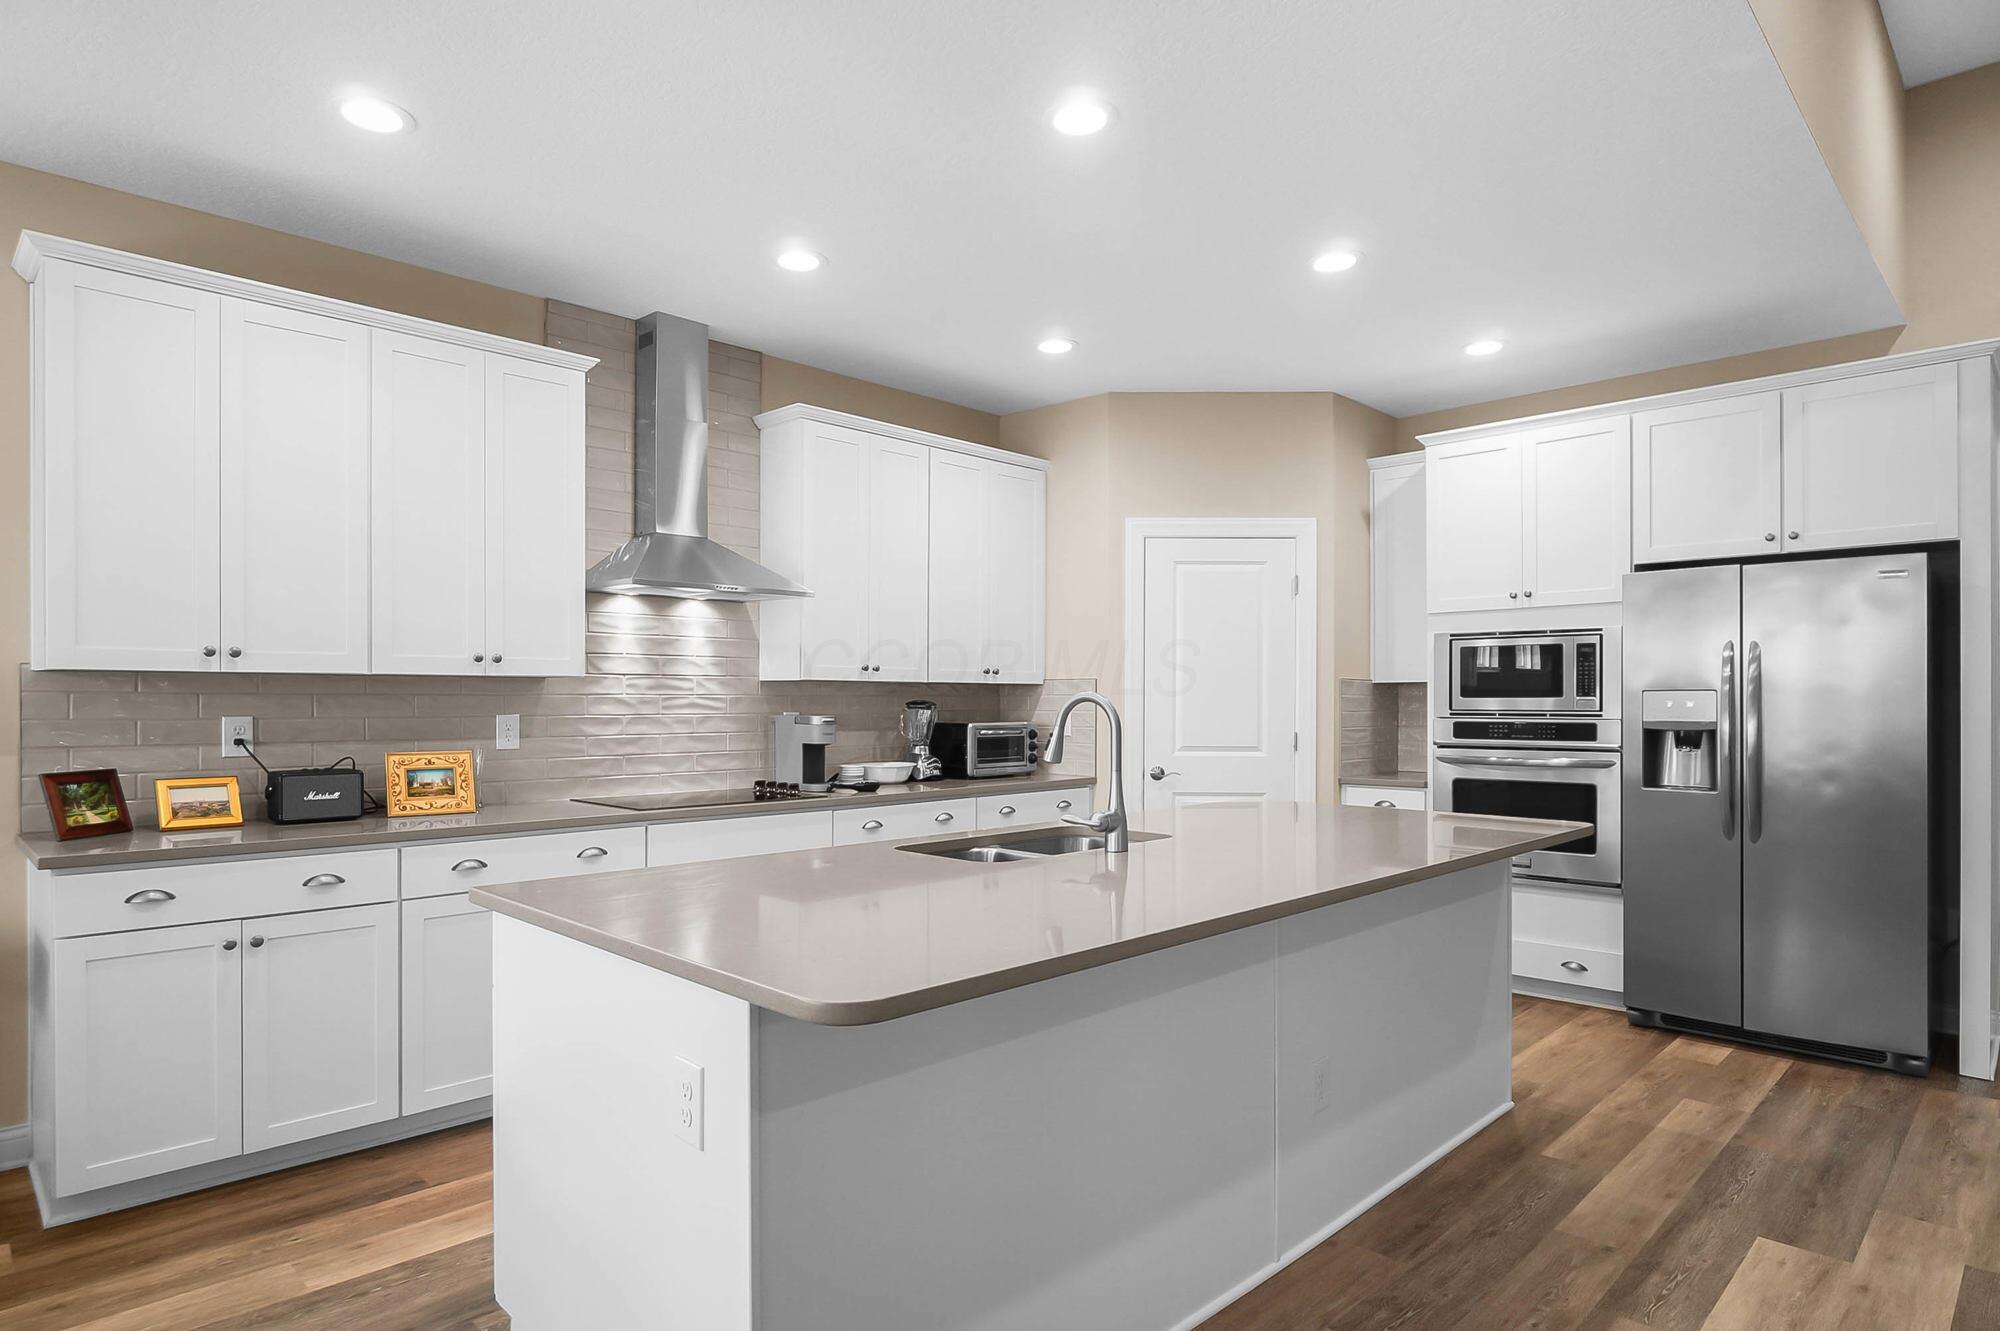
Modern kitchen with a large island, white cabinets, and stainless steel appliances.
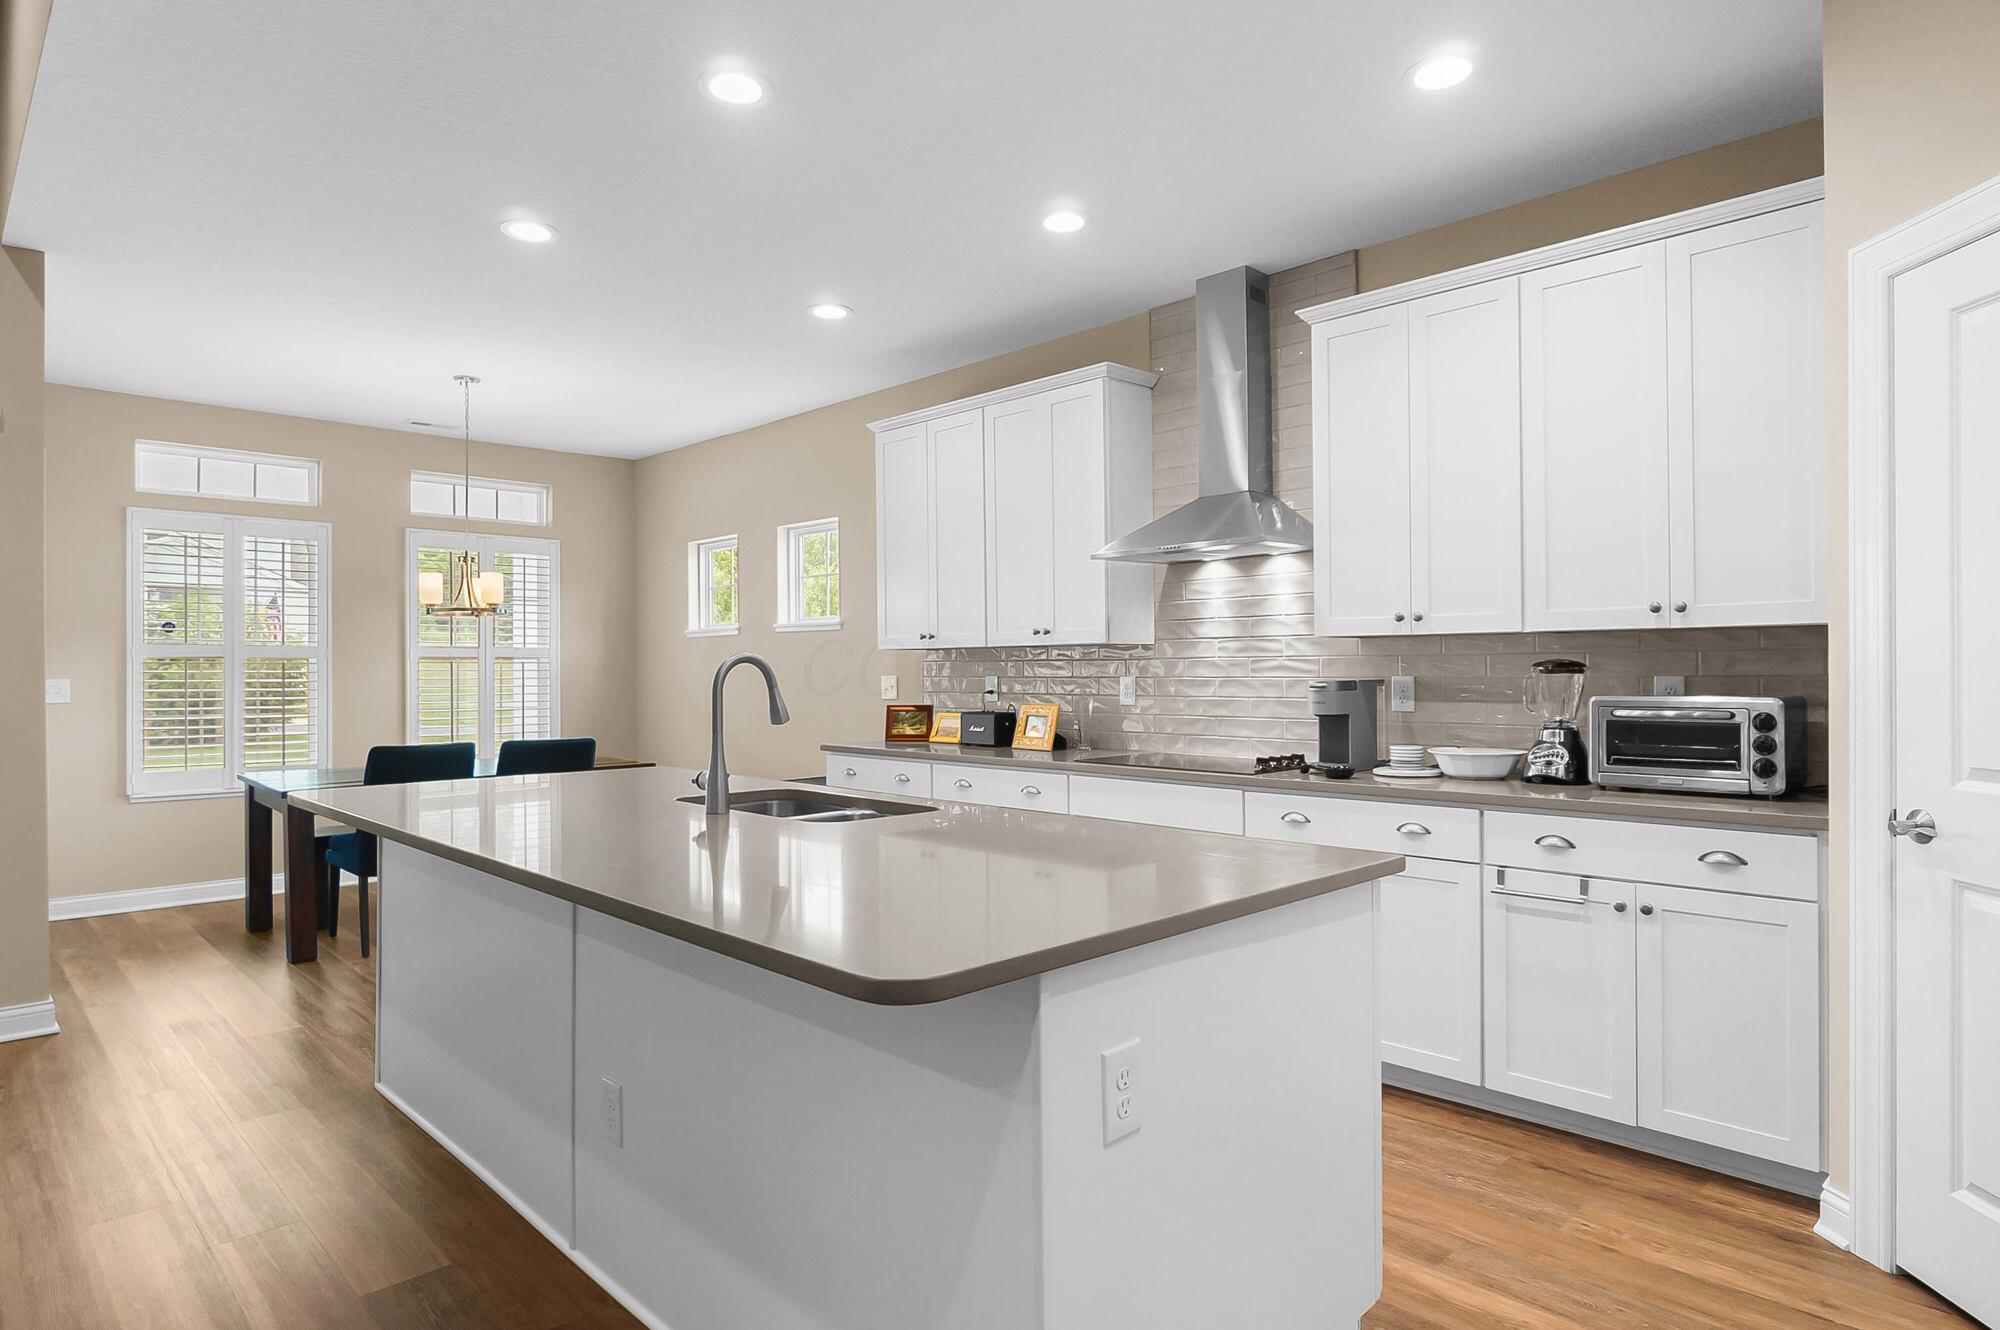
Kitchen with white cabinets, a large island, stainless range hood, and dining area by shuttered windows.
Kitchen with white cabinetry, a large sink island, glossy tile backsplash, and dining area by shuttered windows.
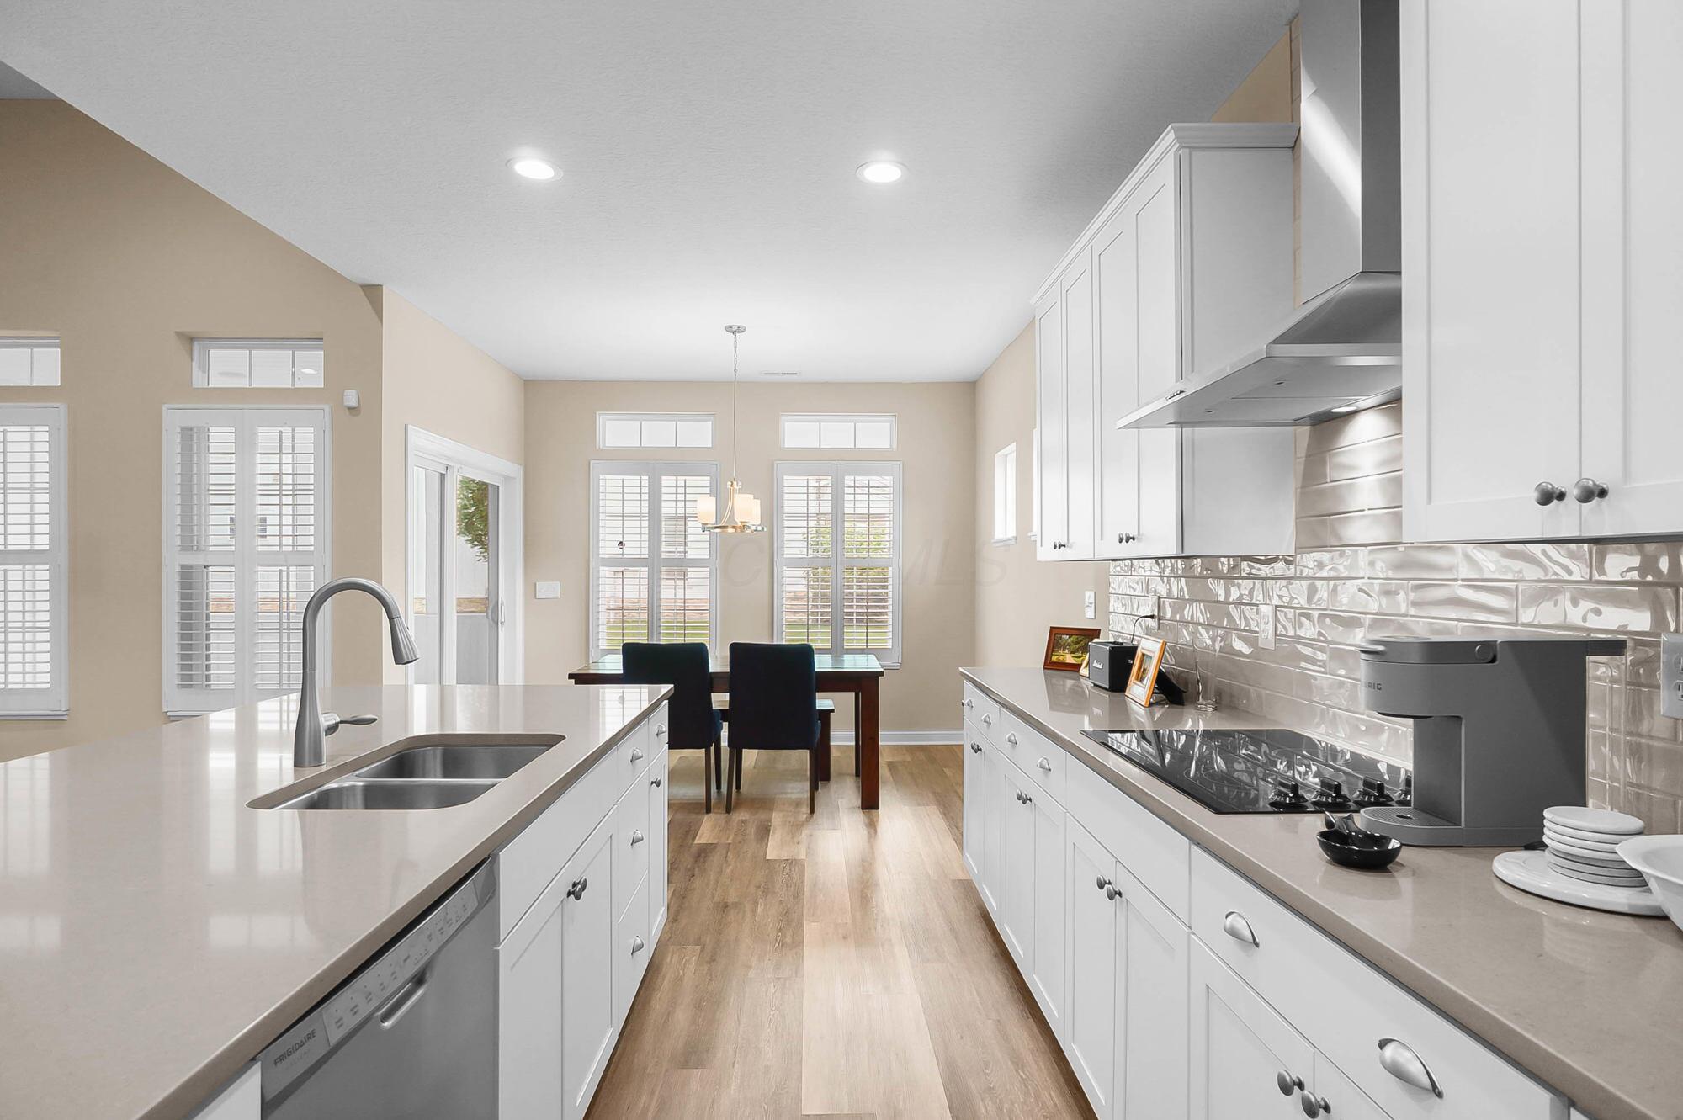
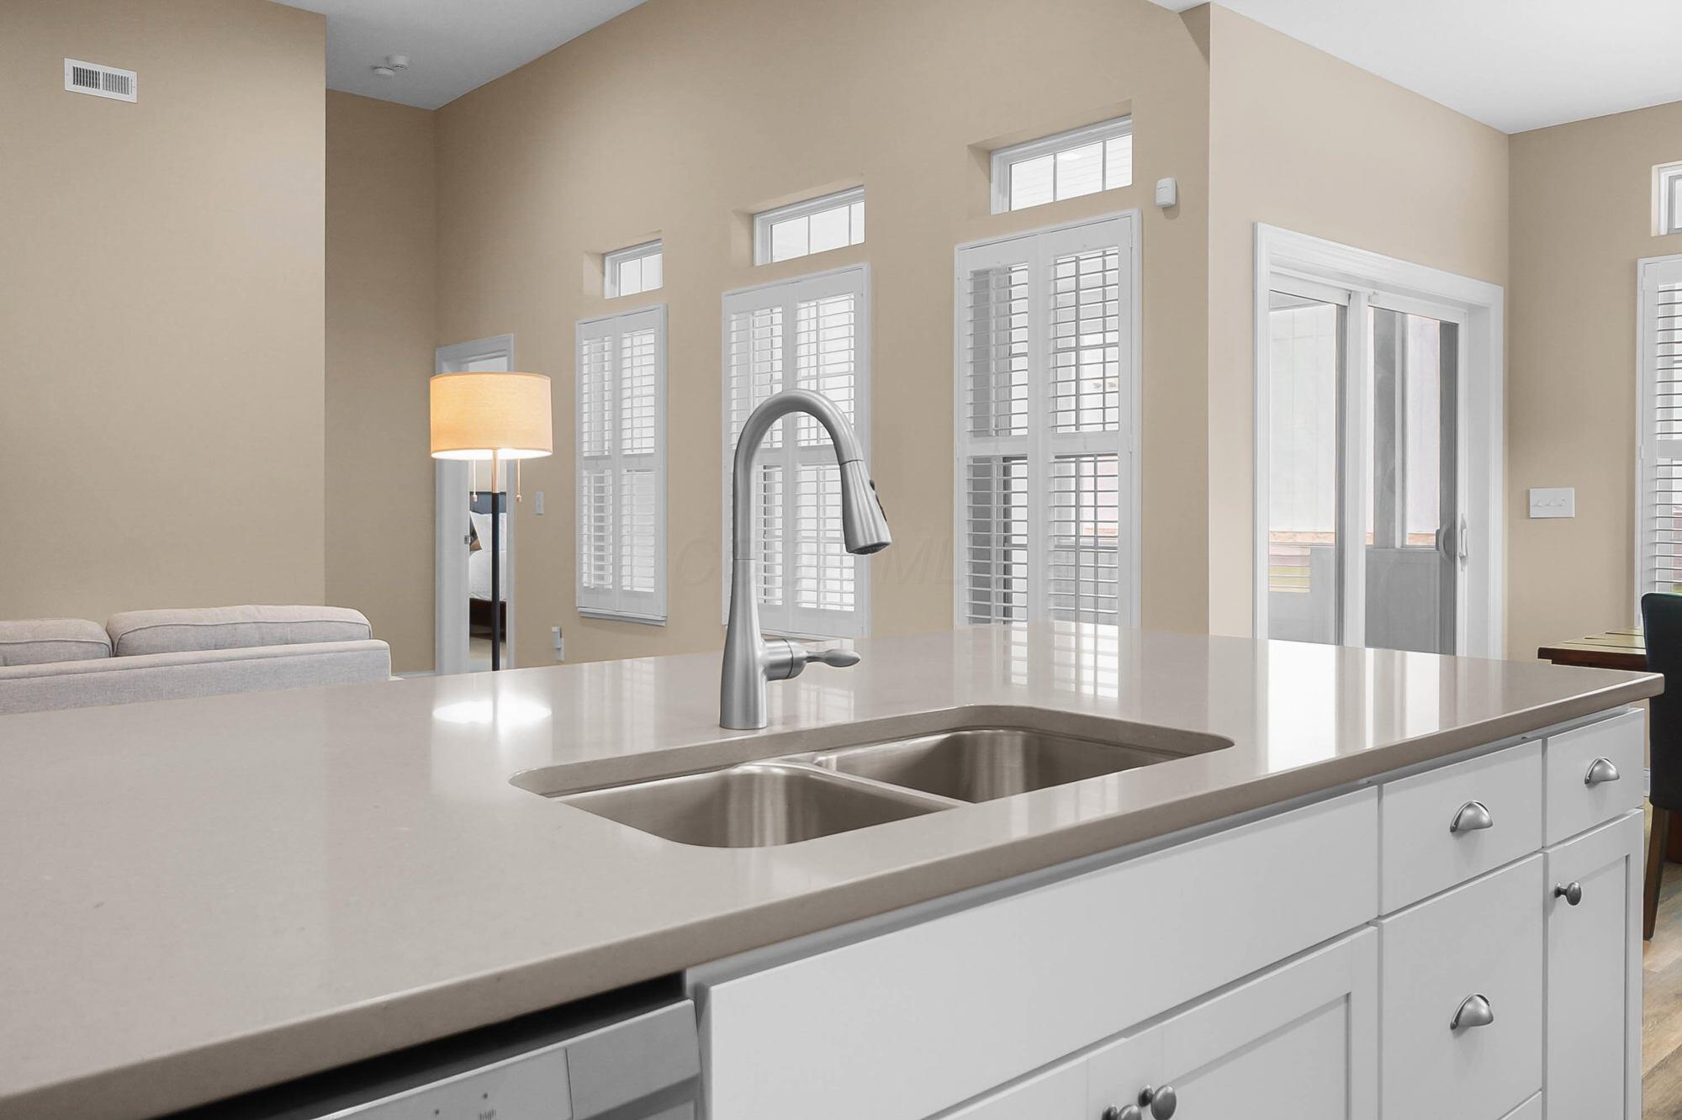
Kitchen island with double-basin sink and curved faucet, facing tall shuttered windows and sliding glass doors.
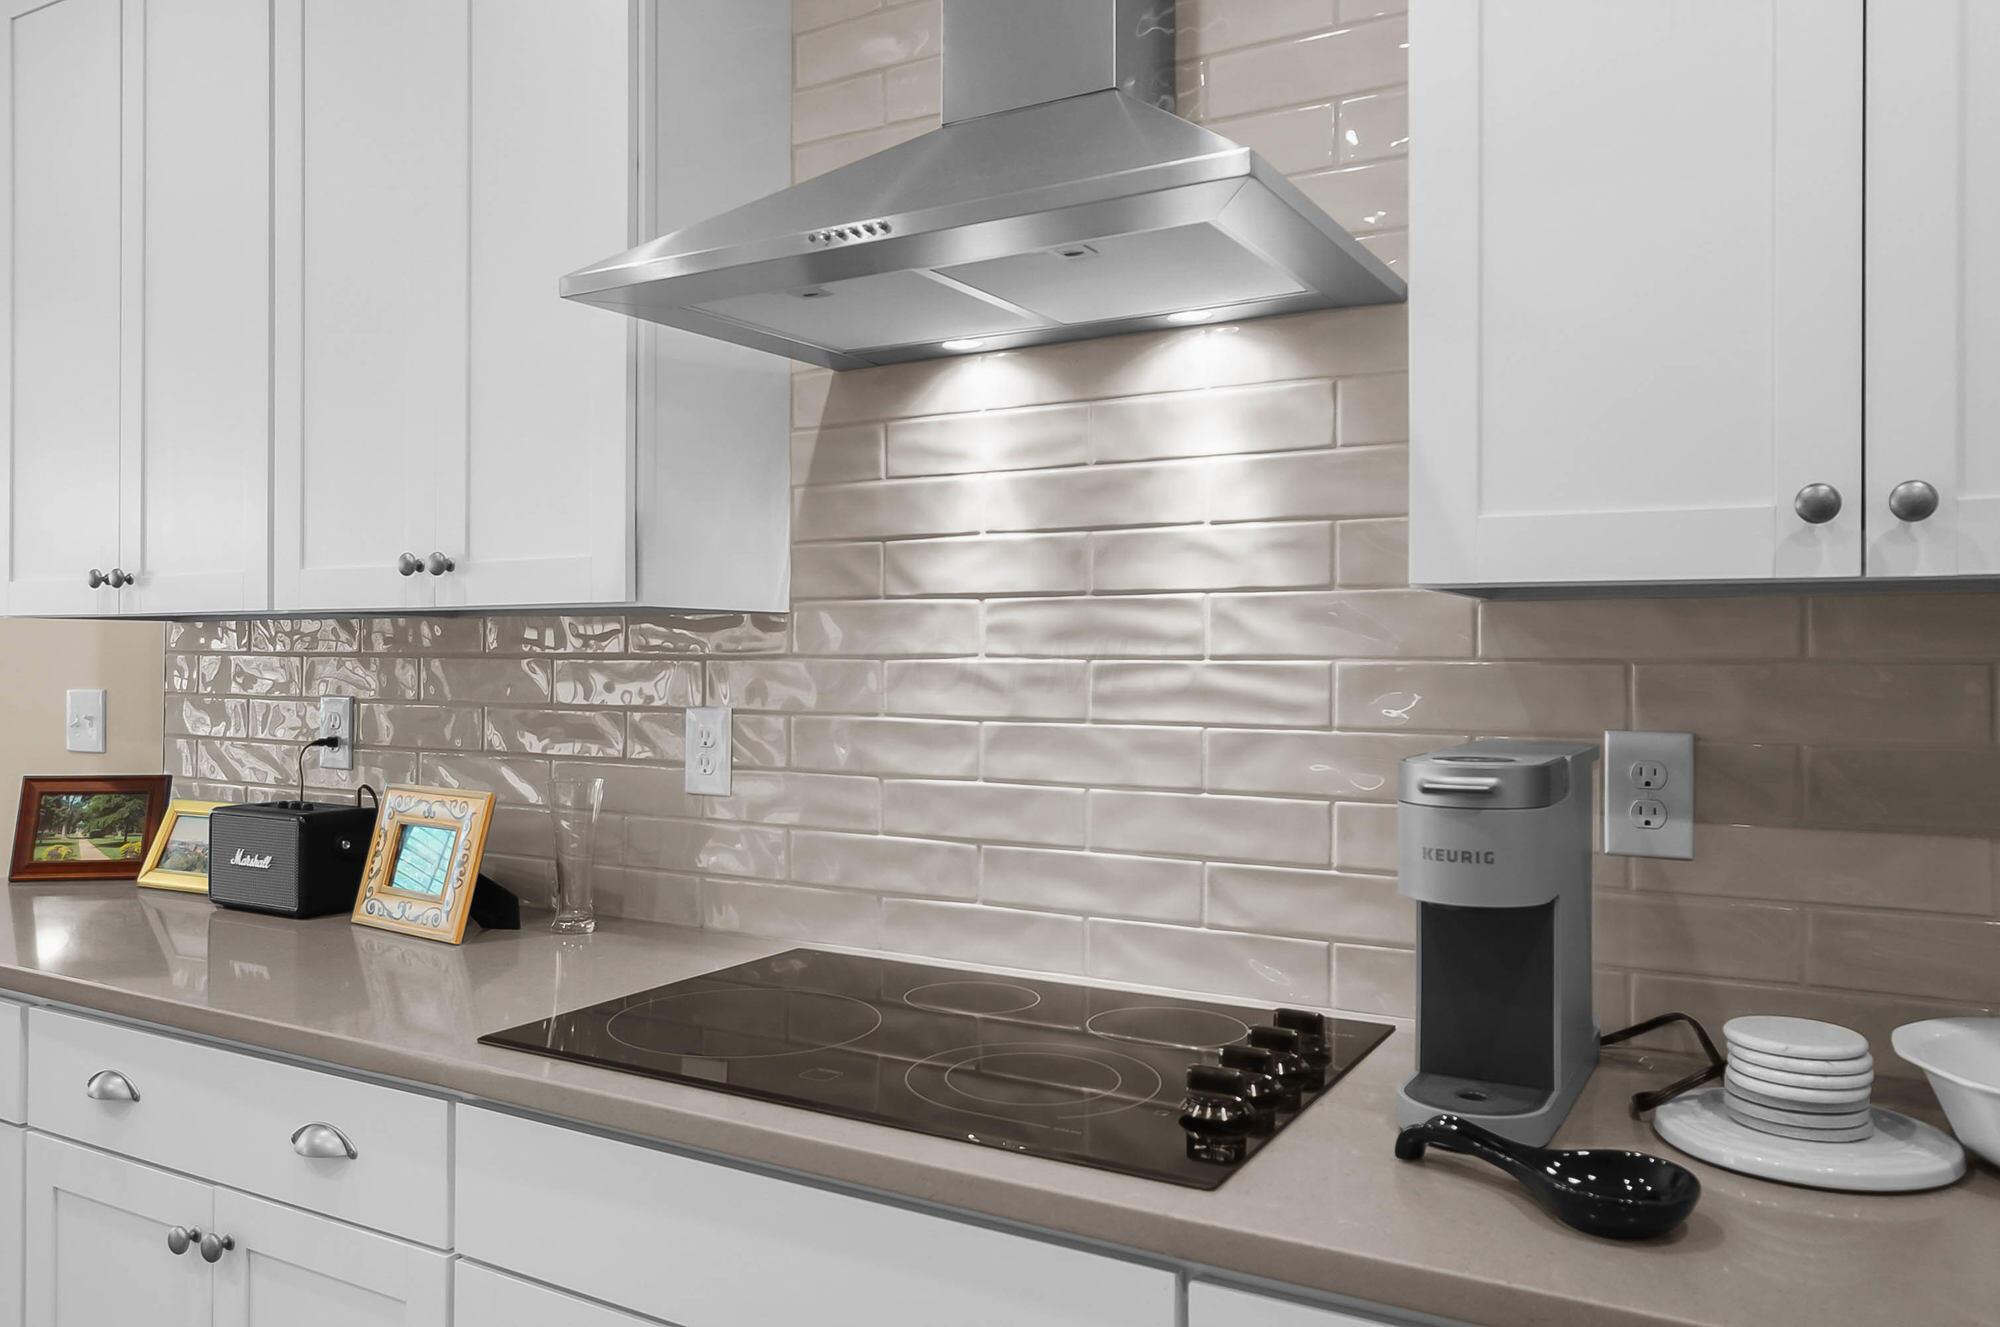
Kitchen cooktop beneath a stainless steel range hood, with glossy taupe tile backsplash and white cabinets.
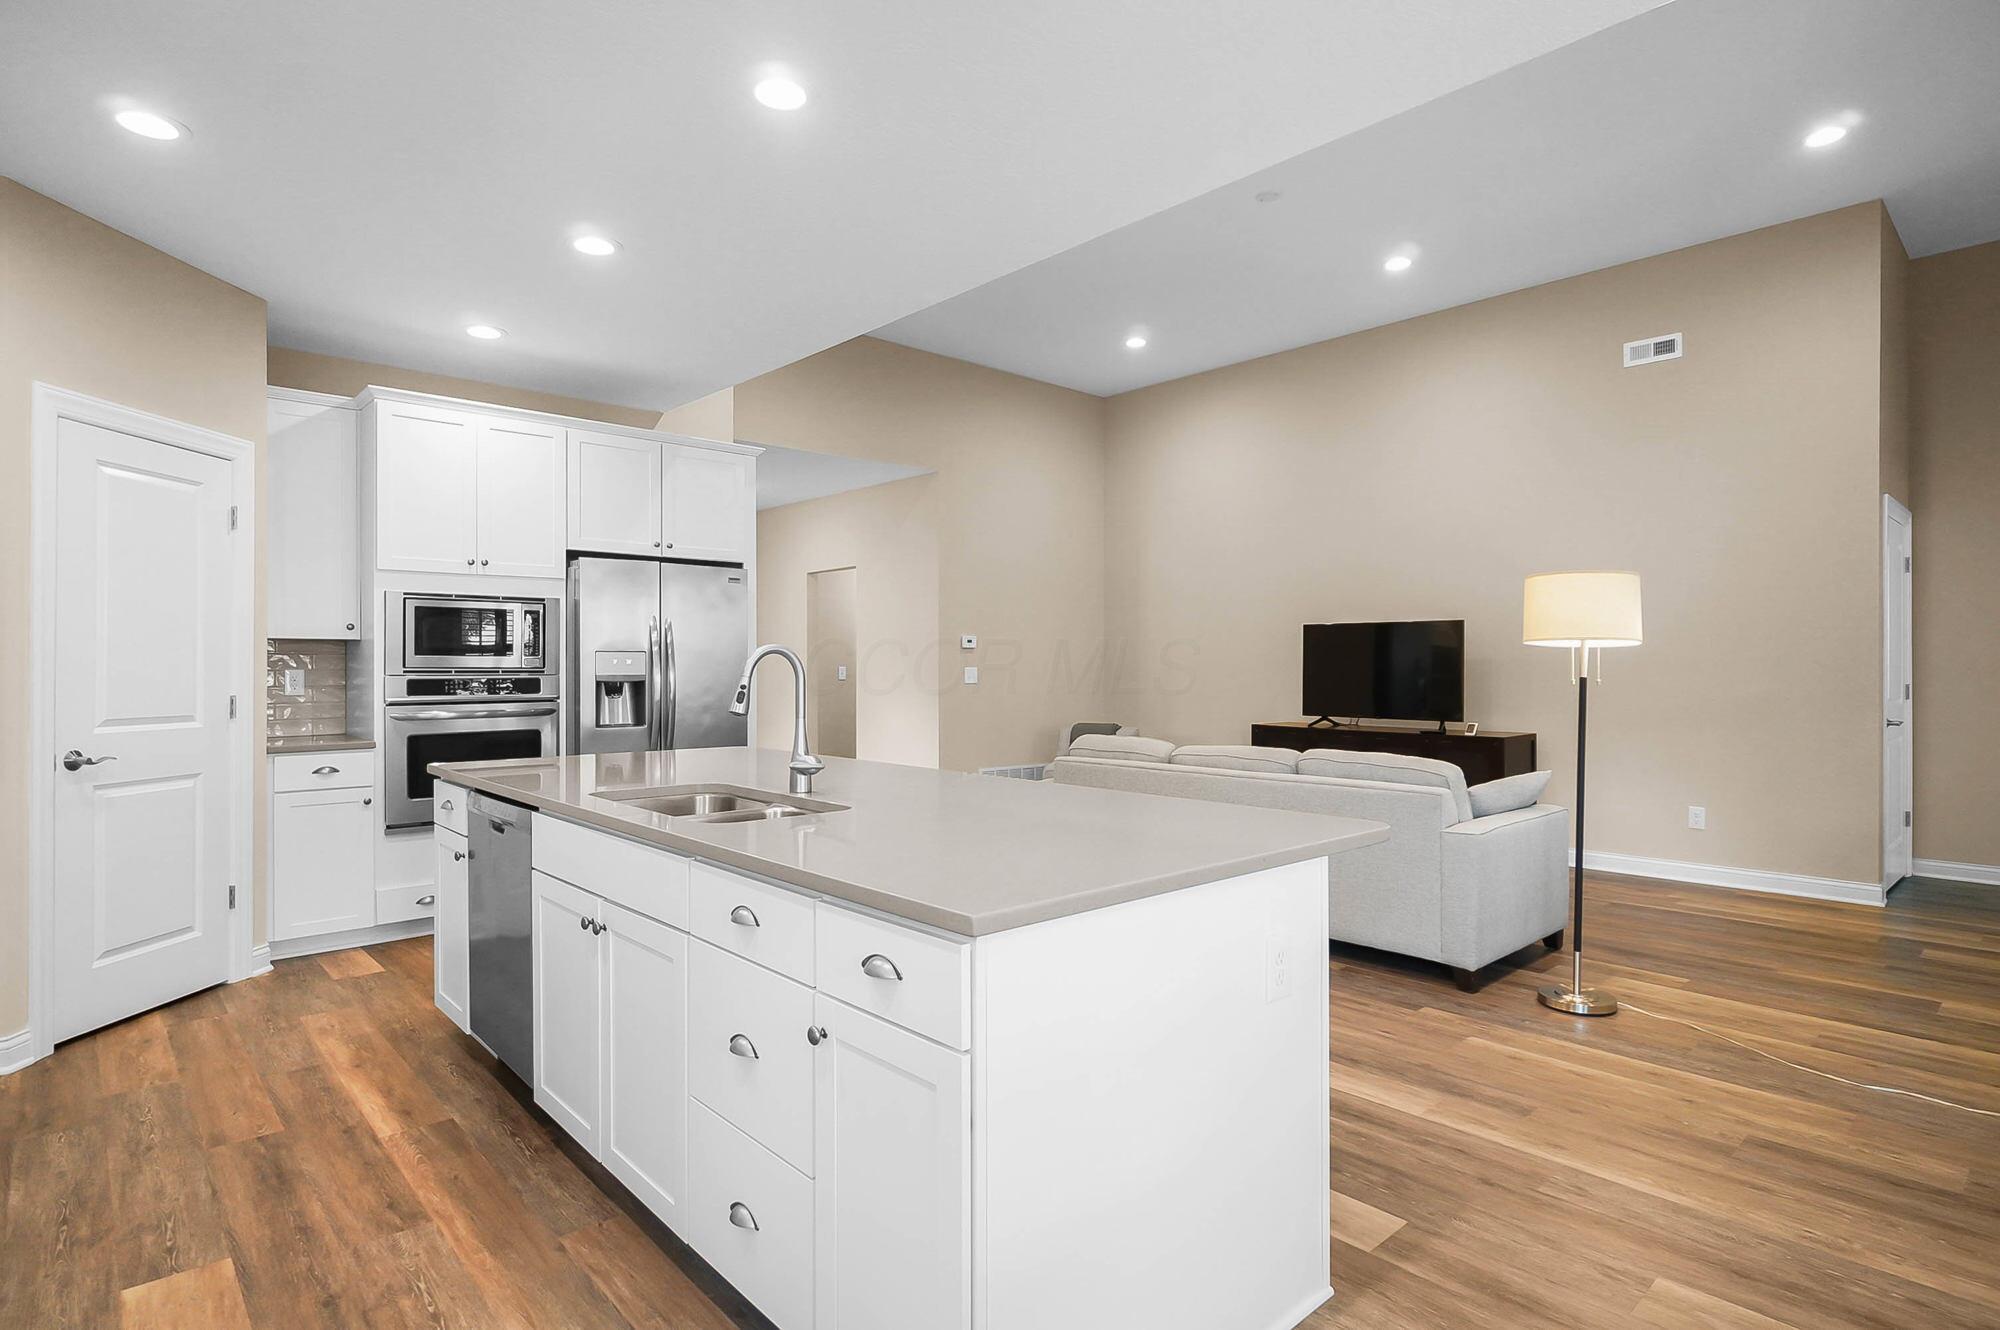
Open-plan kitchen with a large white island, stainless steel appliances, and a furnished living area beyond.
Dining room with a dark wood table, plantation shutters, and a sliding glass door.
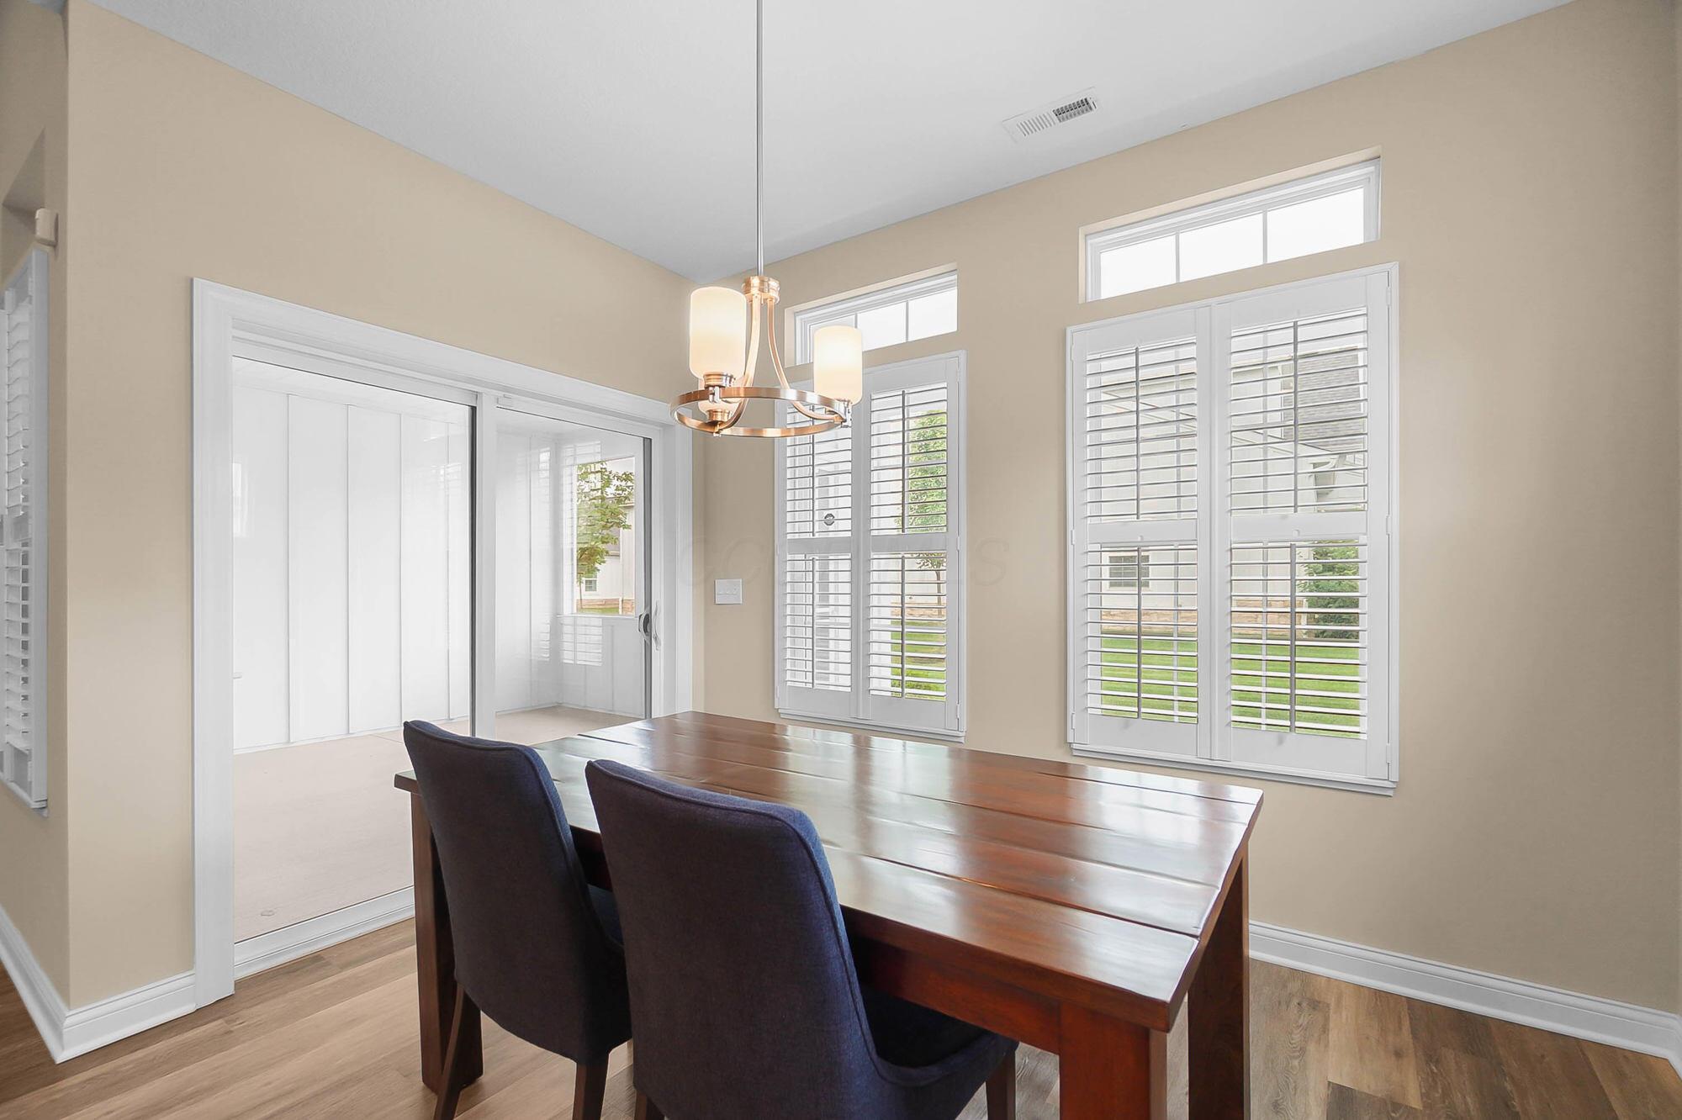
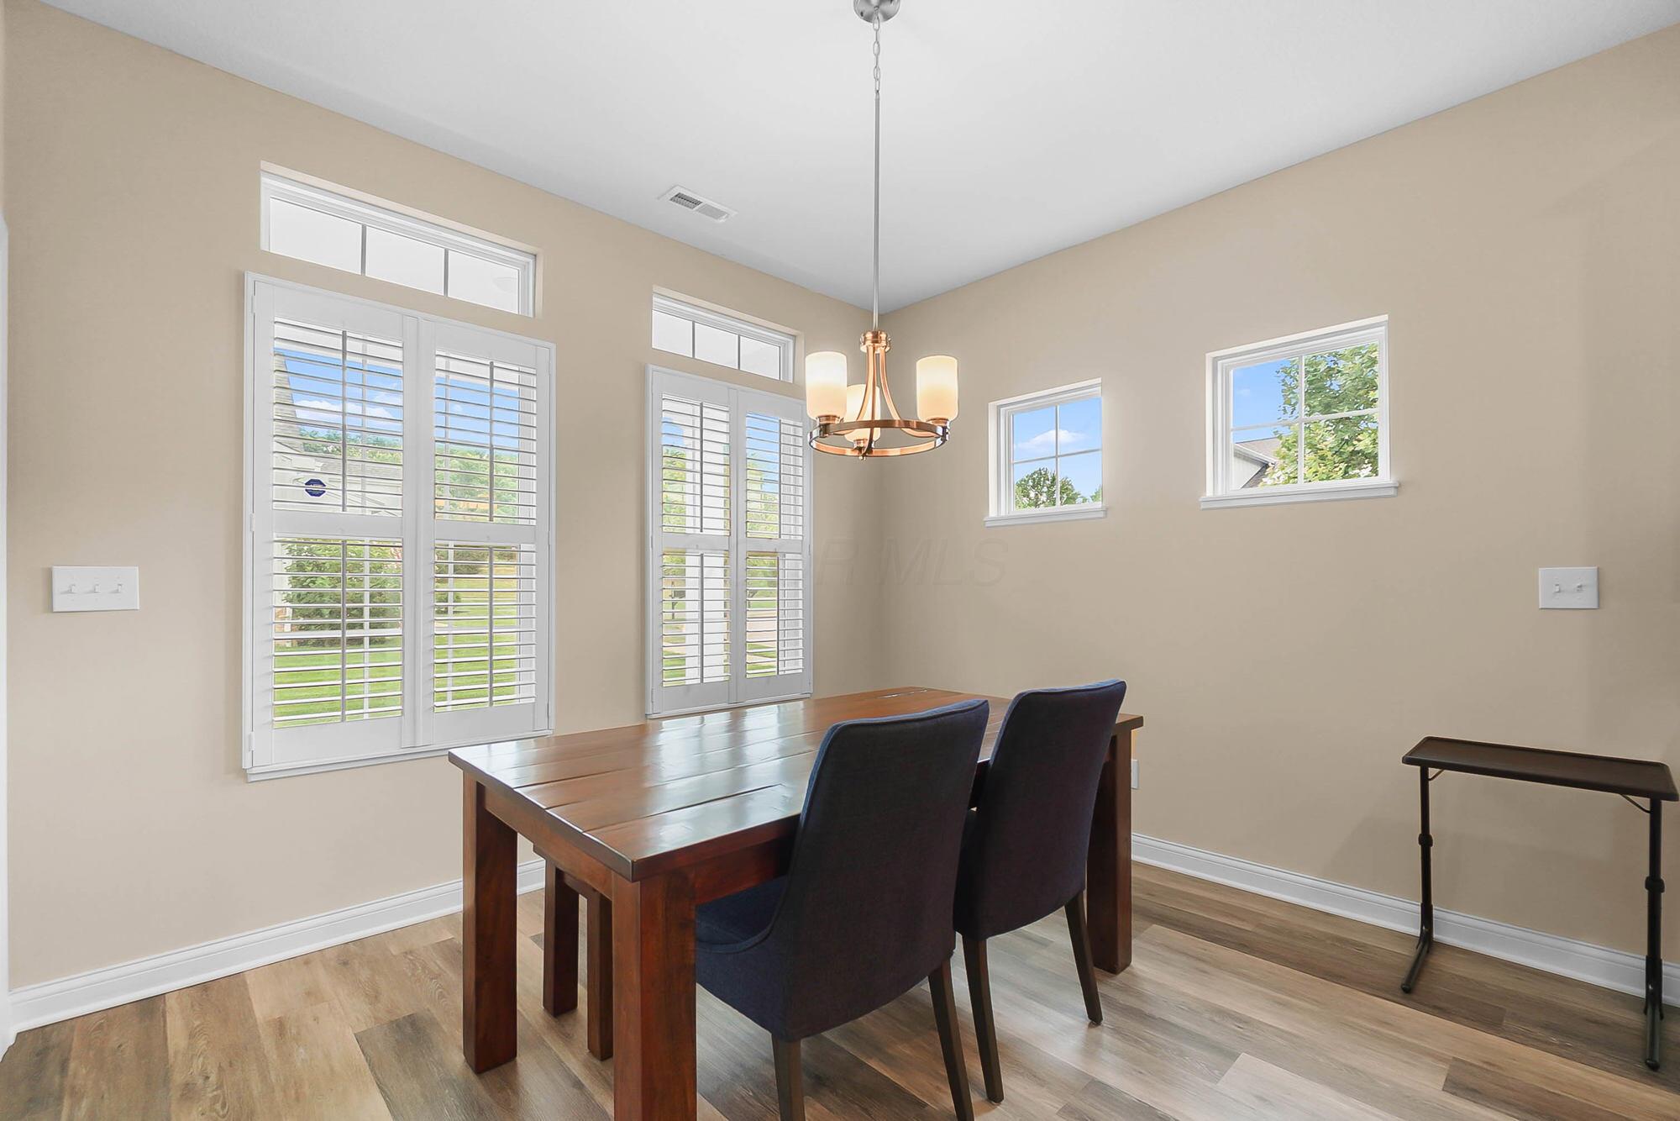
Dining room with a dark wood table, upholstered chairs, shuttered windows, and a chandelier.
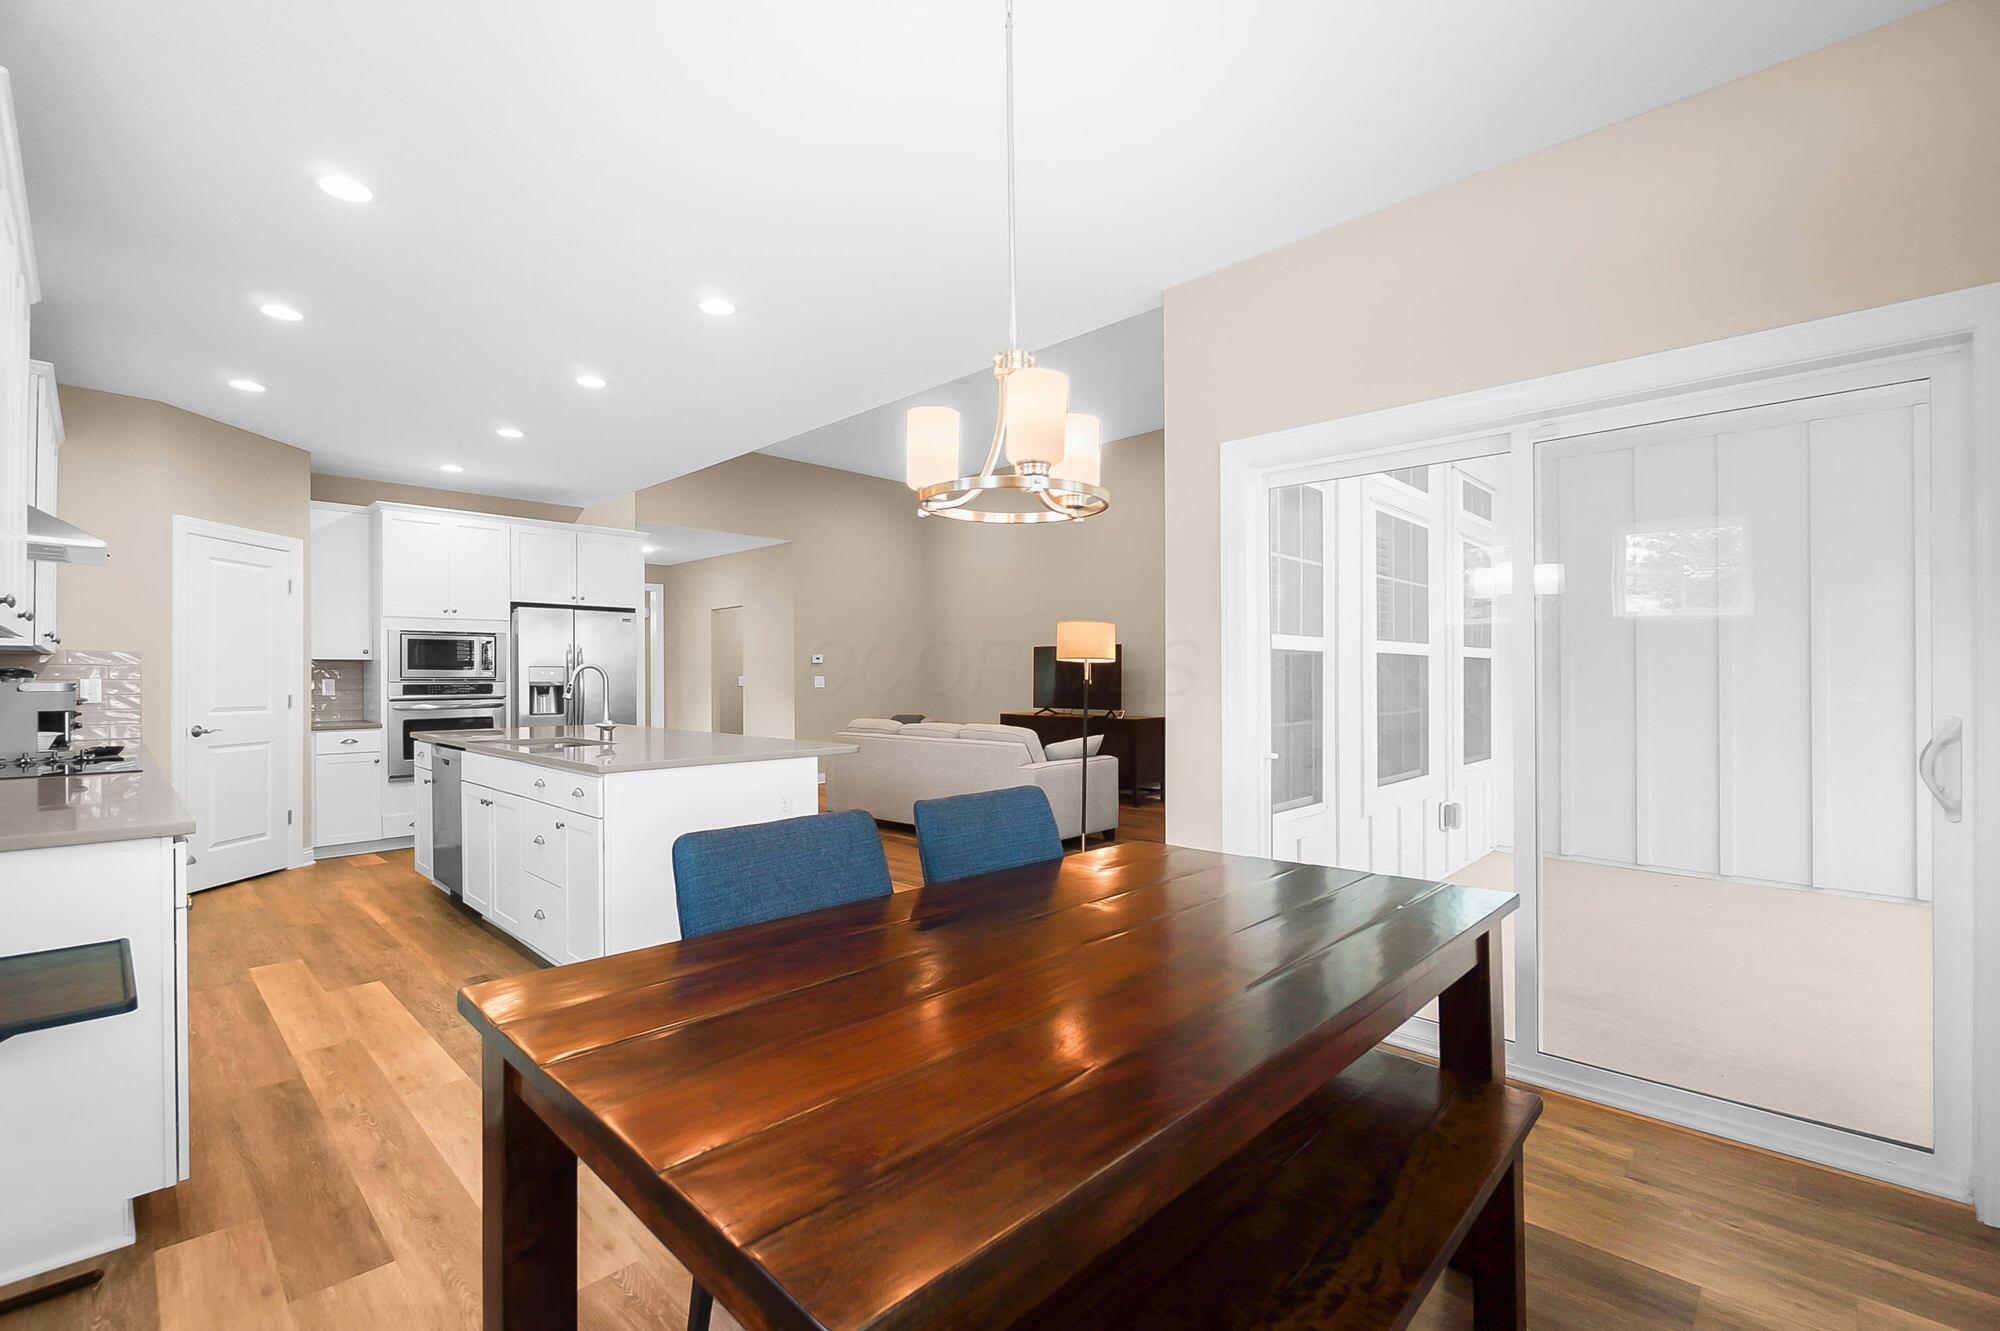
Open-plan kitchen and dining area with a large wood table, white island, and sliding glass doors.
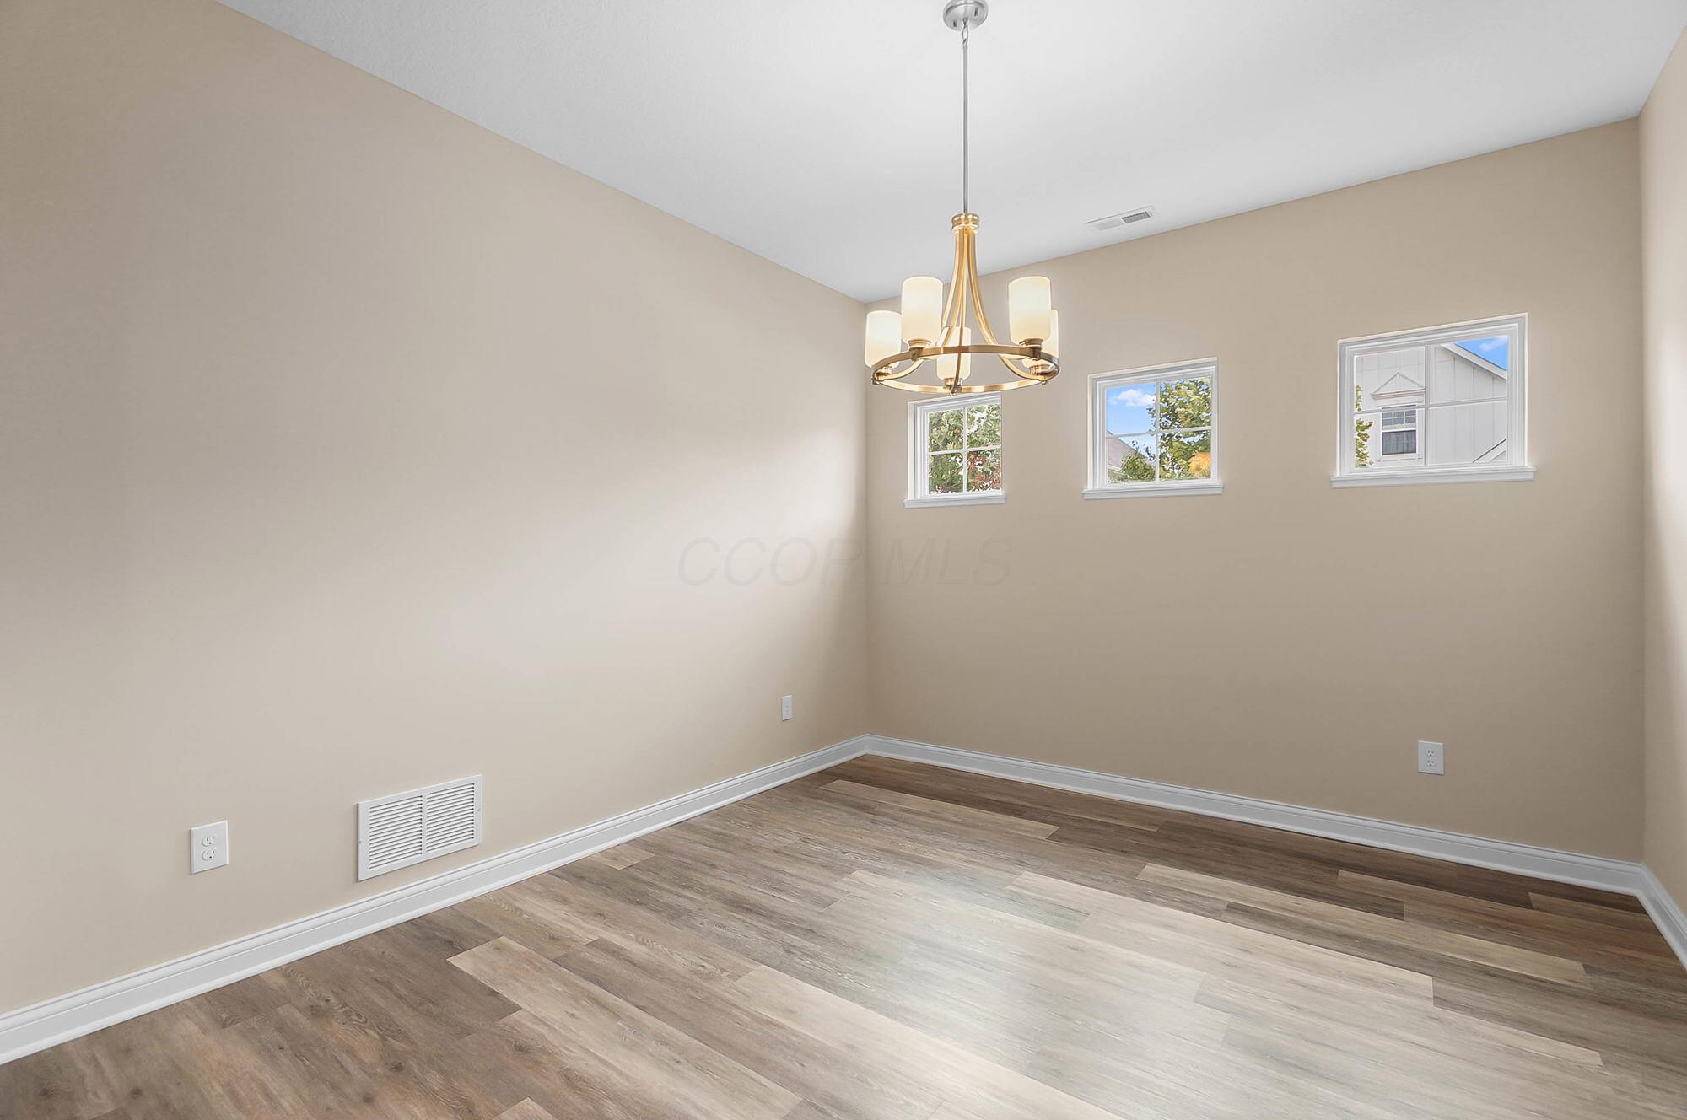
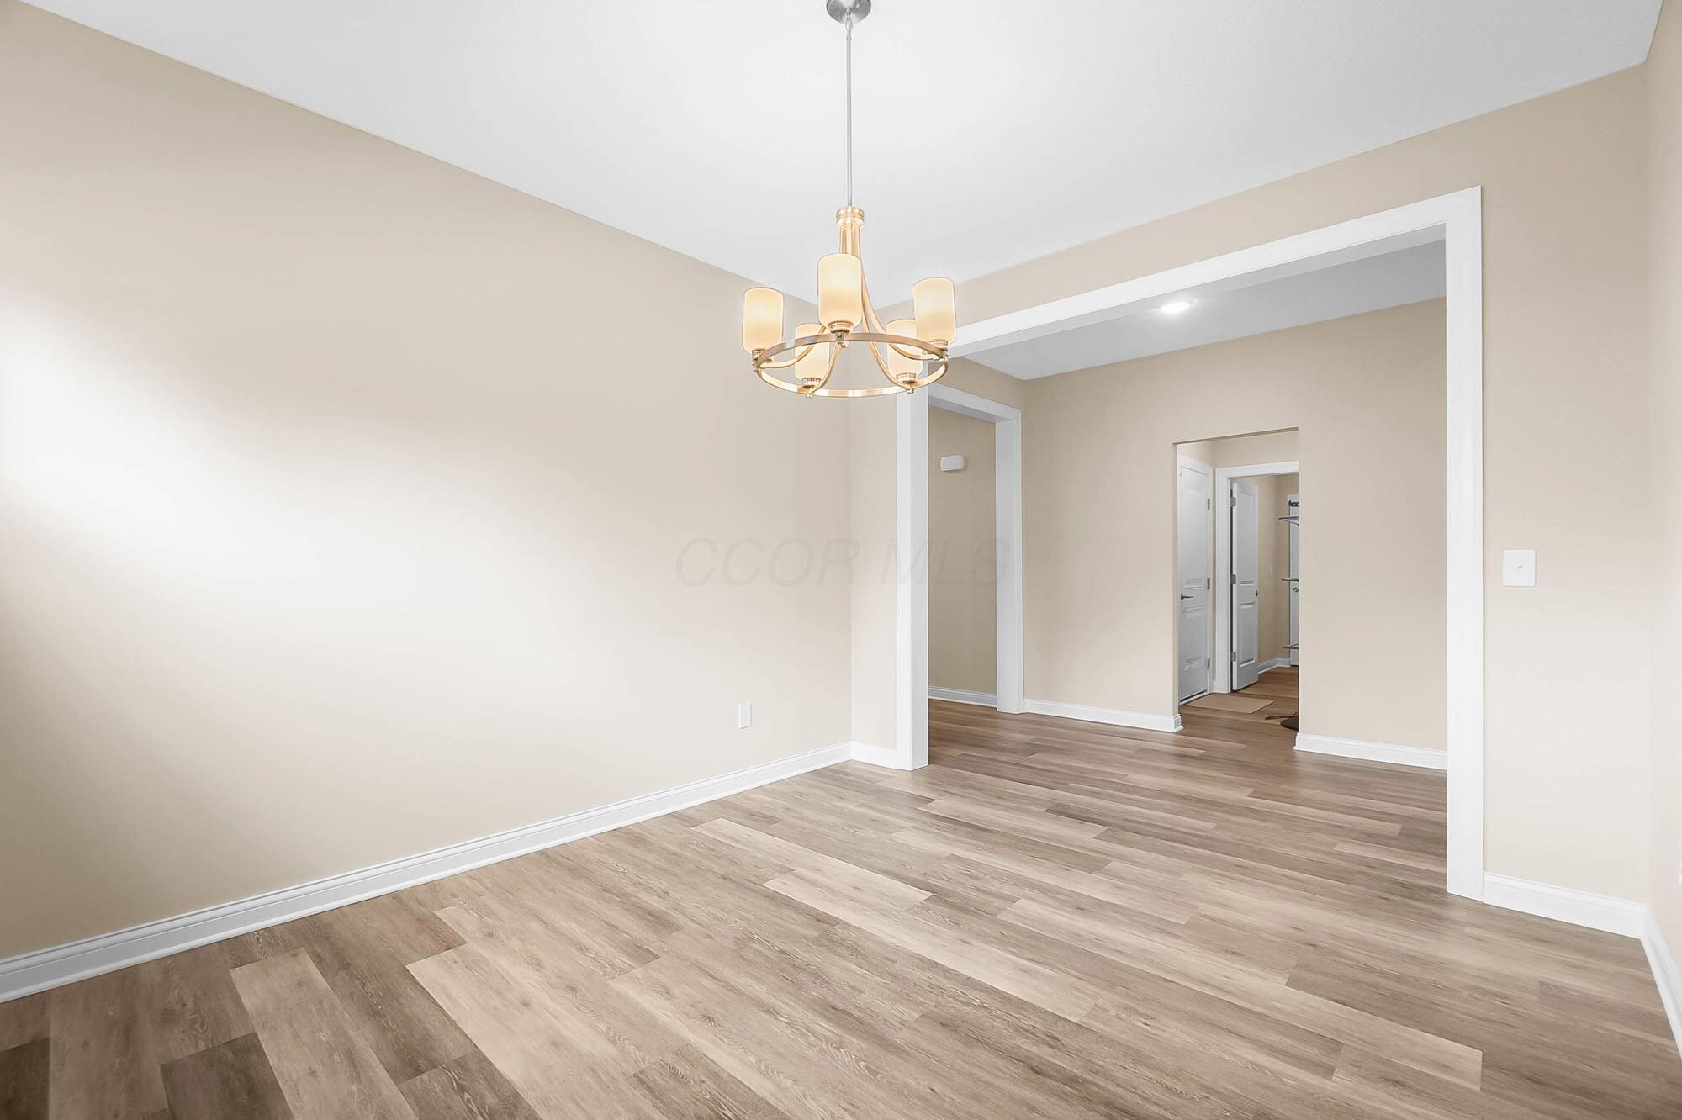
Empty dining room with wood-look flooring, three windows, and a brass chandelier.
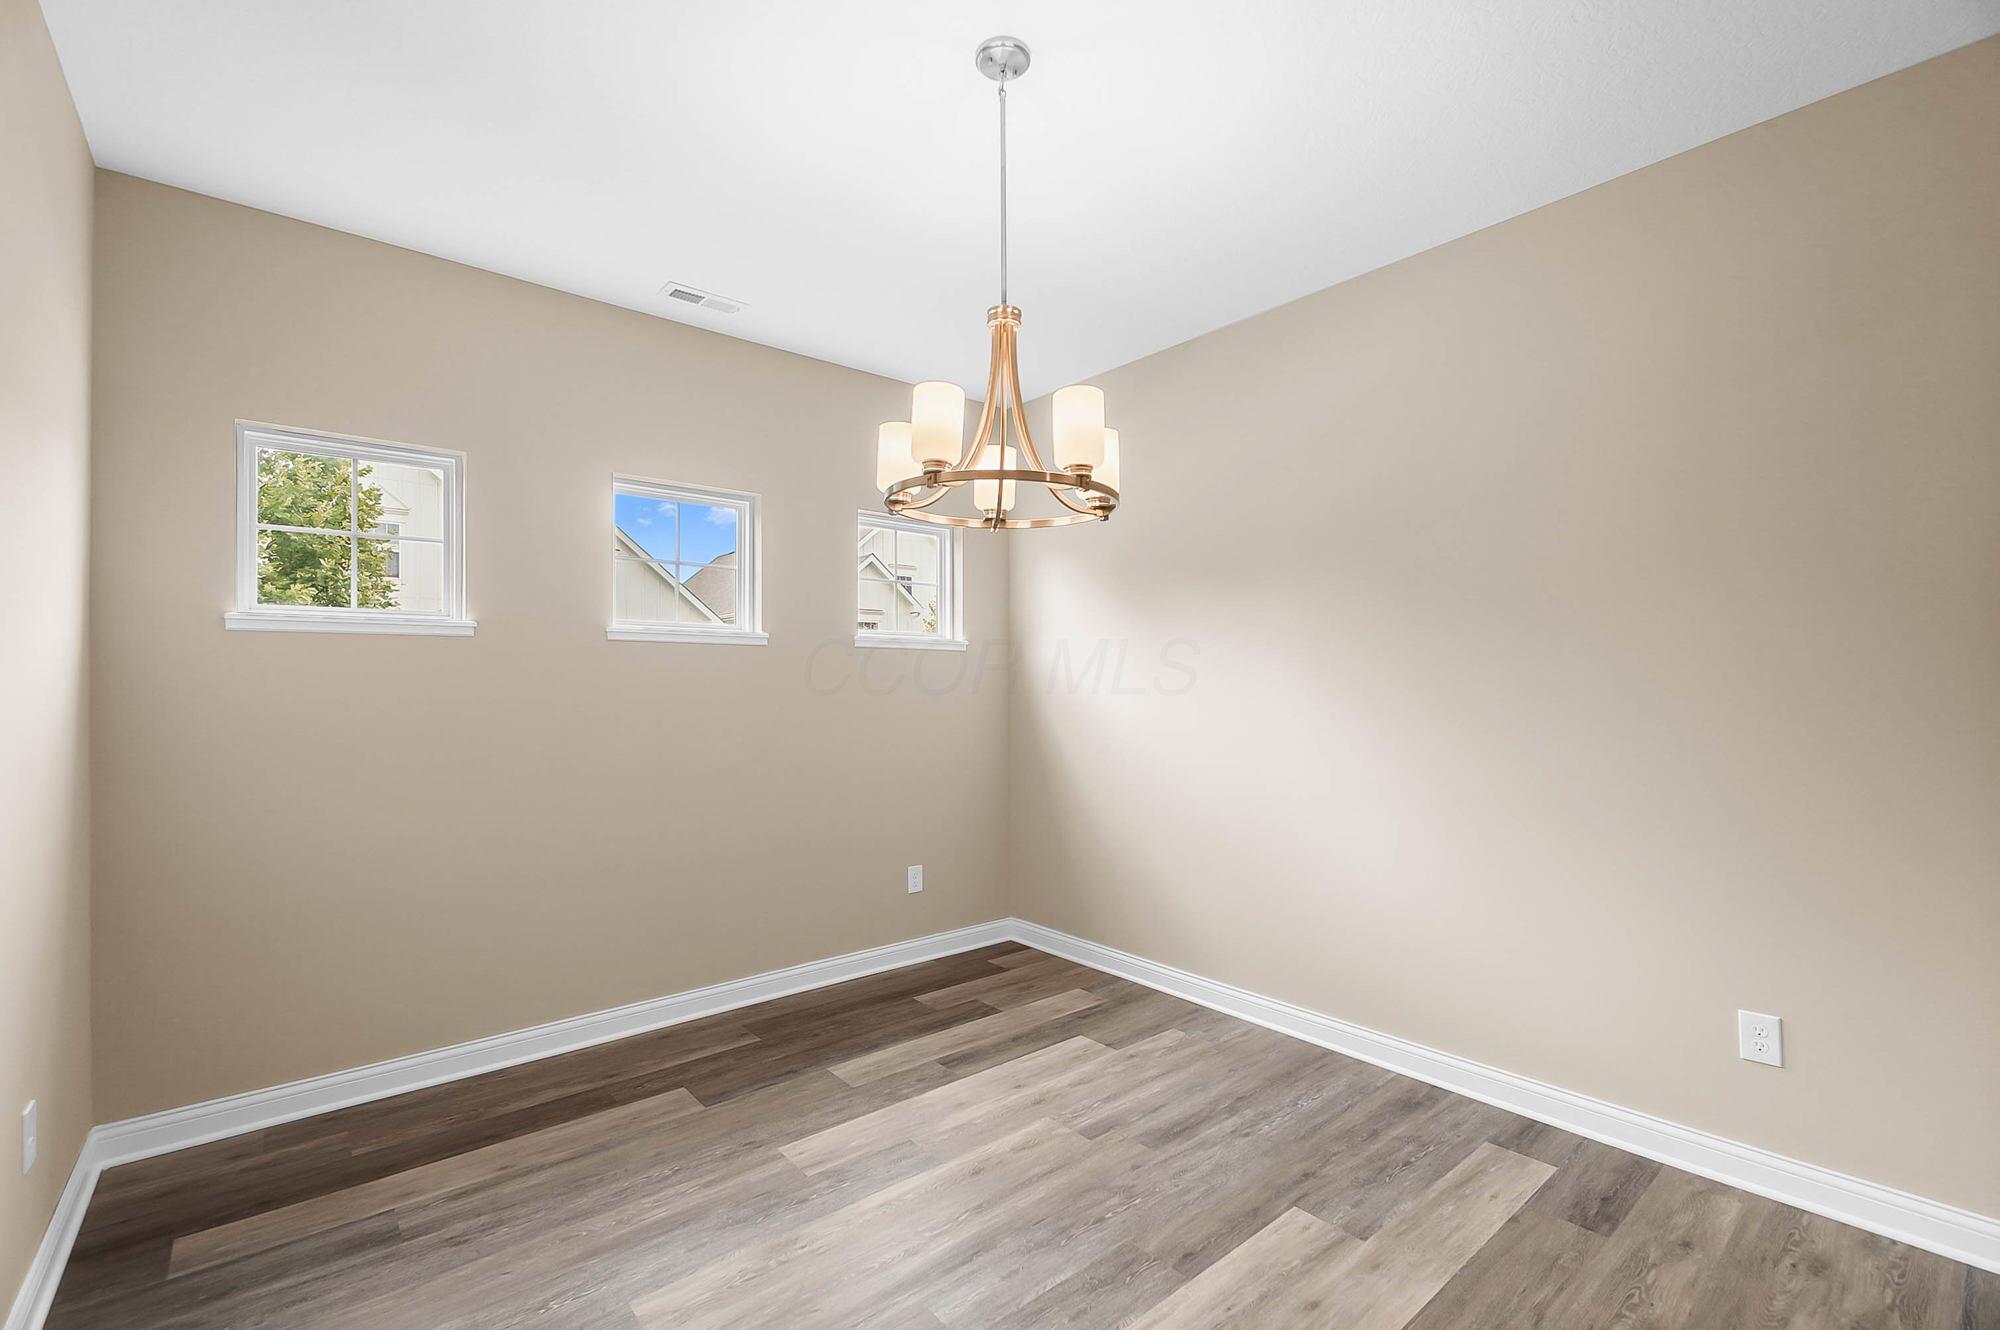
Empty dining room with a bronze chandelier, three windows, and gray-brown plank flooring.
Empty dining room with a gold chandelier, beige walls, and light wood-look flooring.
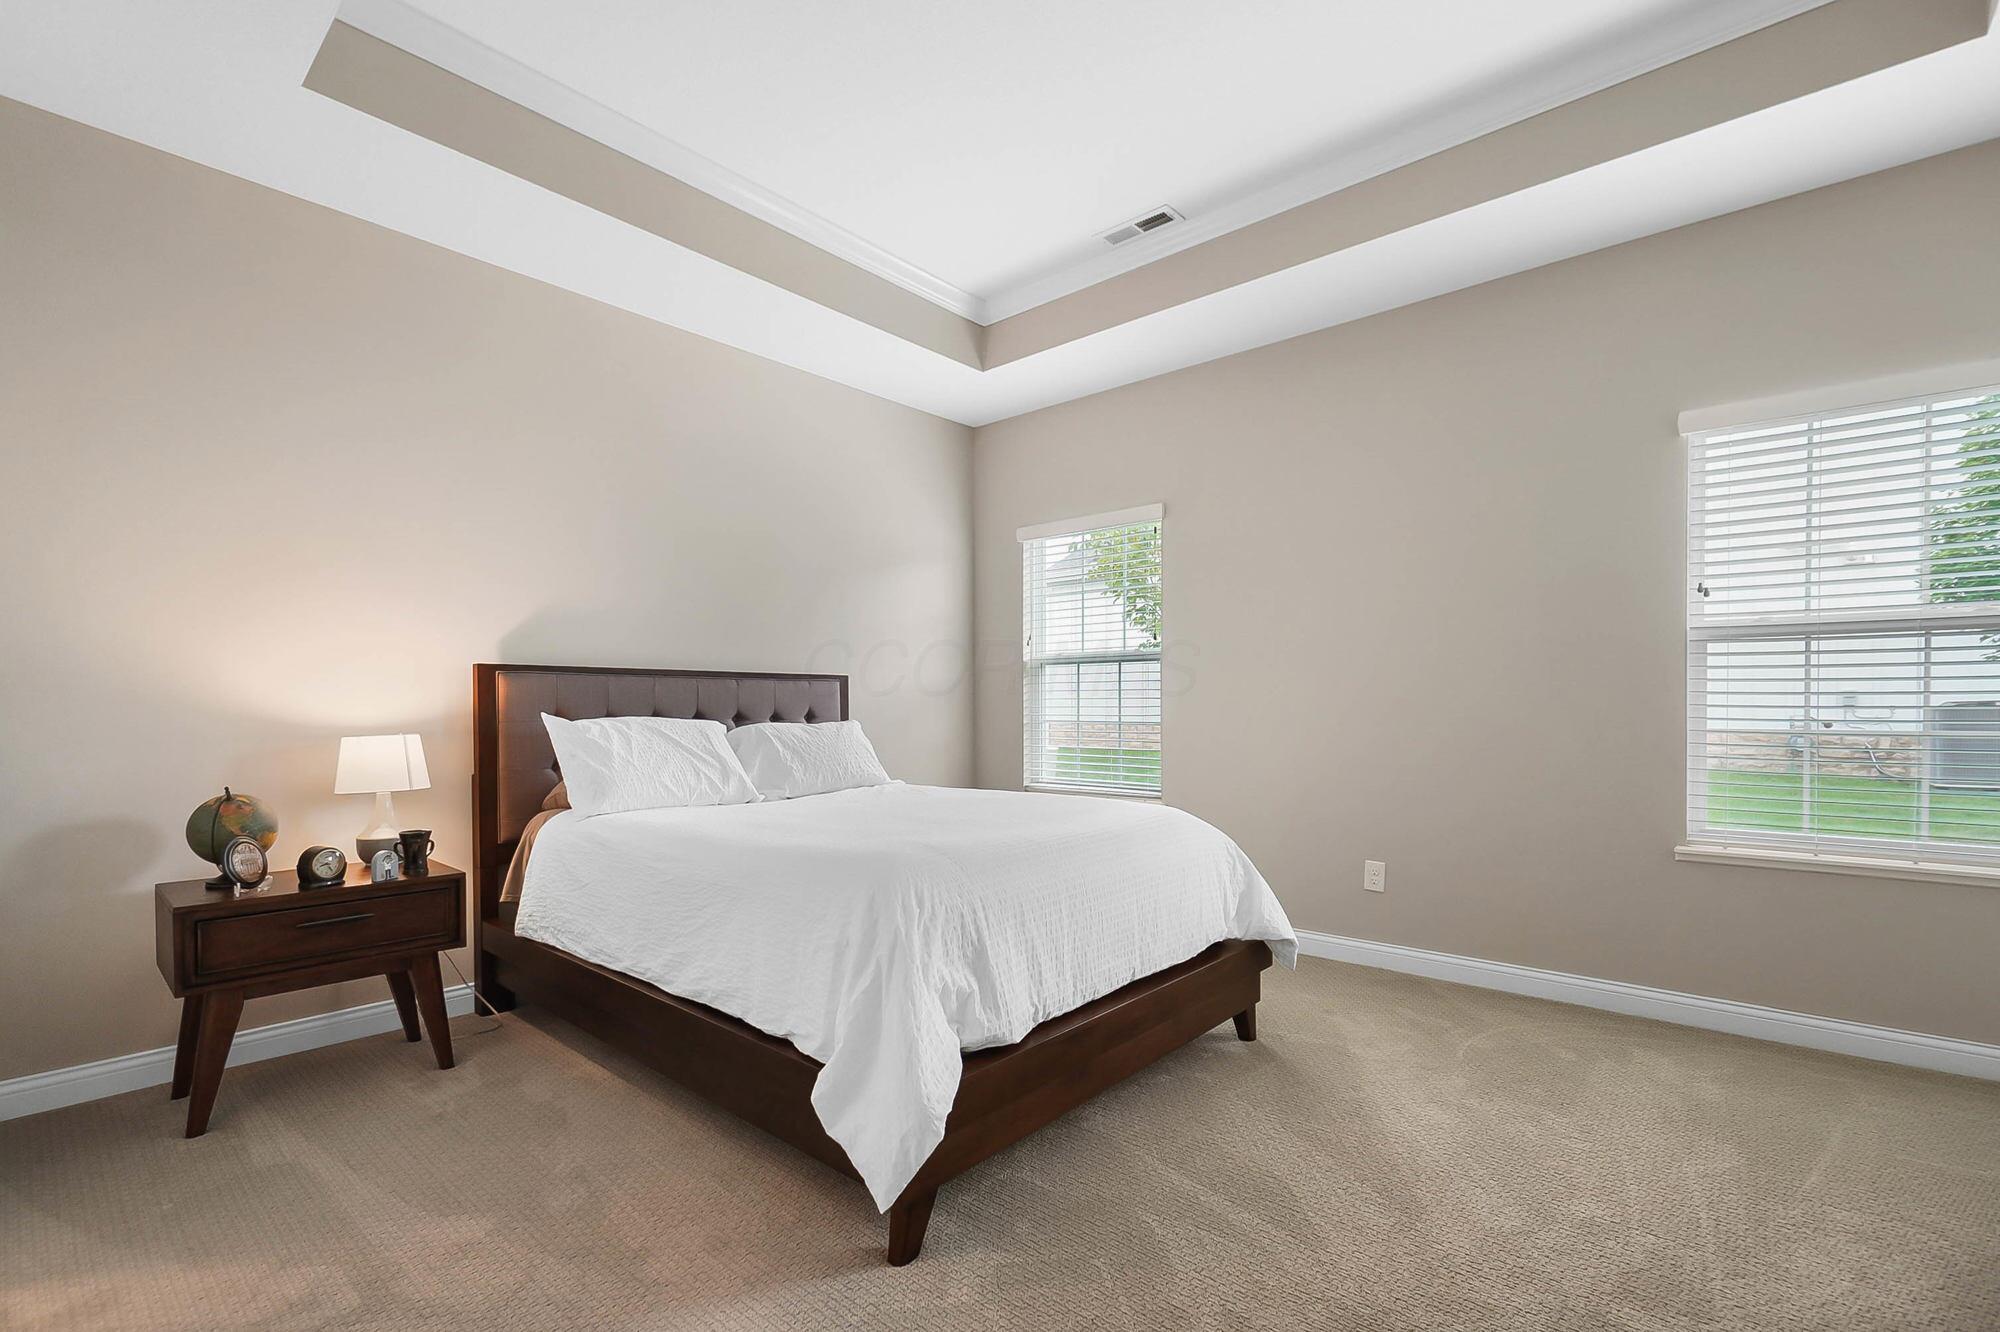
Bedroom with a dark wood bed, white linens, beige carpet, and two windows with blinds.
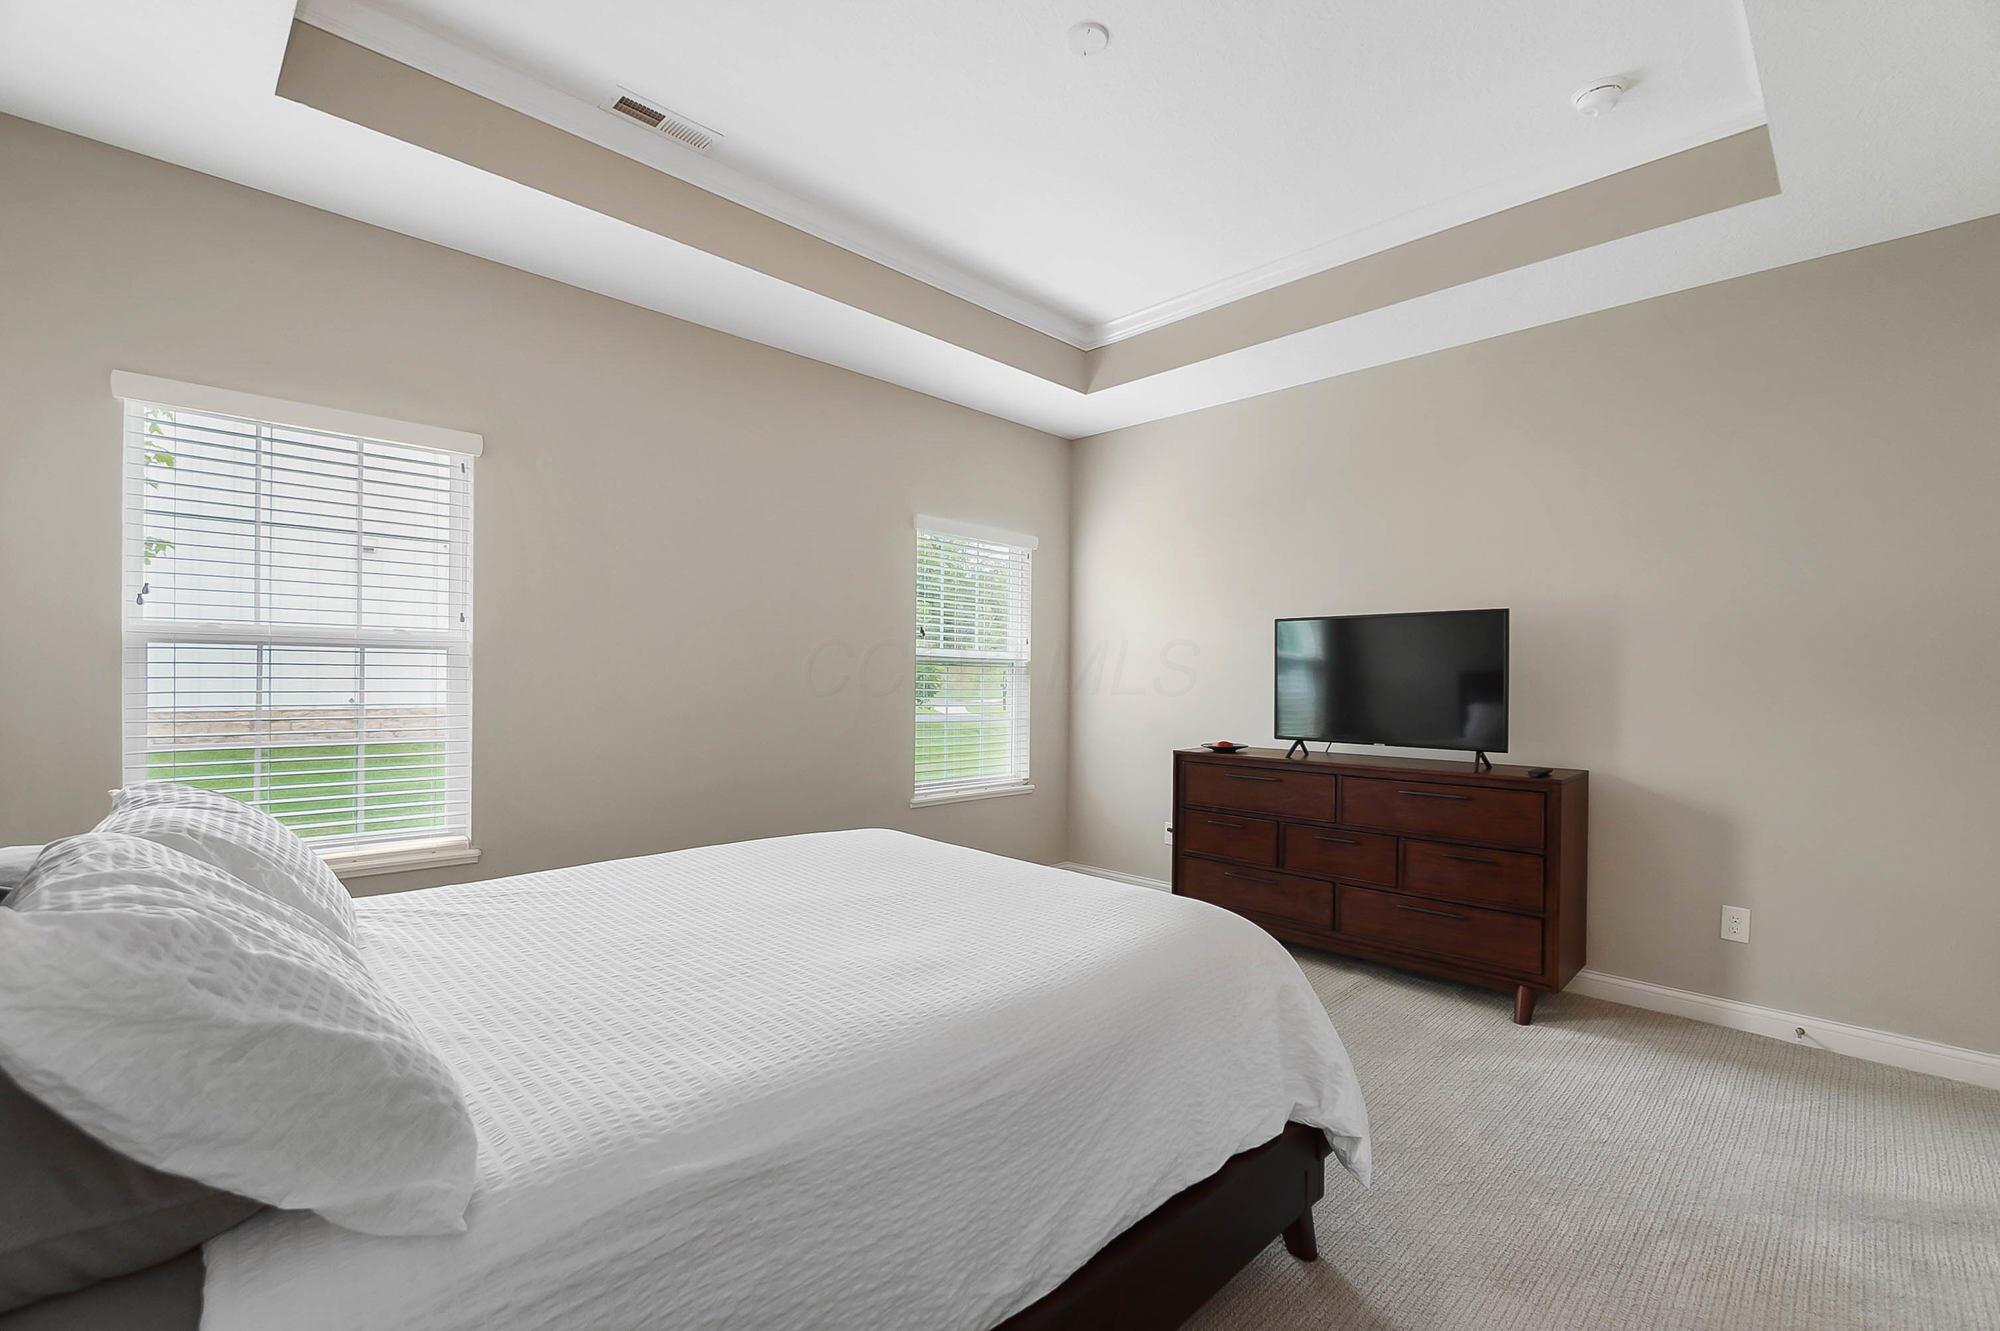
Bedroom with a large bed, tray ceiling, and television on a wooden dresser.
Bedroom with a white bed, dark wood dresser, television, and tray ceiling.
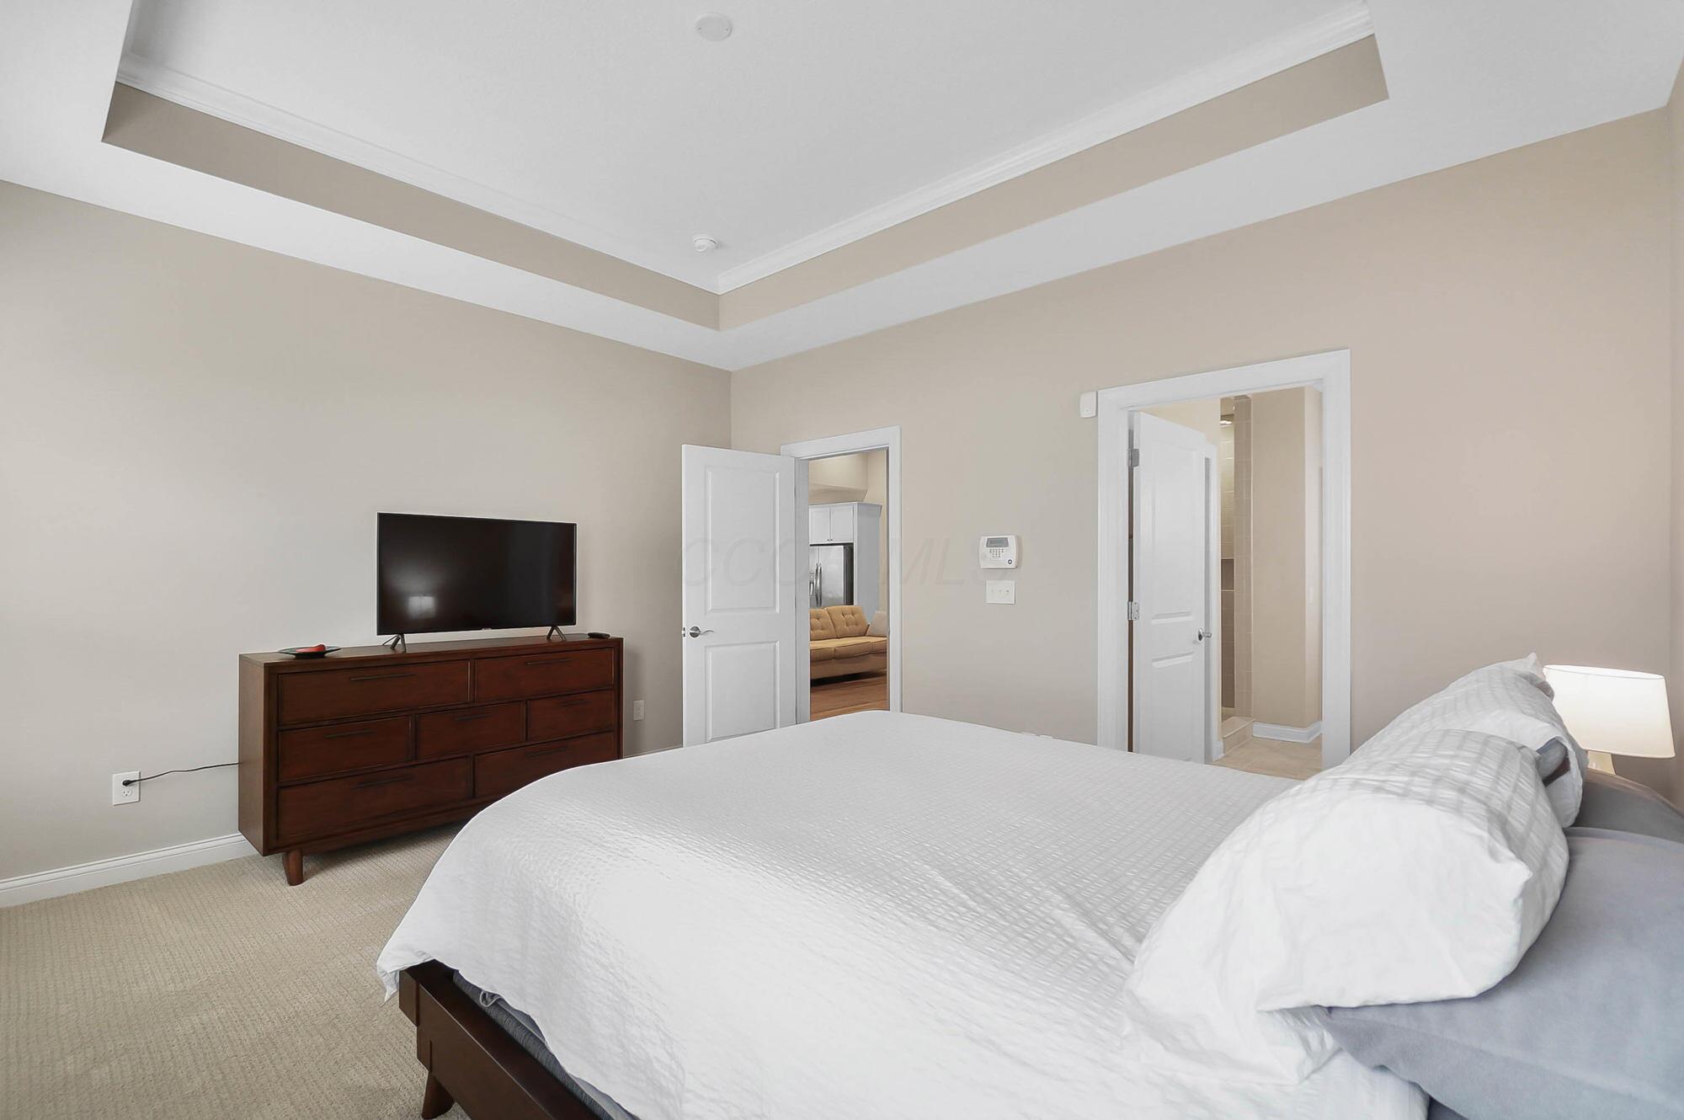
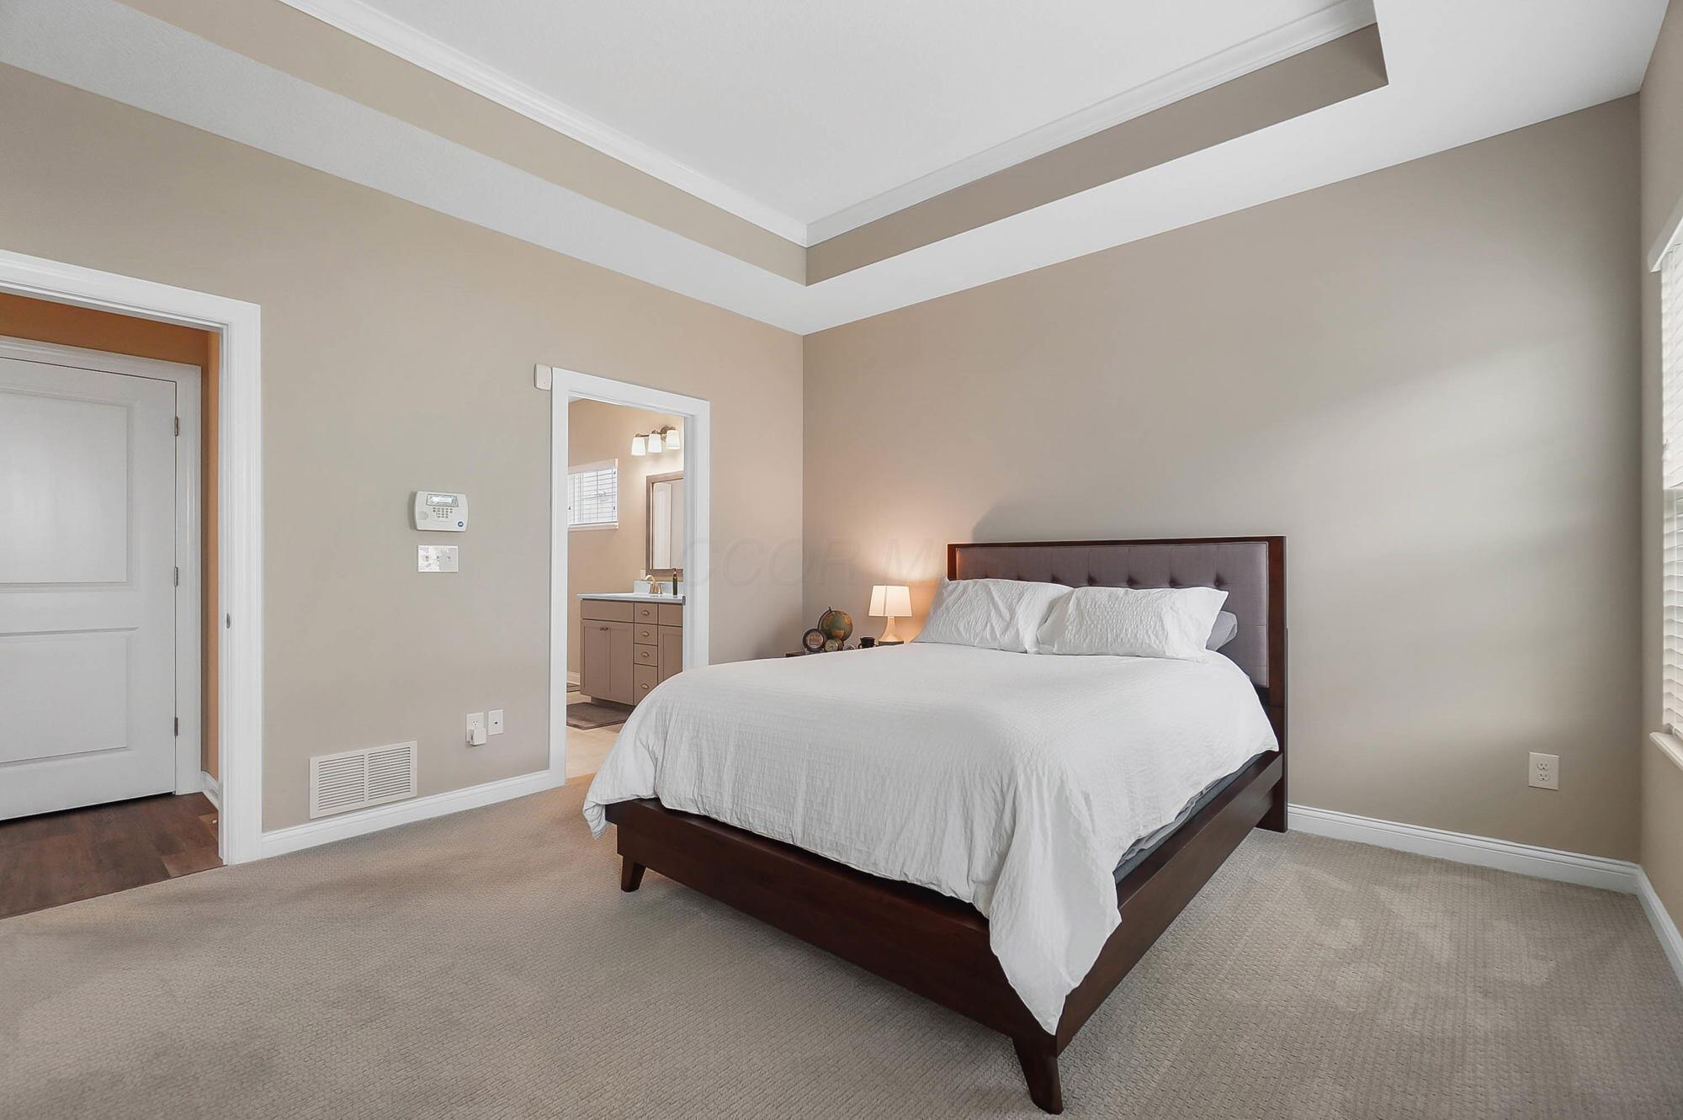
Bedroom with a dark wood bed, white bedding, tray ceiling, and doorway to an en-suite bathroom.
Bathroom with a gray double vanity, two sinks, and large framed mirrors.
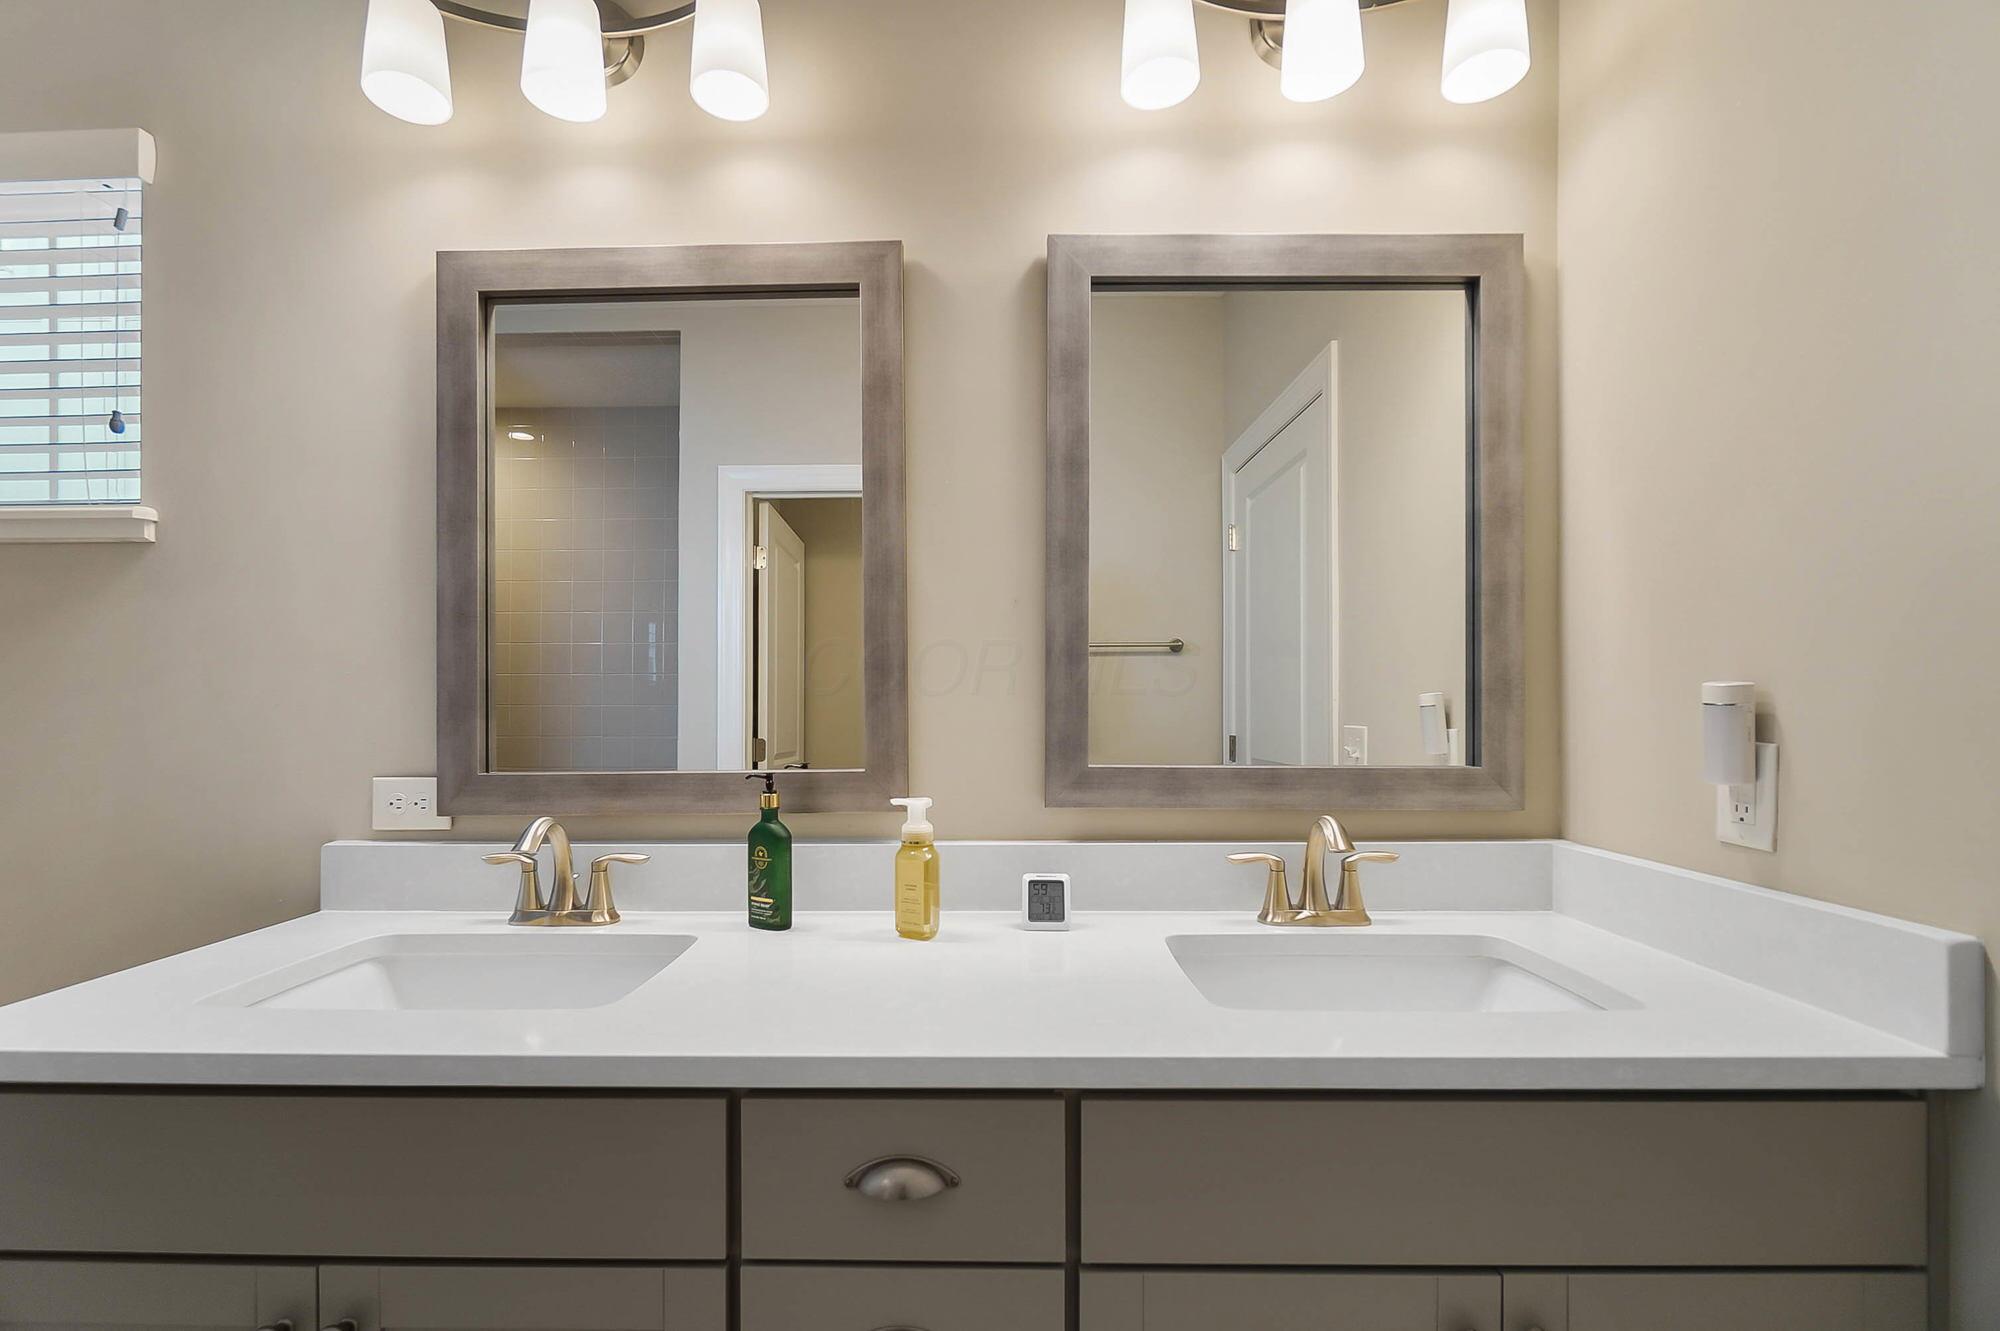
Bathroom vanity with two sinks, framed mirrors, and gray cabinetry.
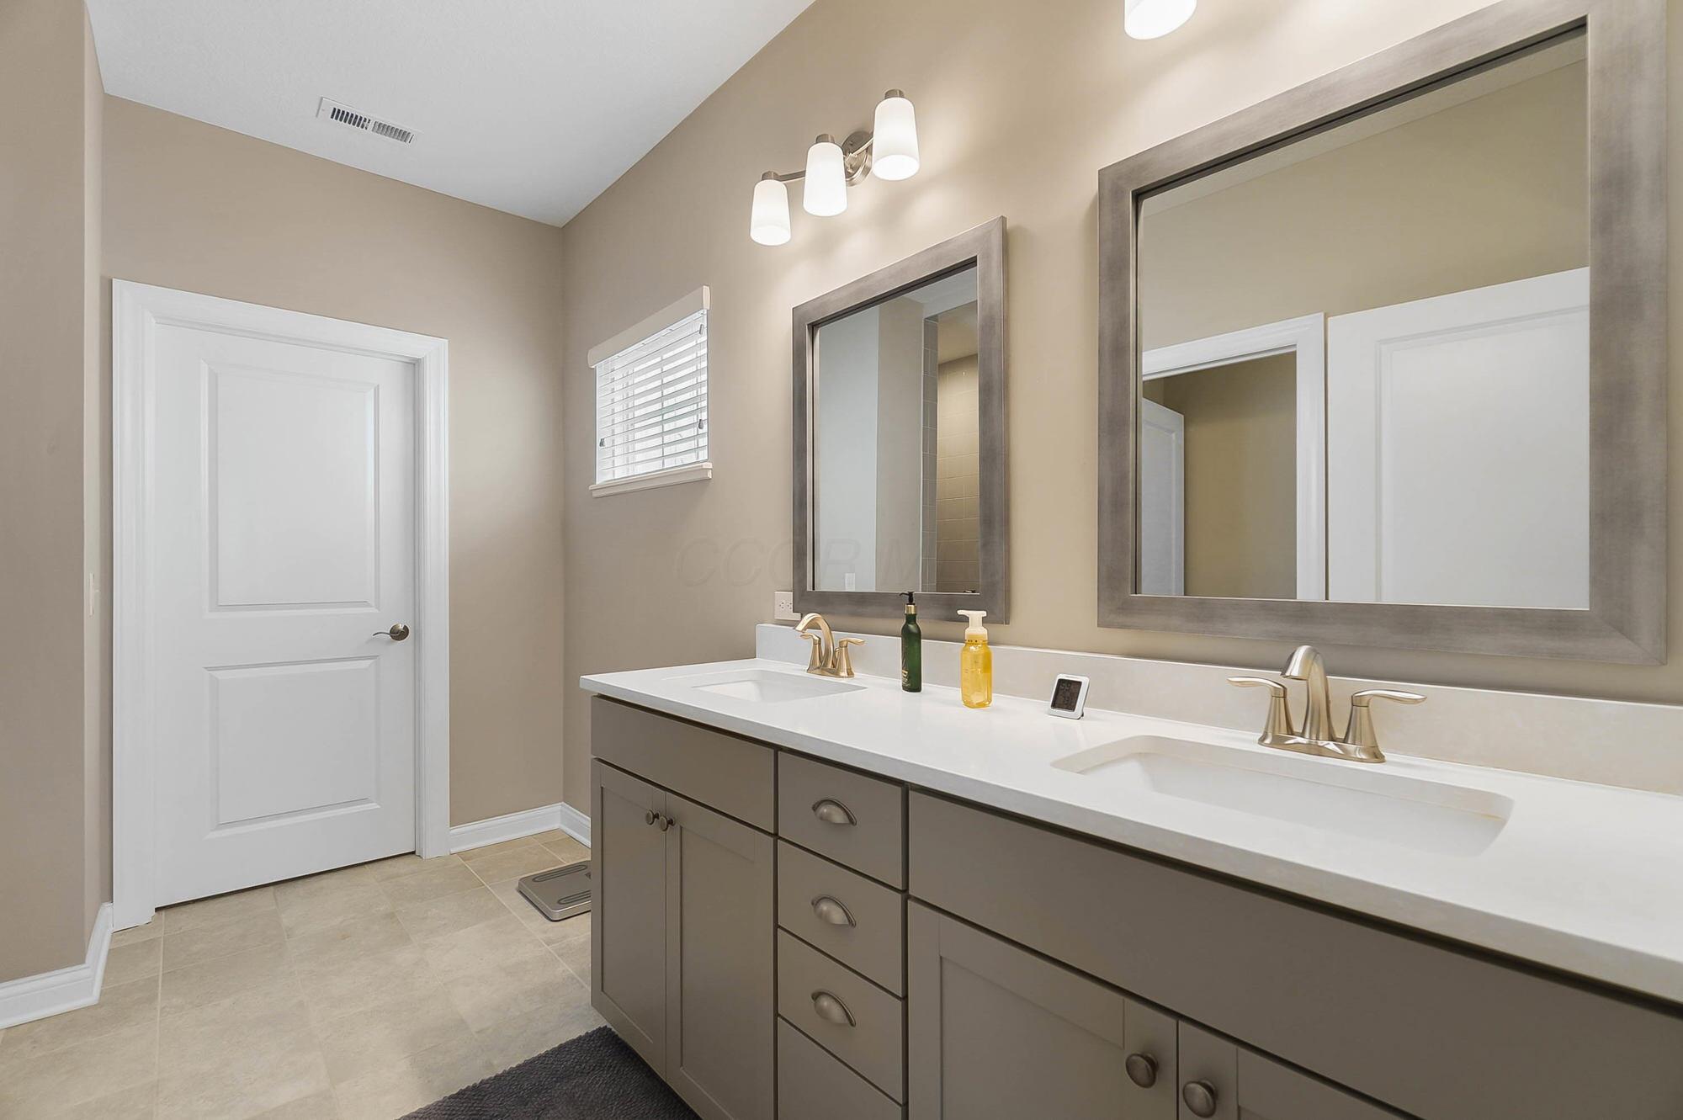
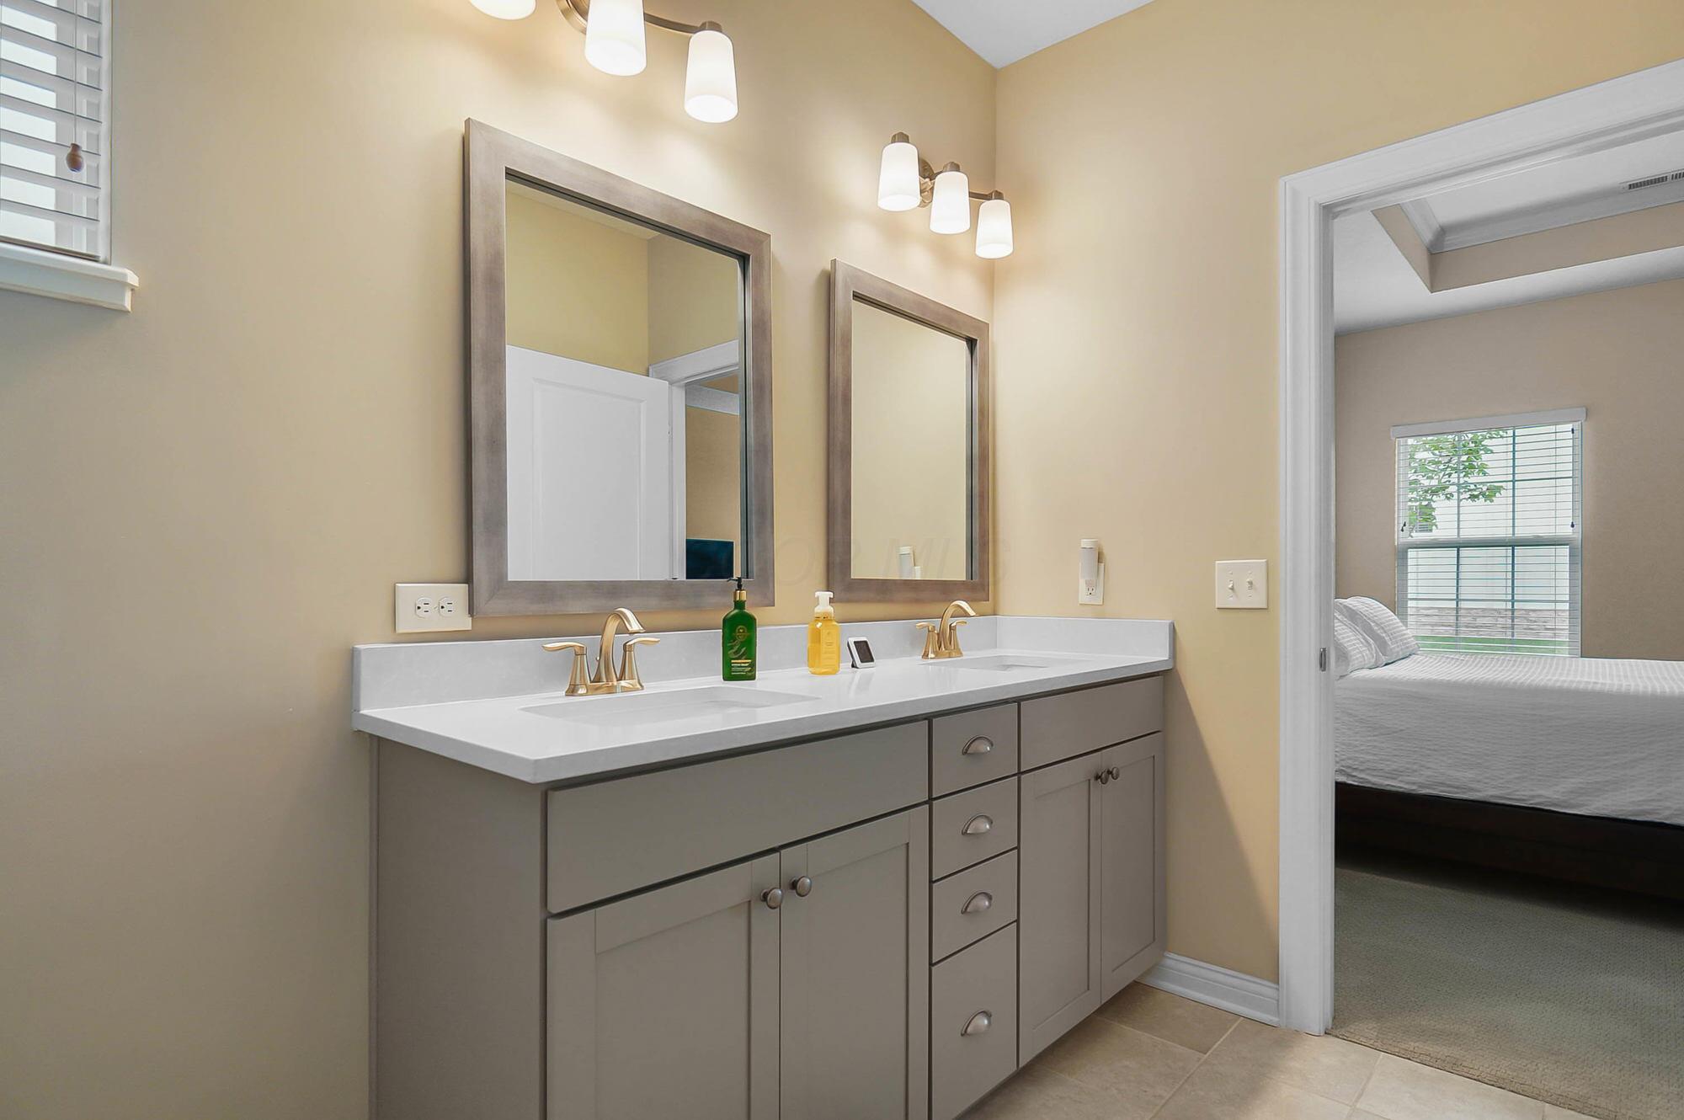
Bathroom with a gray double vanity, brass faucets, and two large mirrors beside a bedroom doorway.
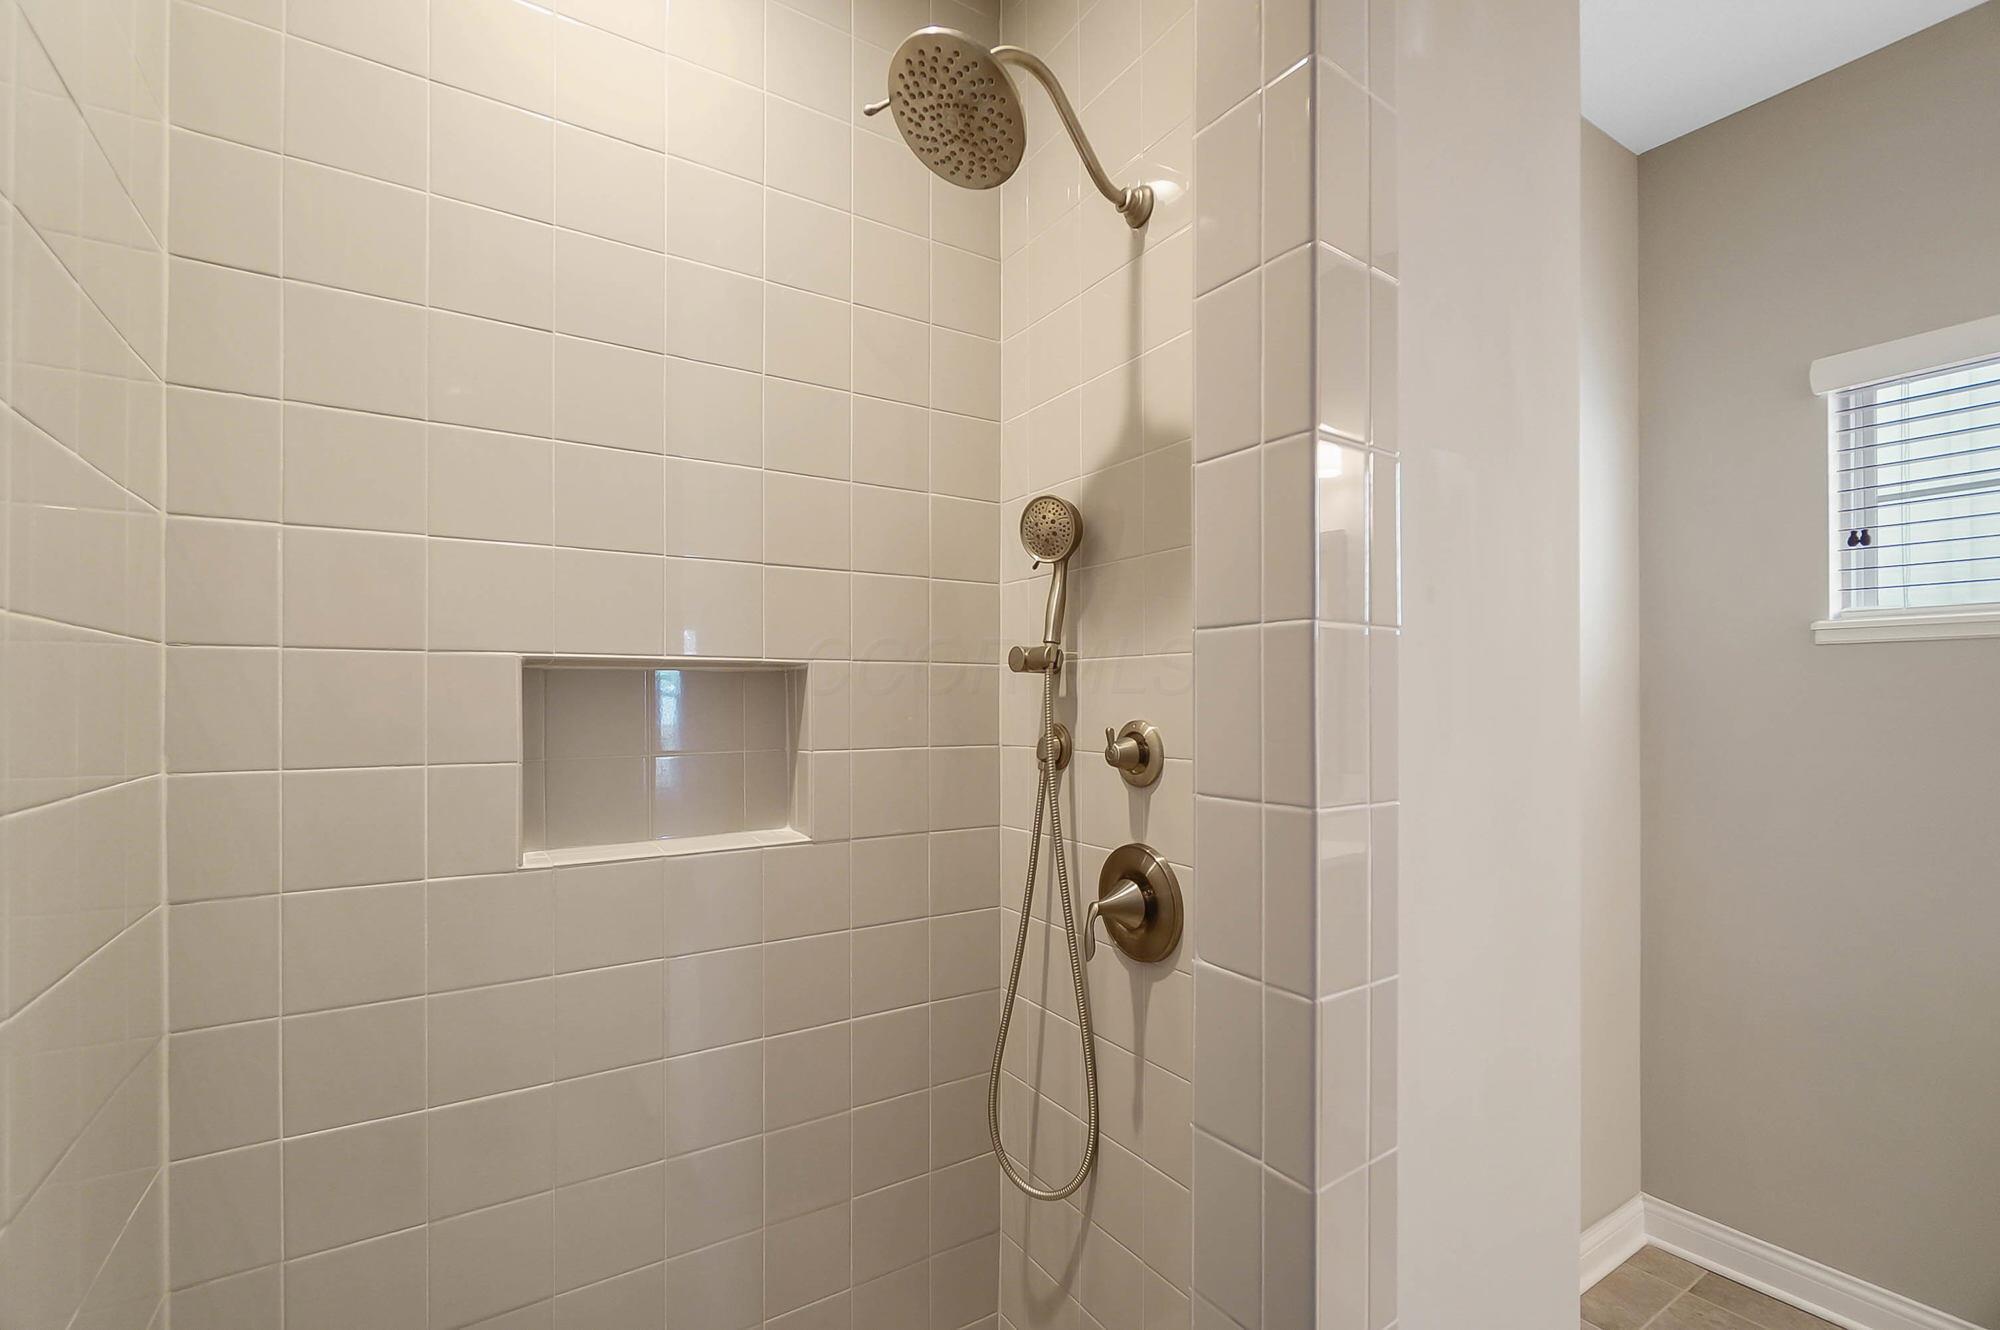
Tiled bathroom shower with bronze-tone fixtures, a handheld wand, and a recessed niche.
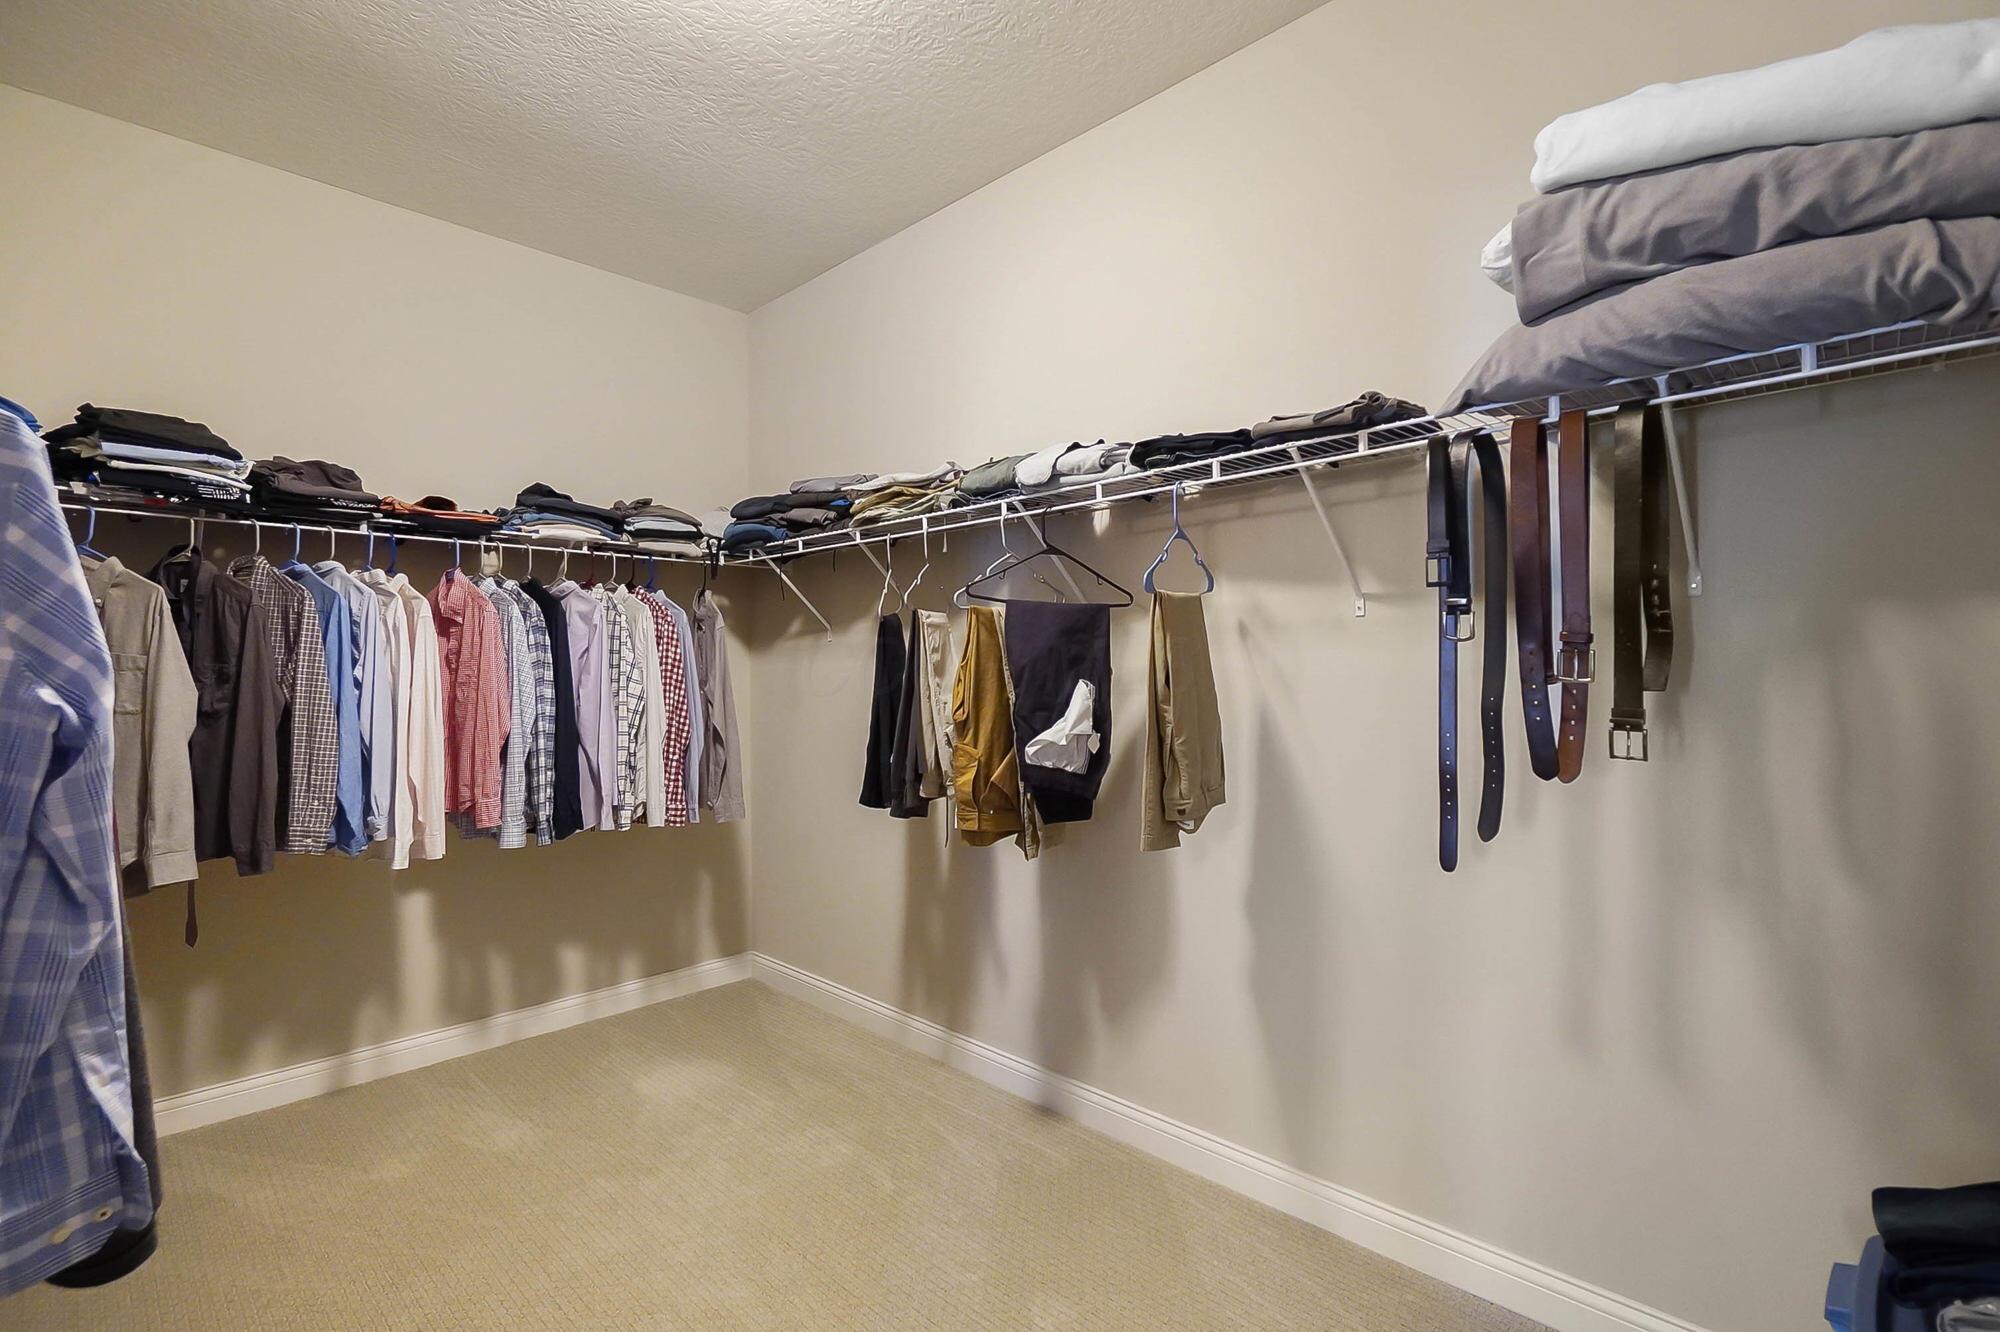
Walk-in closet with clothes on wire shelving and belts hanging along the wall.
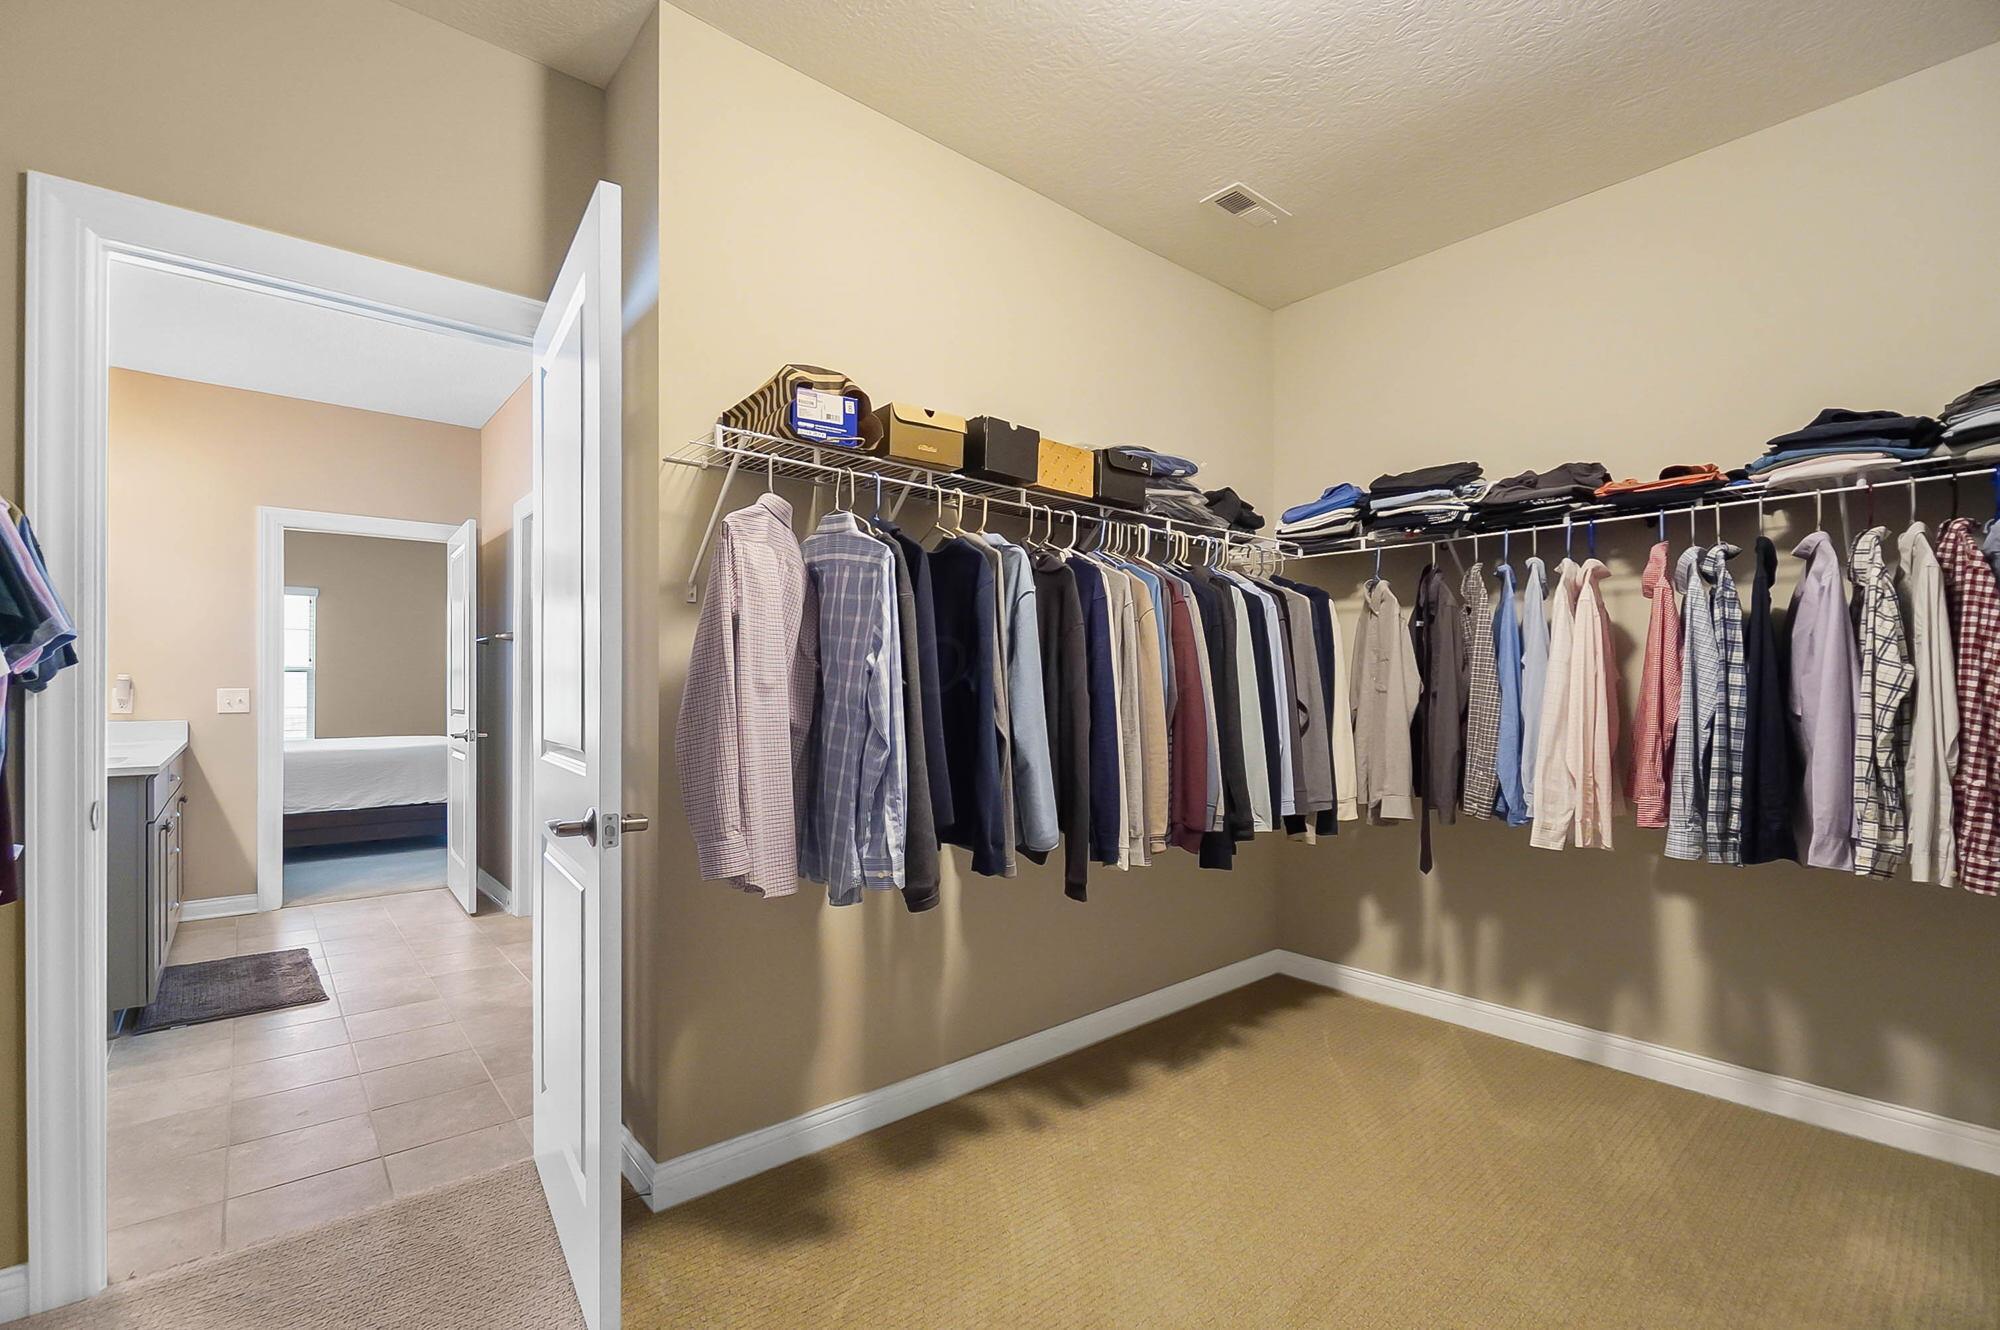
Walk-in closet with two walls of hanging clothes and an open doorway to a bathroom.
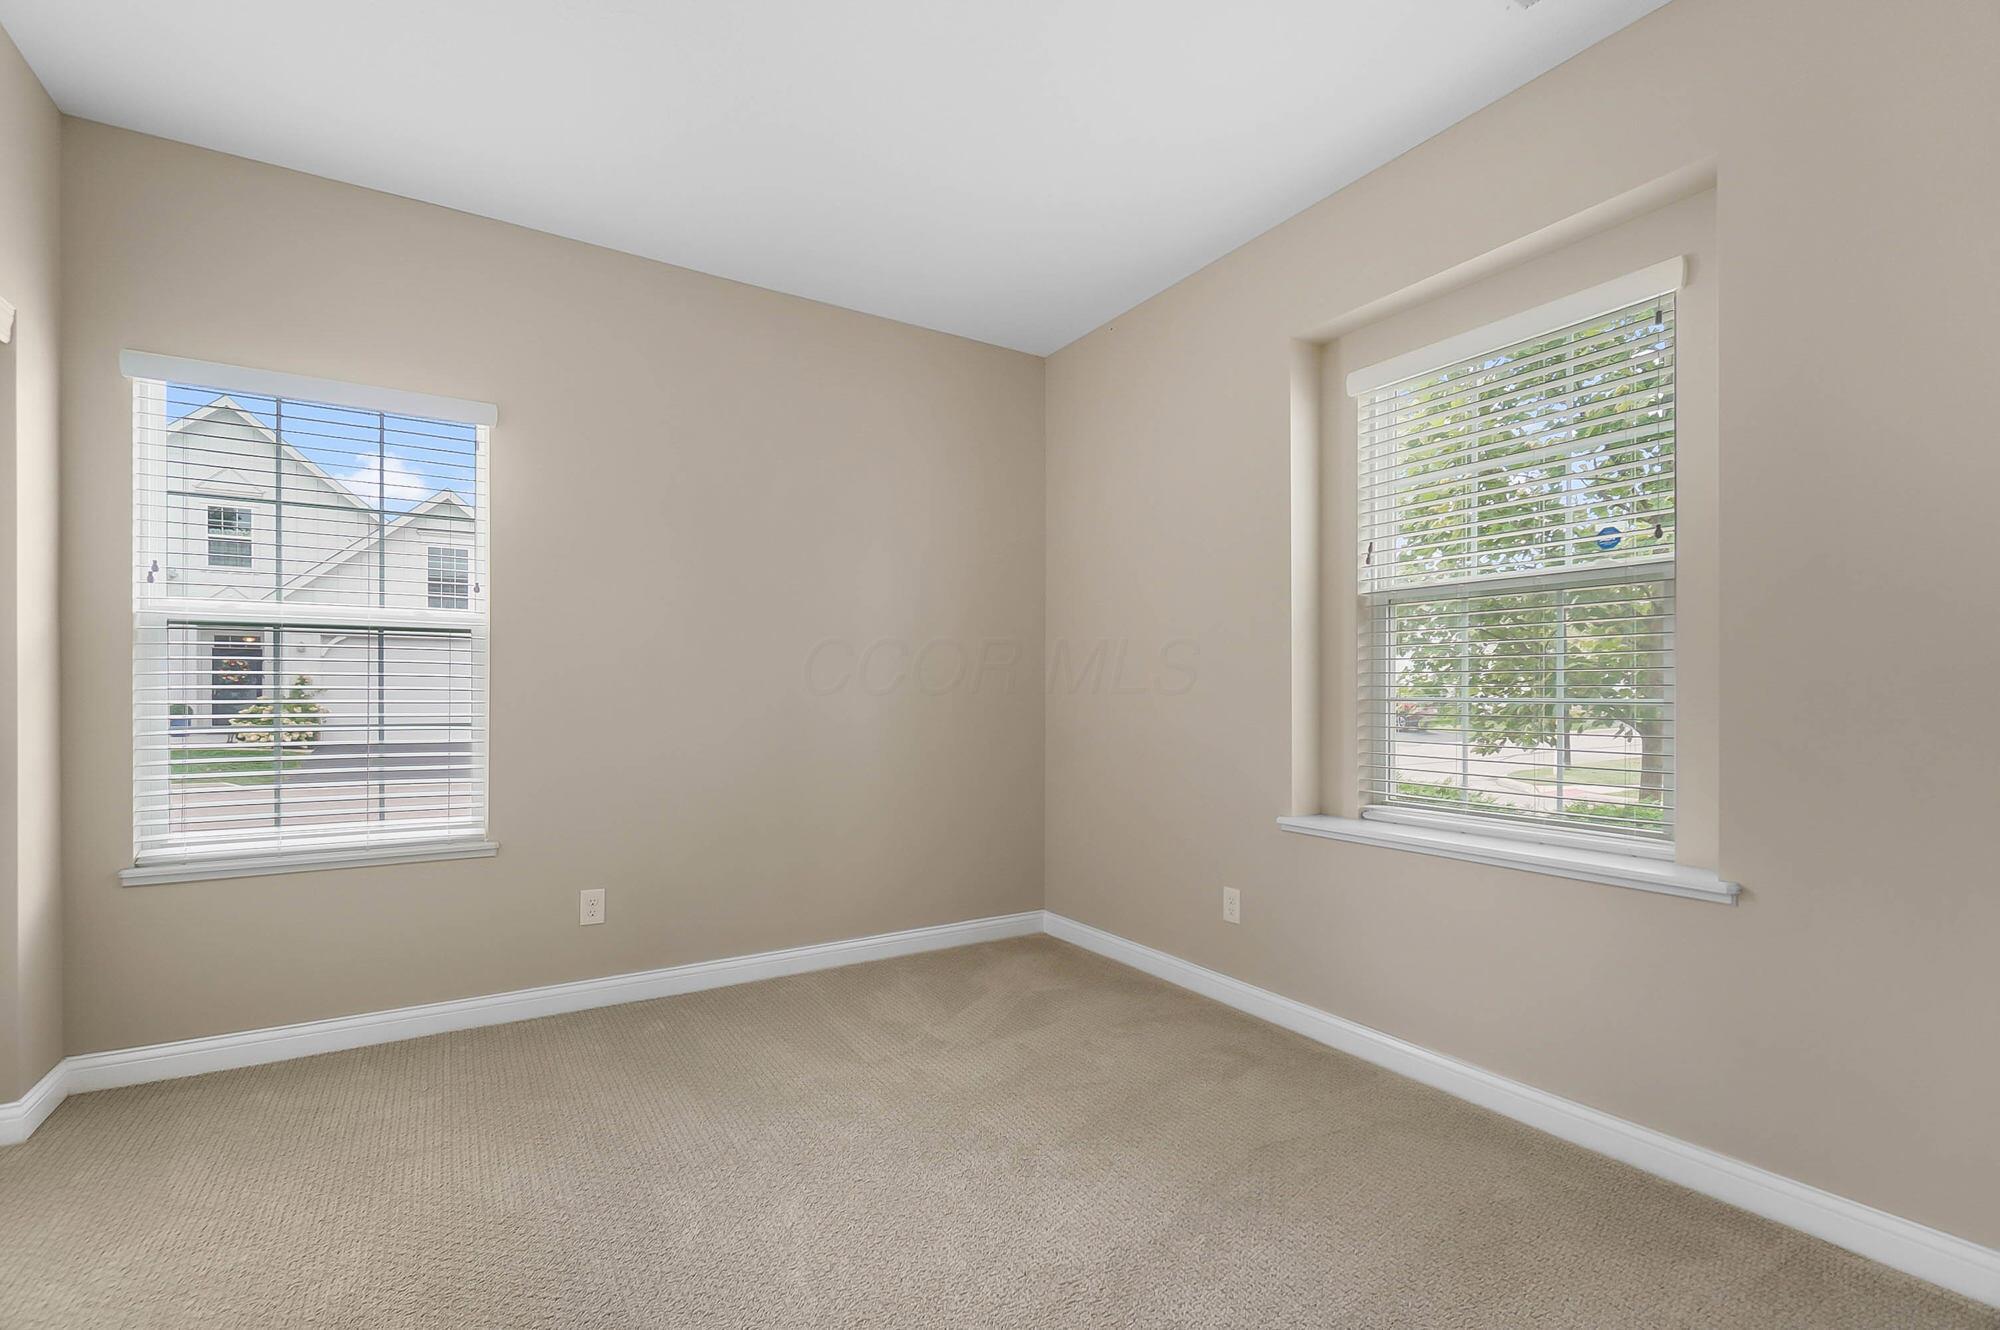
Empty carpeted room with beige walls and two windows with white blinds.
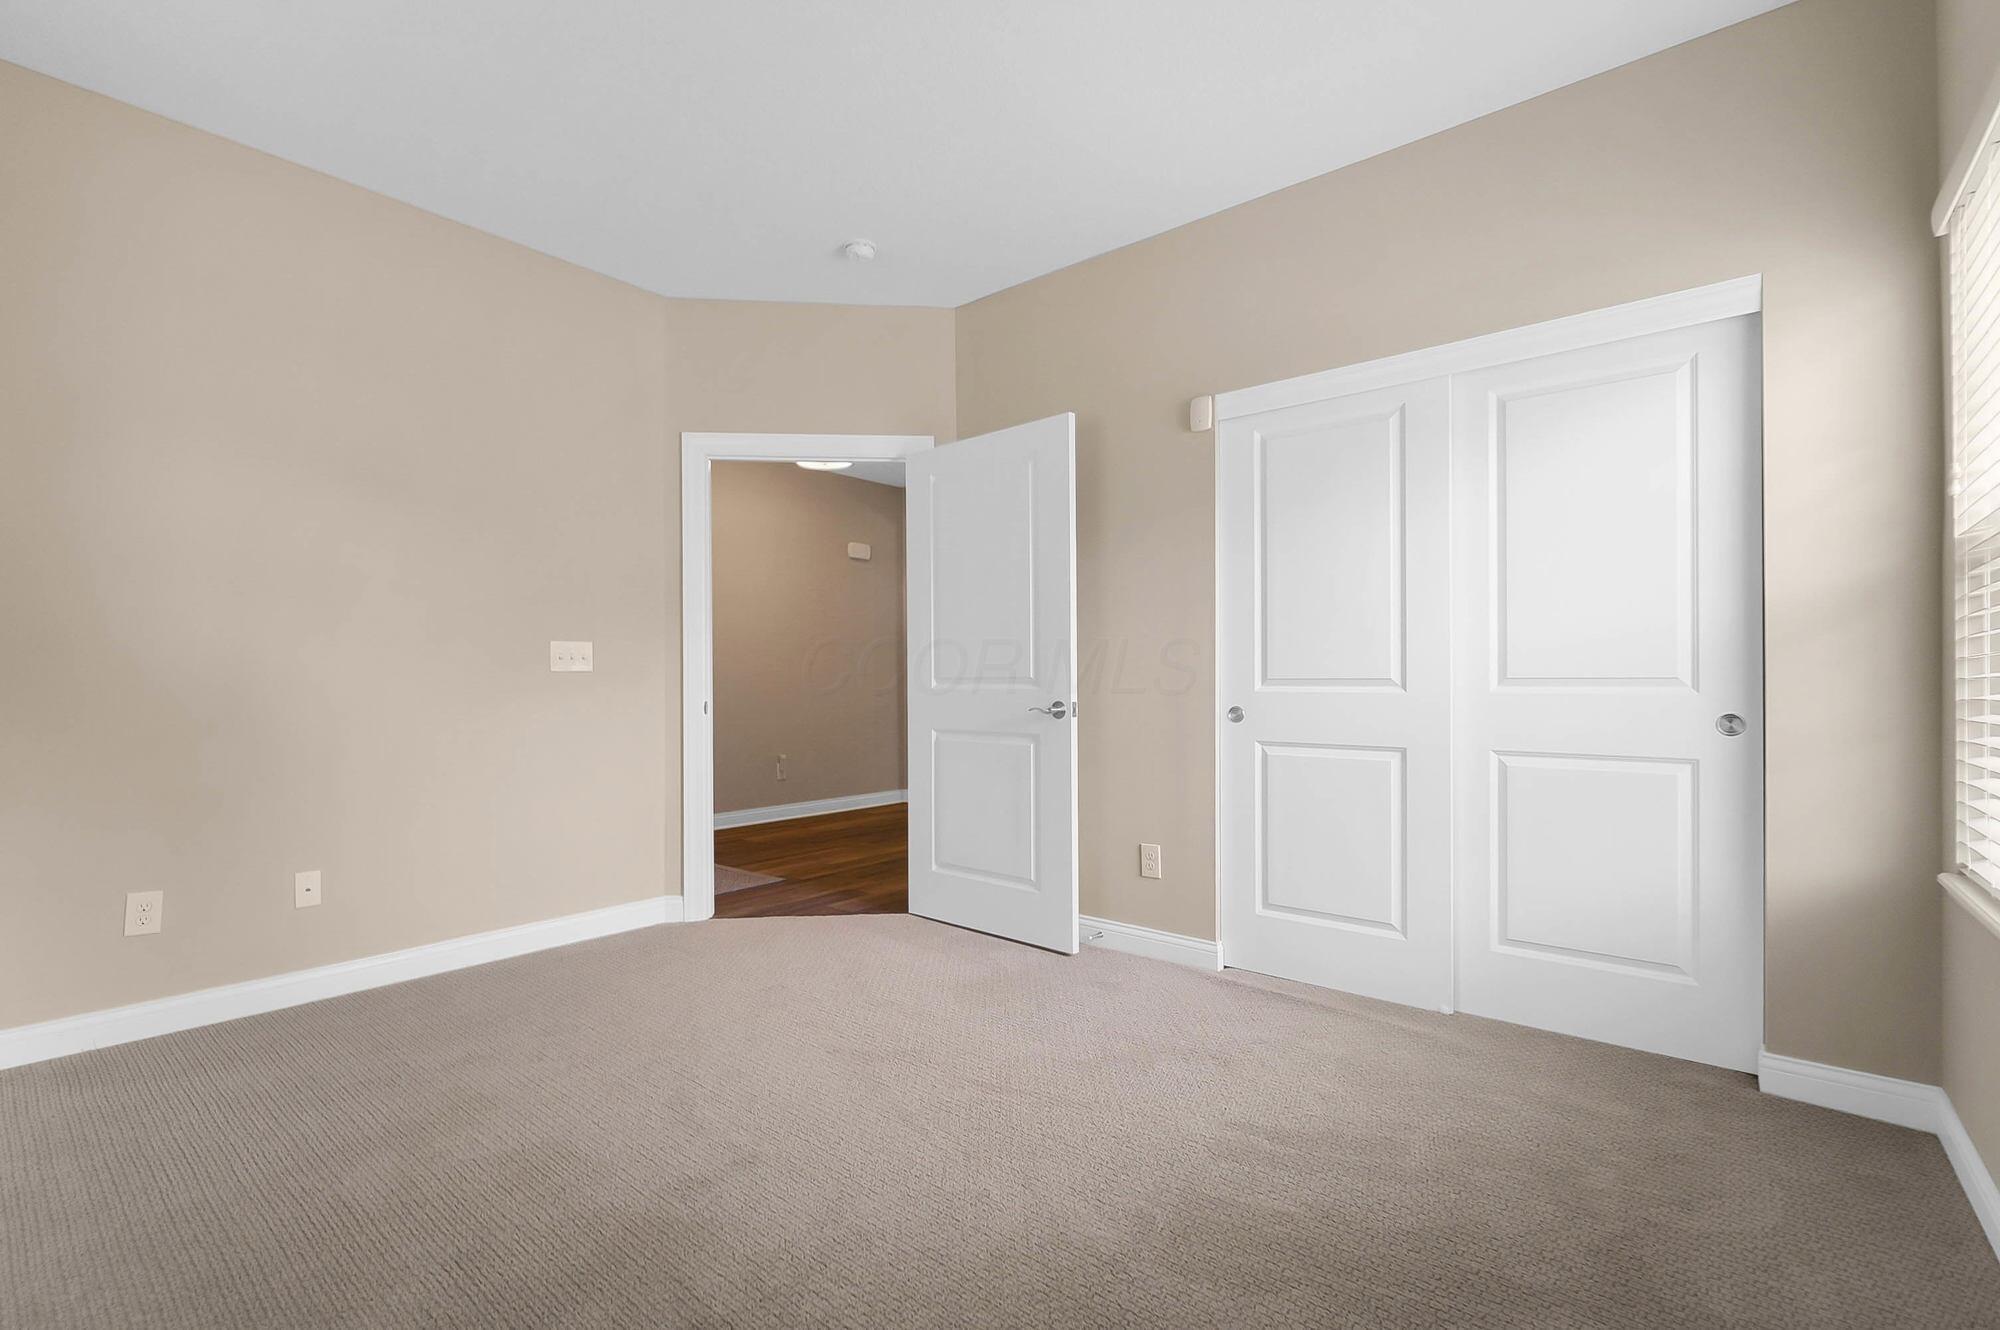
Empty bedroom with beige walls, light carpet, white closet doors, and a window with blinds.
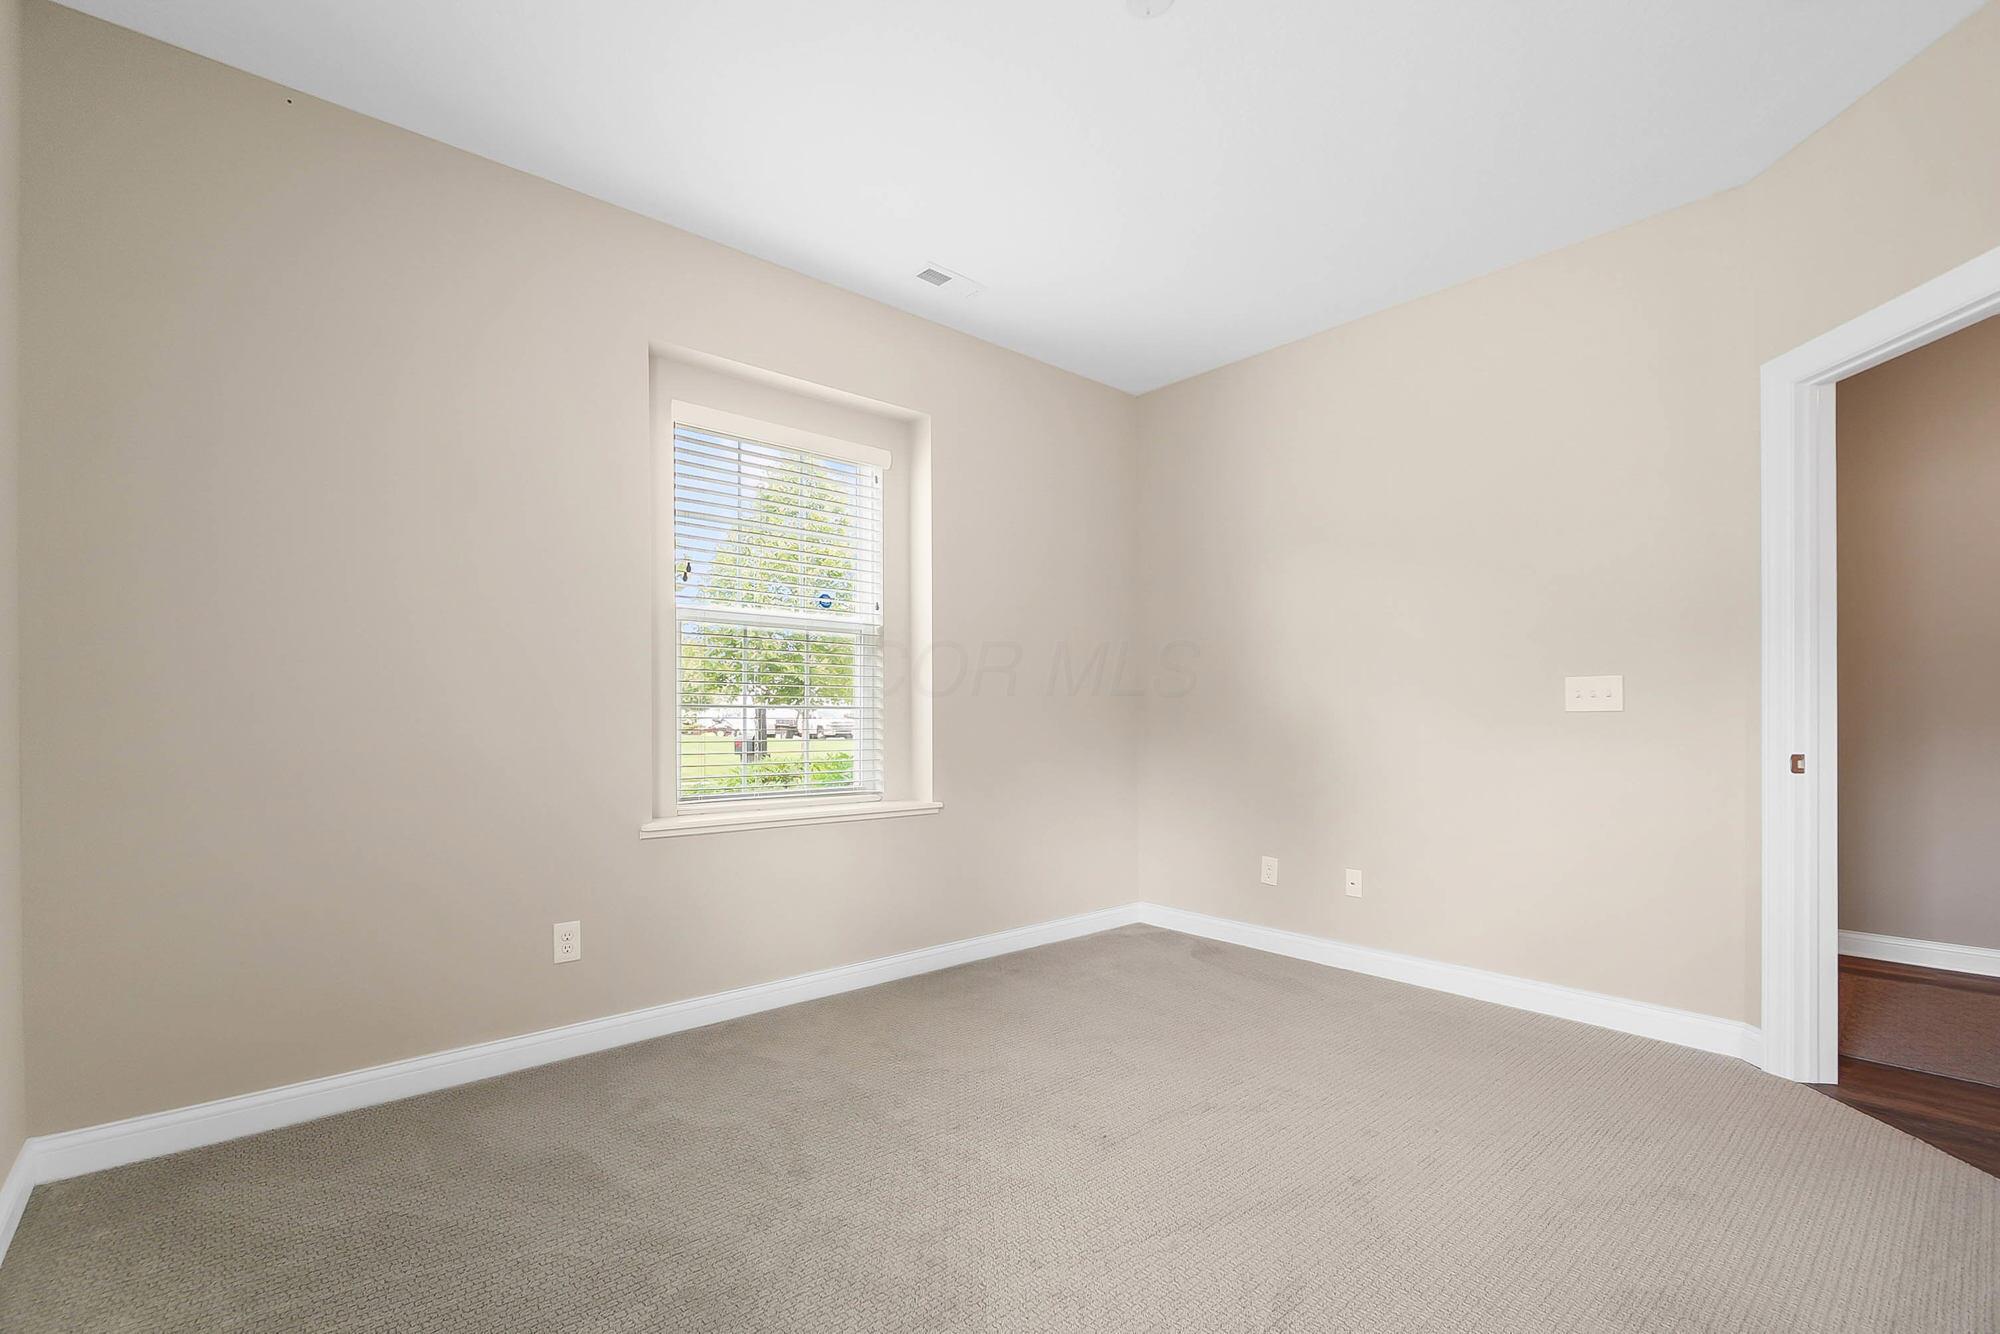
Empty bedroom with beige walls, light carpet, and a window with blinds.
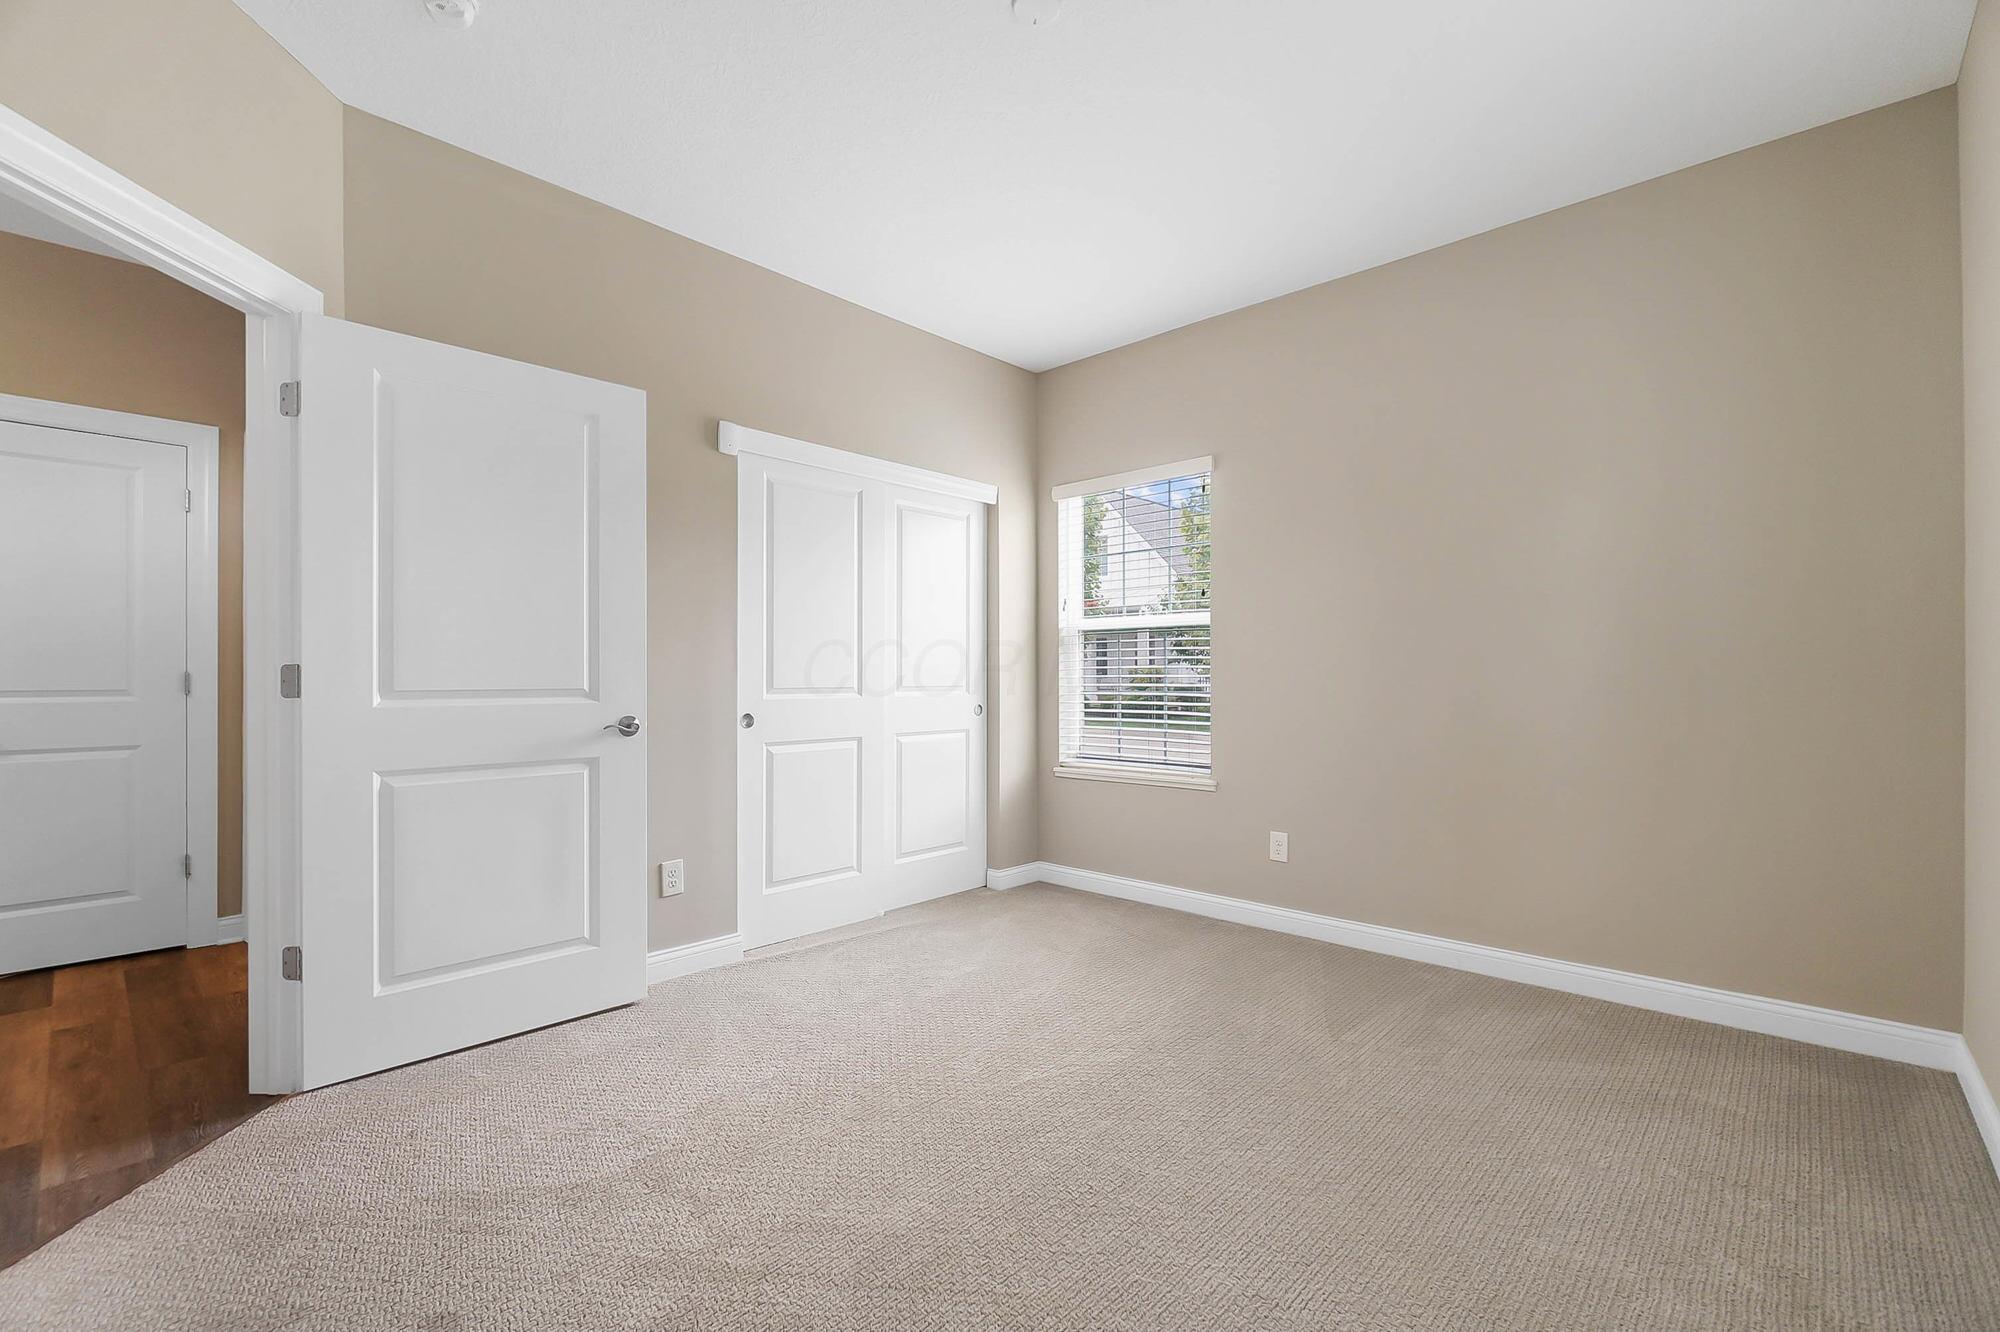
Empty carpeted room with a large white closet, window blinds, and an open doorway to hardwood flooring.
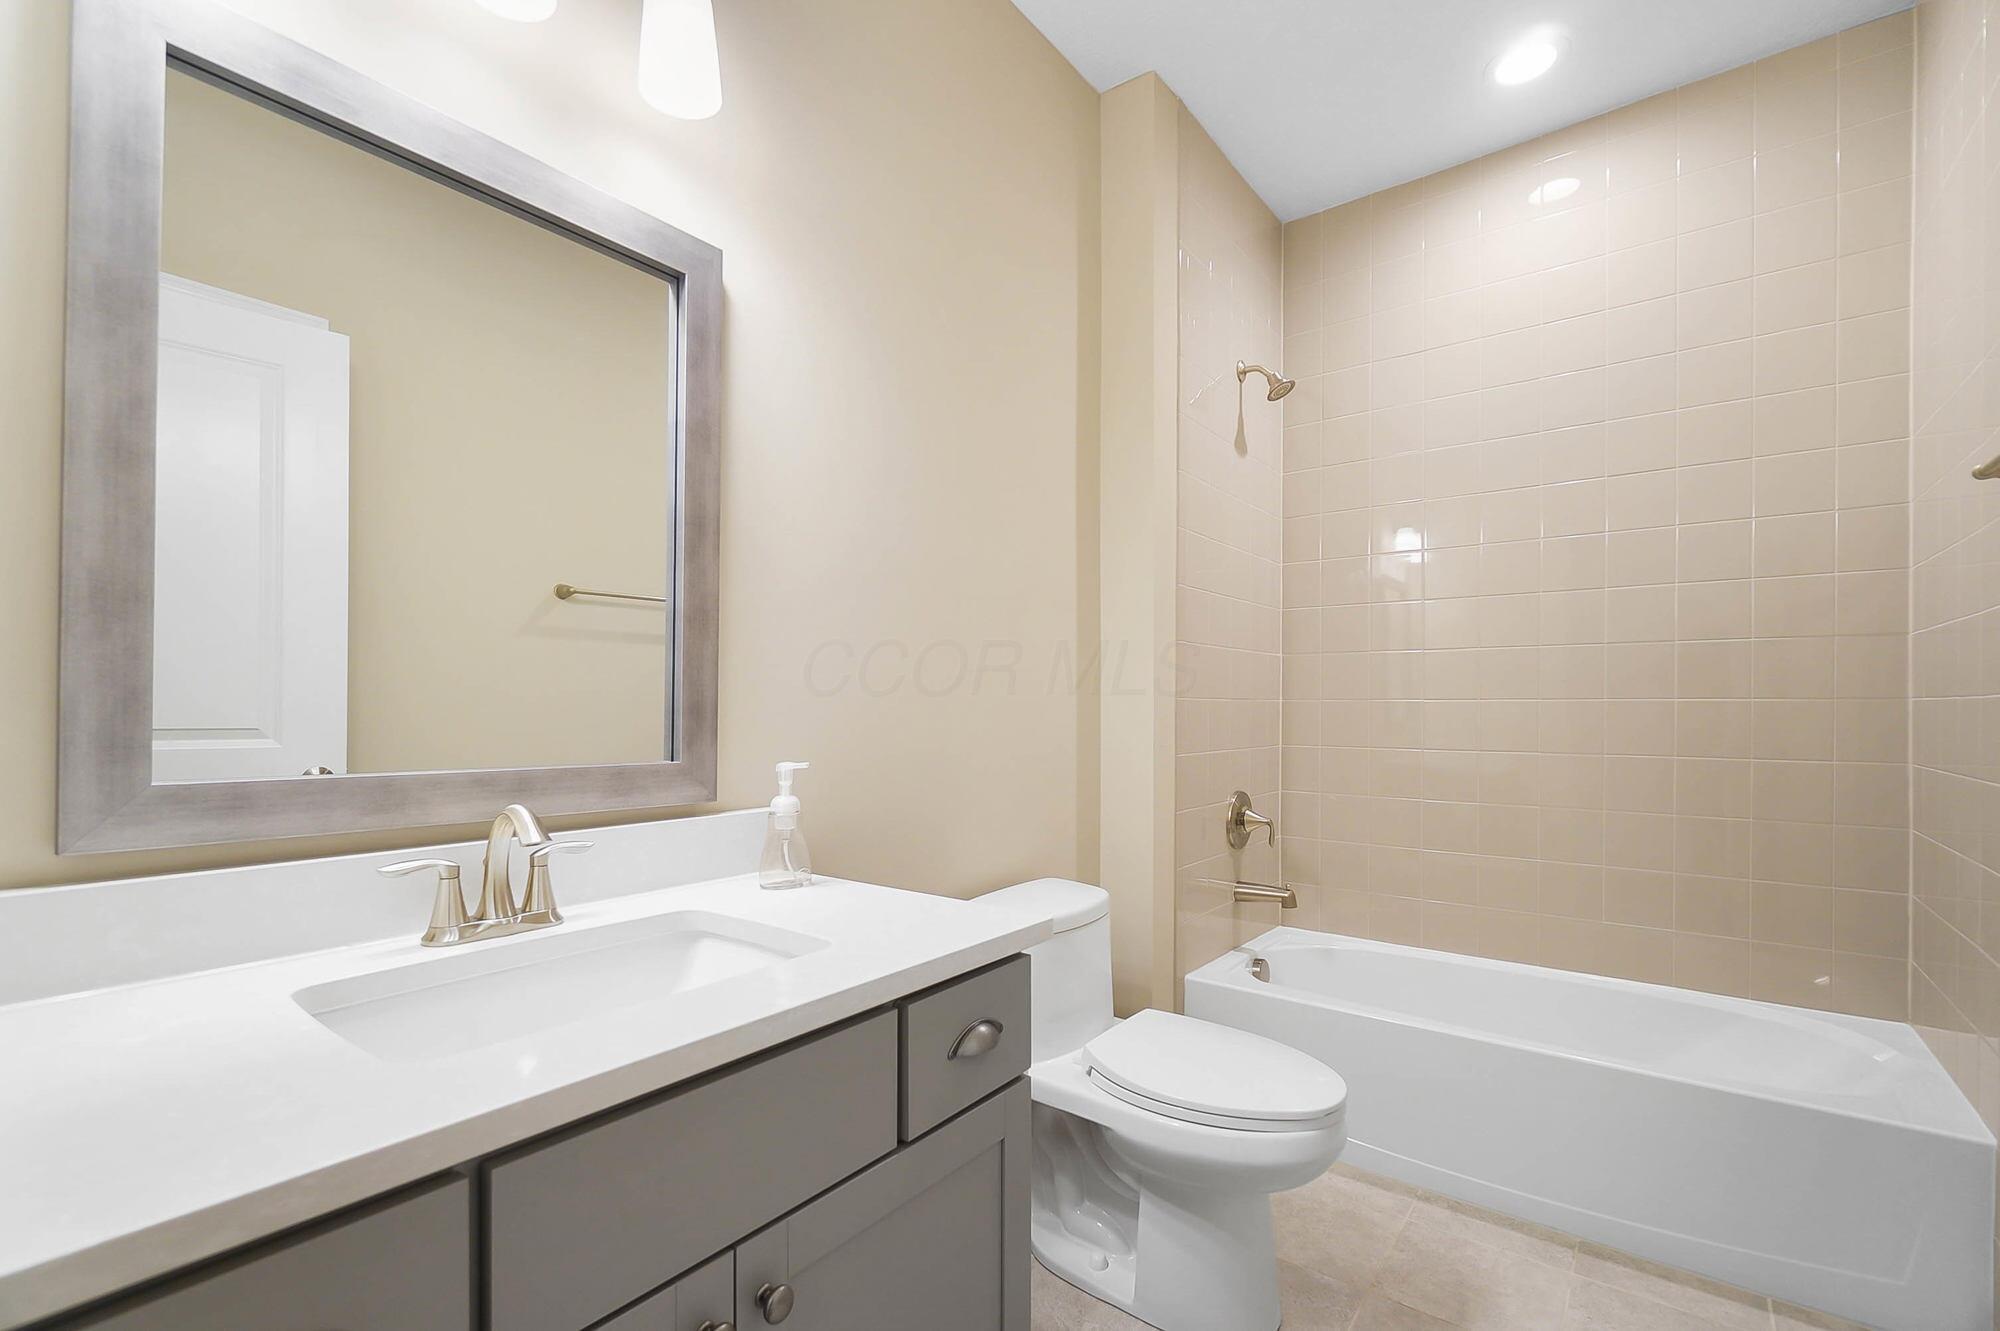
Bathroom with a white vanity, gray cabinetry, and bathtub with beige tiled surround.
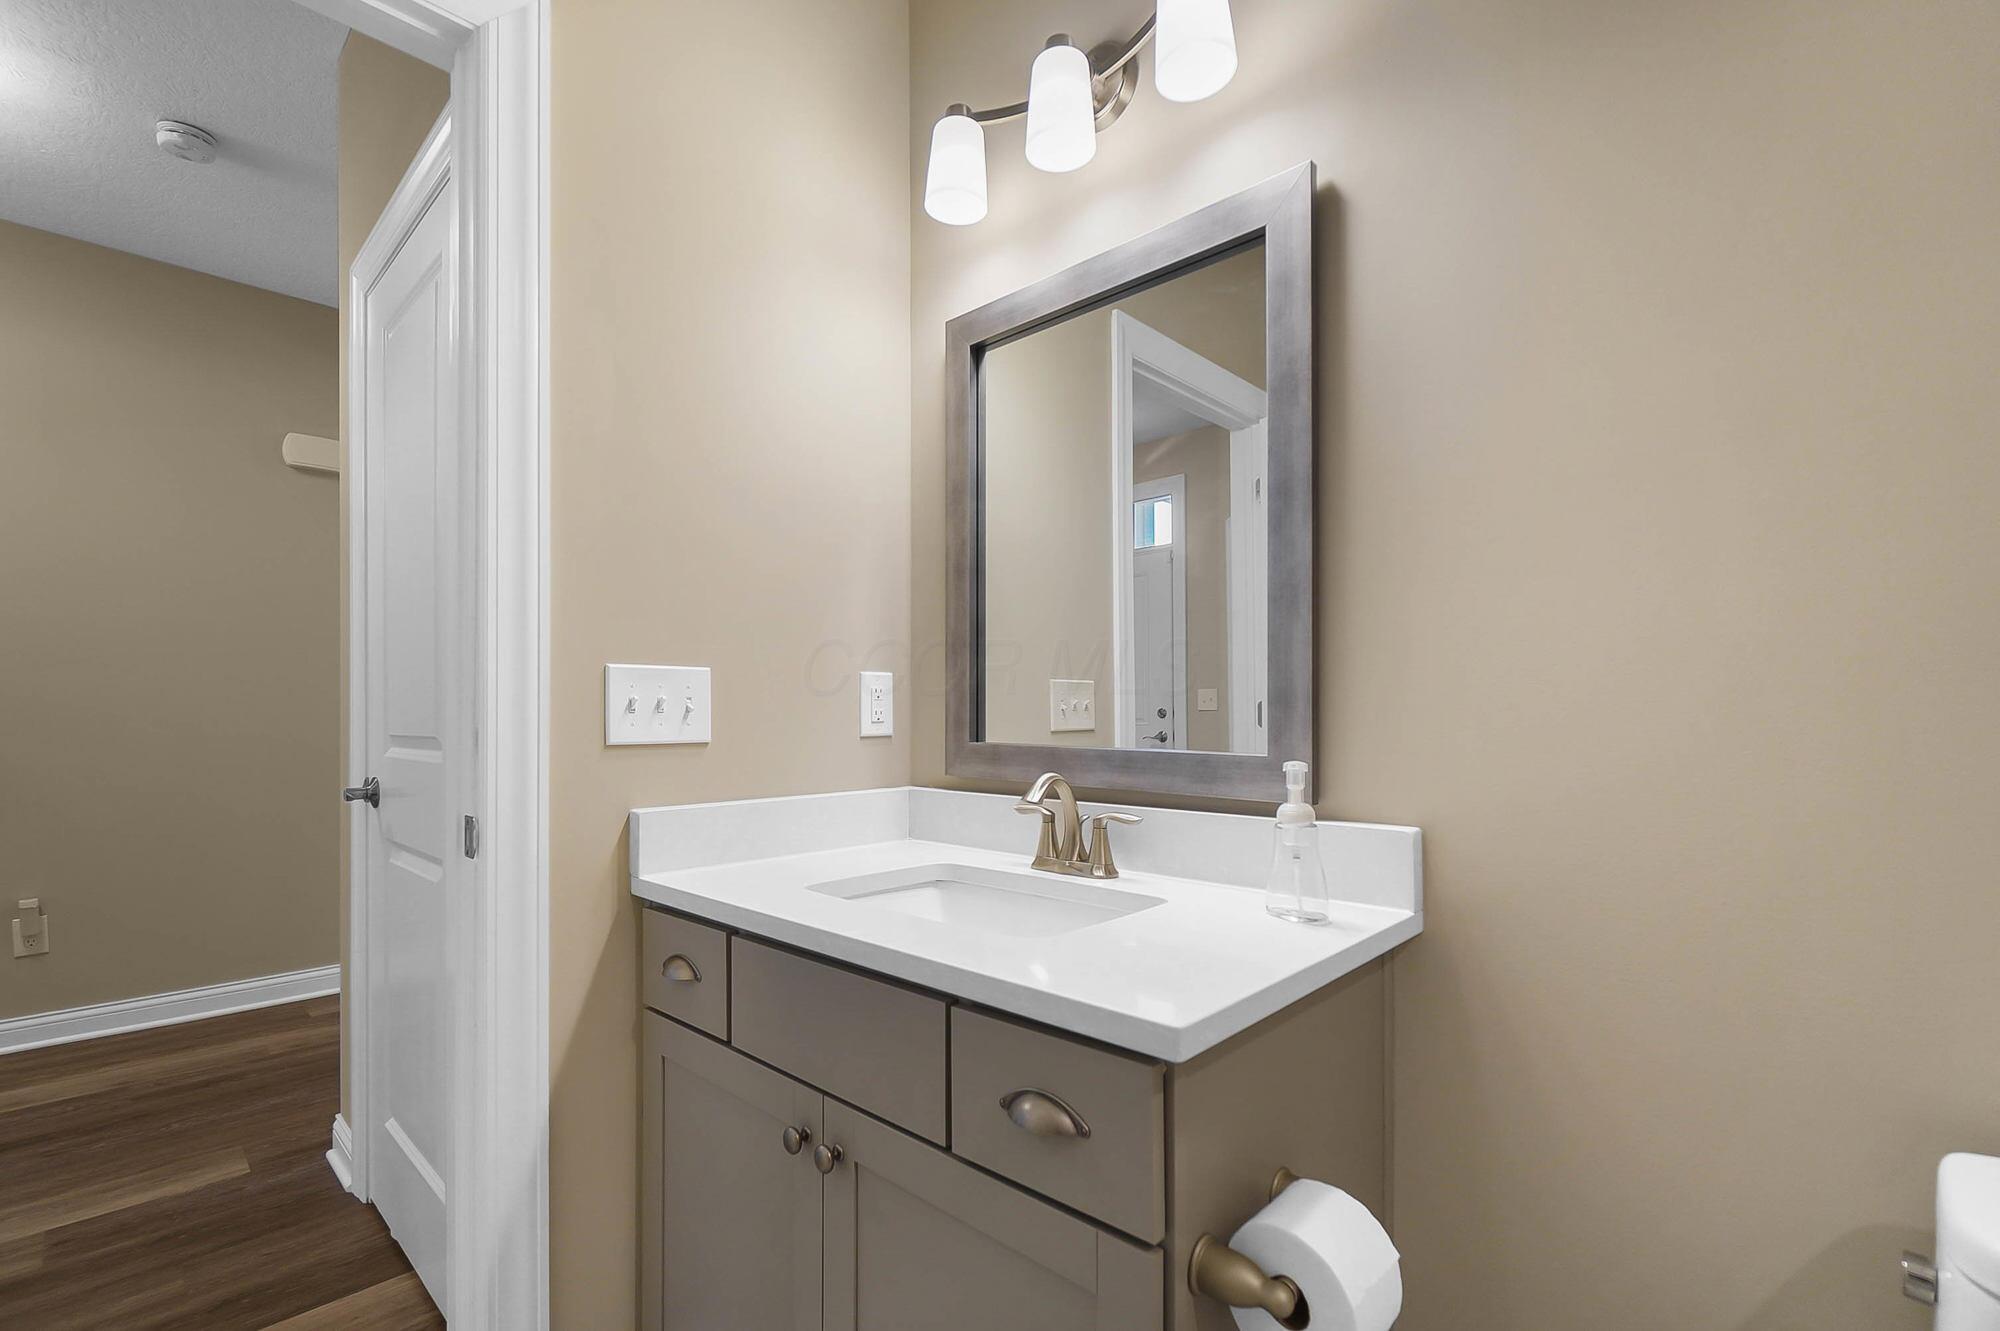
Bathroom vanity with a white countertop, taupe cabinets, large mirror, and three-light fixture.
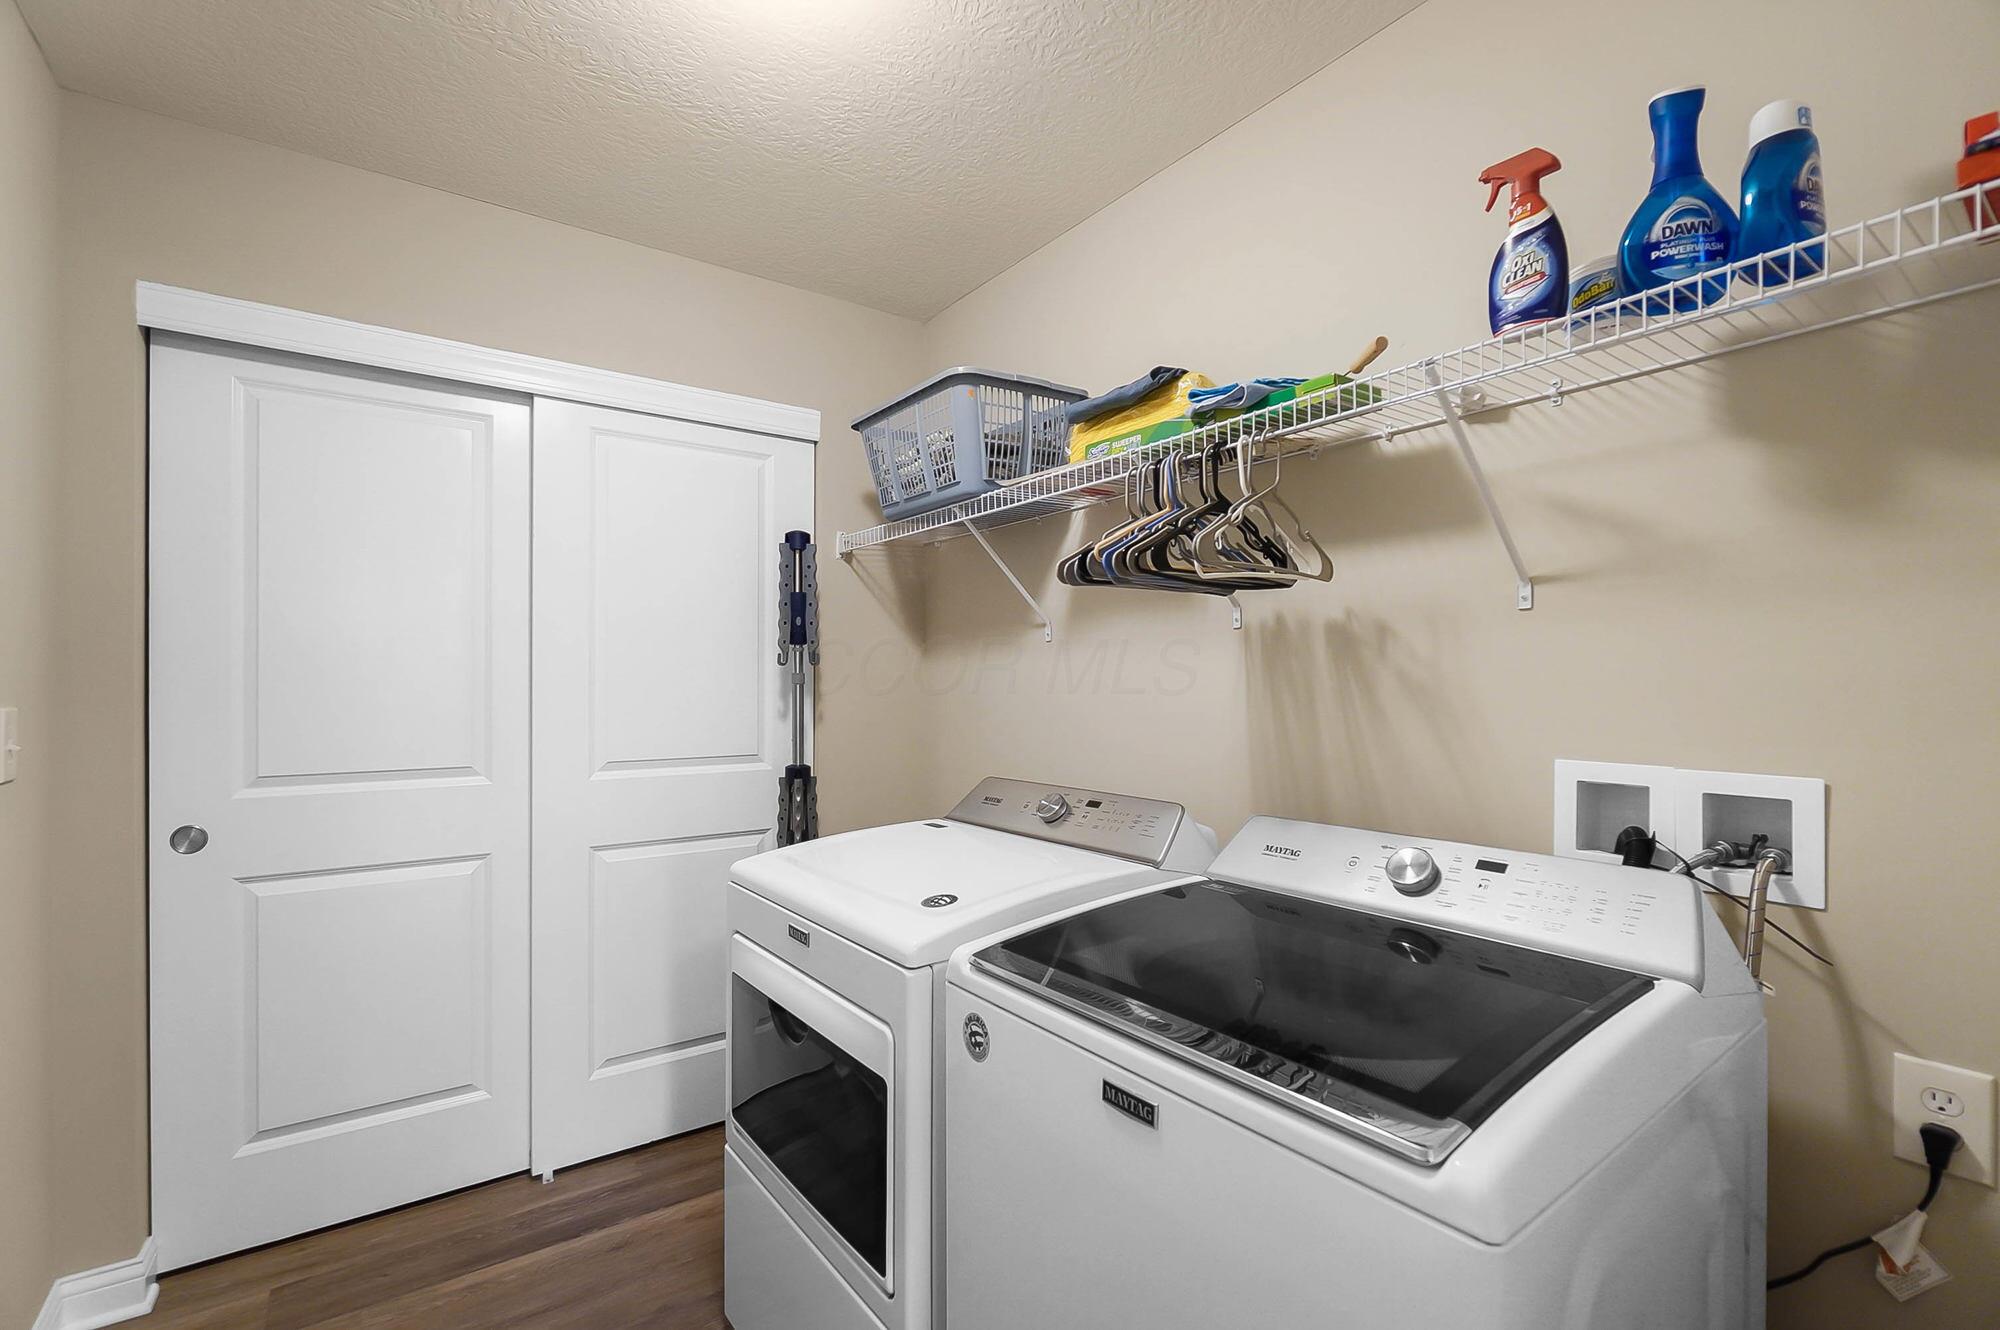
Laundry room with a white washer and dryer beneath a shelf of cleaning supplies and hangers.
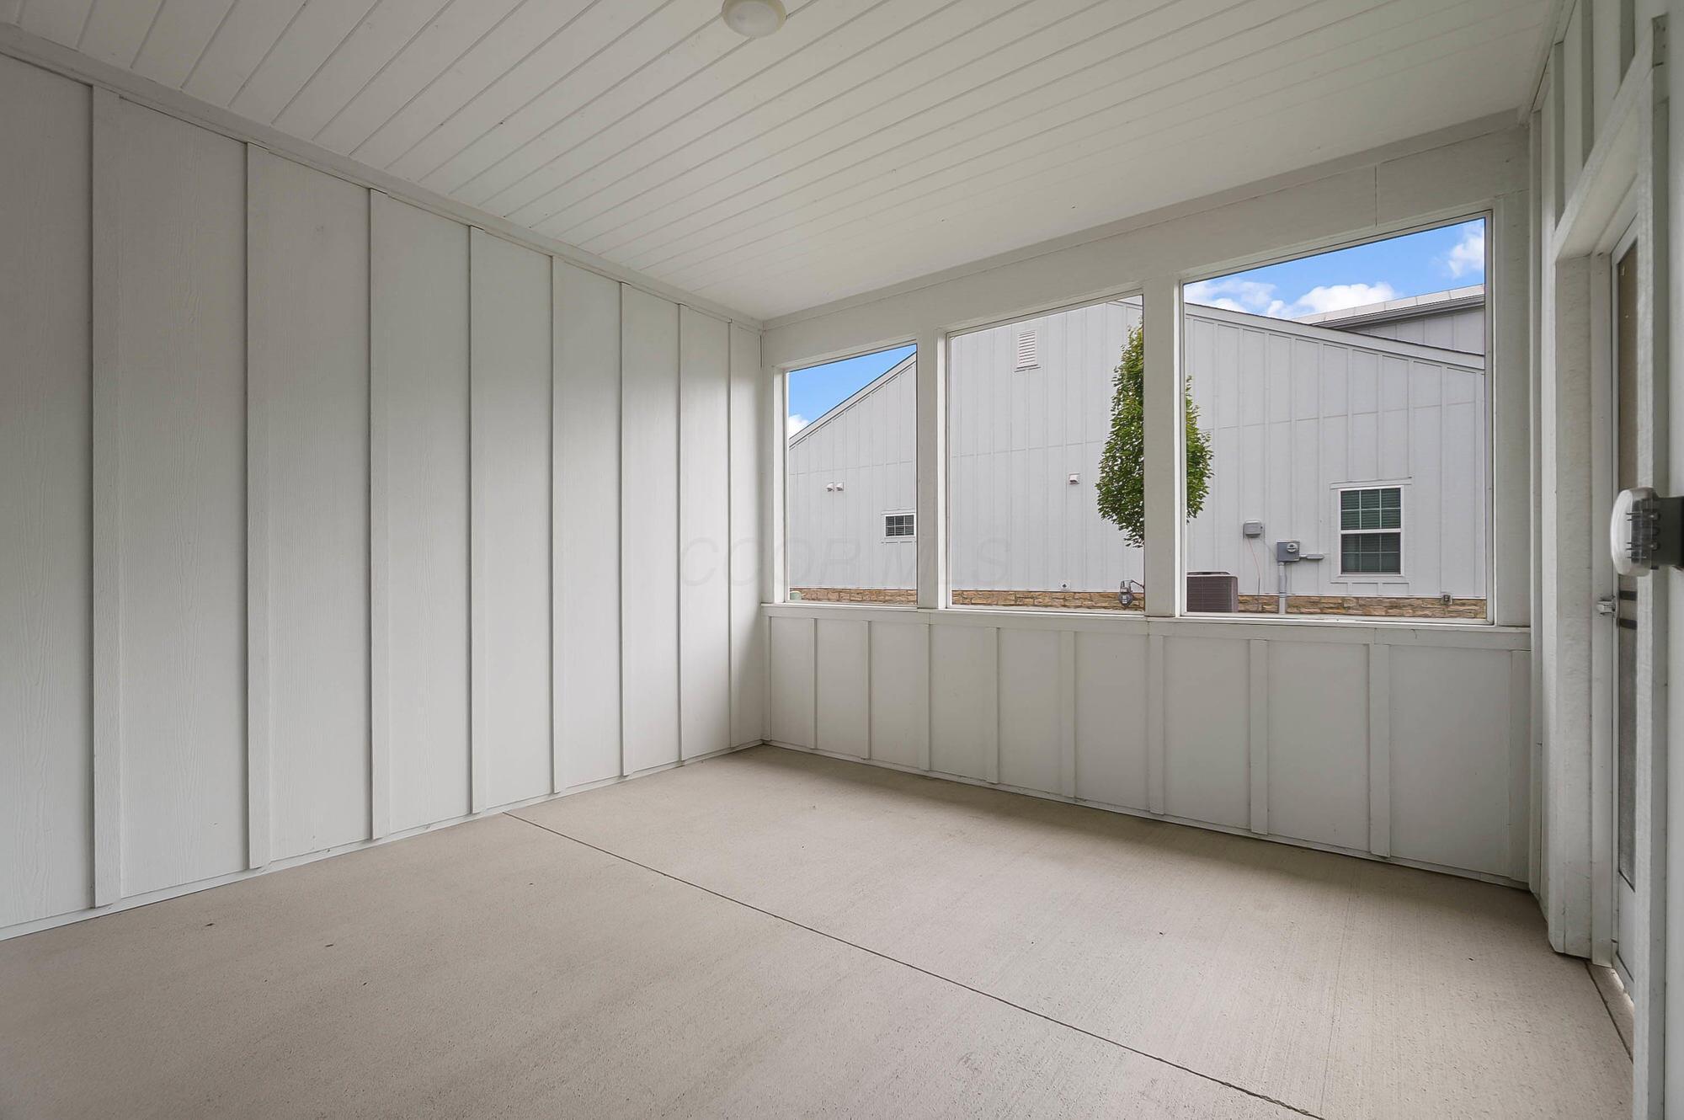
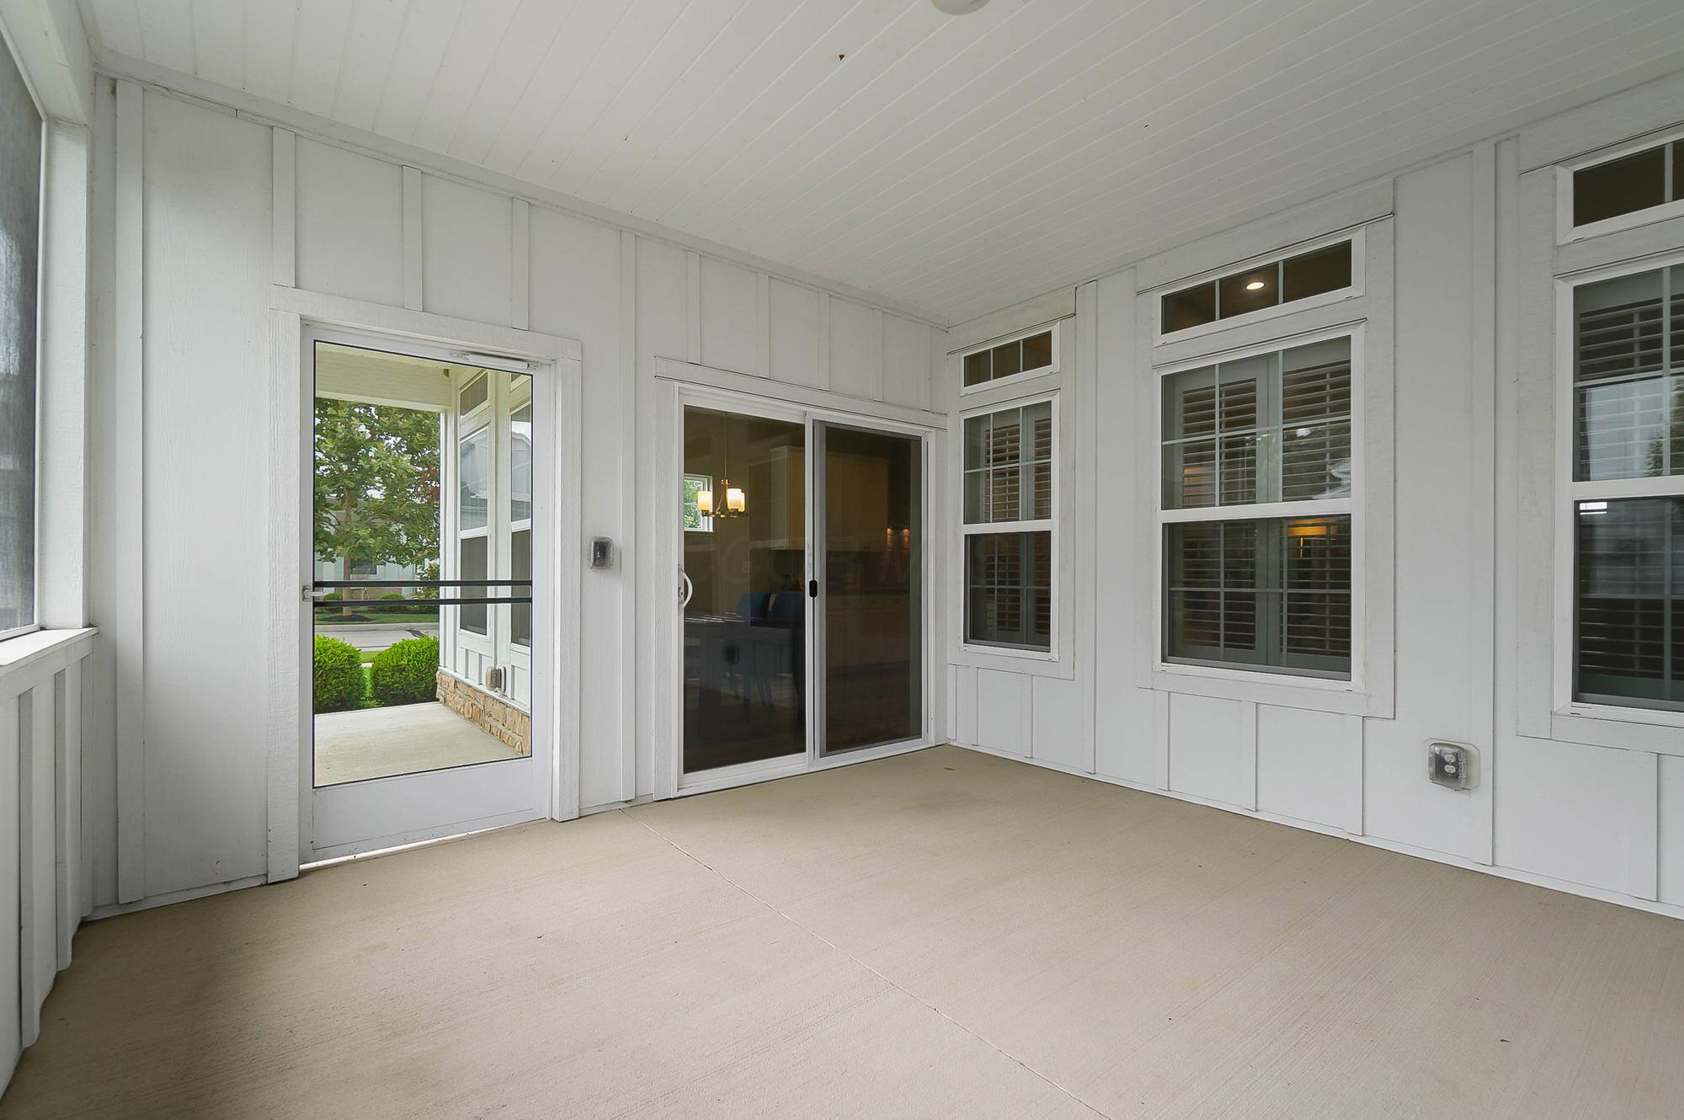
Empty enclosed porch with a concrete floor, white paneling, and large windows.
Enclosed porch with large windows, white paneling, and a concrete floor.
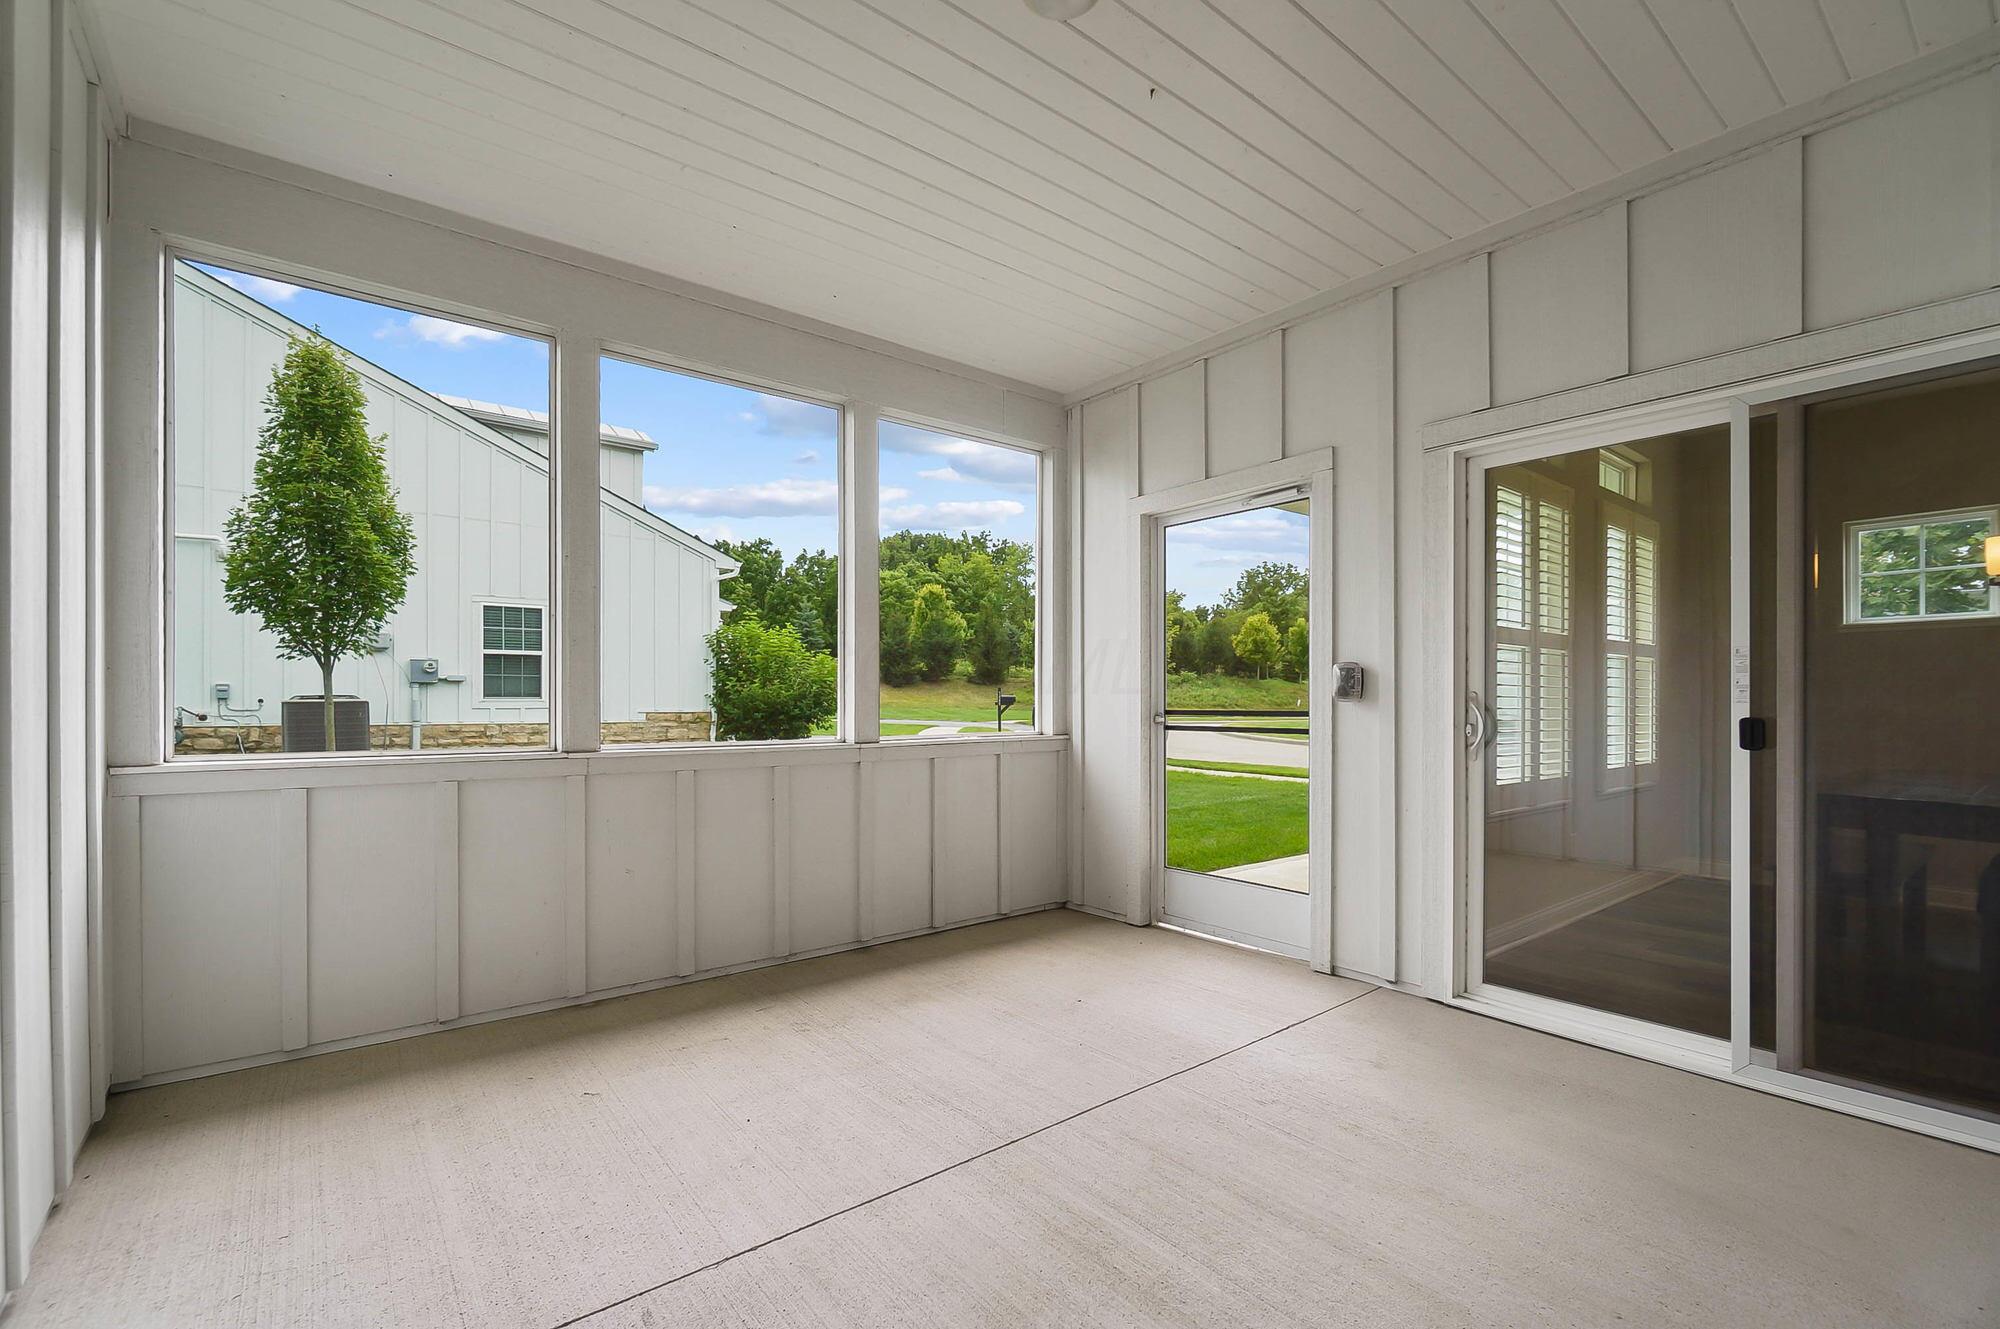
Covered porch with white paneled walls, shuttered windows, and sliding glass doors
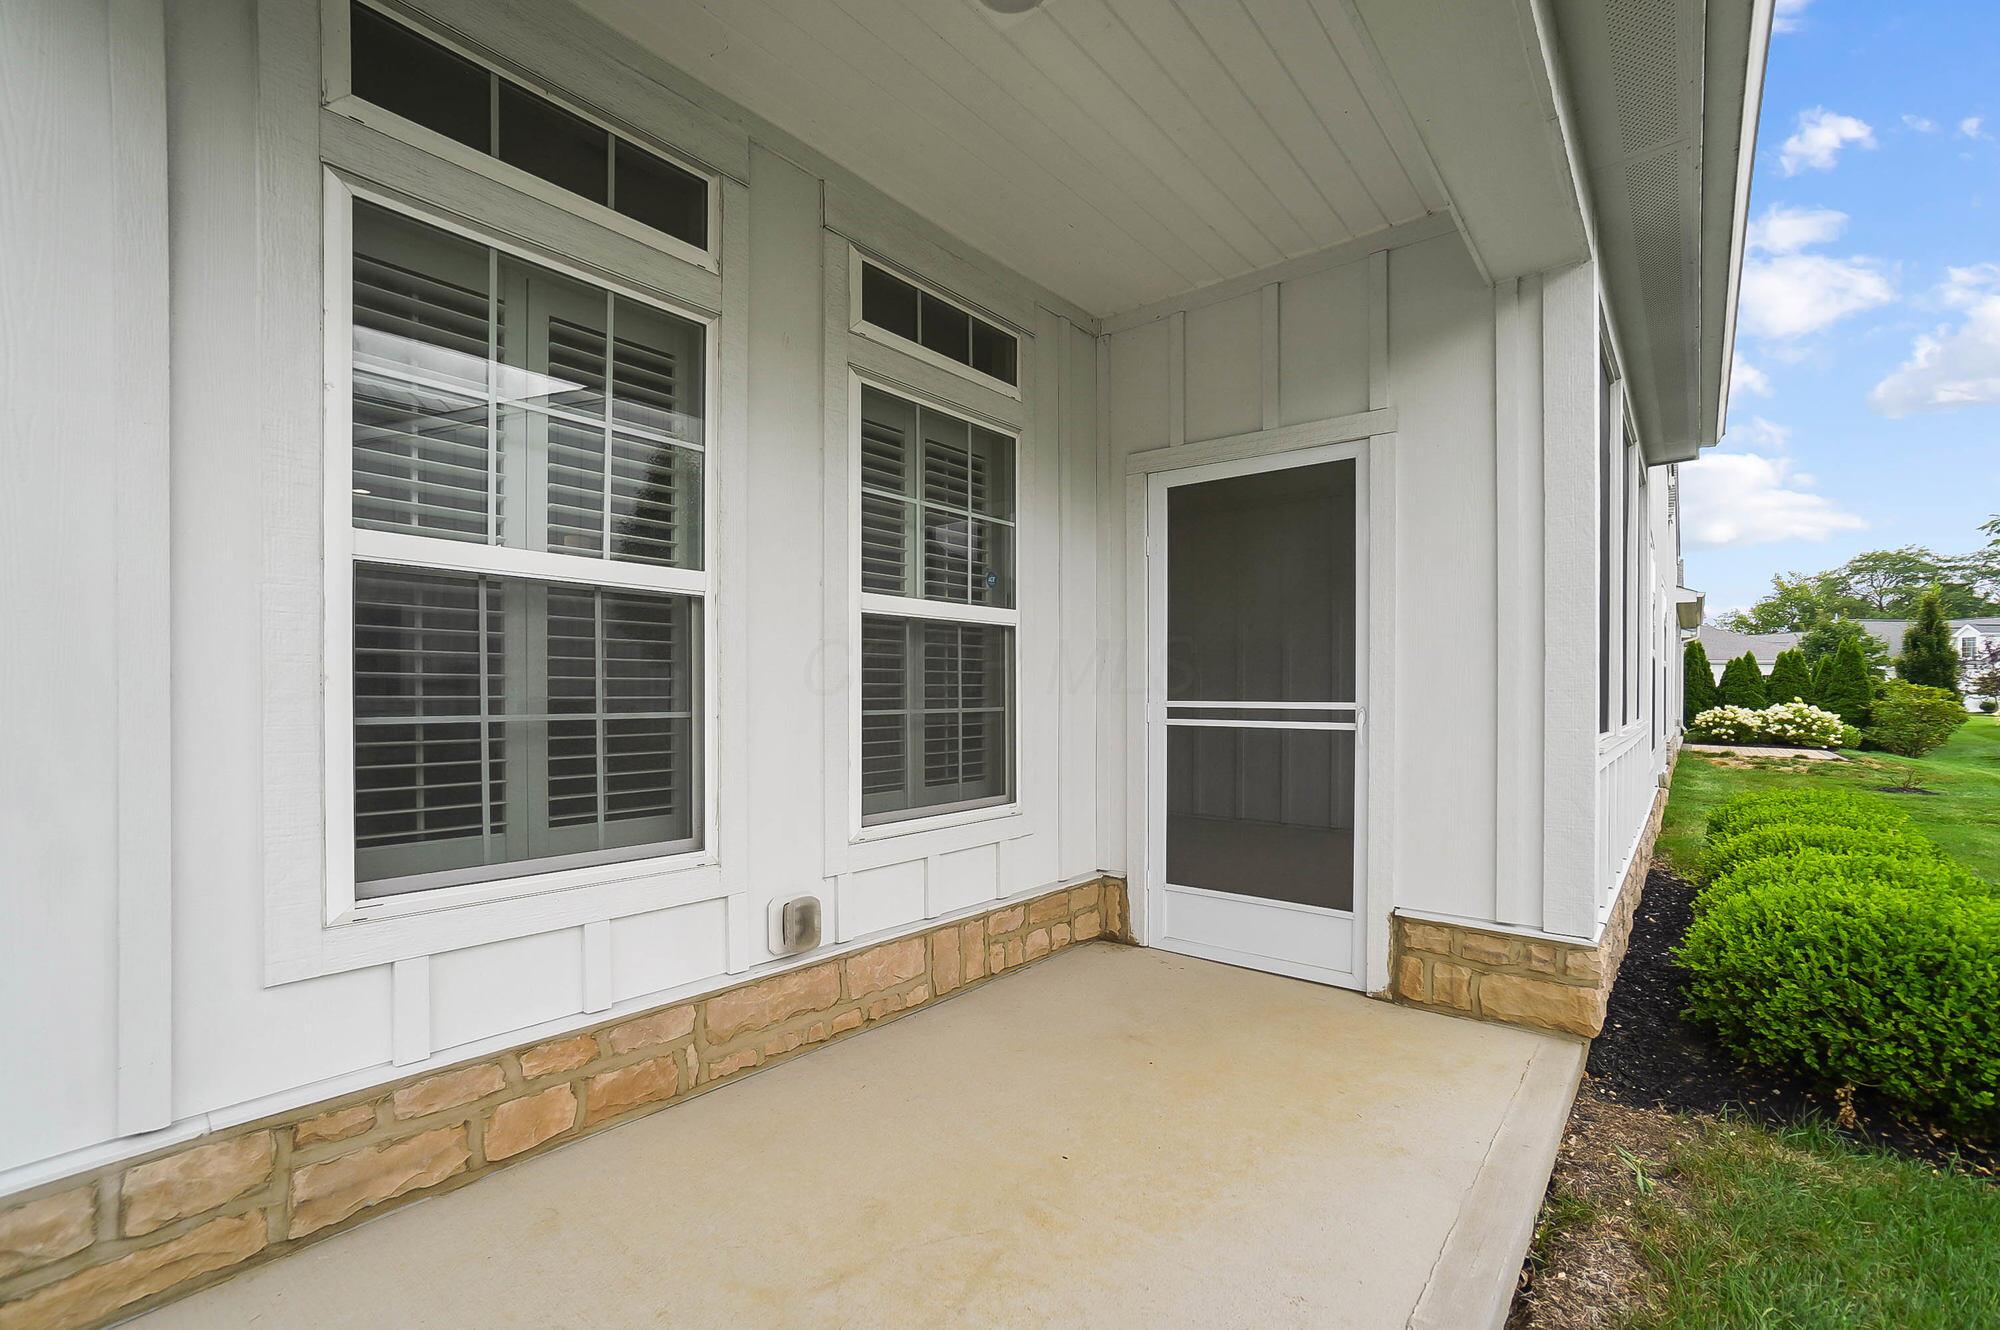
Covered porch with shuttered windows, a screened door, stone base and landscaped lawn.
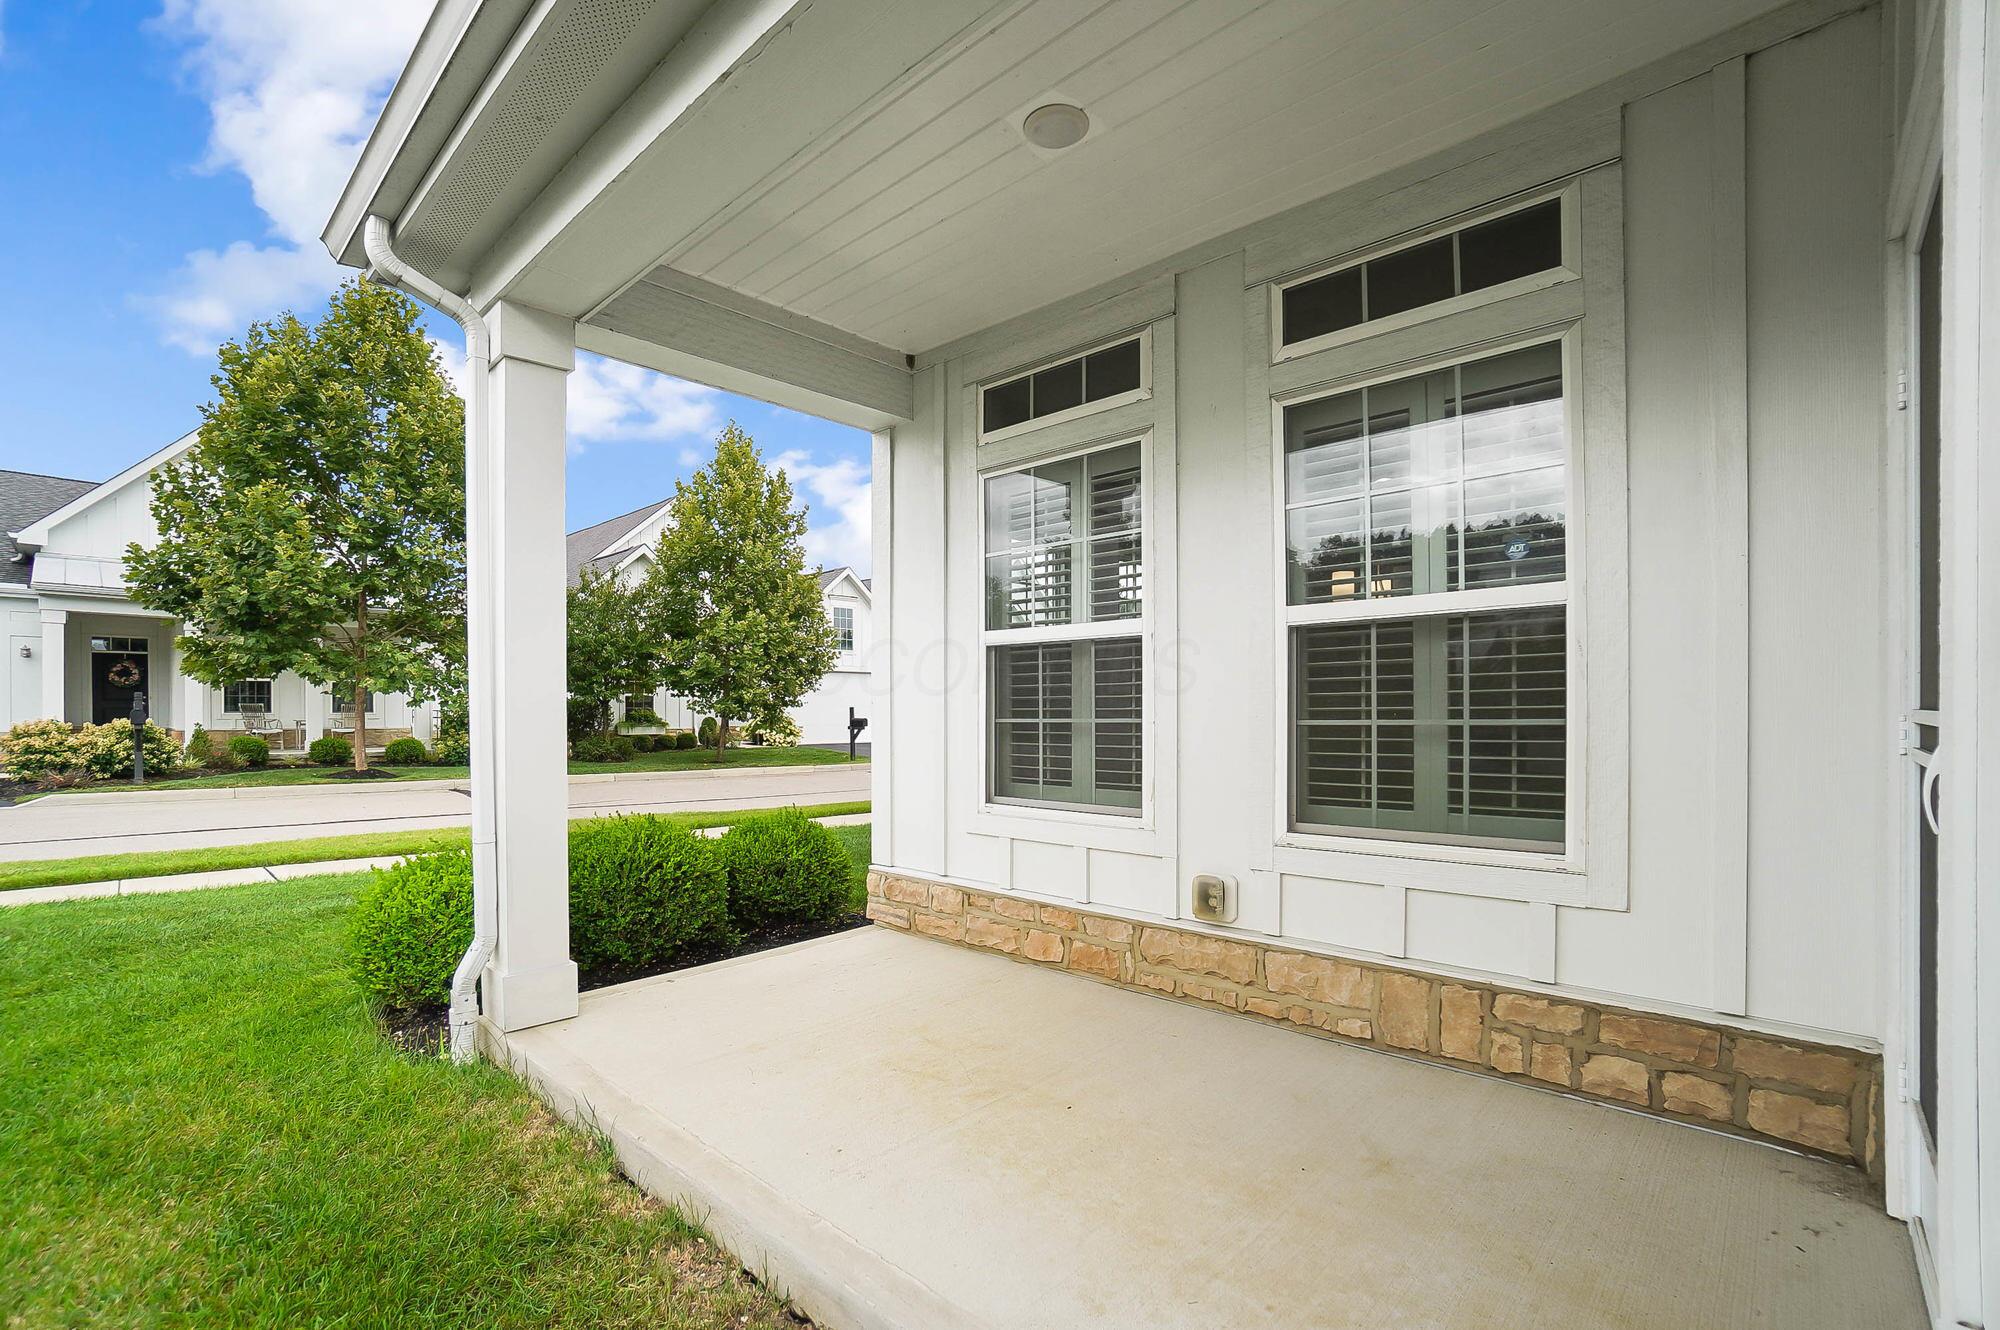
Covered front porch with shuttered windows and stone base overlooking a green lawn and neighboring homes.
Covered front porch overlooking a green lawn, residential street, and neighboring homes.
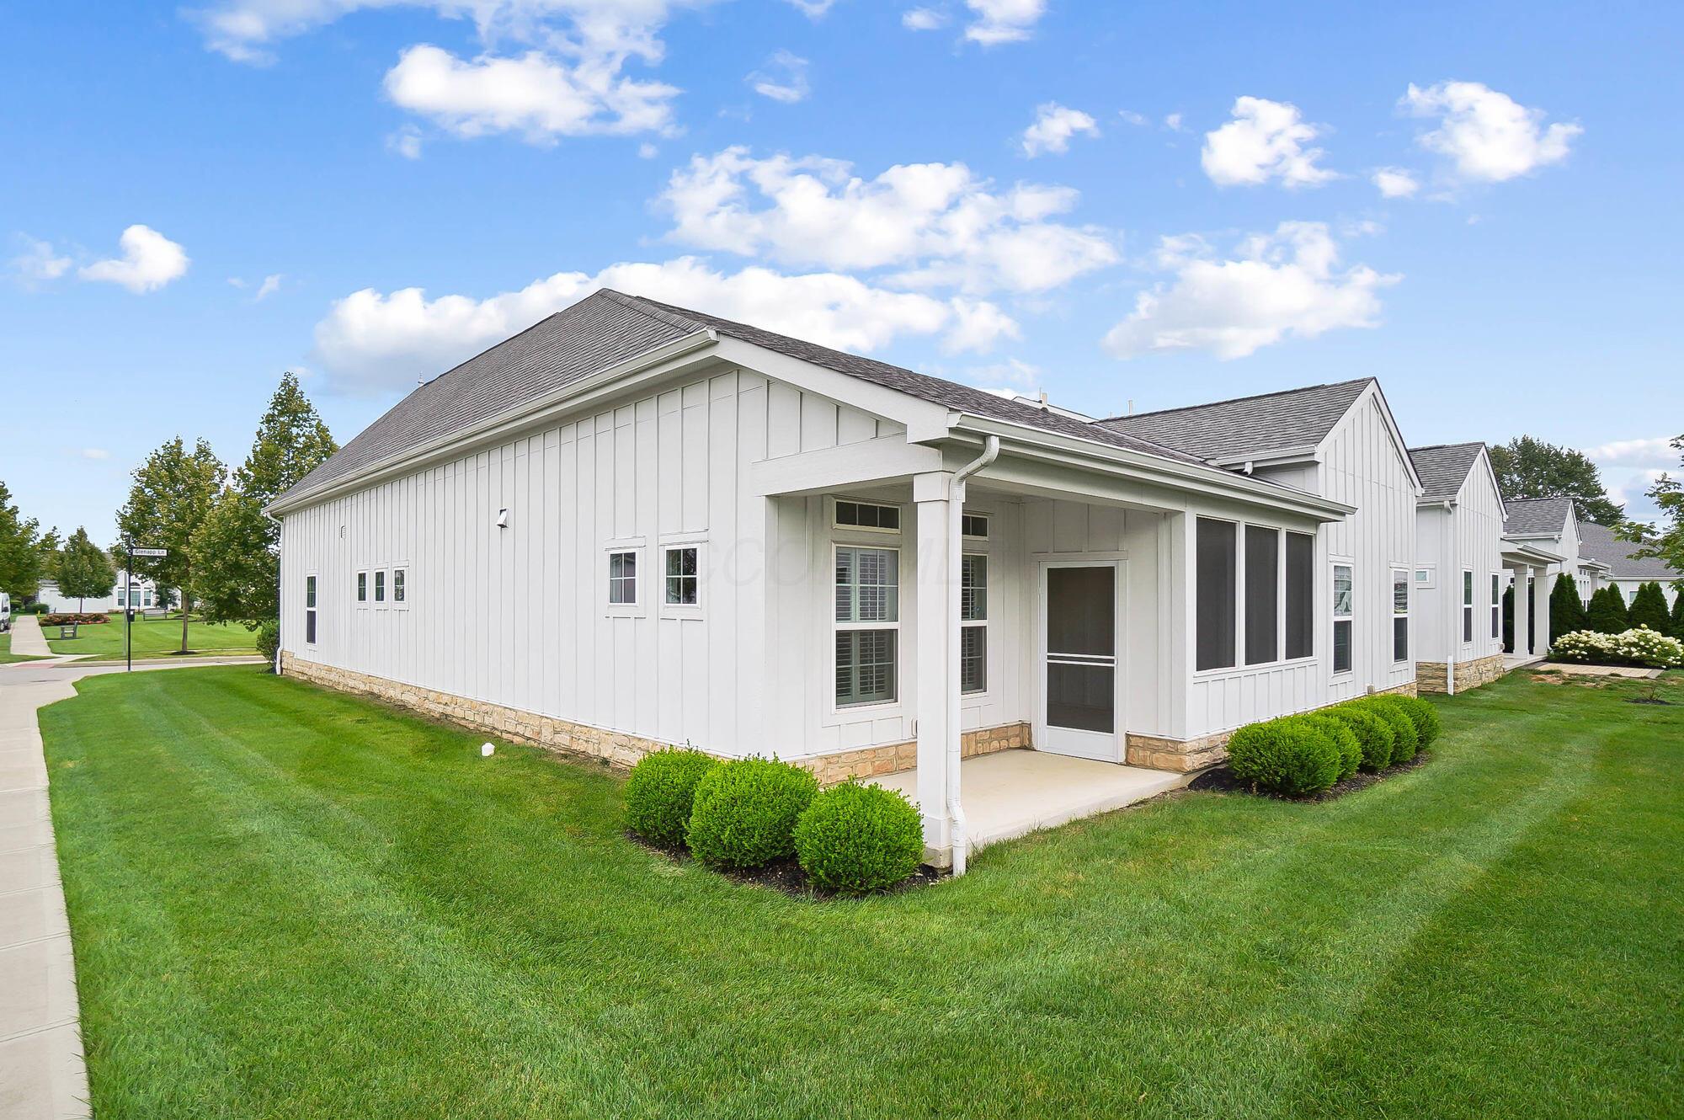
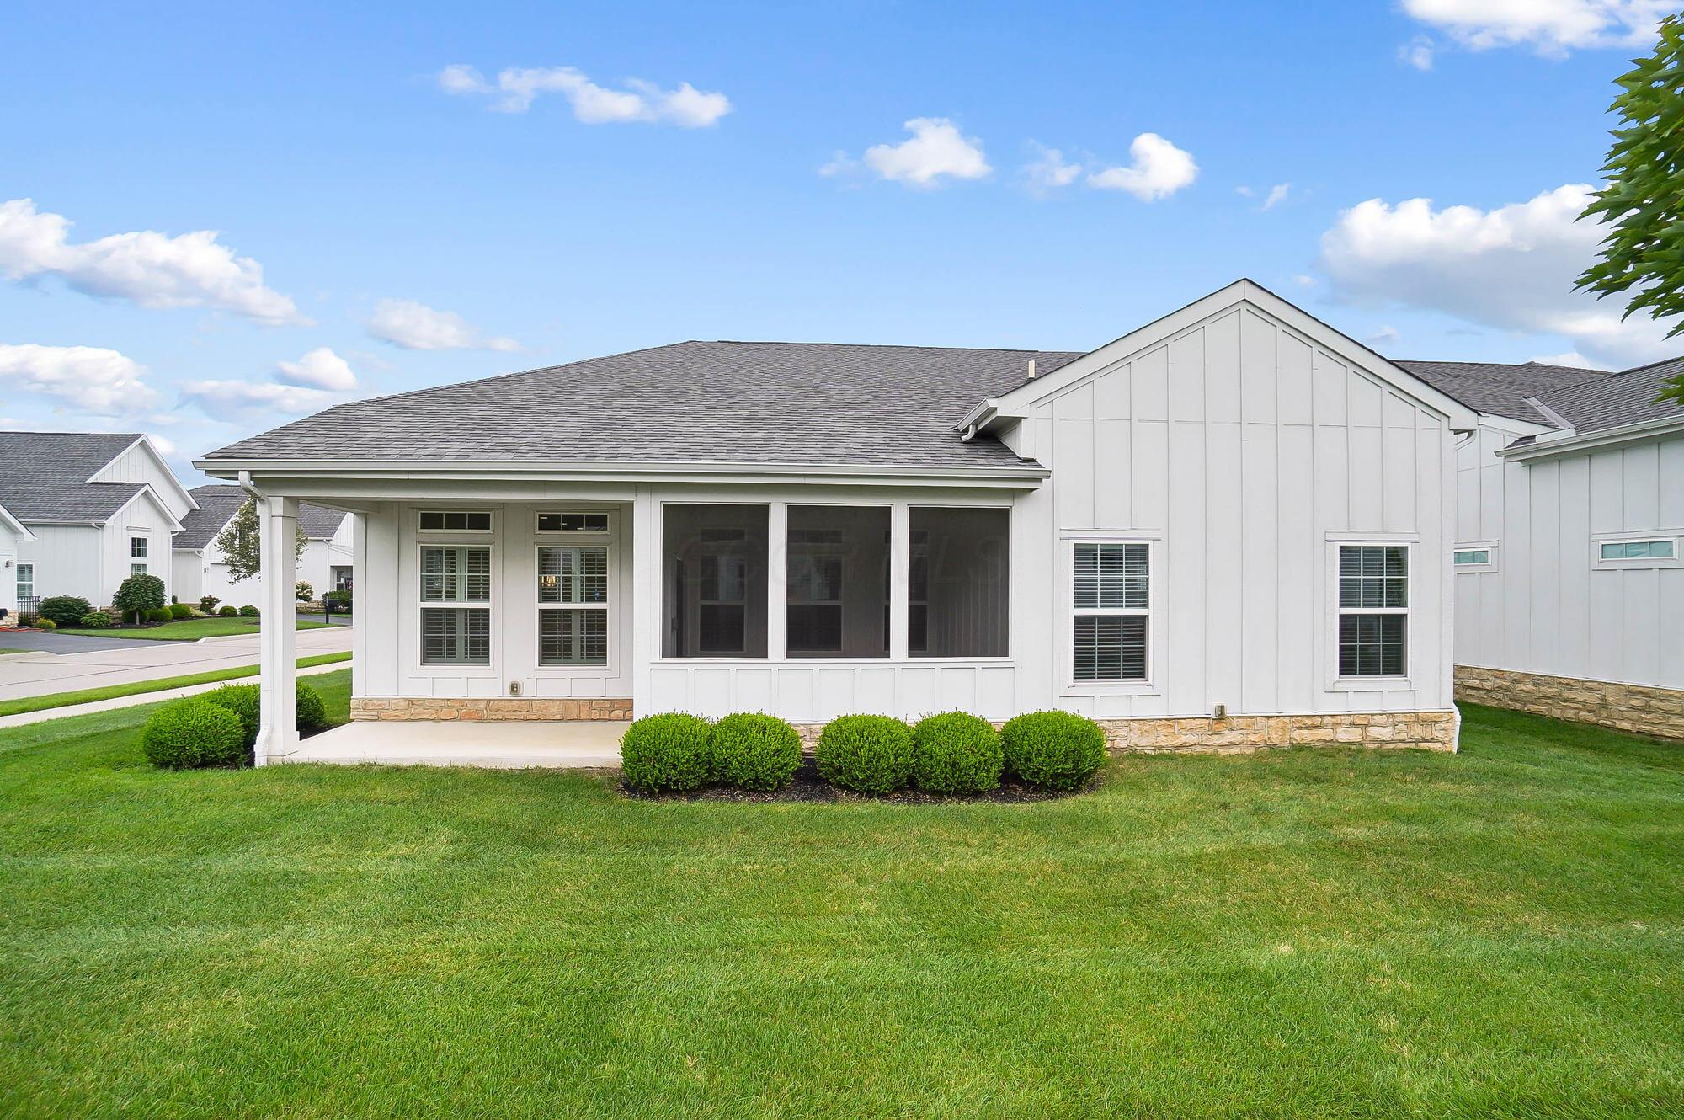
White-sided home with gray gabled roofs, a screened porch, stone foundation, and neatly trimmed lawn.
White home’s rear exterior with a screened porch and landscaped lawn.
White two-story home with steep gables, double garage, and burgundy entry beneath a pink dusk sky.
SEE ALL PHOTOS
White two-story home with steep gables, a dark roof, double garage, and landscaped driveway.
White home’s covered front porch with a dark entry door, pink flowers, and an attached garage.
Covered porch overlooking a landscaped neighborhood green and neighboring homes.
Covered entry with a dark red paneled front door, transom window, and stone veneer.
Entry foyer with a white front door, wood flooring, and an open doorway to a carpeted room.
Living room with gray seating, wood floors, and tall shuttered windows.
Furnished living room with a gray sectional, television, vaulted ceiling, and wood floors.
Open-plan living room and kitchen with a gray sofa, white cabinetry, and stainless steel appliances.
Open-plan living room and kitchen with a gray sectional, vaulted ceiling, and white cabinets.
Modern kitchen with a large island, white cabinets, and stainless steel appliances.
Kitchen with white cabinets, a large island, stainless range hood, and dining area by shuttered windows.
Kitchen with white cabinetry, a large sink island, glossy tile backsplash, and dining area by shuttered windows.
Kitchen island with double-basin sink and curved faucet, facing tall shuttered windows and sliding glass doors.
Kitchen cooktop beneath a stainless steel range hood, with glossy taupe tile backsplash and white cabinets.
Open-plan kitchen with a large white island, stainless steel appliances, and a furnished living area beyond.
Dining room with a dark wood table, plantation shutters, and a sliding glass door.
Dining room with a dark wood table, upholstered chairs, shuttered windows, and a chandelier.
Open-plan kitchen and dining area with a large wood table, white island, and sliding glass doors.
Empty dining room with wood-look flooring, three windows, and a brass chandelier.
Empty dining room with a bronze chandelier, three windows, and gray-brown plank flooring.
Empty dining room with a gold chandelier, beige walls, and light wood-look flooring.
Bedroom with a dark wood bed, white linens, beige carpet, and two windows with blinds.
Bedroom with a large bed, tray ceiling, and television on a wooden dresser.
Bedroom with a white bed, dark wood dresser, television, and tray ceiling.
Bedroom with a dark wood bed, white bedding, tray ceiling, and doorway to an en-suite bathroom.
Bathroom with a gray double vanity, two sinks, and large framed mirrors.
Bathroom vanity with two sinks, framed mirrors, and gray cabinetry.
Bathroom with a gray double vanity, brass faucets, and two large mirrors beside a bedroom doorway.
Tiled bathroom shower with bronze-tone fixtures, a handheld wand, and a recessed niche.
Walk-in closet with clothes on wire shelving and belts hanging along the wall.
Walk-in closet with two walls of hanging clothes and an open doorway to a bathroom.
Empty carpeted room with beige walls and two windows with white blinds.
Empty bedroom with beige walls, light carpet, white closet doors, and a window with blinds.
Empty bedroom with beige walls, light carpet, and a window with blinds.
Empty carpeted room with a large white closet, window blinds, and an open doorway to hardwood flooring.
Bathroom with a white vanity, gray cabinetry, and bathtub with beige tiled surround.
Bathroom vanity with a white countertop, taupe cabinets, large mirror, and three-light fixture.
Laundry room with a white washer and dryer beneath a shelf of cleaning supplies and hangers.
Empty enclosed porch with a concrete floor, white paneling, and large windows.
Enclosed porch with large windows, white paneling, and a concrete floor.
Covered porch with white paneled walls, shuttered windows, and sliding glass doors
Covered porch with shuttered windows, a screened door, stone base and landscaped lawn.
Covered front porch with shuttered windows and stone base overlooking a green lawn and neighboring homes.
Covered front porch overlooking a green lawn, residential street, and neighboring homes.
White-sided home with gray gabled roofs, a screened porch, stone foundation, and neatly trimmed lawn.
White home’s rear exterior with a screened porch and landscaped lawn.
White two-story home with steep gables, double garage, and burgundy entry beneath a pink dusk sky.
Courtesy of M. Michaela Grandey - Rolls Realty
Sold

7059 Glenapp Lane

7059 Glenapp Lane, Dublin, OH 43016

$445,000
Pristine condition + fantastic location + one level living within the City of Dublin. Nestled in a quiet community with easy access to shopping and dining! Live a carefree lifestyle in this freestanding, one owner beauty! Nothing to do here, it shows and lives like a newly built home. Take advantage of the bike paths and the nearby Dublin South Pool. The front porch has views of the community reserve land and enjoy the evening on a screened porch.

2
beds

2
baths

1,884 Sq.Ft. LIVING AREA

2,613.6 Sq.Ft. lot

Michaela Grandey

Michaela Grandey

Features & Amenities

Interior

  • total bedrooms2
  • Total bathrooms2
  • full bathrooms2
  • Flooring Laminate, Ceramic/Porcelain

Area & Lot

  • Status Sold
  • Date Sold September 19, 2025
  • Living Area1,884 Sq.Ft.
  • Total Area1,884 Sq.Ft.
  • Lot Area2,613.6 Sq.Ft.
  • MLS® ID225028885
  • TypeCondo
  • YEAR BUILT2019
  • NeighborhoodDublin
  • School DistrictHILLIARD CSD 2510 FRA CO.

Exterior

  • Garage Space2.0
  • water SourcePublic
  • parkingGarage Door Opener, Attached Garage
  • HEAT TYPEForced Air
  • AIR CONDITIONINGCentral Air
  • sewerPublic Sewer
  • SubstructureSlab
  • HOA AmenitiesBike/Walk Path, Sidewalk

Financial

  • Sales Price$445,000
  • Real Estate Tax $7,998/yr
  • HOA $425/mo

Dublin

Explore

Work With Us

With over 60 years of combined real estate experience, The Grandey Group delivers knowledgeable, personalized service throughout Columbus and surrounding communities. As a dedicated team, we provide greater attention, trusted guidance, and a collaborative approach designed to keep our clients’ goals at the forefront of every transaction.

Follow Us on Instagram