
The Grandey Group
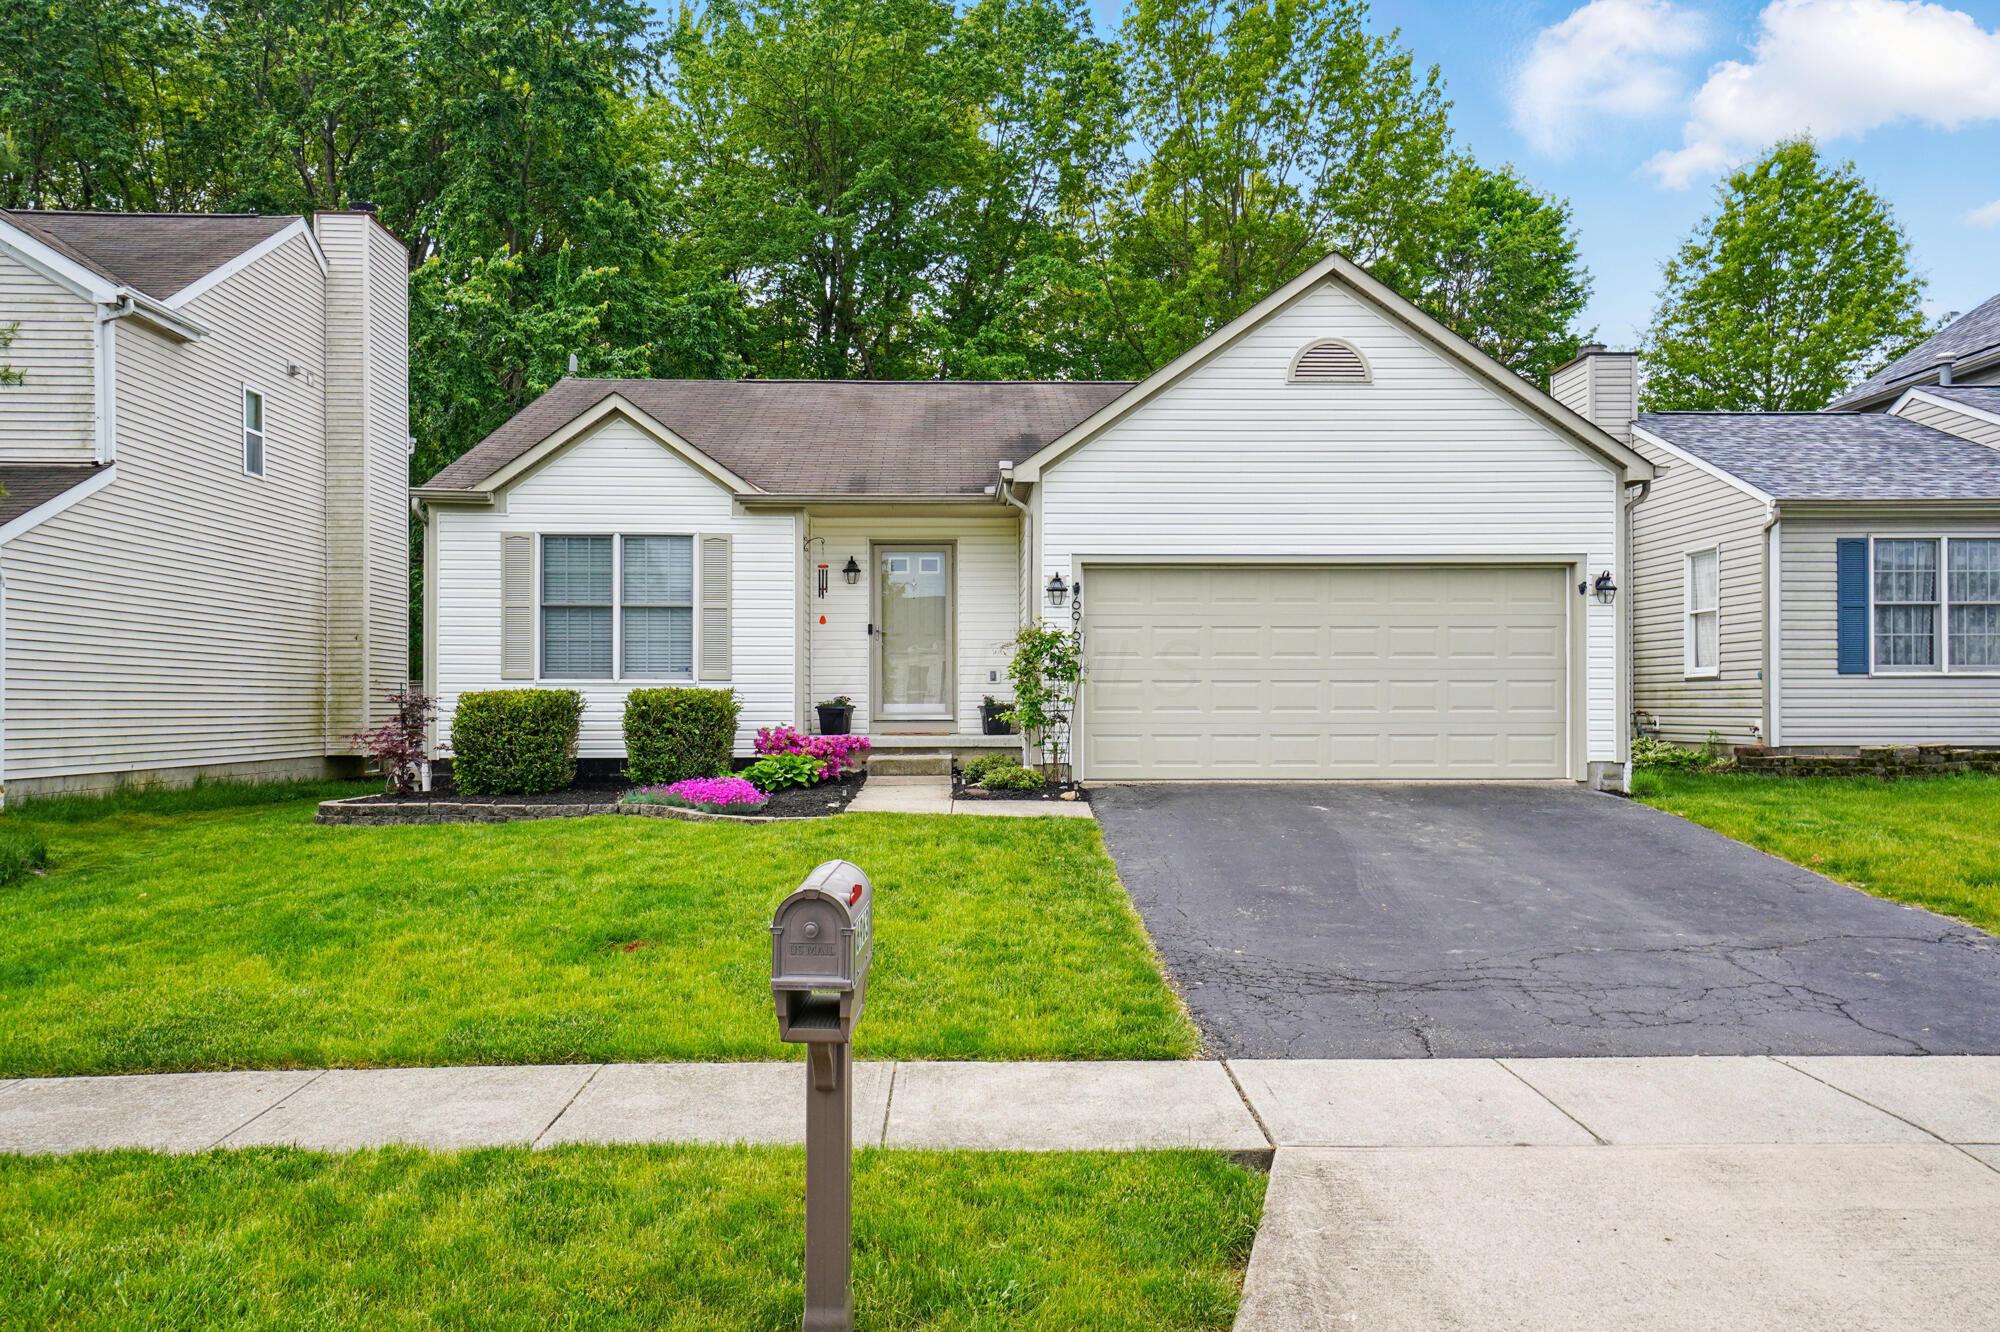
White single-story home with an attached two-car garage, flower beds, and a driveway.
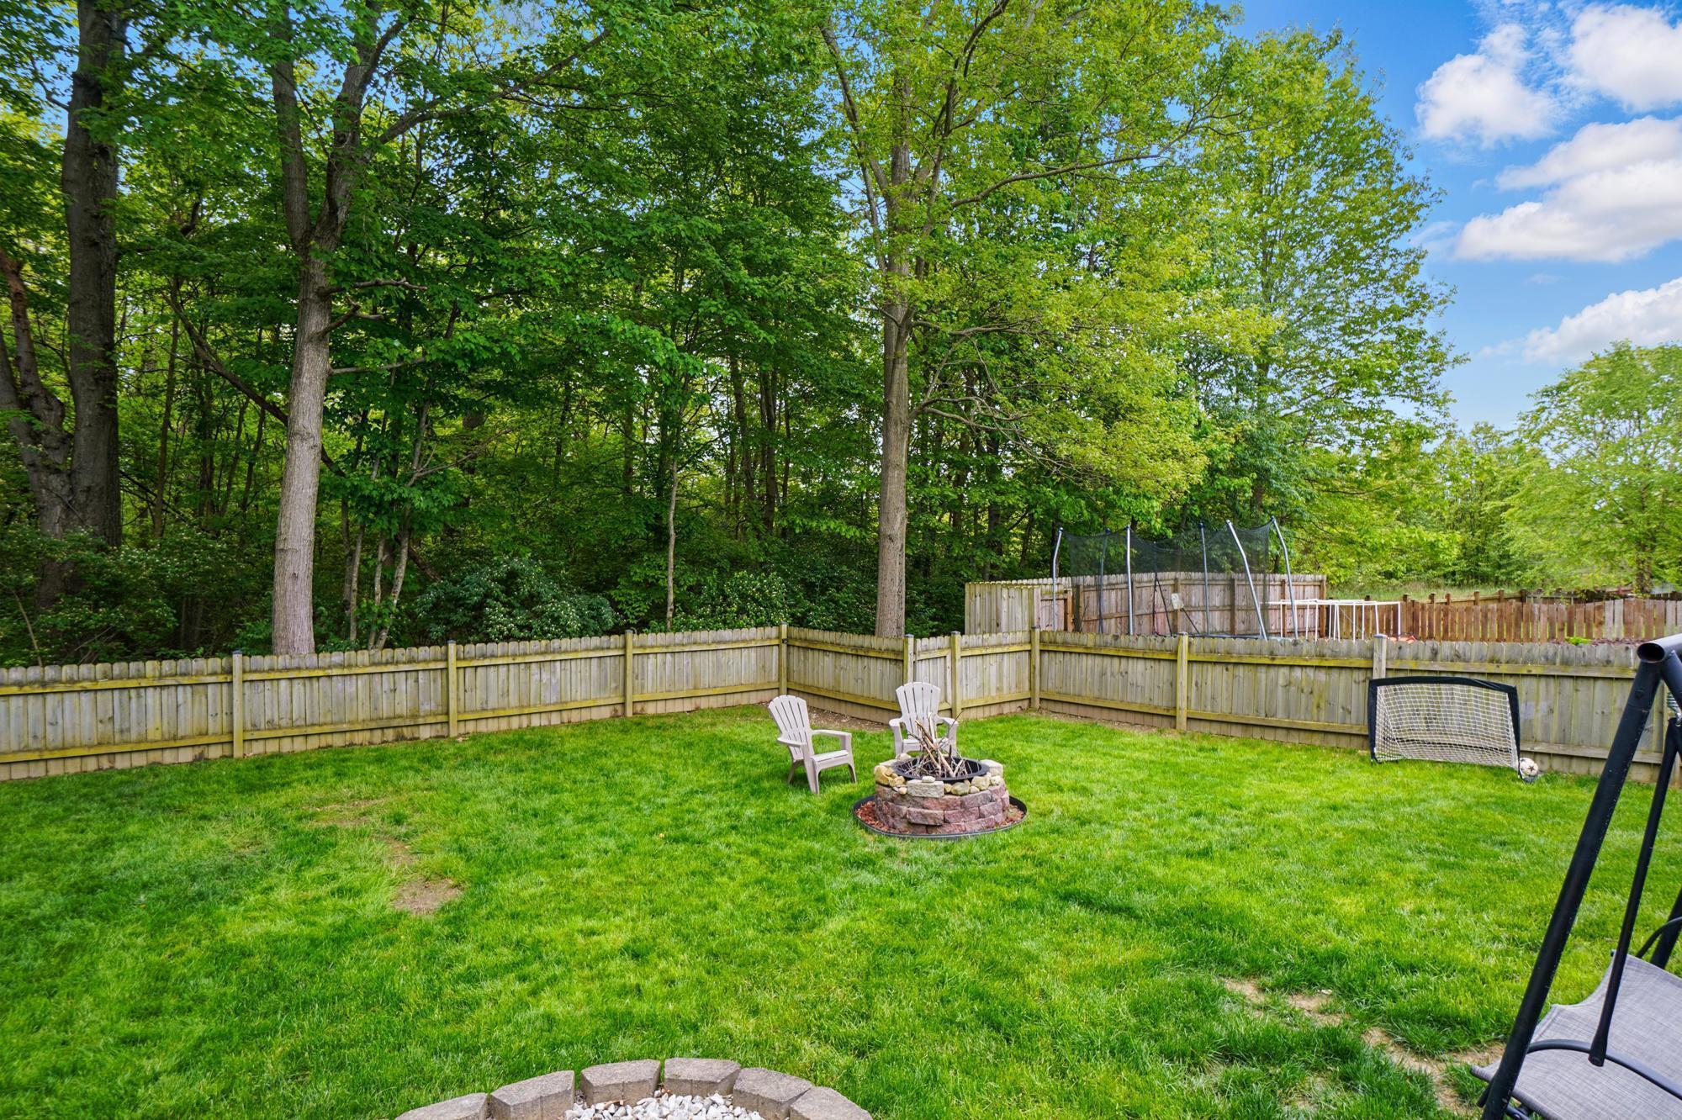
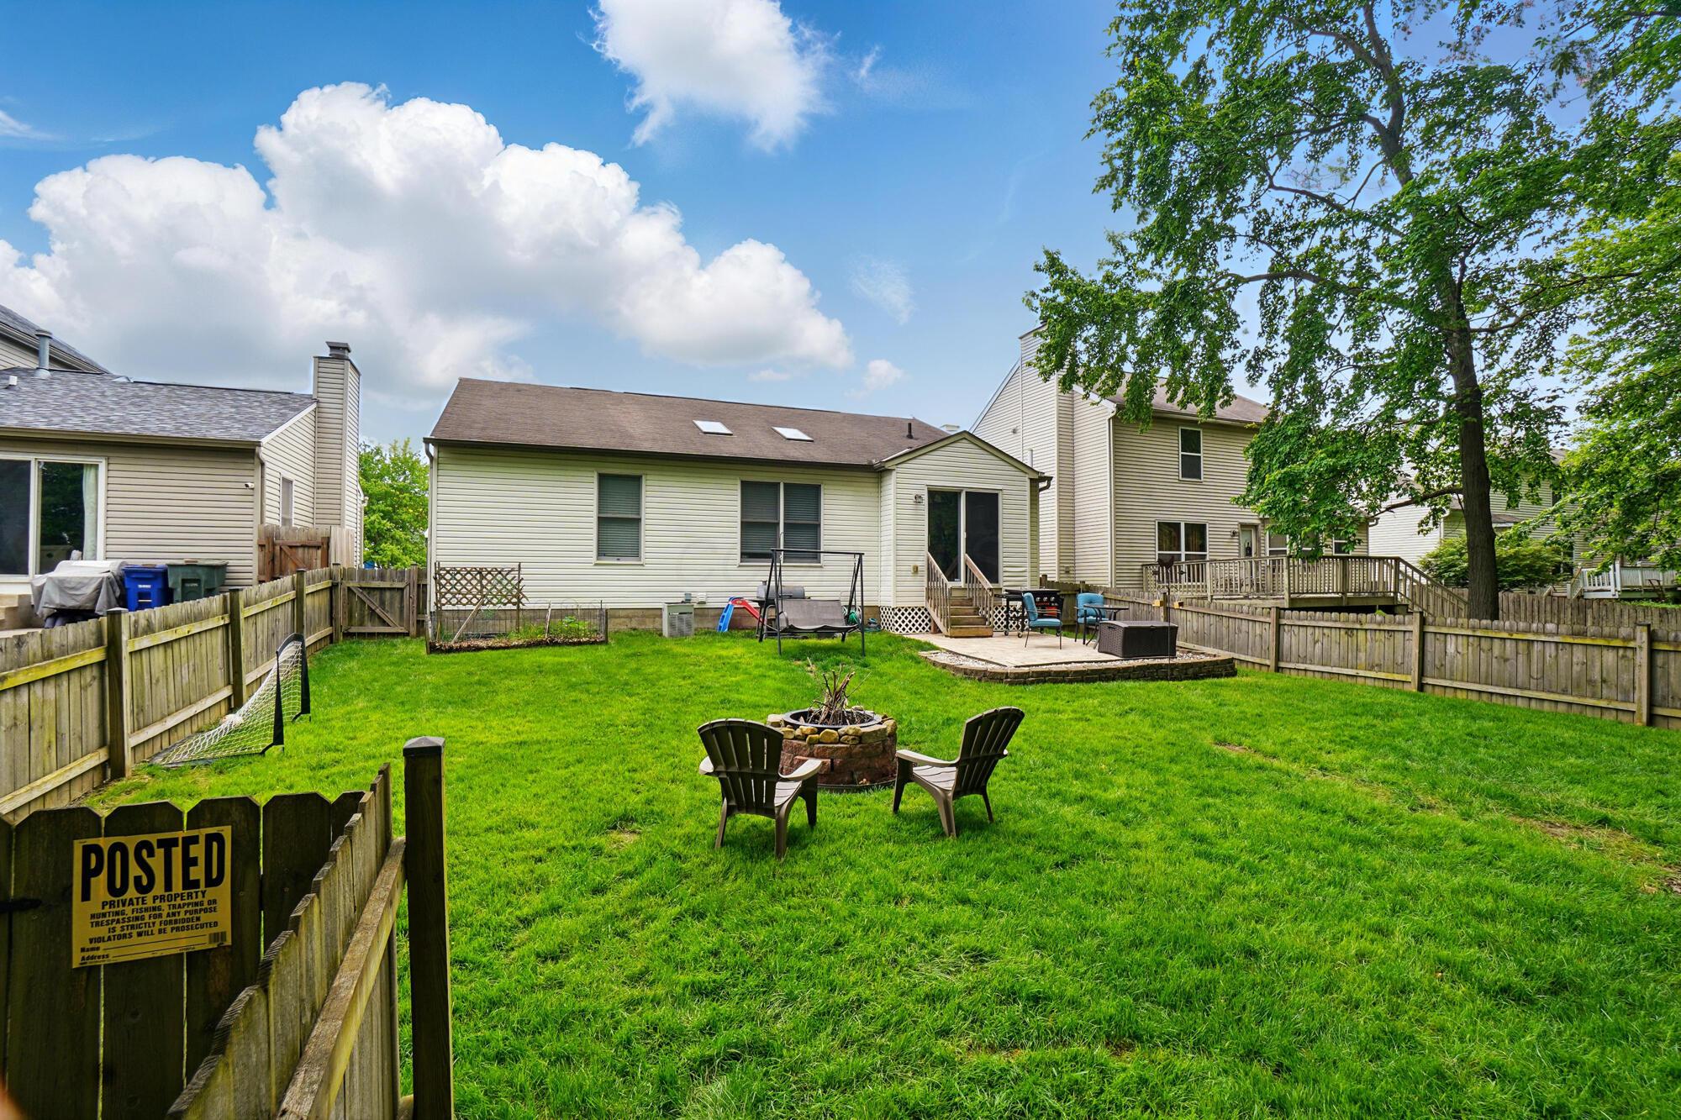
Fenced backyard with a green lawn, wooded backdrop, stone fire pit, and trampoline.
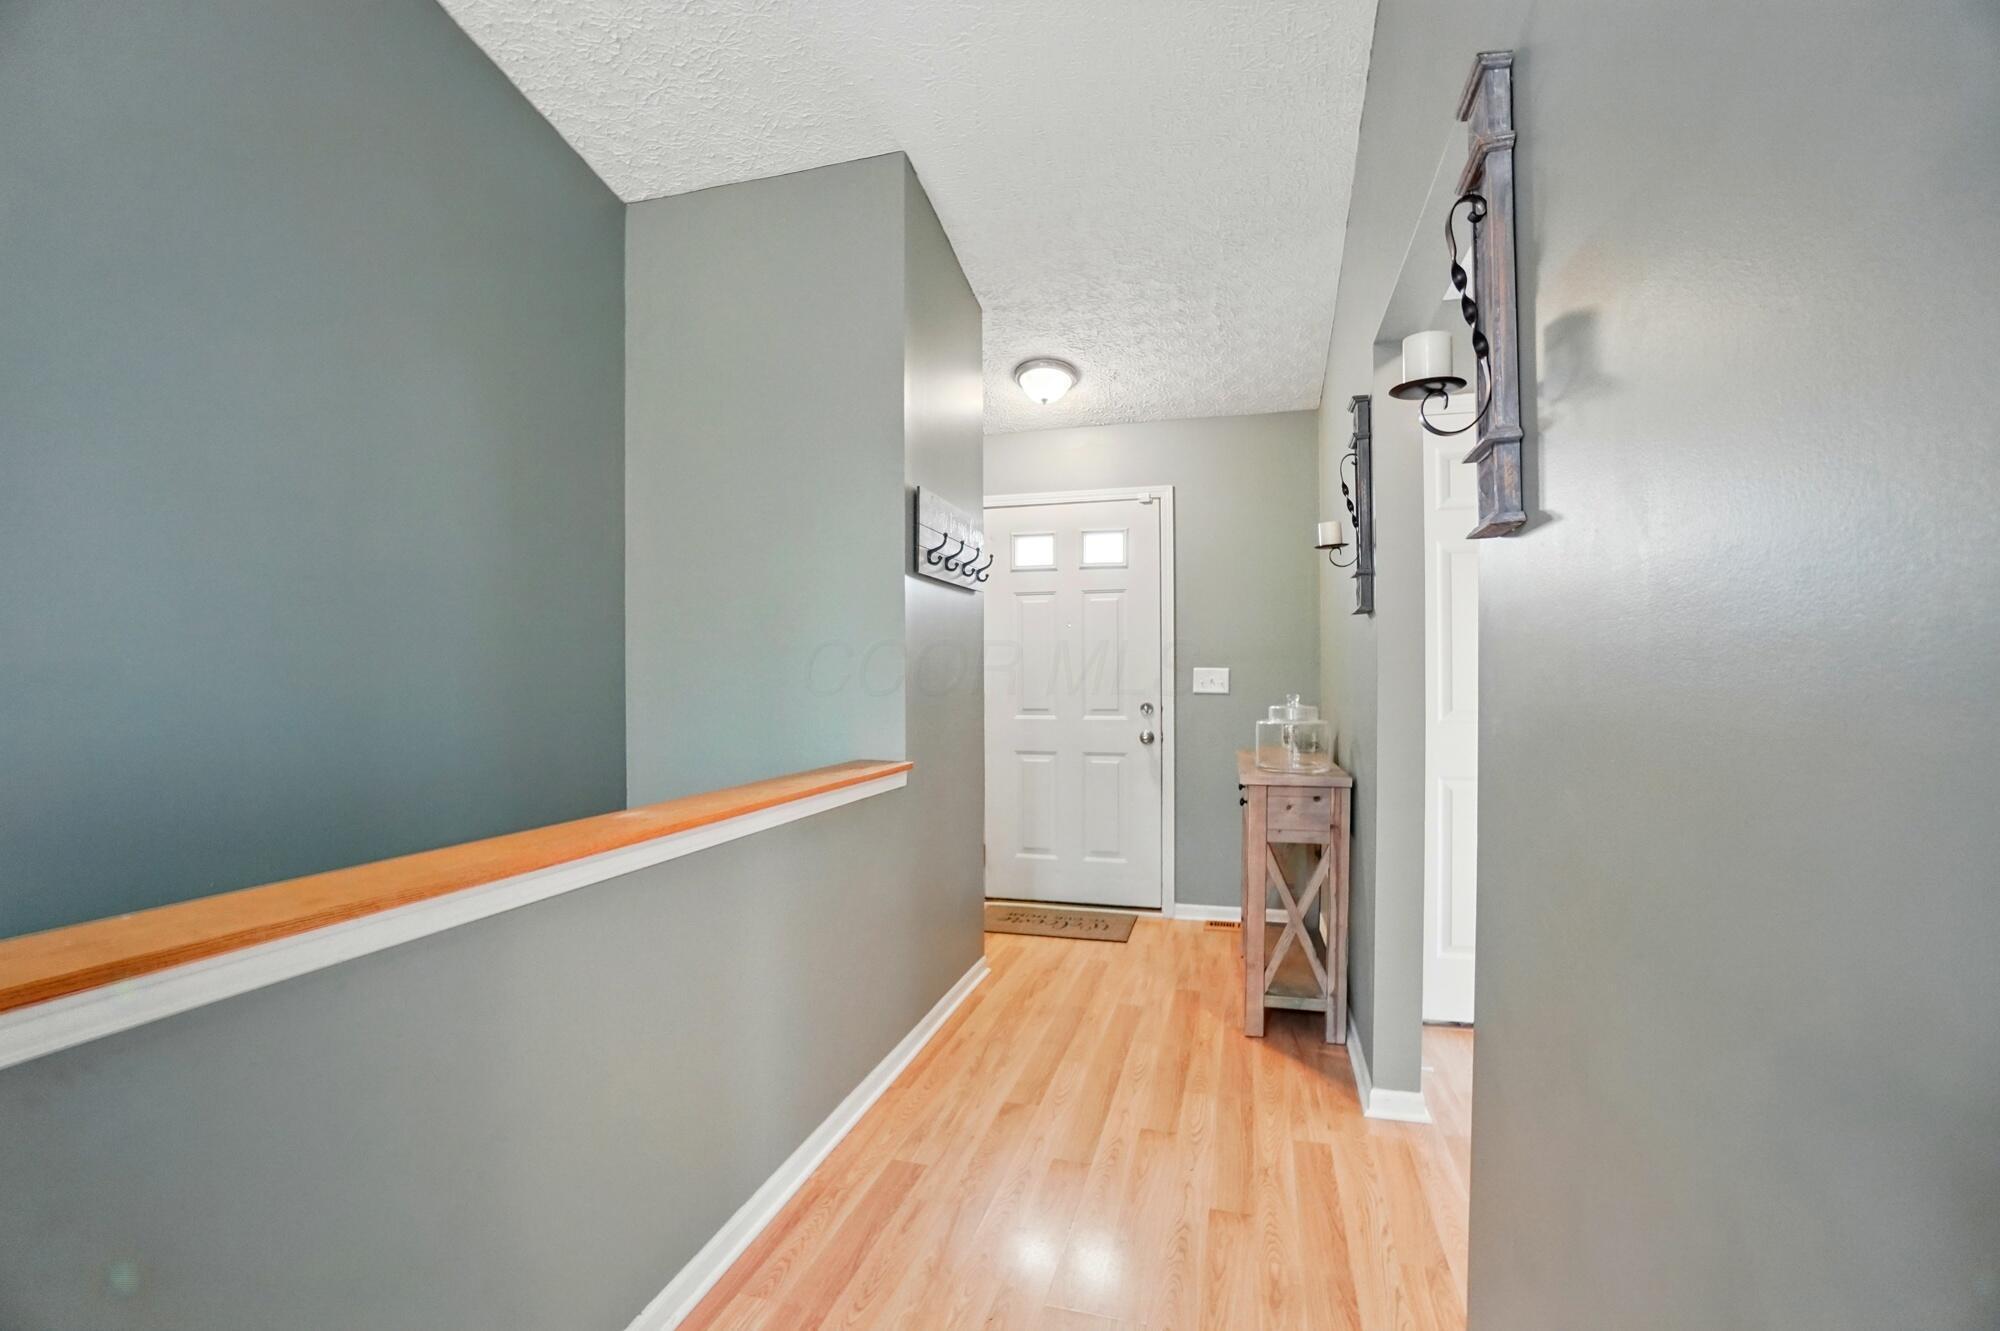
Entry hallway with light wood floors, gray walls, and a white front door.
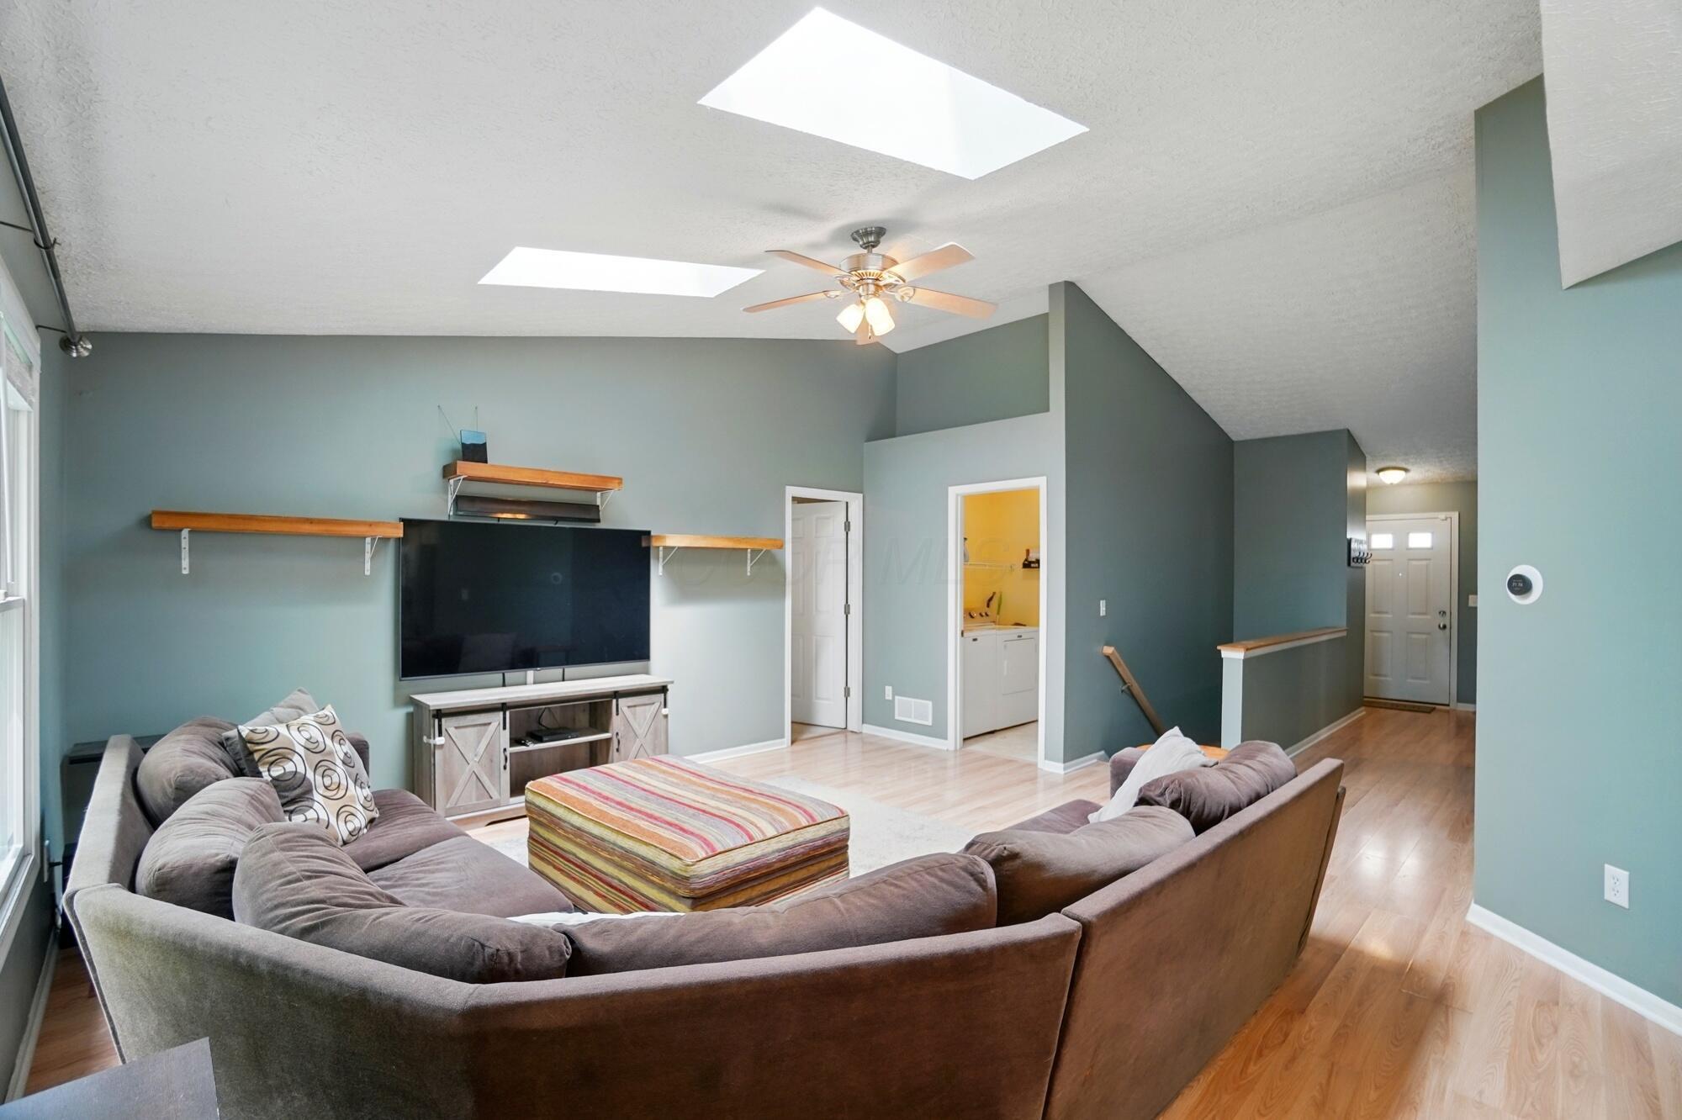
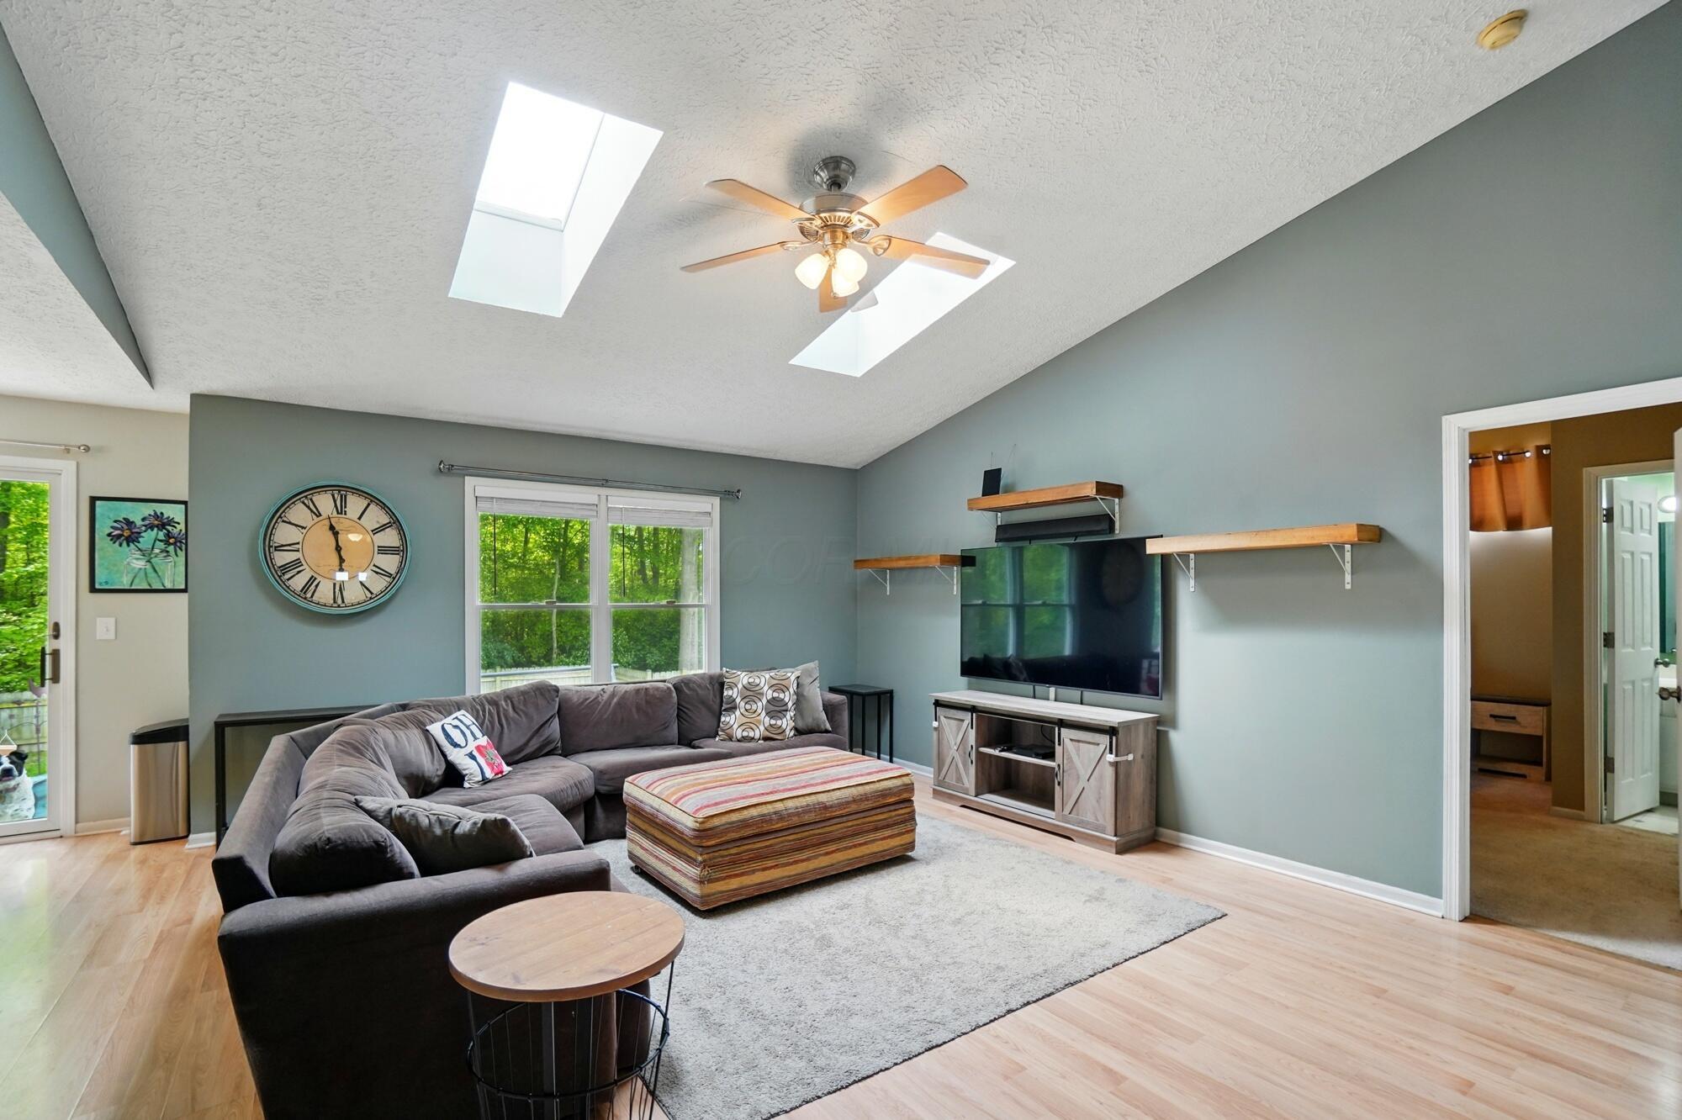
Furnished living room with a large sectional sofa, TV, and two skylights.
Living room with a gray sectional, striped ottoman, wall-mounted TV, and two skylights.
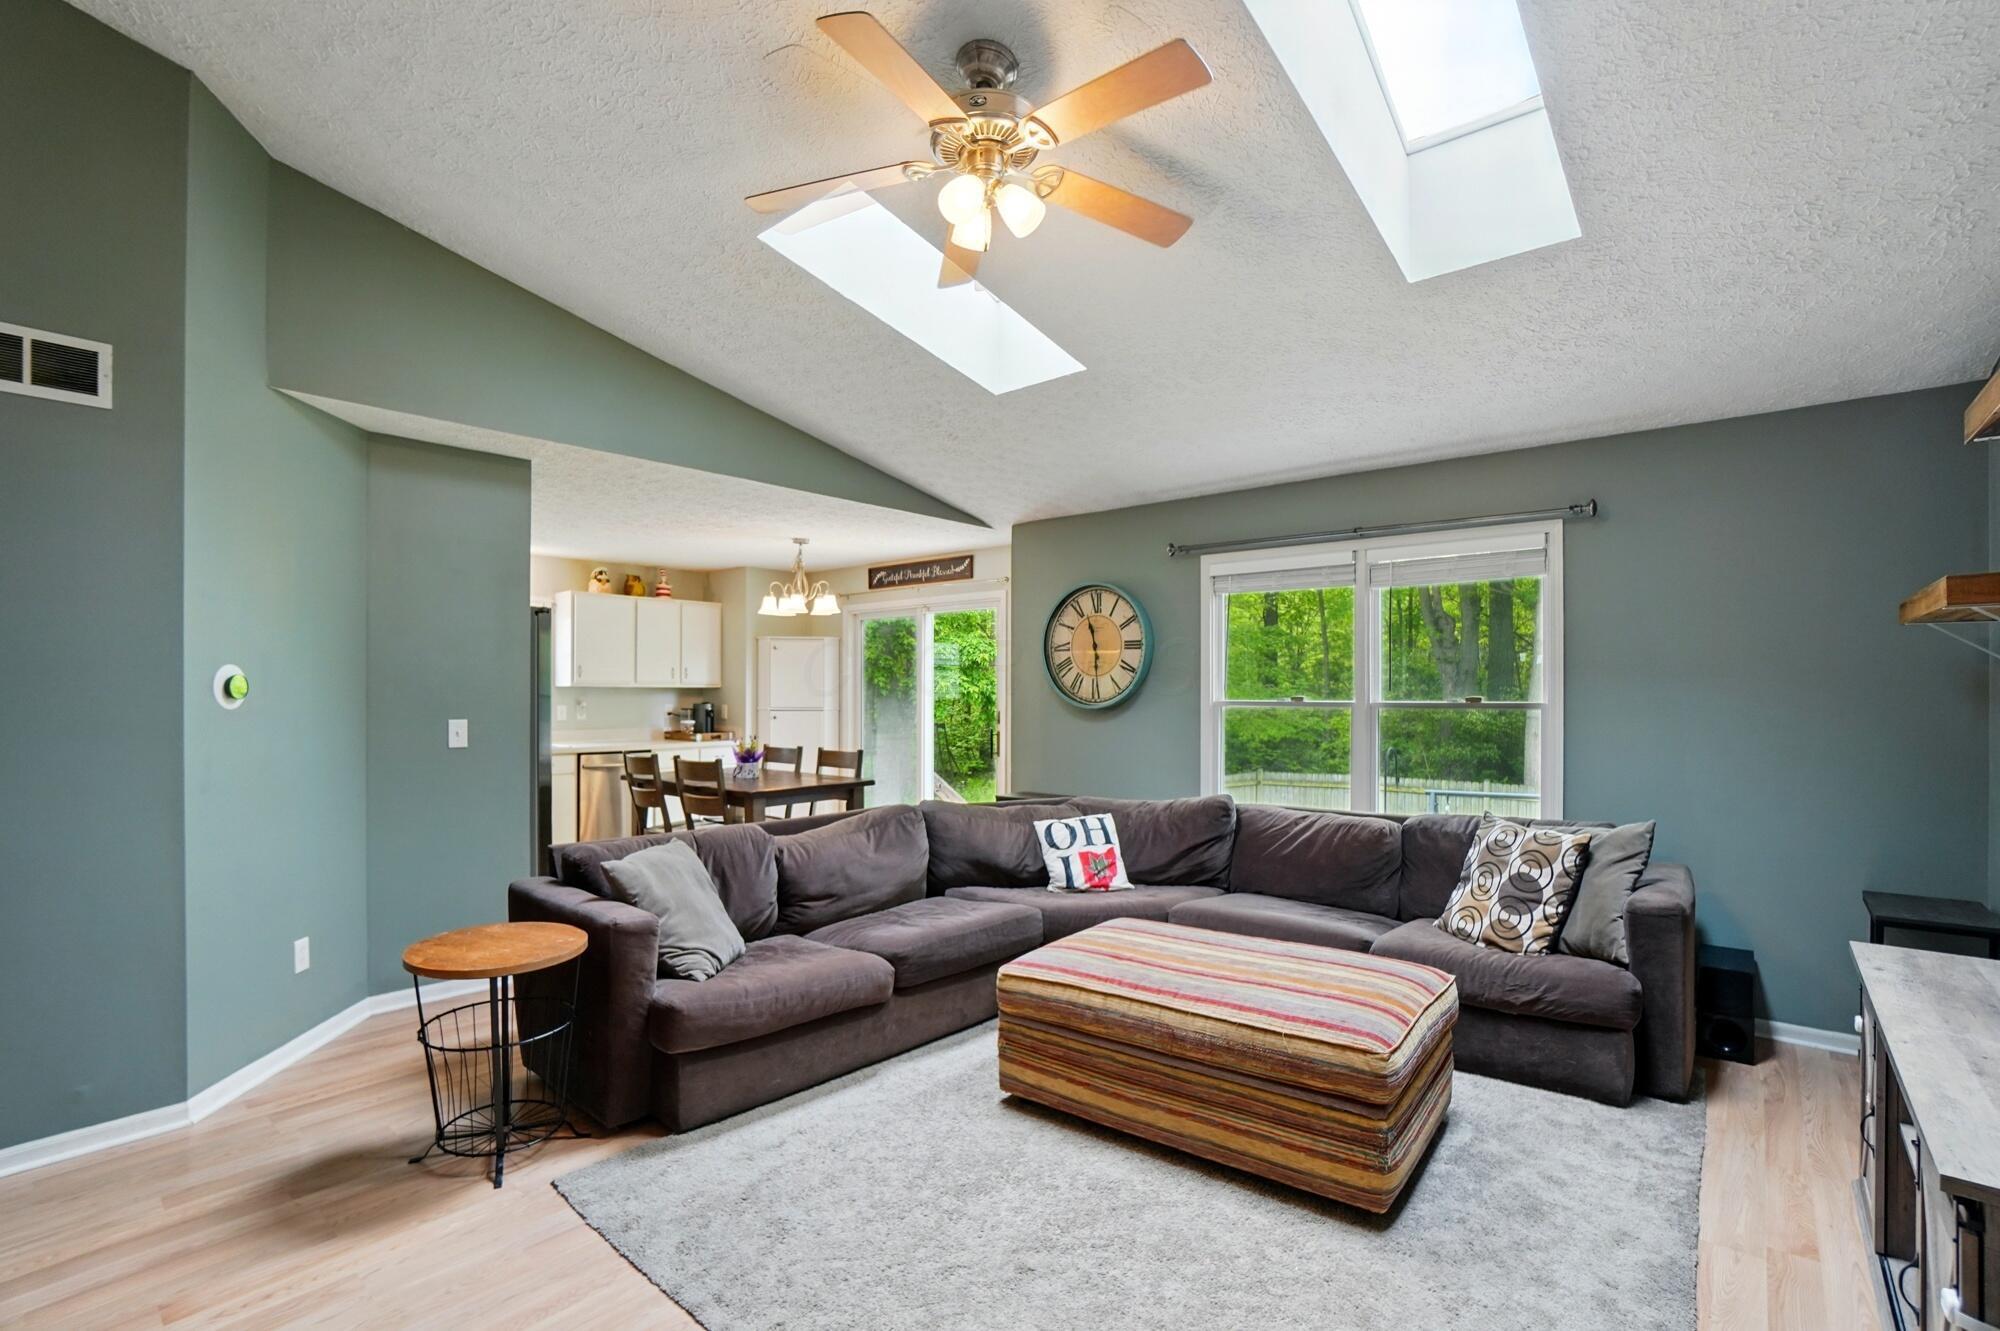
Living room with a gray sectional, striped ottoman, vaulted ceiling, and skylights.
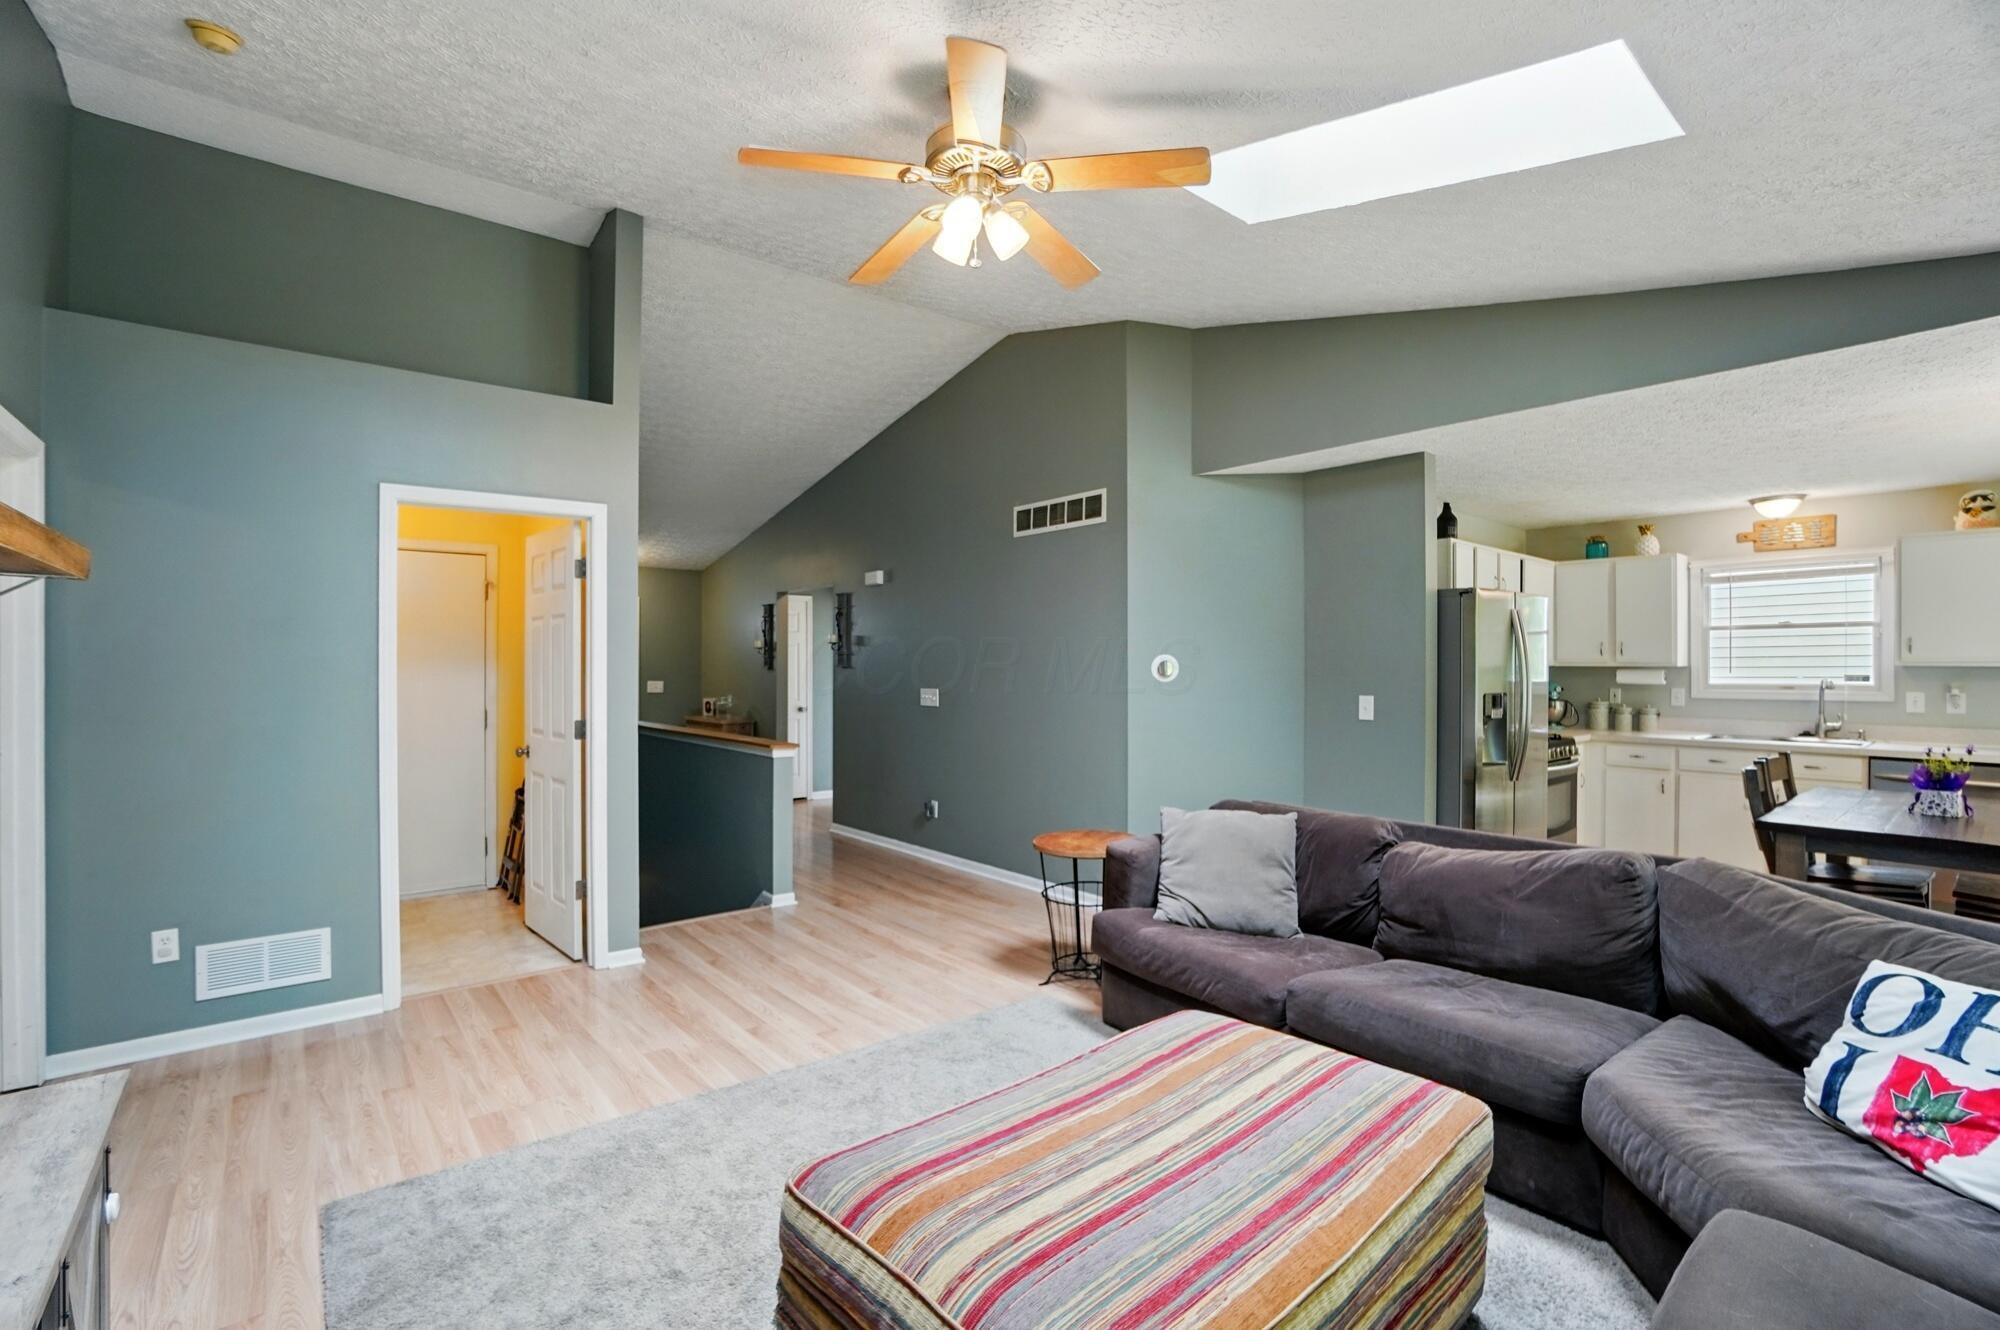
Open-plan living room and kitchen with a gray sectional, striped ottoman, and white cabinetry.
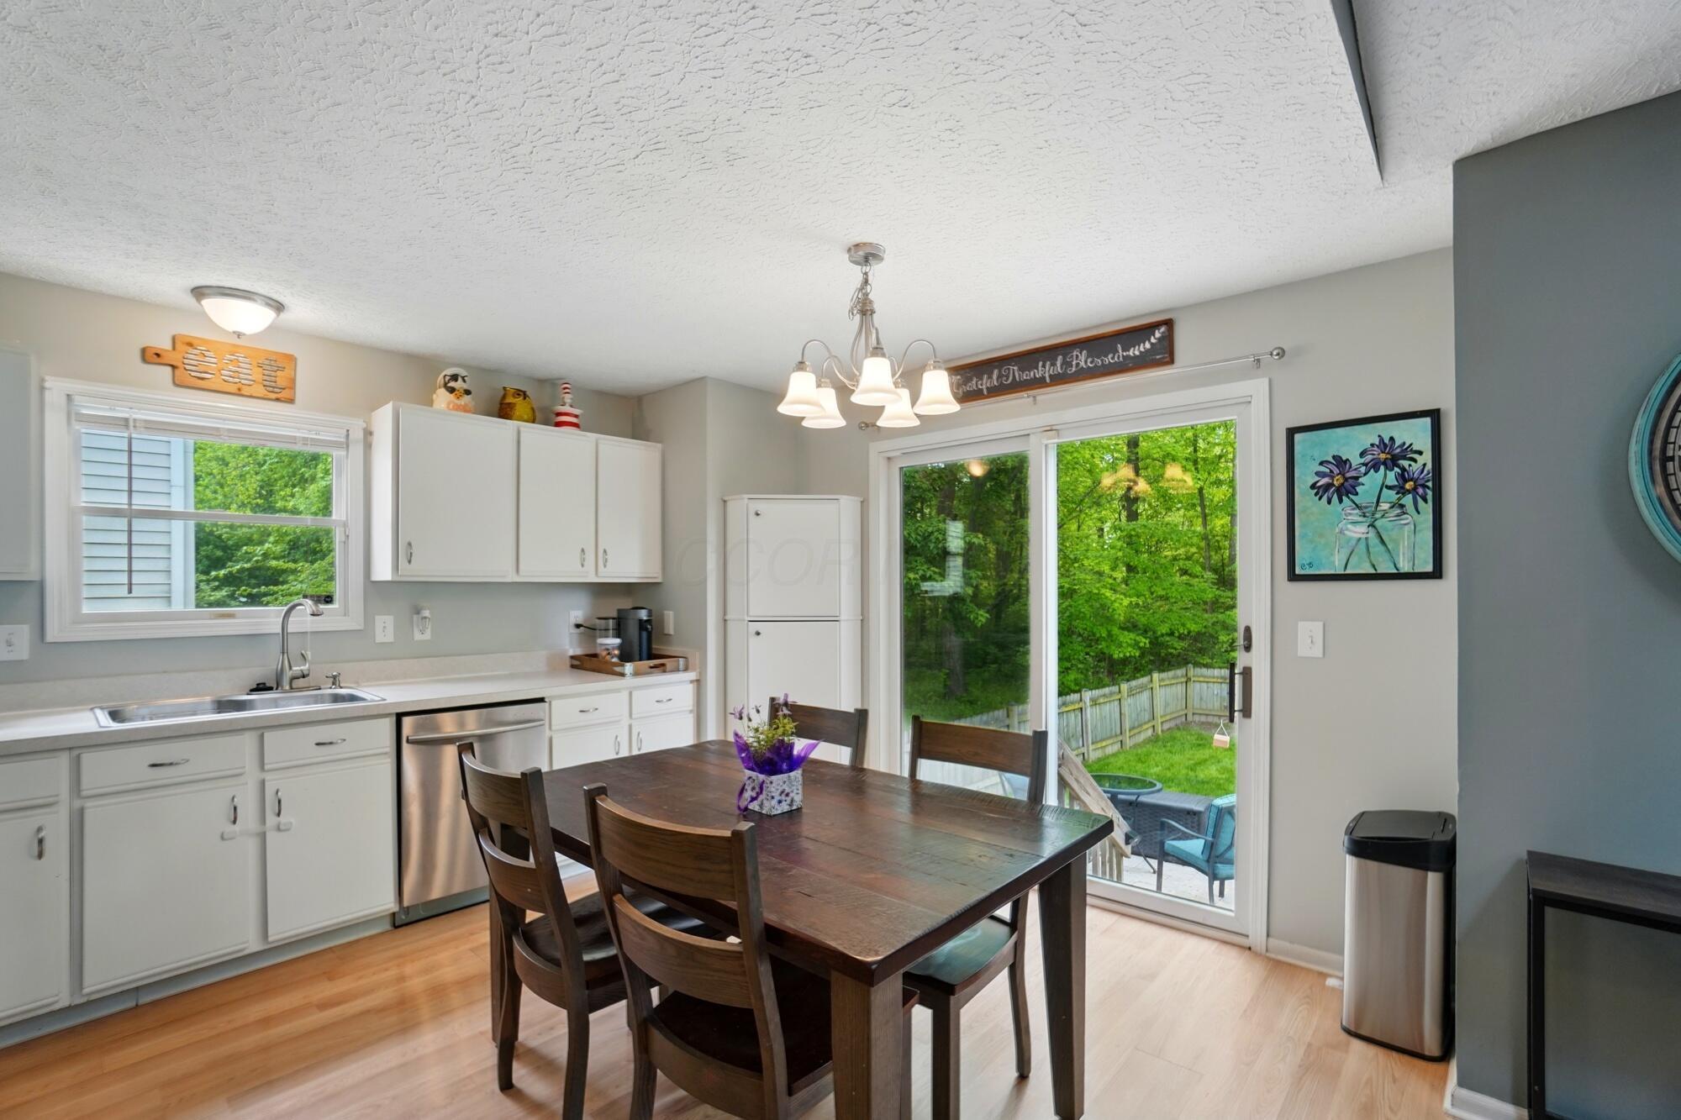
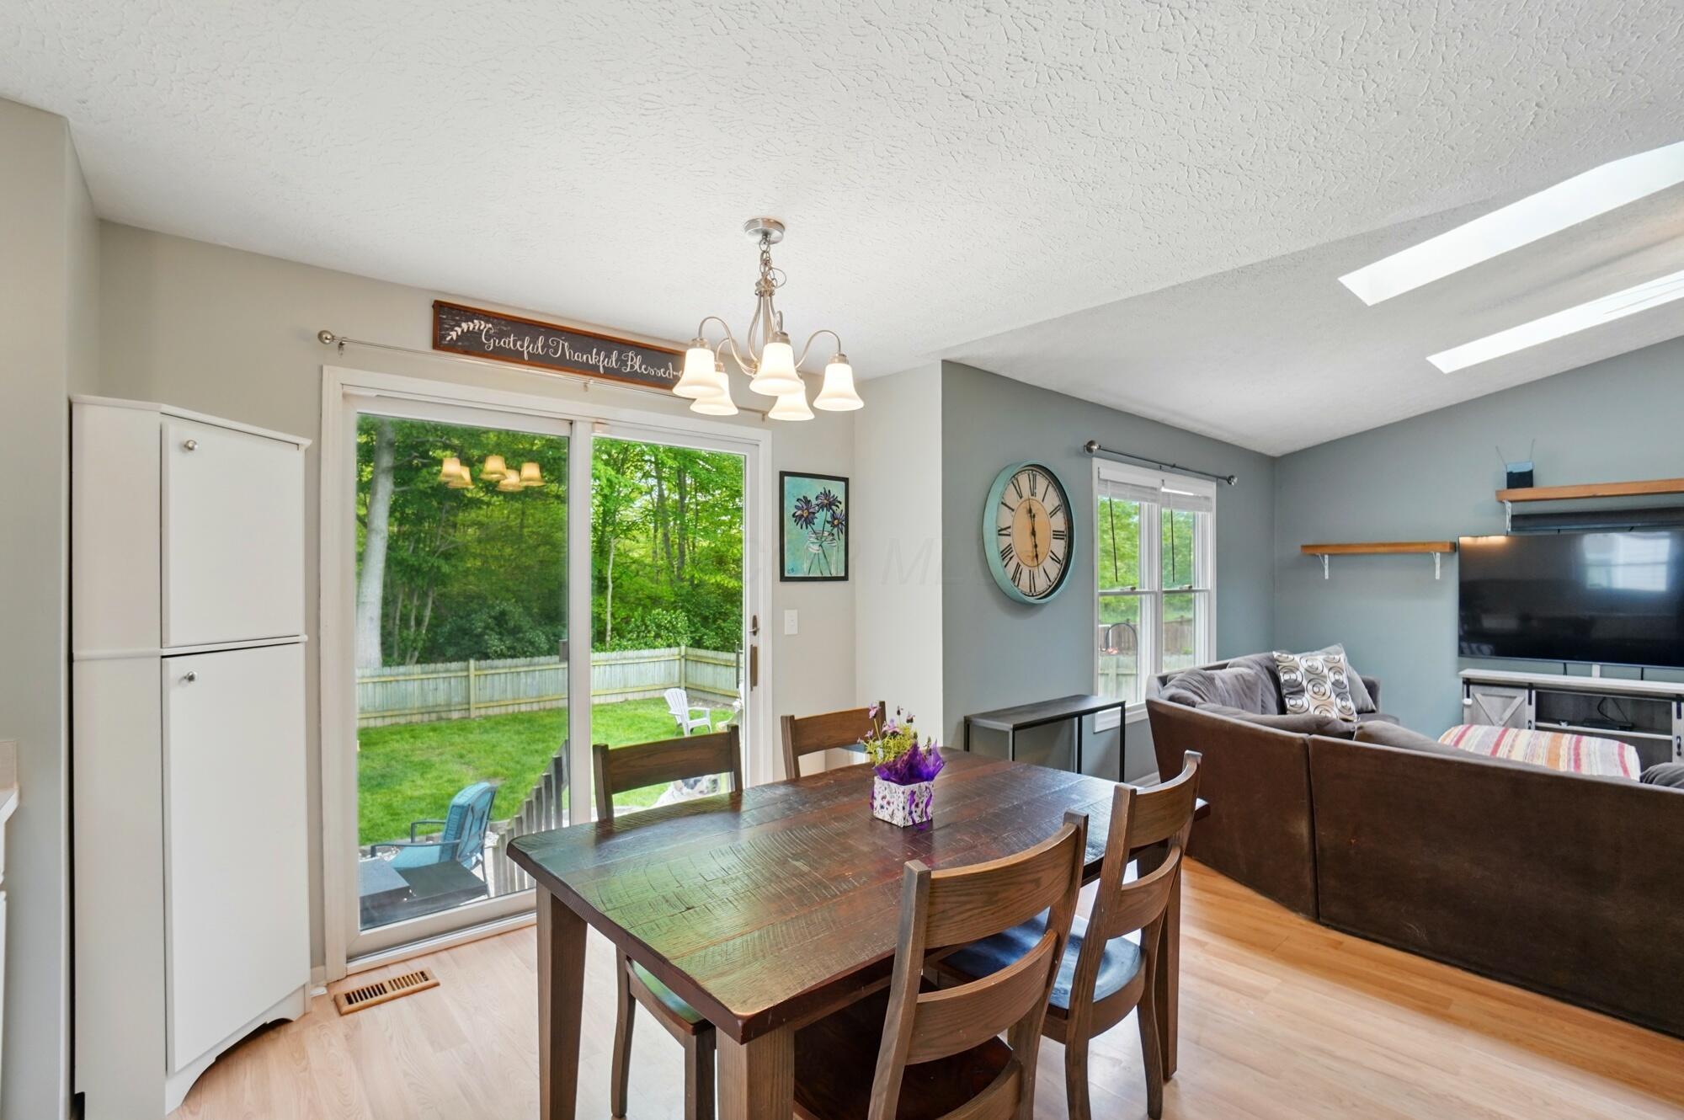
Kitchen dining area with white cabinets, a dark wood table, and sliding doors to a tree-lined backyard.
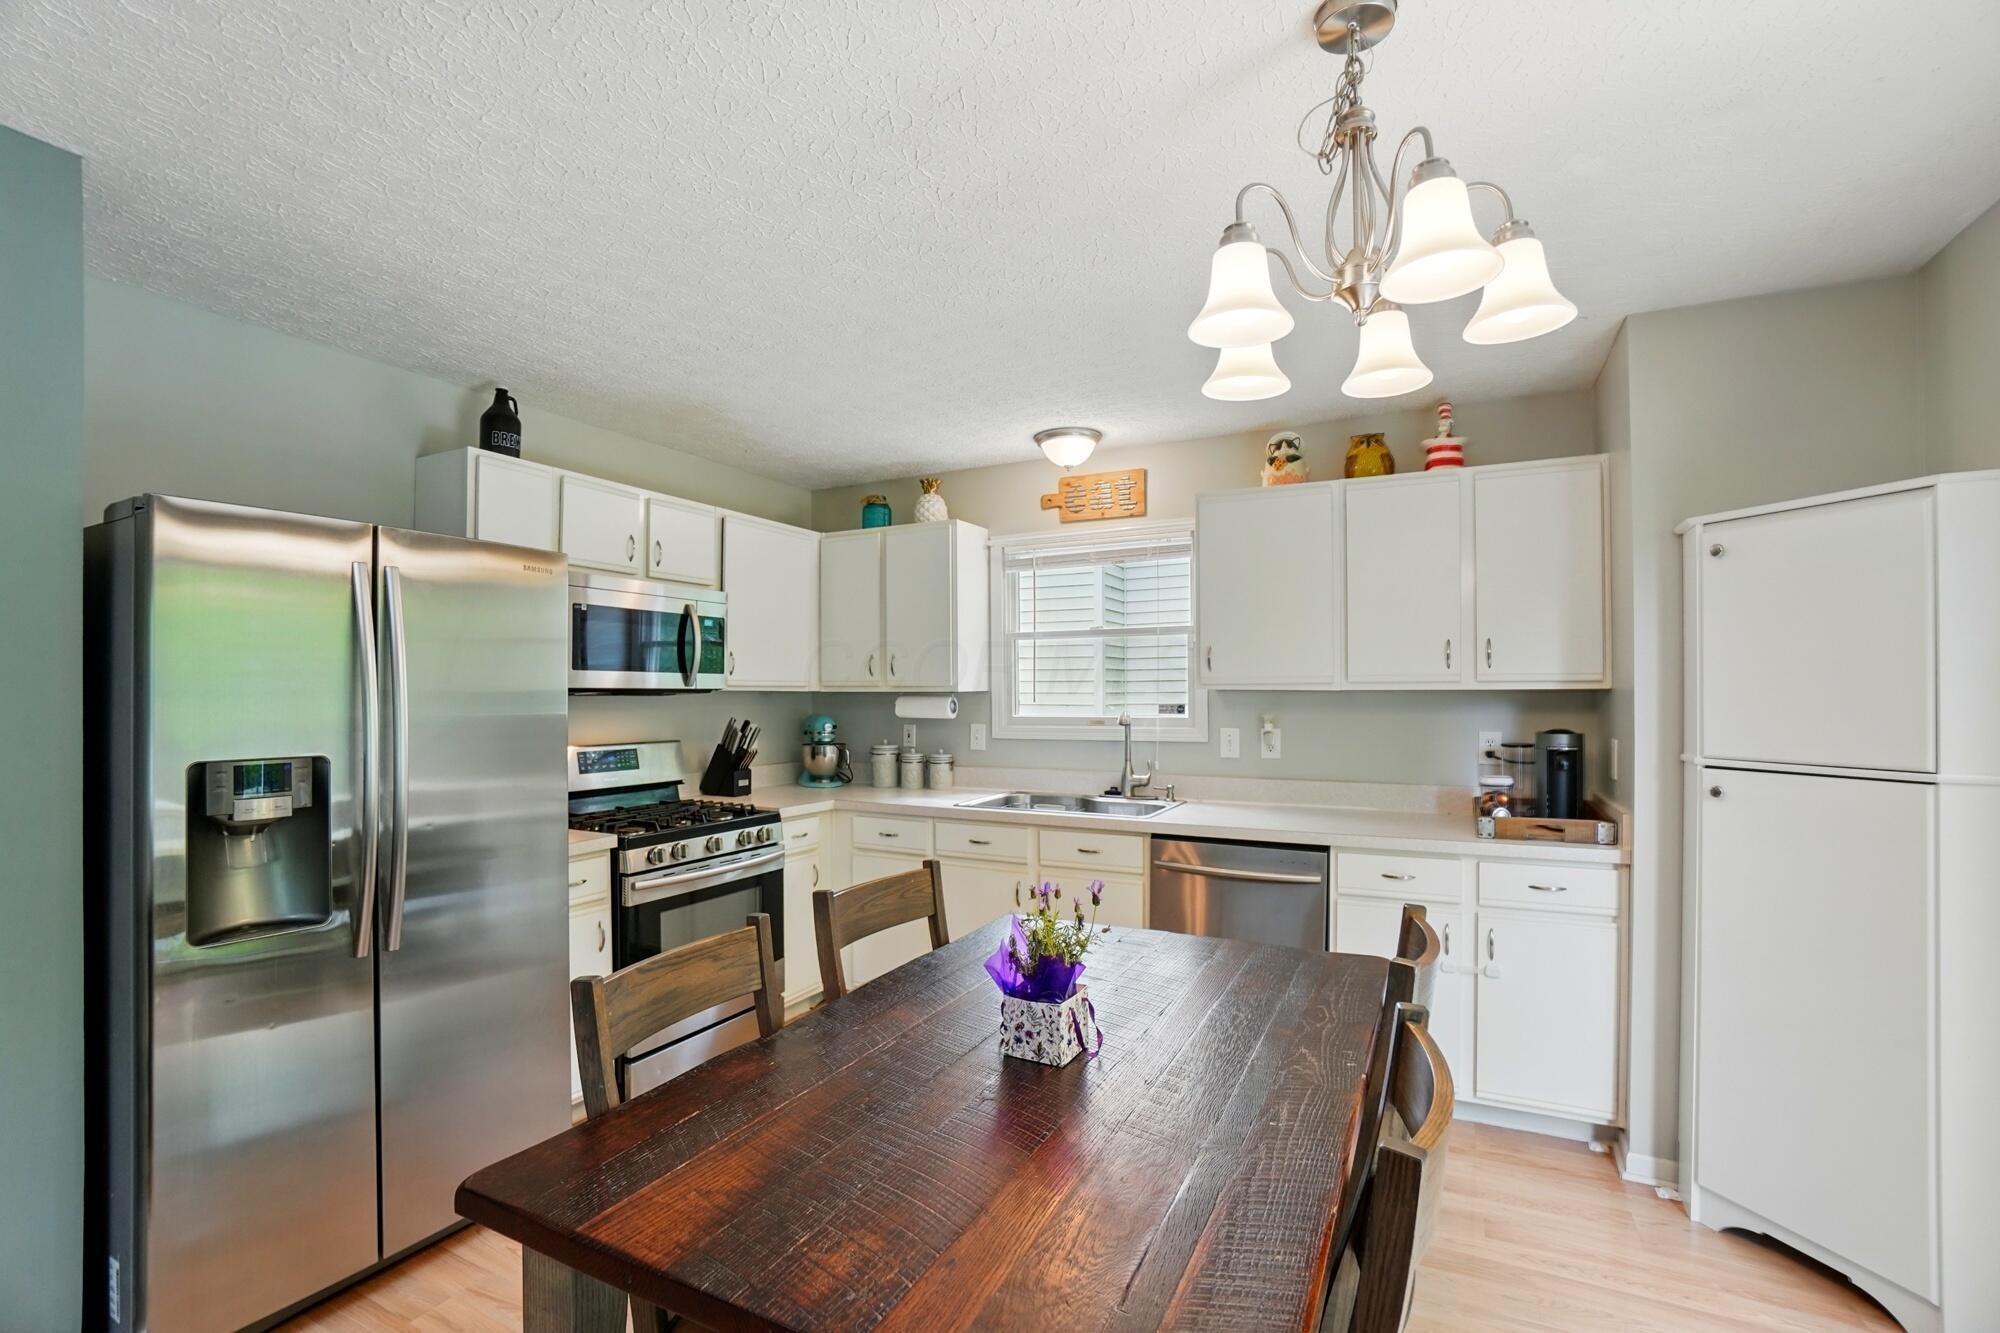
Kitchen with white cabinets, stainless steel appliances, and a large dark wood dining table.
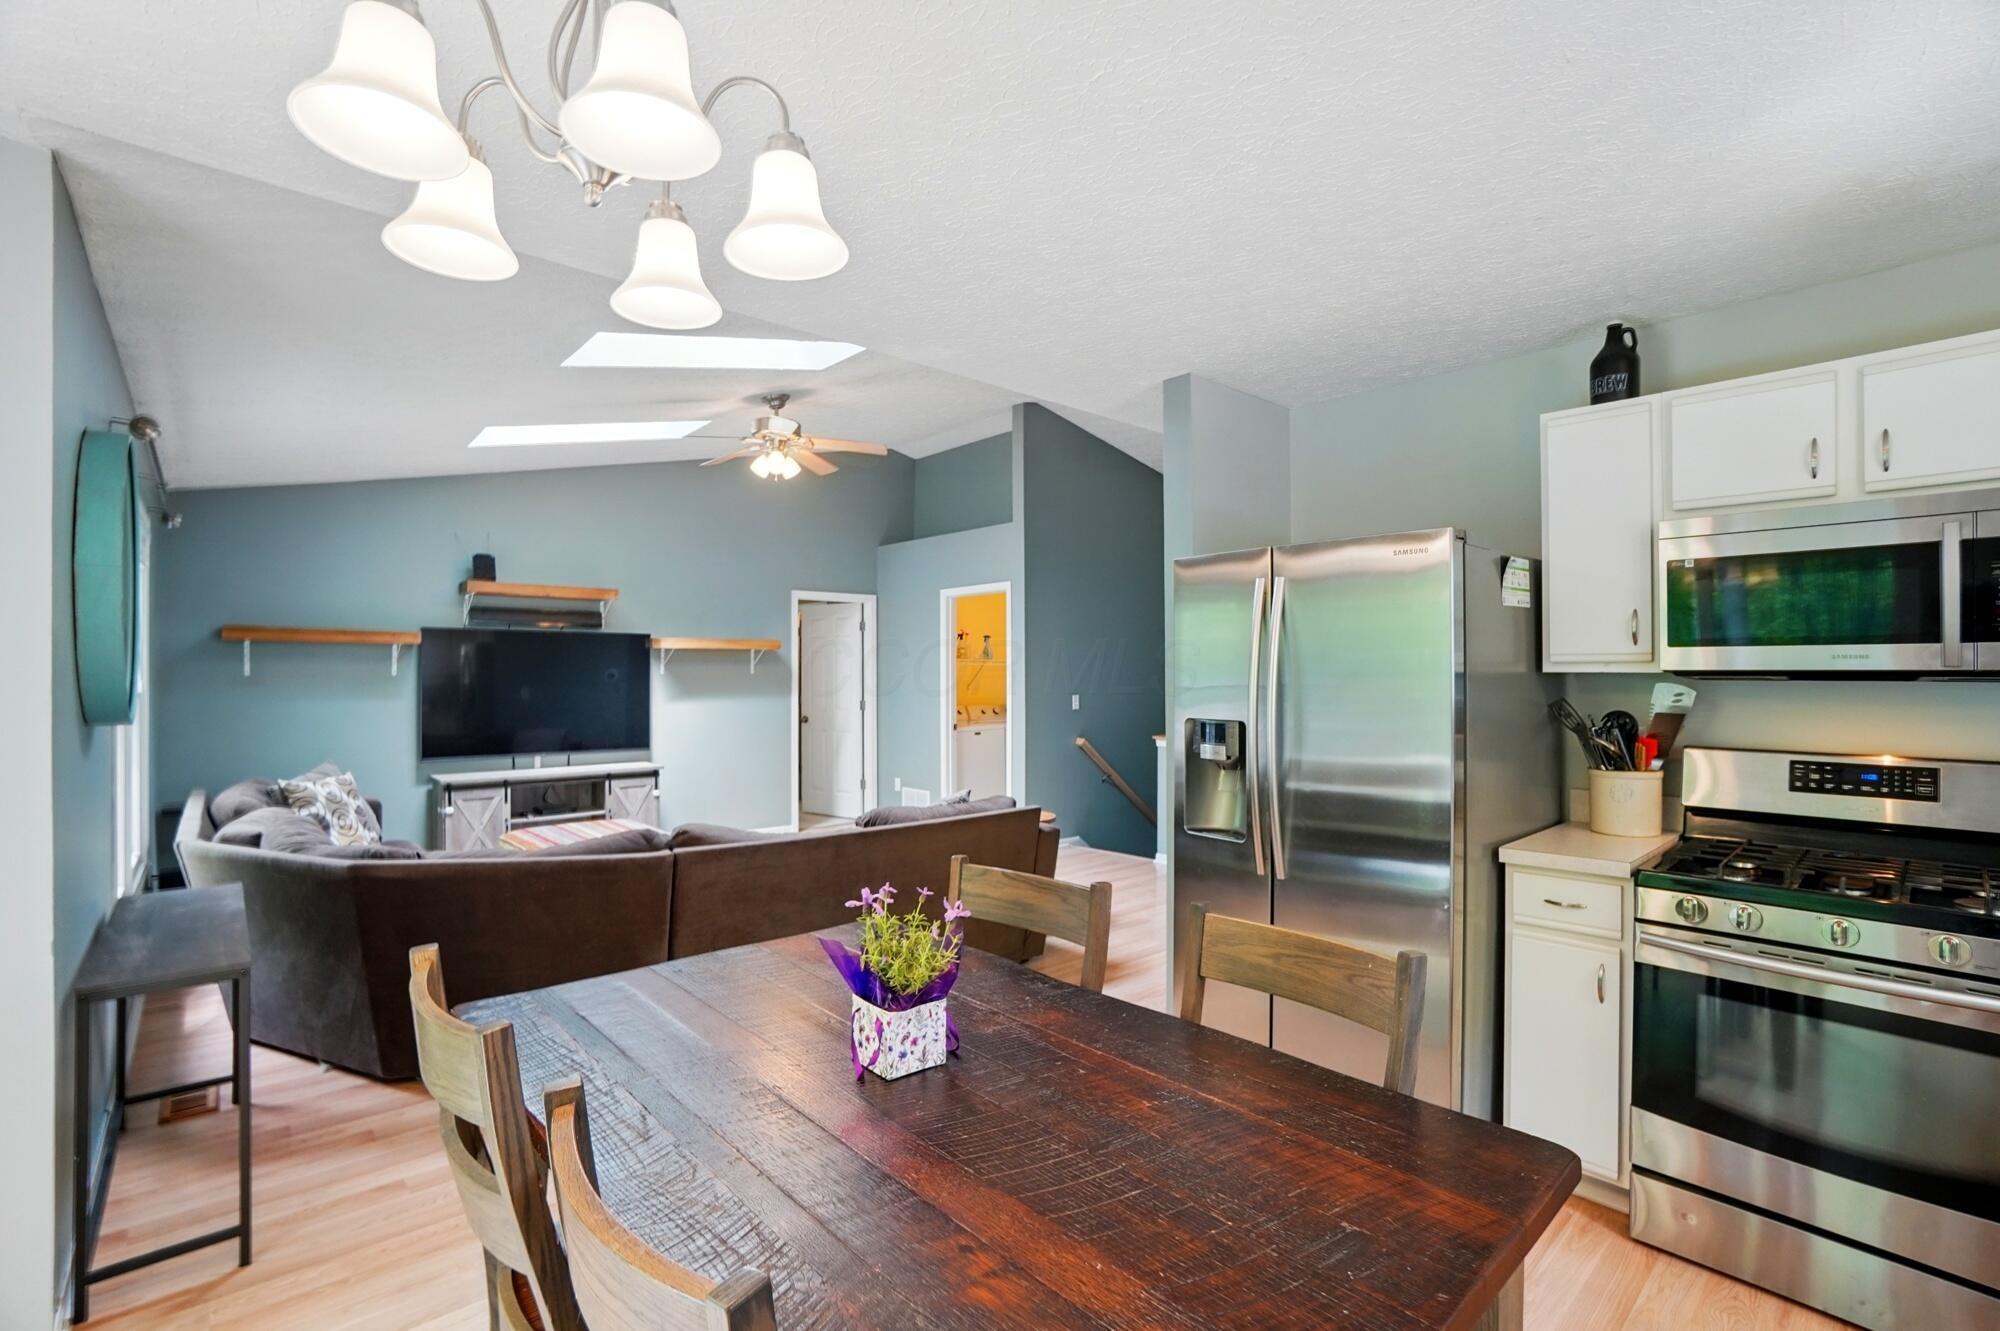
Open-plan kitchen and living room with skylights, stainless steel appliances, and a dark wood dining table.
Open dining and living room with skylights and sliding doors to a fenced, tree-lined yard.
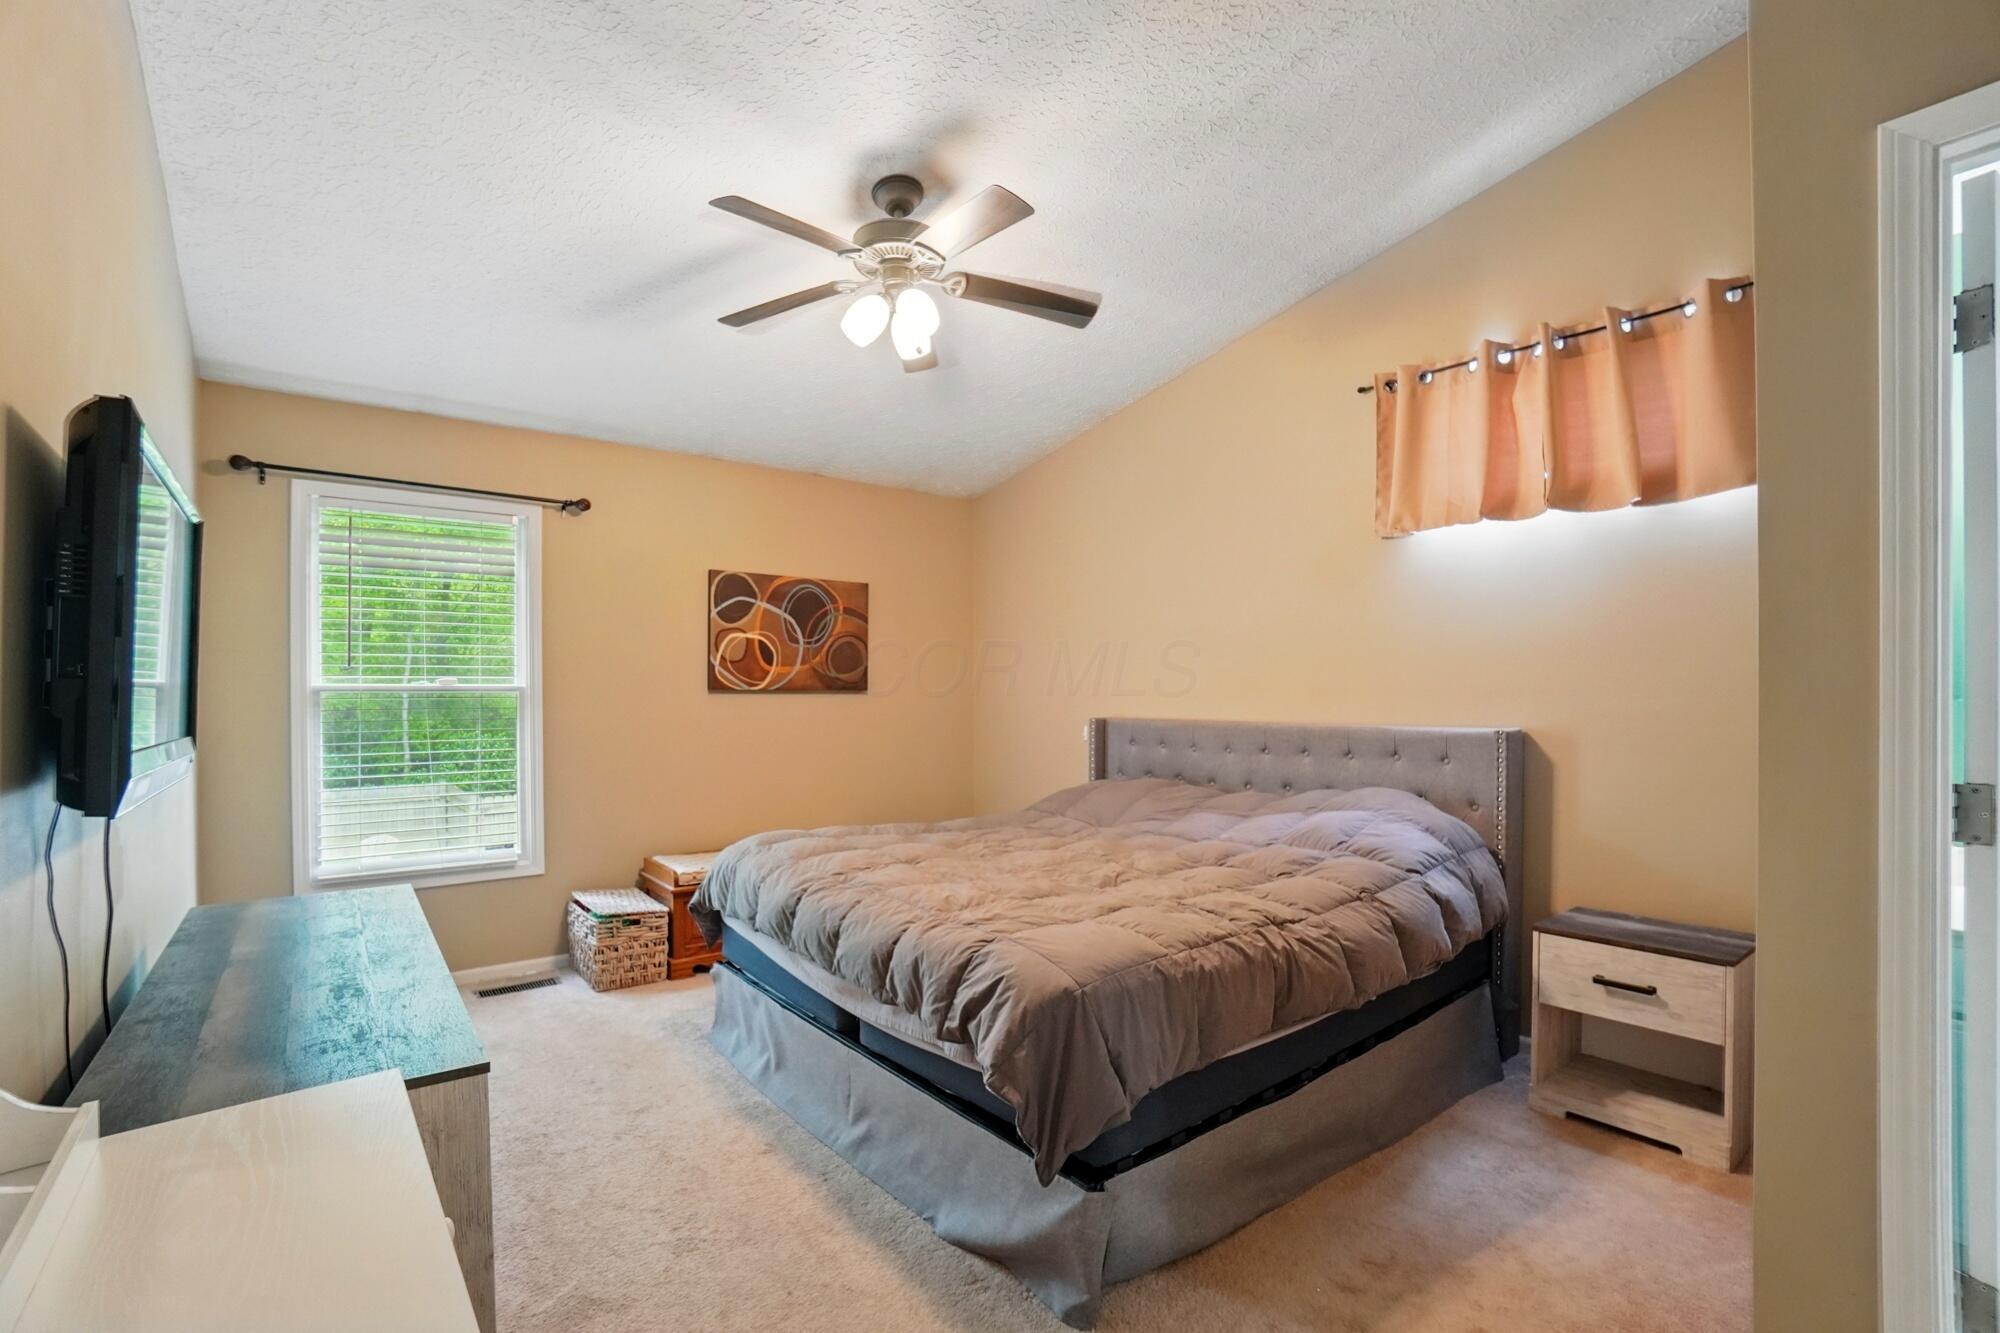
Furnished bedroom with a gray upholstered bed, ceiling fan, and window with blinds.
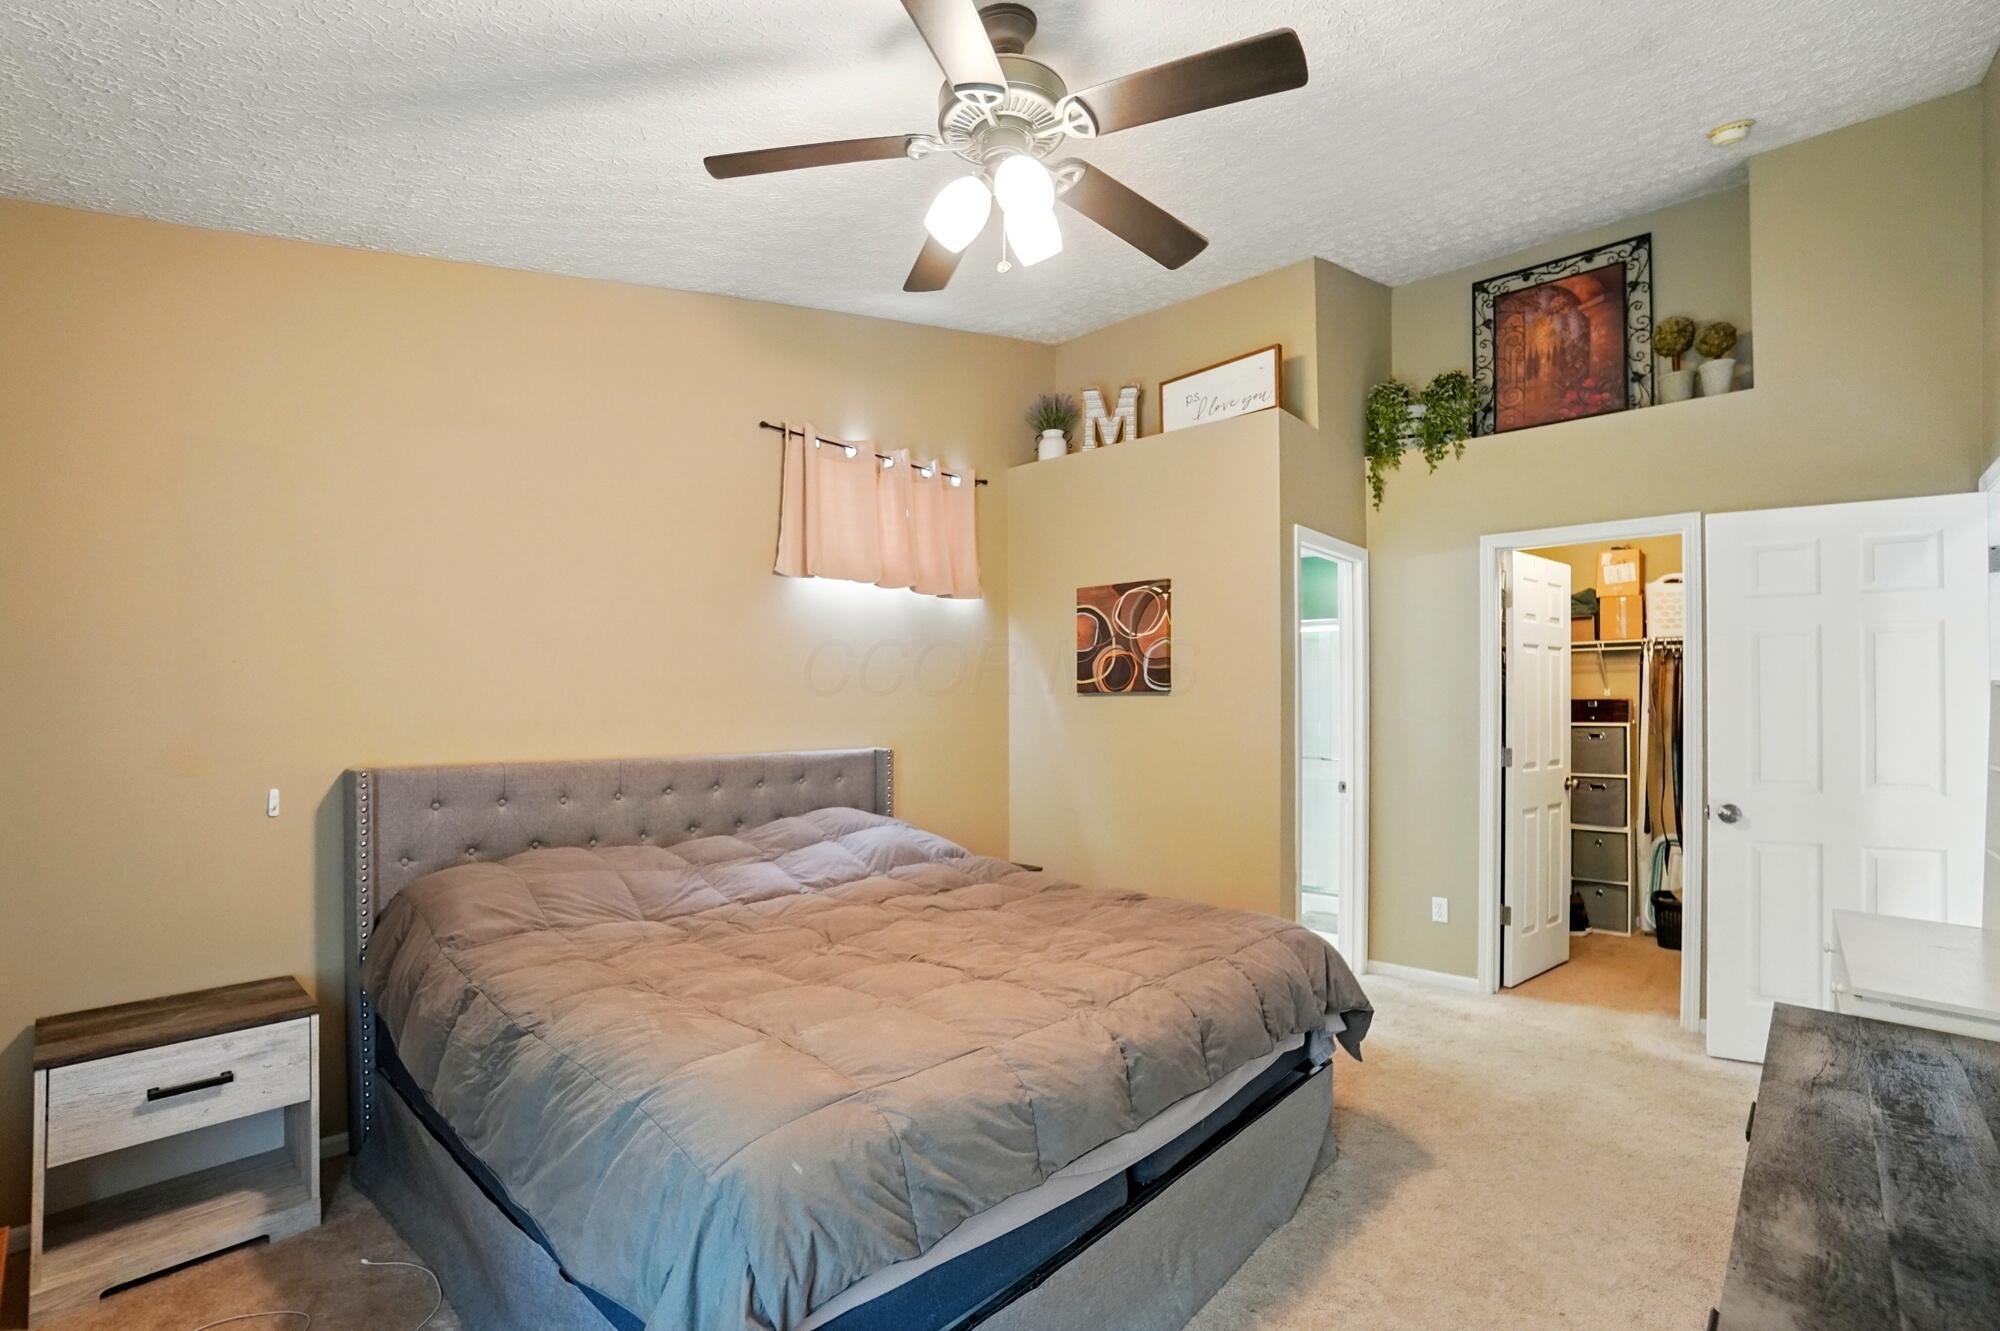
Bedroom with a large gray bed, ceiling fan, bedside table, and open closet.
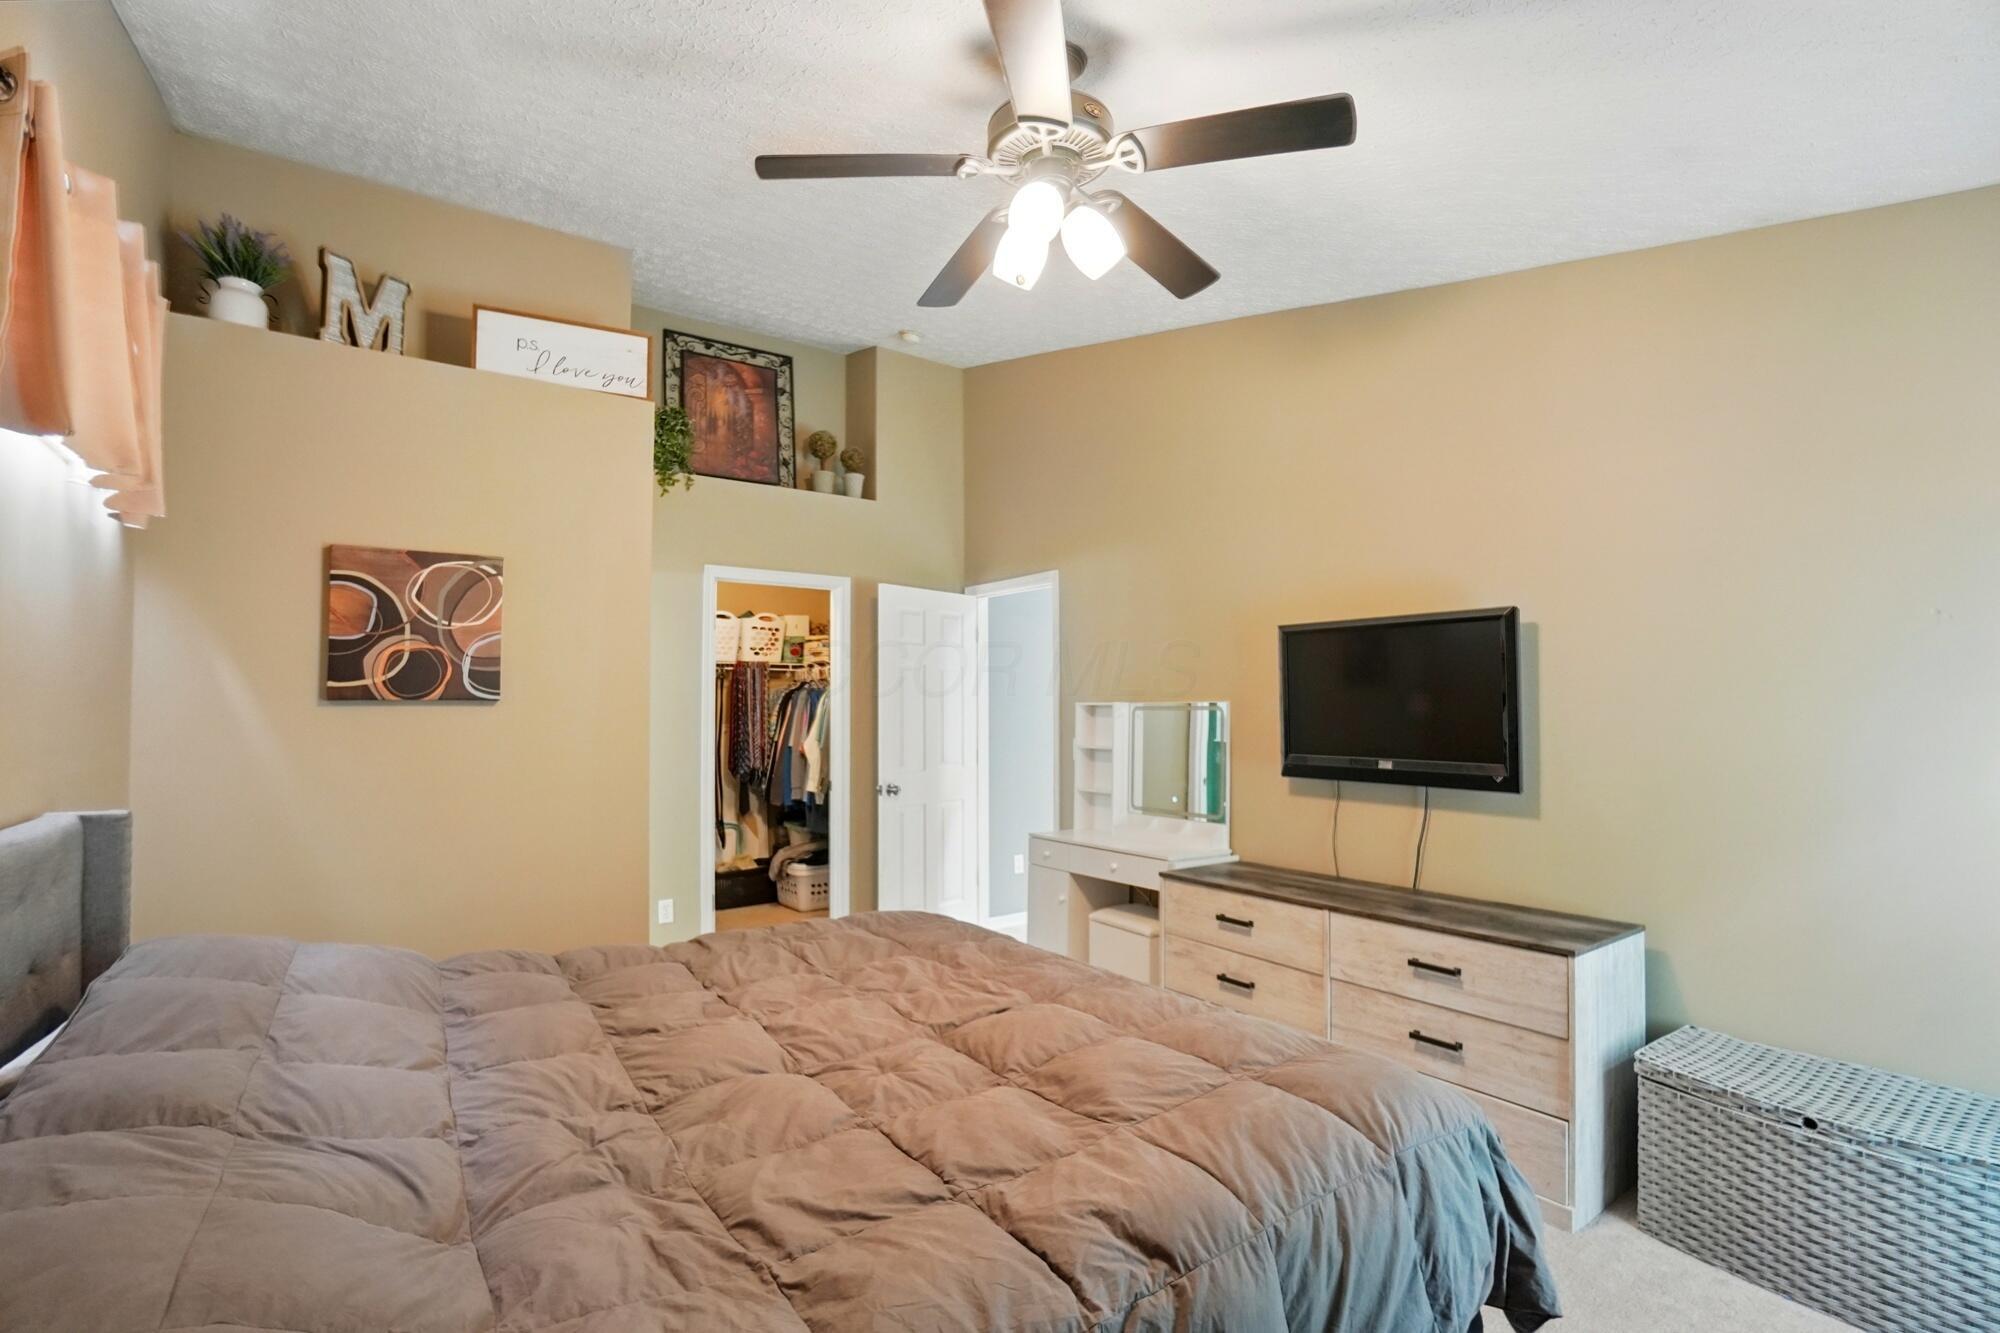
Bedroom with a large bed, ceiling fan, wall-mounted TV, and open closet.
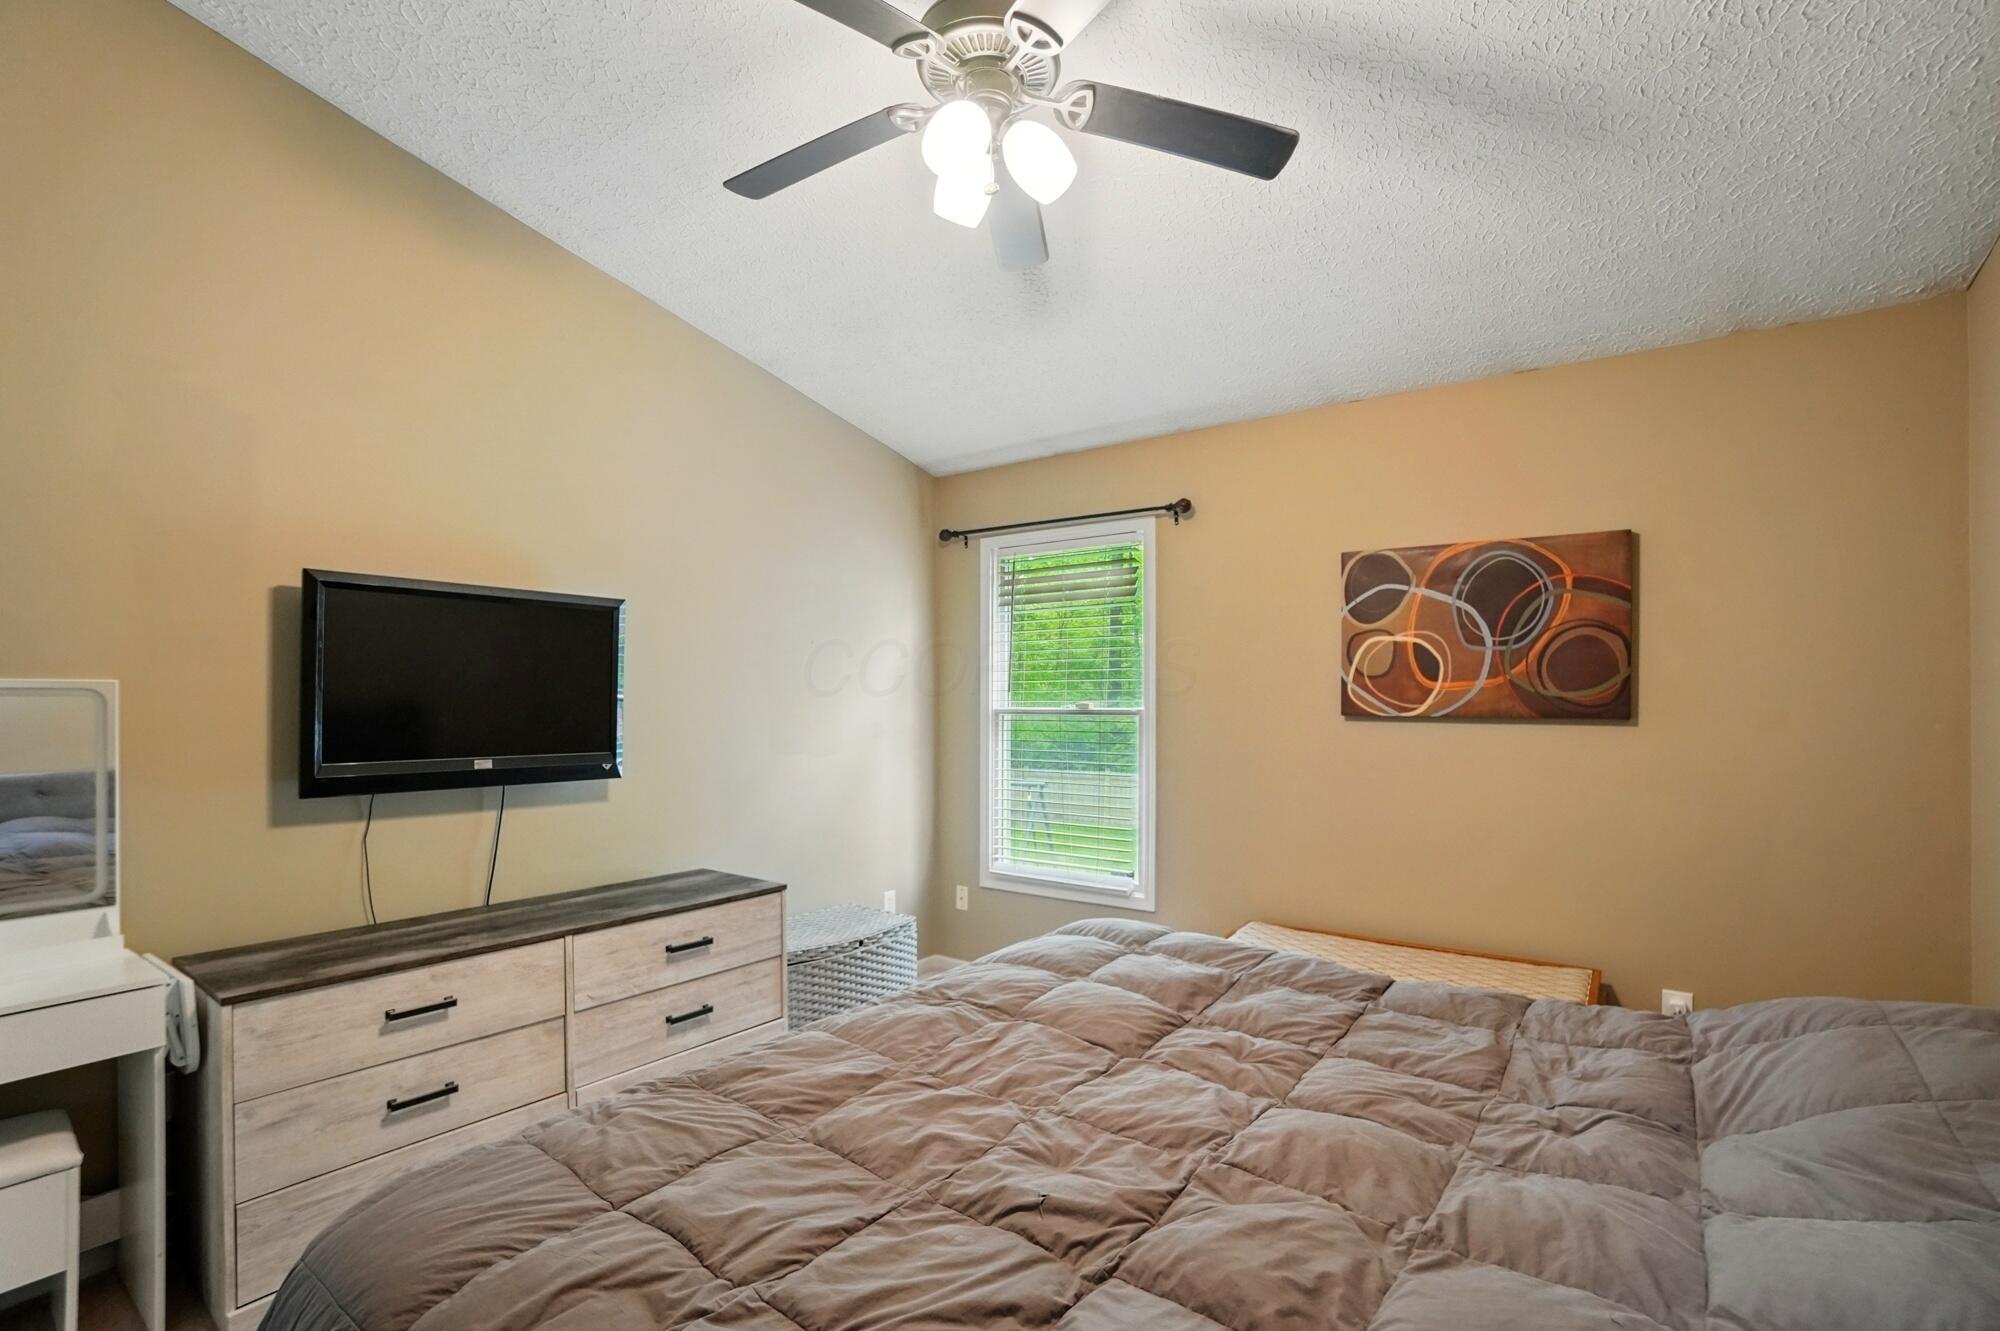
Furnished bedroom with a large bed, wall-mounted TV, dresser, and window with blinds.
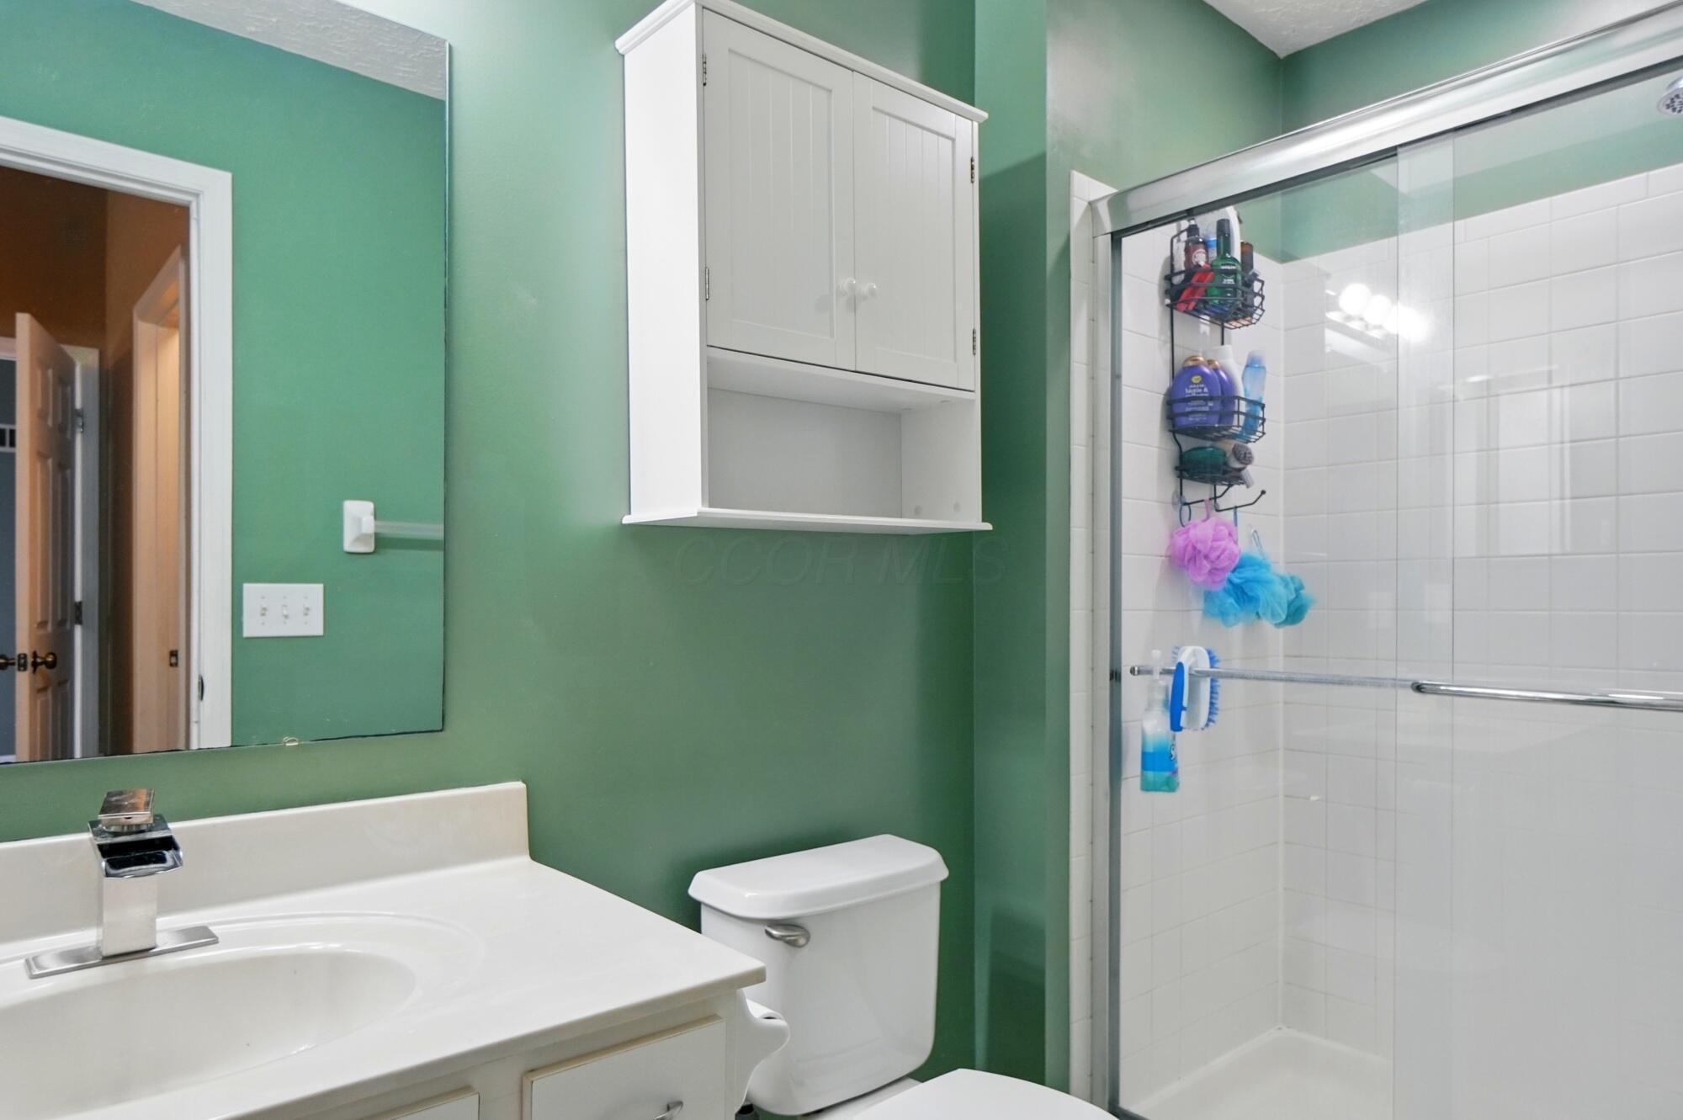
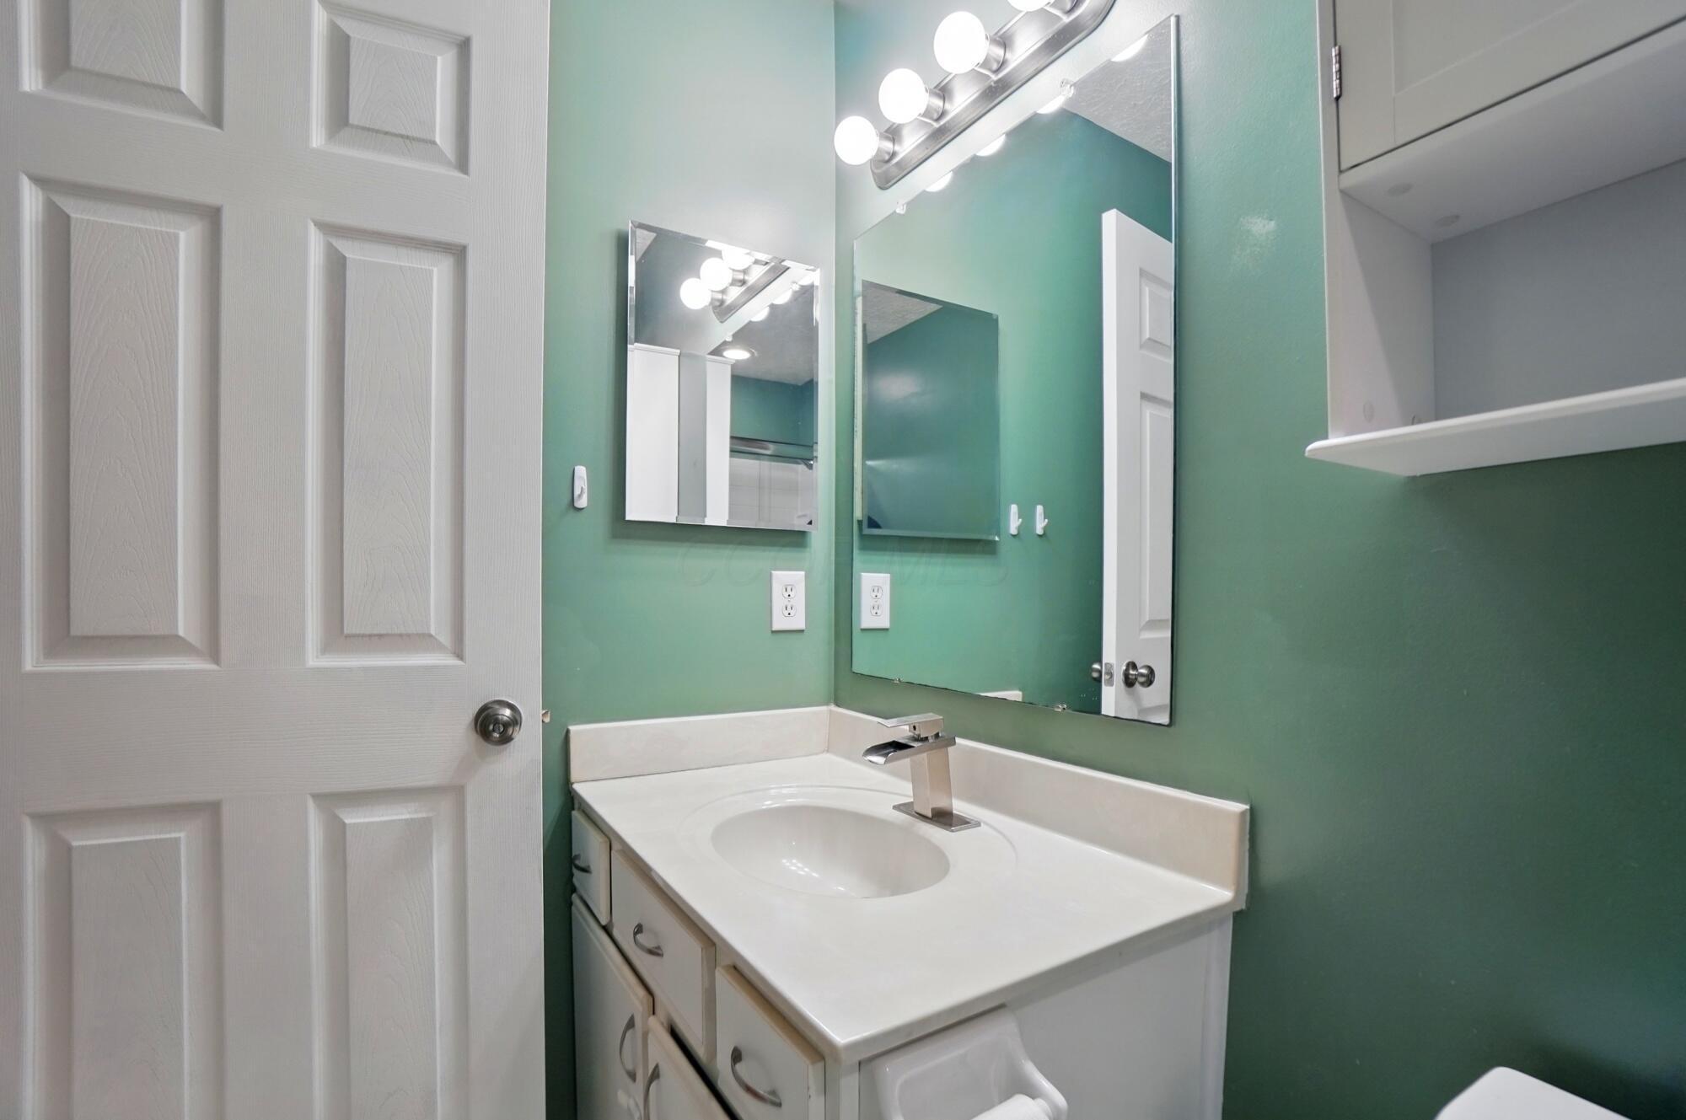
Bathroom with green walls, a white vanity, and a glass-enclosed tiled shower.
Bathroom vanity with a white sink, large mirrors, and green walls.
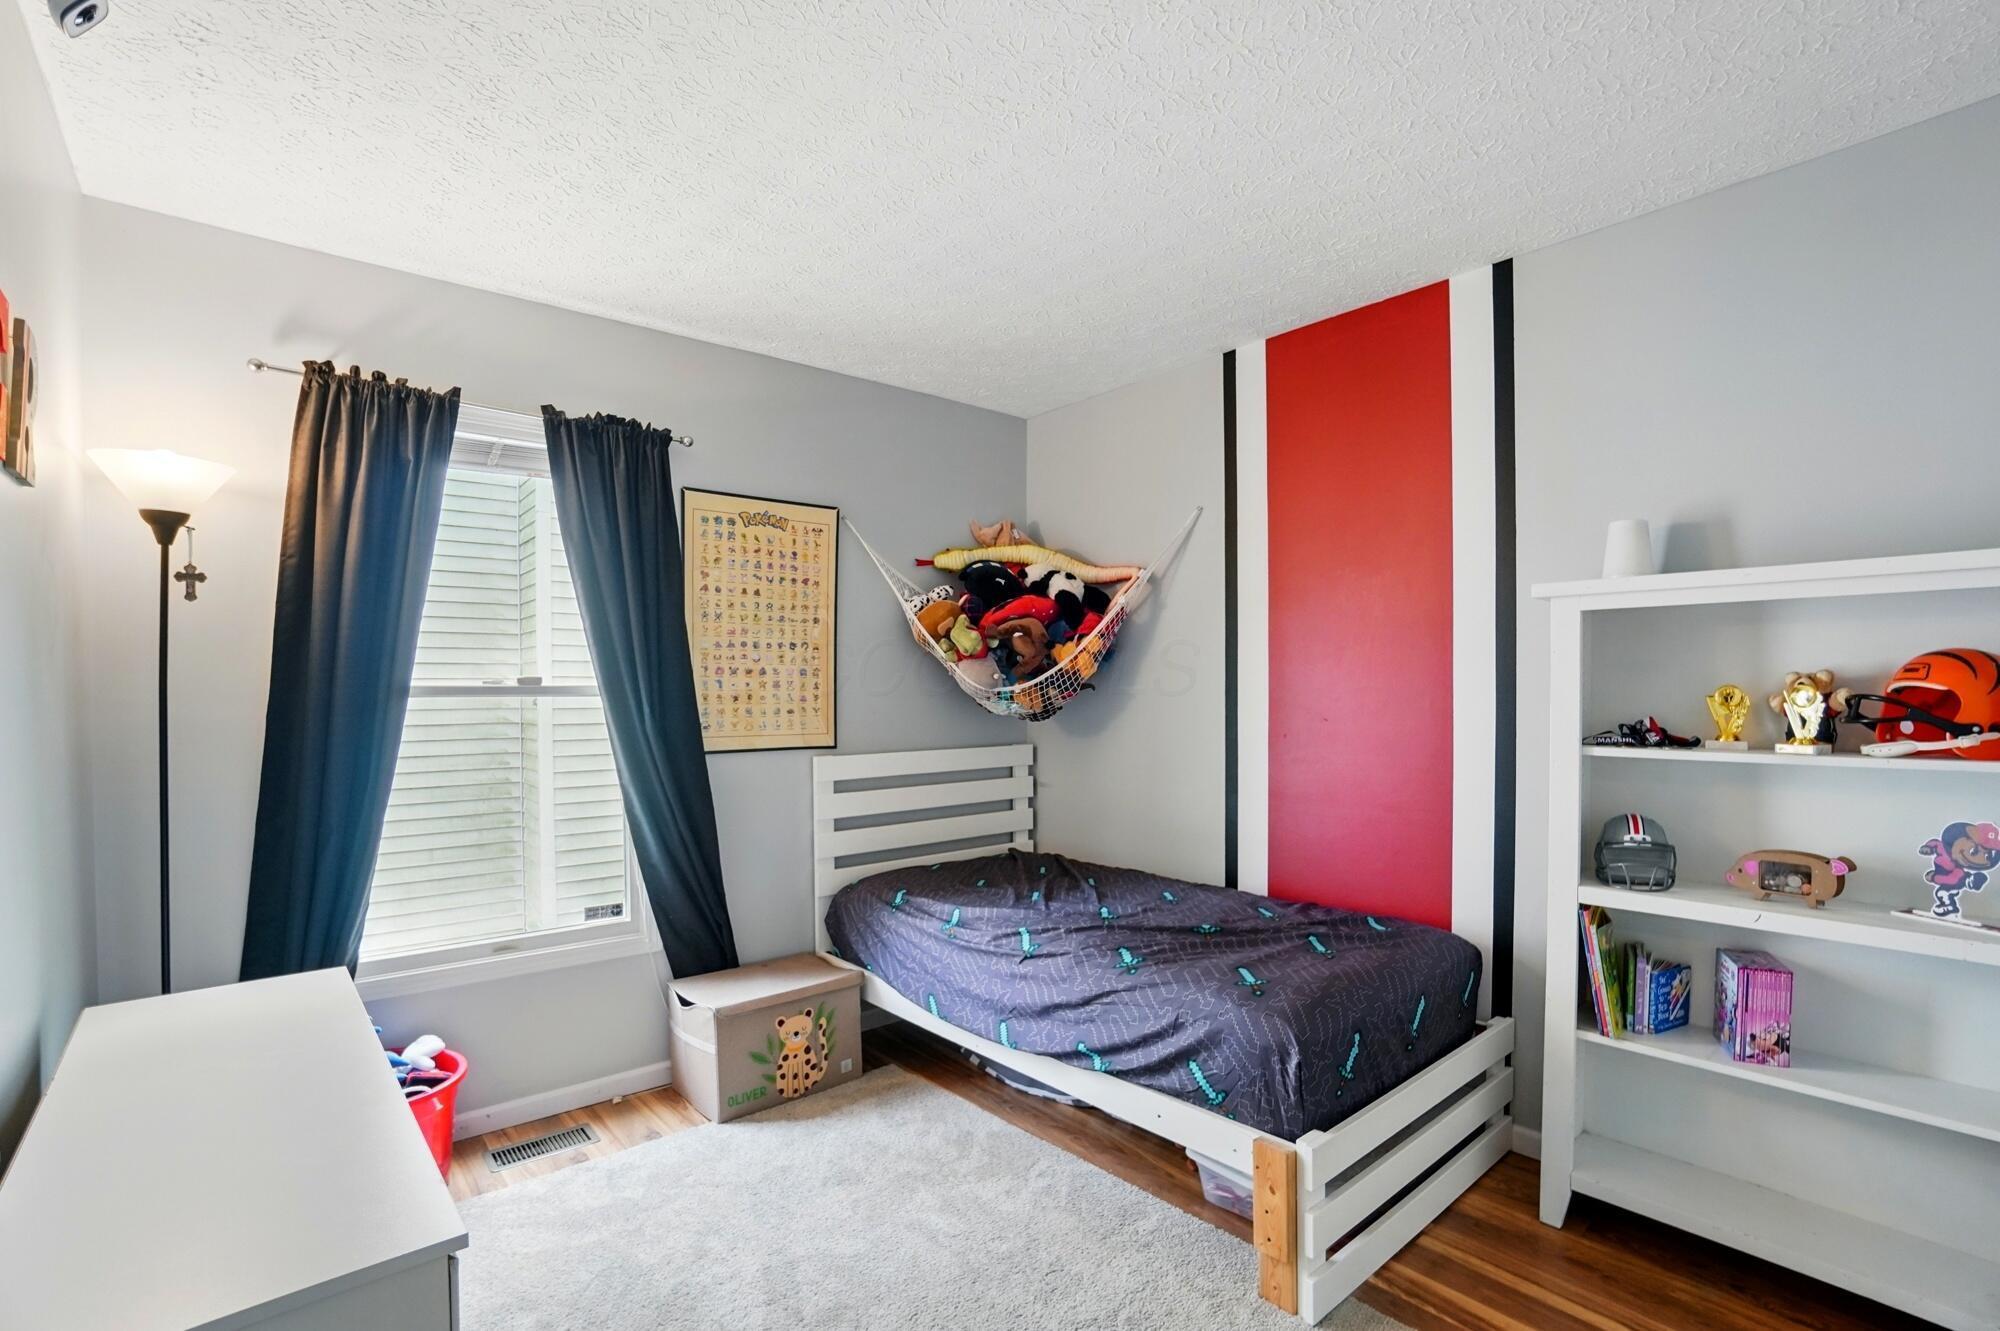
Bedroom with a white bed, red-and-black accent wall, toy hammock, and white shelving.
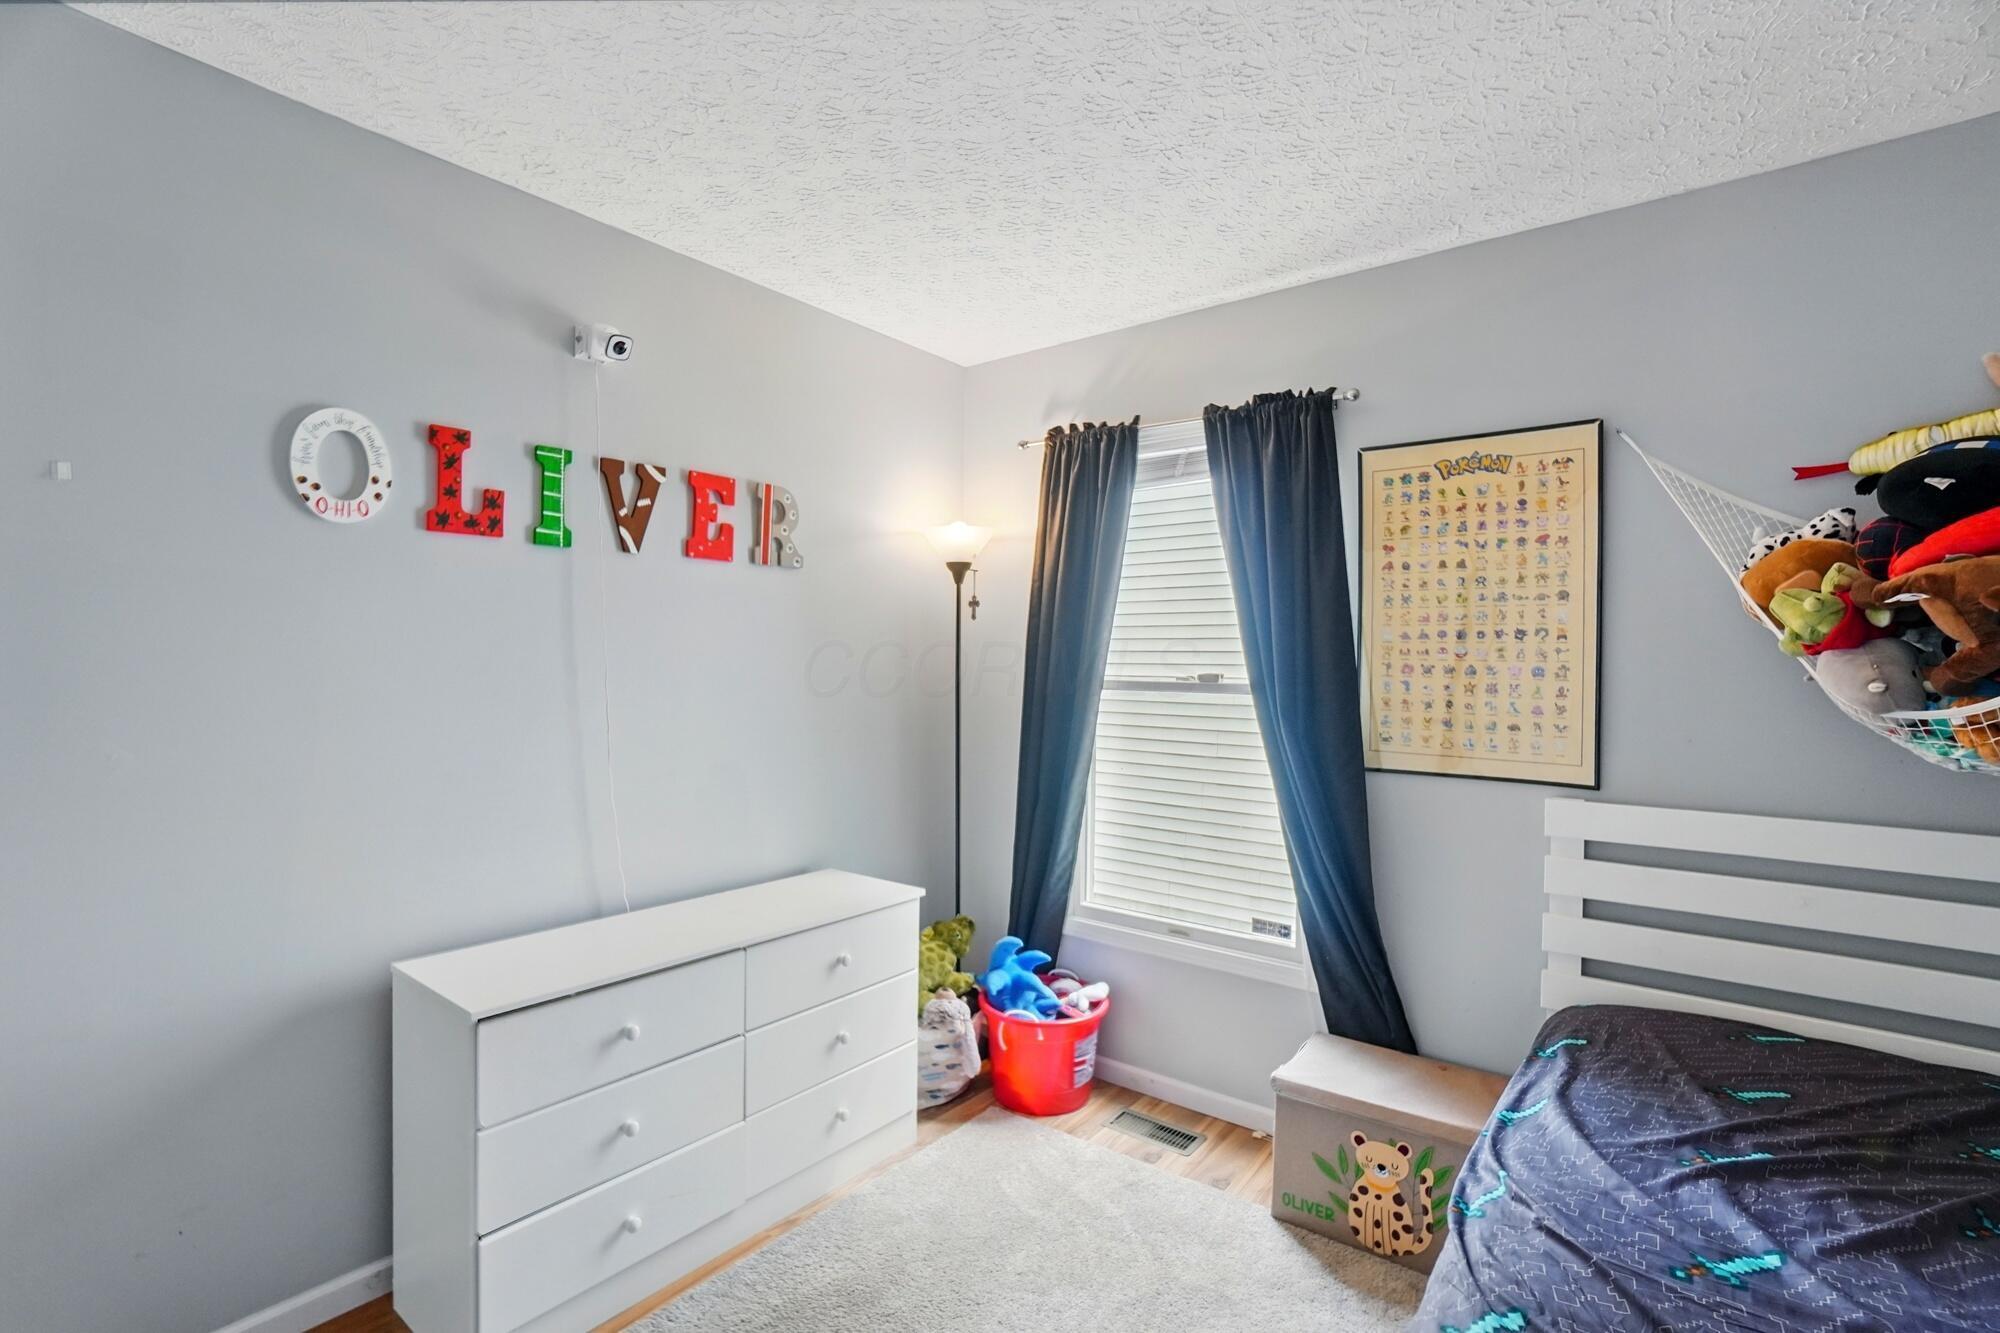
Child’s bedroom with colorful OLIVER letters, a framed Pokémon poster, and a hammock full of stuffed toys.
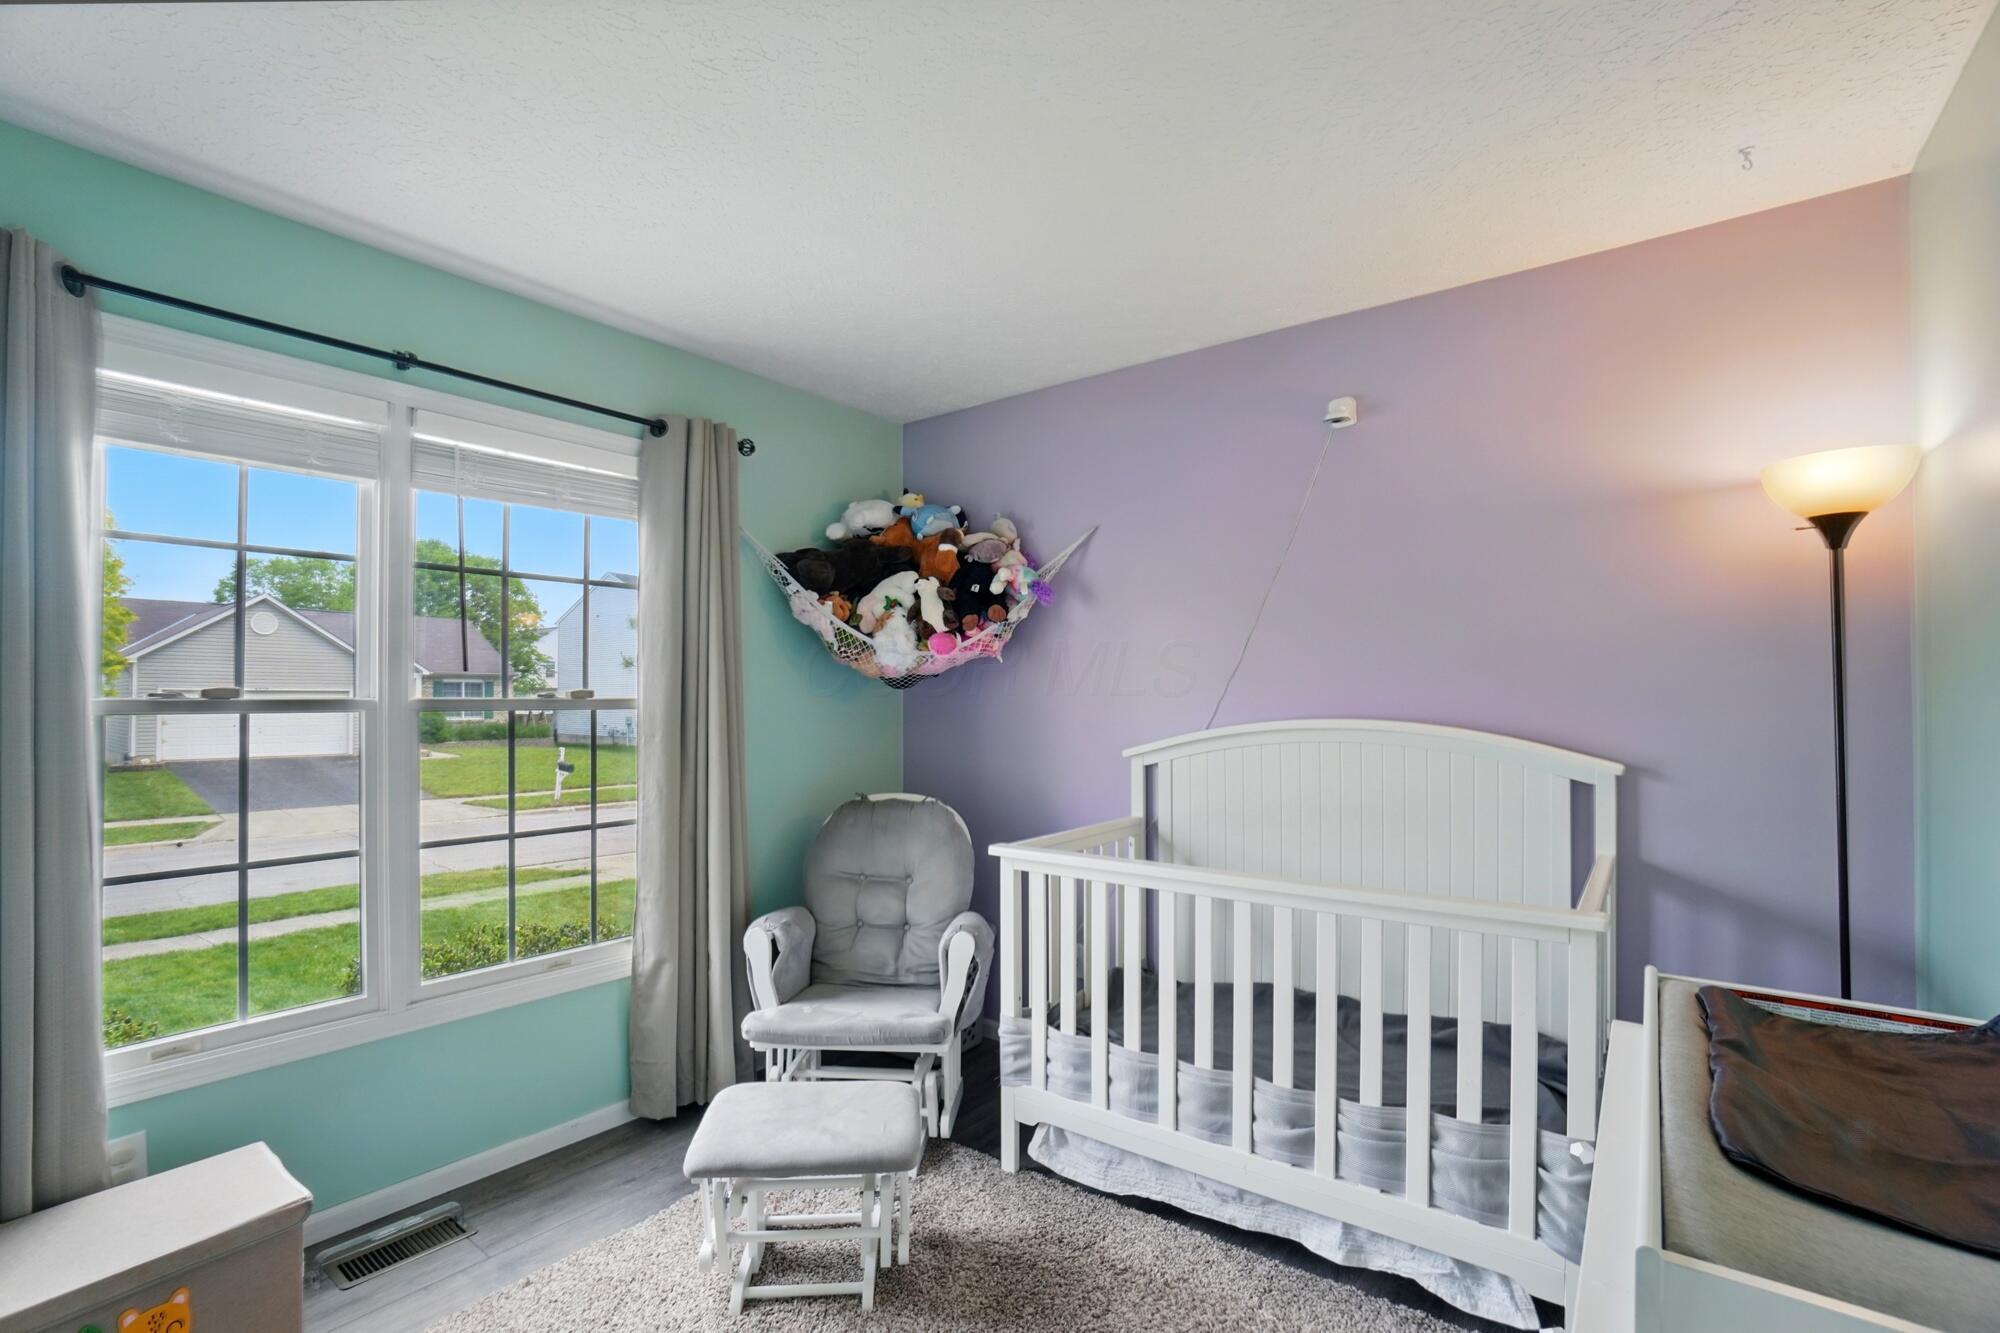
Nursery with a white crib, gray rocking chair, and stuffed animals in a hammock.
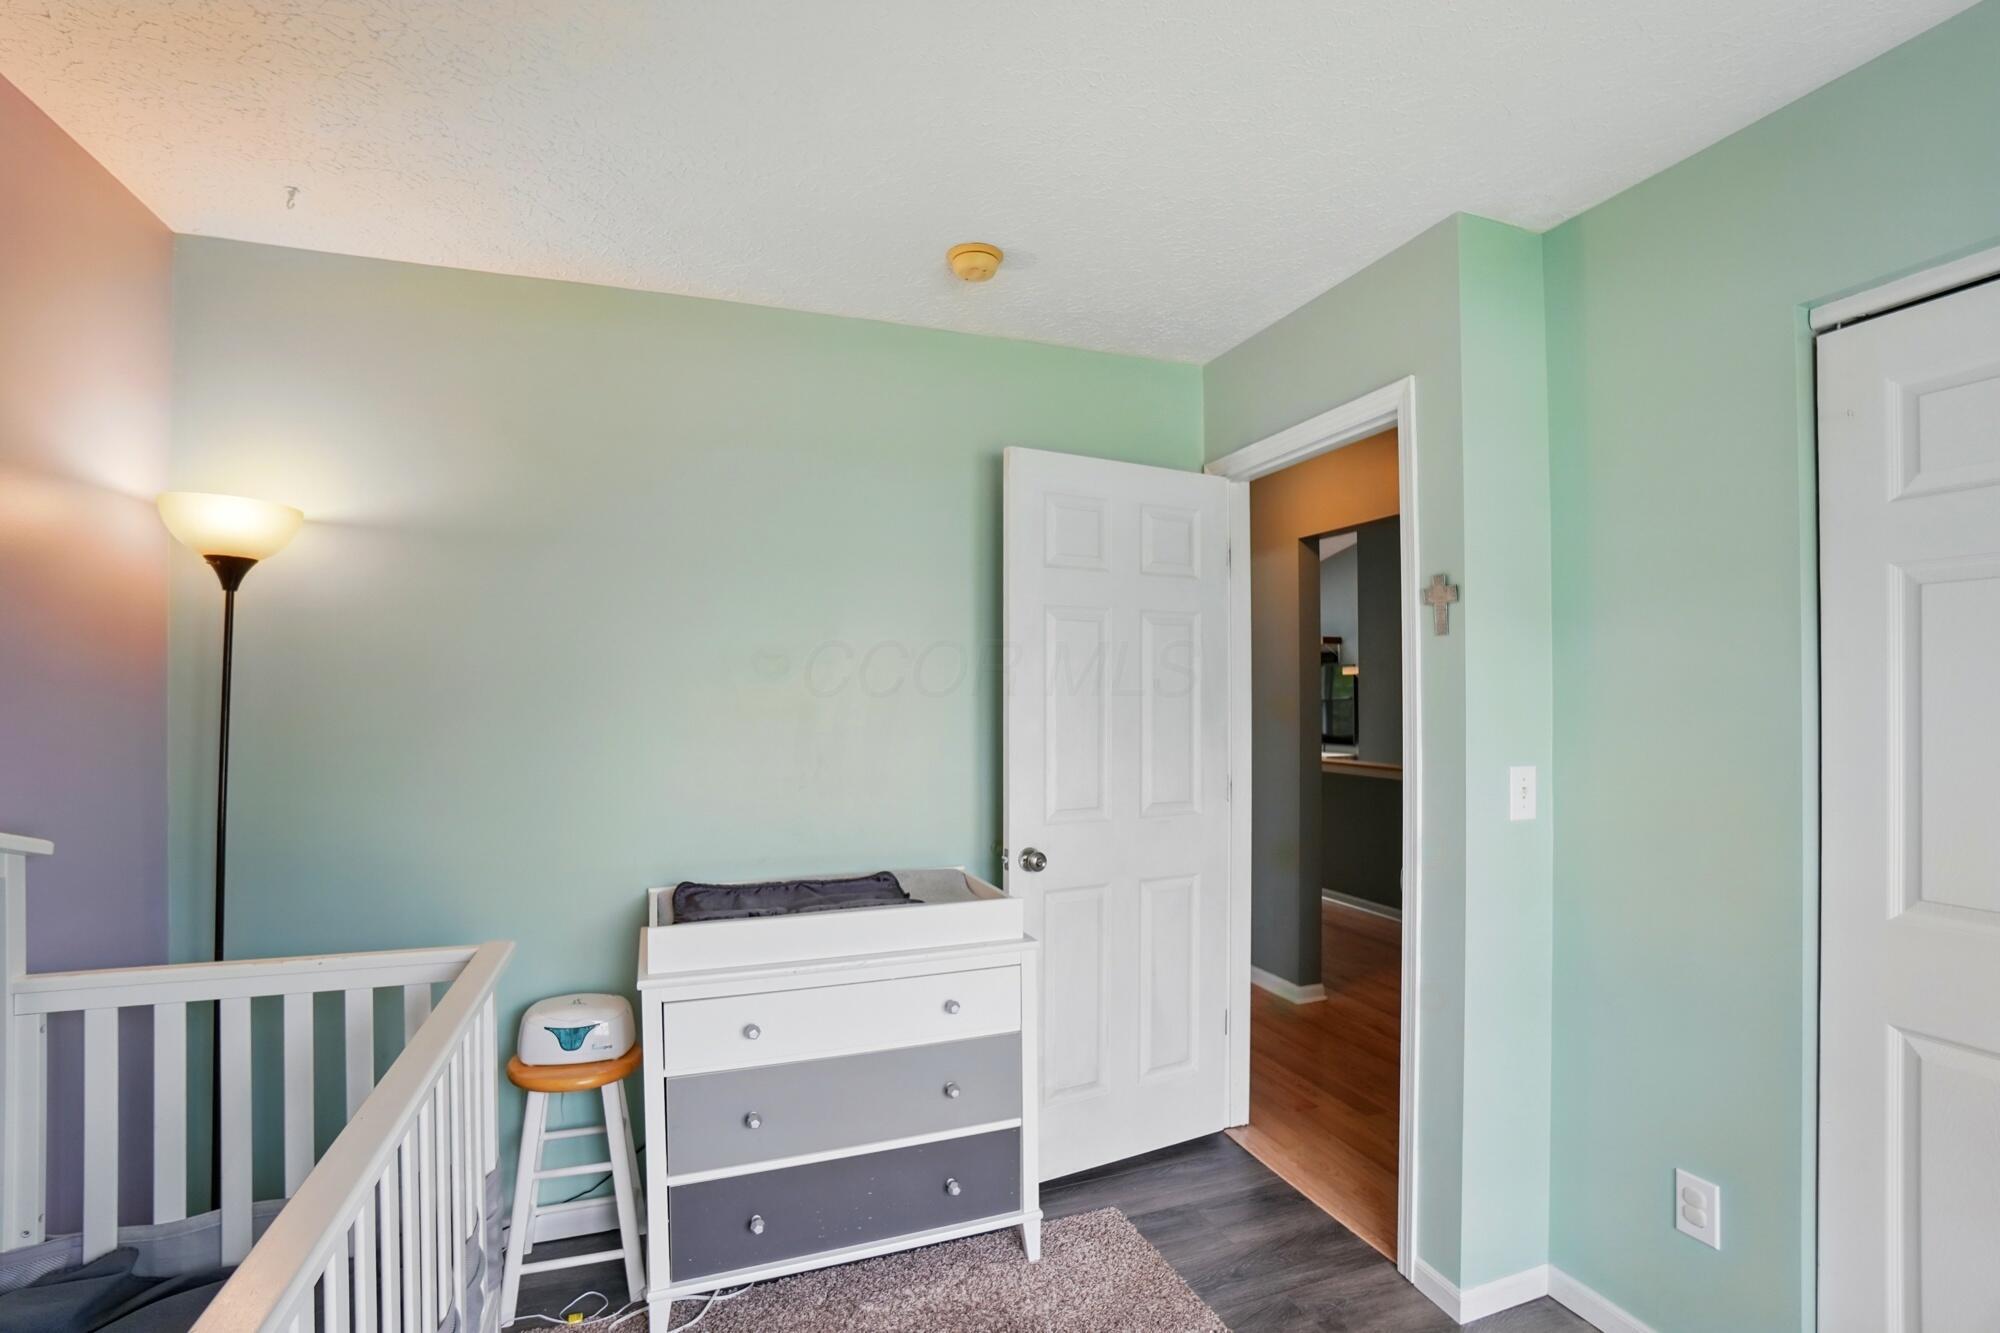
Nursery with a white crib, gray-and-white changing dresser, and pale mint-green walls.
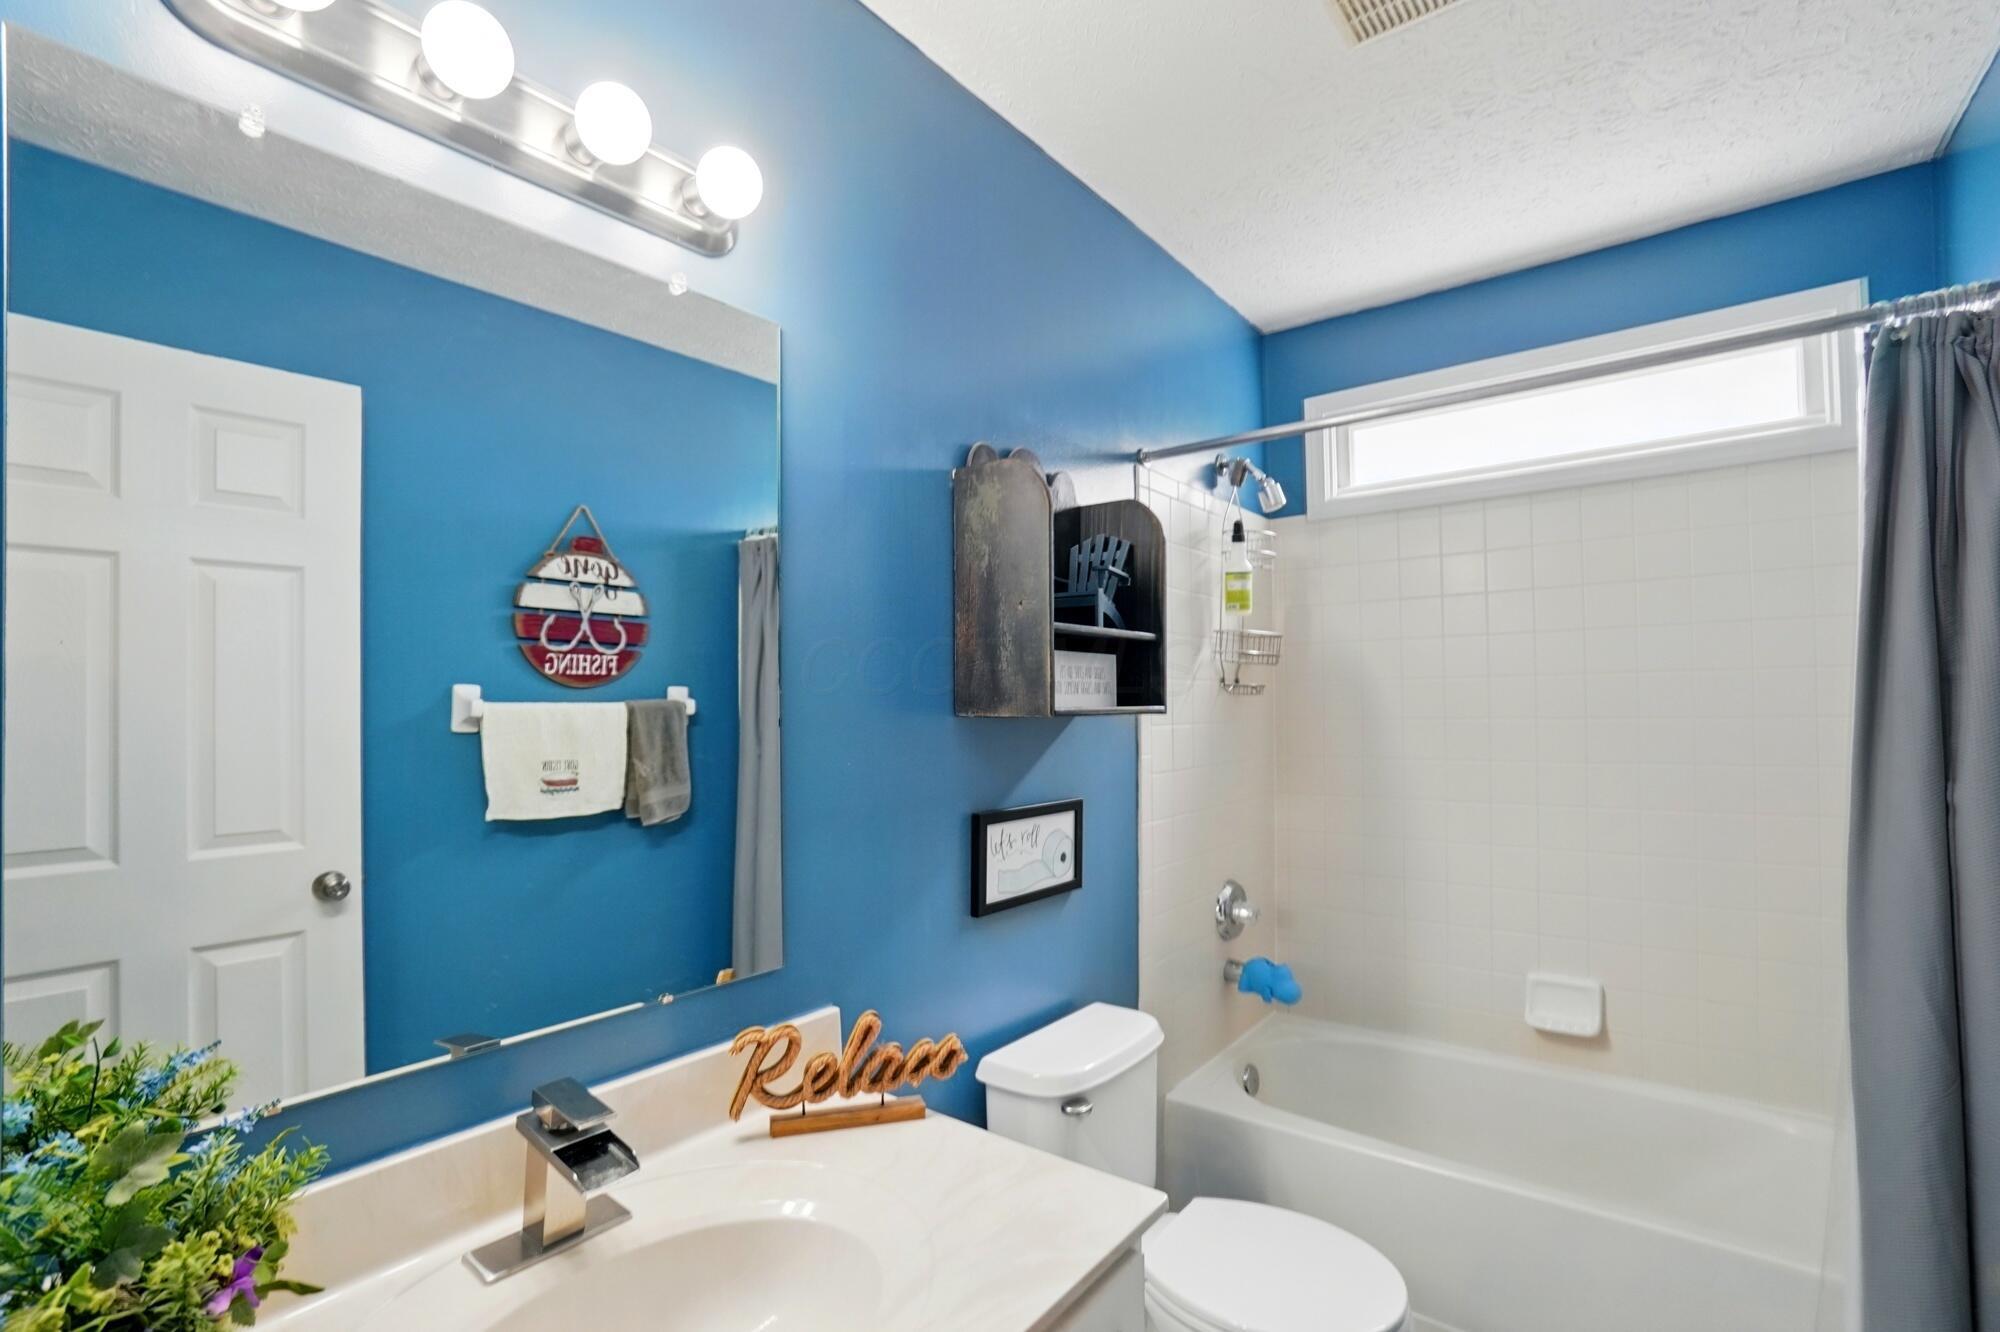
Bathroom with blue walls, white vanity, and bathtub with tiled surround.
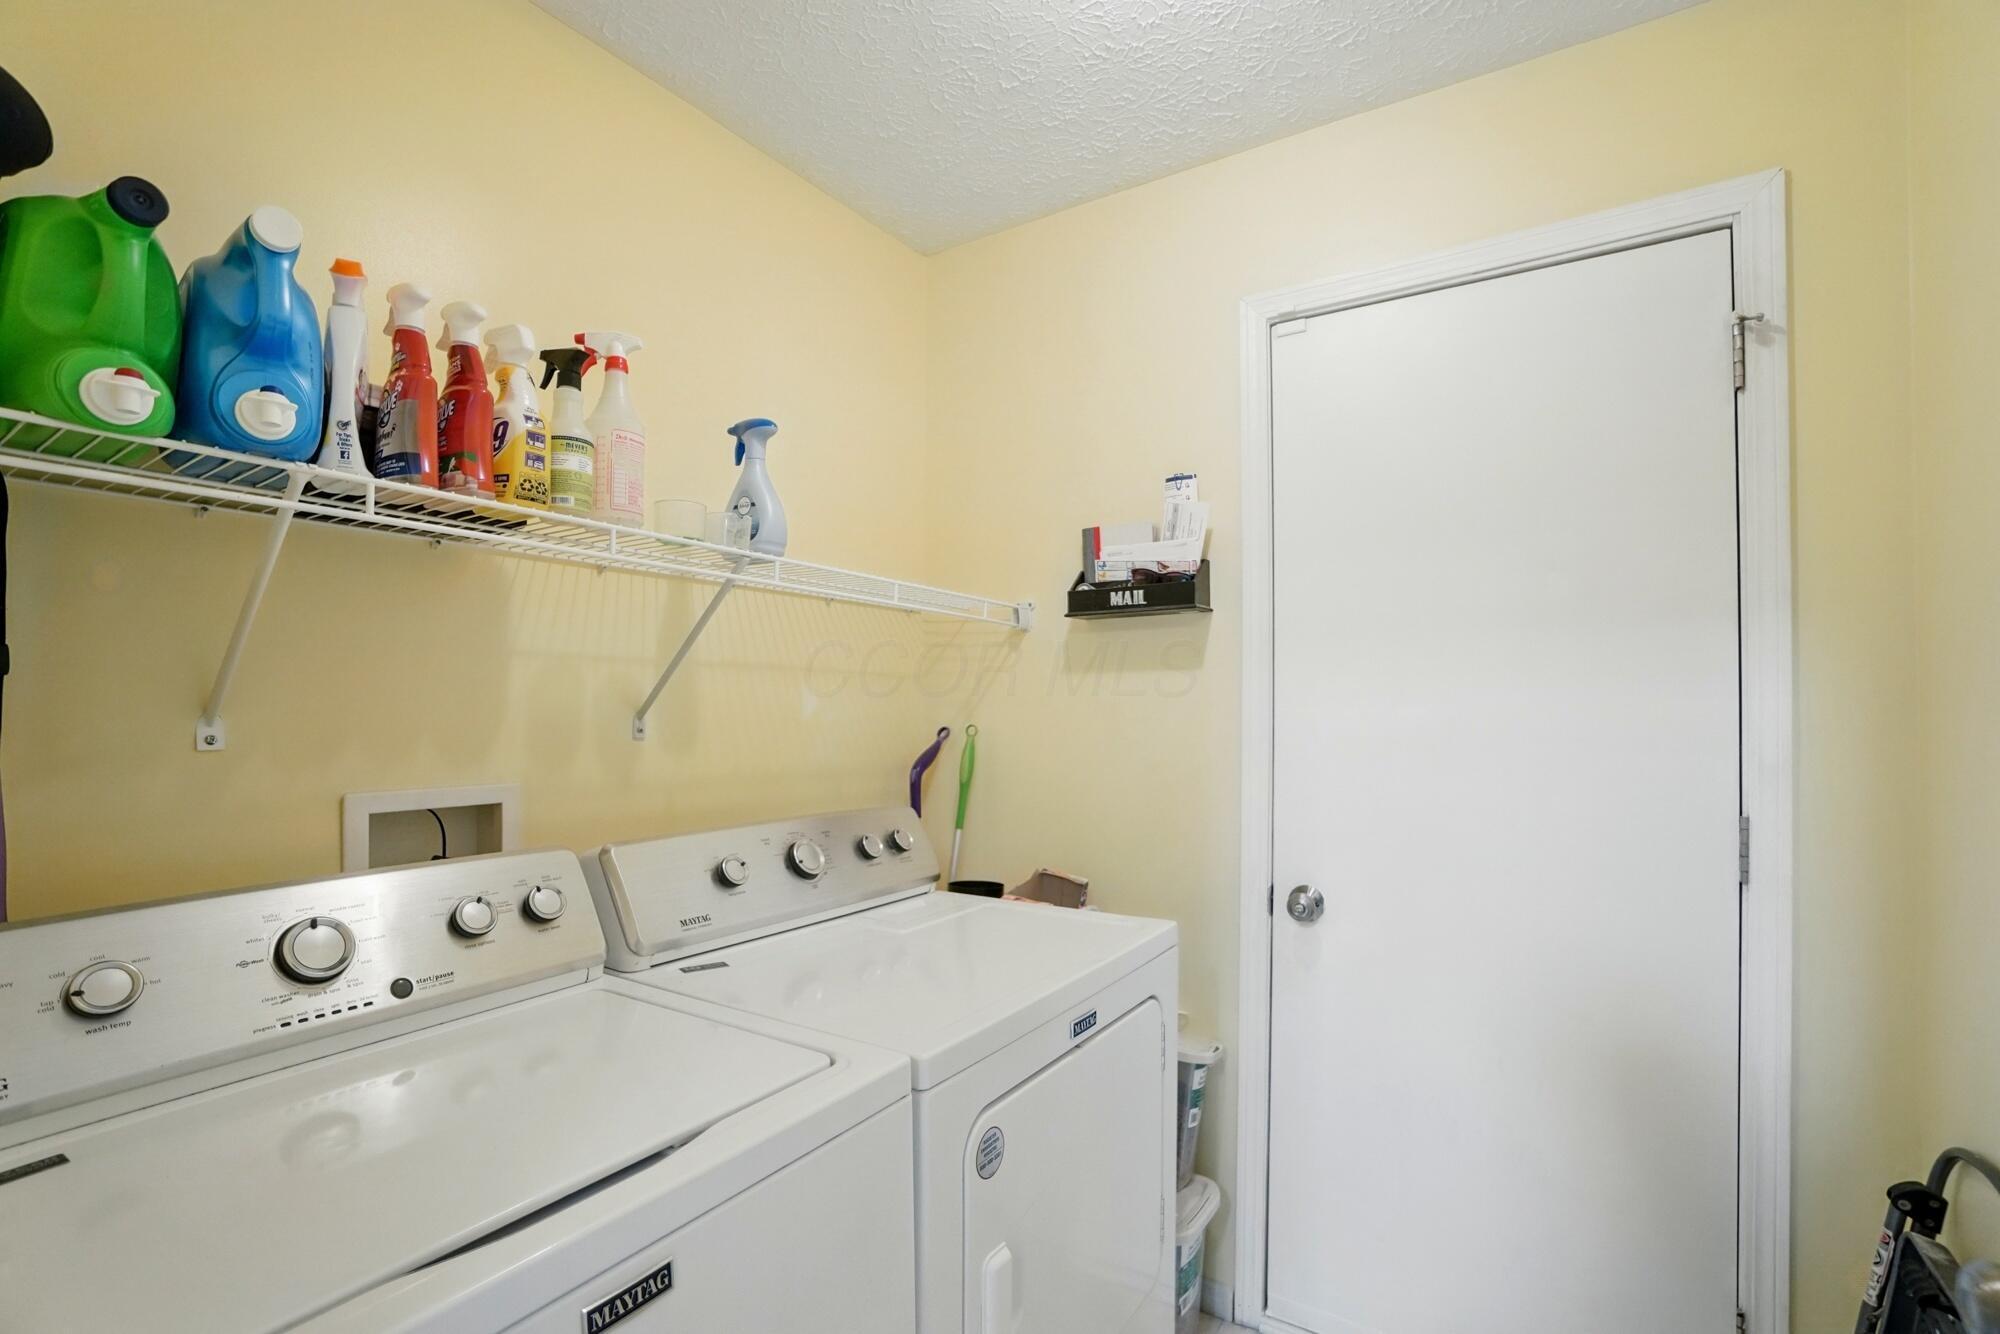
Laundry room with white washer and dryer beneath a shelf of cleaning supplies.
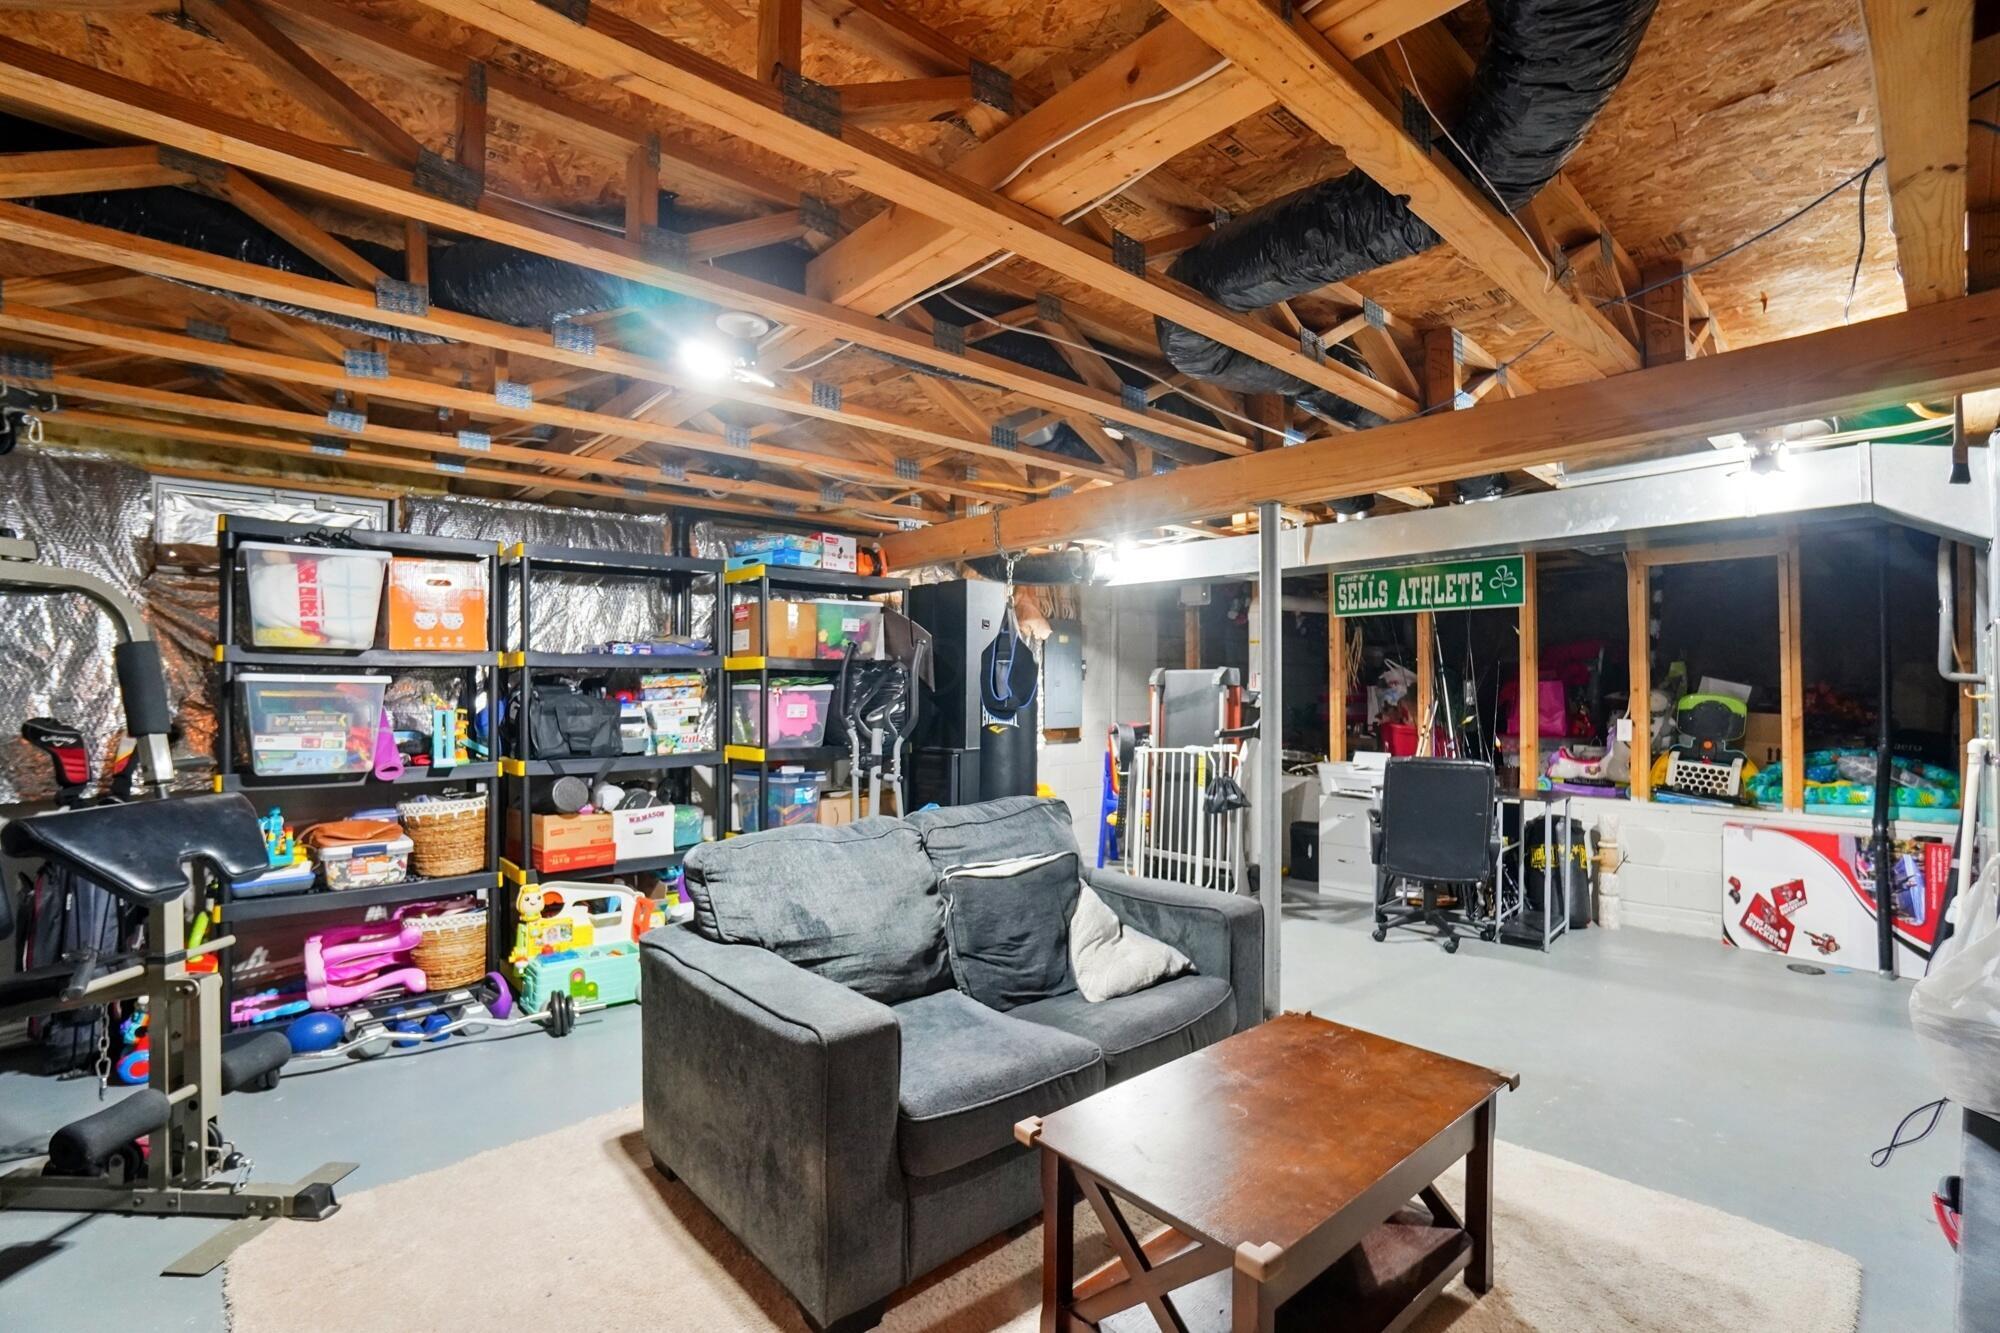
Basement recreation room with exposed ceiling joists, storage shelves, exercise equipment, and a gray sofa.
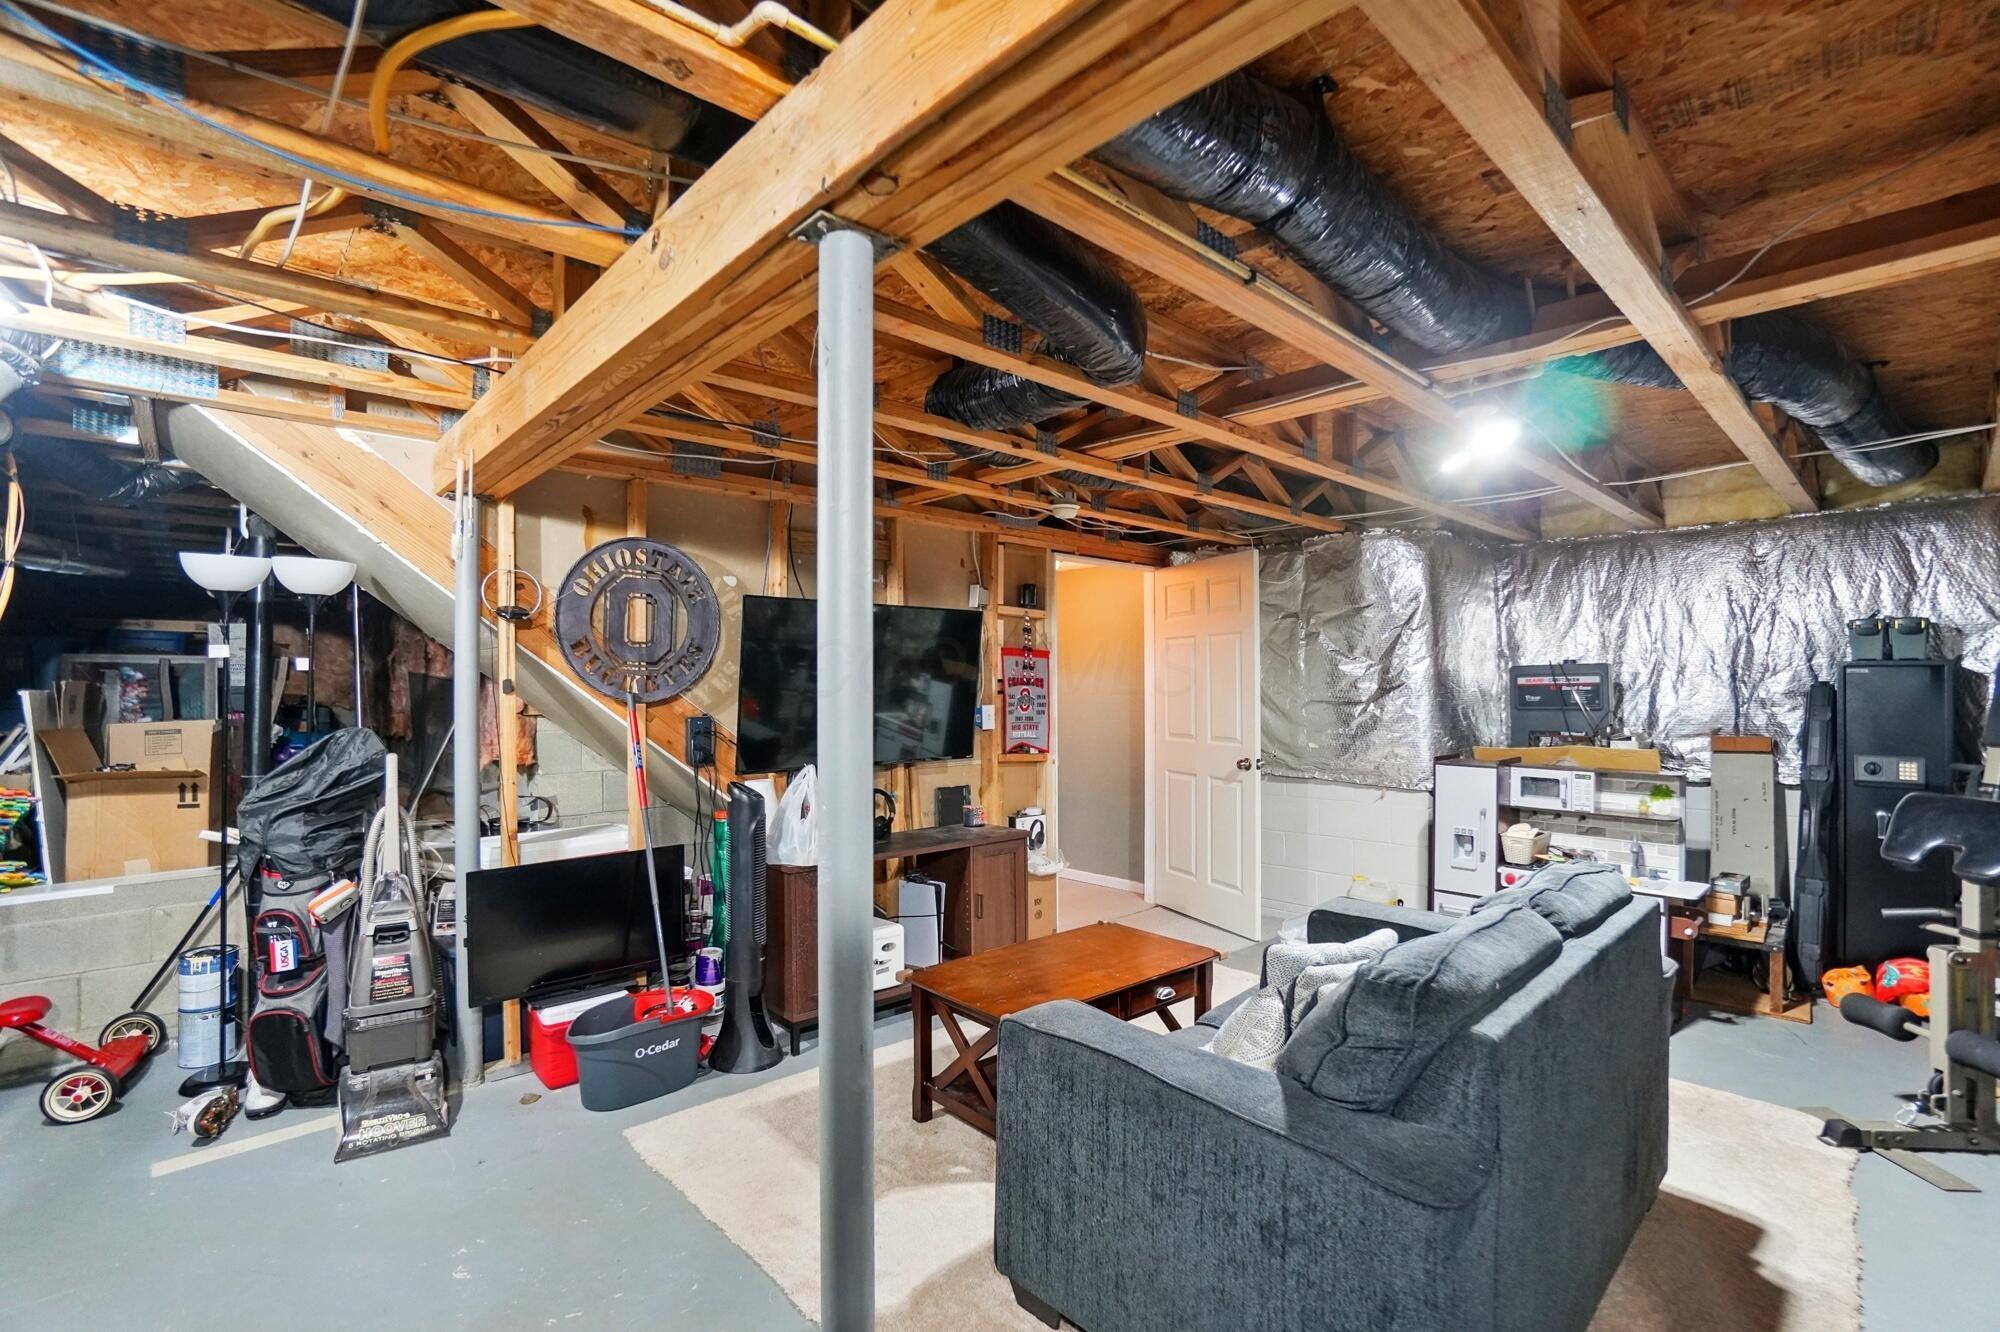
Basement recreation room with exposed ceiling joists, gray sofa, television, and visible HVAC equipment.
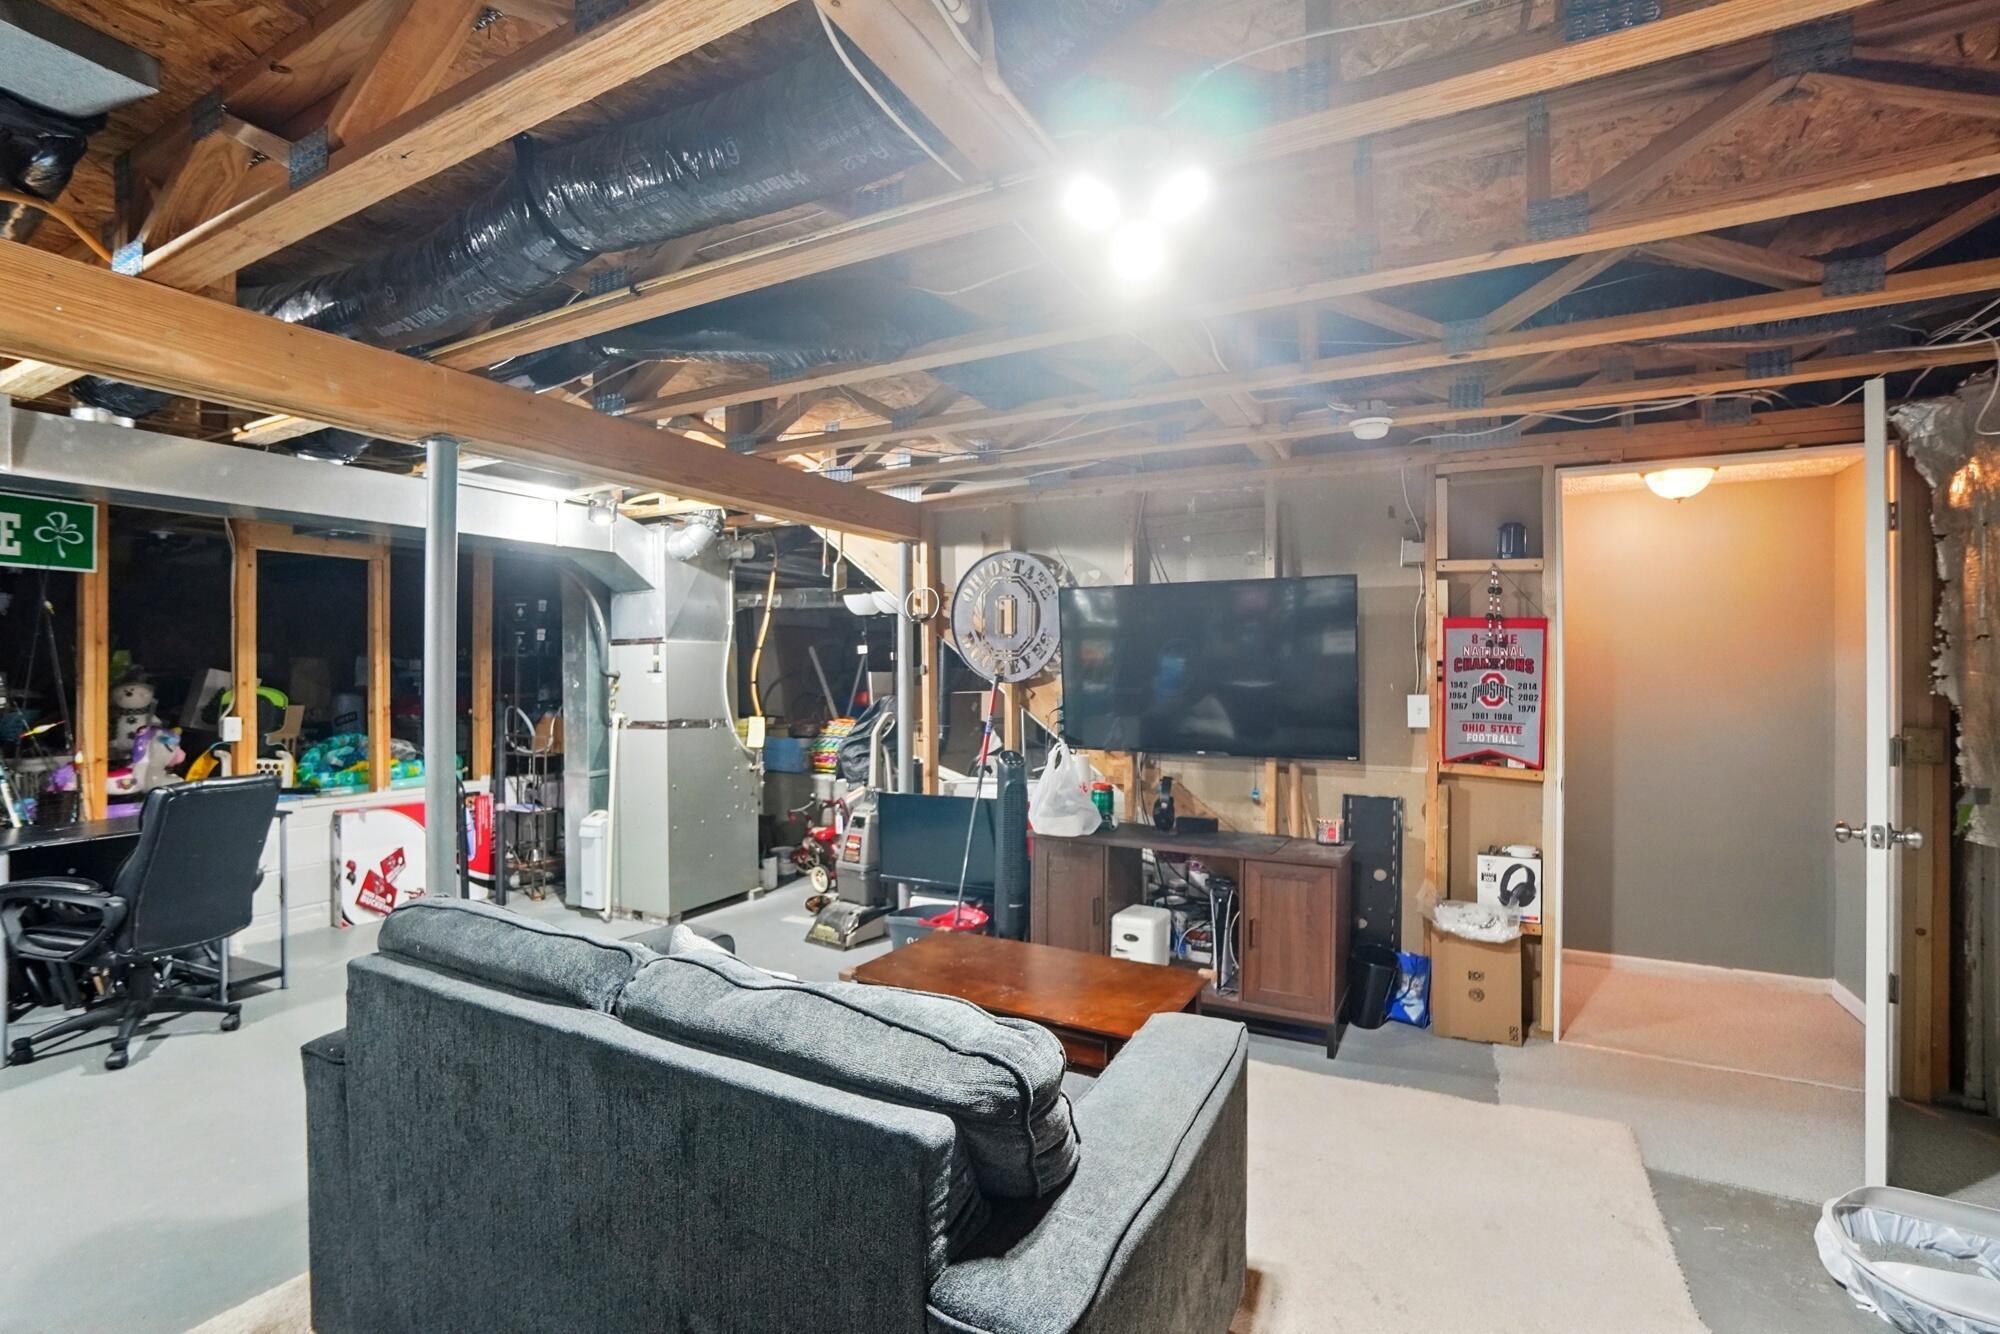
Furnished basement recreation room with gray sectional, exposed ceiling joists, and visible ductwork.
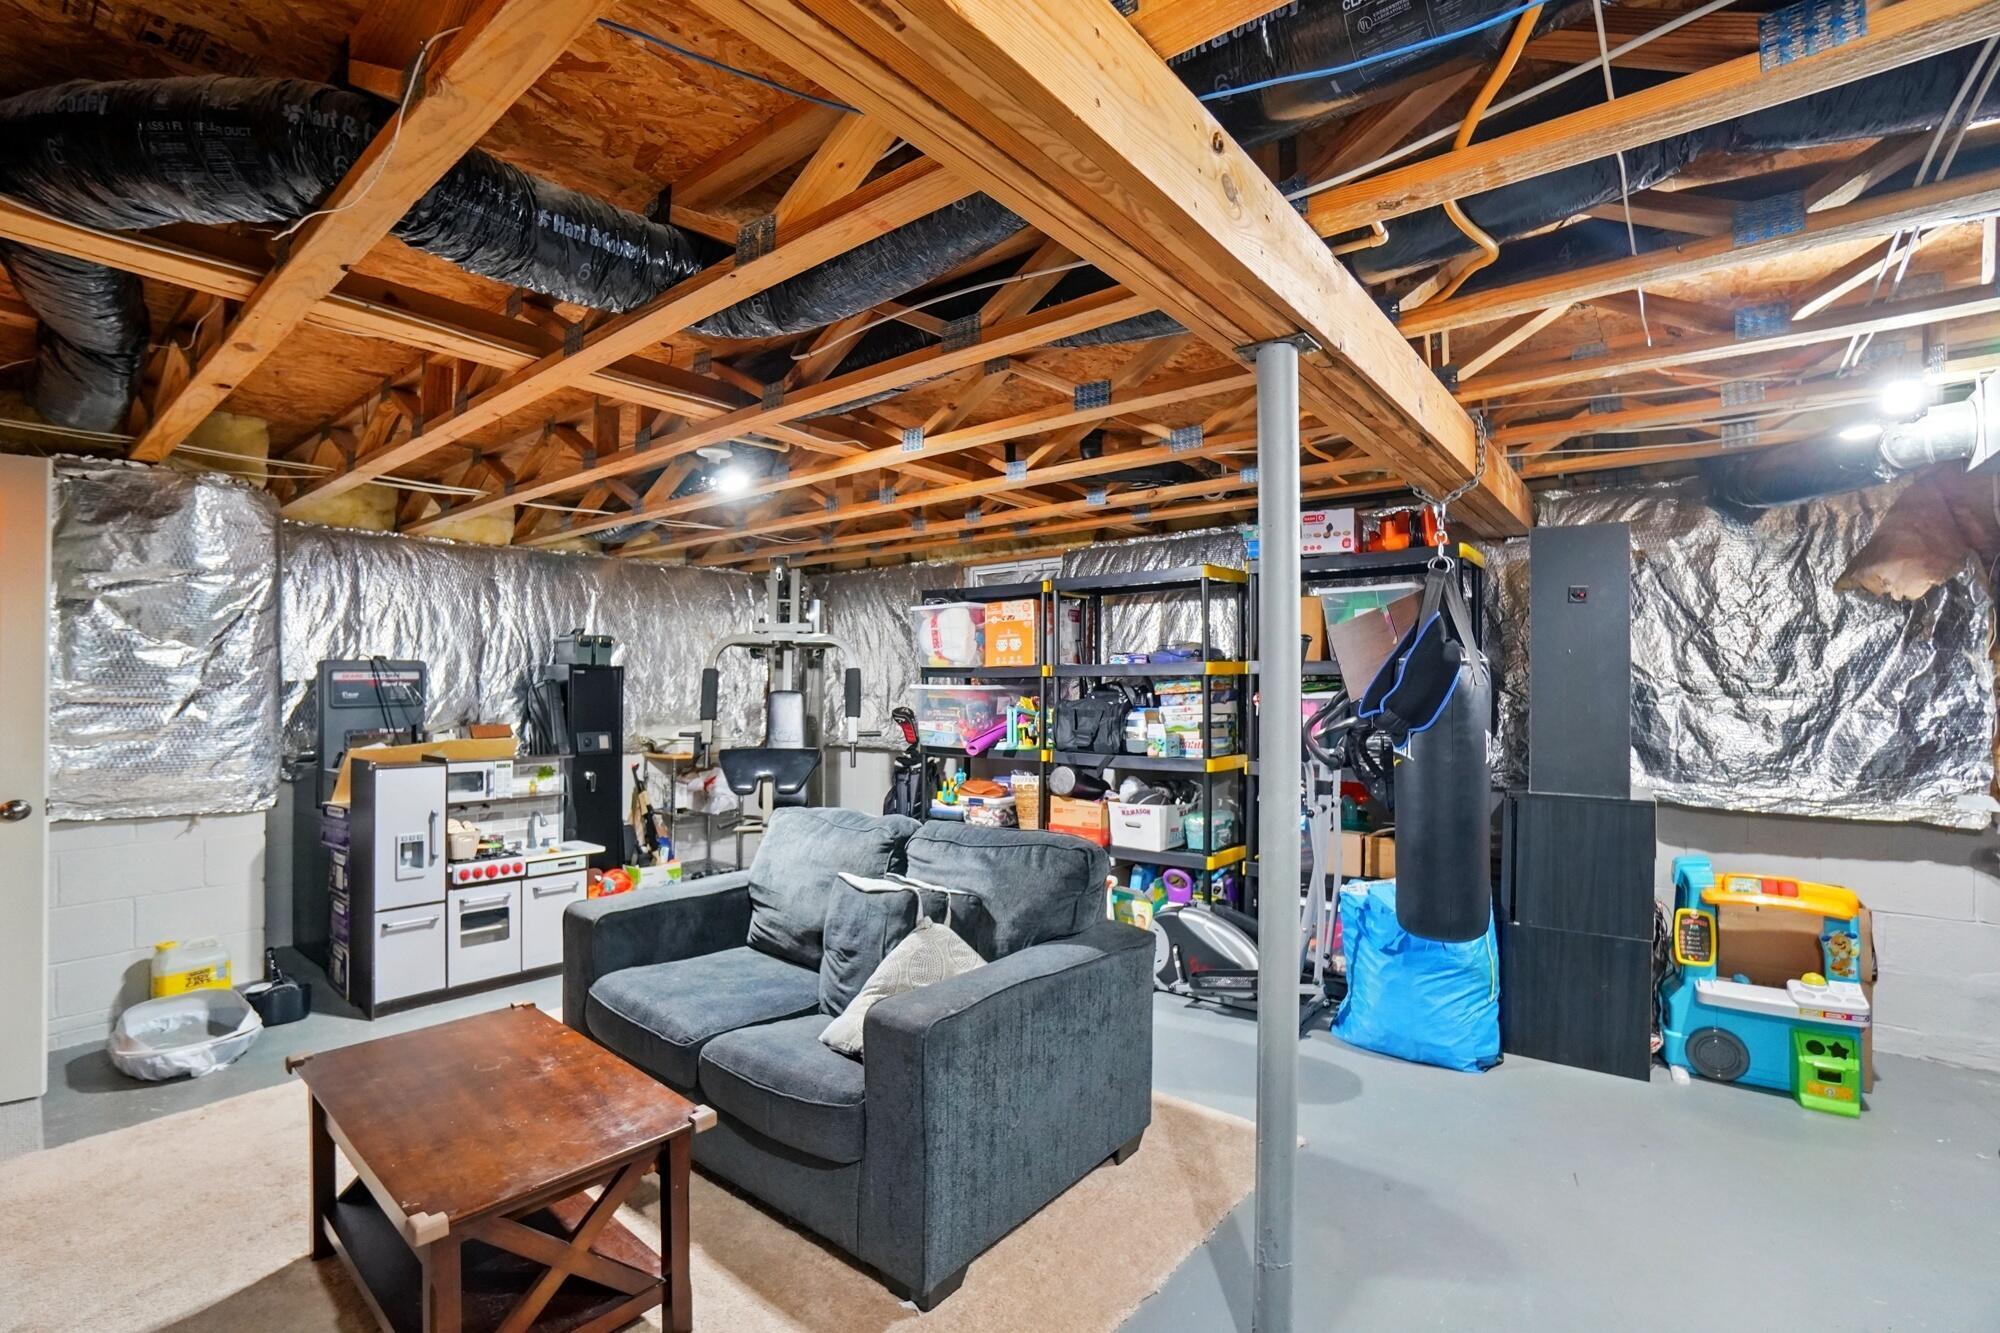
Basement rec room with exposed joists, gray sectional sofa, exercise equipment, and children's toys.
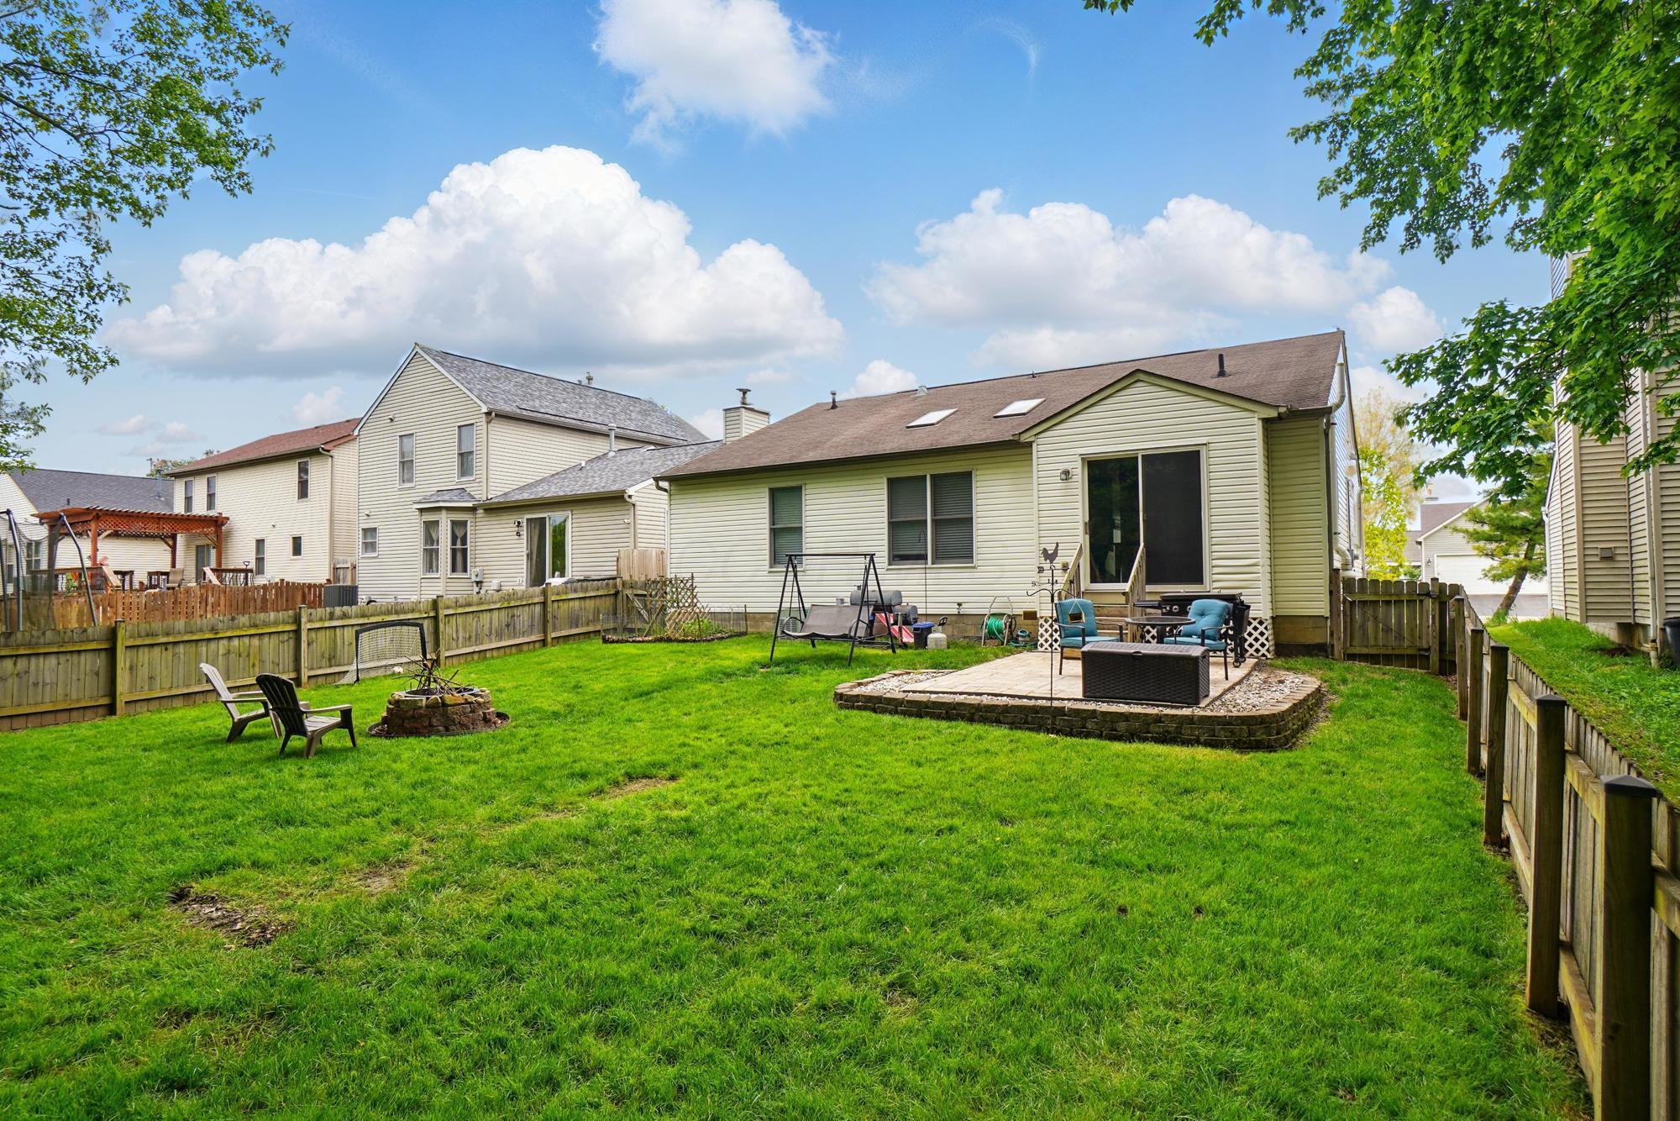
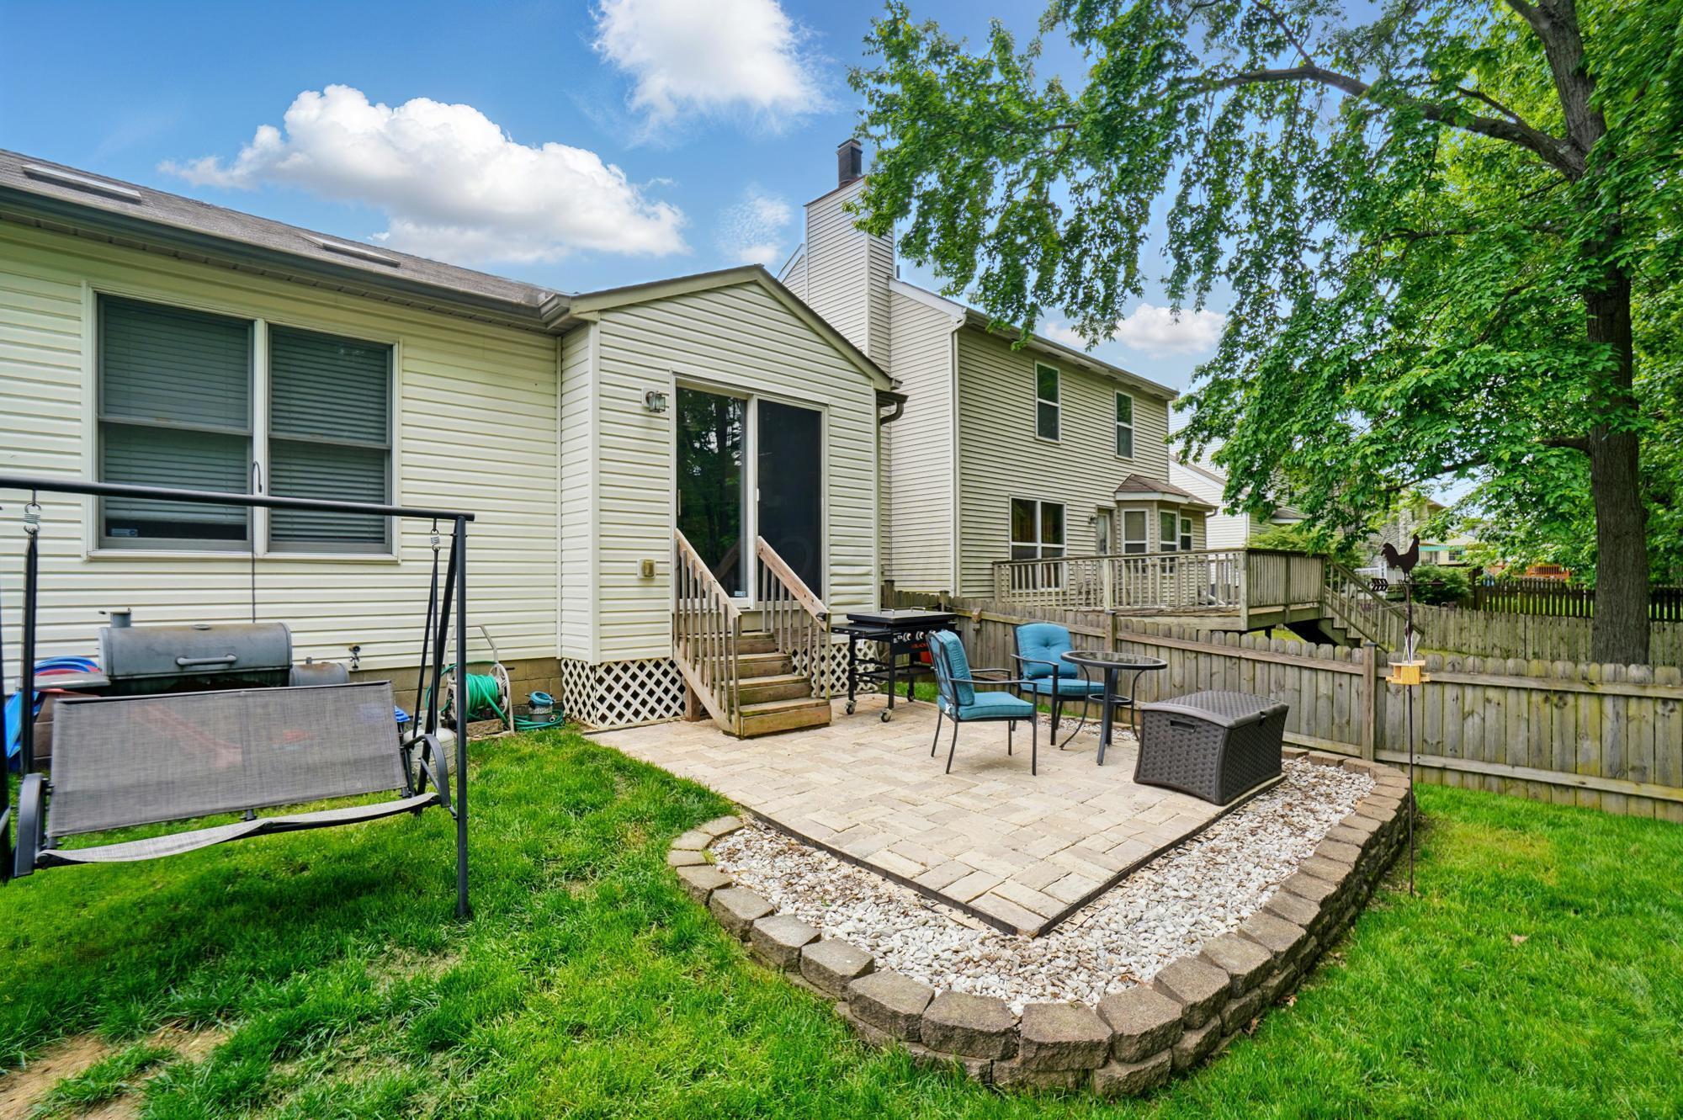
House rear with raised patio, outdoor seating, fire pit, and fenced lawn.
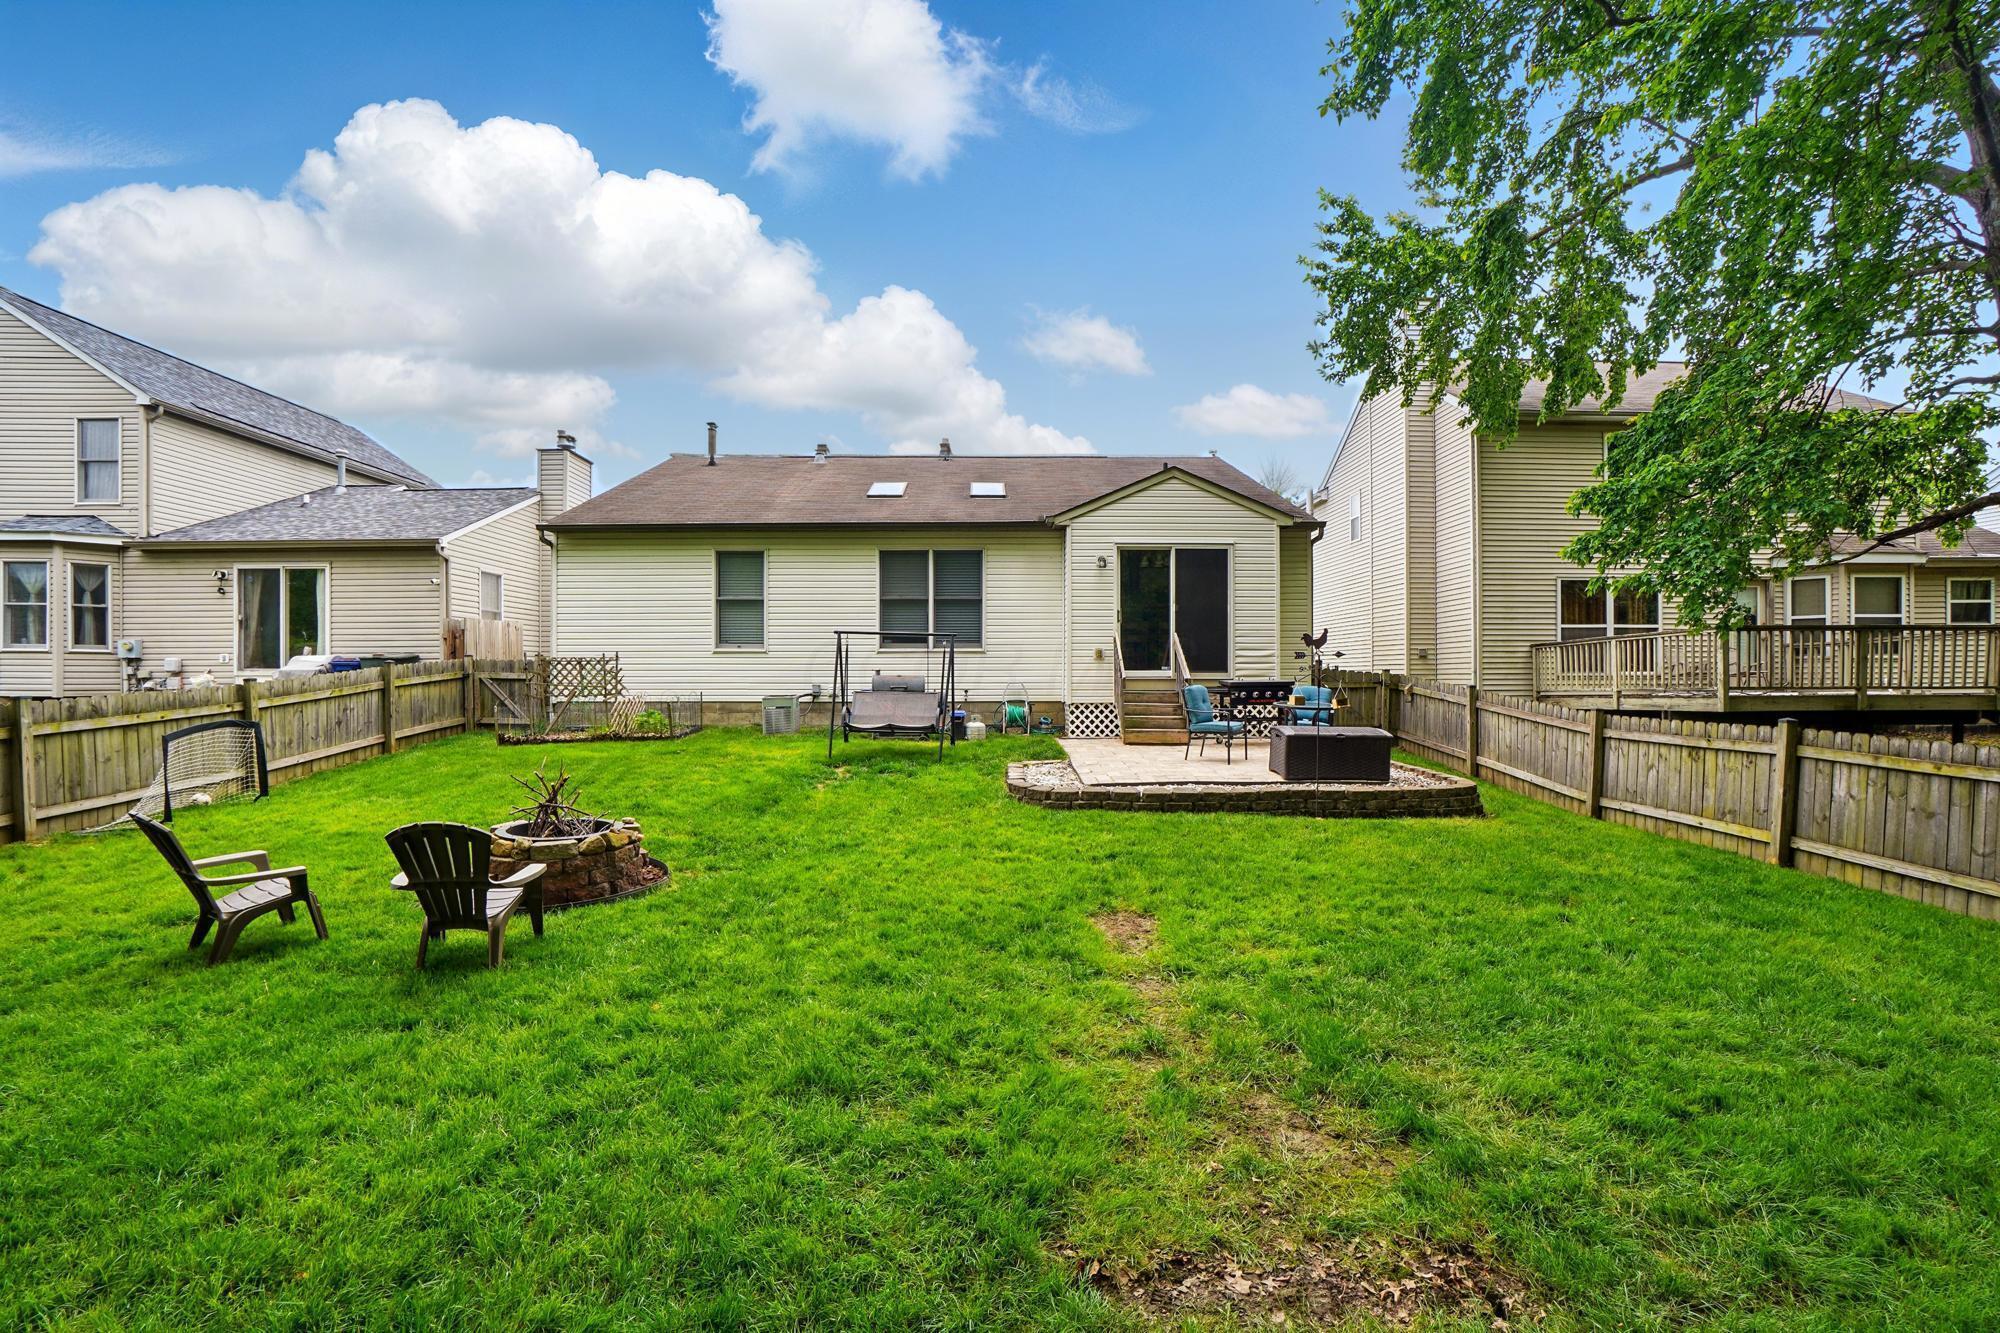
Fenced backyard with a broad lawn, fire pit seating, and a patio behind the house.
Home’s backyard patio with a raised deck, outdoor seating, grill, and large shade tree.
Fenced backyard with a broad lawn, patio seating, and stone fire pit behind the house.
SEE ALL PHOTOS
White single-story home with an attached two-car garage, flower beds, and a driveway.
Fenced backyard with a green lawn, wooded backdrop, stone fire pit, and trampoline.
Entry hallway with light wood floors, gray walls, and a white front door.
Furnished living room with a large sectional sofa, TV, and two skylights.
Living room with a gray sectional, striped ottoman, wall-mounted TV, and two skylights.
Living room with a gray sectional, striped ottoman, vaulted ceiling, and skylights.
Open-plan living room and kitchen with a gray sectional, striped ottoman, and white cabinetry.
Kitchen dining area with white cabinets, a dark wood table, and sliding doors to a tree-lined backyard.
Kitchen with white cabinets, stainless steel appliances, and a large dark wood dining table.
Open-plan kitchen and living room with skylights, stainless steel appliances, and a dark wood dining table.
Open dining and living room with skylights and sliding doors to a fenced, tree-lined yard.
Furnished bedroom with a gray upholstered bed, ceiling fan, and window with blinds.
Bedroom with a large gray bed, ceiling fan, bedside table, and open closet.
Bedroom with a large bed, ceiling fan, wall-mounted TV, and open closet.
Furnished bedroom with a large bed, wall-mounted TV, dresser, and window with blinds.
Bathroom with green walls, a white vanity, and a glass-enclosed tiled shower.
Bathroom vanity with a white sink, large mirrors, and green walls.
Bedroom with a white bed, red-and-black accent wall, toy hammock, and white shelving.
Child’s bedroom with colorful OLIVER letters, a framed Pokémon poster, and a hammock full of stuffed toys.
Nursery with a white crib, gray rocking chair, and stuffed animals in a hammock.
Nursery with a white crib, gray-and-white changing dresser, and pale mint-green walls.
Bathroom with blue walls, white vanity, and bathtub with tiled surround.
Laundry room with white washer and dryer beneath a shelf of cleaning supplies.
Basement recreation room with exposed ceiling joists, storage shelves, exercise equipment, and a gray sofa.
Basement recreation room with exposed ceiling joists, gray sofa, television, and visible HVAC equipment.
Furnished basement recreation room with gray sectional, exposed ceiling joists, and visible ductwork.
Basement rec room with exposed joists, gray sectional sofa, exercise equipment, and children's toys.
House rear with raised patio, outdoor seating, fire pit, and fenced lawn.
Fenced backyard with a broad lawn, fire pit seating, and a patio behind the house.
Home’s backyard patio with a raised deck, outdoor seating, grill, and large shade tree.
Fenced backyard with a broad lawn, patio seating, and stone fire pit behind the house.
Courtesy of M. Michaela Grandey - Rolls Realty
Sold

6963 Weurful Drive

6963 Weurful Drive, Canal Winchester, OH 43110

$297,000
BACK ON THE MARKET. New roof was installed June 7!
Ranch style home on a lot that boasts a picturesque wooded view of the 7 acre parcel directly behind it. This split bedroom floor plan with a first floor laundry room makes this house true one floor living home. The front entry offers a coat closet and room for a table. The great room is highlighted by cathedral ceilings and skylights. In the open concept kitchen you will find stainless steel appliances and a corner pantry. An en suite bathroom, walk in closet and vaulted ceiling complete the primary bedroom. This summer, retreat to the park-like, fenced back yard to enjoy the patio and fire pit.

3
beds

2
baths

1,236 Sq.Ft. LIVING AREA

6,098.4 Sq.Ft. lot

Michaela Grandey

Michaela Grandey

Features & Amenities

Interior

  • total bedrooms3
  • Total bathrooms2
  • full bathrooms2
  • Flooring Laminate, Carpet

Area & Lot

  • Status Sold
  • Date Sold June 30, 2025
  • Living Area1,236 Sq.Ft.
  • Total Area1,236 Sq.Ft.
  • Lot Area6,098.4 Sq.Ft.
  • MLS® ID225016563
  • TypeResidential
  • YEAR BUILT1998
  • Architecture StylesRanch
  • School DistrictCANAL WINCHESTER LSD 2502 FRA CO.

Exterior

  • Garage Space2.0
  • water SourcePublic
  • parkingAttached Garage
  • HEAT TYPEForced Air
  • AIR CONDITIONINGCentral Air
  • sewerPublic Sewer
  • SubstructureBlock

Financial

  • Sales Price$297,000
  • Real Estate Tax $3,828/yr
  • HOA $60/yr

Work With Us

With over 60 years of combined real estate experience, The Grandey Group delivers knowledgeable, personalized service throughout Columbus and surrounding communities. As a dedicated team, we provide greater attention, trusted guidance, and a collaborative approach designed to keep our clients’ goals at the forefront of every transaction.

Follow Us on Instagram