
The Grandey Group
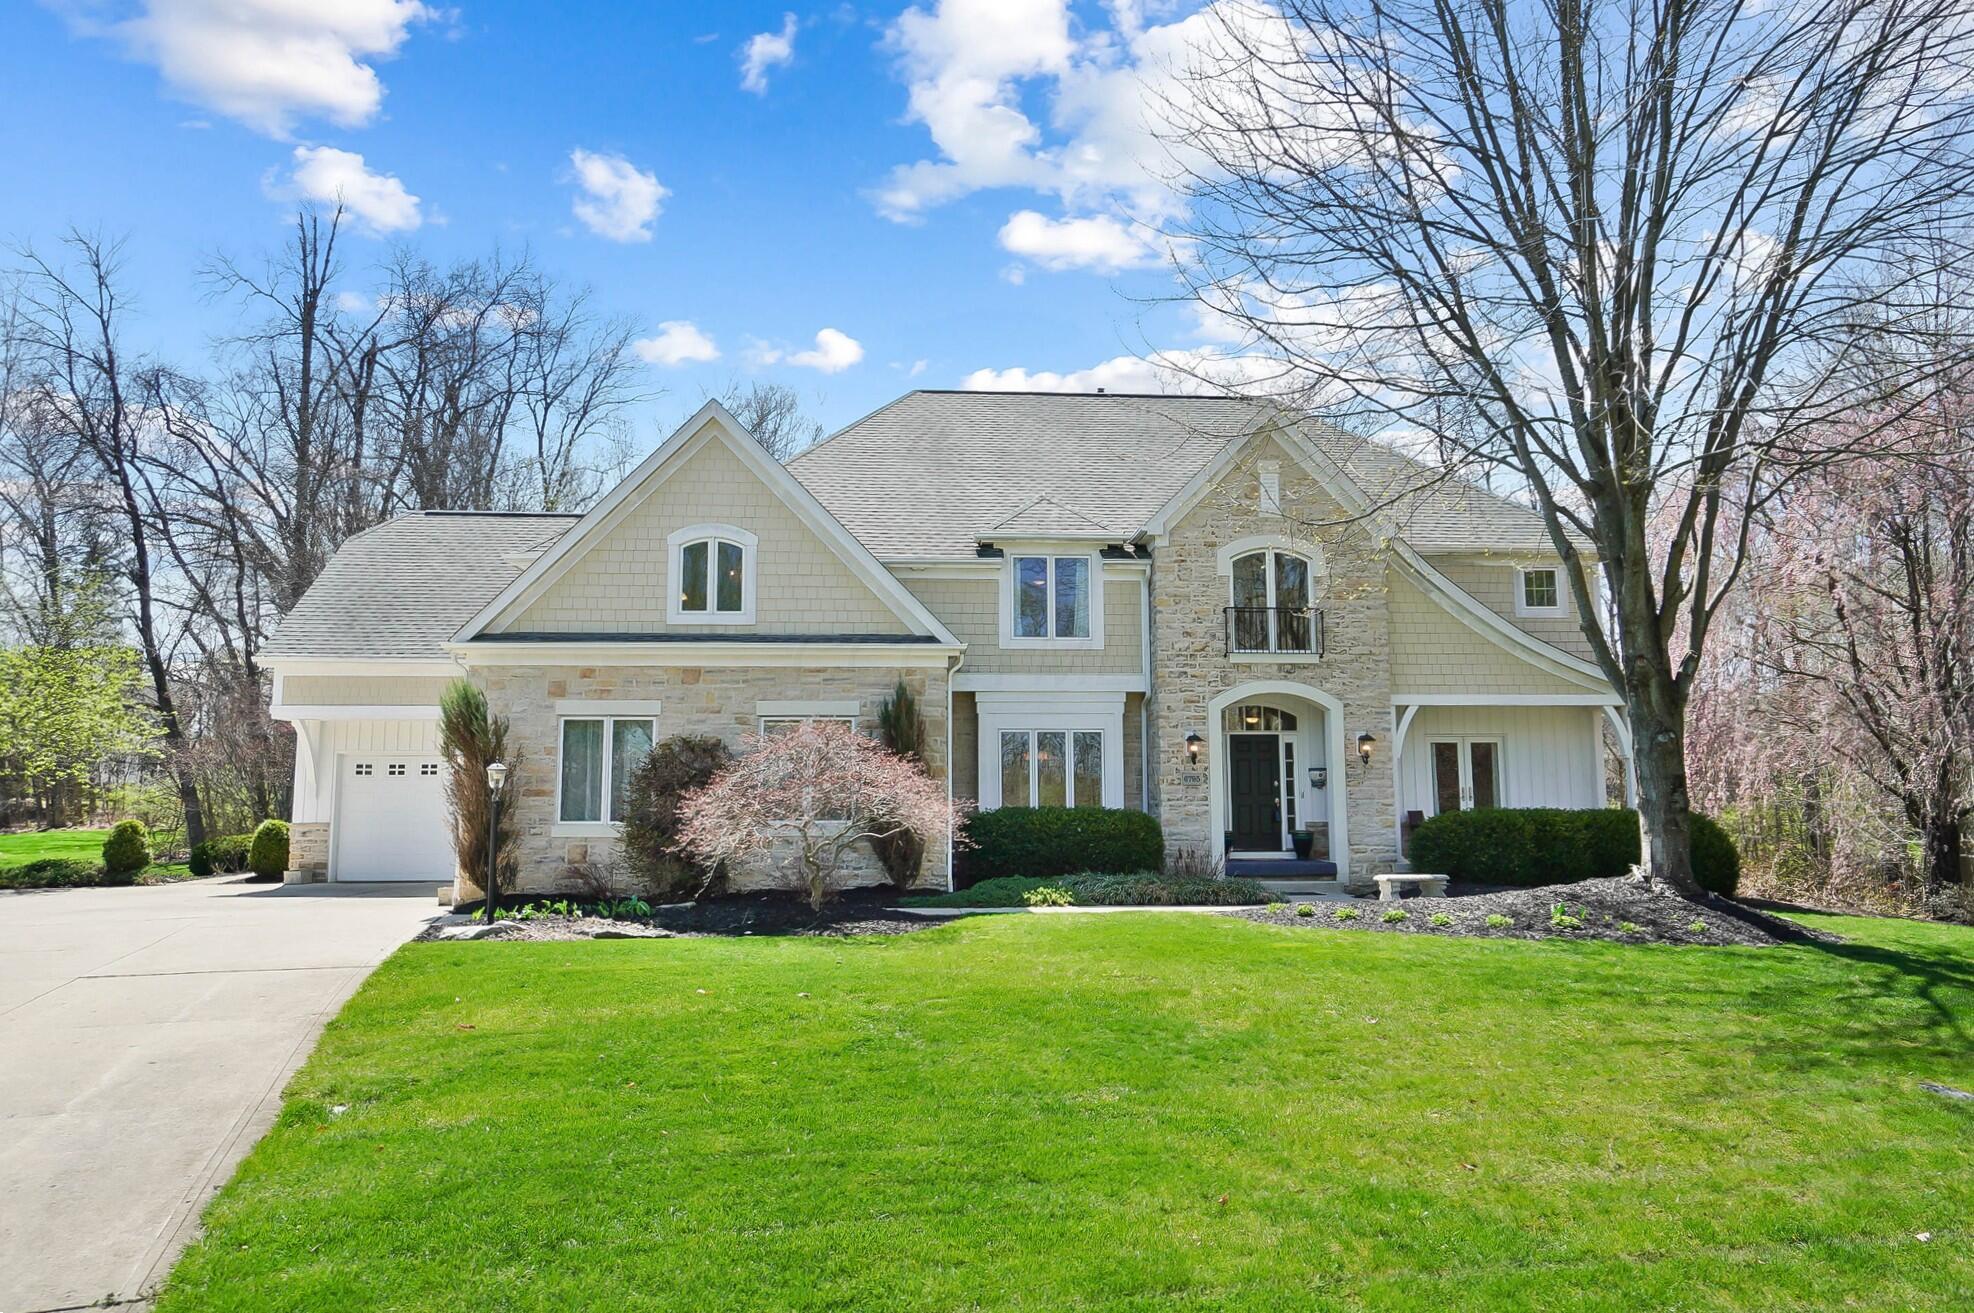
Two-story stone-and-siding home with an attached garage, landscaped front yard, and broad green lawn.
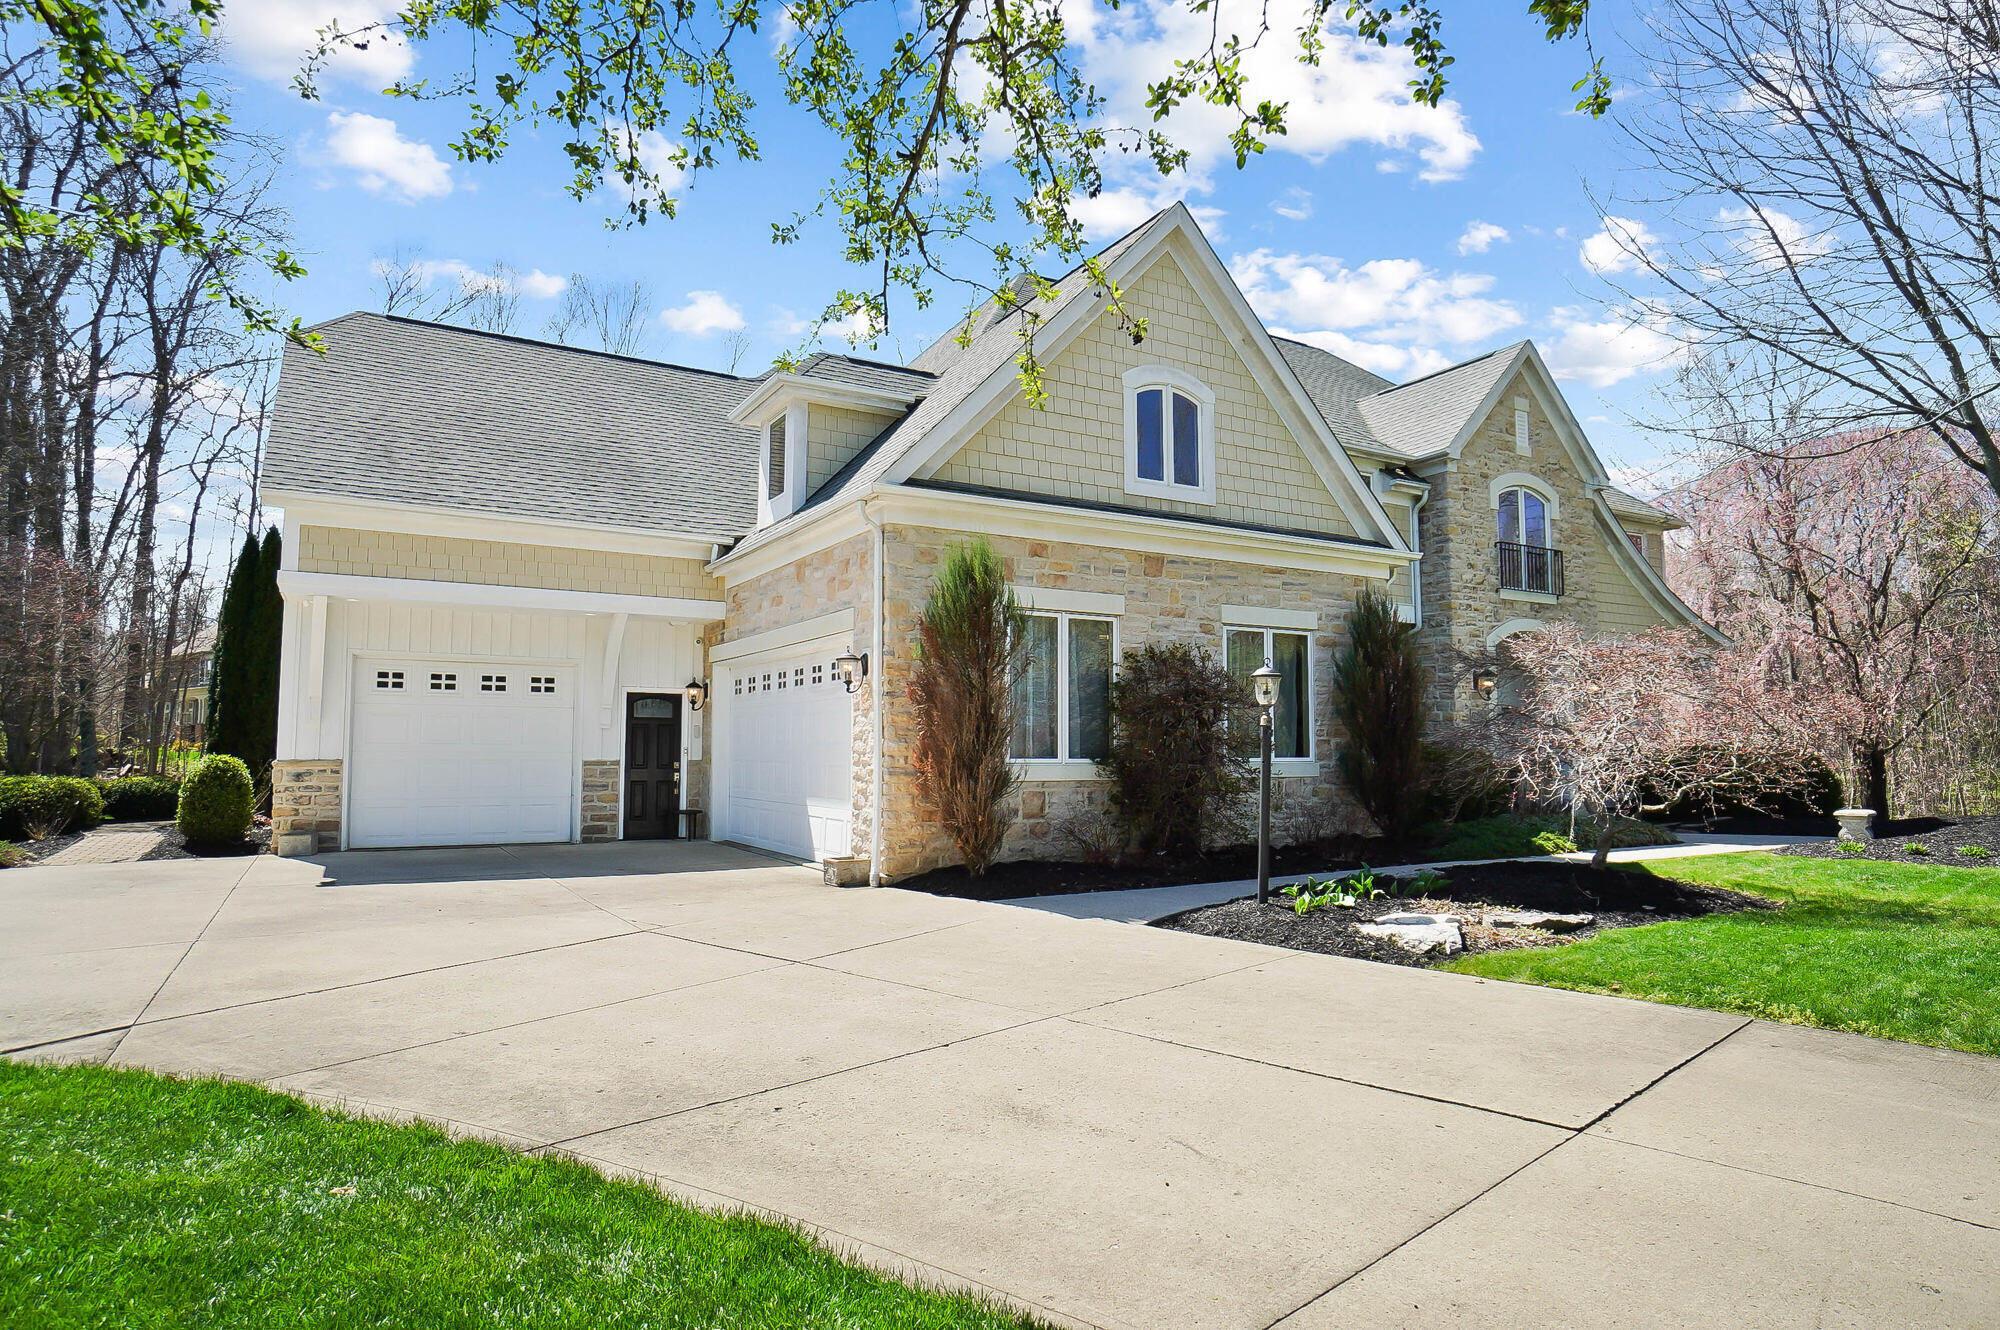
Two-story stone-and-shingle home with two garage doors, a broad driveway, and flowering trees.
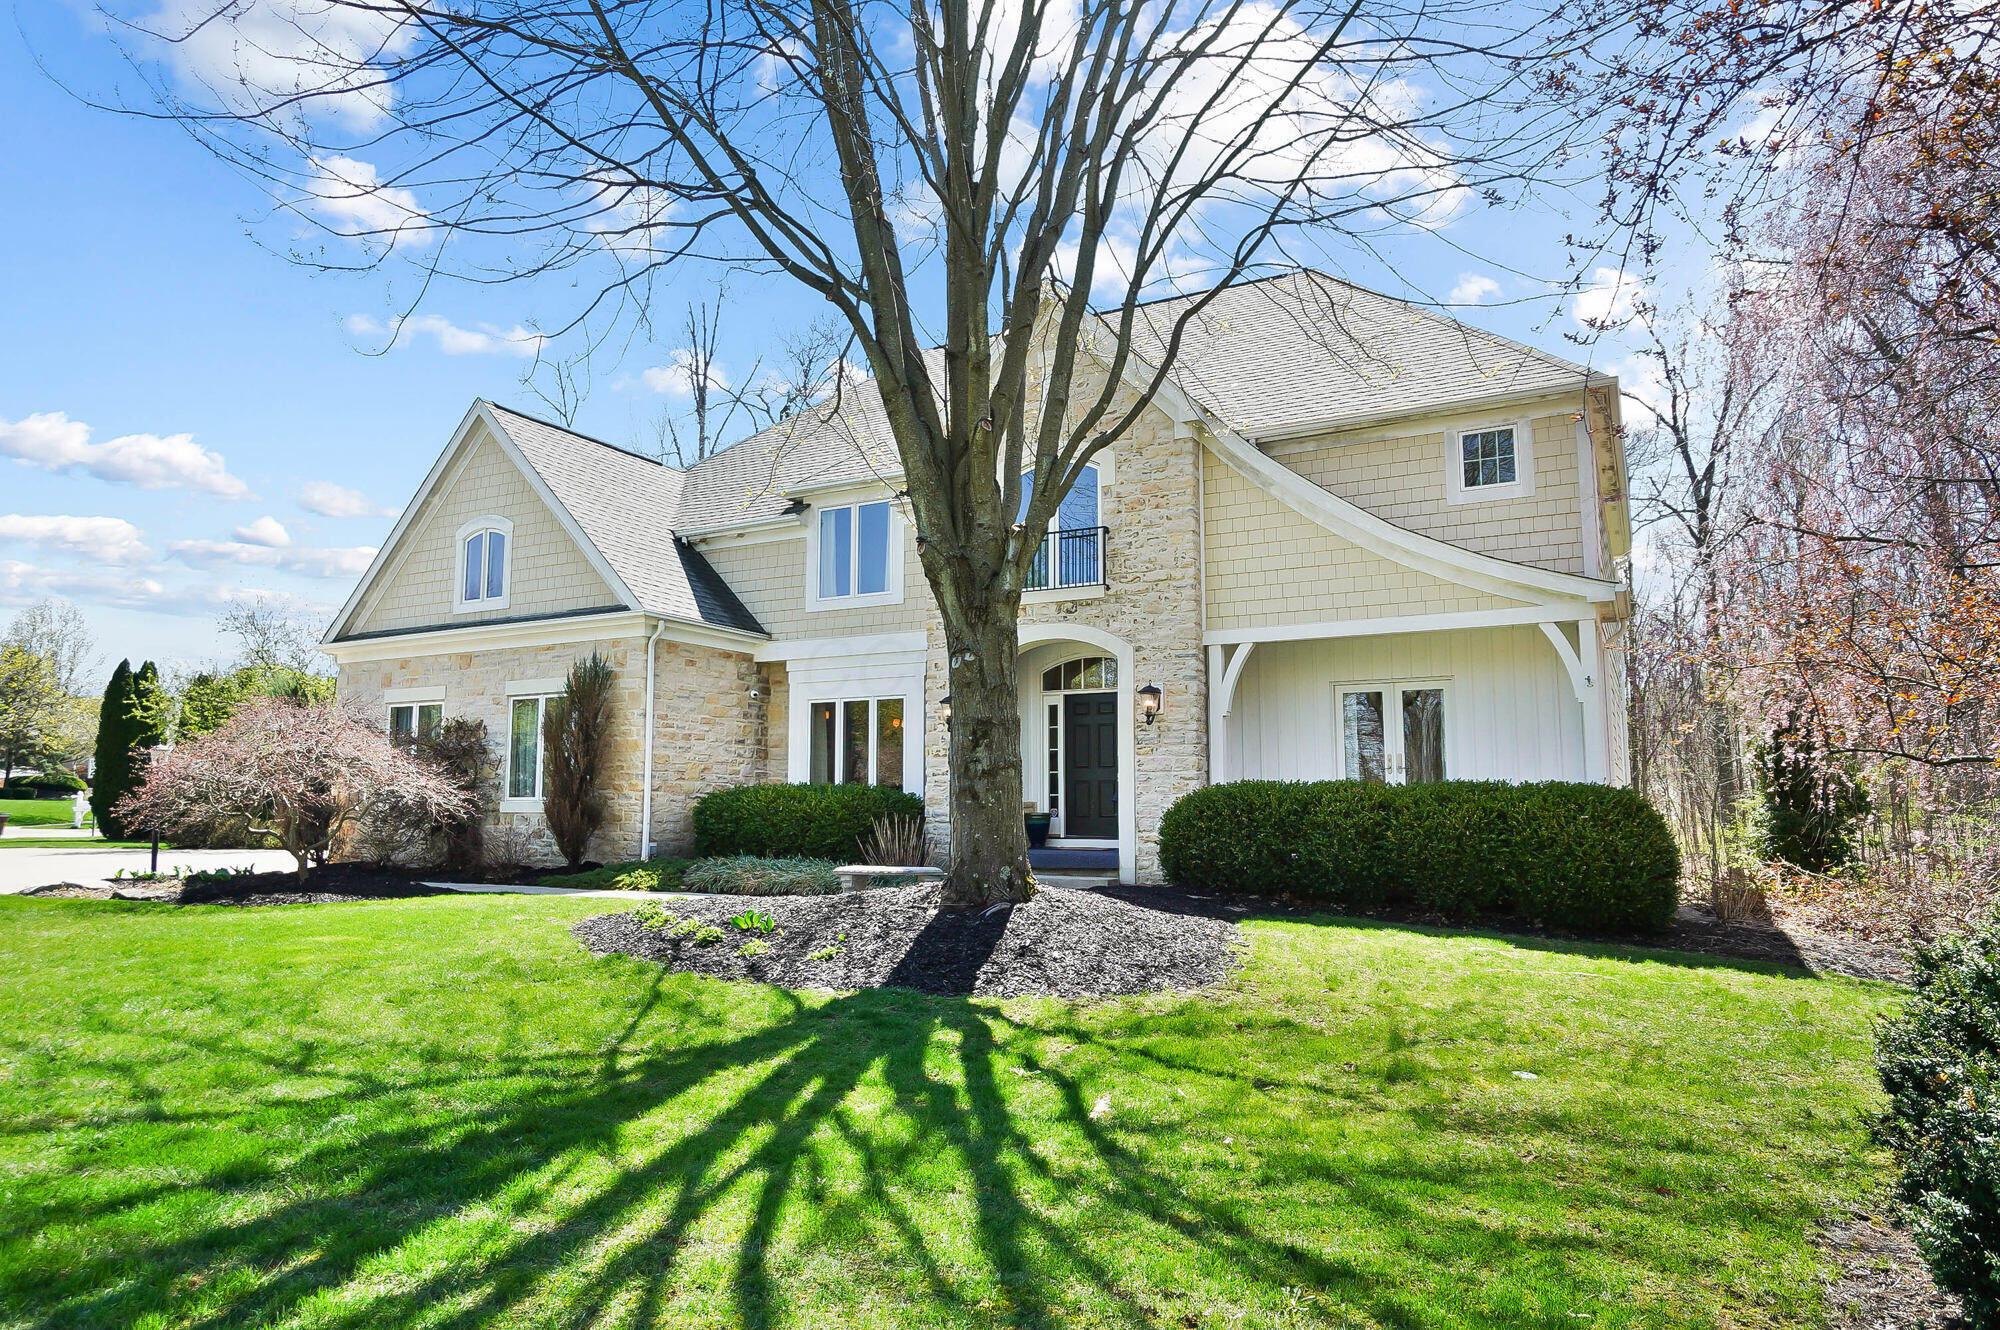
Two-story stone-and-cream house with a covered entry, framed by a large tree and green lawn.
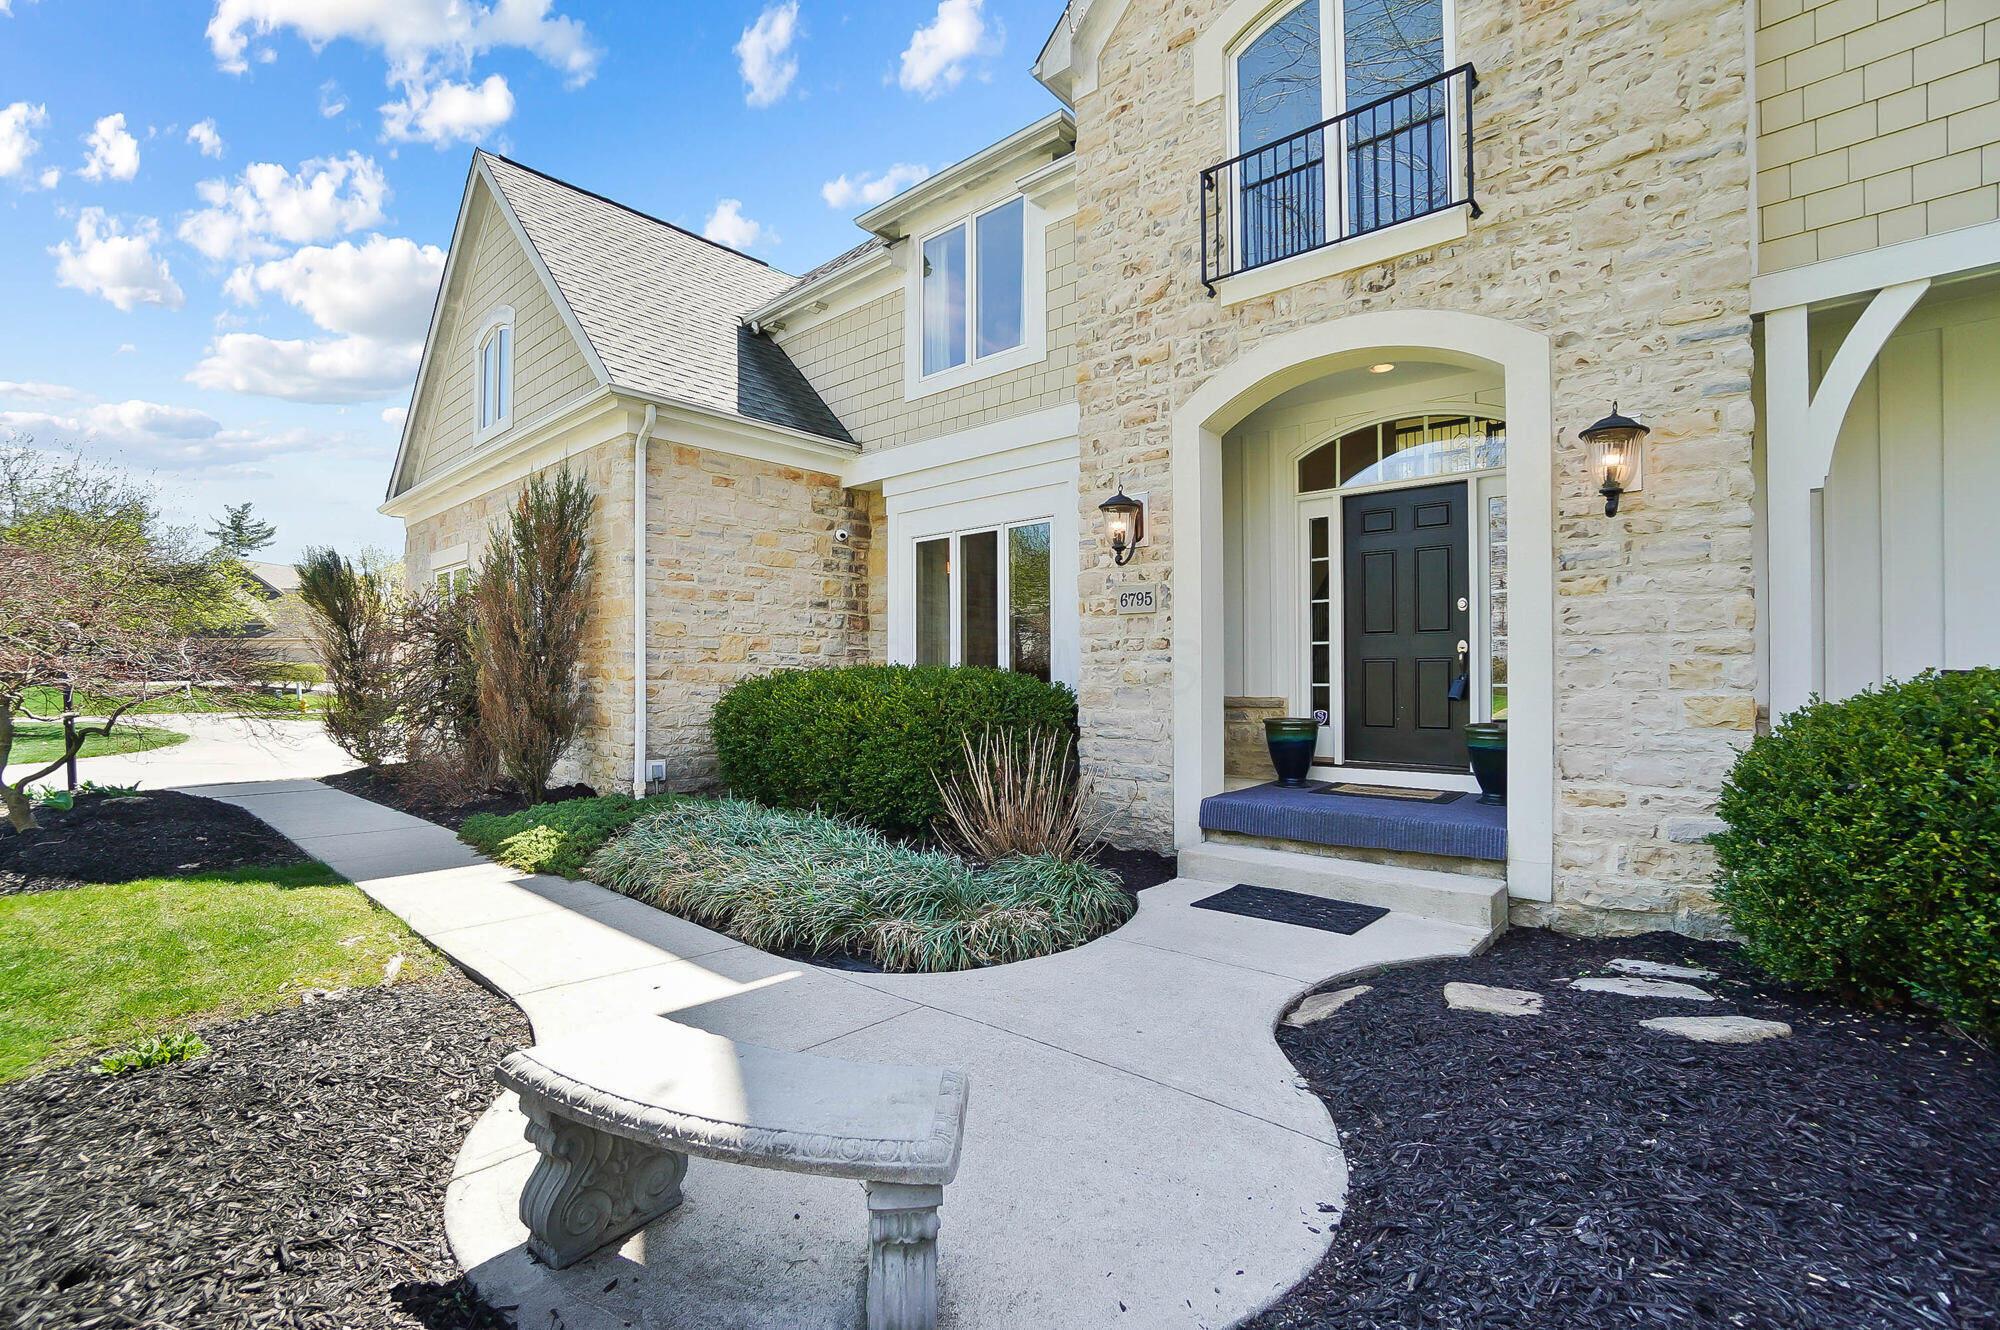
Home exterior with a stone facade, arched entry, balcony, and landscaped walkway.
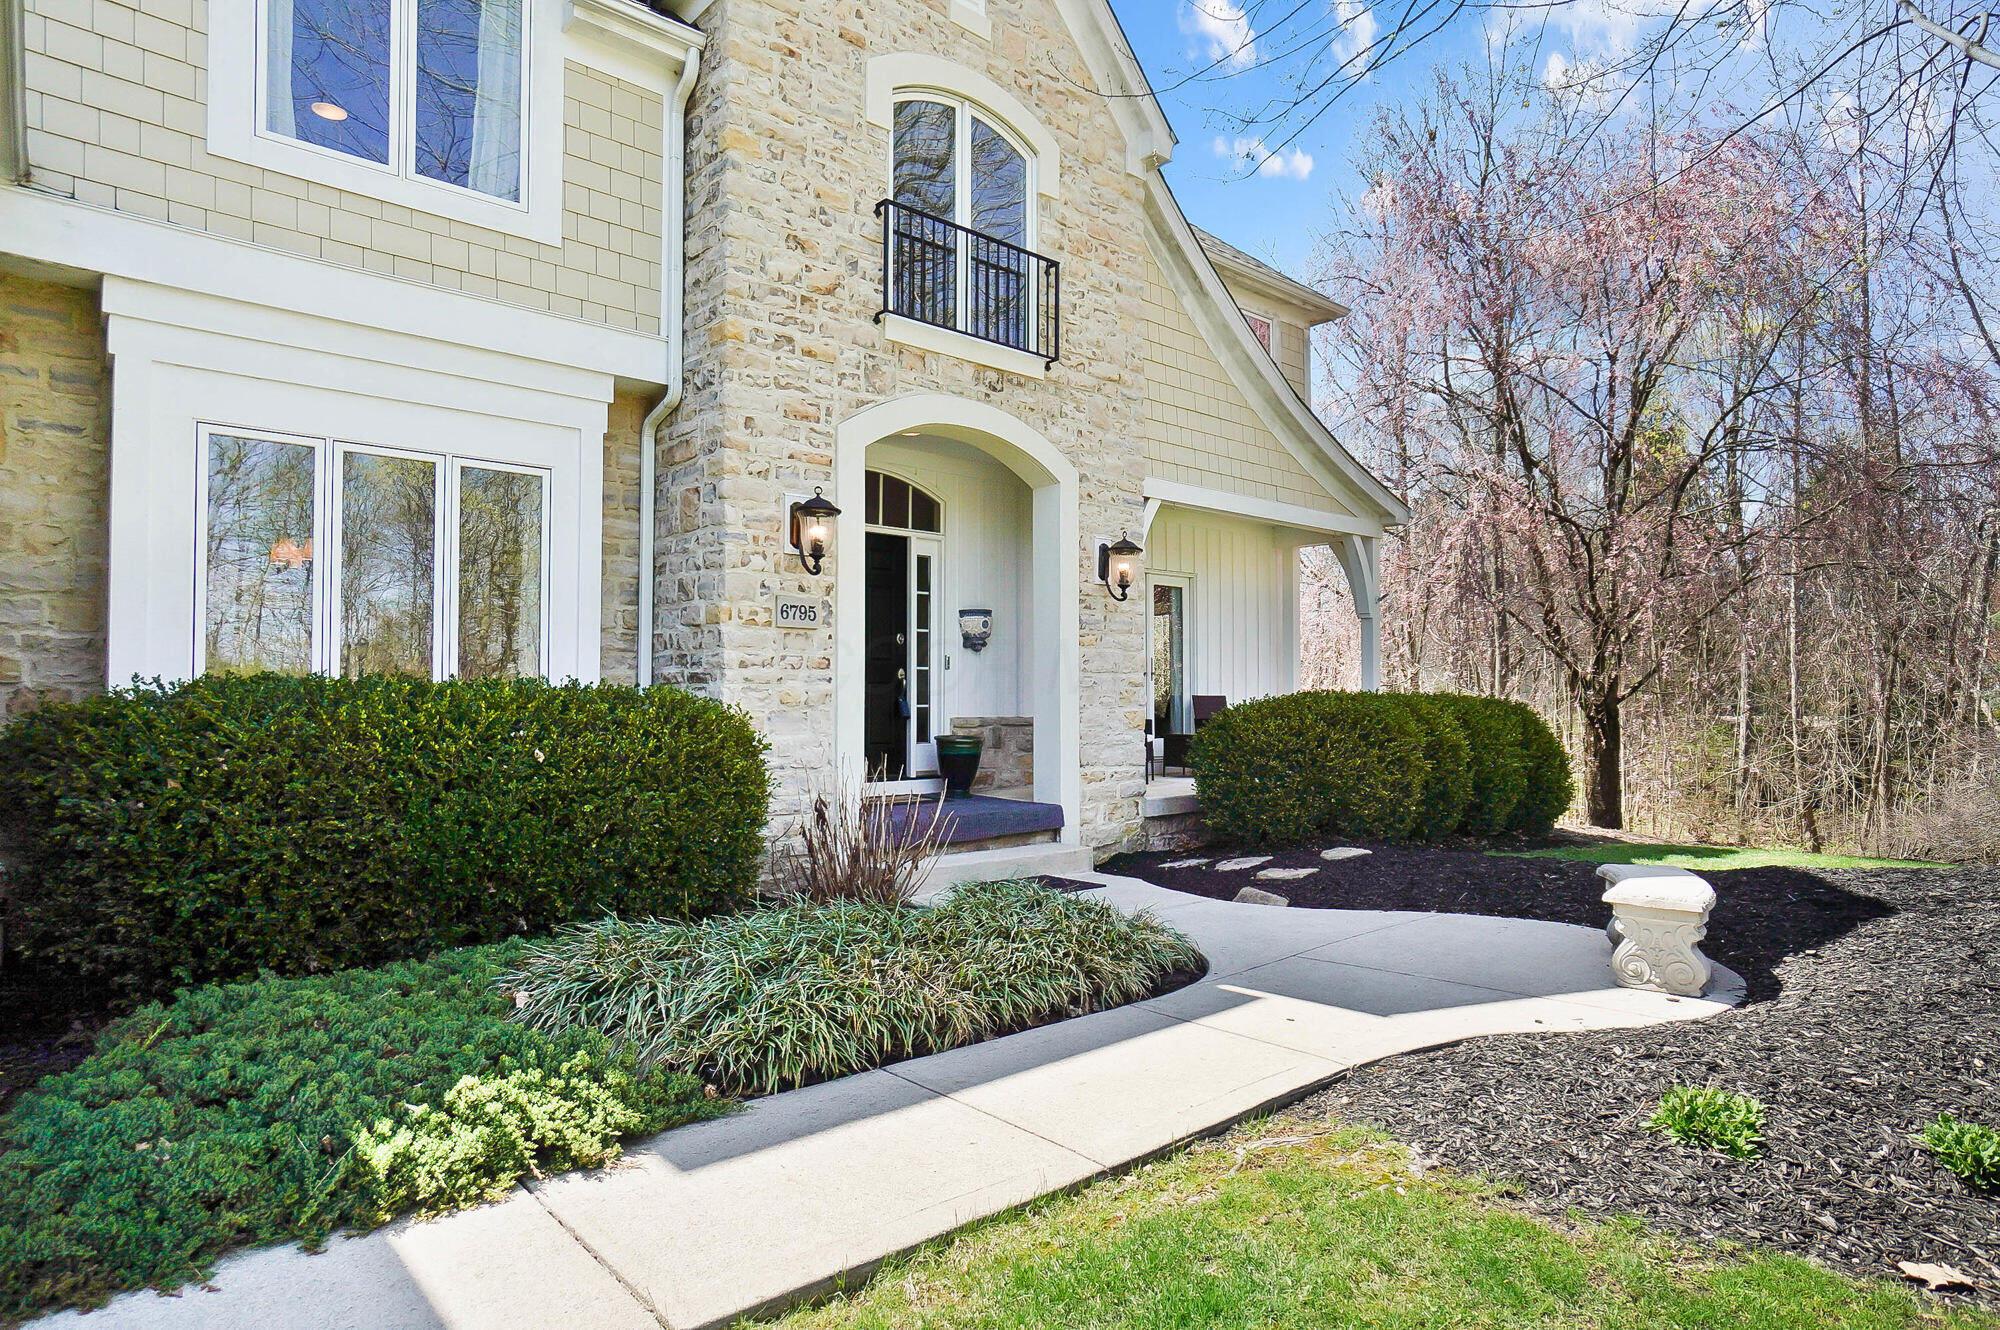
Stone home entrance with an arched porch, black door, small balcony, and landscaped walkway.
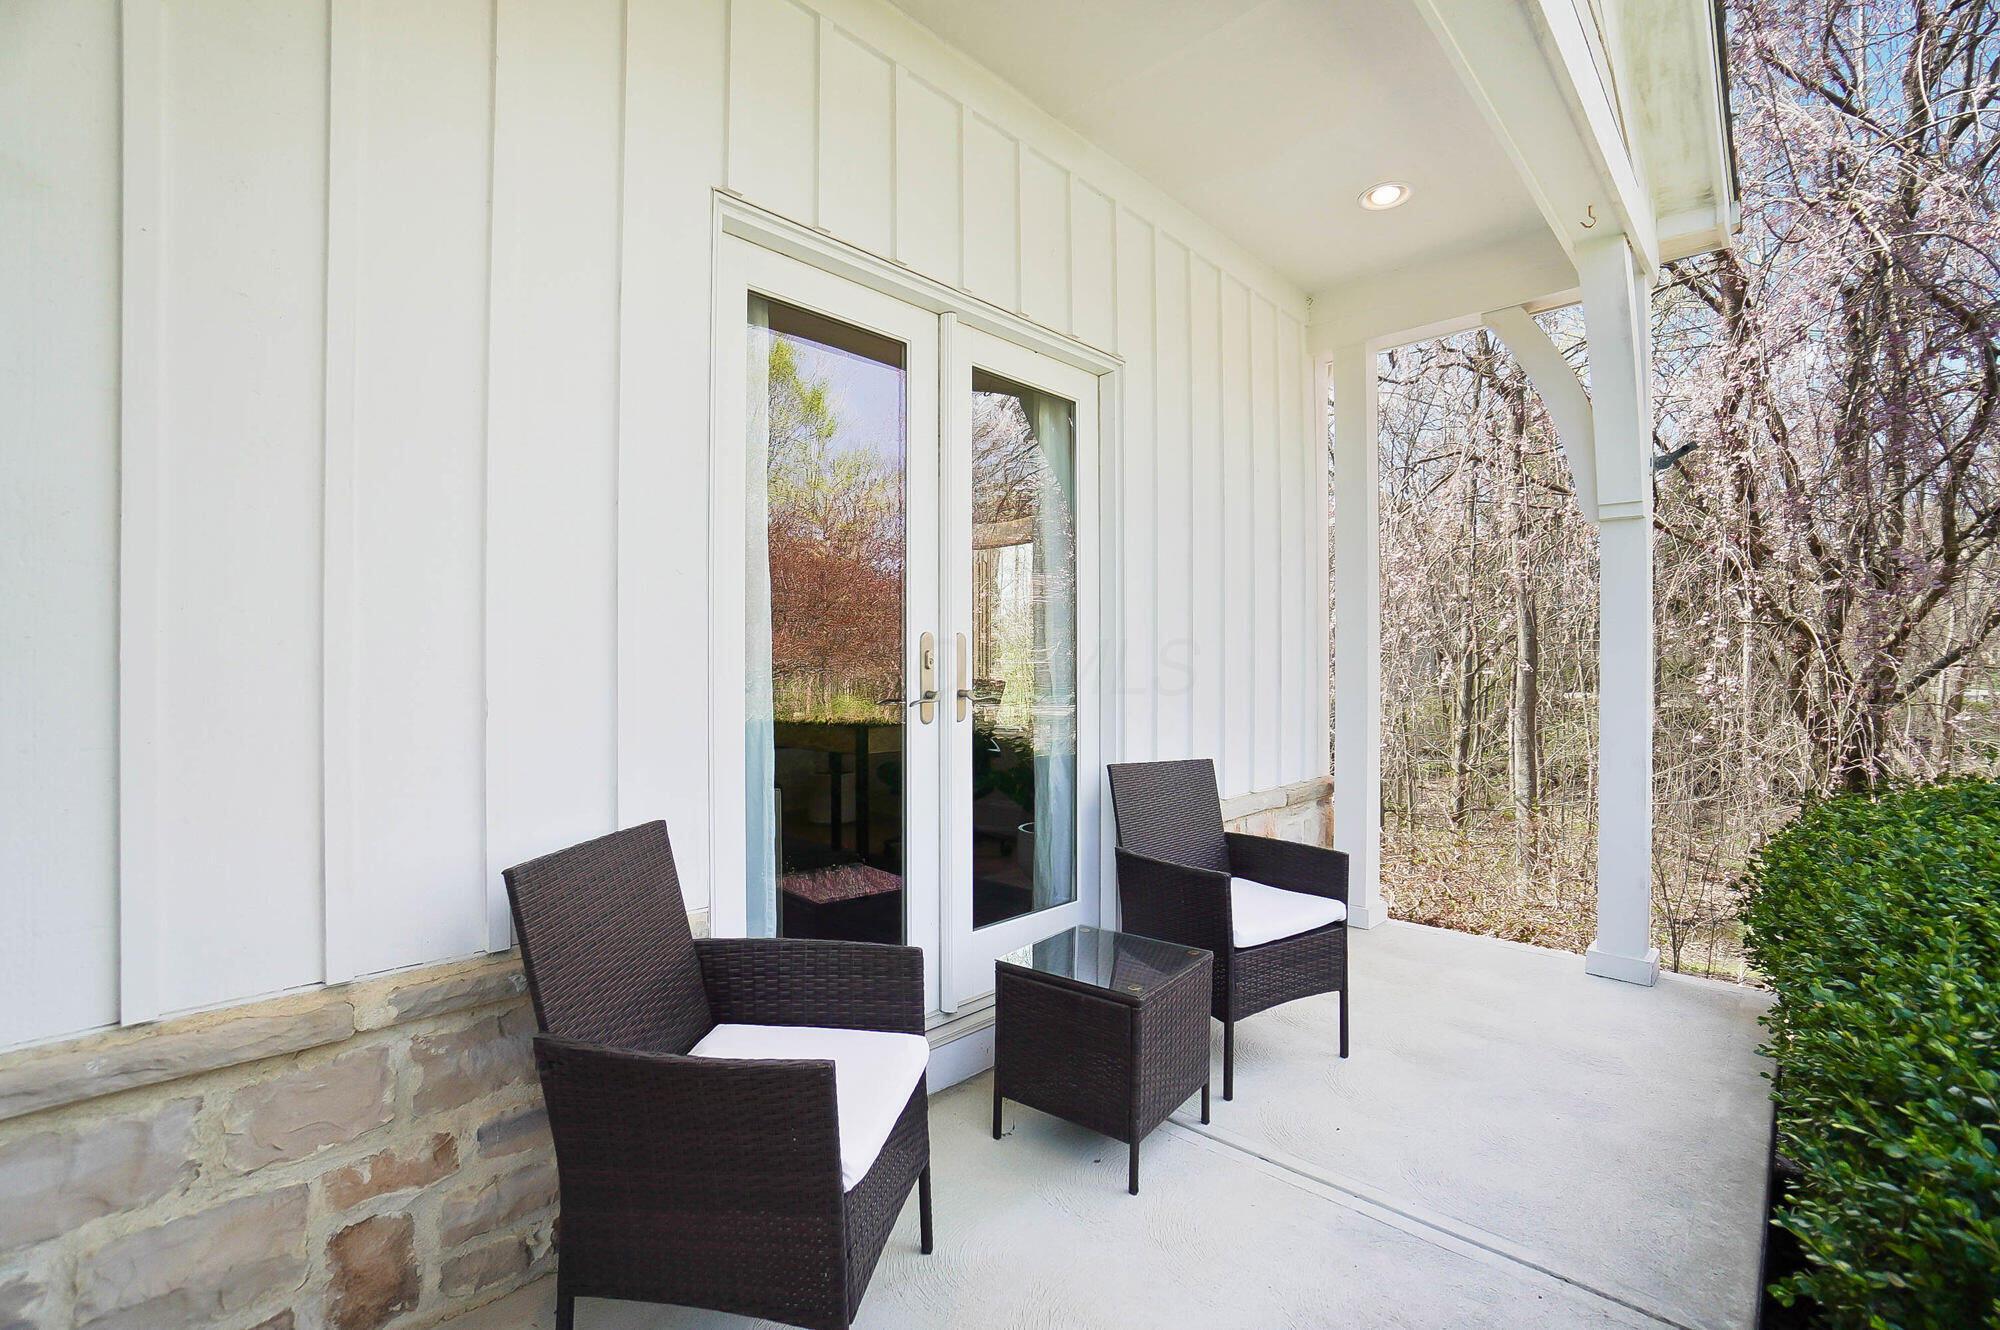
Covered patio with wicker seating and glass doors, overlooking a wooded area.
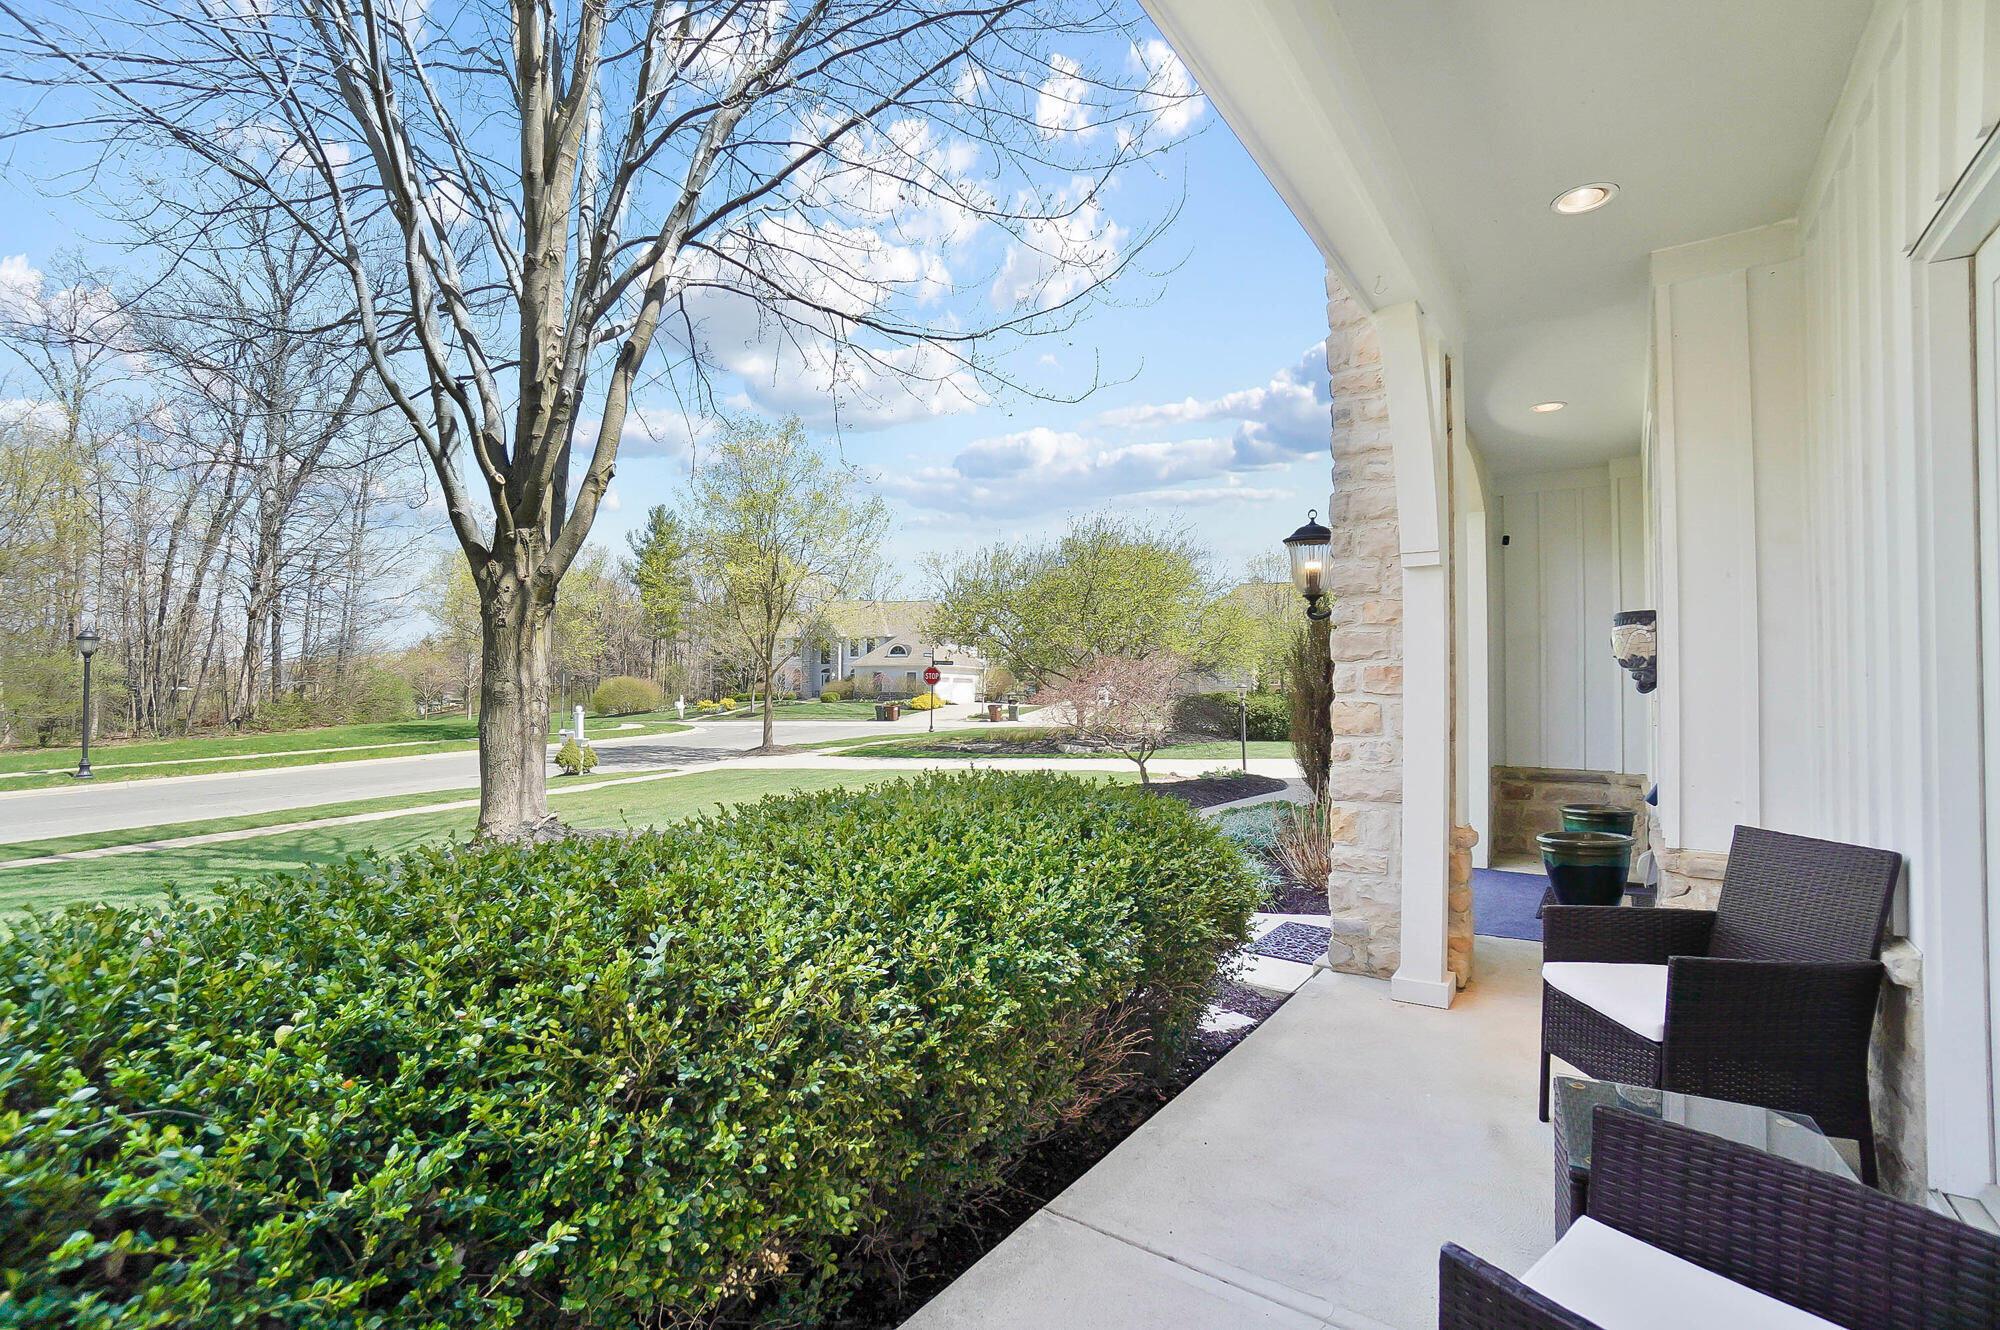
Covered front porch with wicker chairs and stone columns overlooking a leafy residential street.
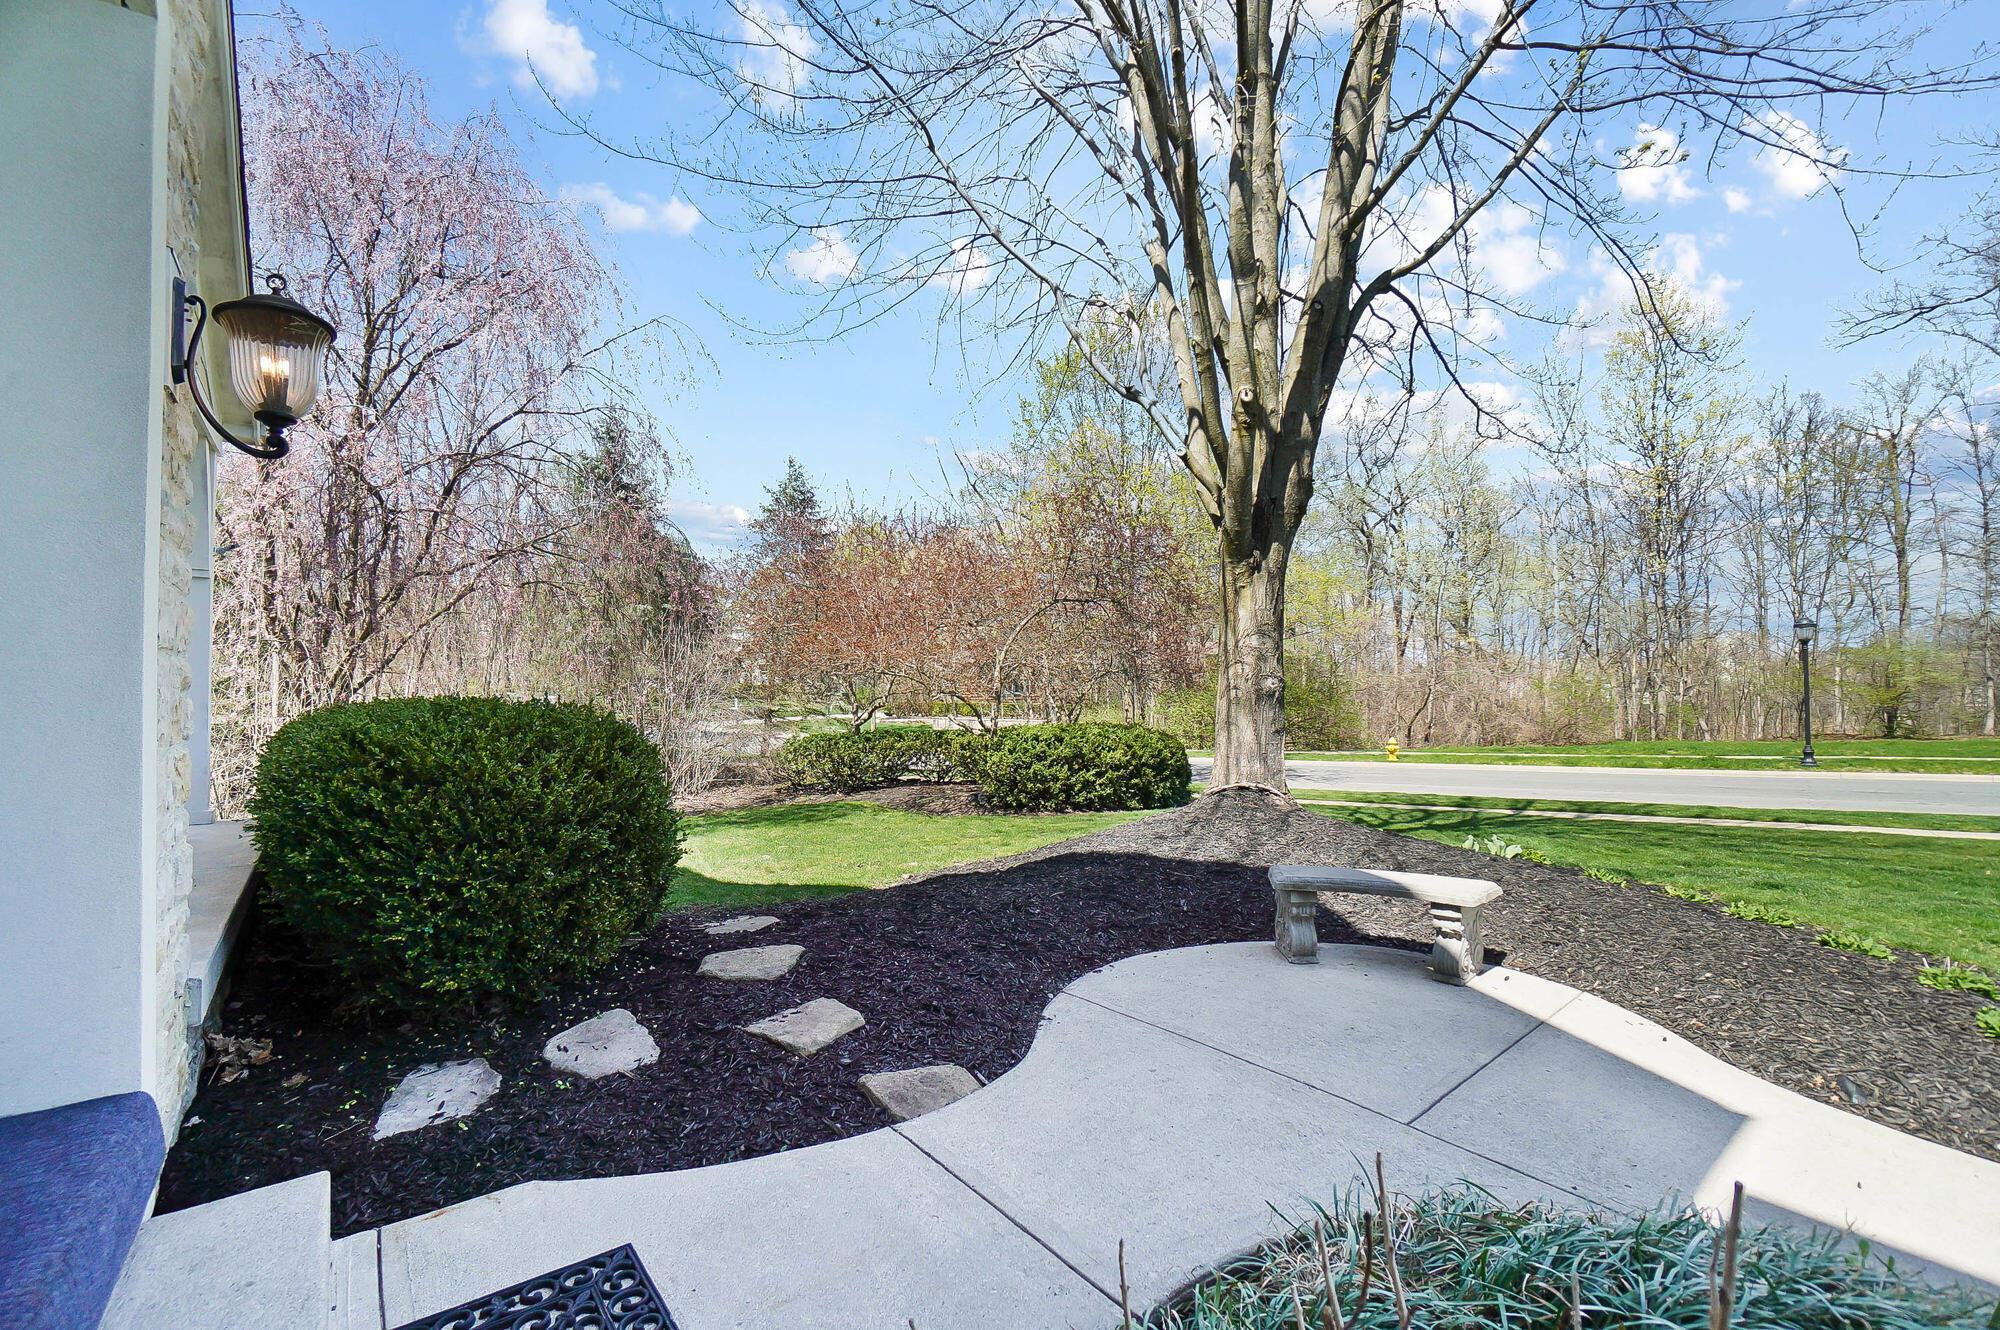
Front entry patio with a curved walkway, stone bench, and mature tree.
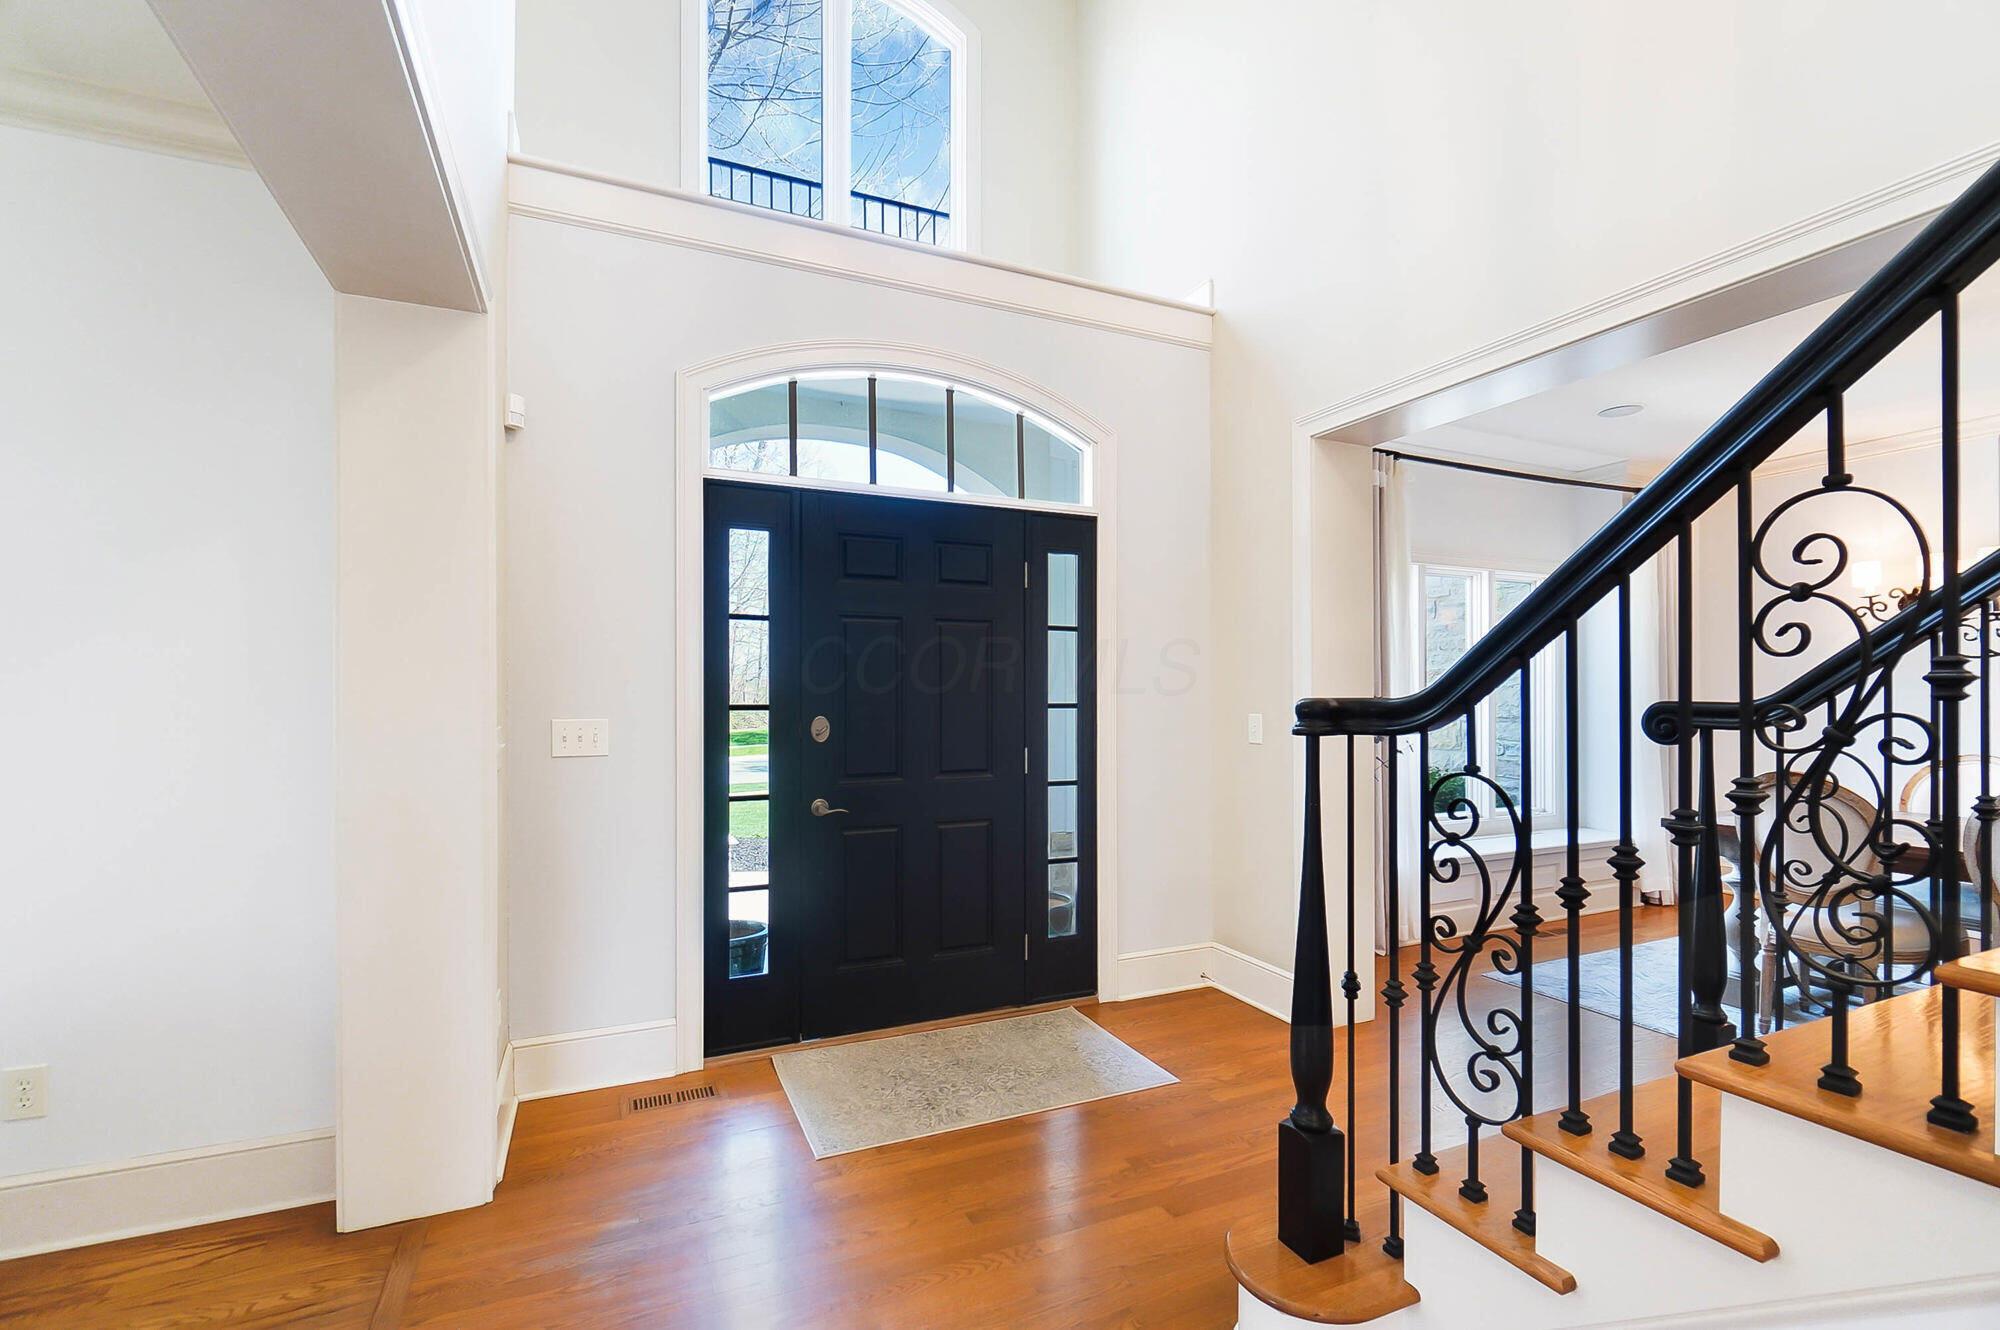
Two-story foyer with a black front door, hardwood floors, and a staircase with ornate iron railing.
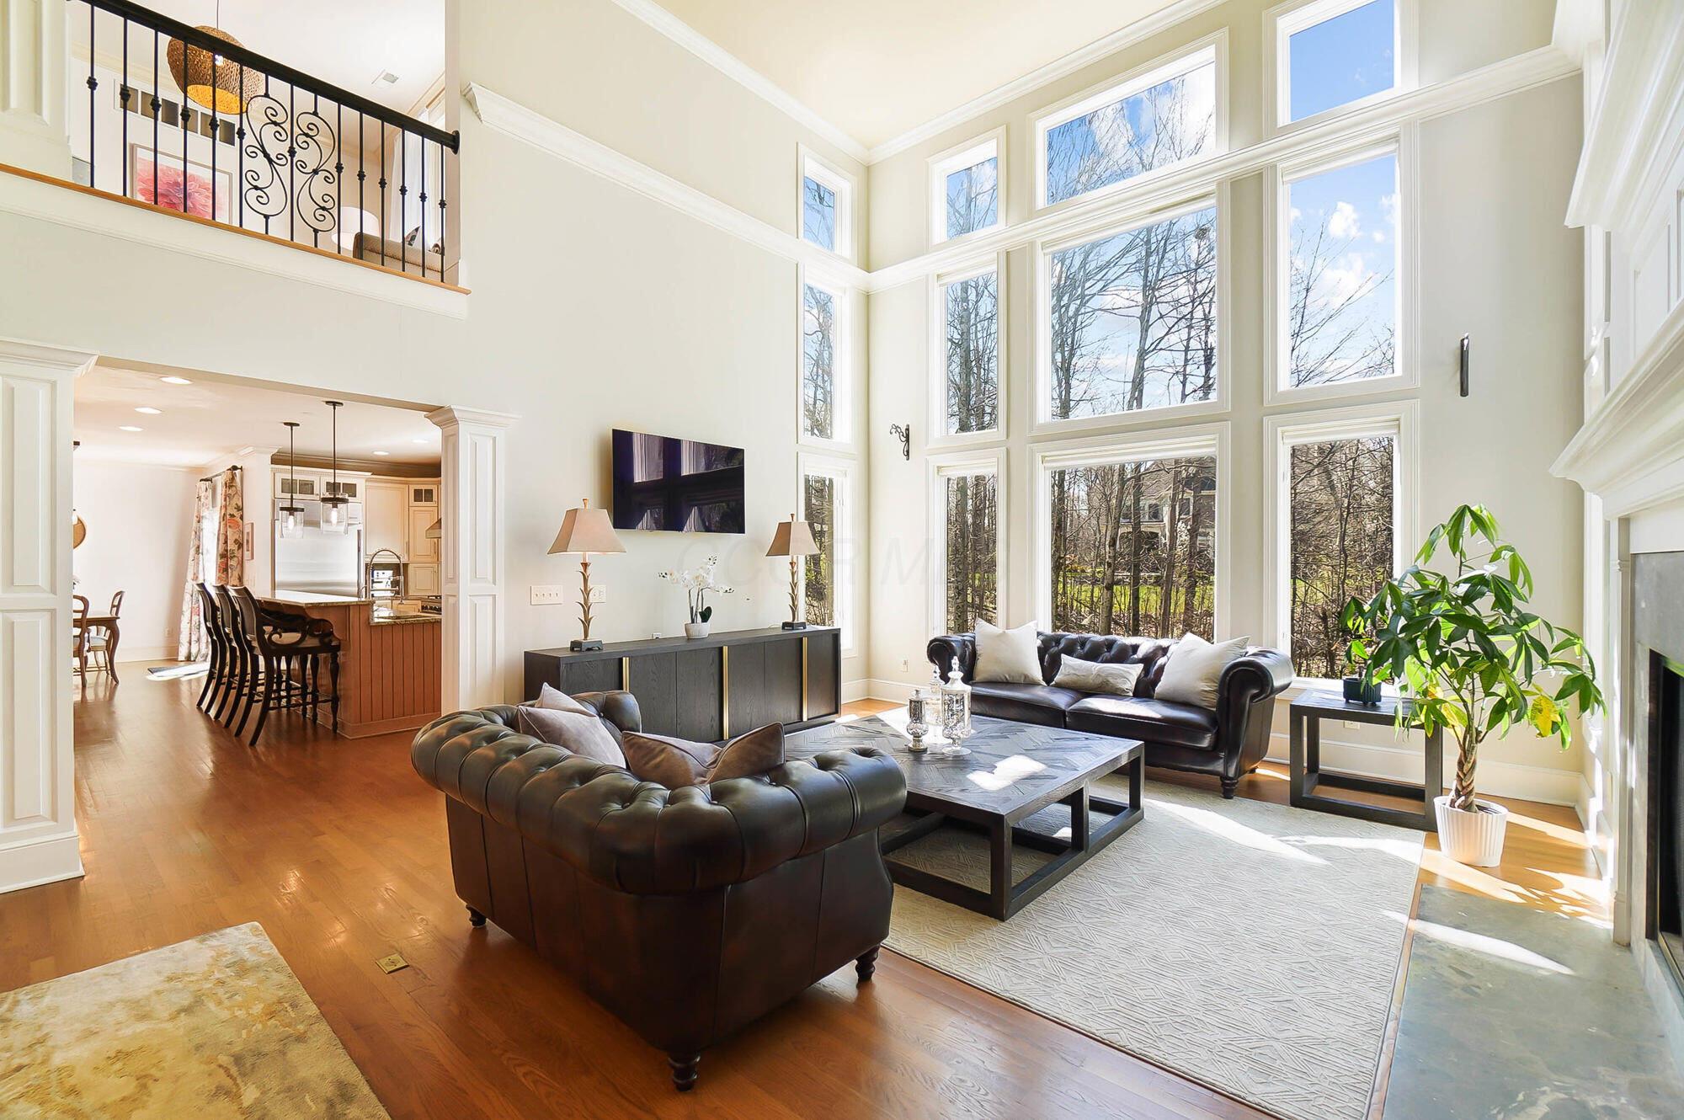
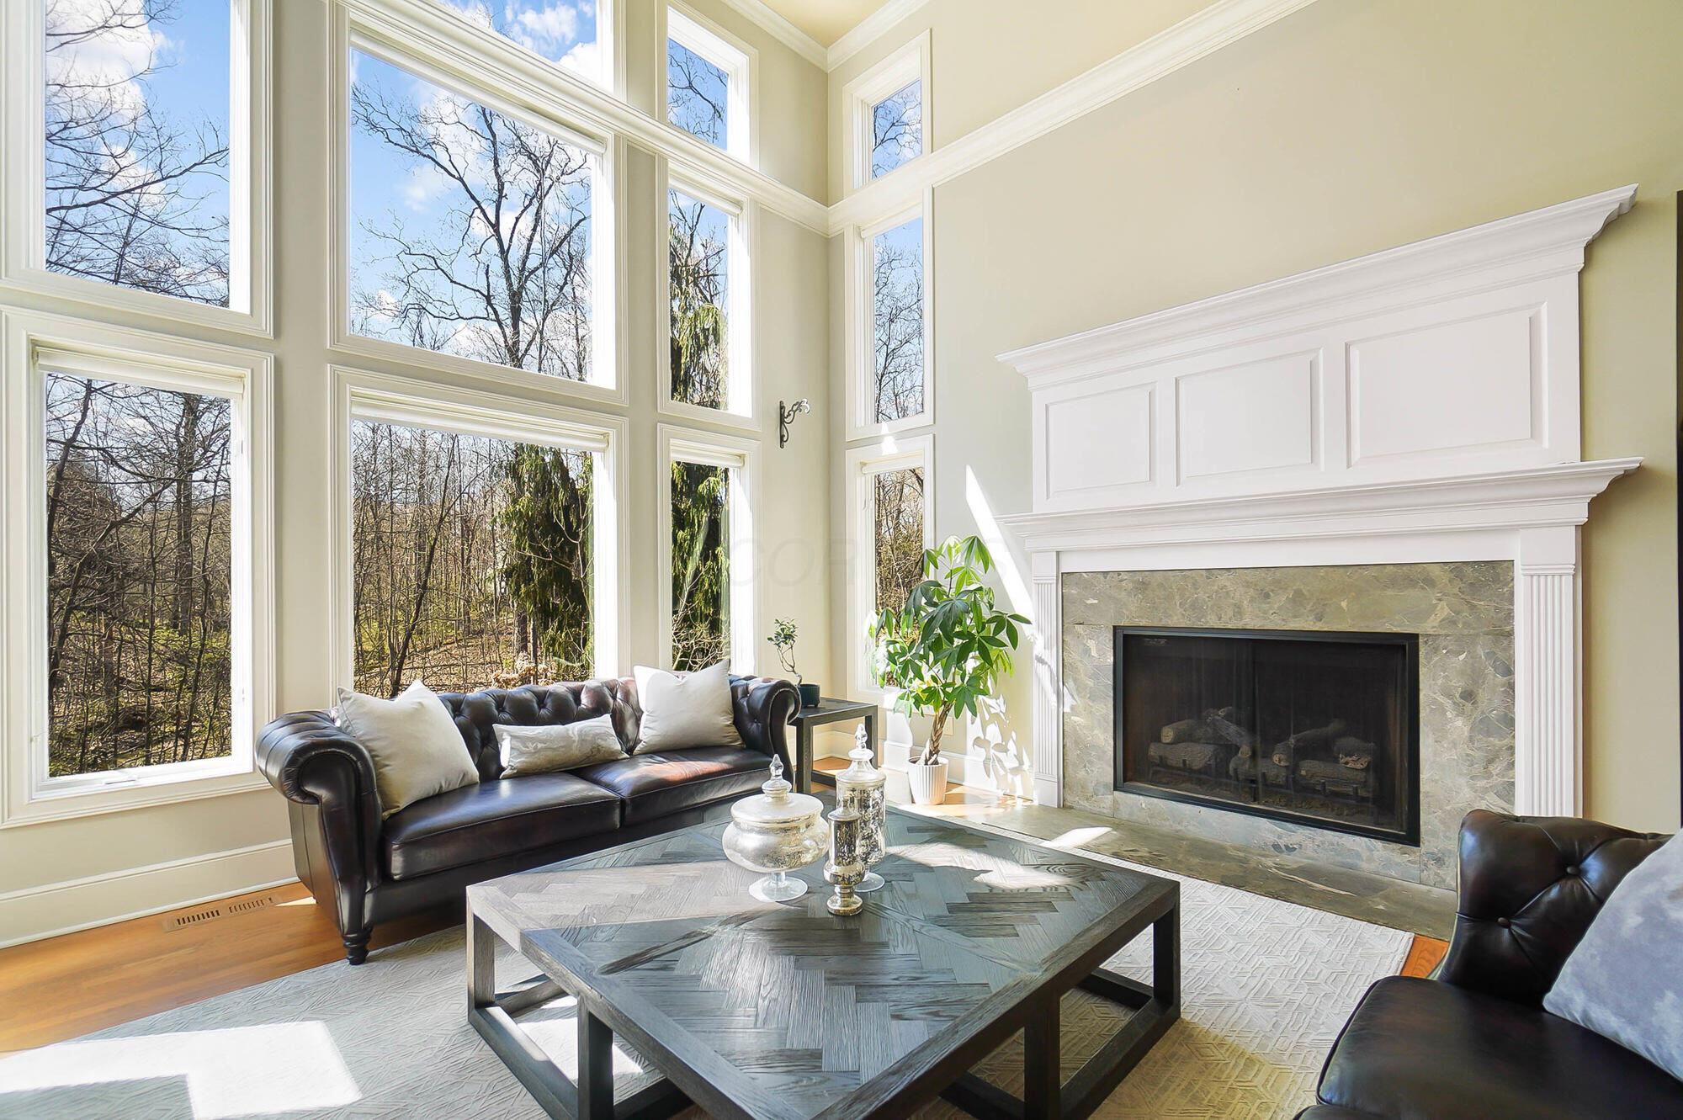
Living room with soaring windows, dark leather sofas, hardwood floors, and a fireplace.
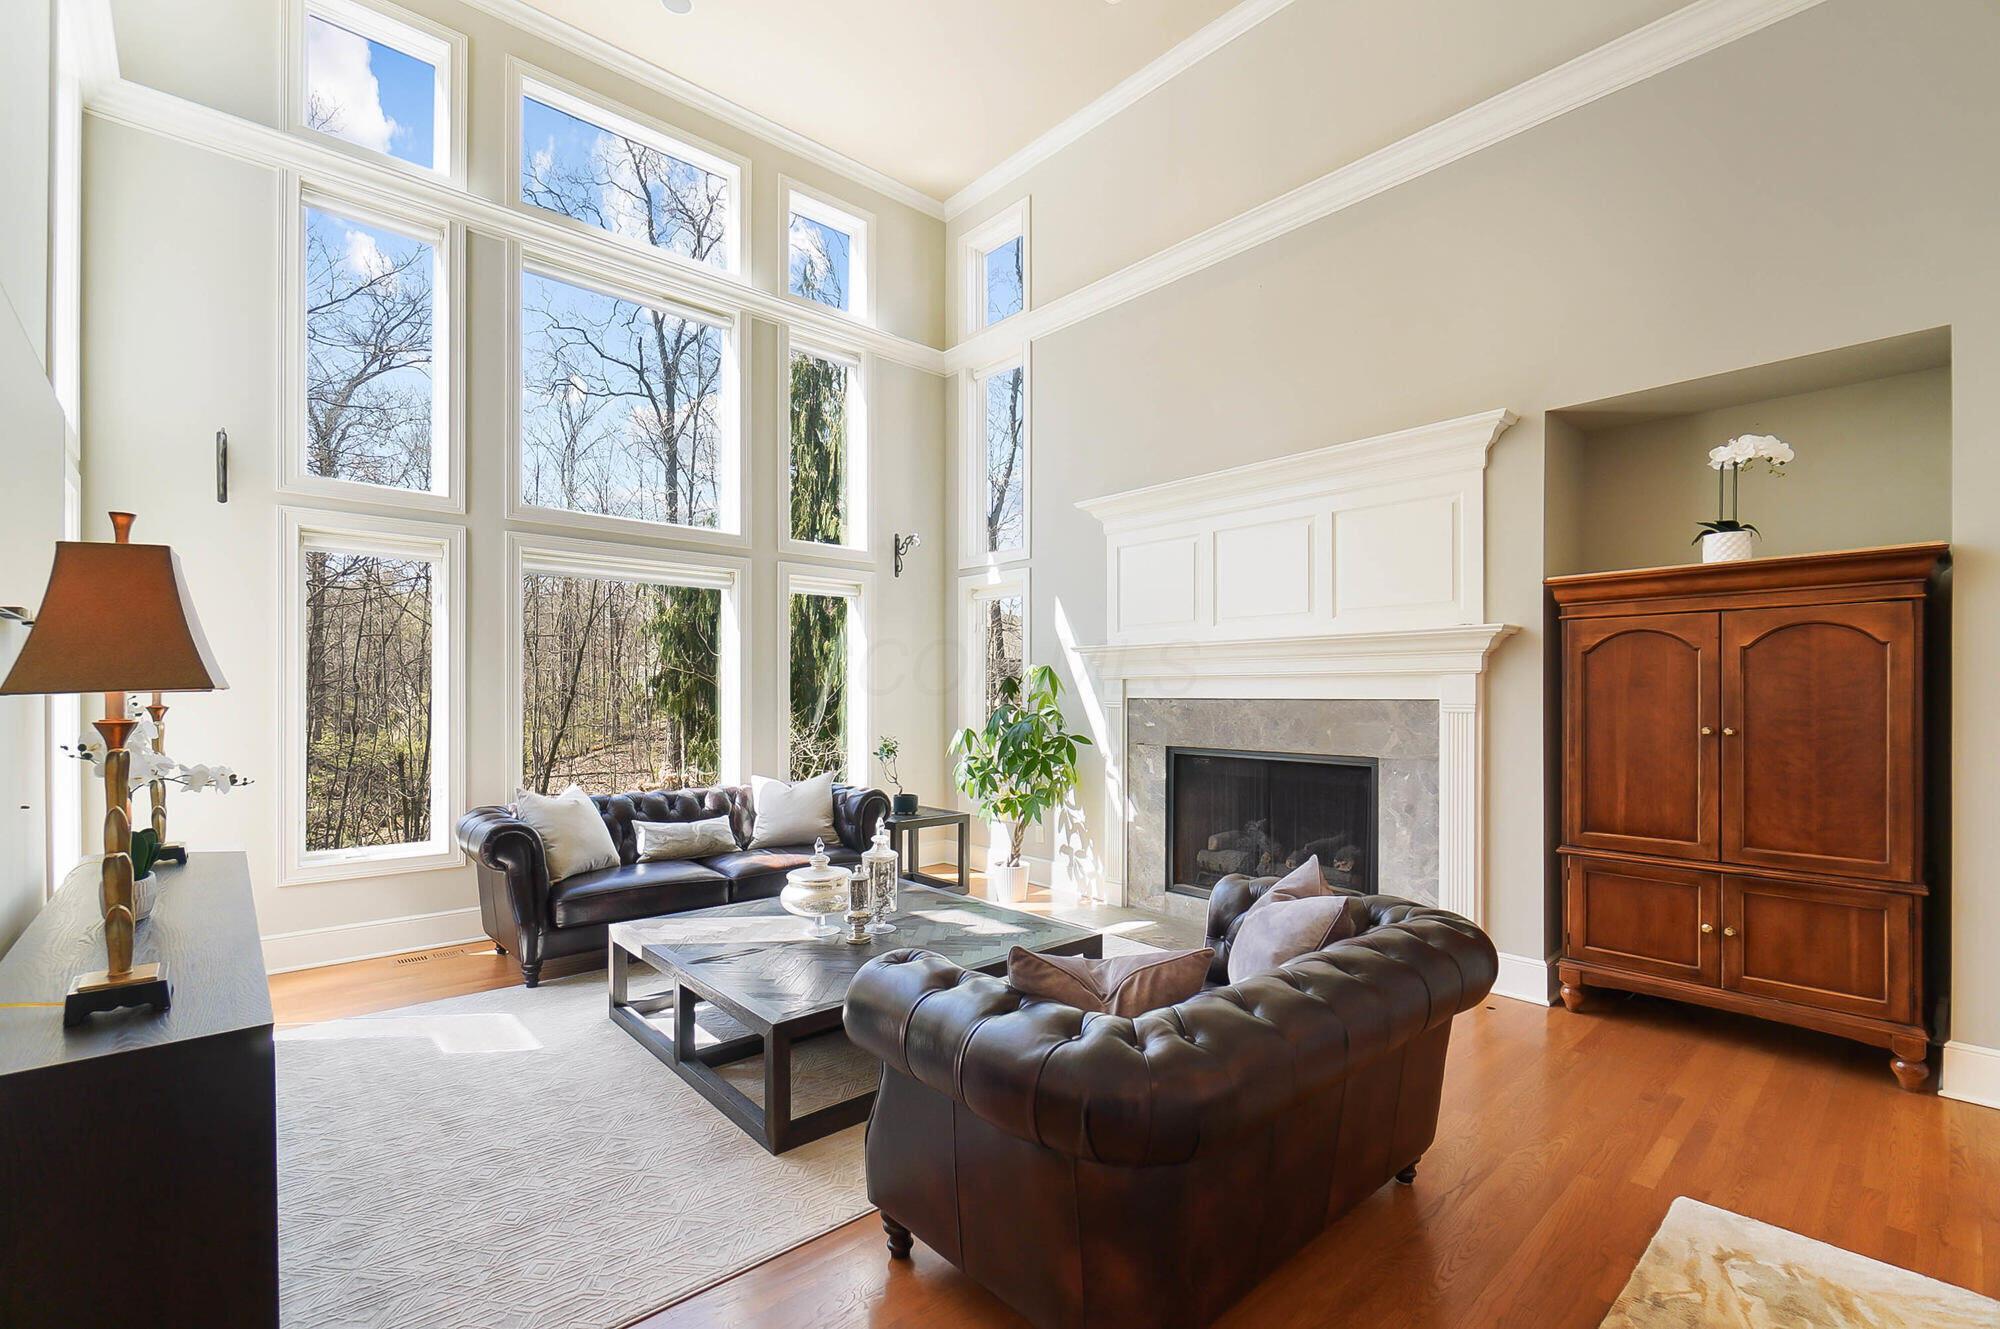
Living room with towering windows, a fireplace, and dark leather sofas.
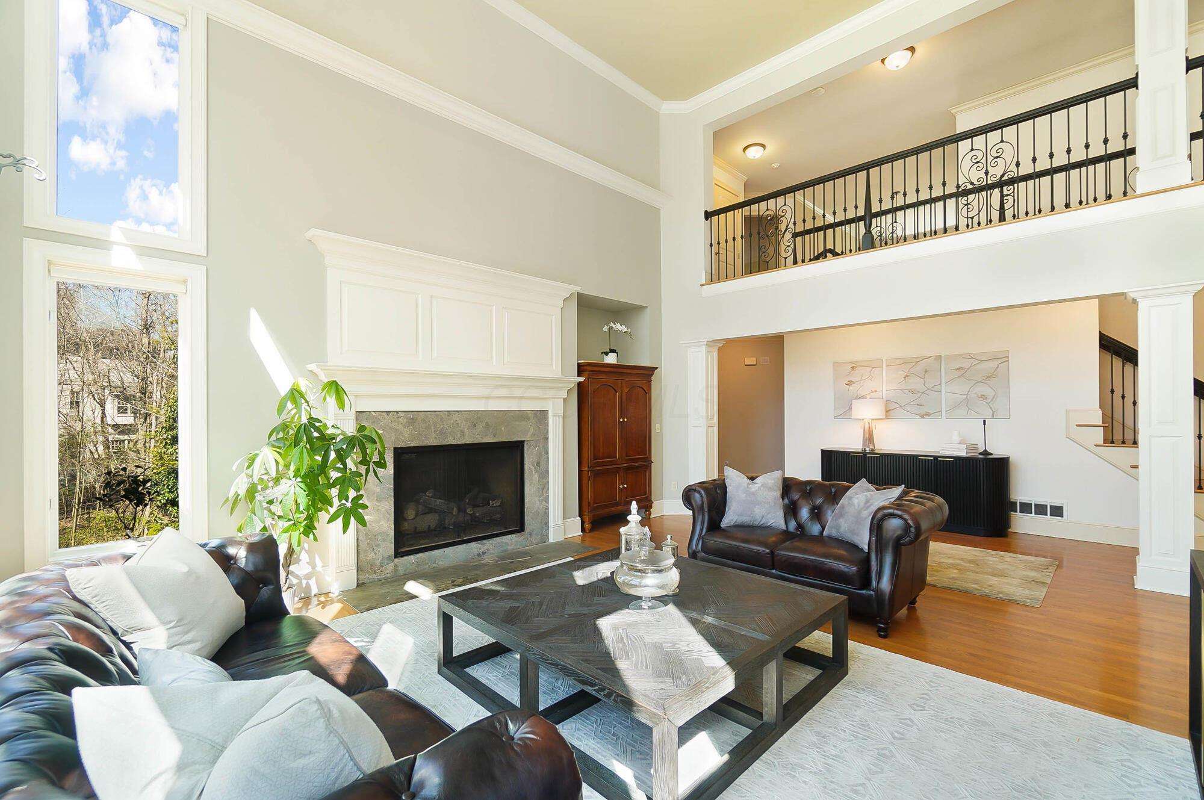
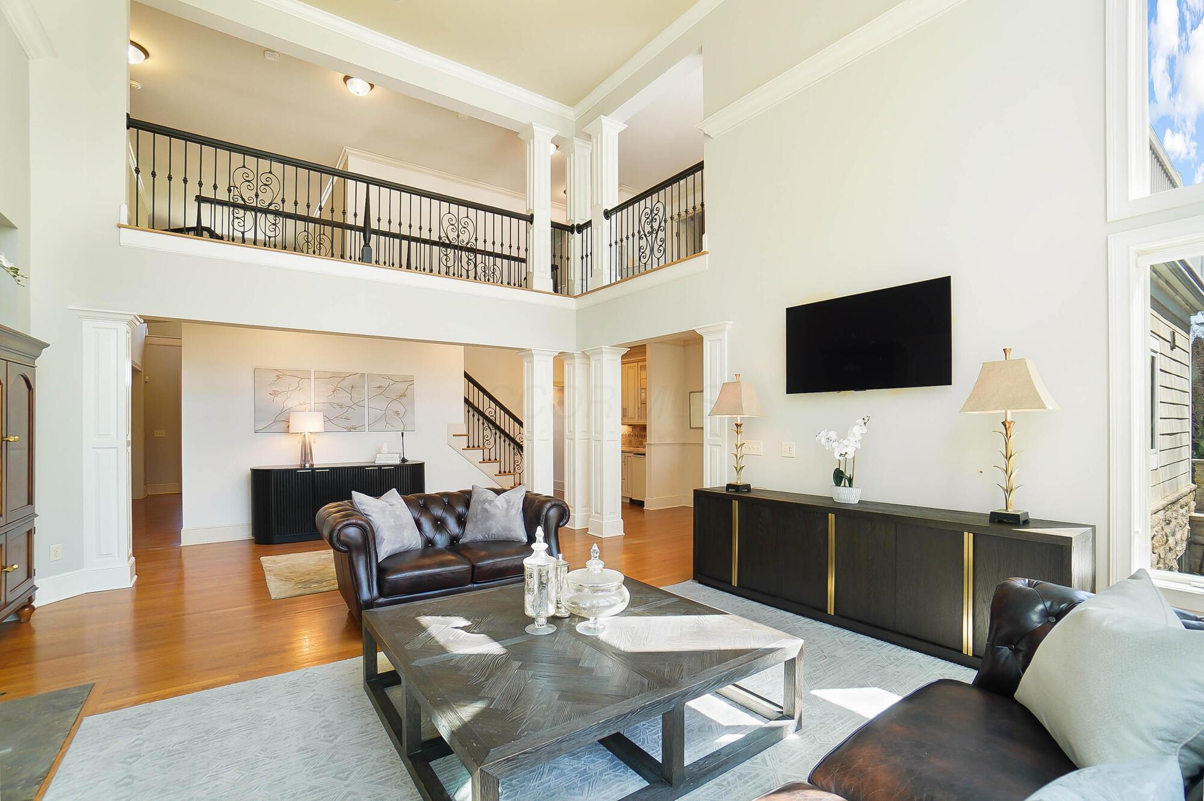
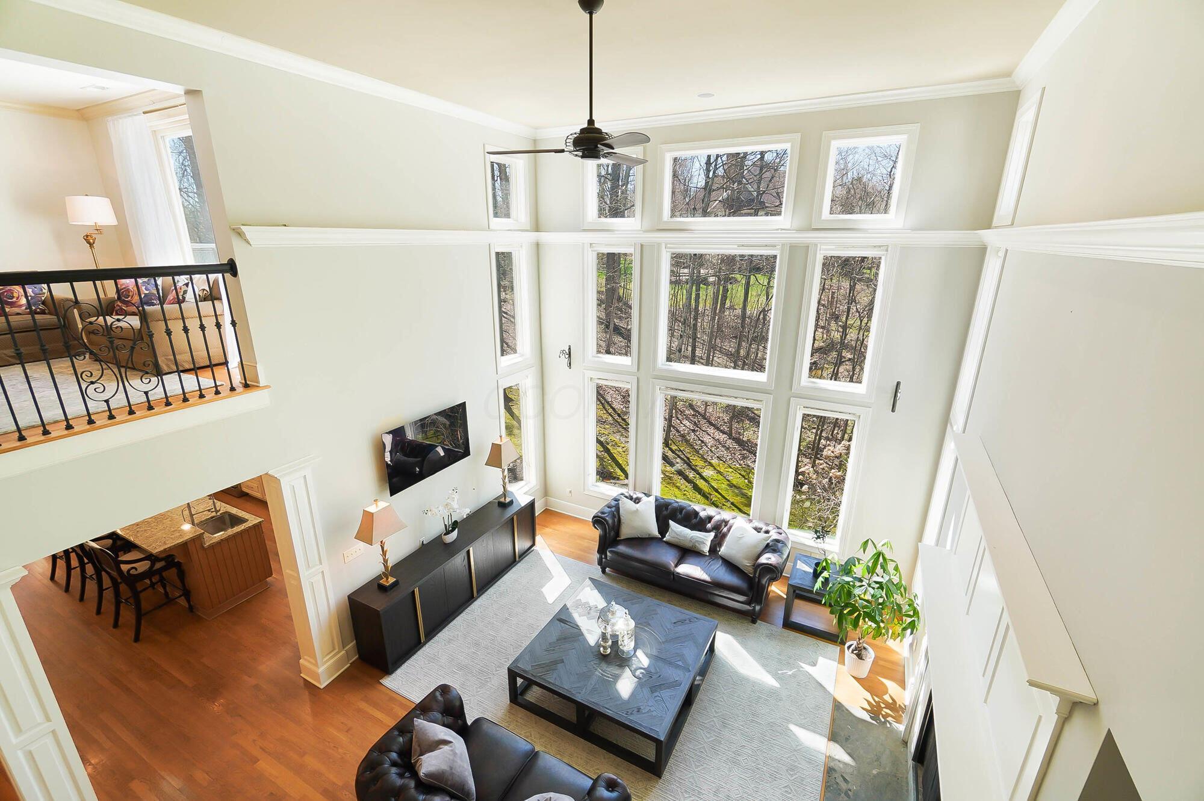
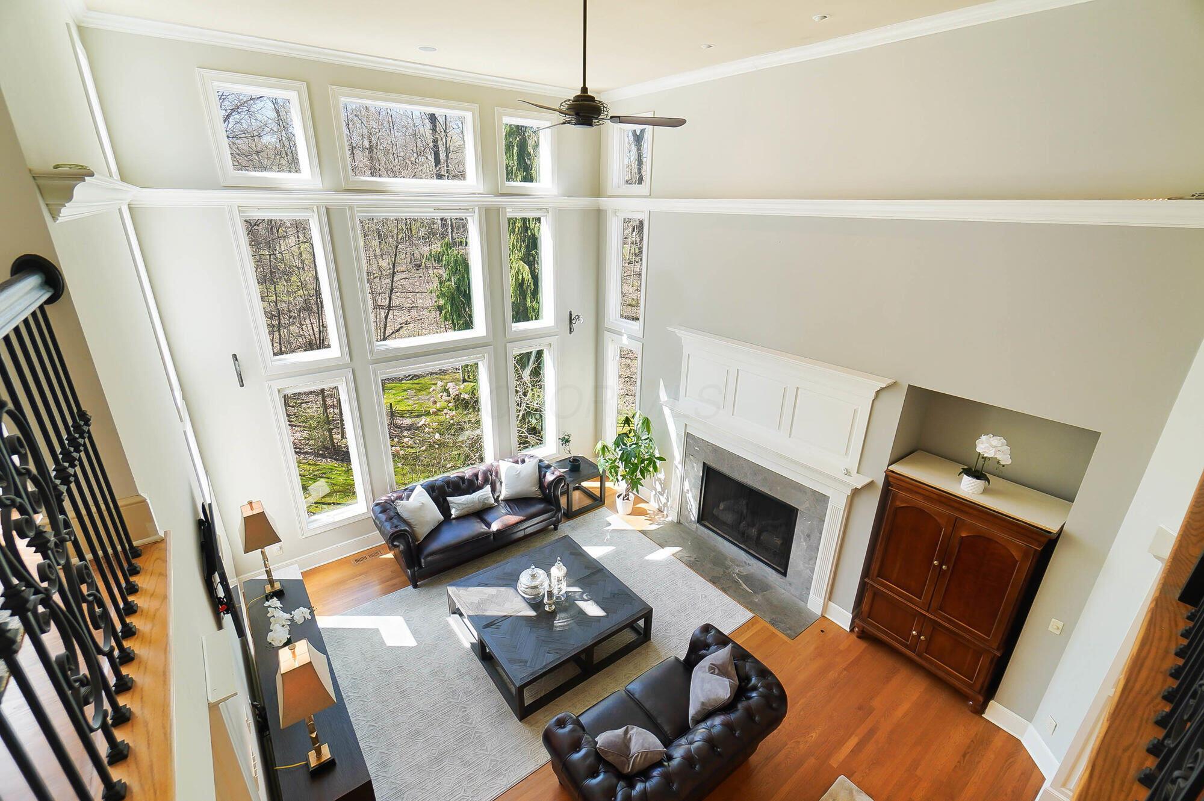
Two-story living room with a stone fireplace, leather sofas, large windows, and an open upper-level landing.
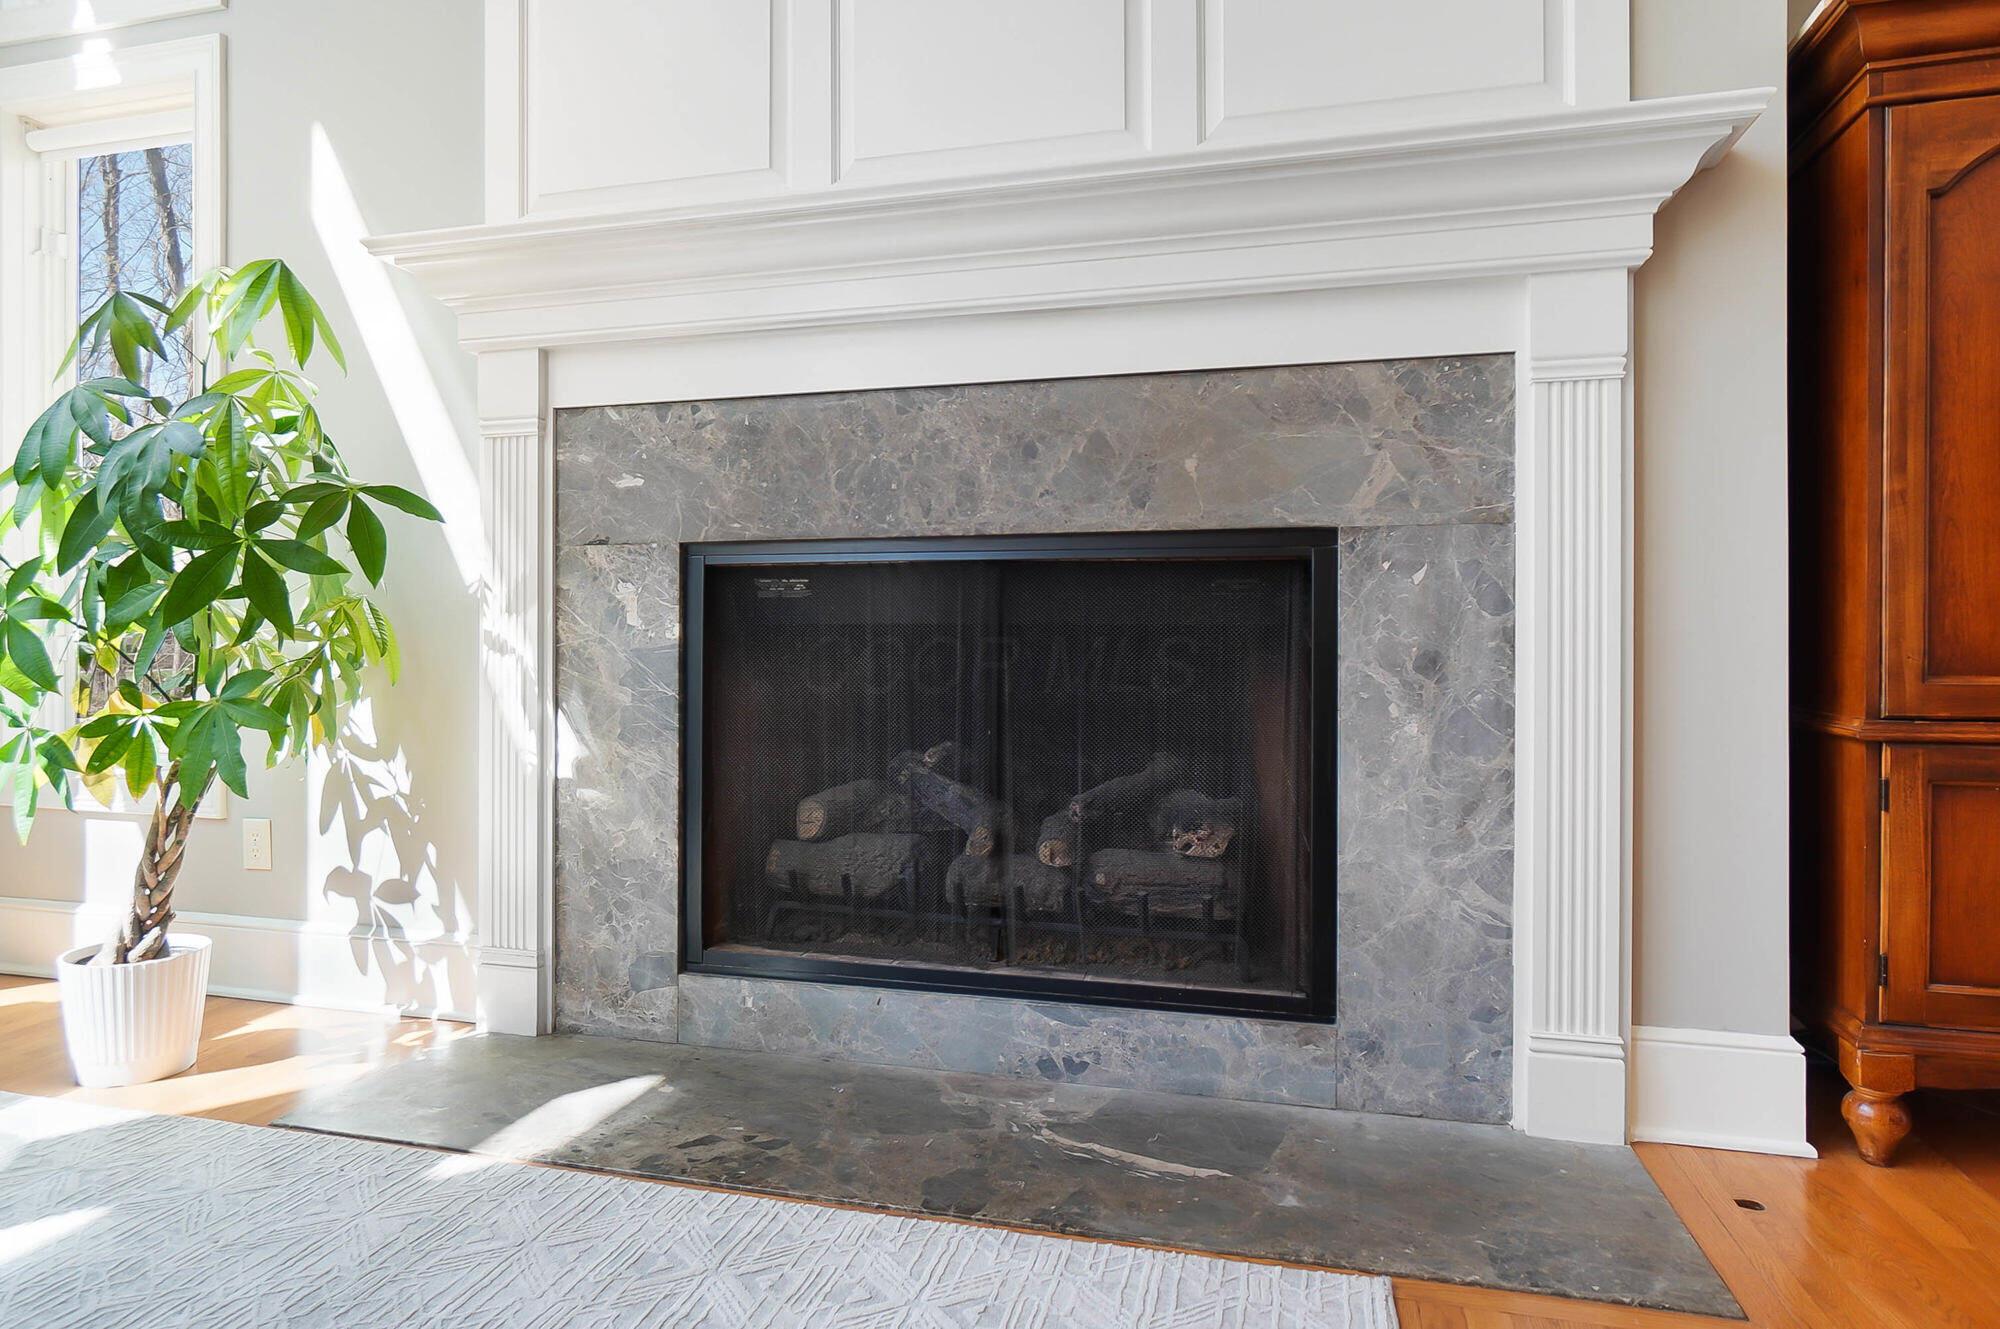
Living room fireplace with a gray stone surround, white mantel, and sunlit potted plant.
Living room with tall wooded-view windows, a stone fireplace, and dark leather sofas.
Double-height living room with leather seating, hardwood floors, and a decorative mezzanine railing.
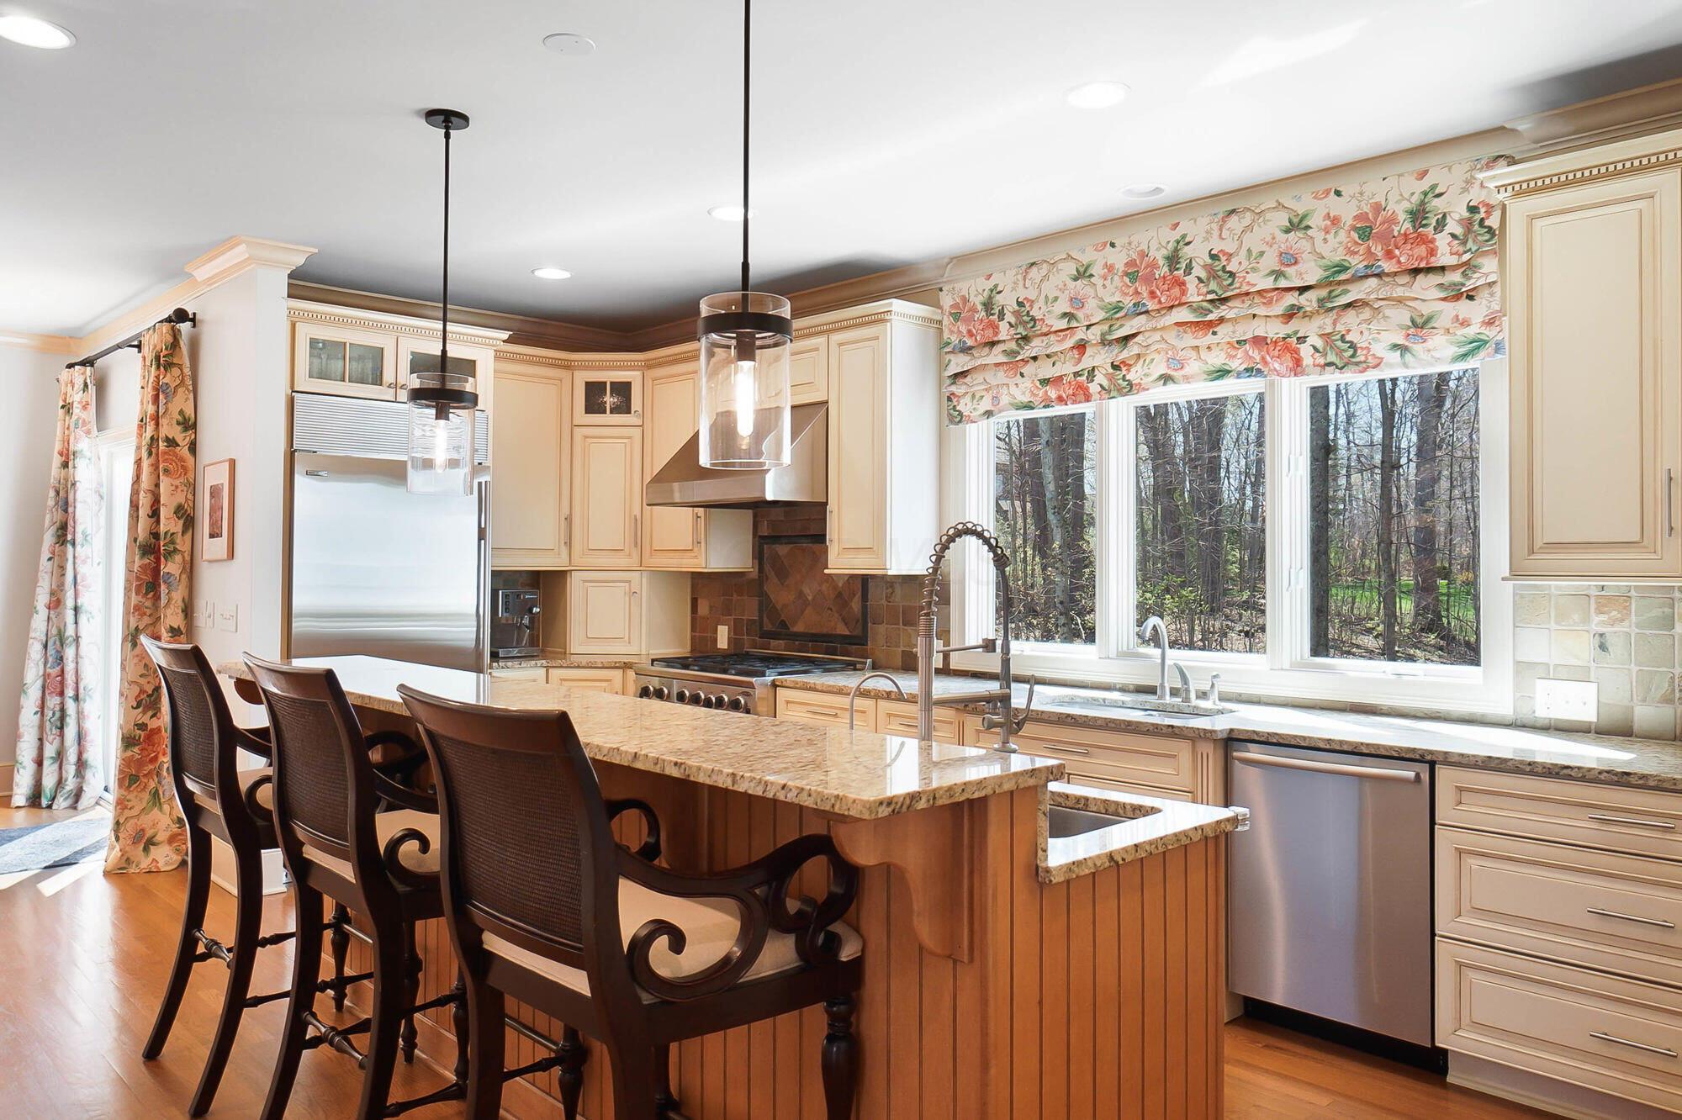
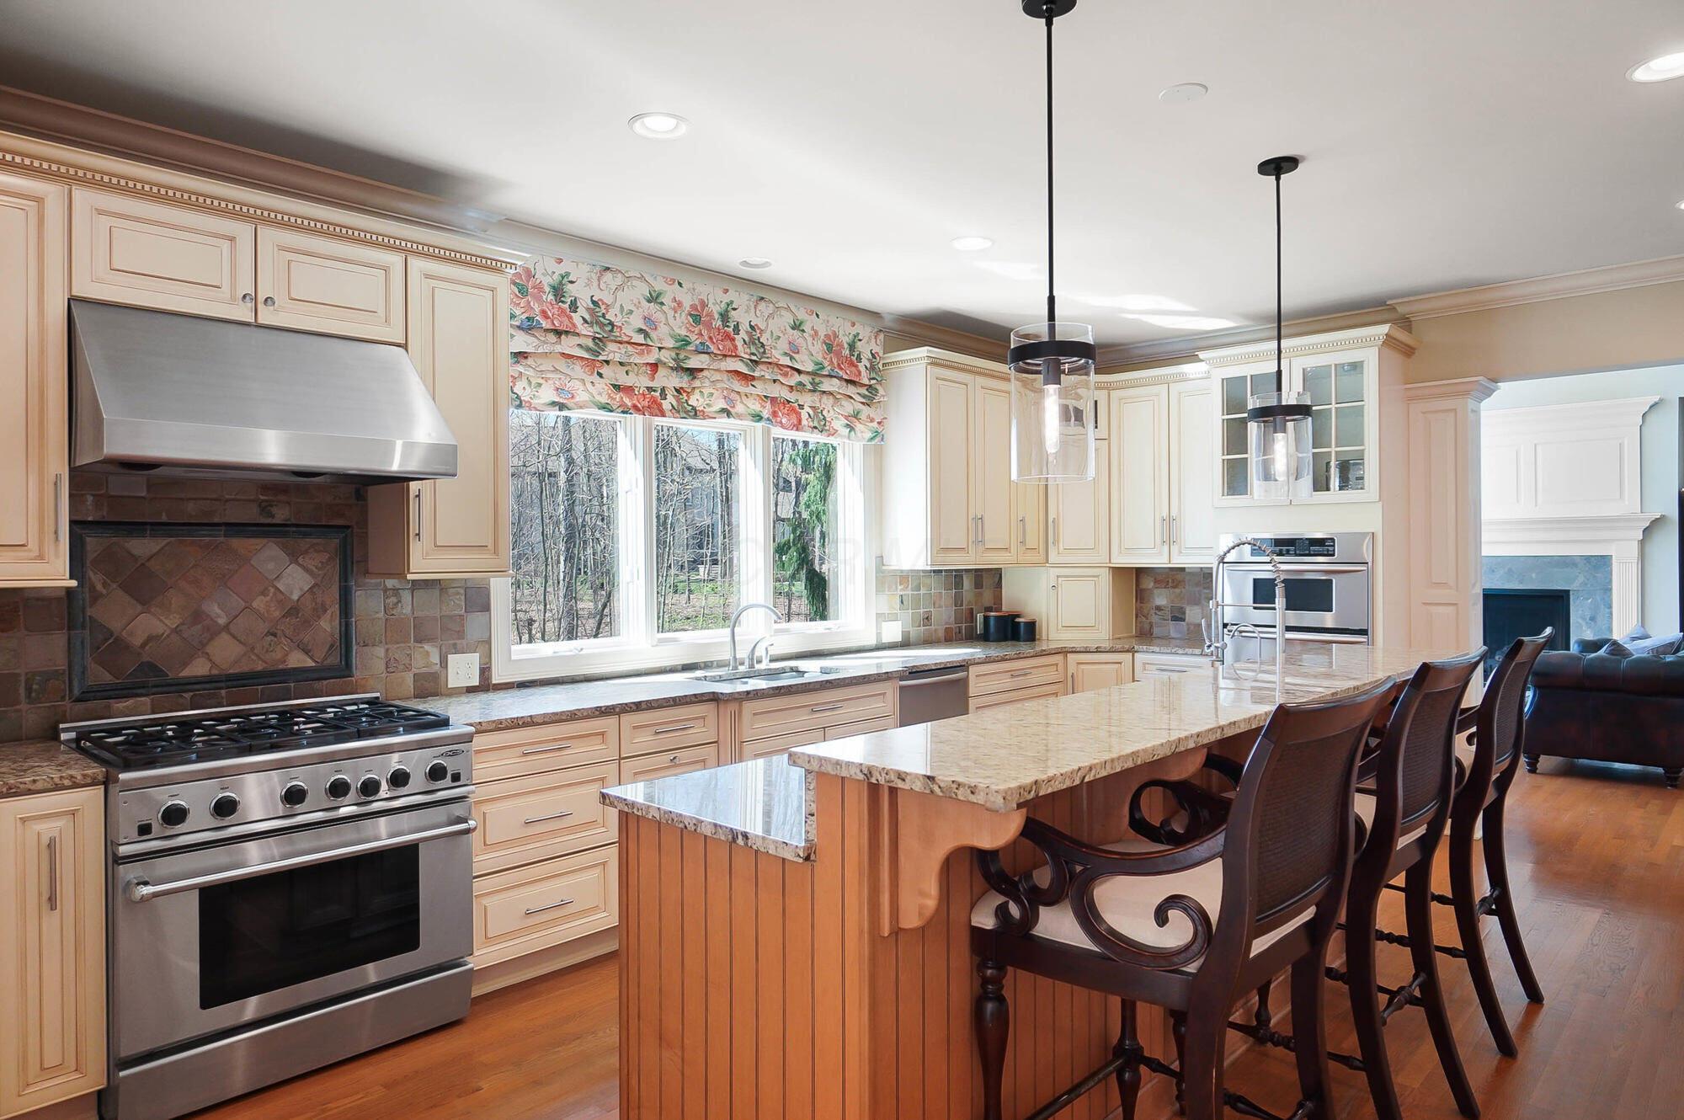
Kitchen with a granite island, dark bar stools, cream cabinetry, and large windows overlooking trees.
Kitchen with cream cabinetry, stainless range, and a wood-paneled island with bar stools.
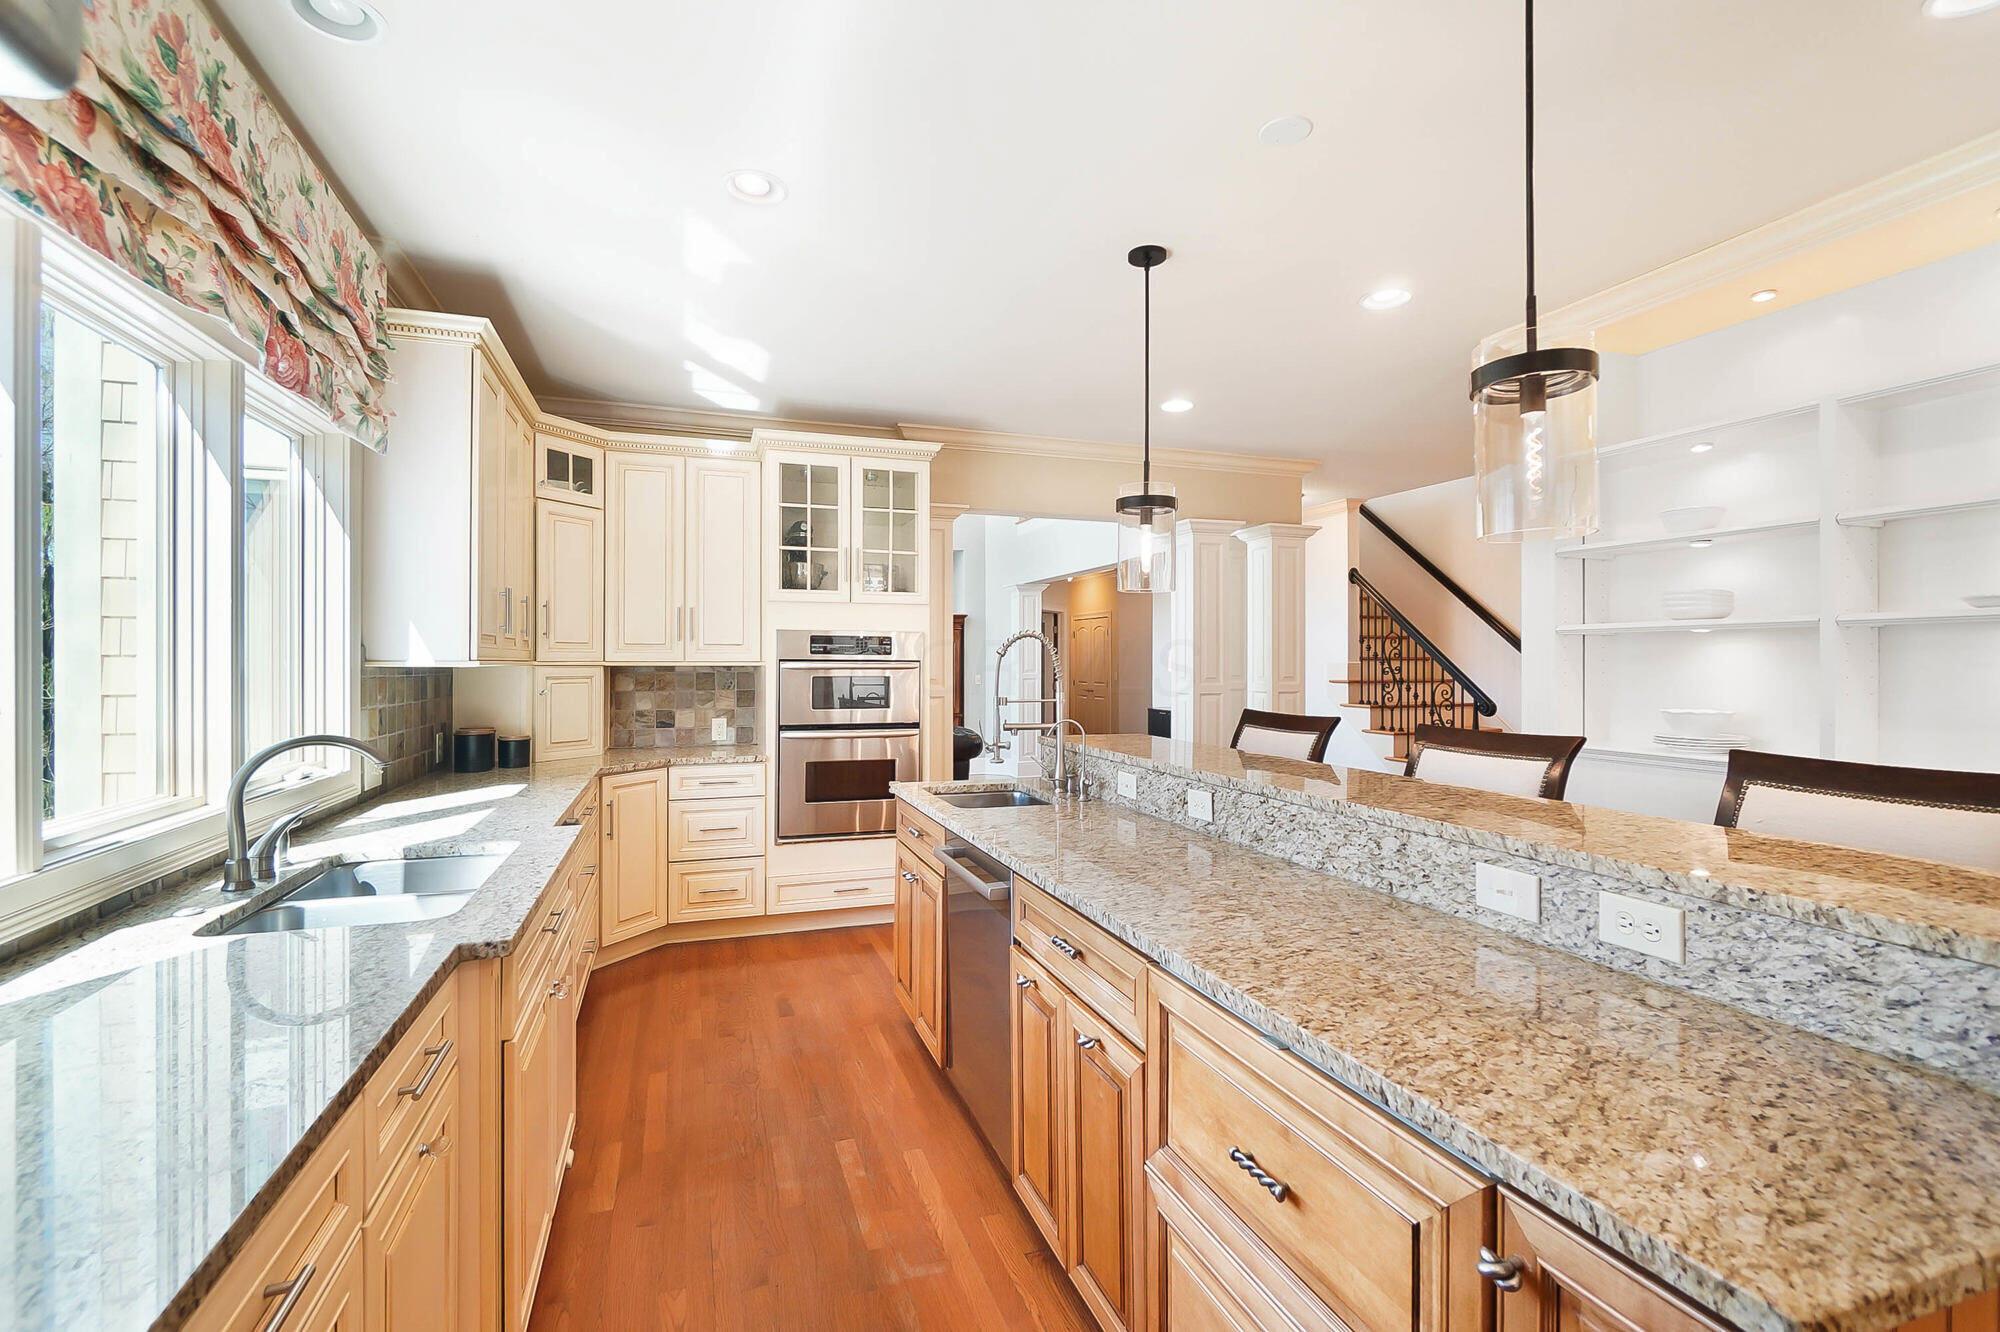
Kitchen with granite island, light wood cabinetry, stainless steel double ovens, and hardwood floors.
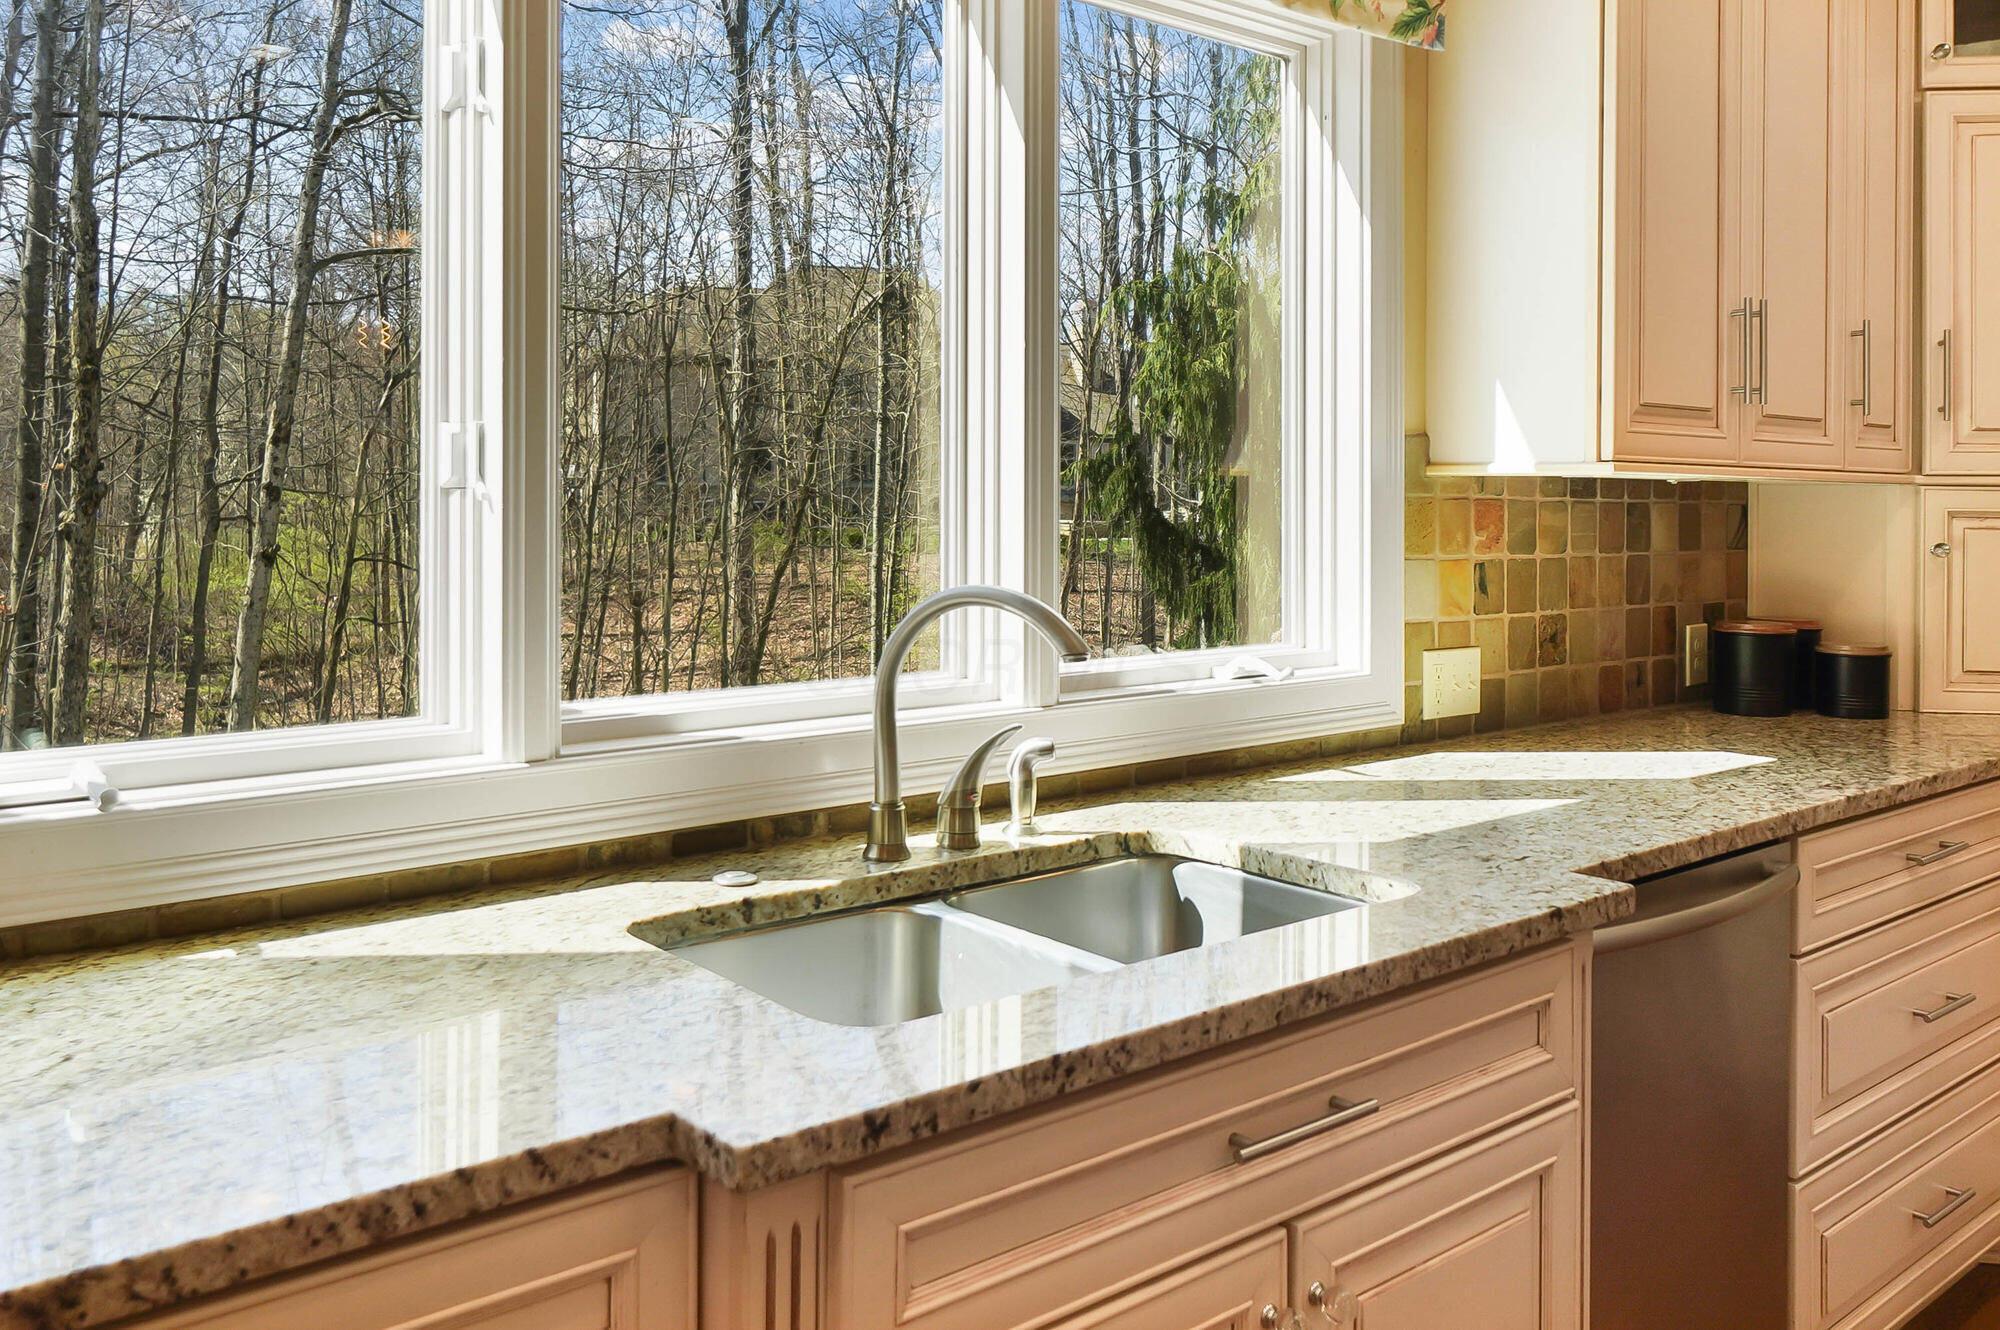
Kitchen sink and granite counter beneath large windows overlooking leafless woods.
Kitchen with granite counters, warm wood cabinetry, stainless appliances, and wide windows overlooking trees.
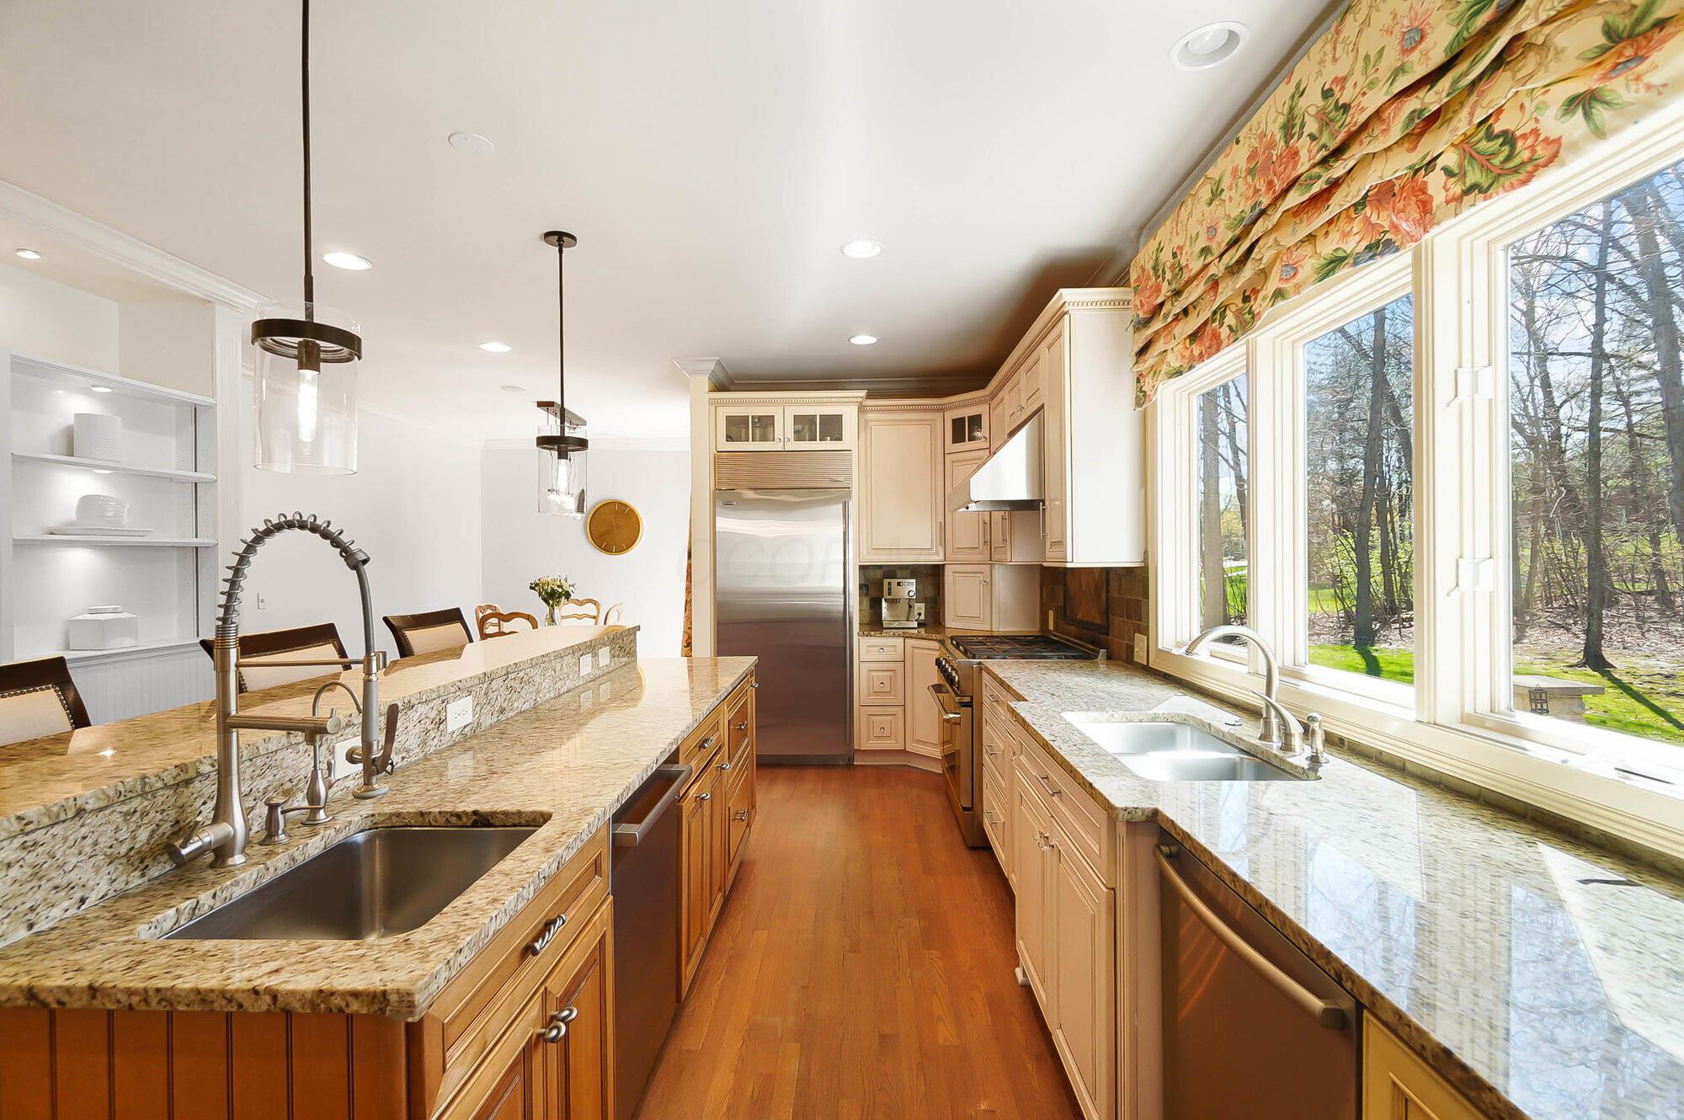
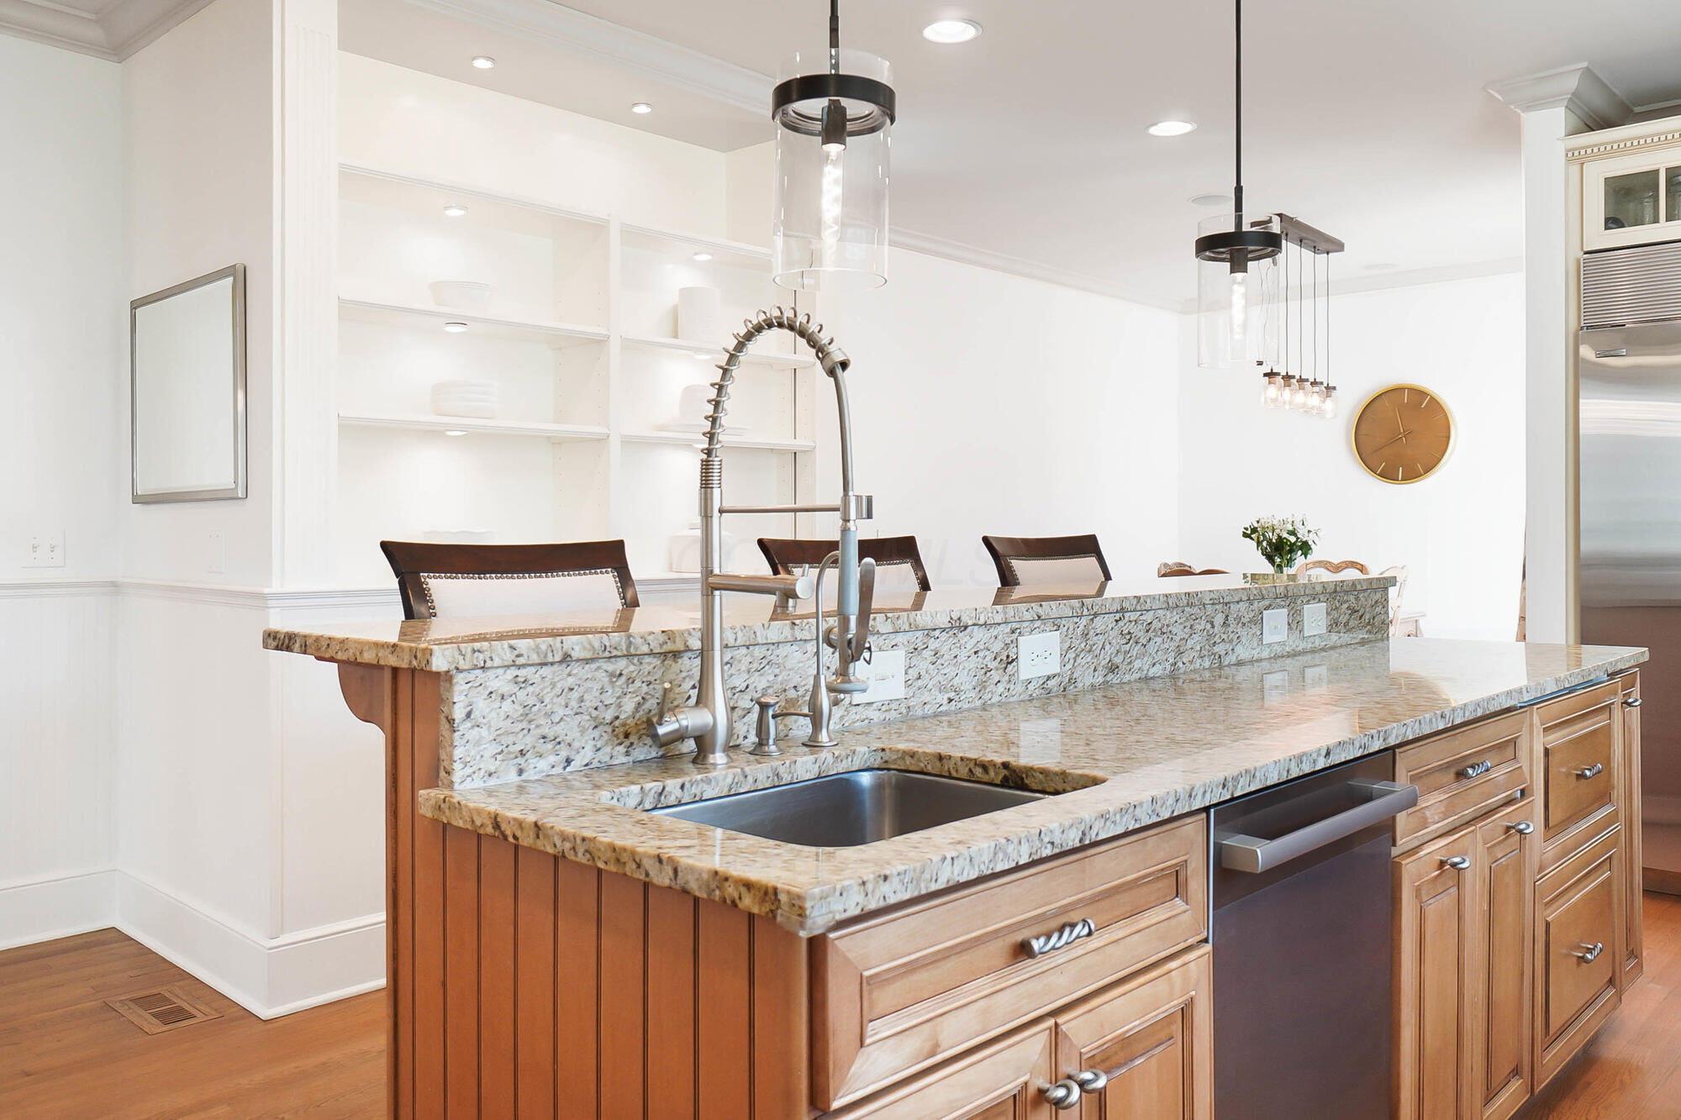
Kitchen with a granite island, large sink, warm wood cabinetry, and pendant lights.
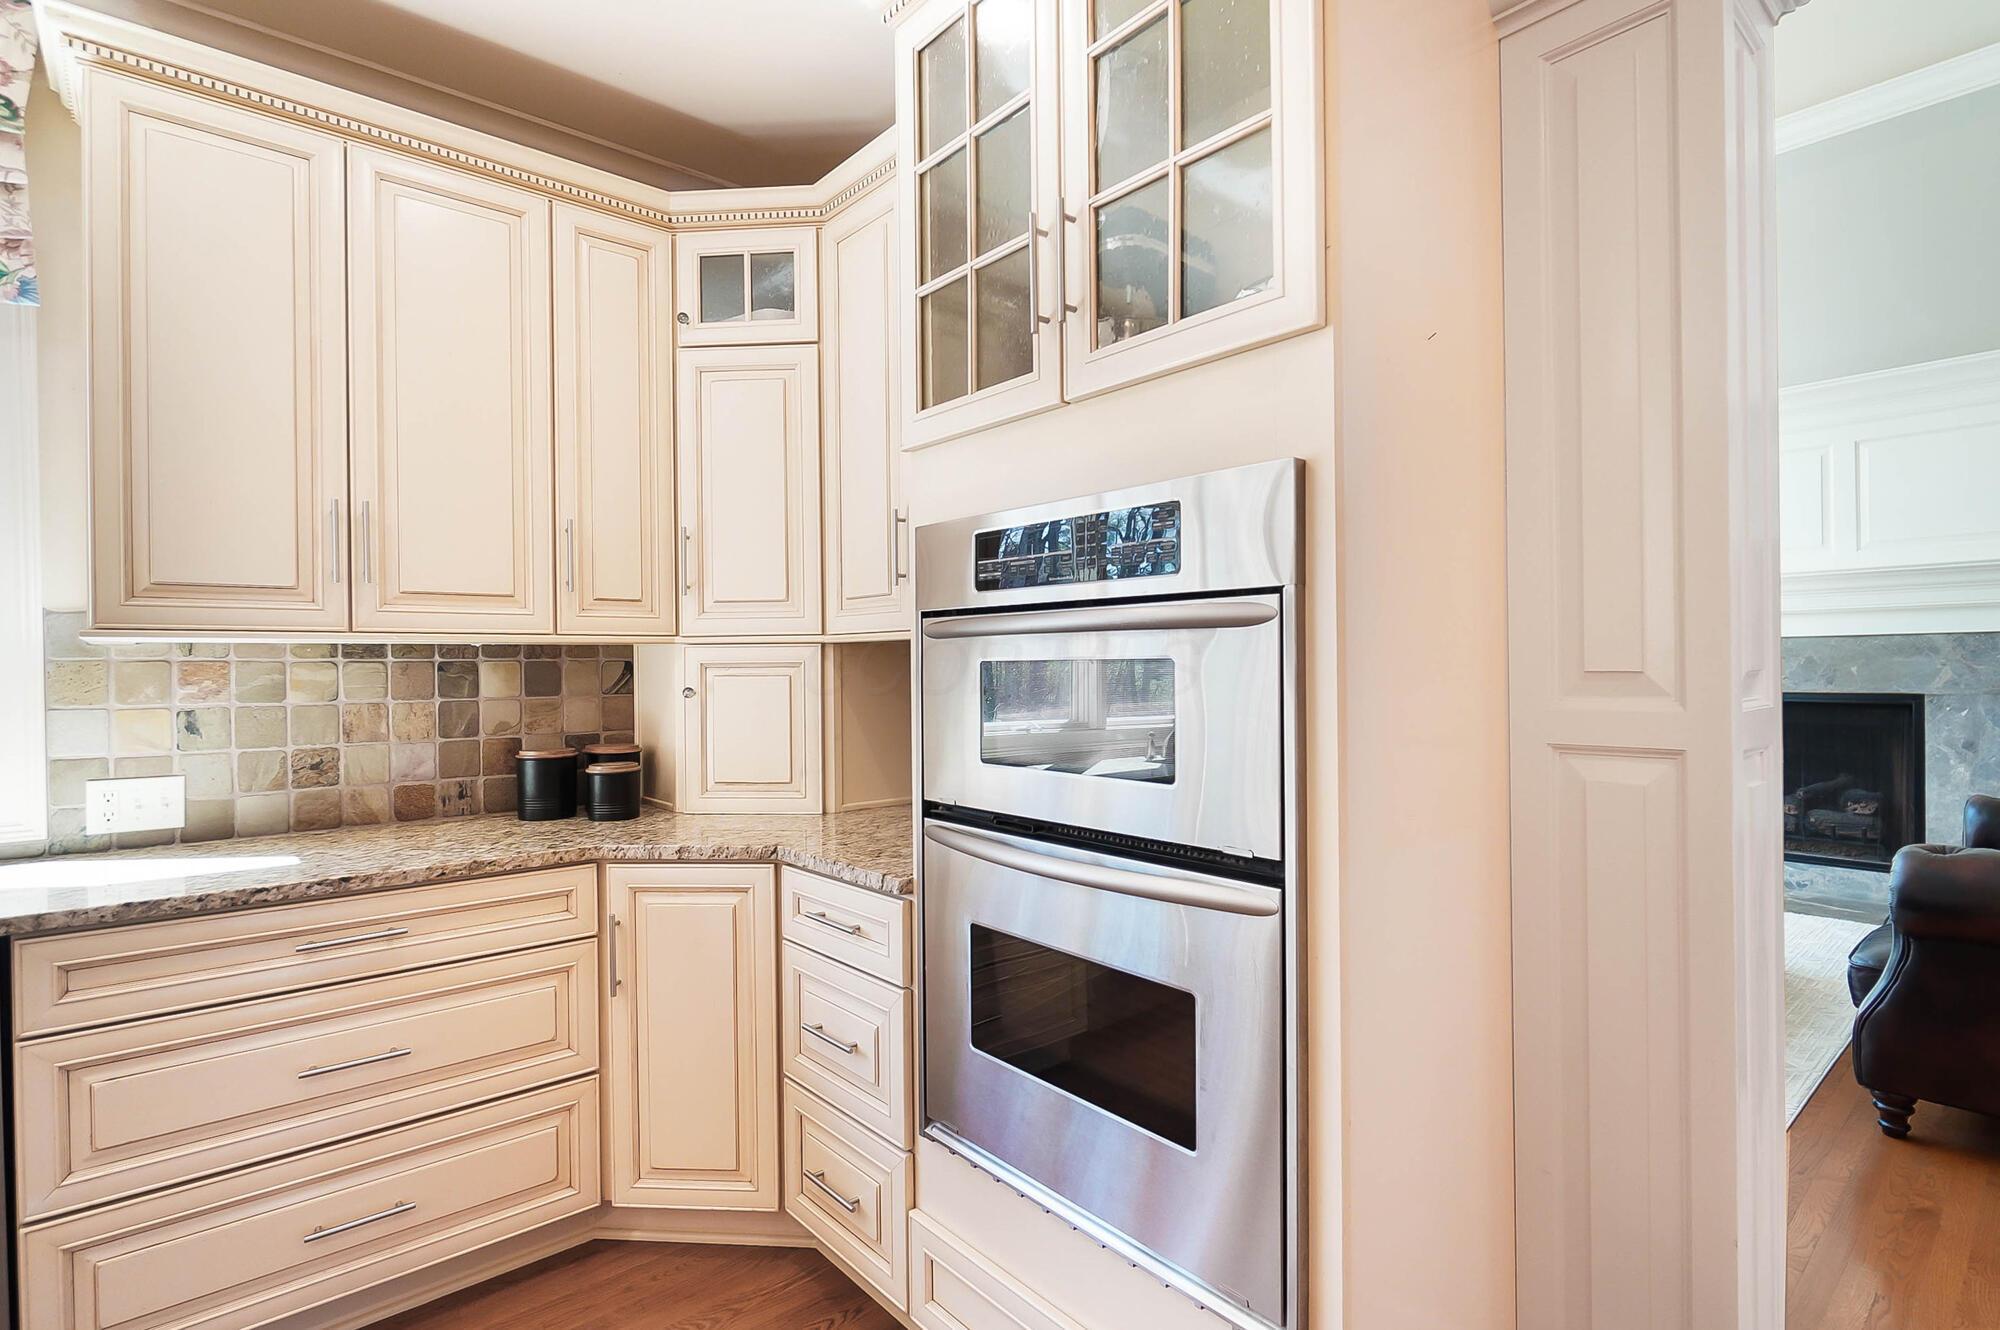
Kitchen with cream cabinets, granite counters, and a stainless steel double wall oven.
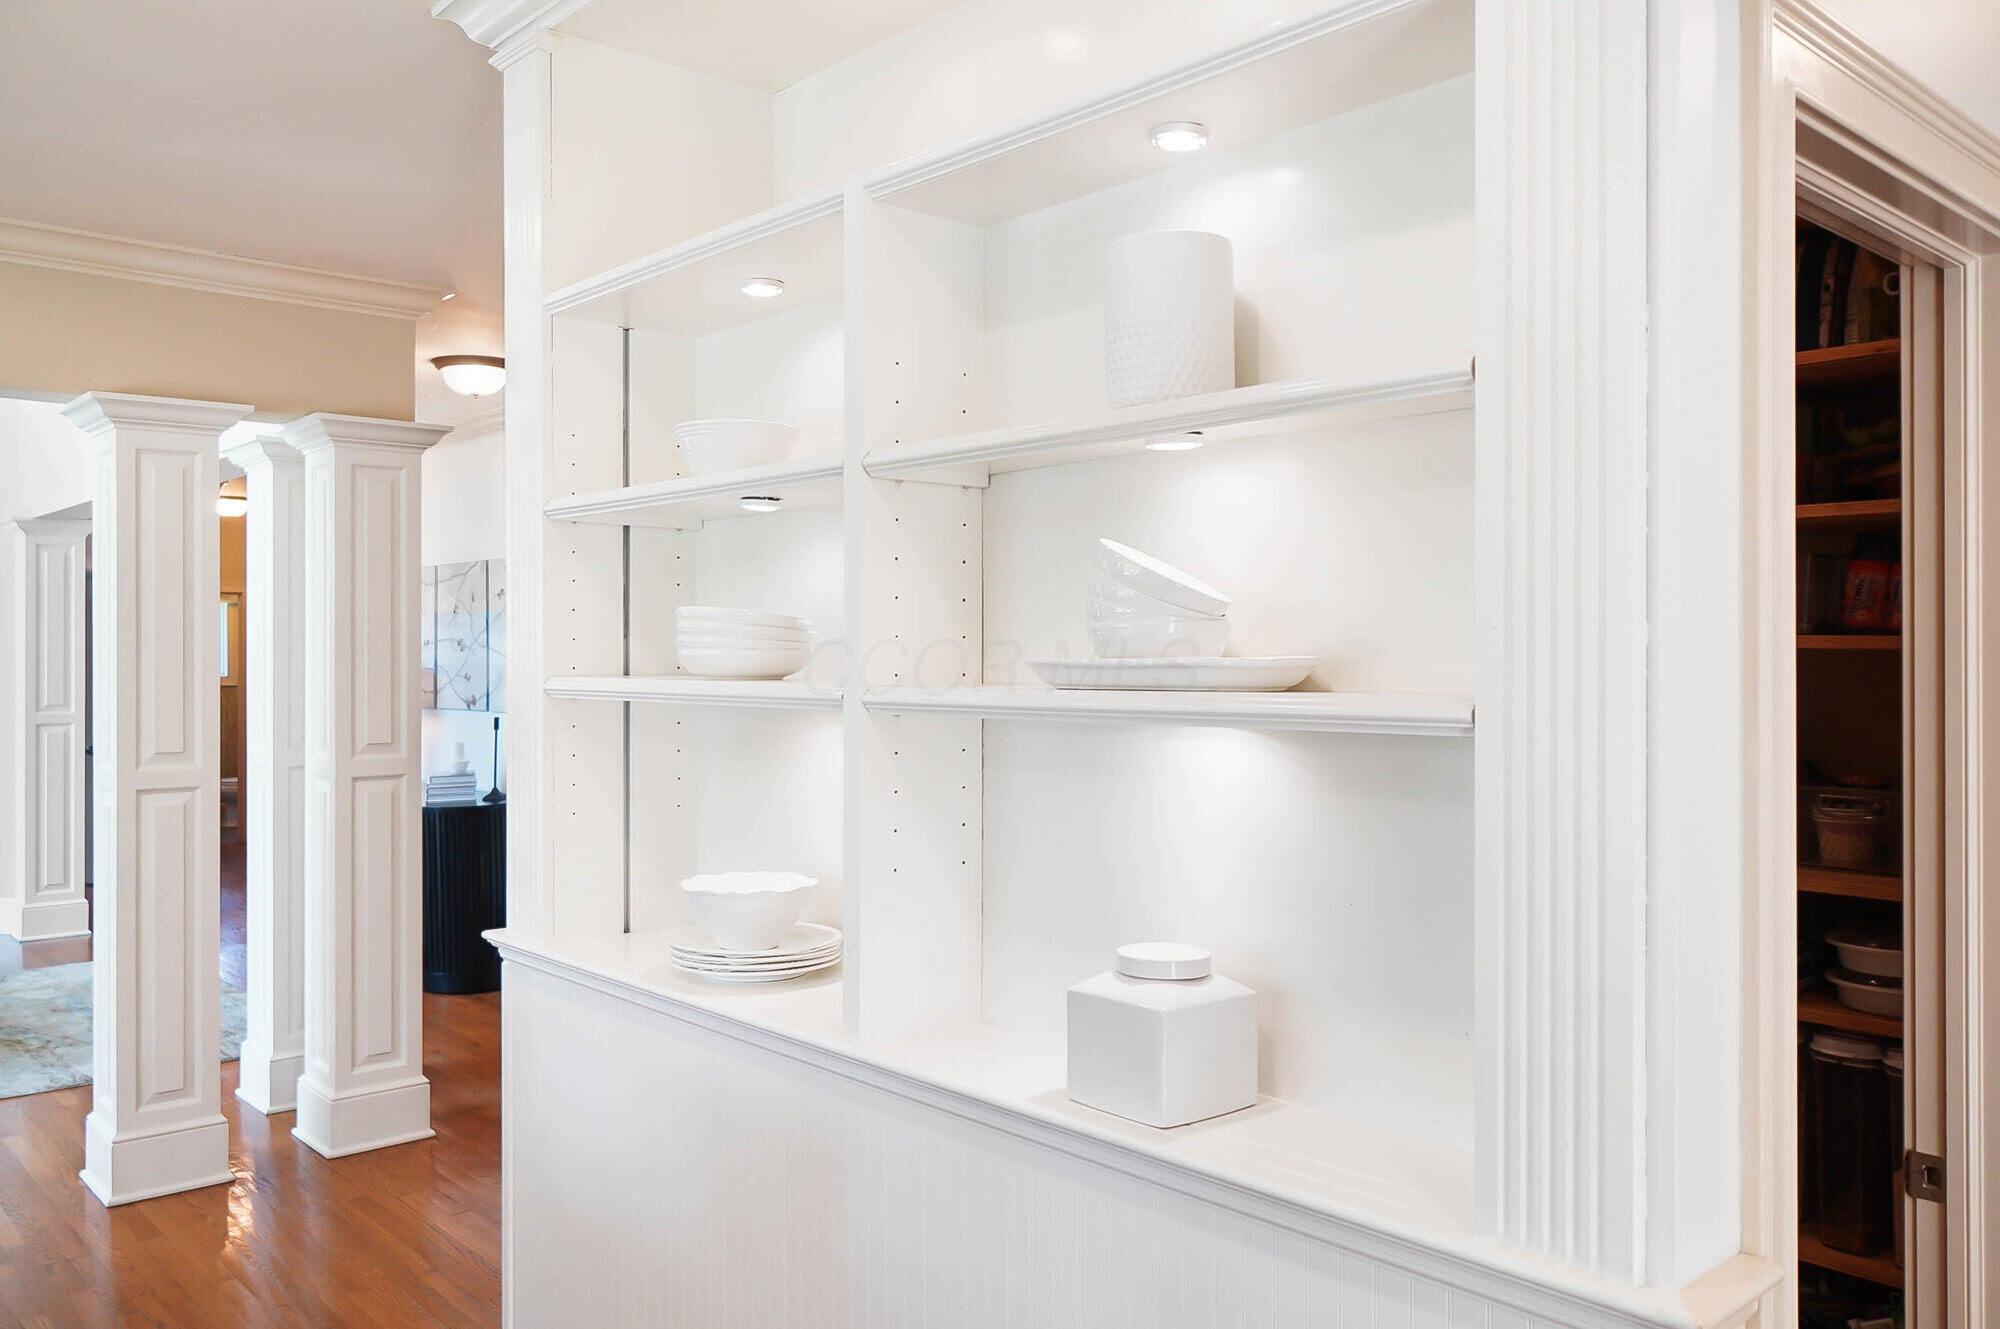
White built-in display shelves with recessed lighting and decorative dishes beside paneled columns and hardwood floors.
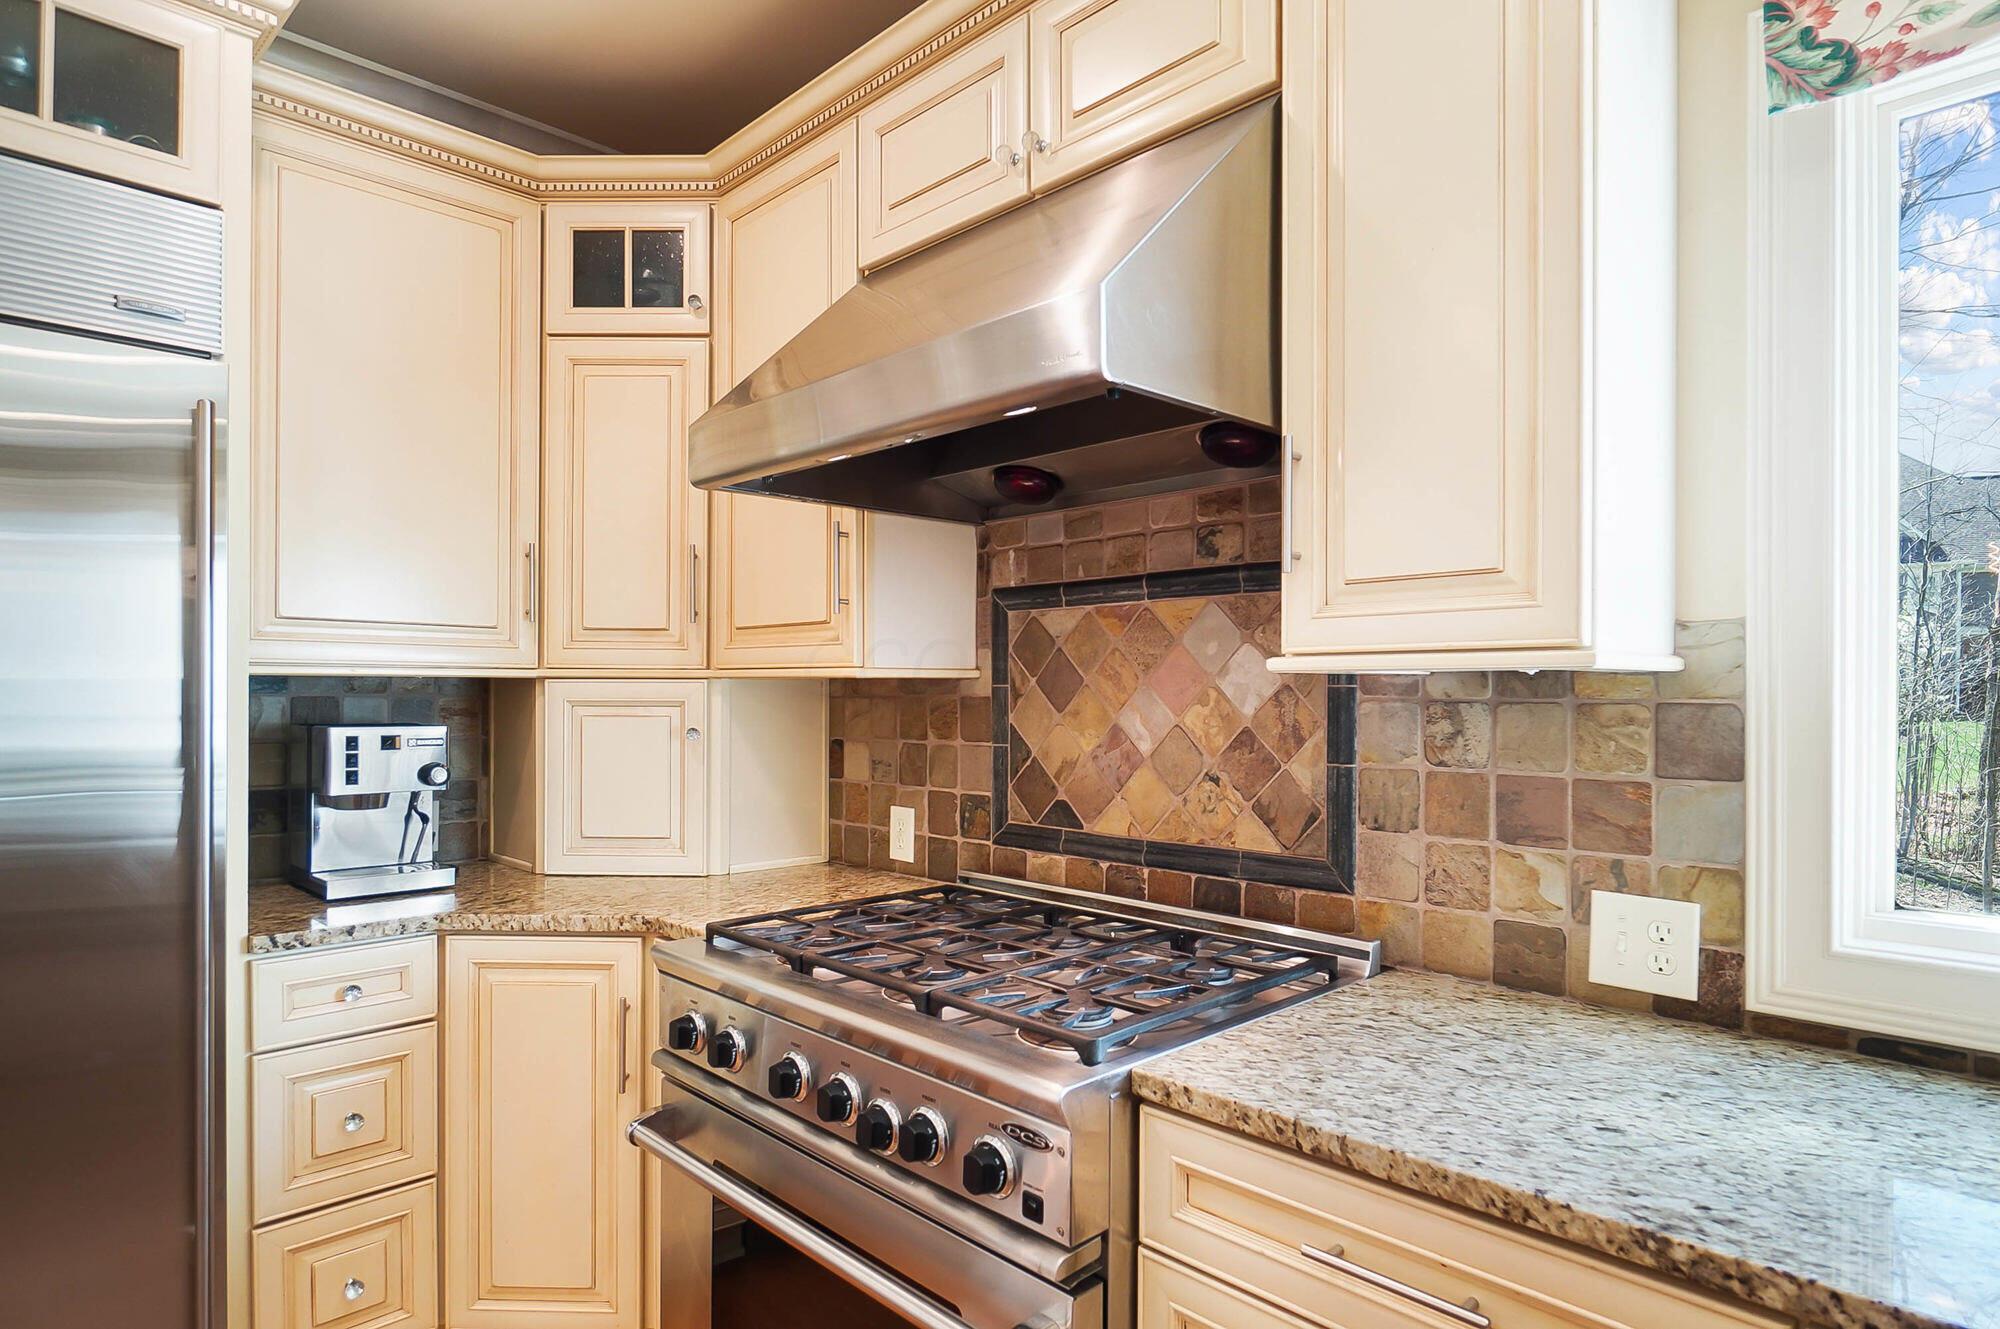
Kitchen with cream cabinets, granite counters, stainless gas range, and a multicolored tile backsplash.
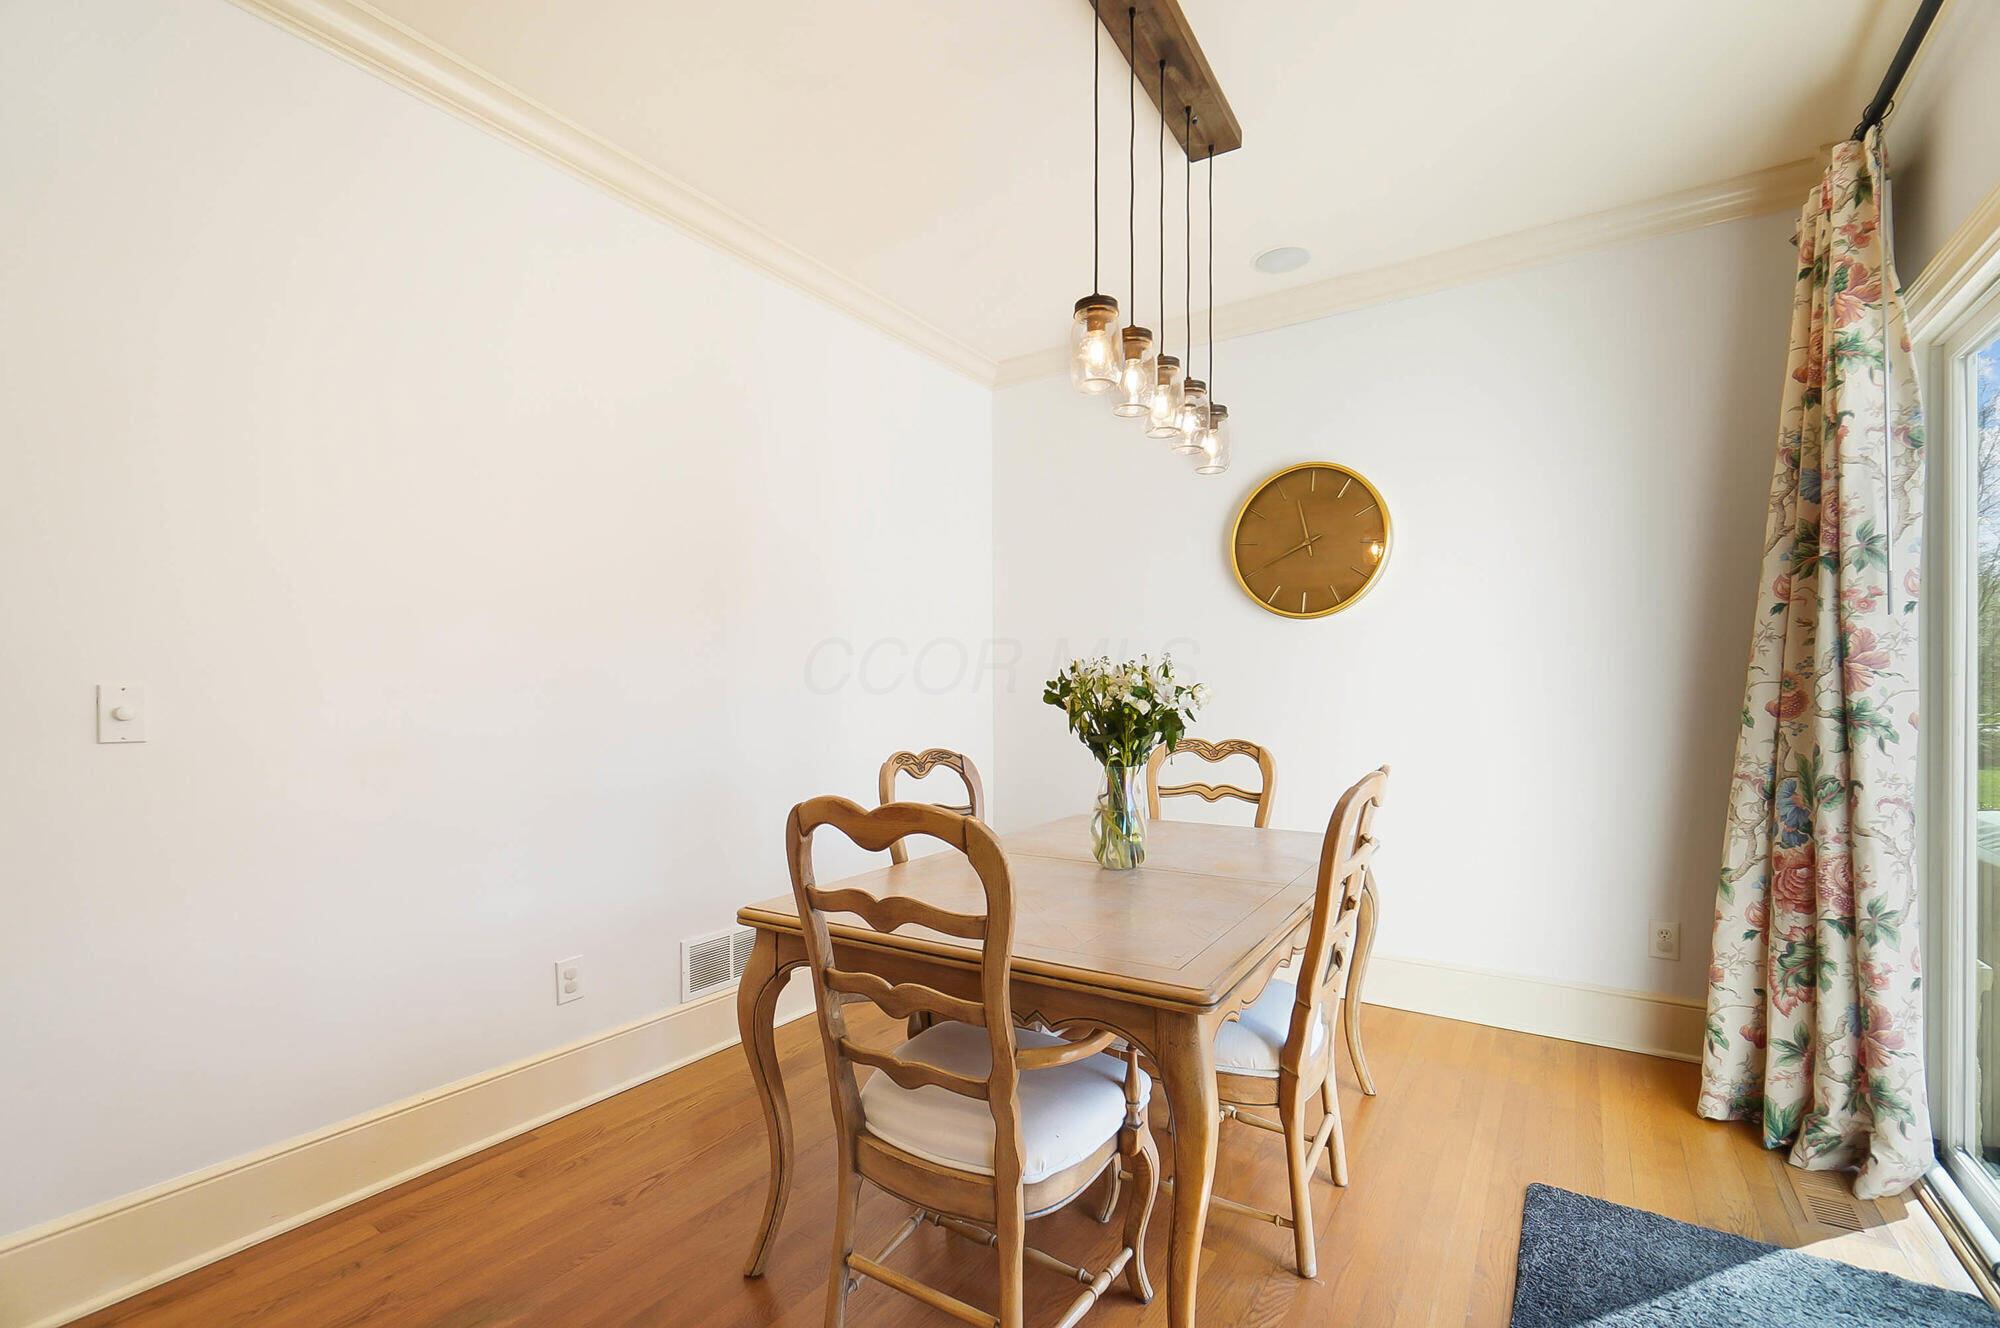
Dining room with a wooden table, pendant lights, and floral curtains beside a bright window.
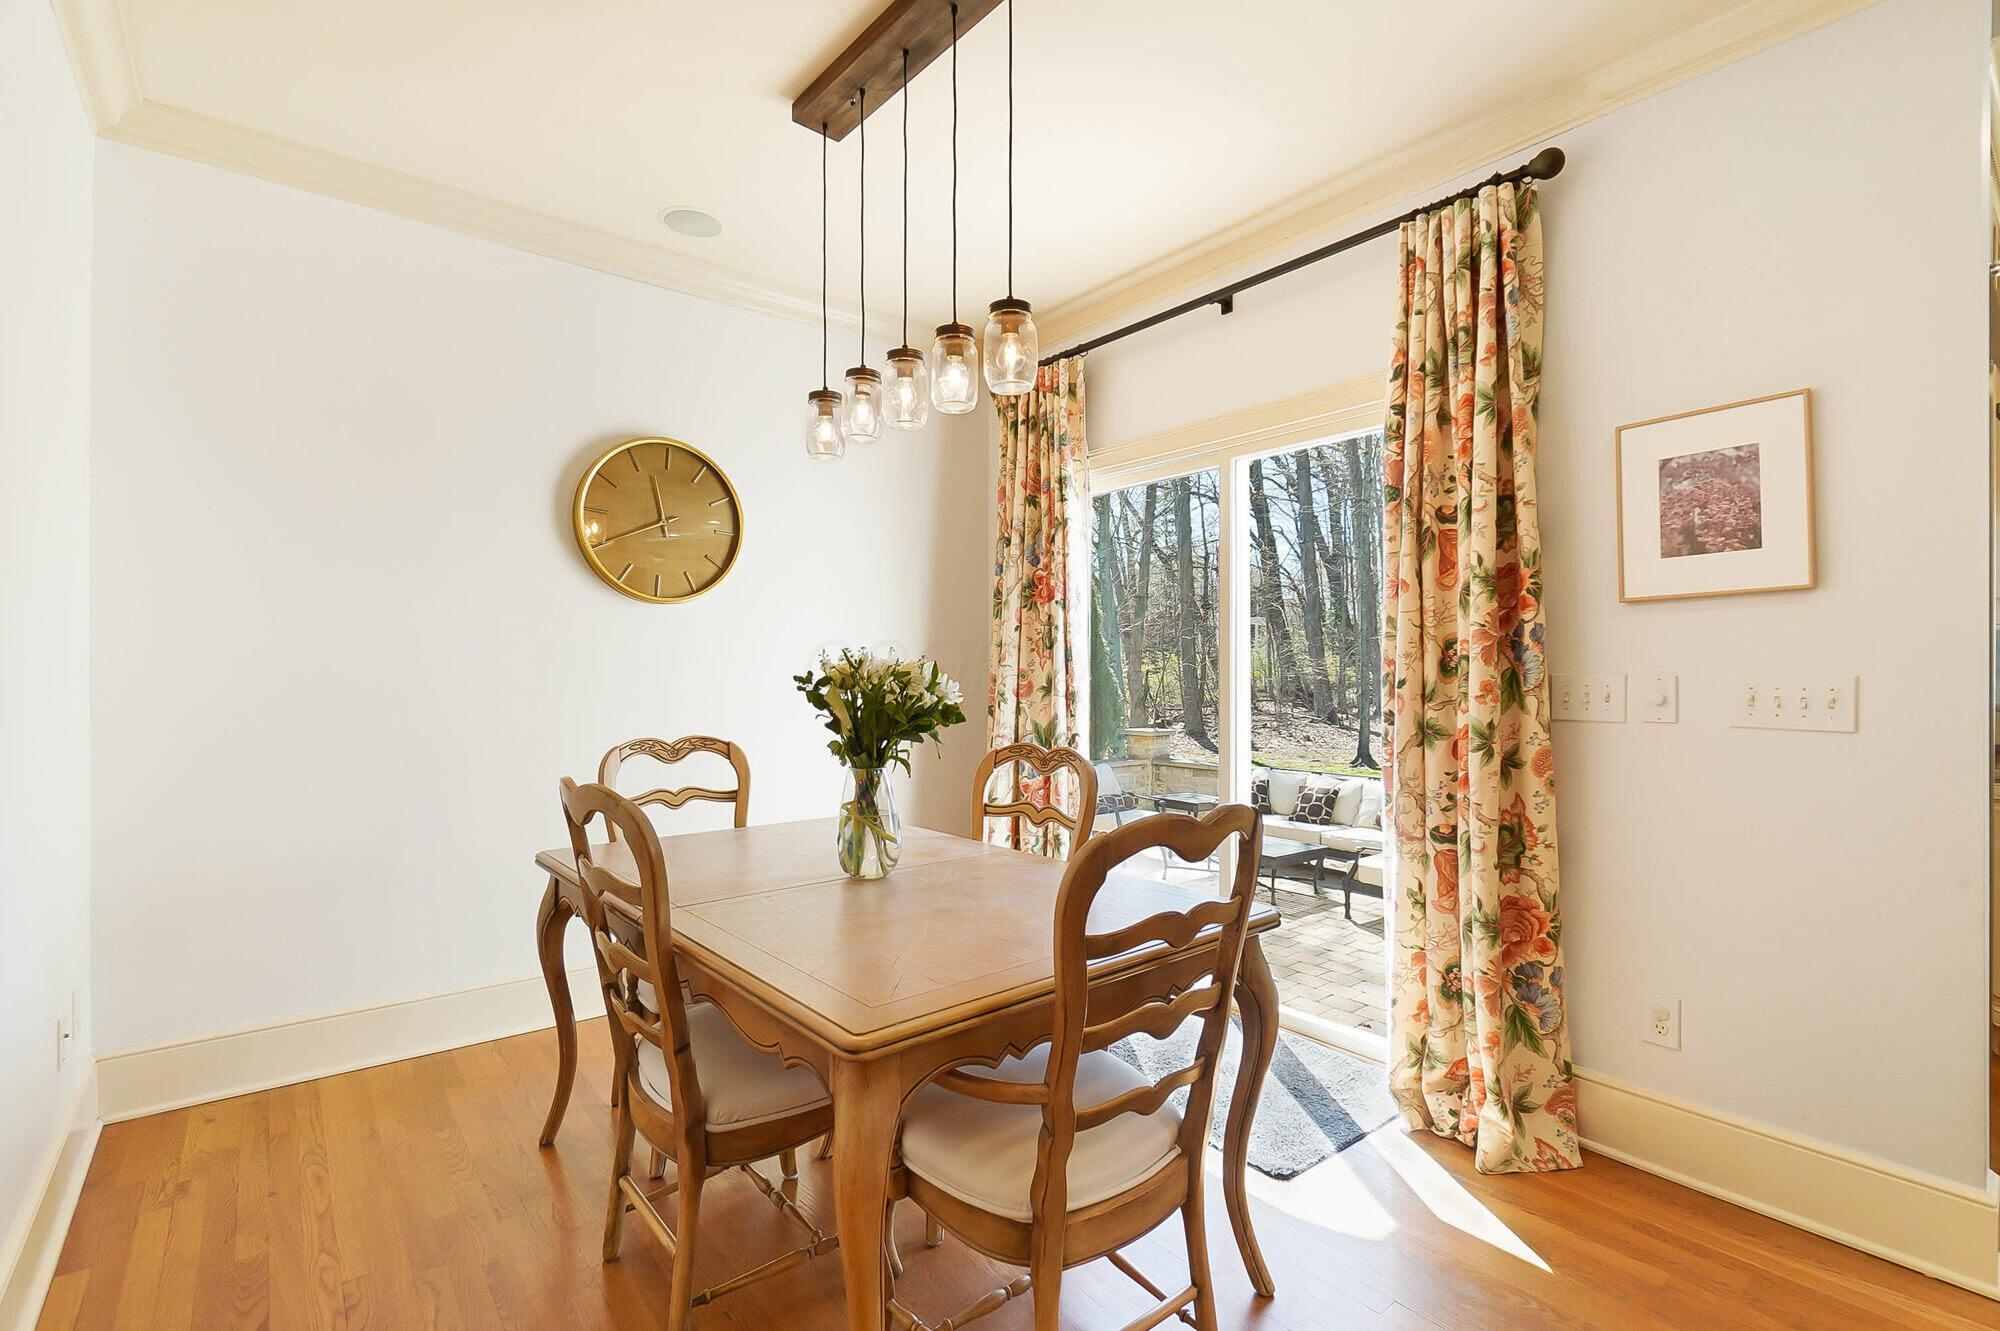
Dining room with a wooden table, floral curtains, and glass doors overlooking a wooded patio.
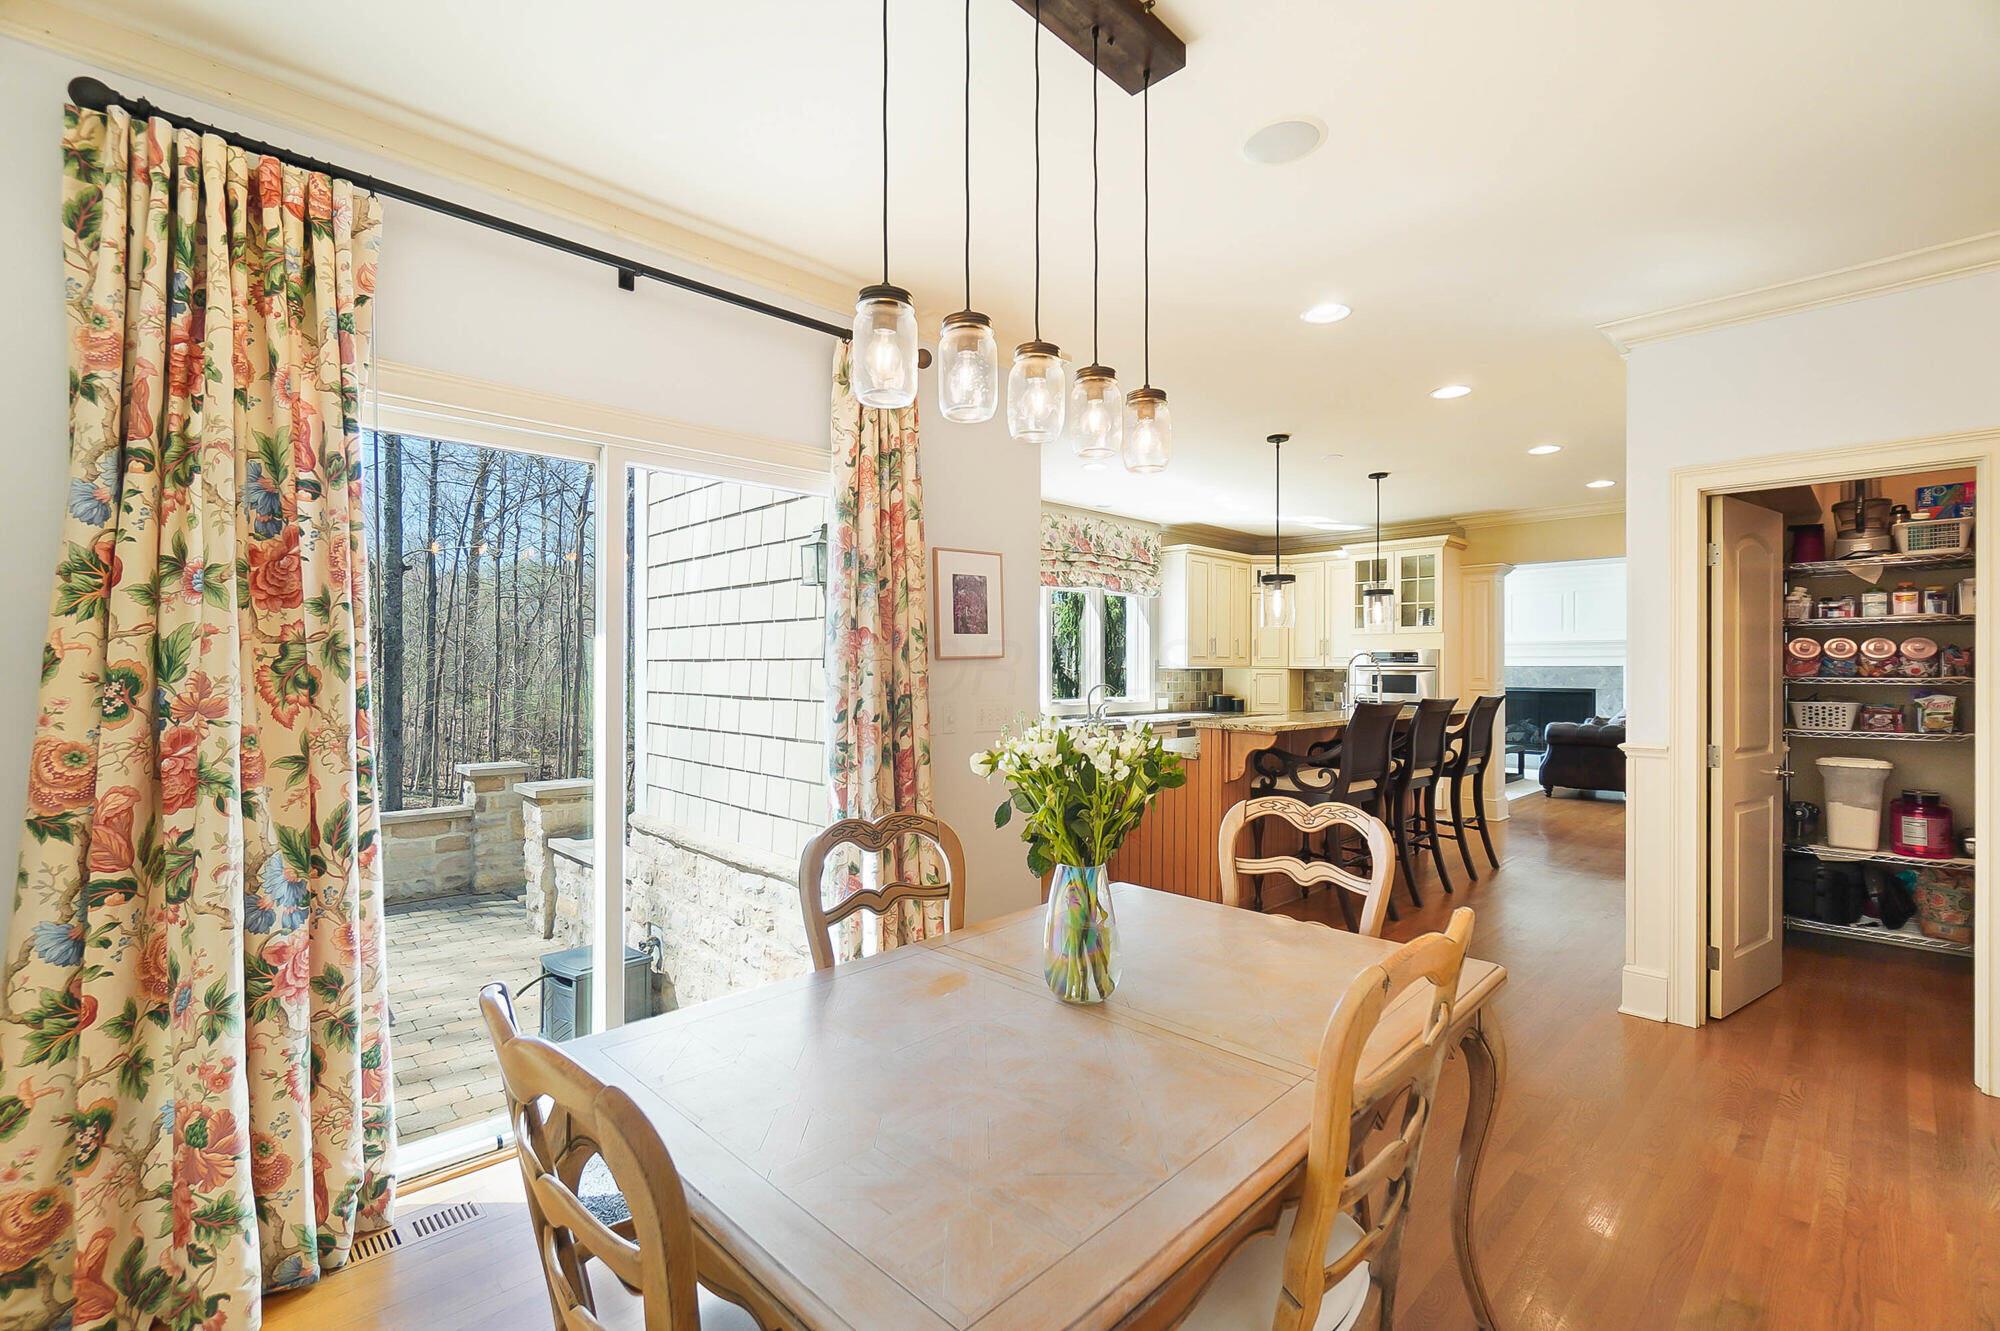
Dining room with a flower-topped table, floral curtains, and an open view into the kitchen.
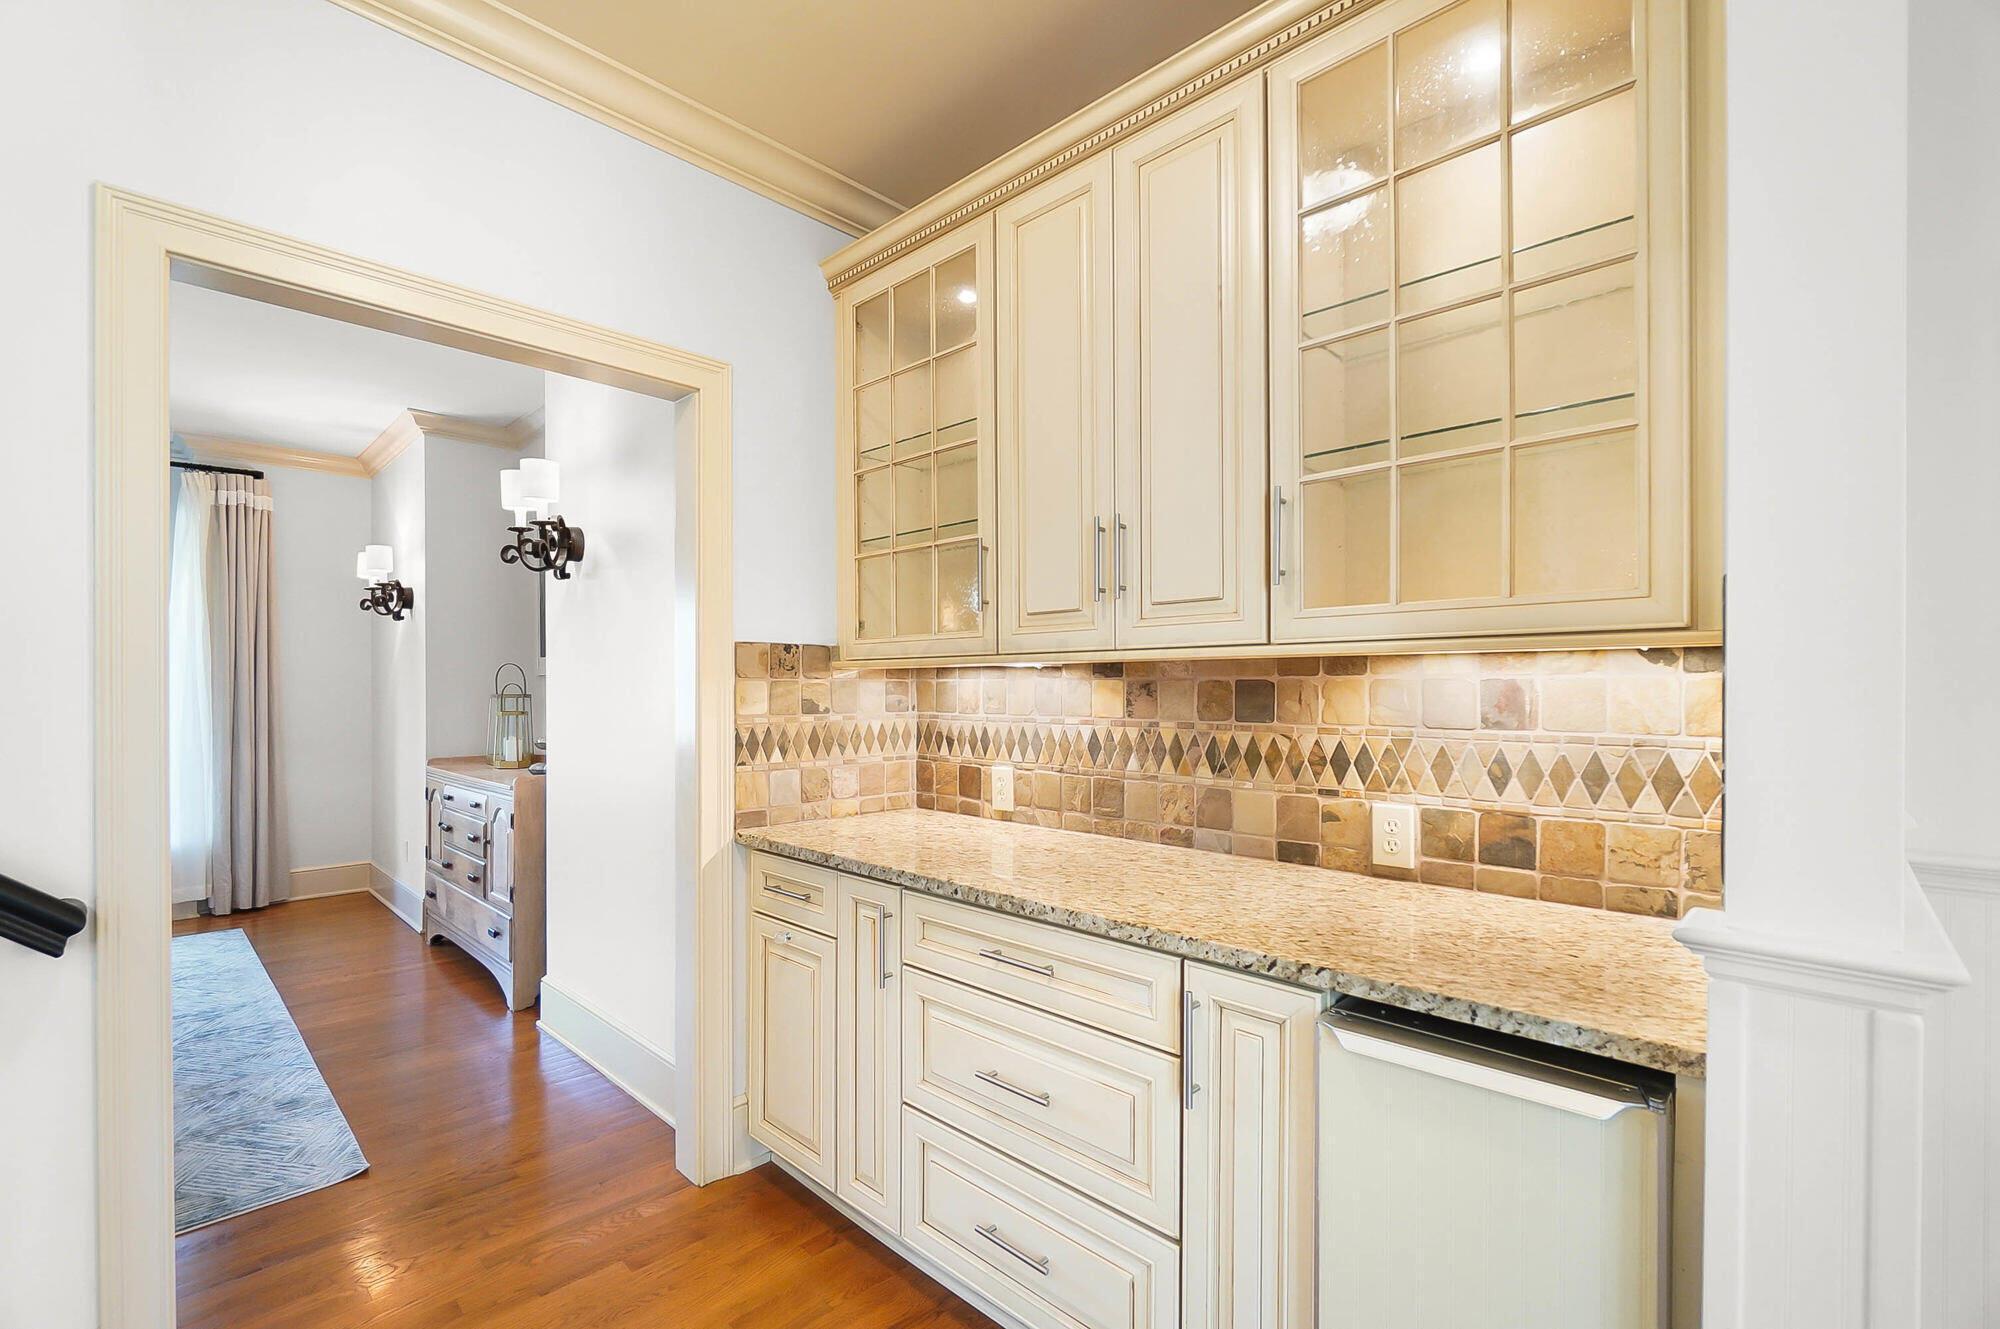
Kitchen with cream cabinets, granite countertop, and decorative tile backsplash beside an open doorway.
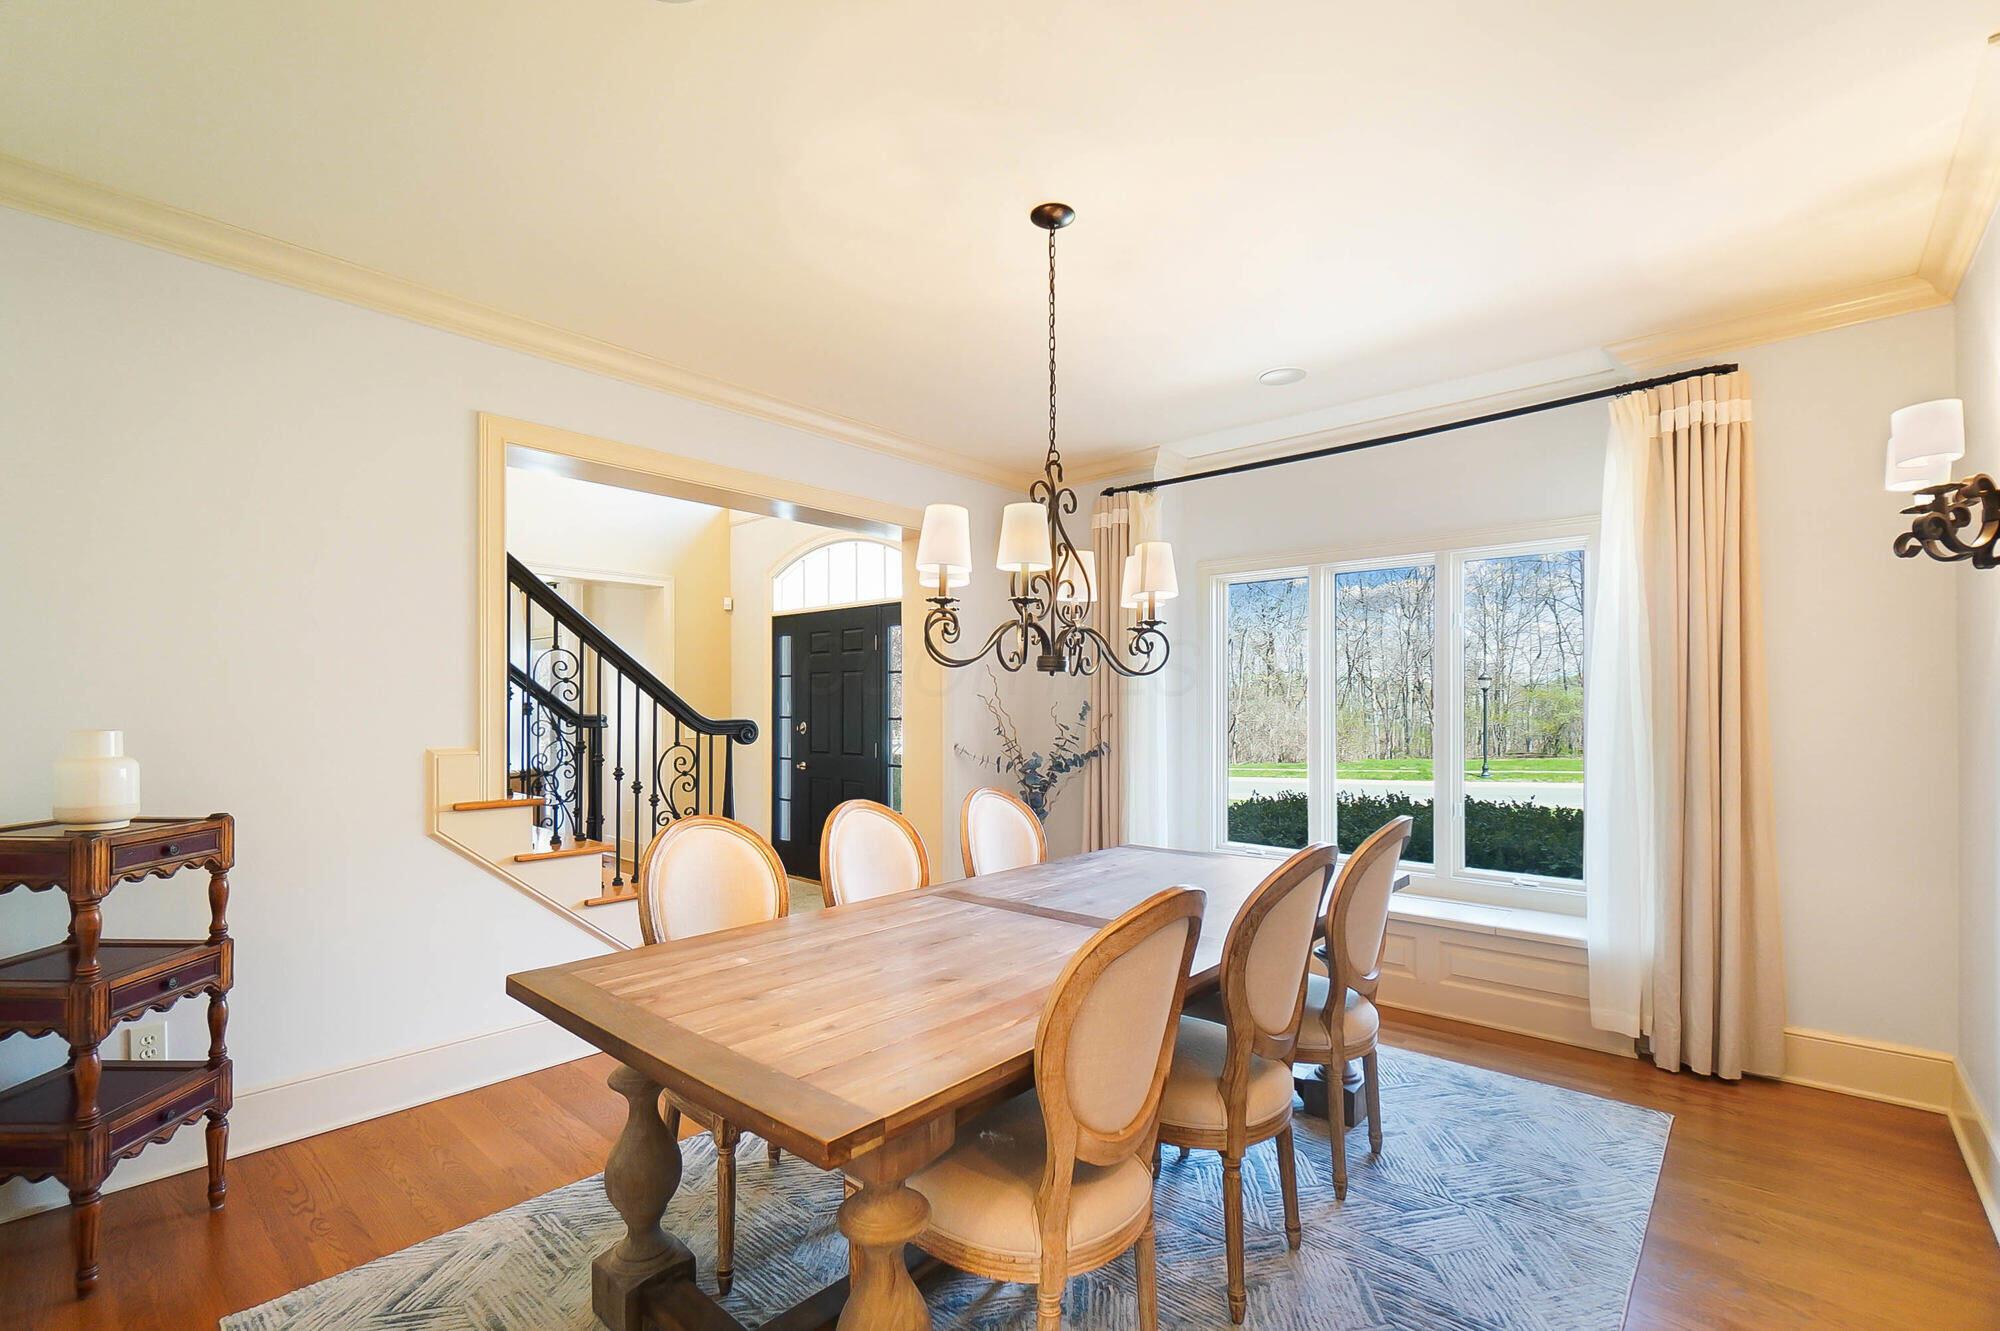
Dining room with a wooden table, upholstered chairs, chandelier, and tall windows overlooking greenery.
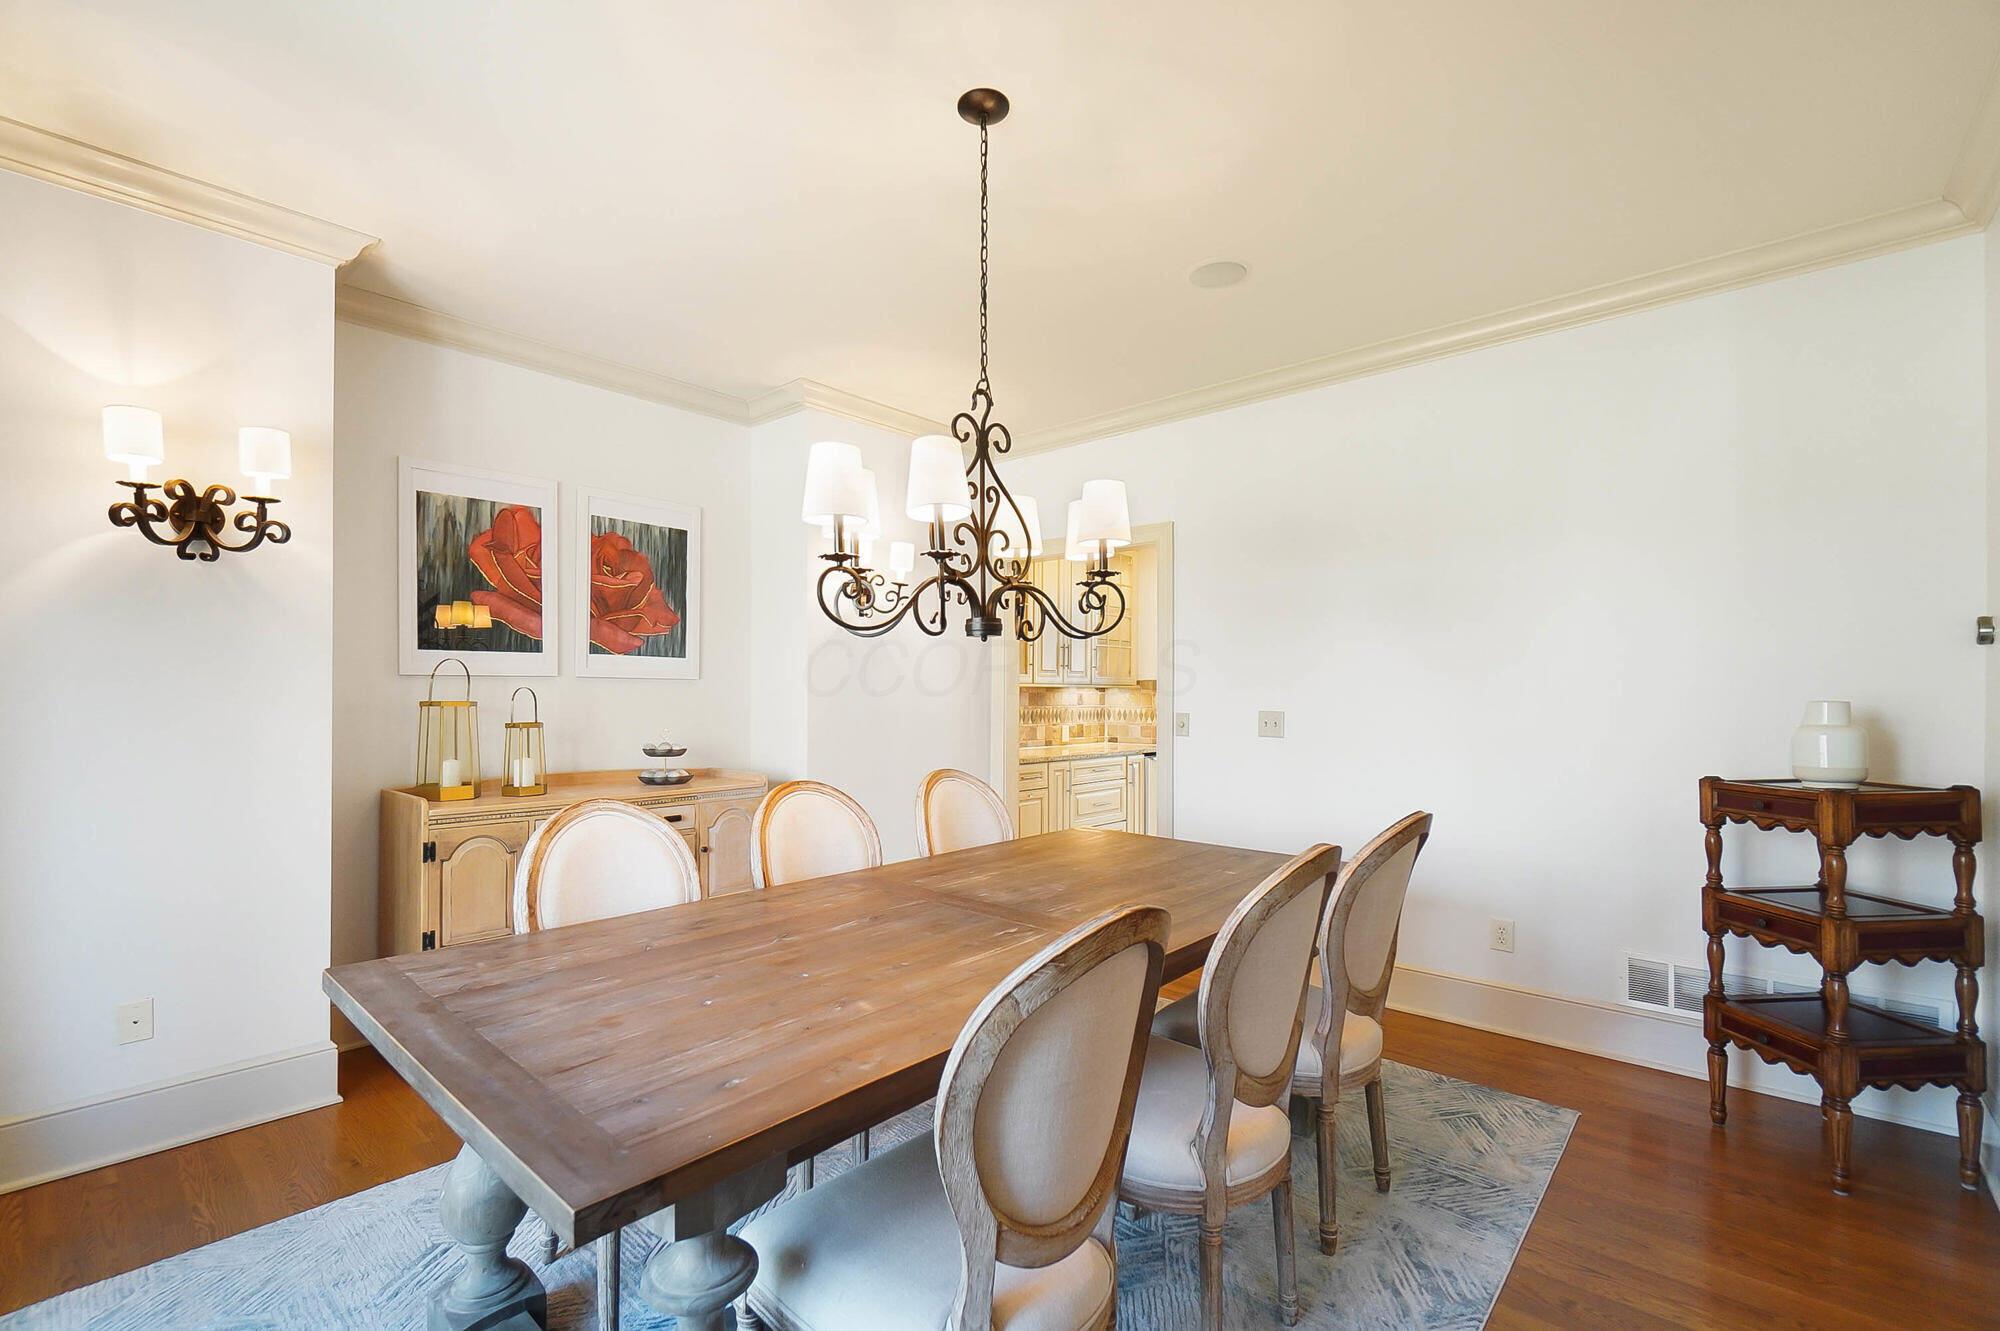
Dining room with a long wood table, upholstered chairs, and an ornate wrought-iron chandelier.
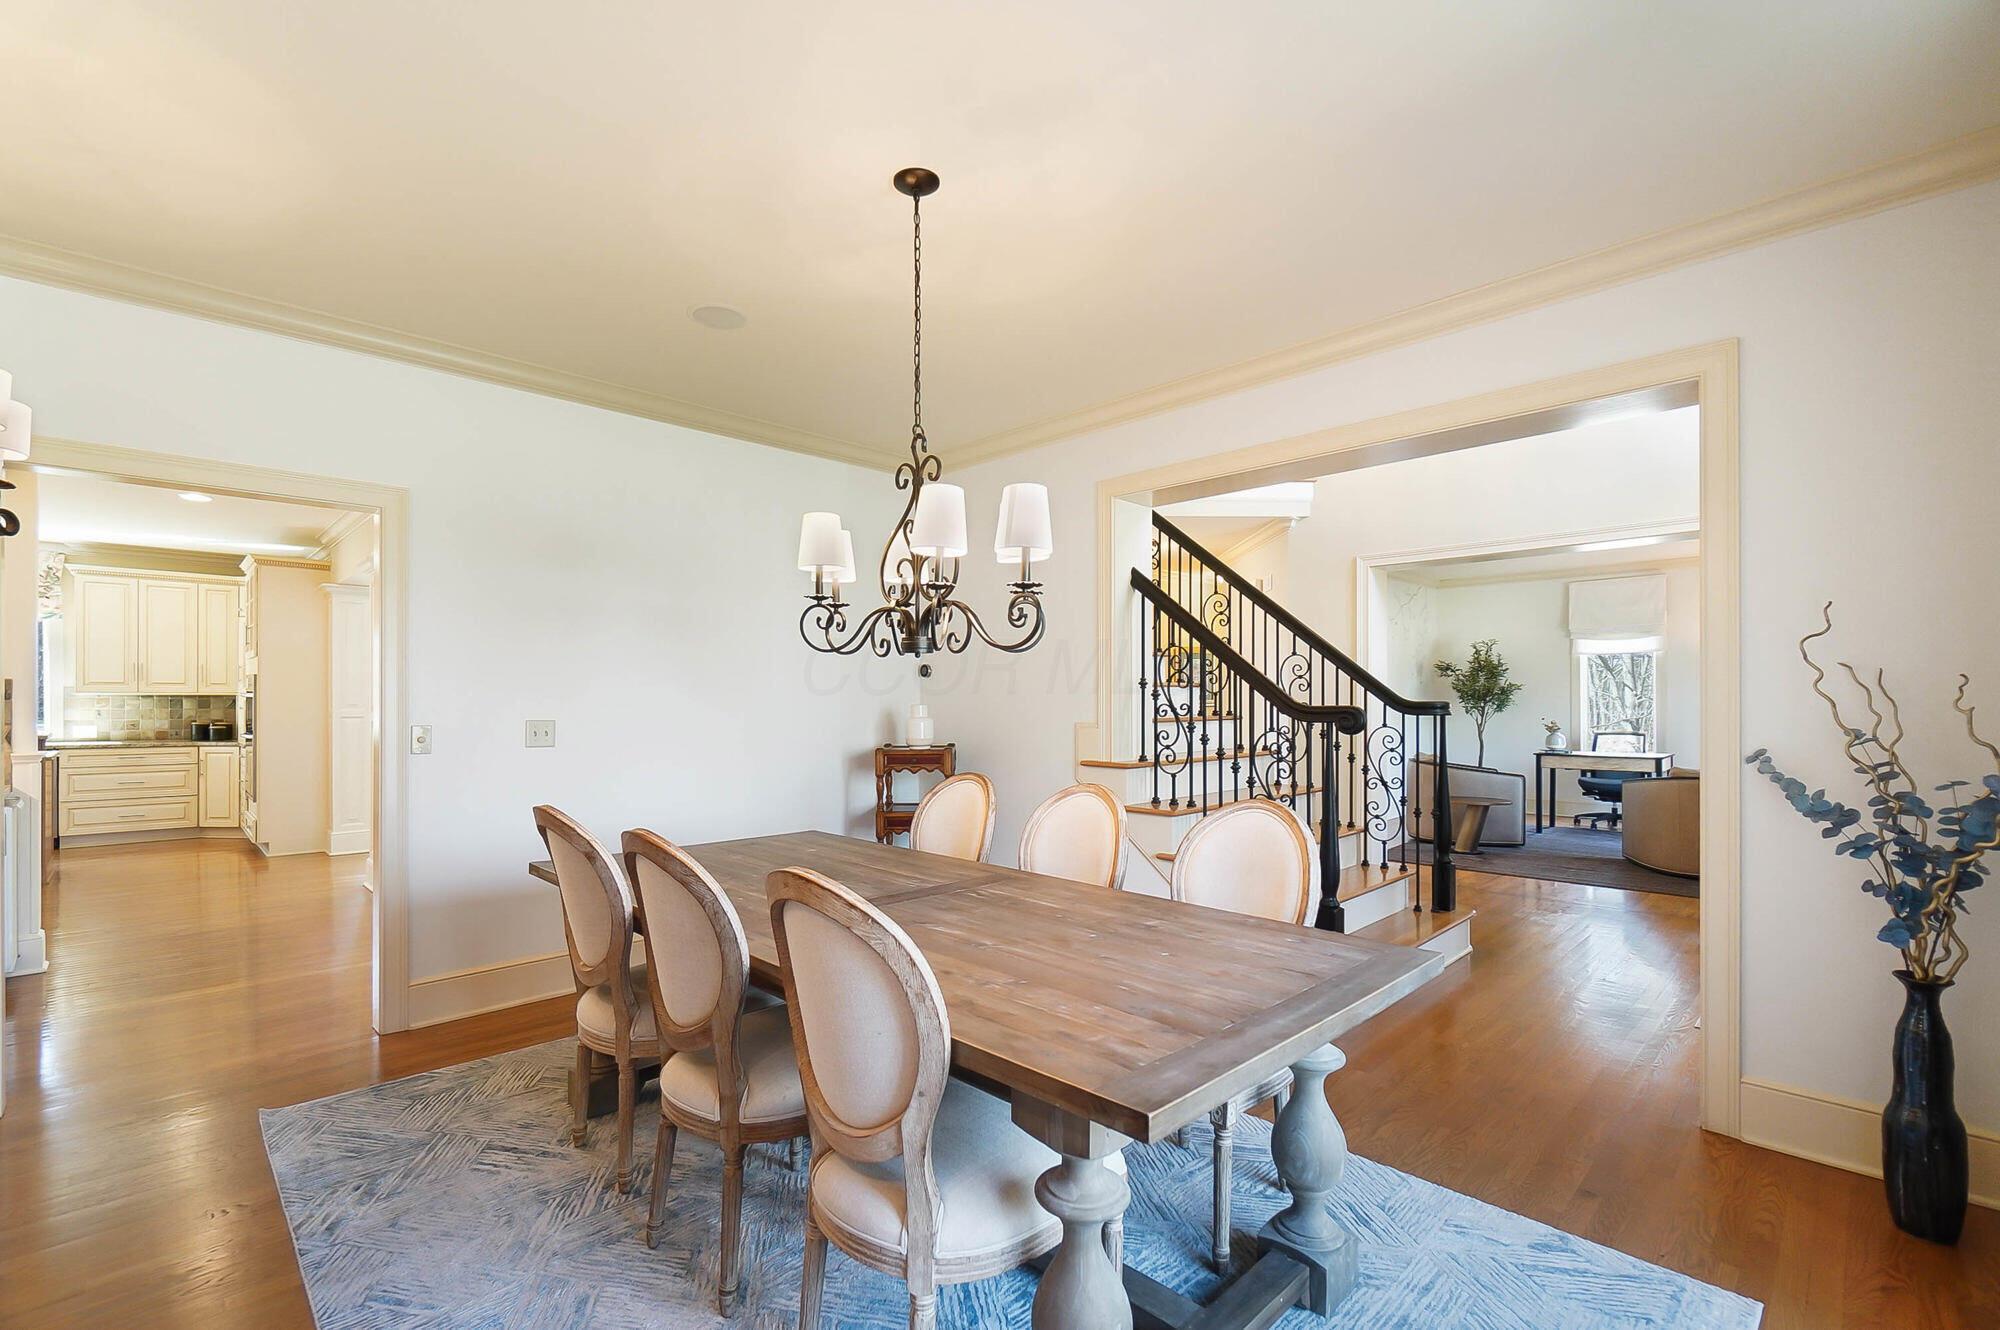
Dining room with a rustic wood table, upholstered chairs, blue rug, and ornate chandelier beside a wrought-iron staircase.
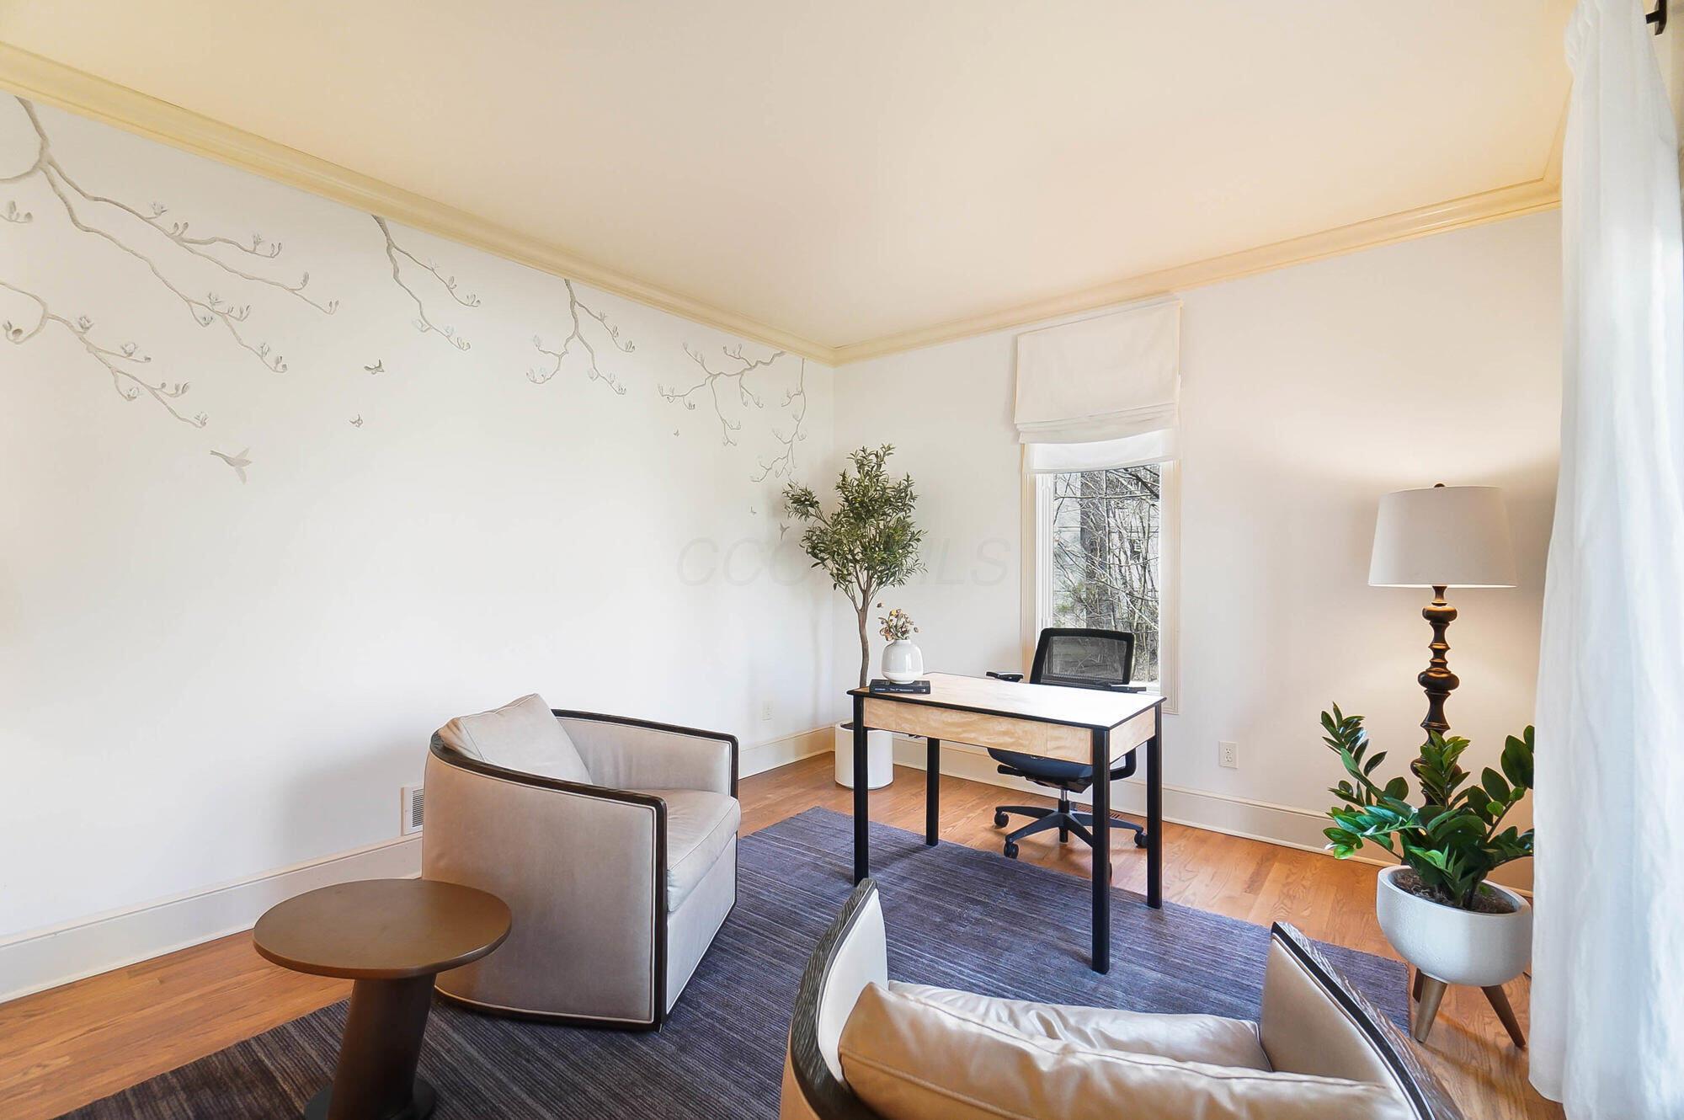
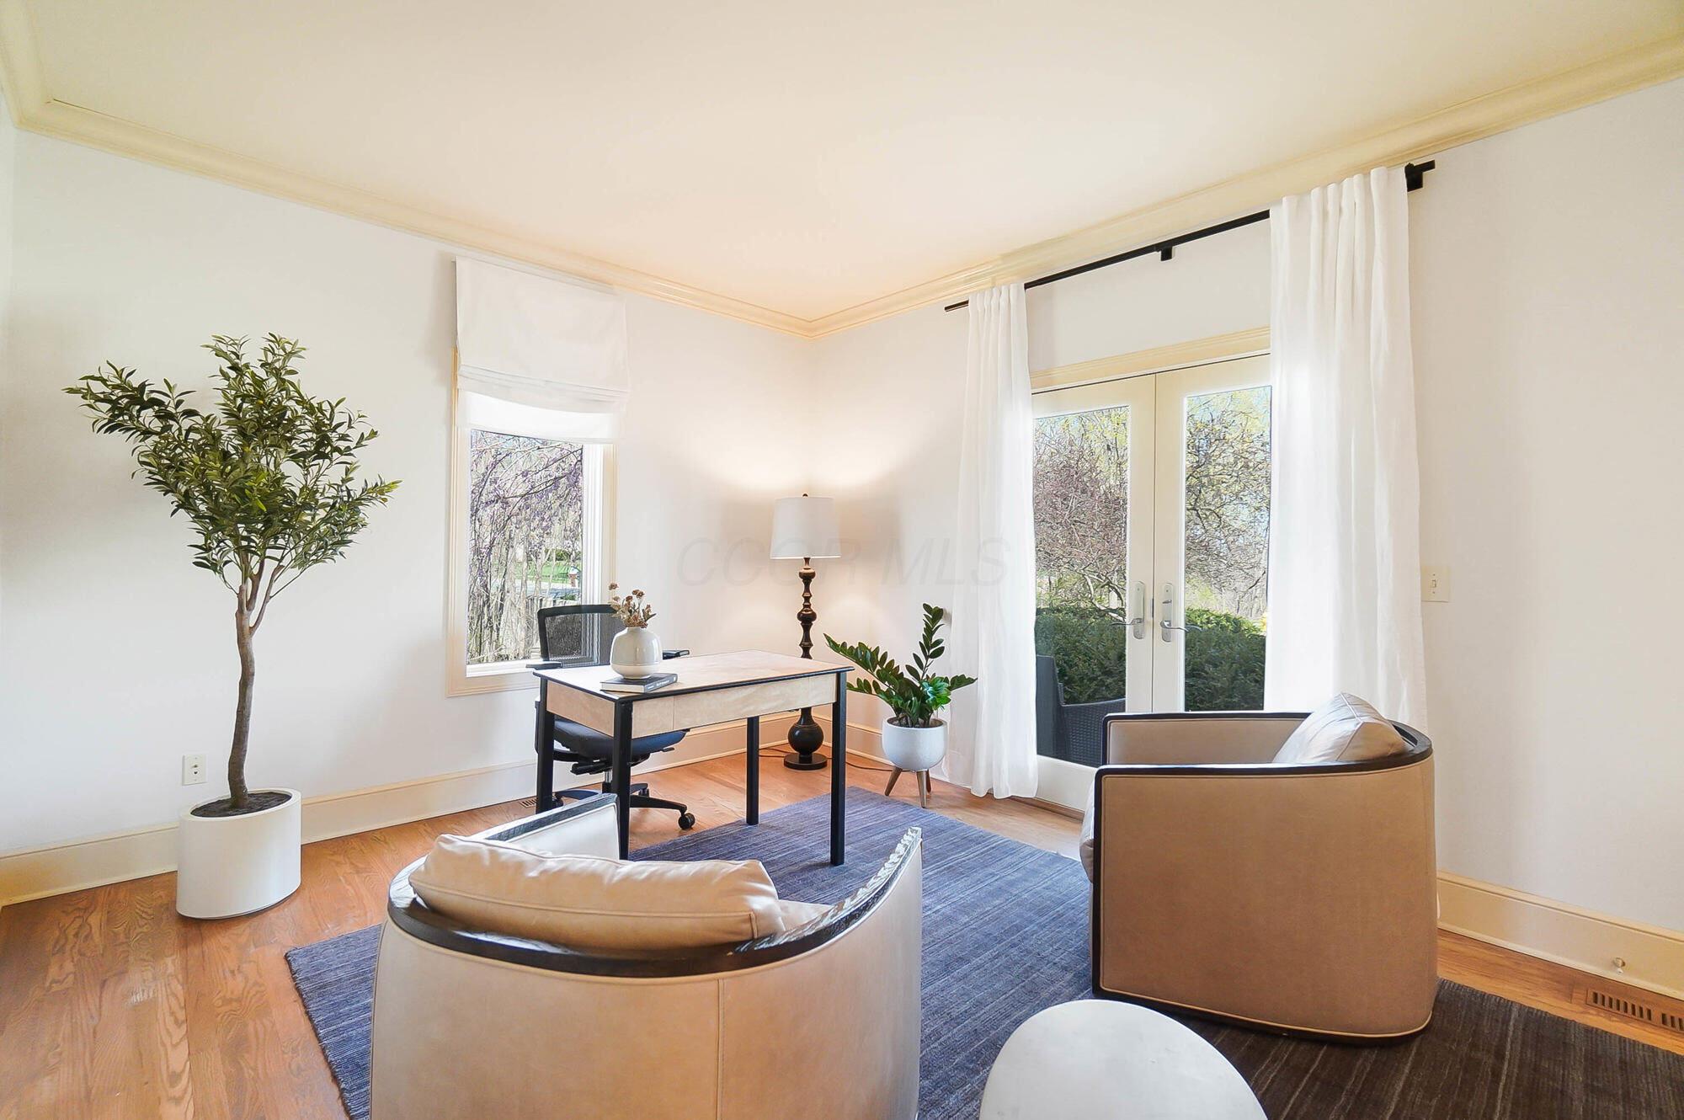
Furnished home office with a desk, lounge chairs, and branch-pattern wall decoration.
Furnished home office with a desk, curved lounge chairs, hardwood floors, and glass doors.
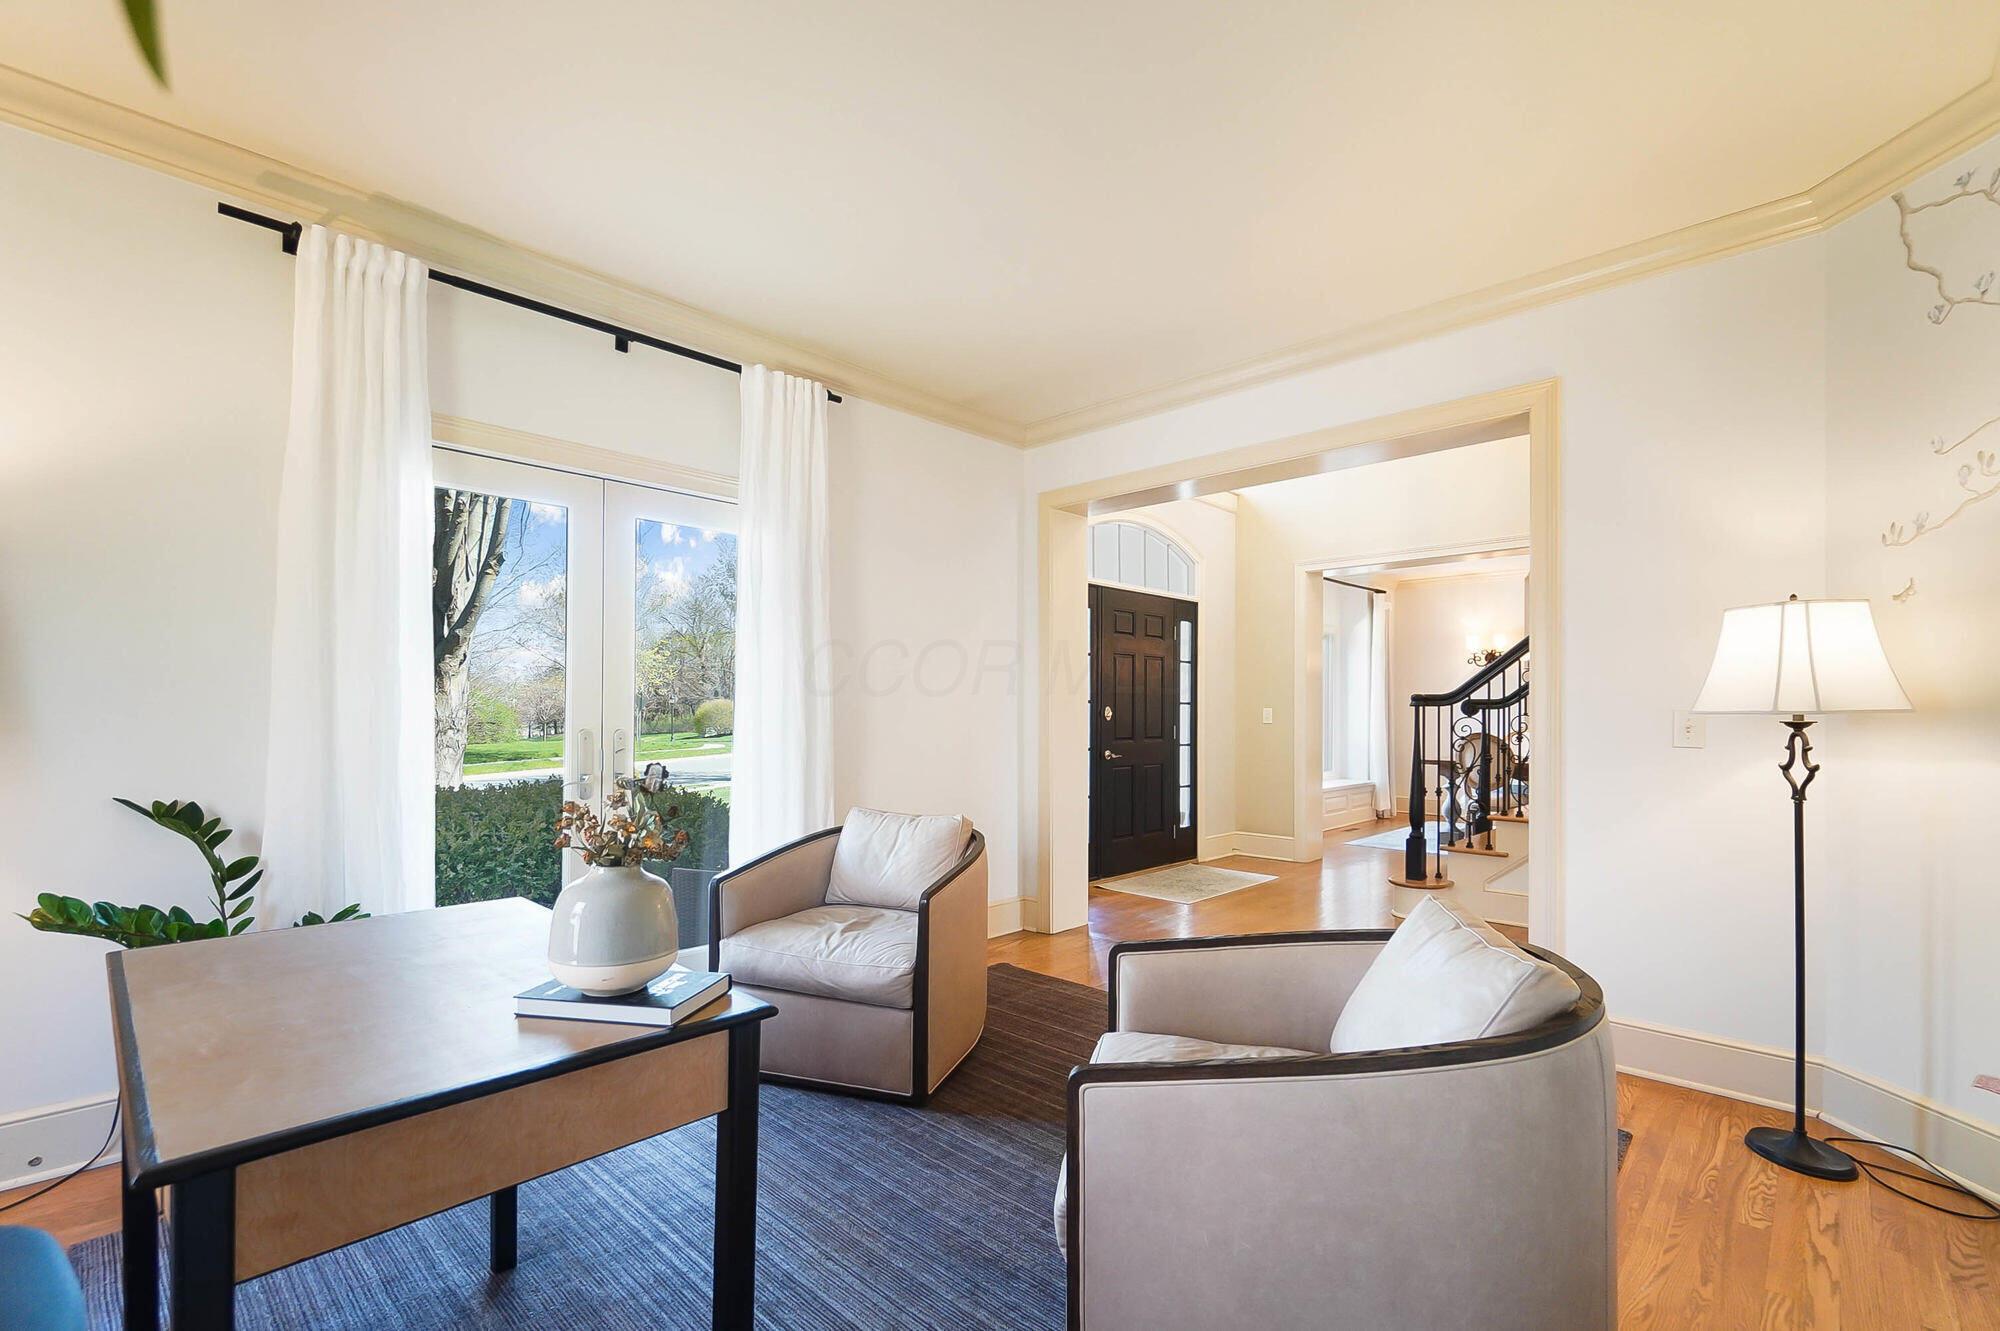
Staged living room with two armchairs beside curtained glass doors, looking toward the entry hall and staircase.
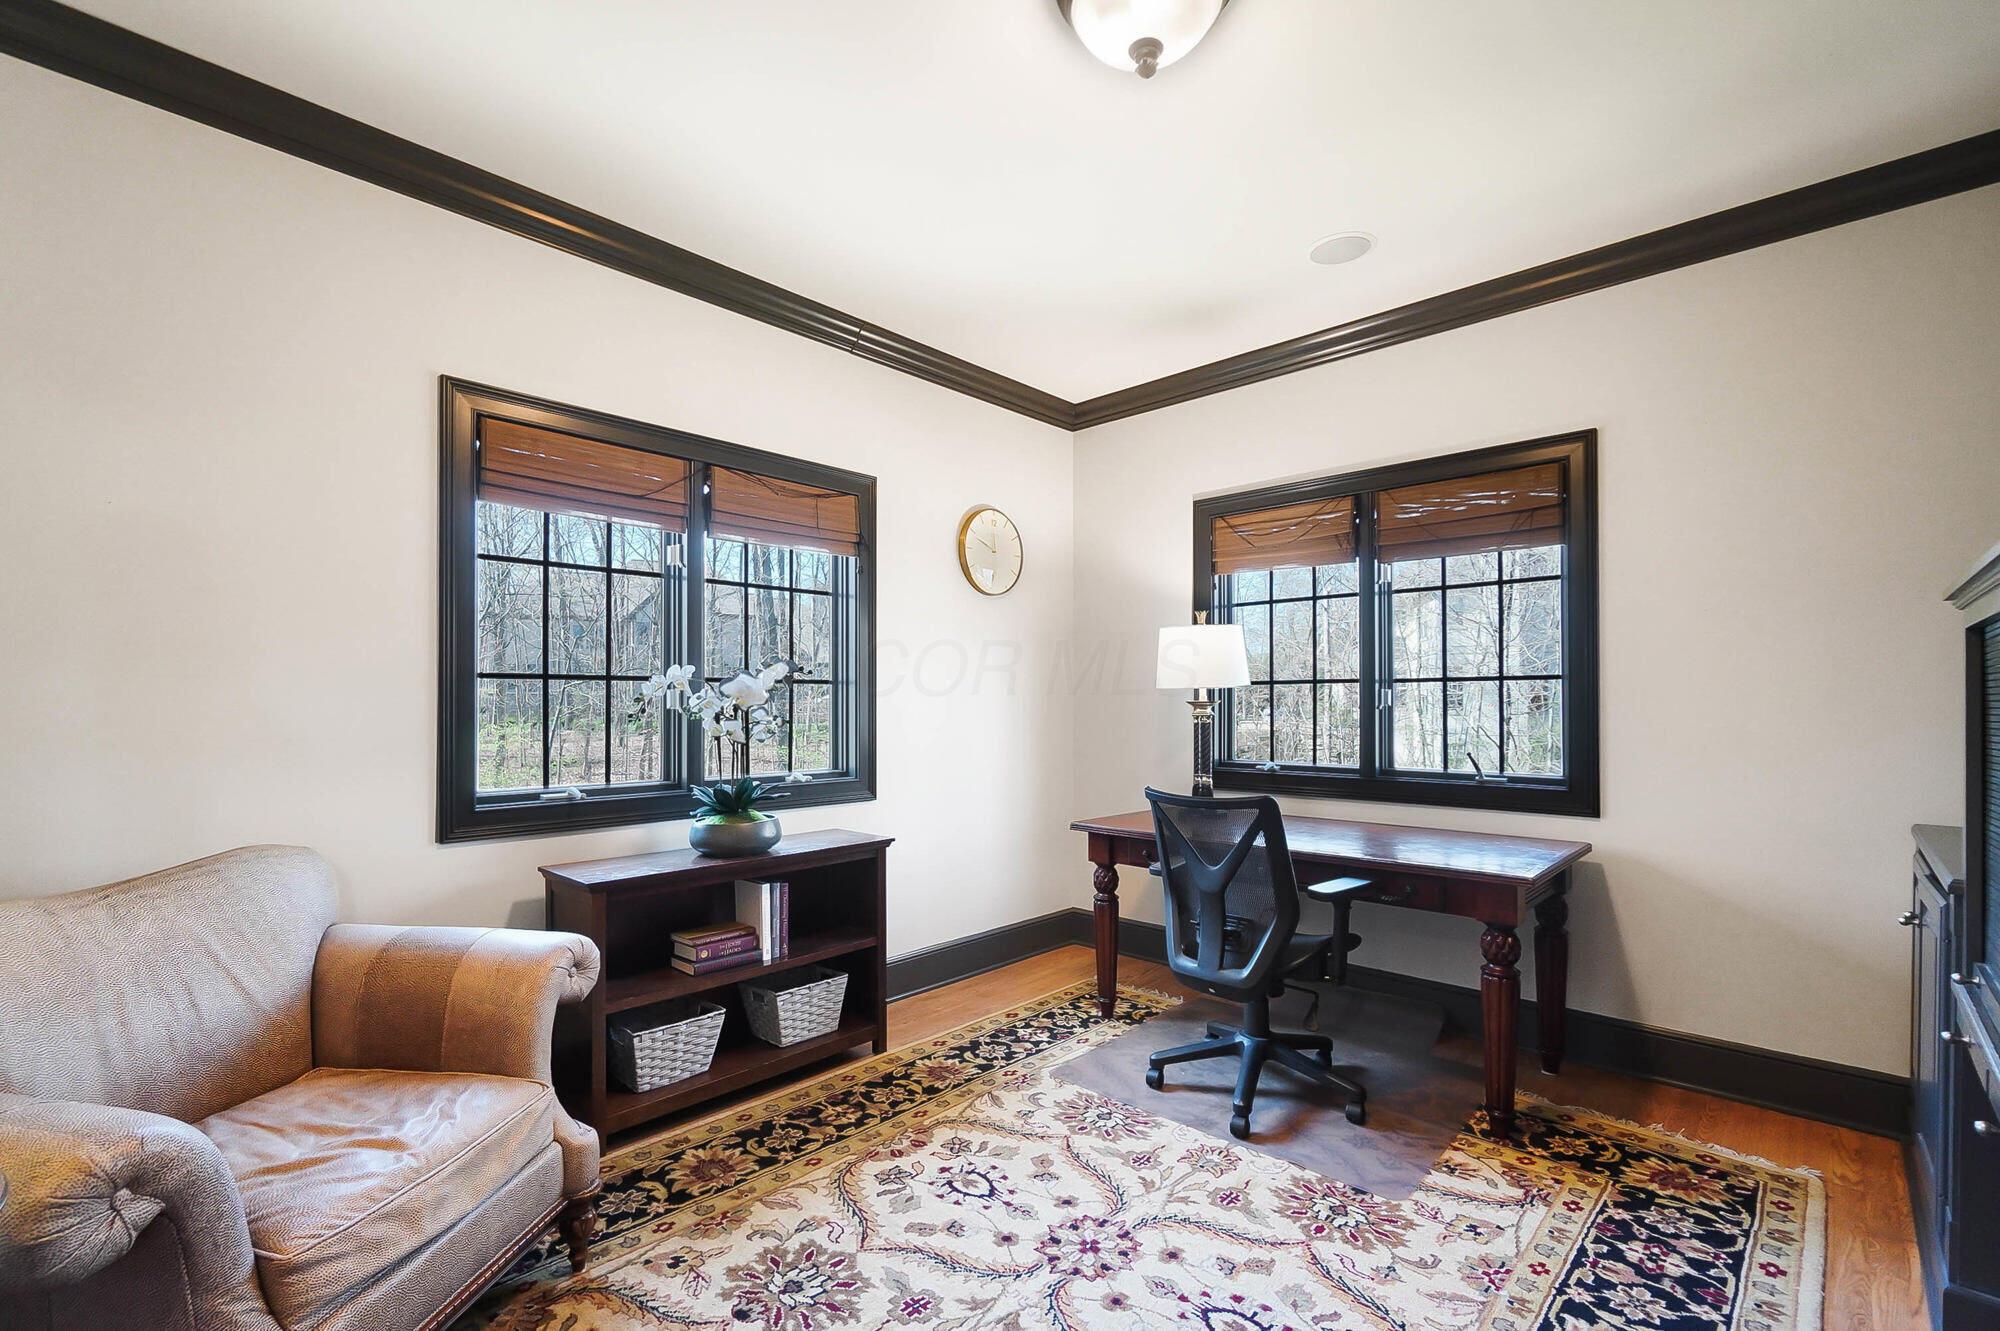
Furnished home office with a dark wood desk, two large windows, and patterned rugs.
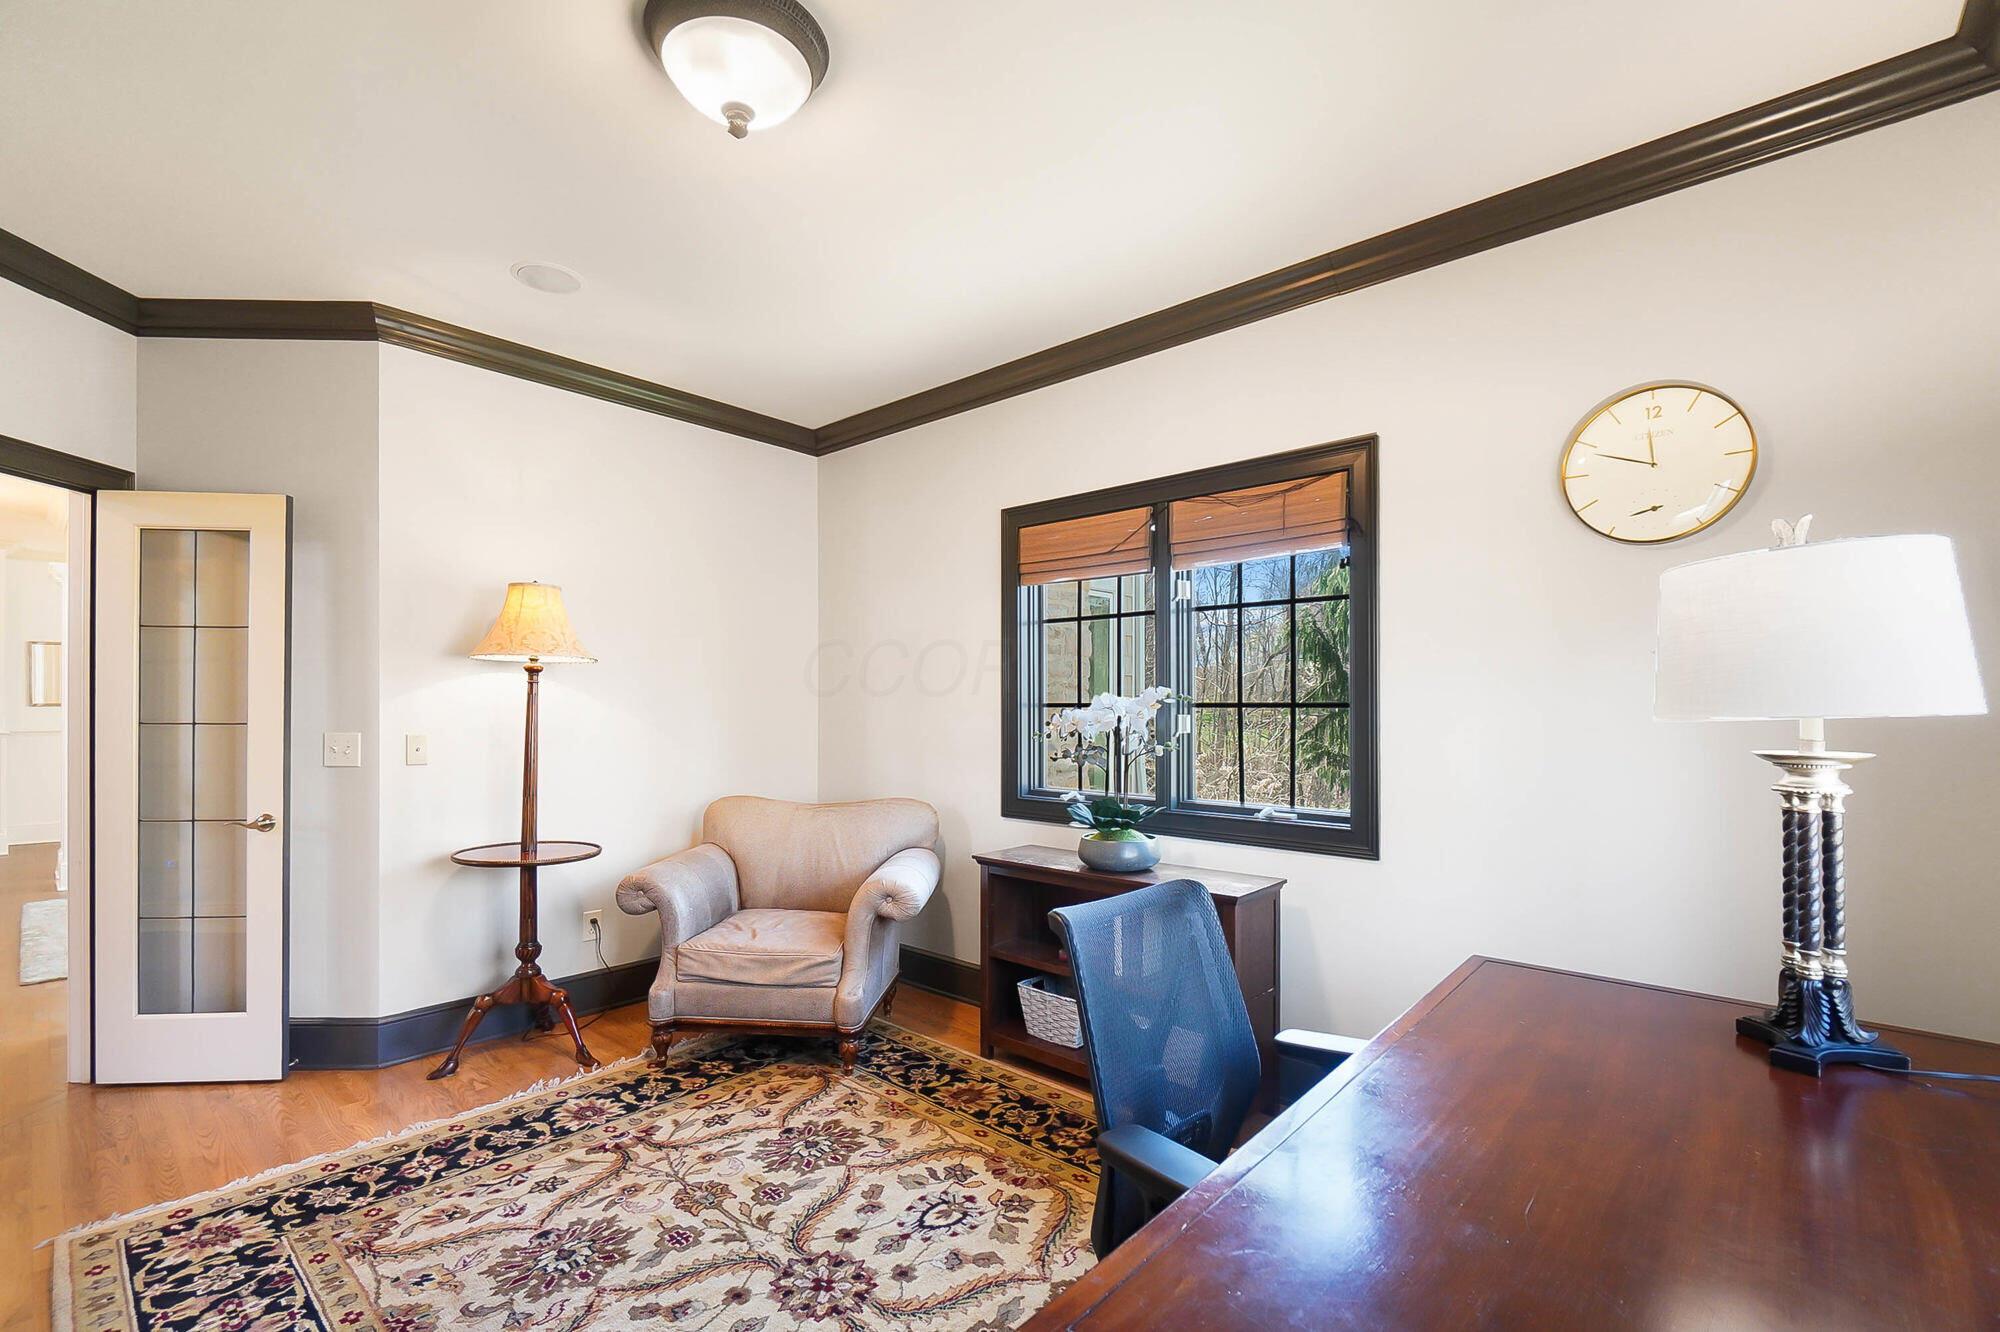
Furnished home office with a dark wood desk, blue chair, and patterned rug.
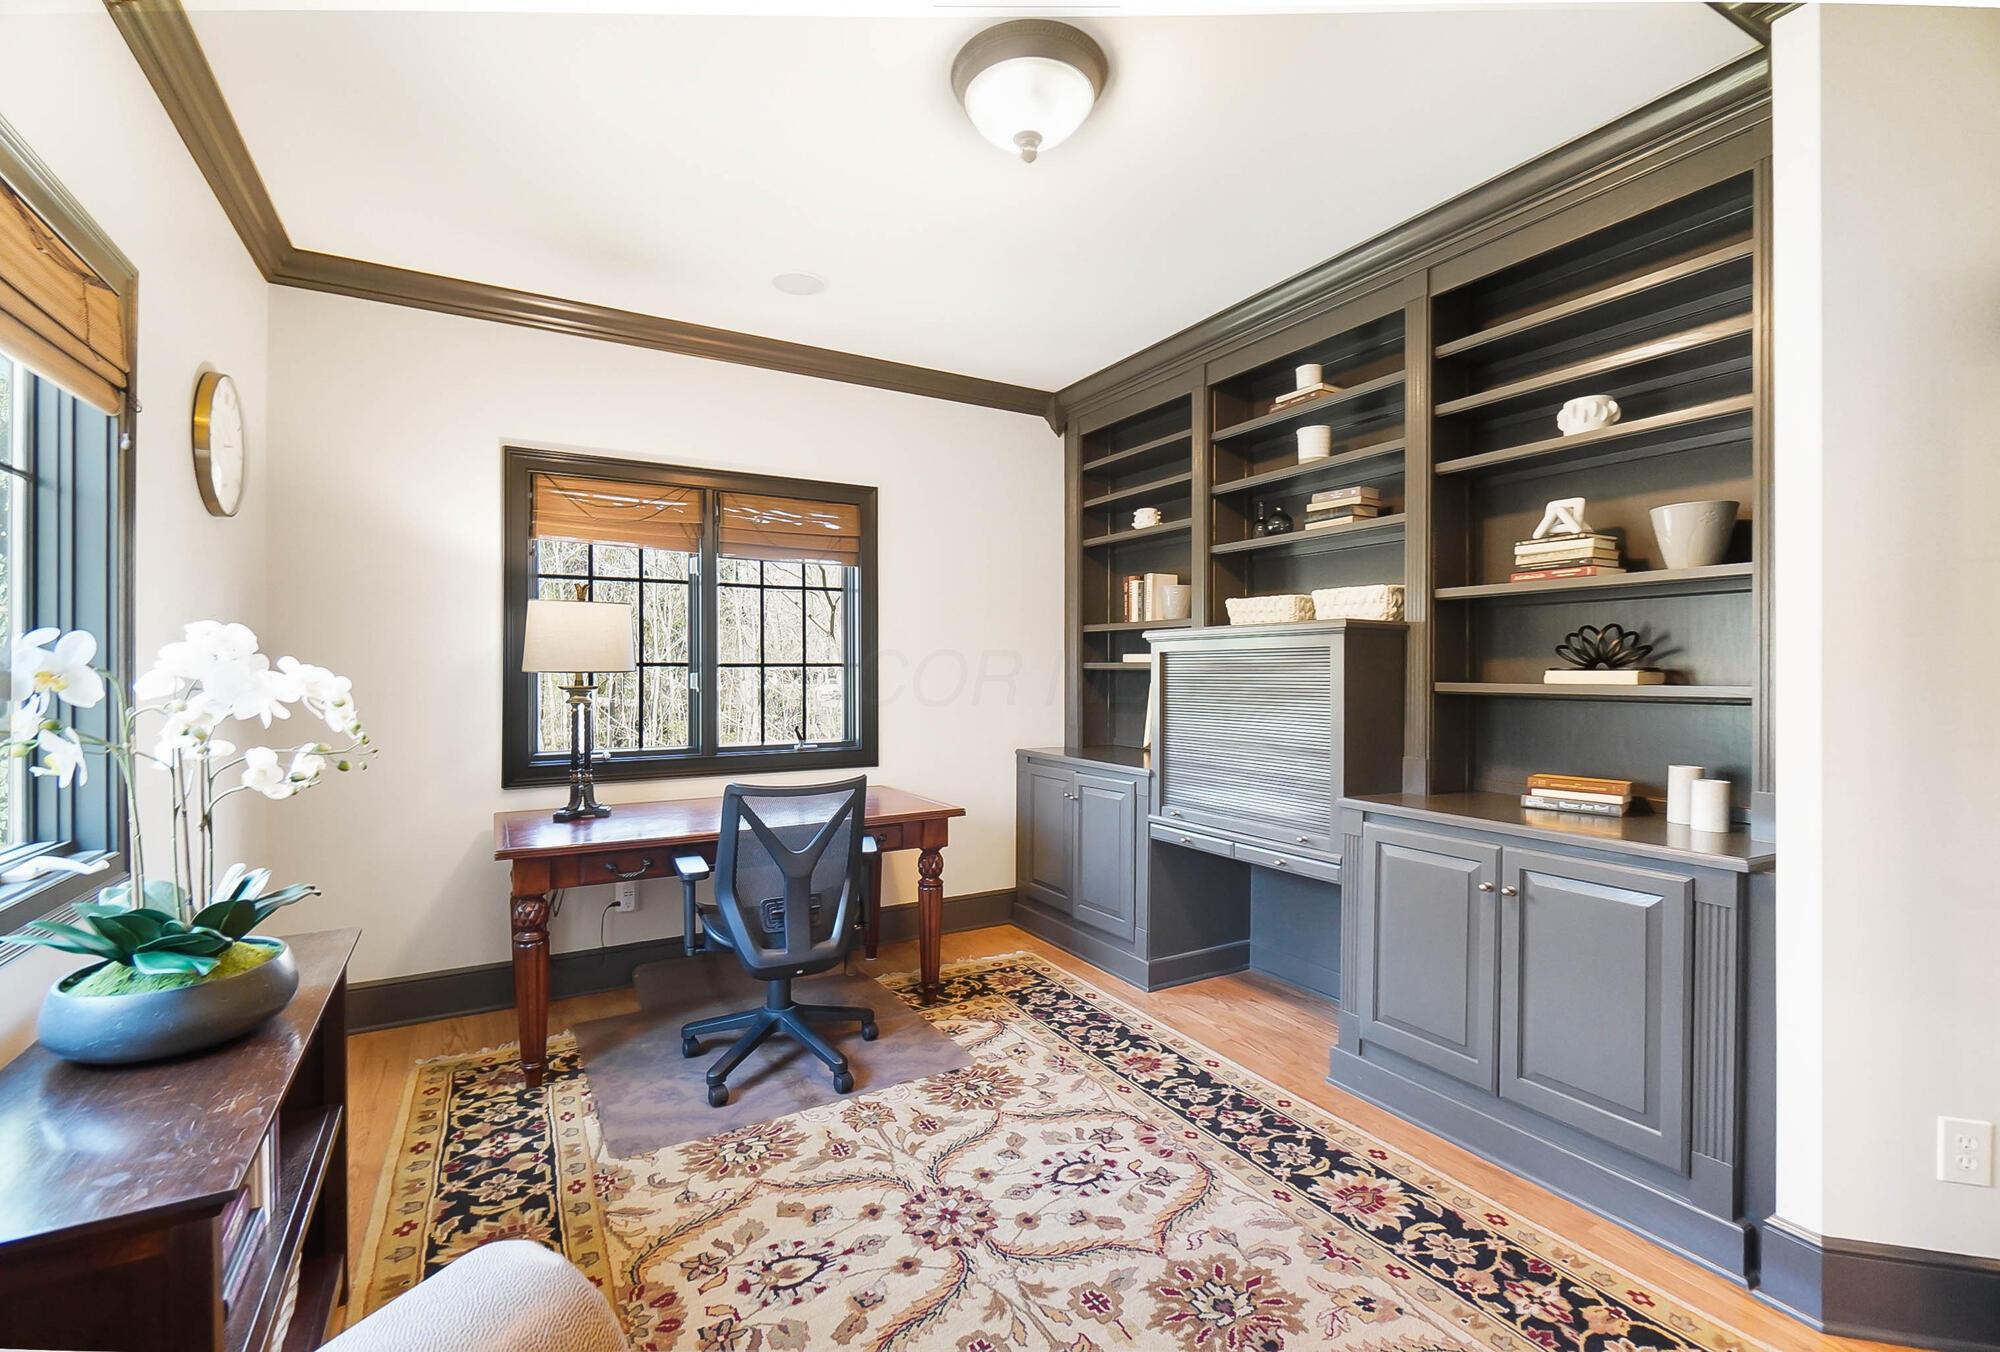
Home office with dark built-in bookshelves, a wooden desk, and a large patterned rug.
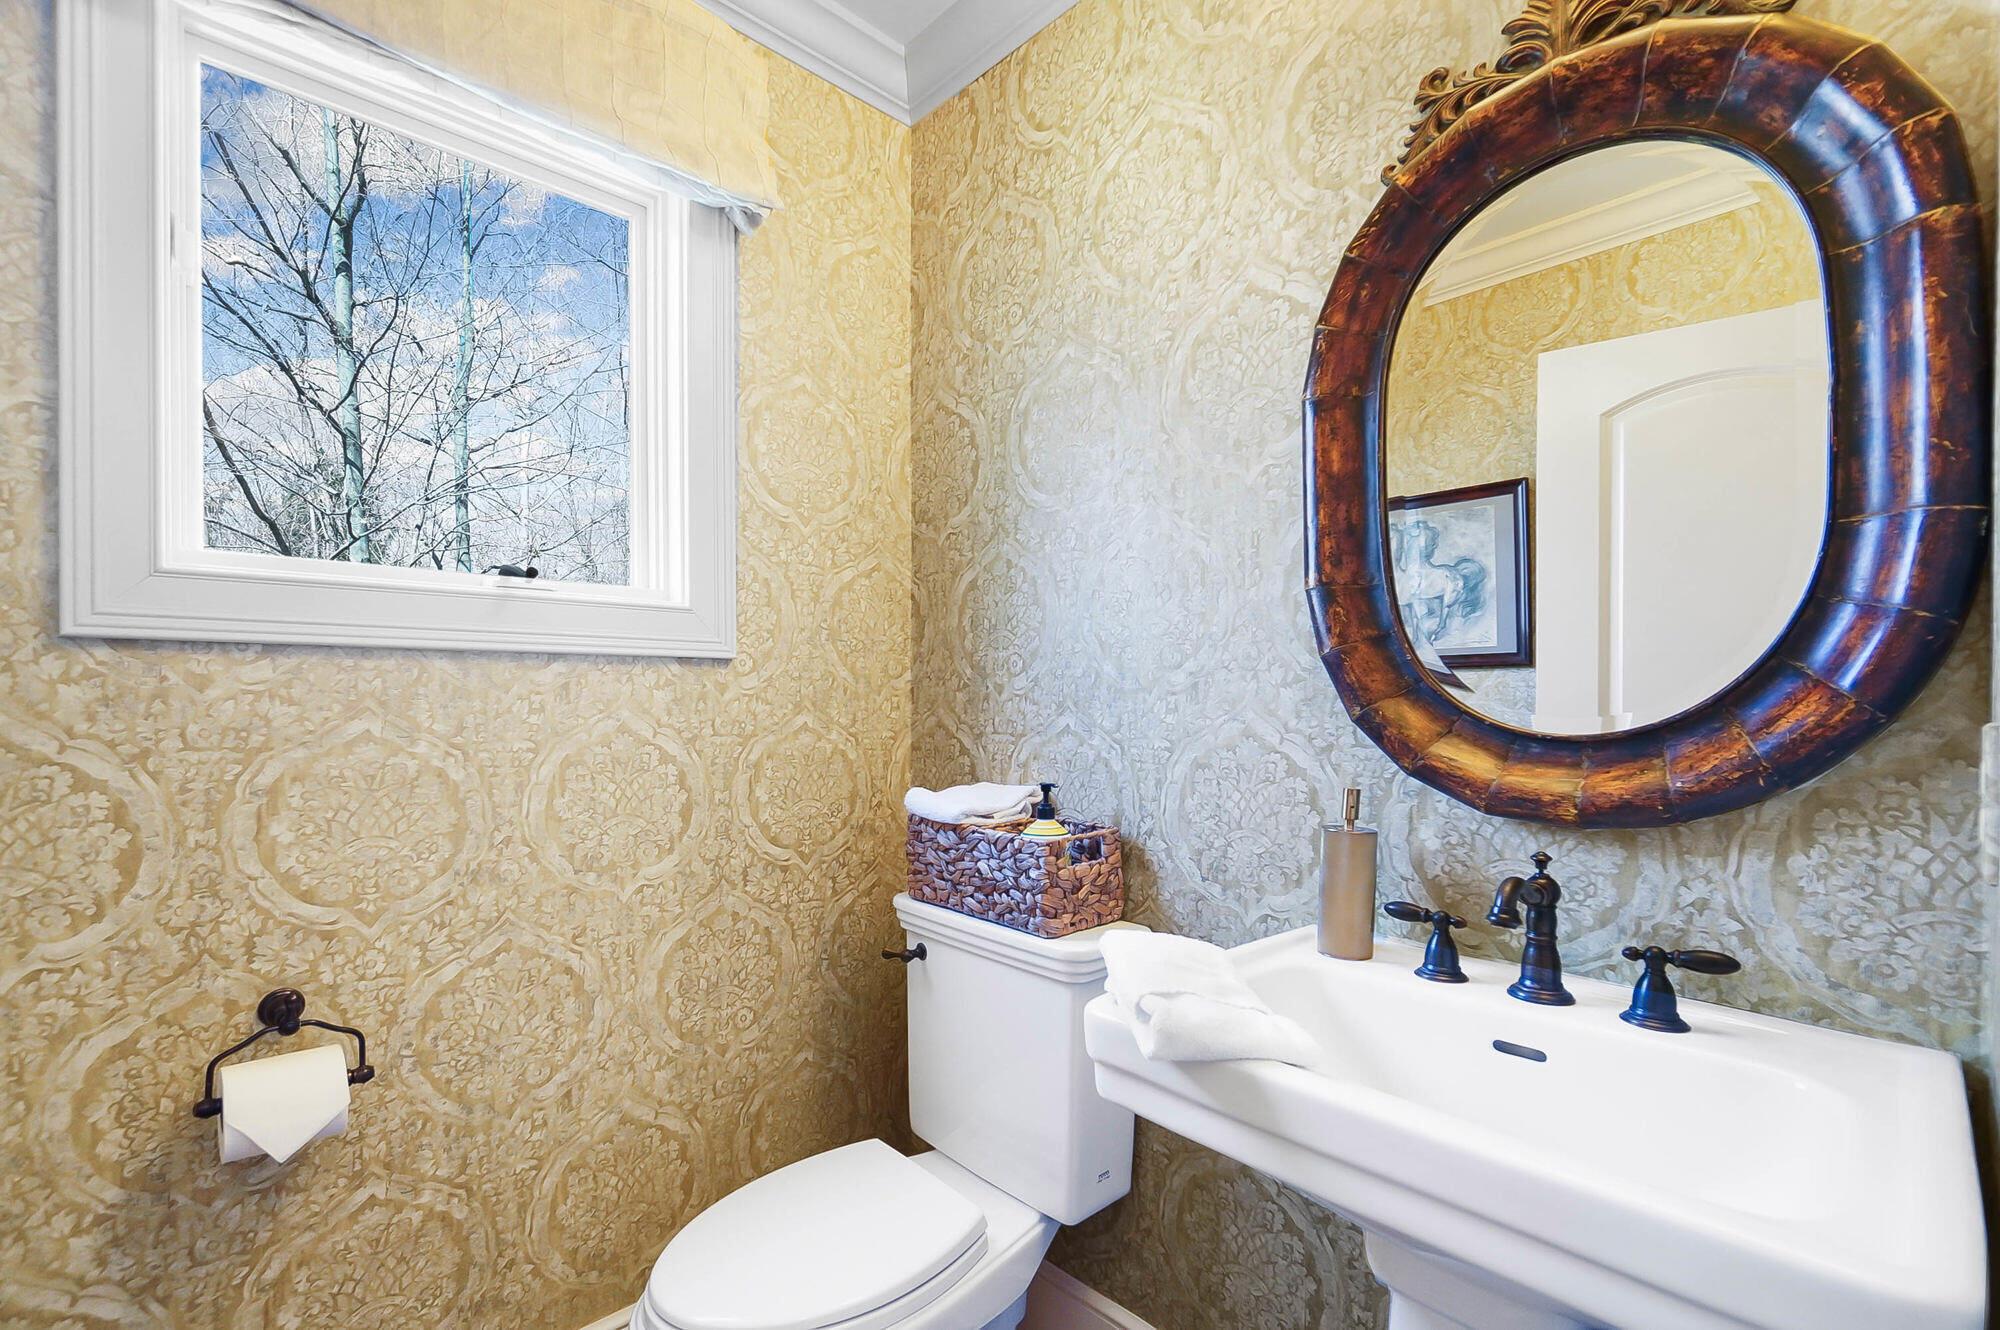
Bathroom with ornate gold wallpaper, a large round mirror, and a window overlooking bare trees.
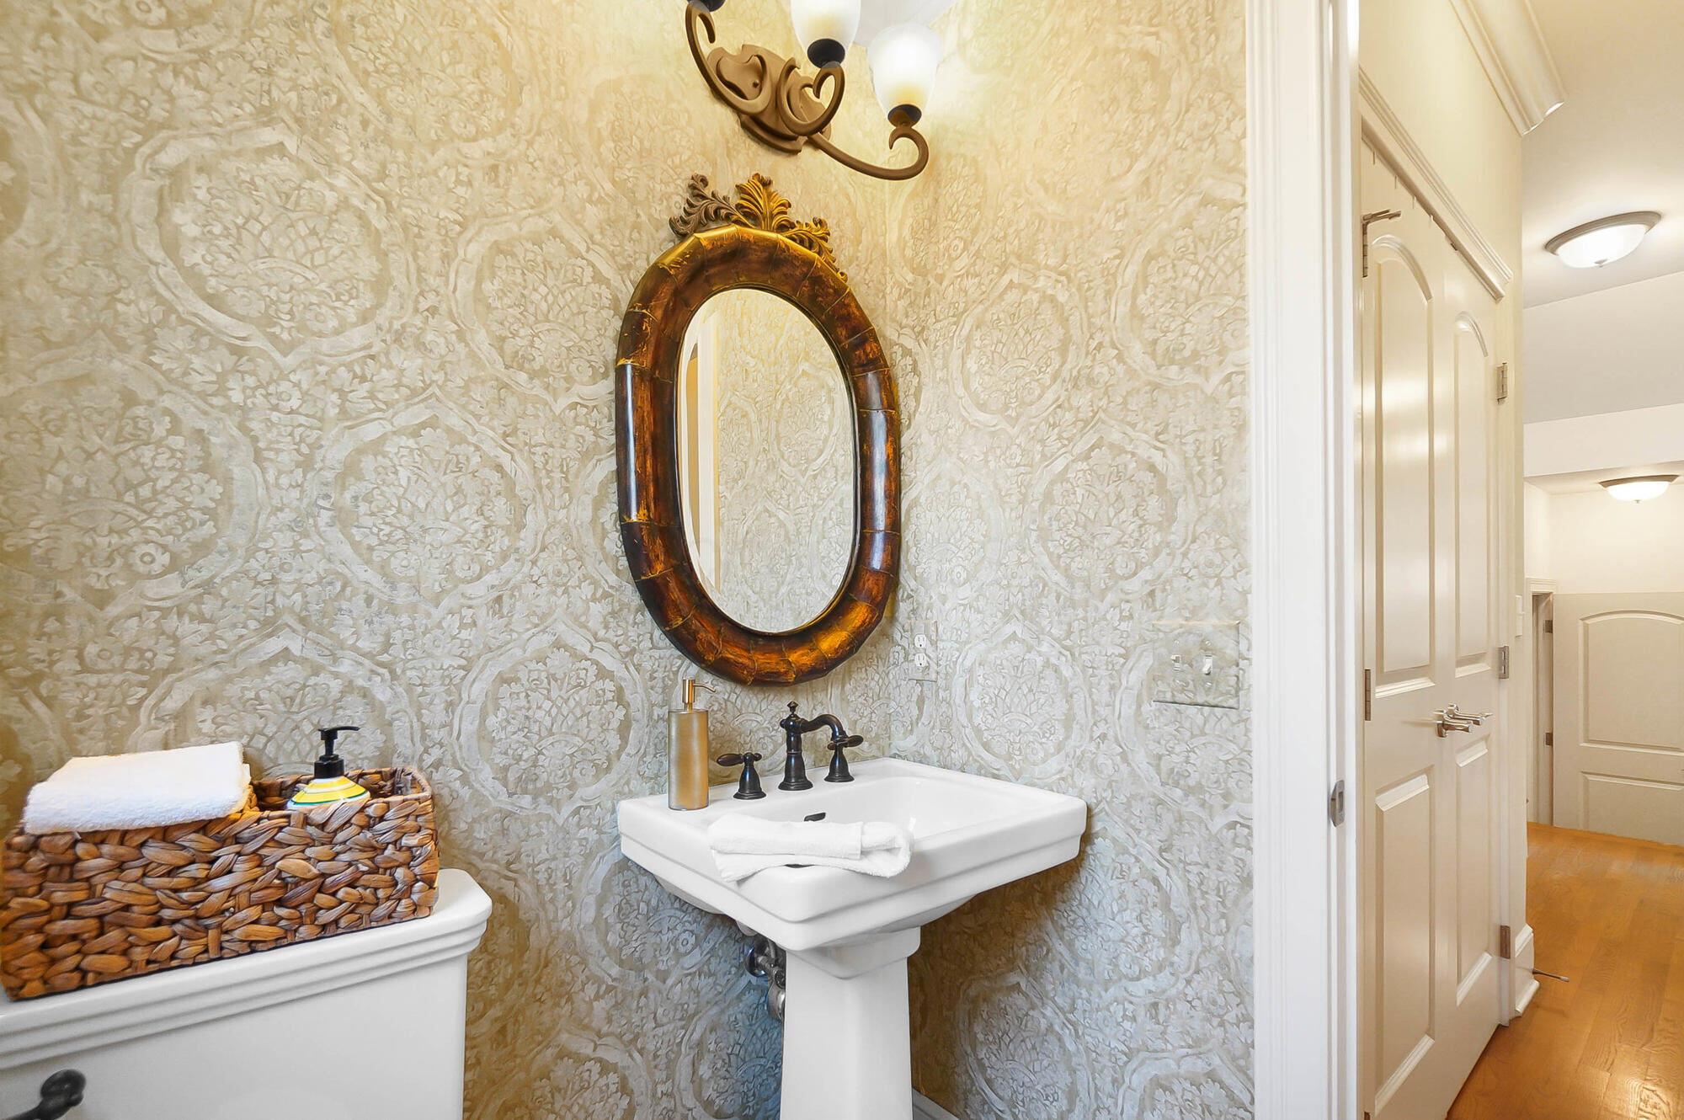
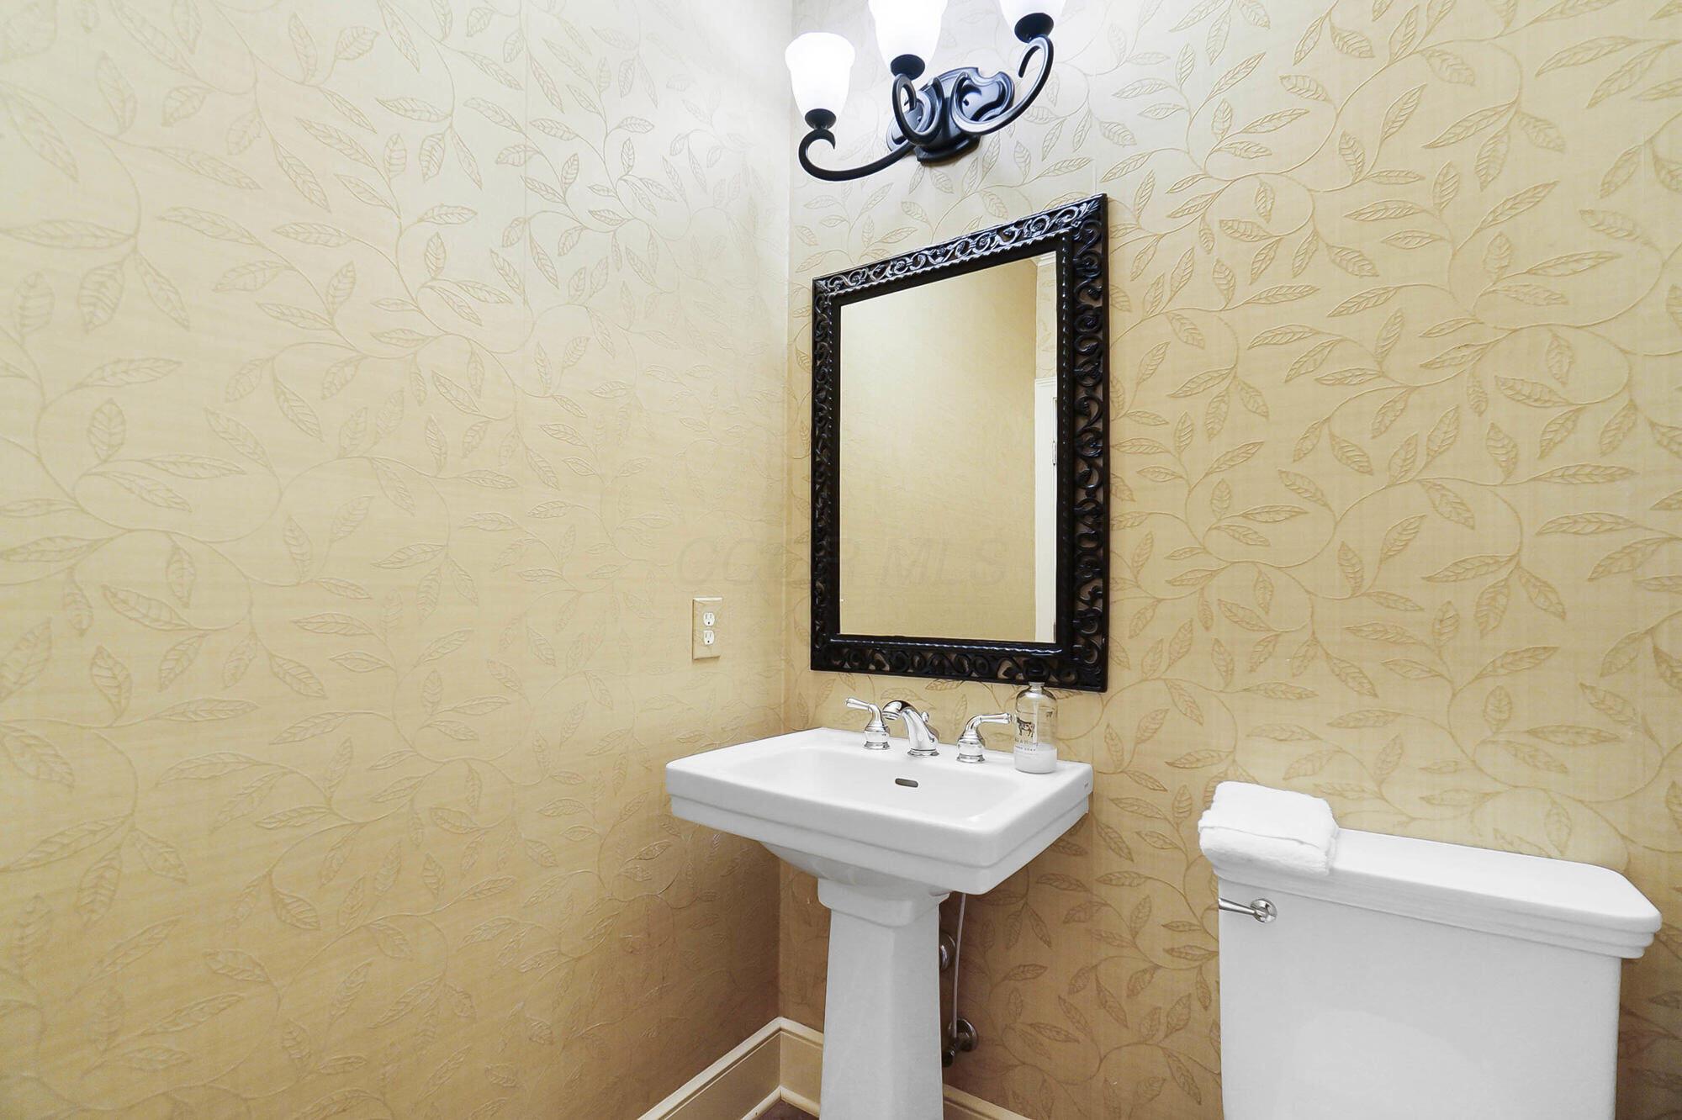
Powder room with ornate oval mirror, patterned wallpaper, and white pedestal sink.
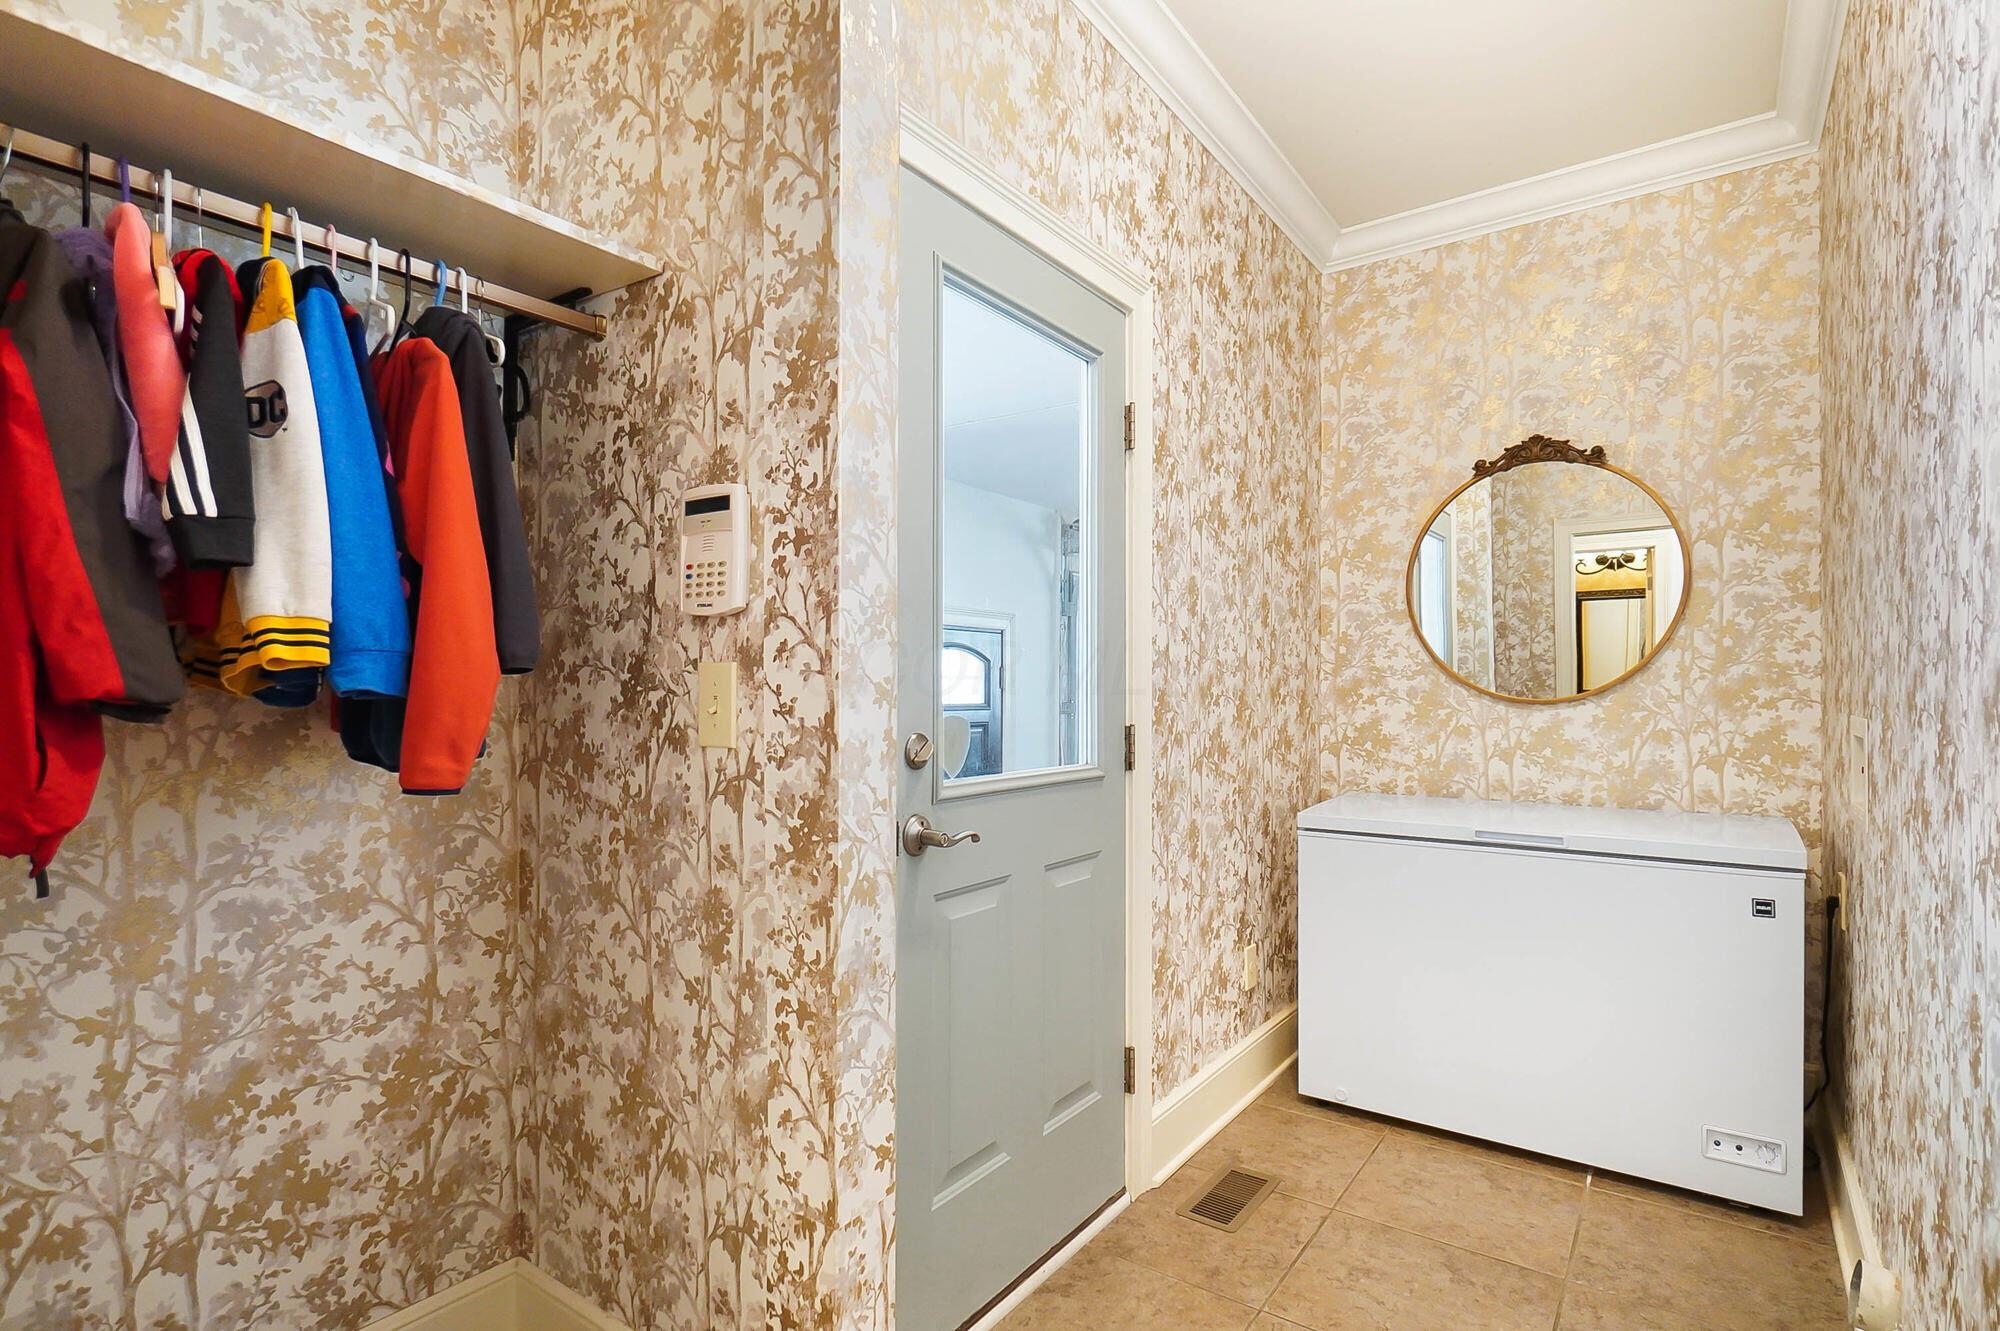
Mudroom with colorful coats on a rack, a gray glass-paneled door, and a white chest freezer.
Powder room with a pedestal sink and toilet against leafy beige wallpaper beneath an ornate mirror.
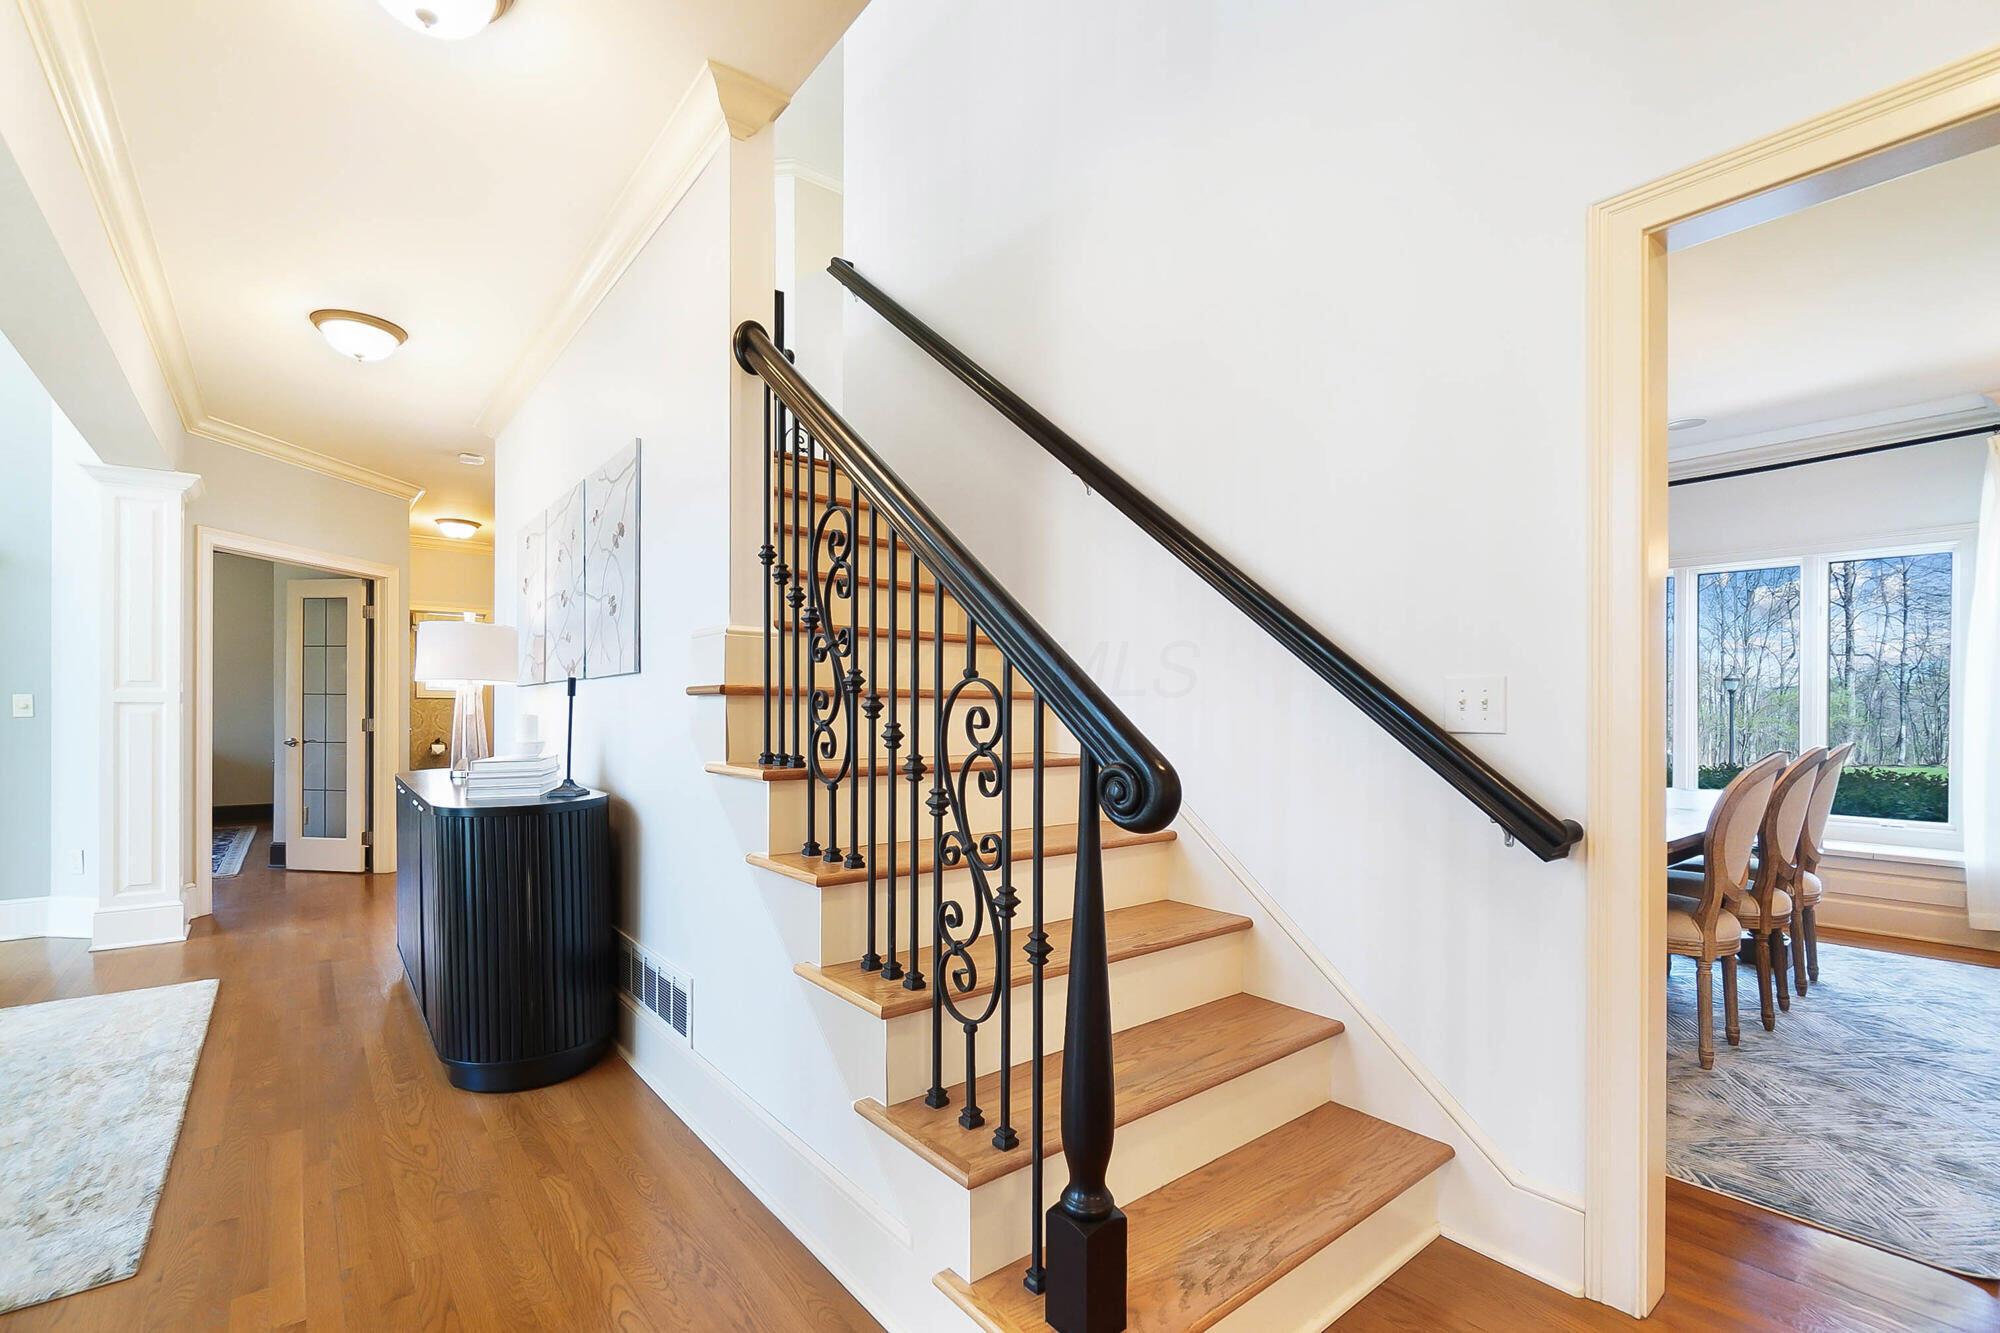
Entryway with a wood staircase and ornate black railing beside a bright dining room.
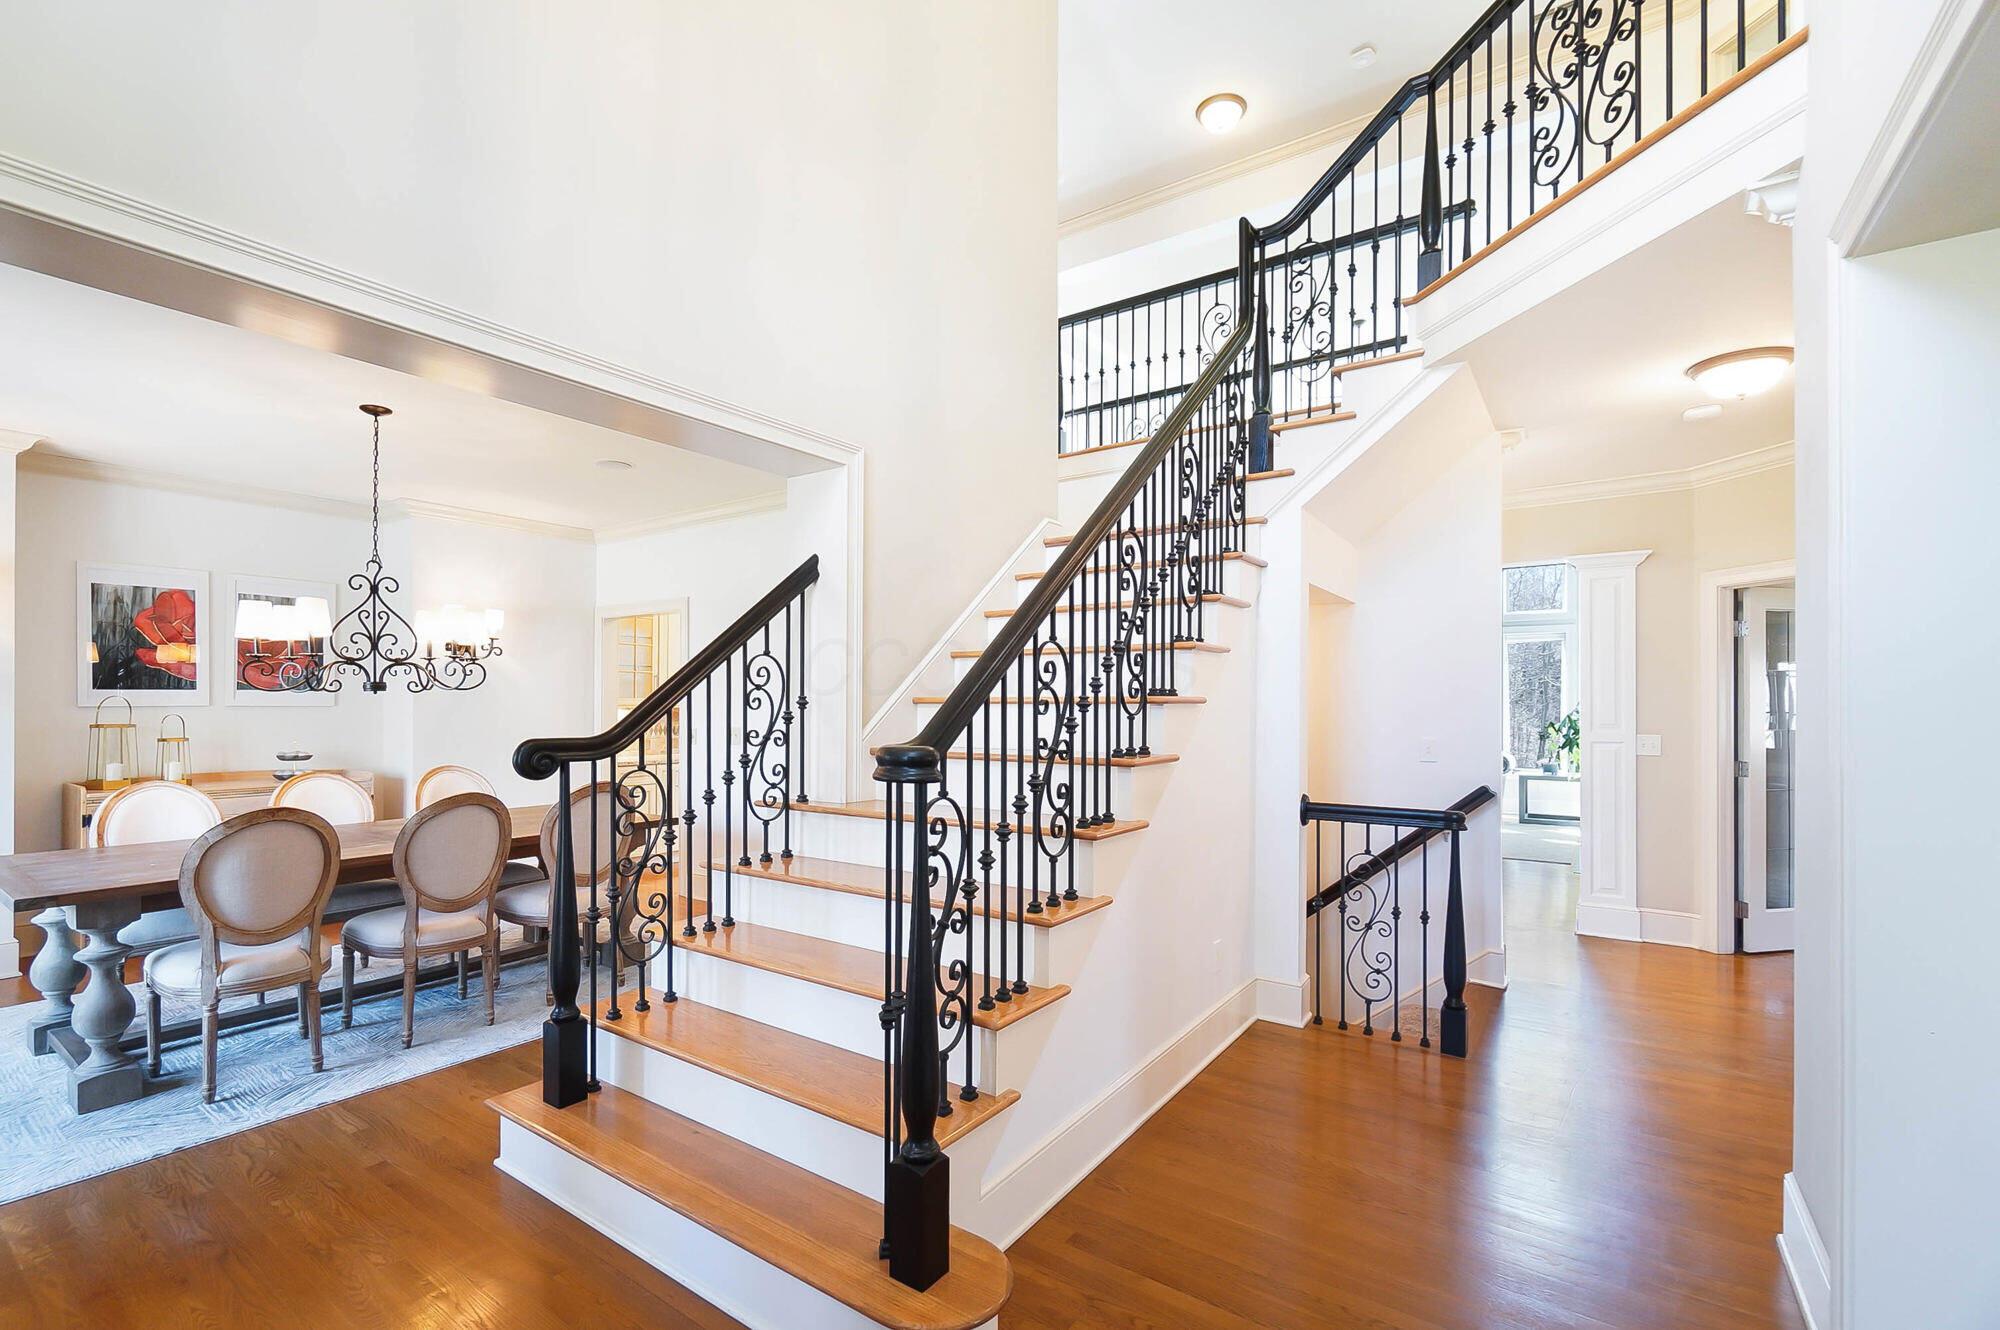
Grand staircase with wood treads and ornate black railings beside a furnished dining area.
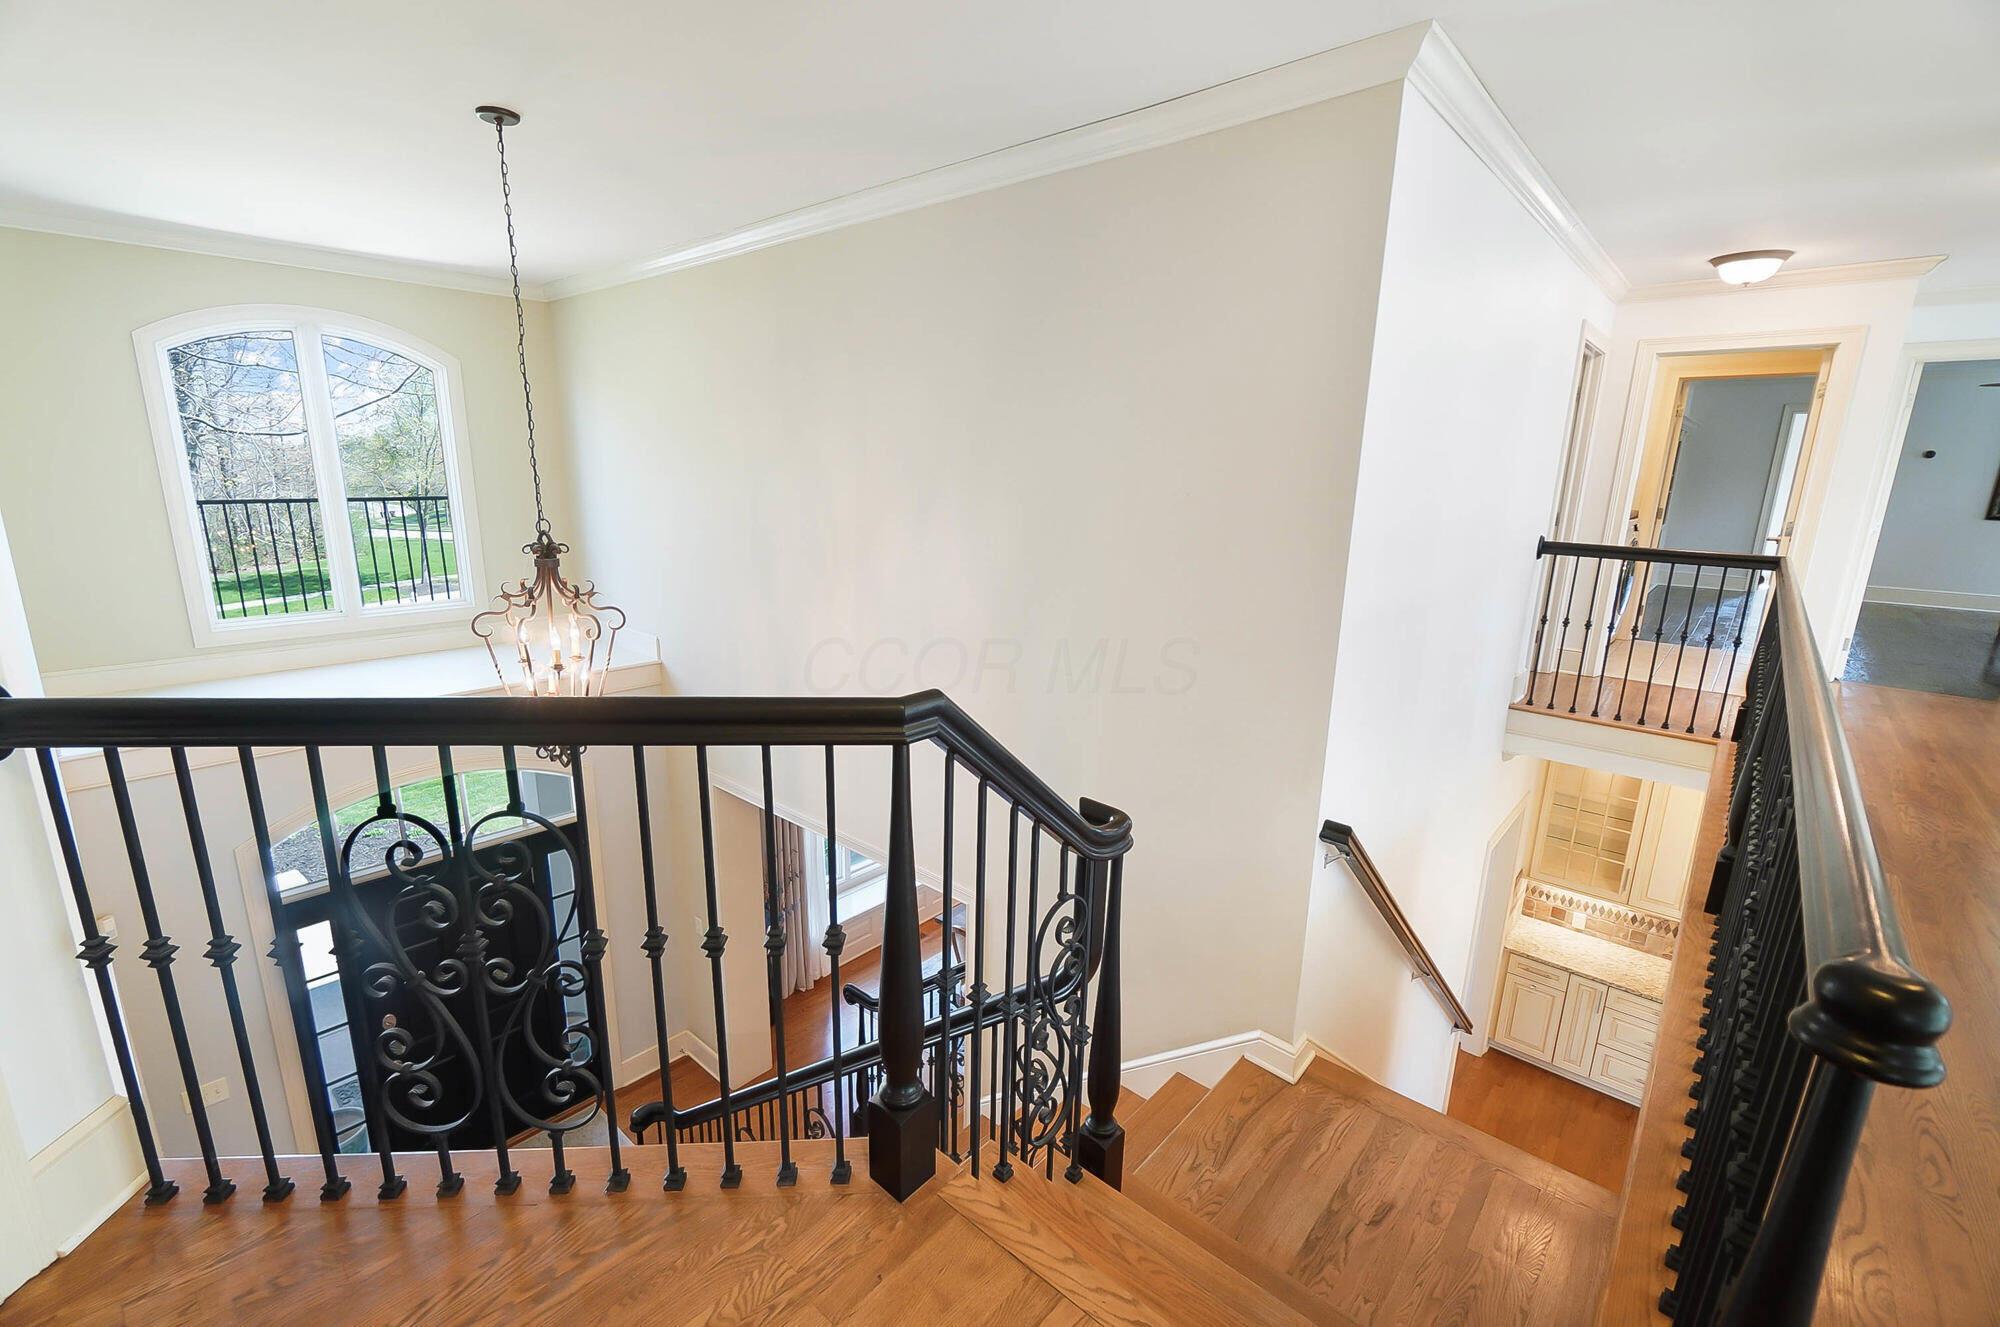
Two-story foyer with wood stairs, ornate black railings, and a tall arched window.
Double-height living room with tall windows overlooking trees and dark leather sofas.
Two-story living room with tall windows, a white fireplace, leather sofas, and hardwood floors.
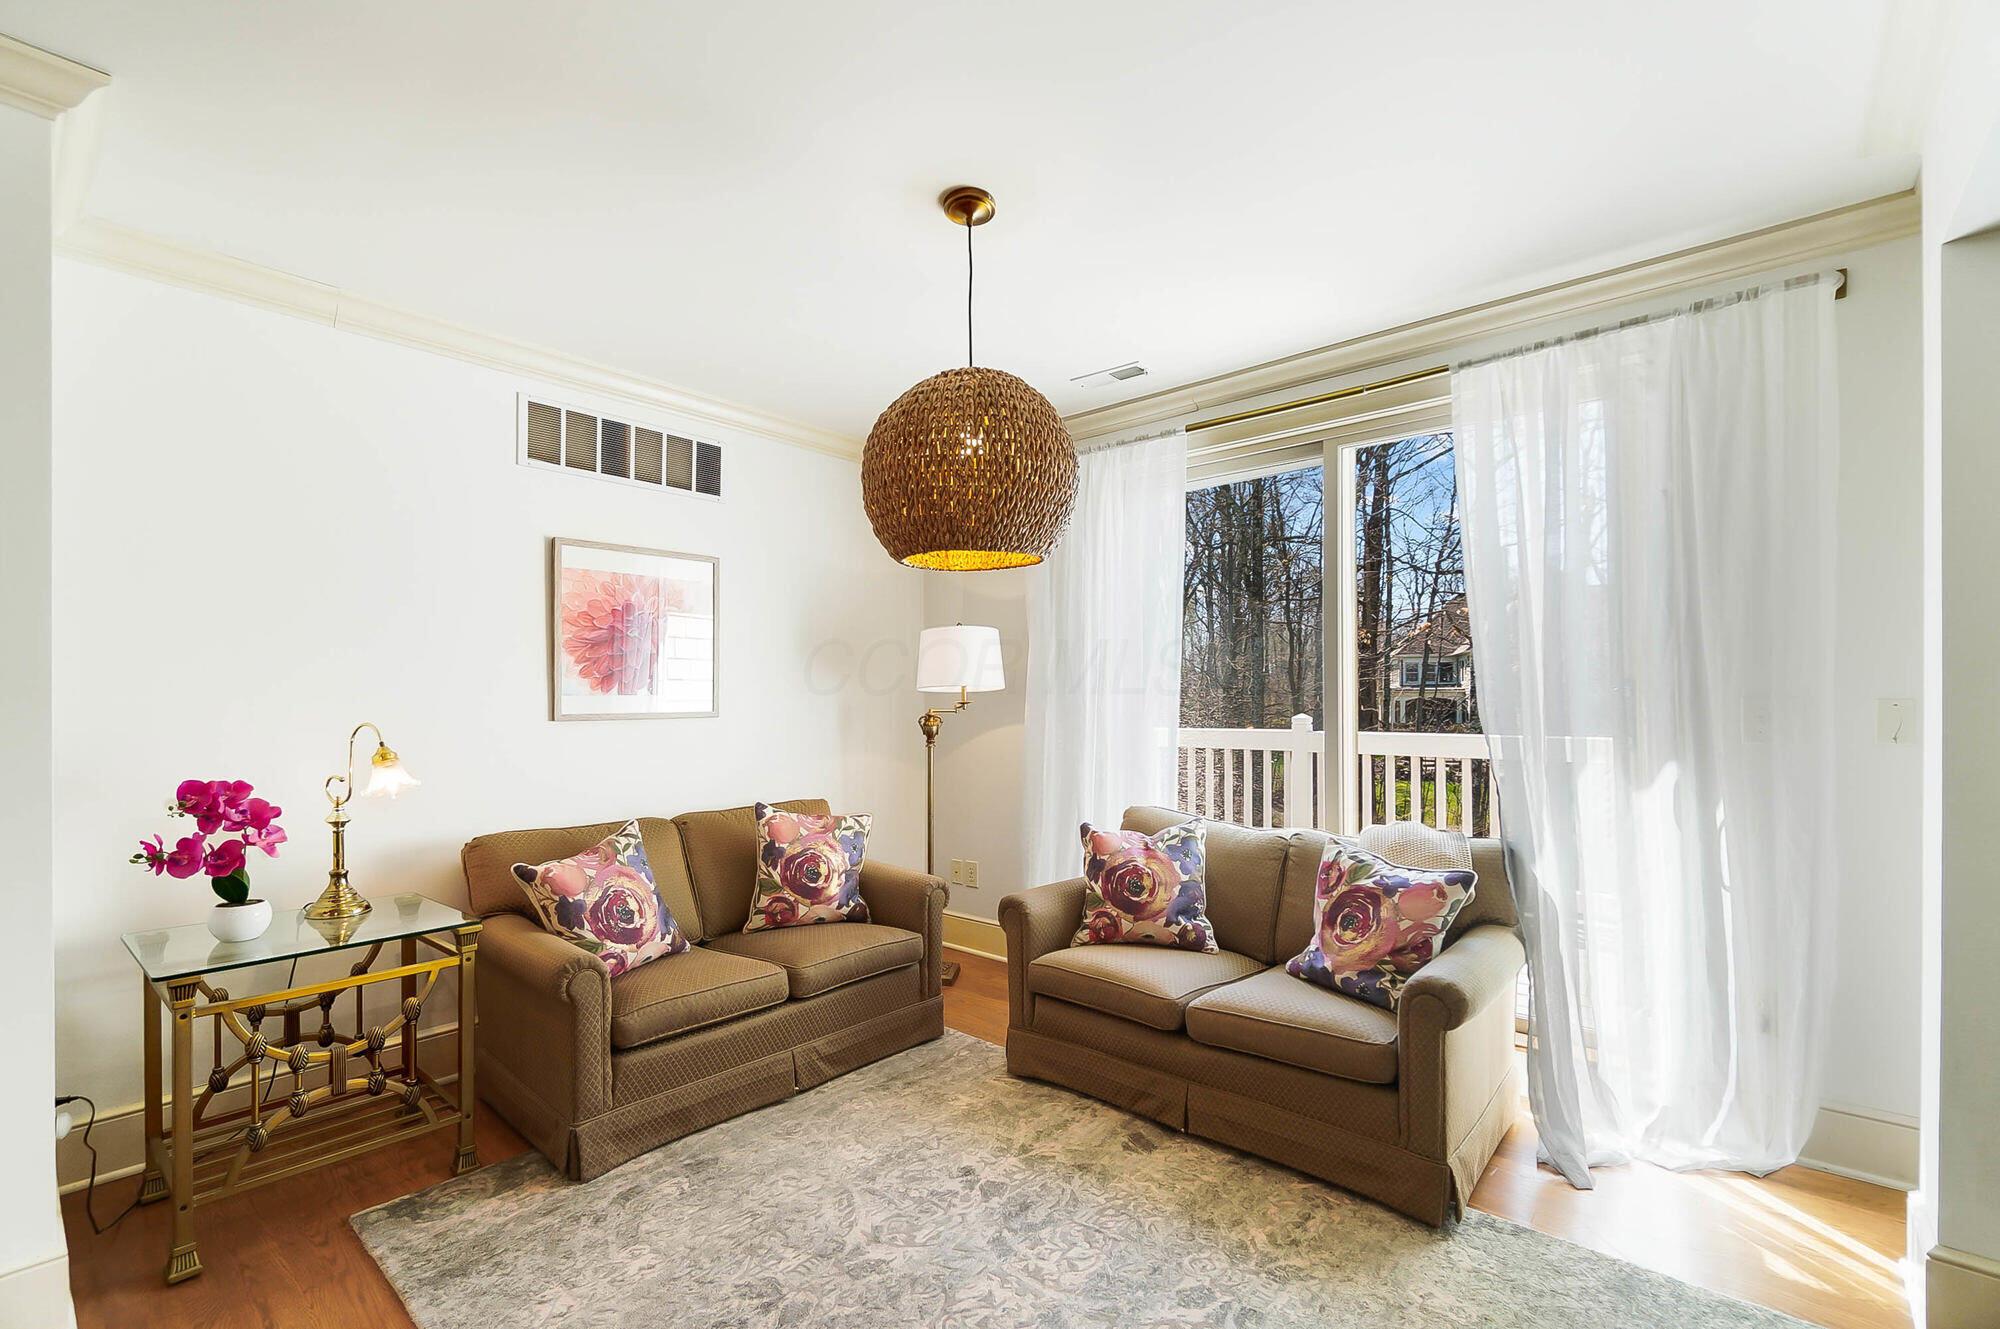
Staged living room with brown sofas, floral pillows, and glass doors opening to a wooded view.
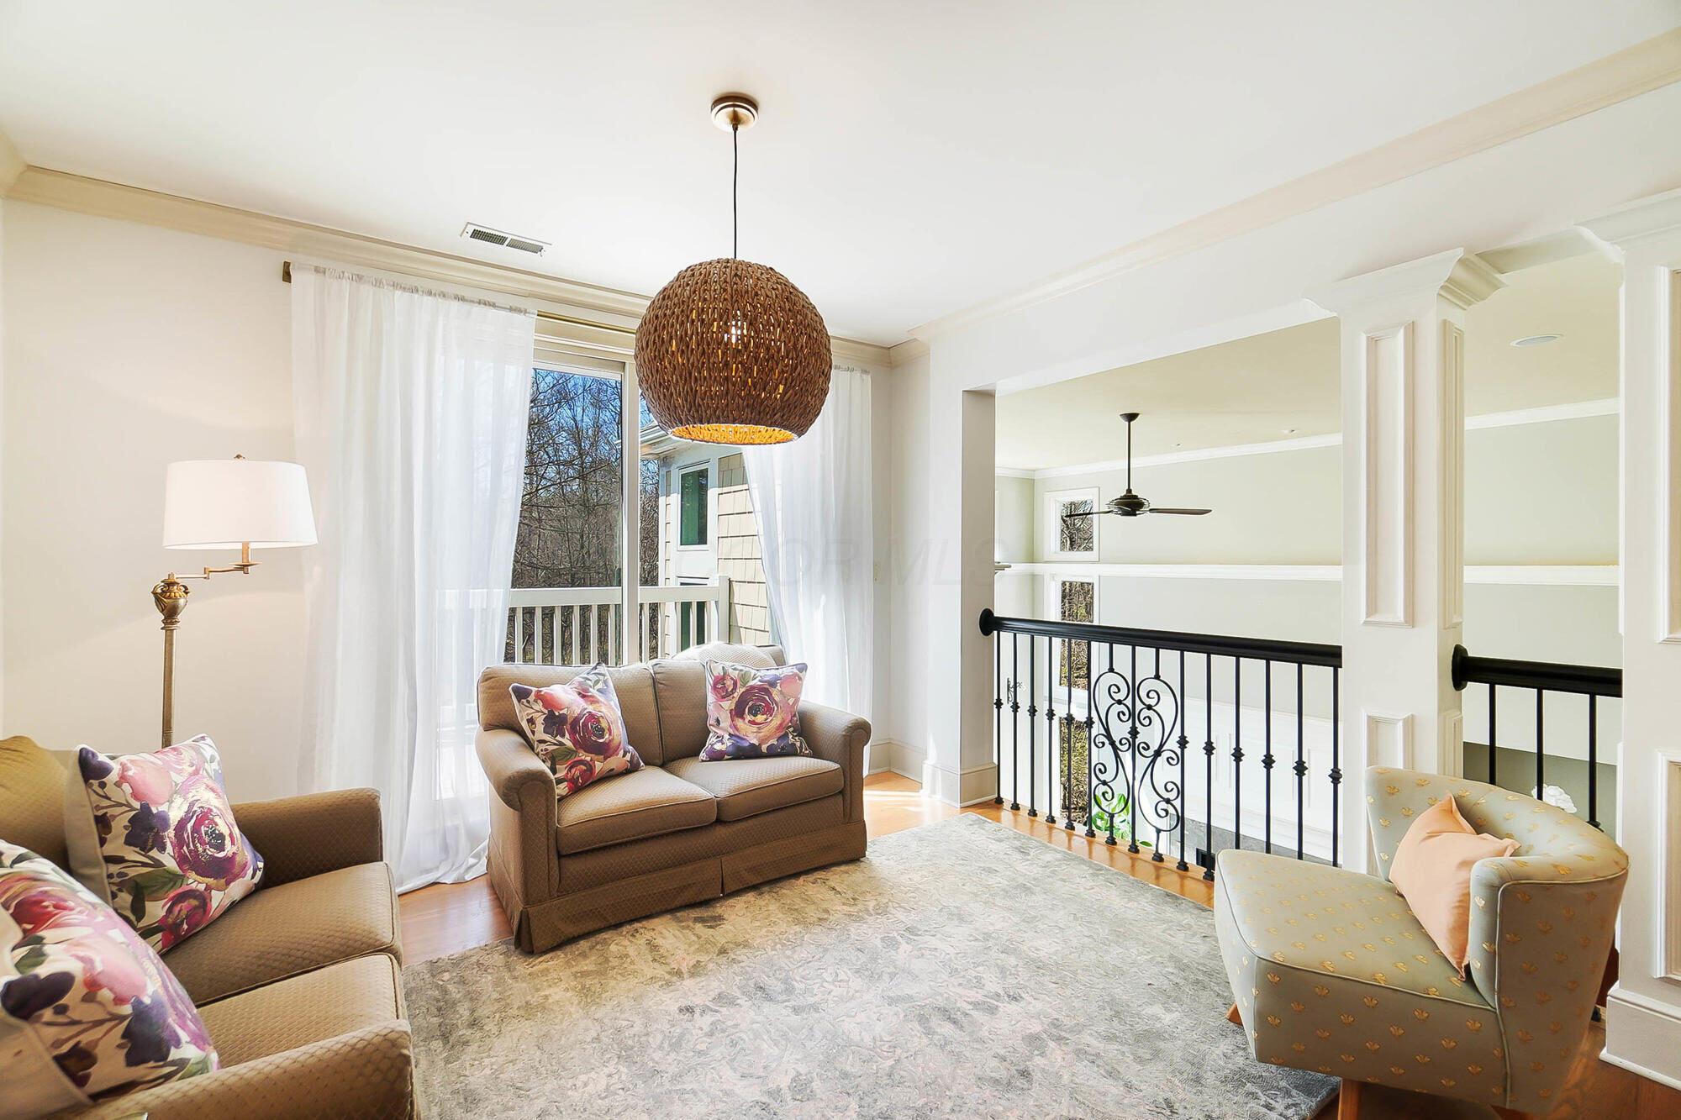
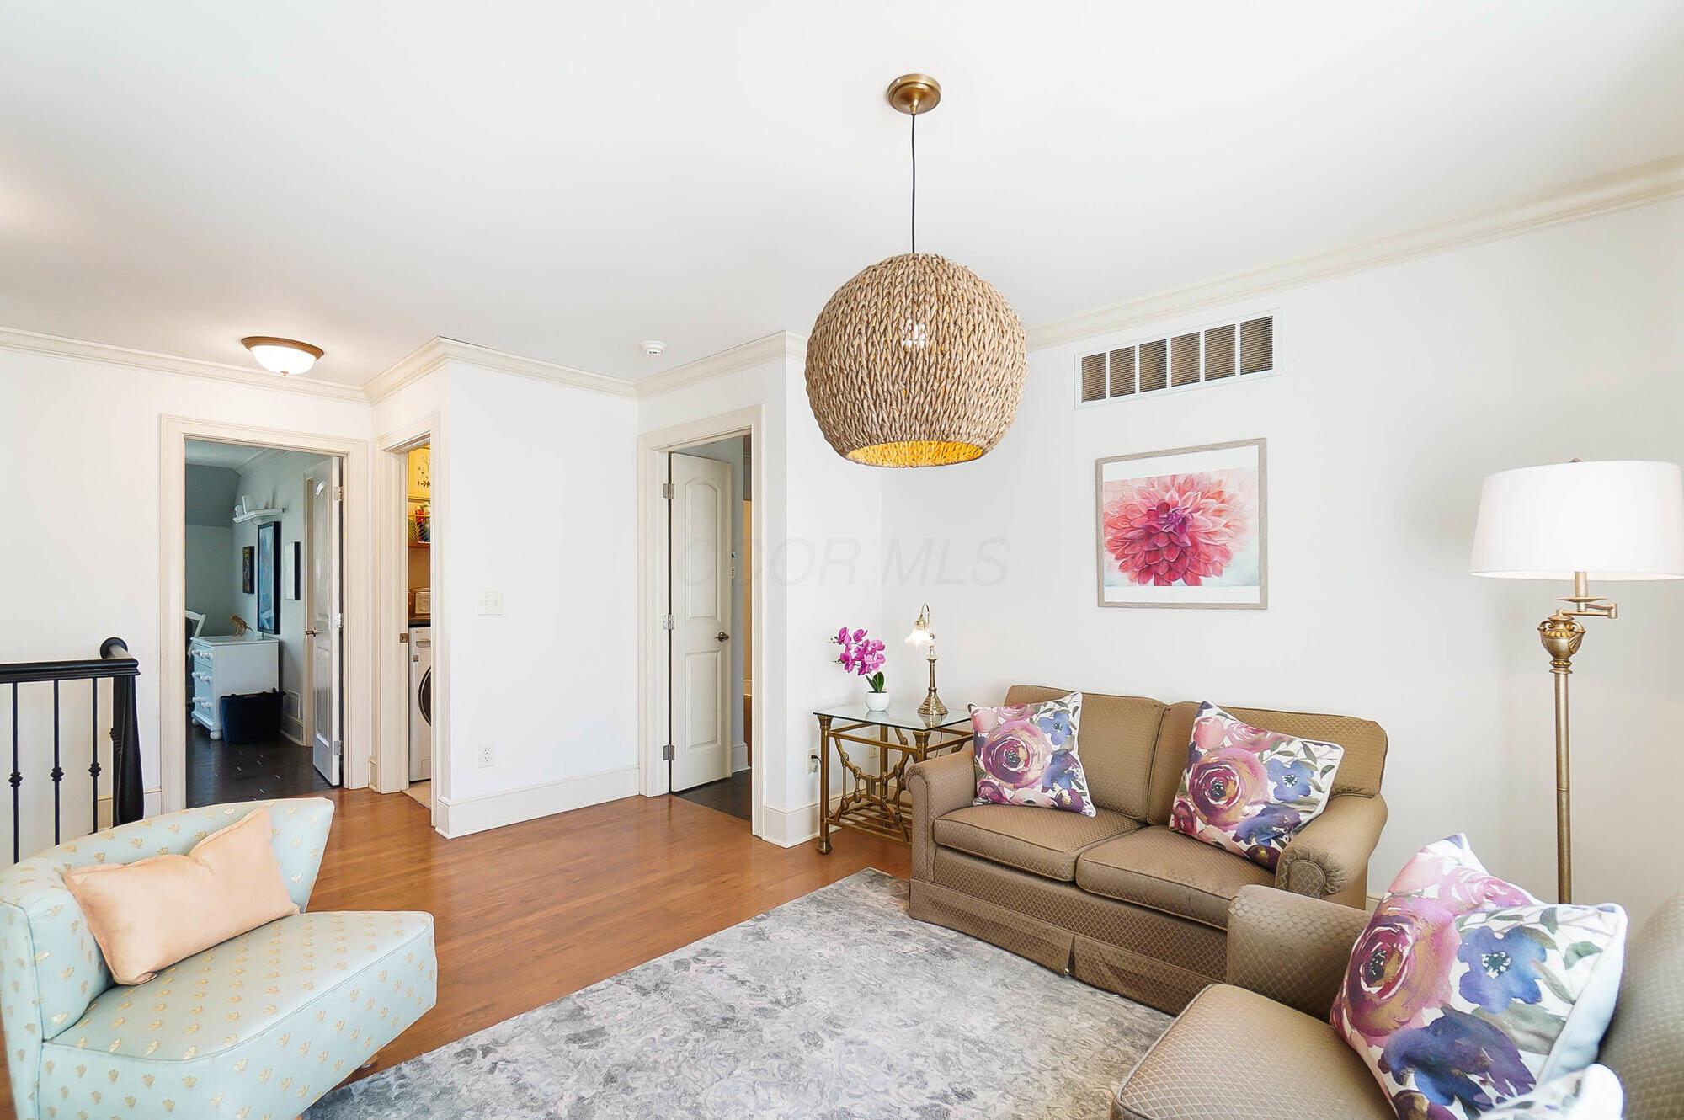
Upstairs sitting area with floral cushions, a woven pendant light, and an ornate railing overlooking the stairwell.
Staged living room with brown sofas, a pale blue chair, hardwood floors, and a large woven pendant light.
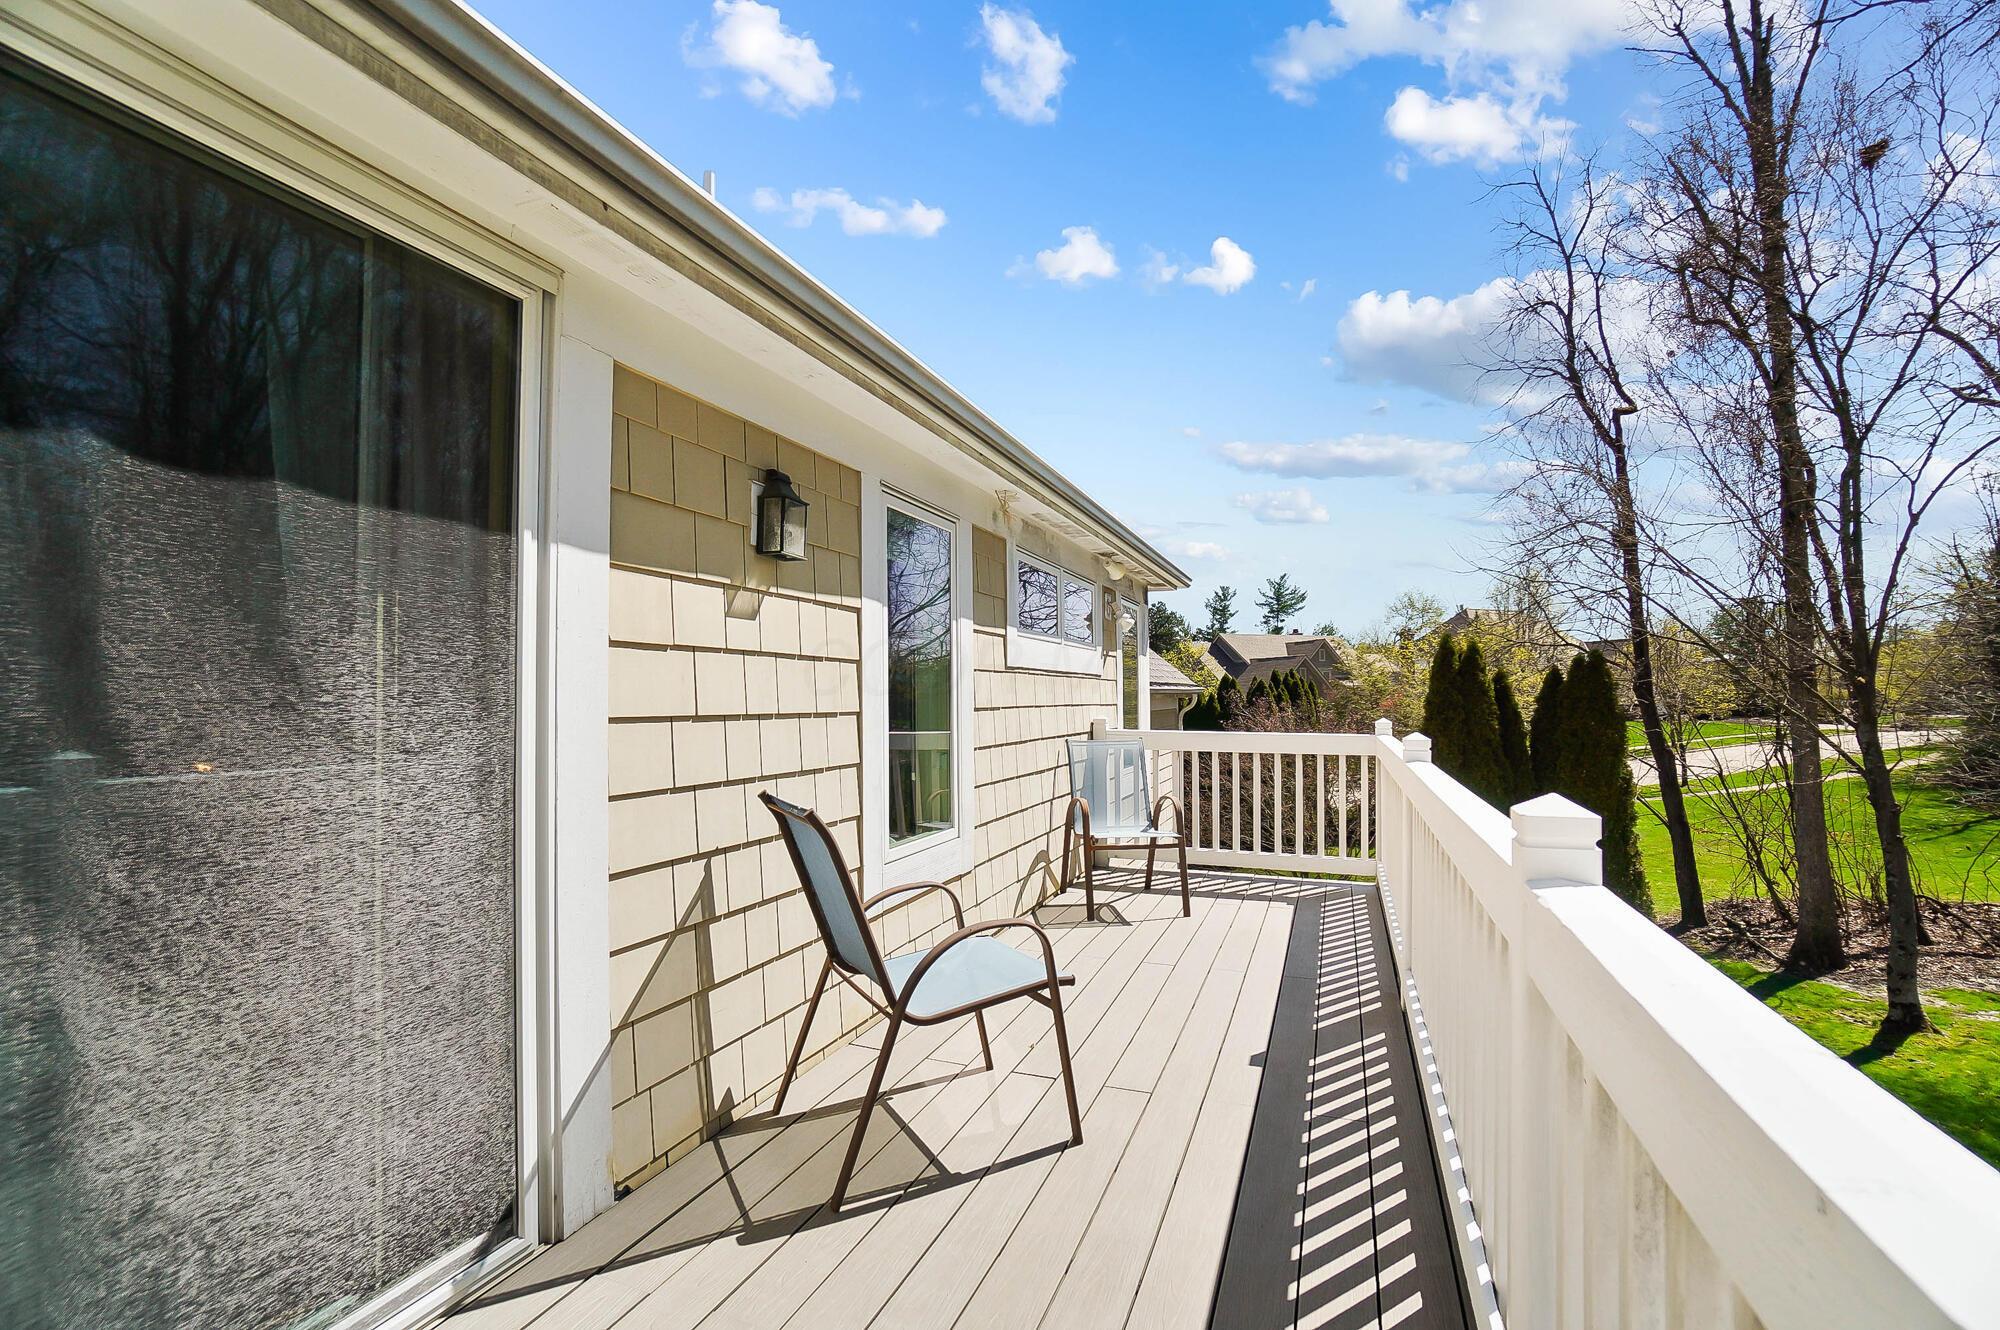
Raised deck with two patio chairs and white railing overlooking a green yard.
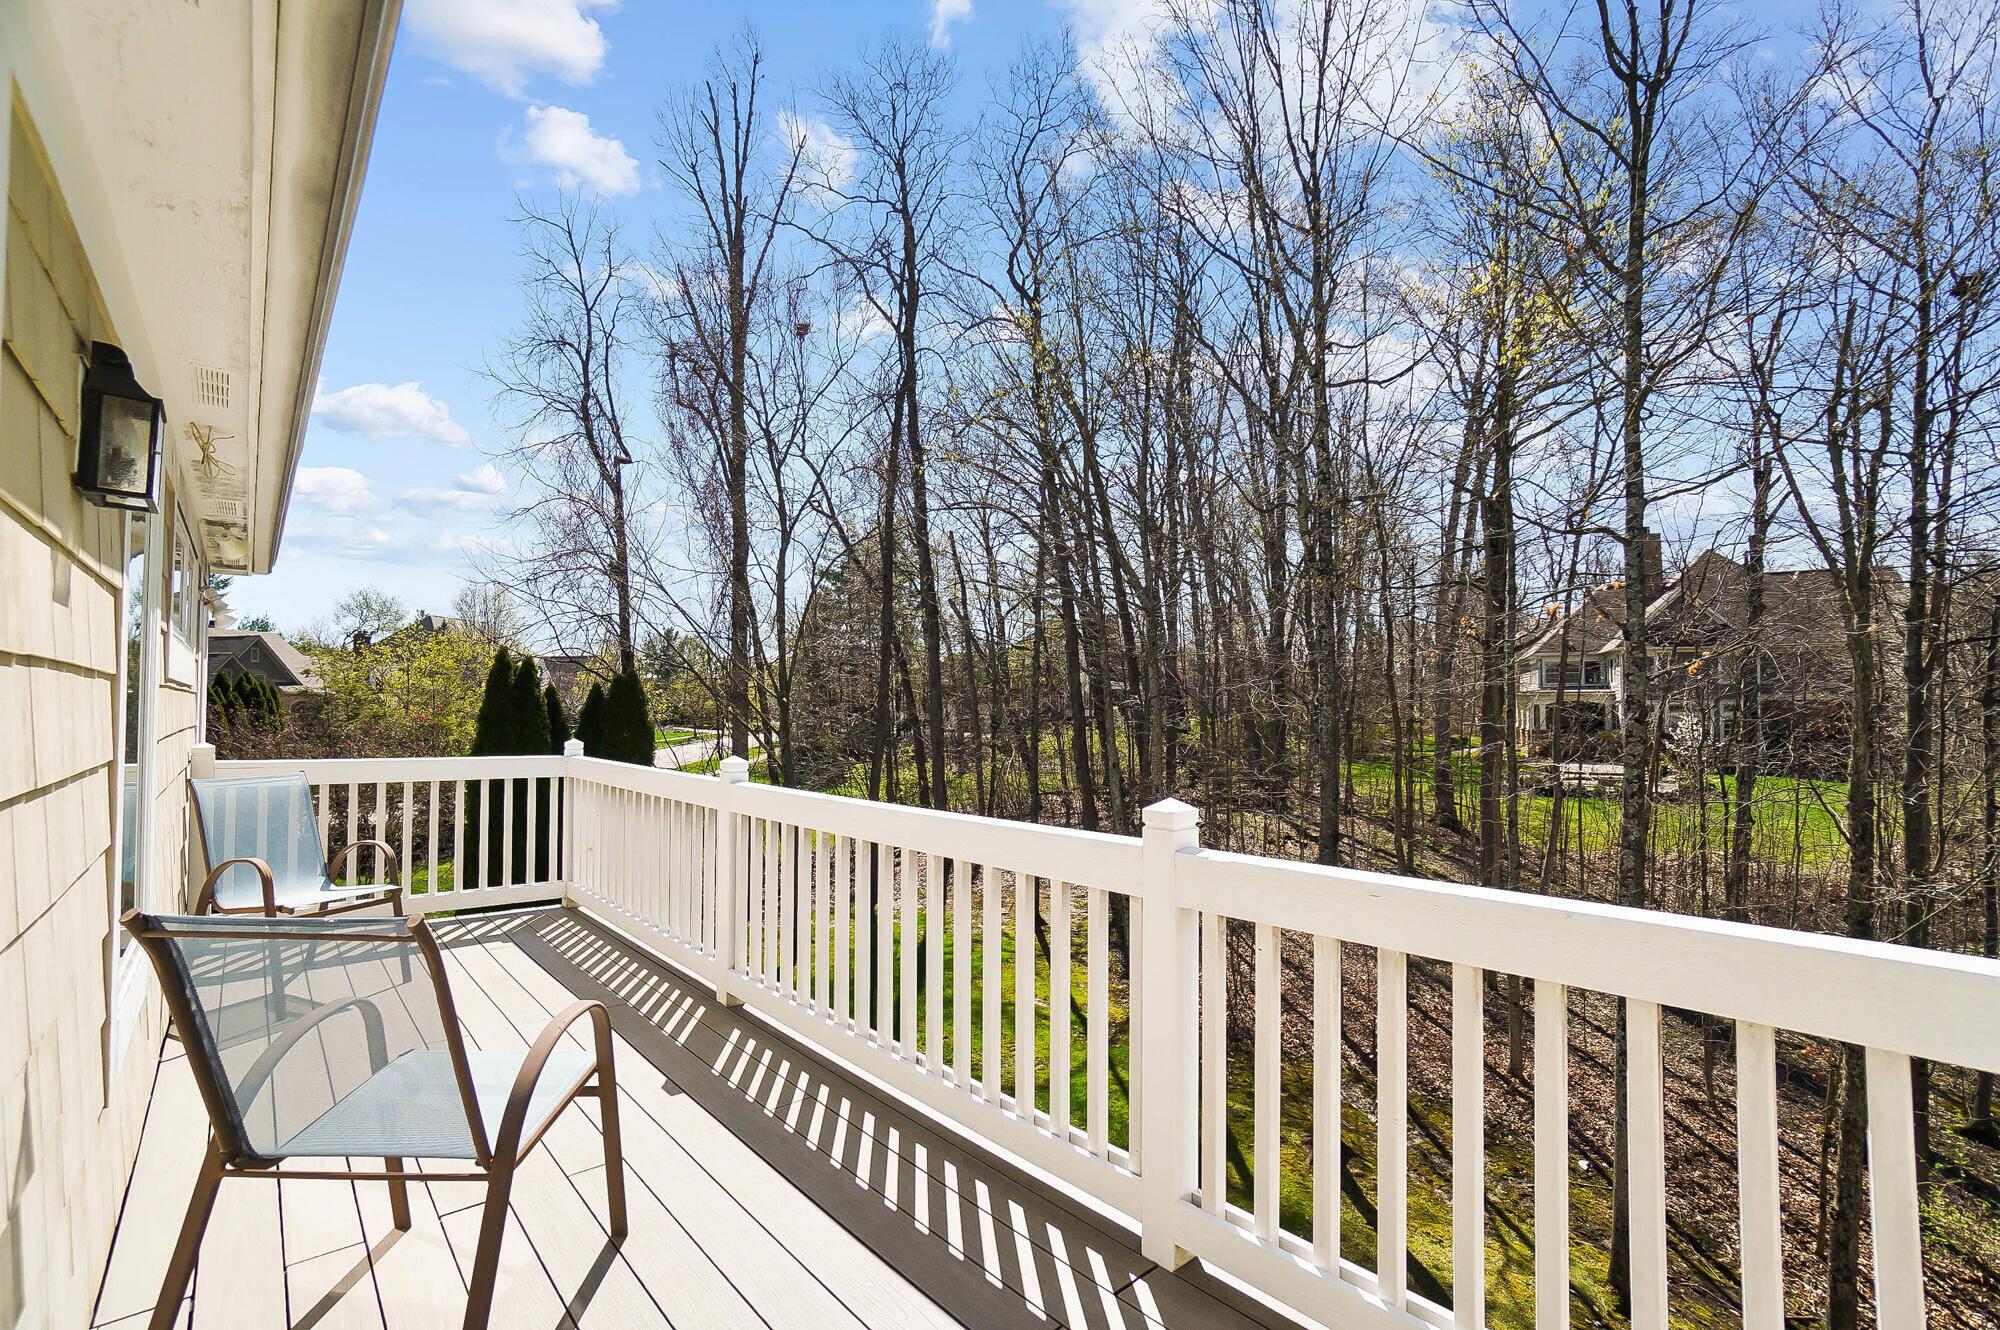
Balcony with two chairs and white railings overlooking leafless trees and neighboring homes.
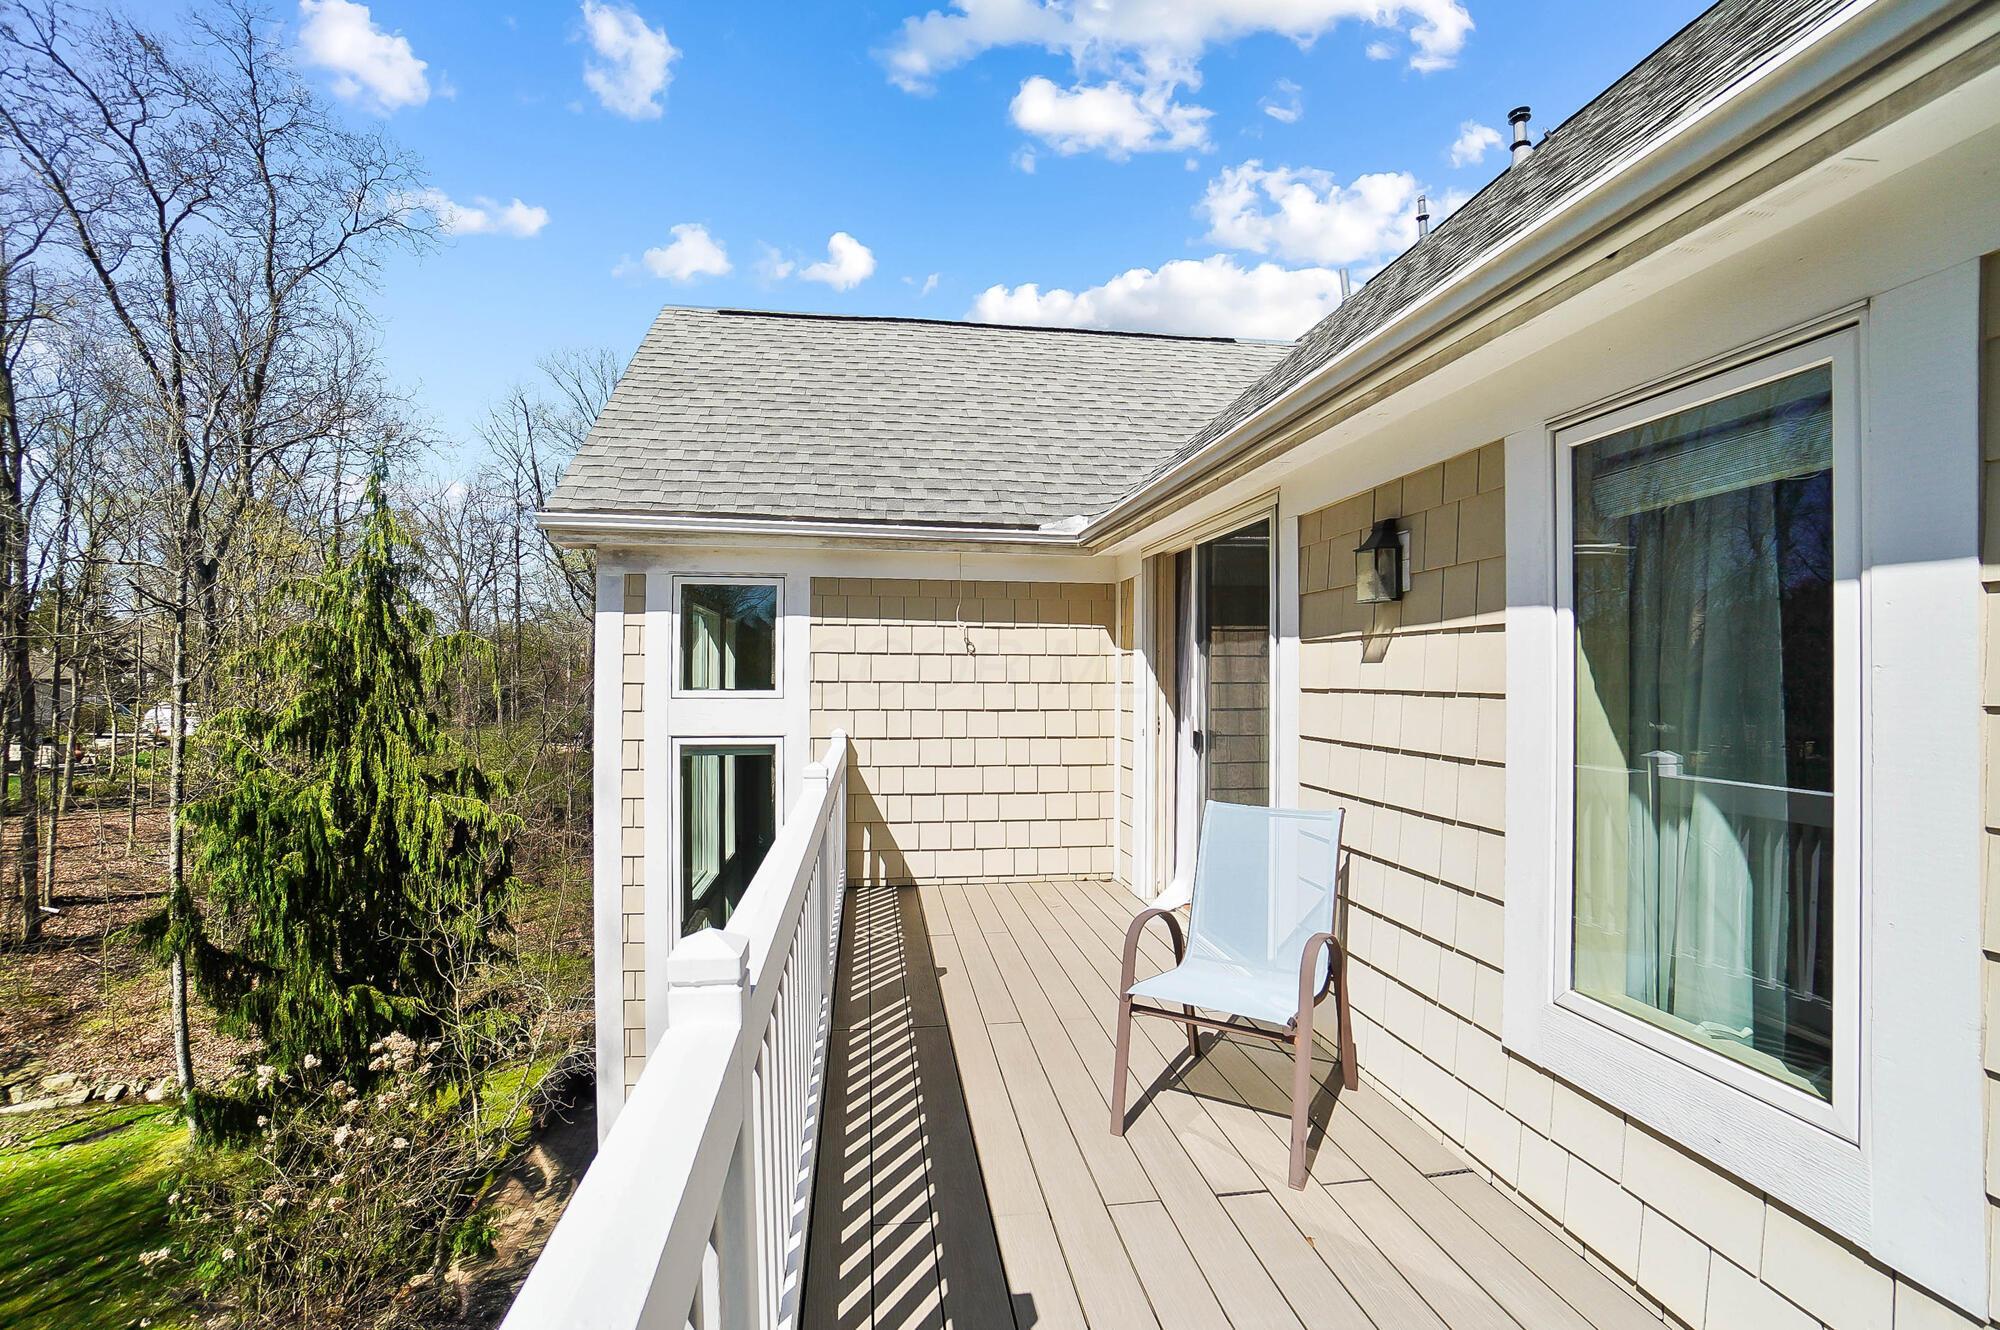
Upper-level deck with a single chair and wooded views beyond the white railing.
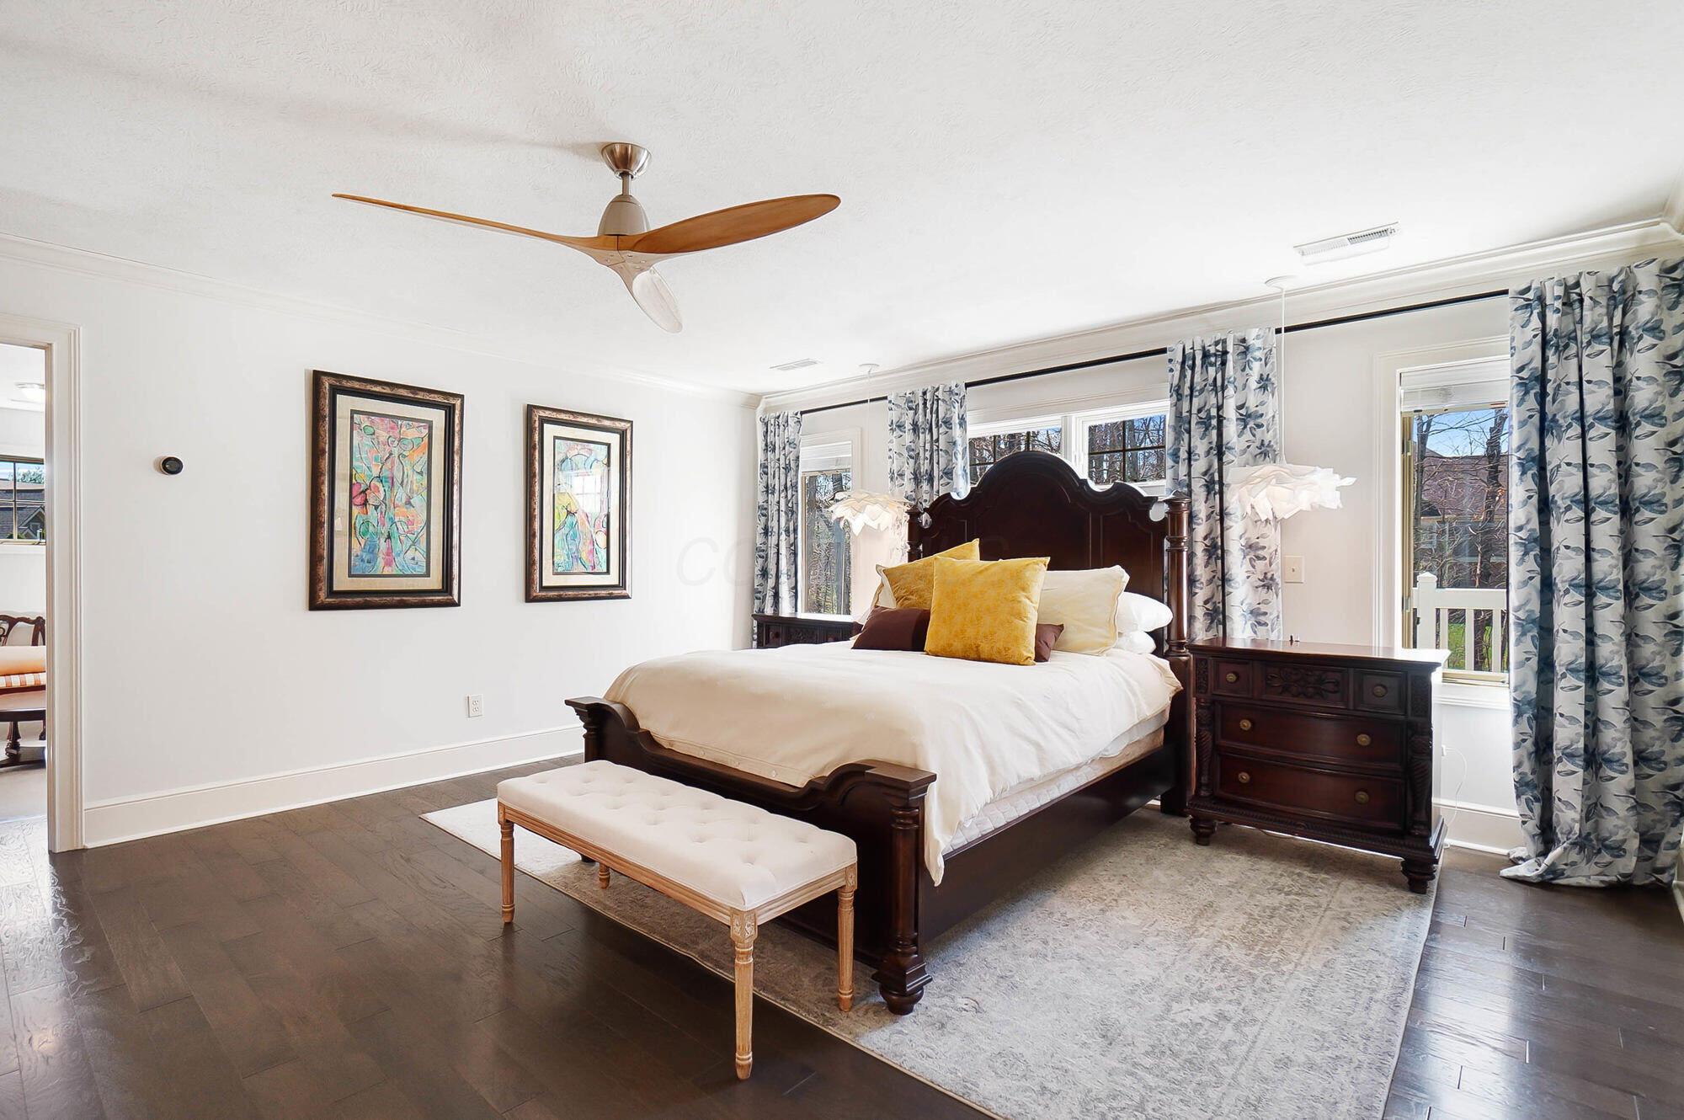
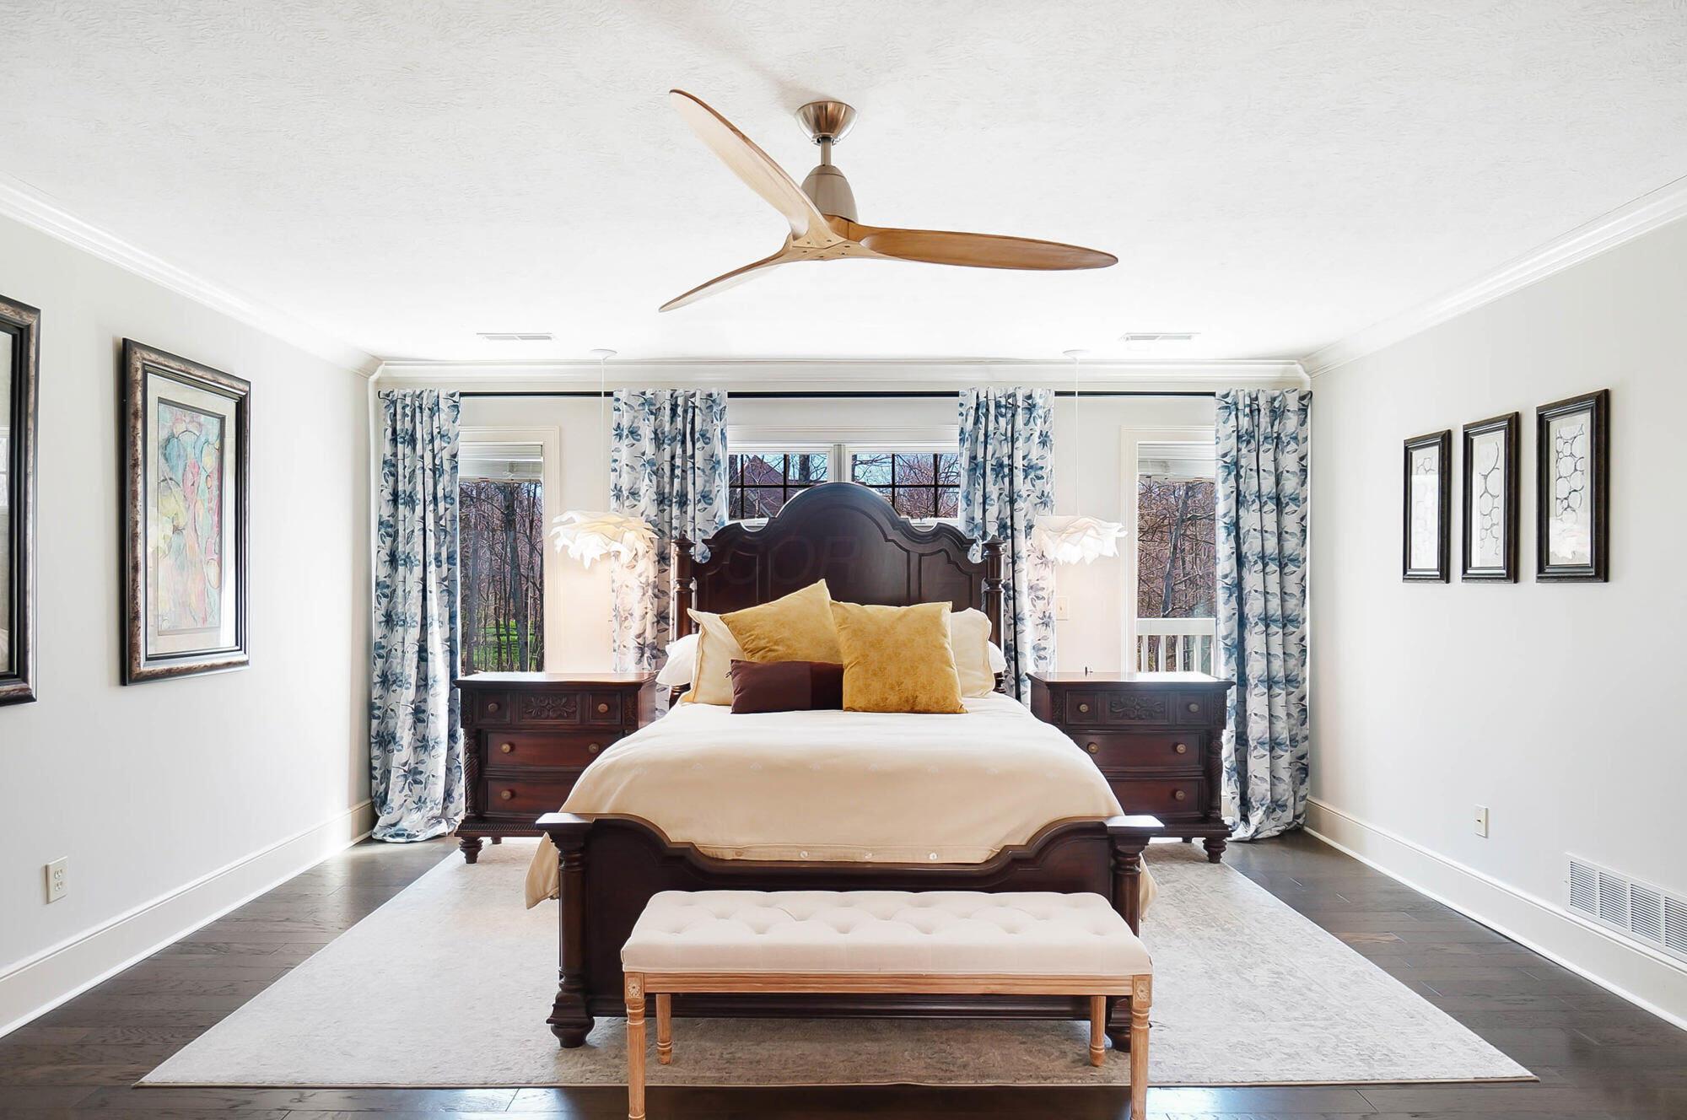
Furnished bedroom with a dark wood bed, mustard accent pillows, and a bench at the foot.
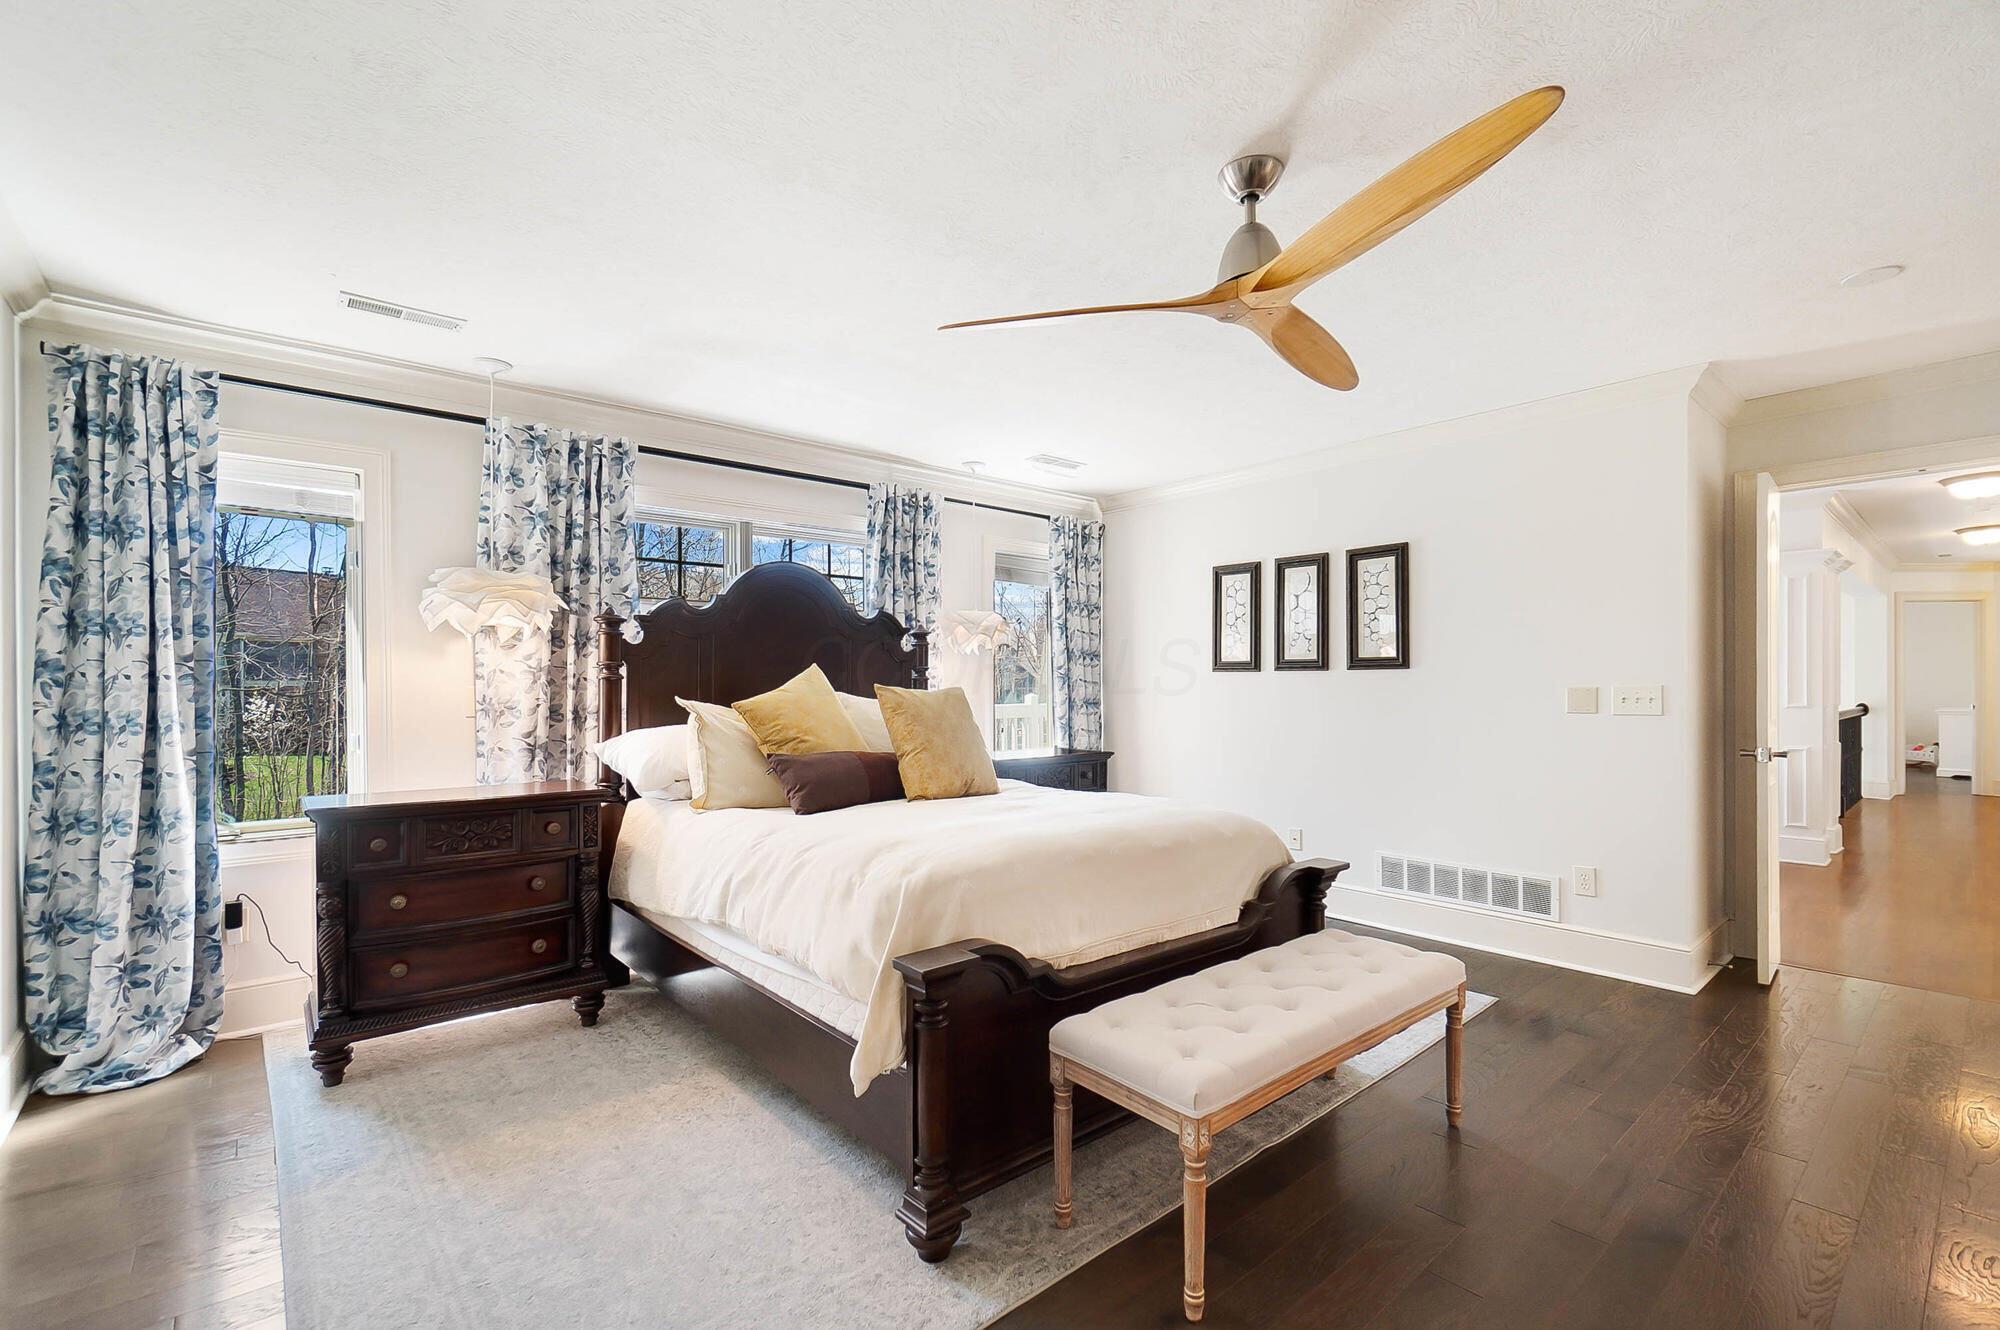
Bedroom with a dark wood four-poster bed, floral curtains, and a wooden ceiling fan.
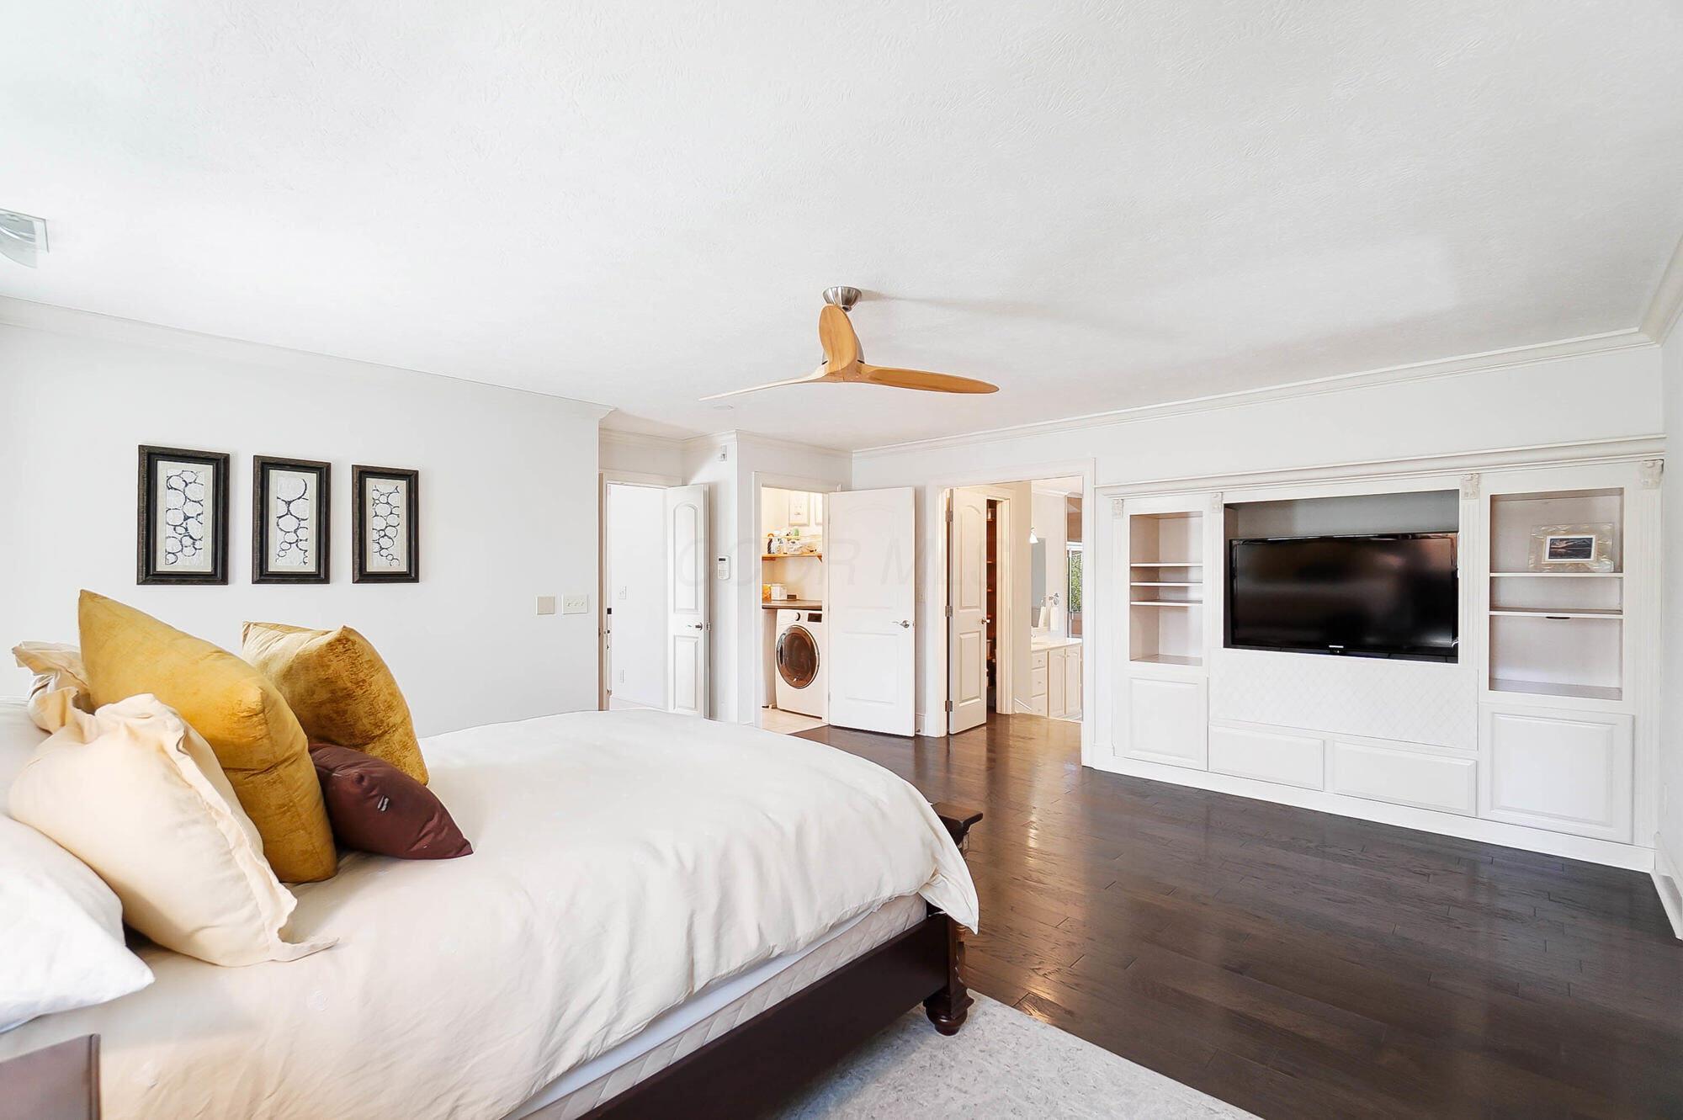
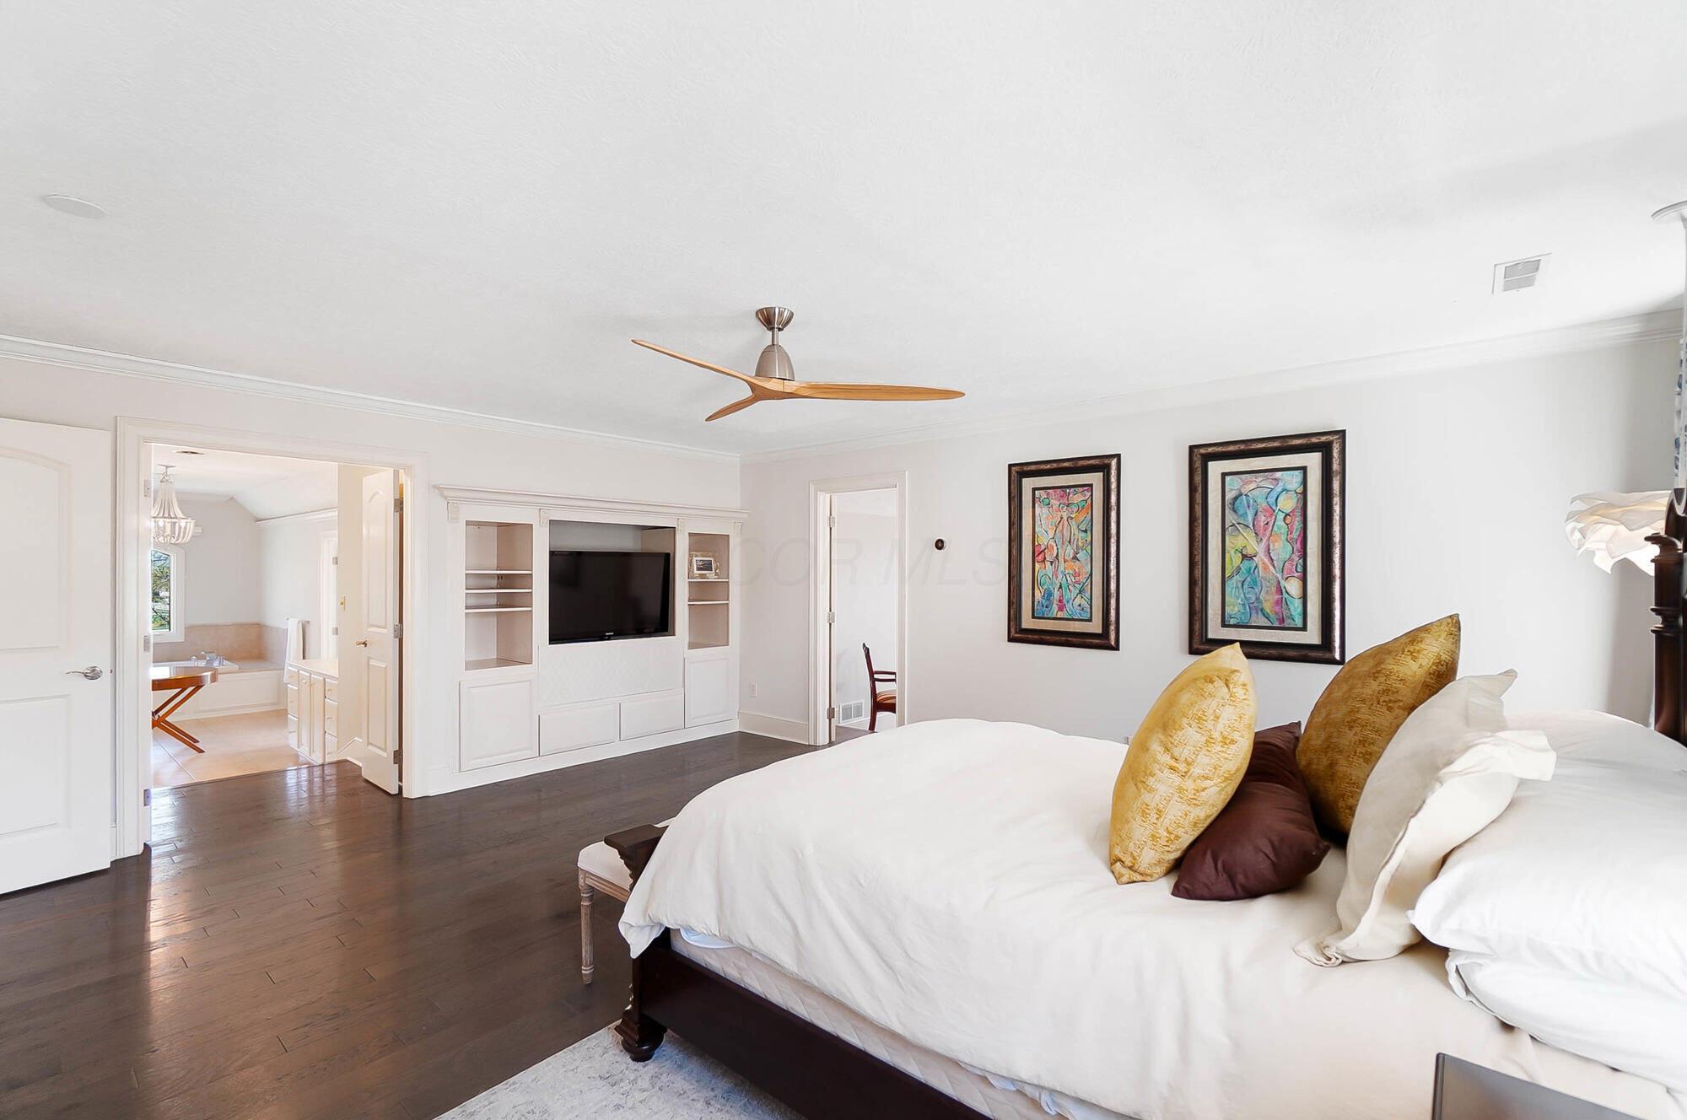
Bedroom with a large bed, built-in television cabinetry, and dark hardwood floors.
Furnished bedroom with a white bed, gold pillows, dark hardwood floors, and built-in television shelving.
Furnished bedroom with a carved wooden bed, patterned curtains, and a bench at the foot.
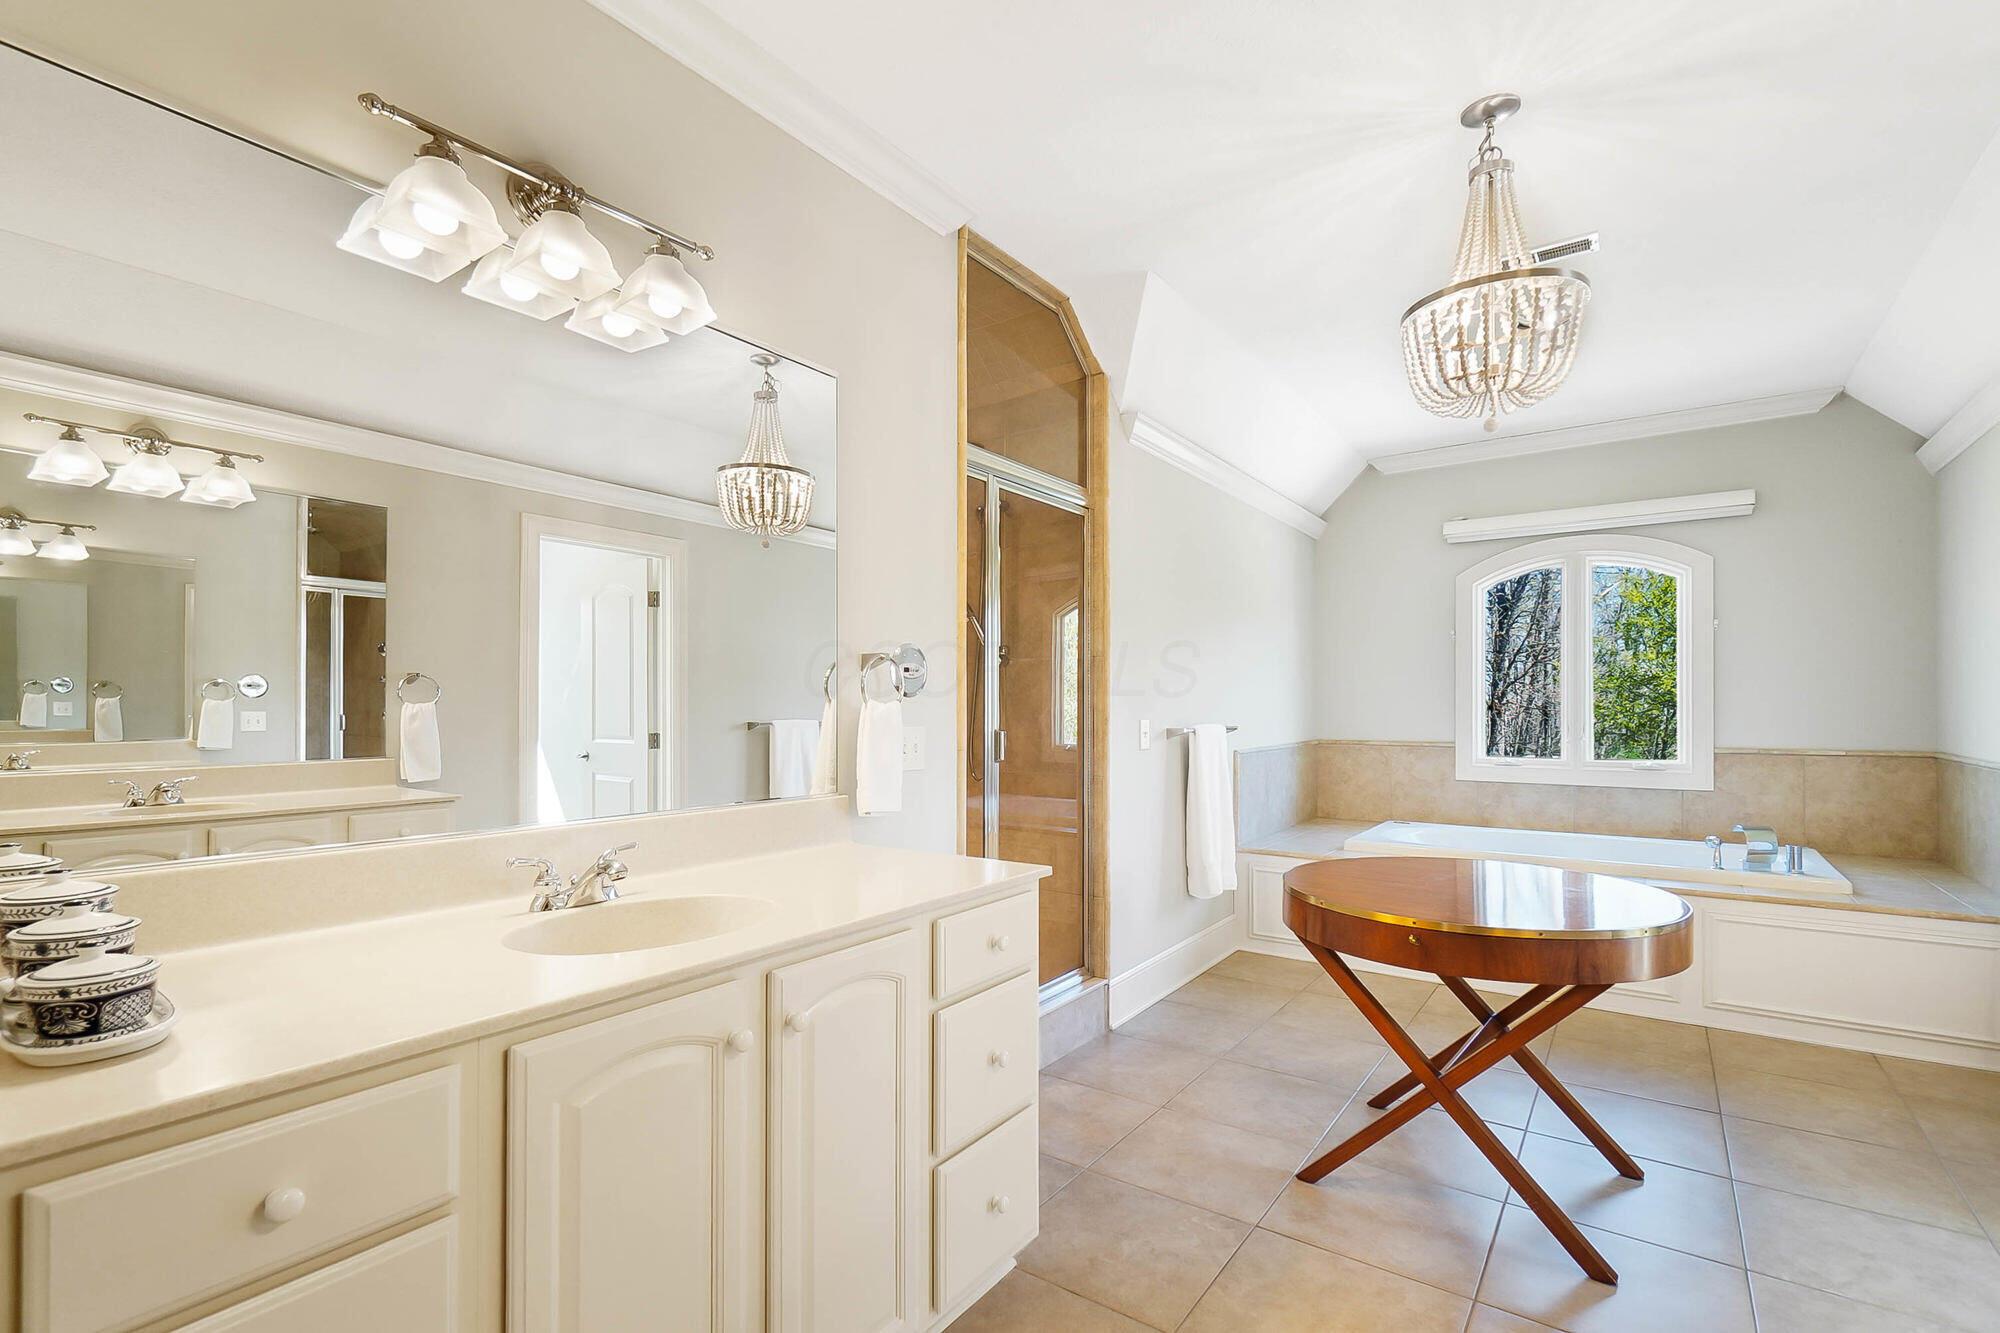
Spacious bathroom with a mirrored vanity, soaking tub beneath an arched window, and crystal chandelier.
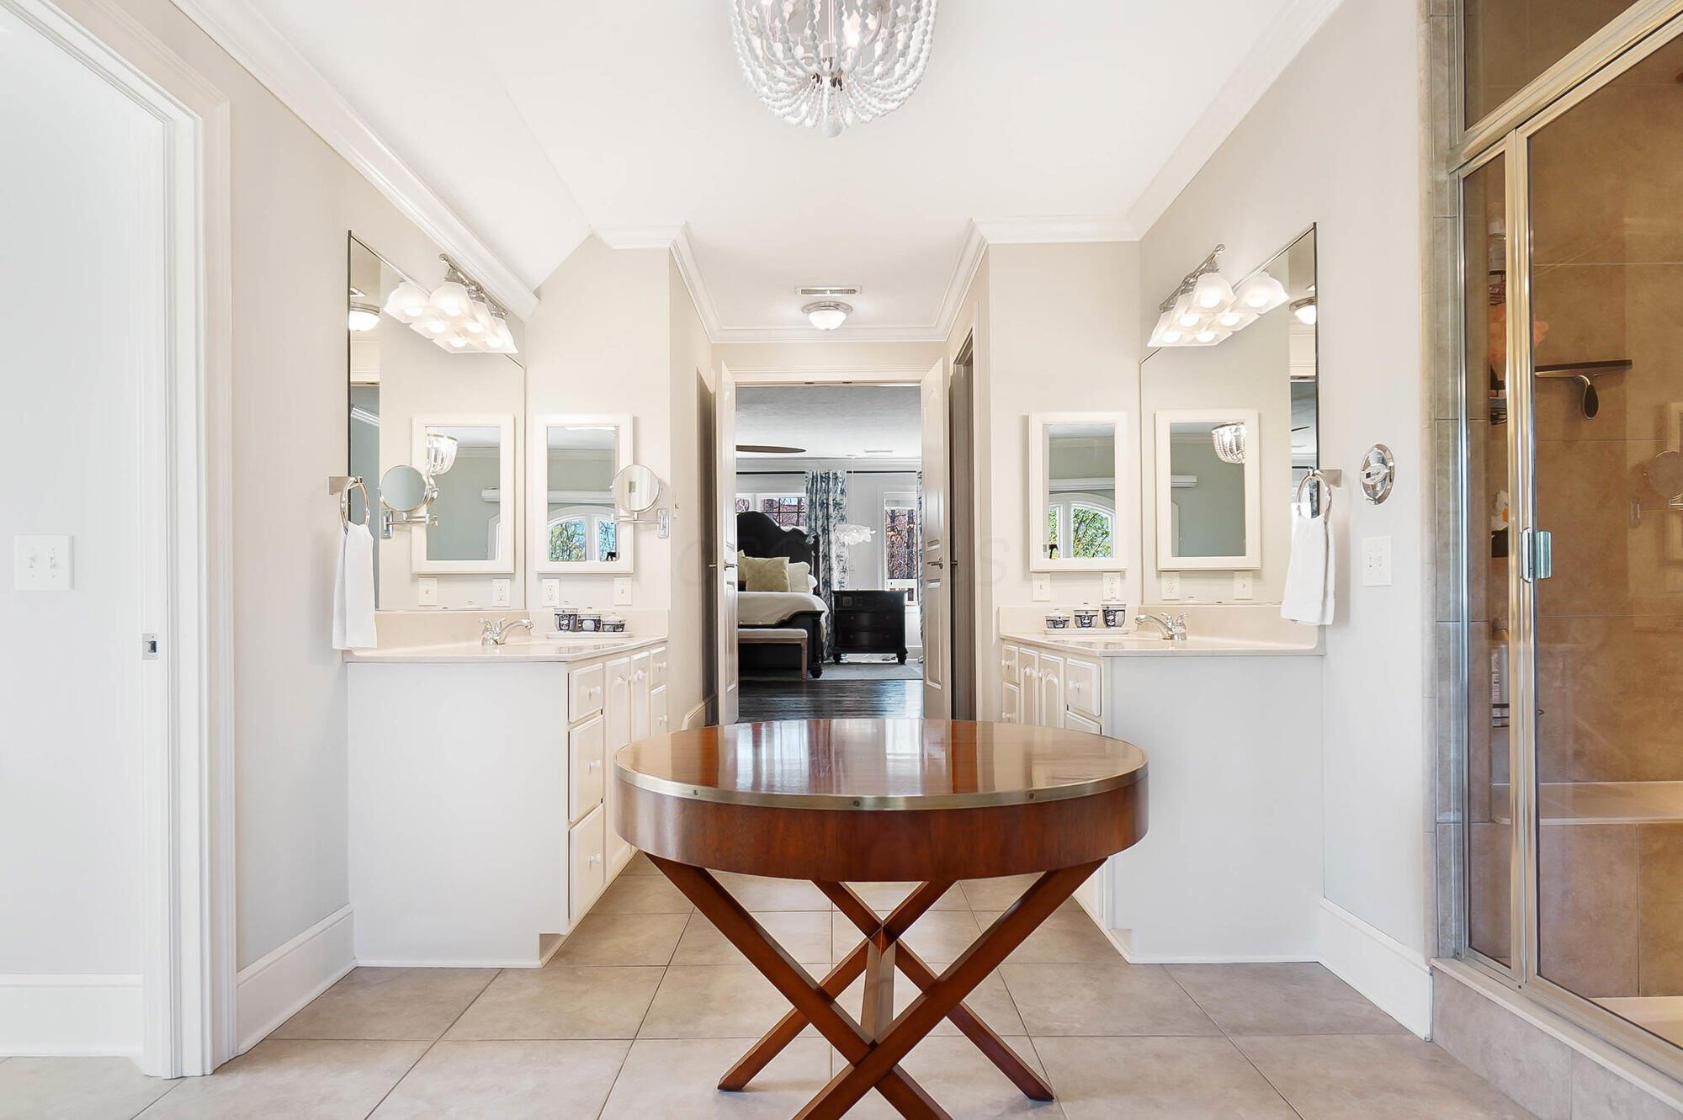
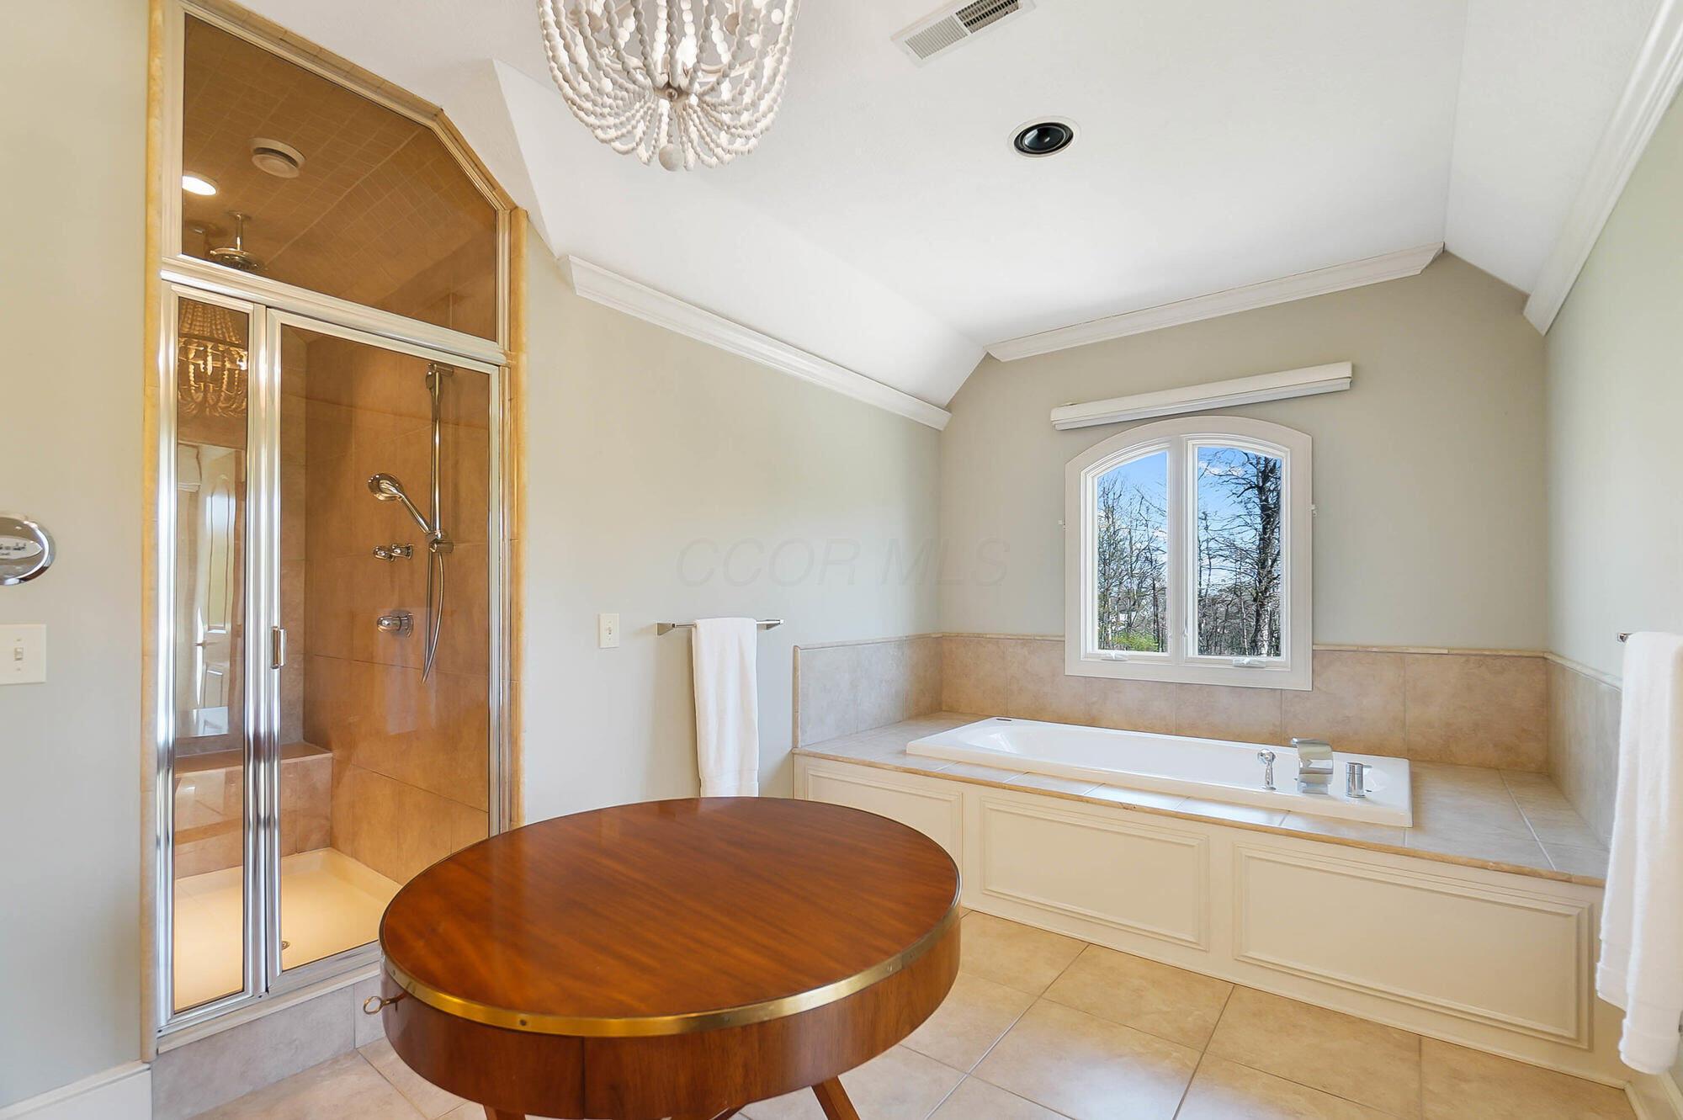
Bright bathroom with twin vanities, a round wooden table, and a glass-enclosed shower.
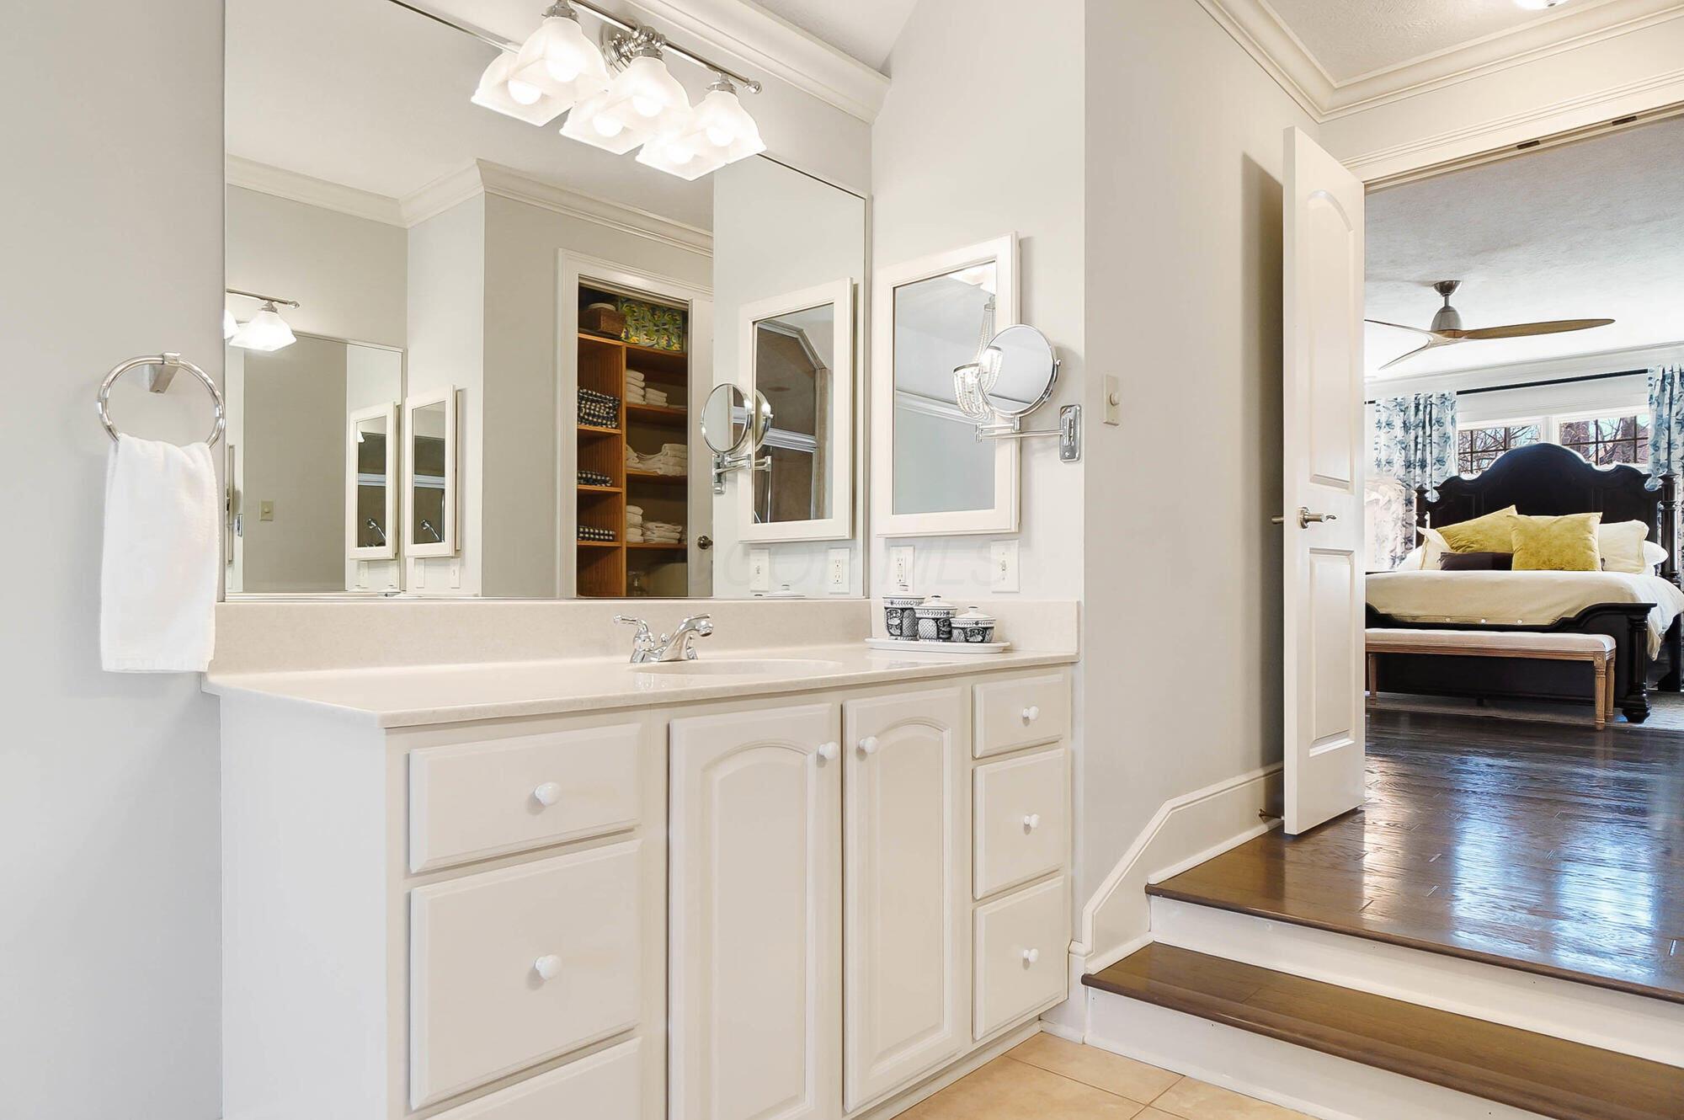
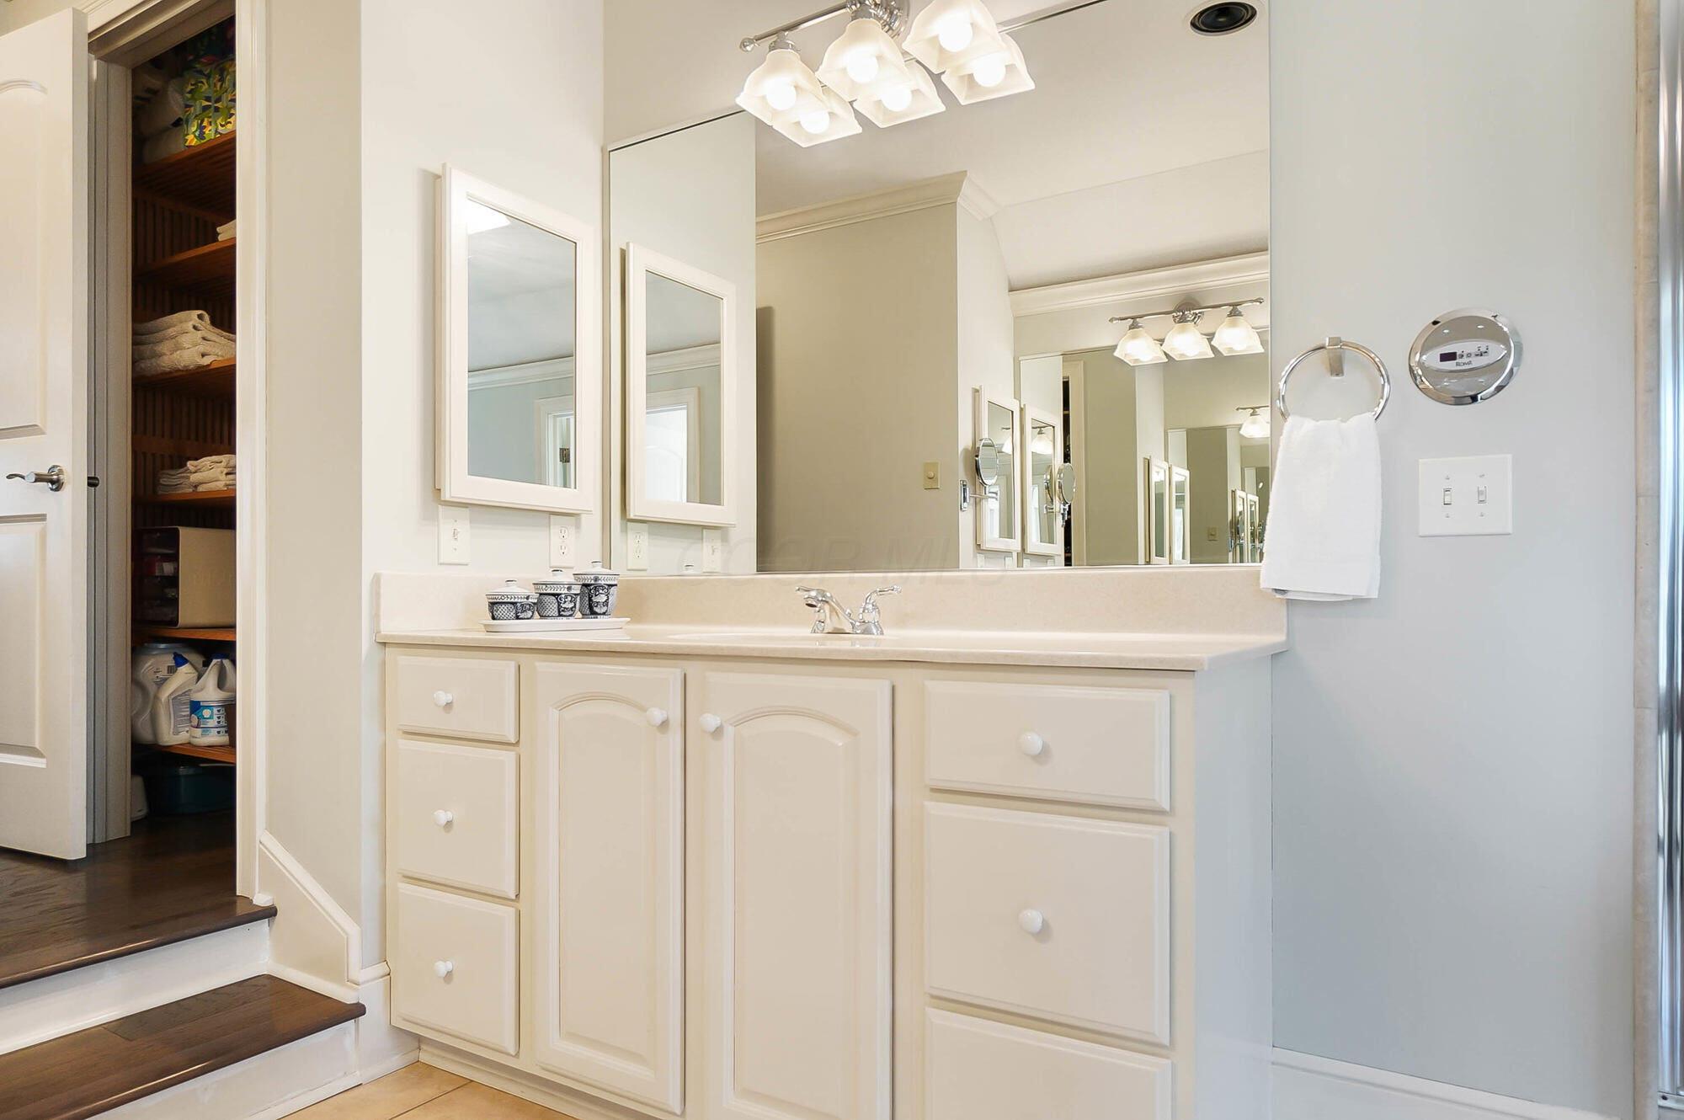
Bathroom vanity with wide mirrors and white cabinetry, opening to a bedroom up two steps.
Bathroom vanity with a broad mirror, illuminated lights, and an open linen closet beside it.
Primary bathroom with a glass shower and built-in soaking tub beneath an arched window.
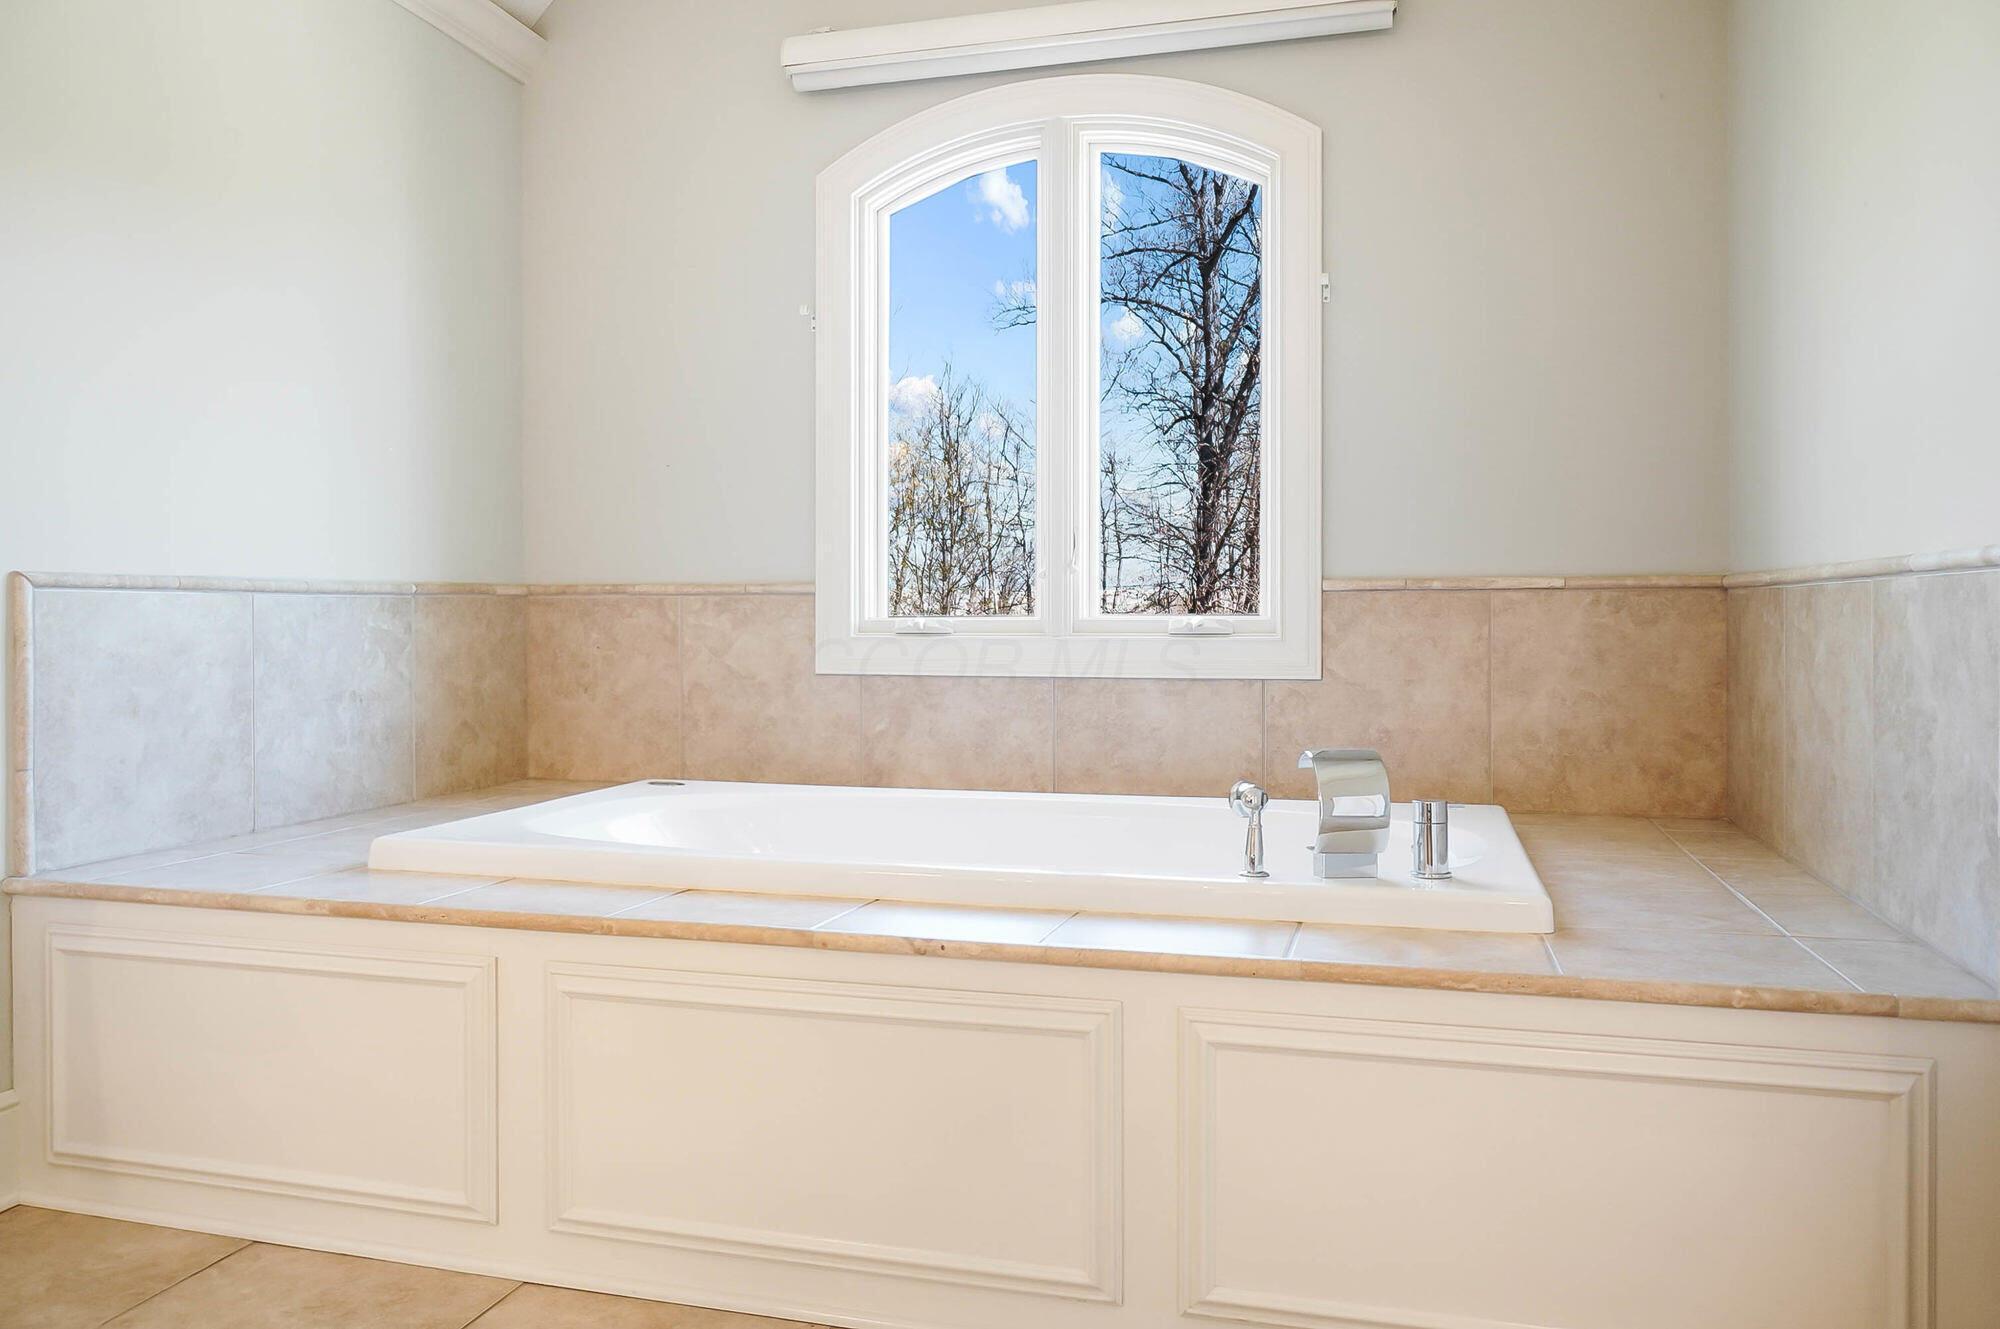
Built-in soaking tub beneath an arched window, with beige tile and white paneled cabinetry.
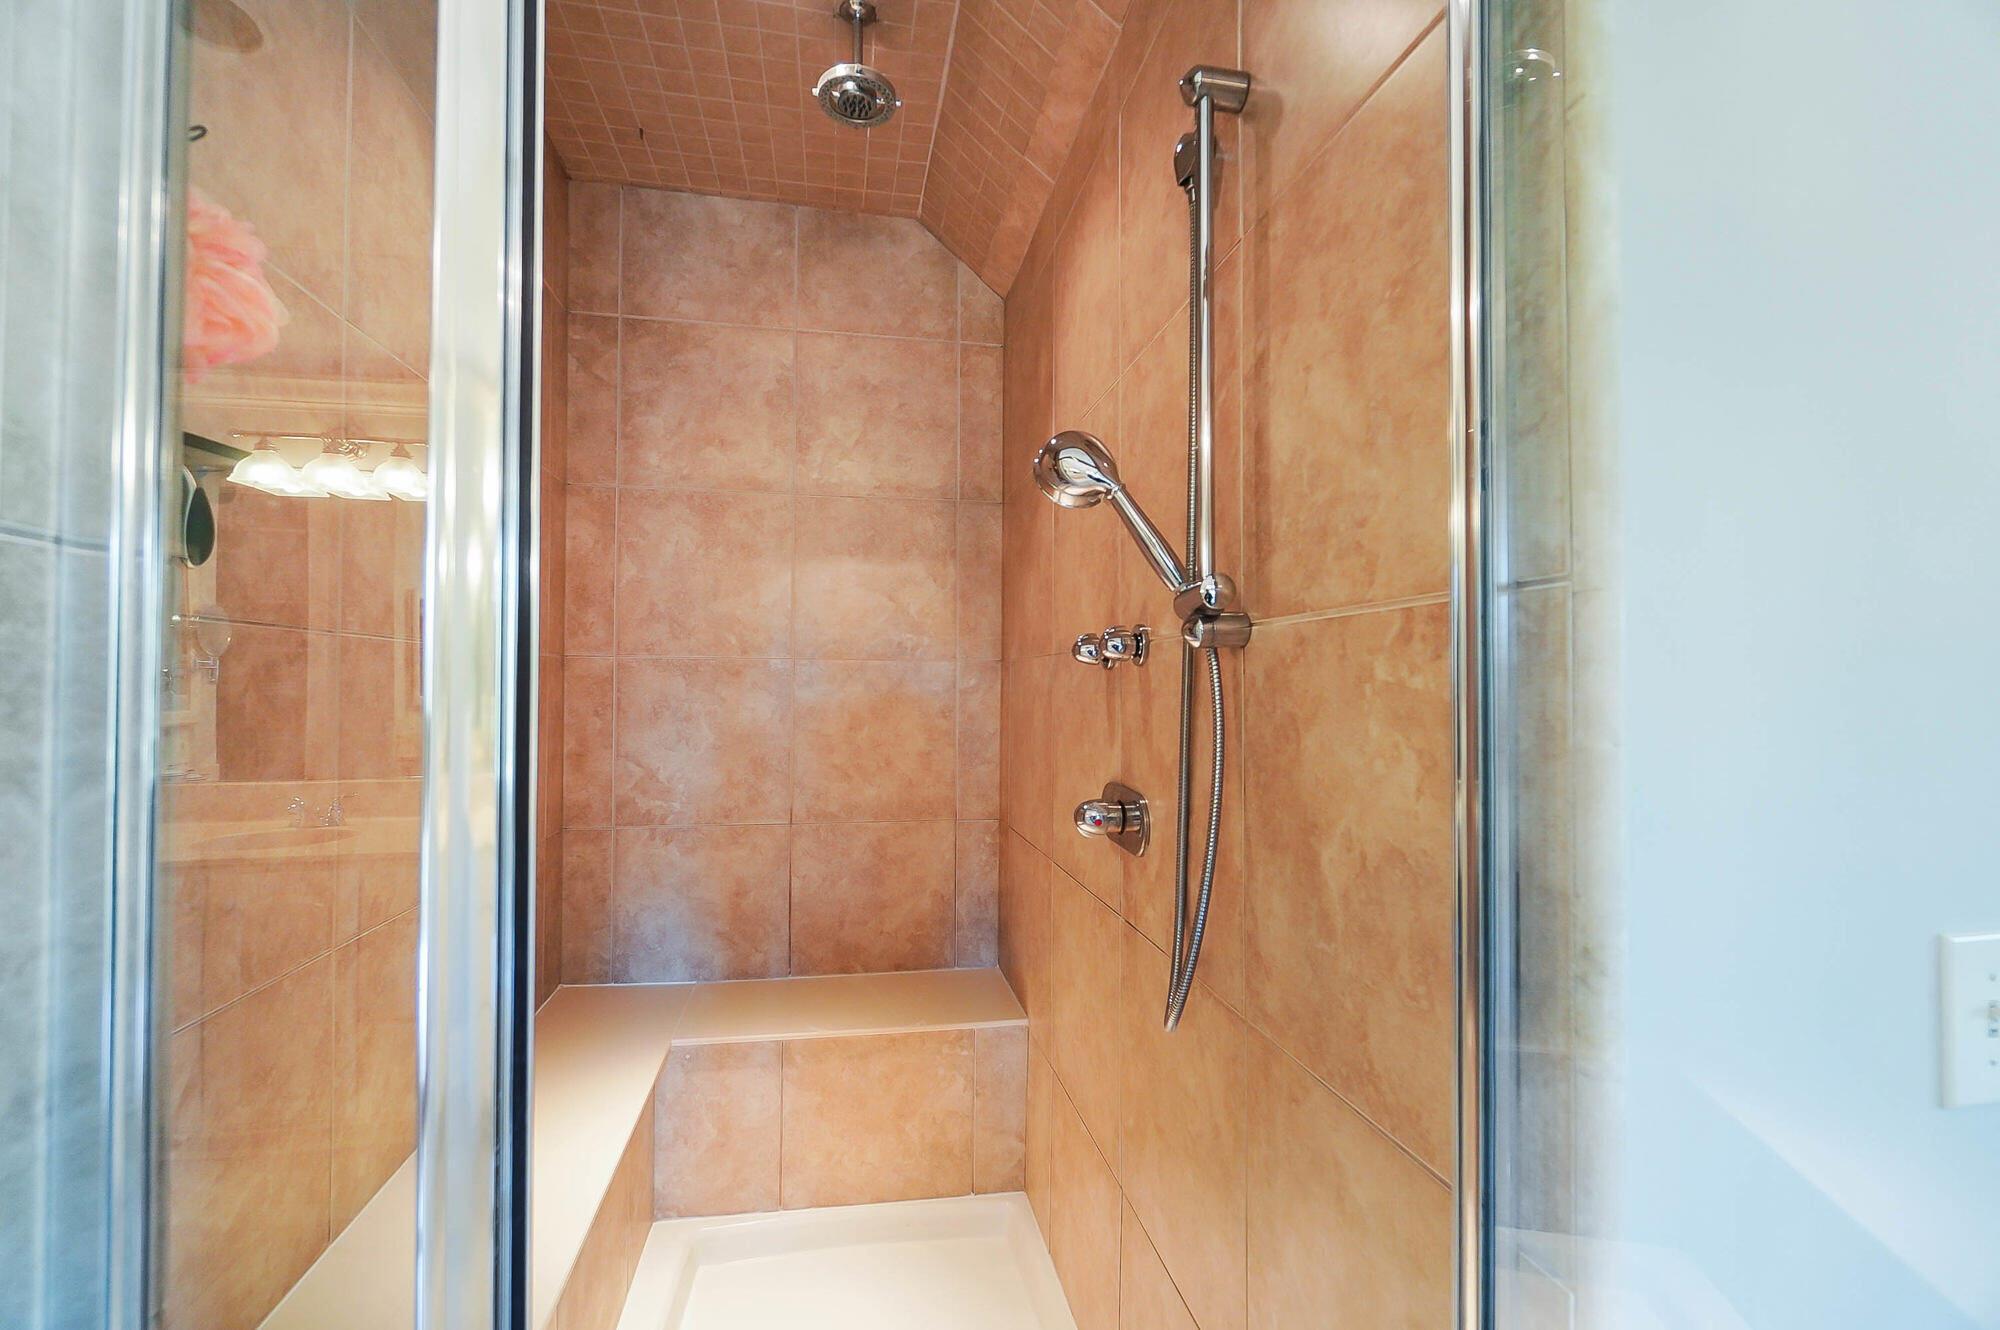
Walk-in shower with peach-toned tile, a built-in bench, glass enclosure, and chrome fixtures.
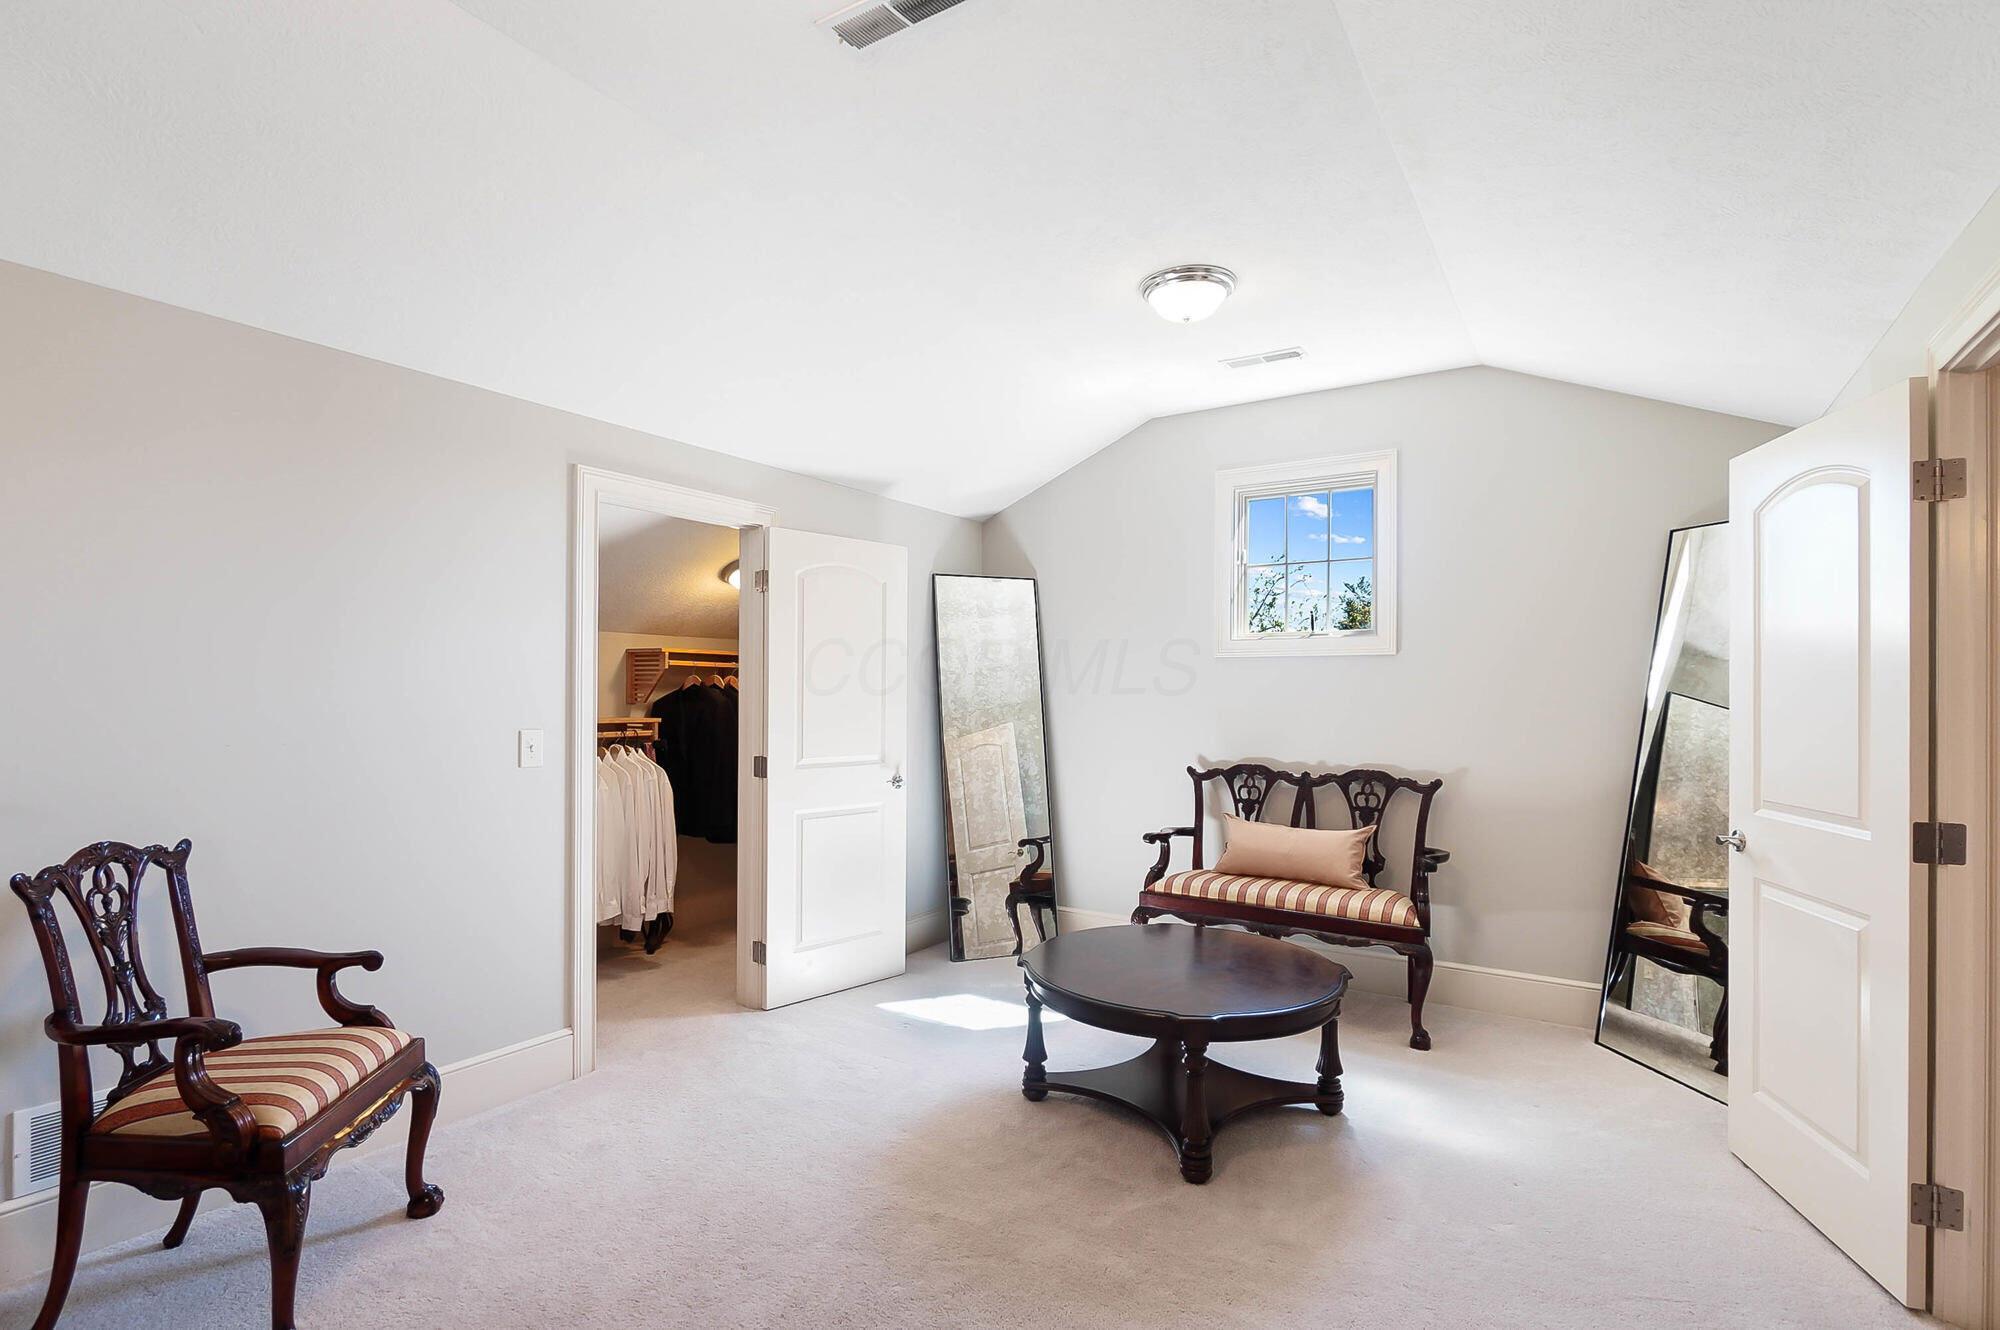
Carpeted sitting room with a striped settee, carved wood chairs, and a small window.
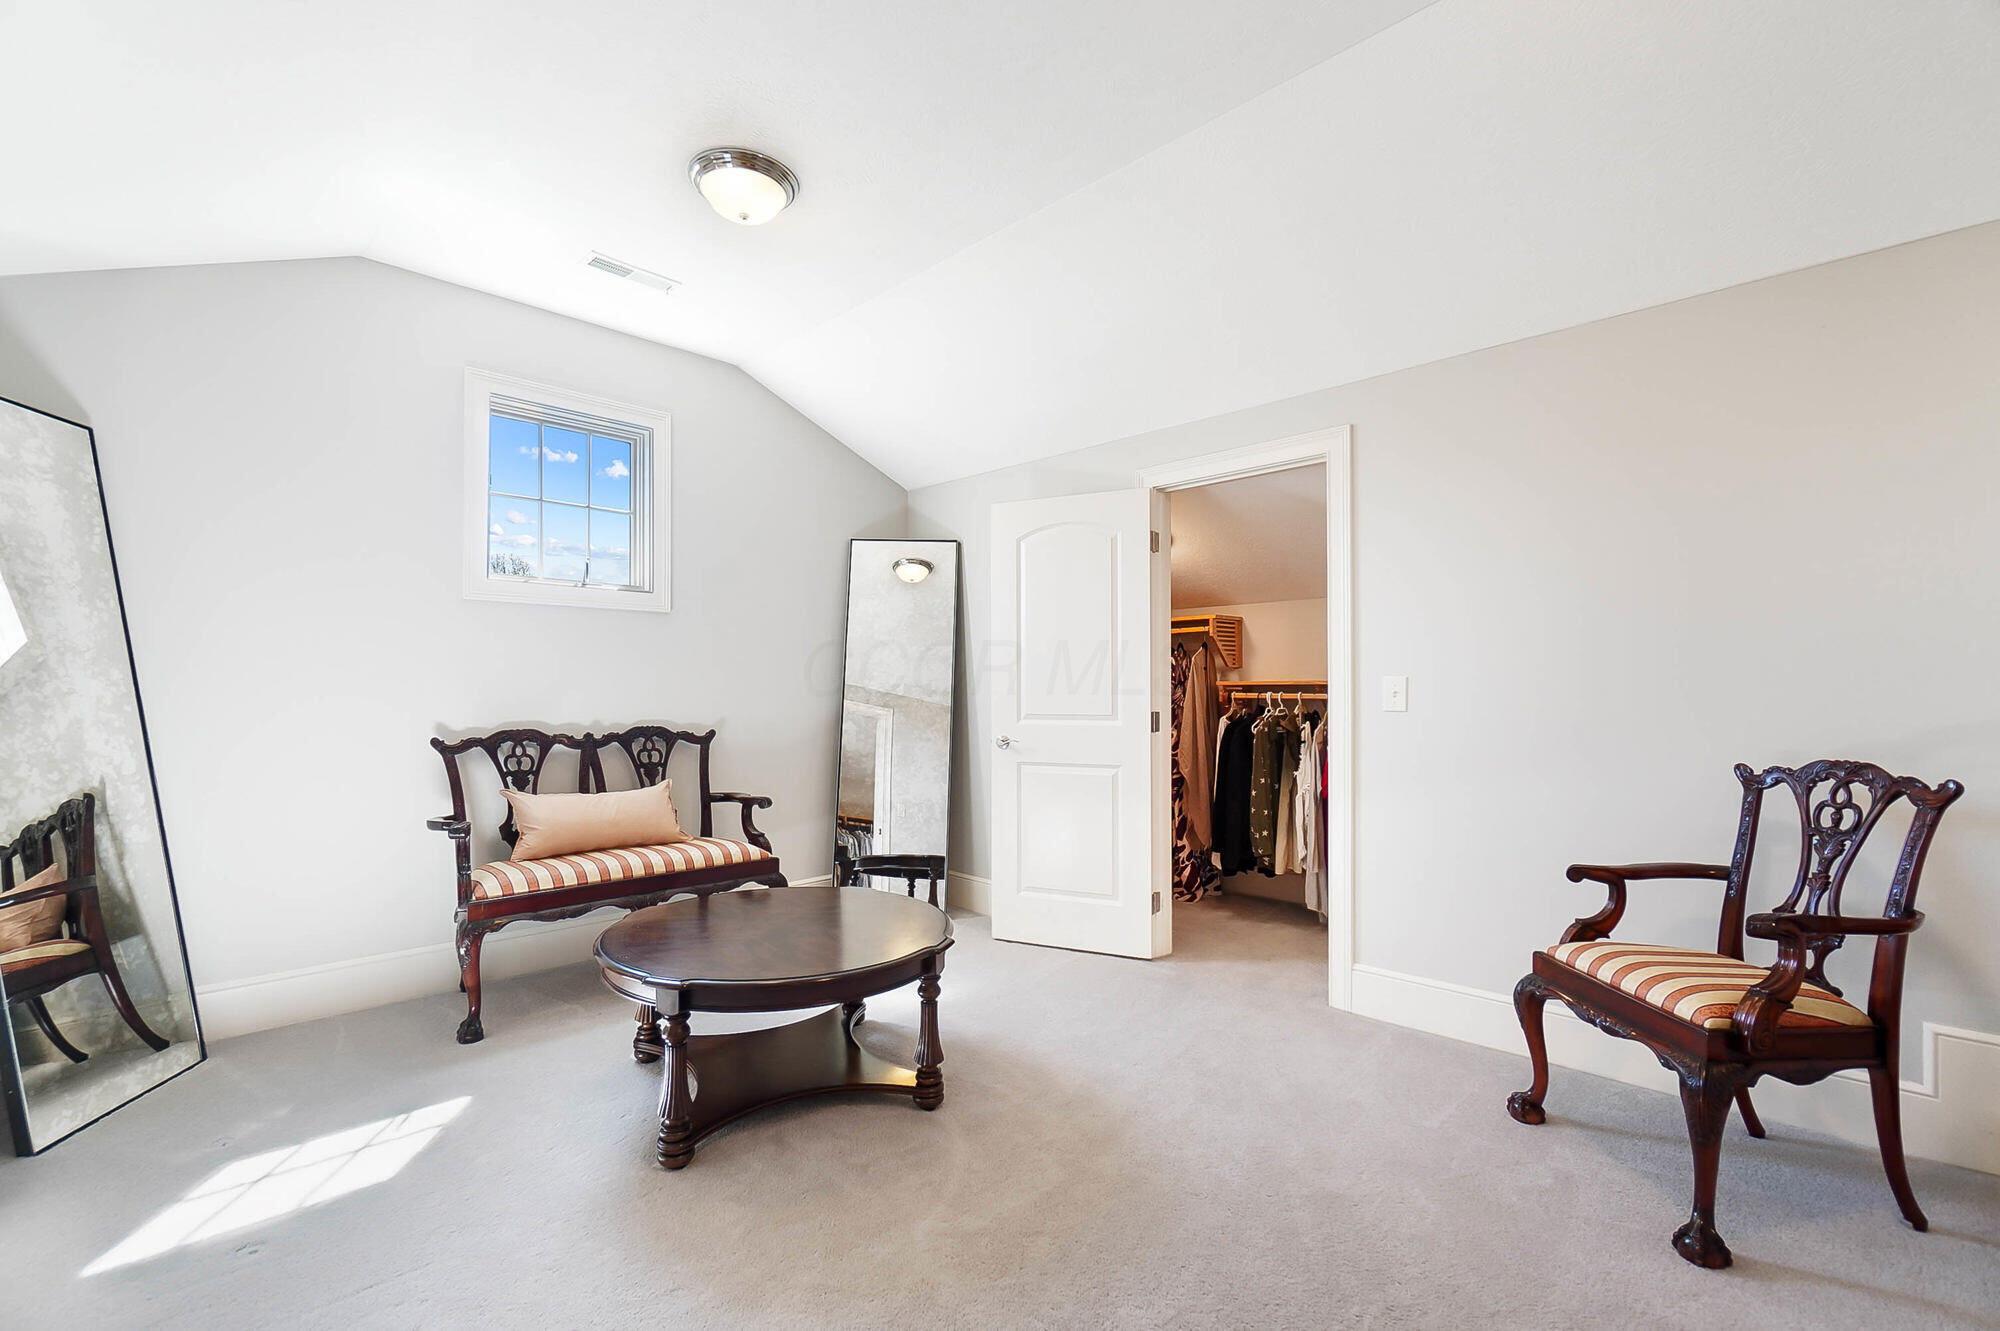
Furnished sitting room with carved wood seating, an oval coffee table, and an open walk-in closet.
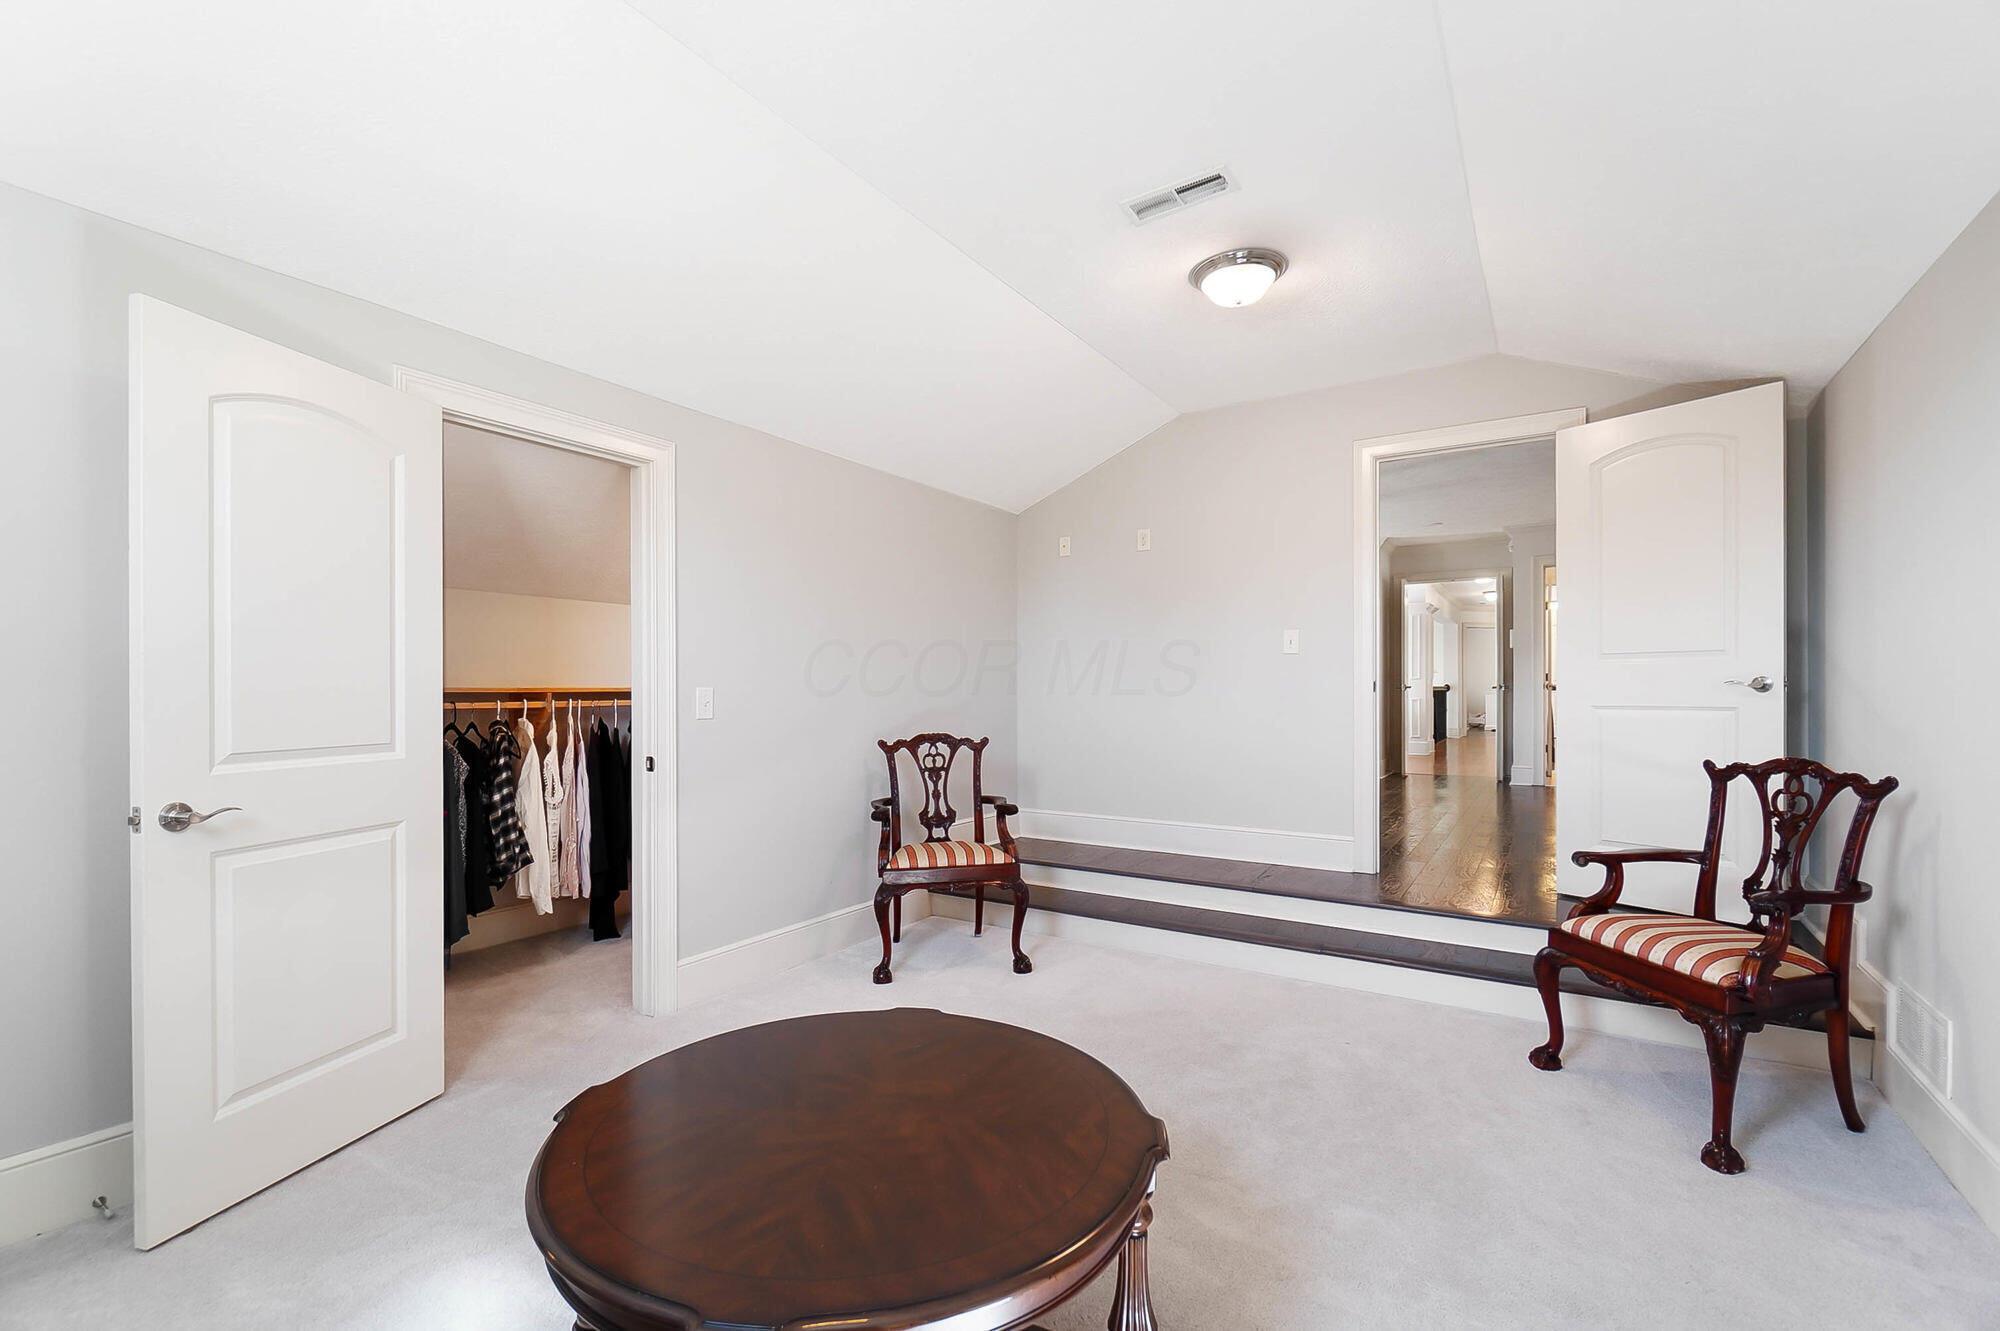
Carpeted sitting room with two wood armchairs, a round table, and an open closet.
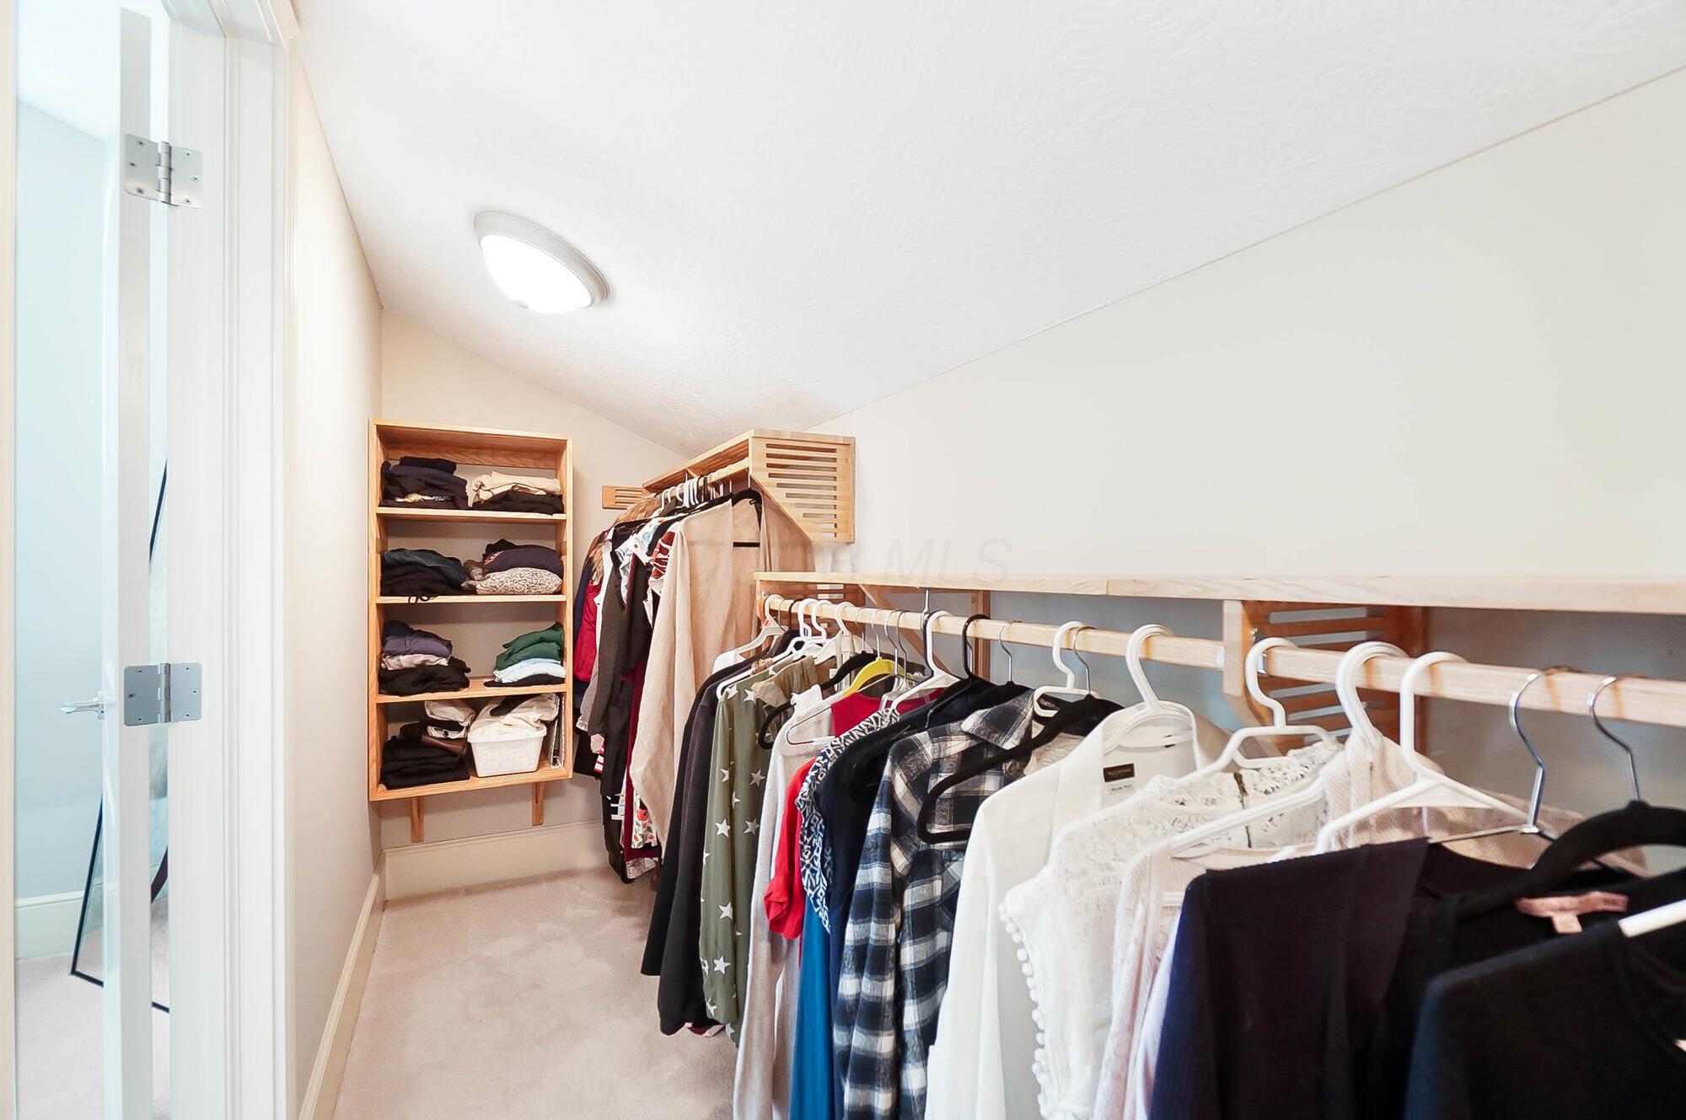
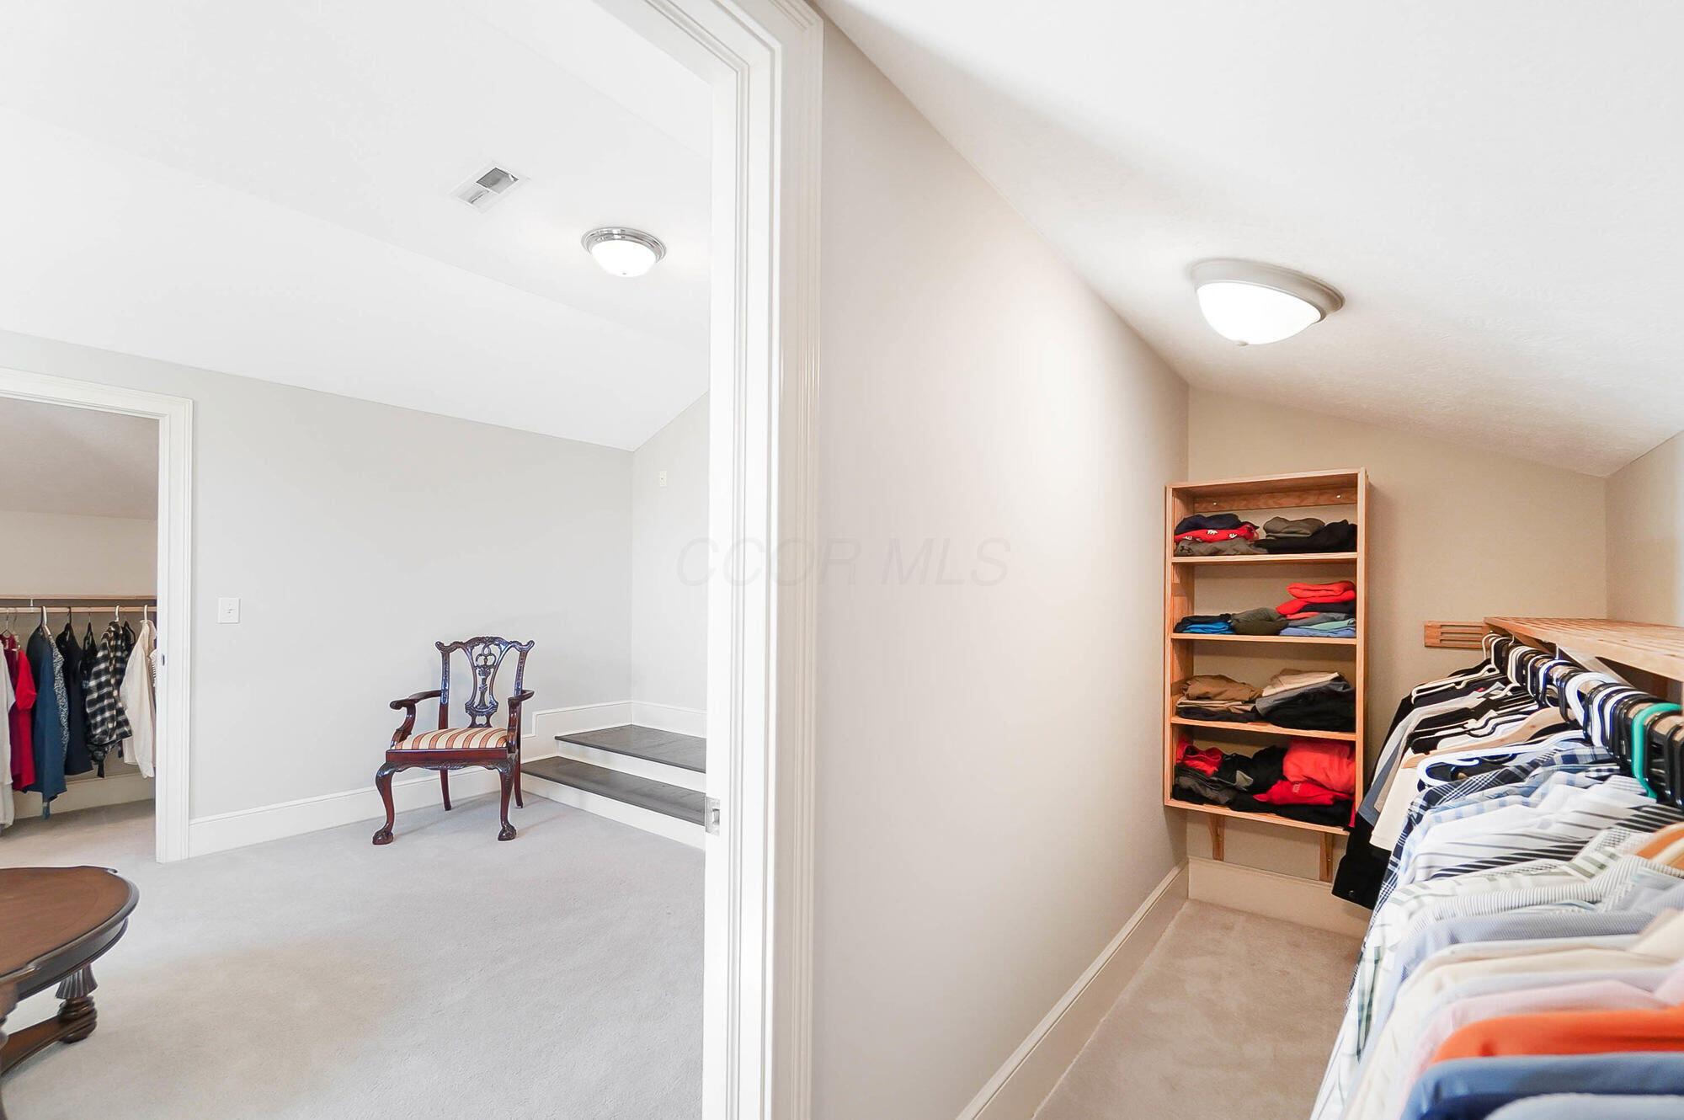
Walk-in closet with wooden shelving, folded clothes, and garments hanging along two rails.
Walk-in closet with hanging clothes and open shelves beside a carpeted room with a decorative chair.
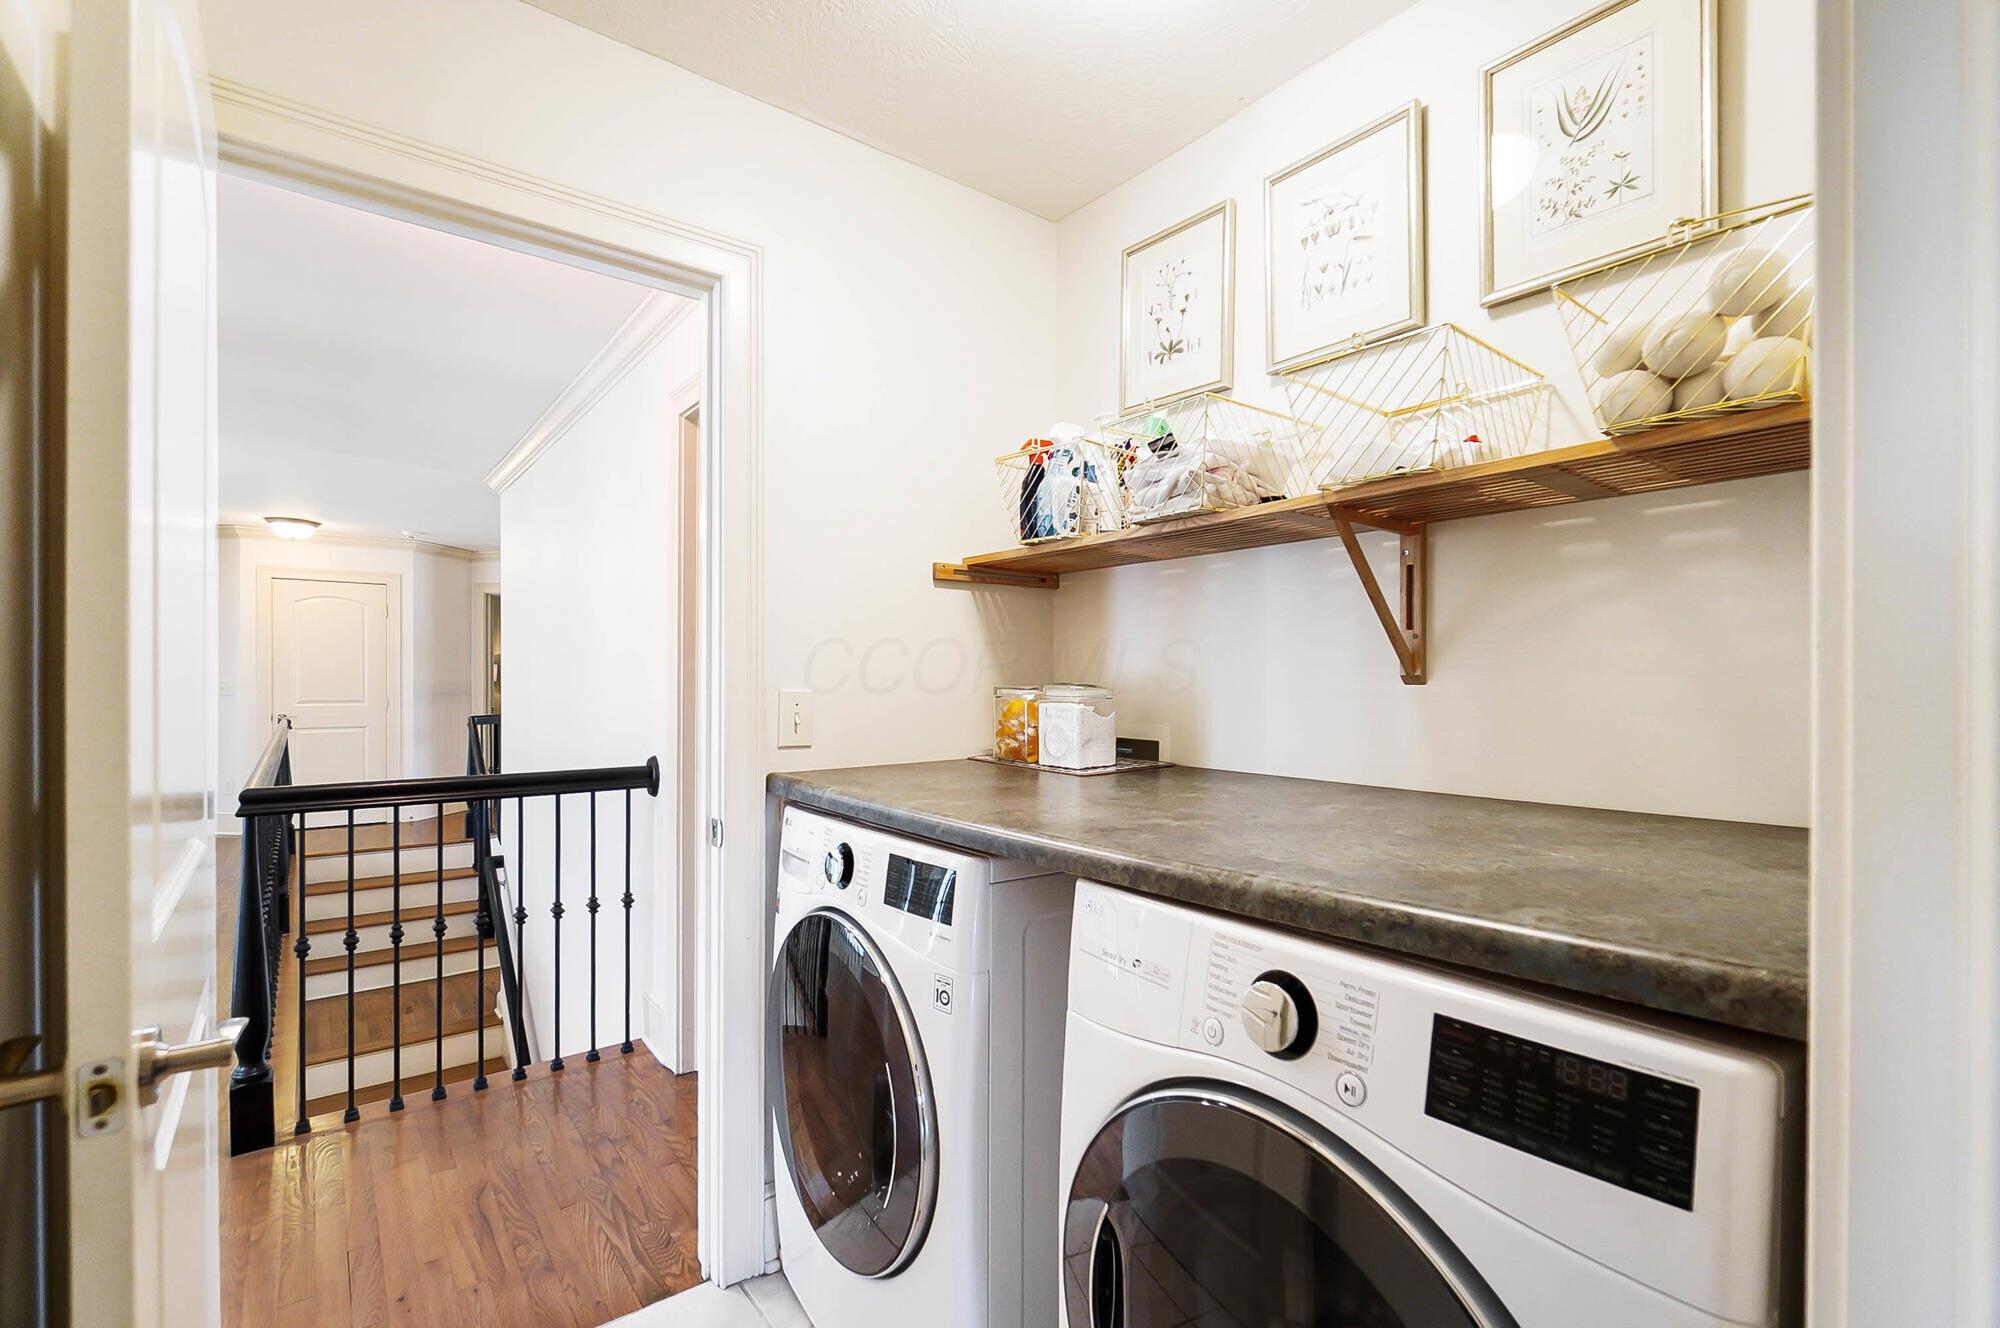
Laundry room with front-loading washer and dryer, long counter, and wall-mounted shelf with baskets.
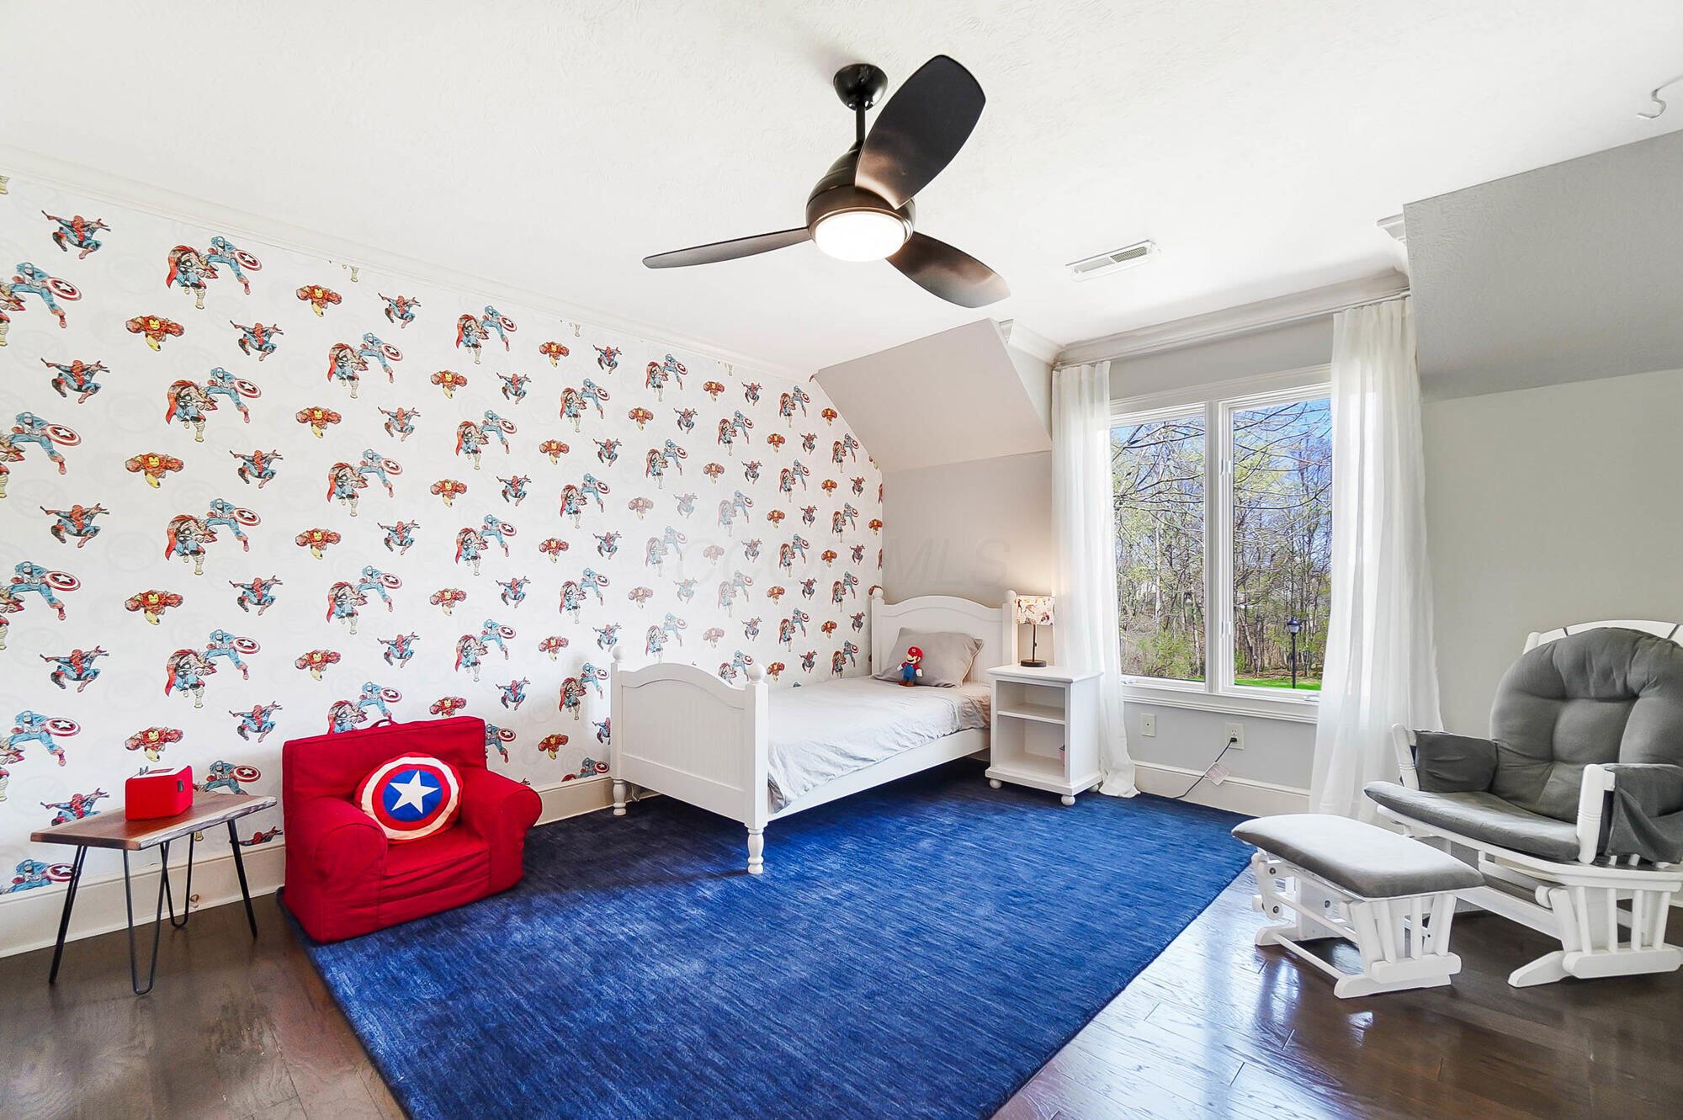
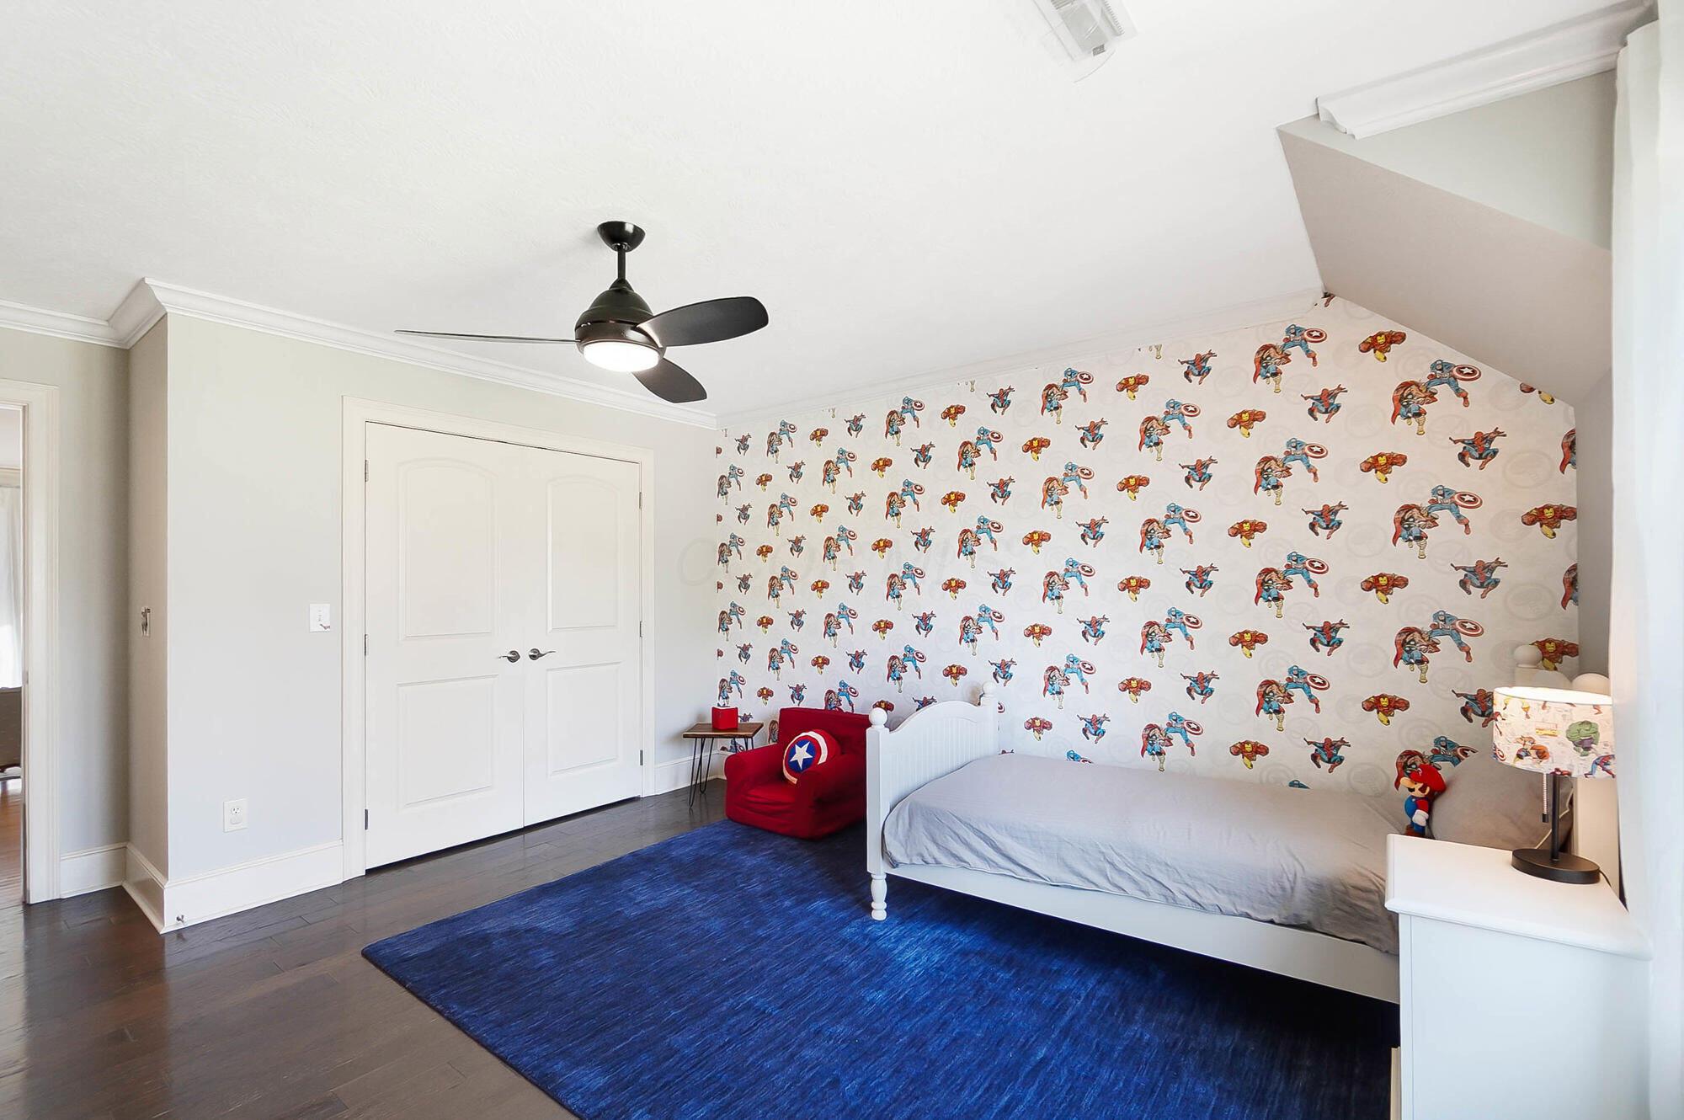
Children’s bedroom with superhero wallpaper, a white bed, blue rug, and red armchair.
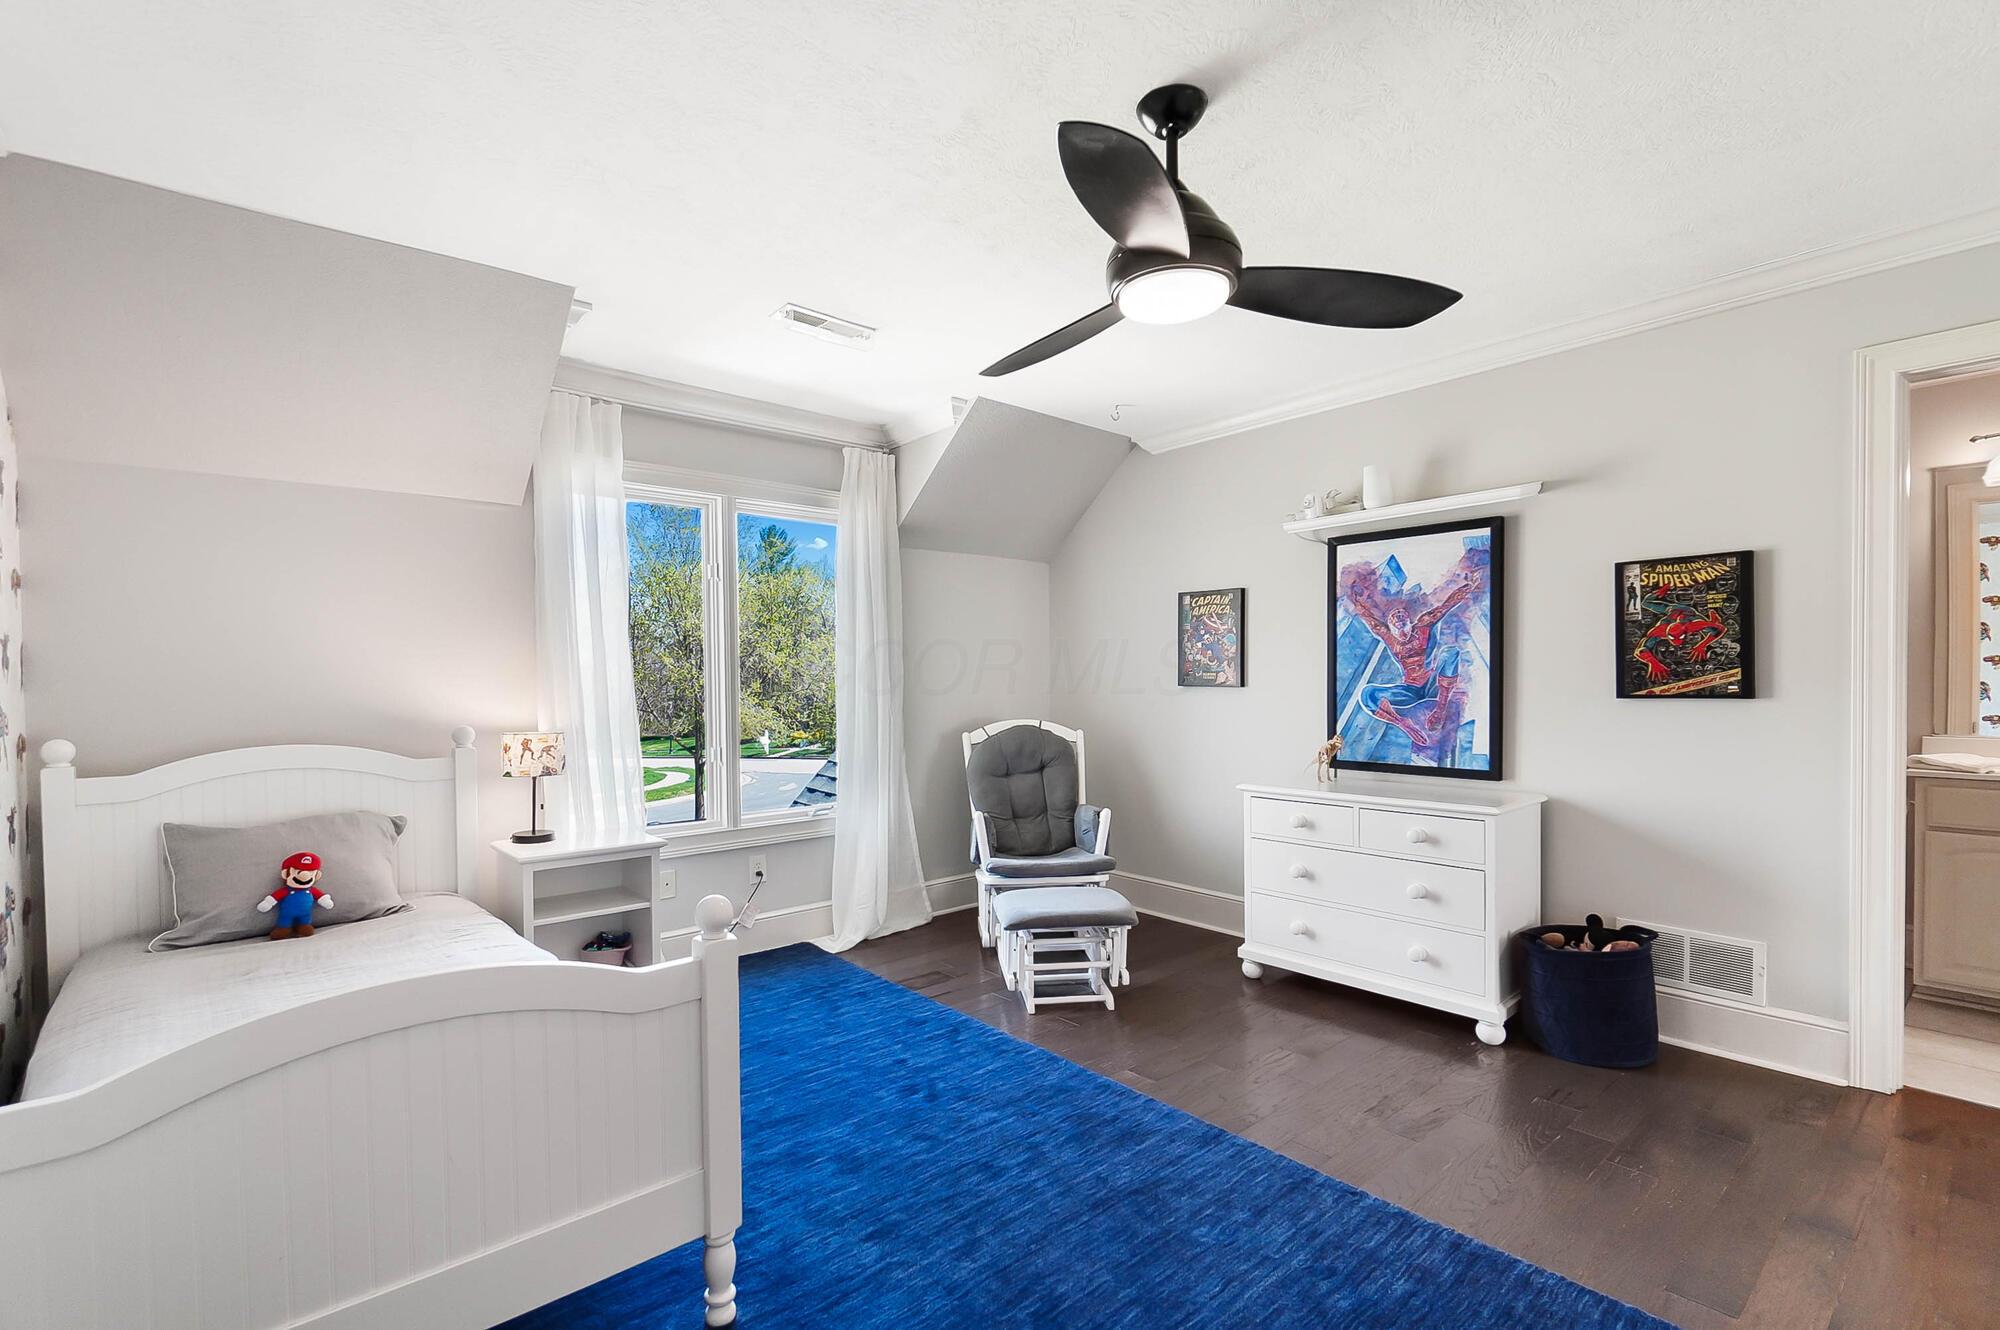
Furnished bedroom with a white bed, vivid blue rug, comic artwork, and a large curtained window.
Bedroom with superhero-patterned wallpaper, a white bed, and a blue rug.
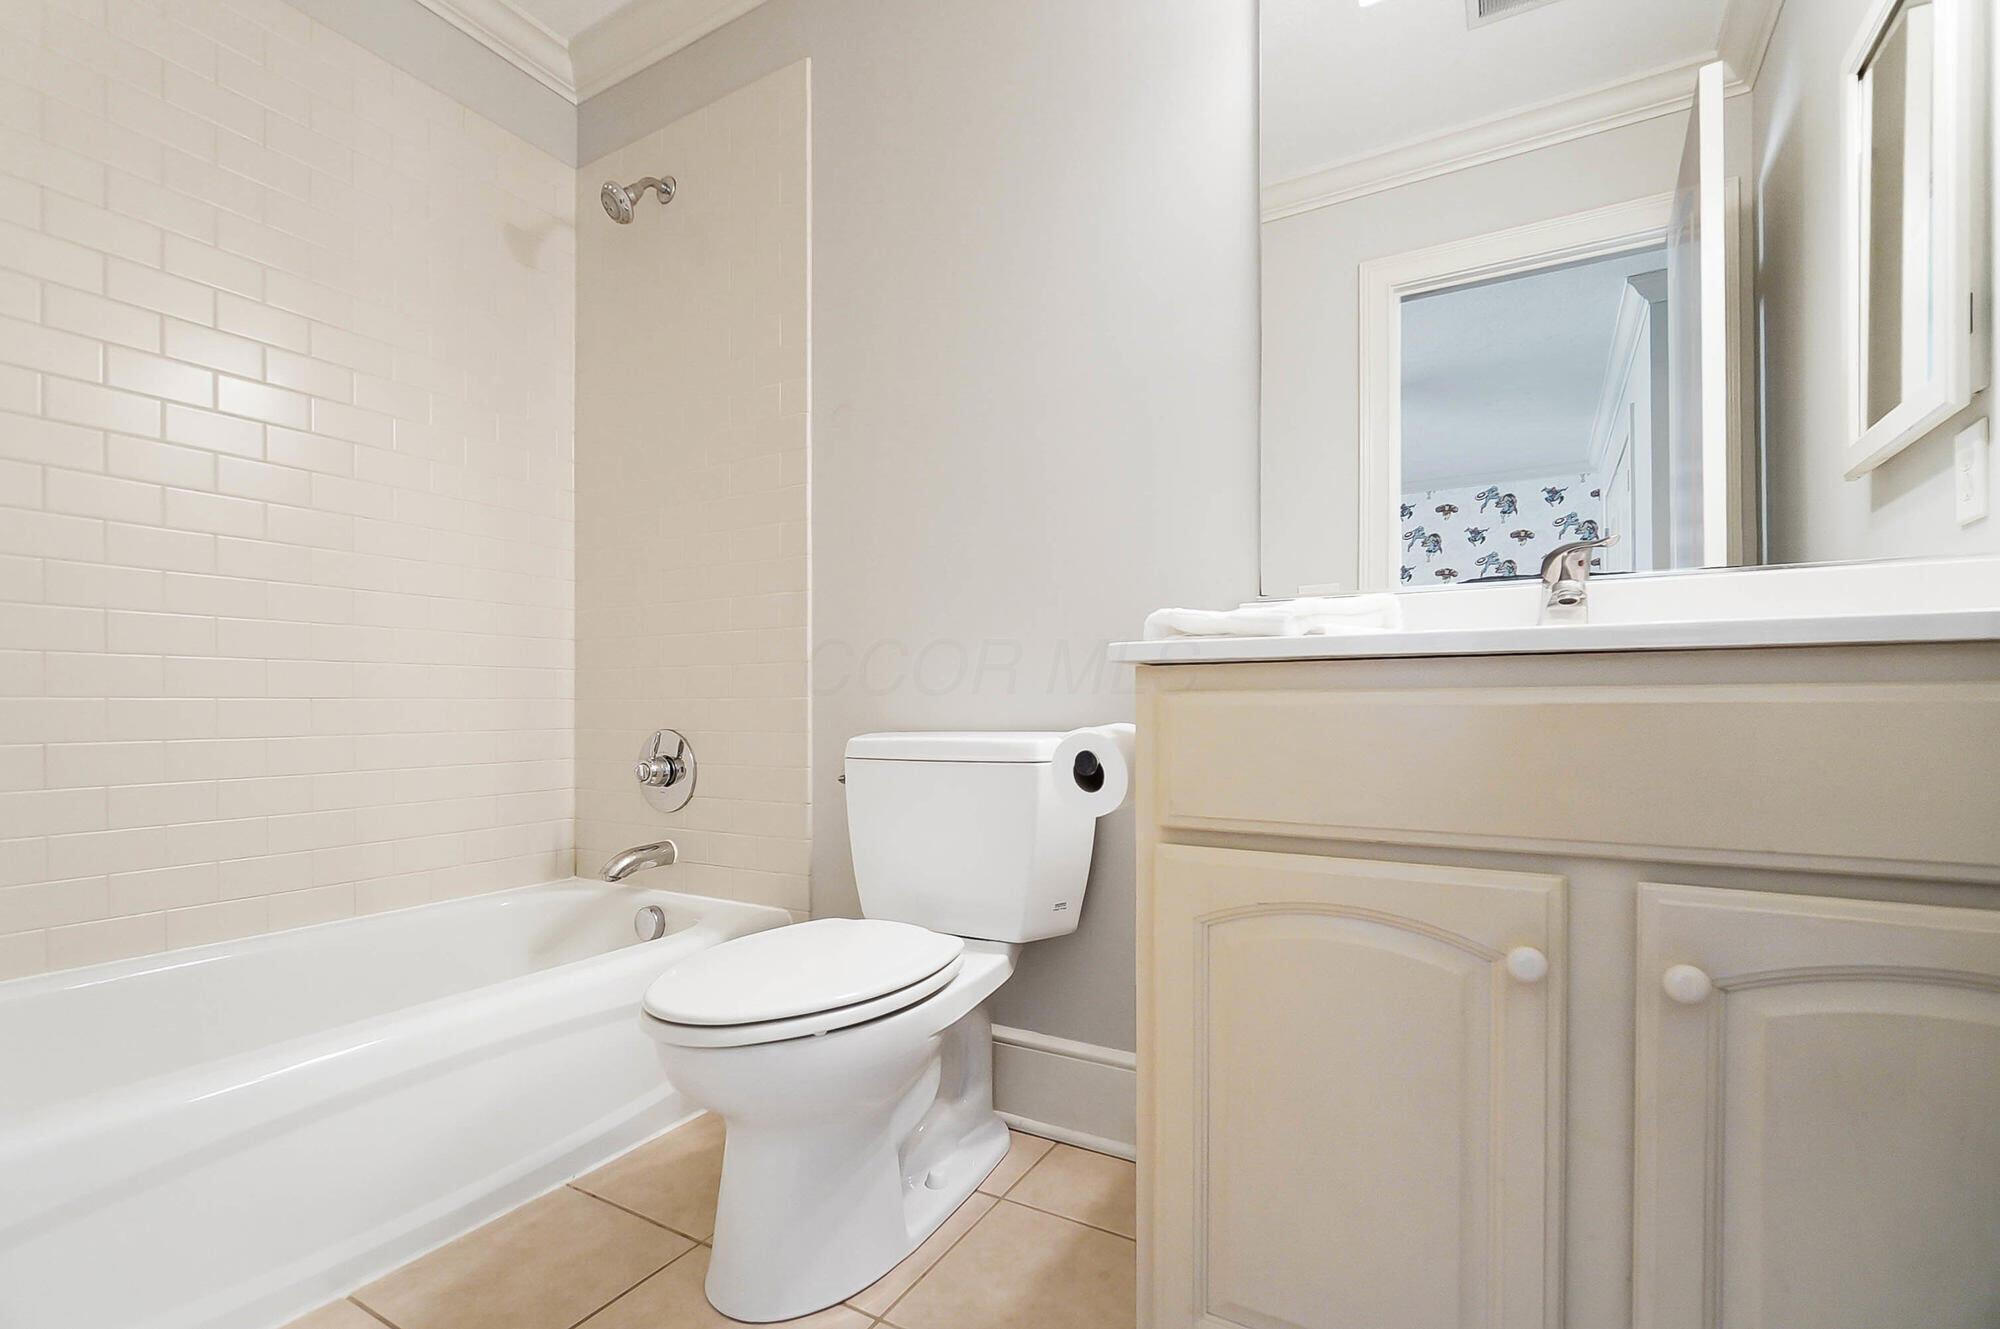
Bathroom with a white bathtub, tiled surround, toilet, and cream vanity beneath a wide mirror.
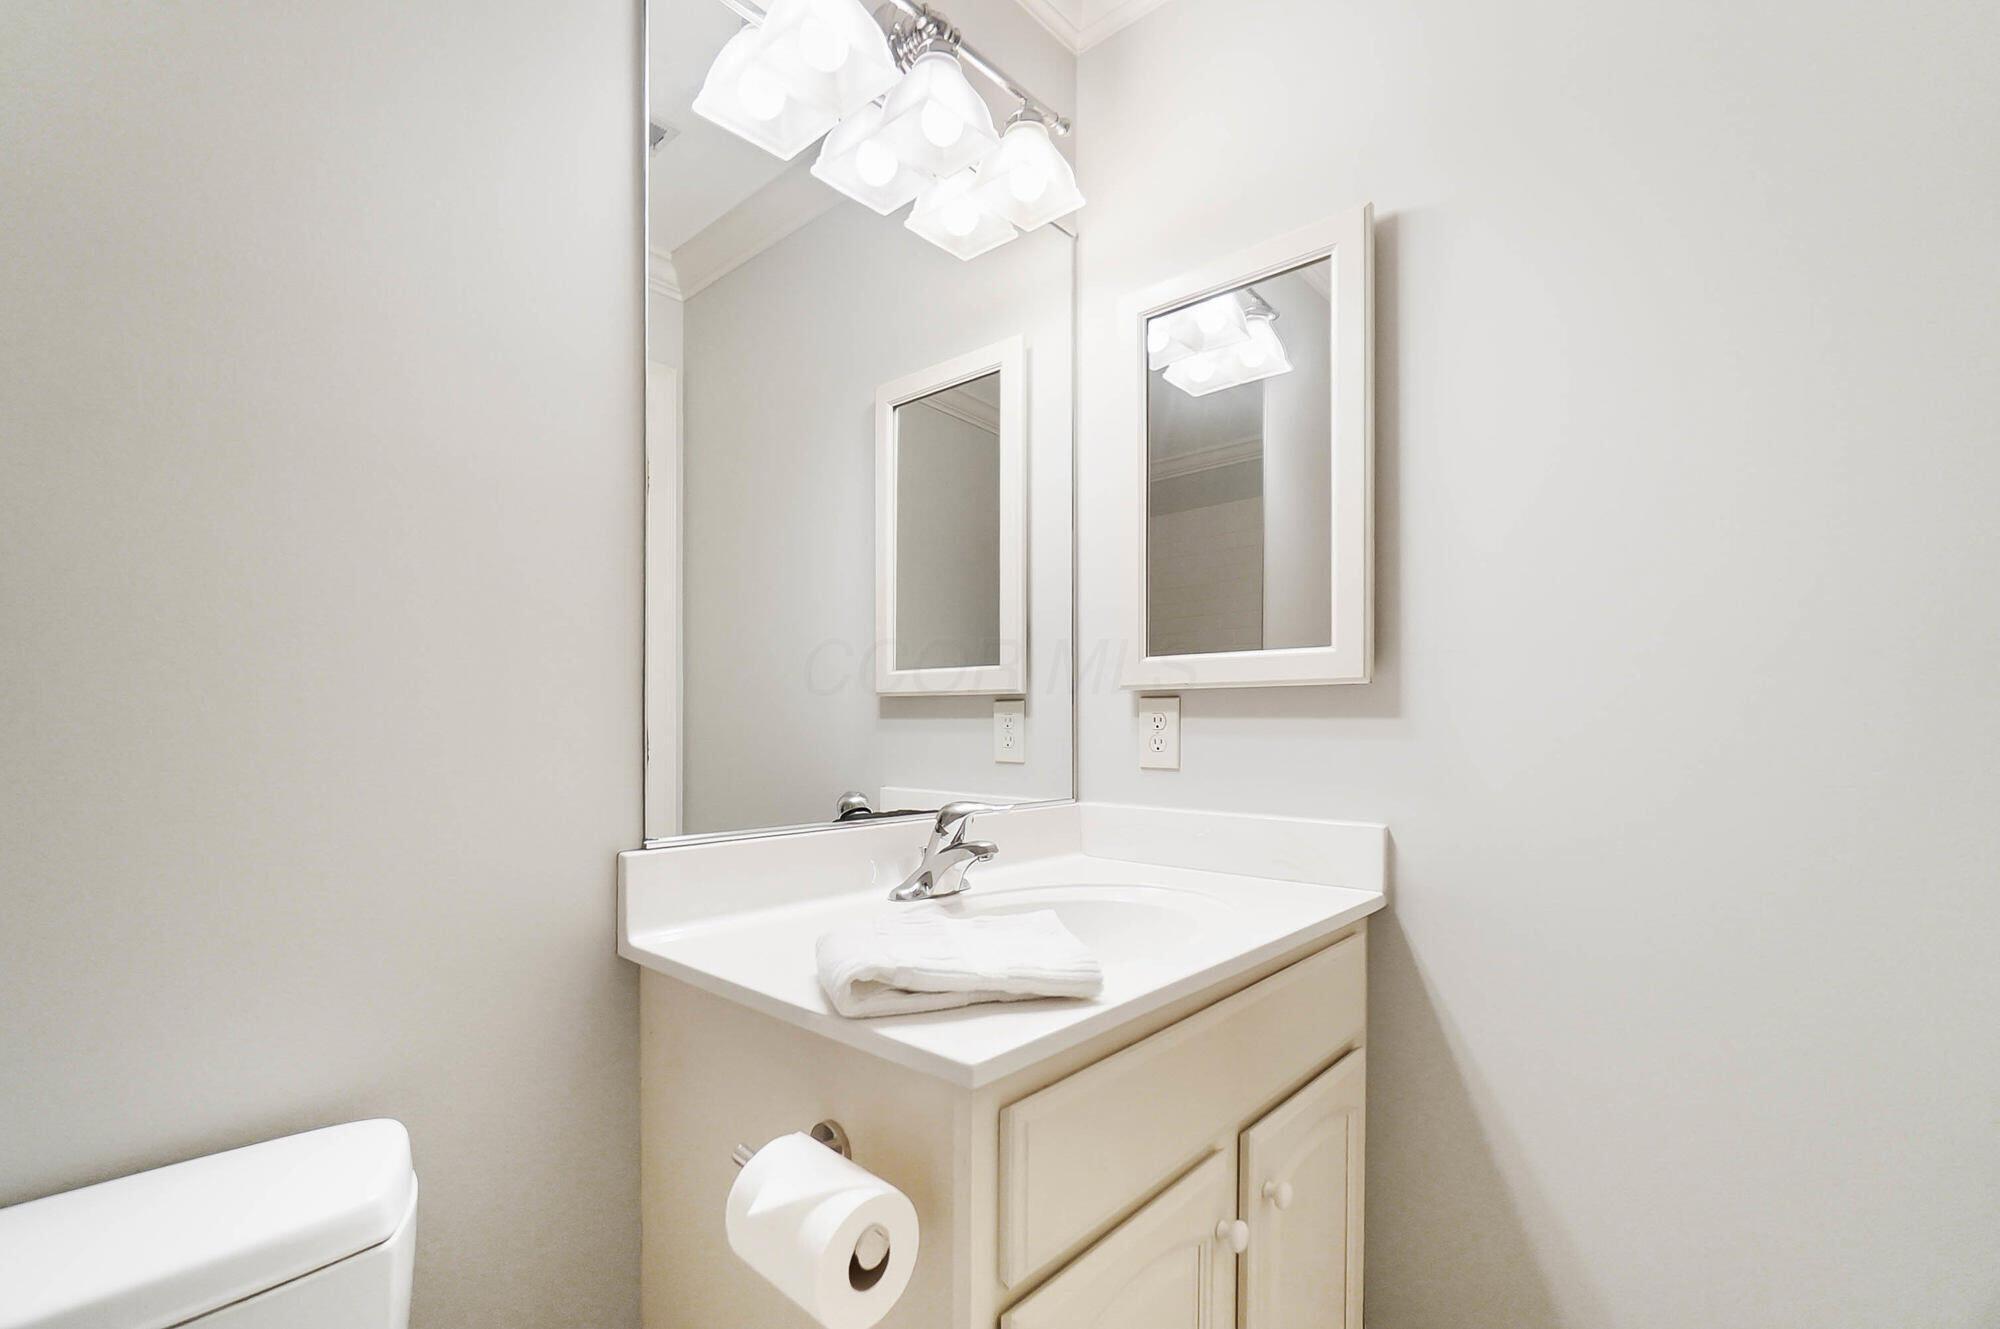
Bathroom vanity with two mirrors, bright lights, beige cabinetry, and a folded towel on the counter.
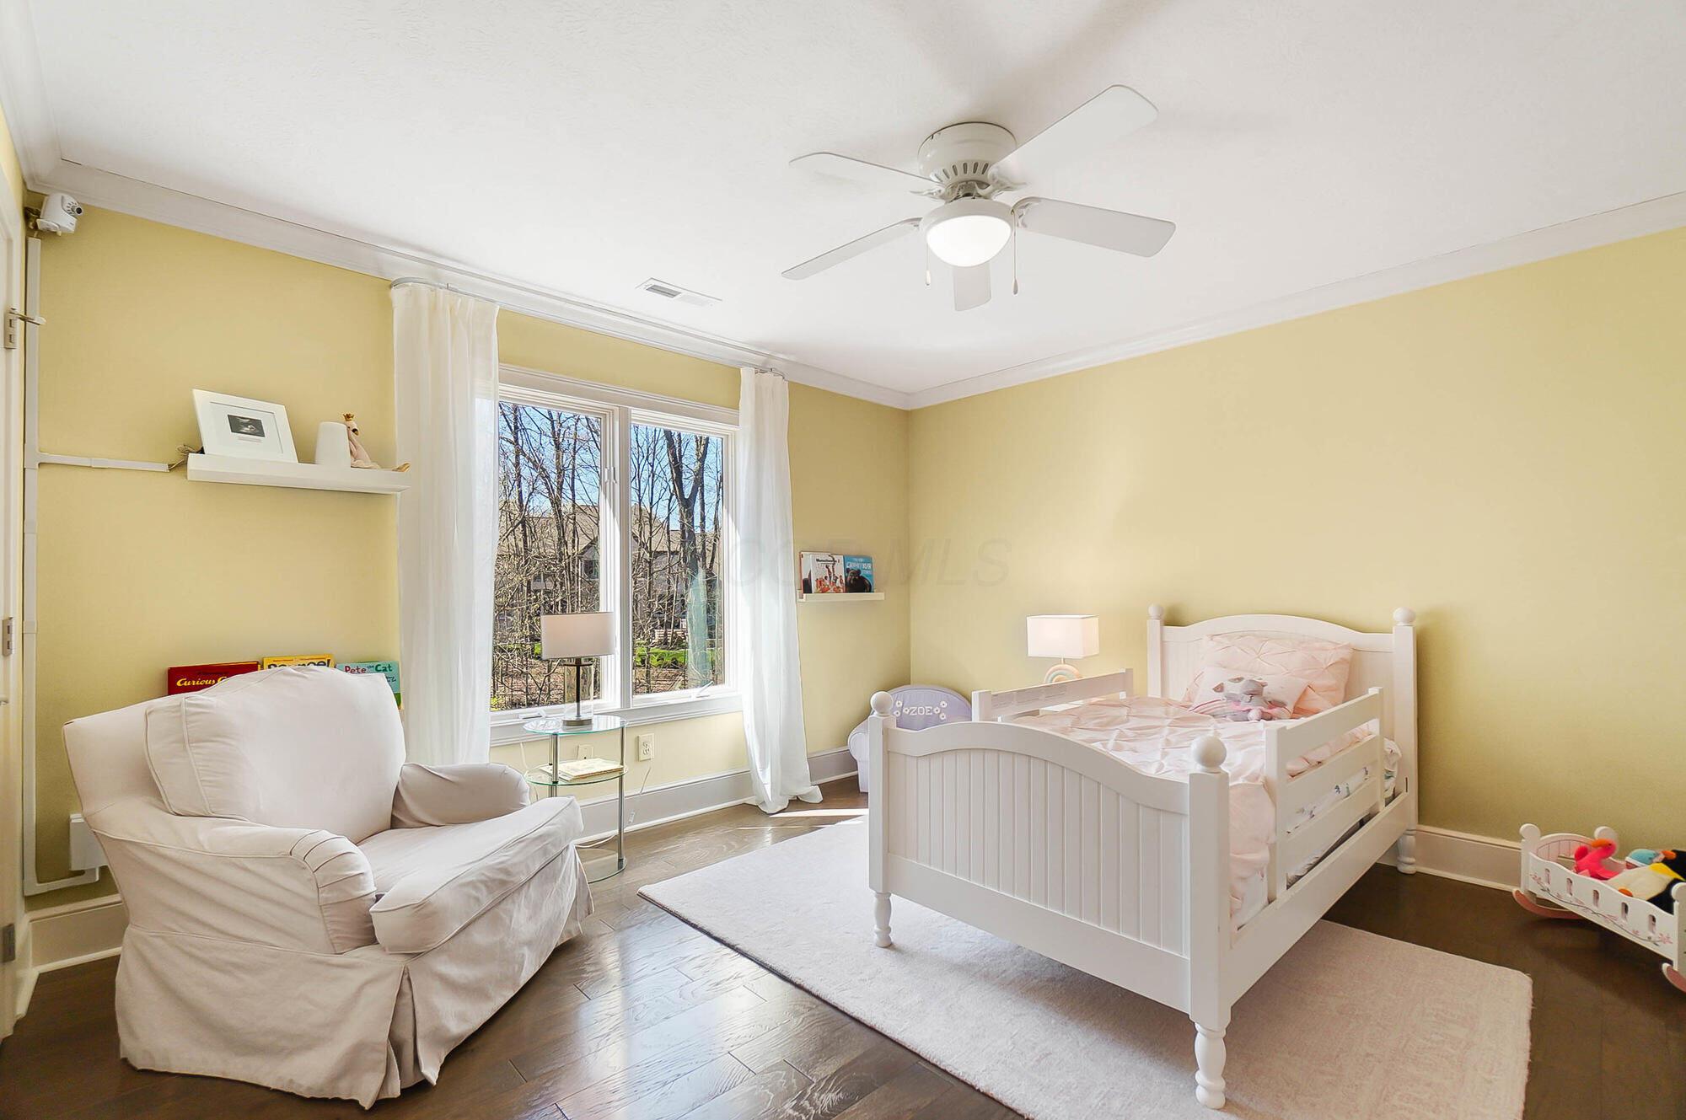
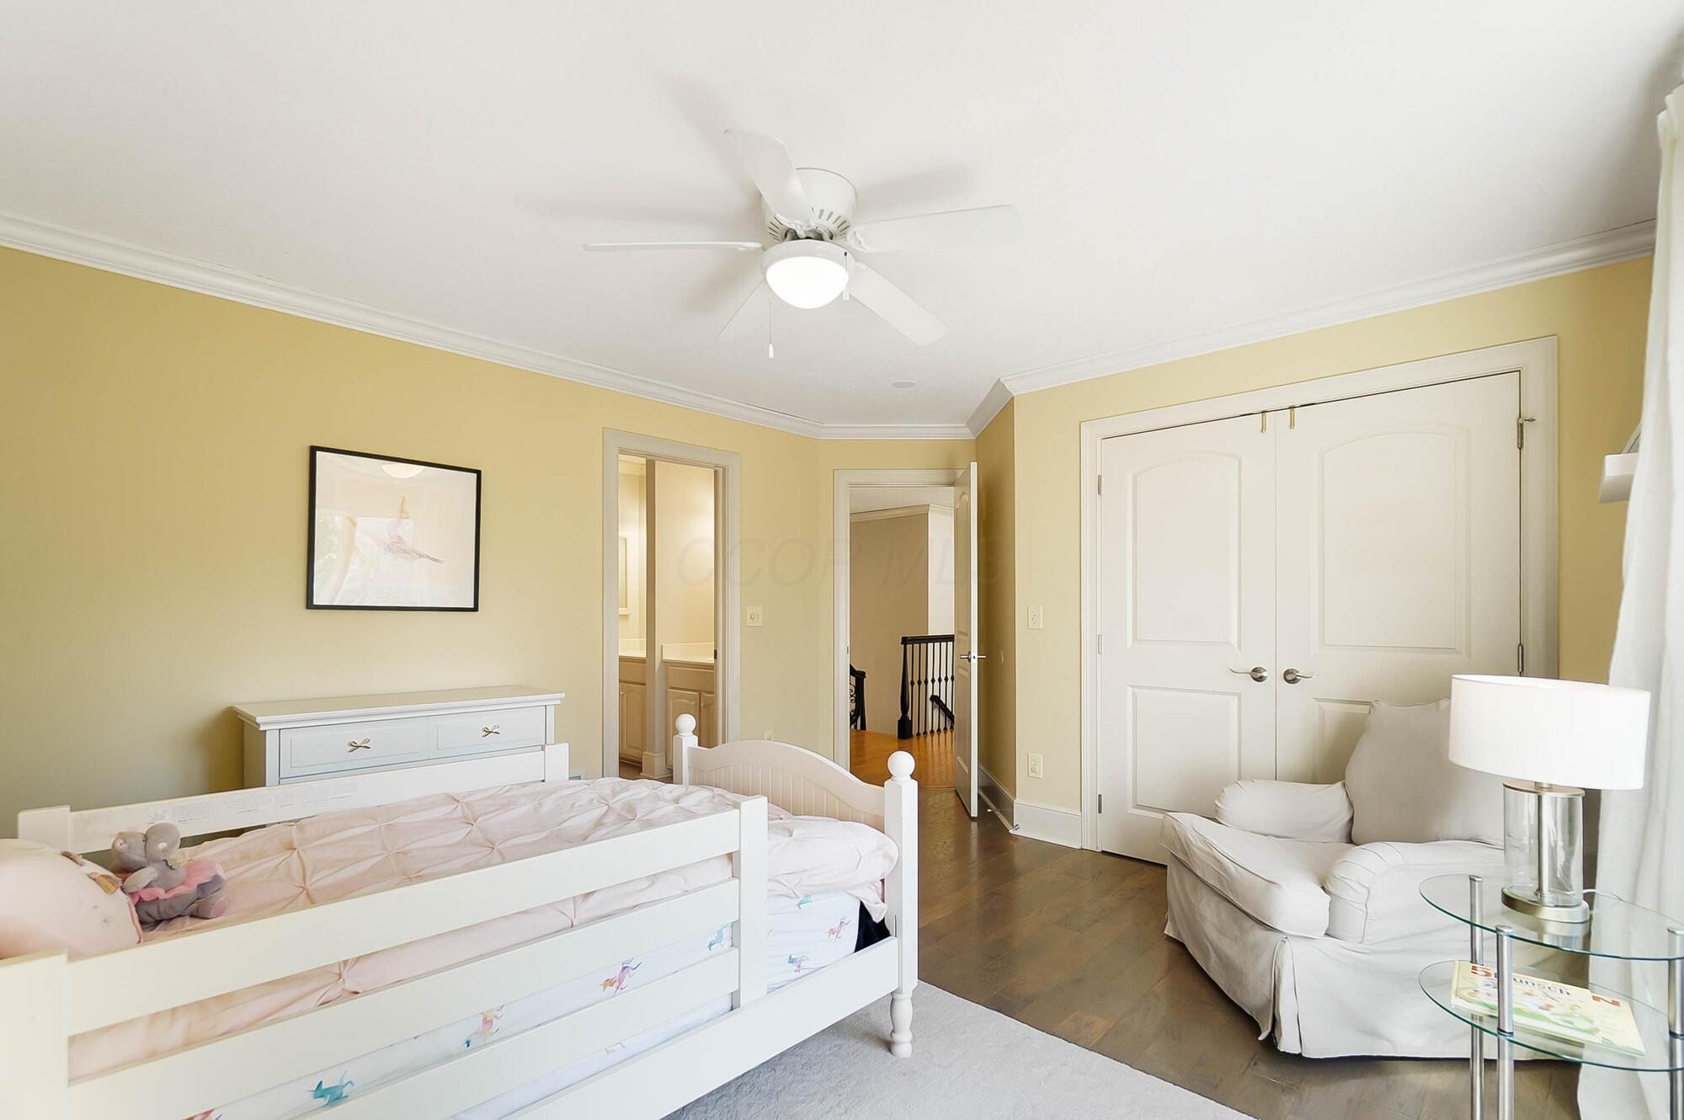
Child’s bedroom with a white bed and pink bedding, an armchair, and a large window overlooking trees.
Bedroom with a white bed, pale yellow walls, ceiling fan, and cushioned armchair.
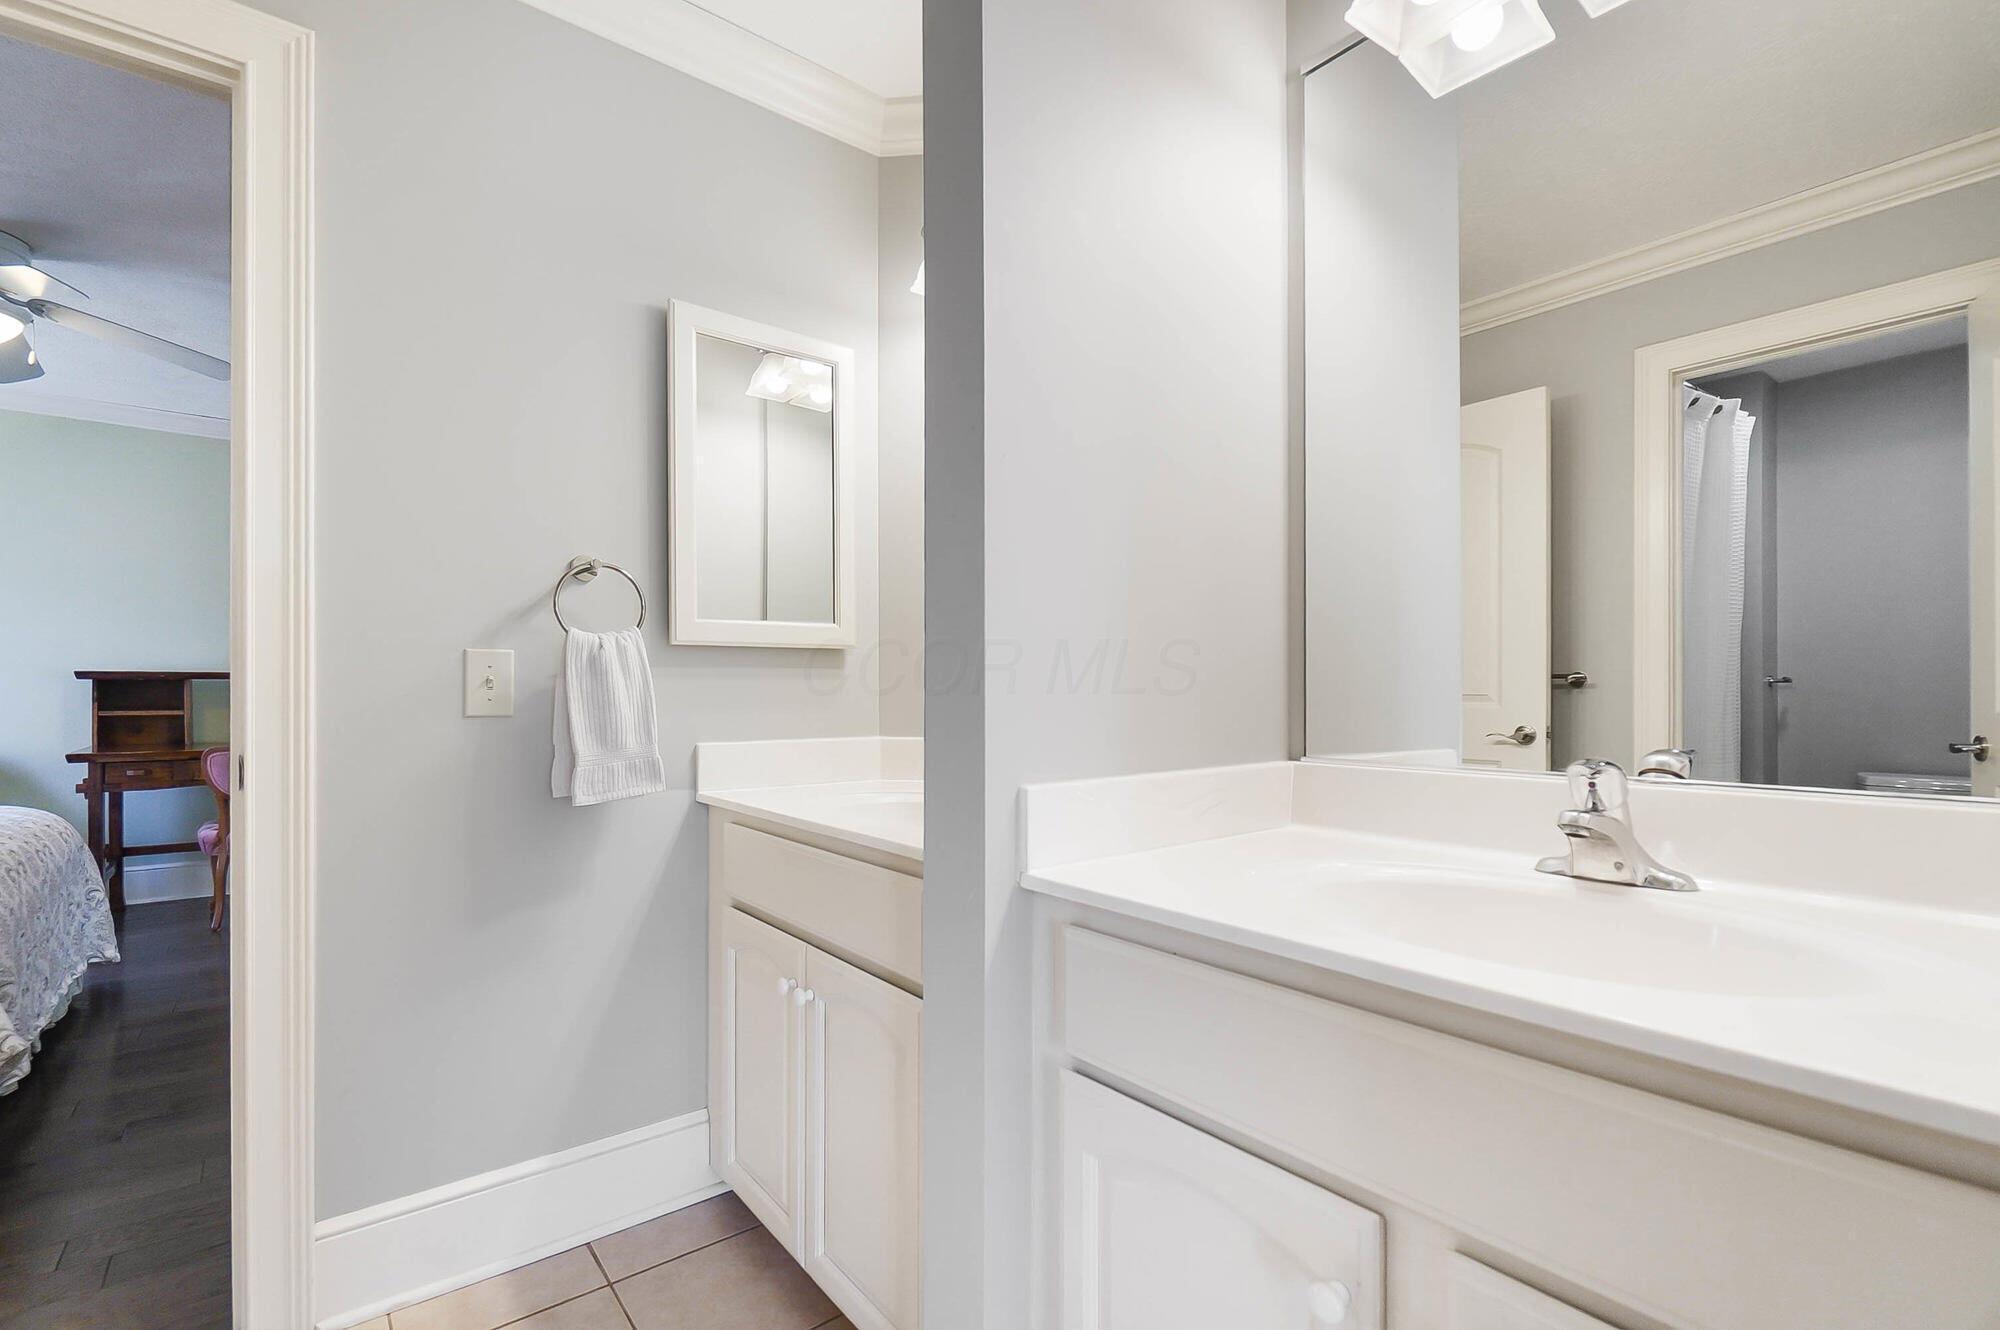
Bathroom with white double vanity, framed mirror, towel ring, and tiled floor.
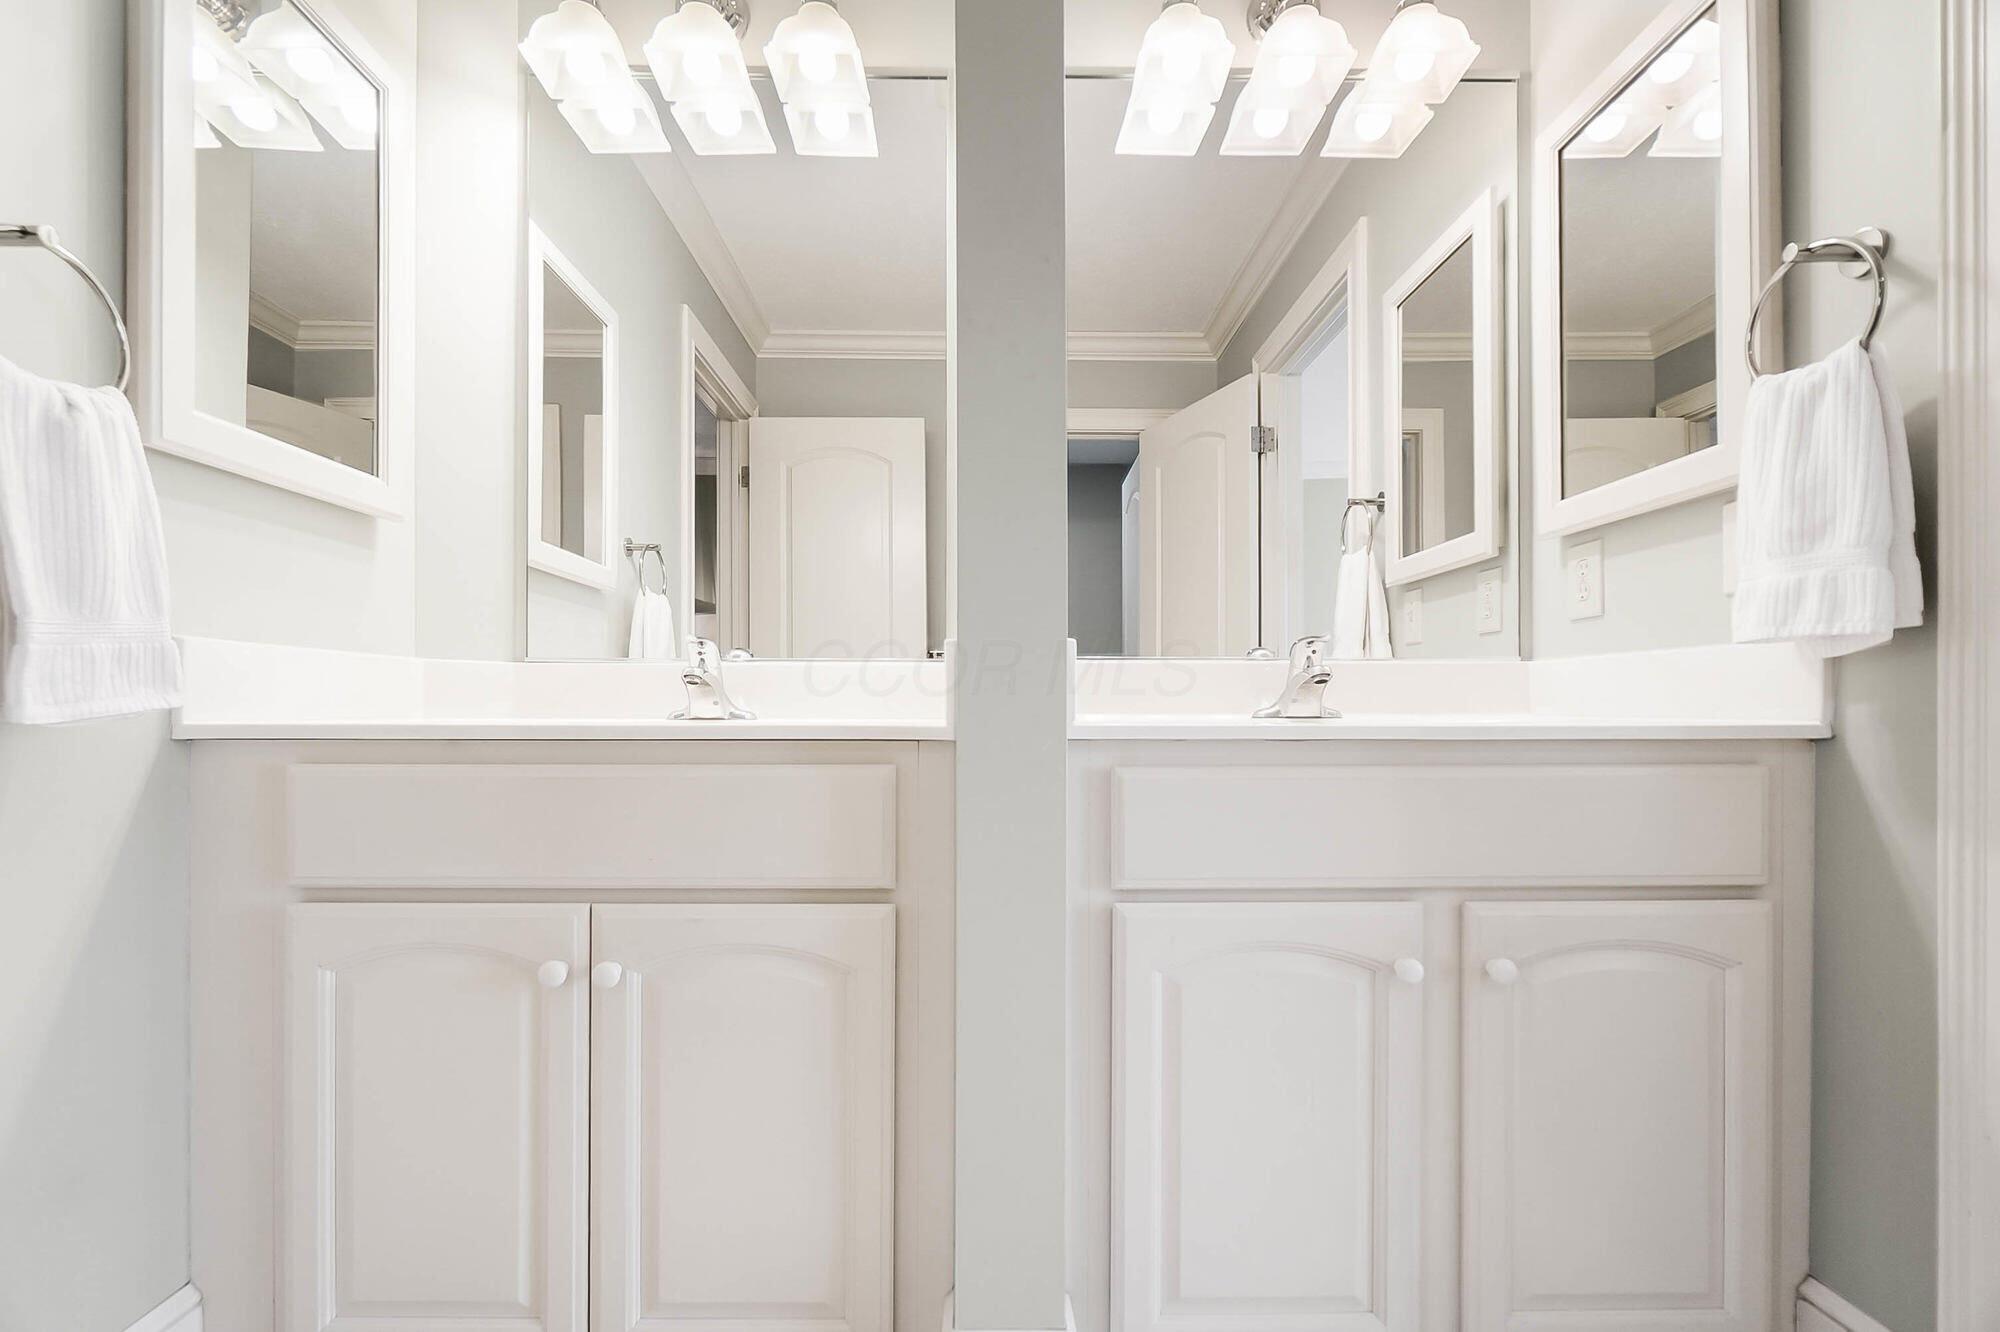
Bathroom vanity with two sinks, white cabinets, and large mirrors.
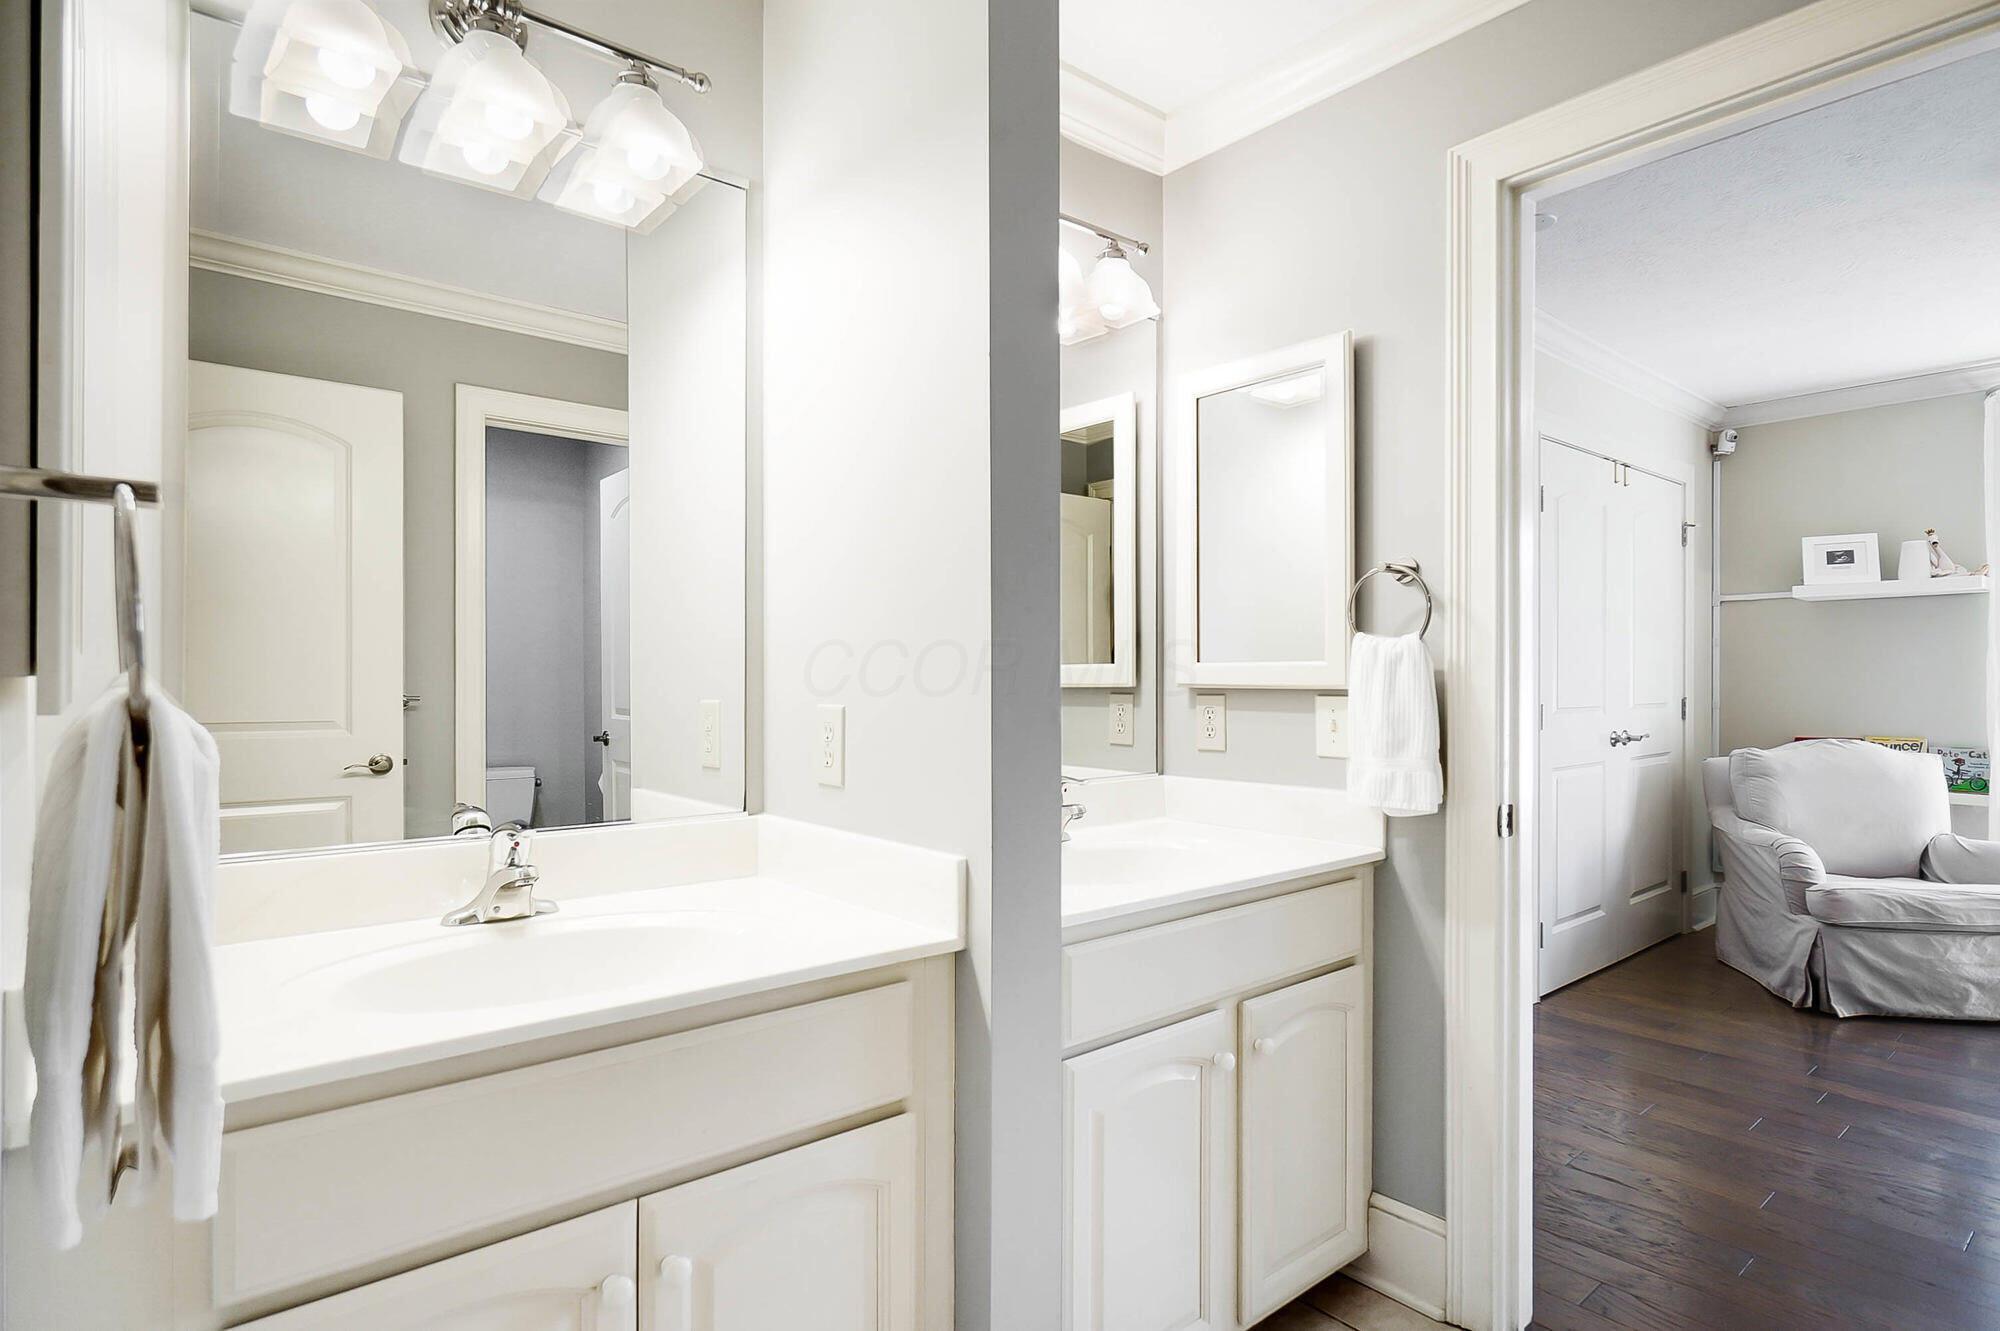
Bathroom with white double vanity, large mirrors, and an open doorway to a sitting area.
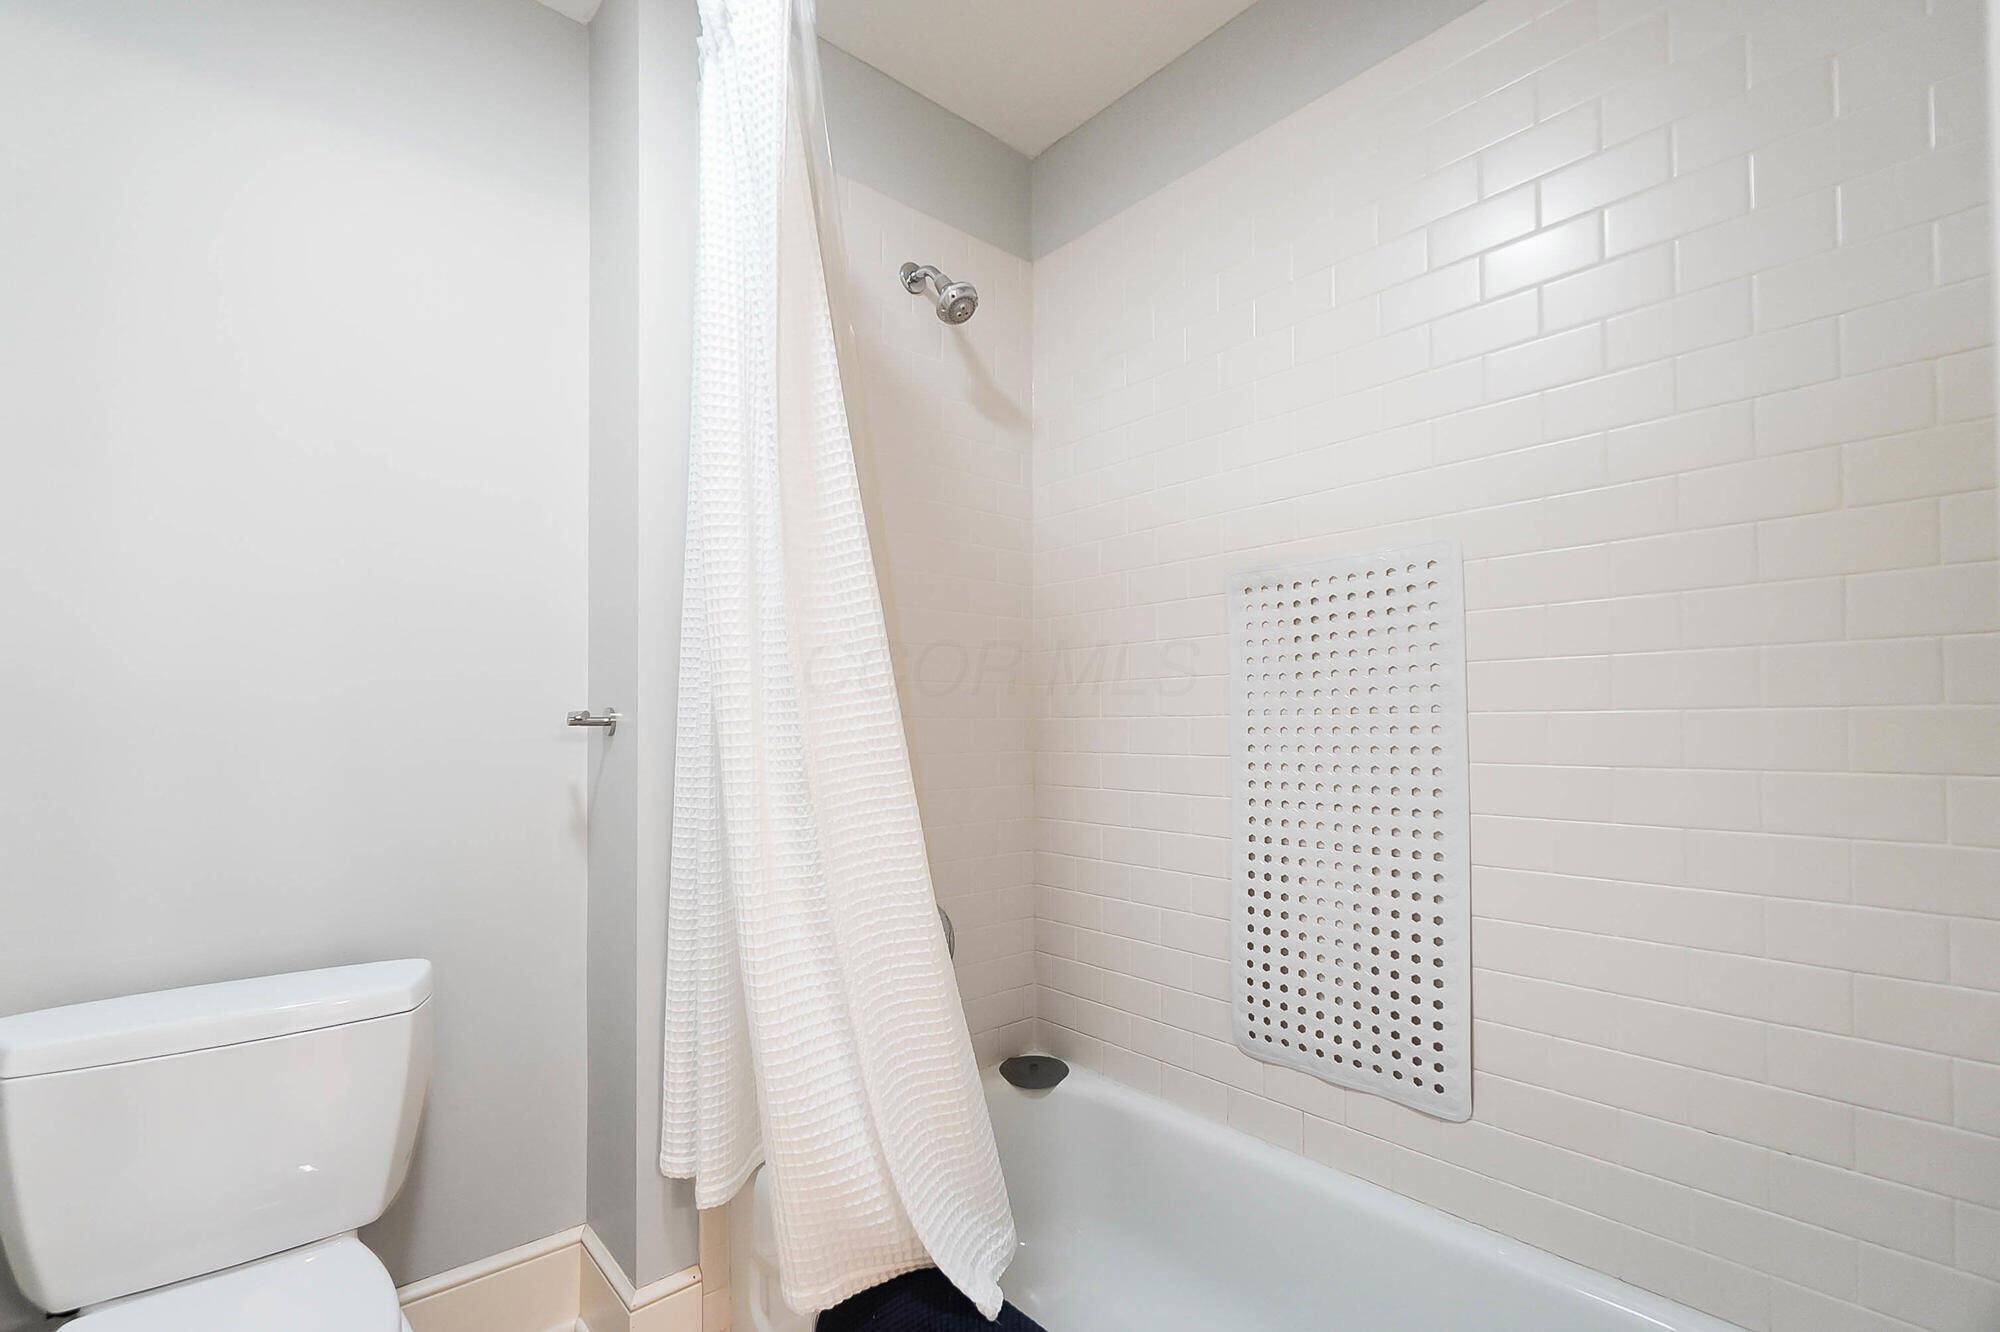
Bathroom with a white subway-tile tub and shower, curtain, toilet, and wall-mounted perforated panel.
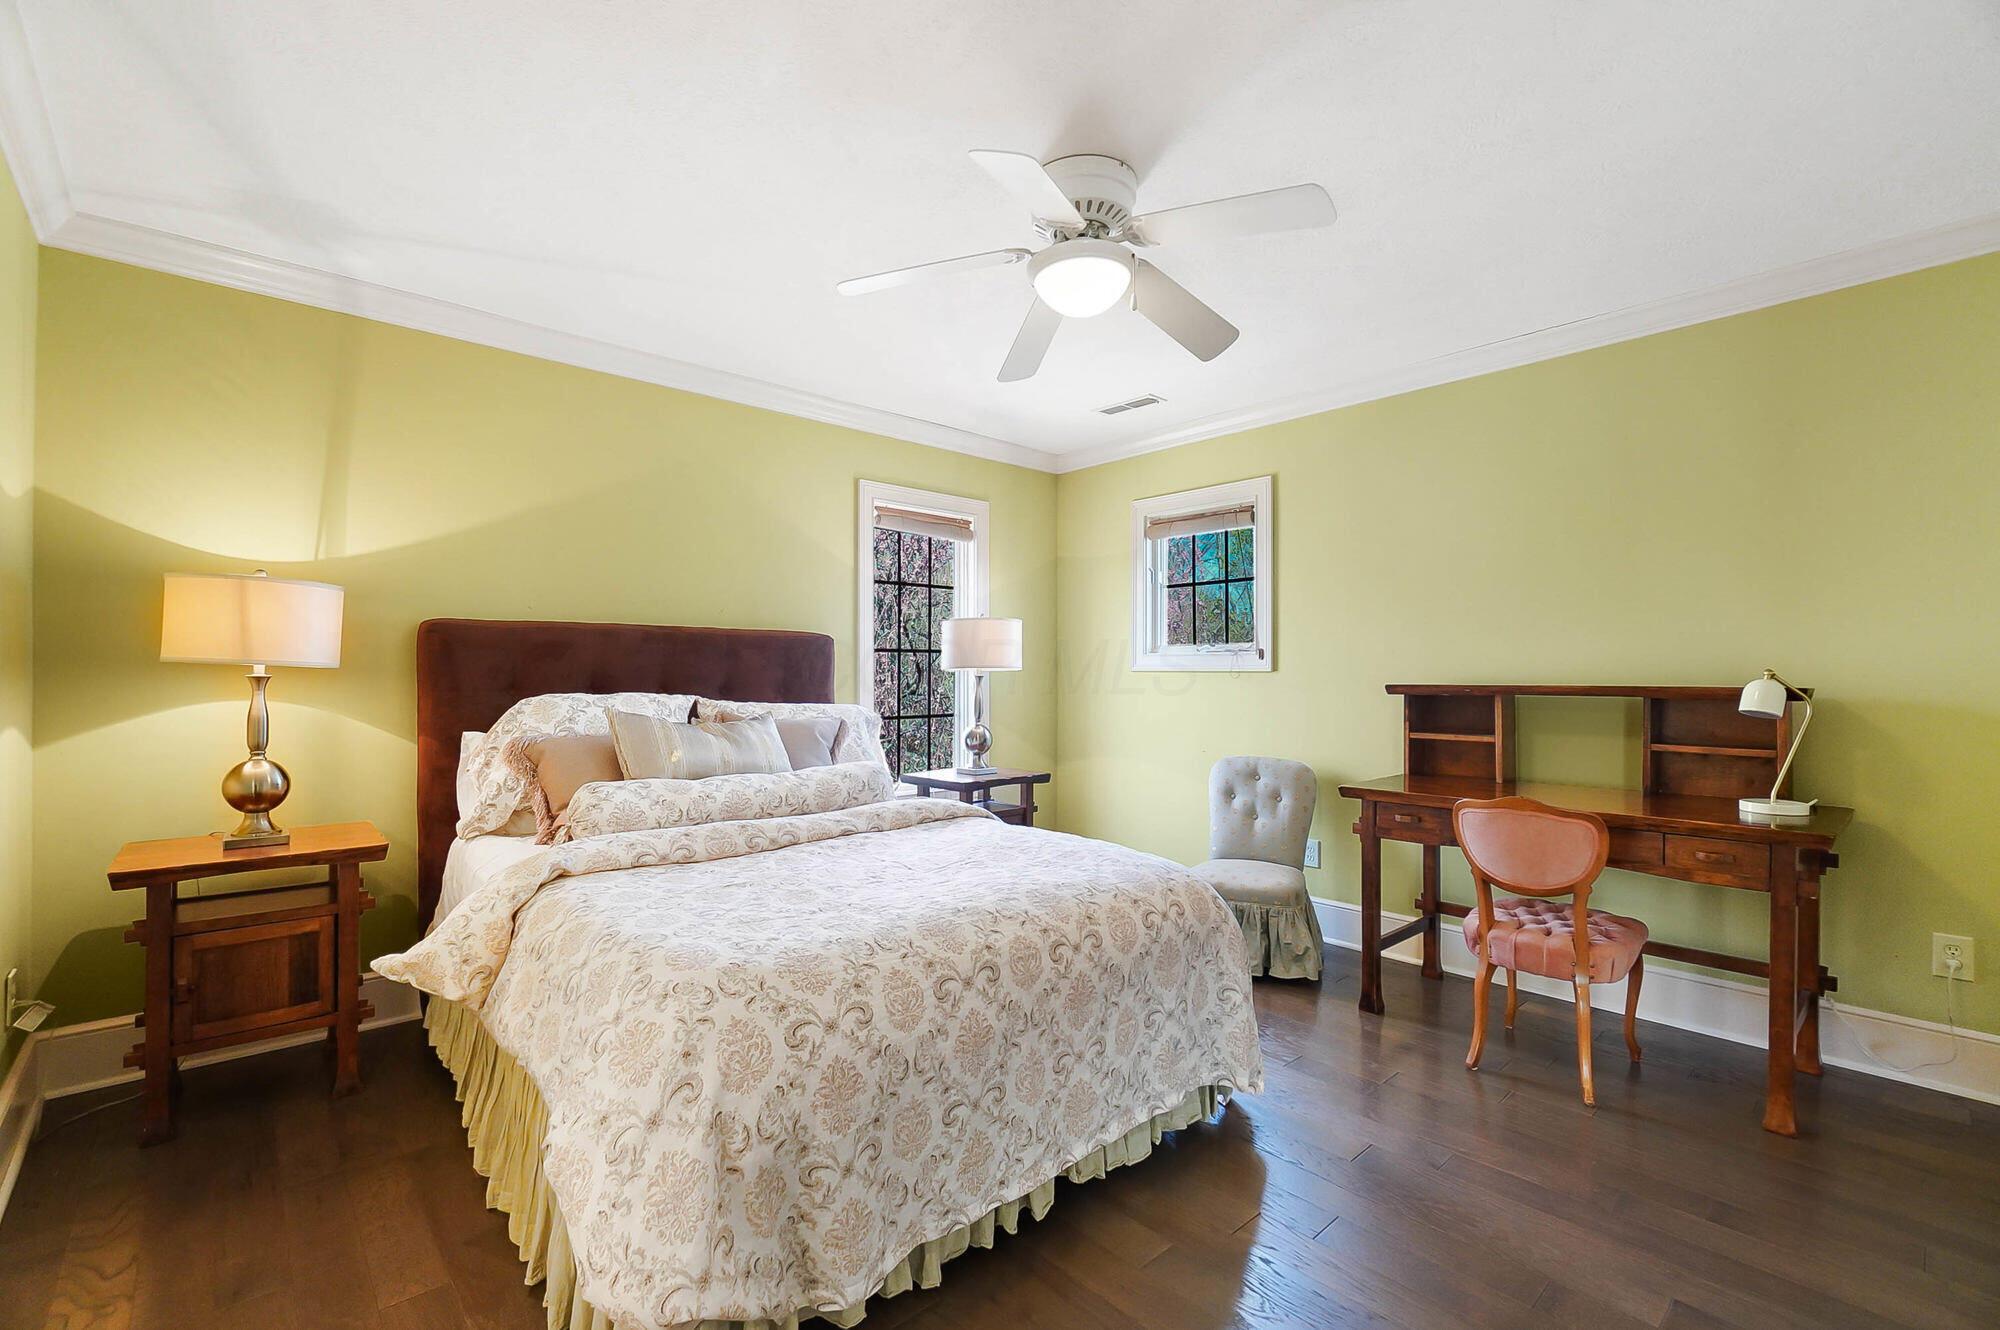
Furnished bedroom with pale green walls, patterned bed, dark hardwood floors, and wooden desk.
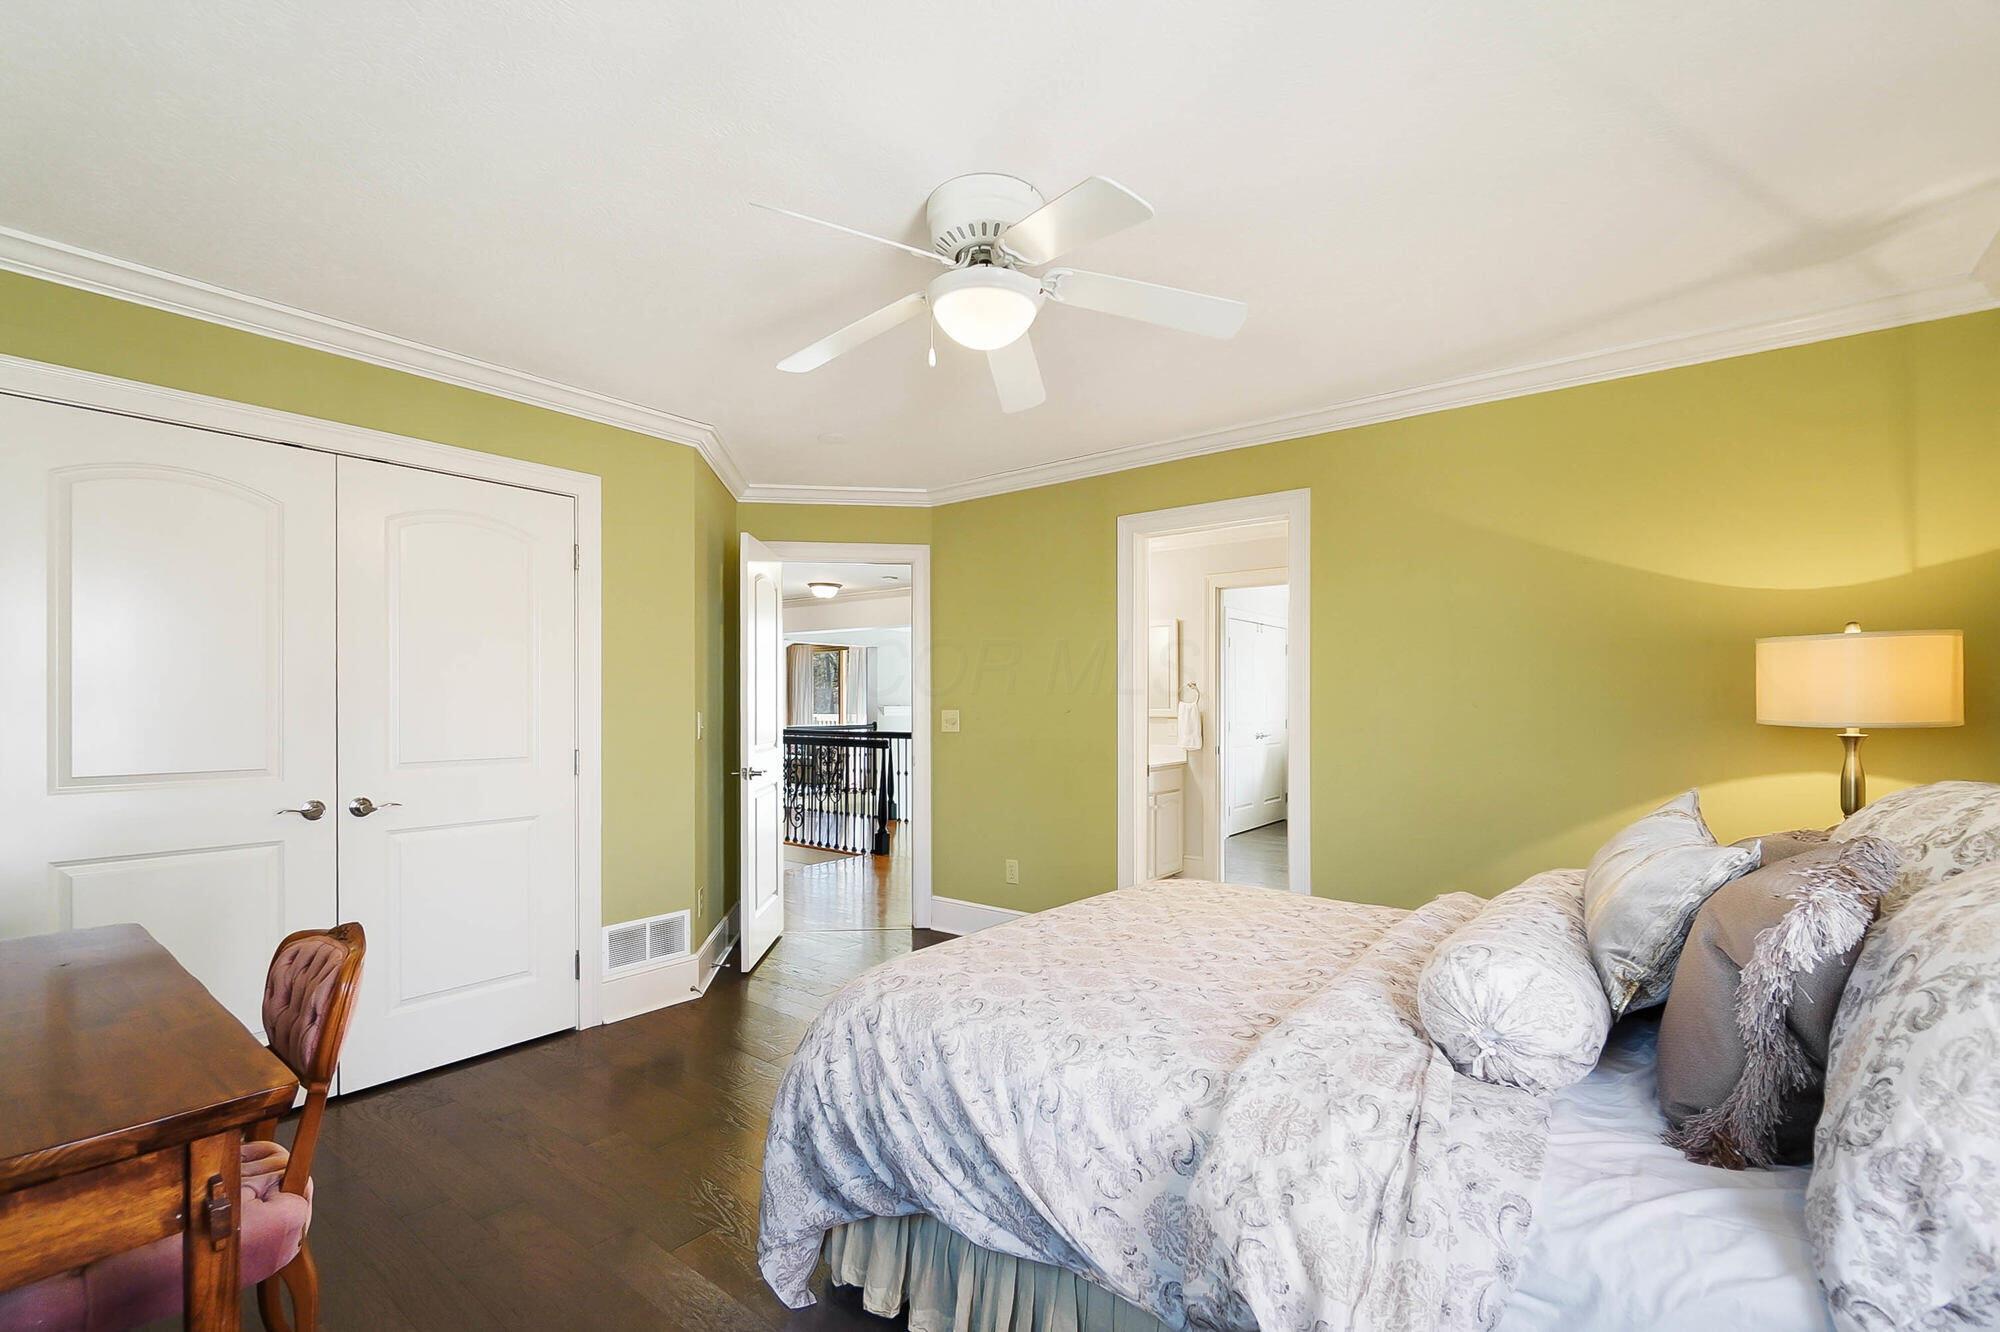
Bedroom with patterned bedding, yellow-green walls, white closet doors, and a ceiling fan.
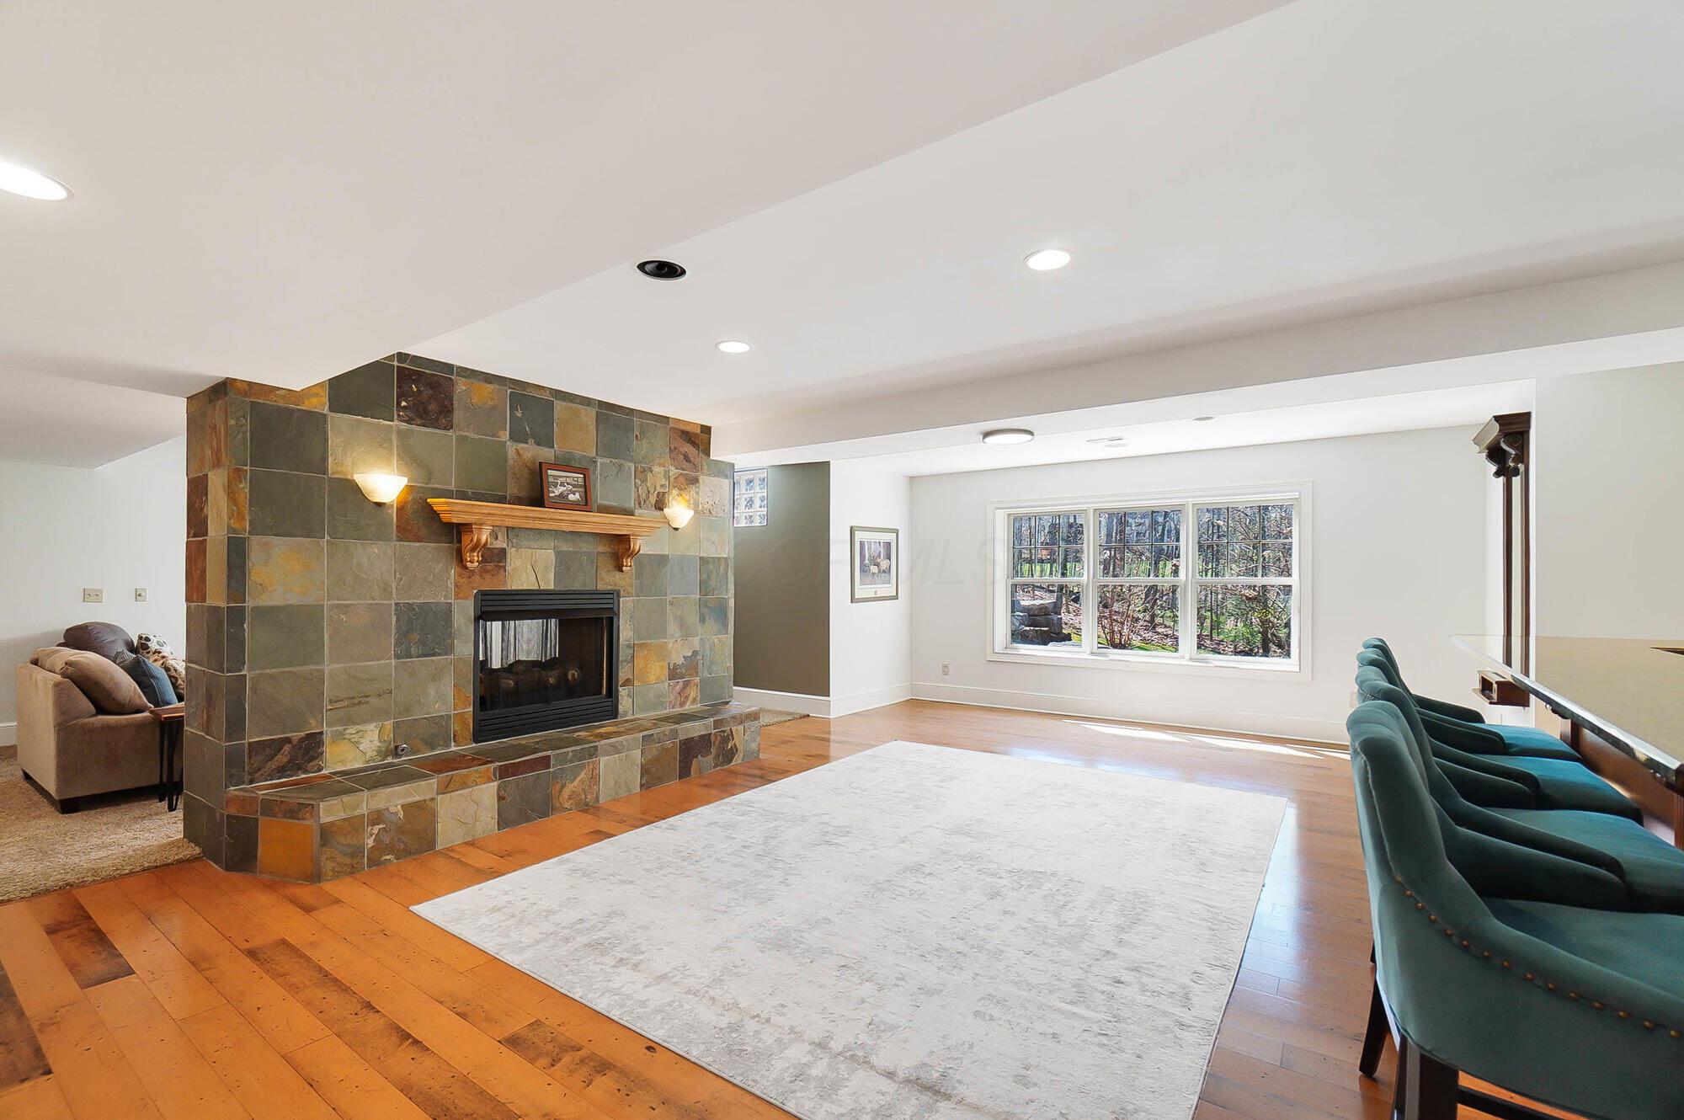
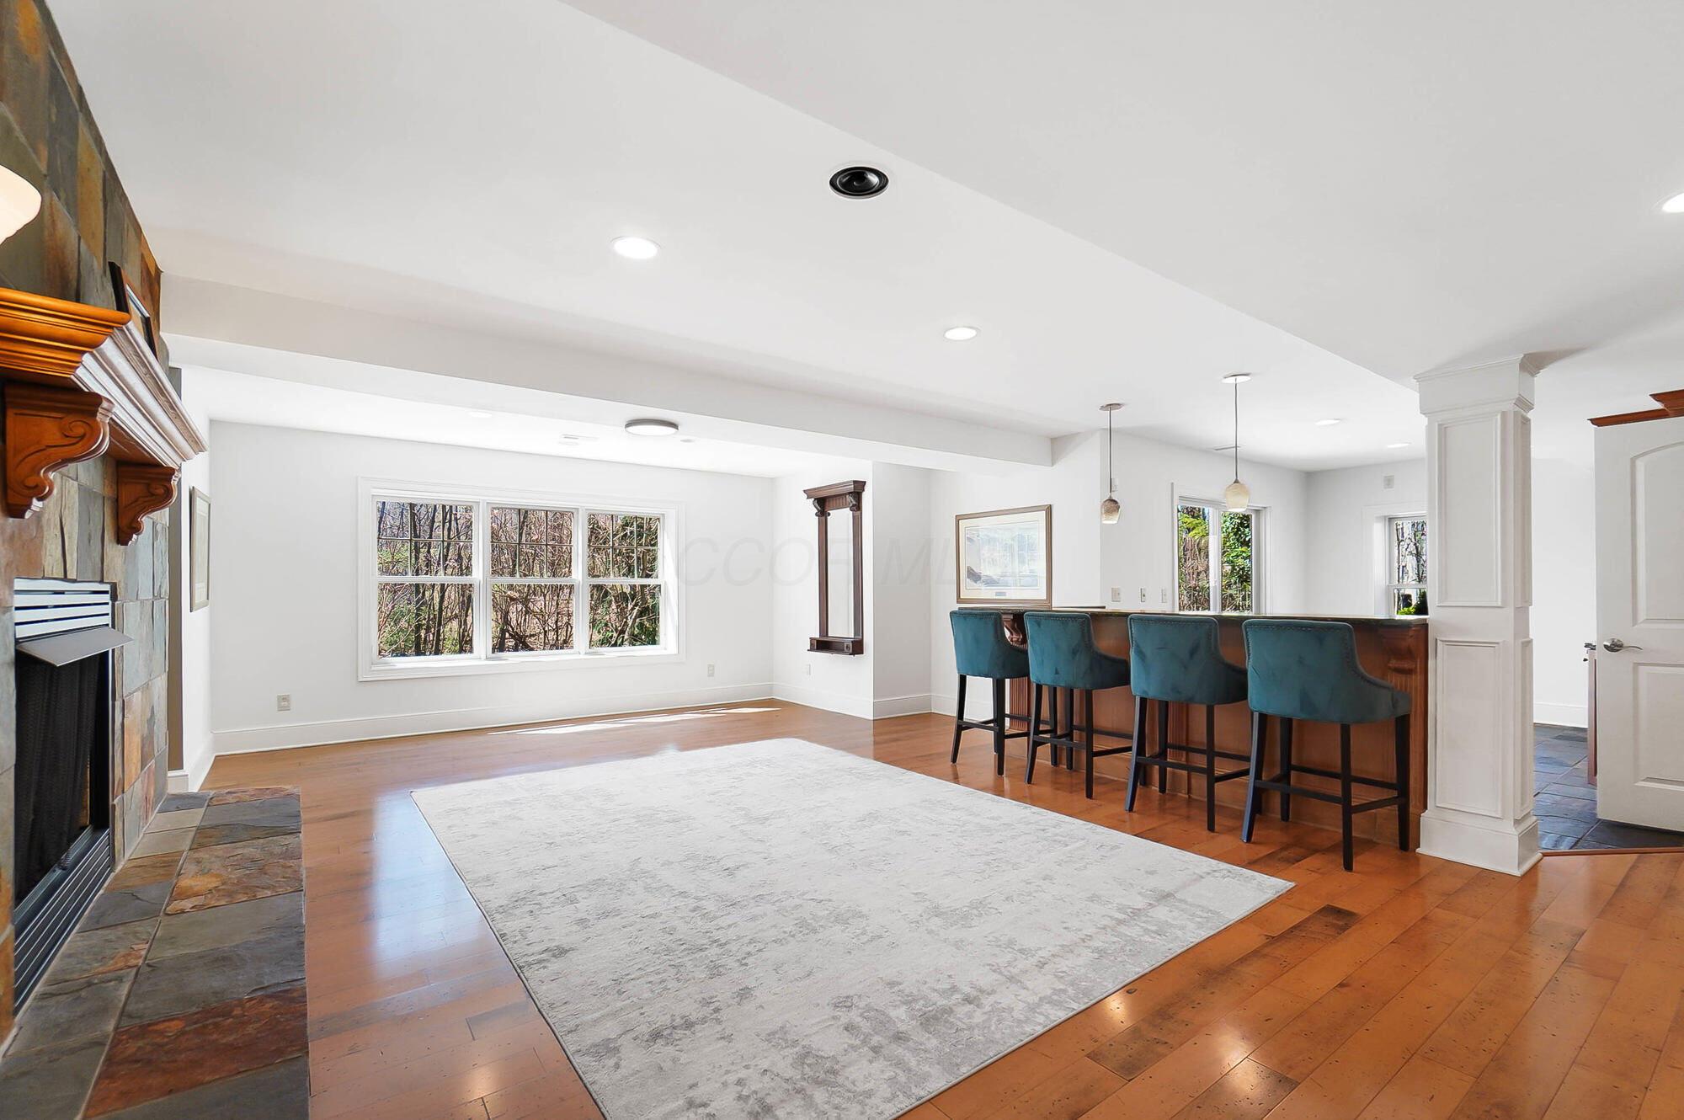
Living room with a slate-tile fireplace, broad windows, hardwood floors, and teal upholstered stools.
Living area with stone fireplace, built-in bar, teal stools, and warm hardwood floors.
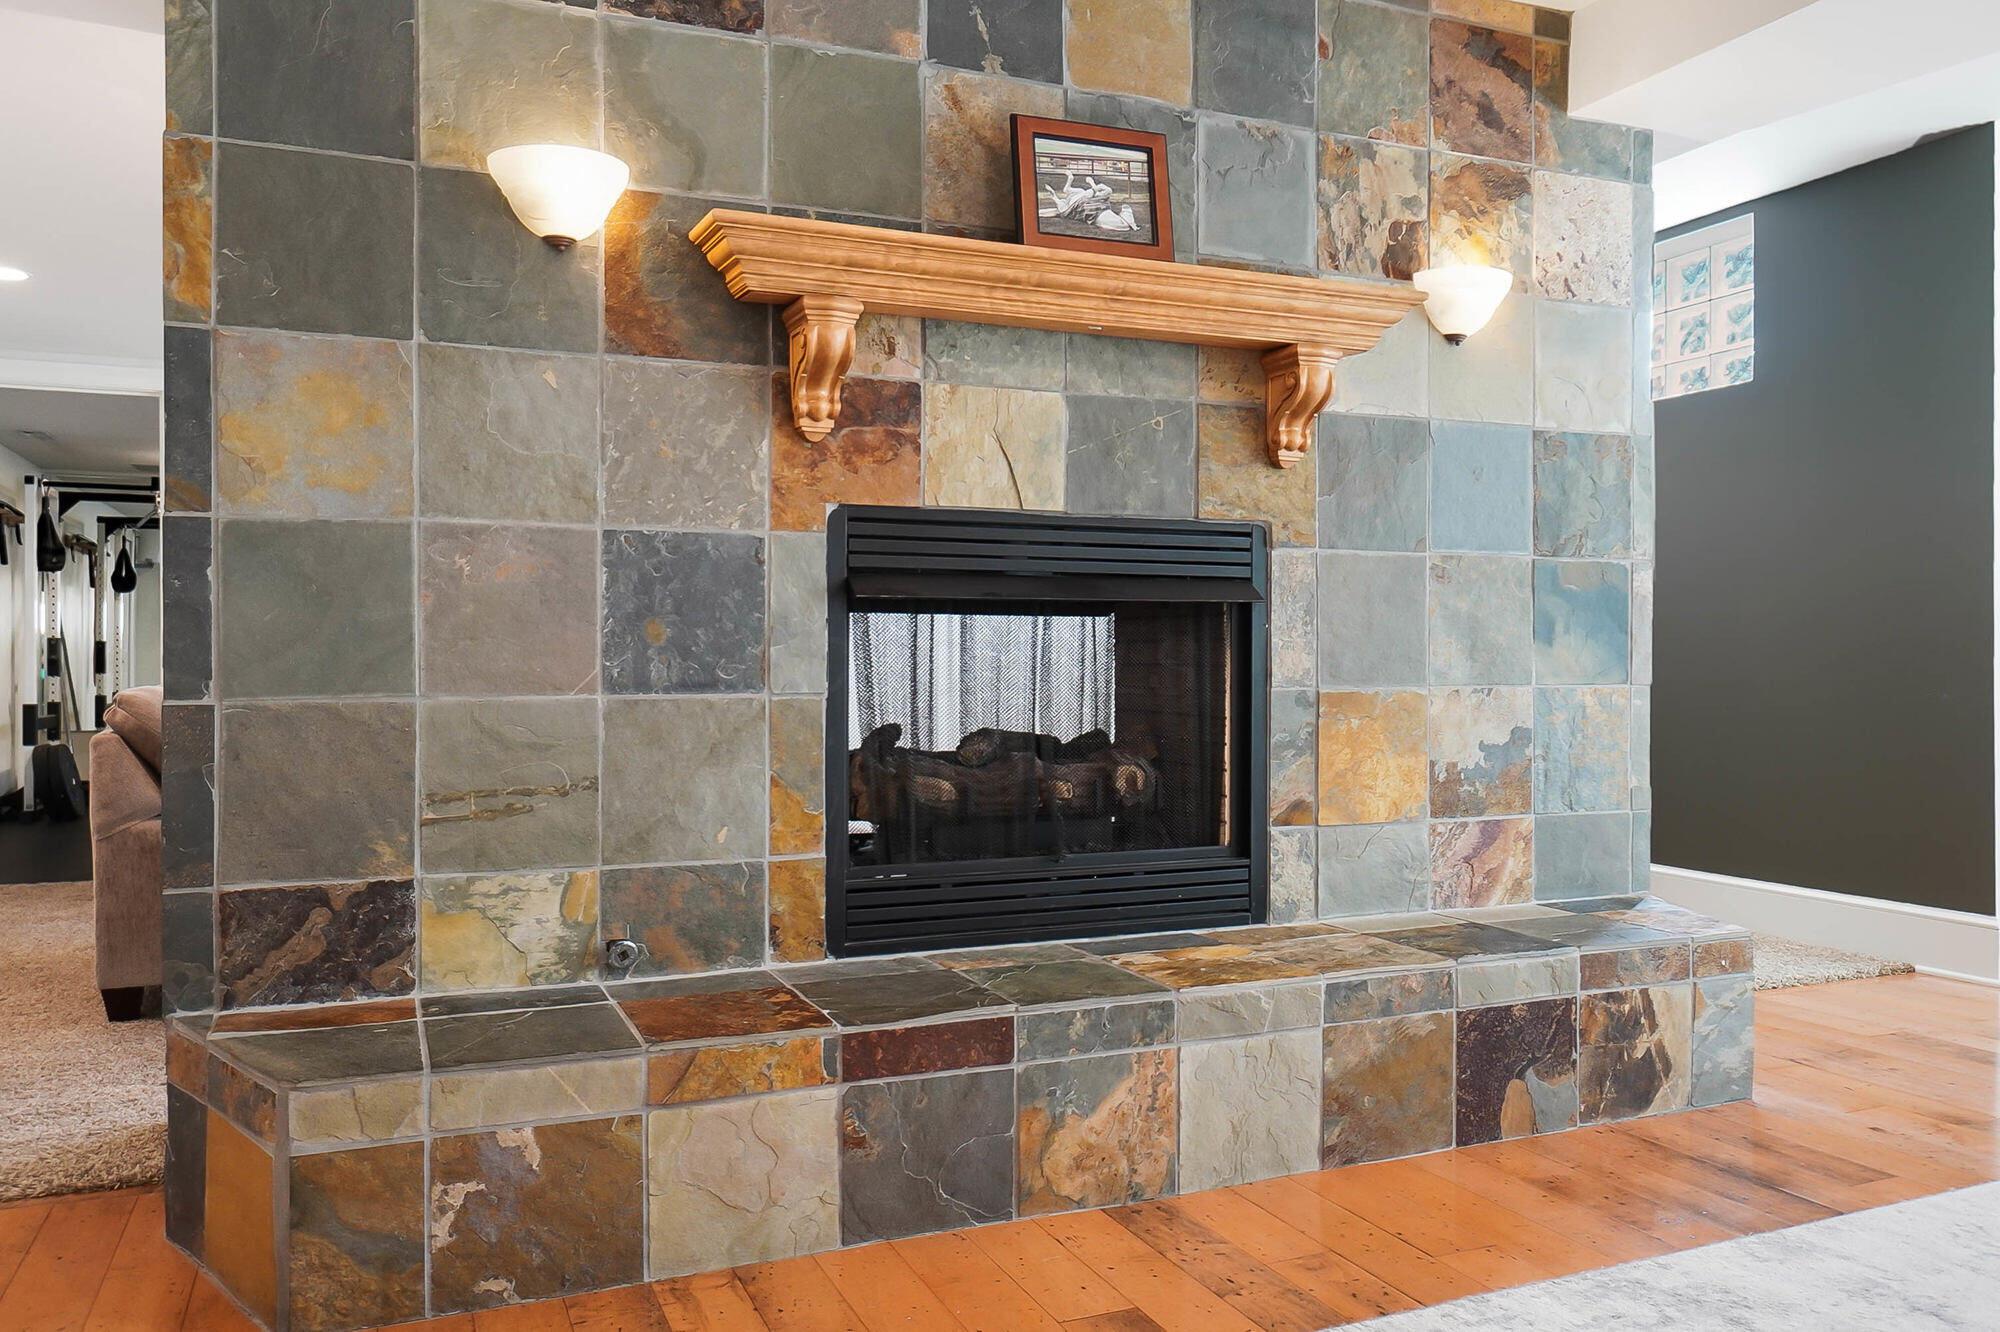
Slate-tiled fireplace with a wooden mantel and wide hearth in a room with hardwood floors.
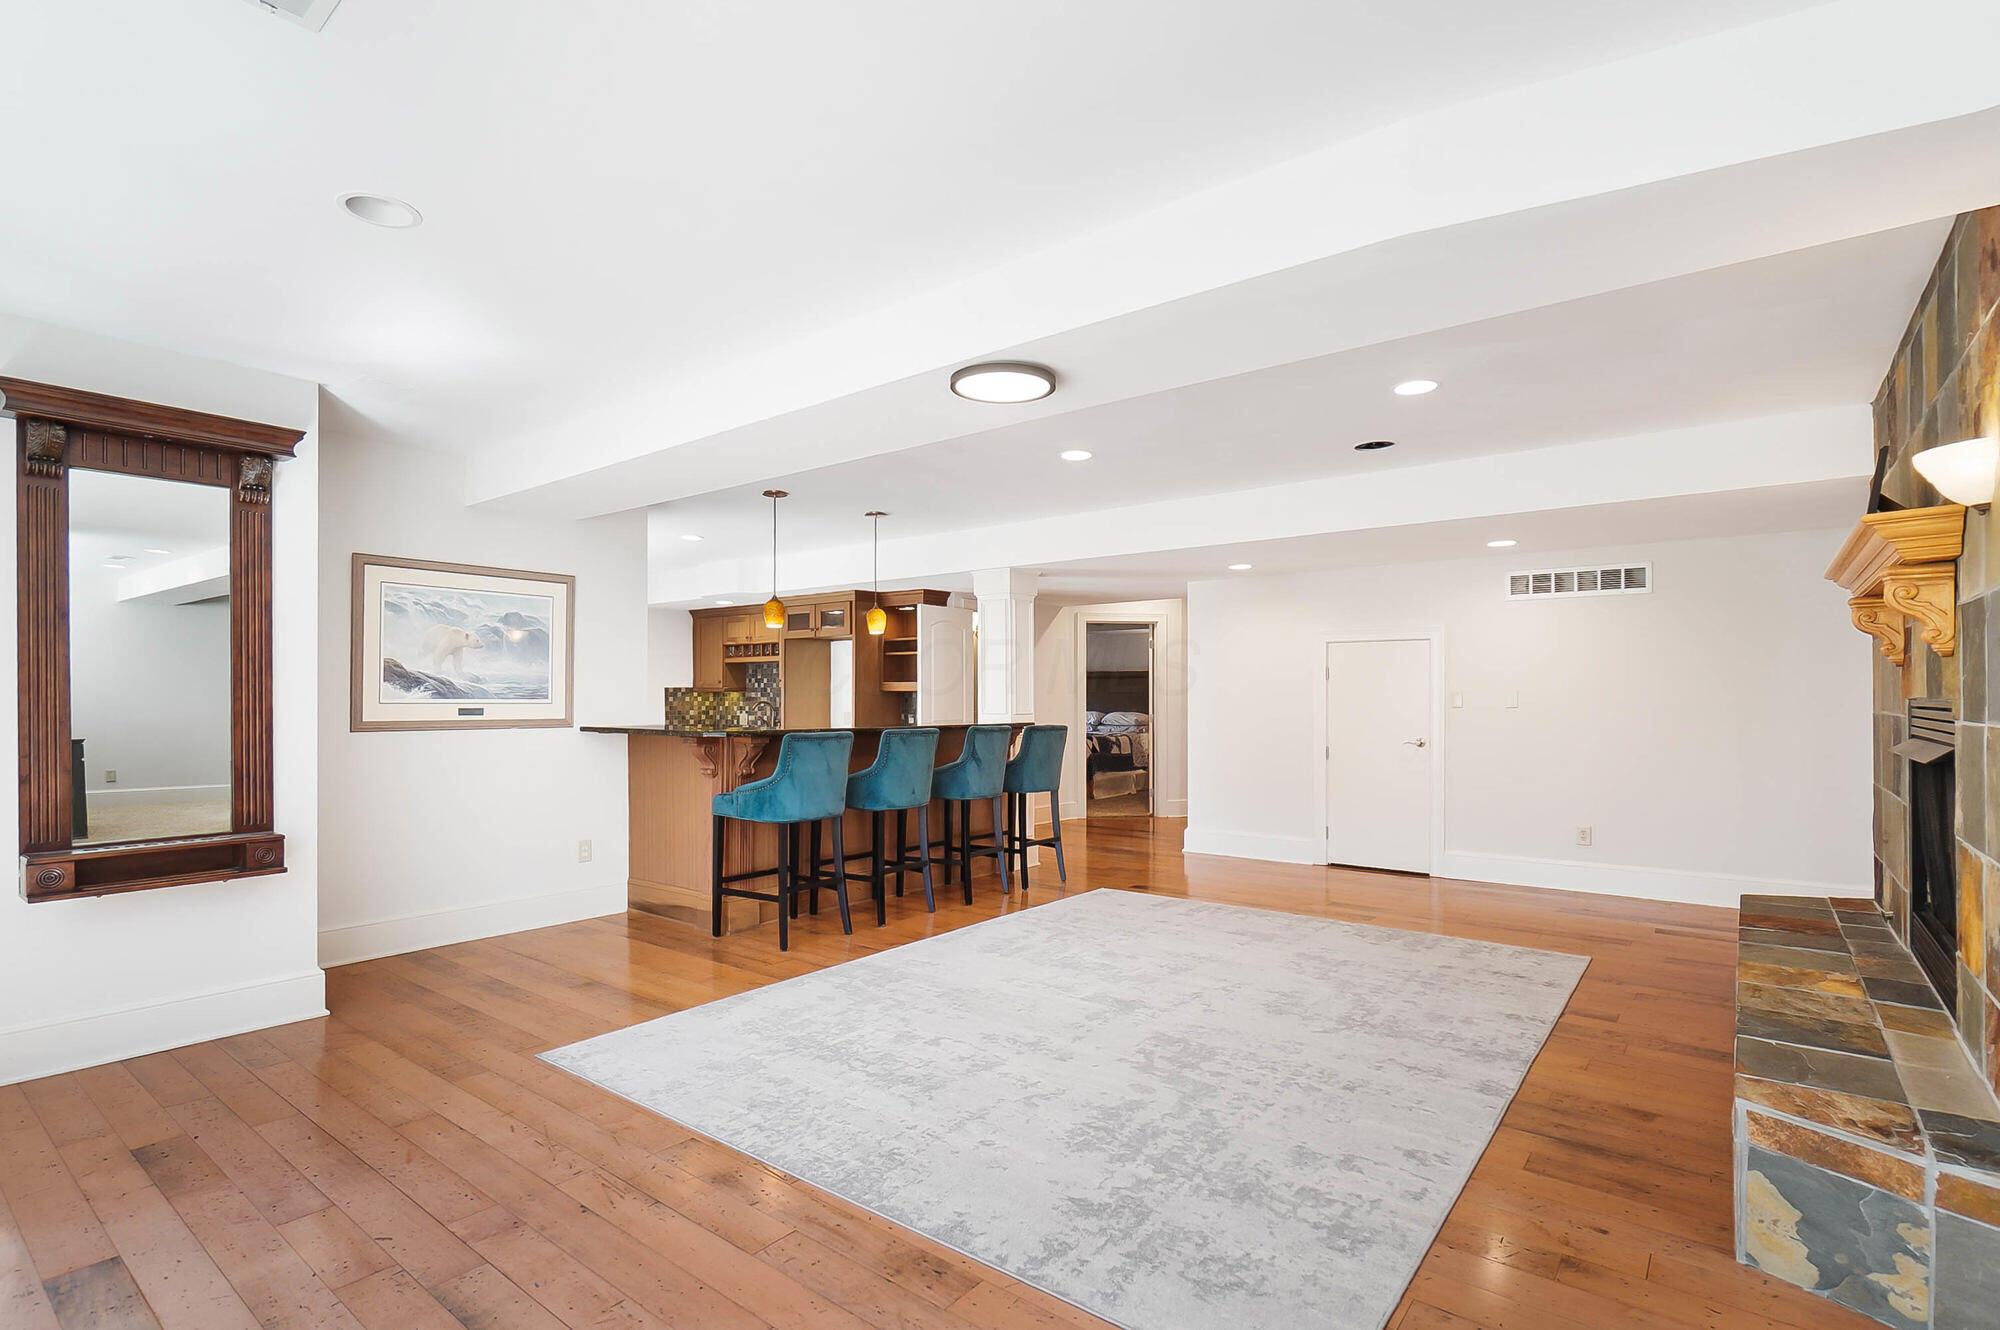
Living area with a multicolored stone fireplace, hardwood floors, teal bar stools, and a large pale rug.
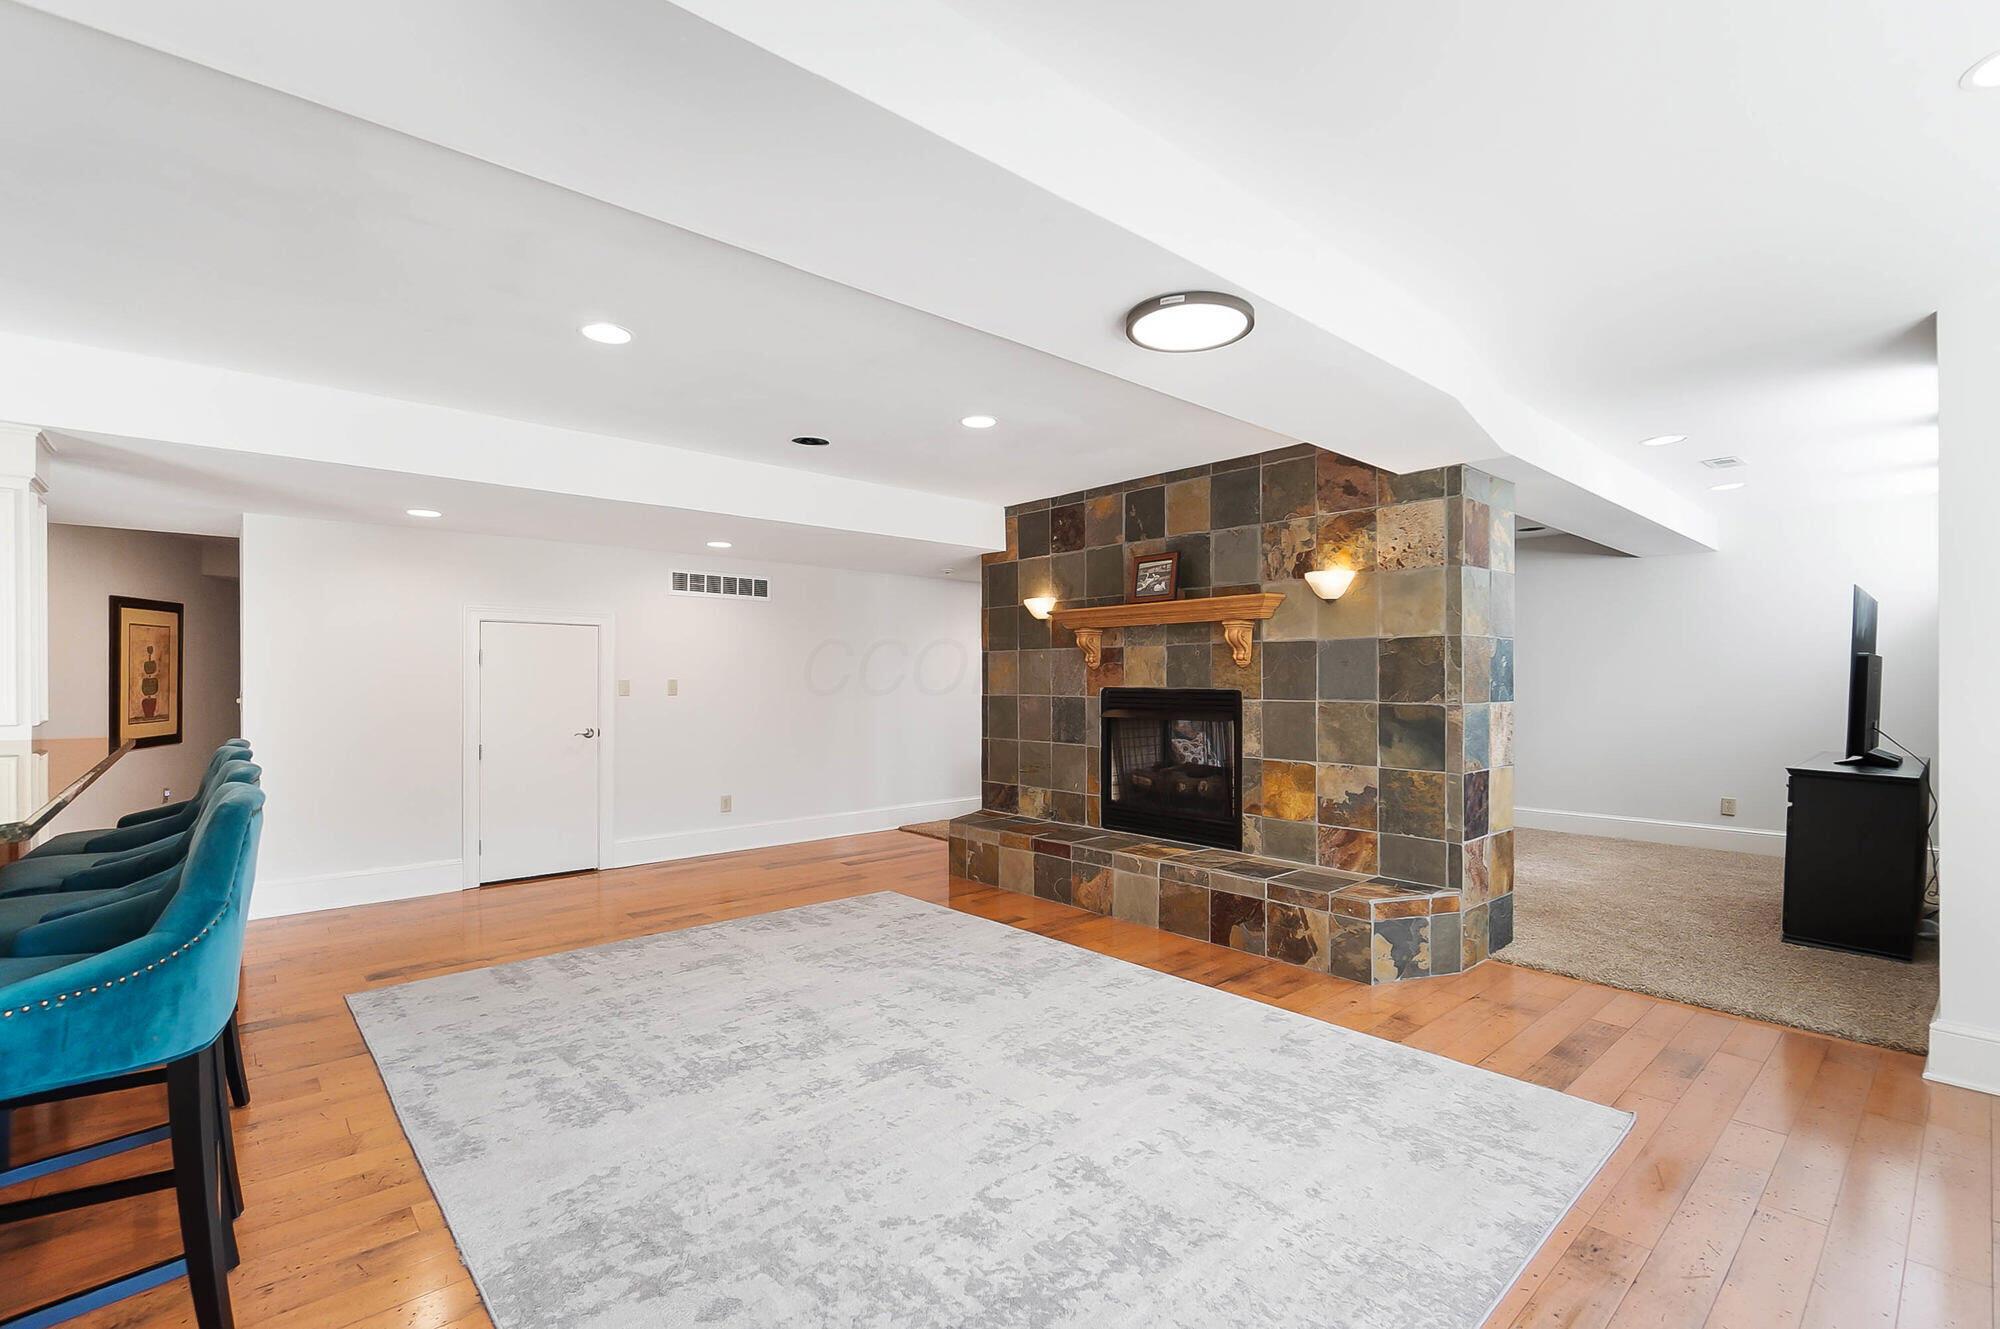
Open living room with hardwood floors, pale rug, stone fireplace, and blue bar stools.
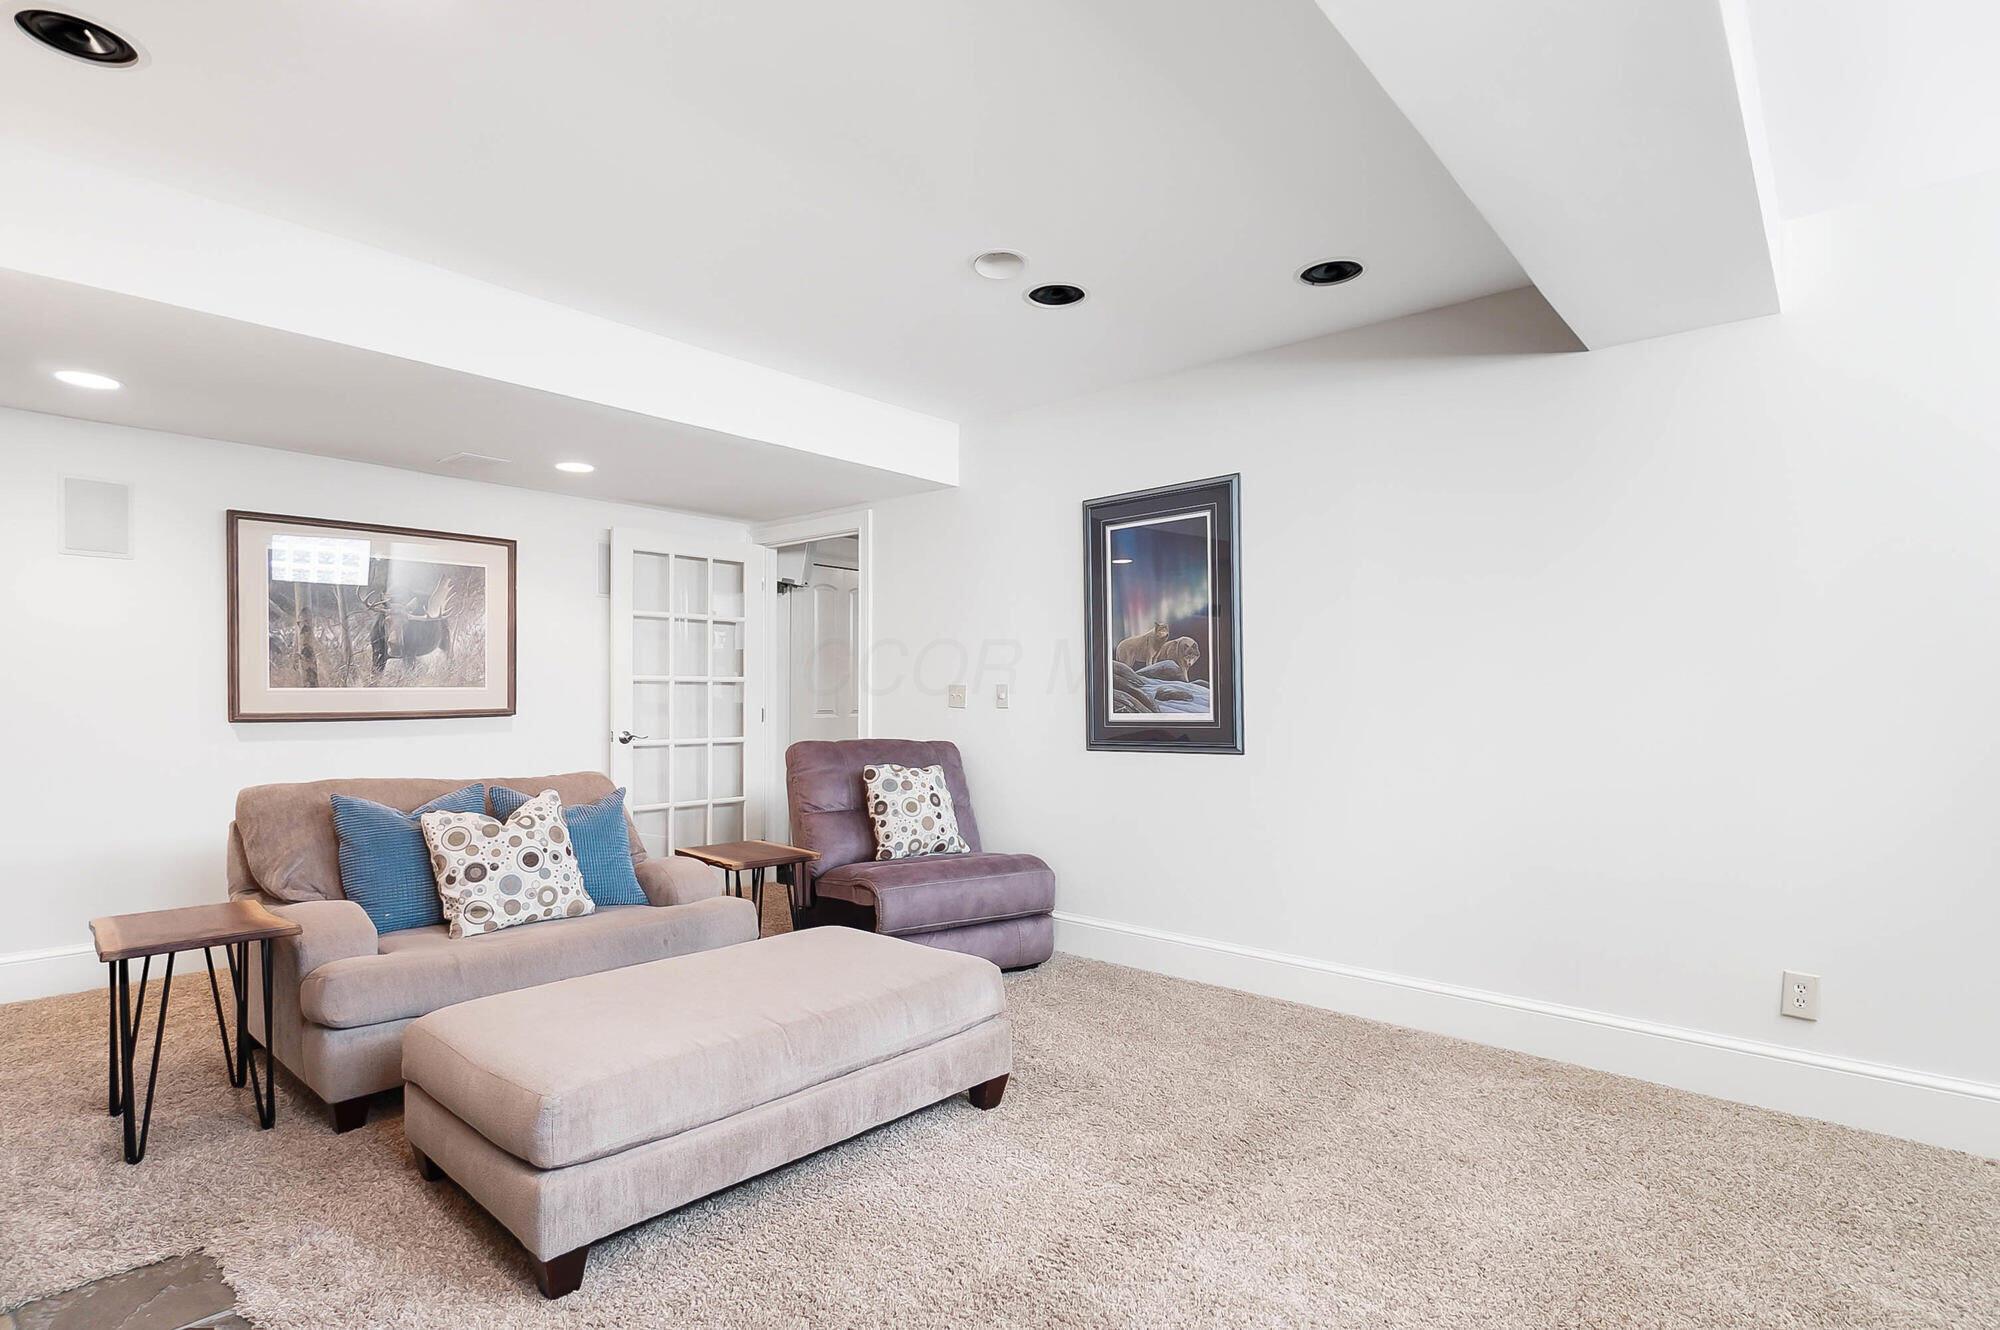
Basement sitting room with a taupe sofa and ottoman, purple recliner, and beige carpet.
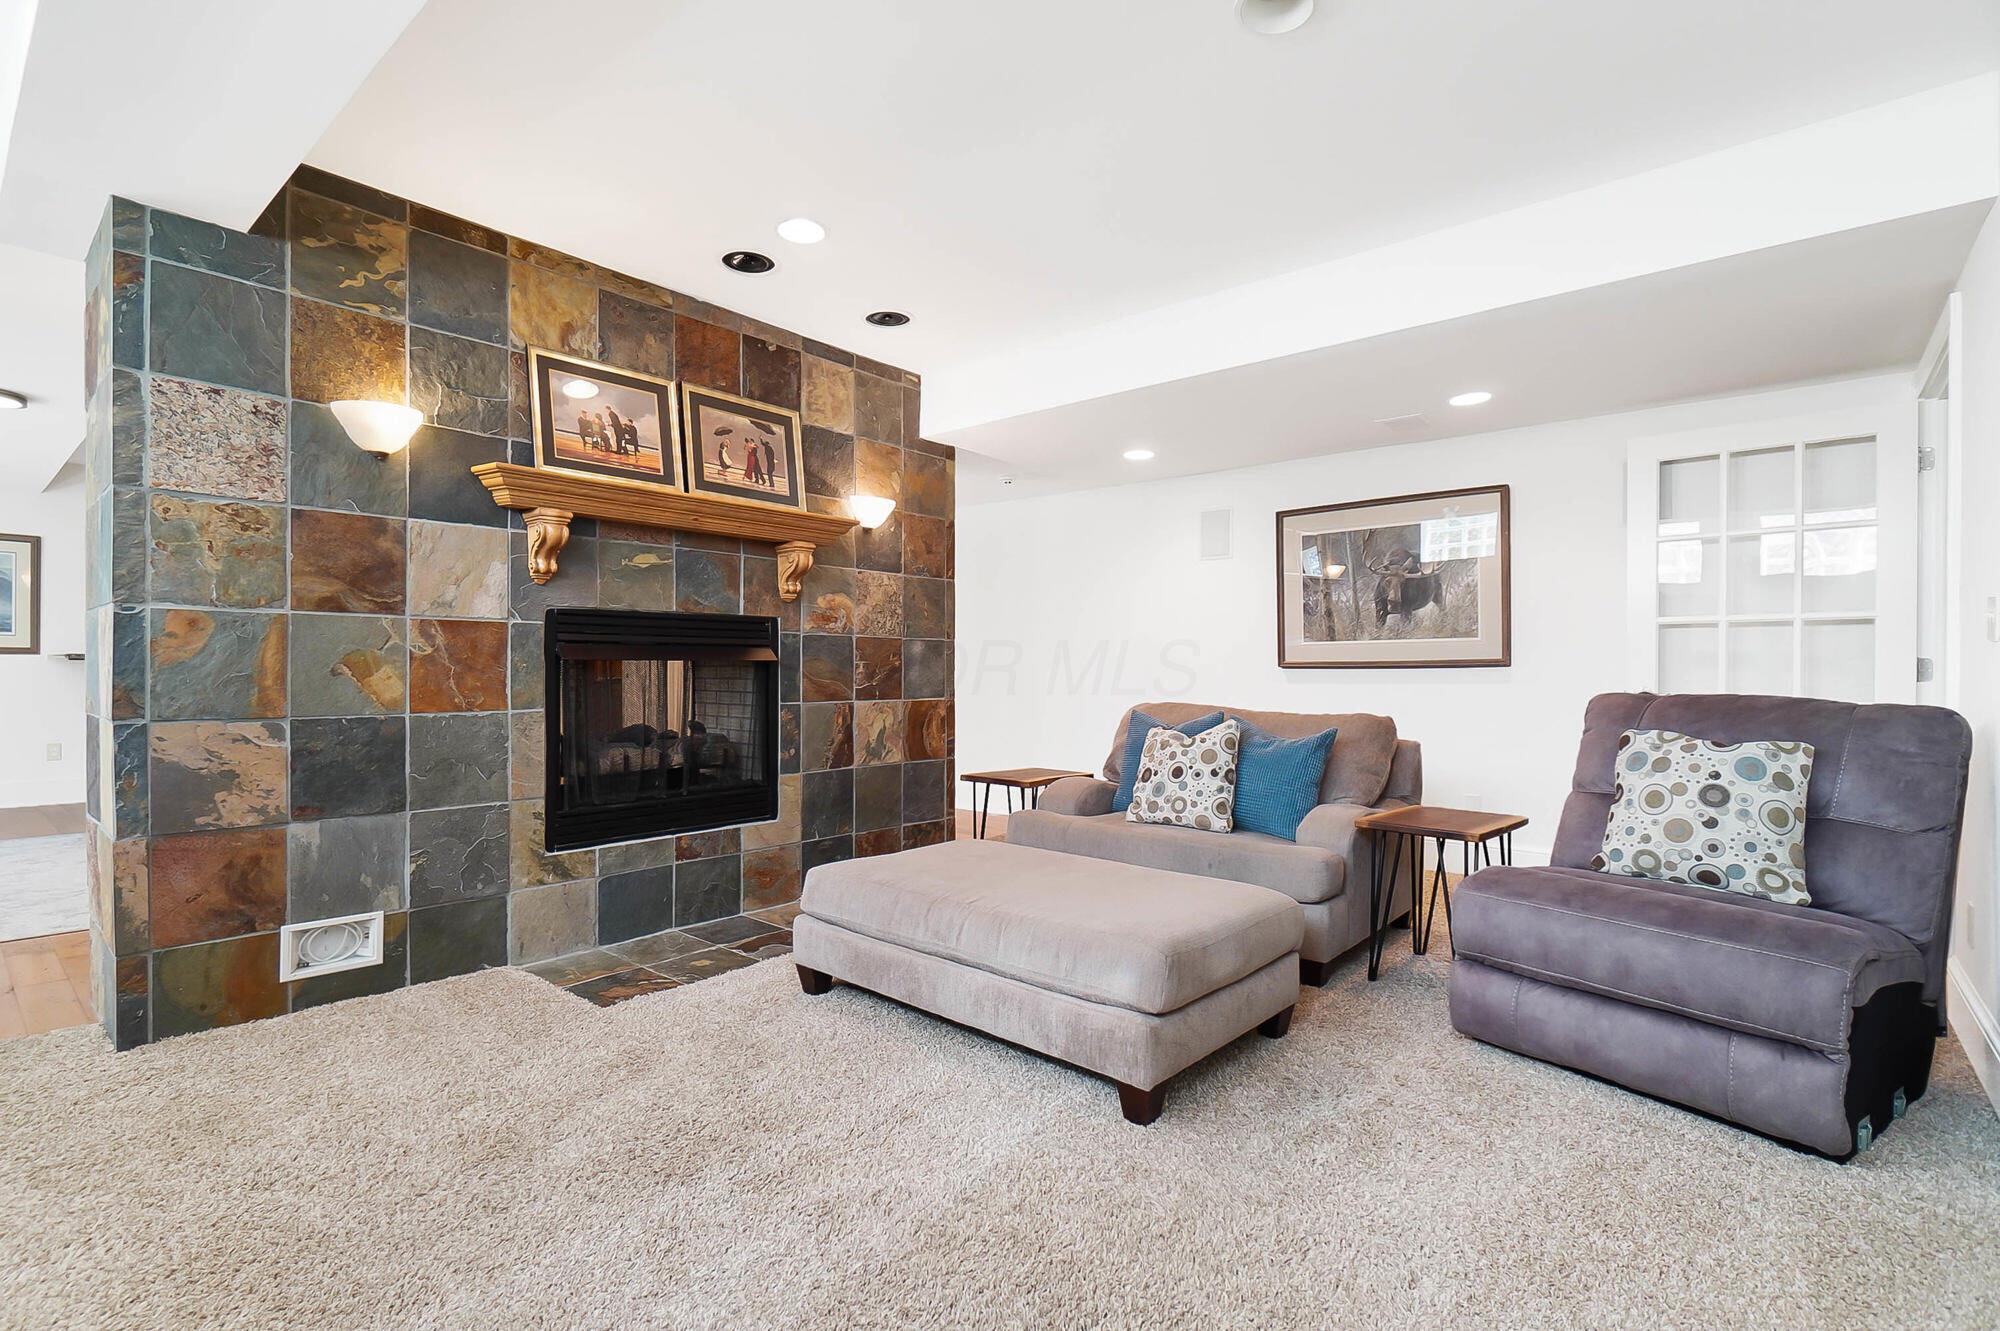
Living room with a slate-tile fireplace wall, gray sofa and chair, and large ottoman.
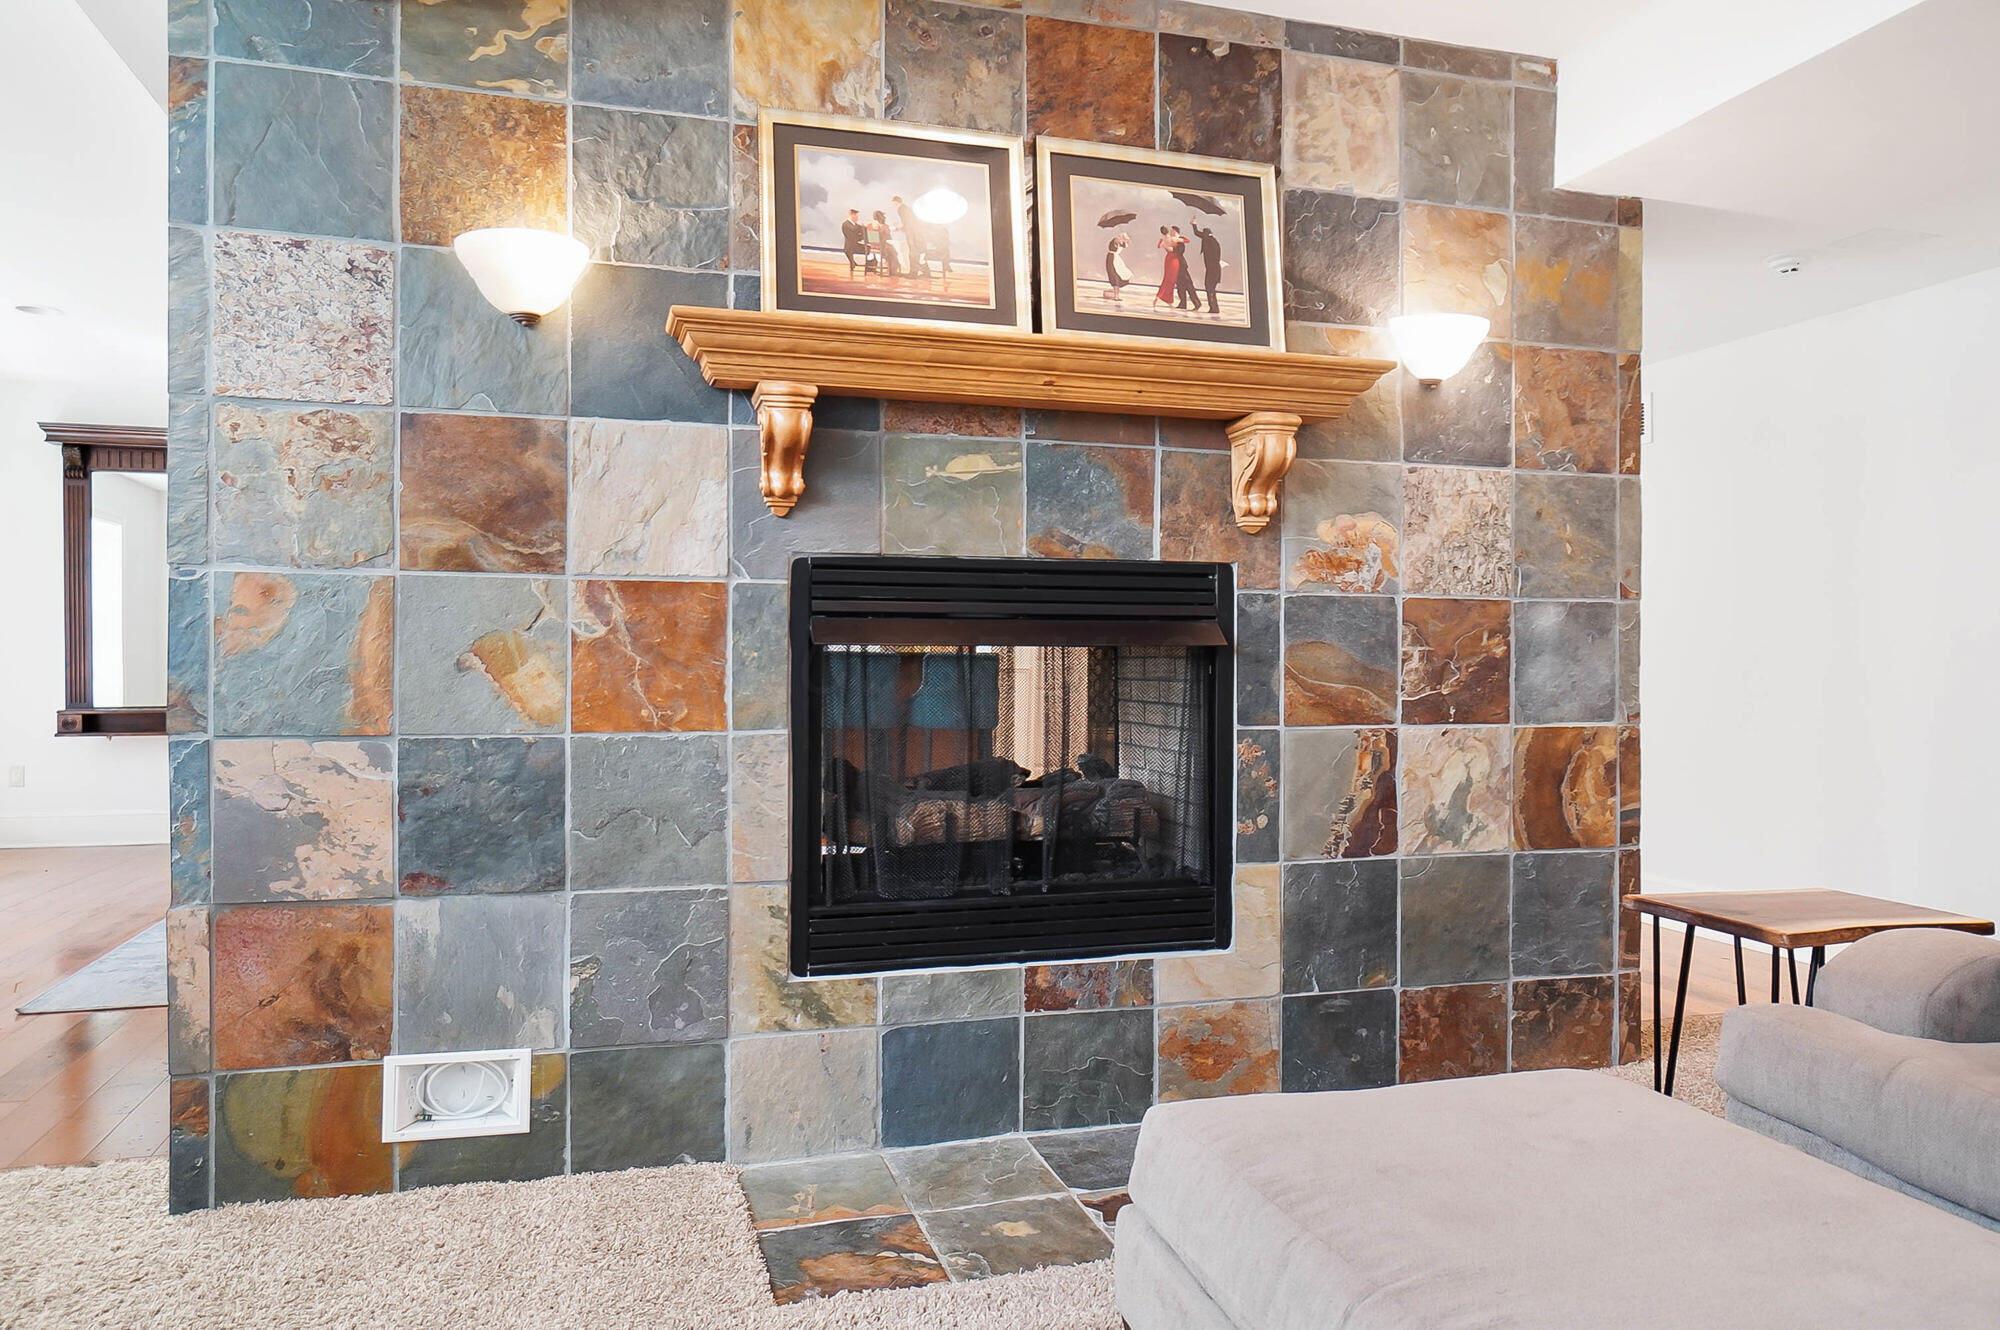
Living room fireplace with multicolored slate surround, carved wood mantel, and framed artwork.
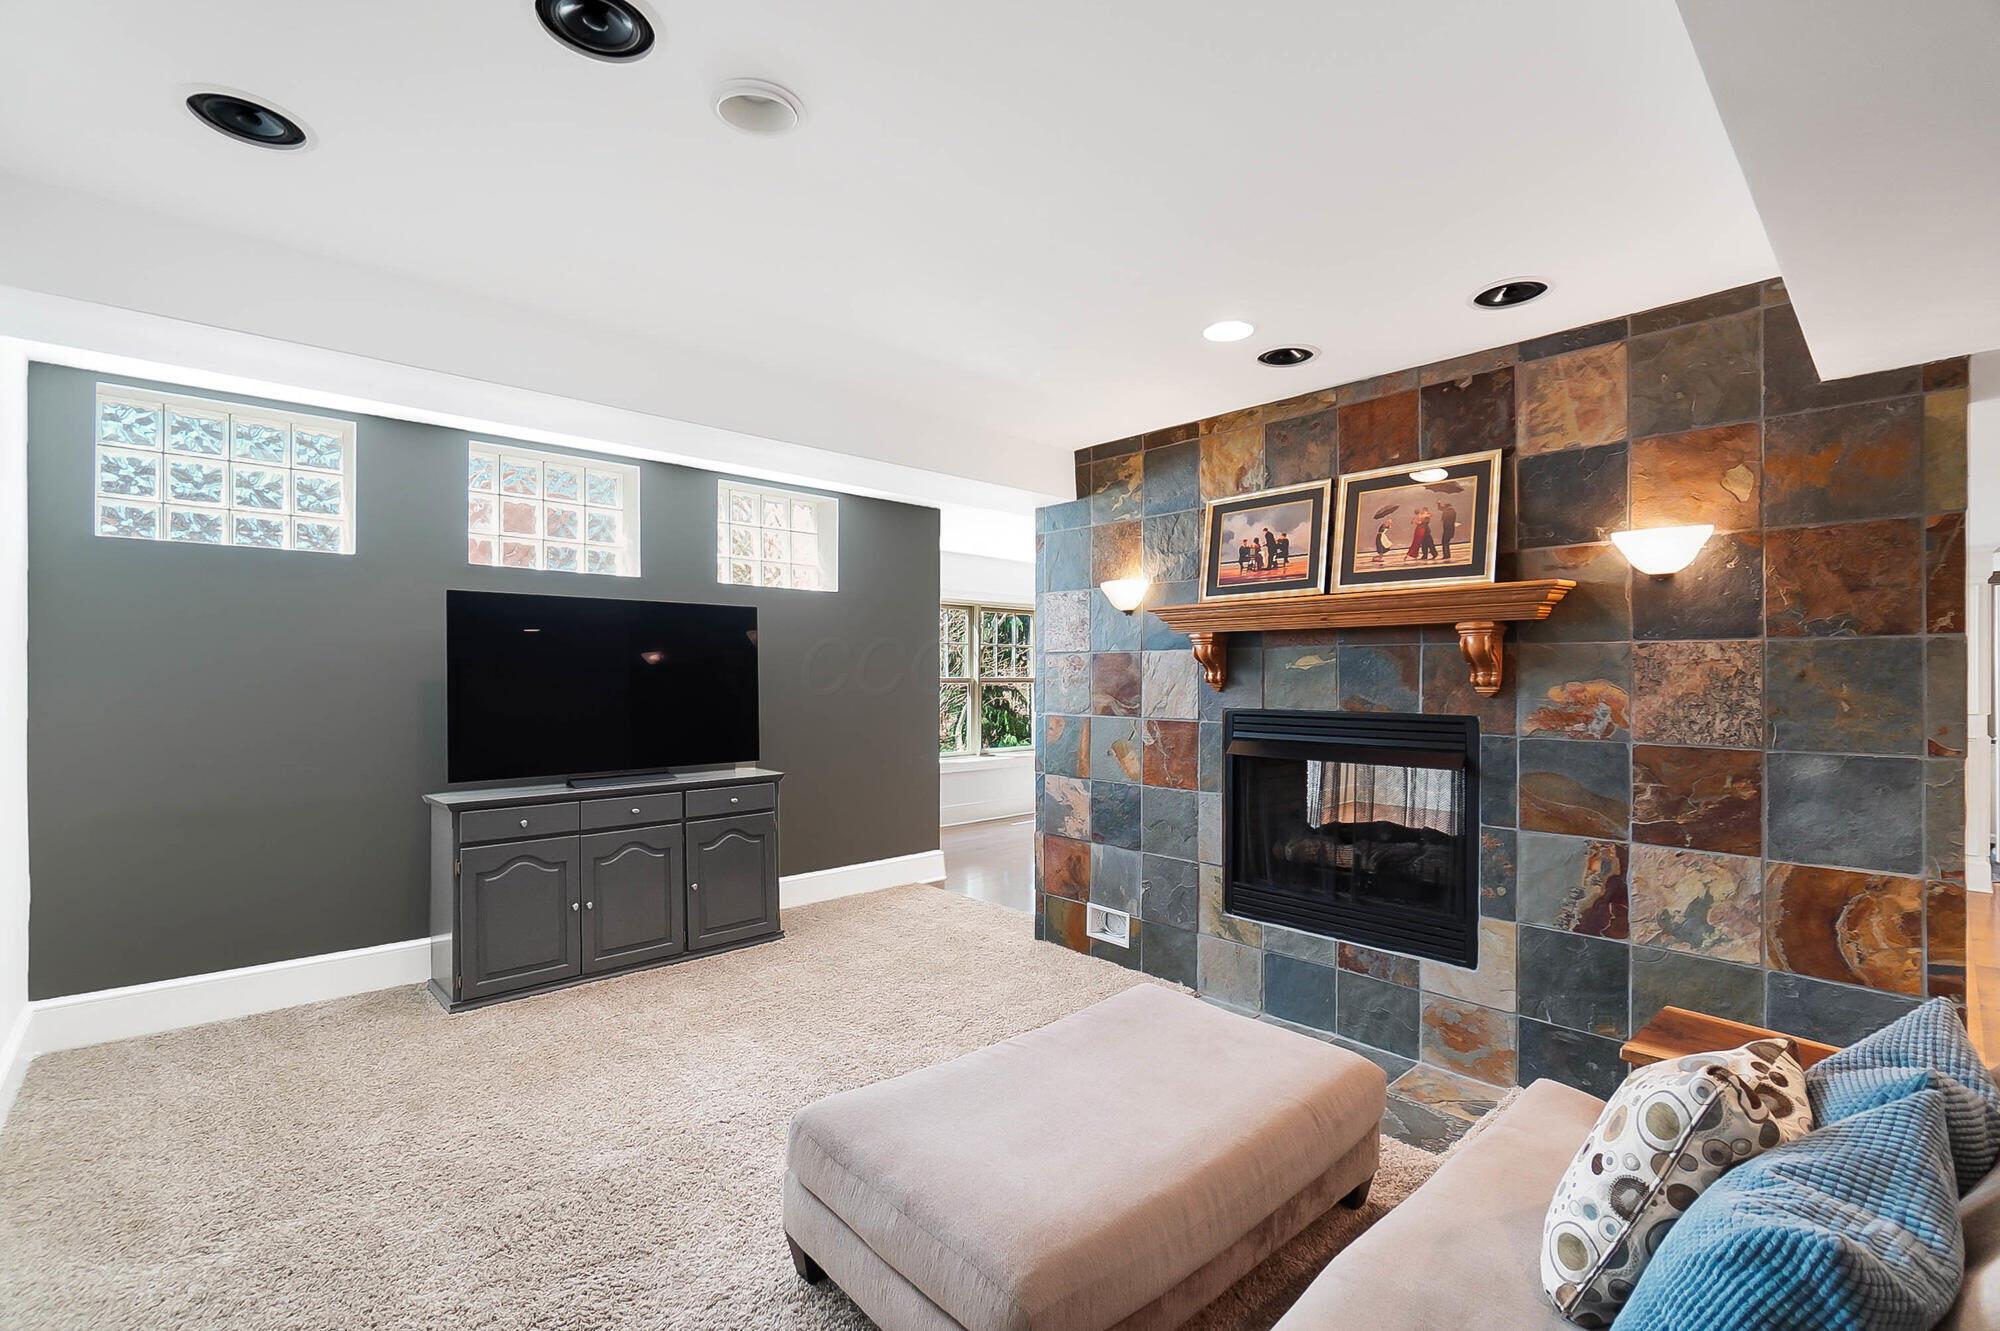
Living room with a slate-tile fireplace, television, and pale sectional.
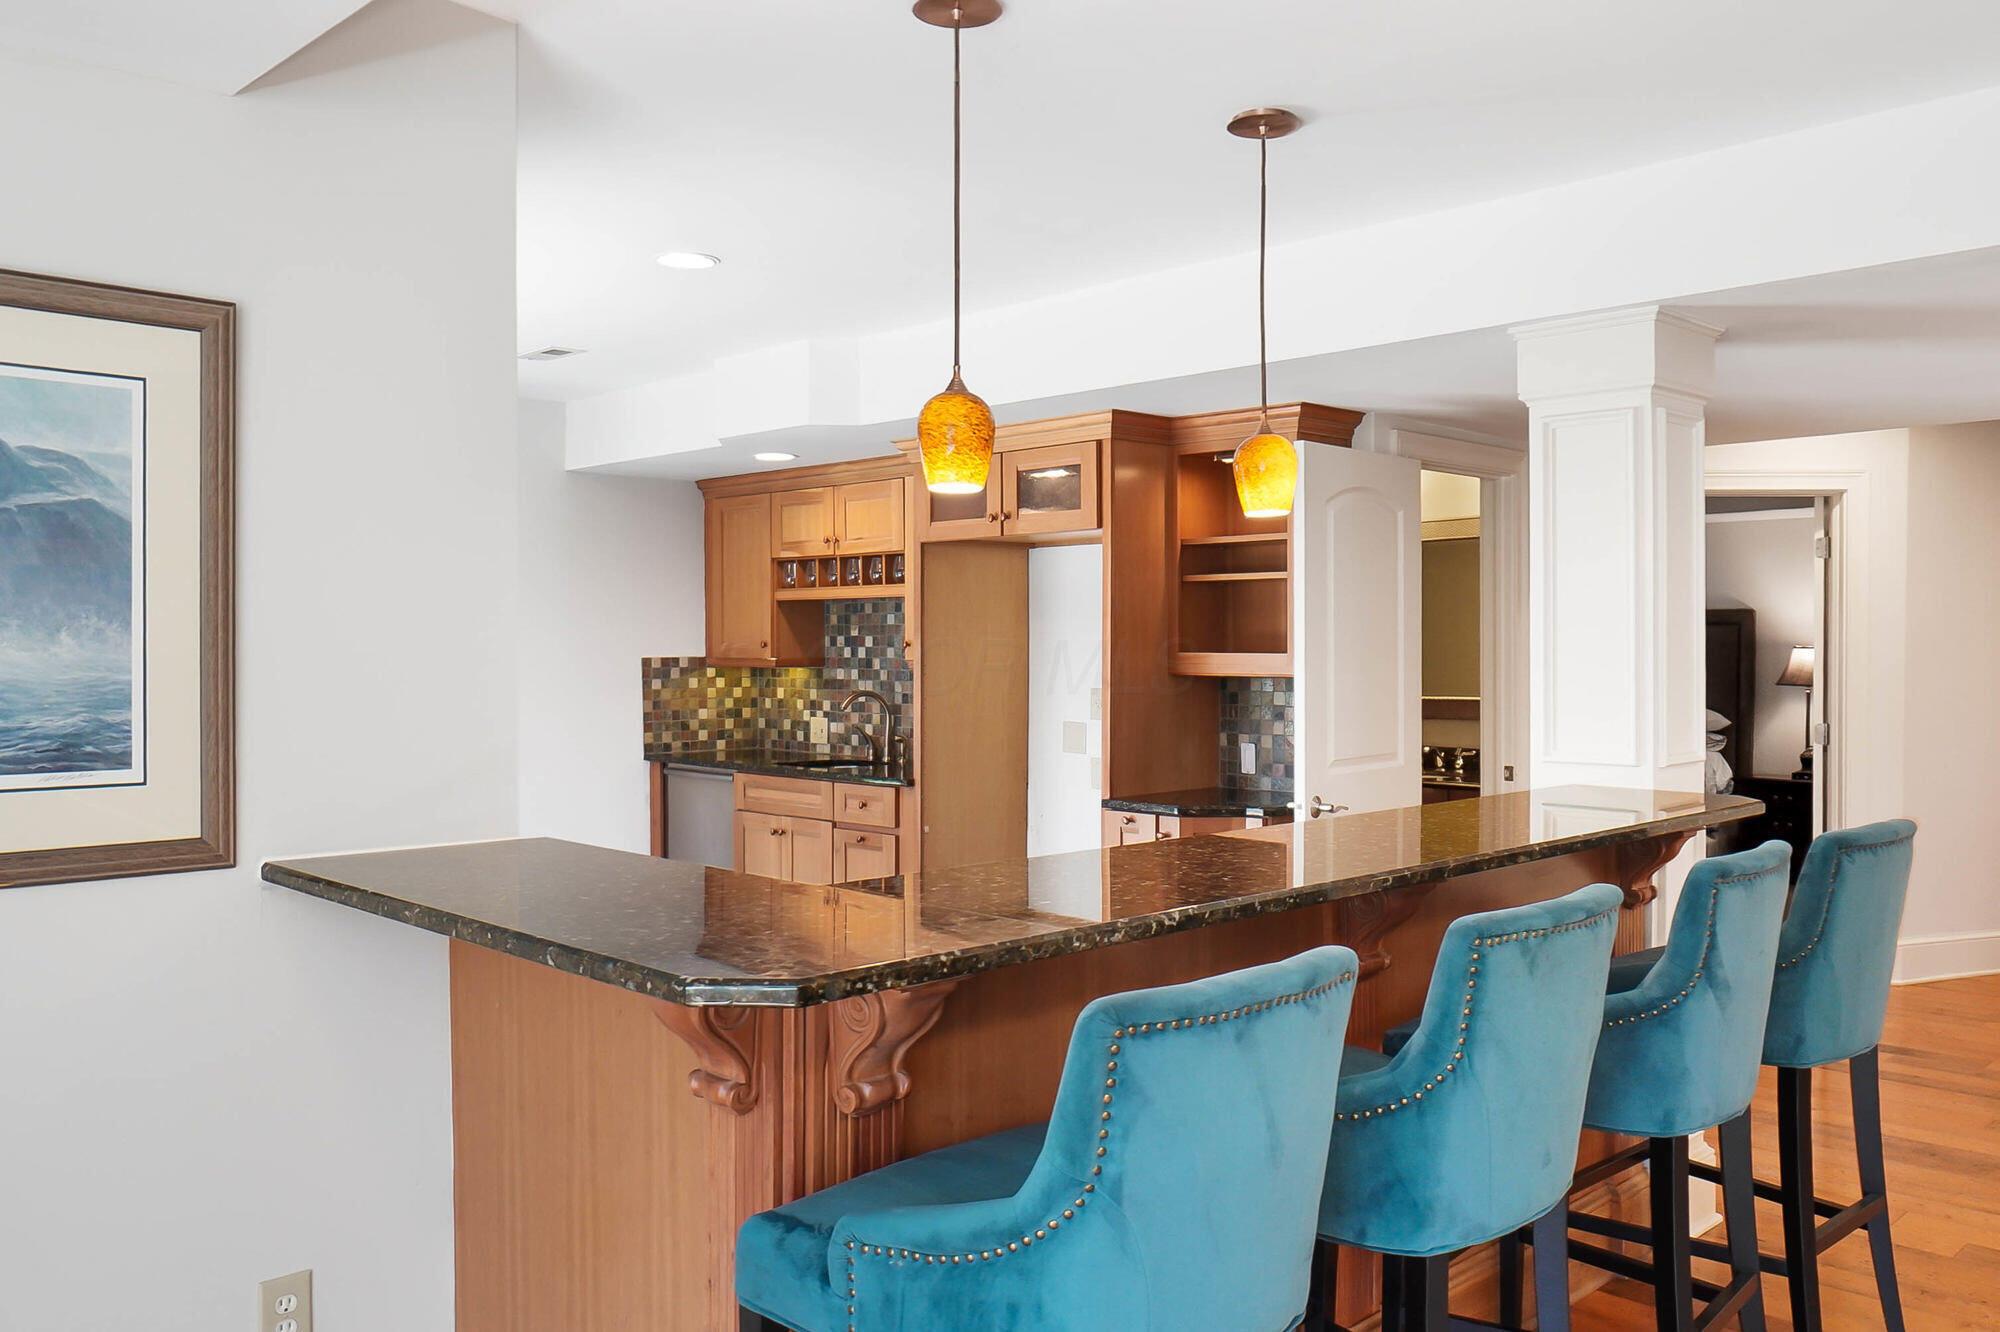
Kitchen breakfast bar with blue upholstered stools, wood cabinetry, mosaic tile backsplash, and amber pendant lights.
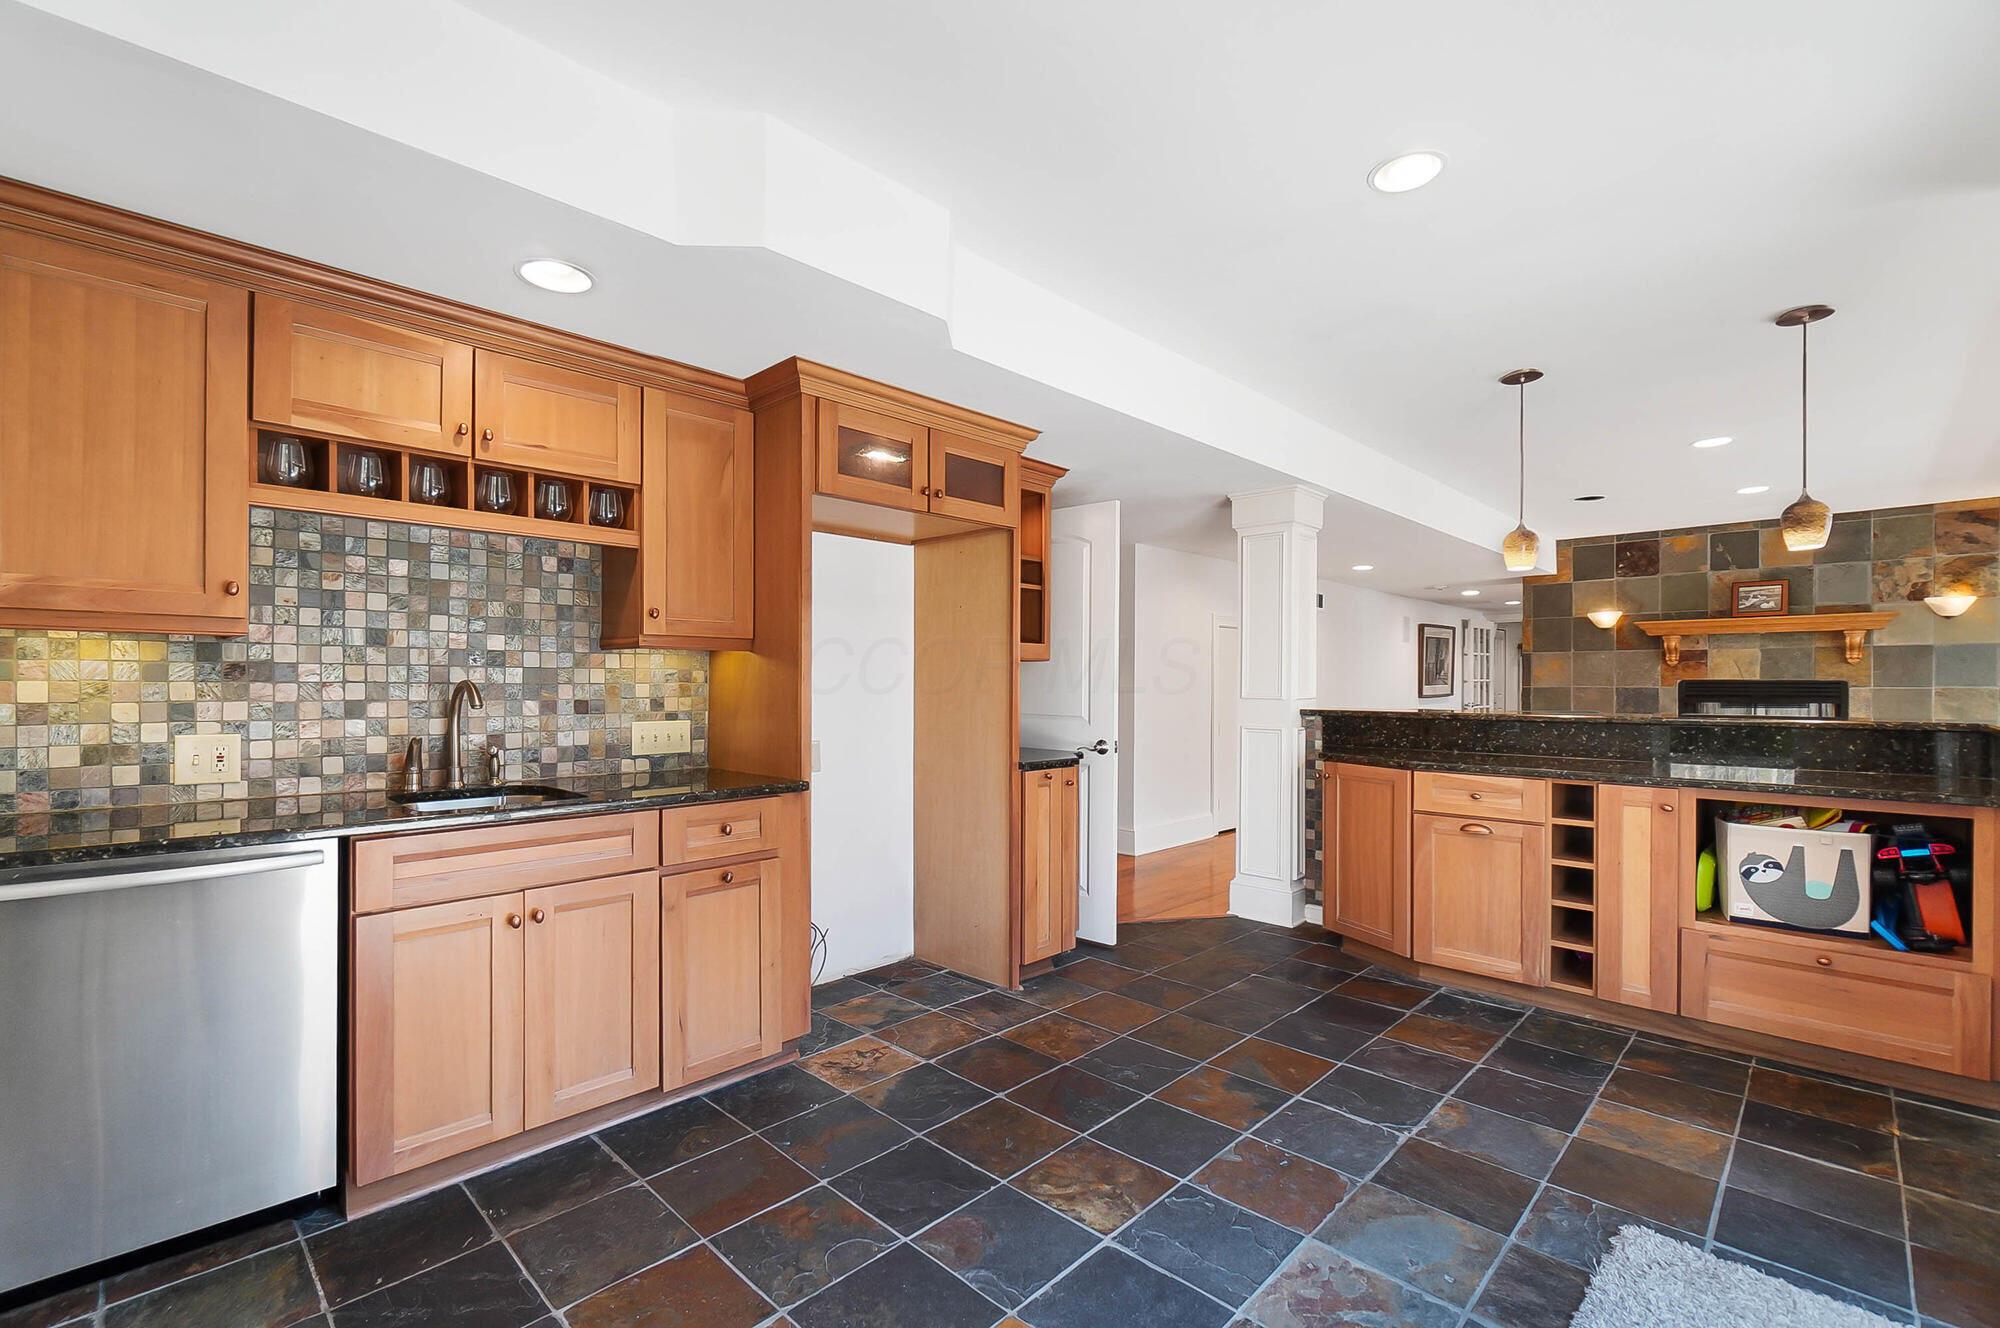
Kitchen with warm wood cabinetry, a multicolored tile backsplash, slate floors, and an adjoining stone fireplace.
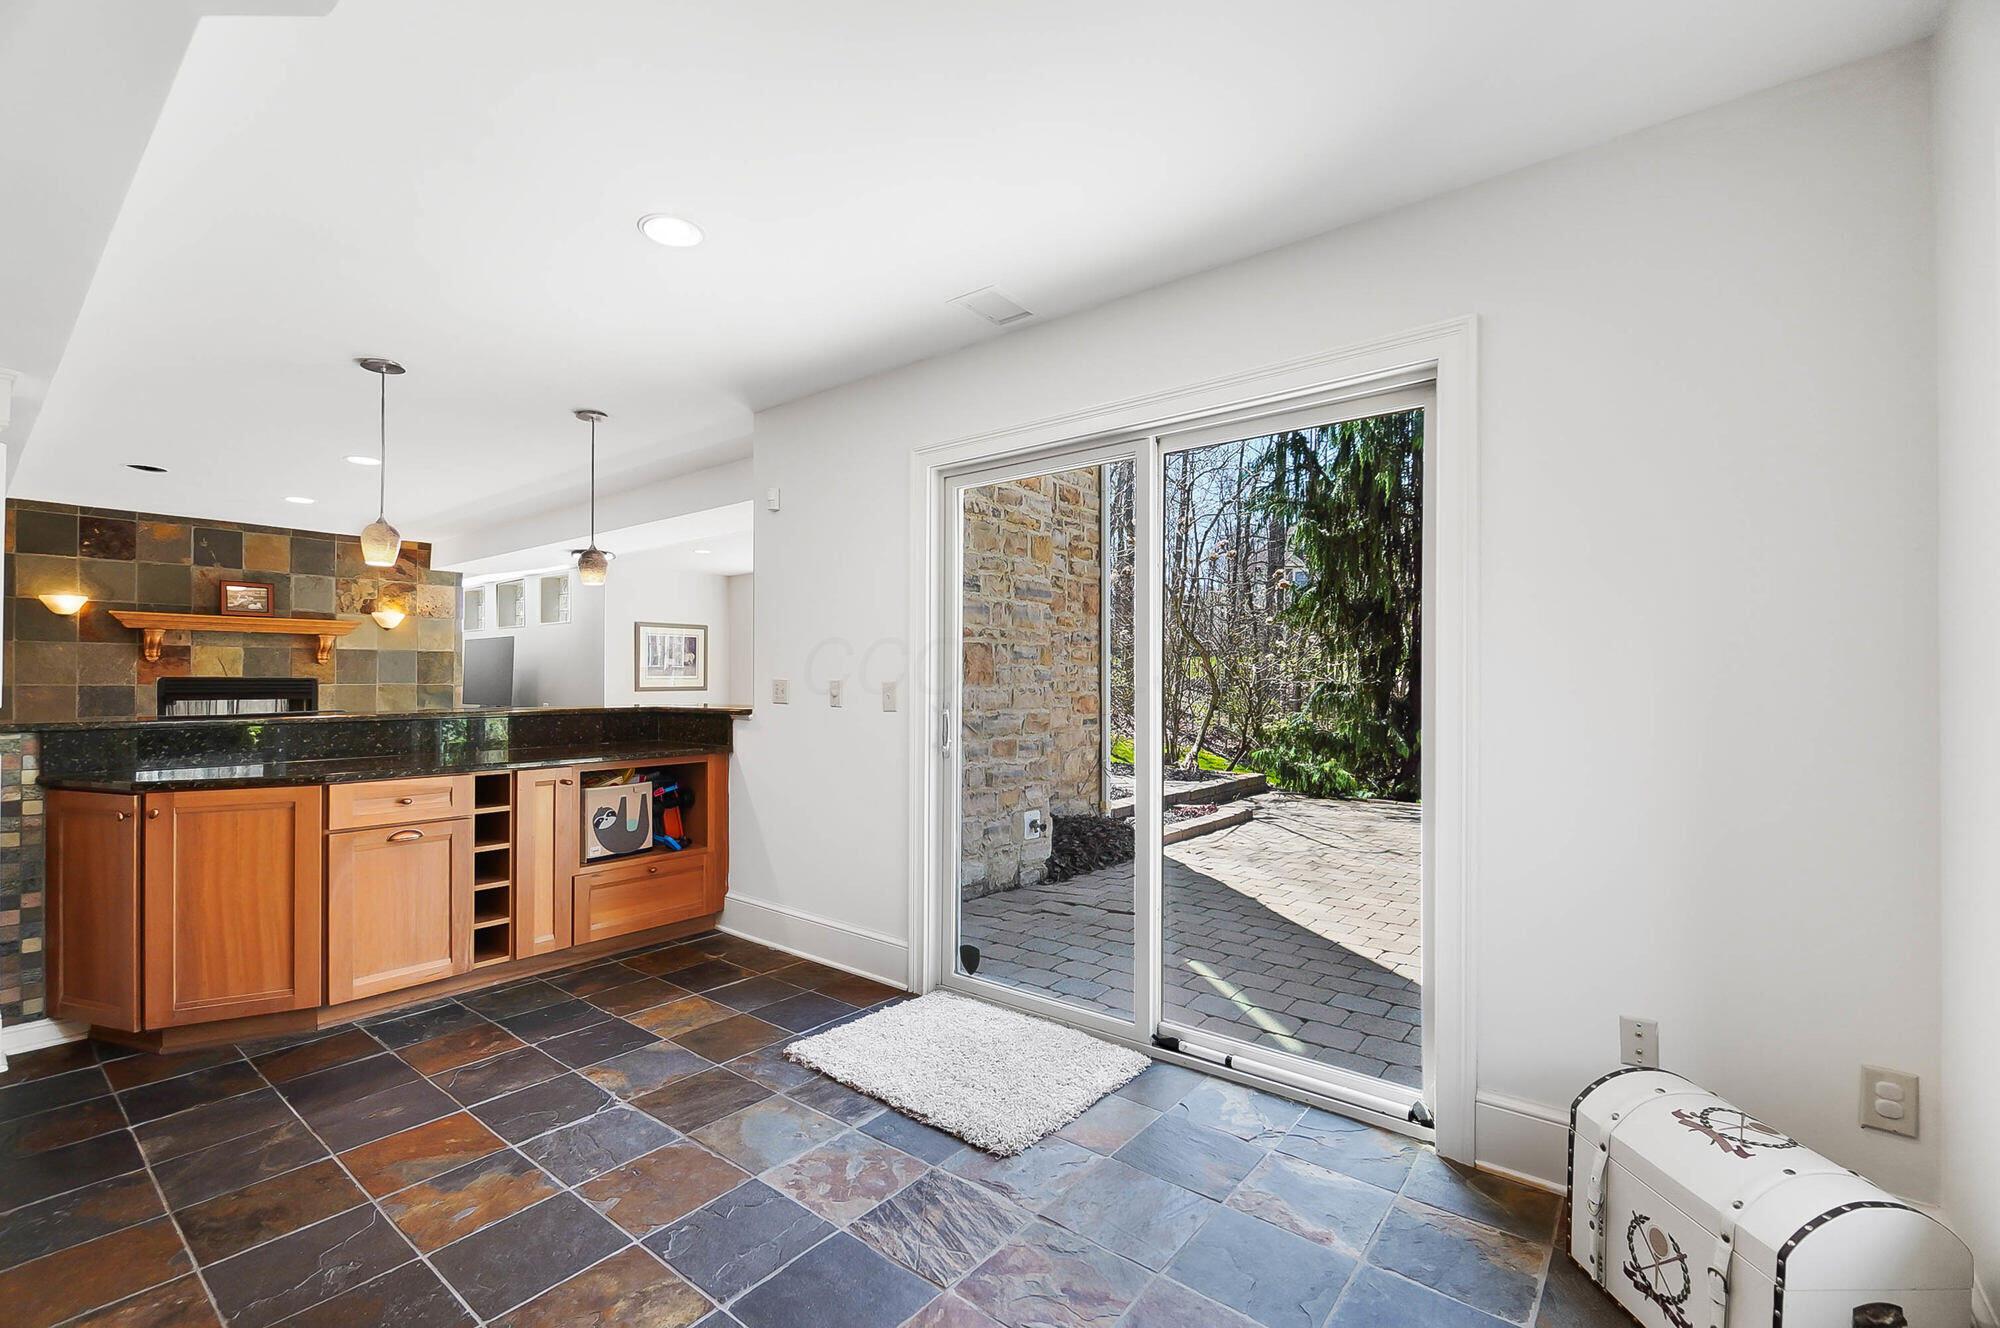
Wet bar with wood cabinets and granite counter beside a tiled fireplace and patio door.
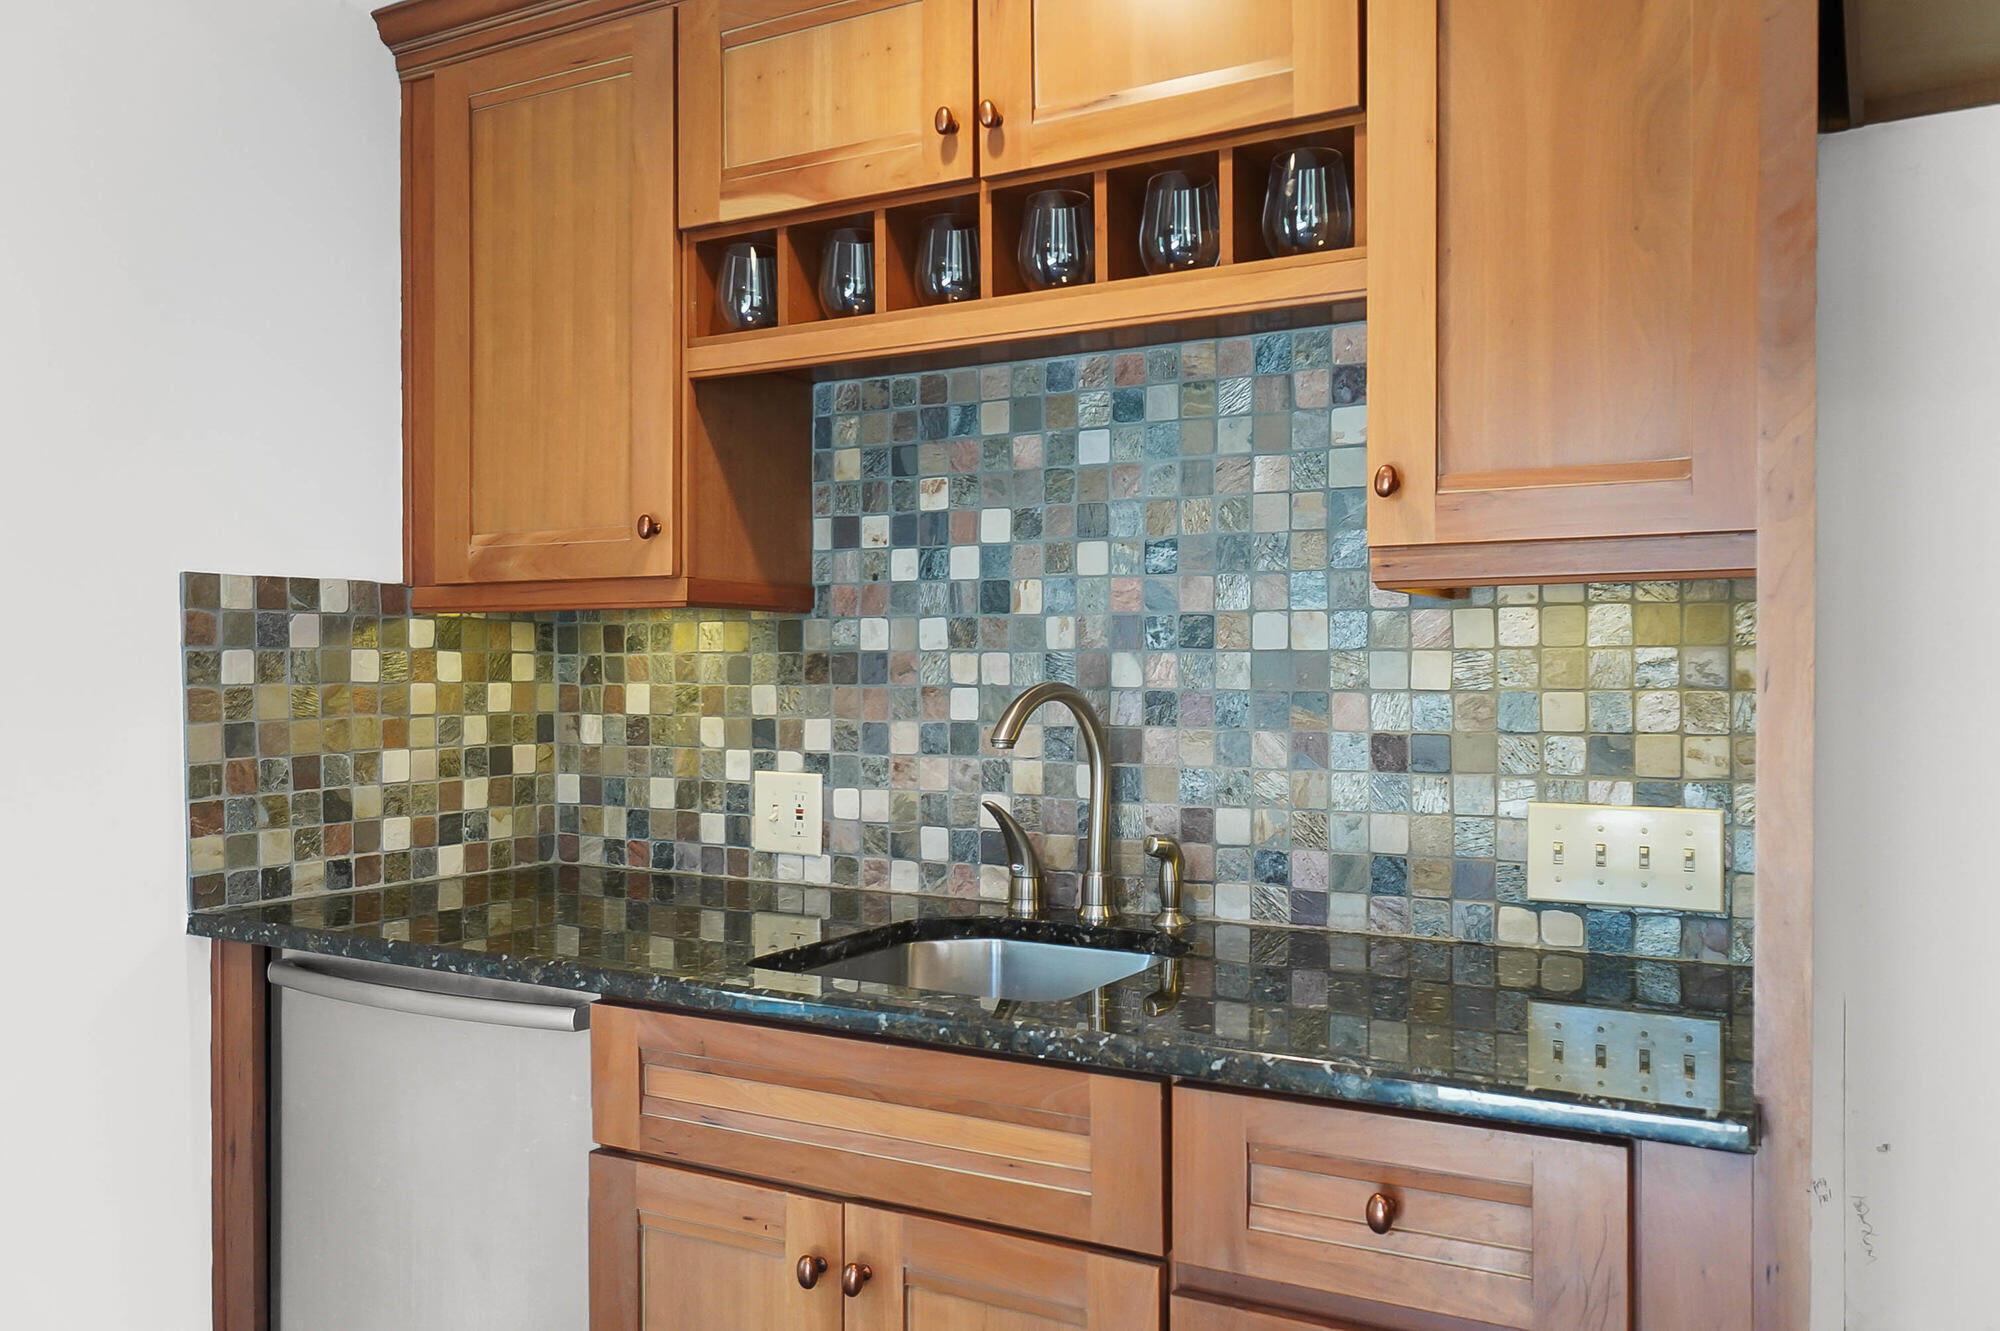
Home bar with wood cabinets, a small sink, dark countertop, colorful tile backsplash, and glasses on an open shelf.
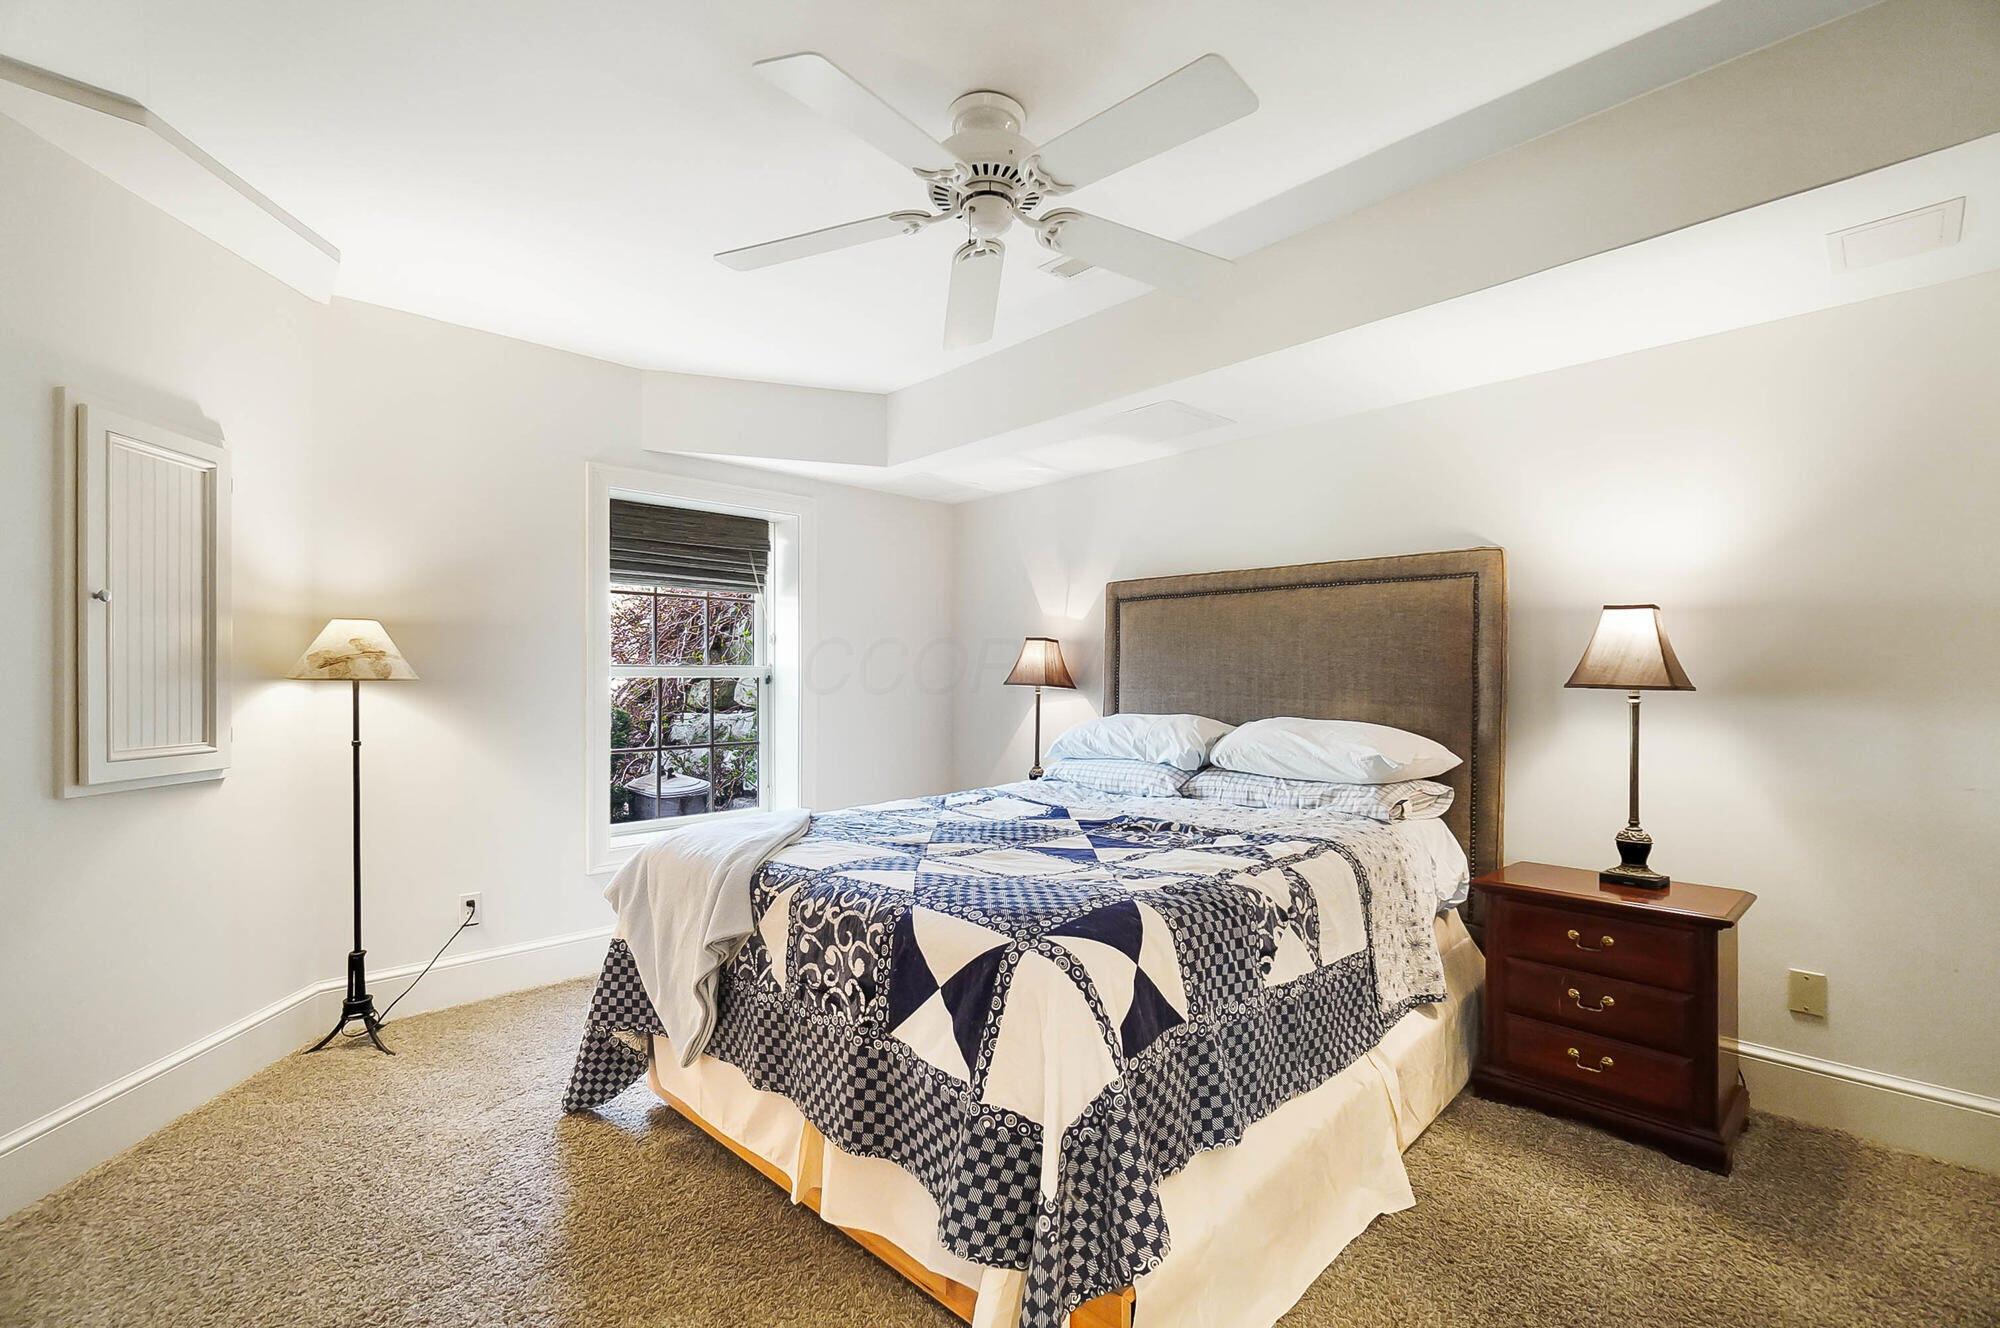
Furnished bedroom with a blue-and-white patchwork quilt, upholstered headboard, and window beside the bed.
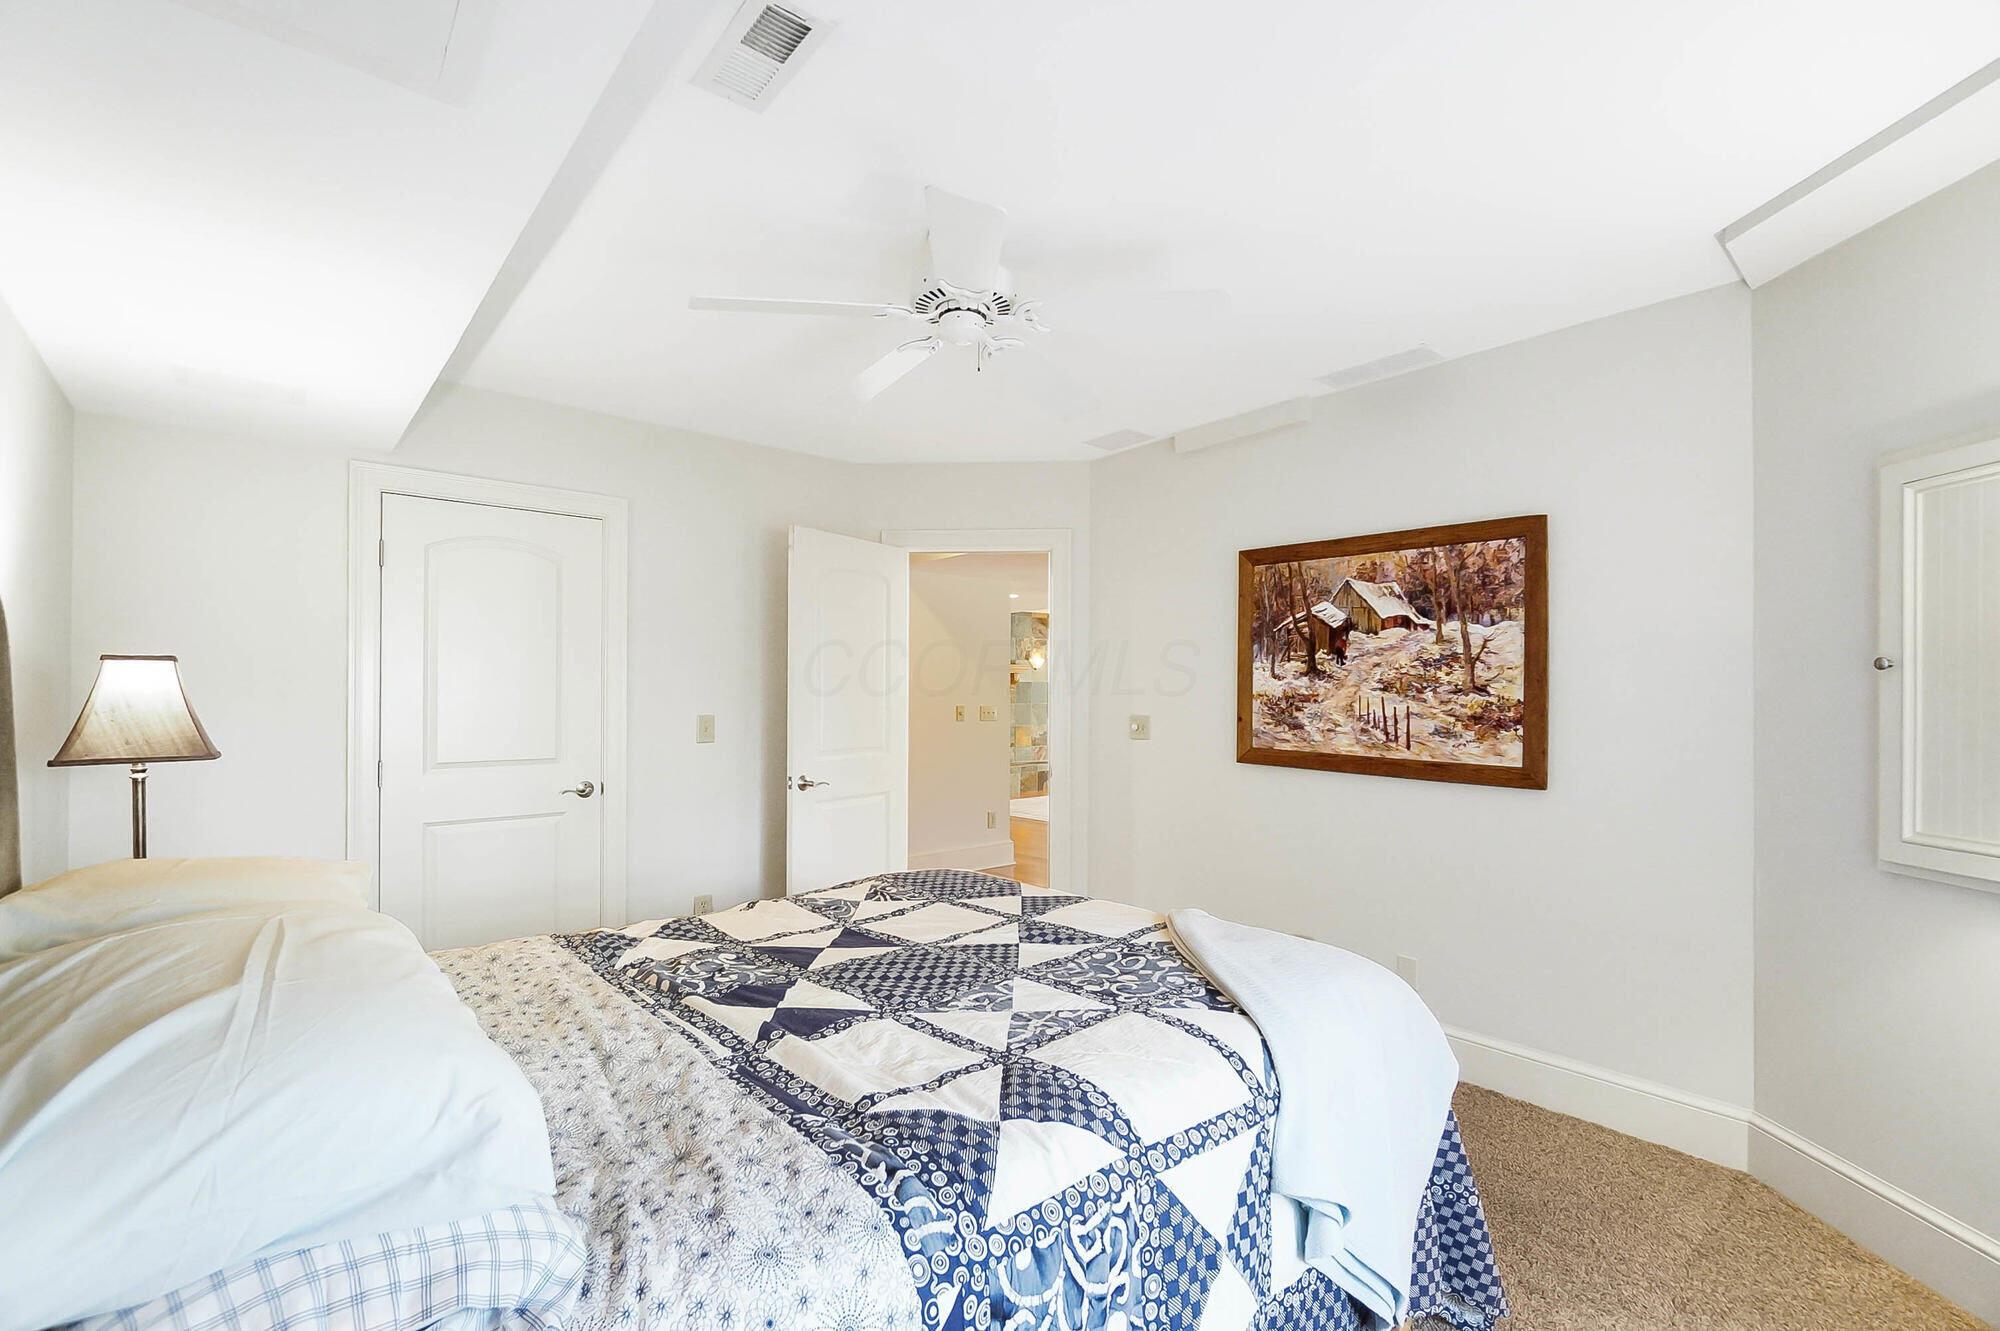
Furnished bedroom with a blue-and-white patchwork quilt, ceiling fan, and framed landscape artwork.
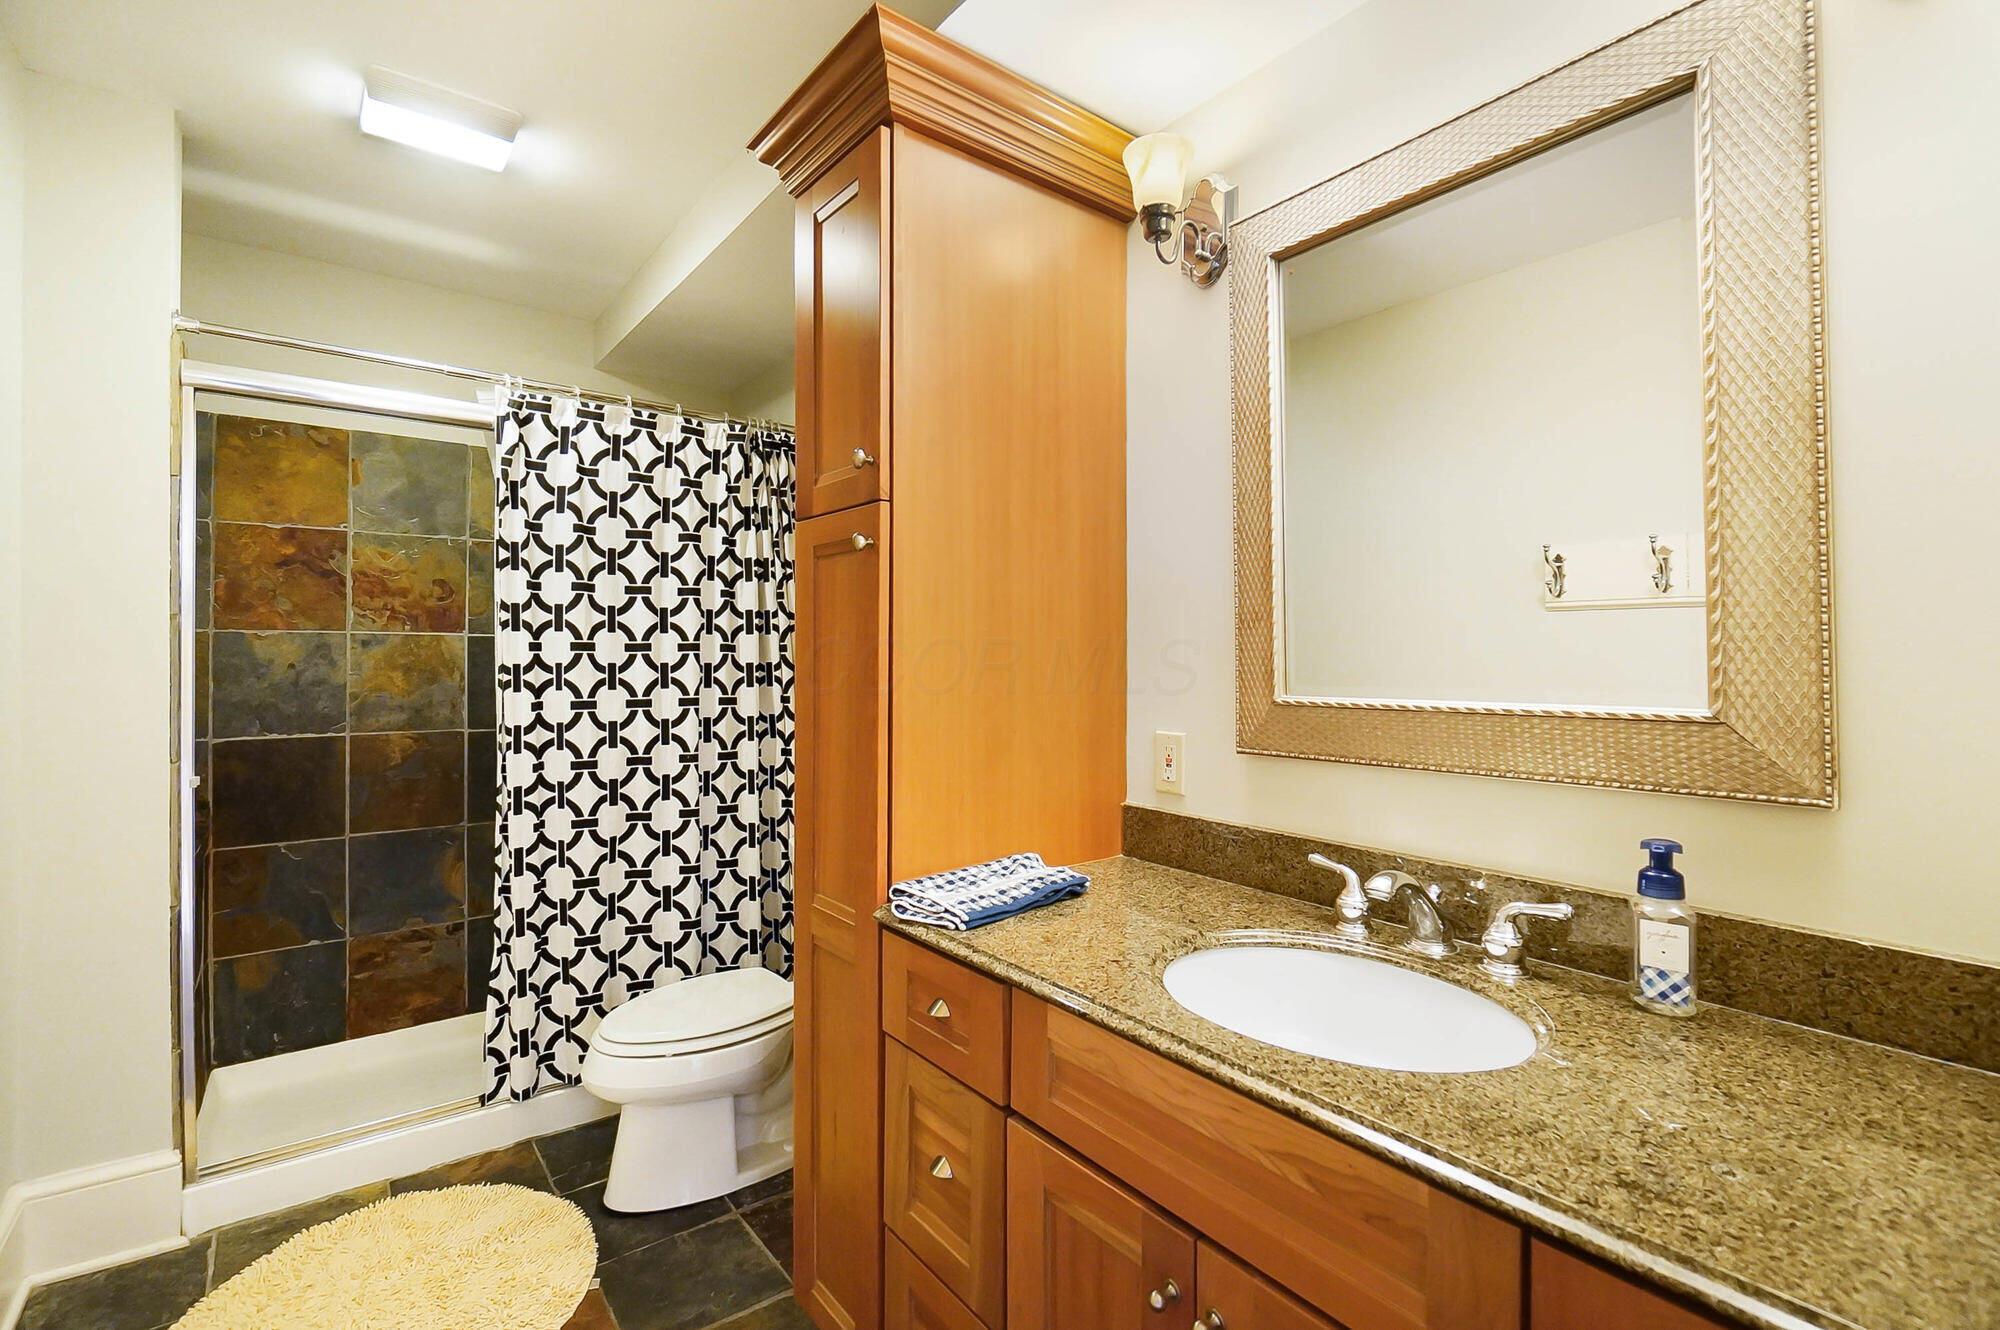
Bathroom with a granite vanity, wood cabinetry, and a tiled shower behind a patterned curtain.
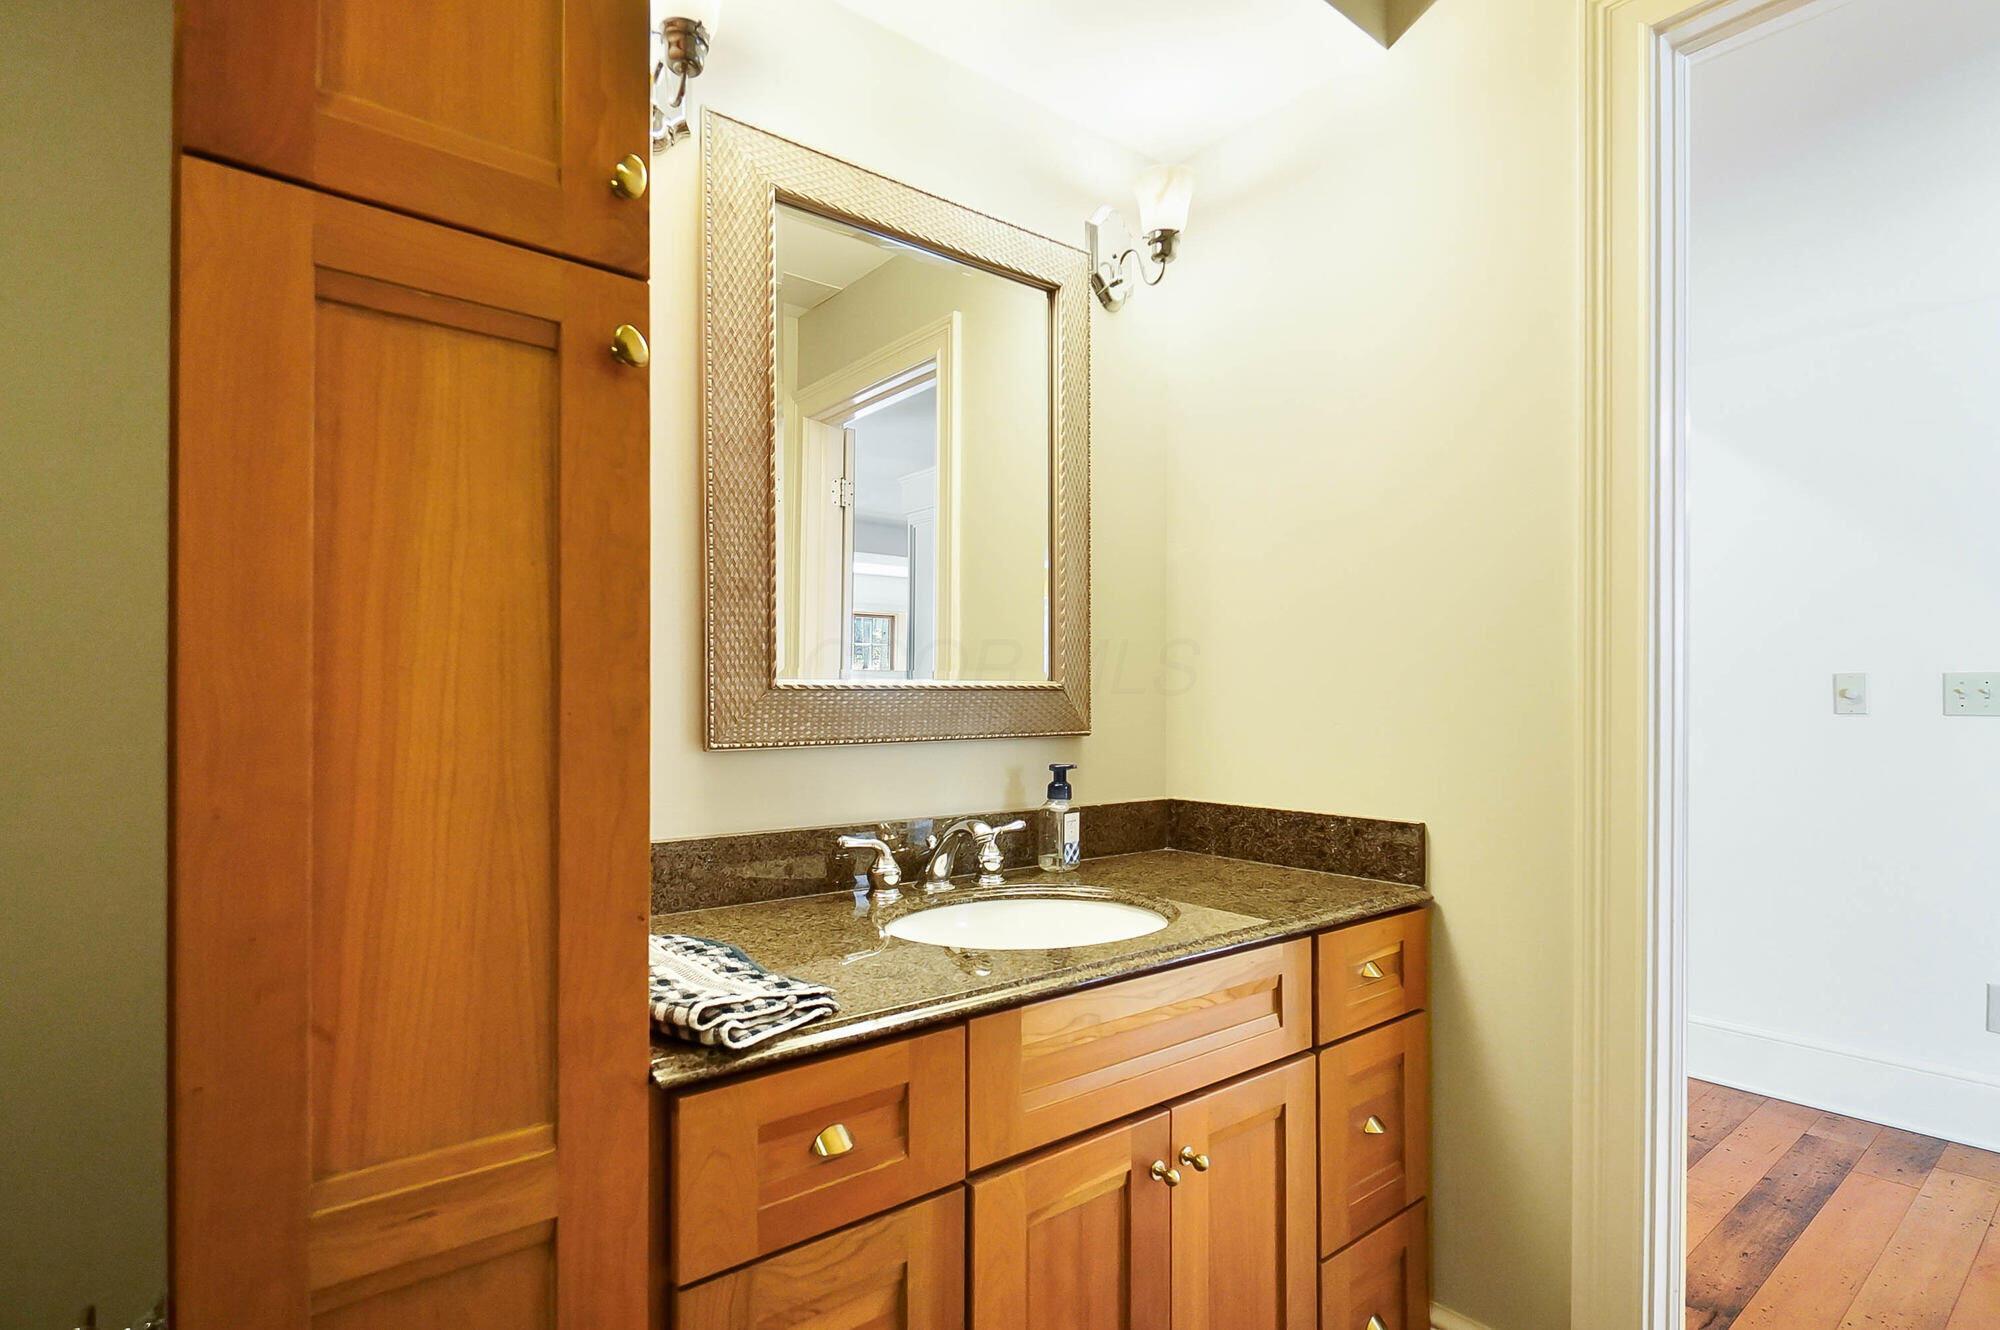
Bathroom vanity with warm wood cabinets, stone countertop, and framed mirror.
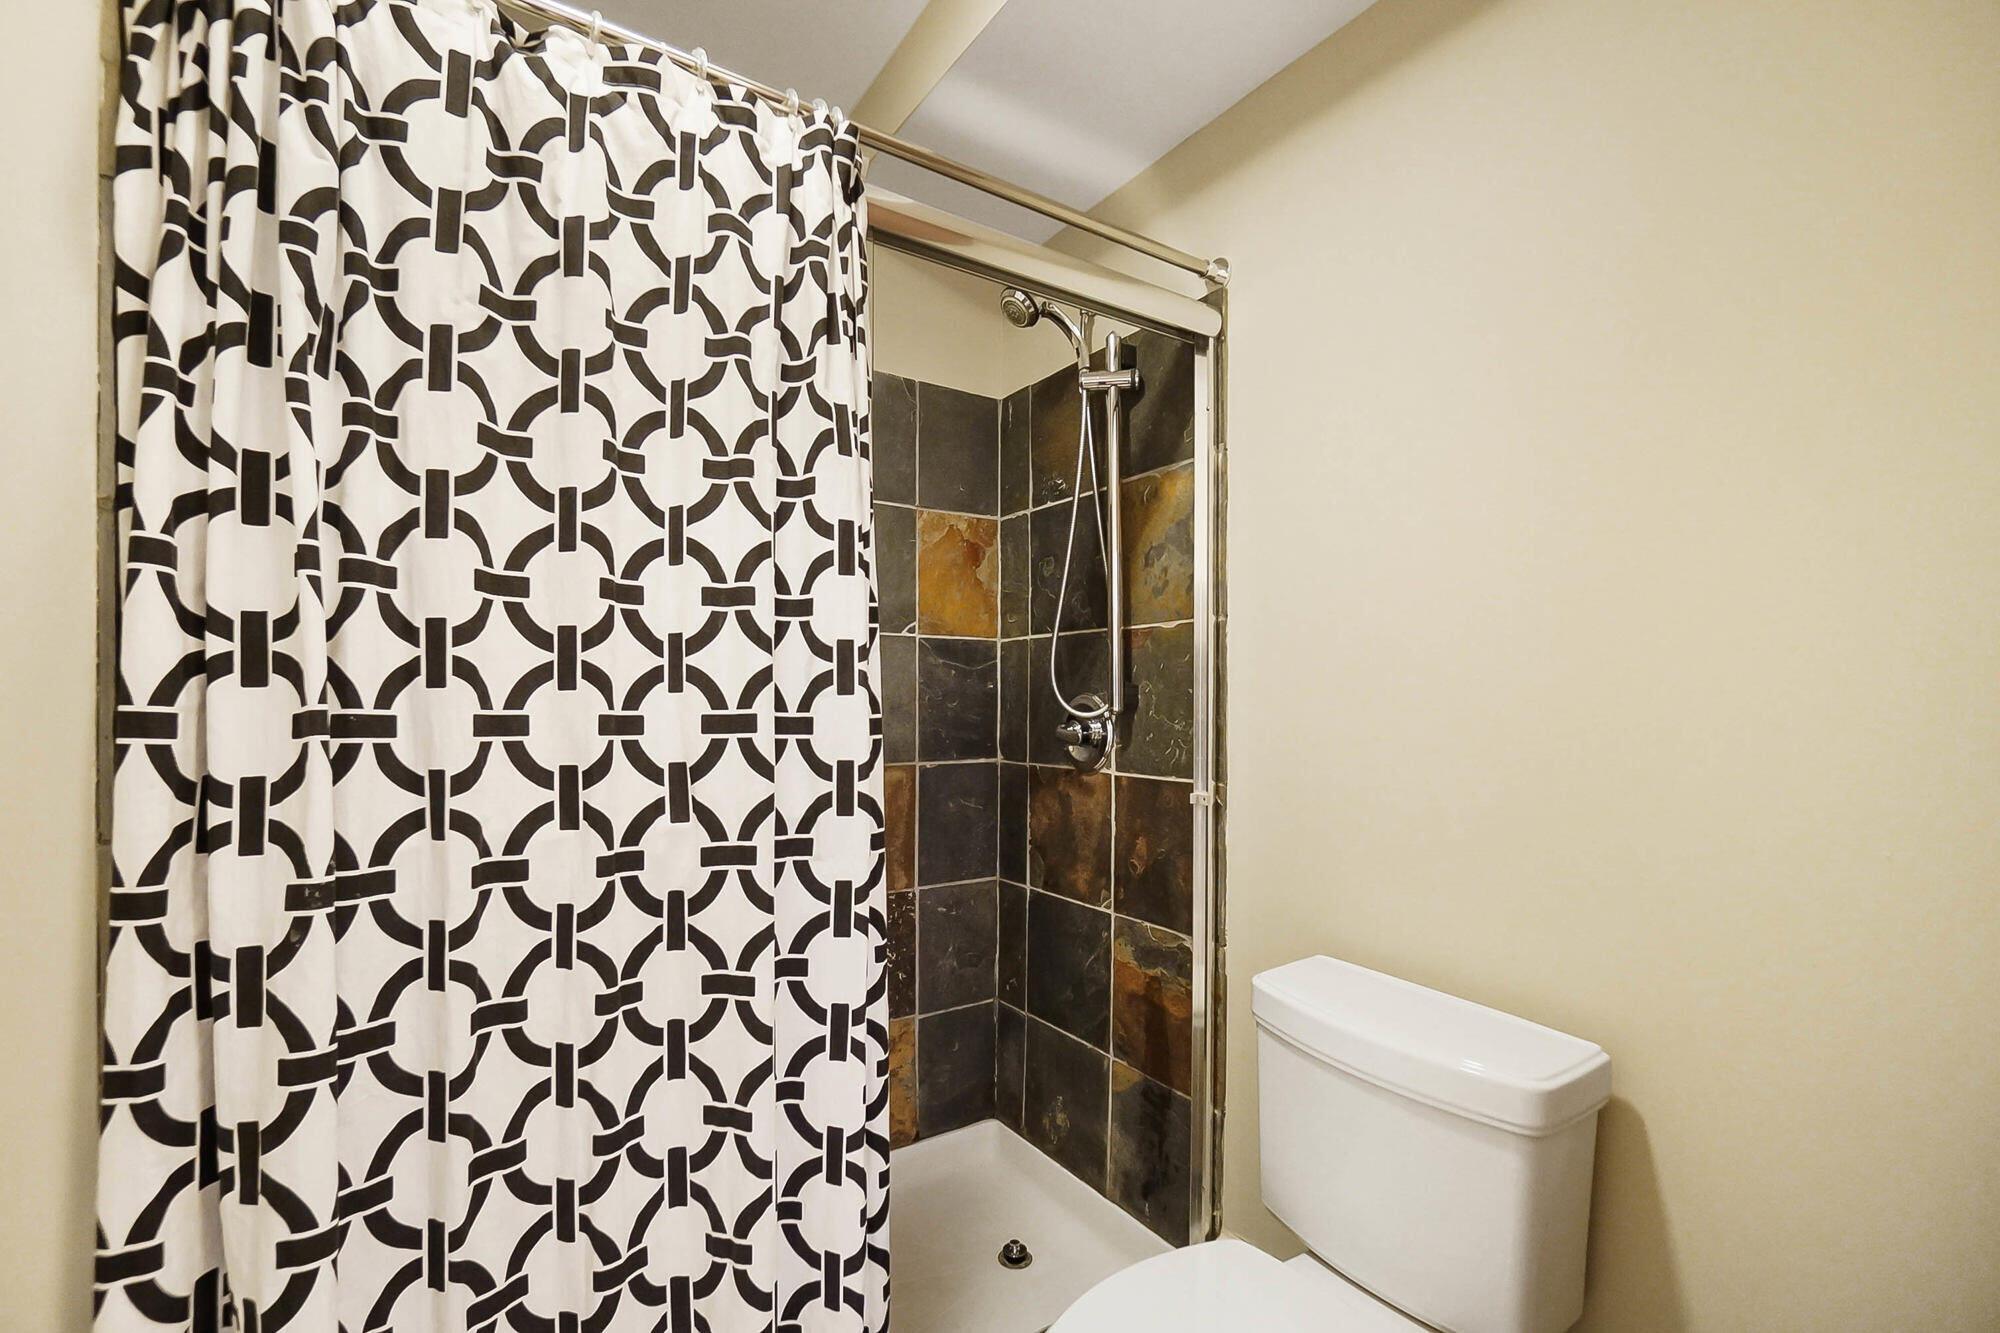
Bathroom shower with geometric curtain, dark tiled walls, chrome fixtures, and white toilet.
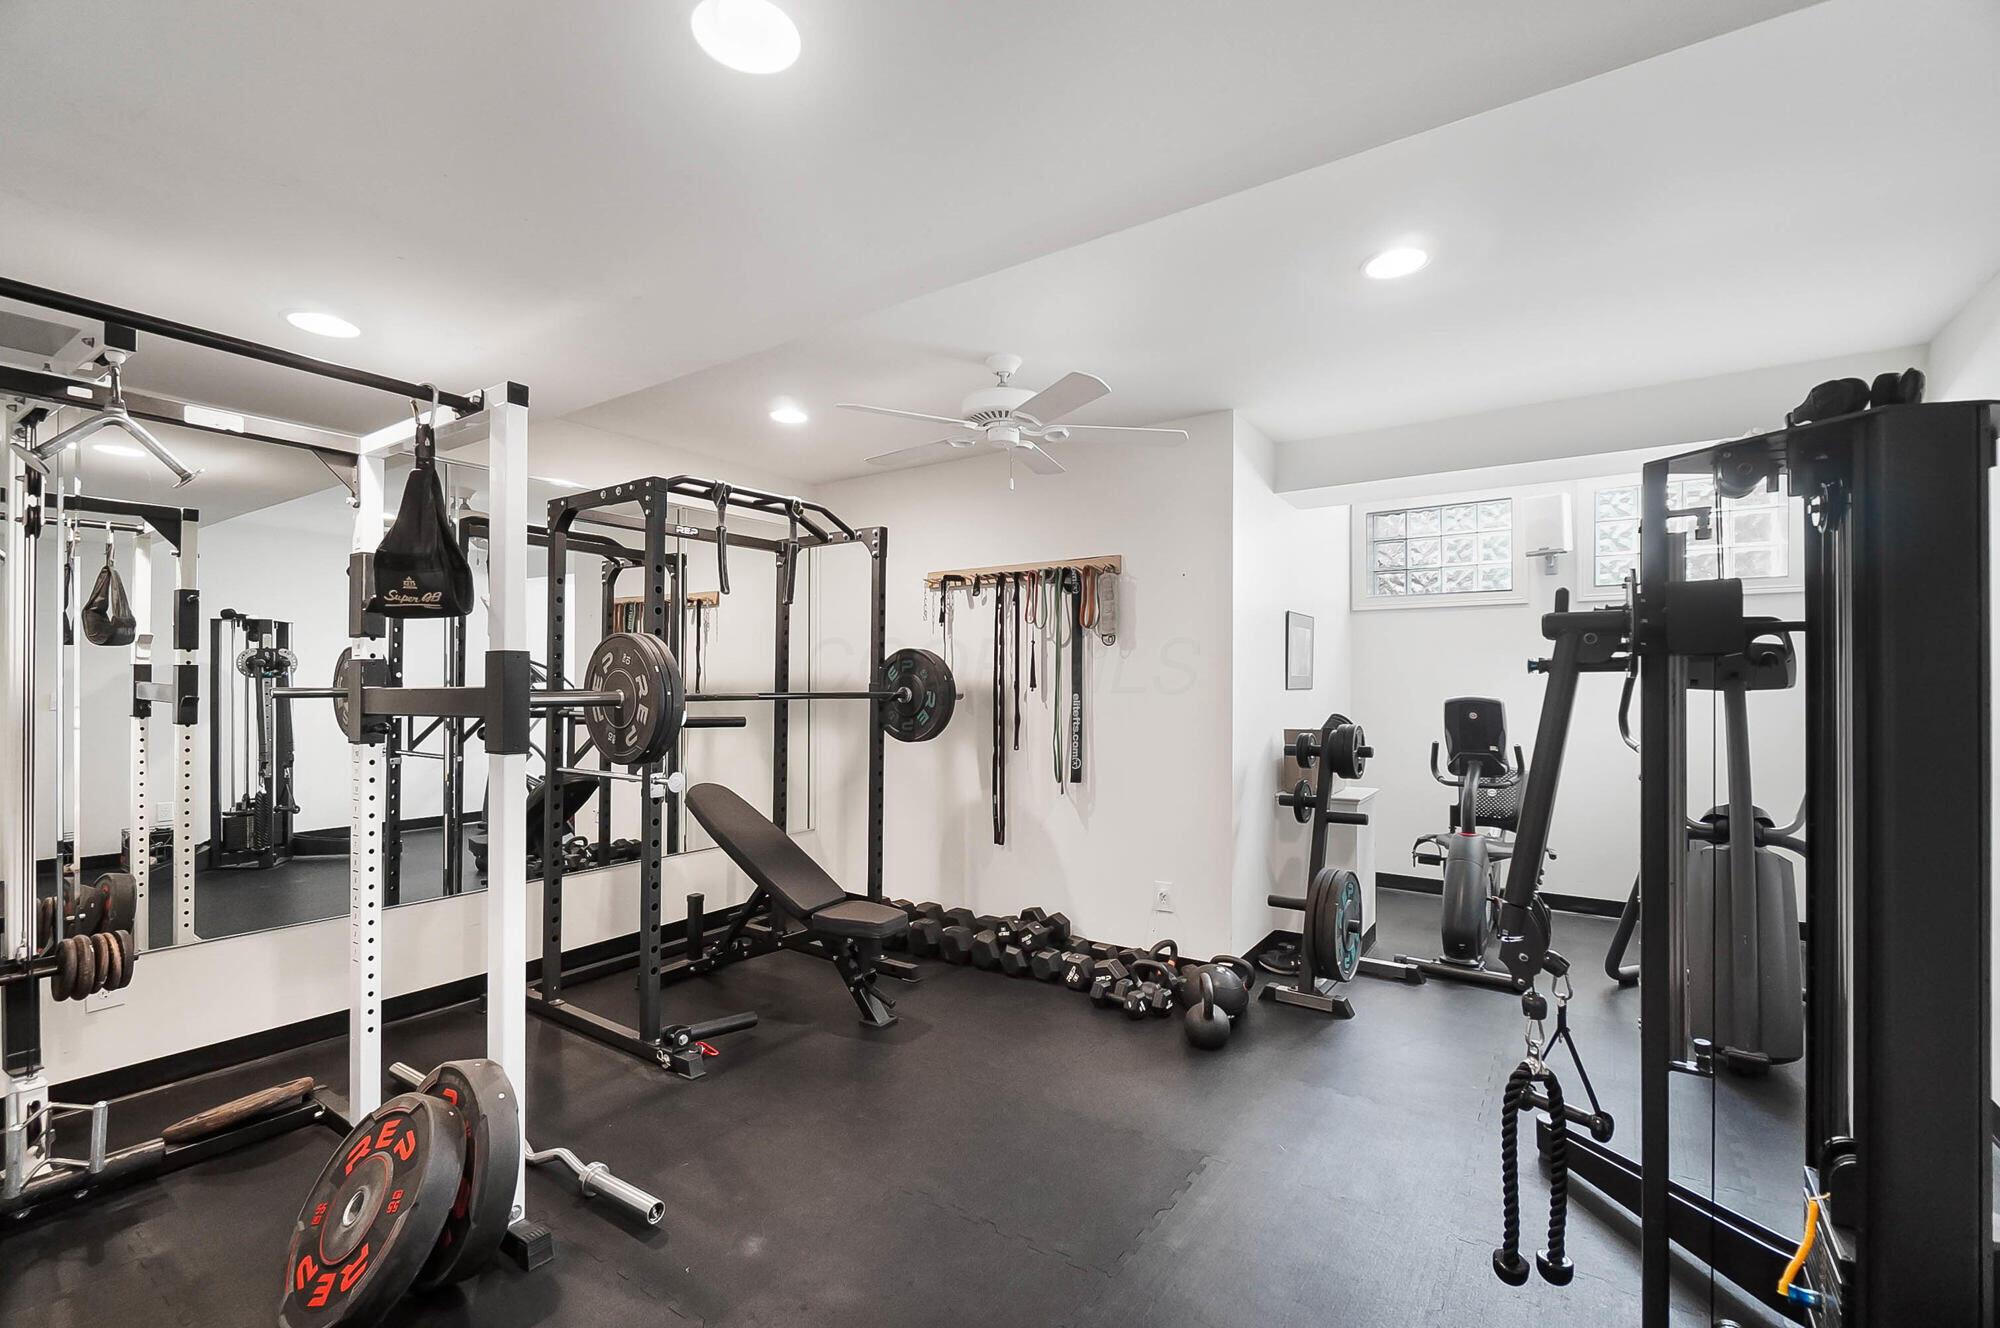
Home gym with mirrored walls, a squat rack, free weights, and strength-training machines.
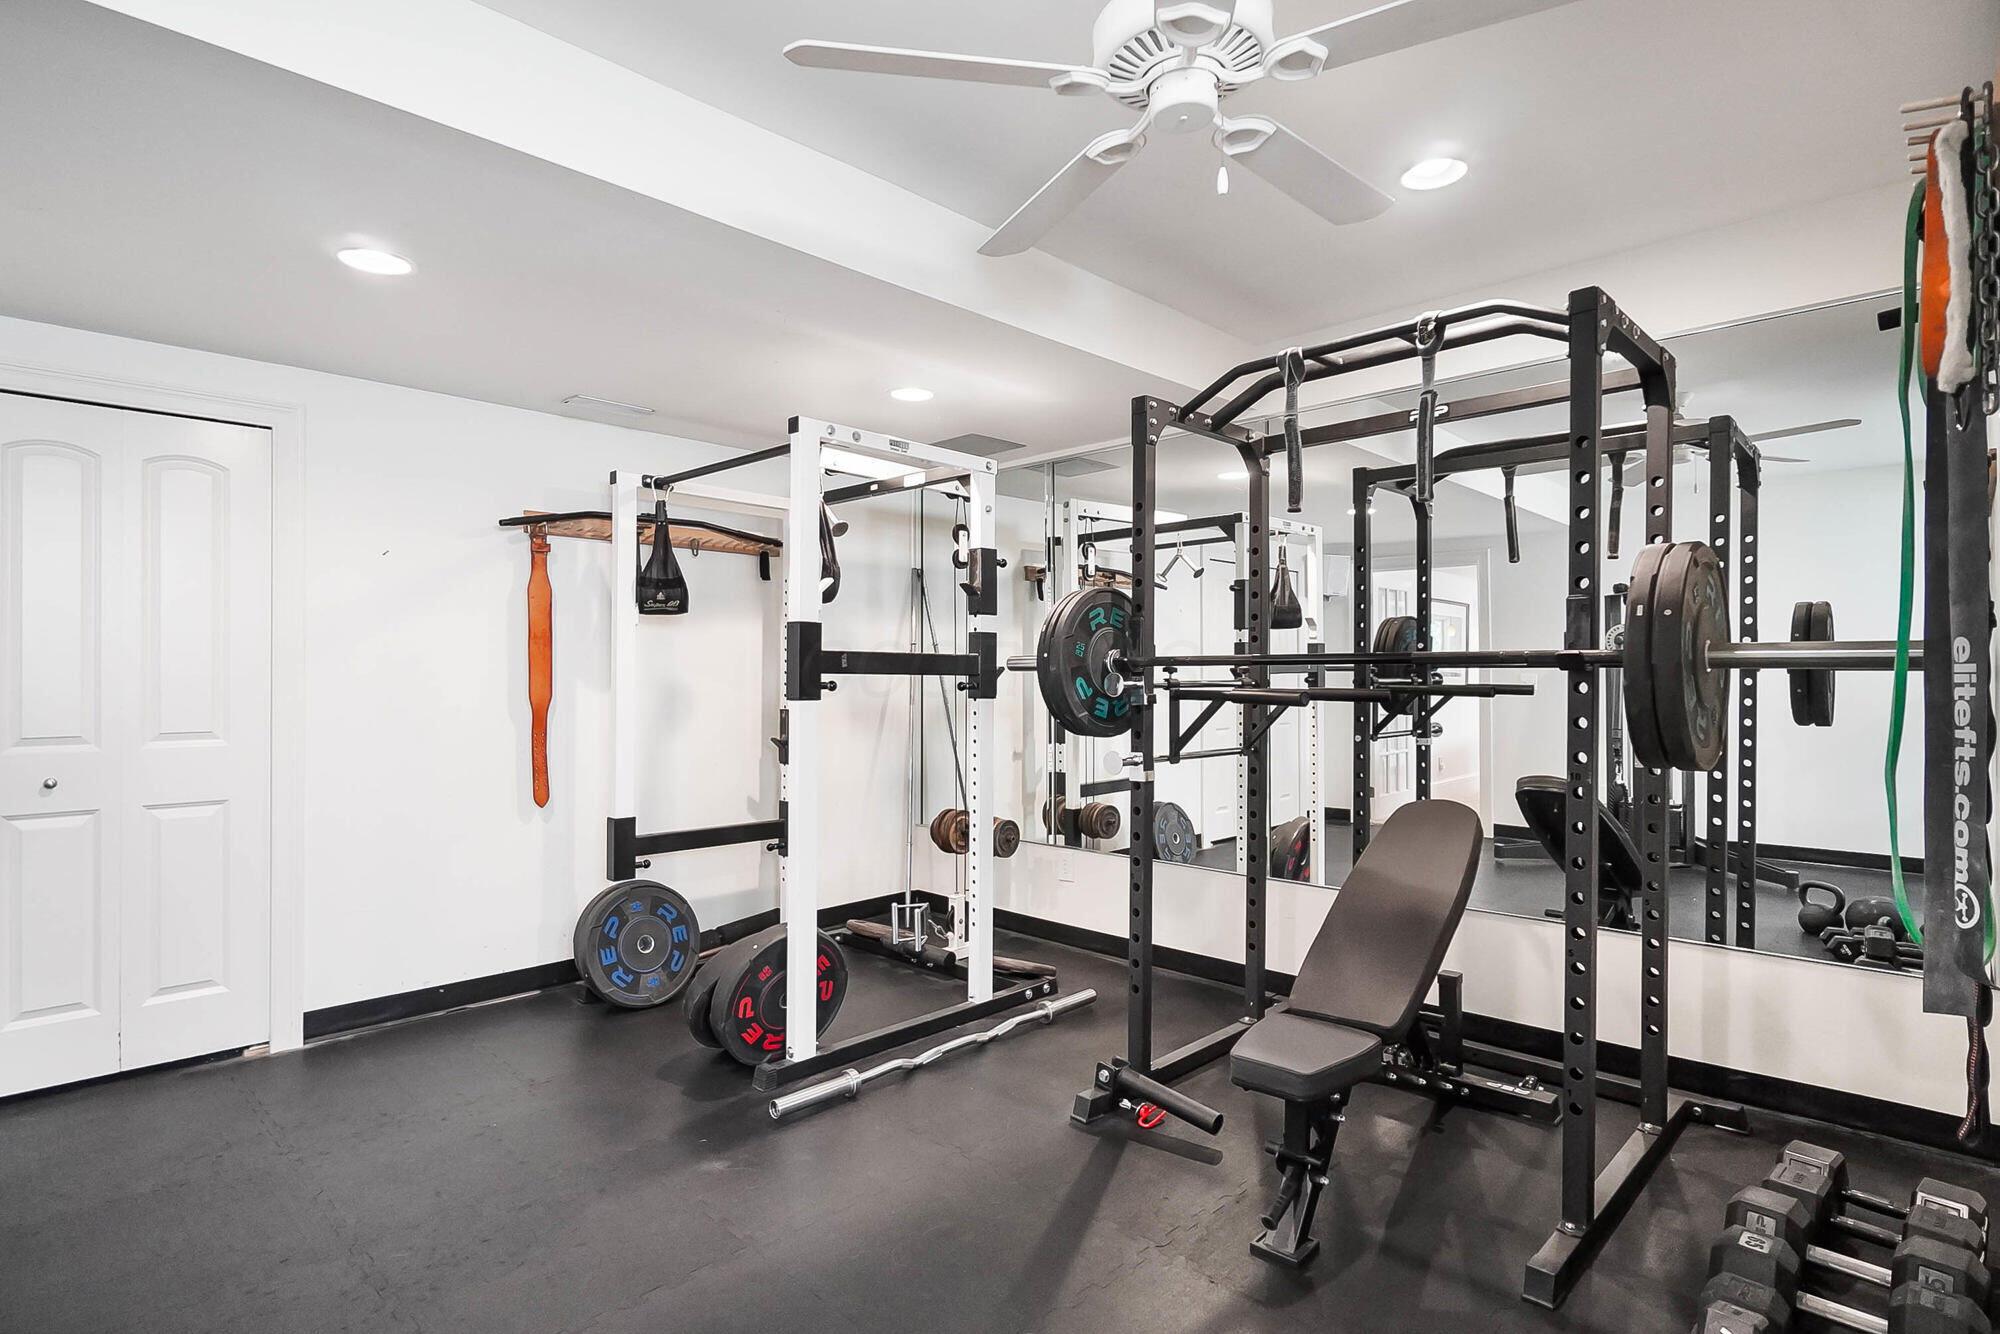
Home gym with multiple weight racks, barbells, dumbbells, and mirrored walls.
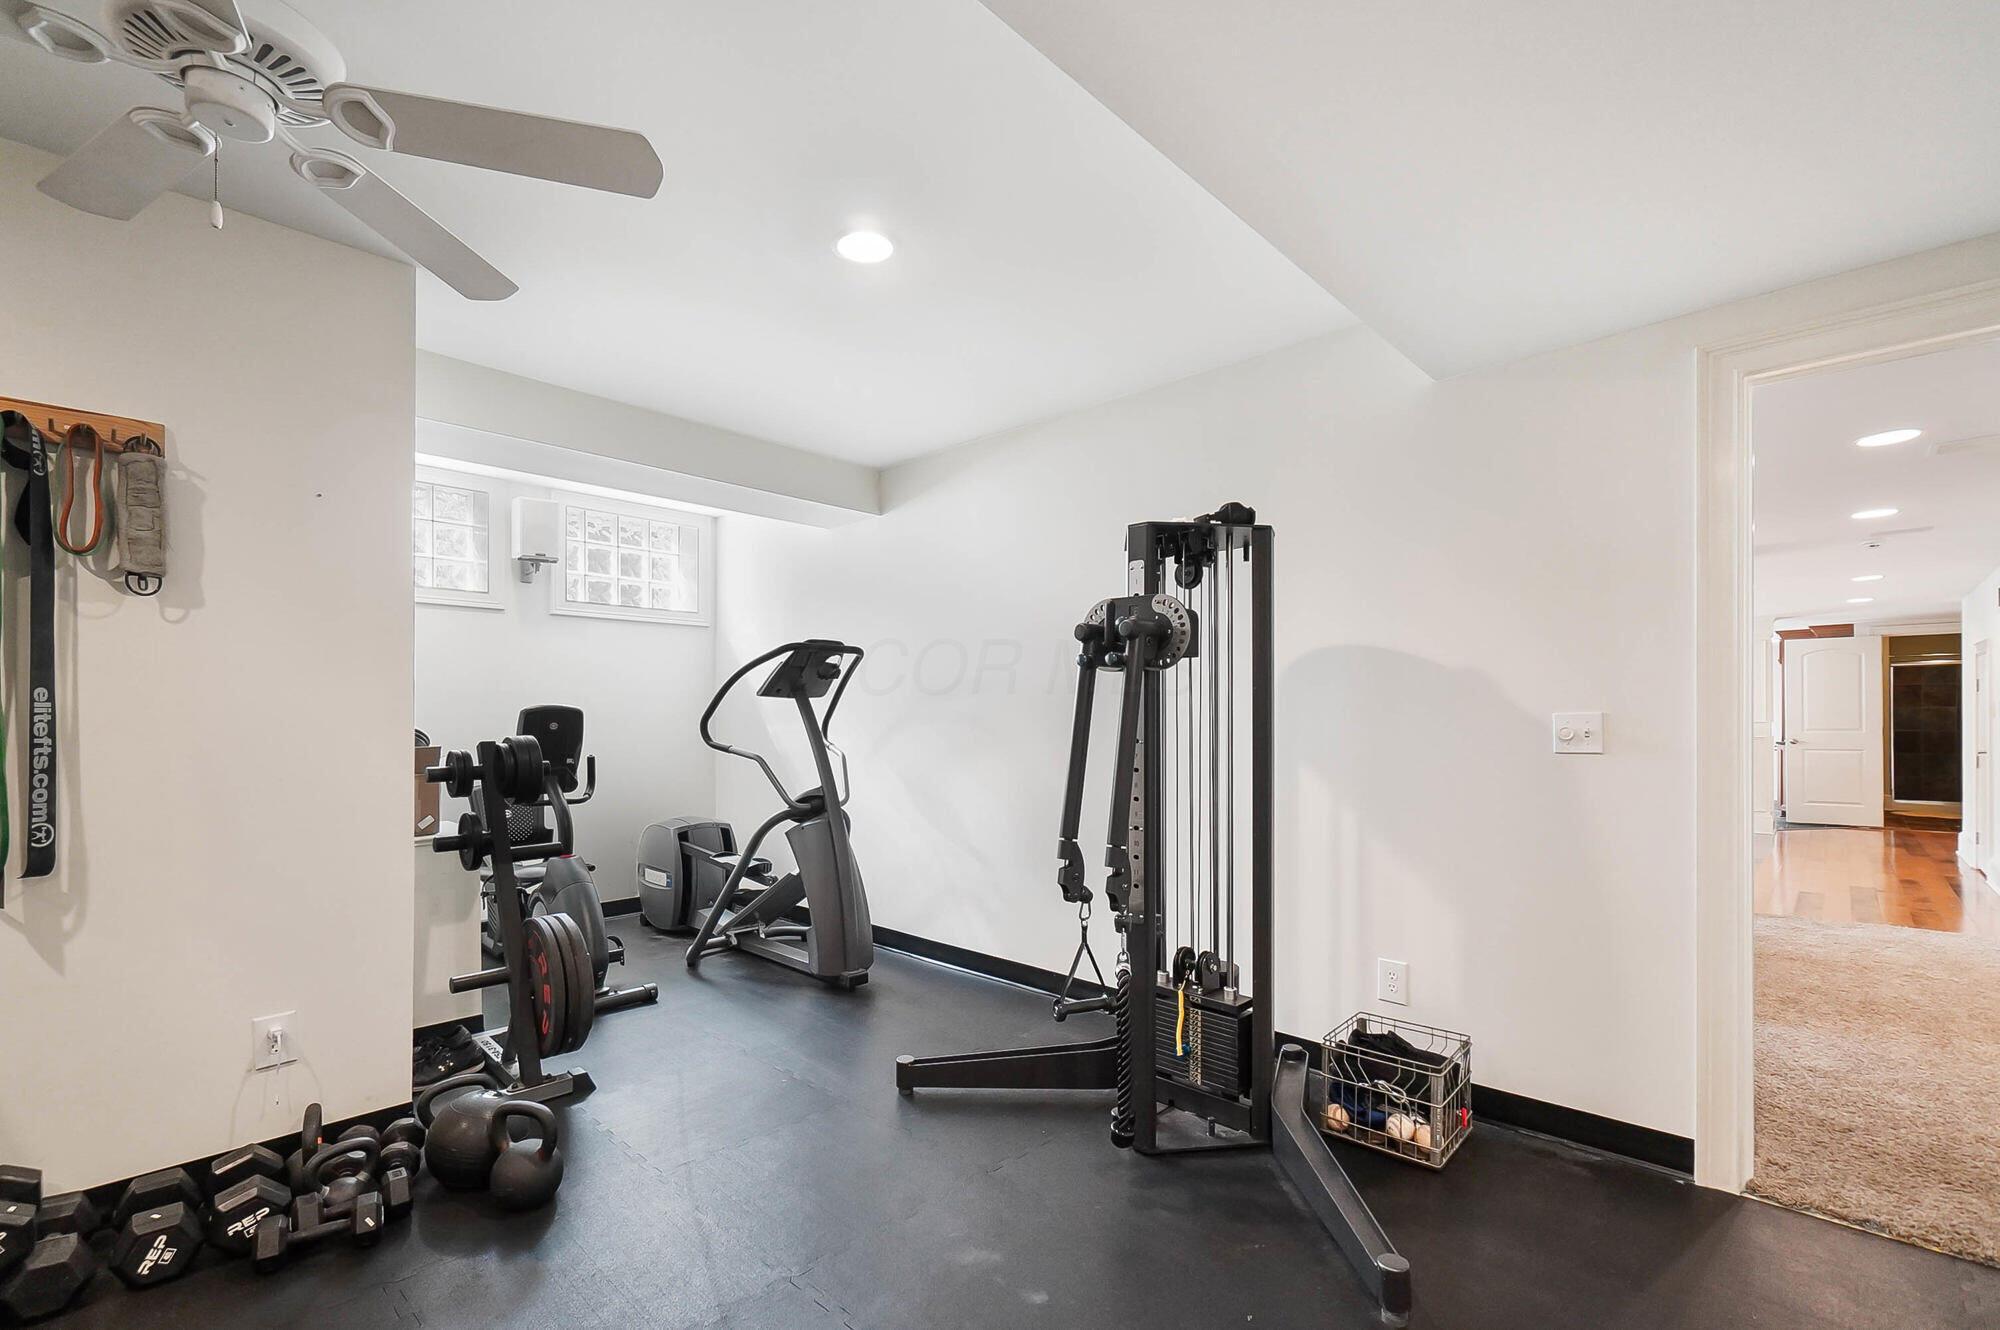
Home gym with a cable machine, treadmill, dumbbells, and kettlebells on rubber flooring.
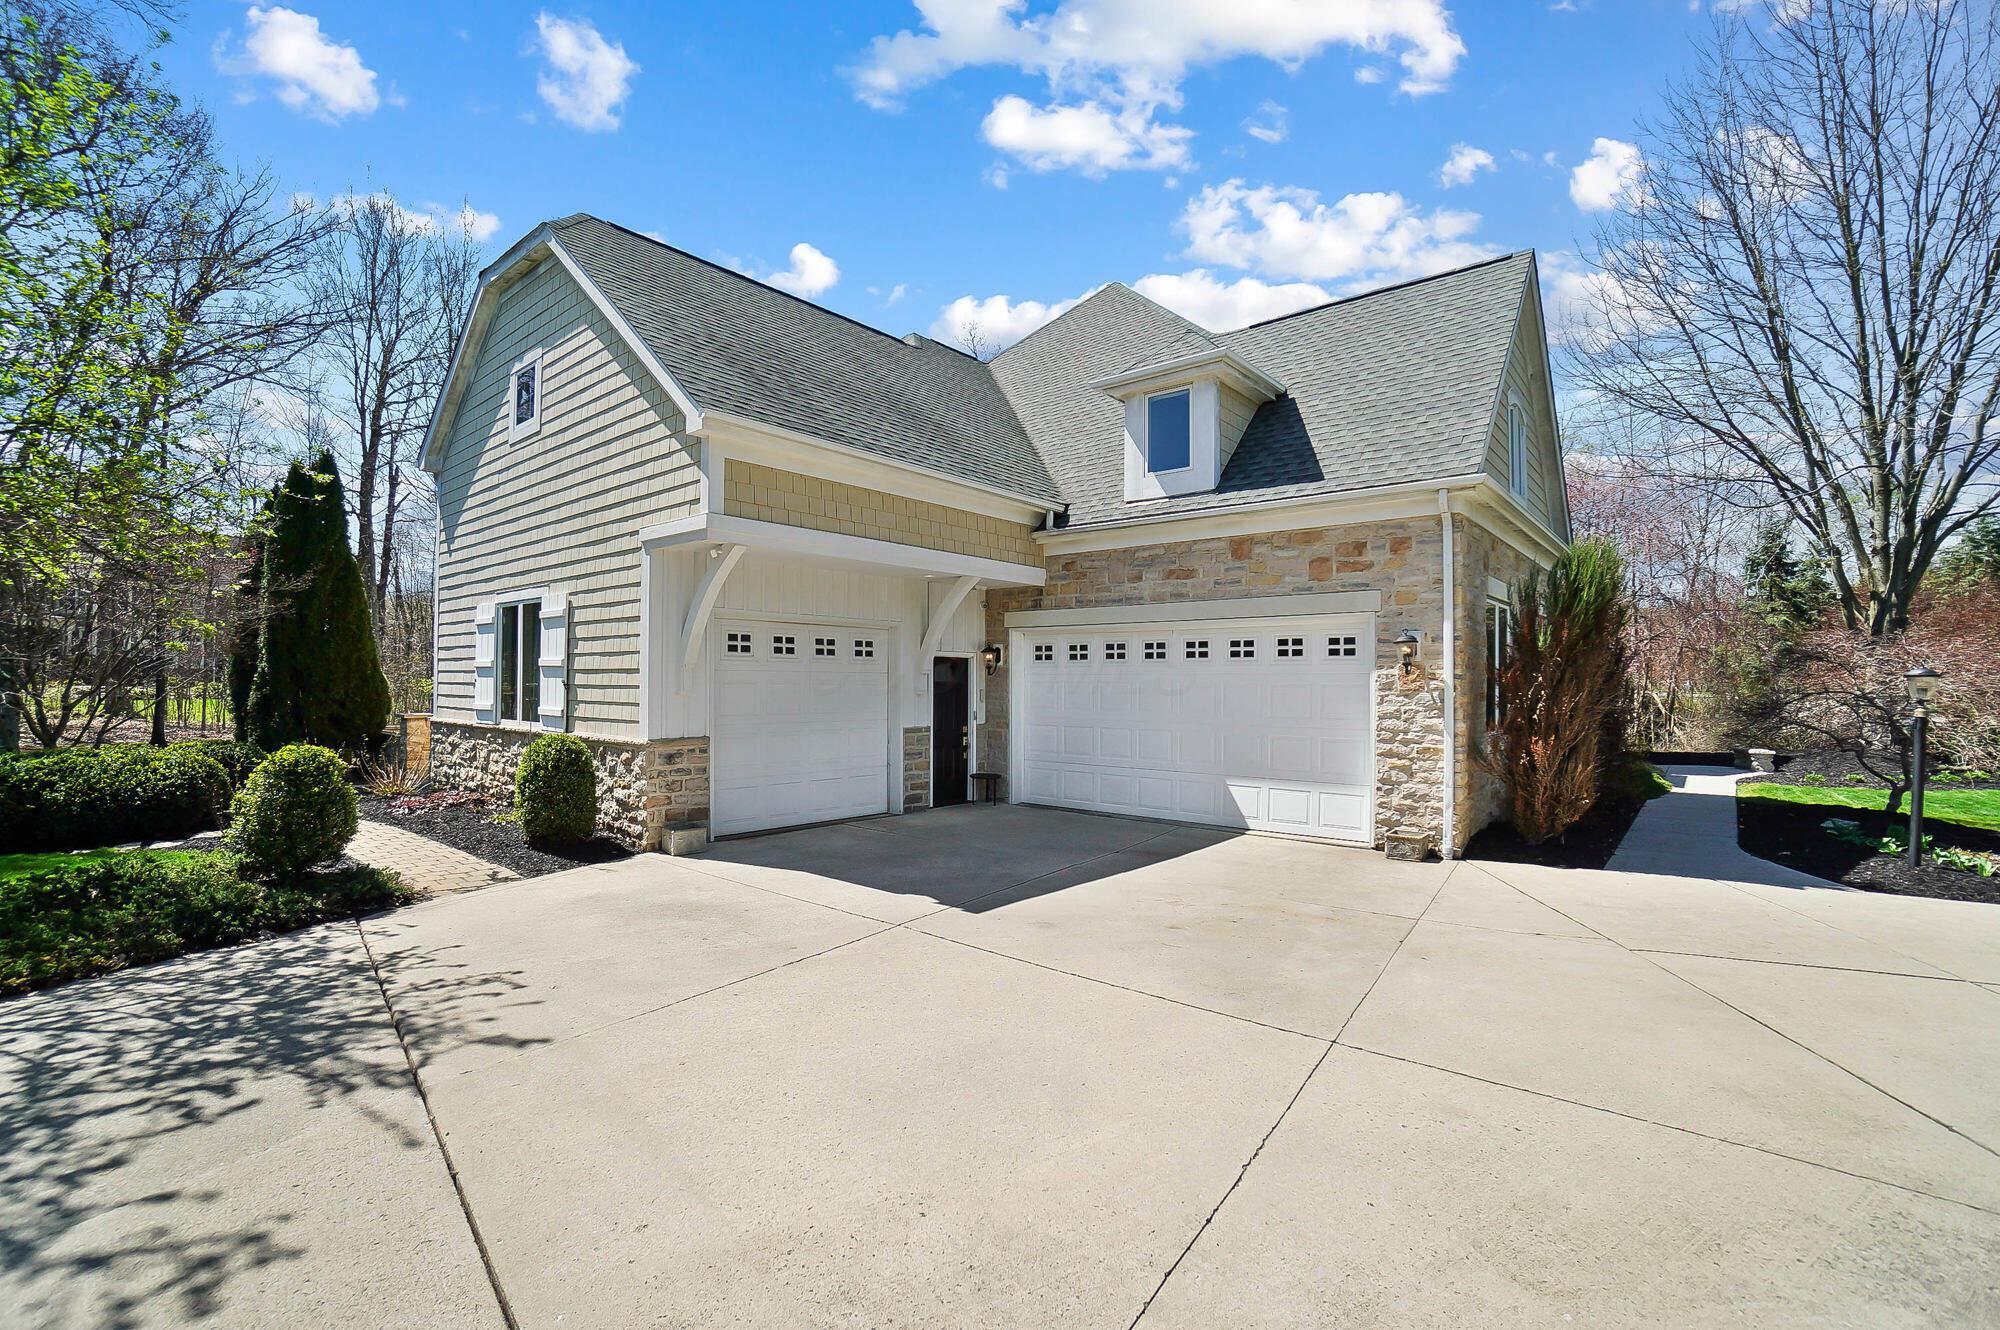
House exterior with stone accents, two white garage doors, and a broad concrete driveway.
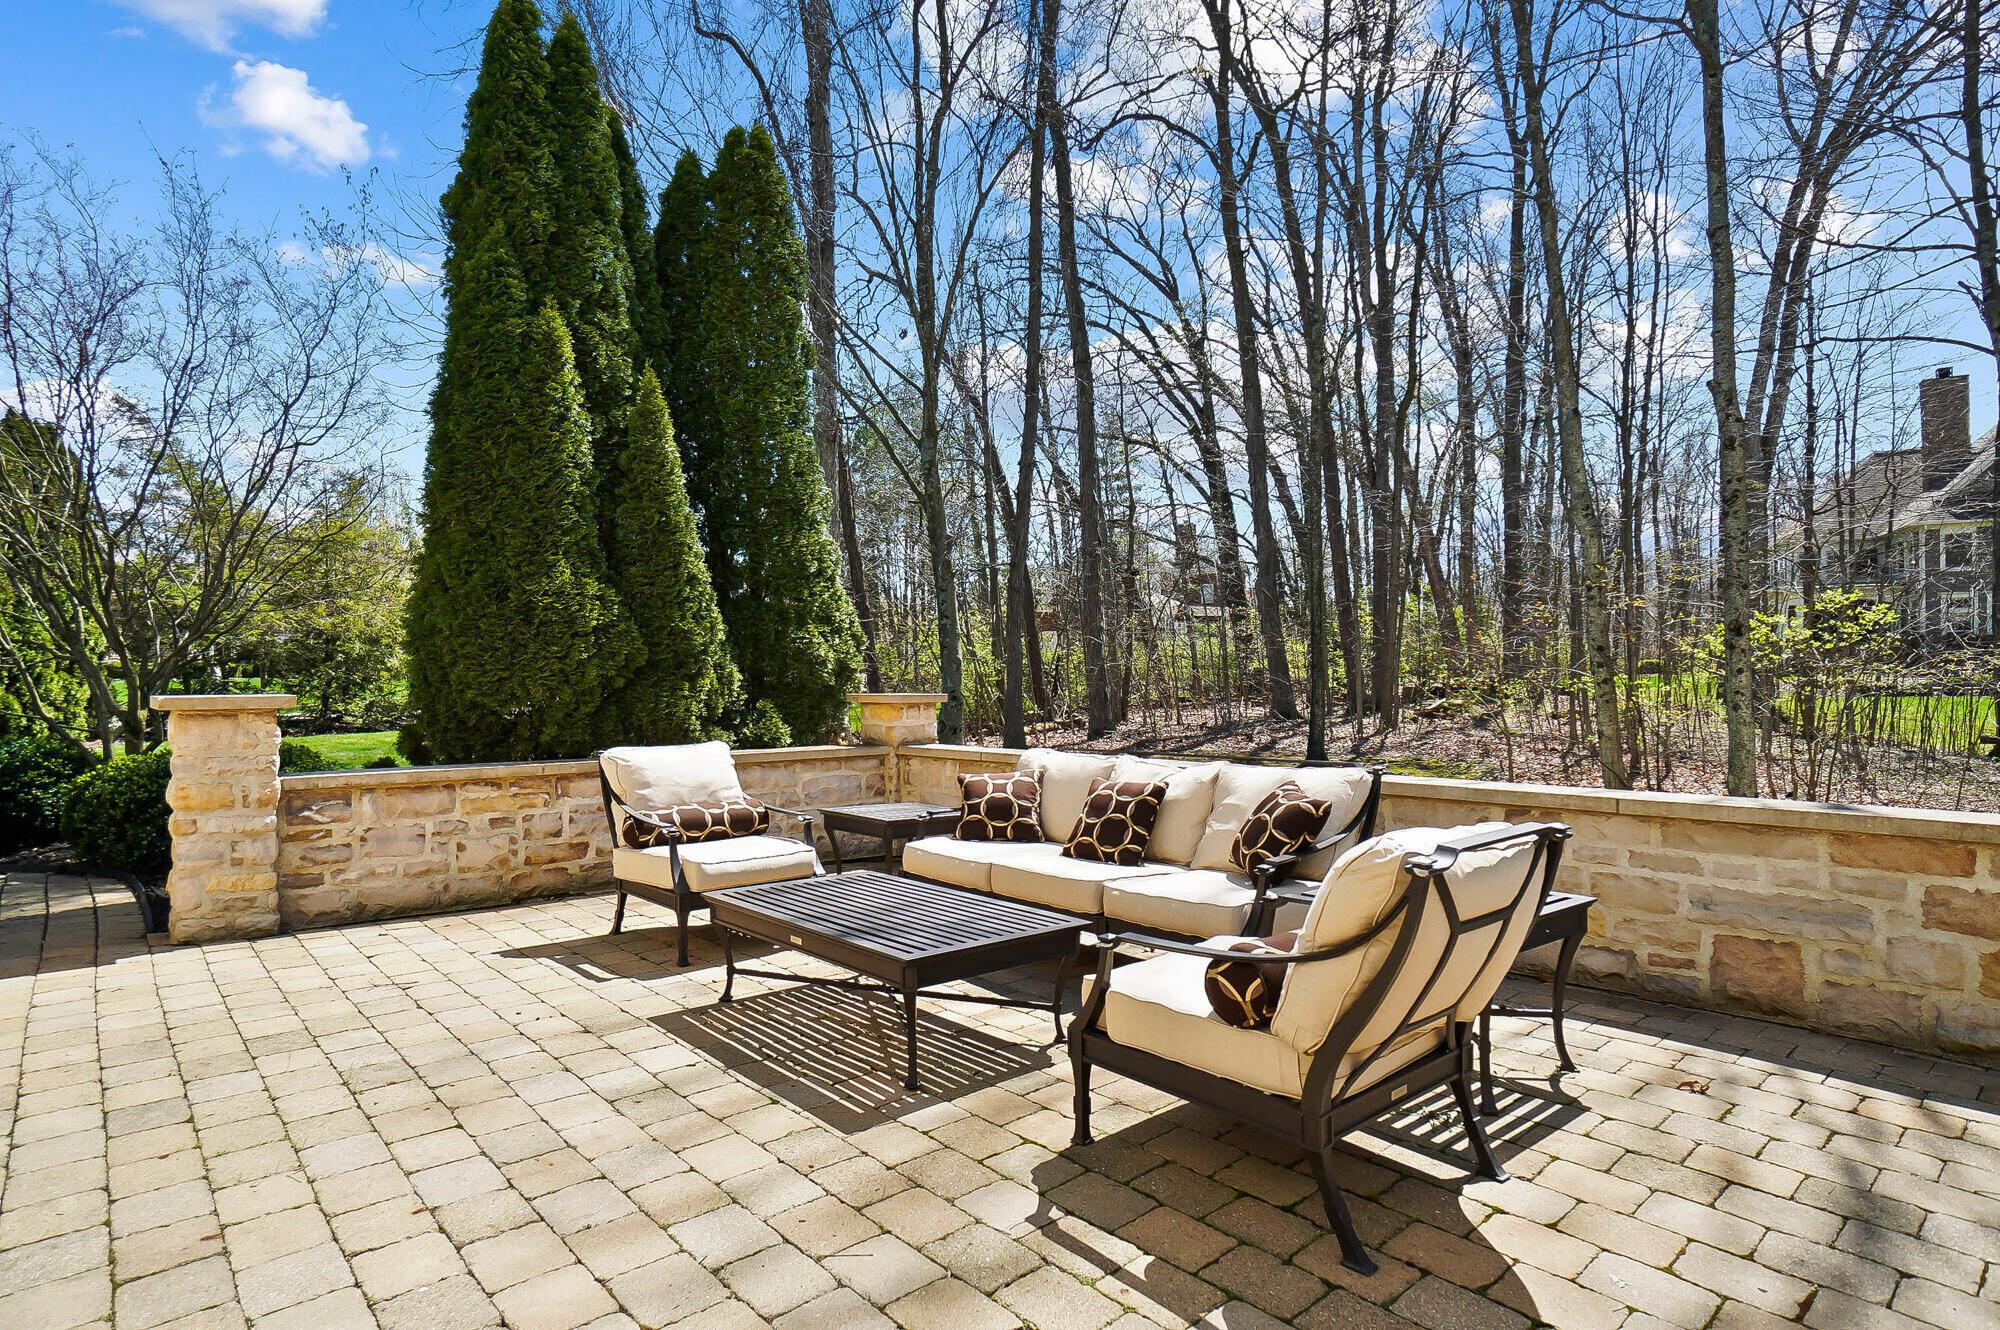
Stone-paver patio with cushioned outdoor seating, a low stone wall, and a wooded backdrop.
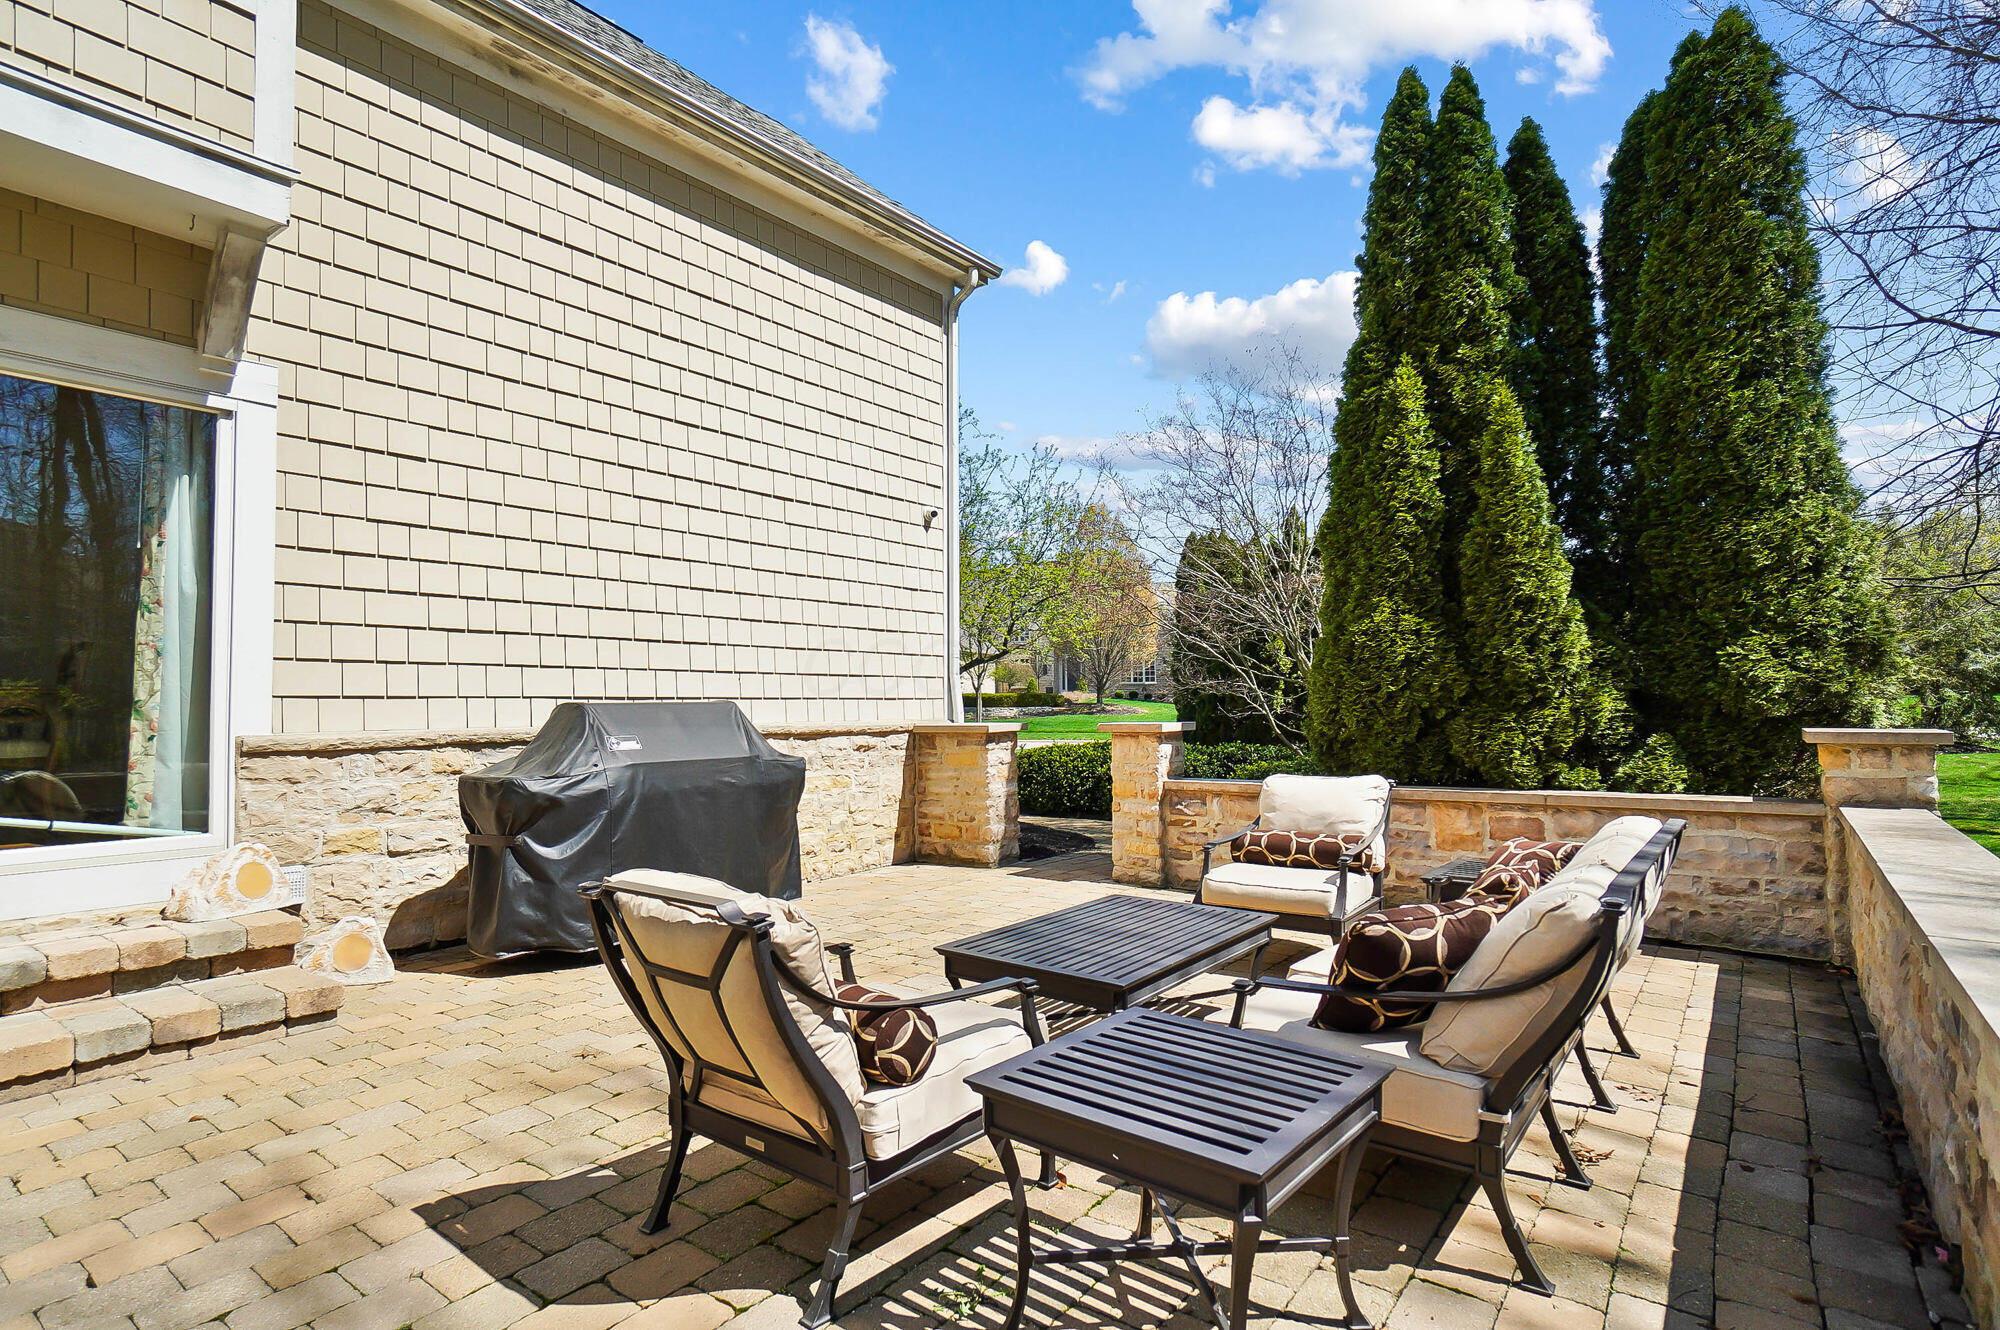
Stone-paved patio with cushioned lounge chairs, low tables, a covered grill, and tall evergreens.
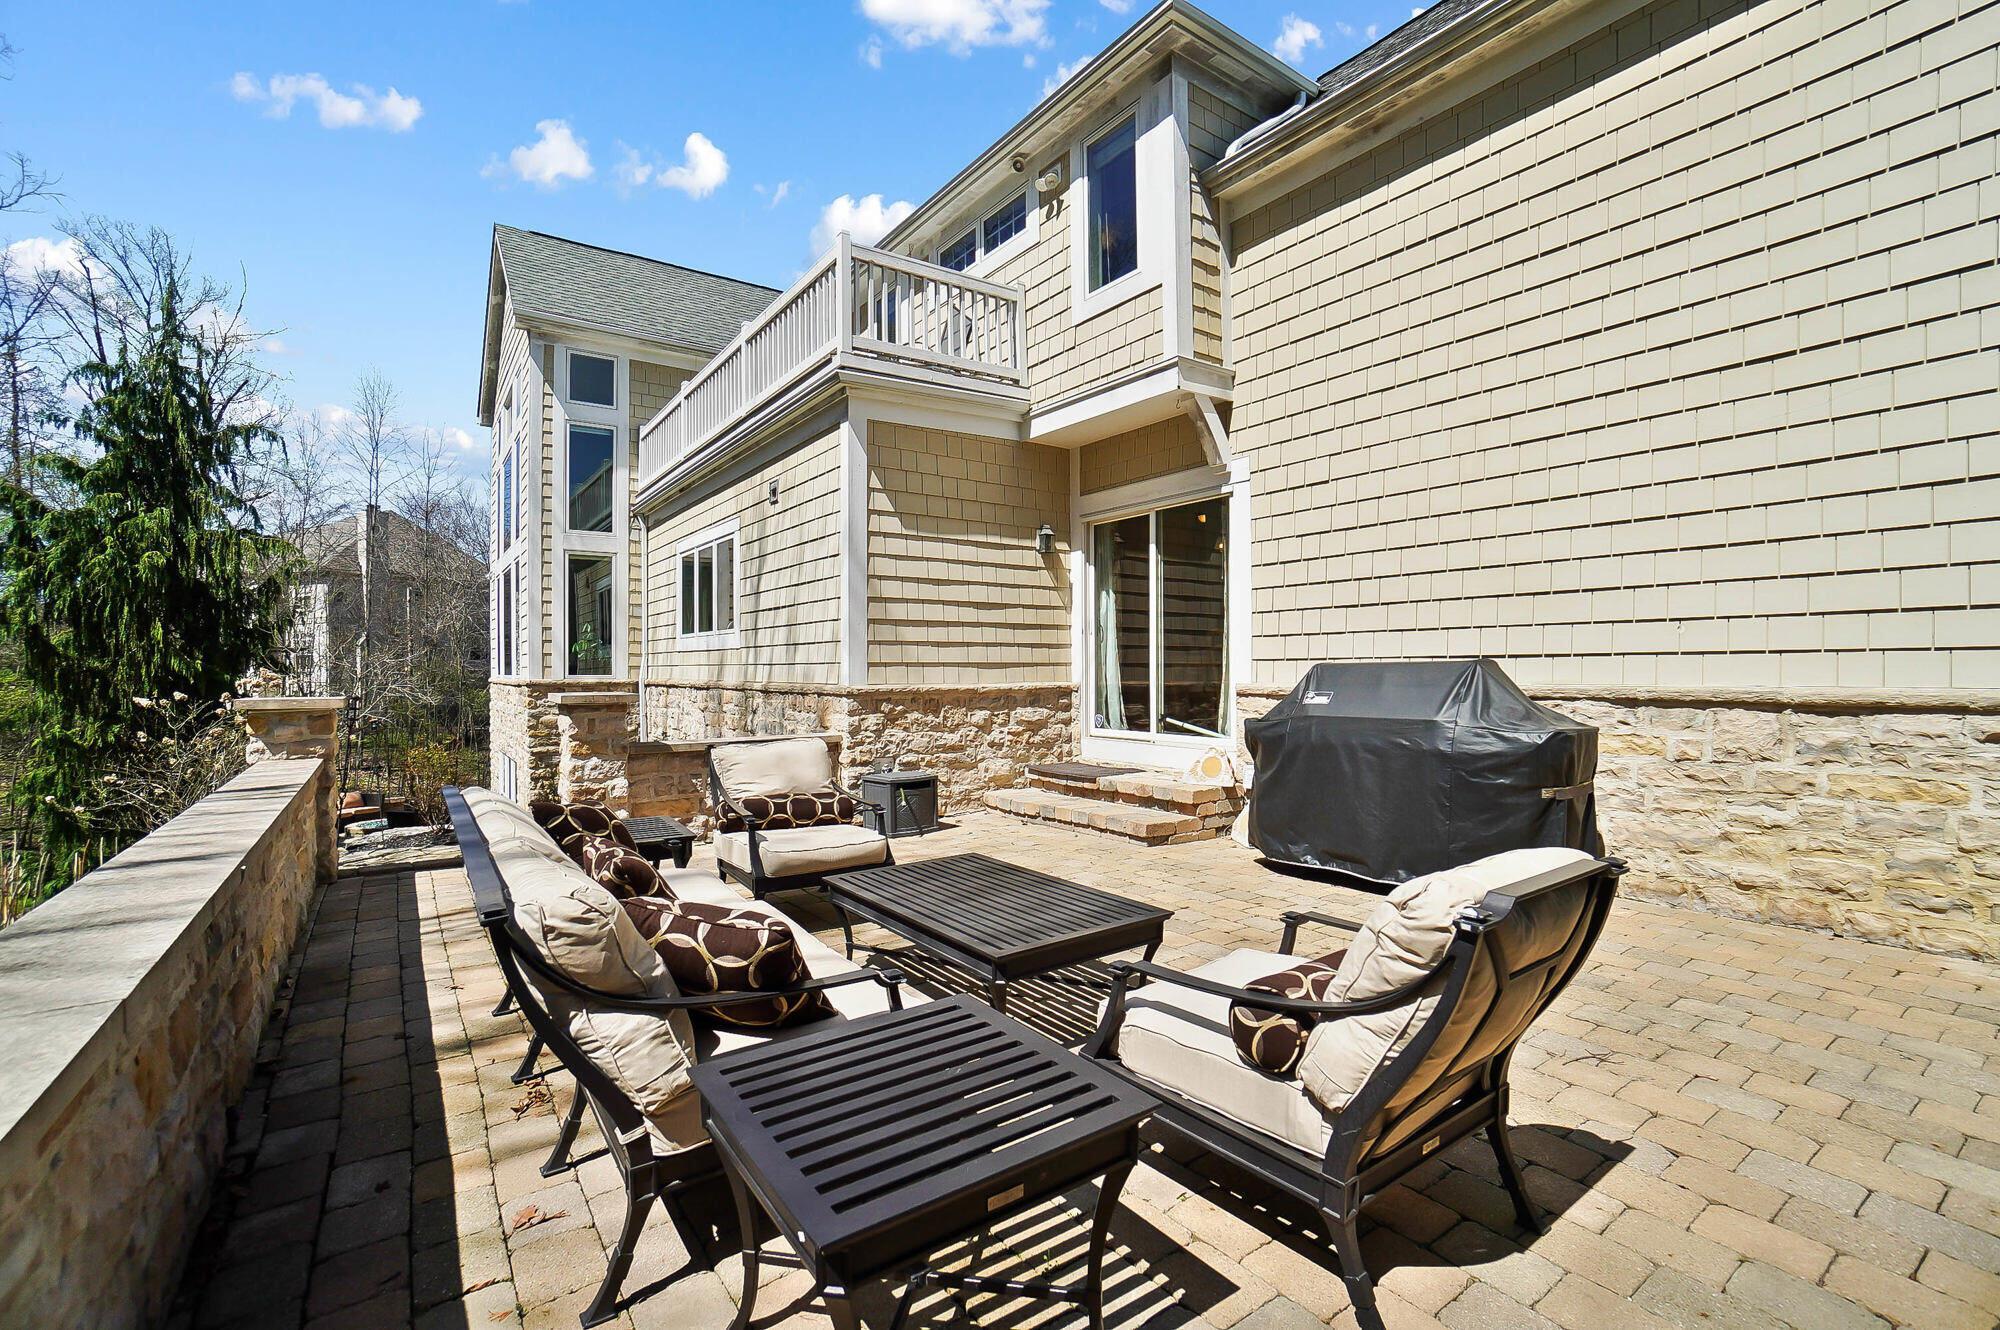
Paved patio with cushioned seating, a covered grill, and a white-railed balcony above.
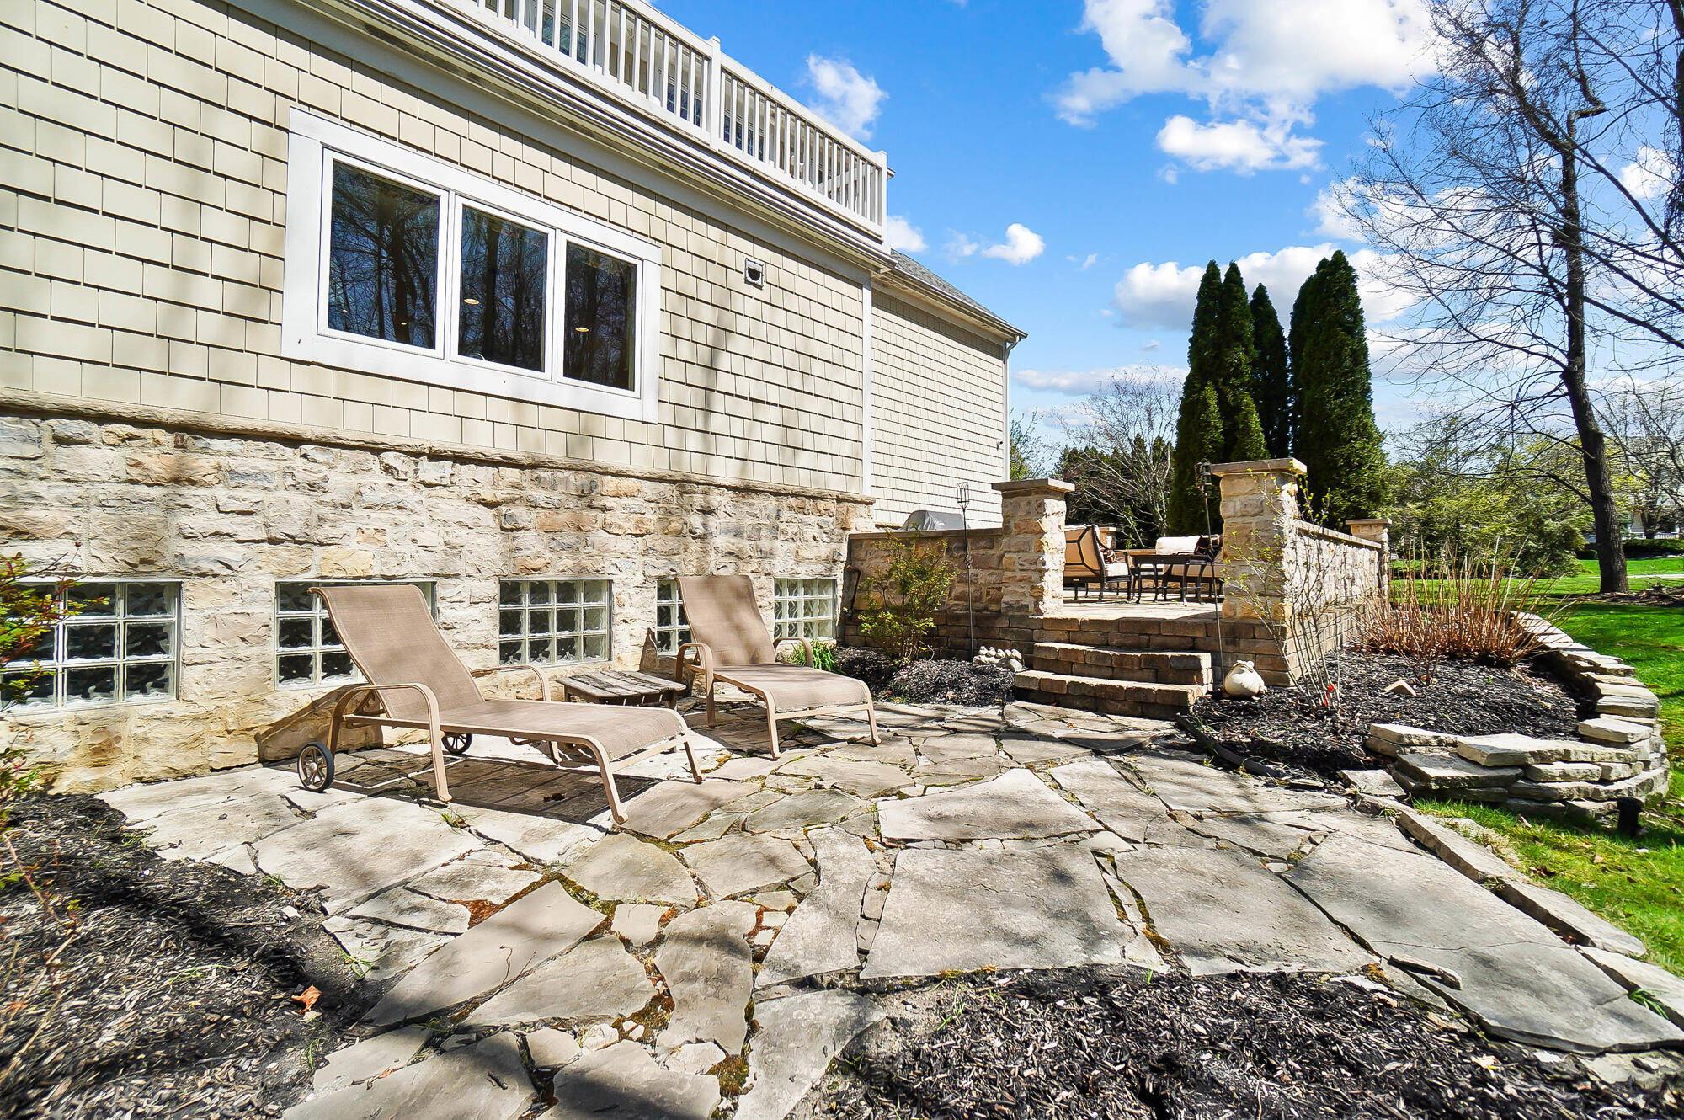
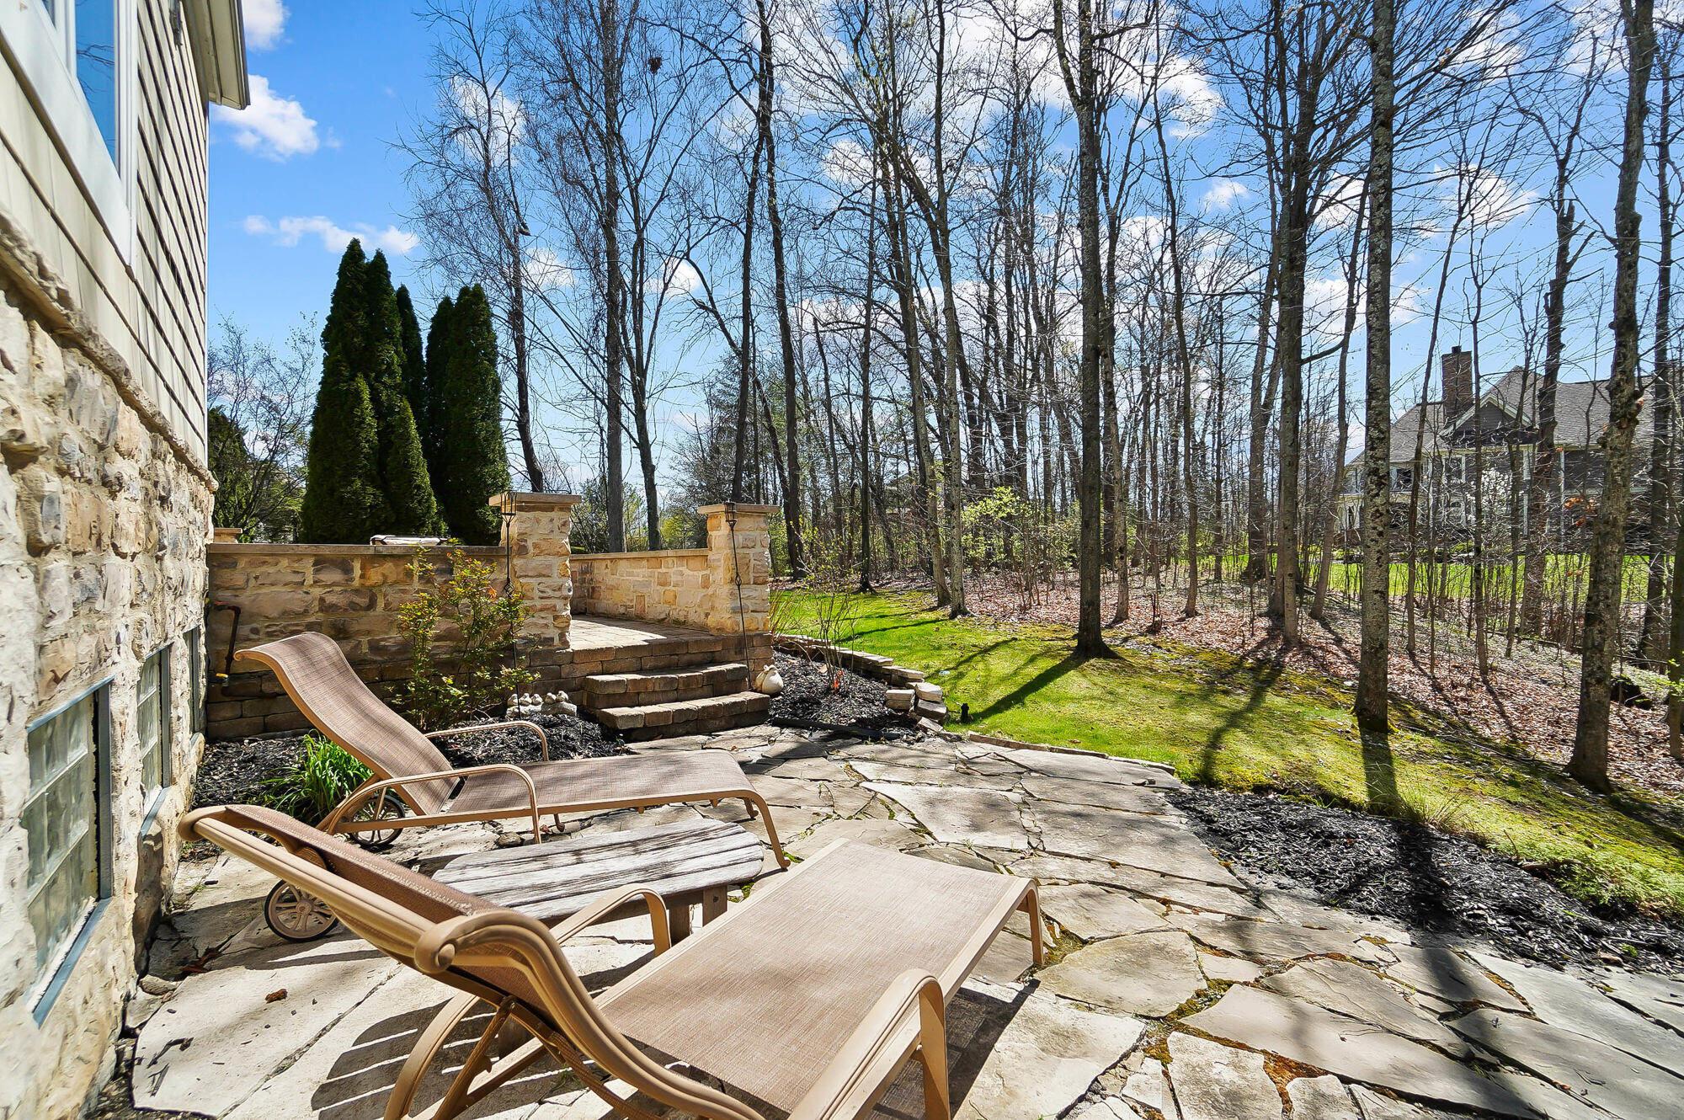
Stone patio with chaise lounges and raised dining terrace beside the house
Stone patio with chaise lounges beside a wooded lawn and low stone walls.
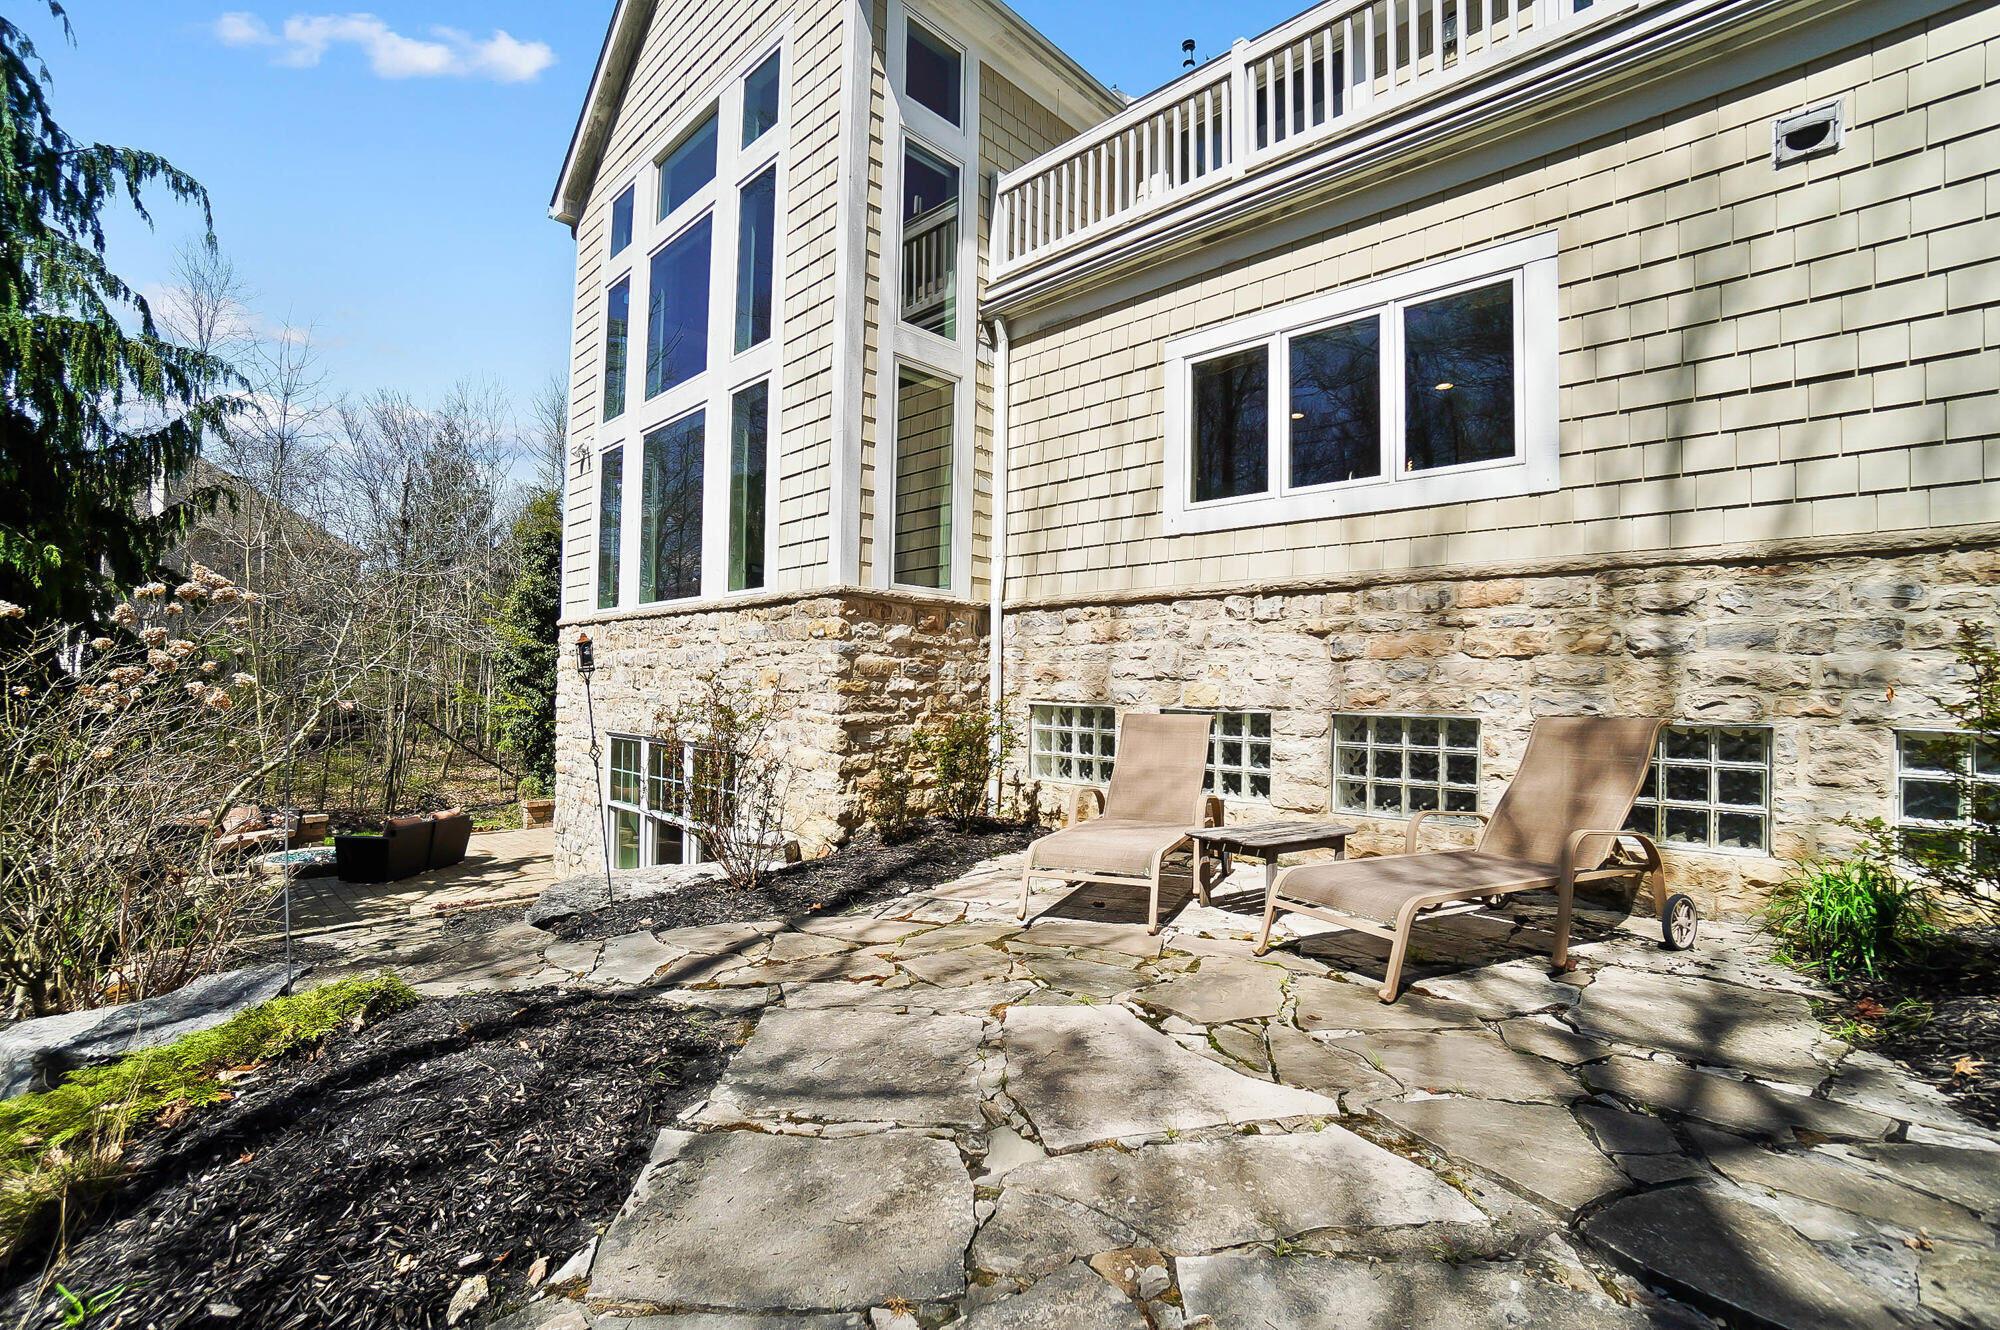
Flagstone patio with lounge chairs beside the home’s stone facade and tall windows.
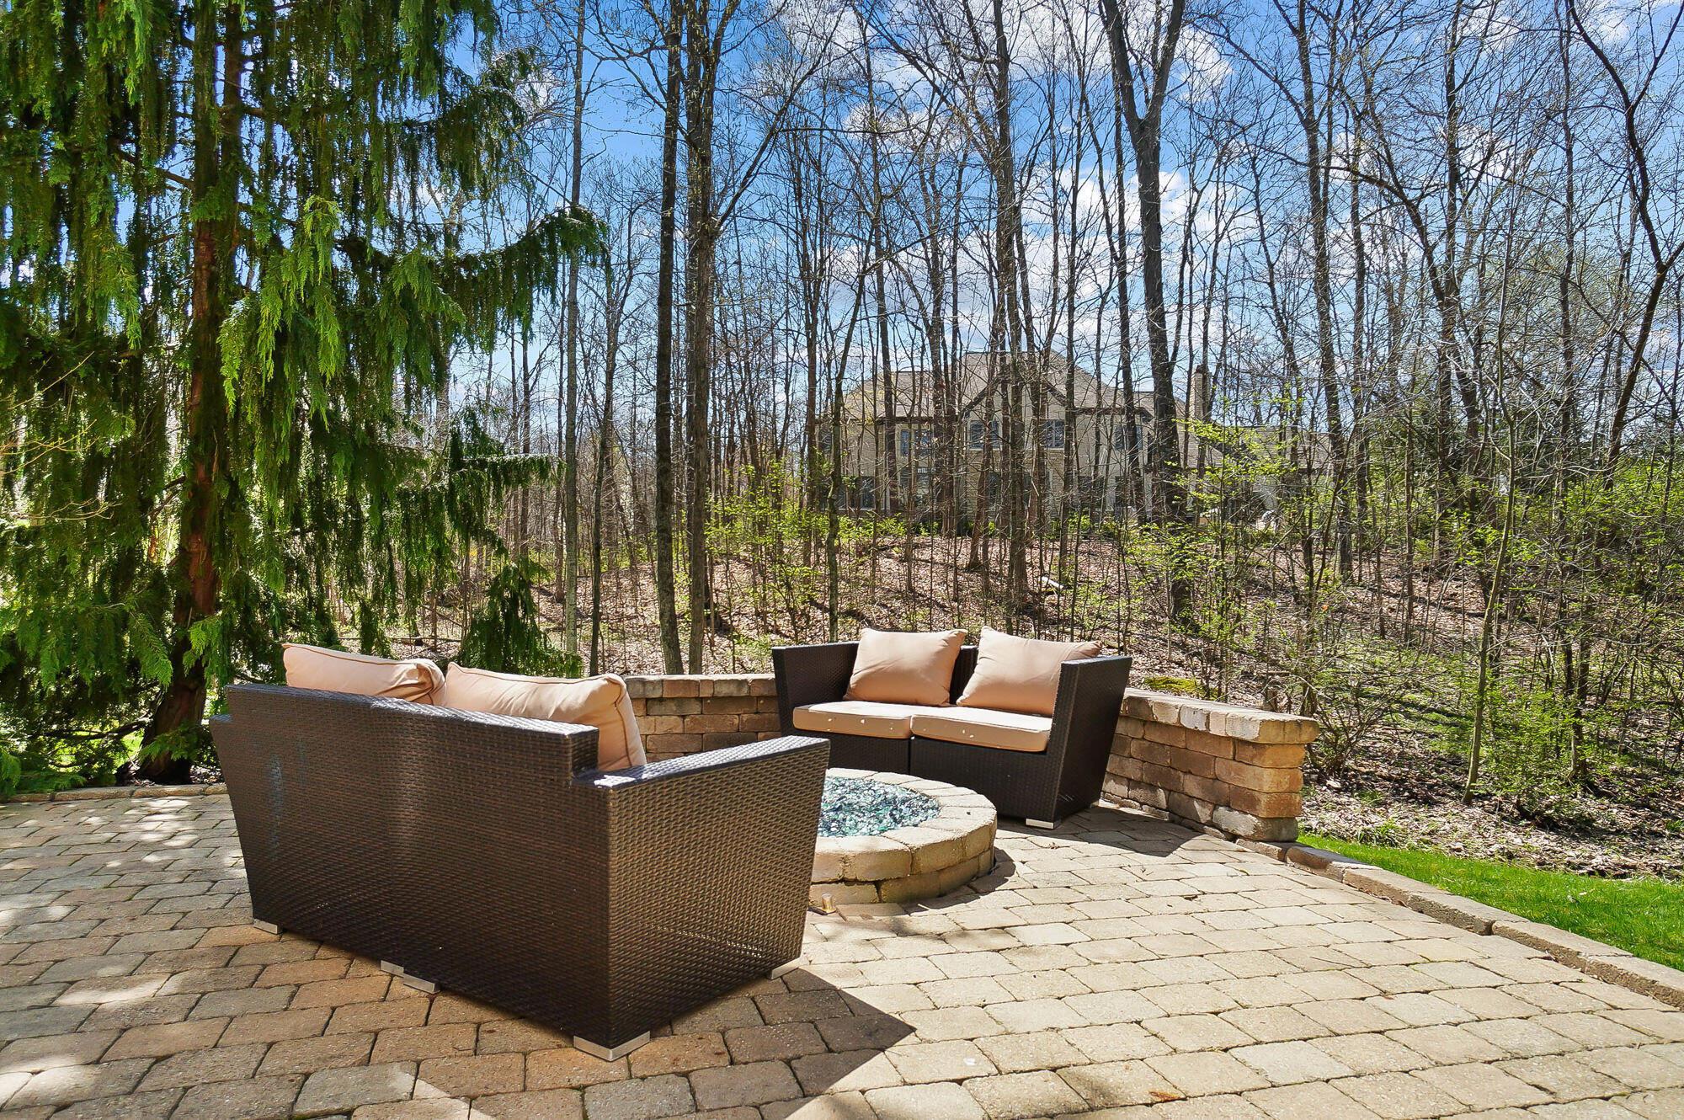
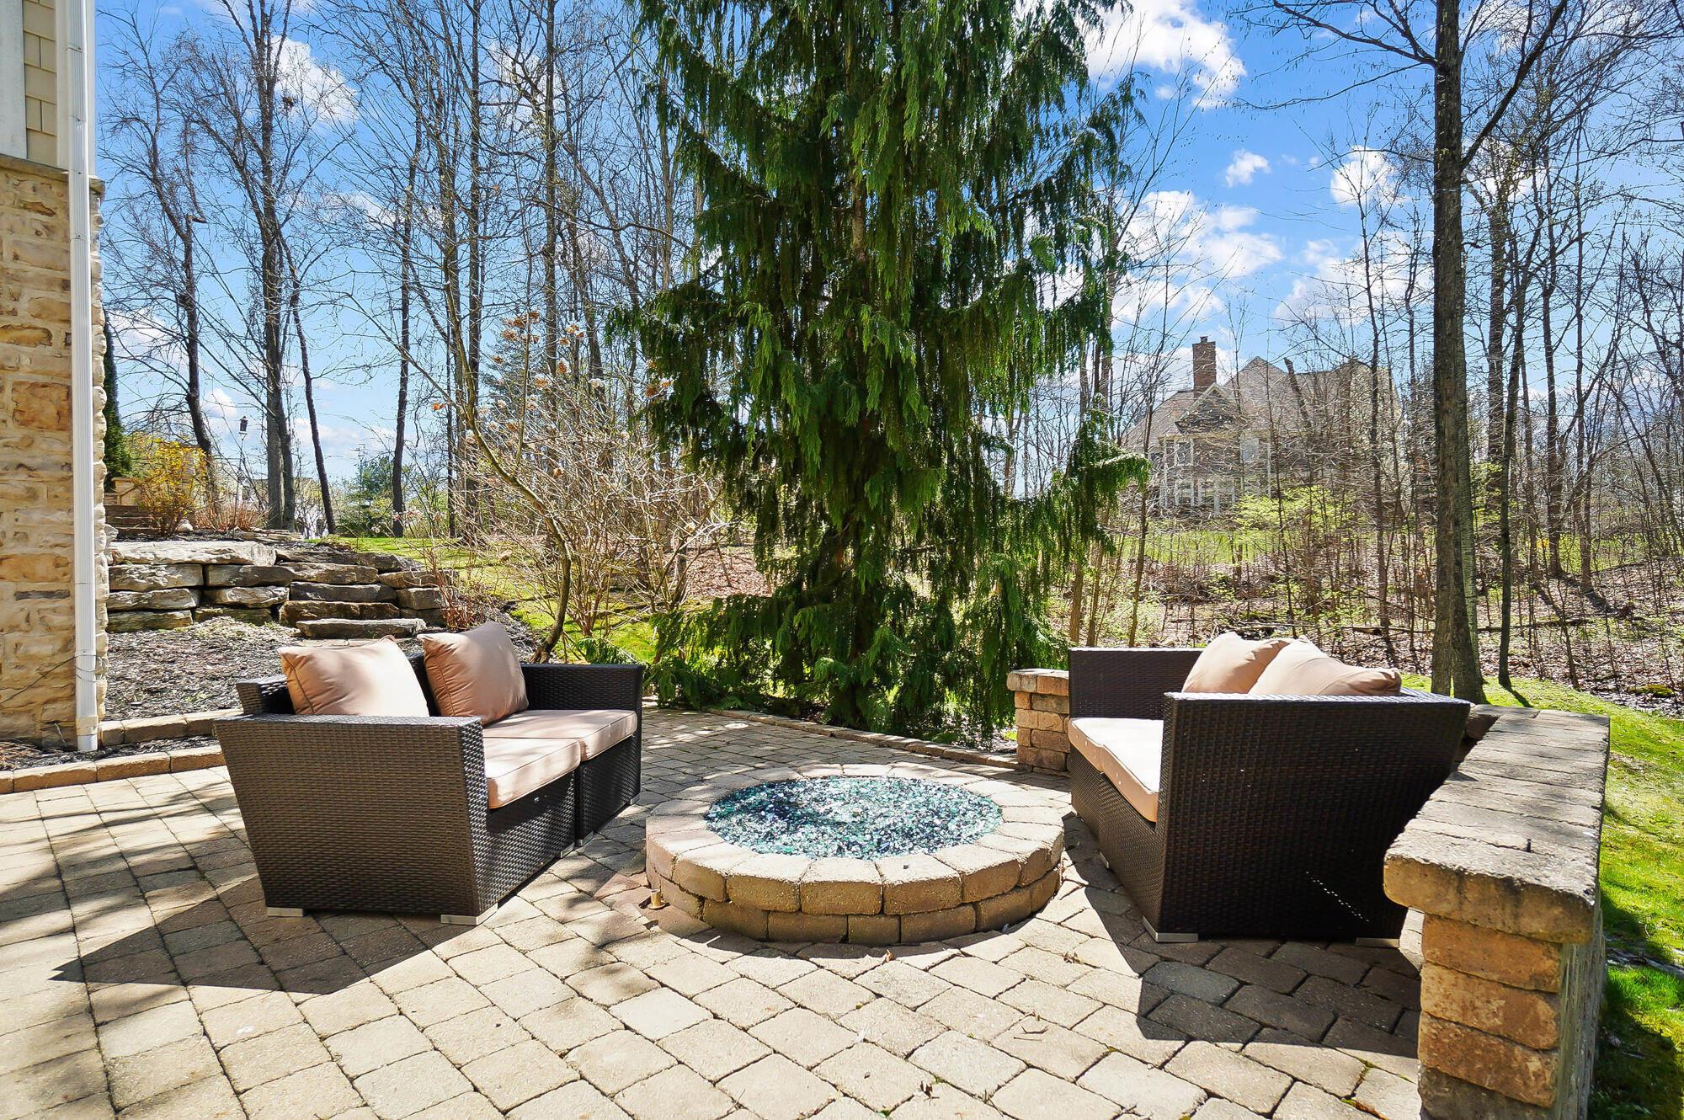
Paver patio with wicker seating and a circular fire pit beside a wooded yard.
Stone patio with wicker seating around a circular fire pit beside a wooded yard.
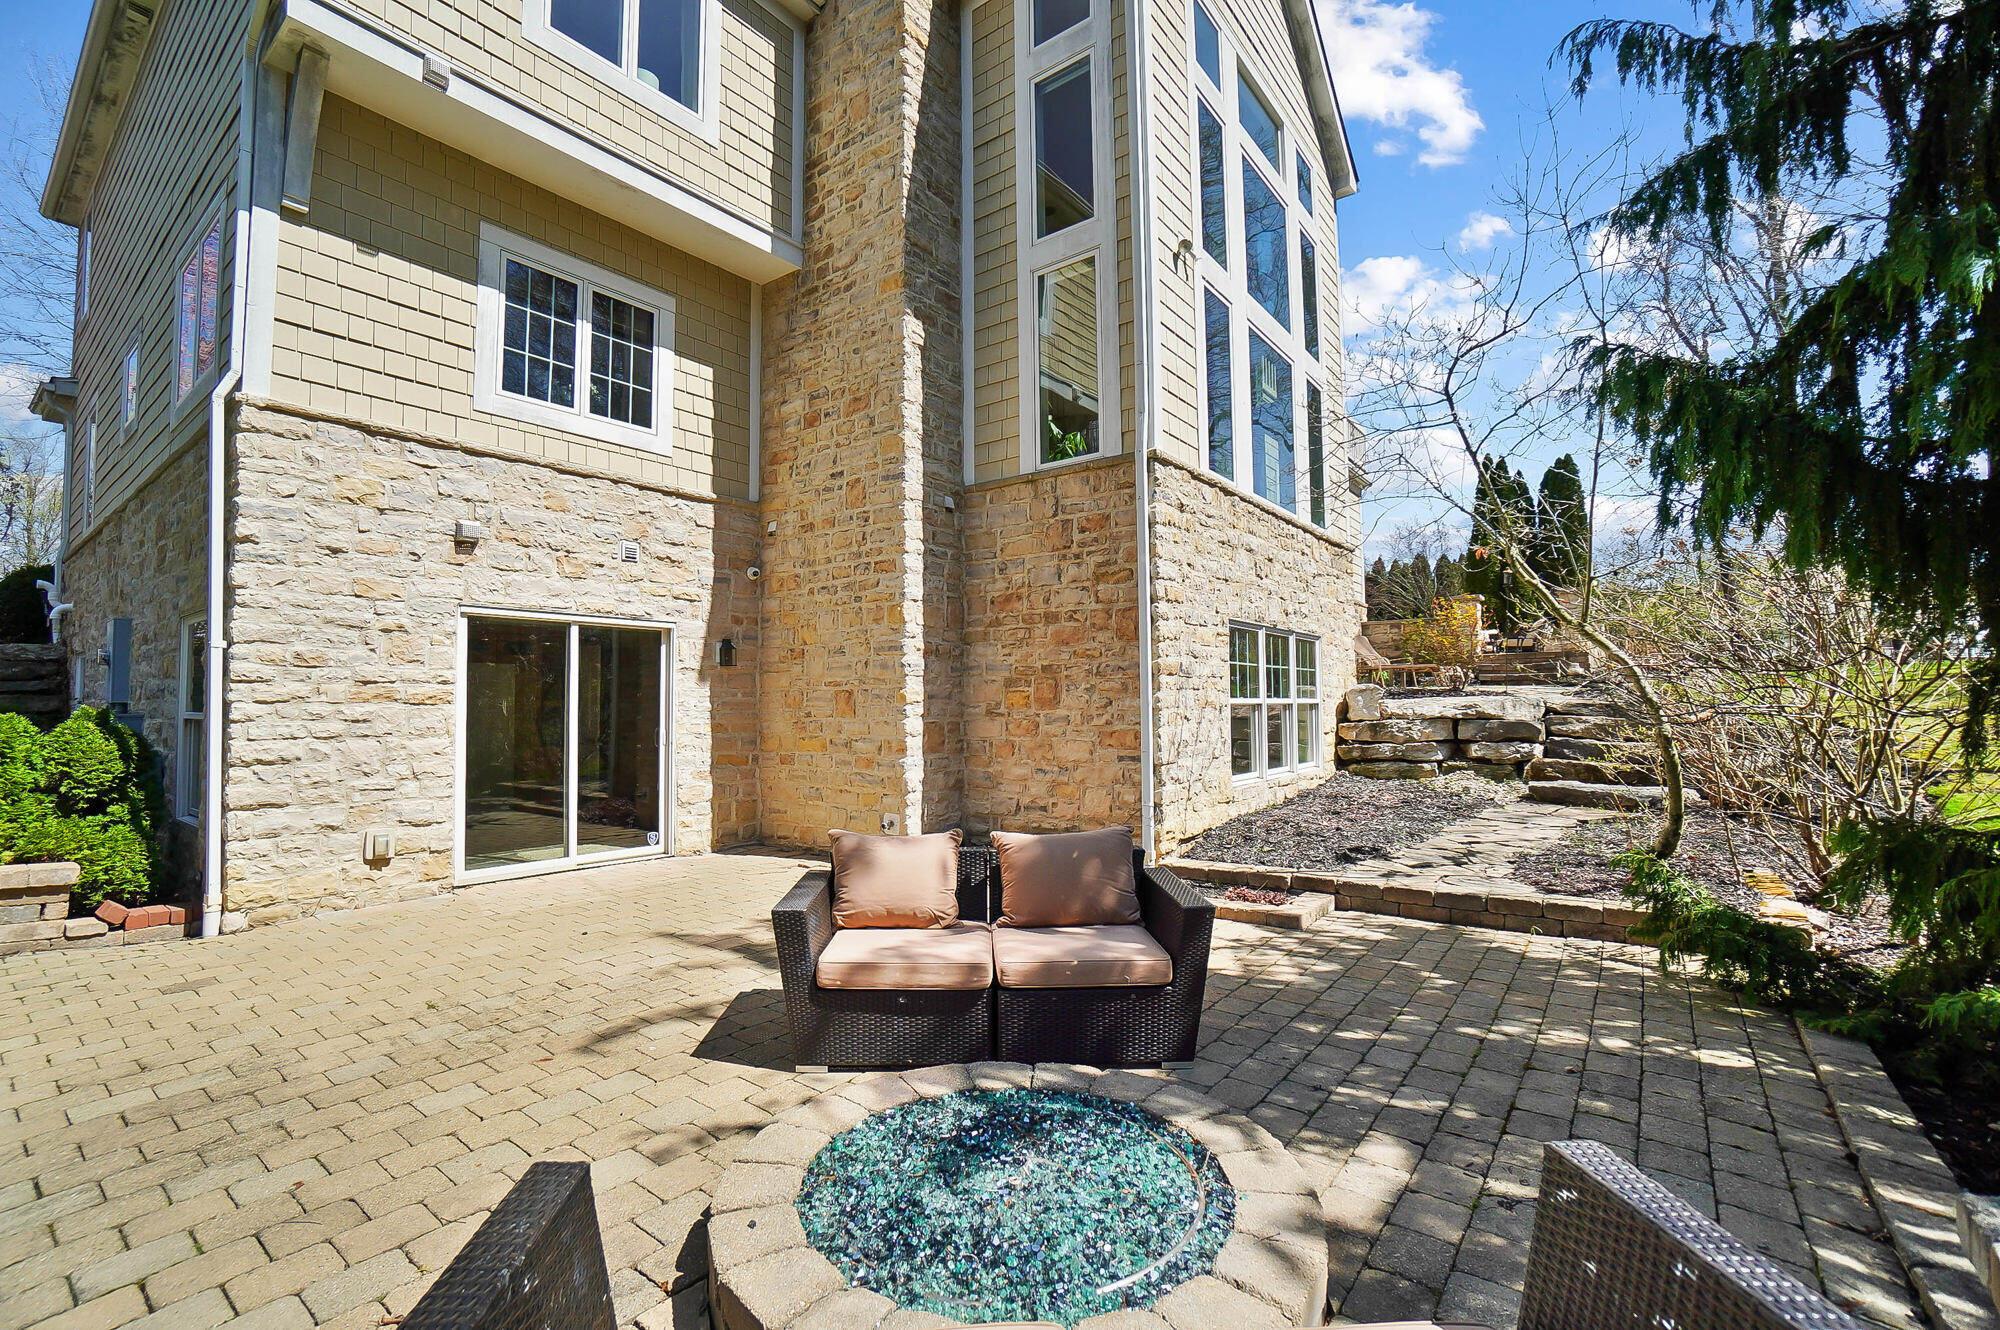
Rear patio with wicker seating and a circular blue-glass fire feature beside a stone-and-shingle home.
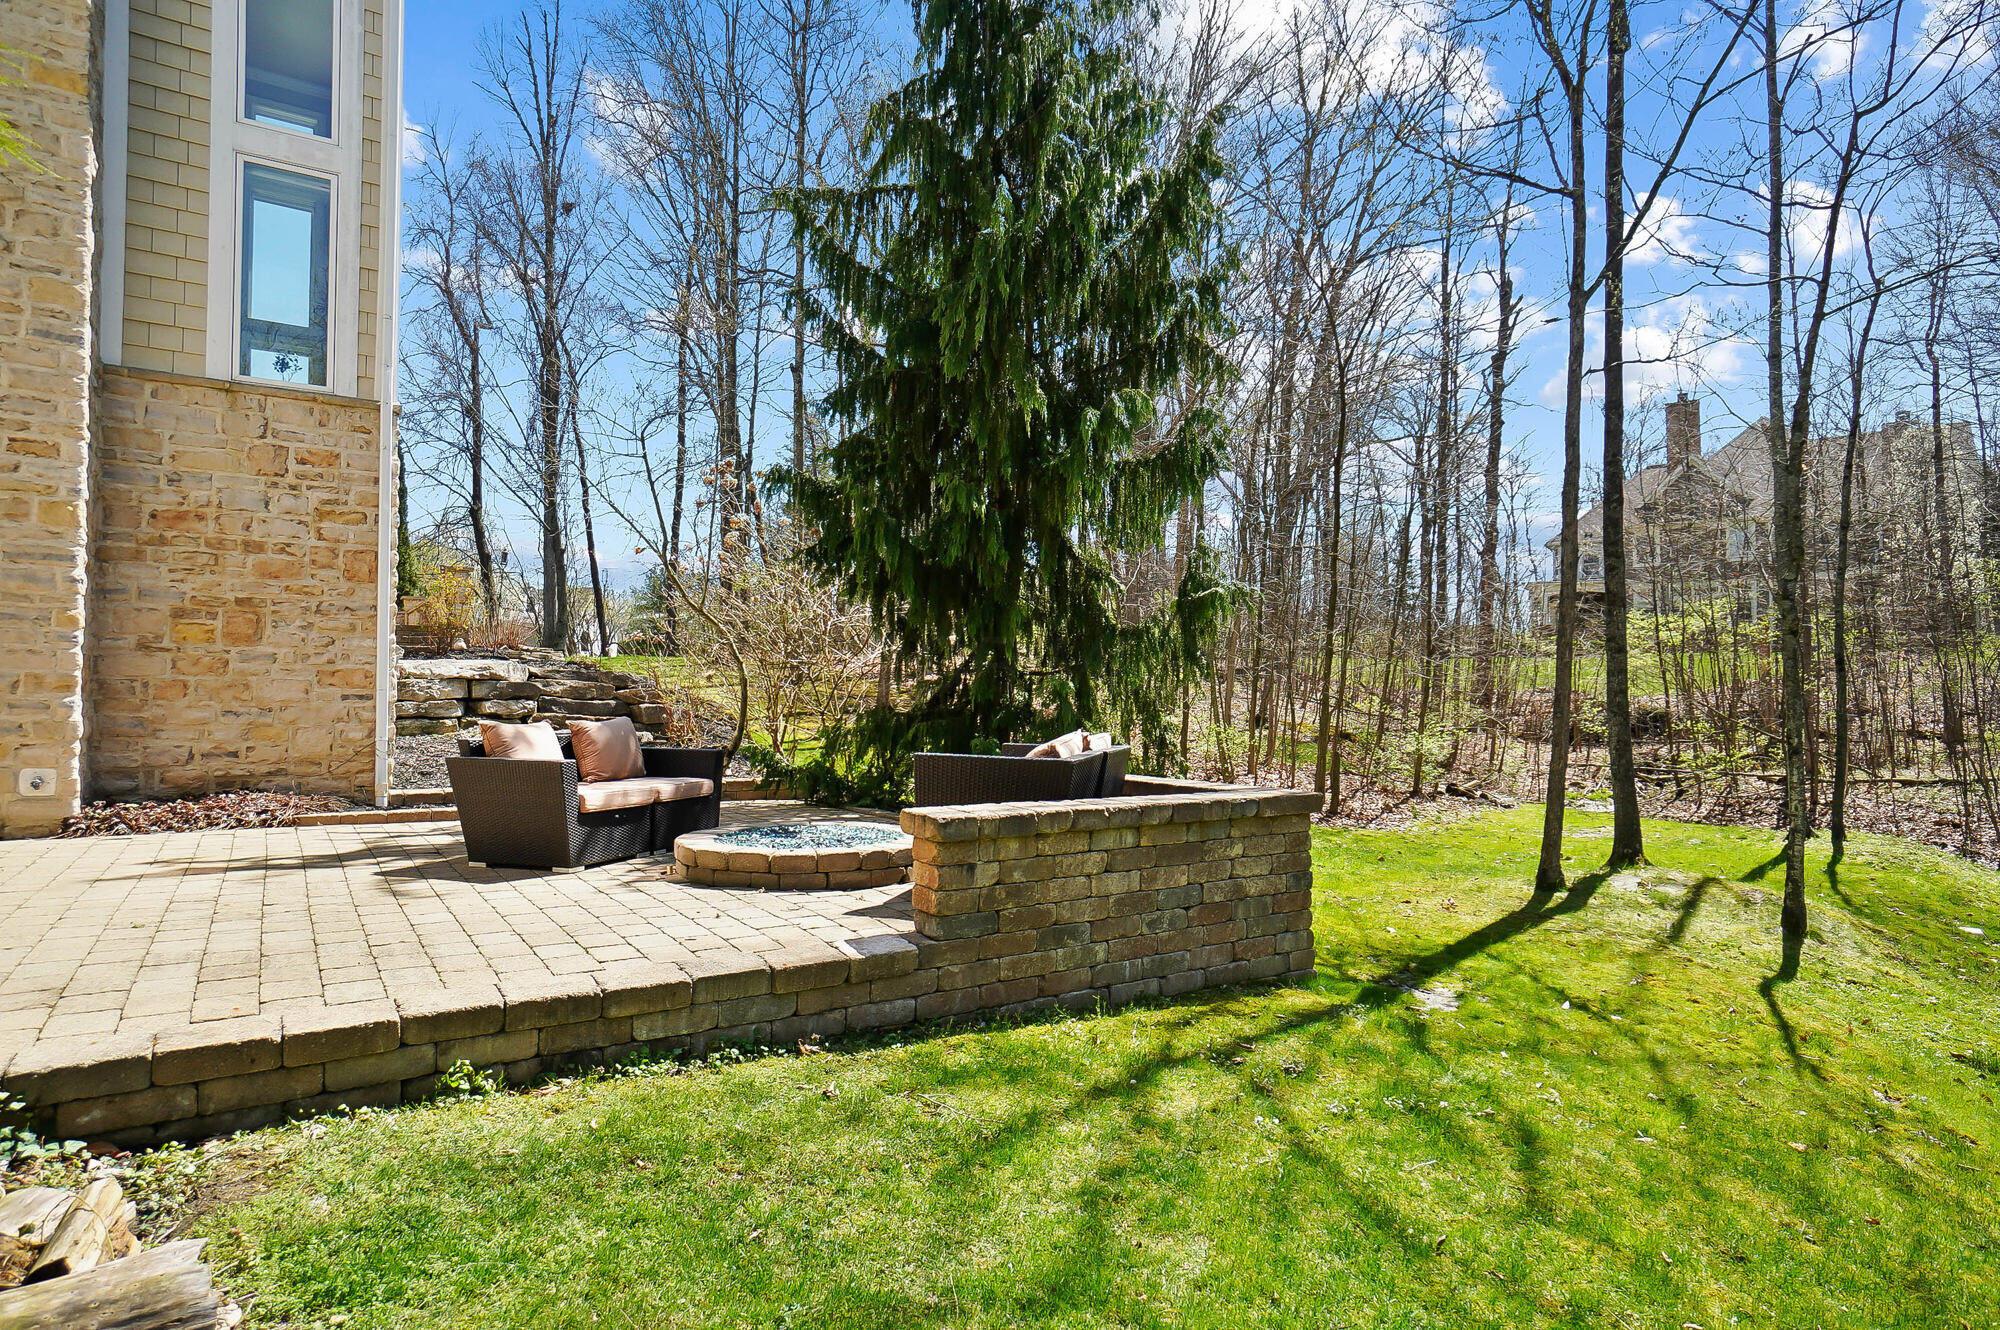
Backyard patio with stone paving, outdoor seating, a low stone wall, and a wooded yard.
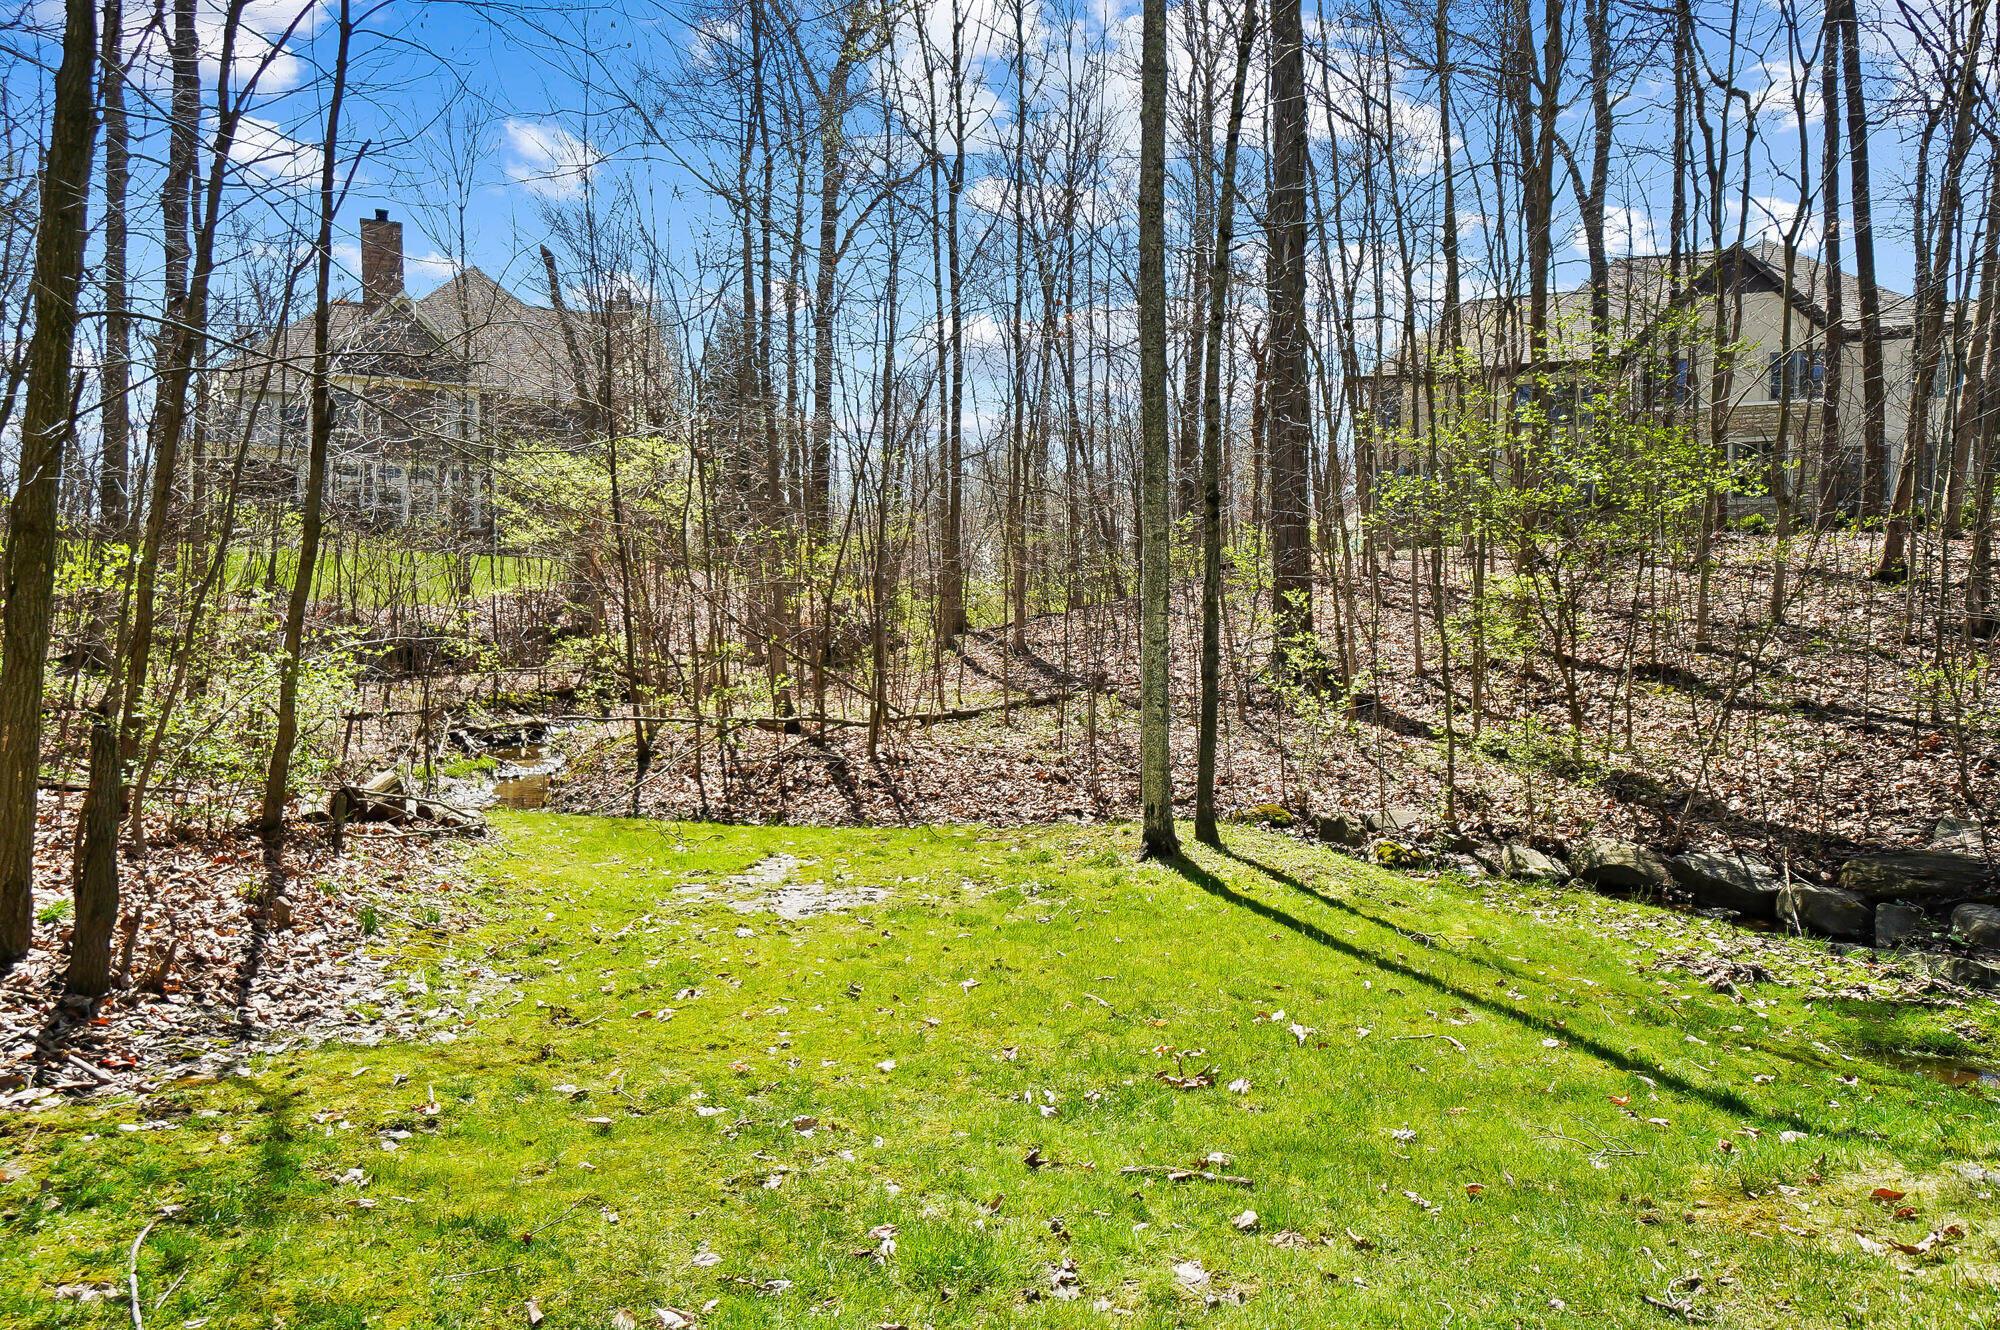
Wooded backyard with a sunny lawn and small creek beneath mostly bare trees.
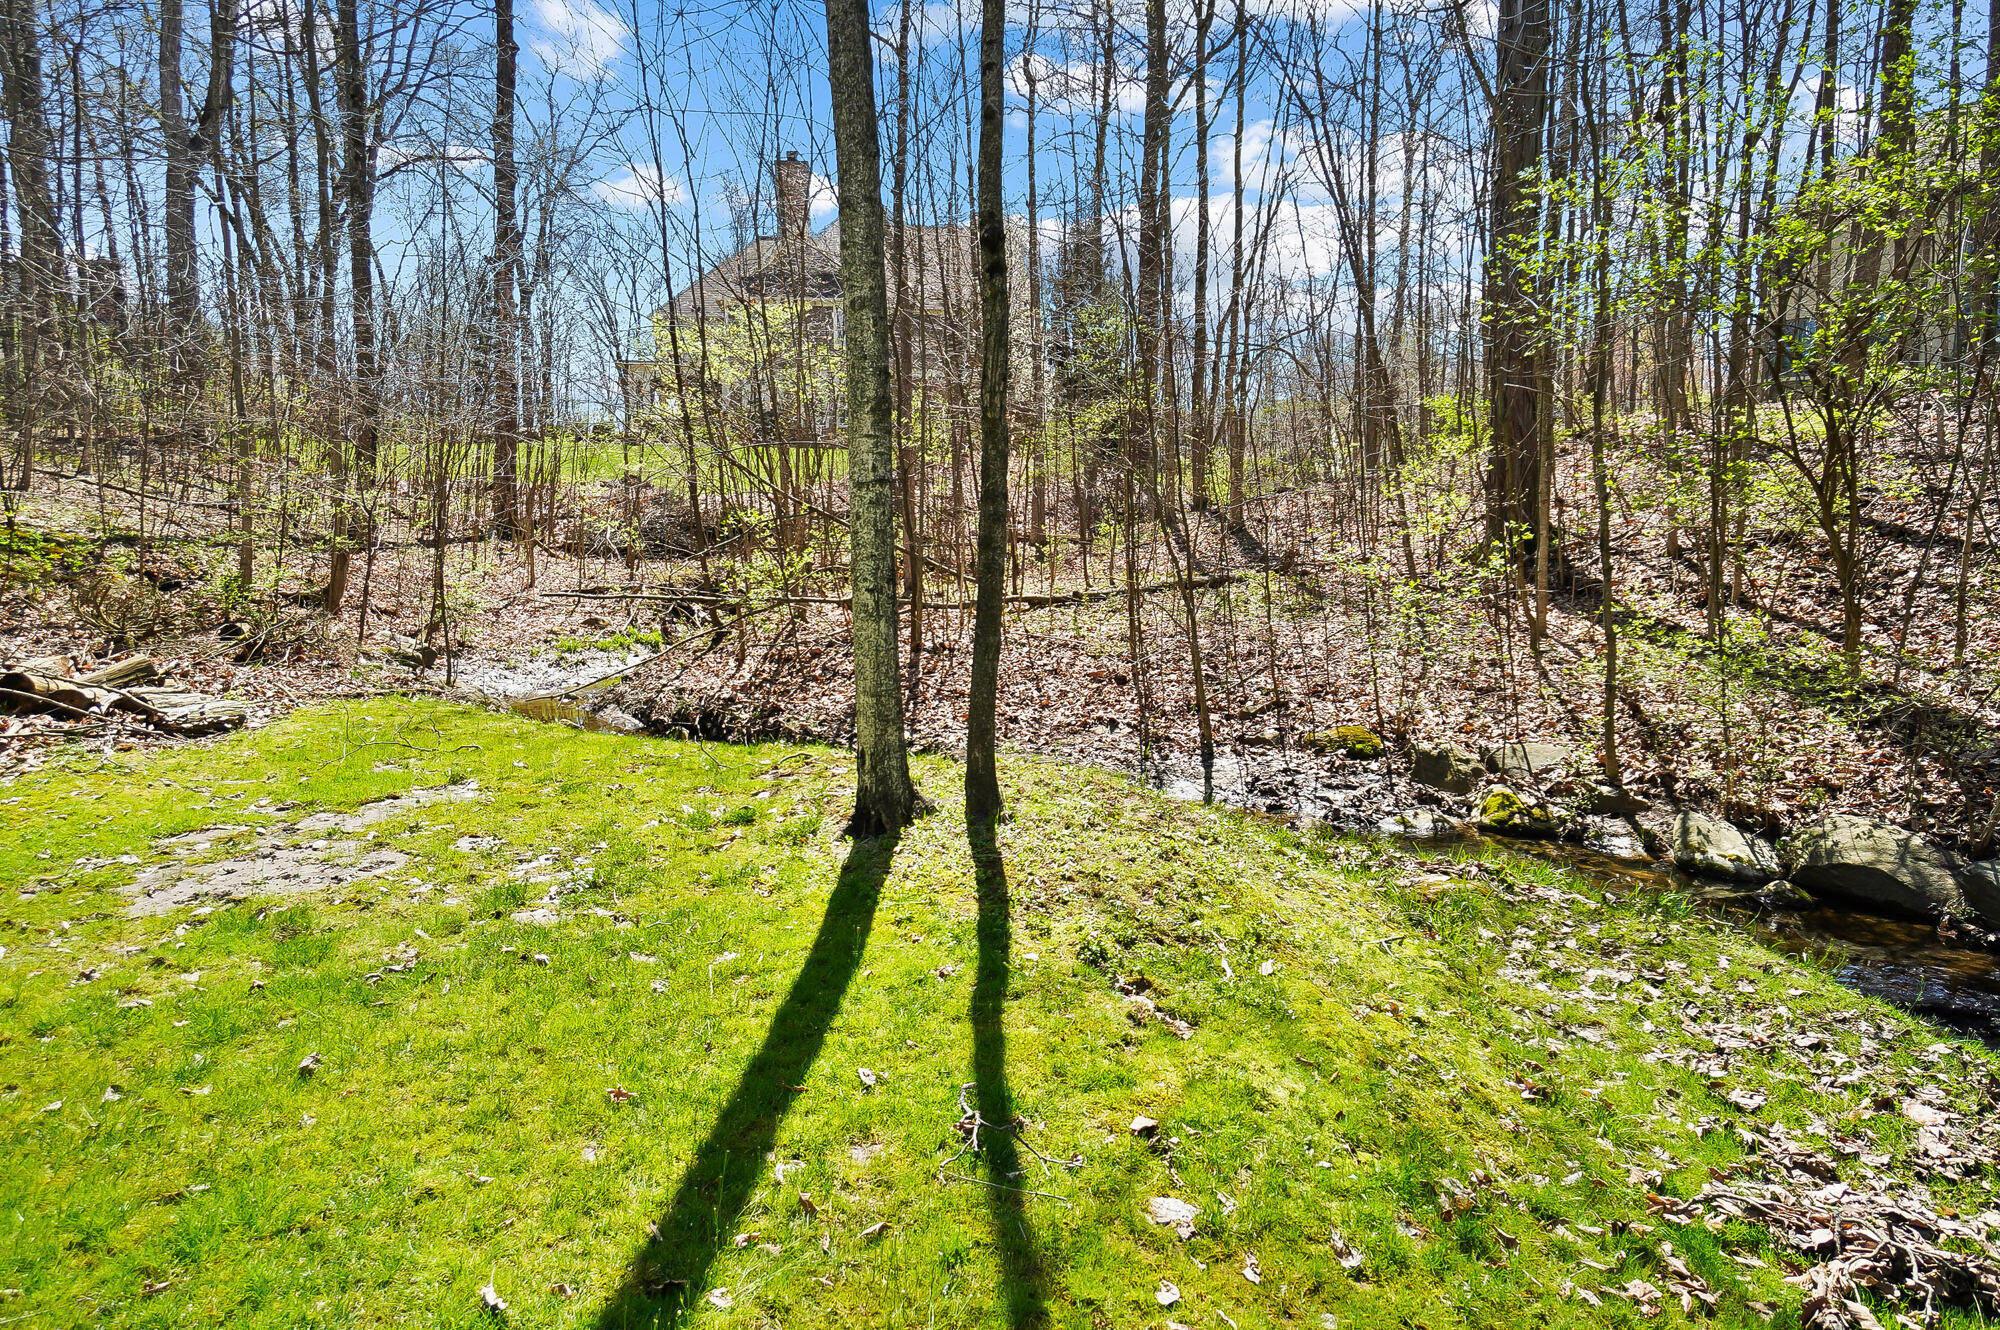
Wooded property with a grassy clearing and creek; a house is partly visible through the trees.
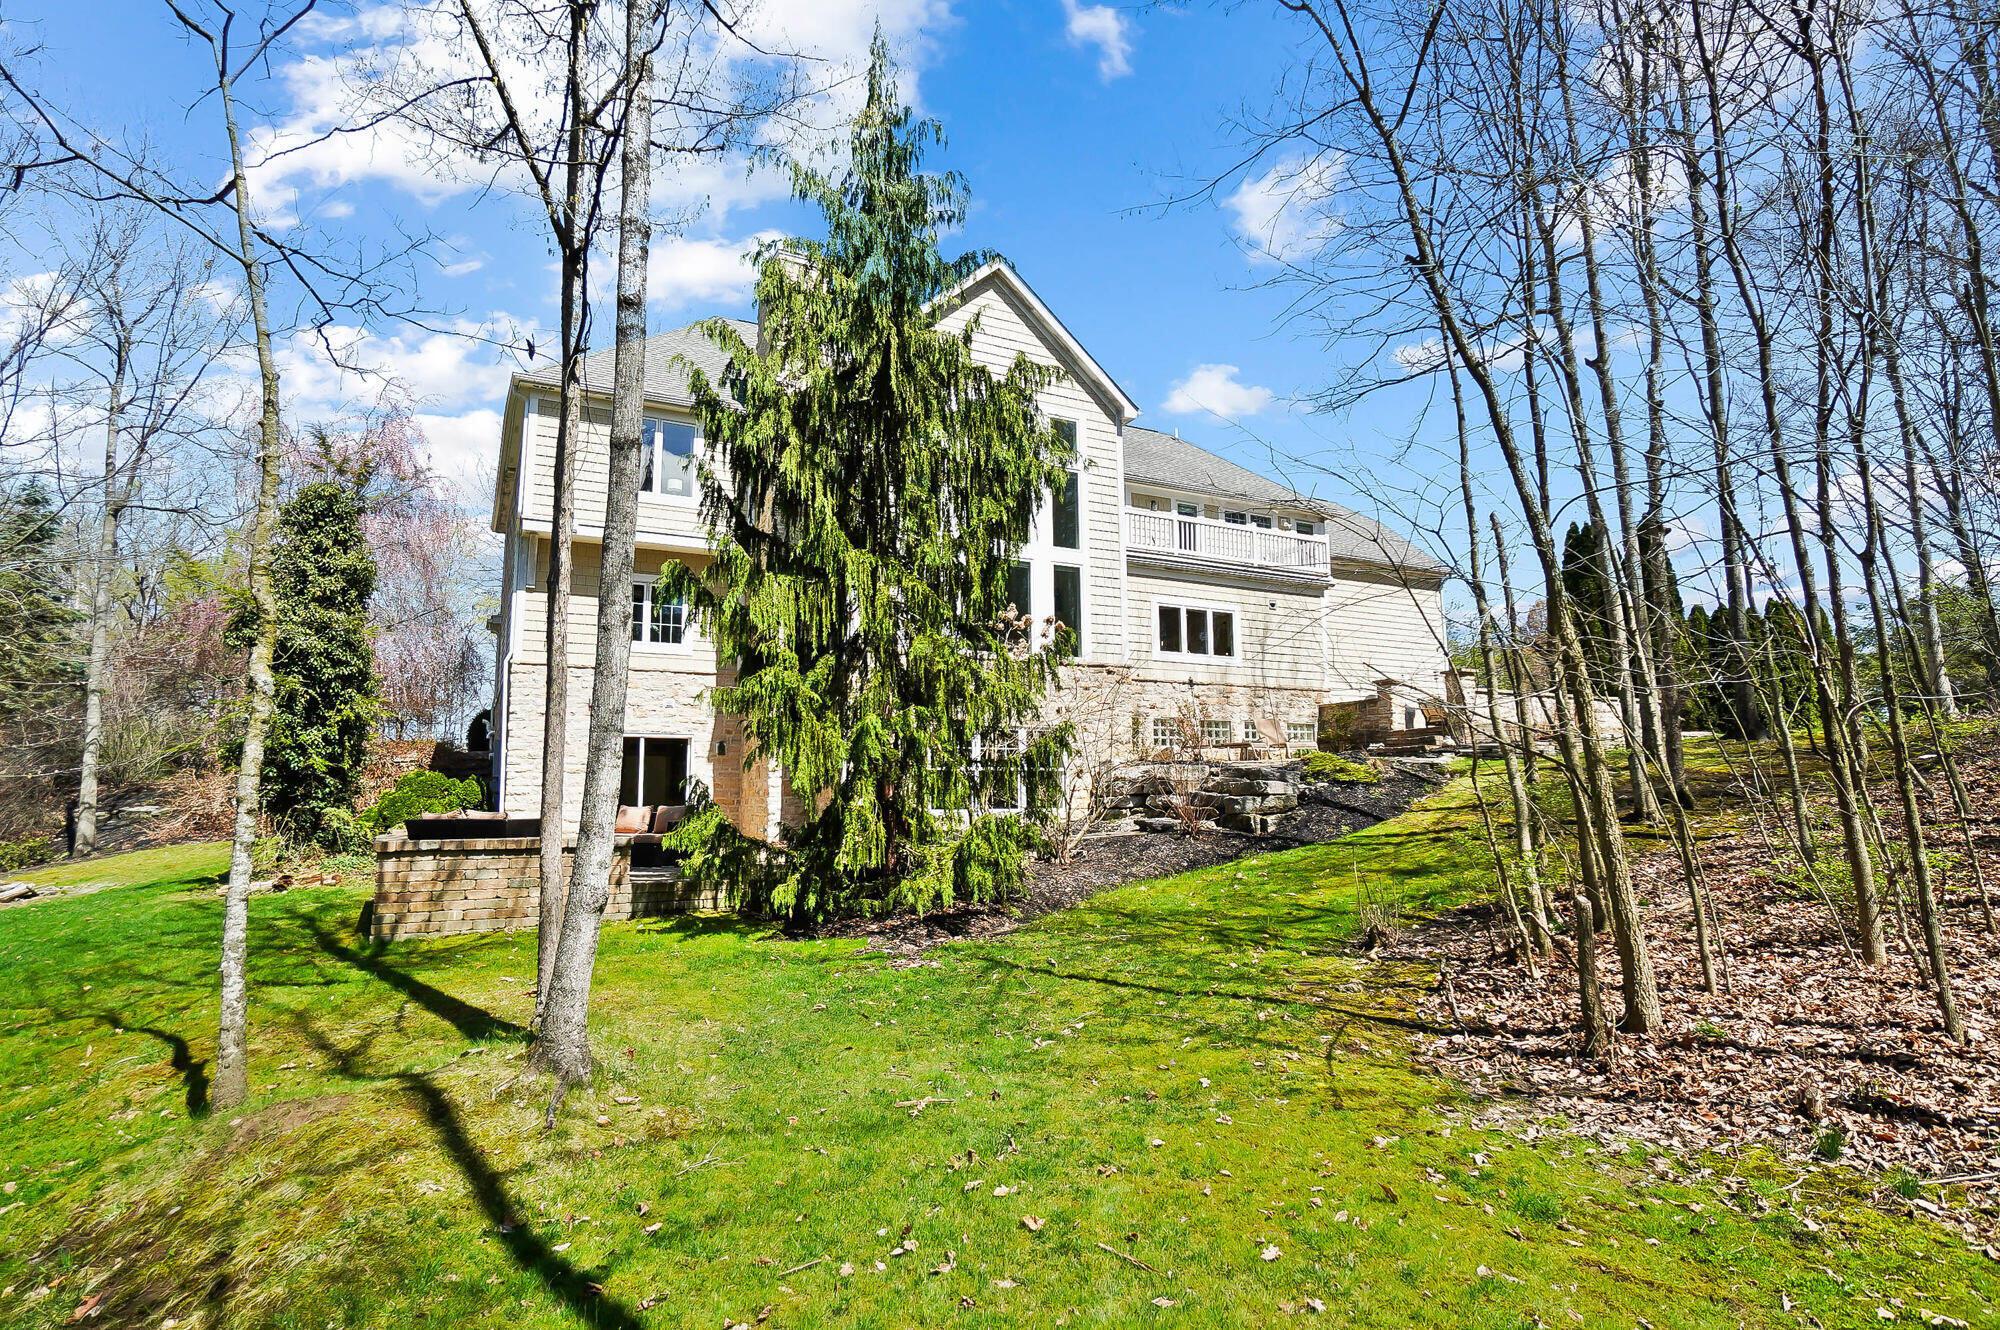
House rear with stone lower level, upper balcony, brick patio, and wooded lawn.
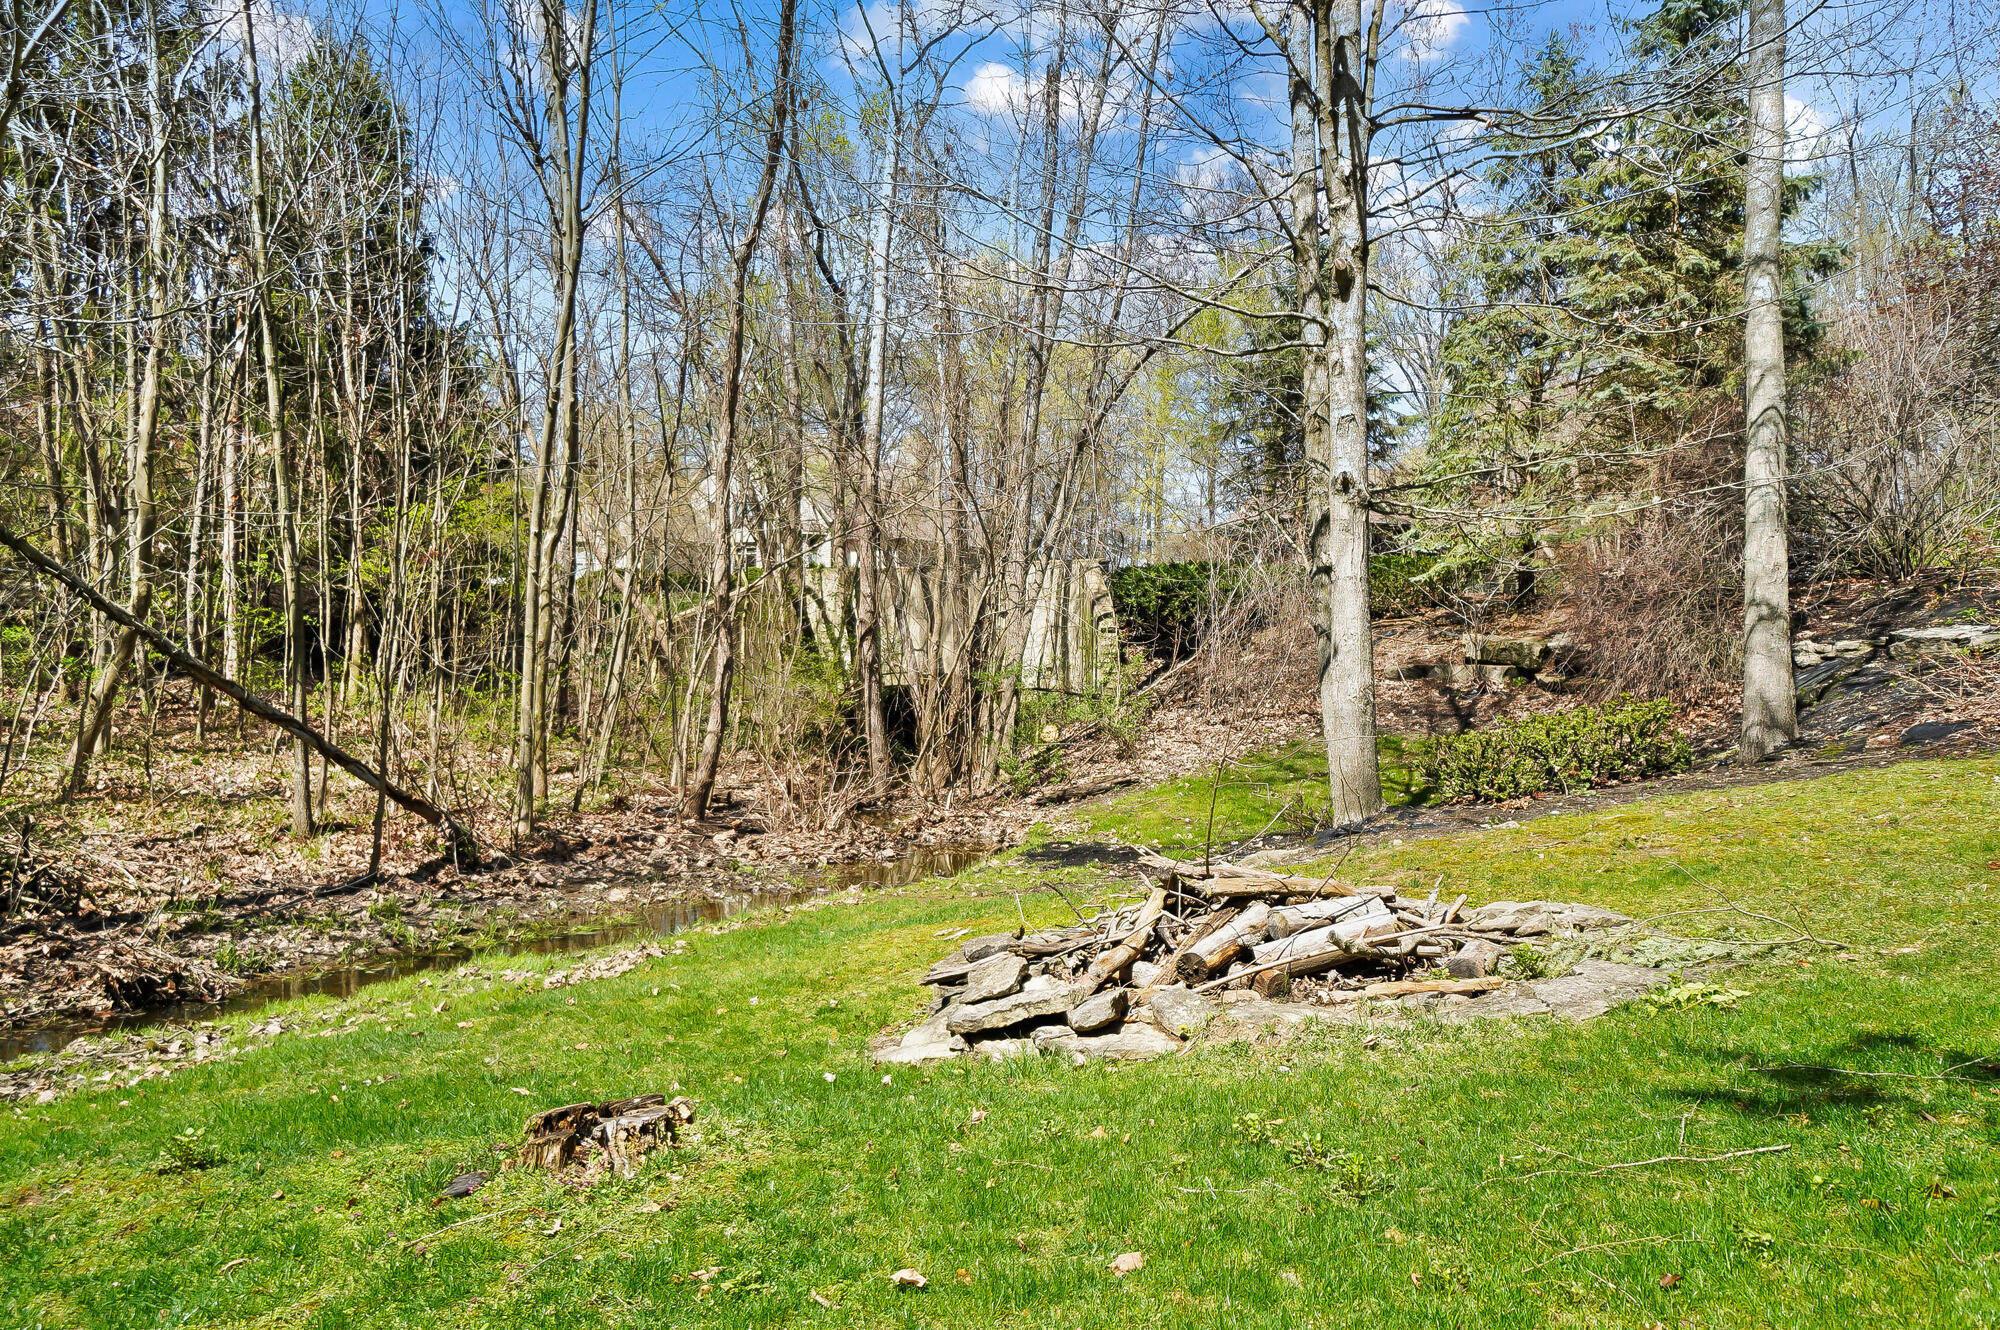
Wooded backyard with a small creek winding beside a green lawn and a pile of stones and logs.
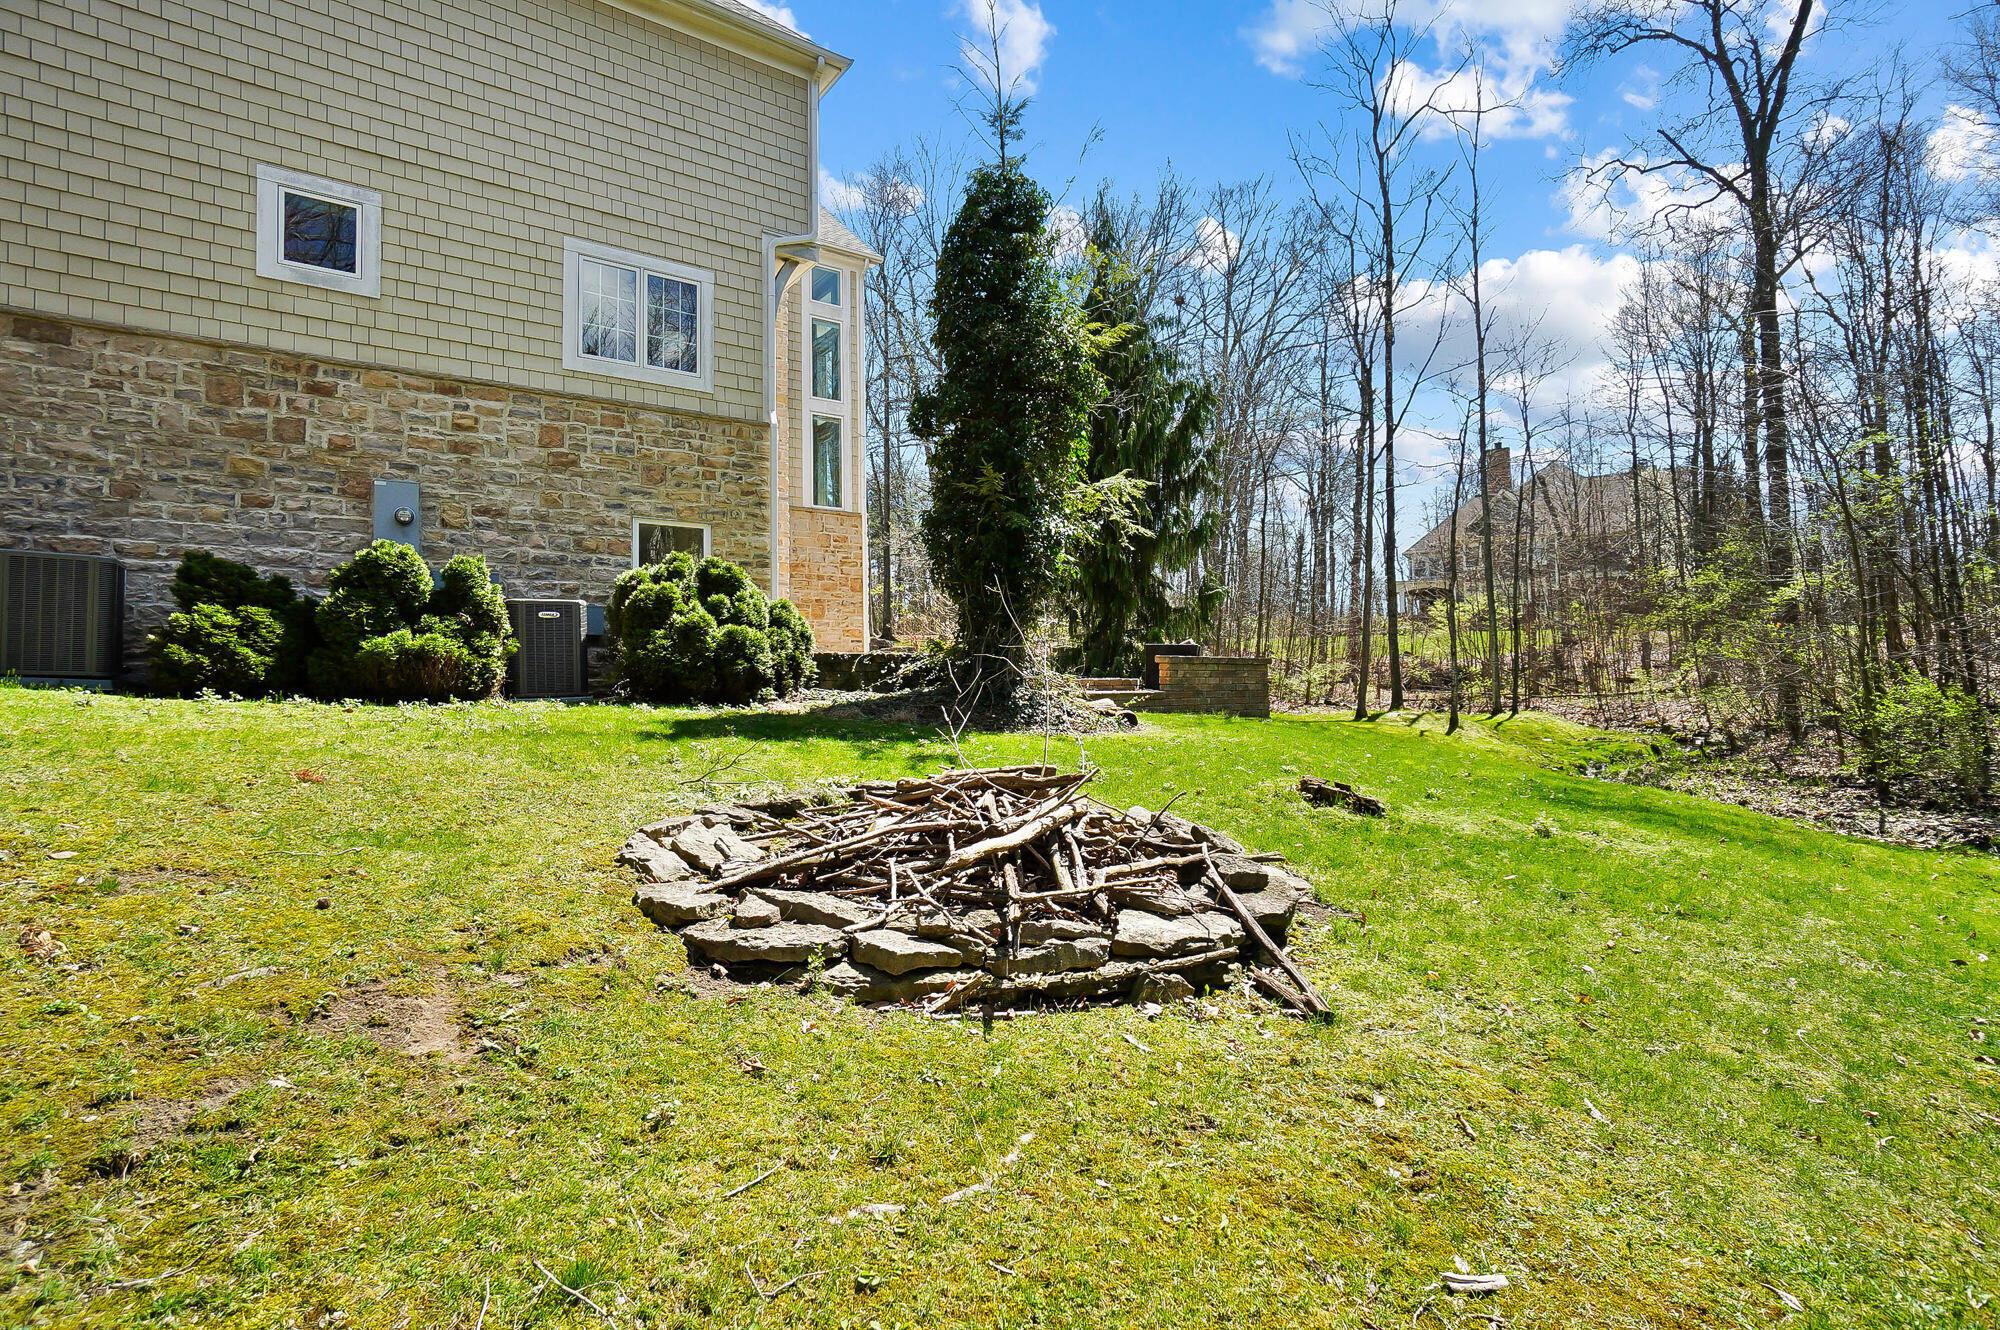
Backyard lawn with a circular stone fire pit and wooded surroundings beside the house.
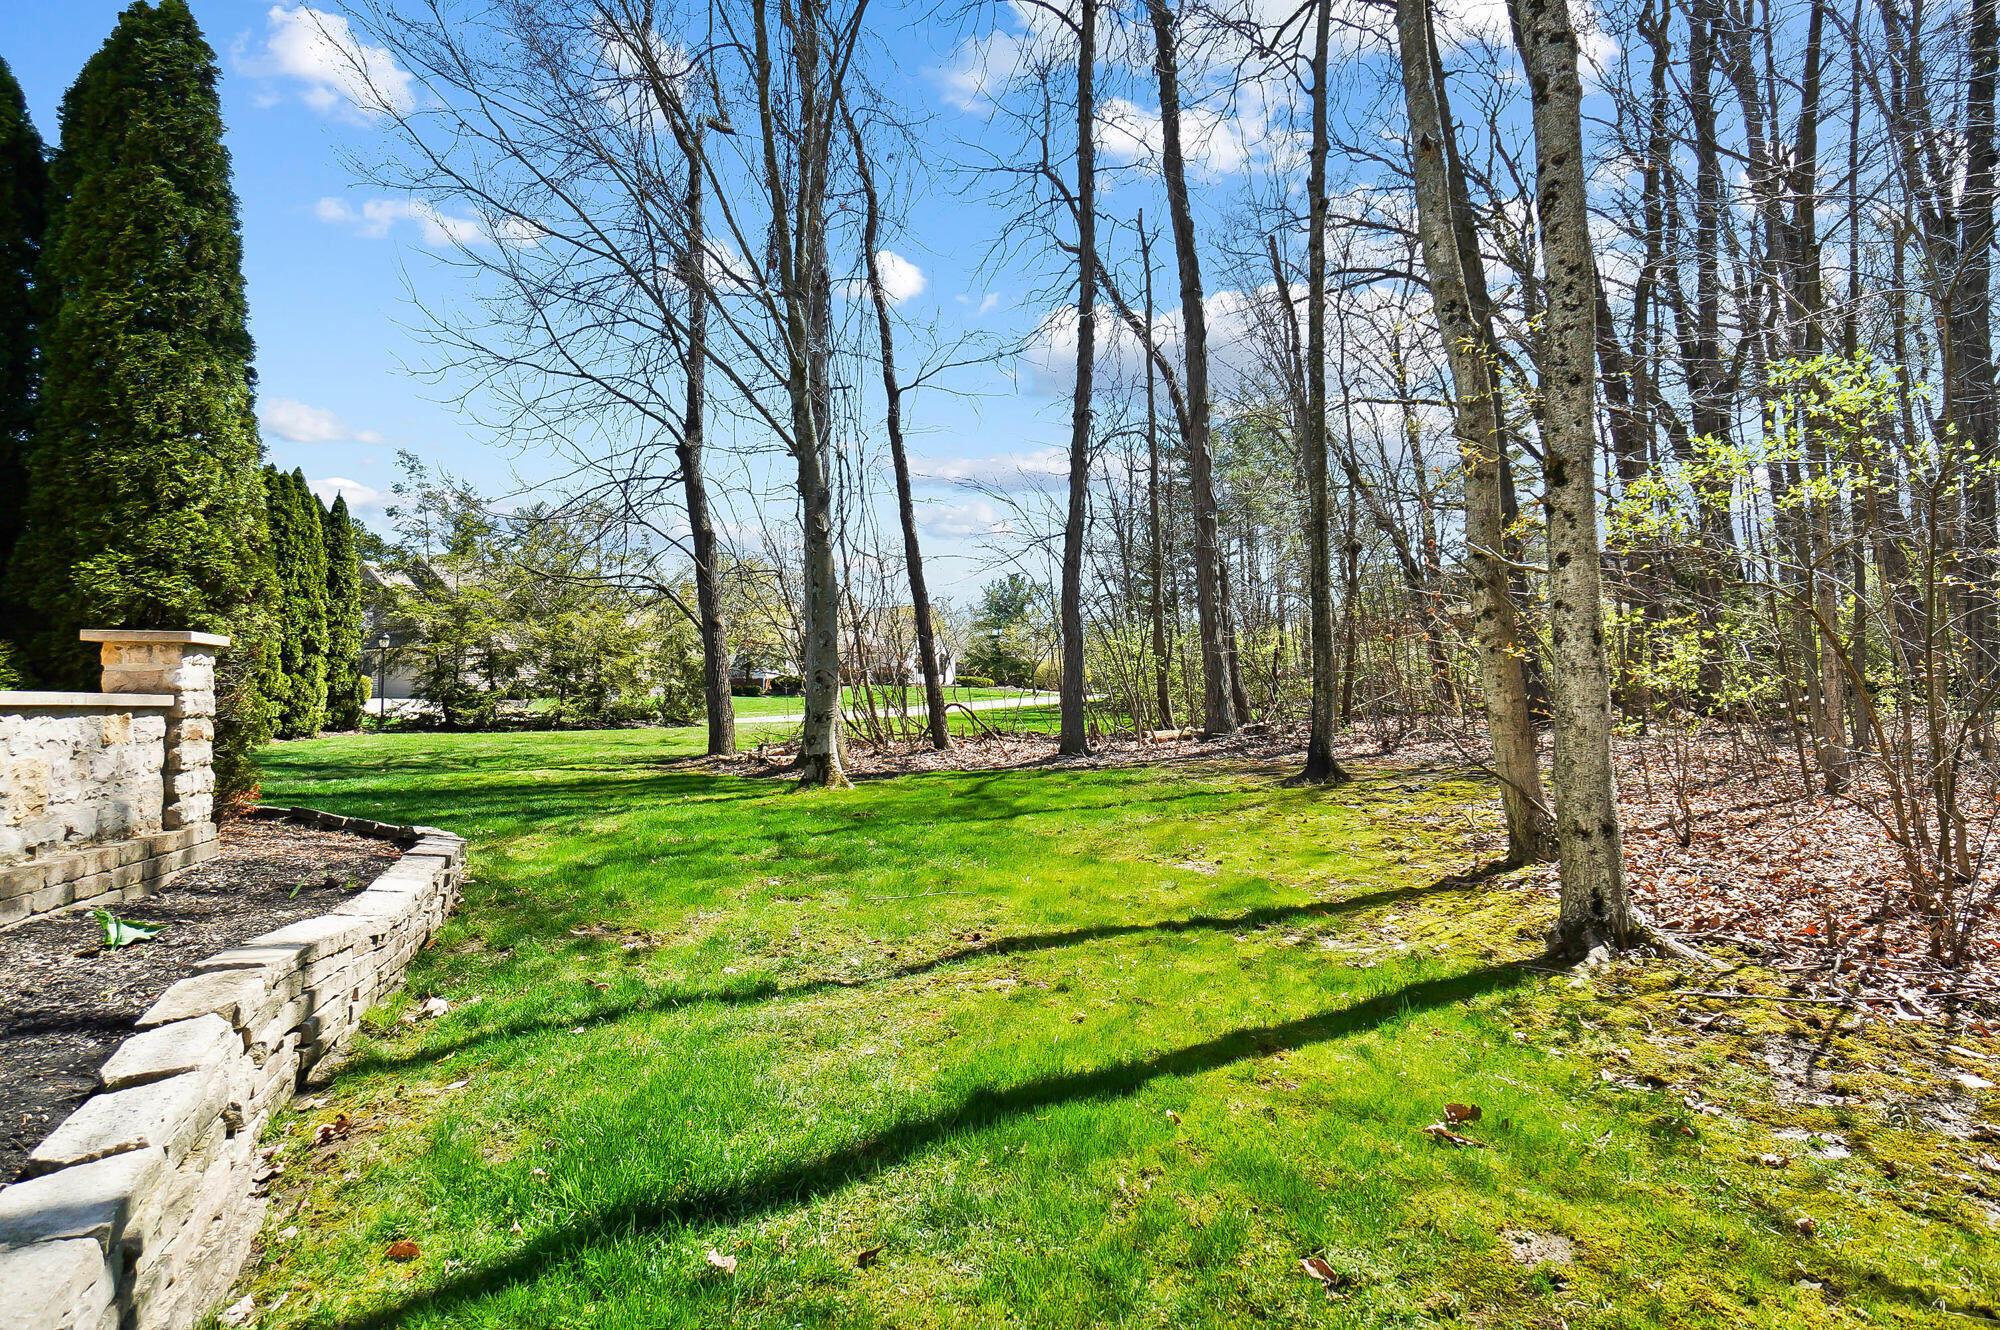
Landscaped backyard with a green lawn, mature trees, evergreens, and a curved stone retaining wall.
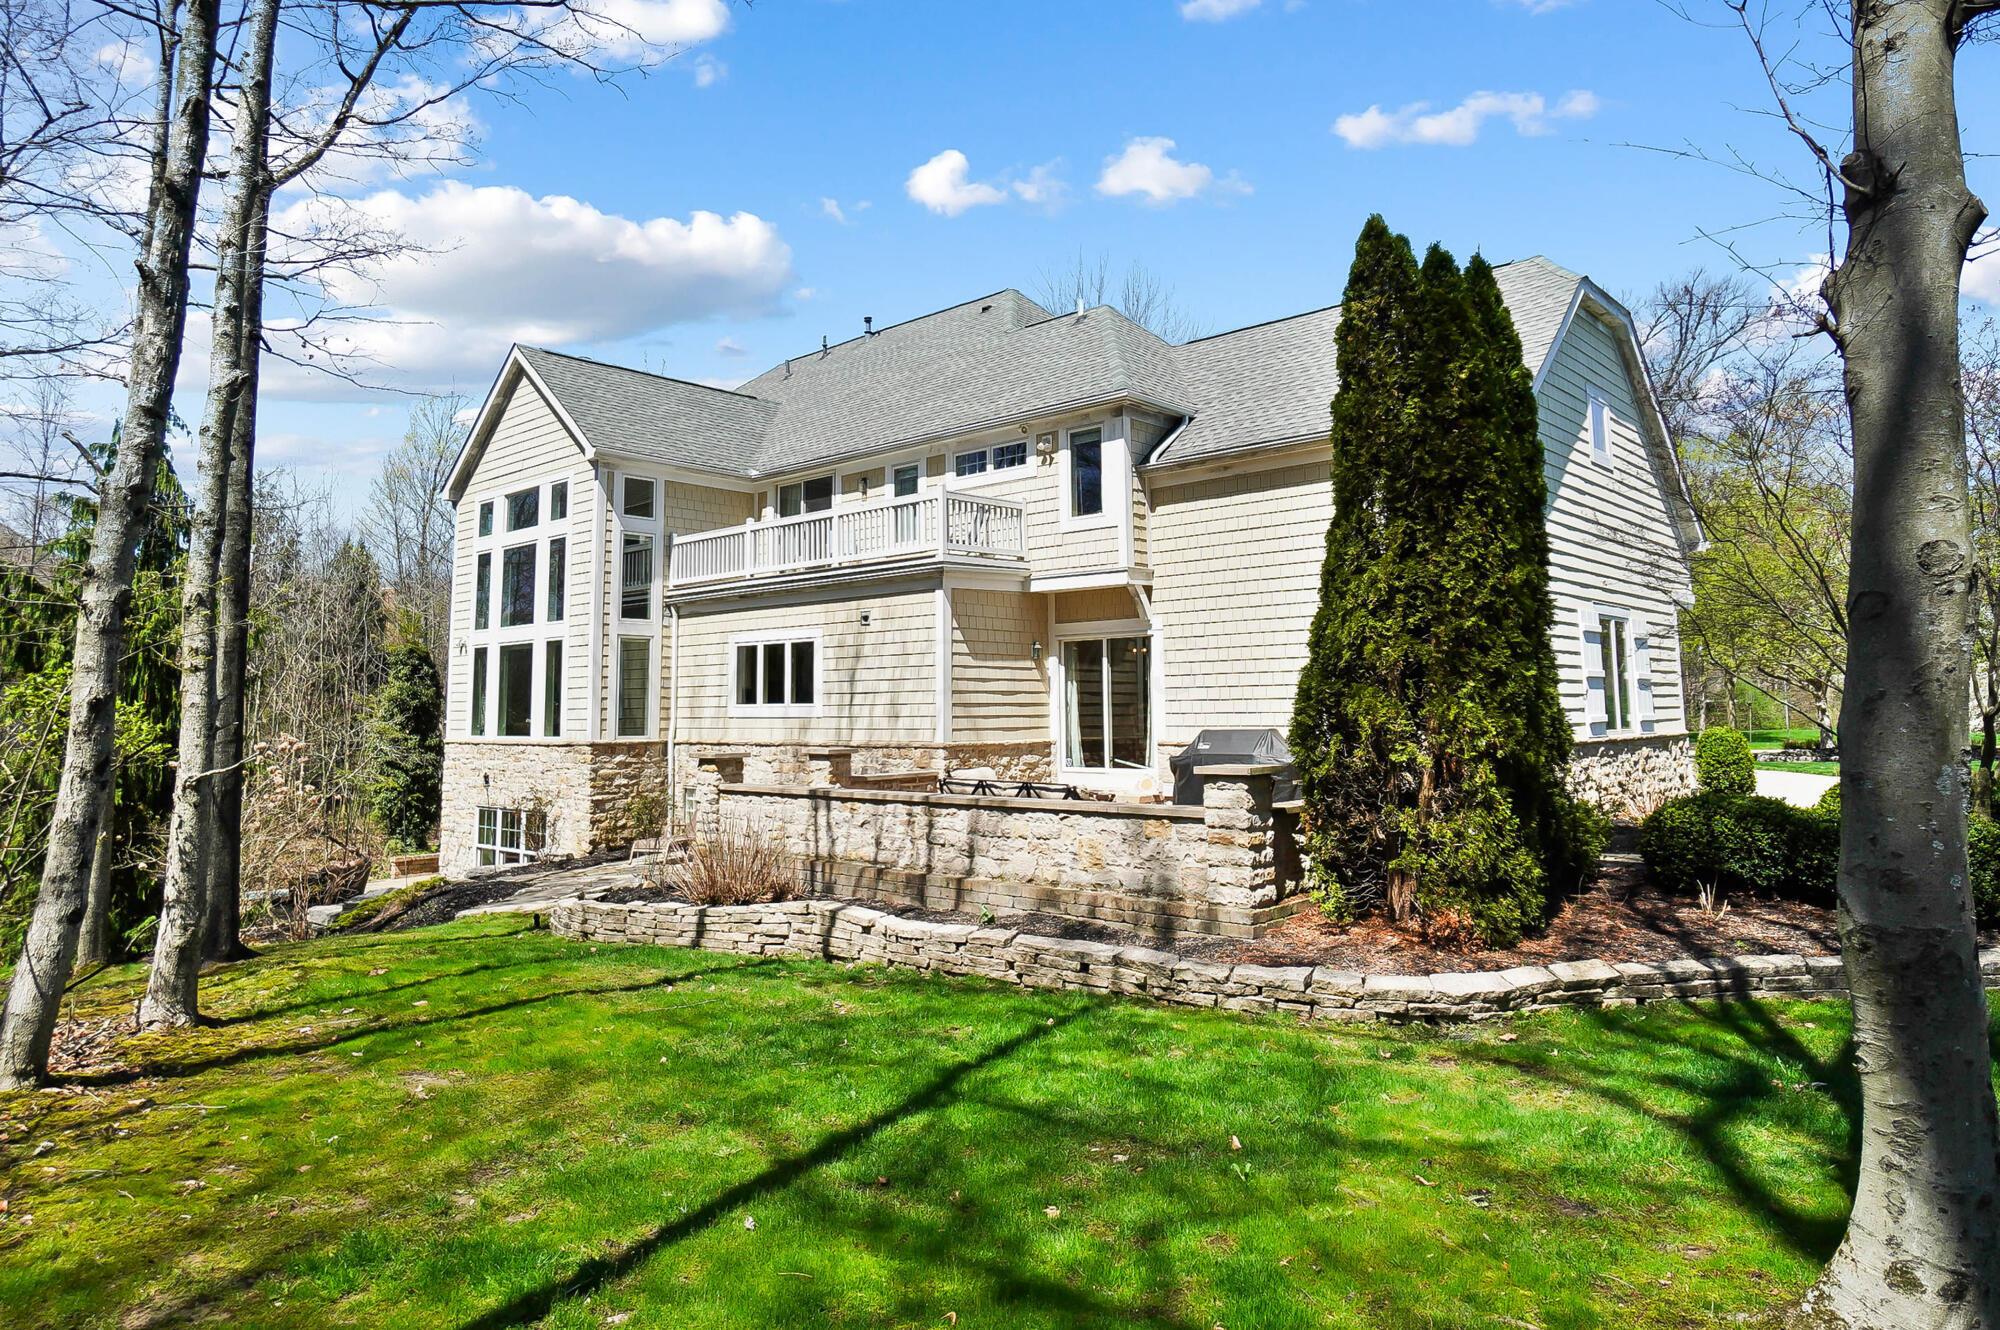
Rear of a light-colored house with a white-railed balcony, stone patio, and landscaped lawn.
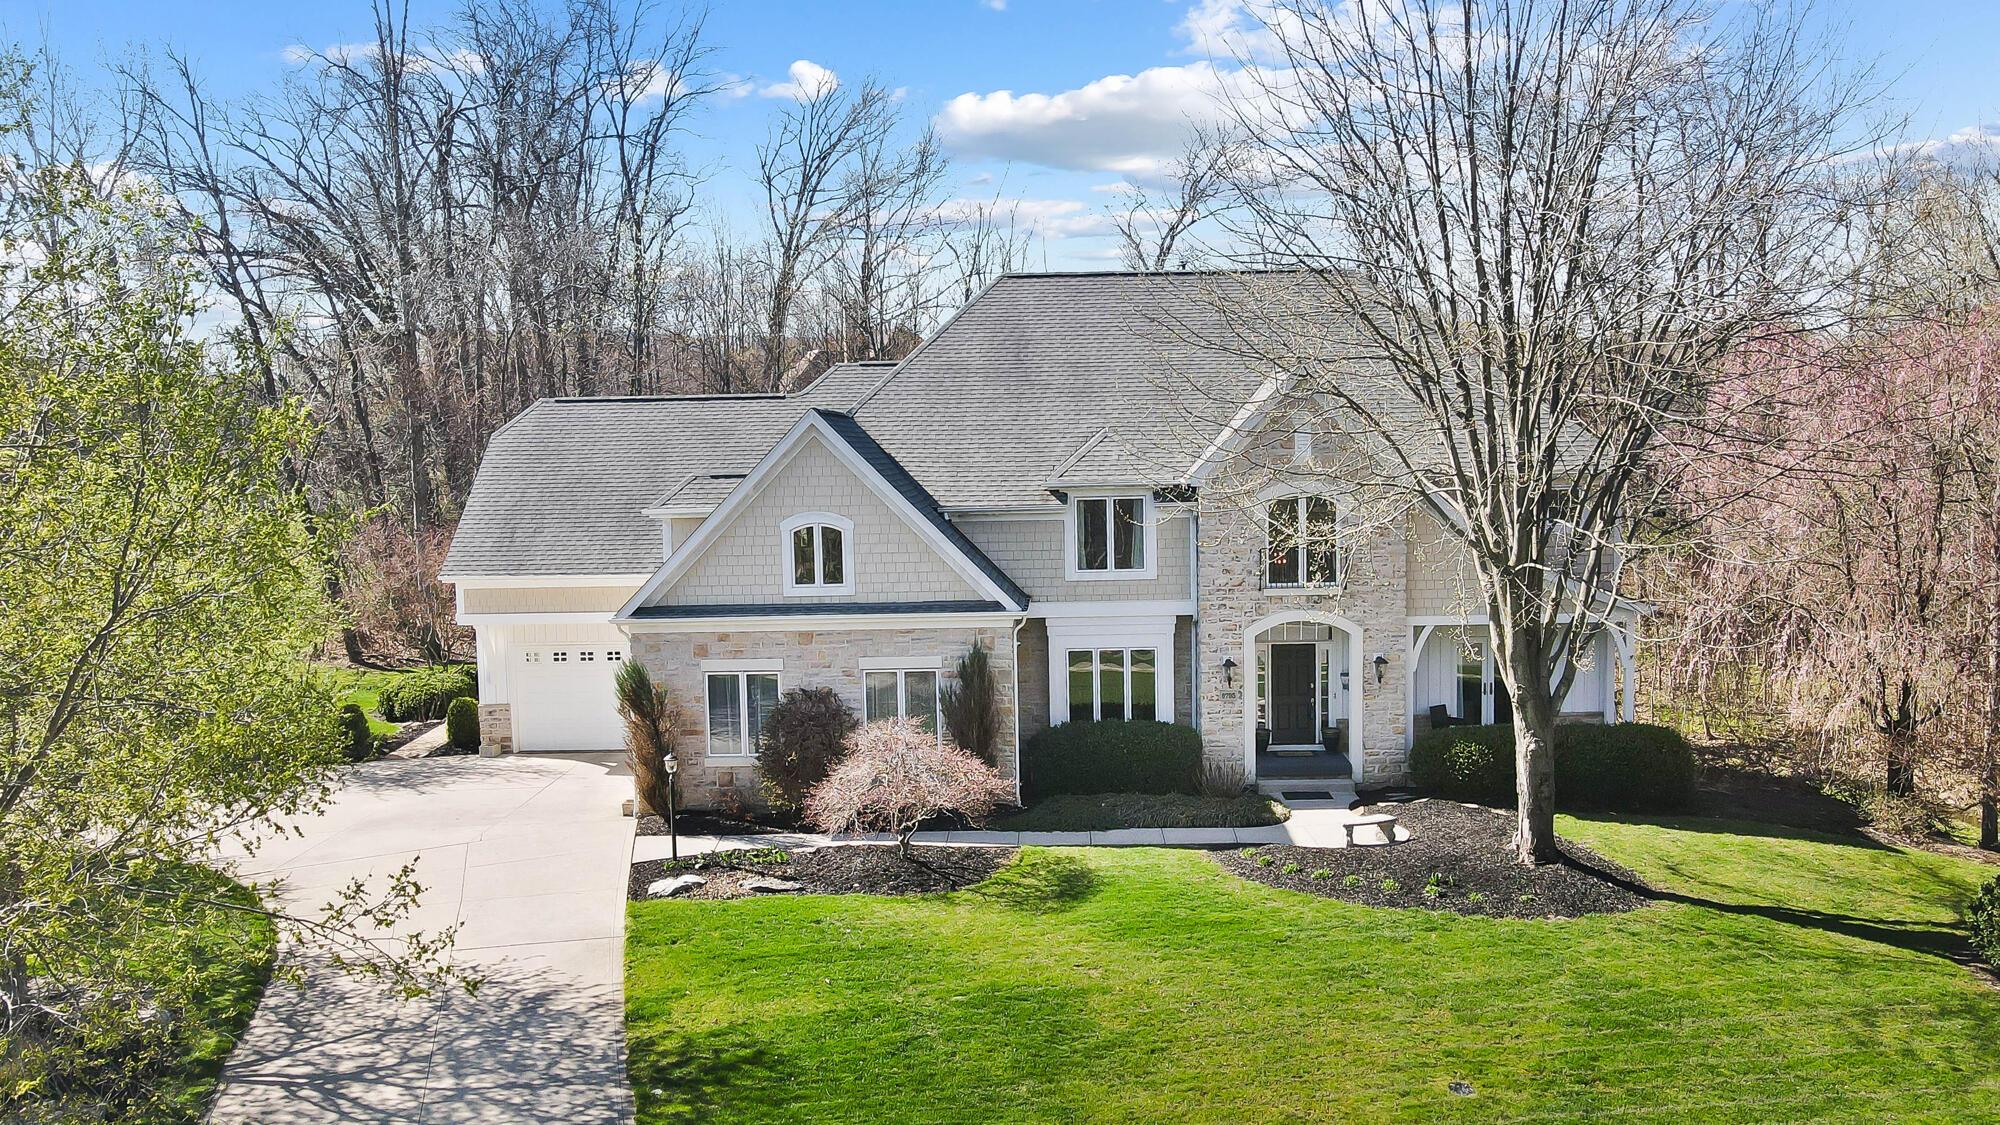
Two-story stone-and-shingle home with an attached garage, broad driveway, and wooded backdrop.
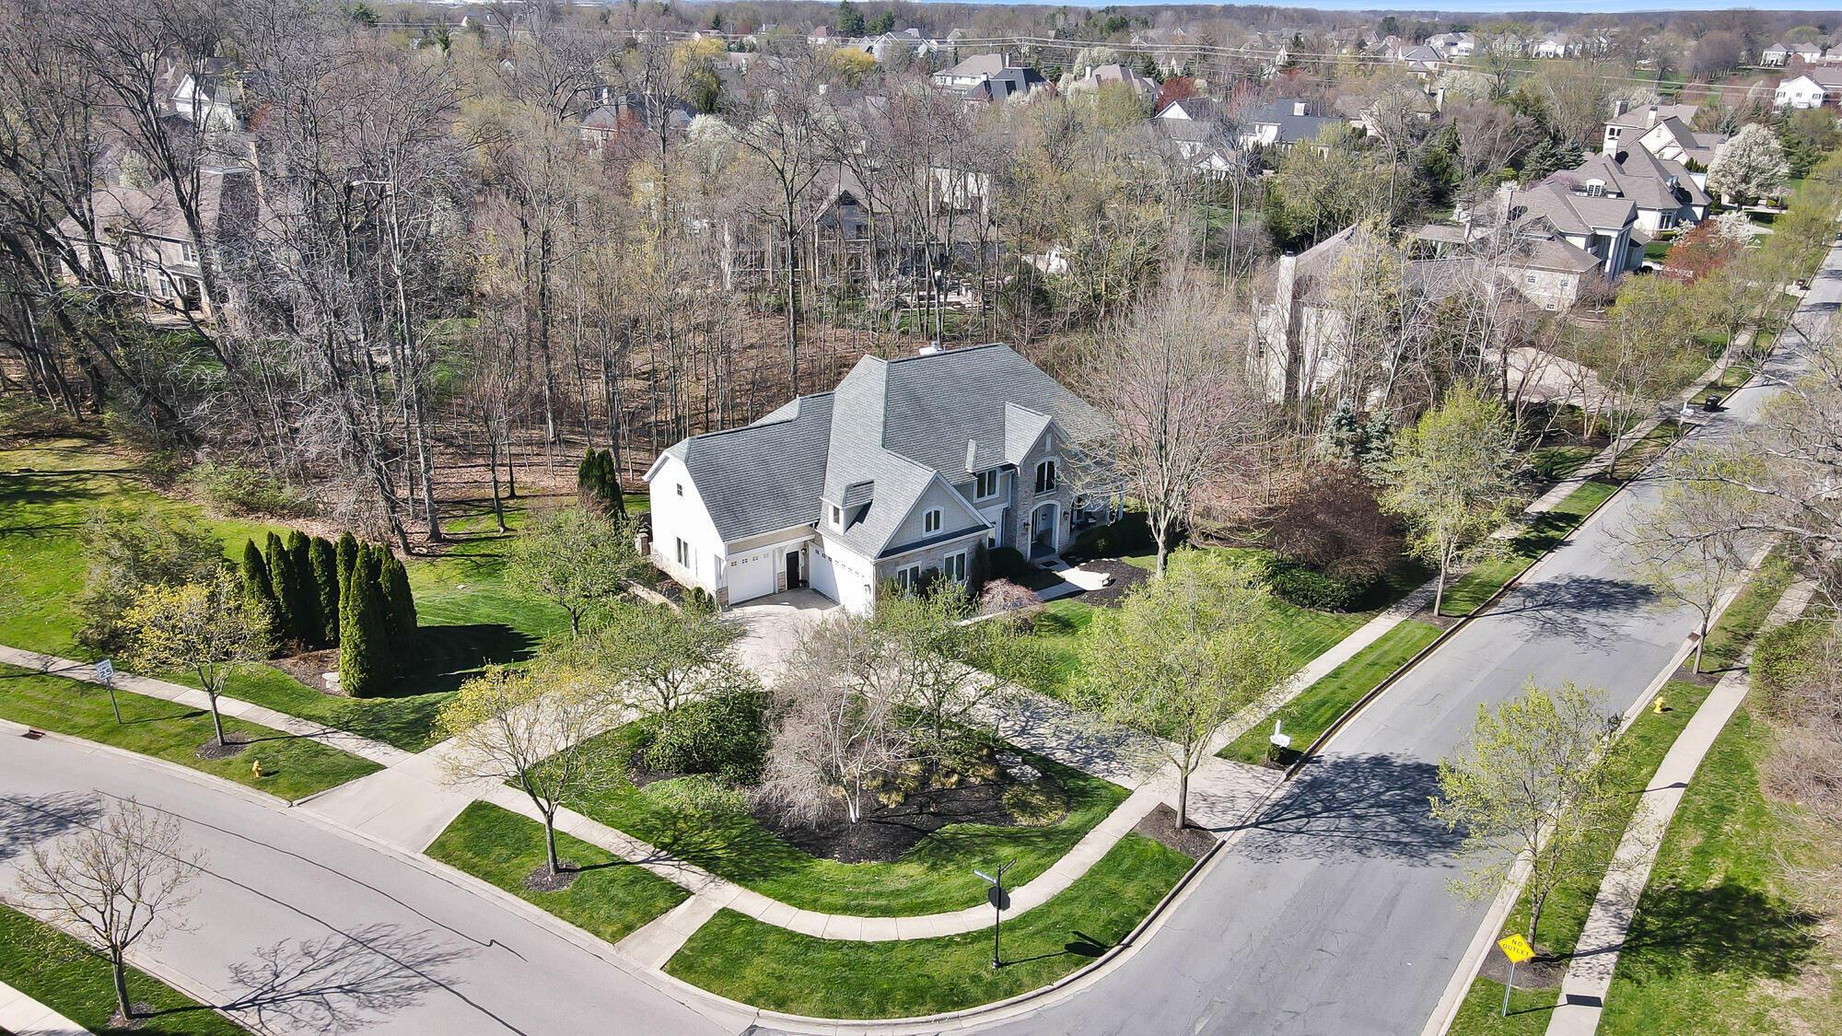
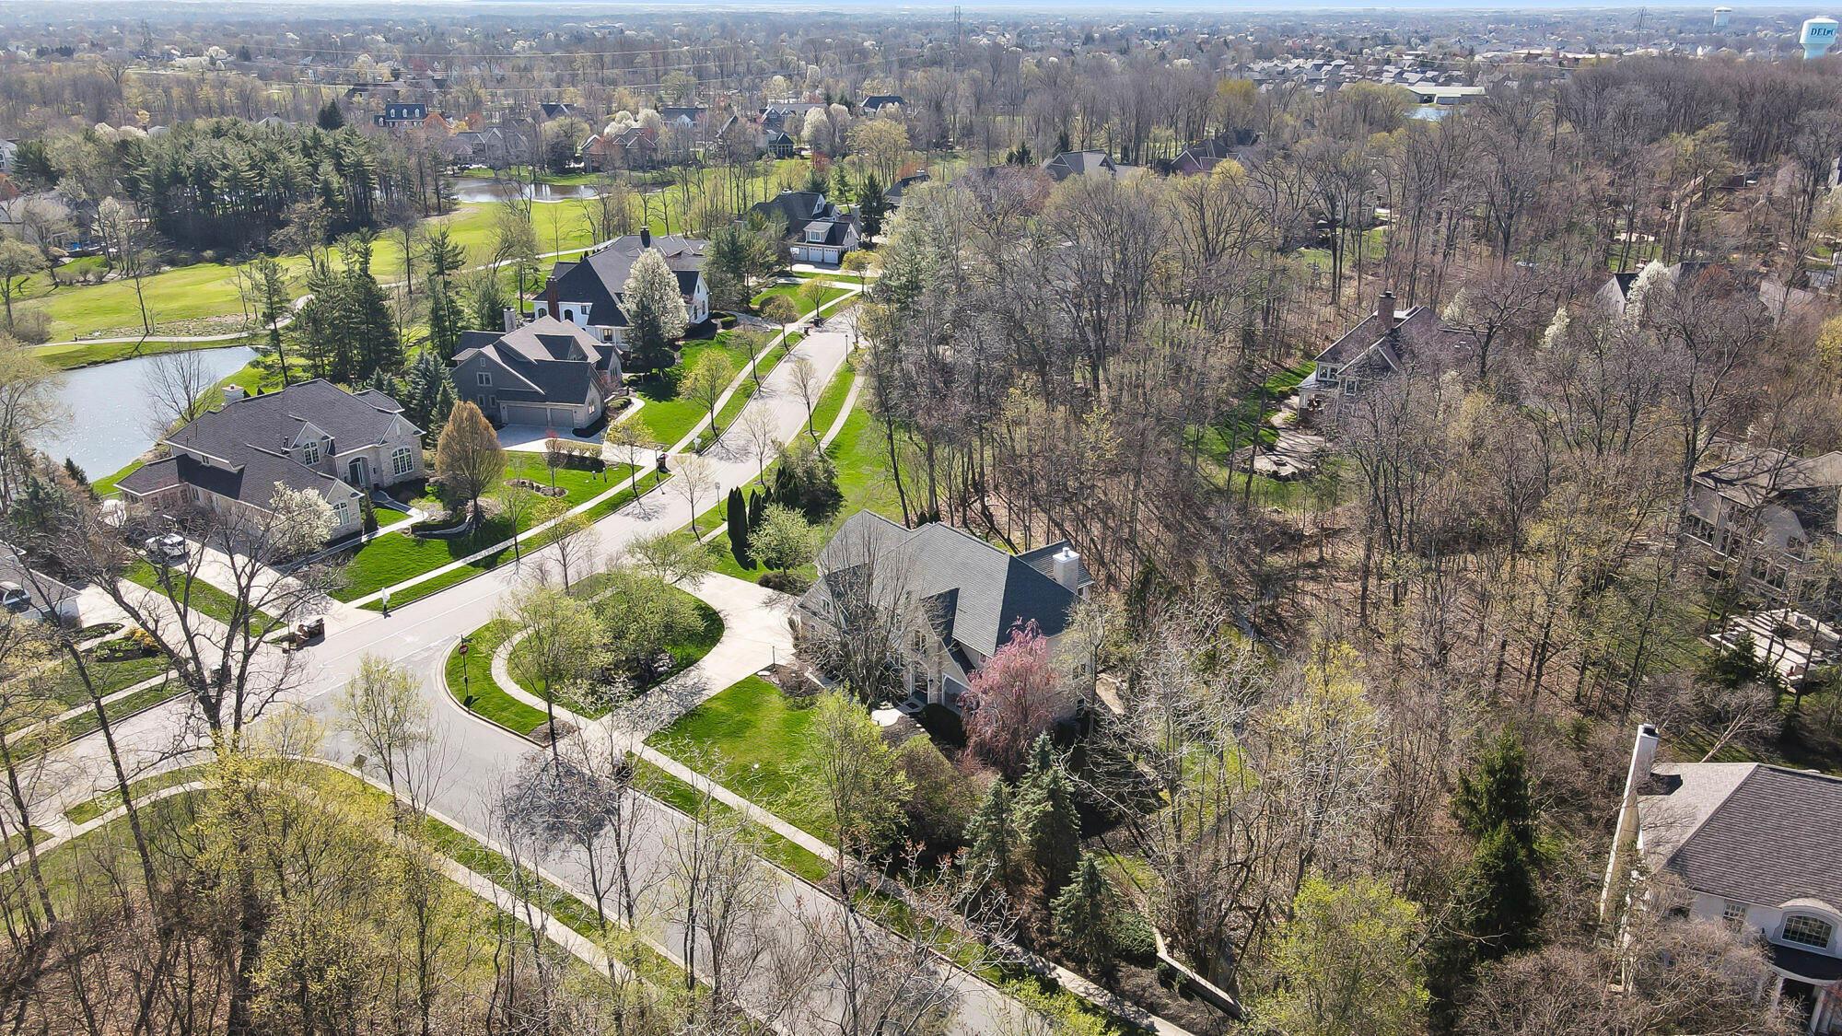
Aerial view of a light-colored home on a landscaped corner lot, bordered by mature trees and sidewalks.
Aerial view of a residential neighborhood with a curving street, wooded lots, and a pond.
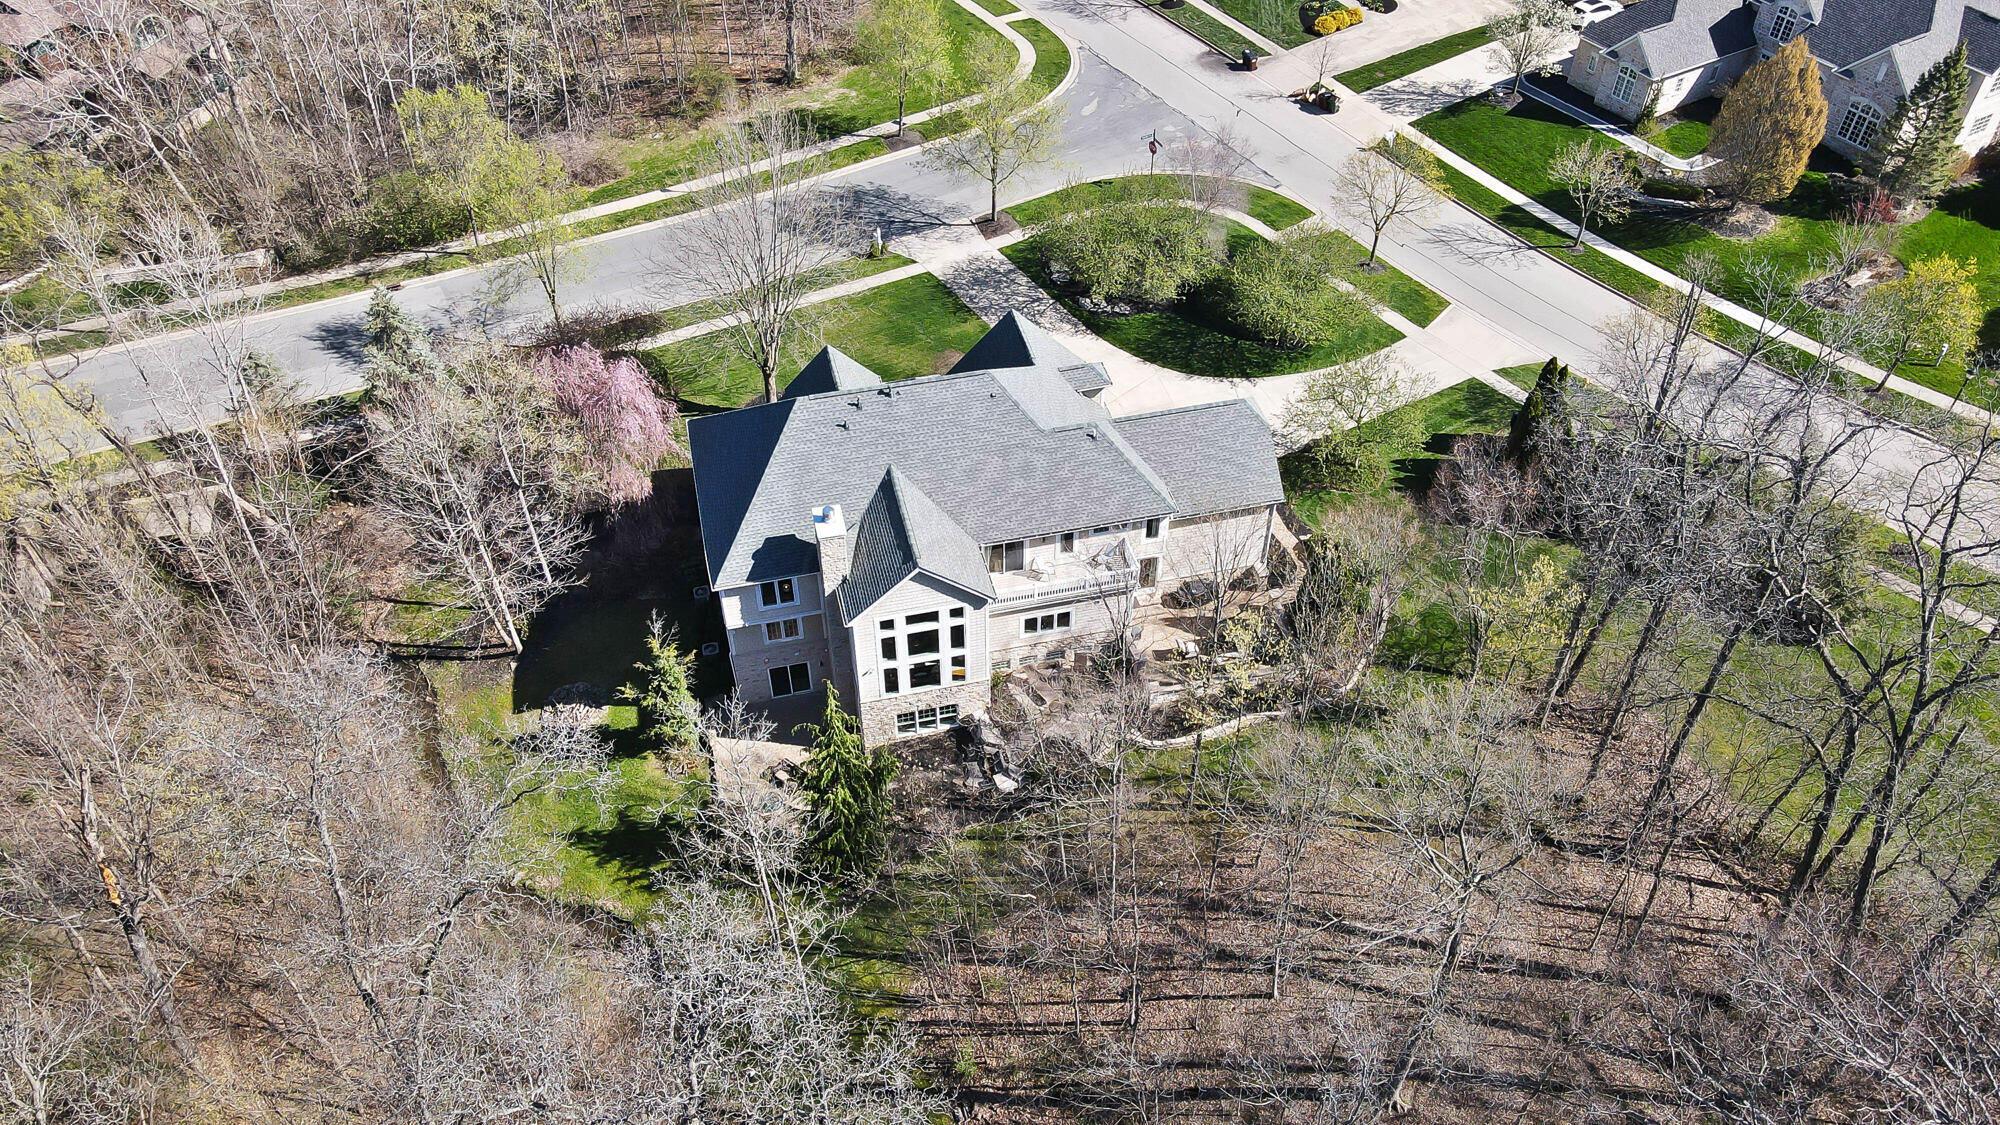
Aerial view of a large home on a wooded lot beside a residential street.
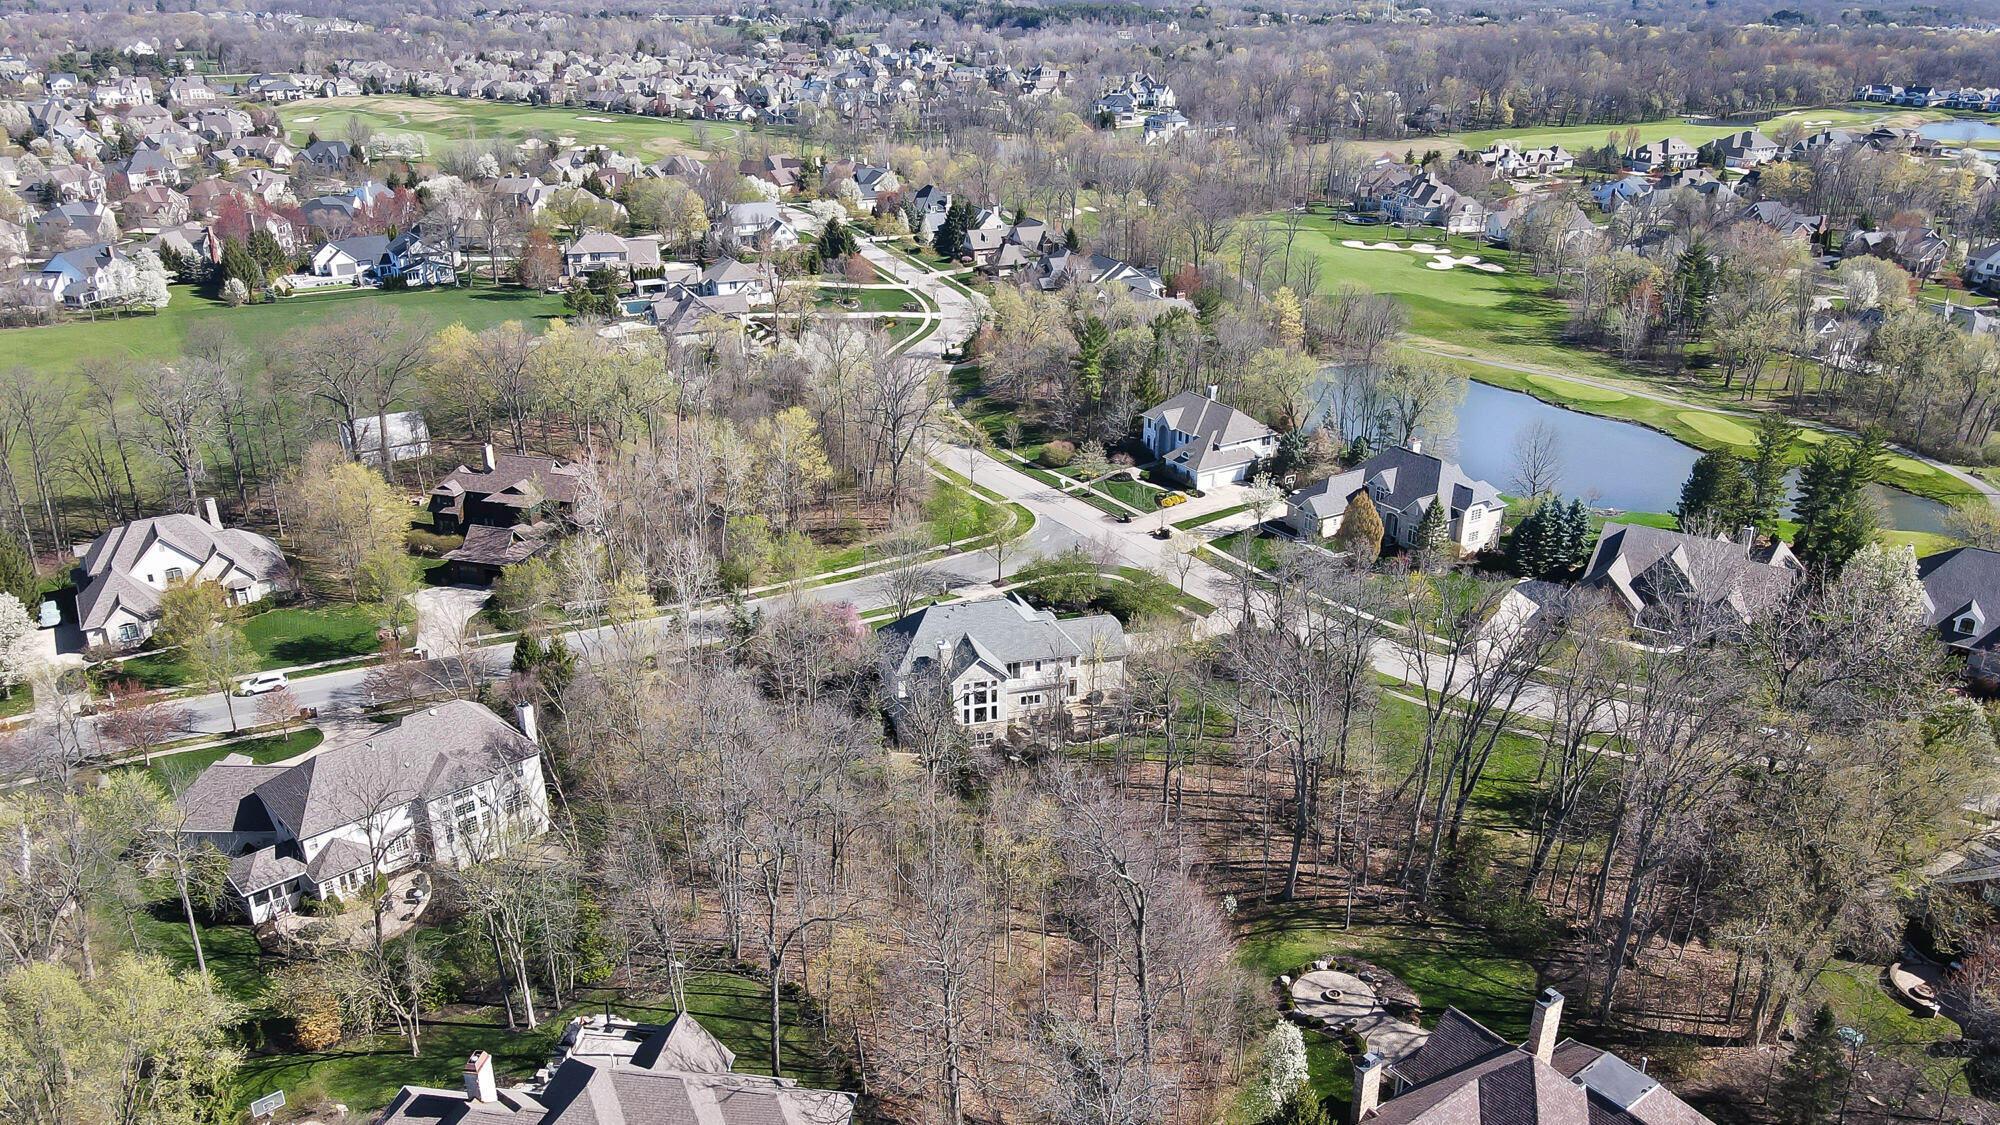
Aerial view of homes bordering a golf course and pond.
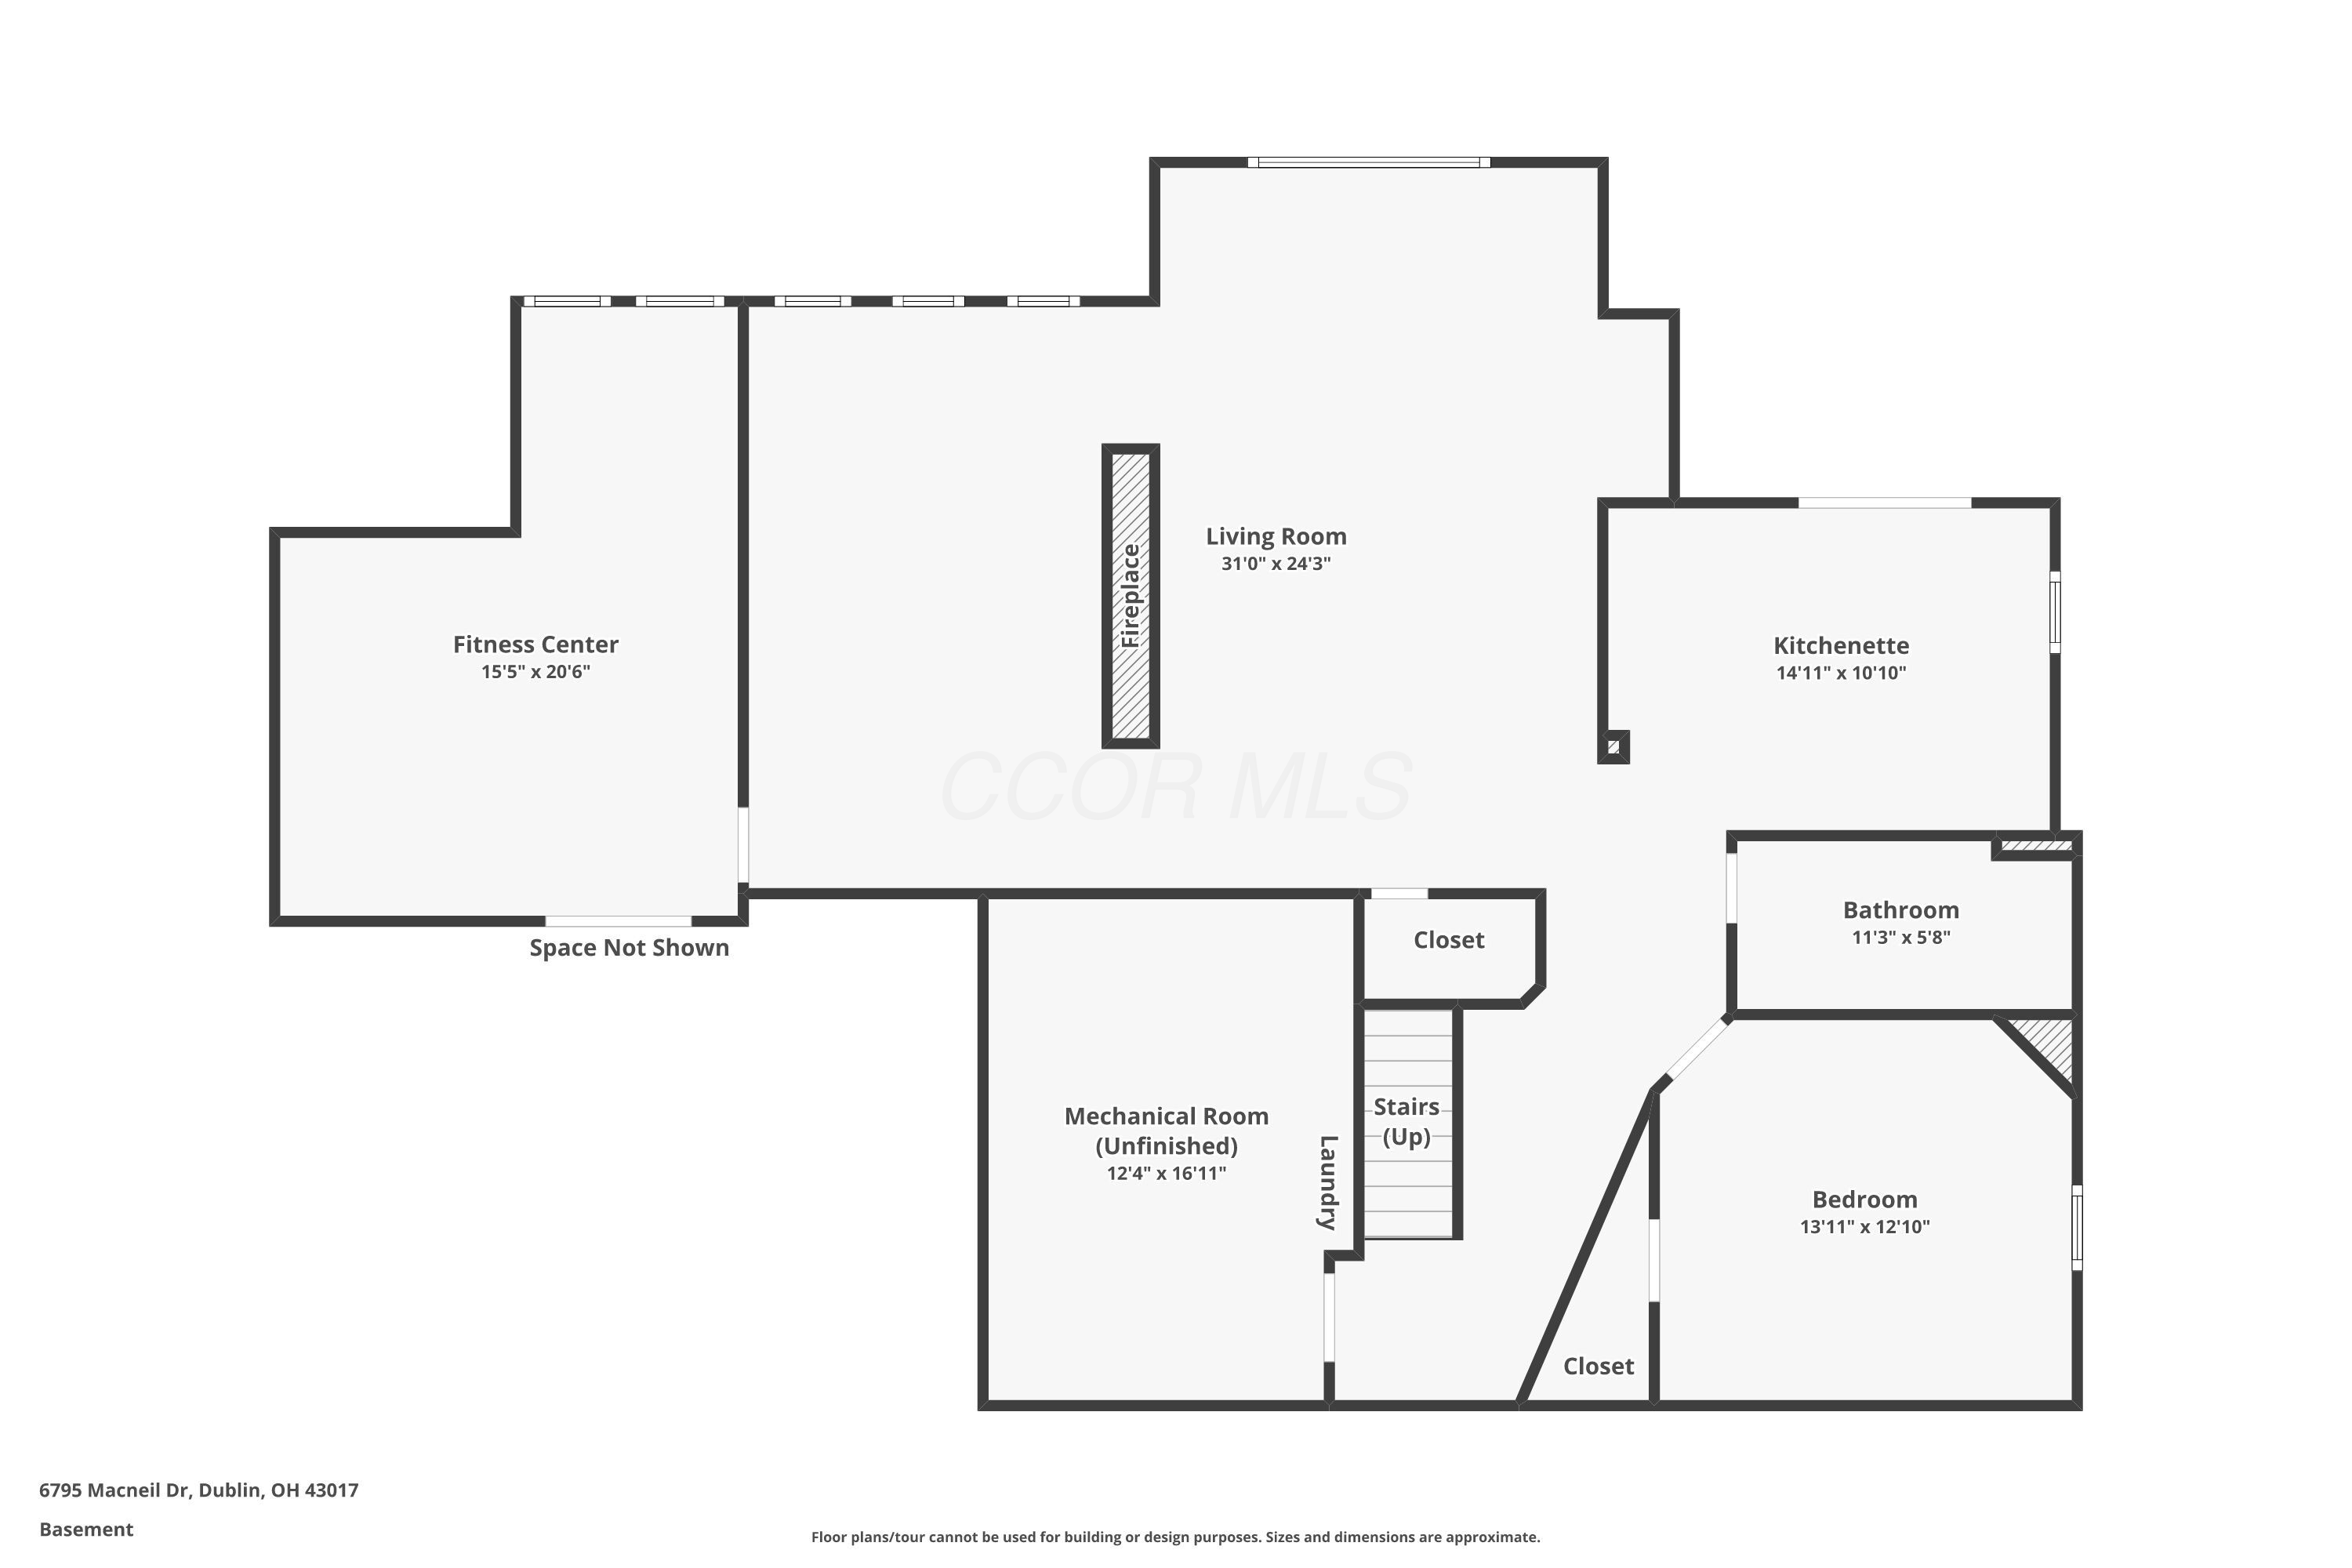
Basement floor plan showing a living room with fireplace, fitness center, kitchenette, bedroom, bathroom, and mechanical room.
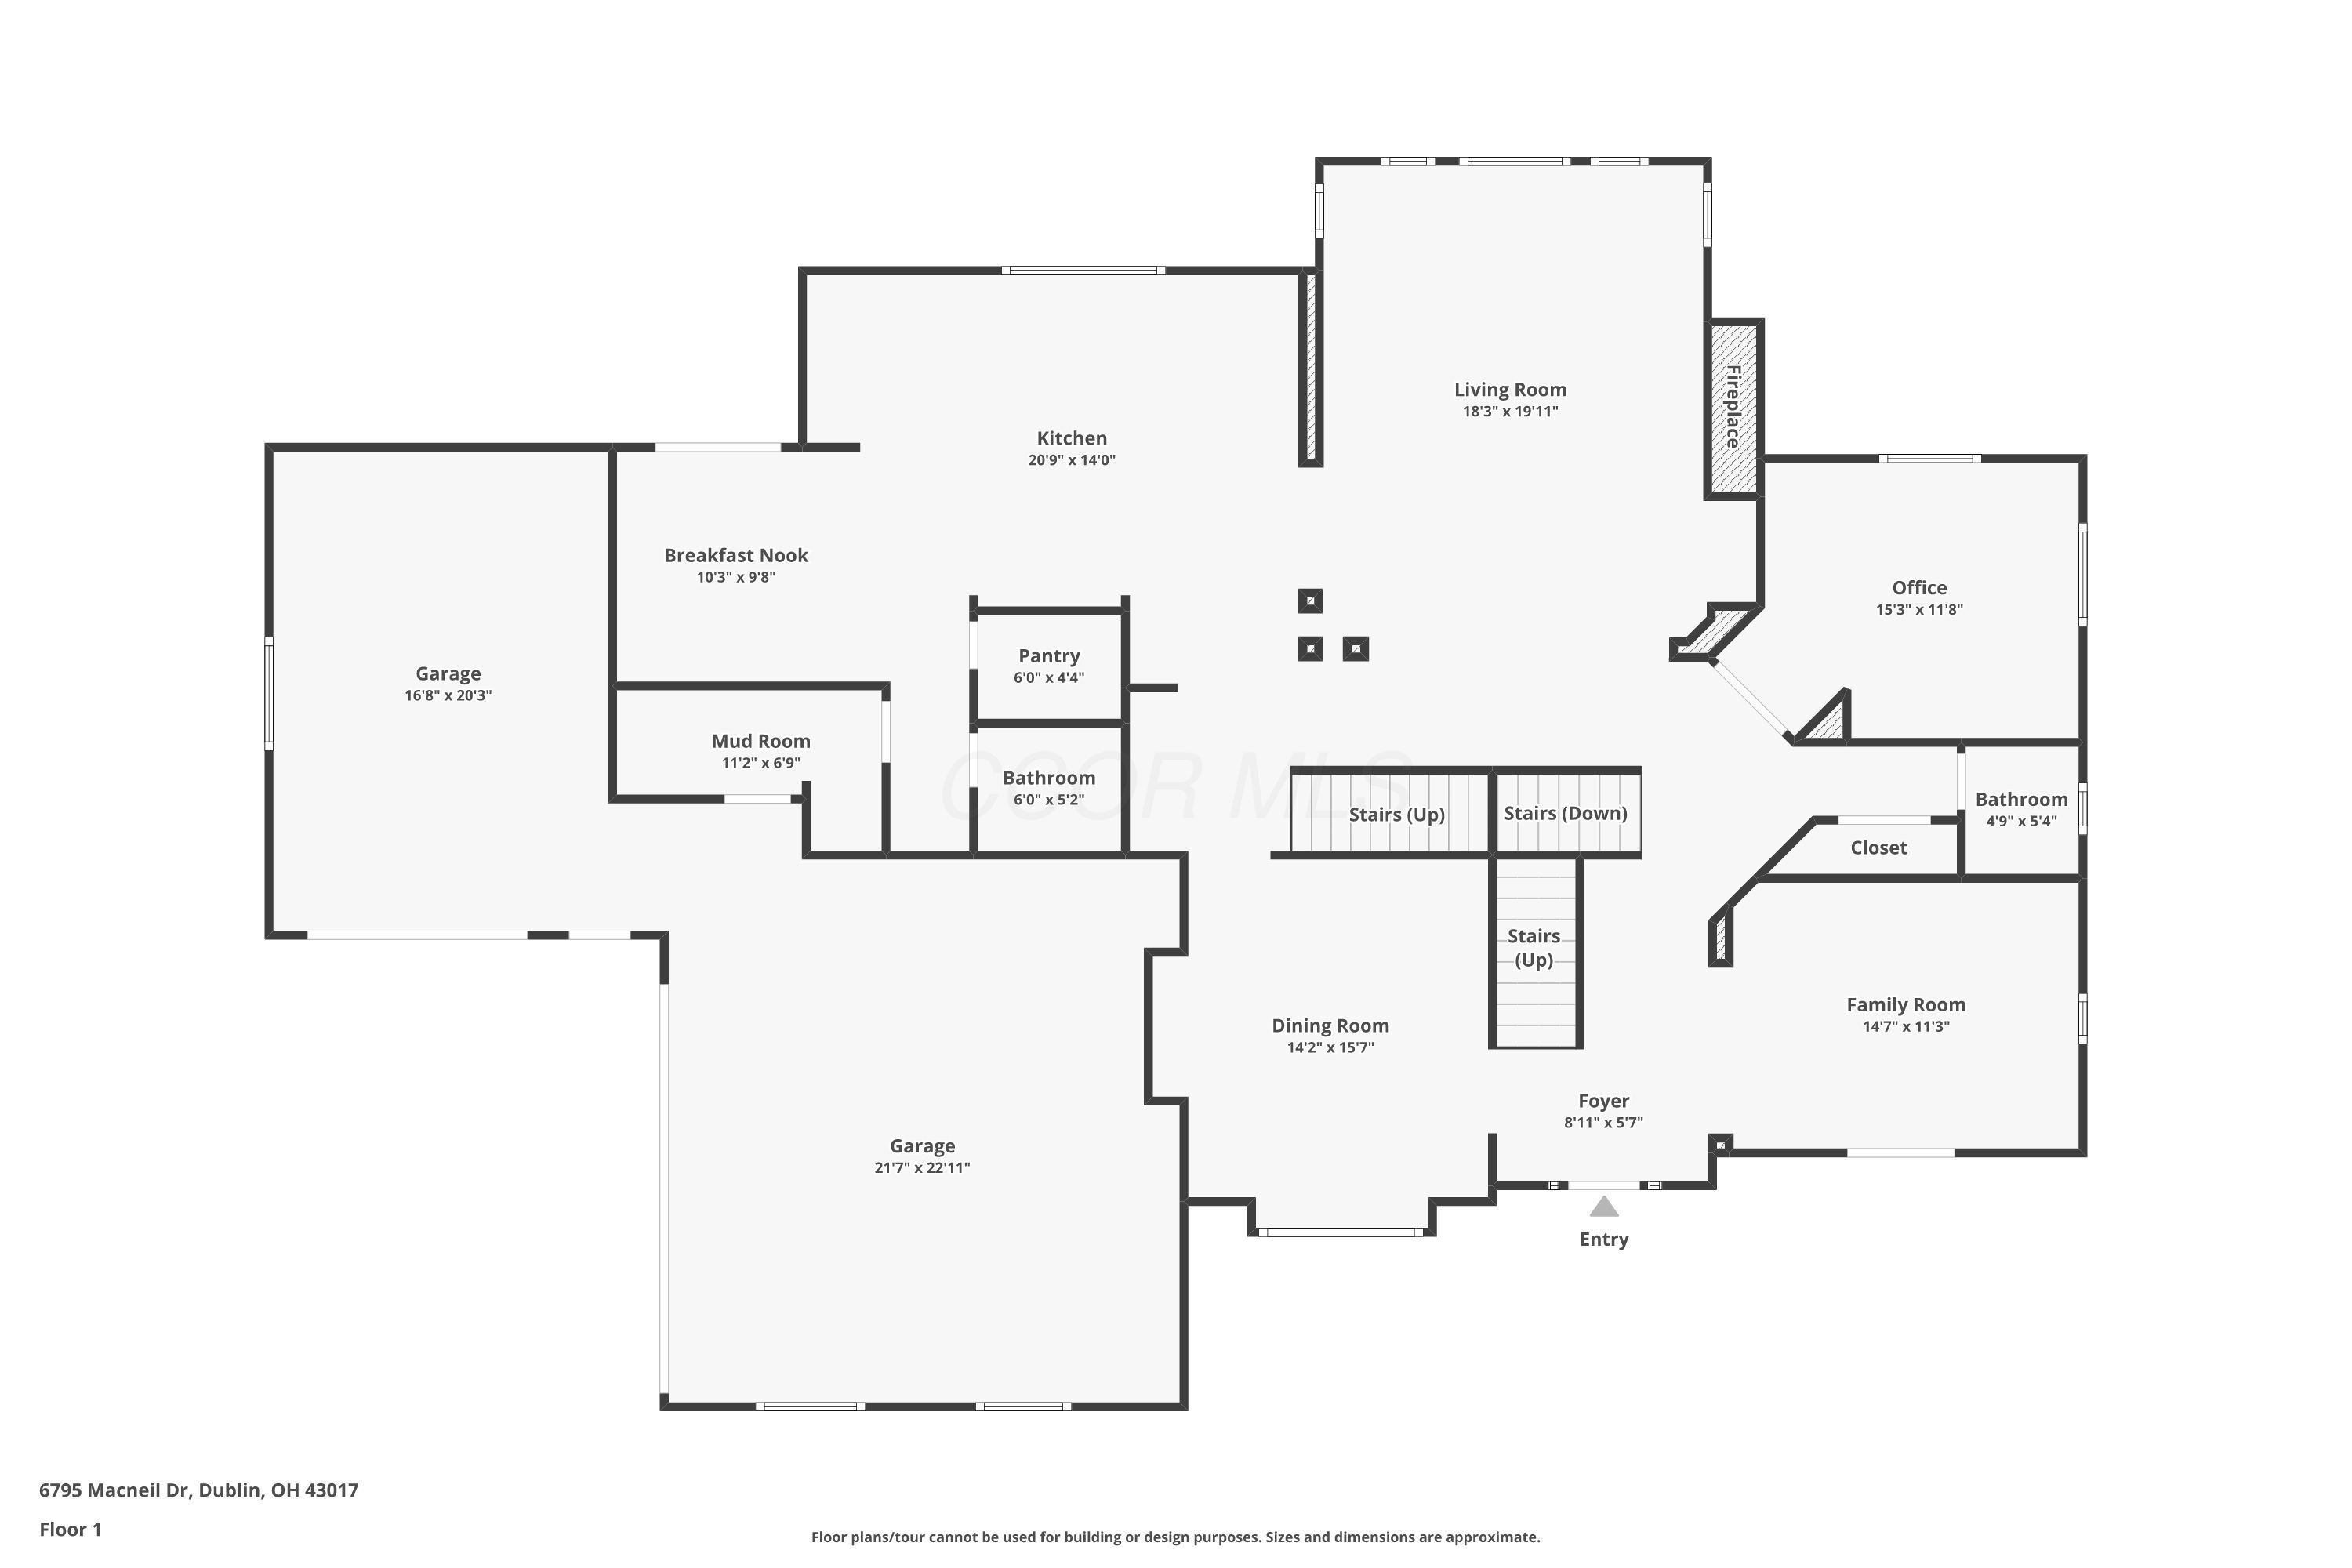
First-floor plan showing the home's labeled rooms, dimensions, entry, stairs, and two garage areas.
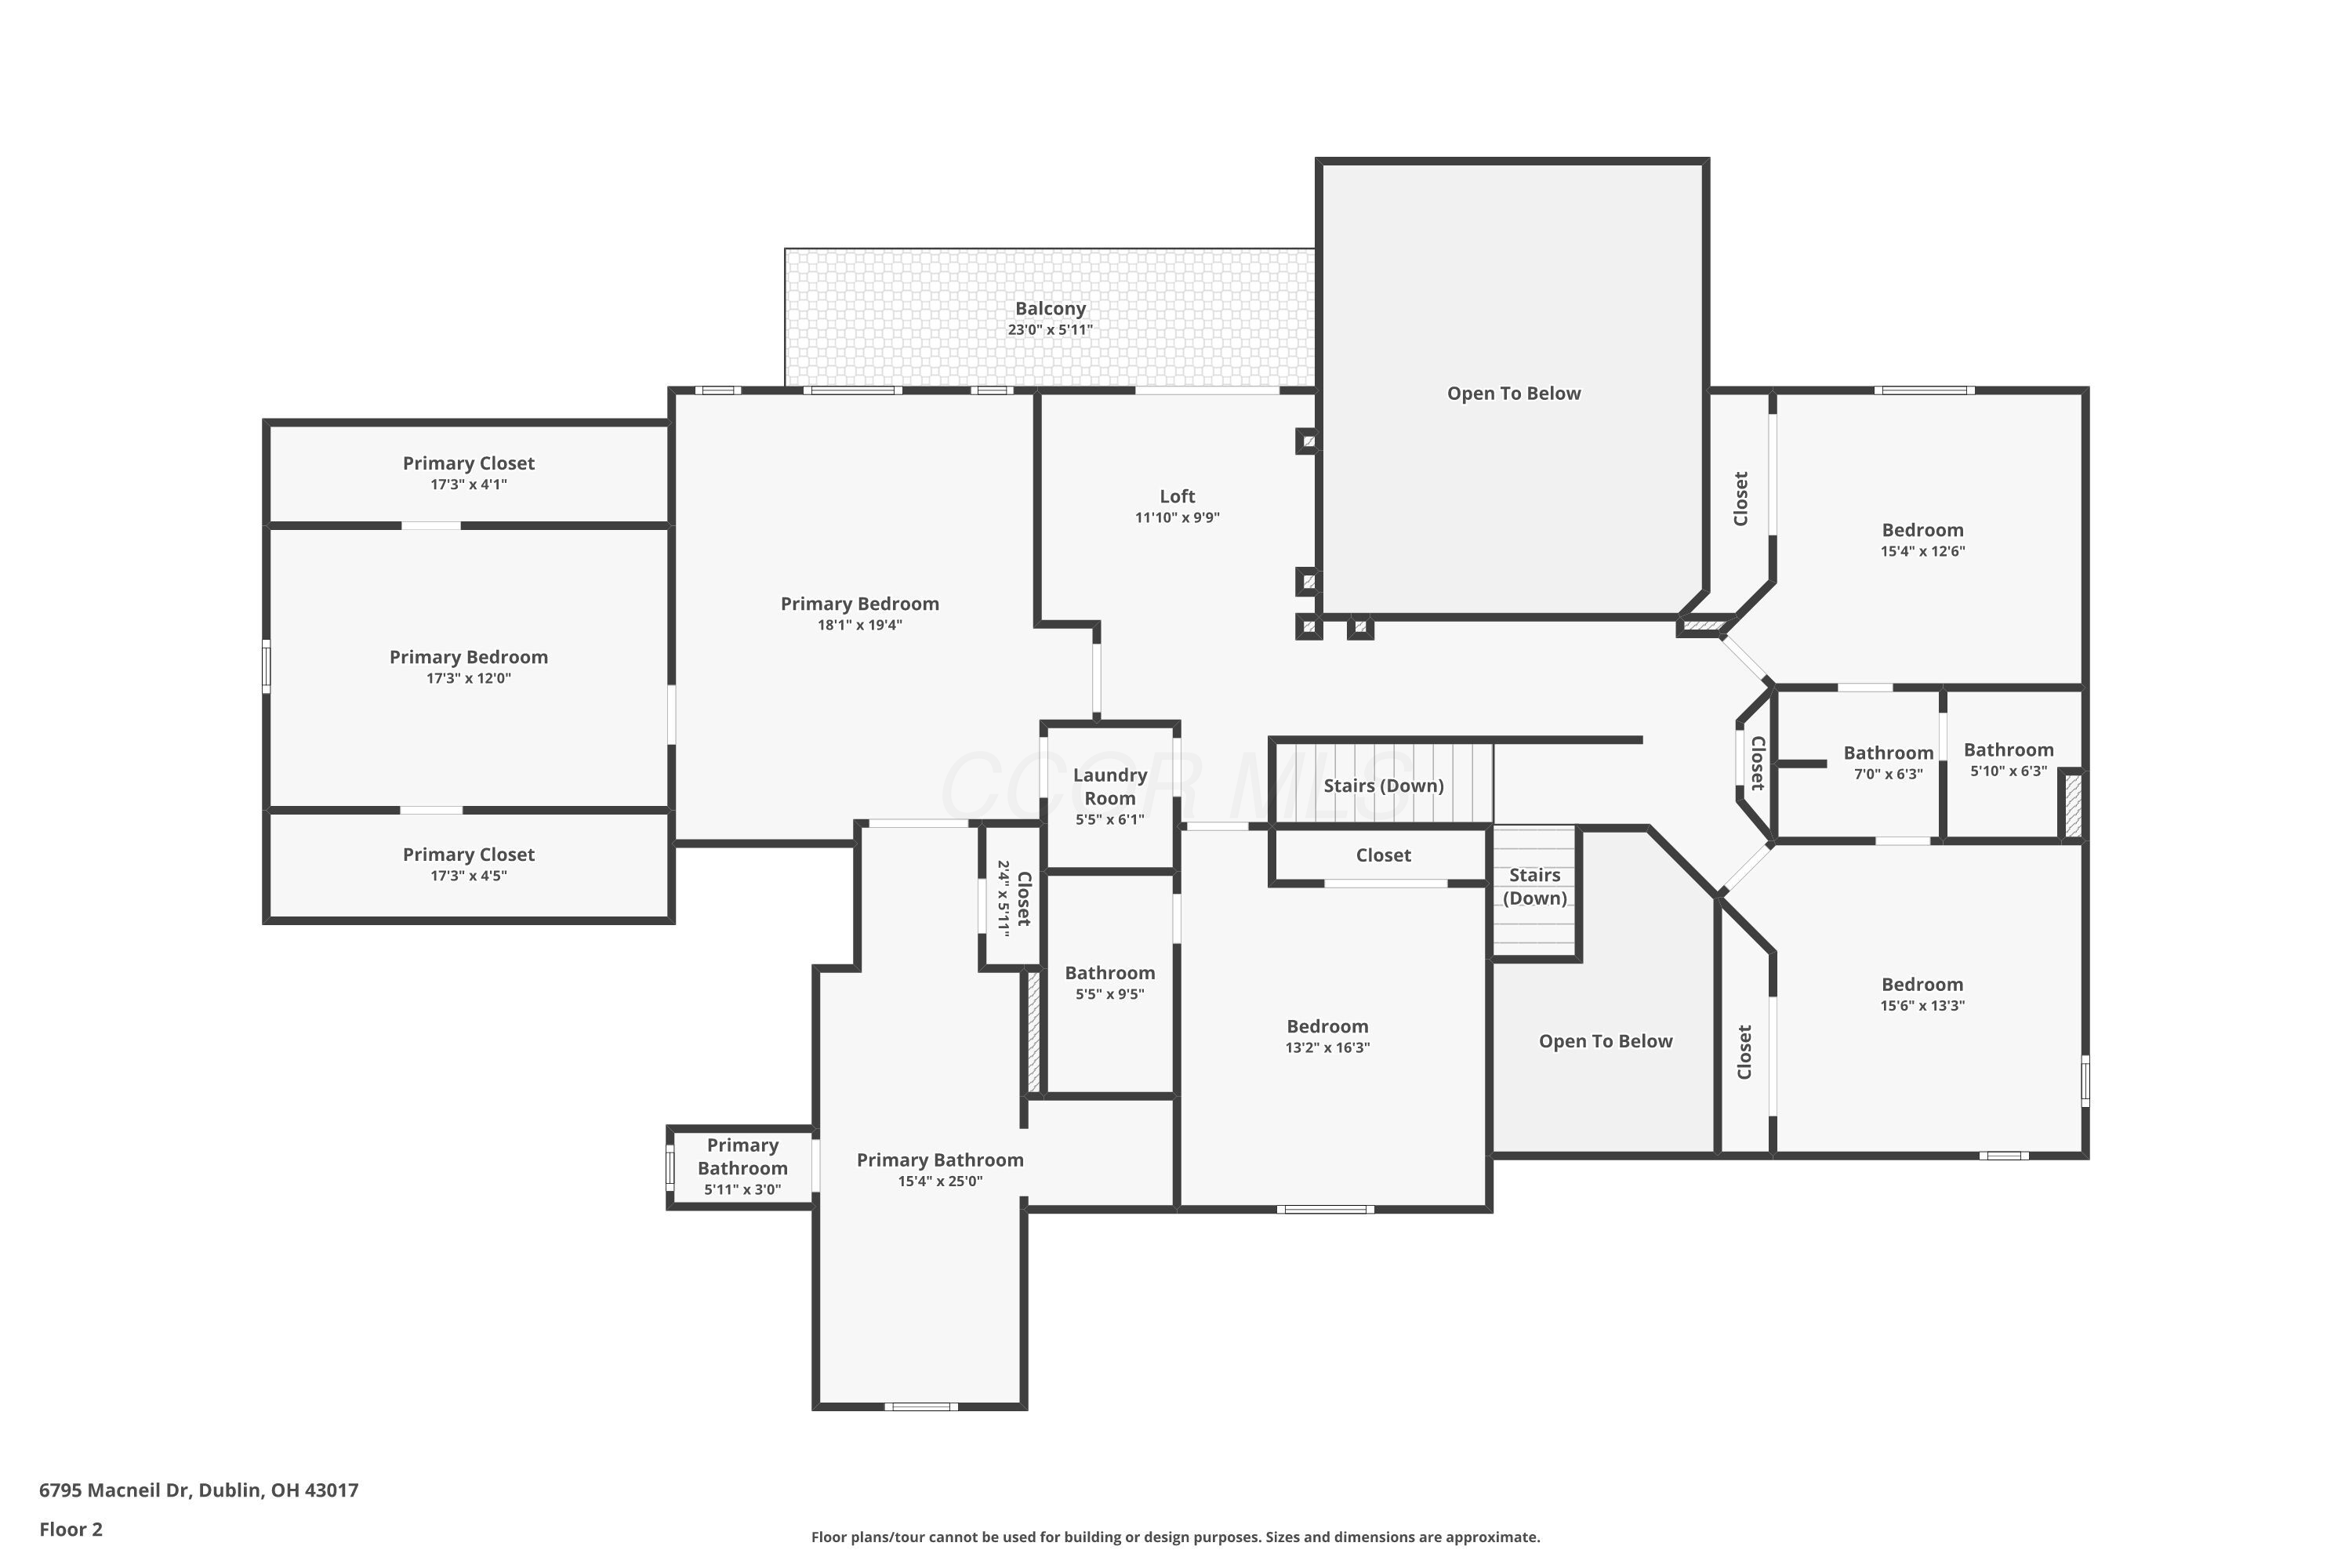
Second-floor plan with a primary suite, three bedrooms, loft, balcony, and open-to-below areas.
SEE ALL PHOTOS
Two-story stone-and-siding home with an attached garage, landscaped front yard, and broad green lawn.
Two-story stone-and-shingle home with two garage doors, a broad driveway, and flowering trees.
Two-story stone-and-cream house with a covered entry, framed by a large tree and green lawn.
Home exterior with a stone facade, arched entry, balcony, and landscaped walkway.
Stone home entrance with an arched porch, black door, small balcony, and landscaped walkway.
Covered patio with wicker seating and glass doors, overlooking a wooded area.
Covered front porch with wicker chairs and stone columns overlooking a leafy residential street.
Front entry patio with a curved walkway, stone bench, and mature tree.
Two-story foyer with a black front door, hardwood floors, and a staircase with ornate iron railing.
Living room with soaring windows, dark leather sofas, hardwood floors, and a fireplace.
Living room with towering windows, a fireplace, and dark leather sofas.
Two-story living room with a stone fireplace, leather sofas, large windows, and an open upper-level landing.
Living room fireplace with a gray stone surround, white mantel, and sunlit potted plant.
Living room with tall wooded-view windows, a stone fireplace, and dark leather sofas.
Double-height living room with leather seating, hardwood floors, and a decorative mezzanine railing.
Kitchen with a granite island, dark bar stools, cream cabinetry, and large windows overlooking trees.
Kitchen with cream cabinetry, stainless range, and a wood-paneled island with bar stools.
Kitchen with granite island, light wood cabinetry, stainless steel double ovens, and hardwood floors.
Kitchen sink and granite counter beneath large windows overlooking leafless woods.
Kitchen with granite counters, warm wood cabinetry, stainless appliances, and wide windows overlooking trees.
Kitchen with a granite island, large sink, warm wood cabinetry, and pendant lights.
Kitchen with cream cabinets, granite counters, and a stainless steel double wall oven.
White built-in display shelves with recessed lighting and decorative dishes beside paneled columns and hardwood floors.
Kitchen with cream cabinets, granite counters, stainless gas range, and a multicolored tile backsplash.
Dining room with a wooden table, pendant lights, and floral curtains beside a bright window.
Dining room with a wooden table, floral curtains, and glass doors overlooking a wooded patio.
Dining room with a flower-topped table, floral curtains, and an open view into the kitchen.
Kitchen with cream cabinets, granite countertop, and decorative tile backsplash beside an open doorway.
Dining room with a wooden table, upholstered chairs, chandelier, and tall windows overlooking greenery.
Dining room with a long wood table, upholstered chairs, and an ornate wrought-iron chandelier.
Dining room with a rustic wood table, upholstered chairs, blue rug, and ornate chandelier beside a wrought-iron staircase.
Furnished home office with a desk, lounge chairs, and branch-pattern wall decoration.
Furnished home office with a desk, curved lounge chairs, hardwood floors, and glass doors.
Staged living room with two armchairs beside curtained glass doors, looking toward the entry hall and staircase.
Furnished home office with a dark wood desk, two large windows, and patterned rugs.
Furnished home office with a dark wood desk, blue chair, and patterned rug.
Home office with dark built-in bookshelves, a wooden desk, and a large patterned rug.
Bathroom with ornate gold wallpaper, a large round mirror, and a window overlooking bare trees.
Powder room with ornate oval mirror, patterned wallpaper, and white pedestal sink.
Mudroom with colorful coats on a rack, a gray glass-paneled door, and a white chest freezer.
Powder room with a pedestal sink and toilet against leafy beige wallpaper beneath an ornate mirror.
Entryway with a wood staircase and ornate black railing beside a bright dining room.
Grand staircase with wood treads and ornate black railings beside a furnished dining area.
Two-story foyer with wood stairs, ornate black railings, and a tall arched window.
Double-height living room with tall windows overlooking trees and dark leather sofas.
Two-story living room with tall windows, a white fireplace, leather sofas, and hardwood floors.
Staged living room with brown sofas, floral pillows, and glass doors opening to a wooded view.
Upstairs sitting area with floral cushions, a woven pendant light, and an ornate railing overlooking the stairwell.
Staged living room with brown sofas, a pale blue chair, hardwood floors, and a large woven pendant light.
Raised deck with two patio chairs and white railing overlooking a green yard.
Balcony with two chairs and white railings overlooking leafless trees and neighboring homes.
Upper-level deck with a single chair and wooded views beyond the white railing.
Furnished bedroom with a dark wood bed, mustard accent pillows, and a bench at the foot.
Bedroom with a dark wood four-poster bed, floral curtains, and a wooden ceiling fan.
Bedroom with a large bed, built-in television cabinetry, and dark hardwood floors.
Furnished bedroom with a white bed, gold pillows, dark hardwood floors, and built-in television shelving.
Furnished bedroom with a carved wooden bed, patterned curtains, and a bench at the foot.
Spacious bathroom with a mirrored vanity, soaking tub beneath an arched window, and crystal chandelier.
Bright bathroom with twin vanities, a round wooden table, and a glass-enclosed shower.
Bathroom vanity with wide mirrors and white cabinetry, opening to a bedroom up two steps.
Bathroom vanity with a broad mirror, illuminated lights, and an open linen closet beside it.
Primary bathroom with a glass shower and built-in soaking tub beneath an arched window.
Built-in soaking tub beneath an arched window, with beige tile and white paneled cabinetry.
Walk-in shower with peach-toned tile, a built-in bench, glass enclosure, and chrome fixtures.
Carpeted sitting room with a striped settee, carved wood chairs, and a small window.
Furnished sitting room with carved wood seating, an oval coffee table, and an open walk-in closet.
Carpeted sitting room with two wood armchairs, a round table, and an open closet.
Walk-in closet with wooden shelving, folded clothes, and garments hanging along two rails.
Walk-in closet with hanging clothes and open shelves beside a carpeted room with a decorative chair.
Laundry room with front-loading washer and dryer, long counter, and wall-mounted shelf with baskets.
Children’s bedroom with superhero wallpaper, a white bed, blue rug, and red armchair.
Furnished bedroom with a white bed, vivid blue rug, comic artwork, and a large curtained window.
Bedroom with superhero-patterned wallpaper, a white bed, and a blue rug.
Bathroom with a white bathtub, tiled surround, toilet, and cream vanity beneath a wide mirror.
Bathroom vanity with two mirrors, bright lights, beige cabinetry, and a folded towel on the counter.
Child’s bedroom with a white bed and pink bedding, an armchair, and a large window overlooking trees.
Bedroom with a white bed, pale yellow walls, ceiling fan, and cushioned armchair.
Bathroom with white double vanity, framed mirror, towel ring, and tiled floor.
Bathroom vanity with two sinks, white cabinets, and large mirrors.
Bathroom with white double vanity, large mirrors, and an open doorway to a sitting area.
Bathroom with a white subway-tile tub and shower, curtain, toilet, and wall-mounted perforated panel.
Furnished bedroom with pale green walls, patterned bed, dark hardwood floors, and wooden desk.
Bedroom with patterned bedding, yellow-green walls, white closet doors, and a ceiling fan.
Living room with a slate-tile fireplace, broad windows, hardwood floors, and teal upholstered stools.
Living area with stone fireplace, built-in bar, teal stools, and warm hardwood floors.
Slate-tiled fireplace with a wooden mantel and wide hearth in a room with hardwood floors.
Living area with a multicolored stone fireplace, hardwood floors, teal bar stools, and a large pale rug.
Open living room with hardwood floors, pale rug, stone fireplace, and blue bar stools.
Basement sitting room with a taupe sofa and ottoman, purple recliner, and beige carpet.
Living room with a slate-tile fireplace wall, gray sofa and chair, and large ottoman.
Living room fireplace with multicolored slate surround, carved wood mantel, and framed artwork.
Living room with a slate-tile fireplace, television, and pale sectional.
Kitchen breakfast bar with blue upholstered stools, wood cabinetry, mosaic tile backsplash, and amber pendant lights.
Kitchen with warm wood cabinetry, a multicolored tile backsplash, slate floors, and an adjoining stone fireplace.
Wet bar with wood cabinets and granite counter beside a tiled fireplace and patio door.
Home bar with wood cabinets, a small sink, dark countertop, colorful tile backsplash, and glasses on an open shelf.
Furnished bedroom with a blue-and-white patchwork quilt, upholstered headboard, and window beside the bed.
Furnished bedroom with a blue-and-white patchwork quilt, ceiling fan, and framed landscape artwork.
Bathroom with a granite vanity, wood cabinetry, and a tiled shower behind a patterned curtain.
Bathroom vanity with warm wood cabinets, stone countertop, and framed mirror.
Bathroom shower with geometric curtain, dark tiled walls, chrome fixtures, and white toilet.
Home gym with mirrored walls, a squat rack, free weights, and strength-training machines.
Home gym with multiple weight racks, barbells, dumbbells, and mirrored walls.
Home gym with a cable machine, treadmill, dumbbells, and kettlebells on rubber flooring.
House exterior with stone accents, two white garage doors, and a broad concrete driveway.
Stone-paver patio with cushioned outdoor seating, a low stone wall, and a wooded backdrop.
Stone-paved patio with cushioned lounge chairs, low tables, a covered grill, and tall evergreens.
Paved patio with cushioned seating, a covered grill, and a white-railed balcony above.
Stone patio with chaise lounges and raised dining terrace beside the house
Stone patio with chaise lounges beside a wooded lawn and low stone walls.
Flagstone patio with lounge chairs beside the home’s stone facade and tall windows.
Paver patio with wicker seating and a circular fire pit beside a wooded yard.
Stone patio with wicker seating around a circular fire pit beside a wooded yard.
Rear patio with wicker seating and a circular blue-glass fire feature beside a stone-and-shingle home.
Backyard patio with stone paving, outdoor seating, a low stone wall, and a wooded yard.
Wooded backyard with a sunny lawn and small creek beneath mostly bare trees.
Wooded property with a grassy clearing and creek; a house is partly visible through the trees.
House rear with stone lower level, upper balcony, brick patio, and wooded lawn.
Wooded backyard with a small creek winding beside a green lawn and a pile of stones and logs.
Backyard lawn with a circular stone fire pit and wooded surroundings beside the house.
Landscaped backyard with a green lawn, mature trees, evergreens, and a curved stone retaining wall.
Rear of a light-colored house with a white-railed balcony, stone patio, and landscaped lawn.
Two-story stone-and-shingle home with an attached garage, broad driveway, and wooded backdrop.
Aerial view of a light-colored home on a landscaped corner lot, bordered by mature trees and sidewalks.
Aerial view of a residential neighborhood with a curving street, wooded lots, and a pond.
Aerial view of a large home on a wooded lot beside a residential street.
Aerial view of homes bordering a golf course and pond.
Basement floor plan showing a living room with fireplace, fitness center, kitchenette, bedroom, bathroom, and mechanical room.
First-floor plan showing the home's labeled rooms, dimensions, entry, stairs, and two garage areas.
Second-floor plan with a primary suite, three bedrooms, loft, balcony, and open-to-below areas.
Courtesy of M. Michaela Grandey - Rolls Realty
Sold

6795 Macneil Drive

6795 Macneil Drive, Dublin, OH 43017

$1,275,000
Close to an acre of land within Tartan Fields! Situated on a corner lot with an estate style driveway and fantastic curb appeal! Work from home becomes enjoyable when you open the French doors and sit on your covered front porch. (or enjoy views of the wooded rear yard) Soak up the sun from the rear balcony or explore the property with its many screening trees and a slowly meandering creek. There is ample flat space to enjoy sports activities and playsets. The floor plan is dynamic and could allow for a guest suite at the first floor. Lots of trim and large Bedrooms plus a Loft. A Primary Suite with direct access to a Laundry Room. Marvel at what could be an incredible Primary Closet!! (there are Laundry hook-ups at the first floor too!) A Chef's Kitchen with an adjacent walk-in pantry make food prep a breeze! The lower level is practically a whole additional home with a bedroom, full bathroom, kitchen, double sided fireplace, and a workout room. Walk directly out to the patio, fire pit, and extensive hardscape.

5
beds

6
baths

5,352 Sq.Ft. LIVING AREA

0.86 Acres lot

Michaela Grandey

Michaela Grandey

Features & Amenities

Interior

  • total bedrooms5
  • Total bathrooms6
  • full bathrooms4
  • half bathrooms2
  • Flooring Wood, Stone, Carpet, Ceramic/Porcelain
  • Fireplace Two, Gas Log
  • other interior Features Garden/Soak Tub

Area & Lot

  • Status Sold
  • Date Sold June 26, 2025
  • Living Area5,352 Sq.Ft.
  • Total Area4,977 Sq.Ft.
  • Lot Area0.86 Acres
  • MLS® ID225011382
  • TypeResidential
  • YEAR BUILT2004
  • NeighborhoodDublin
  • Architecture StylesTraditional, Cape Cod
  • School DistrictDUBLIN CSD 2513 FRA CO.

Exterior

  • Garage Space3.0
  • water SourcePublic
  • lot featuresRavine Lot, Stream On Lot, Water View, Wooded
  • parkingGarage Door Opener, Attached Garage, Side Load
  • HEAT TYPEForced Air
  • AIR CONDITIONINGCentral Air
  • sewerPublic Sewer
  • SubstructureBlock
  • HOA AmenitiesPark, Sidewalk
  • other exterior FeaturesBalcony

Financial

  • Sales Price$1,275,000
  • Real Estate Tax $20,773/yr
  • HOA $1,200/yr
View Virtual Tour

Dublin

Explore

Work With Us

With over 60 years of combined real estate experience, The Grandey Group delivers knowledgeable, personalized service throughout Columbus and surrounding communities. As a dedicated team, we provide greater attention, trusted guidance, and a collaborative approach designed to keep our clients’ goals at the forefront of every transaction.

Follow Us on Instagram