


The Grandey Group
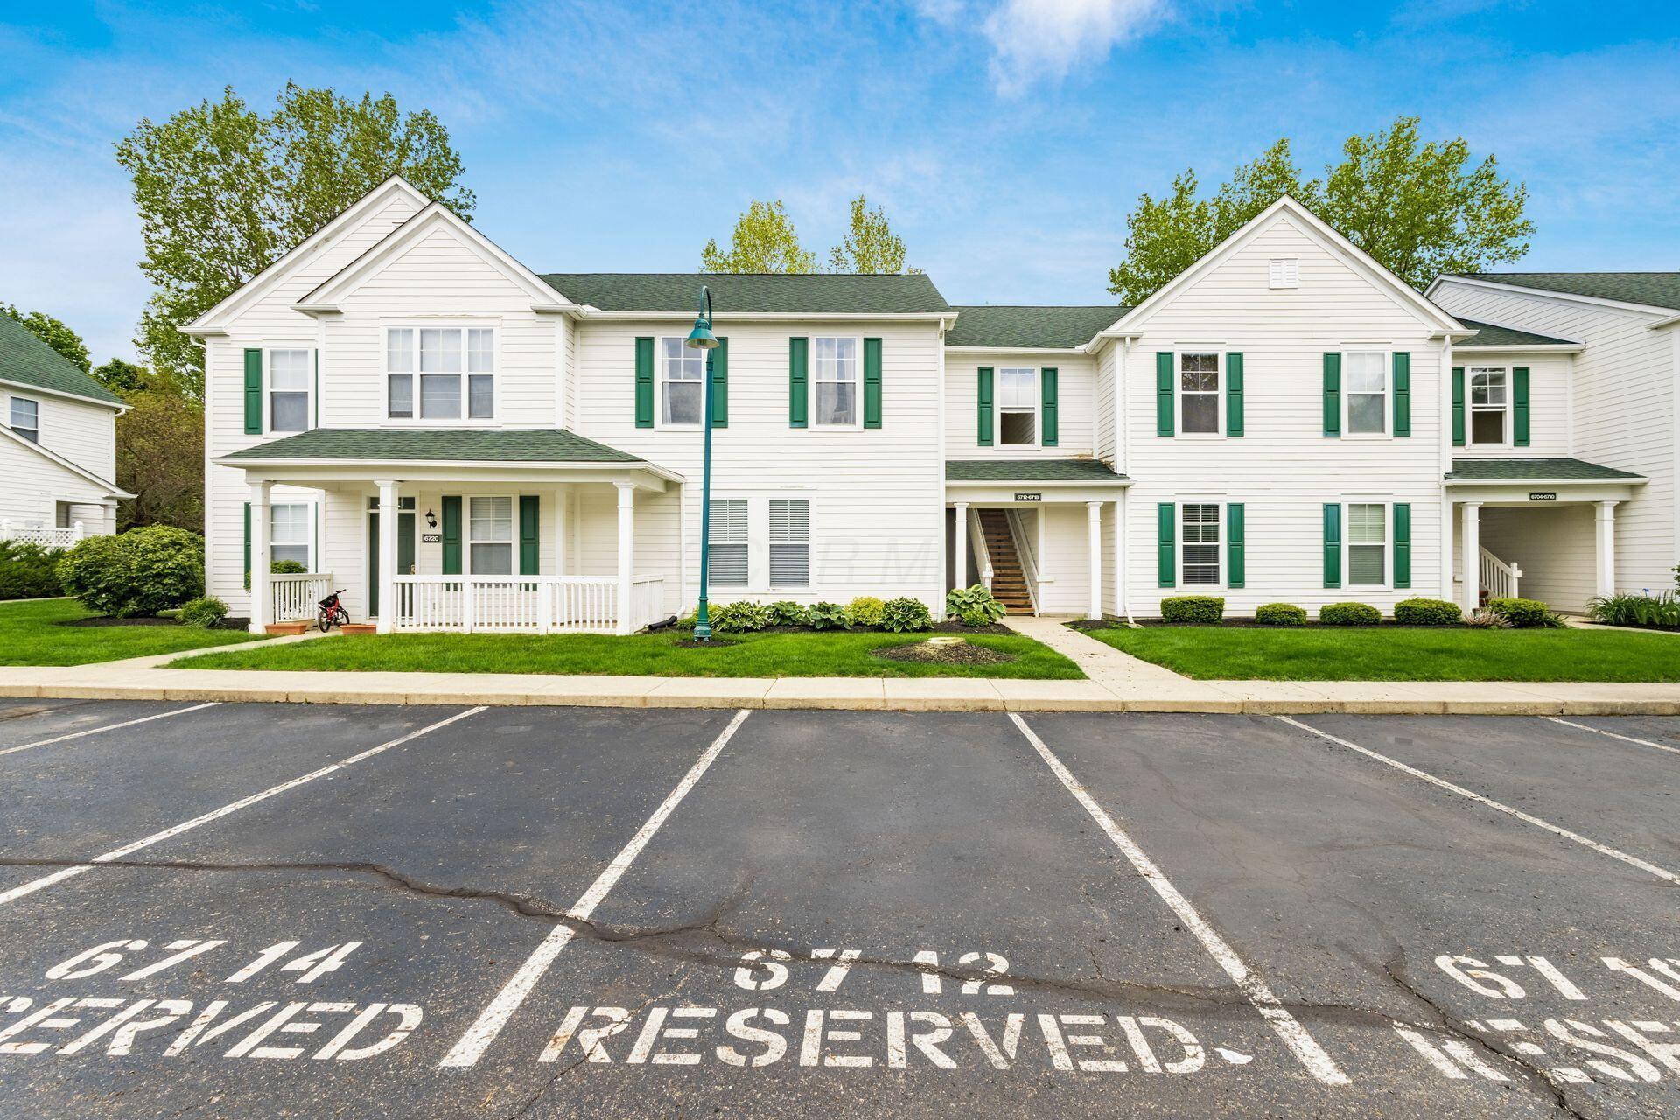
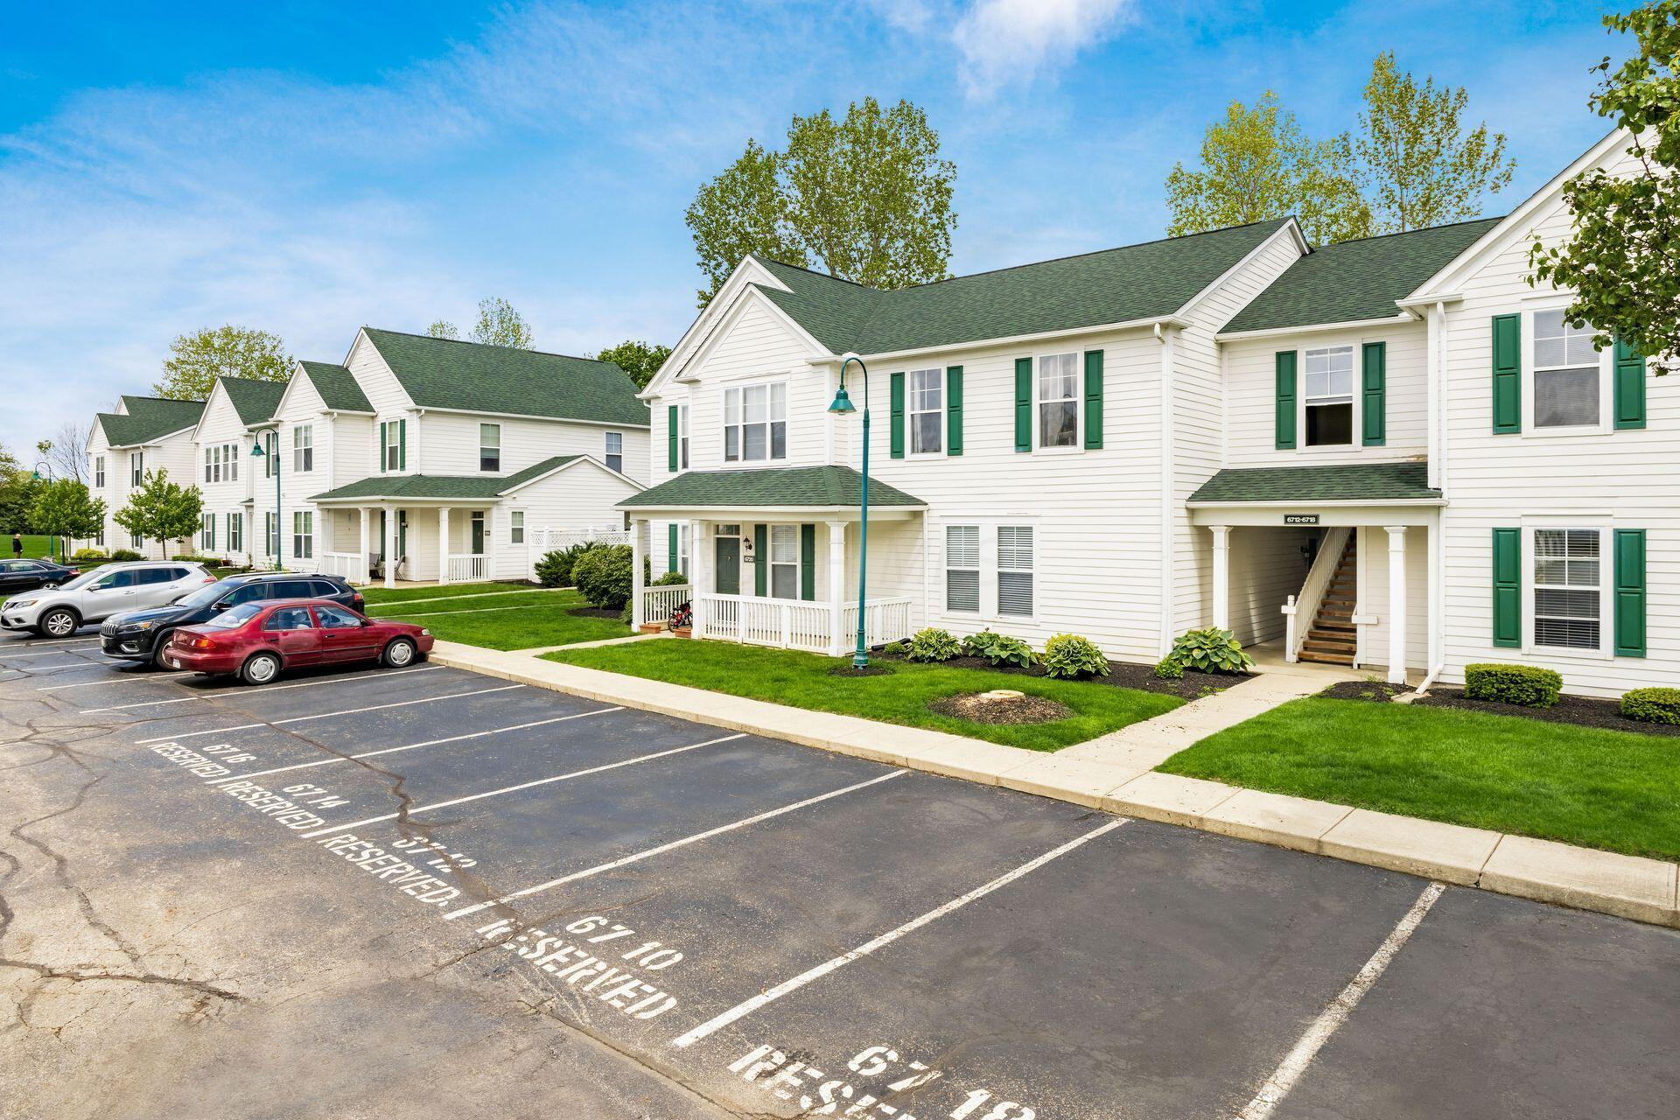
White two-story townhouses with green shutters and covered porches behind reserved parking spaces.
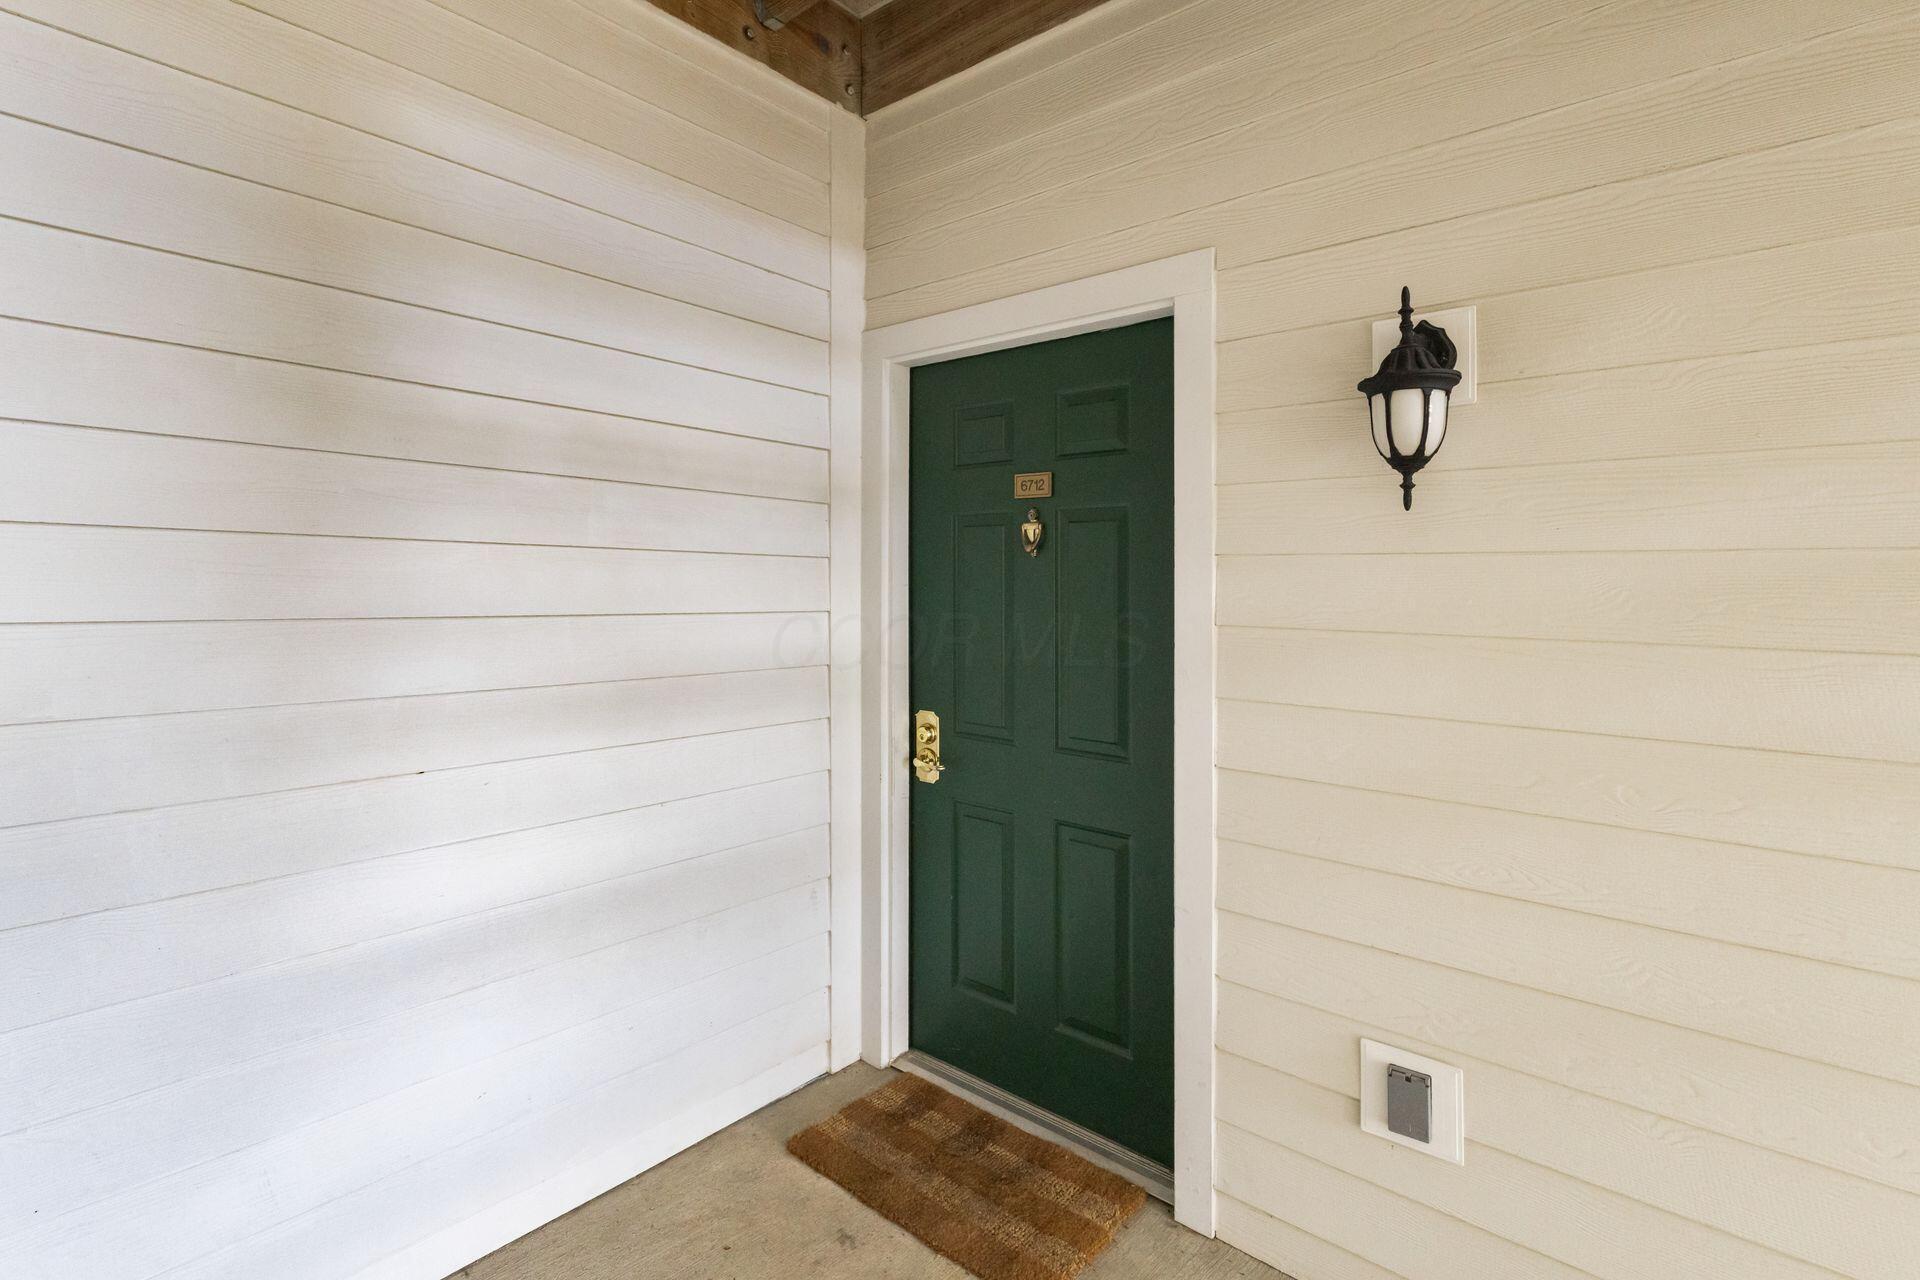
Home entry with a dark green door, white siding, brass hardware, and wall lantern.
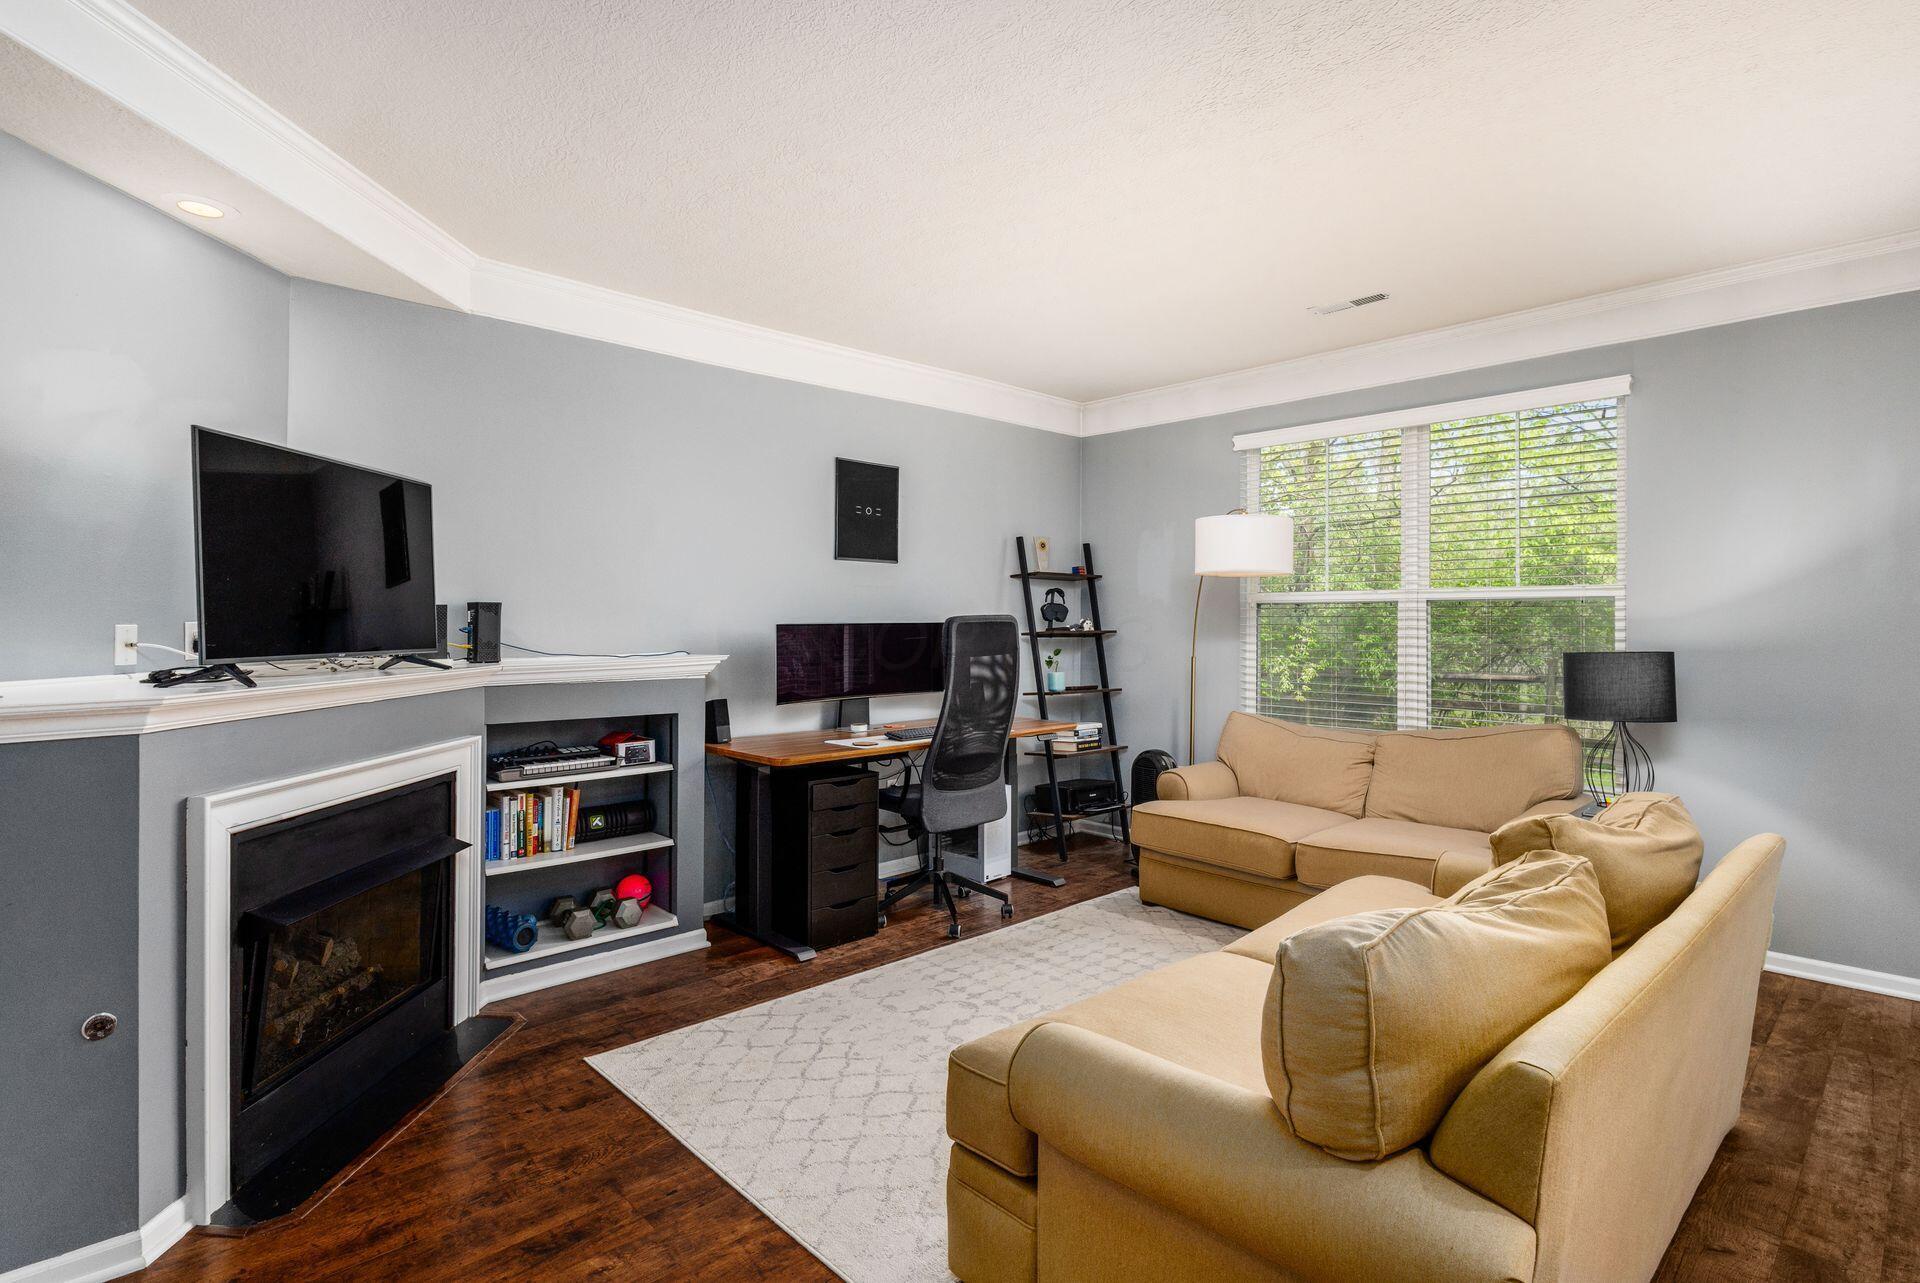
Furnished living room with a fireplace, built-in shelving, desk workspace, and large windows.
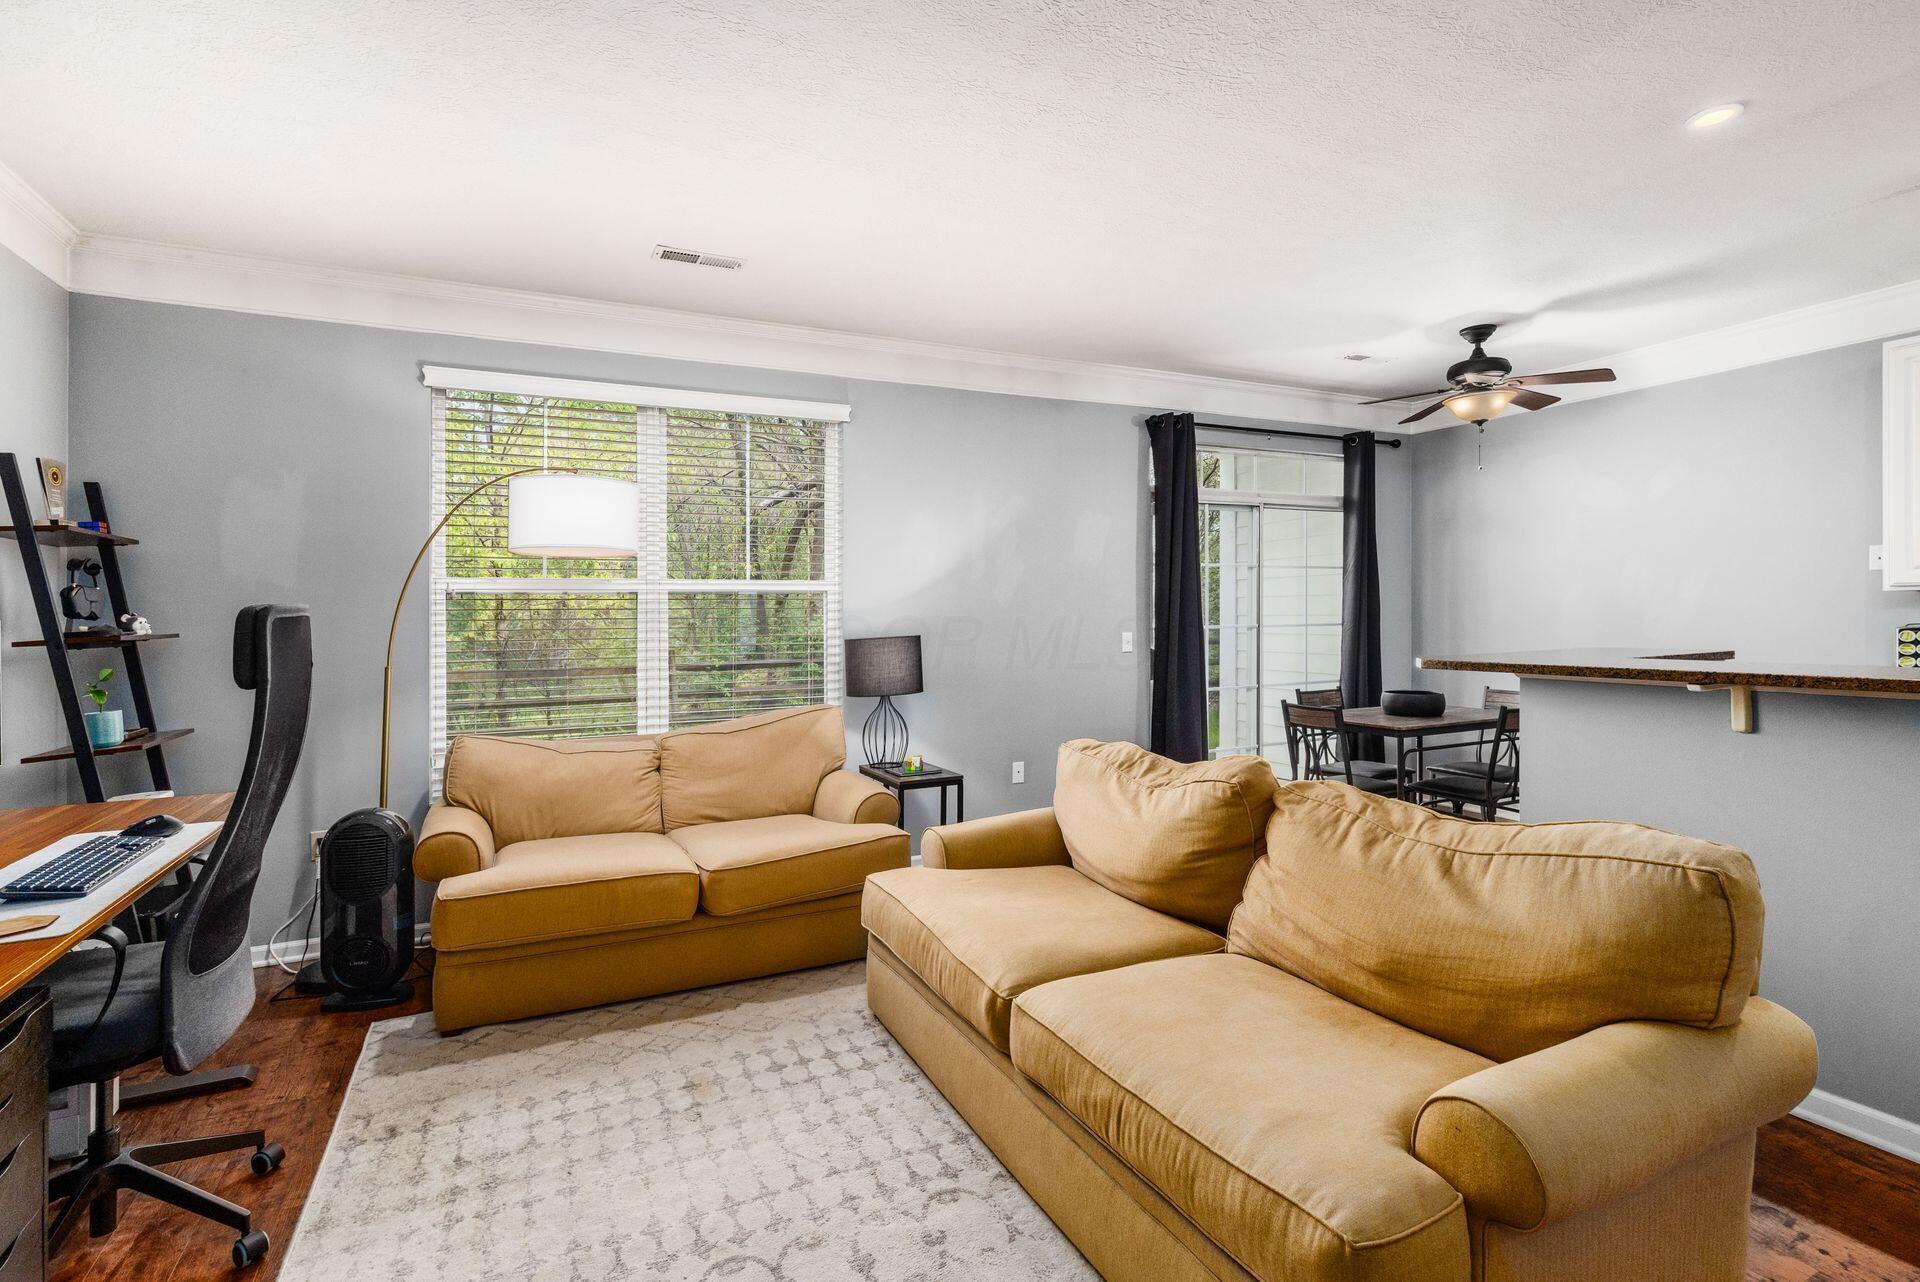
Living room with tan sofas, a patterned rug, and a small dining area by the glass door.
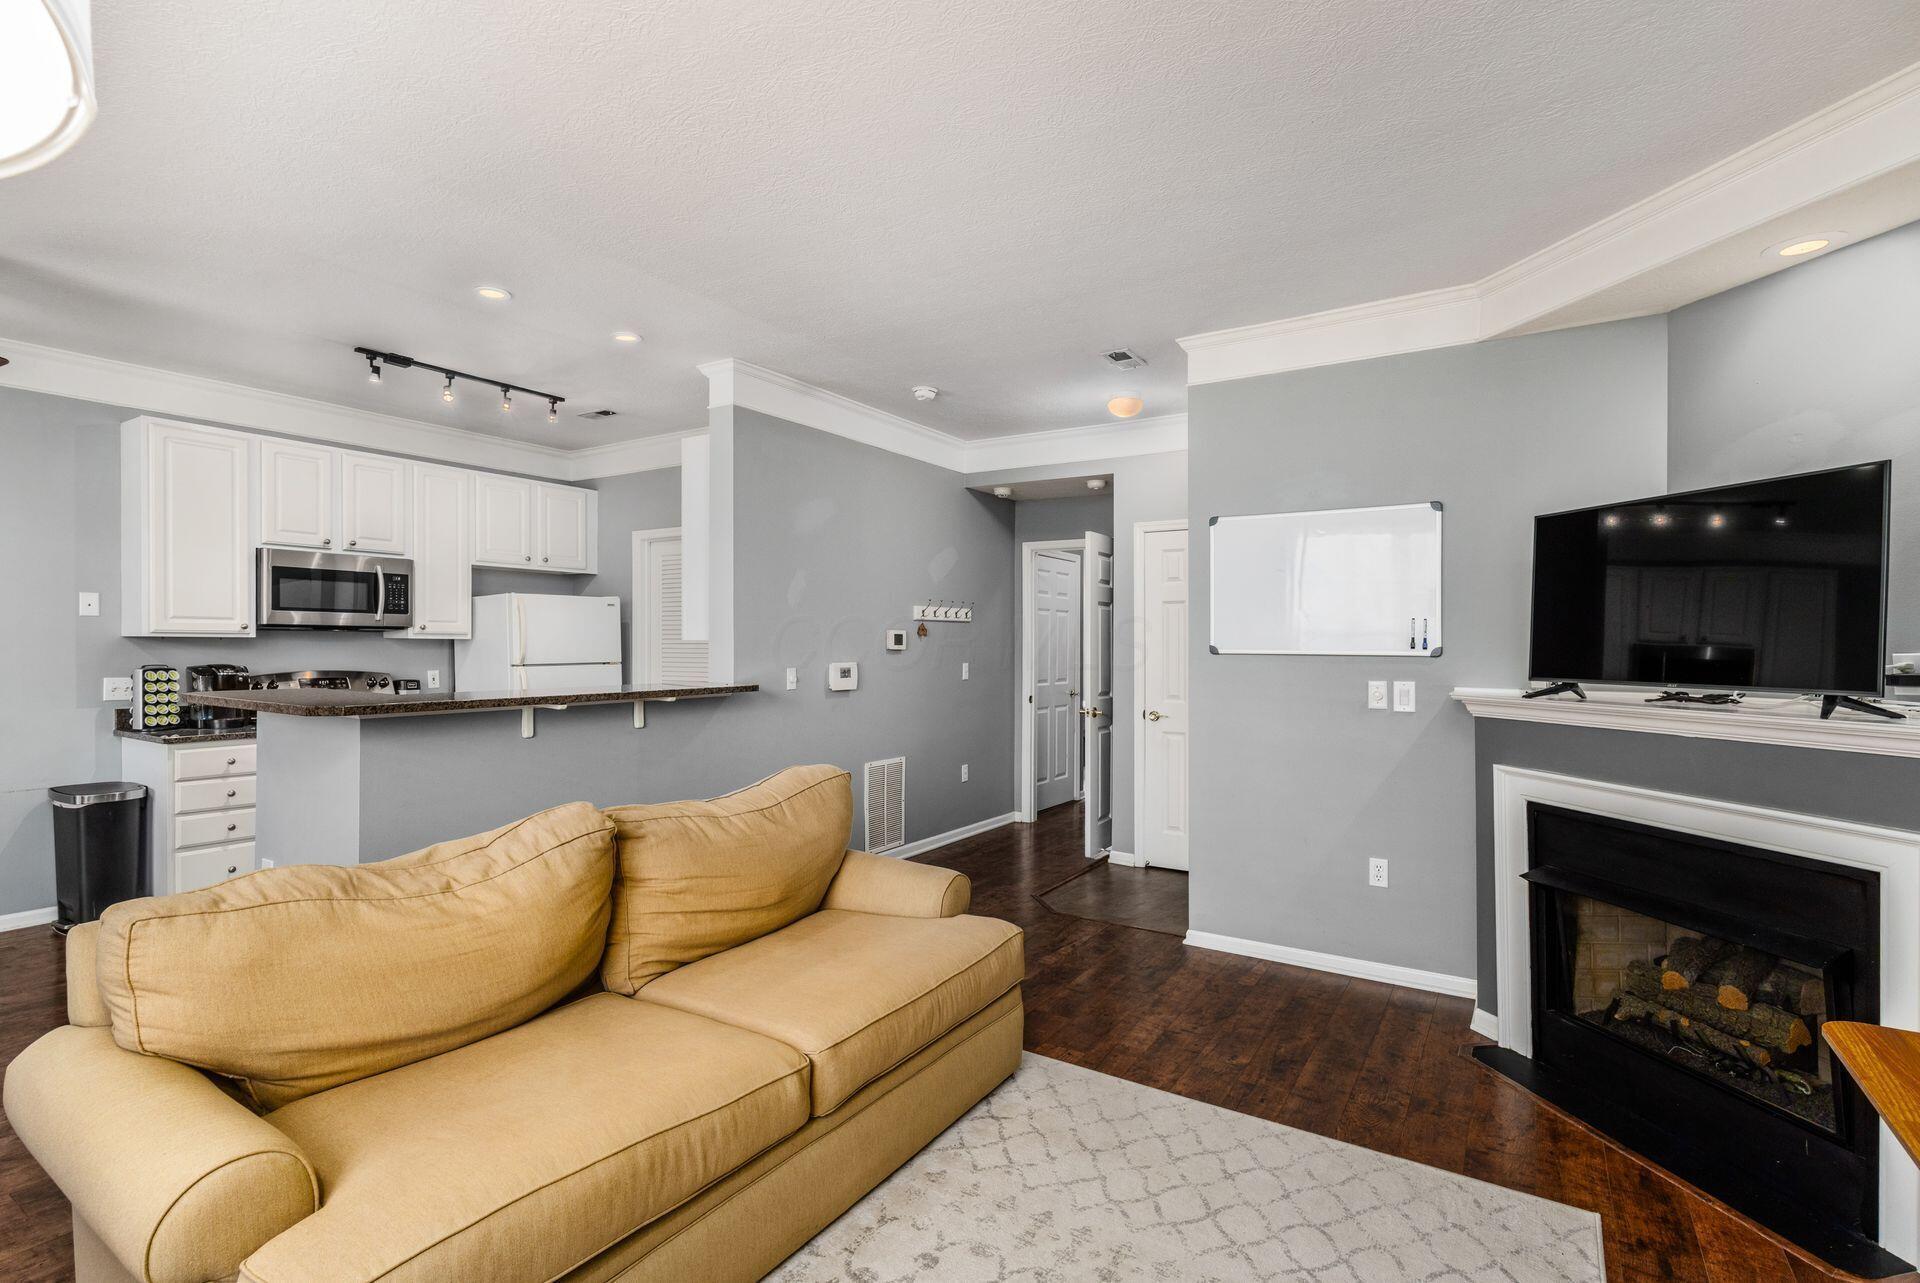
Open-plan living room with a tan sectional, hardwood floors, fireplace, and adjoining white kitchen.
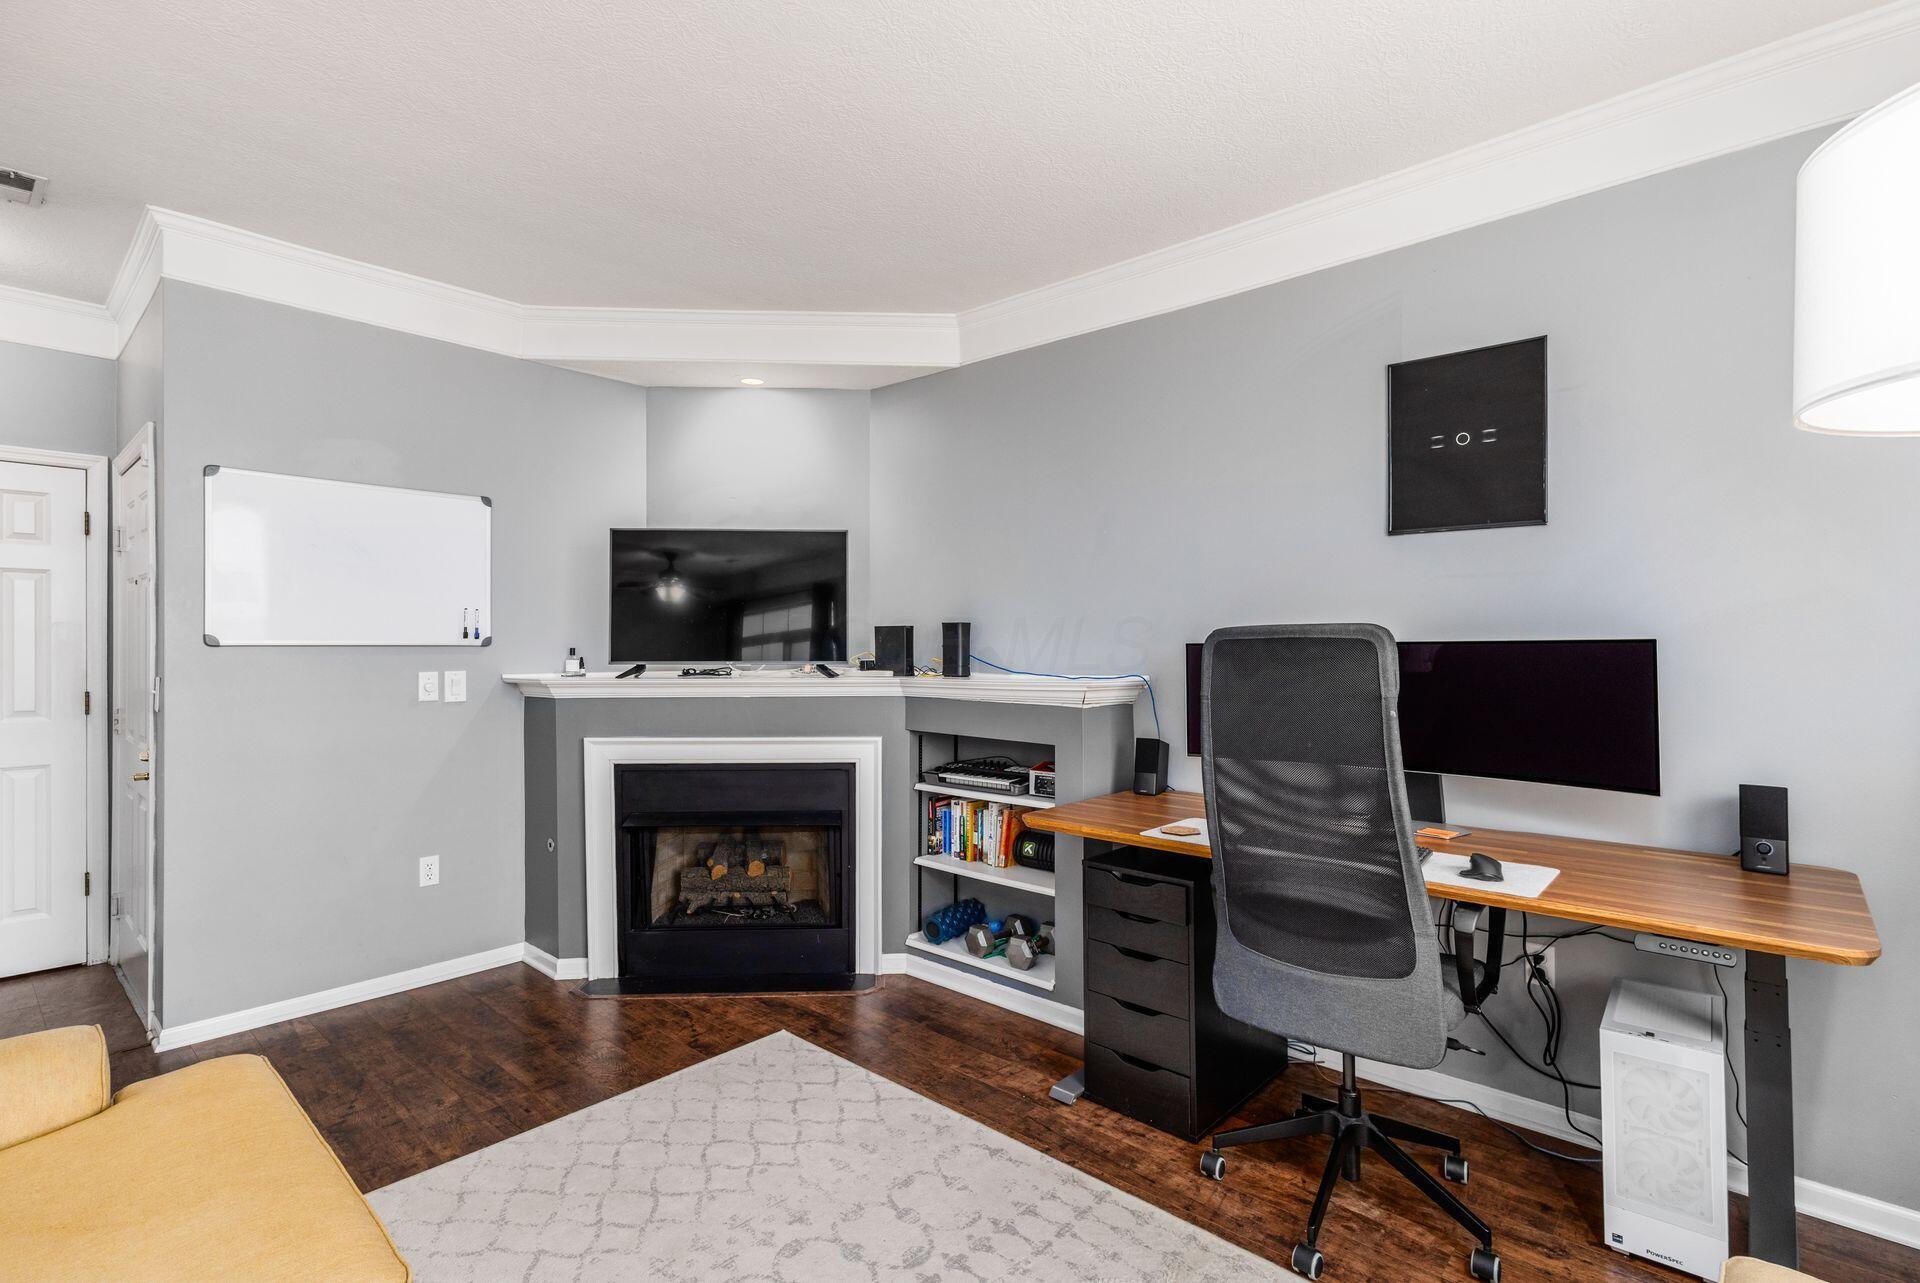
Living room office with a corner fireplace, built-in shelves, and a long wooden desk.
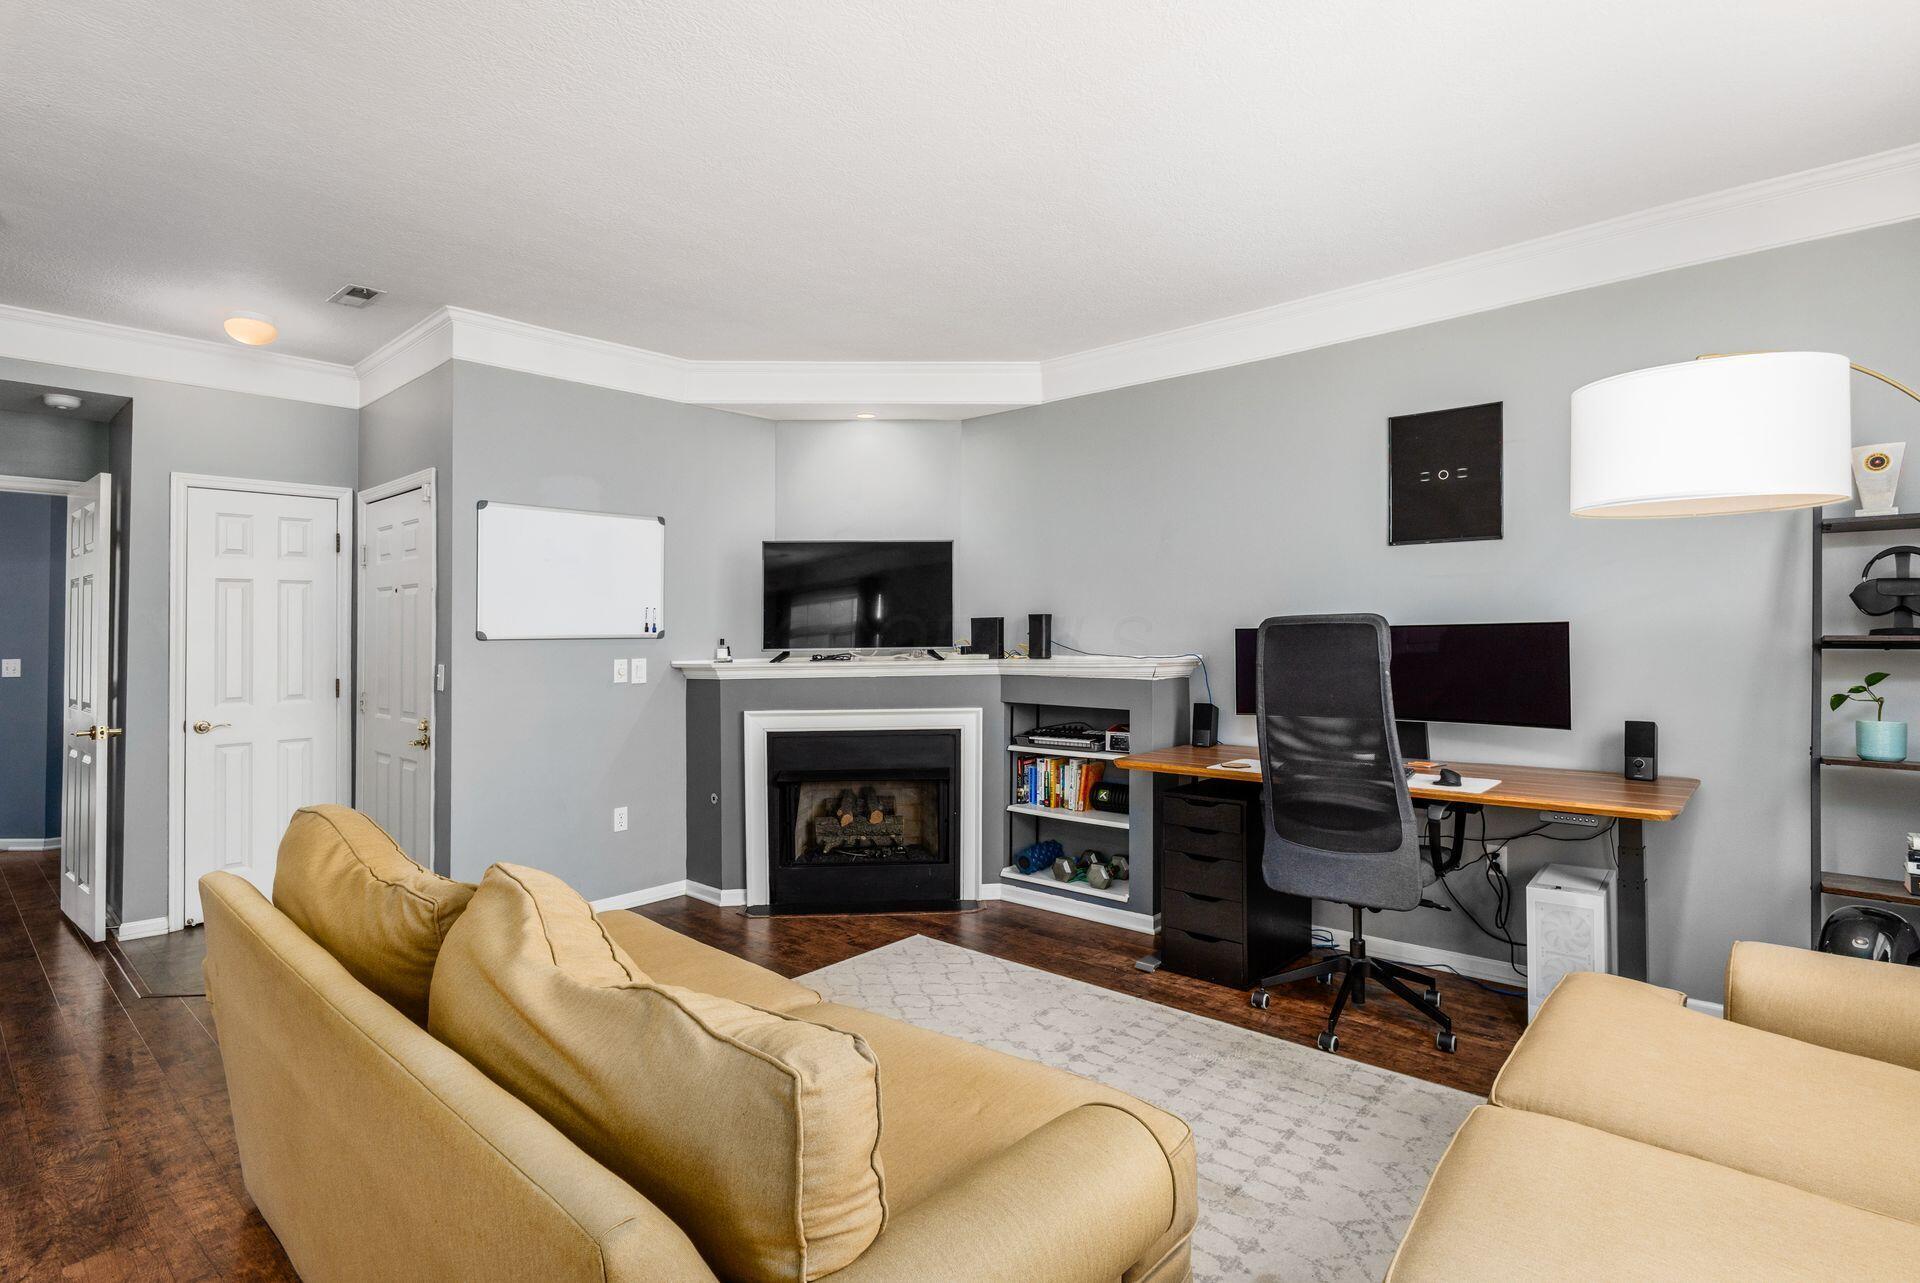
Living room and home office with a corner fireplace, built-in shelves, and tan sofas.
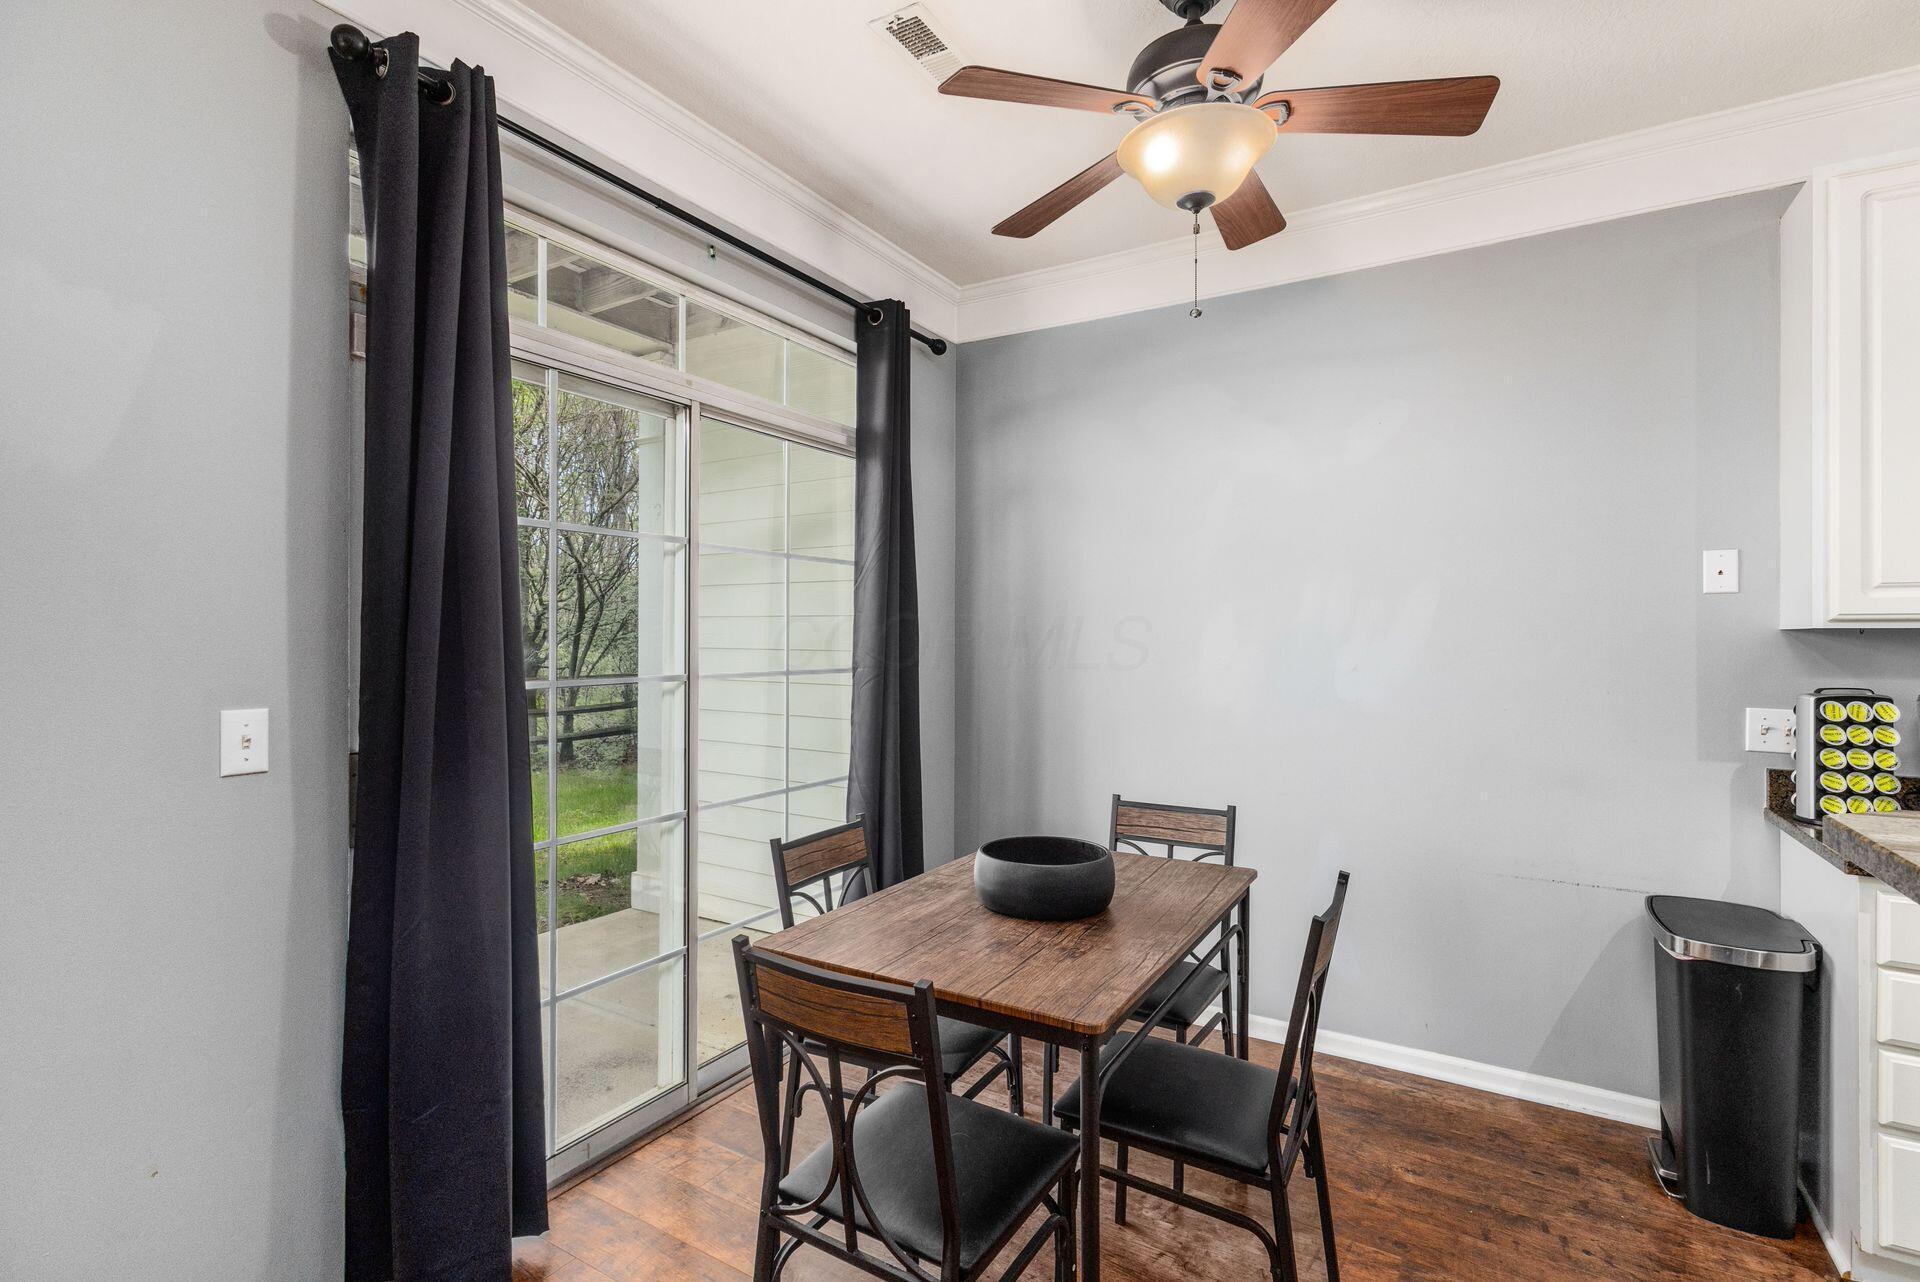
Dining area with a wooden table beside a large sliding glass door and patio.
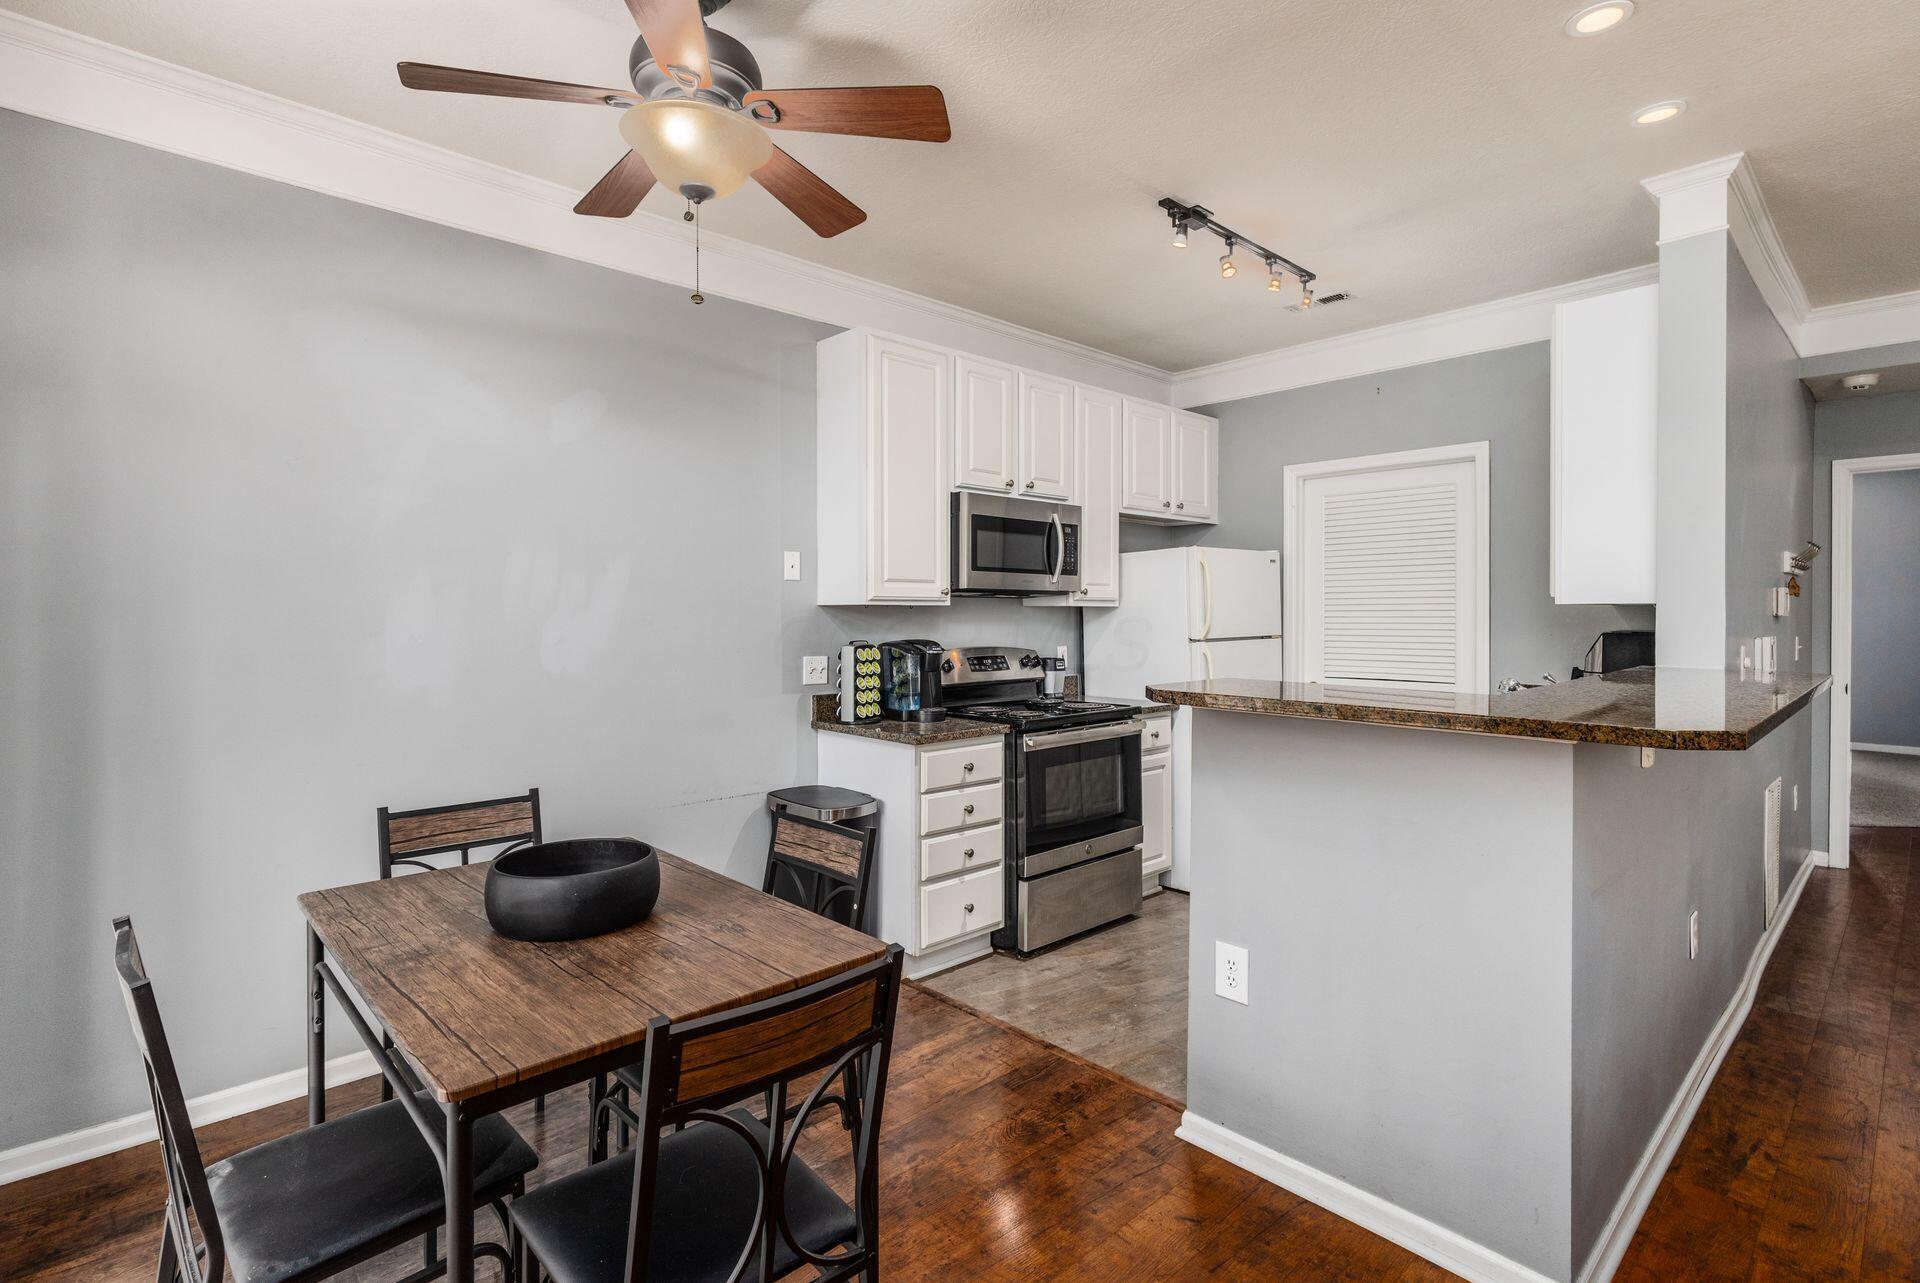
Kitchen and dining area with white cabinets, granite breakfast bar, and dark wood floors.
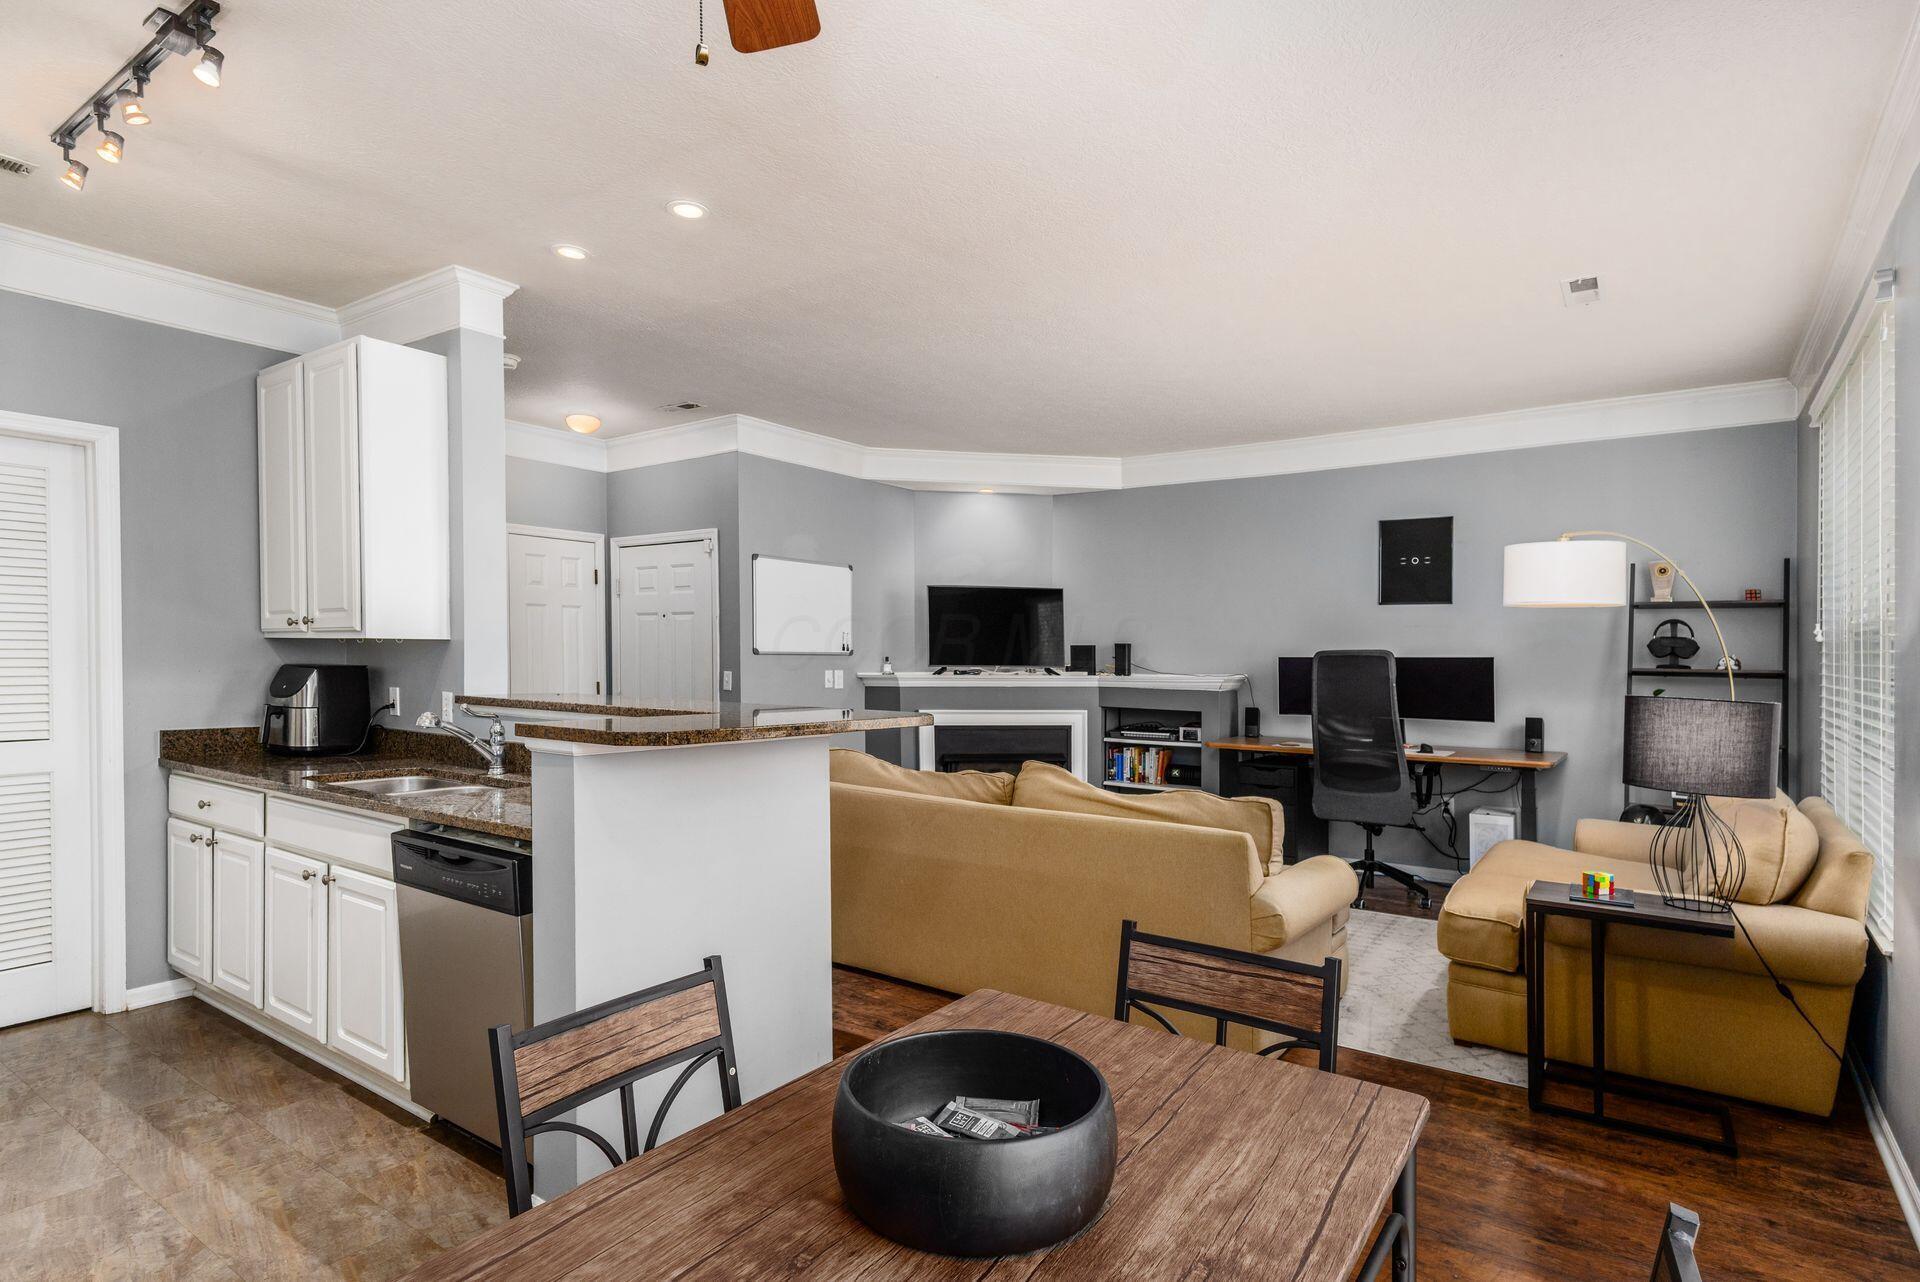
Open-plan kitchen and living room with granite counters, tan sofas, and a desk area.
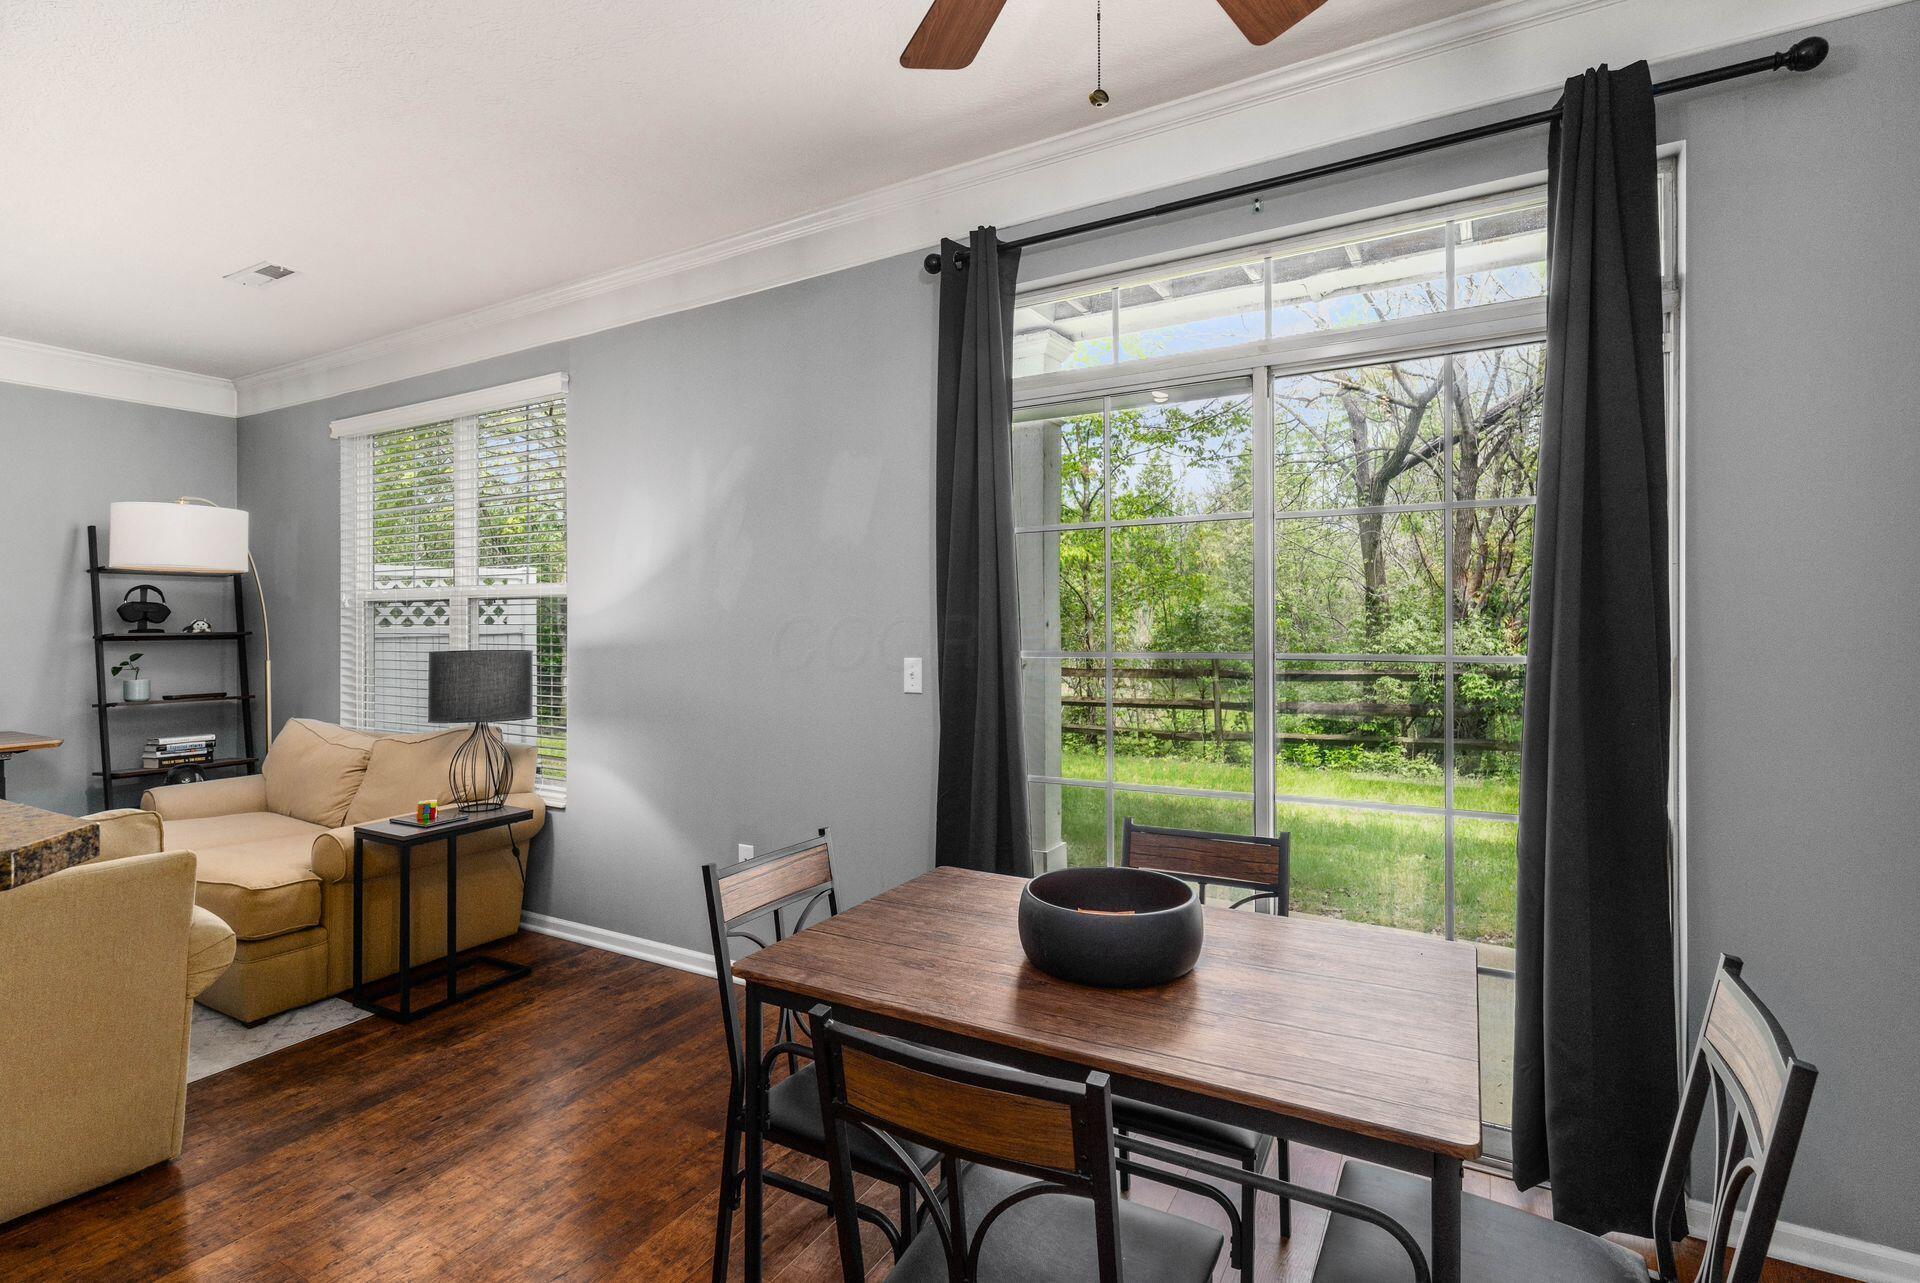
Living and dining area with hardwood floors and large windows overlooking a leafy yard.
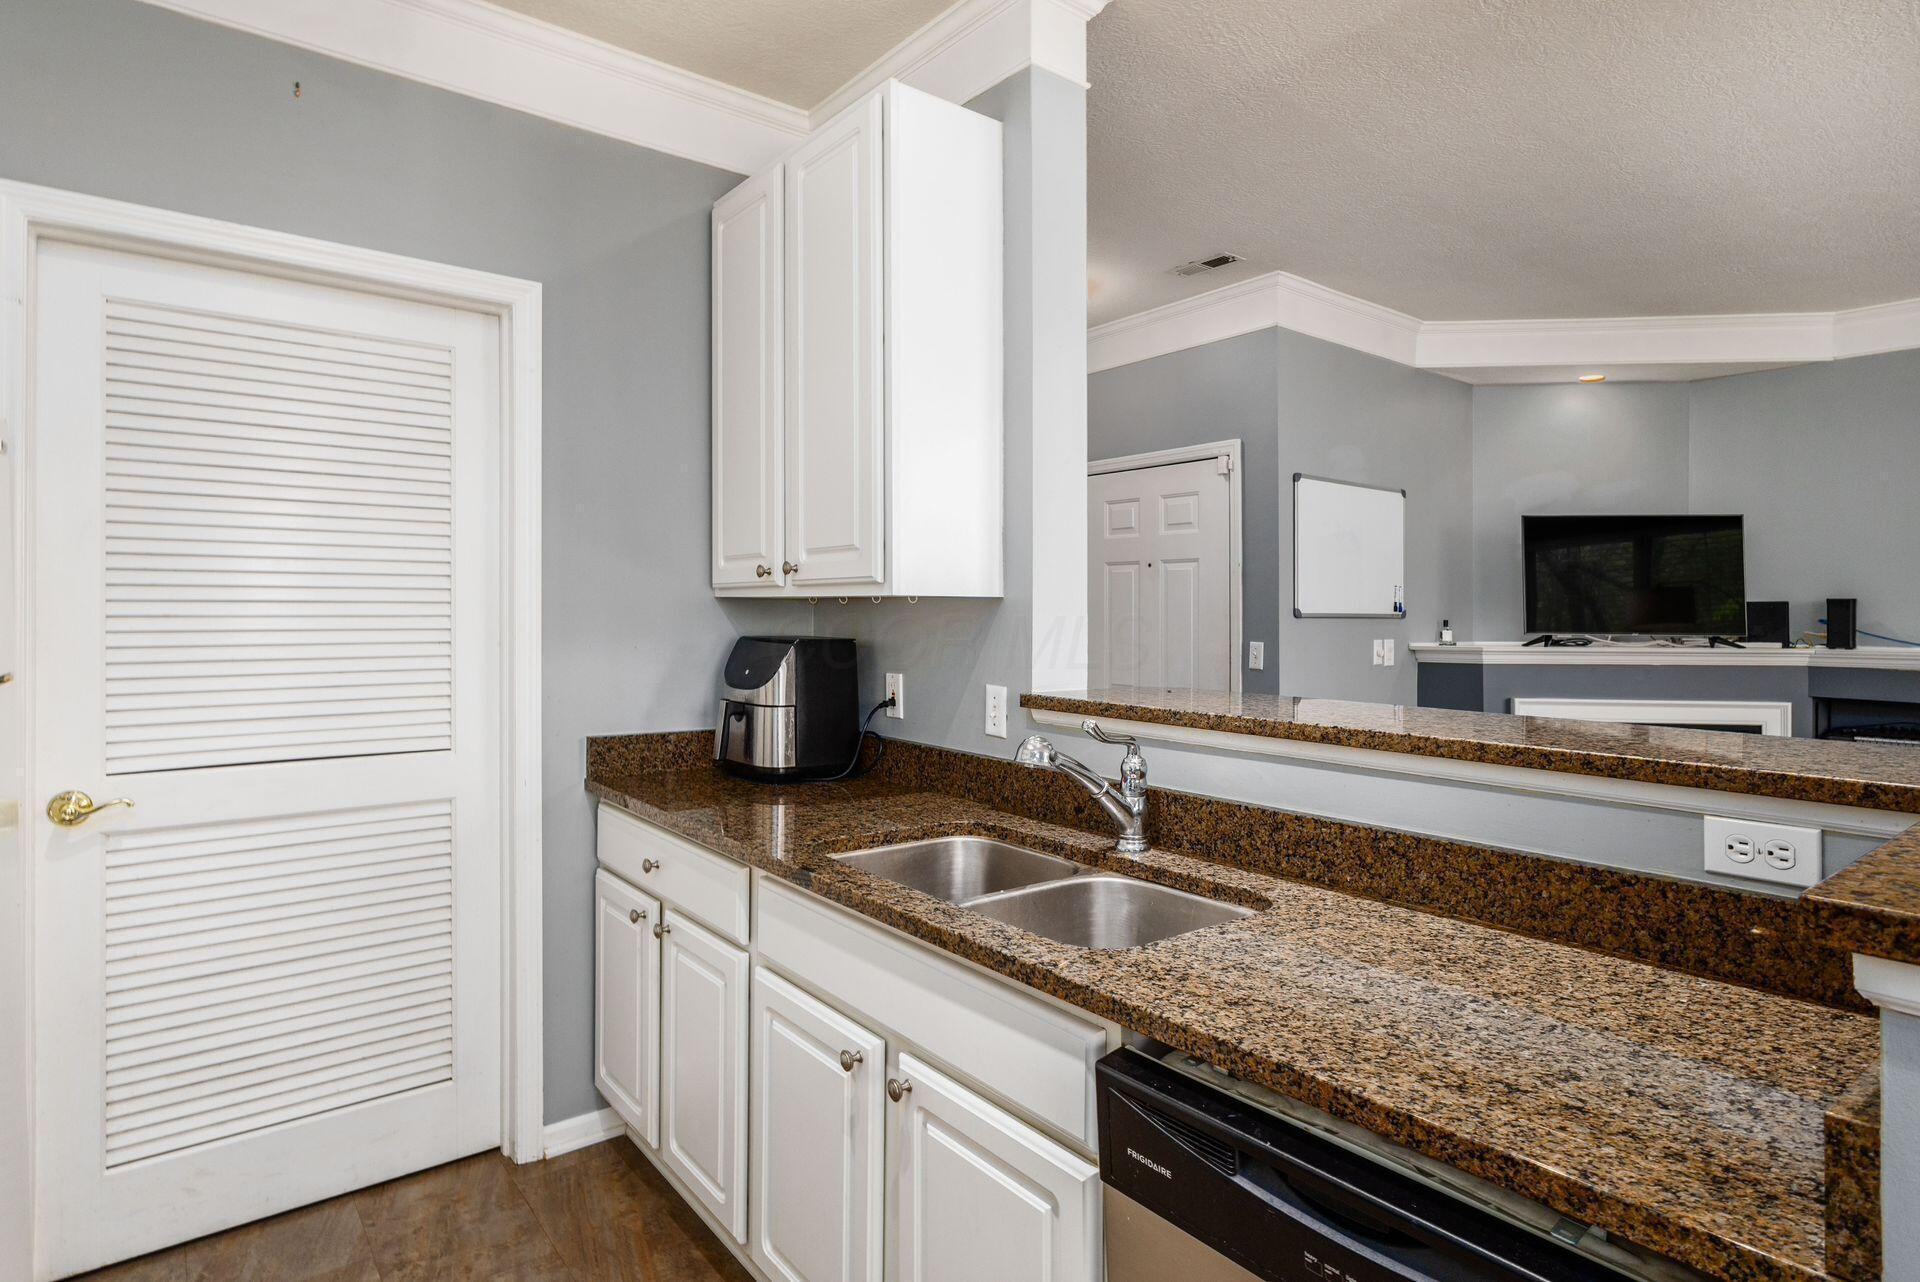
Kitchen with granite counters, a double-basin sink, white cabinets, and an open view into the living area.
Kitchen with white cabinets, granite counters, black appliances, and a double-basin sink.
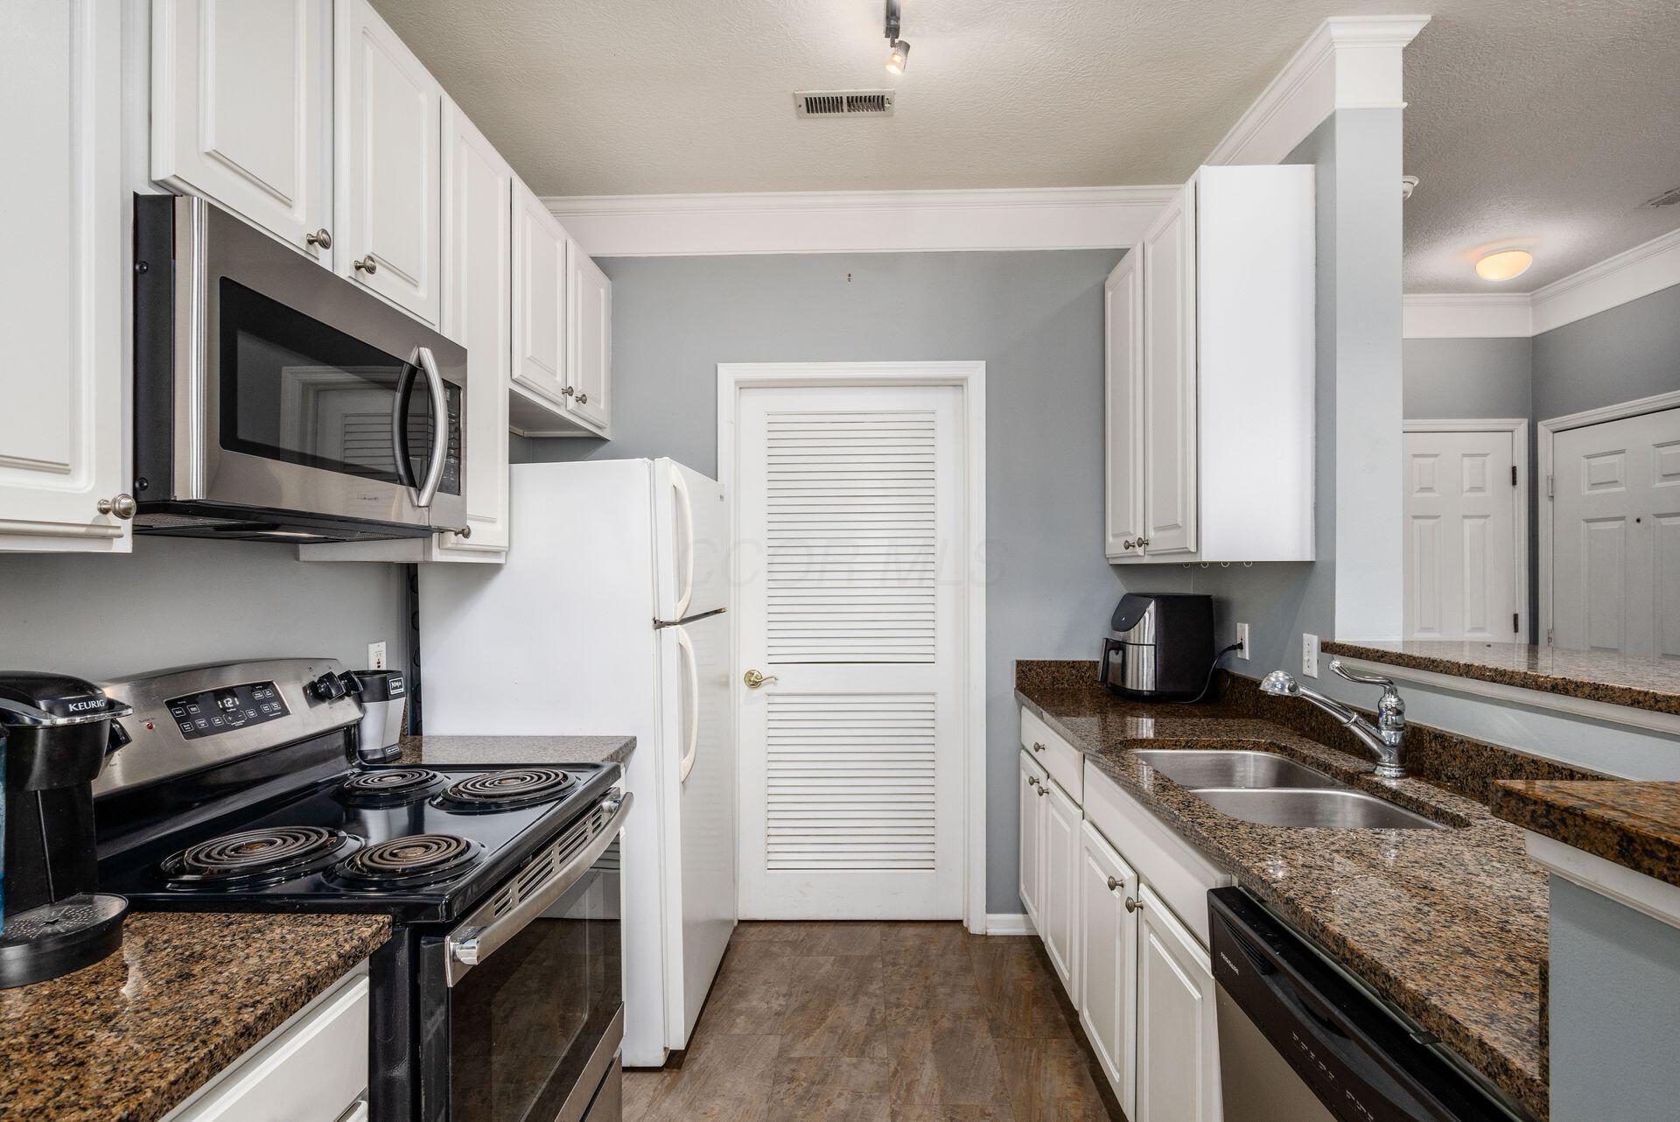
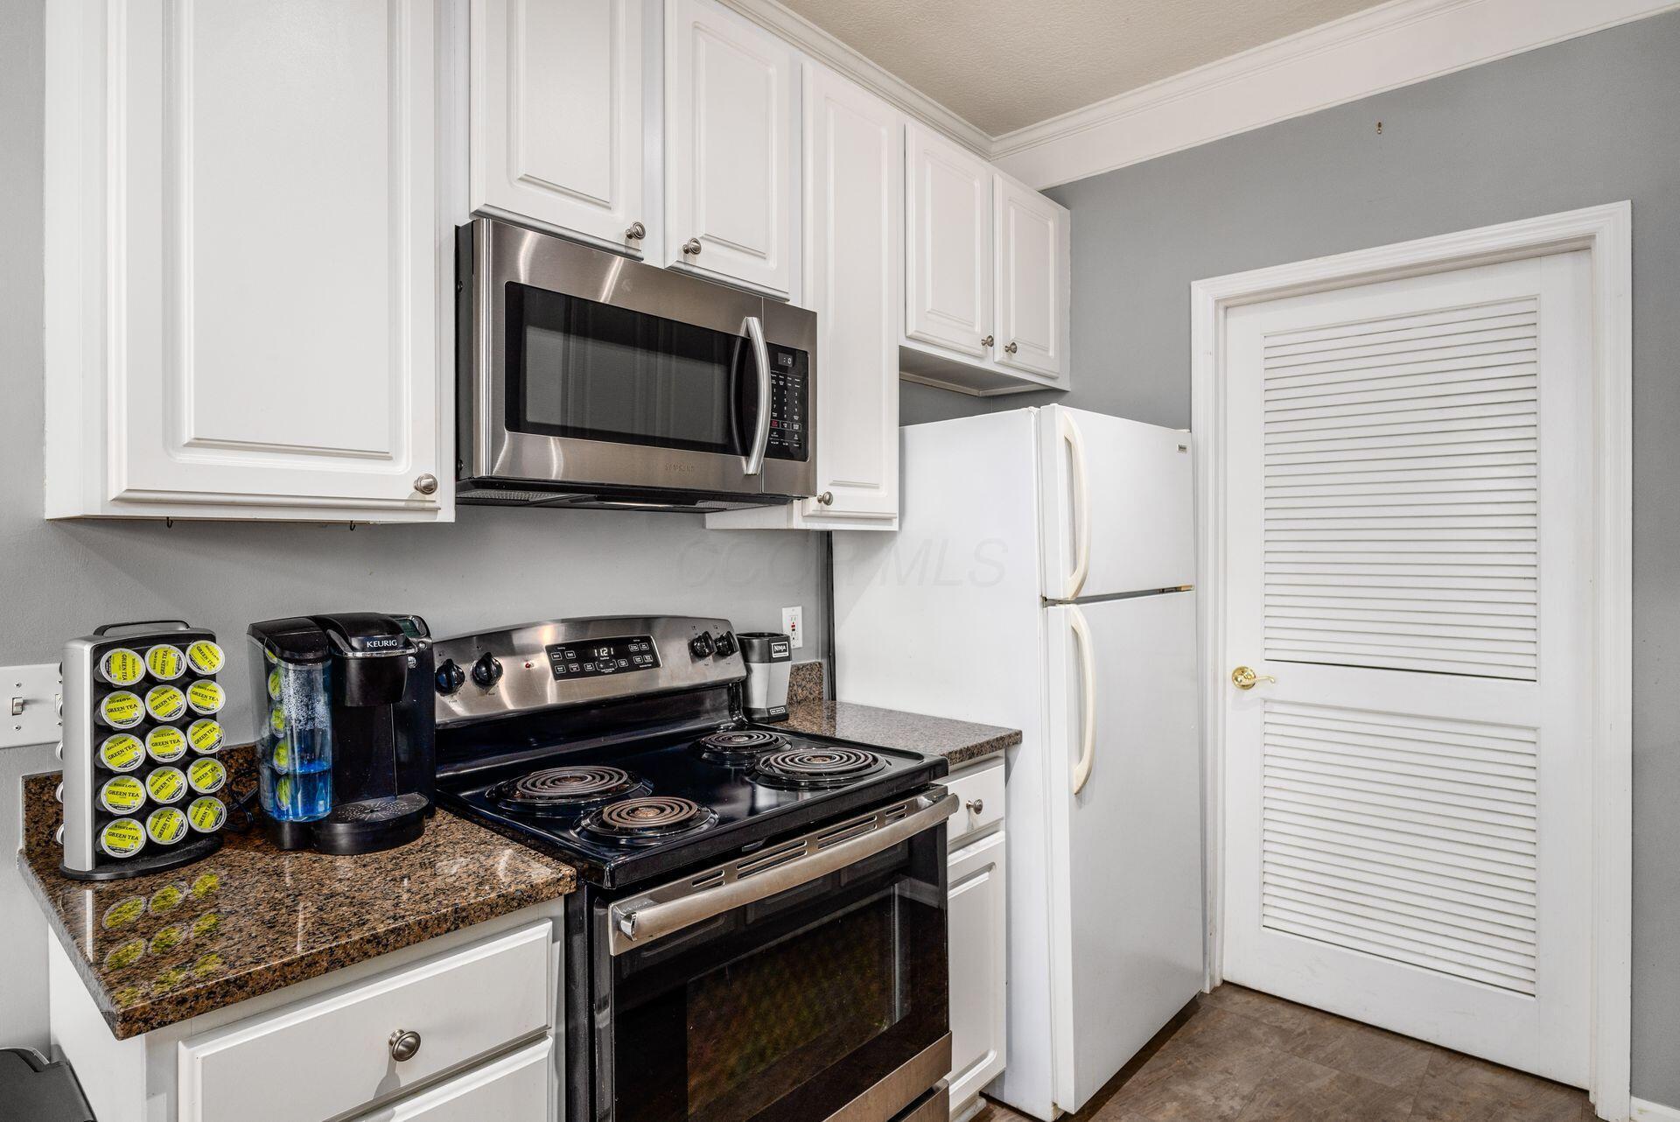
Kitchen with white cabinets, granite counters, stainless steel appliances, and a louvered pantry door.
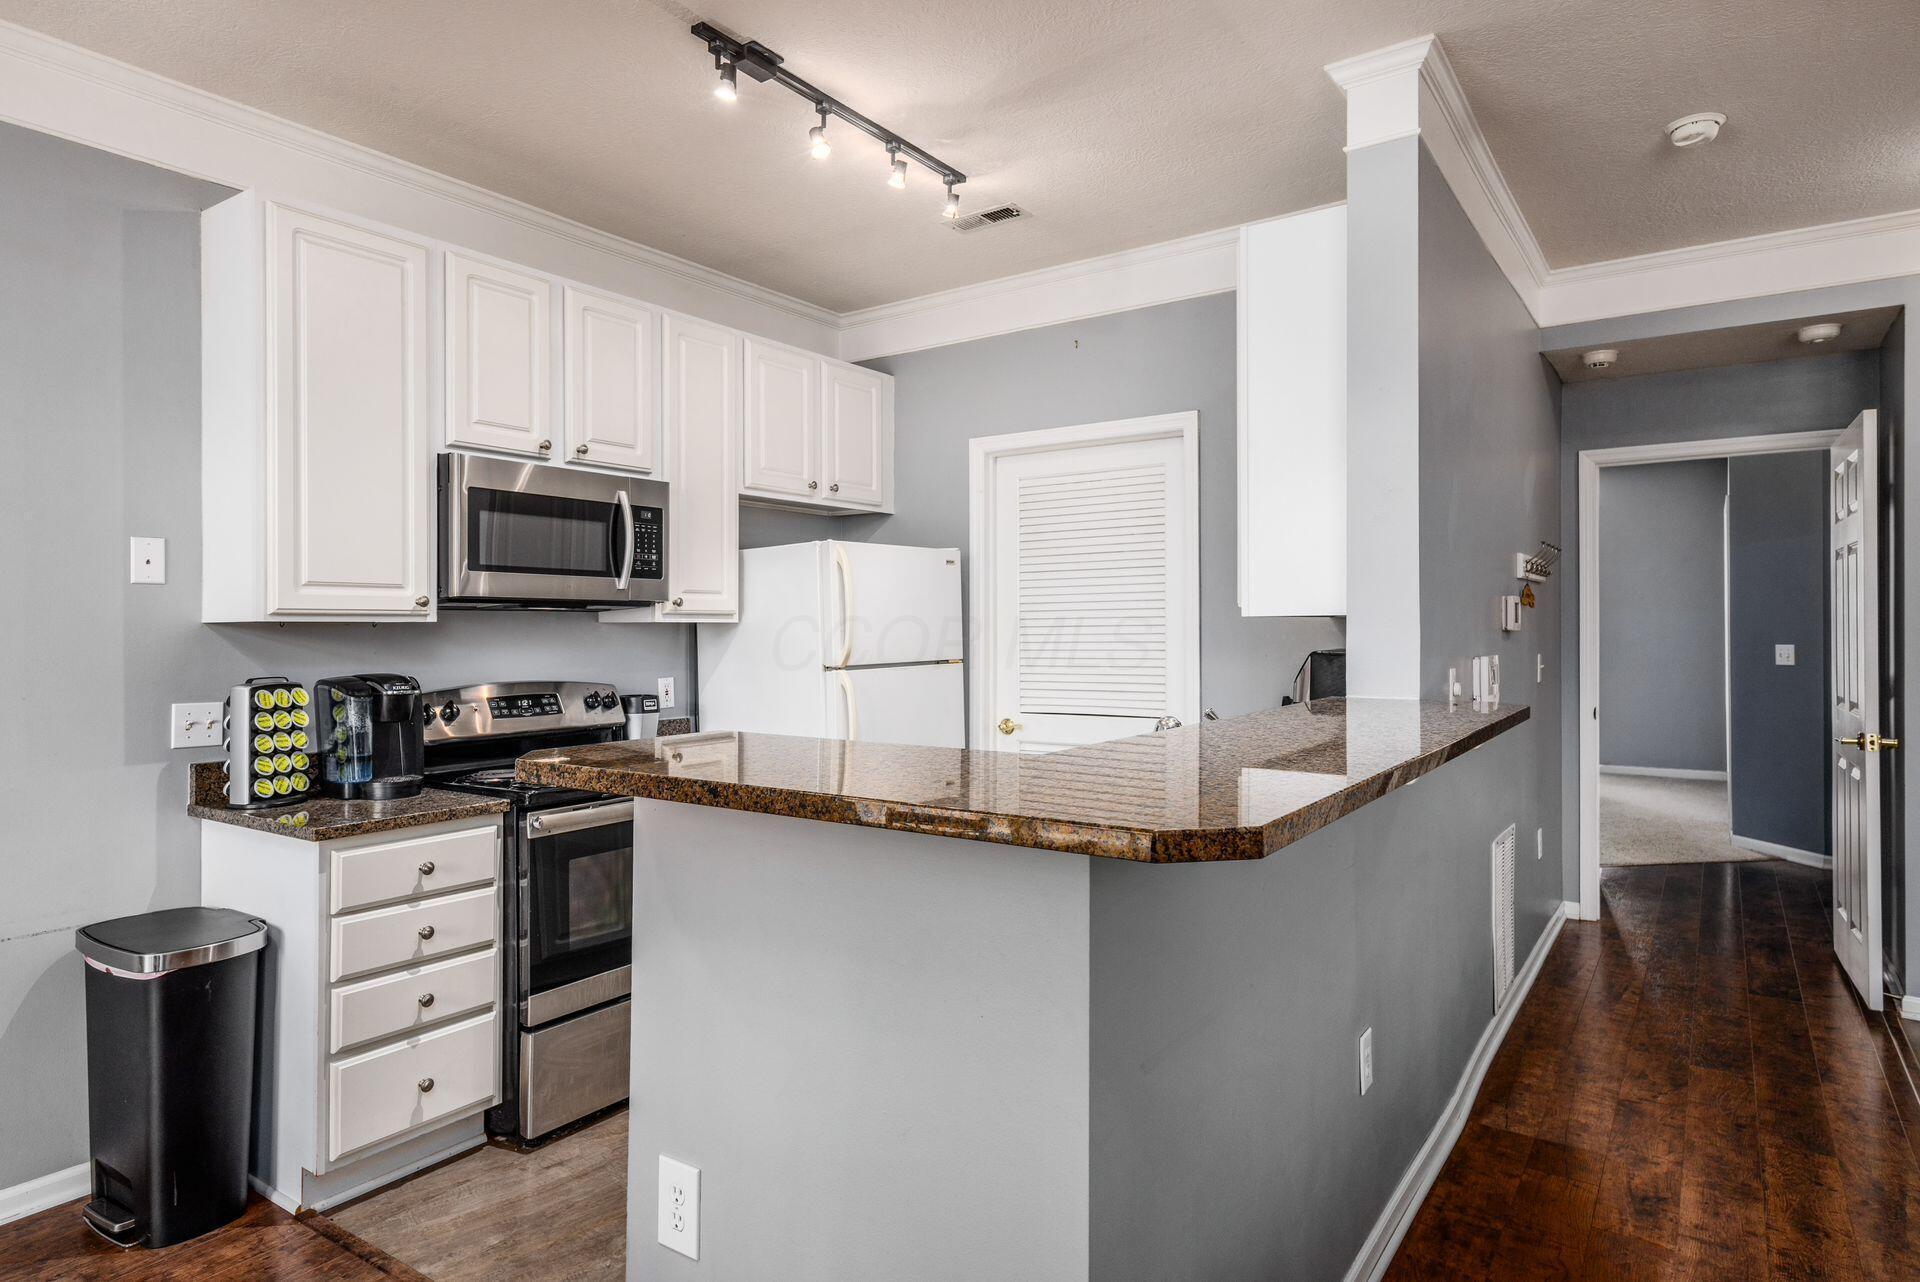
Kitchen with white cabinets, stainless steel appliances, and a long granite breakfast bar.
Kitchen with granite counters and breakfast bar adjoining a dining area beside a glass door.
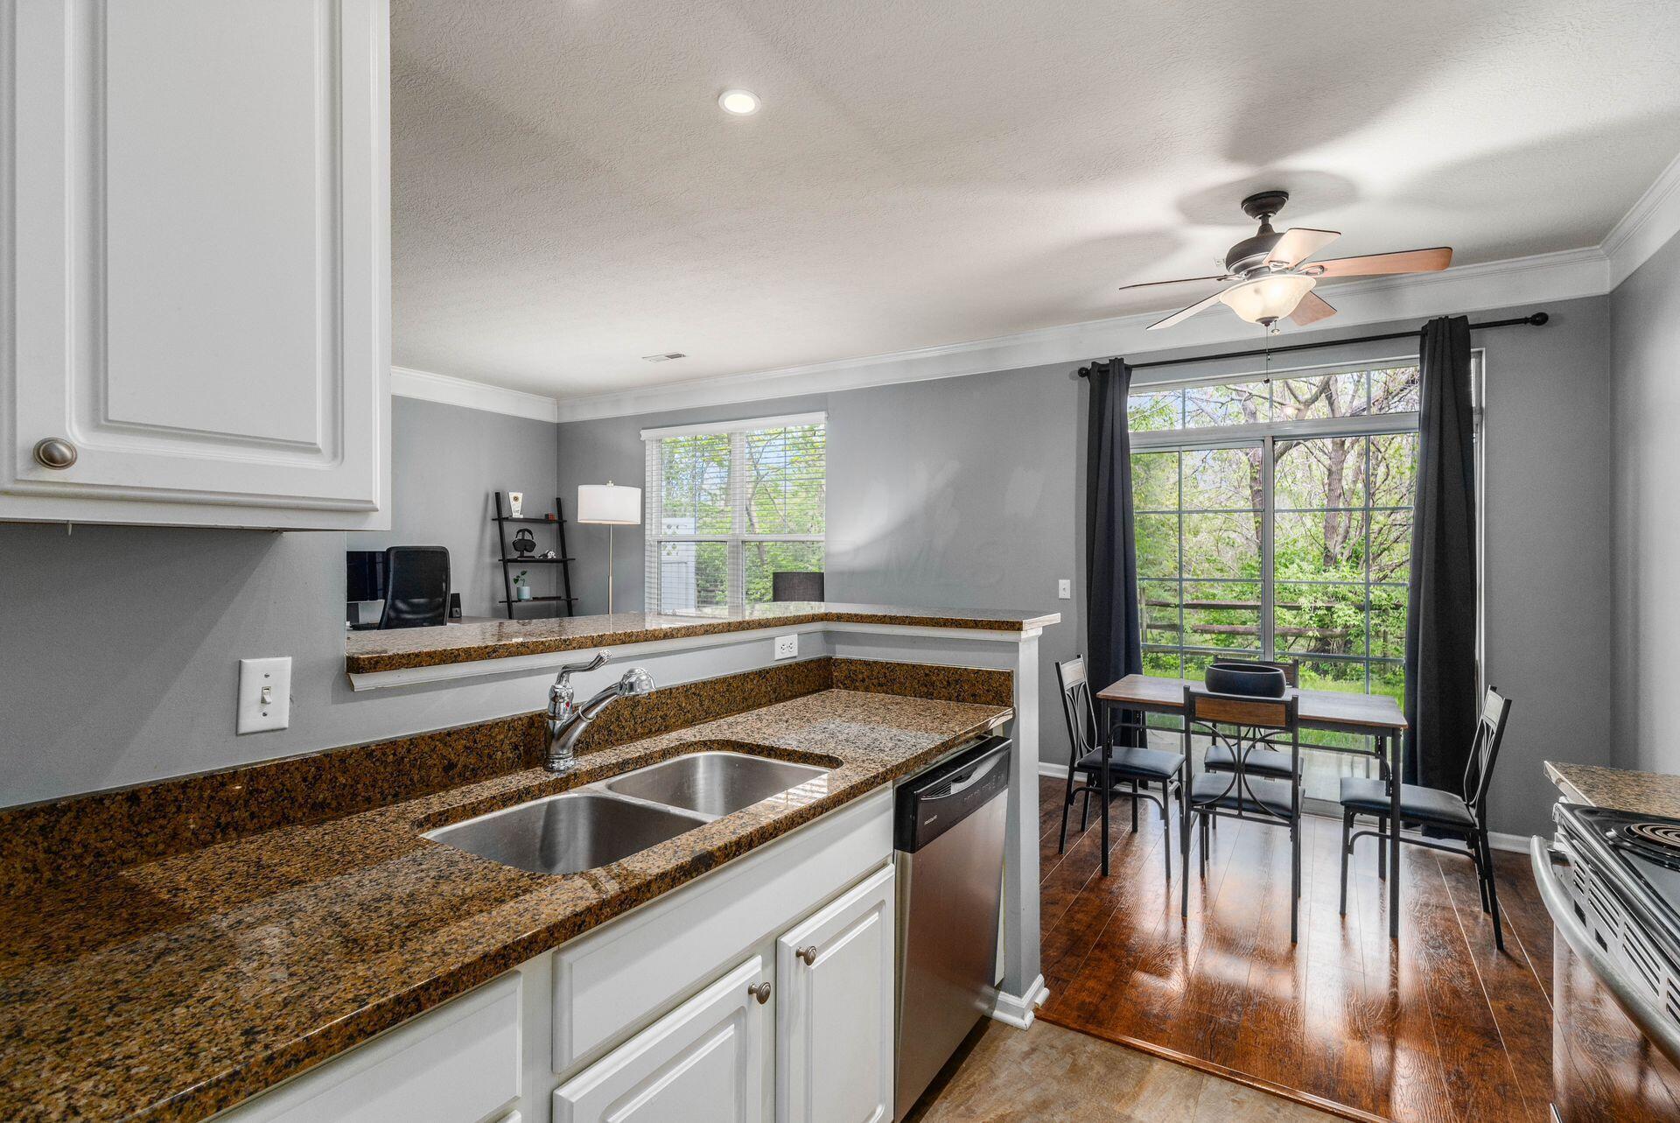
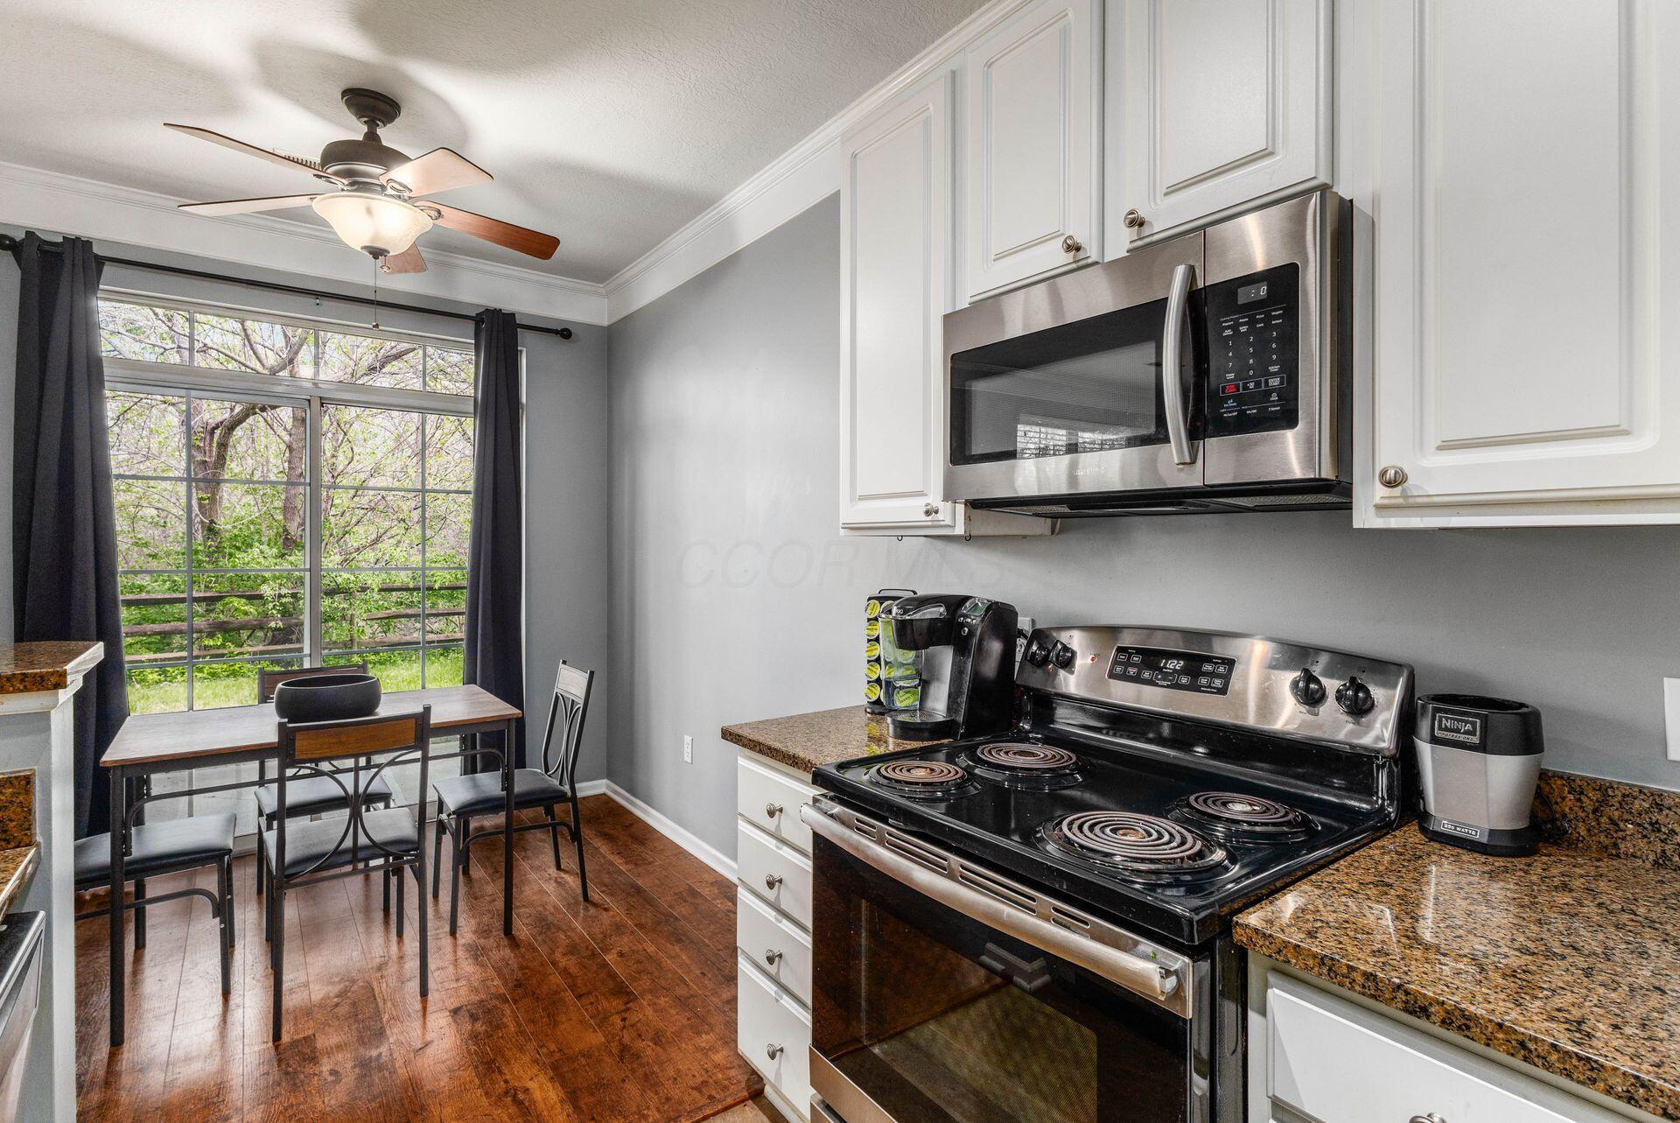
Kitchen with granite counters and stainless appliances, plus a dining table beside a large window.
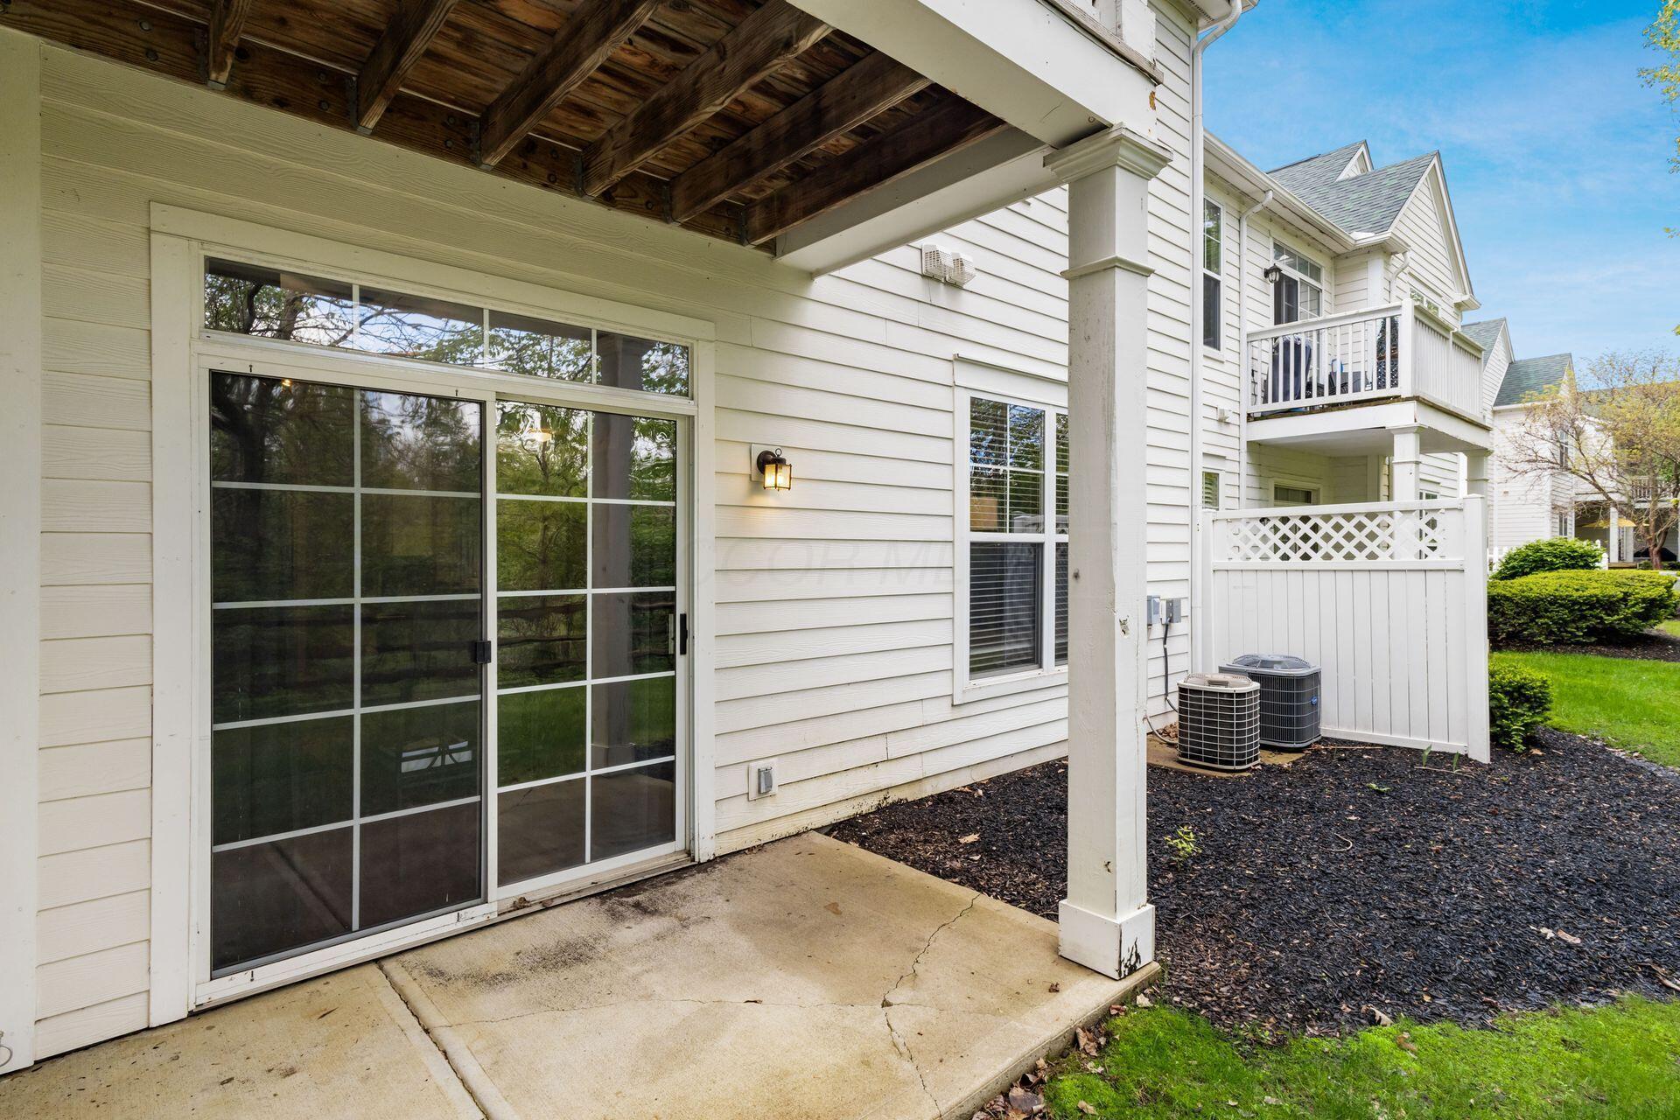
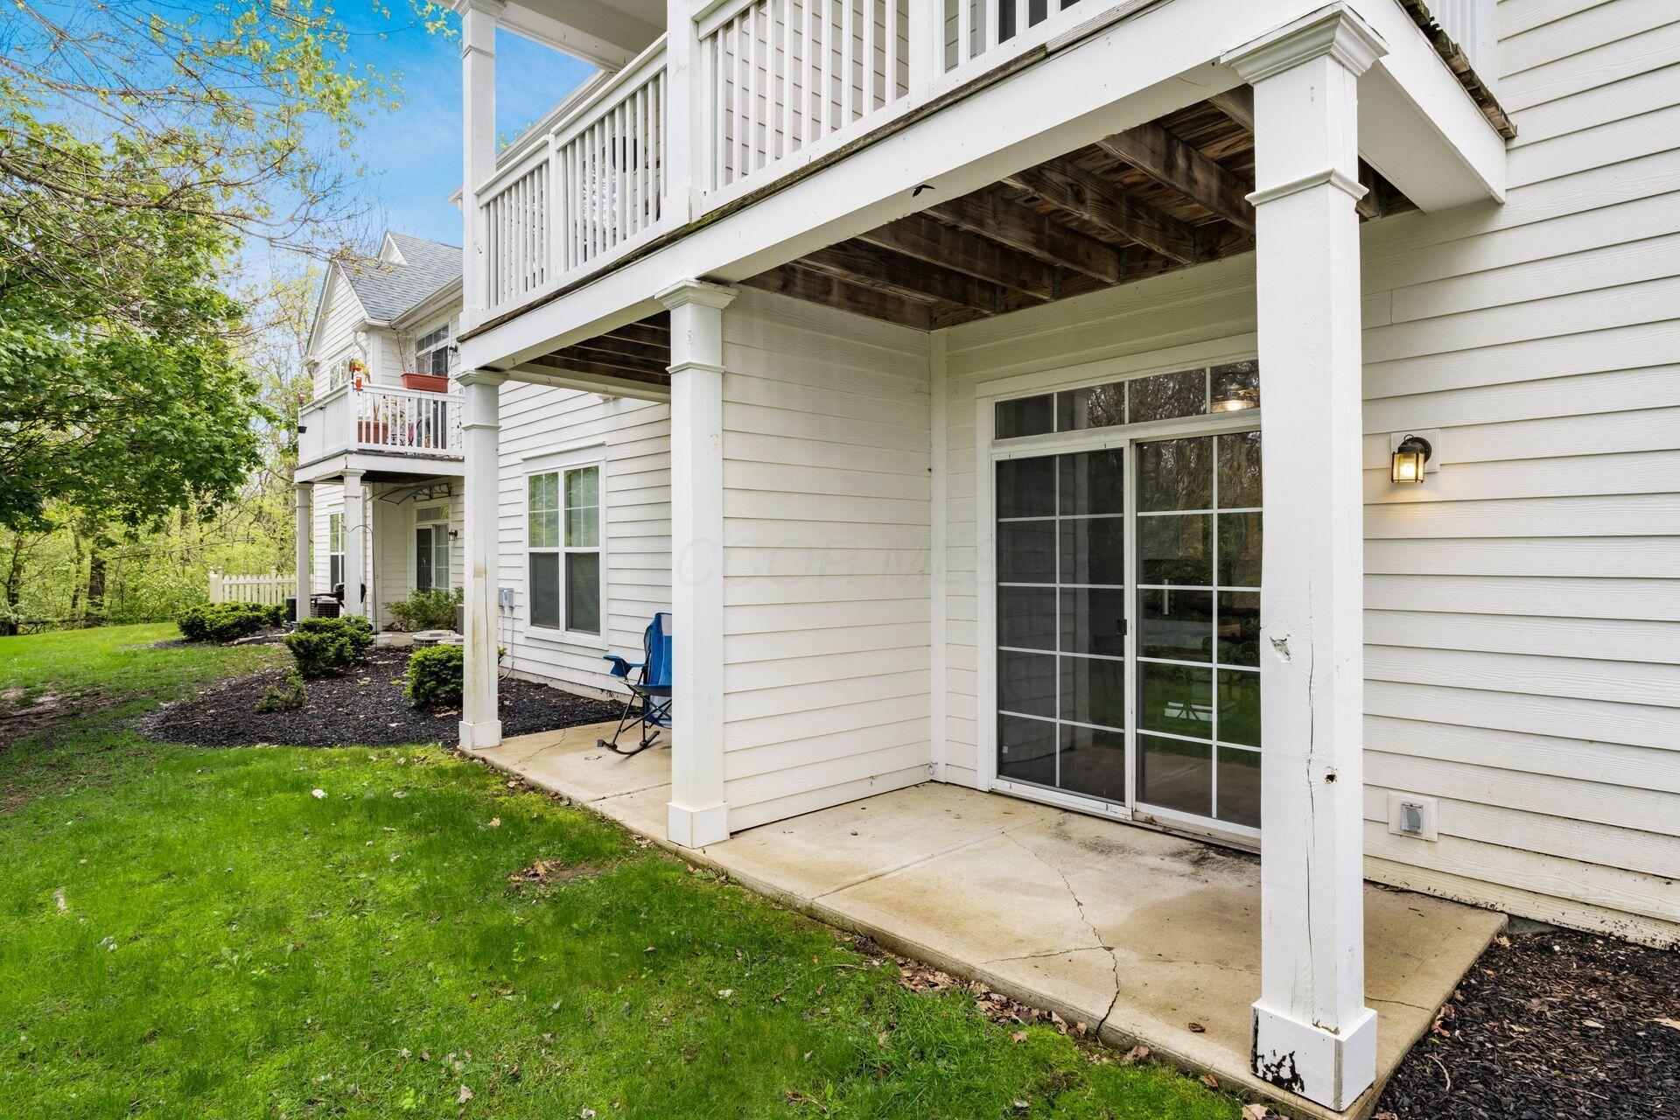
Covered rear patio with a wood ceiling, sliding glass door, and nearby balcony.
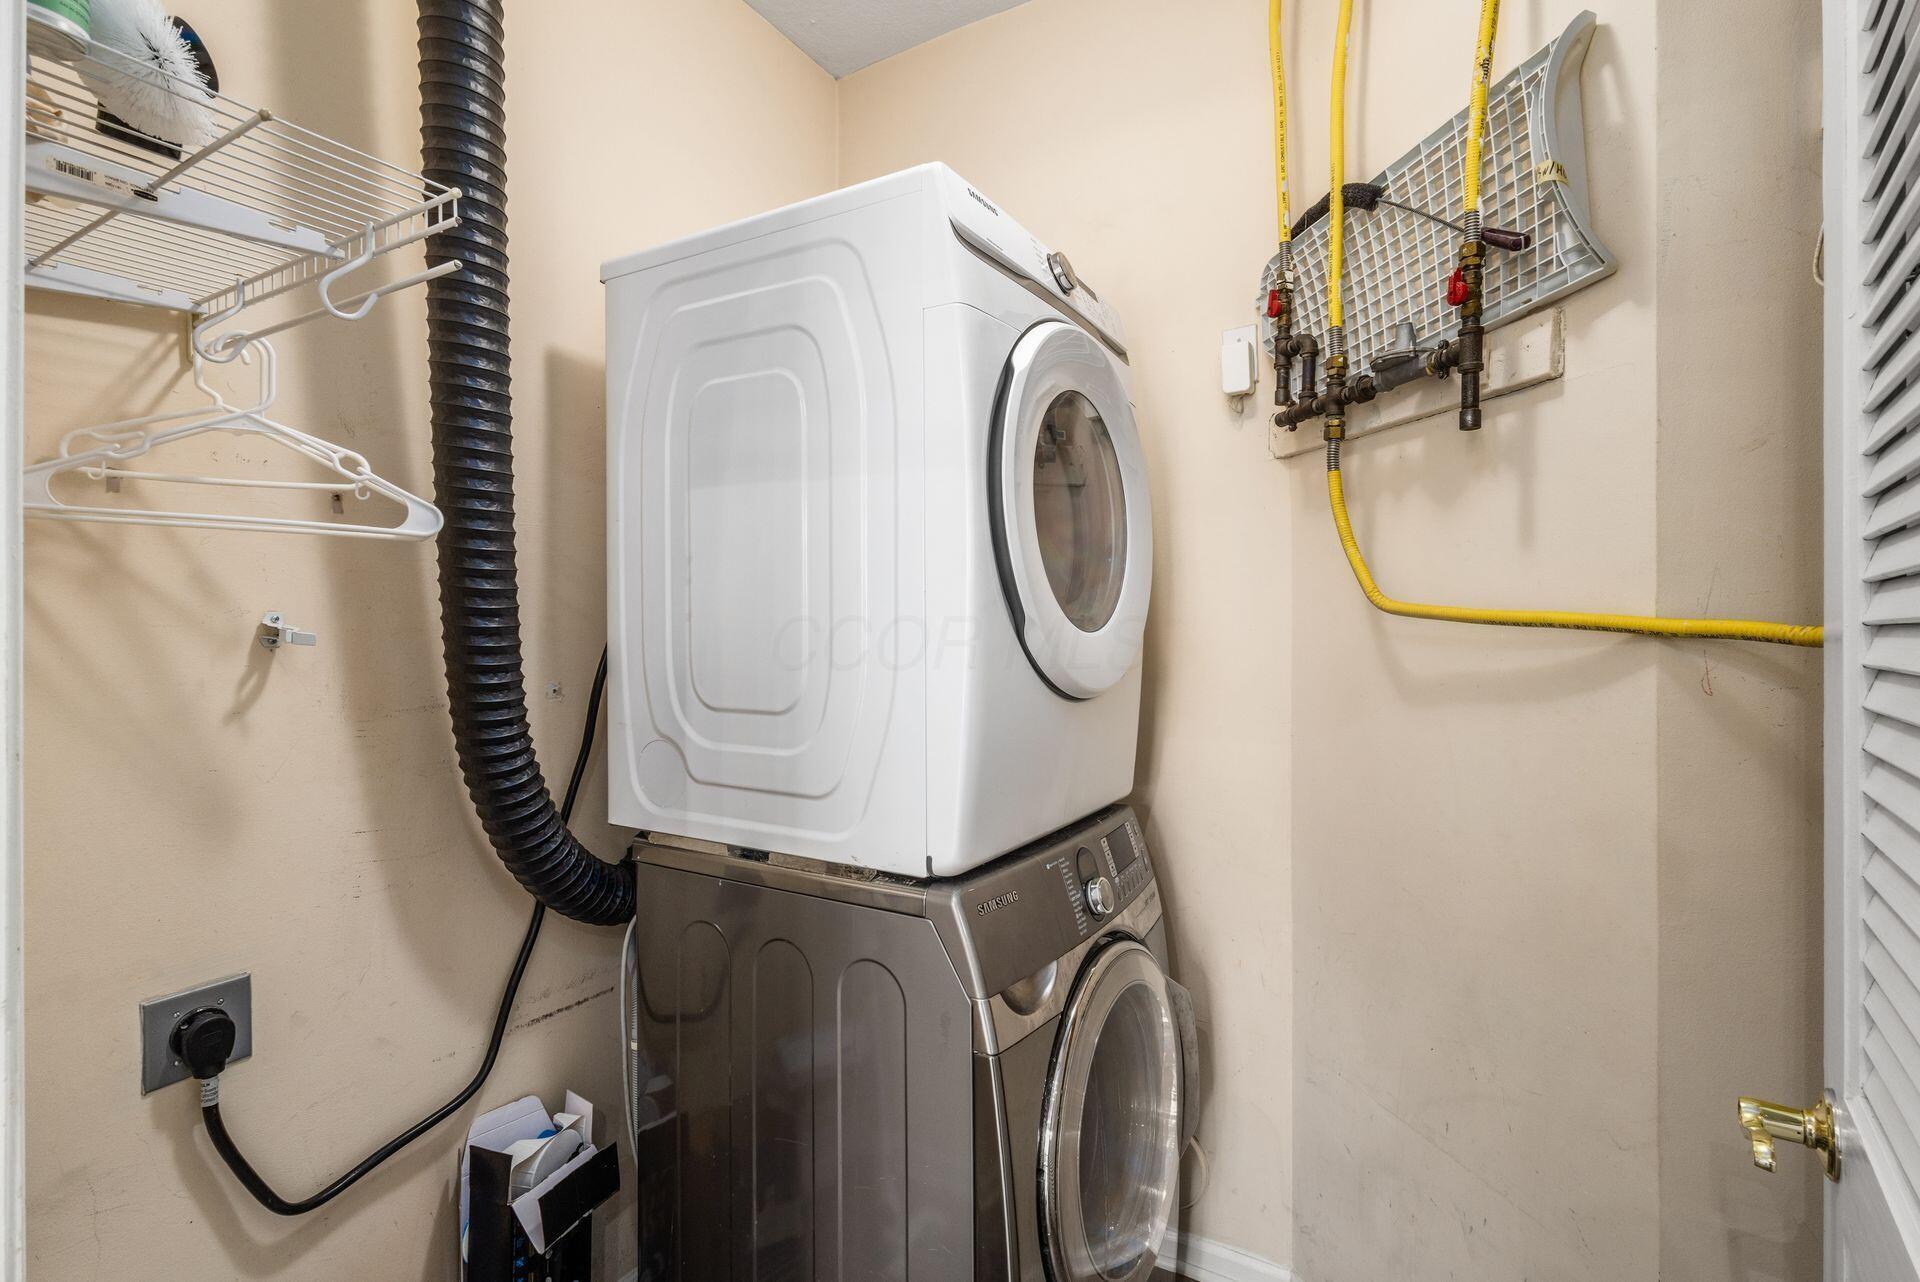
Laundry room with stacked front-loading washer and dryer, wire shelving, and exposed utility connections.
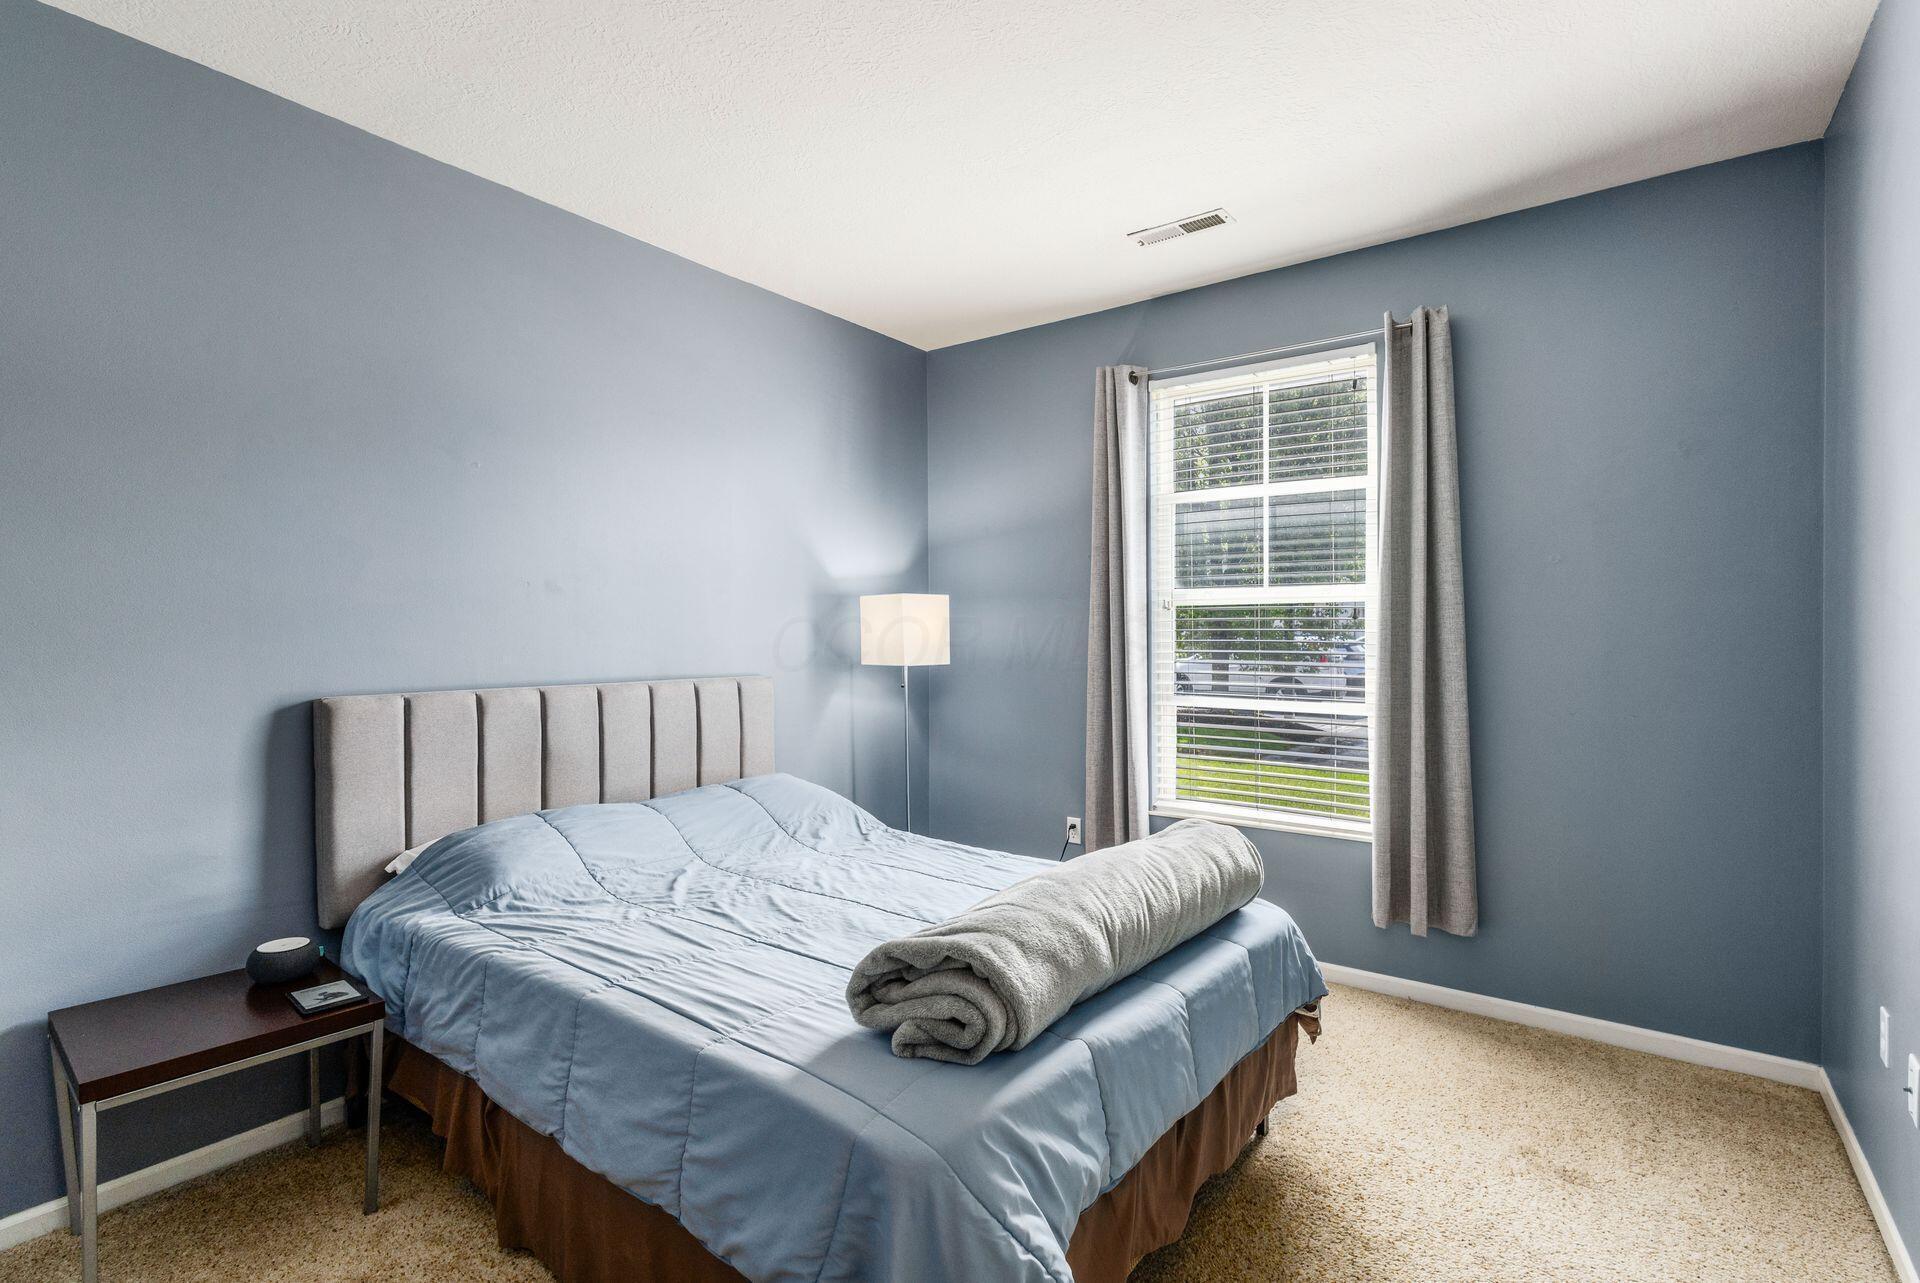
Bedroom with pale blue bedding, blue-gray walls, and a curtained window.
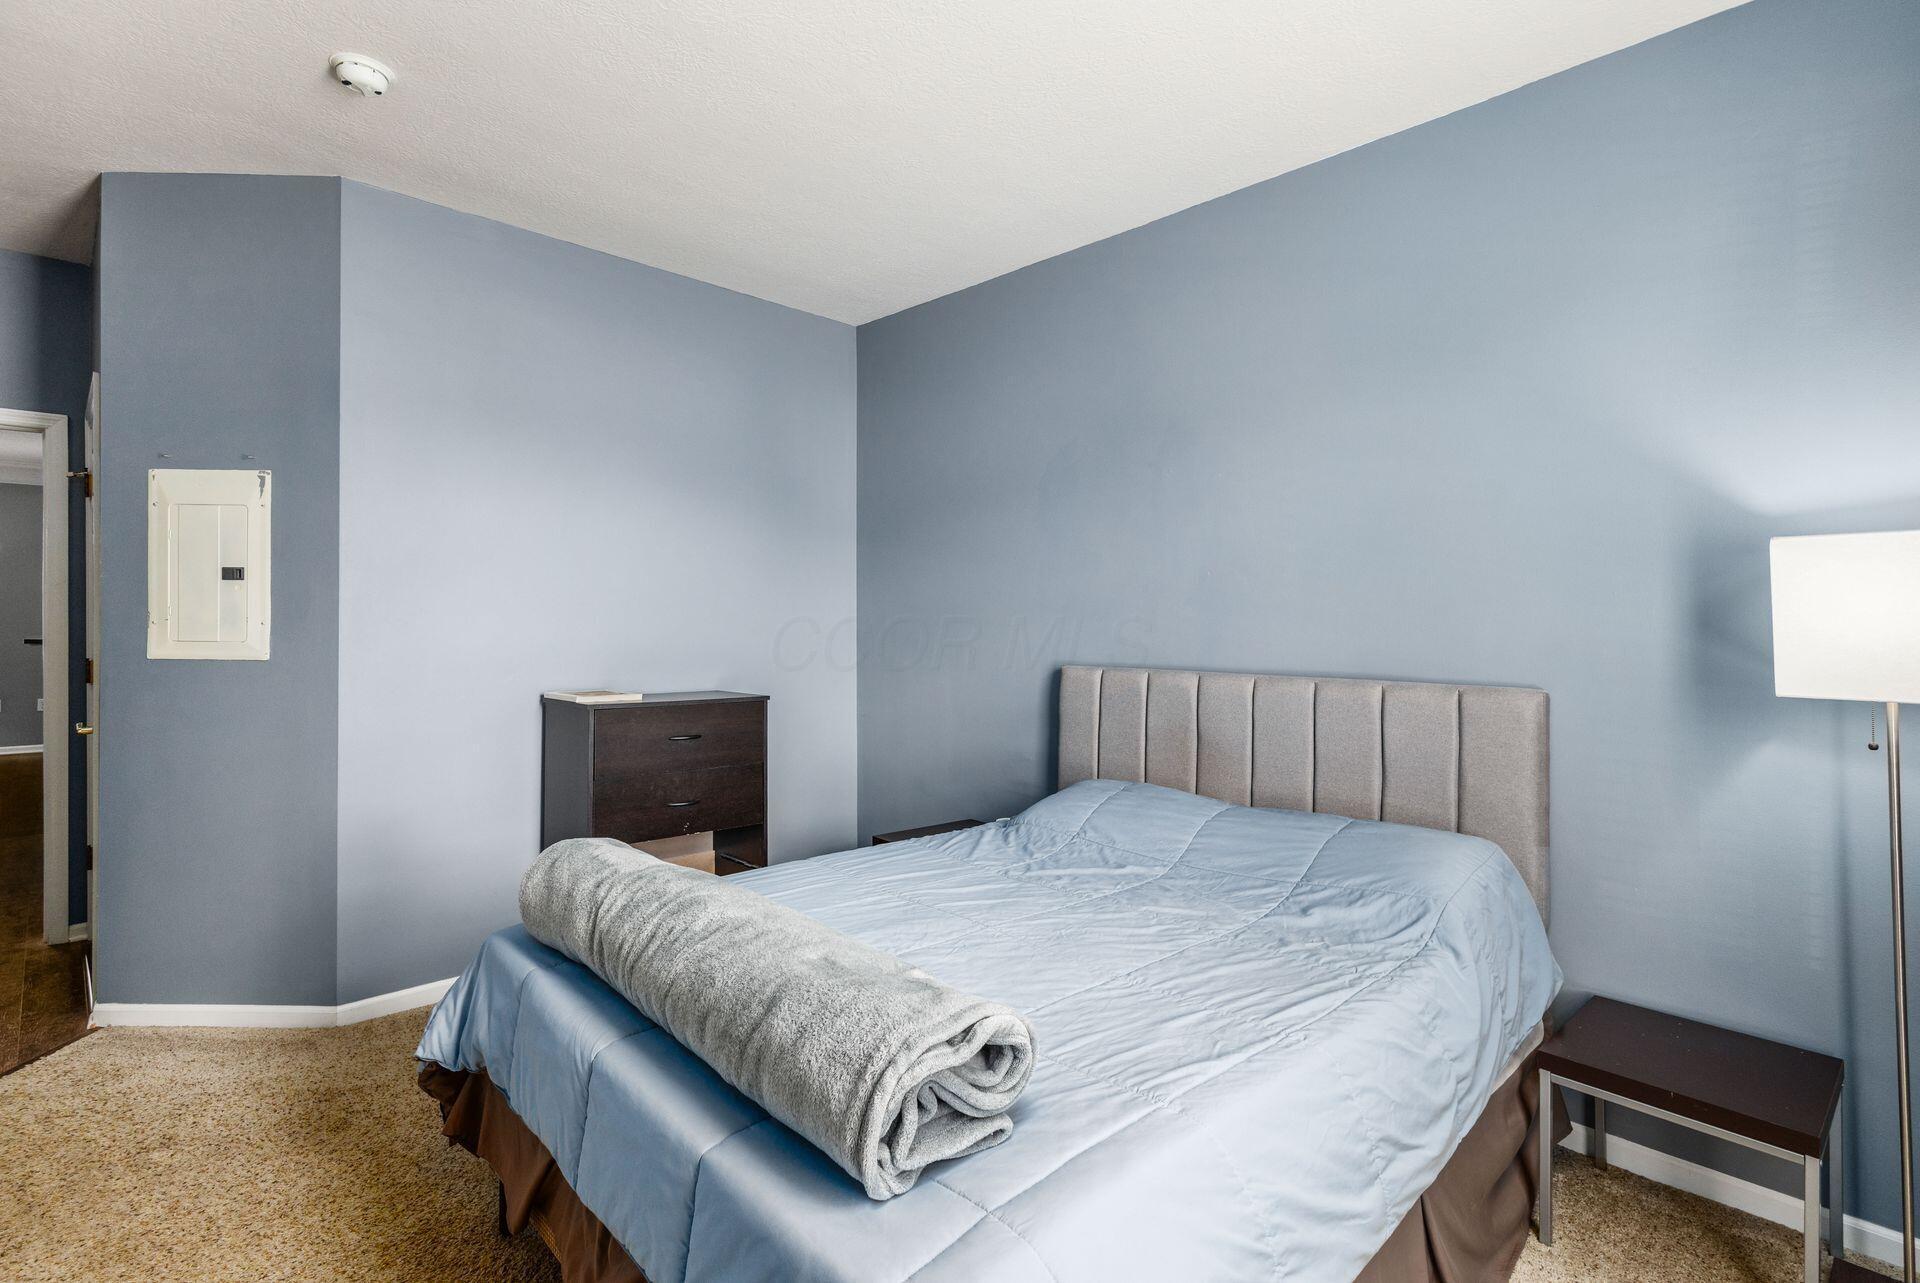
Bedroom with blue-gray walls, a light blue bedspread, and a gray upholstered headboard.
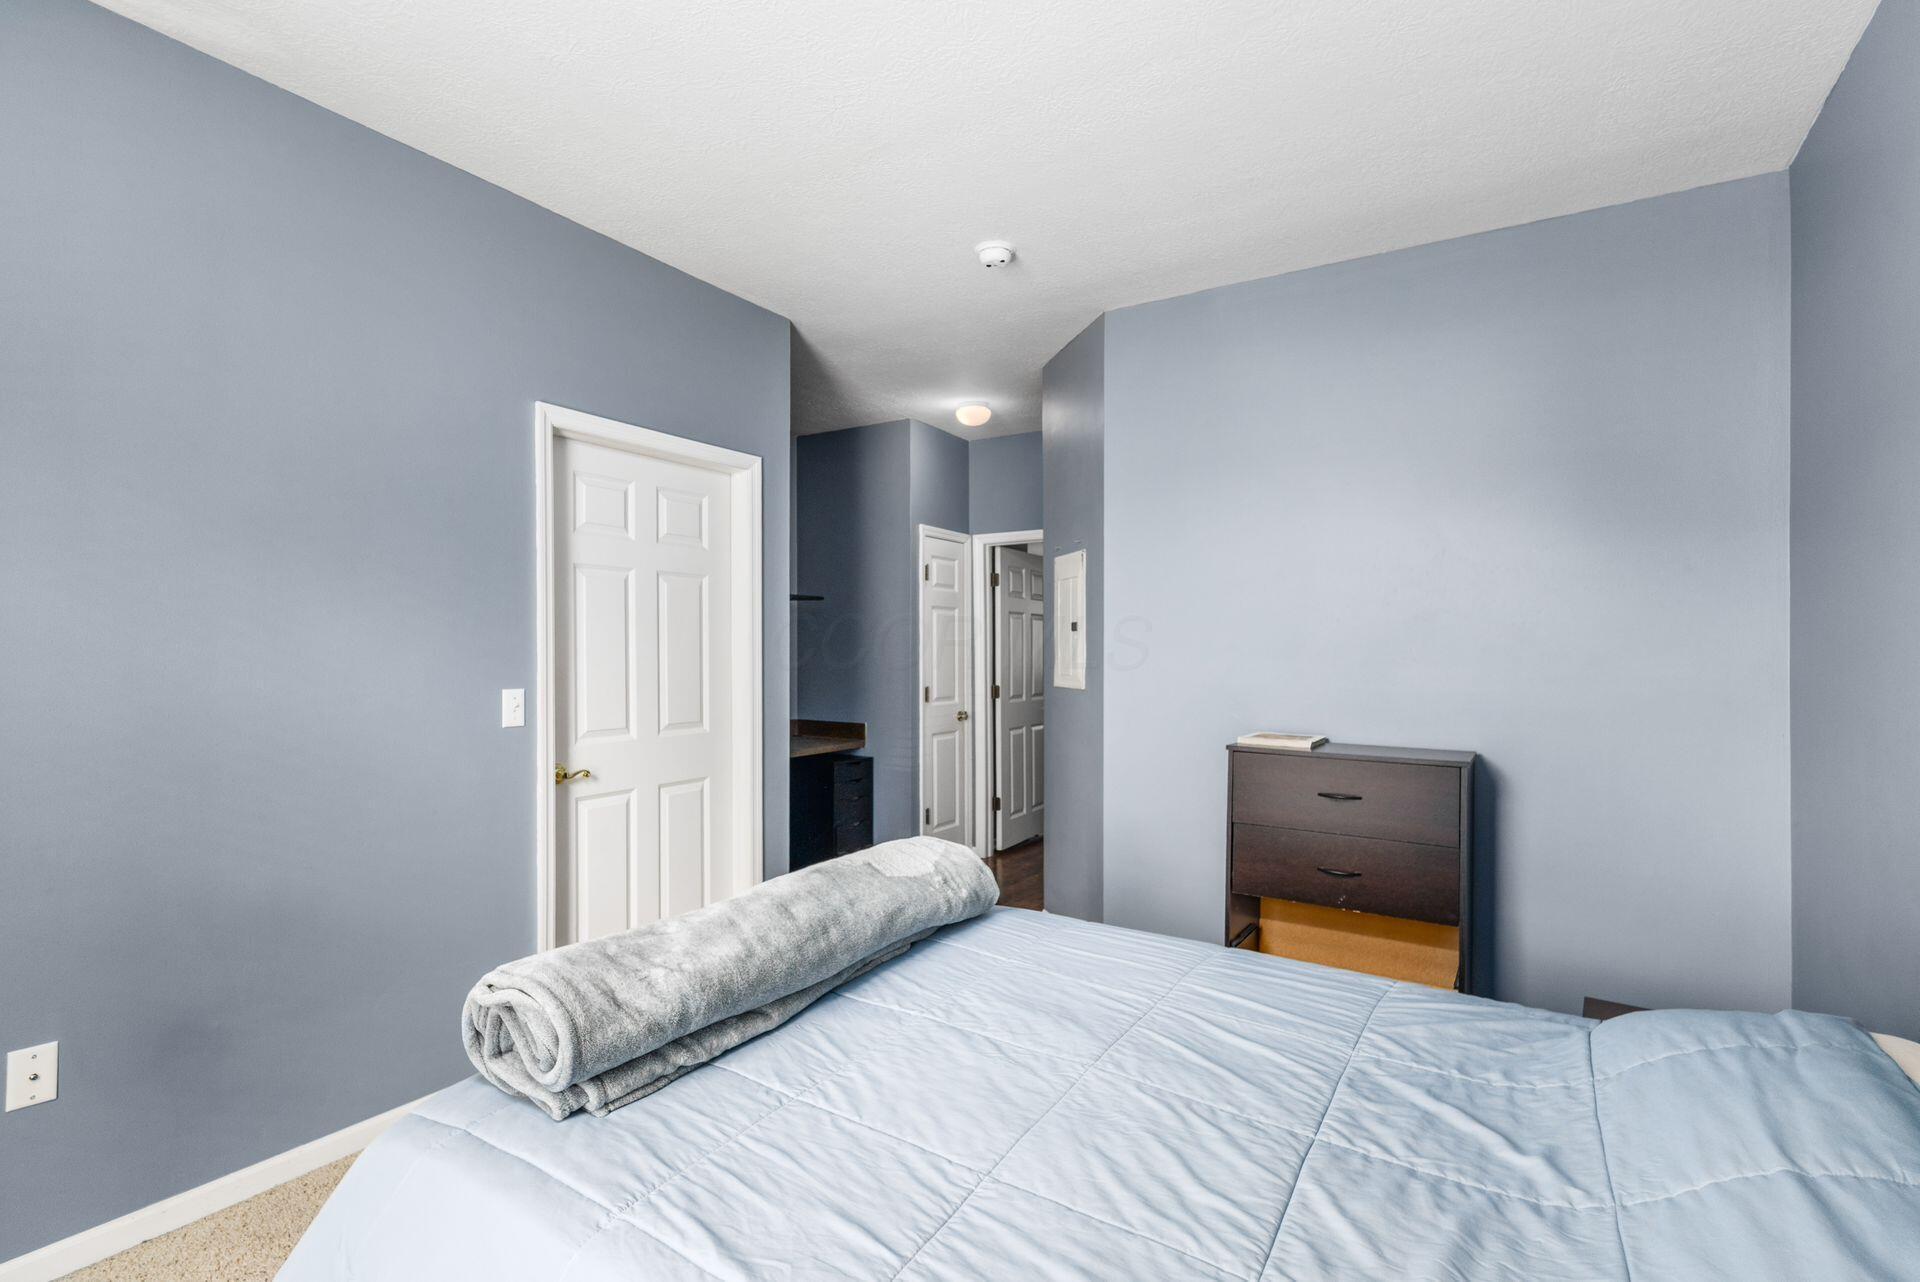
Bedroom with blue-gray walls, a light blue bedspread, and a dark dresser.
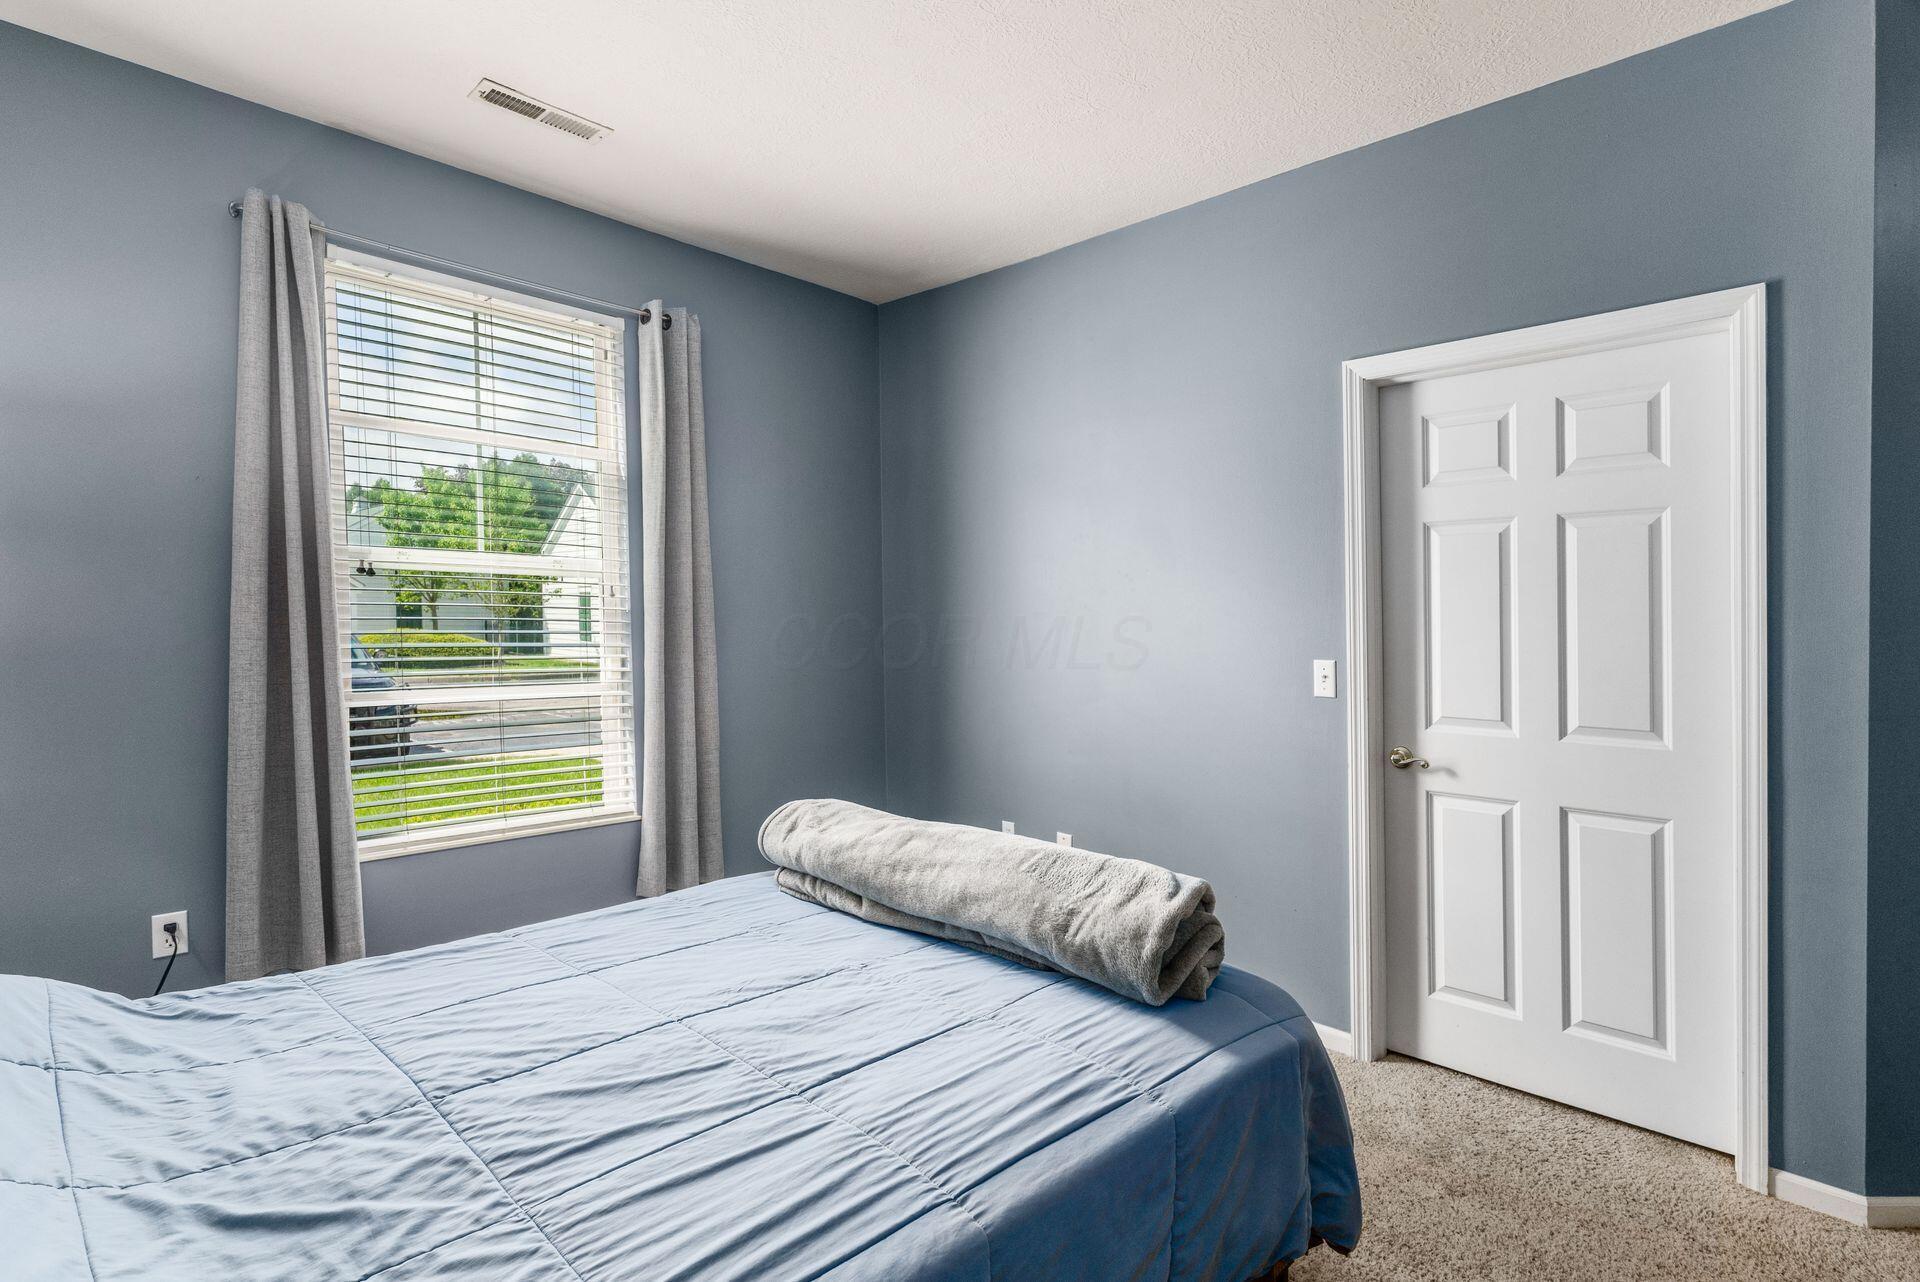
Bedroom with blue bedding, gray walls, a curtained window, and a white paneled door.
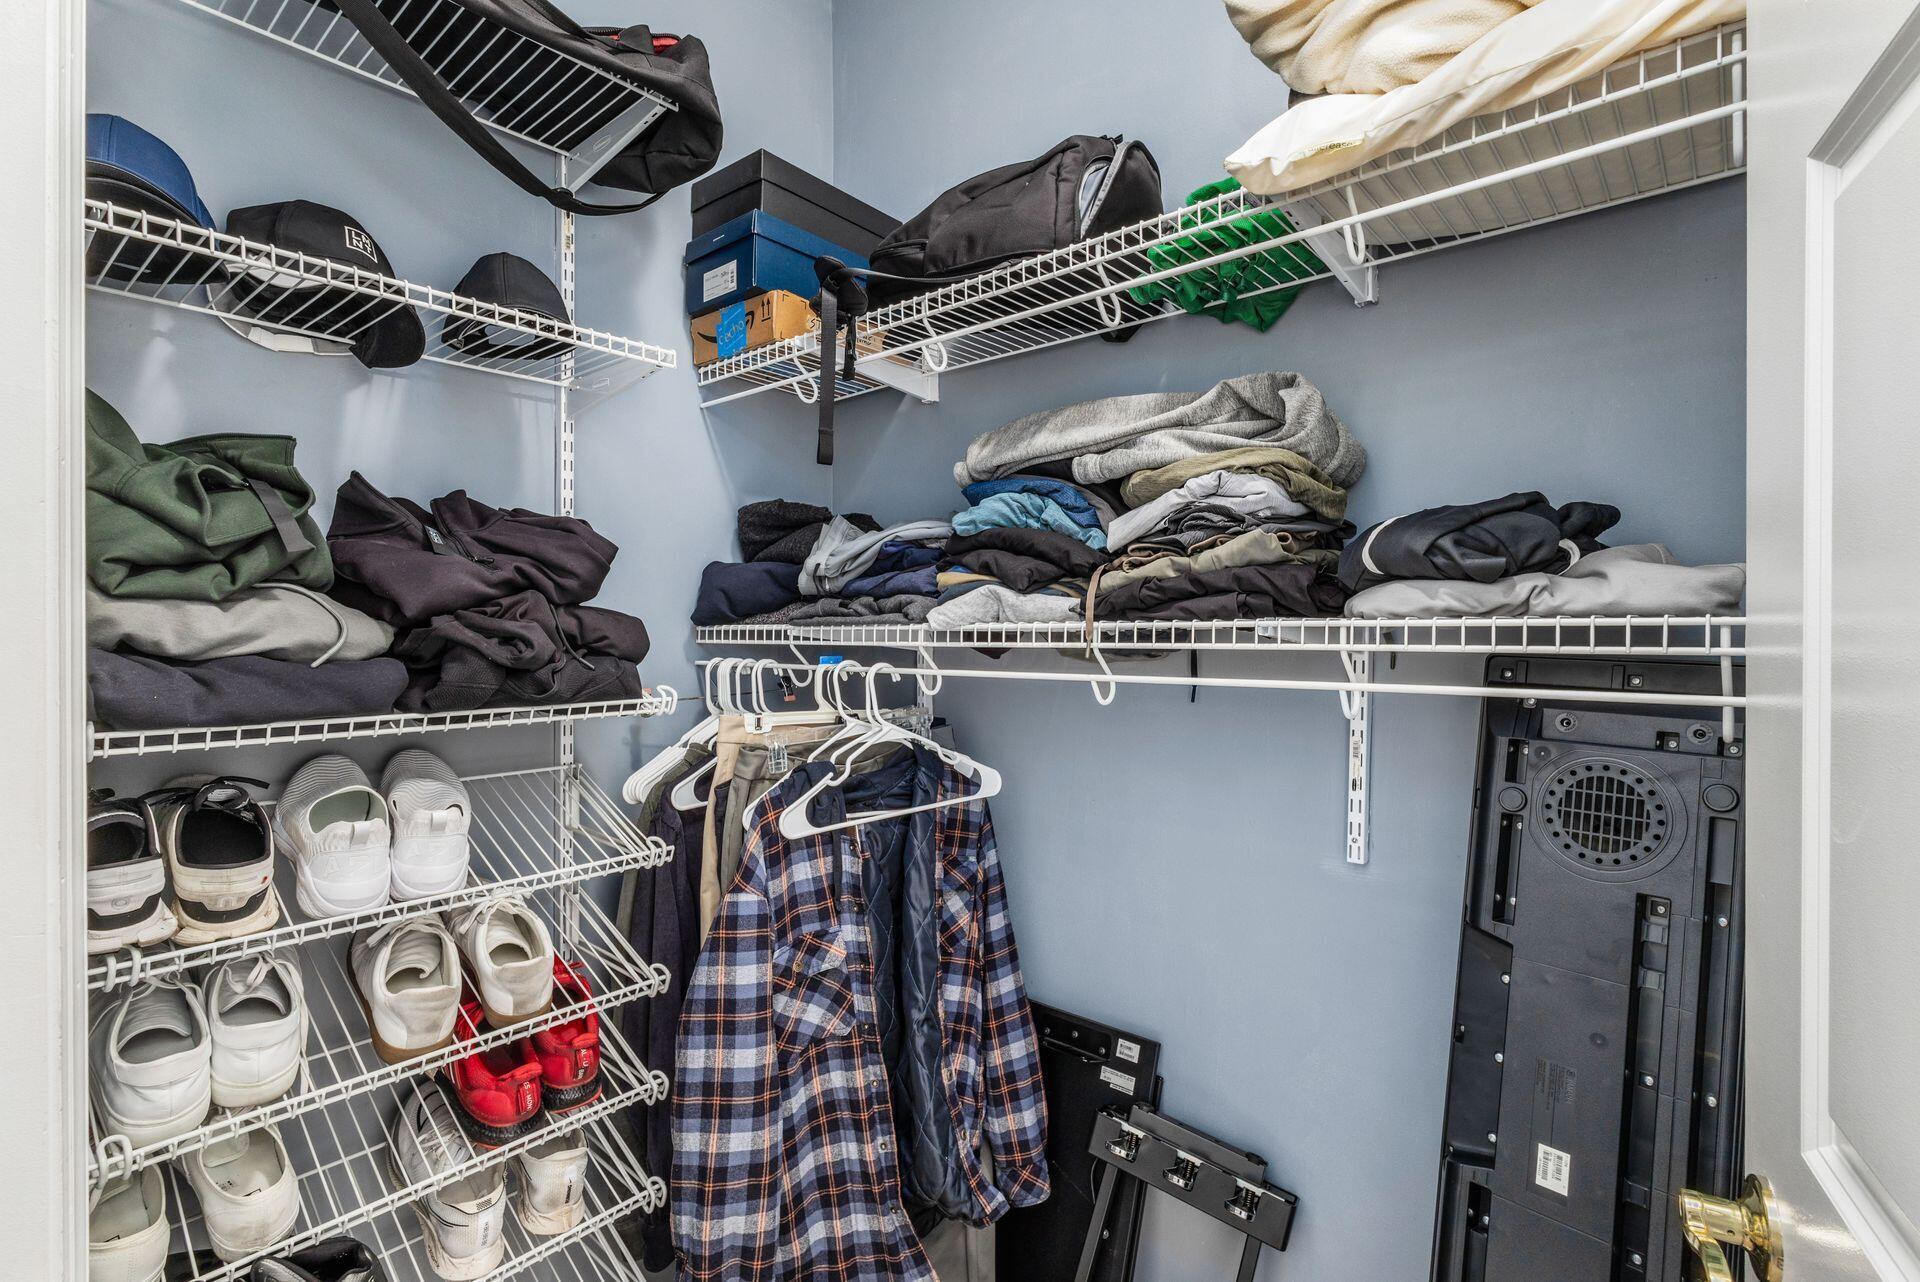
Walk-in closet with wire shelving full of shoes, bags, and clothing, plus a black exercise machine.
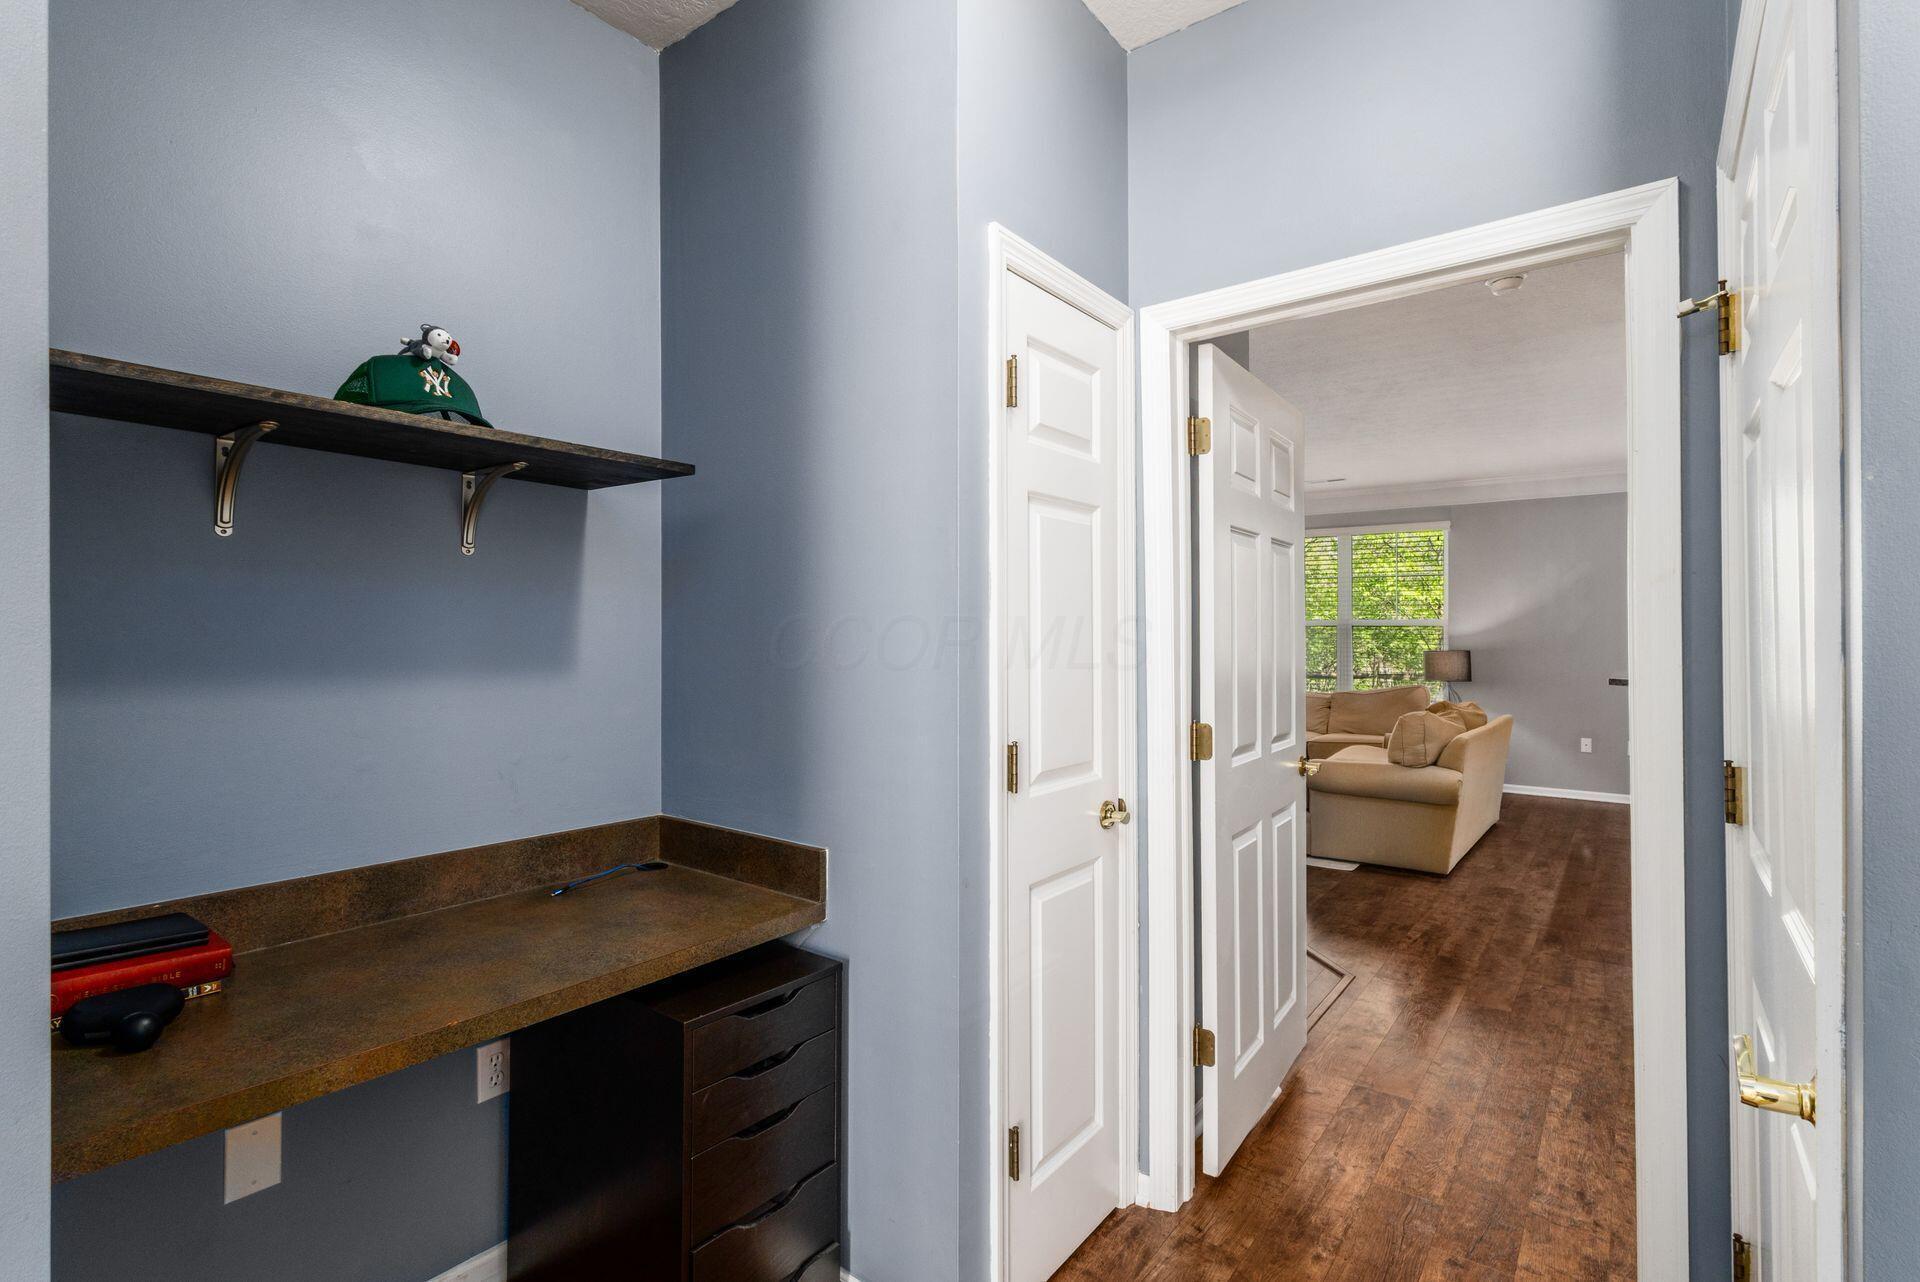
Built-in desk nook with a floating shelf beside an open doorway to a living room.
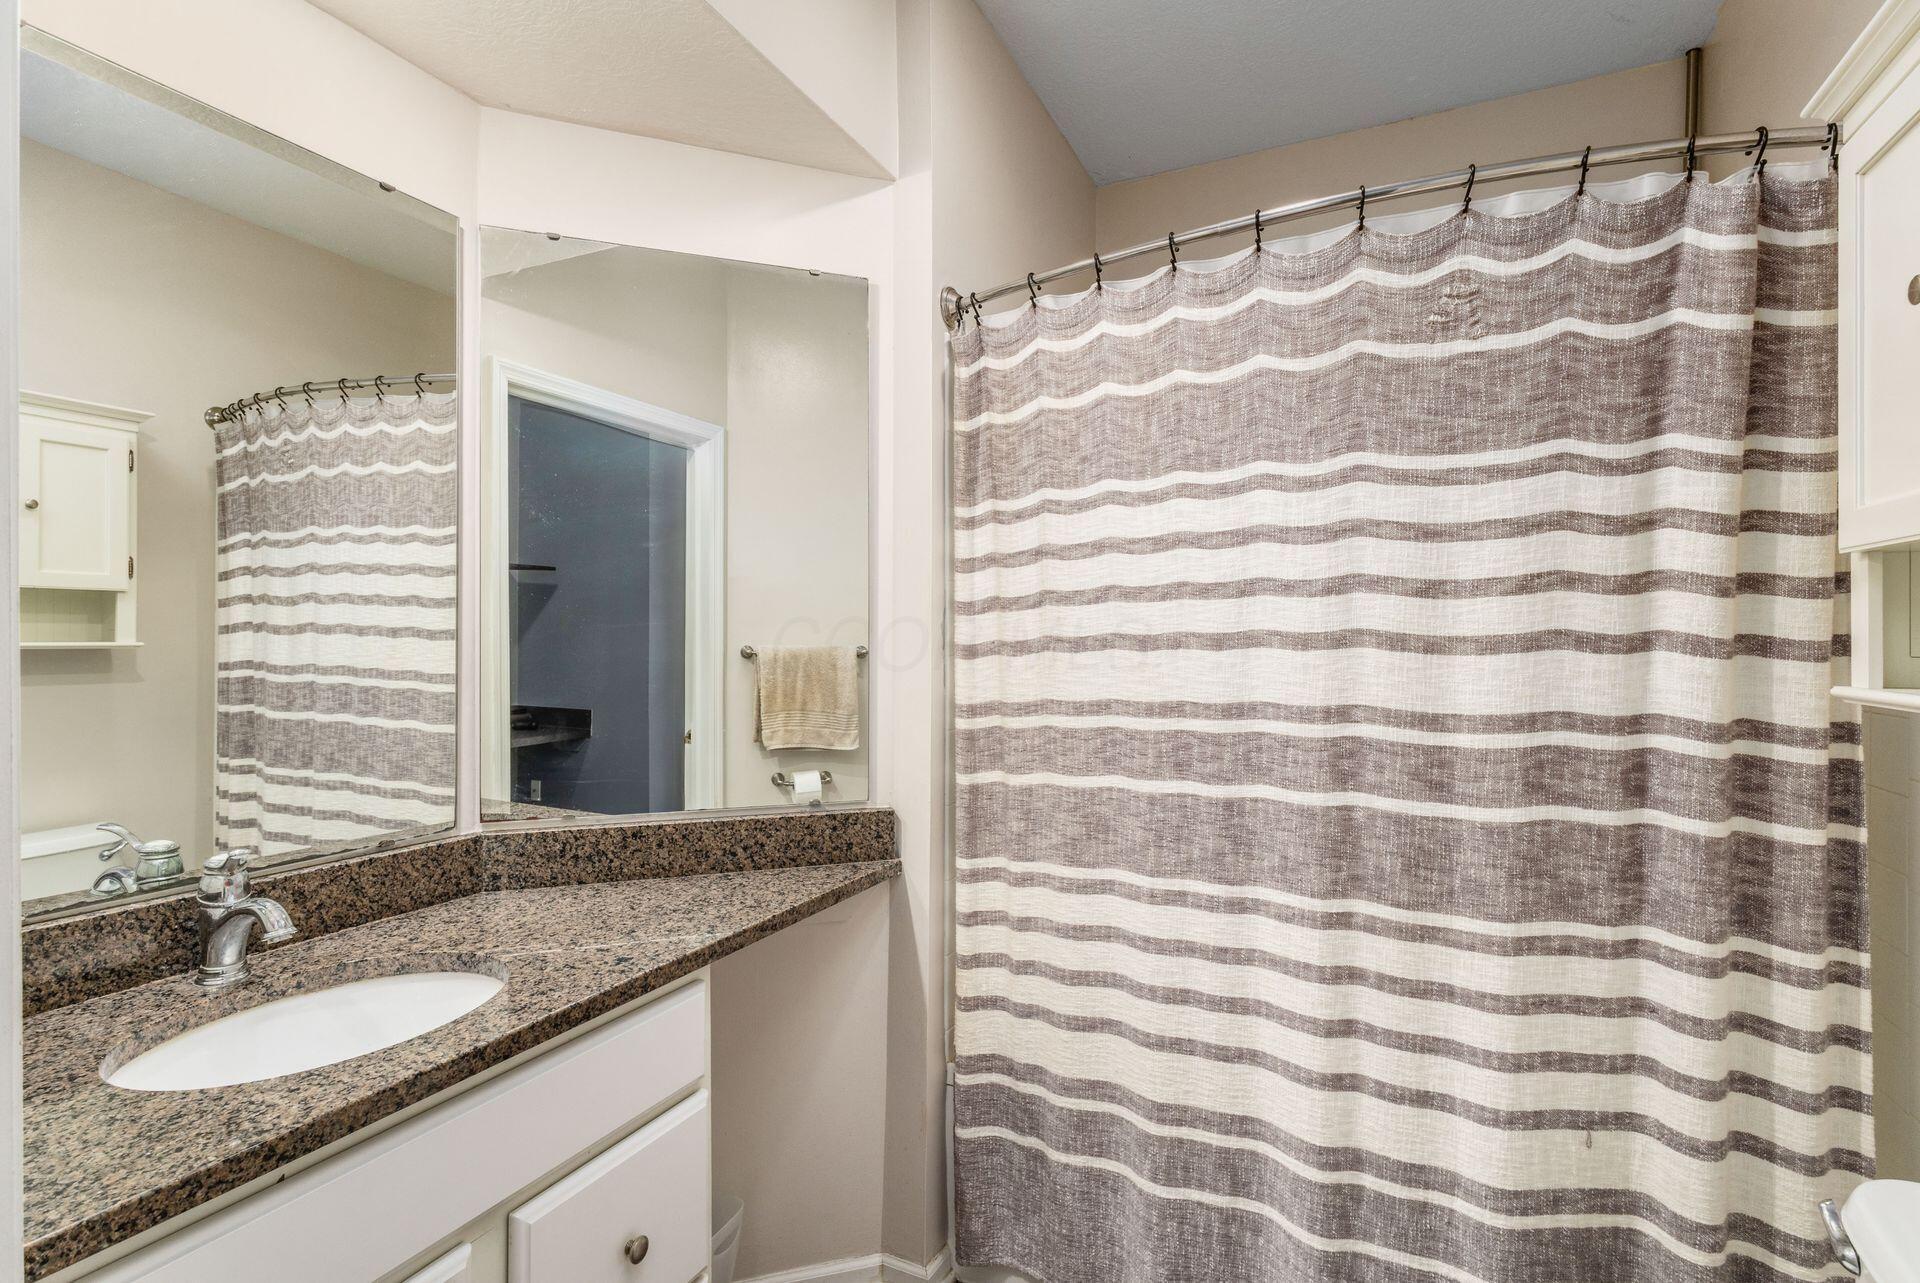
Bathroom with a granite vanity and large mirrors beside a brown-and-white striped shower curtain.
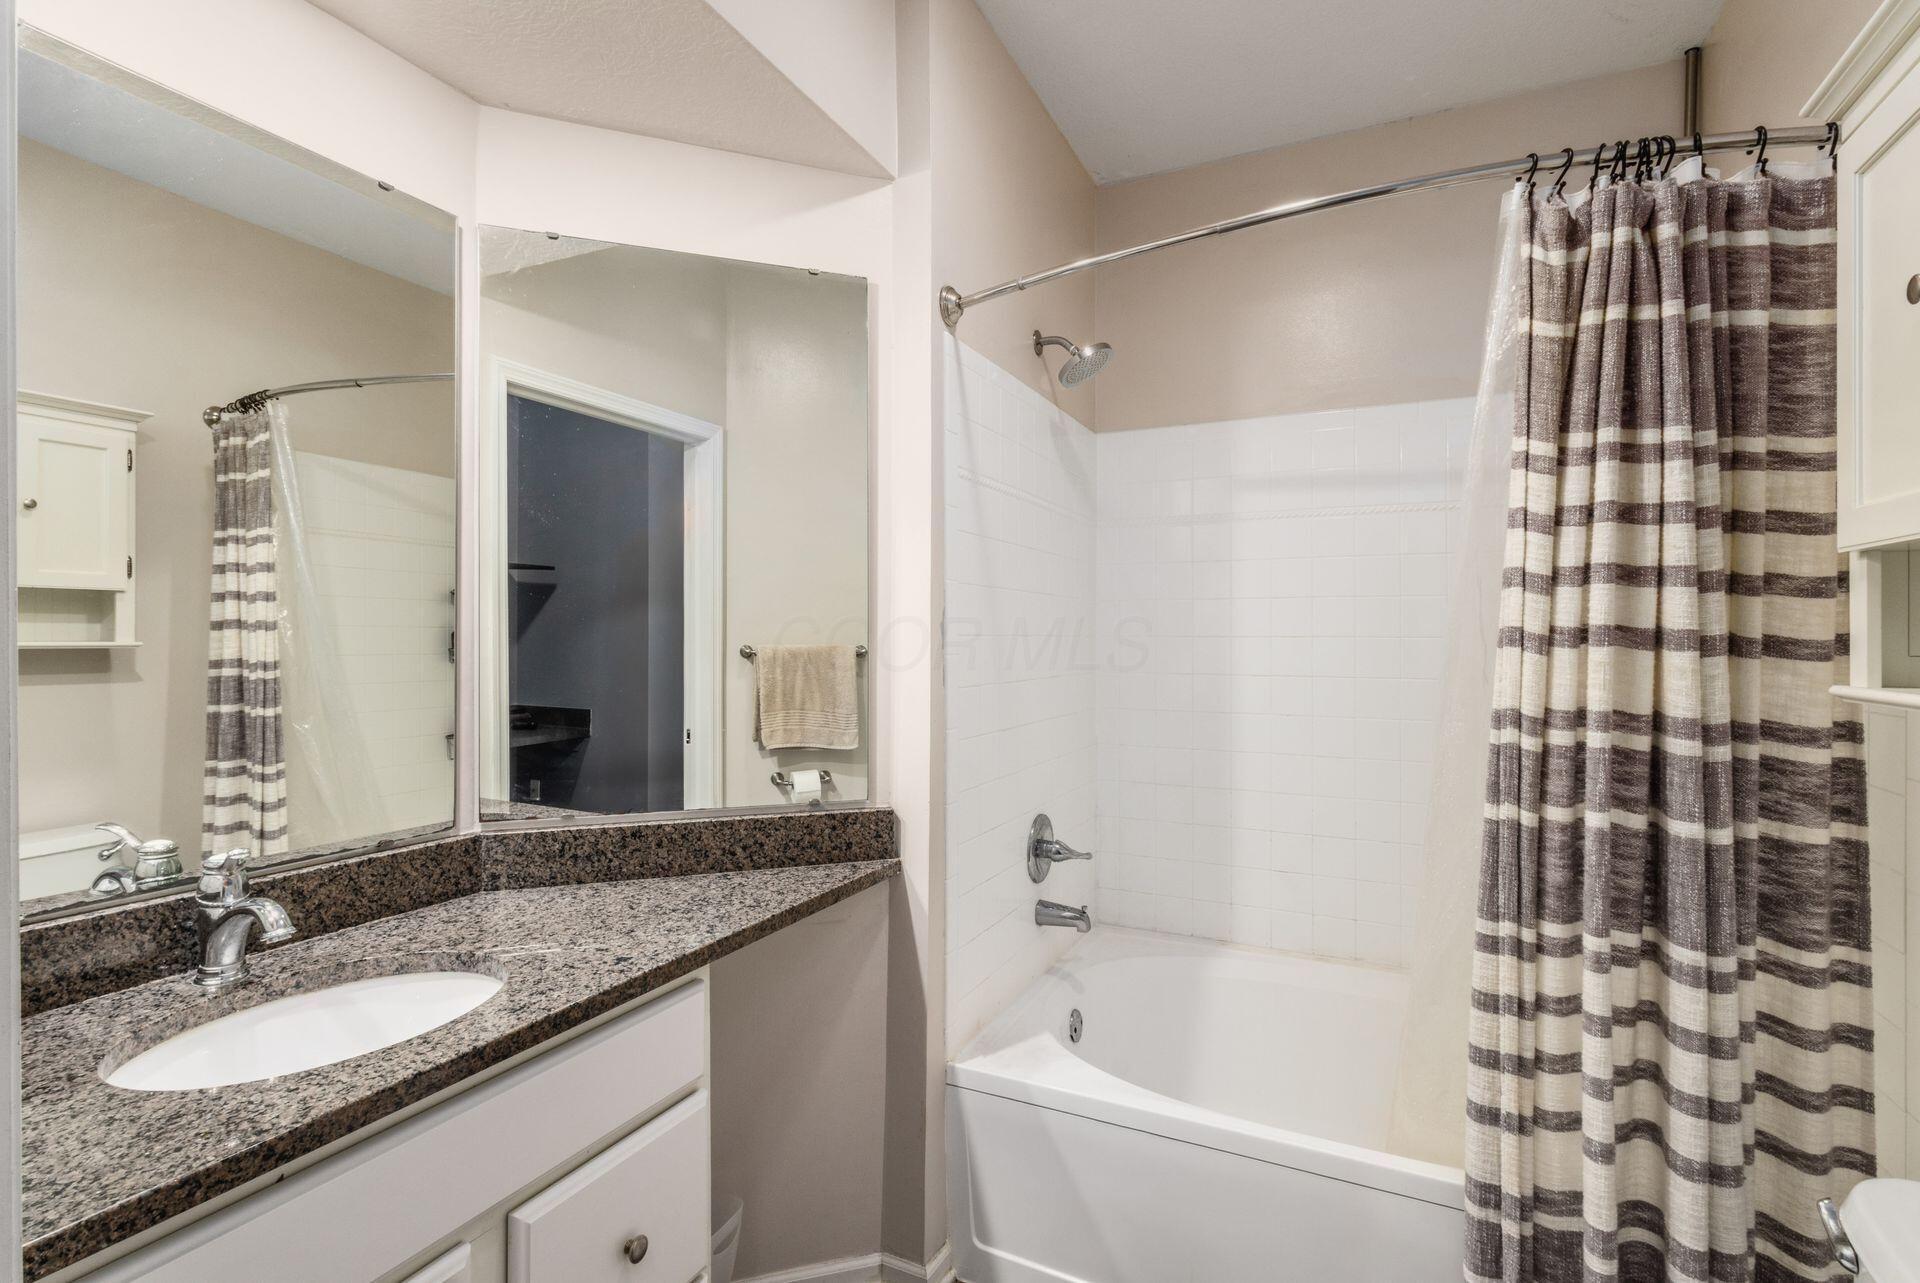
Bathroom with a granite vanity, large mirror, and tub-shower with a striped curtain.
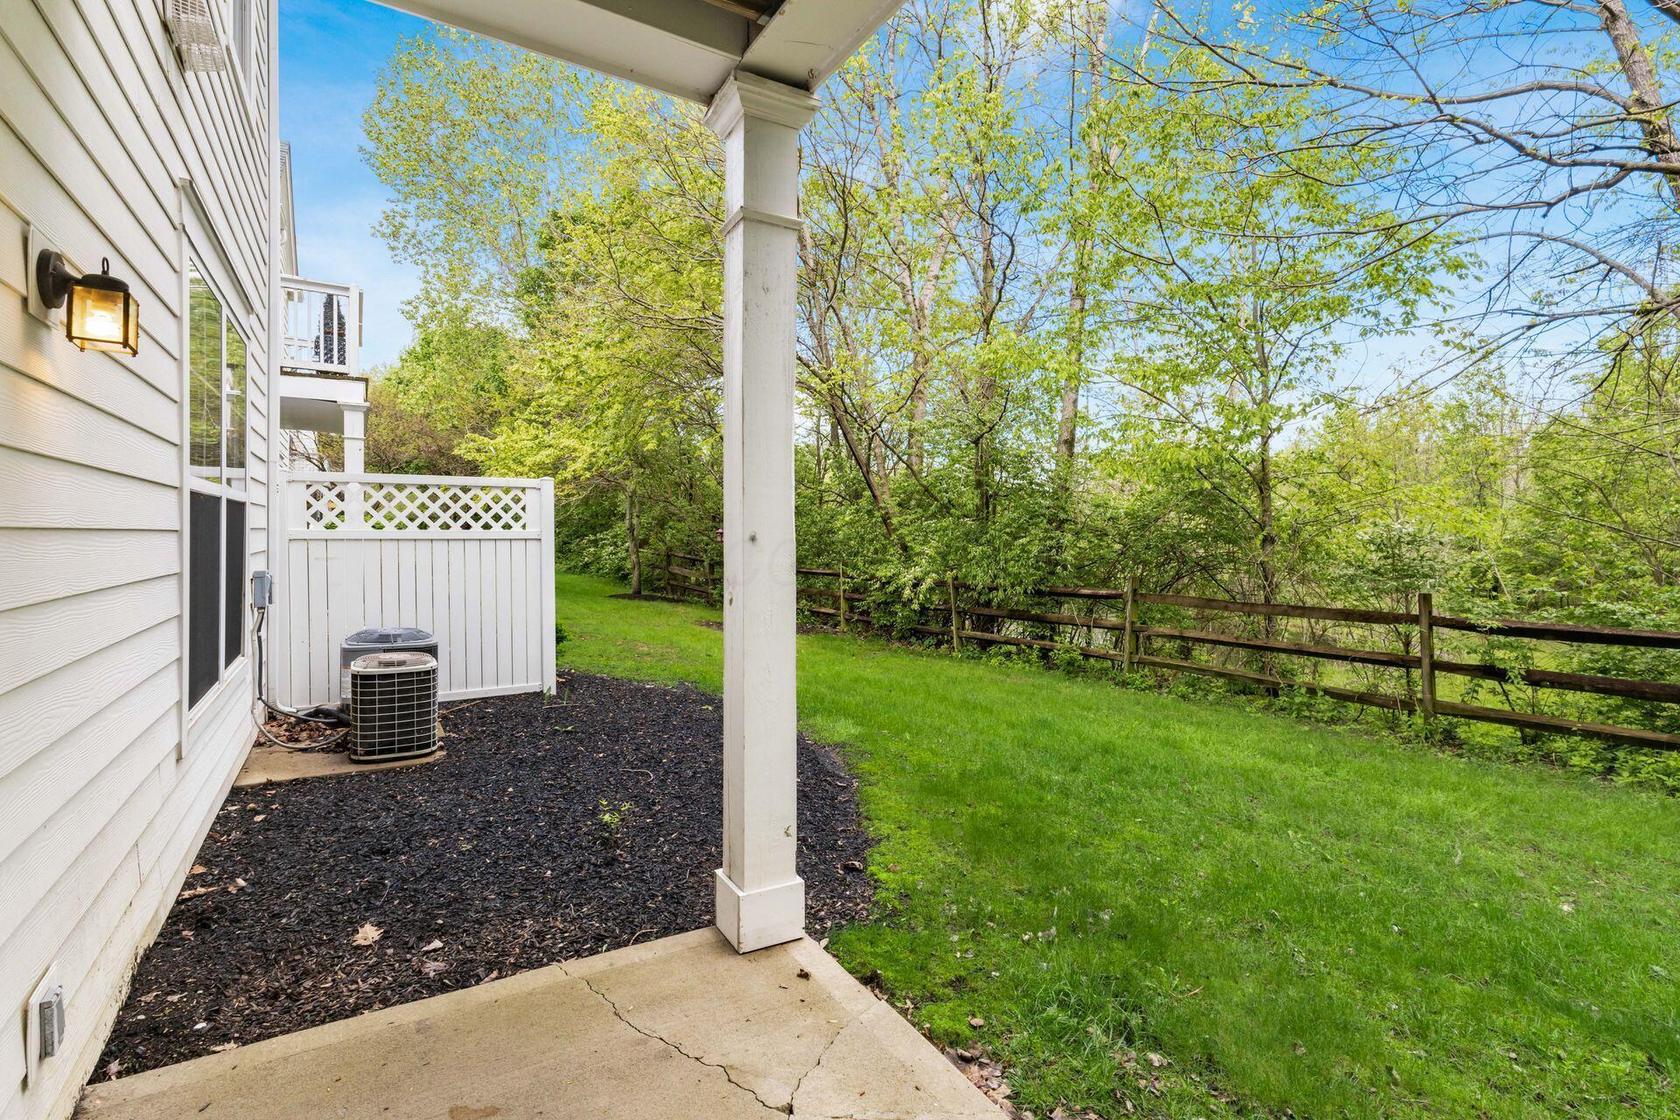
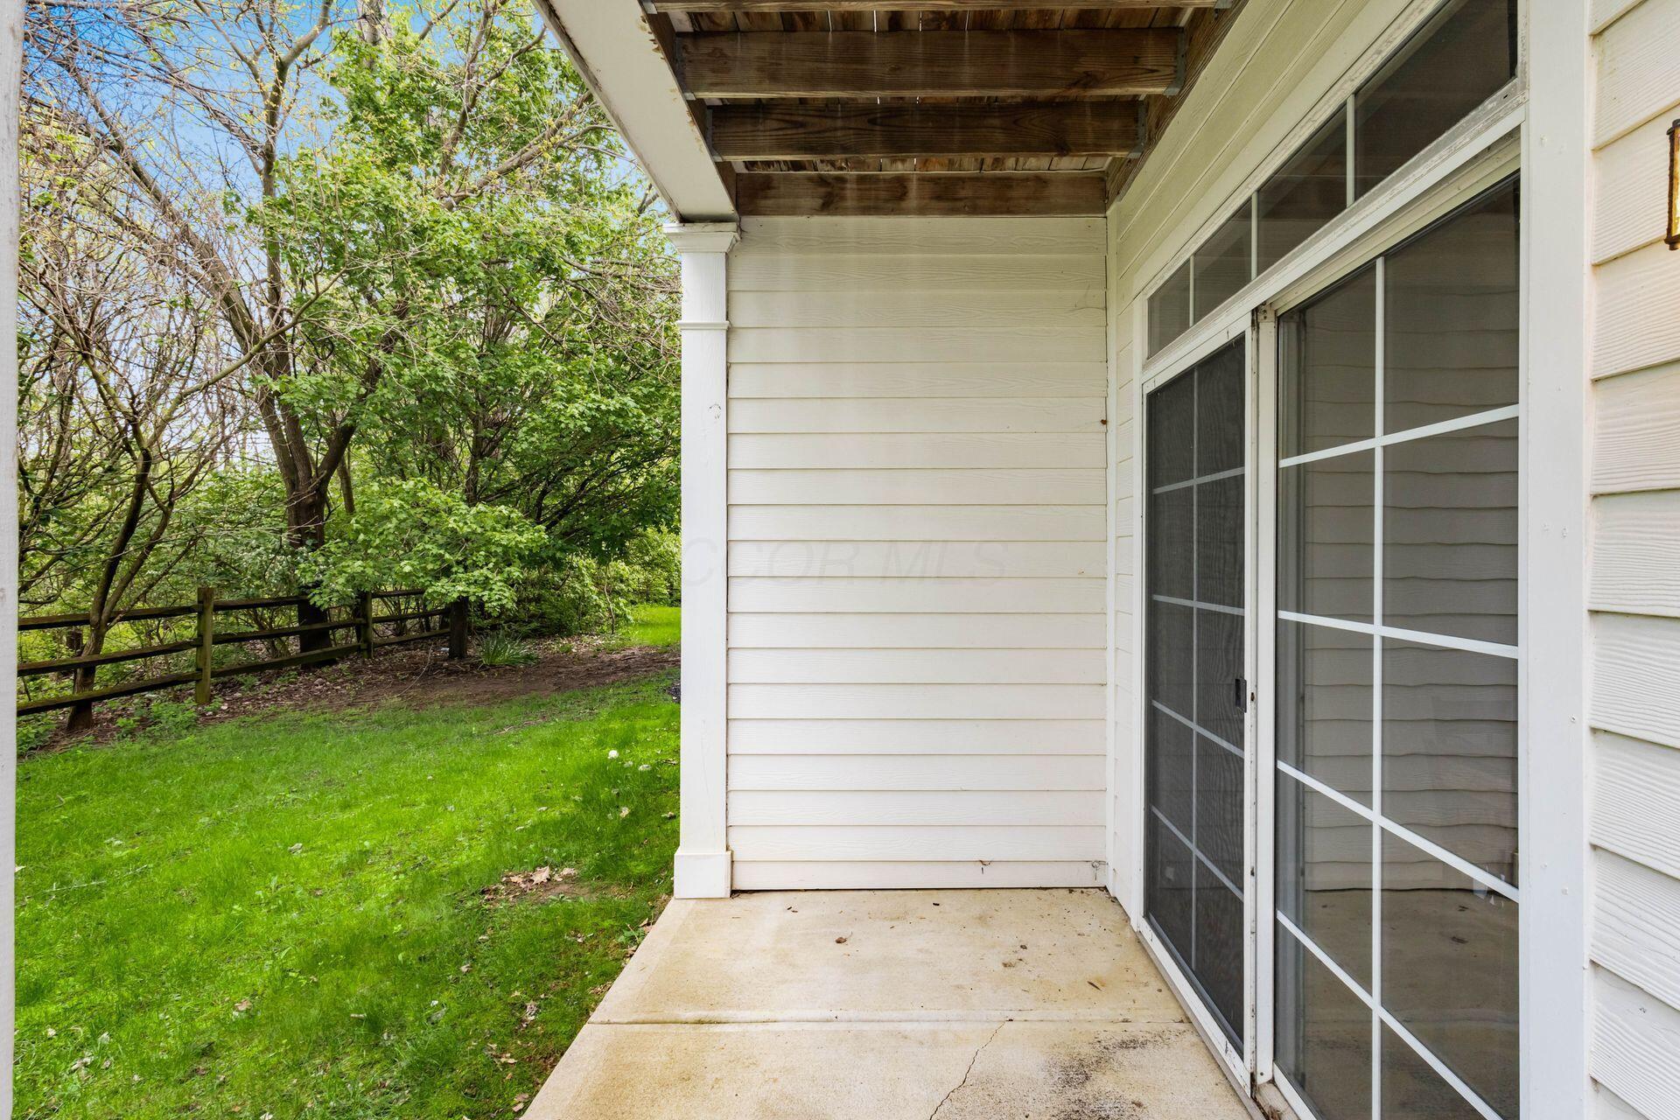
Covered patio beside a grassy backyard, with a wooden fence and leafy trees.
Rear patio beneath an elevated deck, with sliding glass doors and a green lawn.
Covered patio with screened sliding doors beside a grassy, wooded backyard.
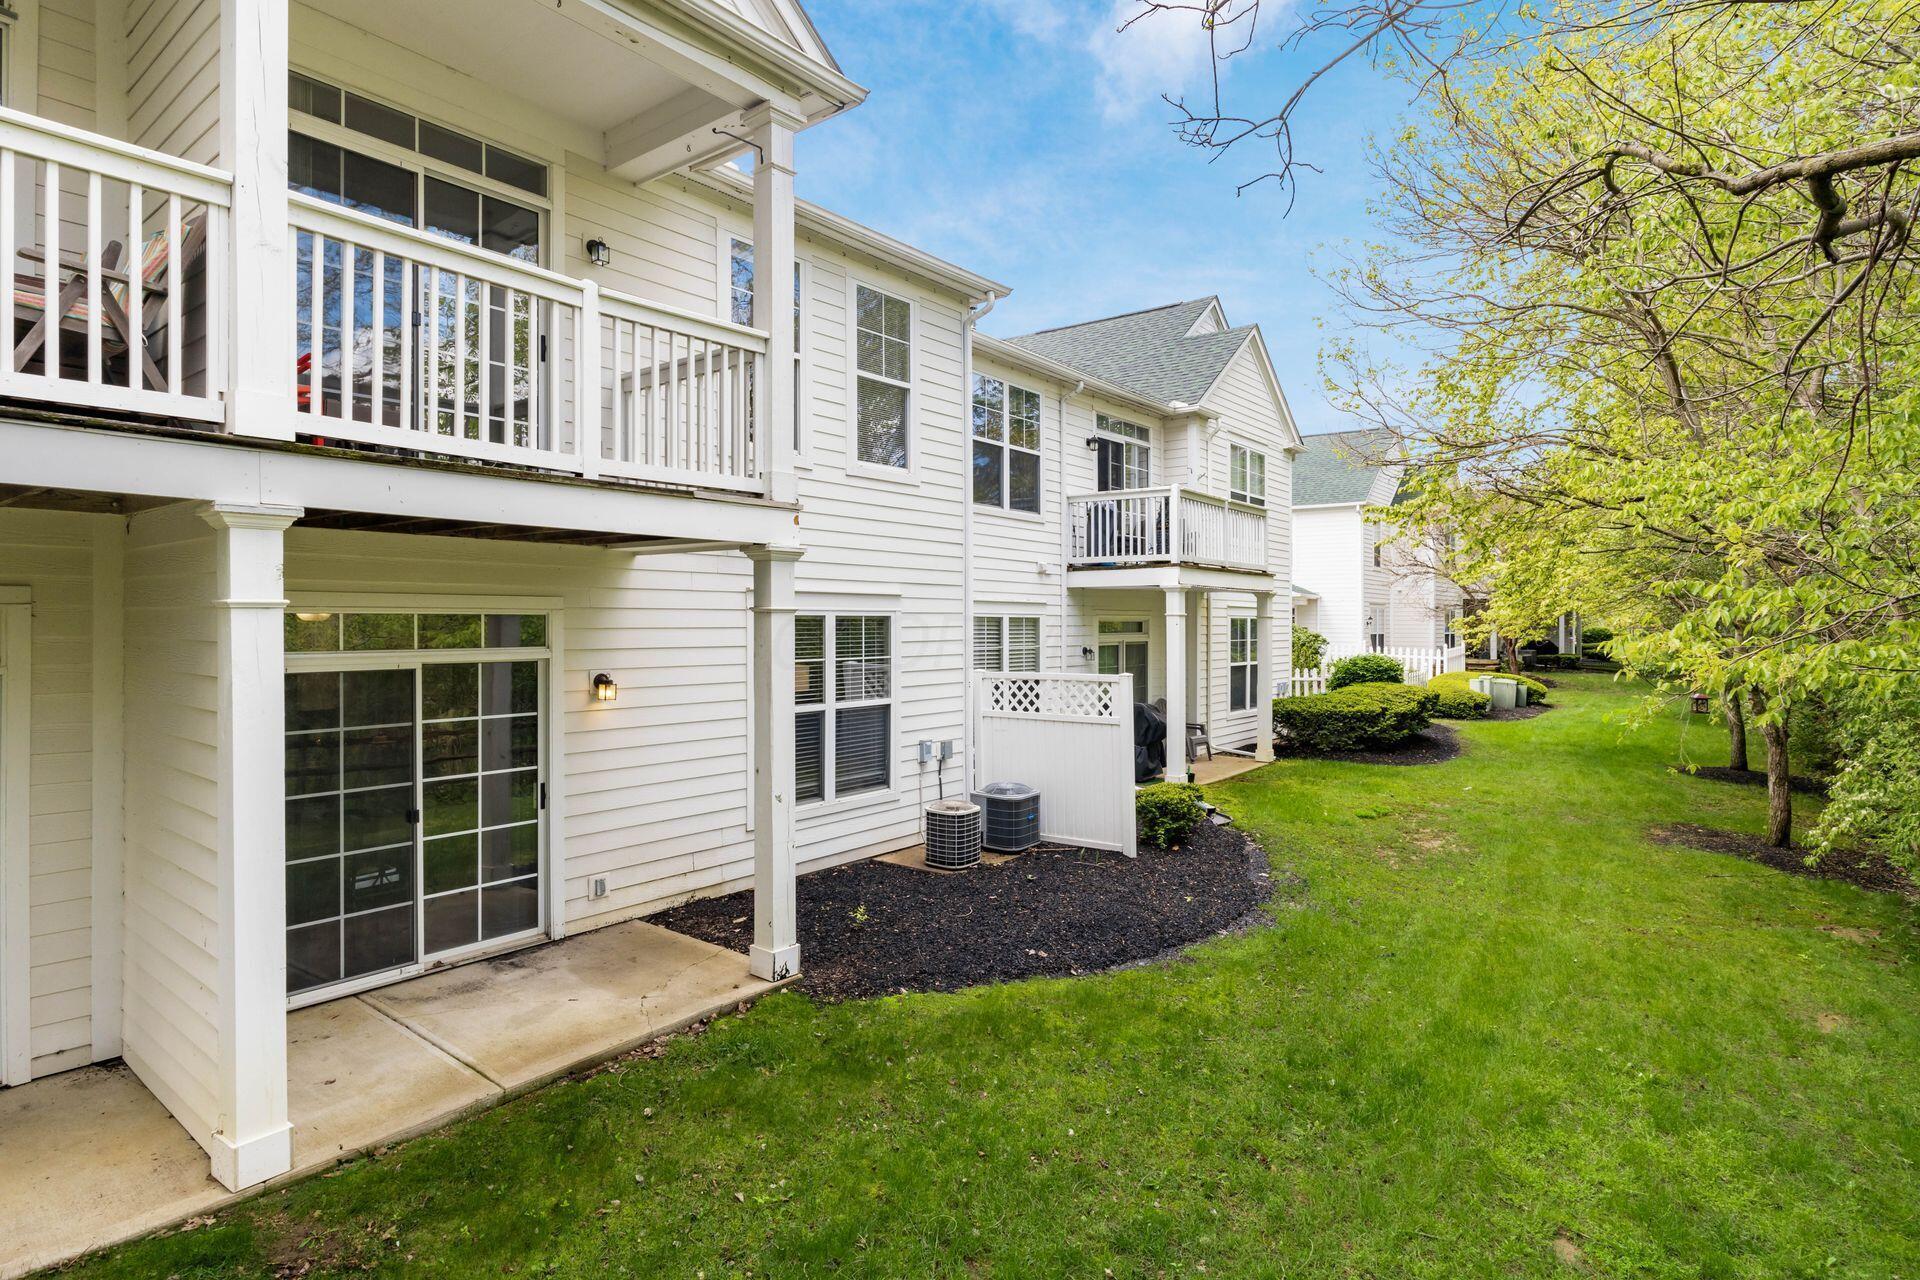
Rear of a white-sided residence with raised balconies overlooking a green lawn and landscaped yard.
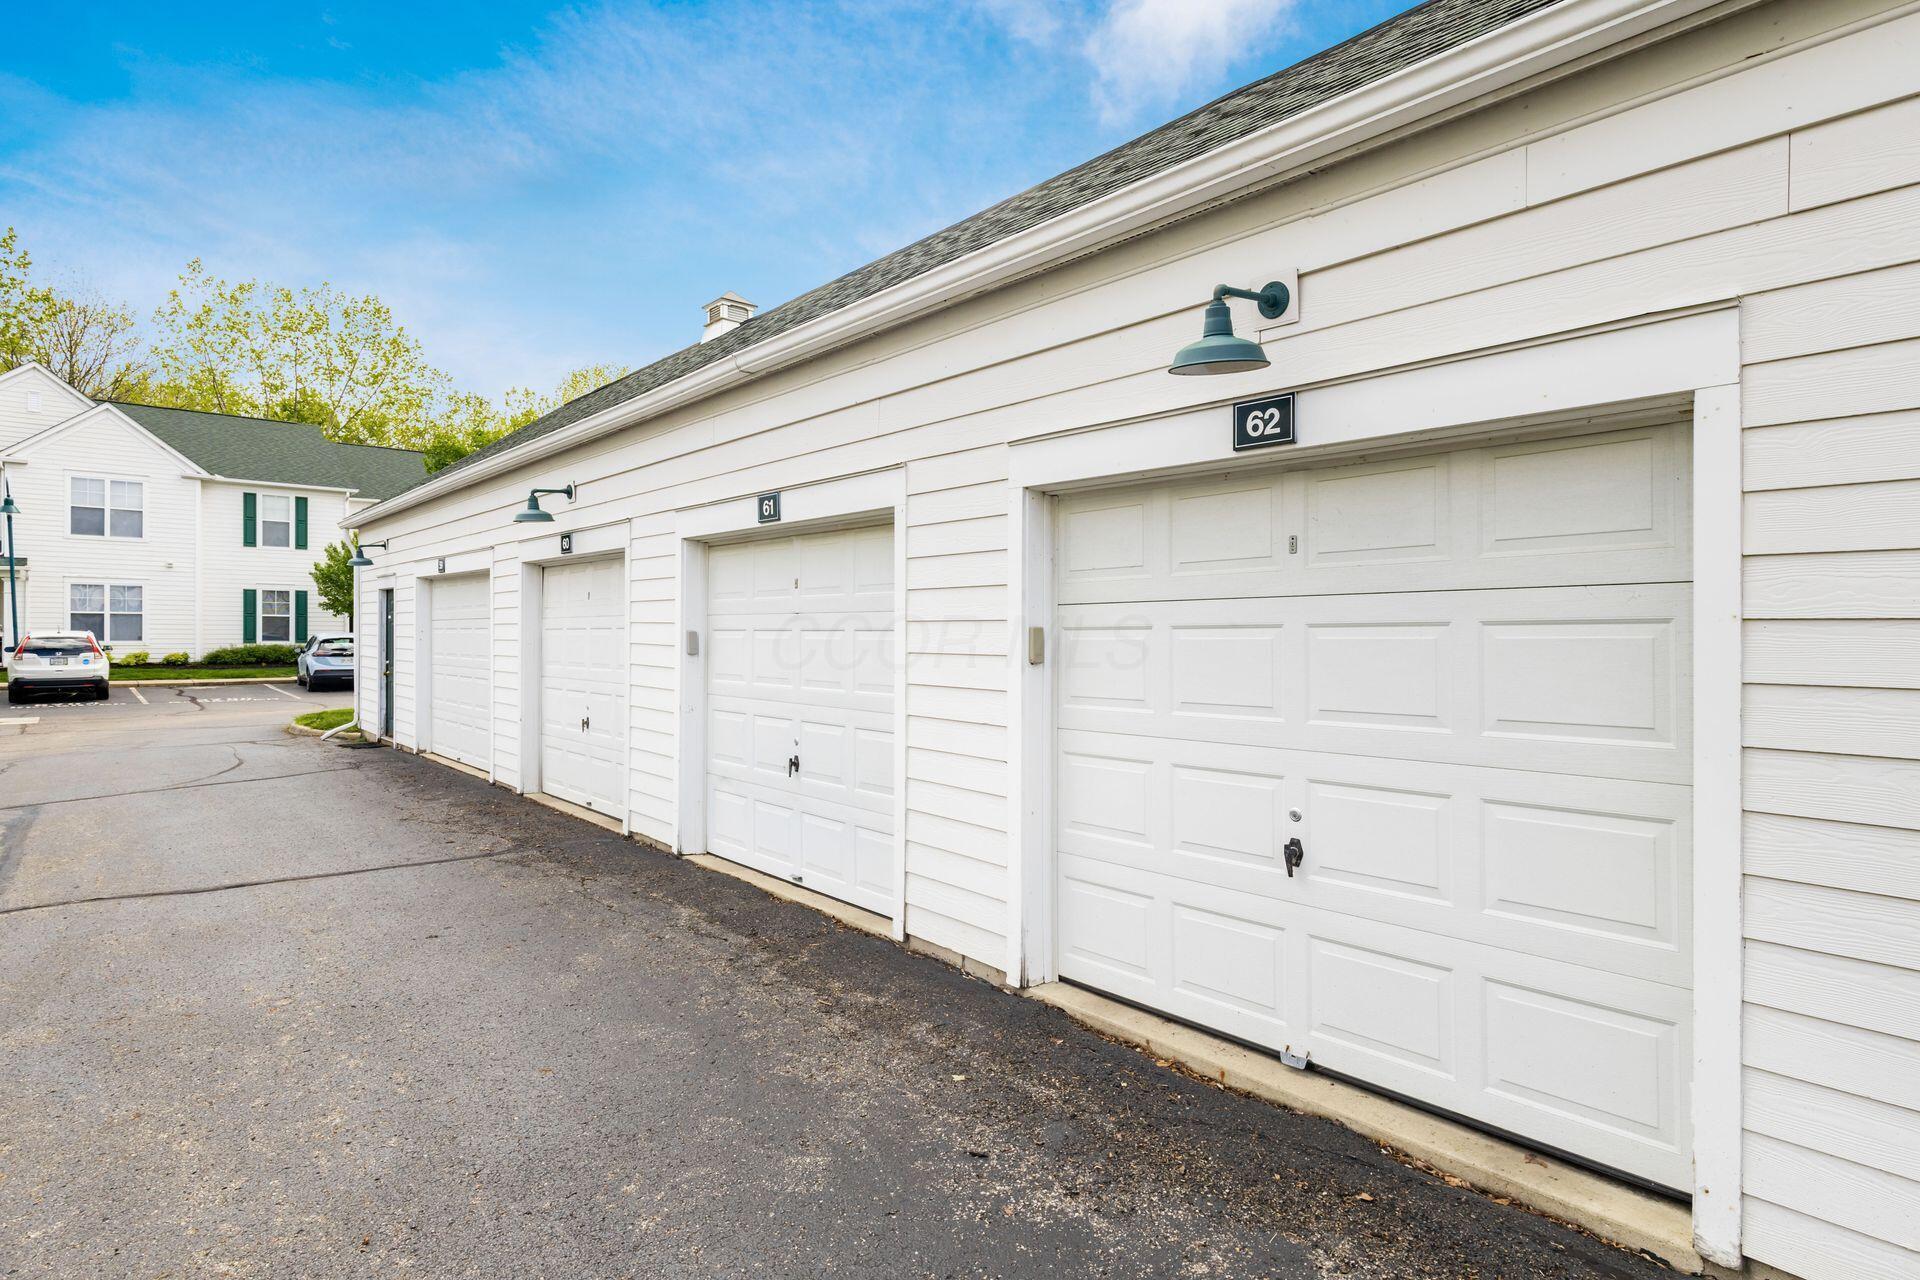
White garage bays numbered 60, 61, and 62 beside an asphalt driveway.
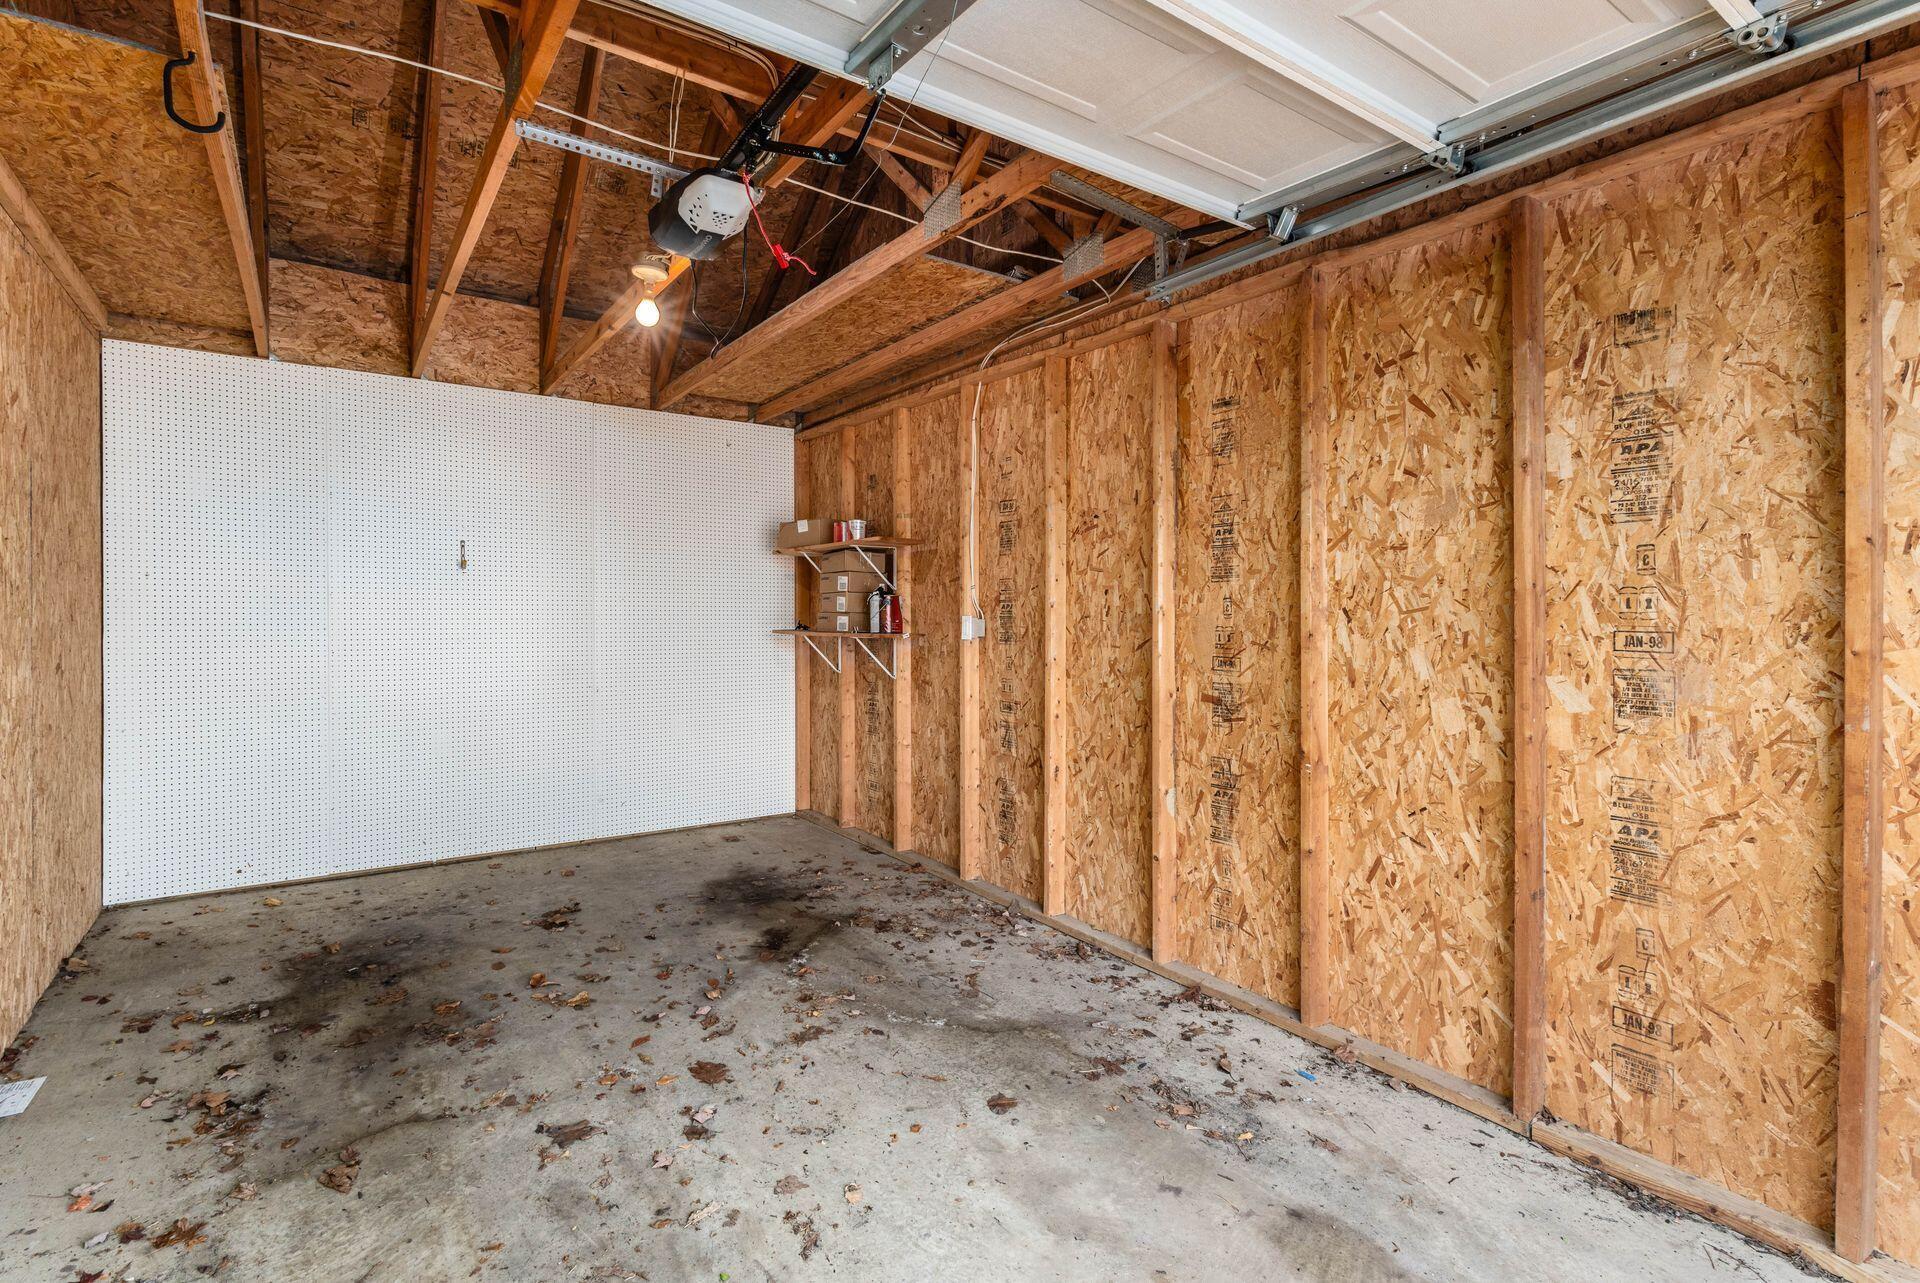
Empty garage with exposed wood walls, a white pegboard, and overhead door.
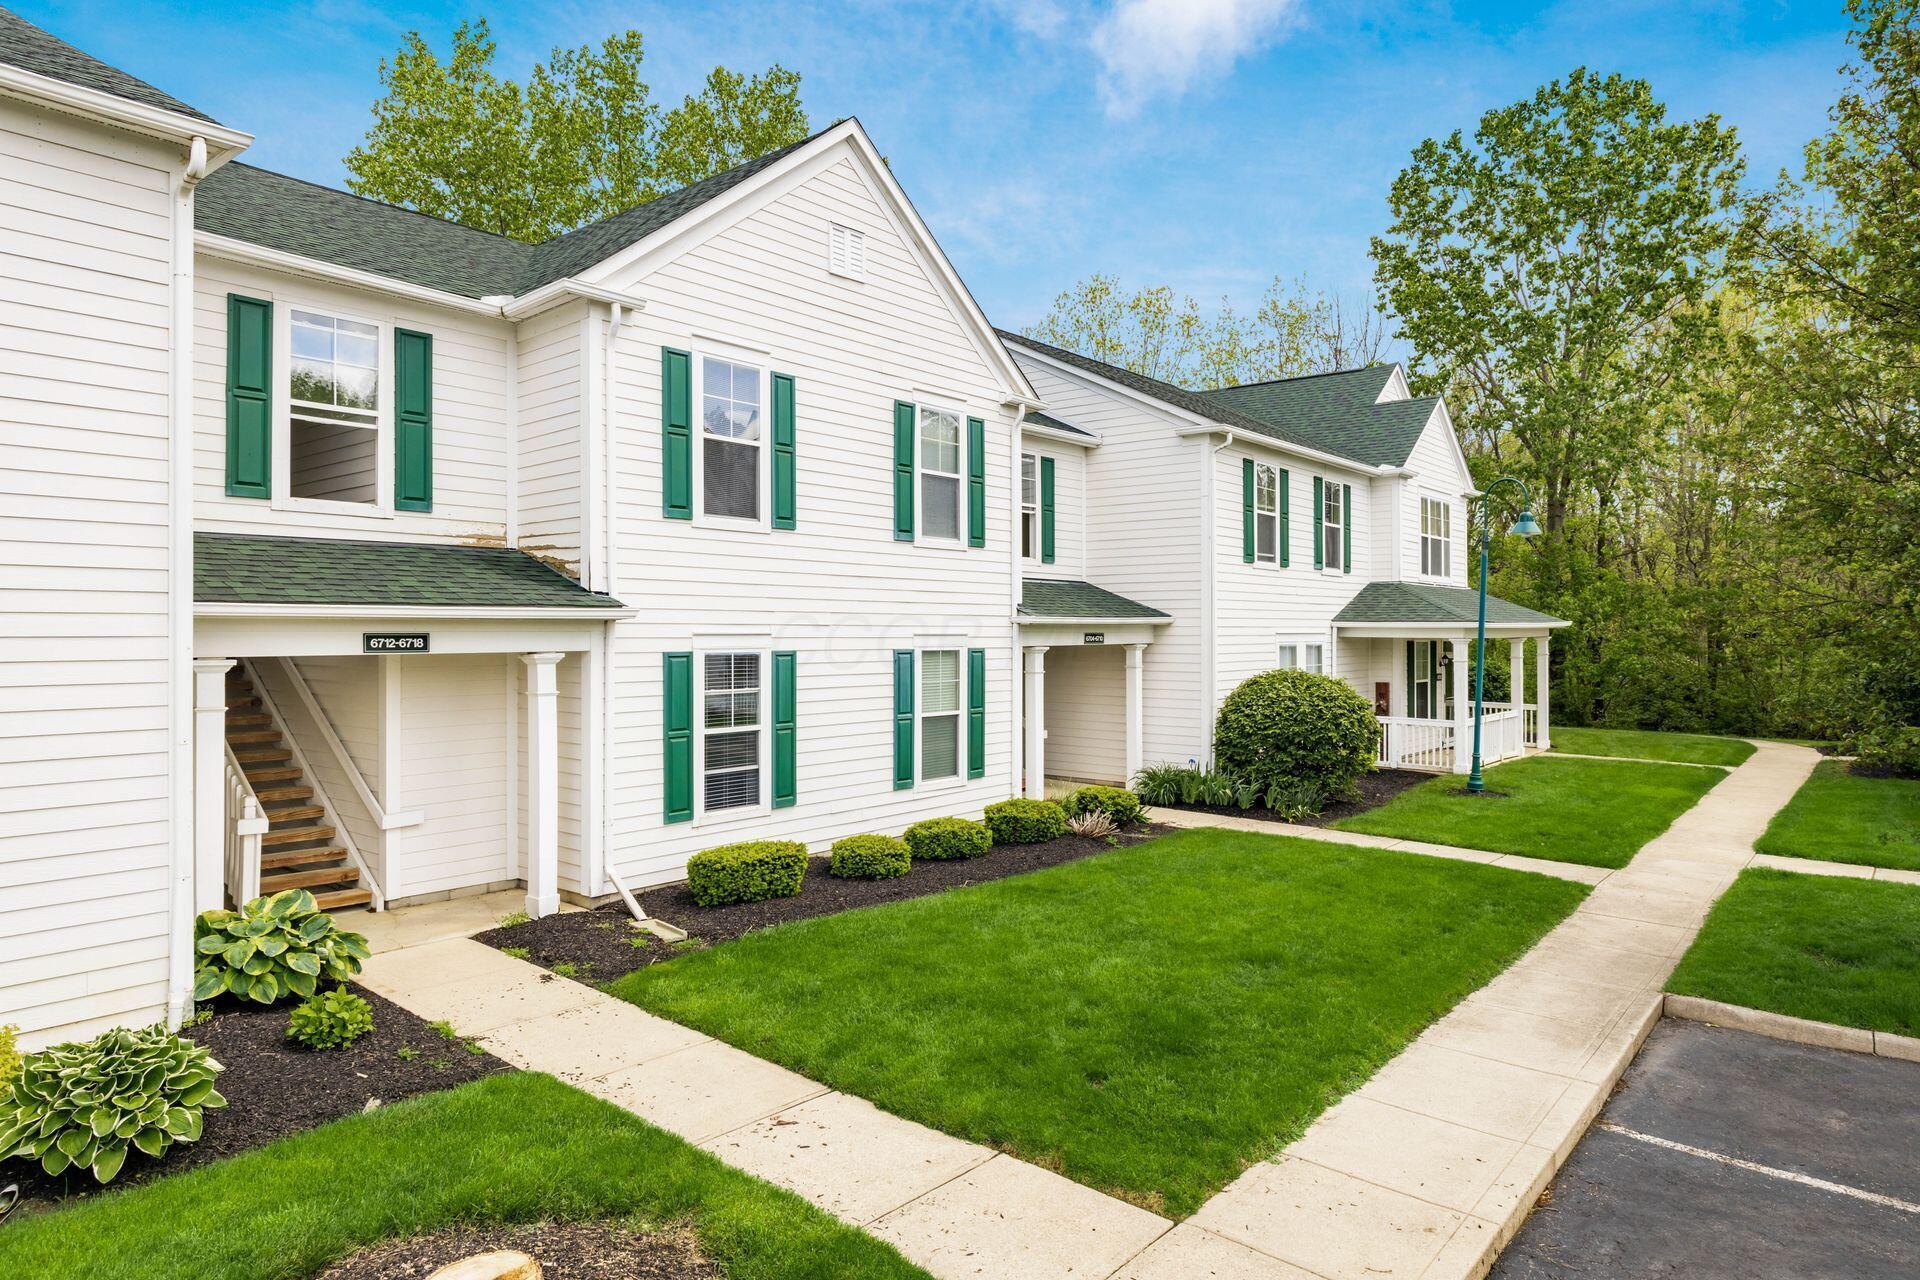
White-sided attached homes with green shutters, covered porches, and landscaped lawns.
White townhomes with green shutters and covered porches beside a landscaped lawn and parking lot.
Gorden Farms neighborhood sign beside a residential street, with homes and leafy trees behind it.
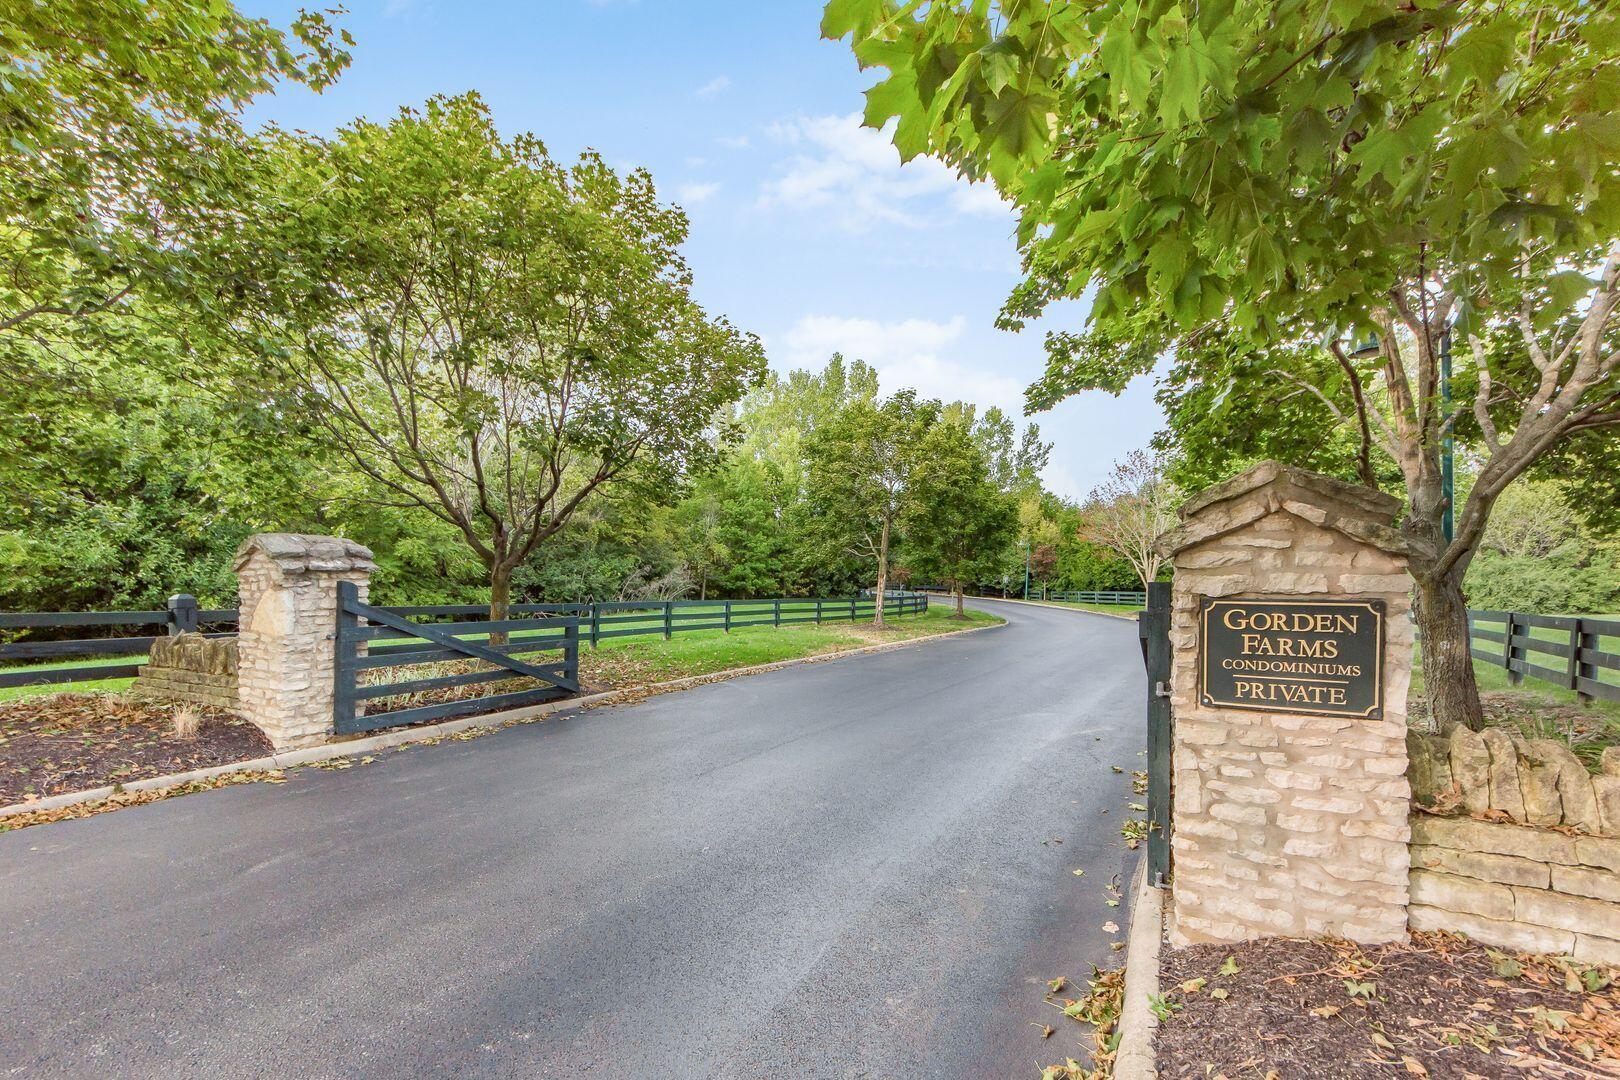
Gorden Farms Condominiums entrance sign on a stone pillar beside a black fence.
Gorden Farms Condominiums entrance with a stone sign pillar, black fencing, and a tree-lined road.
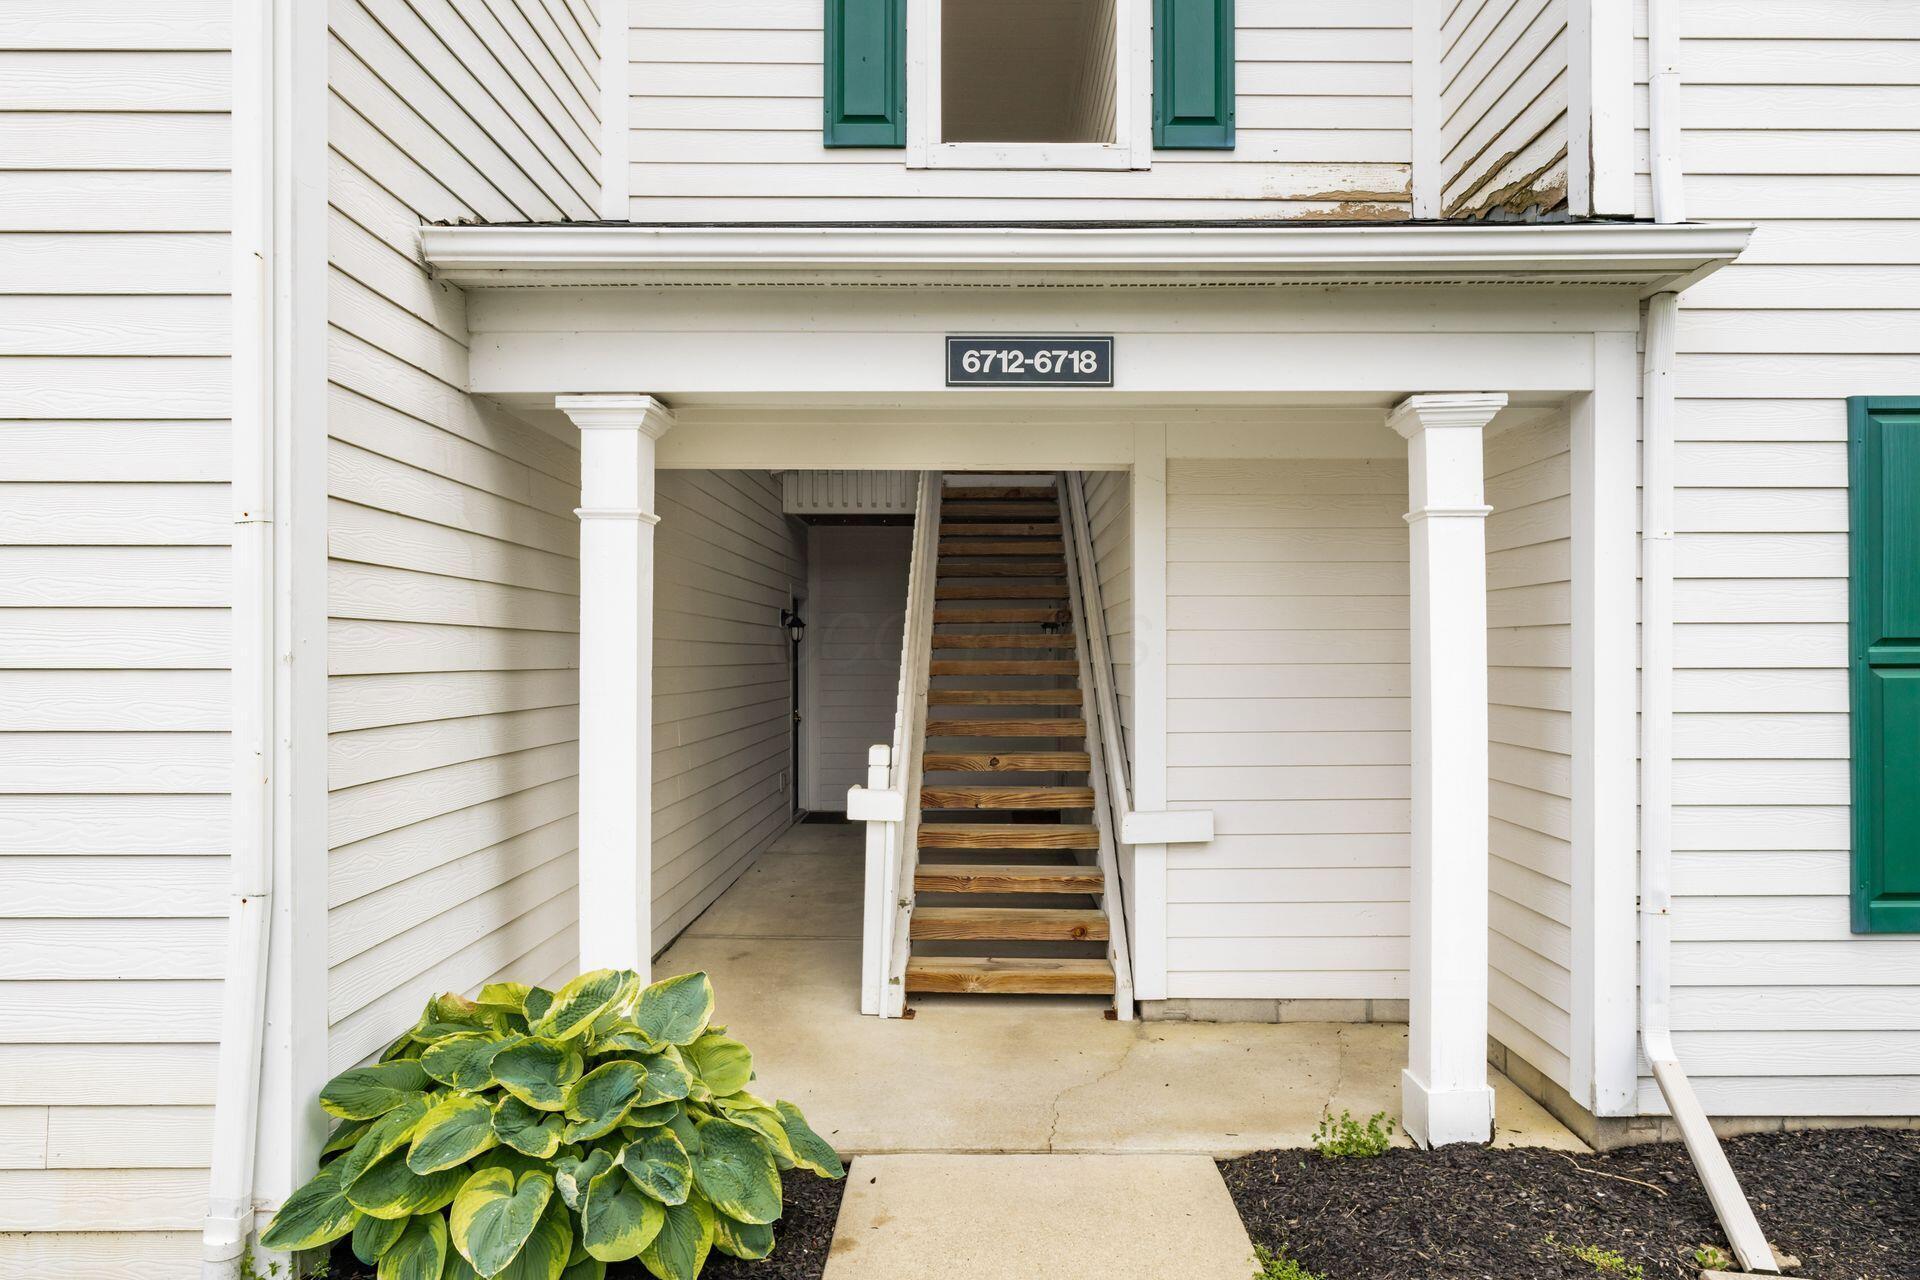
Covered entrance with wooden stairs, white siding, green shutters, and a plaque marked 6712-6718.
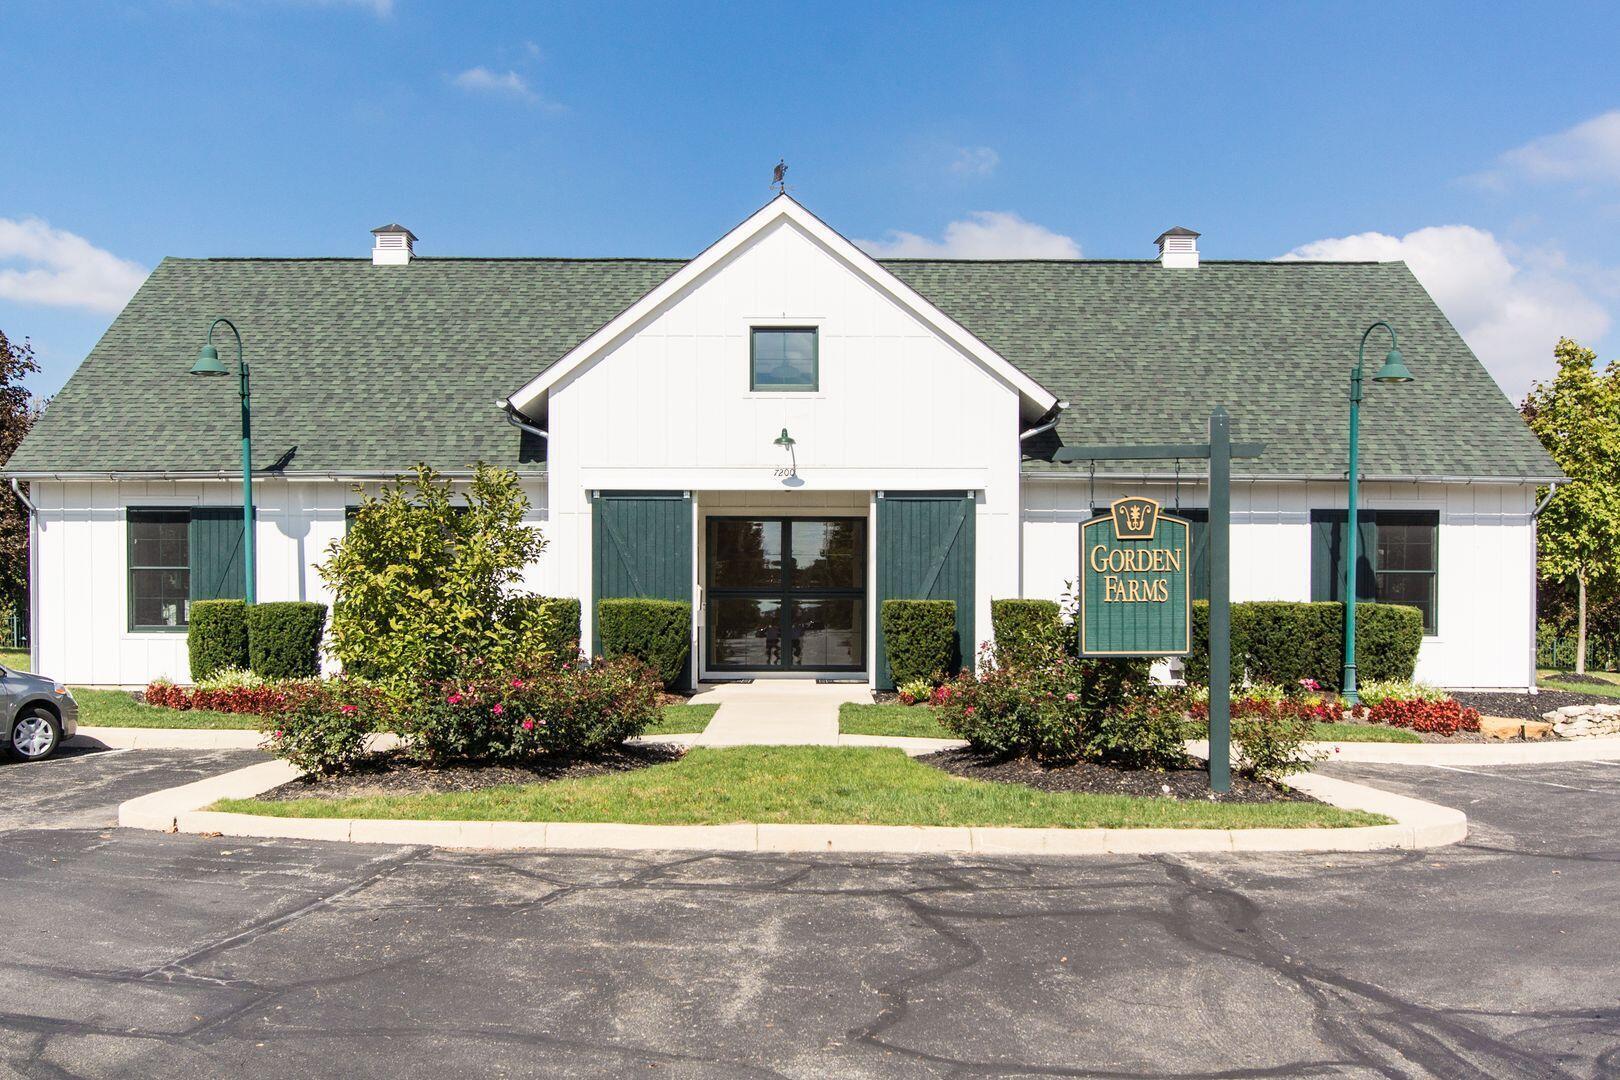
Gorden Farms entrance building with a green roof, dark shutters, and landscaped flower beds.
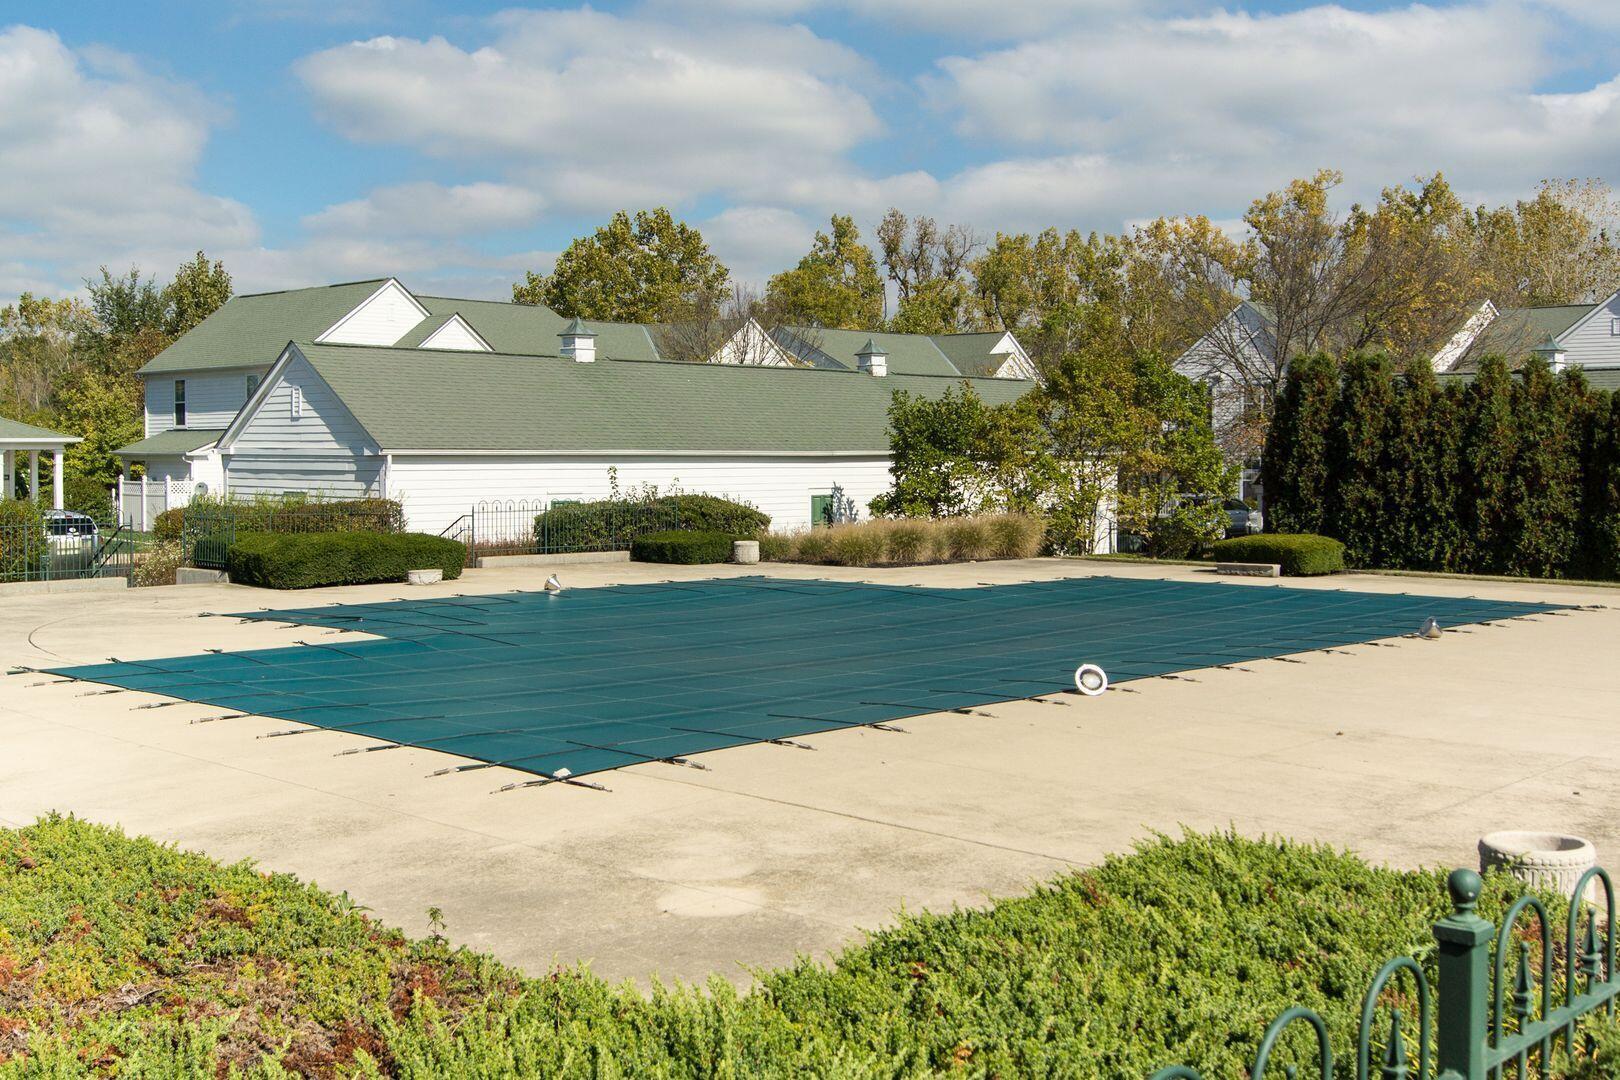
Outdoor pool covered with a dark teal safety cover, with a broad concrete deck and hedges around it.
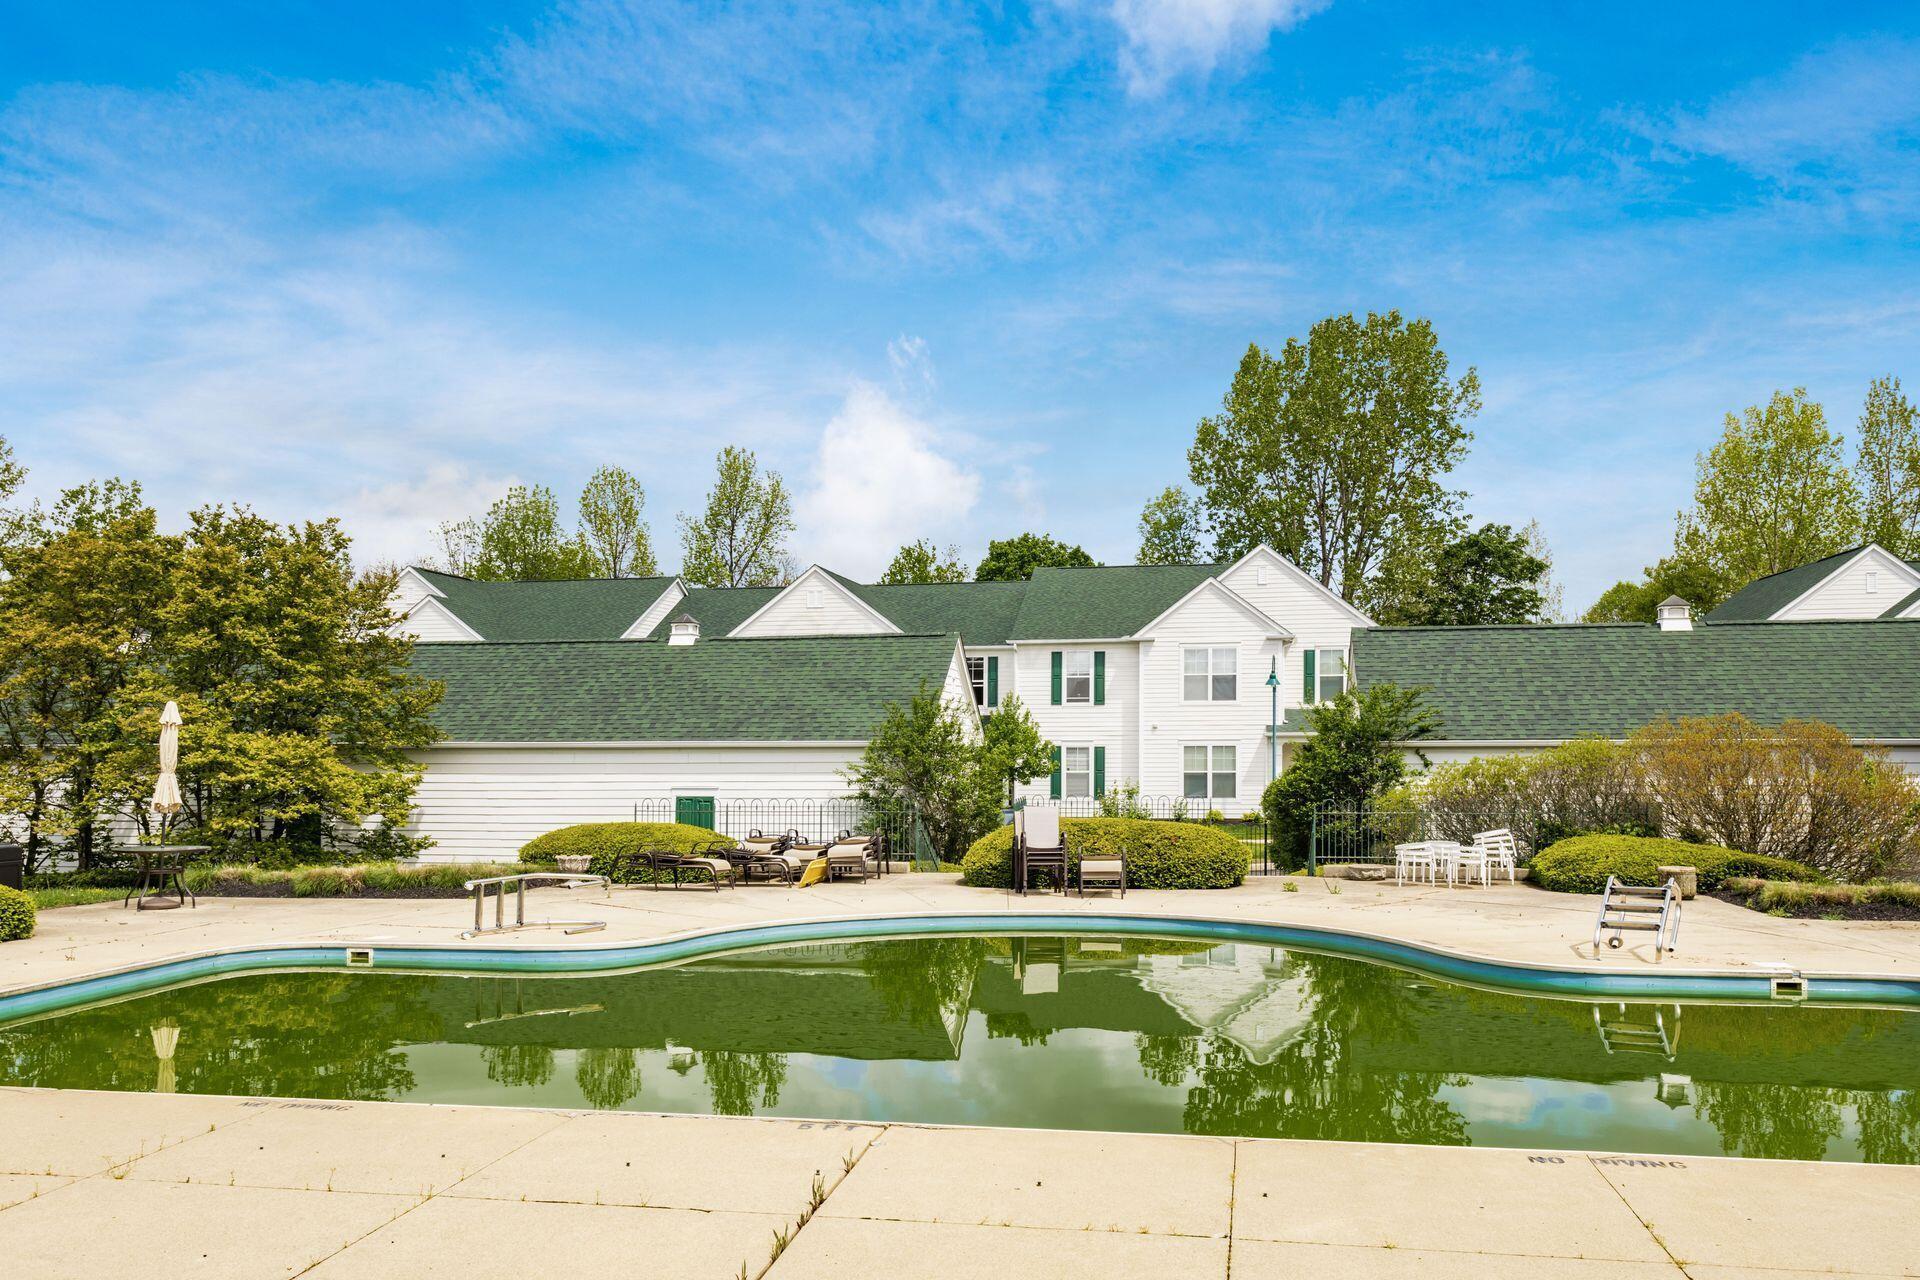
Outdoor pool with lounge chairs and landscaped grounds in front of white-sided homes.
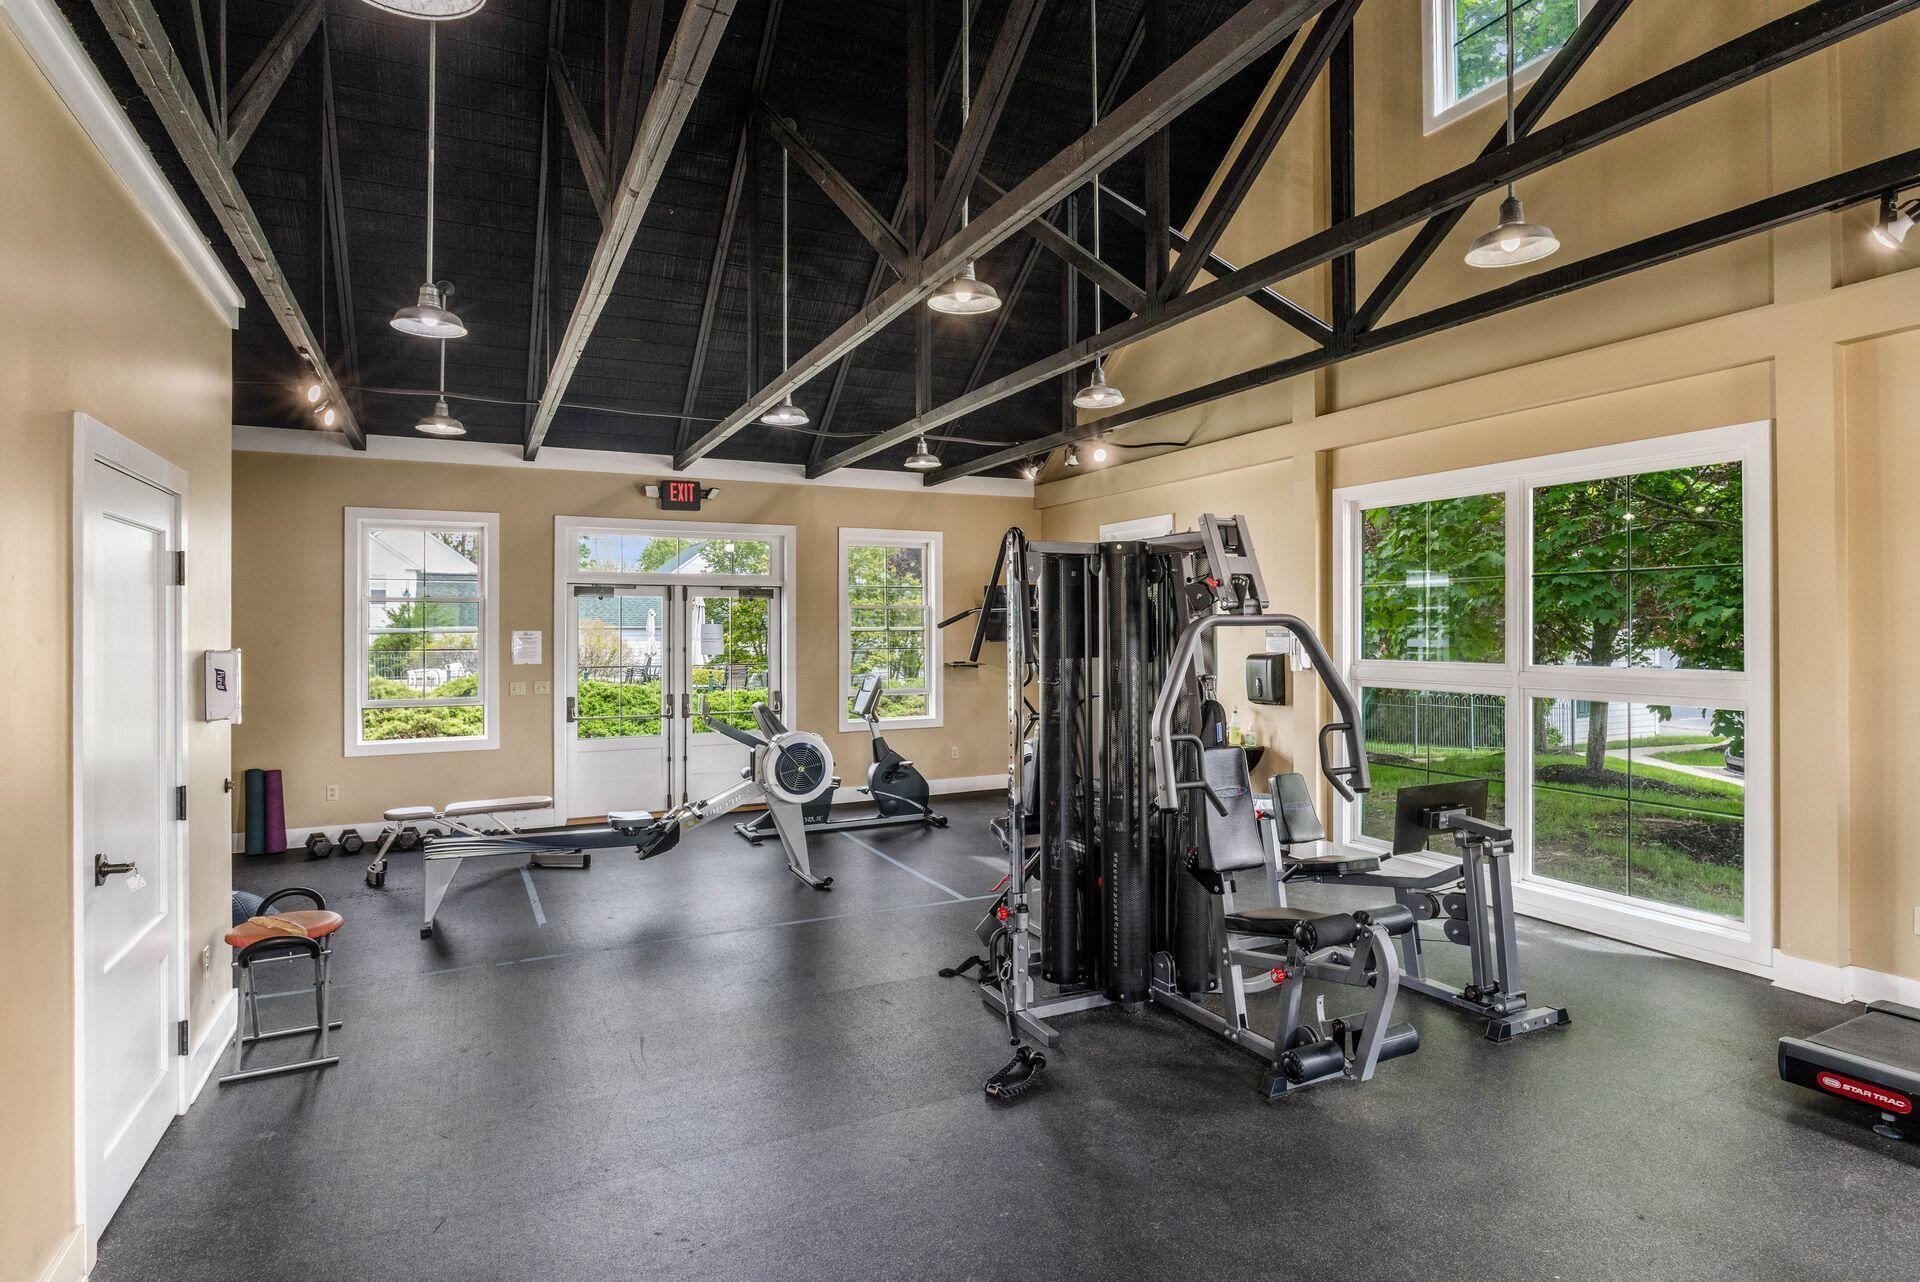
Fitness room with weight machines, rowing equipment, and a high ceiling with exposed dark trusses.
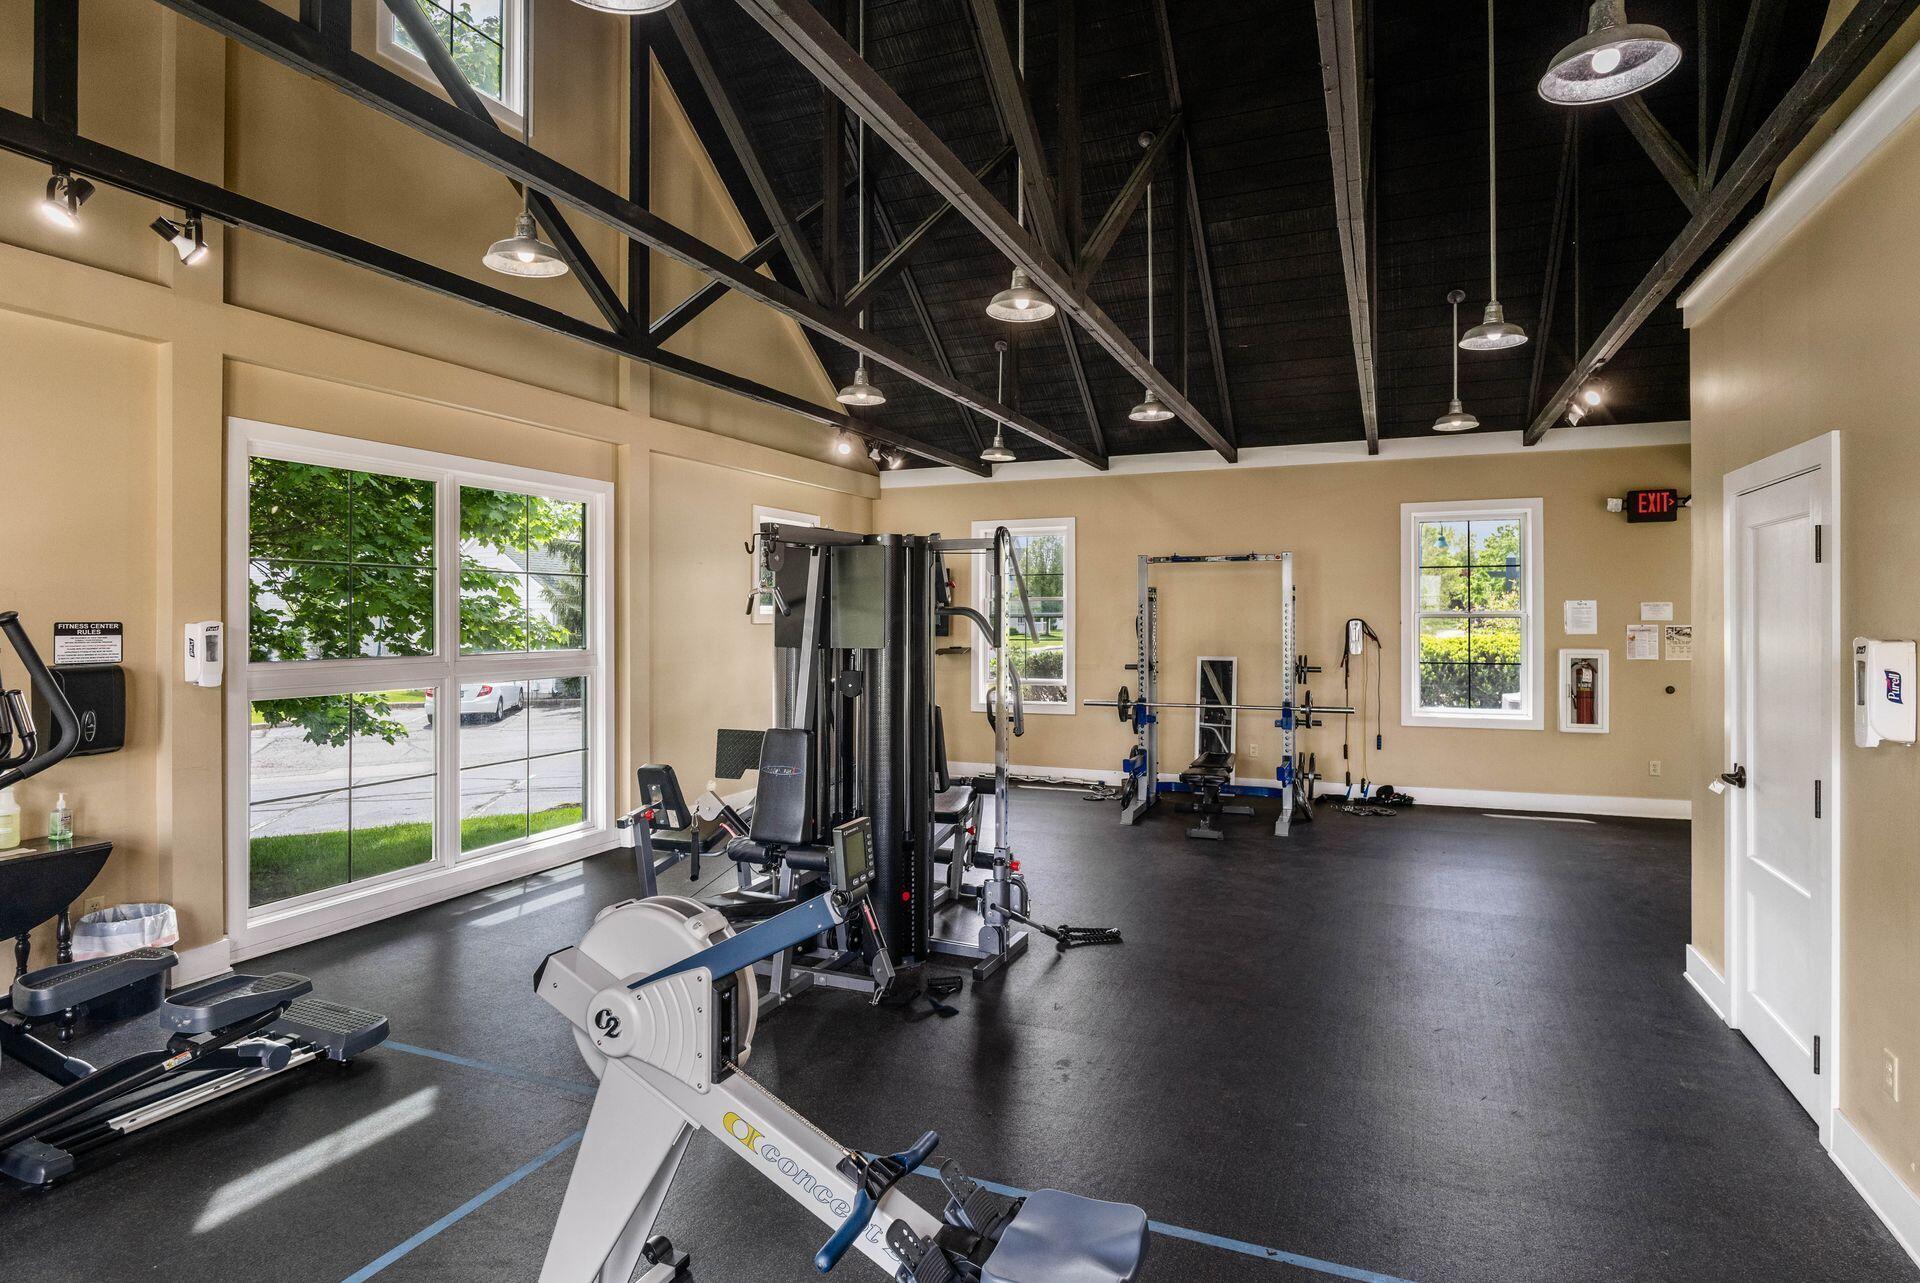
Fitness center with cardio and strength equipment beneath a high, exposed-beam ceiling.
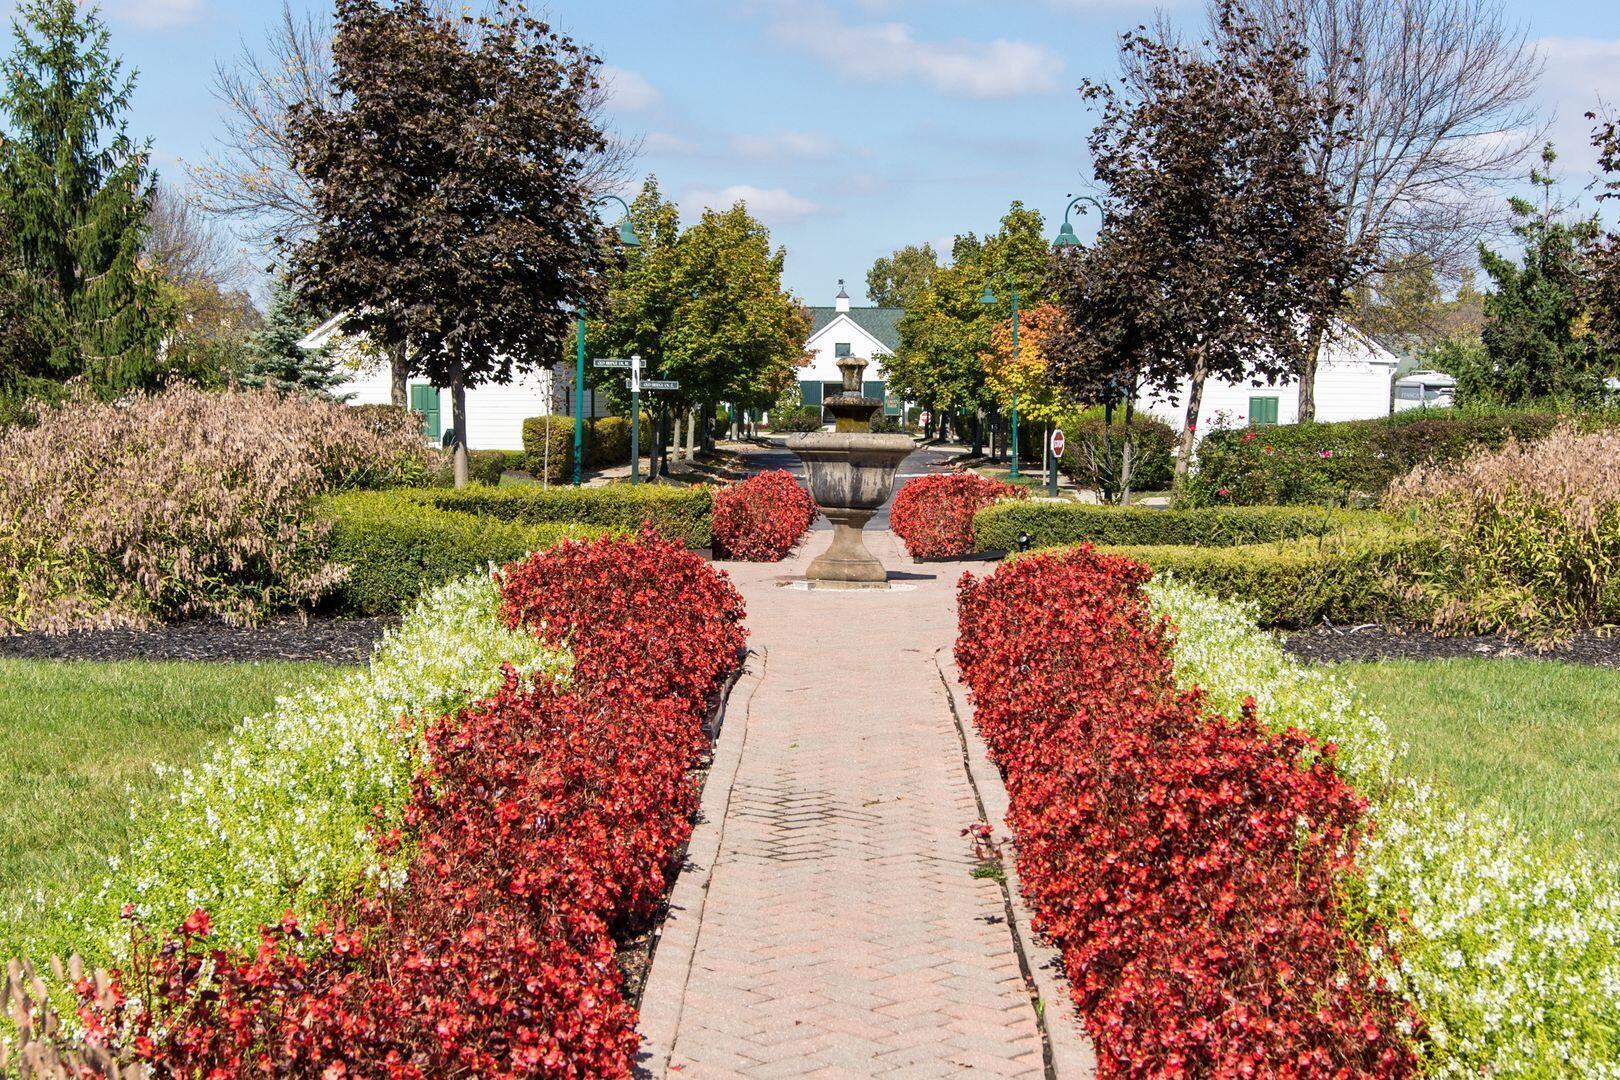
Brick walkway leads to a stone fountain, bordered by colorful flower beds and mature trees.
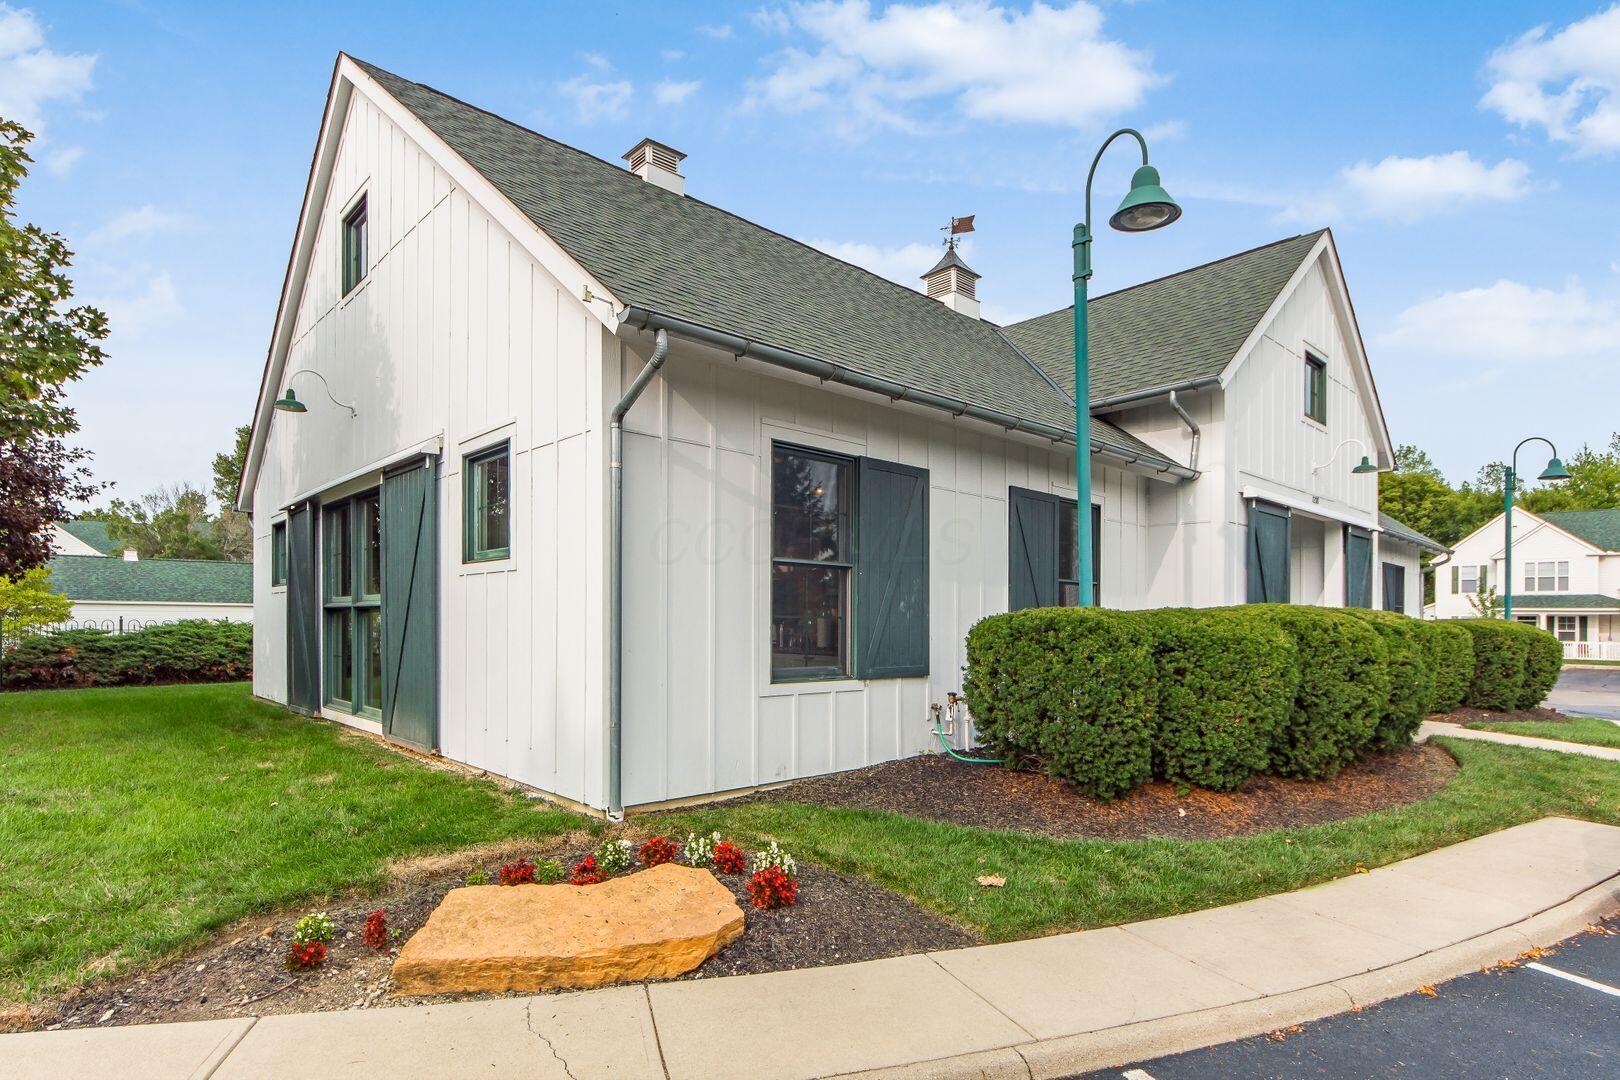
White barn-style building with dark green shutters, trimmed hedges, and a landscaped flower bed.
SEE ALL PHOTOS
White two-story townhouses with green shutters and covered porches behind reserved parking spaces.
Home entry with a dark green door, white siding, brass hardware, and wall lantern.
Furnished living room with a fireplace, built-in shelving, desk workspace, and large windows.
Living room with tan sofas, a patterned rug, and a small dining area by the glass door.
Open-plan living room with a tan sectional, hardwood floors, fireplace, and adjoining white kitchen.
Living room office with a corner fireplace, built-in shelves, and a long wooden desk.
Living room and home office with a corner fireplace, built-in shelves, and tan sofas.
Dining area with a wooden table beside a large sliding glass door and patio.
Kitchen and dining area with white cabinets, granite breakfast bar, and dark wood floors.
Open-plan kitchen and living room with granite counters, tan sofas, and a desk area.
Living and dining area with hardwood floors and large windows overlooking a leafy yard.
Kitchen with granite counters, a double-basin sink, white cabinets, and an open view into the living area.
Kitchen with white cabinets, granite counters, black appliances, and a double-basin sink.
Kitchen with white cabinets, granite counters, stainless steel appliances, and a louvered pantry door.
Kitchen with white cabinets, stainless steel appliances, and a long granite breakfast bar.
Kitchen with granite counters and breakfast bar adjoining a dining area beside a glass door.
Kitchen with granite counters and stainless appliances, plus a dining table beside a large window.
Covered rear patio with a wood ceiling, sliding glass door, and nearby balcony.
Laundry room with stacked front-loading washer and dryer, wire shelving, and exposed utility connections.
Bedroom with pale blue bedding, blue-gray walls, and a curtained window.
Bedroom with blue-gray walls, a light blue bedspread, and a gray upholstered headboard.
Bedroom with blue-gray walls, a light blue bedspread, and a dark dresser.
Bedroom with blue bedding, gray walls, a curtained window, and a white paneled door.
Walk-in closet with wire shelving full of shoes, bags, and clothing, plus a black exercise machine.
Built-in desk nook with a floating shelf beside an open doorway to a living room.
Bathroom with a granite vanity and large mirrors beside a brown-and-white striped shower curtain.
Bathroom with a granite vanity, large mirror, and tub-shower with a striped curtain.
Covered patio beside a grassy backyard, with a wooden fence and leafy trees.
Rear patio beneath an elevated deck, with sliding glass doors and a green lawn.
Covered patio with screened sliding doors beside a grassy, wooded backyard.
Rear of a white-sided residence with raised balconies overlooking a green lawn and landscaped yard.
White garage bays numbered 60, 61, and 62 beside an asphalt driveway.
Empty garage with exposed wood walls, a white pegboard, and overhead door.
White-sided attached homes with green shutters, covered porches, and landscaped lawns.
White townhomes with green shutters and covered porches beside a landscaped lawn and parking lot.
Gorden Farms neighborhood sign beside a residential street, with homes and leafy trees behind it.
Gorden Farms Condominiums entrance sign on a stone pillar beside a black fence.
Gorden Farms Condominiums entrance with a stone sign pillar, black fencing, and a tree-lined road.
Covered entrance with wooden stairs, white siding, green shutters, and a plaque marked 6712-6718.
Gorden Farms entrance building with a green roof, dark shutters, and landscaped flower beds.
Outdoor pool covered with a dark teal safety cover, with a broad concrete deck and hedges around it.
Outdoor pool with lounge chairs and landscaped grounds in front of white-sided homes.
Fitness room with weight machines, rowing equipment, and a high ceiling with exposed dark trusses.
Fitness center with cardio and strength equipment beneath a high, exposed-beam ceiling.
Brick walkway leads to a stone fountain, bordered by colorful flower beds and mature trees.
White barn-style building with dark green shutters, trimmed hedges, and a landscaped flower bed.
Courtesy of Traci Klingler - Coldwell Banker Realty
Sold

6712 Durwood Lane

6712 Durwood Lane, Dublin, OH 43016

$207,100
This well-designed first floor condominium has 1 bedroom, 1 bathroom & a 1-car detached garage. Located in Gorden Farms, the complex features well-maintained landscaping, a community pool & a fitness center. This unit is located at the back of the complex and offers a patio that overlooks the M. L. Red Trabue Nature Reserve which offers bike paths, nature trails, a pond, fishing & wildlife. A nature lover's dream! Inside, the home boasts an open floorplan with wood laminate flooring throughout the great room & kitchen creating a warm and welcoming atmosphere. The great room features a gas log fireplace with built-in bookshelves, while the adjacent kitchen offers white cabinets, granite counters, stainless steel appliances and a dining area with sliding glass door to the Patio. The carpeted bedroom has a built-in desk and large walk-in closet. The bathroom offers white cabinetry, granite counter and tub shower combo. The utility room is located off the kitchen has a stackable washer & dryer. The convenient location of the property offers easy access to a variety of amenities, making this condominium an ideal choice for those seeking a comfortable and well-appointed living space.

1
bed

1
bath

775 Sq.Ft. LIVING AREA

1,306.8 Sq.Ft. lot

Michaela Grandey

Michaela Grandey

Features & Amenities

Interior

  • total bedrooms1
  • Total bathroom1
  • full bathroom1
  • Flooring Laminate, Carpet
  • Fireplace One, Gas Log

Area & Lot

  • Status Sold
  • Date Sold May 30, 2025
  • Living Area775 Sq.Ft.
  • Total Area775 Sq.Ft.
  • Lot Area1,306.8 Sq.Ft.
  • MLS® ID225016450
  • TypeCondo
  • YEAR BUILT1997
  • NeighborhoodDublin
  • Architecture StylesRanch
  • School DistrictDUBLIN CSD 2513 FRA CO.

Exterior

  • Garage Space1.0
  • water SourcePublic
  • PoolInground Pool
  • parkingGarage Door Opener, Detached Garage
  • HEAT TYPEForced Air
  • AIR CONDITIONINGCentral Air
  • sewerPublic Sewer
  • SubstructureSlab
  • HOA AmenitiesFitness Facility, Pool

Financial

  • Sales Price$207,100
  • Real Estate Tax $2,734/yr
  • HOA $162/mo

Dublin

Explore

Work With Us

With over 60 years of combined real estate experience, The Grandey Group delivers knowledgeable, personalized service throughout Columbus and surrounding communities. As a dedicated team, we provide greater attention, trusted guidance, and a collaborative approach designed to keep our clients’ goals at the forefront of every transaction.

Follow Us on Instagram