The Grandey Group
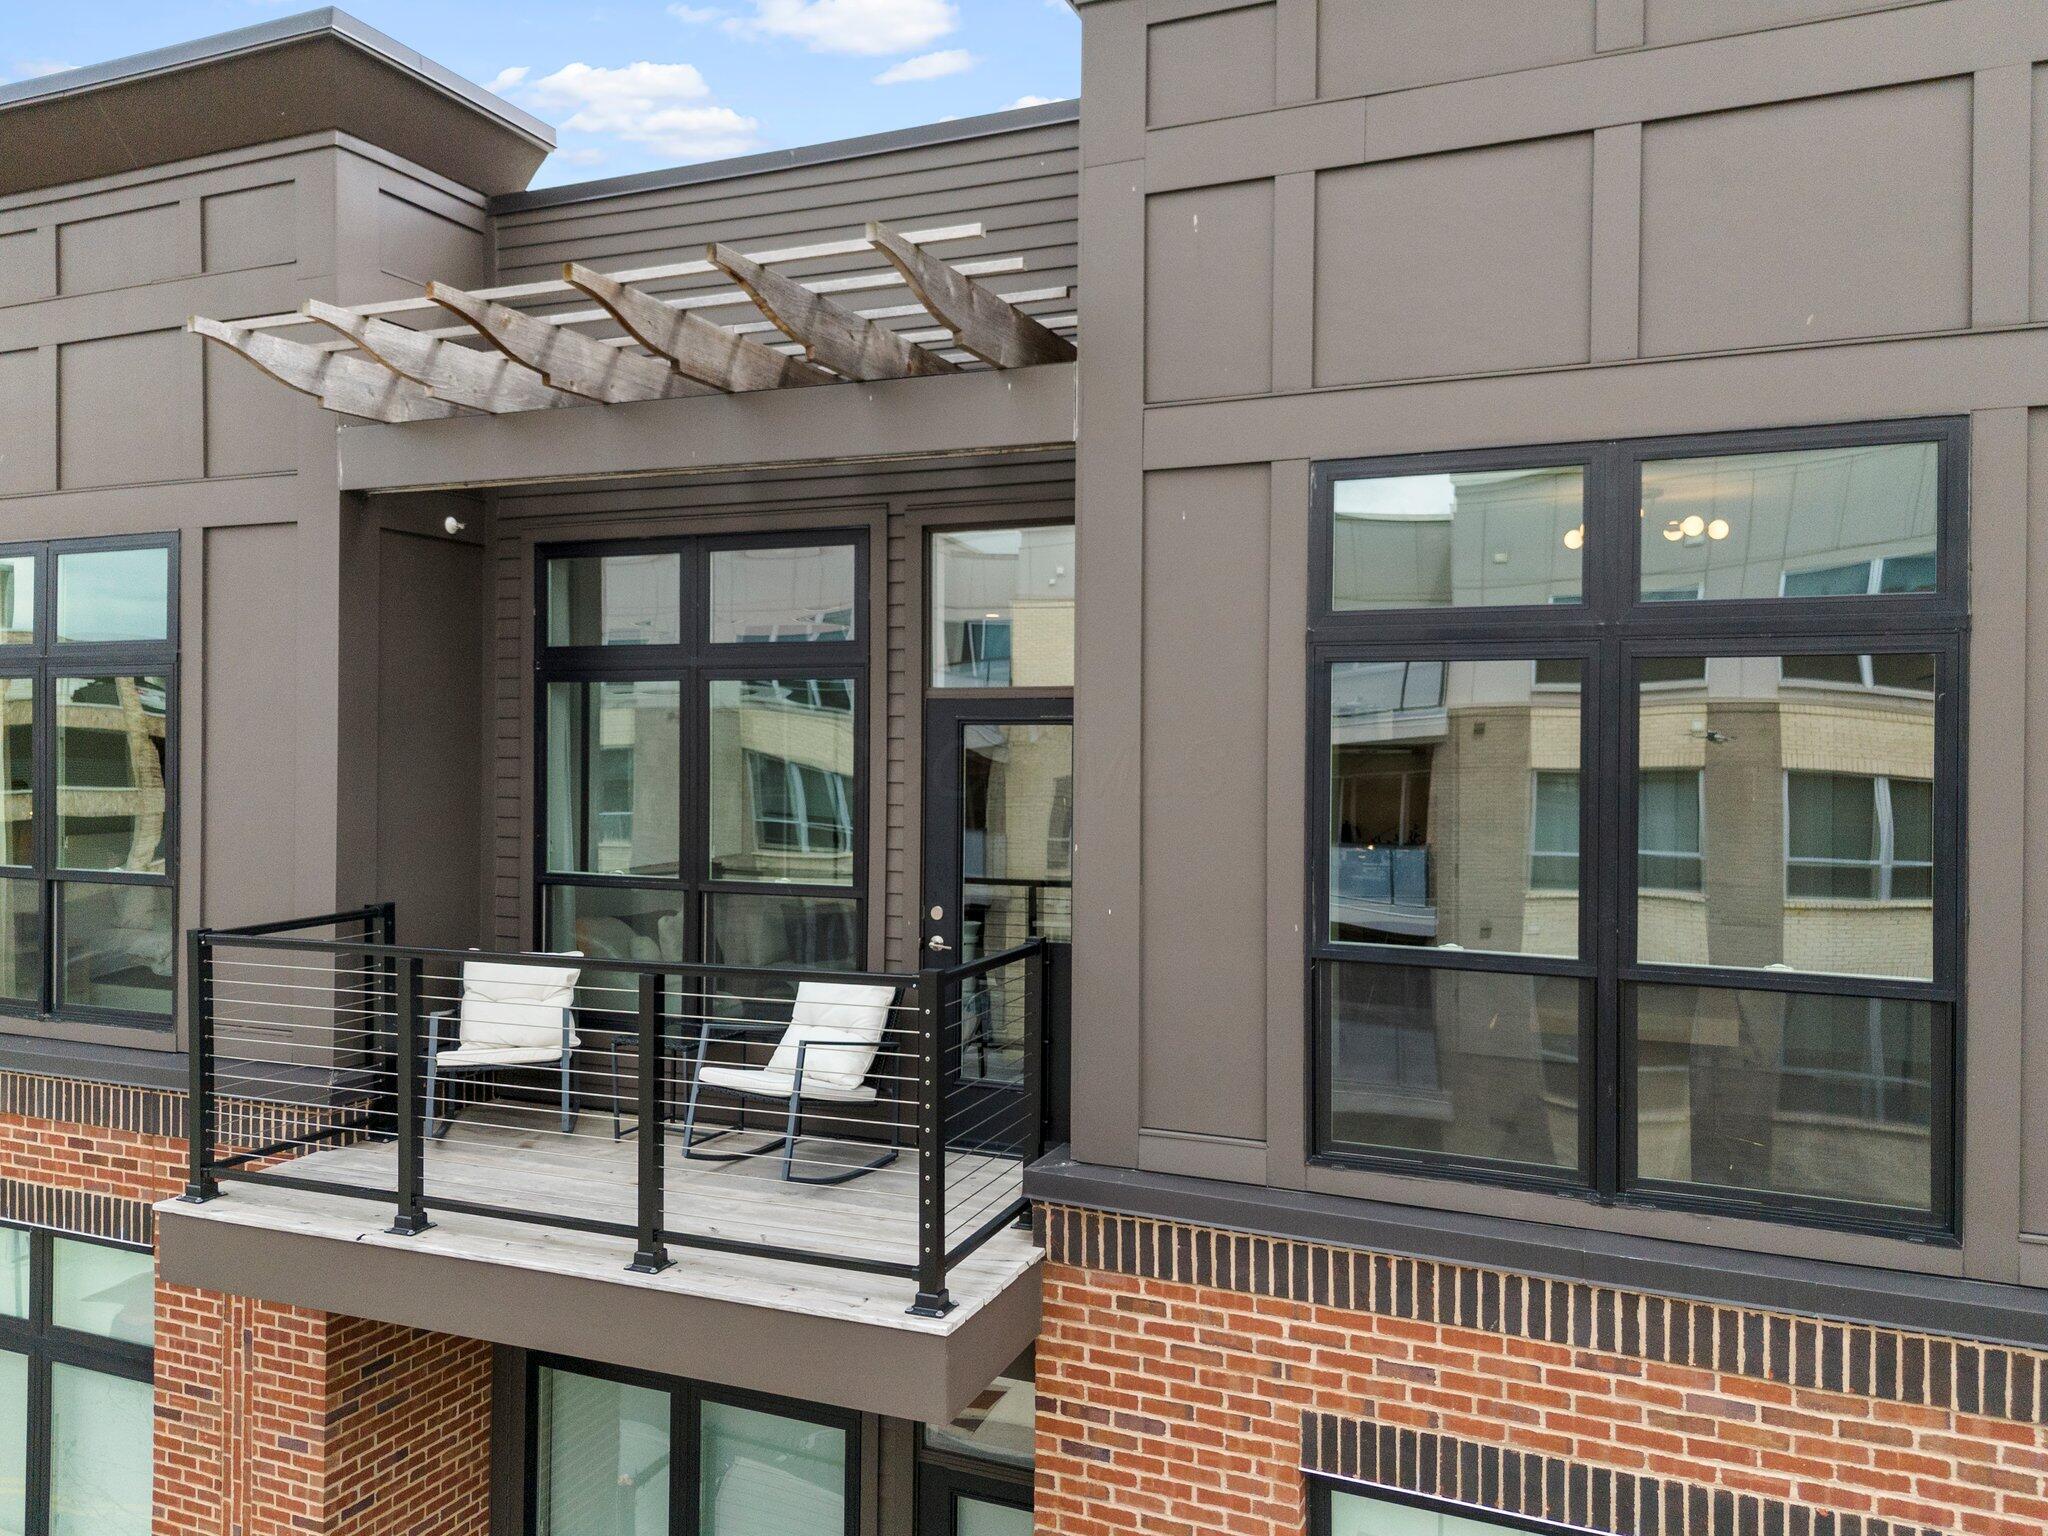
Modern residence balcony with two white chairs, black railing, and a wooden pergola.
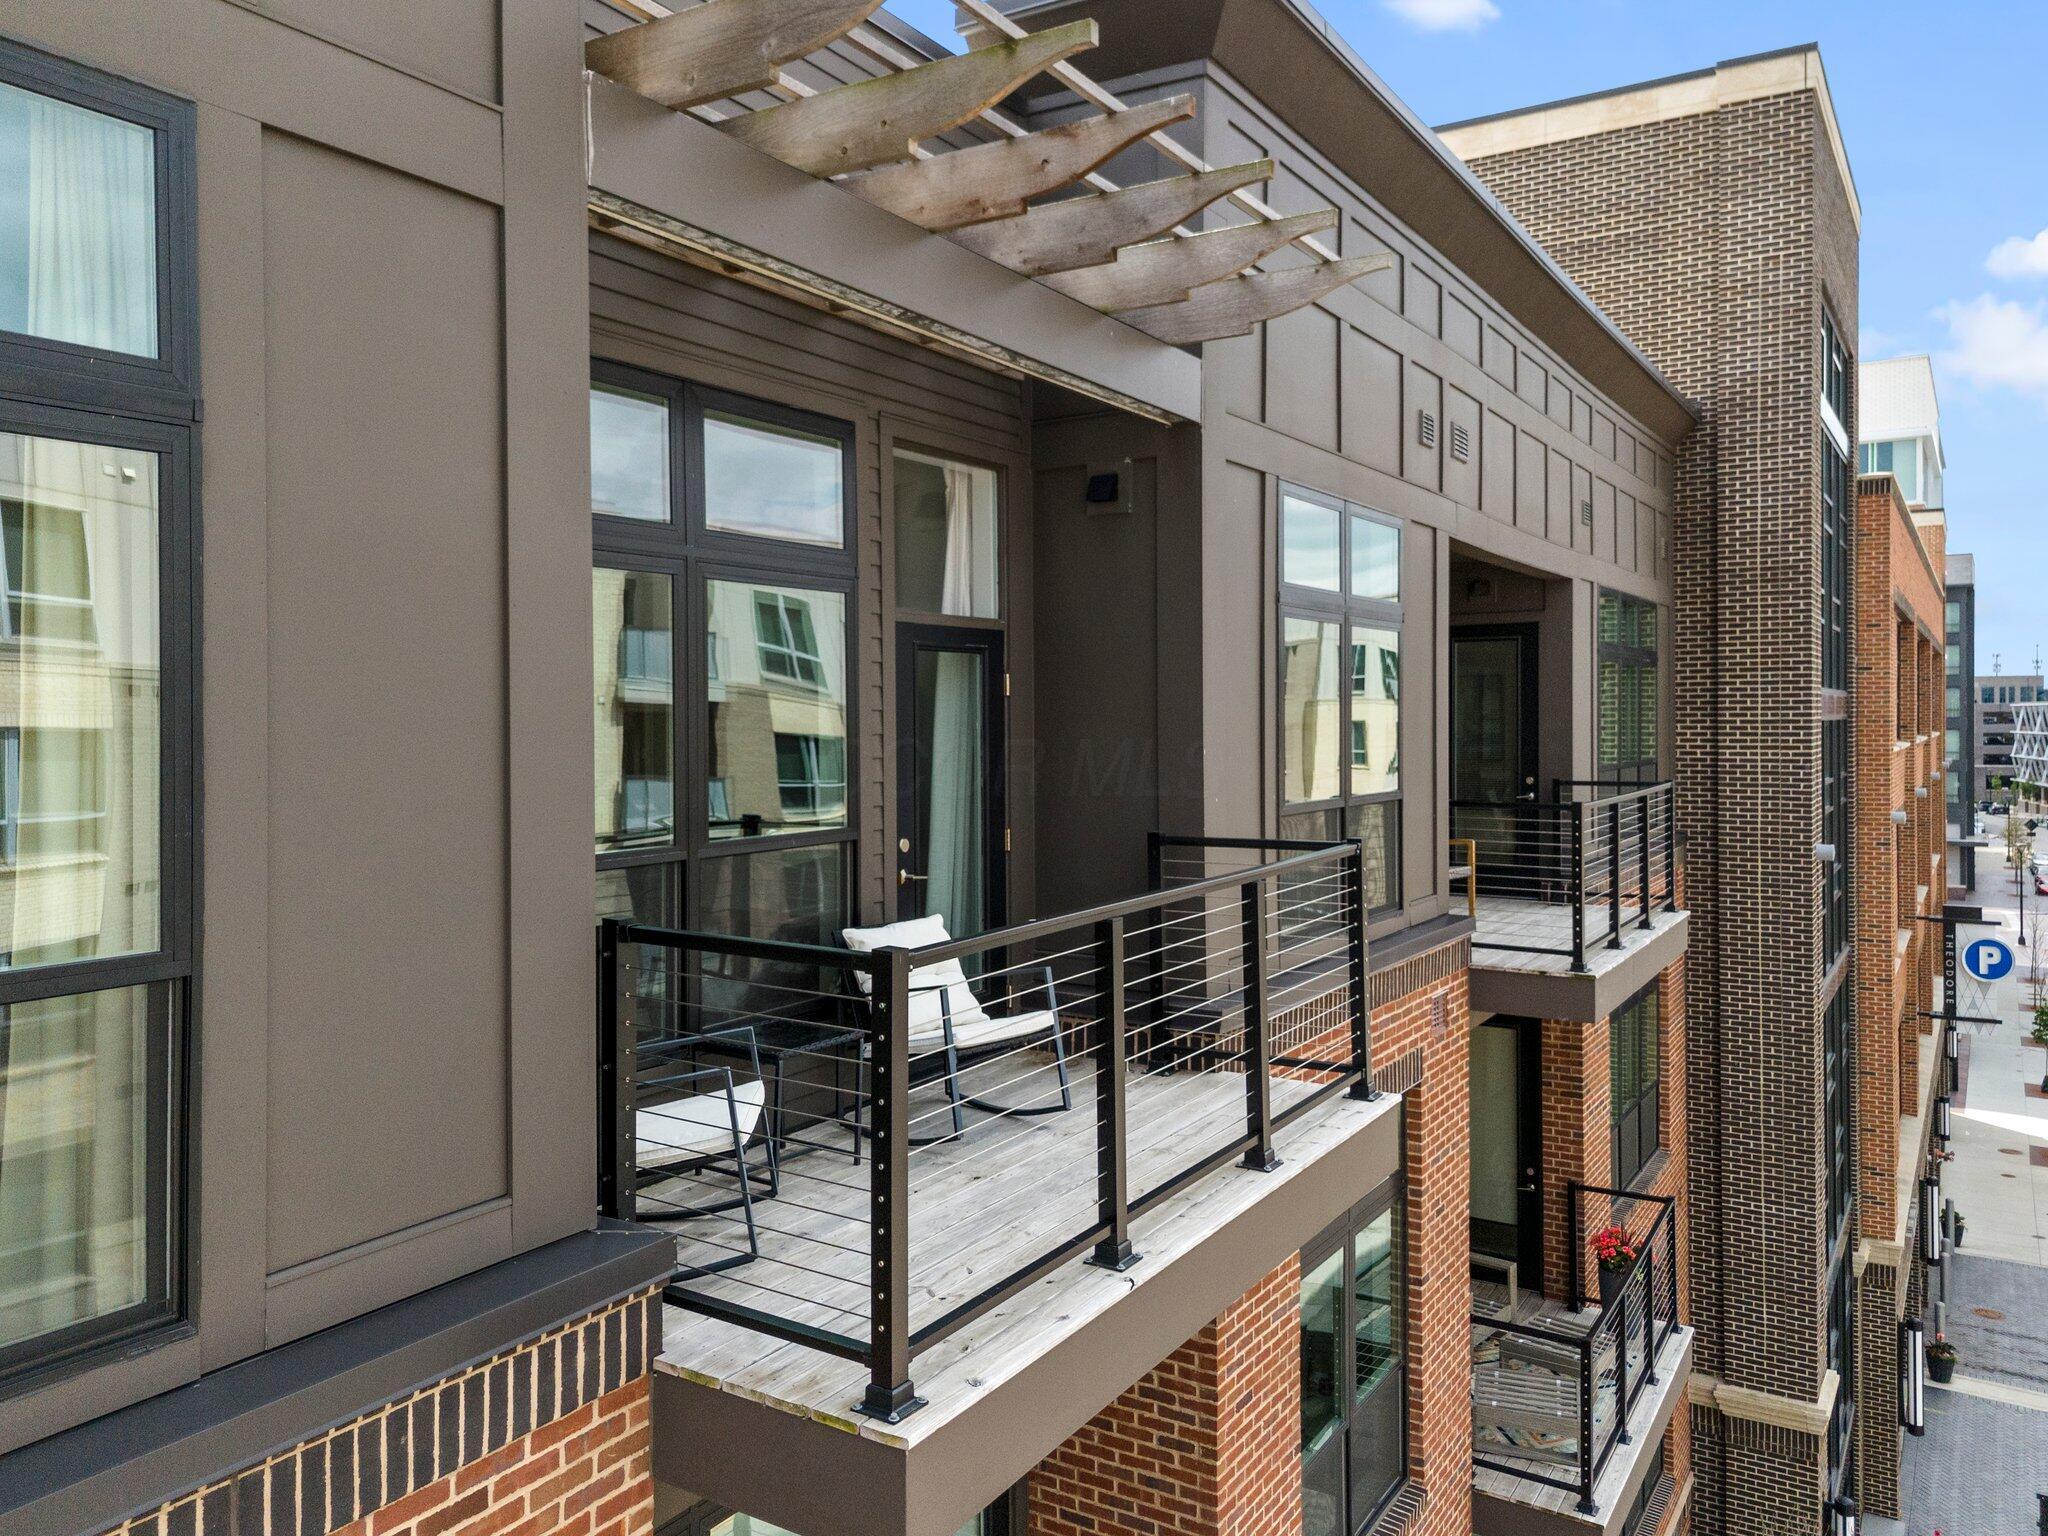
Apartment building balconies with wood decking, cable railings, and a pergola.
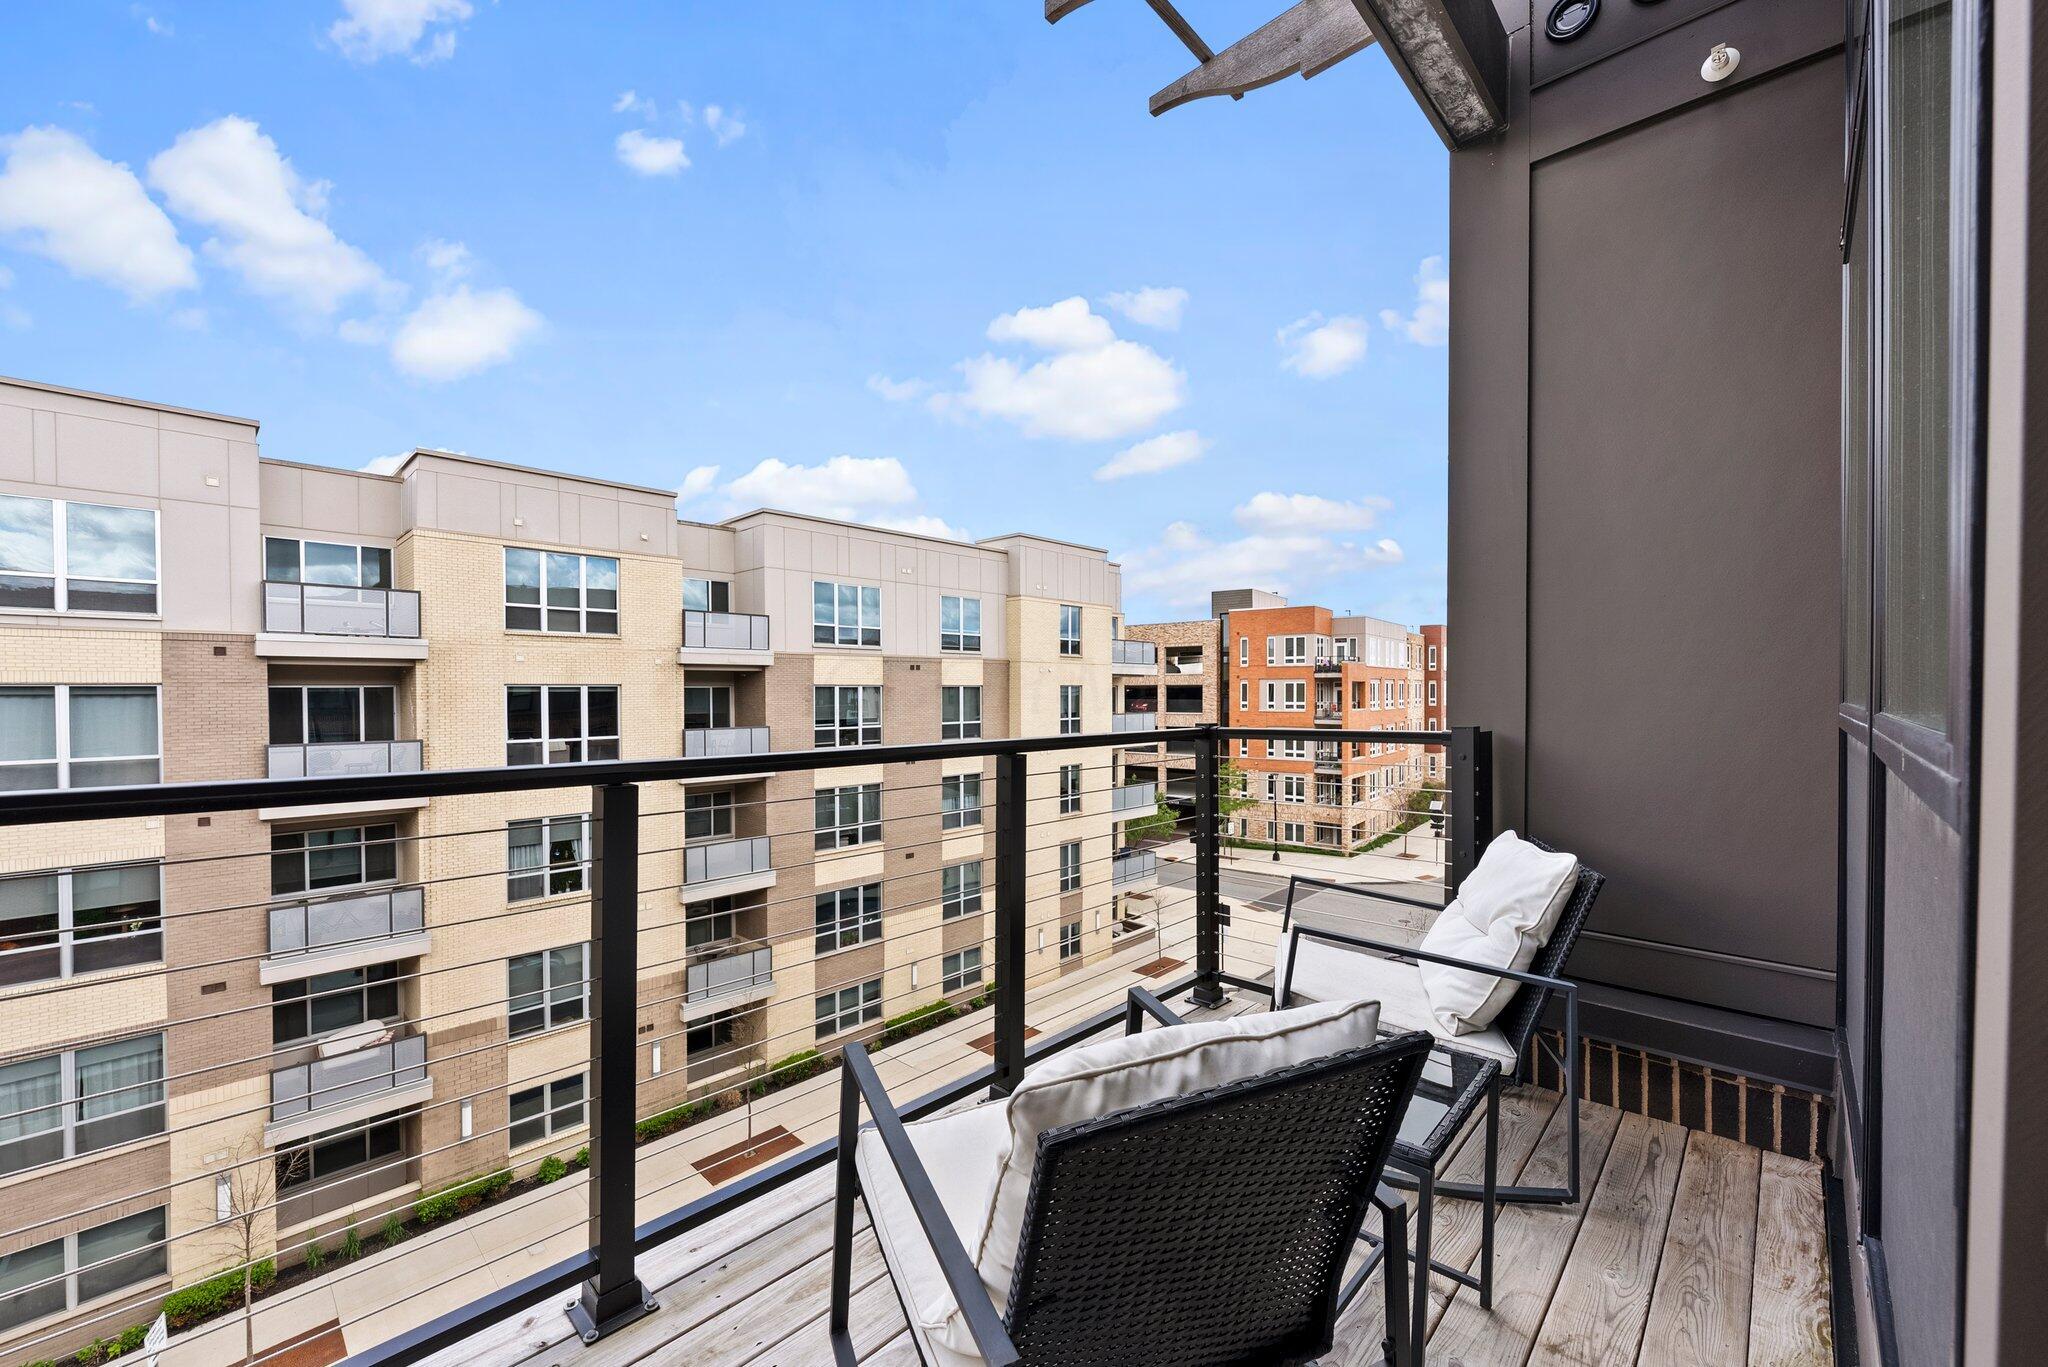
Apartment balcony with cushioned chairs and views of neighboring buildings.
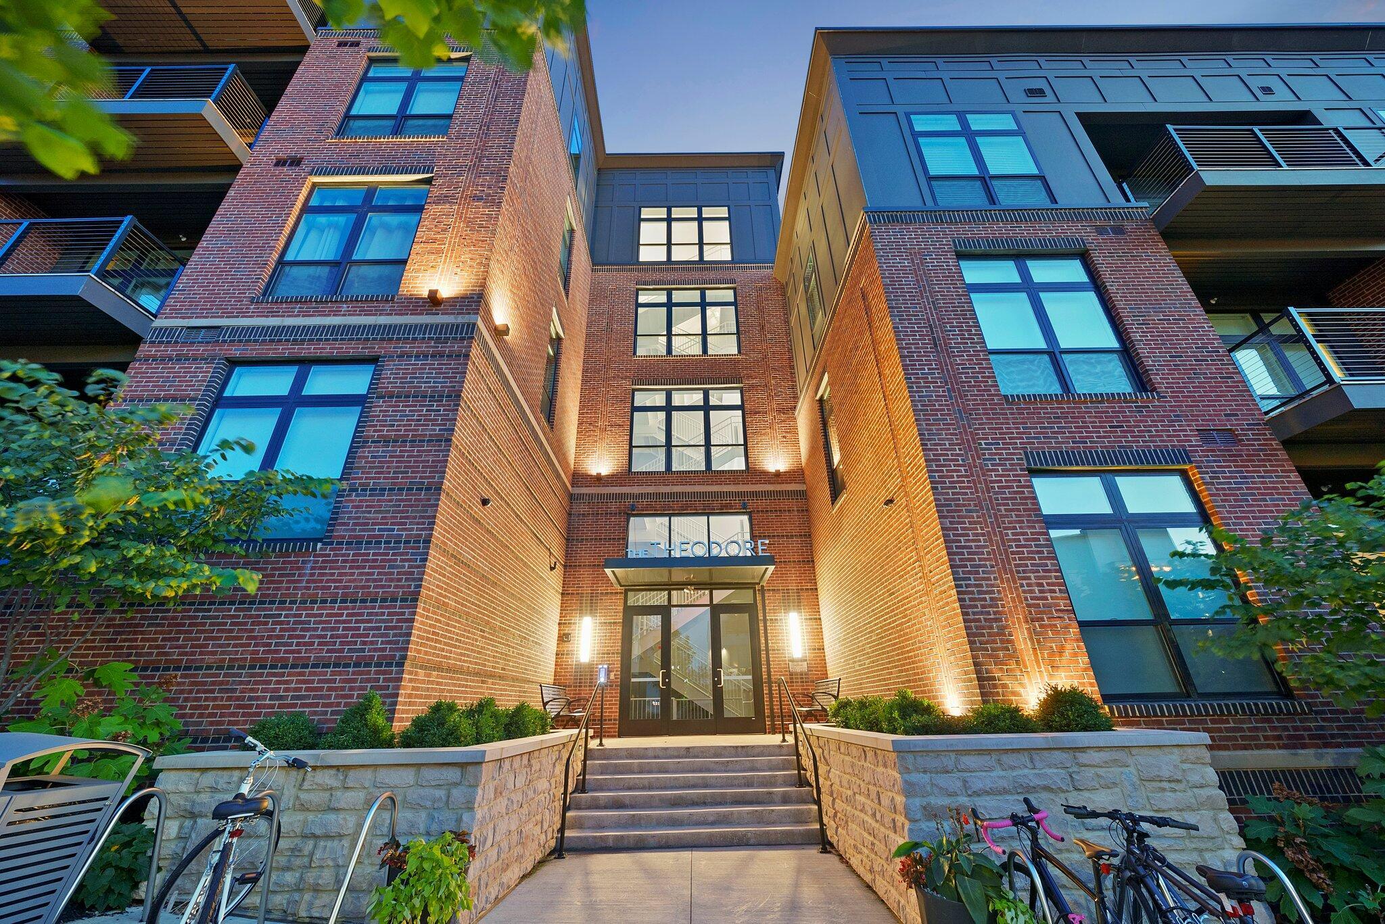
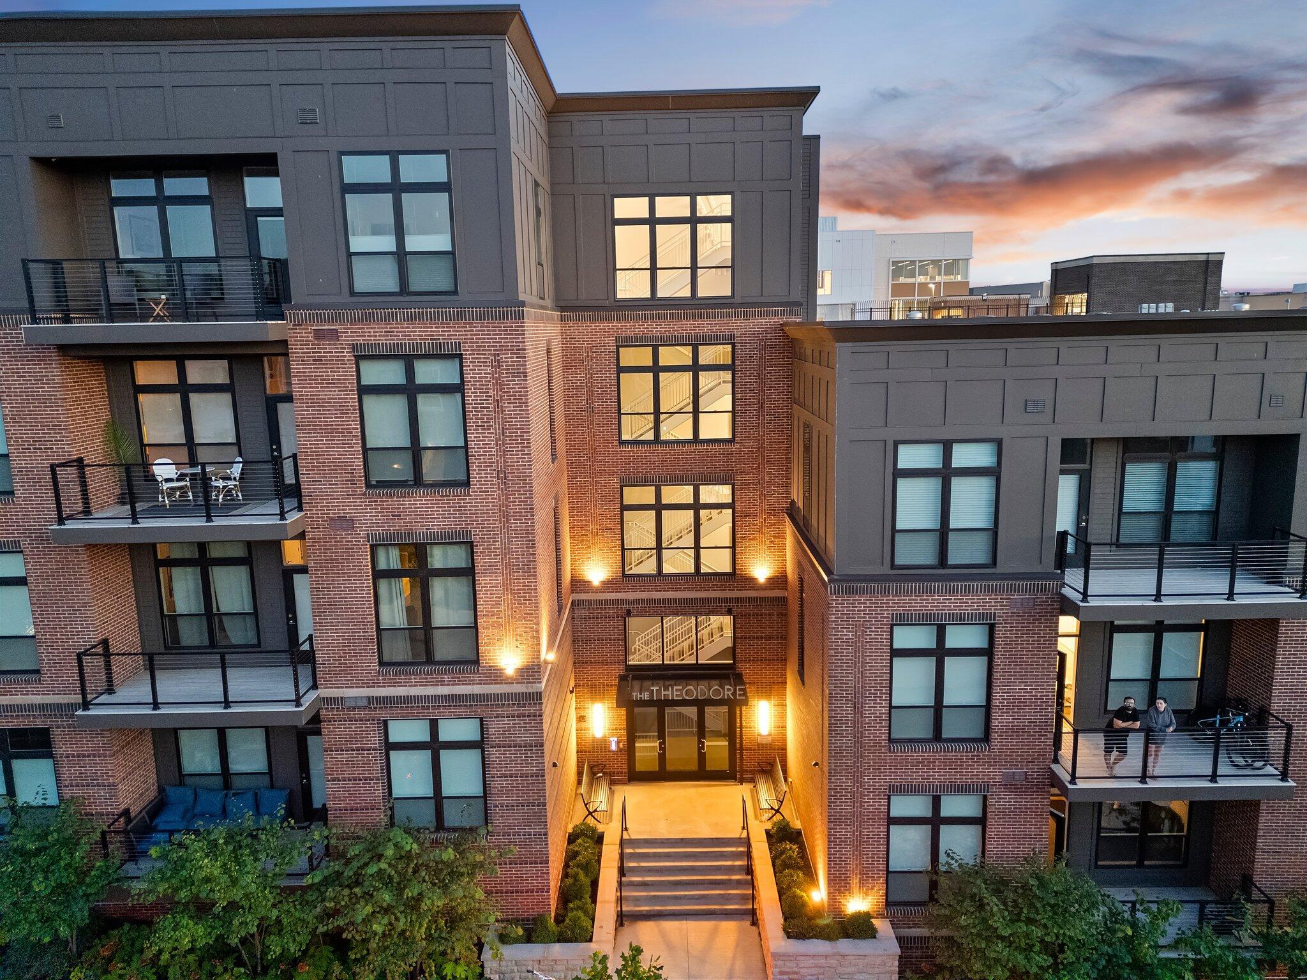
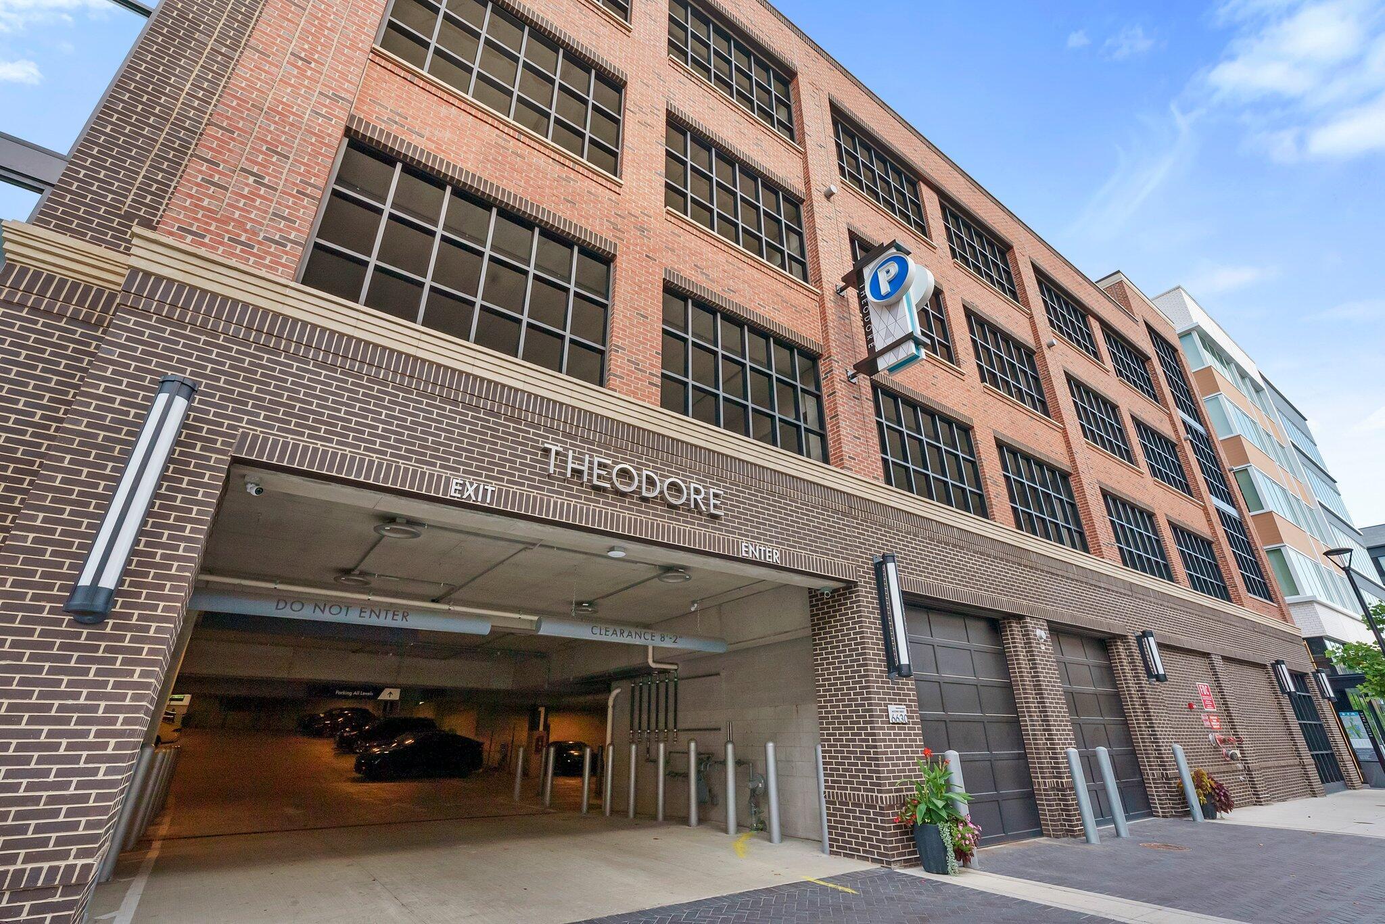
Brick apartment building entrance marked THEODORE, with balconies, steps, and bicycles outside.
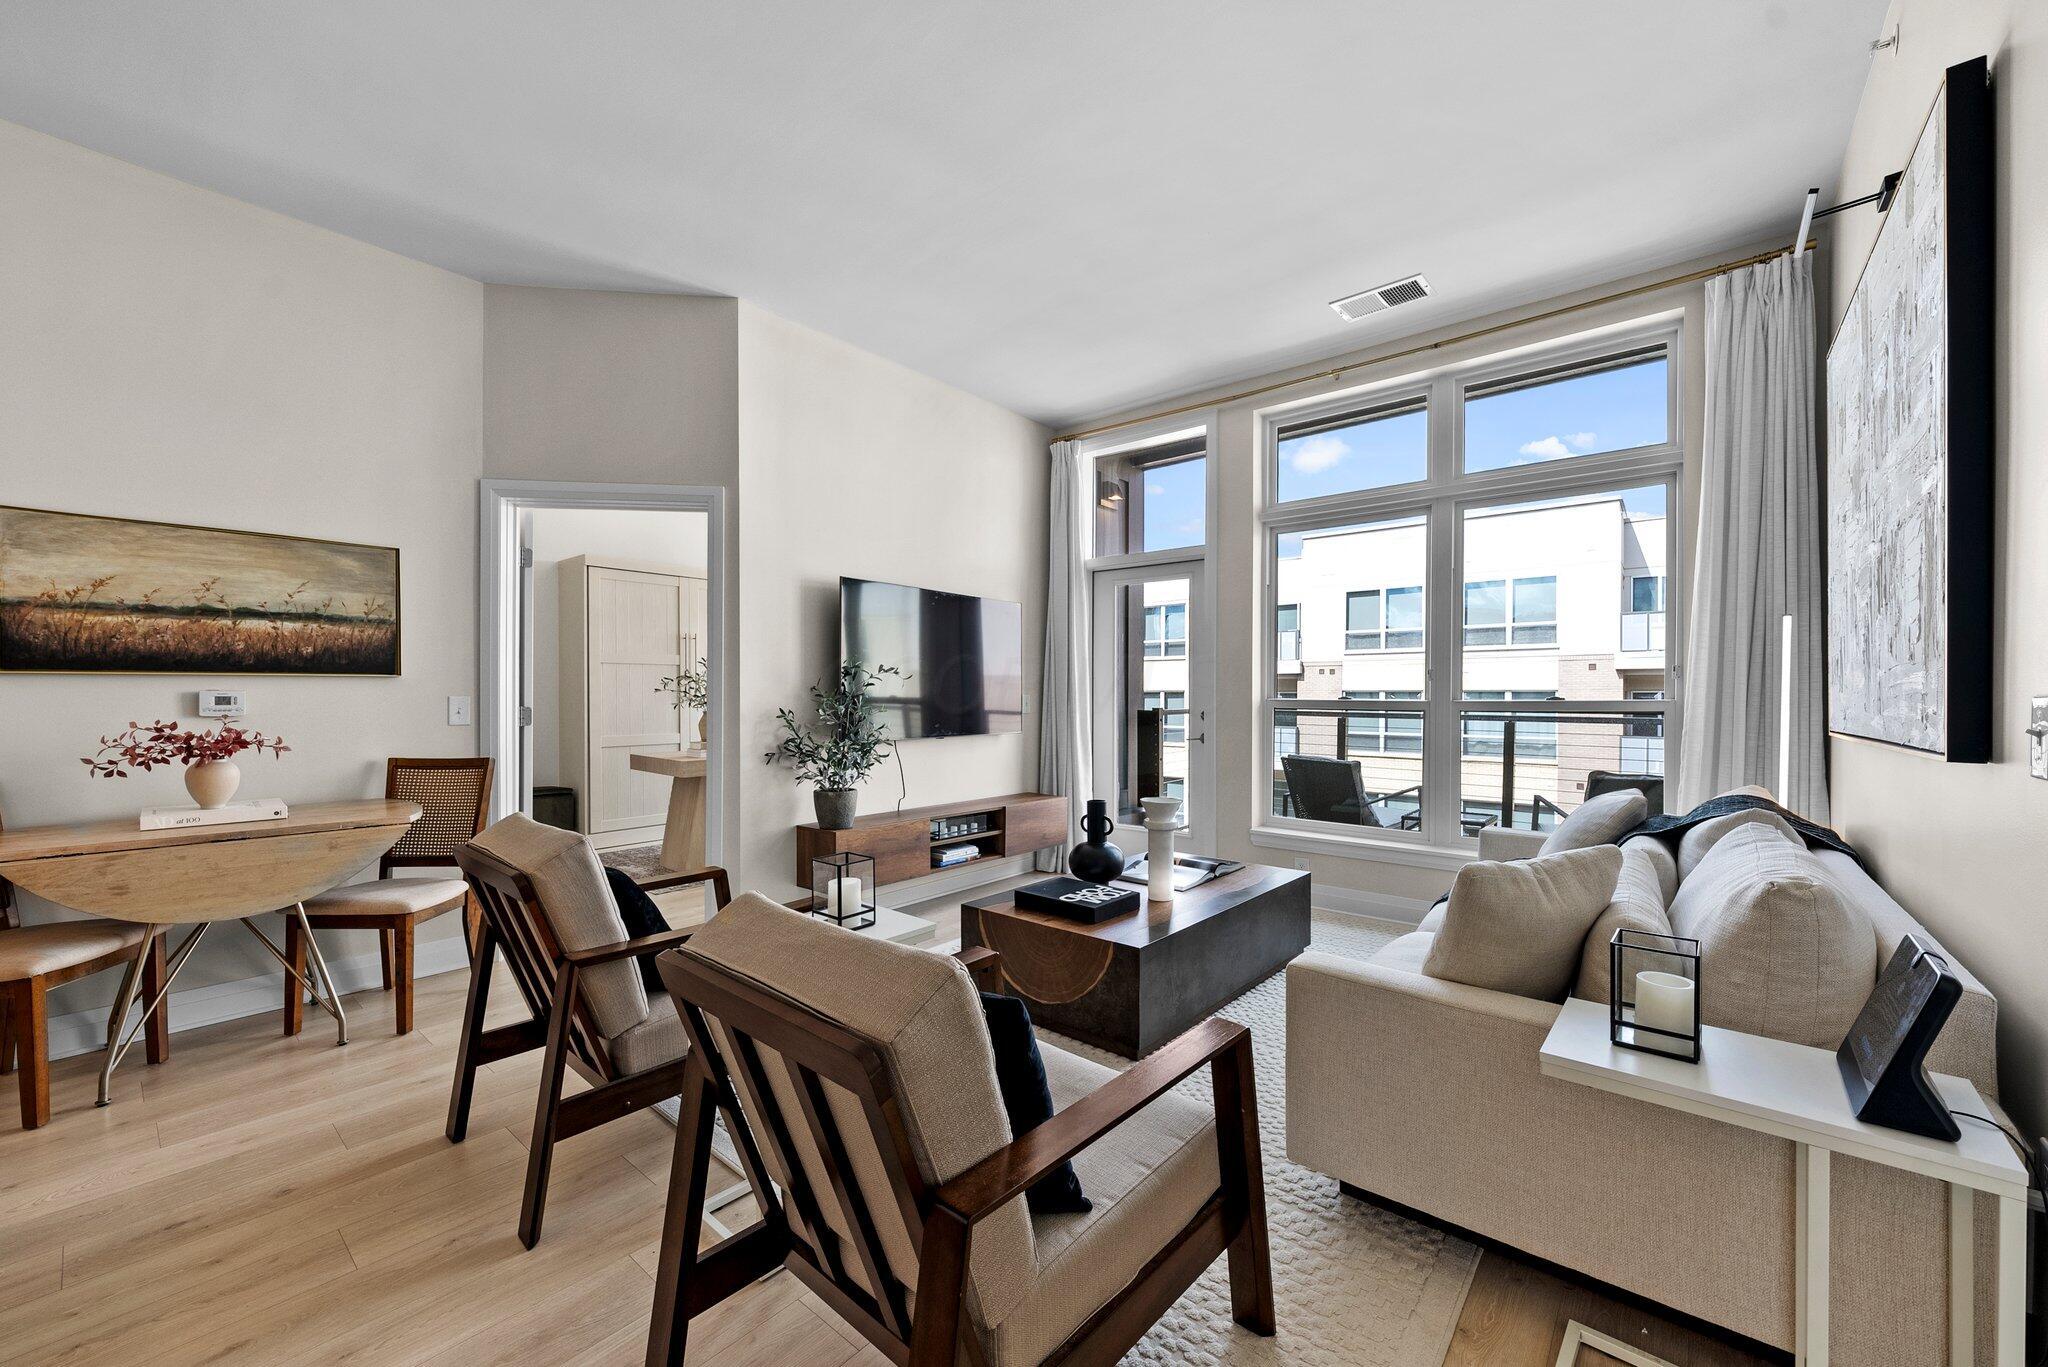
Furnished apartment living and dining area with large windows overlooking a balcony.
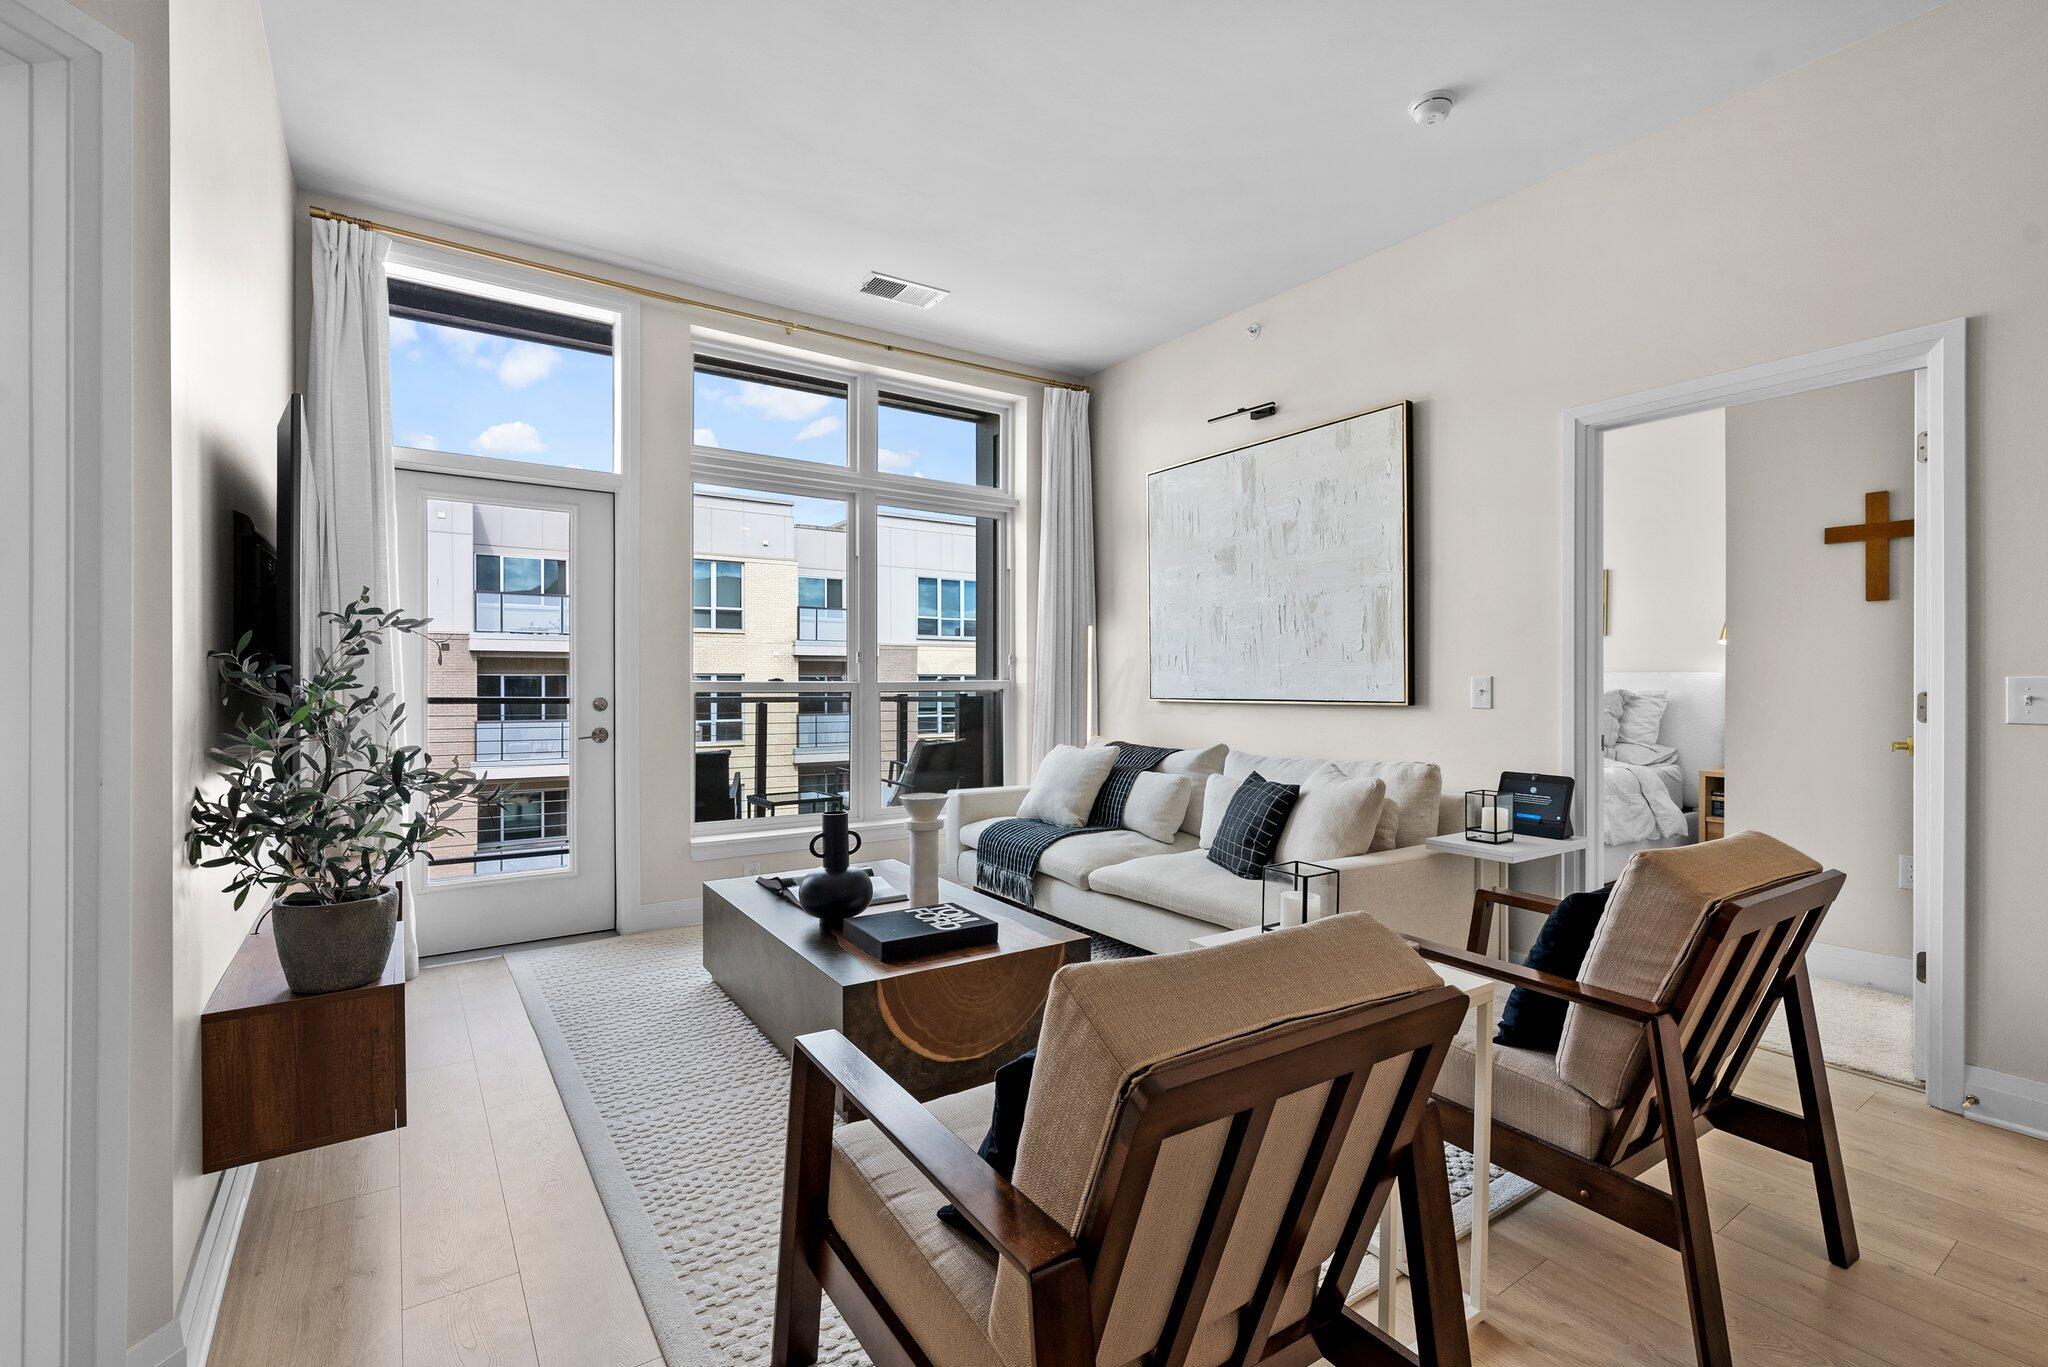
Furnished living room with tall windows, a glass balcony door, and a view of a neighboring building.
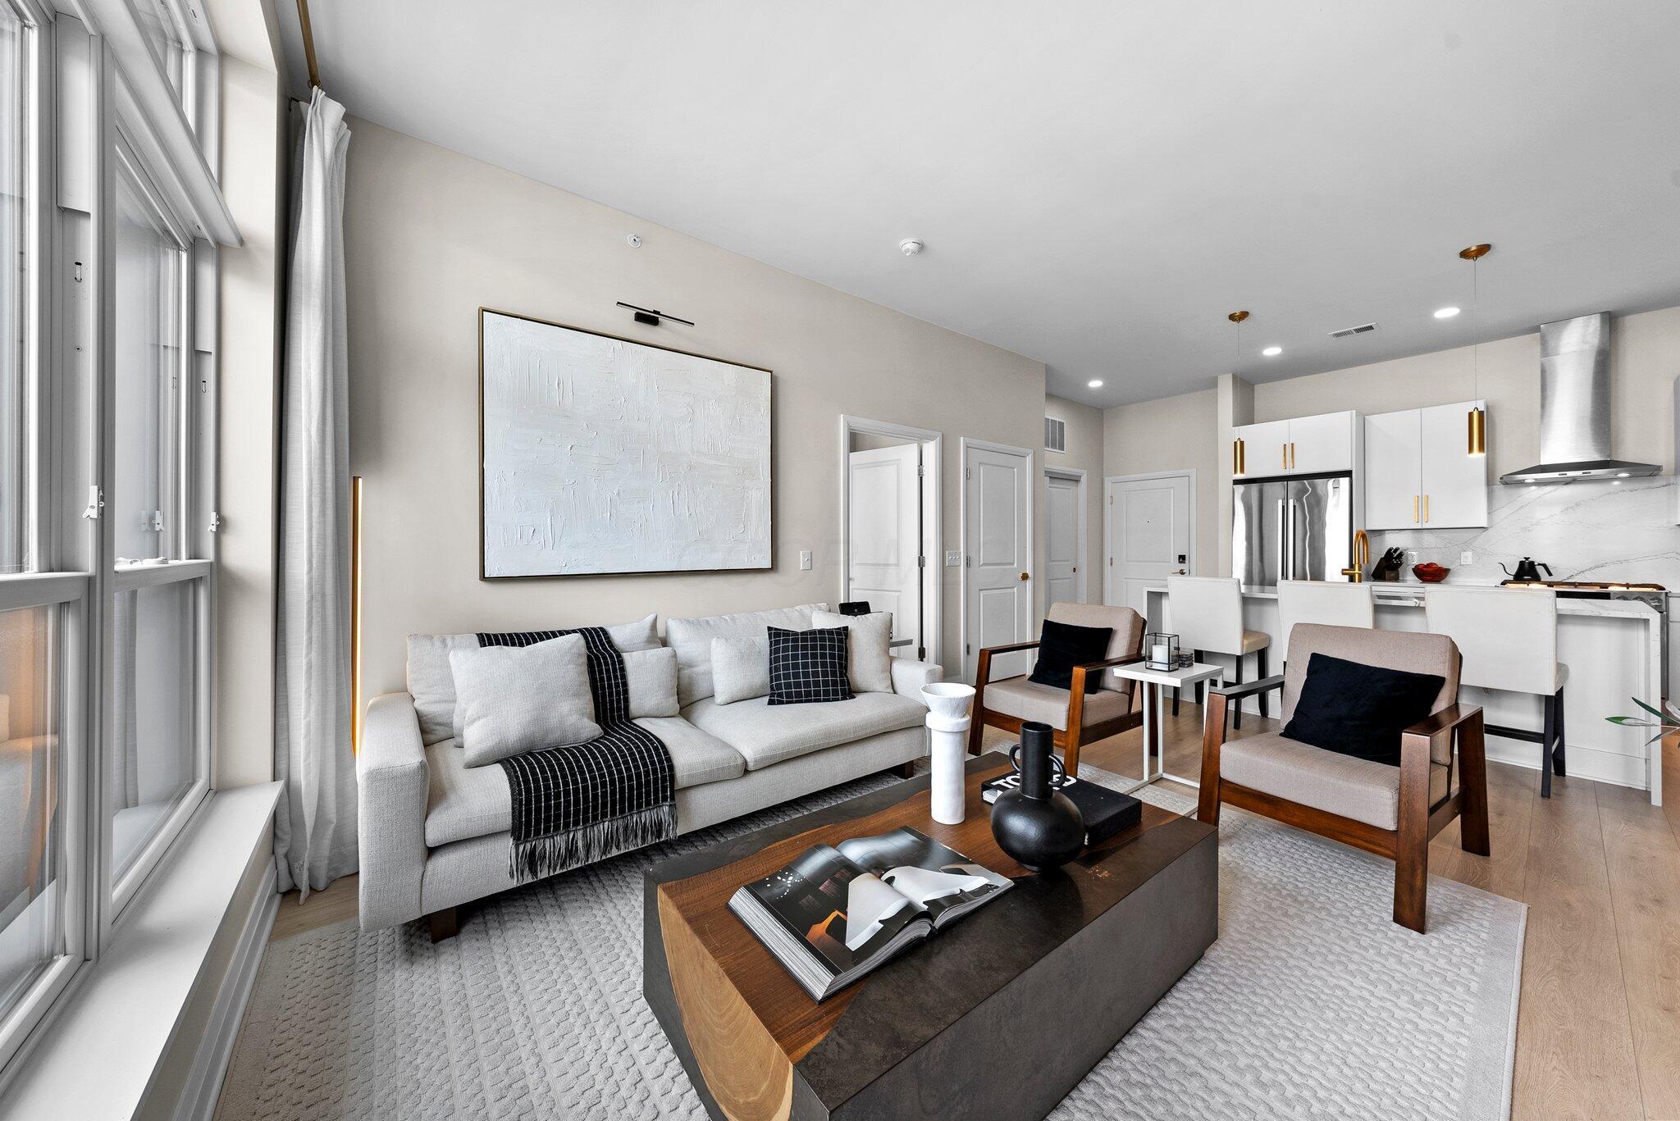
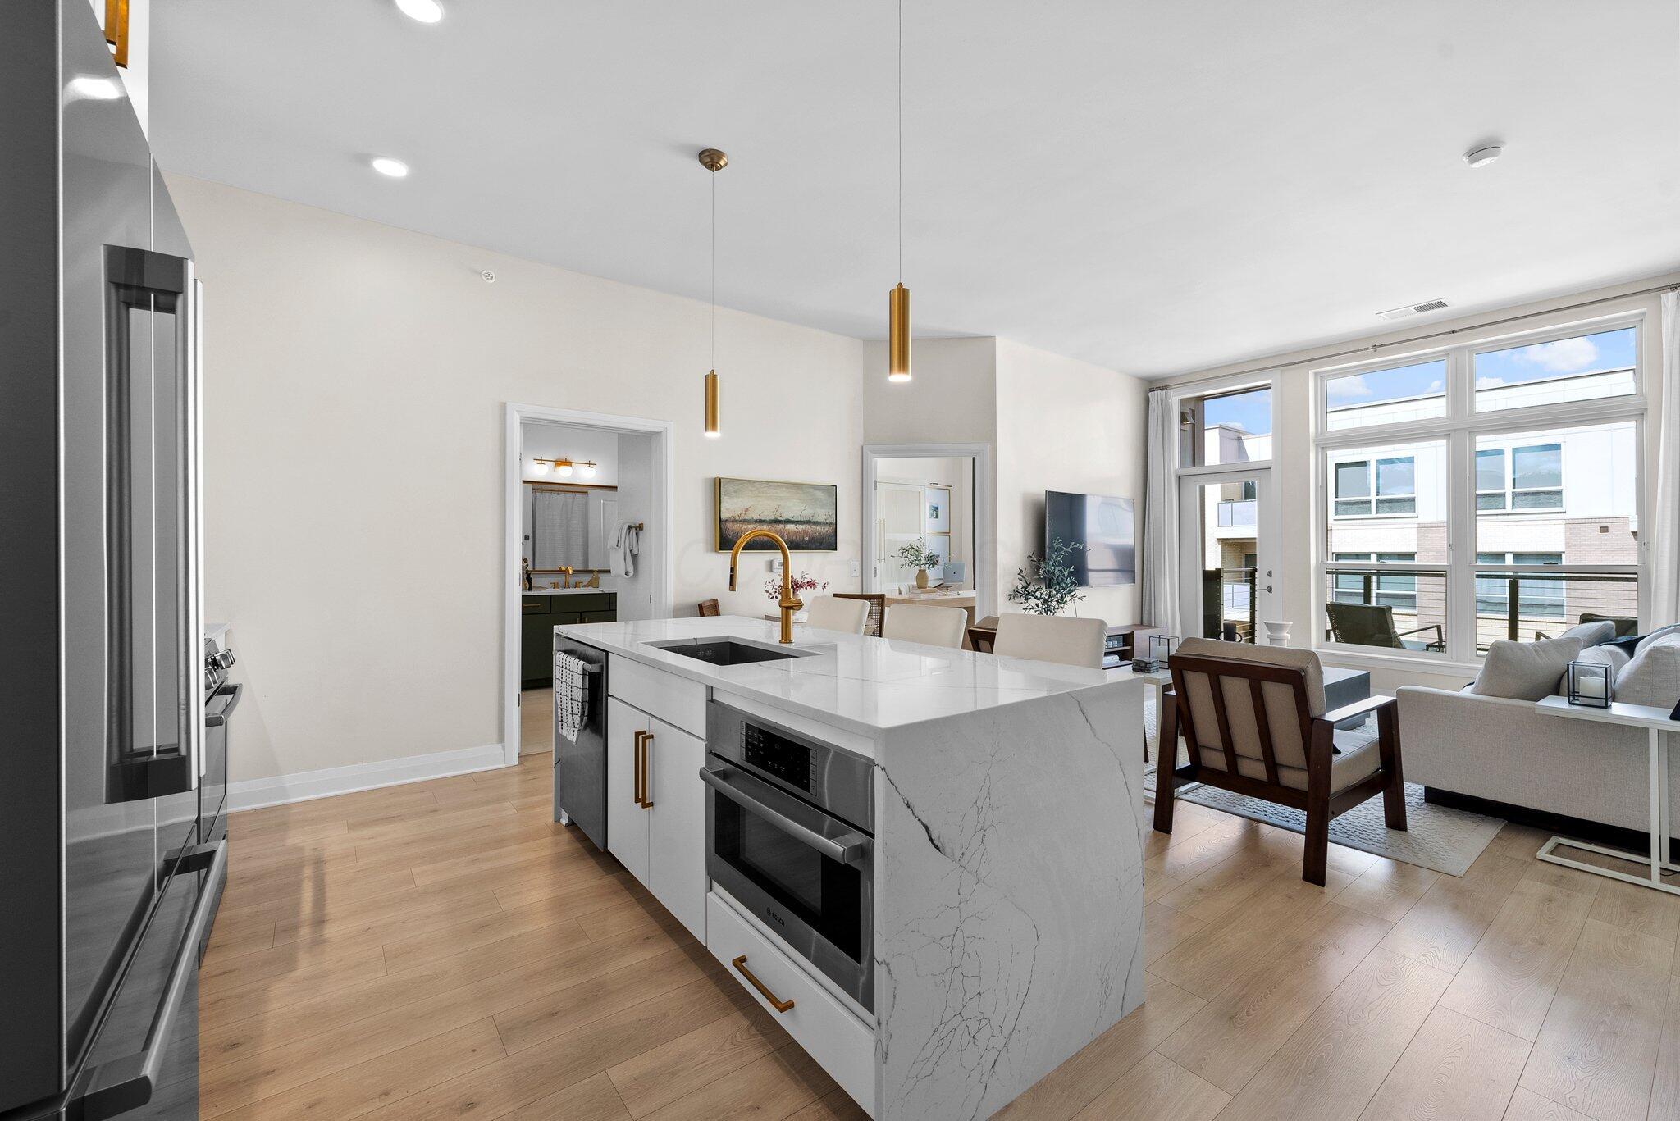
Open-plan living room with floor-to-ceiling windows, a light sofa, and an adjoining white kitchen.
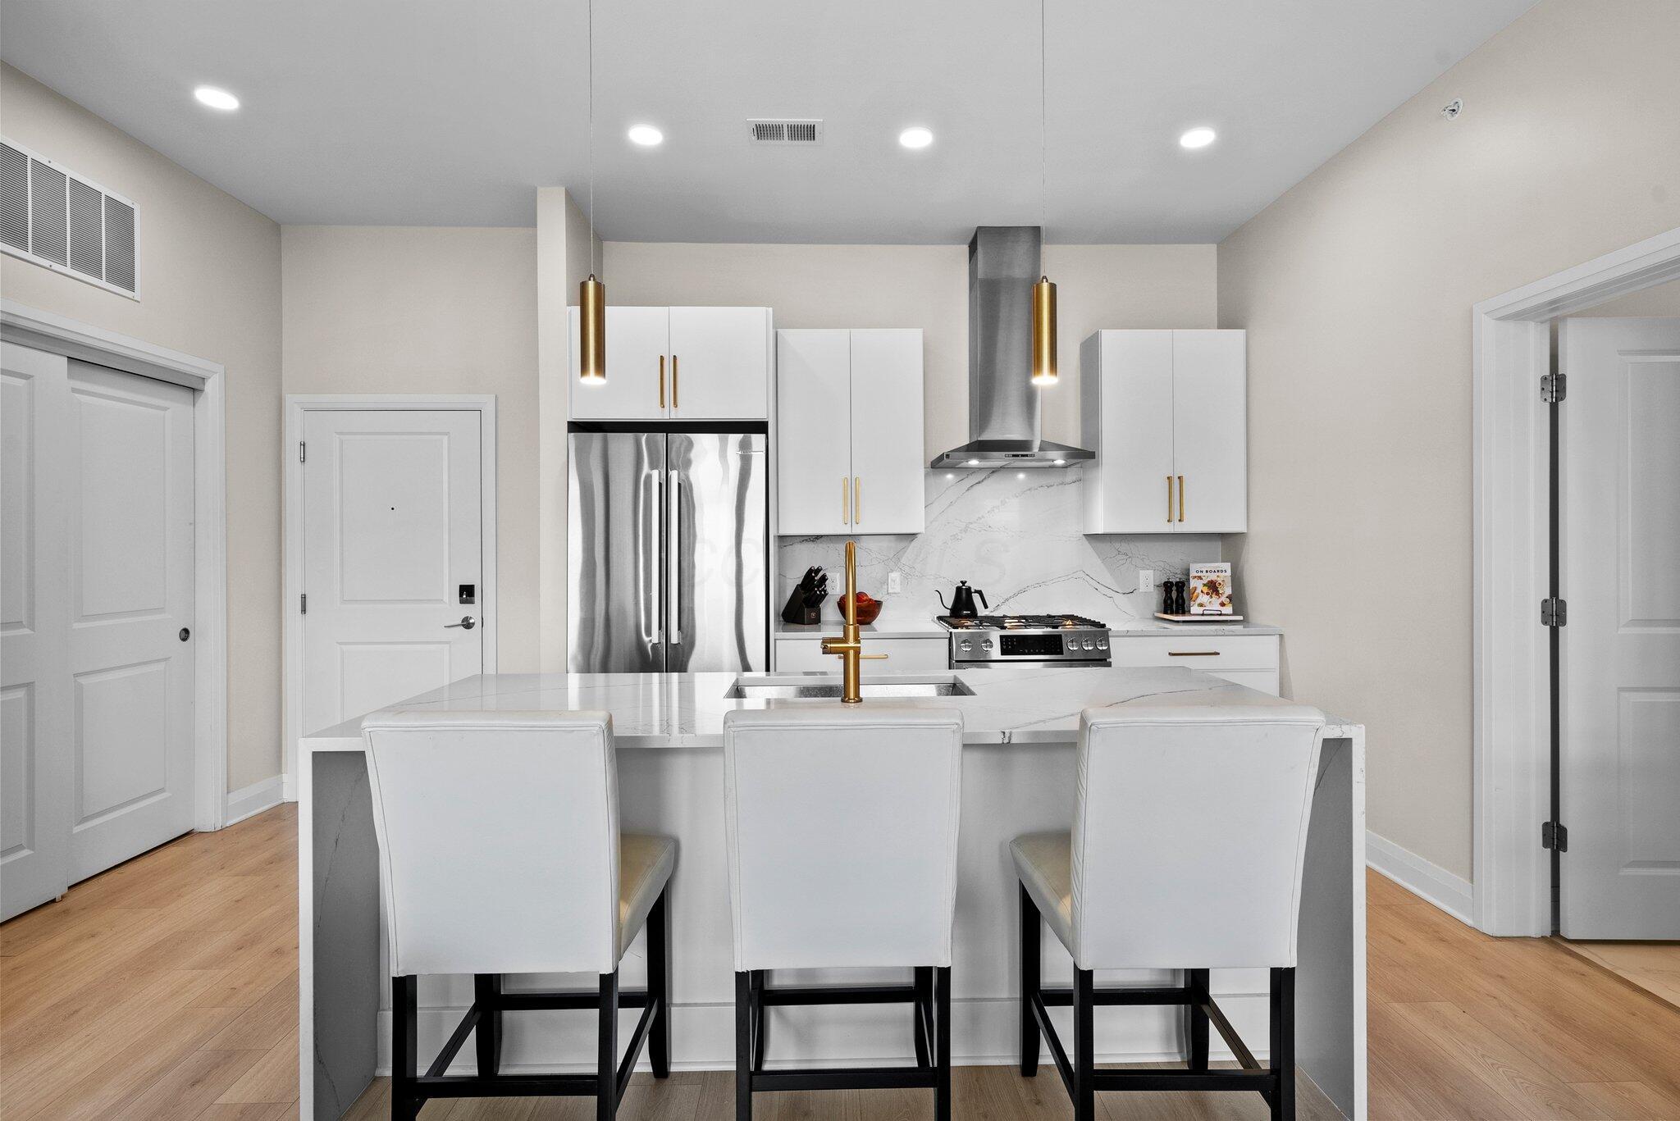
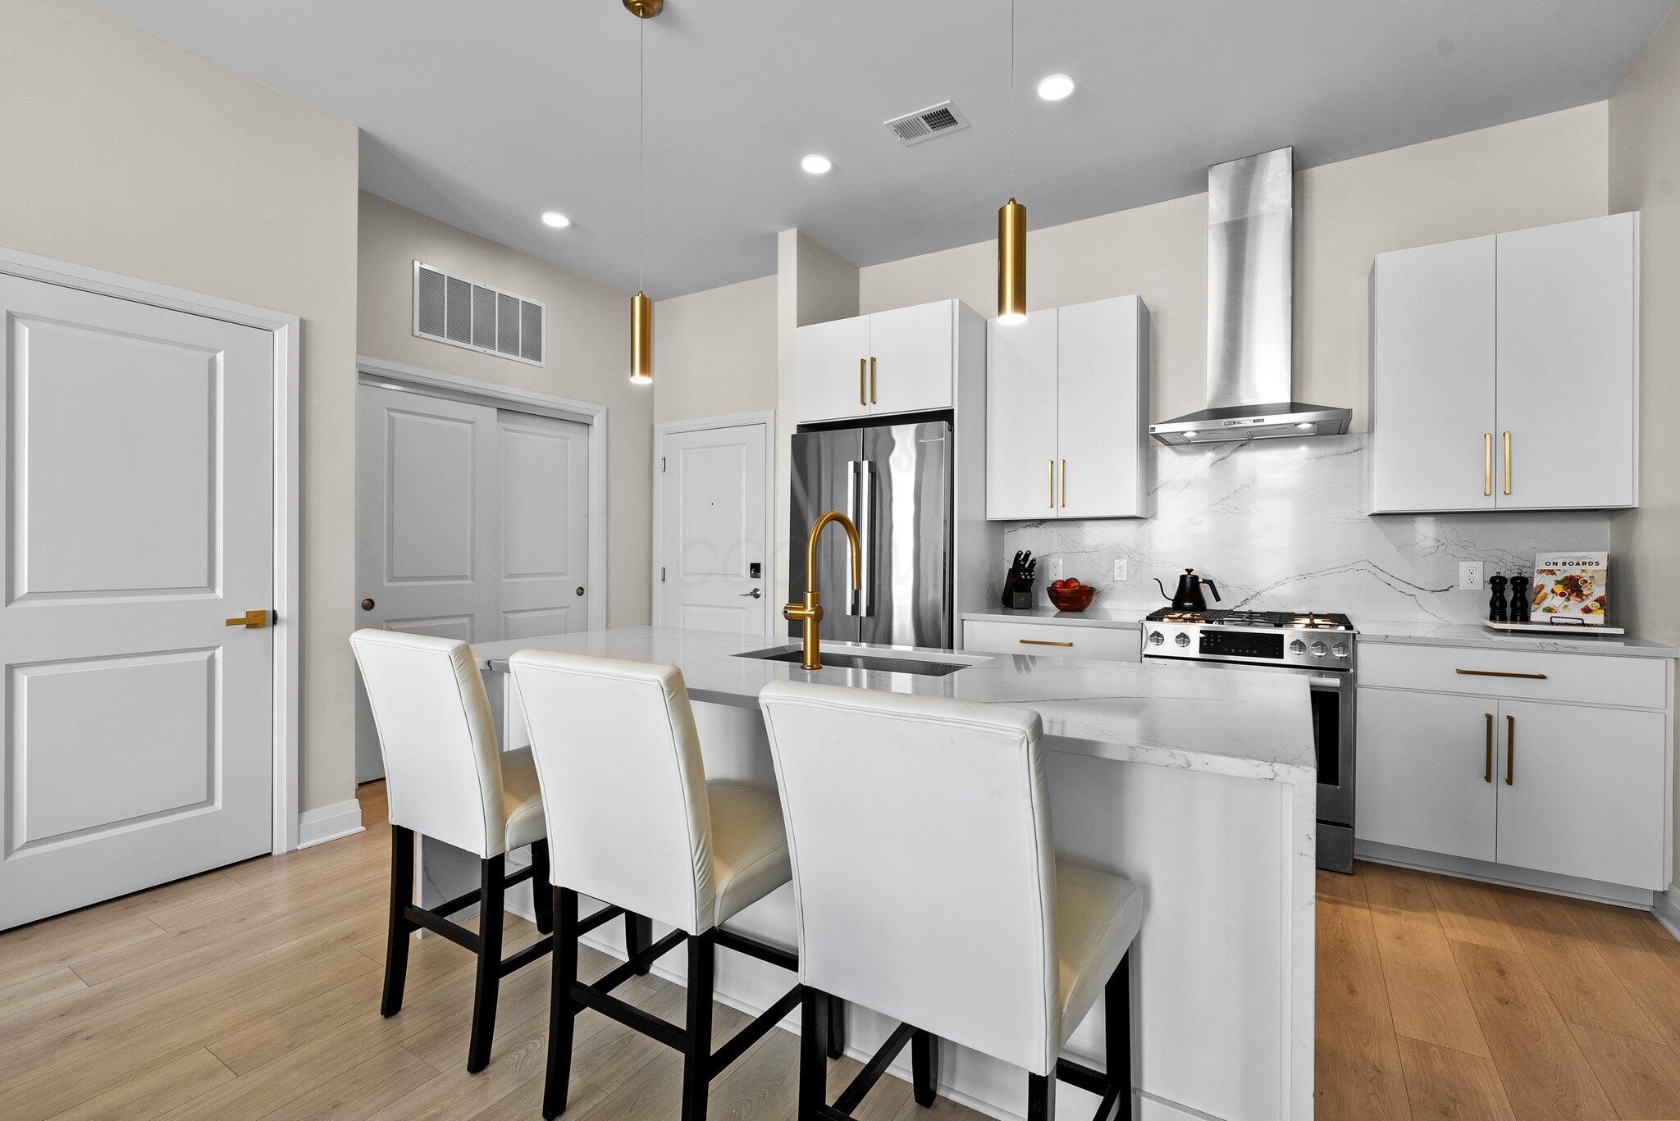
Modern kitchen with a white island, brass faucet, stainless appliances, and three bar stools.
Modern kitchen with a large veined-stone island, stainless appliances, brass fixtures, and an adjacent dining area.
Open-plan condo kitchen and living area with a veined waterfall island and large windows.
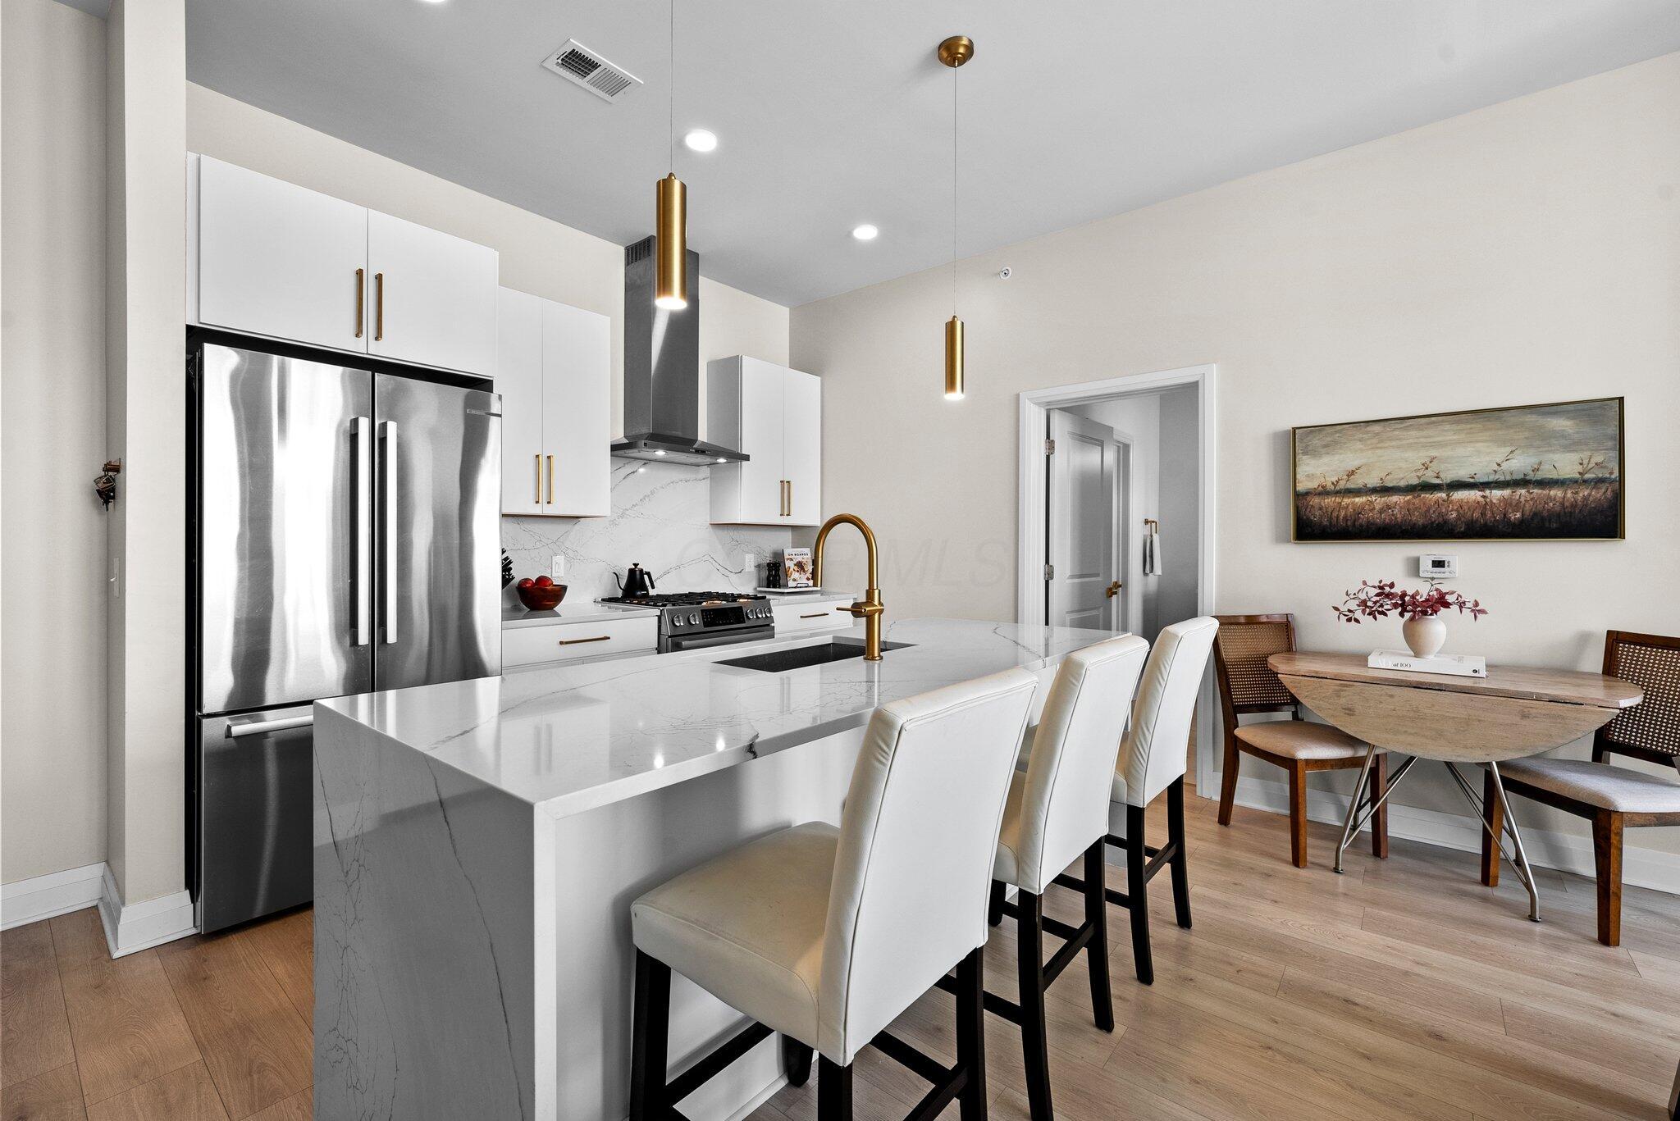
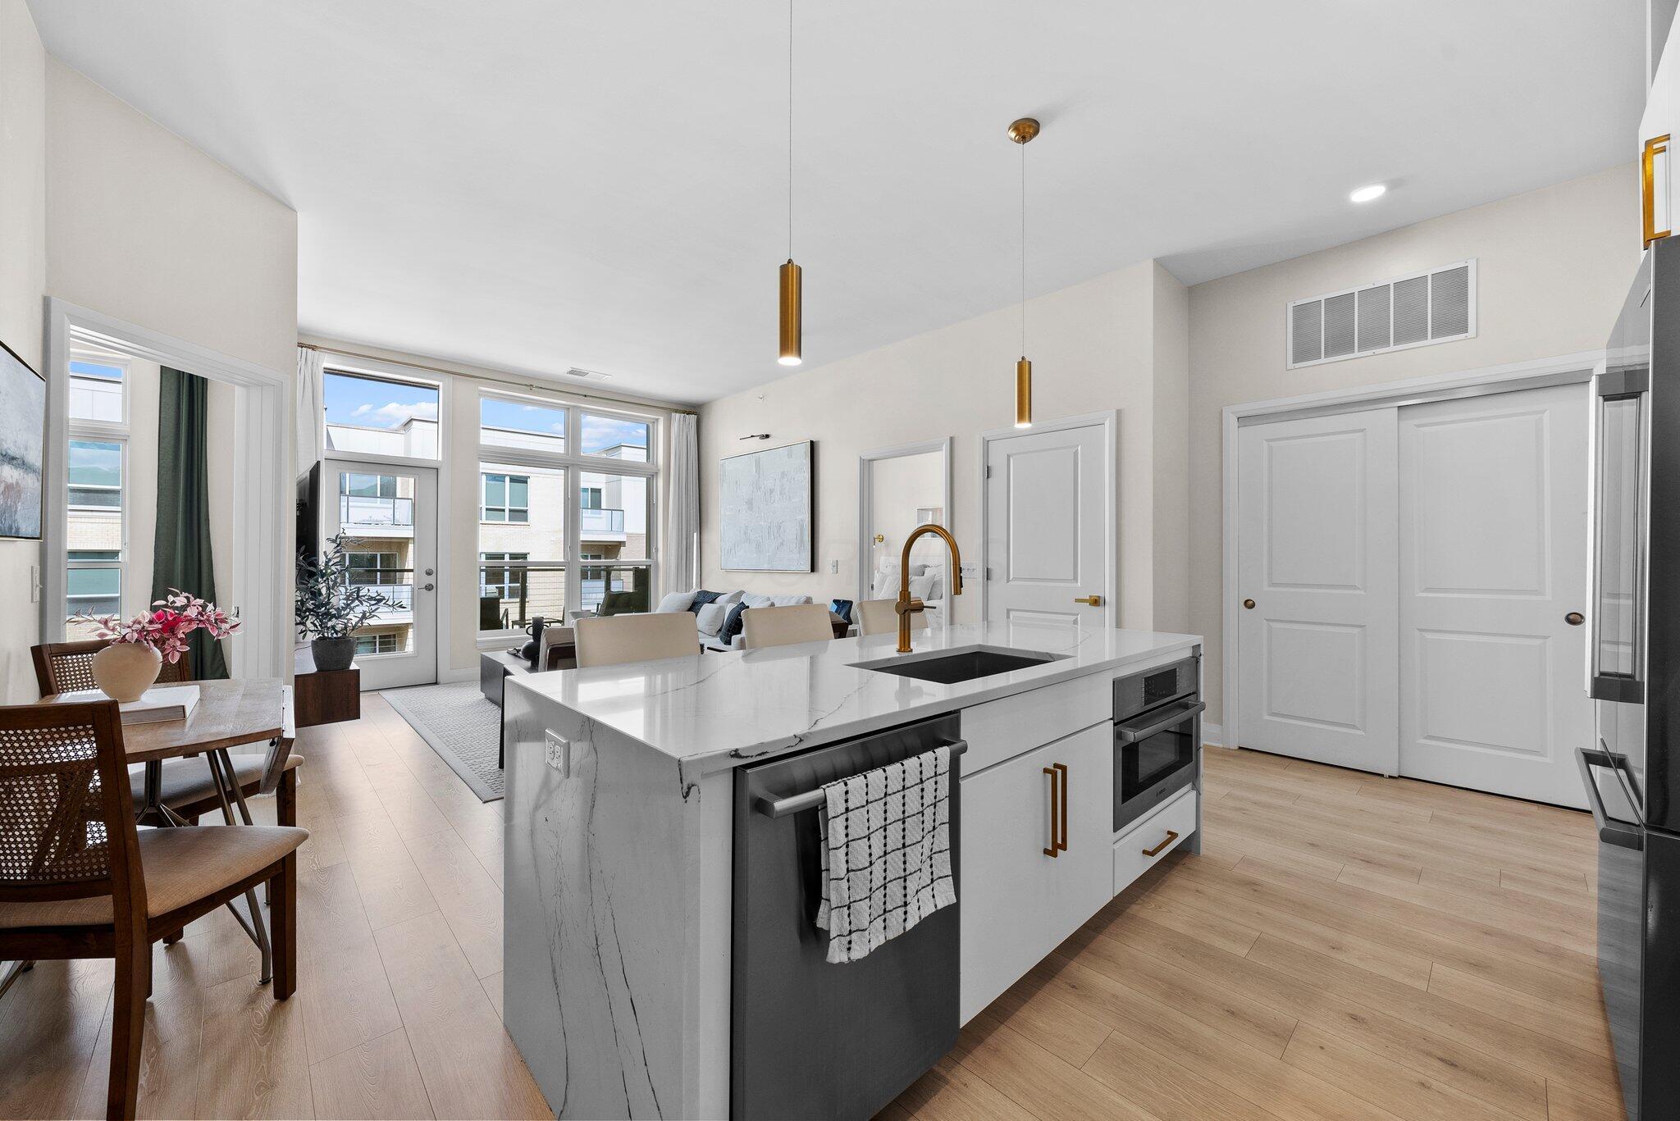
Open-plan kitchen with a large marble-look island, gold faucet, dining table, and tall windows.
Modern white kitchen with marble island, brass fixtures, stainless appliances, and three bar stools.
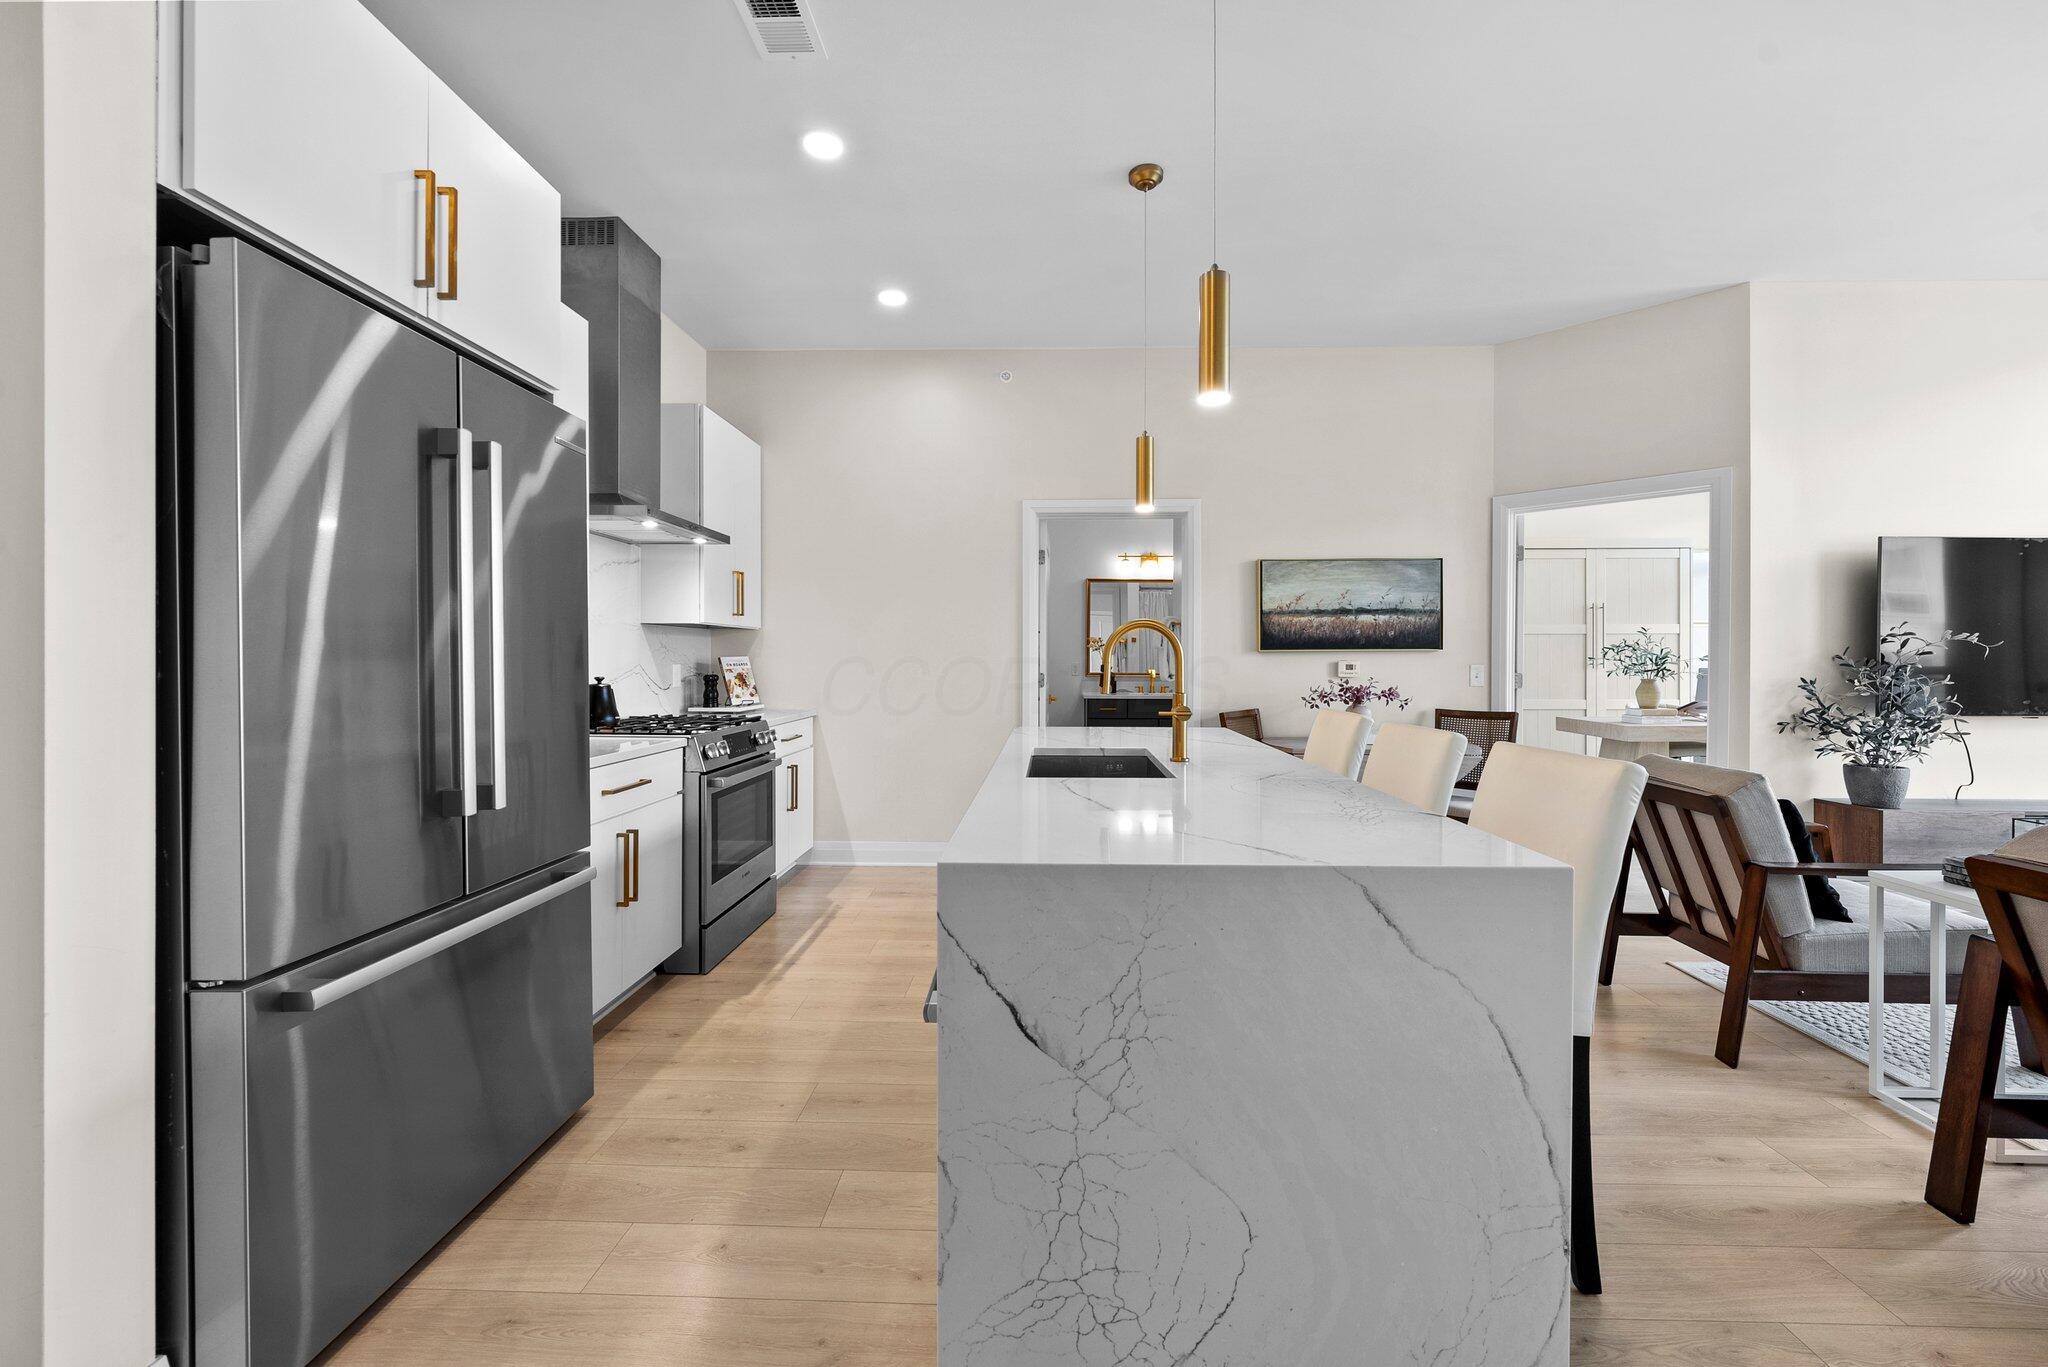
Modern kitchen with a veined waterfall island, stainless-steel appliances, white cabinets, and brass accents.
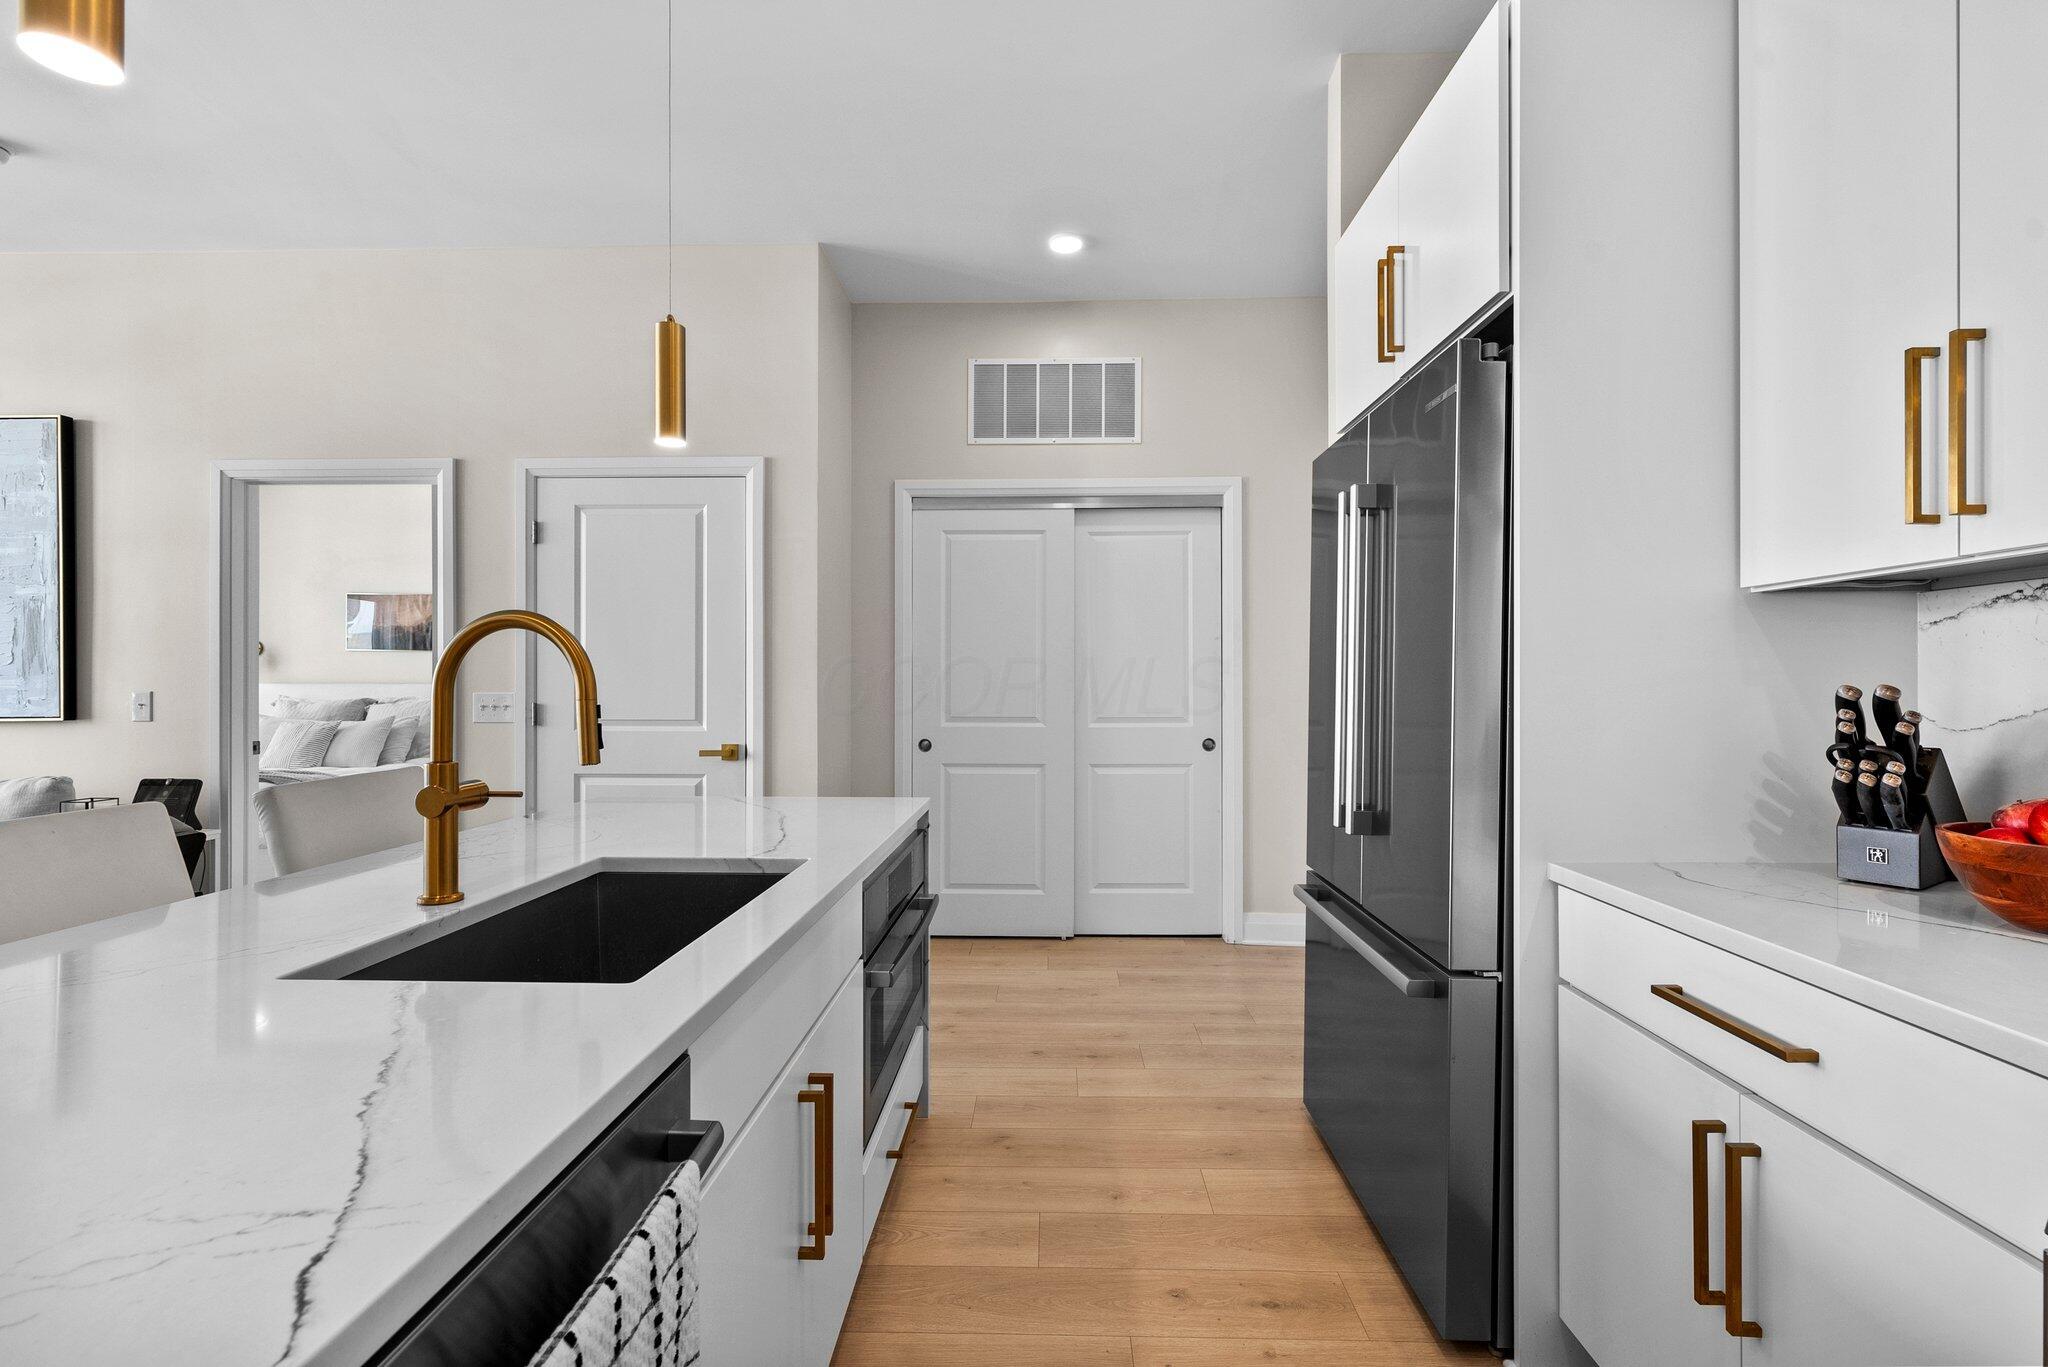
Modern kitchen with a quartz island, brass faucet and hardware, dark appliances, and light wood floors.
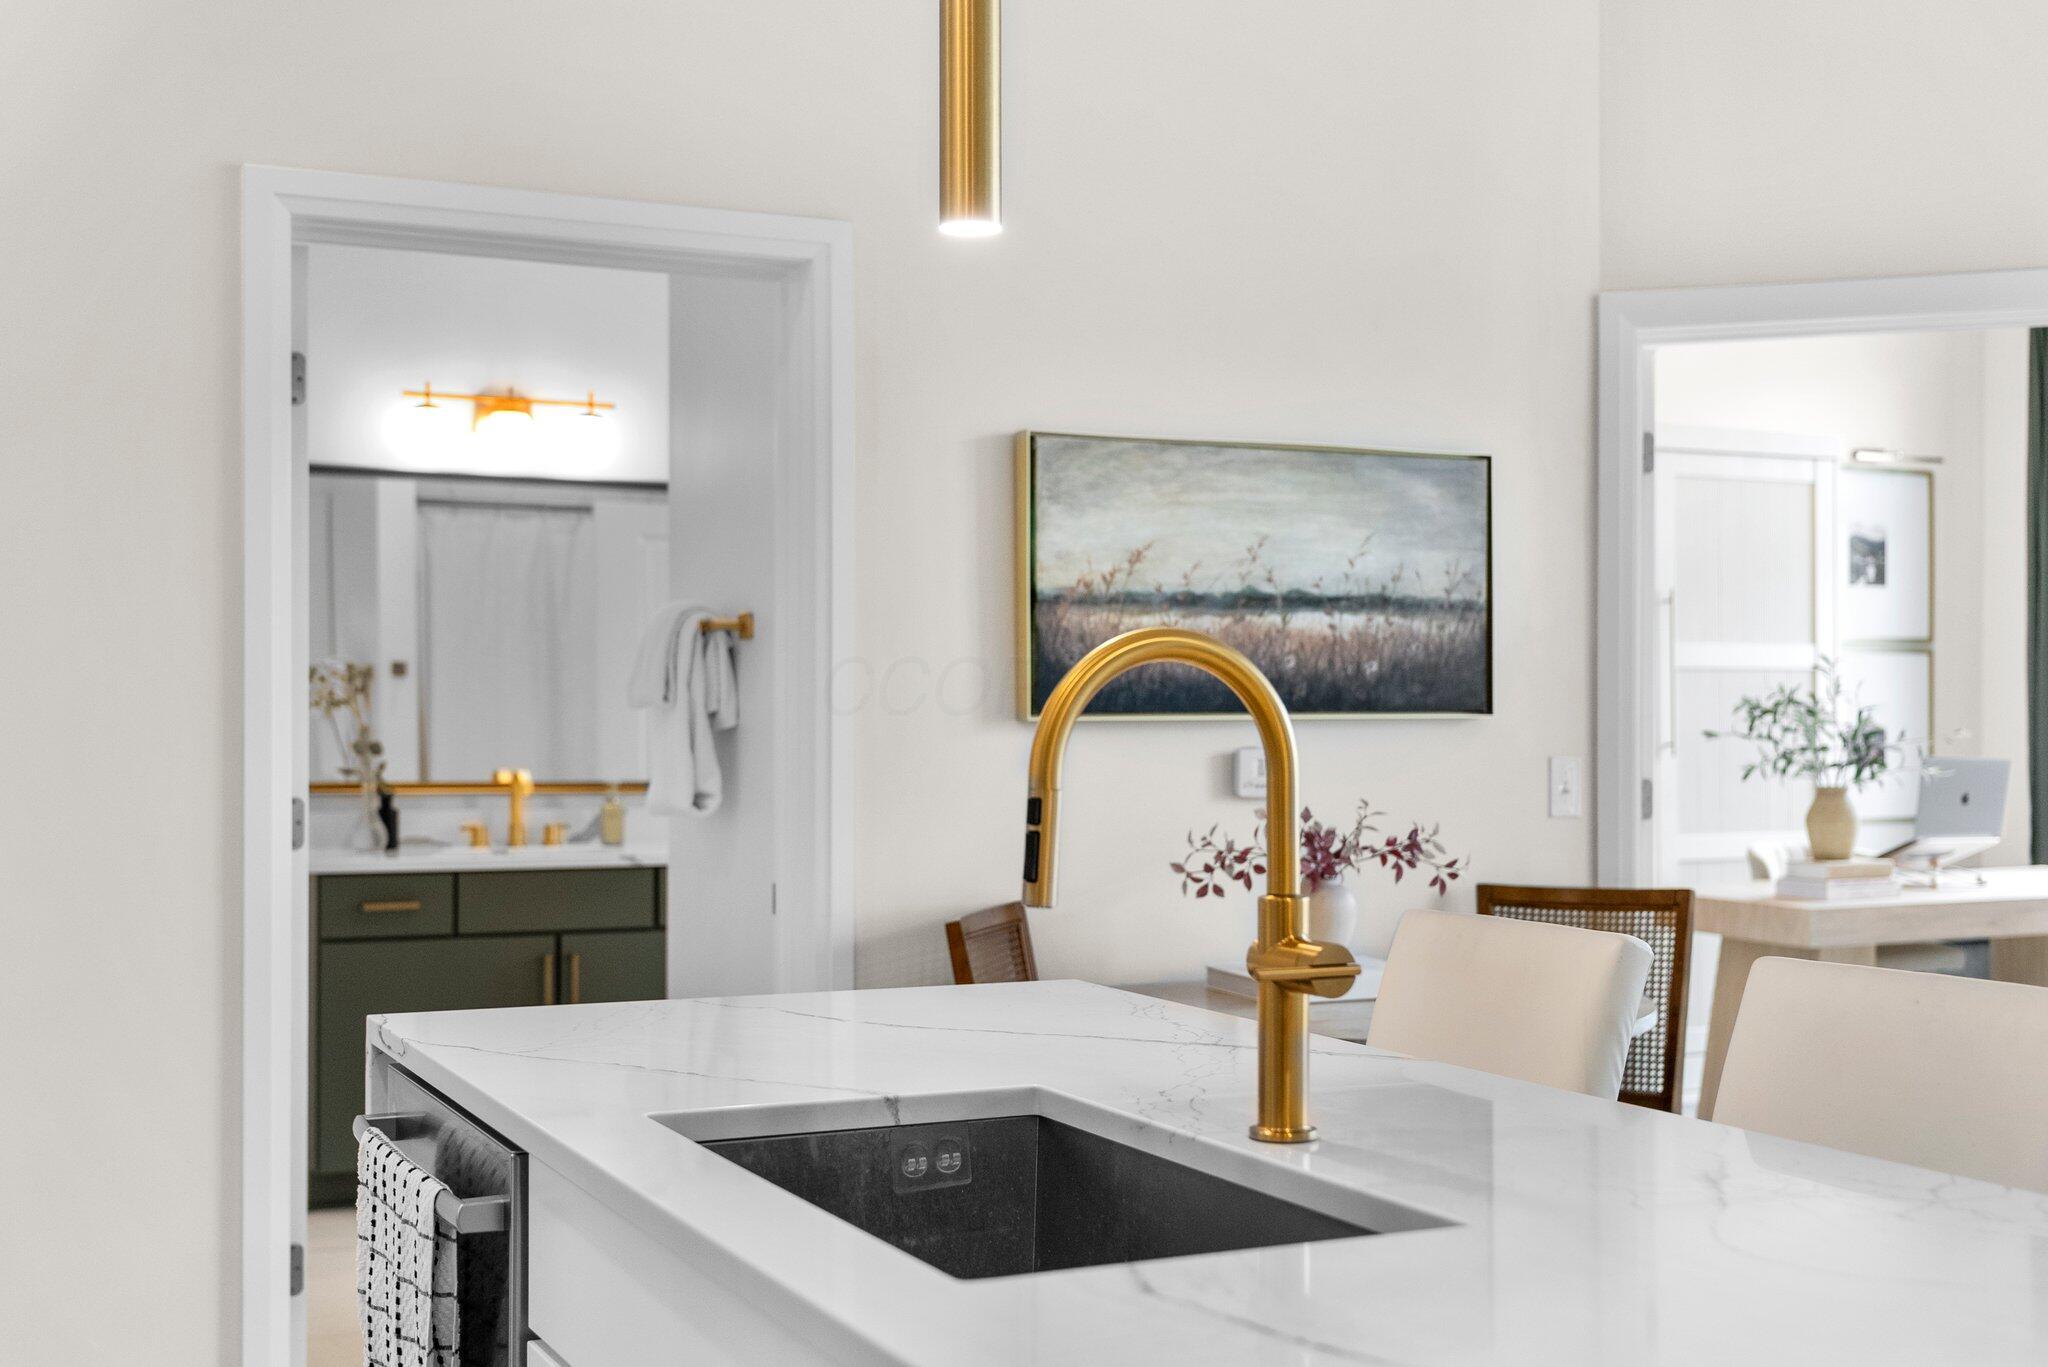
Kitchen island with a dark sink and brass faucet, beside doorways to a bathroom and bright dining area.
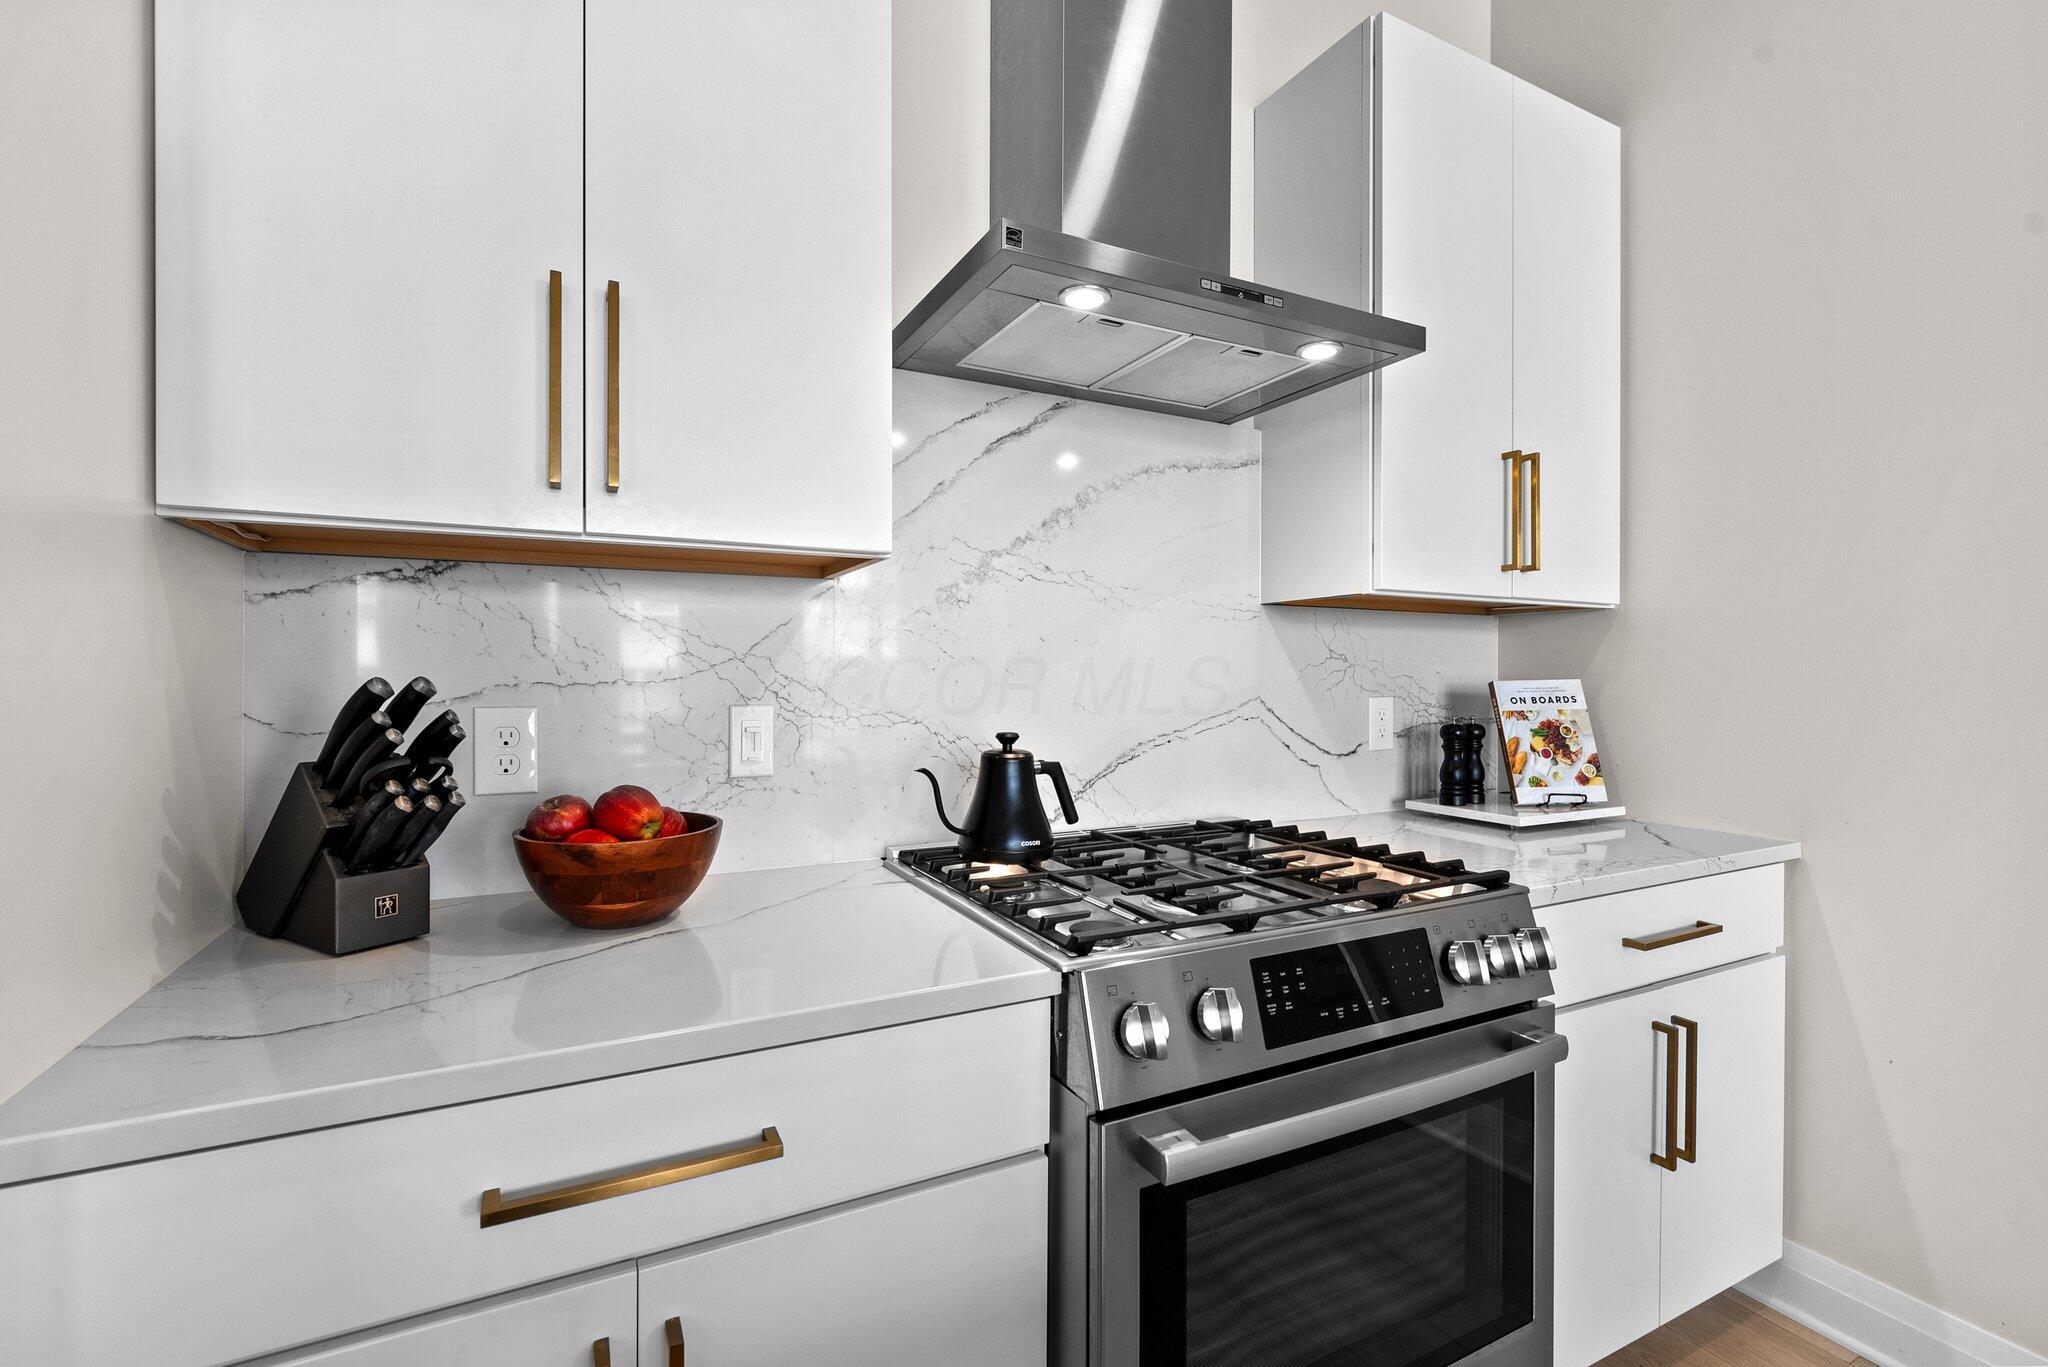
Modern kitchen with white cabinets, brass pulls, veined stone counters, and a stainless-steel gas range.
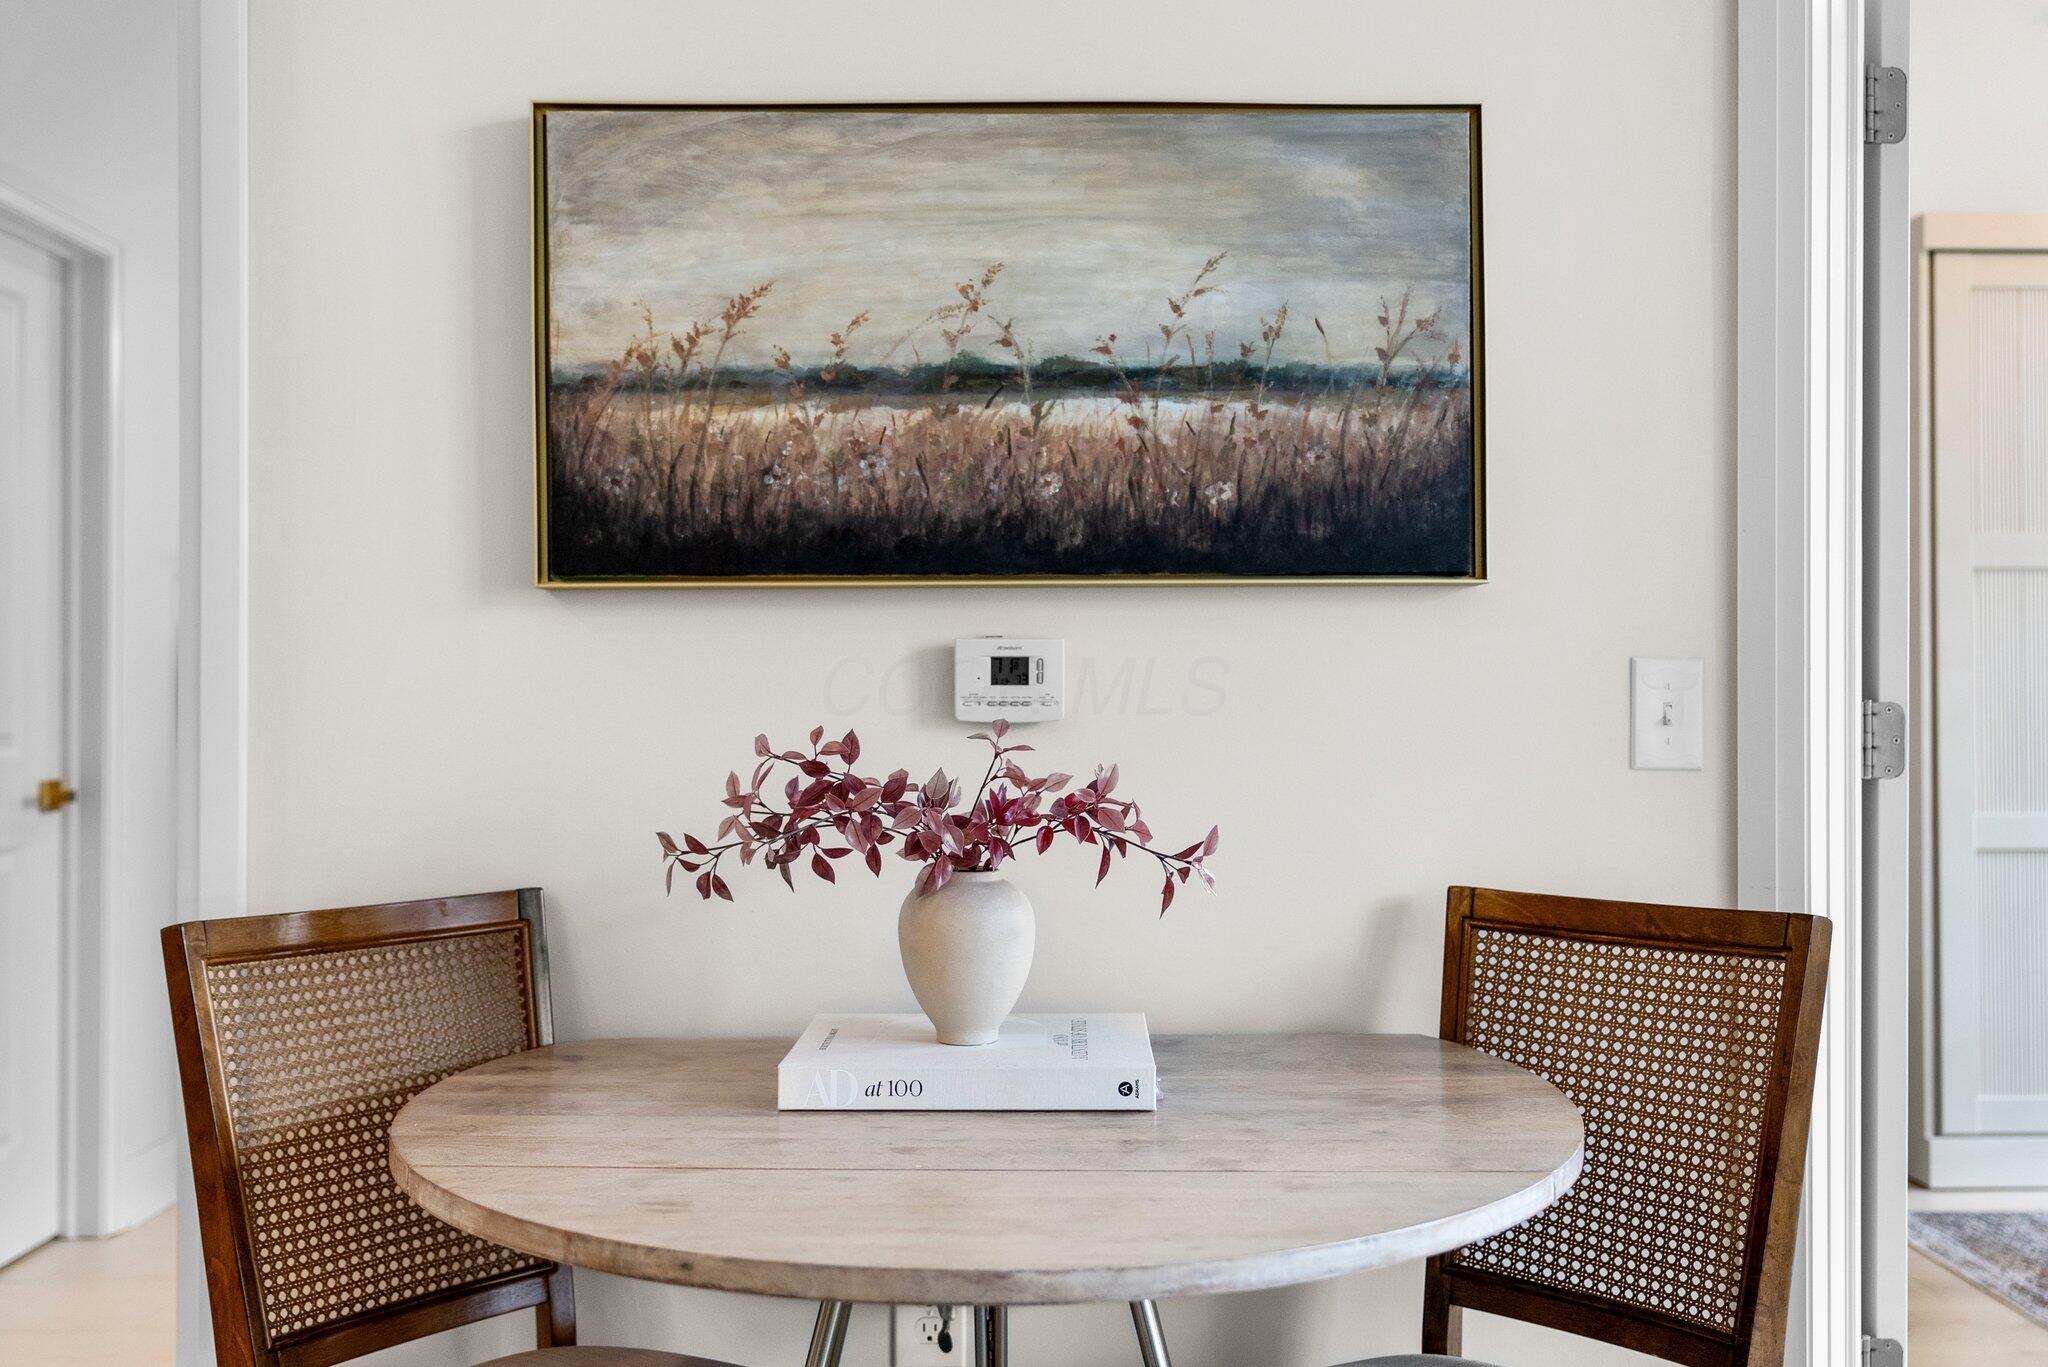
Dining nook with a round wood table, cane-back chairs, and framed field artwork.
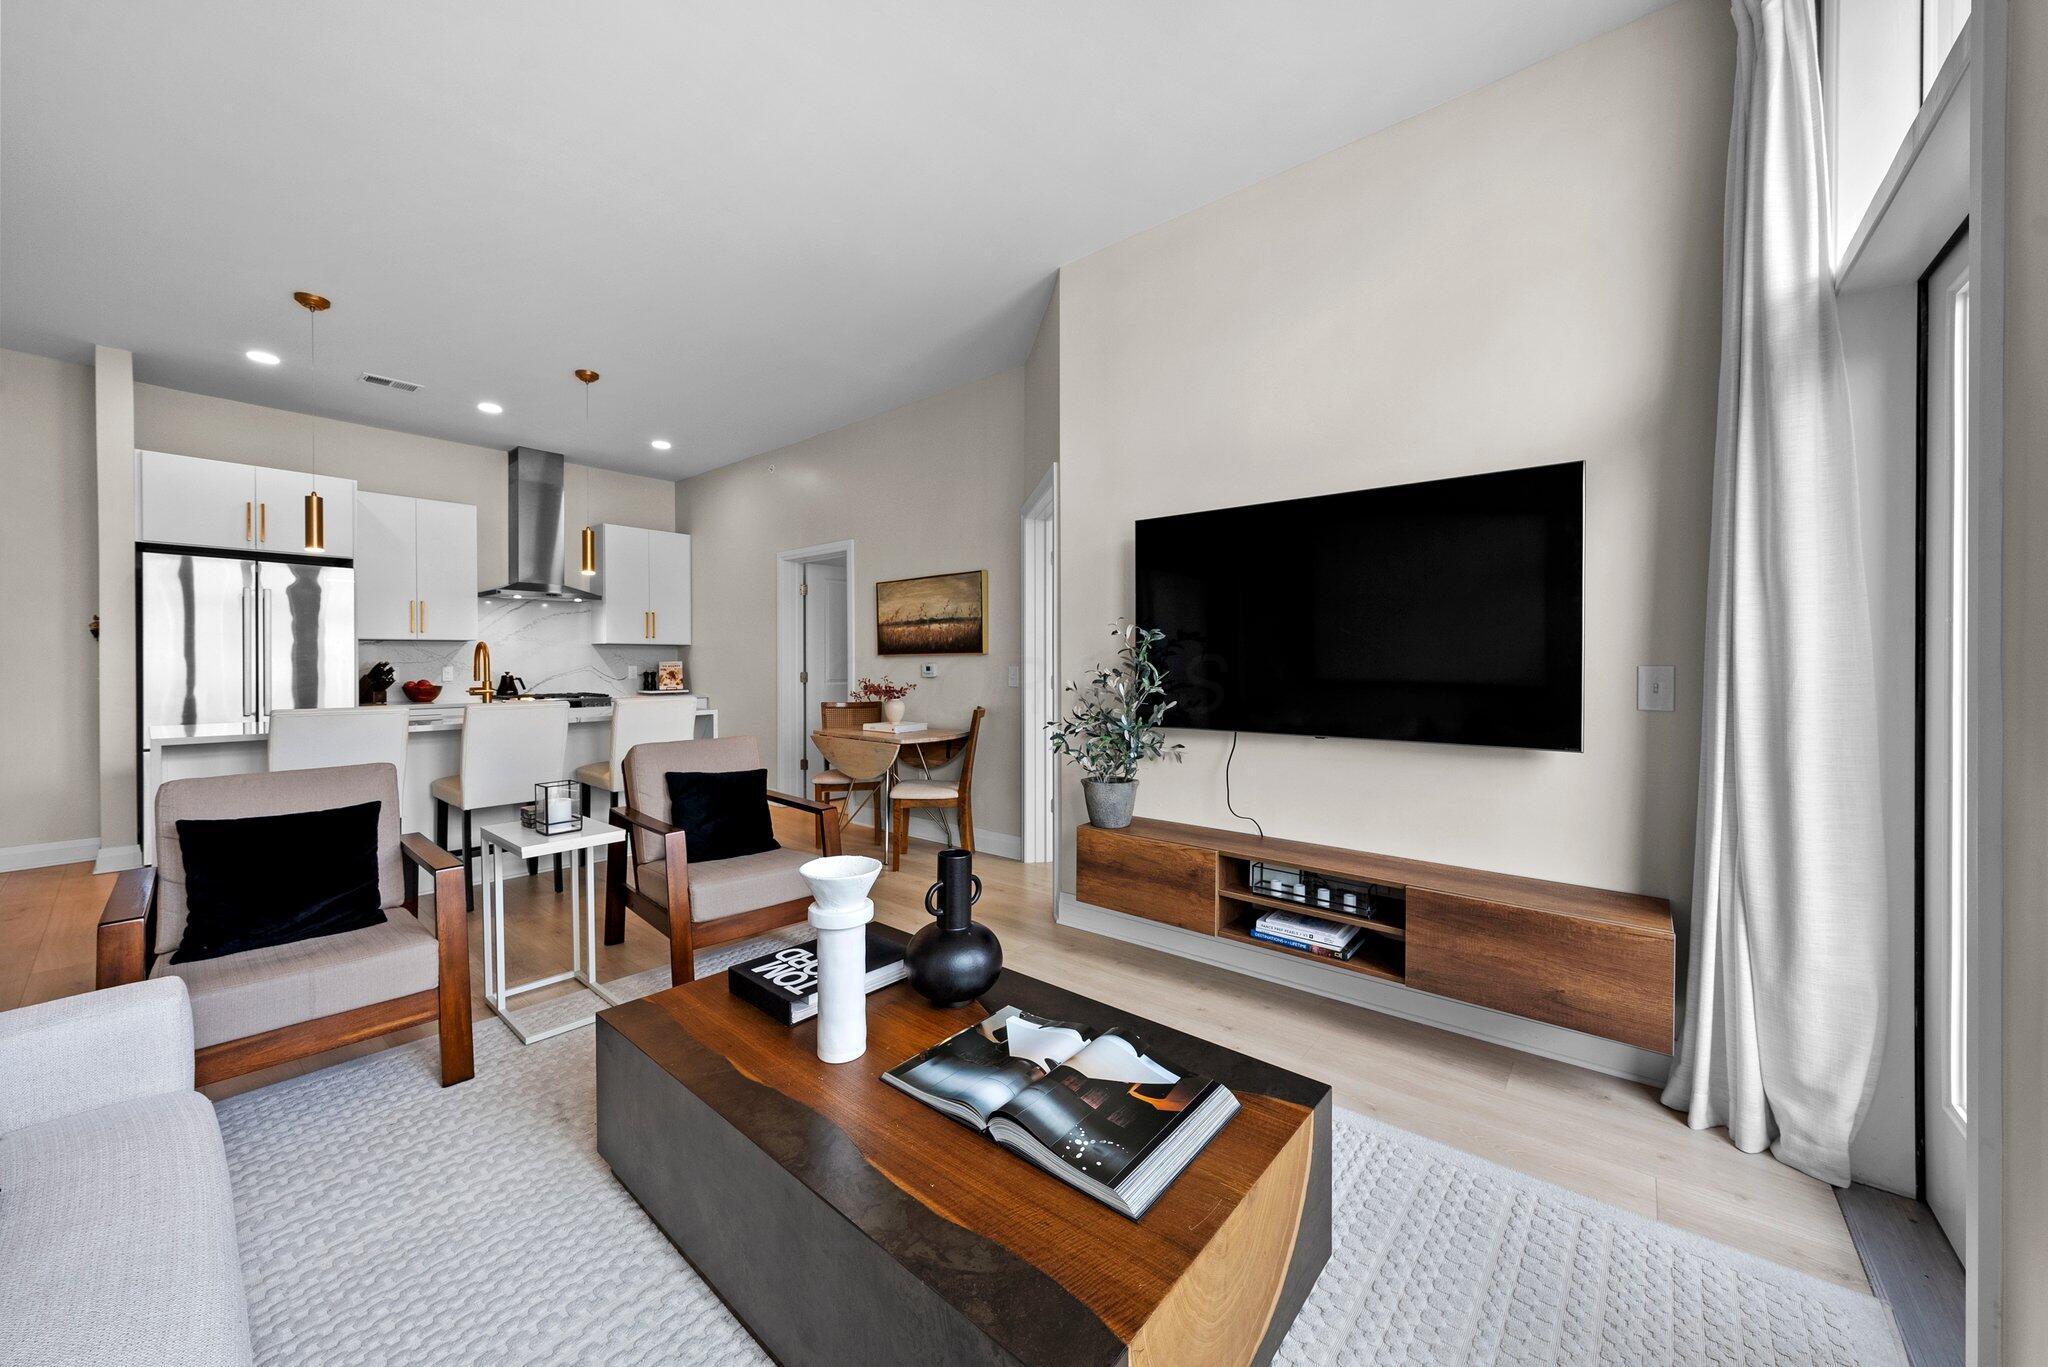
Open-plan living room and kitchen with a wall-mounted TV, walnut furniture, and white cabinetry.
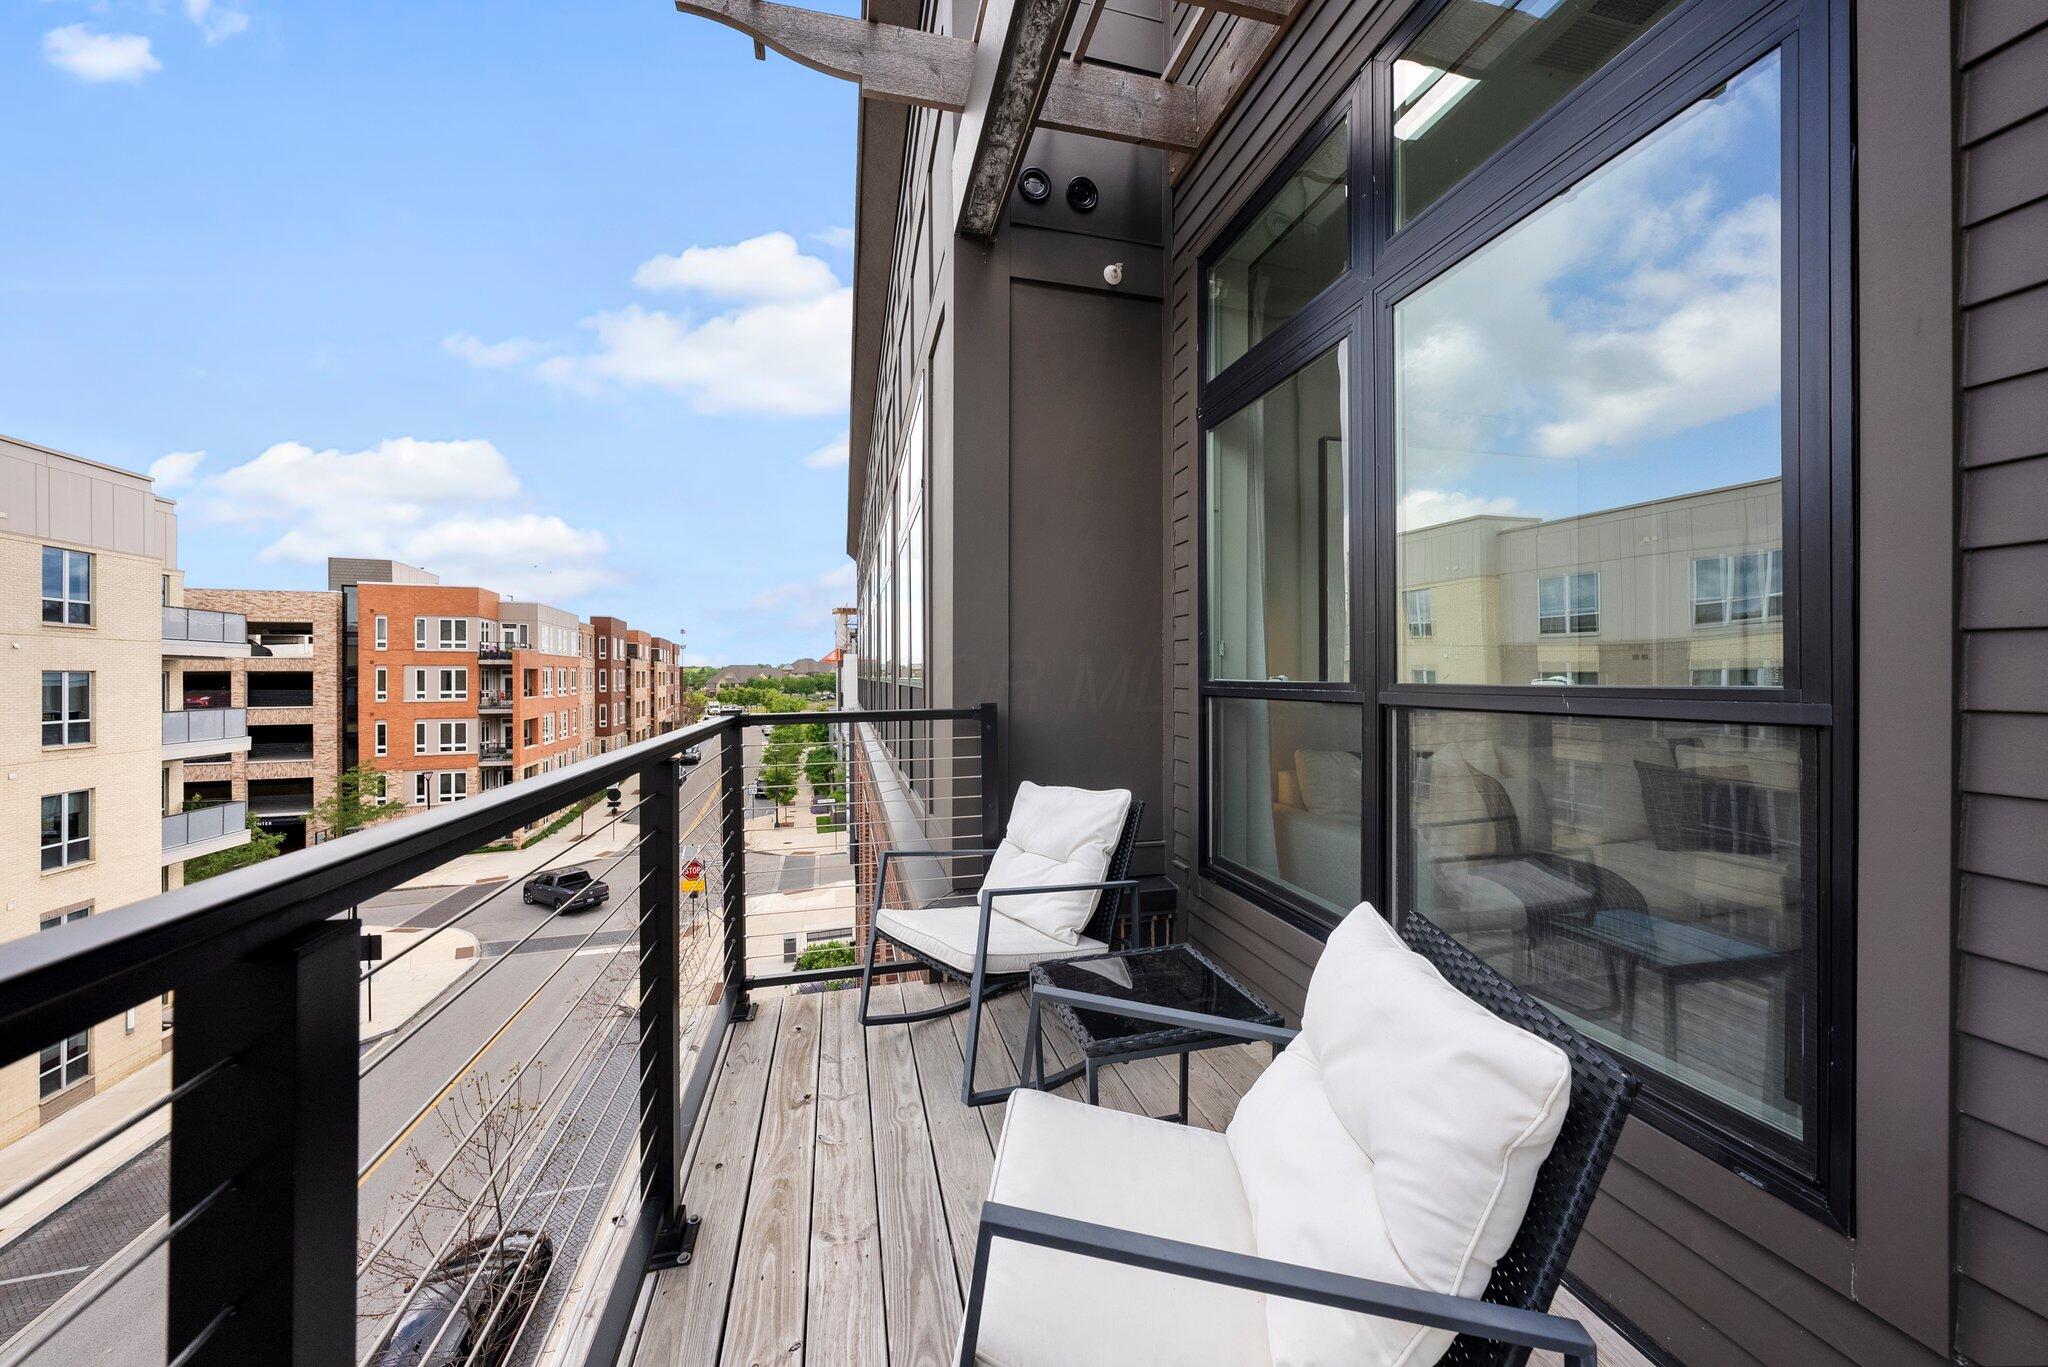
Furnished apartment balcony with white-cushioned chairs overlooking a street and modern buildings.
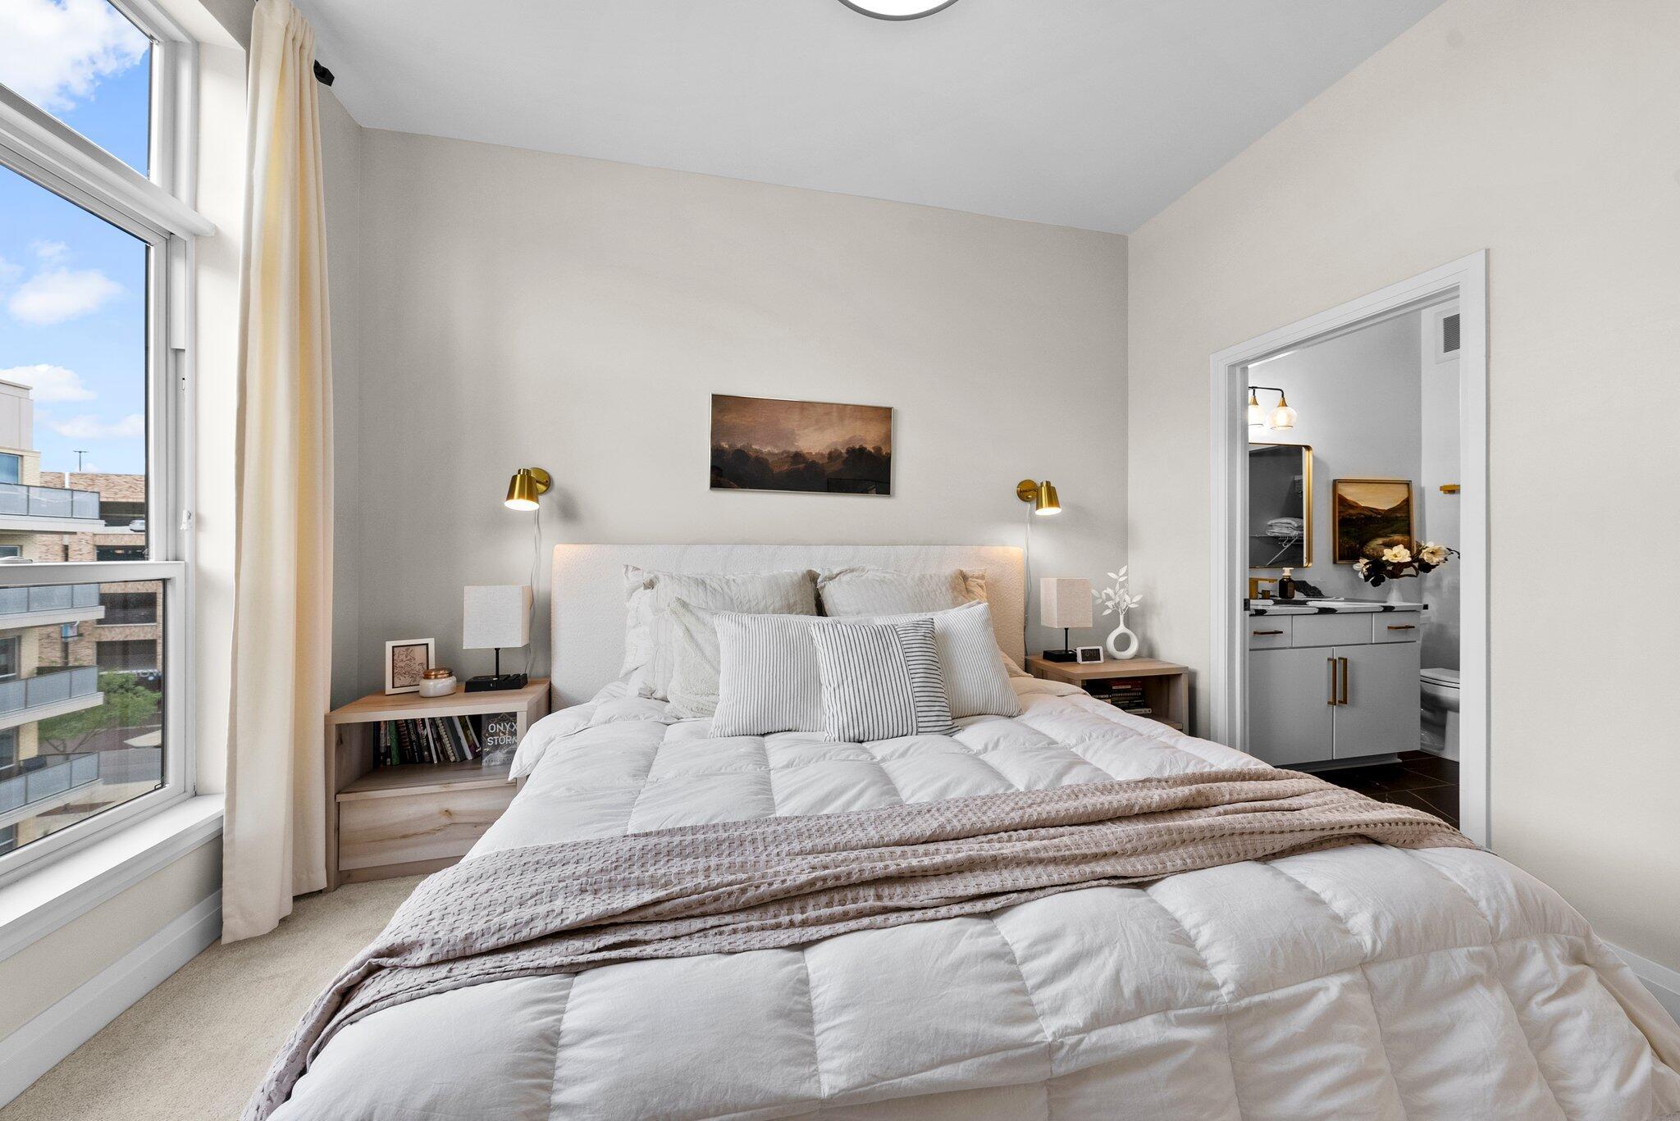
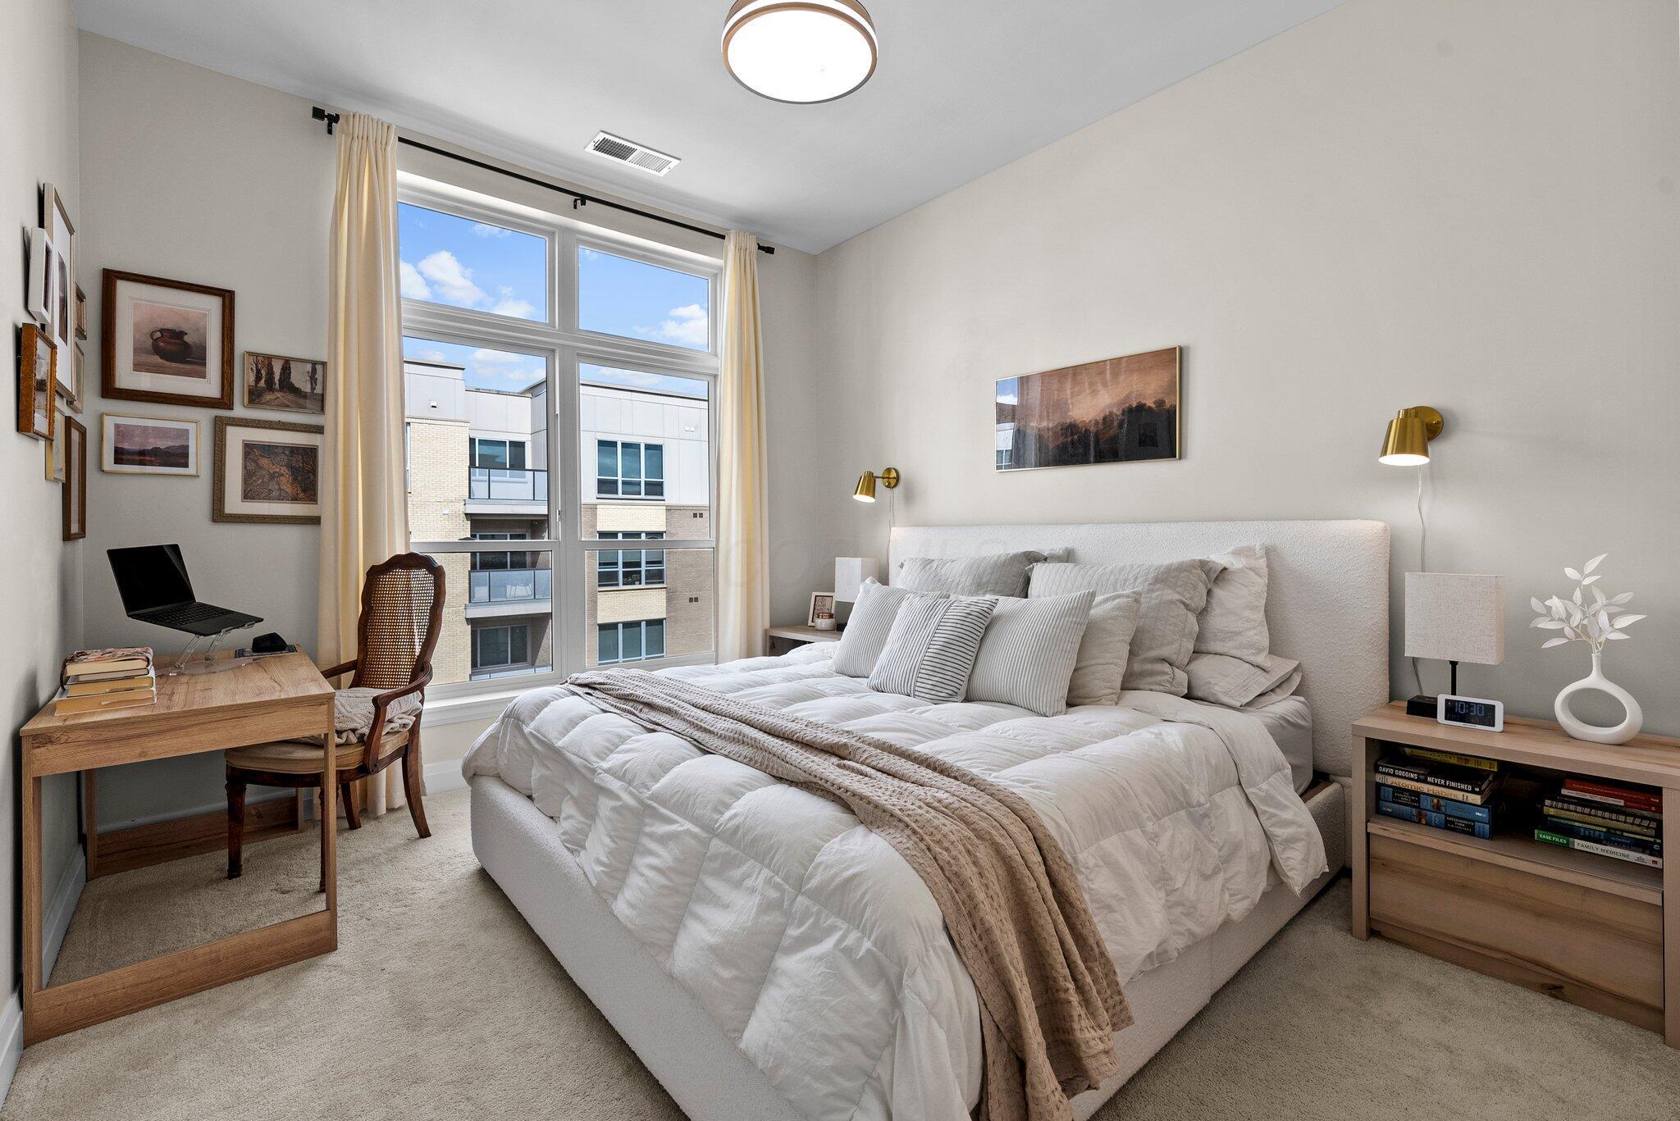
Furnished bedroom with a white quilted bed, brass sconces, large windows, and an adjoining bathroom.
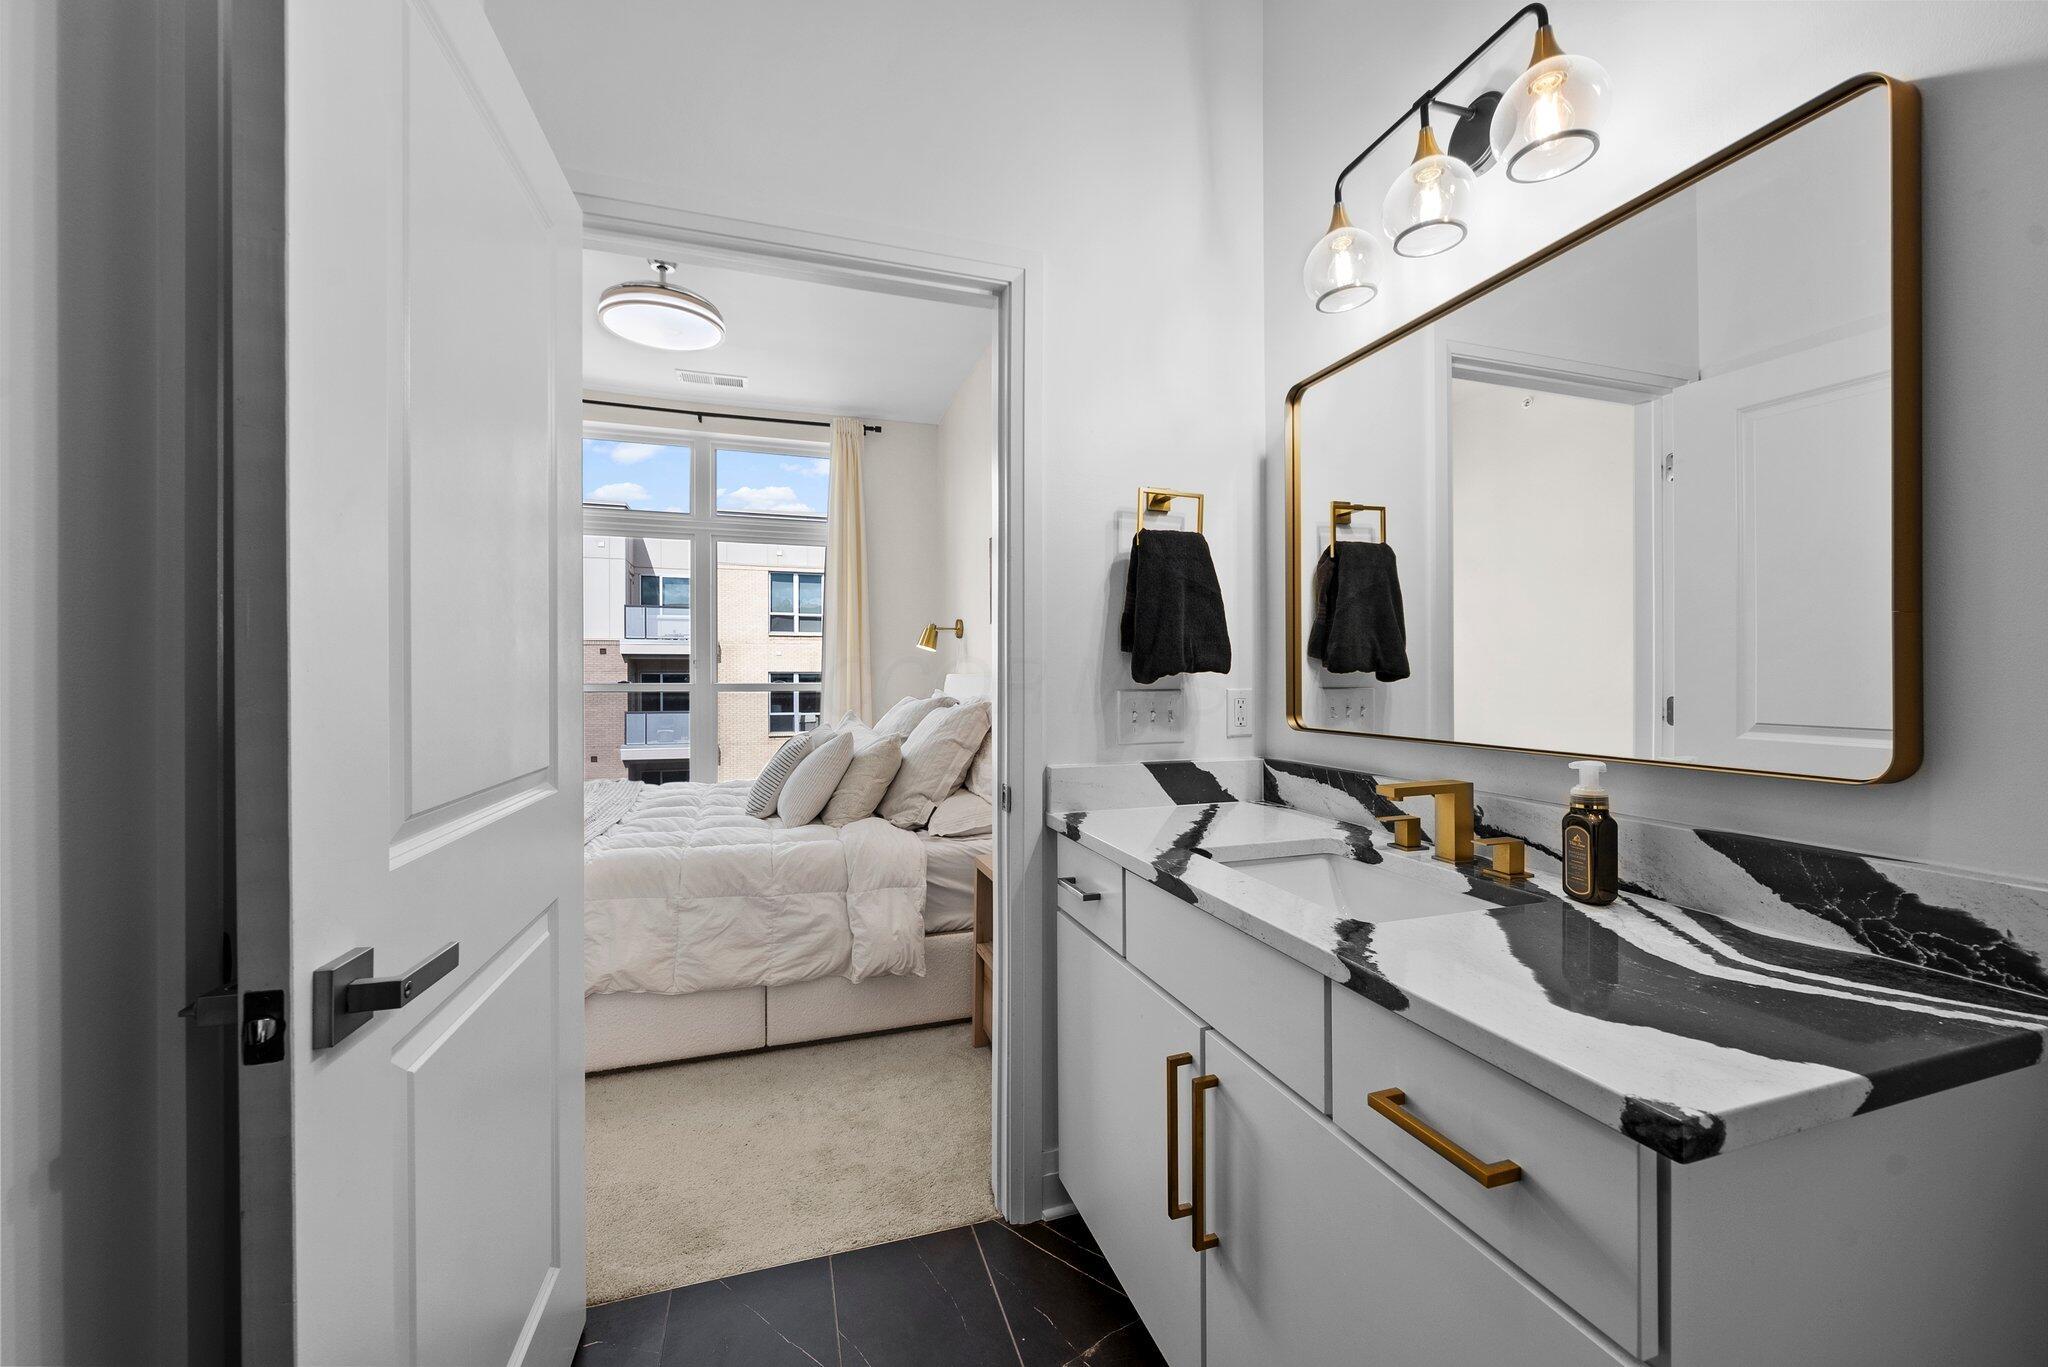
Modern bathroom vanity with bold veined countertop and gold-framed mirror, overlooking a bedroom.
Staged bedroom with a large white bed, tall windows, and a small desk.
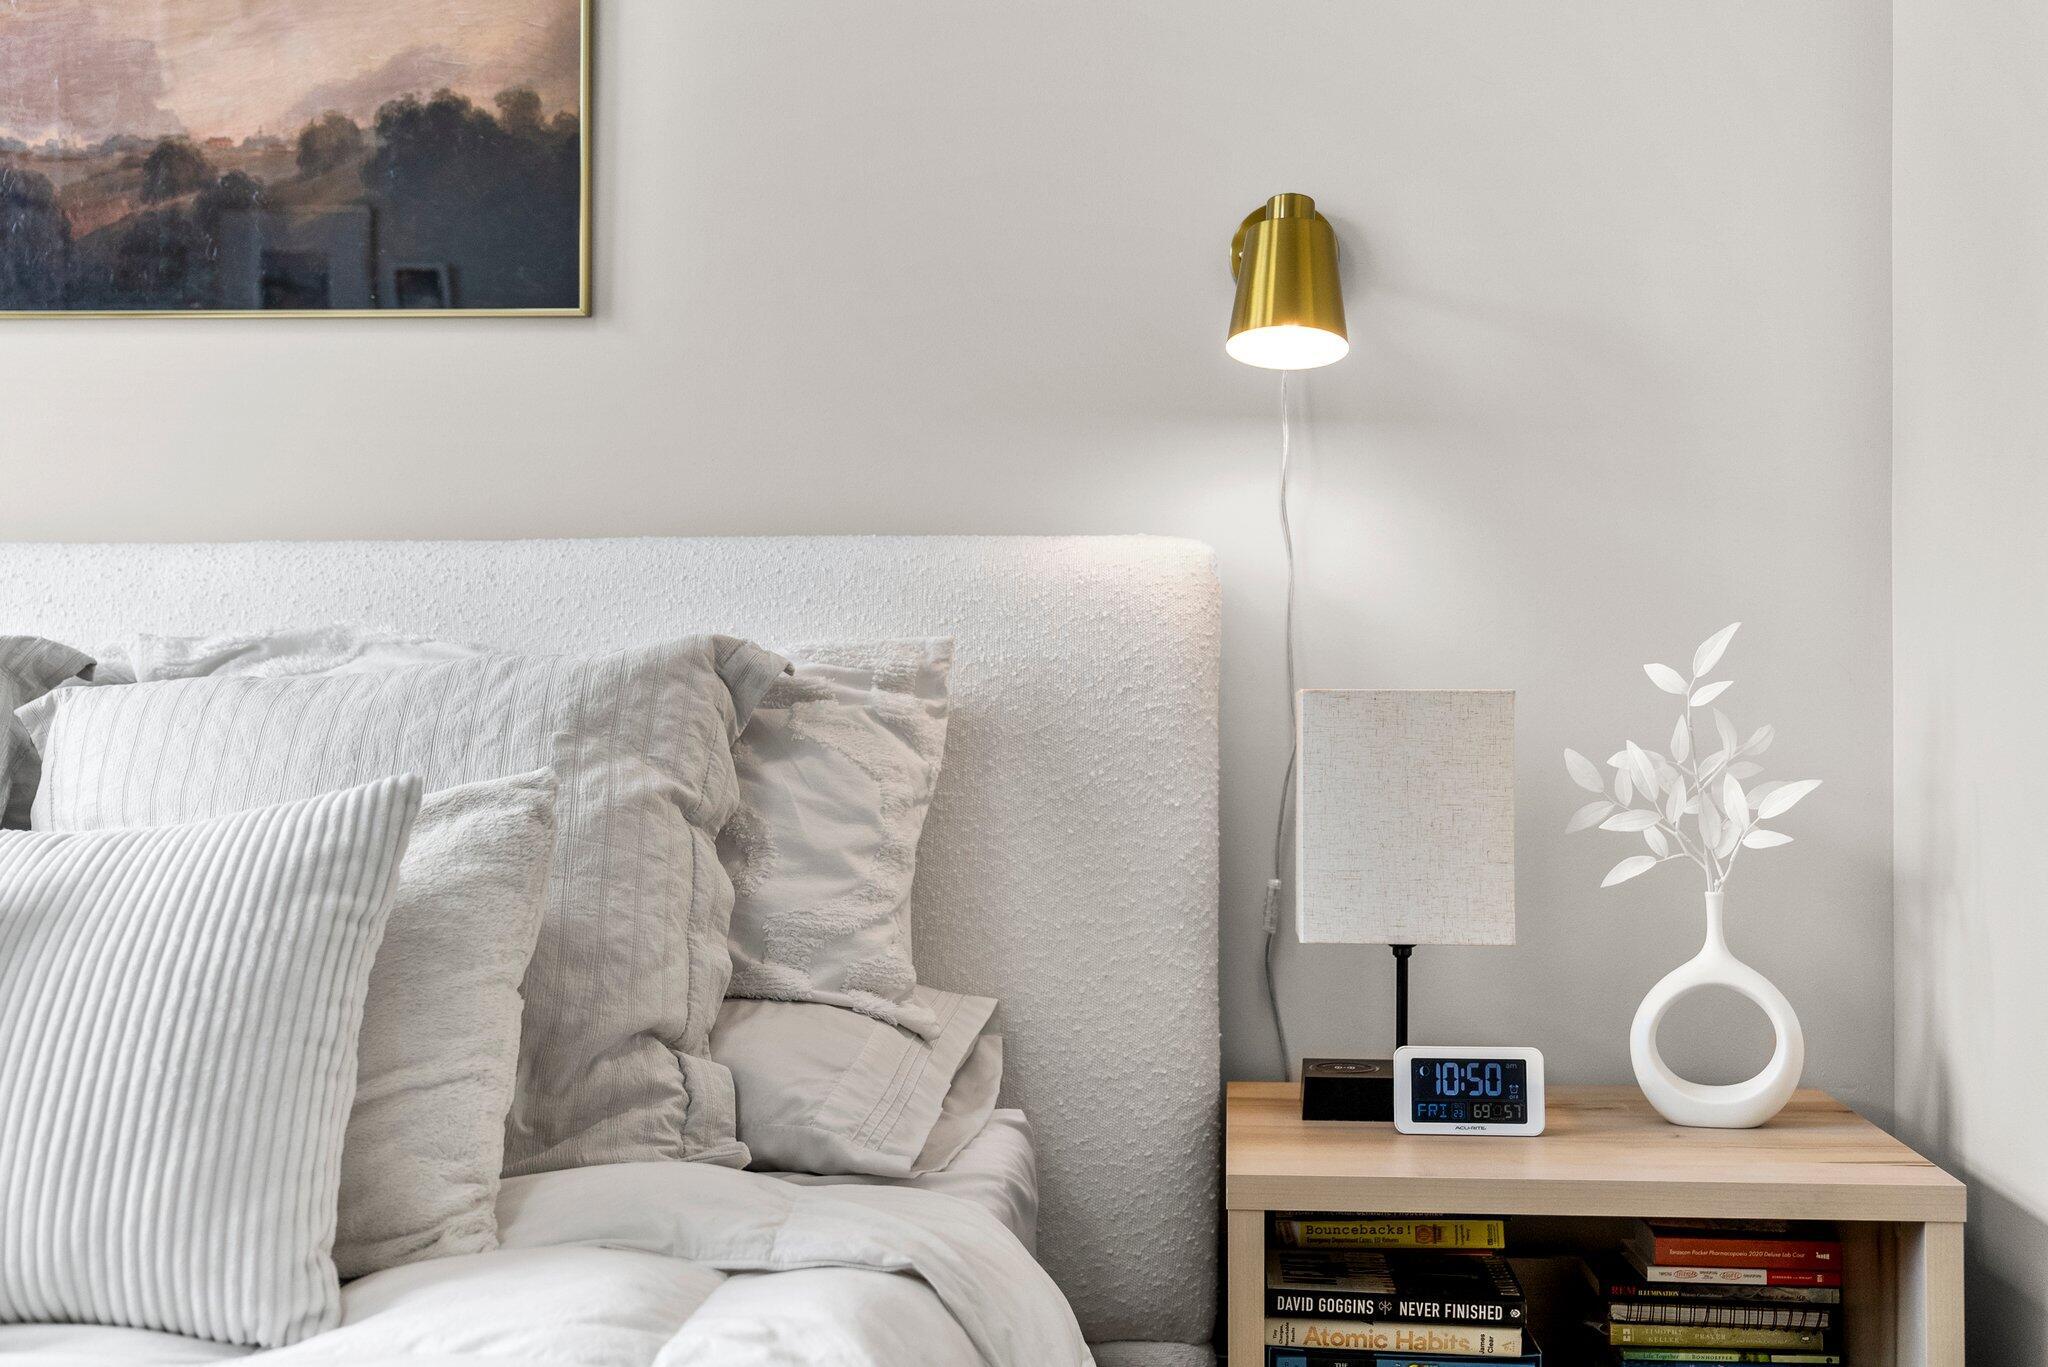
Bedroom with layered neutral pillows beside a wooden nightstand, brass wall sconce, and white vase.
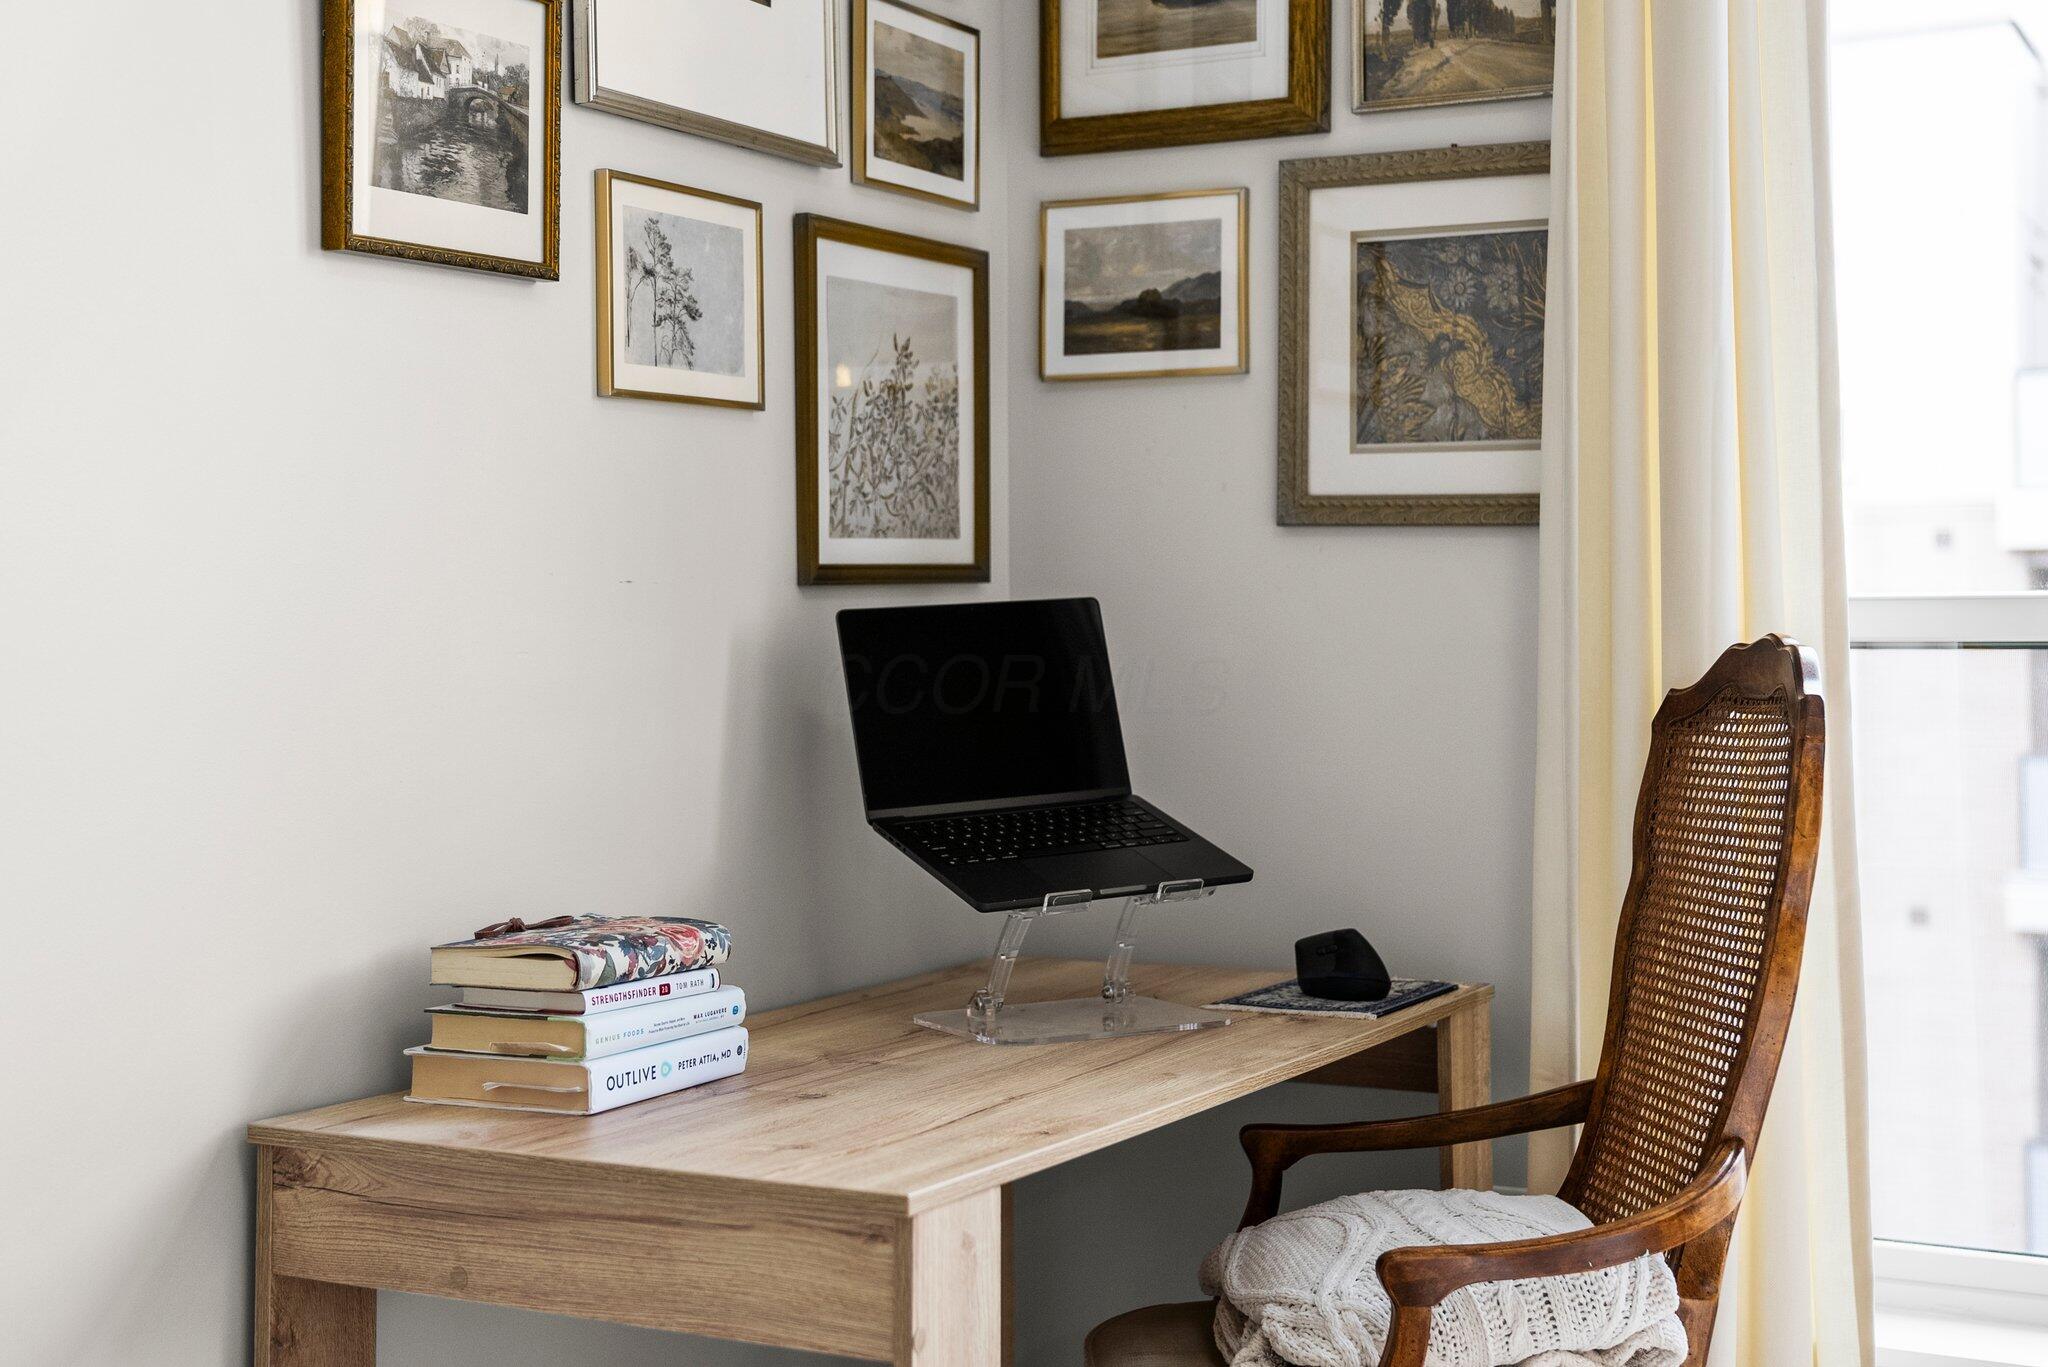
Home office nook with a wood desk, laptop, framed art, and woven wooden chair by a bright window.
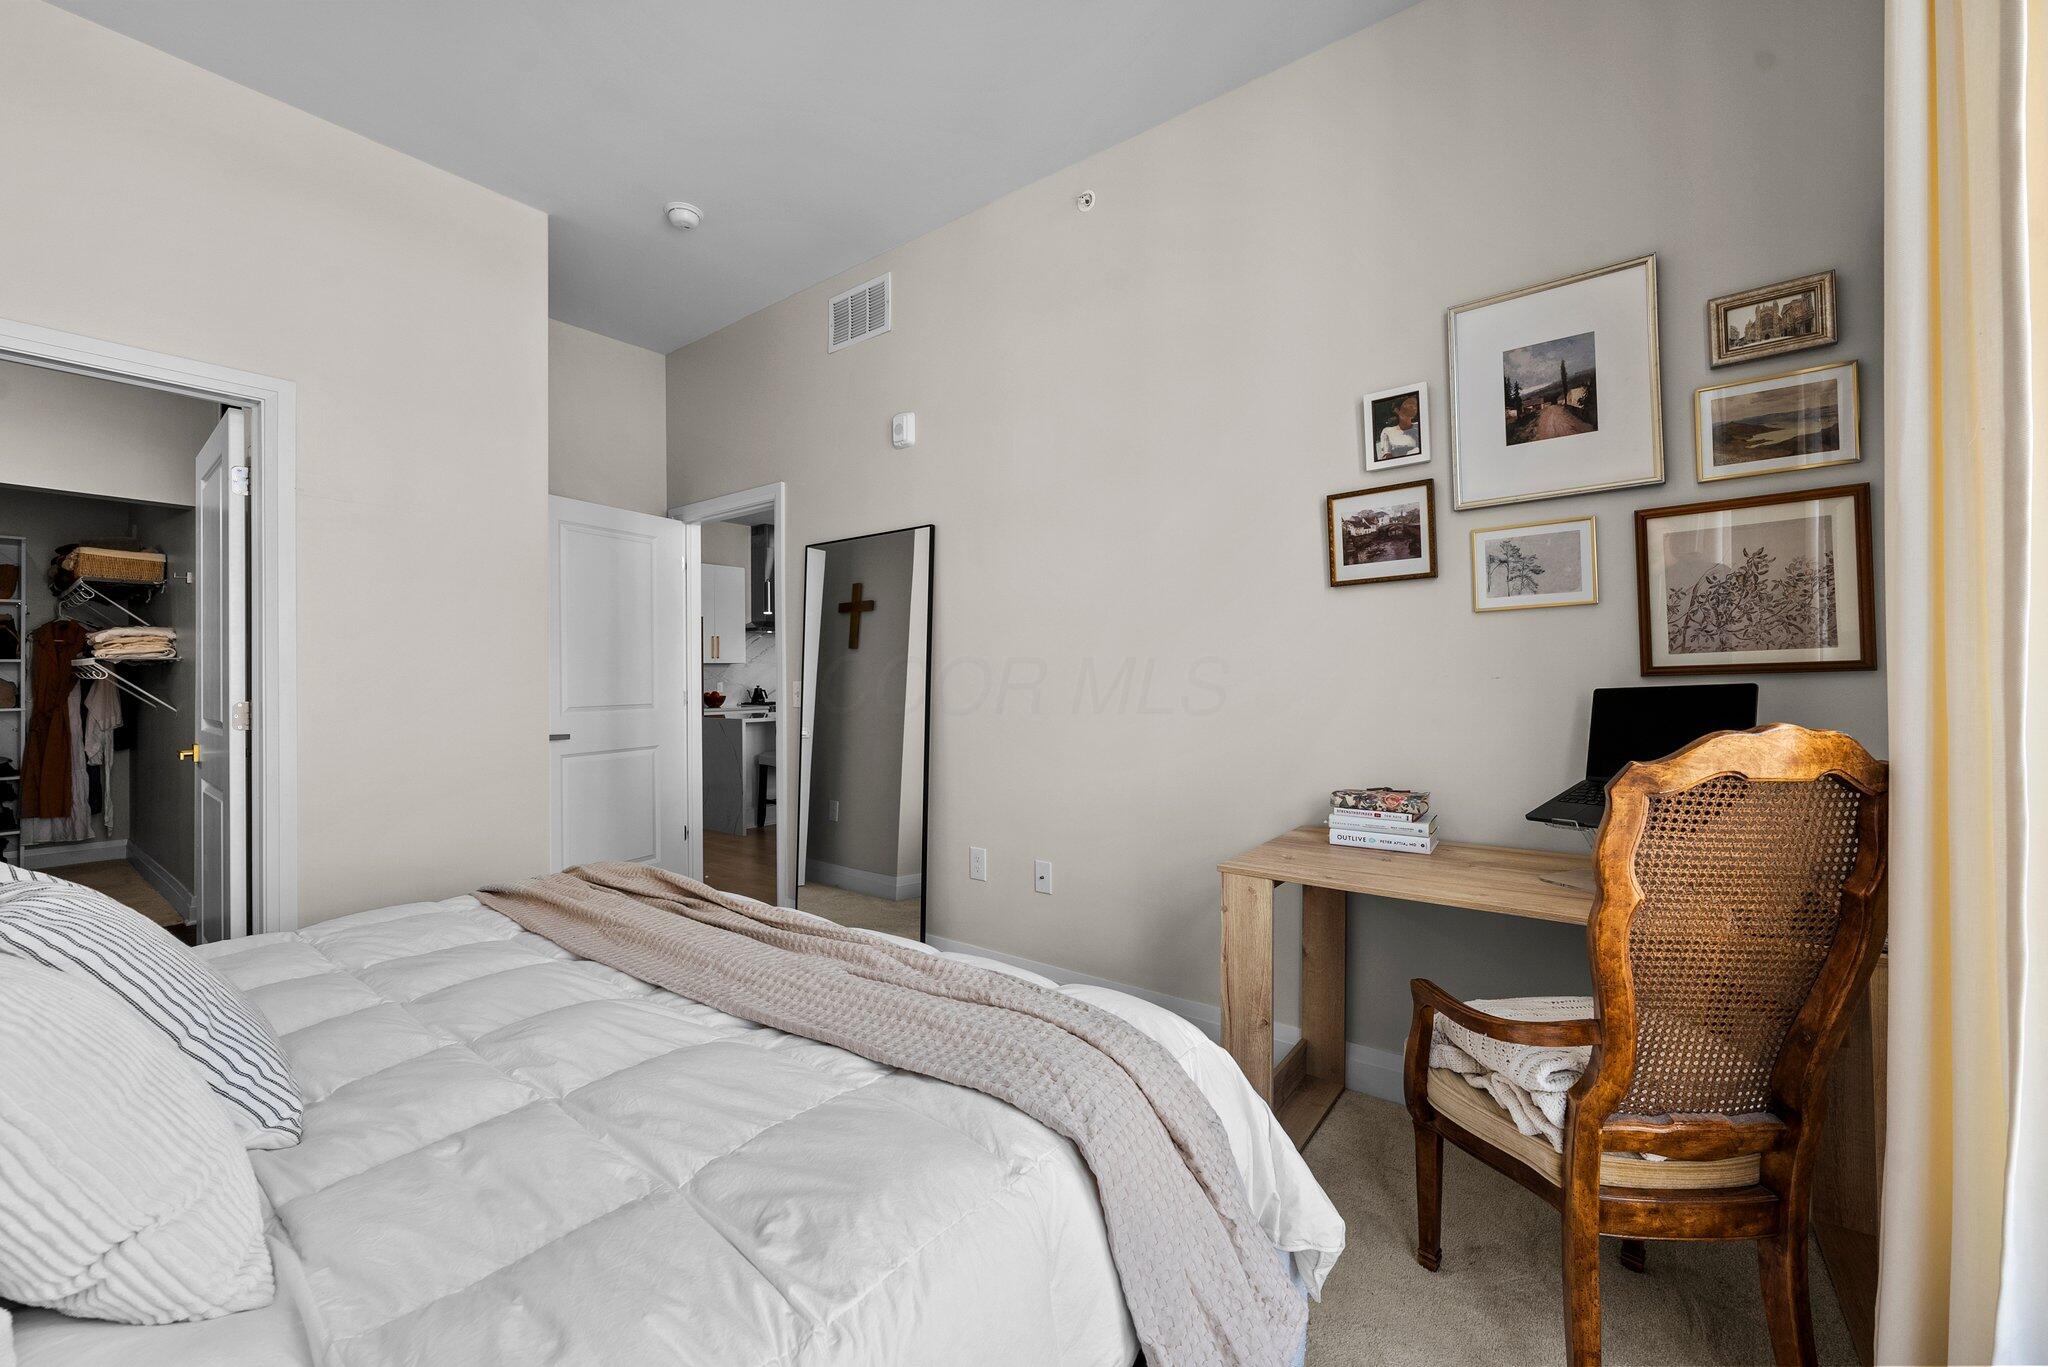
Bedroom with a white bed, open closet, full-length mirror, and desk beside a cane-back chair.
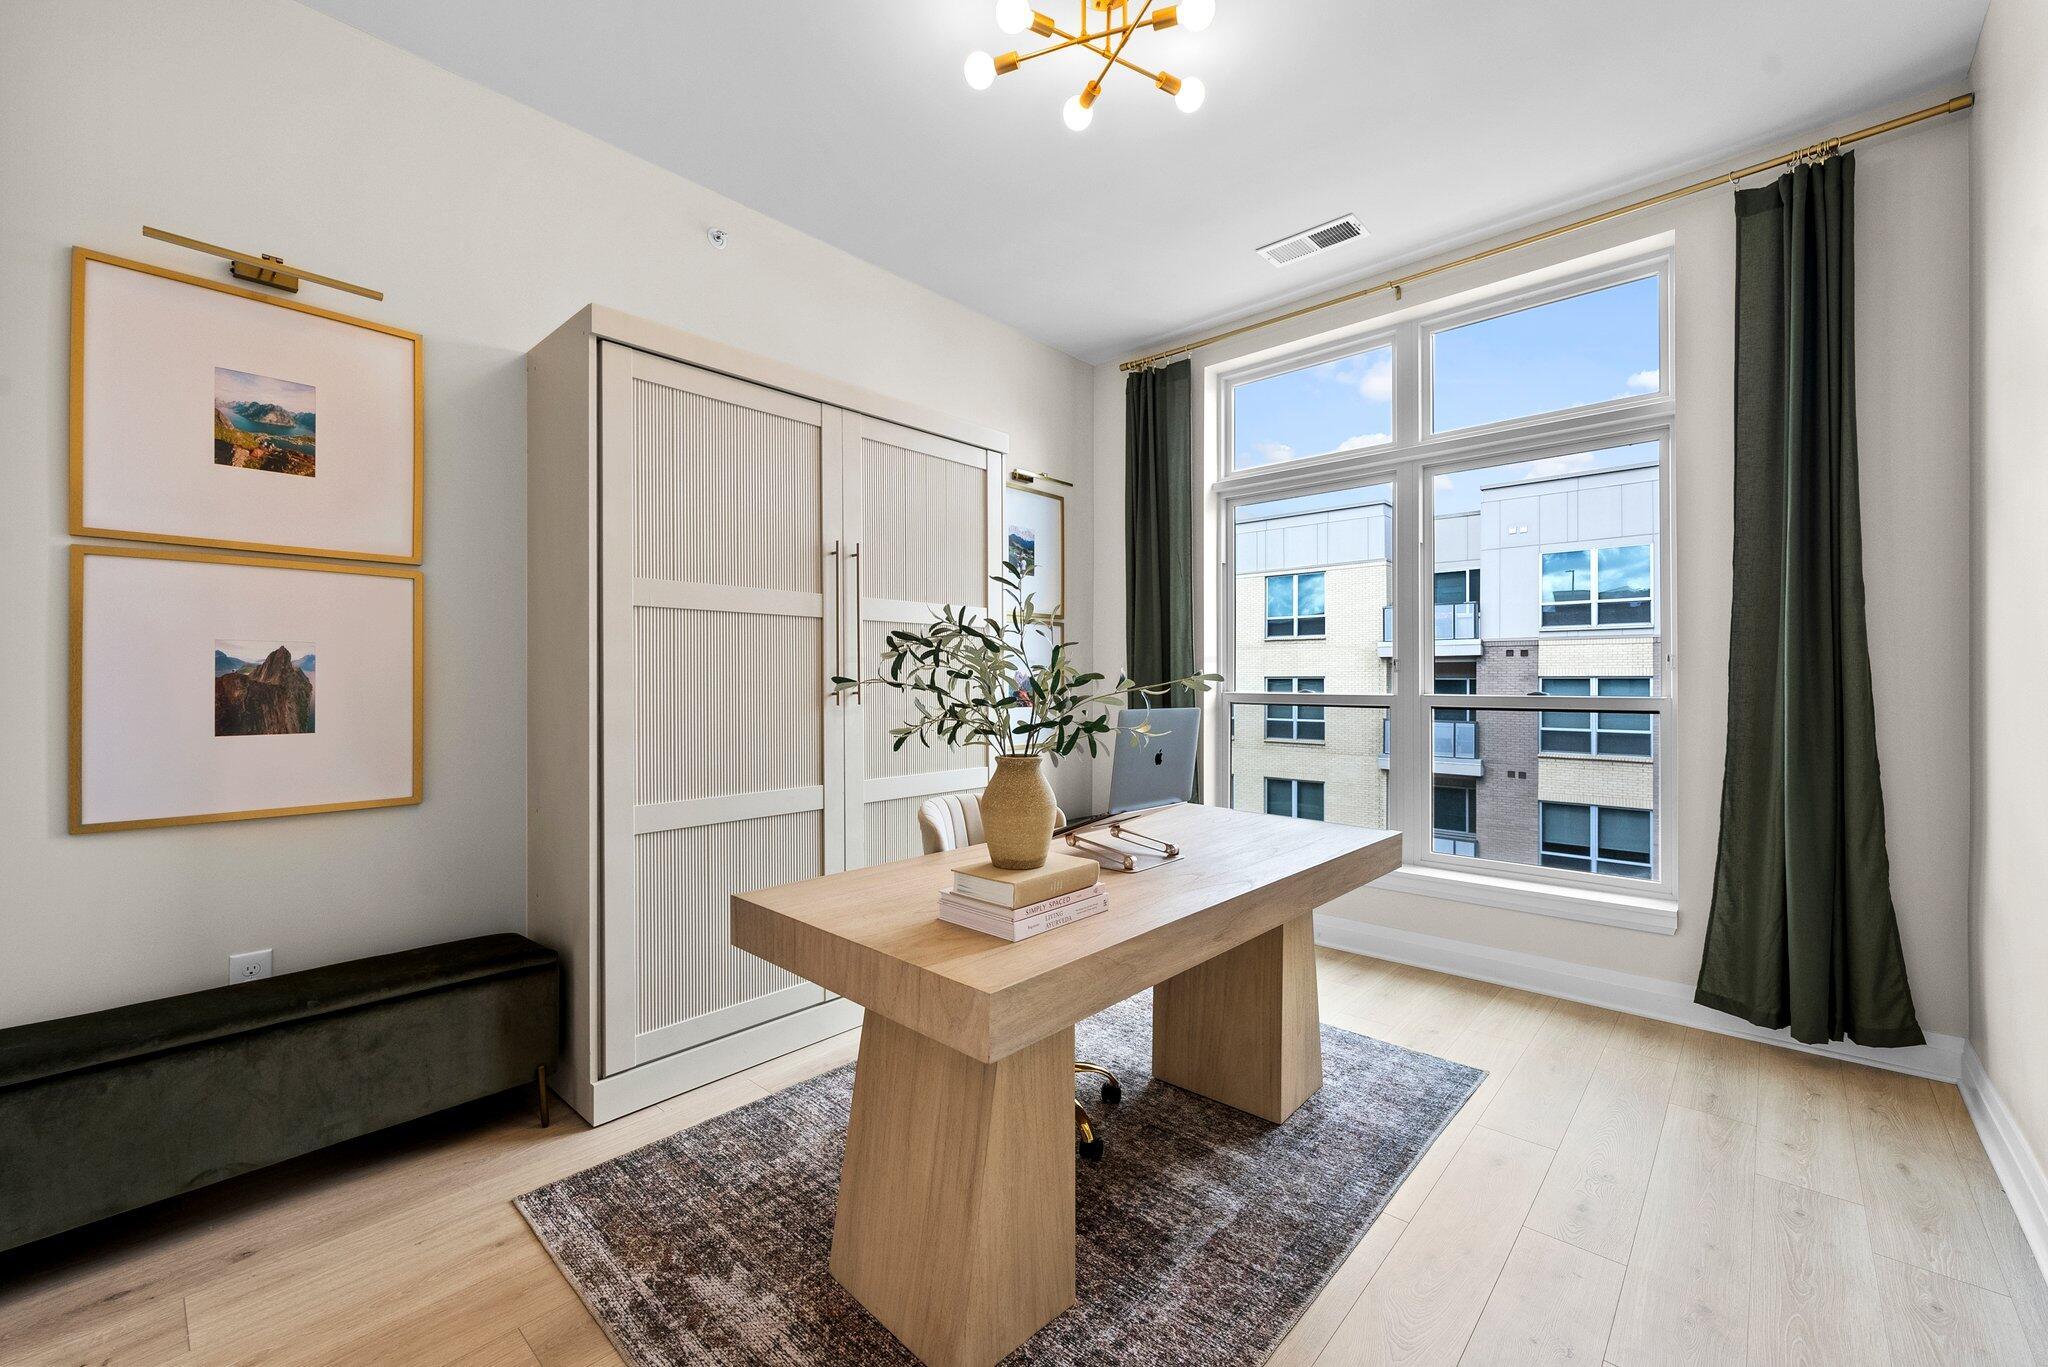
Furnished home office with a light wood desk, built-in cabinets, and large windows overlooking nearby buildings.
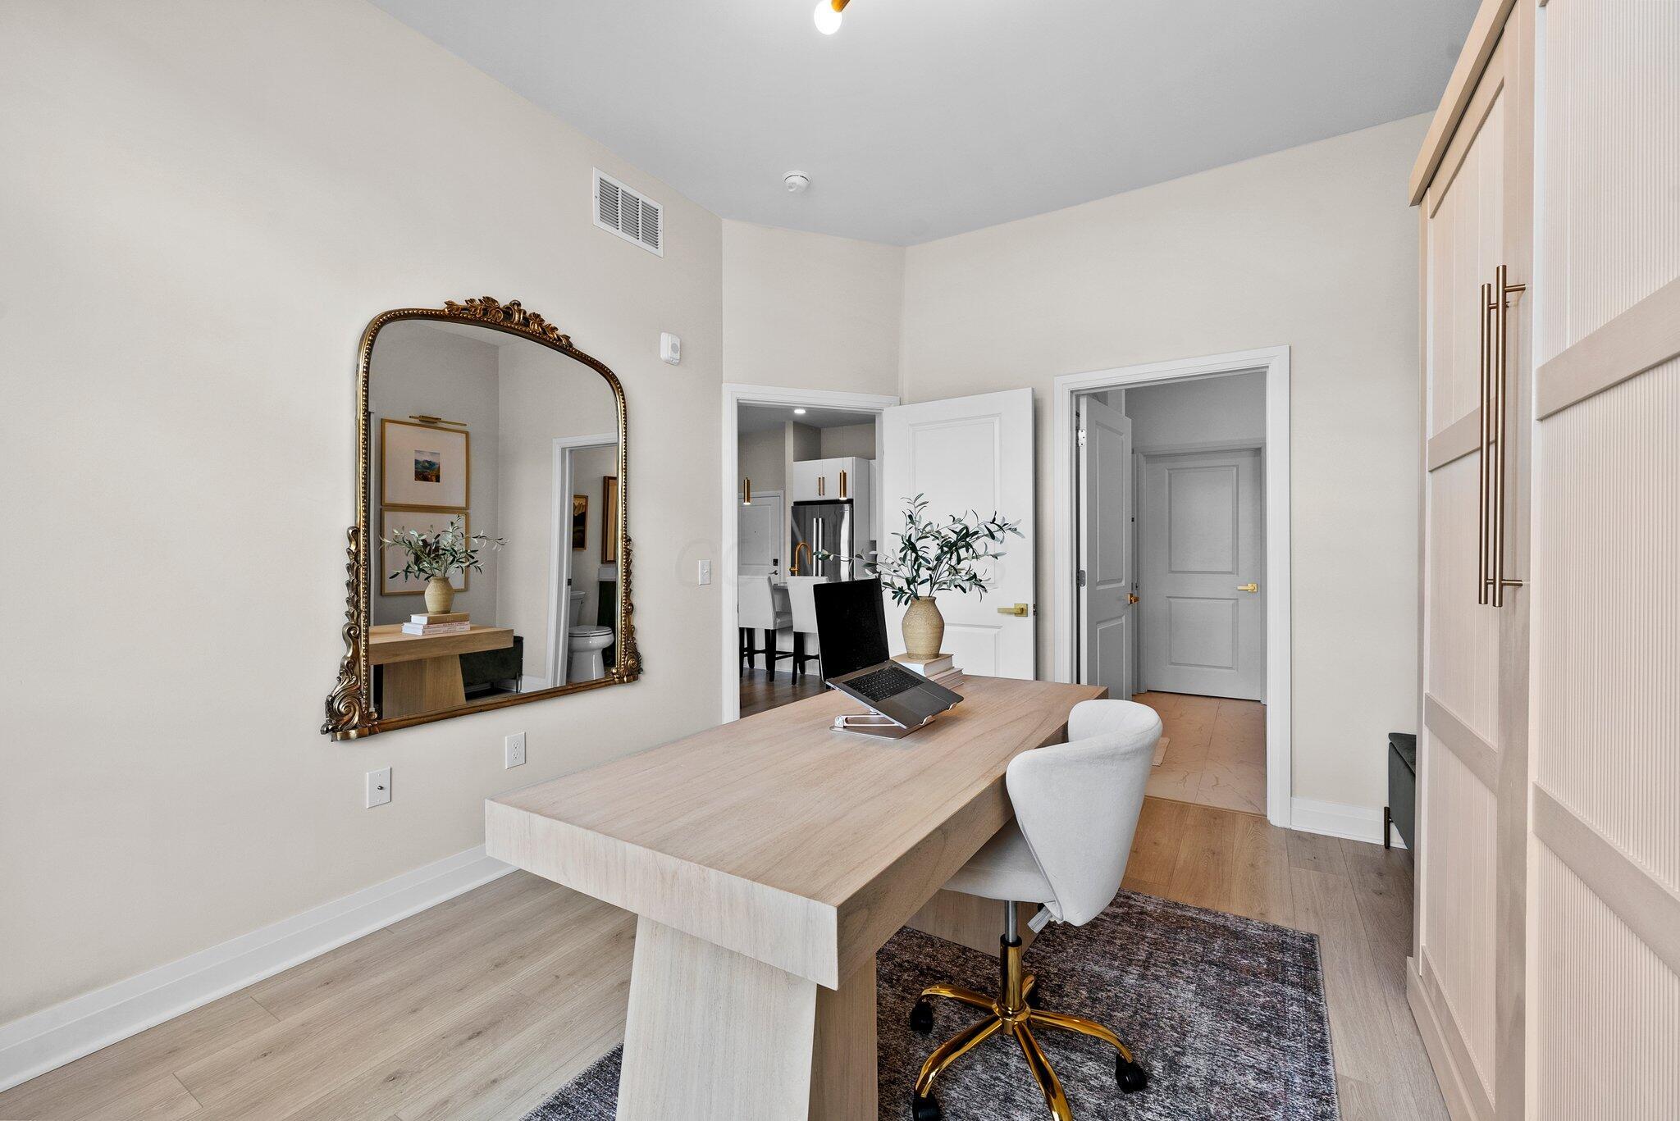
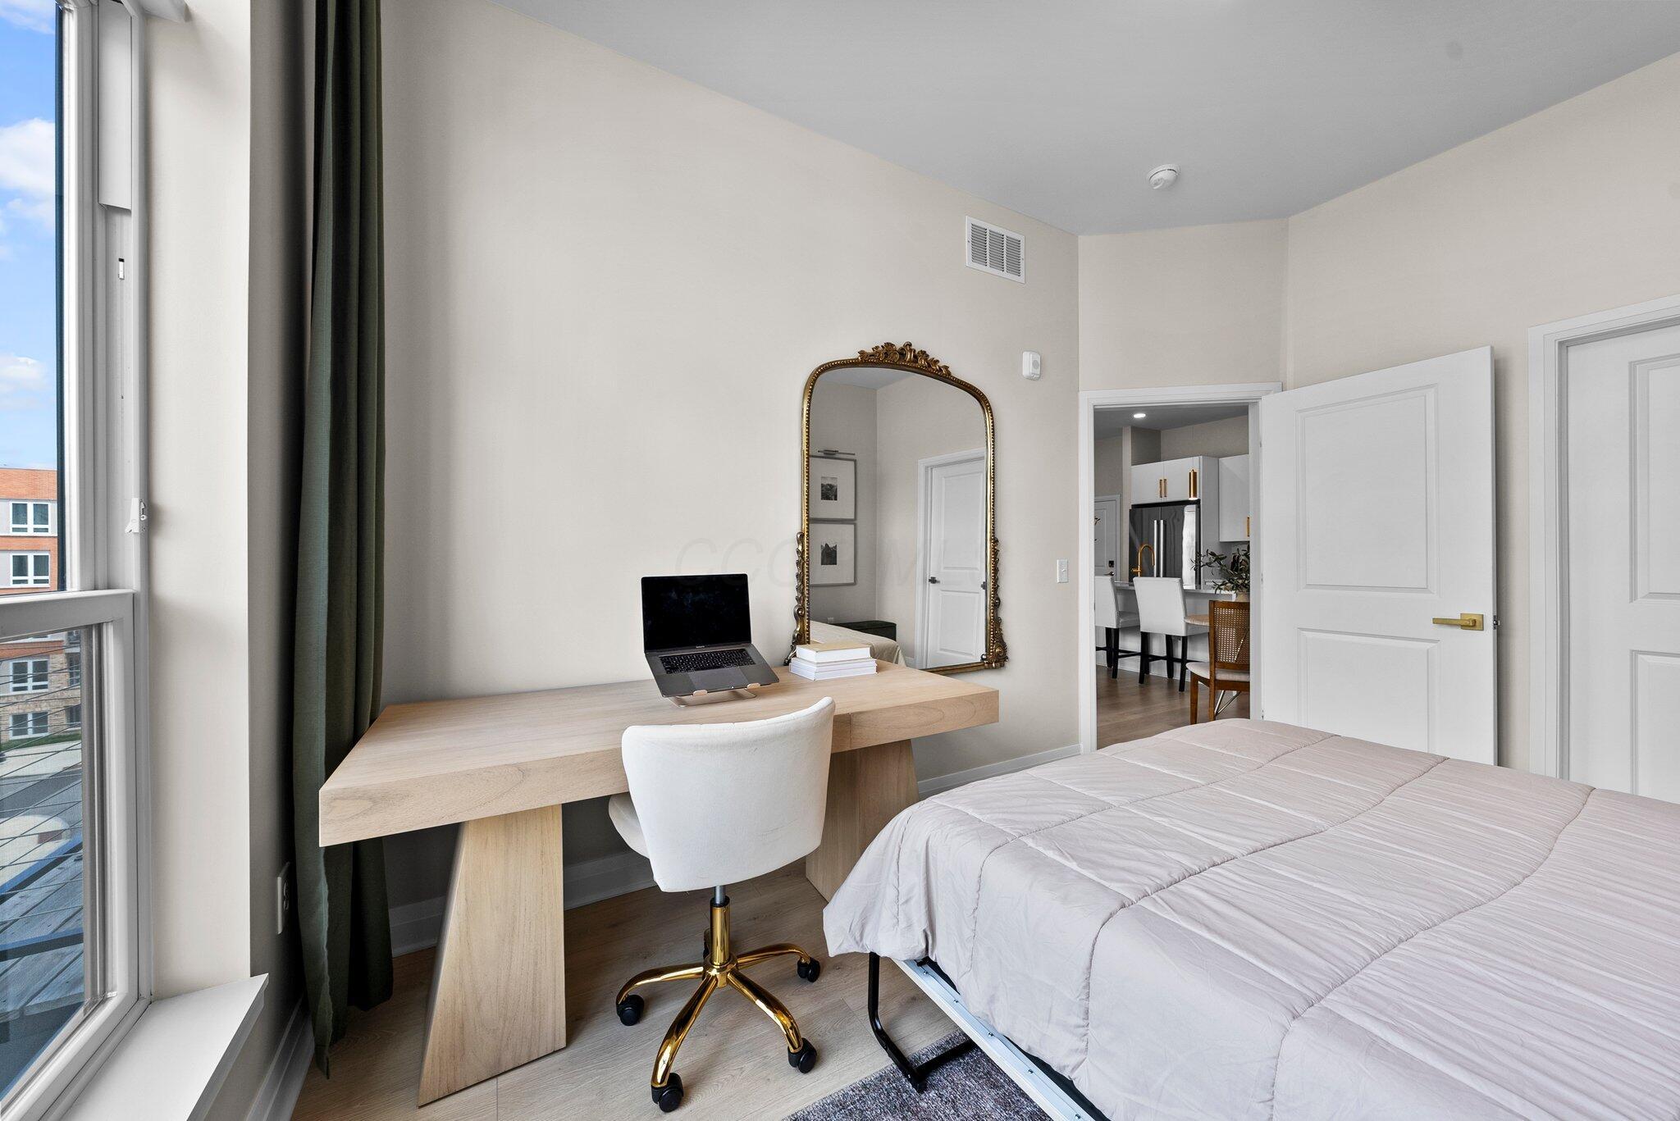
Home office with a pale wood desk, laptop, white chair, and ornate gold-framed mirror.
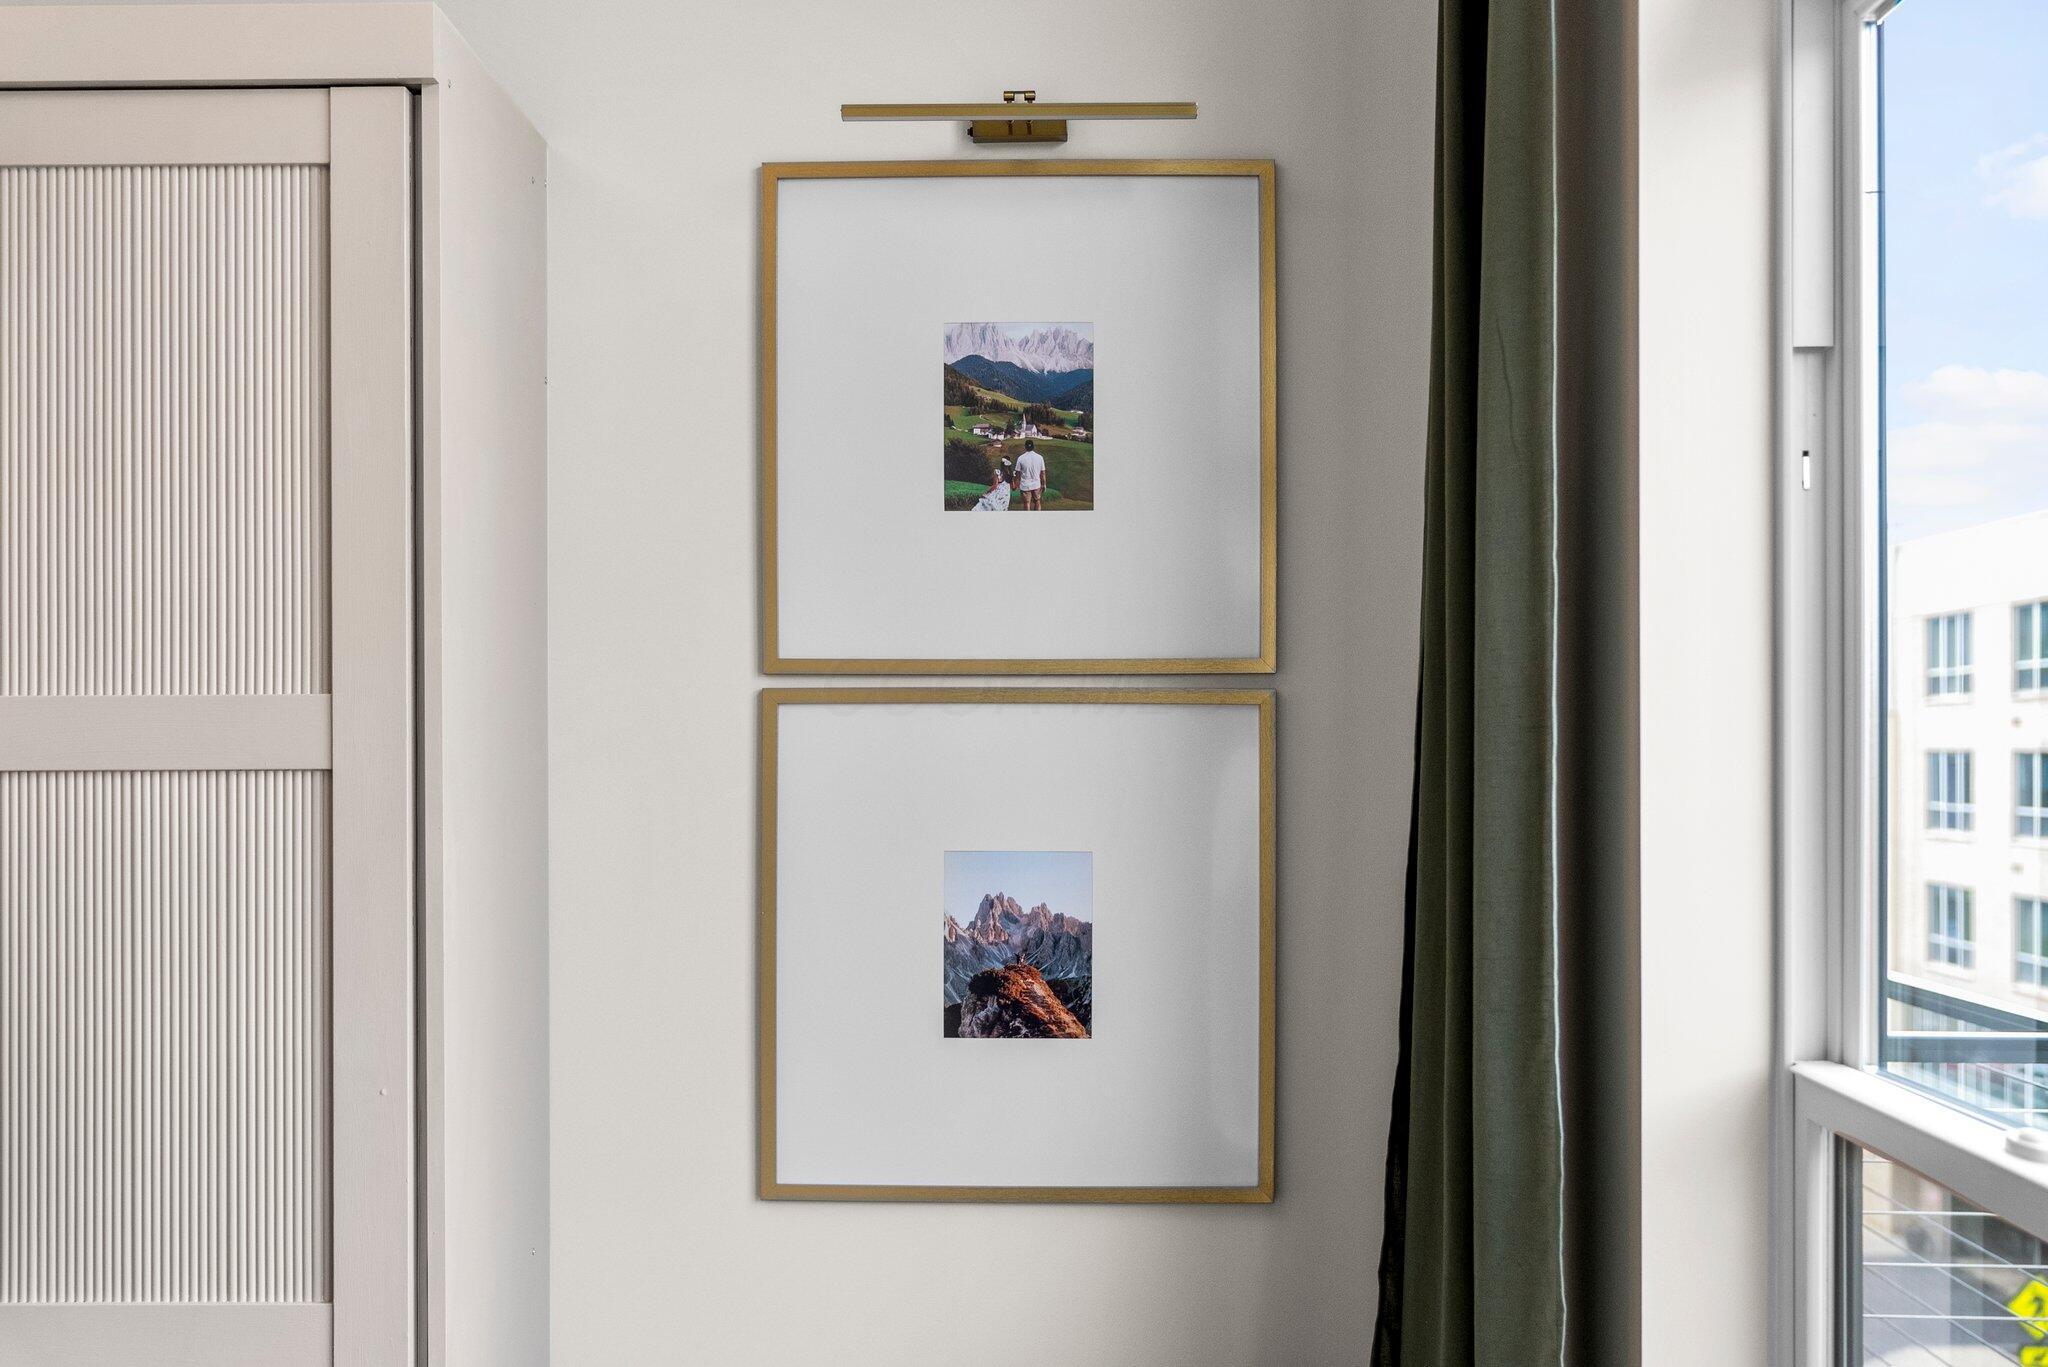
Two gold-framed landscape photographs hang beside a curtained window and white slatted door.
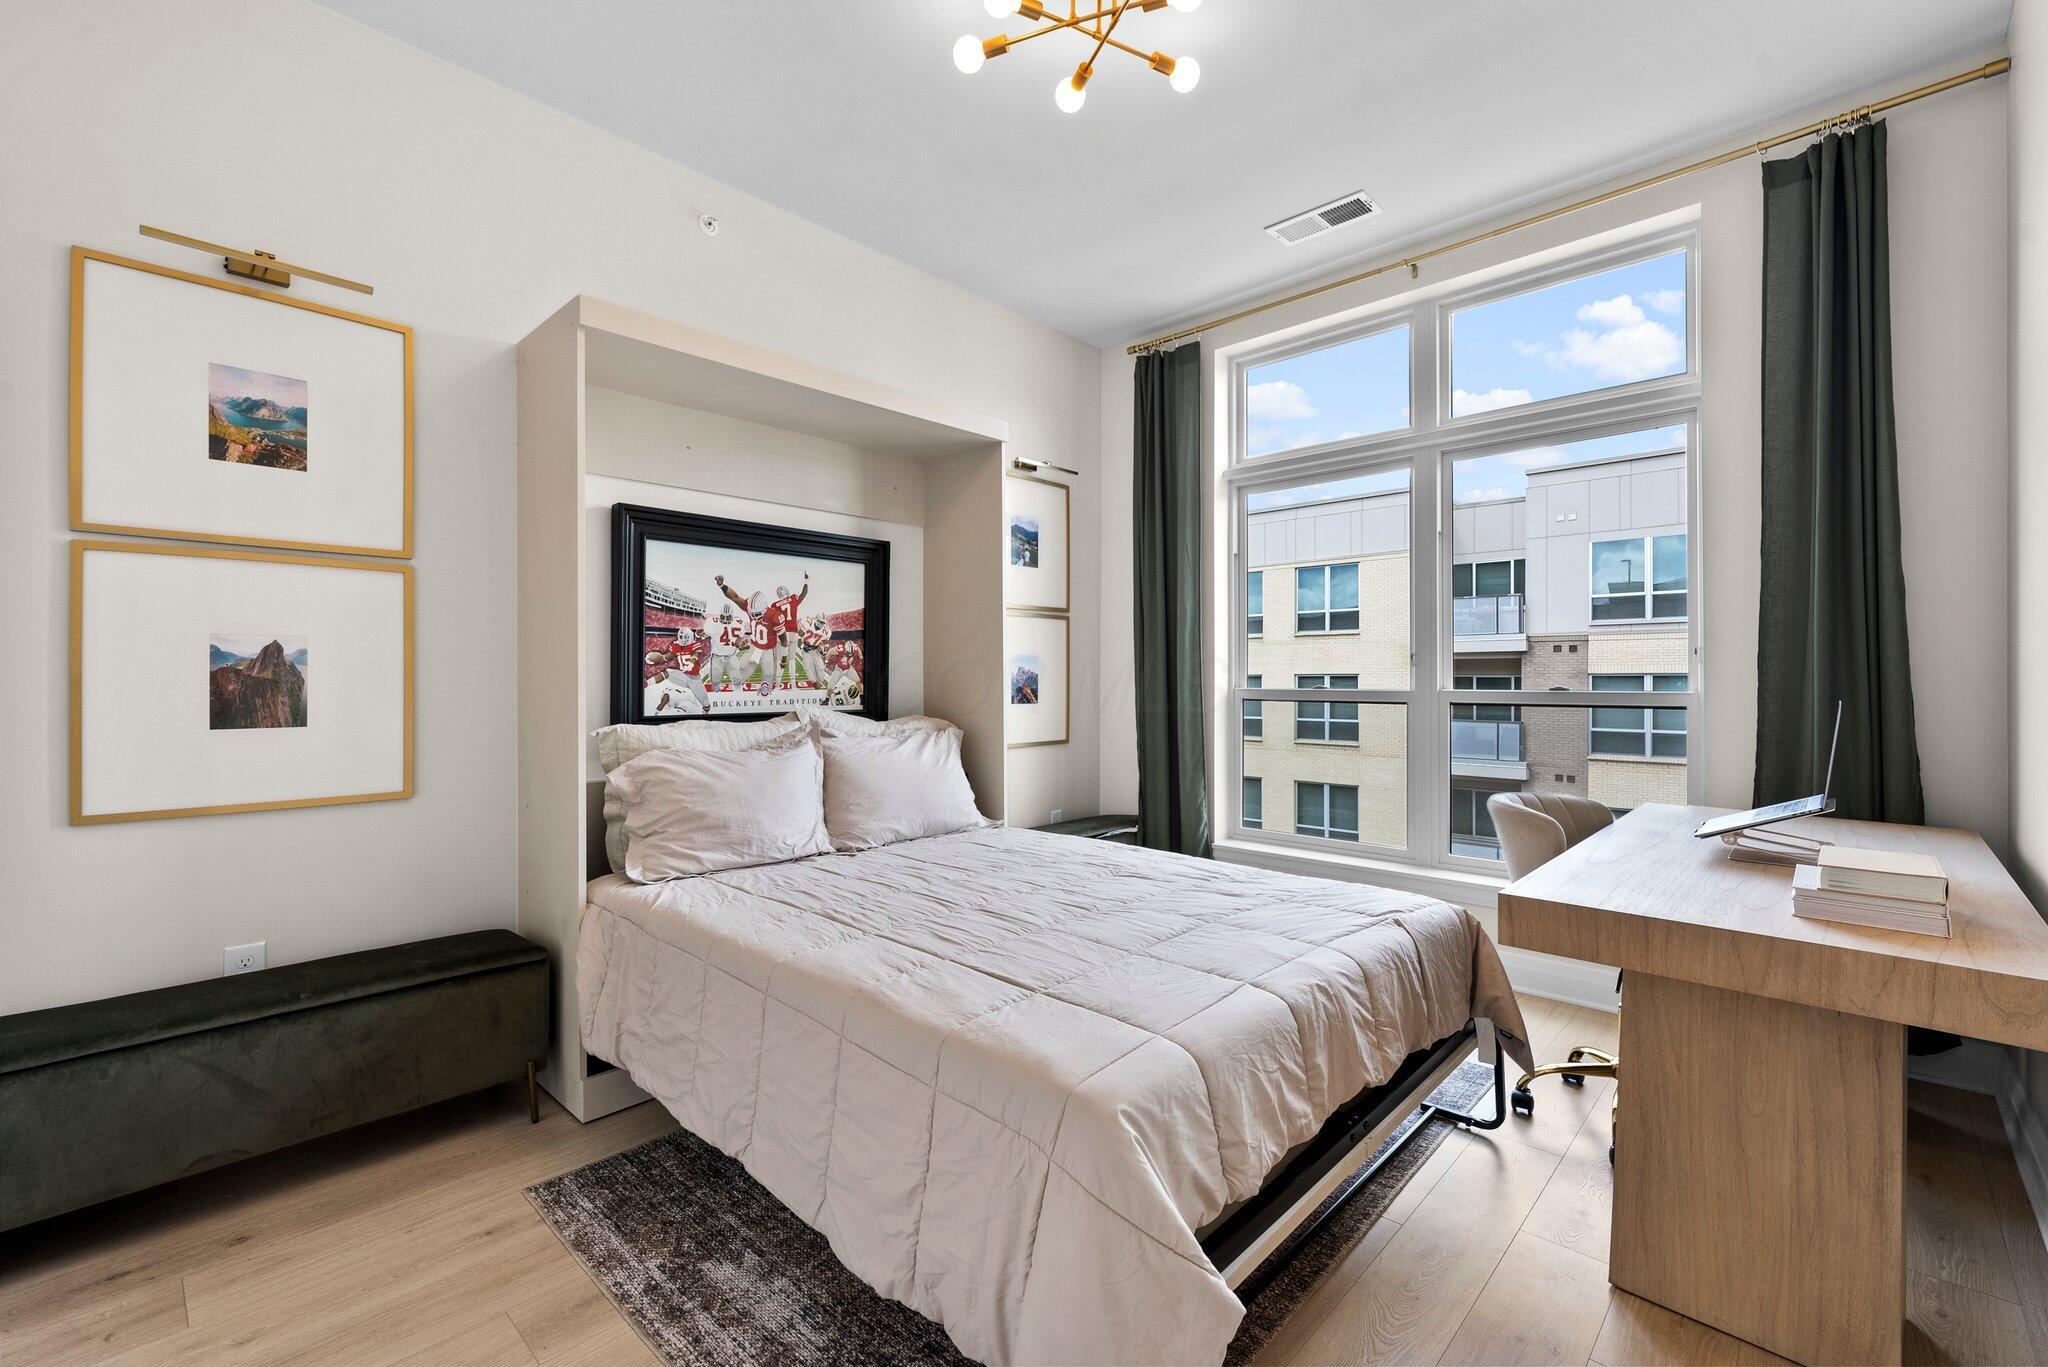
Furnished bedroom with a recessed bed alcove, Buckeye football artwork, and large windows beside a desk.
Bedroom with a light wood desk and laptop beside the bed, overlooking a tall window.
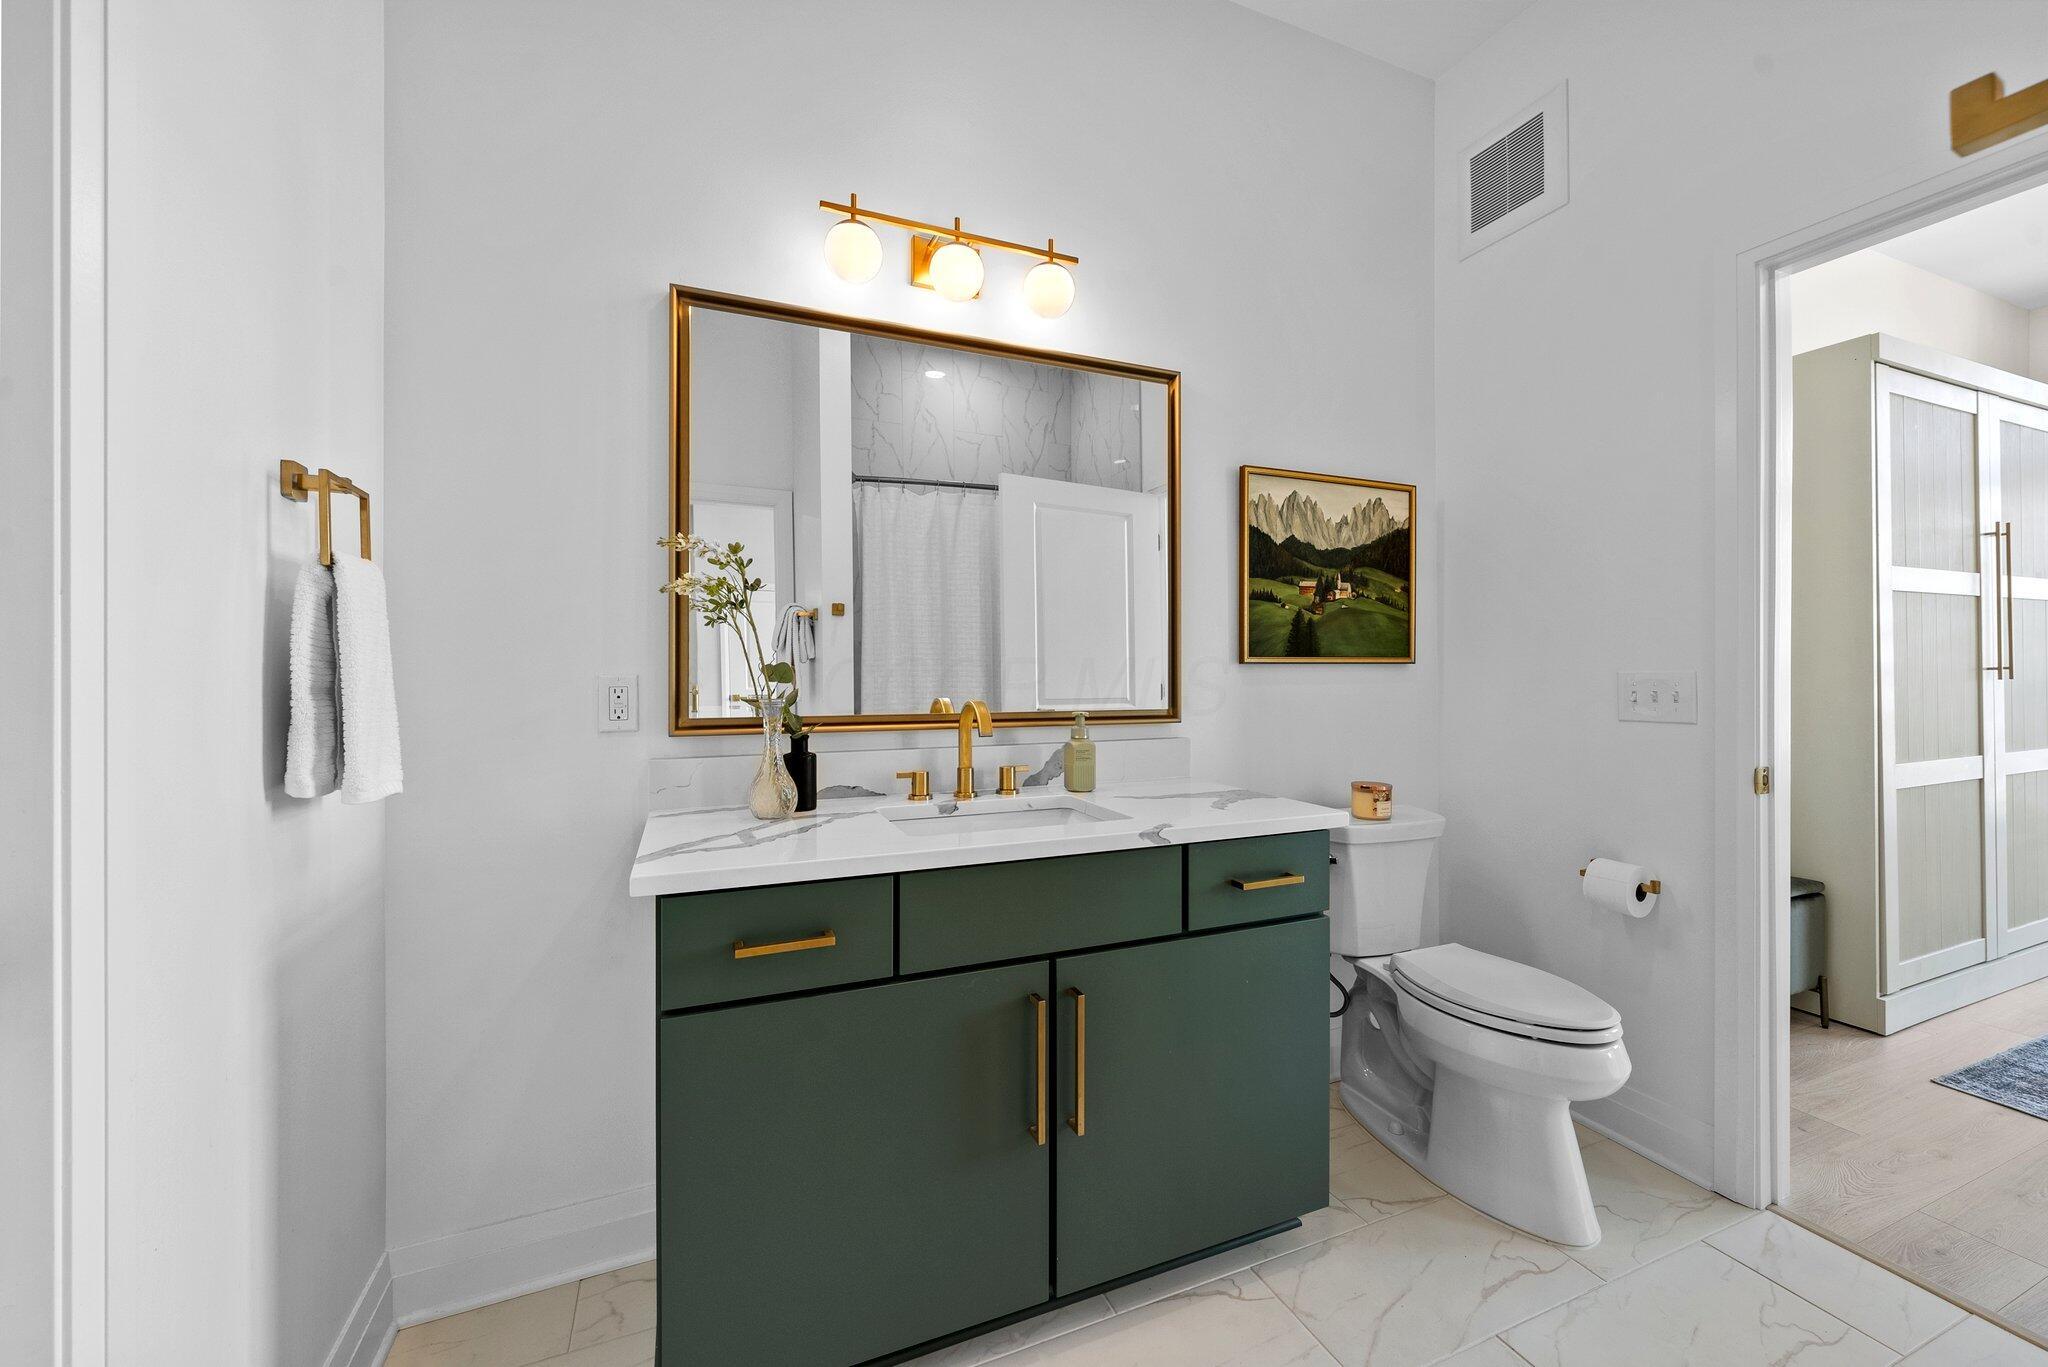
Modern bathroom with a dark green vanity, brass fixtures, and a large gold-framed mirror.
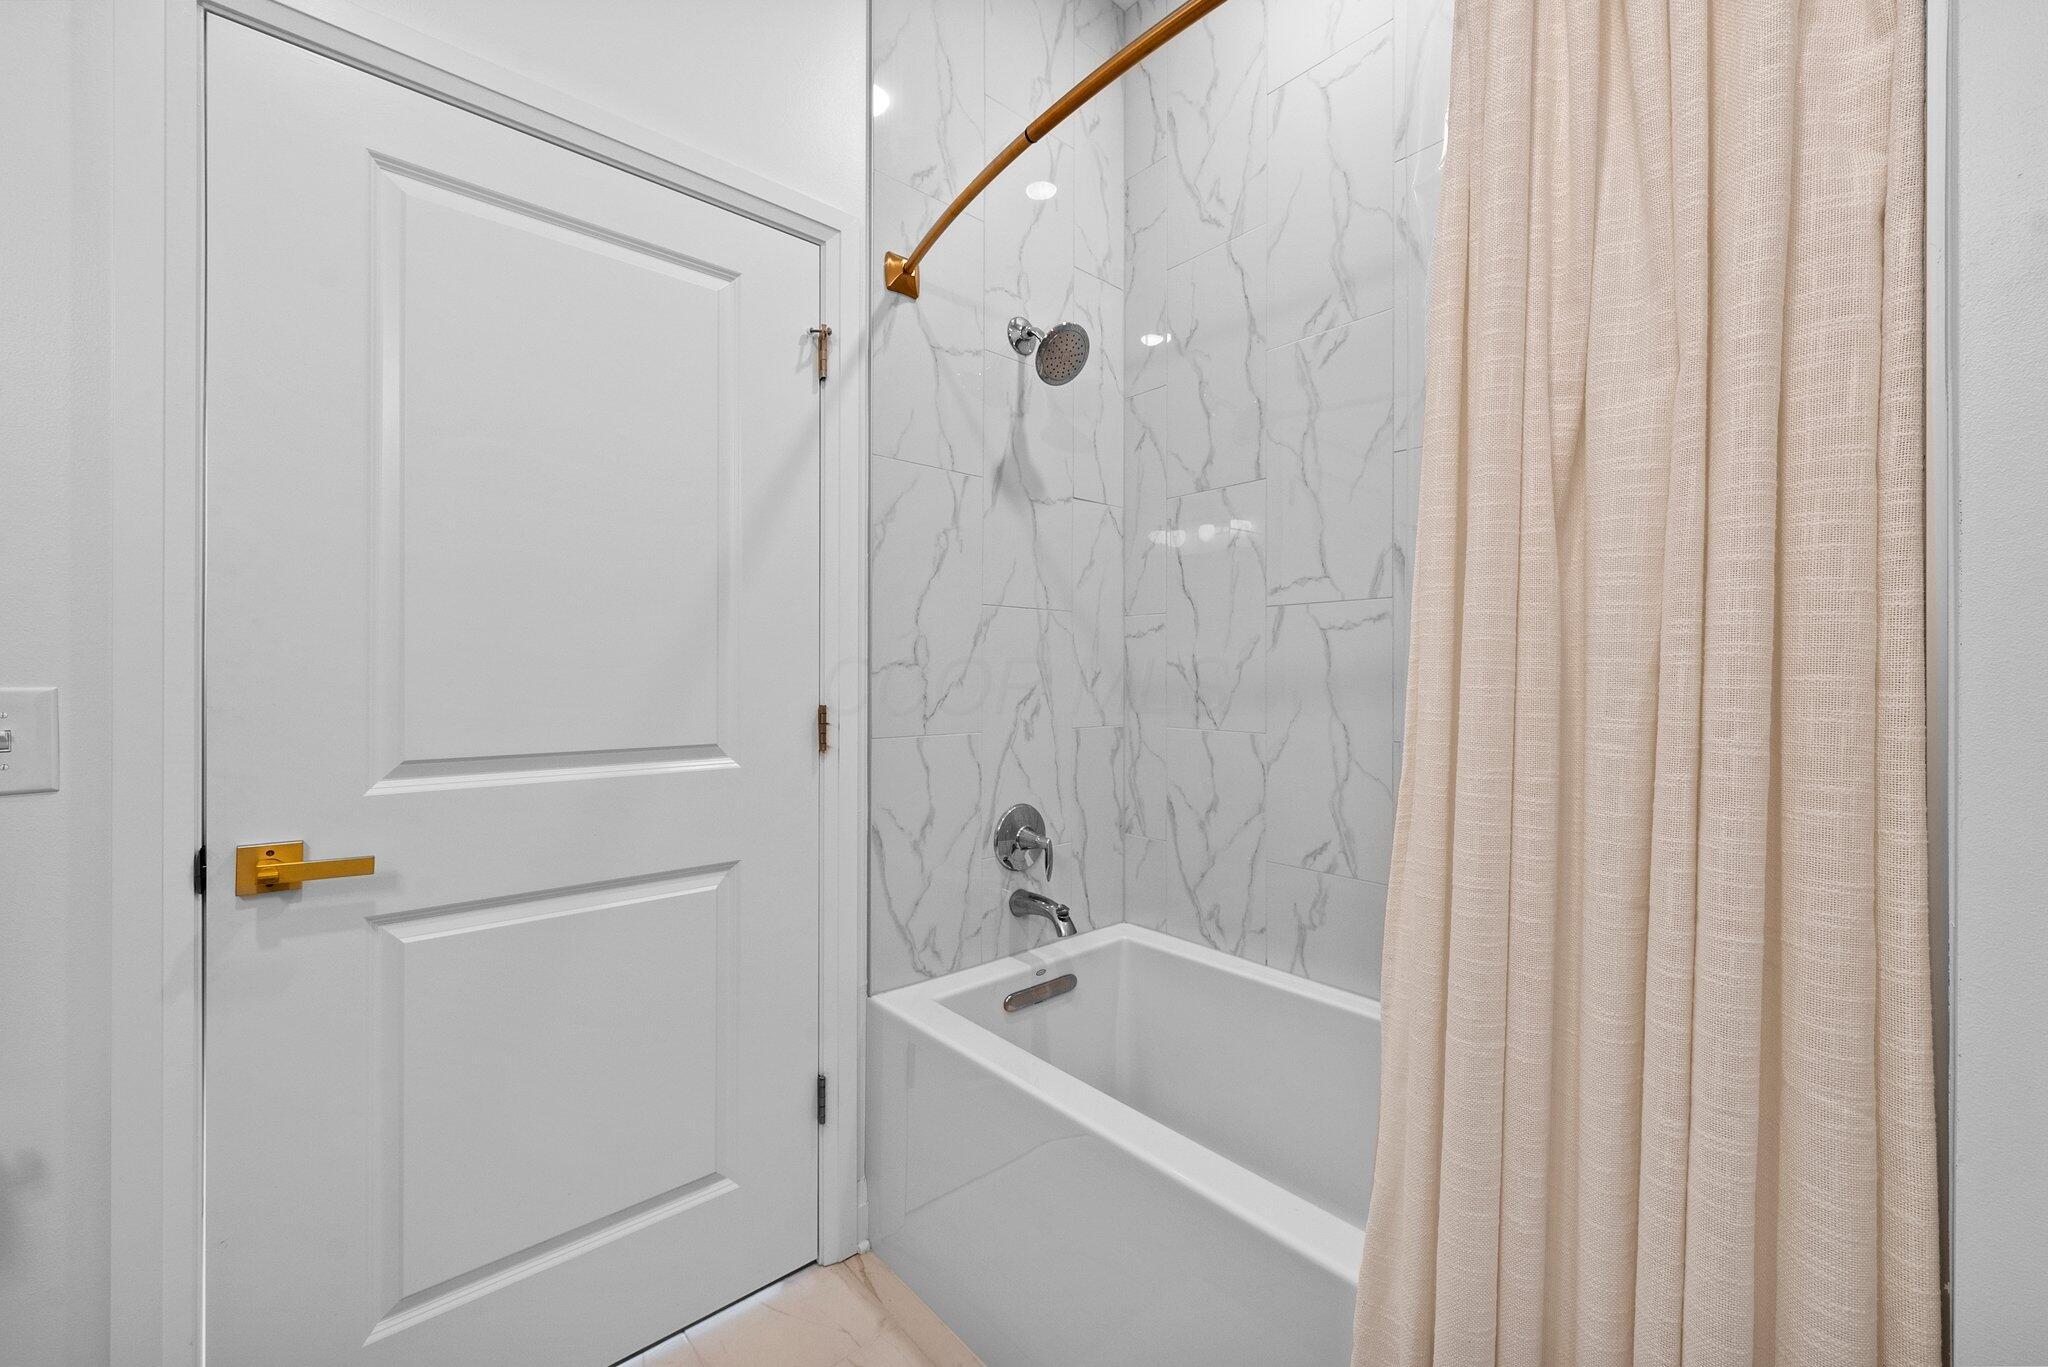
Bathroom with a white bathtub, marble-look shower tiles, and a pale curtain.
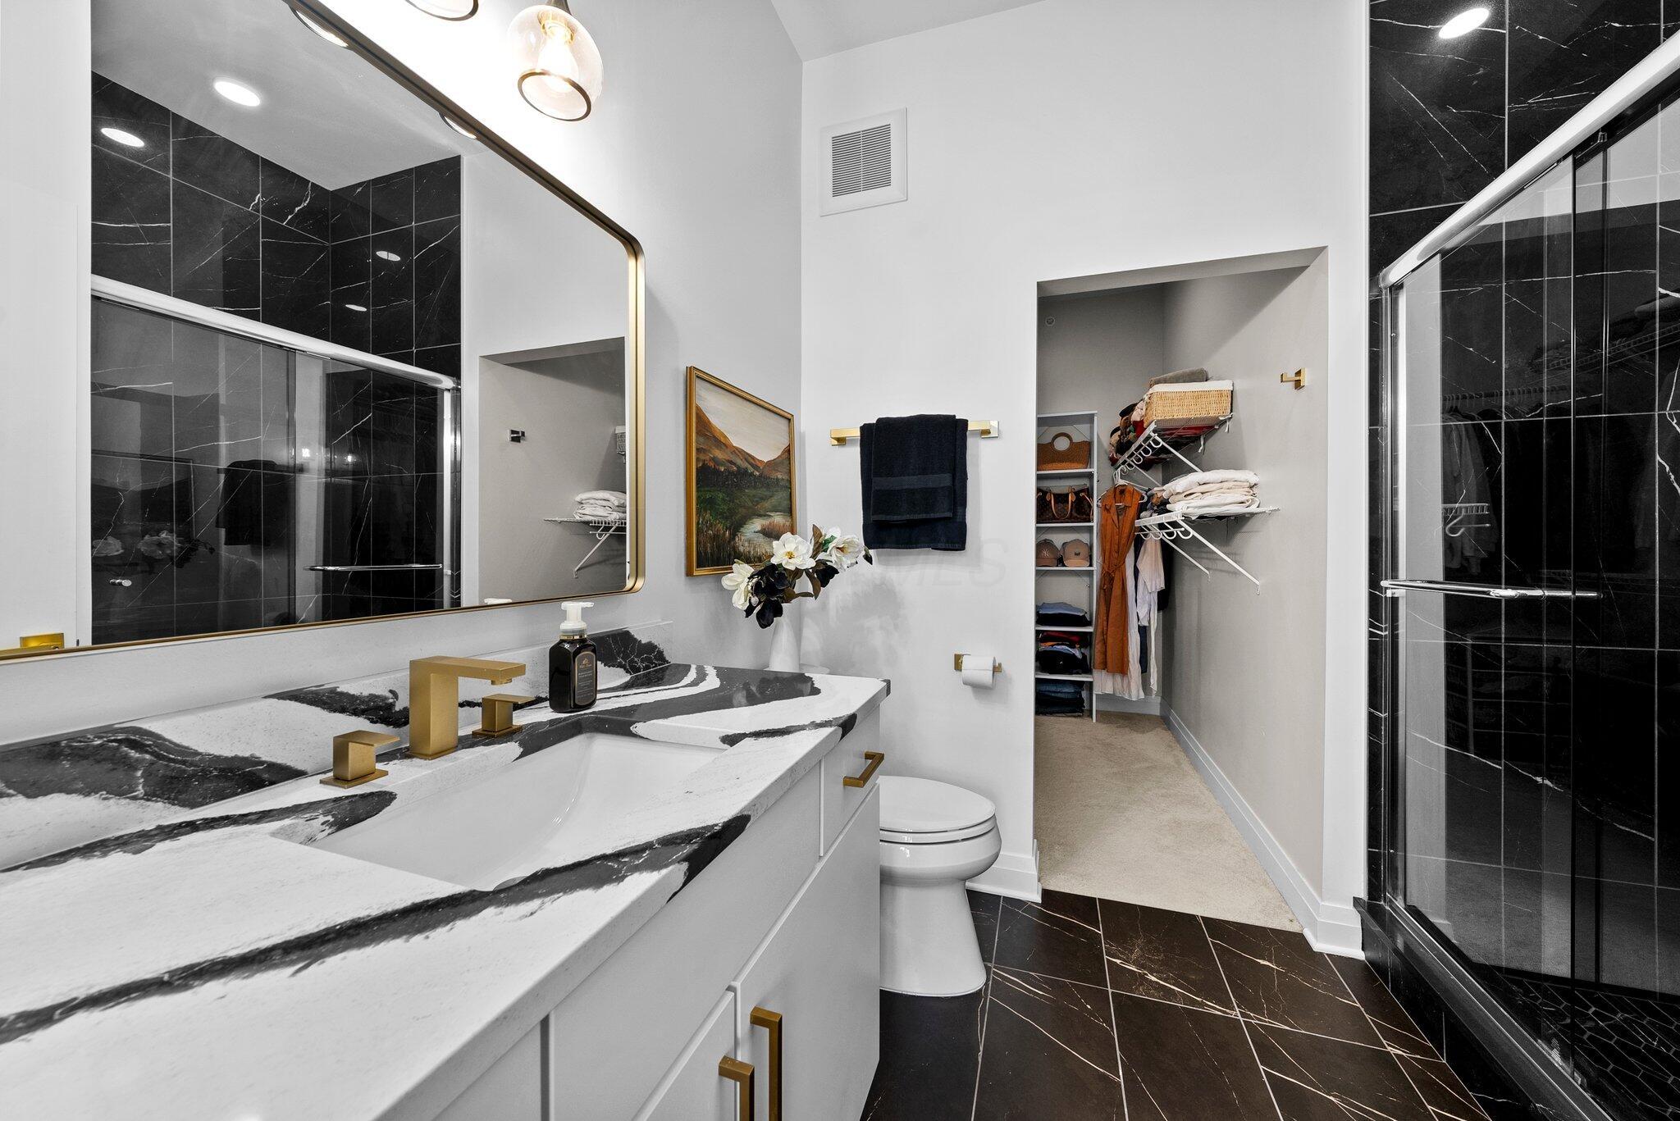
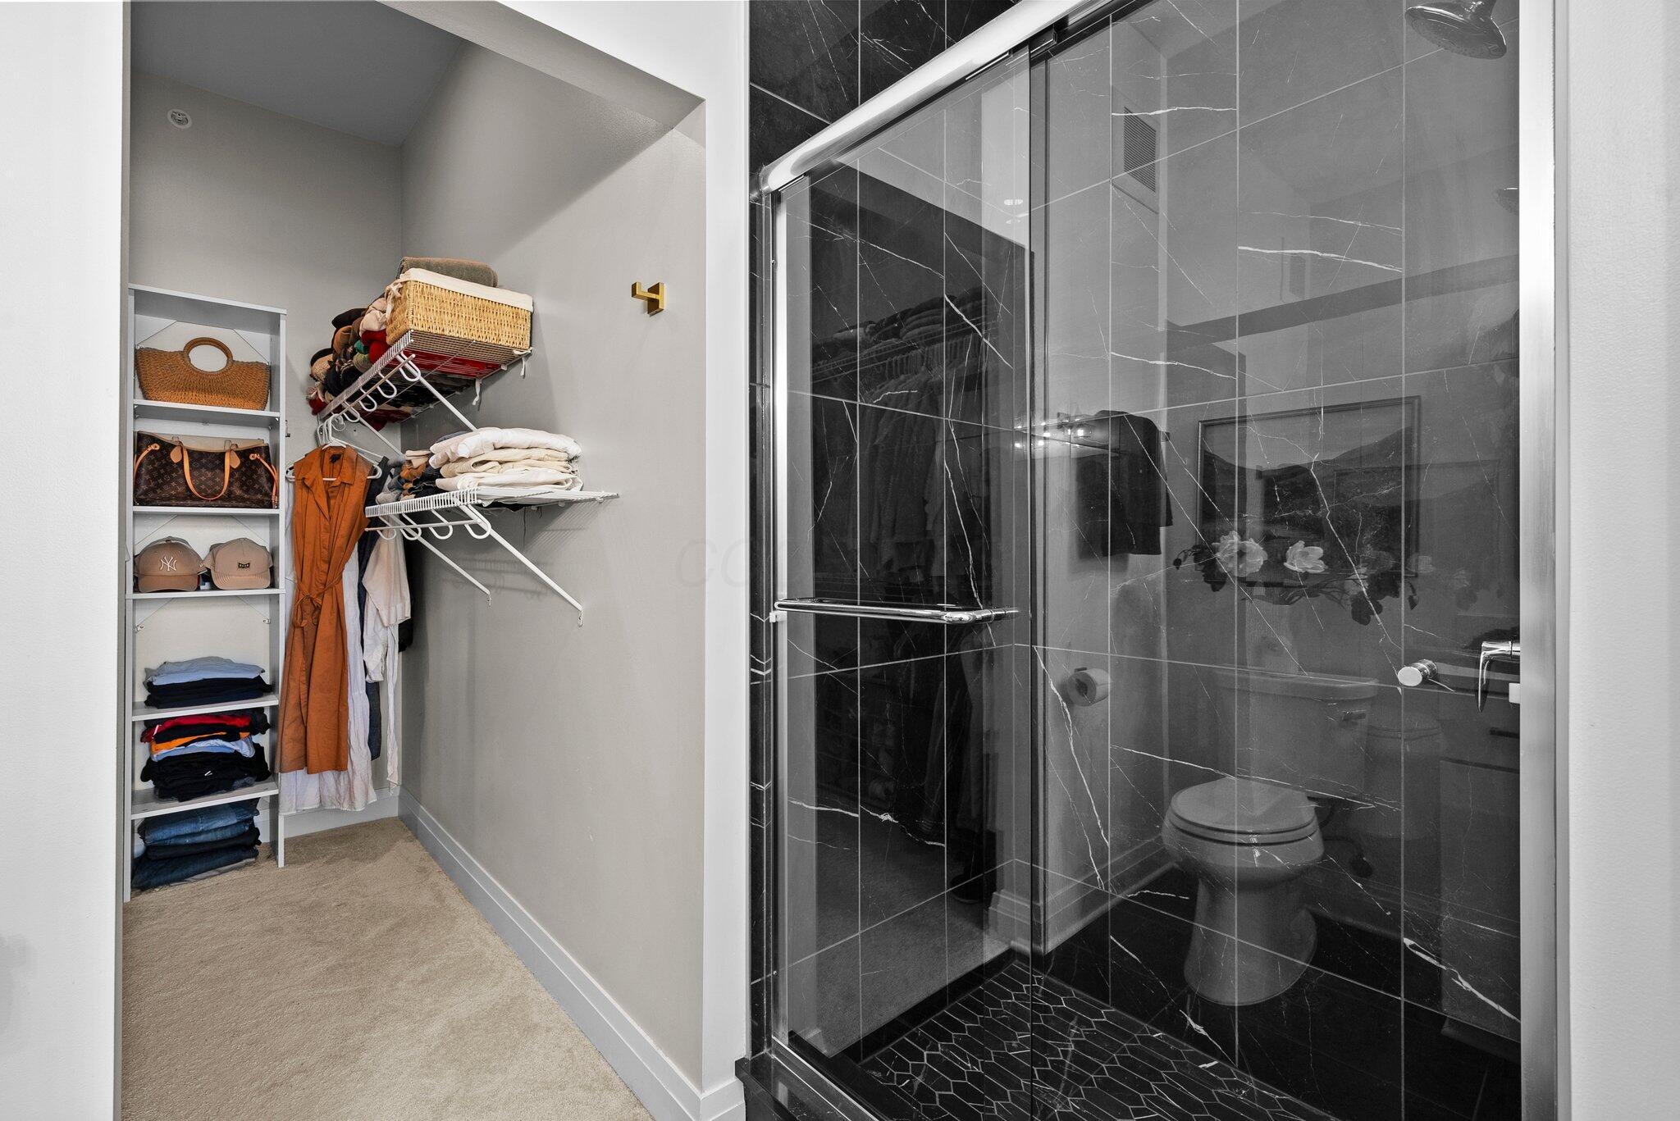
Modern bathroom with a veined stone vanity, black-tile glass shower, and open walk-in closet.
Bathroom with a black-tiled glass shower beside a walk-in closet with open shelving and clothes.
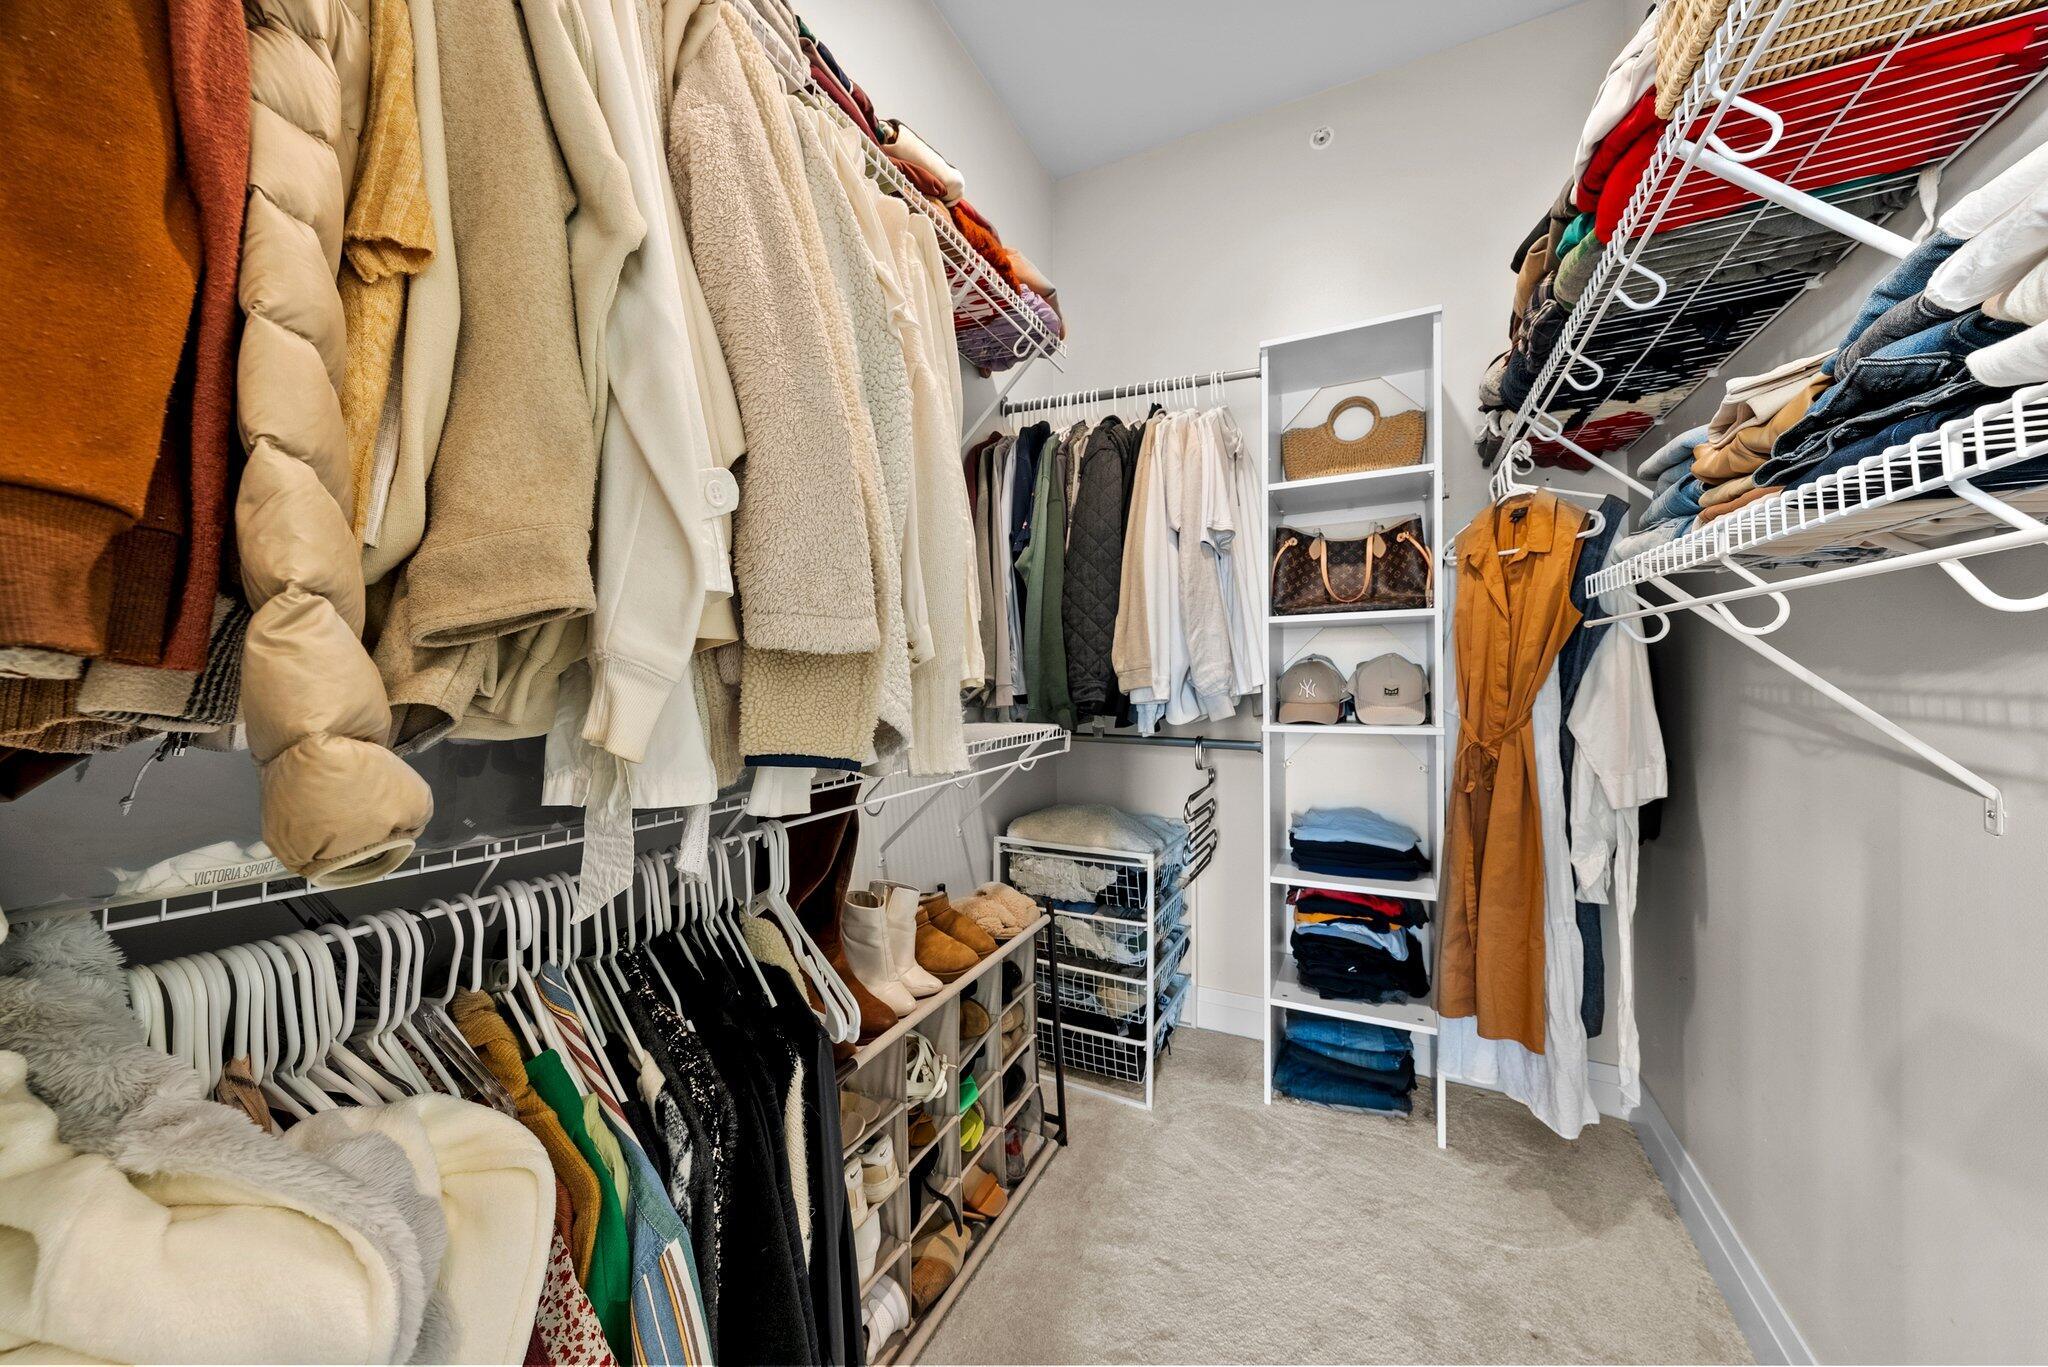
Walk-in closet with organized clothing on shelves and hanging rods, plus a carpeted aisle.
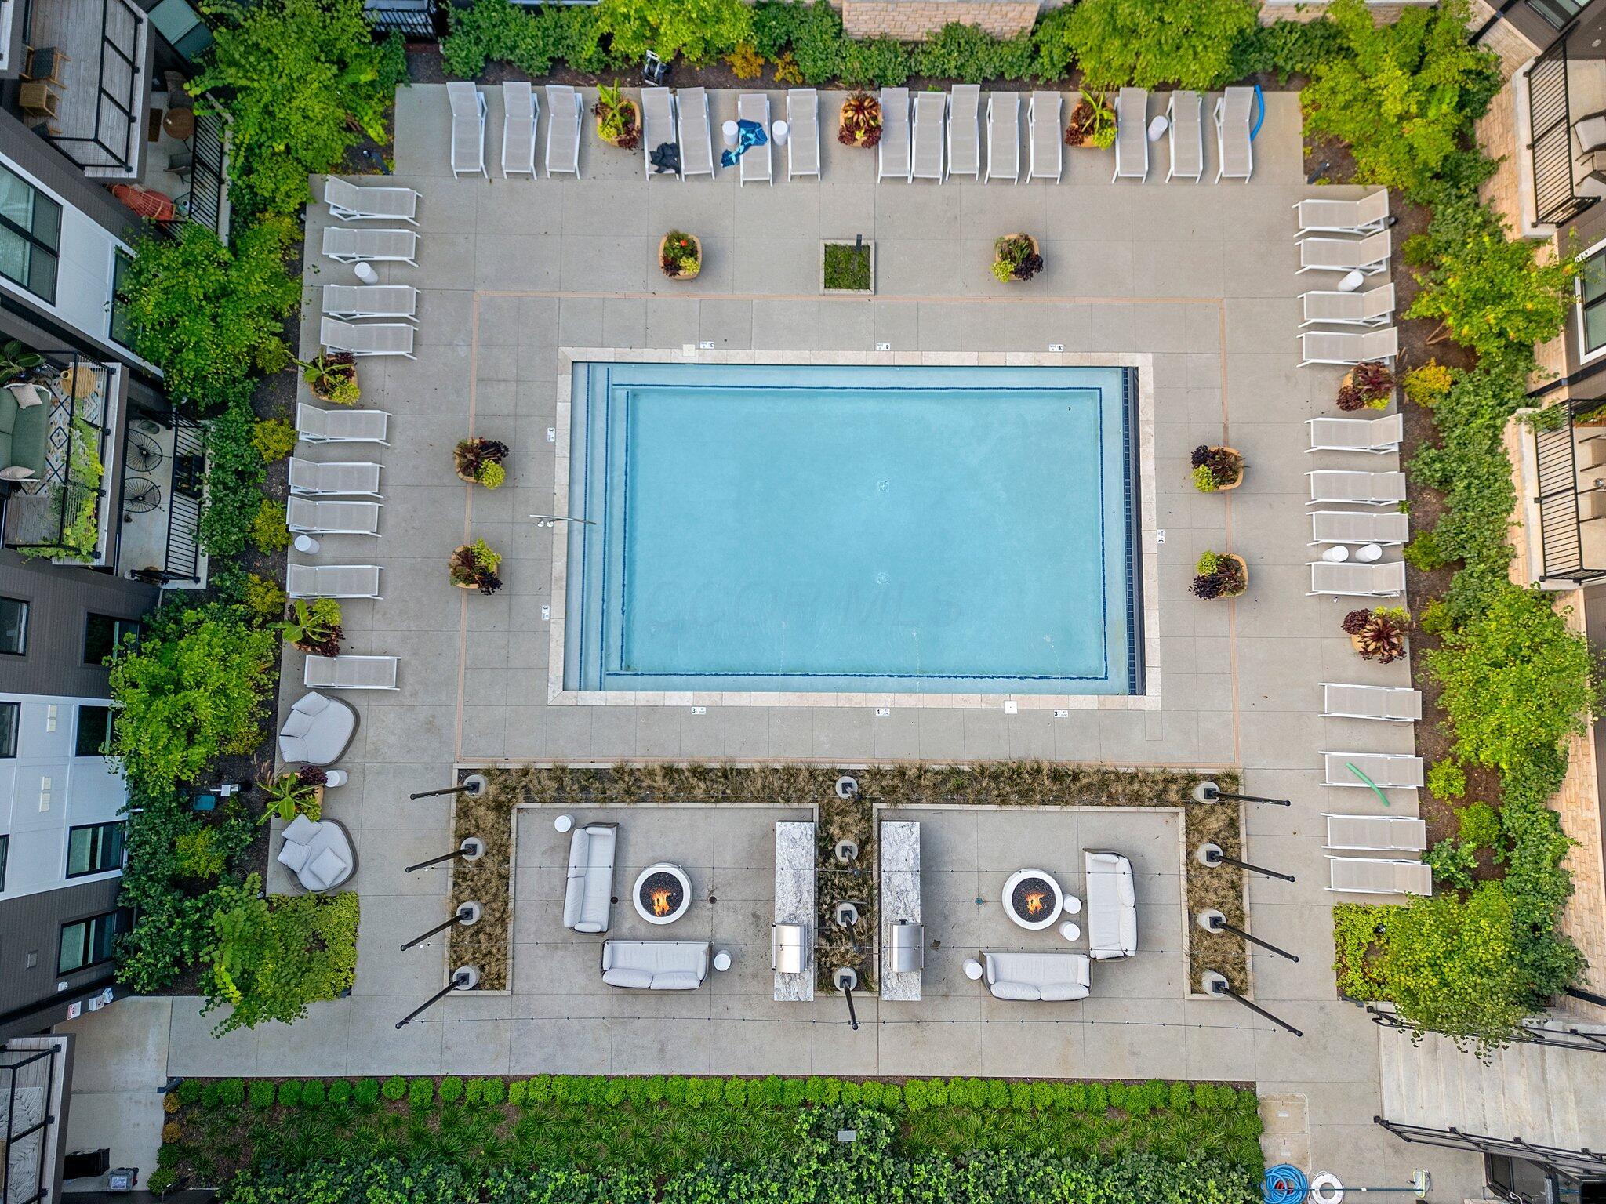
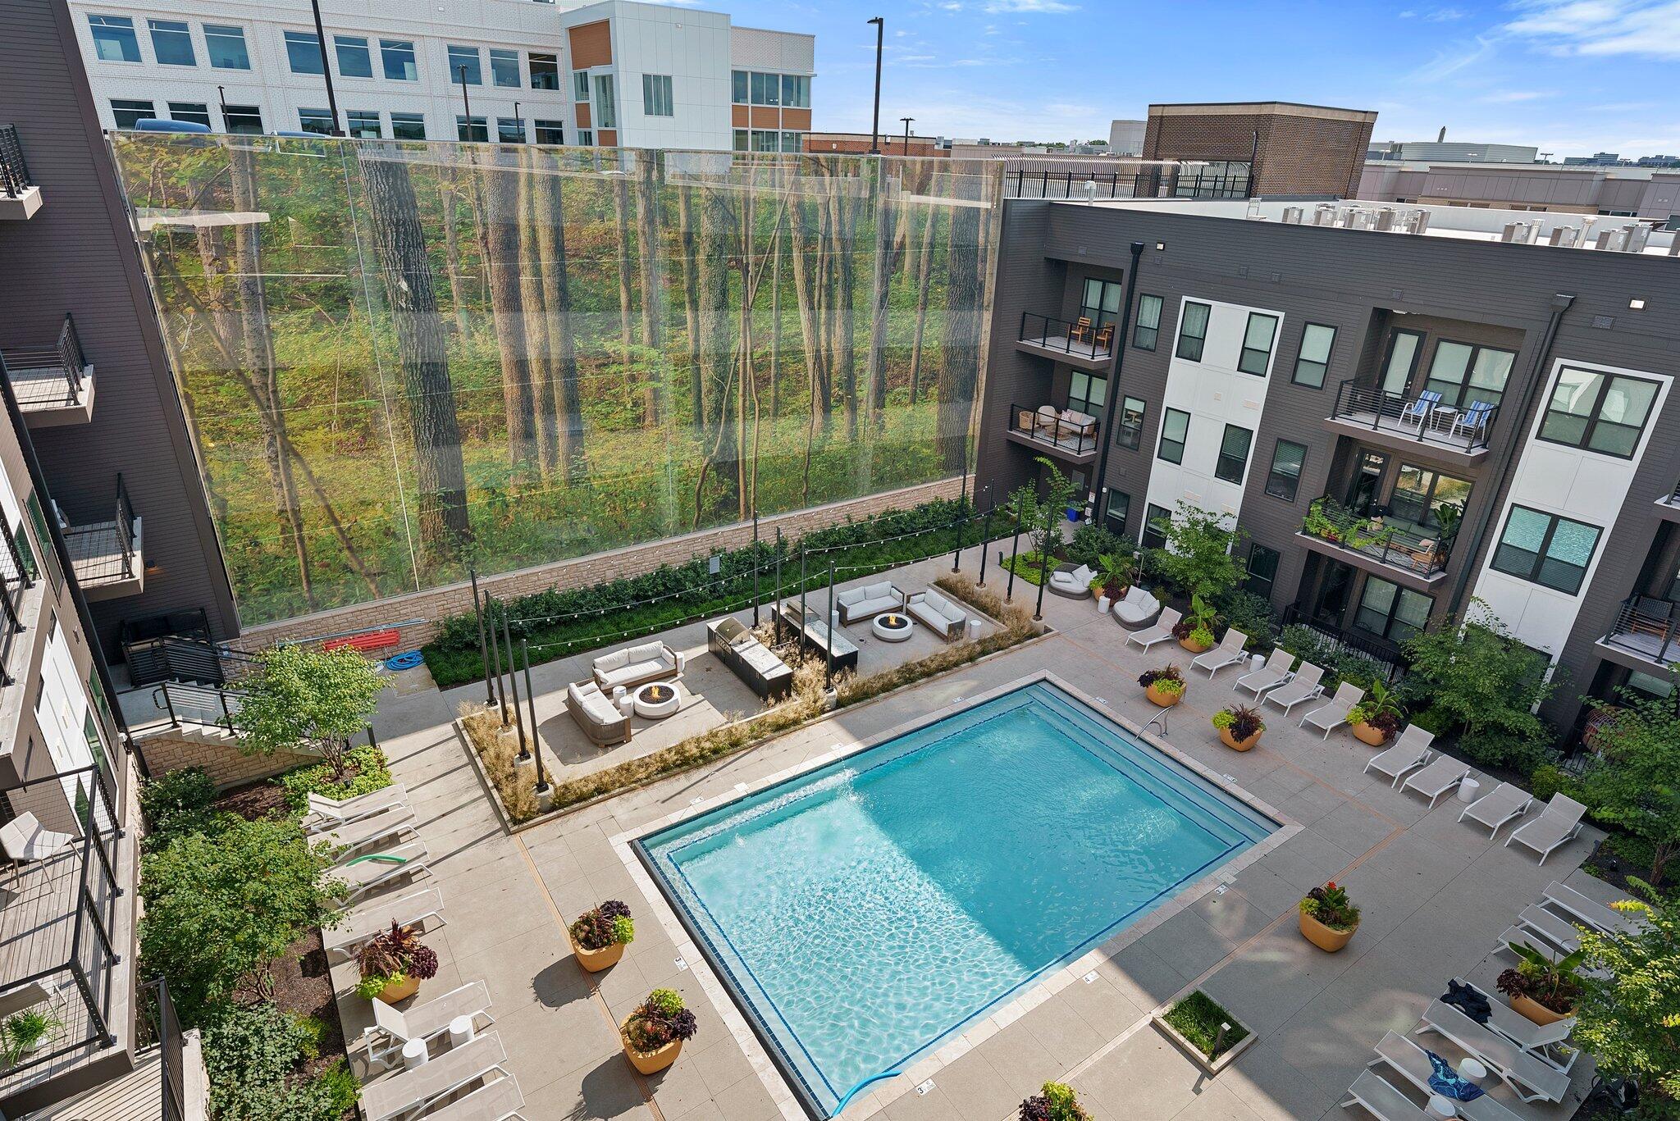
Aerial view of a courtyard pool surrounded by lounge chairs, greenery, and fire-pit seating areas.
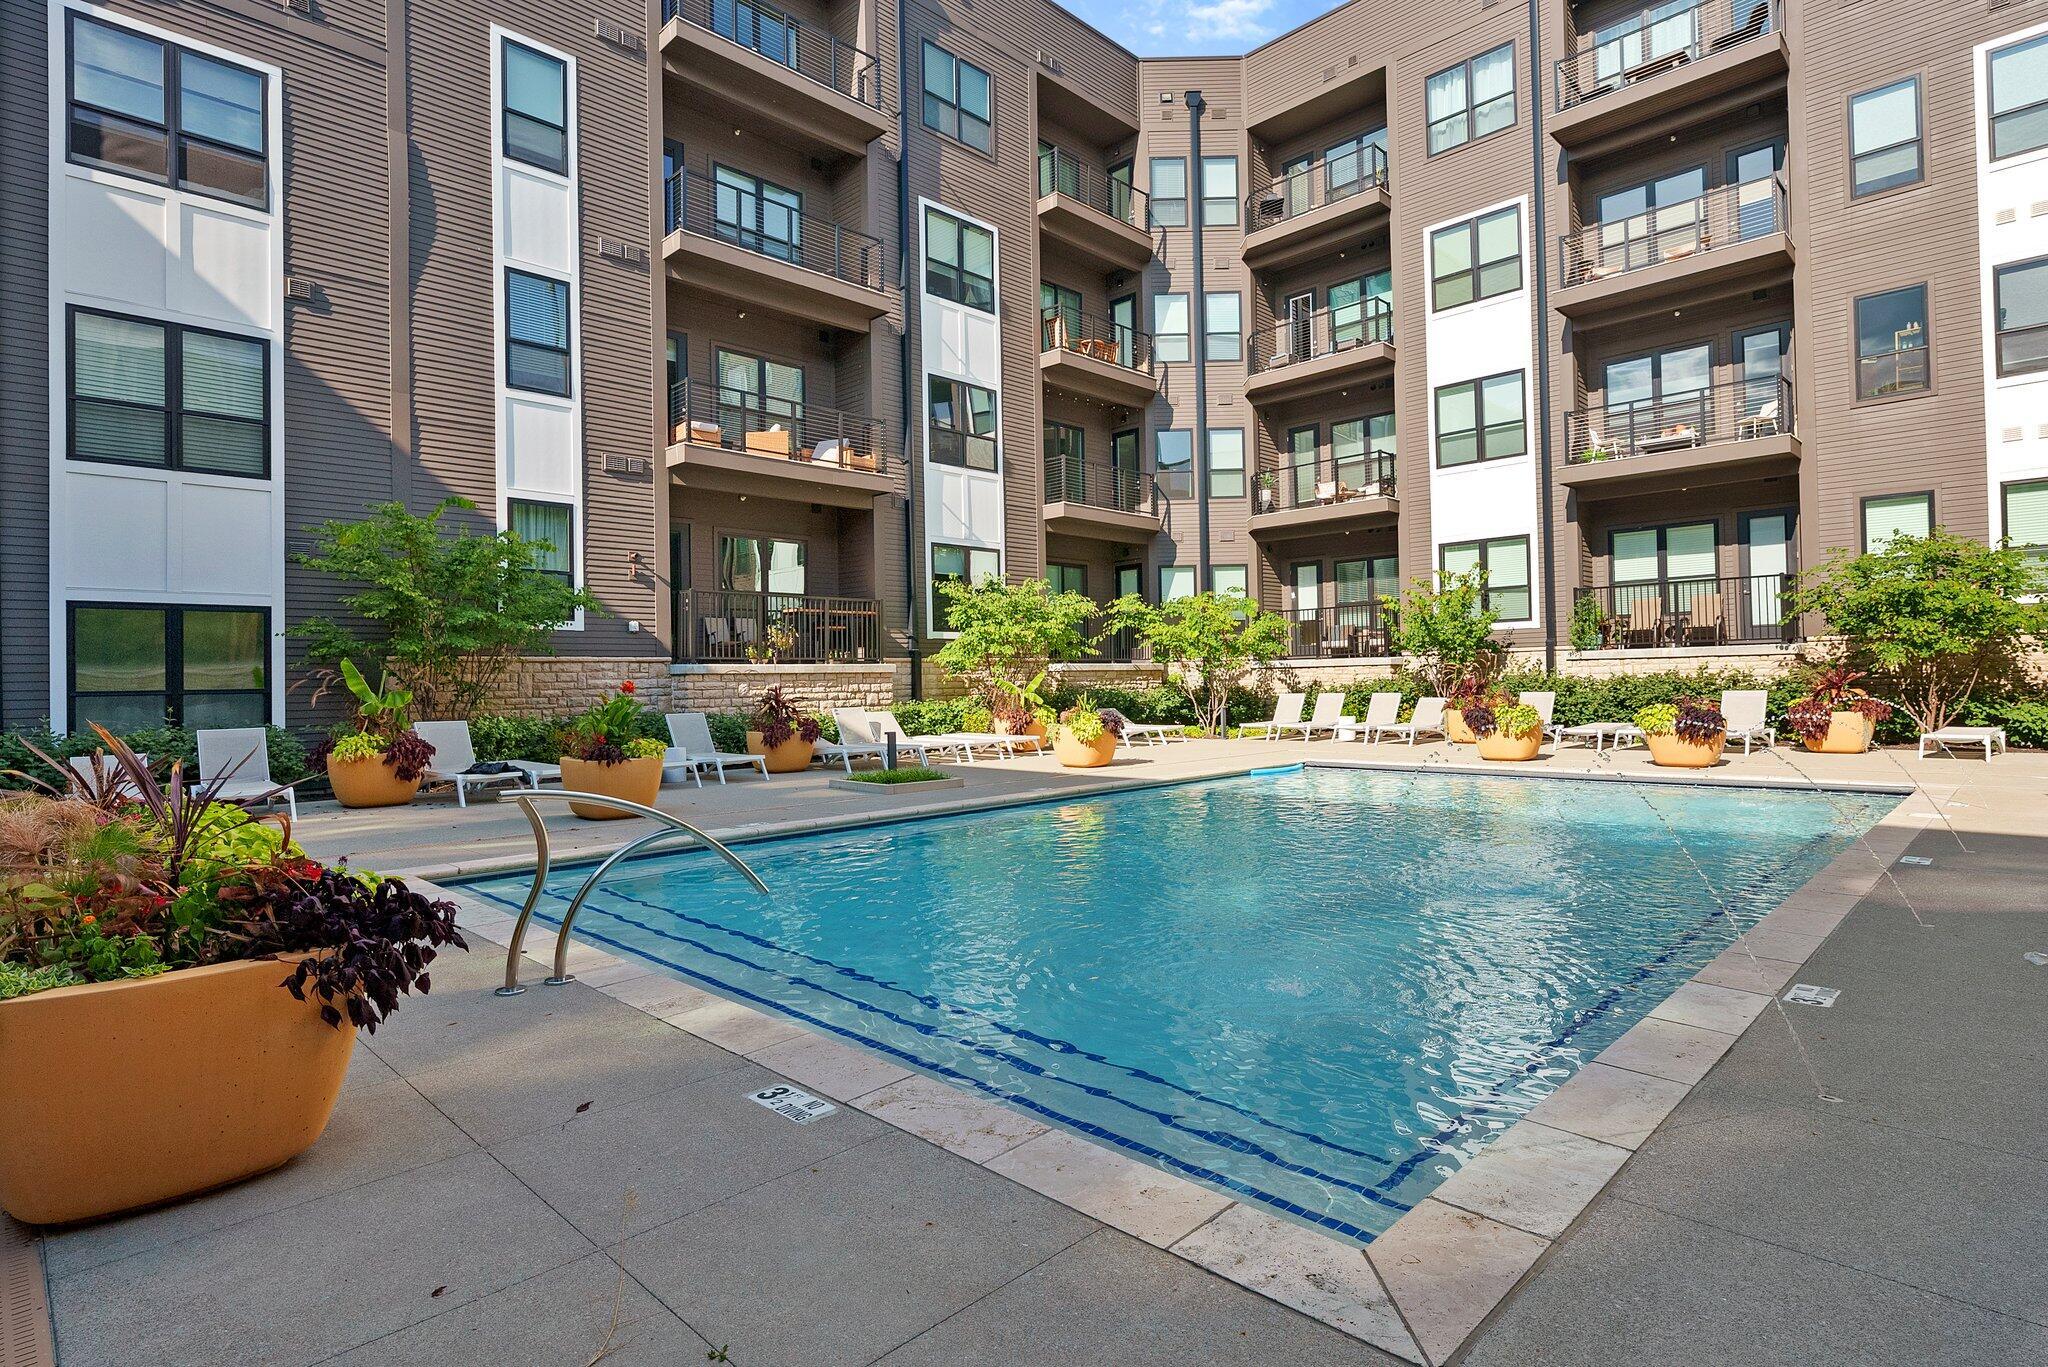
Courtyard swimming pool surrounded by apartment balconies, lounge chairs, and planters.
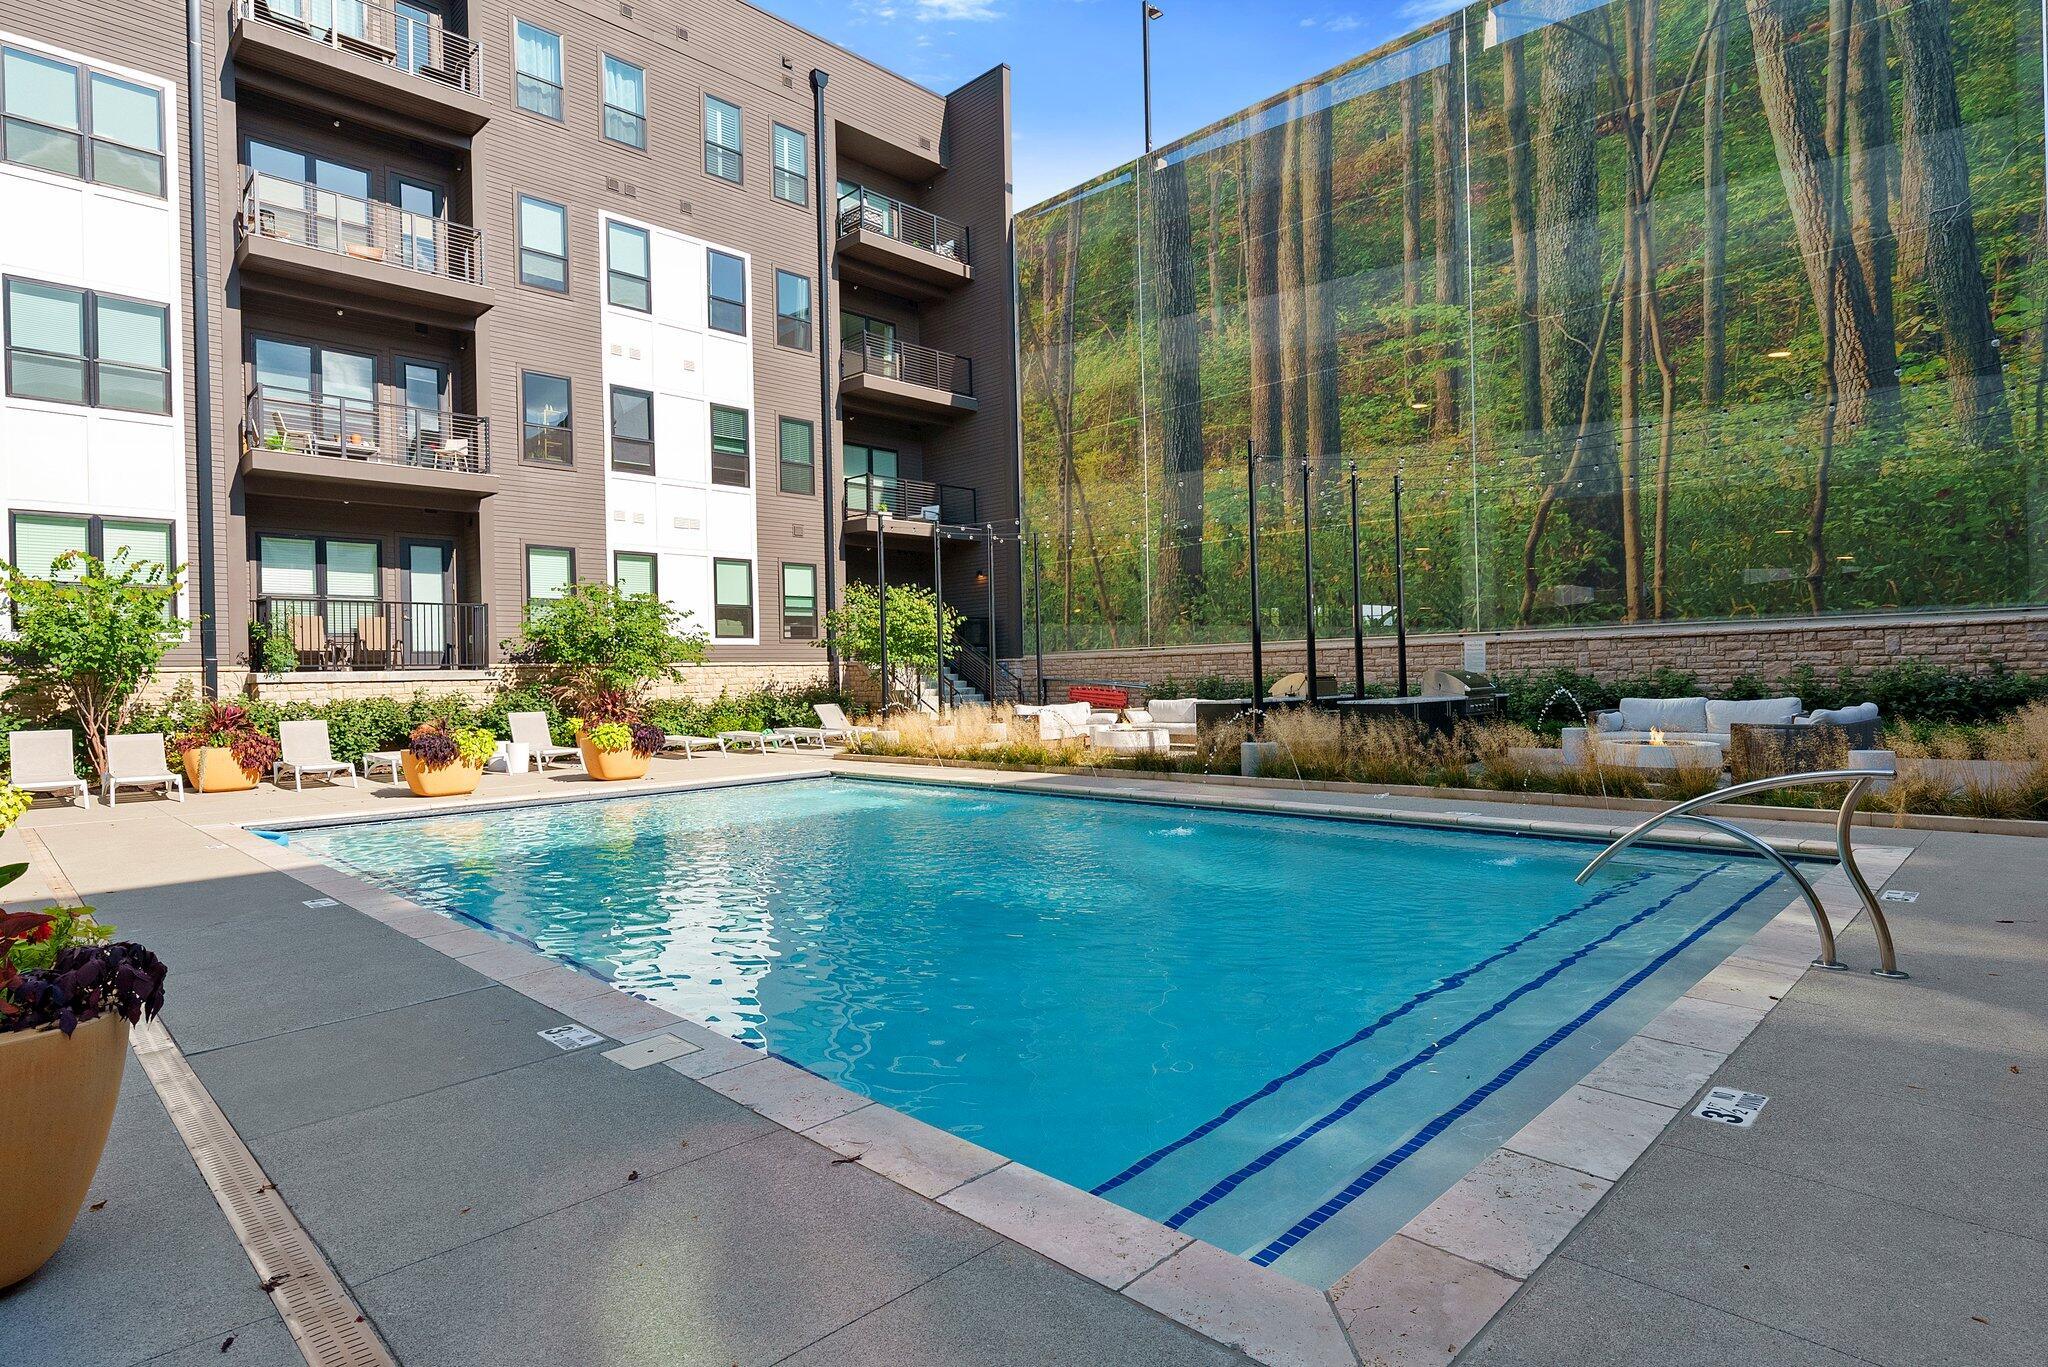
Courtyard swimming pool beside apartment balconies, with lounge chairs and a woodland-printed glass barrier.
Apartment courtyard pool with lounge seating, fire pits, and a wooded backdrop.
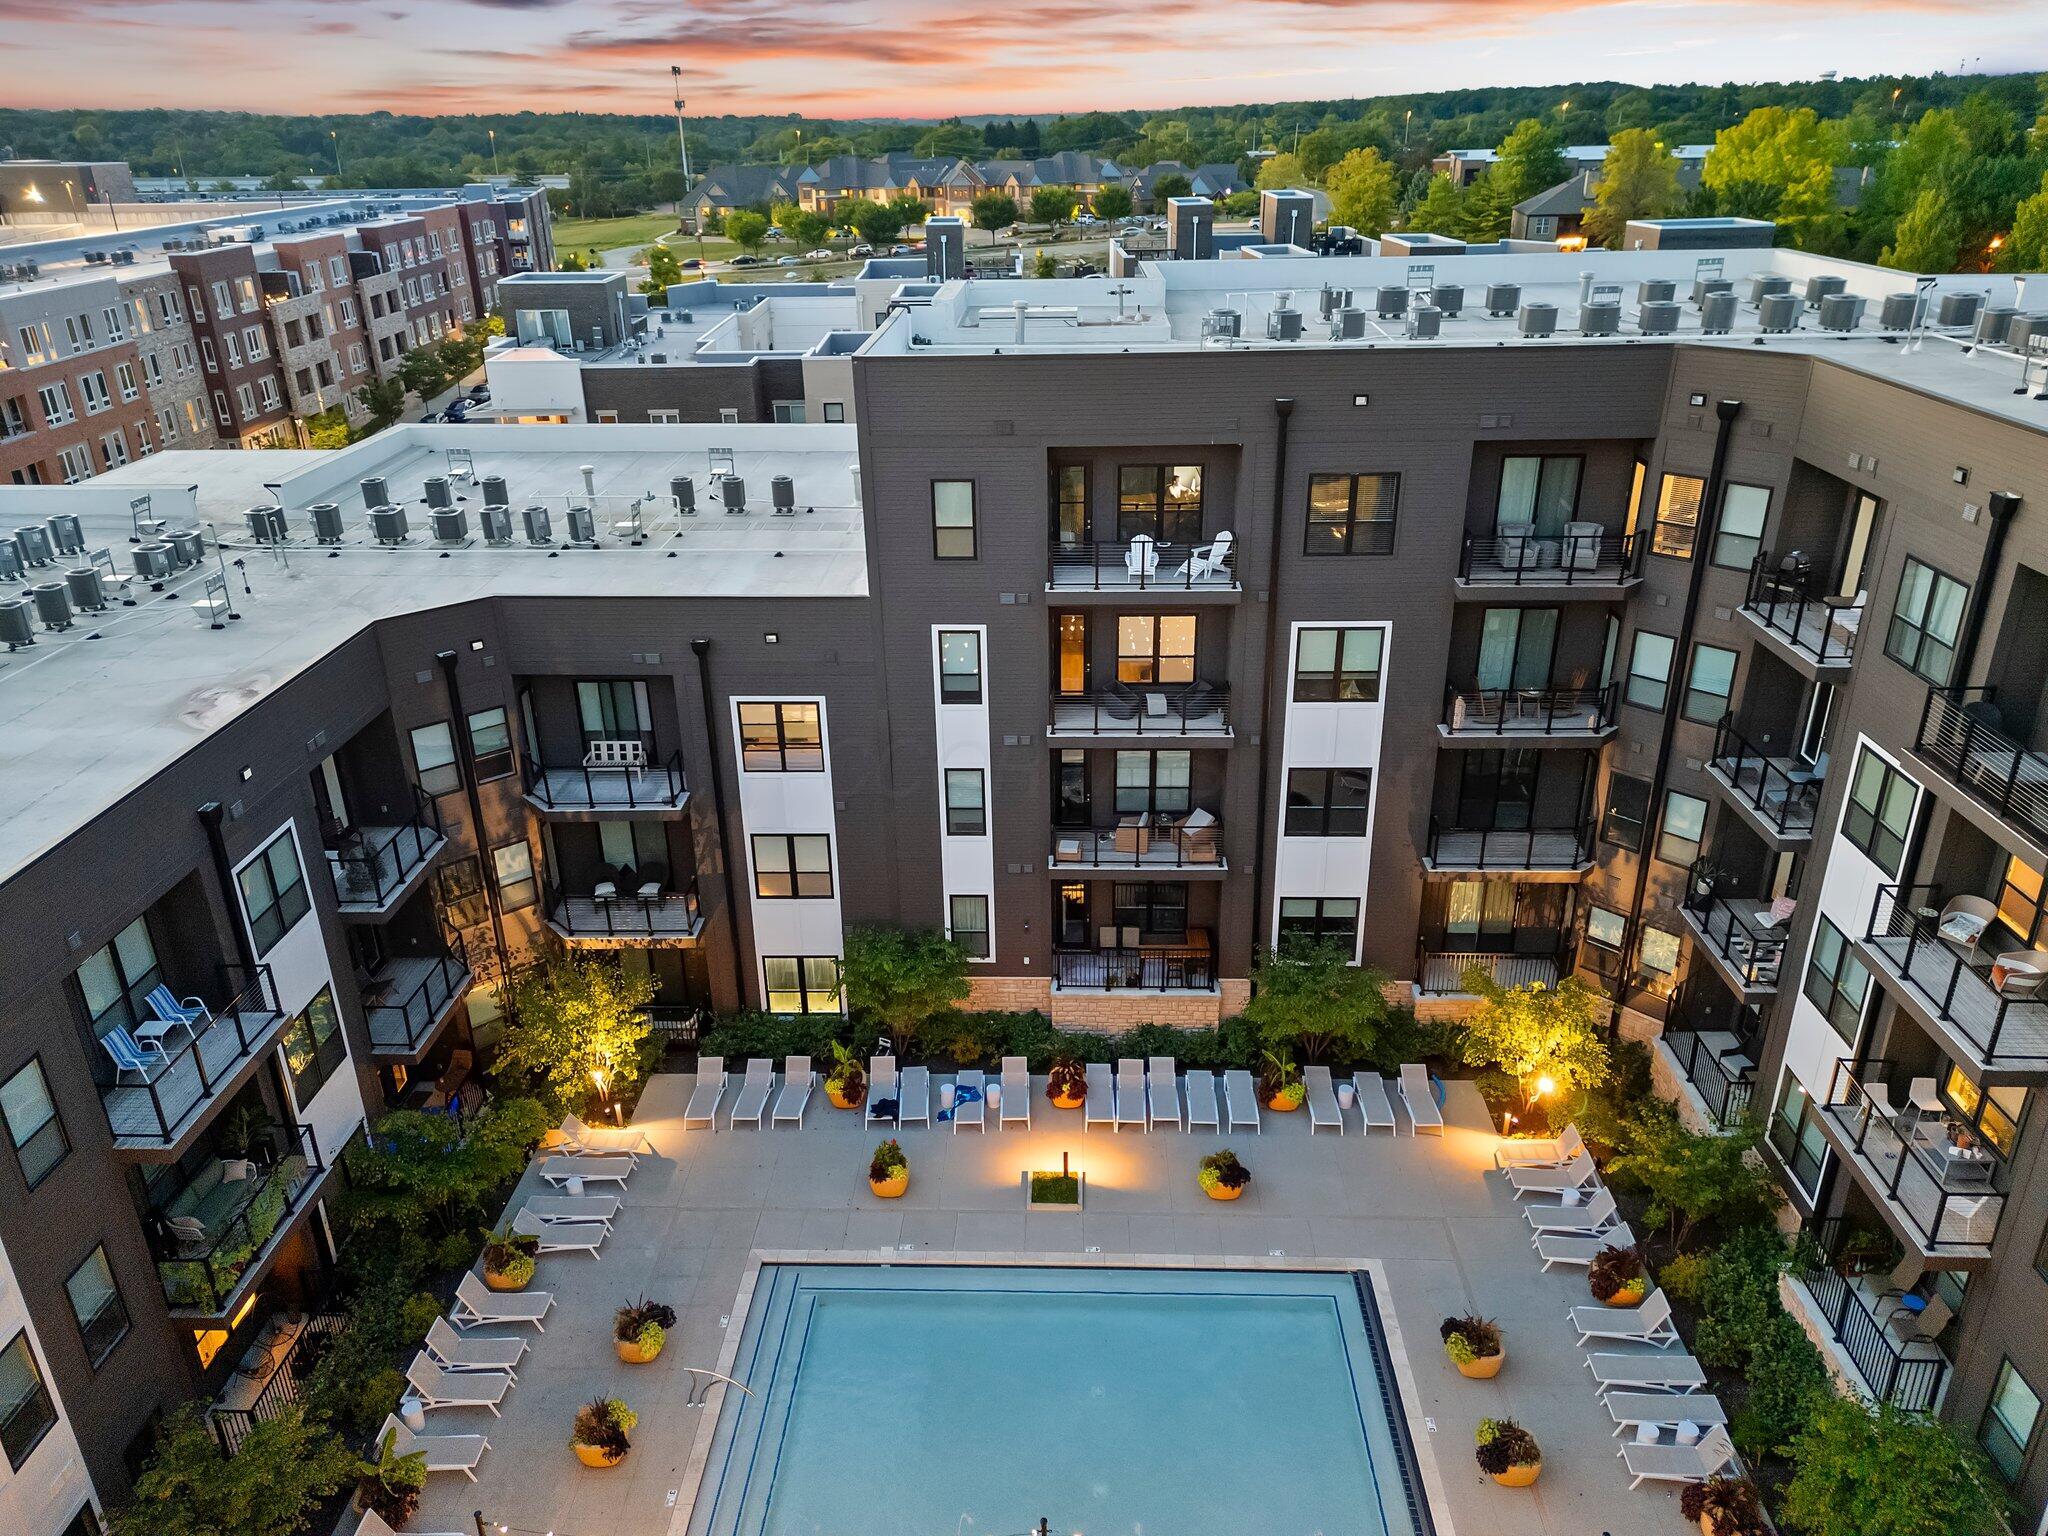
Aerial view of an apartment courtyard with a swimming pool and furnished balconies at dusk.
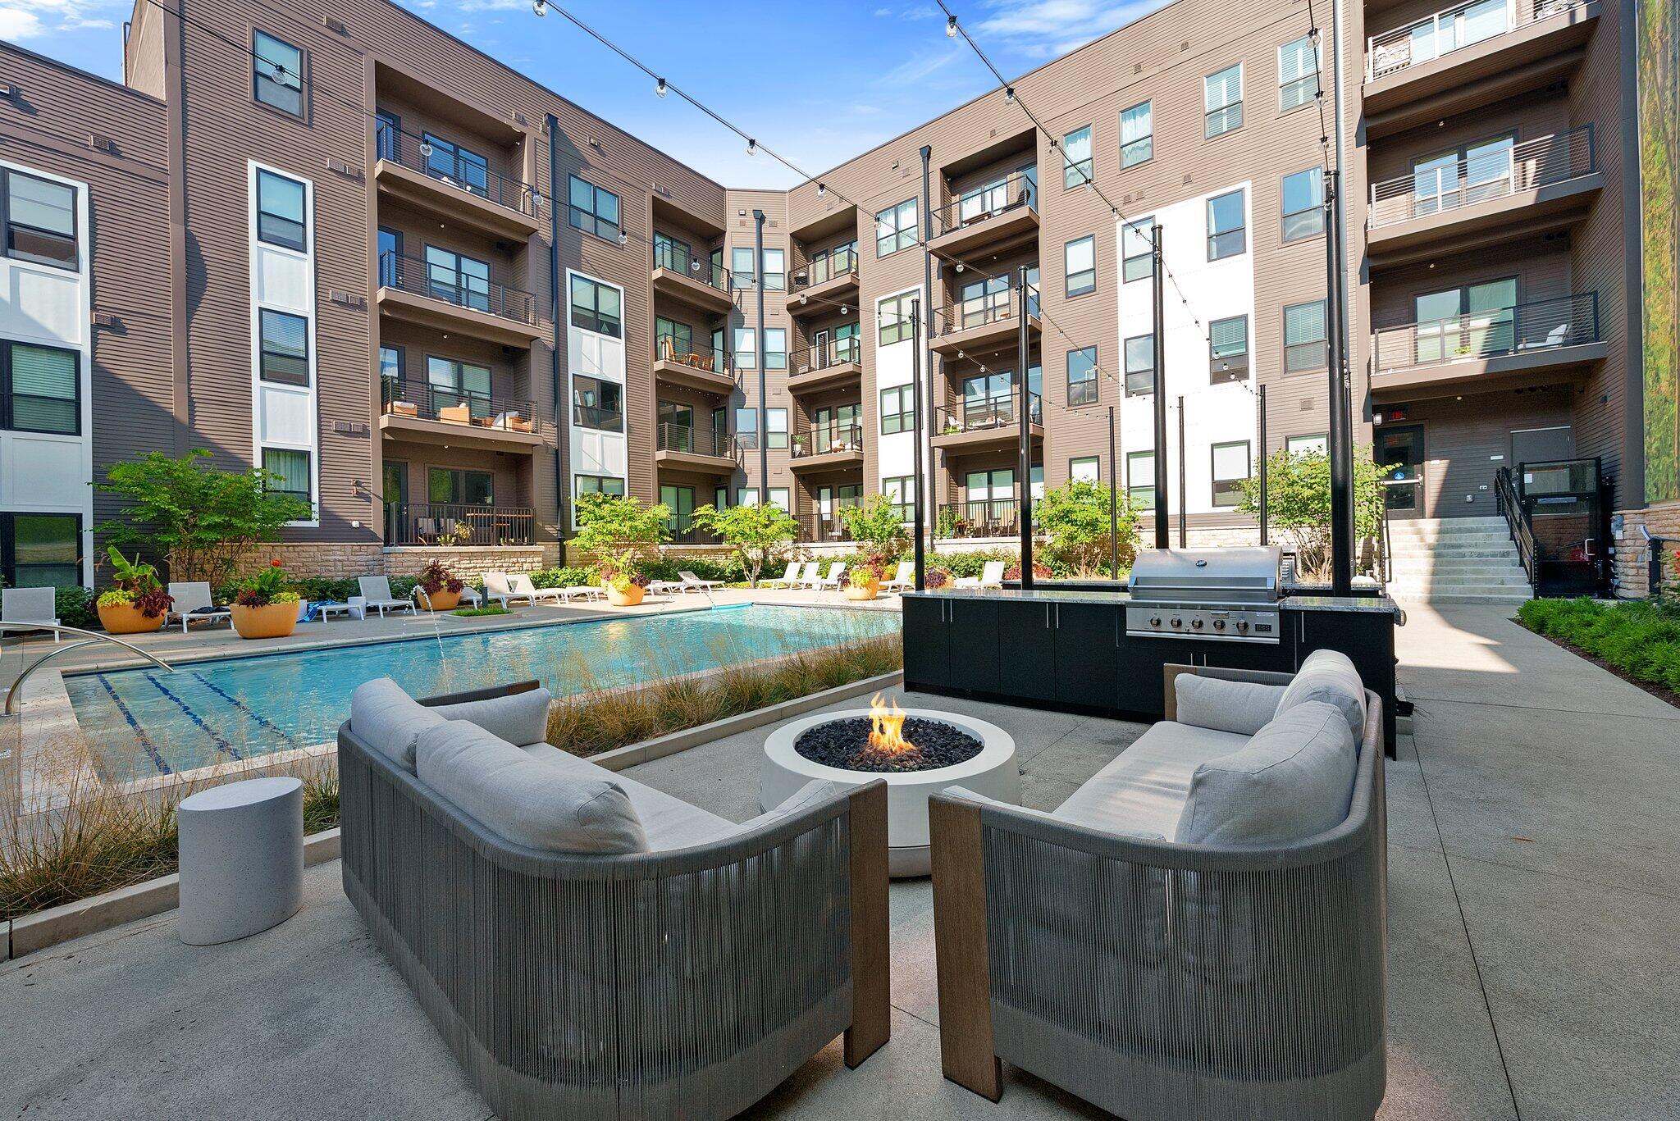
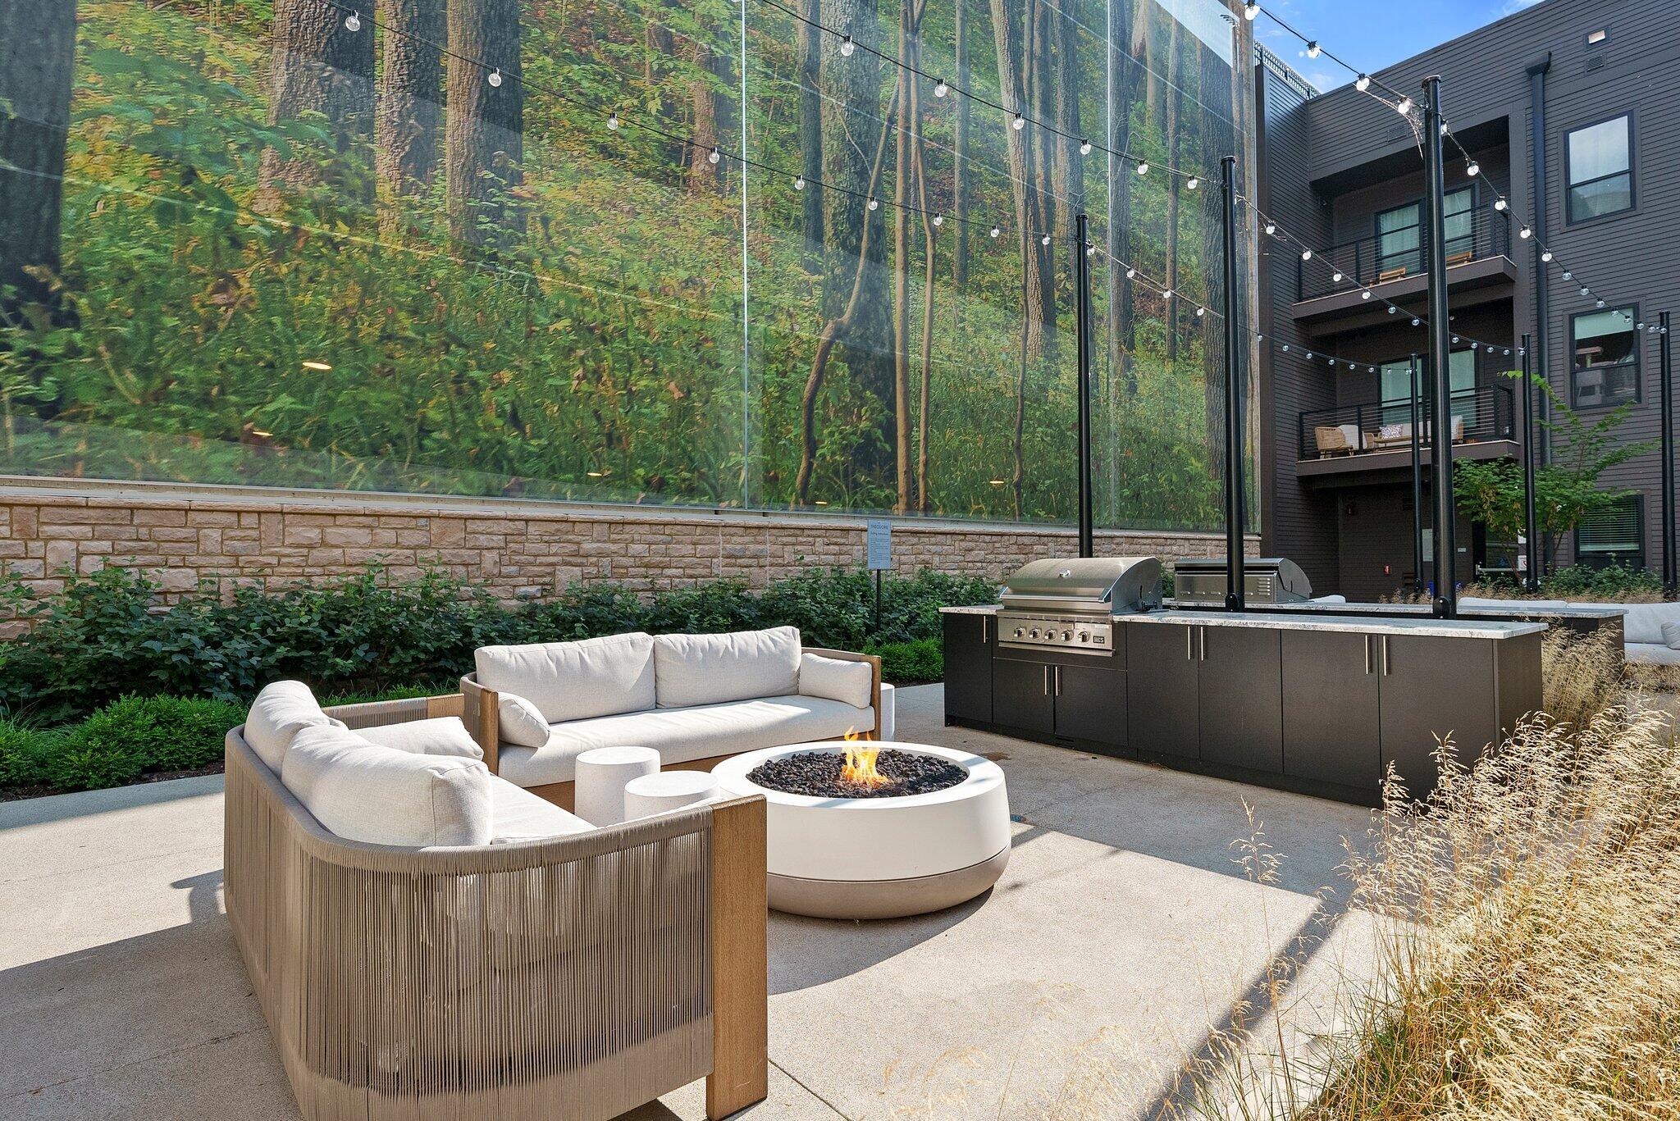
Apartment courtyard pool with a fire pit seating area, outdoor grill, and balconies.
Apartment patio with outdoor sofas, a round fire pit, and a built-in barbecue.
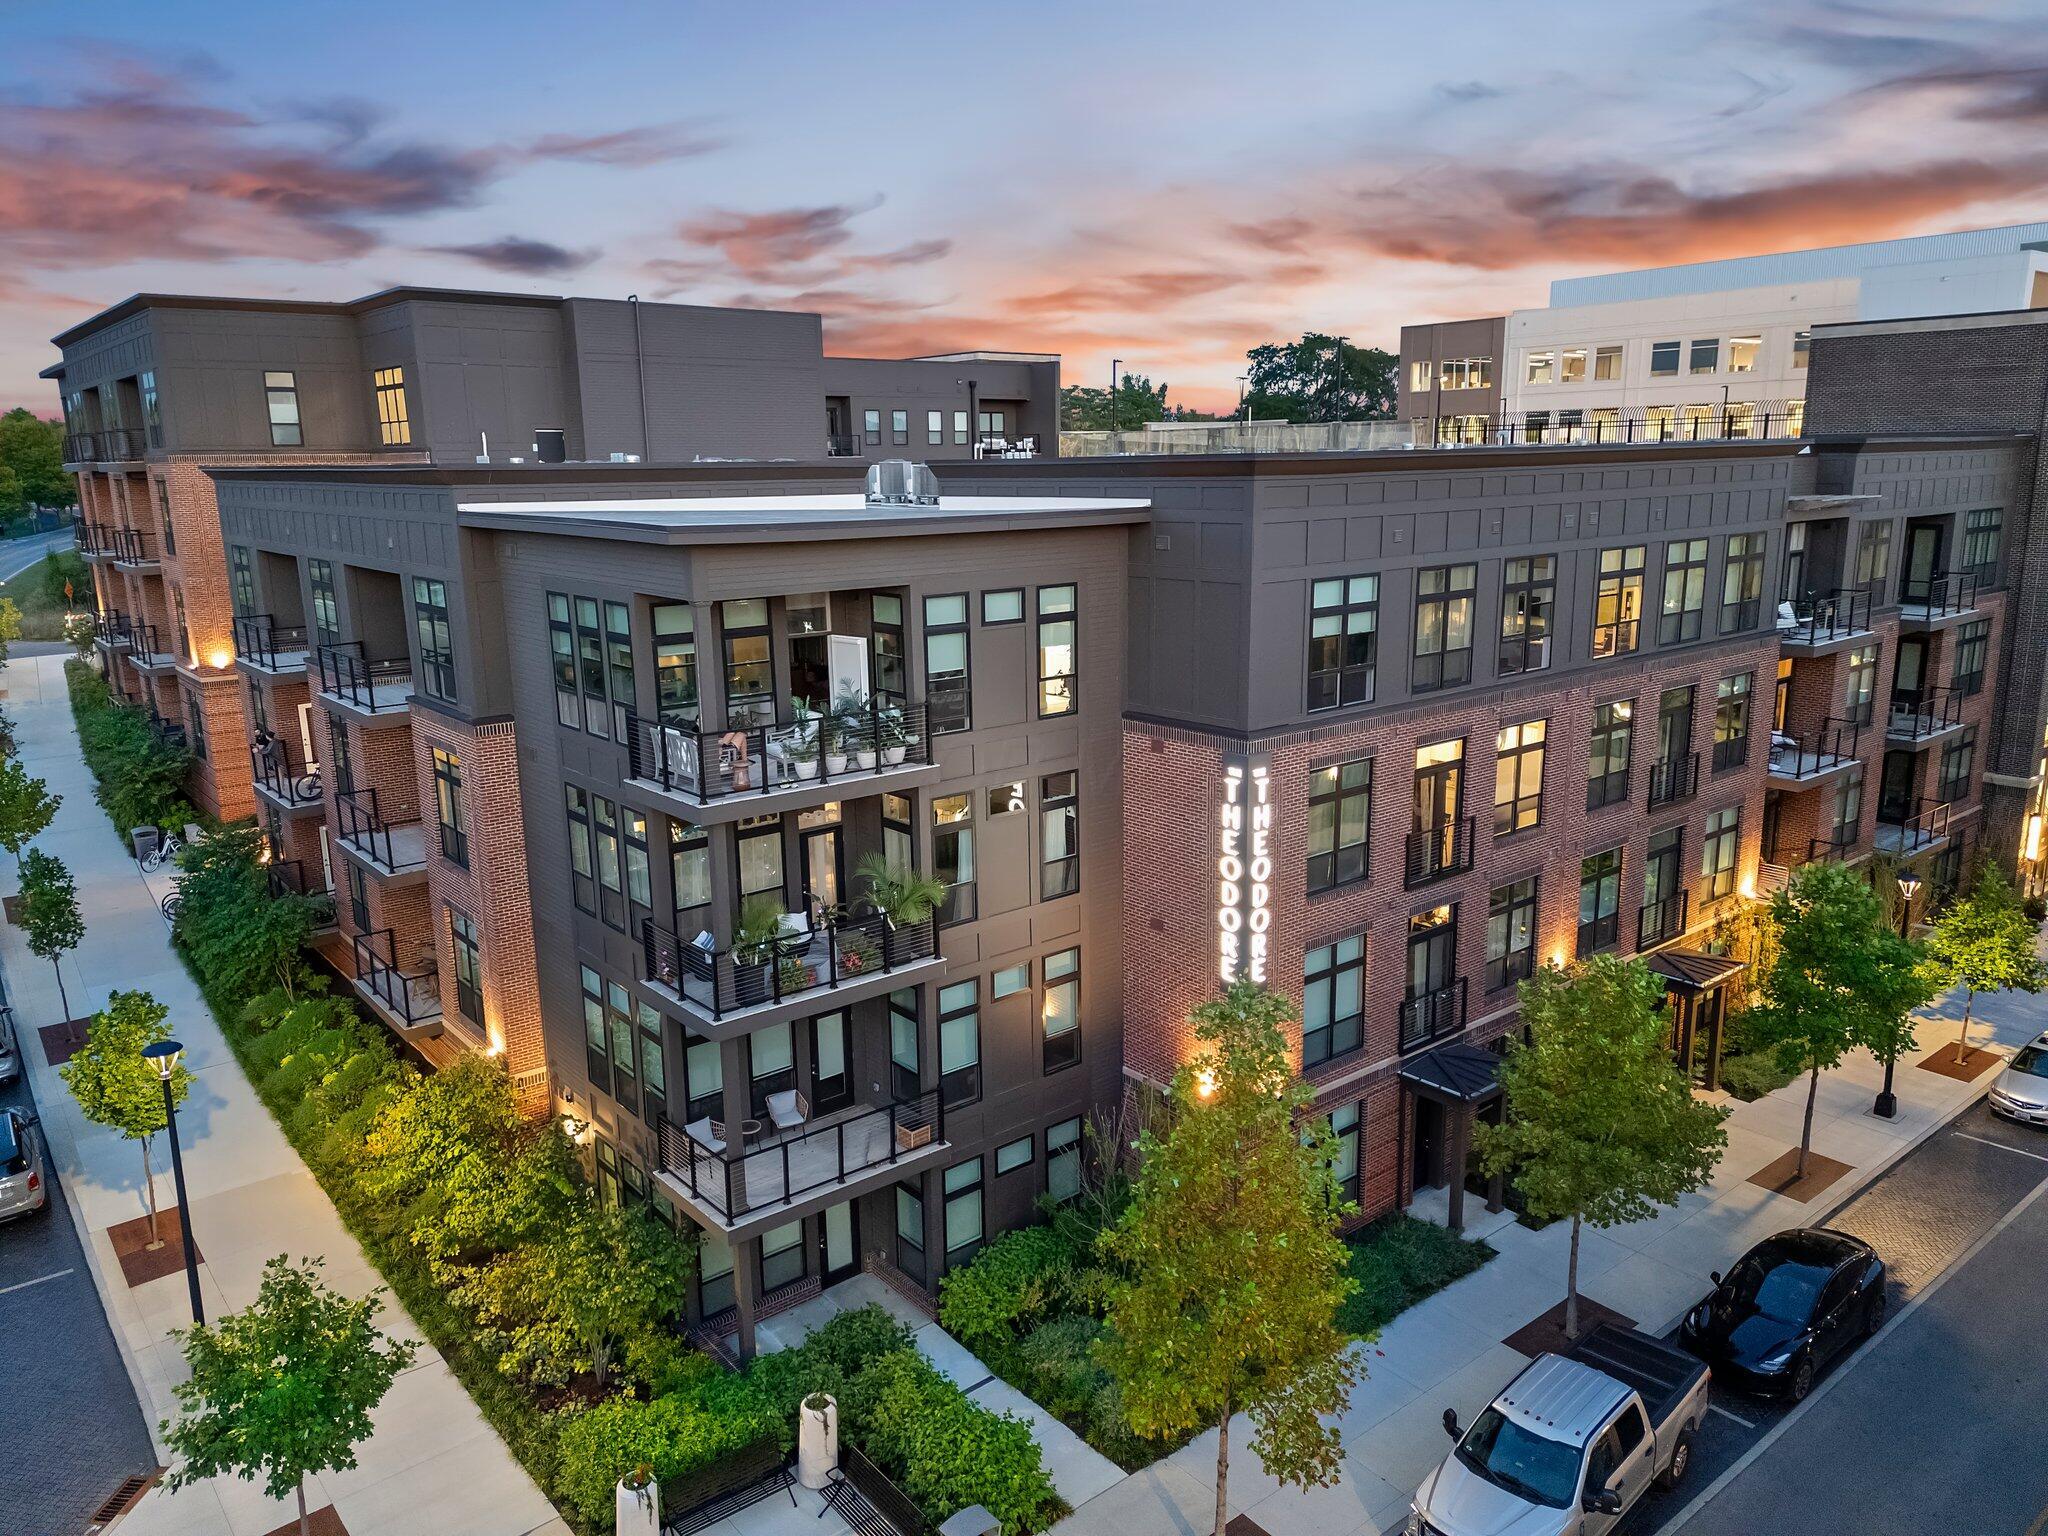
Modern brick and gray apartment building with balconies and an illuminated Theodore sign at dusk.
The Theodore apartment building’s brick façade, balconies, and warmly lit entrance at dusk.
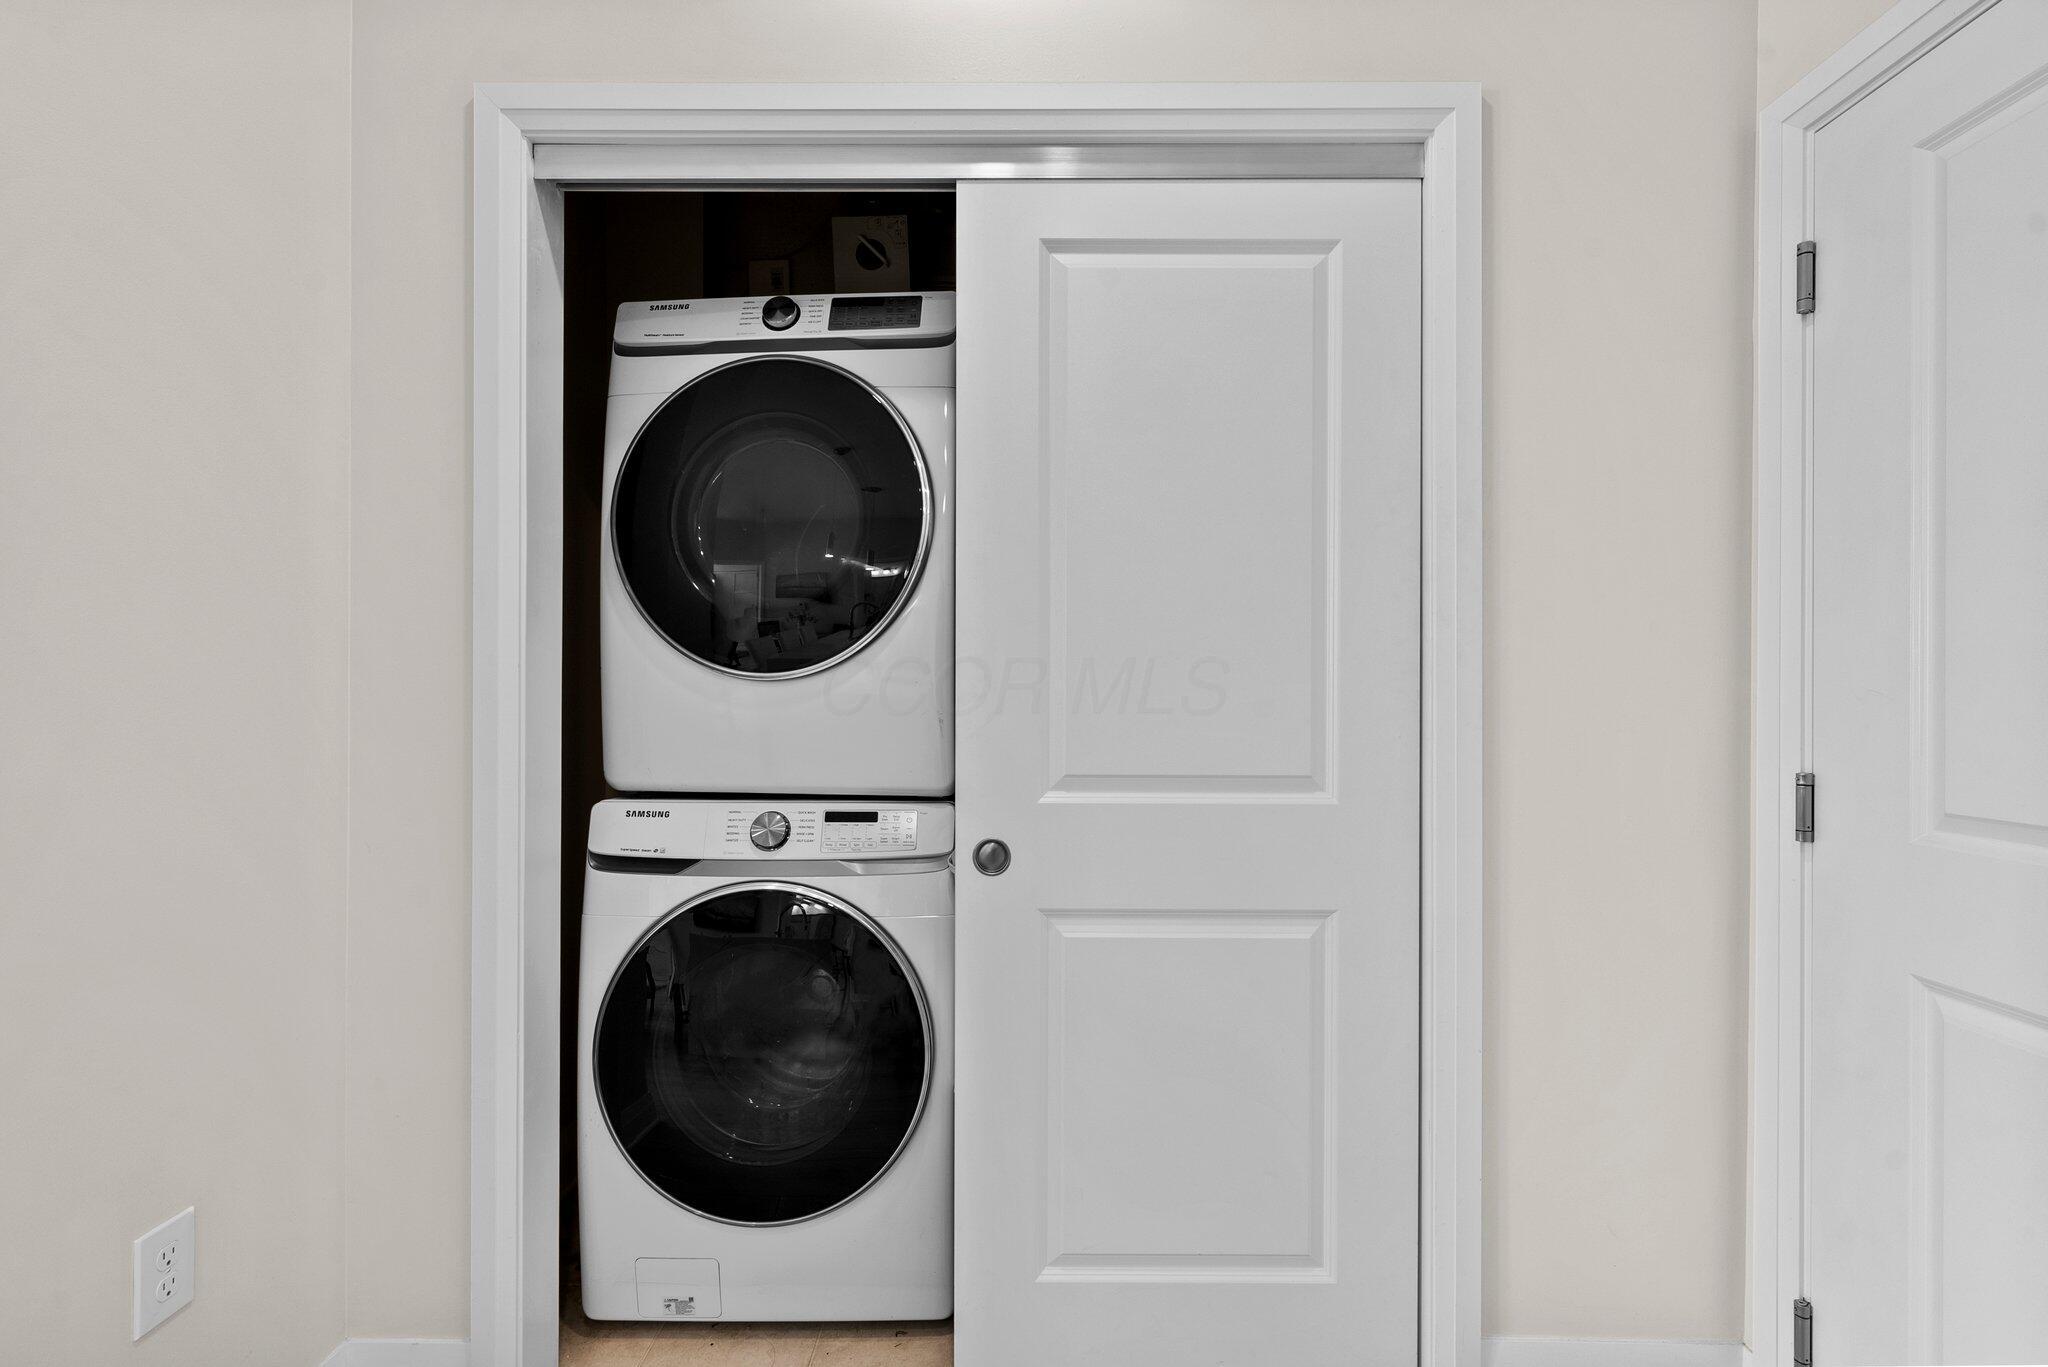
Stacked Samsung washer and dryer in a laundry closet, partly concealed by a sliding paneled door.
The Theodore building exterior with its brick facade and parking garage entrance.
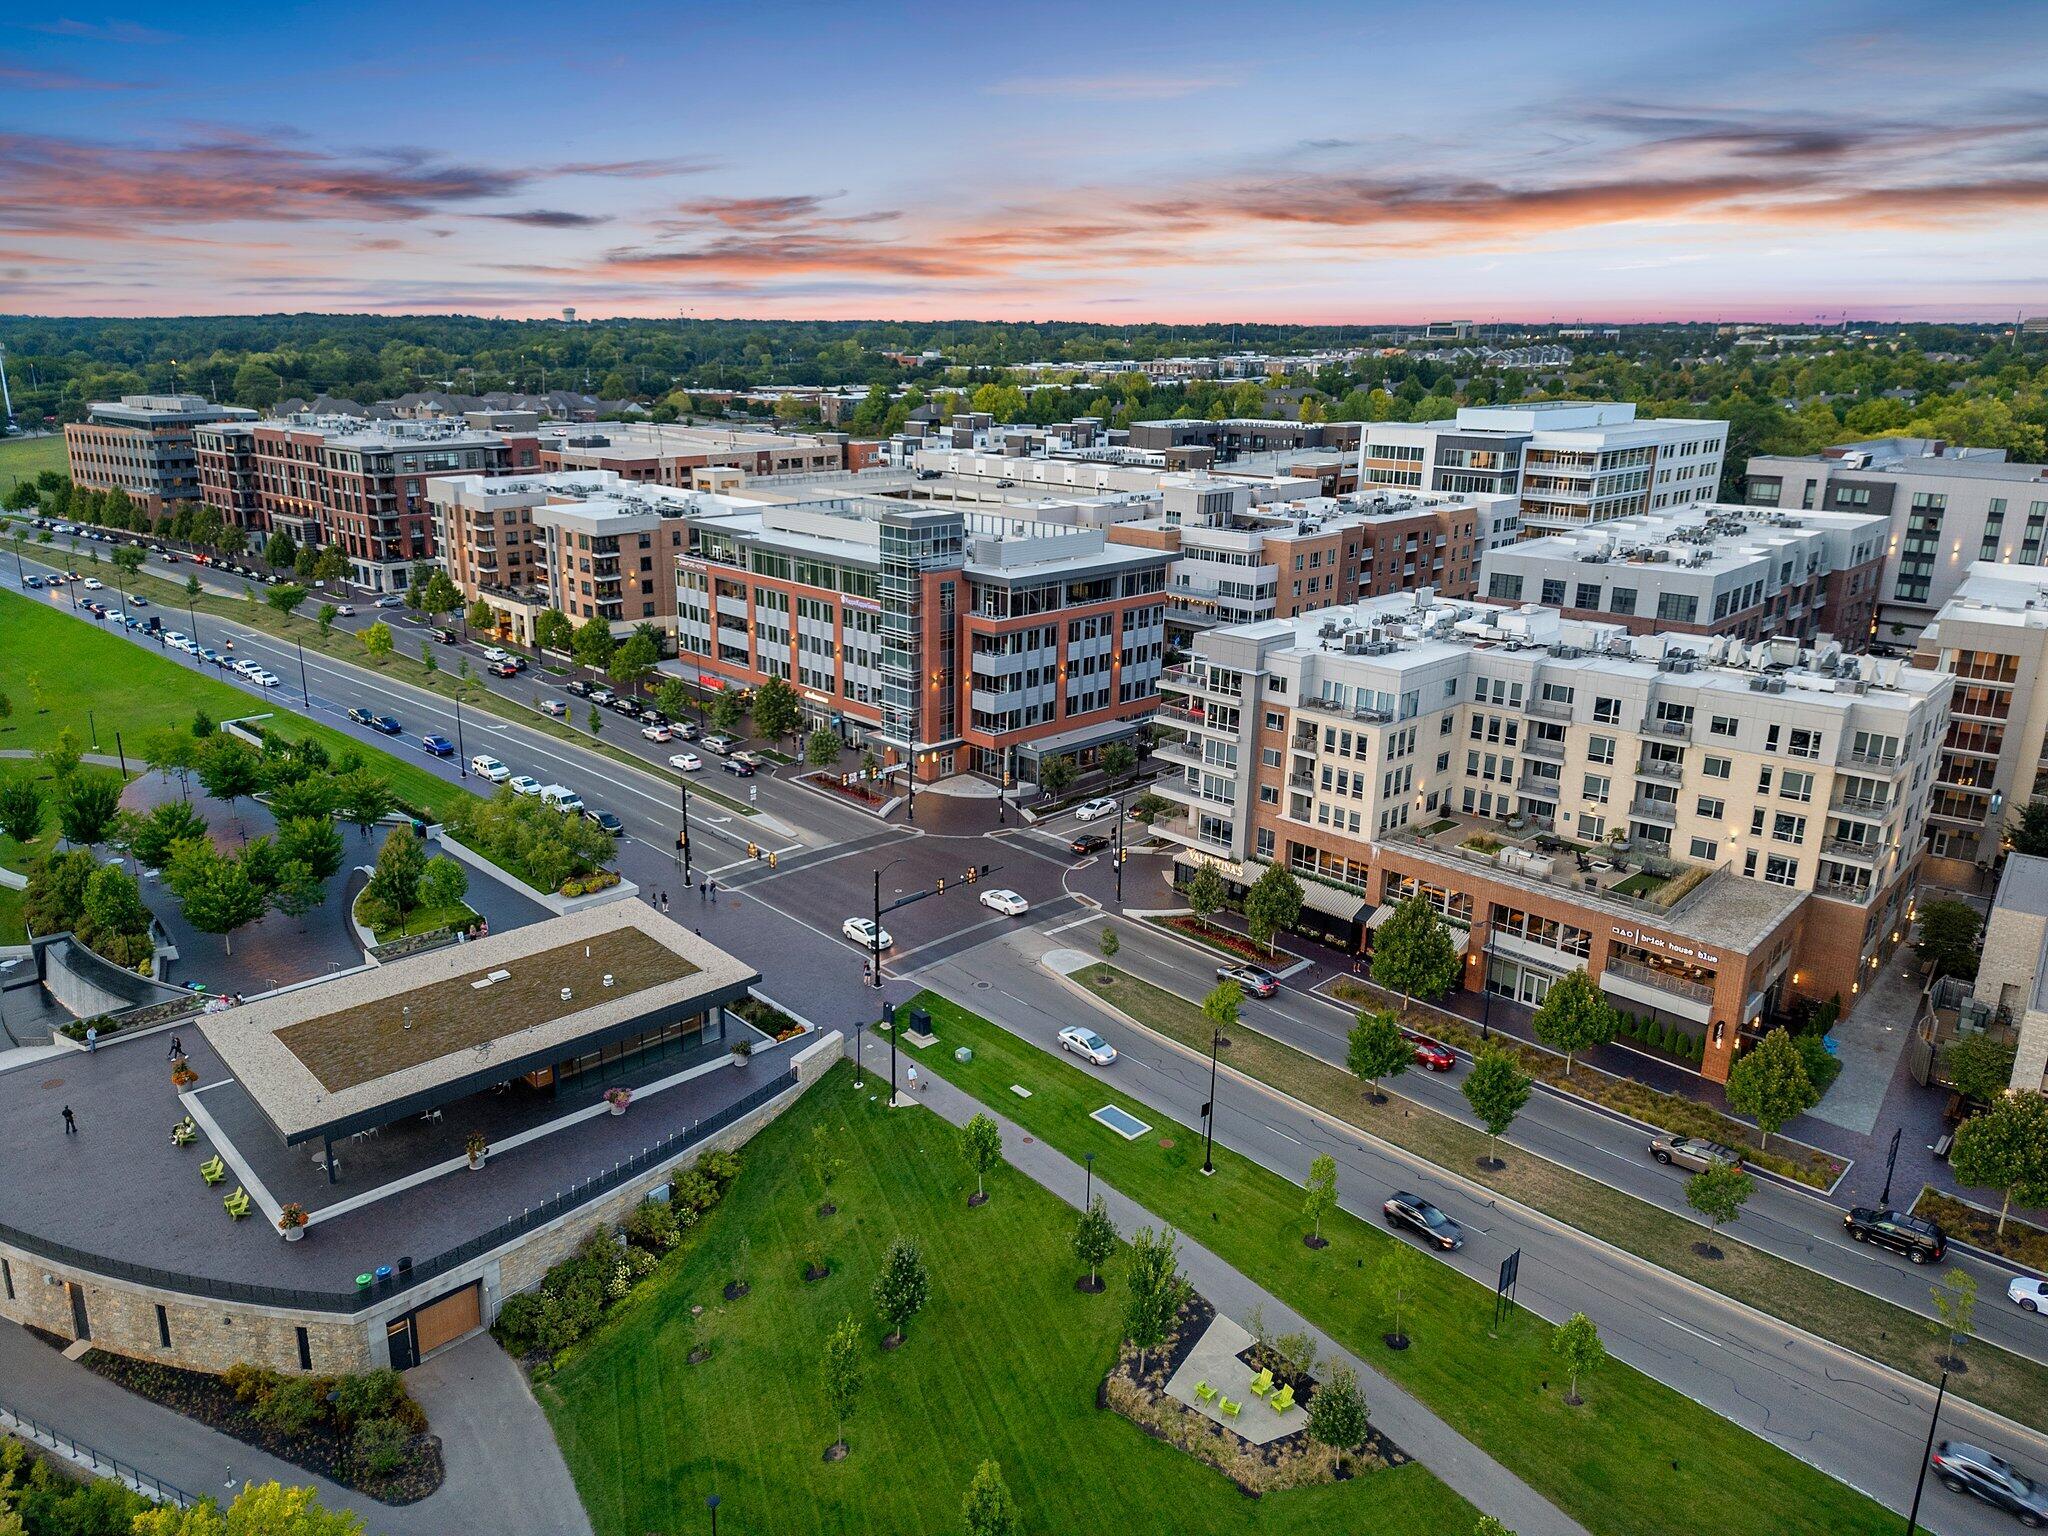
Aerial view of a modern mixed-use district with landscaped green spaces and mid-rise buildings at dusk.
Aerial riverfront view with a pedestrian bridge, modern buildings, and a landscaped park.
Aerial view of Dublin’s pedestrian bridge crossing the Scioto River beside downtown parks.
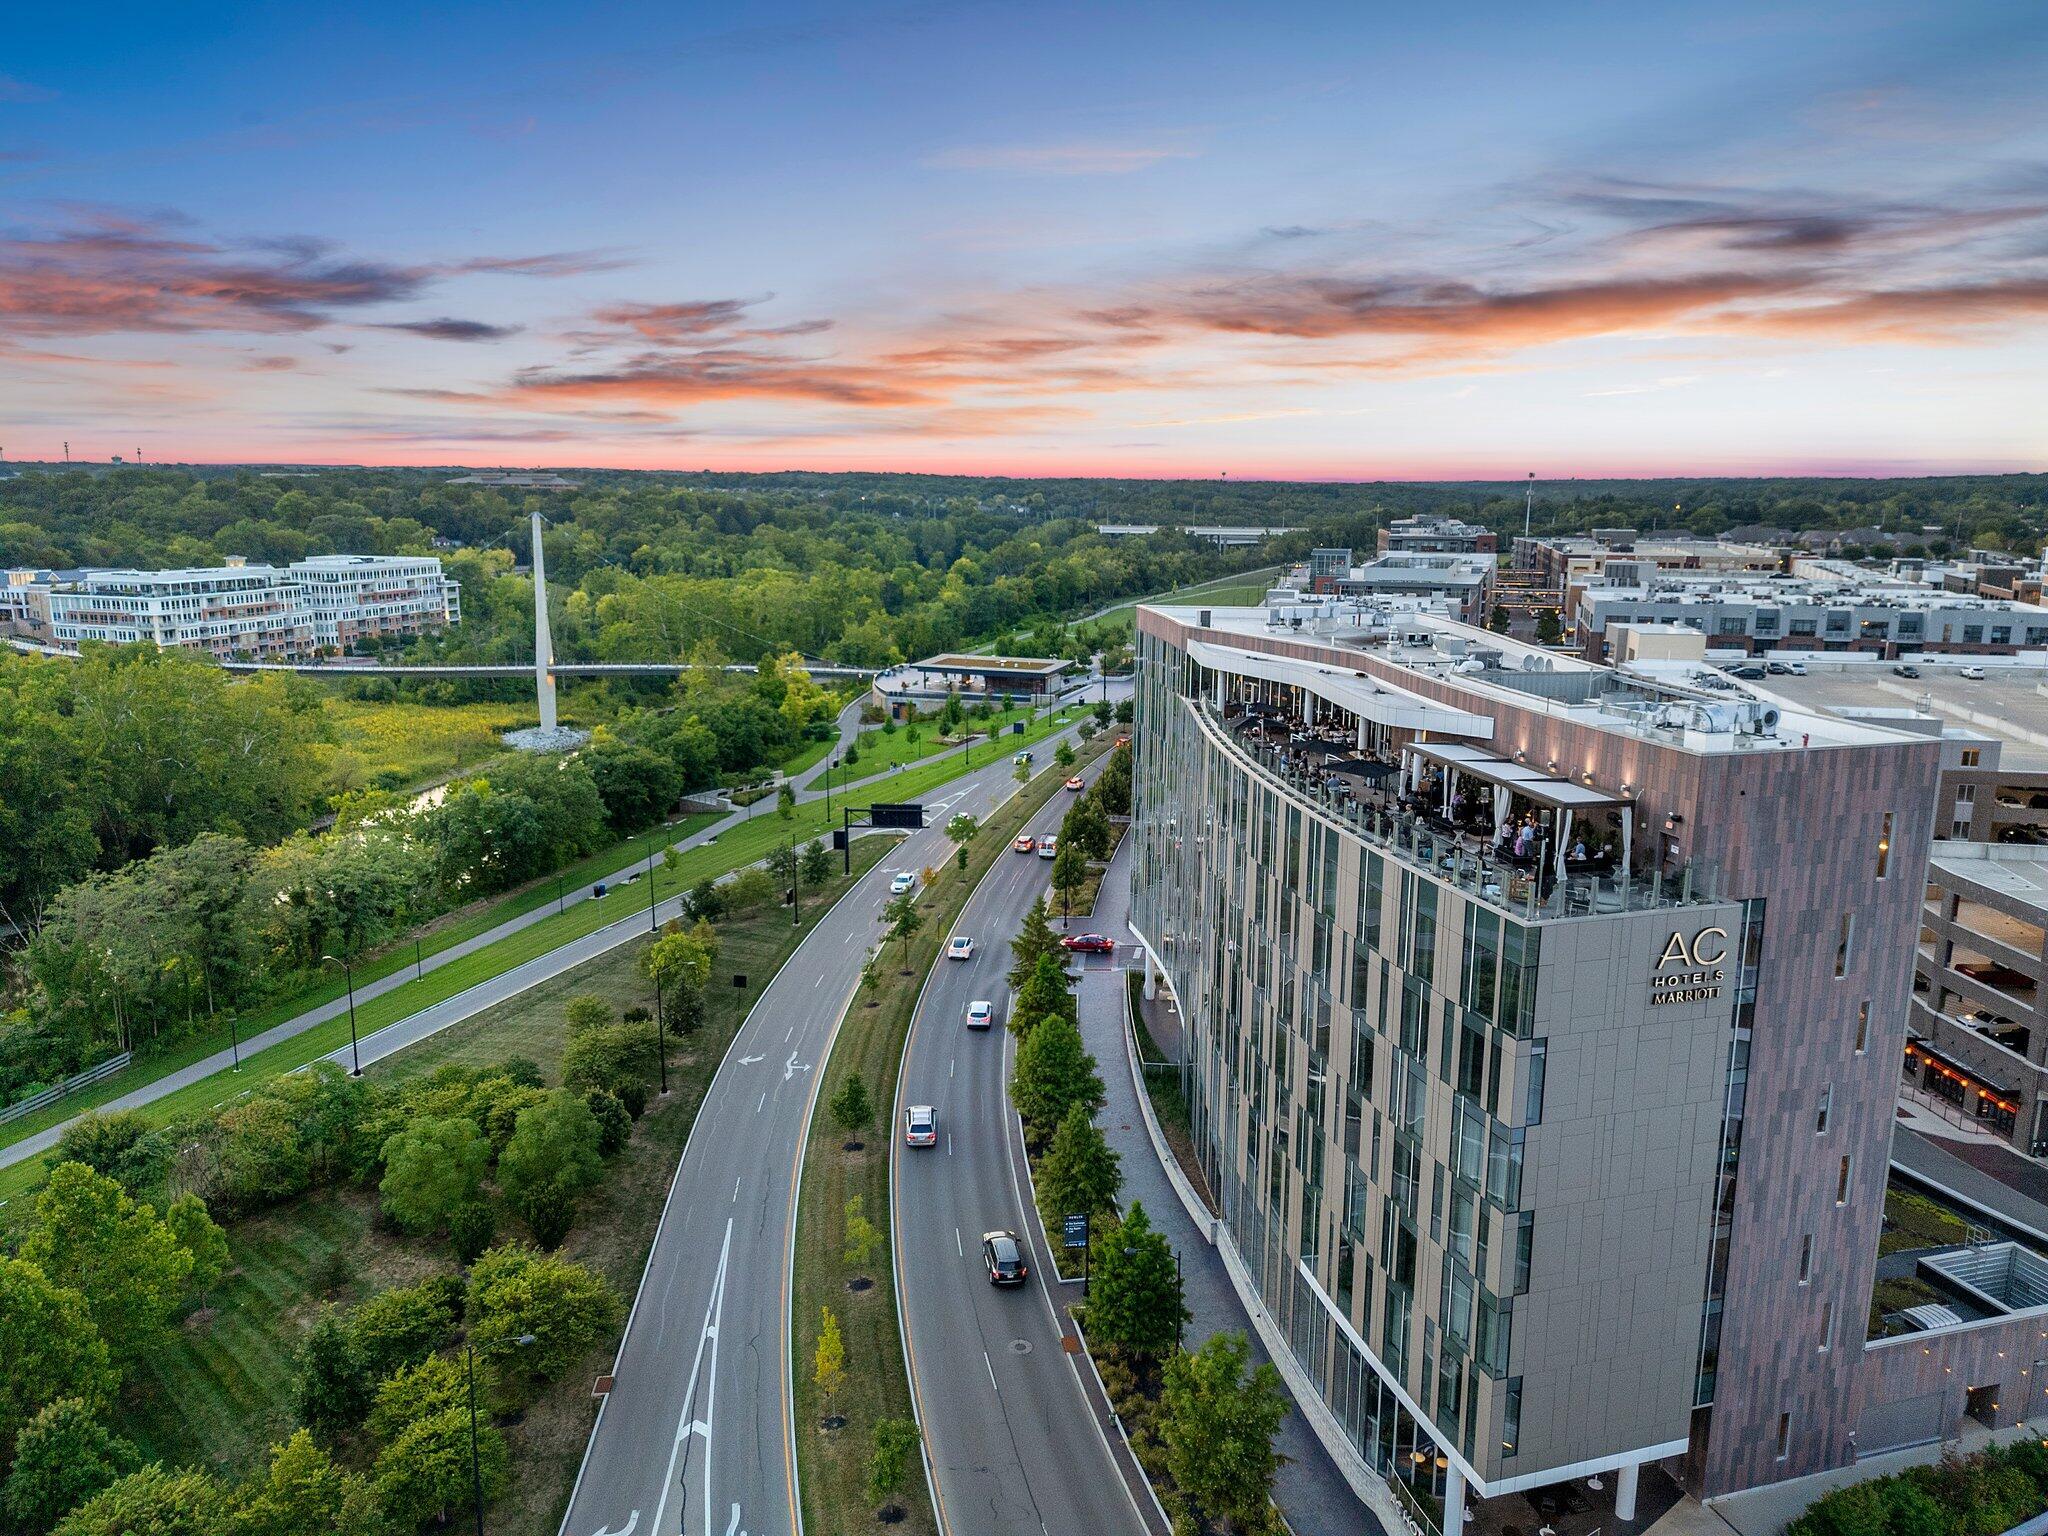
Aerial view of a modern hotel and nearby green space at sunset, with a divided road in the foreground.
Aerial view of a modern building with rooftop solar panels beside a parking garage and landscaped plaza.
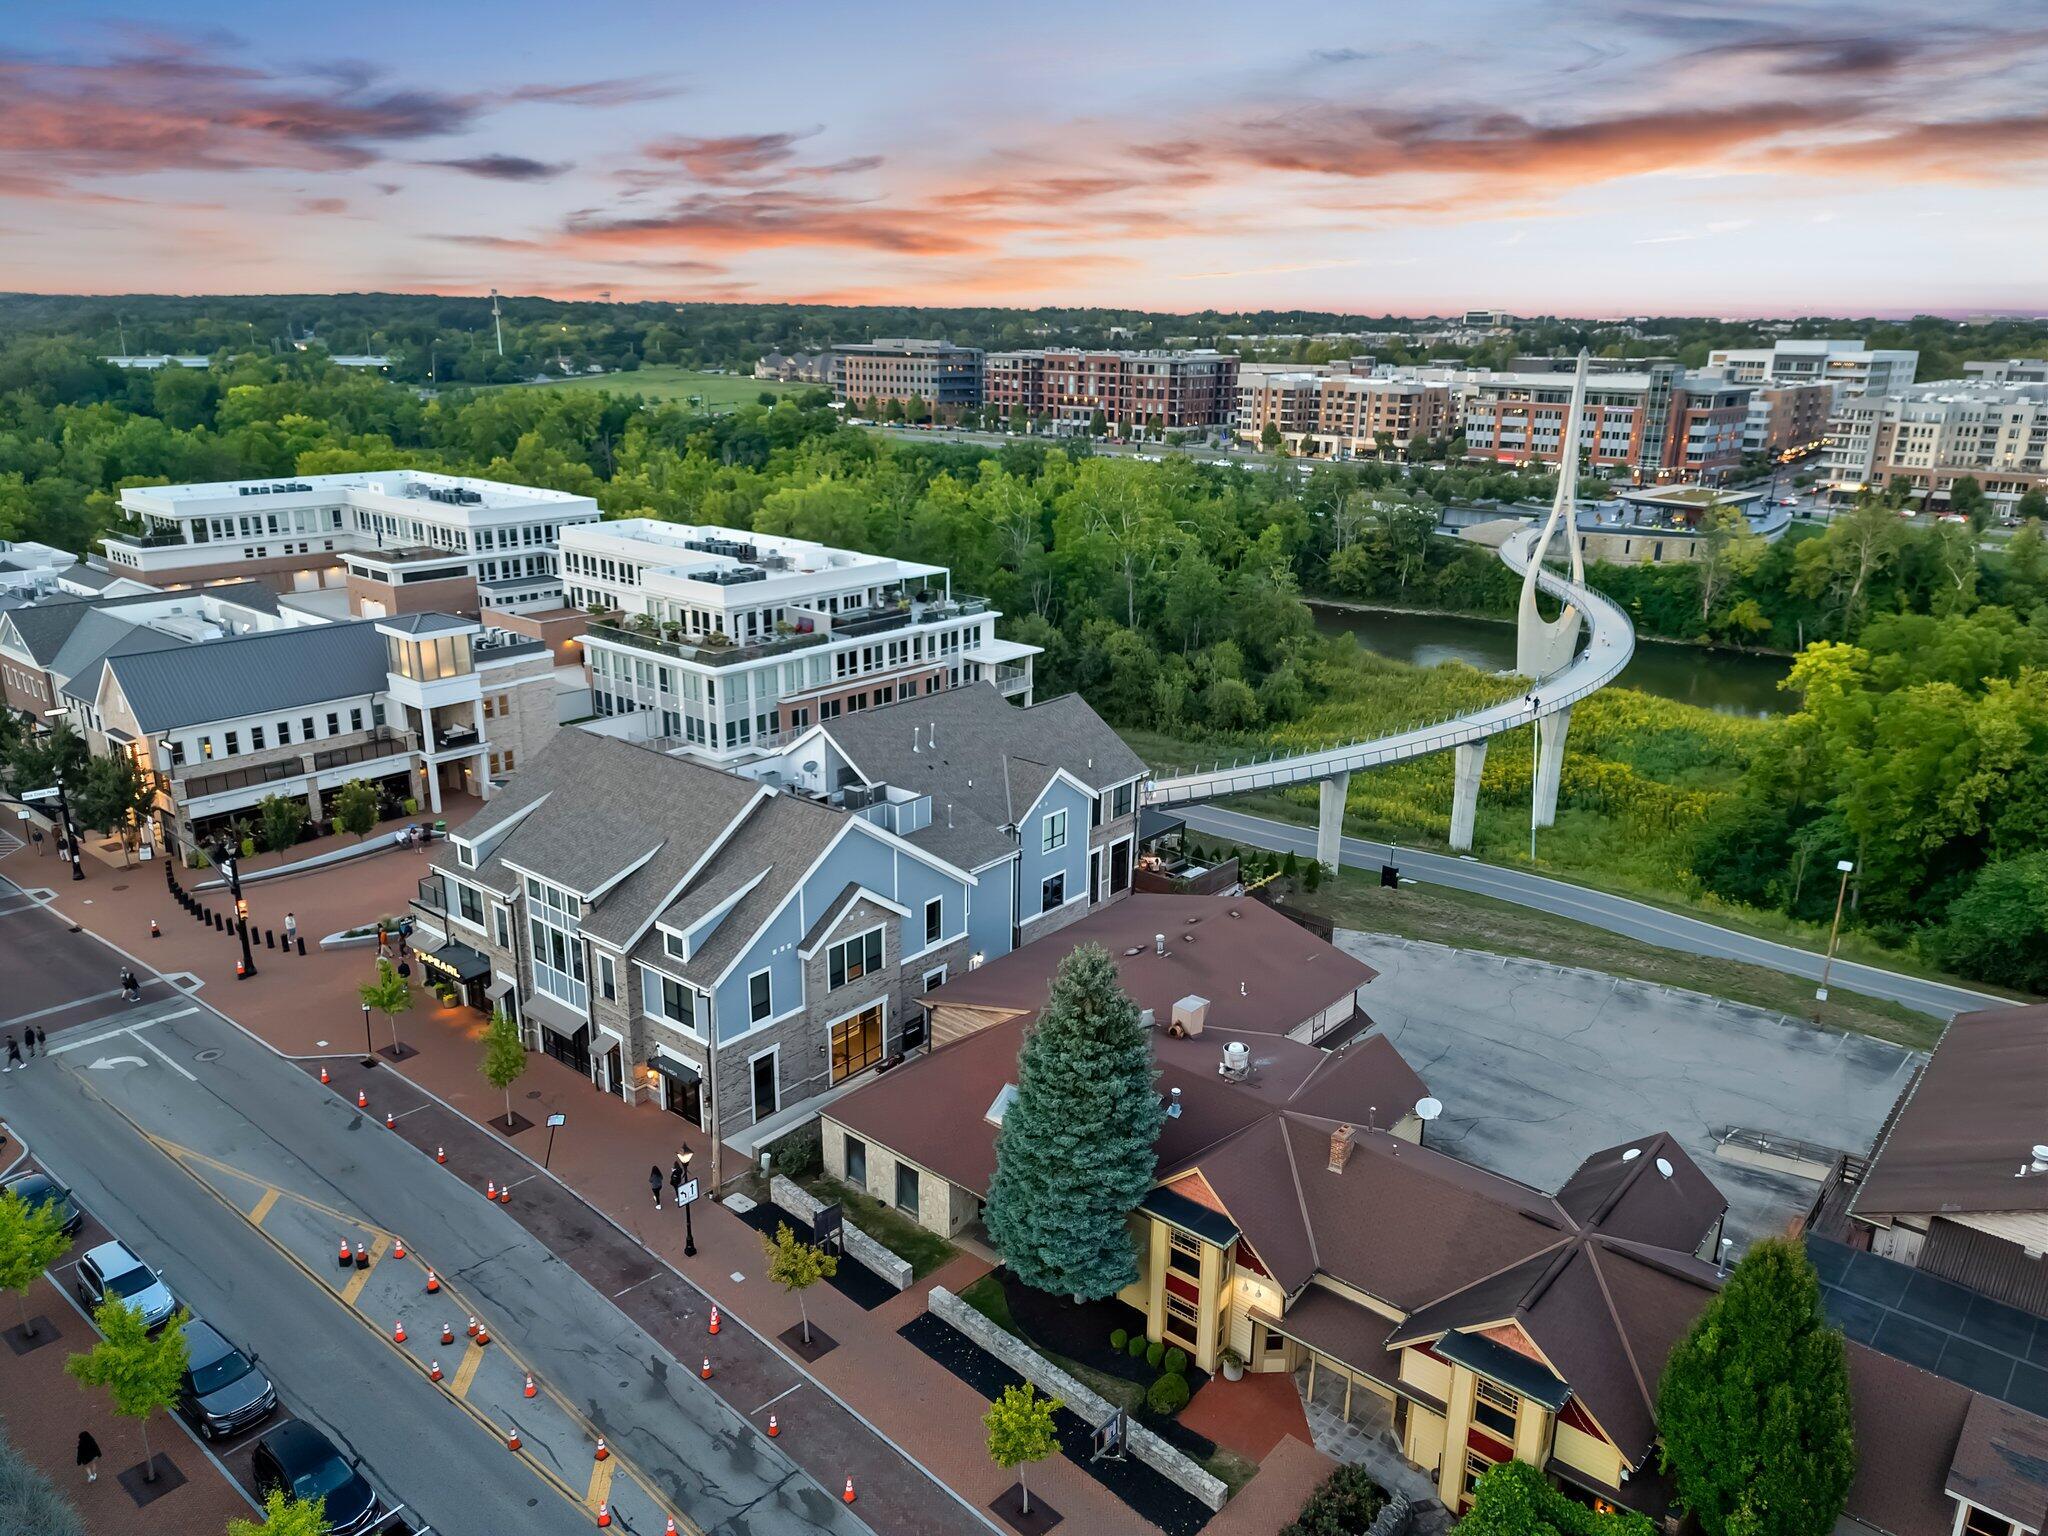
Aerial view of a mixed-use neighborhood, with a curving pedestrian bridge over a tree-lined river.
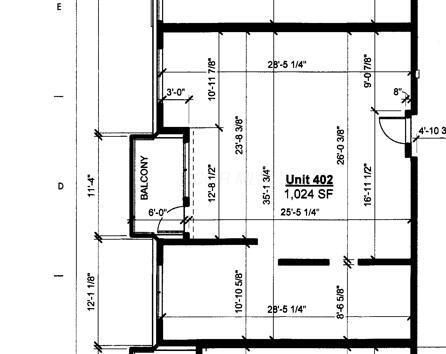
Floor plan for Unit 402, labeled 1,024 square feet, with a balcony.
SEE ALL PHOTOS
Modern residence balcony with two white chairs, black railing, and a wooden pergola.
Apartment building balconies with wood decking, cable railings, and a pergola.
Apartment balcony with cushioned chairs and views of neighboring buildings.
Brick apartment building entrance marked THEODORE, with balconies, steps, and bicycles outside.
Furnished apartment living and dining area with large windows overlooking a balcony.
Furnished living room with tall windows, a glass balcony door, and a view of a neighboring building.
Open-plan living room with floor-to-ceiling windows, a light sofa, and an adjoining white kitchen.
Modern kitchen with a white island, brass faucet, stainless appliances, and three bar stools.
Modern kitchen with a large veined-stone island, stainless appliances, brass fixtures, and an adjacent dining area.
Open-plan condo kitchen and living area with a veined waterfall island and large windows.
Open-plan kitchen with a large marble-look island, gold faucet, dining table, and tall windows.
Modern white kitchen with marble island, brass fixtures, stainless appliances, and three bar stools.
Modern kitchen with a veined waterfall island, stainless-steel appliances, white cabinets, and brass accents.
Modern kitchen with a quartz island, brass faucet and hardware, dark appliances, and light wood floors.
Kitchen island with a dark sink and brass faucet, beside doorways to a bathroom and bright dining area.
Modern kitchen with white cabinets, brass pulls, veined stone counters, and a stainless-steel gas range.
Dining nook with a round wood table, cane-back chairs, and framed field artwork.
Open-plan living room and kitchen with a wall-mounted TV, walnut furniture, and white cabinetry.
Furnished apartment balcony with white-cushioned chairs overlooking a street and modern buildings.
Furnished bedroom with a white quilted bed, brass sconces, large windows, and an adjoining bathroom.
Modern bathroom vanity with bold veined countertop and gold-framed mirror, overlooking a bedroom.
Staged bedroom with a large white bed, tall windows, and a small desk.
Bedroom with layered neutral pillows beside a wooden nightstand, brass wall sconce, and white vase.
Home office nook with a wood desk, laptop, framed art, and woven wooden chair by a bright window.
Bedroom with a white bed, open closet, full-length mirror, and desk beside a cane-back chair.
Furnished home office with a light wood desk, built-in cabinets, and large windows overlooking nearby buildings.
Home office with a pale wood desk, laptop, white chair, and ornate gold-framed mirror.
Two gold-framed landscape photographs hang beside a curtained window and white slatted door.
Furnished bedroom with a recessed bed alcove, Buckeye football artwork, and large windows beside a desk.
Bedroom with a light wood desk and laptop beside the bed, overlooking a tall window.
Modern bathroom with a dark green vanity, brass fixtures, and a large gold-framed mirror.
Bathroom with a white bathtub, marble-look shower tiles, and a pale curtain.
Modern bathroom with a veined stone vanity, black-tile glass shower, and open walk-in closet.
Bathroom with a black-tiled glass shower beside a walk-in closet with open shelving and clothes.
Walk-in closet with organized clothing on shelves and hanging rods, plus a carpeted aisle.
Aerial view of a courtyard pool surrounded by lounge chairs, greenery, and fire-pit seating areas.
Courtyard swimming pool surrounded by apartment balconies, lounge chairs, and planters.
Courtyard swimming pool beside apartment balconies, with lounge chairs and a woodland-printed glass barrier.
Apartment courtyard pool with lounge seating, fire pits, and a wooded backdrop.
Aerial view of an apartment courtyard with a swimming pool and furnished balconies at dusk.
Apartment courtyard pool with a fire pit seating area, outdoor grill, and balconies.
Apartment patio with outdoor sofas, a round fire pit, and a built-in barbecue.
Modern brick and gray apartment building with balconies and an illuminated Theodore sign at dusk.
The Theodore apartment building’s brick façade, balconies, and warmly lit entrance at dusk.
Stacked Samsung washer and dryer in a laundry closet, partly concealed by a sliding paneled door.
The Theodore building exterior with its brick facade and parking garage entrance.
Aerial view of a modern mixed-use district with landscaped green spaces and mid-rise buildings at dusk.
Aerial riverfront view with a pedestrian bridge, modern buildings, and a landscaped park.
Aerial view of Dublin’s pedestrian bridge crossing the Scioto River beside downtown parks.
Aerial view of a modern hotel and nearby green space at sunset, with a divided road in the foreground.
Aerial view of a modern building with rooftop solar panels beside a parking garage and landscaped plaza.
Aerial view of a mixed-use neighborhood, with a curving pedestrian bridge over a tree-lined river.
Floor plan for Unit 402, labeled 1,024 square feet, with a balcony.
Courtesy of Patricia S Wolfe Koehler - Cutler Real Estate
Sold

6640 Mooney Street, 402

6640 Mooney Street, 402, Dublin, OH 43017

$455,000
6.5 OPEN HOUSE CANCELED - In Contract! Experience upscale urban living in the heart of Bridge Park, imagine Saturdays walking down to Dublin's Market at Bridge Park or walking along the banks of the Scioto or over The Link, so much right at your front door! The opportunity for all of this is now w/this stunning 4th floor (no neighbors above!) 2-bedroom, 2-bathroom condominium, featuring soaring 10 foot ceilings throughout the open-concept layout, high-end finishes, a spa-inspired primary suite & a private balcony, this home is as stylish as it is functional. The centerpiece of this chef's kitchen is the Cambria ''waterfall'' quartz island, a perfect spot for friends & family to enjoy the conversations with the cook. All upgraded Bosch appliances & custom brushed gold accents throughout featuring 42'' cabinets. The great room living space is flanked w/floor to ceiling windows & opens up to a private balcony to enjoy morning coffee or wind down in the evening, as well as a great spot for a container garden of herbs & veggies. The primary suite is a large private sanctuary with en suite bathroom featuring Cambria quartz, custom tile and adjacent walk in closet. A special feature of this home is the flexible guest suite w/a custom built in Murphy Bed that allows a bright work from home space to be transformed into the perfect place for weekend guests who also get to enjoy the private suite feeling w/their own custom bathroom featuring custom quartz and tile. Also in this fabulous condo is abundant storage and a convenient laundry closet. When the work day is done enjoy the private pool of The Theodore well equipped with plenty of chaises, conversation spots and gas grills. Parking is abundant and steps away from your front door including EV chargers. In the heart of Bridgepark, Dublin's top dining, boutique shopping, and vibrant community events, this is more than a home, it's a lifestyle. Don't miss your chance to live where elegance meets energy!

2
beds

2
baths

1,024 Sq.Ft. LIVING AREA

0.84 Acres lot

Alexis Chambers

Alexis Chambers

Features & Amenities

Interior

  • total bedrooms2
  • Total bathrooms2
  • full bathrooms2
  • Flooring Wood, Carpet, Ceramic/Porcelain

Area & Lot

  • Status Sold
  • Date Sold June 30, 2025
  • Living Area1,024 Sq.Ft.
  • Total Area1,024 Sq.Ft.
  • Lot Area0.84 Acres
  • MLS® ID225018401
  • TypeCondo
  • YEAR BUILT2023
  • NeighborhoodDublin
  • Architecture StylesModern
  • School DistrictDUBLIN CSD 2513 FRA CO.

Exterior

  • water SourcePublic
  • parkingCommon
  • AIR CONDITIONINGCentral Air
  • sewerPublic Sewer
  • SubstructureOther
  • HOA AmenitiesBike/Walk Path, Pool, Sidewalk
  • other exterior FeaturesBalcony

Financial

  • Sales Price$455,000
  • Real Estate Tax $10,710/yr
  • HOA $464/mo
View Virtual Tour

Dublin

Explore

Work With Us

With over 60 years of combined real estate experience, The Grandey Group delivers knowledgeable, personalized service throughout Columbus and surrounding communities. As a dedicated team, we provide greater attention, trusted guidance, and a collaborative approach designed to keep our clients’ goals at the forefront of every transaction.

Follow Us on Instagram