
Leave a Message

Thank you for your message. We will be in touch with you shortly.

6628 Dalmore Lane
6628 Dalmore Lane
6628 Dalmore Lane
6628 Dalmore Lane
6628 Dalmore Lane
6628 Dalmore Lane
6628 Dalmore Lane
6628 Dalmore Lane
6628 Dalmore Lane
6628 Dalmore Lane
6628 Dalmore Lane
6628 Dalmore Lane
6628 Dalmore Lane
6628 Dalmore Lane
6628 Dalmore Lane
6628 Dalmore Lane
6628 Dalmore Lane
6628 Dalmore Lane
6628 Dalmore Lane
6628 Dalmore Lane
6628 Dalmore Lane
6628 Dalmore Lane
6628 Dalmore Lane
6628 Dalmore Lane
6628 Dalmore Lane
6628 Dalmore Lane
6628 Dalmore Lane
6628 Dalmore Lane
6628 Dalmore Lane
6628 Dalmore Lane
6628 Dalmore Lane
6628 Dalmore Lane
6628 Dalmore Lane
6628 Dalmore Lane
6628 Dalmore Lane
6628 Dalmore Lane
6628 Dalmore Lane
6628 Dalmore Lane
6628 Dalmore Lane
6628 Dalmore Lane
6628 Dalmore Lane
6628 Dalmore Lane
6628 Dalmore Lane
6628 Dalmore Lane
6628 Dalmore Lane
6628 Dalmore Lane
6628 Dalmore Lane
6628 Dalmore Lane
6628 Dalmore Lane
6628 Dalmore Lane
6628 Dalmore Lane
6628 Dalmore Lane
6628 Dalmore Lane
6628 Dalmore Lane
6628 Dalmore Lane
6628 Dalmore Lane
6628 Dalmore Lane
6628 Dalmore Lane
6628 Dalmore Lane
6628 Dalmore Lane
6628 Dalmore Lane
6628 Dalmore Lane
6628 Dalmore Lane
6628 Dalmore Lane
6628 Dalmore Lane
SEE ALL PHOTOS
6628 Dalmore Lane
6628 Dalmore Lane
6628 Dalmore Lane
6628 Dalmore Lane
6628 Dalmore Lane
6628 Dalmore Lane
6628 Dalmore Lane
6628 Dalmore Lane
6628 Dalmore Lane
6628 Dalmore Lane
6628 Dalmore Lane
6628 Dalmore Lane
6628 Dalmore Lane
6628 Dalmore Lane
6628 Dalmore Lane
6628 Dalmore Lane
6628 Dalmore Lane
6628 Dalmore Lane
6628 Dalmore Lane
6628 Dalmore Lane
6628 Dalmore Lane
6628 Dalmore Lane
6628 Dalmore Lane
6628 Dalmore Lane
6628 Dalmore Lane
6628 Dalmore Lane
6628 Dalmore Lane
6628 Dalmore Lane
6628 Dalmore Lane
6628 Dalmore Lane
6628 Dalmore Lane
6628 Dalmore Lane
6628 Dalmore Lane
6628 Dalmore Lane
6628 Dalmore Lane
6628 Dalmore Lane
6628 Dalmore Lane
6628 Dalmore Lane
6628 Dalmore Lane
6628 Dalmore Lane
6628 Dalmore Lane
6628 Dalmore Lane
6628 Dalmore Lane
6628 Dalmore Lane
6628 Dalmore Lane
6628 Dalmore Lane
6628 Dalmore Lane
6628 Dalmore Lane
6628 Dalmore Lane
6628 Dalmore Lane
6628 Dalmore Lane
6628 Dalmore Lane
6628 Dalmore Lane
6628 Dalmore Lane
6628 Dalmore Lane
6628 Dalmore Lane
6628 Dalmore Lane
6628 Dalmore Lane
6628 Dalmore Lane
6628 Dalmore Lane
6628 Dalmore Lane
6628 Dalmore Lane
6628 Dalmore Lane
6628 Dalmore Lane
6628 Dalmore Lane
Courtesy of Kathy L Chiero - Keller Williams Greater Cols
Sold

6628 Dalmore Lane

6628 Dalmore Lane, Dublin, OH 43016

$750,000
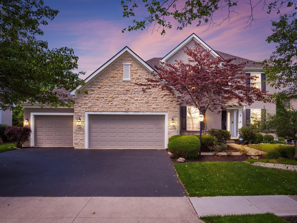
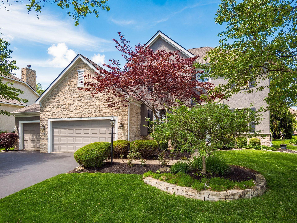
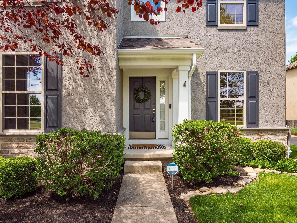
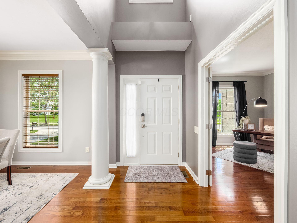
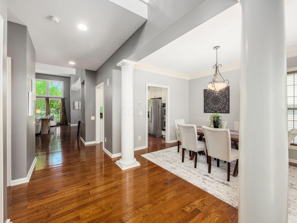
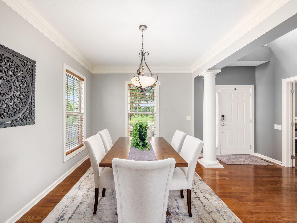
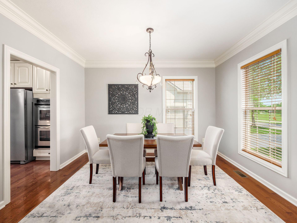
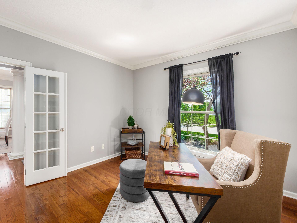
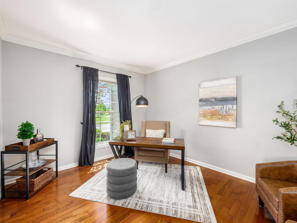
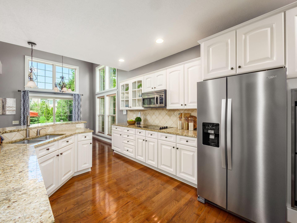
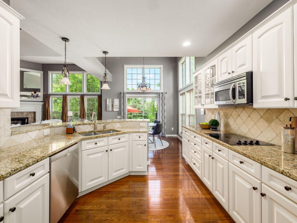
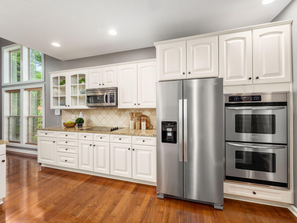
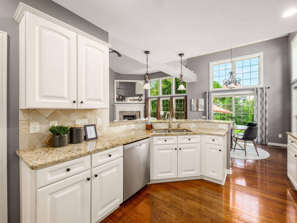
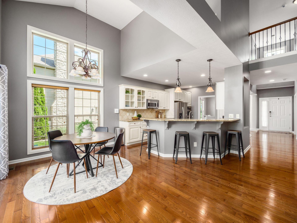
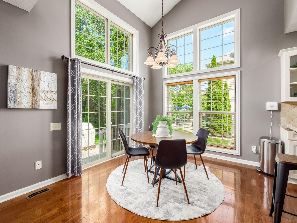
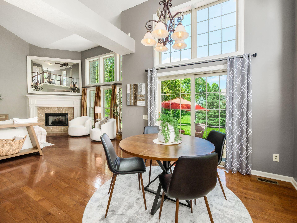
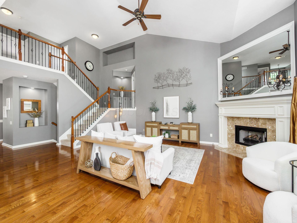
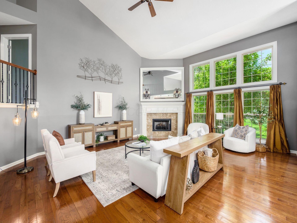
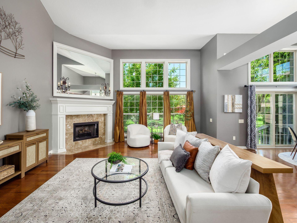
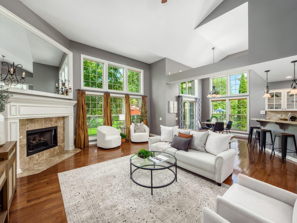
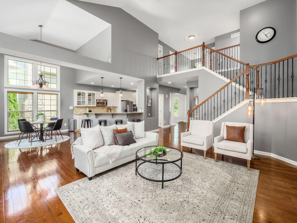
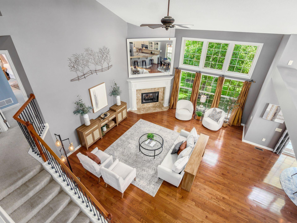
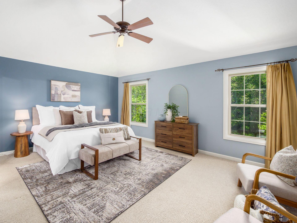
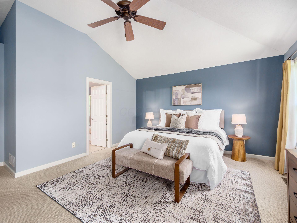
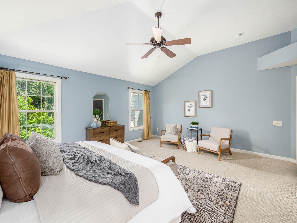
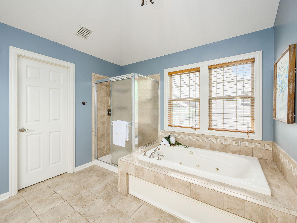
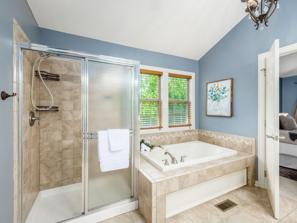
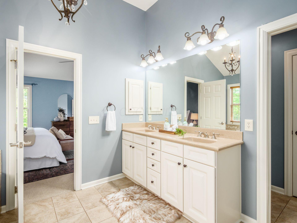
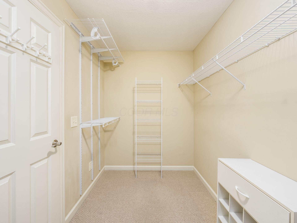
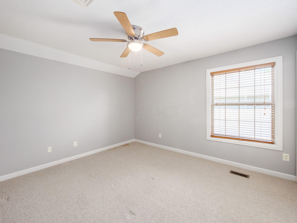
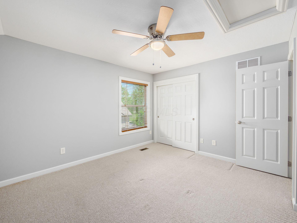
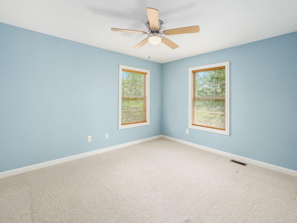
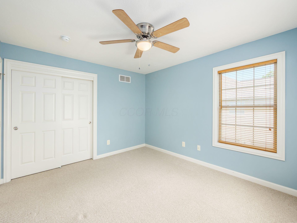
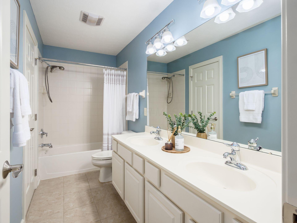
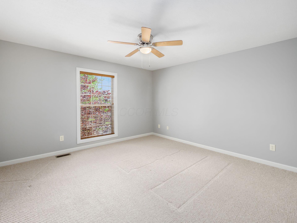
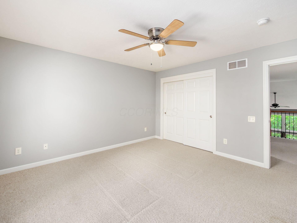
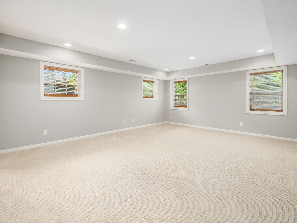
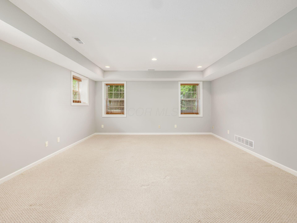
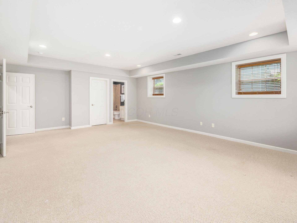
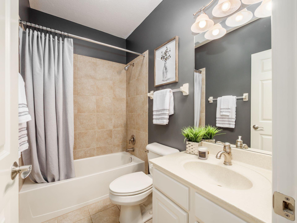
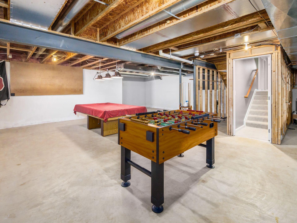
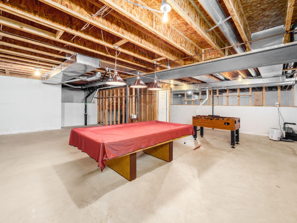
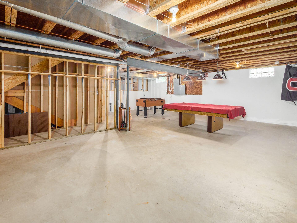
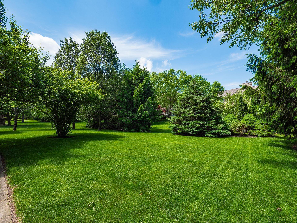
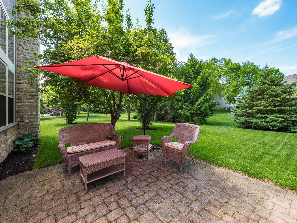
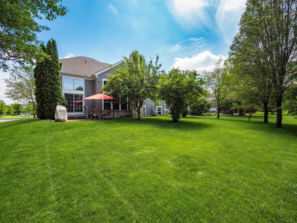
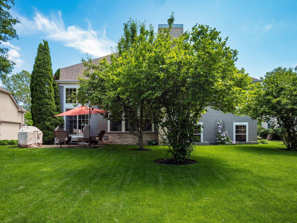
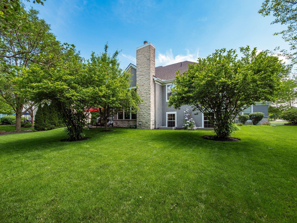
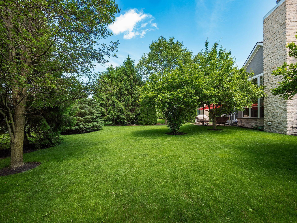
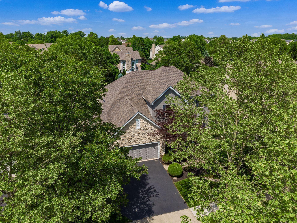
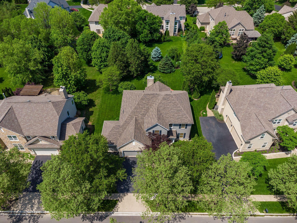
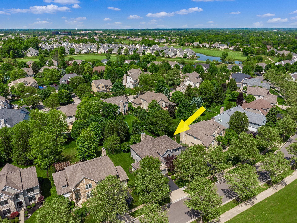
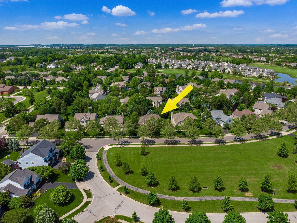
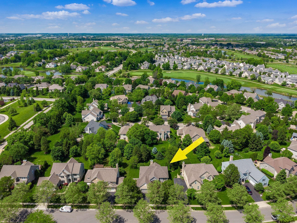
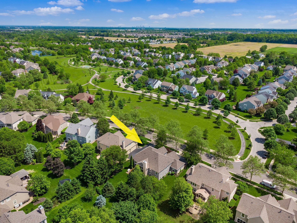
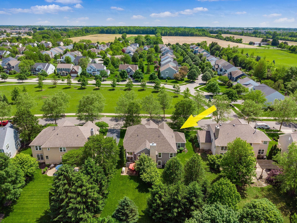
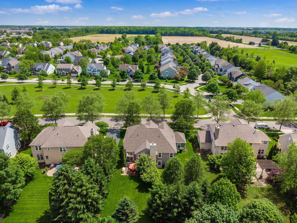
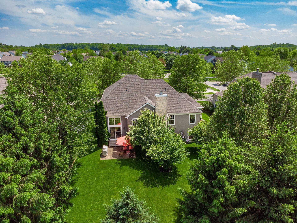
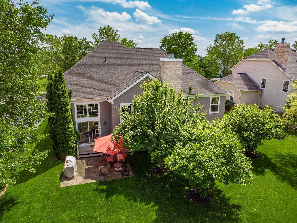
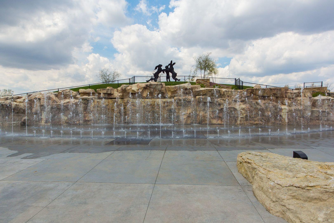
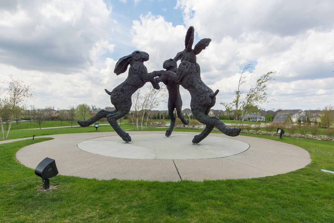
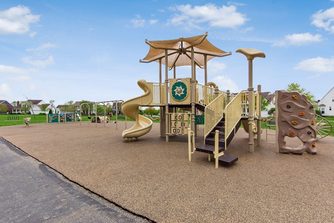
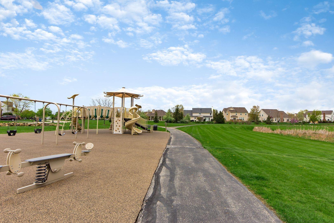
Stunning Bob Webb built 5-level split on wooded lot in desirable Ballantrae. Beautifully landscaped, in-ground sprinkler system, covered porch entry. Enter to hardwood floors on the entire first floor, 9-foot ceilings and soaring two-story Great Room with wall of windows overlooking pastoral rear yard! Work from home? Spacious home office with French Doors, Formal DR framed by white wood trim, chair and crown rail moldings, pillars. Stunning kitchen with French White cabinetry, granite countertops, stainless steel appliances, raised eating bar, pantry. Casual eating area with glass doors to rear patio. ''Floating'' owner's suite features vaulted ceilings, luxury bath with Dual raised sinks,soaking/jetted tub, walk-in closet and private toilet area. Upstairs, three additional Guest Rooms with lighted ceiling fans, double closets, shared guest bath. 4th level is a great bonus flex-use room. Additonal Family room or 5th BR w/closet and full bath. Unfinished LL features bath rough in, additional potential finished living space. Tankless Hot Water Heather ('17) Roof ('19) Sump Pump with battery back -up ('18), Refrigerator ('24) Dishwasher ('20) Ballantrae community has a park and walking paths - desirable location with Dublin address and award winning Hilliard Schools.

5
beds

4
baths

3,197 Sq.Ft. LIVING AREA

0.28 Acres lot

Michaela Grandey

Michaela Grandey

Features & Amenities

Interior

  • total bedrooms5
  • Total bathrooms4
  • full bathrooms3
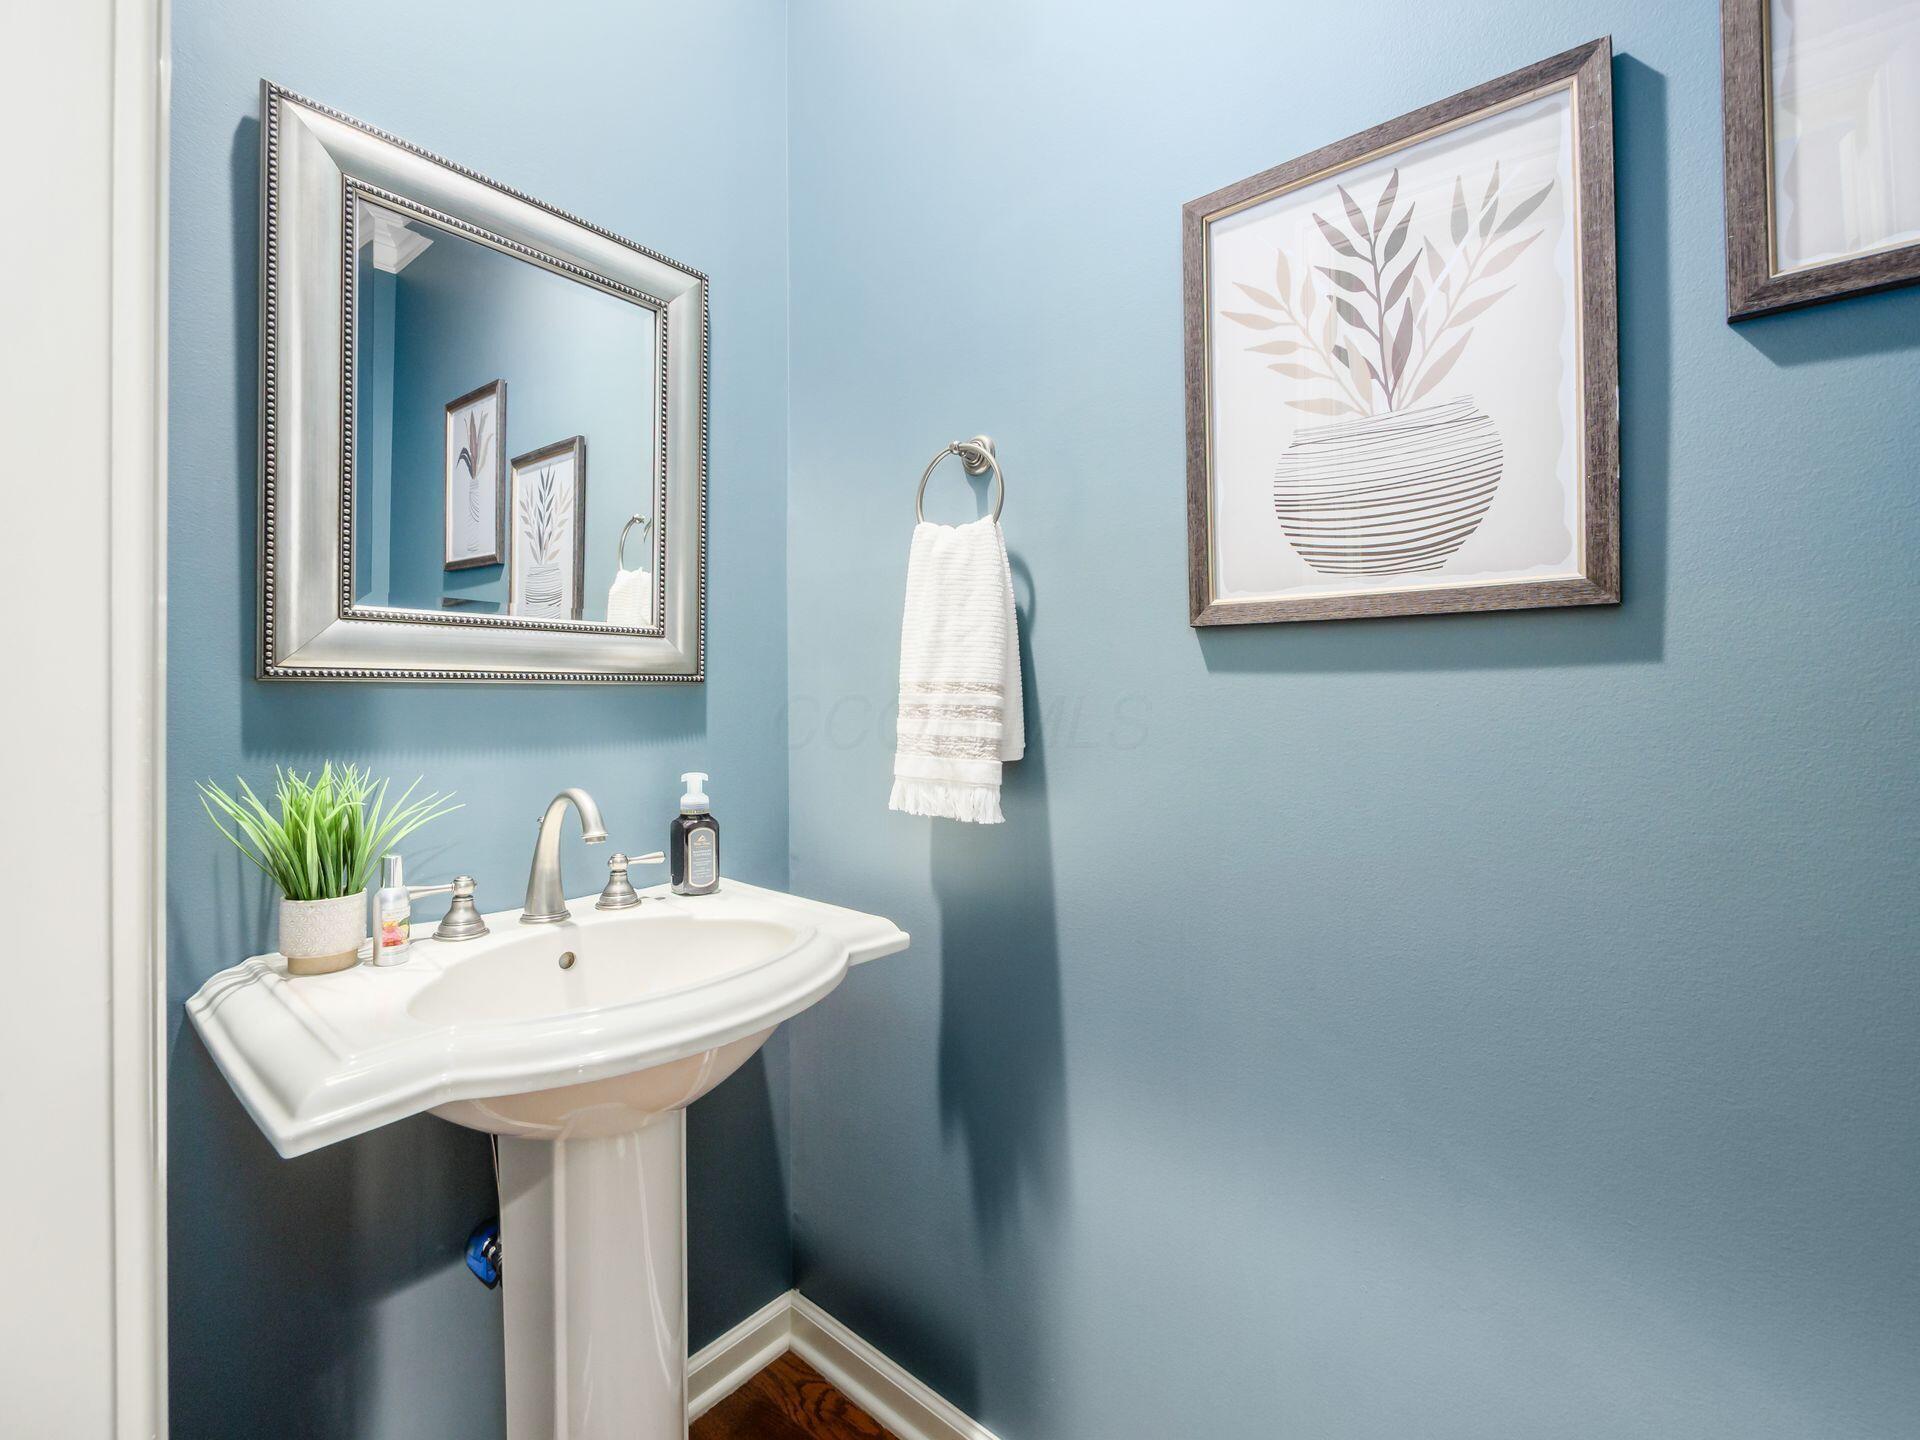
  • half bathroom1
  • Flooring Wood, Carpet, Ceramic/Porcelain
  • Fireplace One, Gas Log
  • other interior Features Whirlpool/Tub, Garden/Soak Tub, On-Demand Water Heater

Area & Lot

  • Status Sold
  • Date Sold July 8, 2025
  • Living Area3,197 Sq.Ft.
  • Total Area3,197 Sq.Ft.
  • Lot Area0.28 Acres
  • MLS® ID225017532
  • TypeResidential
  • YEAR BUILT2004
  • NeighborhoodDublin
  • Architecture StylesContemporary
  • School DistrictHILLIARD CSD 2510 FRA CO.

Exterior

  • Garage Space3.0
  • water SourcePublic
  • parkingGarage Door Opener, Attached Garage
  • AIR CONDITIONINGCentral Air
  • sewerPublic Sewer
  • SubstructureBlock
  • HOA AmenitiesPark

Financial

  • Sales Price$750,000
  • Real Estate Tax $12,187/yr
  • HOA $200/yr

Dublin

Explore

Work With Us

With over 60 years of combined real estate experience, The Grandey Group delivers knowledgeable, personalized service throughout Columbus and surrounding communities. As a dedicated team, we provide greater attention, trusted guidance, and a collaborative approach designed to keep our clients’ goals at the forefront of every transaction.

Follow Us on Instagram