
The Grandey Group
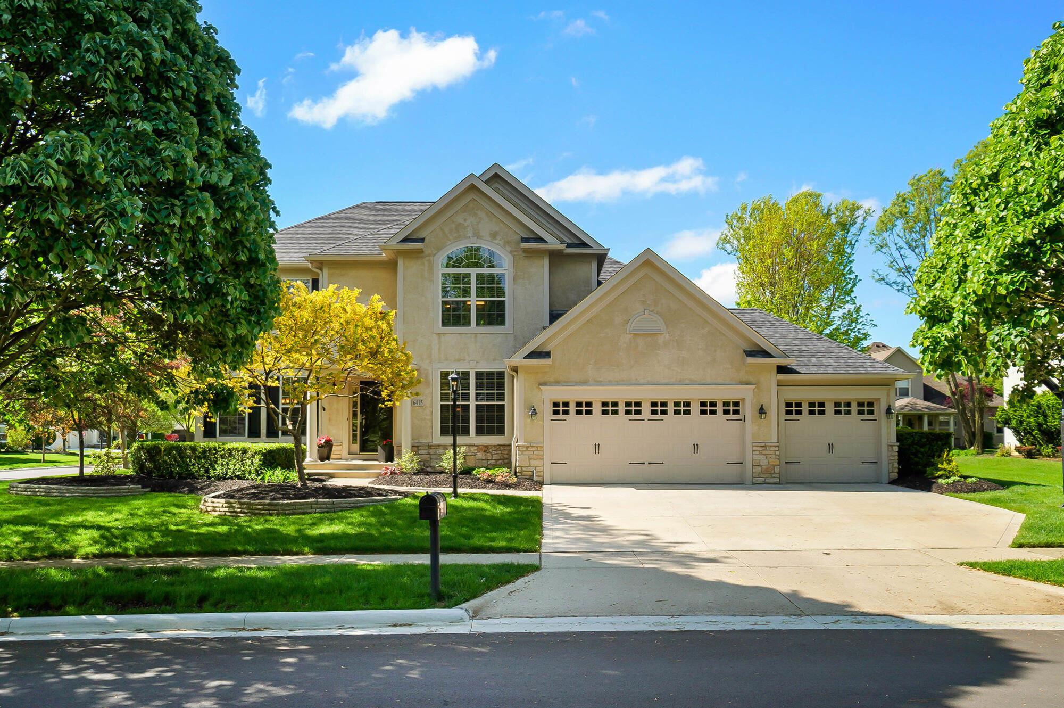
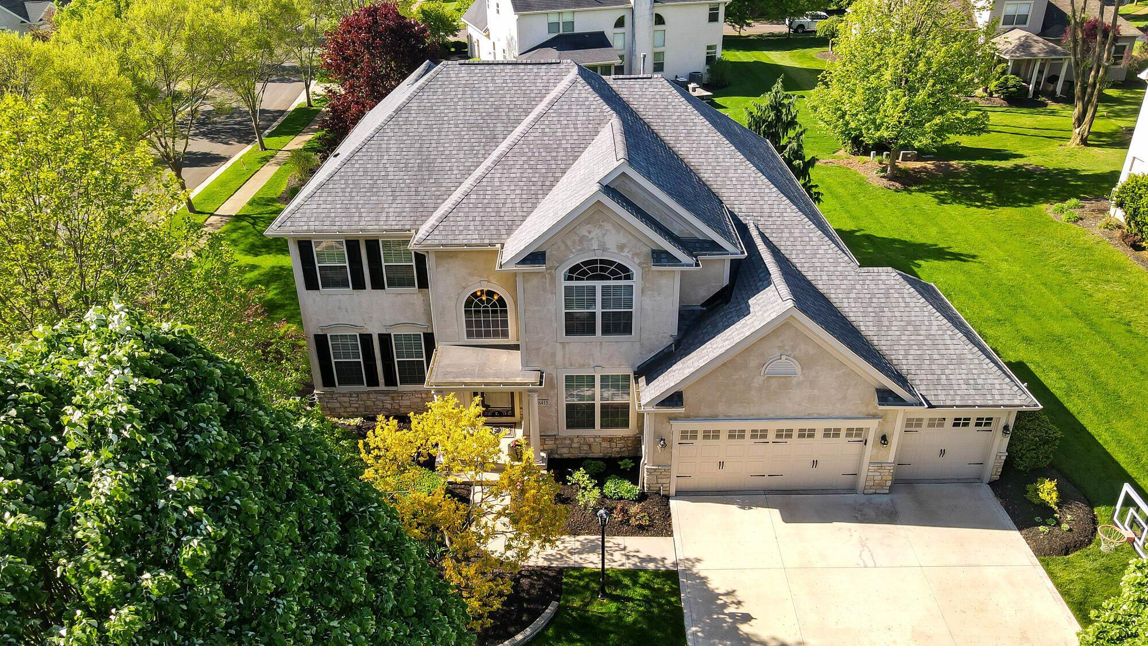
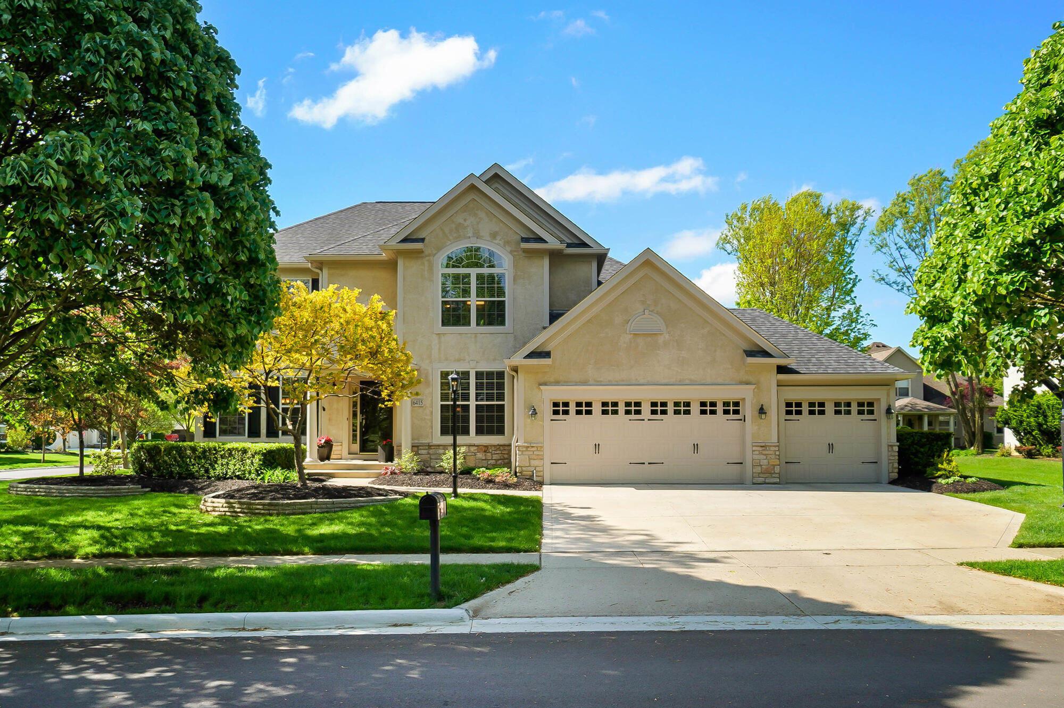
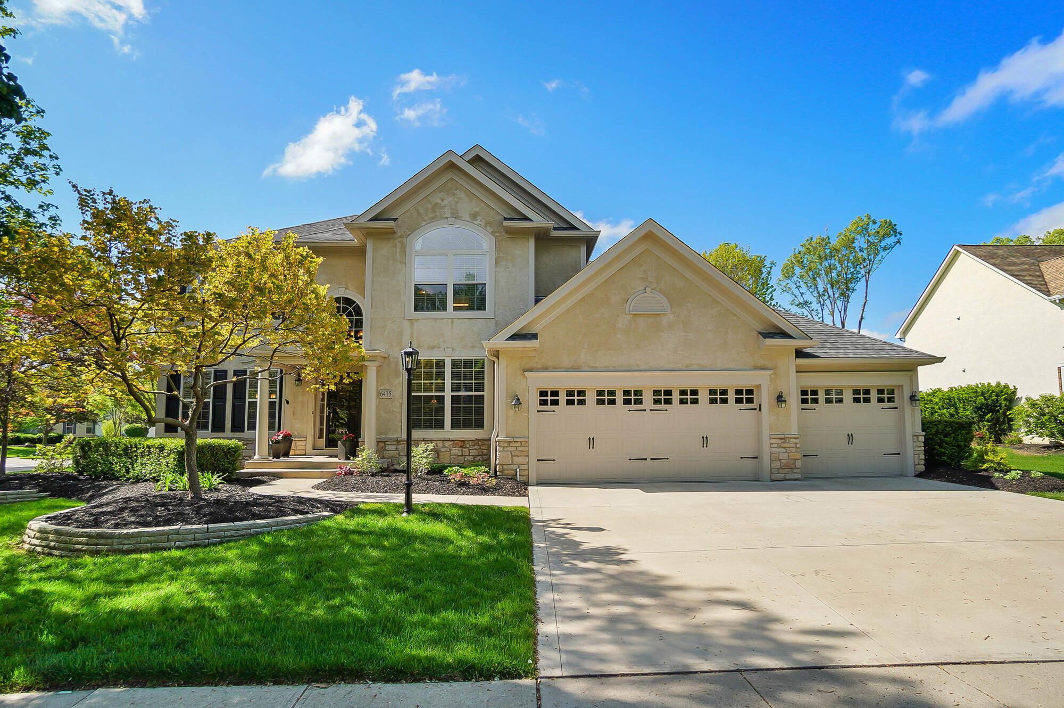
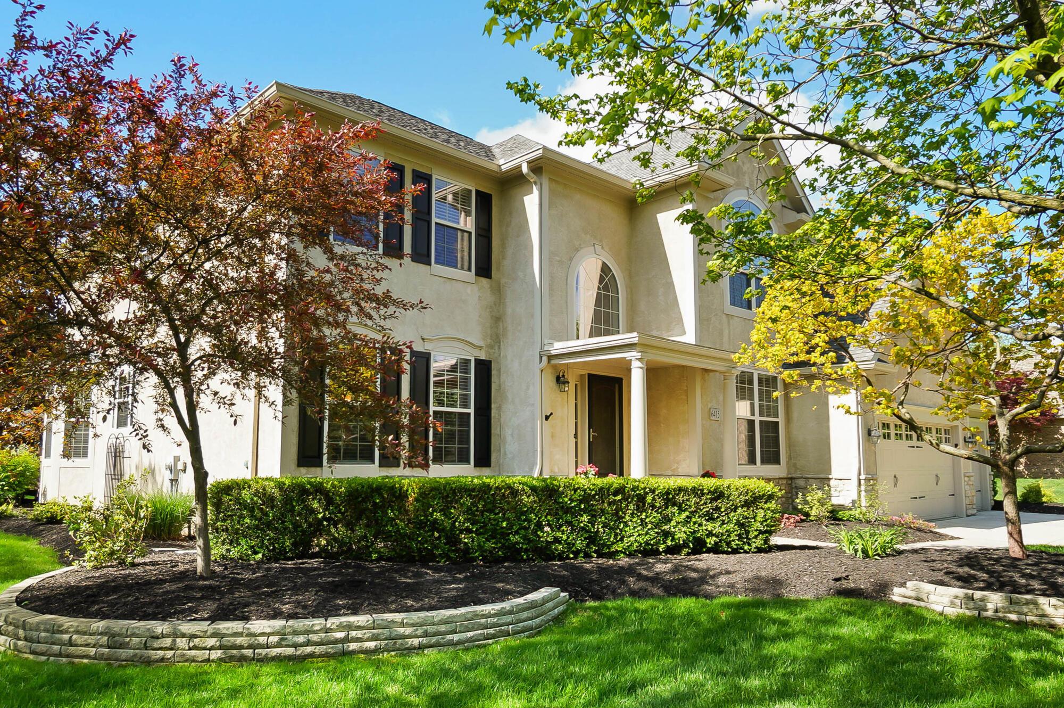
Two-story beige stucco home with stone accents, a three-car garage, and landscaped front yard.
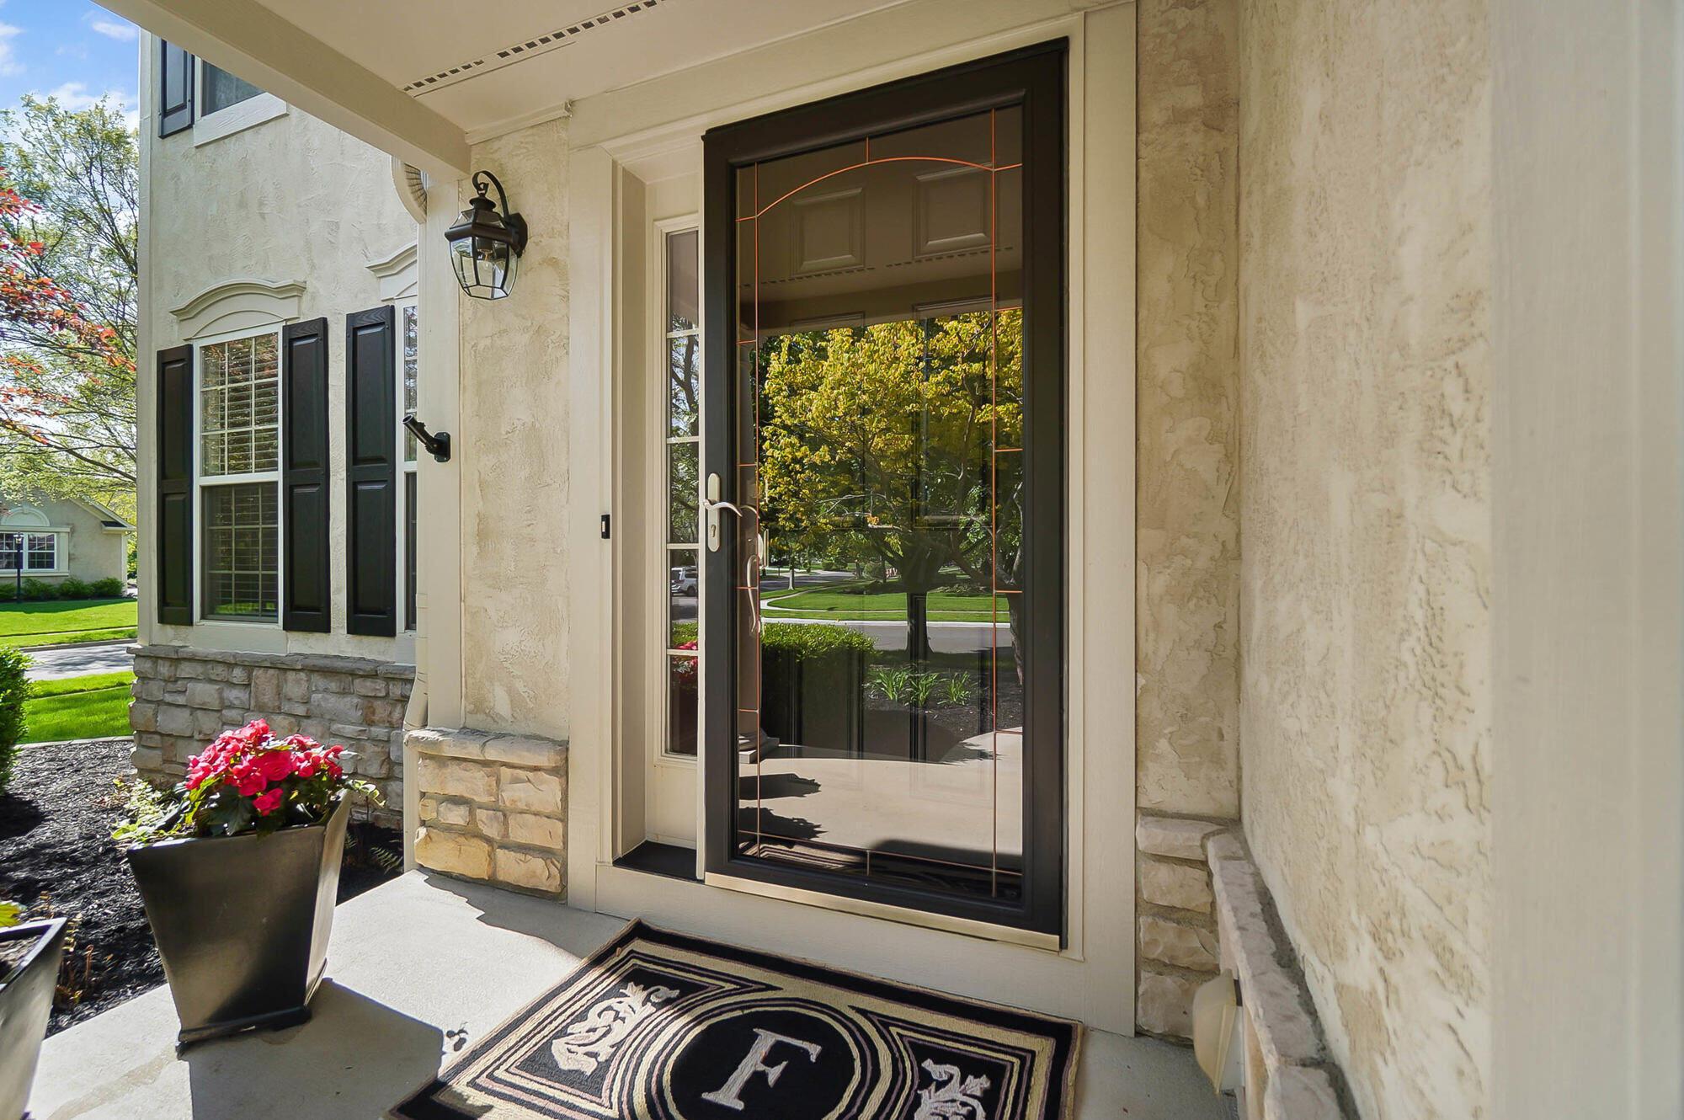
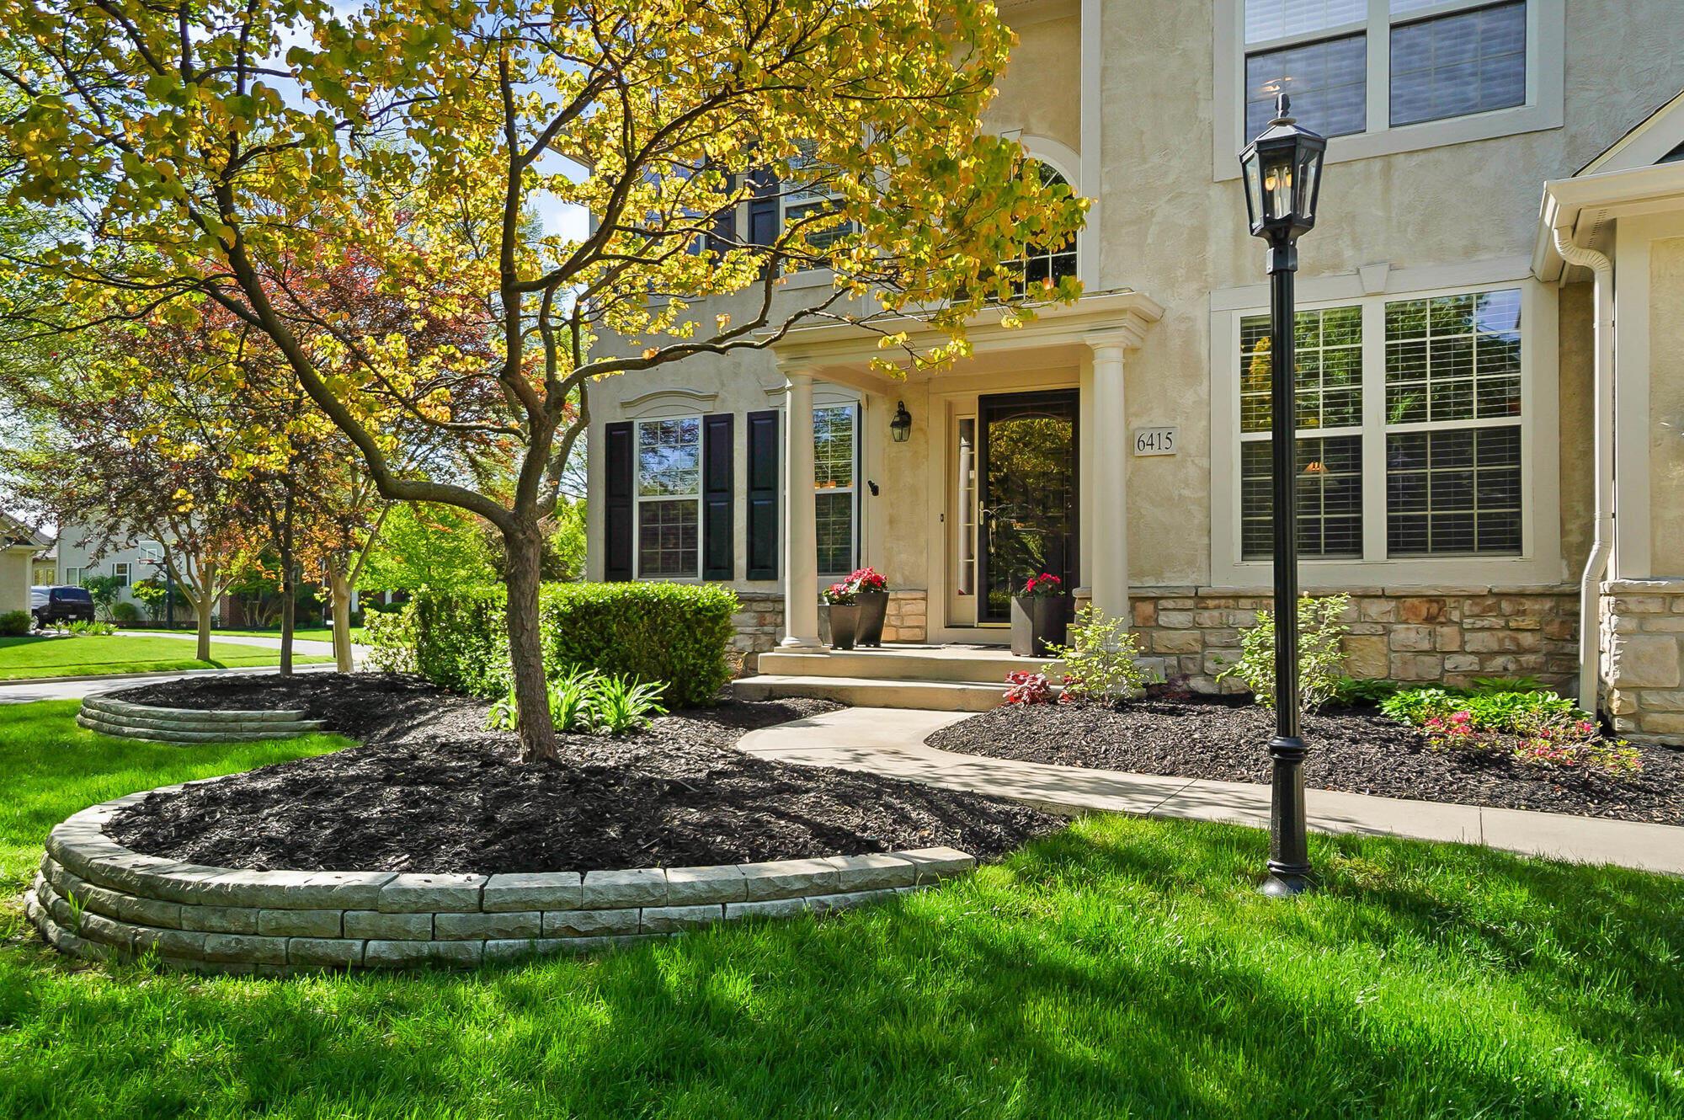
Home front entry with decorative-glass door, stone facade, and red flowers on the porch.
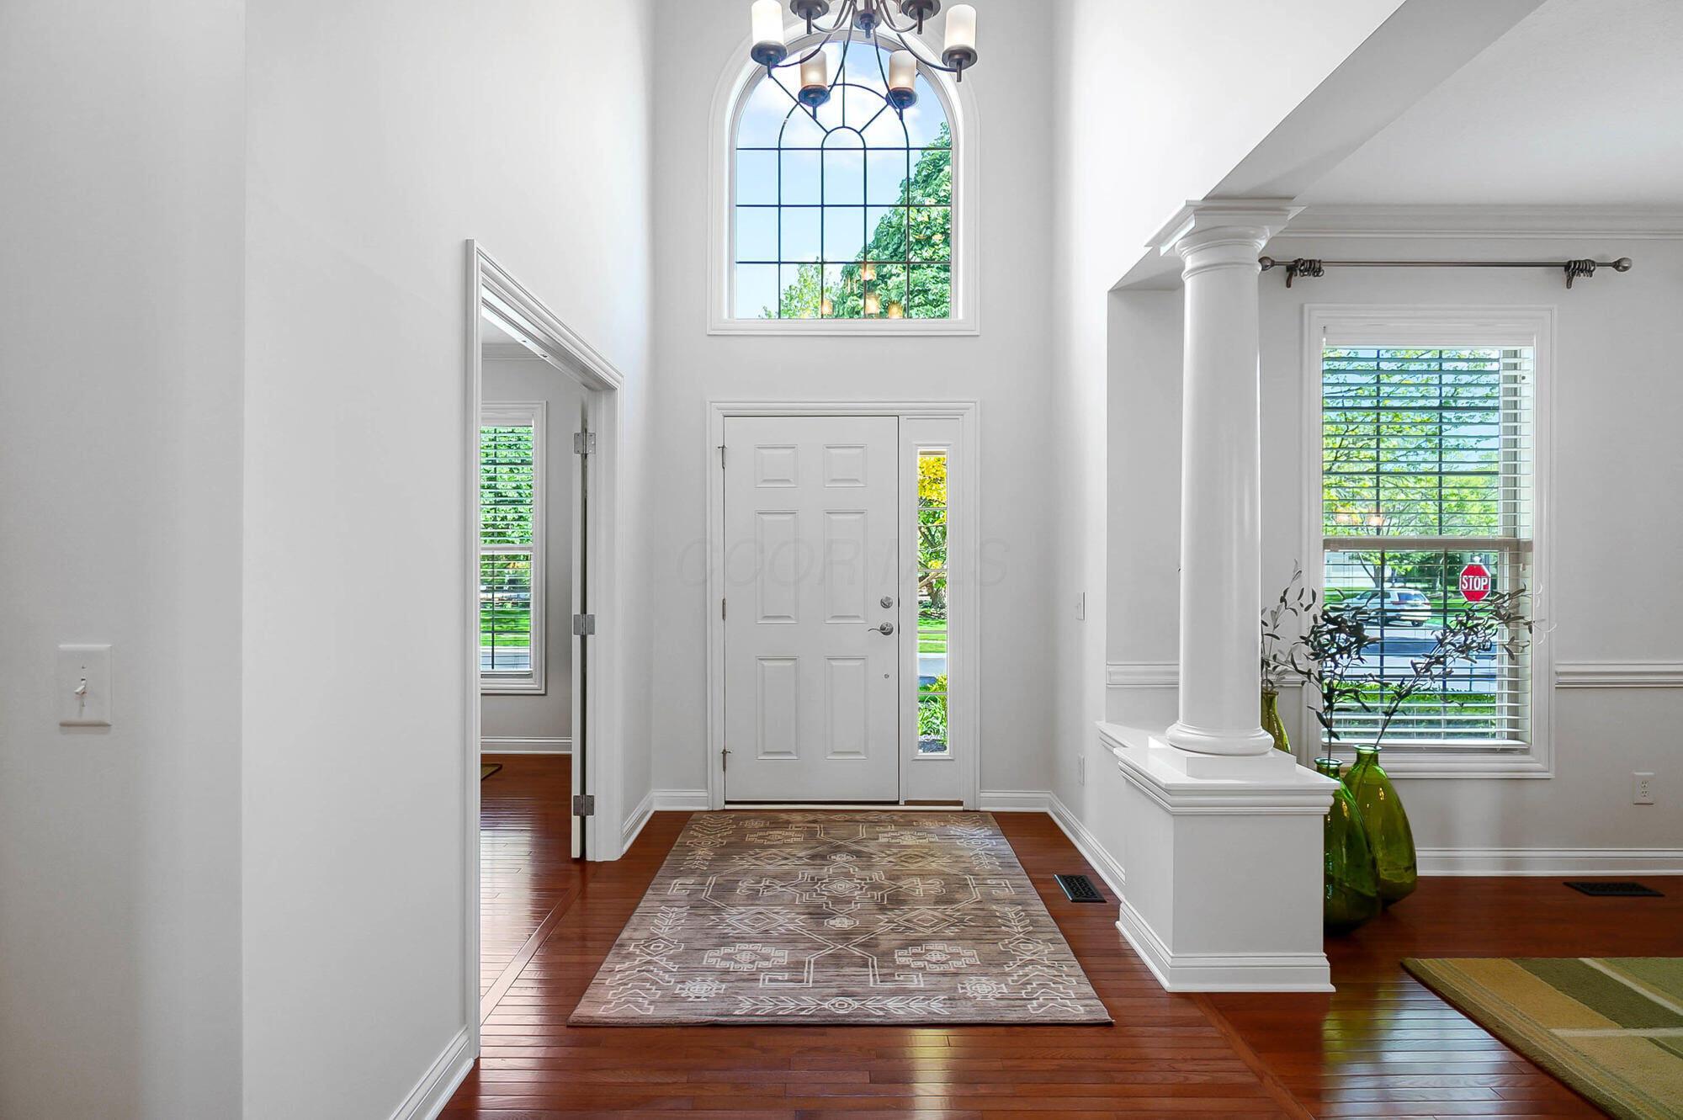
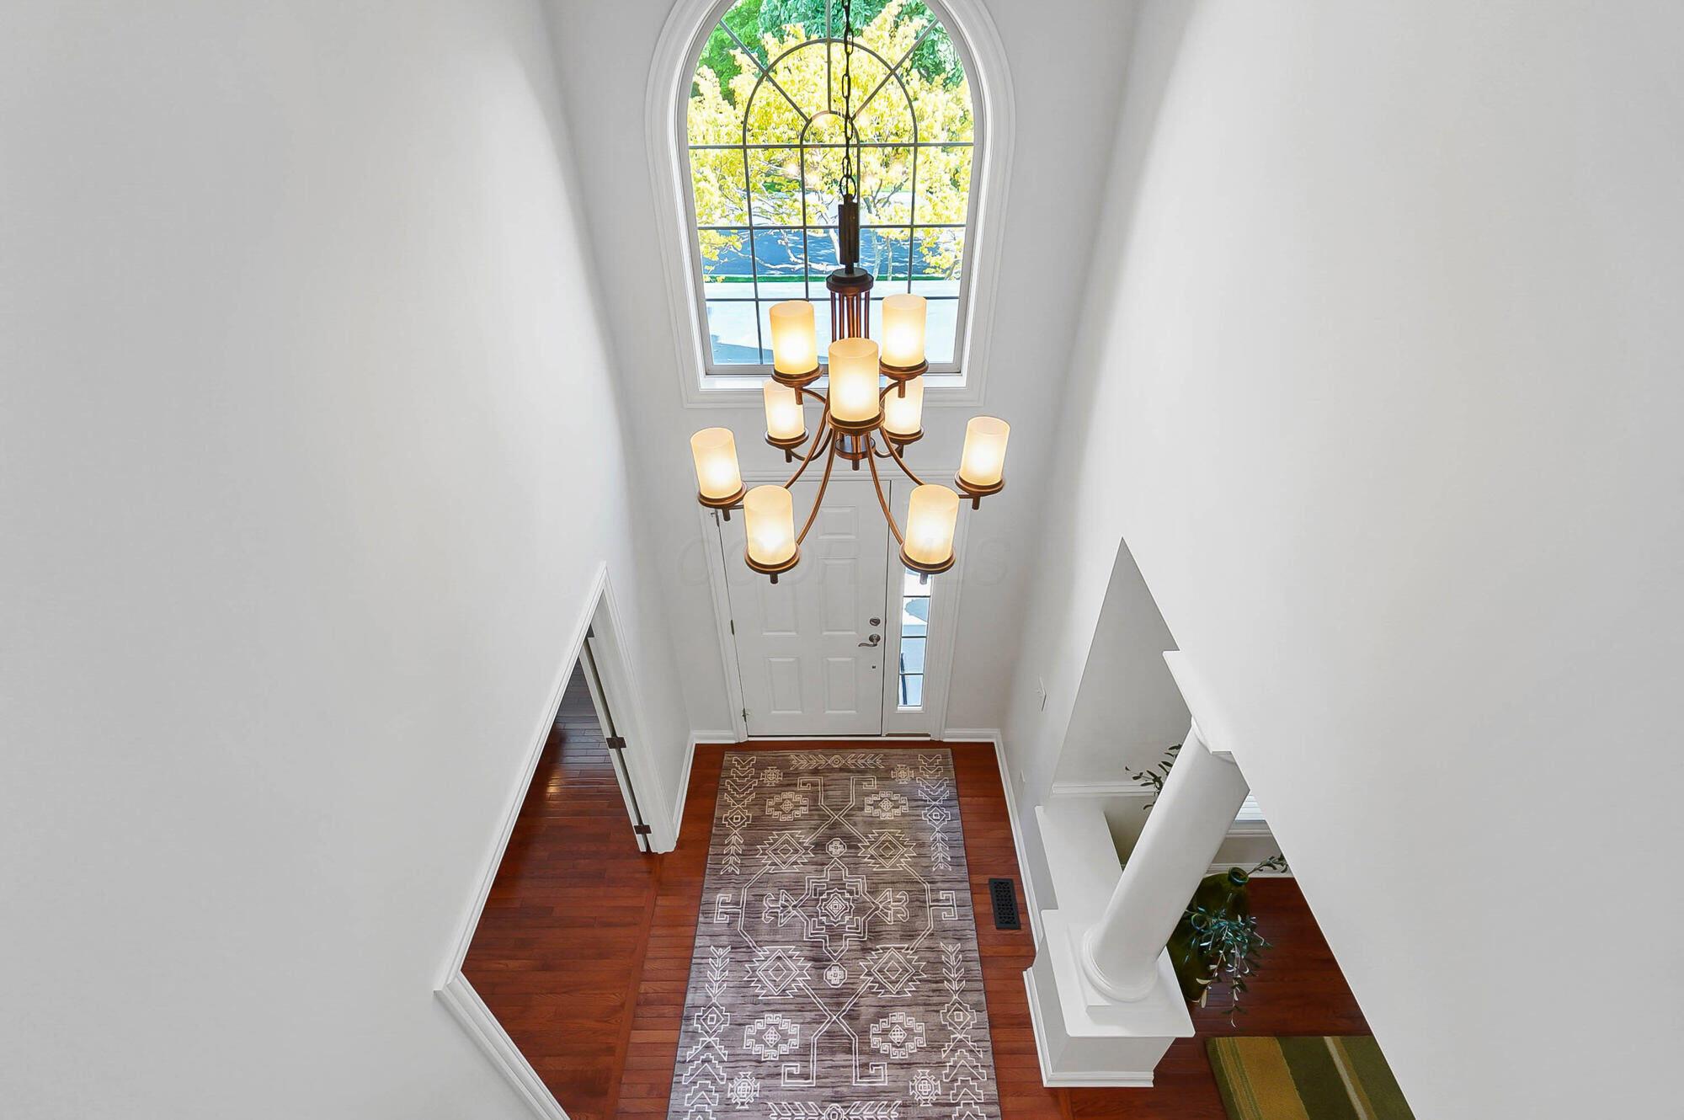
Two-story foyer with an arched window above the front door, hardwood floors, and a patterned rug.
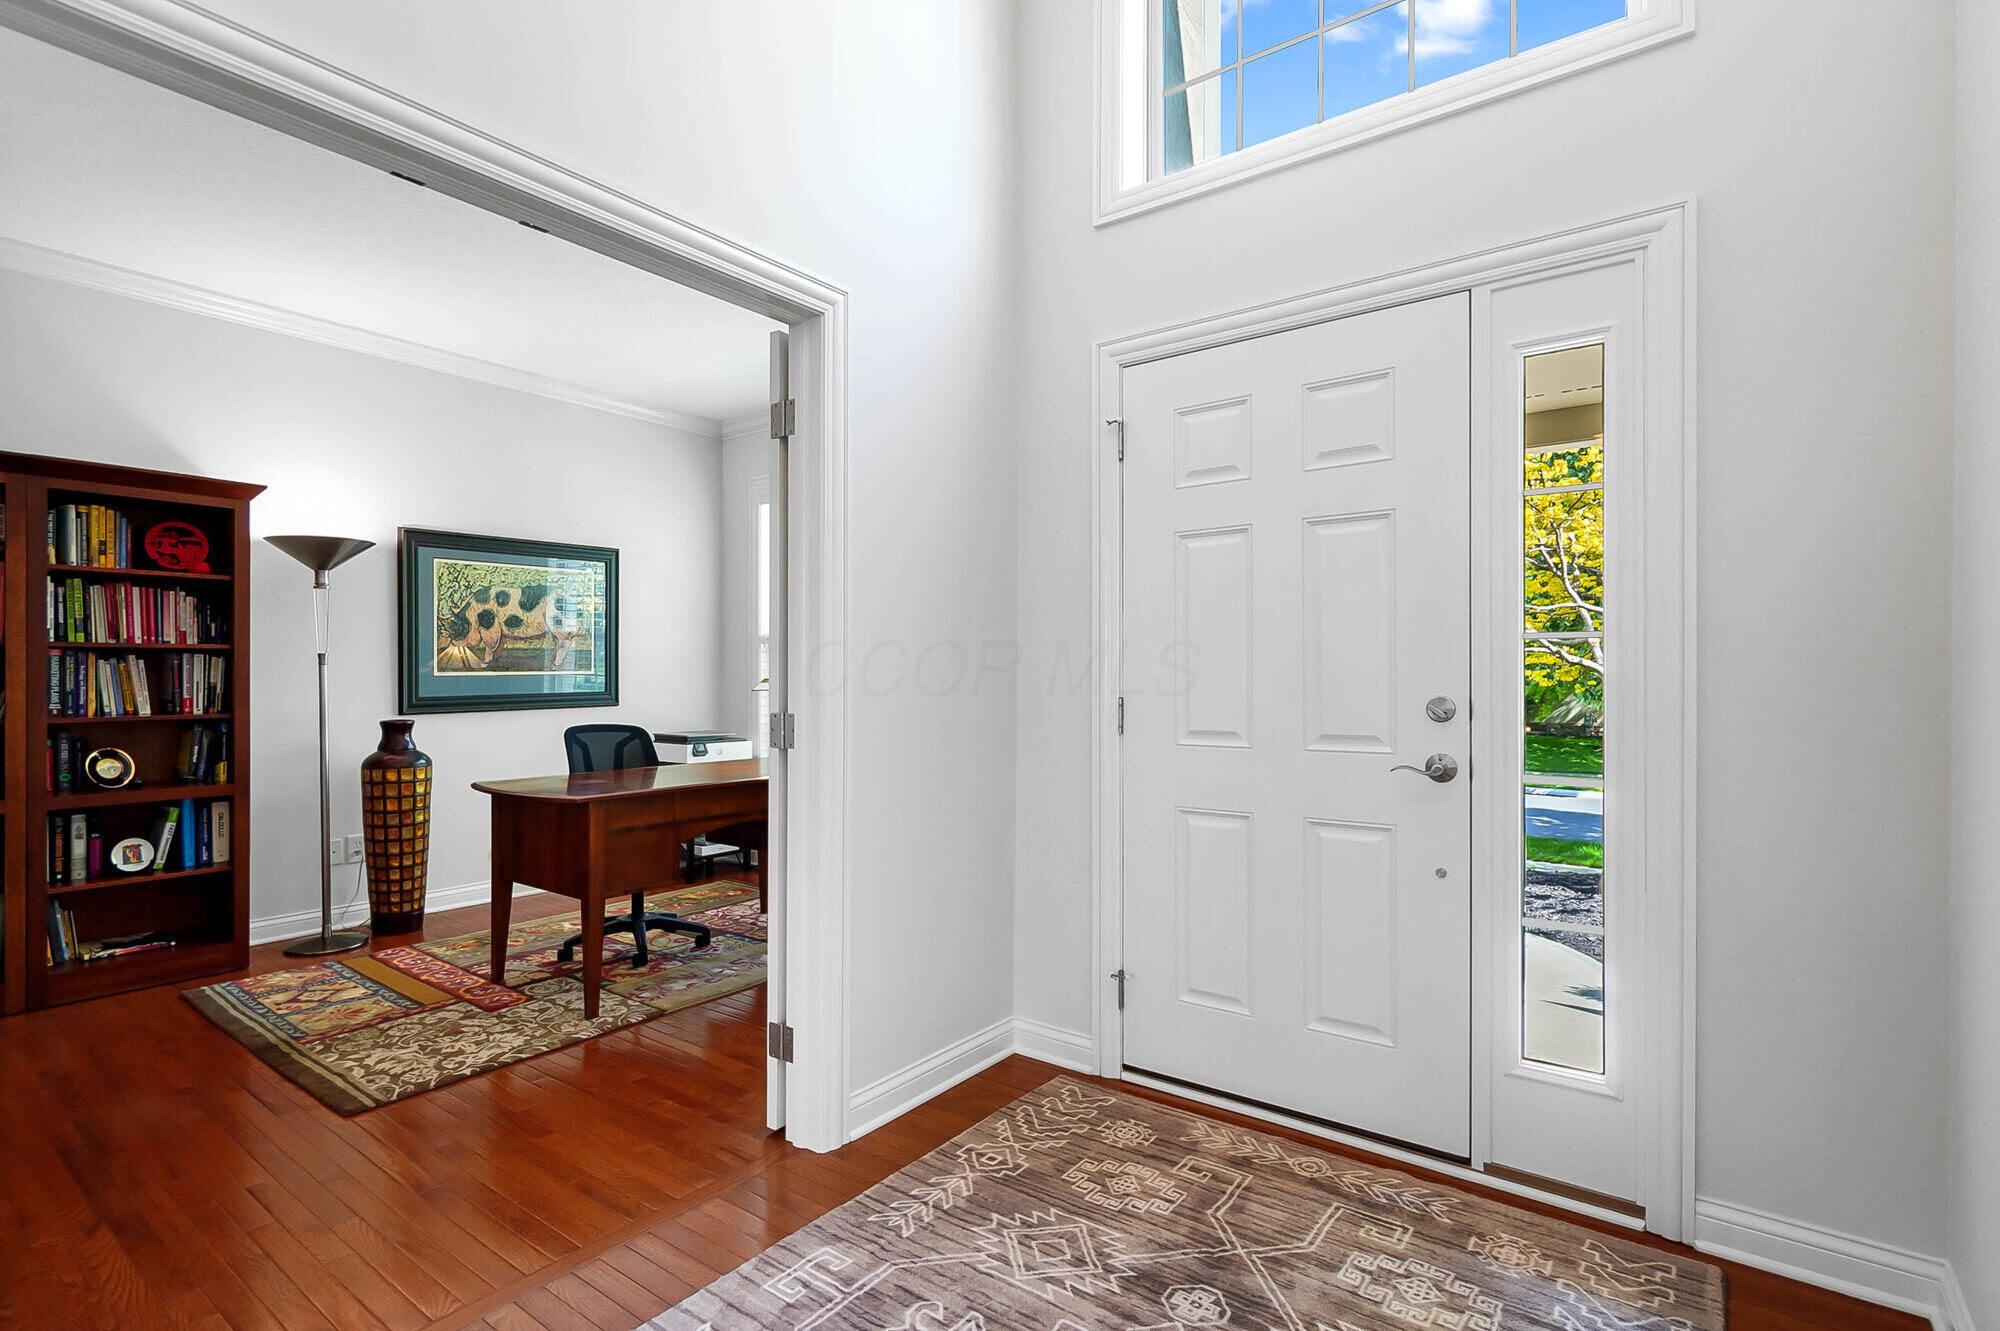
Furnished entryway with hardwood floors, patterned rugs, and an open doorway to a home office.
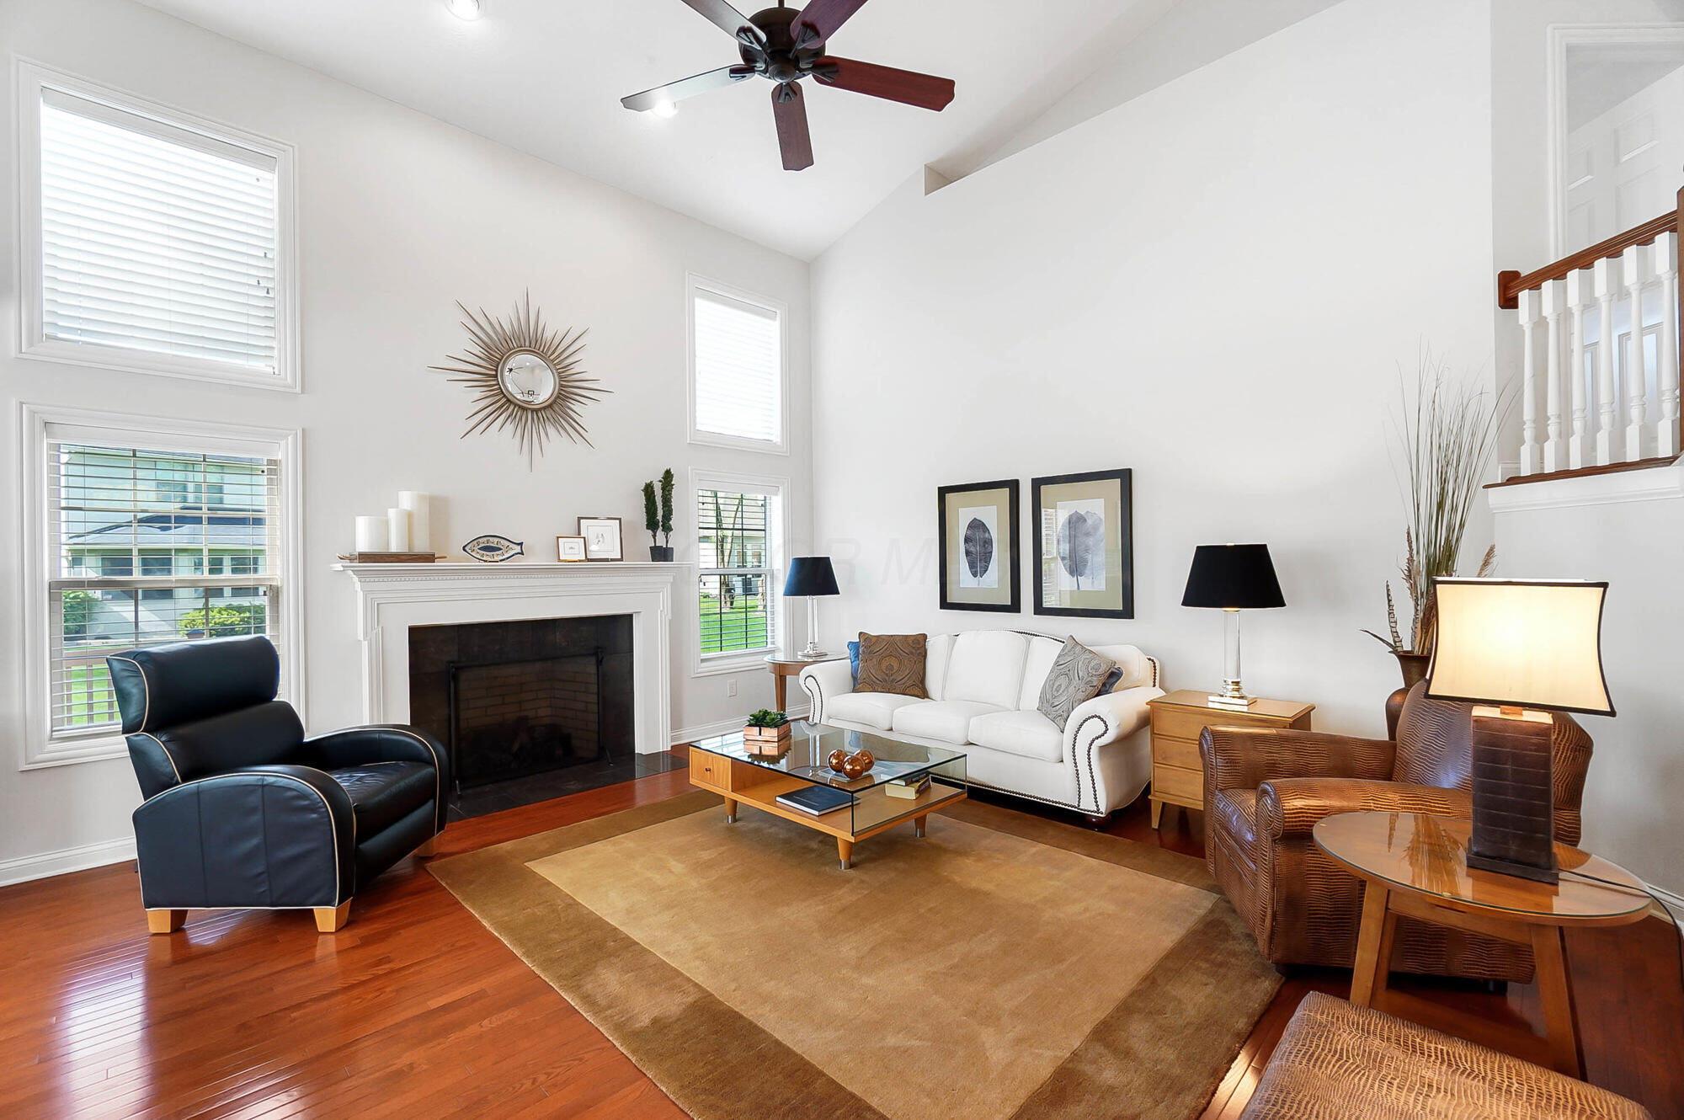
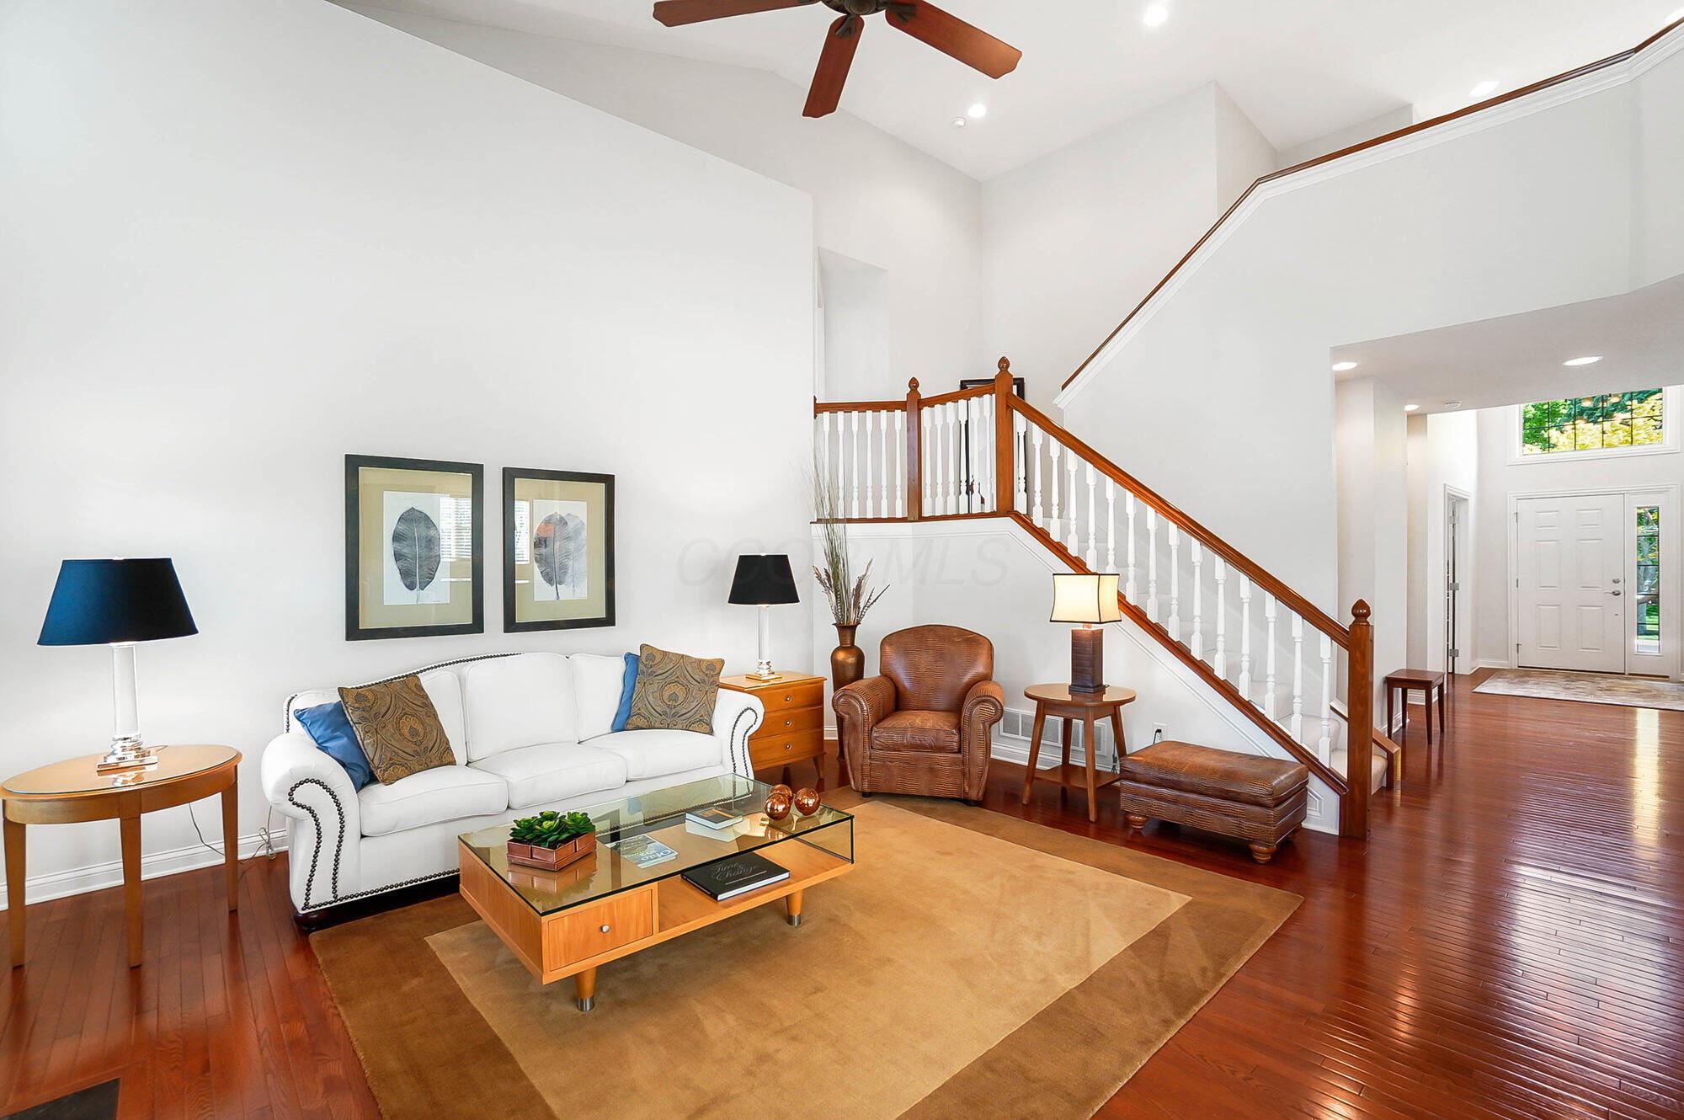
Furnished living room with a white sofa, fireplace, tall windows, and double-height ceiling.
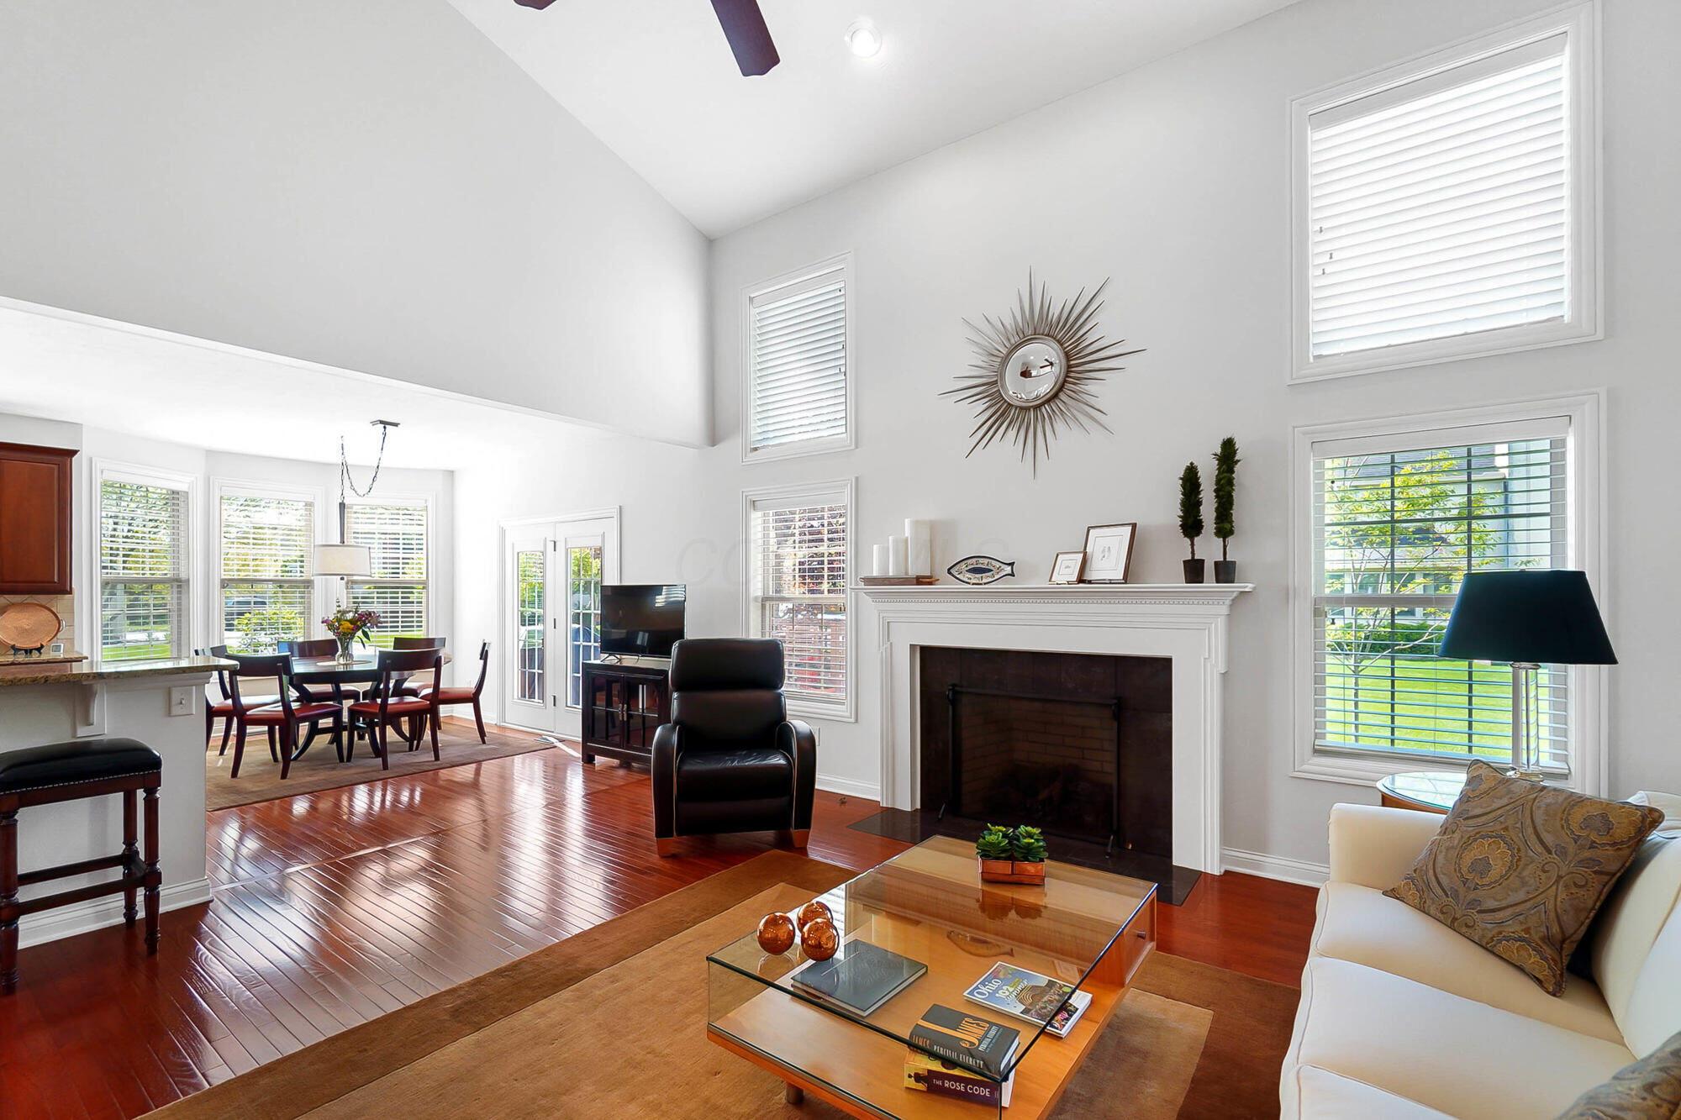
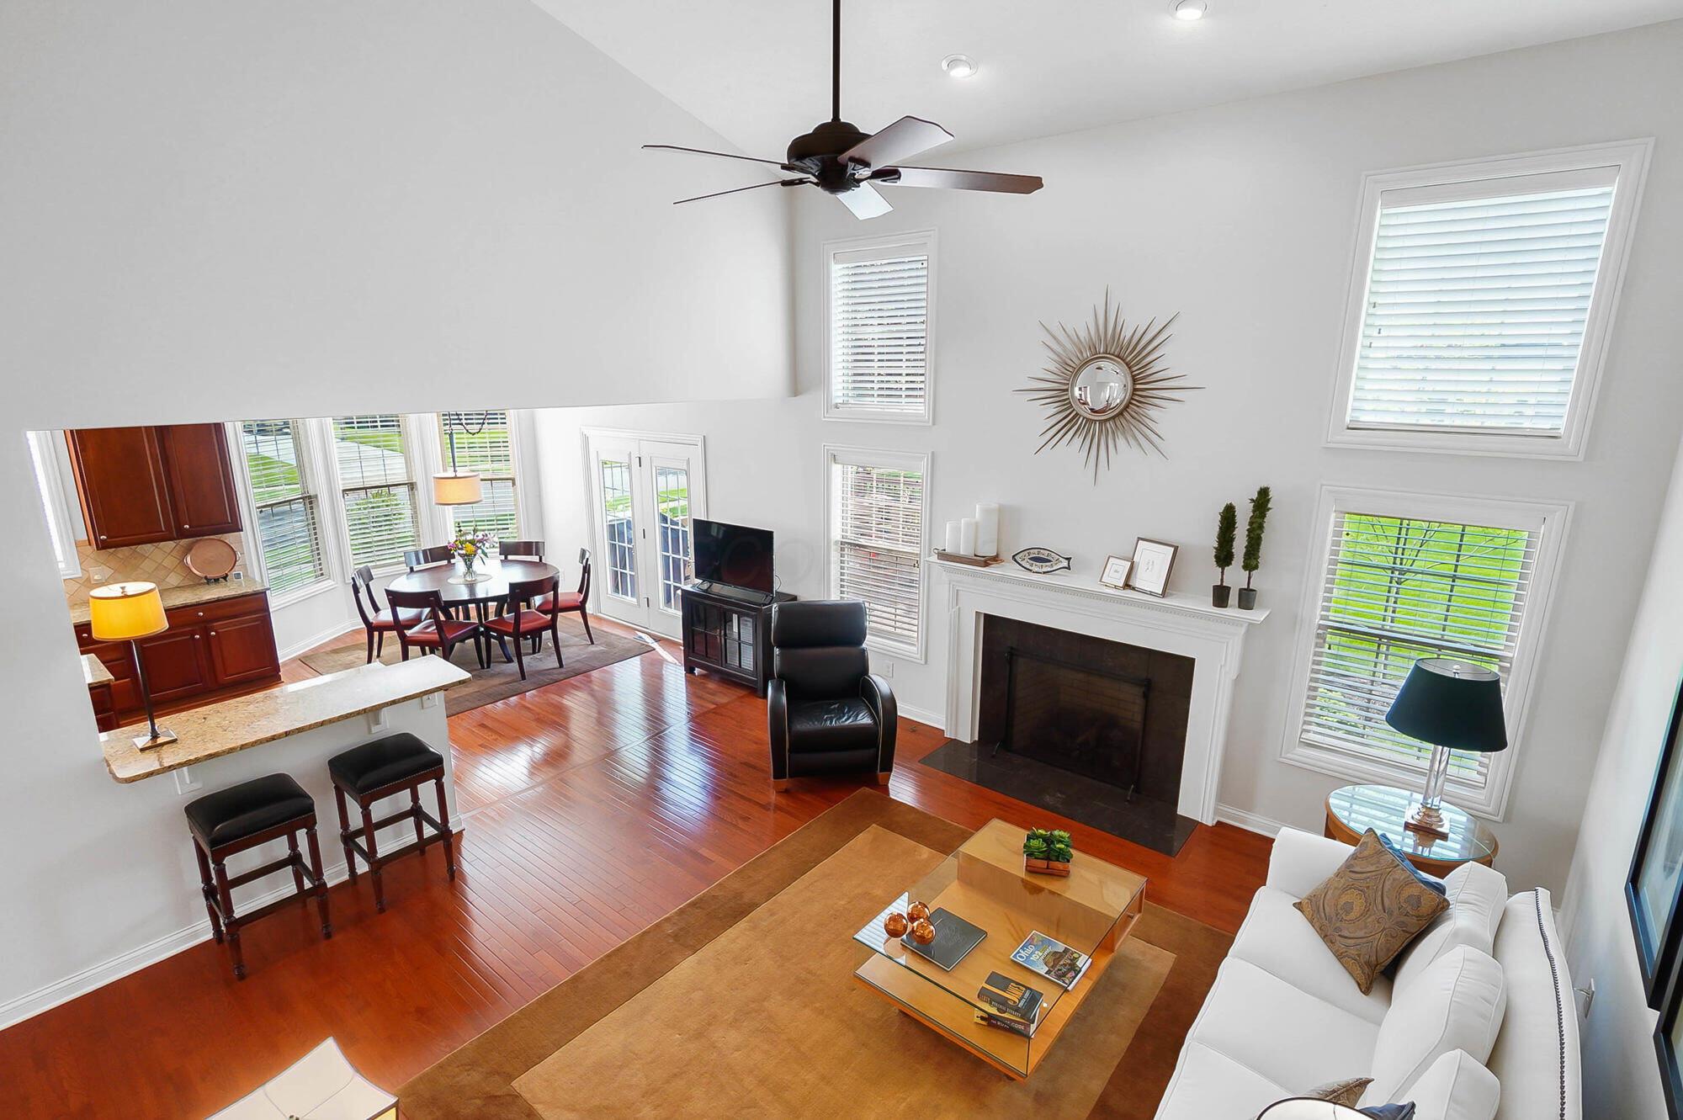
Living room with a vaulted ceiling, white fireplace, glossy hardwood floors, and adjoining dining area.
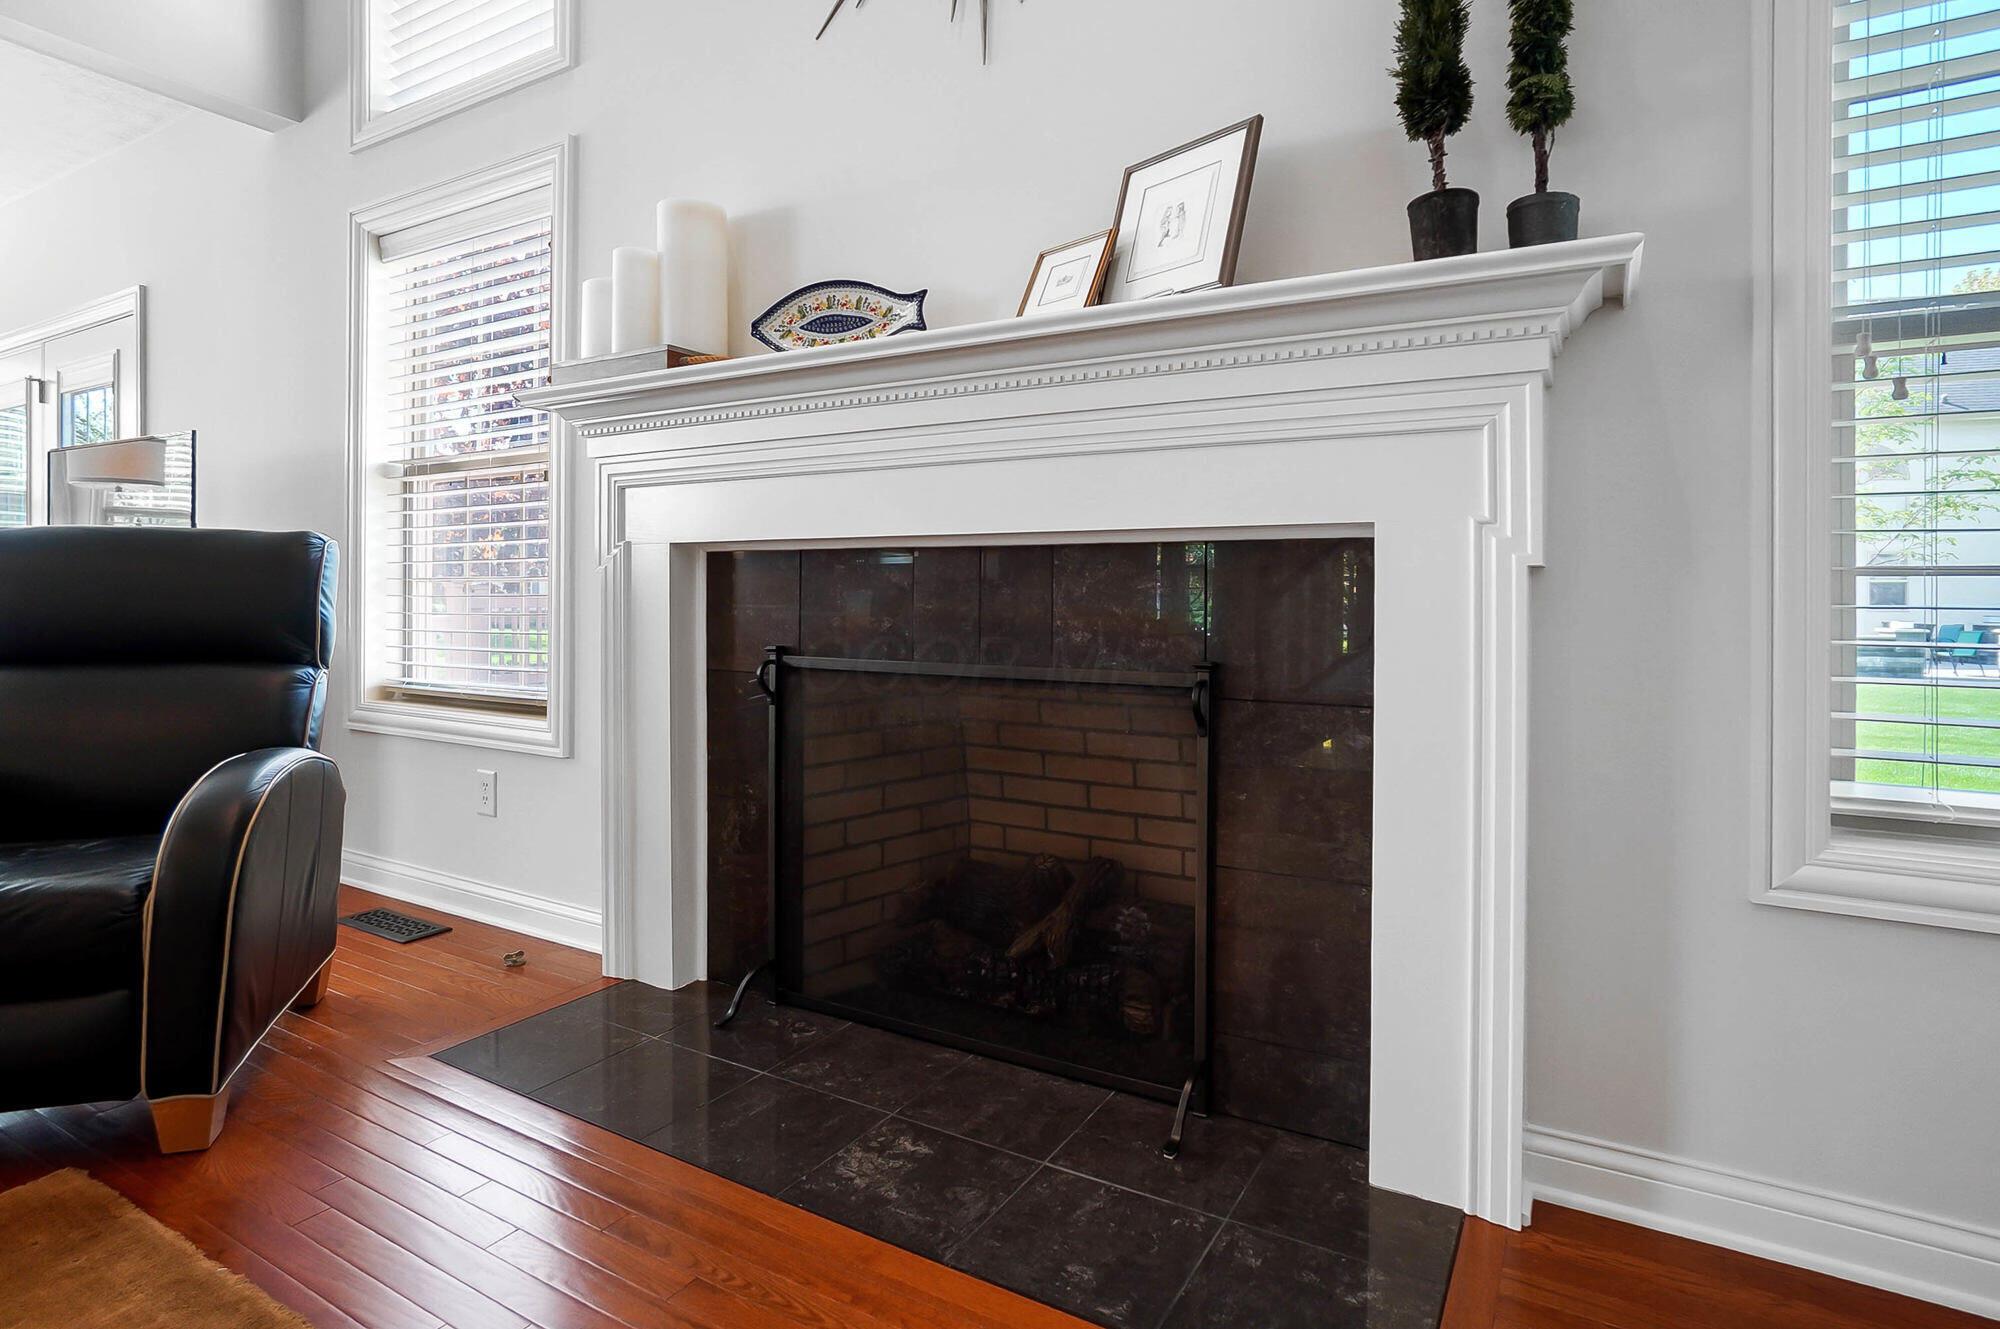
Living room fireplace with white mantel, dark tile surround, glass screen, and black leather recliner.
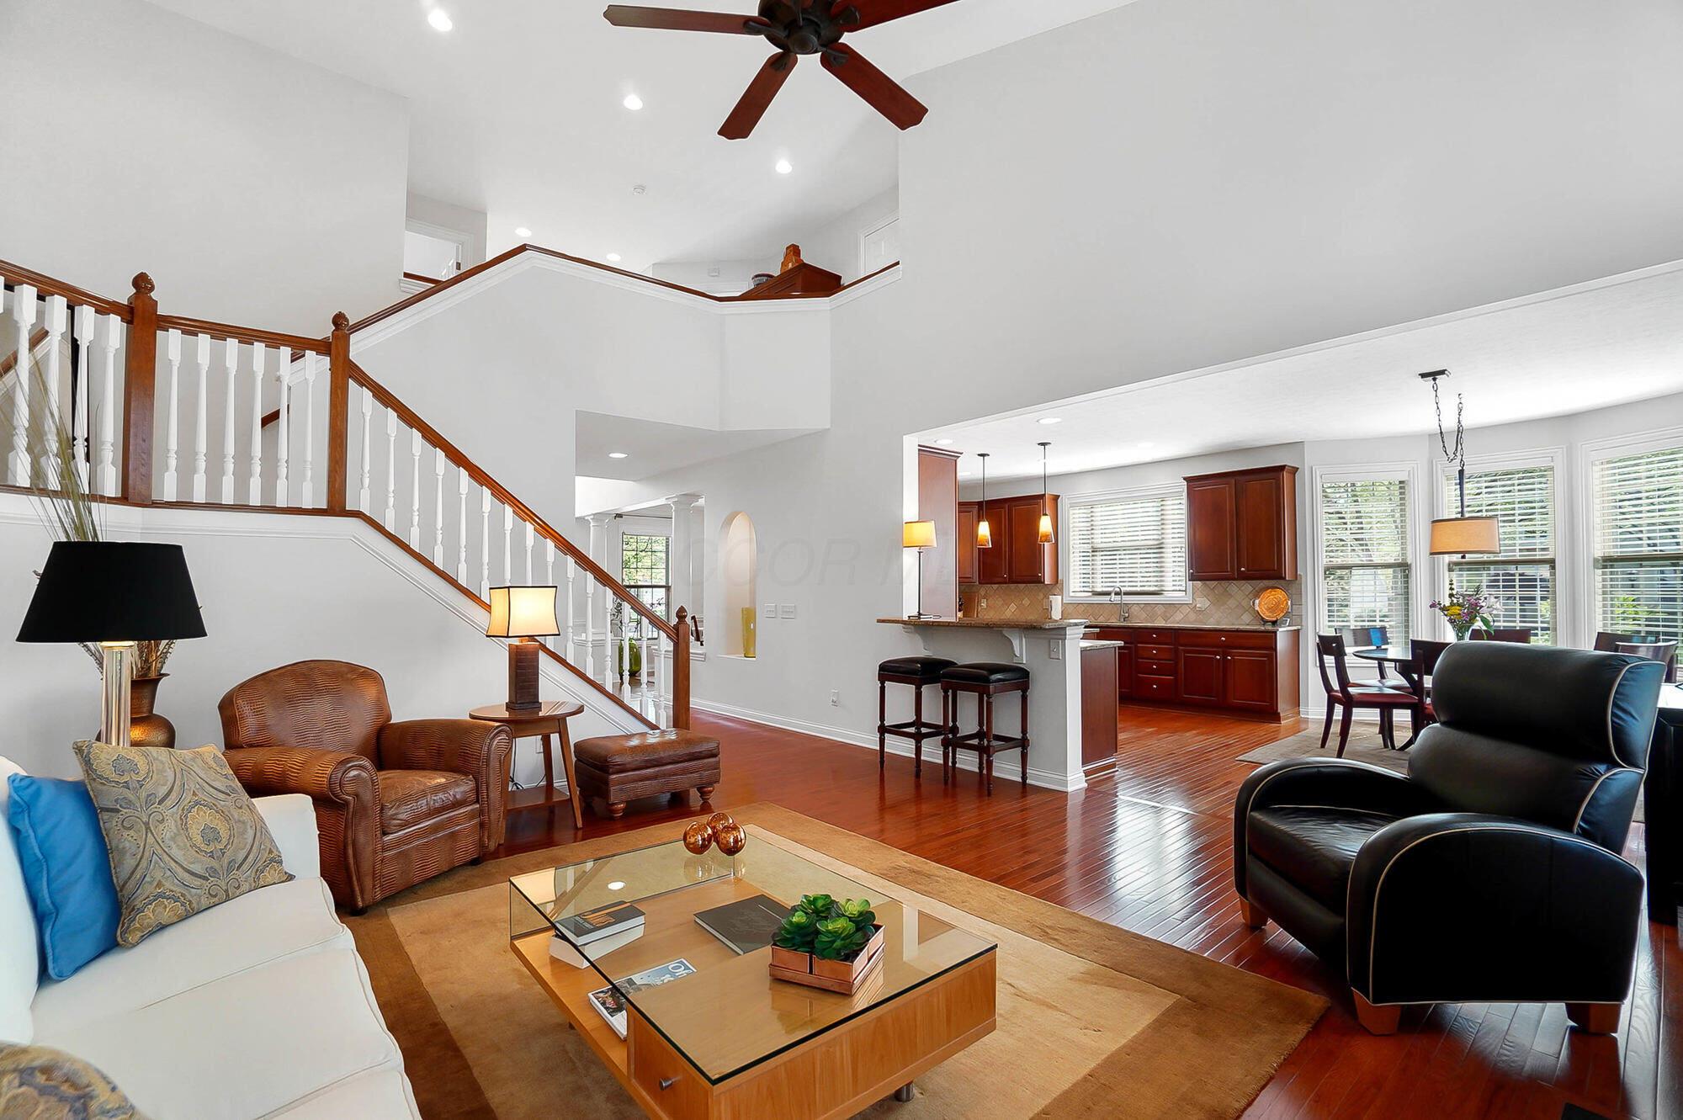
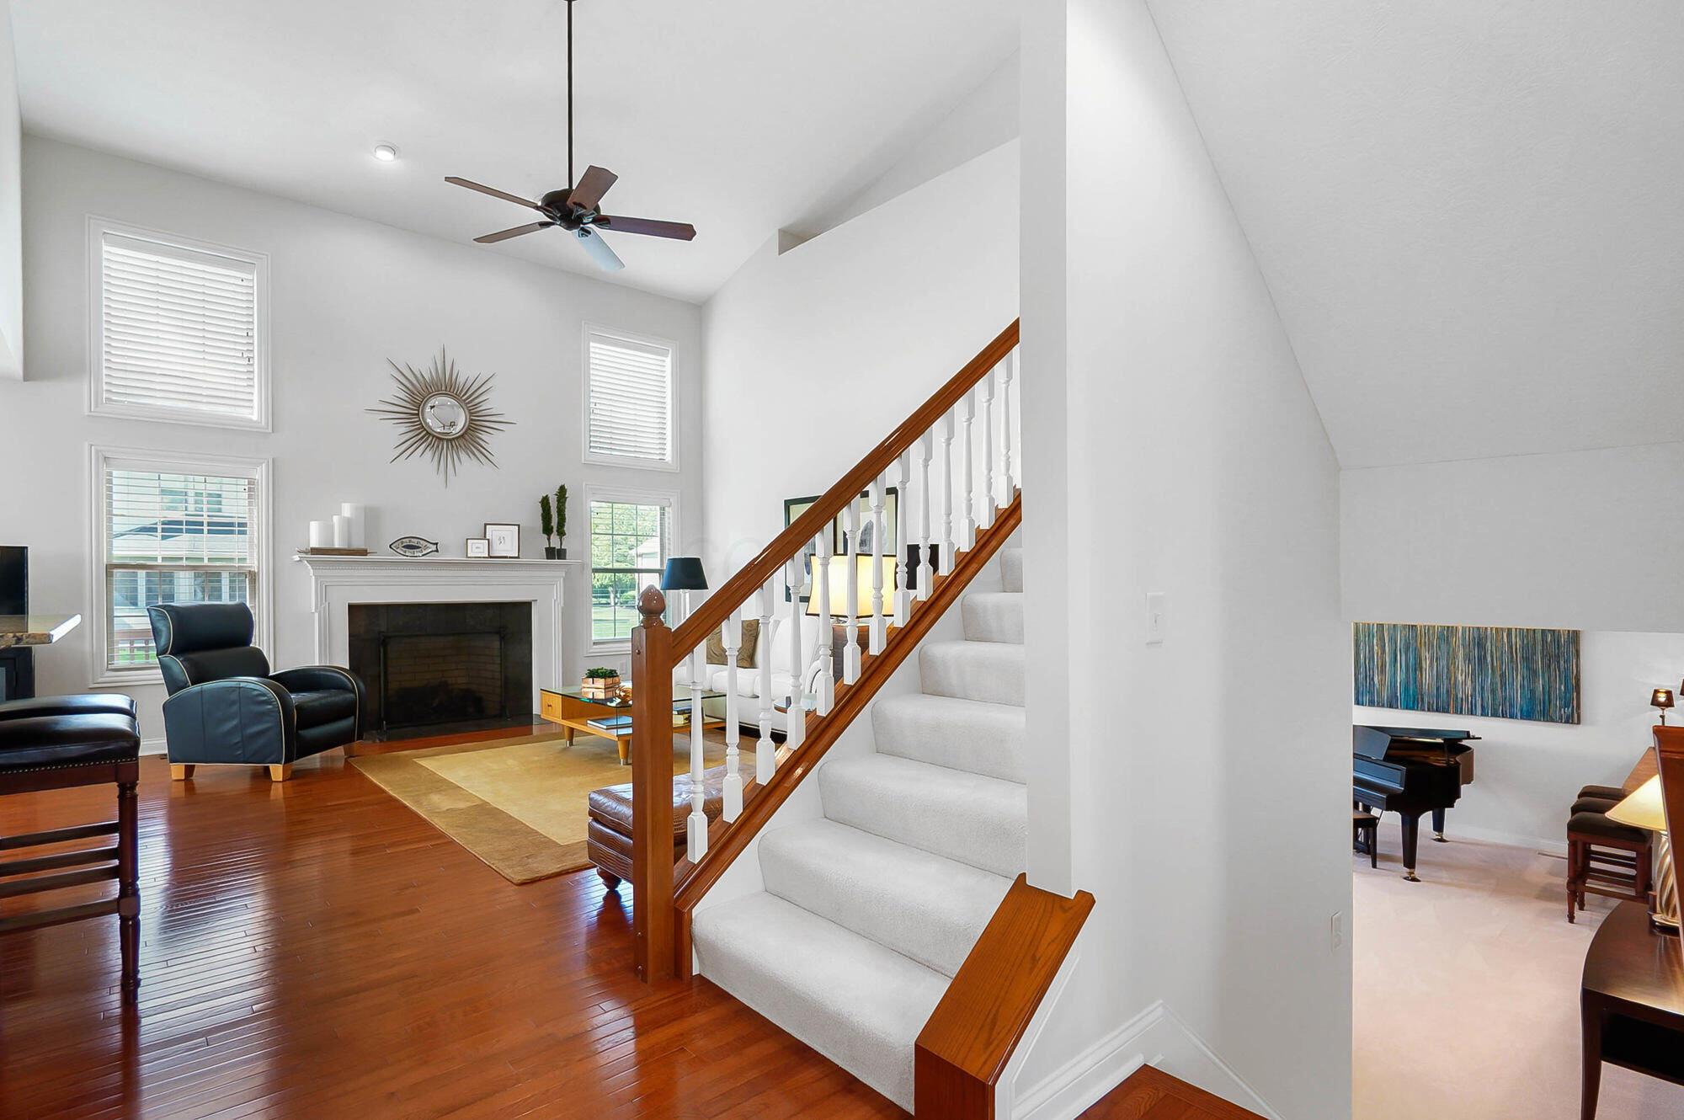
Open-plan living room with a tall staircase, hardwood floors, and a kitchen with dark wood cabinets.
Furnished living room with a white sofa, leather chair, and prominent wood-and-white staircase.
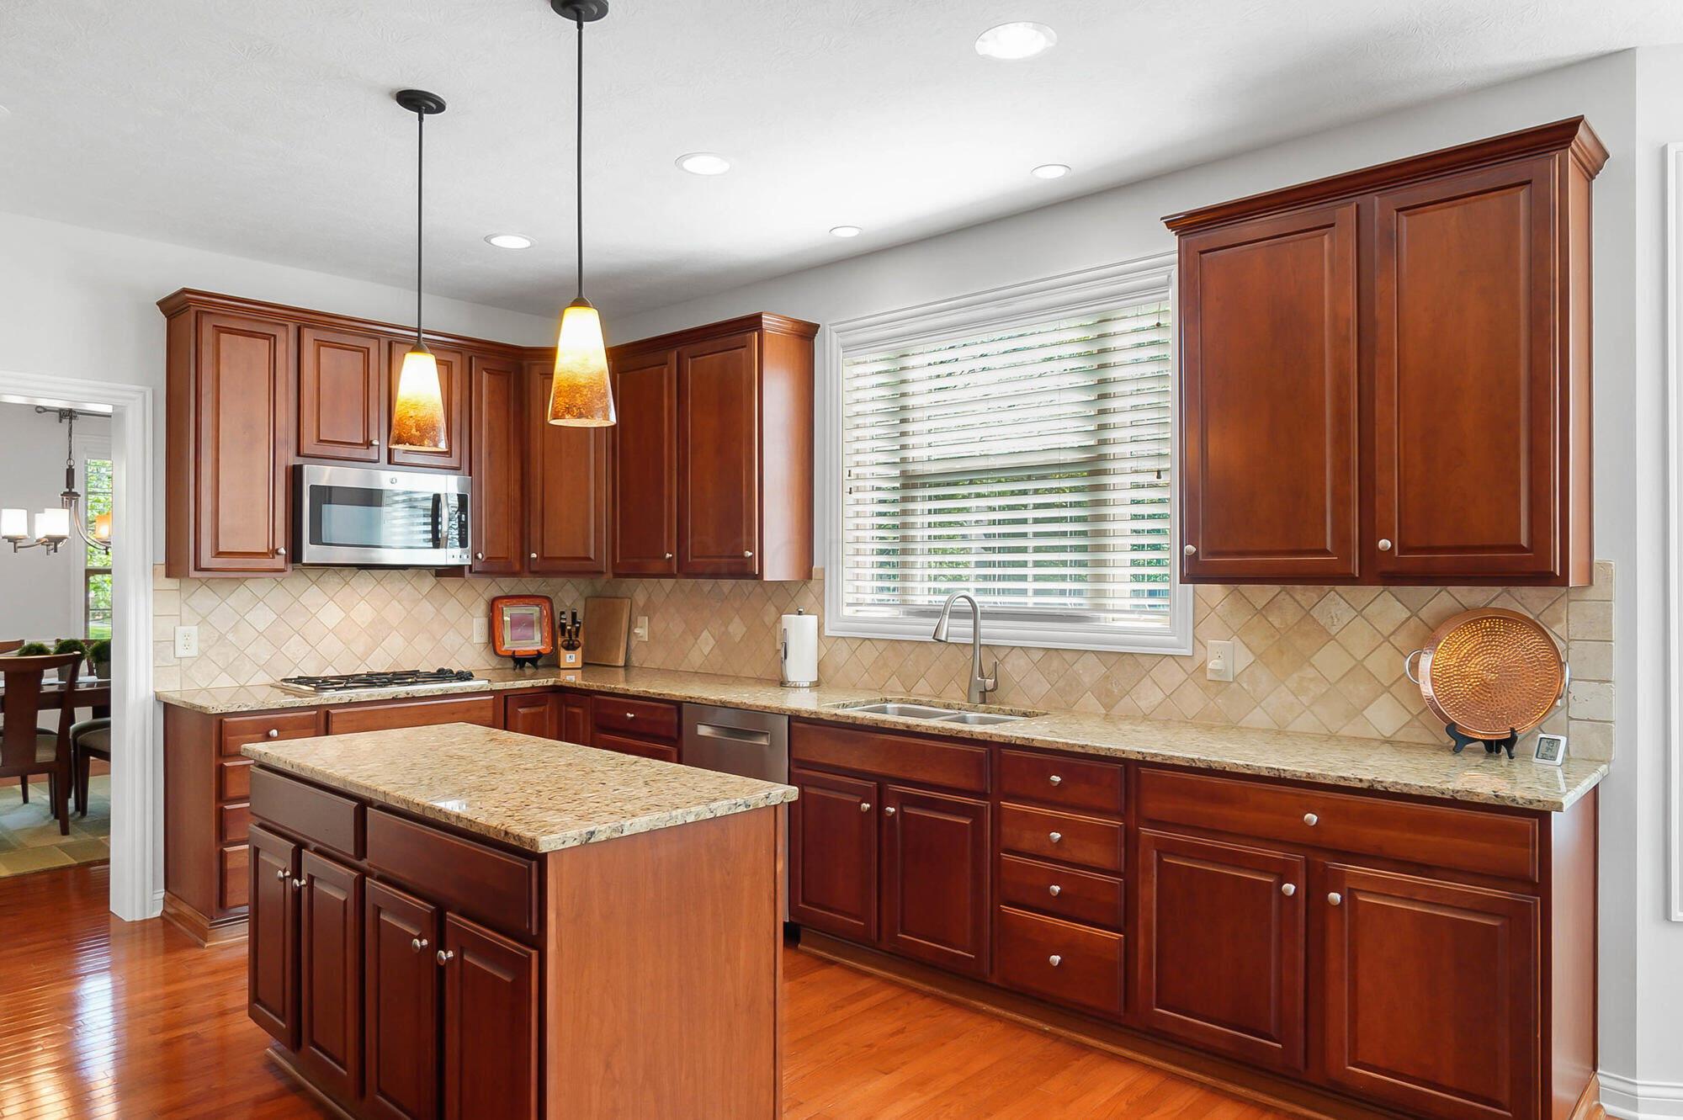
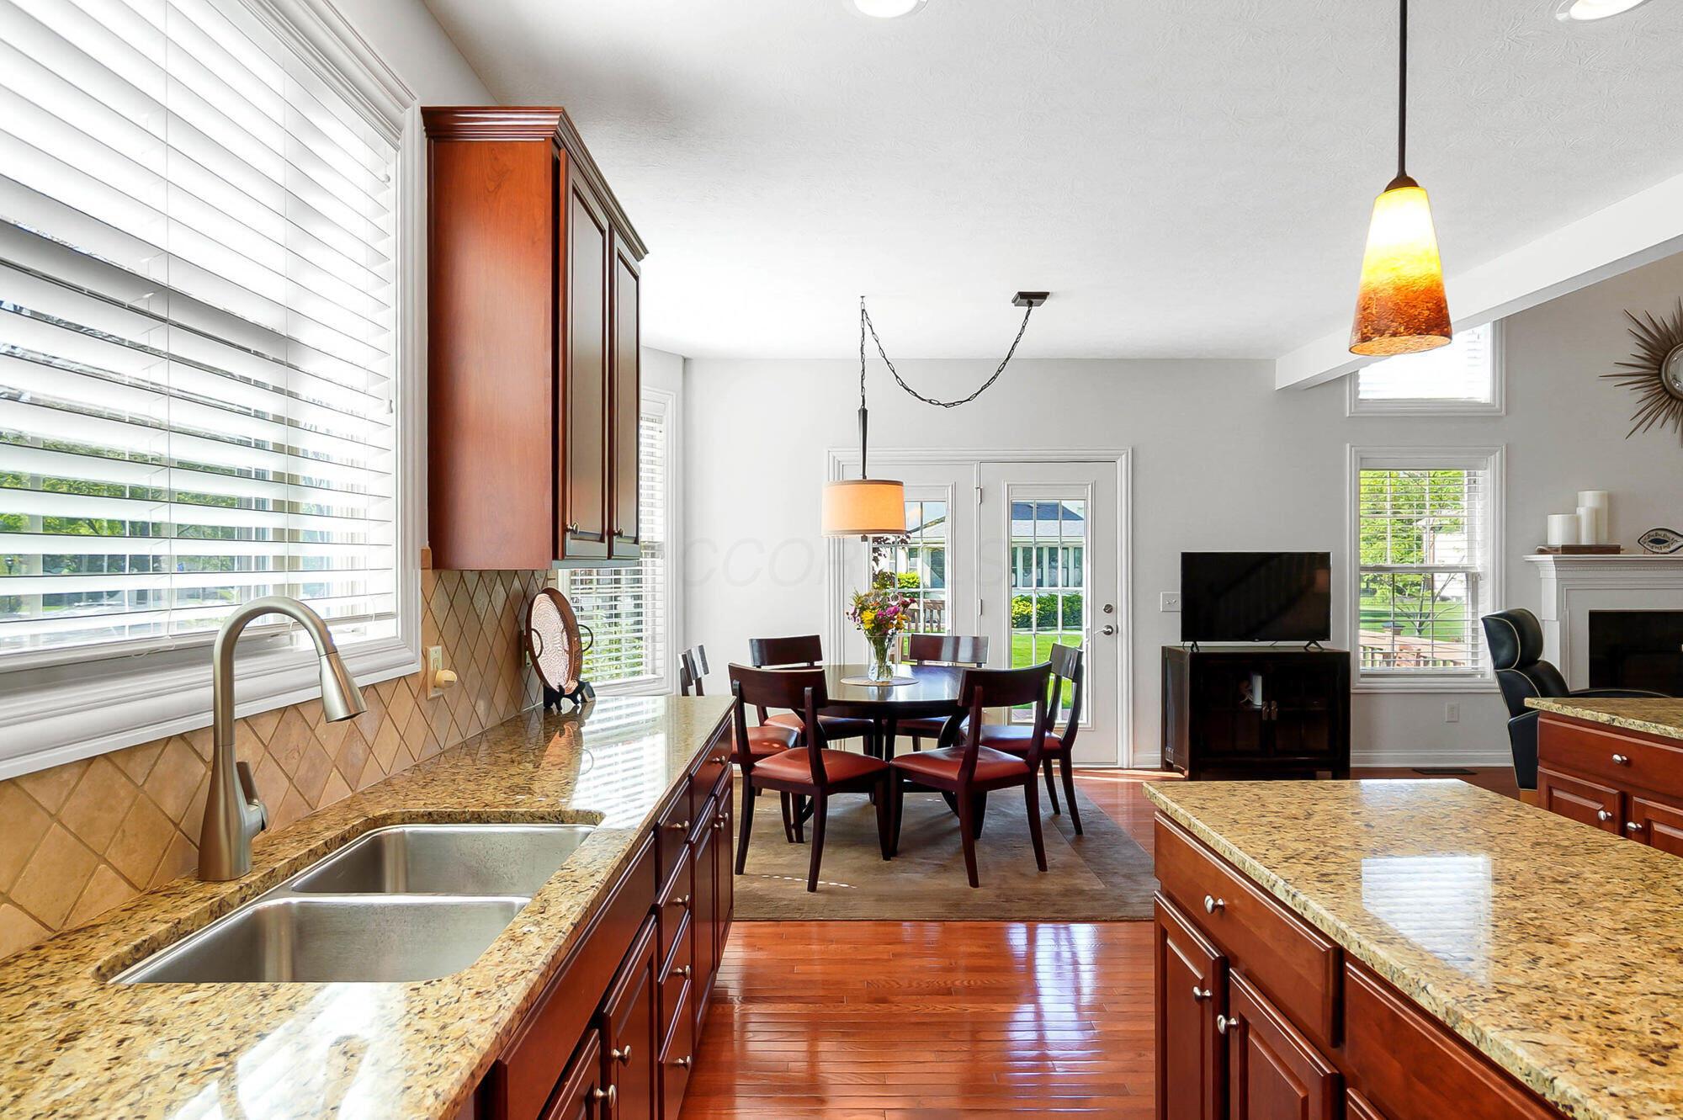
Kitchen with cherry cabinets, granite countertops, a central island, and a sink beneath a window.
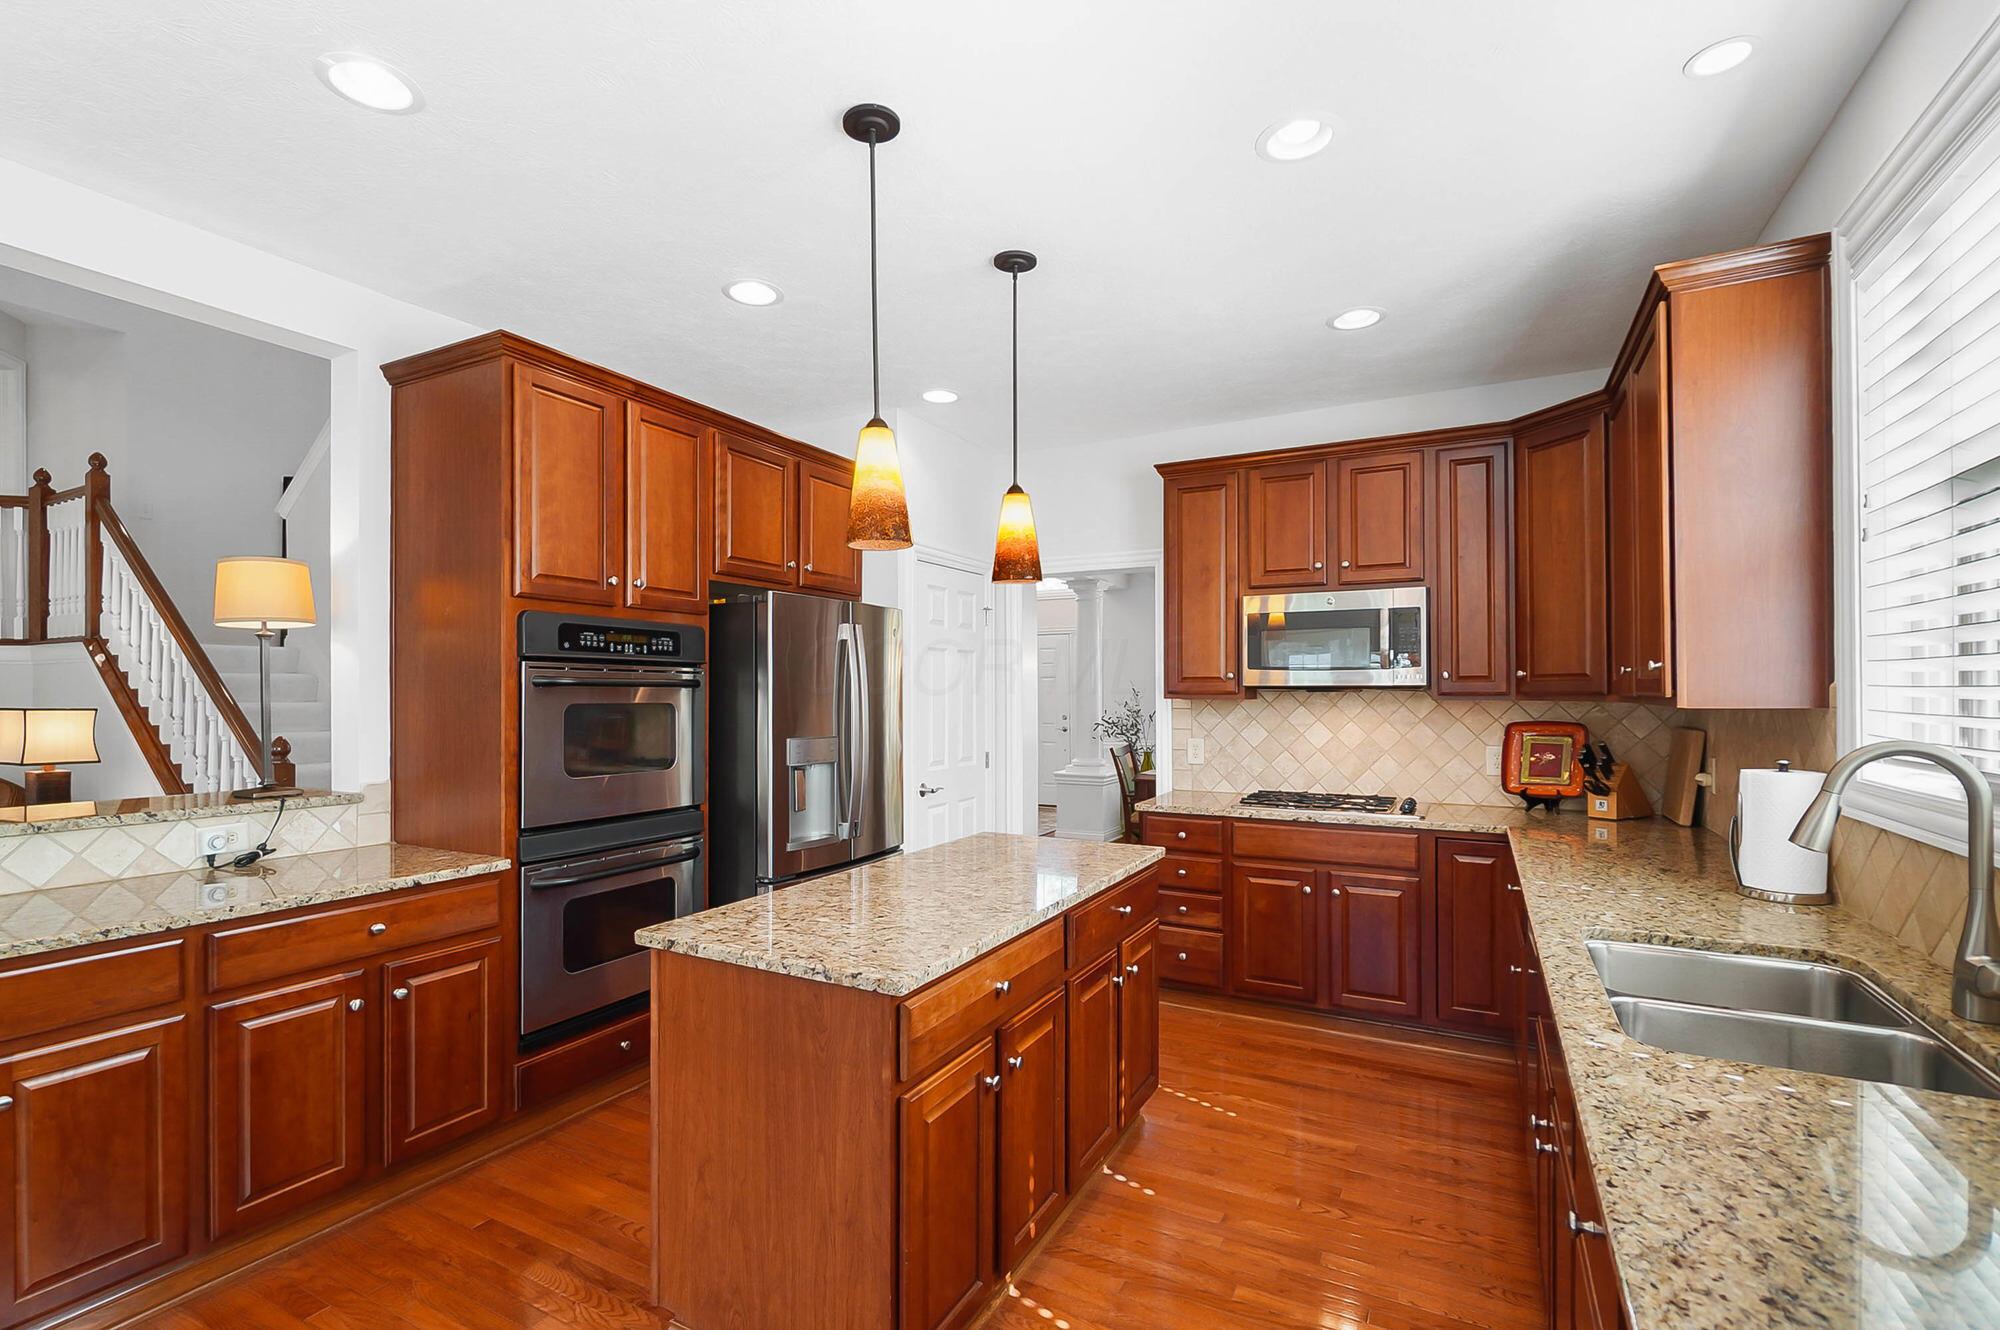
Kitchen with reddish-brown wood cabinetry, granite counters, a central island, and stainless steel appliances.
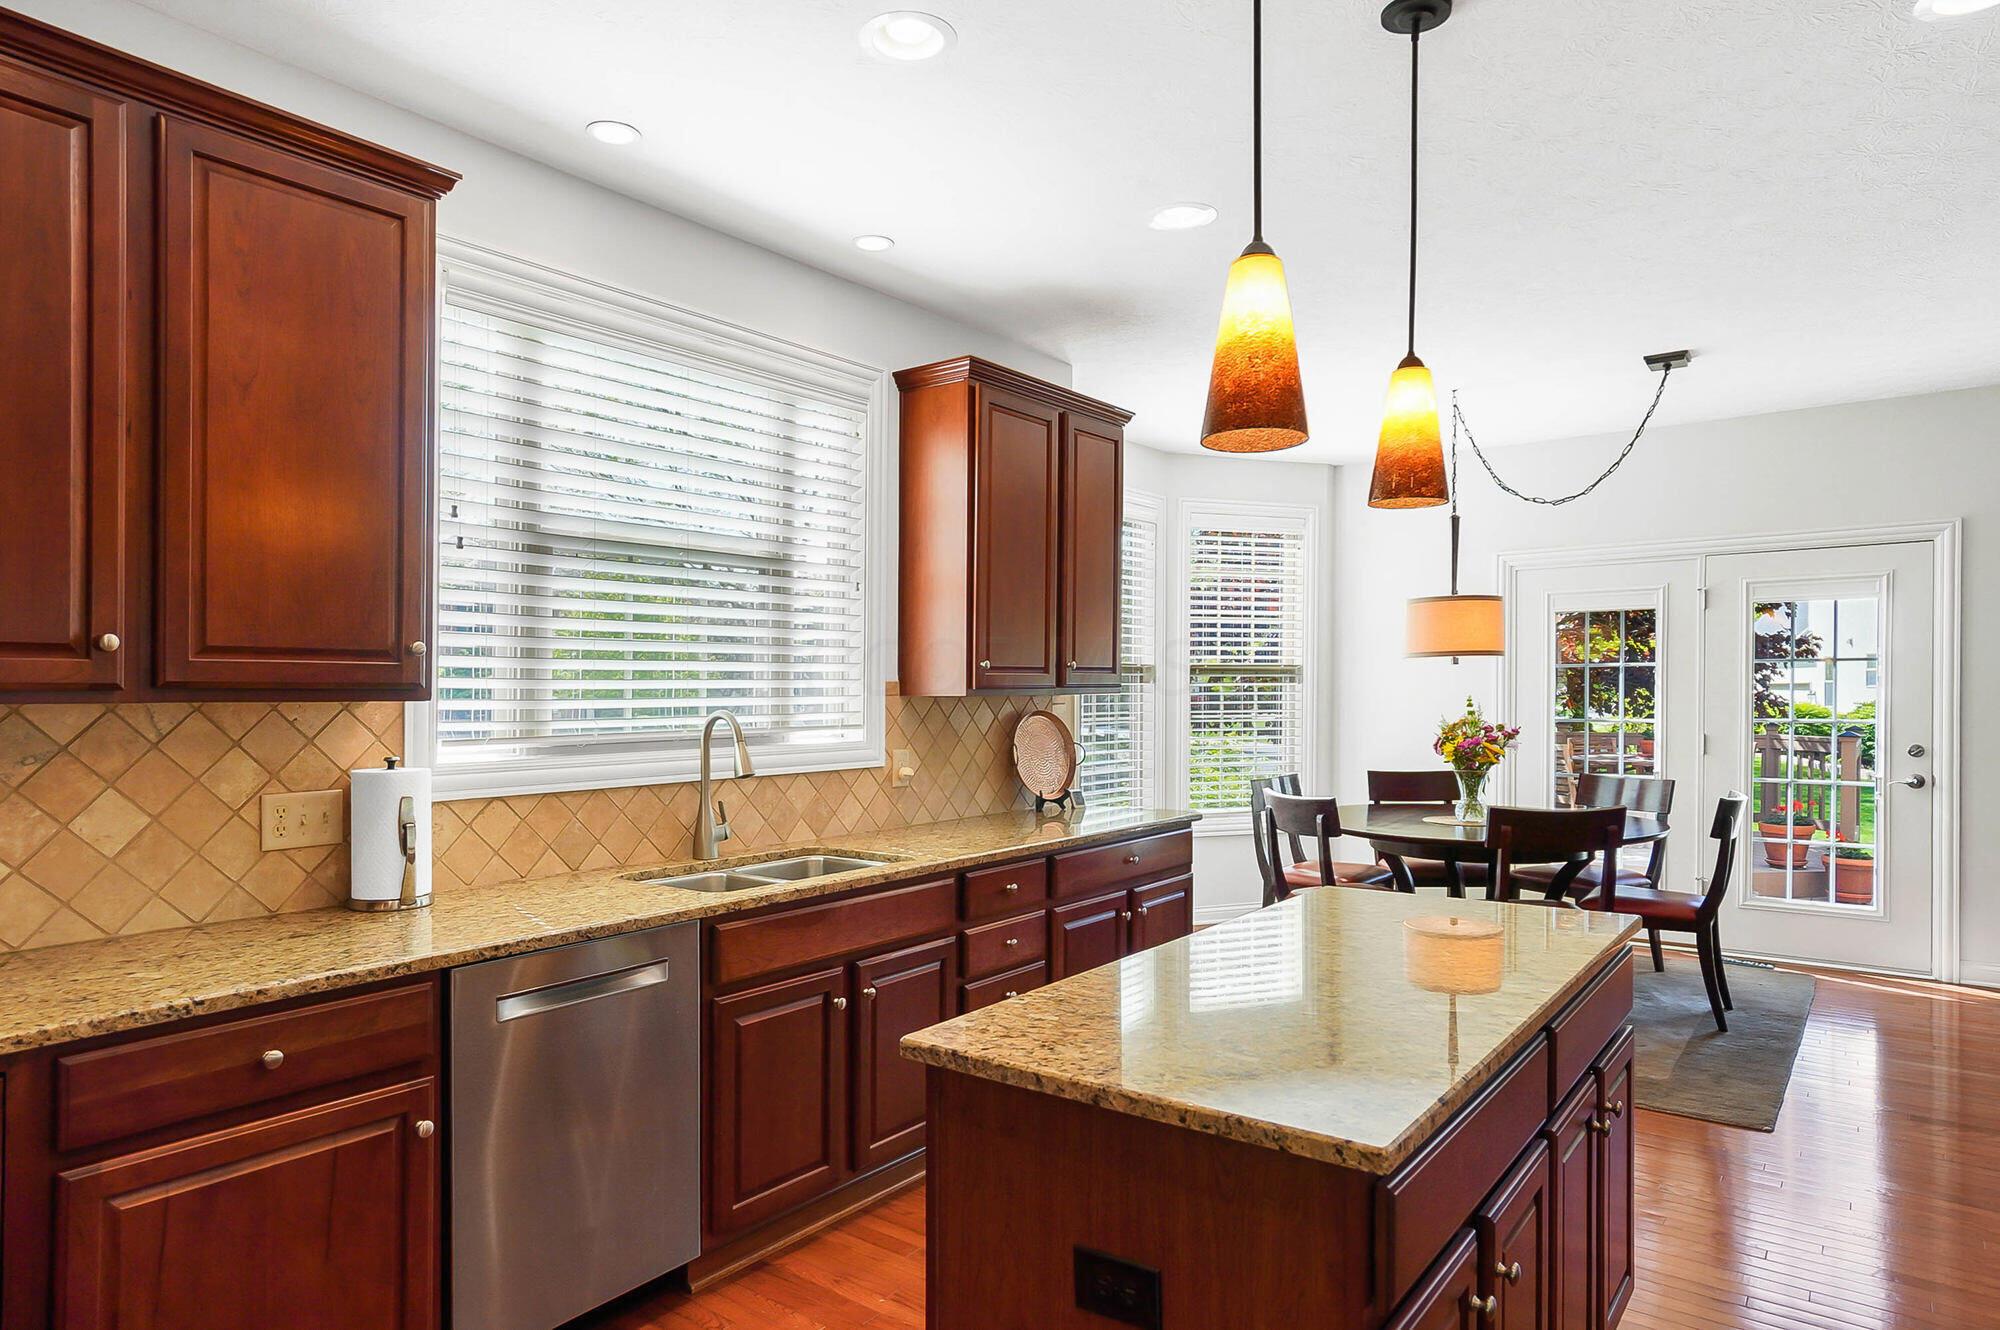
Kitchen with cherry cabinets and granite island, opening to a dining area with glass patio doors.
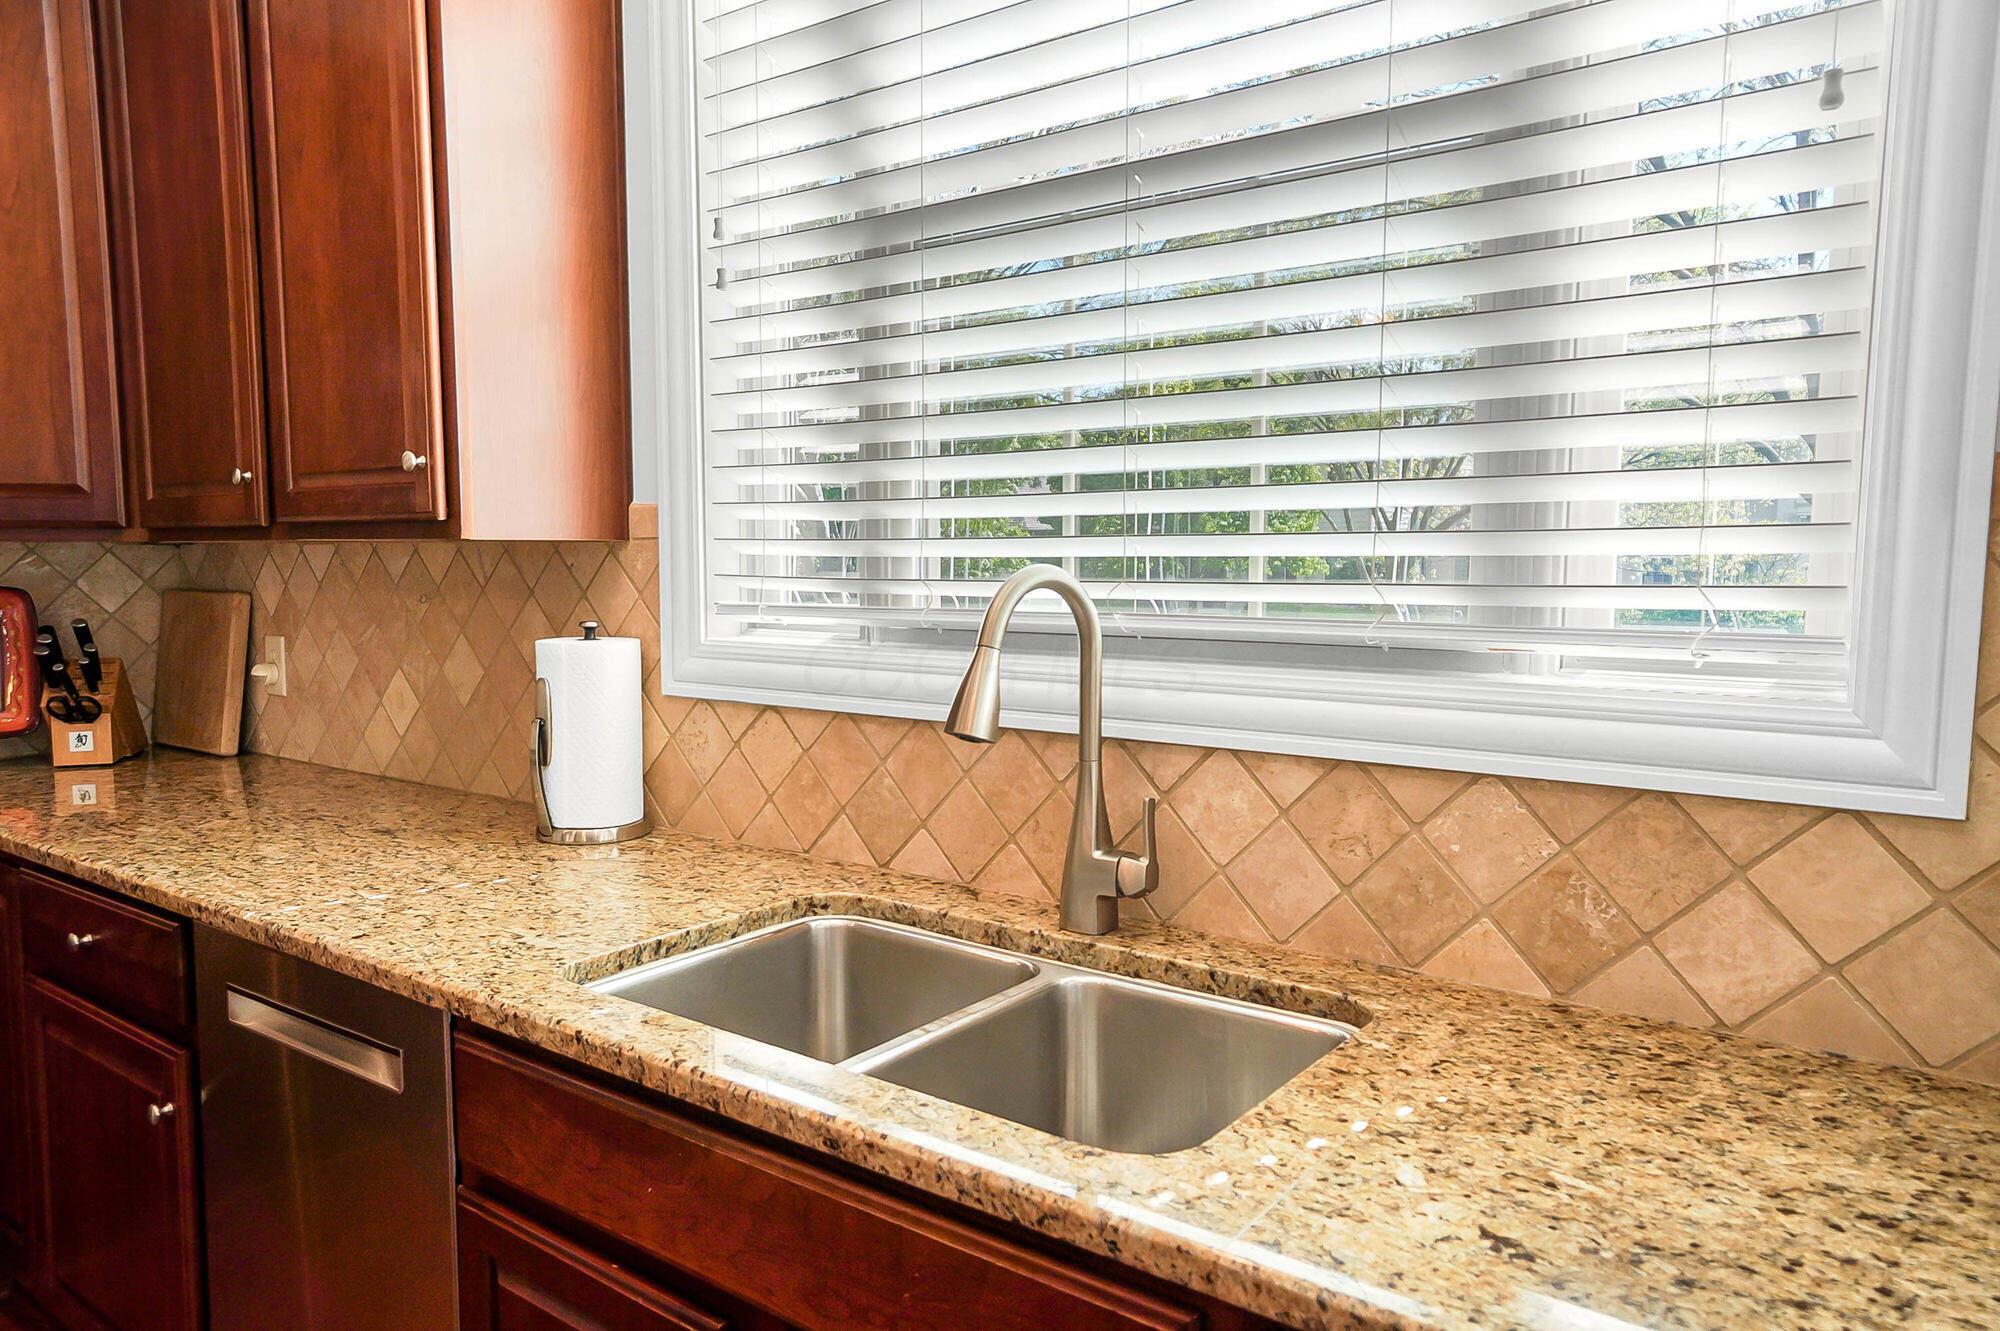
Kitchen sink with a tall curved faucet, granite countertop, dark wood cabinets, and diamond-pattern tile backsplash.
Open-plan kitchen with a granite island, rich wood cabinetry, stainless steel appliances, and an adjoining dining area.
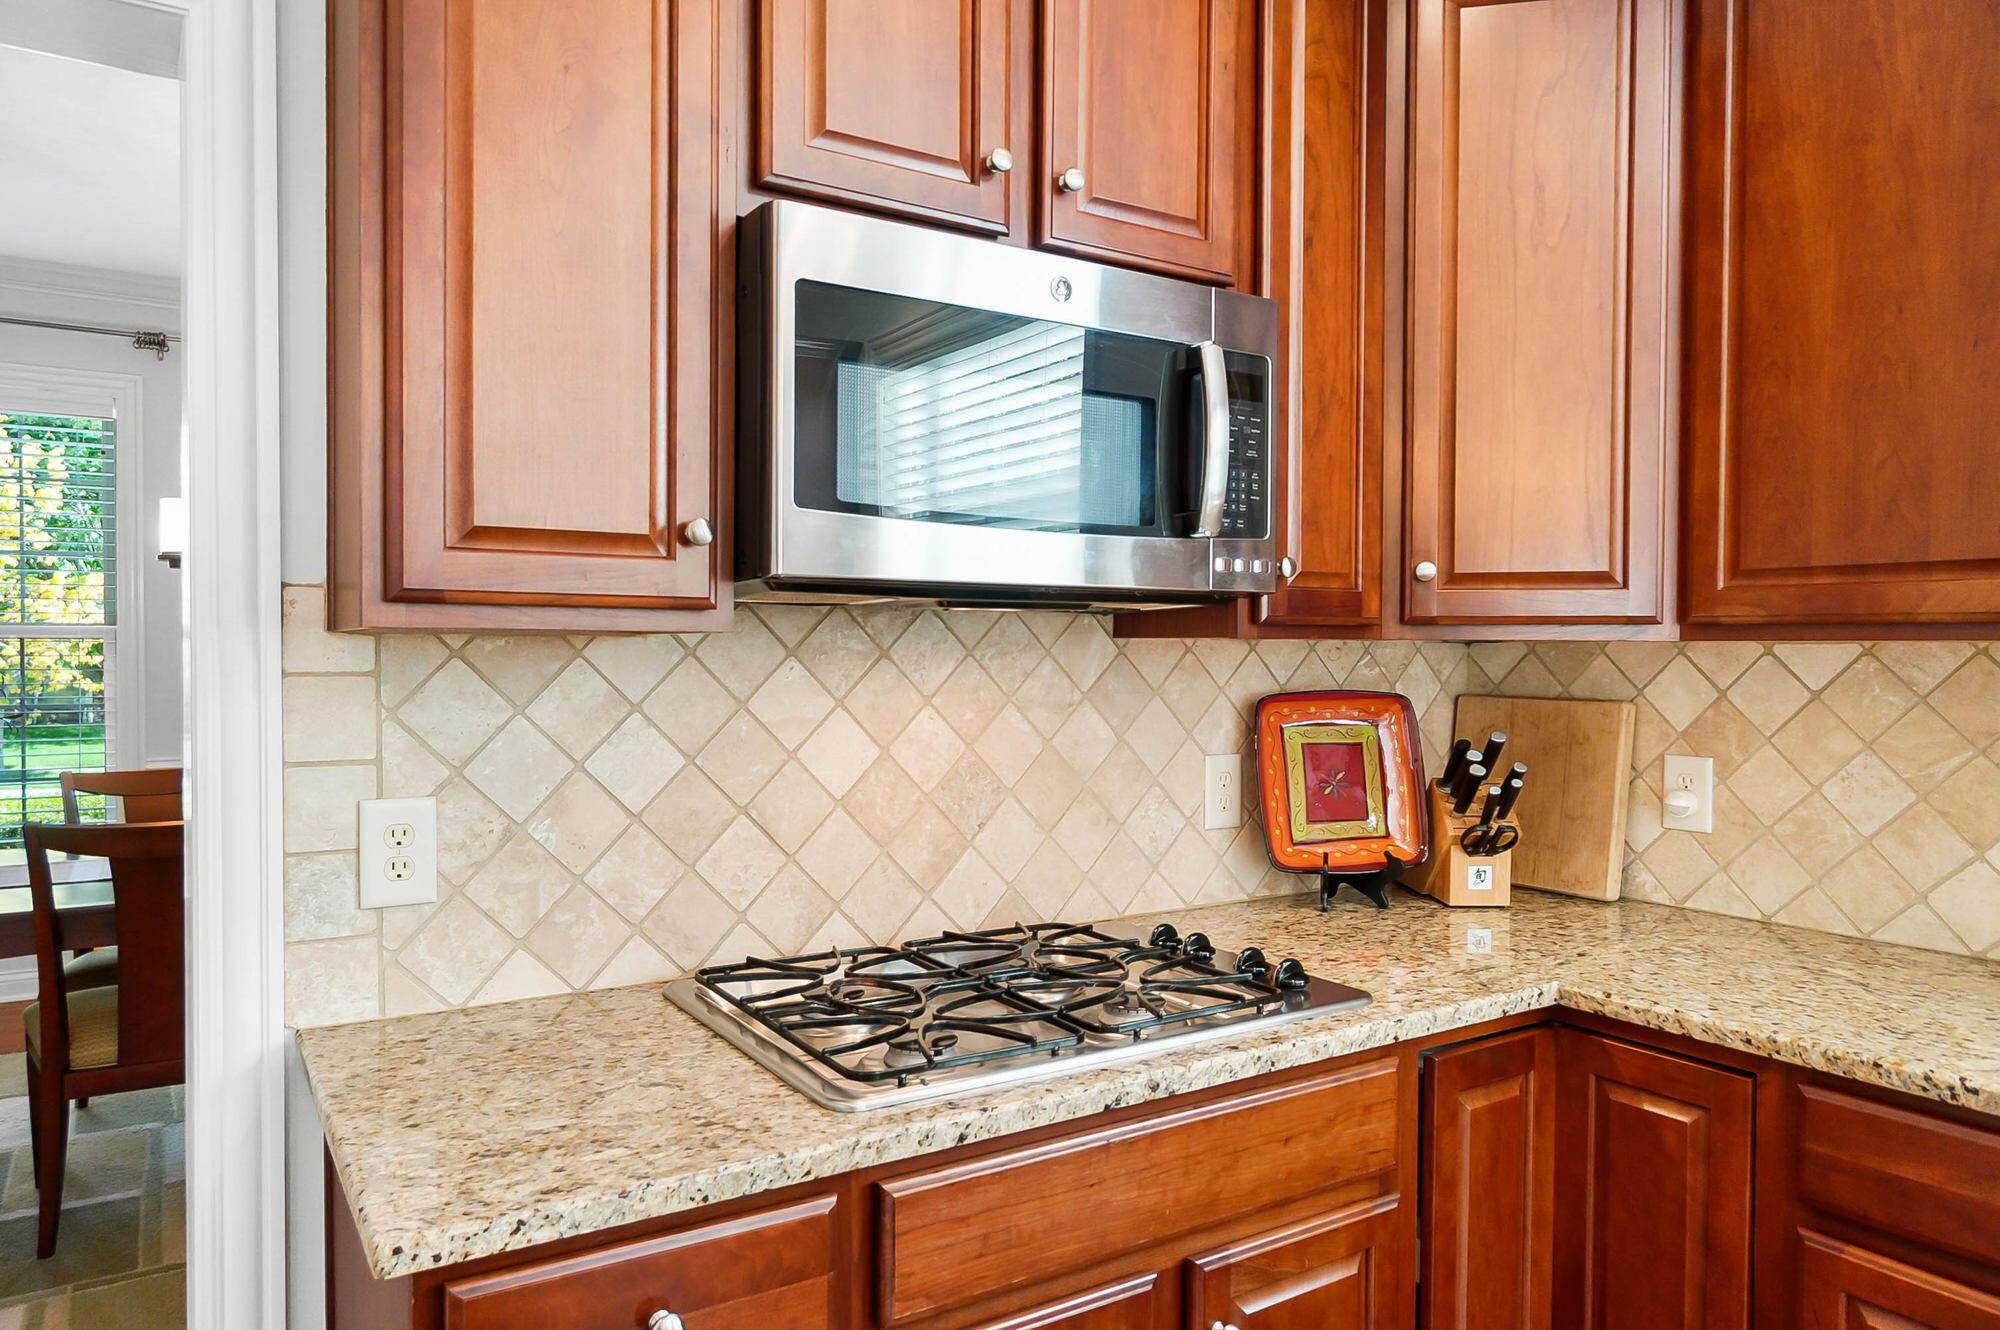
Kitchen with rich wood cabinetry, granite counters, tile backsplash, gas cooktop, and over-the-range microwave.
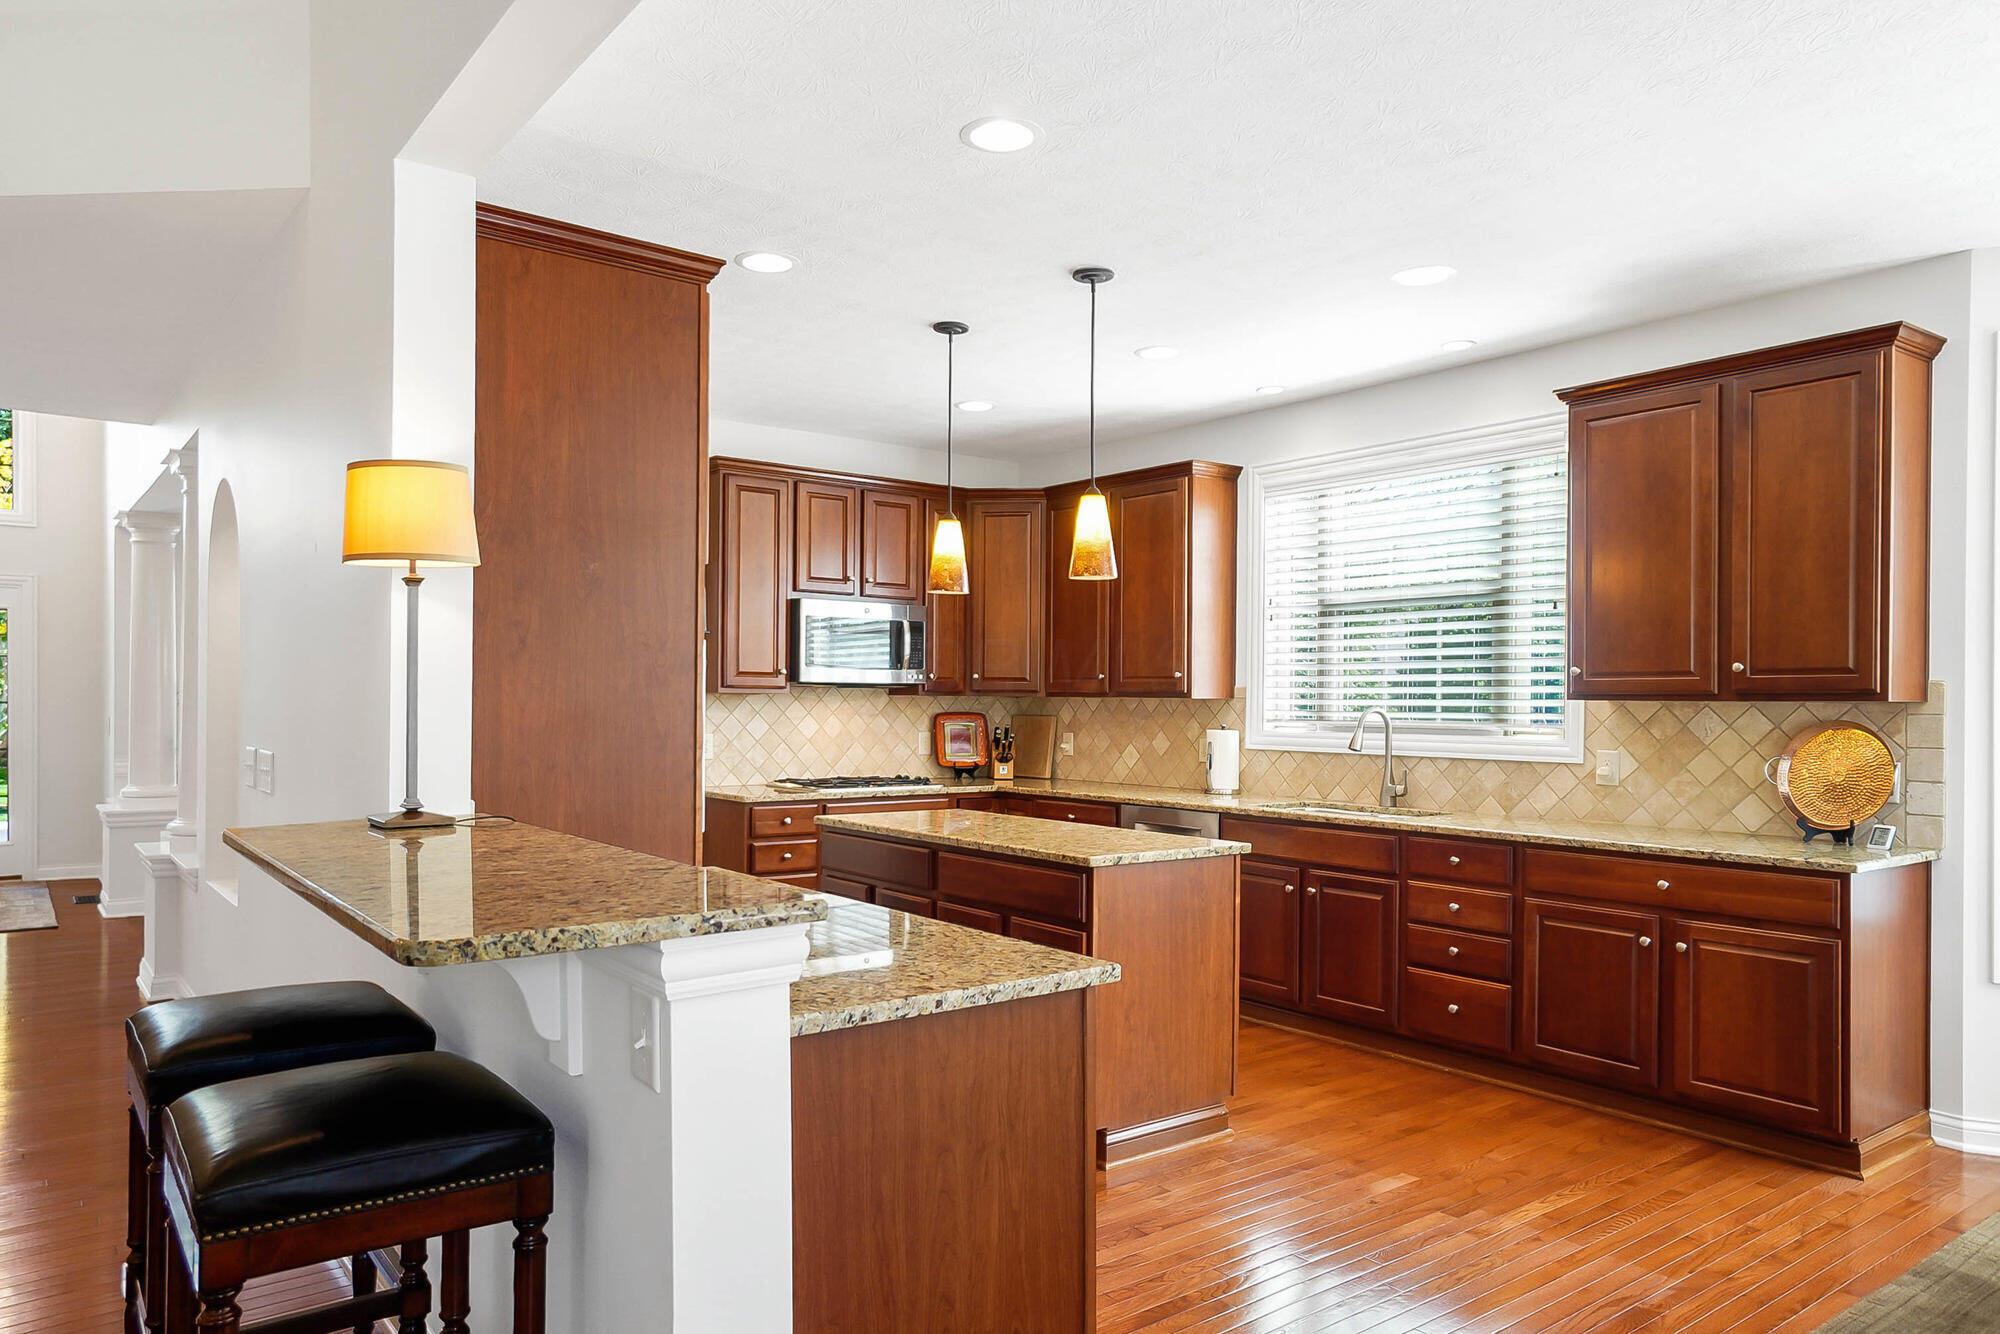
Kitchen with cherry cabinets, granite island and breakfast bar, and warm hardwood flooring.
Kitchen with cherry cabinets and granite counters opening to a dining area and patio doors.
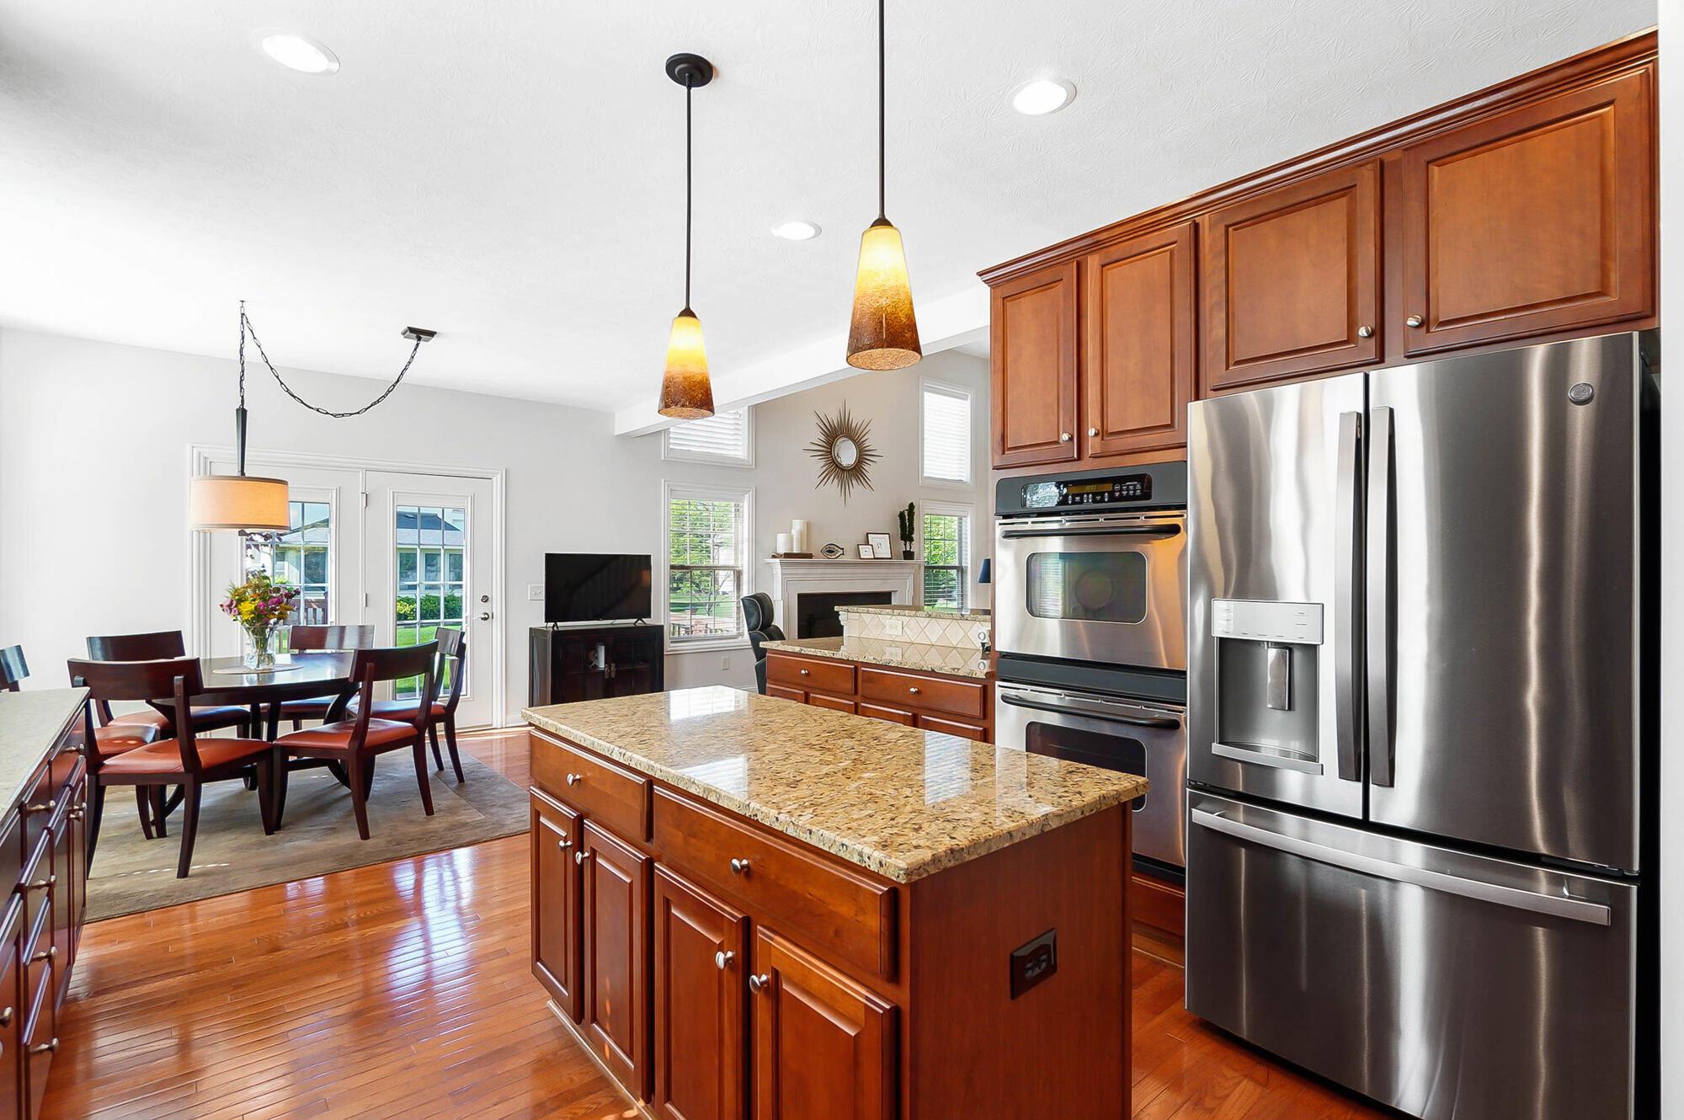
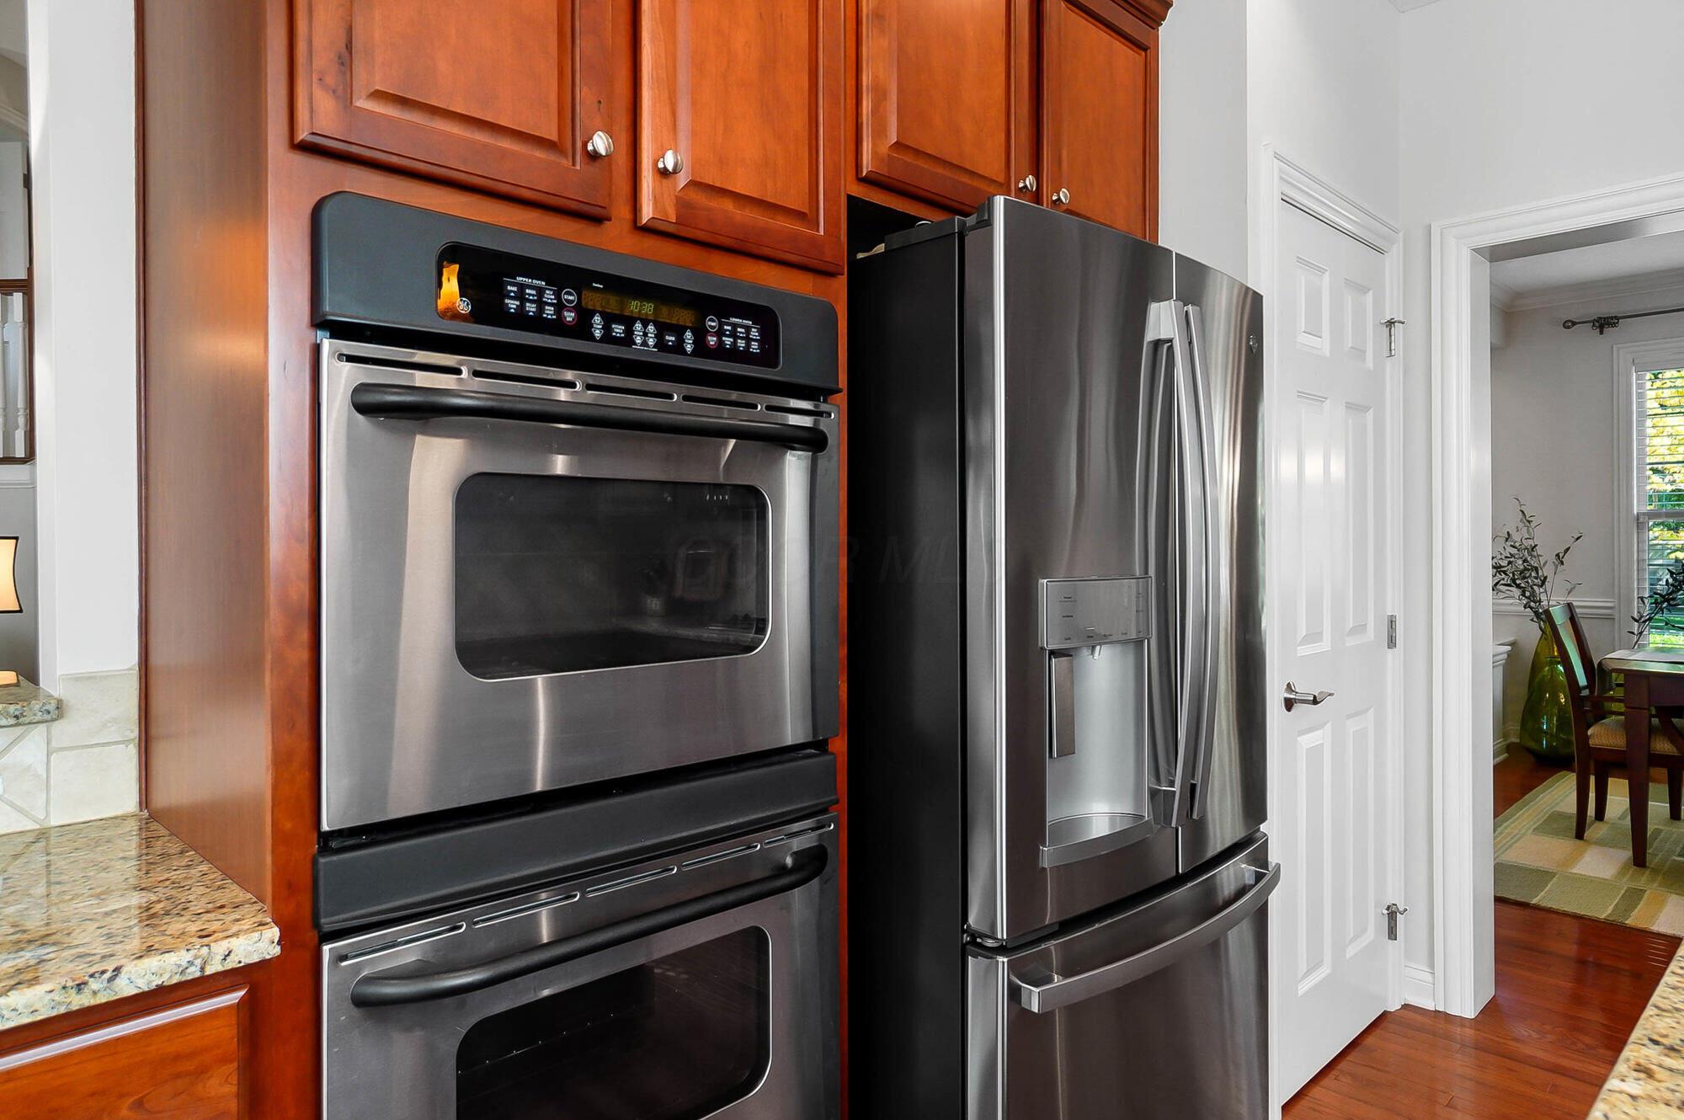
Kitchen with reddish-brown wood cabinets, stainless-steel double oven, and French-door refrigerator.
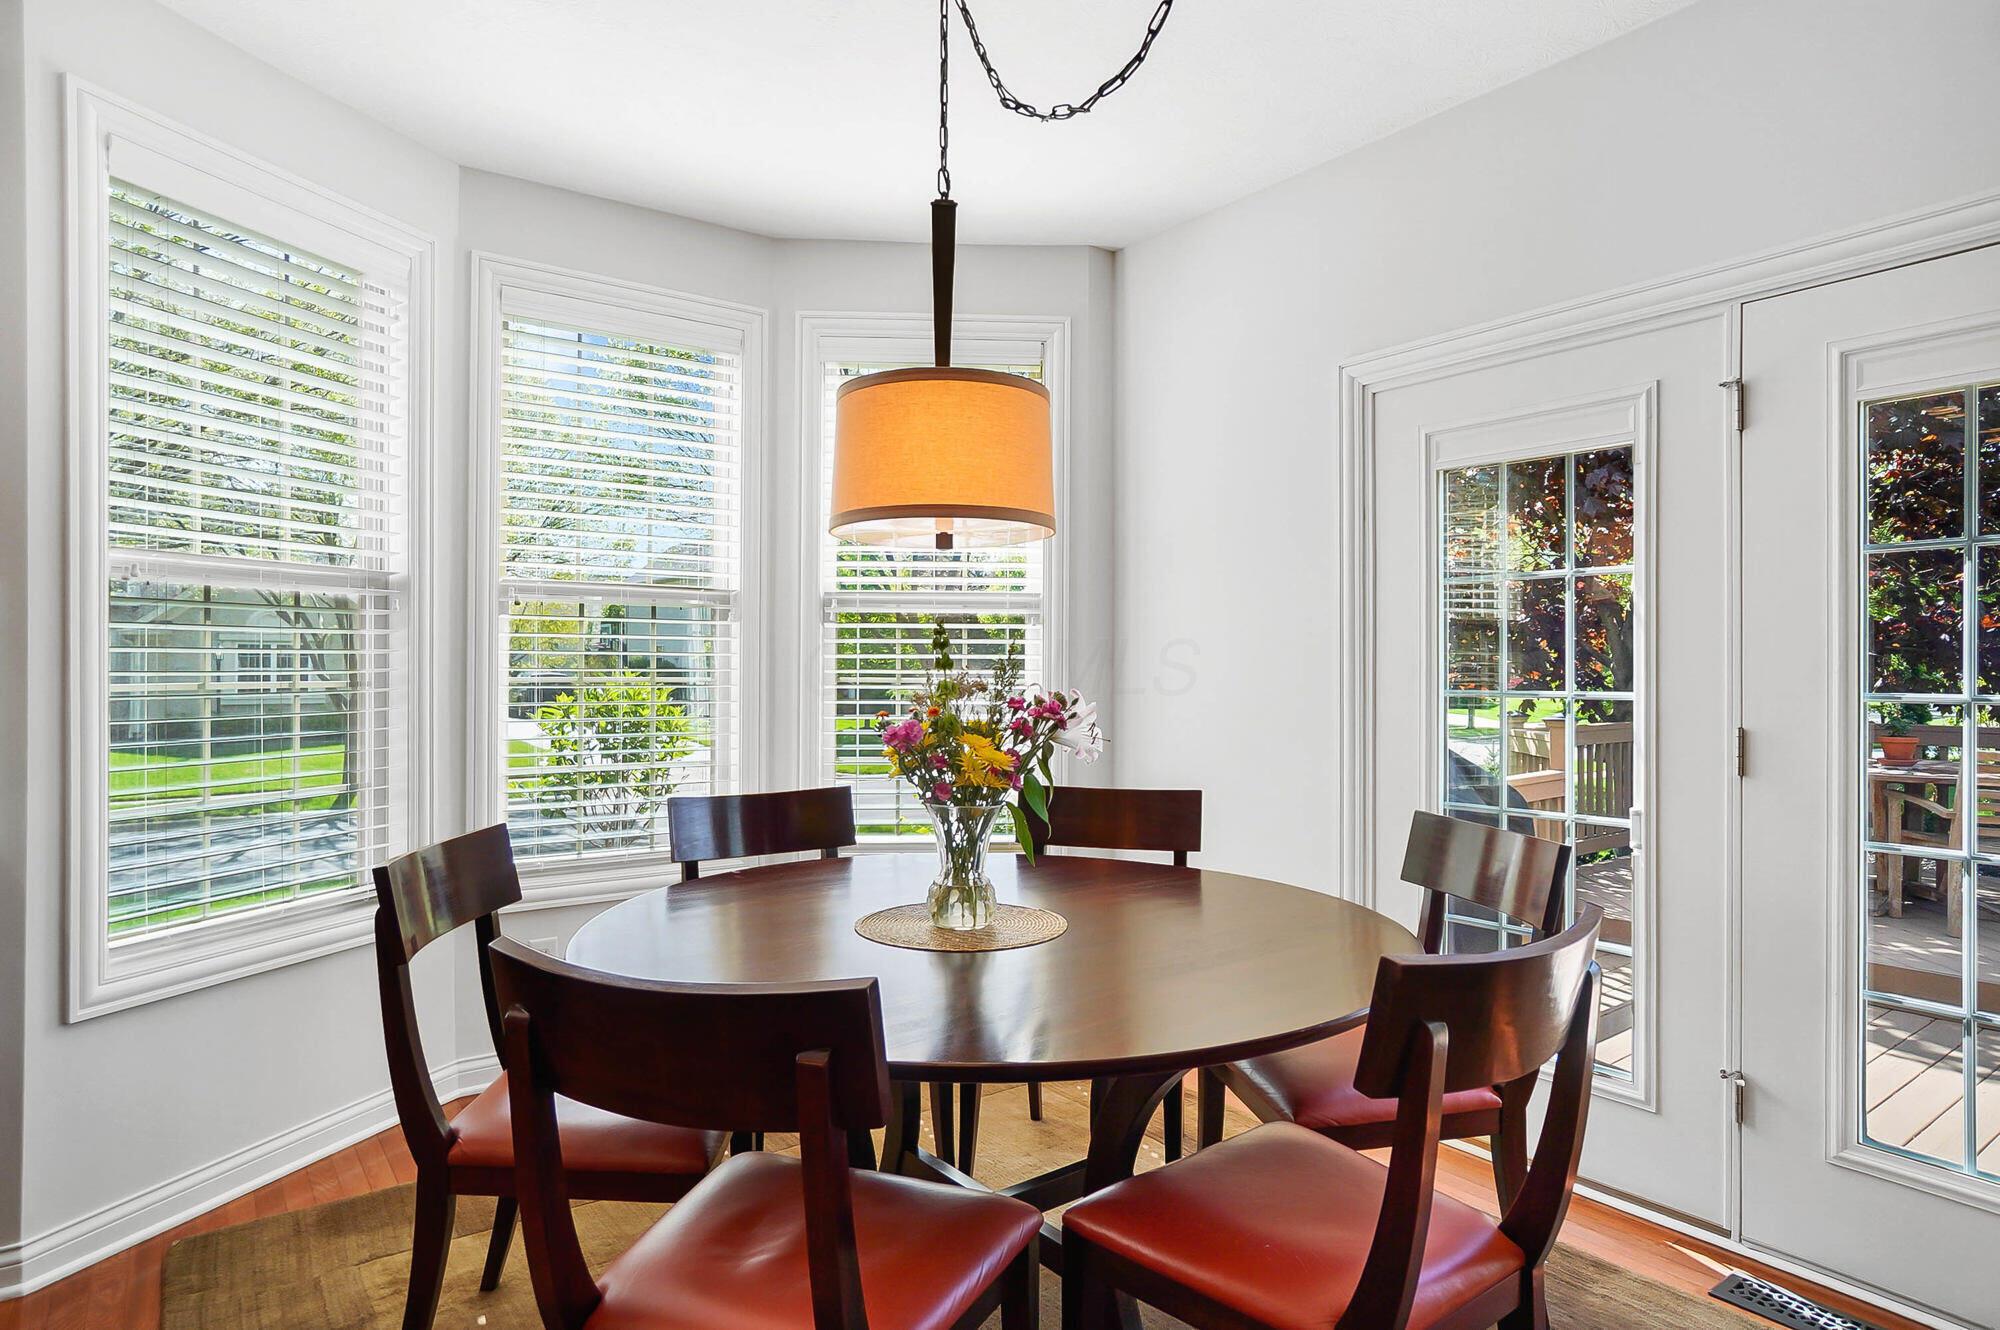
Furnished dining room with a round dark wood table, flower centerpiece, and French doors to a deck.
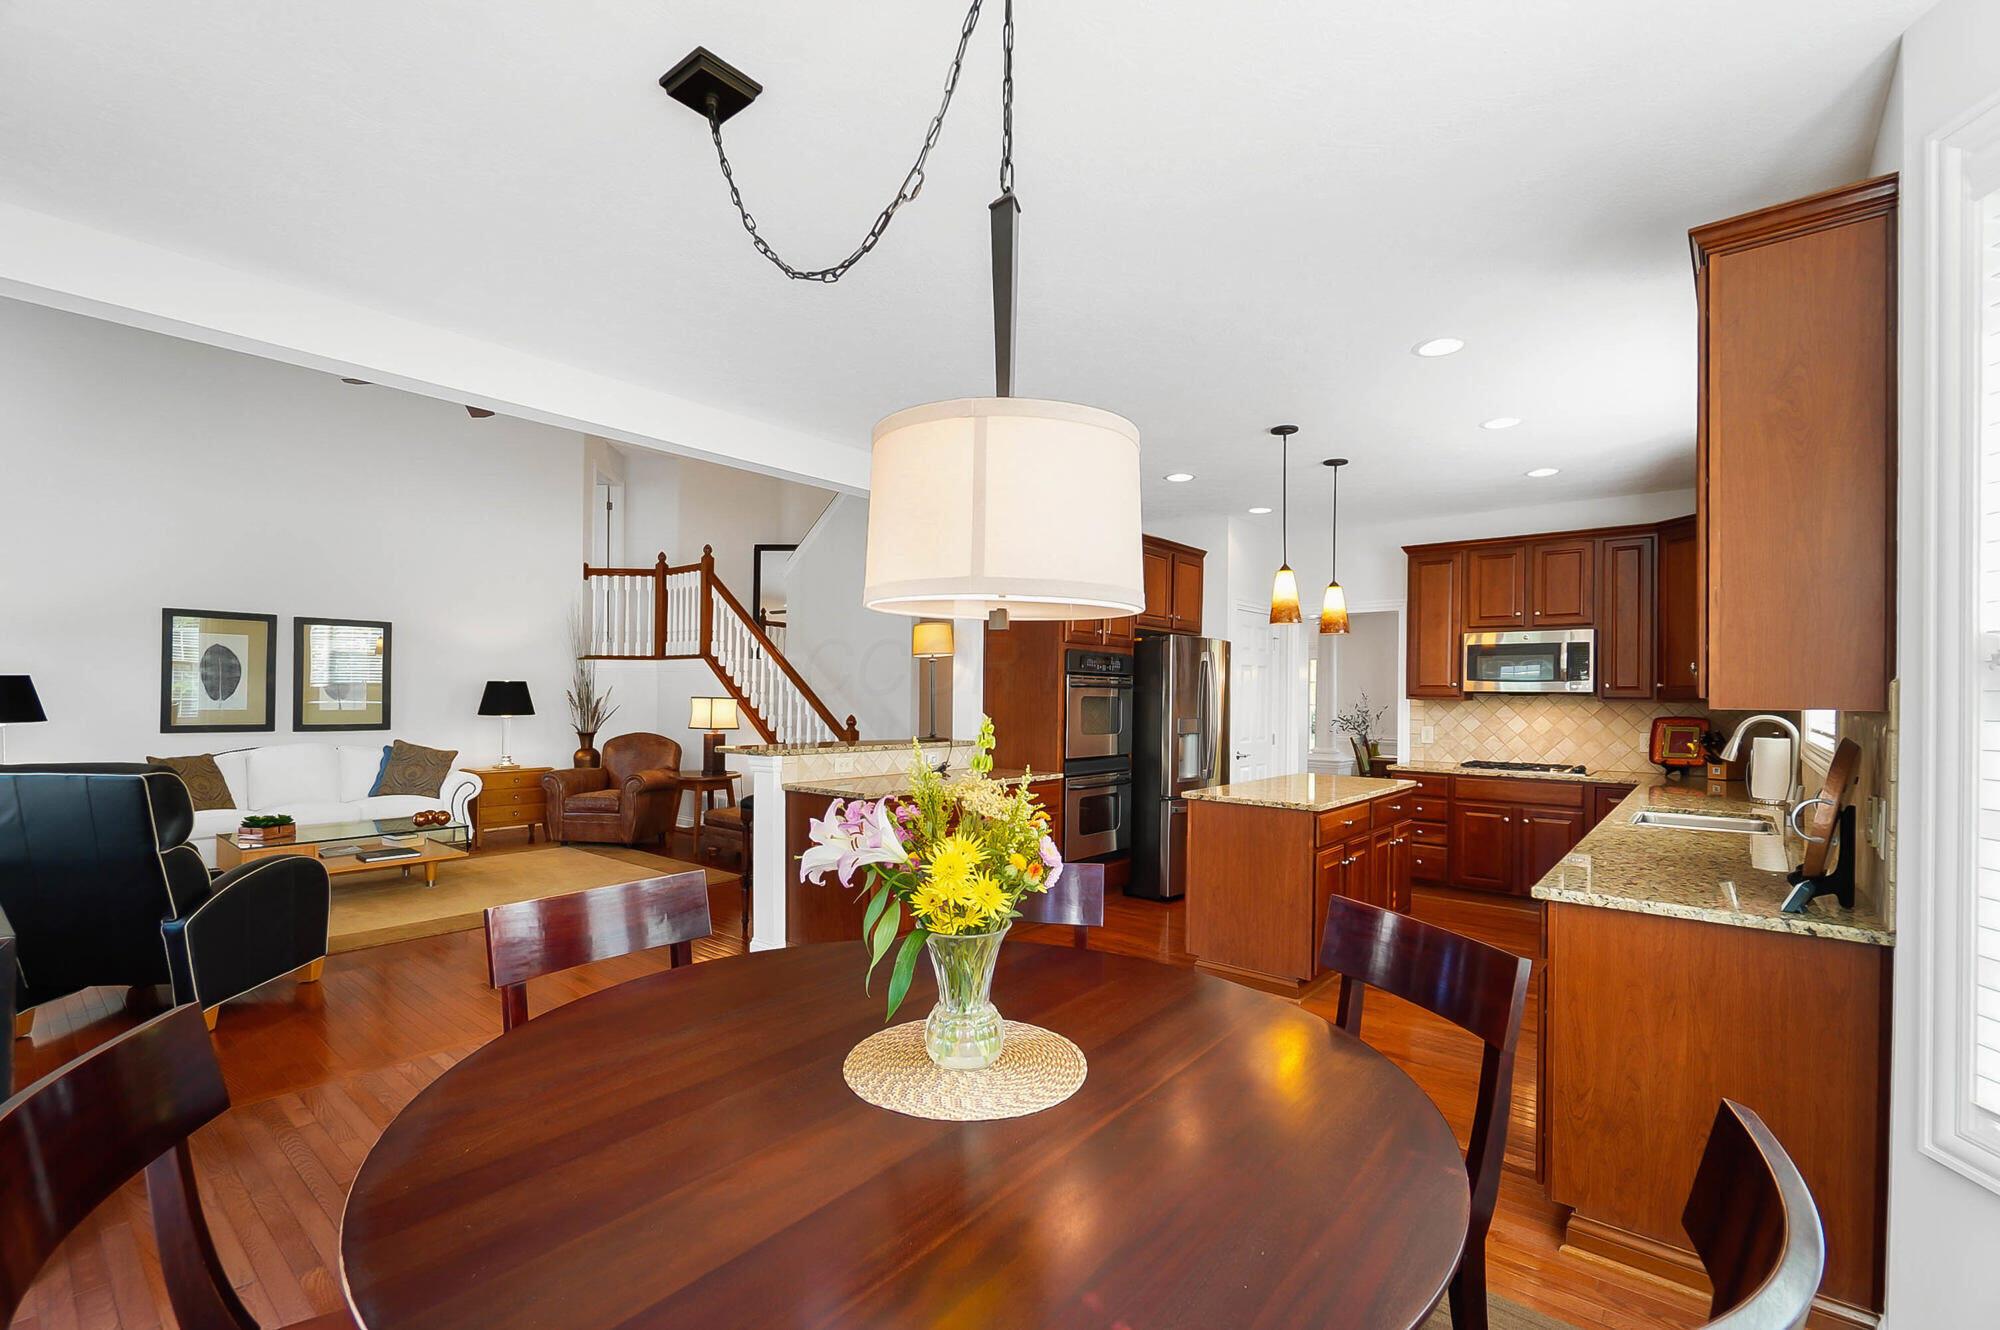
Open-plan dining room and kitchen with a round table, warm wood cabinets, granite counters, and stainless steel appliances.
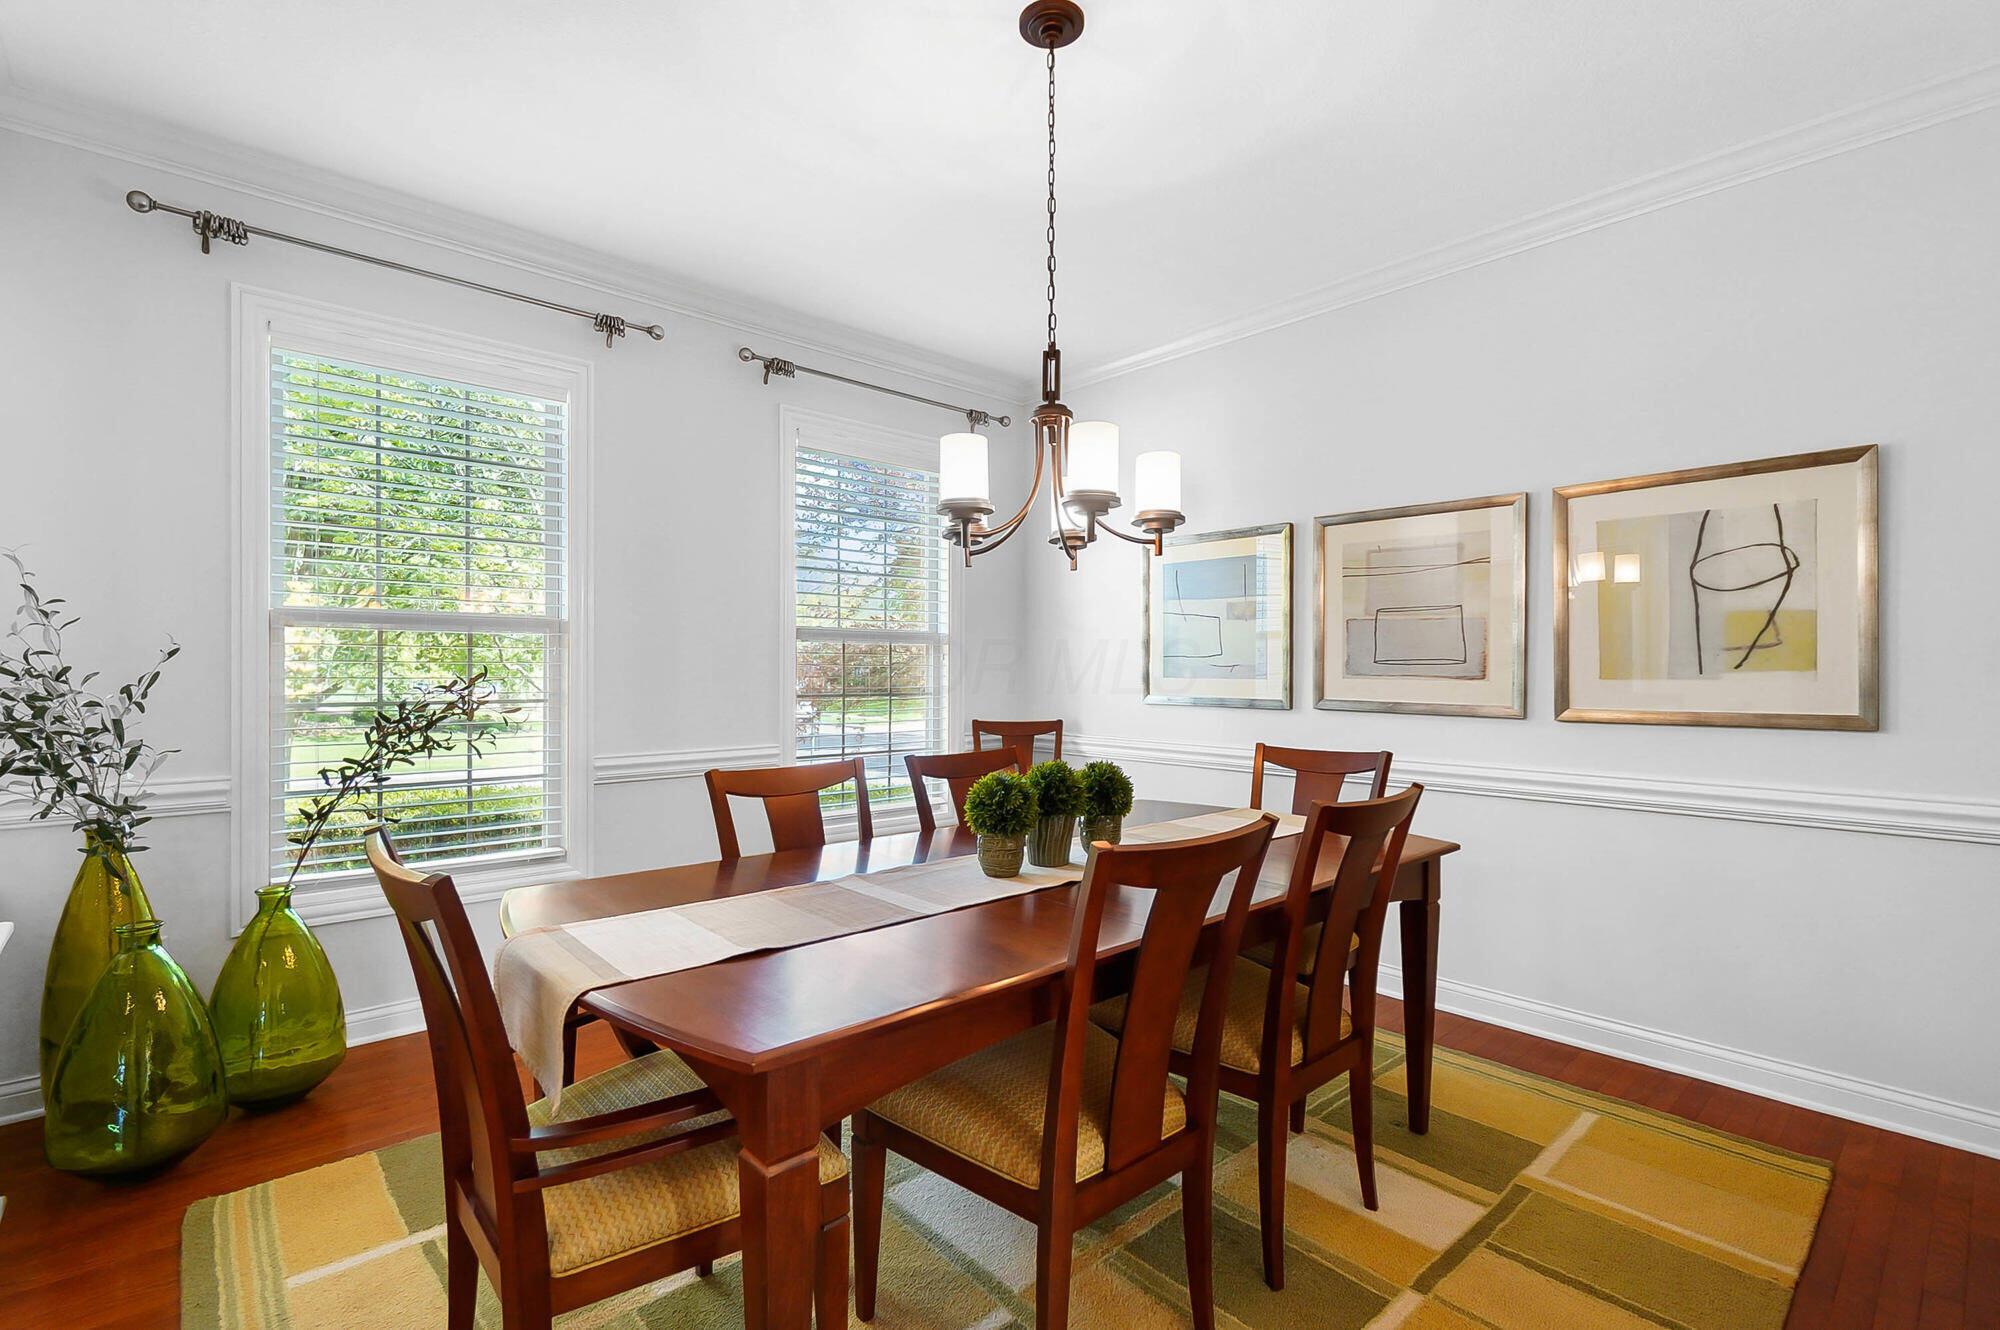
Dining room with a dark wood table, matching chairs, abstract artwork, and two bright windows.
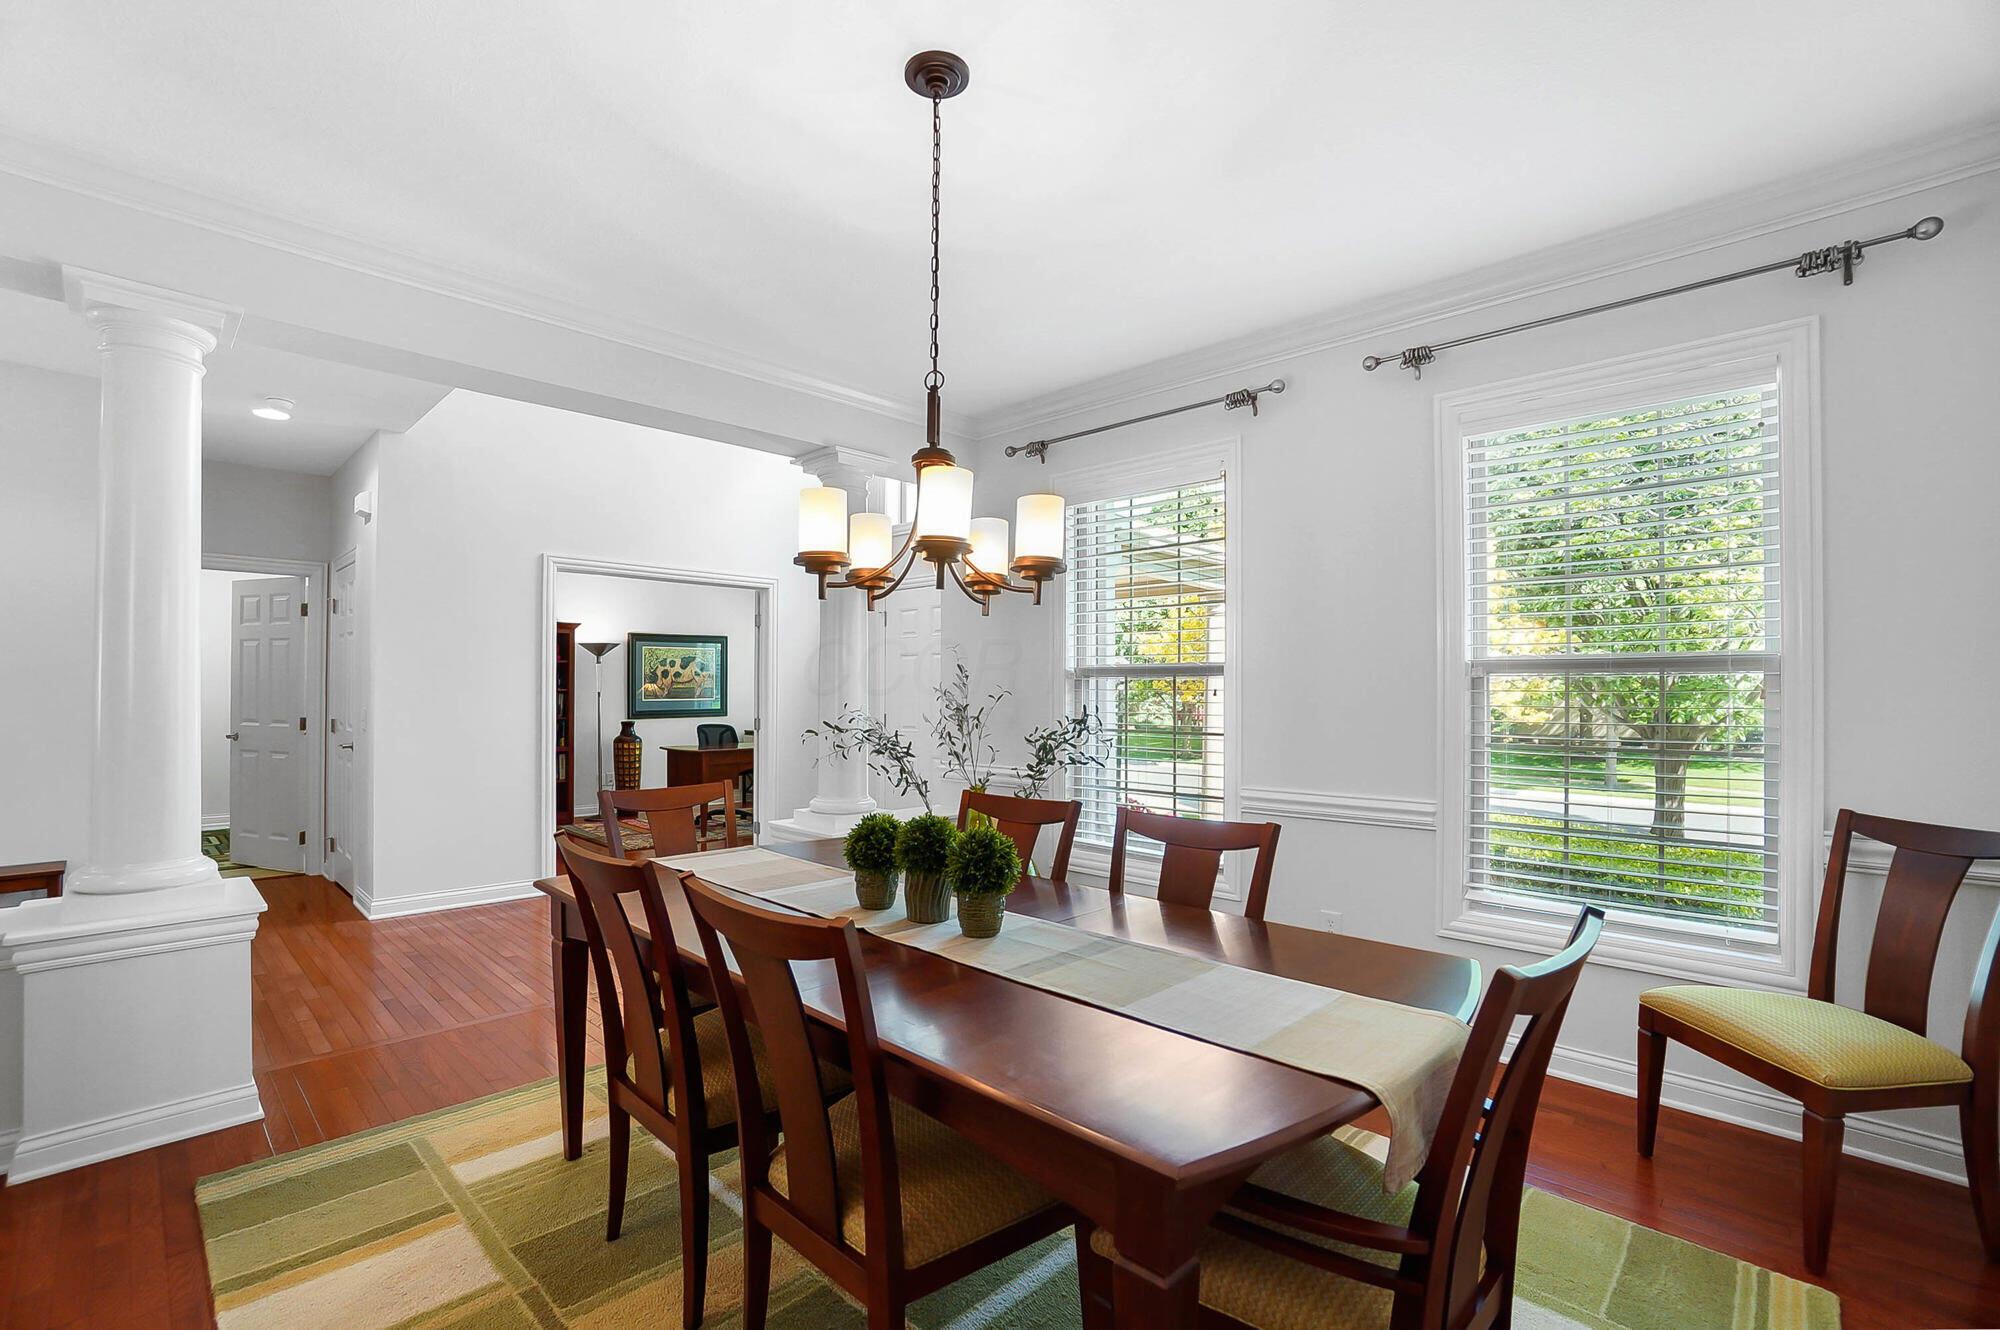
Dining room with a long wood table, chandelier, large windows, and reddish hardwood floors.
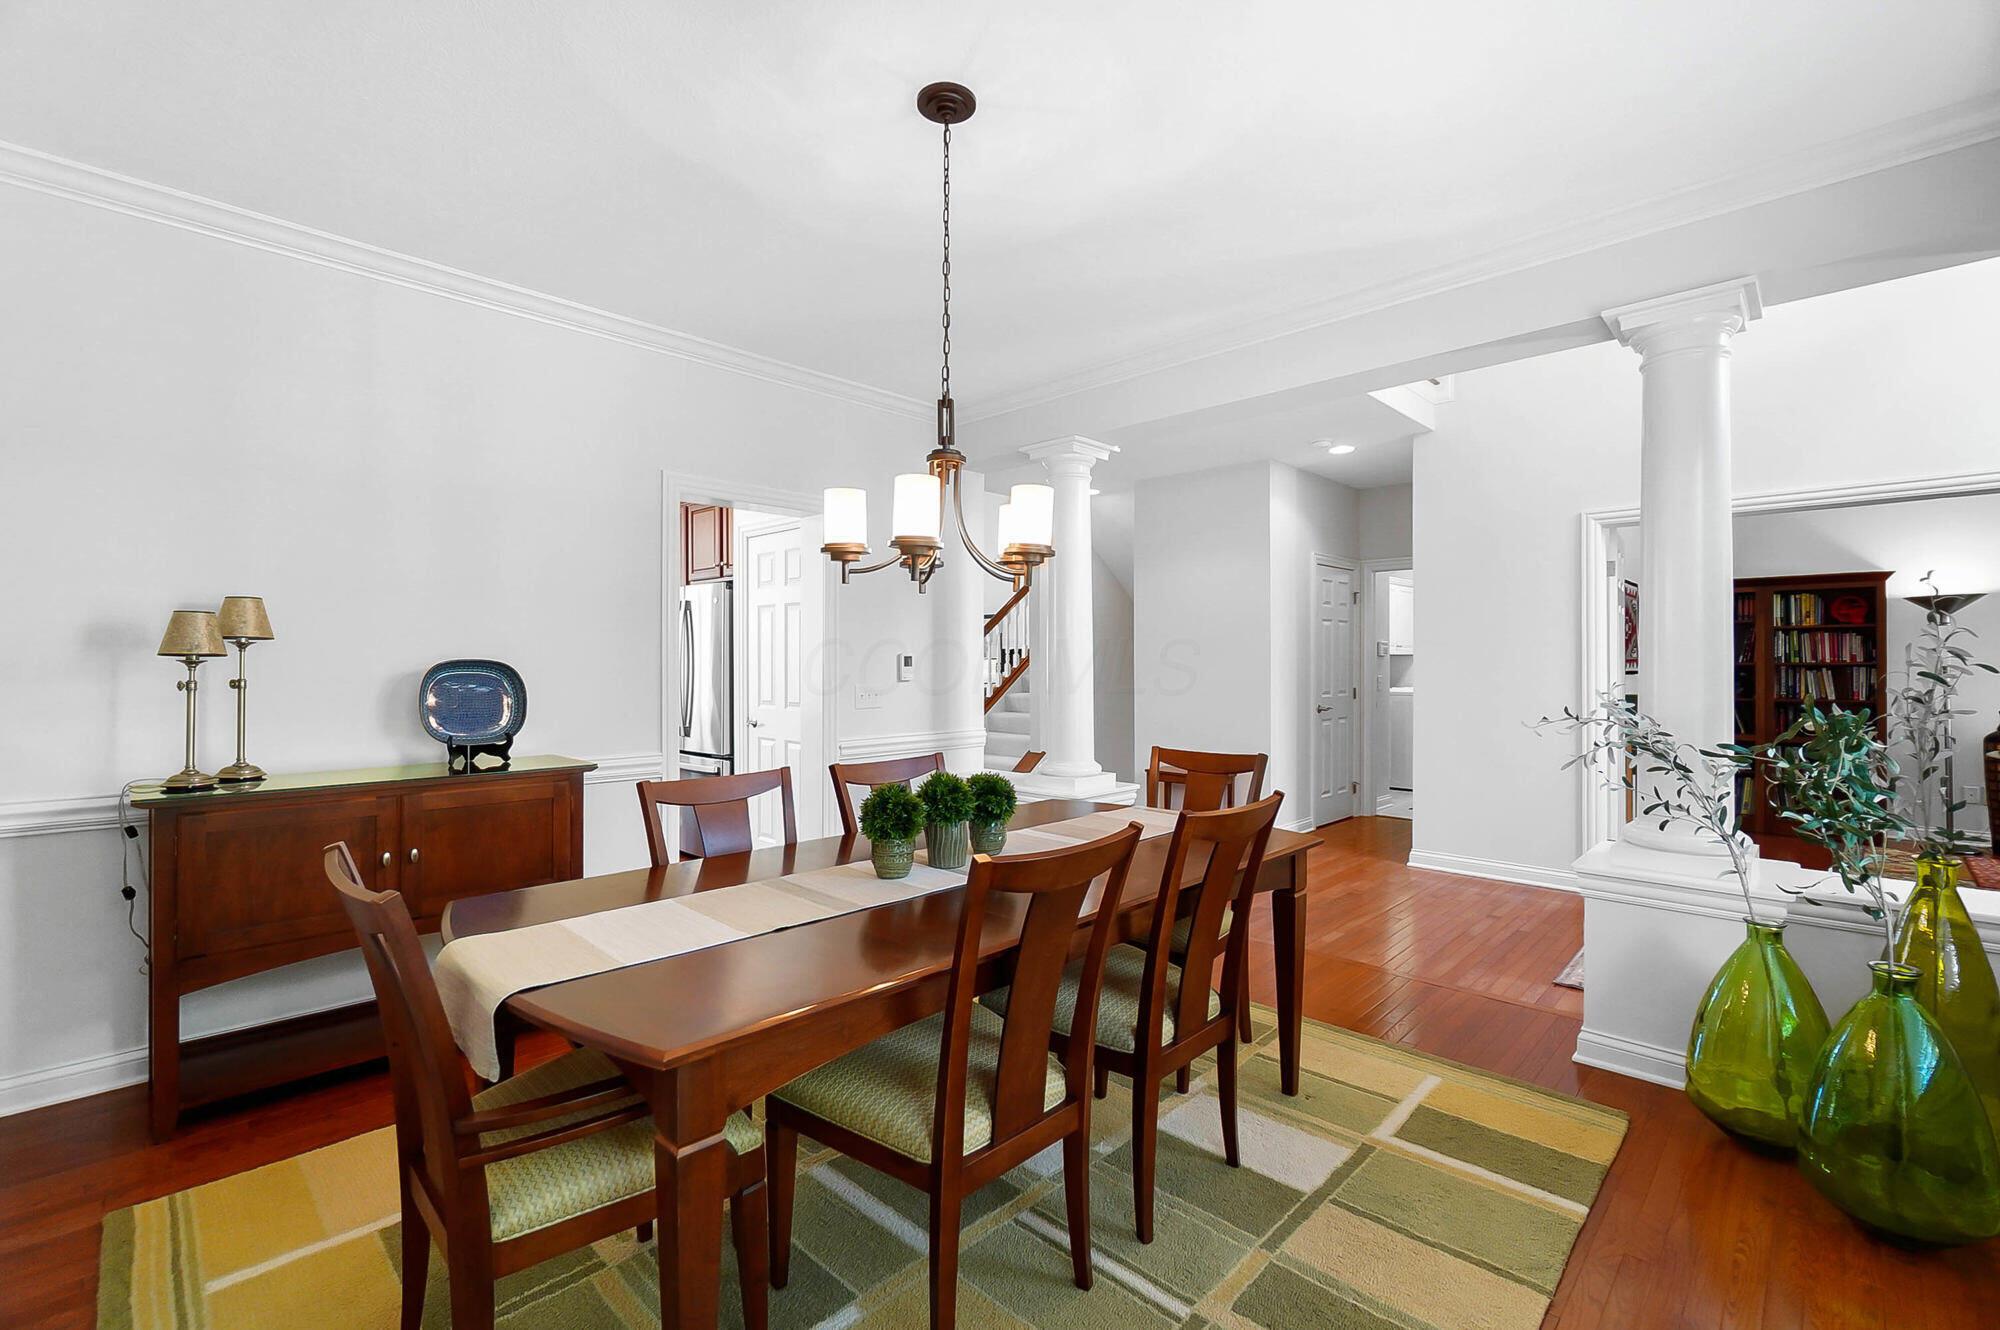
Dining room with a long wooden table, chandelier, white columns, and hardwood floors.
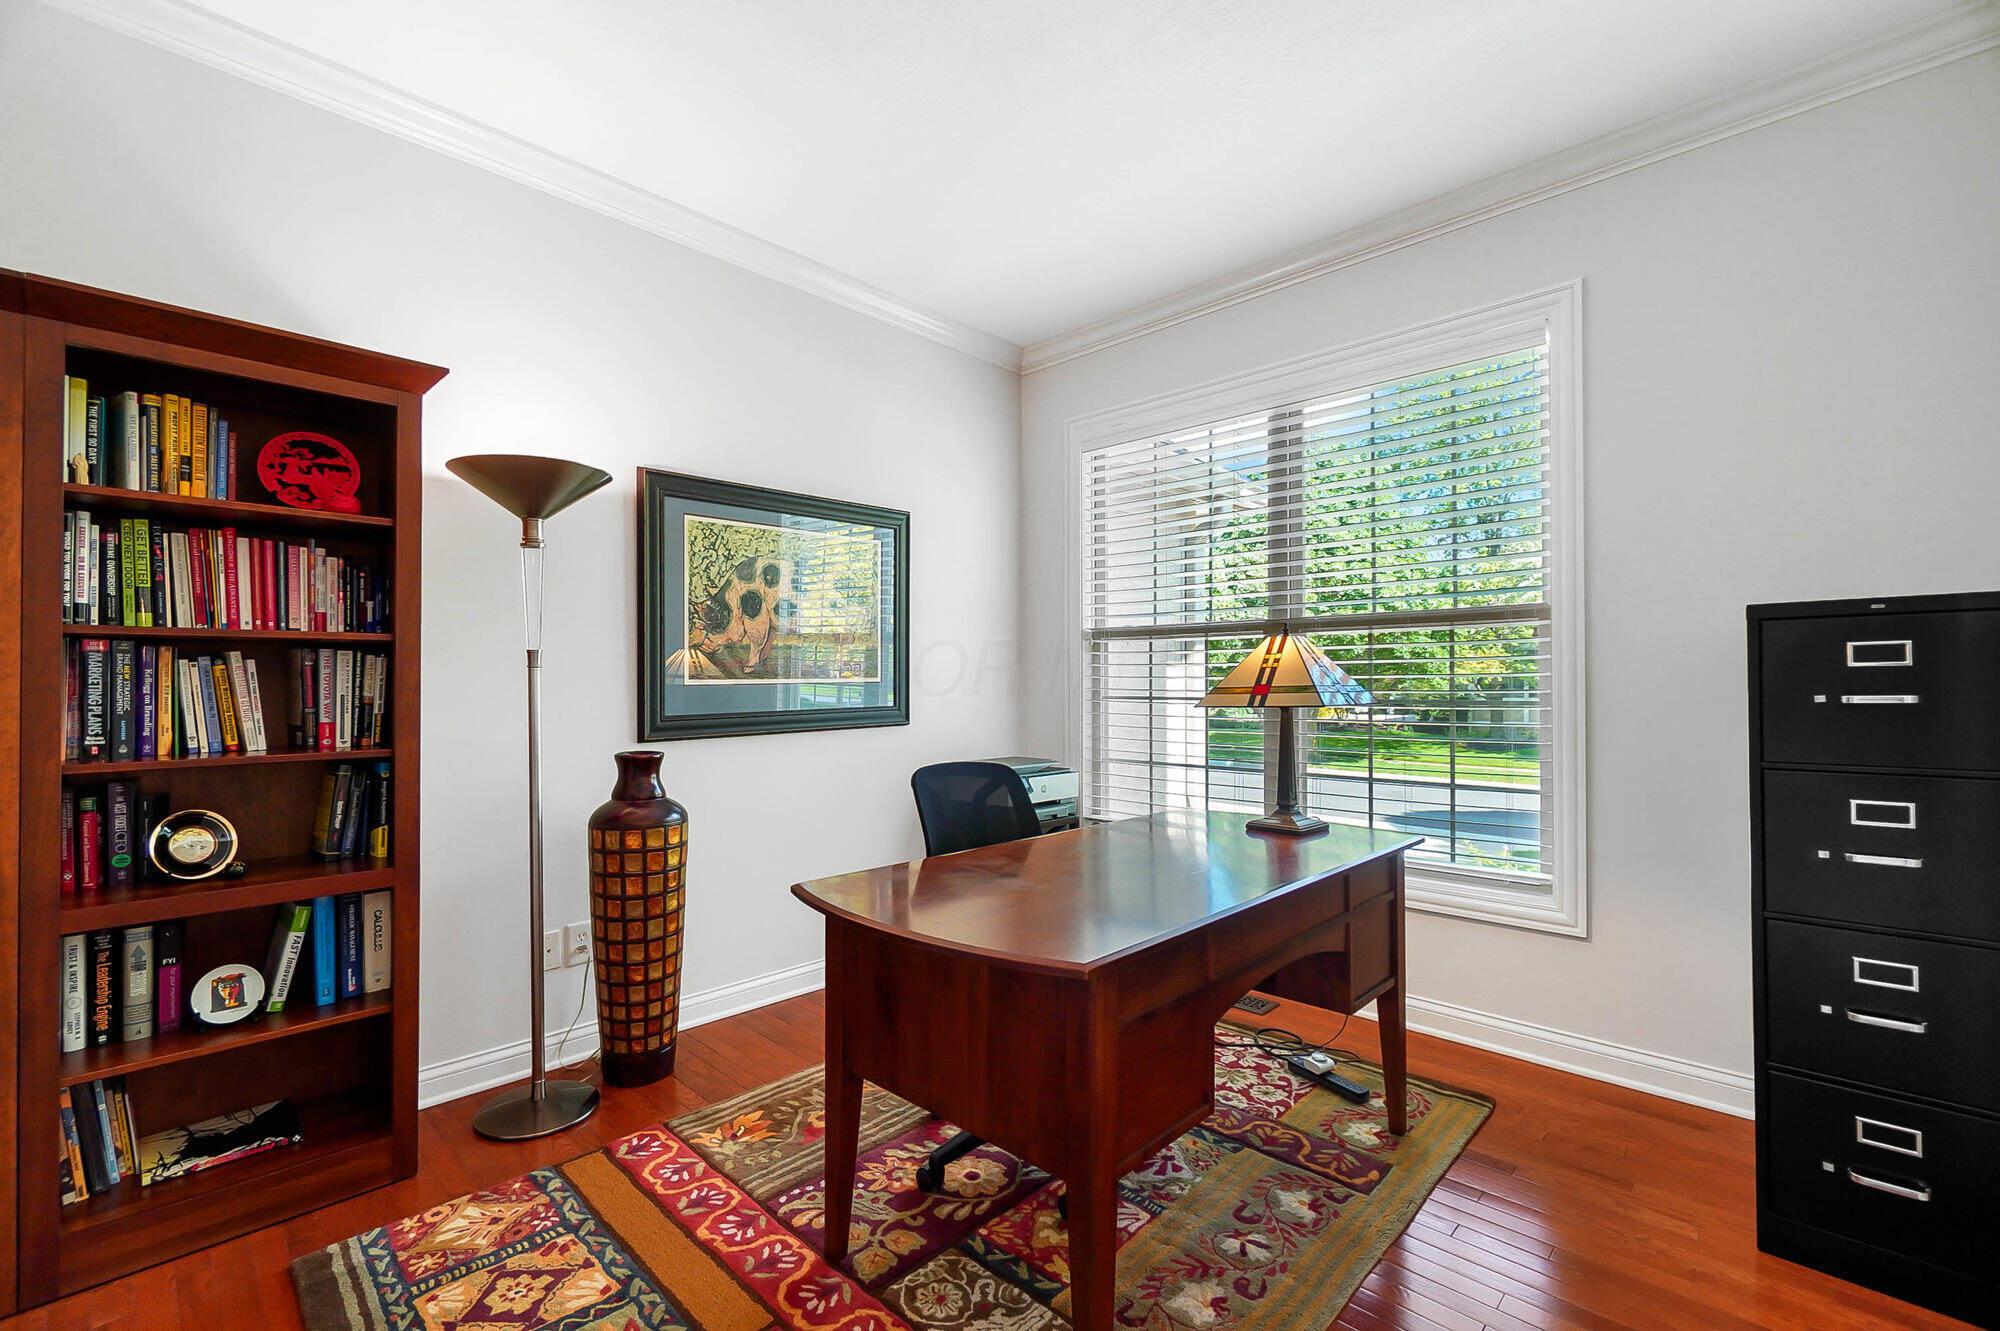
Furnished home office with a wooden desk, colorful rug, bookcase, and large window overlooking greenery.
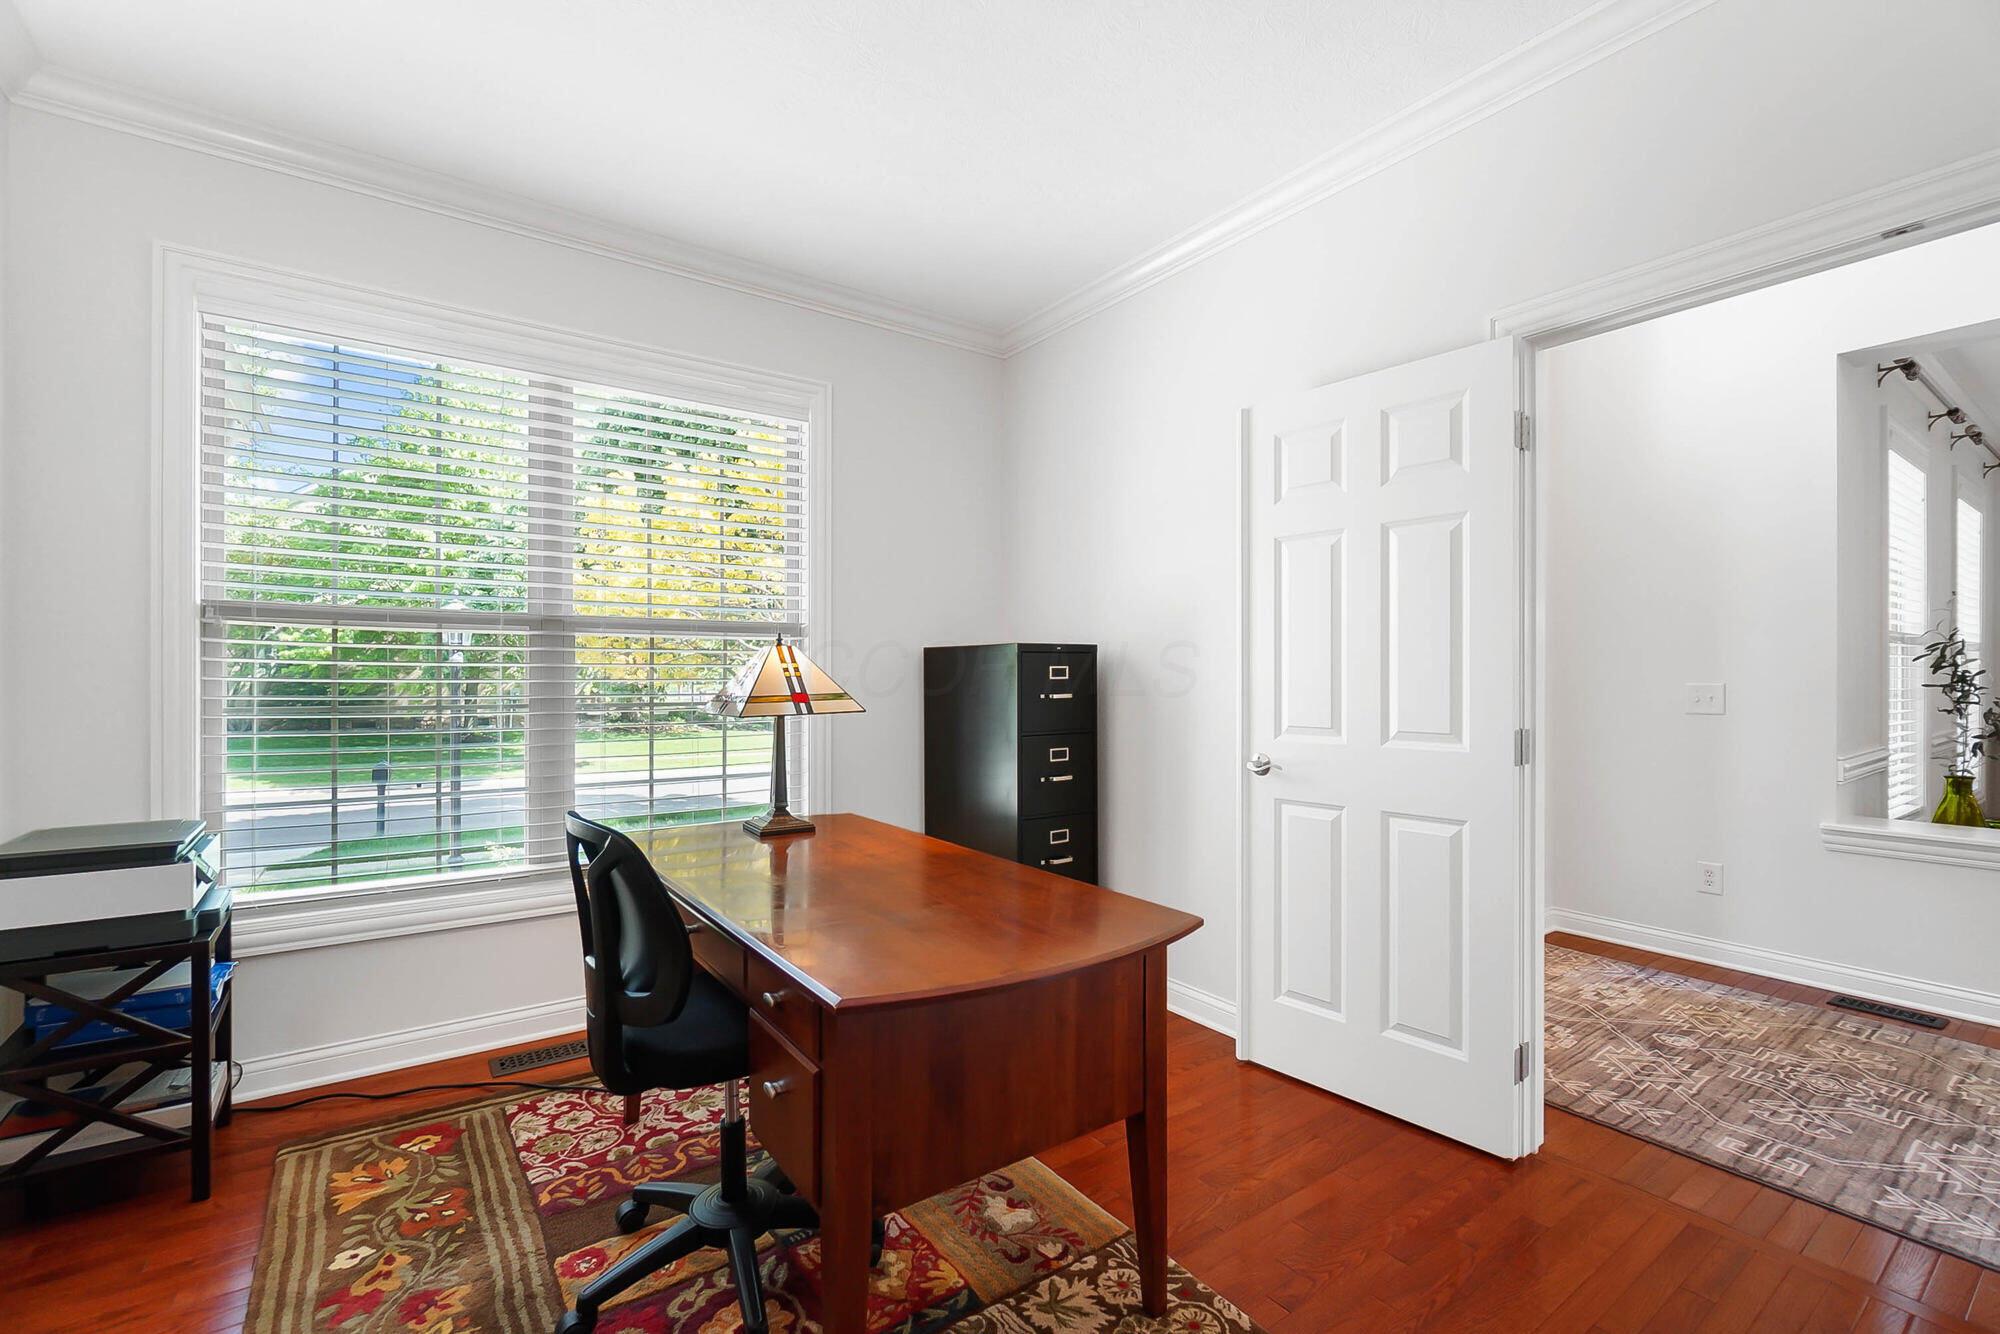
Home office with a wooden desk, large window with blinds, and reddish hardwood floors.
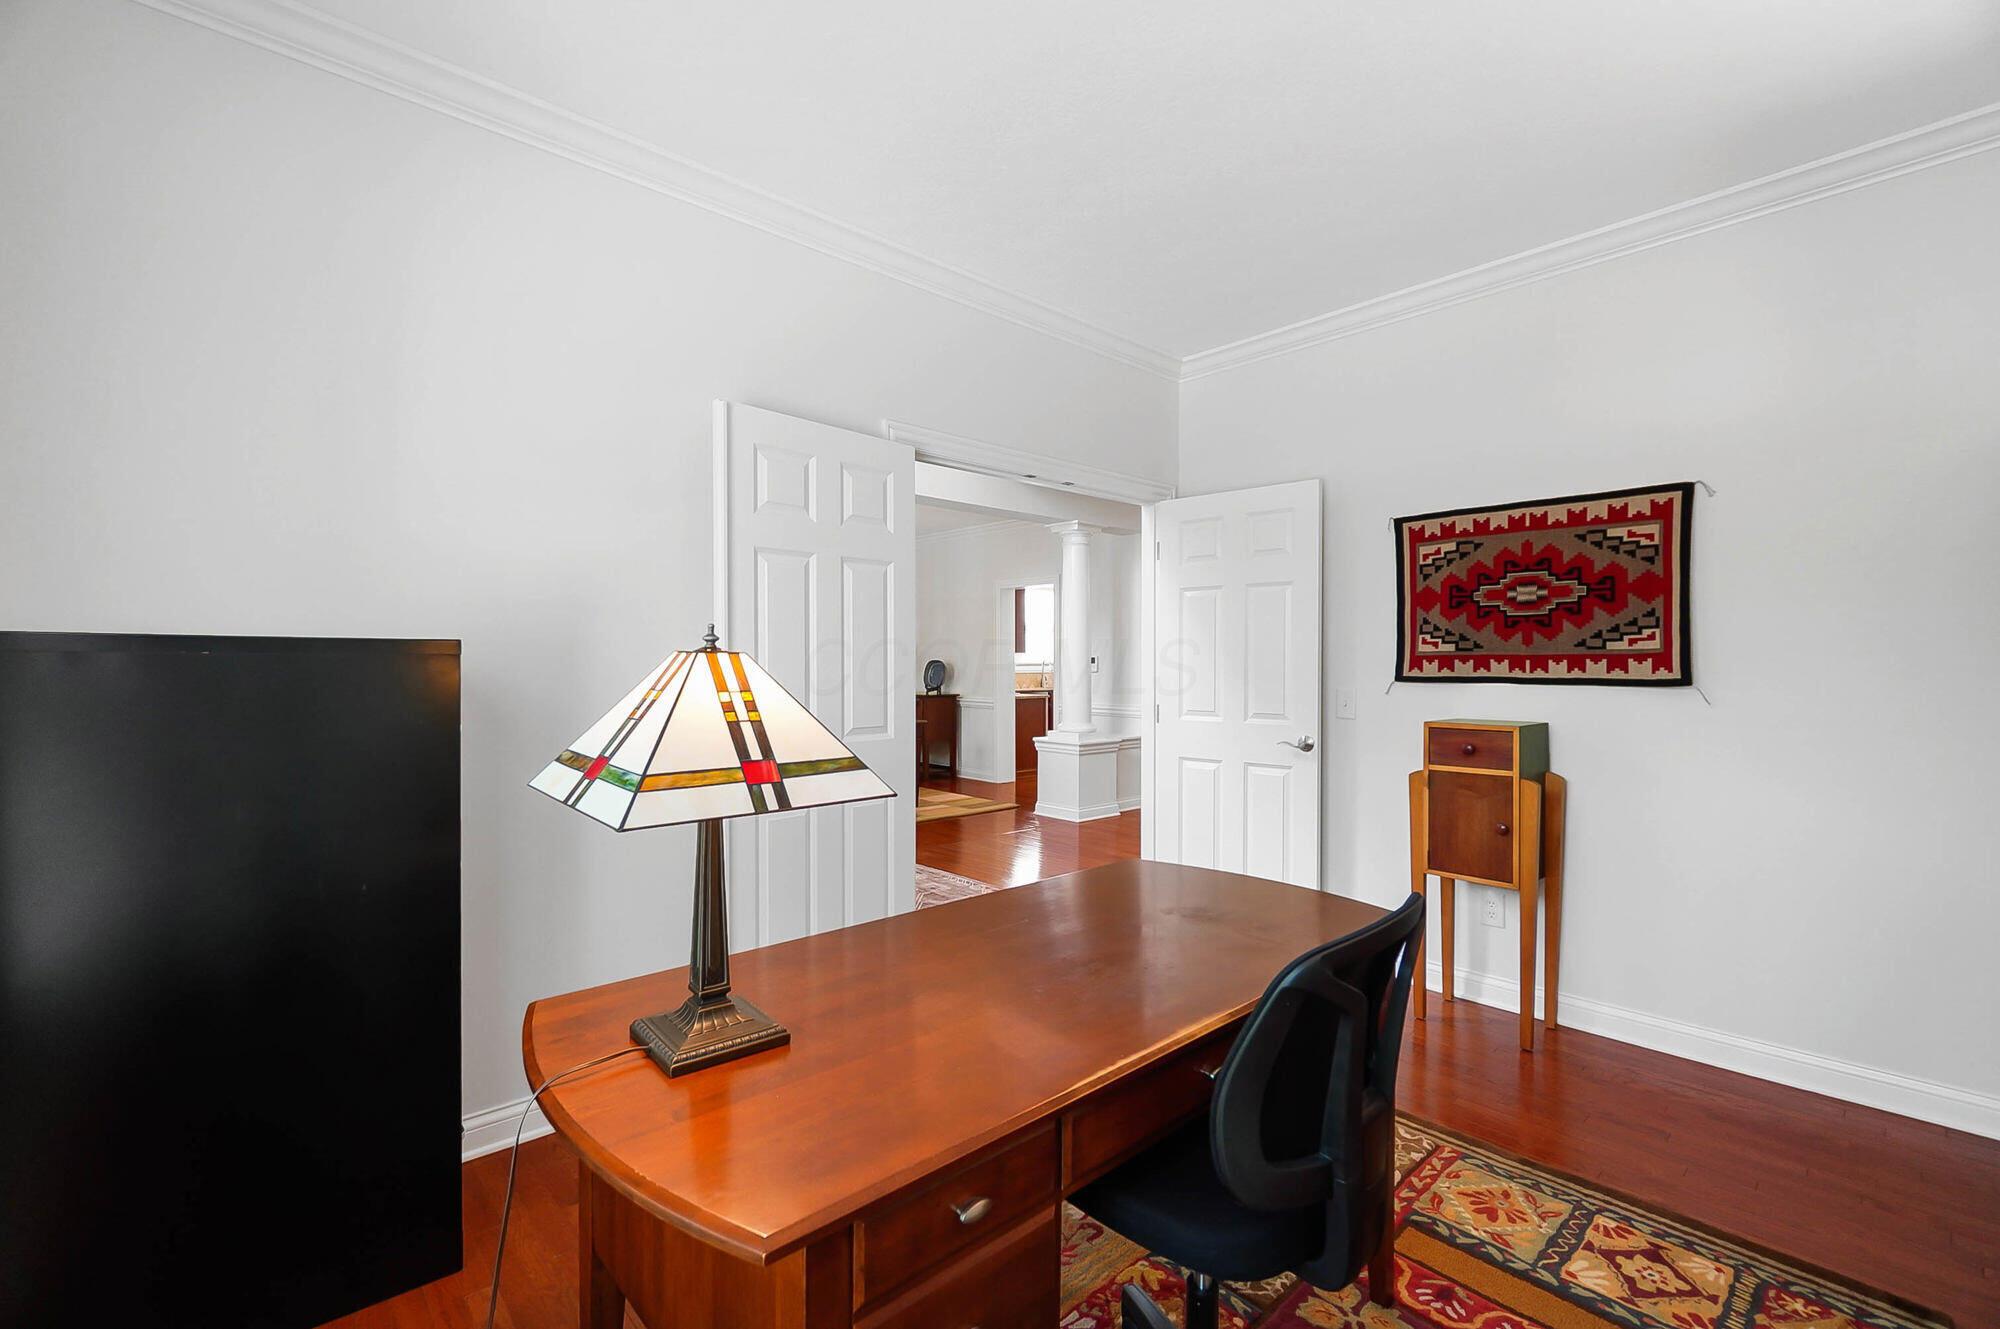
Furnished home office with a wooden desk, stained-glass lamp, and open double doors.
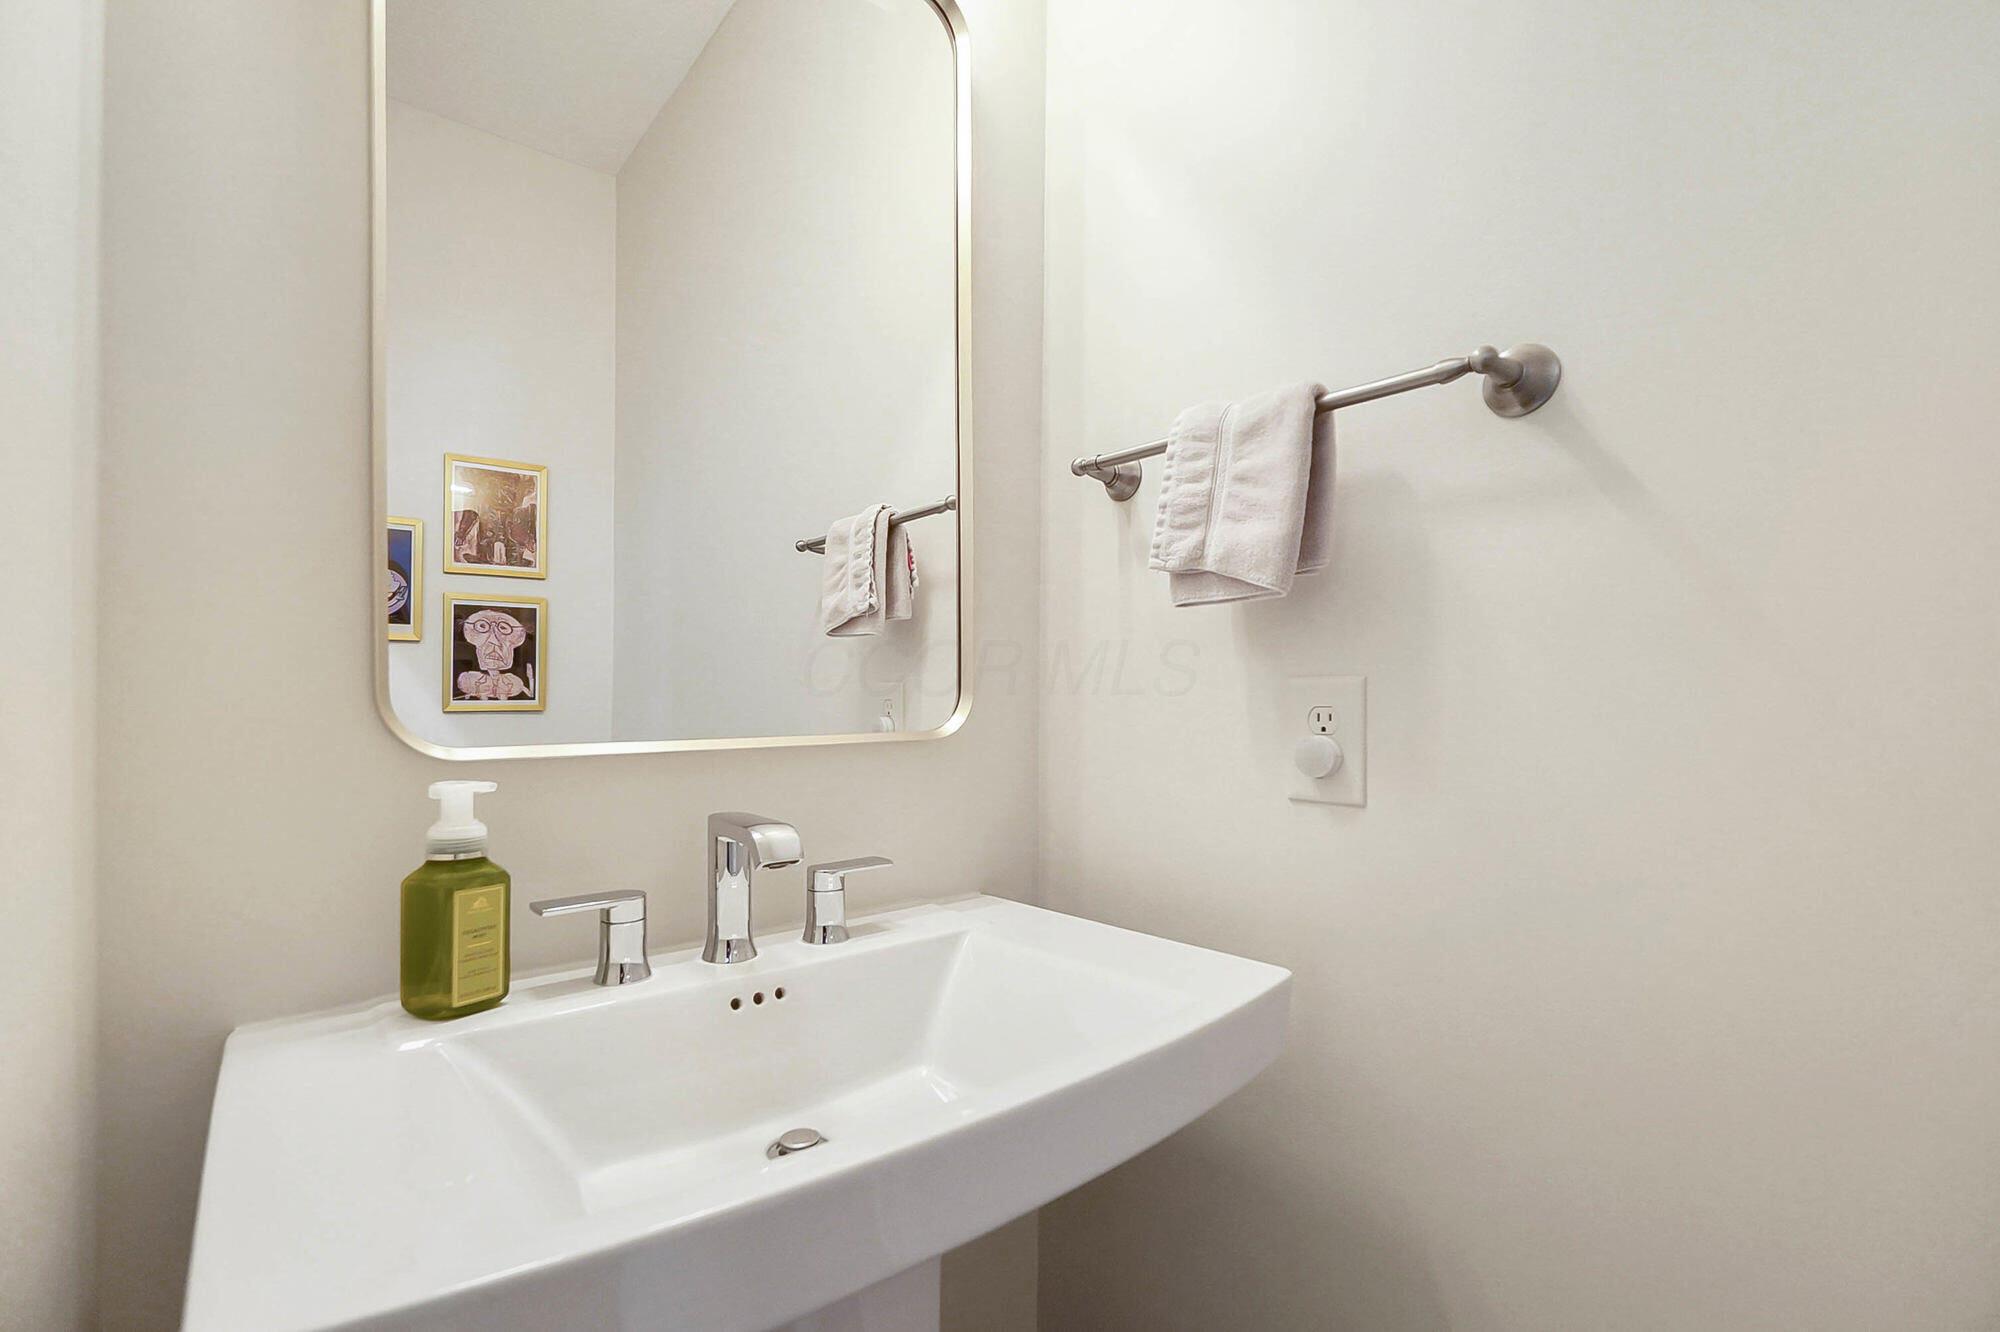
Bathroom vanity with a wide white sink, chrome fixtures, rounded mirror, and white towels.
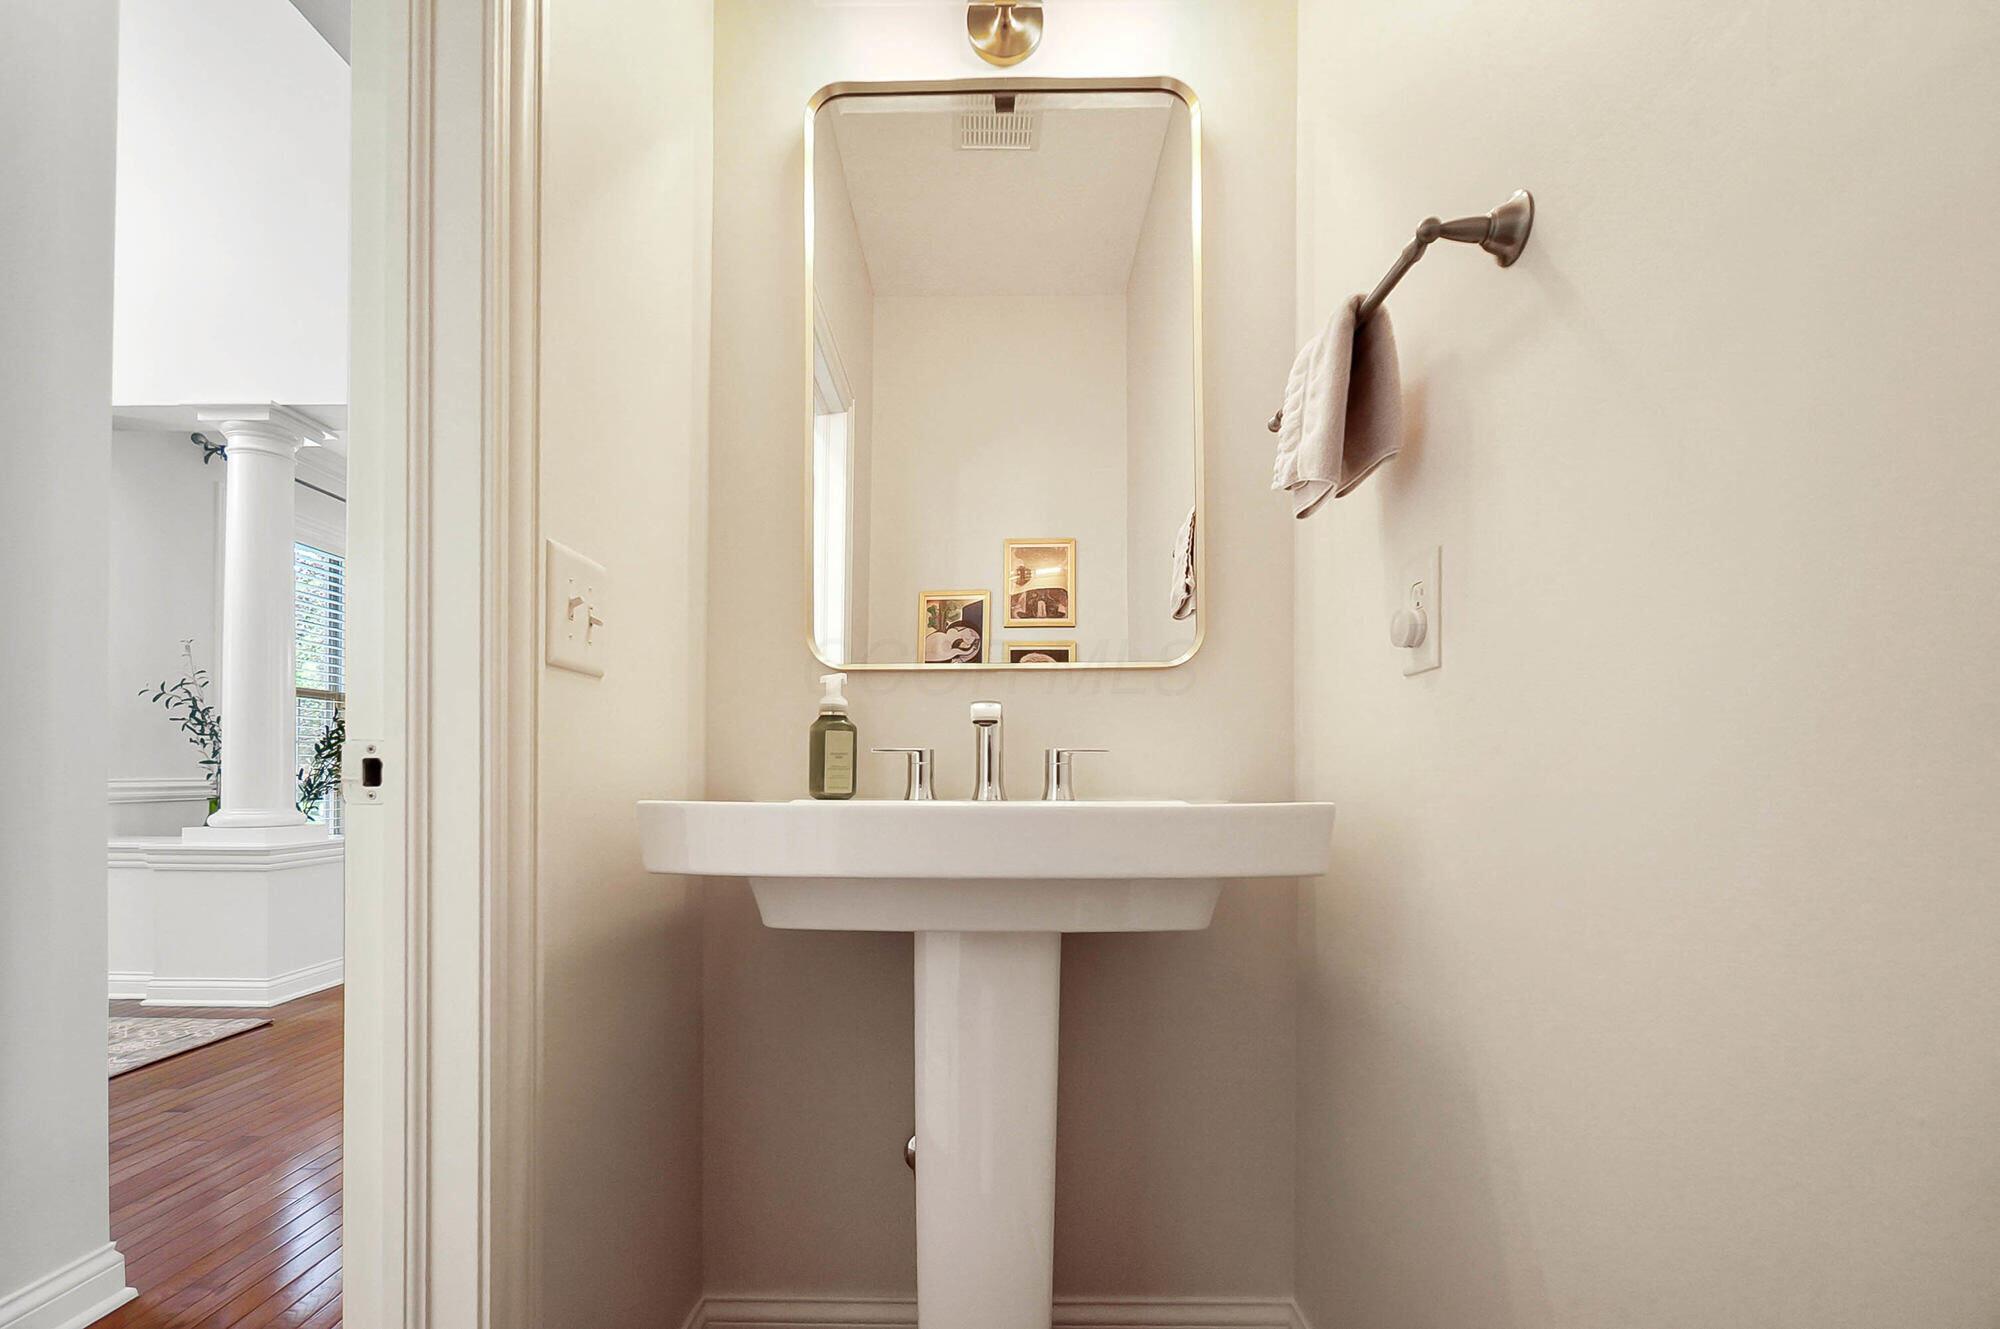
Bathroom with a white pedestal sink, gold-framed mirror, and brass fixtures.
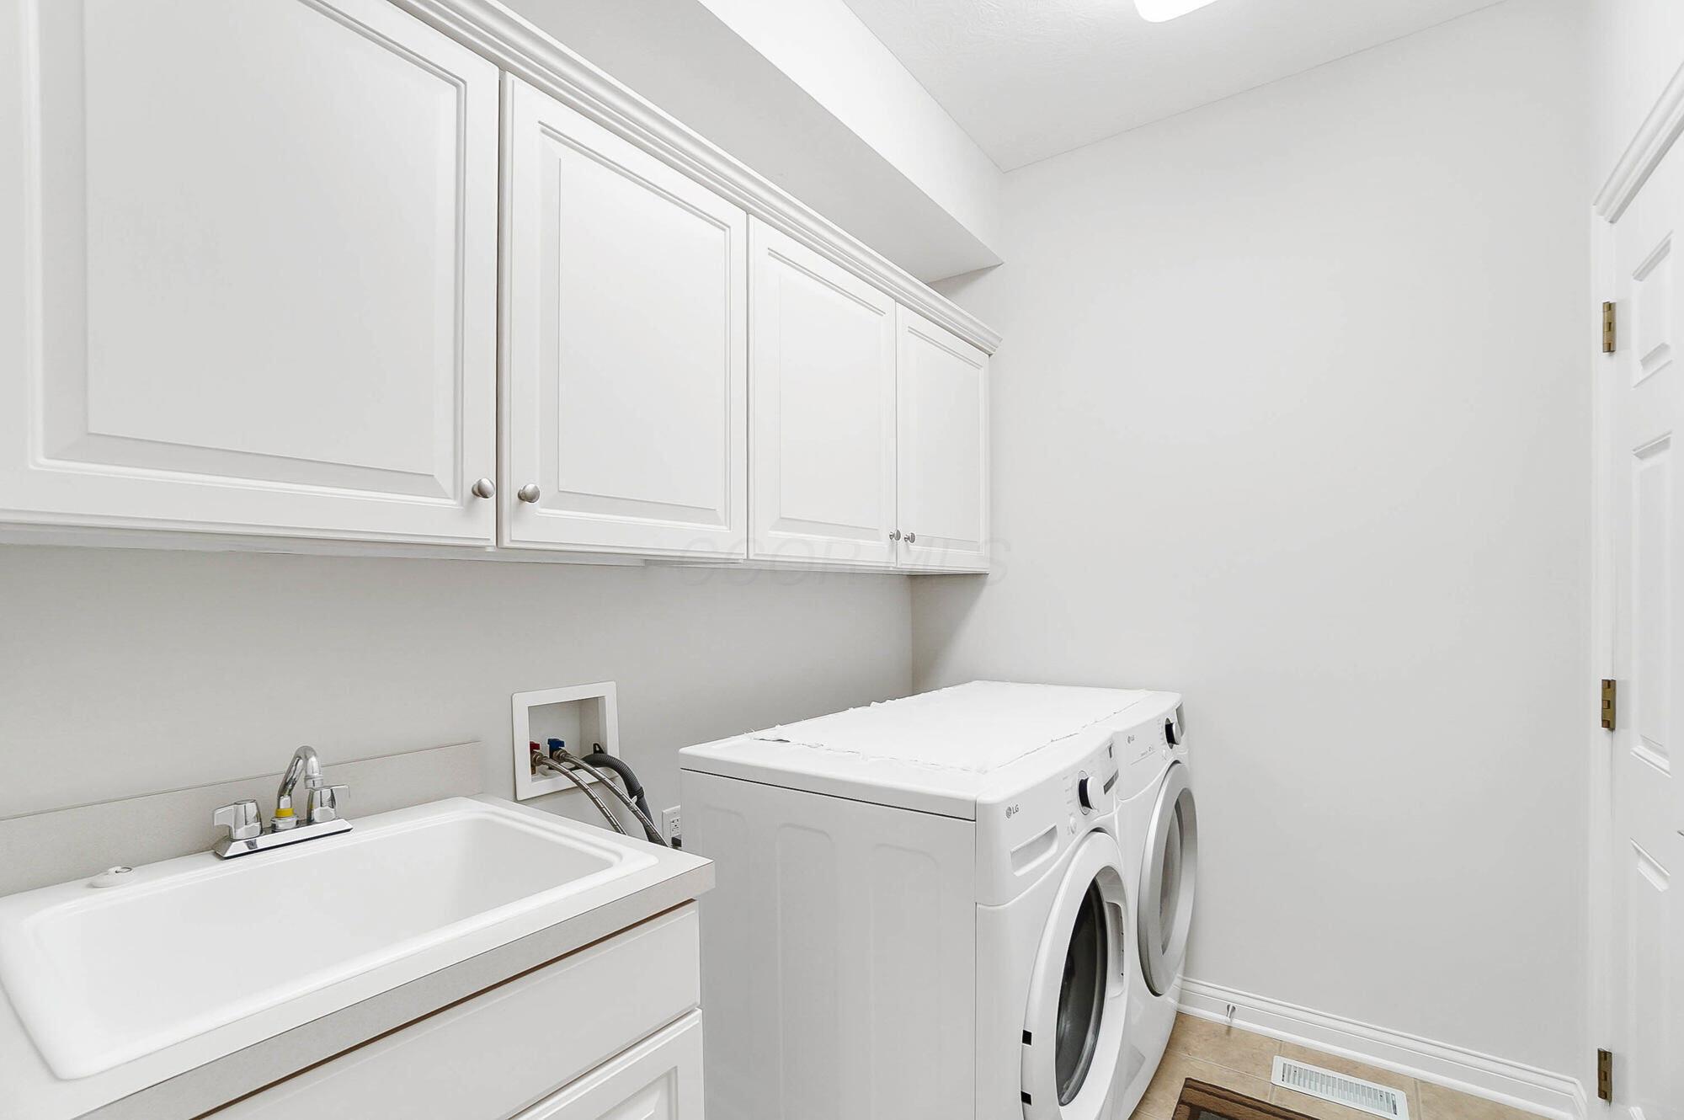
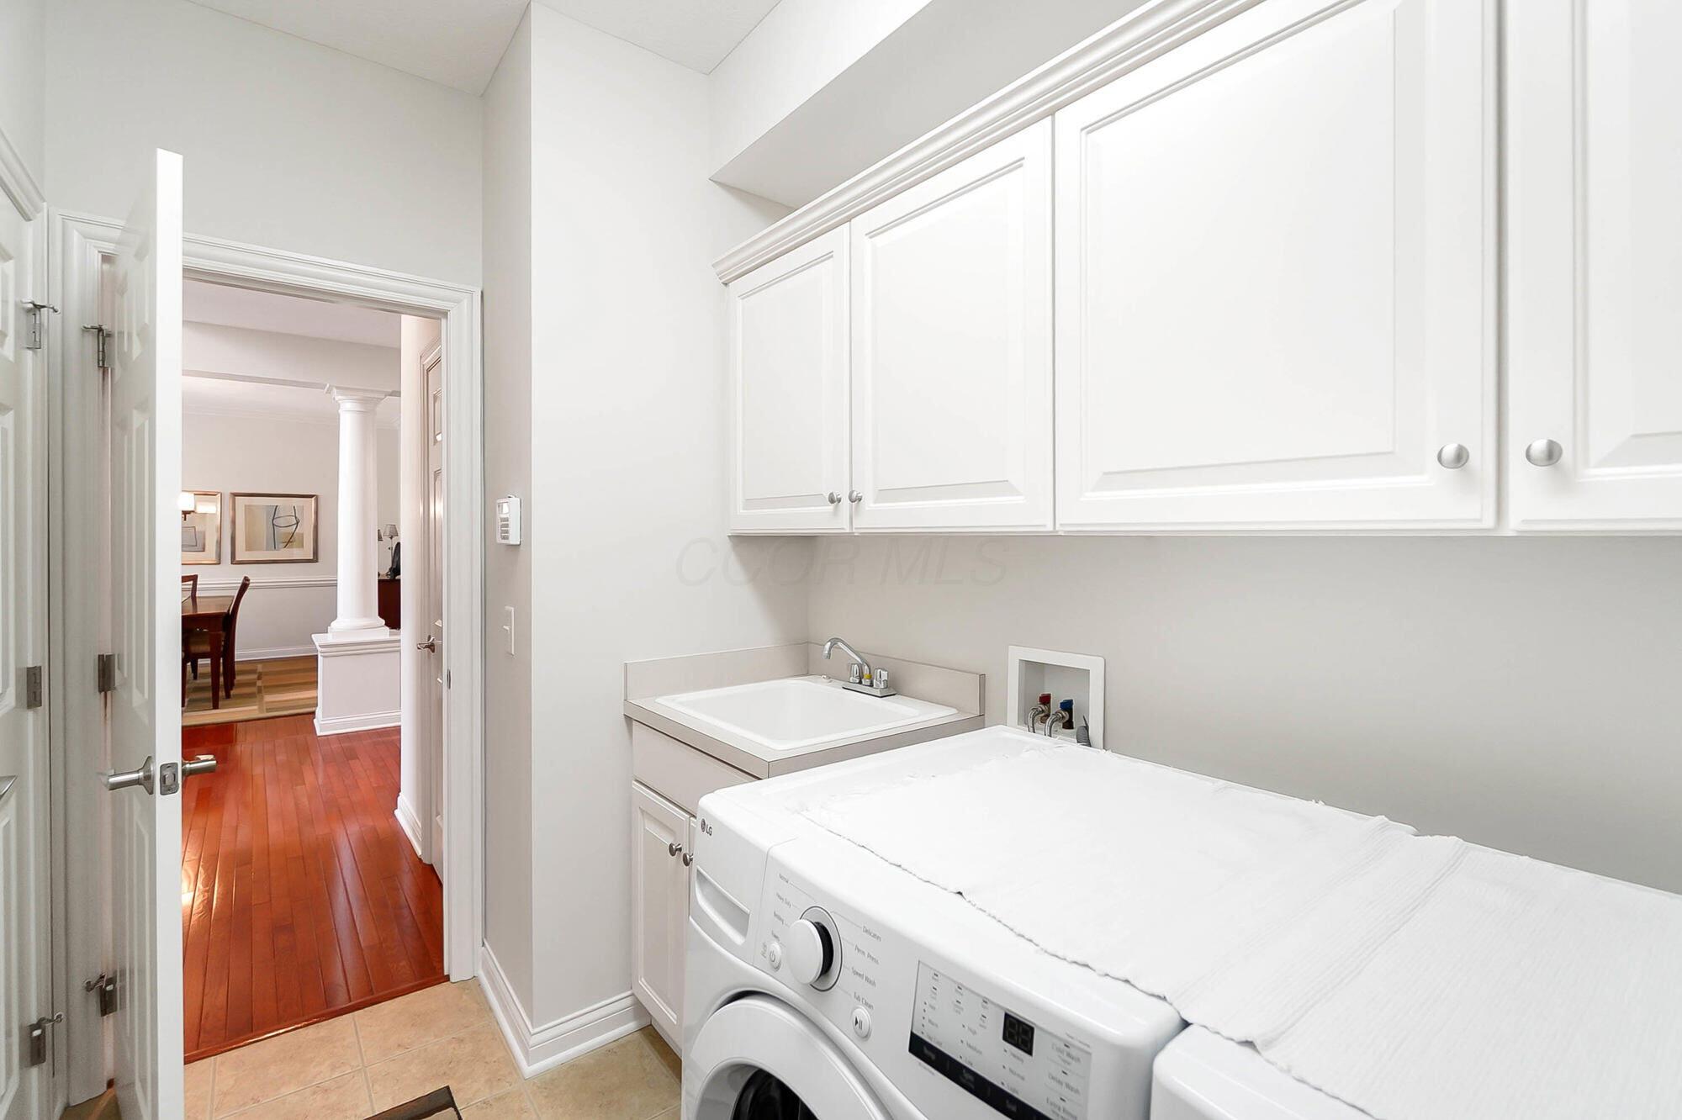
Laundry room with white cabinets, a utility sink, and front-loading washer and dryer.
Laundry room with white cabinets, utility sink, and front-loading washer and dryer.
Living room with a white fireplace and tall windows beside a carpeted staircase with a wood handrail.
Two-story living room with a white fireplace, tall windows, and hardwood floors, open to a dining area and kitchen.
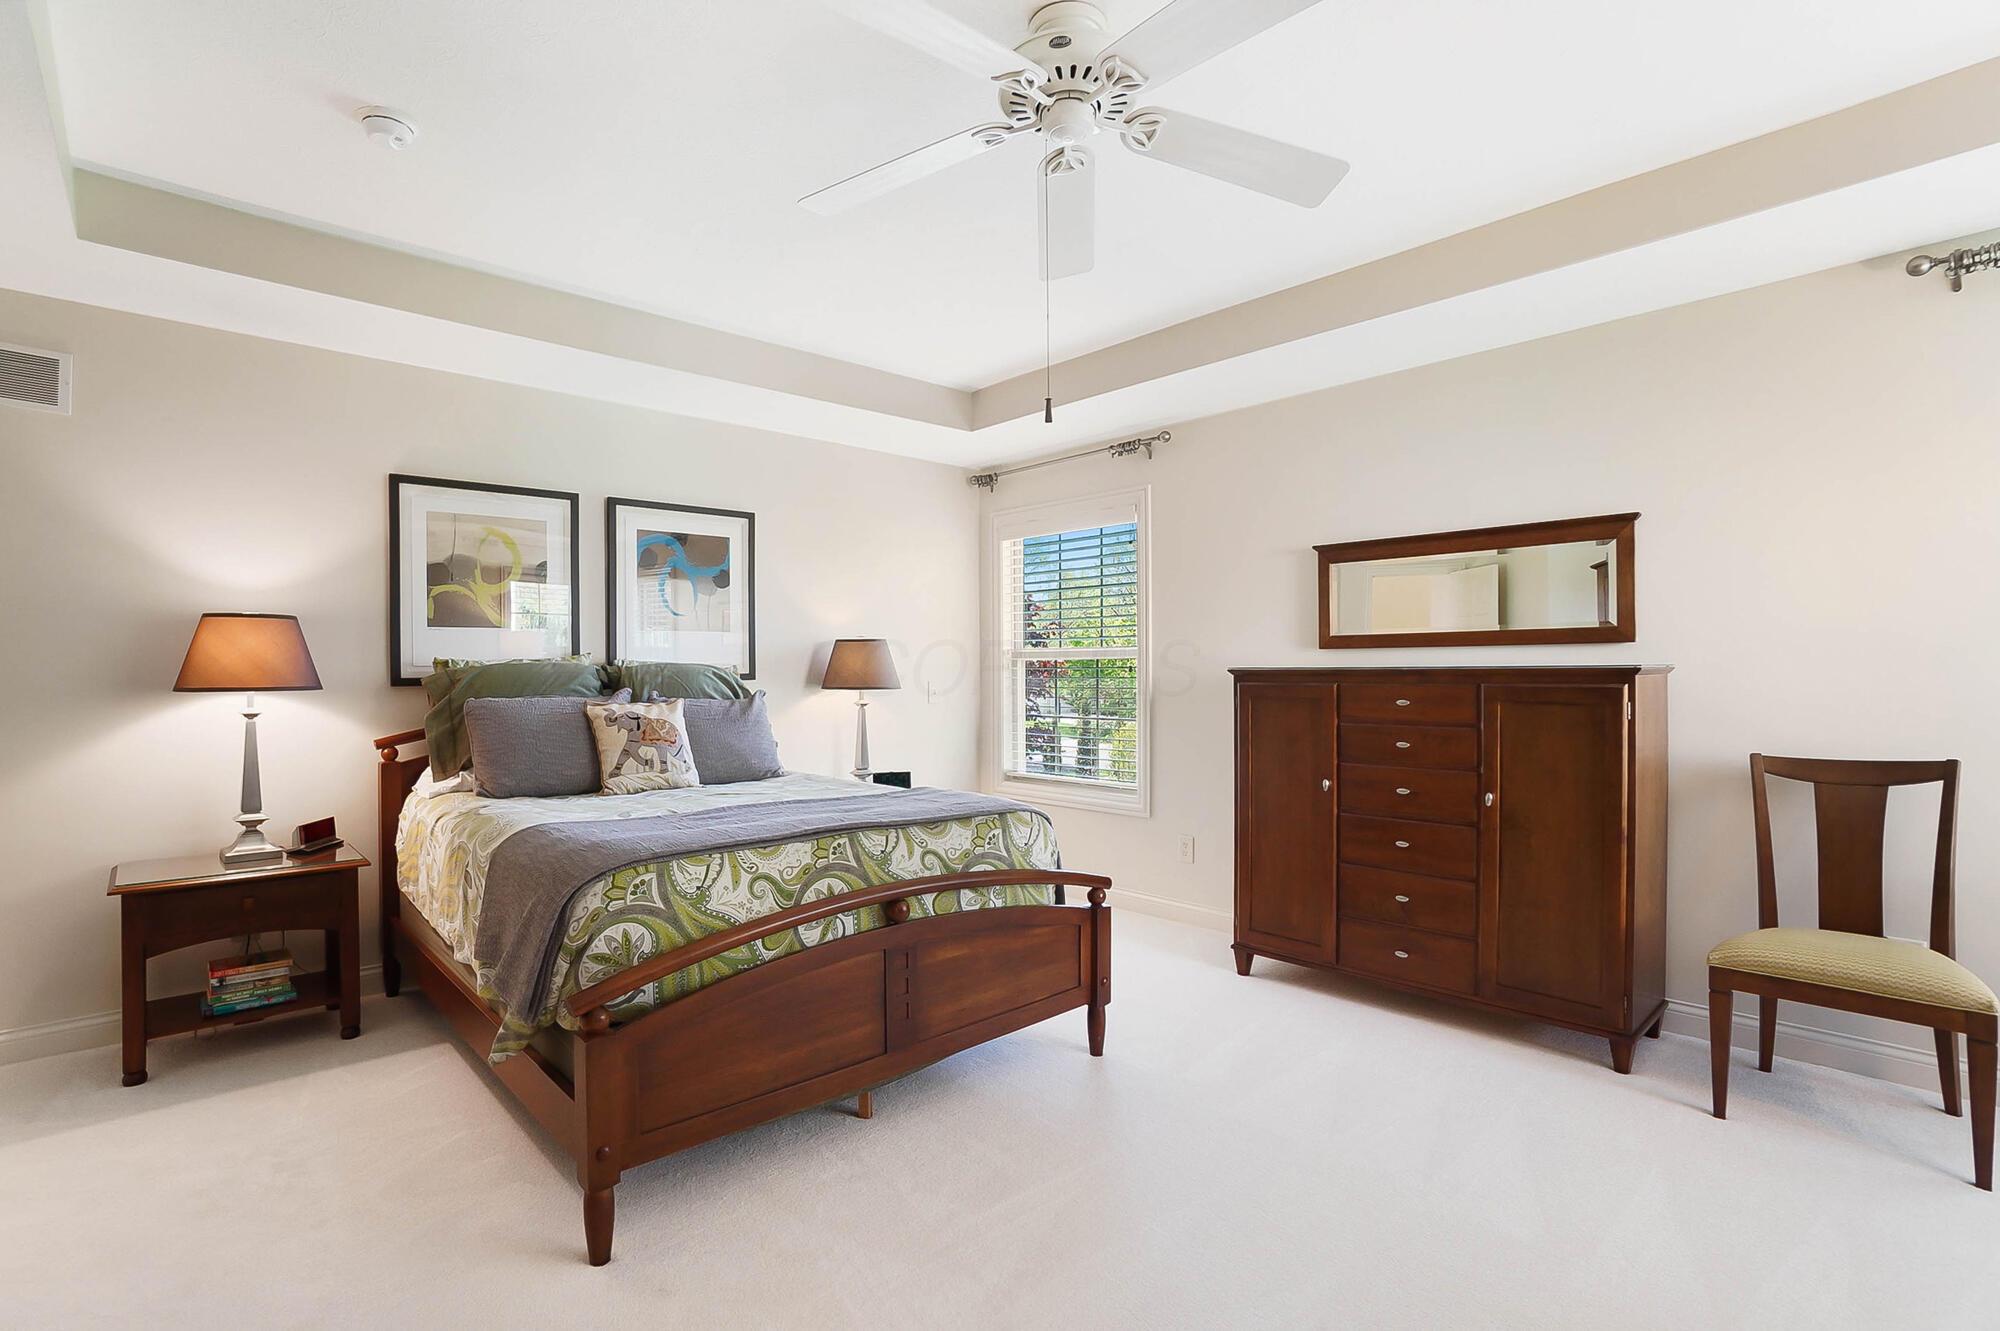
Furnished bedroom with a dark wood bed, matching dresser, tray ceiling, and window with blinds.
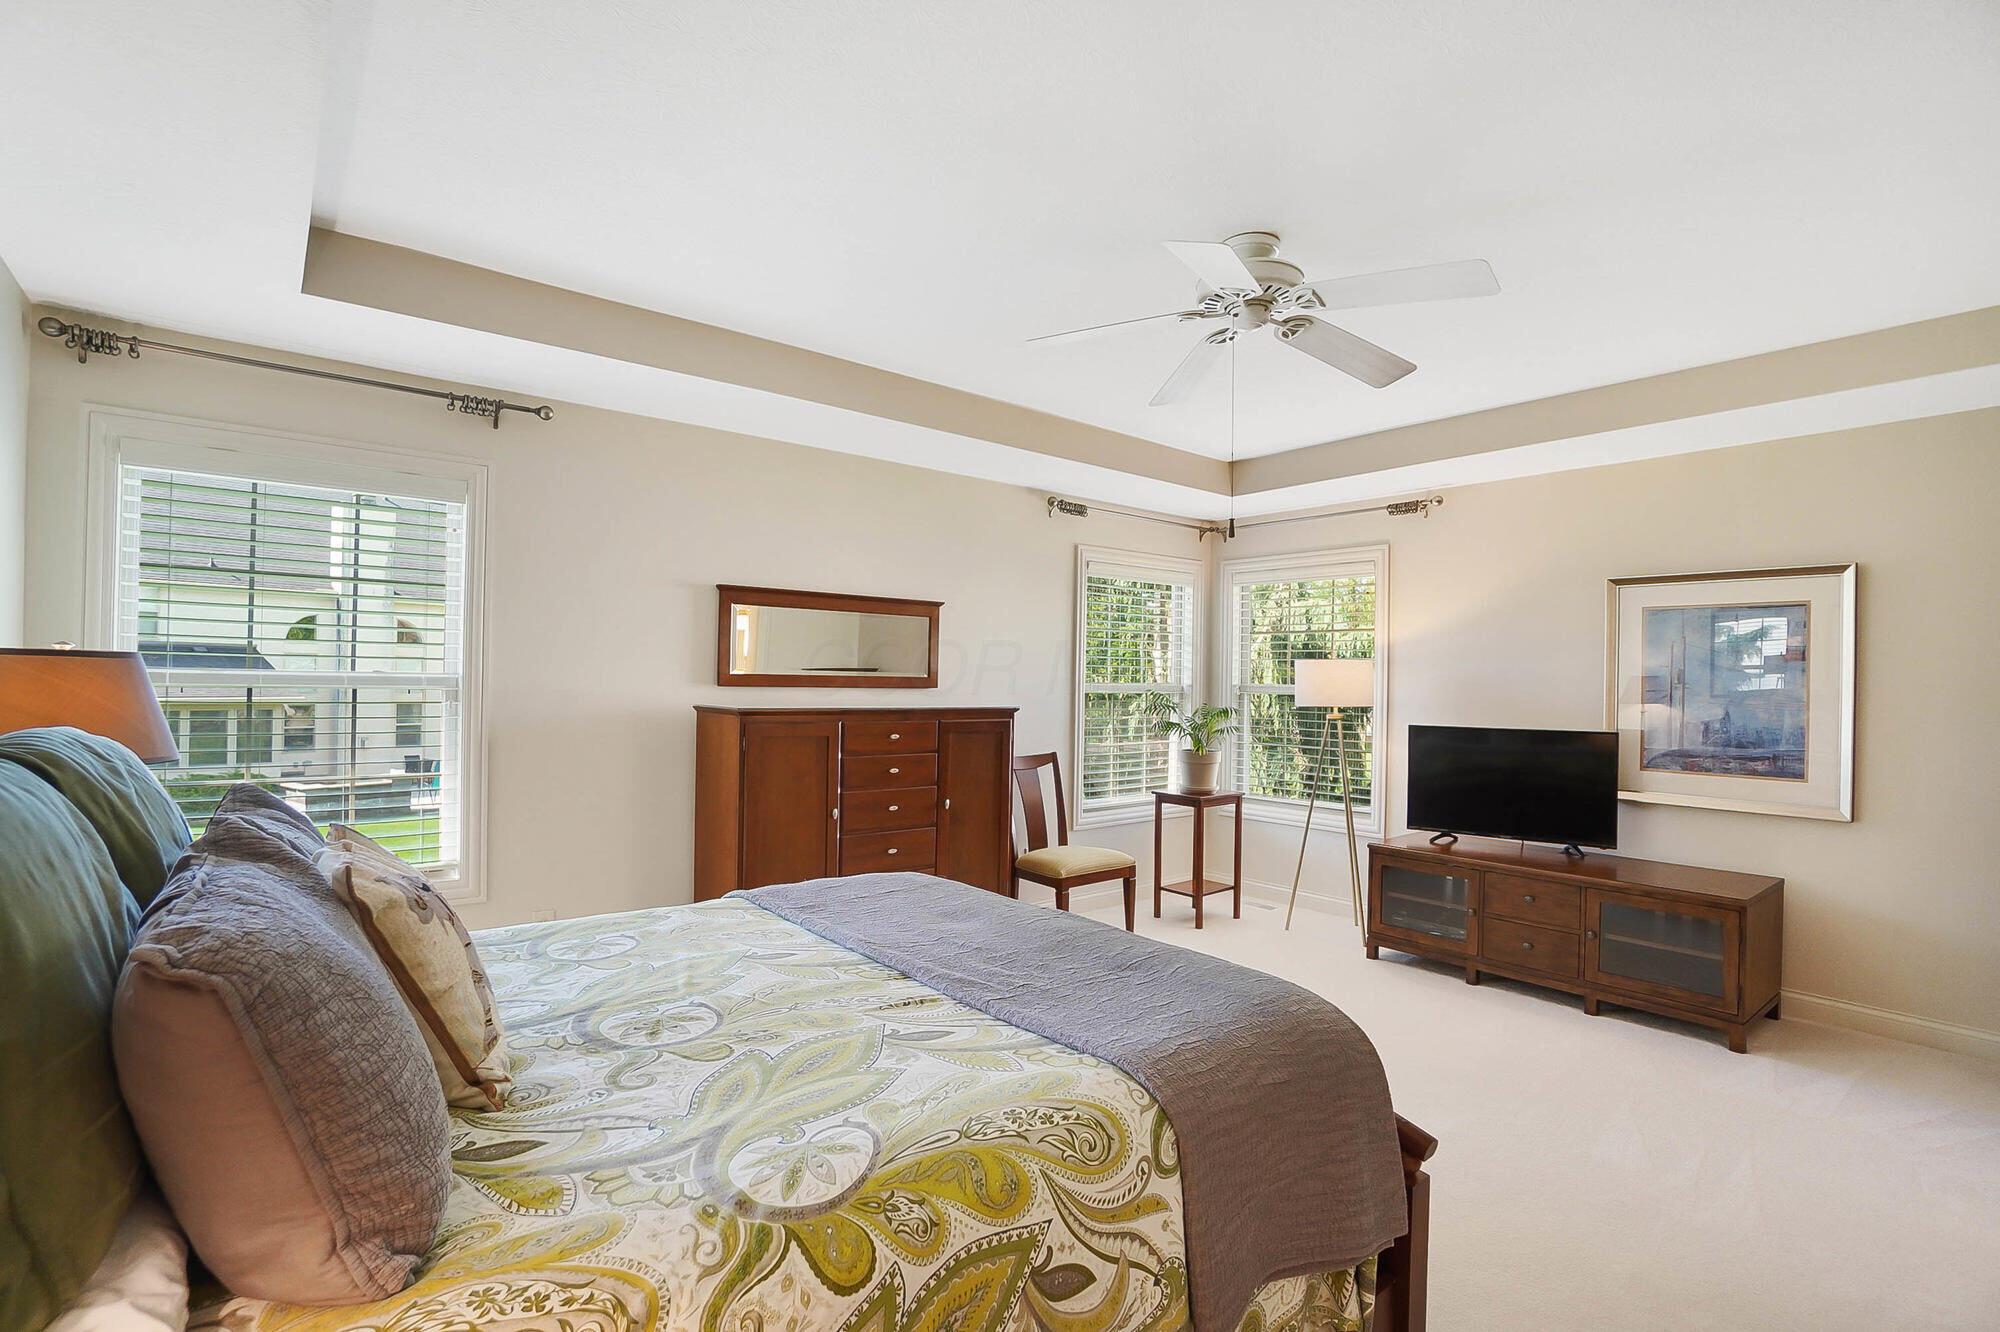
Furnished bedroom with a patterned bedspread, wood furniture, and windows with blinds.
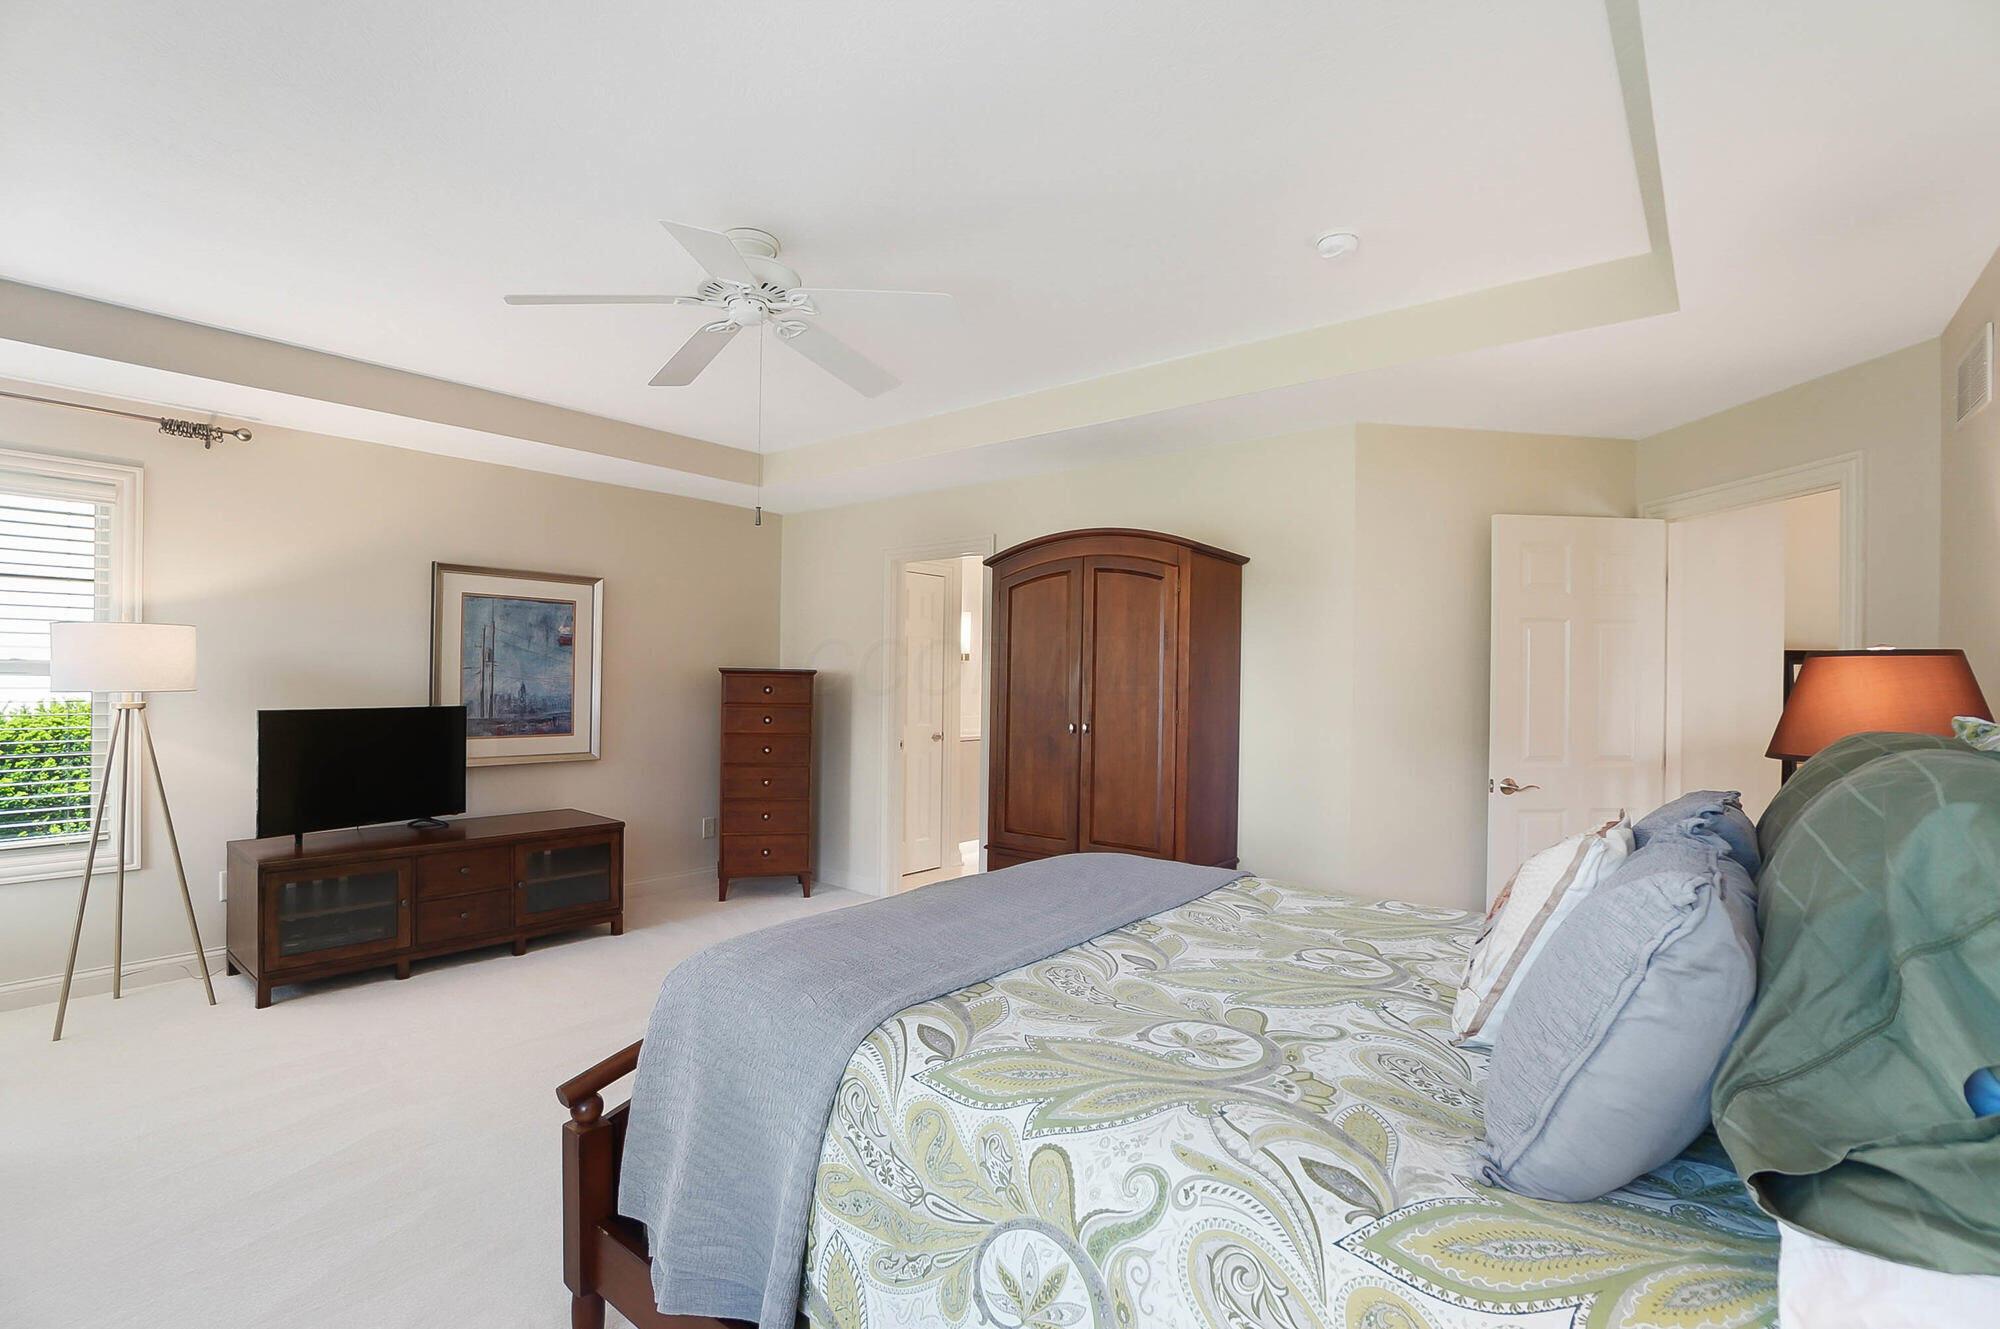
Furnished bedroom with a patterned bed, dark wood armoire, and tray ceiling with ceiling fan.
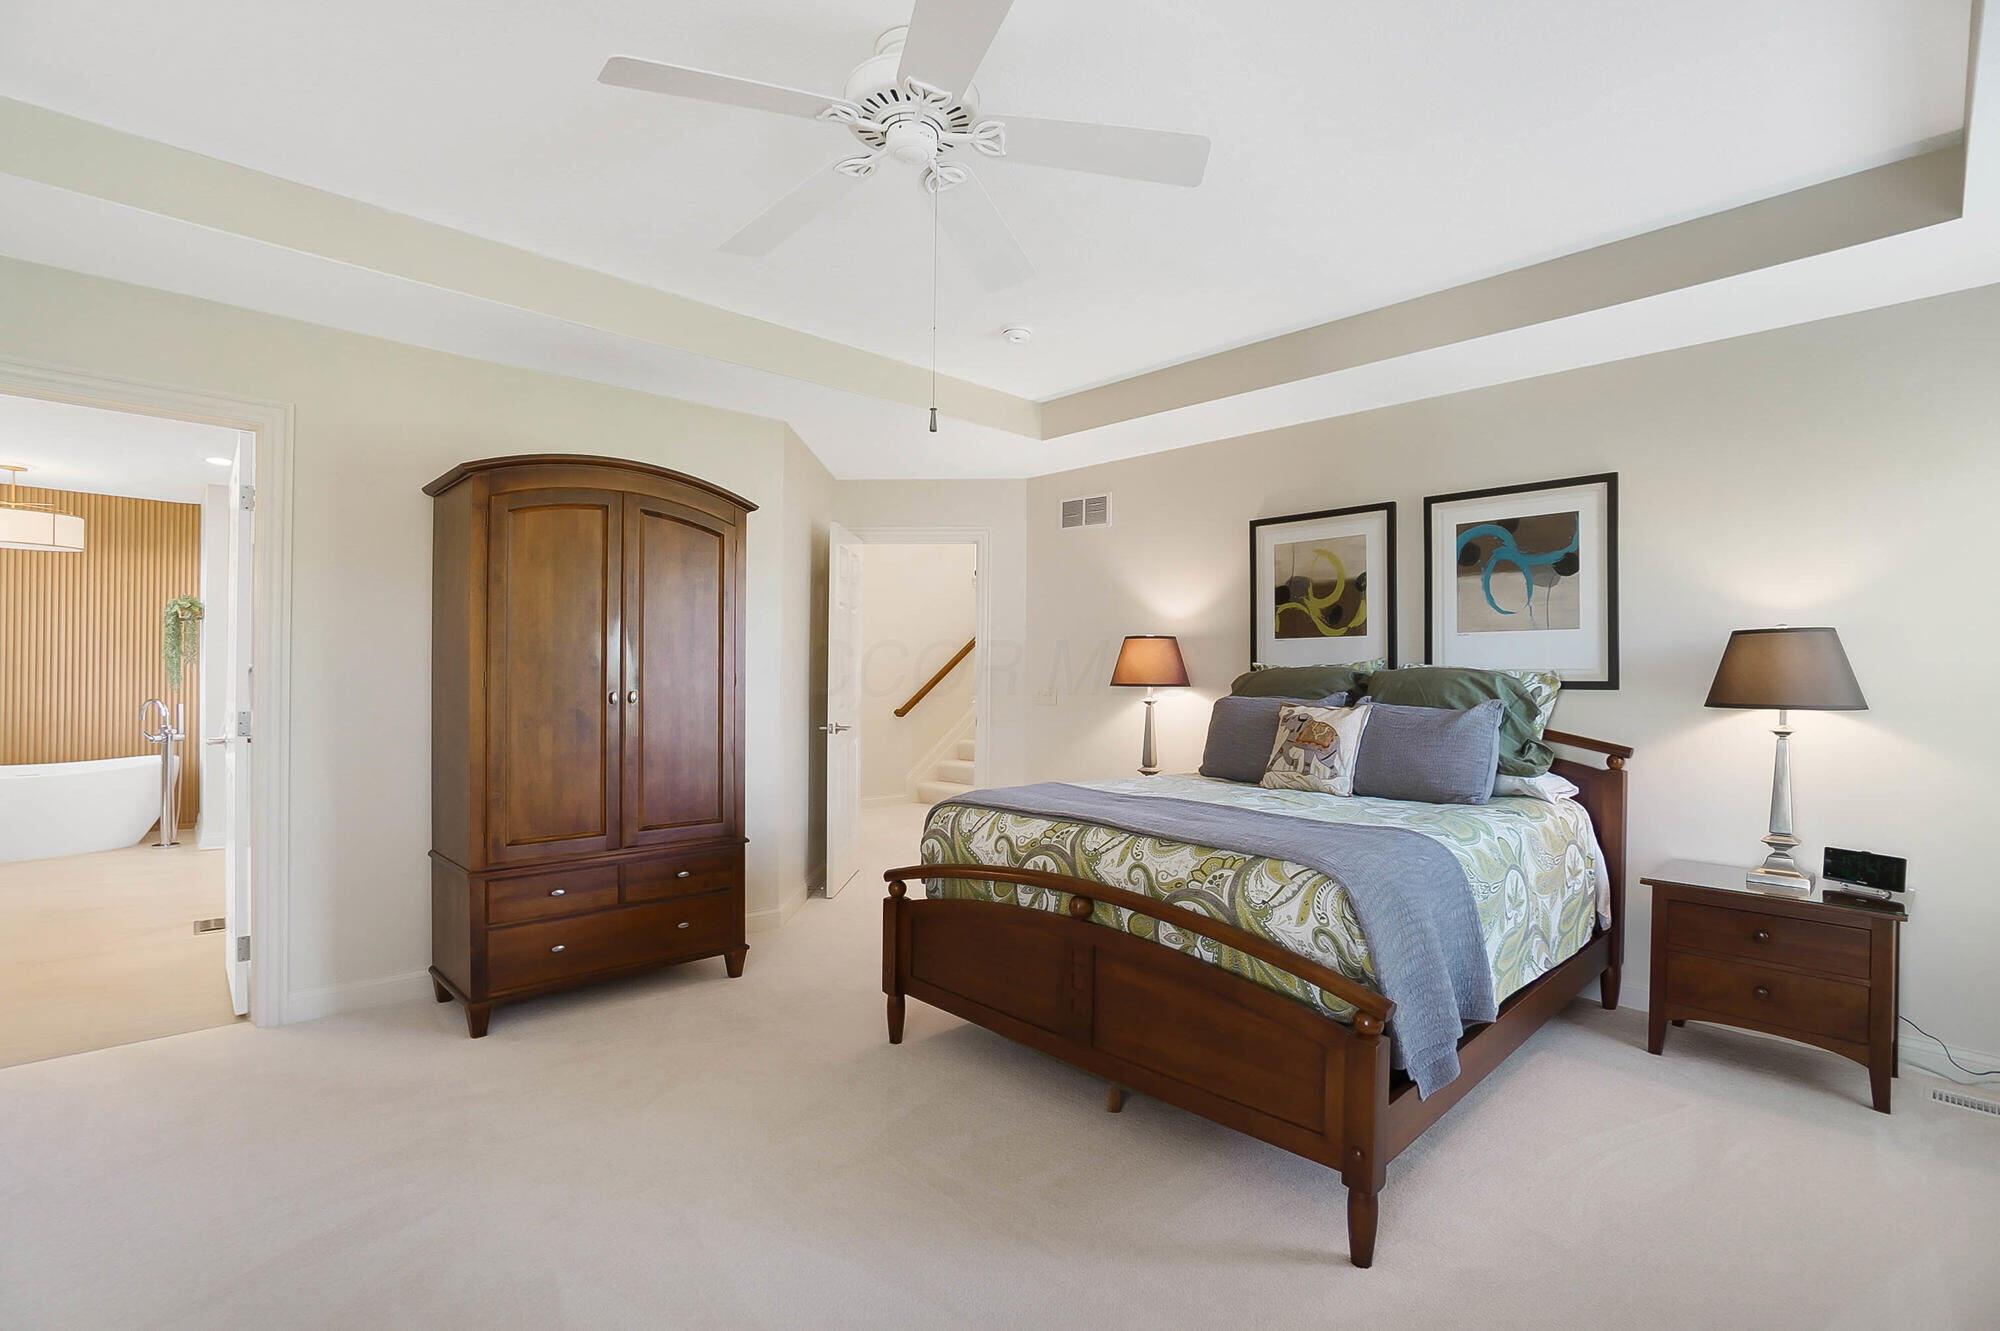
Furnished bedroom with a wooden bed and armoire, tray ceiling, and doorway to the bathroom.
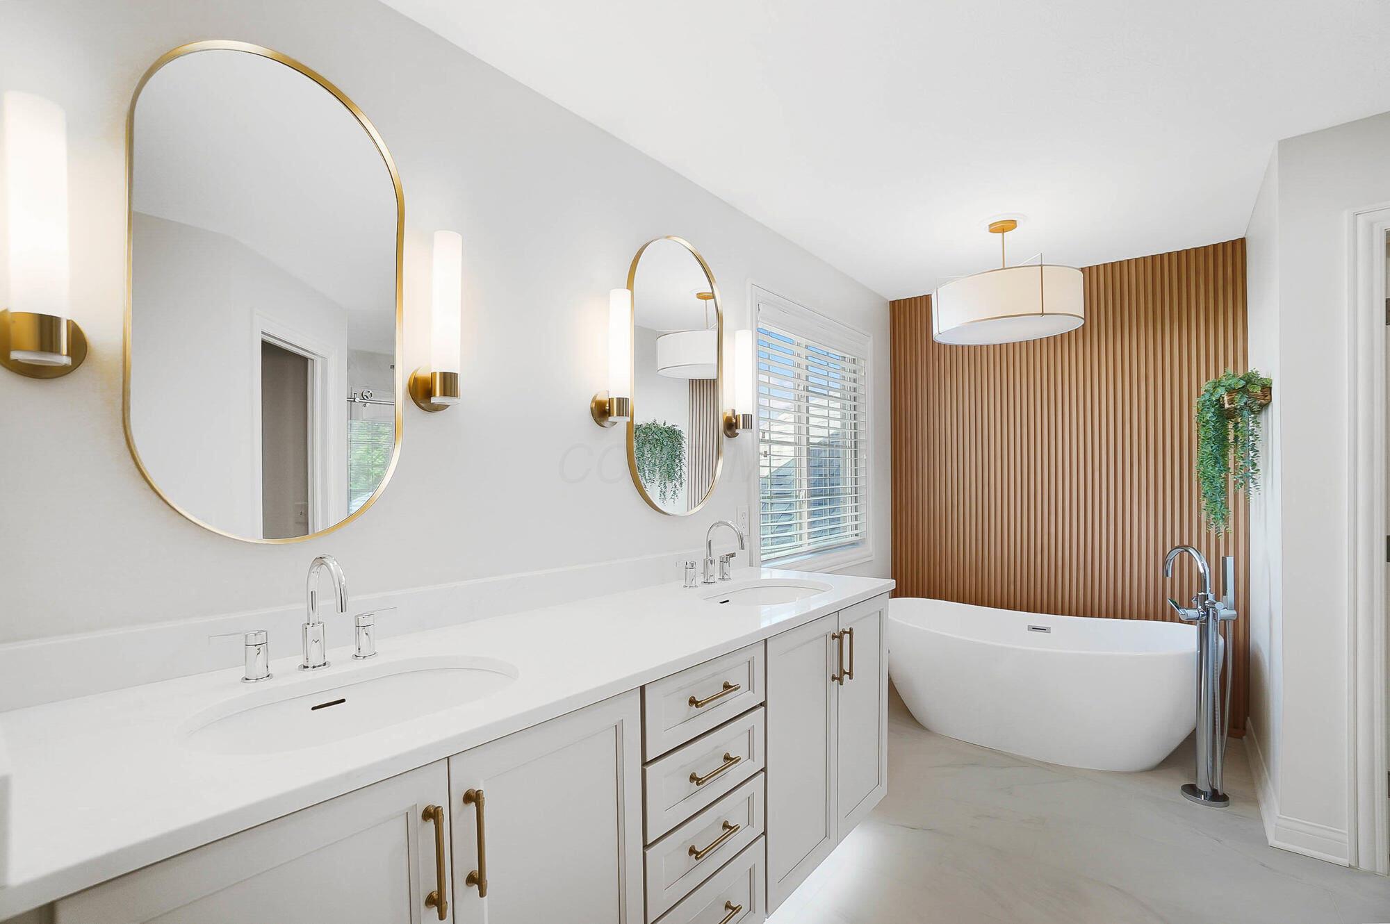
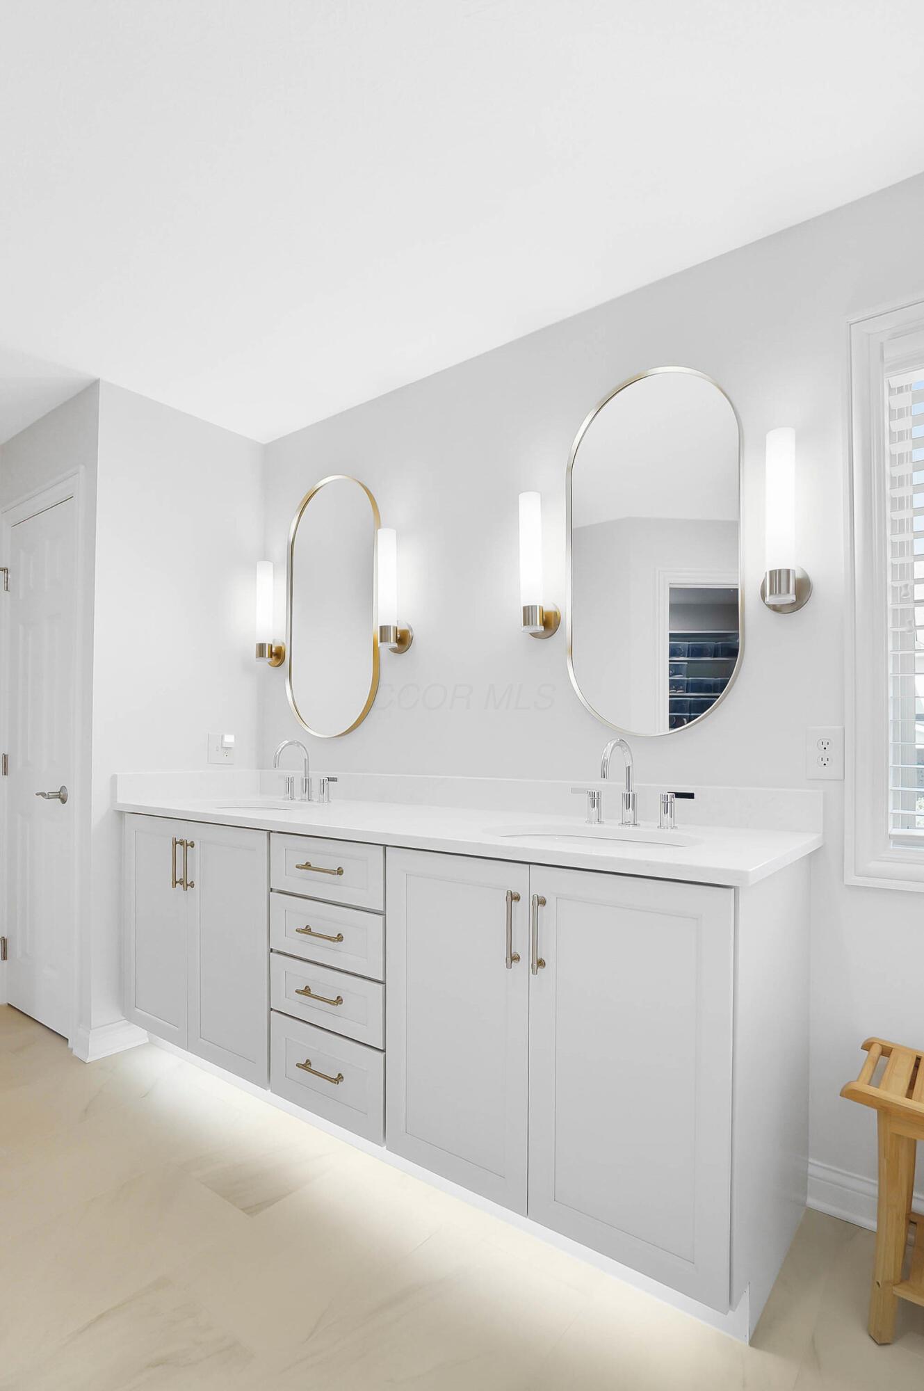
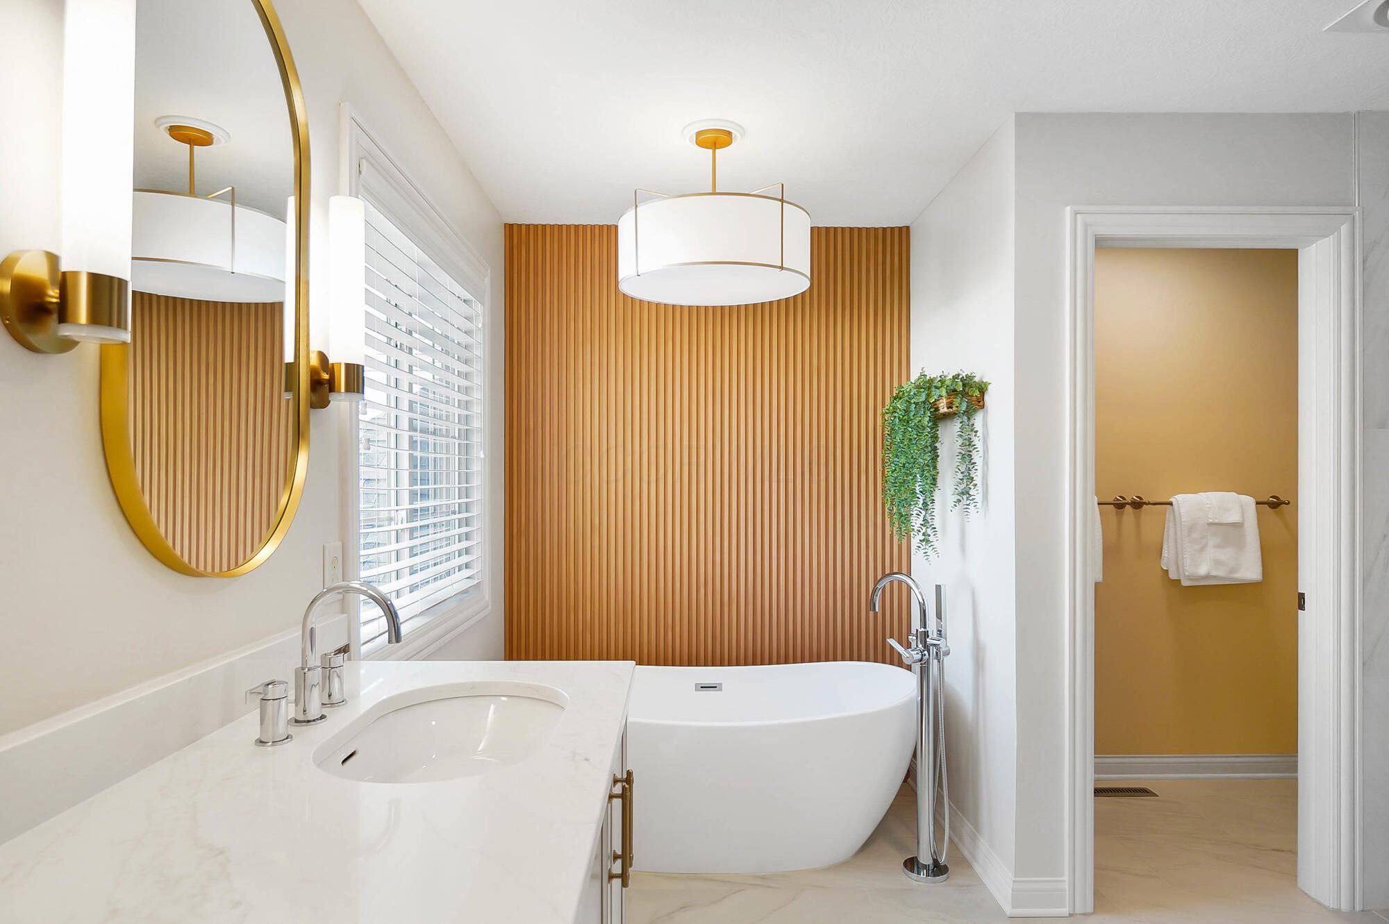
Modern bathroom with a double vanity and freestanding tub against a wood-slat accent wall.
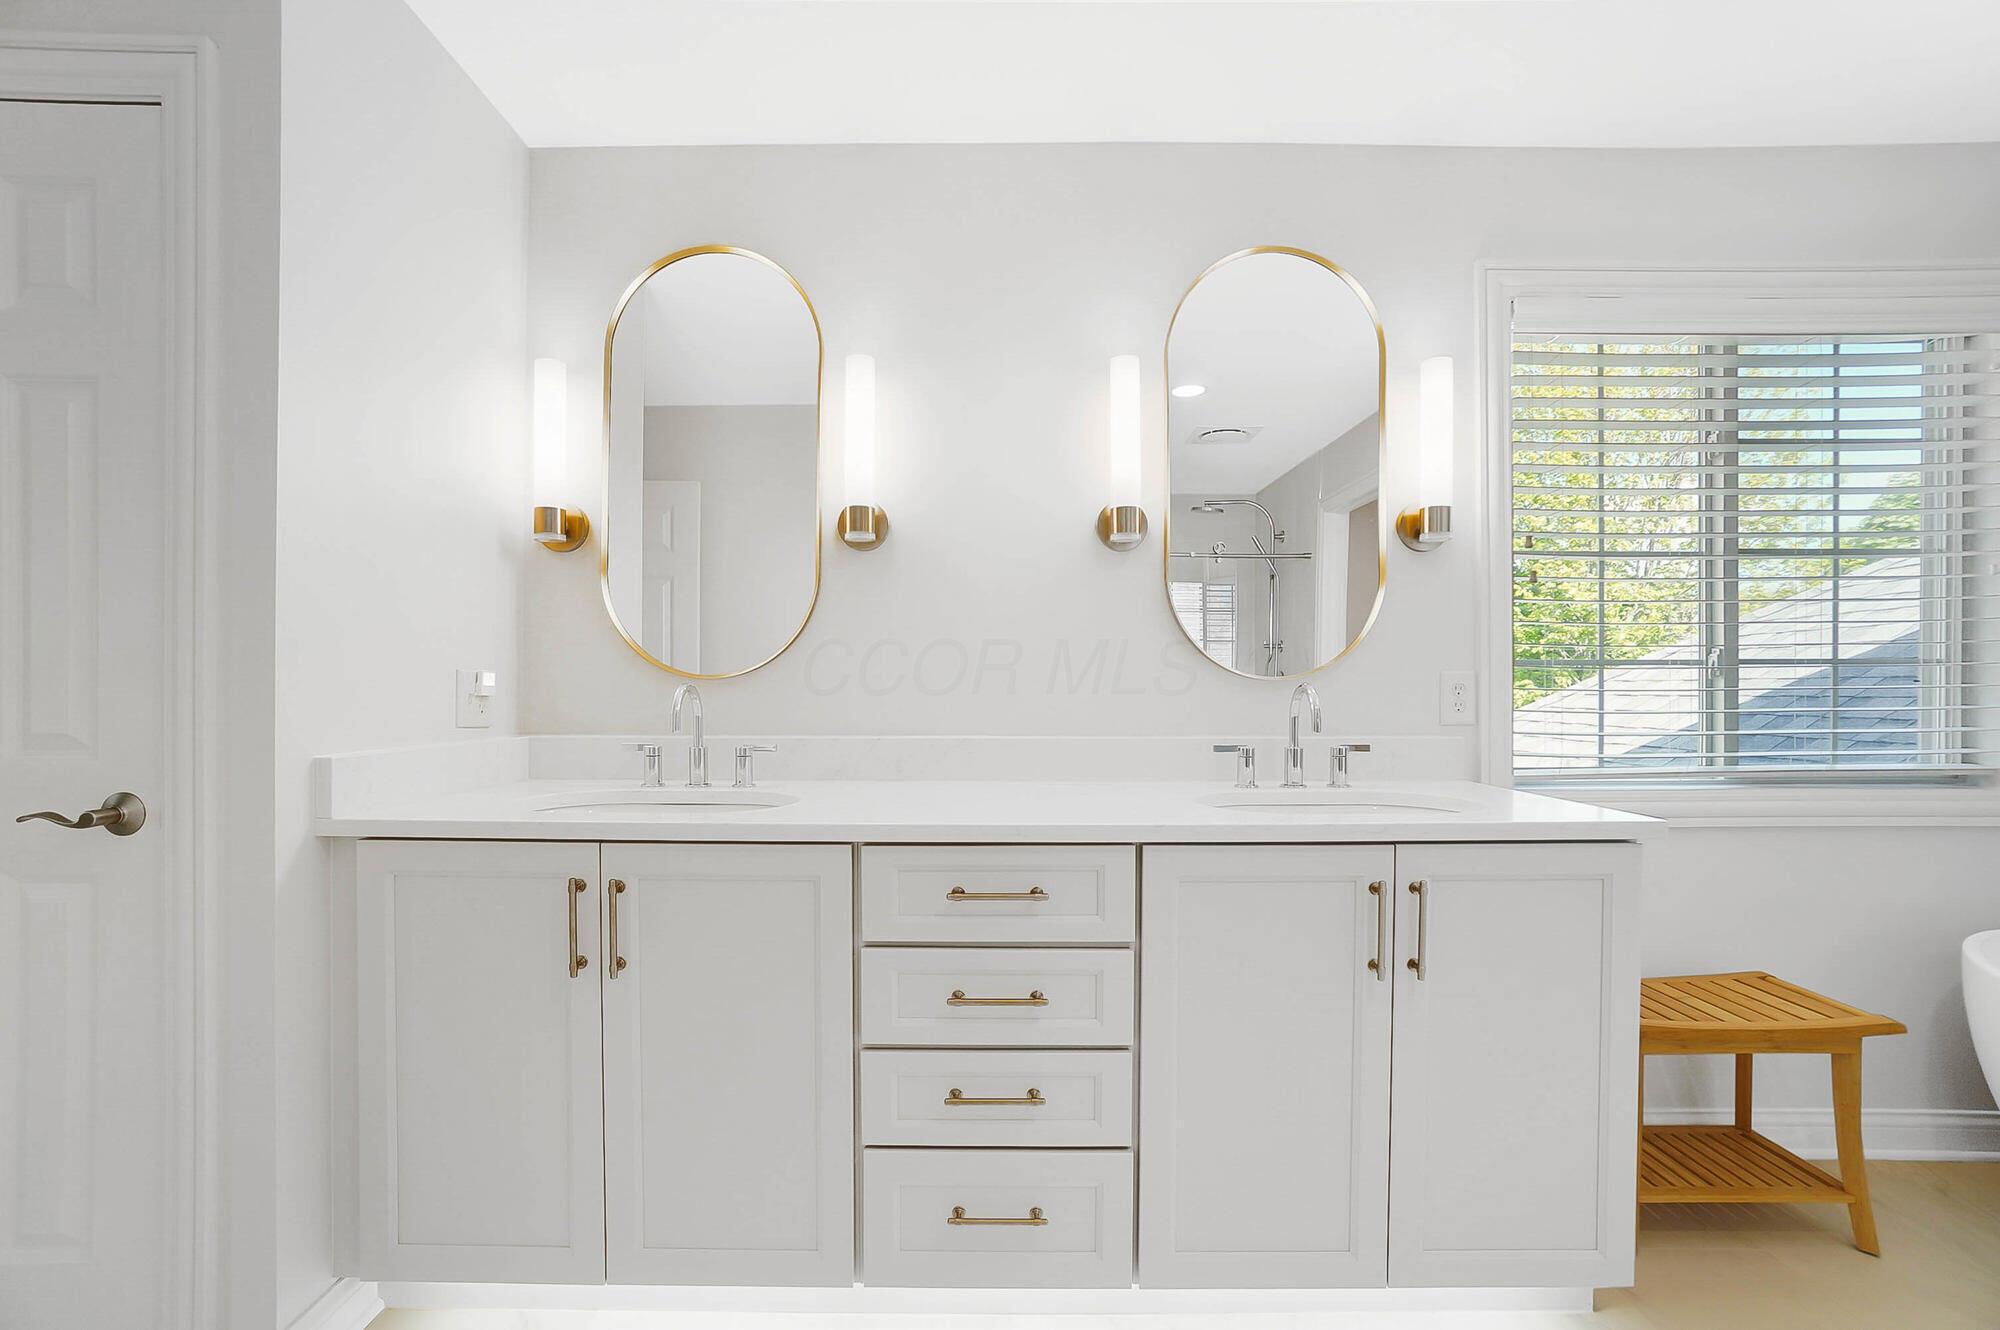
Bright bathroom with a white double vanity, gold-framed mirrors, and a wooden bench beside the window.
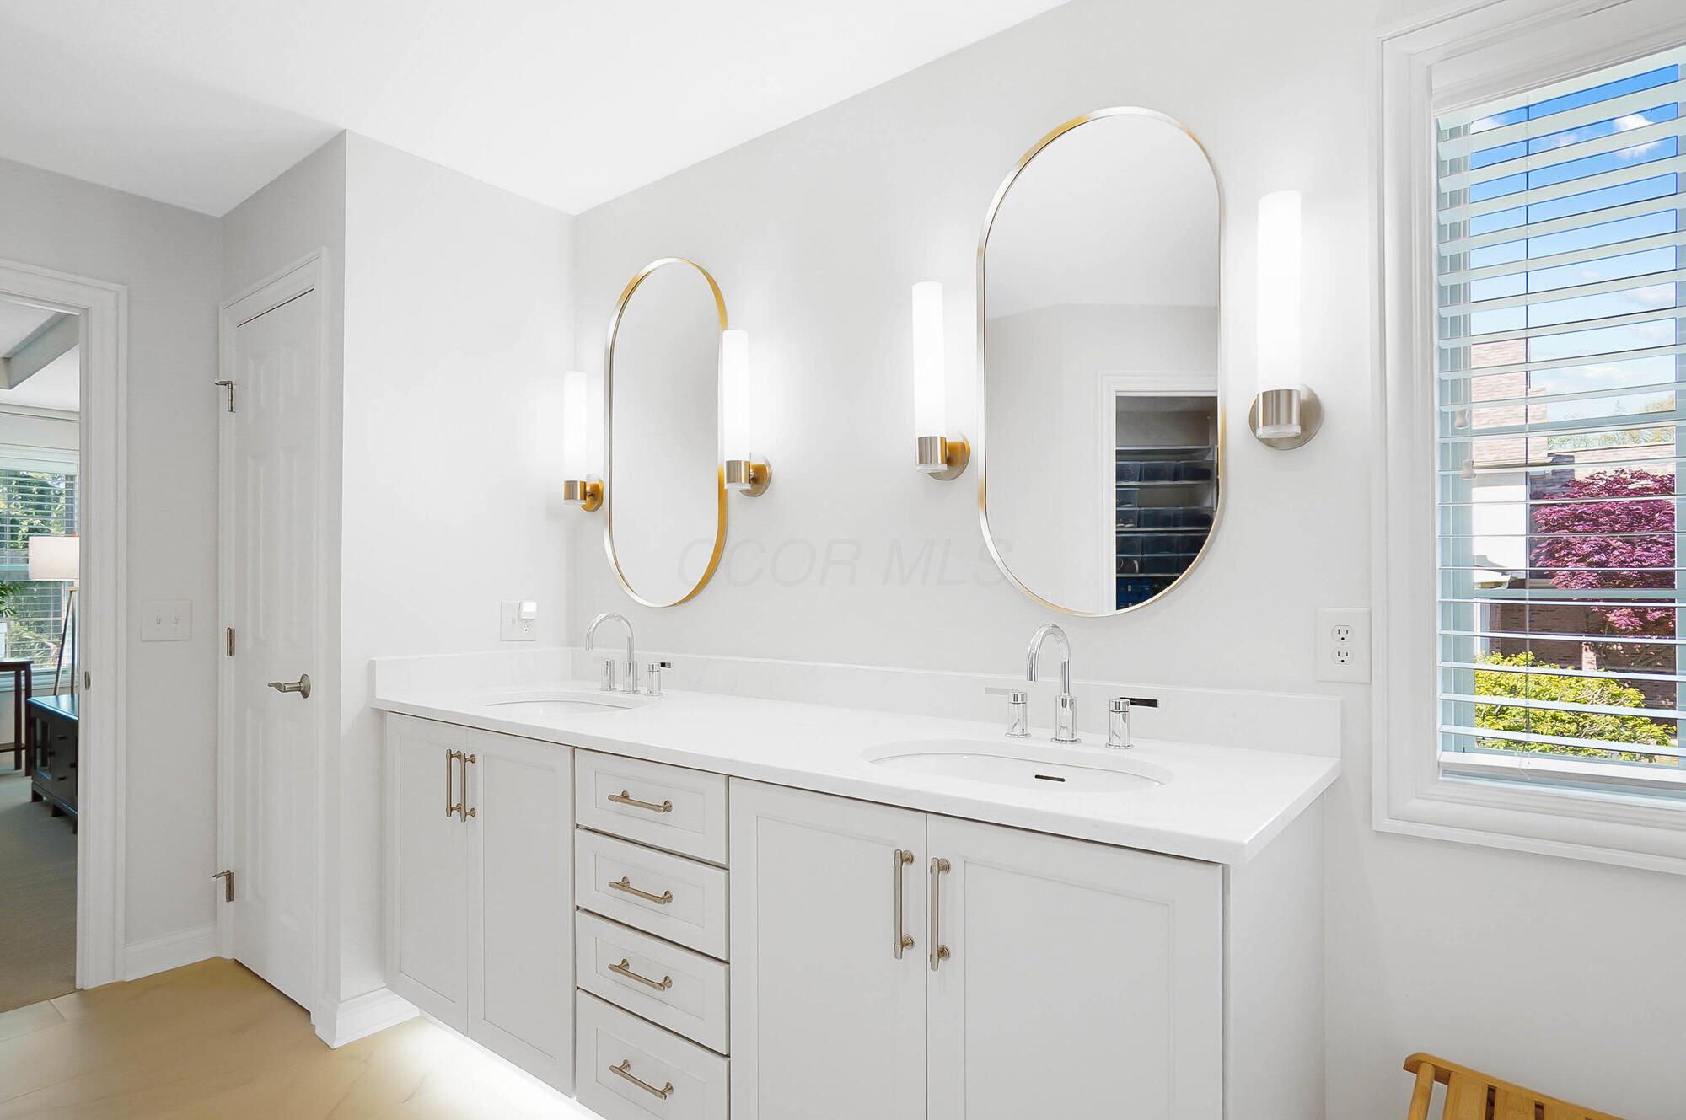
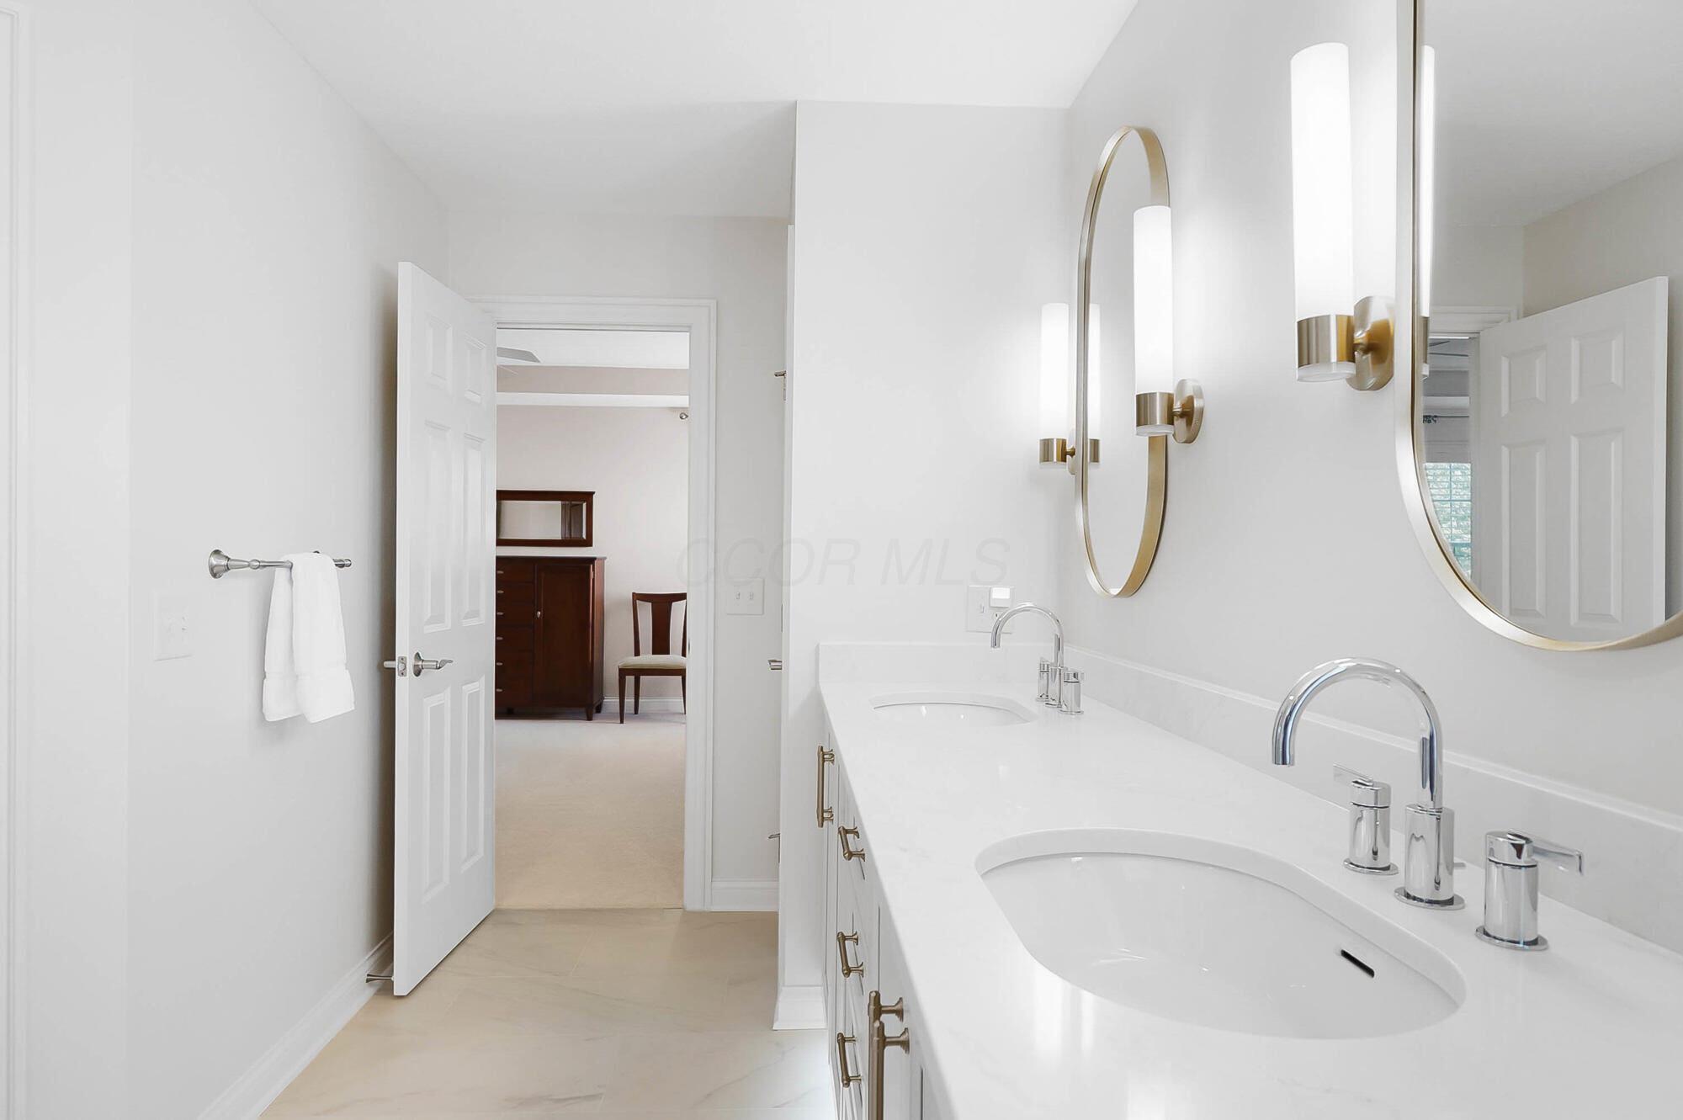
Bright bathroom with a white double vanity, brass hardware, paired oval mirrors, and plantation-shuttered window.
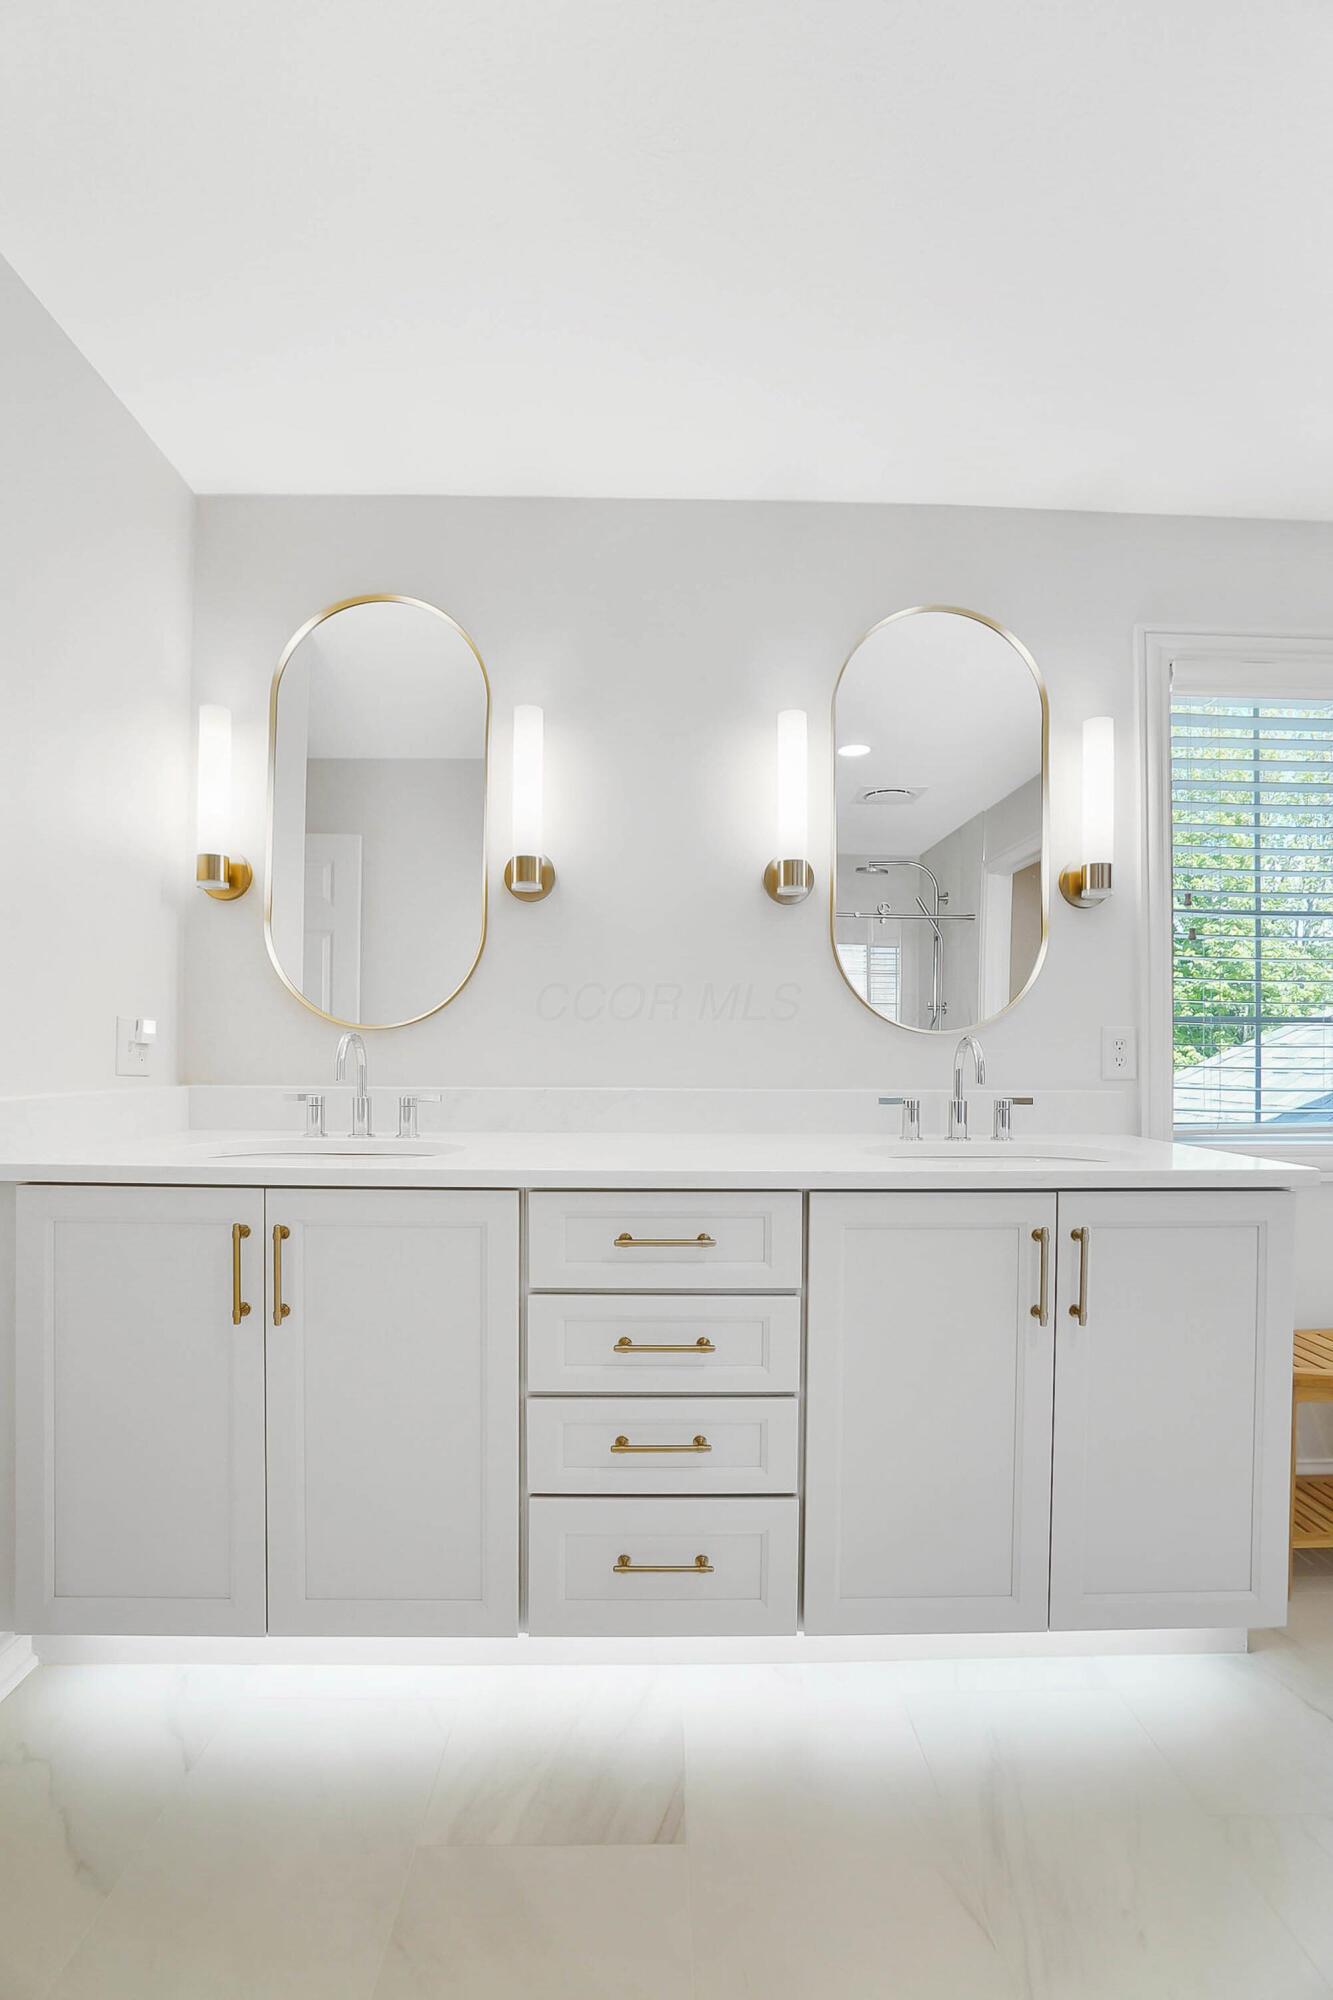
Bright bathroom with a white double vanity, two arched mirrors, gold-tone hardware and a large window.
Bathroom vanity with two sinks, arched mirrors, brass hardware, and wall sconces.
Bathroom with a white double-sink vanity, chrome faucets, and gold-trimmed mirrors.
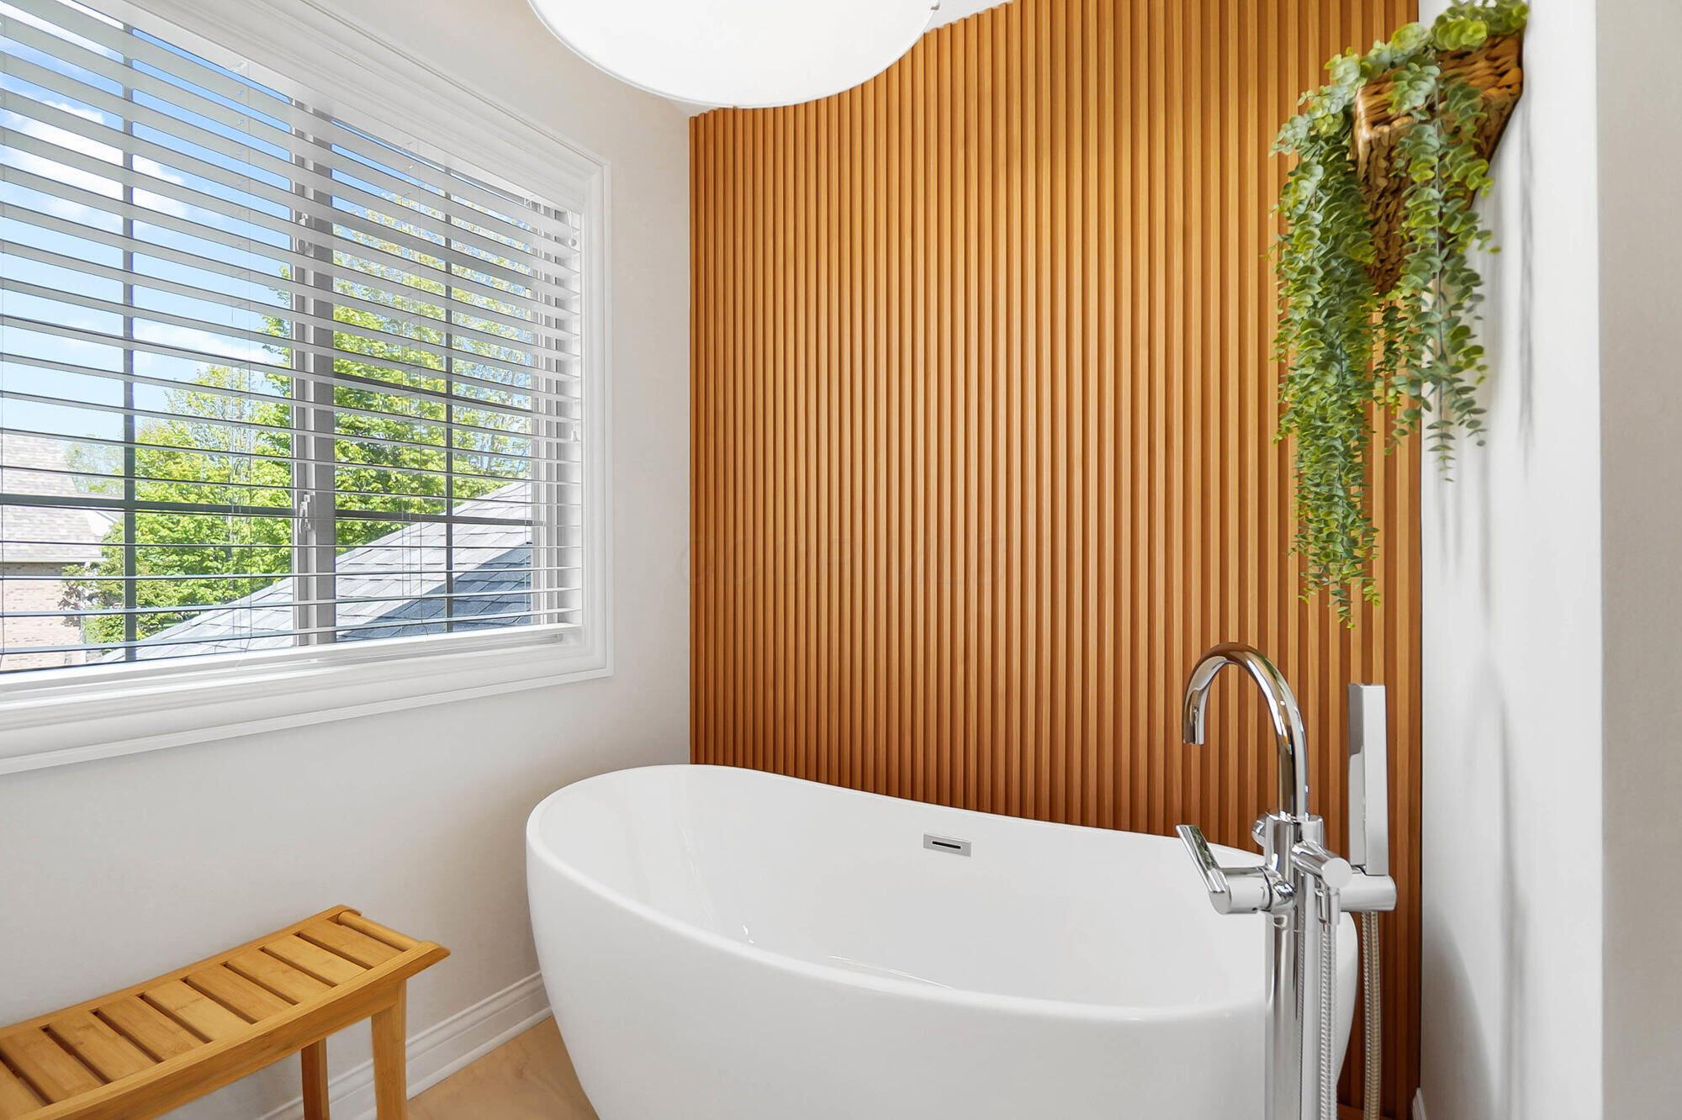
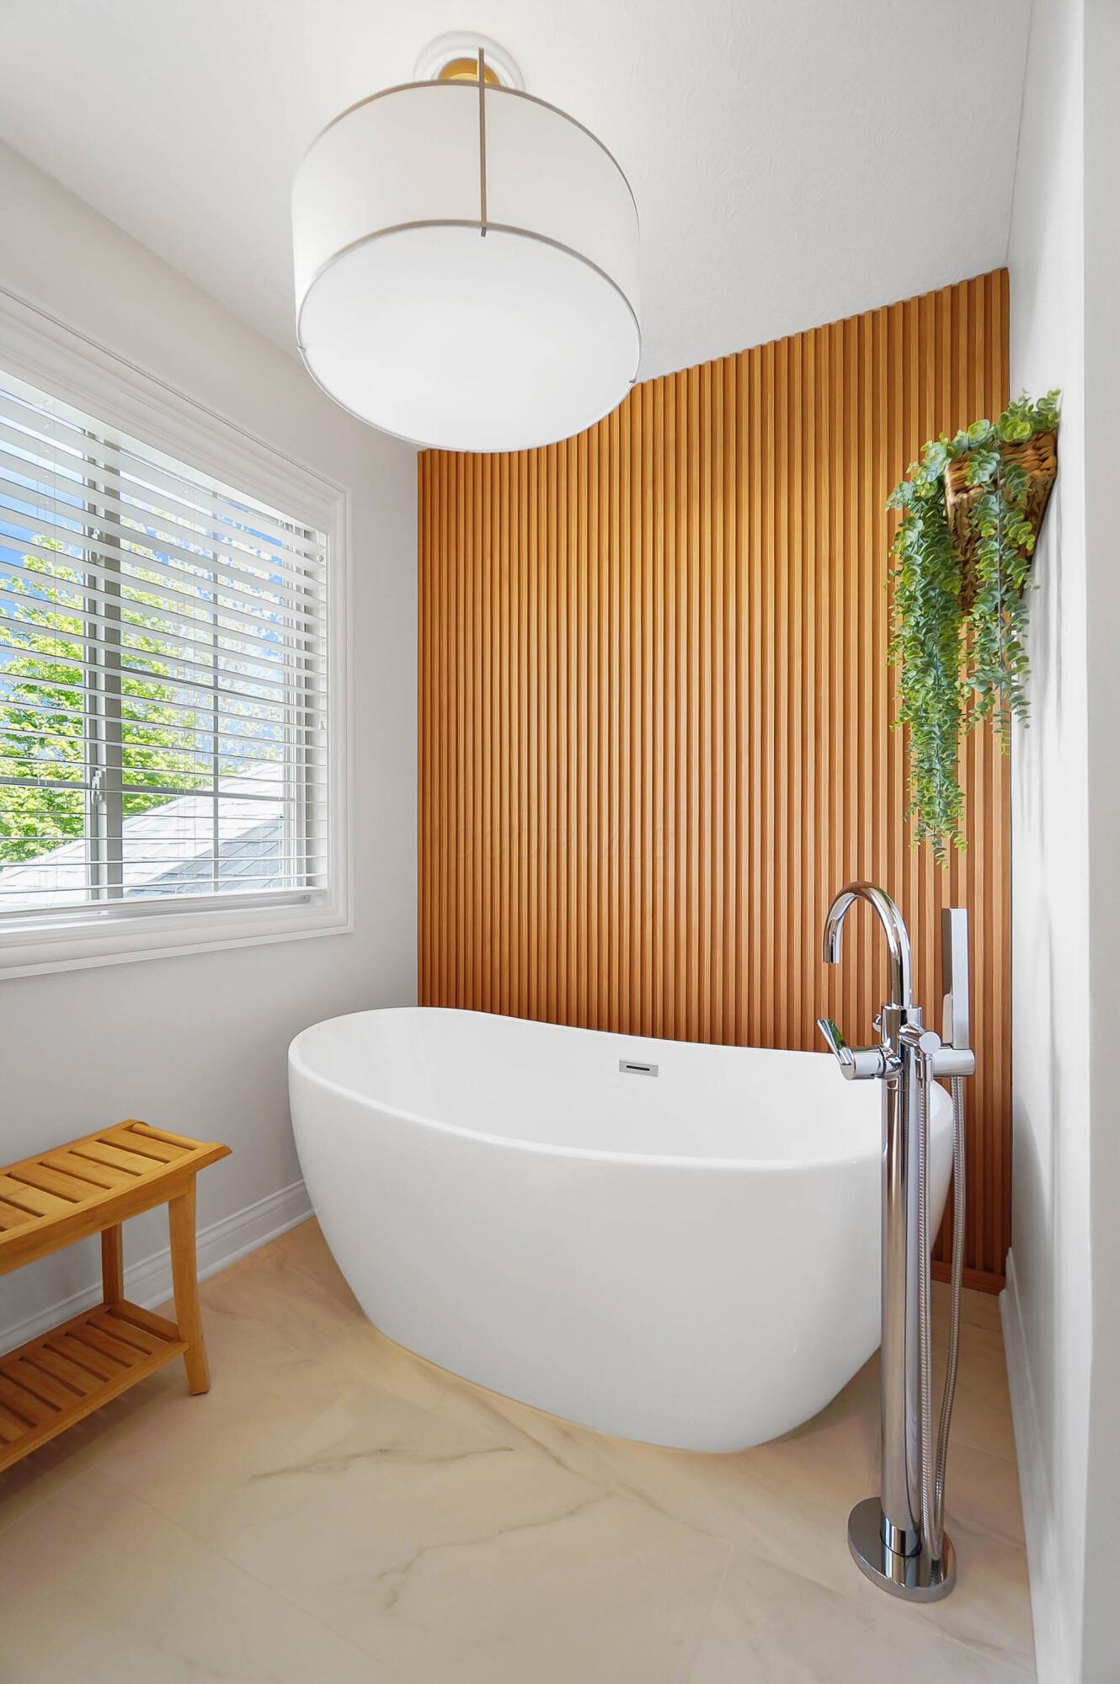
Bathroom with a freestanding soaking tub, wood-slat accent wall, and window with white blinds.
Bathroom with a freestanding tub, wood-slat accent wall, and hanging plant.
Modern bathroom with a freestanding tub, wood-slat accent wall, and marble-look vanity.
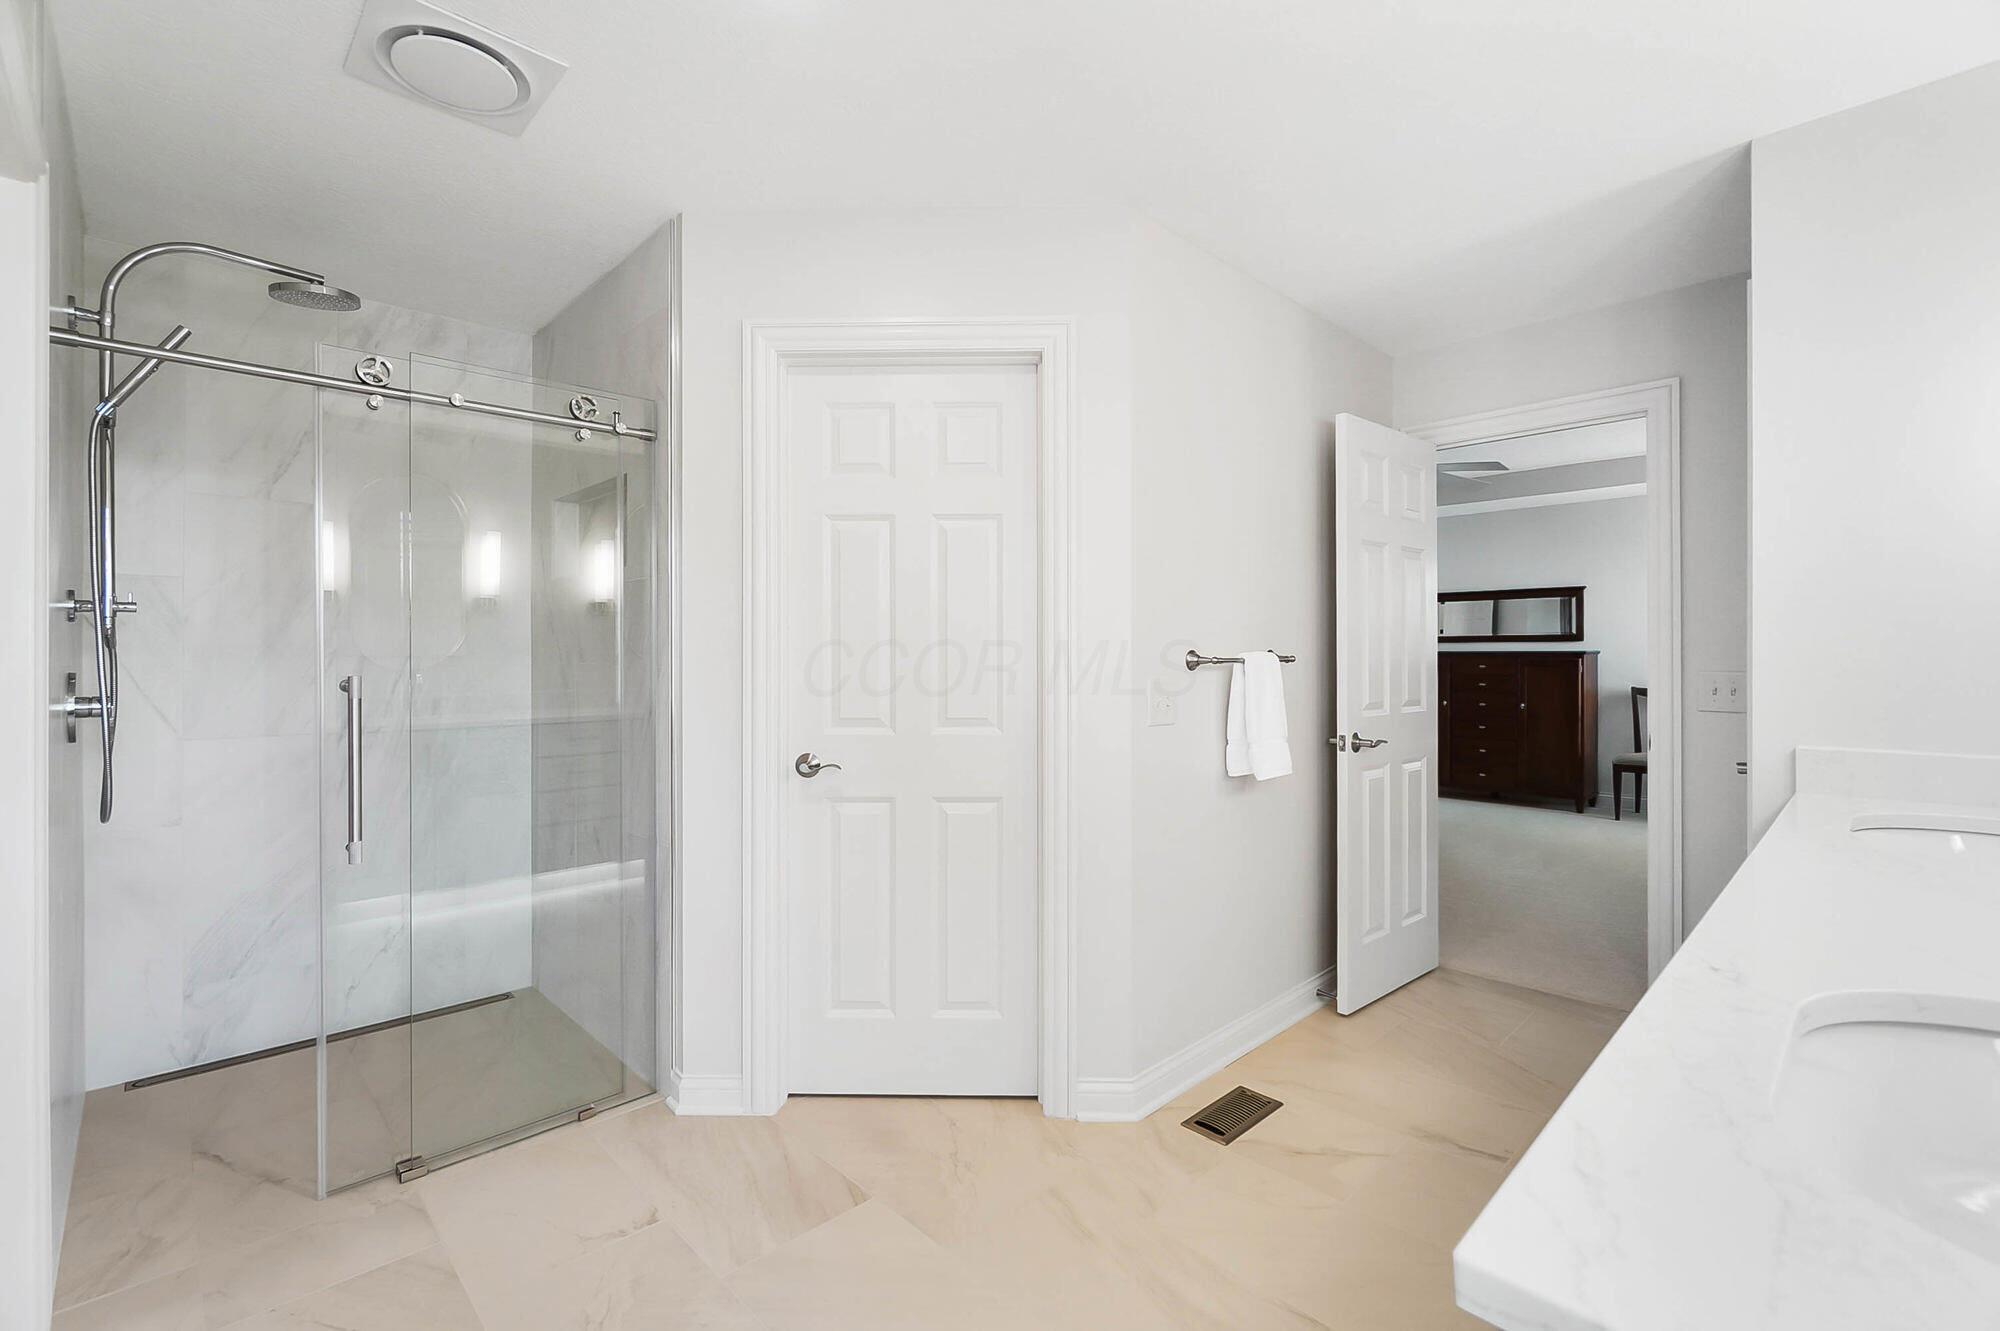
Bright bathroom with a frameless glass shower, marble-look tile, and a white vanity.
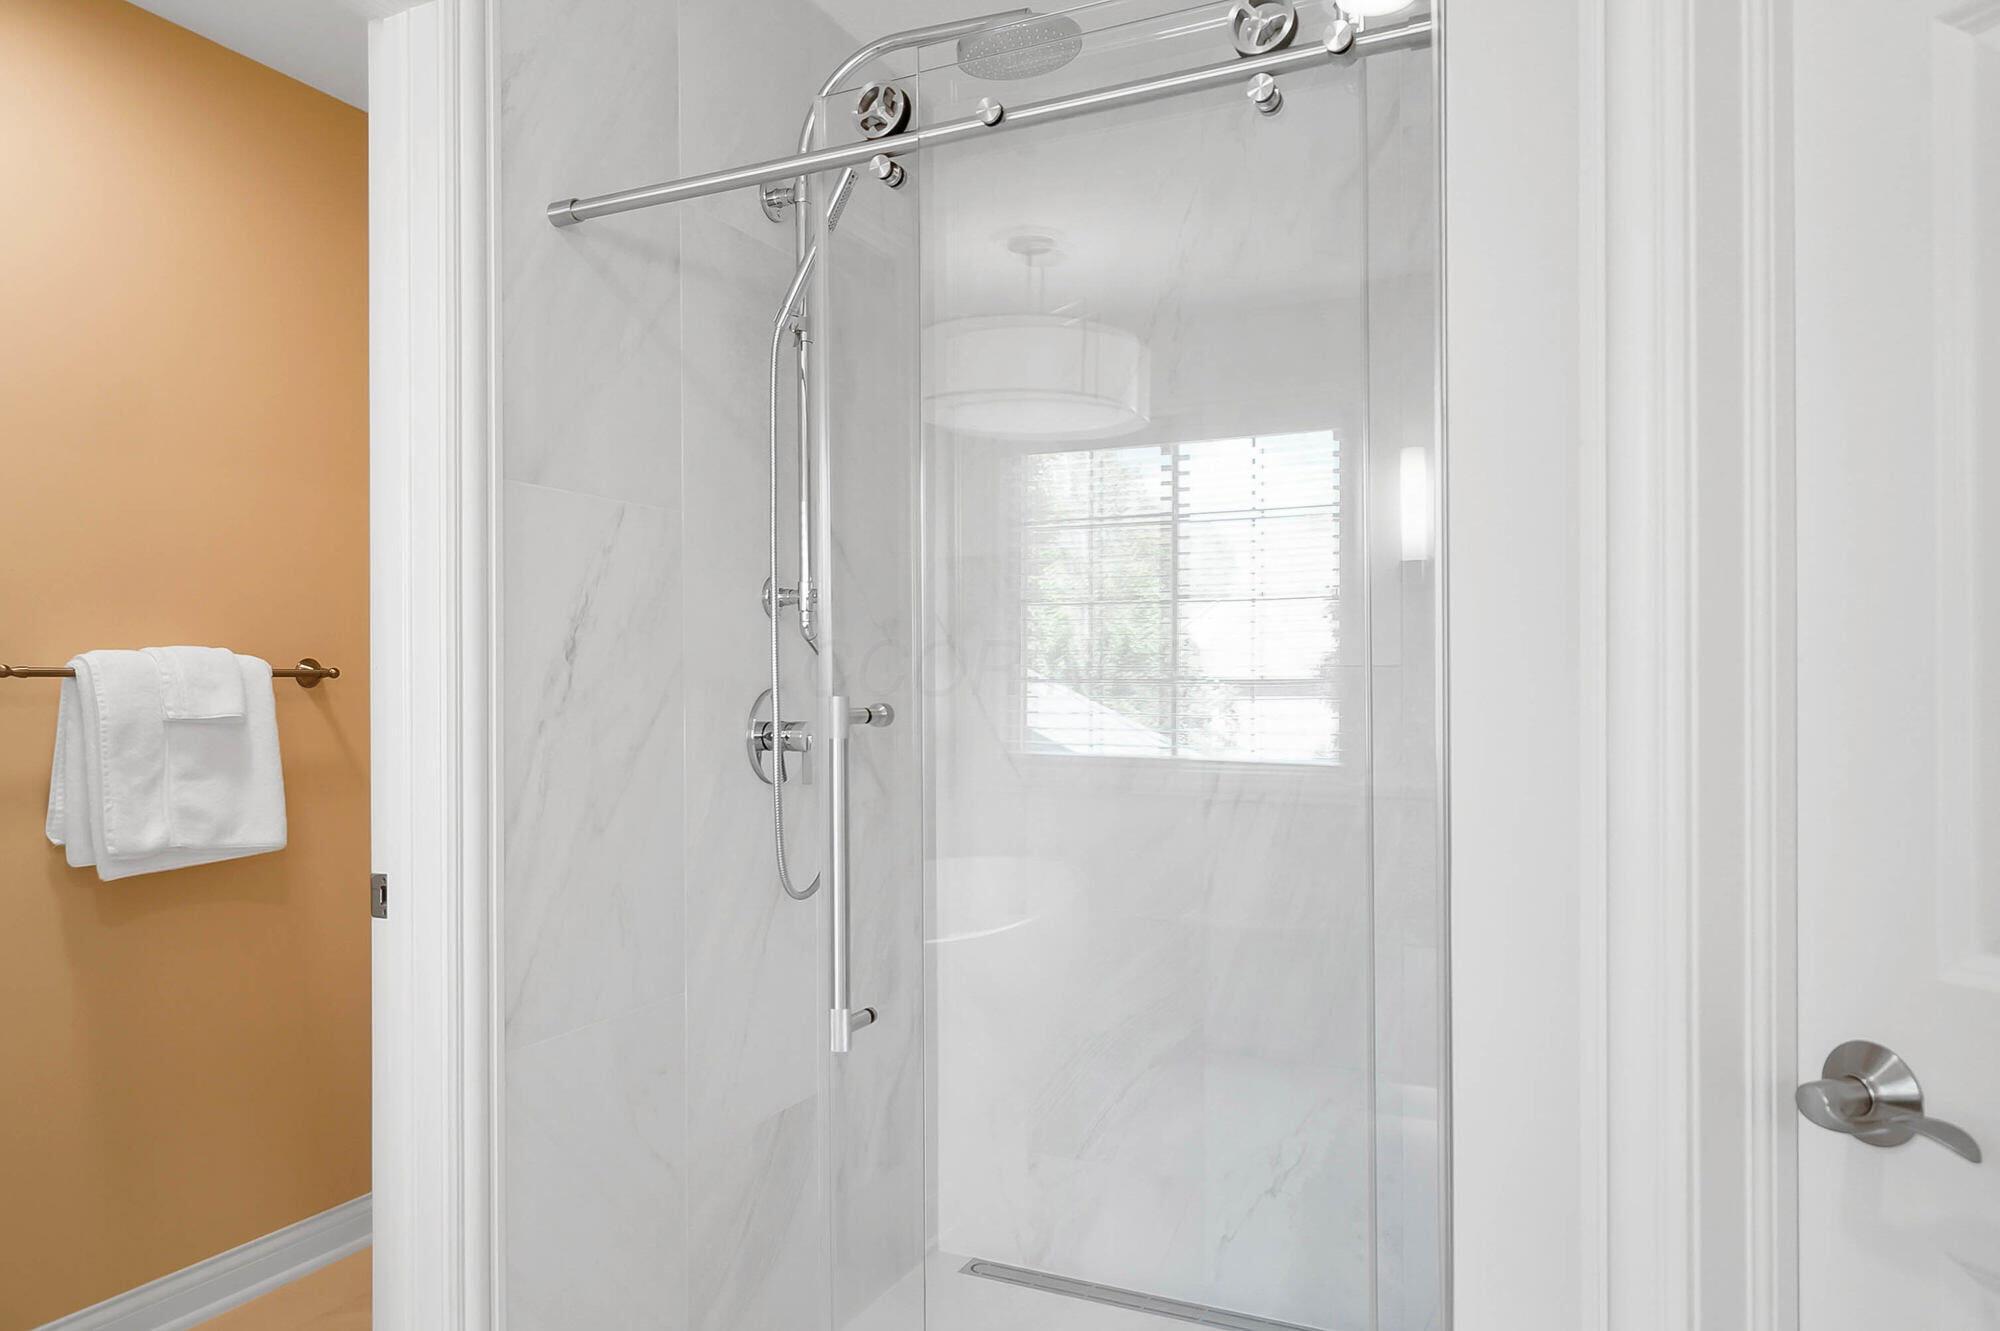
Bathroom with a glass-enclosed marble-look shower and chrome fixtures beside a mustard-yellow wall.
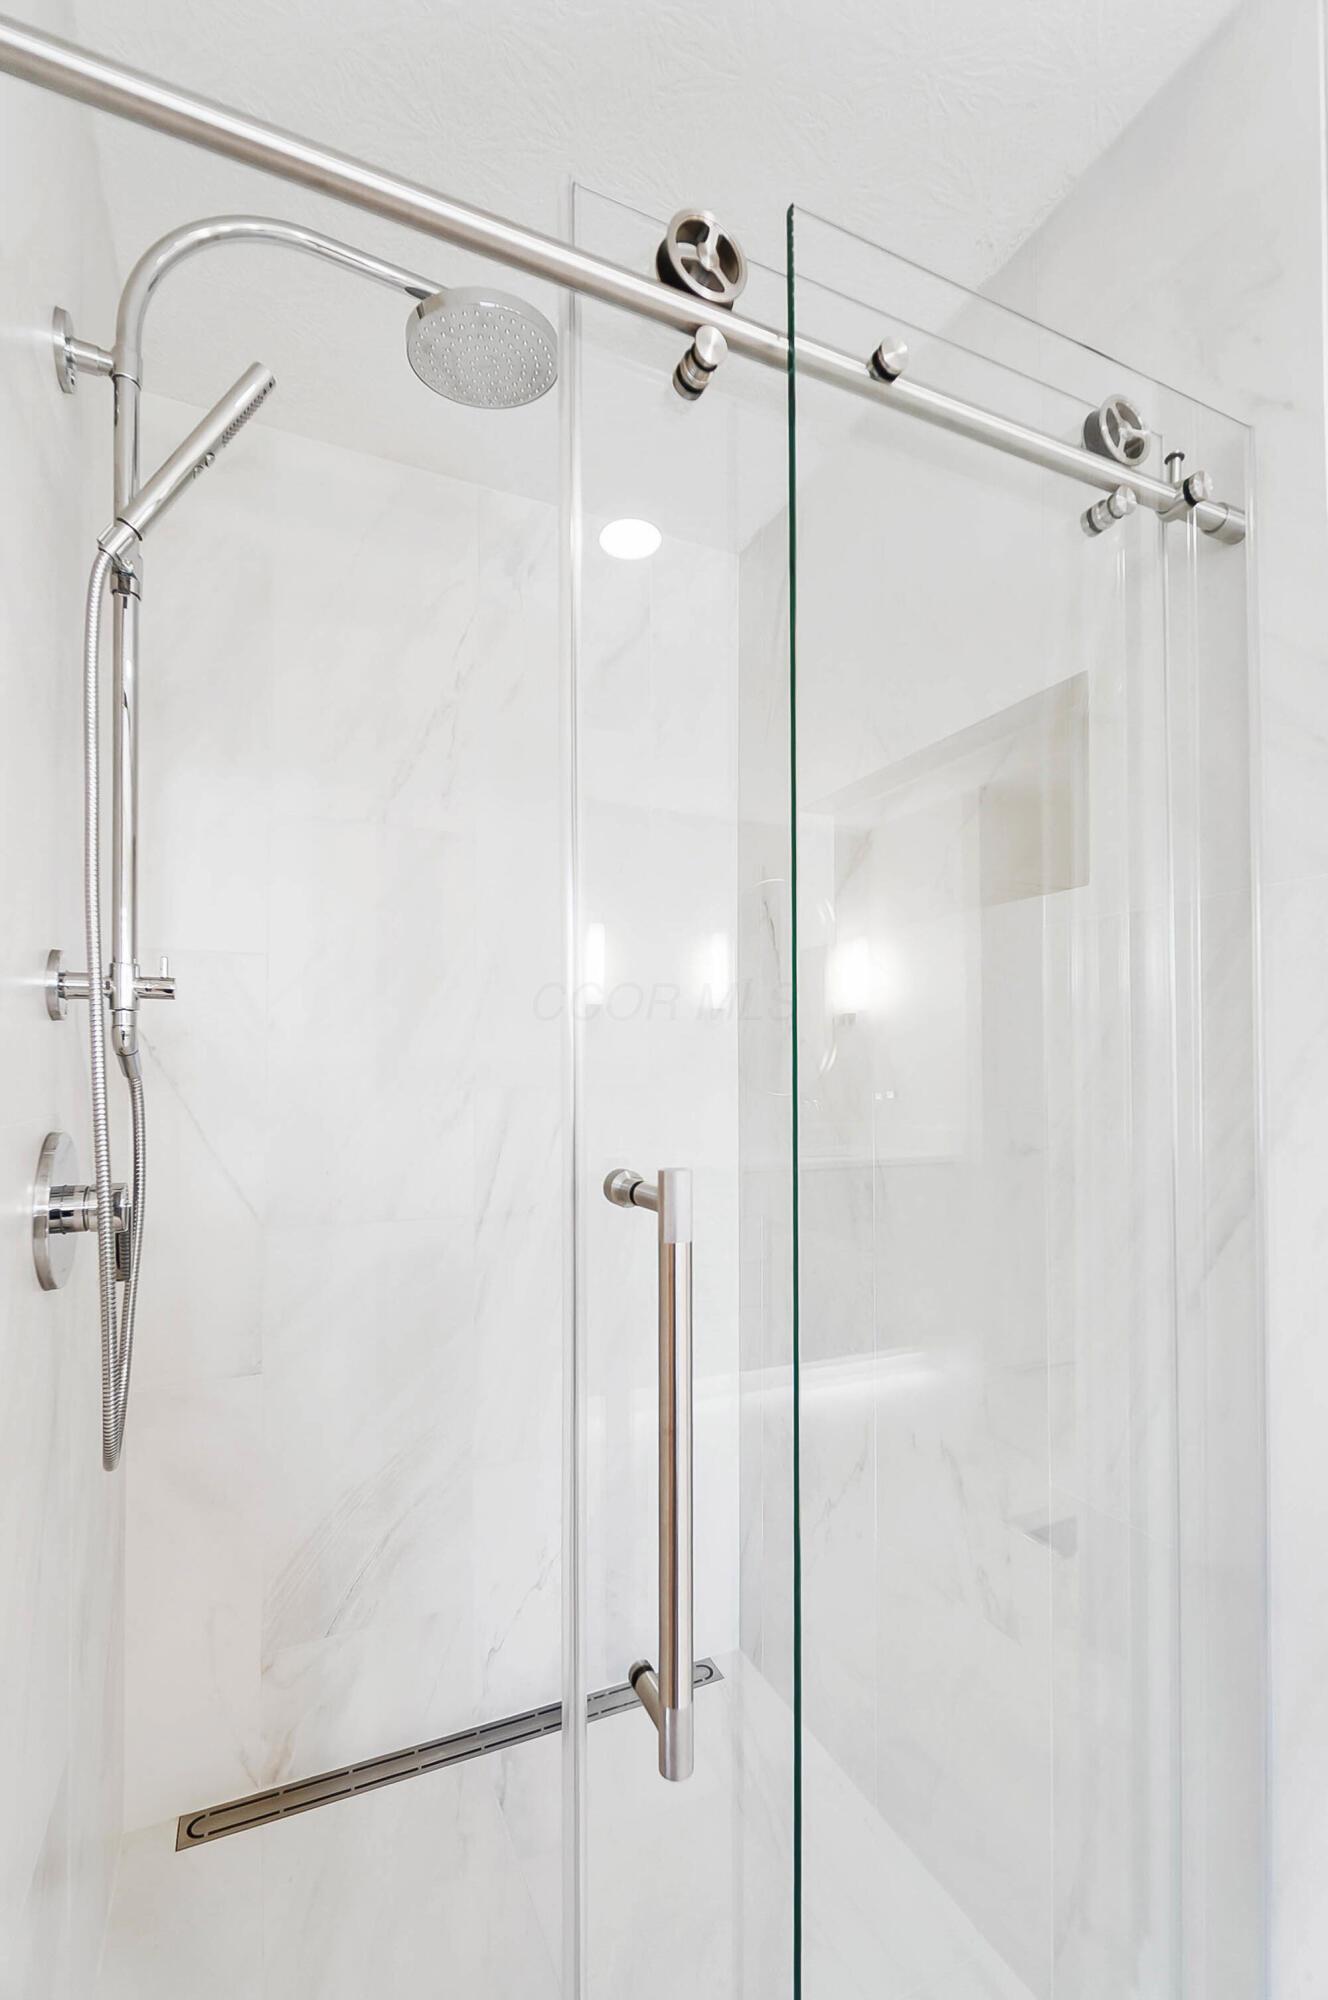
Walk-in shower with glass doors, chrome fixtures, marble-look tile, and a linear drain.
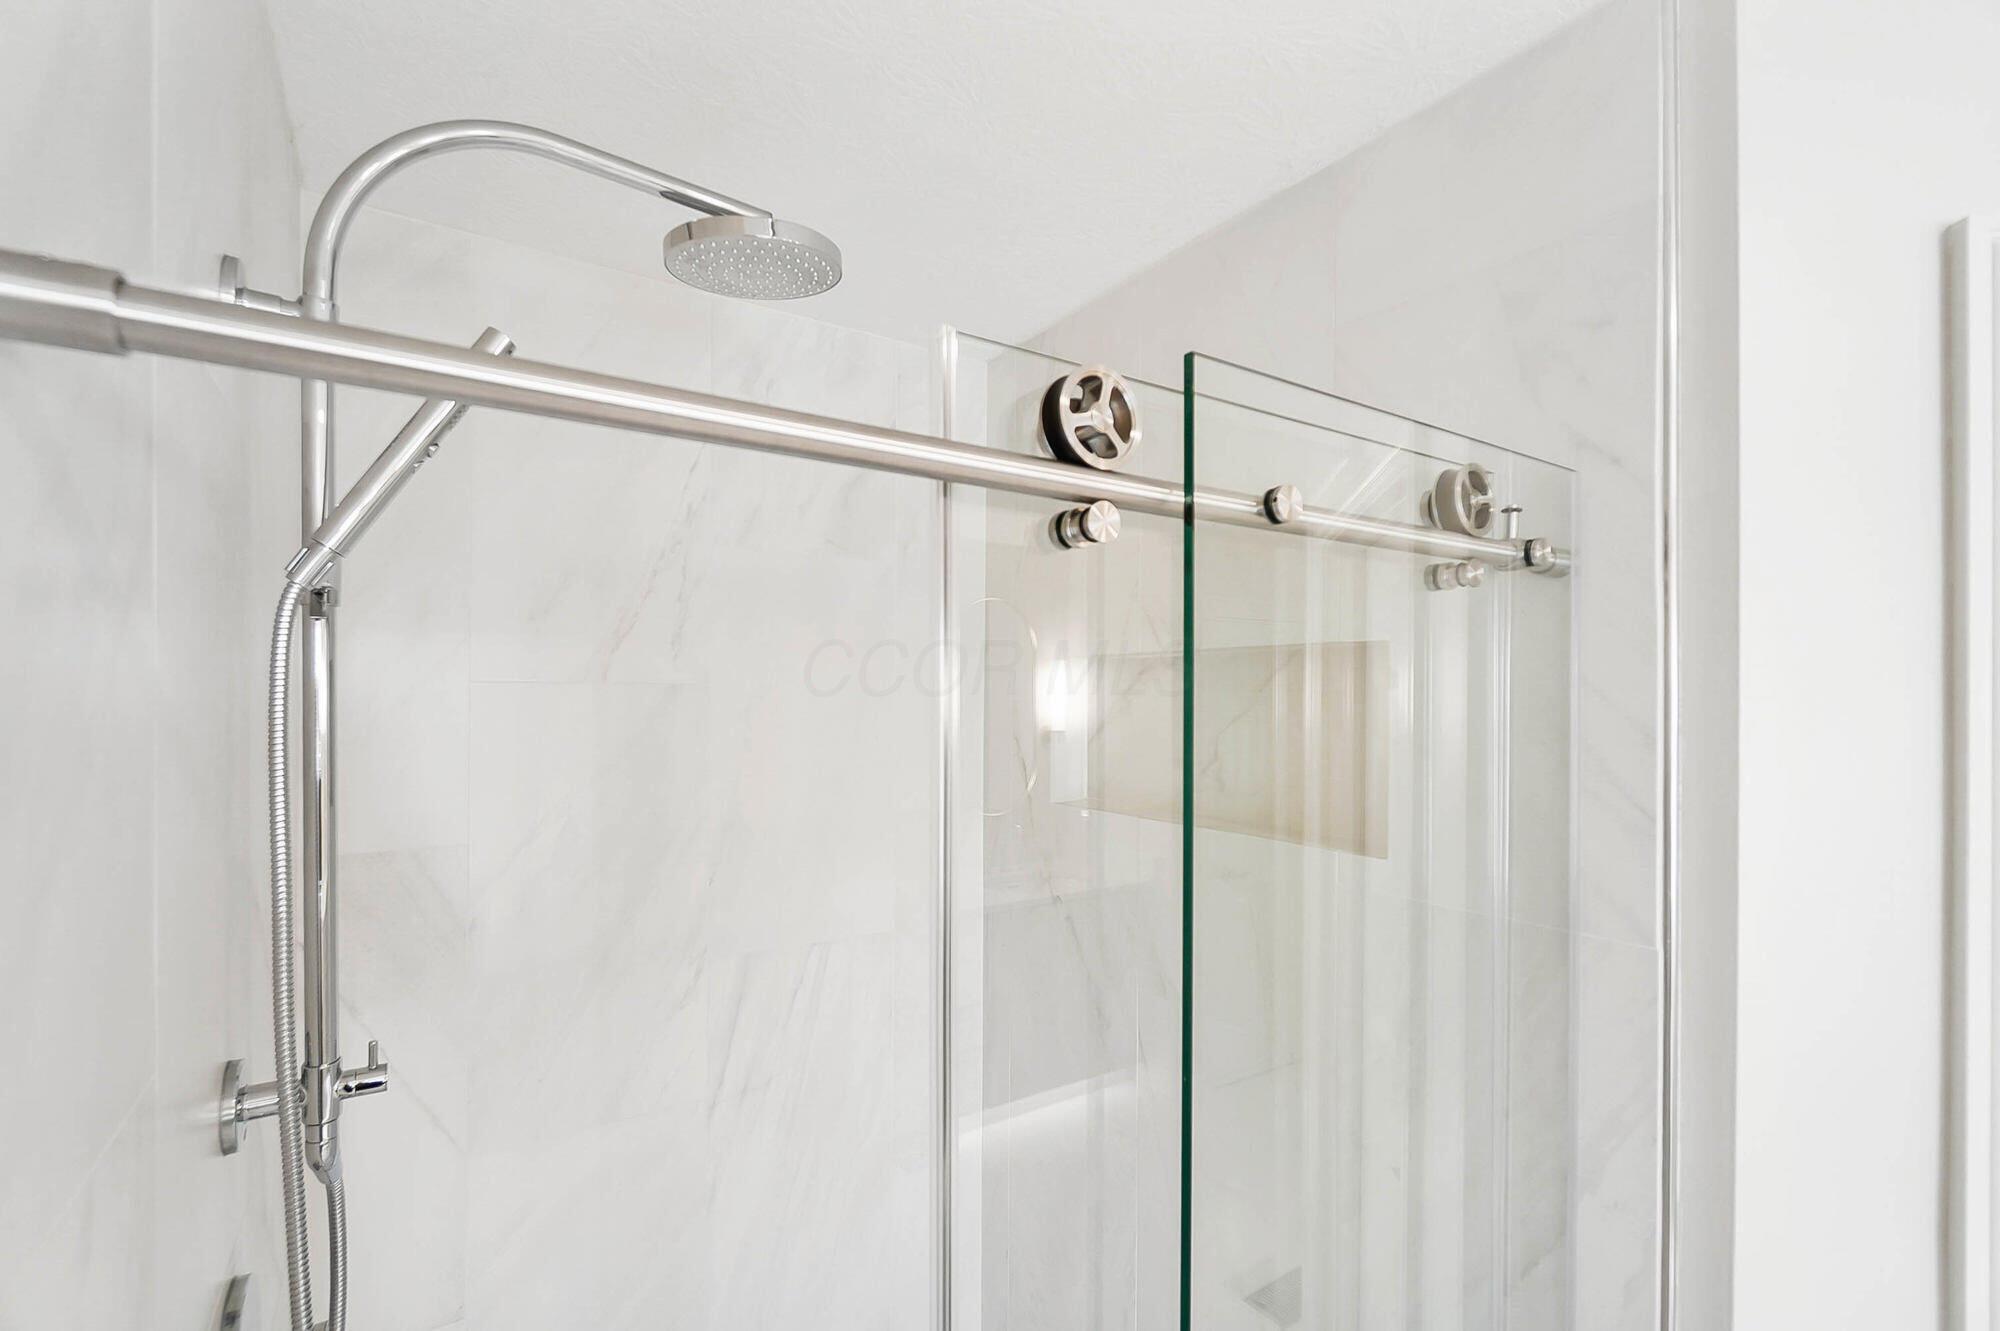
Walk-in shower with white marble-look tile, clear glass panels, and polished metal fixtures.
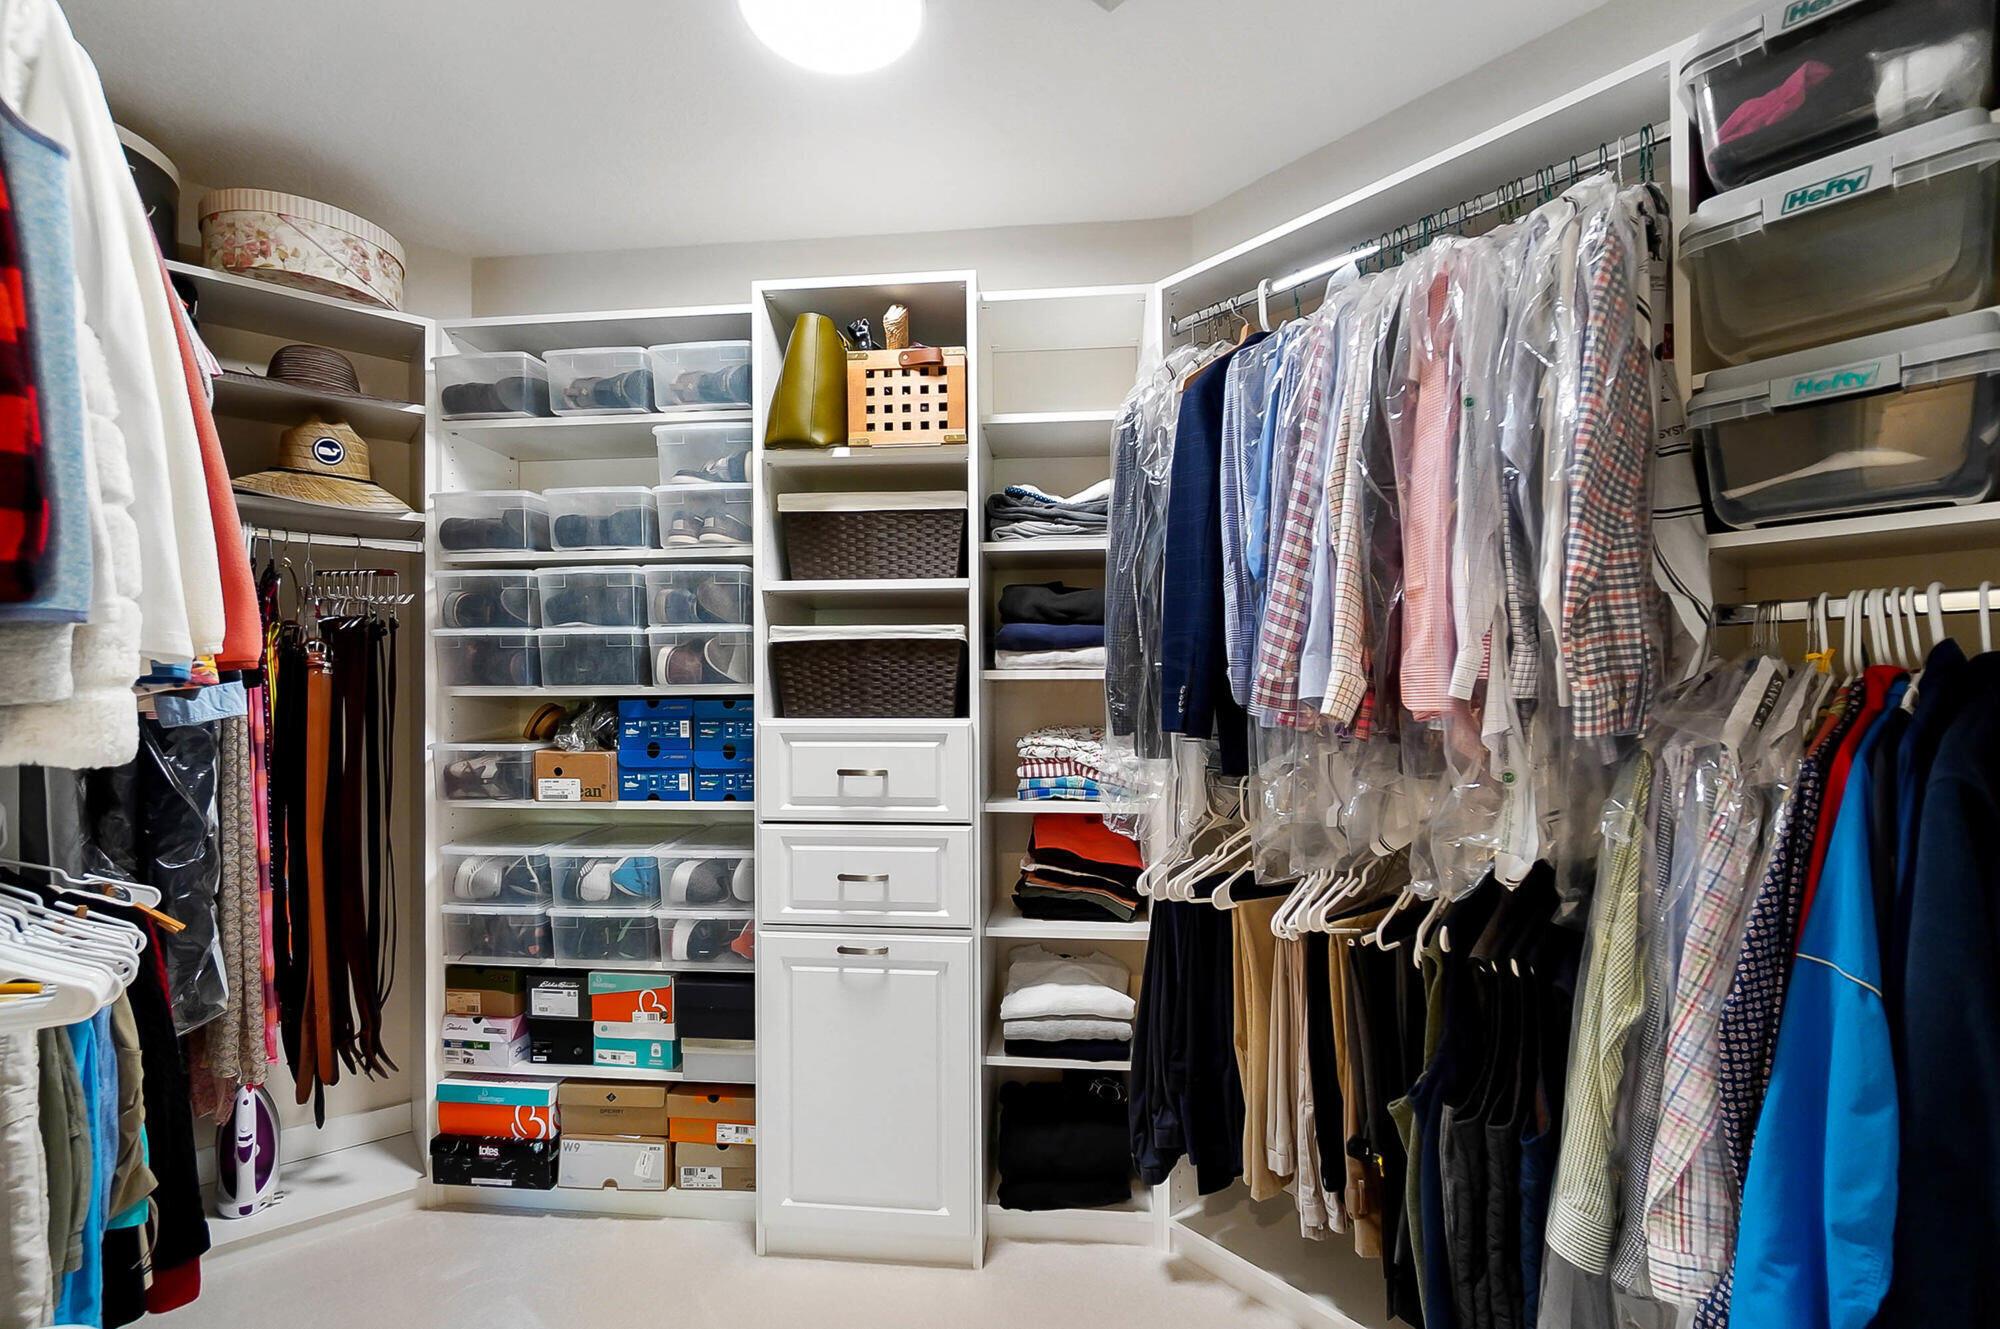
Walk-in closet with white built-in shelving, shoe storage, drawers, and clothes hanging in garment bags.
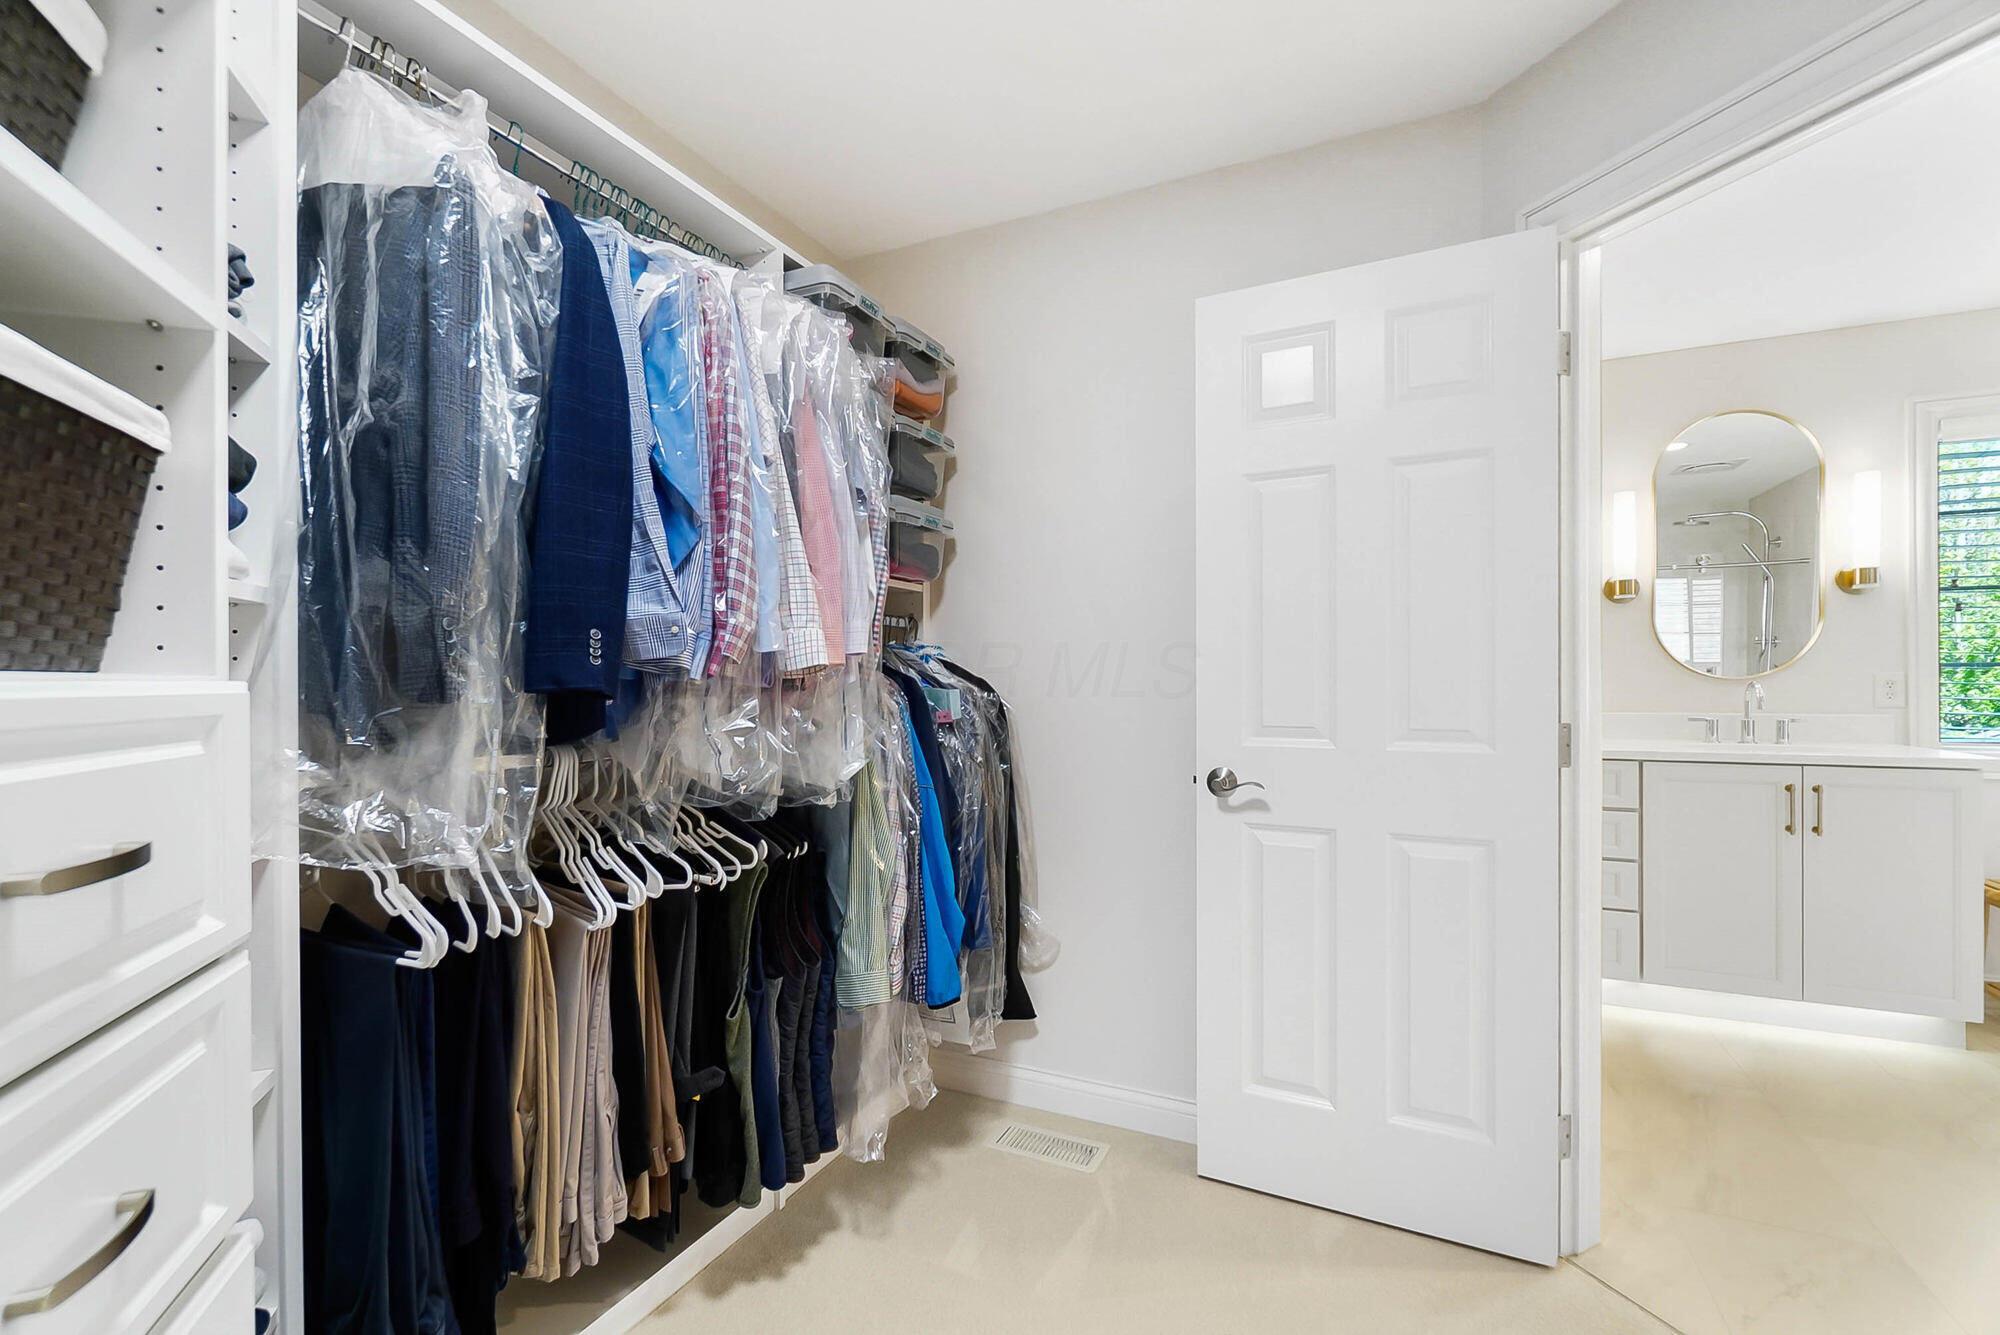
Walk-in closet with white built-ins and organized clothing, opening into a bright bathroom.
Upstairs landing with a dark wood railing, white balusters, and a large arched window overlooking trees.
Two-story entry foyer with a chandelier, arched window, hardwood floors, and patterned rug.
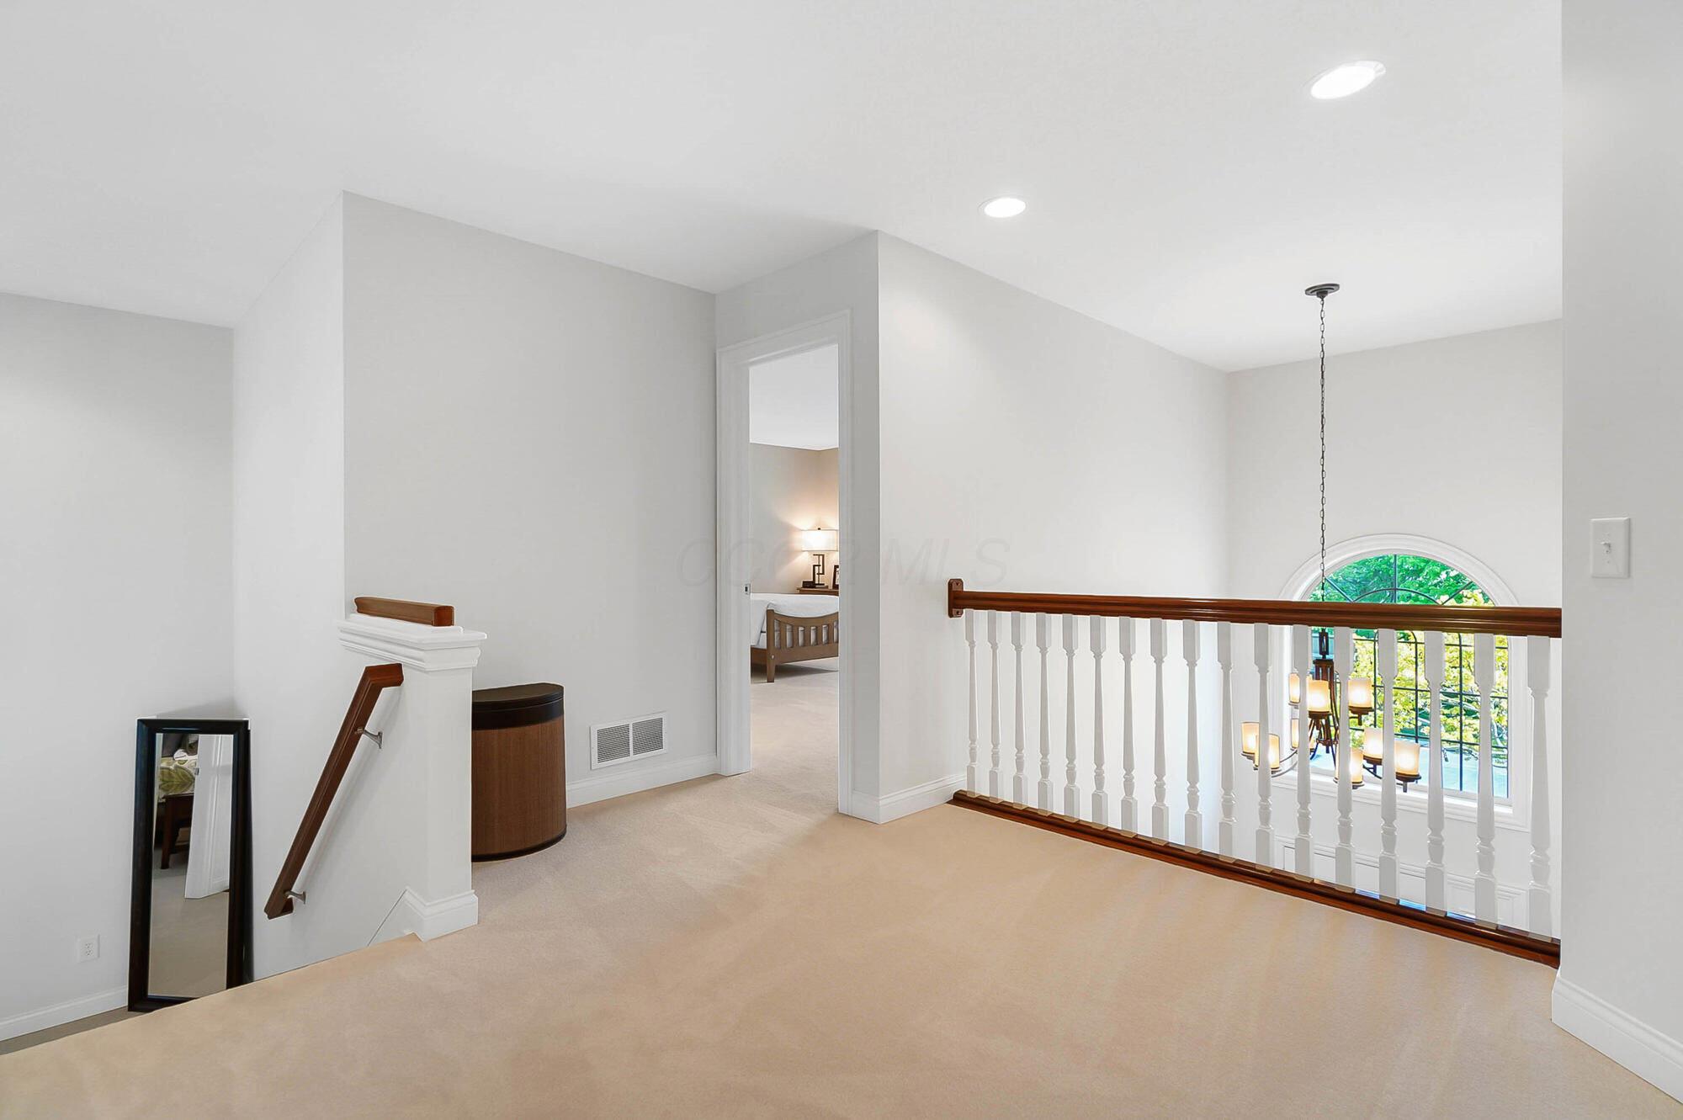
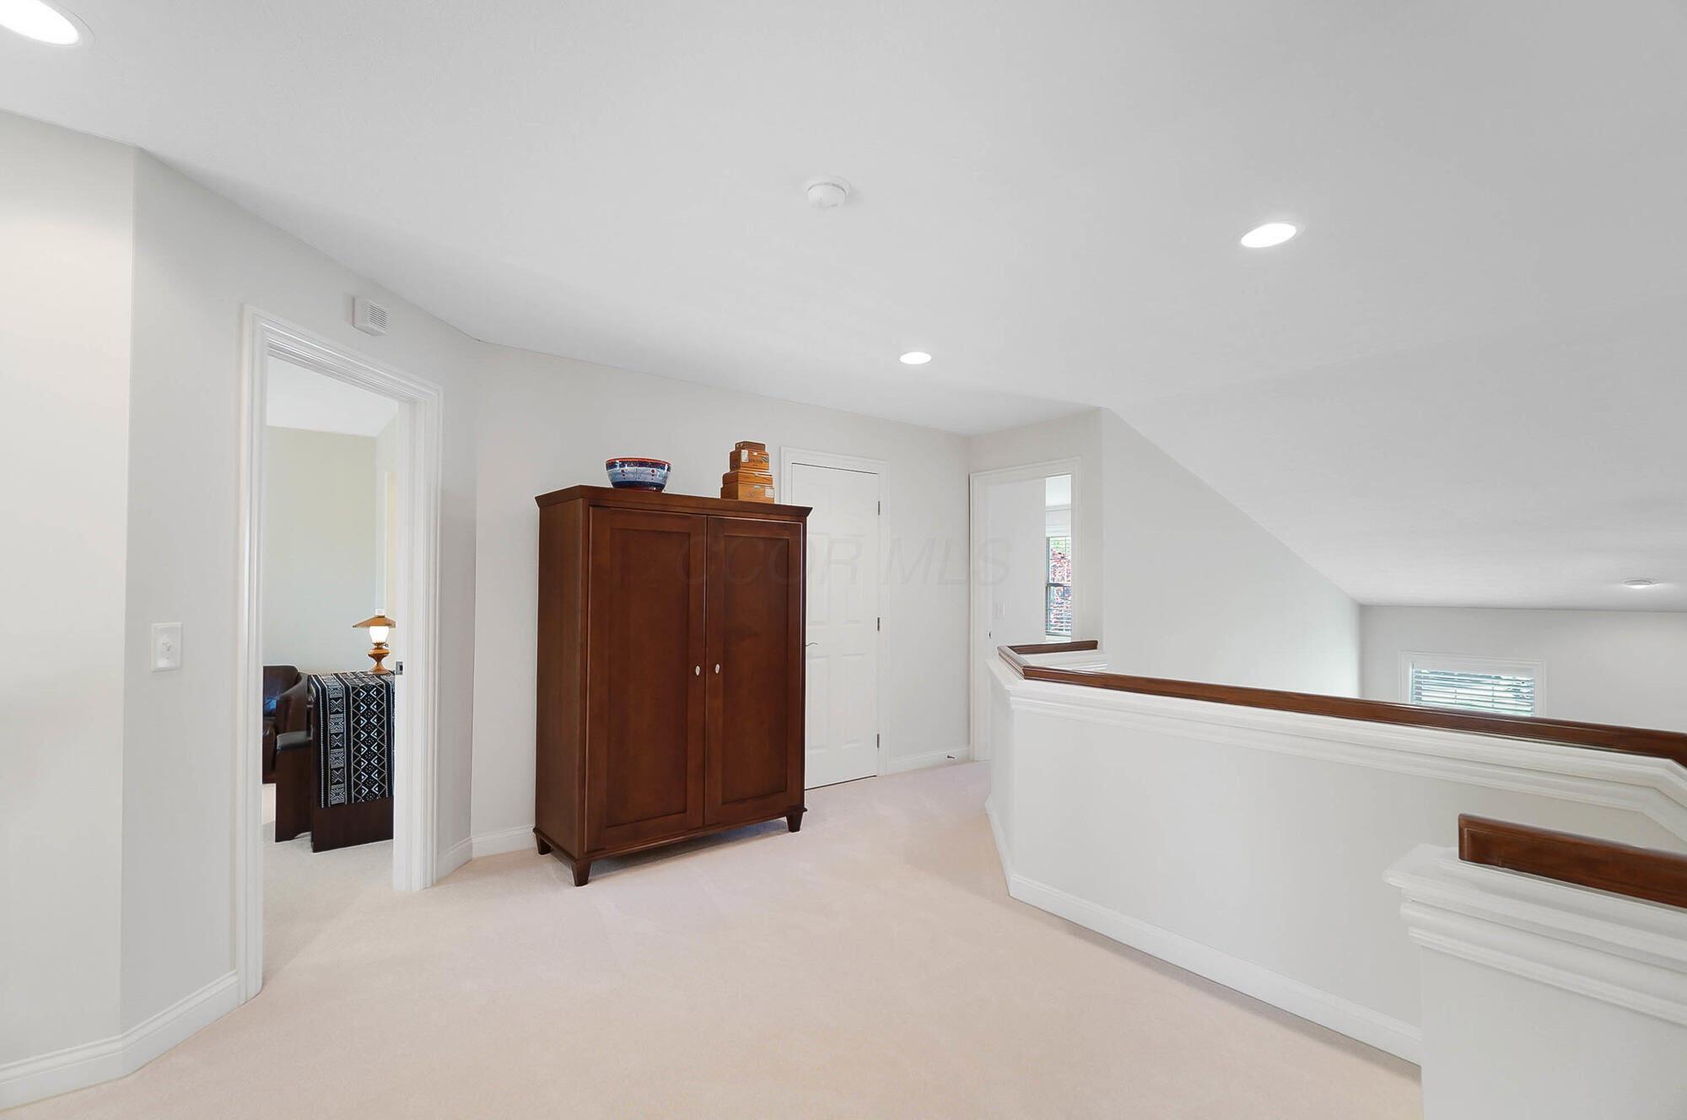
Carpeted upstairs landing with a dark wood cabinet, stair railing, and doorway to a furnished room.
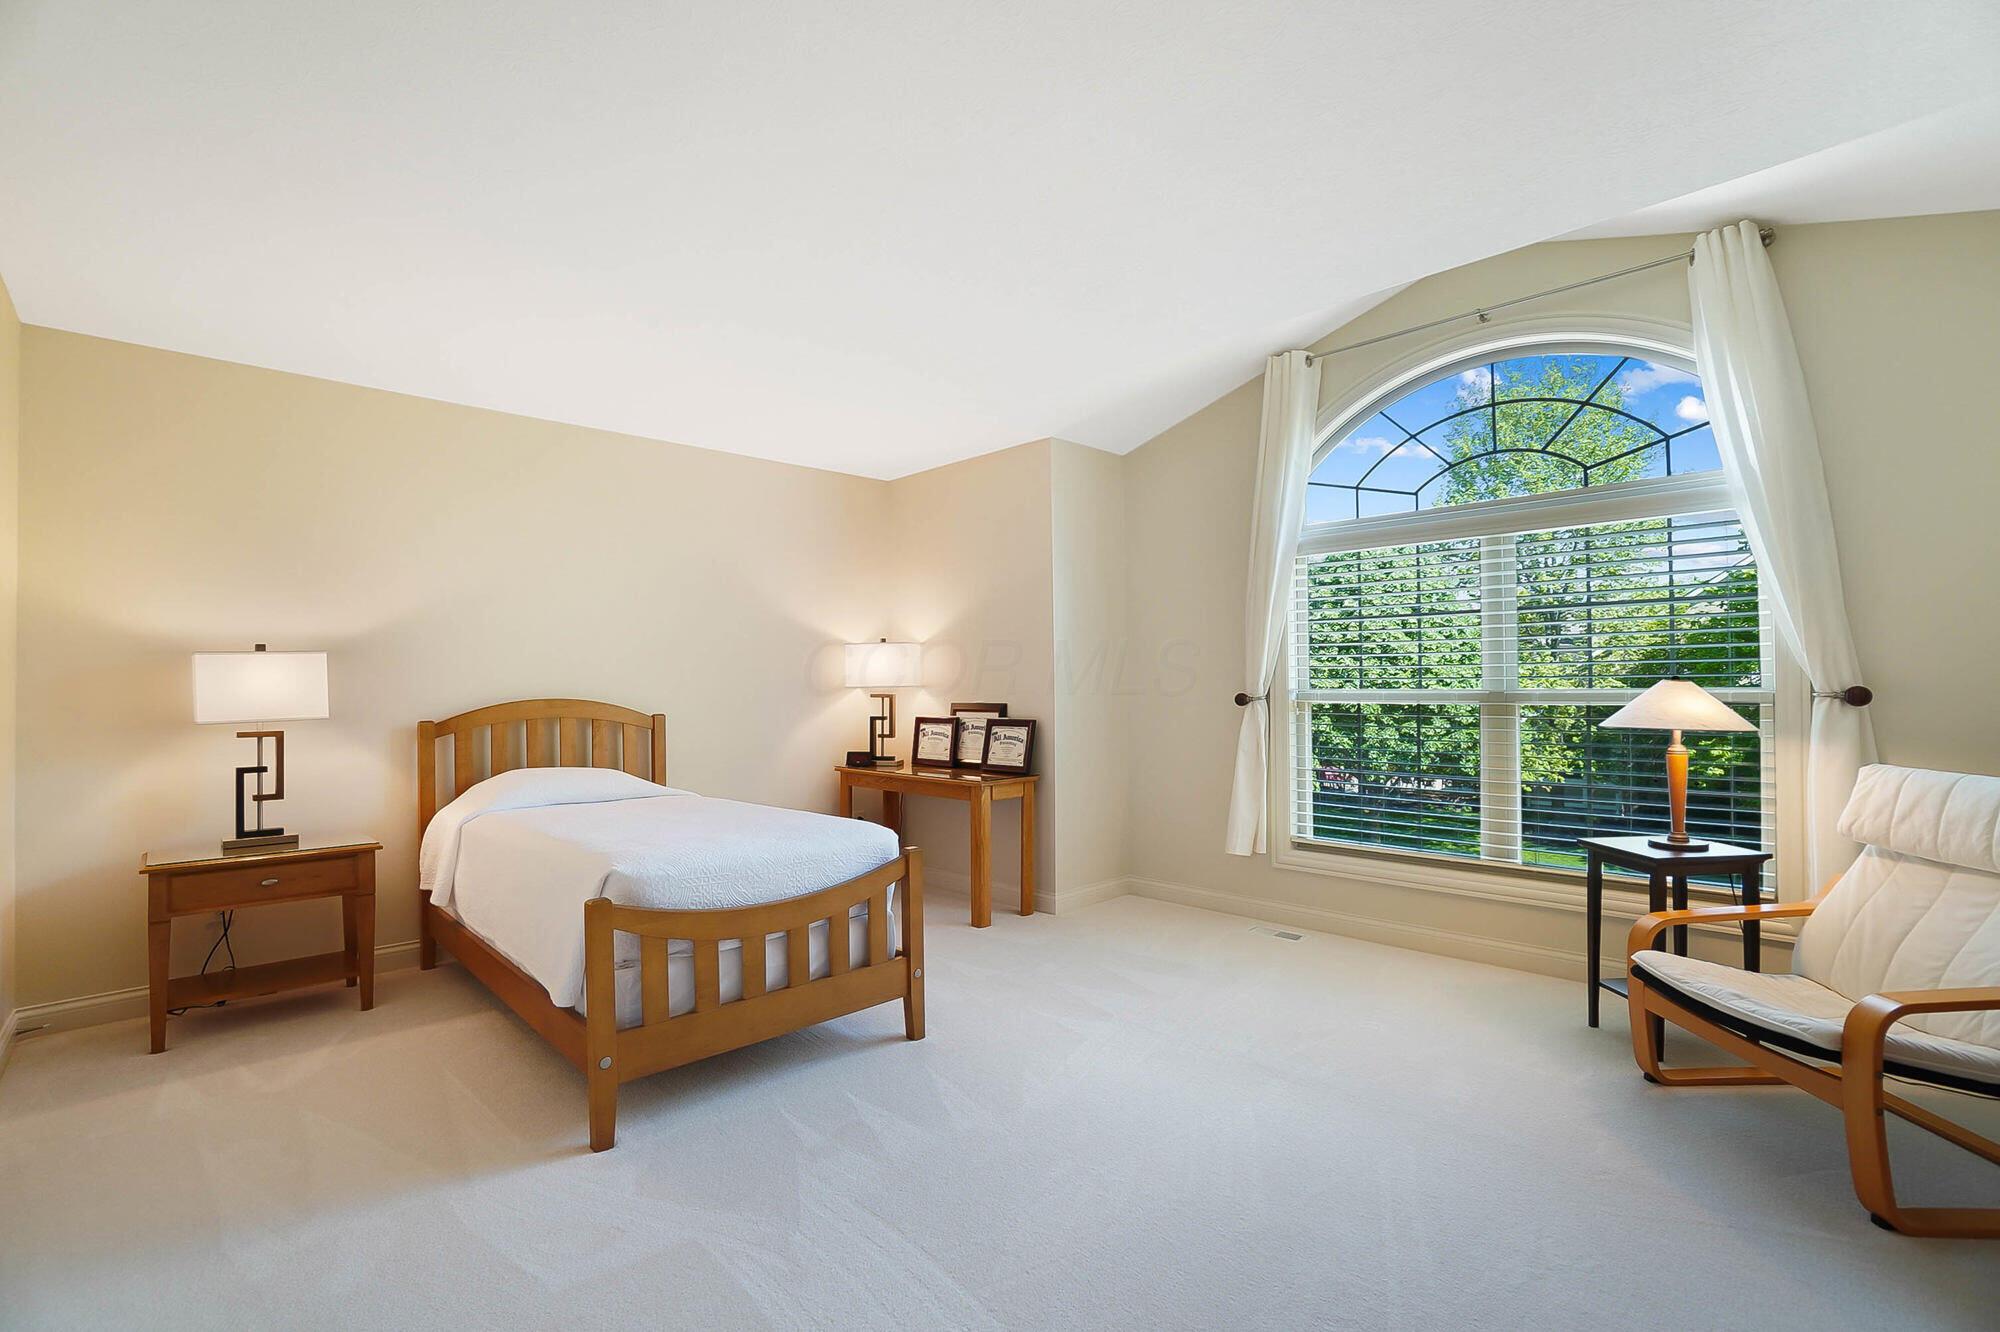
Furnished bedroom with a wooden bed and a large arched window overlooking leafy trees.
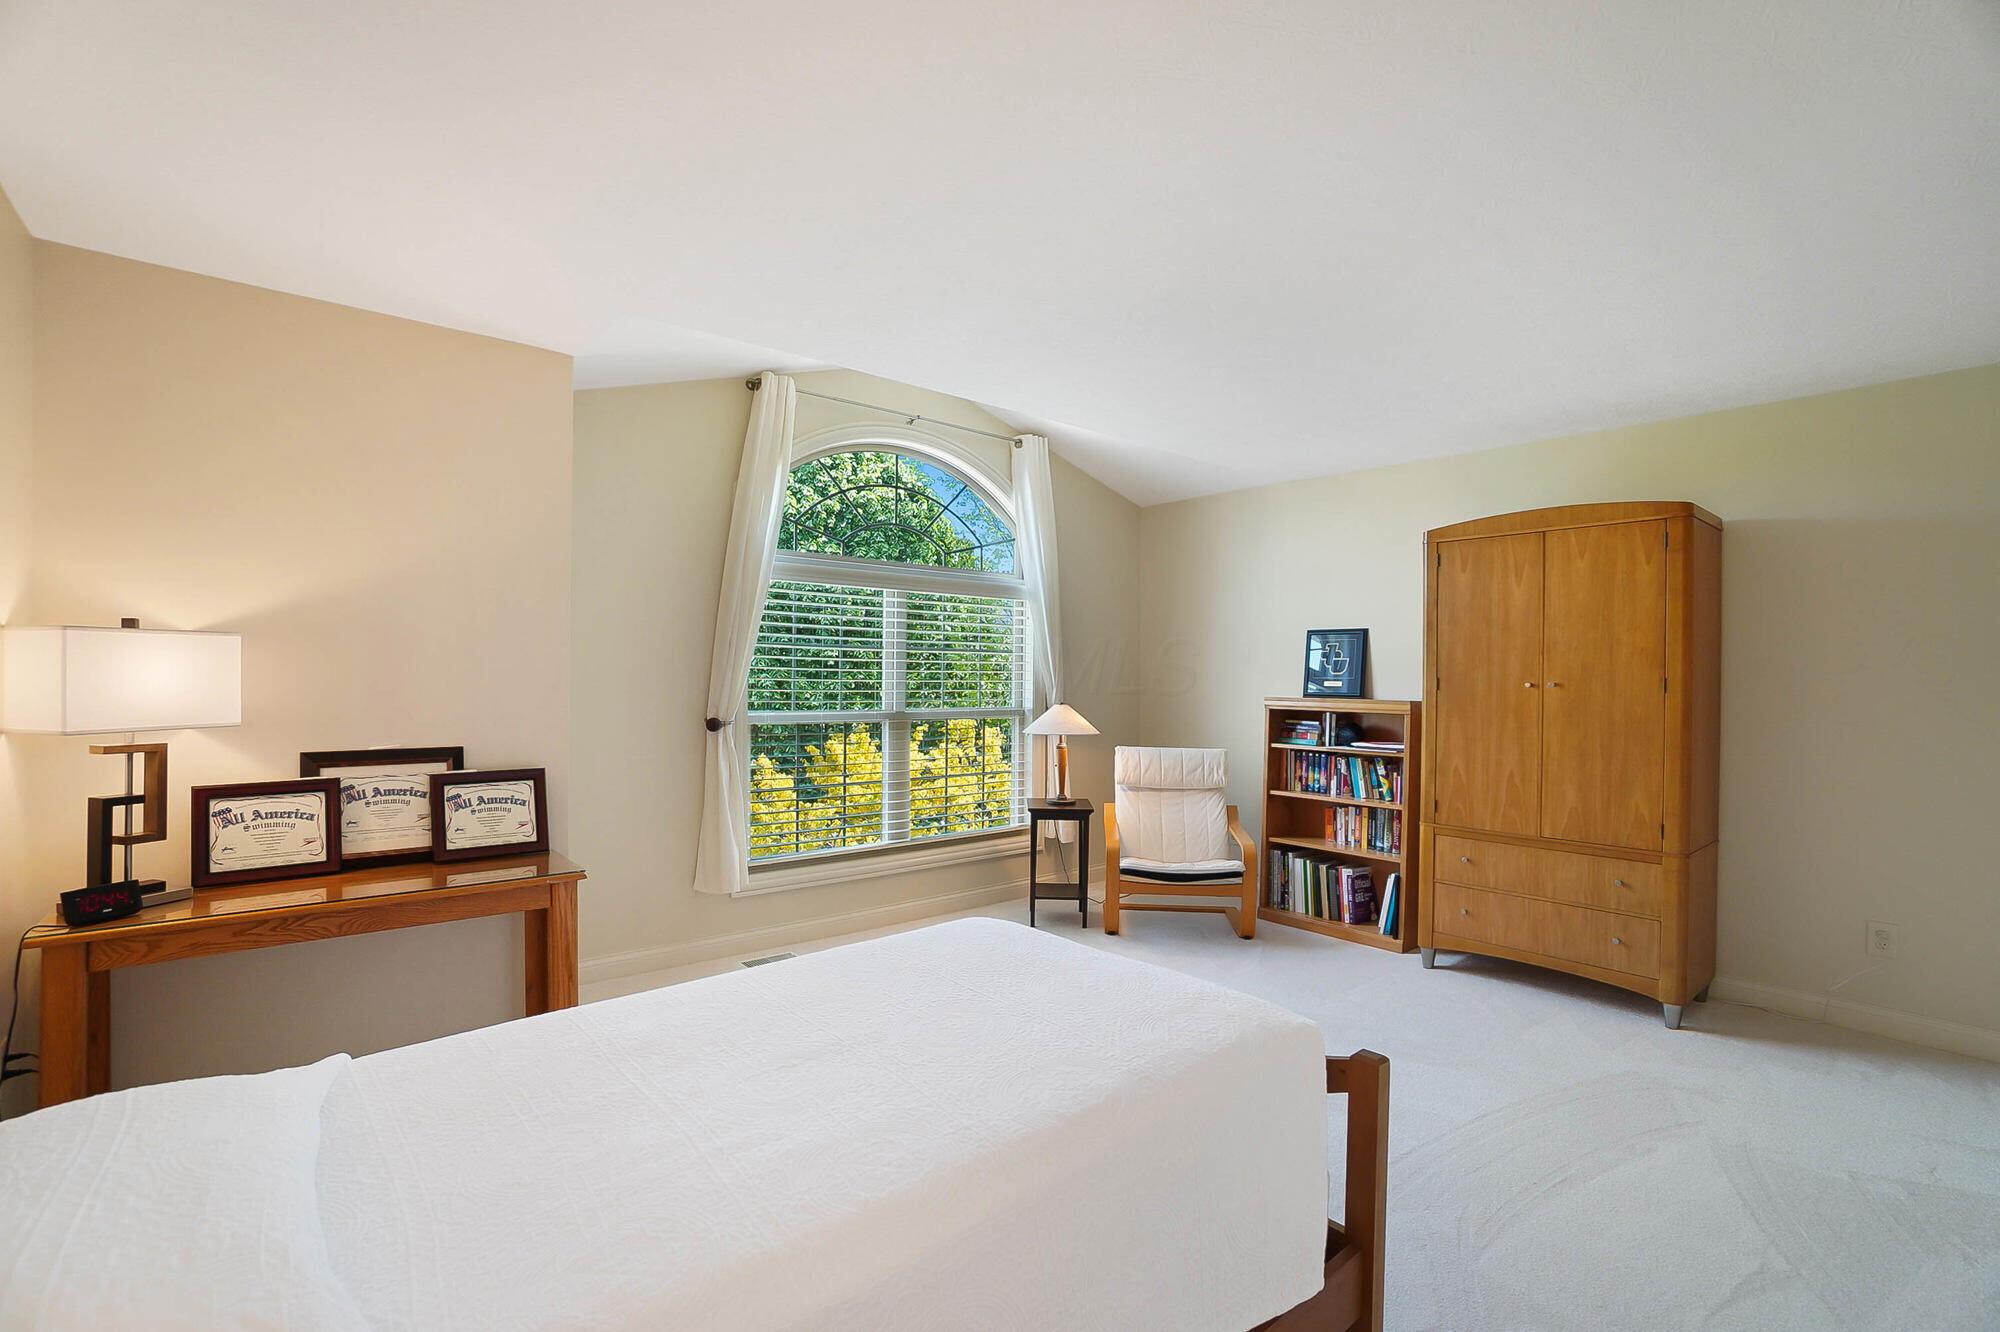
Bedroom with a white bed, arched window, and wooden wardrobe and bookcase.
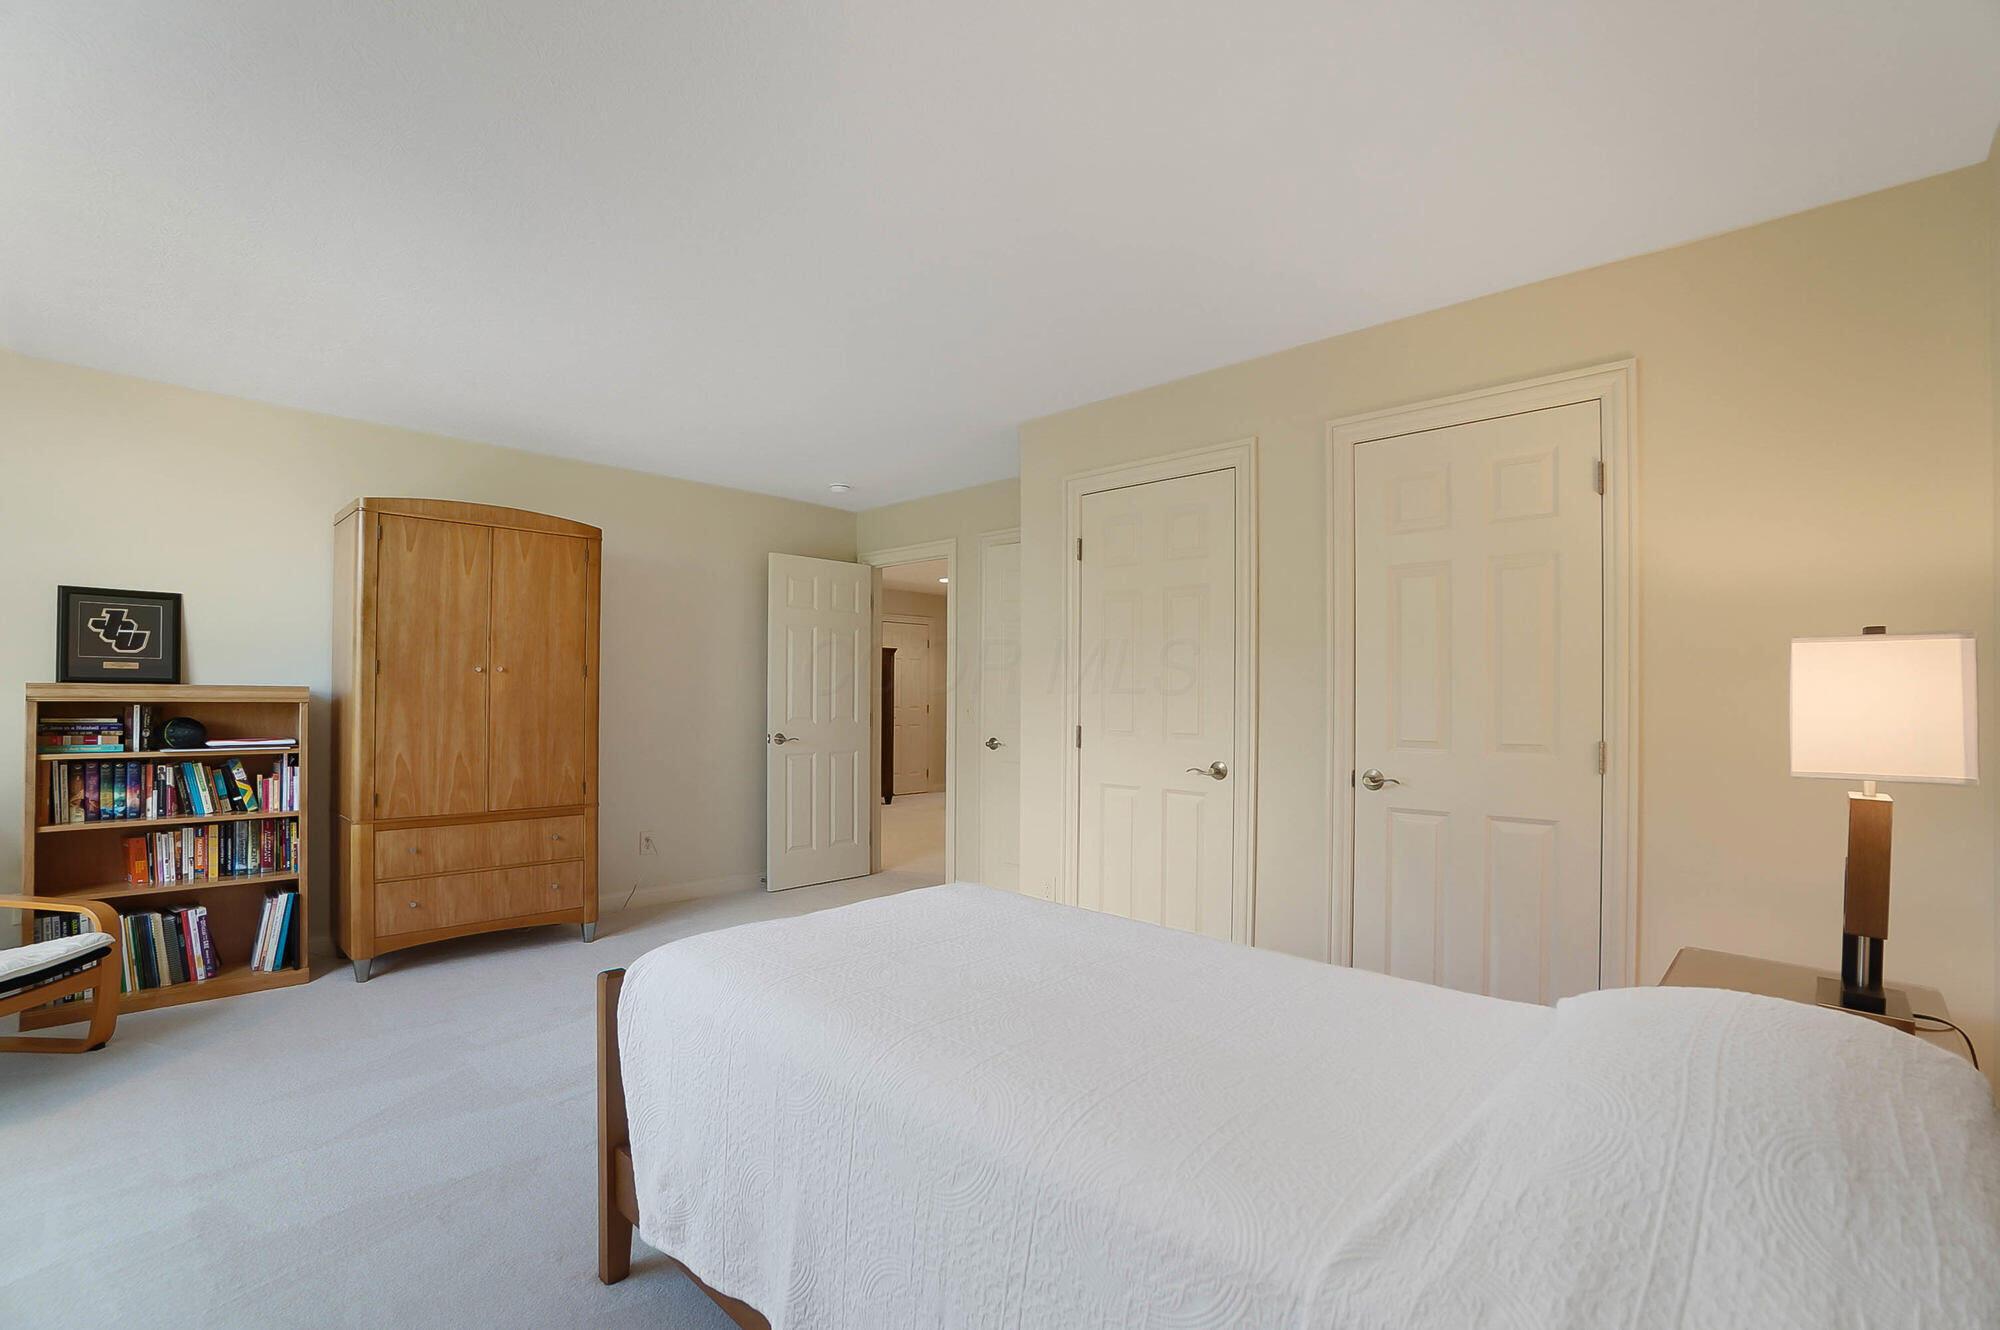
Bedroom with a white quilted bed, wooden wardrobe, bookcase, and several white doors.
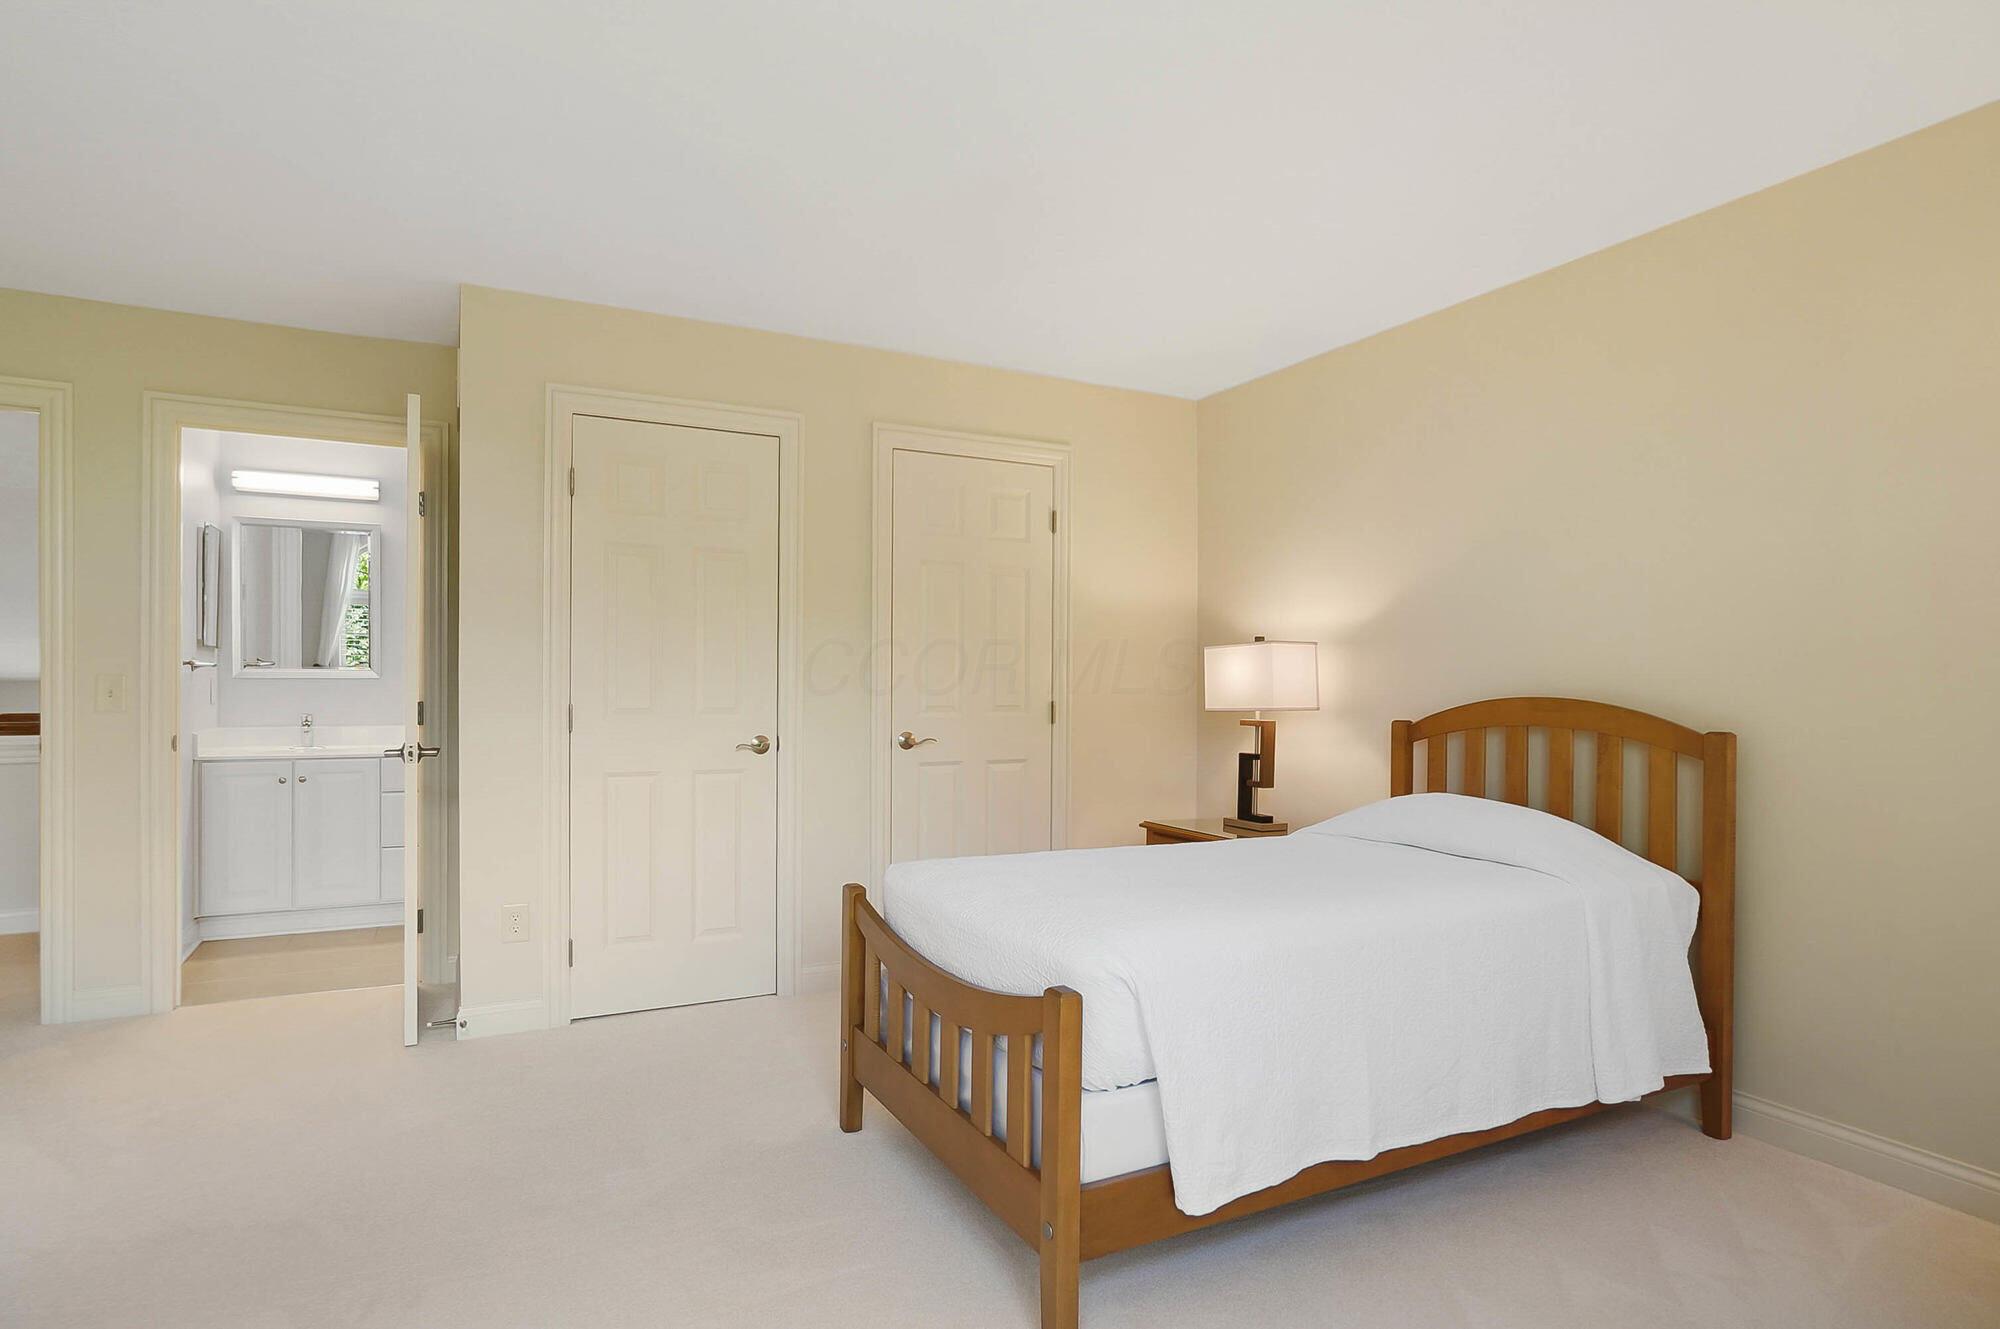
Bedroom with a wooden bed and open doorway to an en-suite bathroom.
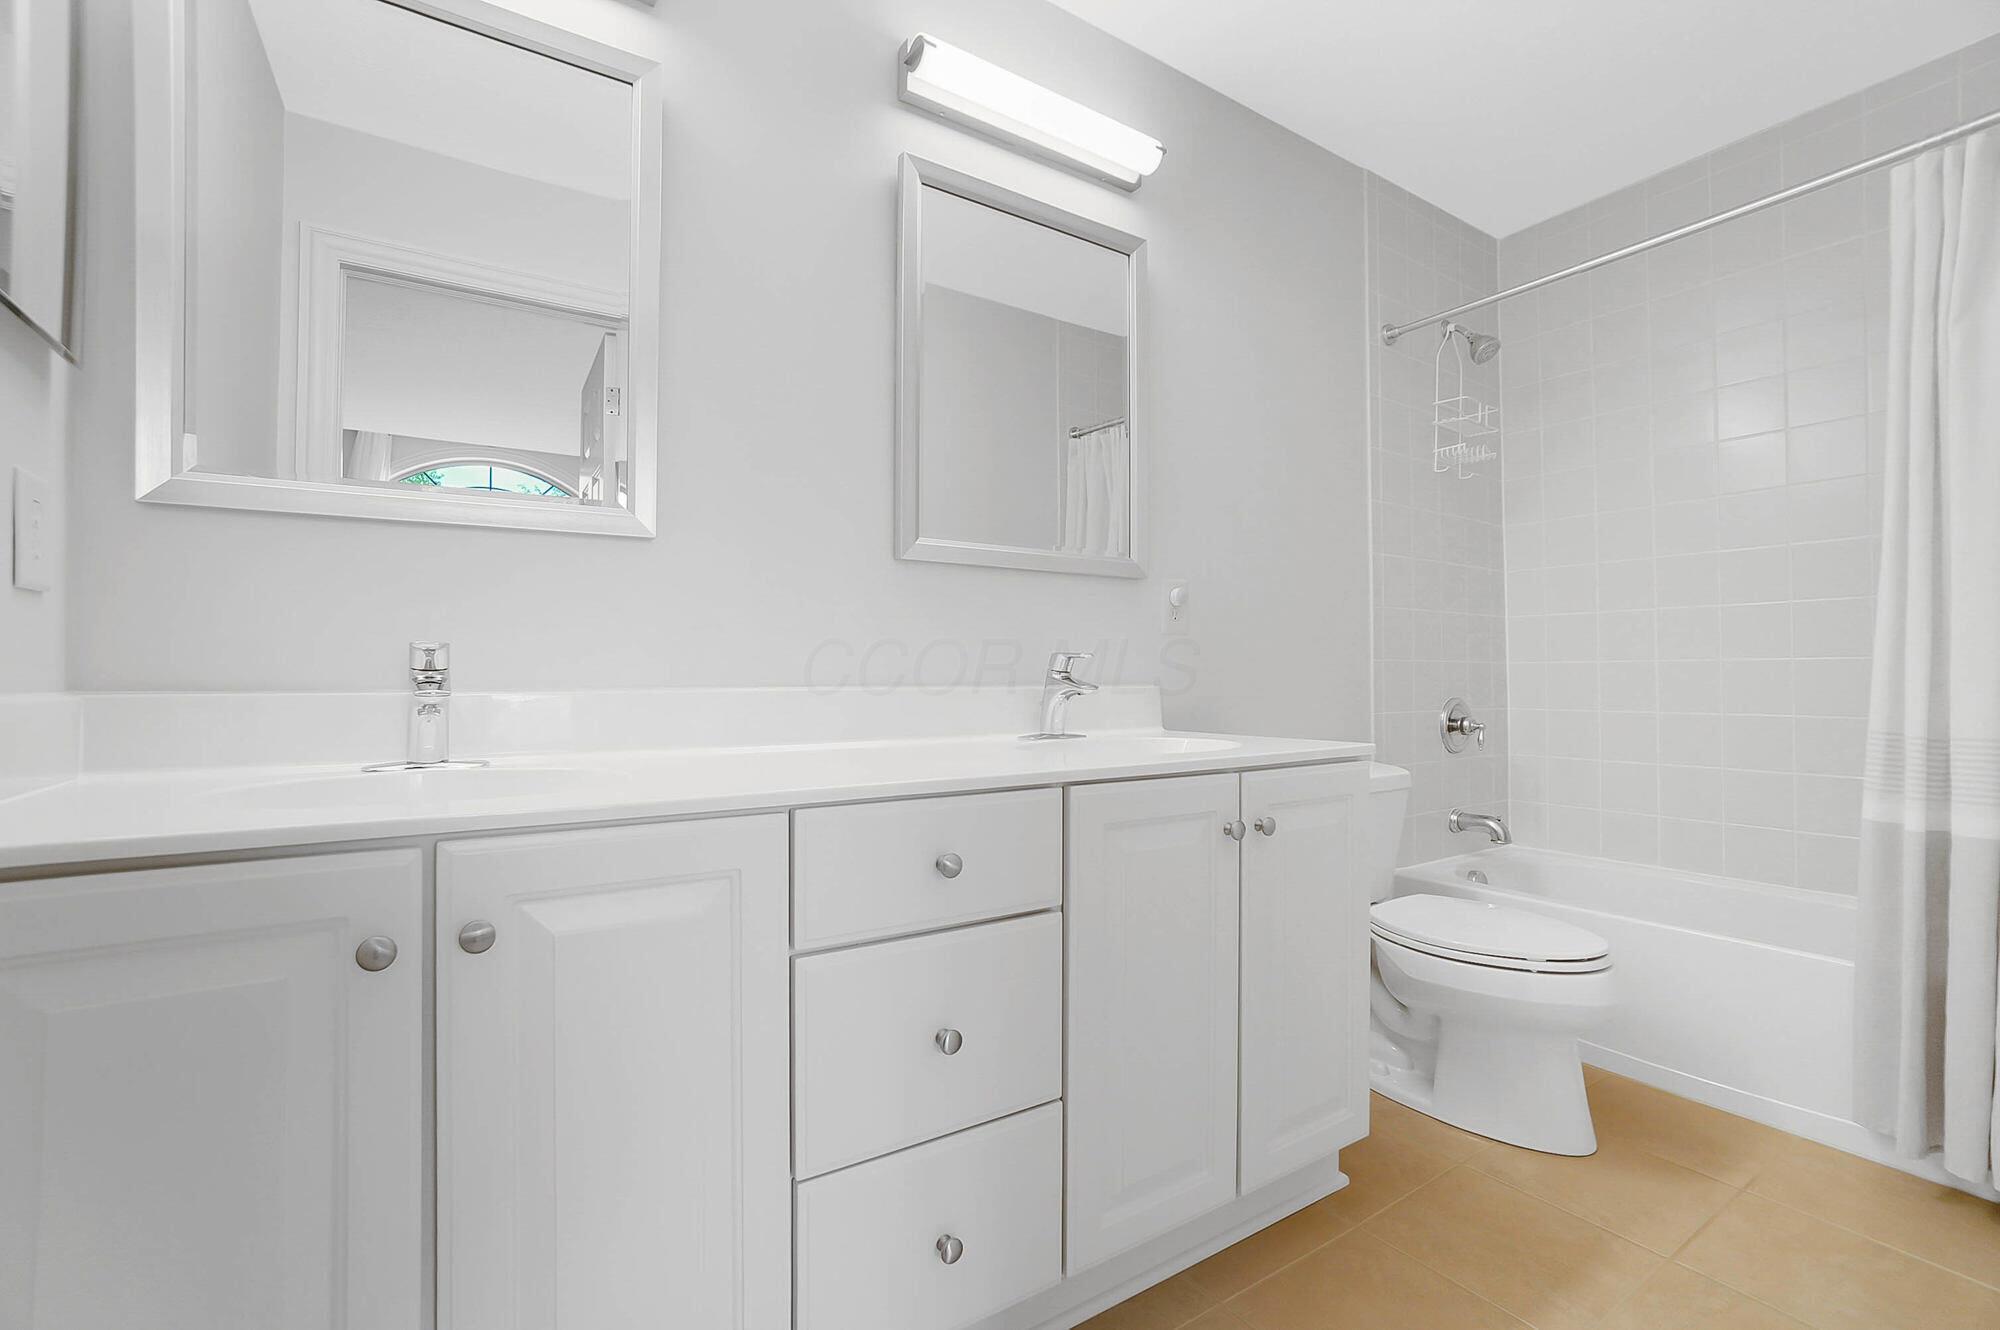
Bathroom with a long double-sink vanity, framed mirrors, and a tiled tub and shower.
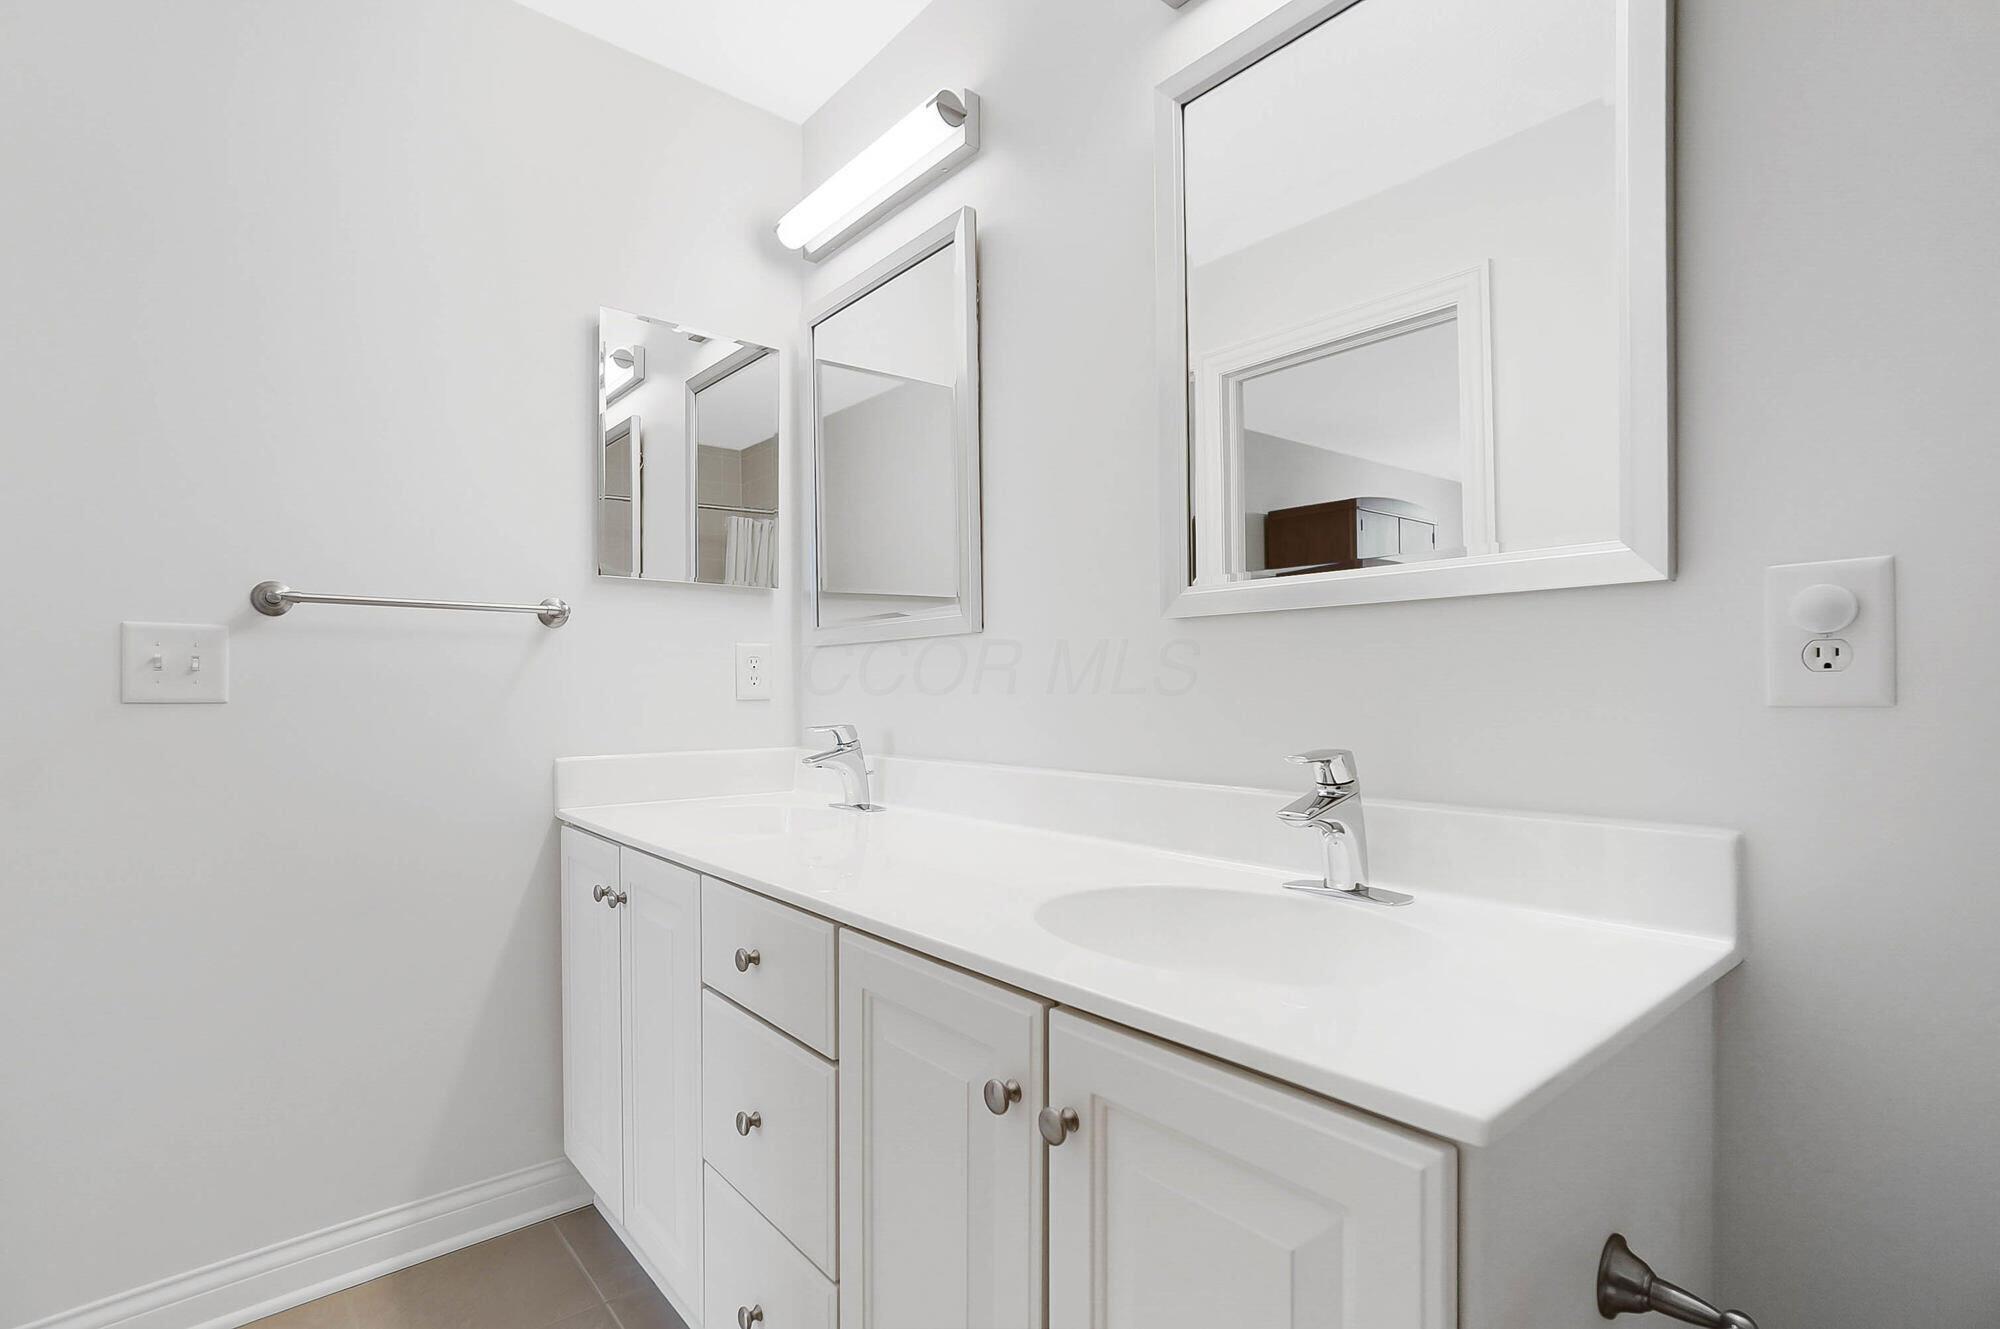
Bathroom with a white double-sink vanity, chrome faucets, and multiple wall mirrors.
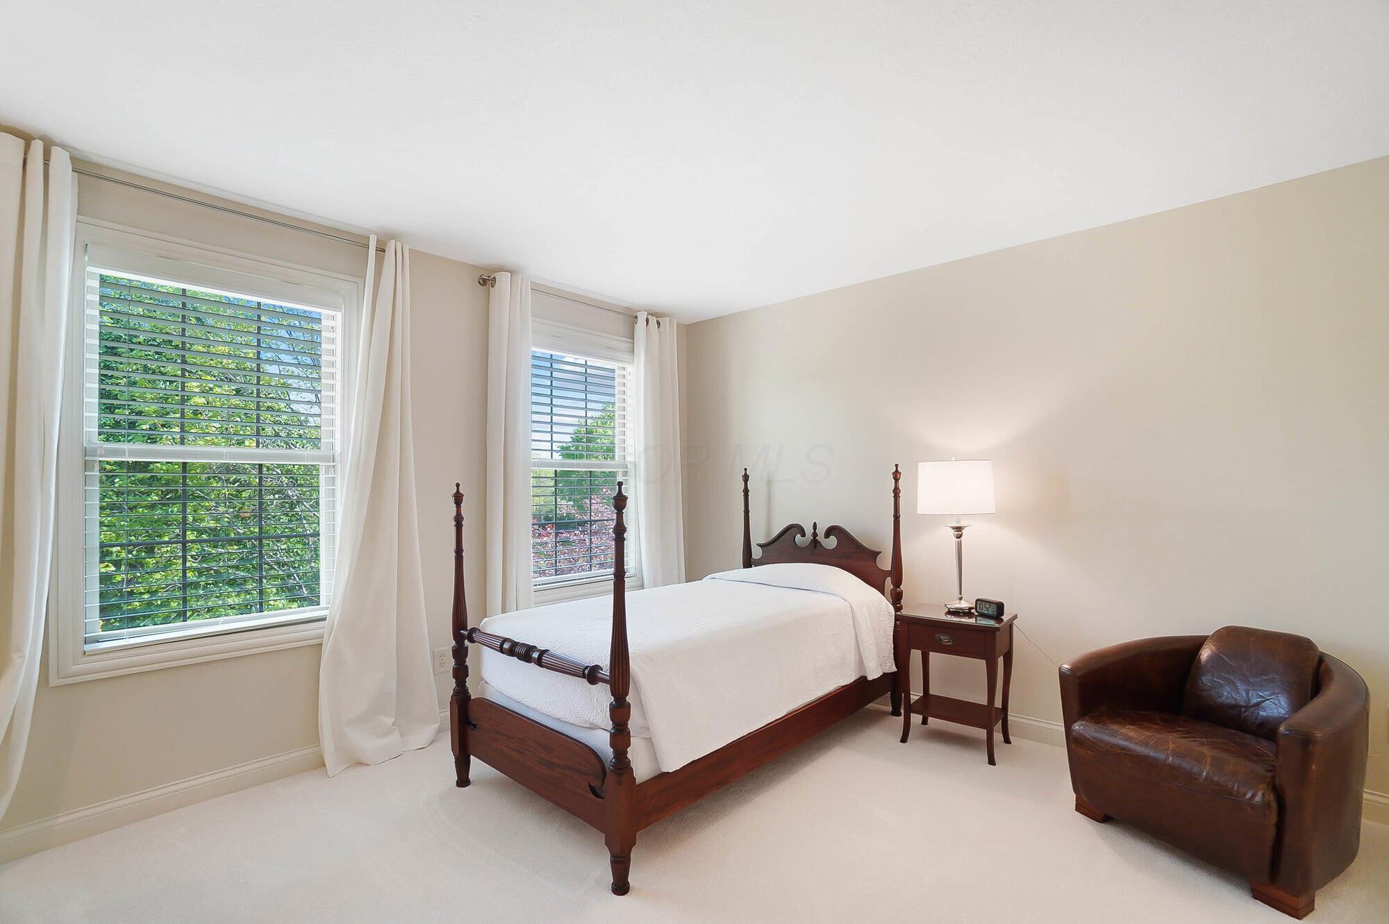
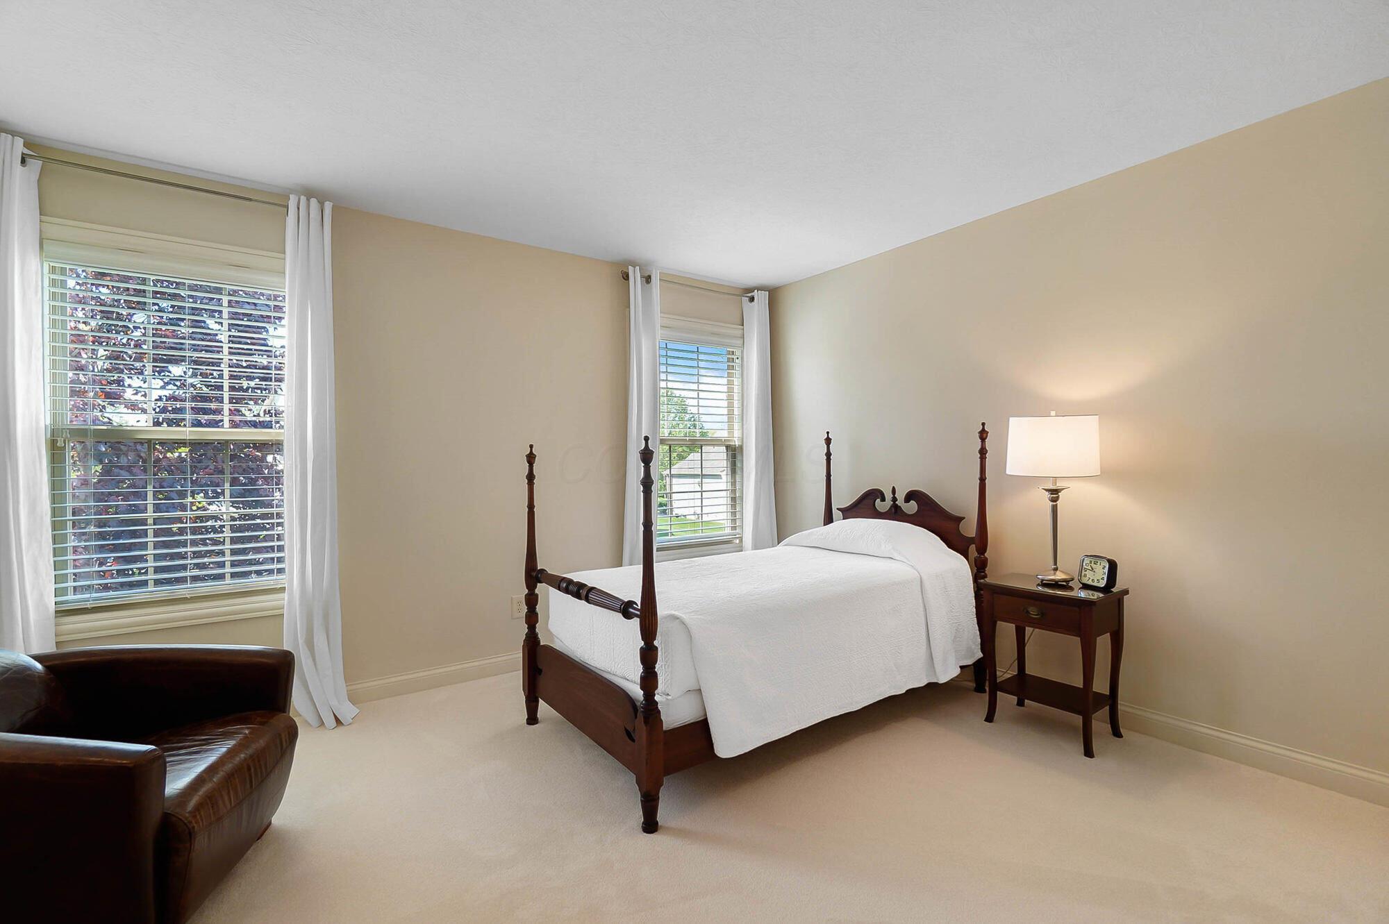
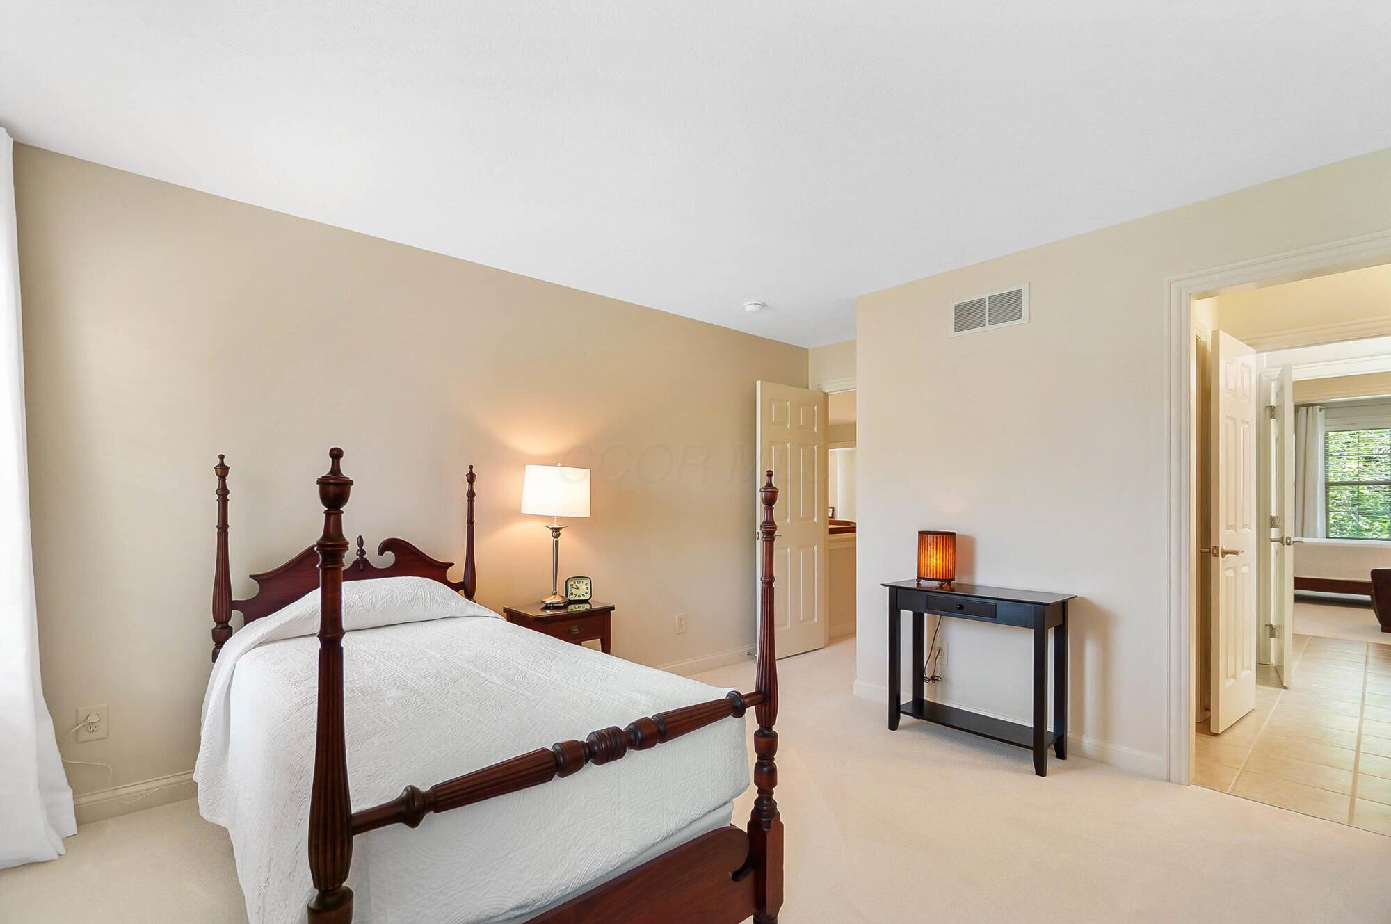
Bedroom with a dark wood four-poster bed, bright windows, and a brown leather armchair.
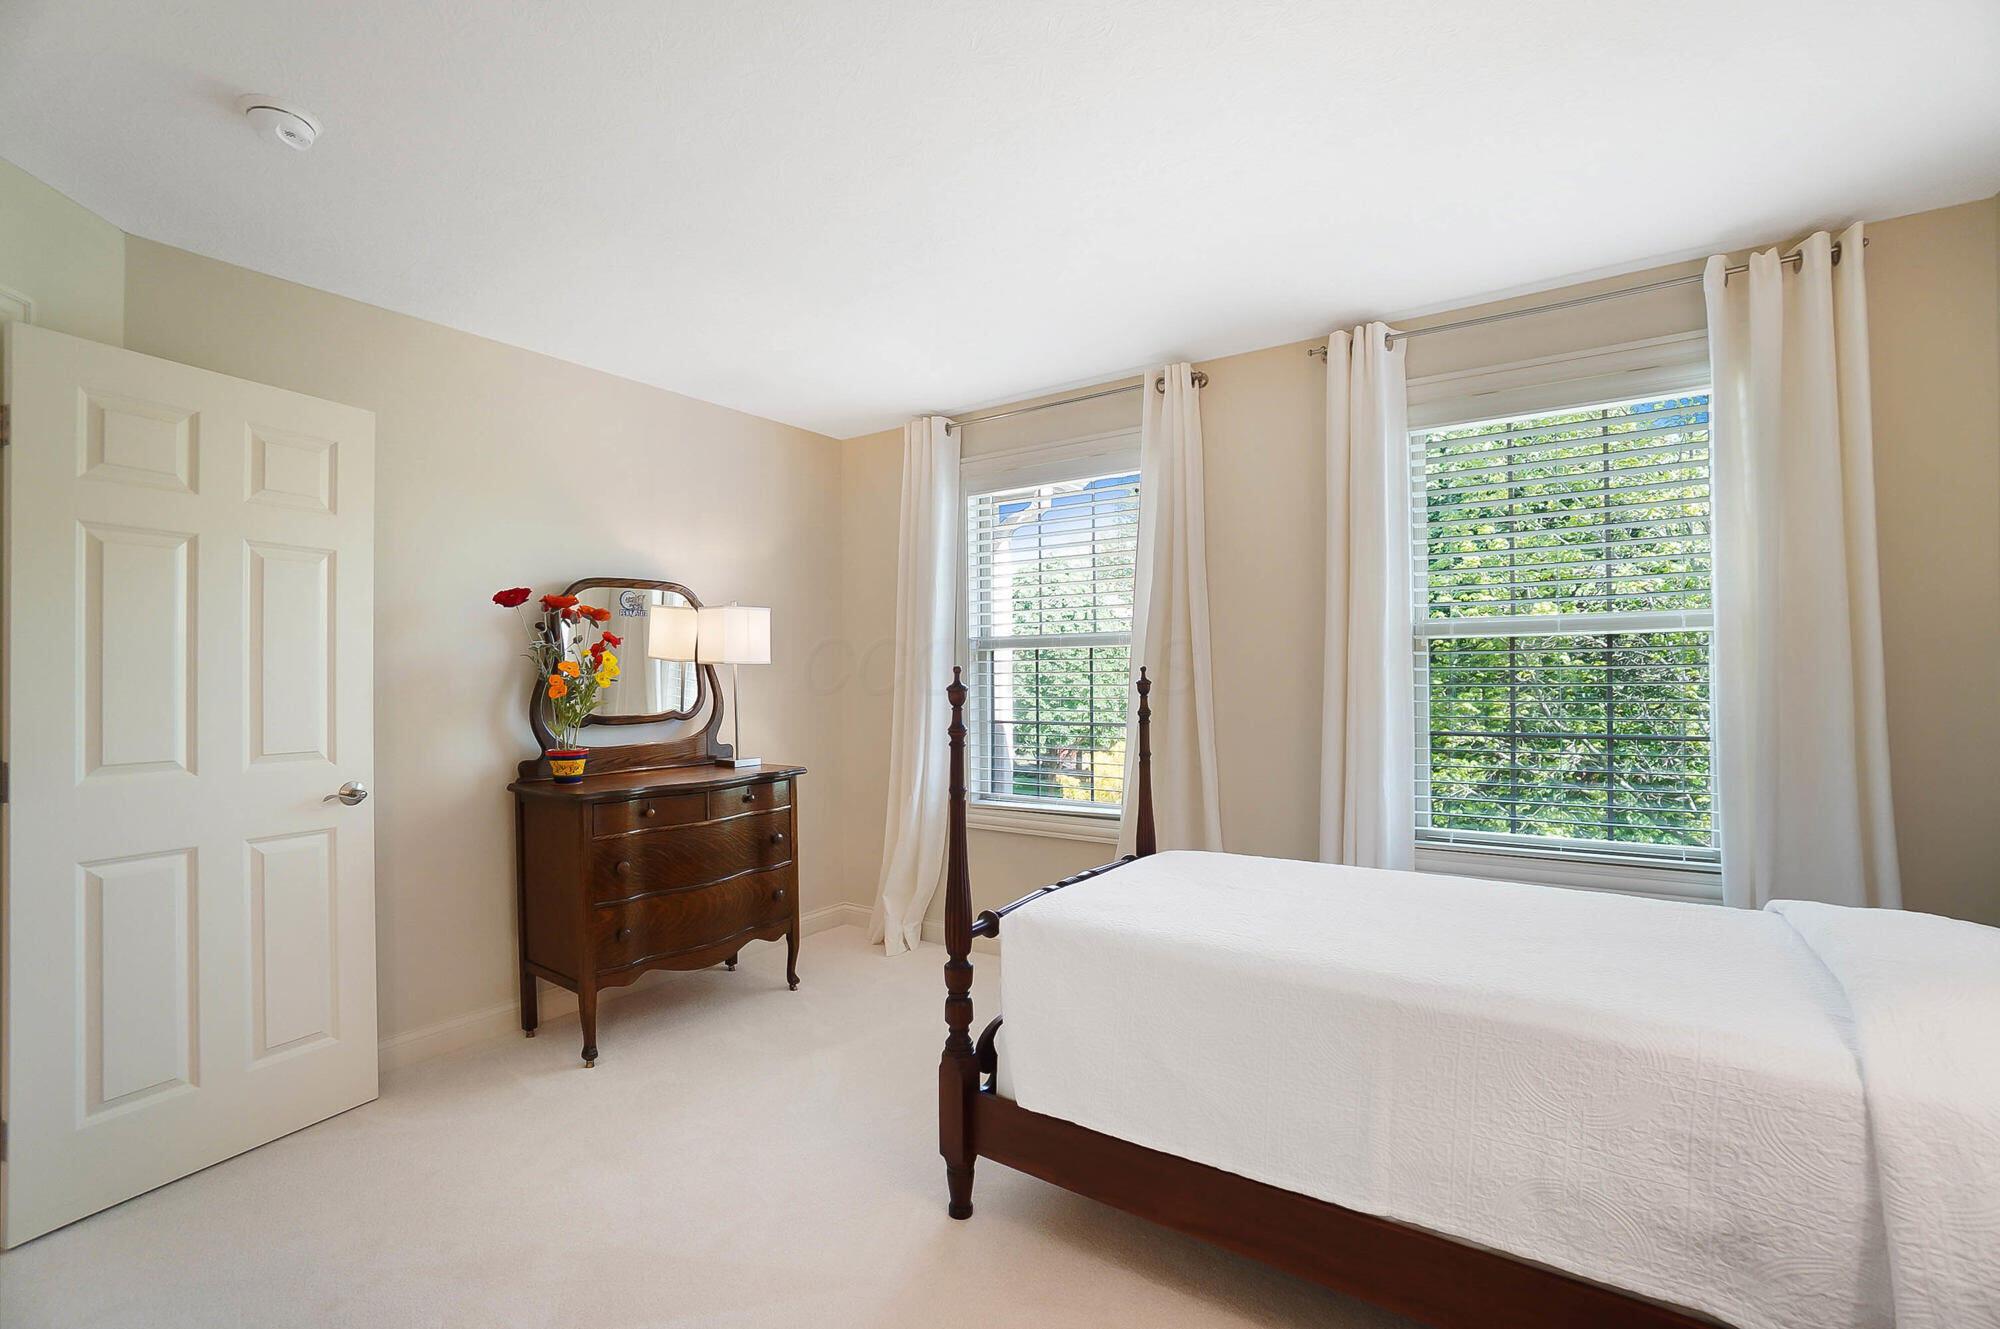
Bedroom with a dark wood four-poster bed, white bedding, and two curtained windows.
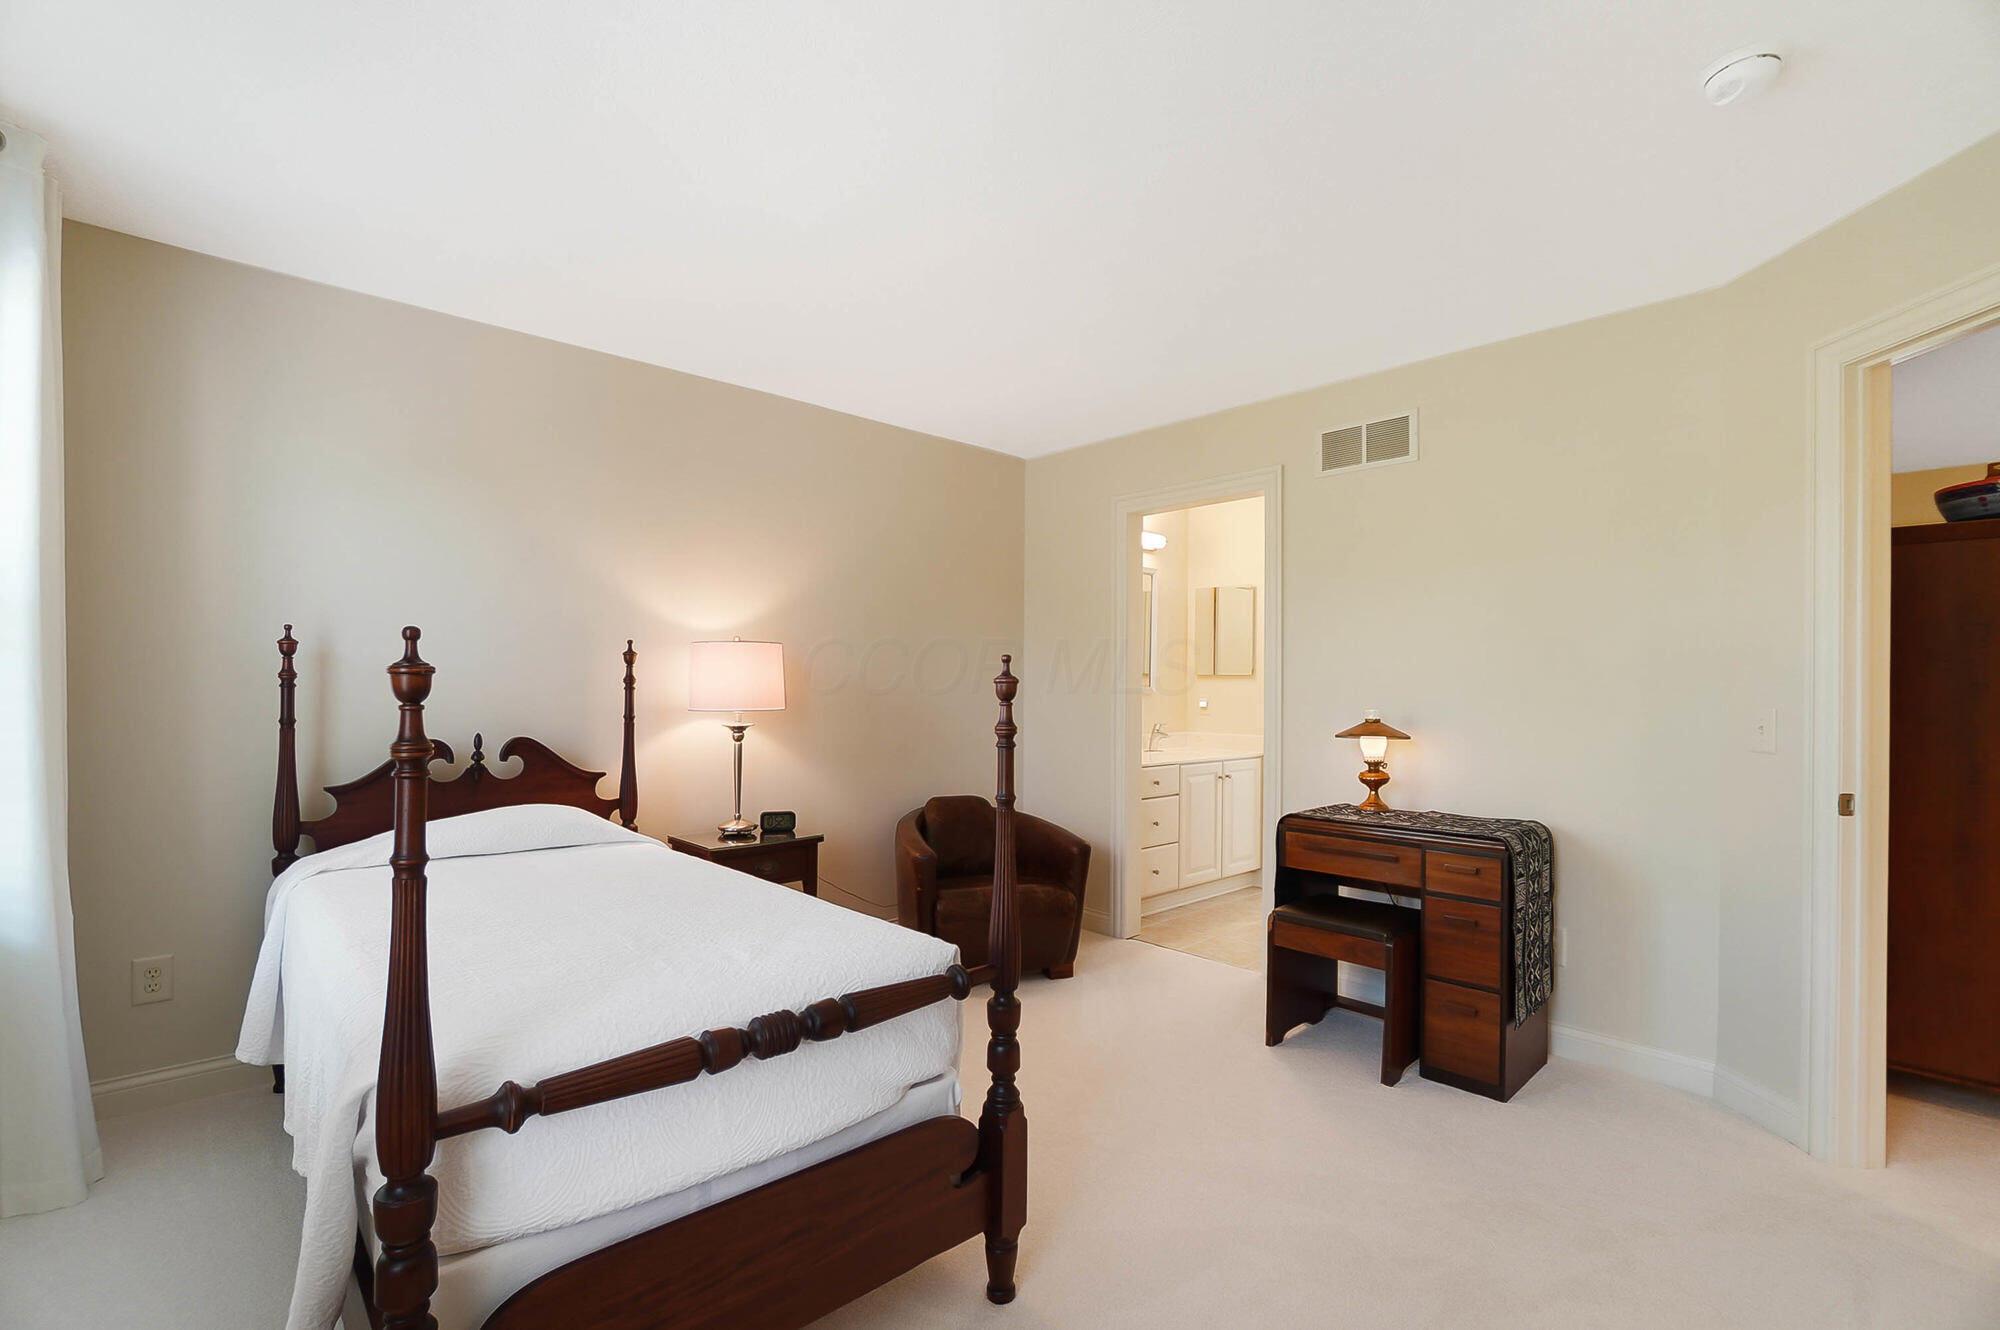
Bedroom with a dark wood four-poster bed and an open doorway to the bathroom.
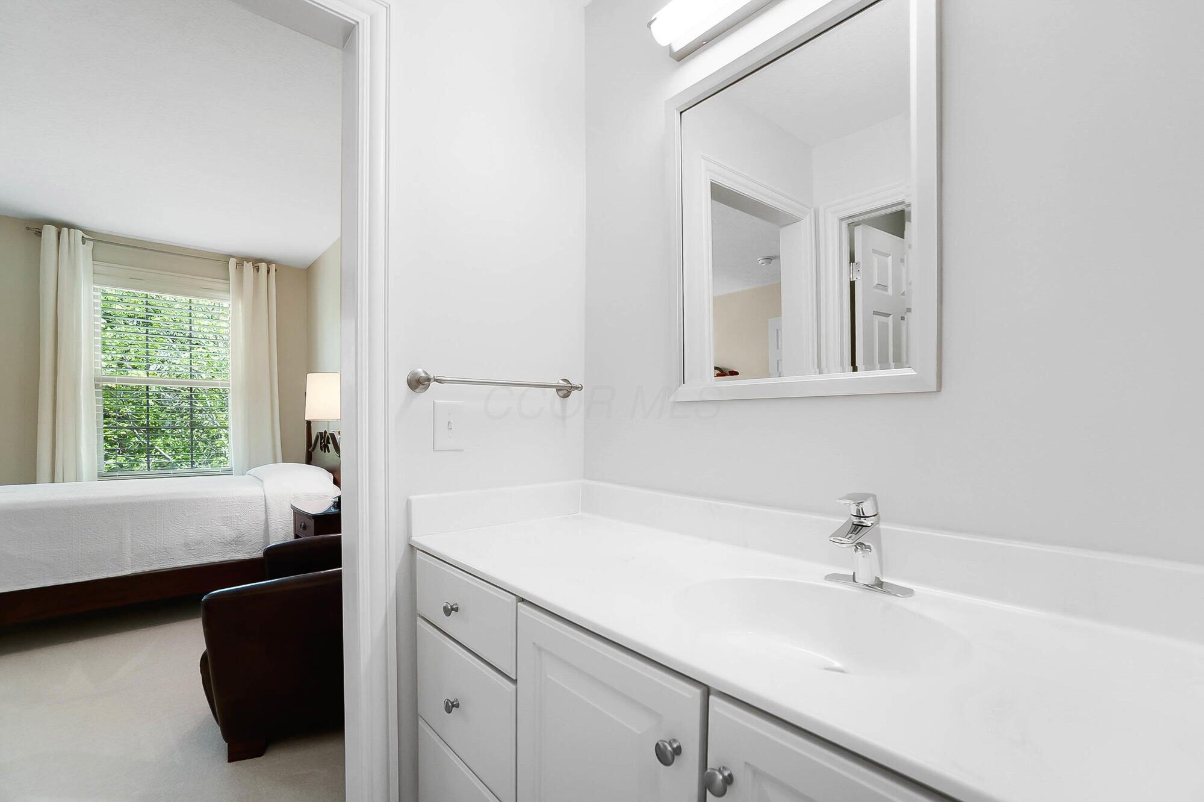
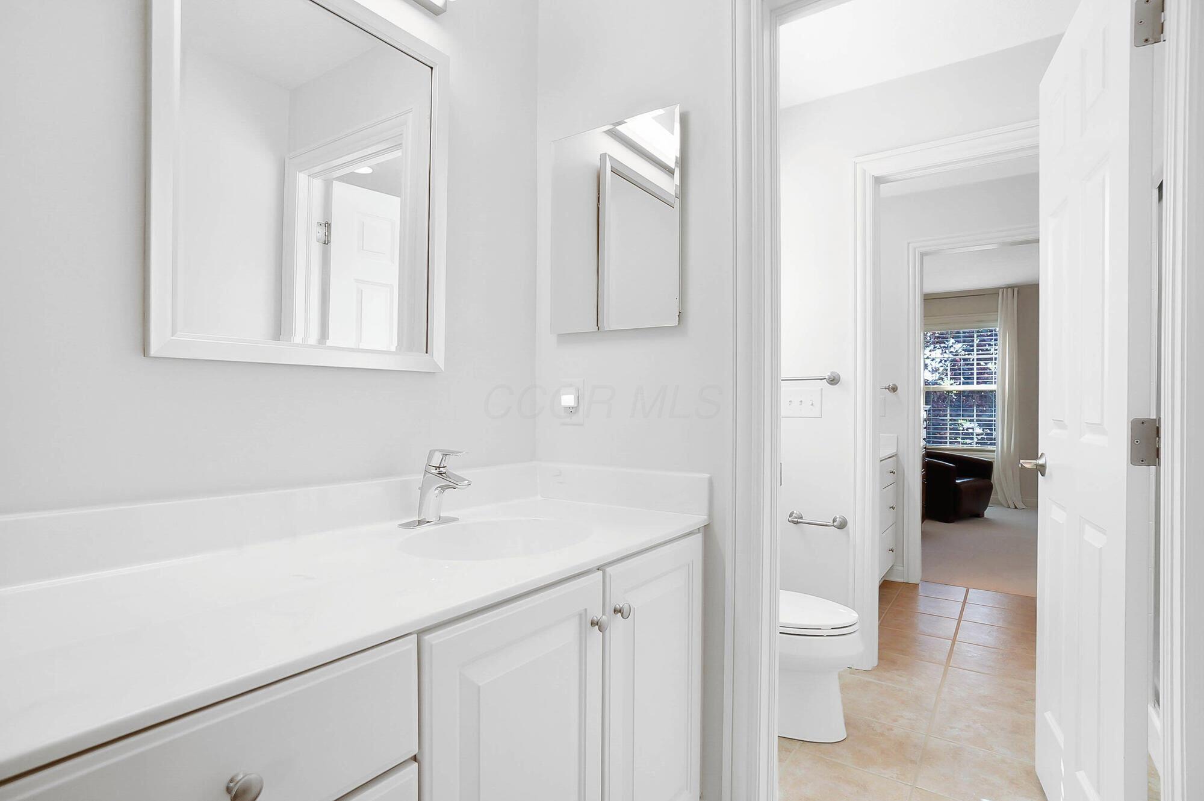
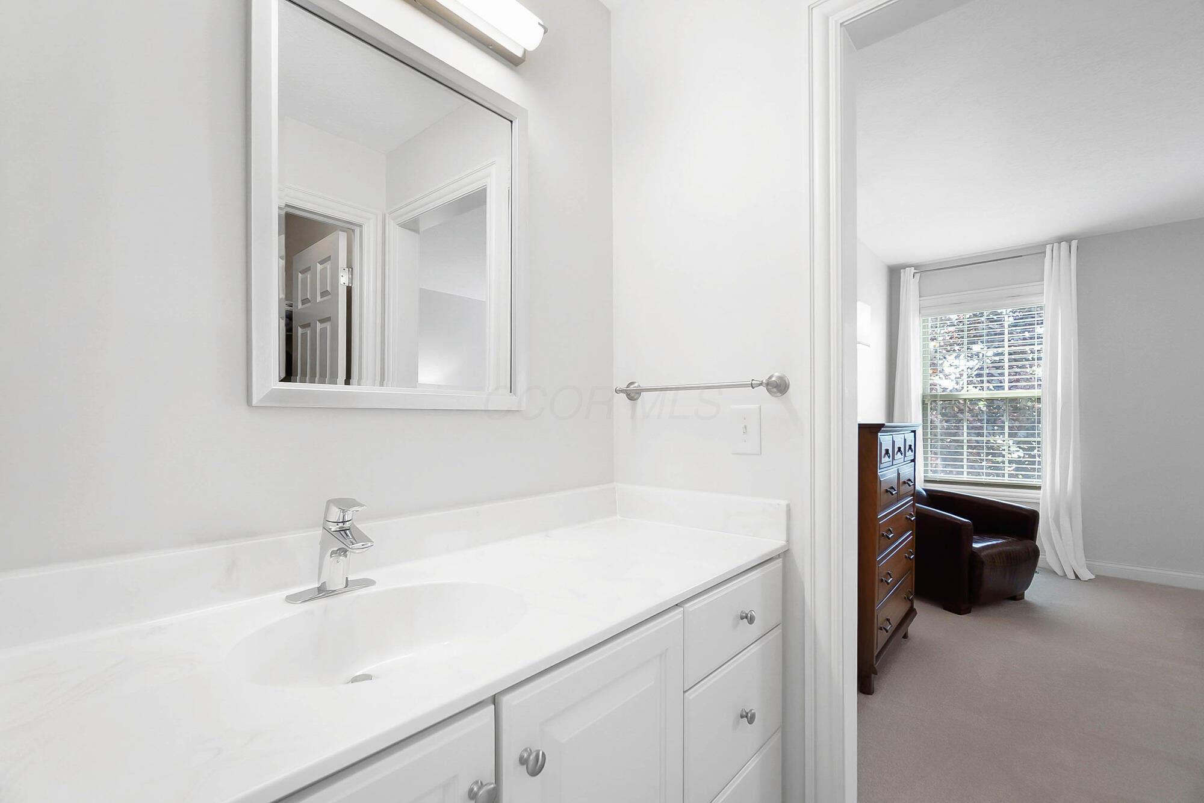
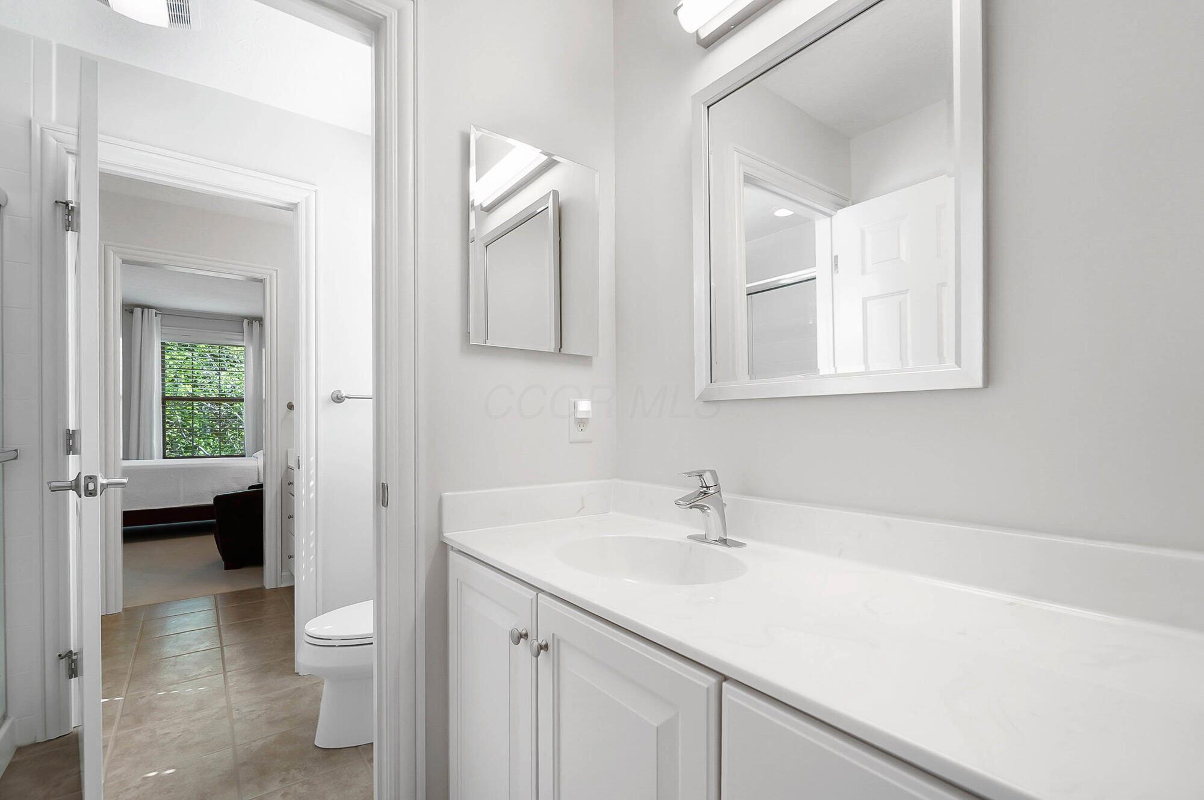
Bathroom vanity and sink beside a doorway opening onto a bedroom with a curtained window.
Bright bathroom with a white vanity and mirrors, opening onto a tiled toilet area.
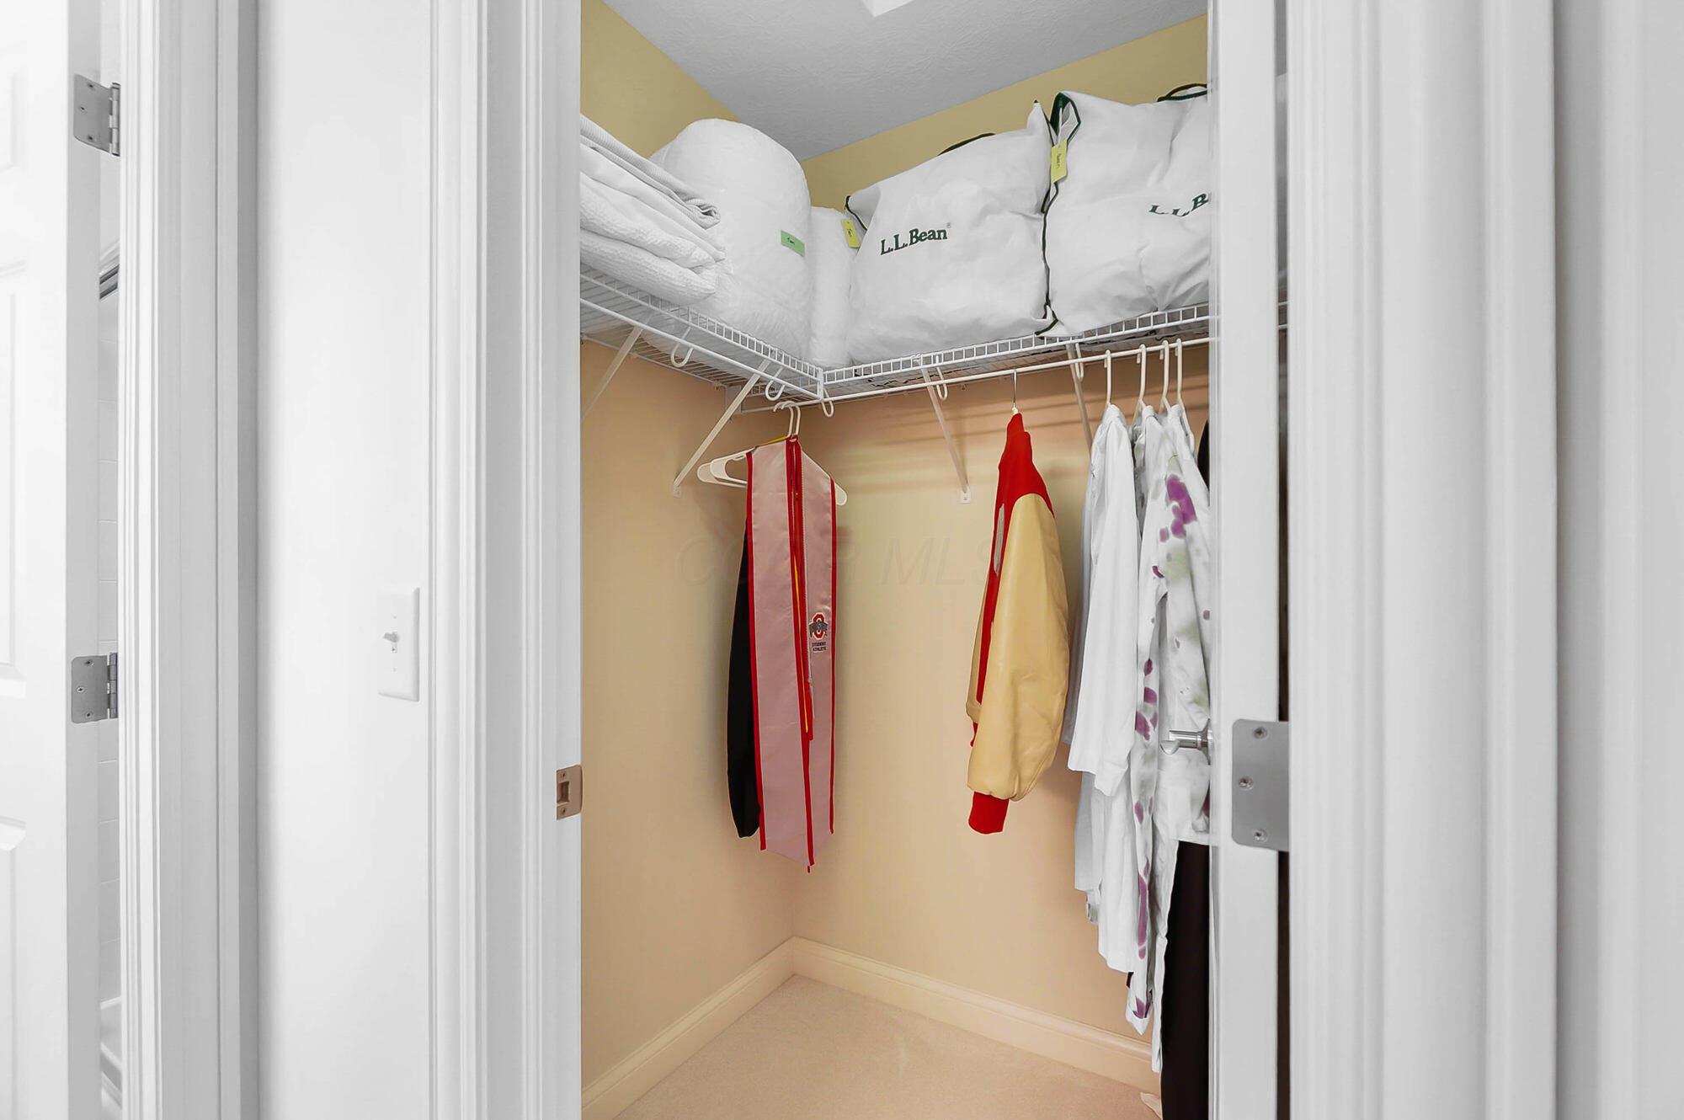
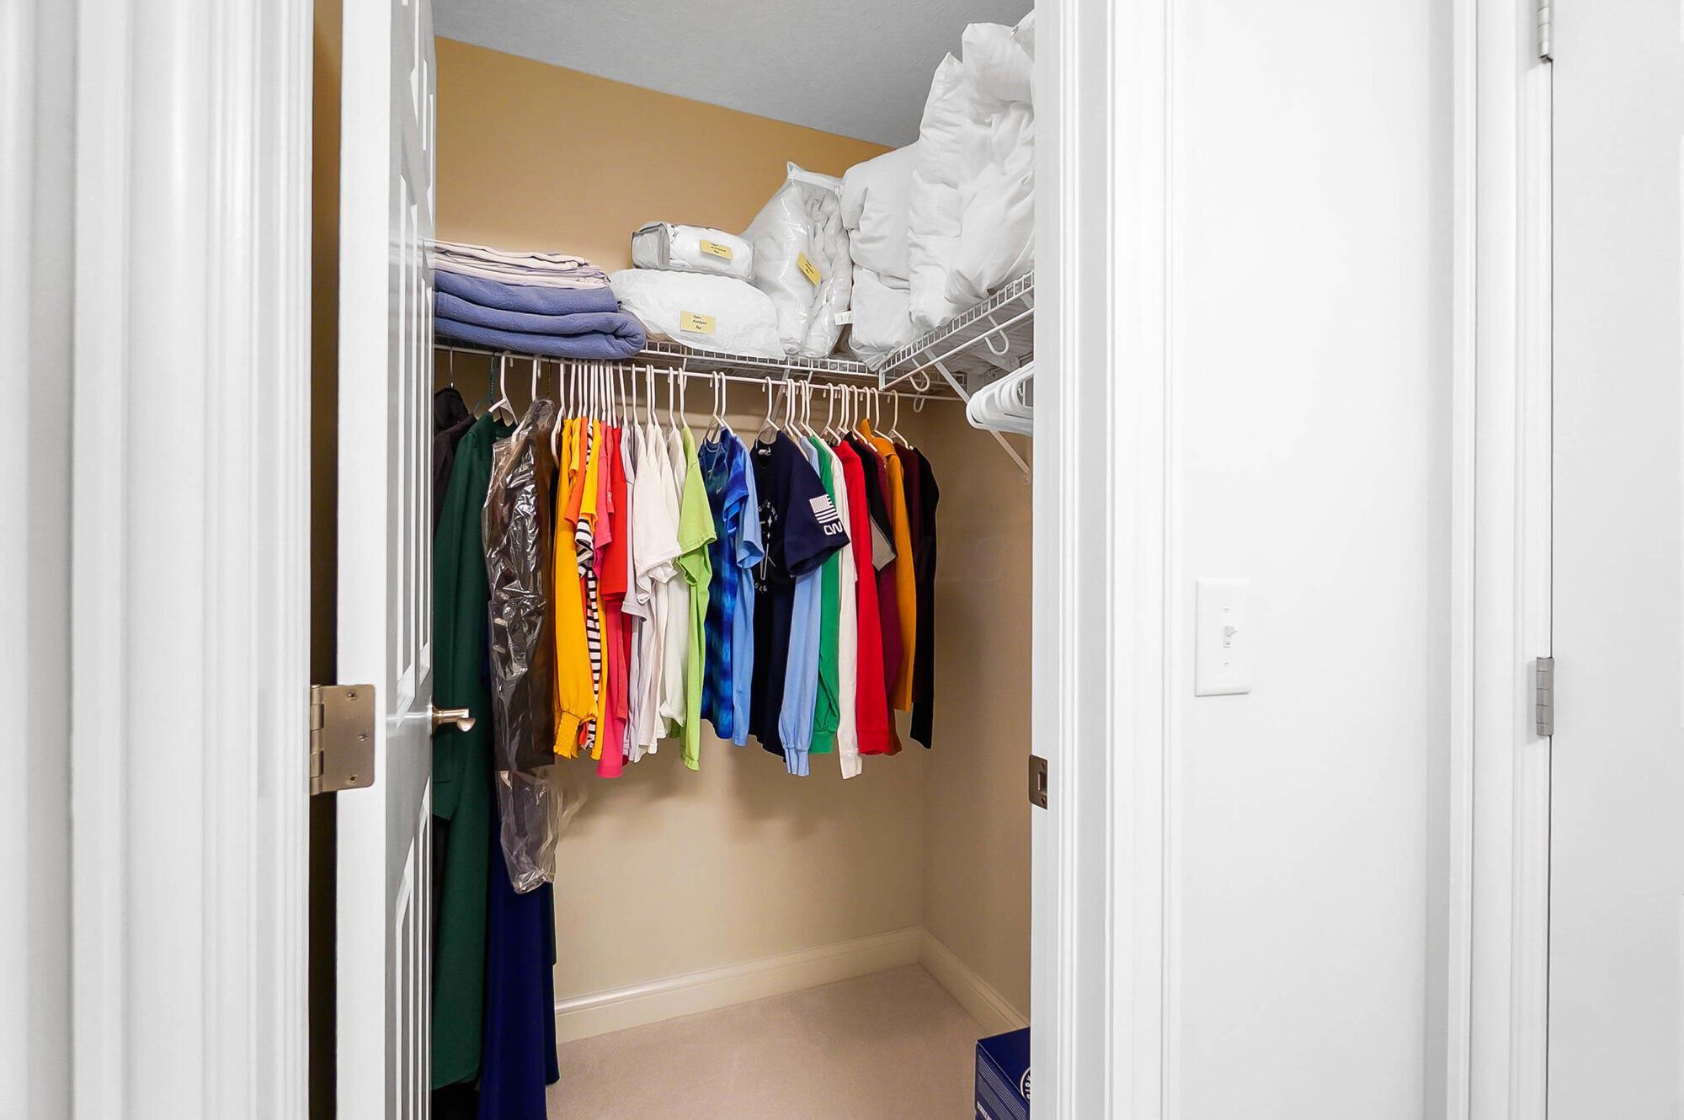
Walk-in closet with wire shelving, stored bedding, and clothes hanging below.
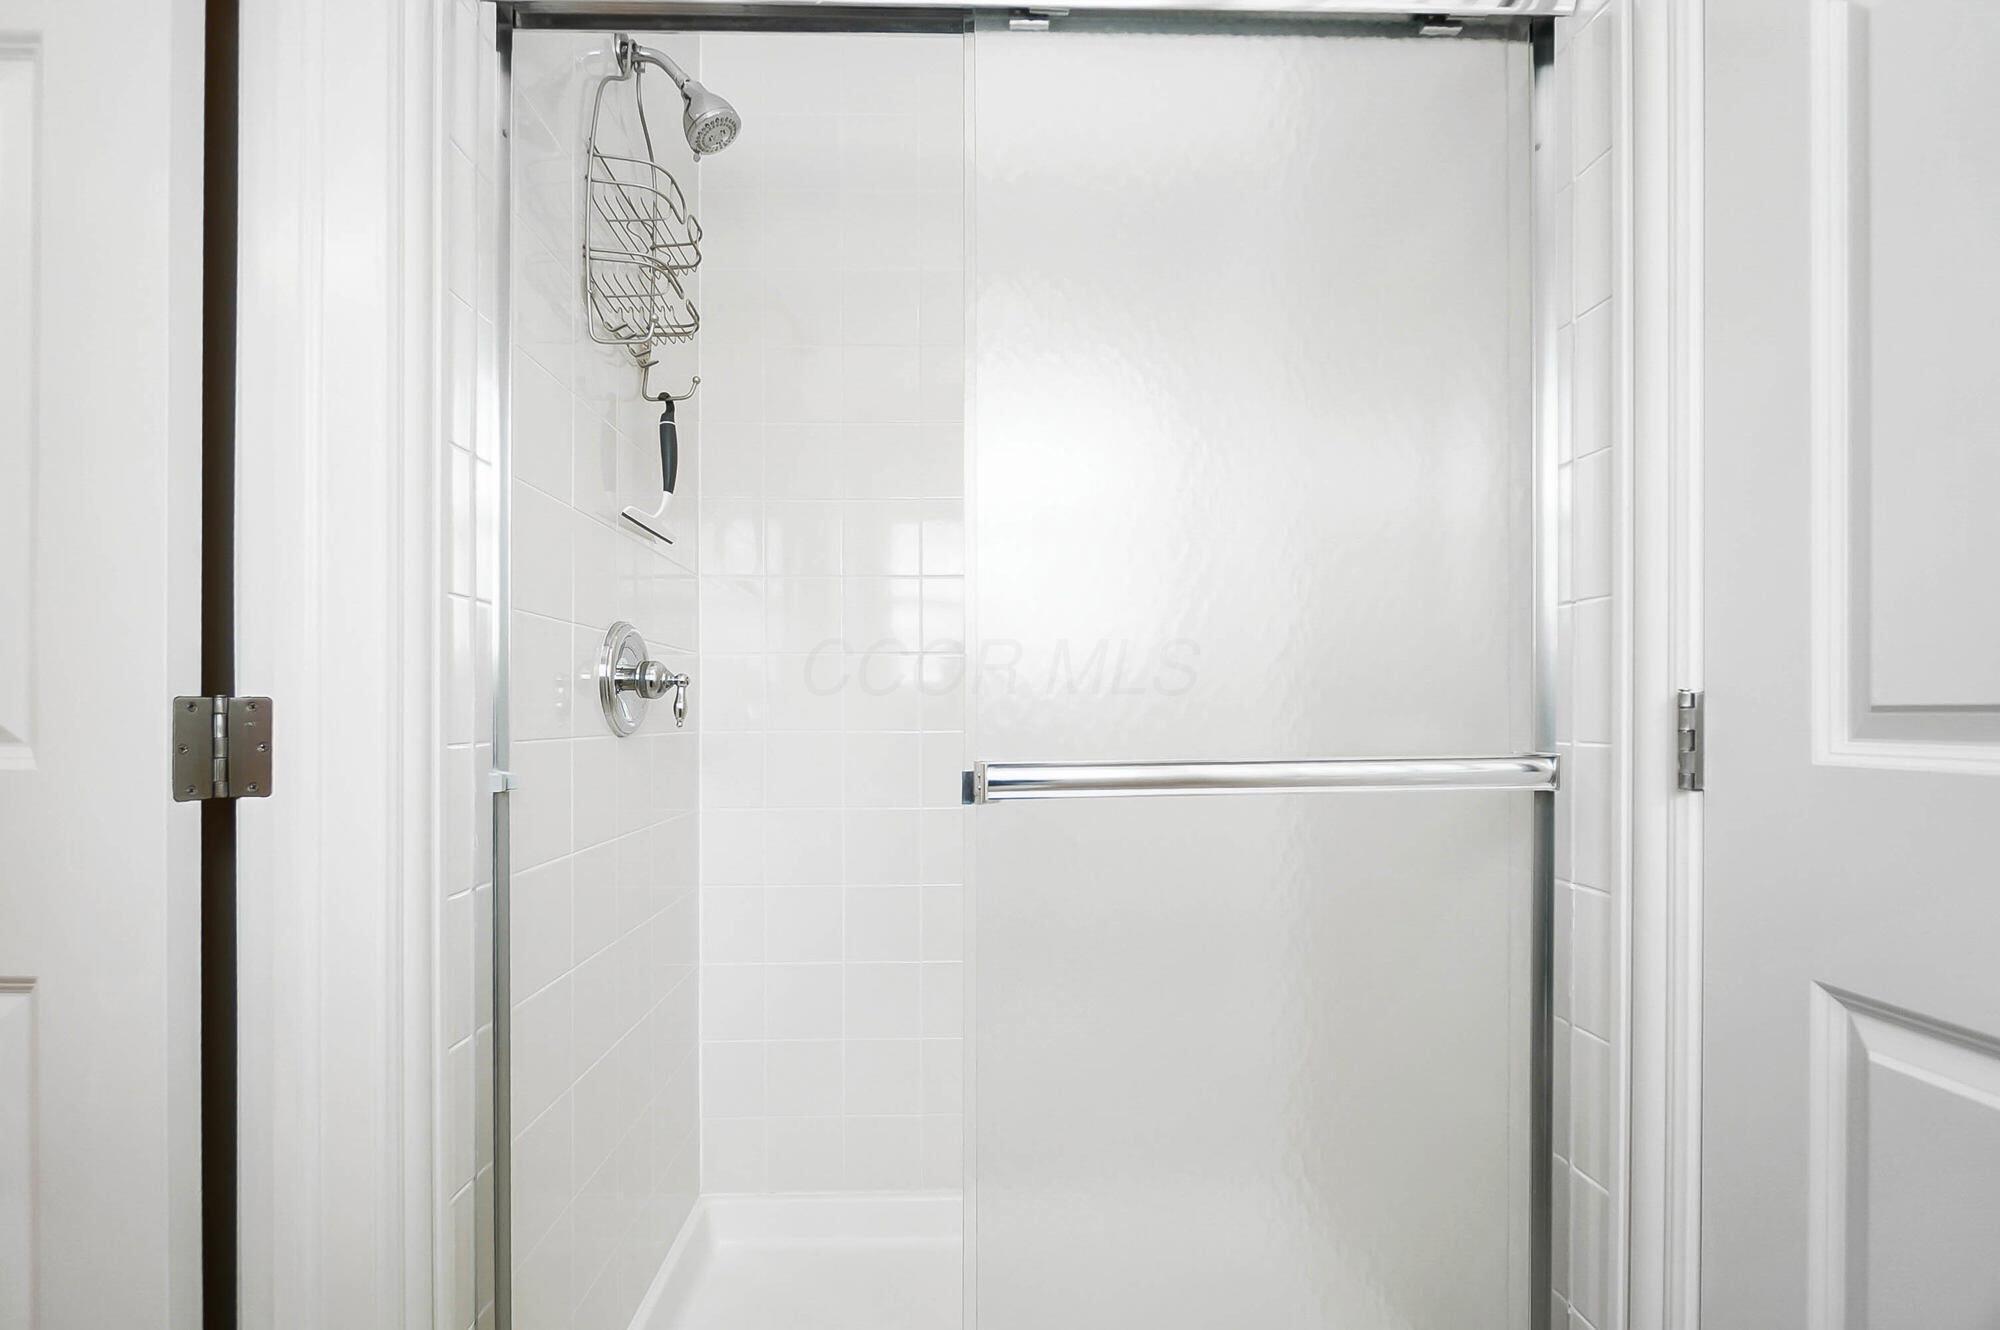
White-tiled shower with a clear glass enclosure, chrome fixtures, and a wire caddy.
Bathroom vanity with a large mirror; doorway opens to a sitting area with a leather chair and window.
Bright bathroom vanity with integrated sink and mirrors, looking through open doorways toward a bedroom.
Walk-in closet with shelves of linens and colorful clothes hanging on a rod.
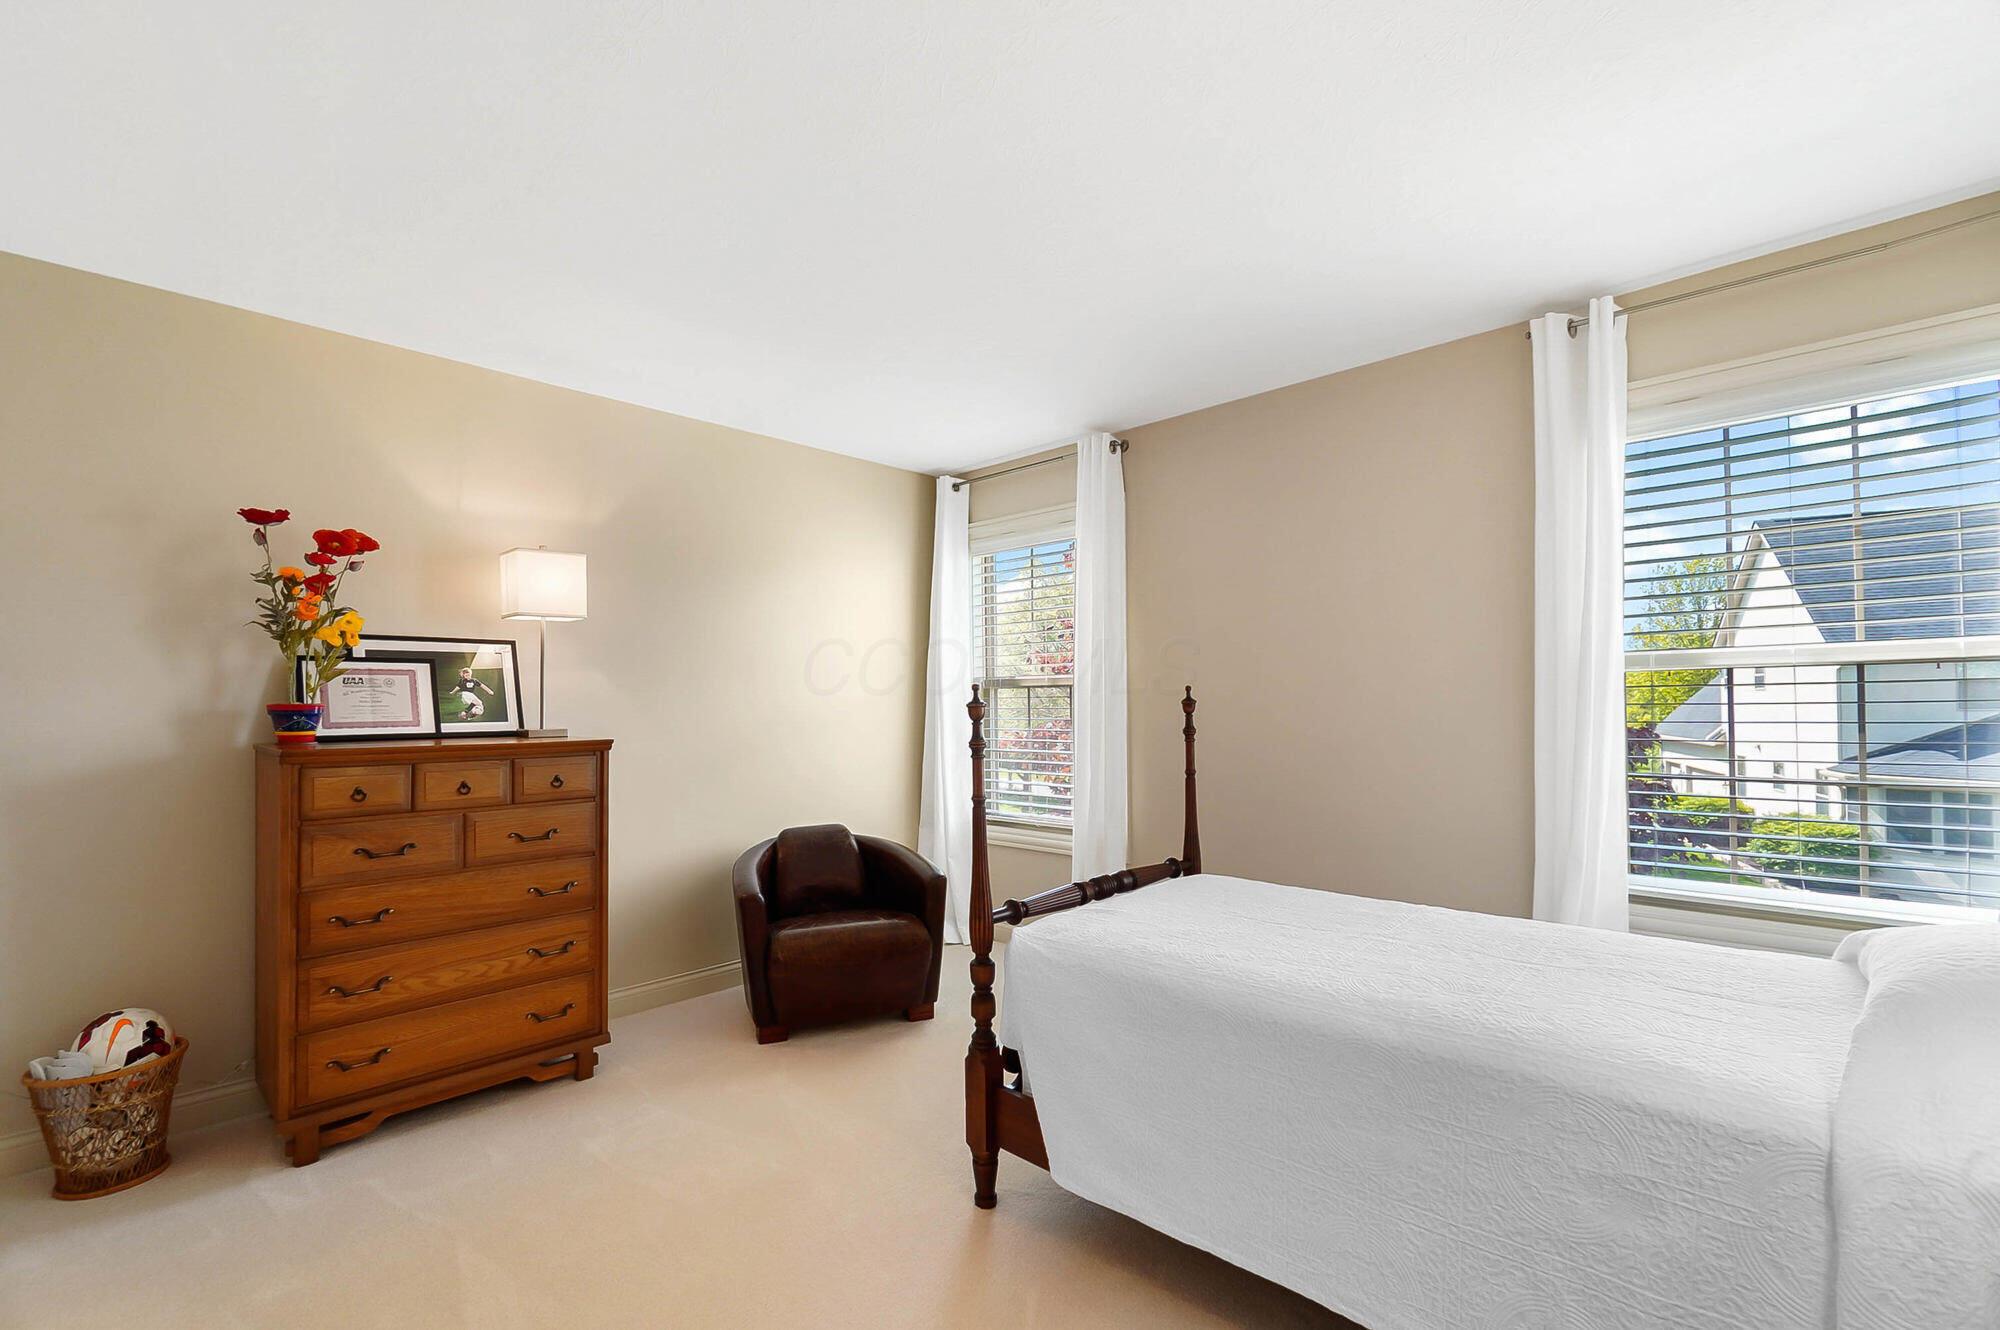
Bedroom with a white-covered four-poster bed, curtained windows, and a leather armchair.
Bedroom with a white bed, wooden dresser, and large curtained windows.
Bedroom with a dark carved four-poster bed, white bedding, and open doorways to adjoining rooms.
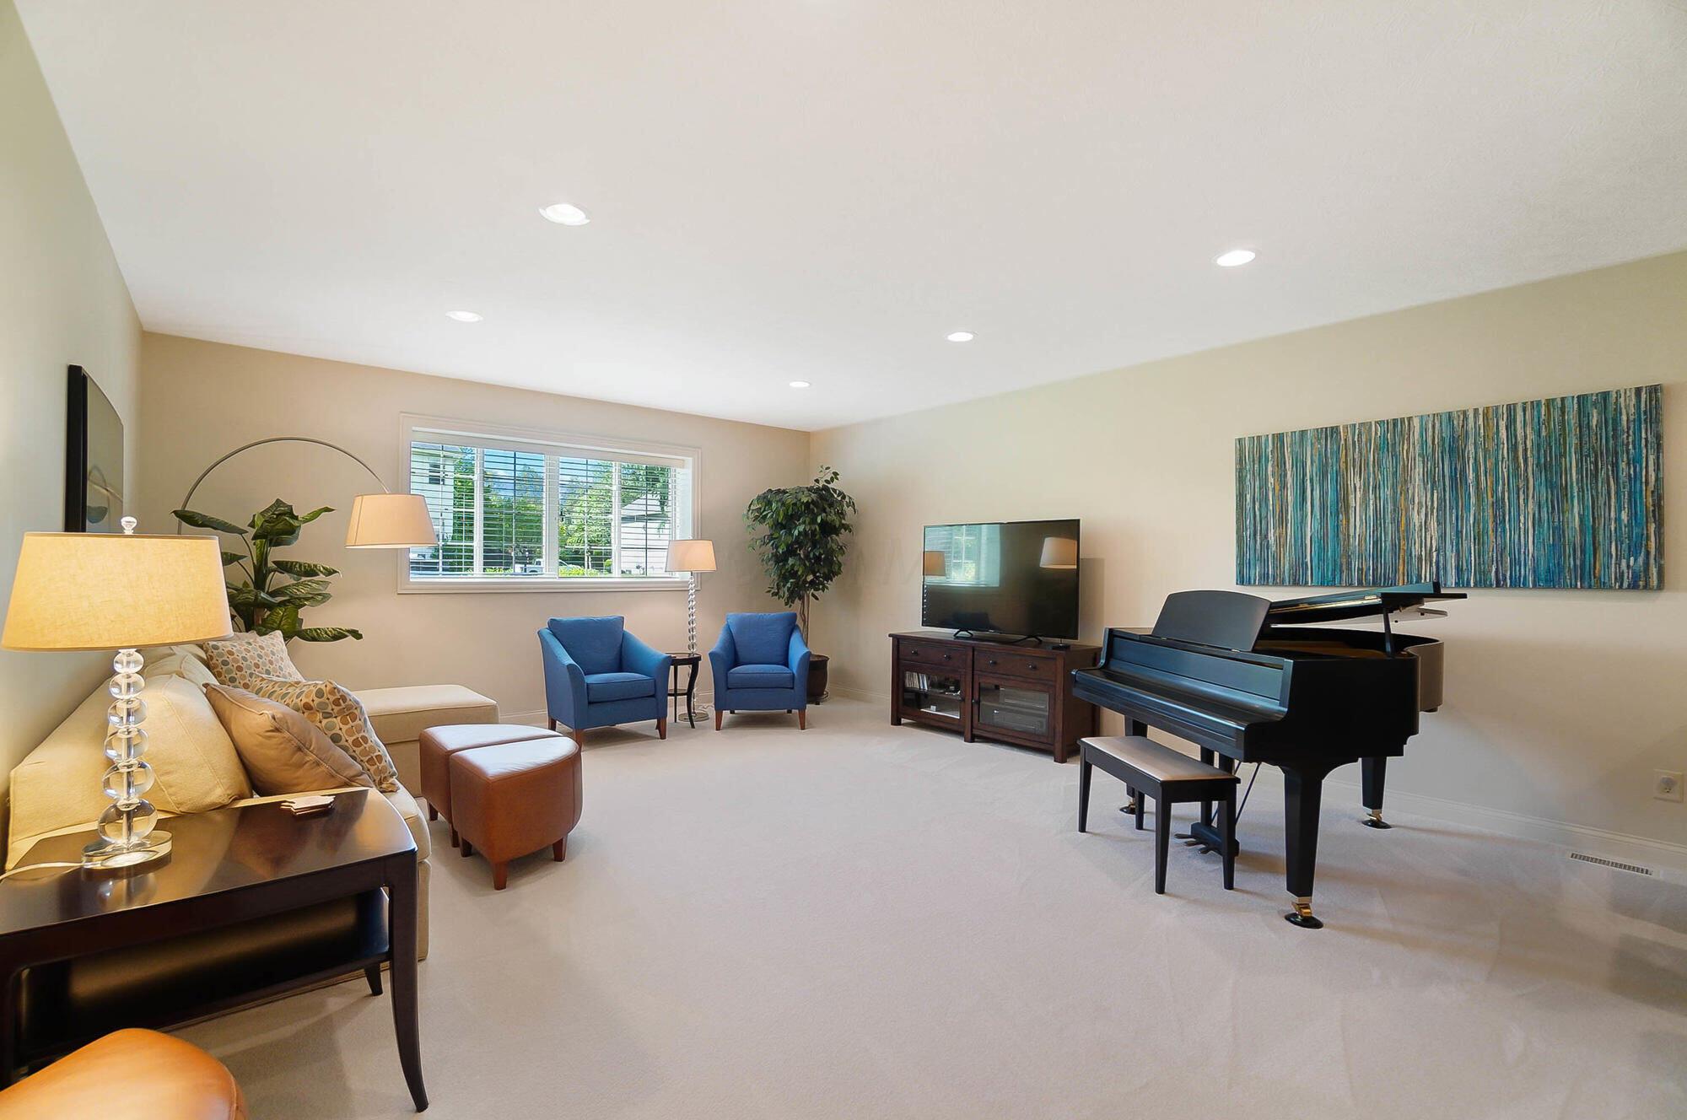
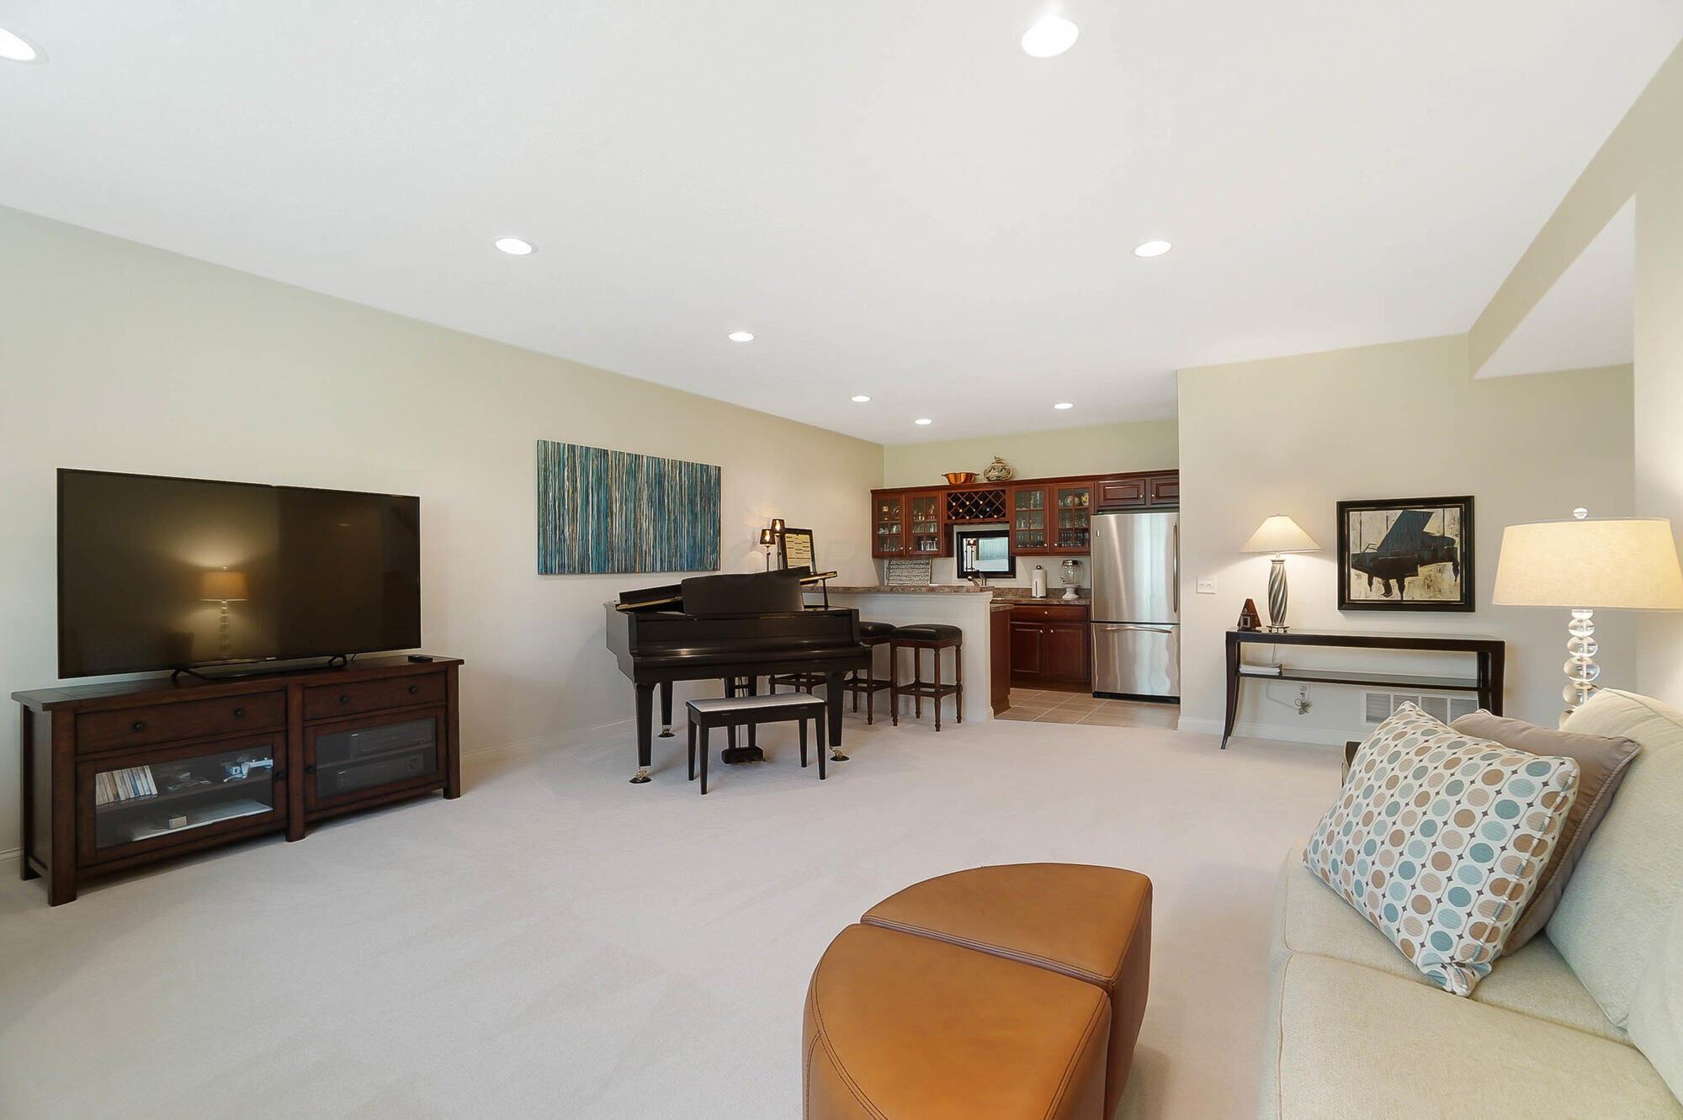
Furnished living room with a black grand piano, blue armchairs, and large blue wall art.
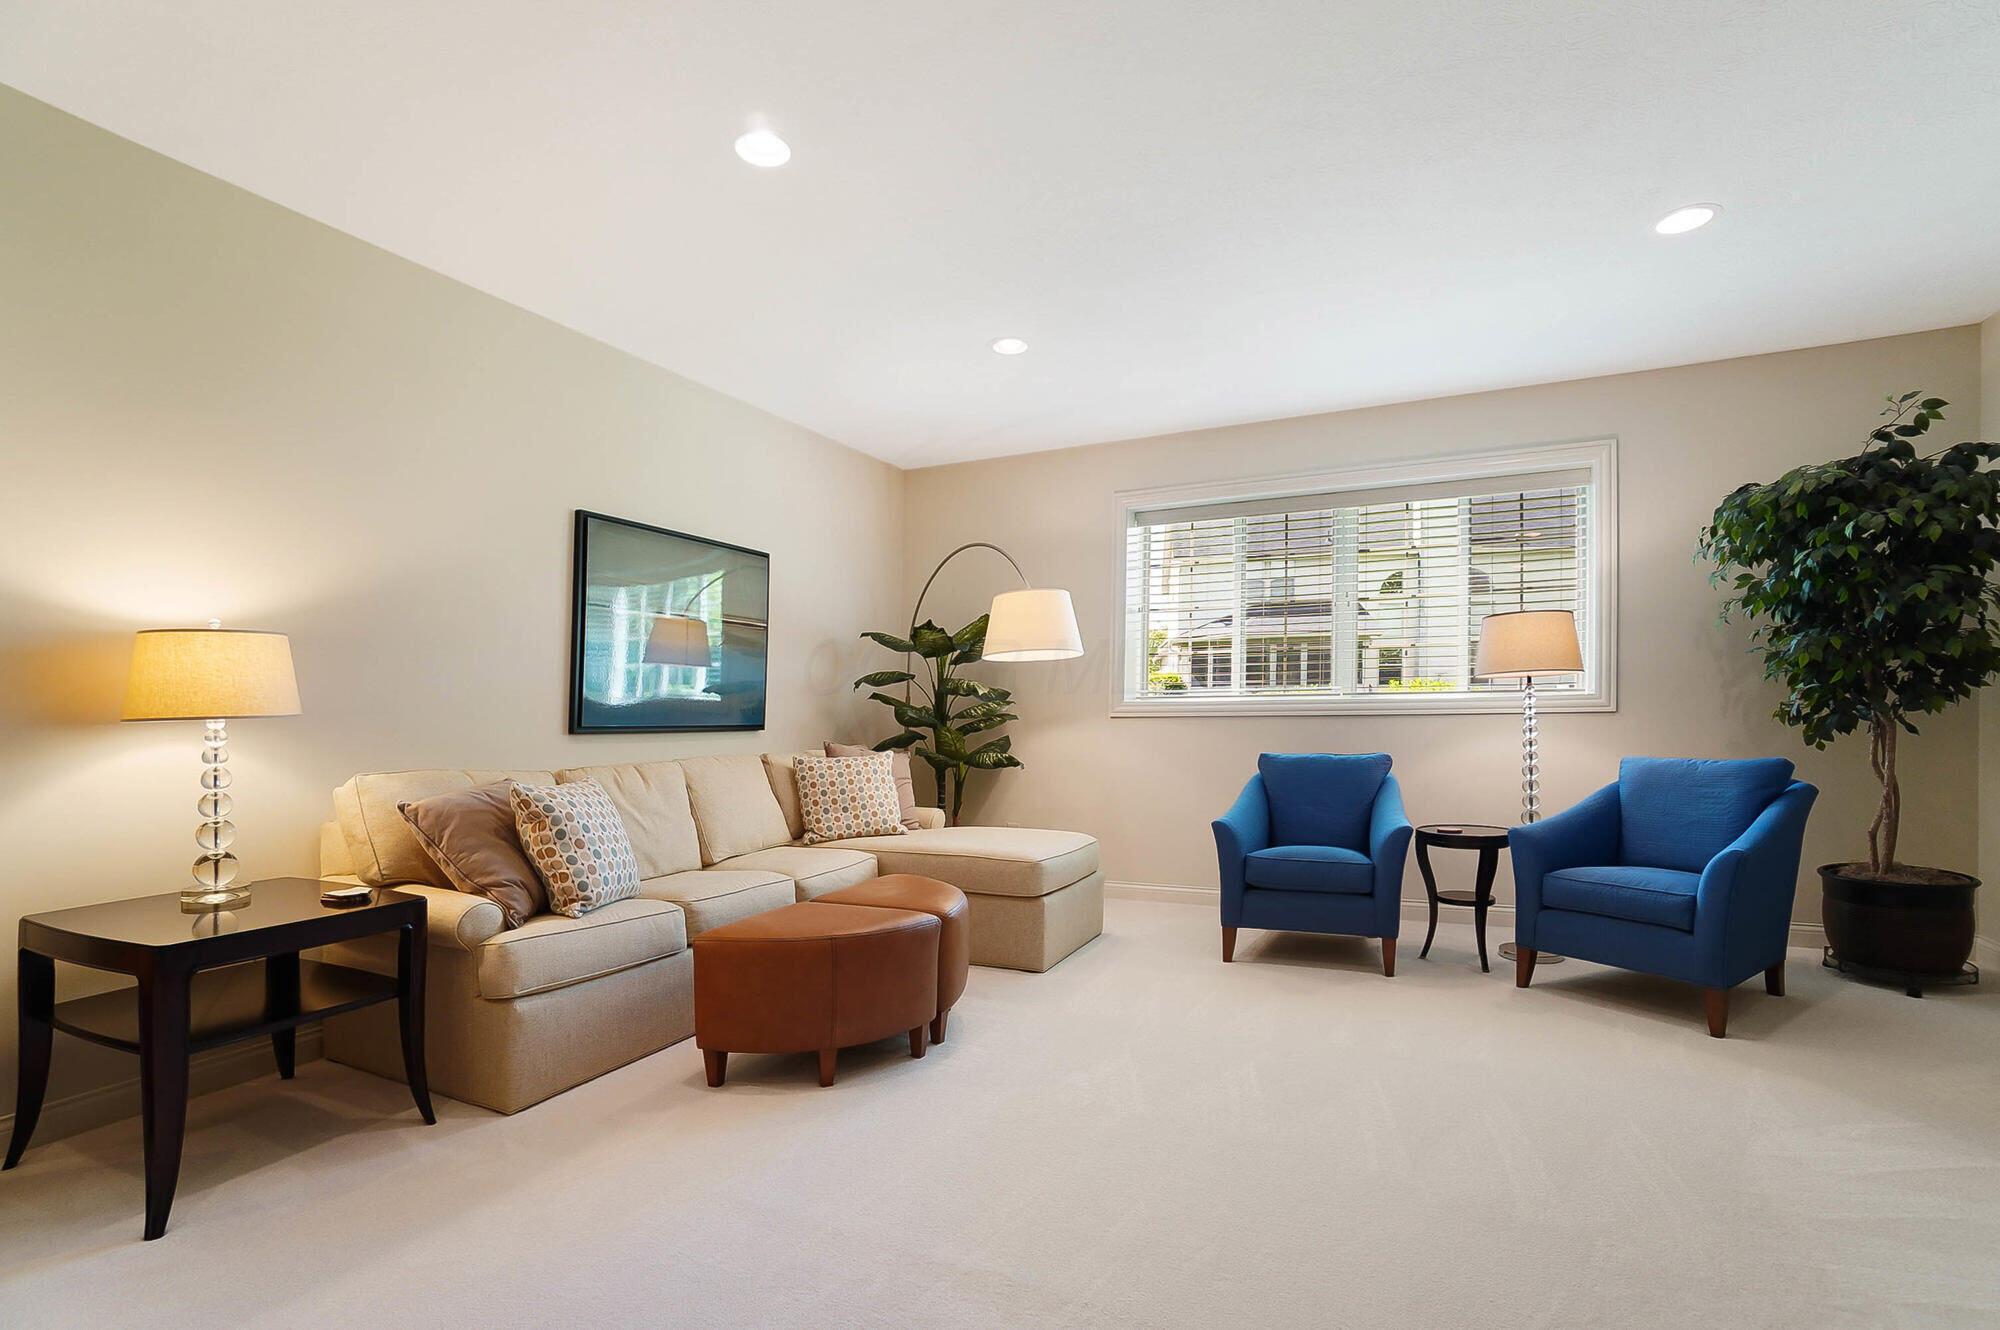
Living room with a beige sectional, blue armchairs, leather ottoman, and wide window with blinds.
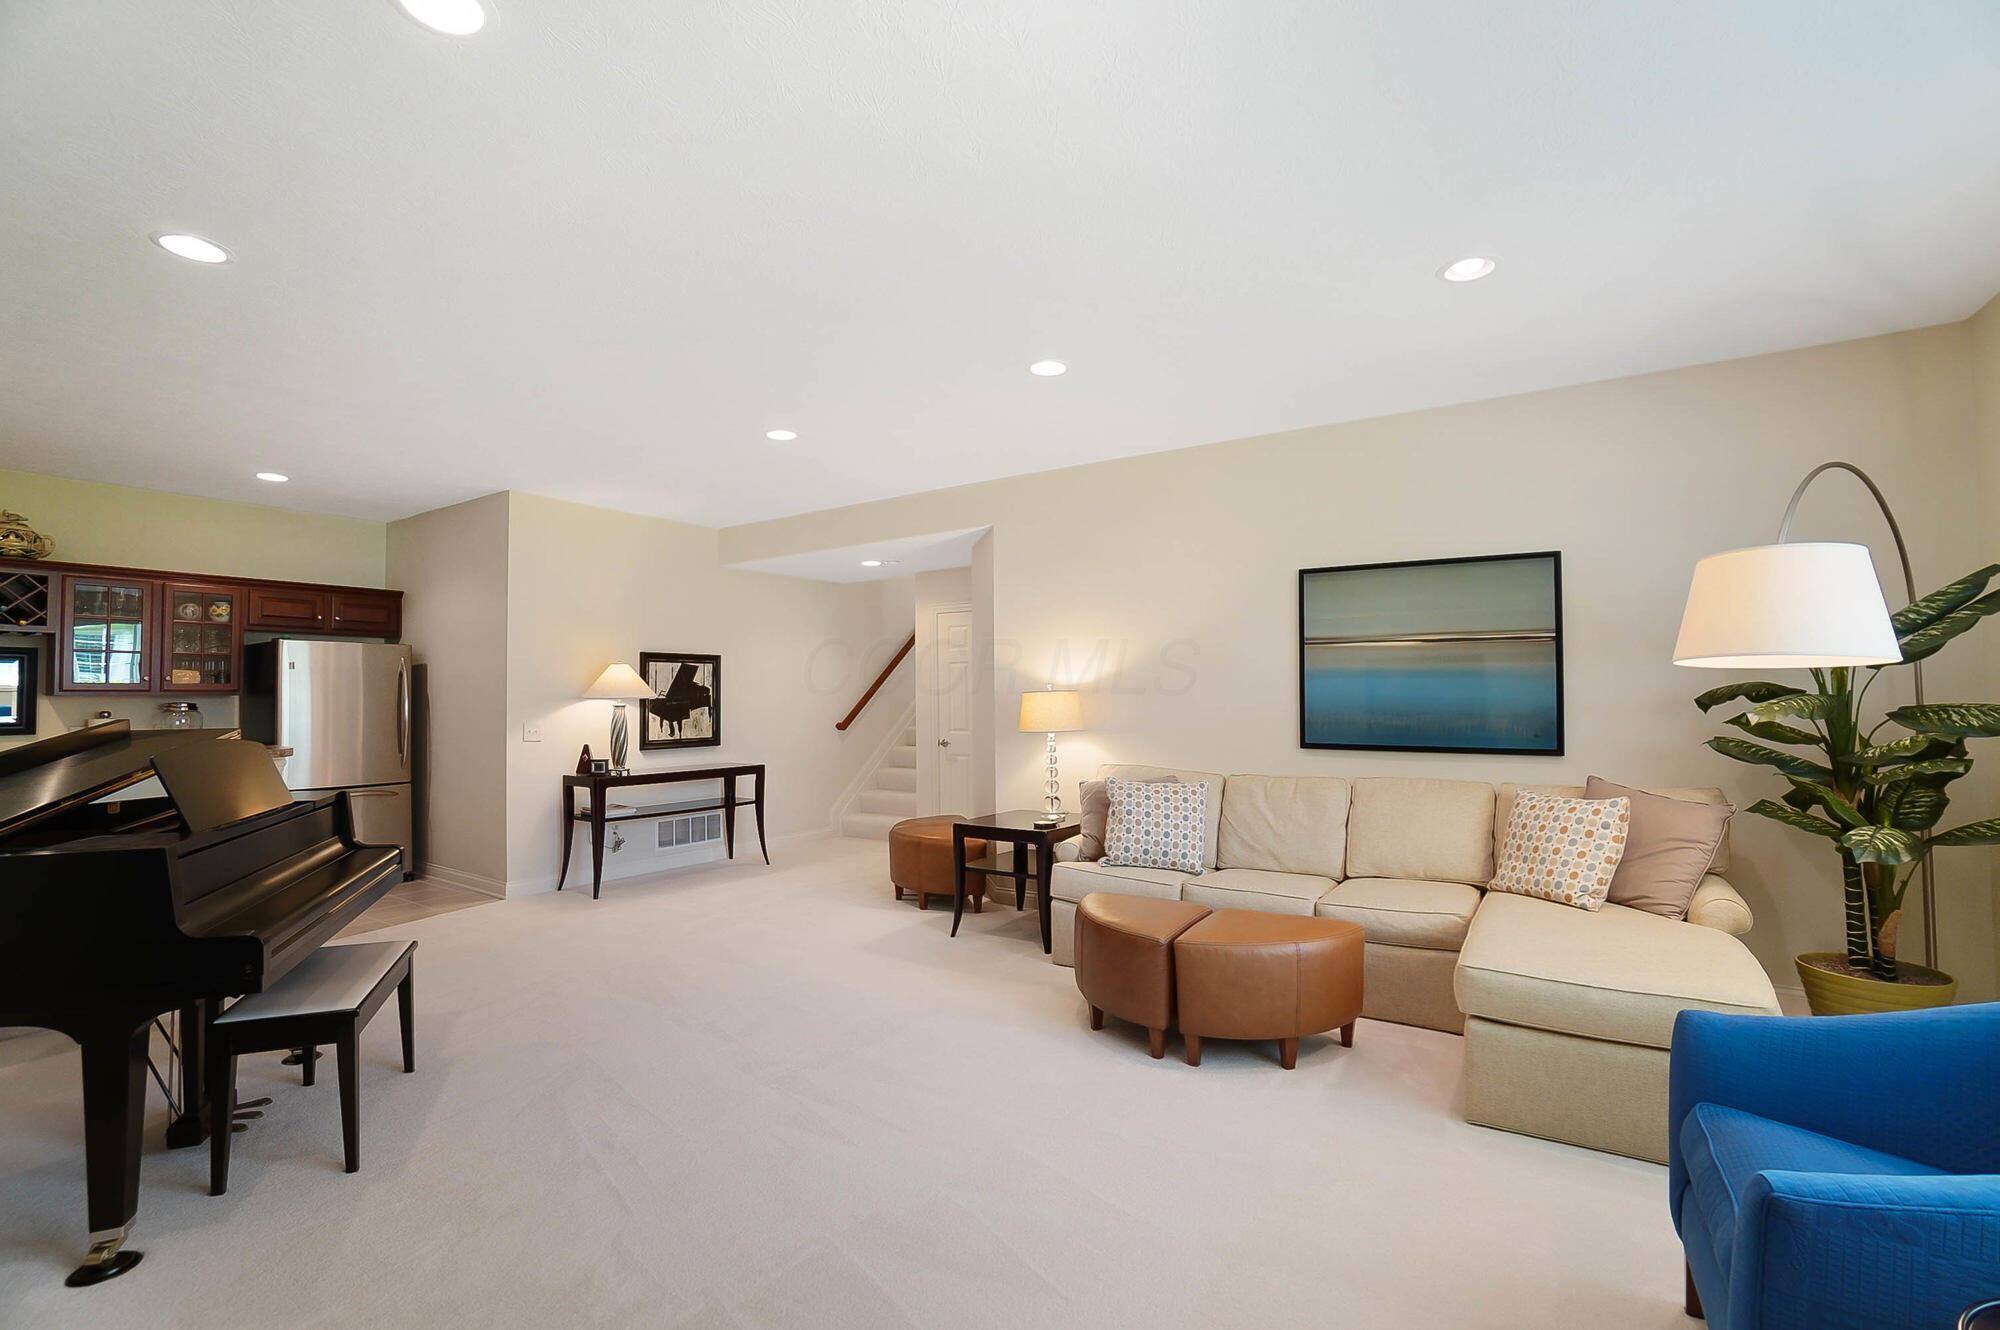
Furnished living room with a beige sectional, black grand piano, and adjoining kitchen.
Furnished living room with a grand piano, cream sofa, and kitchenette with stainless steel refrigerator.
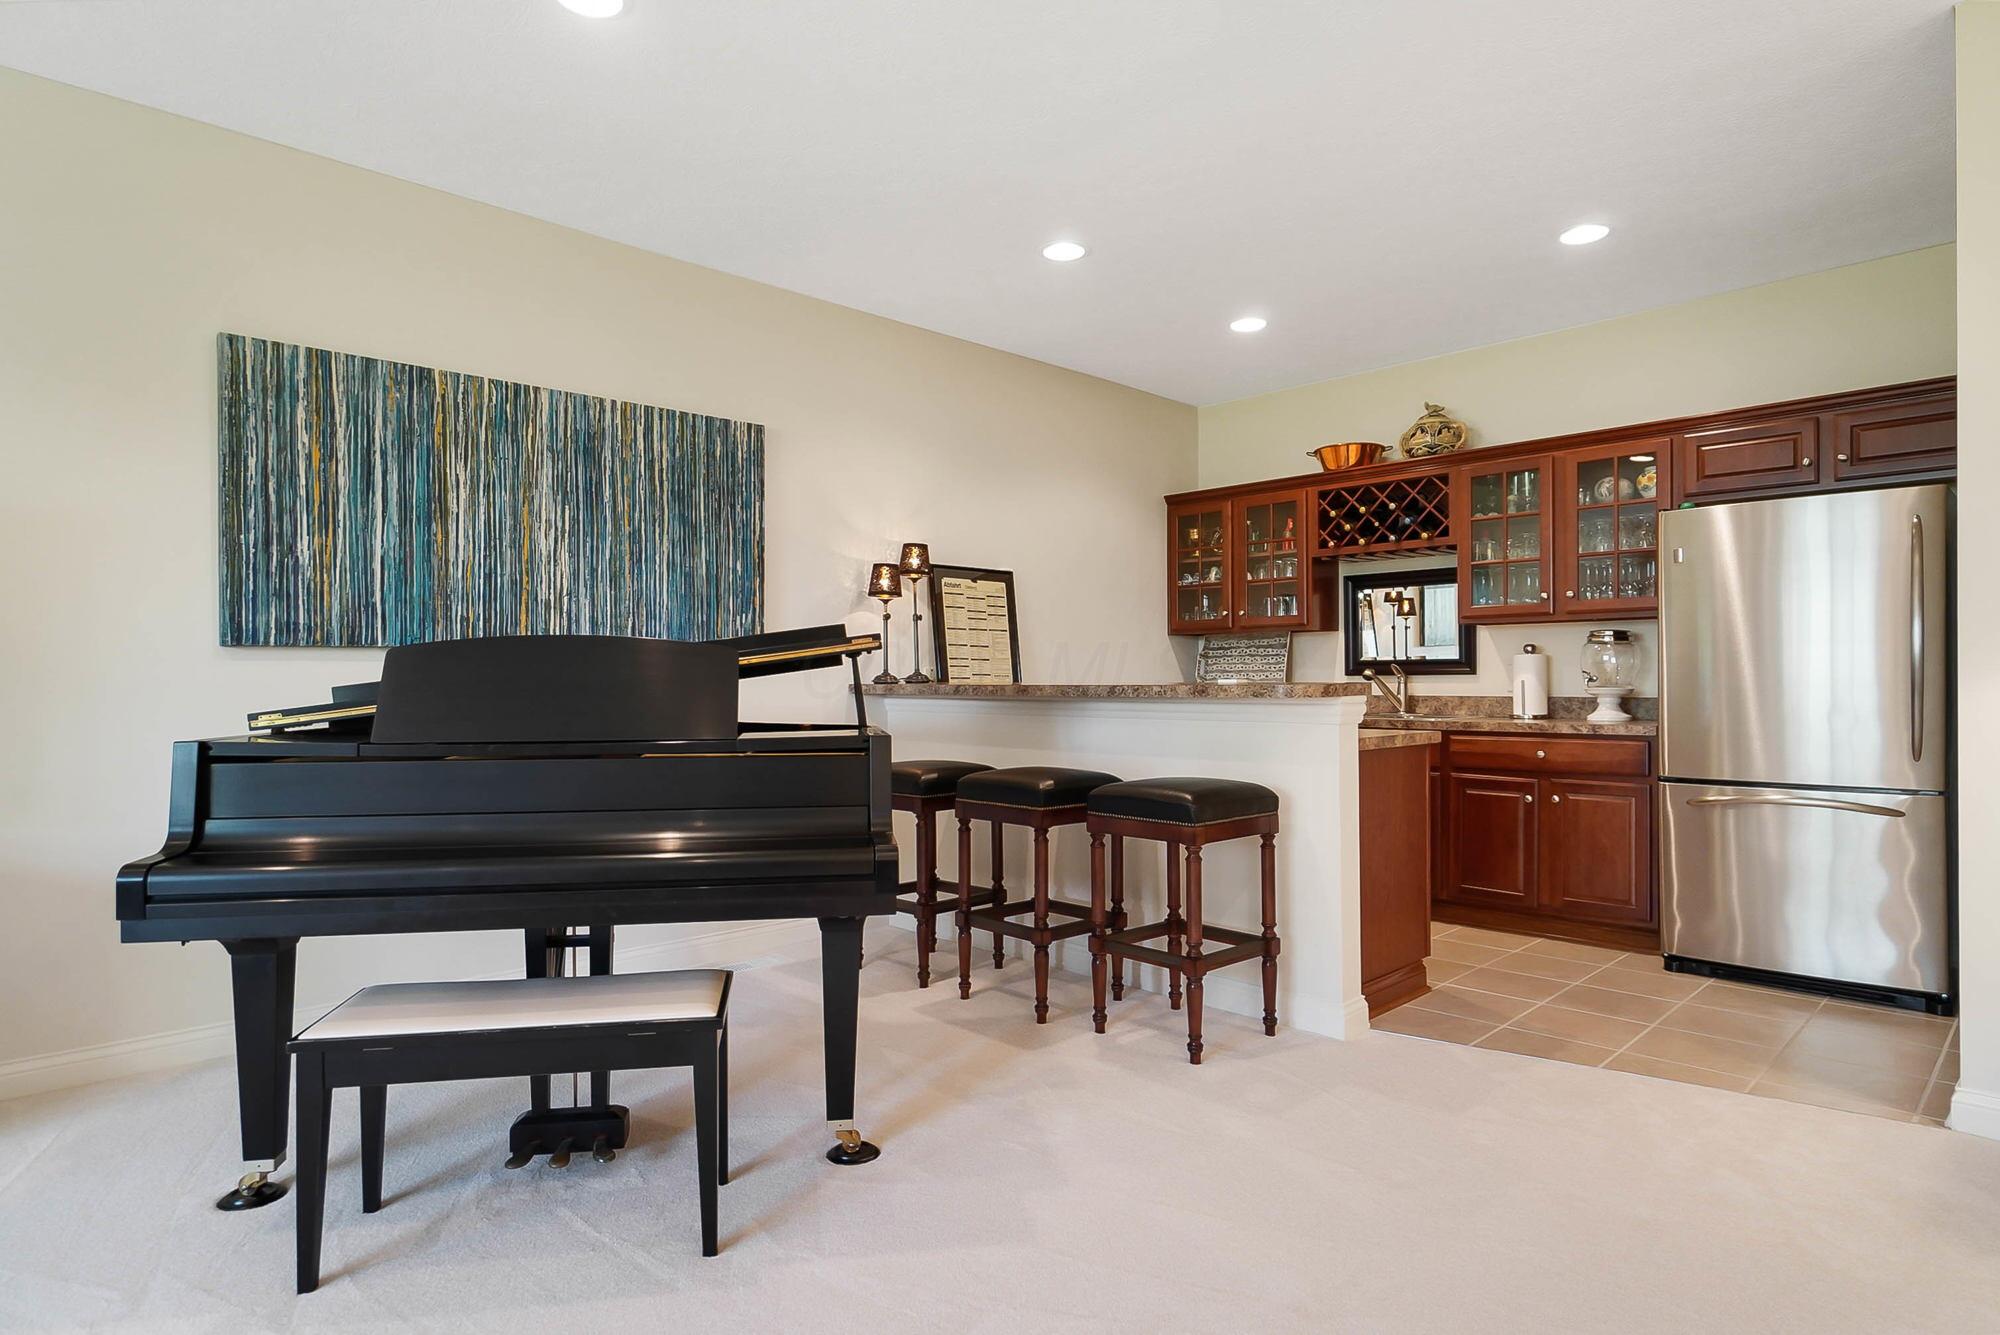
Music room with a black grand piano beside a wood-cabinet kitchenette and stainless steel refrigerator.
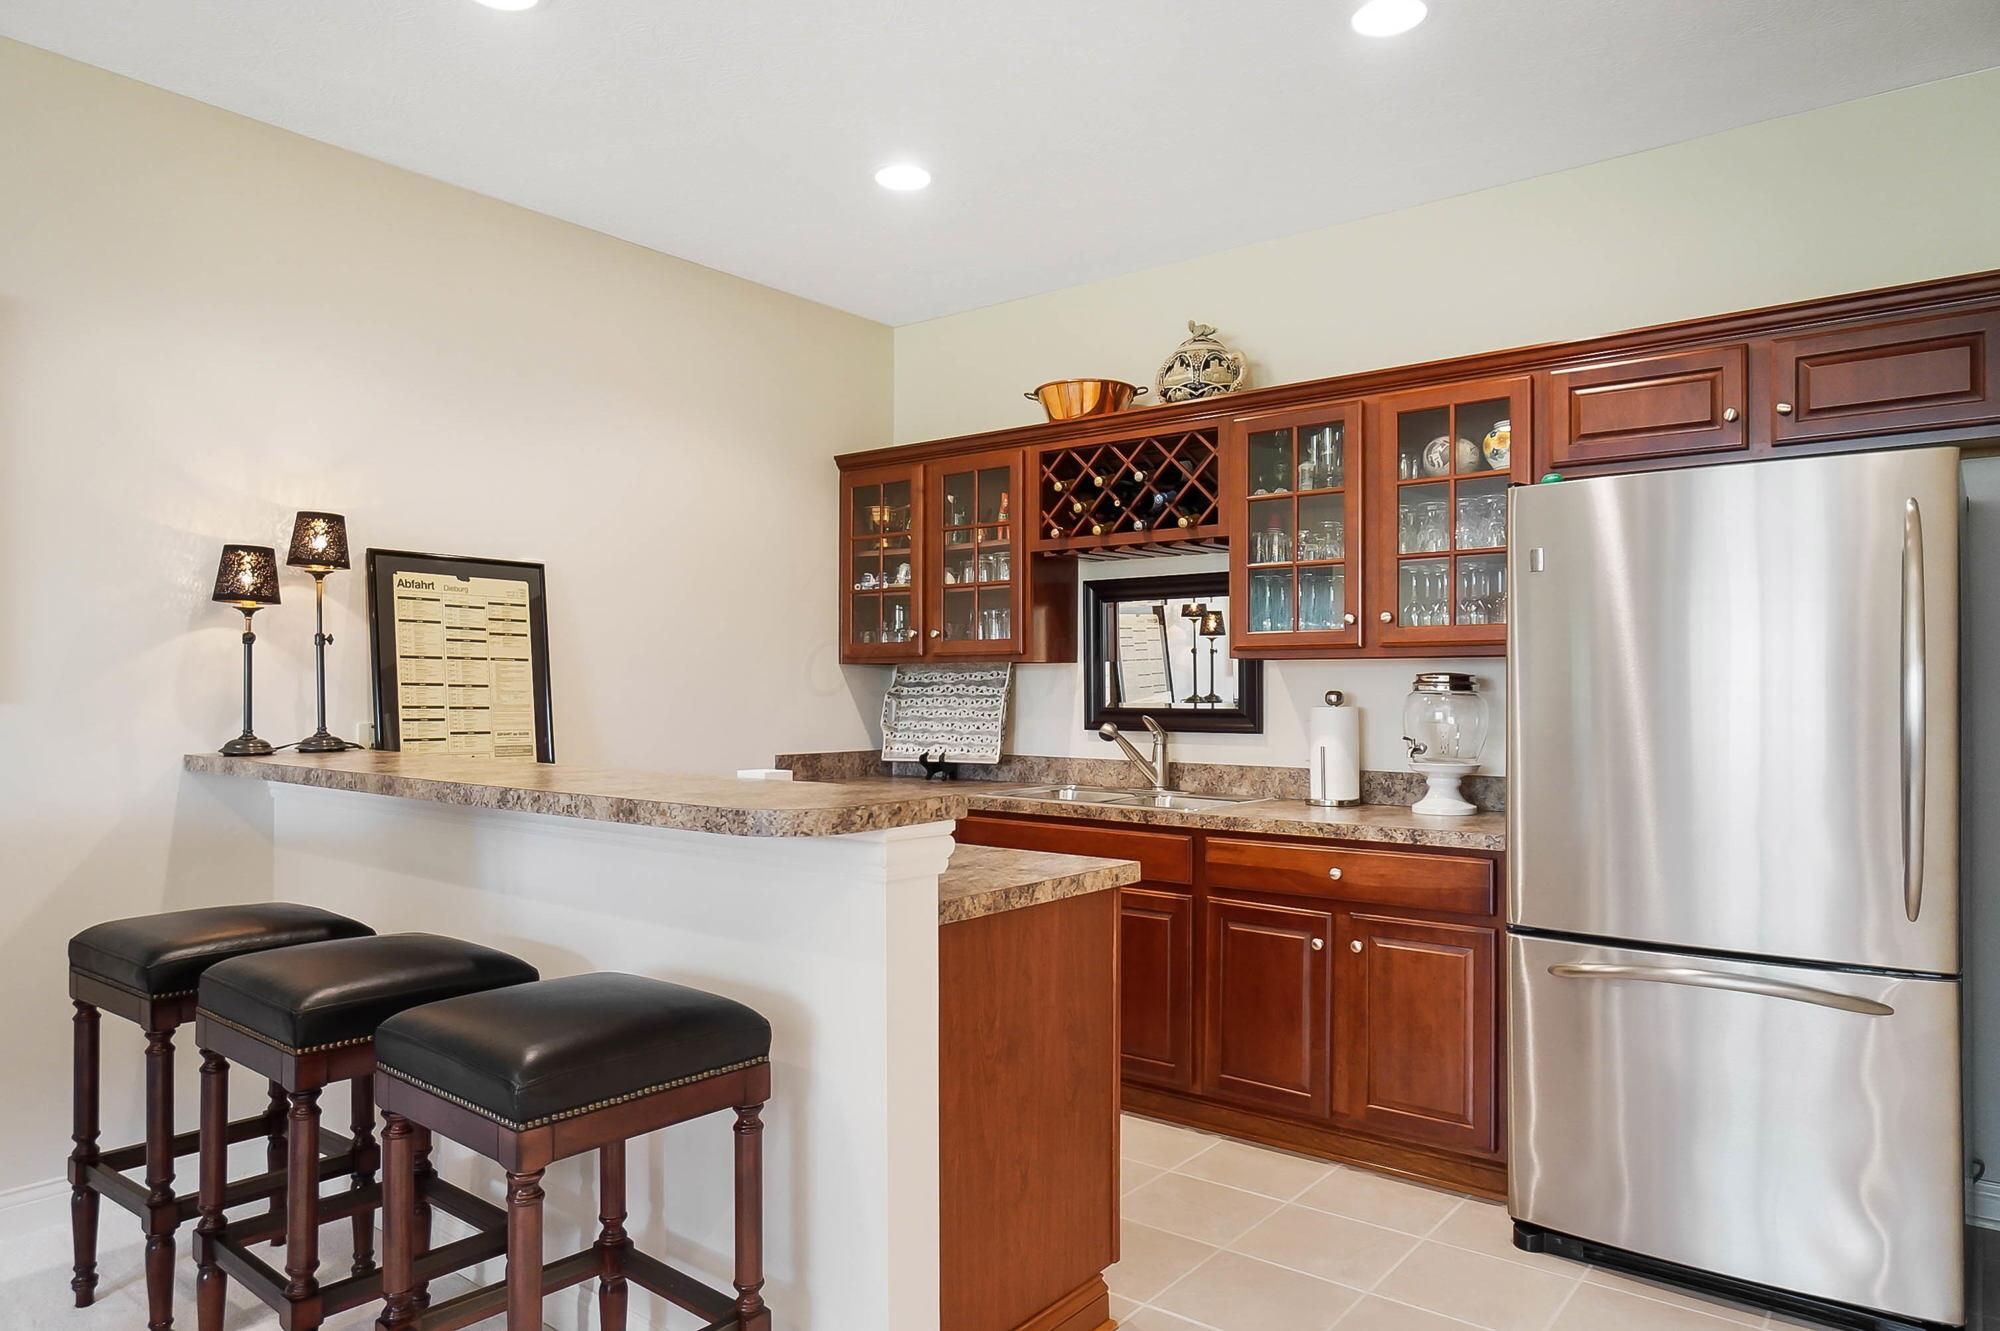
Kitchen with cherry cabinets, a built-in wine rack, breakfast bar, and stainless steel refrigerator.
Kitchen with reddish-brown cabinetry, glass-front cupboards, a built-in wine rack, and stone-pattern counters.
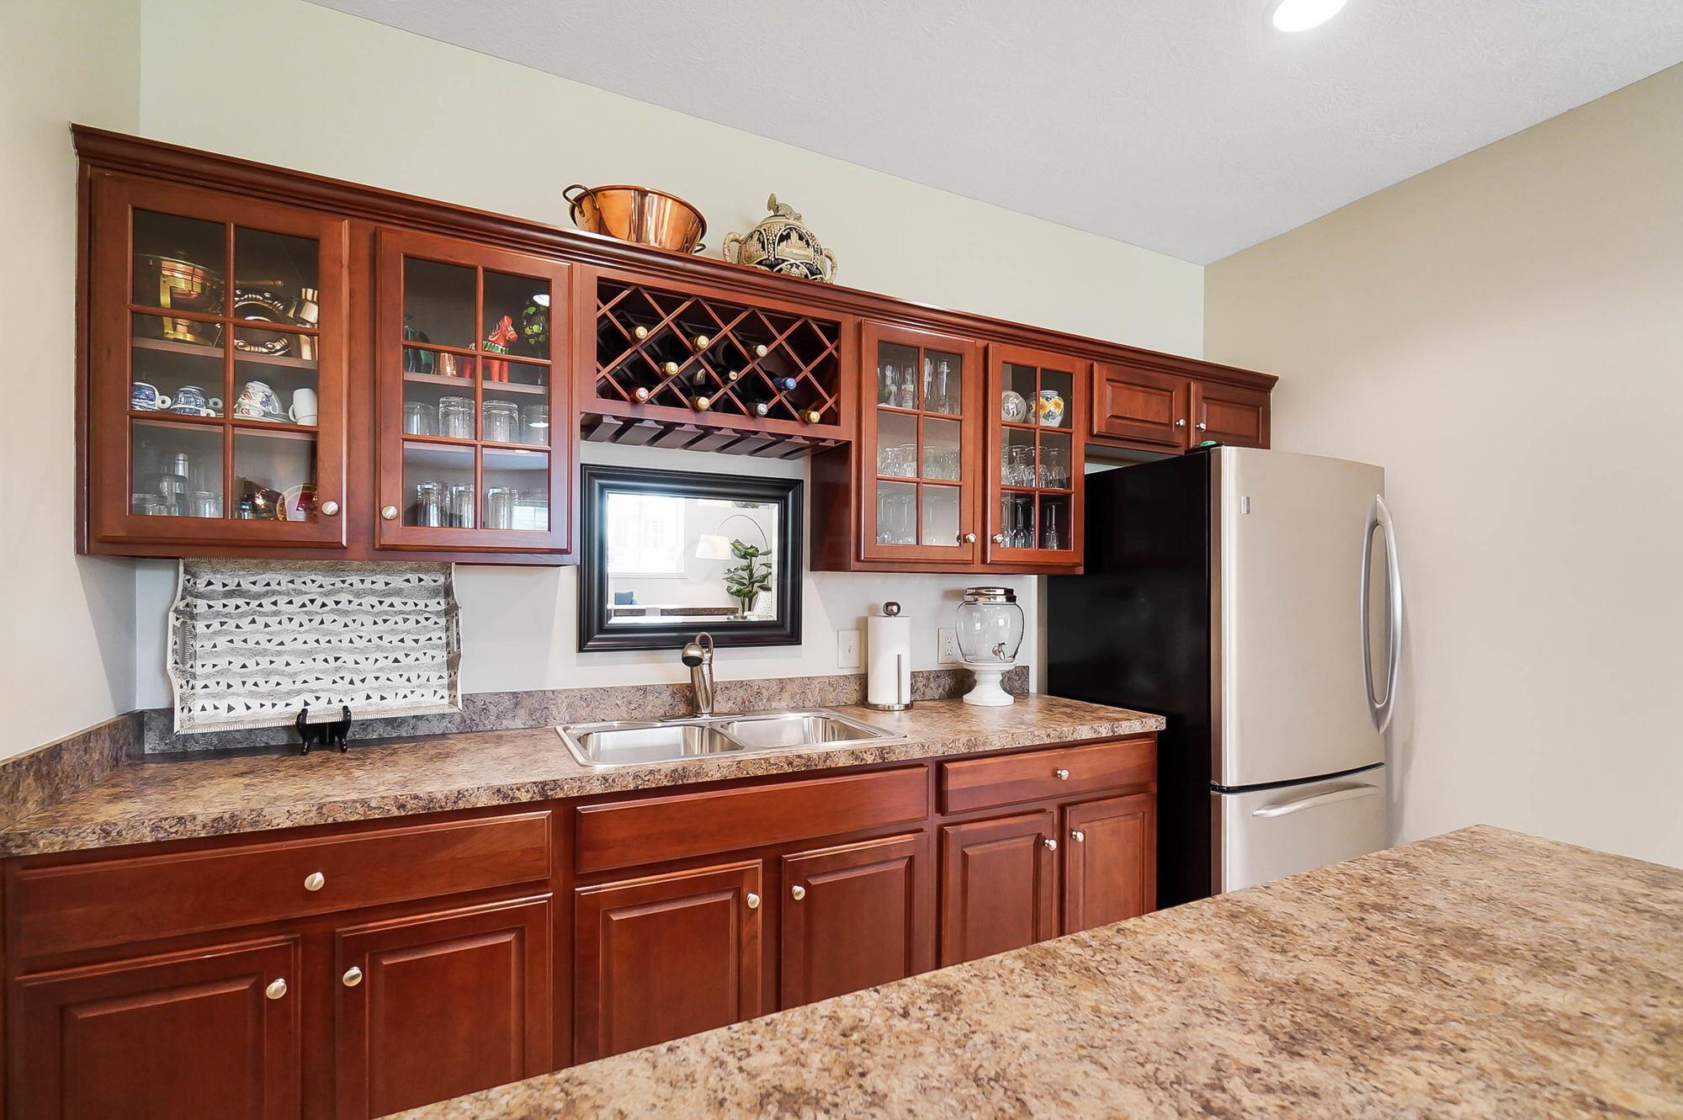
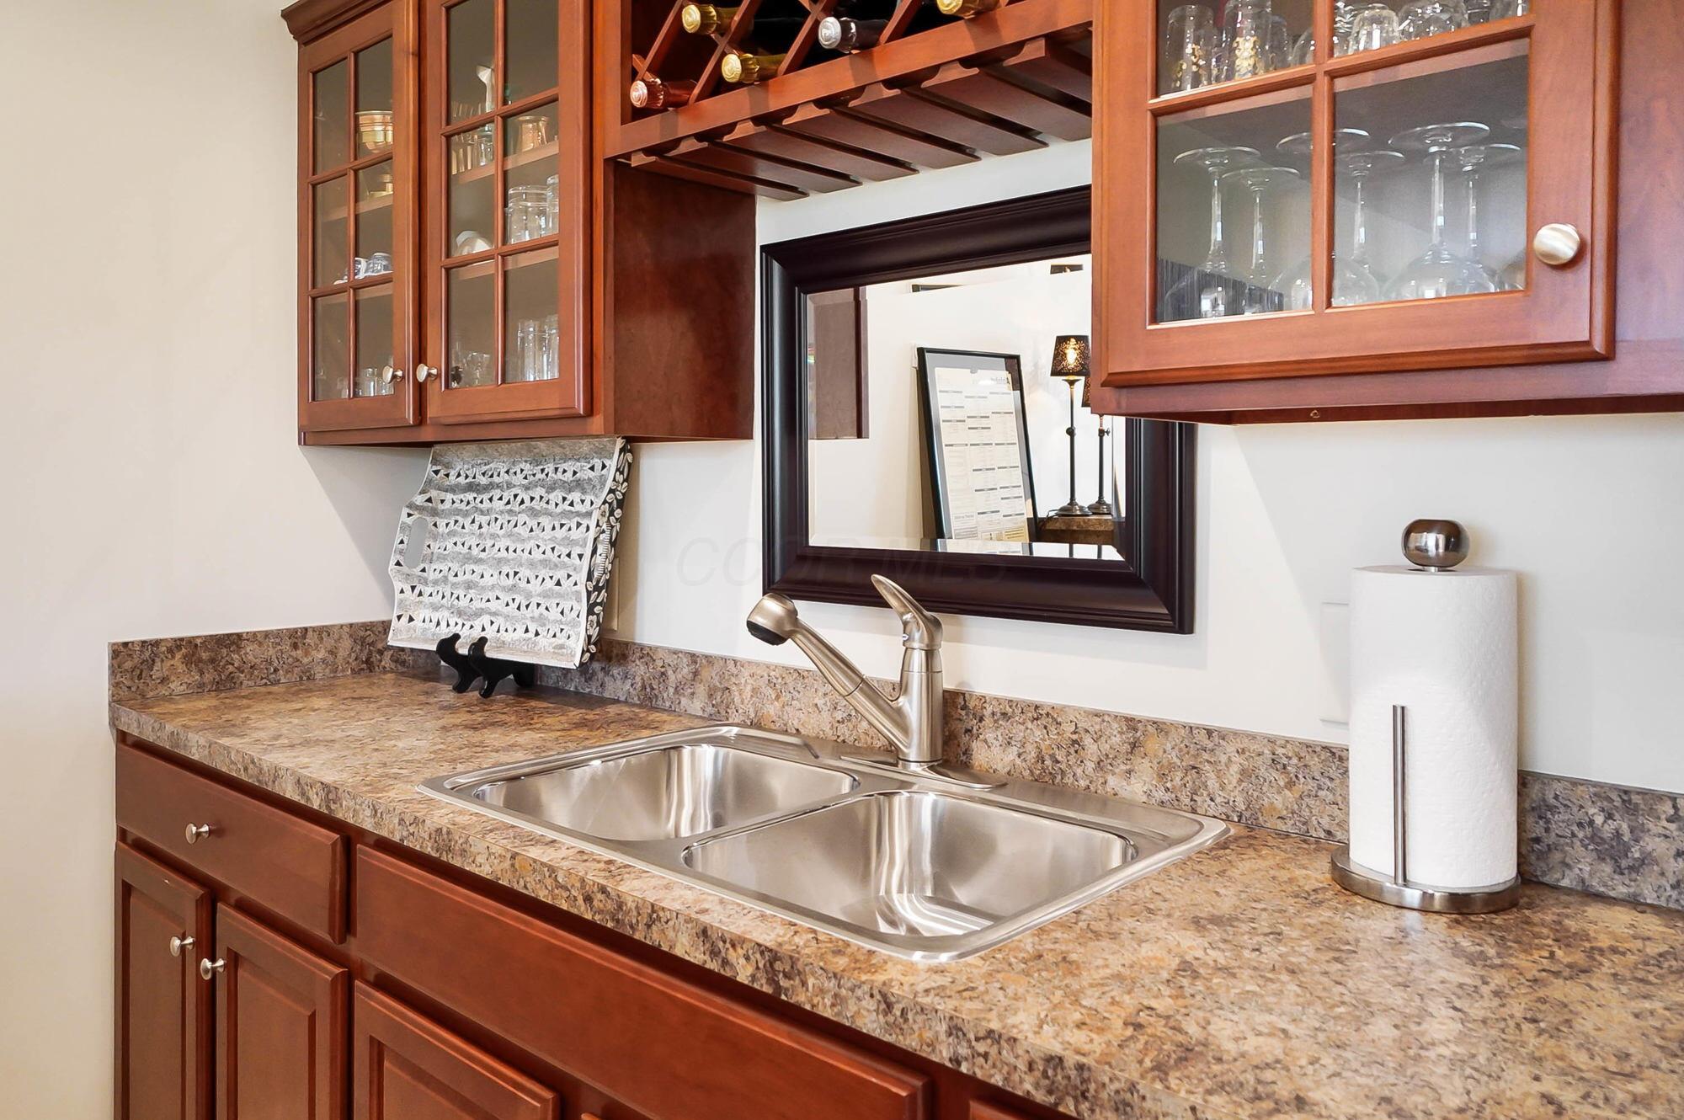
Kitchen bar sink with cherry cabinets, glassware, wine rack, and mottled stone counters.
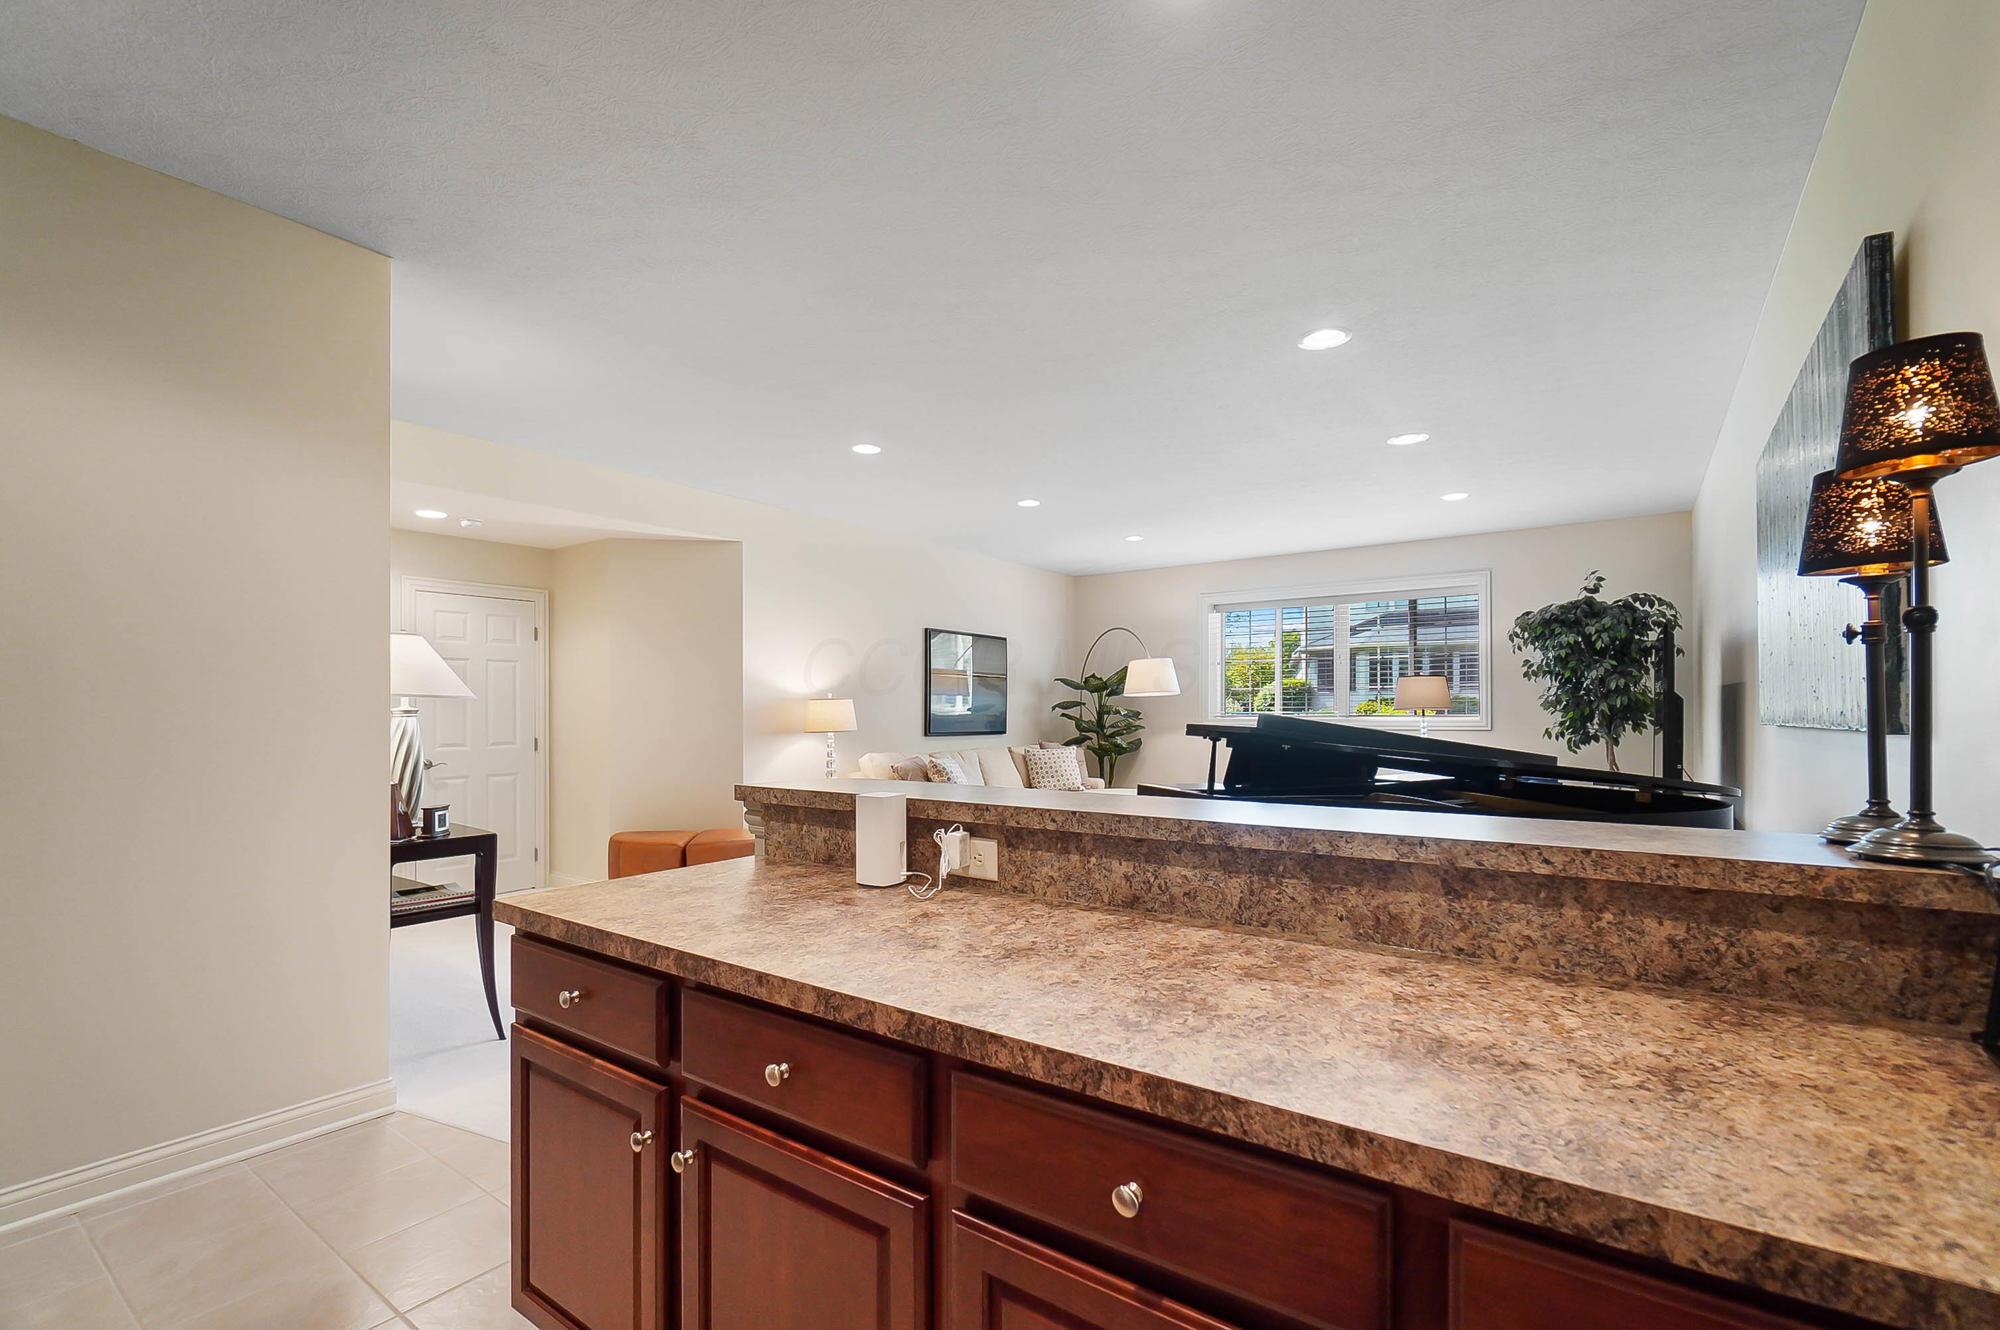
Kitchen counter overlooking a living room with a black grand piano, sofa, and window.
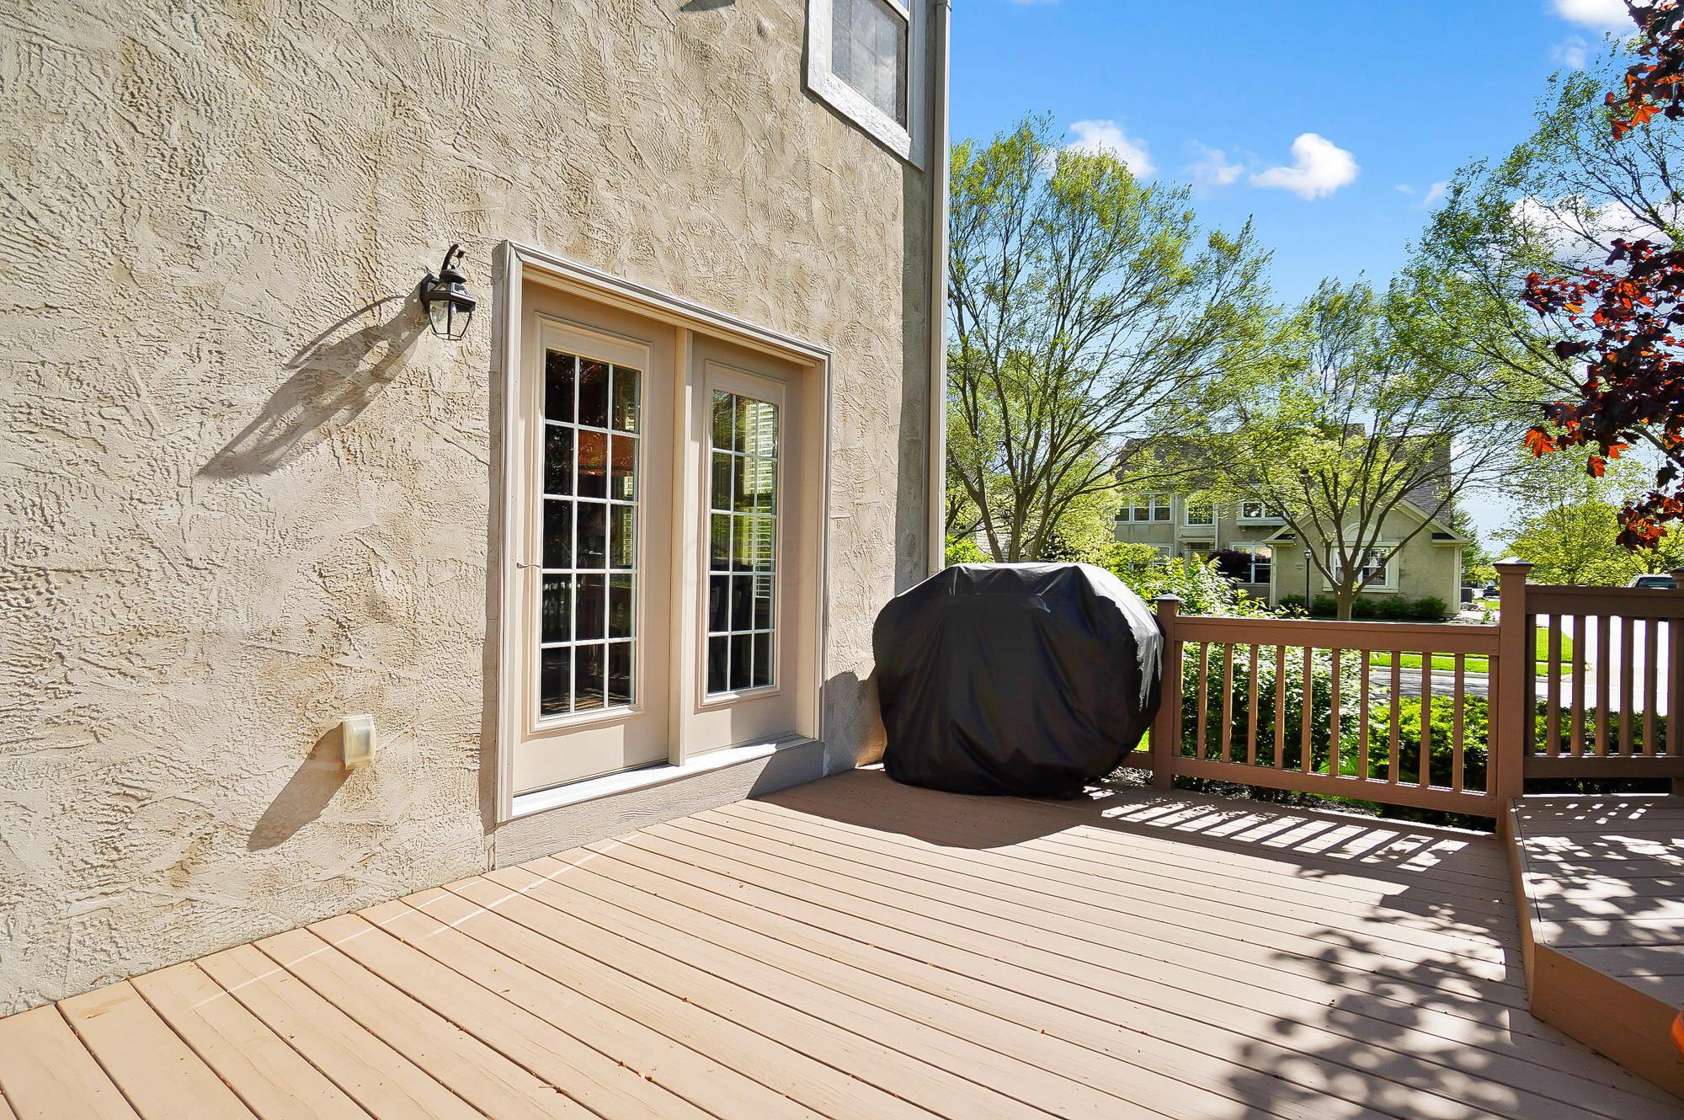
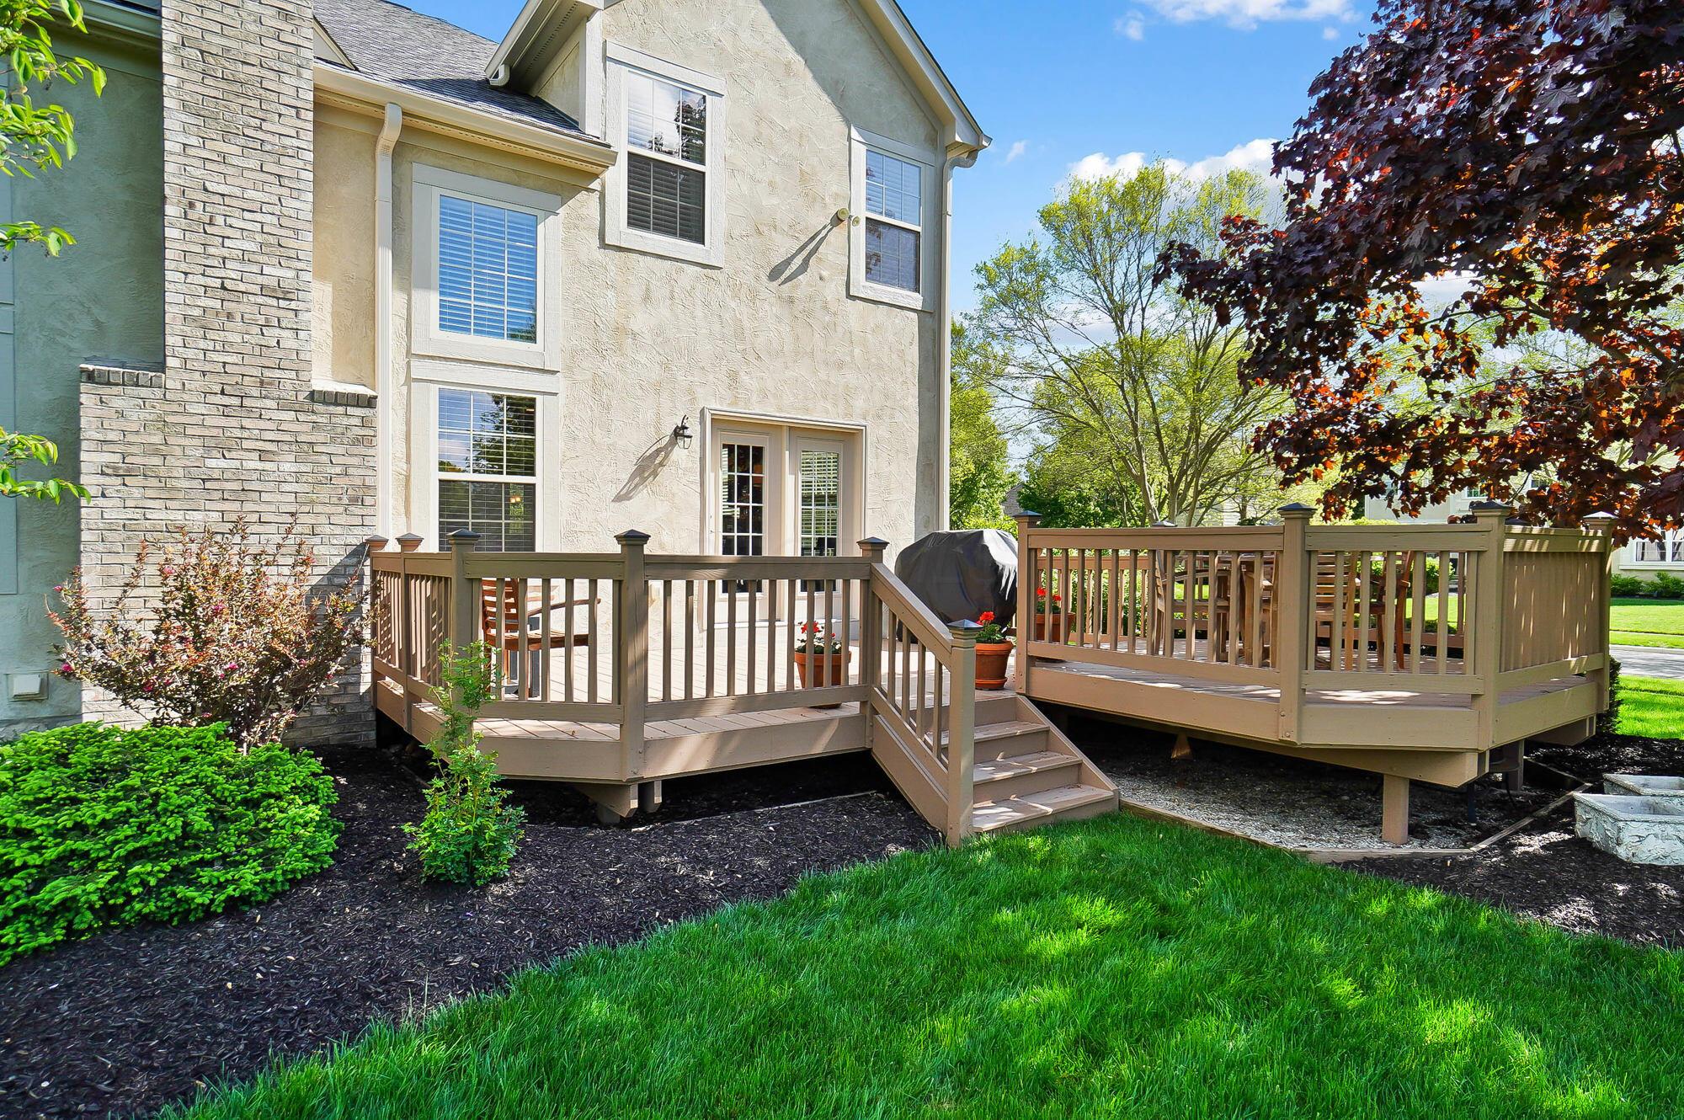
Broad tan deck with French doors, a covered grill, and leafy trees beyond the railing.
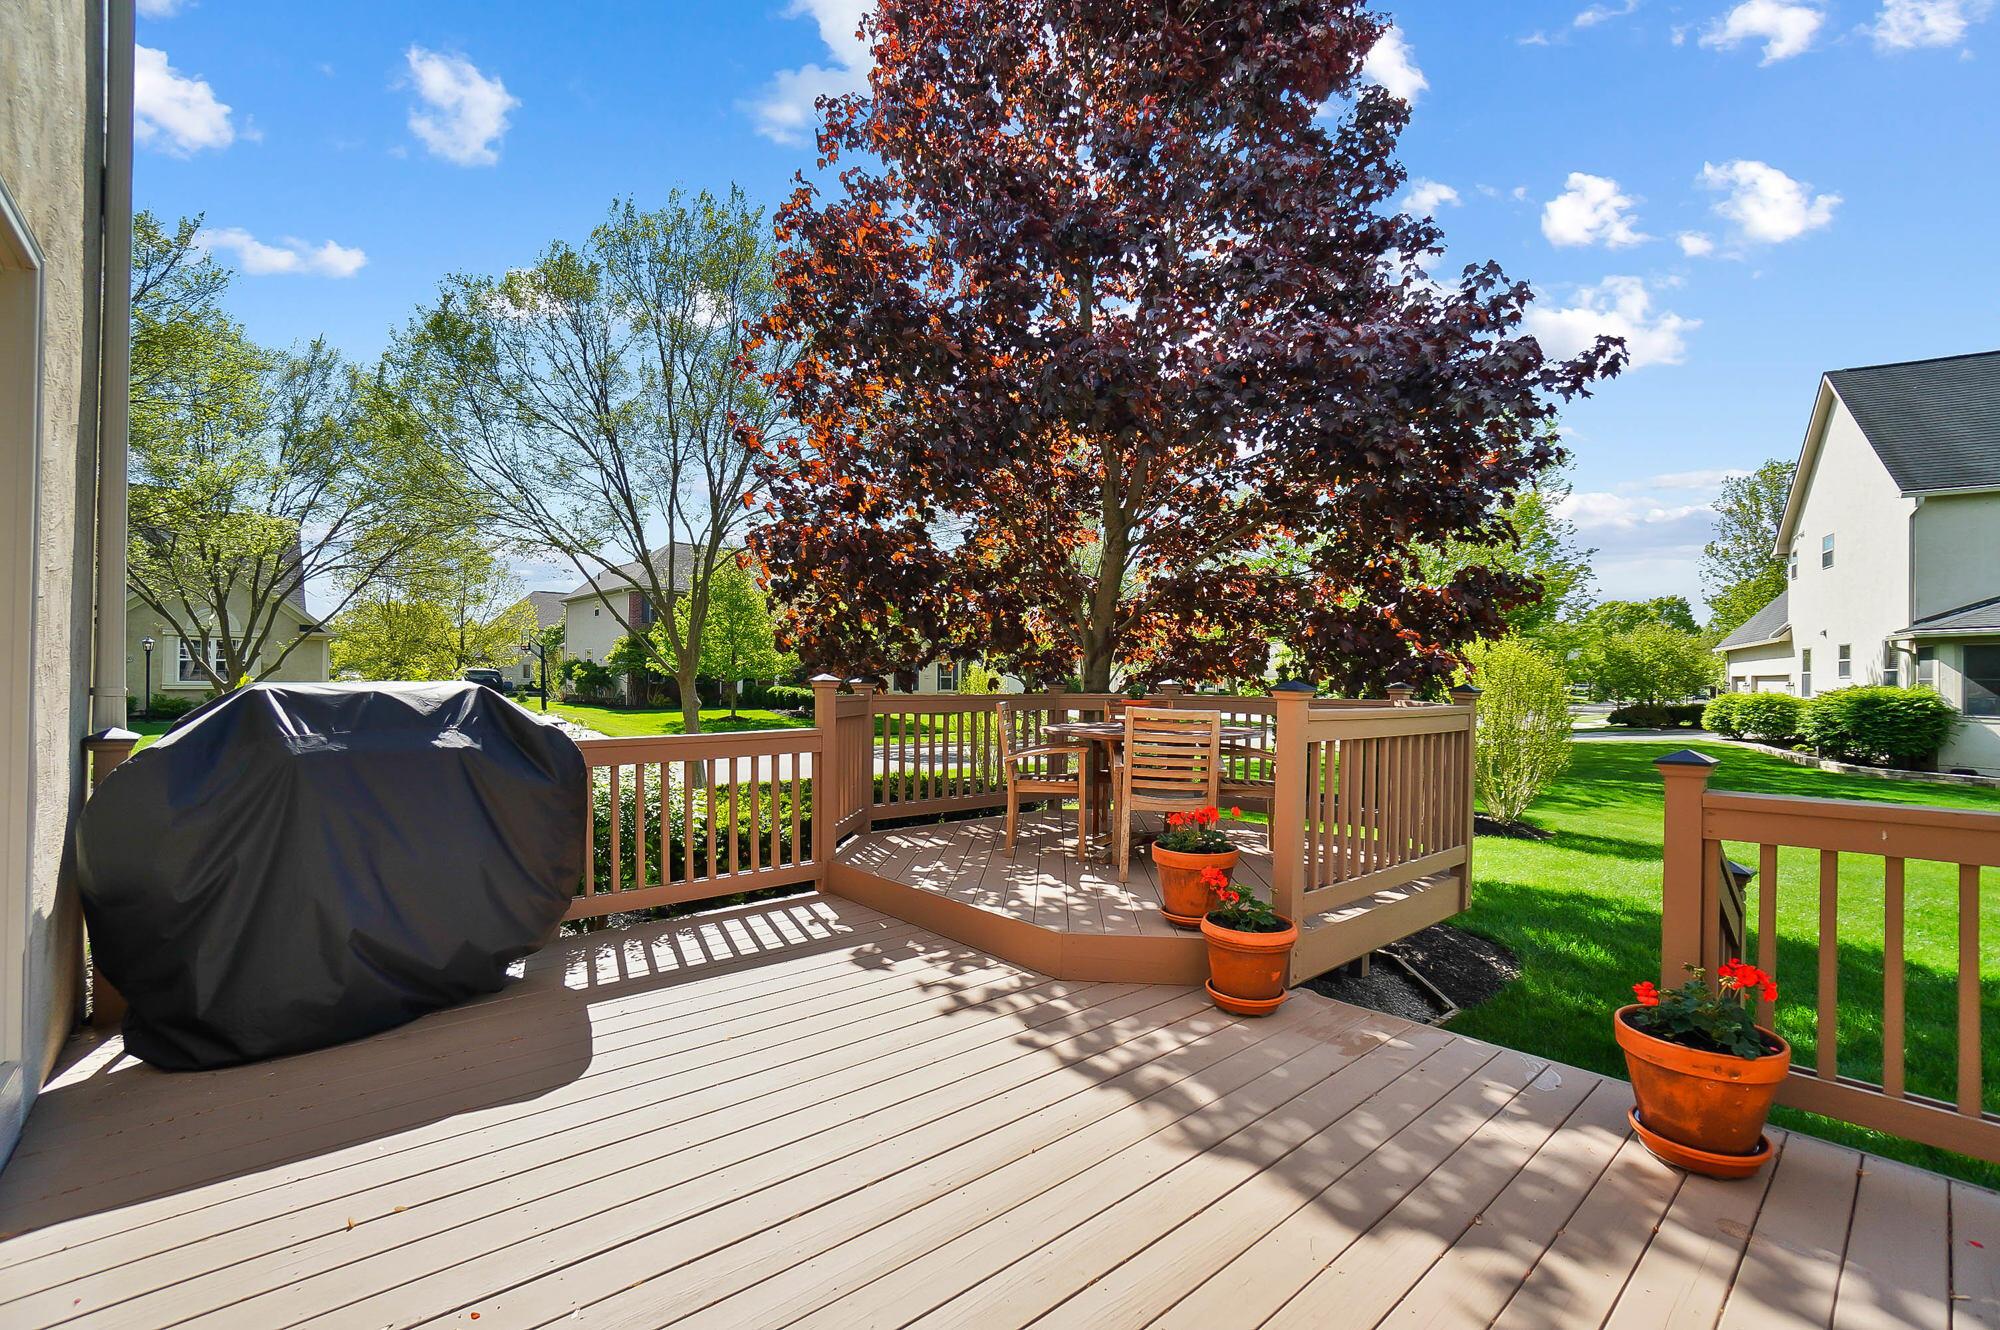
Back deck with raised dining area, covered grill, potted flowers, and a large burgundy-leaved tree.
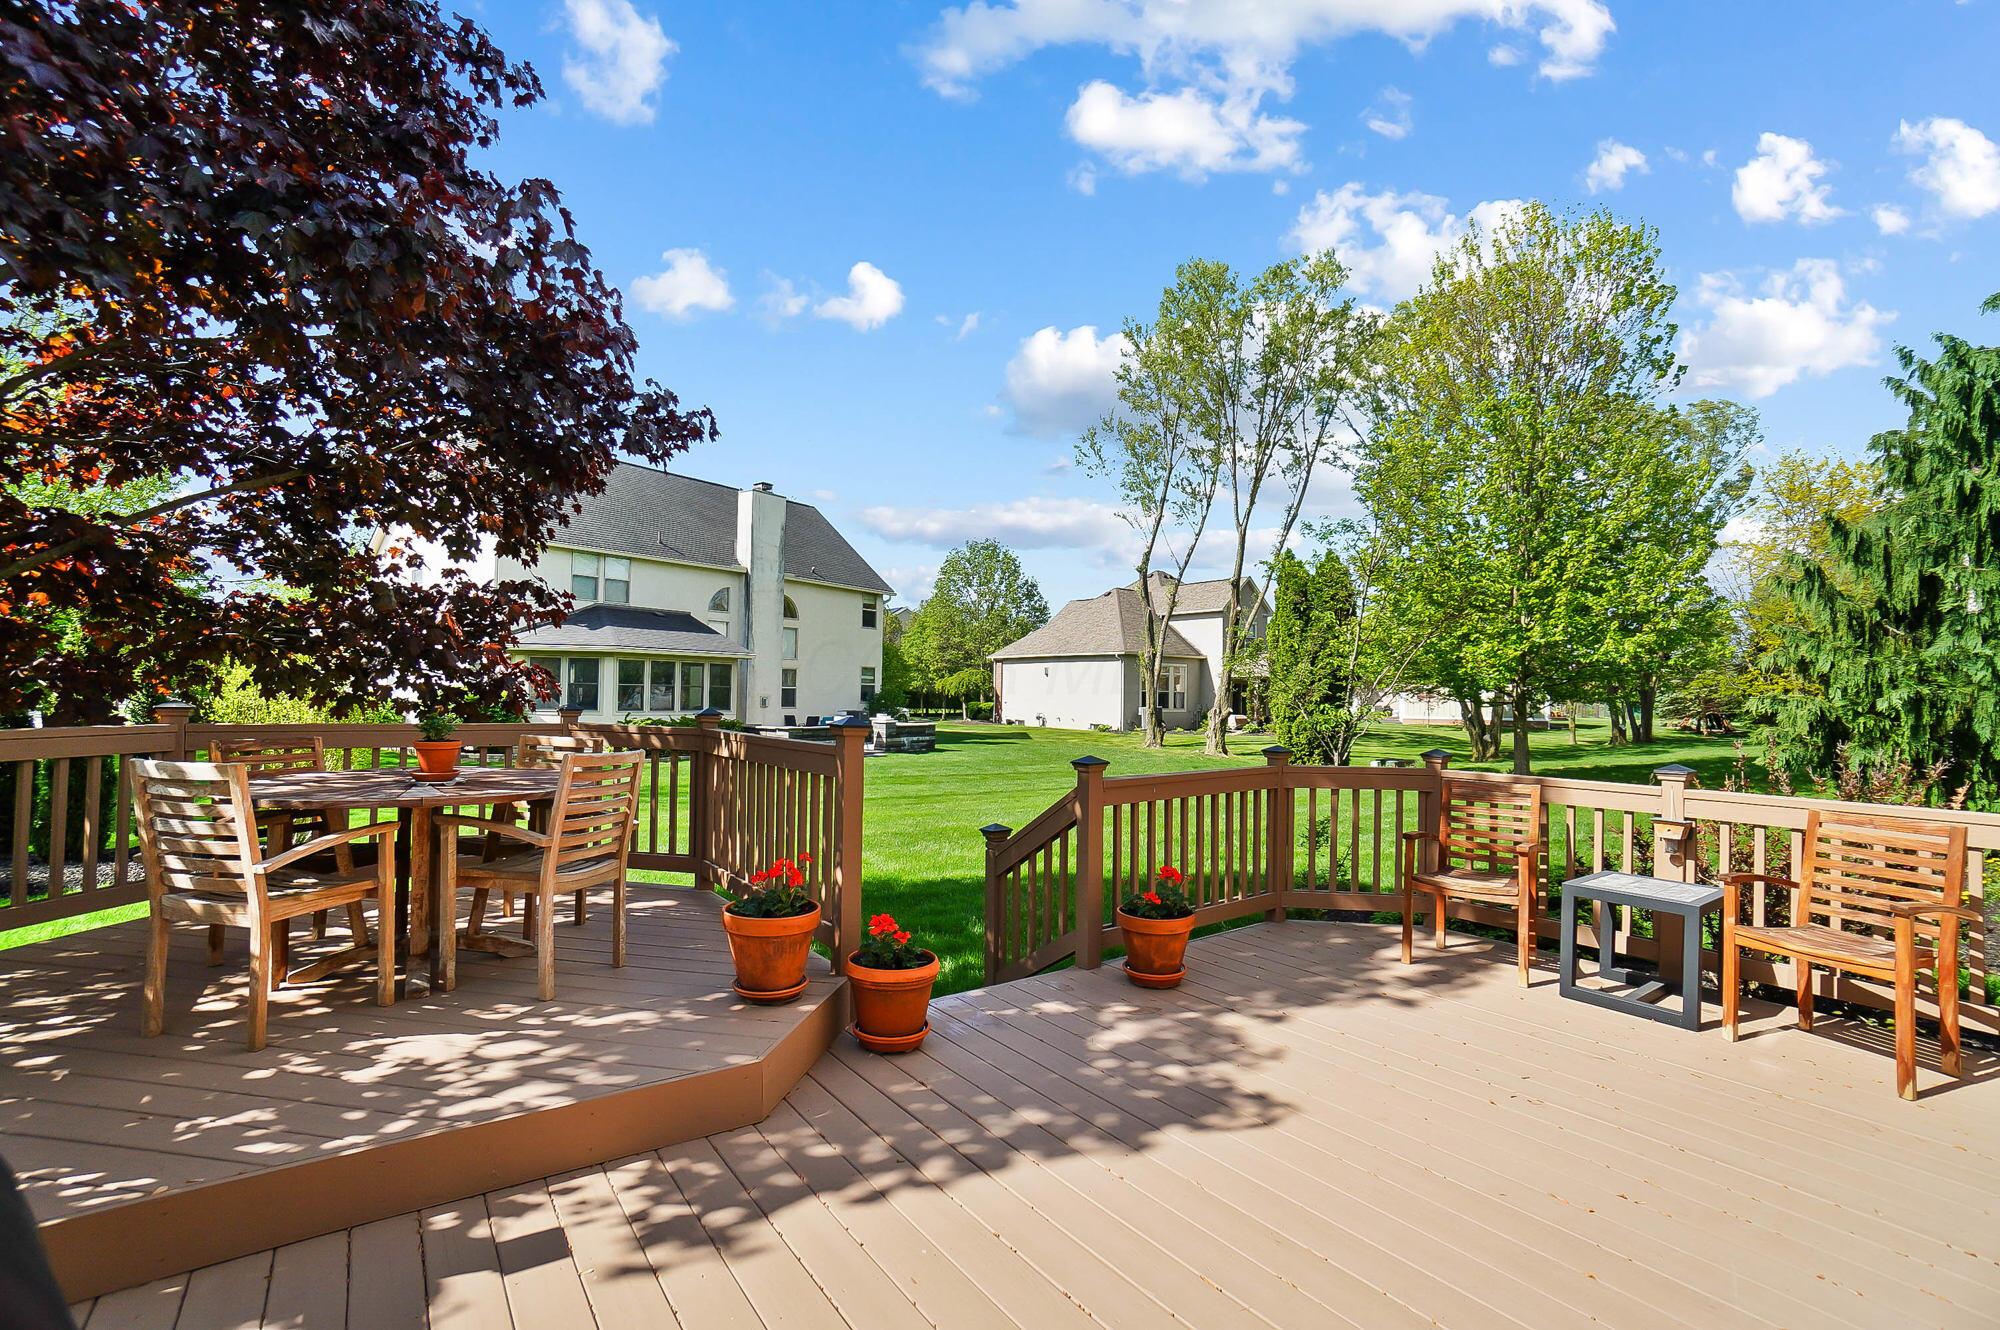
Two-level backyard deck with wooden railings, dining furniture, potted flowers, and a spacious tree-lined lawn.
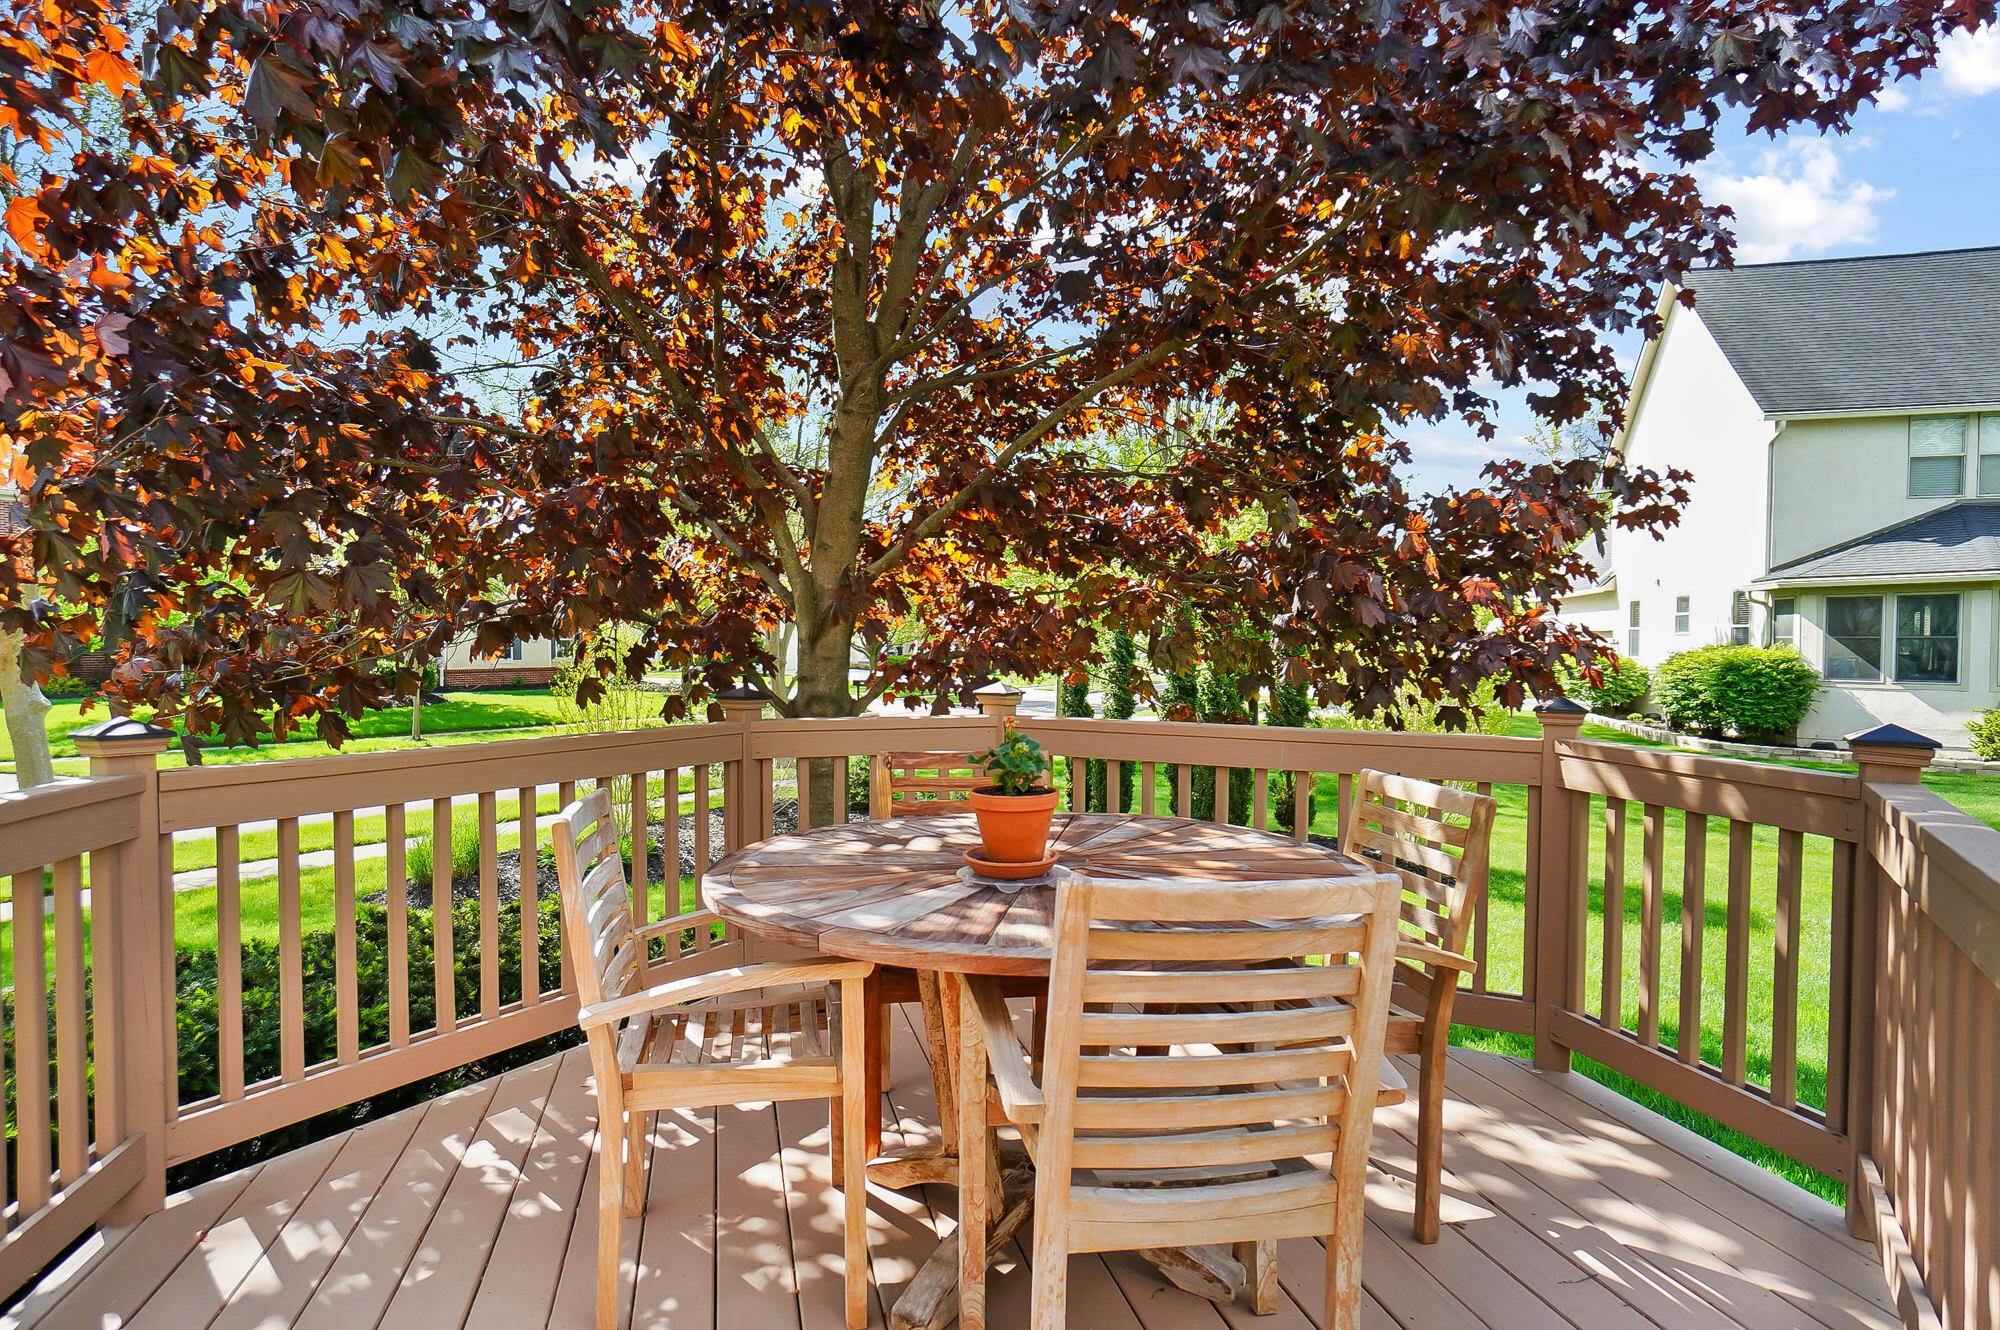
Backyard deck with a round dining table beneath a large red-leaf tree.
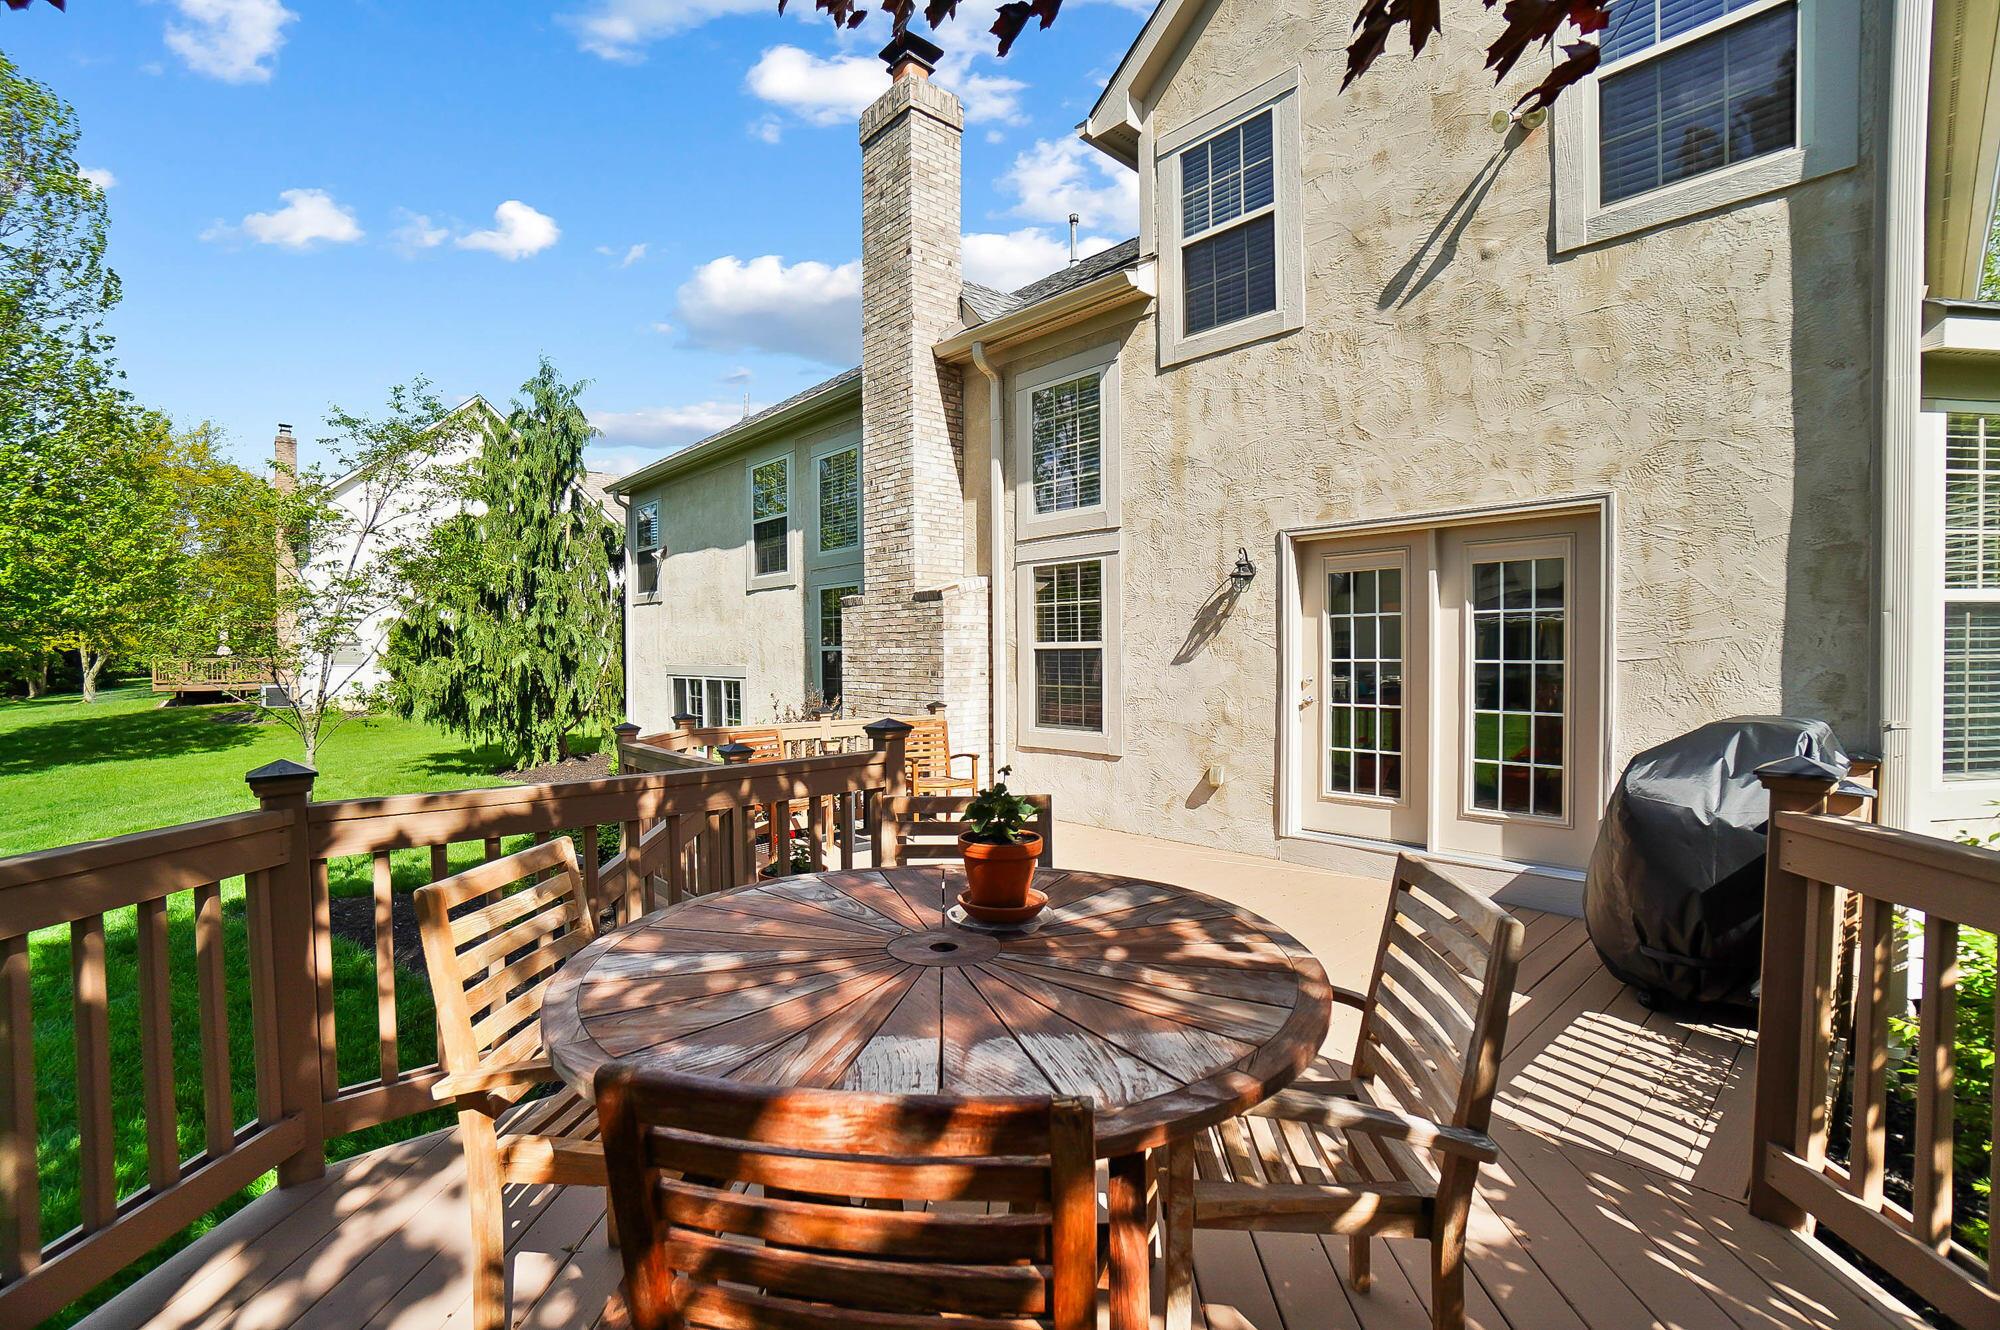
Wooden deck with a round dining table beside French doors, overlooking a green backyard.
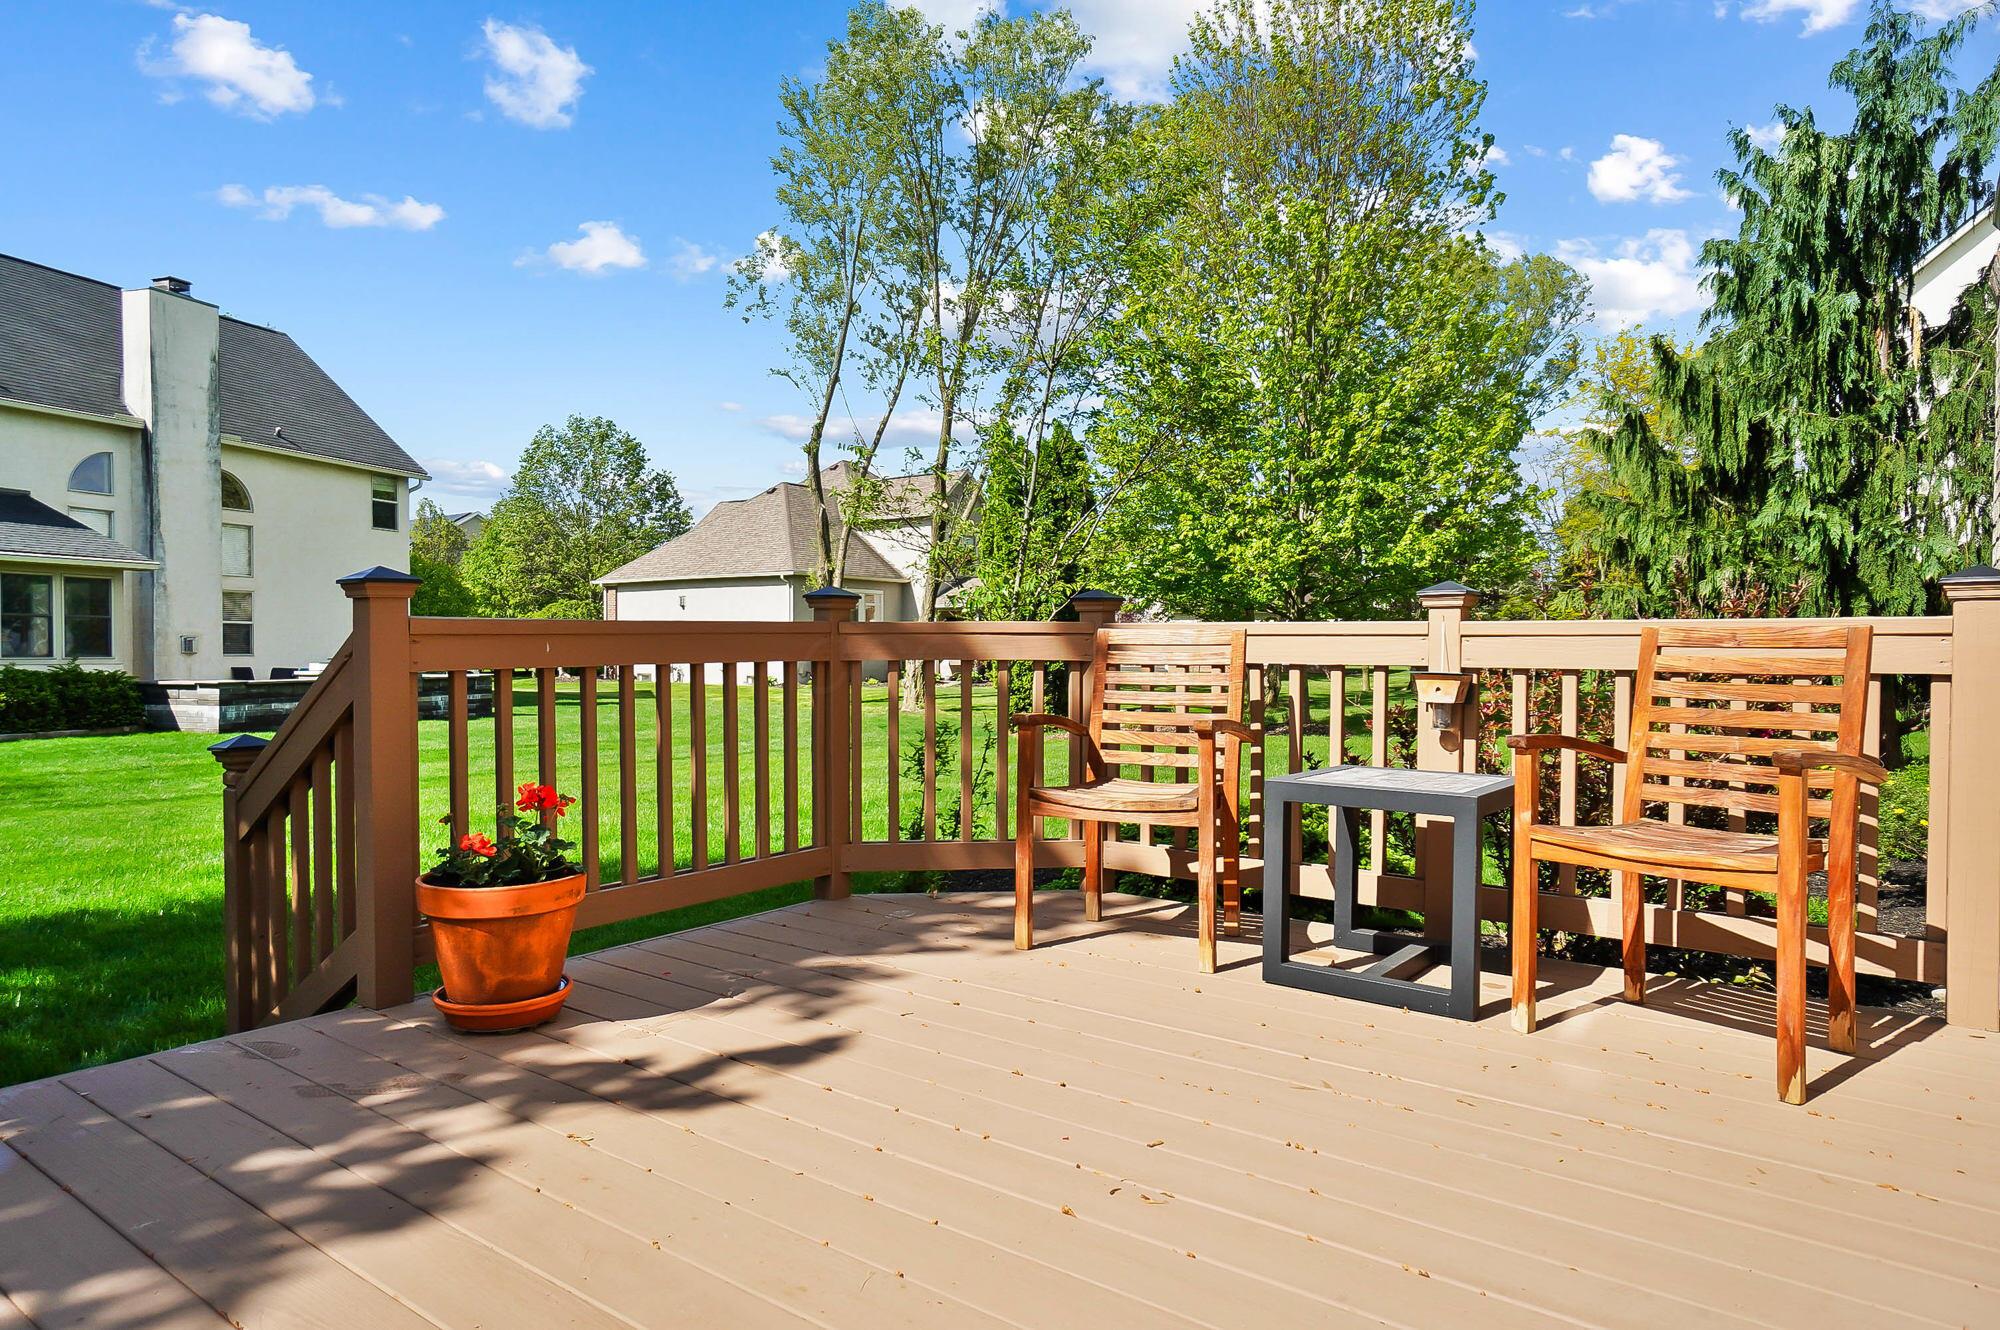
Furnished backyard deck with wooden chairs, brown railings, and a flower planter overlooking a lawn.
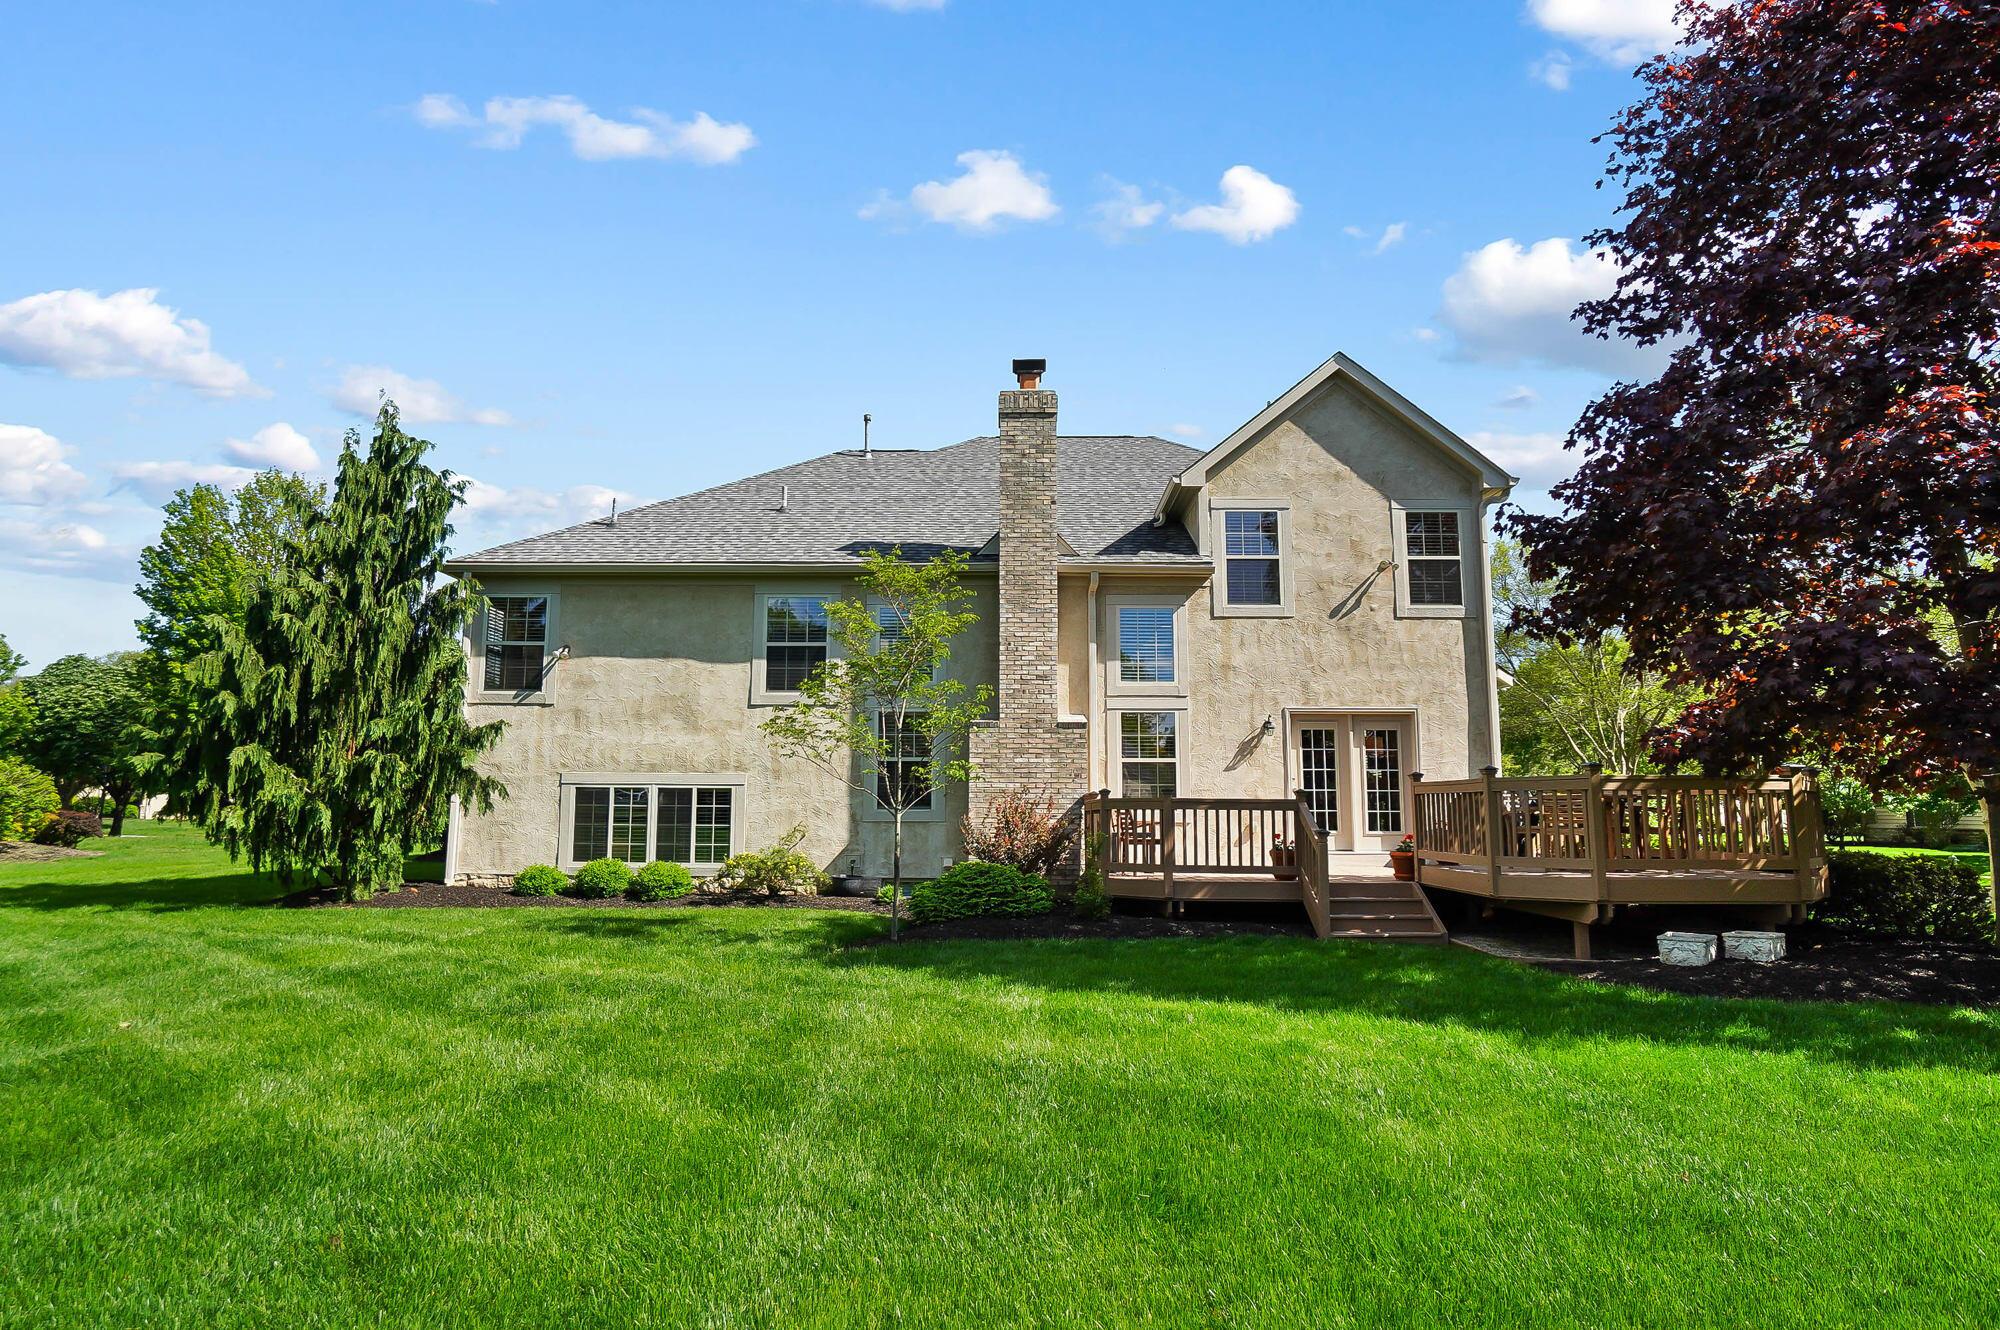
Home’s rear exterior with a raised wooden deck, central stairs, outdoor dining area, and covered grill.
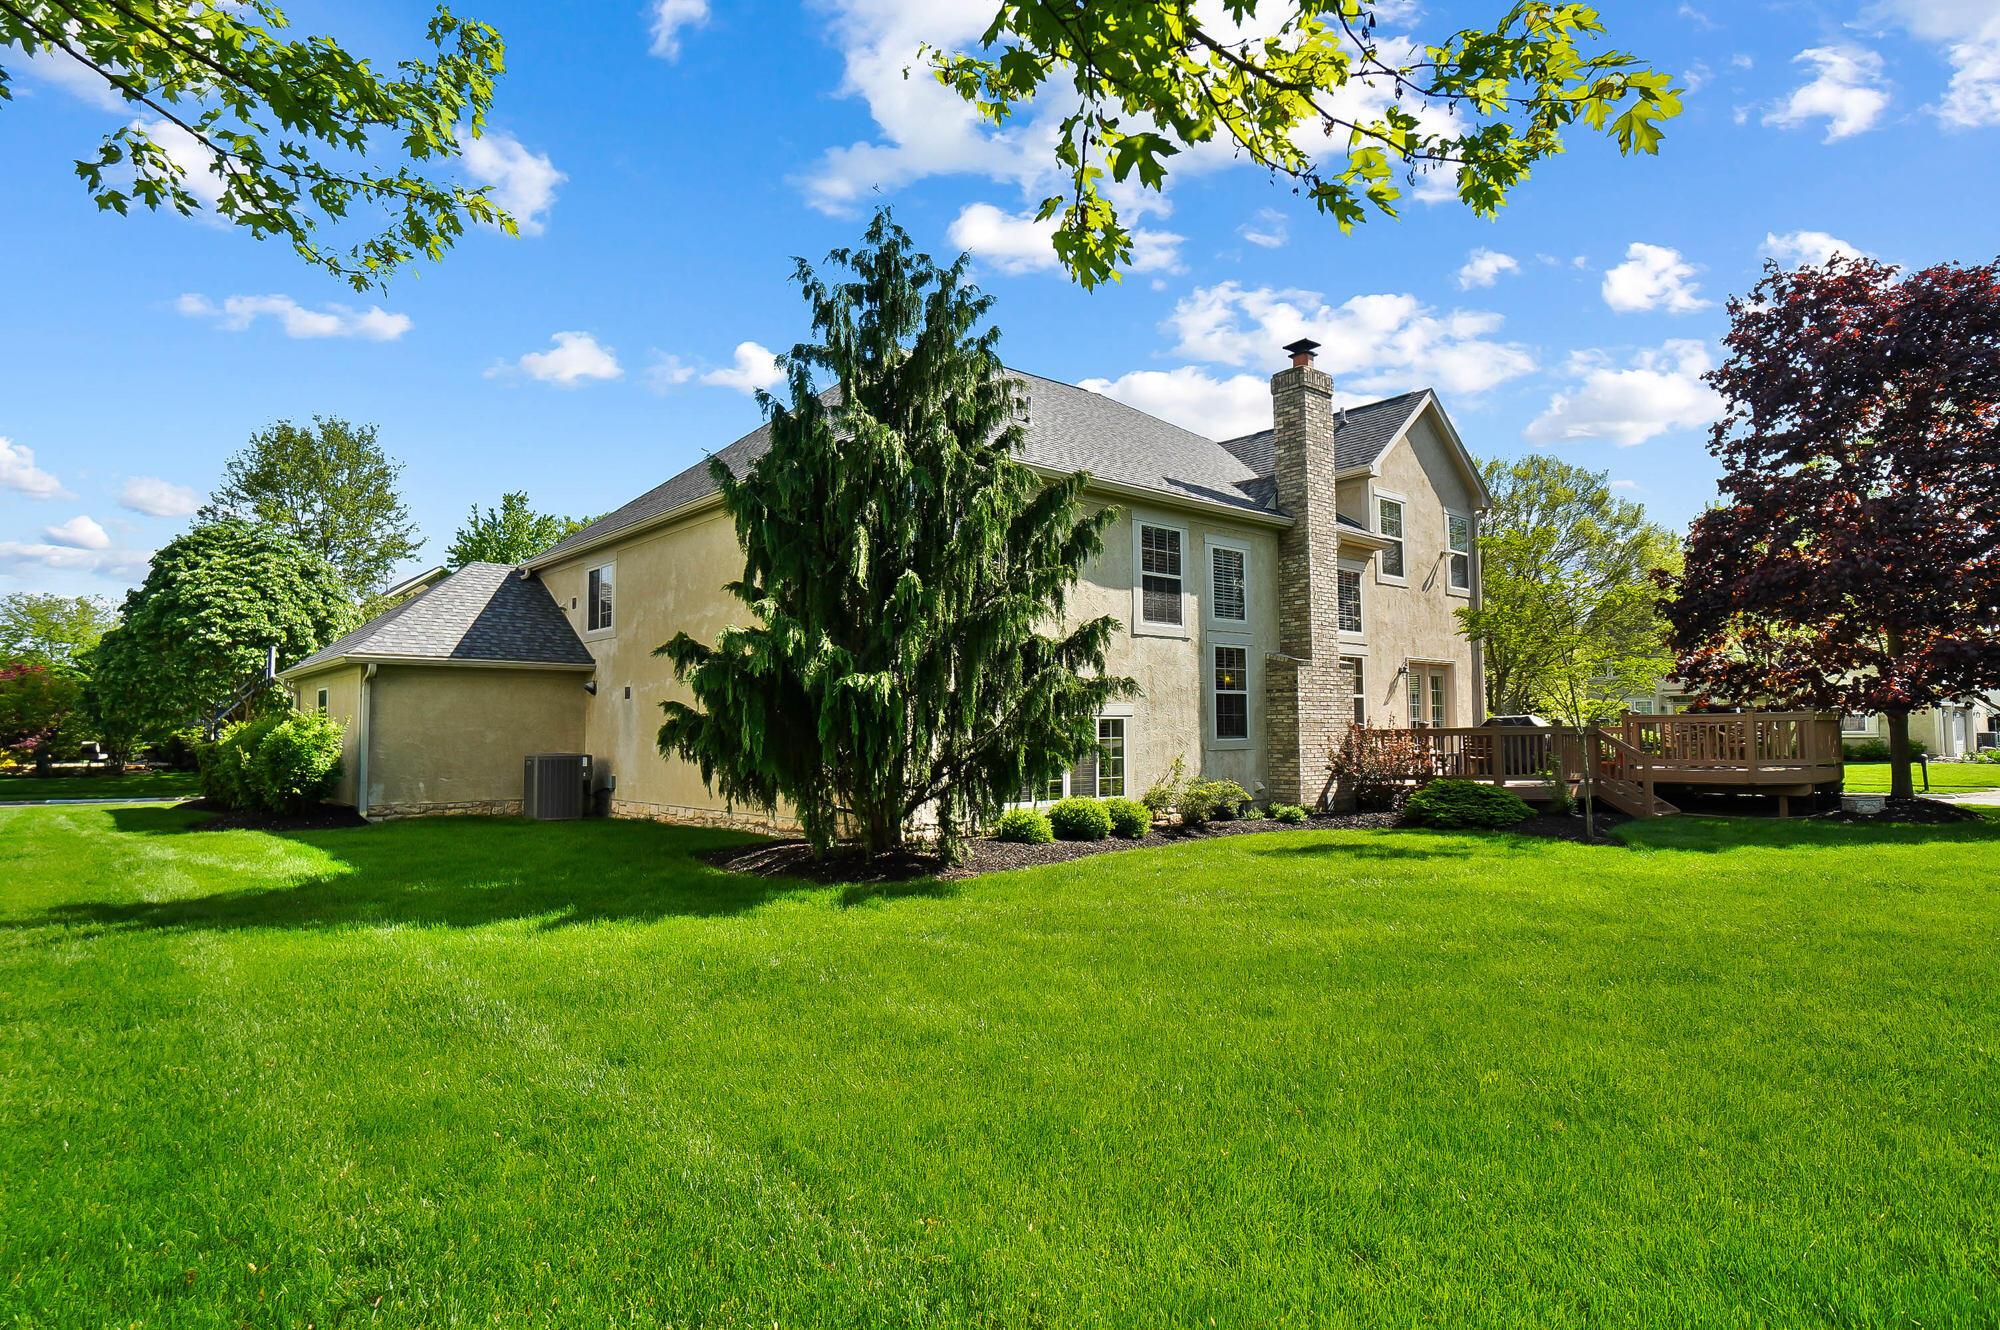
Rear of a two-story stucco house with a raised wooden deck and expansive lawn.
Two-story beige home with stone chimney and wooden deck, viewed across a broad green lawn.
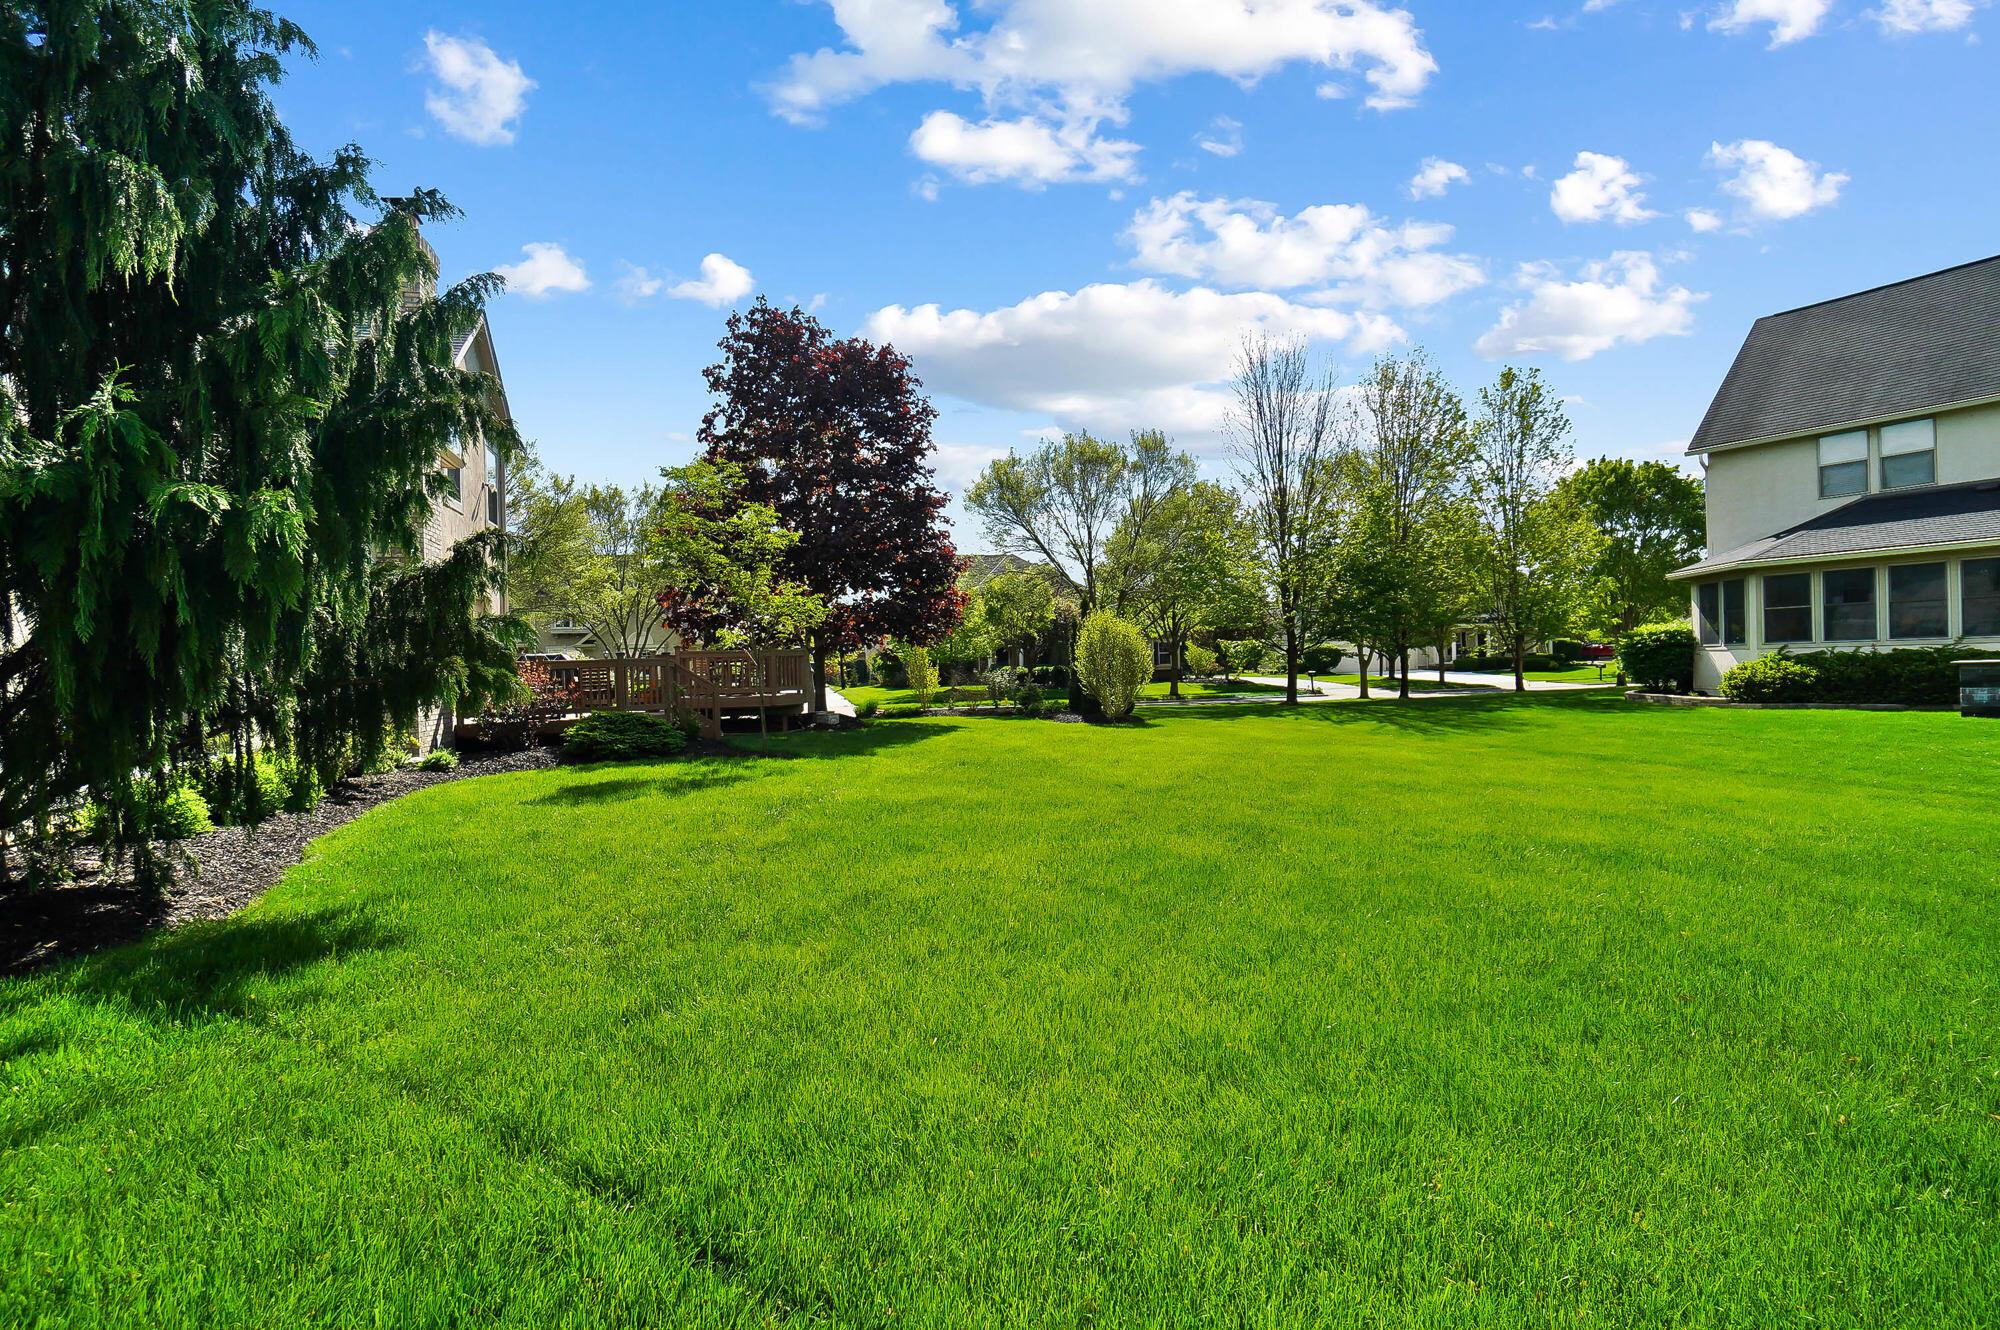
Expansive green backyard lawn bordered by mature trees, with a wooden deck beside the house.
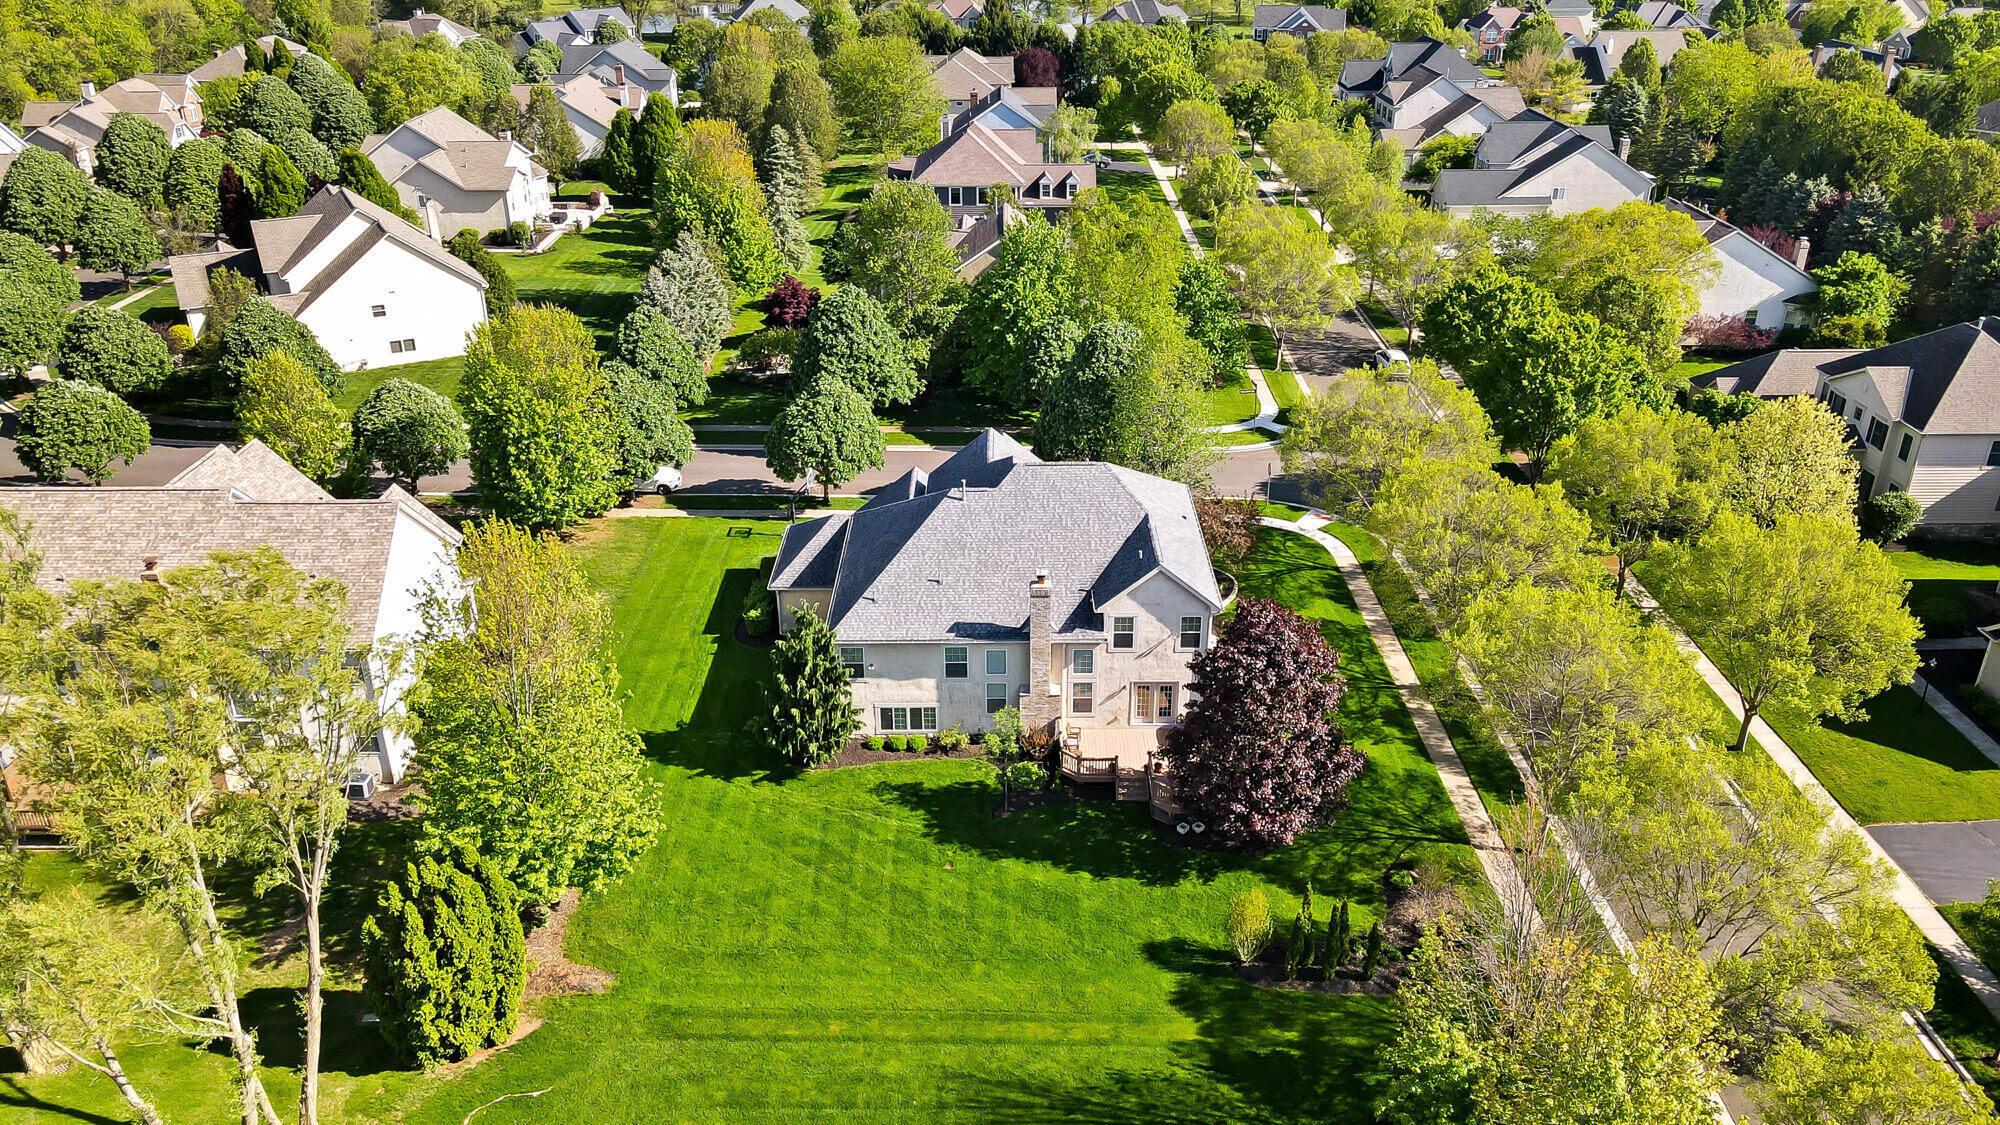
Aerial view of a two-story home with a gray roof, three garage doors, and a wide driveway.
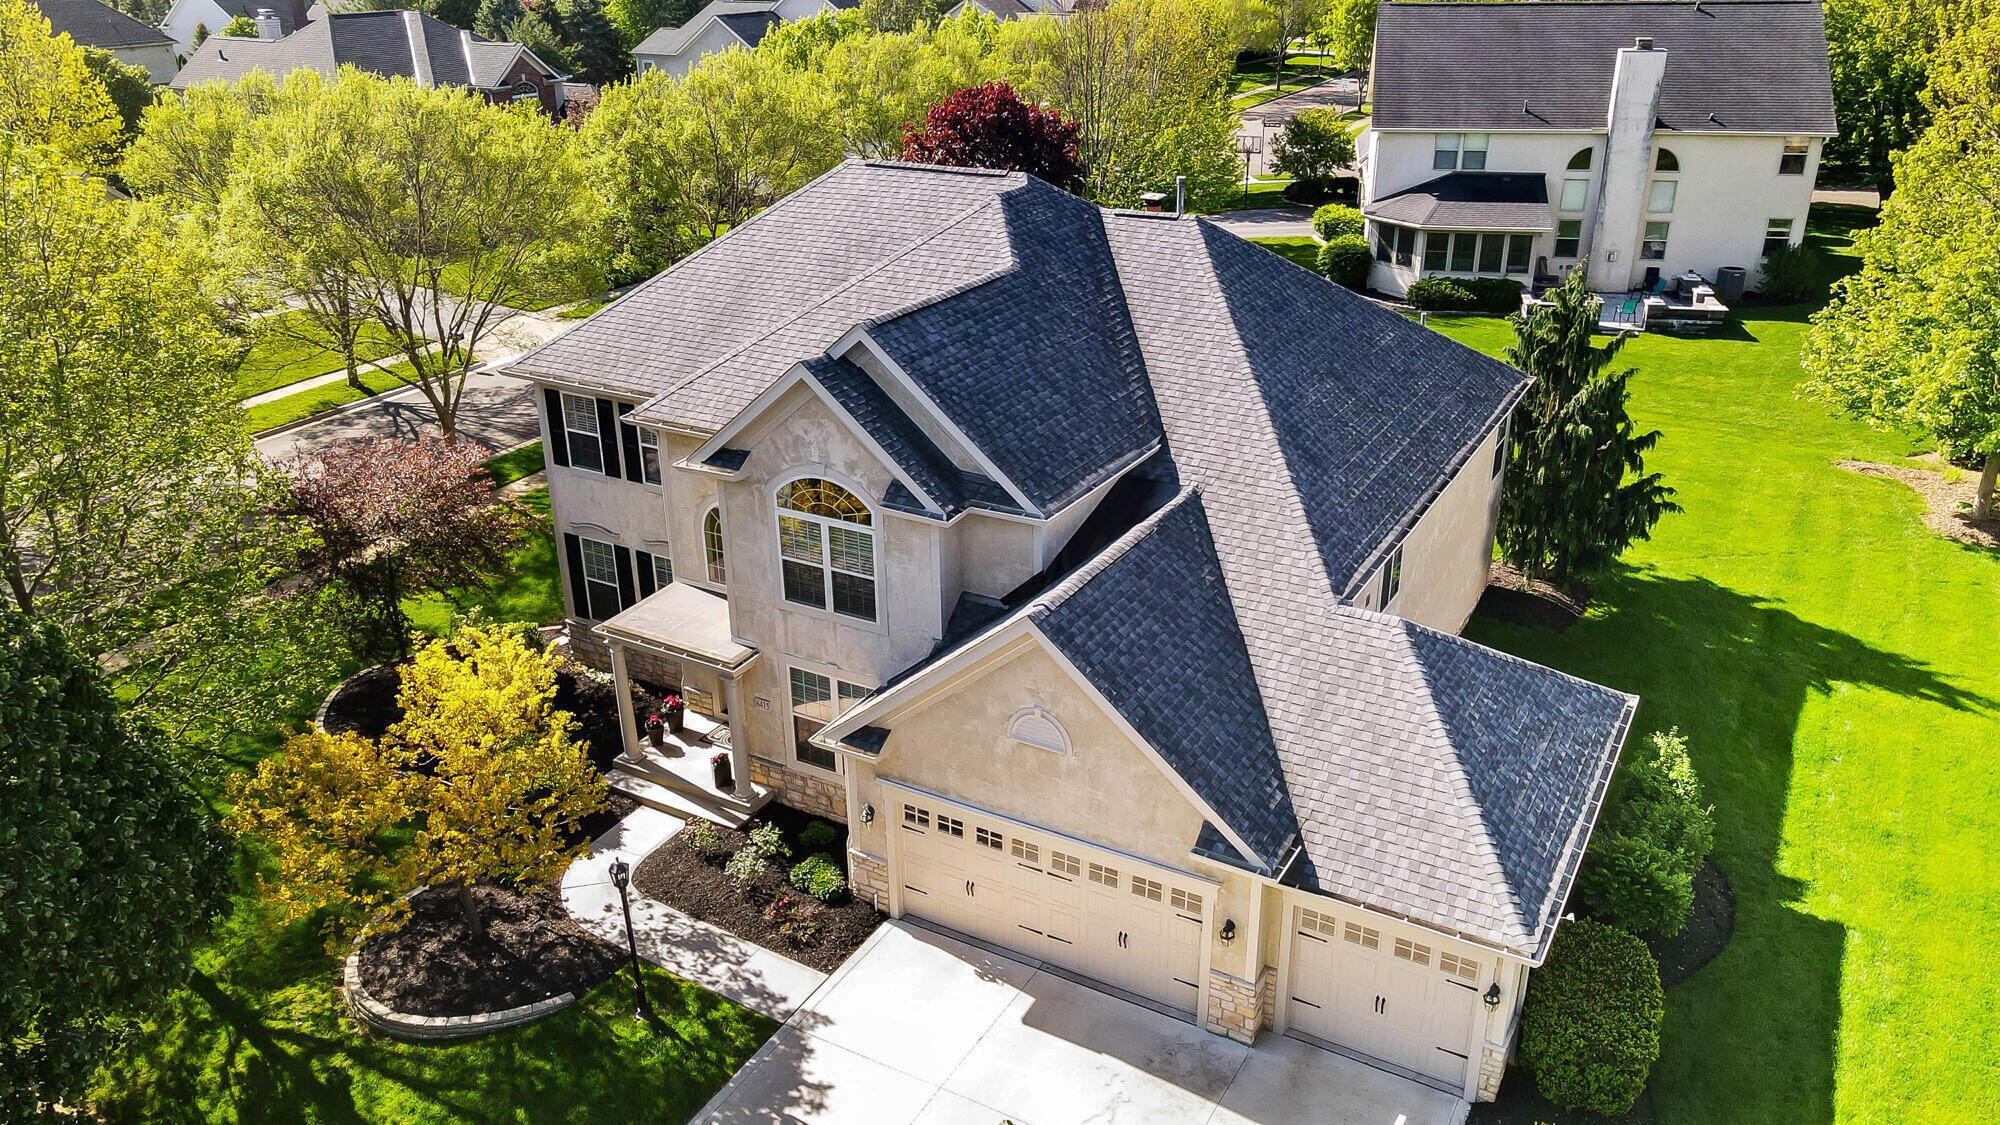
Aerial view of a two-story home with a broad gray roof, multiple garage bays, and landscaped yard.
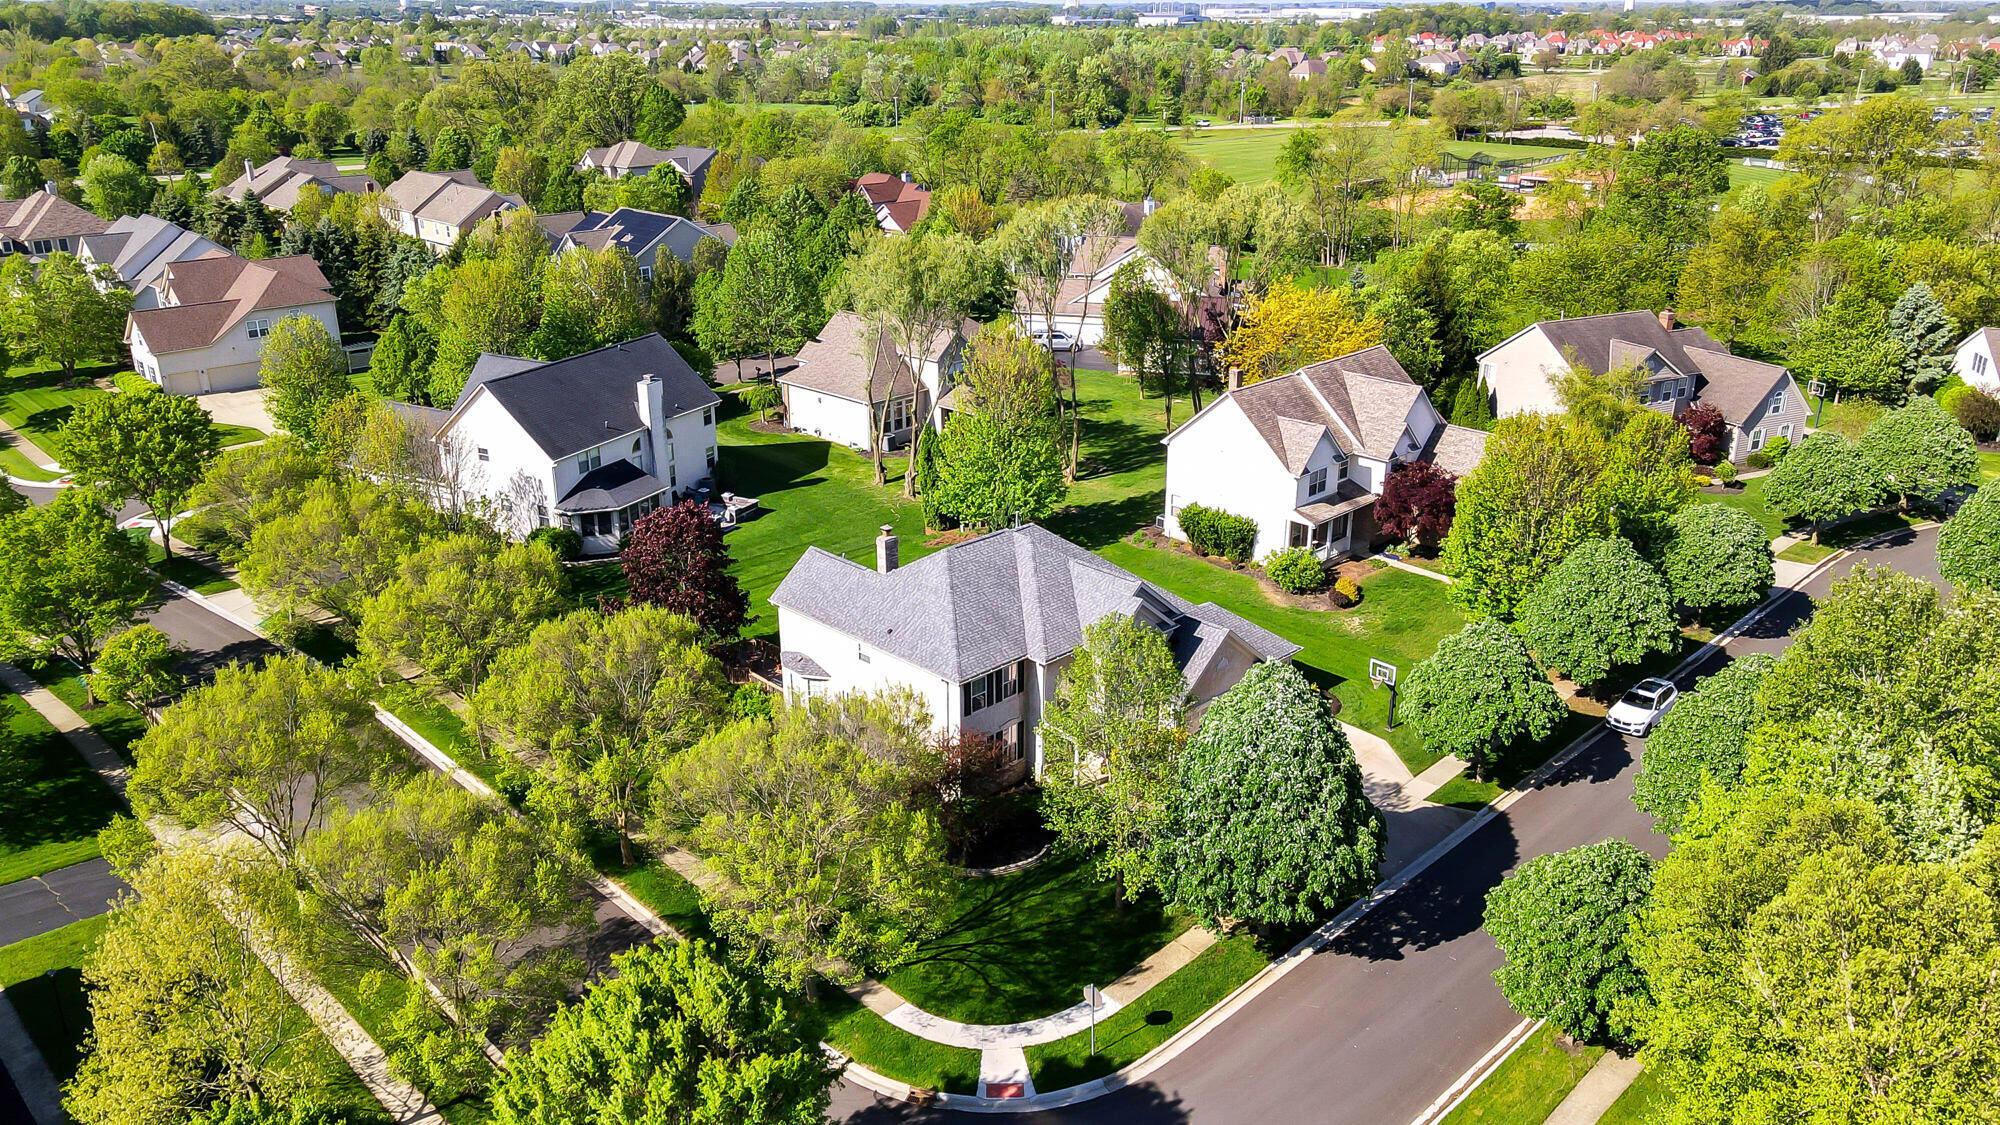
Aerial view of a leafy residential neighborhood with detached homes and landscaped yards.
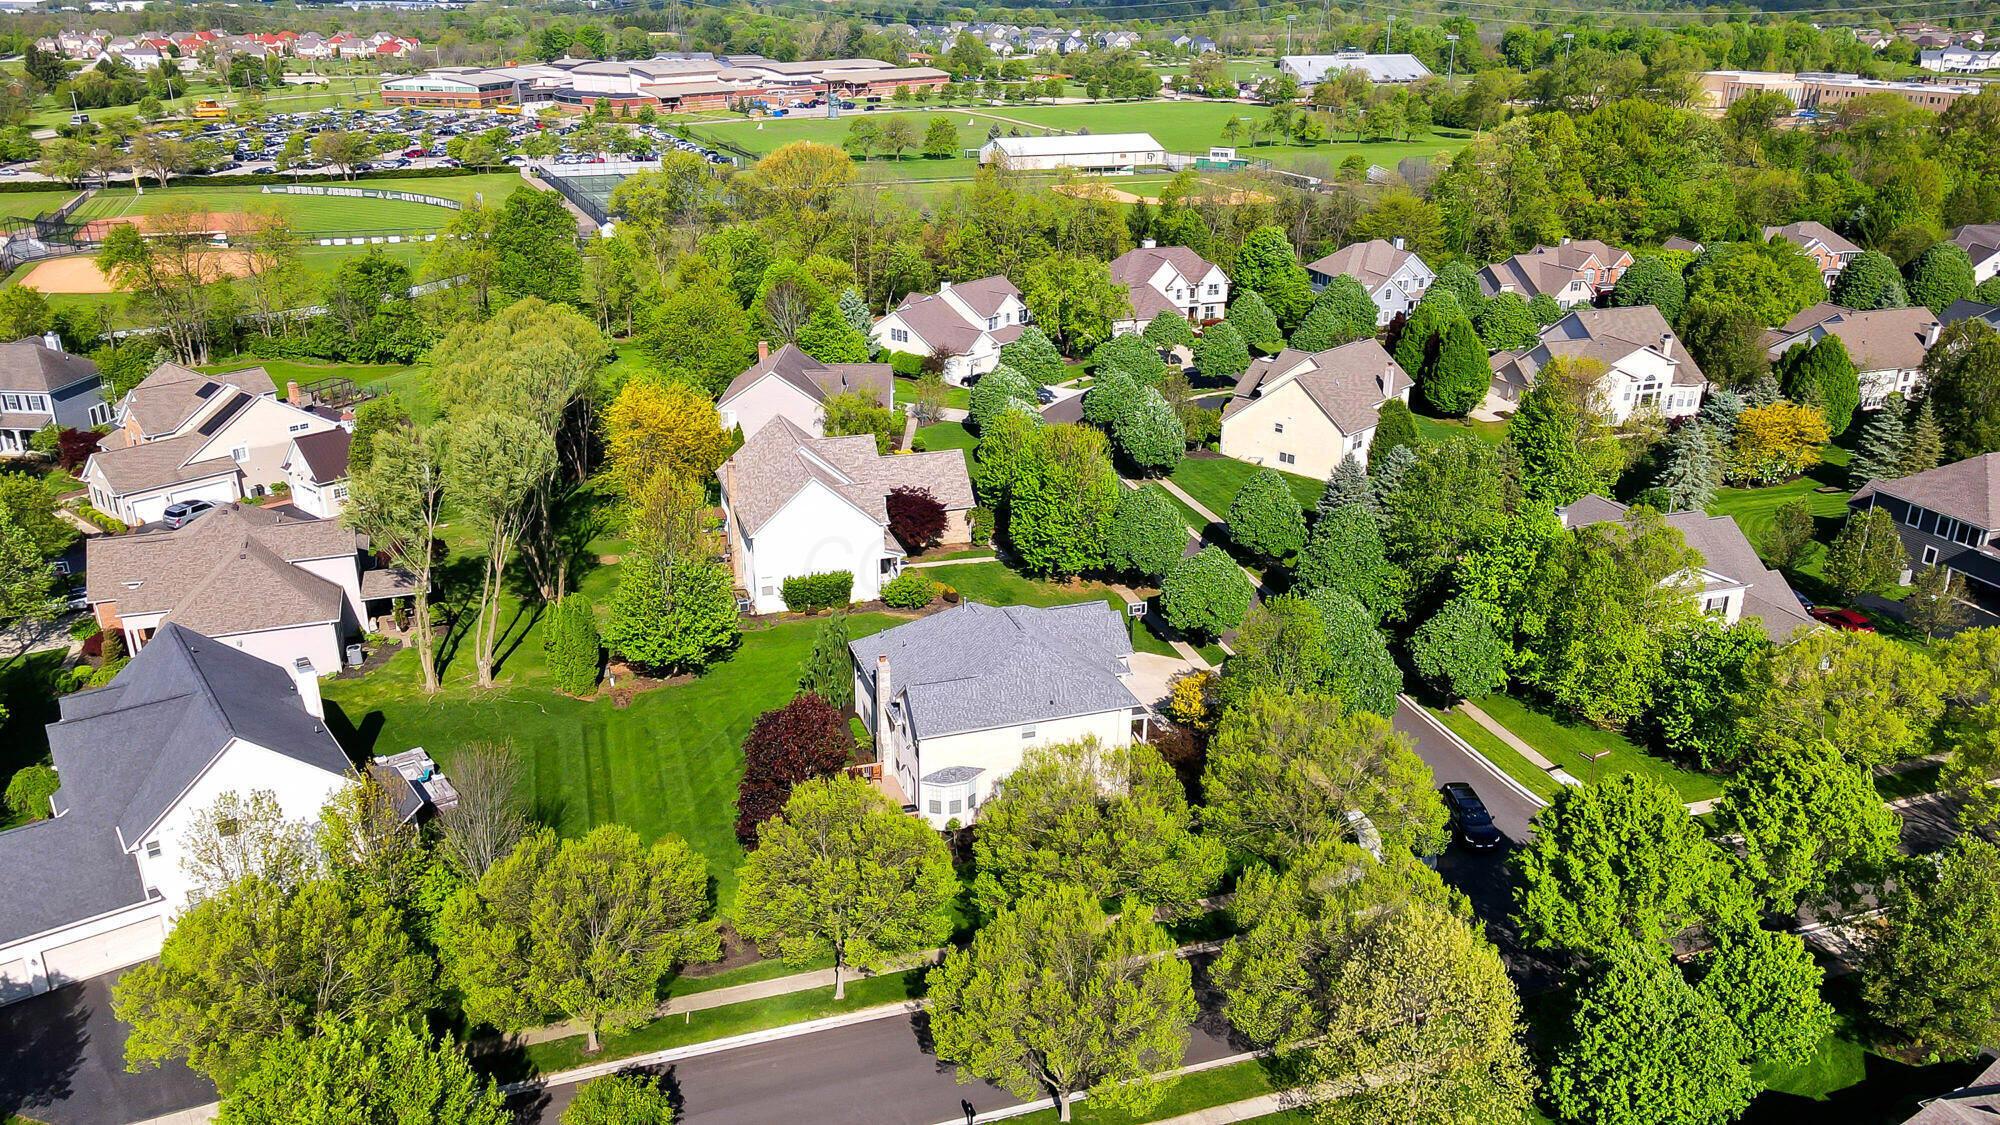
Aerial view of a tree-lined neighborhood with homes and sports fields beyond.
Aerial view of a two-story home with a broad green backyard and curved walkway.
Two-story beige stucco home with stone accents, three-car garage, and landscaped front lawn.
Two-story home with an attached garage, shaded by mature trees above a broad green lawn.
Two-story beige home with stone accents, three-car garage, and landscaped front lawn.
Two-story stucco home with an arched window, covered entry, attached garage, and landscaped front yard.
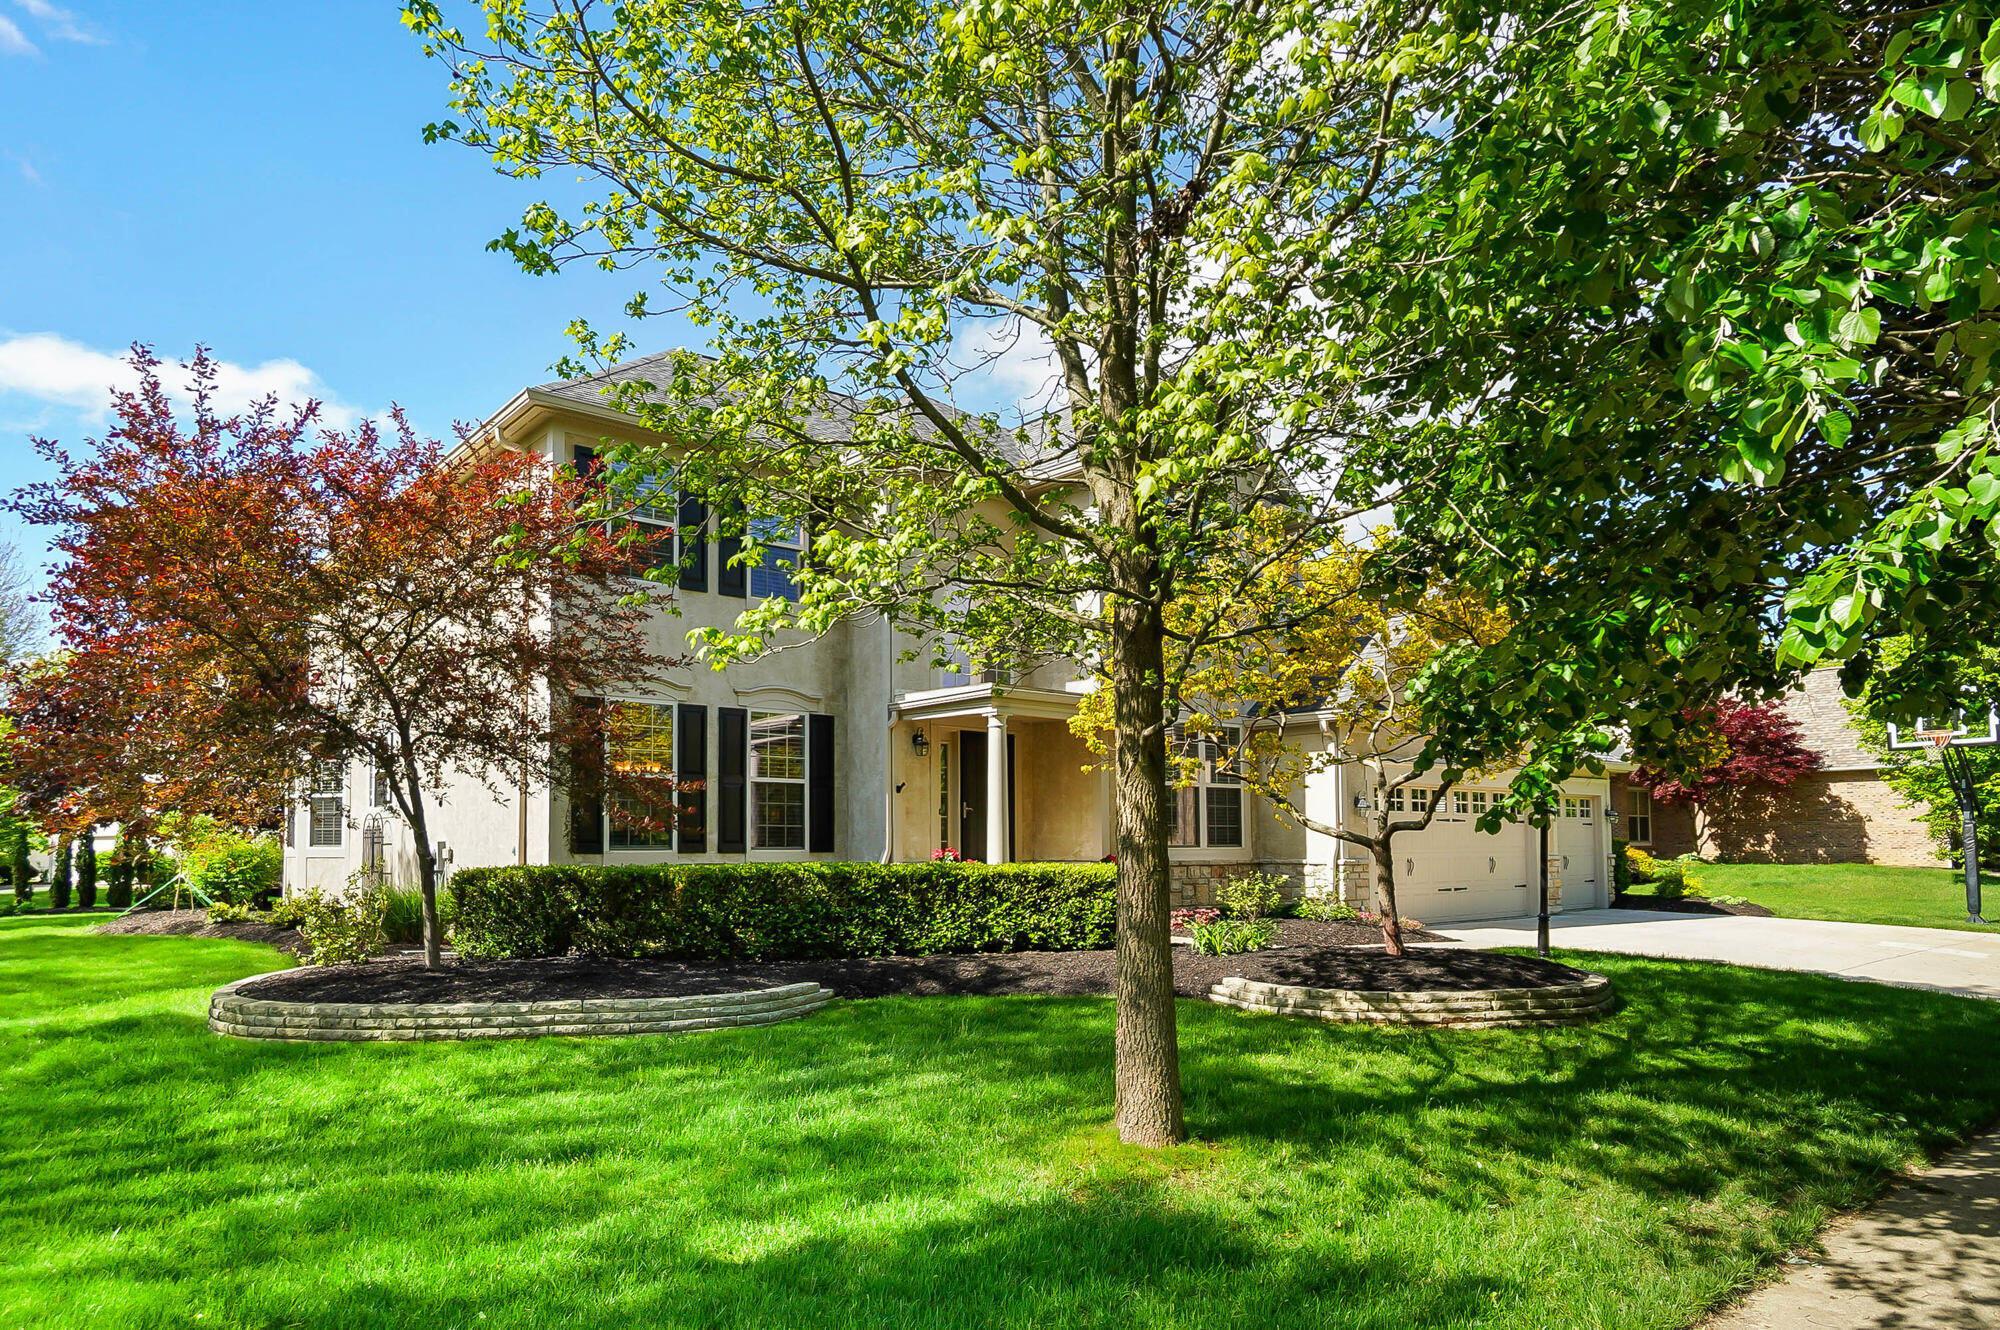
Two-story home with a covered entry, stone facade, and landscaped front garden beneath autumn trees.
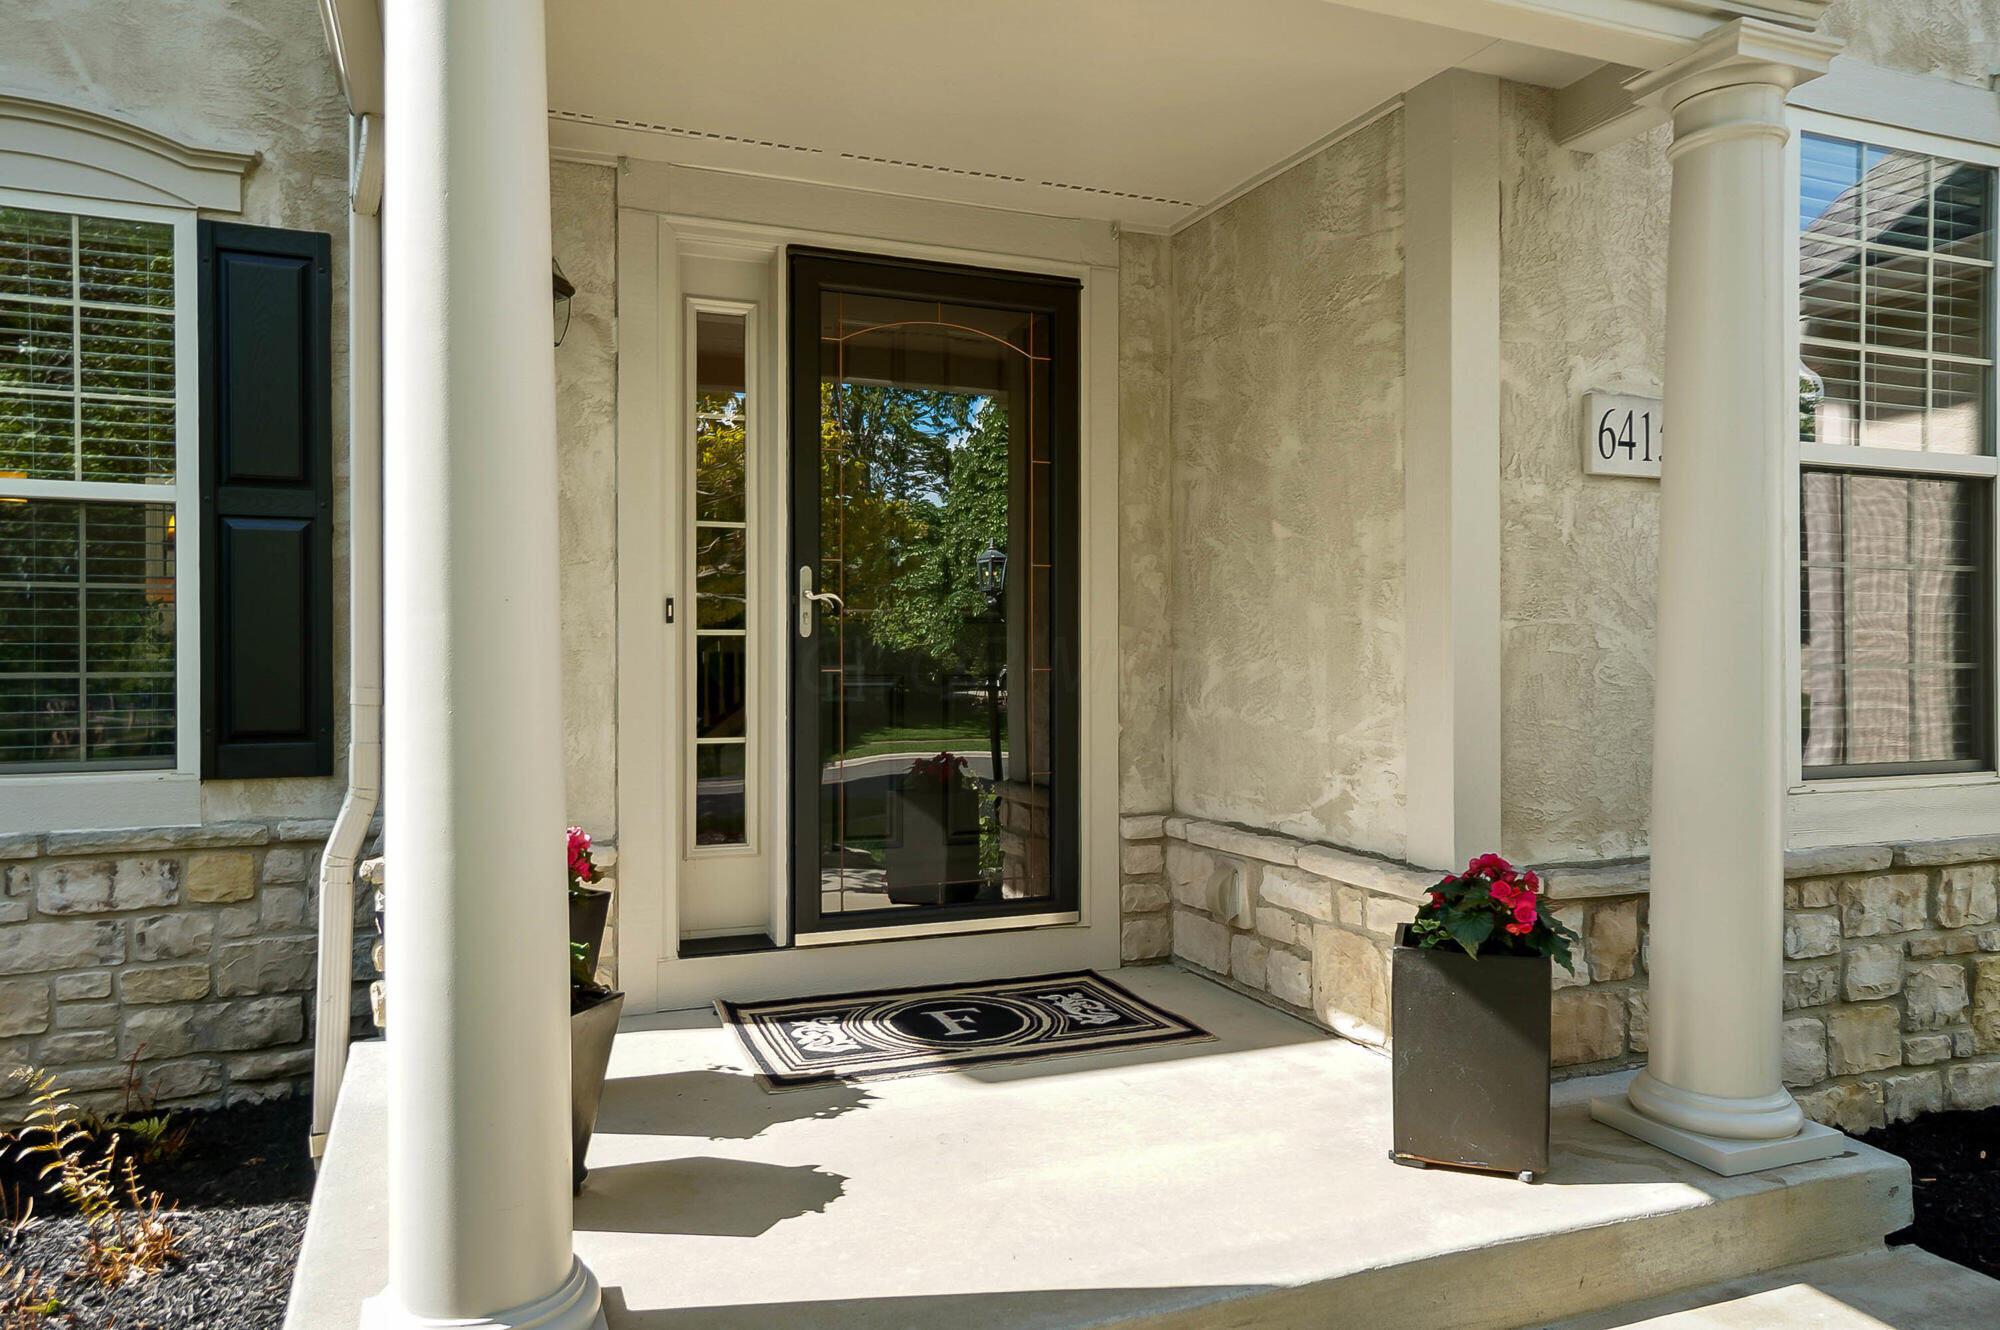
Stone-faced home entrance with a black glass-paneled door, white columns, and flower planters.
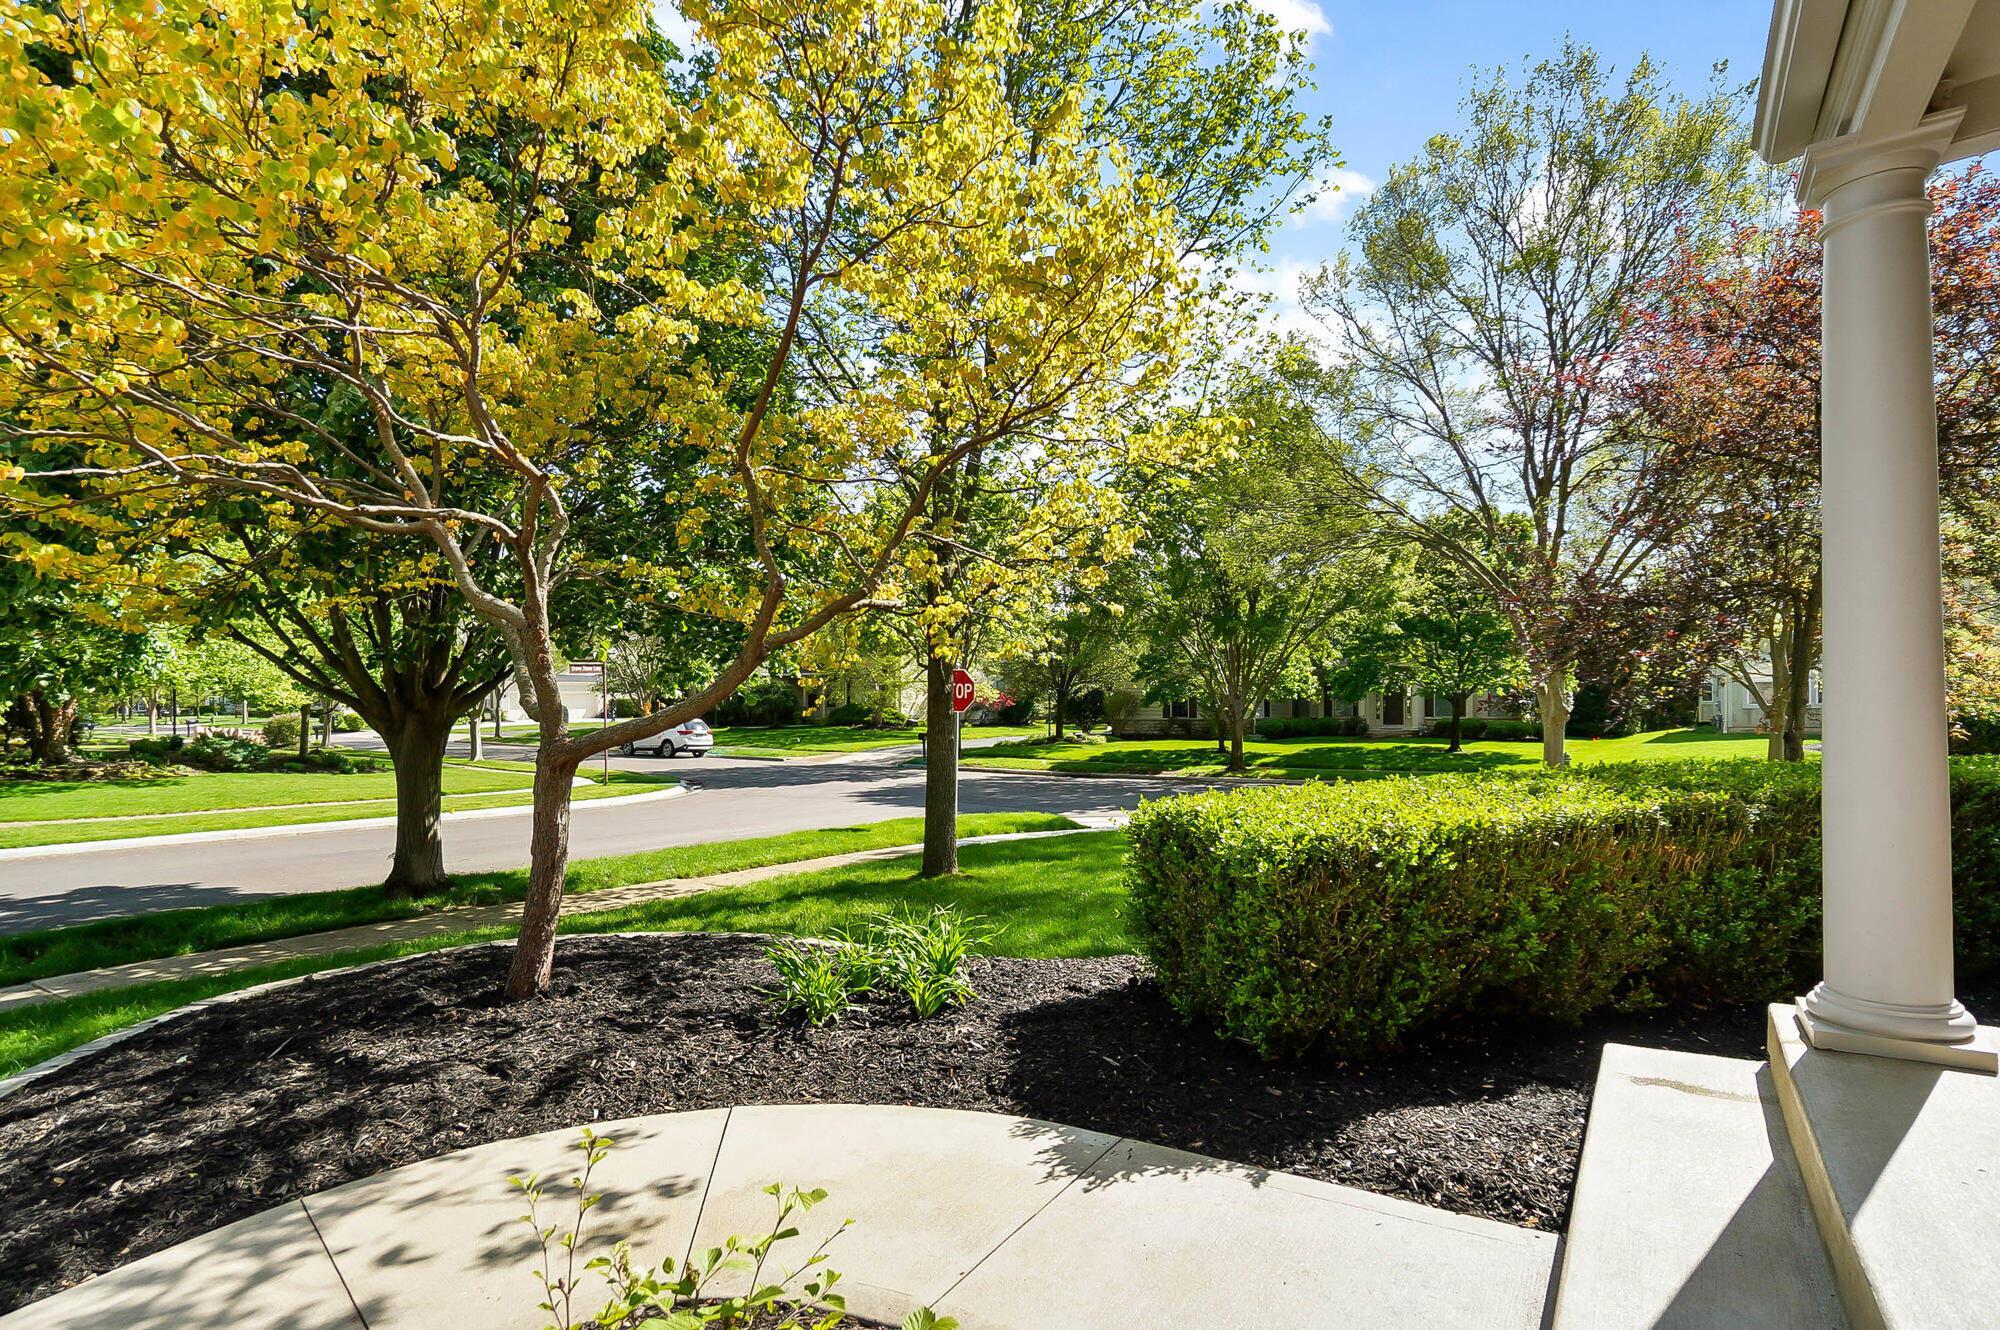
Landscaped front yard with mature trees and shrubs overlooking a quiet residential street.
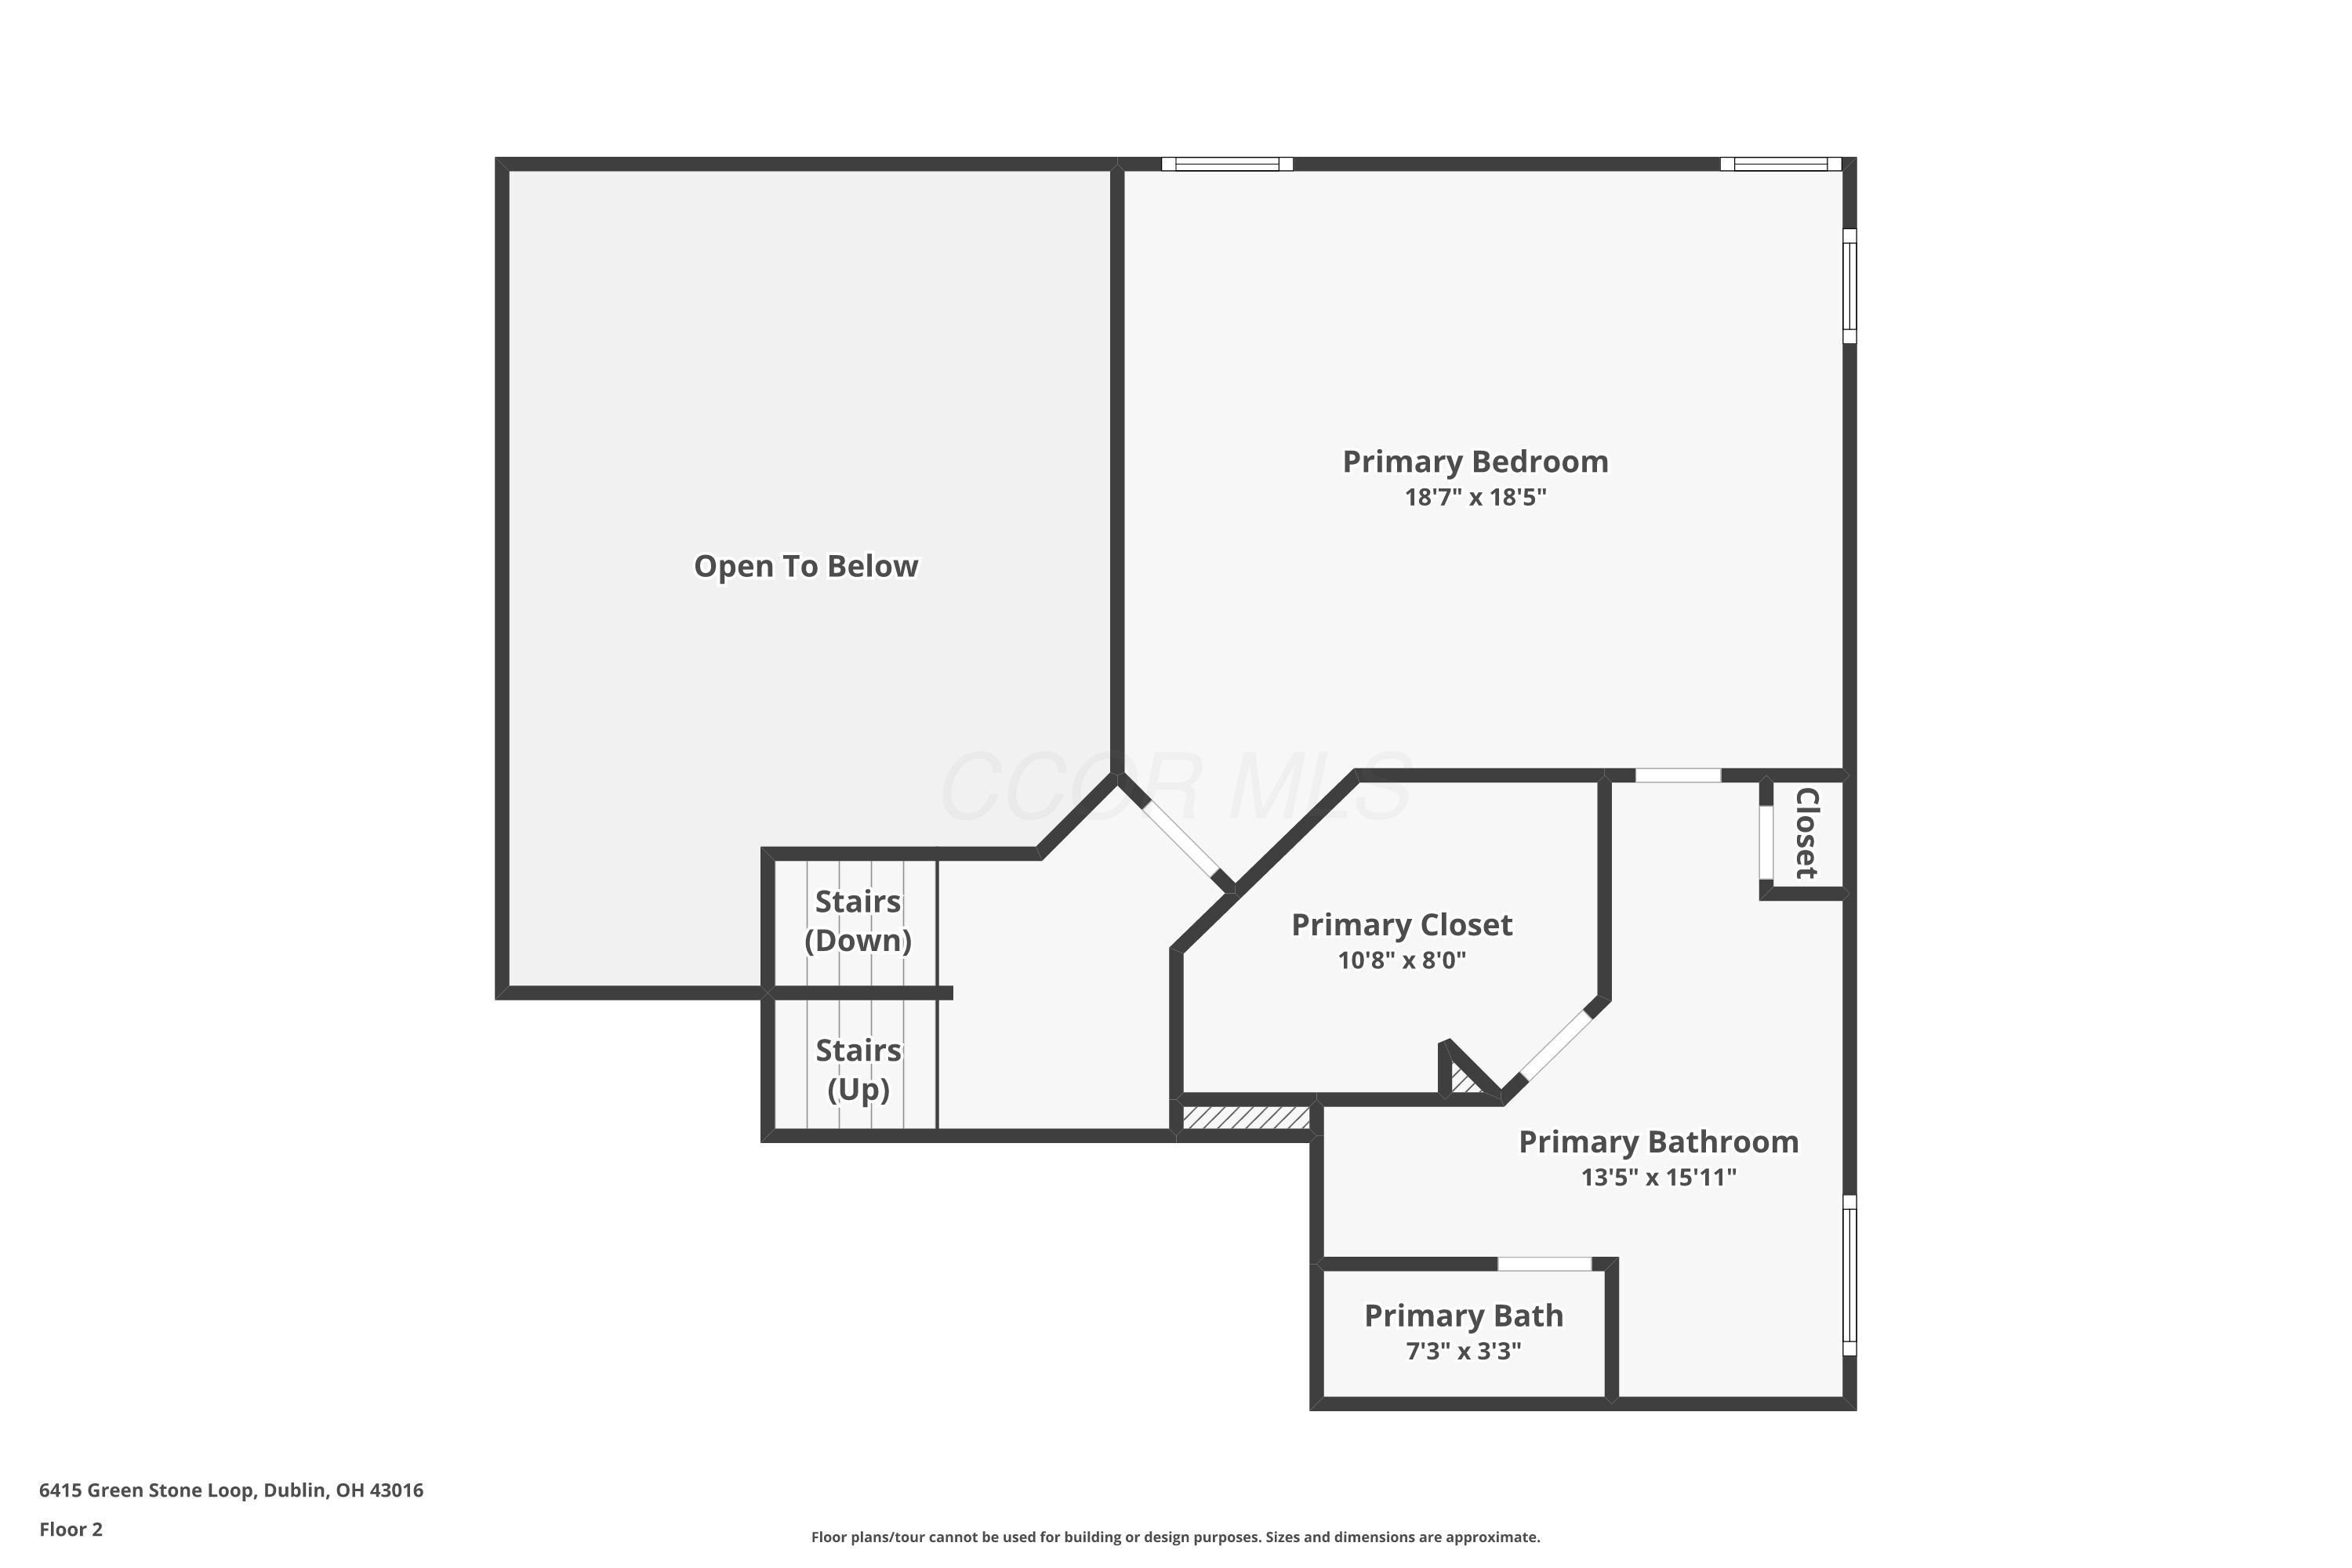
Second-floor plan with a primary bedroom, walk-in closet, bathroom, stairs, and open-to-below area.
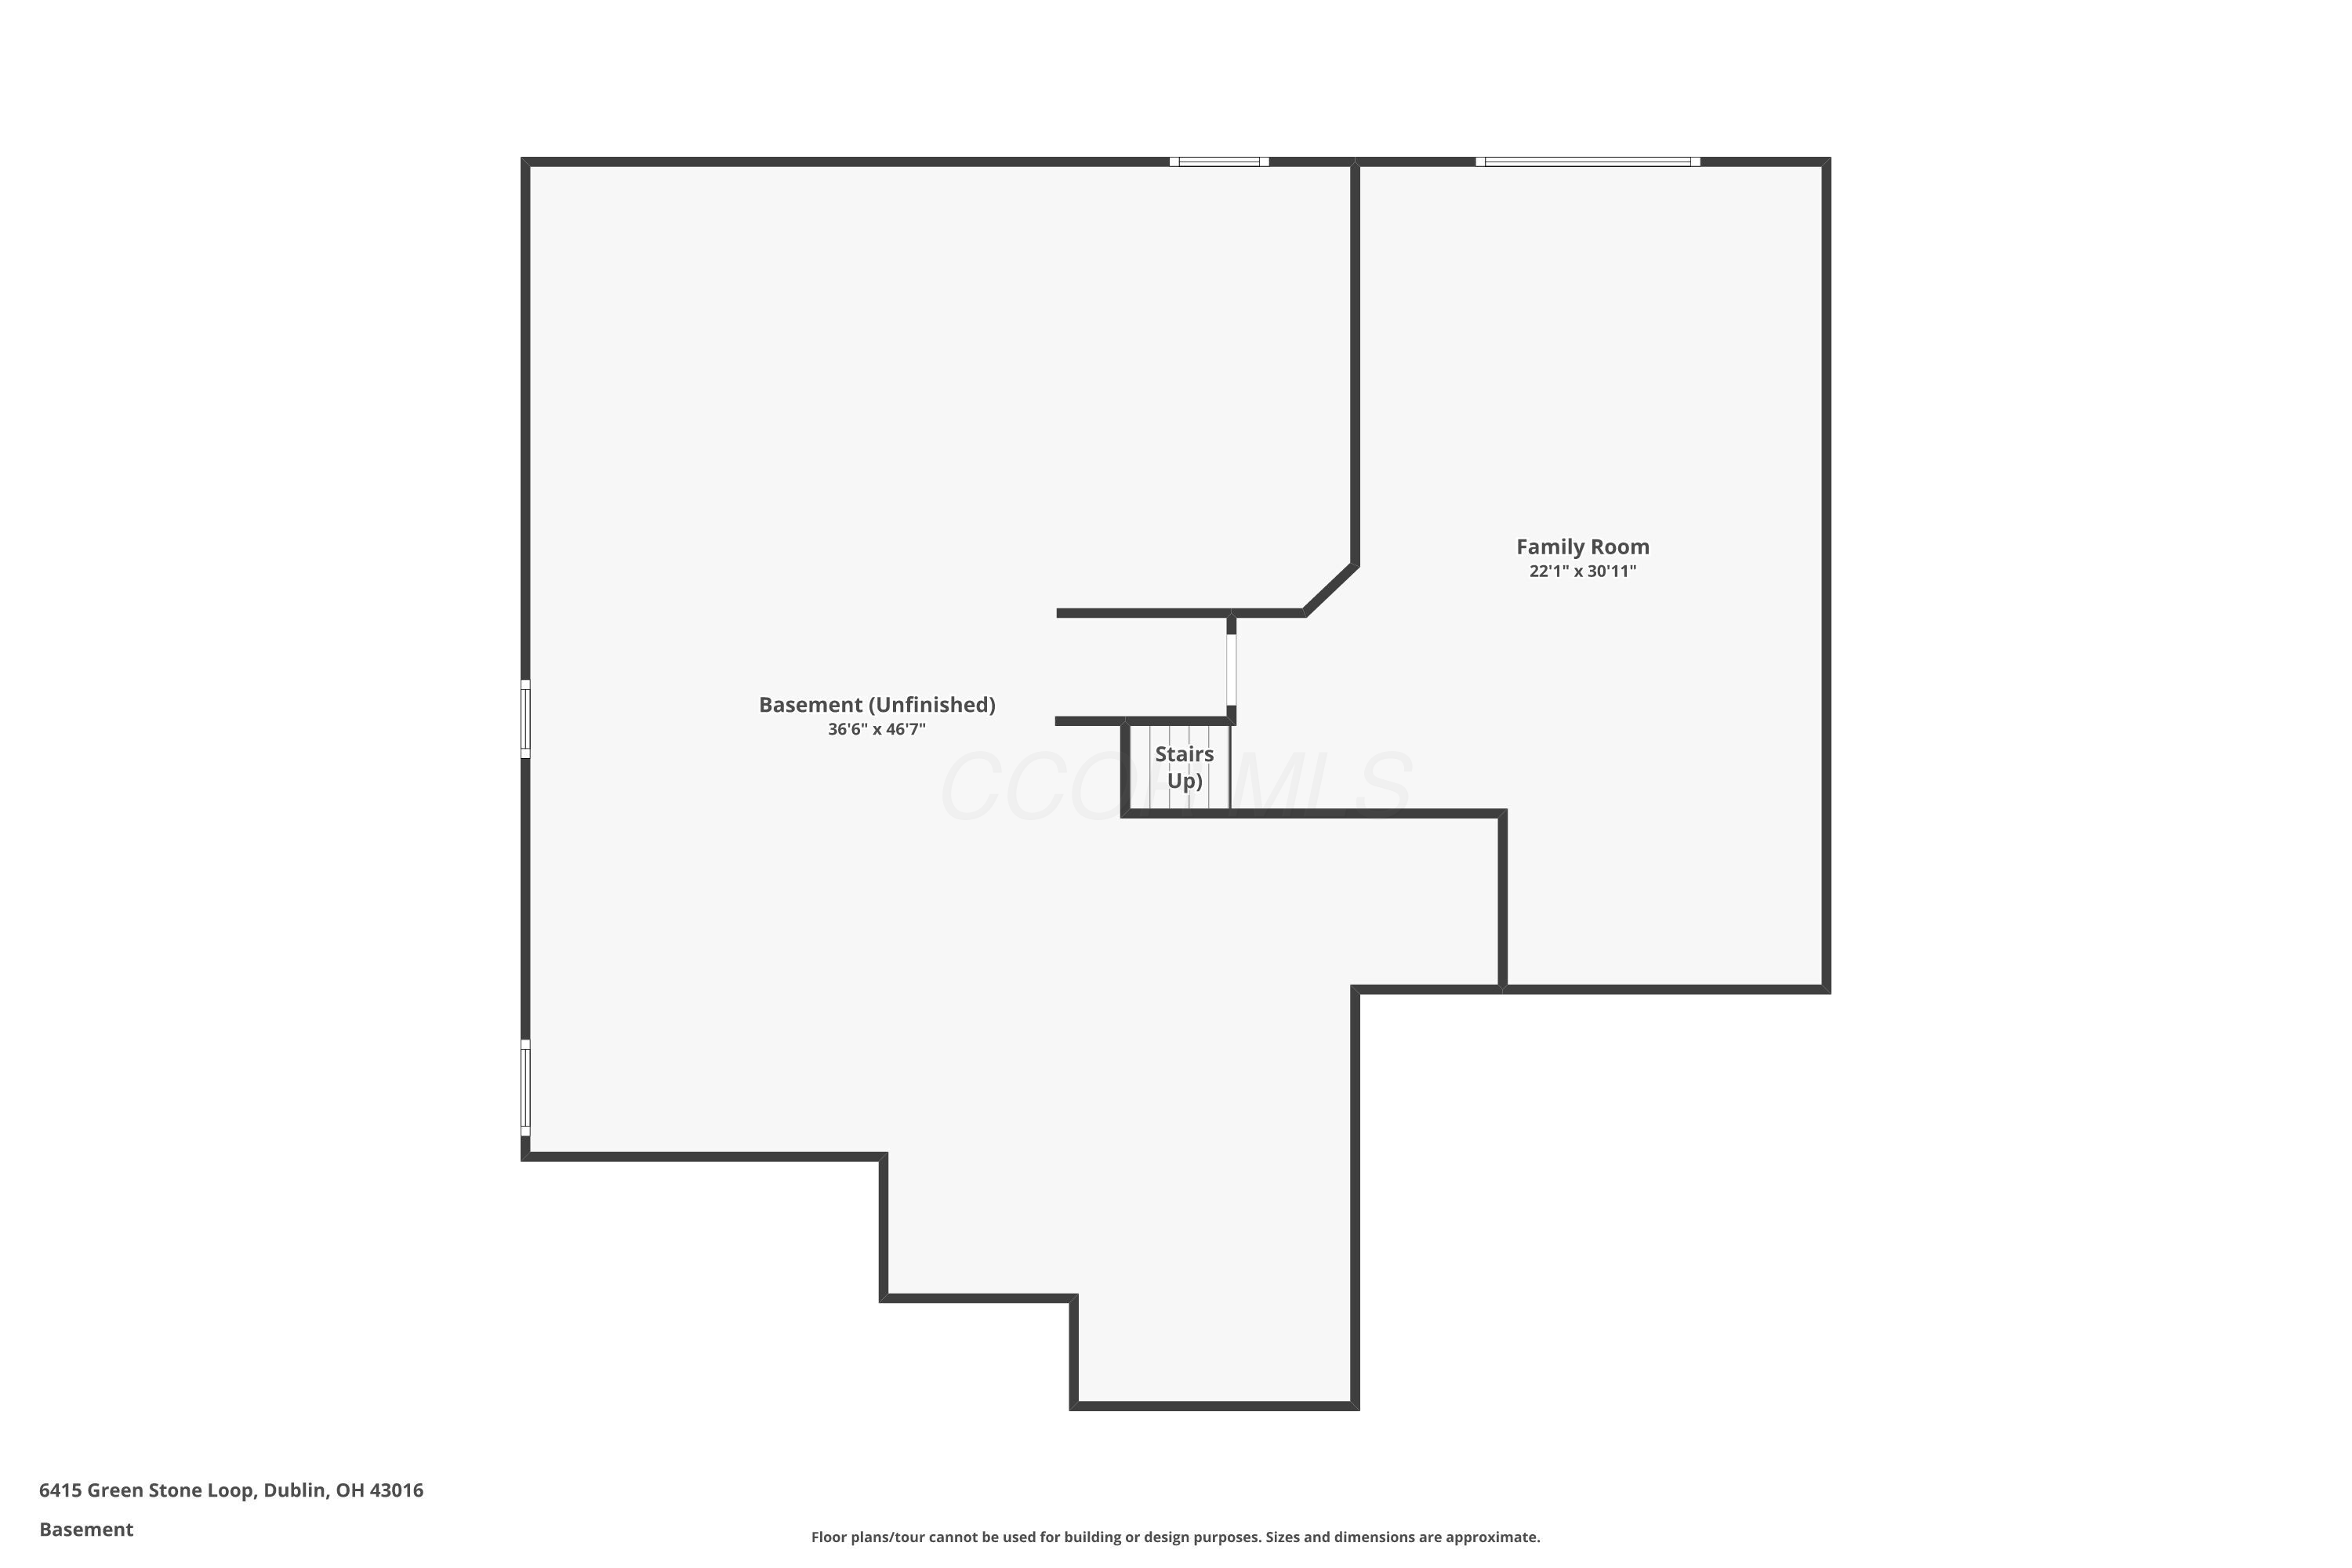
Basement floor plan showing an unfinished basement, family room, and stairs up.
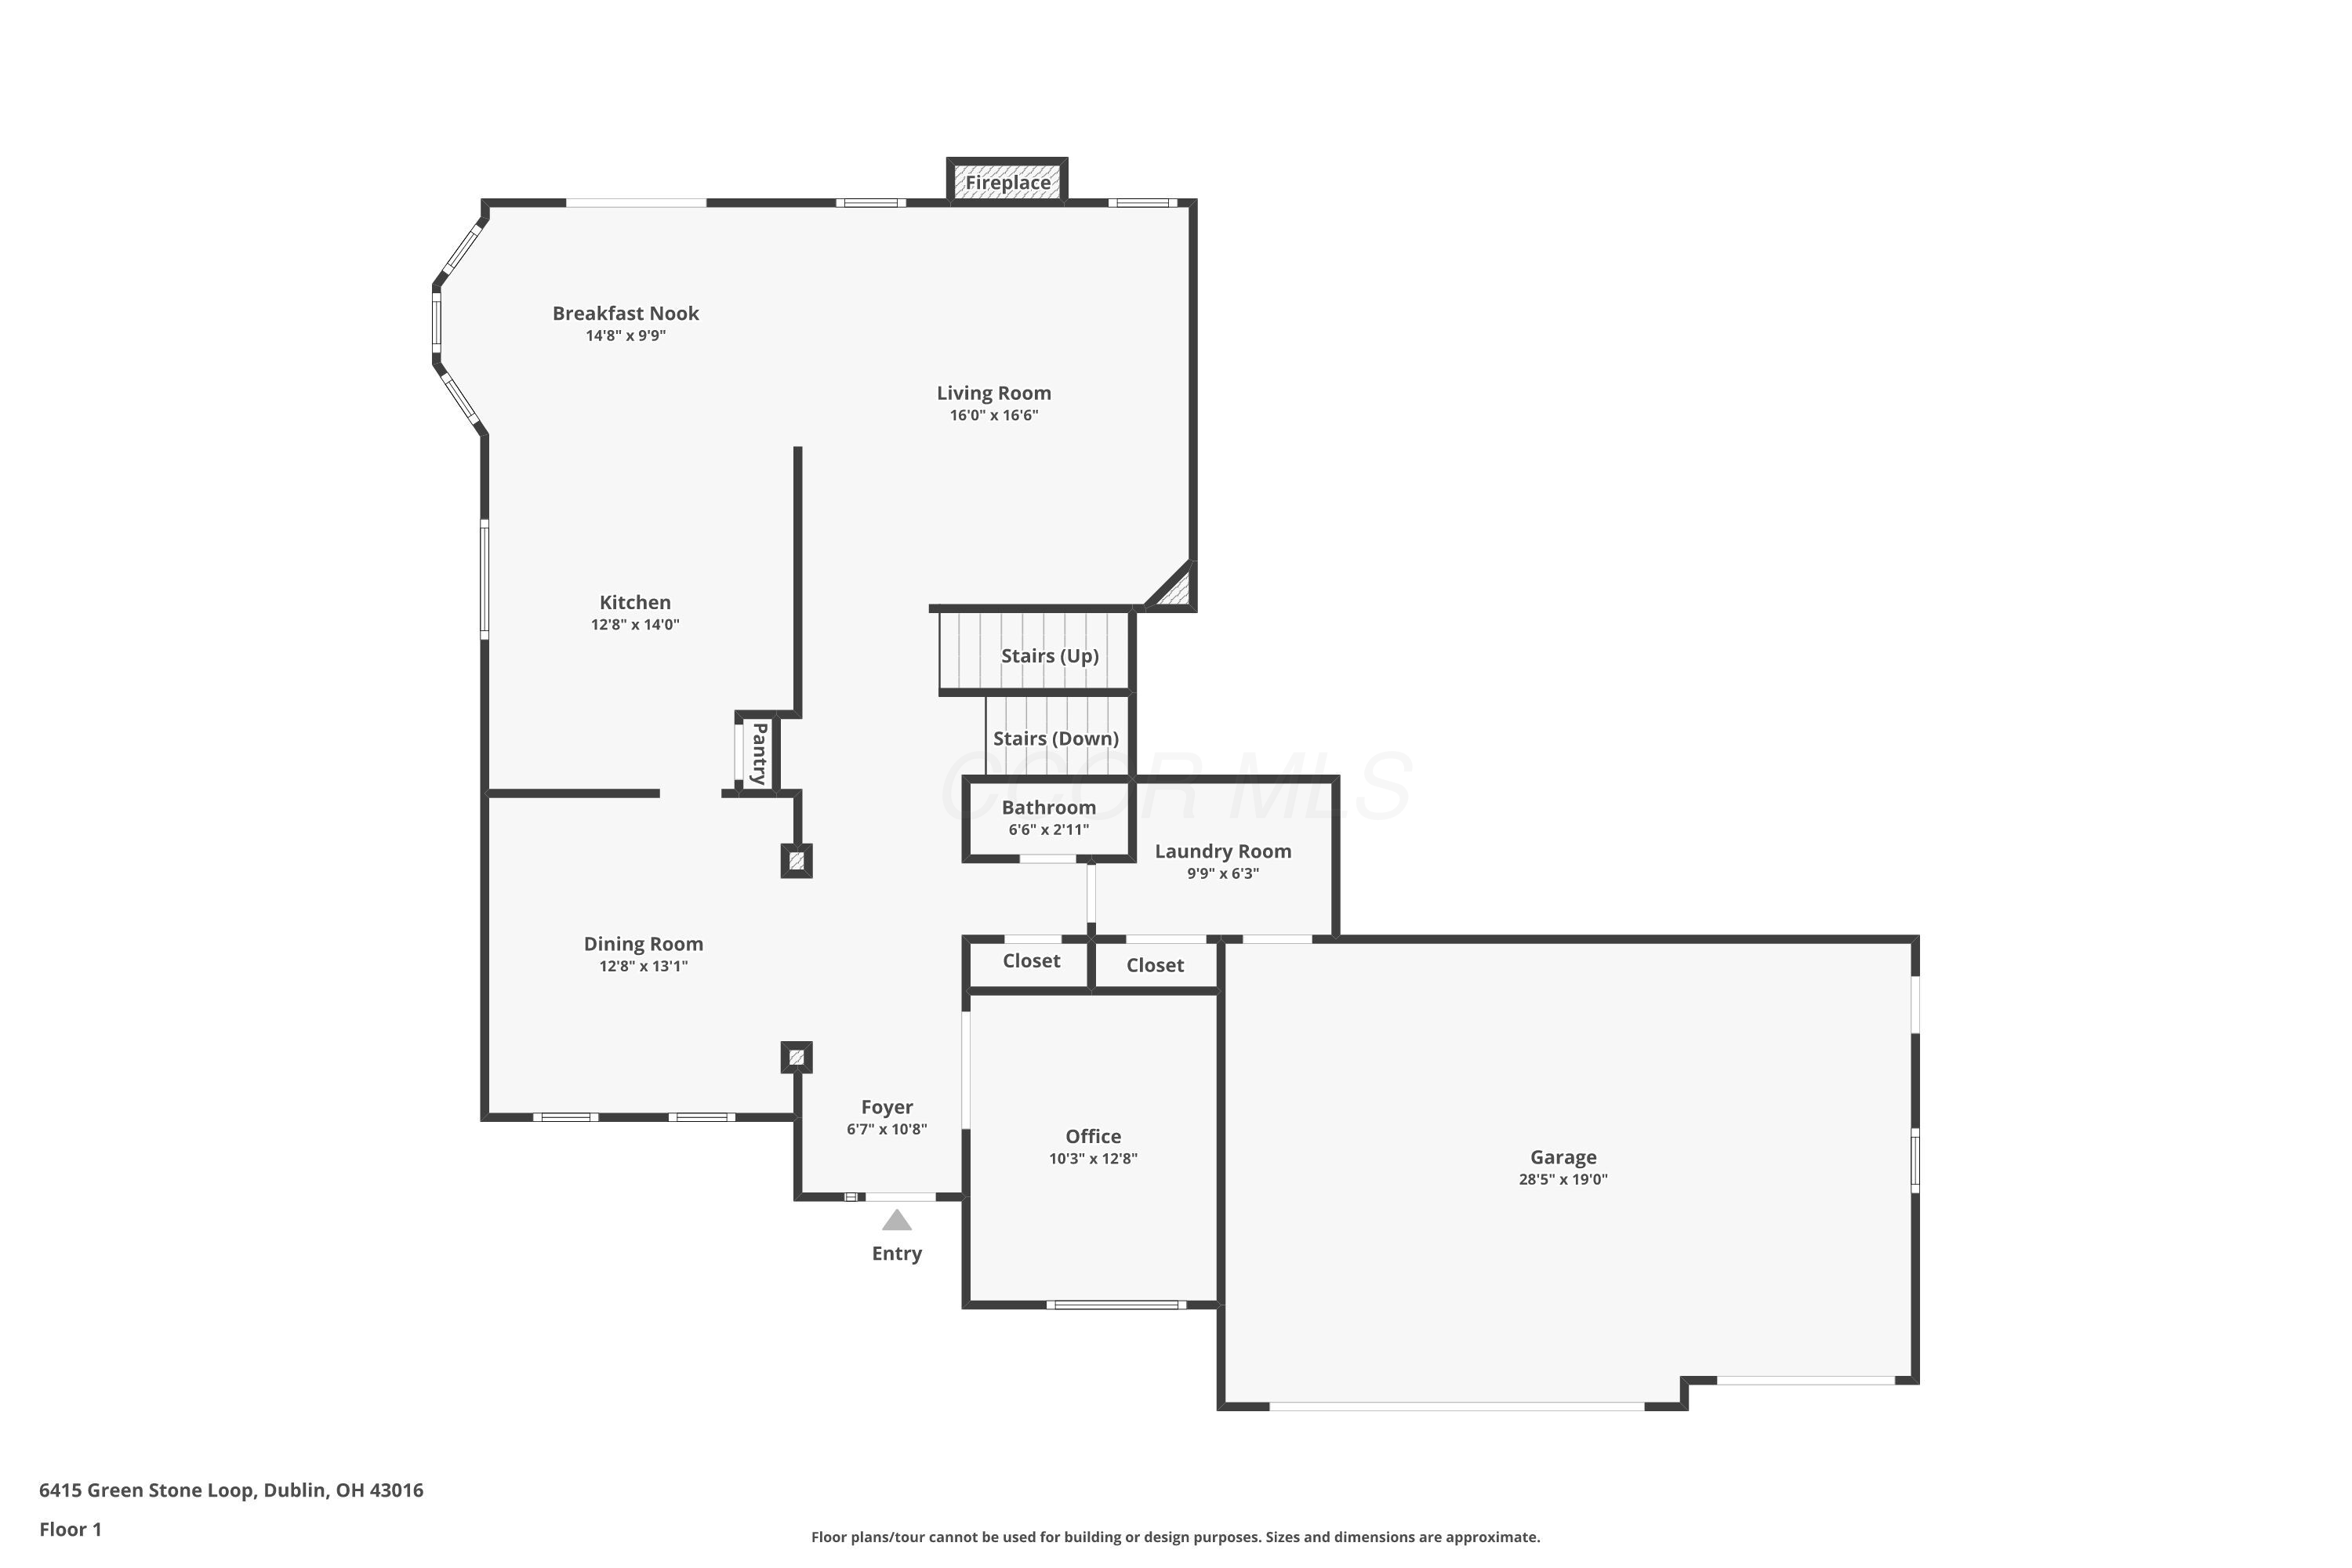
First-floor plan showing kitchen, dining and living rooms, office, laundry, and attached garage.
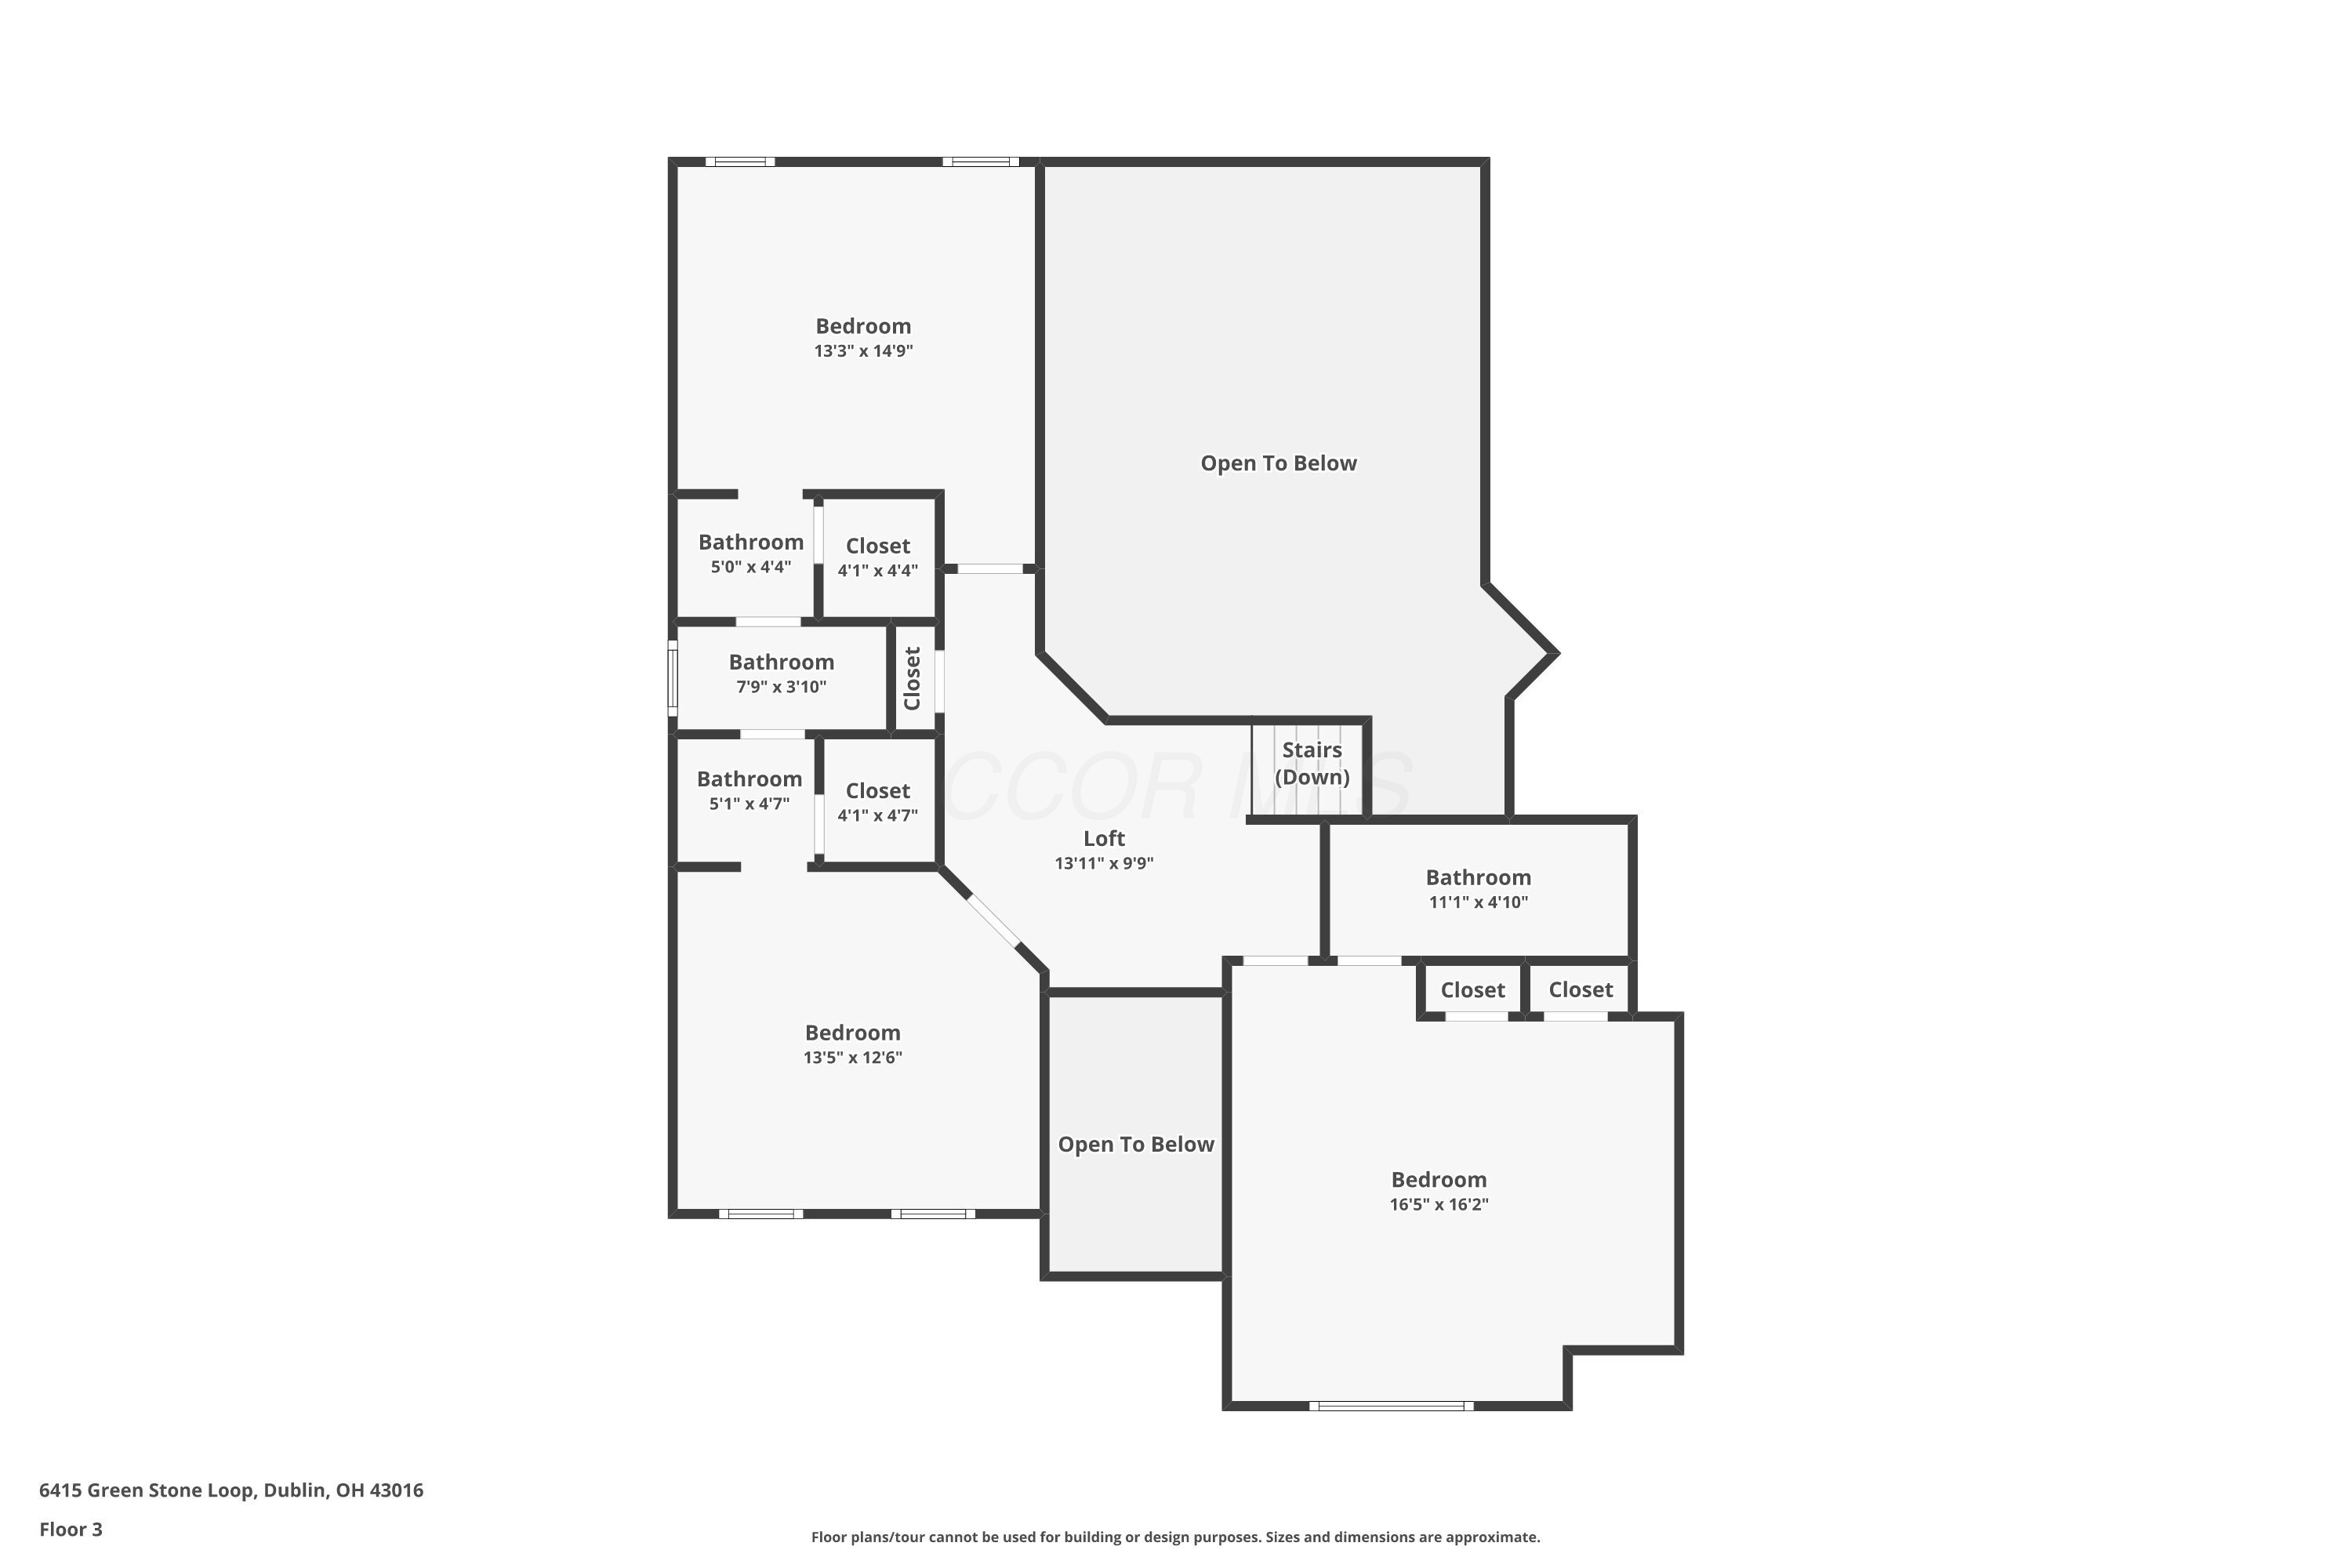
Third-floor plan showing three bedrooms, four bathrooms, a loft, stairs, closets, and two open-to-below areas.
SEE ALL PHOTOS
Two-story beige stucco home with stone accents, a three-car garage, and landscaped front yard.
Home front entry with decorative-glass door, stone facade, and red flowers on the porch.
Two-story foyer with an arched window above the front door, hardwood floors, and a patterned rug.
Furnished entryway with hardwood floors, patterned rugs, and an open doorway to a home office.
Furnished living room with a white sofa, fireplace, tall windows, and double-height ceiling.
Living room with a vaulted ceiling, white fireplace, glossy hardwood floors, and adjoining dining area.
Living room fireplace with white mantel, dark tile surround, glass screen, and black leather recliner.
Open-plan living room with a tall staircase, hardwood floors, and a kitchen with dark wood cabinets.
Furnished living room with a white sofa, leather chair, and prominent wood-and-white staircase.
Kitchen with cherry cabinets, granite countertops, a central island, and a sink beneath a window.
Kitchen with reddish-brown wood cabinetry, granite counters, a central island, and stainless steel appliances.
Kitchen with cherry cabinets and granite island, opening to a dining area with glass patio doors.
Kitchen sink with a tall curved faucet, granite countertop, dark wood cabinets, and diamond-pattern tile backsplash.
Open-plan kitchen with a granite island, rich wood cabinetry, stainless steel appliances, and an adjoining dining area.
Kitchen with rich wood cabinetry, granite counters, tile backsplash, gas cooktop, and over-the-range microwave.
Kitchen with cherry cabinets, granite island and breakfast bar, and warm hardwood flooring.
Kitchen with cherry cabinets and granite counters opening to a dining area and patio doors.
Kitchen with reddish-brown wood cabinets, stainless-steel double oven, and French-door refrigerator.
Furnished dining room with a round dark wood table, flower centerpiece, and French doors to a deck.
Open-plan dining room and kitchen with a round table, warm wood cabinets, granite counters, and stainless steel appliances.
Dining room with a dark wood table, matching chairs, abstract artwork, and two bright windows.
Dining room with a long wood table, chandelier, large windows, and reddish hardwood floors.
Dining room with a long wooden table, chandelier, white columns, and hardwood floors.
Furnished home office with a wooden desk, colorful rug, bookcase, and large window overlooking greenery.
Home office with a wooden desk, large window with blinds, and reddish hardwood floors.
Furnished home office with a wooden desk, stained-glass lamp, and open double doors.
Bathroom vanity with a wide white sink, chrome fixtures, rounded mirror, and white towels.
Bathroom with a white pedestal sink, gold-framed mirror, and brass fixtures.
Laundry room with white cabinets, a utility sink, and front-loading washer and dryer.
Laundry room with white cabinets, utility sink, and front-loading washer and dryer.
Living room with a white fireplace and tall windows beside a carpeted staircase with a wood handrail.
Two-story living room with a white fireplace, tall windows, and hardwood floors, open to a dining area and kitchen.
Furnished bedroom with a dark wood bed, matching dresser, tray ceiling, and window with blinds.
Furnished bedroom with a patterned bedspread, wood furniture, and windows with blinds.
Furnished bedroom with a patterned bed, dark wood armoire, and tray ceiling with ceiling fan.
Furnished bedroom with a wooden bed and armoire, tray ceiling, and doorway to the bathroom.
Modern bathroom with a double vanity and freestanding tub against a wood-slat accent wall.
Bright bathroom with a white double vanity, gold-framed mirrors, and a wooden bench beside the window.
Bright bathroom with a white double vanity, brass hardware, paired oval mirrors, and plantation-shuttered window.
Bright bathroom with a white double vanity, two arched mirrors, gold-tone hardware and a large window.
Bathroom vanity with two sinks, arched mirrors, brass hardware, and wall sconces.
Bathroom with a white double-sink vanity, chrome faucets, and gold-trimmed mirrors.
Bathroom with a freestanding soaking tub, wood-slat accent wall, and window with white blinds.
Bathroom with a freestanding tub, wood-slat accent wall, and hanging plant.
Modern bathroom with a freestanding tub, wood-slat accent wall, and marble-look vanity.
Bright bathroom with a frameless glass shower, marble-look tile, and a white vanity.
Bathroom with a glass-enclosed marble-look shower and chrome fixtures beside a mustard-yellow wall.
Walk-in shower with glass doors, chrome fixtures, marble-look tile, and a linear drain.
Walk-in shower with white marble-look tile, clear glass panels, and polished metal fixtures.
Walk-in closet with white built-in shelving, shoe storage, drawers, and clothes hanging in garment bags.
Walk-in closet with white built-ins and organized clothing, opening into a bright bathroom.
Upstairs landing with a dark wood railing, white balusters, and a large arched window overlooking trees.
Two-story entry foyer with a chandelier, arched window, hardwood floors, and patterned rug.
Carpeted upstairs landing with a dark wood cabinet, stair railing, and doorway to a furnished room.
Furnished bedroom with a wooden bed and a large arched window overlooking leafy trees.
Bedroom with a white bed, arched window, and wooden wardrobe and bookcase.
Bedroom with a white quilted bed, wooden wardrobe, bookcase, and several white doors.
Bedroom with a wooden bed and open doorway to an en-suite bathroom.
Bathroom with a long double-sink vanity, framed mirrors, and a tiled tub and shower.
Bathroom with a white double-sink vanity, chrome faucets, and multiple wall mirrors.
Bedroom with a dark wood four-poster bed, bright windows, and a brown leather armchair.
Bedroom with a dark wood four-poster bed, white bedding, and two curtained windows.
Bedroom with a dark wood four-poster bed and an open doorway to the bathroom.
Bathroom vanity and sink beside a doorway opening onto a bedroom with a curtained window.
Bright bathroom with a white vanity and mirrors, opening onto a tiled toilet area.
Walk-in closet with wire shelving, stored bedding, and clothes hanging below.
White-tiled shower with a clear glass enclosure, chrome fixtures, and a wire caddy.
Bathroom vanity with a large mirror; doorway opens to a sitting area with a leather chair and window.
Bright bathroom vanity with integrated sink and mirrors, looking through open doorways toward a bedroom.
Walk-in closet with shelves of linens and colorful clothes hanging on a rod.
Bedroom with a white-covered four-poster bed, curtained windows, and a leather armchair.
Bedroom with a white bed, wooden dresser, and large curtained windows.
Bedroom with a dark carved four-poster bed, white bedding, and open doorways to adjoining rooms.
Furnished living room with a black grand piano, blue armchairs, and large blue wall art.
Living room with a beige sectional, blue armchairs, leather ottoman, and wide window with blinds.
Furnished living room with a beige sectional, black grand piano, and adjoining kitchen.
Furnished living room with a grand piano, cream sofa, and kitchenette with stainless steel refrigerator.
Music room with a black grand piano beside a wood-cabinet kitchenette and stainless steel refrigerator.
Kitchen with cherry cabinets, a built-in wine rack, breakfast bar, and stainless steel refrigerator.
Kitchen with reddish-brown cabinetry, glass-front cupboards, a built-in wine rack, and stone-pattern counters.
Kitchen bar sink with cherry cabinets, glassware, wine rack, and mottled stone counters.
Kitchen counter overlooking a living room with a black grand piano, sofa, and window.
Broad tan deck with French doors, a covered grill, and leafy trees beyond the railing.
Back deck with raised dining area, covered grill, potted flowers, and a large burgundy-leaved tree.
Two-level backyard deck with wooden railings, dining furniture, potted flowers, and a spacious tree-lined lawn.
Backyard deck with a round dining table beneath a large red-leaf tree.
Wooden deck with a round dining table beside French doors, overlooking a green backyard.
Furnished backyard deck with wooden chairs, brown railings, and a flower planter overlooking a lawn.
Home’s rear exterior with a raised wooden deck, central stairs, outdoor dining area, and covered grill.
Rear of a two-story stucco house with a raised wooden deck and expansive lawn.
Two-story beige home with stone chimney and wooden deck, viewed across a broad green lawn.
Expansive green backyard lawn bordered by mature trees, with a wooden deck beside the house.
Aerial view of a two-story home with a gray roof, three garage doors, and a wide driveway.
Aerial view of a two-story home with a broad gray roof, multiple garage bays, and landscaped yard.
Aerial view of a leafy residential neighborhood with detached homes and landscaped yards.
Aerial view of a tree-lined neighborhood with homes and sports fields beyond.
Aerial view of a two-story home with a broad green backyard and curved walkway.
Two-story beige stucco home with stone accents, three-car garage, and landscaped front lawn.
Two-story home with an attached garage, shaded by mature trees above a broad green lawn.
Two-story beige home with stone accents, three-car garage, and landscaped front lawn.
Two-story stucco home with an arched window, covered entry, attached garage, and landscaped front yard.
Two-story home with a covered entry, stone facade, and landscaped front garden beneath autumn trees.
Stone-faced home entrance with a black glass-paneled door, white columns, and flower planters.
Landscaped front yard with mature trees and shrubs overlooking a quiet residential street.
Second-floor plan with a primary bedroom, walk-in closet, bathroom, stairs, and open-to-below area.
Basement floor plan showing an unfinished basement, family room, and stairs up.
First-floor plan showing kitchen, dining and living rooms, office, laundry, and attached garage.
Third-floor plan showing three bedrooms, four bathrooms, a loft, stairs, closets, and two open-to-below areas.
Courtesy of M. Michaela Grandey - Rolls Realty
Sold

6415 Green Stone Loop

6415 Green Stone Loop, Dublin, OH 43016

$900,000
Location + Location + Location! One owner beauty located in the City of Dublin/Union County and within walking distance of Dublin Jerome HS and a mile to Glacier Ridge Metro Park. Exceptionally well maintained and with a brand-new primary Bathroom! This 5-level split floor plan is dynamic and offers great spaces for family and entertaining guests. The great room has soaring ceilings and is open to the kitchen. Every cook knows that everyone ends up in the kitchen...this kitchen/great room configuration allows for everyone to gather together! Located a few steps down from the main level is a large, light filled room with a bar, perfect for football Saturdays! Just down from that level is tons of storage with a Bathroom rough-in. Make your way to the upper levels of the home. The primary sits at its own level with a new spa-like bathroom. Three additional bedrooms and two full bathrooms are steps away from the primary. One bedroom has an en suite bathroom, and the two other bedrooms share a large bathroom. Each bedroom has a walk-in closet.

The owners have replaced carpet, remodeled the powder room bathroom, painted the exterior trim and deck. They have replaced the hot water tanks, installed an irrigation system and new landscaping beds. They replaced the driveway with a concrete driveway and seal it every 2 years. The roof was replaced in 2017, and the garage doors were replaced in 2016. A/C unit was replaced in May 2016.

4
beds

4
baths

3,737 Sq.Ft. LIVING AREA

0.34 Acres lot

Michaela Grandey

Michaela Grandey

Features & Amenities

Interior

  • total bedrooms4
  • Total bathrooms4
  • full bathrooms3
  • half bathroom1
  • Flooring Wood, Carpet, Ceramic/Porcelain
  • Fireplace One, Gas Log
  • other interior Features Garden/Soak Tub

Area & Lot

  • Status Sold
  • Date Sold June 30, 2025
  • Living Area3,737 Sq.Ft.
  • Total Area3,737 Sq.Ft.
  • Lot Area0.34 Acres
  • MLS® ID225016228
  • TypeResidential
  • YEAR BUILT2005
  • NeighborhoodDublin
  • Architecture StylesTraditional
  • School DistrictDUBLIN CSD 2513 FRA CO.

Exterior

  • Garage Space3.0
  • water SourcePublic
  • parkingGarage Door Opener, Attached Garage
  • HEAT TYPEForced Air
  • AIR CONDITIONINGCentral Air
  • sewerPublic Sewer
  • SubstructureBlock
  • HOA AmenitiesBike/Walk Path, Outdoor Sports Area, Park, Sidewalk

Financial

  • Sales Price$900,000
  • Real Estate Tax $11,930/yr
  • HOA $425/yr
View Virtual Tour

Dublin

Explore

Work With Us

With over 60 years of combined real estate experience, The Grandey Group delivers knowledgeable, personalized service throughout Columbus and surrounding communities. As a dedicated team, we provide greater attention, trusted guidance, and a collaborative approach designed to keep our clients’ goals at the forefront of every transaction.

Follow Us on Instagram