
The Grandey Group
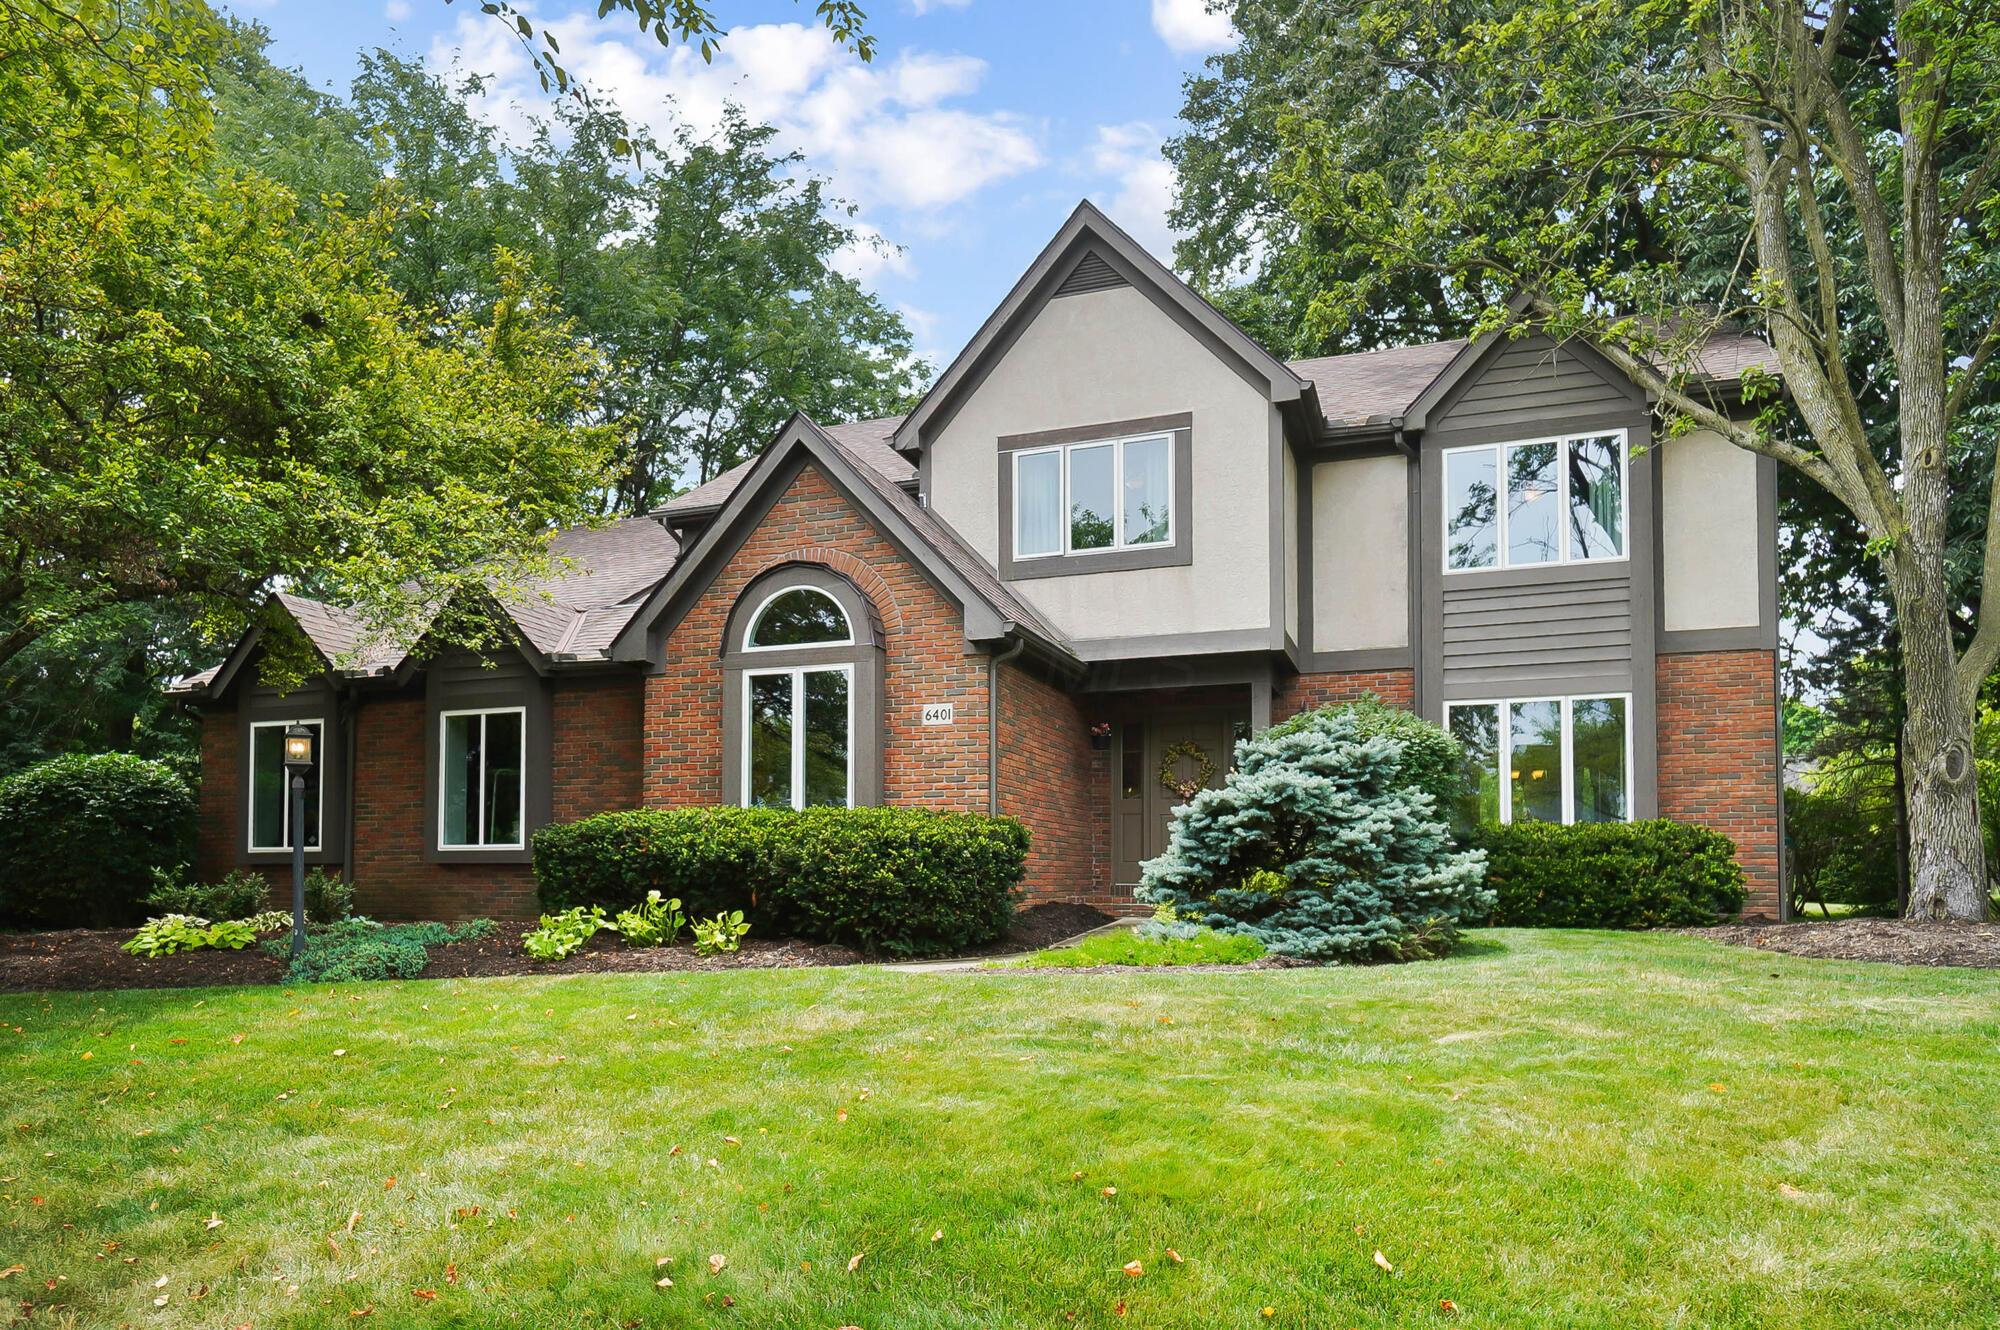
Two-story brick and gray-sided home with a gabled roof, mature trees, and a broad lawn.
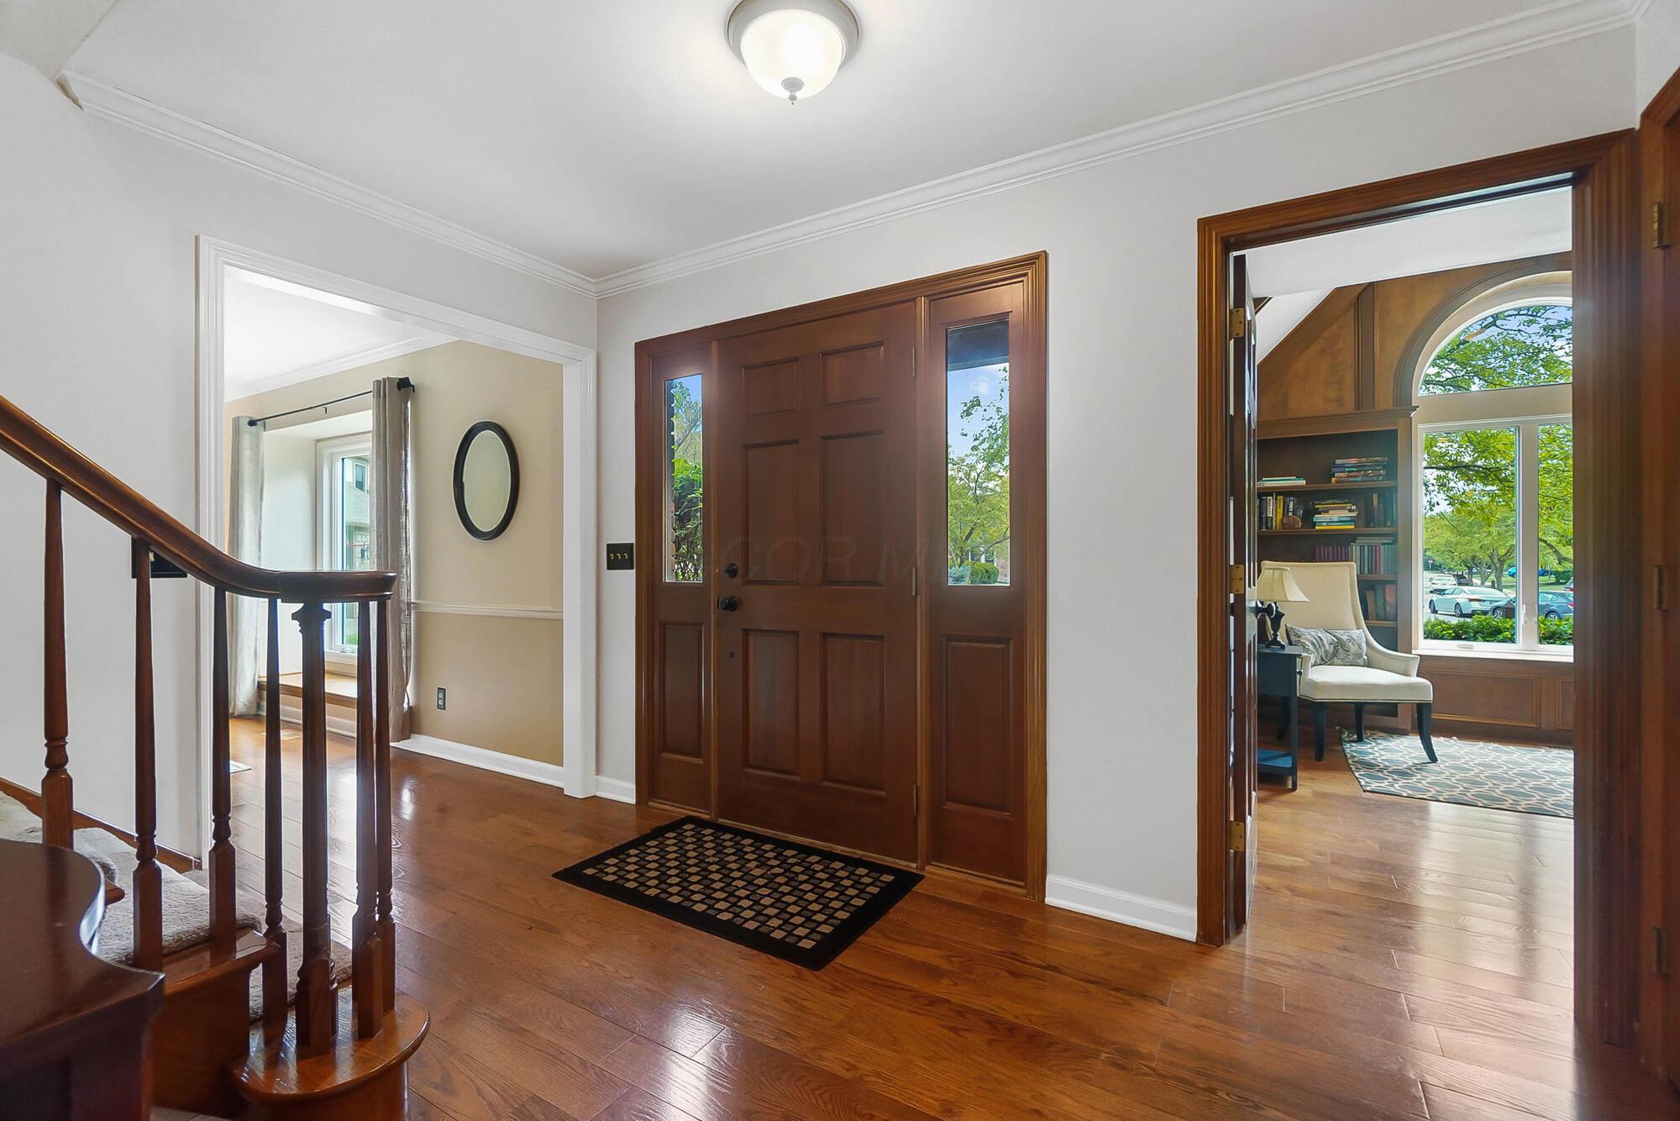
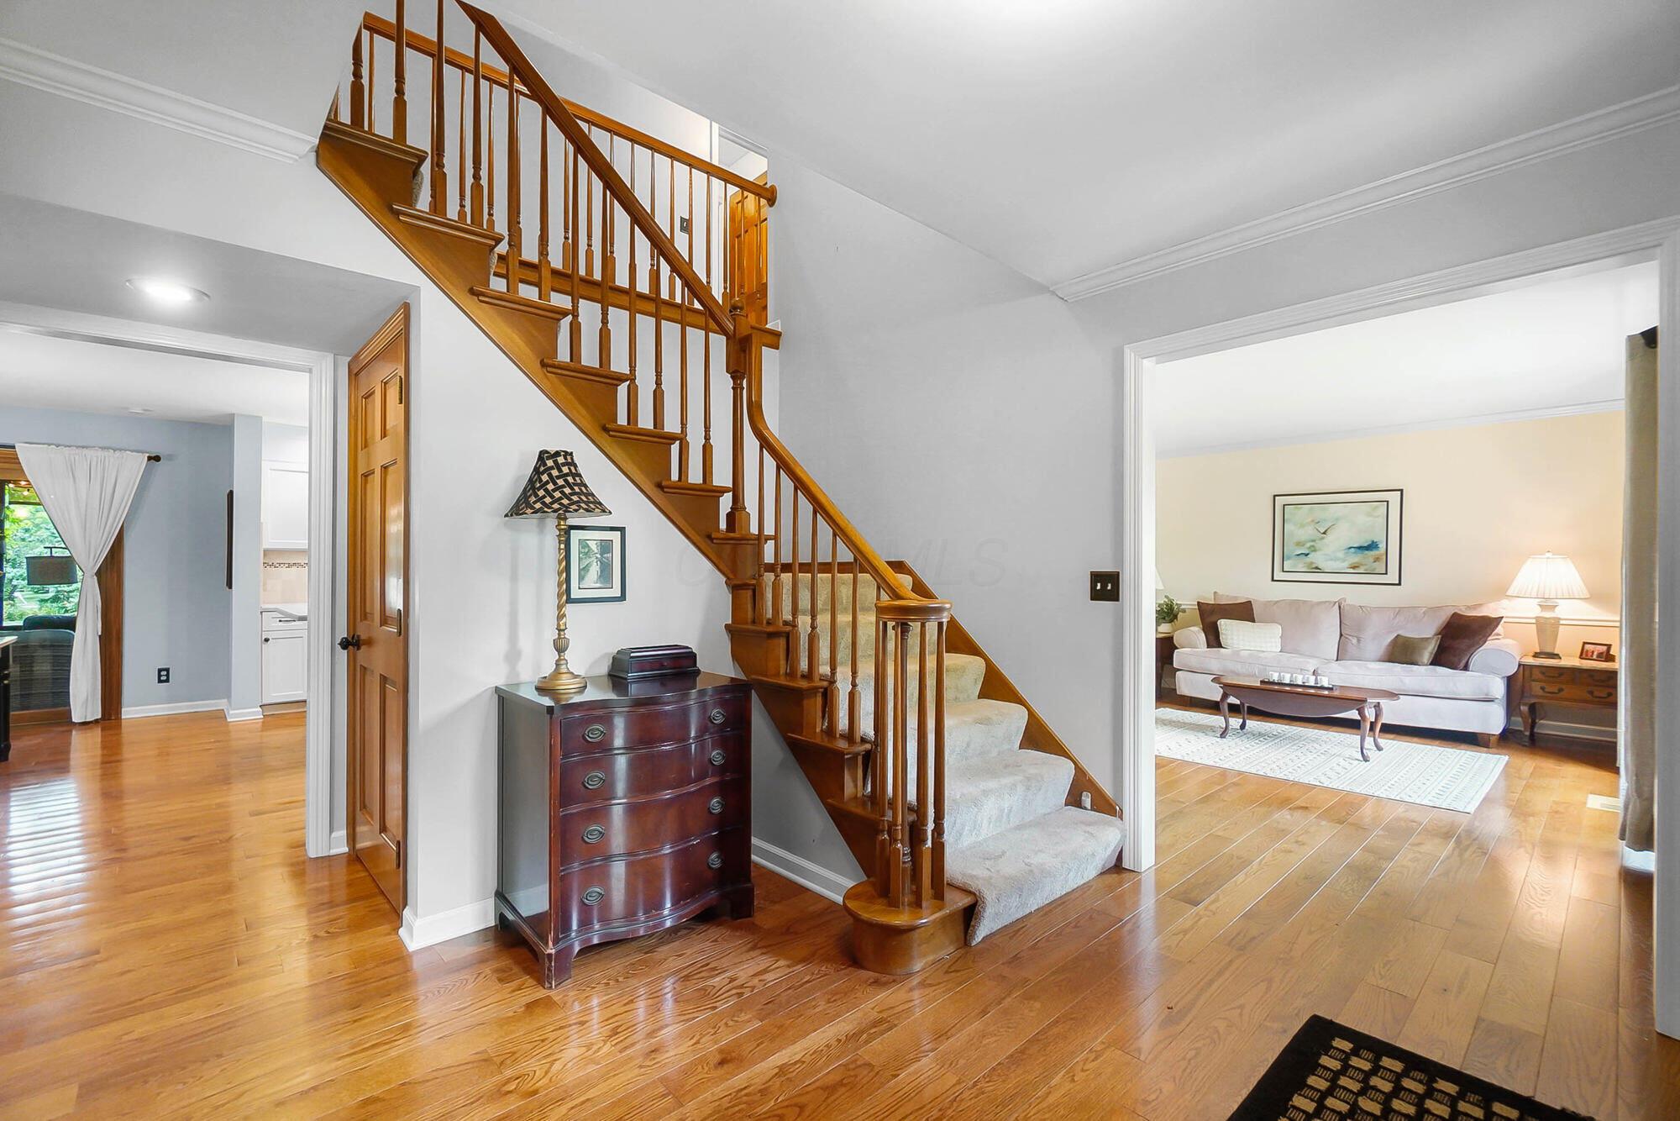
Entry foyer with a paneled wood front door, hardwood floors, and a curved staircase.
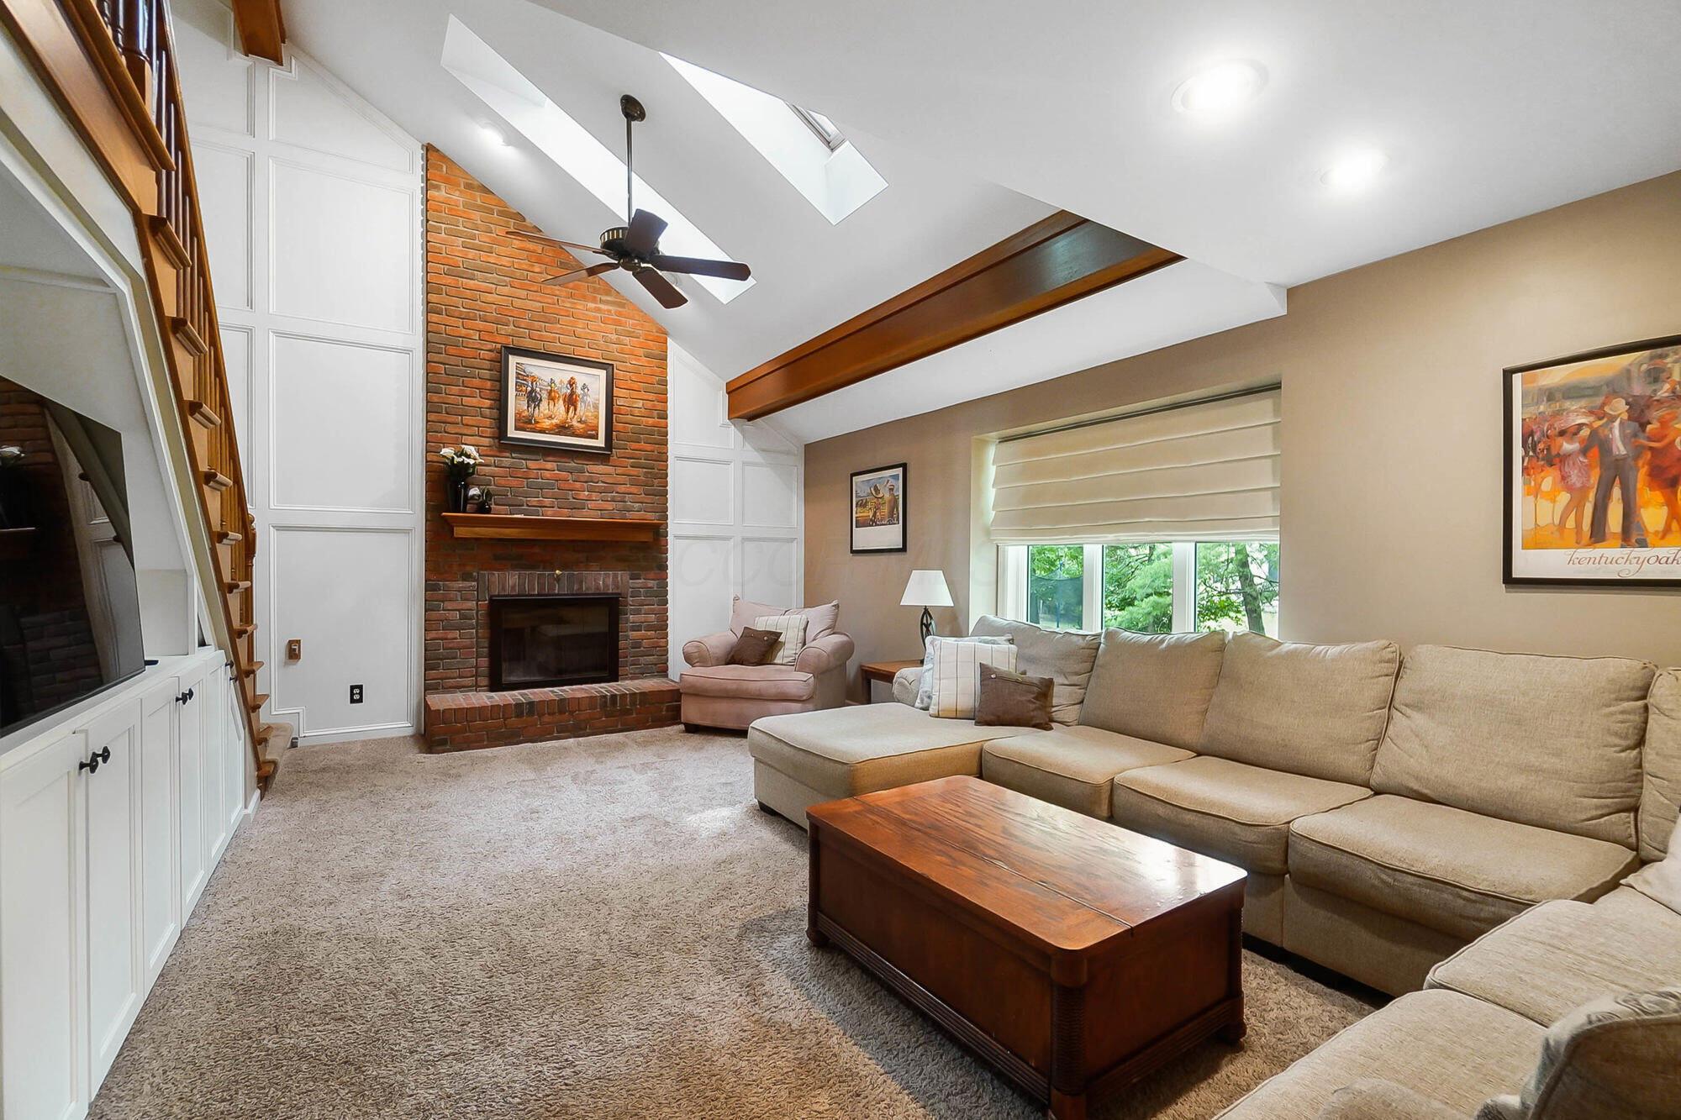
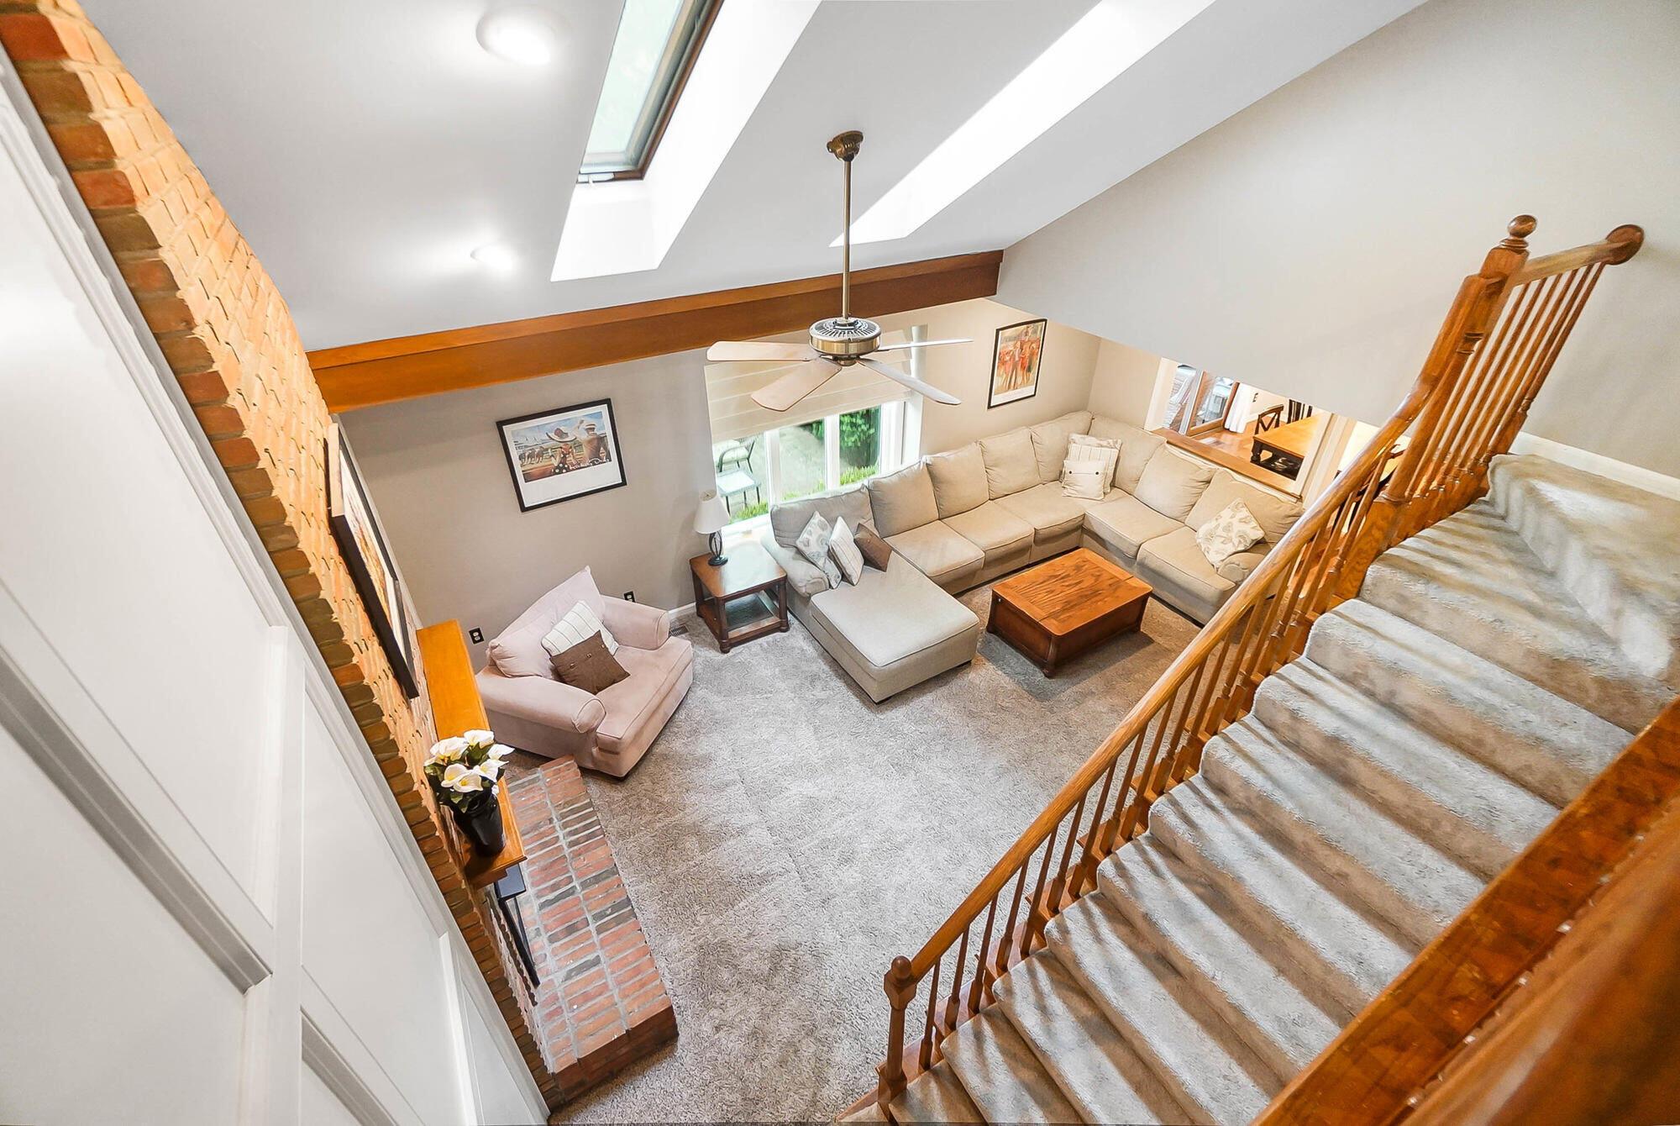
Living room with a brick fireplace, vaulted ceiling, skylight, and beige sectional sofa.
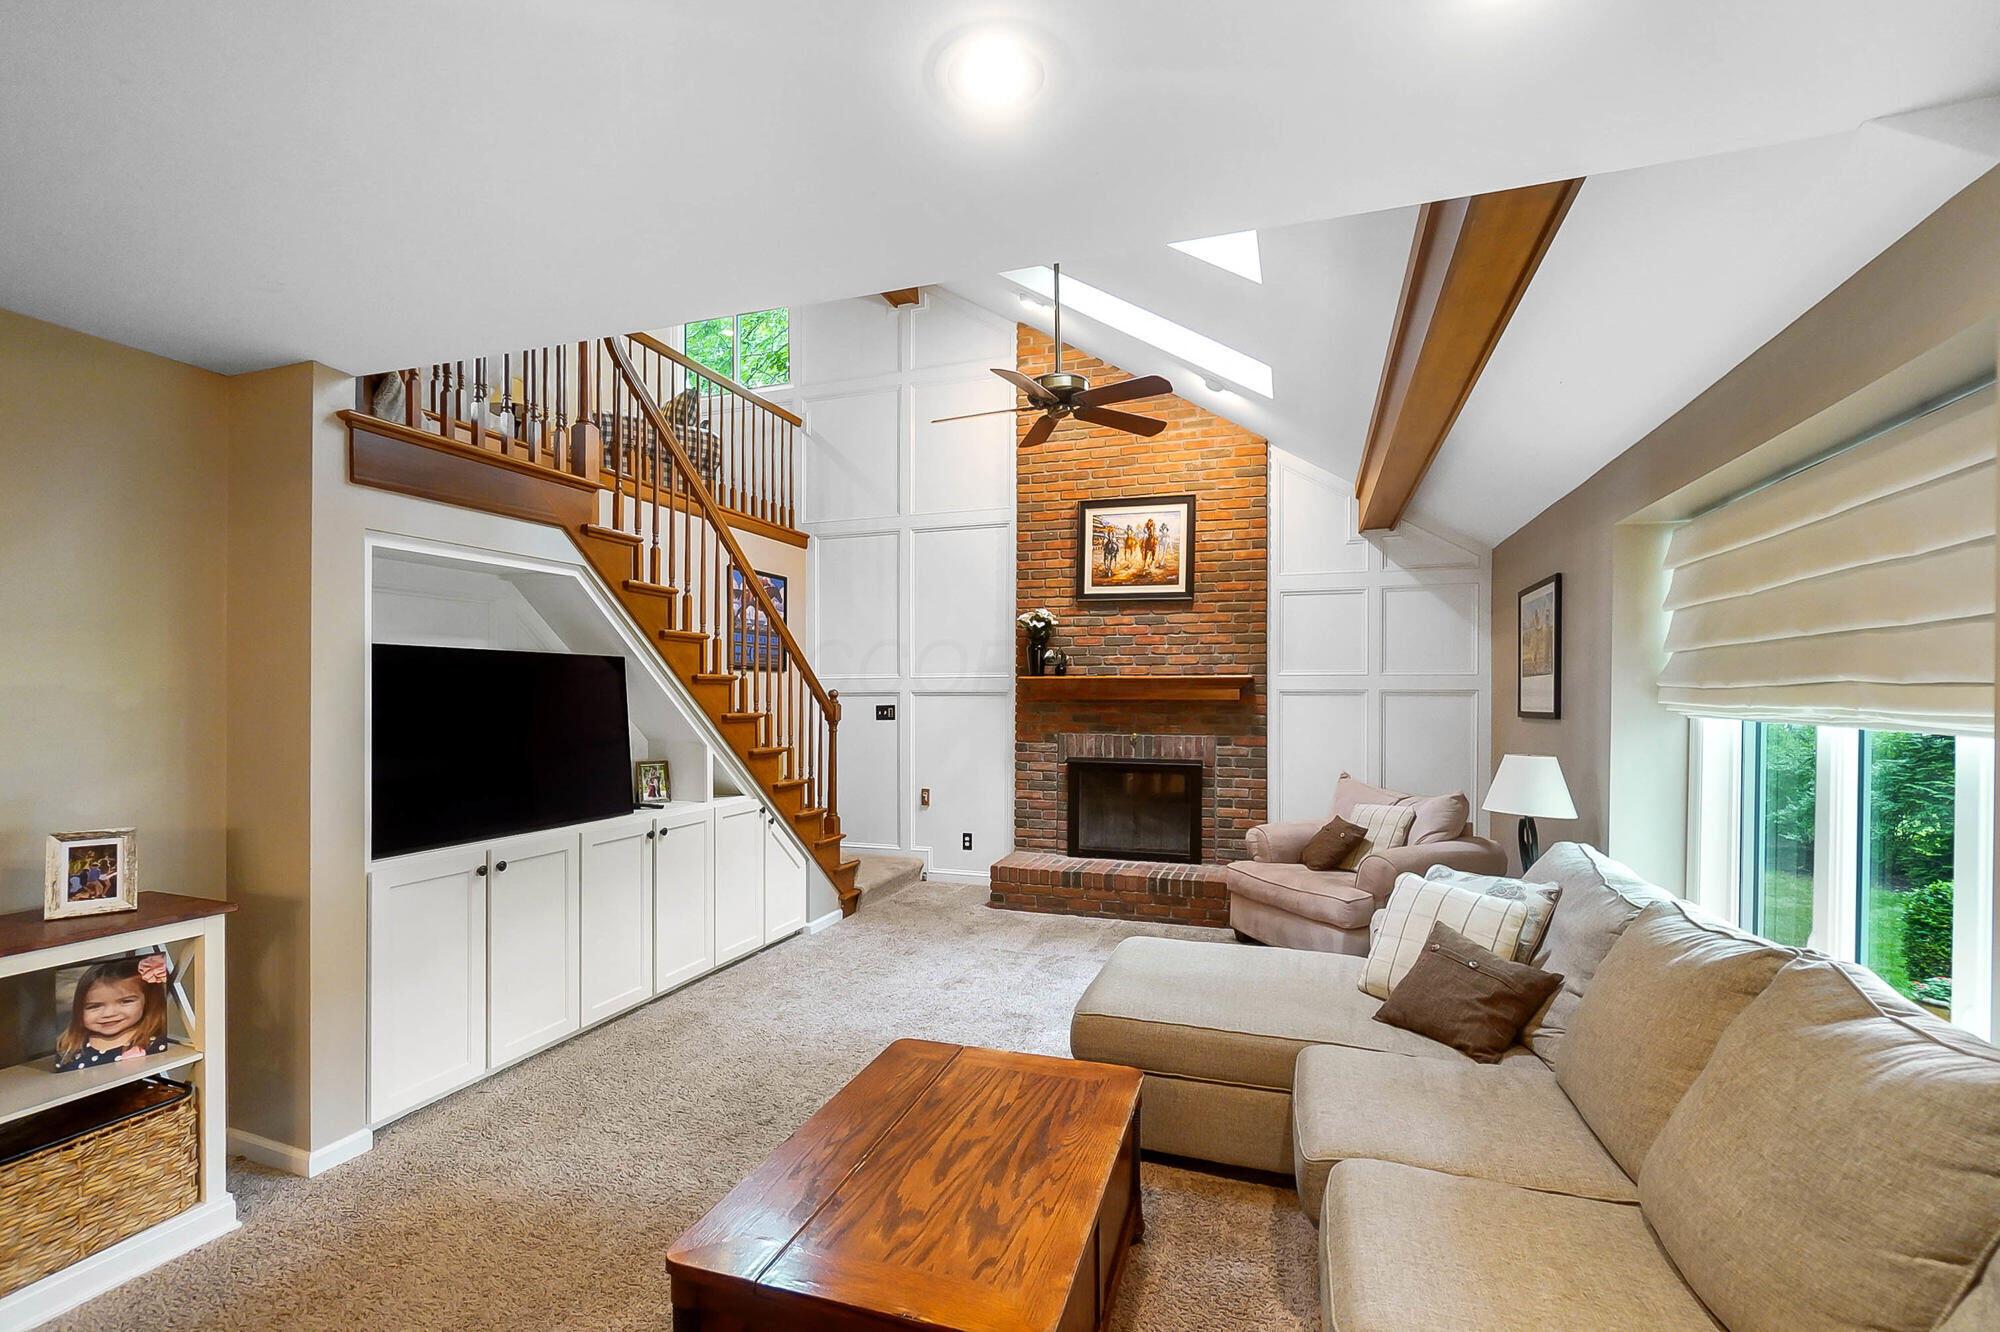
Living room with brick fireplace, wooden staircase, vaulted ceiling and large sectional sofa.
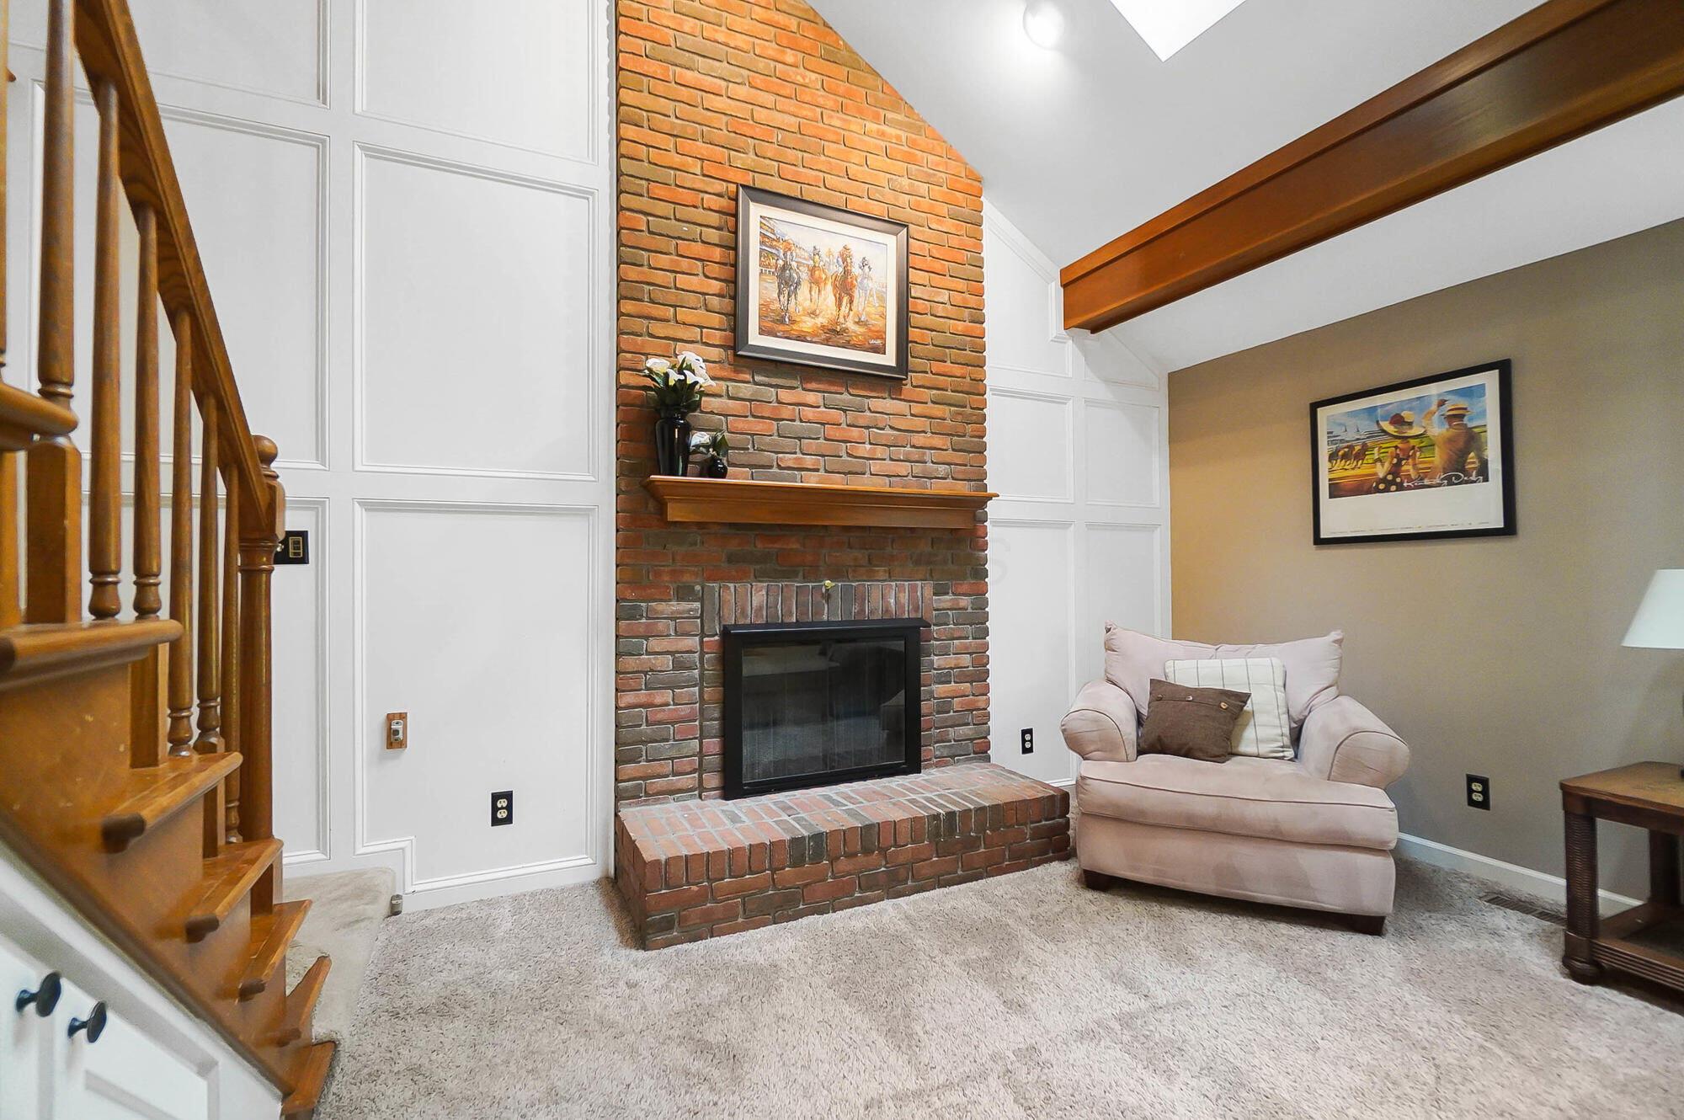
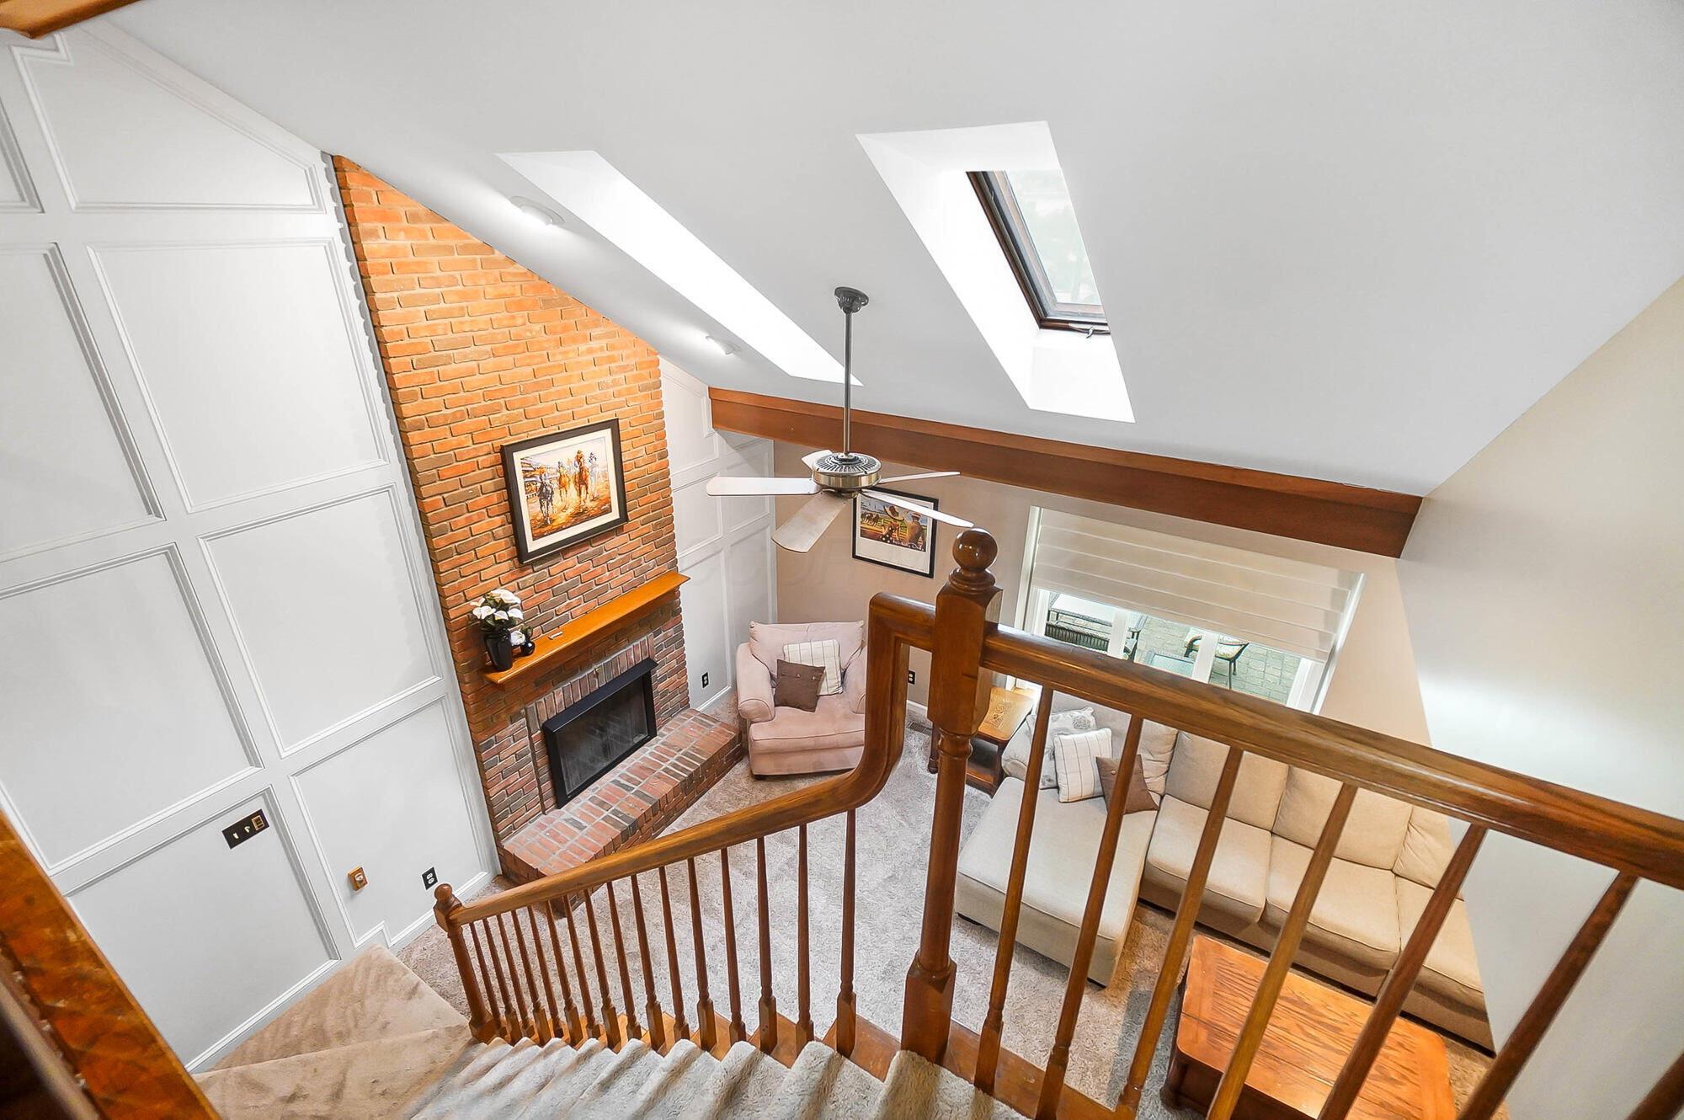
Living room with a tall brick fireplace, exposed wood beam, and staircase beside a pale armchair.
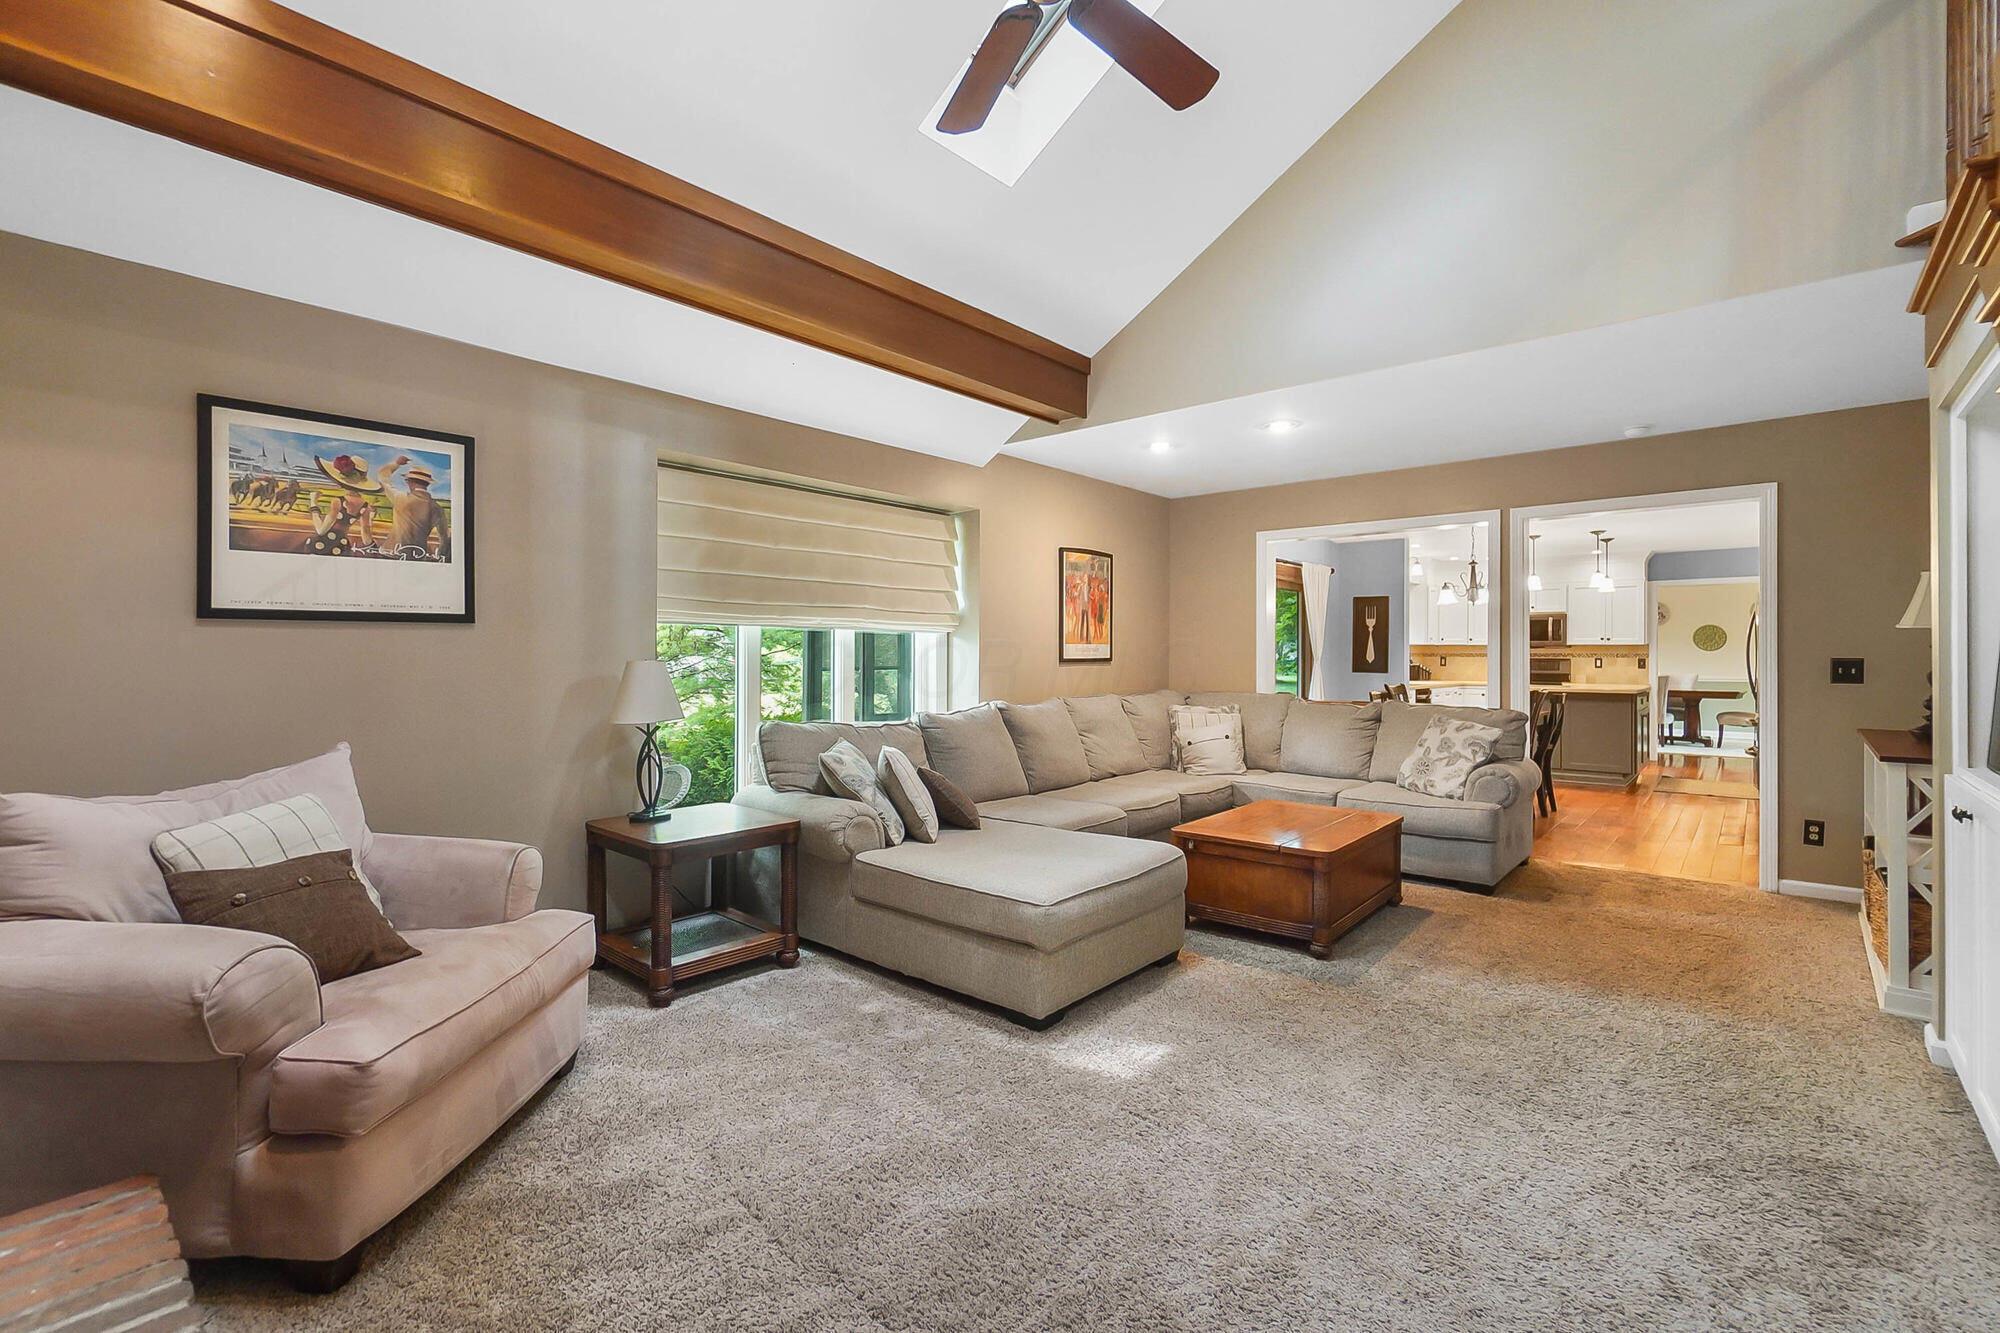
Living room with vaulted ceiling, exposed wood beam, large sectional sofa, and adjoining kitchen.
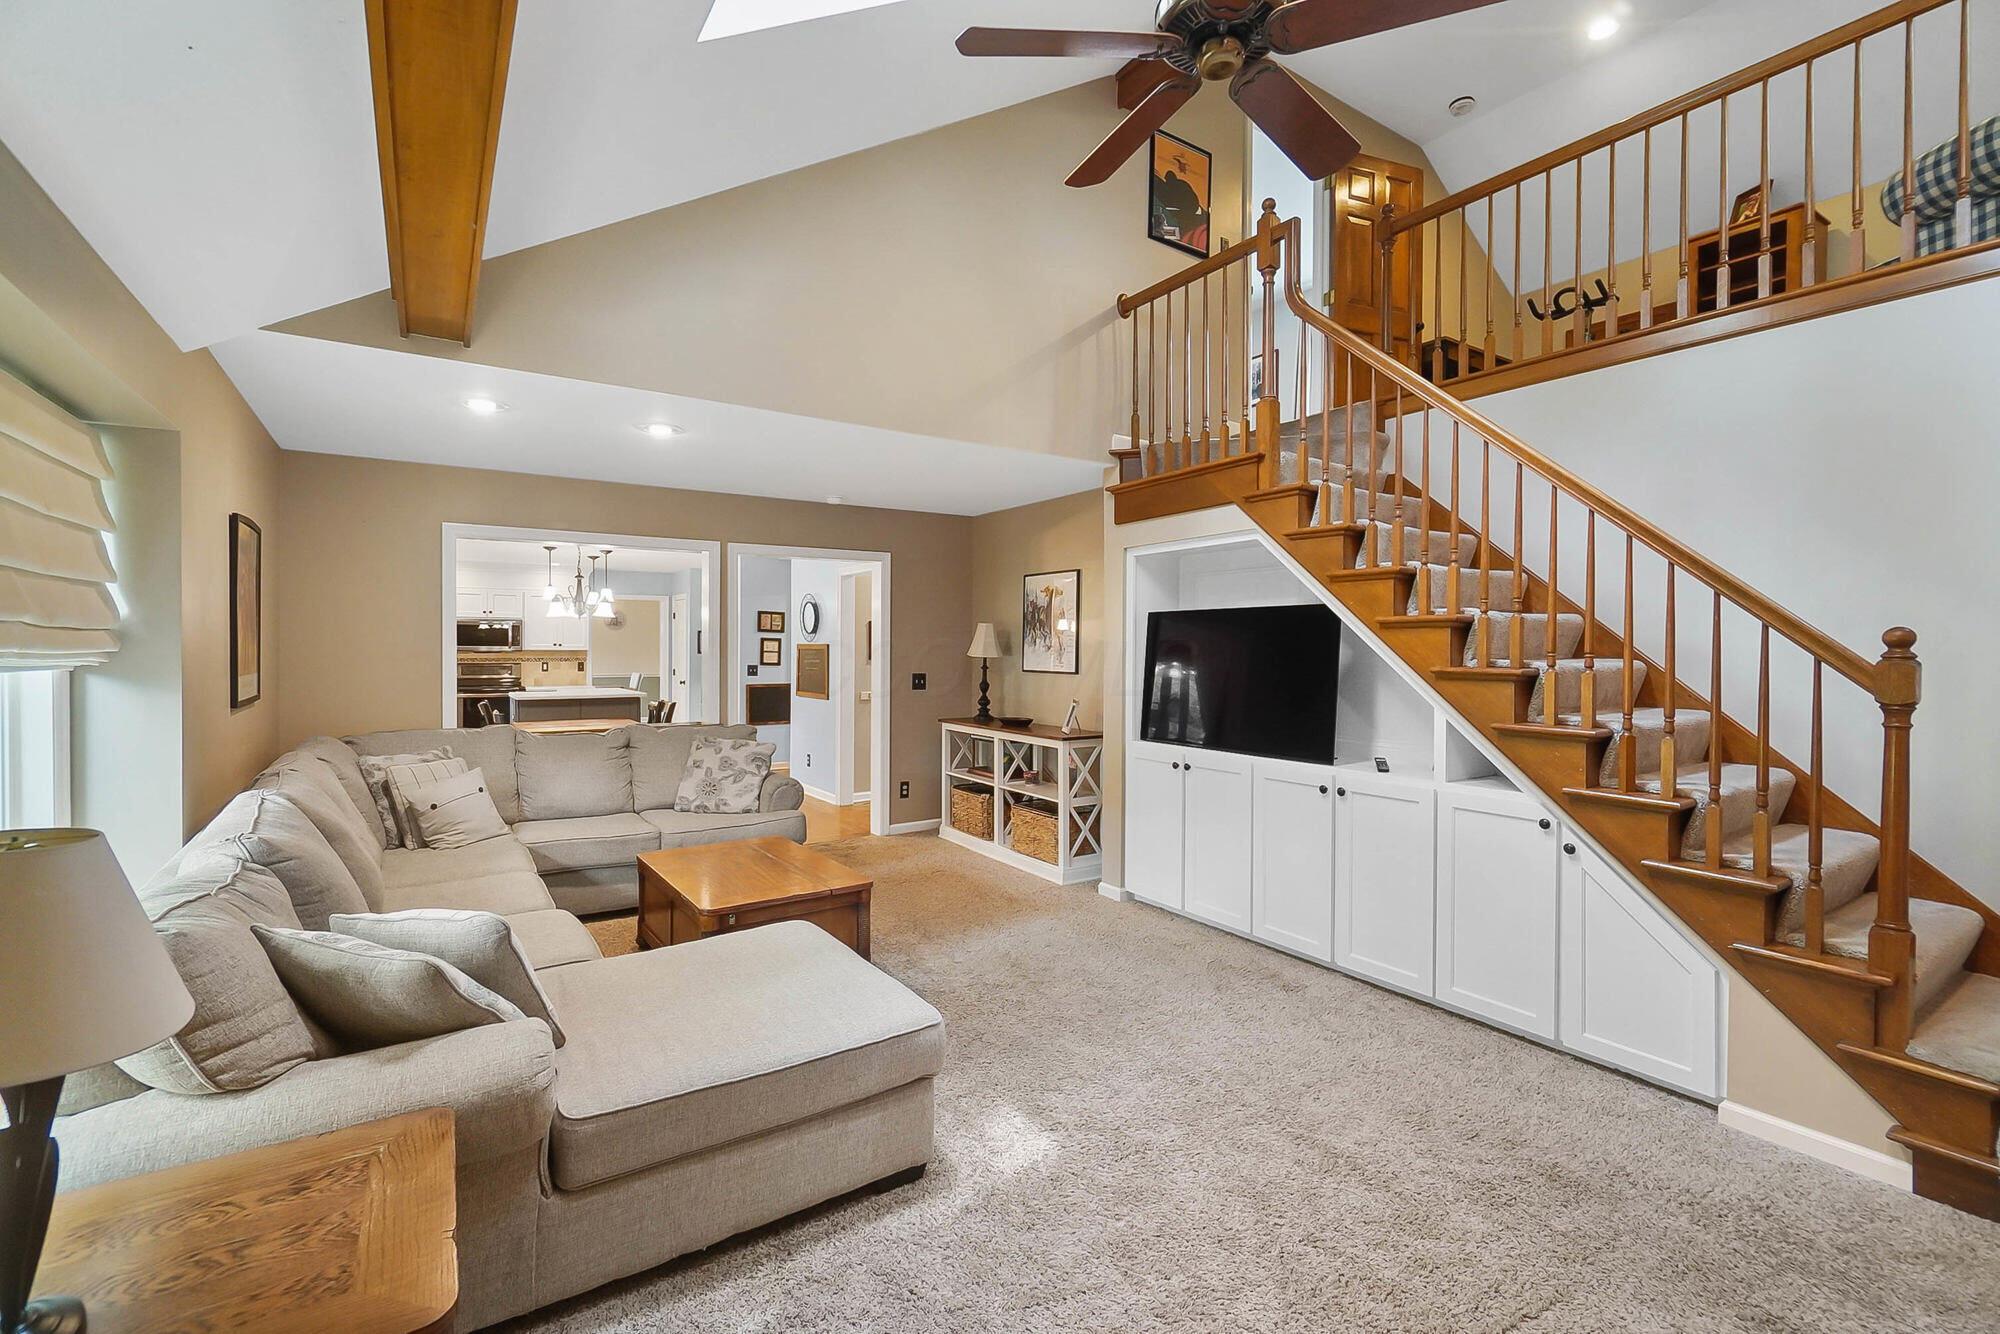
Living room with a beige sectional, built-in television cabinets, and a wooden staircase with an upper-level railing.
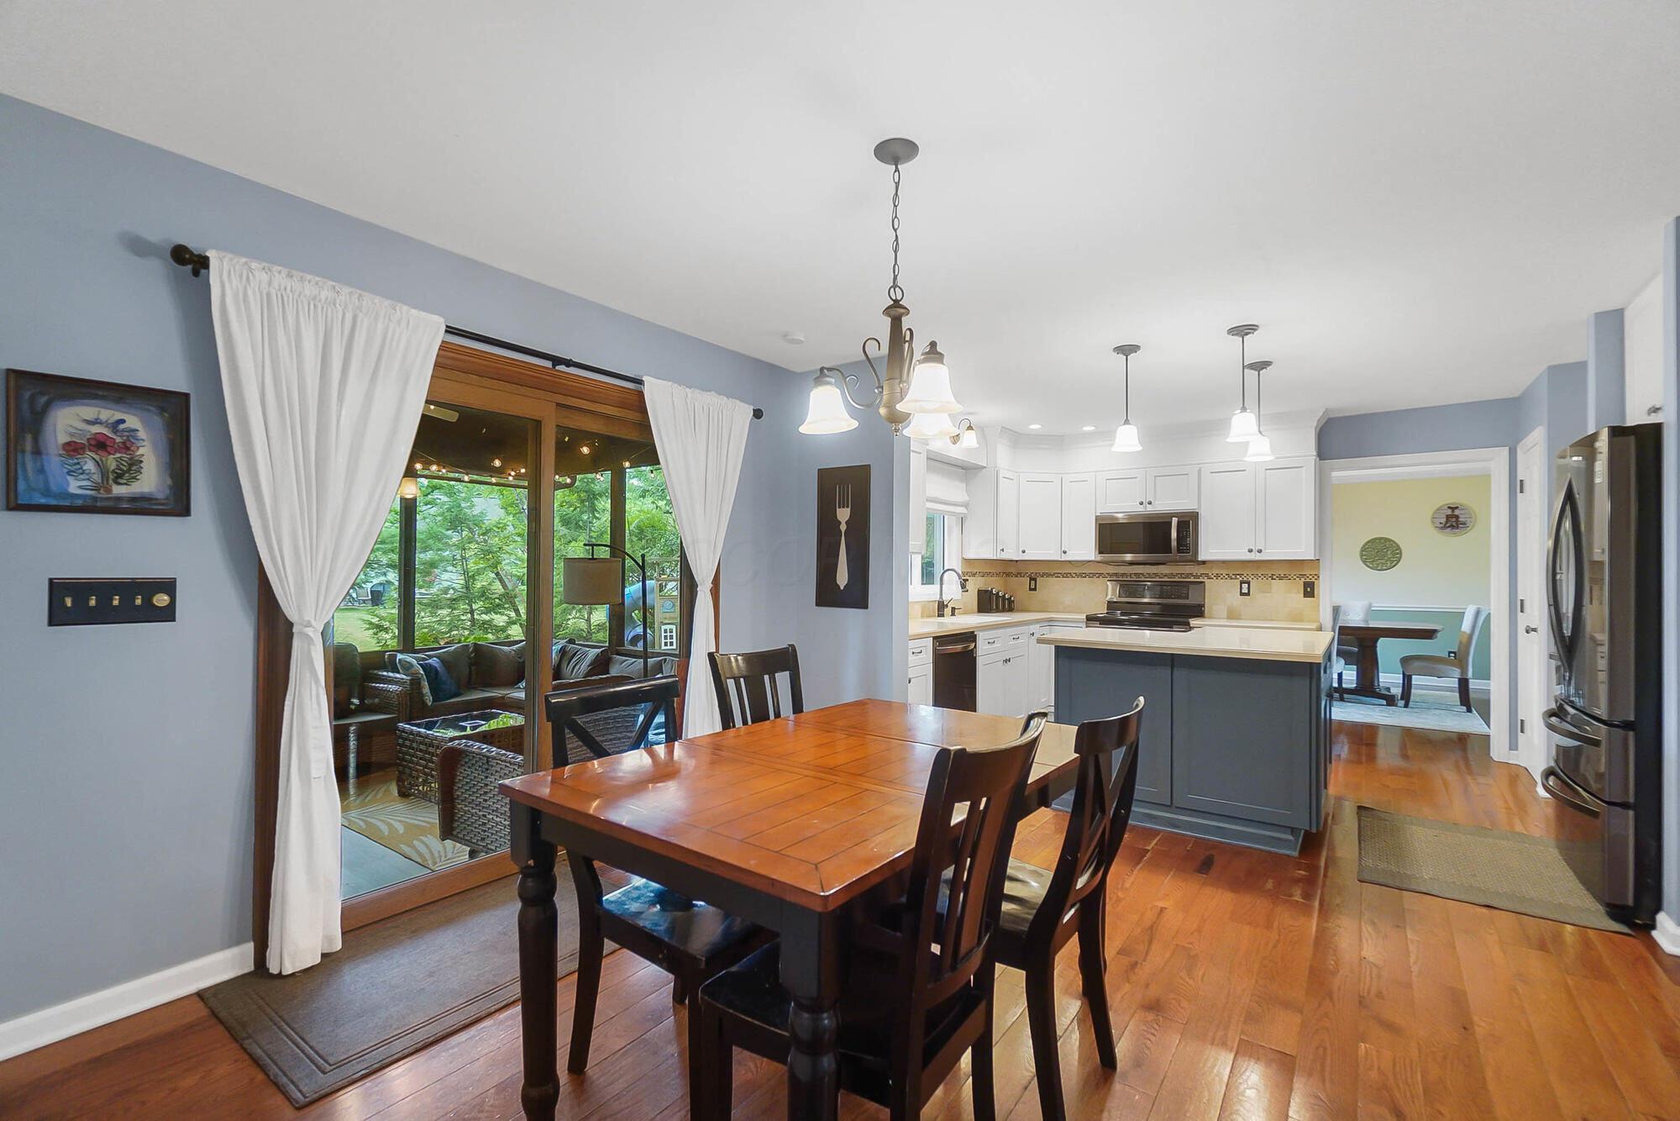
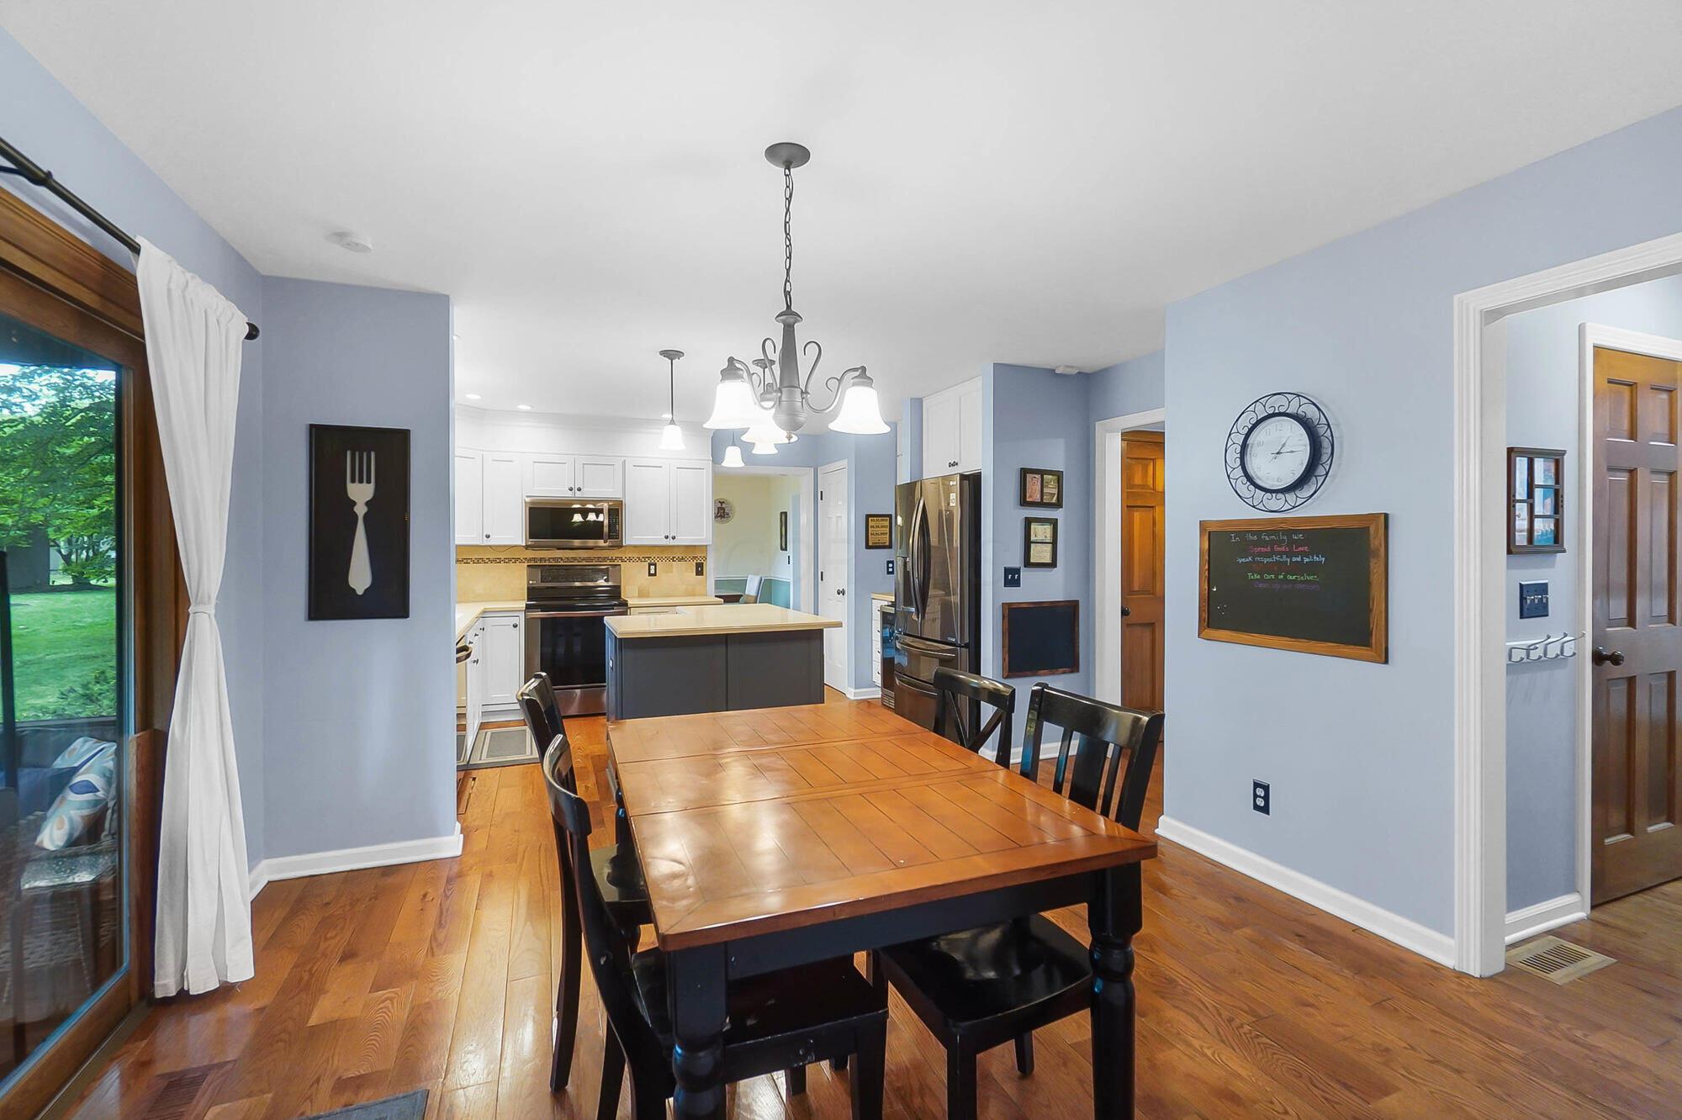
Dining table beside a bright kitchen with a gray island and sliding doors to a leafy patio.
Dining room with a large wooden table, hardwood floors, and an open kitchen with white cabinets.
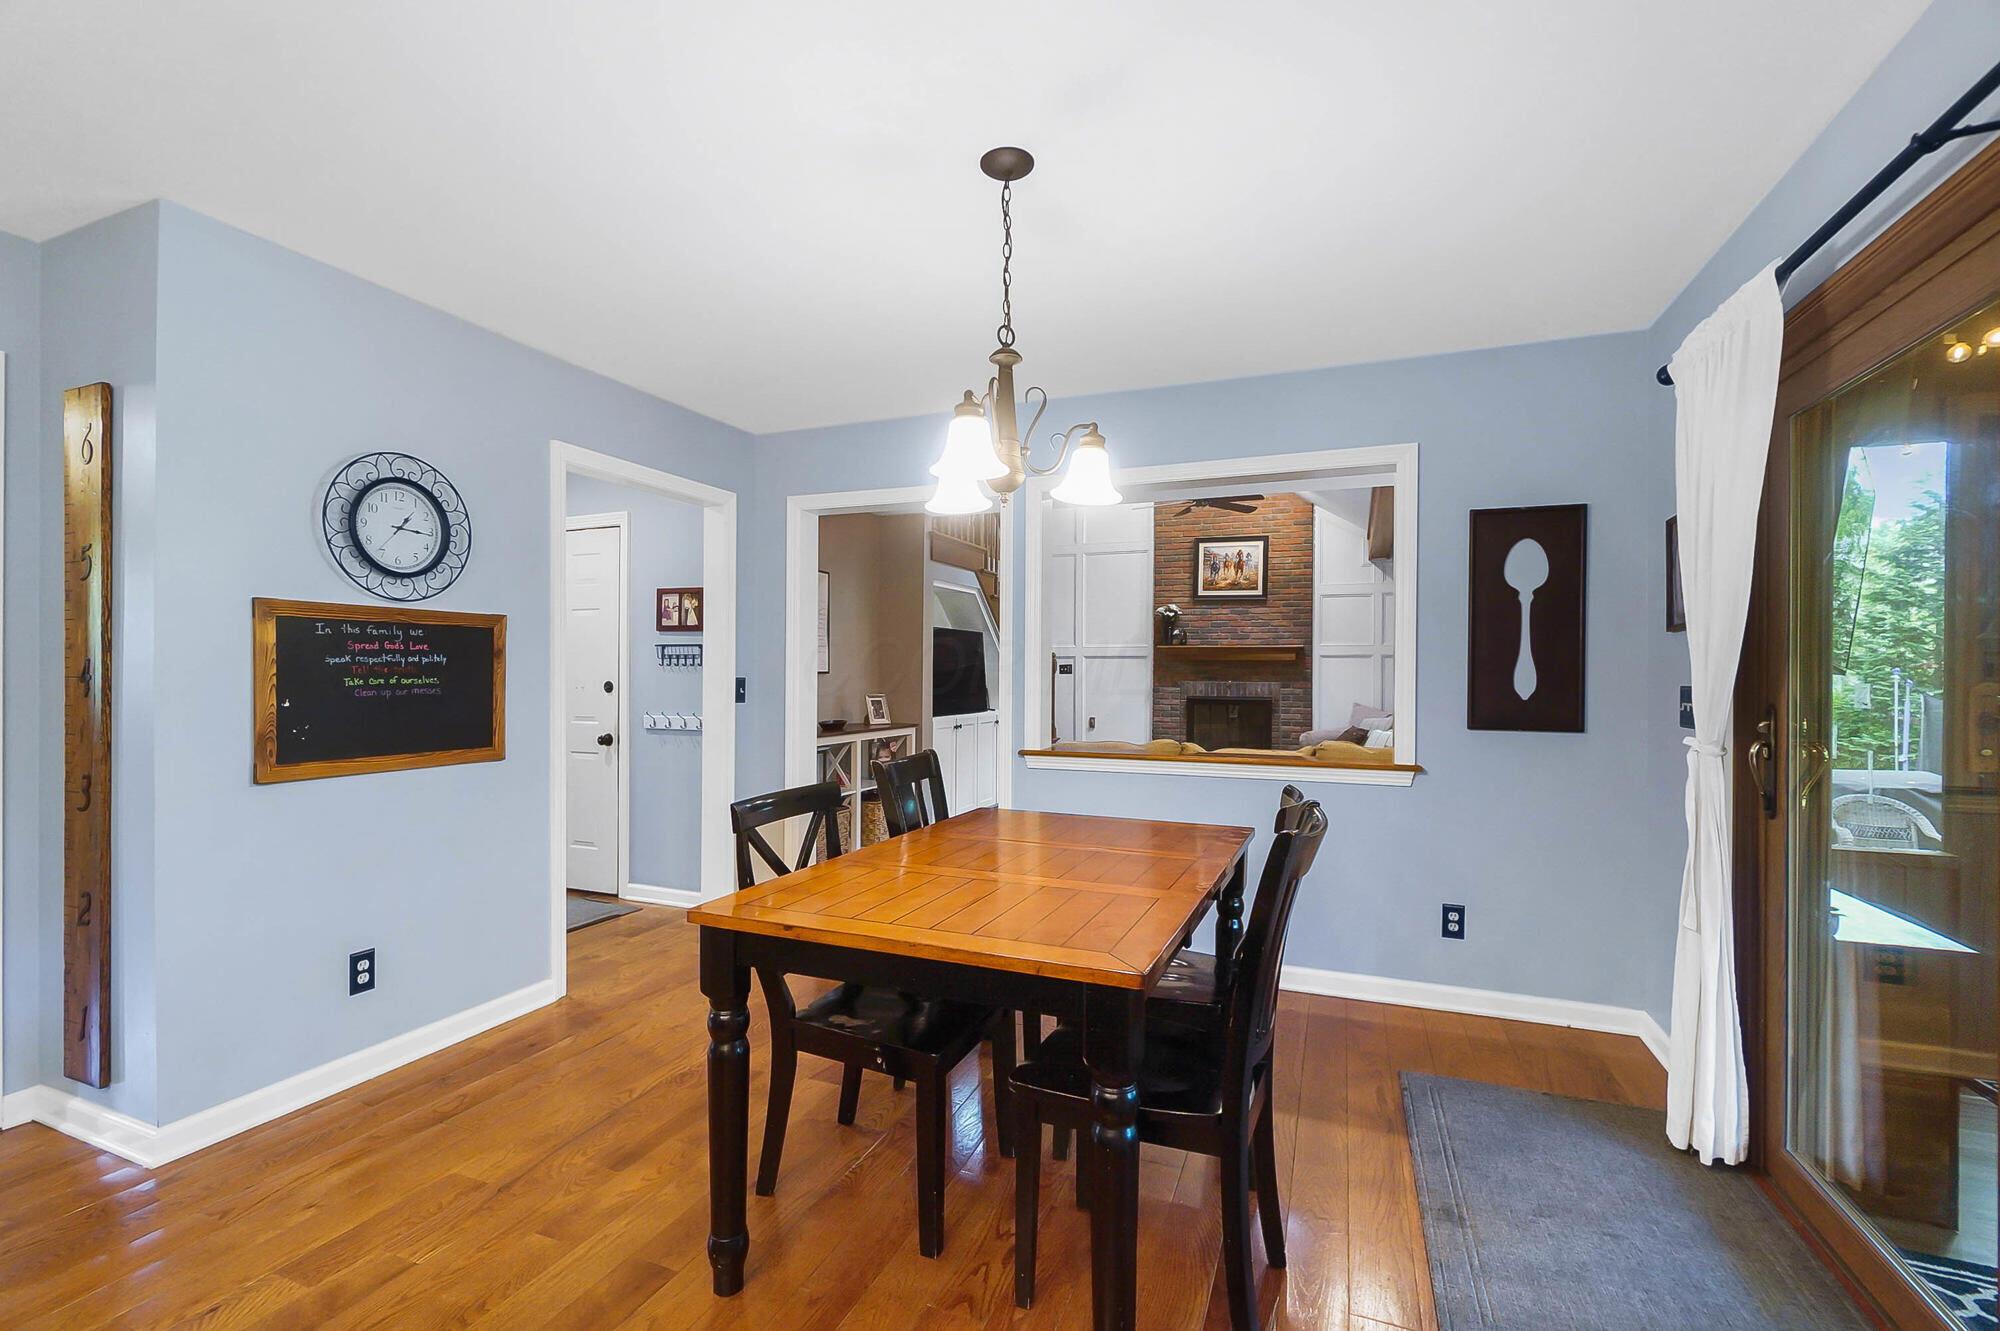
Dining room with a wooden table, pale blue walls, and a view through to a brick fireplace.
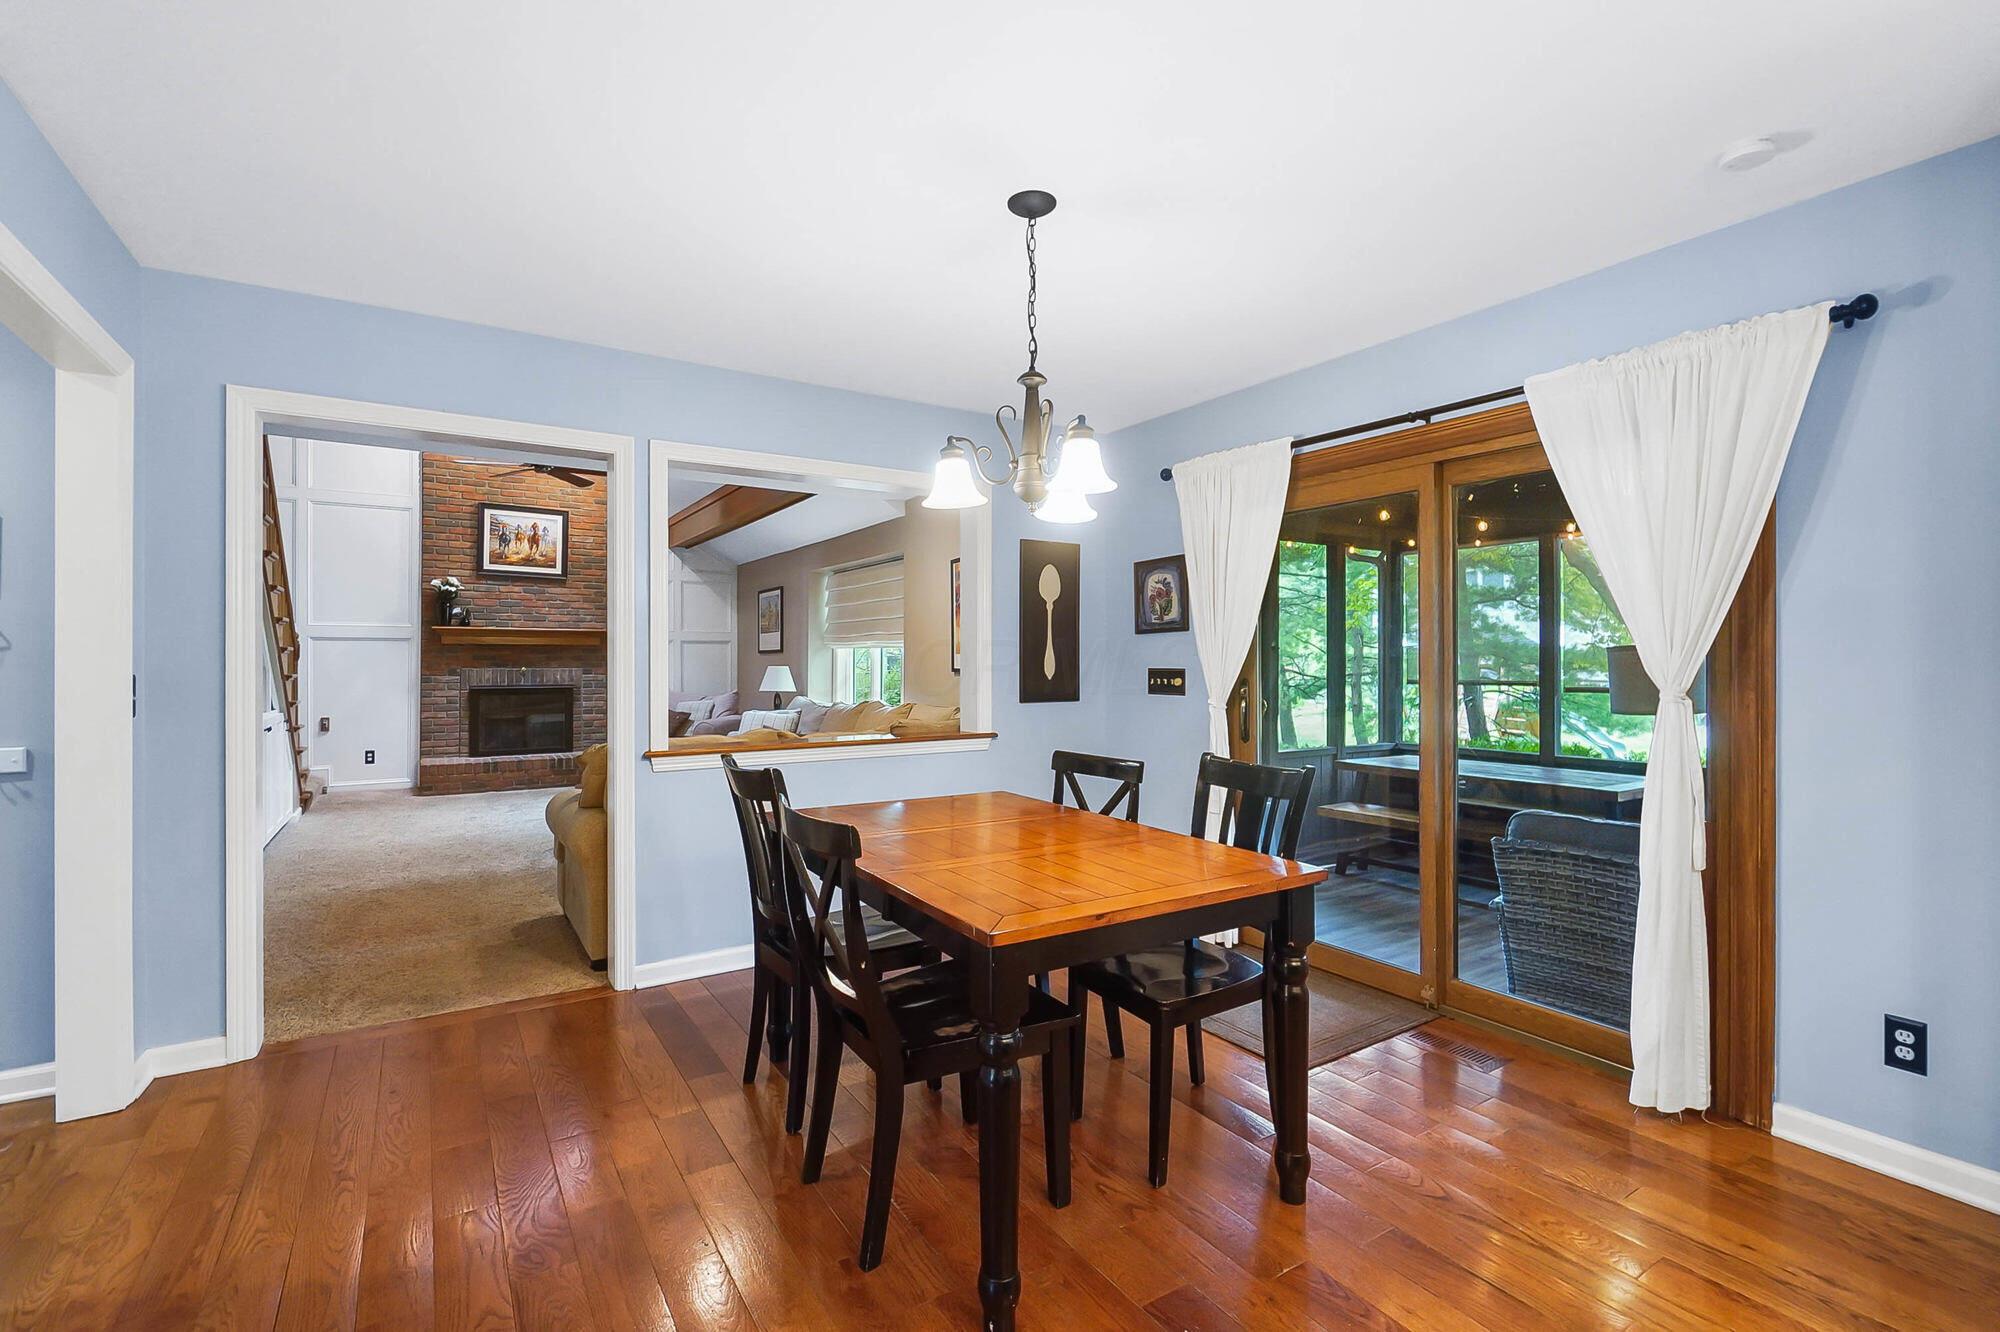
Dining room with a dark wood table, hardwood floors, and sliding glass doors to a sunroom.
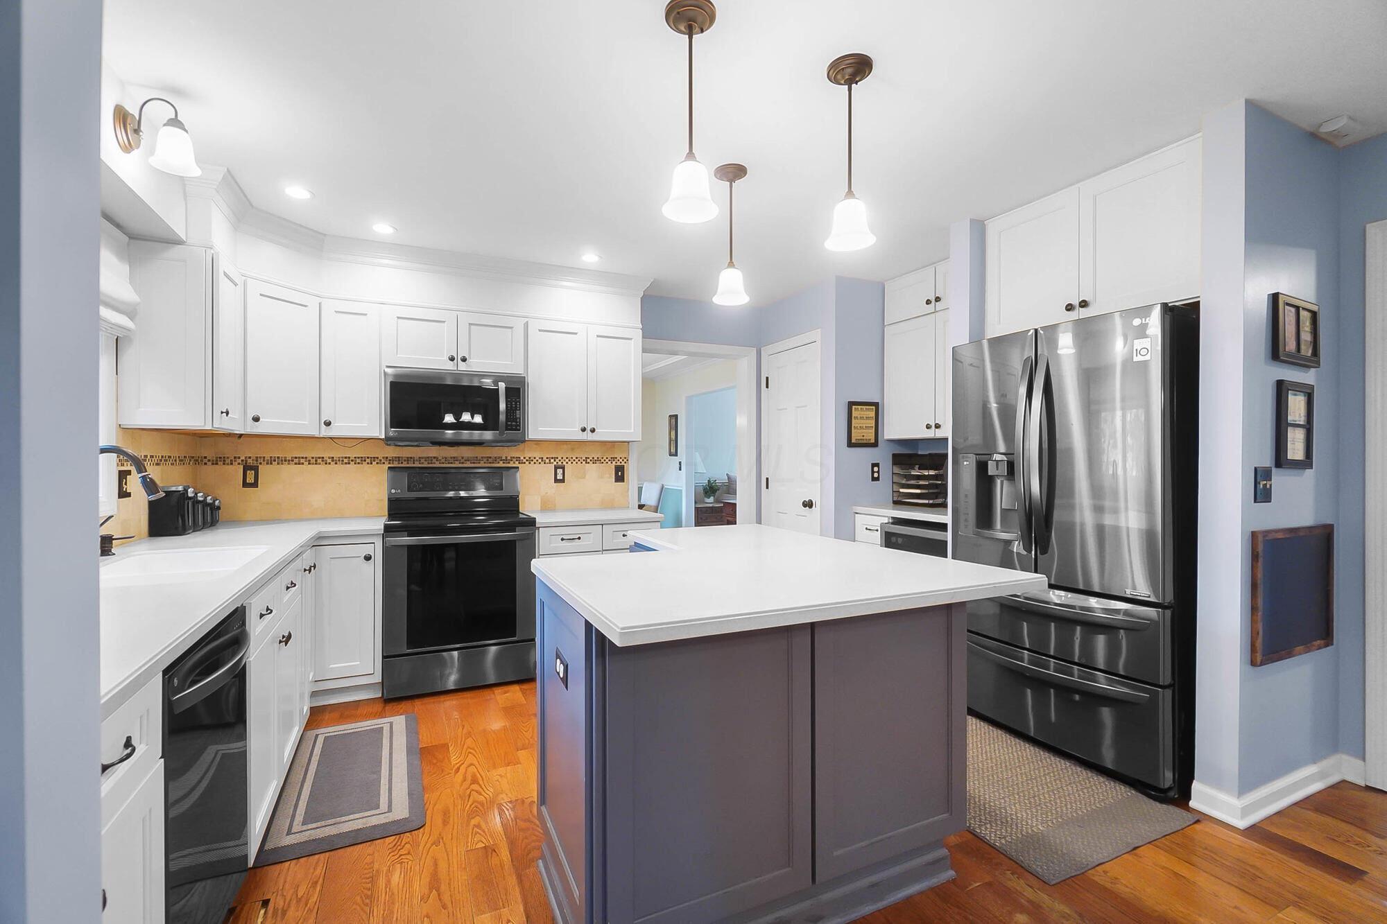
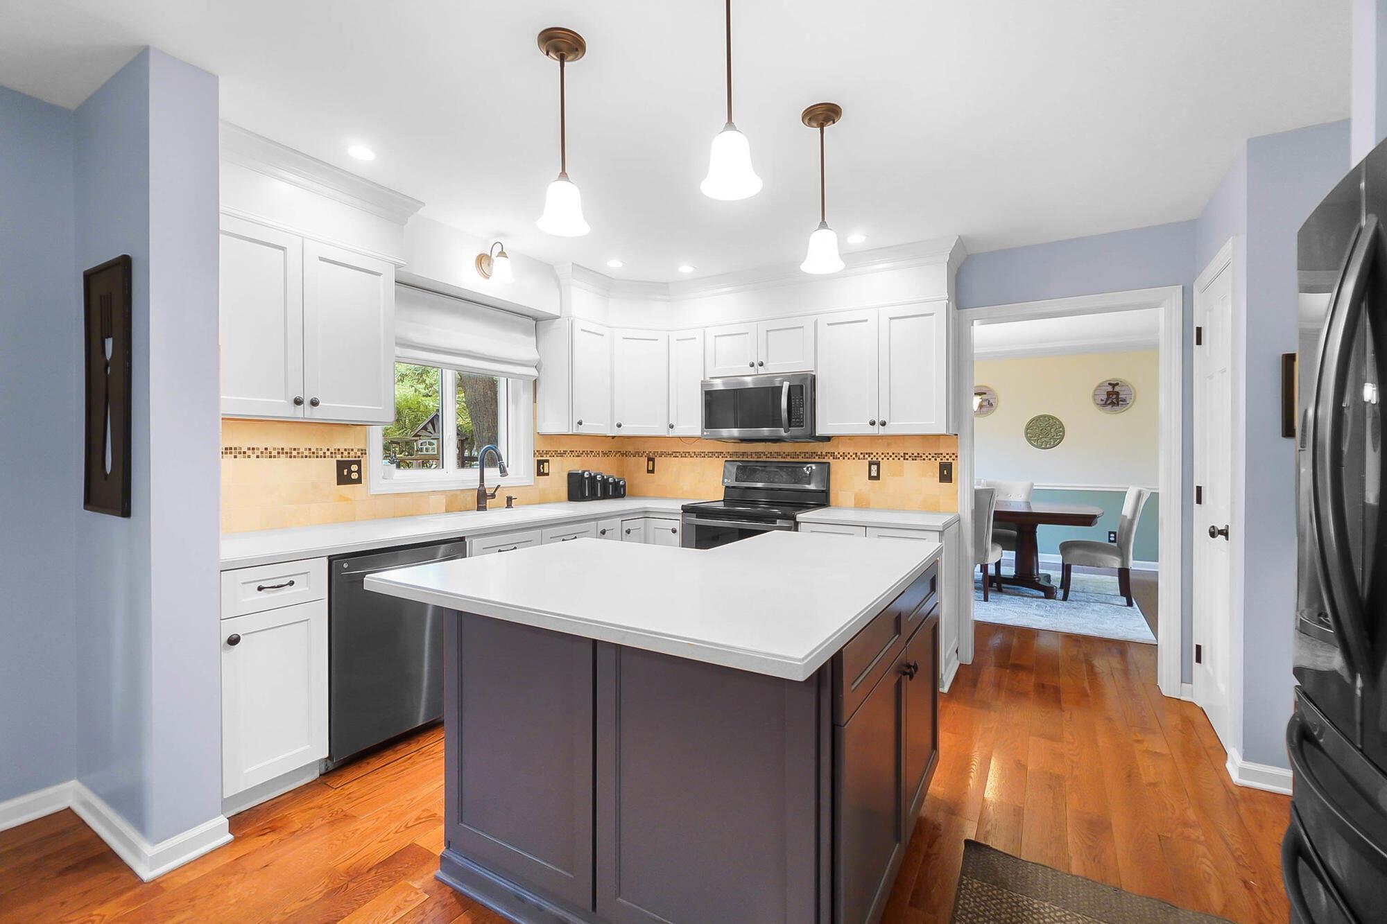
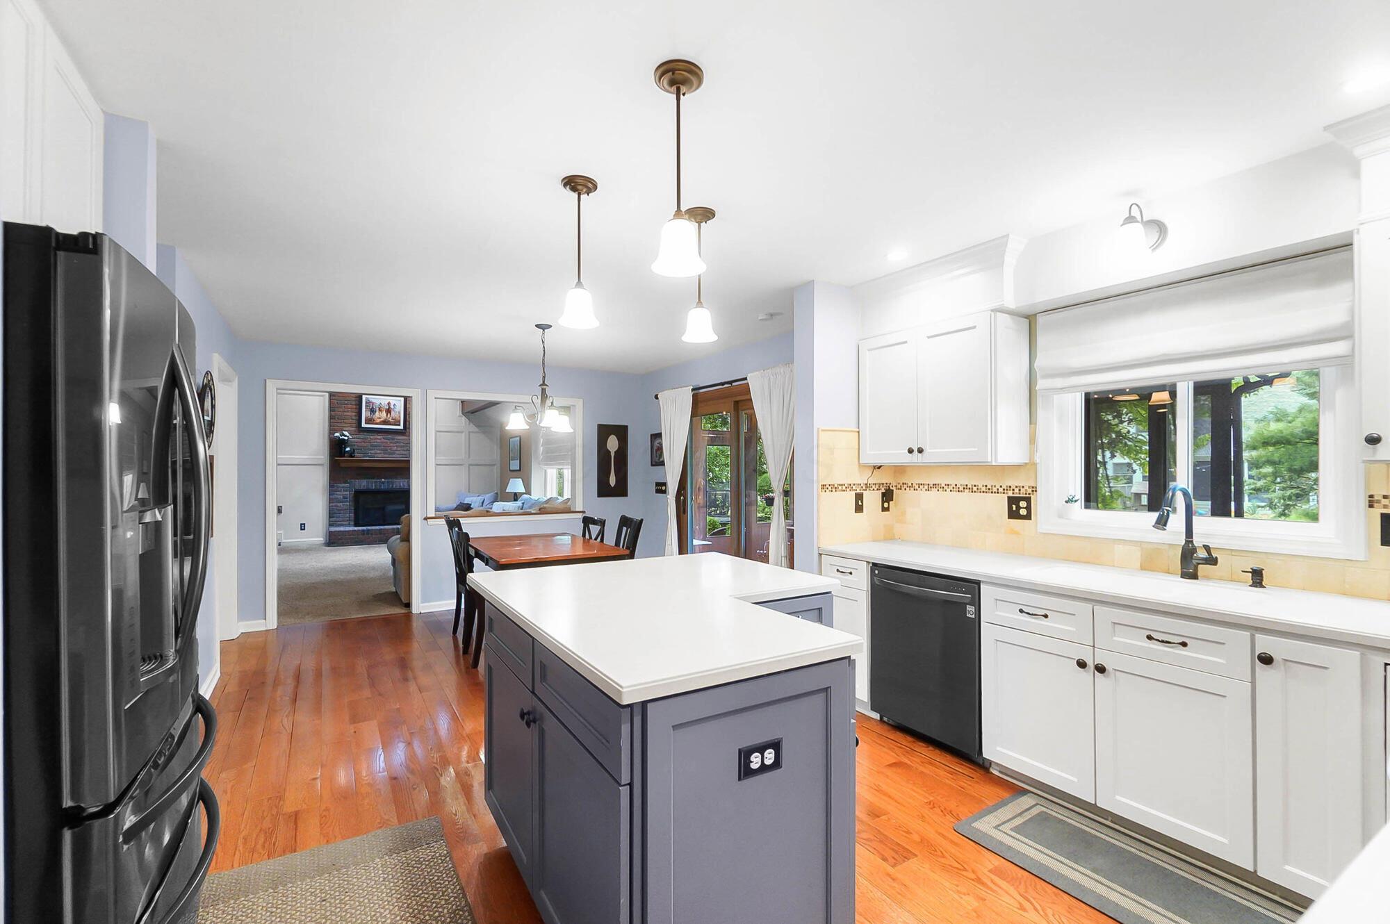
Kitchen with a large gray island, white cabinets, stainless-steel appliances, and warm wood floors.
Kitchen with a large island, white cabinetry, warm wood floors, and stainless steel appliances.
Kitchen with a large gray island, white cabinetry, black appliances, and warm hardwood floors.
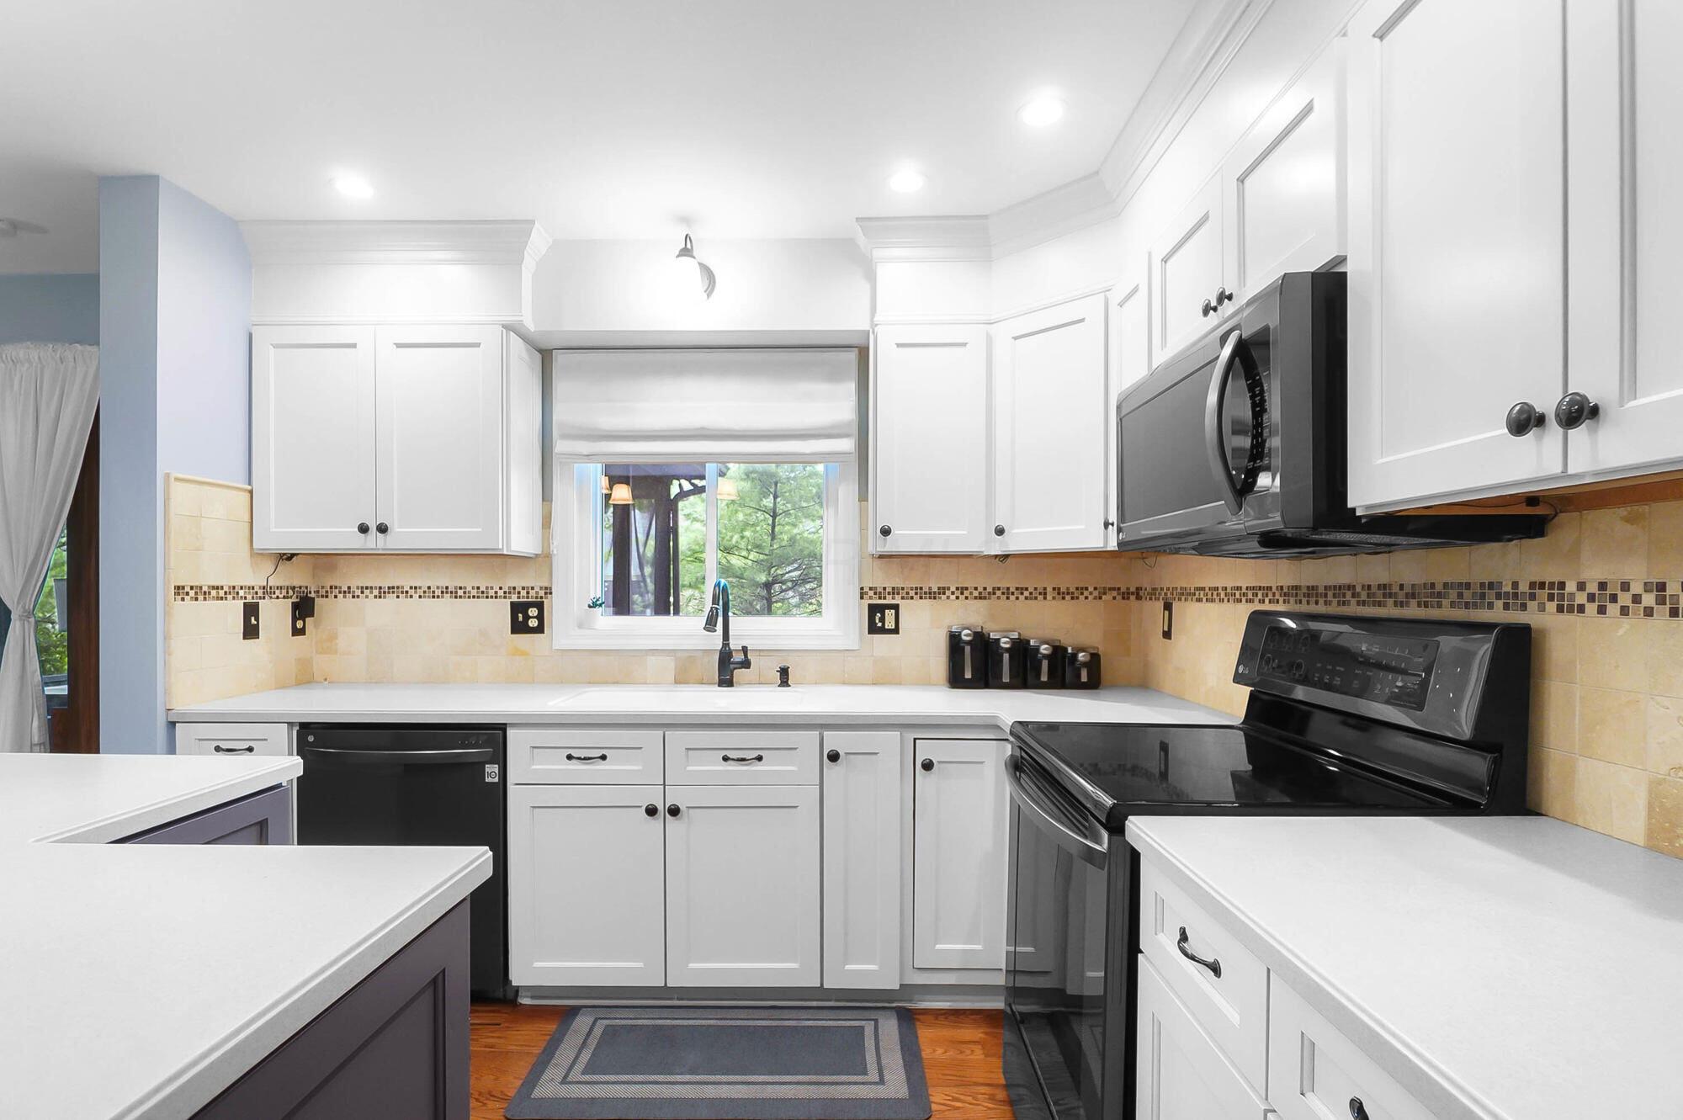
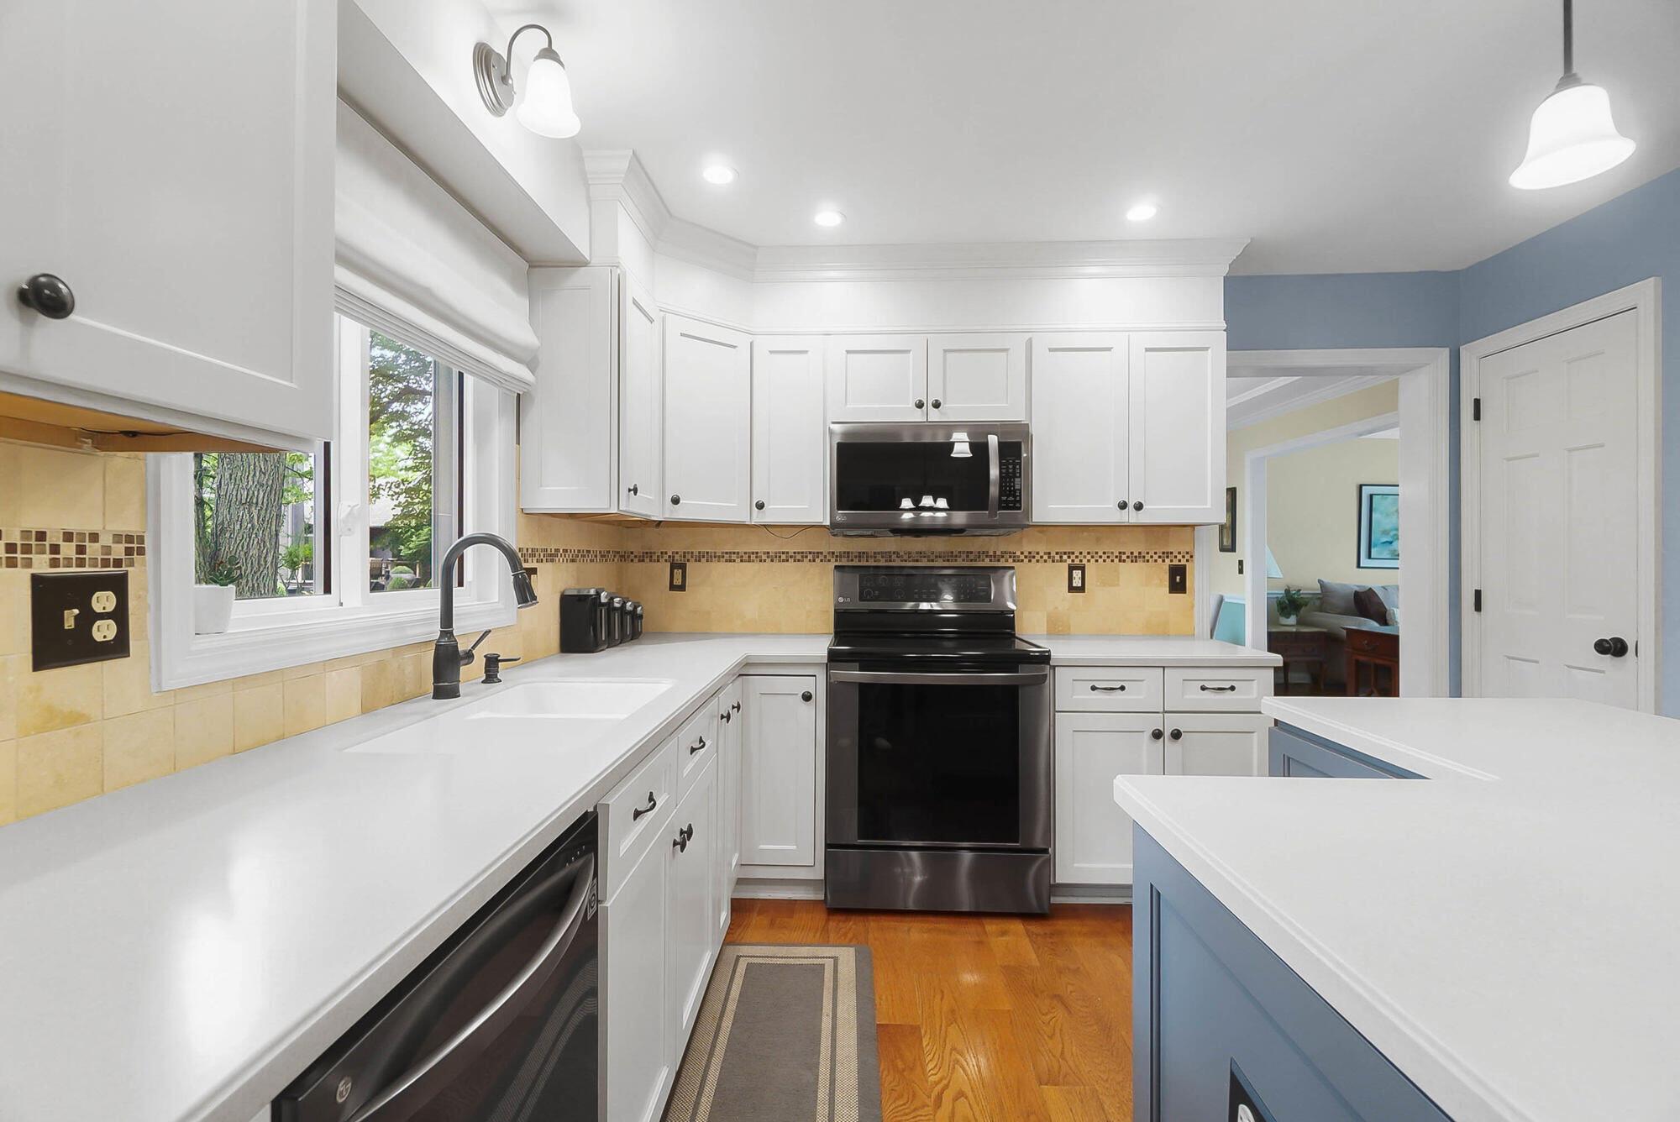
Kitchen with white cabinetry, black appliances, and a window above the sink.
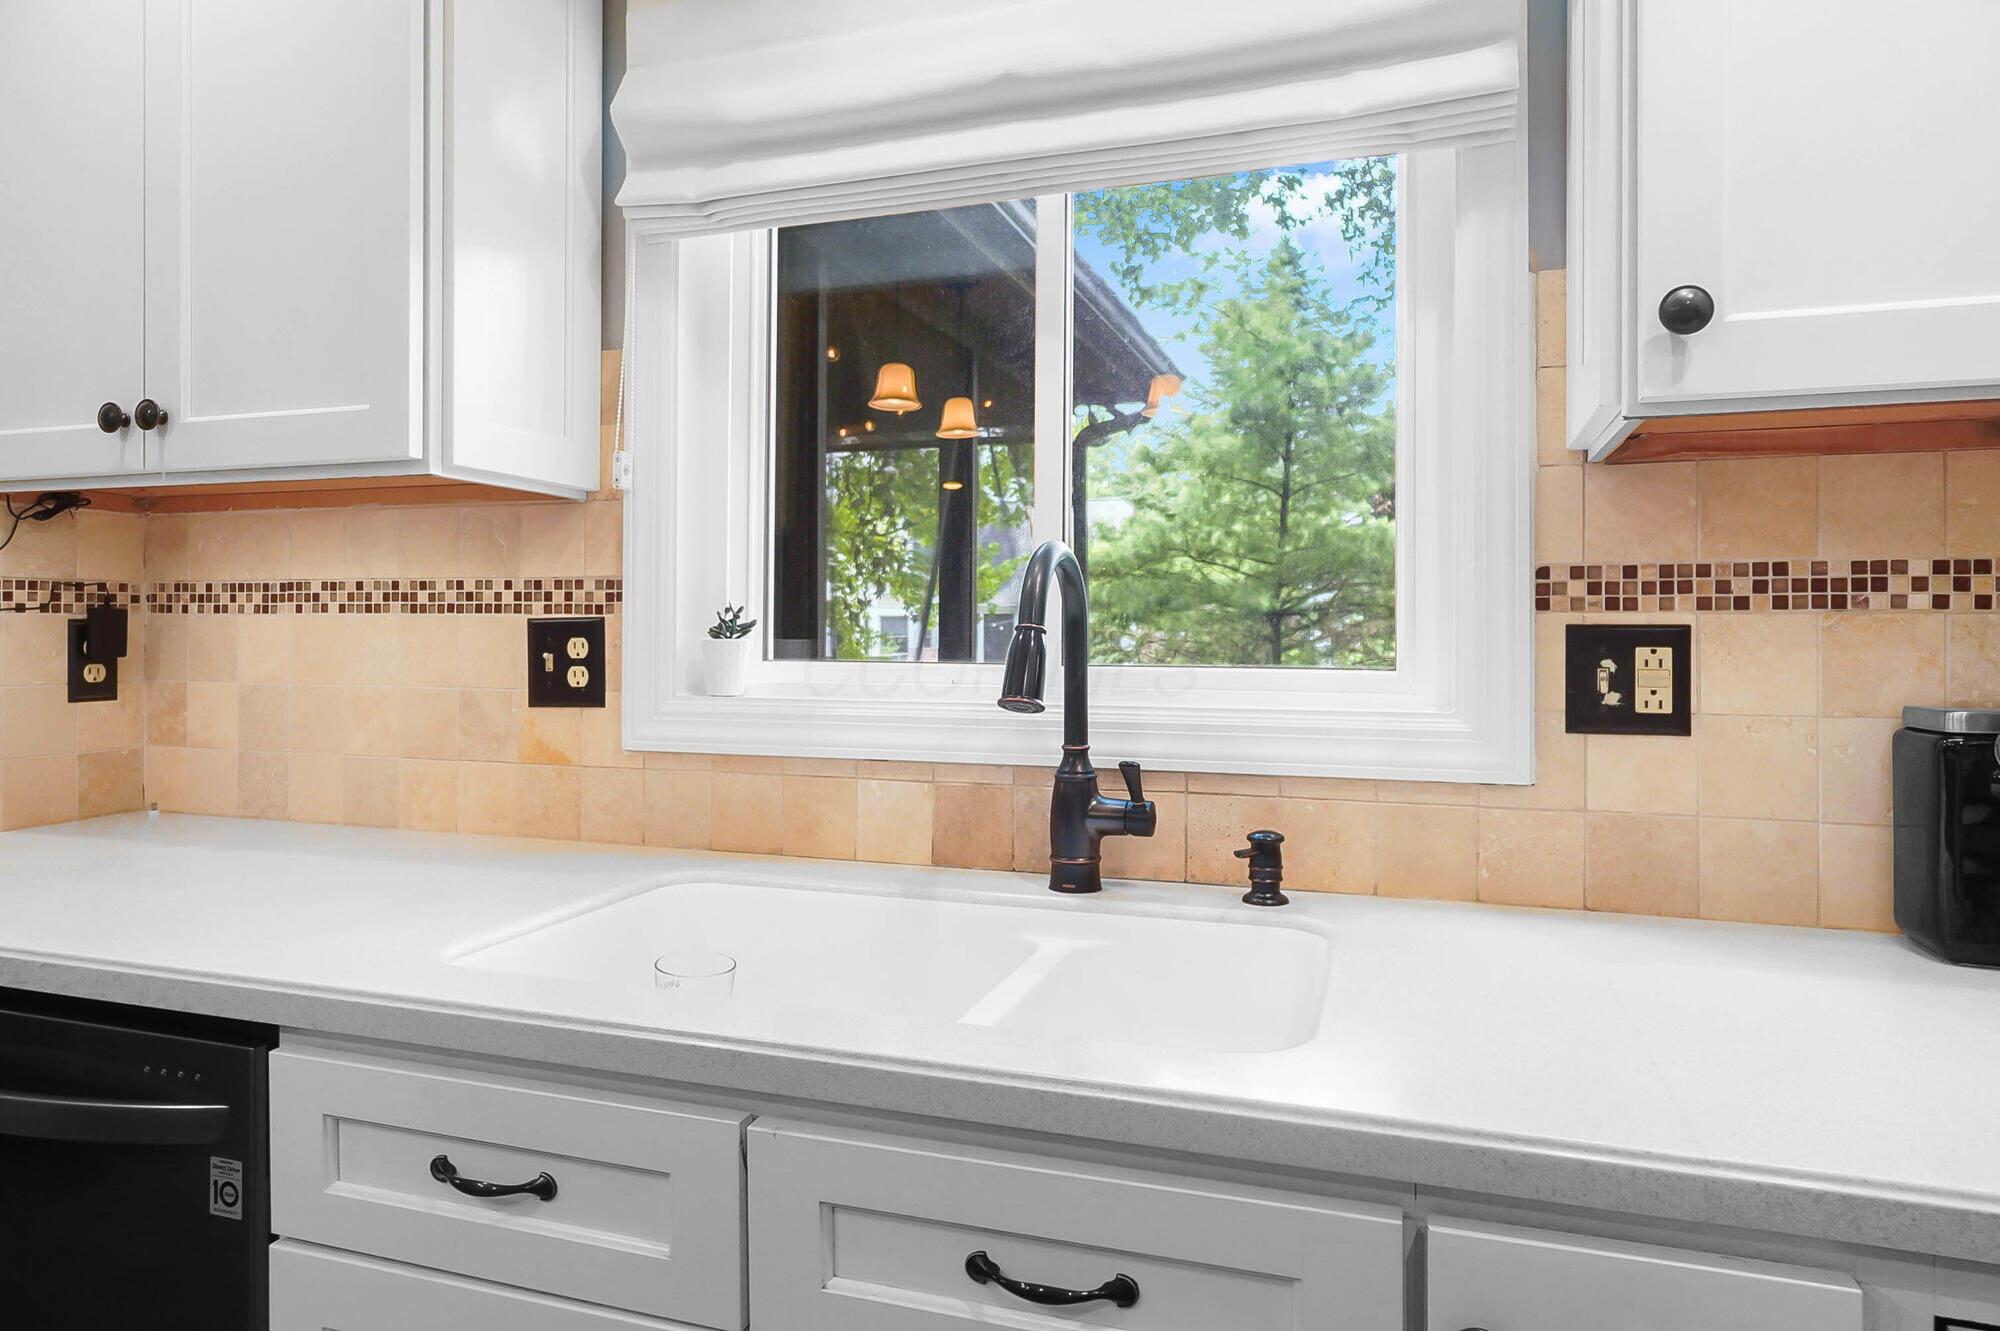
Kitchen sink beneath a large window, with white cabinetry, tan tile backsplash, and a dark faucet.
Kitchen with white cabinetry, stainless-steel appliances, yellow tile backsplash, and a blue island.
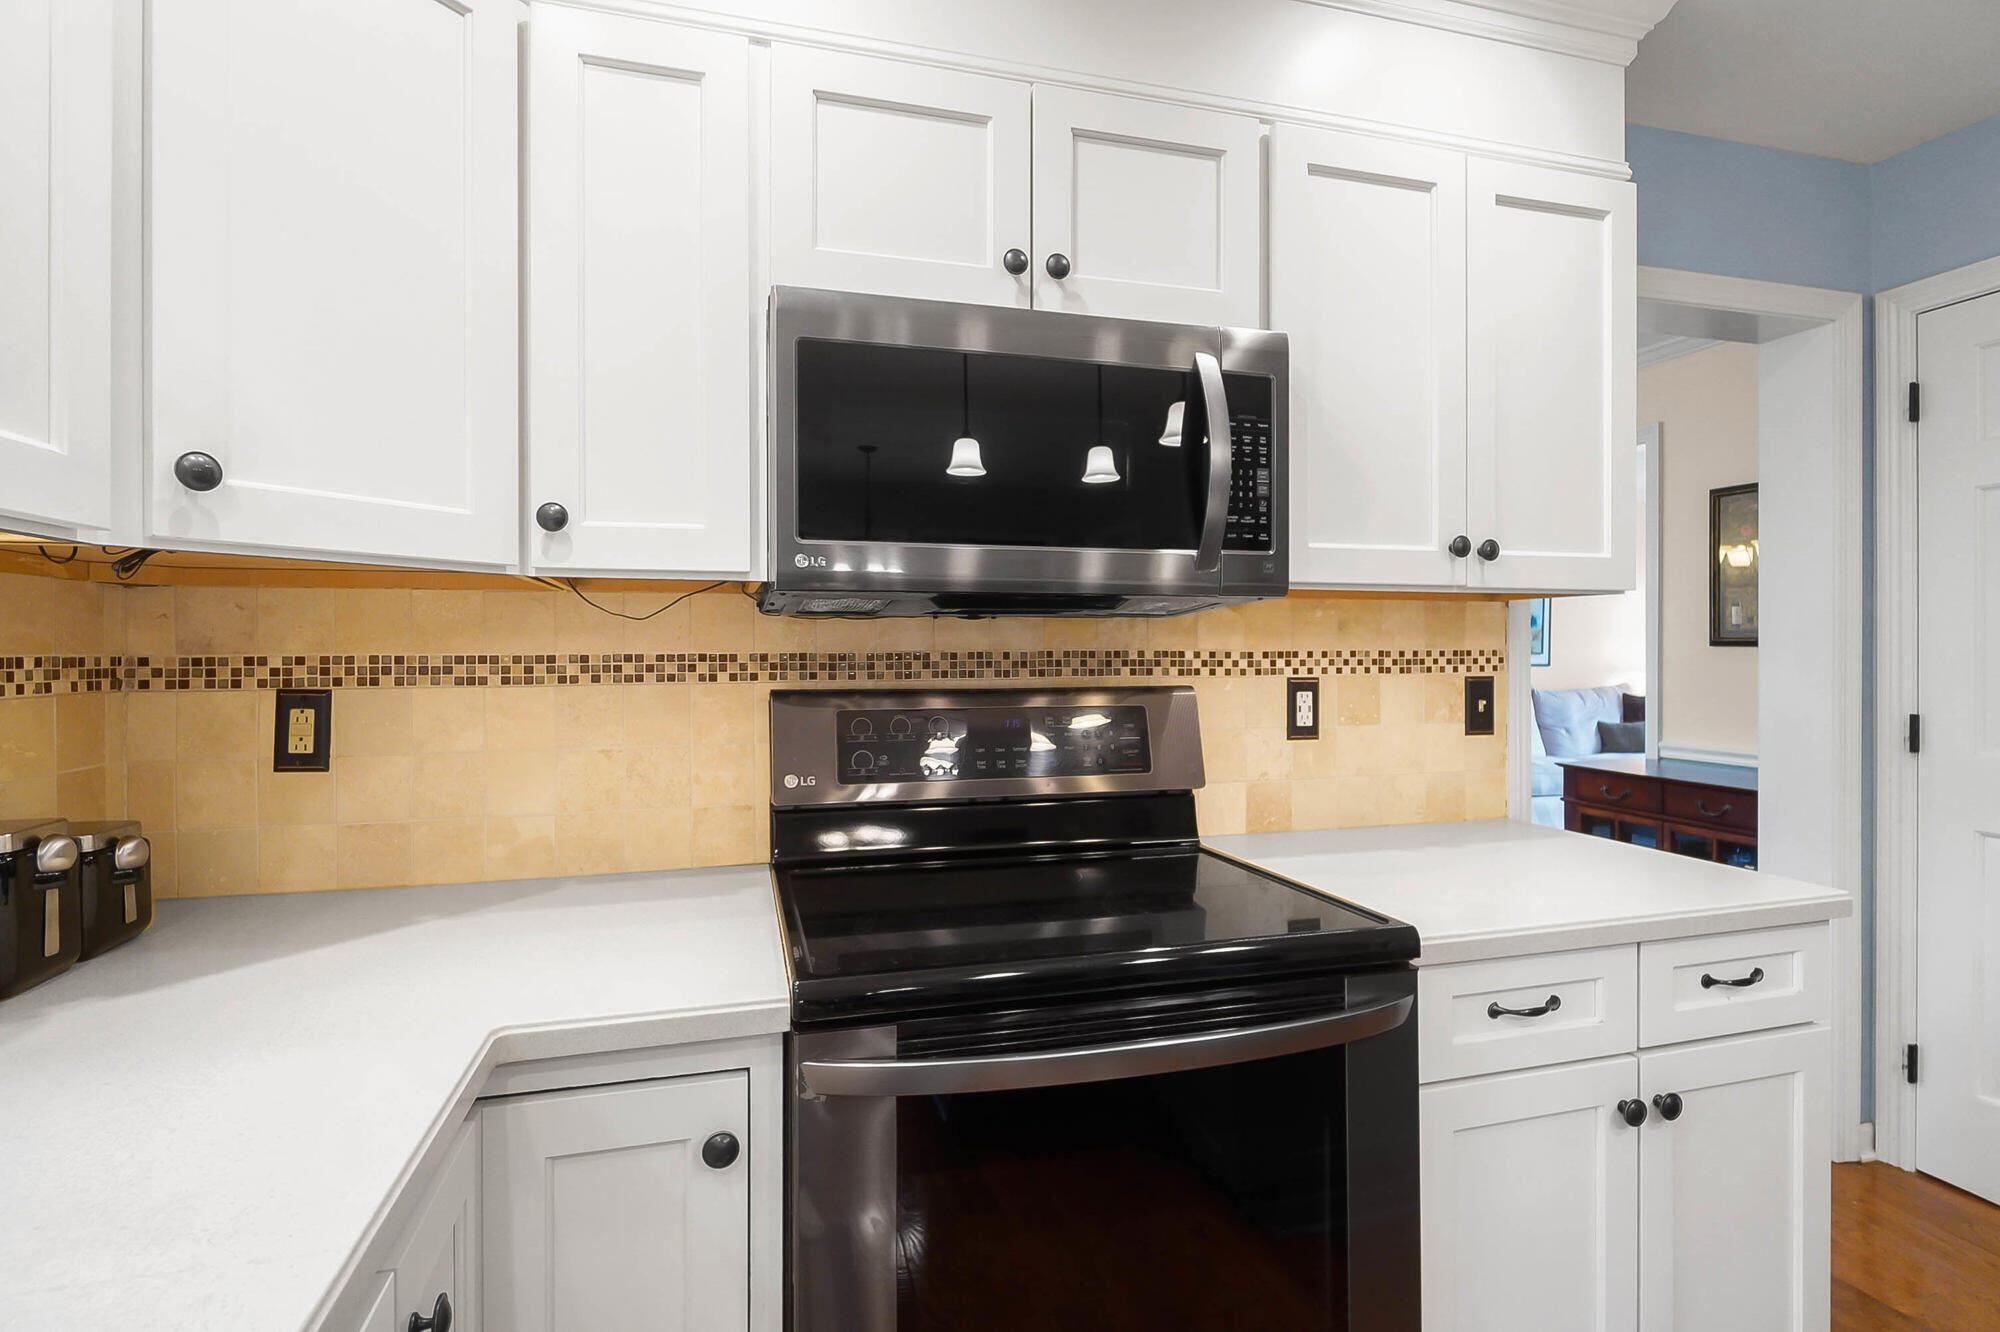
Kitchen with white cabinets, beige tile backsplash, and black range and microwave.
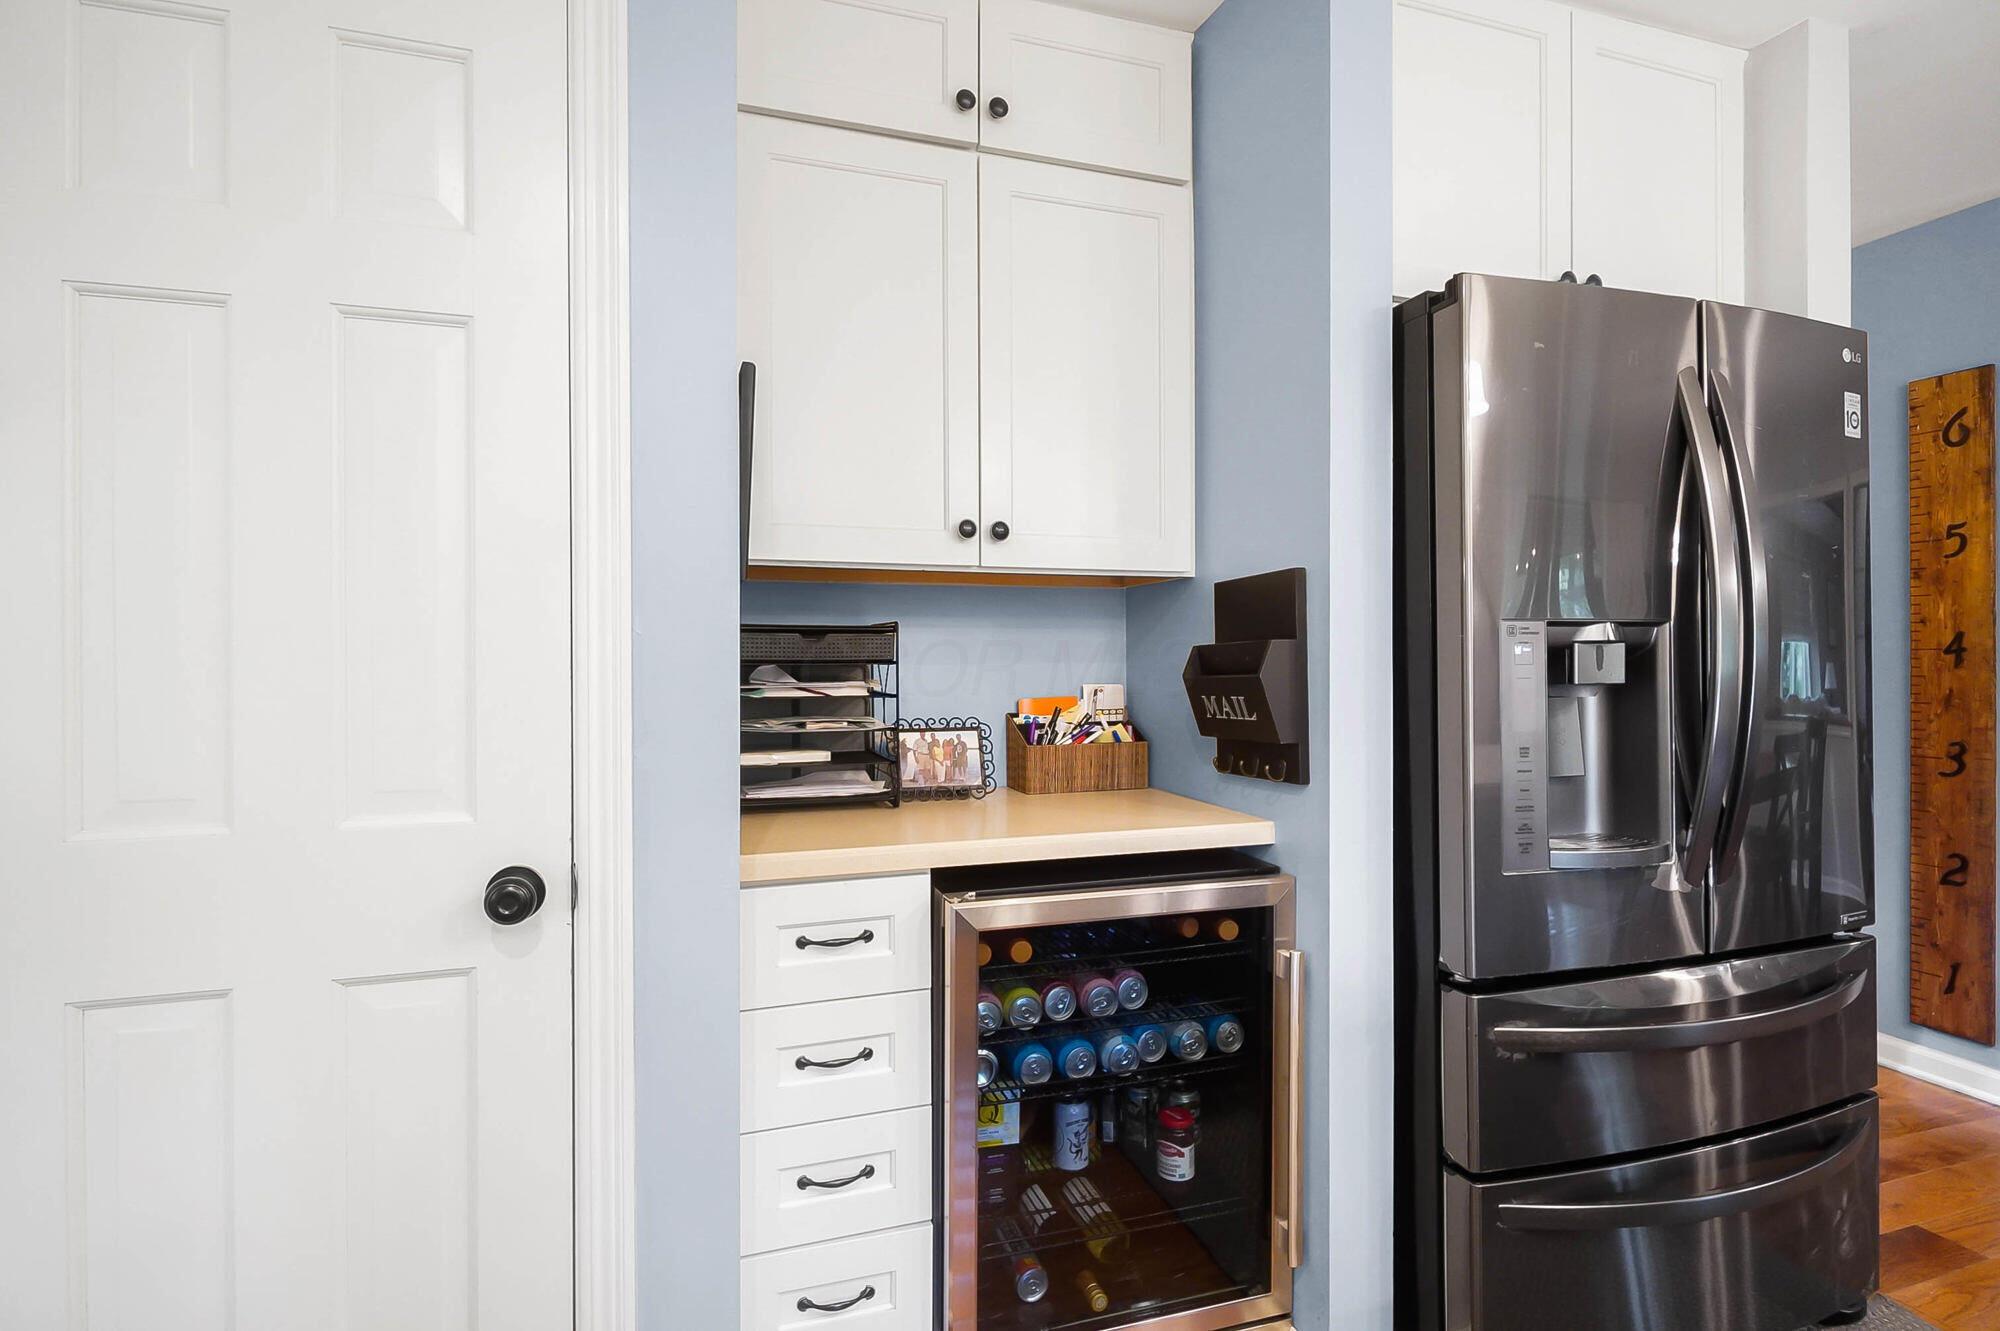
Kitchen with white cabinets, a dark stainless steel refrigerator, and a glass-front beverage cooler.
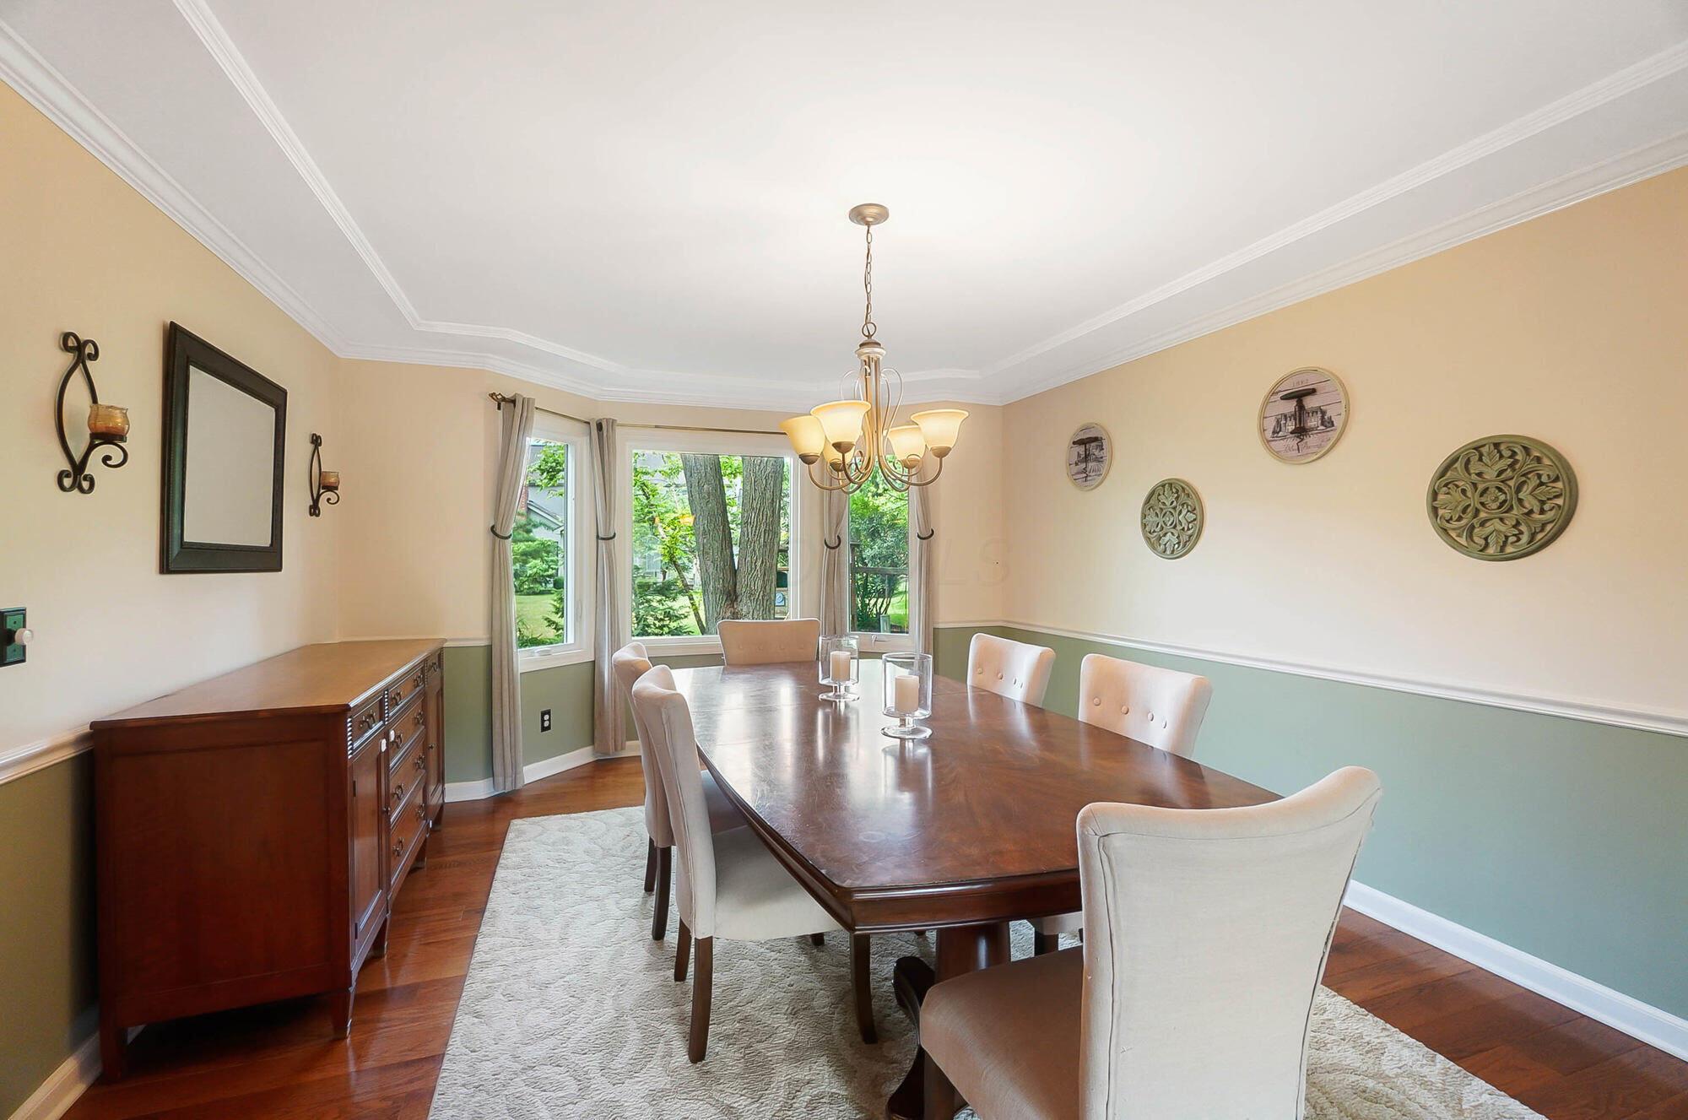
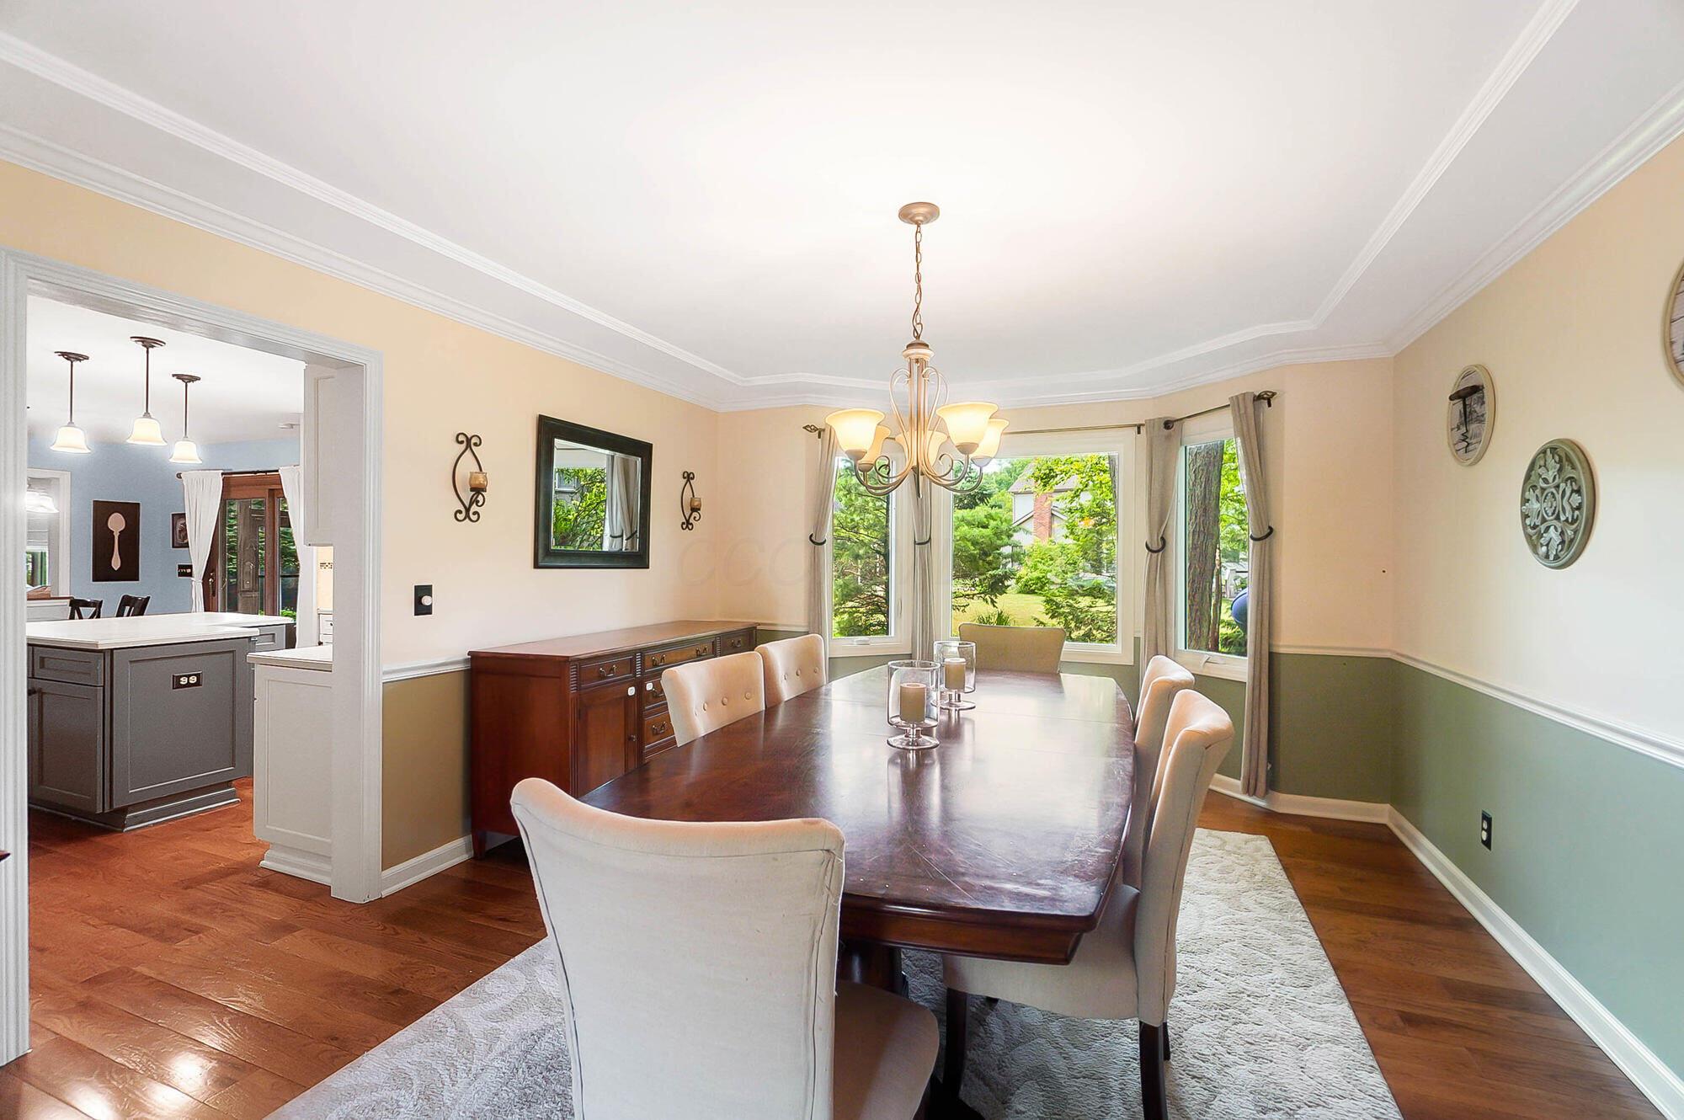
Dining room with a dark wood table, upholstered chairs, chandelier, and large windows overlooking greenery.
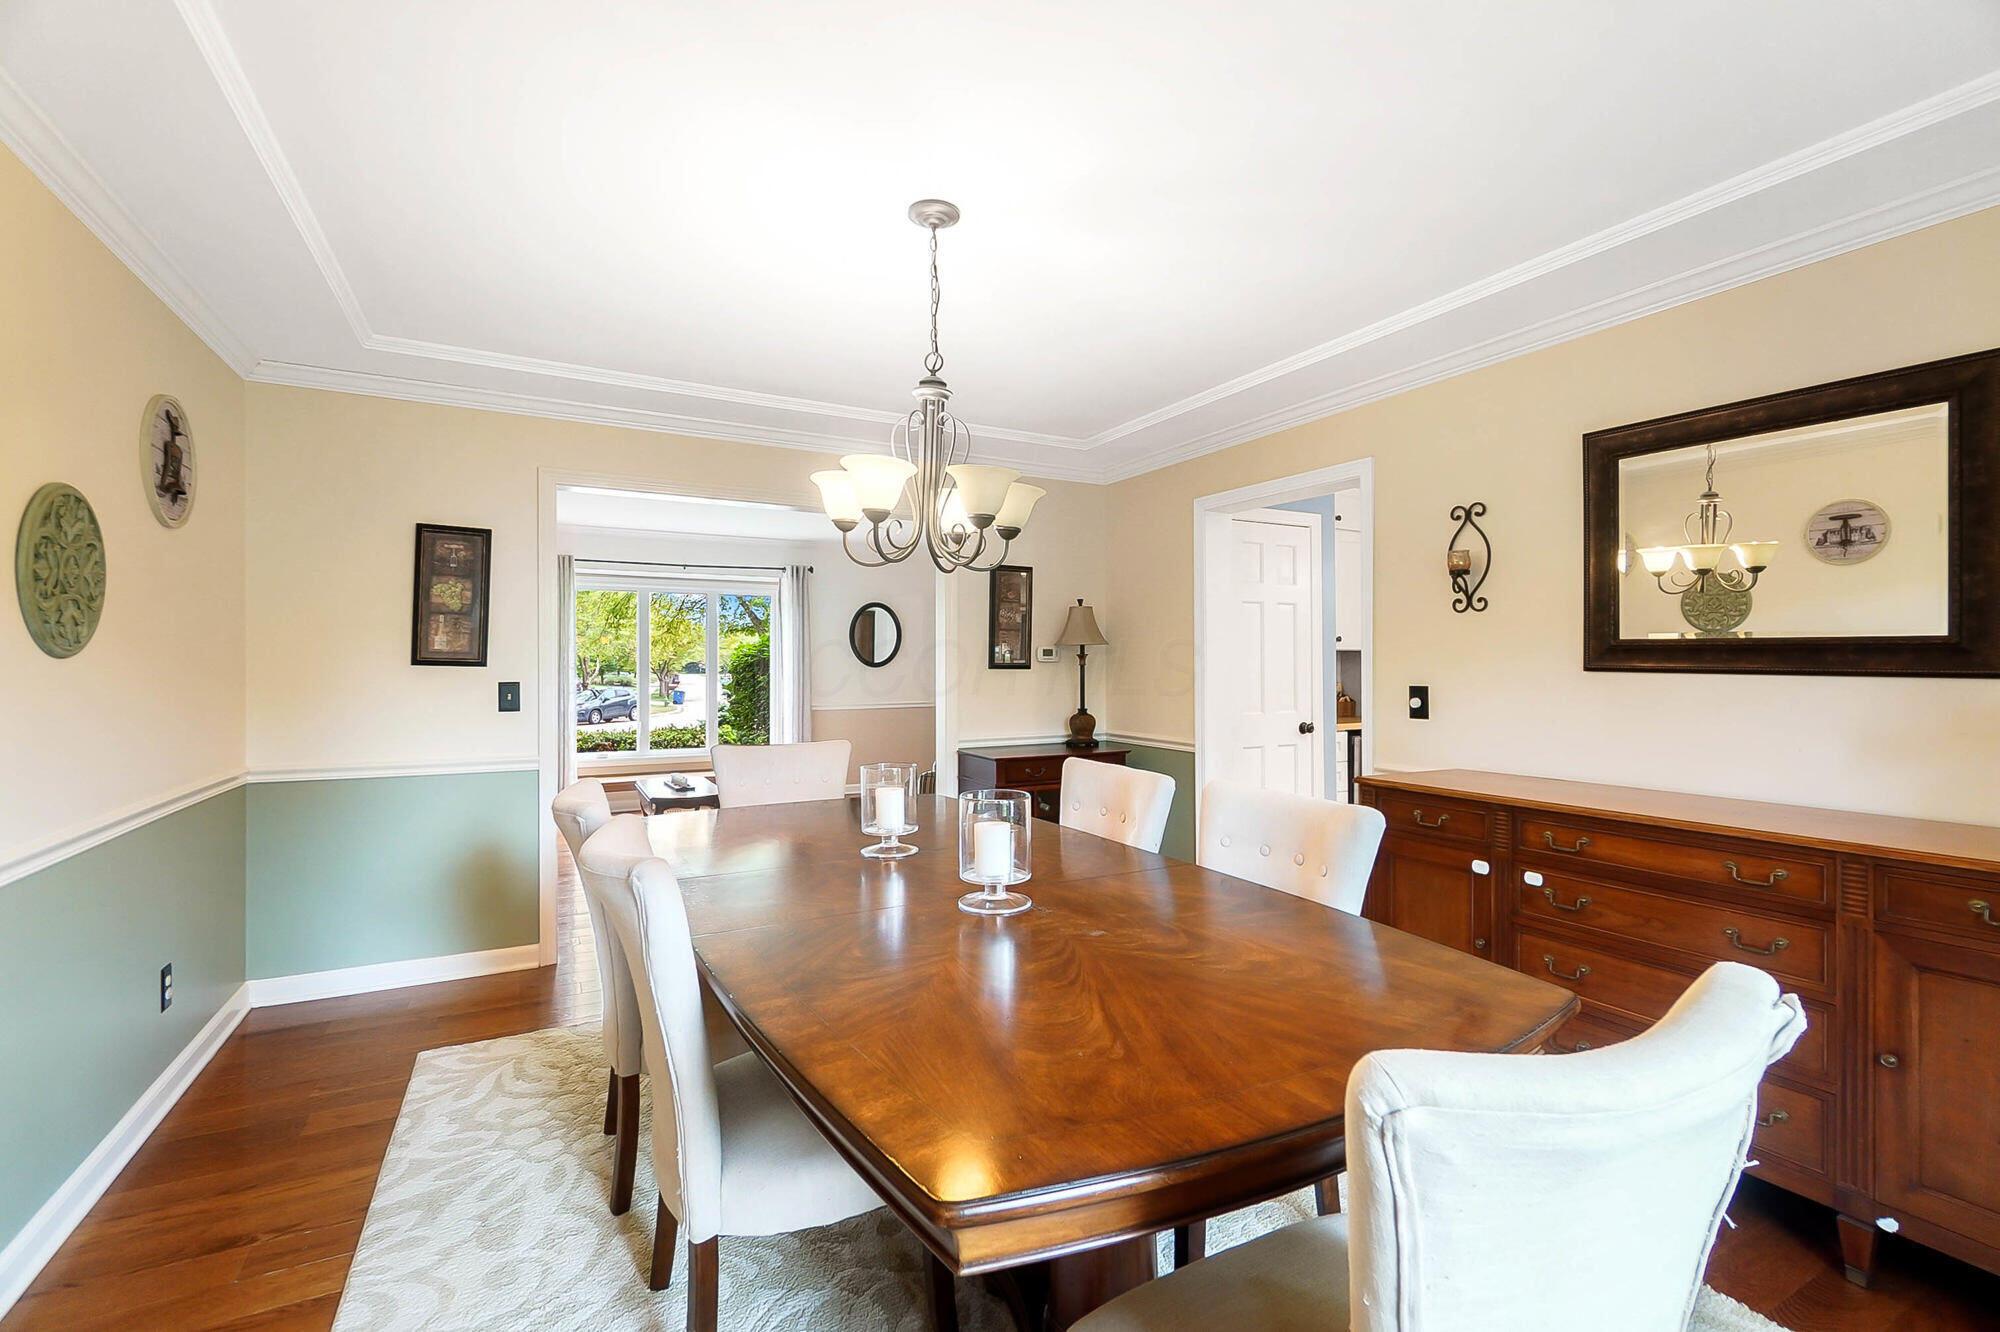
Dining room with a long dark wood table, cream chairs, and large windows overlooking greenery.
Dining room with a polished wood table, white chairs, chandelier, and matching sideboard.
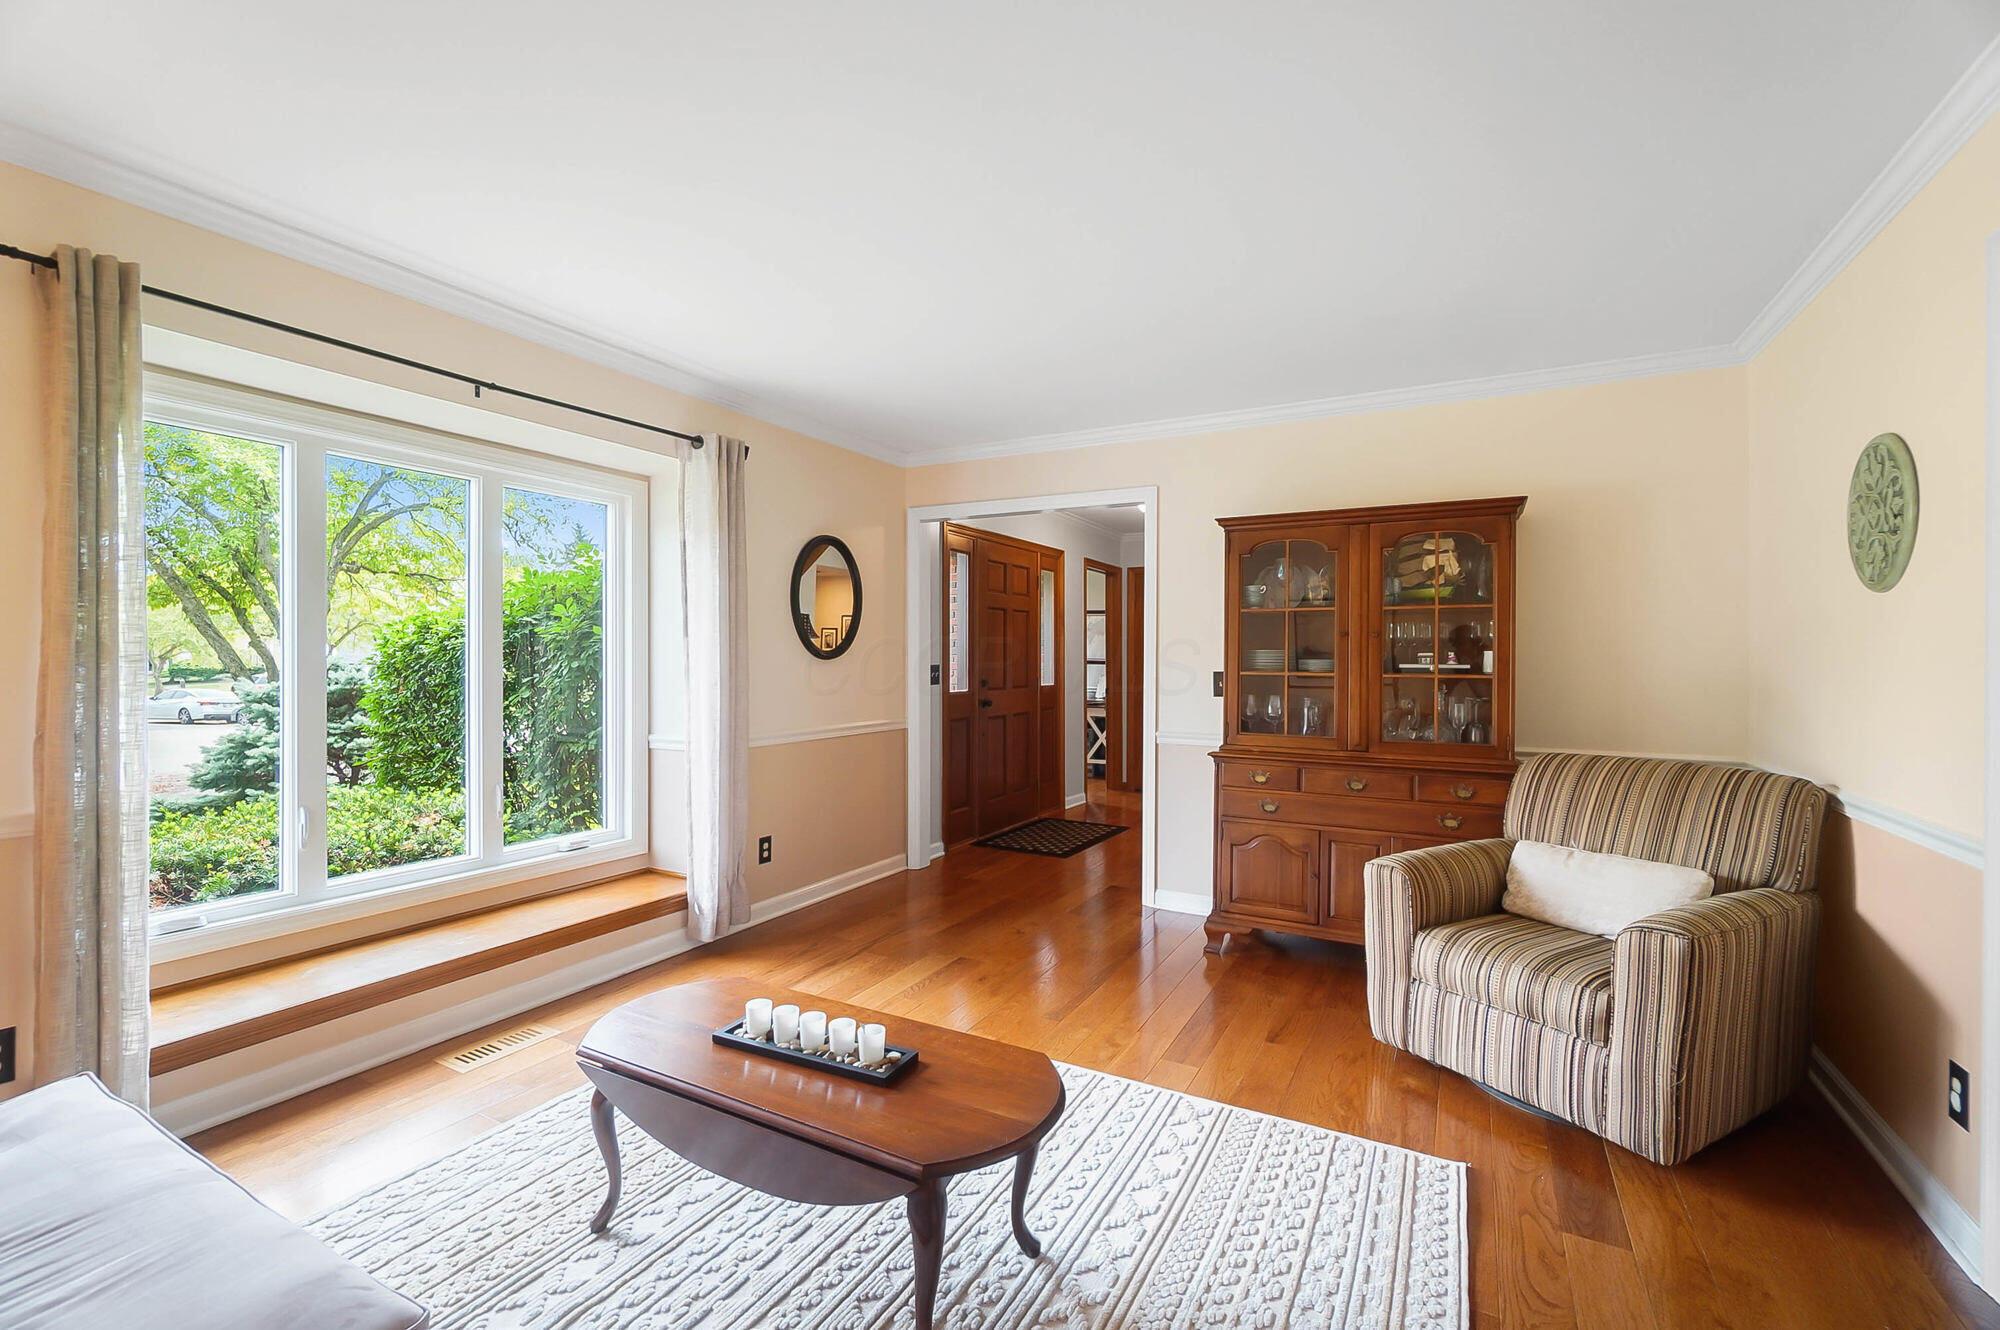
Living room with a large garden-facing window, hardwood floors, striped armchair, and wooden china cabinet.
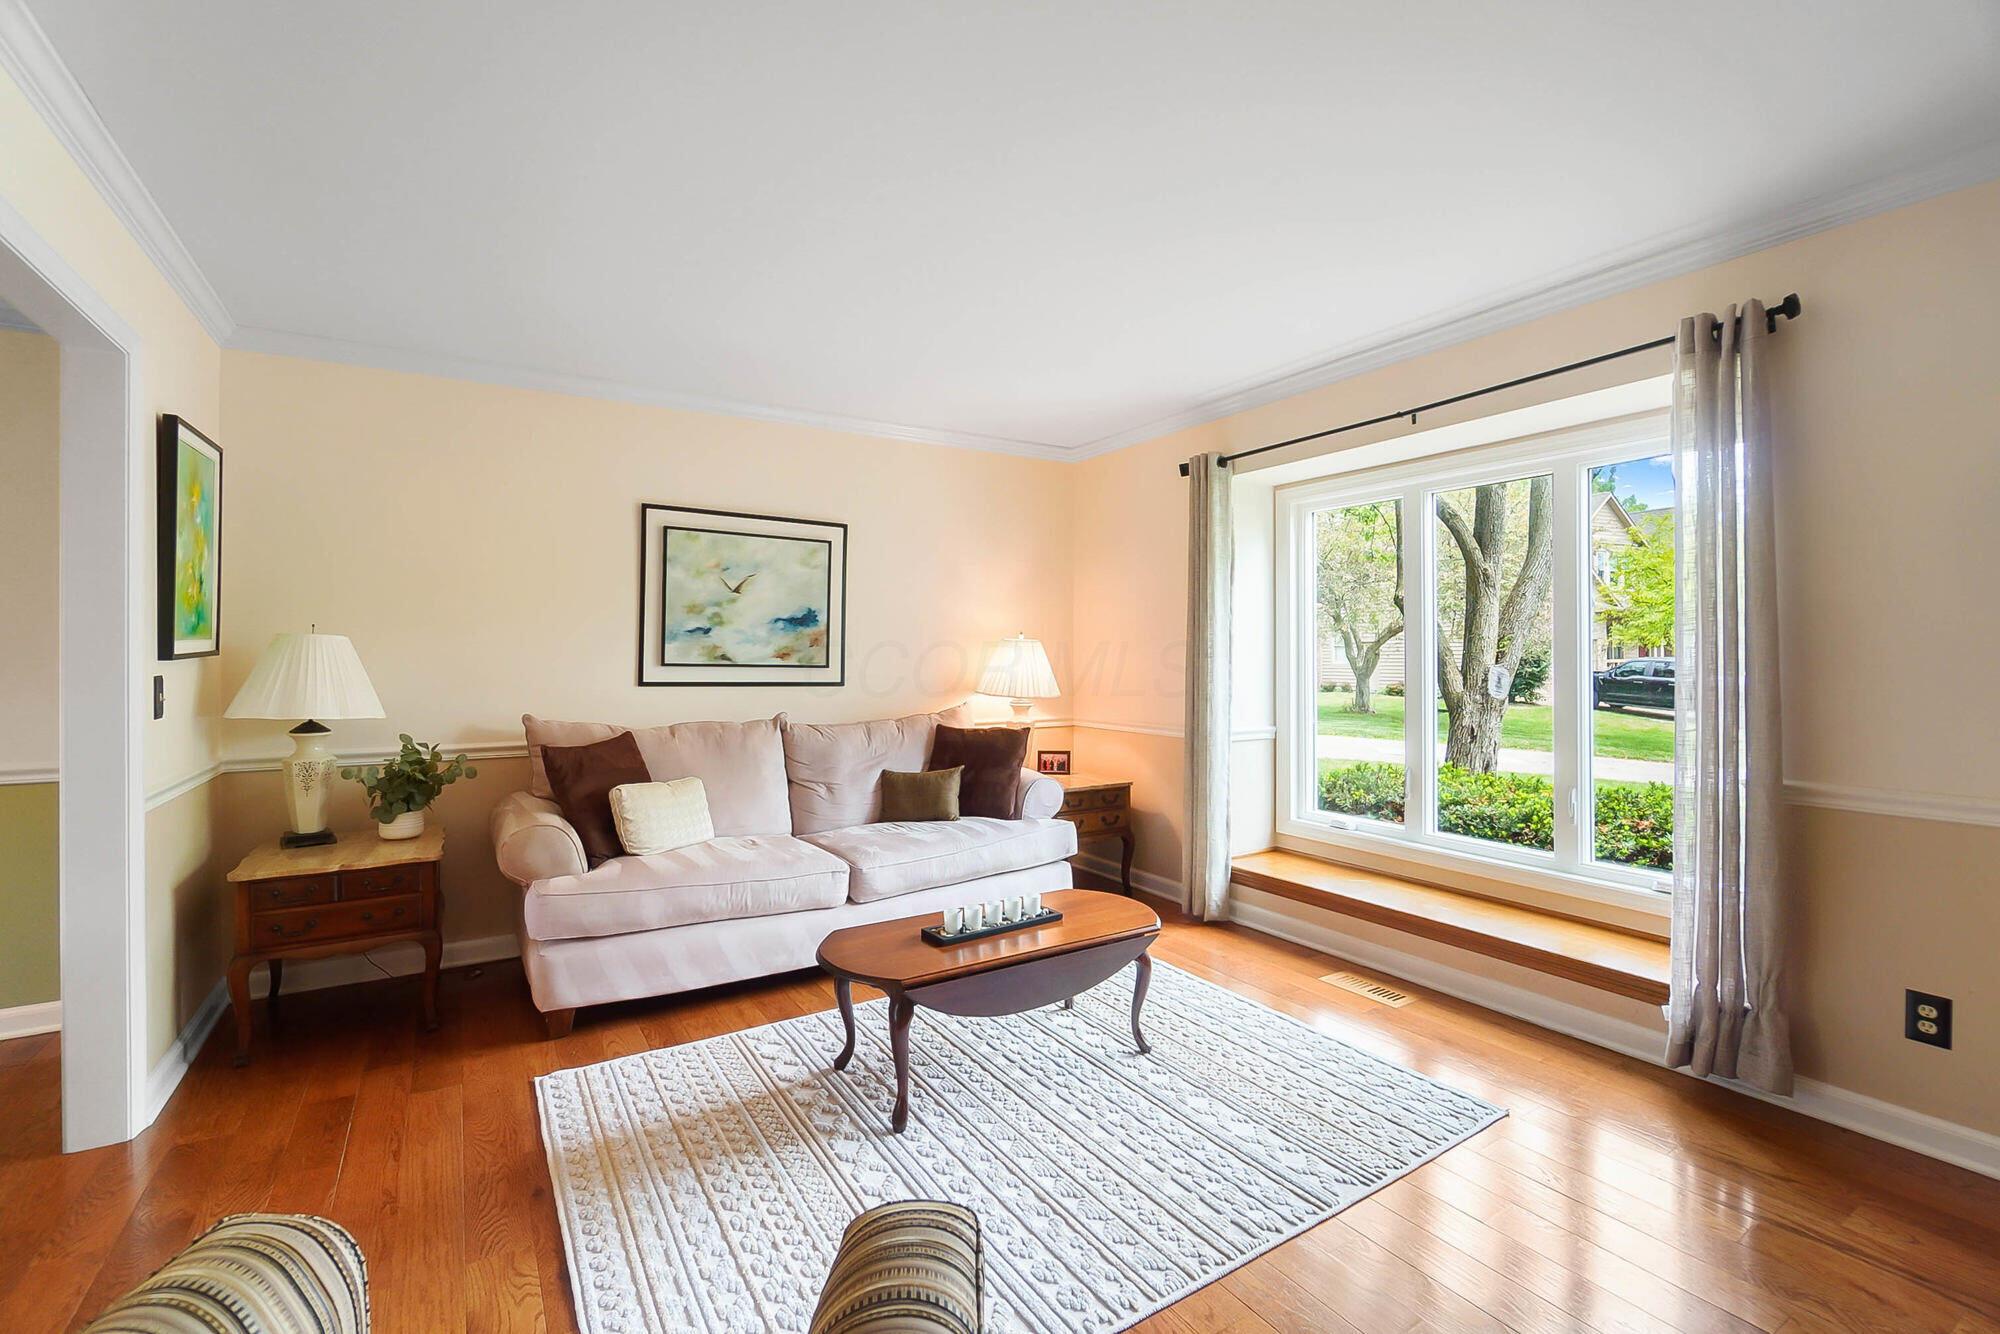
Living room with a pale sofa, patterned rug, hardwood floors, and a large window overlooking trees.
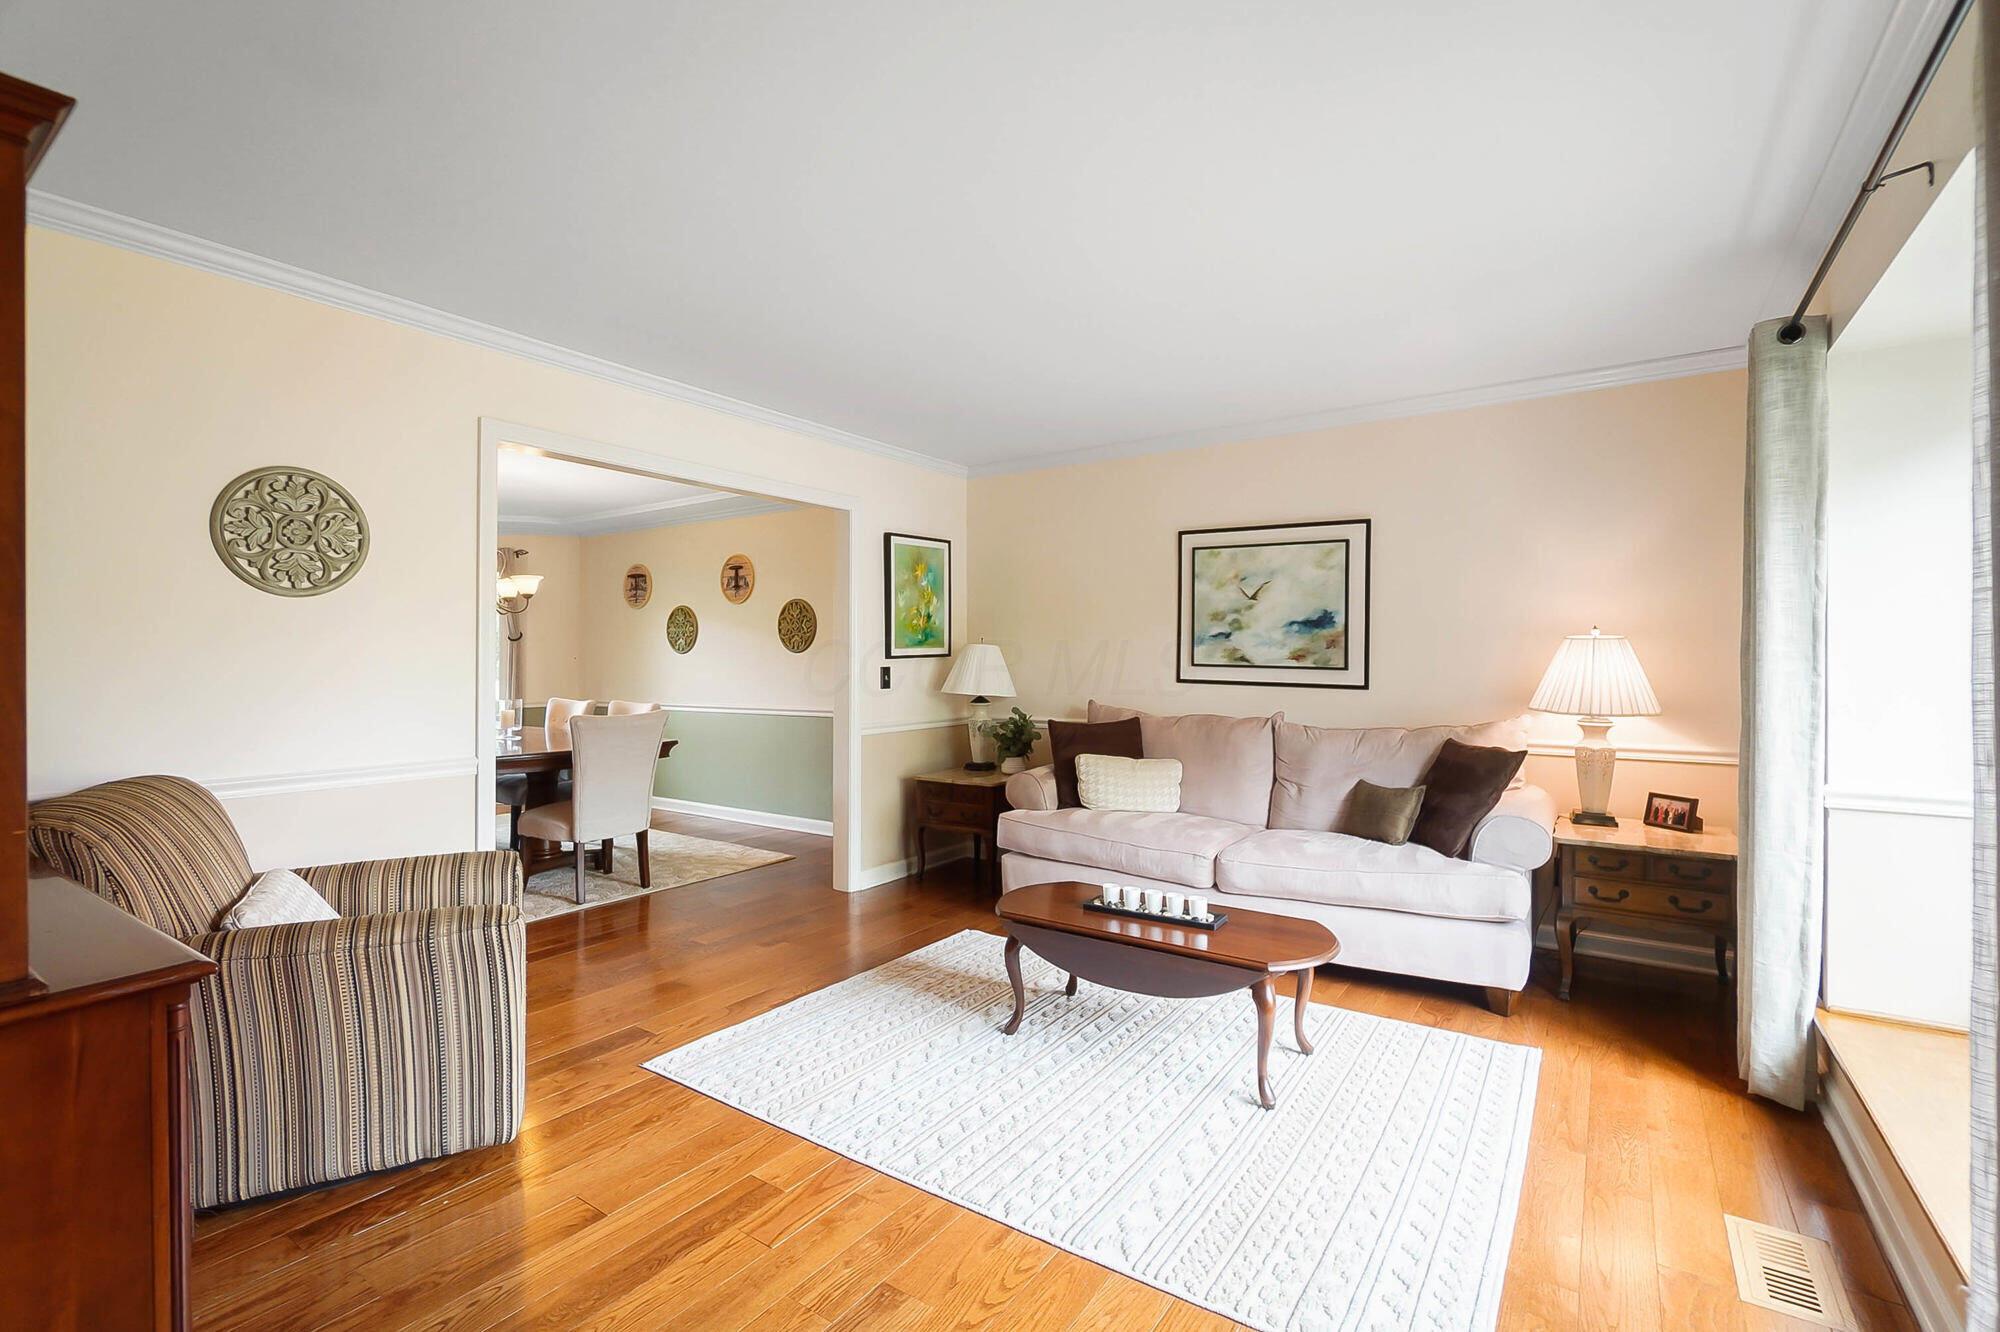
Living room with a pale sofa, striped armchair, hardwood floors, and a wide opening to the dining room.
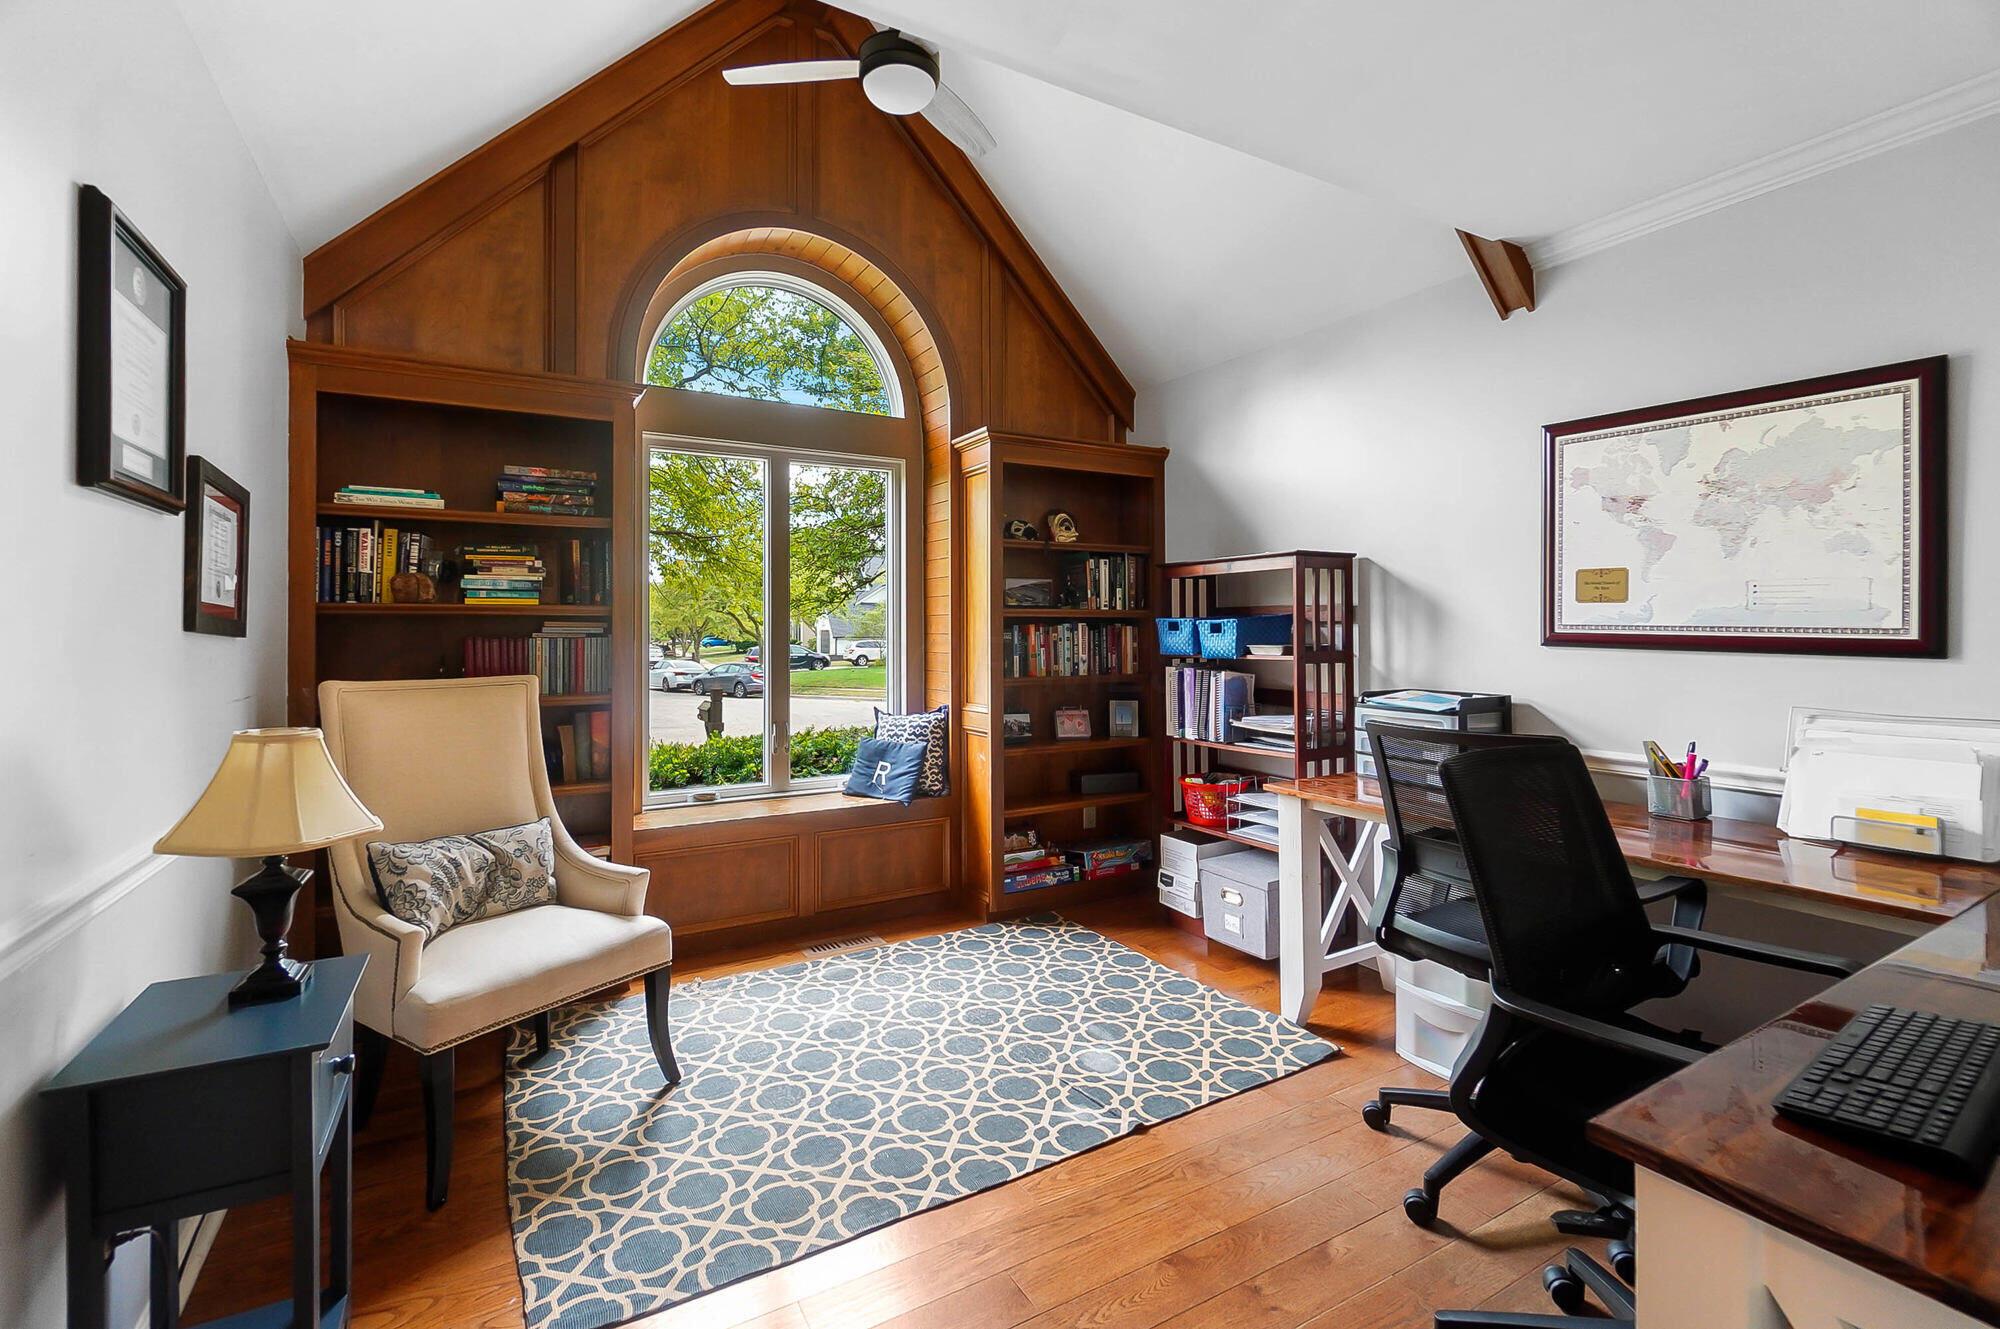
Home office with built-in bookshelves, an arched window seat, and a desk.
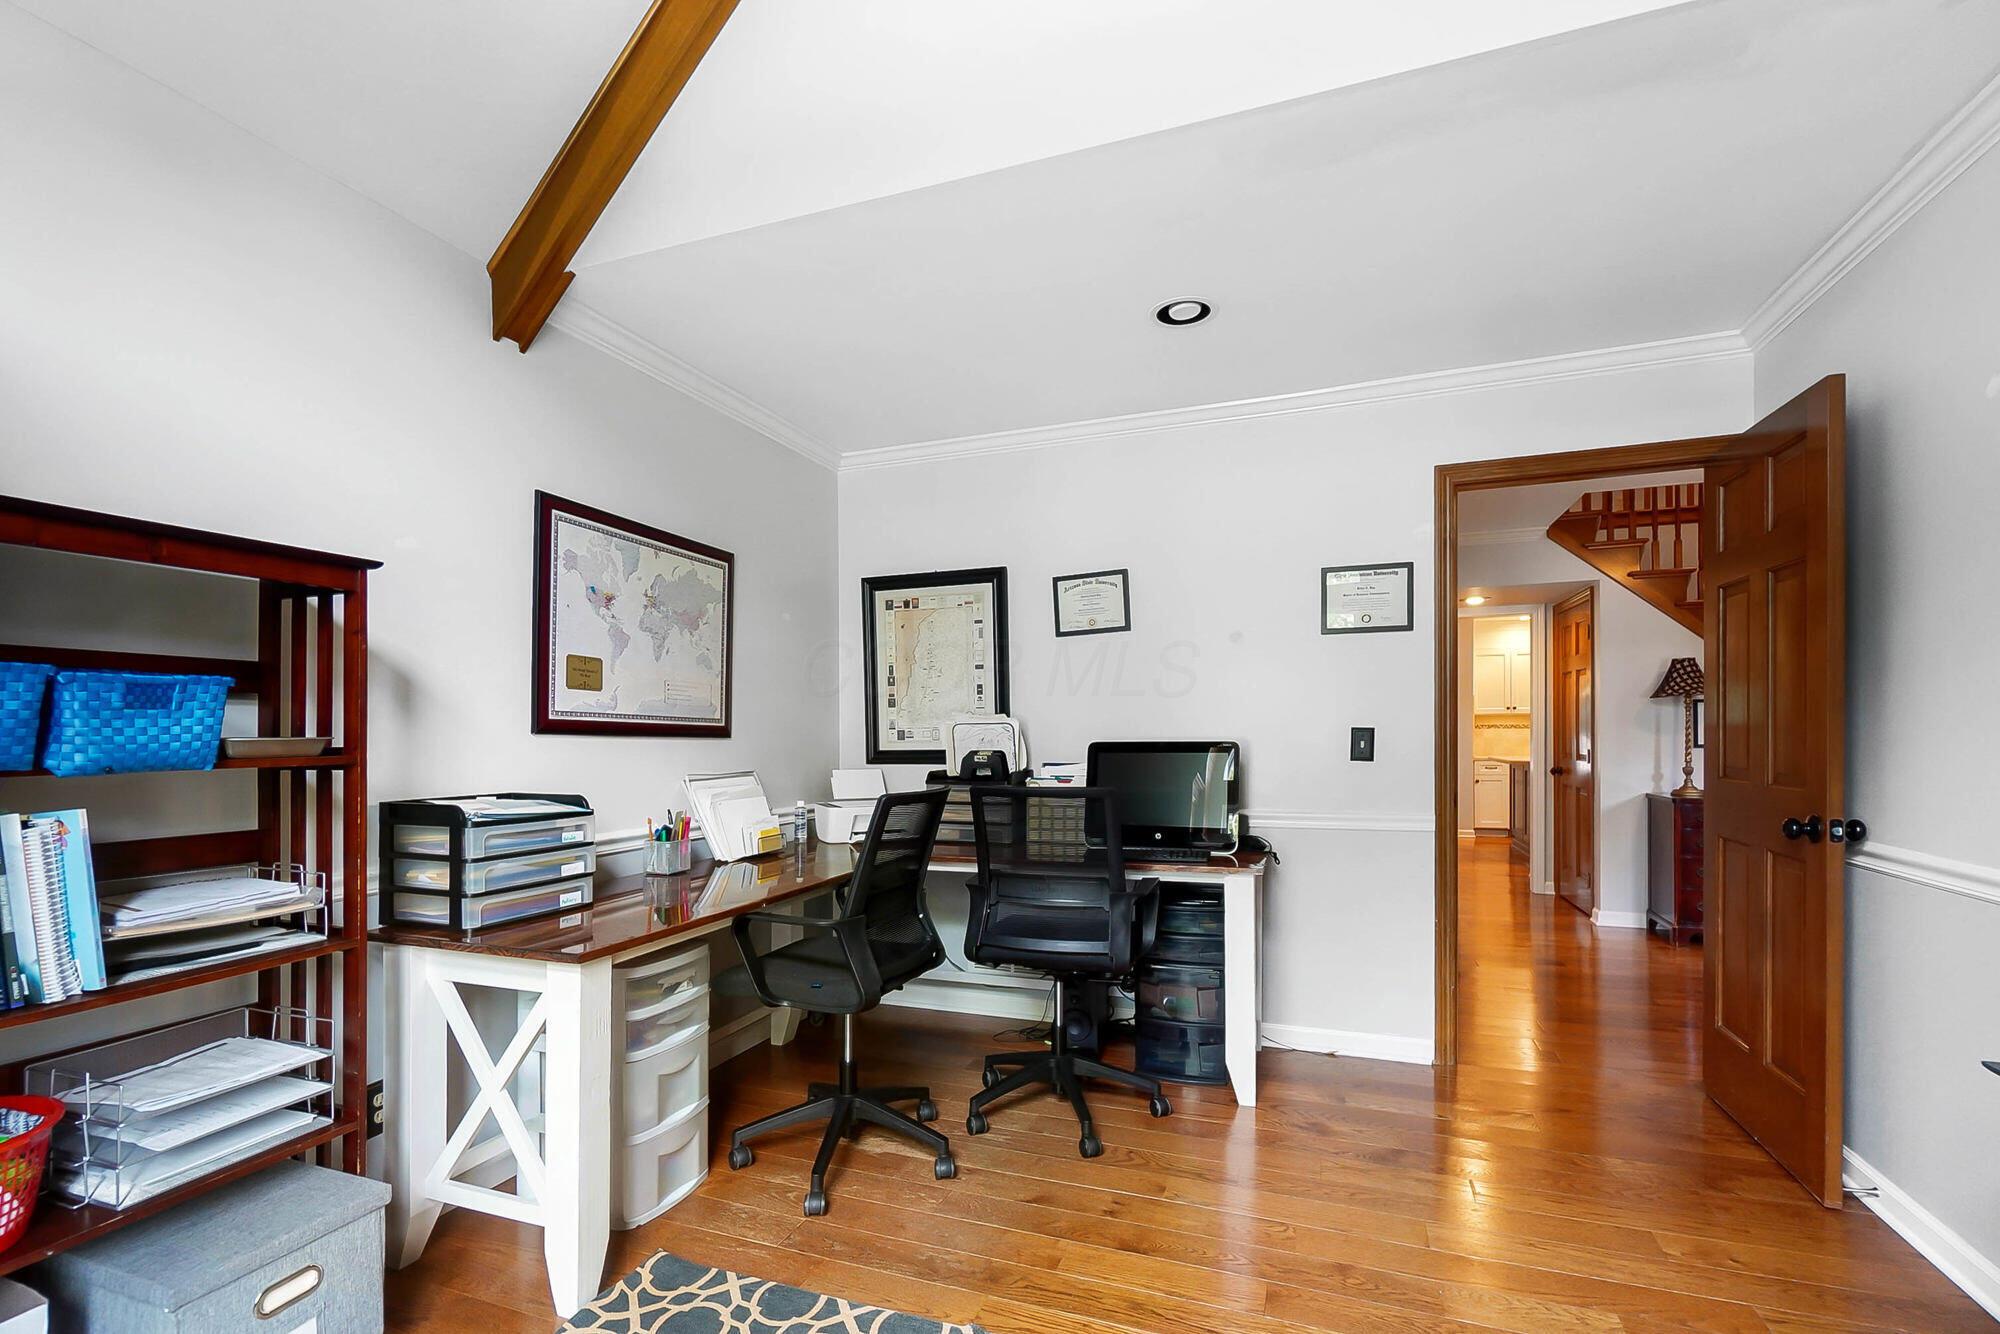
Home office with two desks and chairs, wood floors, and an open doorway to the staircase.
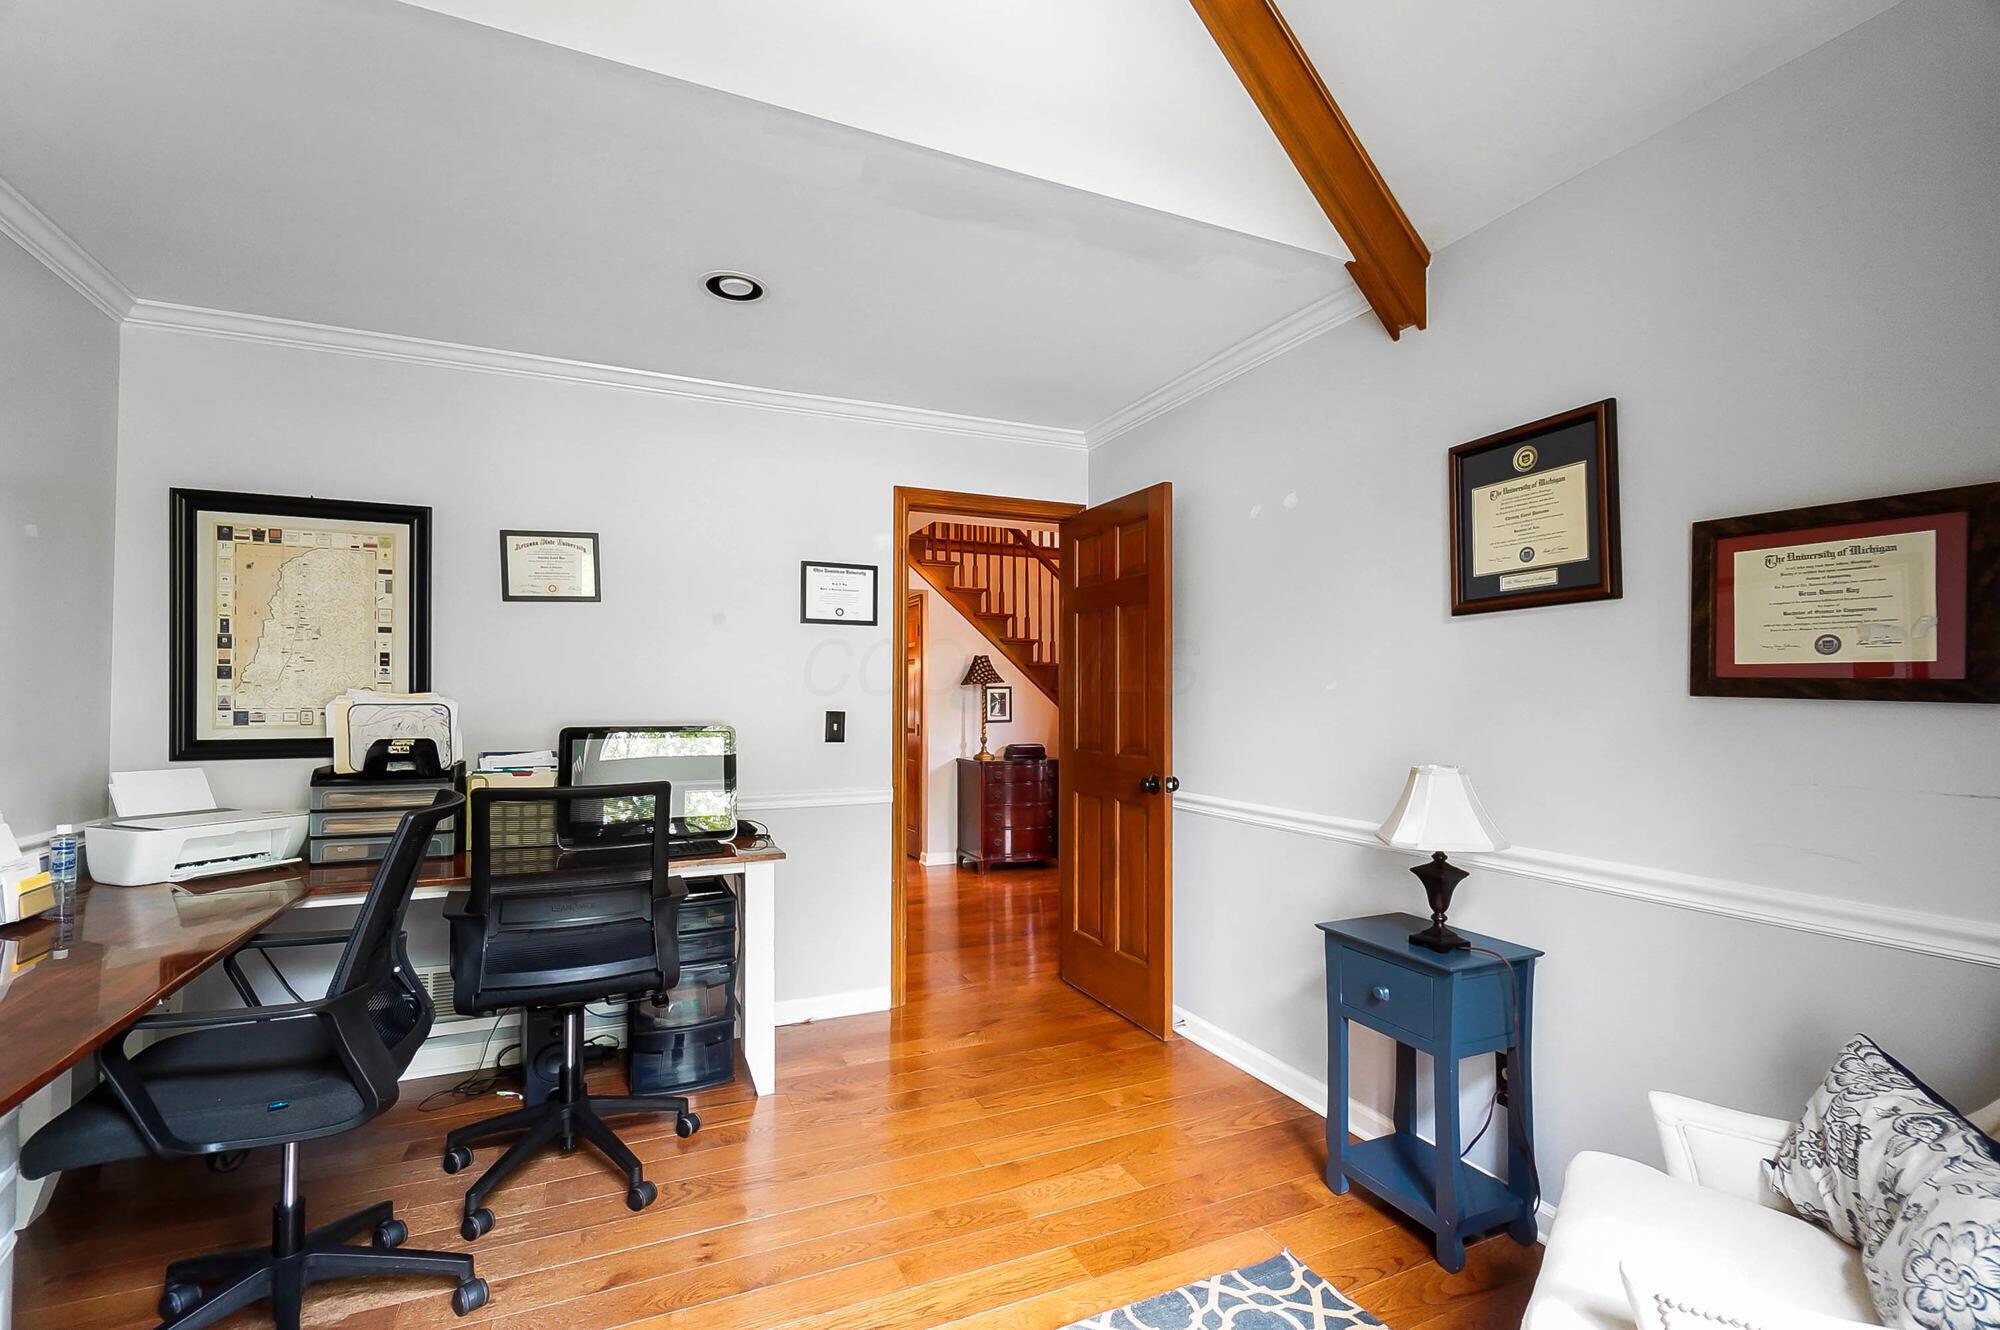
Home office with two deskside chairs, hardwood flooring, and an open doorway to the staircase.
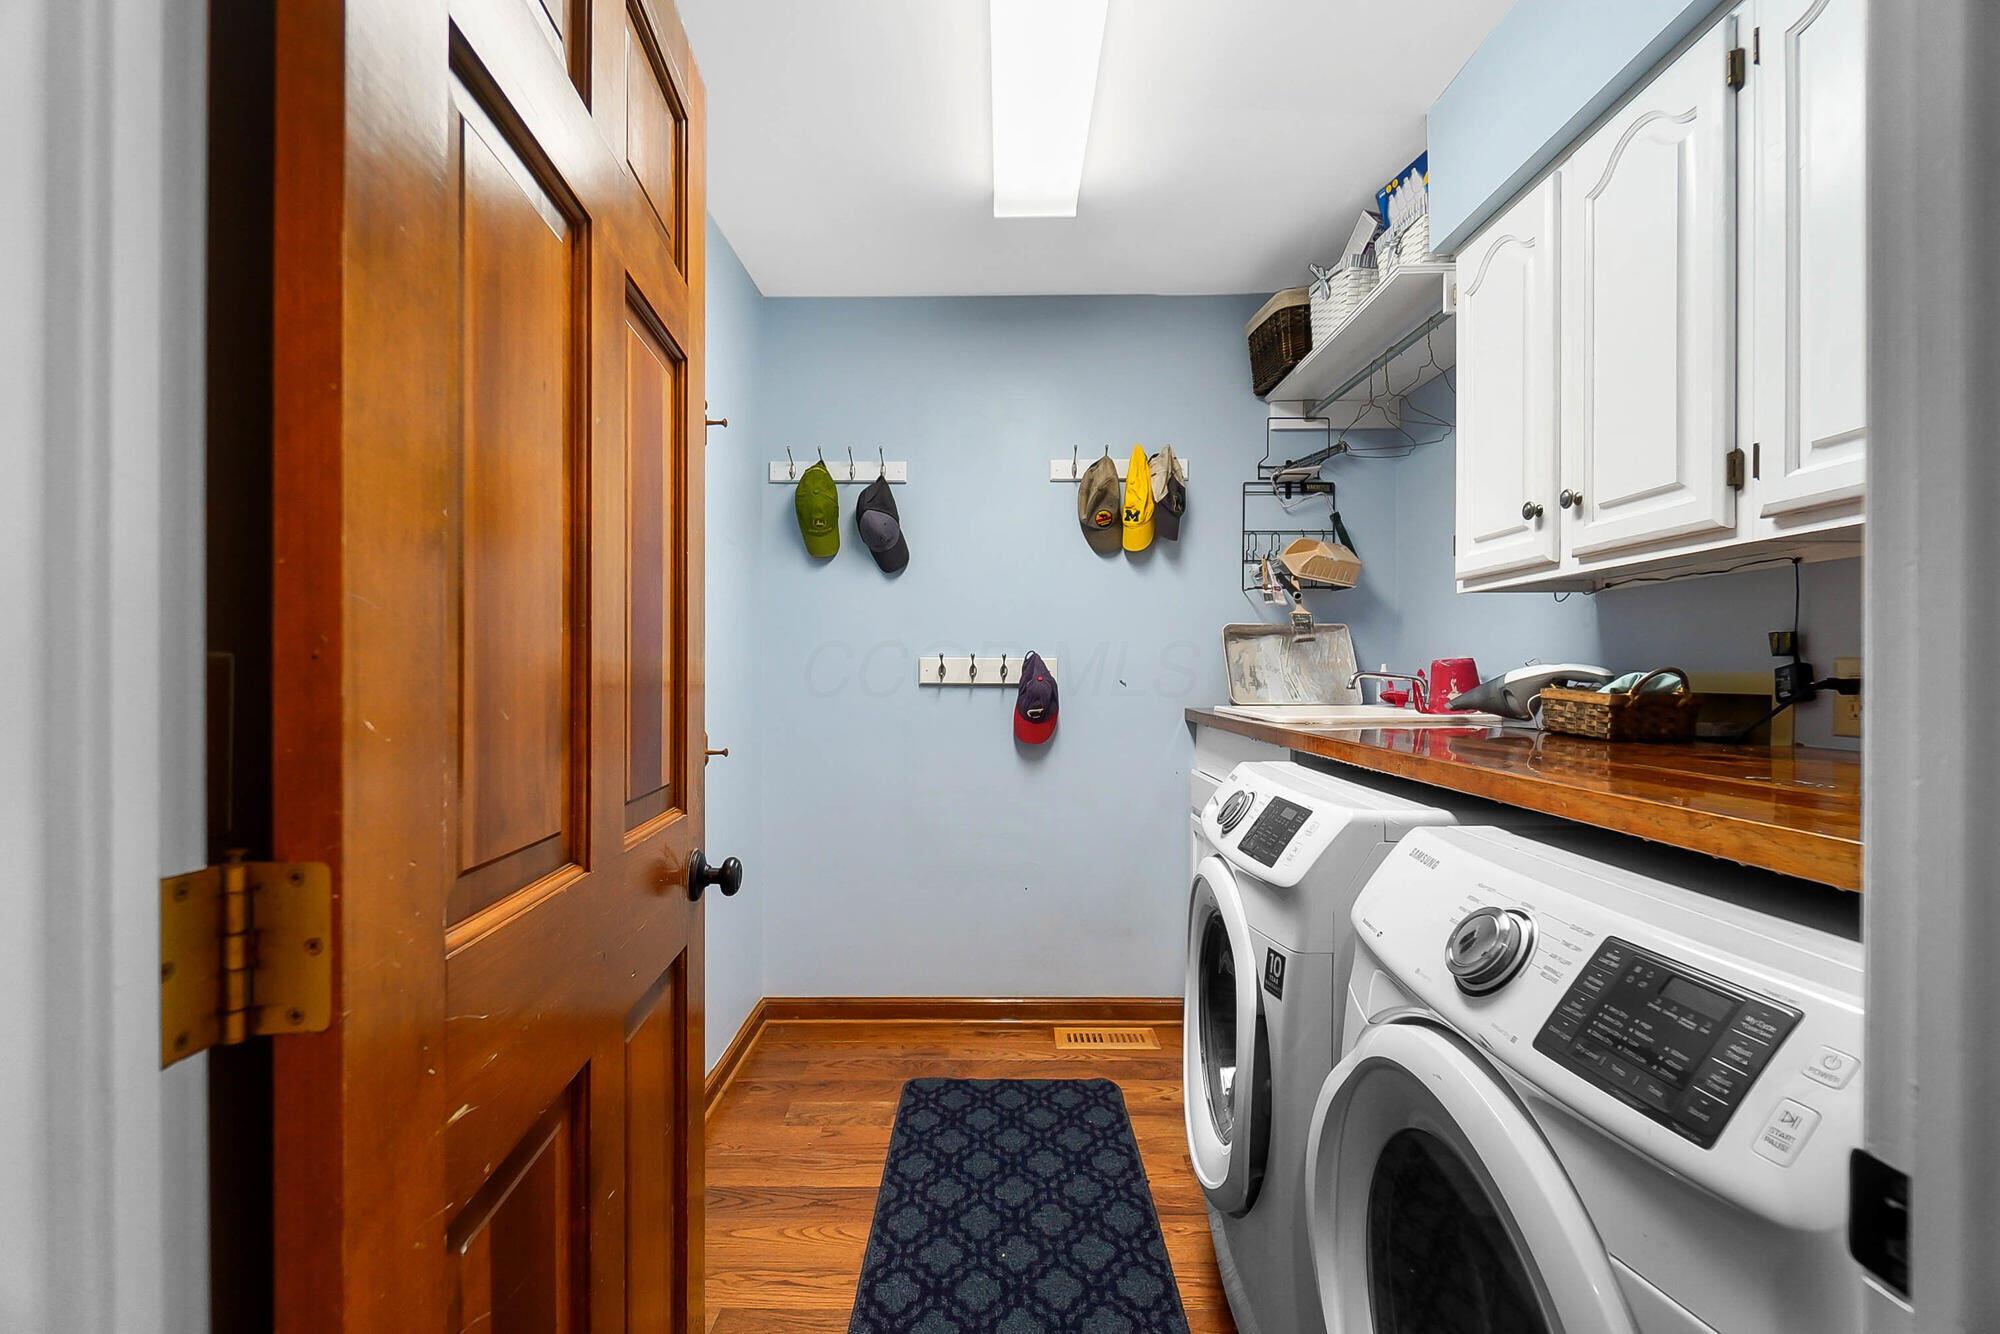
Laundry room with front-loading washer and dryer, wooden countertop, white cabinets, and wall hooks.
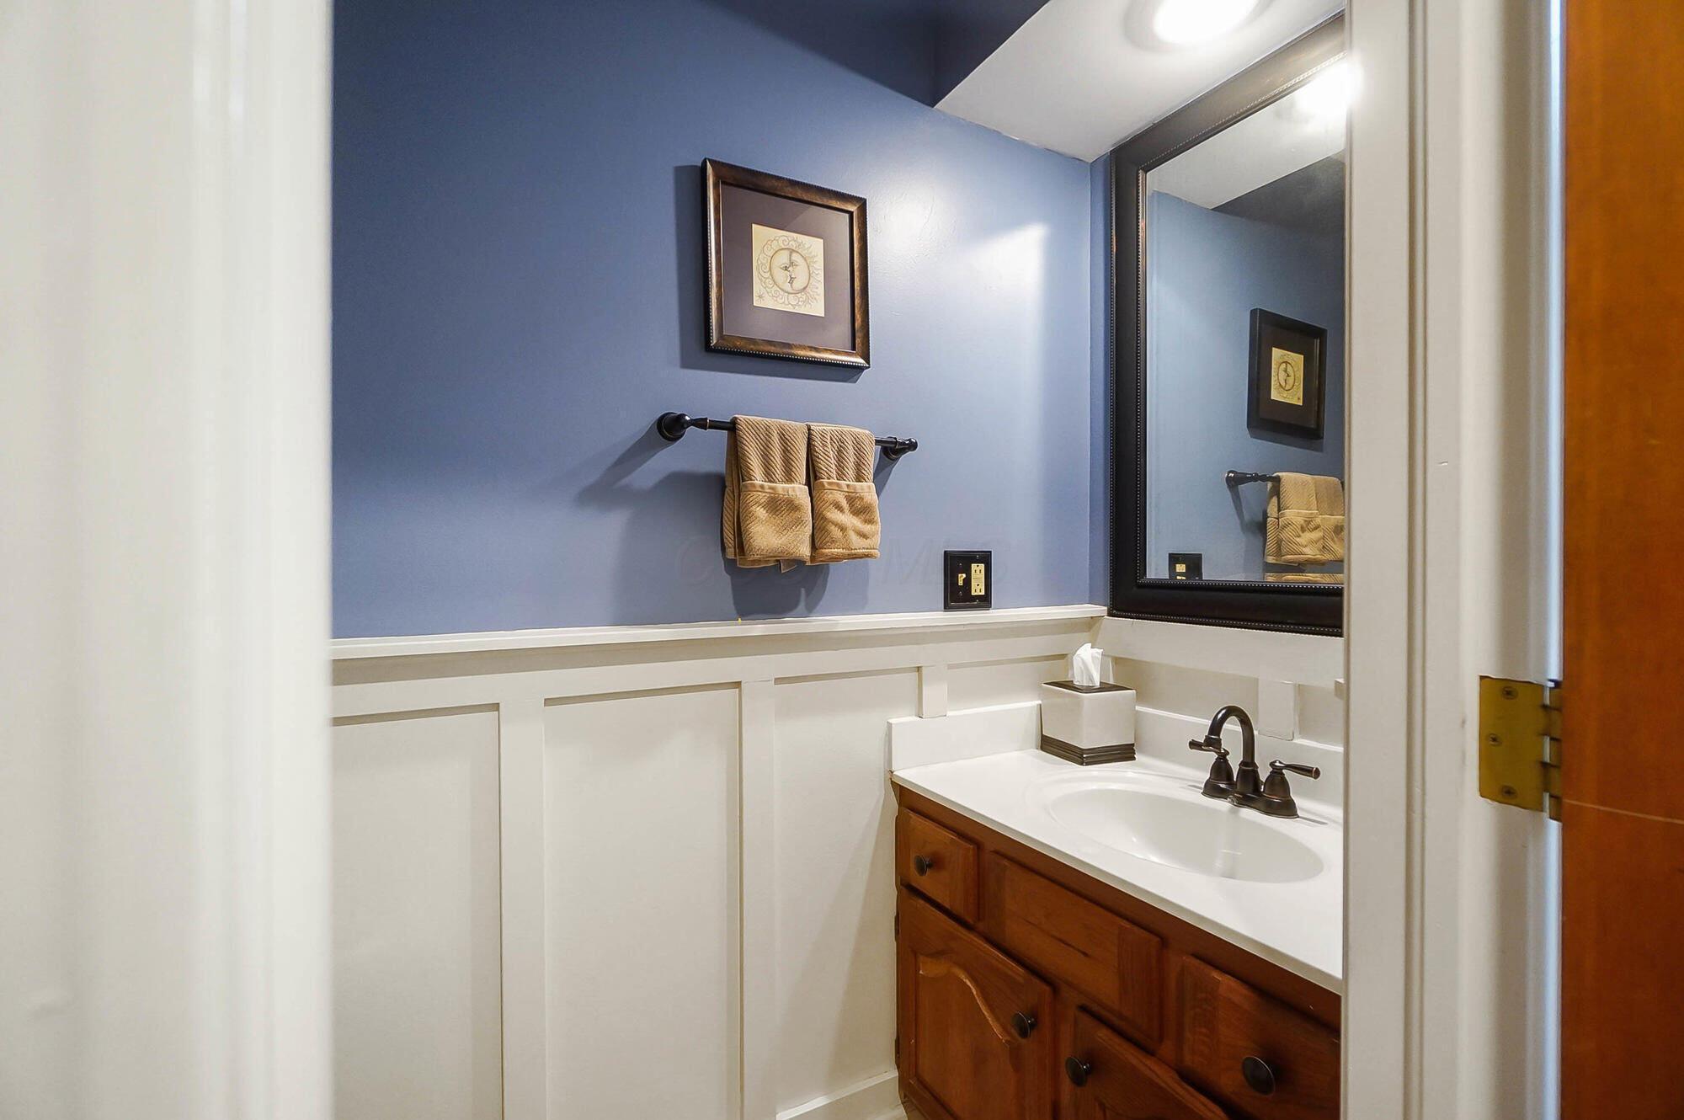
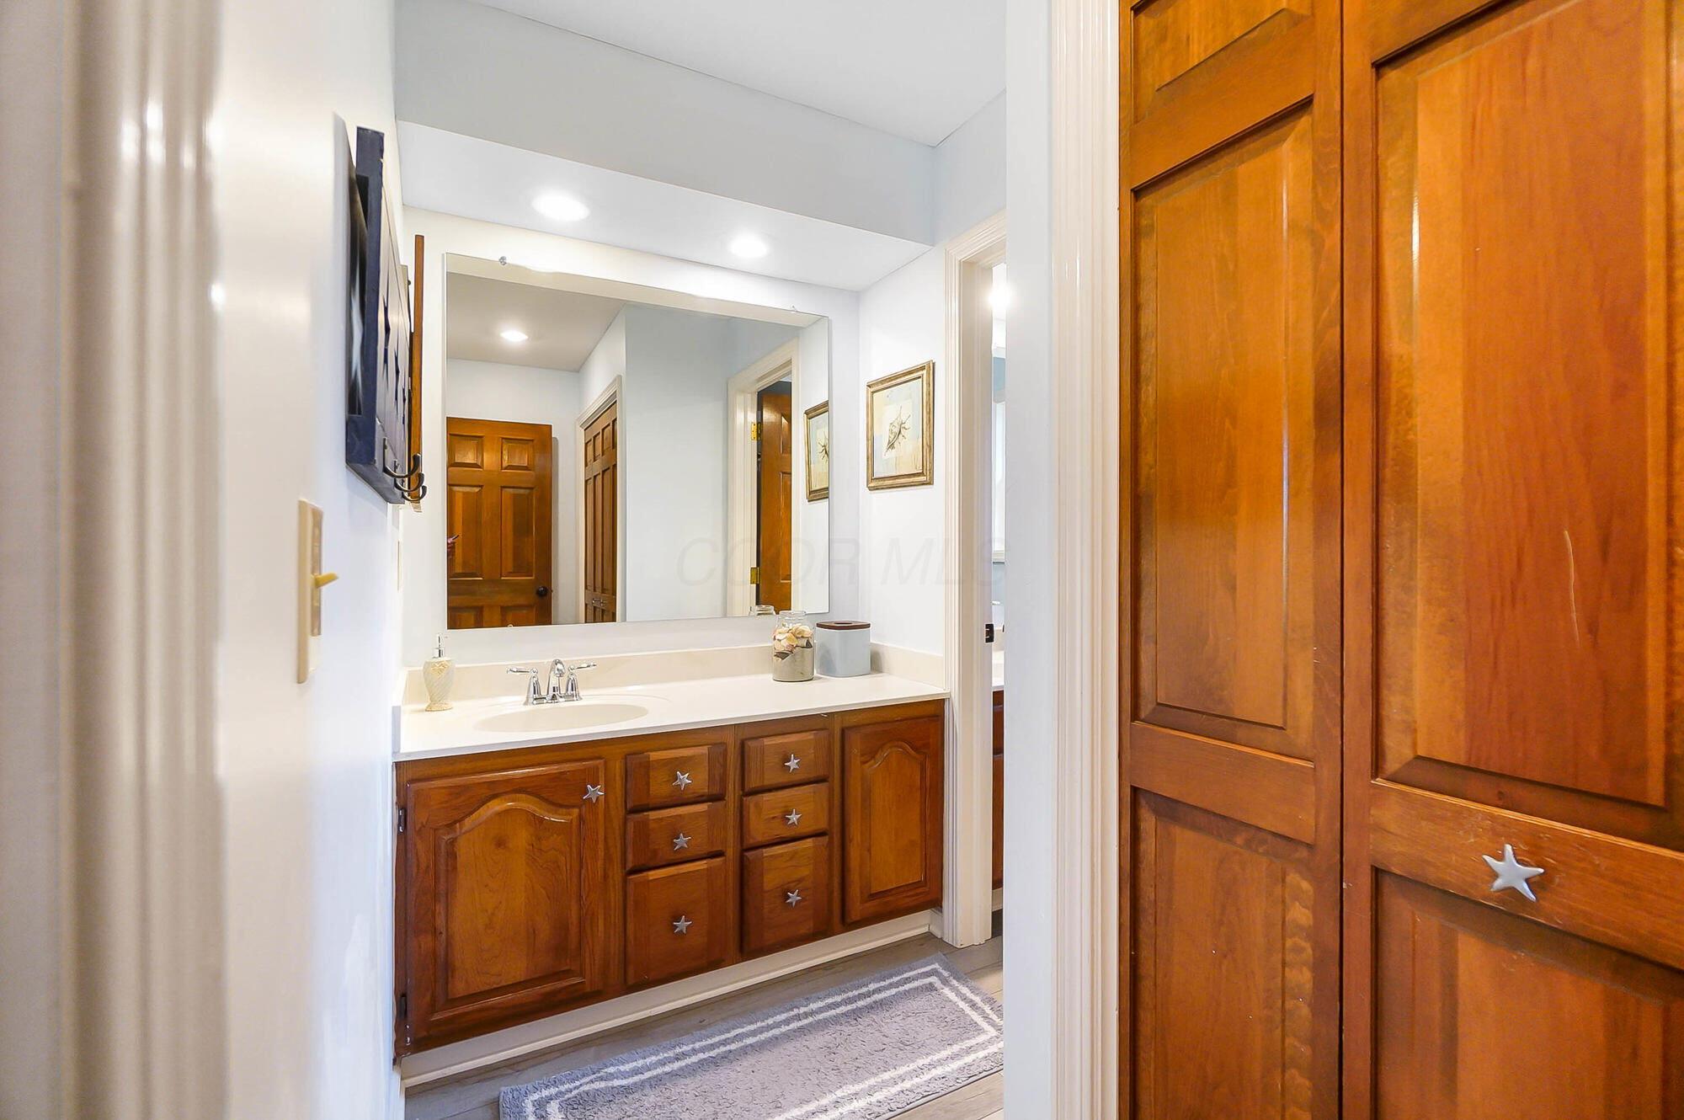
Bathroom vanity with a white sink, warm wood cabinets, blue walls, and a large framed mirror.
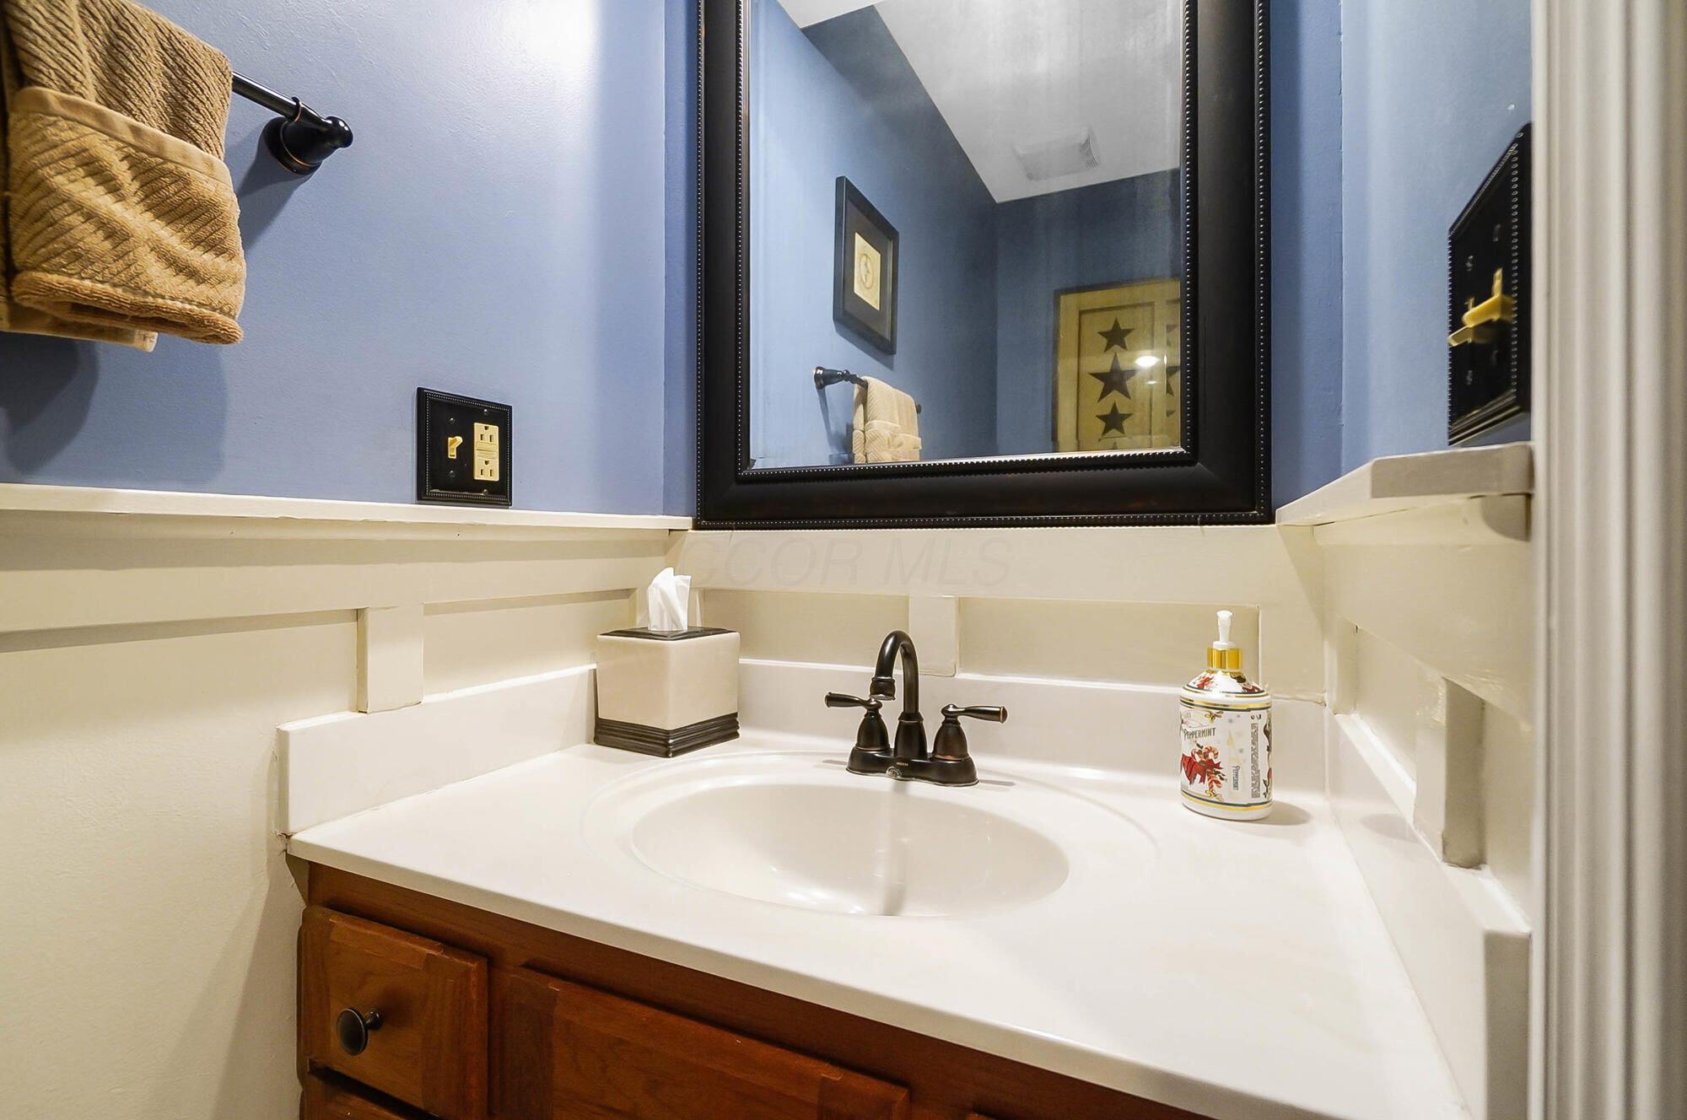
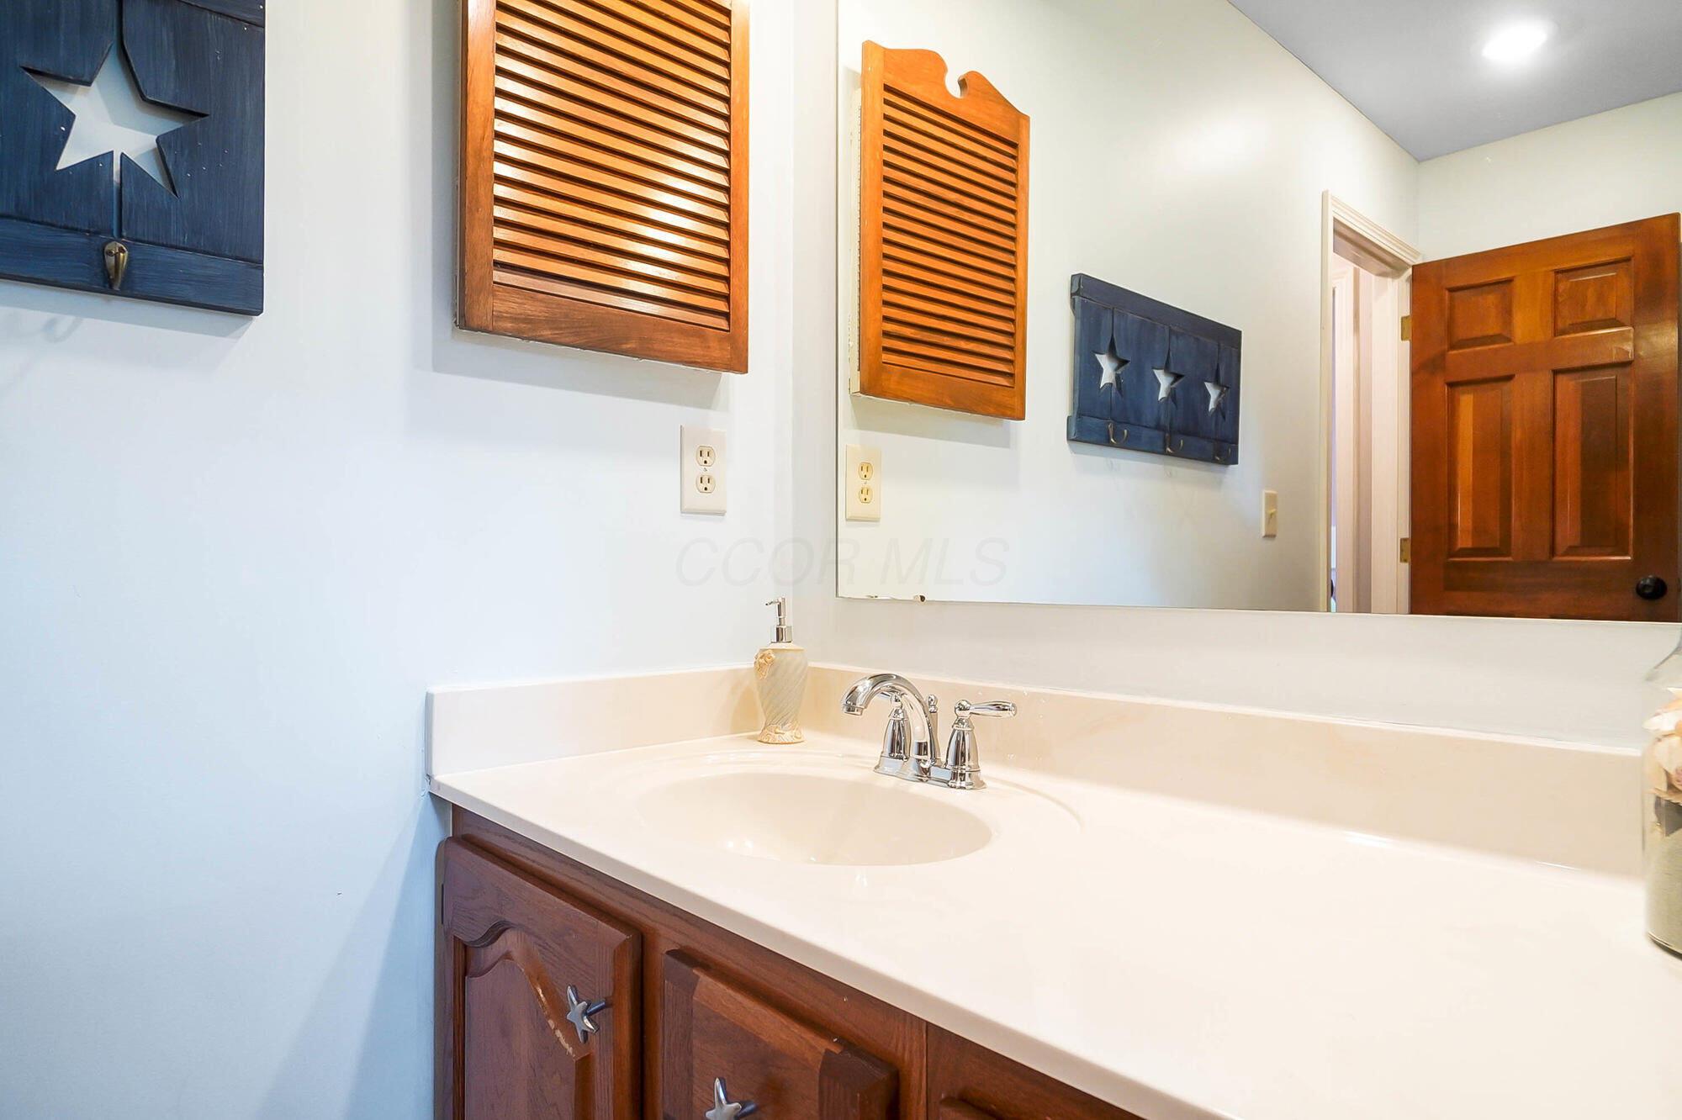
Bathroom vanity with a white oval sink, dark faucet, wood cabinetry, and black-framed mirror.
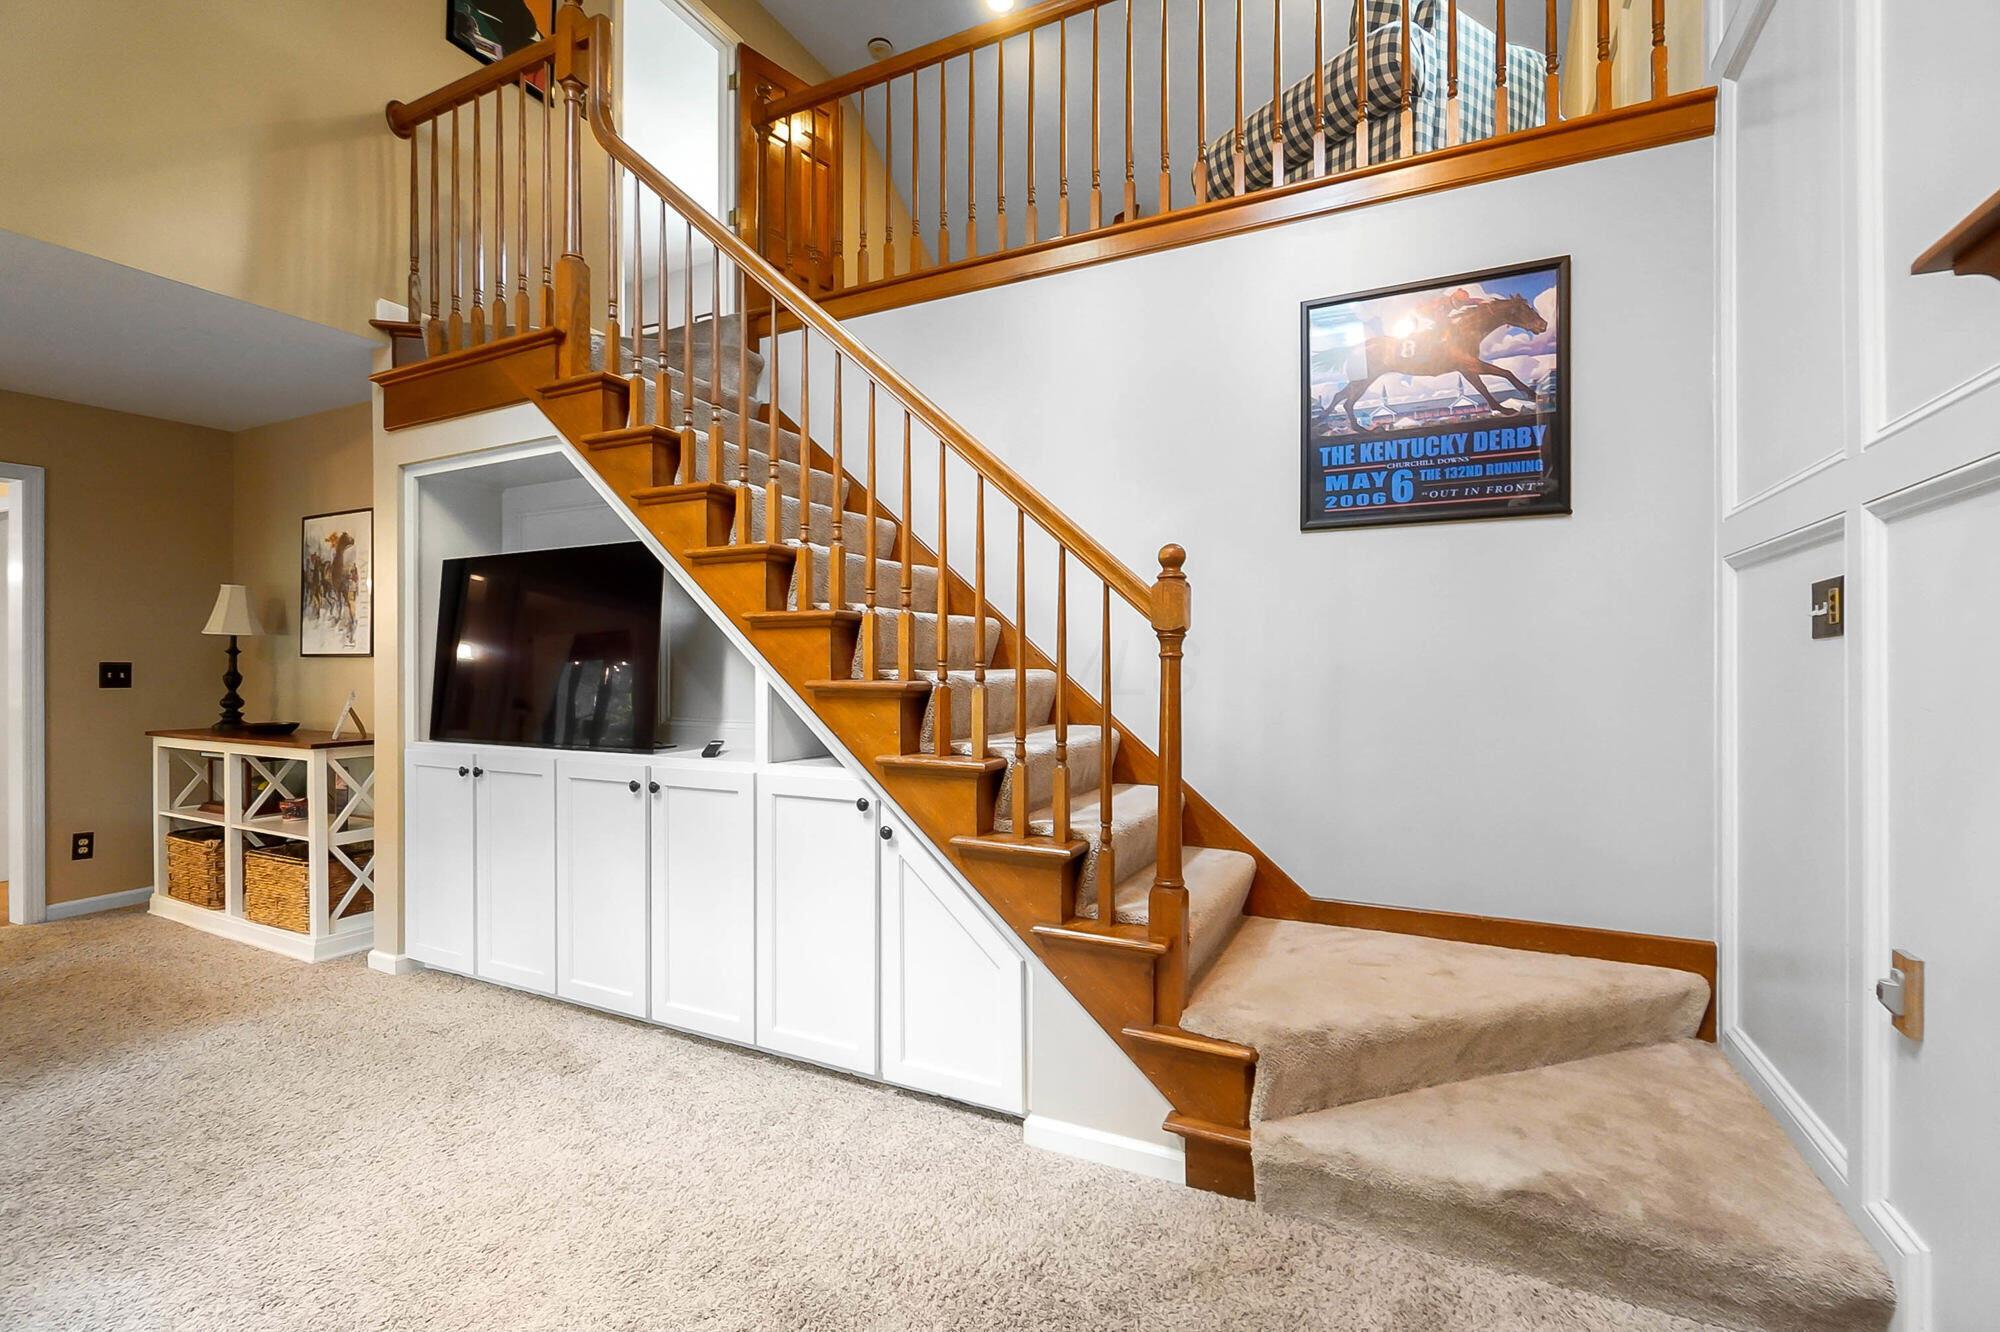
Carpeted staircase with a wooden banister, open landing, and built-in storage beneath.
Foyer with a polished wood staircase, hardwood floors, and a living room visible through the doorway.
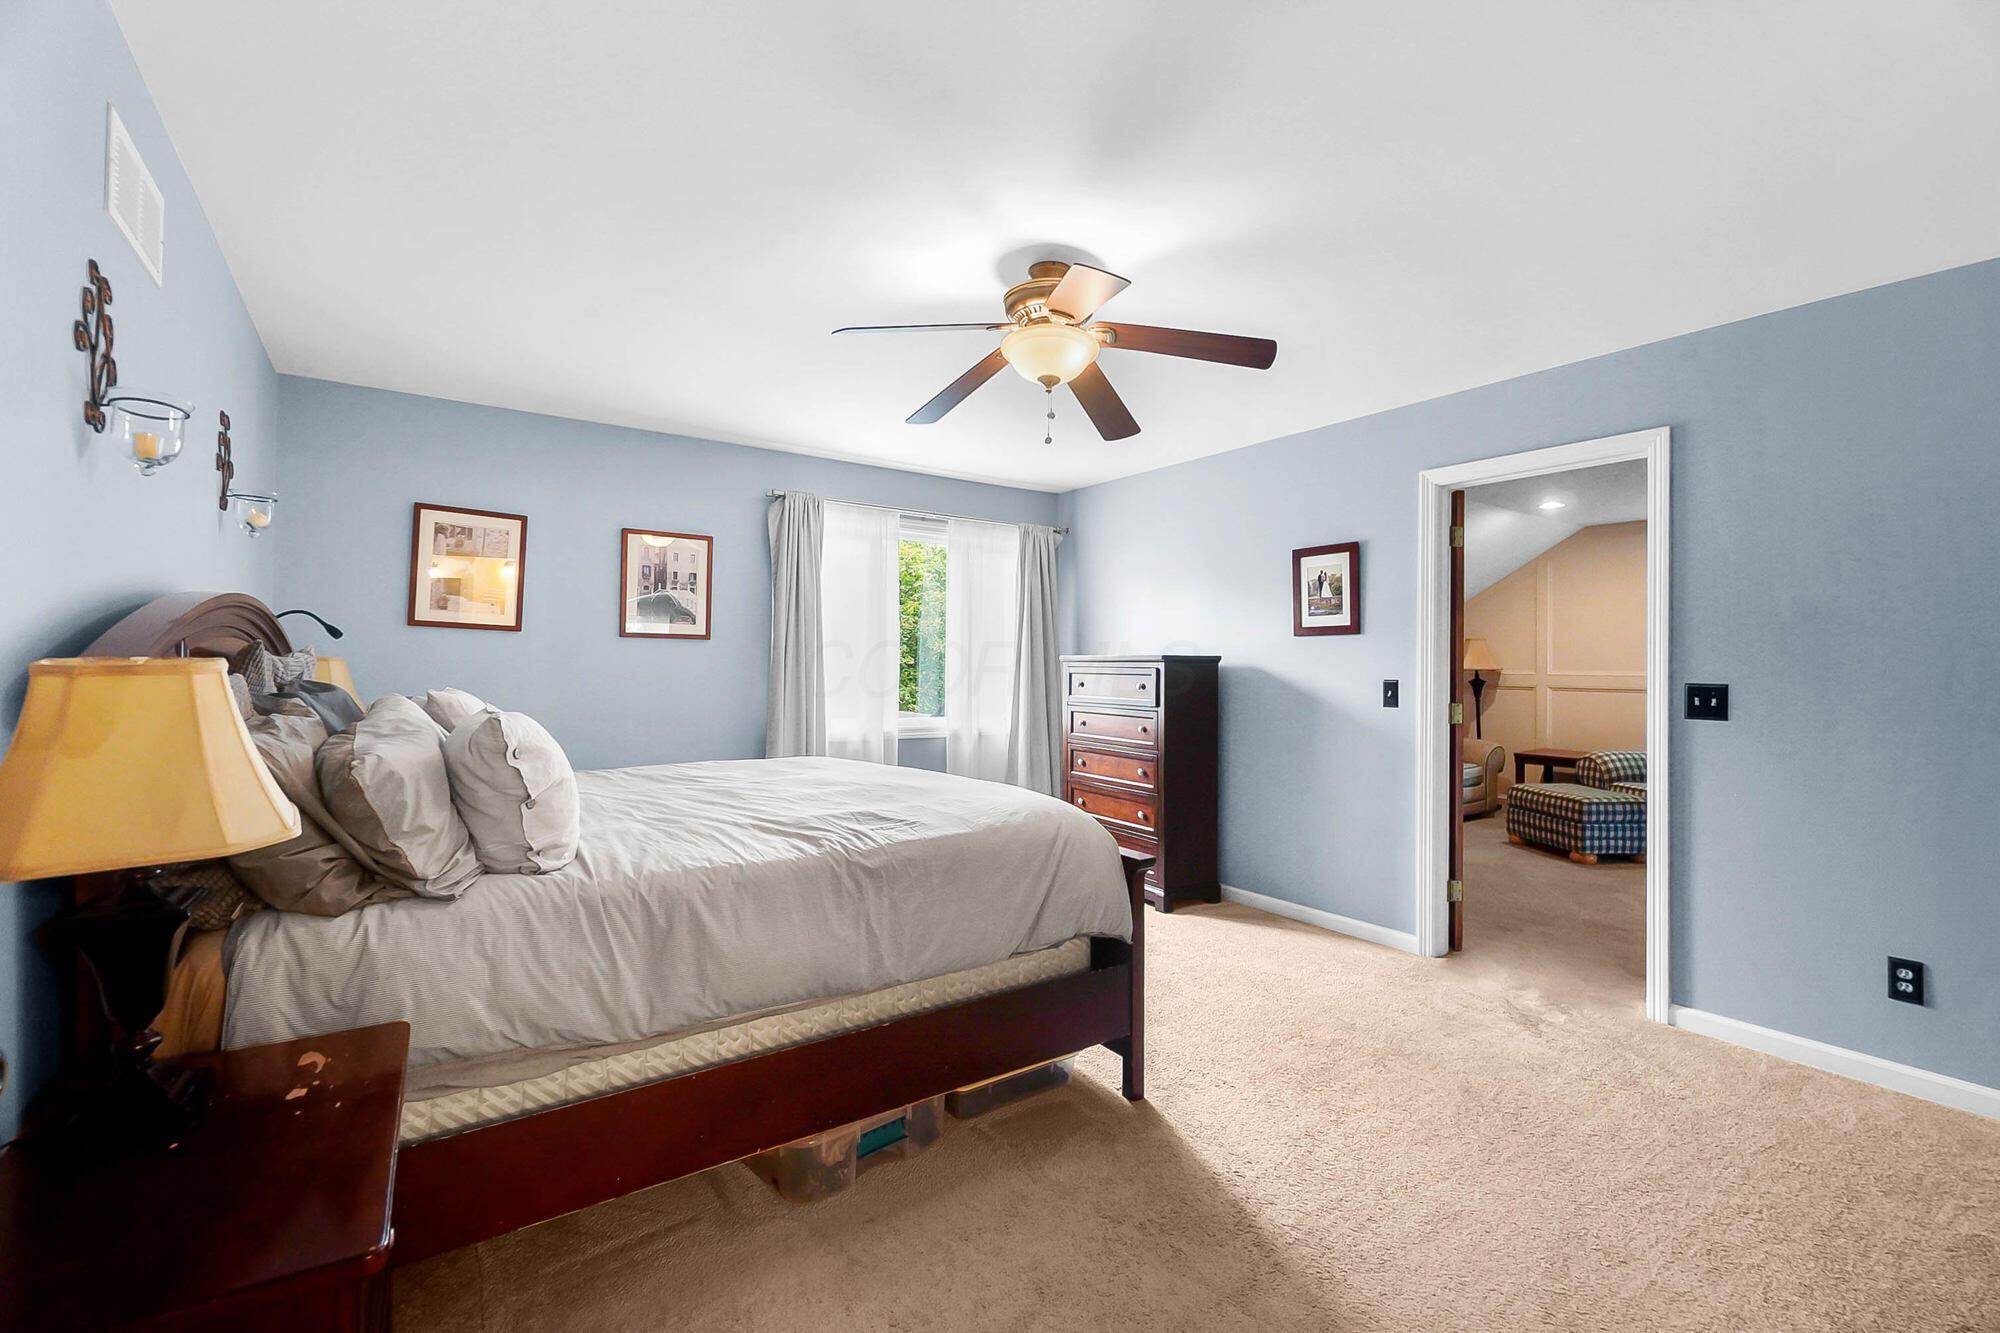
Furnished bedroom with a dark wood bed, pale blue walls, and an open doorway to a sitting room.
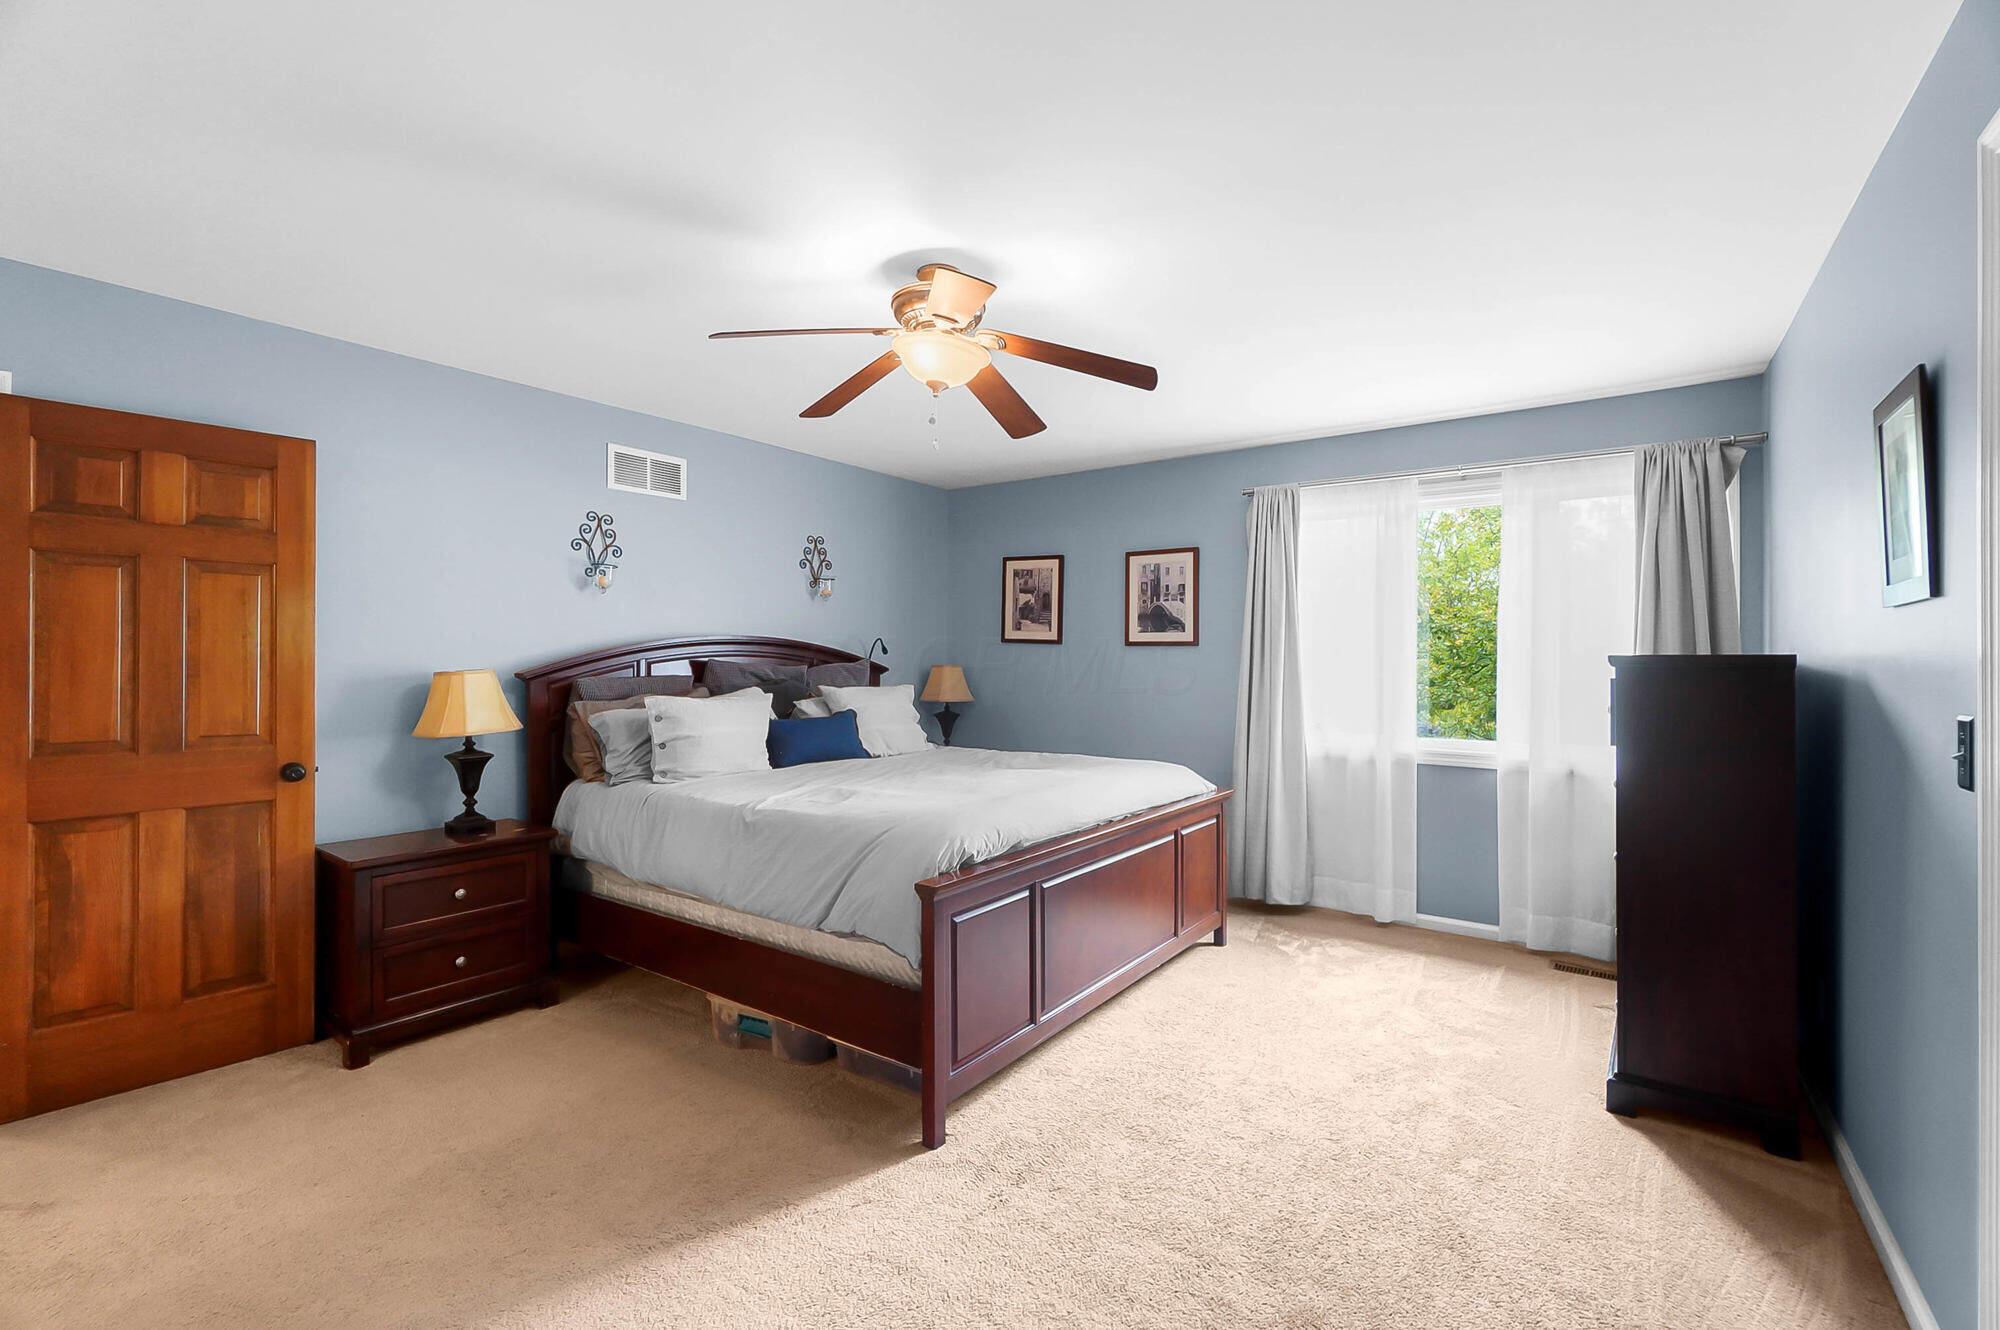
Bedroom with a dark wood bed, blue walls, beige carpet, and a curtained window.
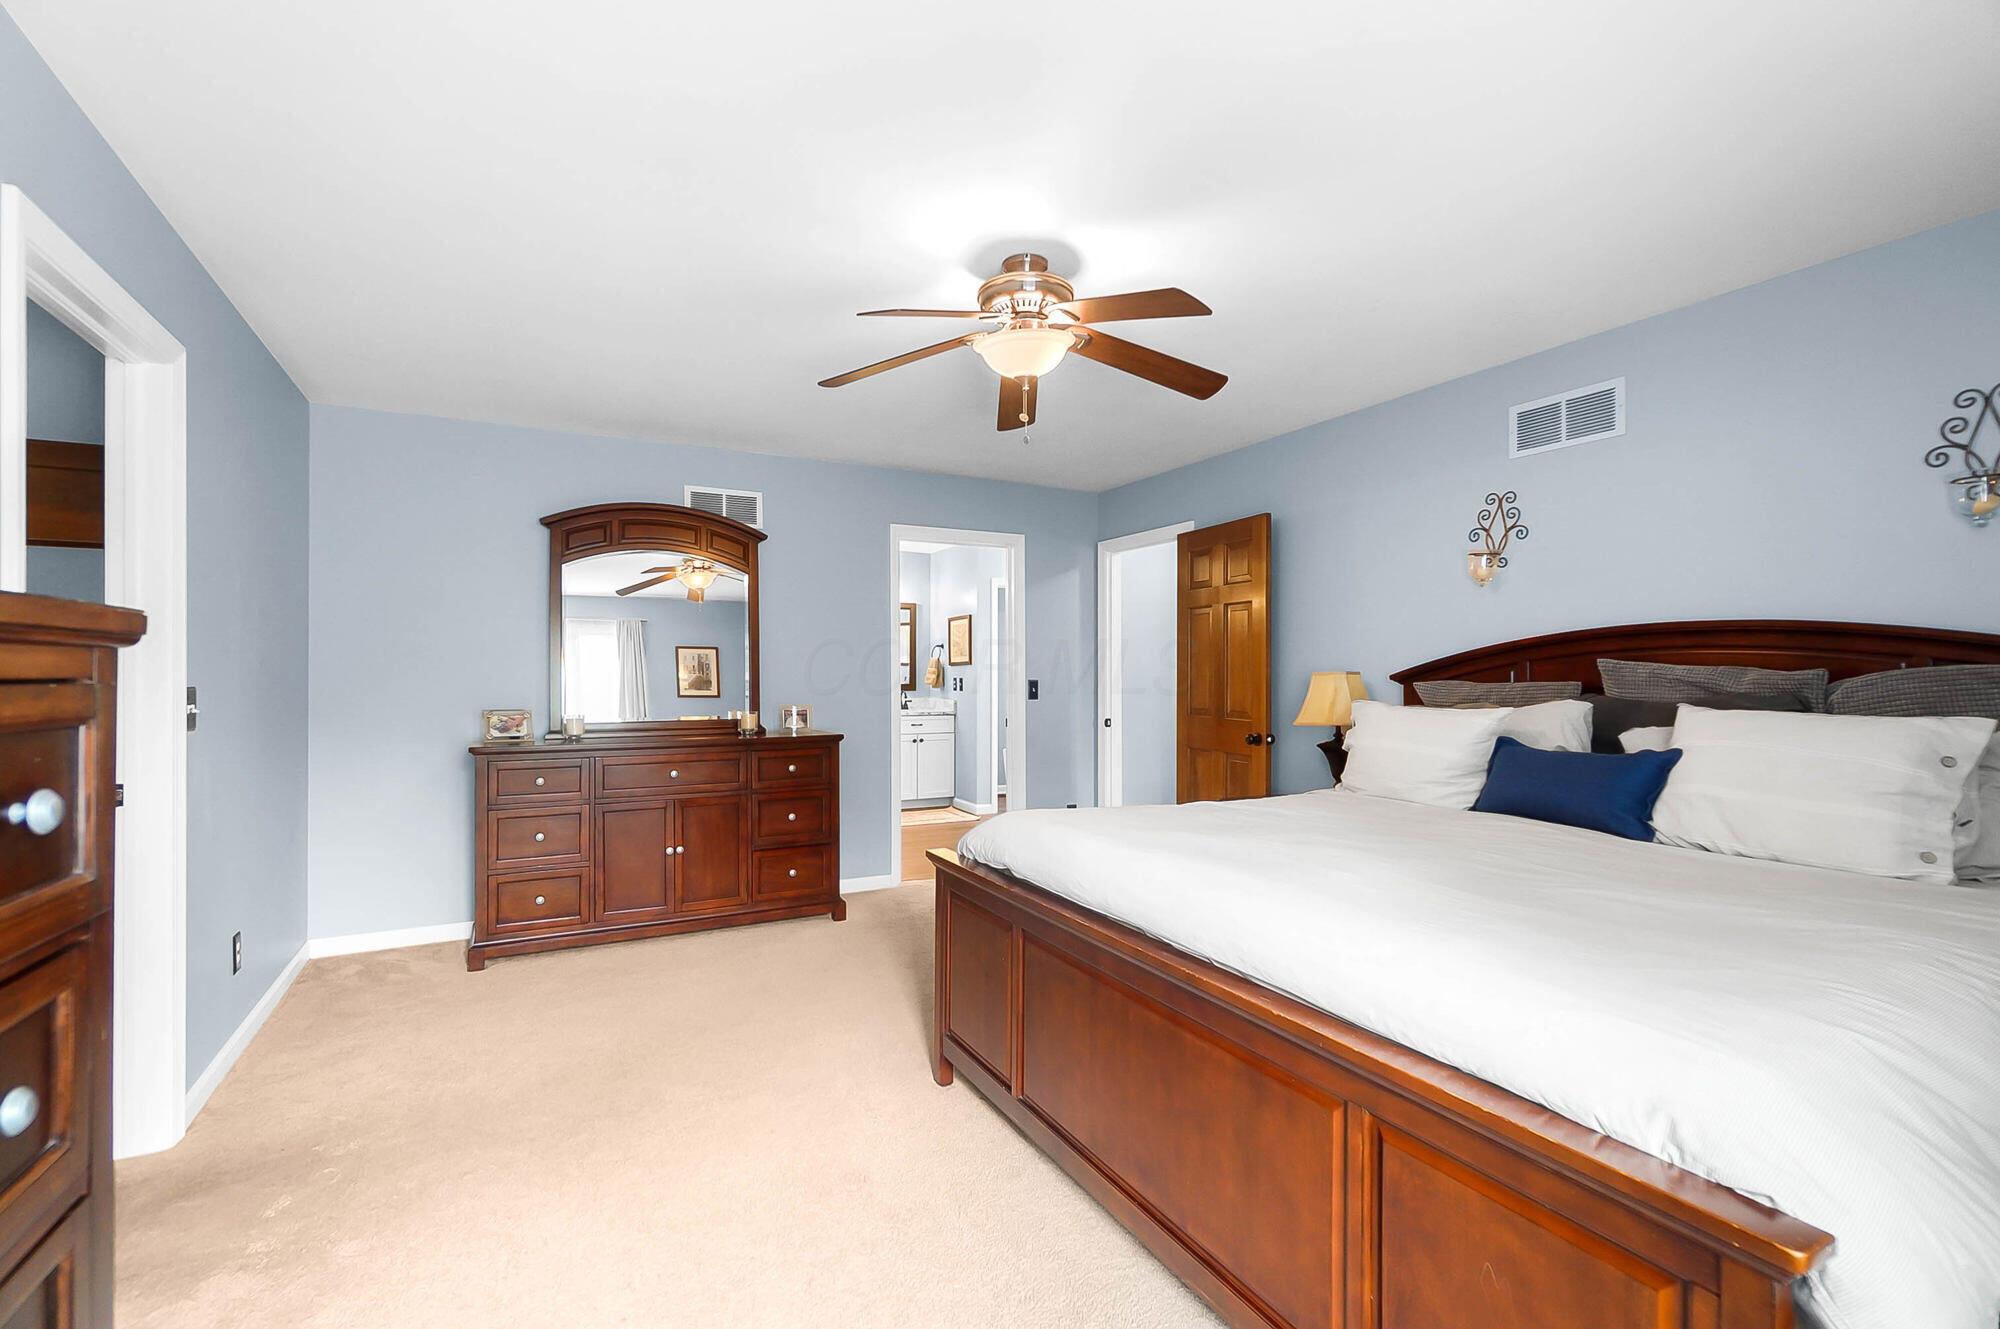
Bedroom with a dark wood bed, white bedding, and matching dresser and mirror.
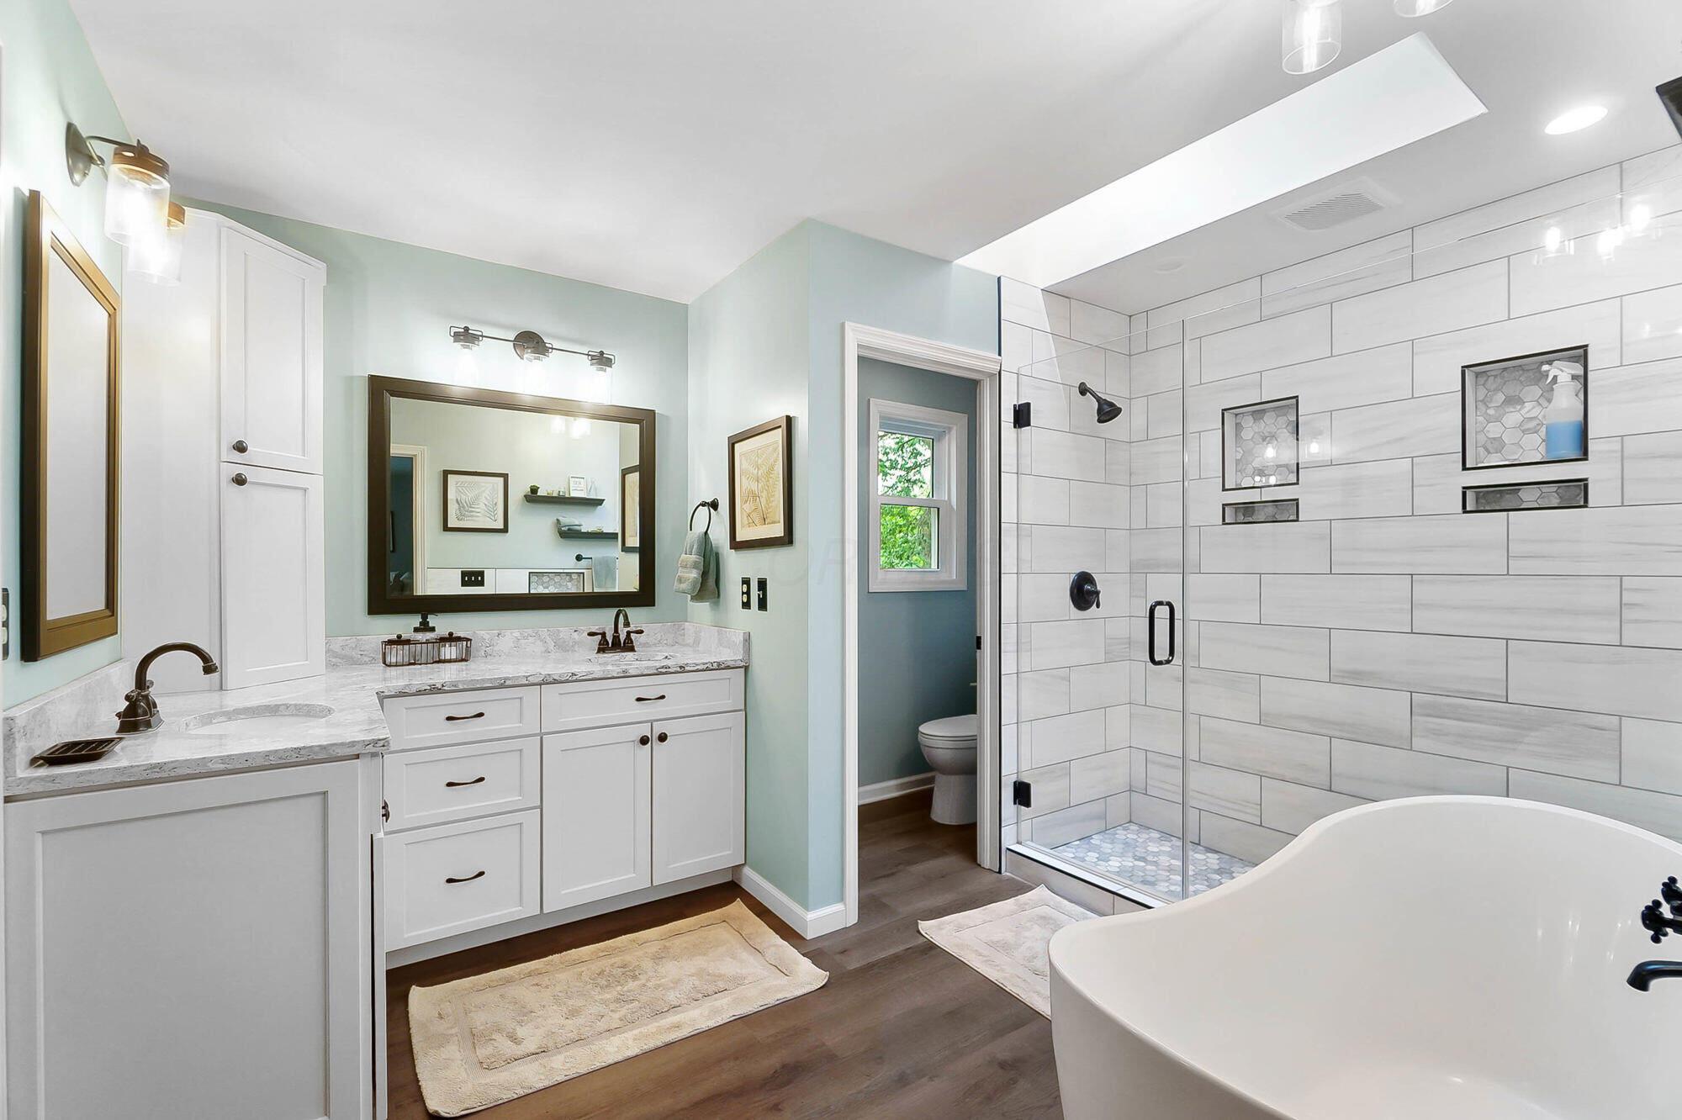
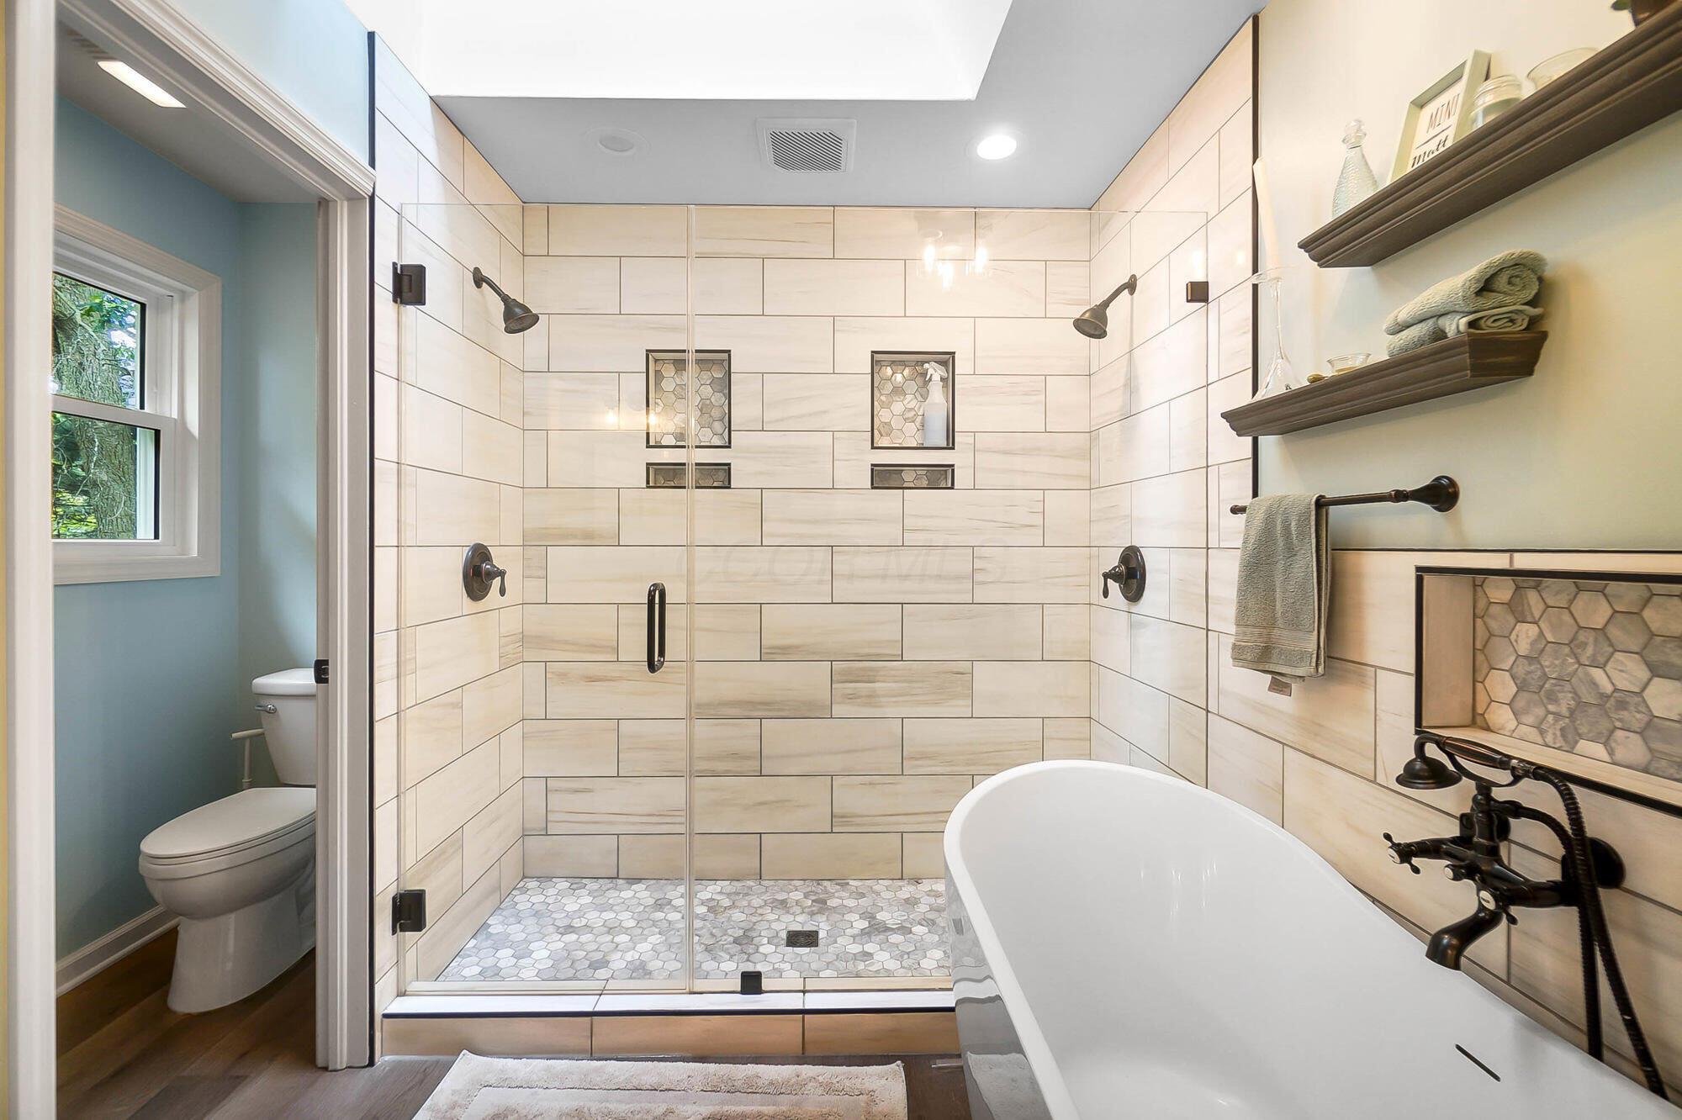
Bathroom with a double vanity, tiled glass shower, freestanding tub, and separate toilet area.
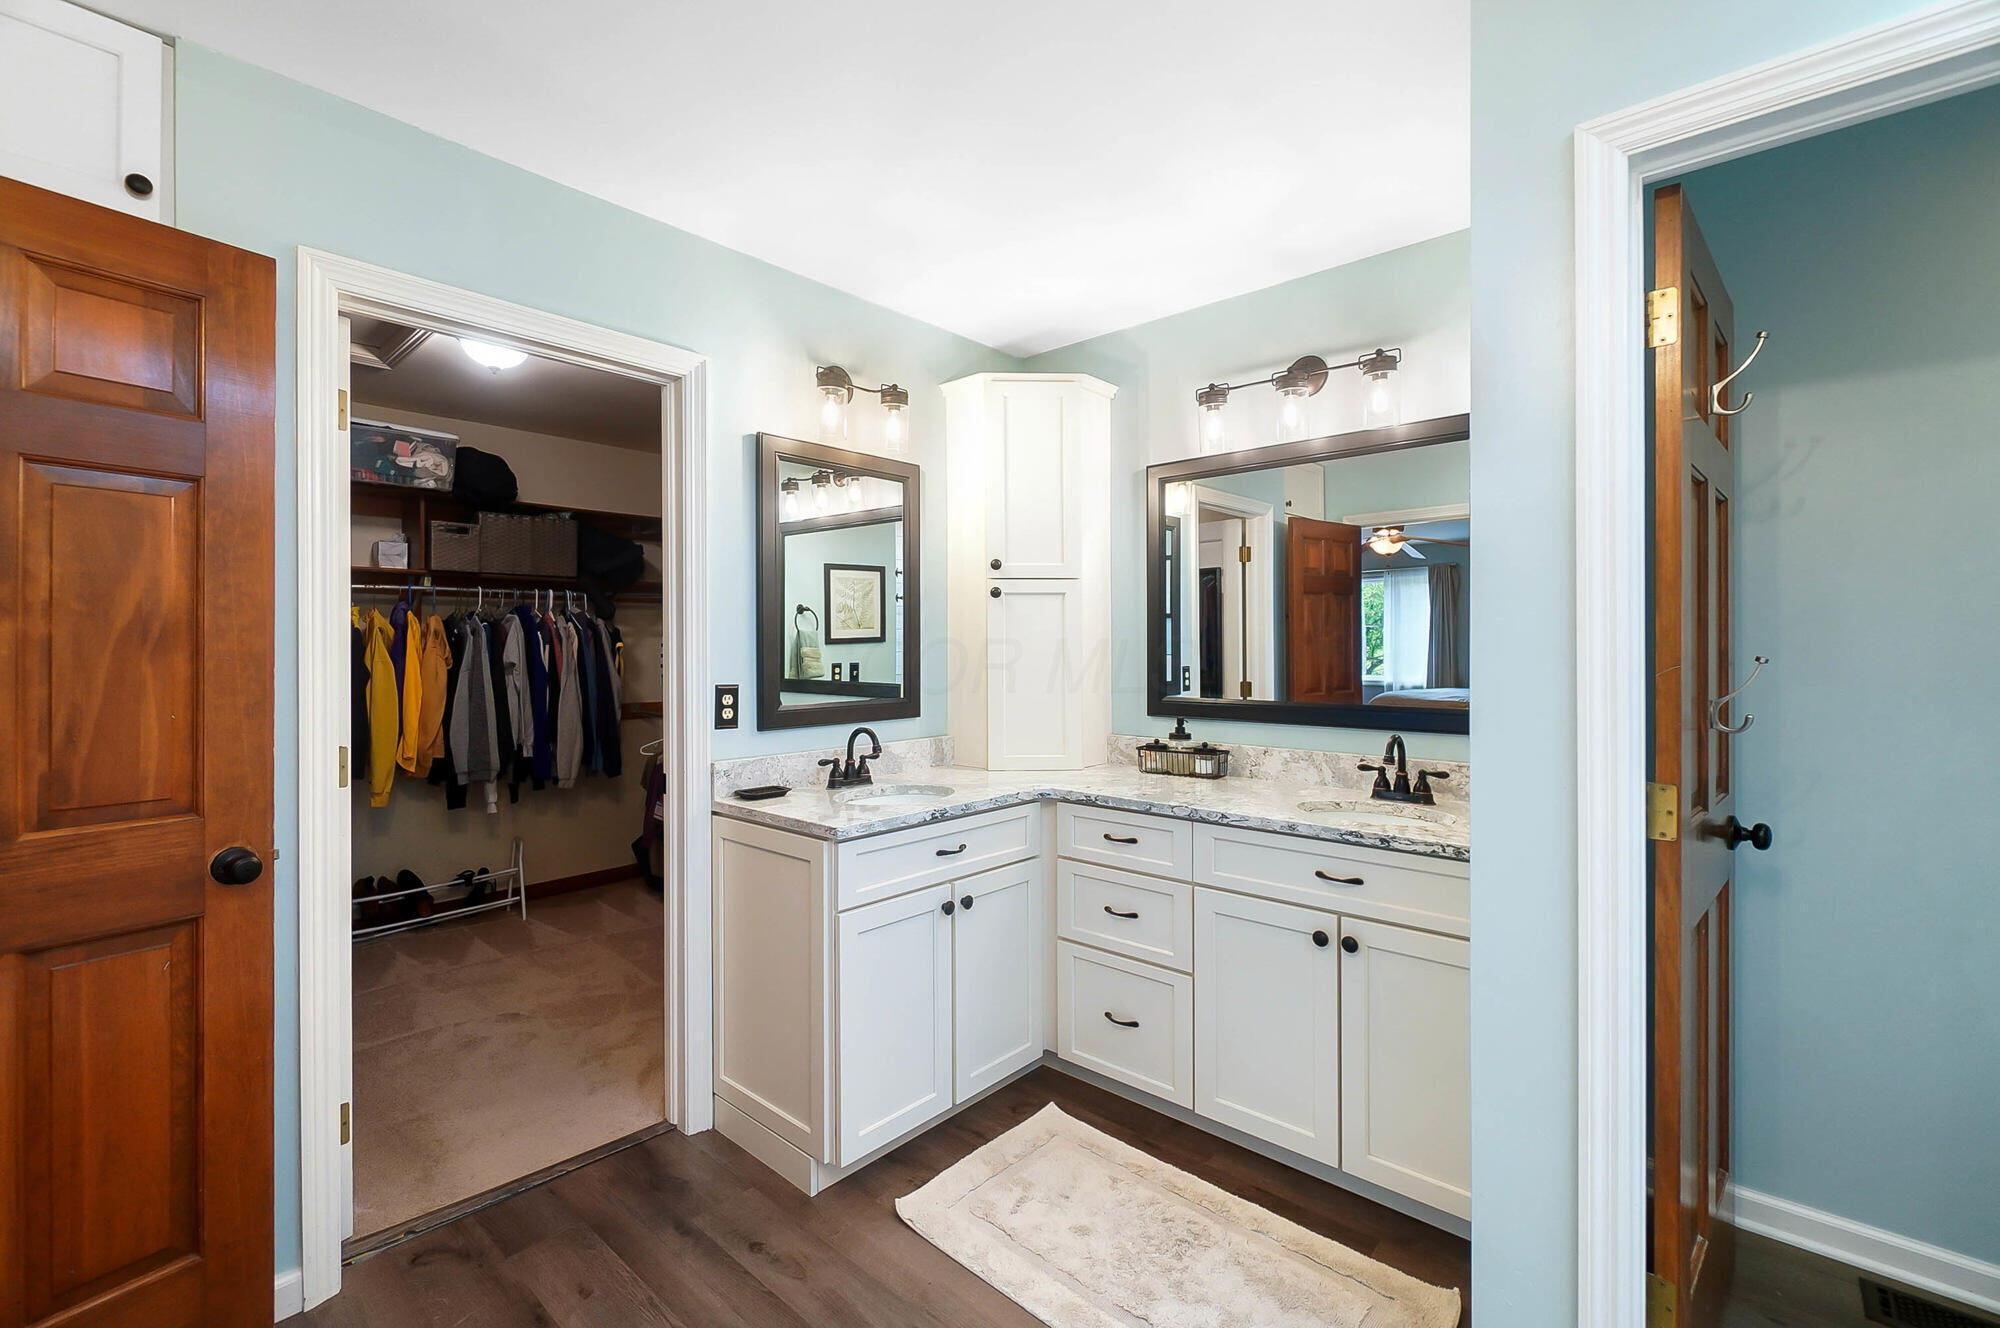
Bathroom with a white double vanity and open walk-in closet.
Bathroom vanity with a stone countertop and dark fixtures beside an open walk-in closet.
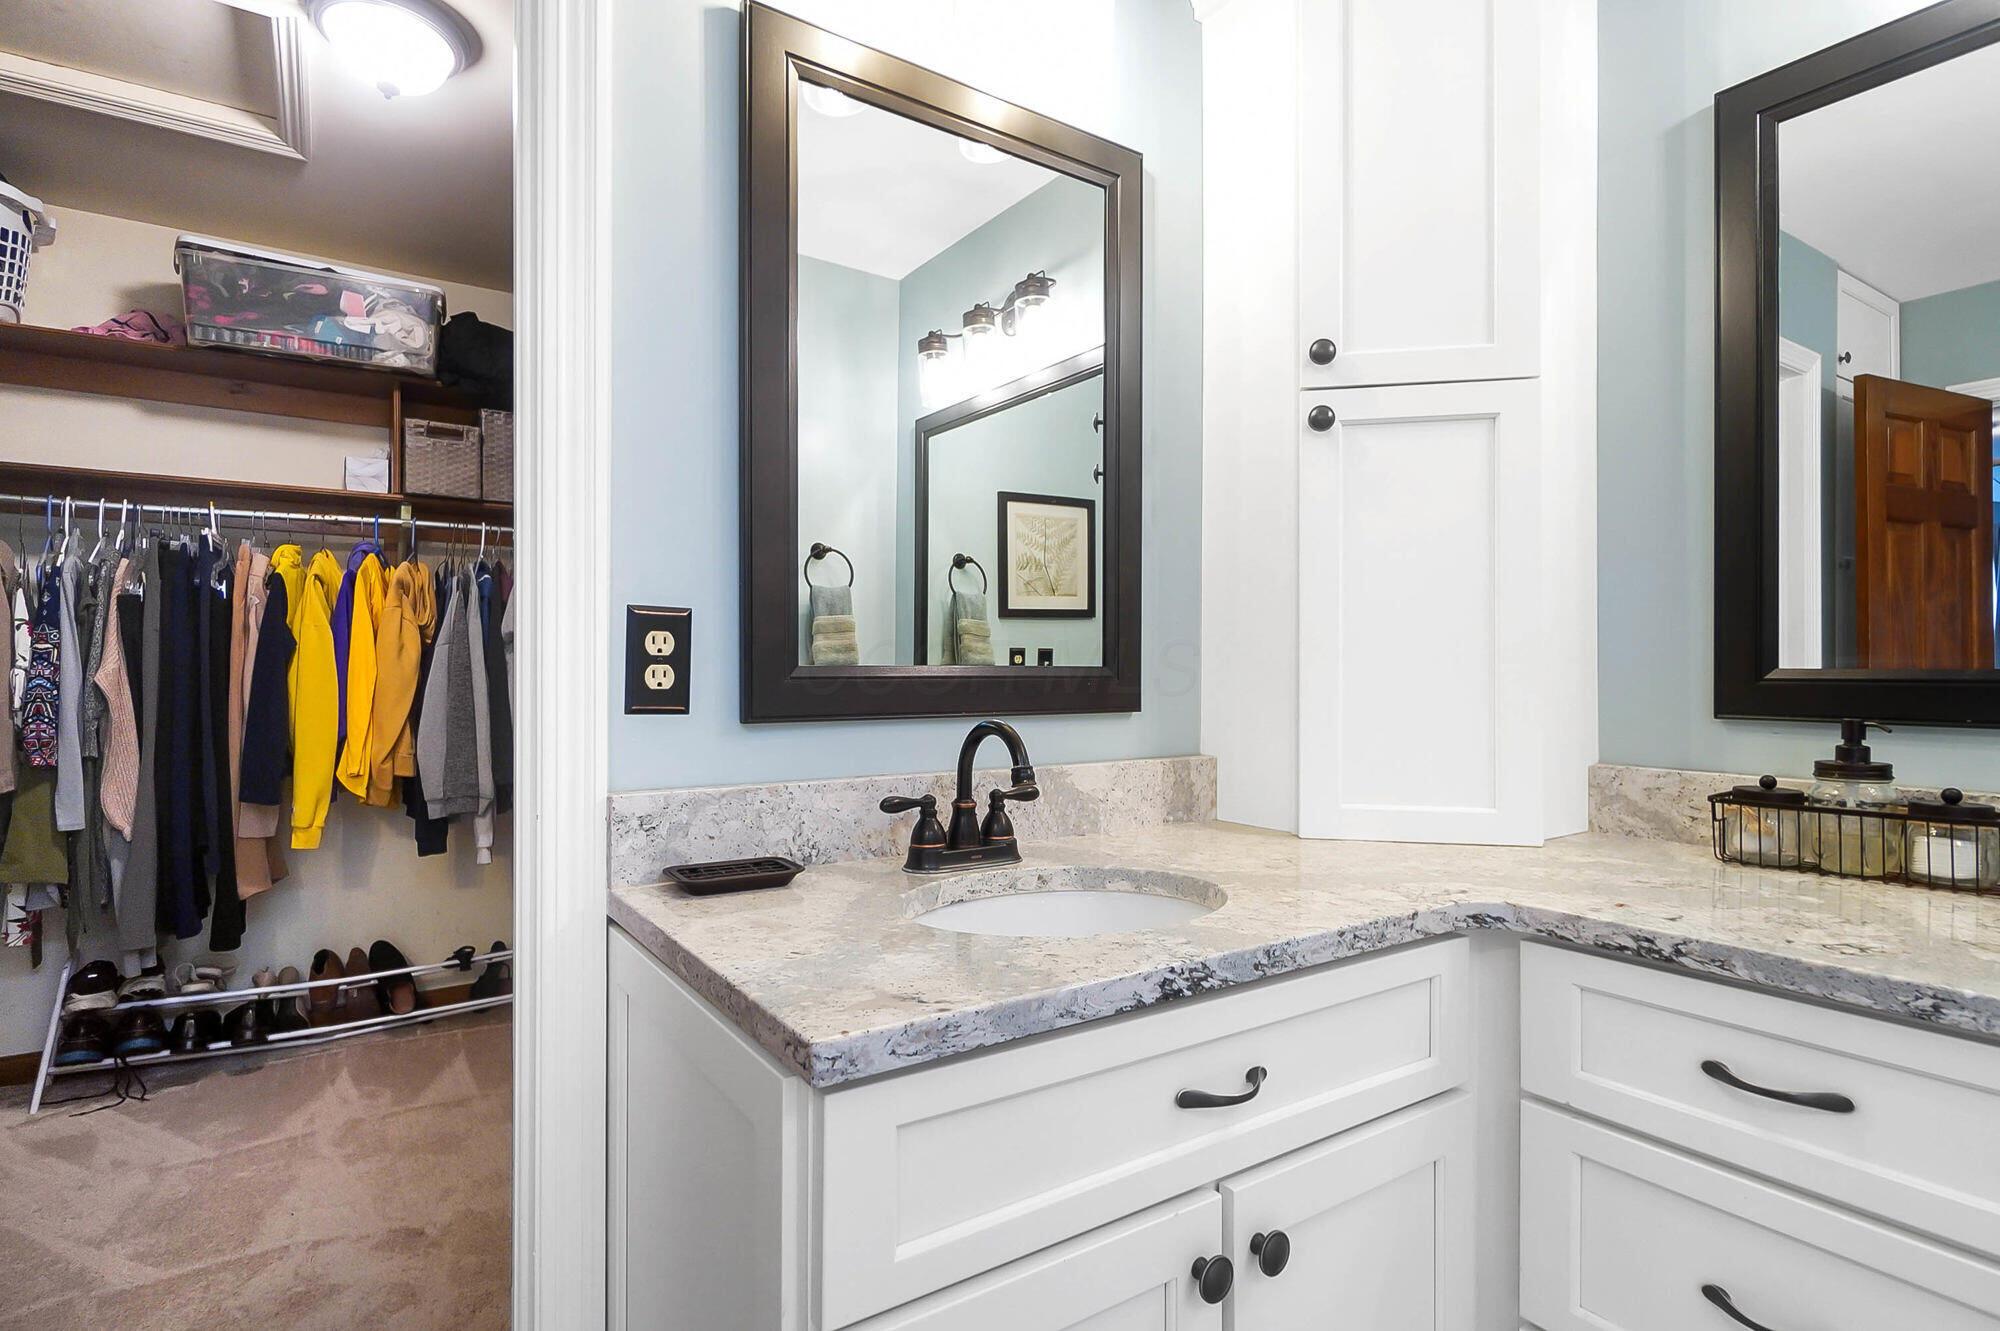
Bathroom vanity beside an open walk-in closet with hanging clothes and shoe shelves.
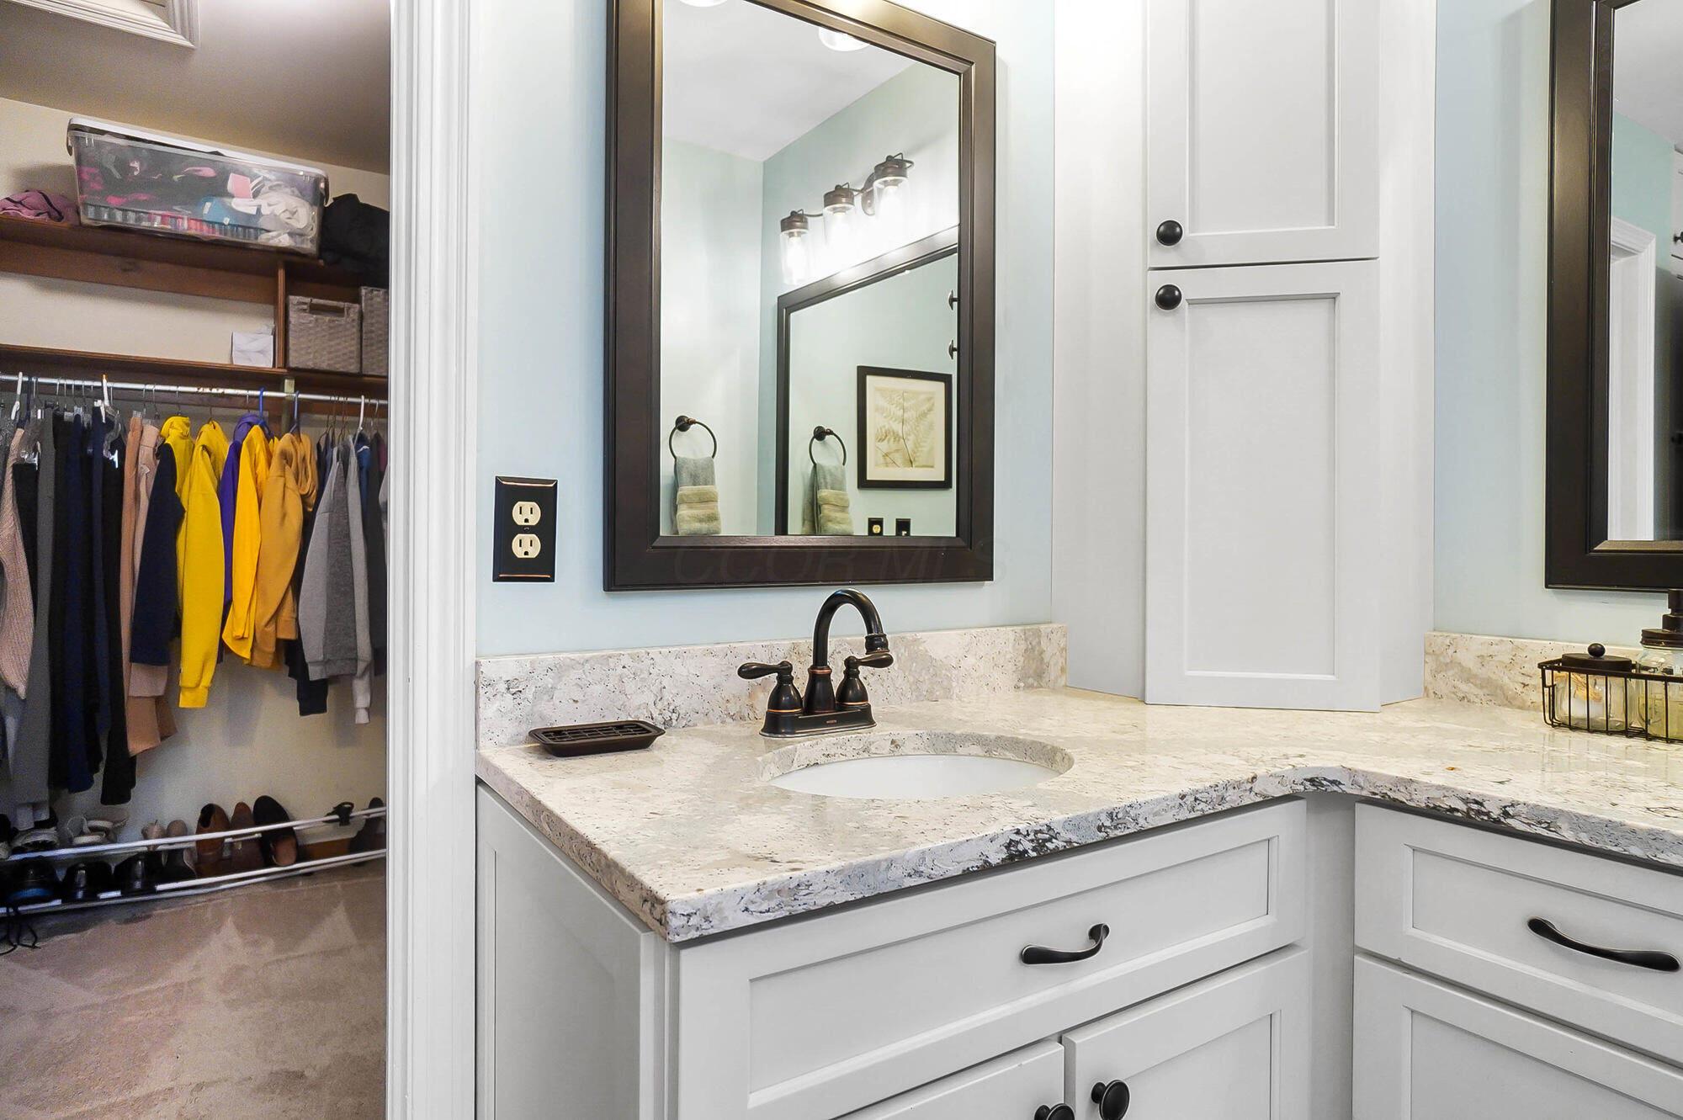
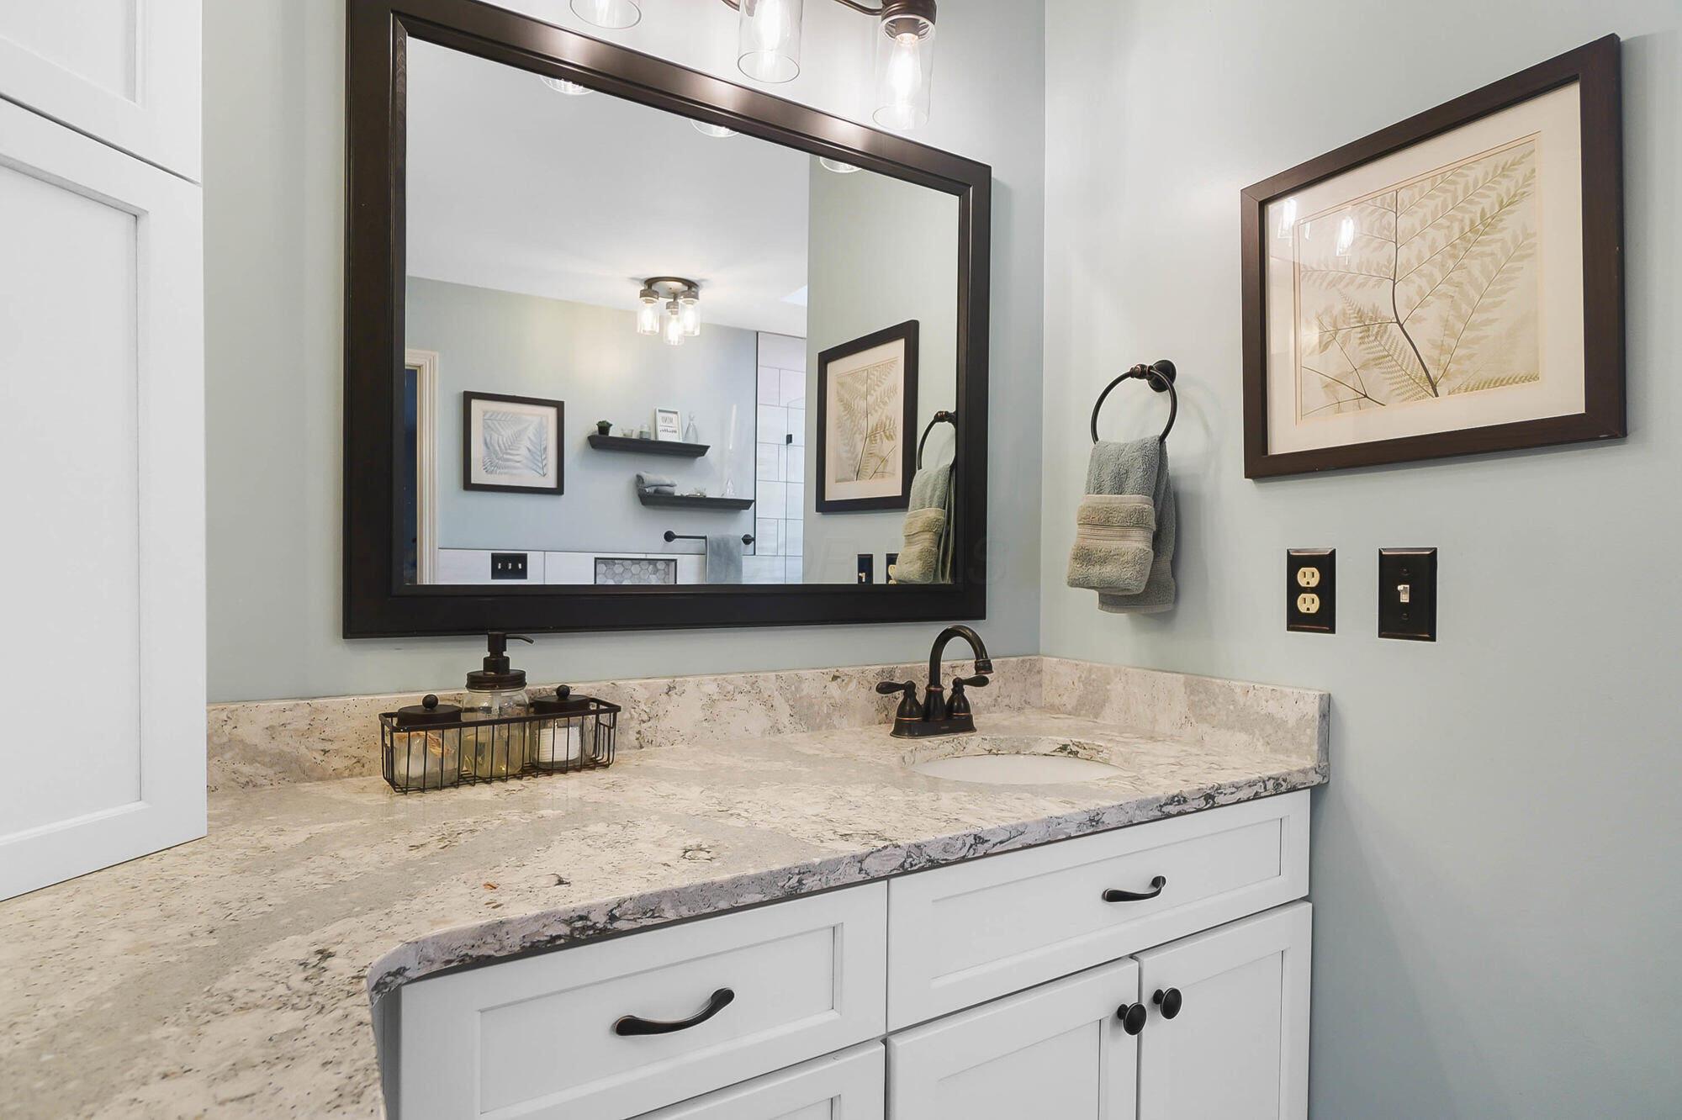
Bathroom vanity with a stone countertop, white cabinets, dark-framed mirror, and black fixtures.
Bathroom with a freestanding soaking tub and glass shower featuring beige tile and mosaic niches.
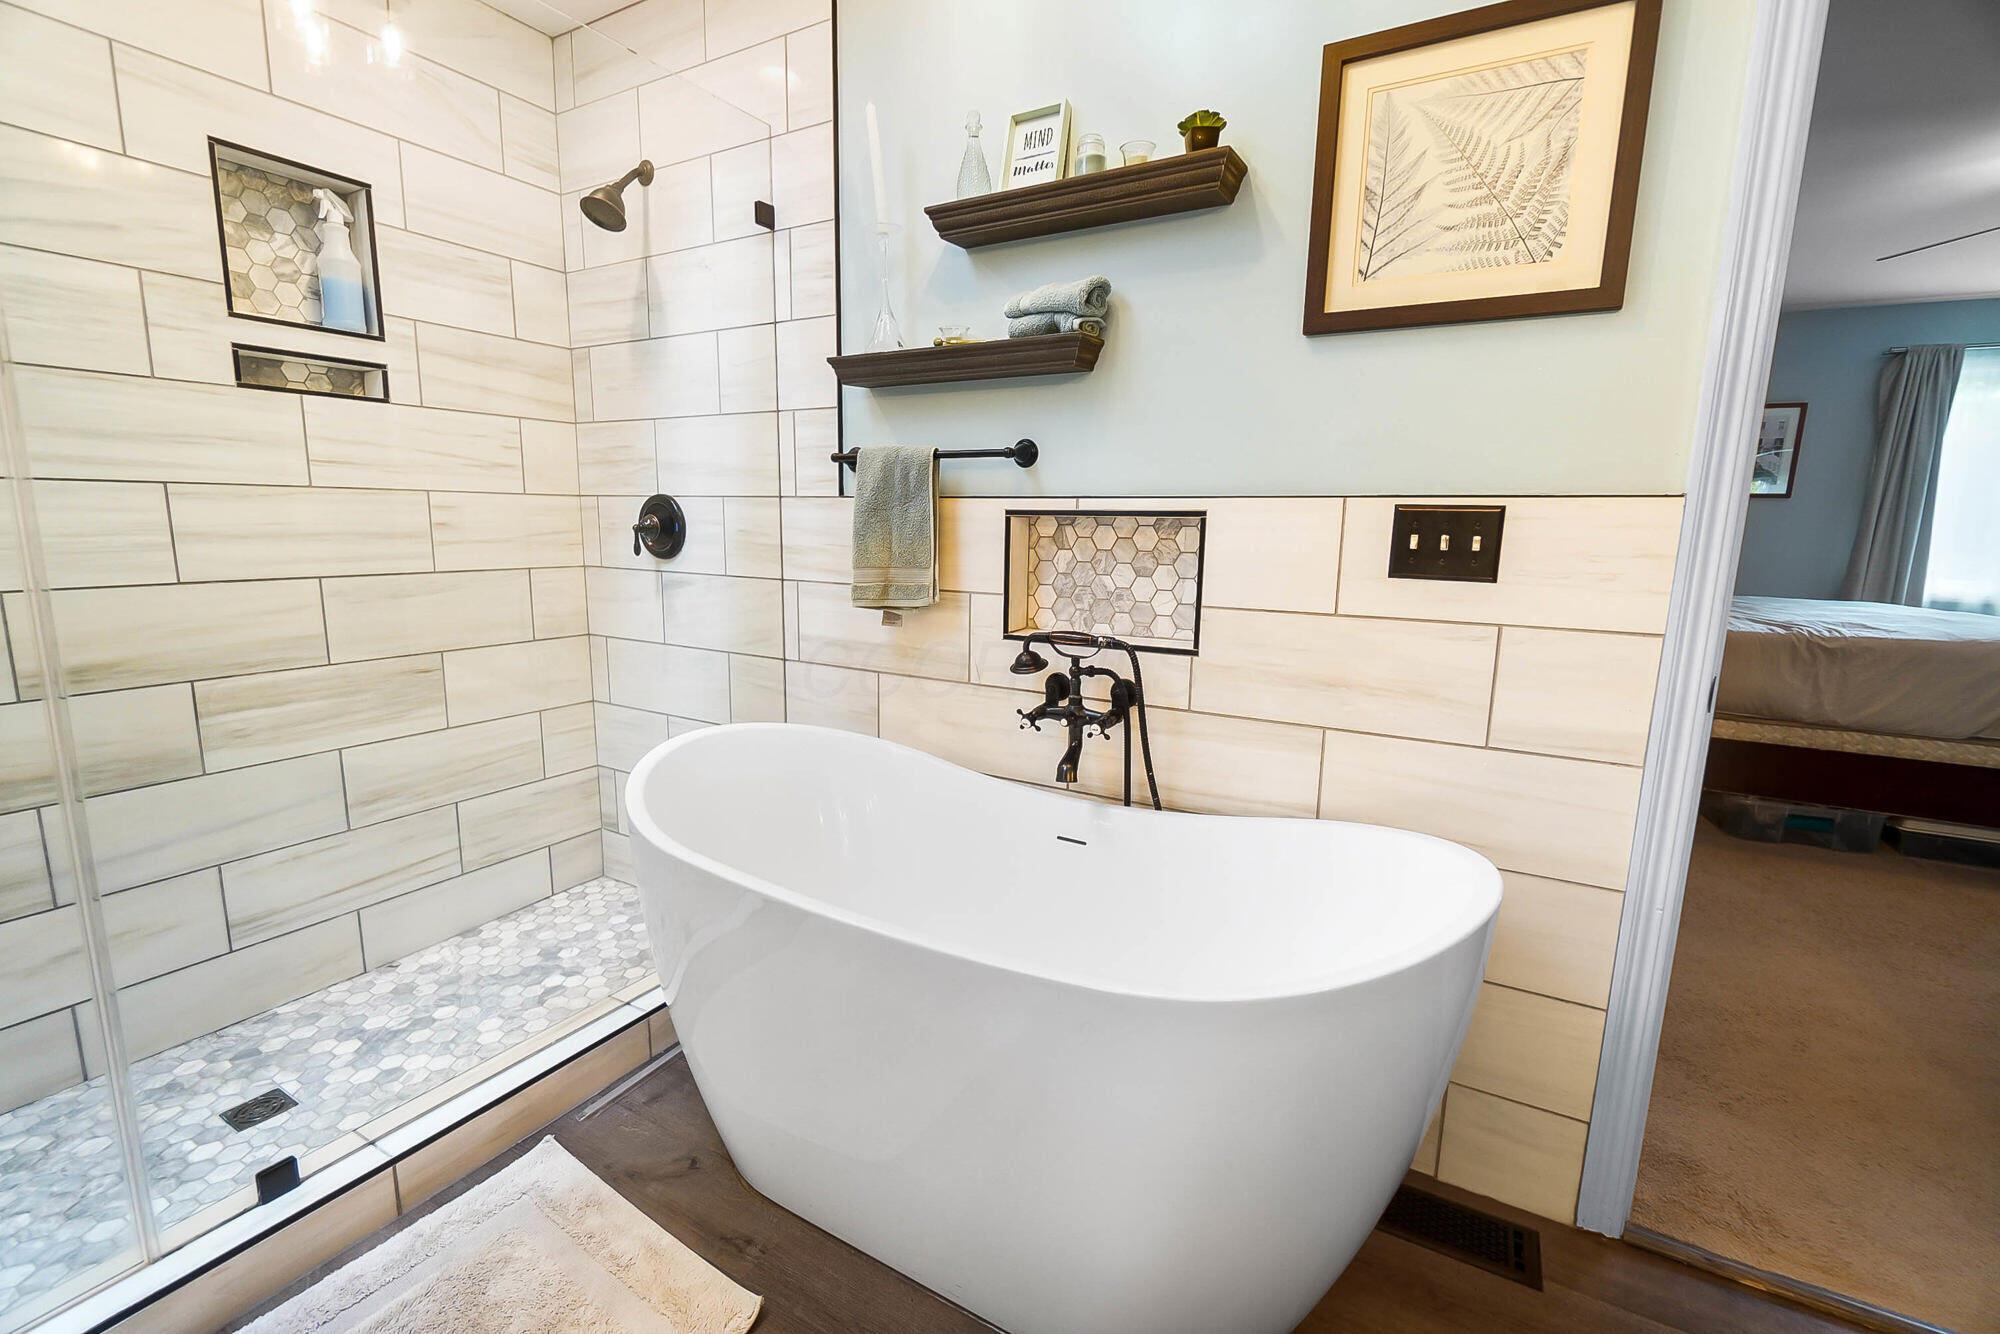
Bathroom with a freestanding soaking tub beside a glass shower with pale tile and mosaic accents.
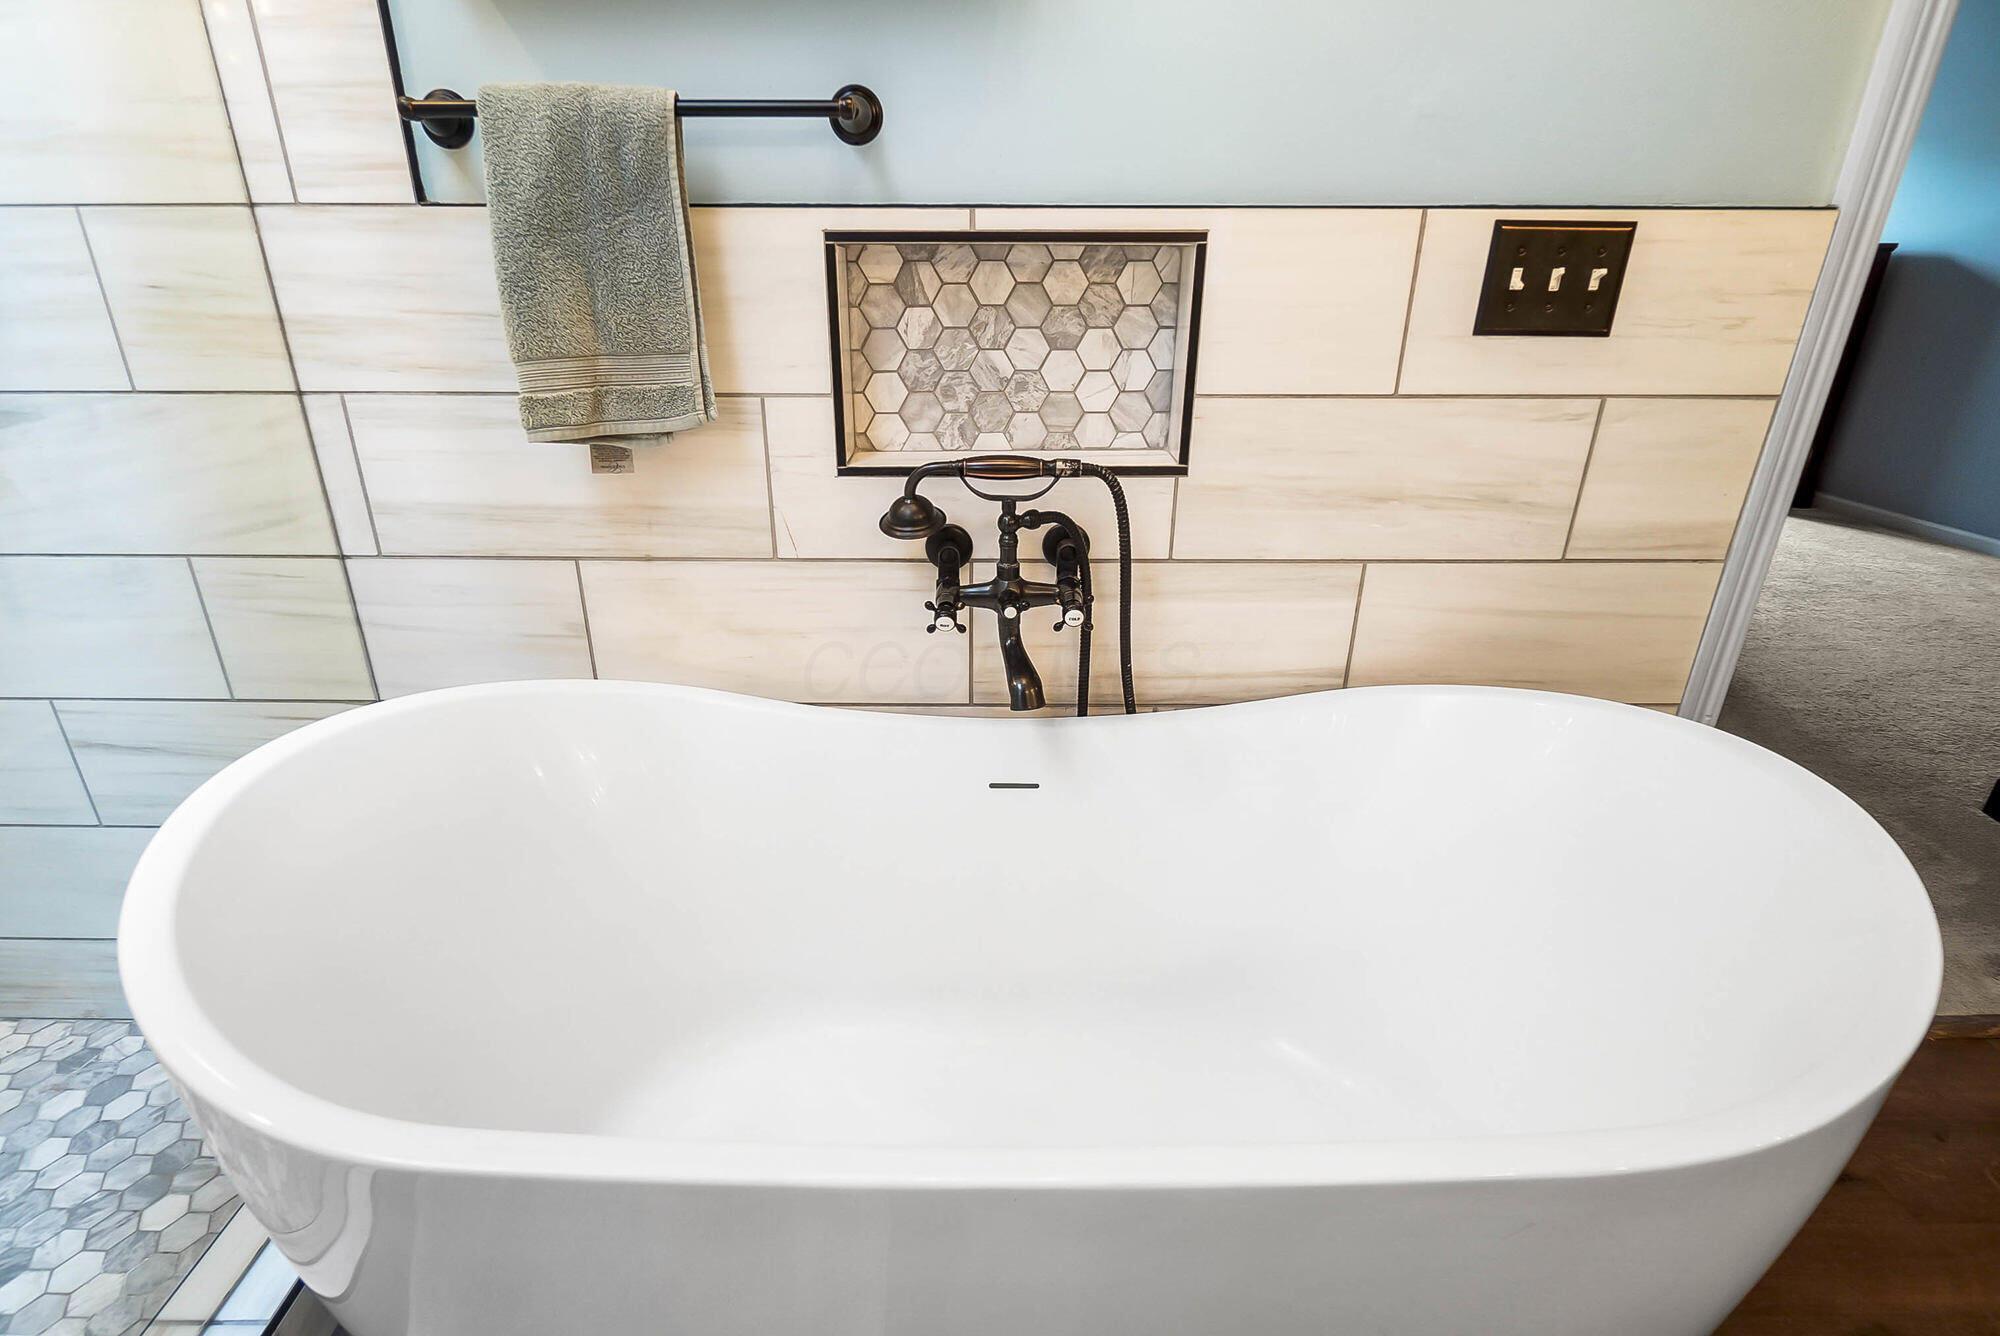
Freestanding white soaking tub beneath dark bronze fixtures and a hexagonal mosaic niche.
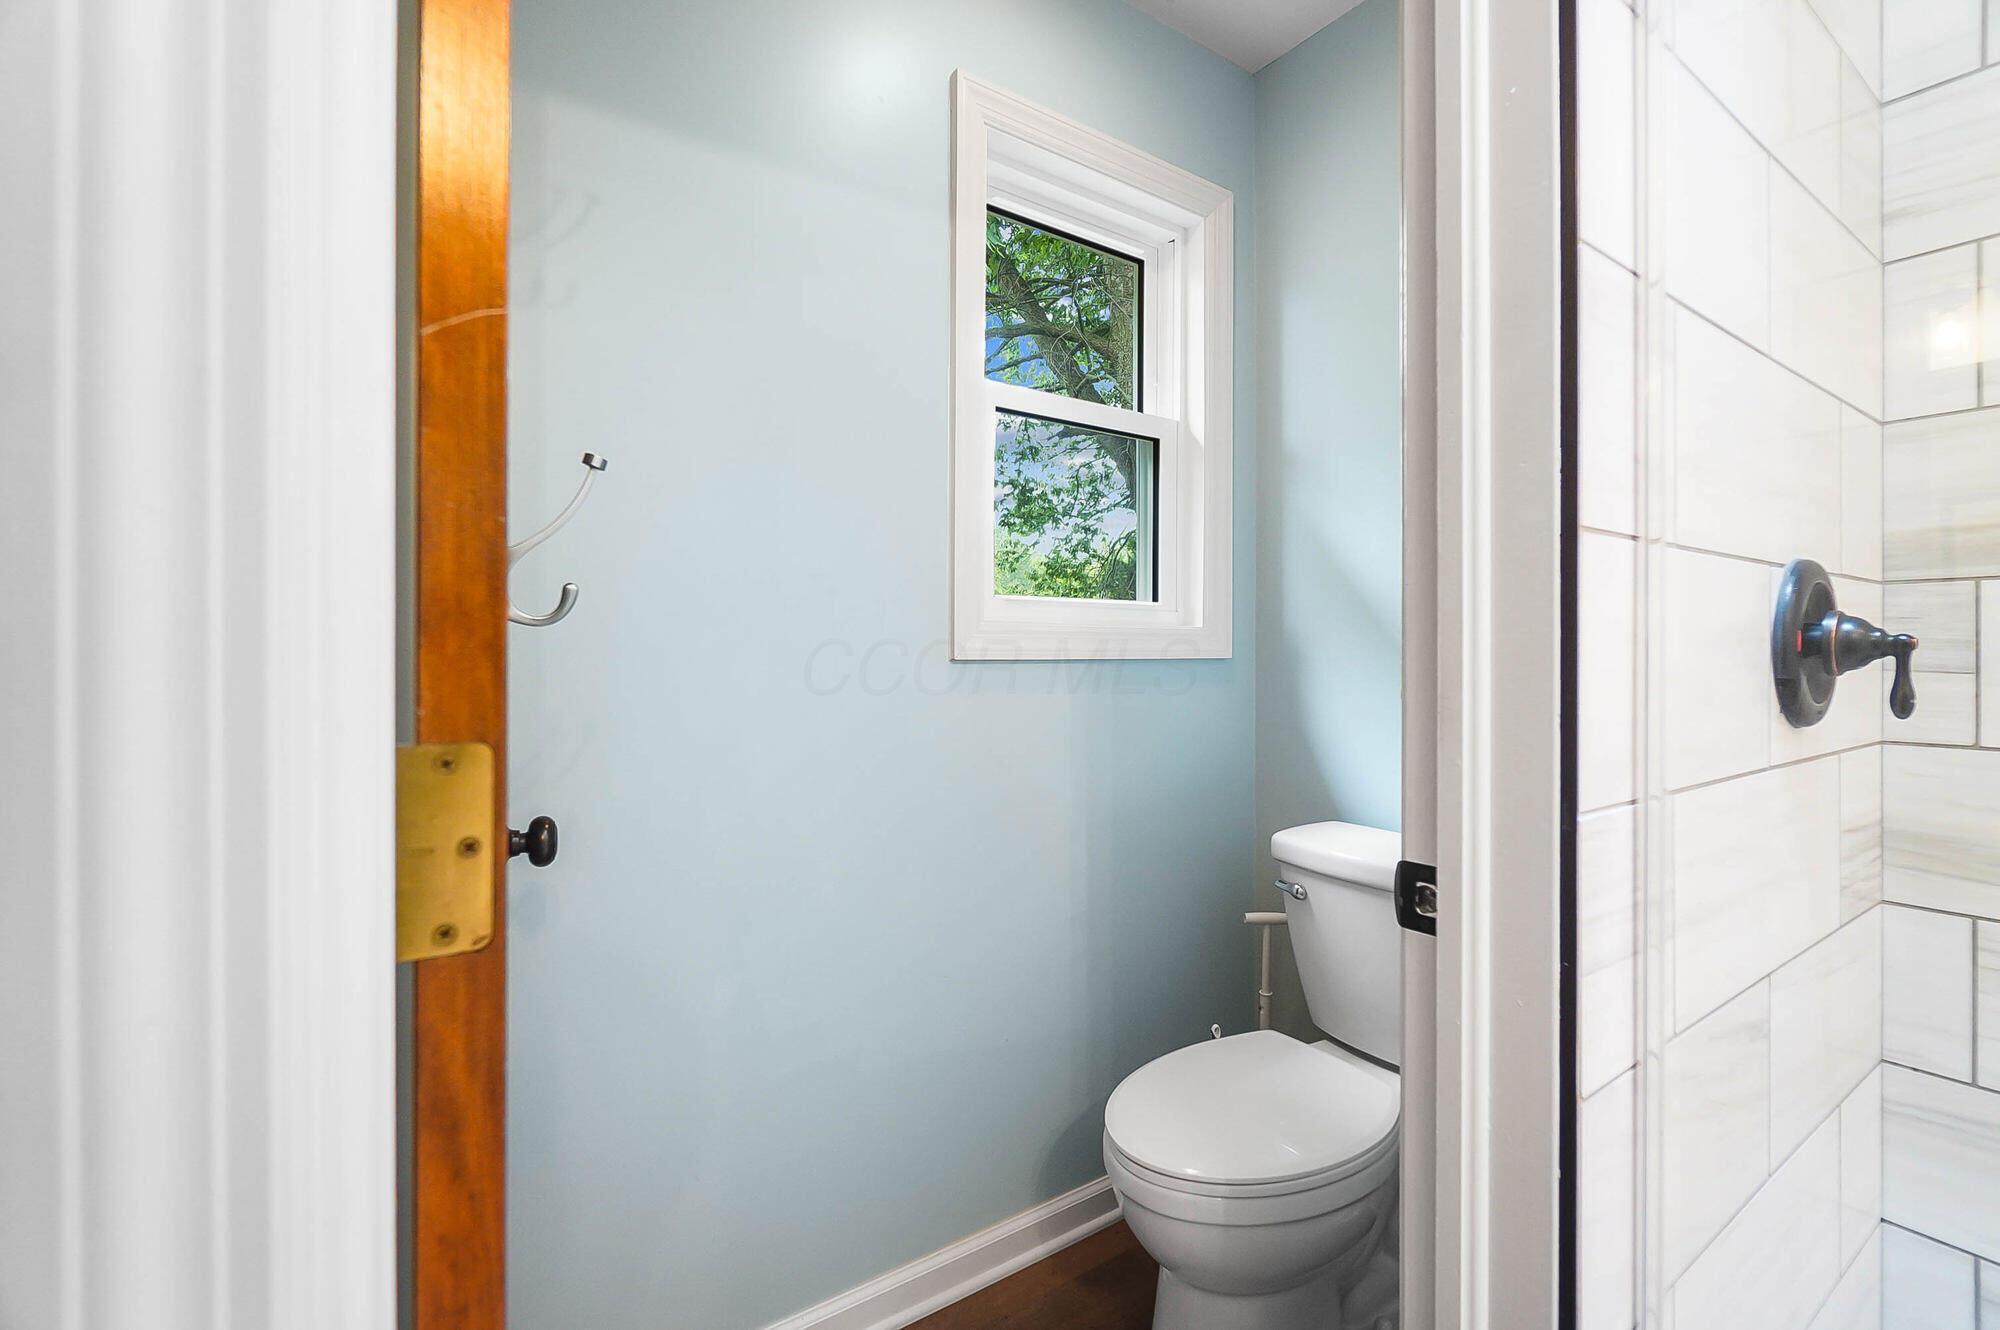
Bathroom with a white tiled shower, toilet, and window overlooking leafy trees.
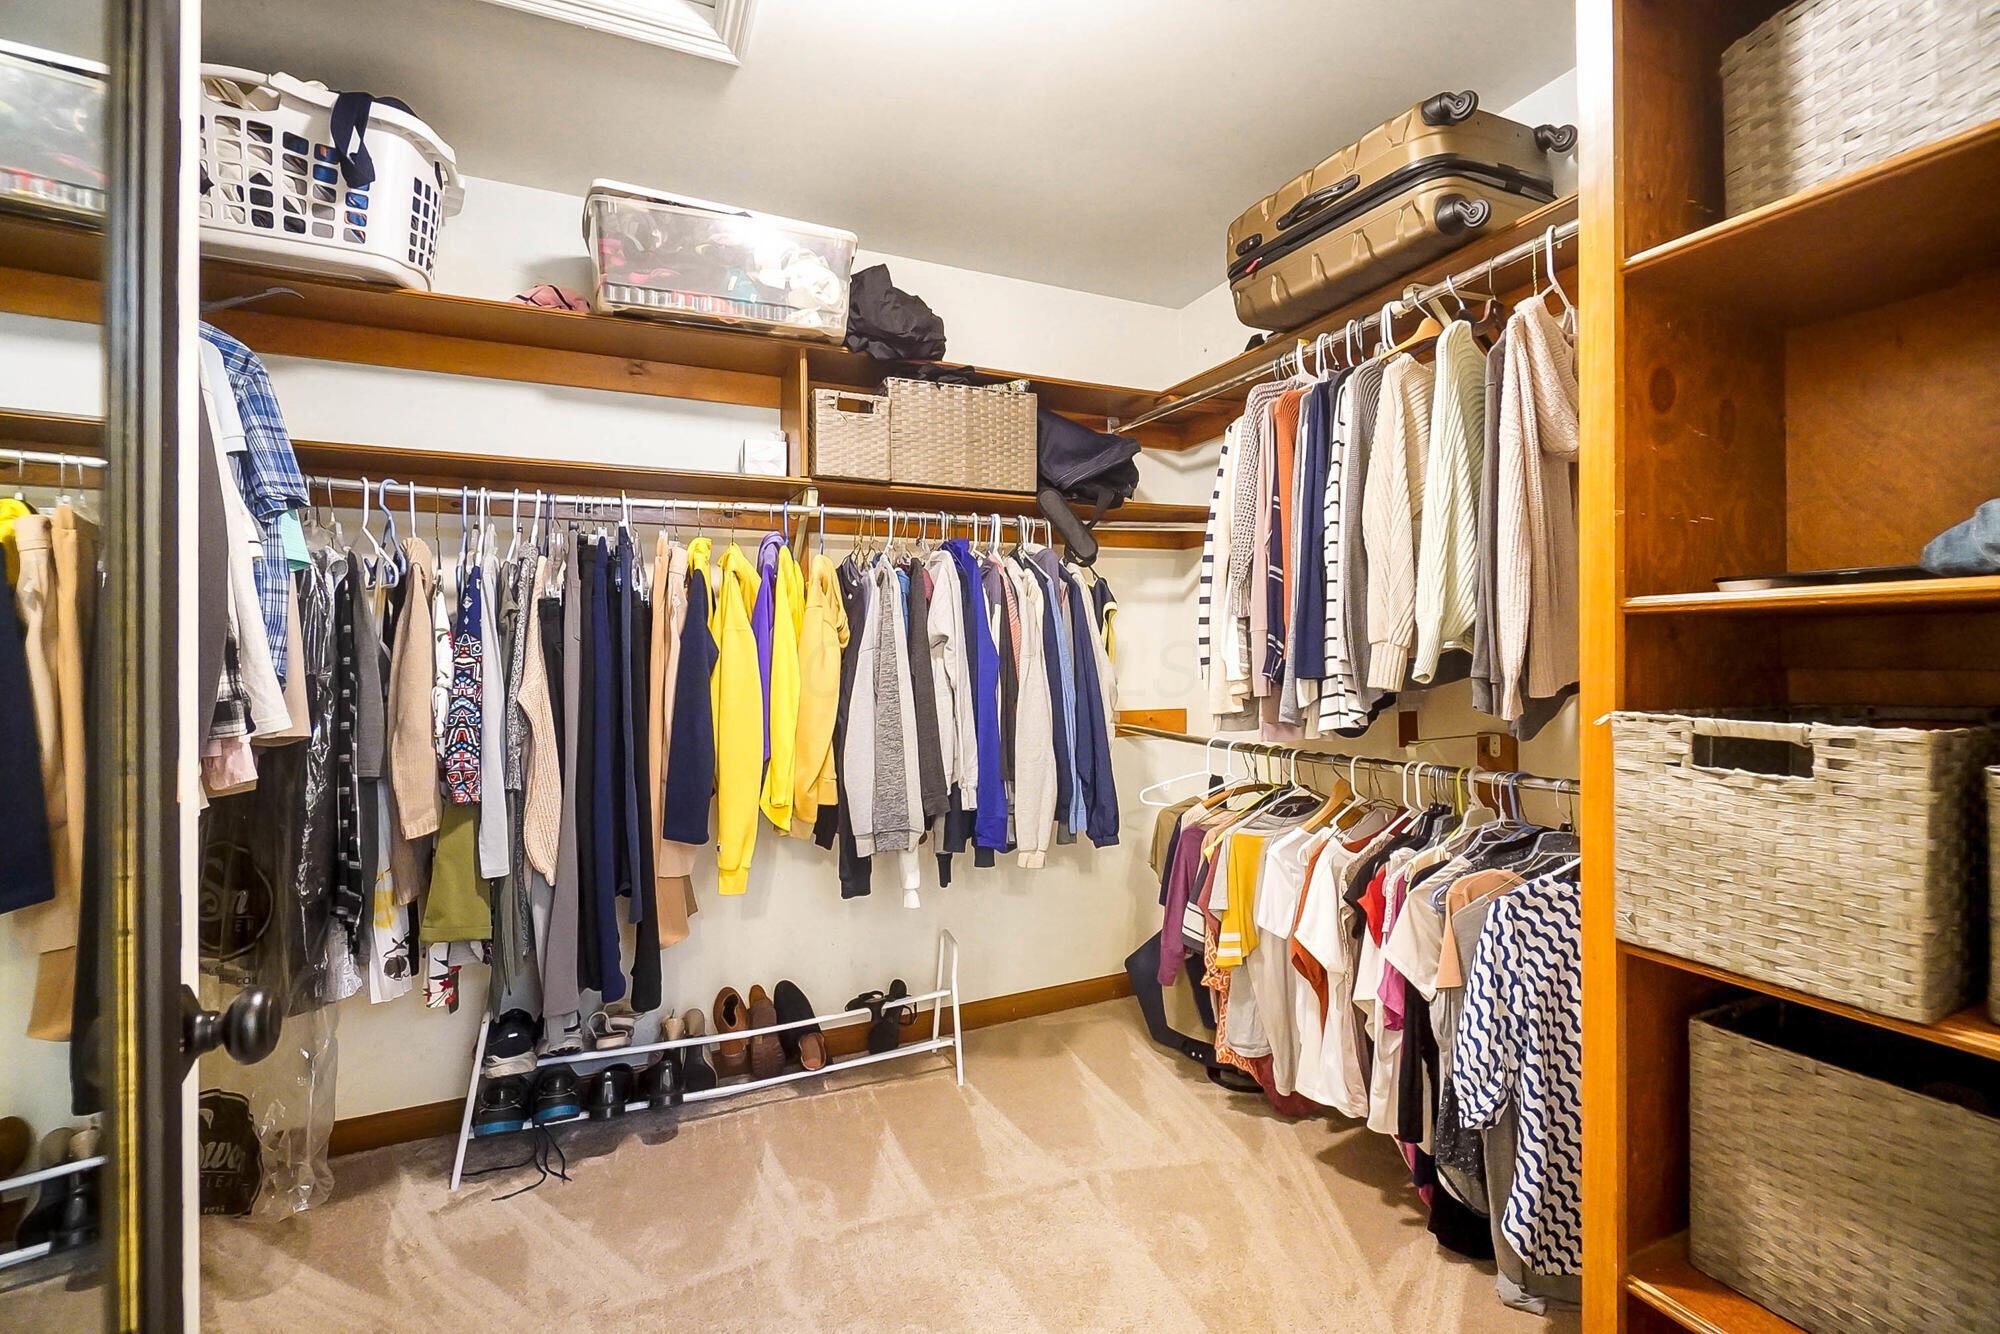
Walk-in closet with clothes on three walls, built-in wooden shelves, storage baskets, and a shoe rack.
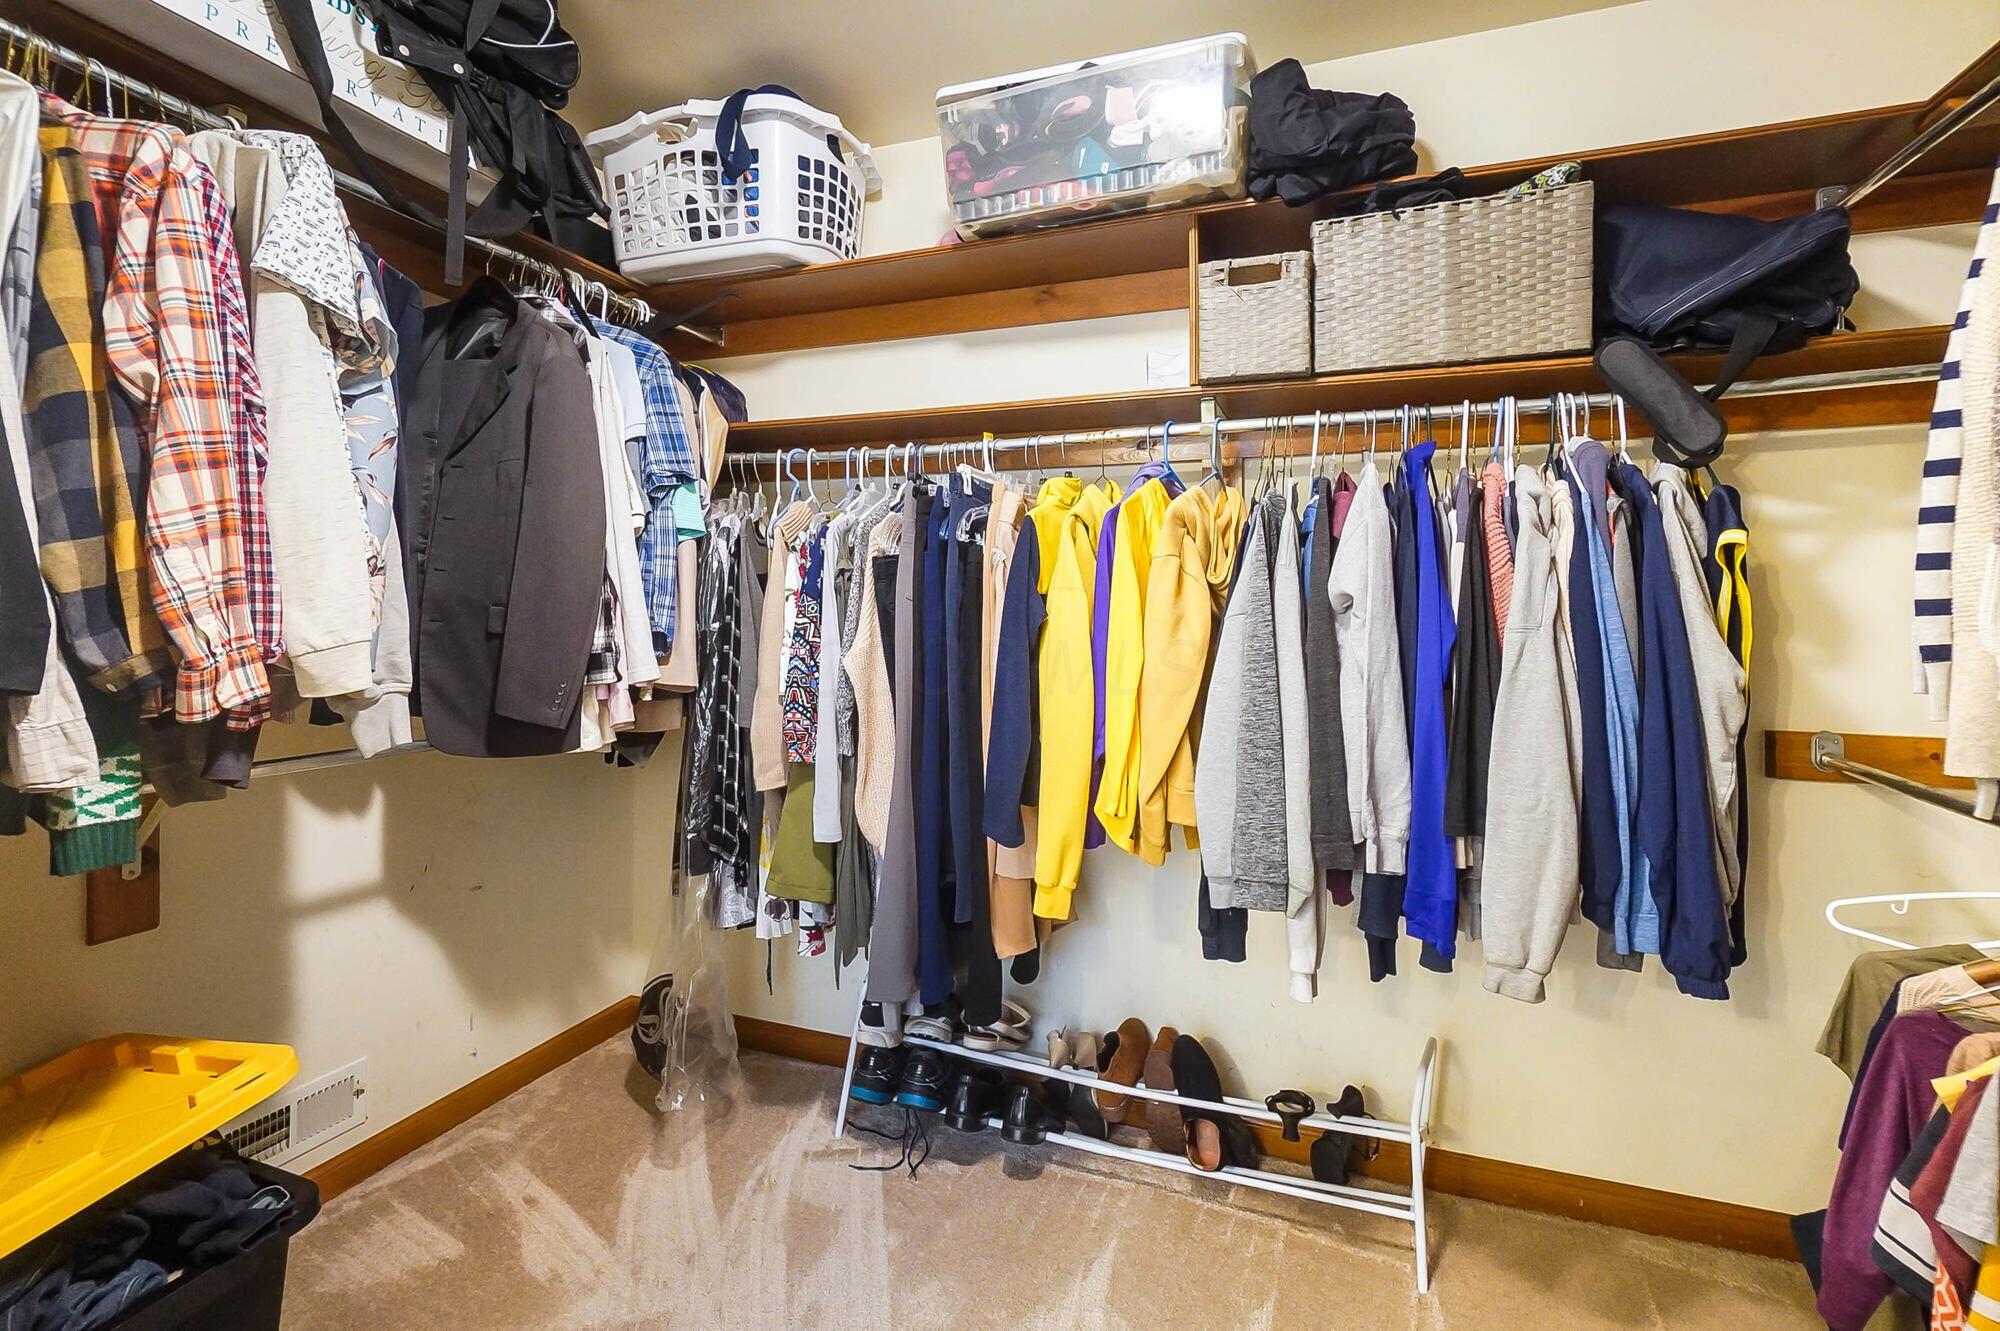
Walk-in closet with clothes on two walls, storage baskets on shelves, and shoes on a rack.
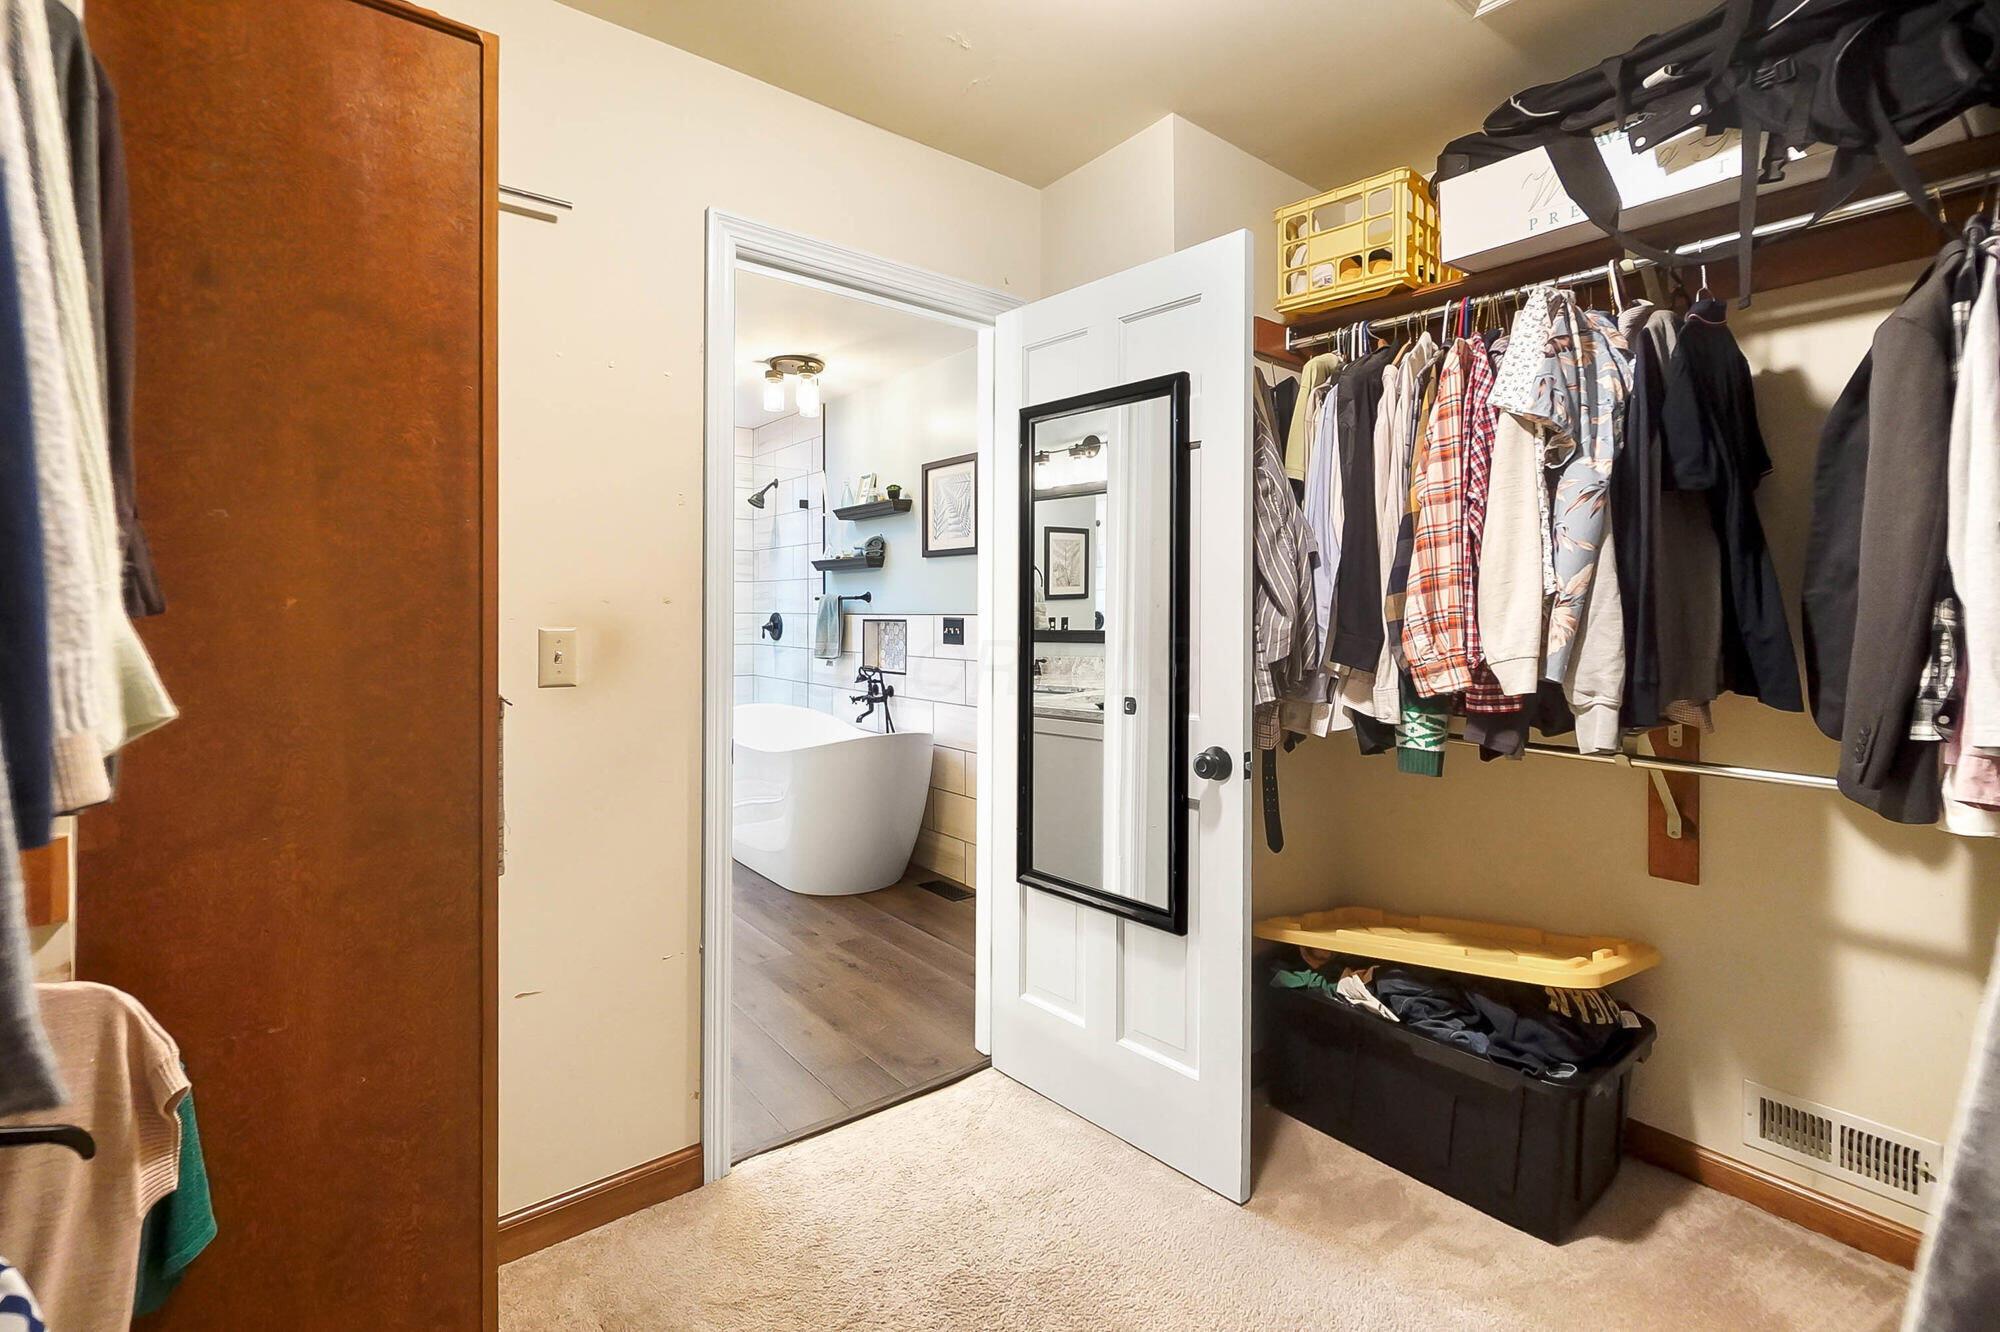
Walk-in closet with open clothing rails and storage beside a bathroom with a freestanding tub.
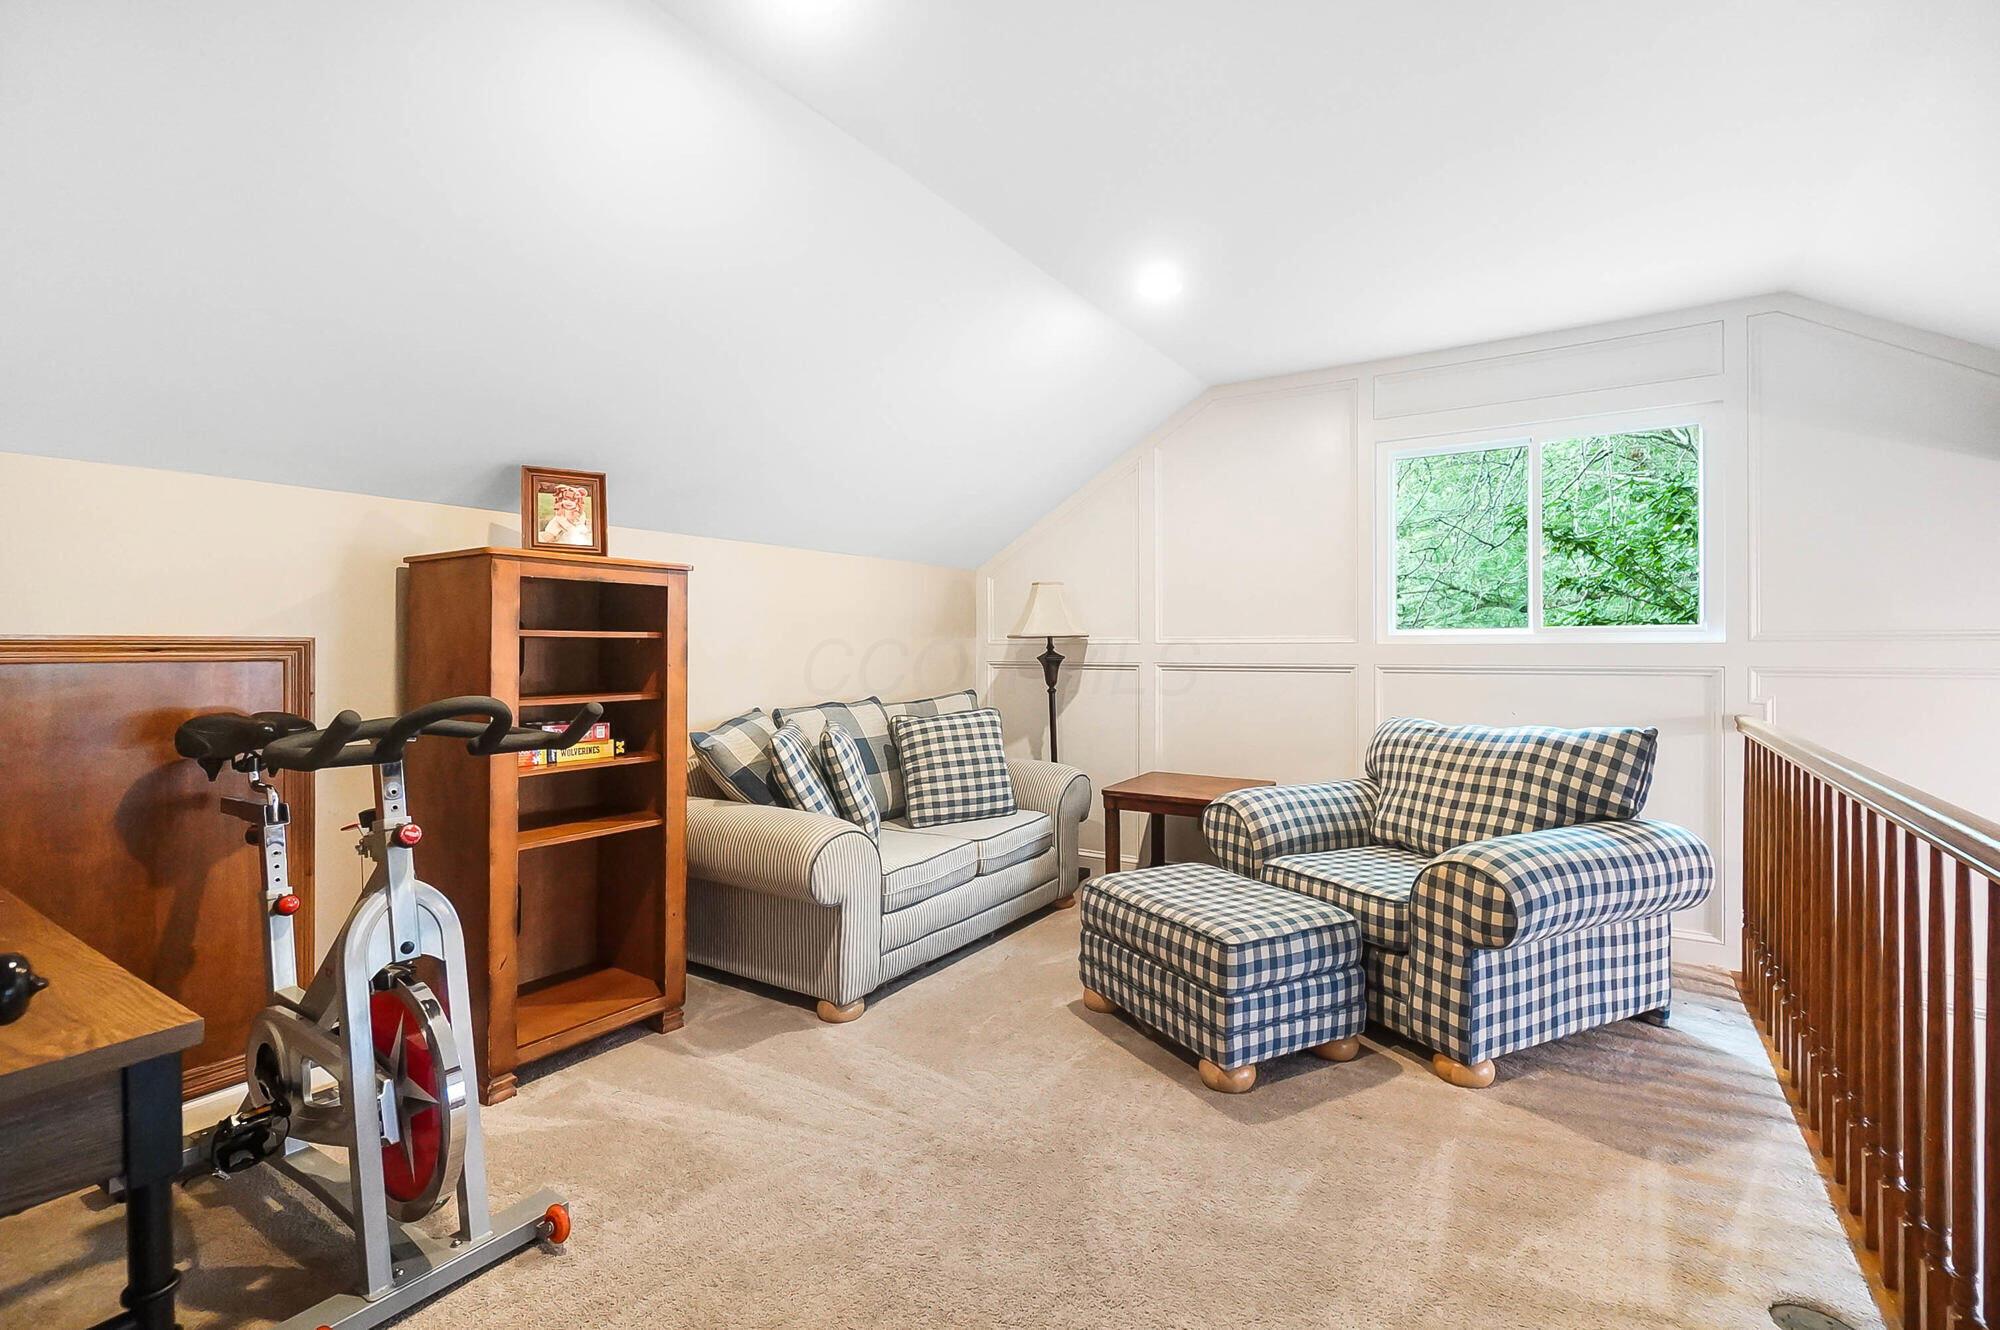
Furnished loft sitting area with plaid armchairs, a stationary bike, and a window overlooking trees.
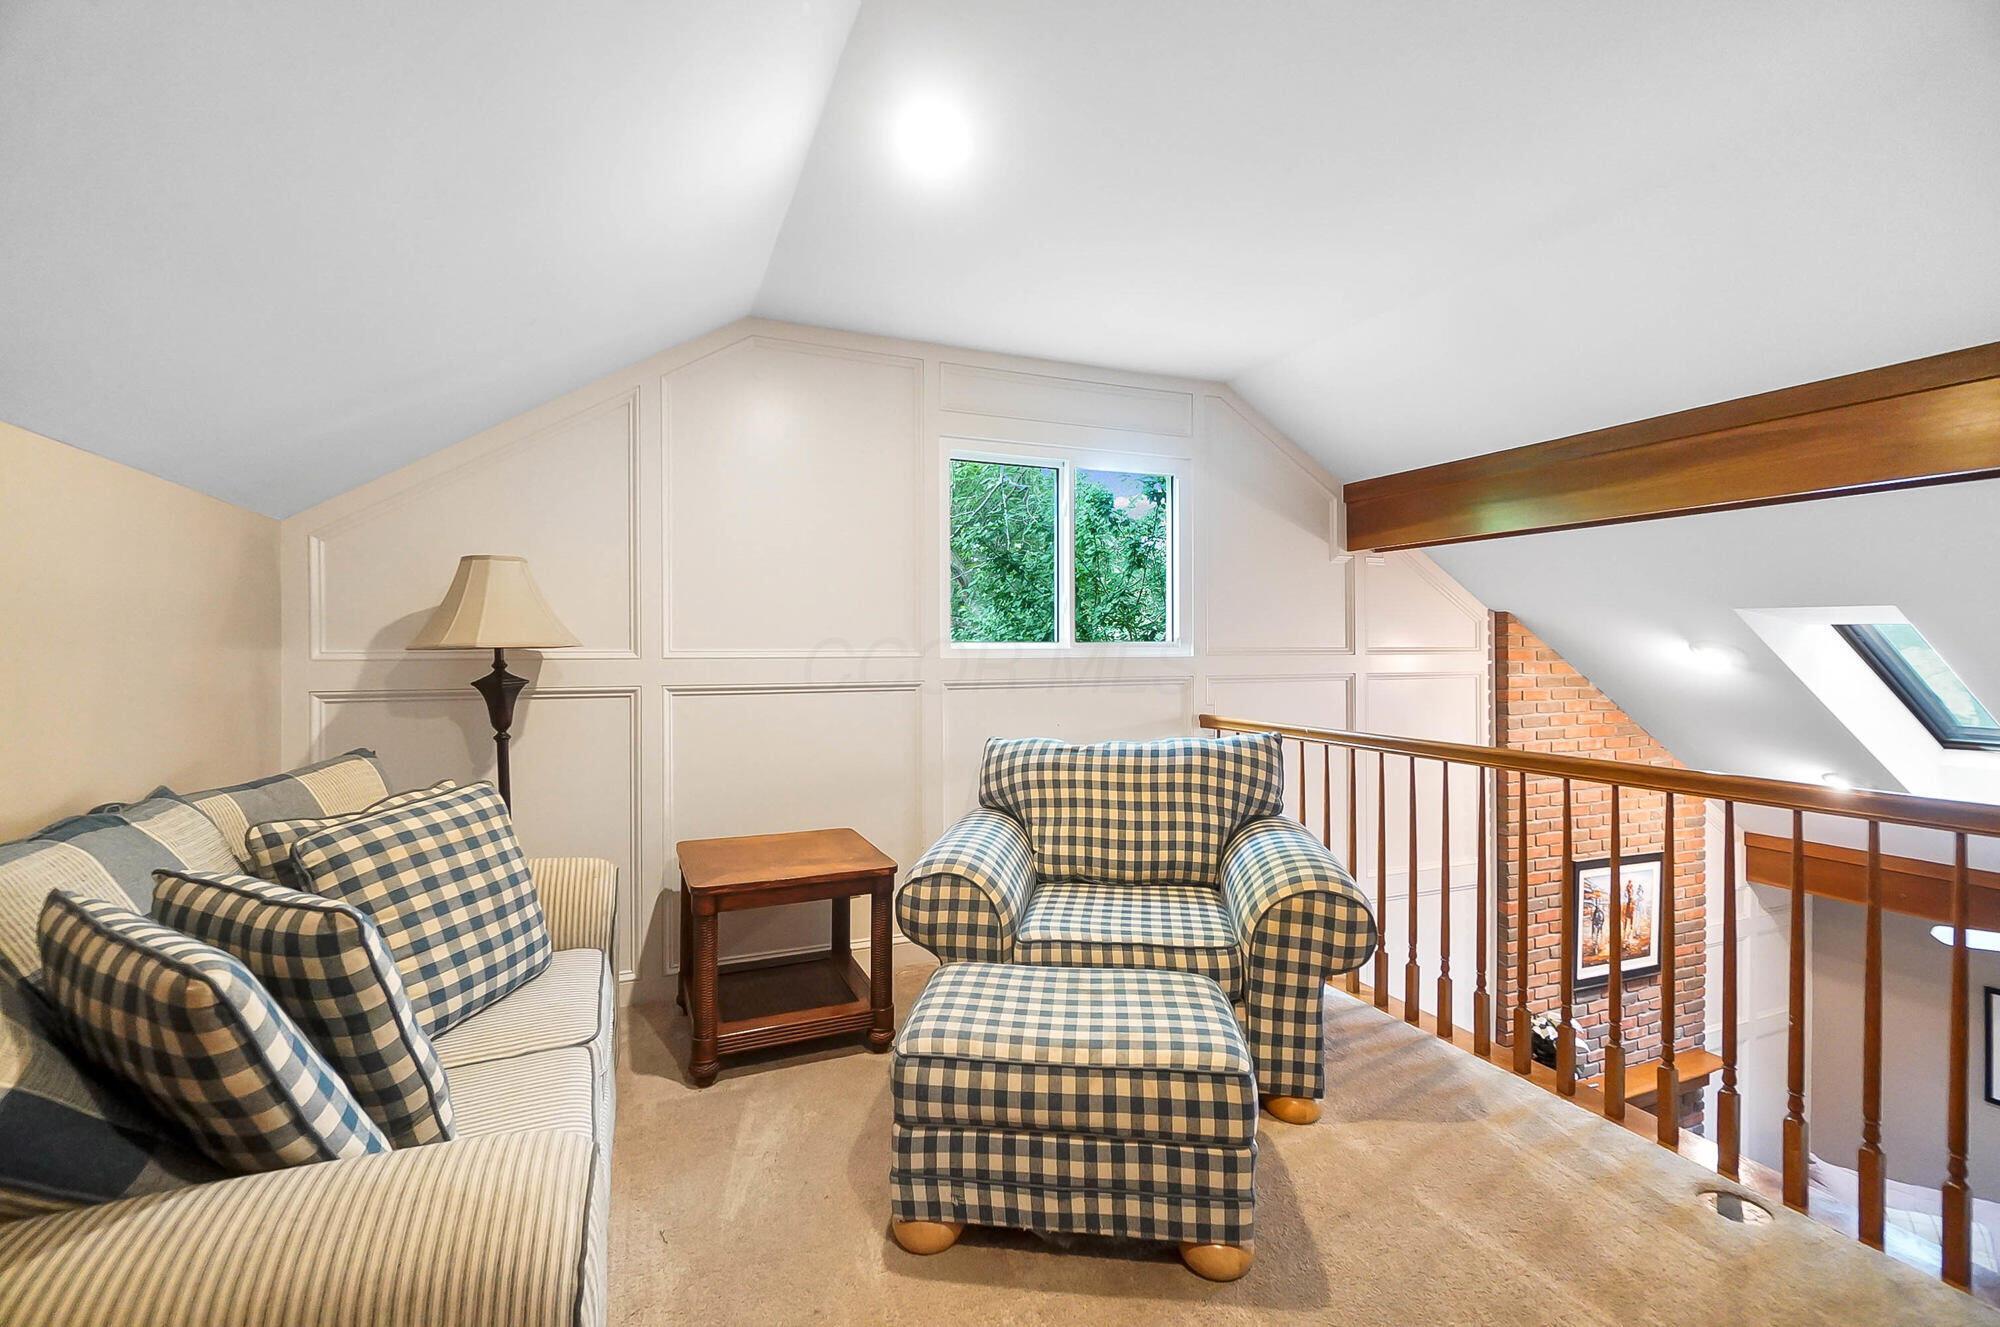
Upstairs sitting area with checkered armchair and ottoman beside a wooden overlook railing.
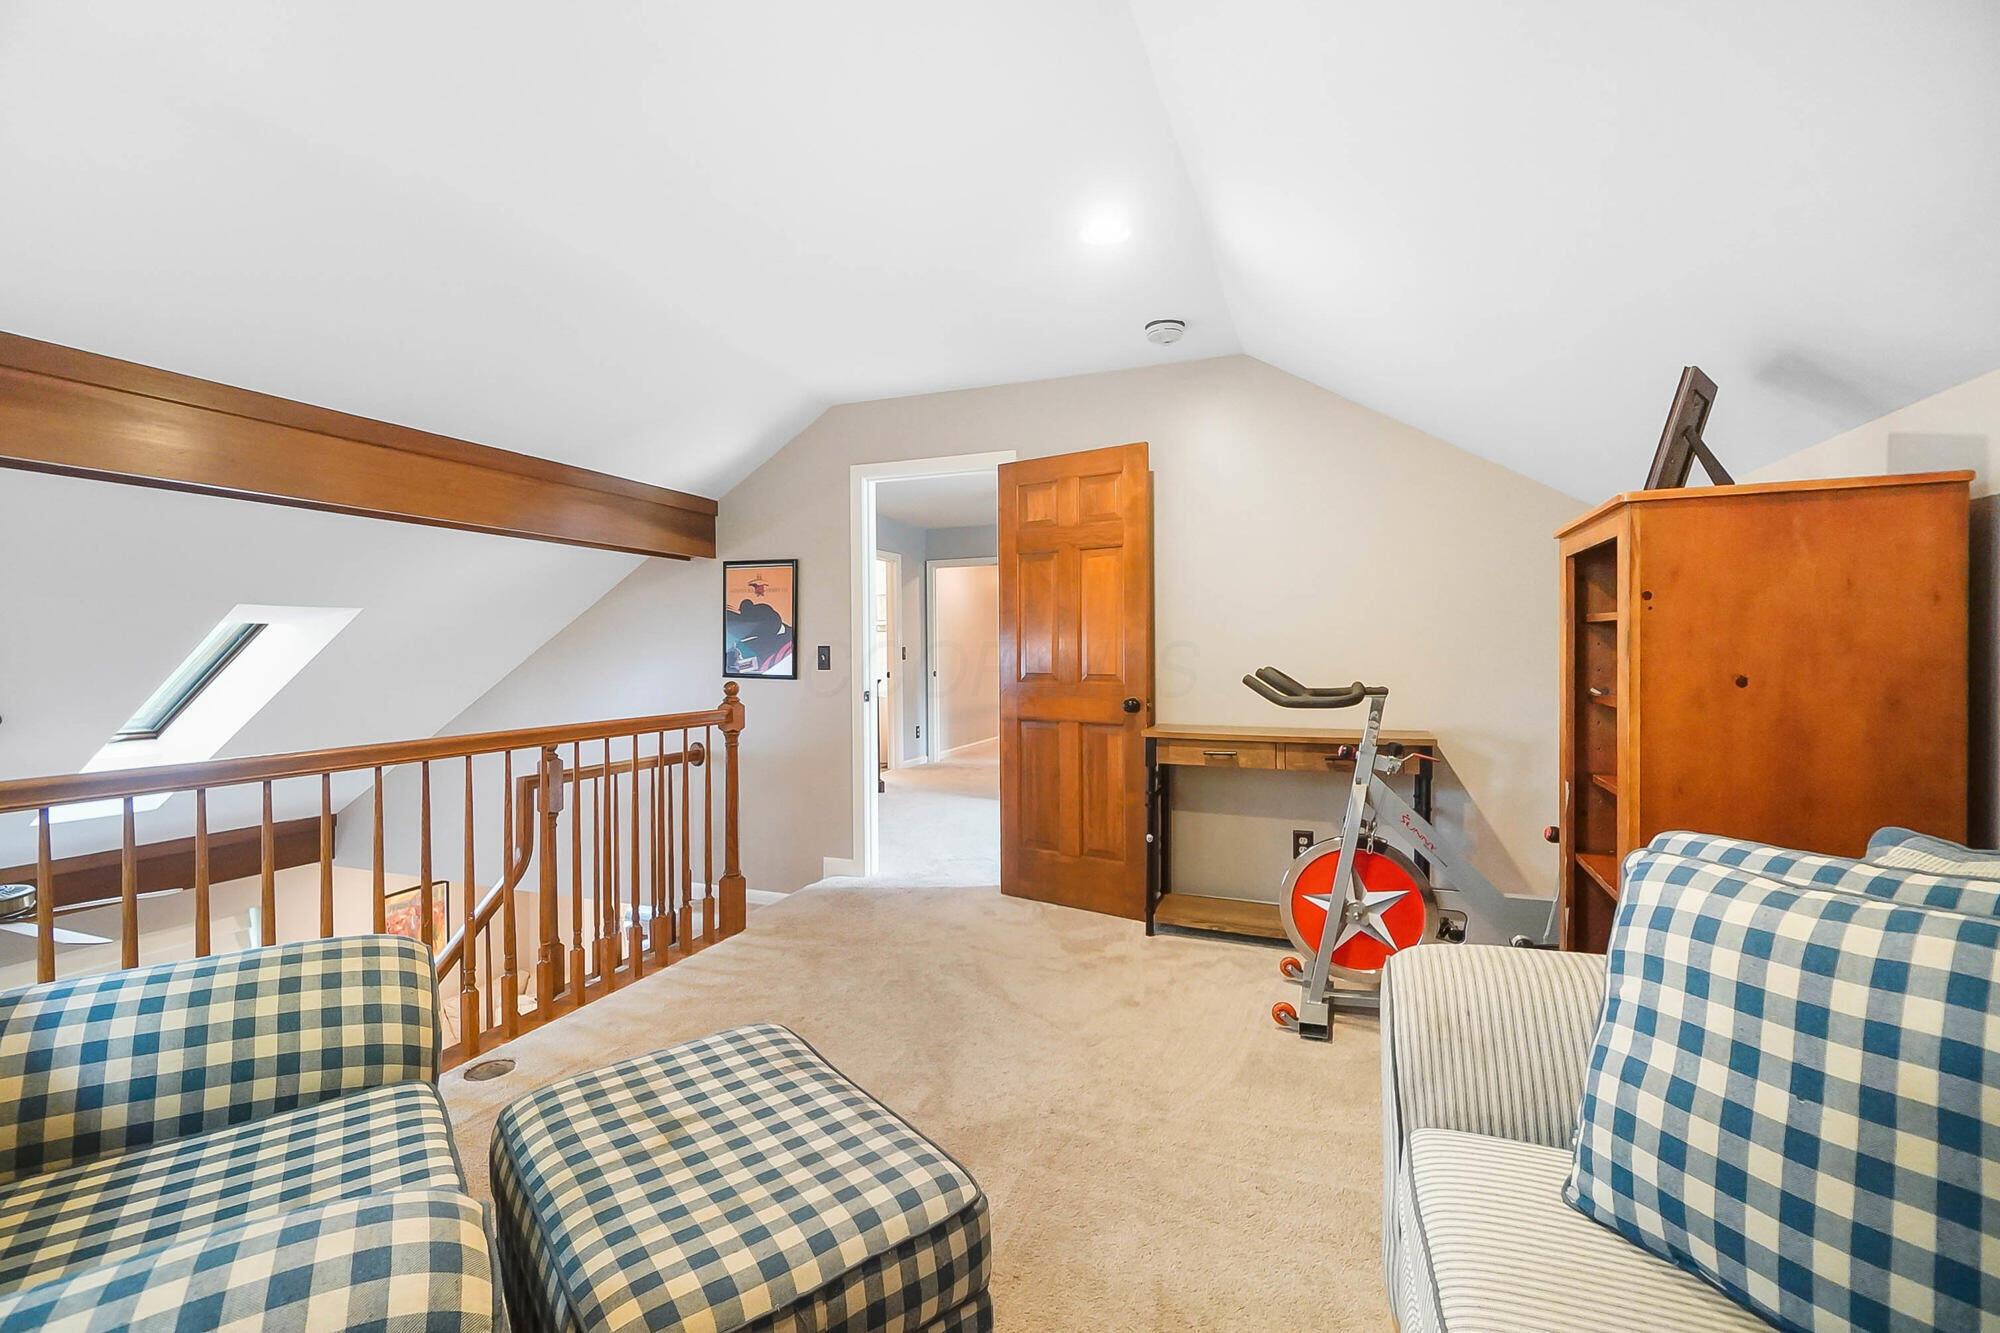
Furnished loft with a skylight, wood railing, patterned seating, and an exercise bike.
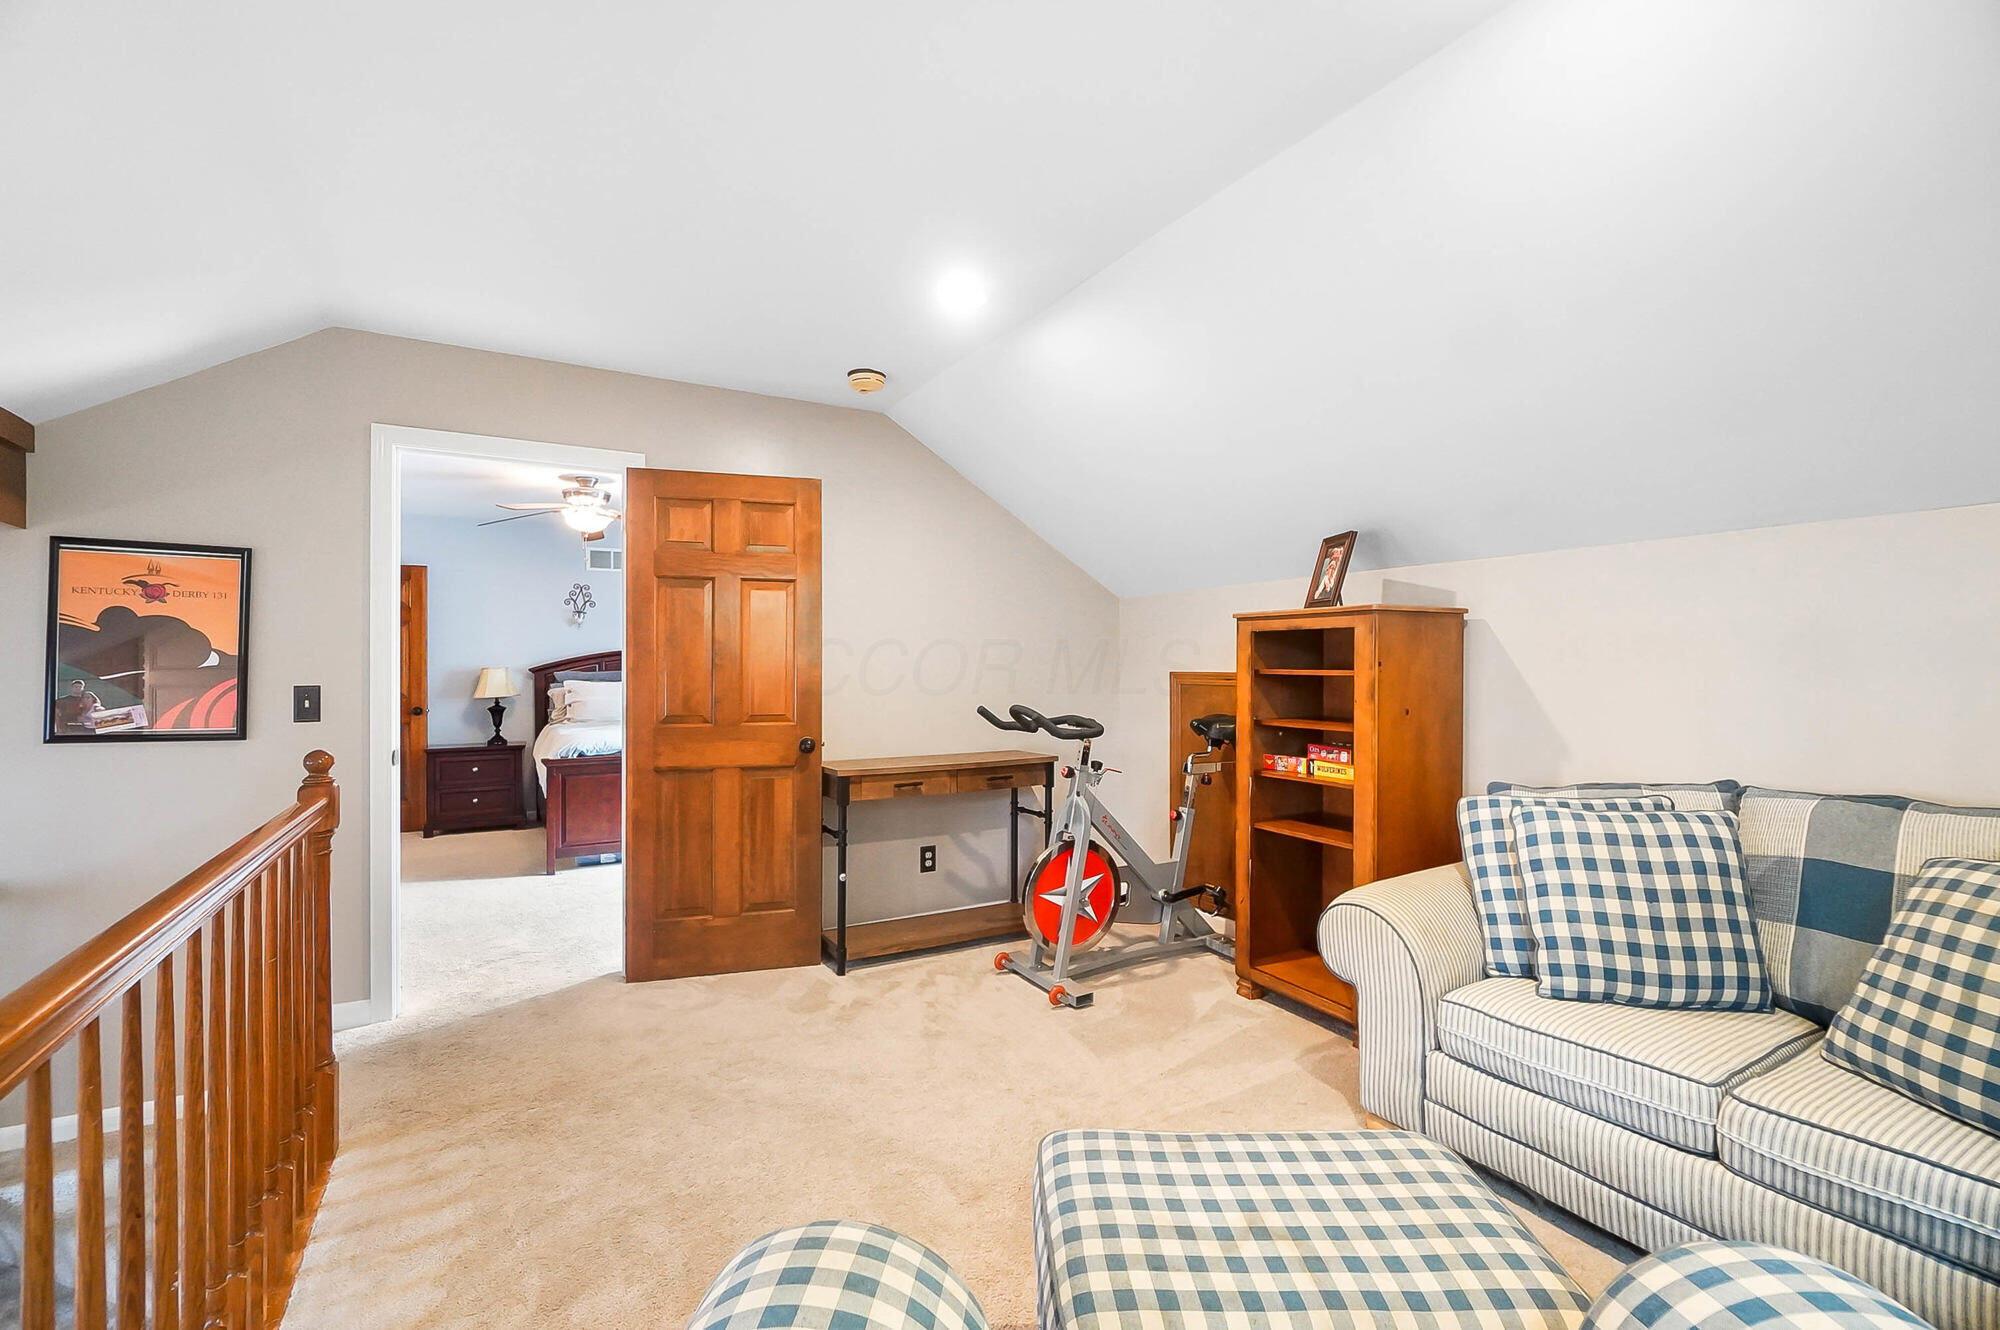
Furnished loft sitting area with a checkered sofa, exercise bike, and open doorway to a bedroom.
Living room with a beige sectional, brick fireplace, skylights, and carpeted staircase.
Living room with a brick fireplace, cream seating, and skylights, viewed from the staircase.
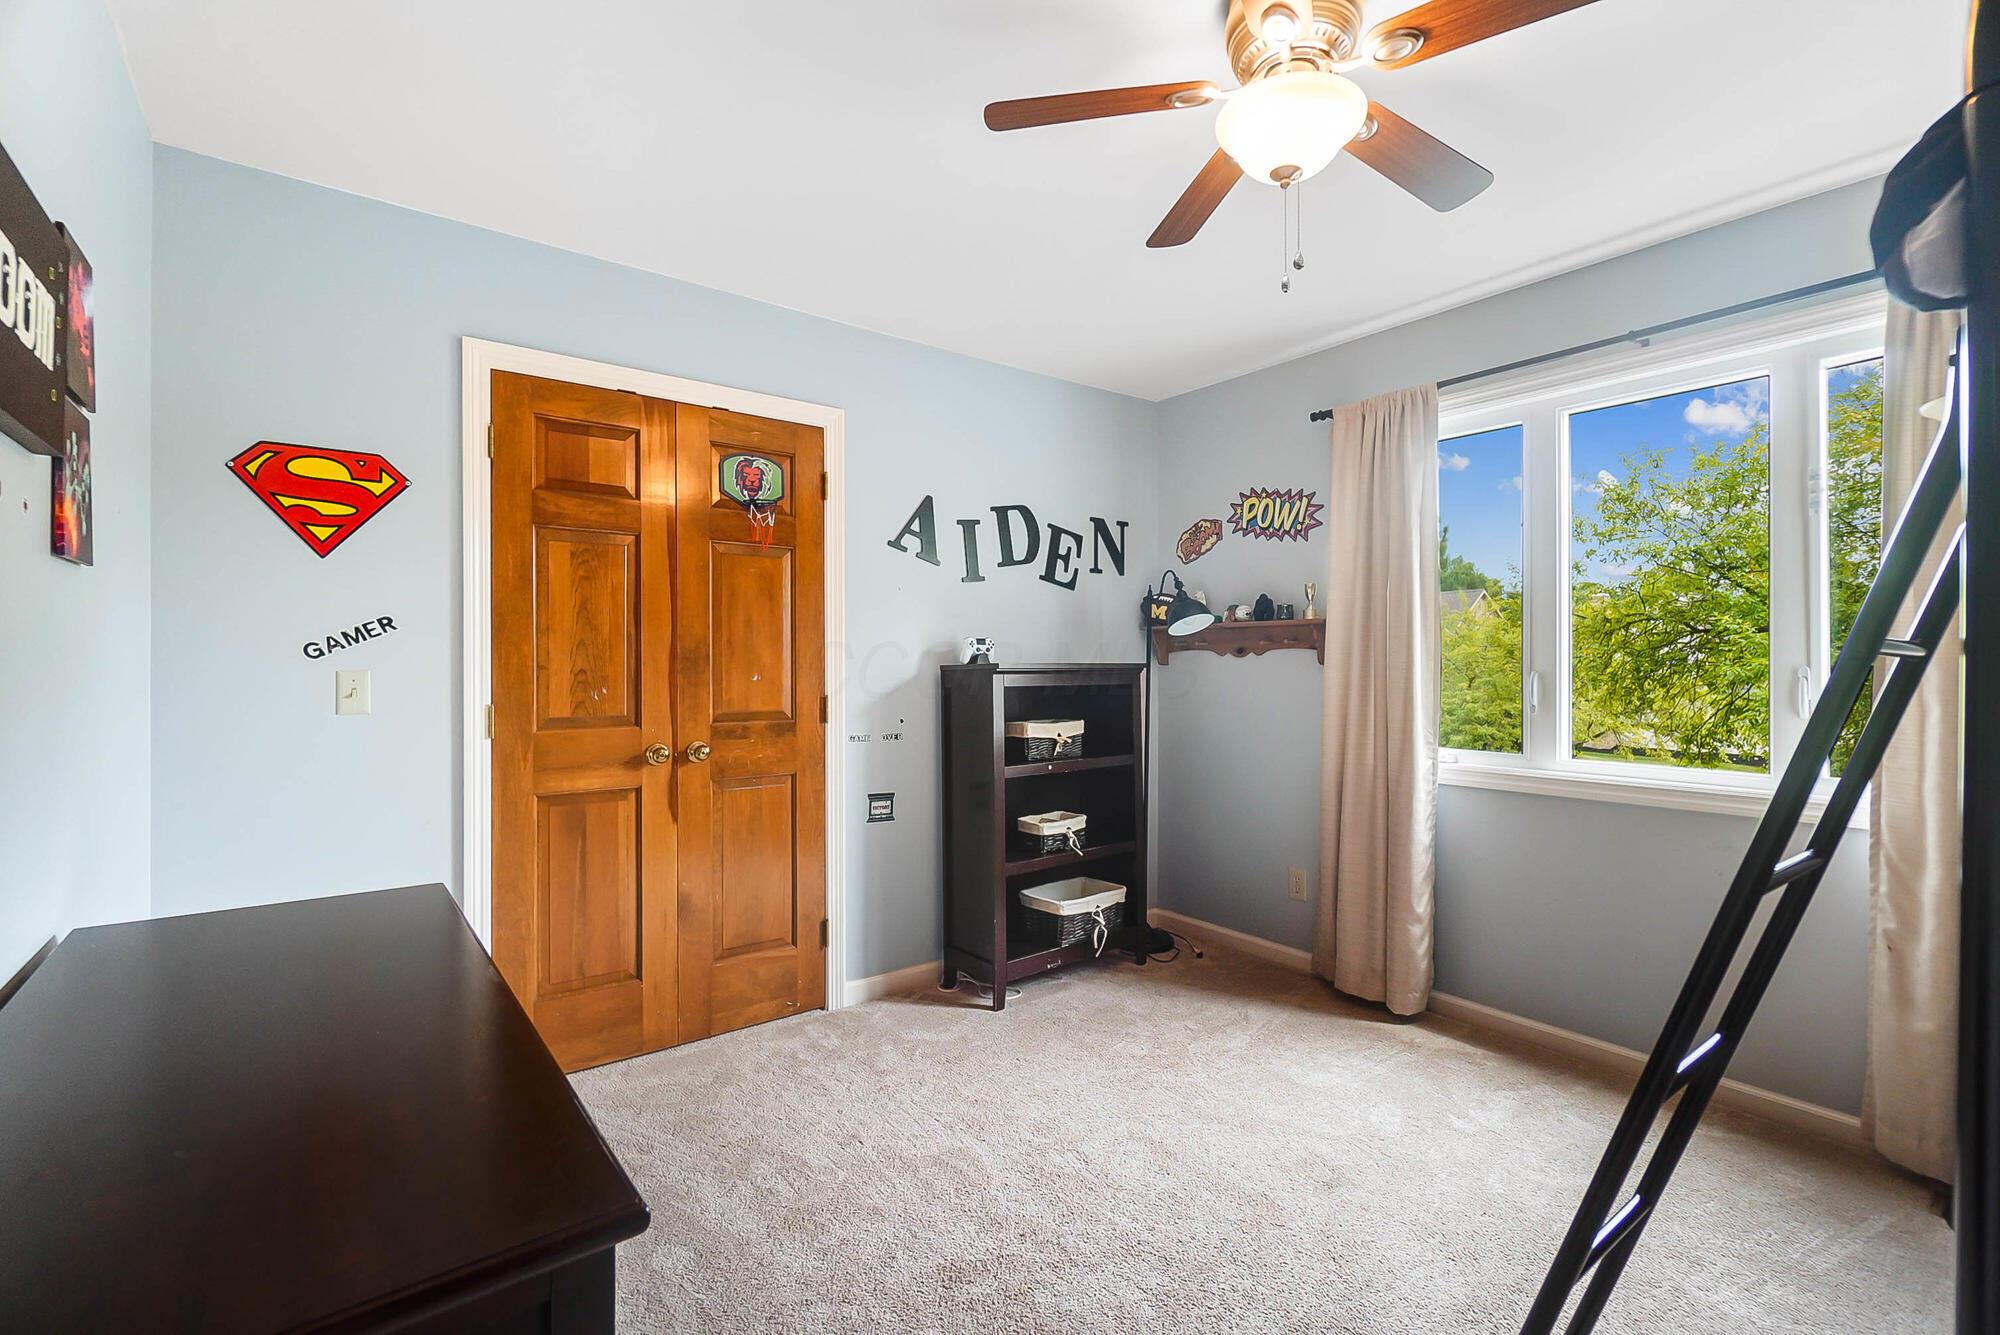
Child's bedroom with gaming and superhero decorations, wooden double doors, and a large window.
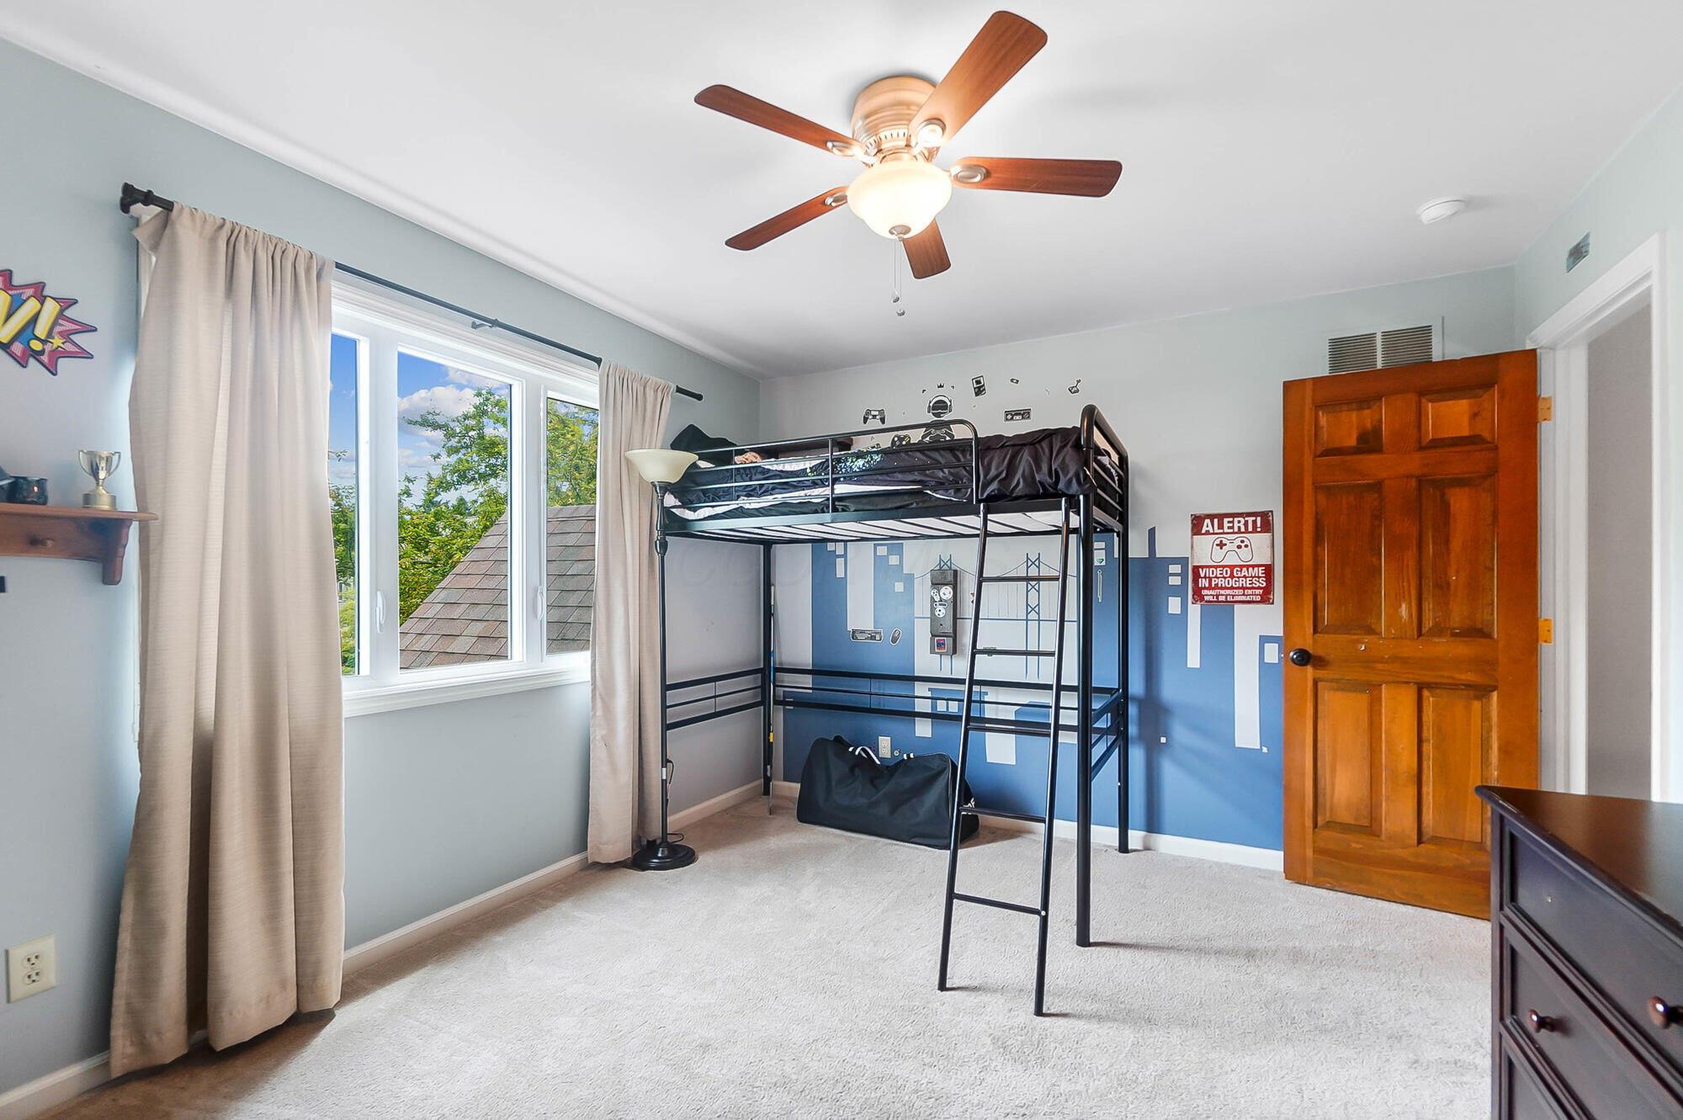
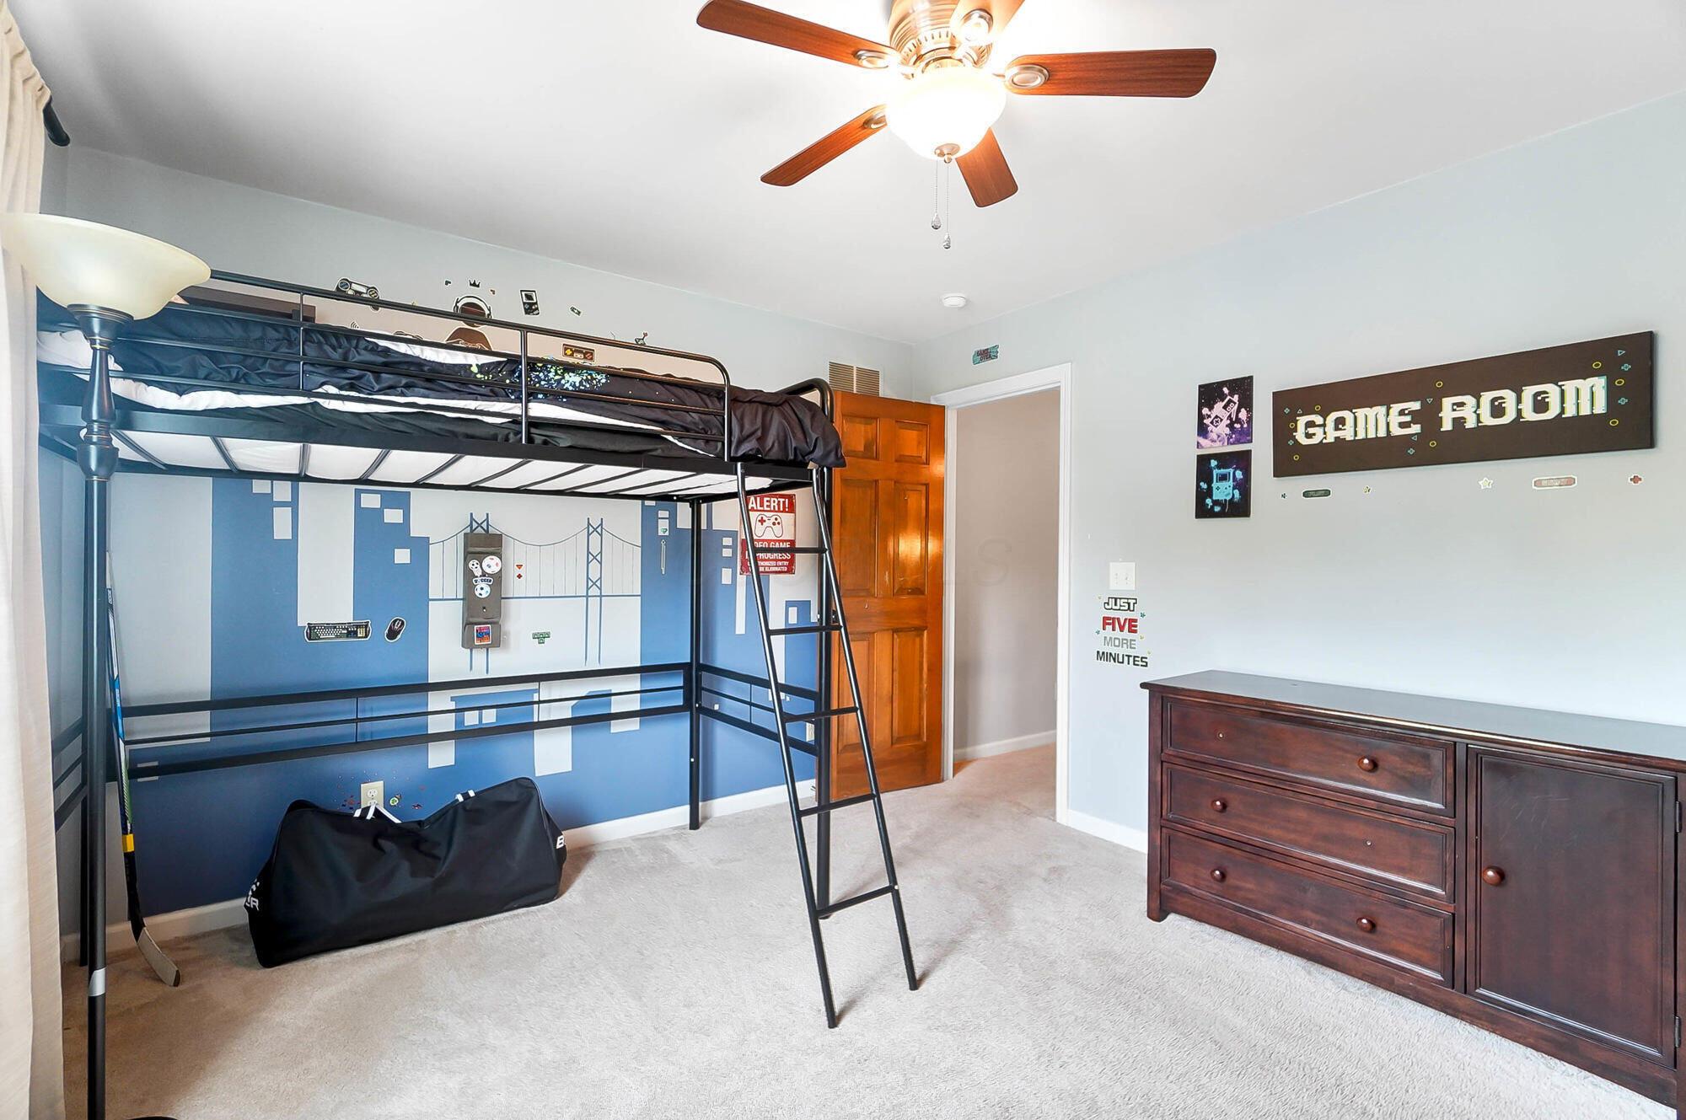
Bedroom with a black metal bunk bed, blue gaming-themed wall decor, and a large curtained window.
Game room with a black loft bunk bed, blue gaming-themed mural, and dark wood dresser.
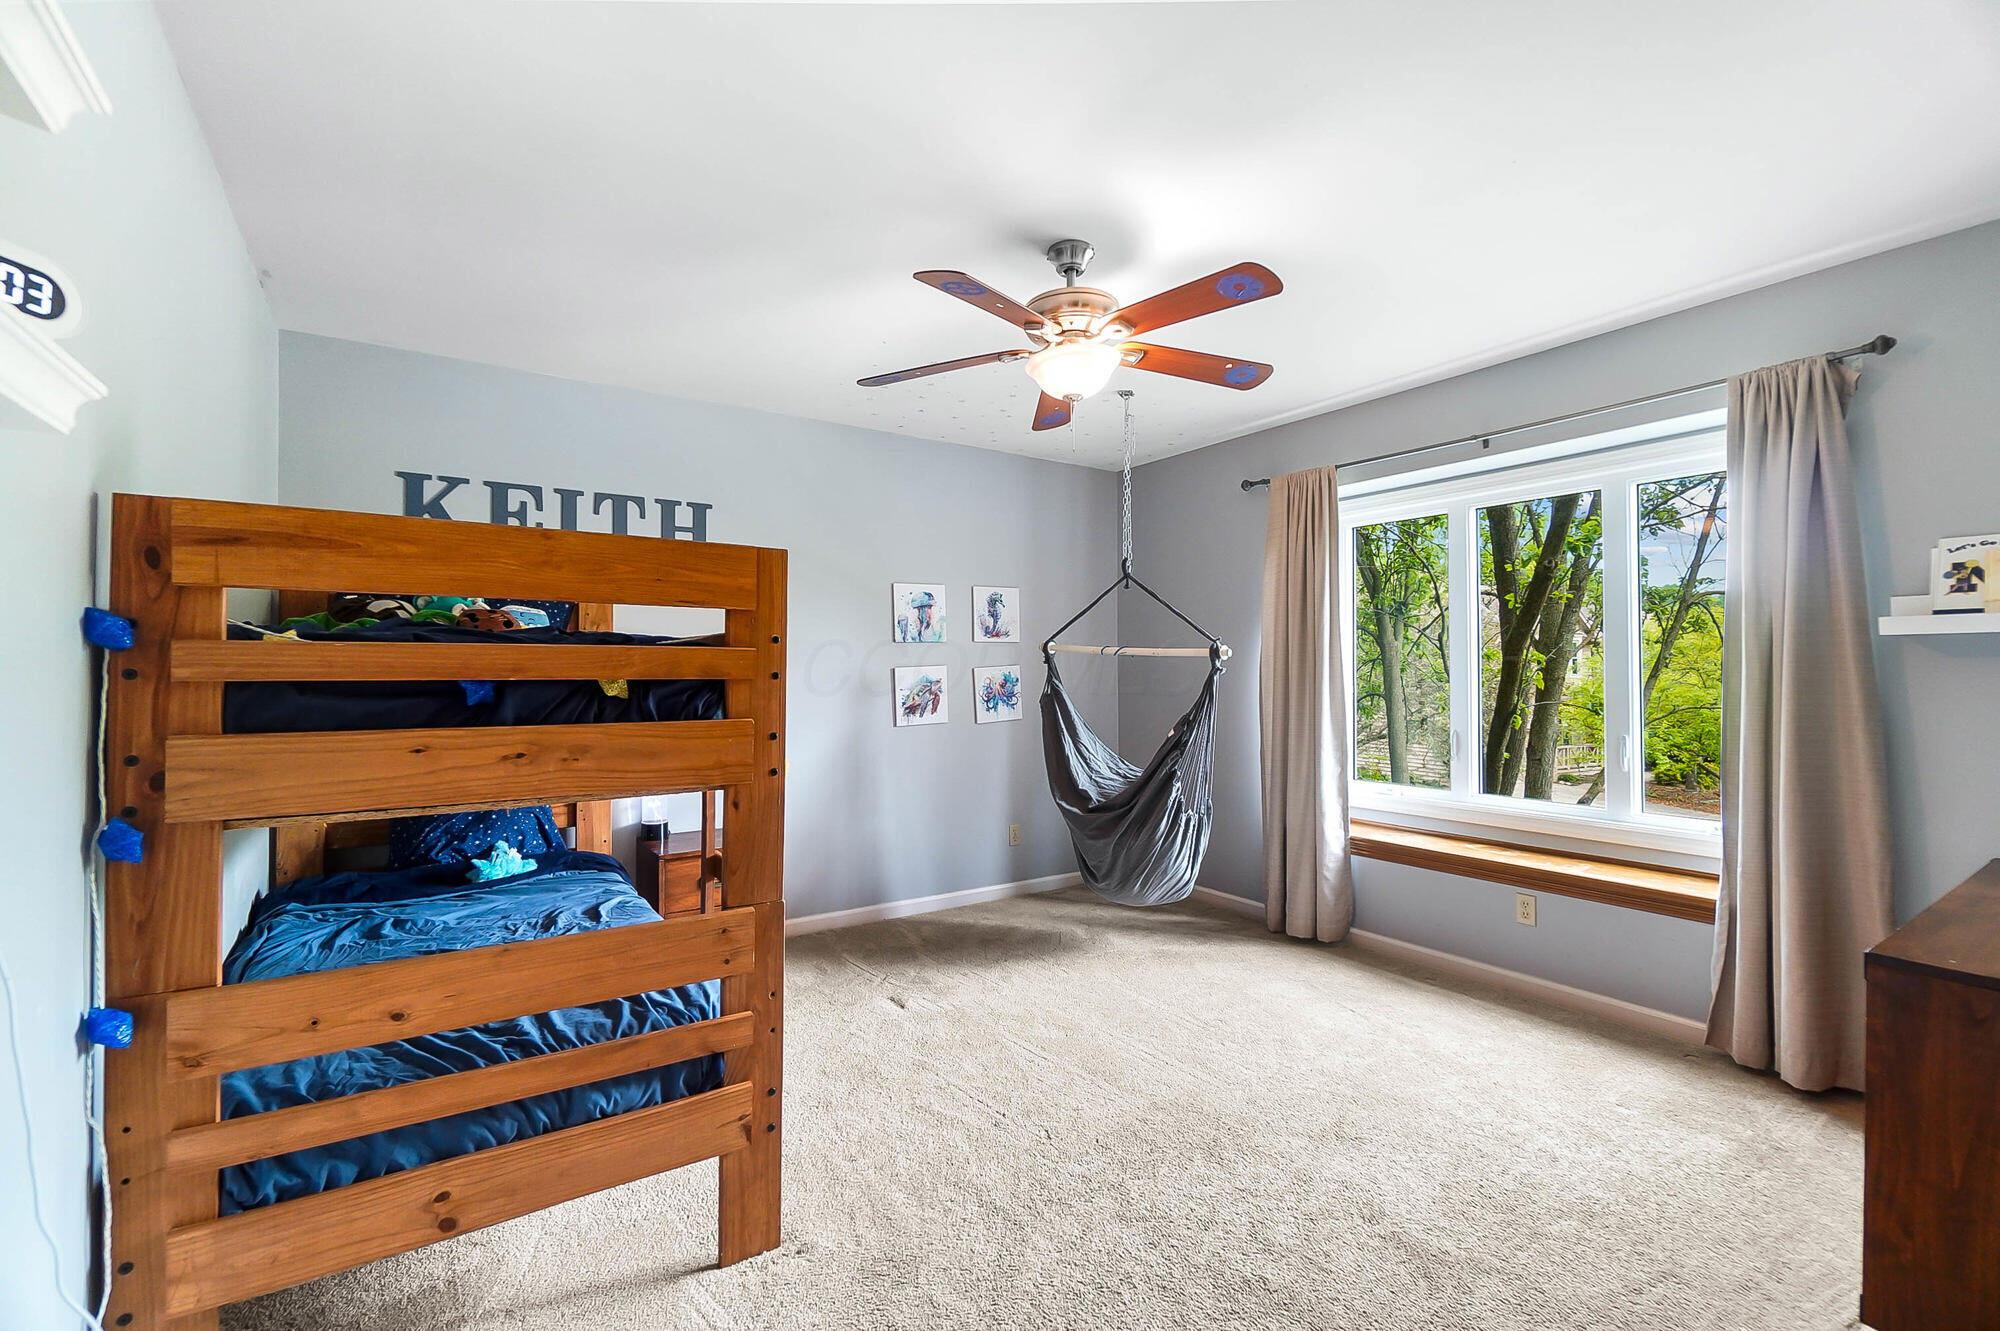
Bedroom with a wooden bunk bed and hanging hammock chair beside a large window.
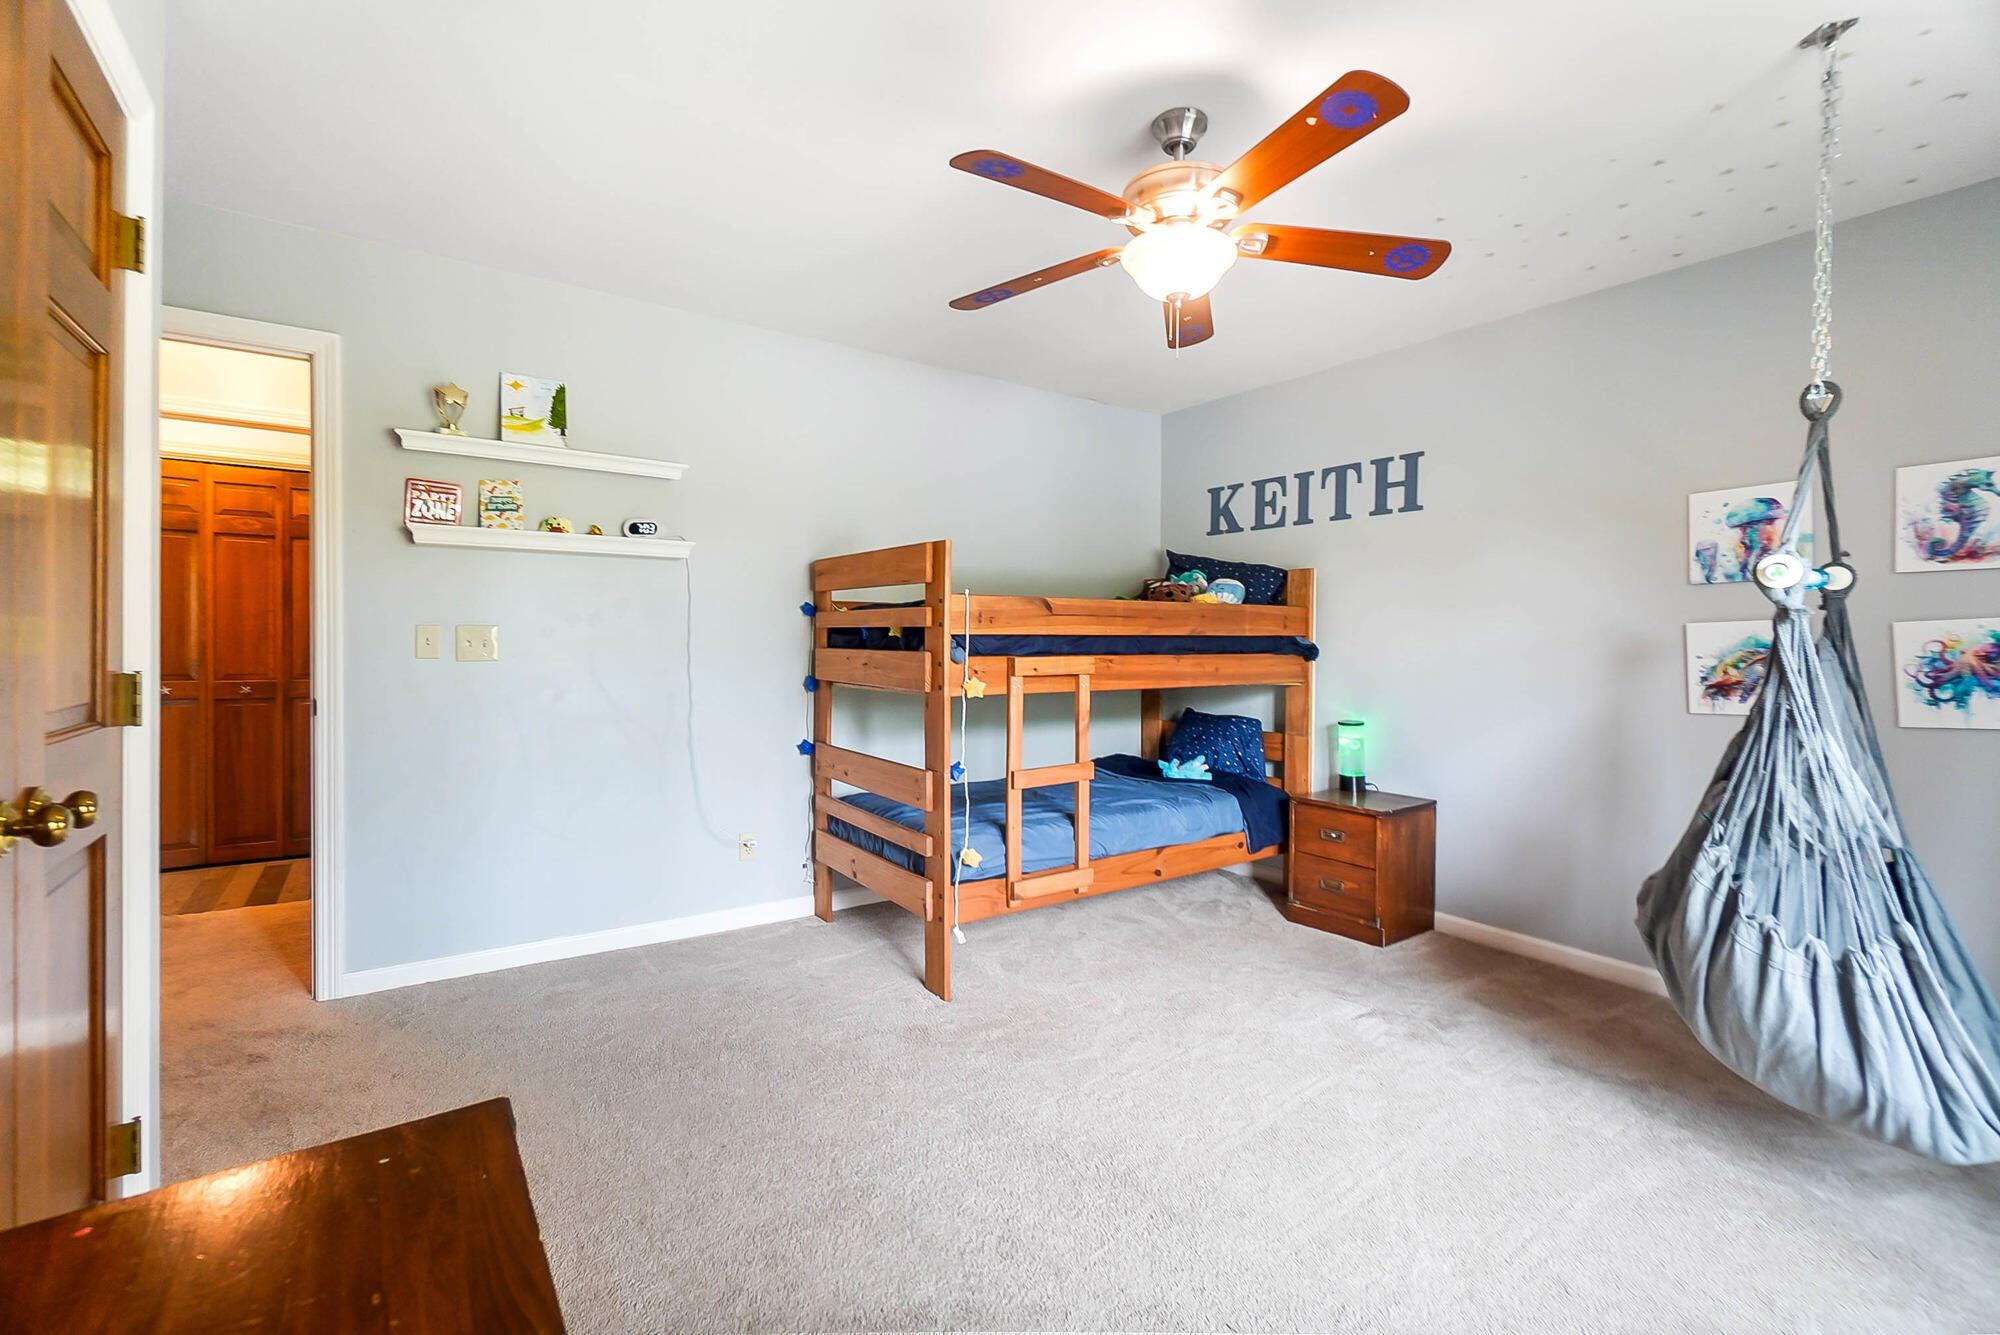
Bedroom with a wooden bunk bed, blue bedding, a hanging hammock chair, and KEITH lettering on the wall.
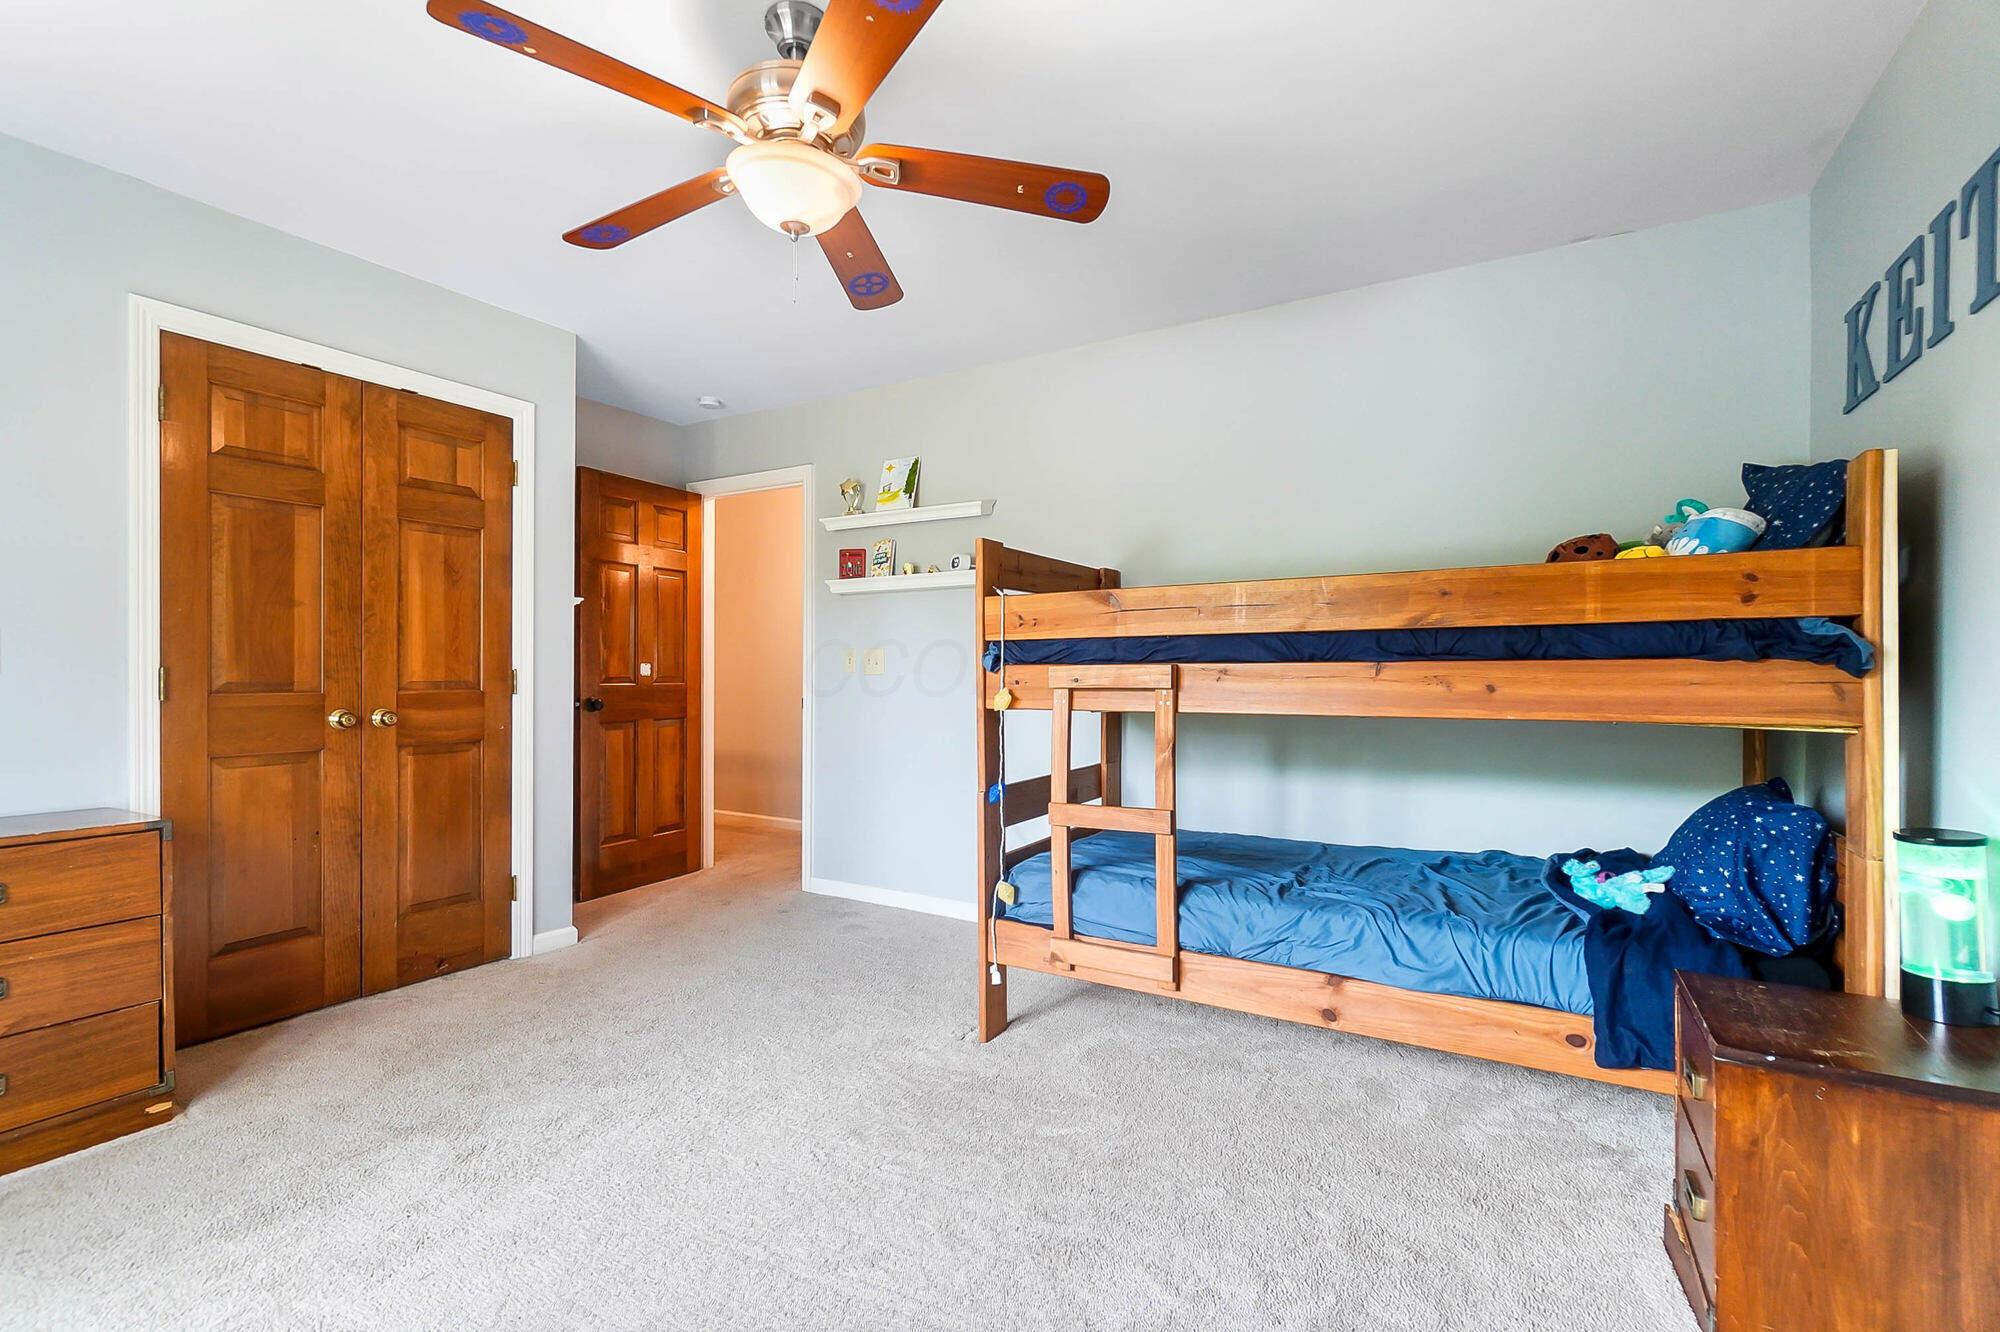
Bedroom with a wooden bunk bed, blue bedding, beige carpet, and paneled wooden doors.
Bathroom vanity with a wide mirror, white countertop, and wood cabinets with star-shaped pulls.
Bathroom vanity with an oval sink, chrome faucet, dark wood cabinets, and a large mirror.
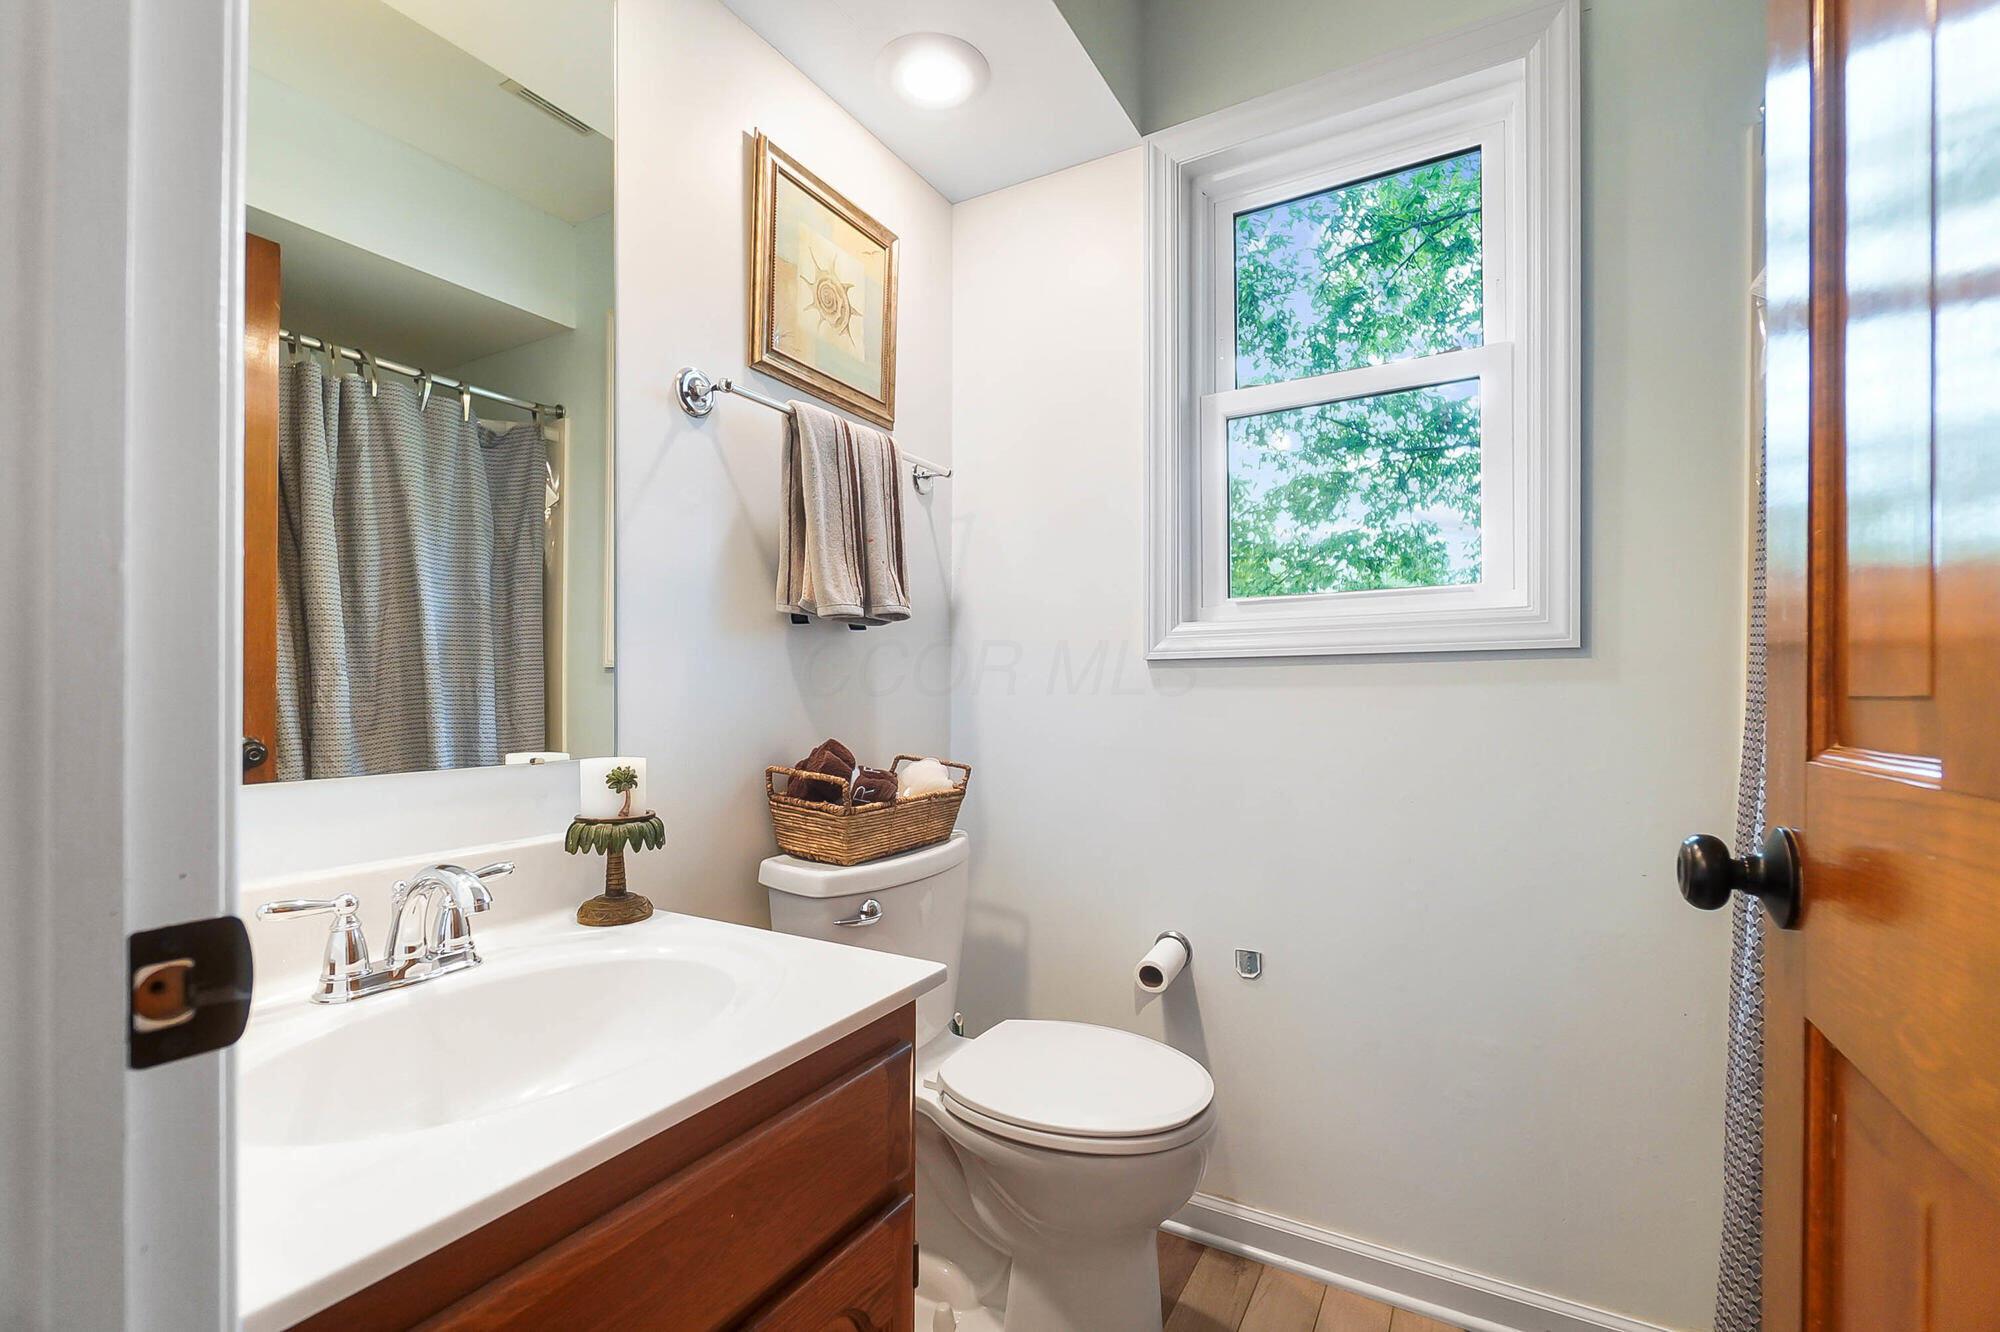
Bathroom with a white vanity, toilet, and a window overlooking leafy trees.
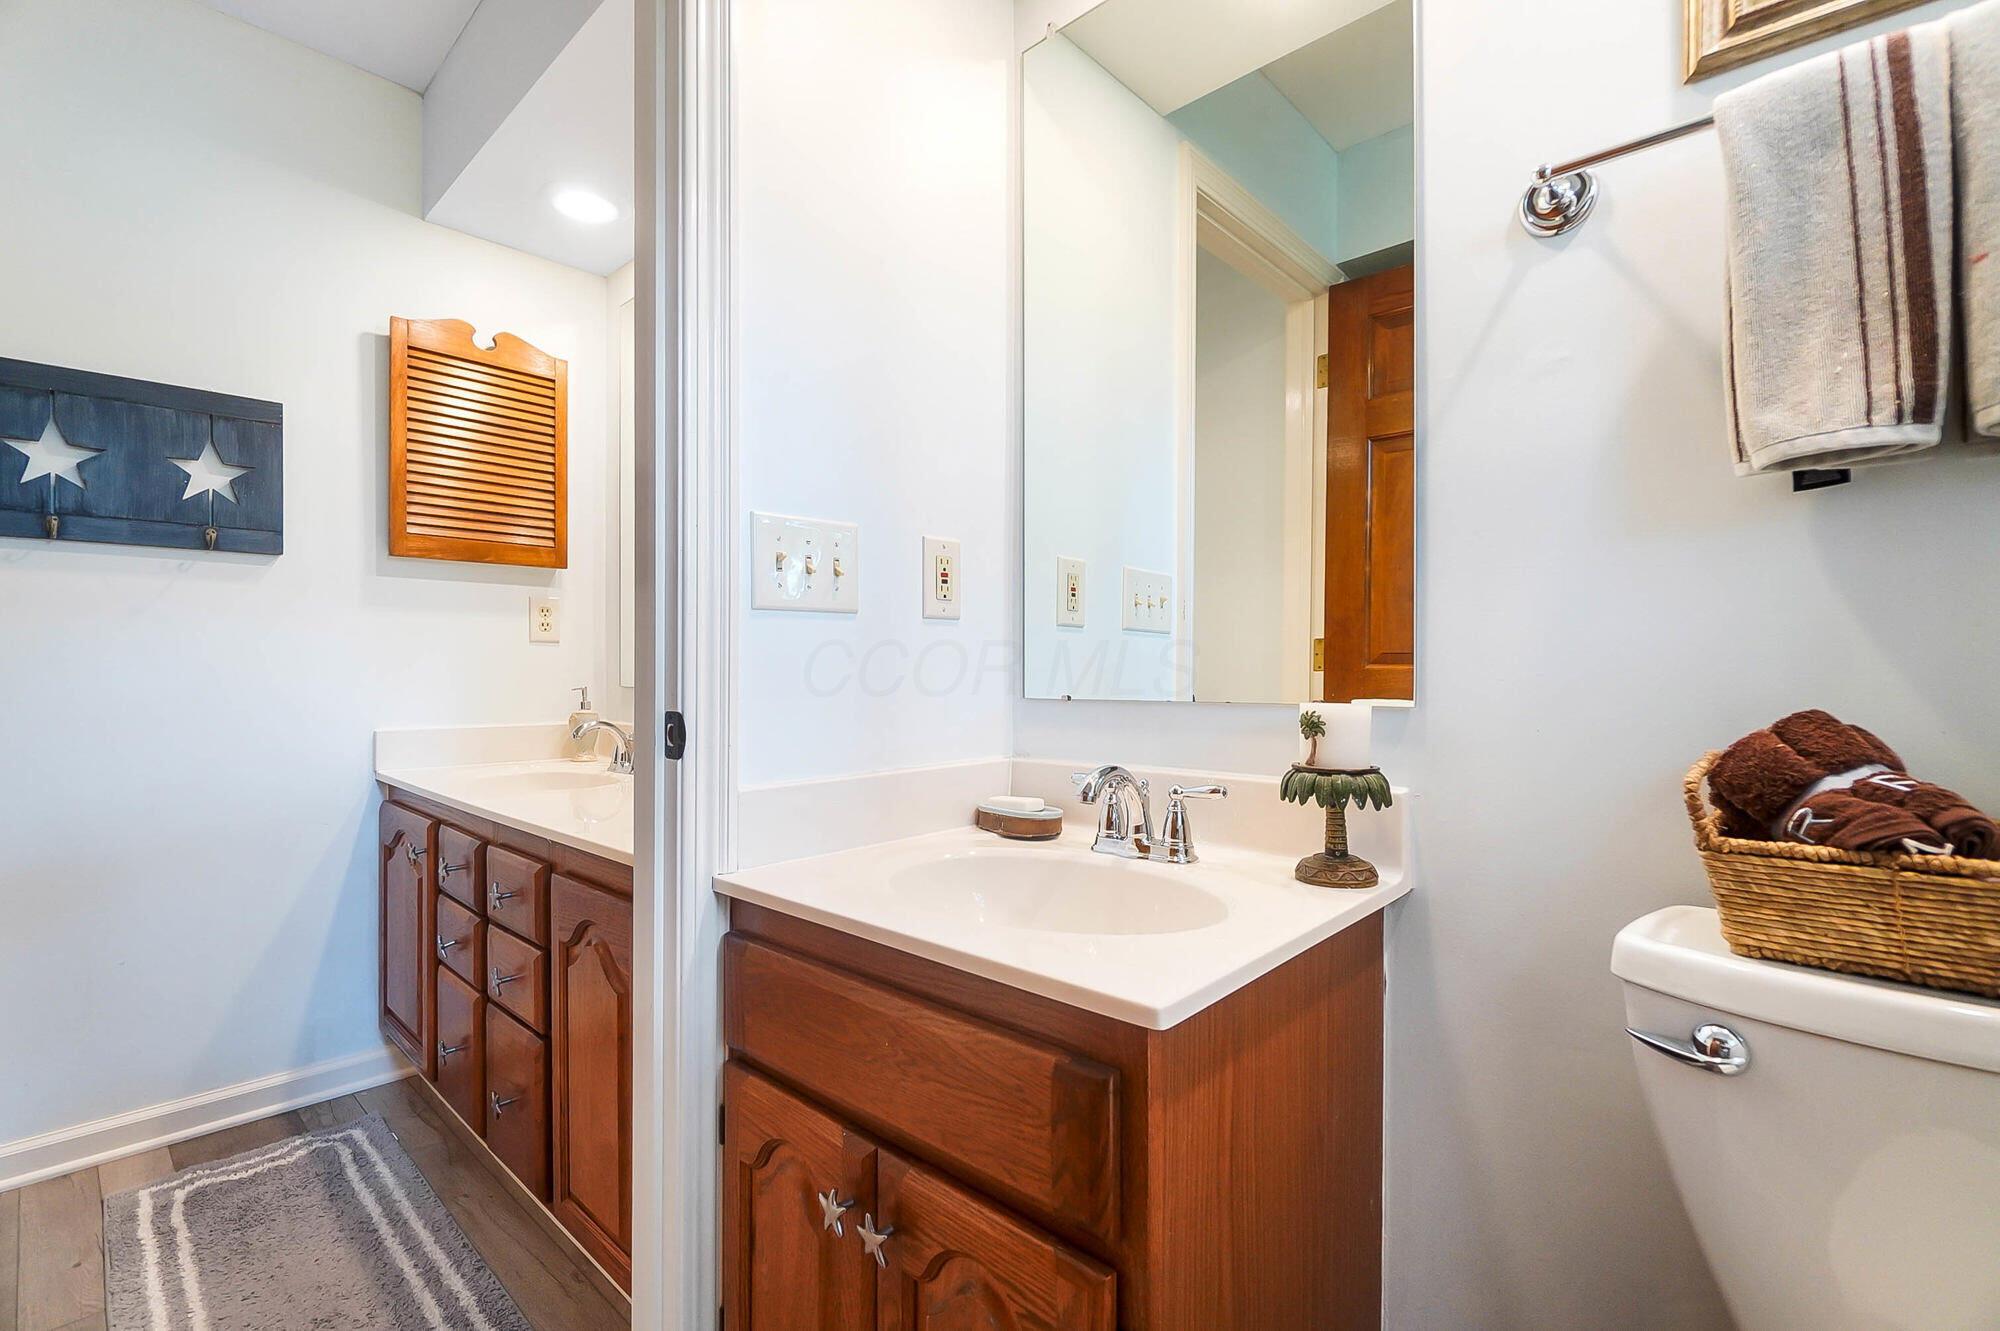
Bathroom with two wooden vanities, white countertops, and a large mirror.
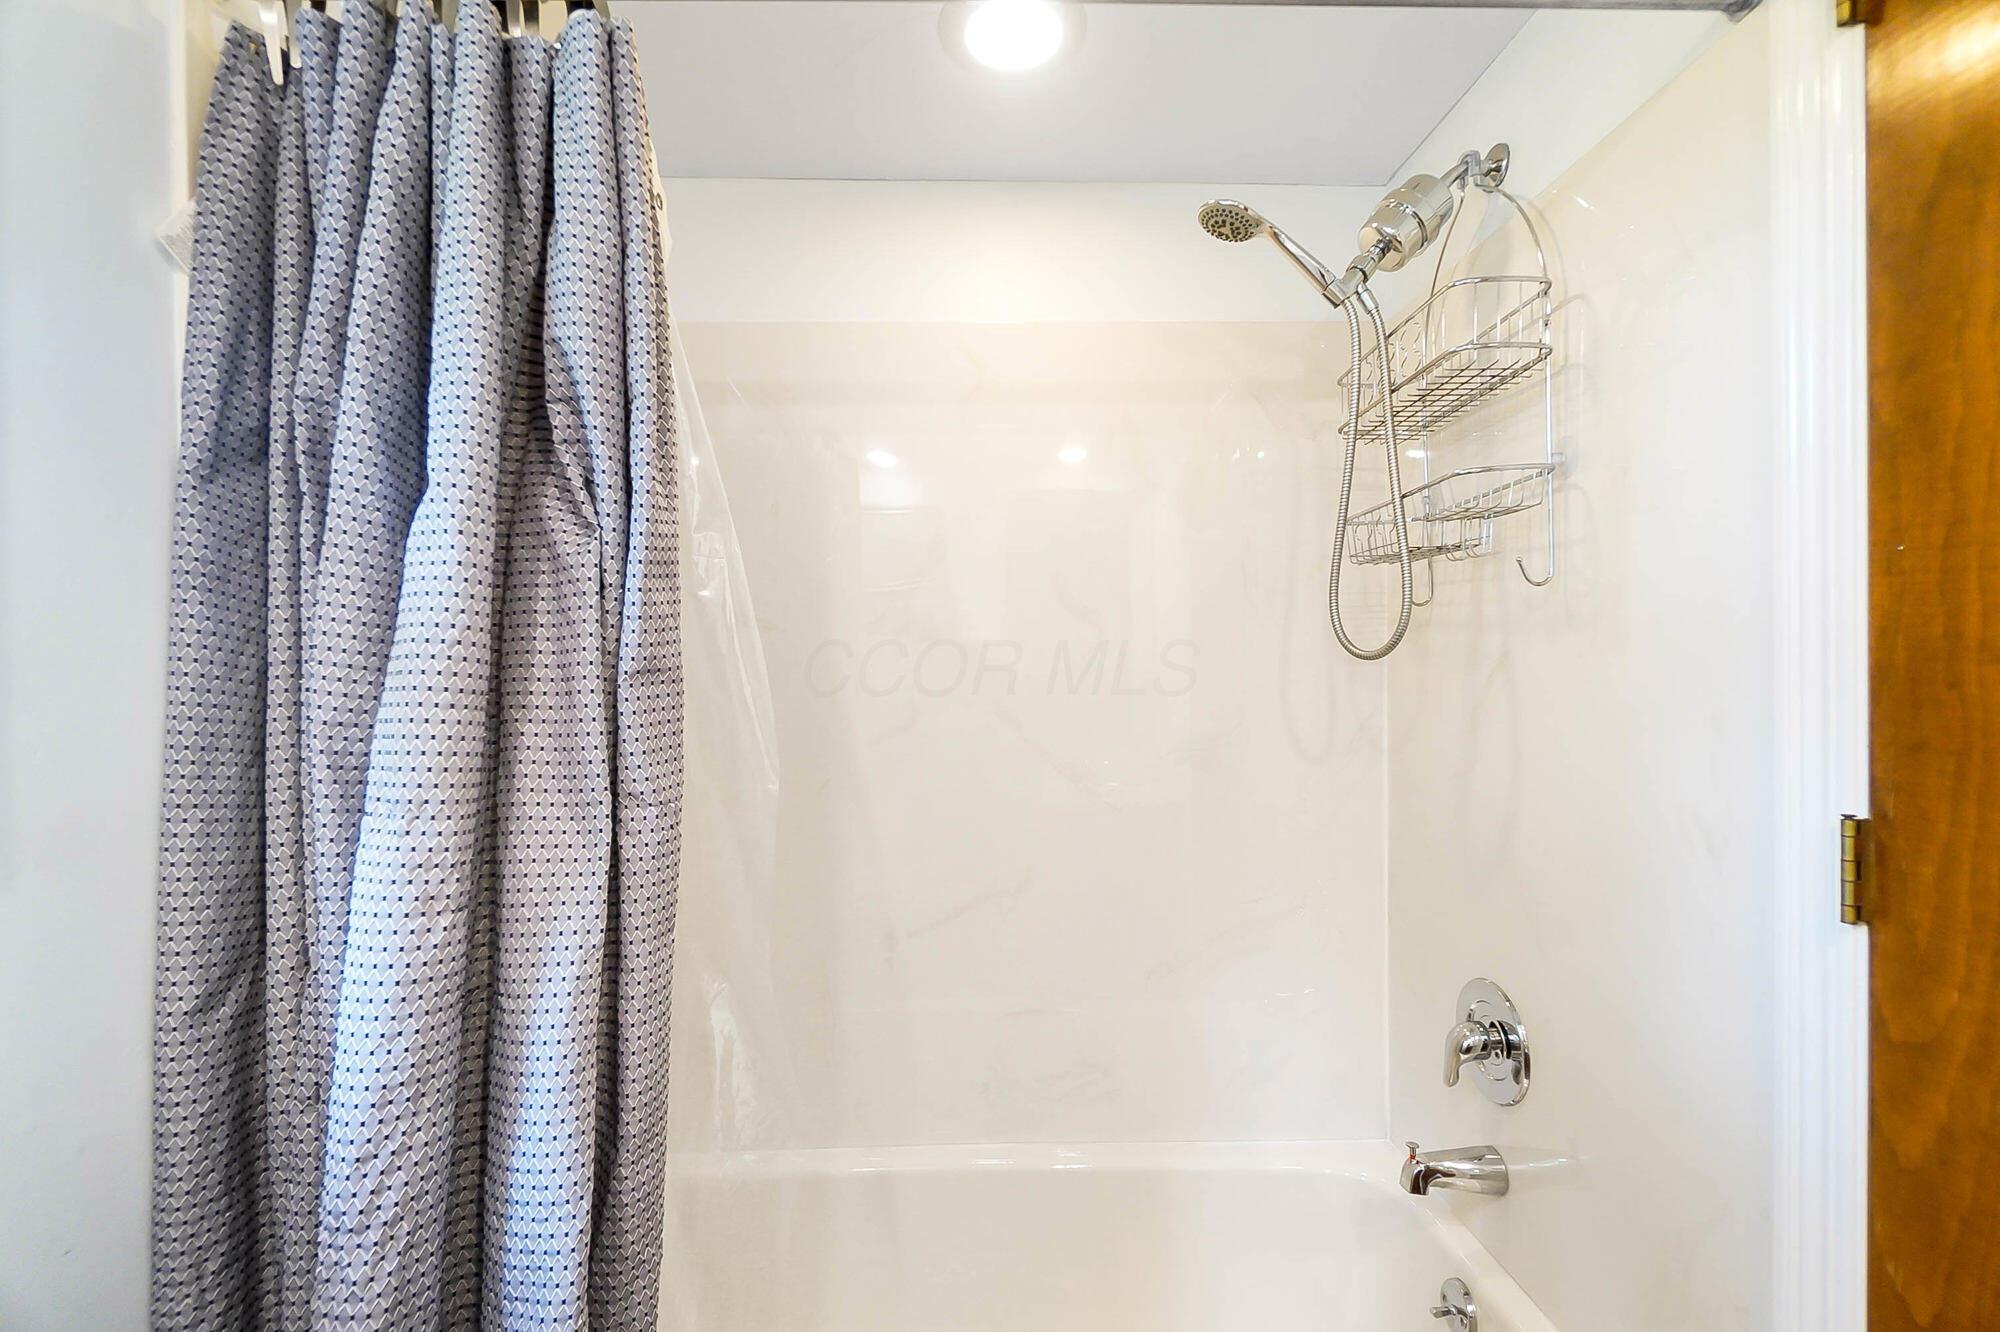
White bathtub and shower with a gray patterned curtain, chrome fixtures, and a wire shower caddy.
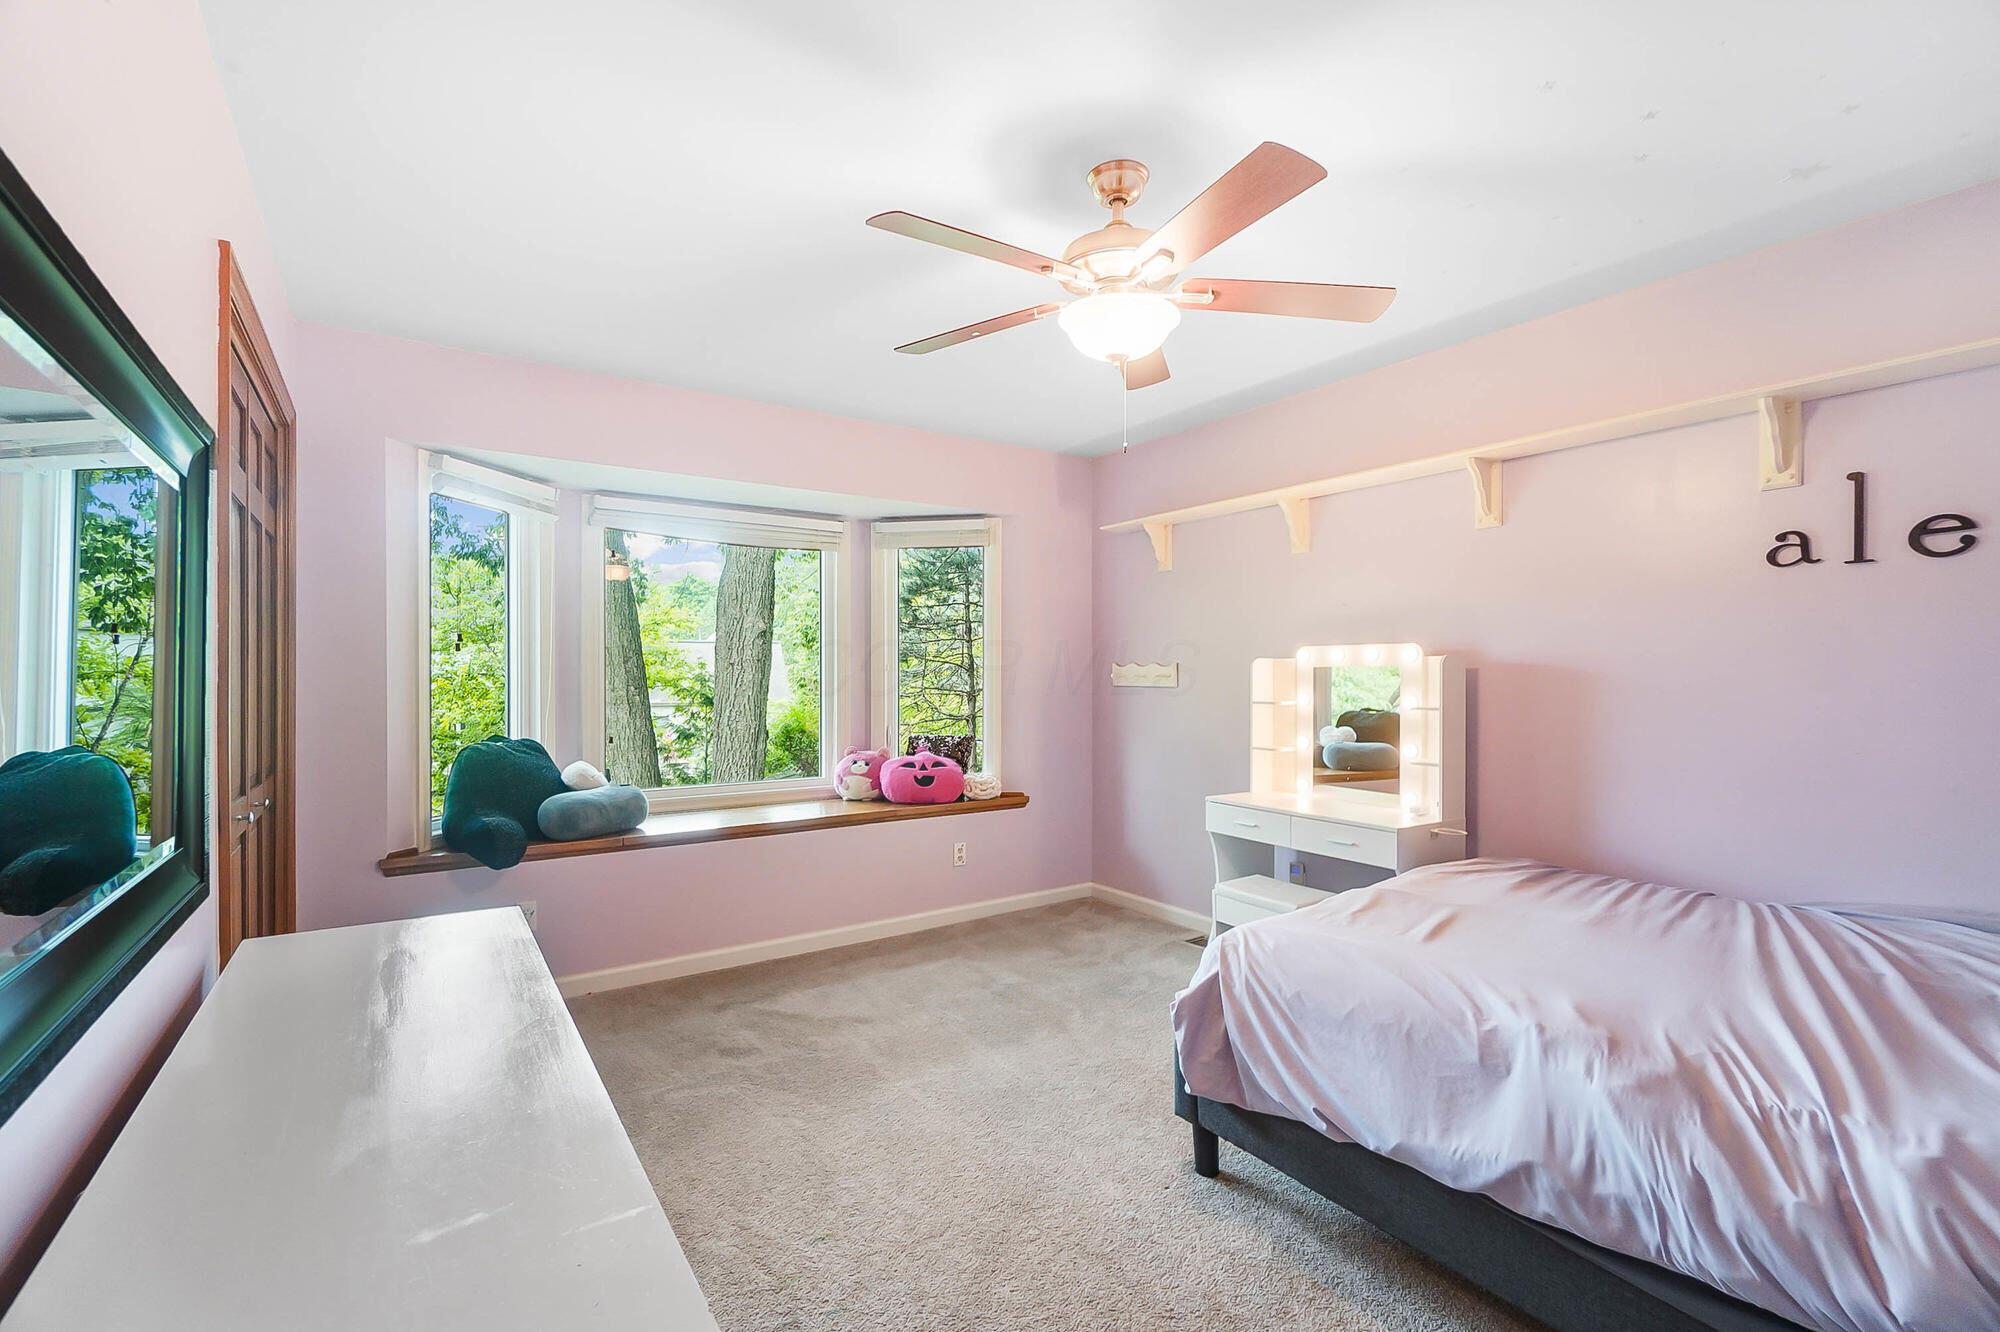
Pink bedroom with a lit vanity, ceiling fan, and wide windows overlooking trees.
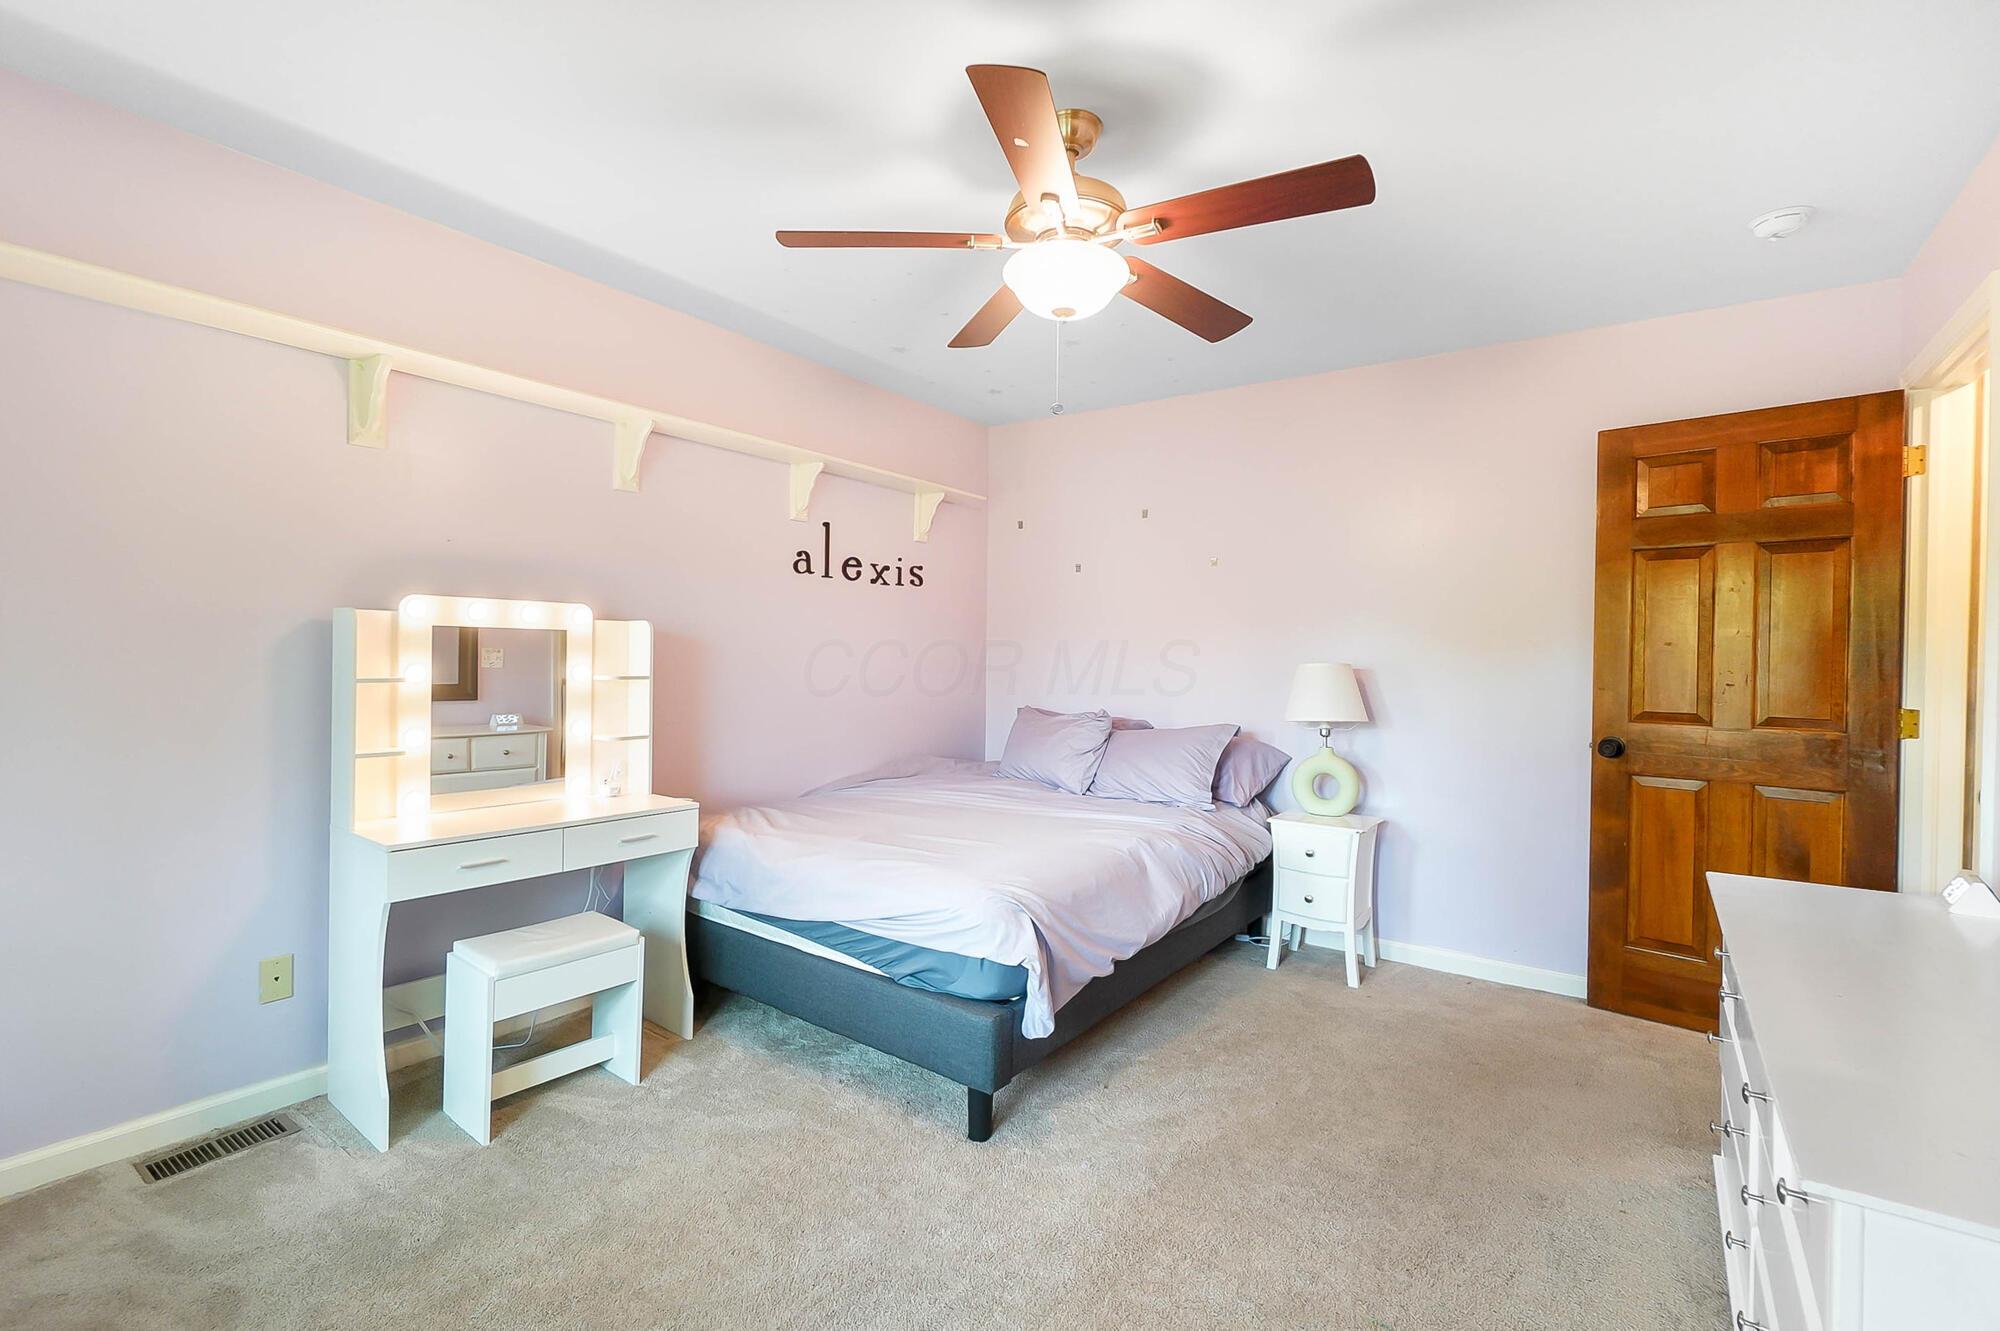
Bedroom with lavender walls, a pink-bedded bed, illuminated vanity, and wooden paneled door.
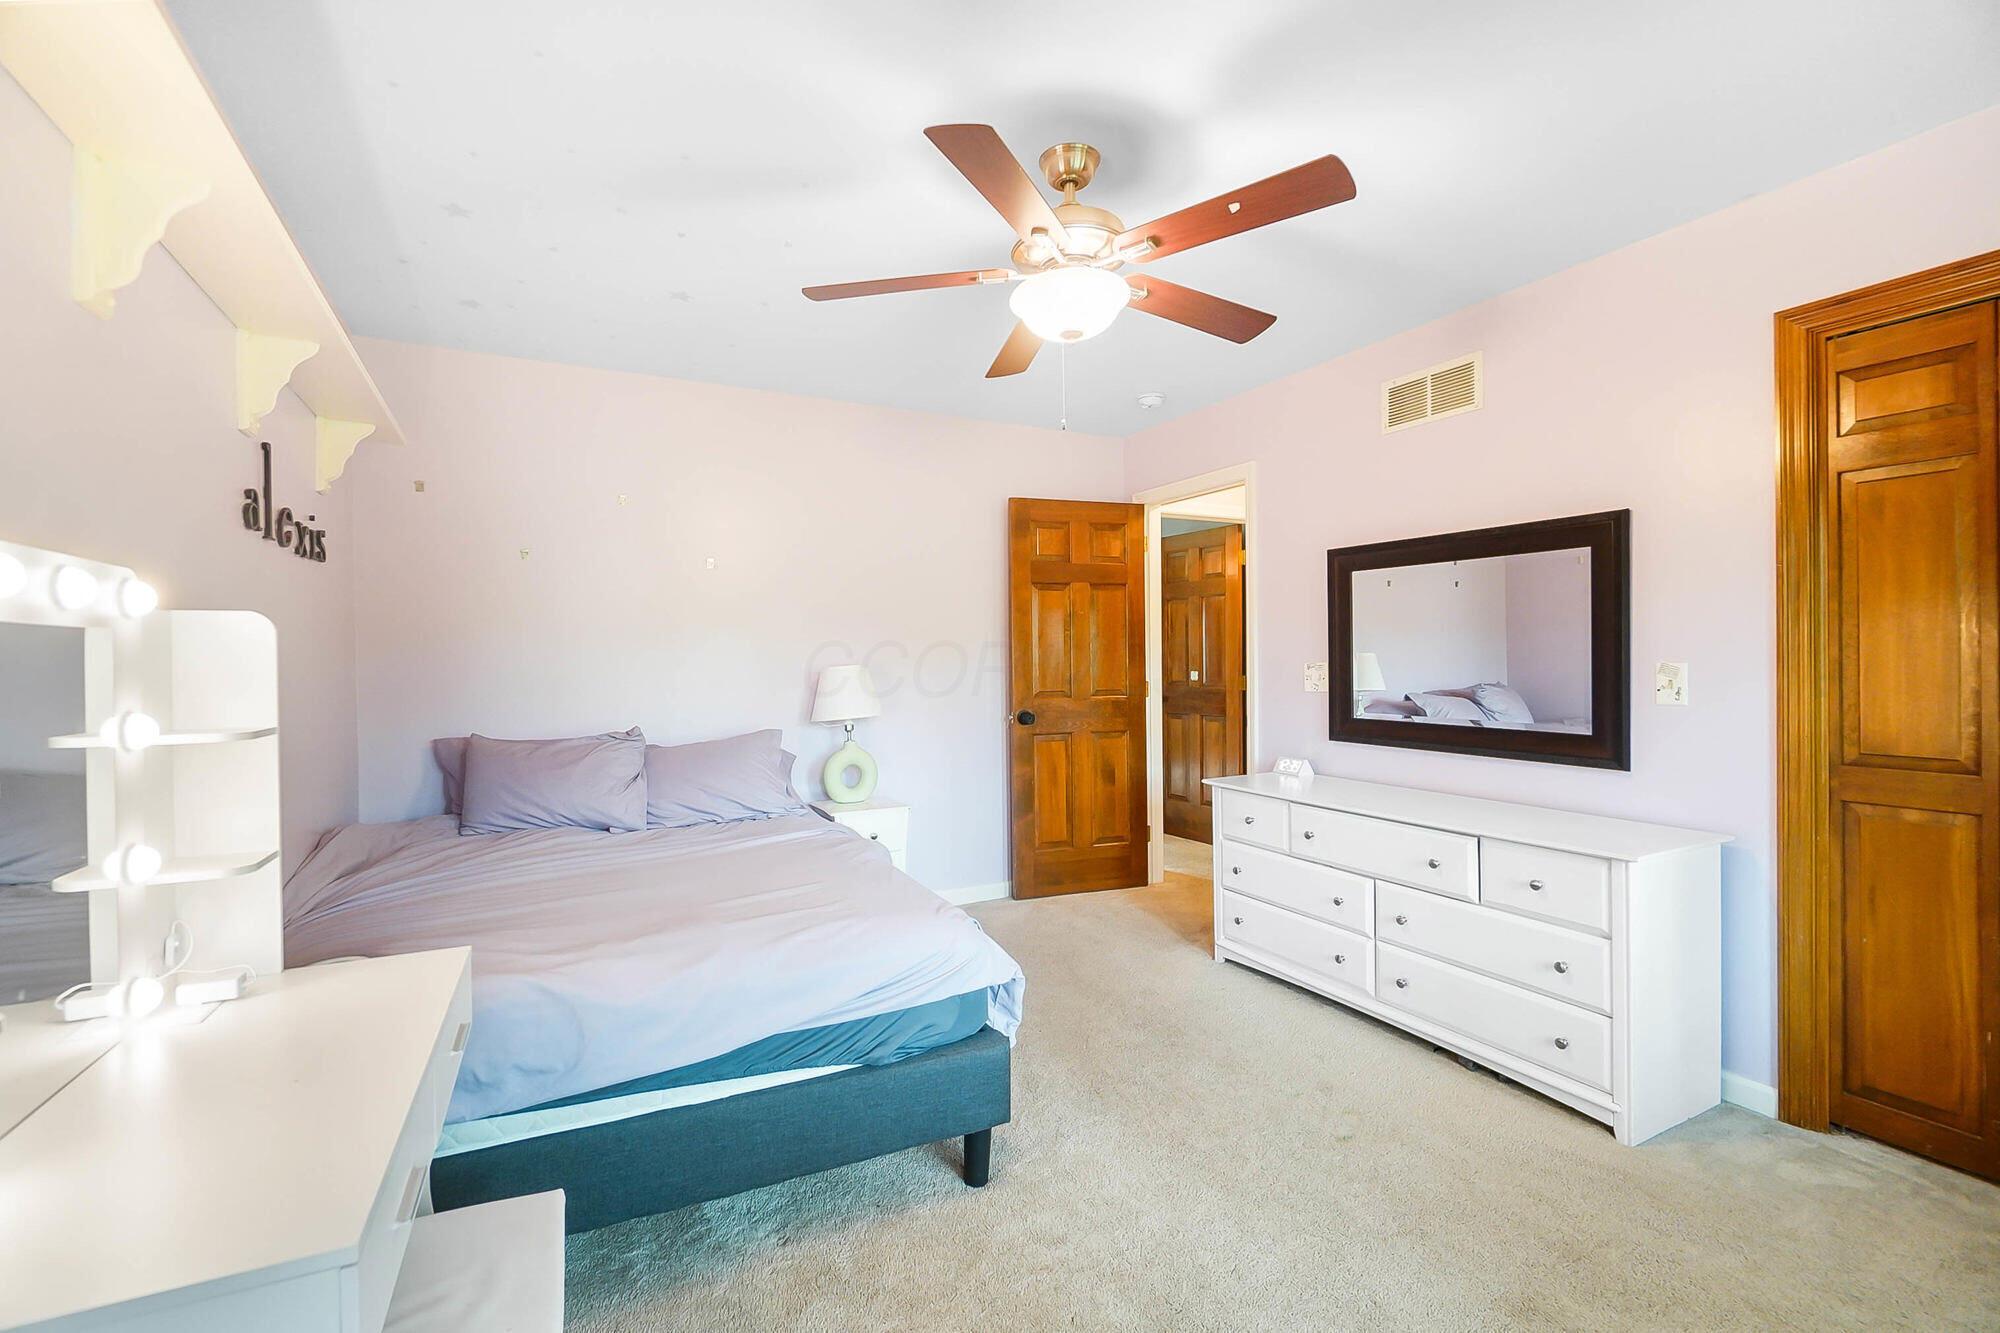
Bedroom with a gray-covered bed, white dresser, ceiling fan, and wooden doors.
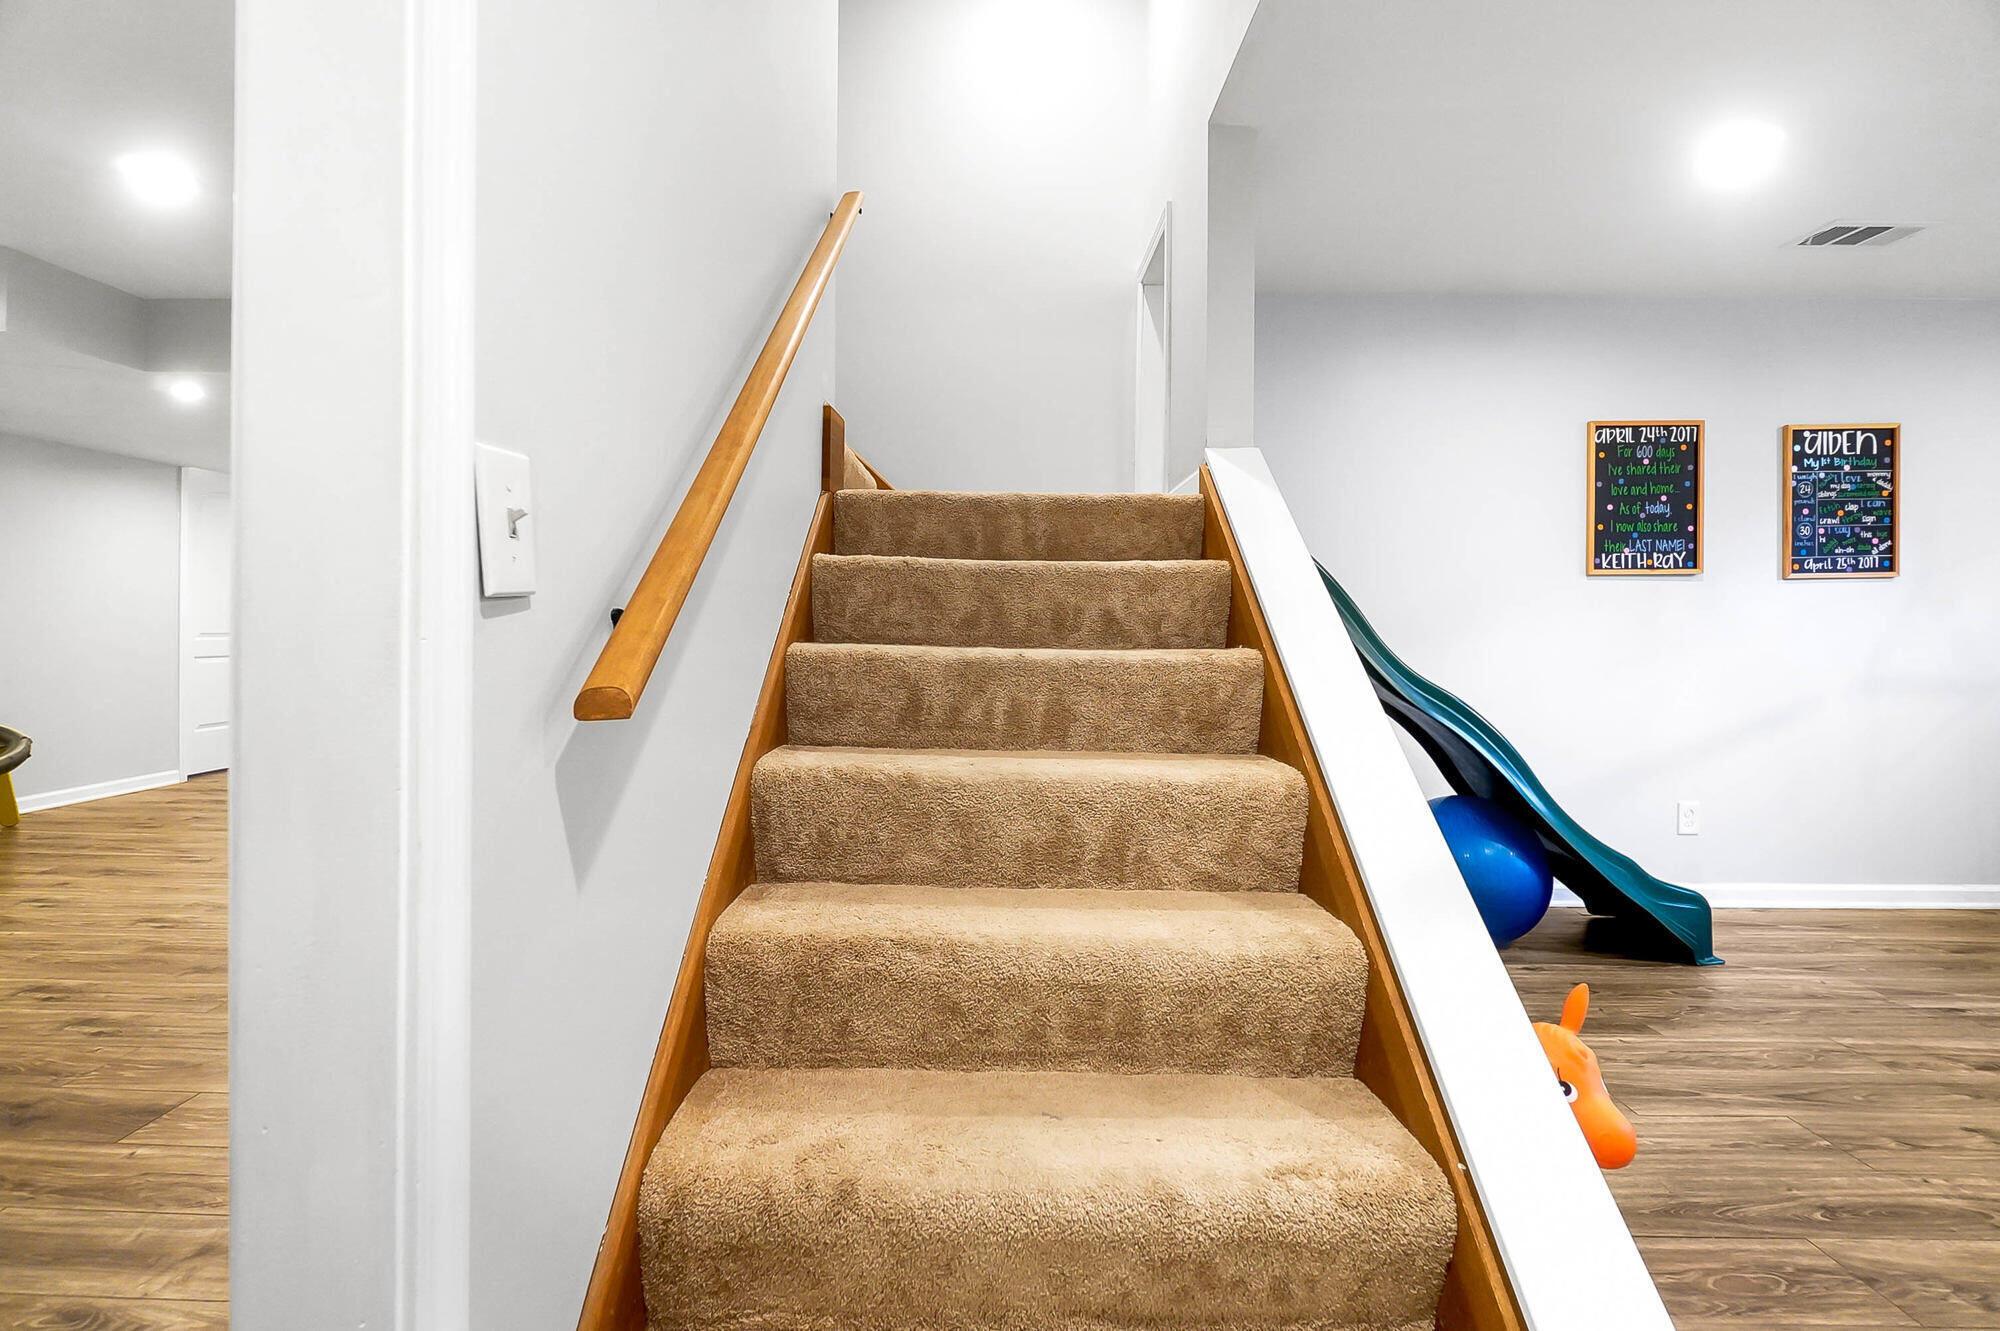
Carpeted staircase with wooden handrails beside a blue indoor slide and children’s birthday signs.
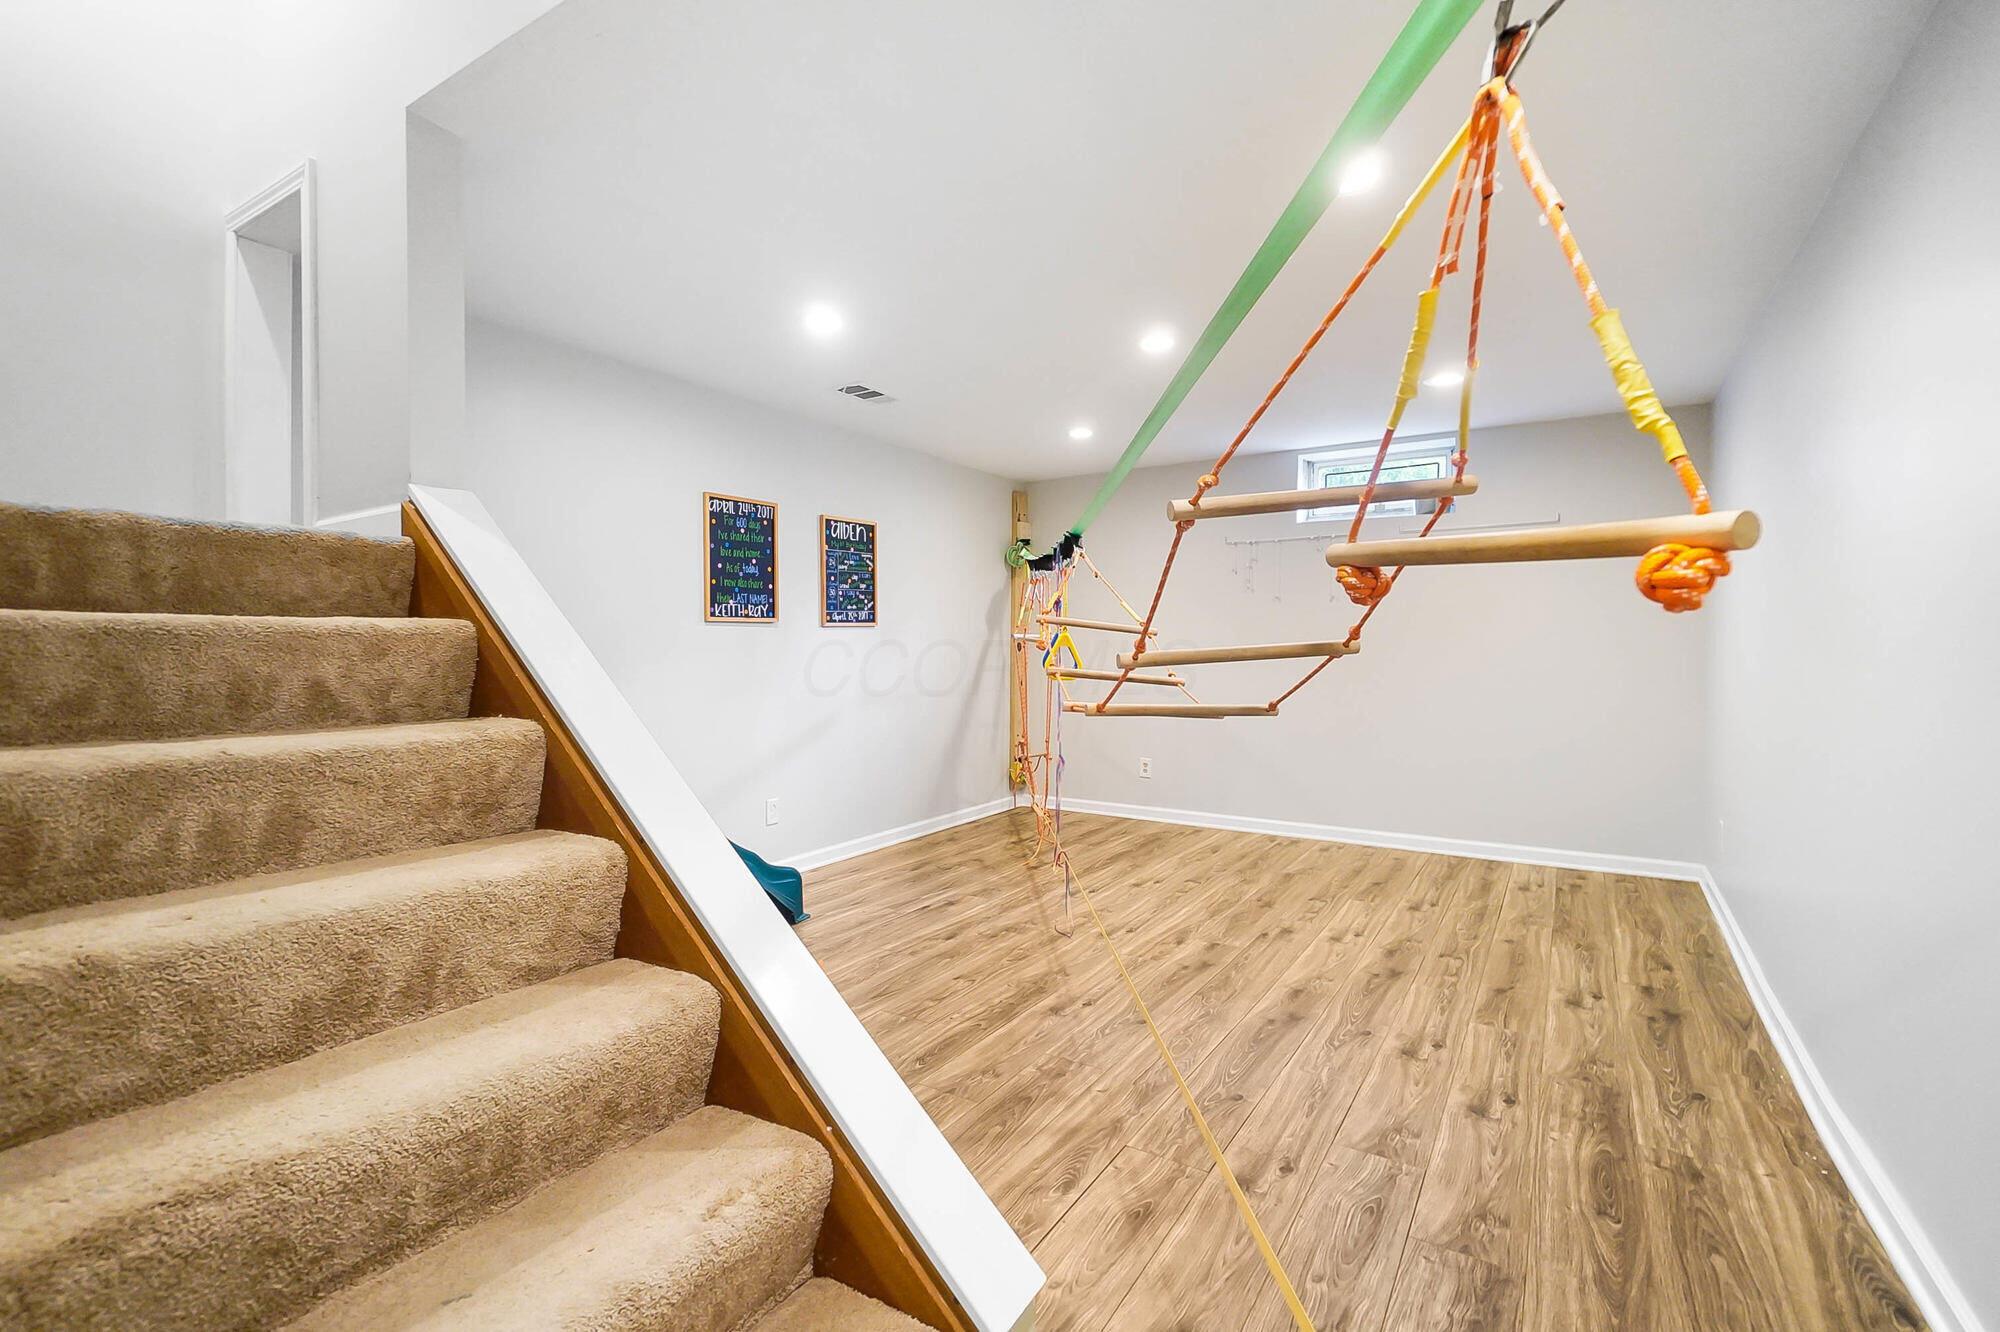
Basement playroom with wood-look flooring, carpeted stairs, and a suspended rope-and-bar obstacle course.
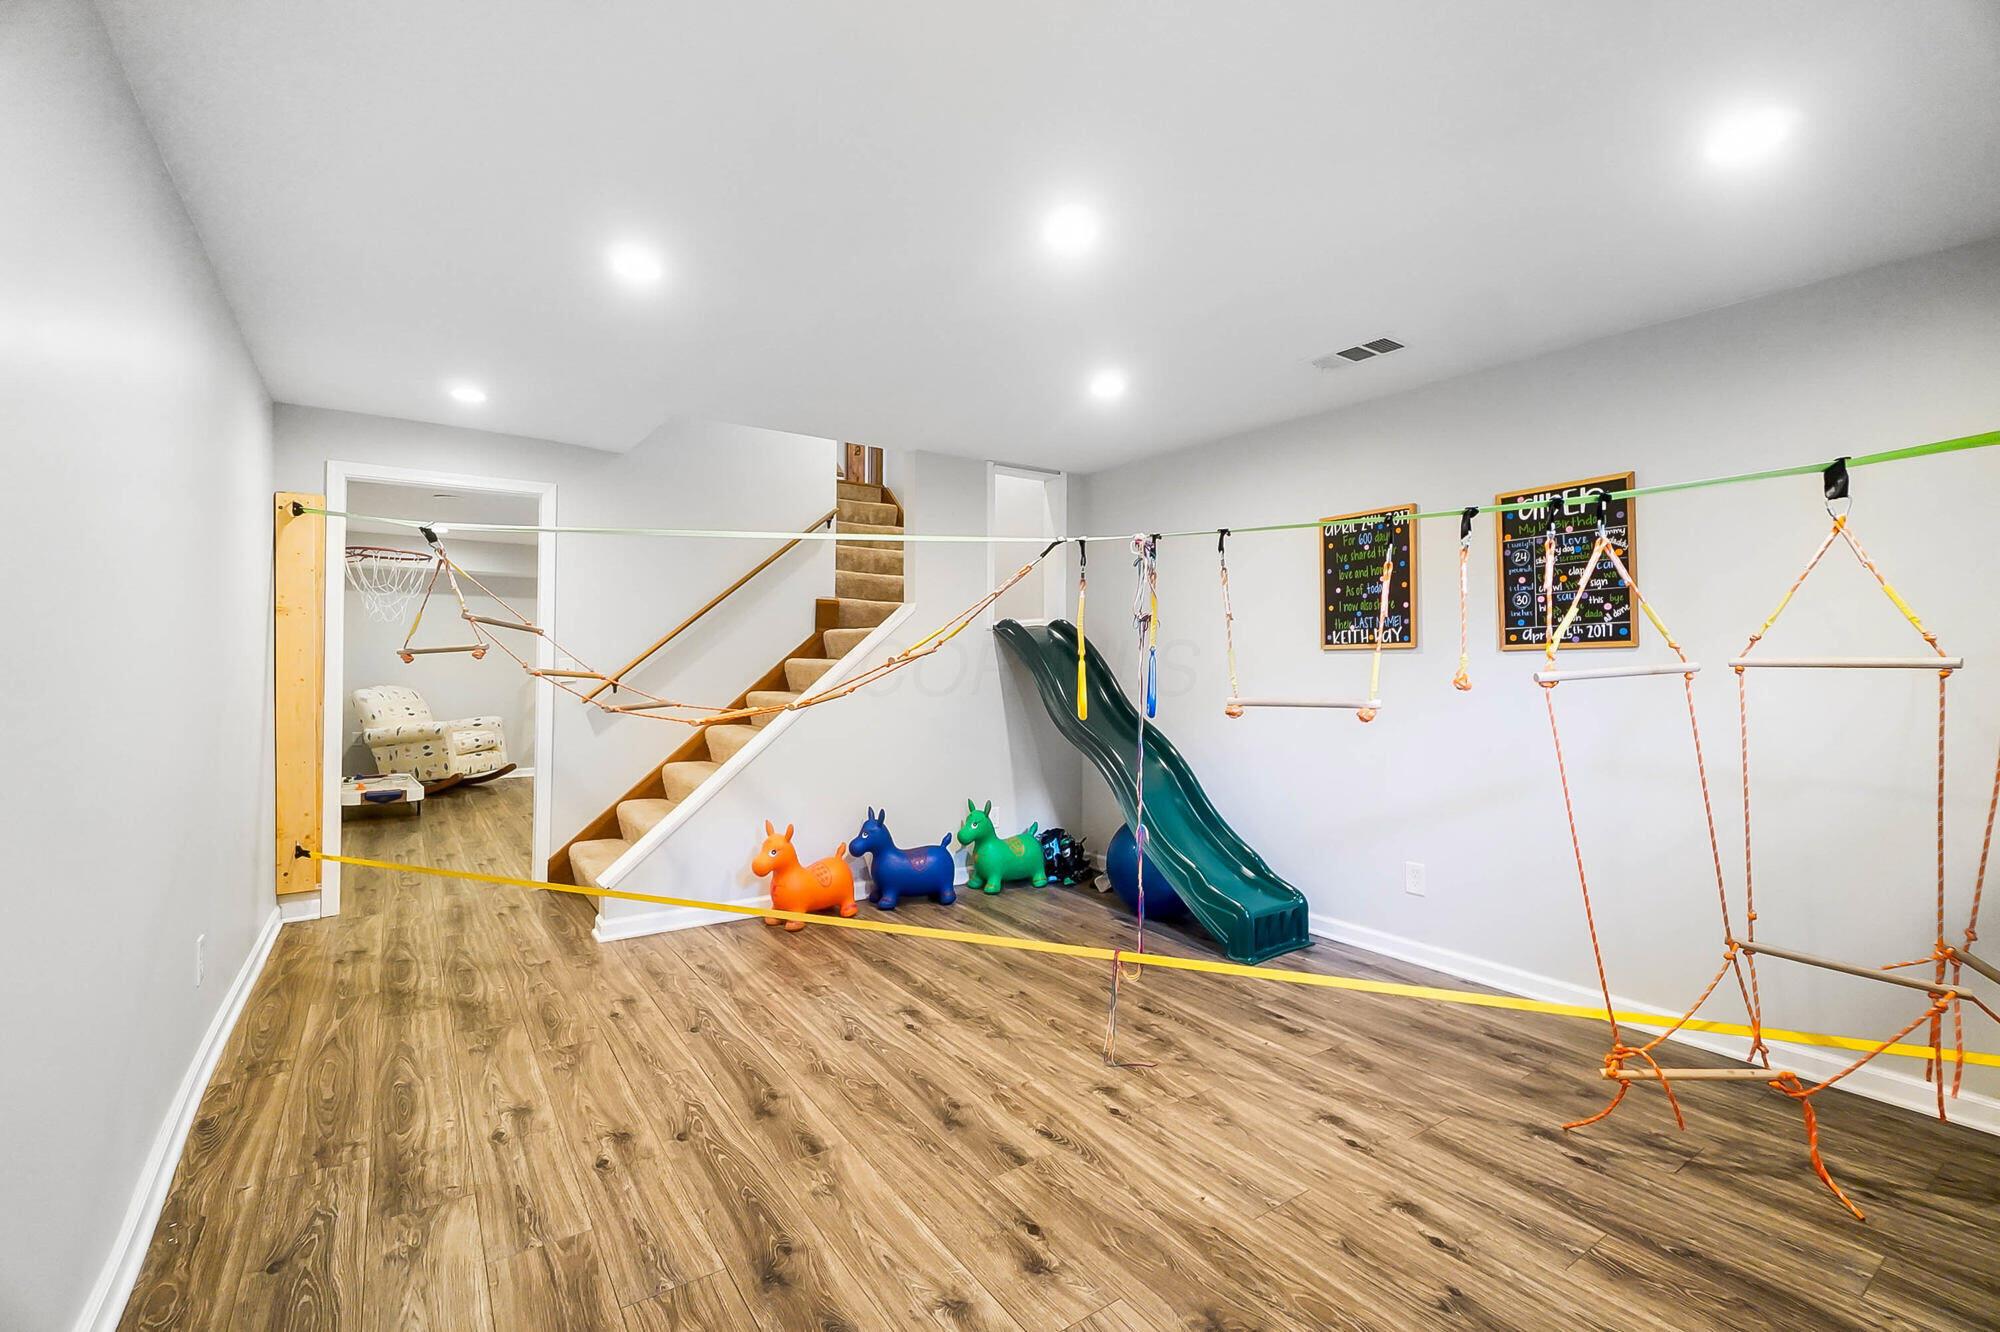
Recreation room with an indoor obstacle course, green slide, stairs, and colorful animal hopper toys.
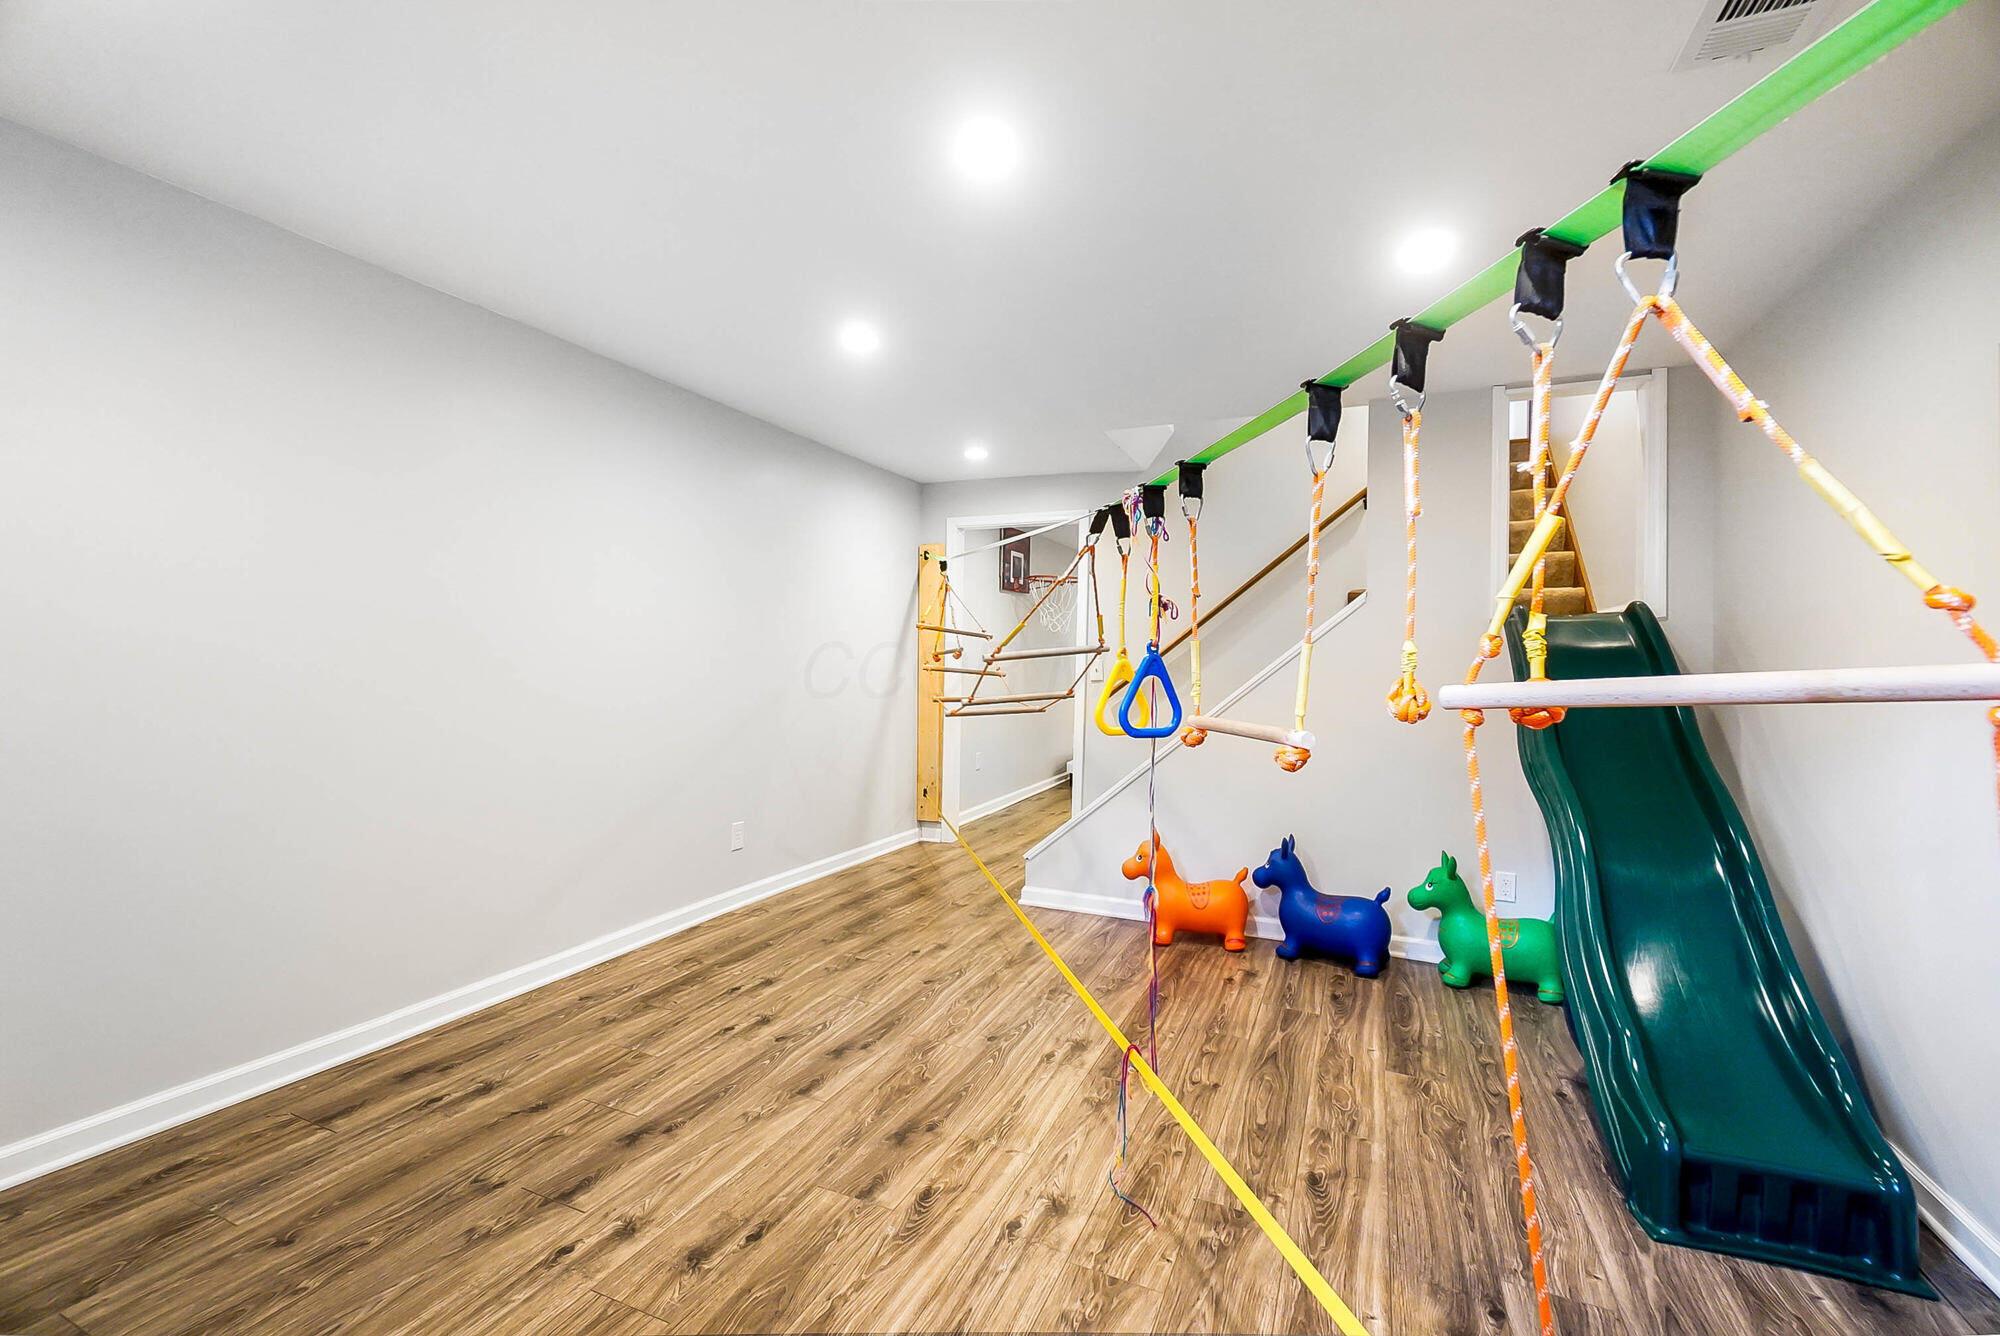
Basement playroom with an indoor obstacle course, green slide, and colorful ride-on toys.
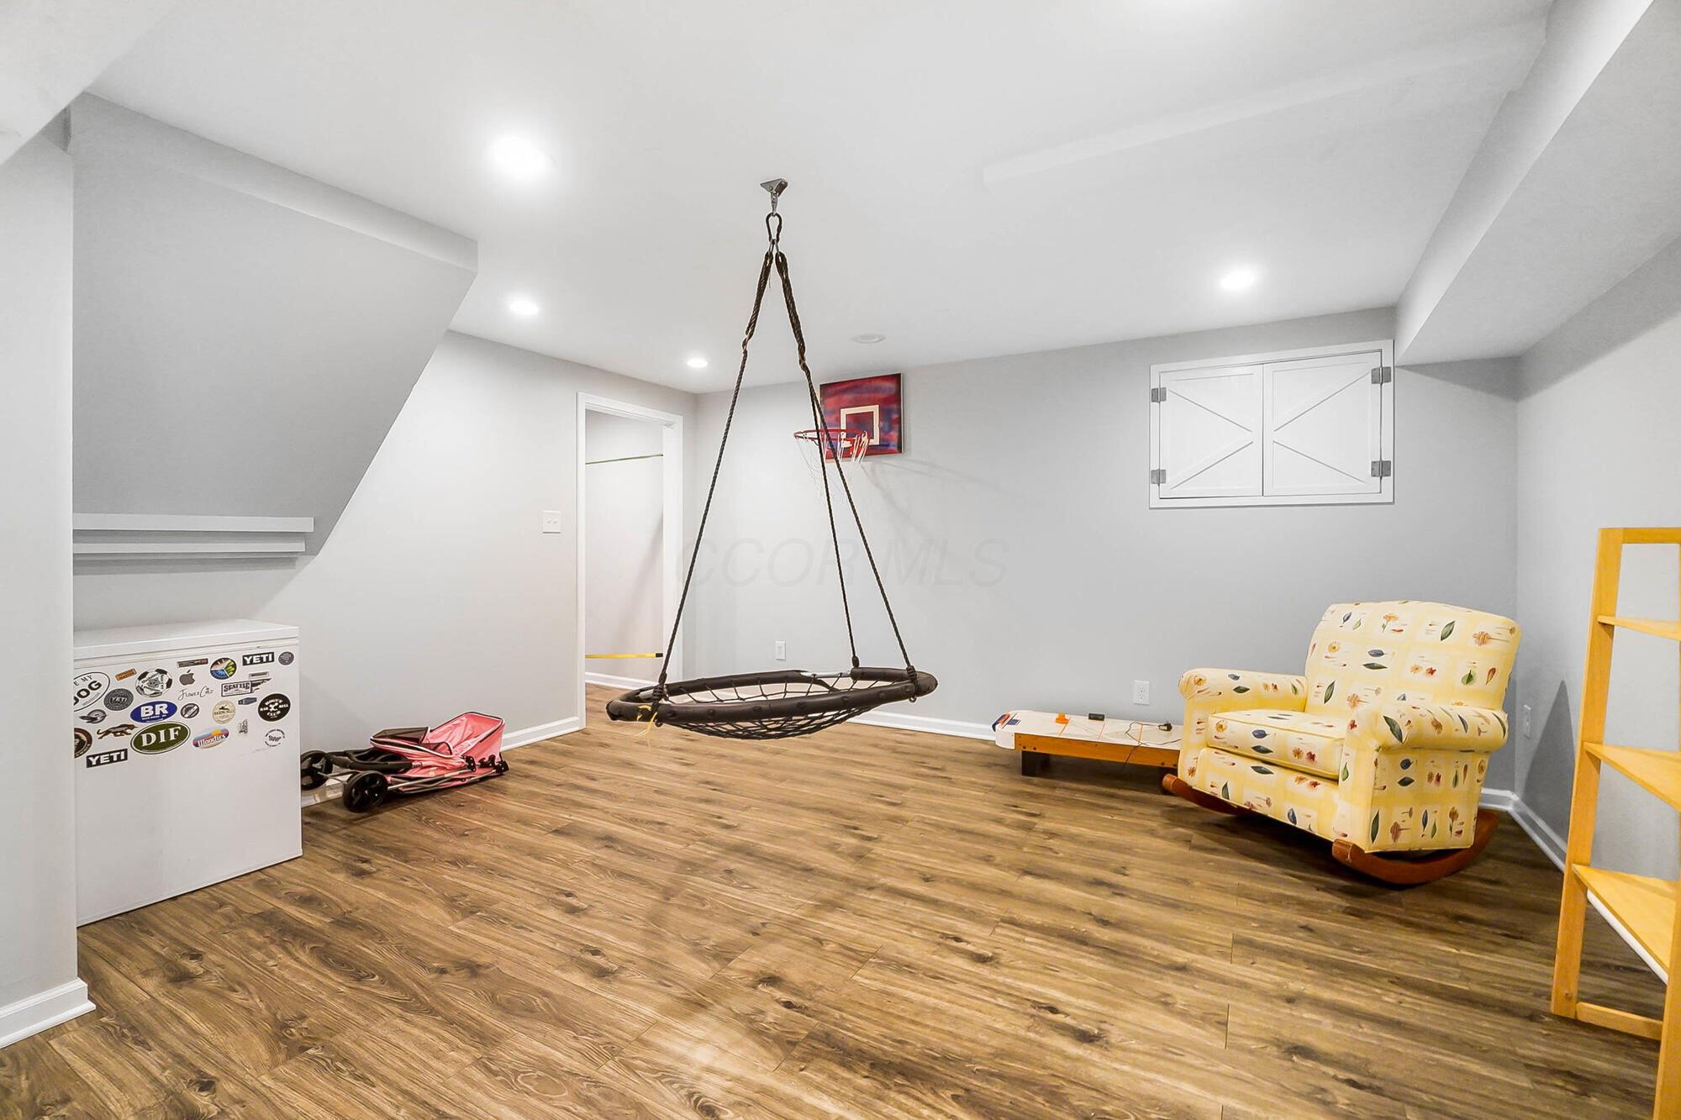
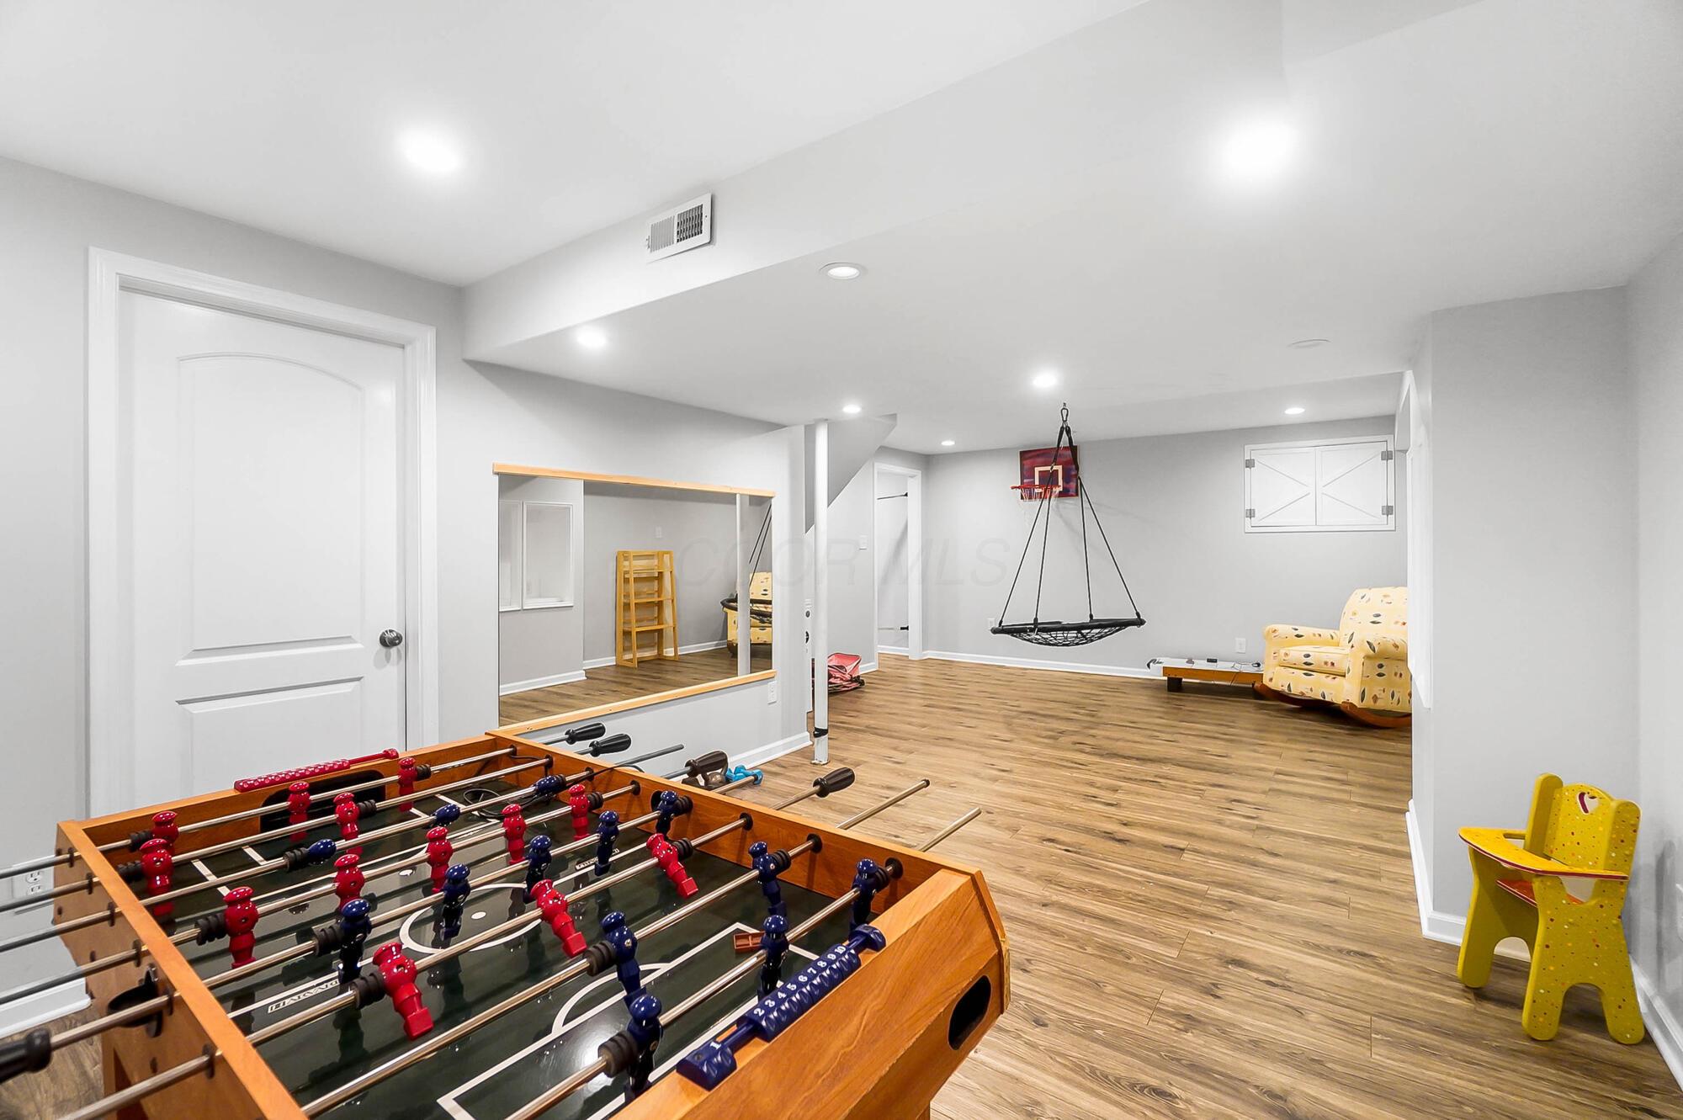
Basement recreation room with a hanging basket swing, basketball hoop, and foosball table.
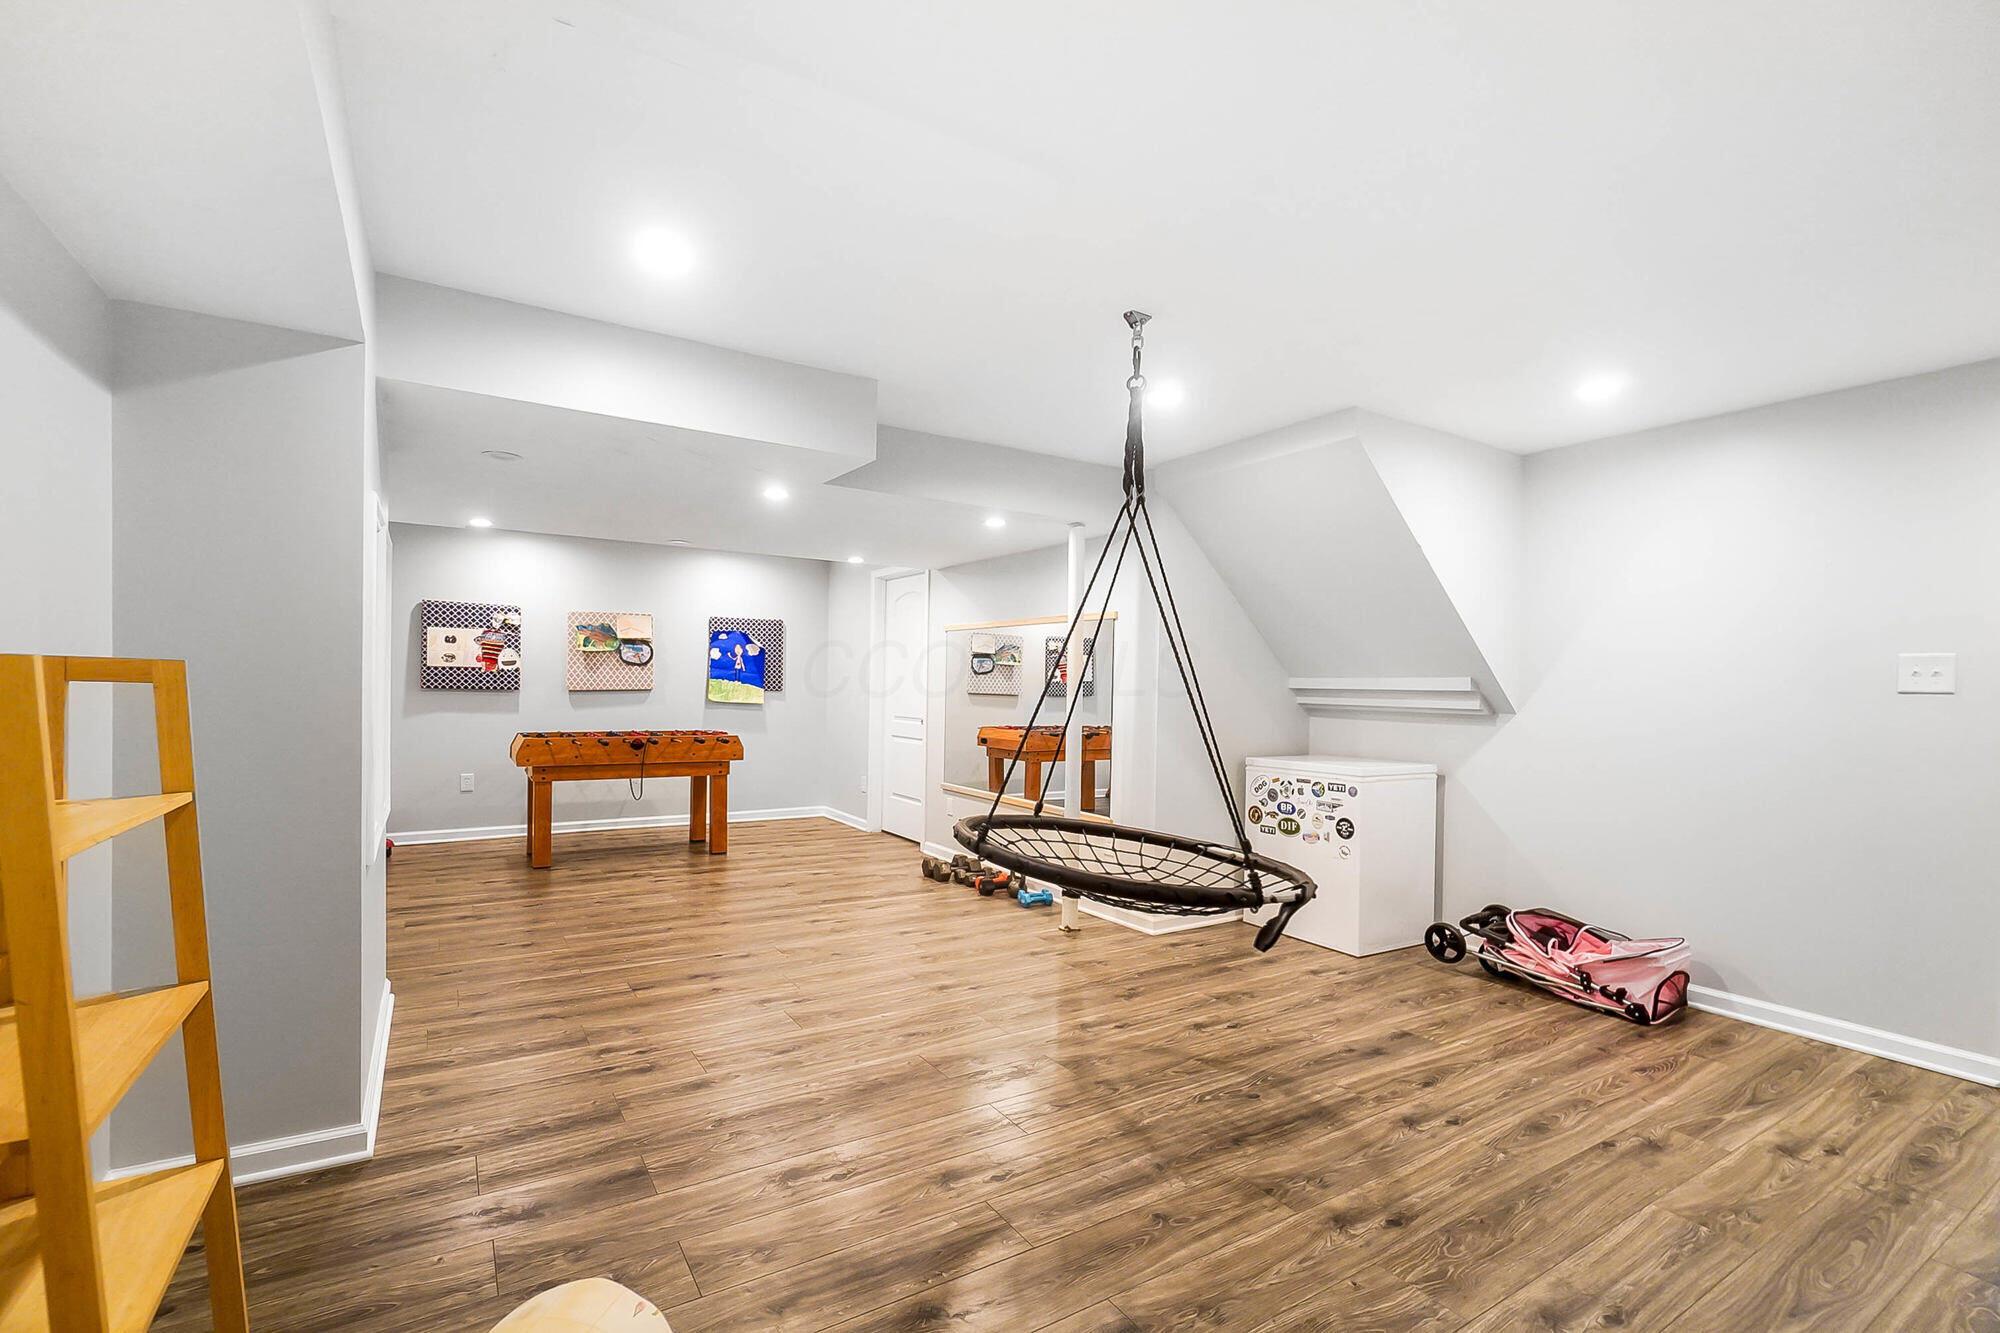
Finished basement recreation room with a foosball table and hanging net swing.
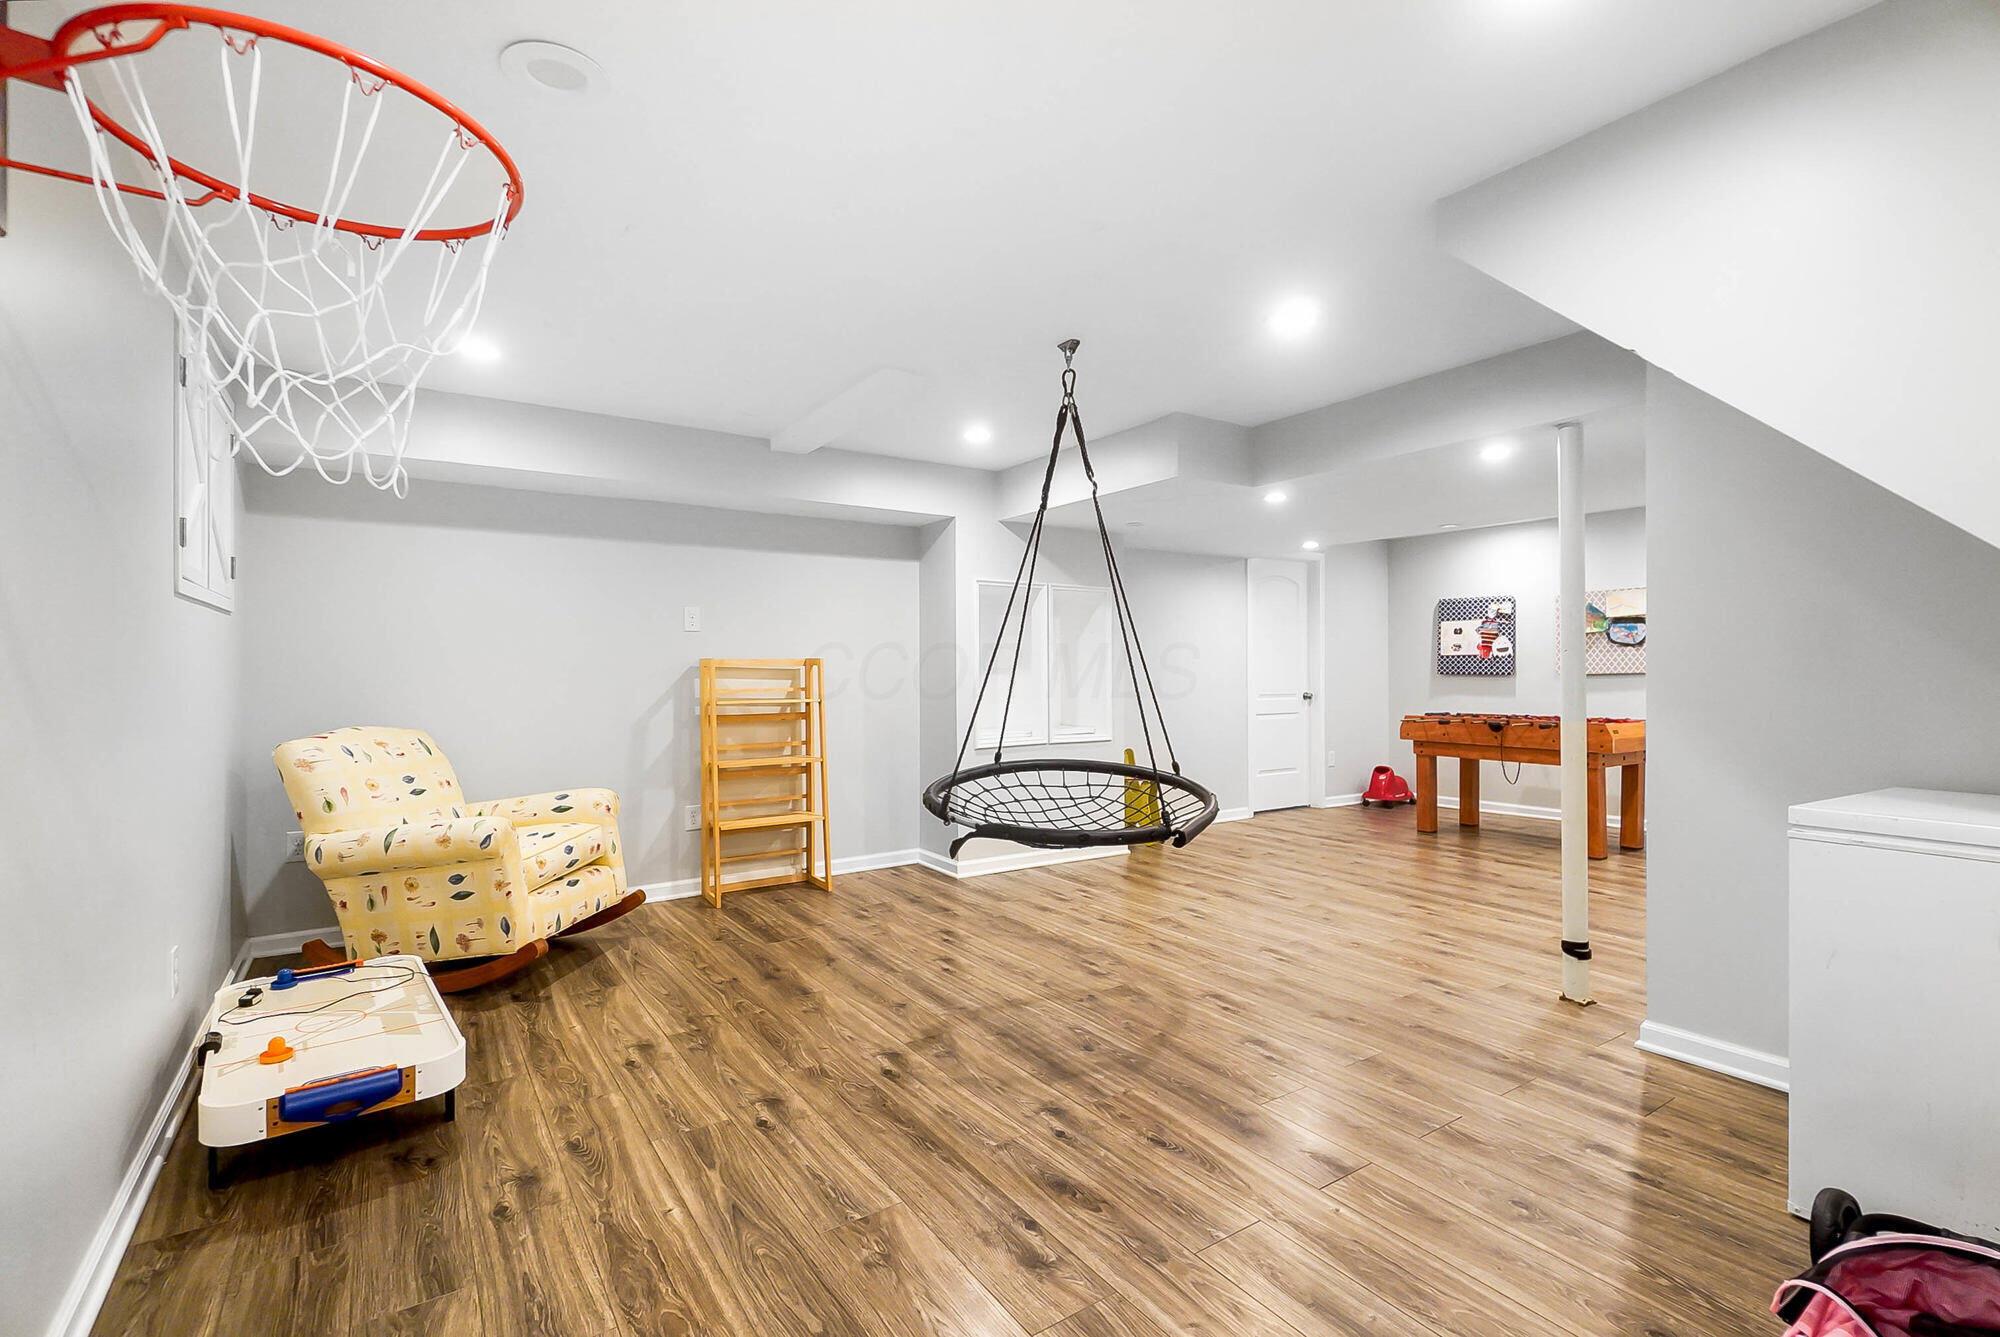
Basement recreation room with a hanging saucer swing, miniature basketball hoop, and patterned rocking chair.
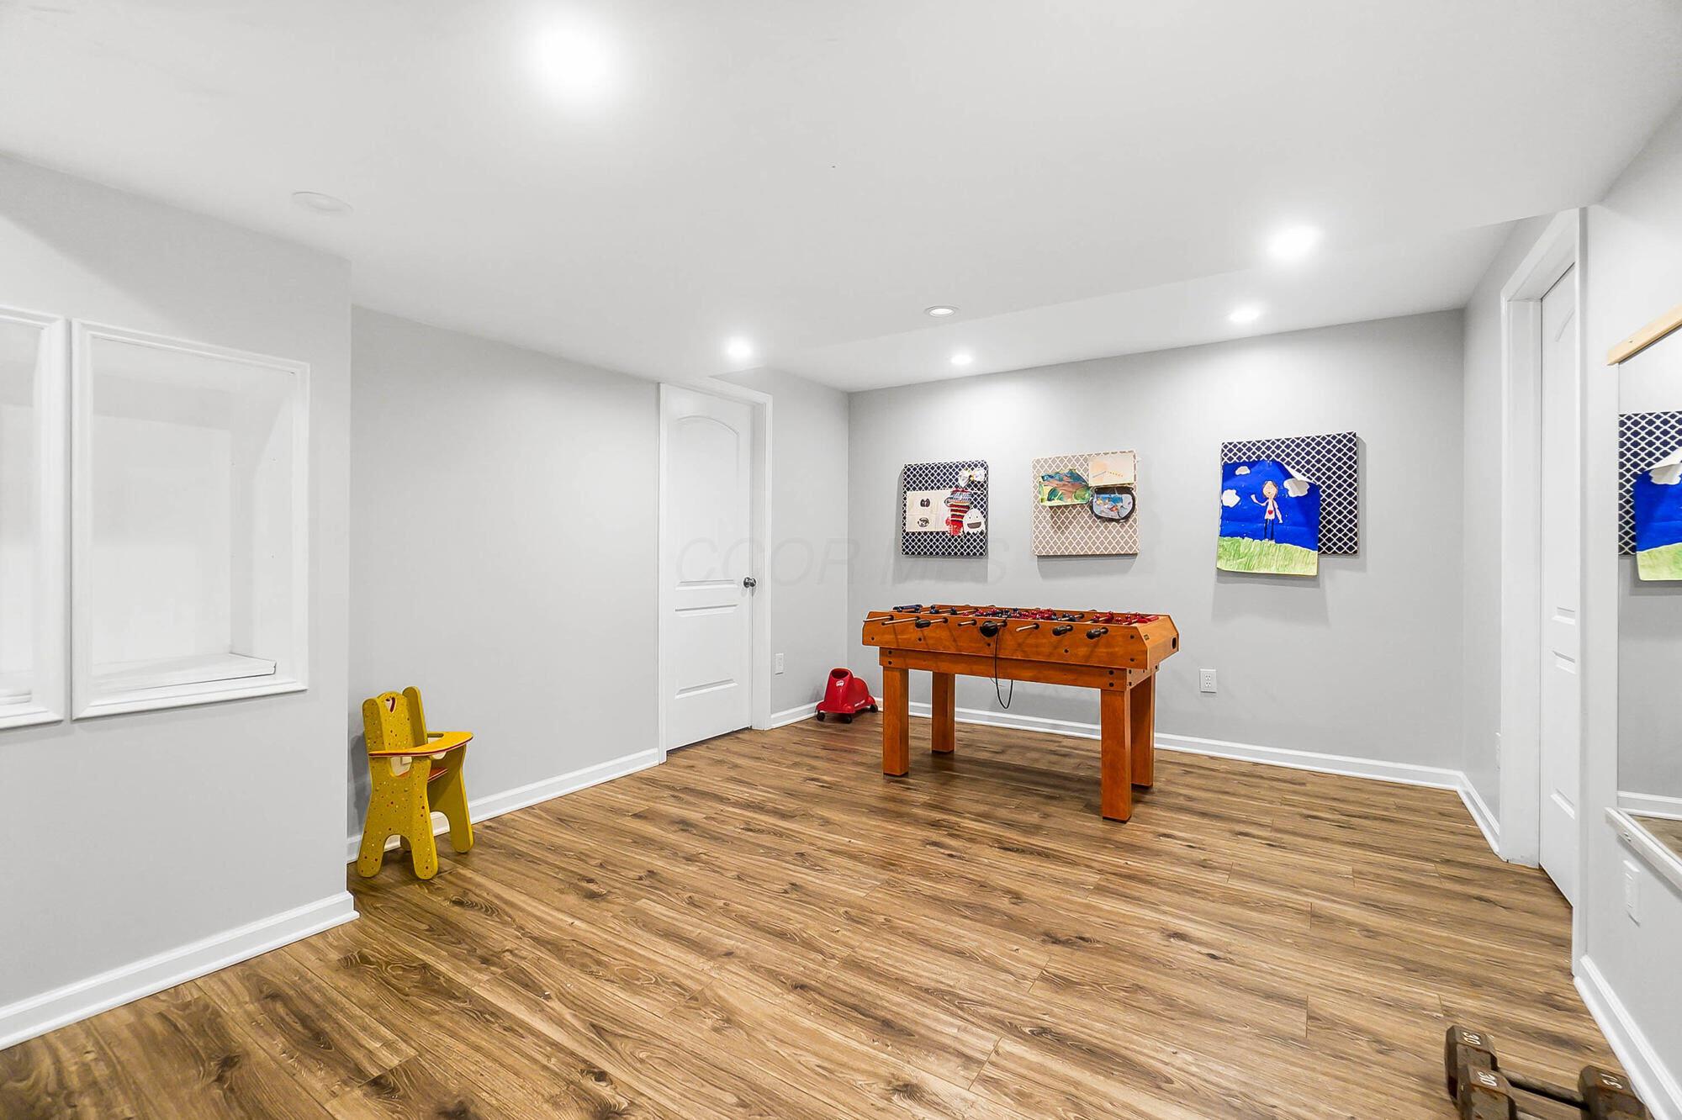
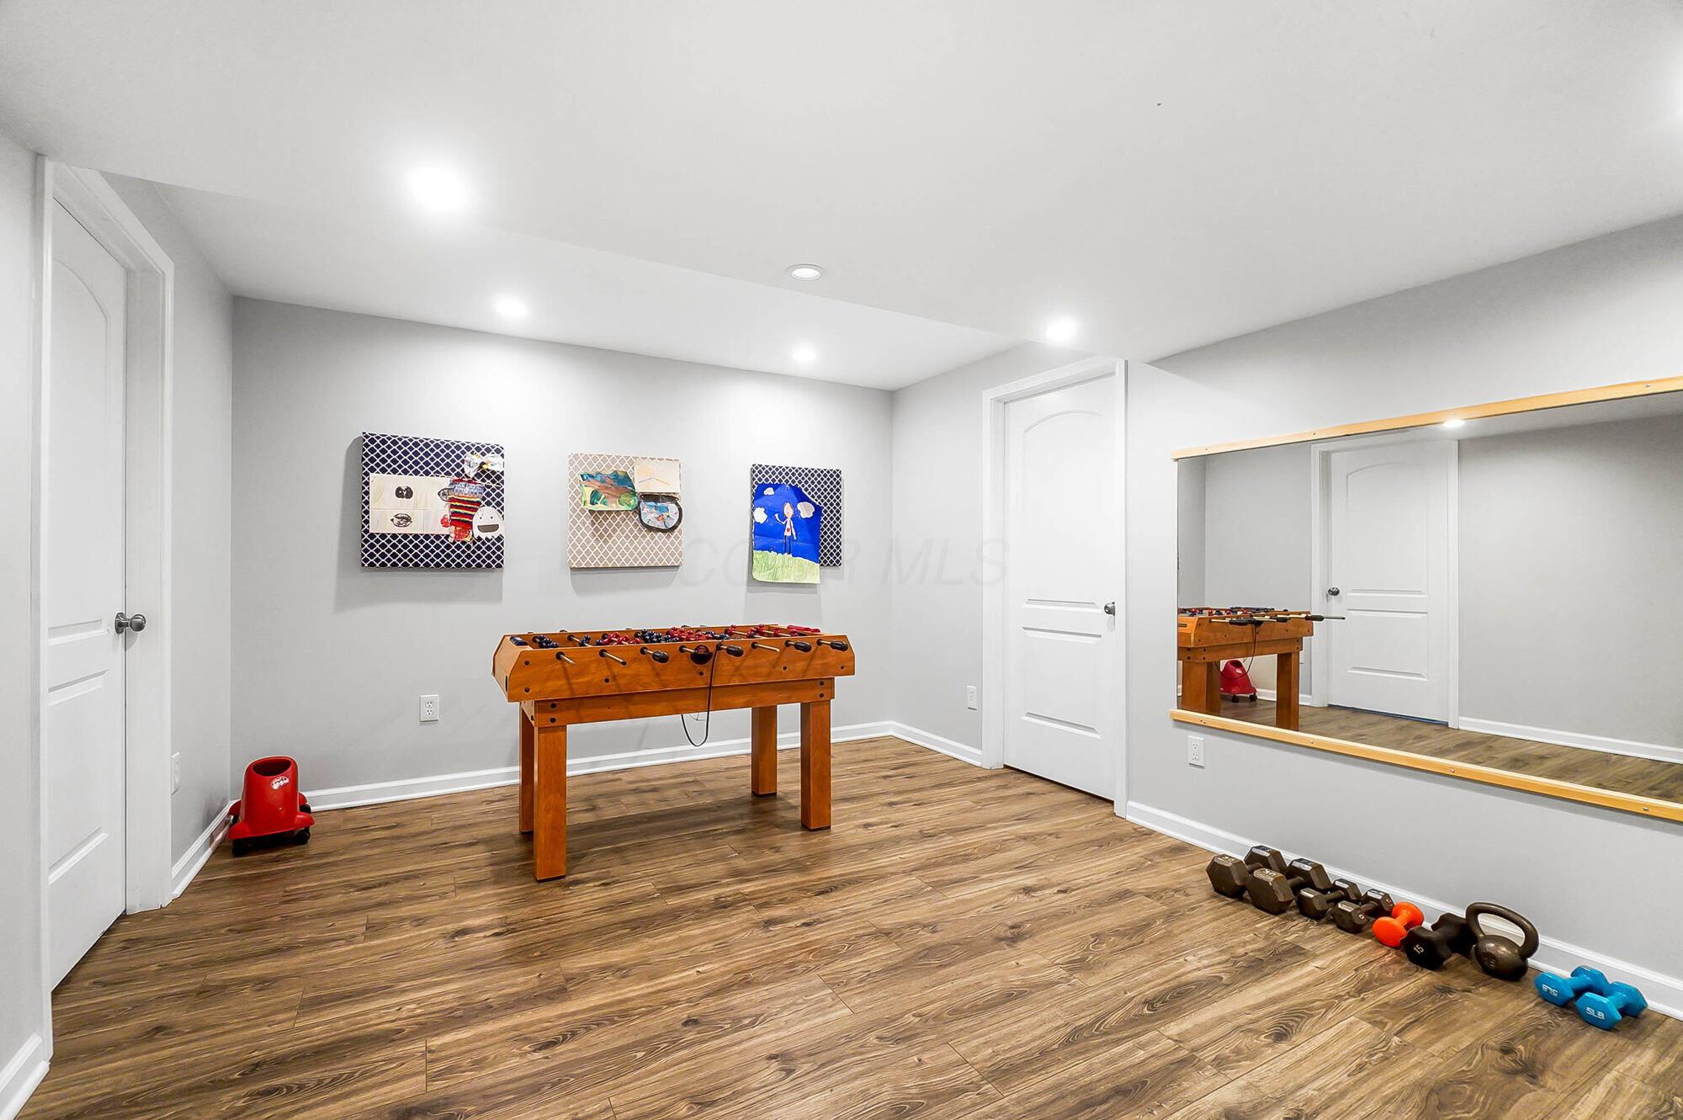
Finished game room with a foosball table, children's artwork, and wood-look flooring.
Recreation room with a foosball table, wall mirror, and weights on wood-look flooring.
Basement game room with a foosball table, hanging basketball hoop, swing, and yellow chairs.
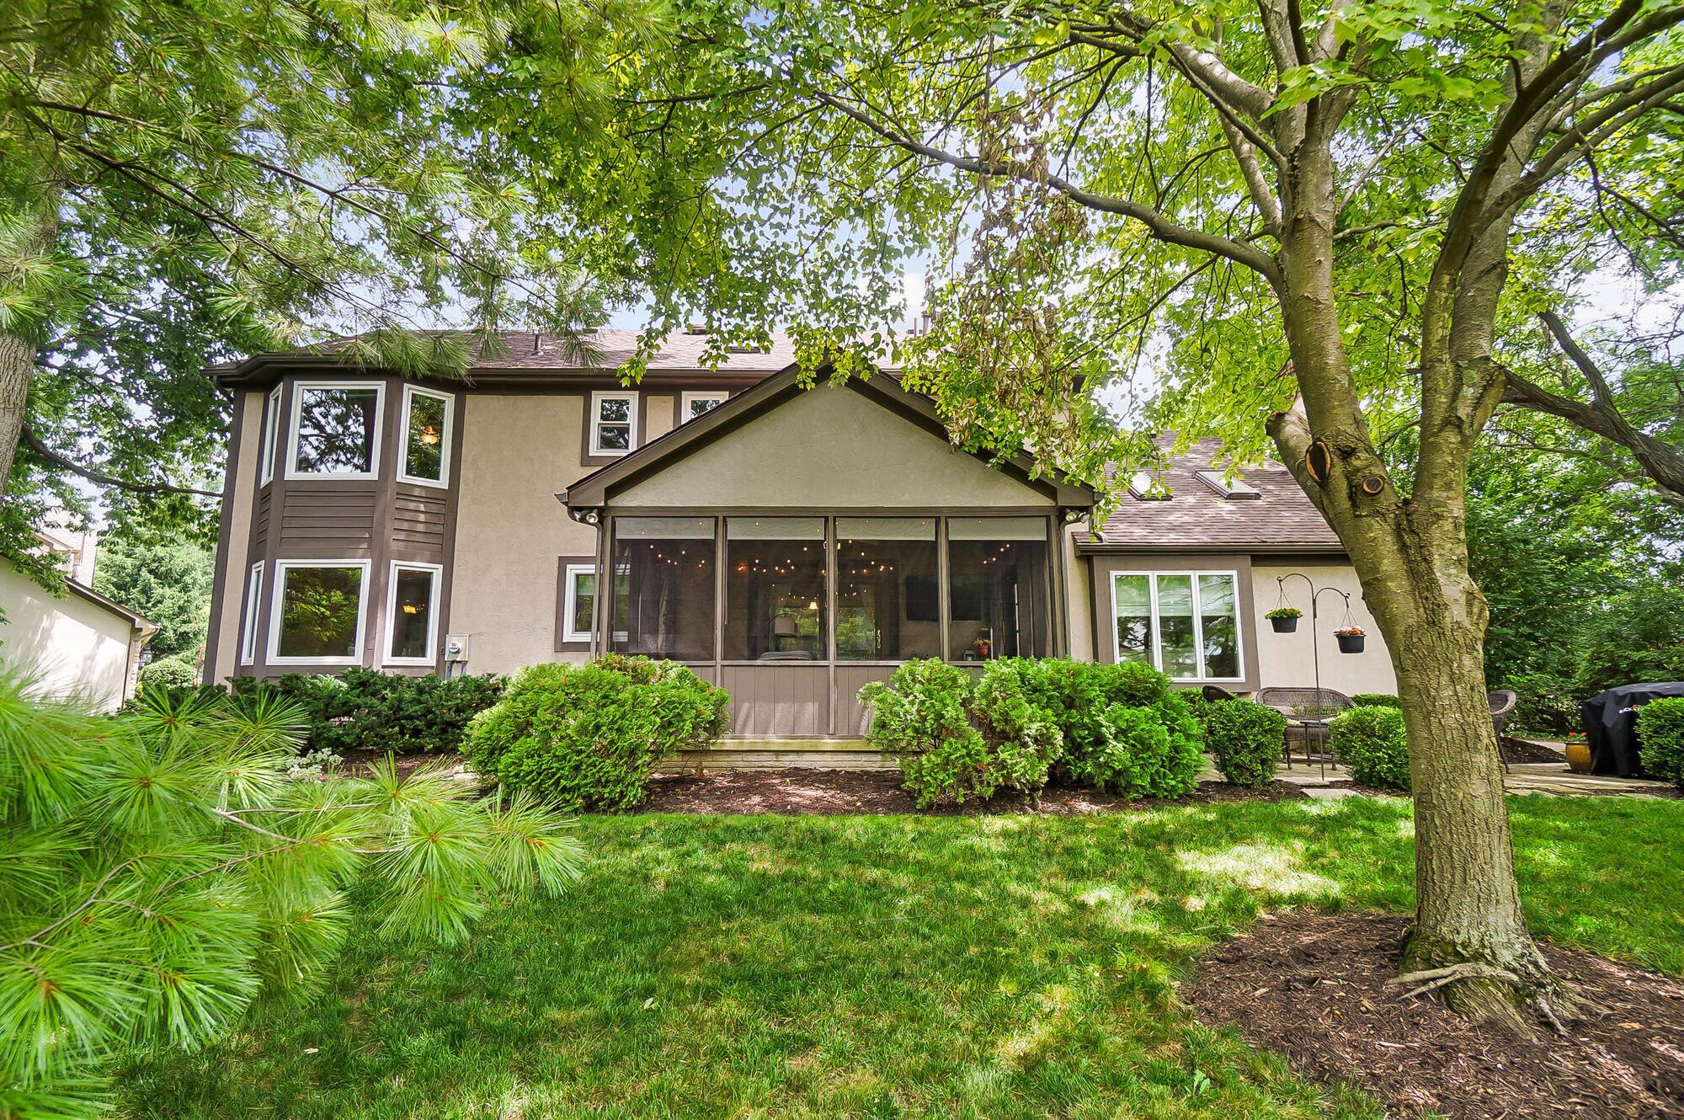
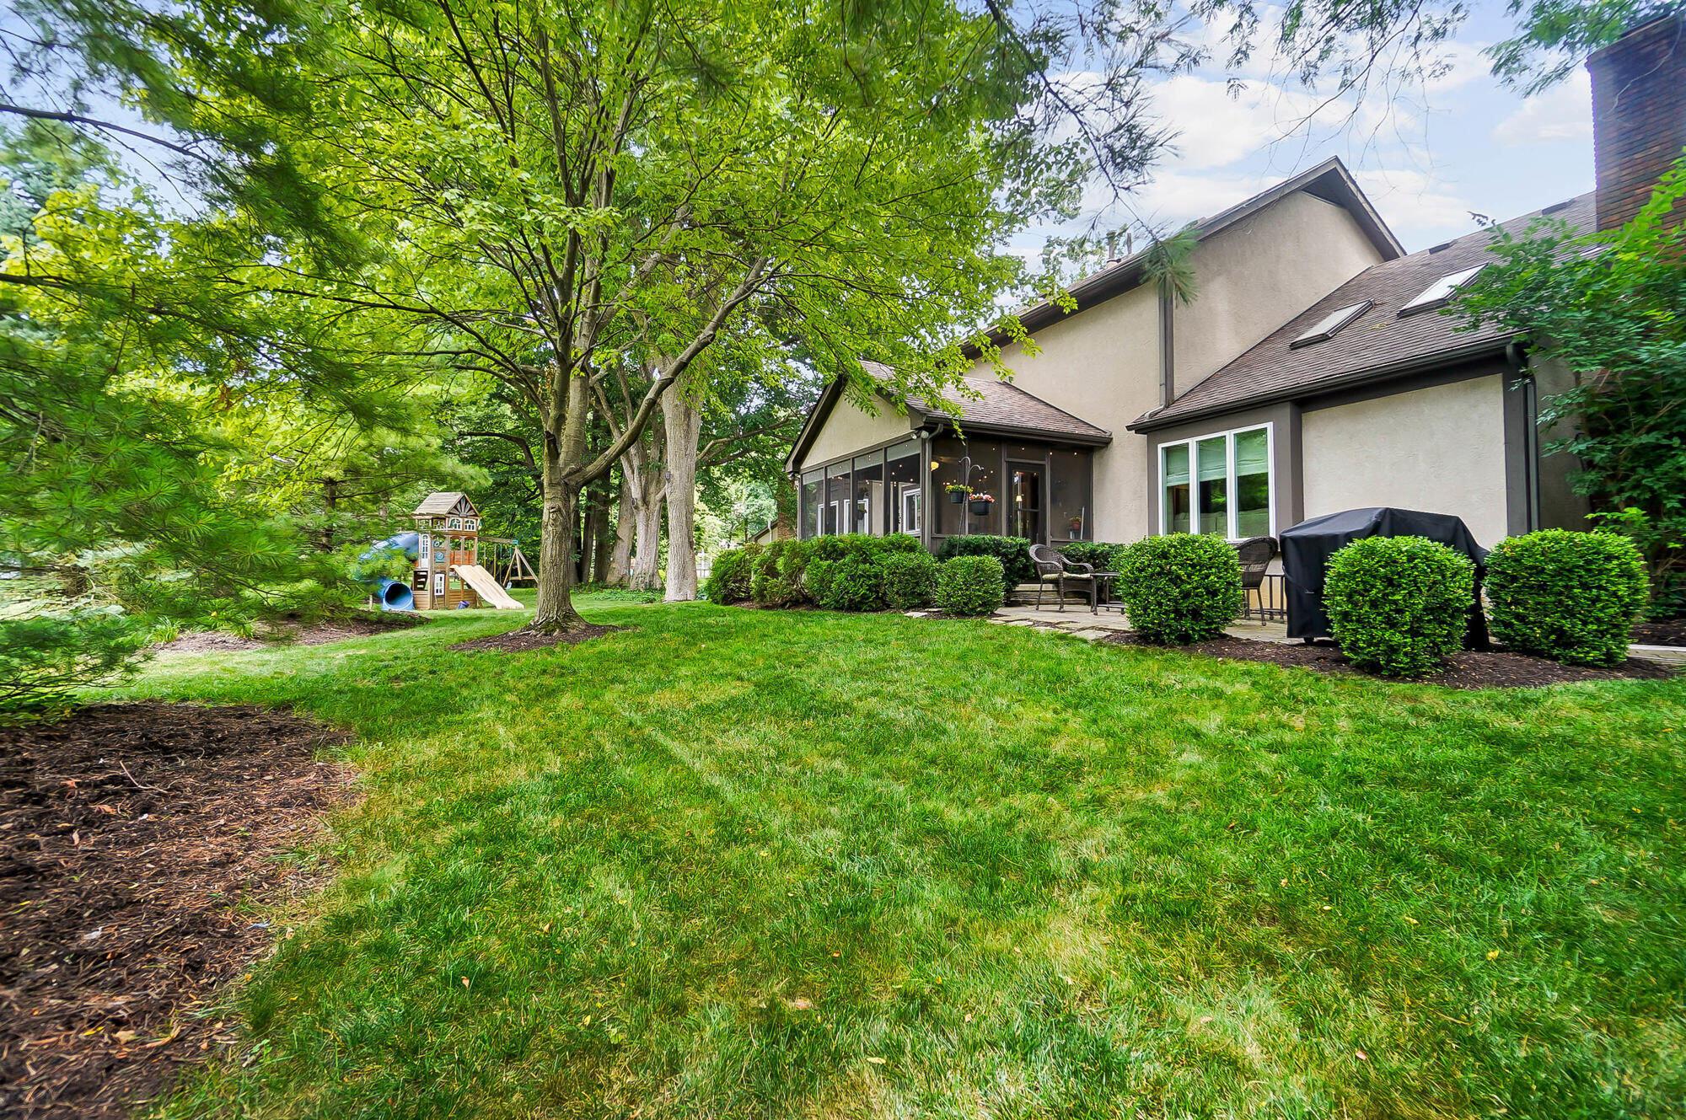
Rear of a two-story house with a screened porch, patio seating, and mature trees in a green yard.
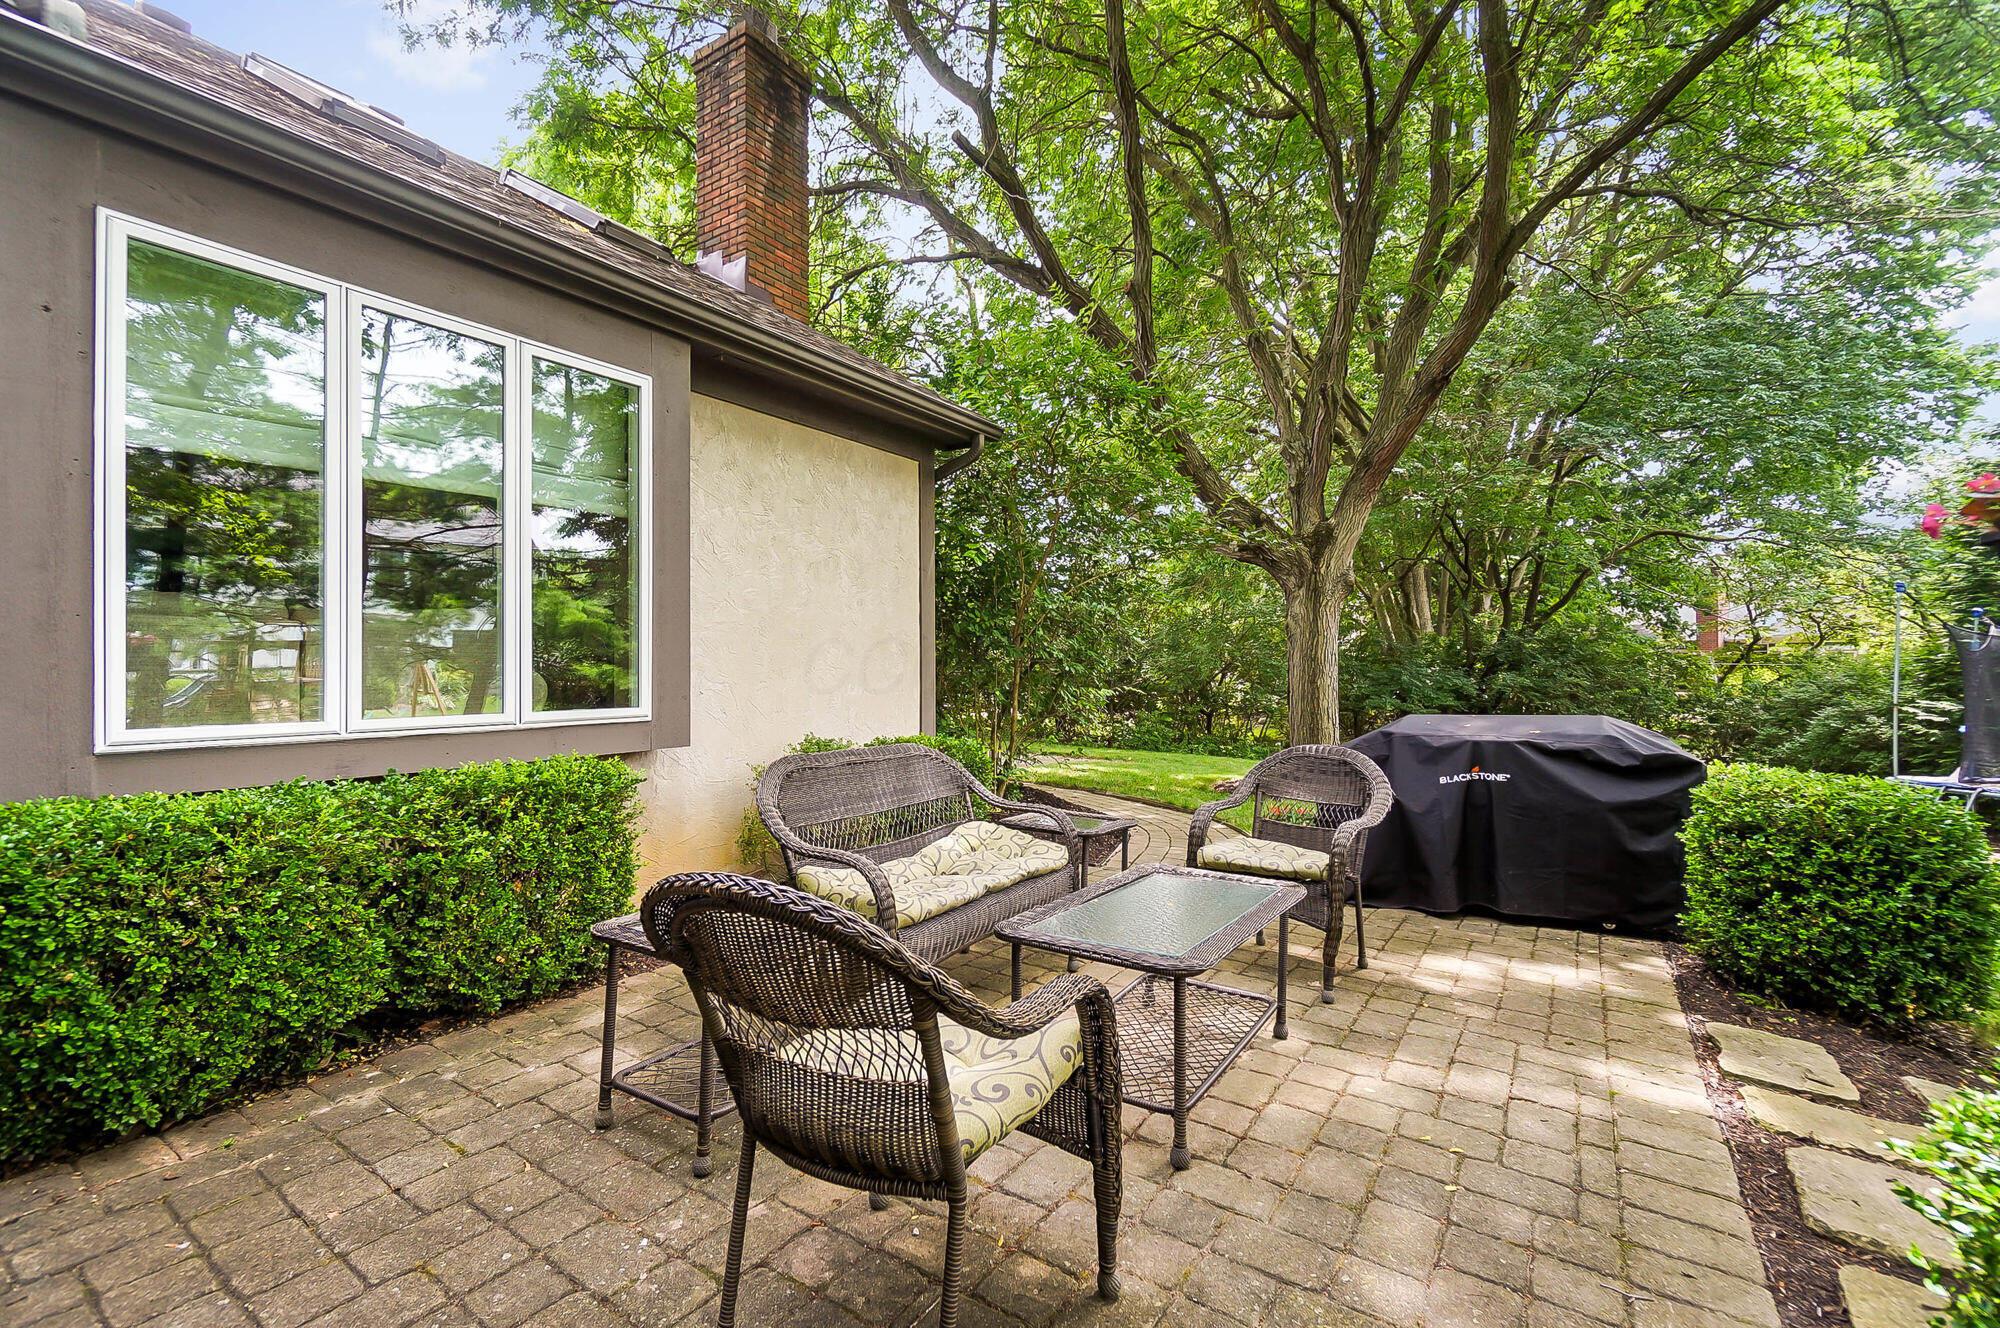
Backyard patio with wicker seating, a covered grill, and a large leafy tree.
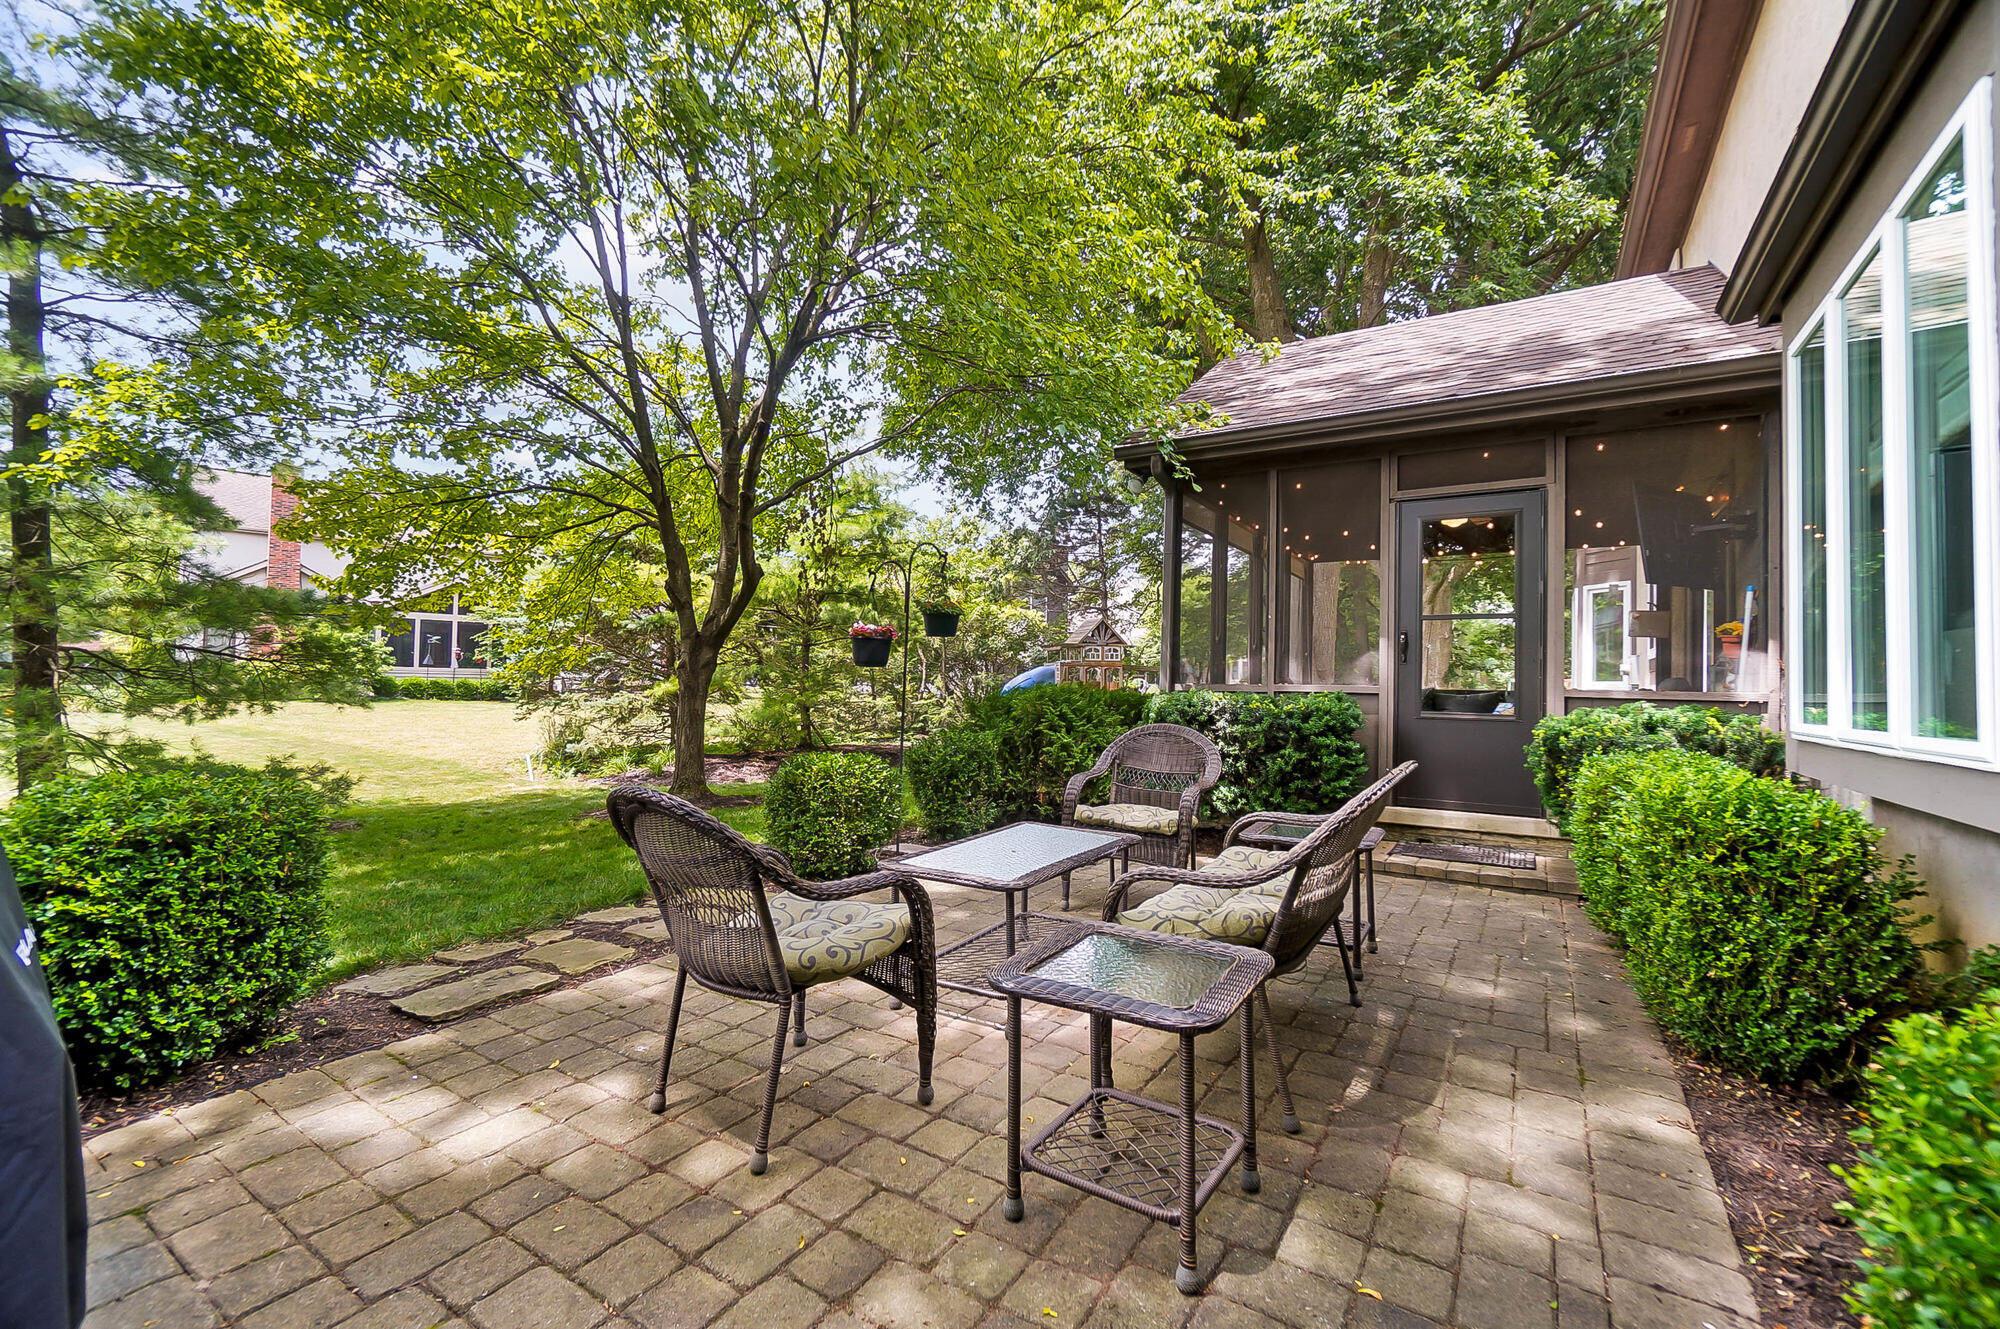
Paved backyard patio with wicker seating beside a screened porch and leafy garden.
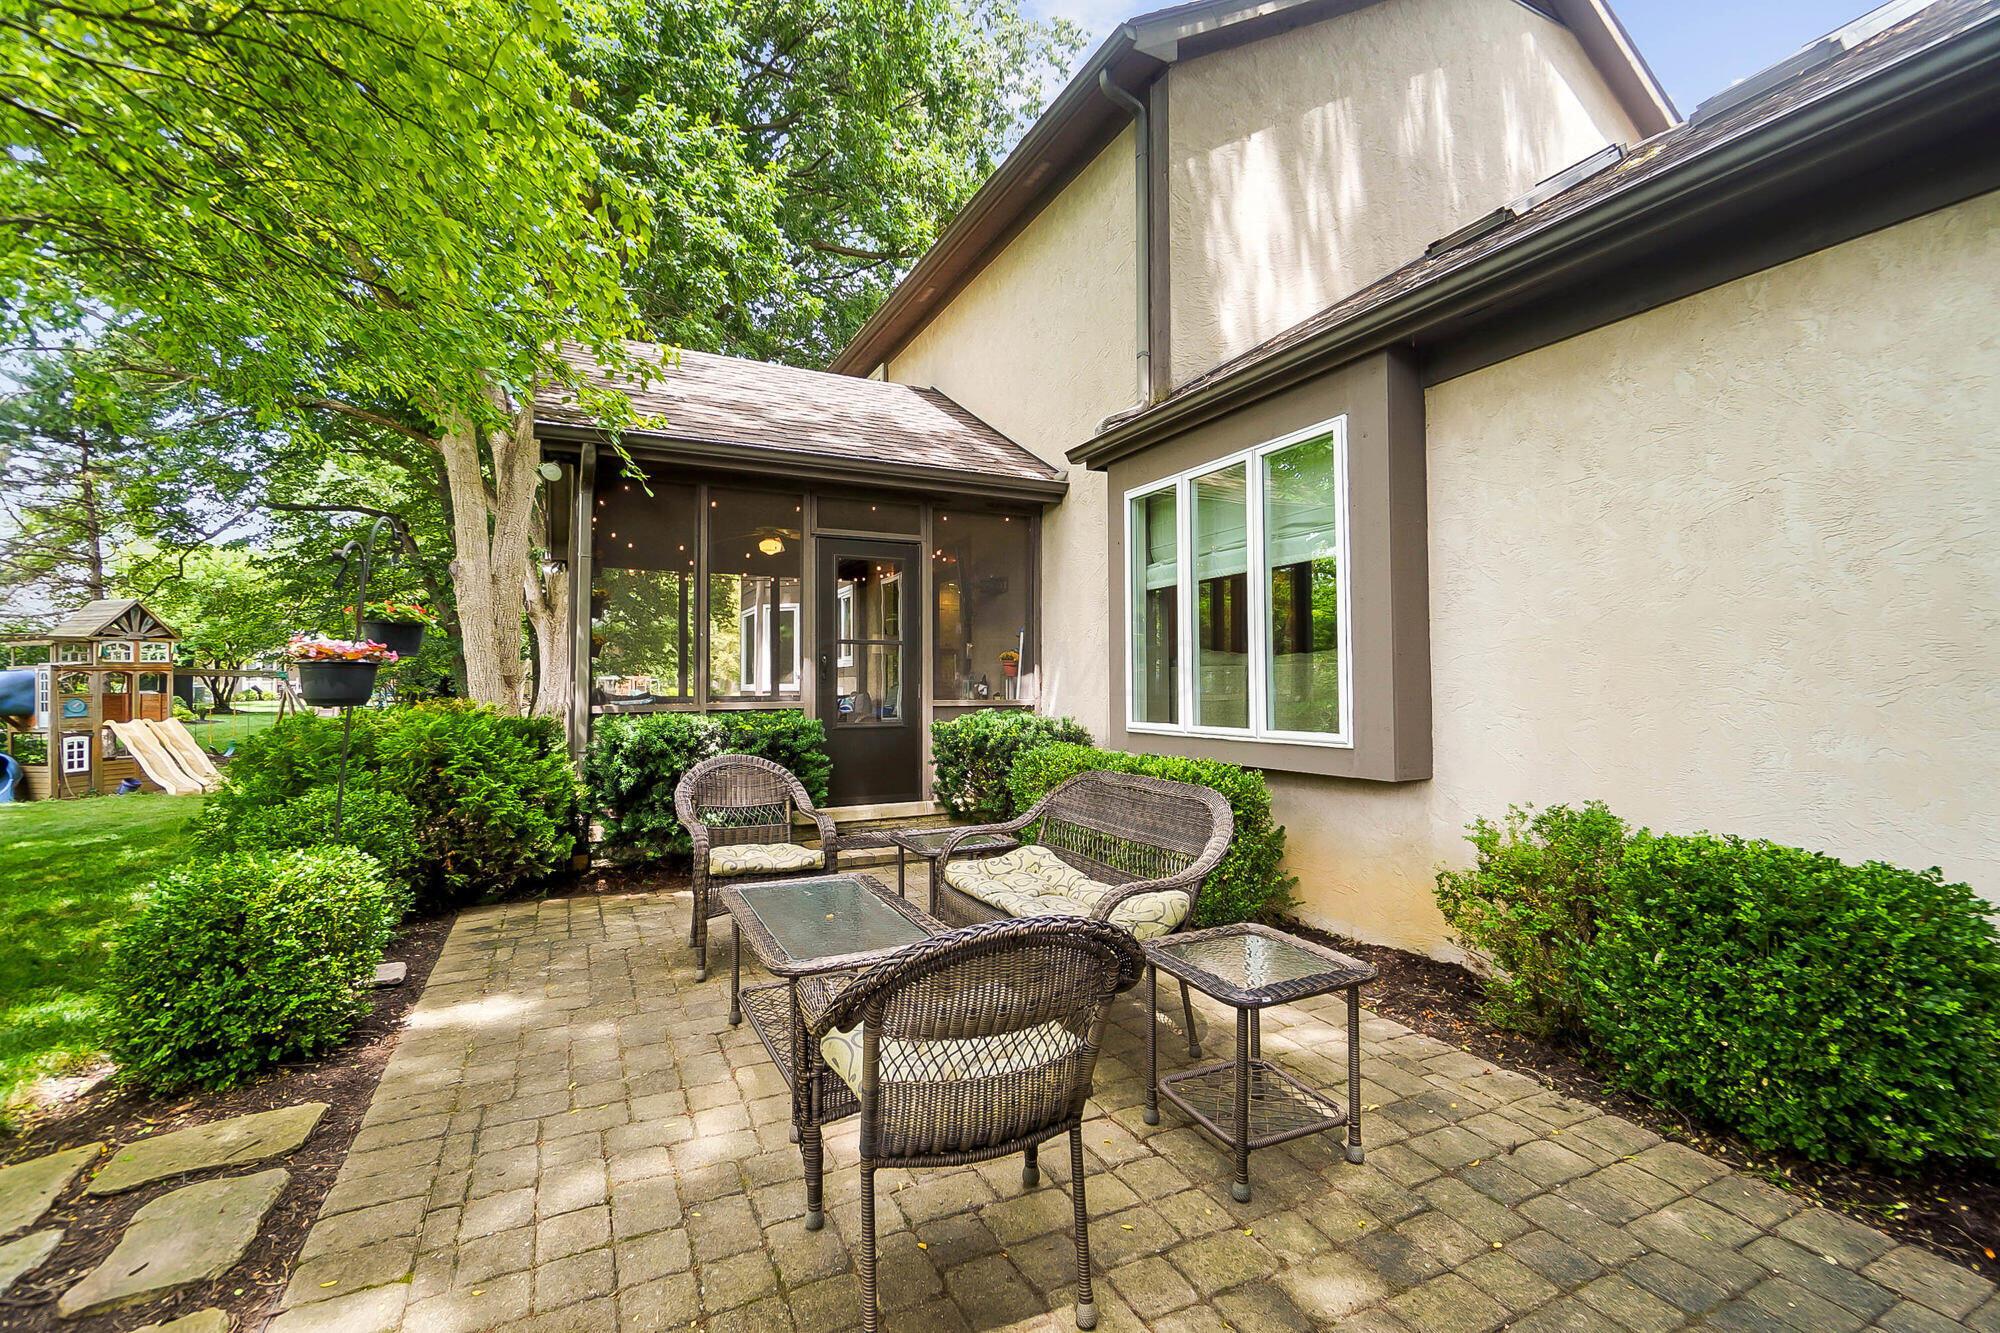
Stone-paver patio with wicker seating beside a screened porch, surrounded by mature trees and shrubs.
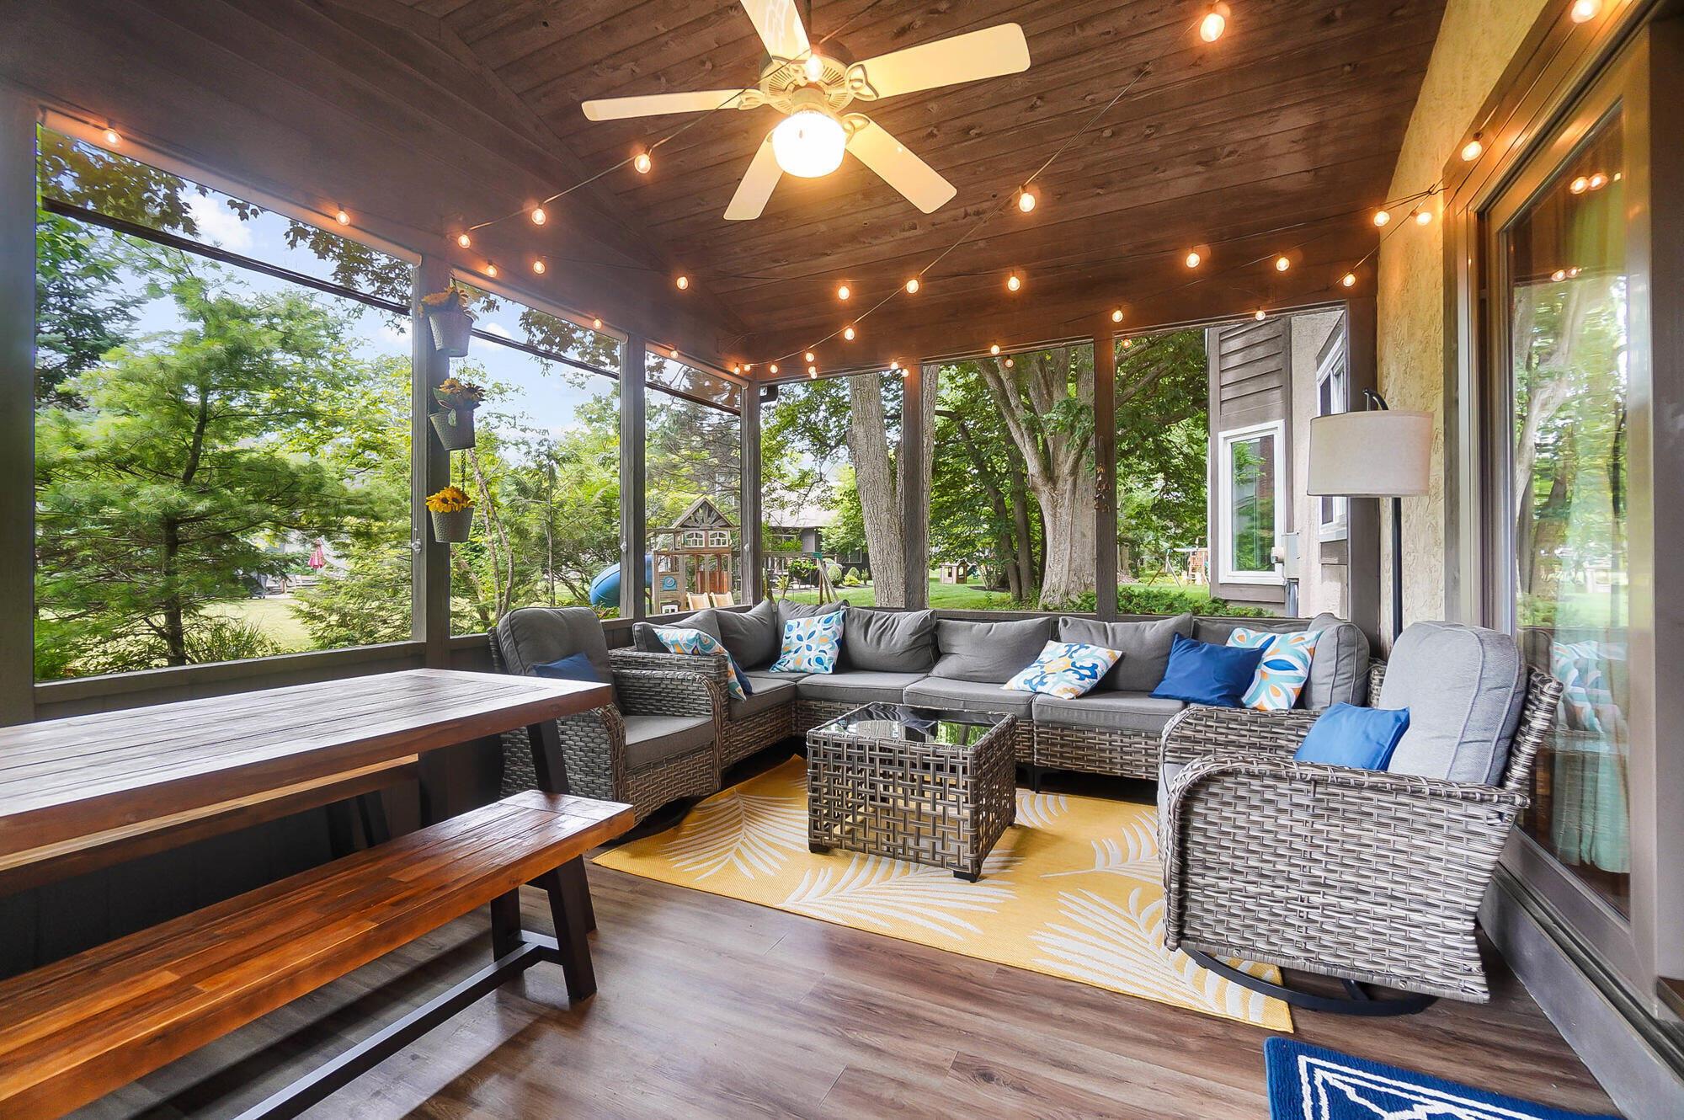
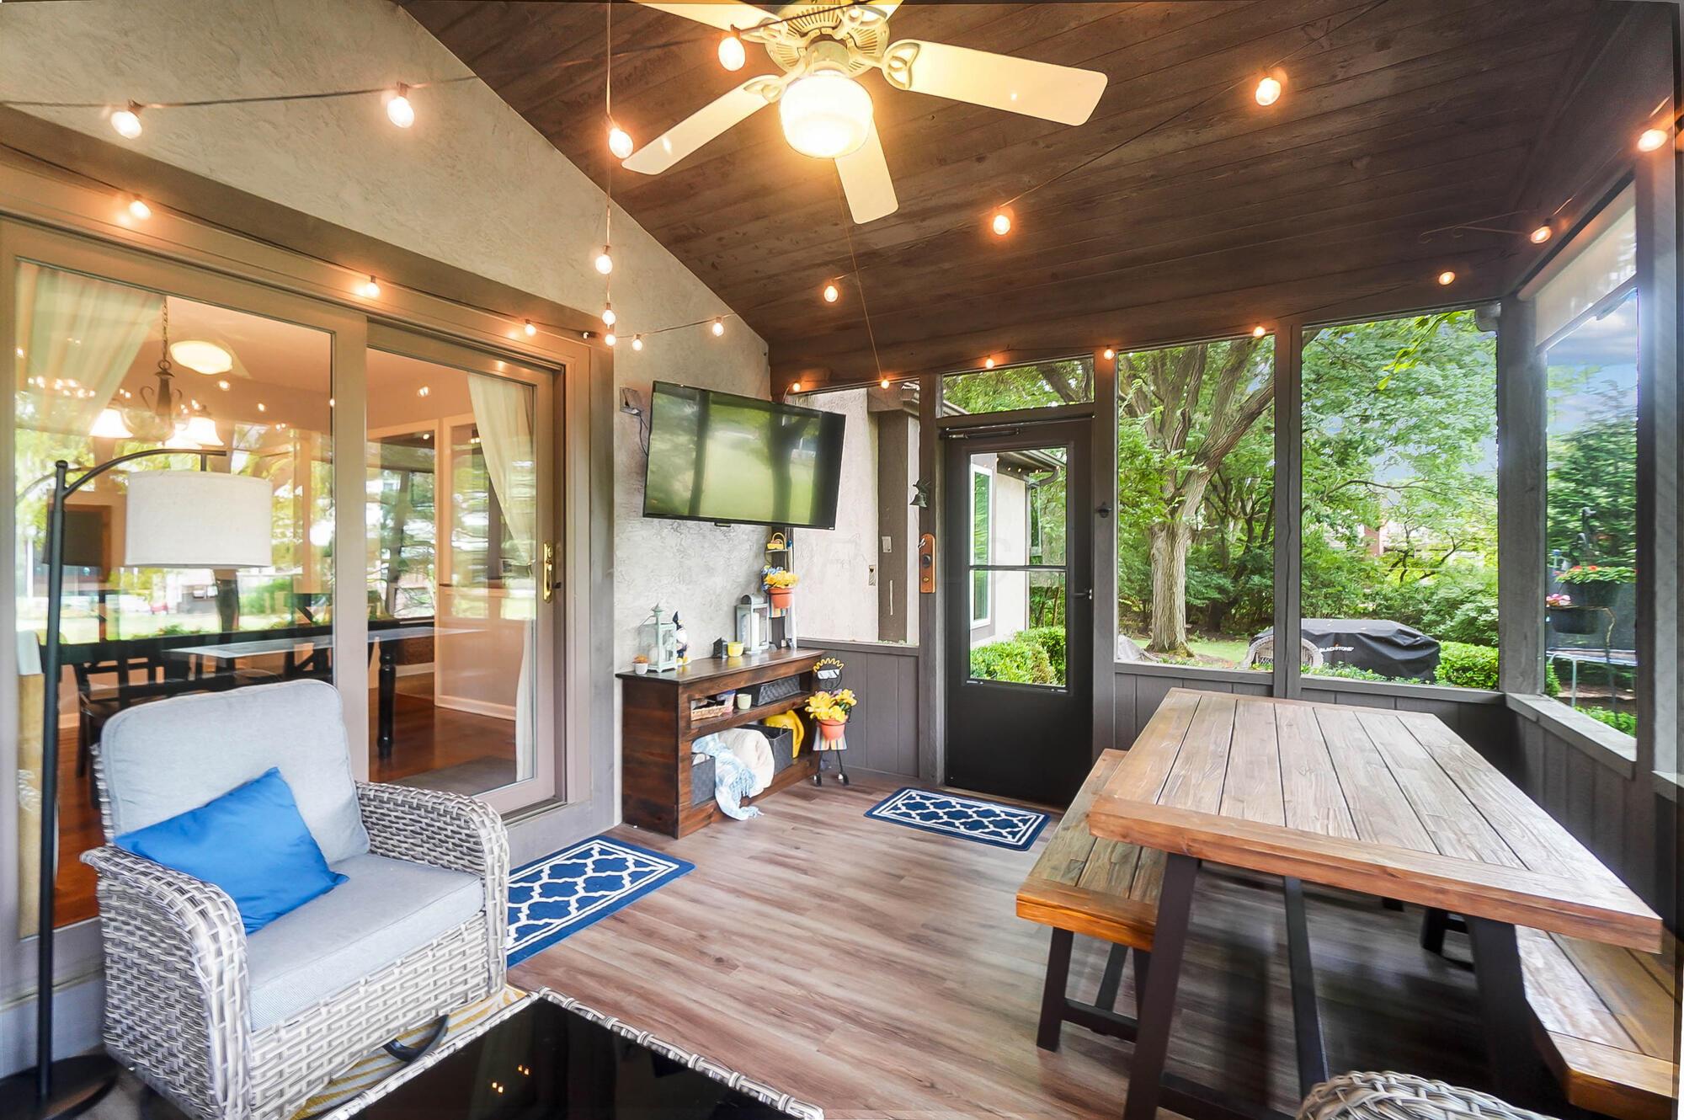
Screened-in porch with wicker sectional seating, string lights, and views of a leafy backyard.
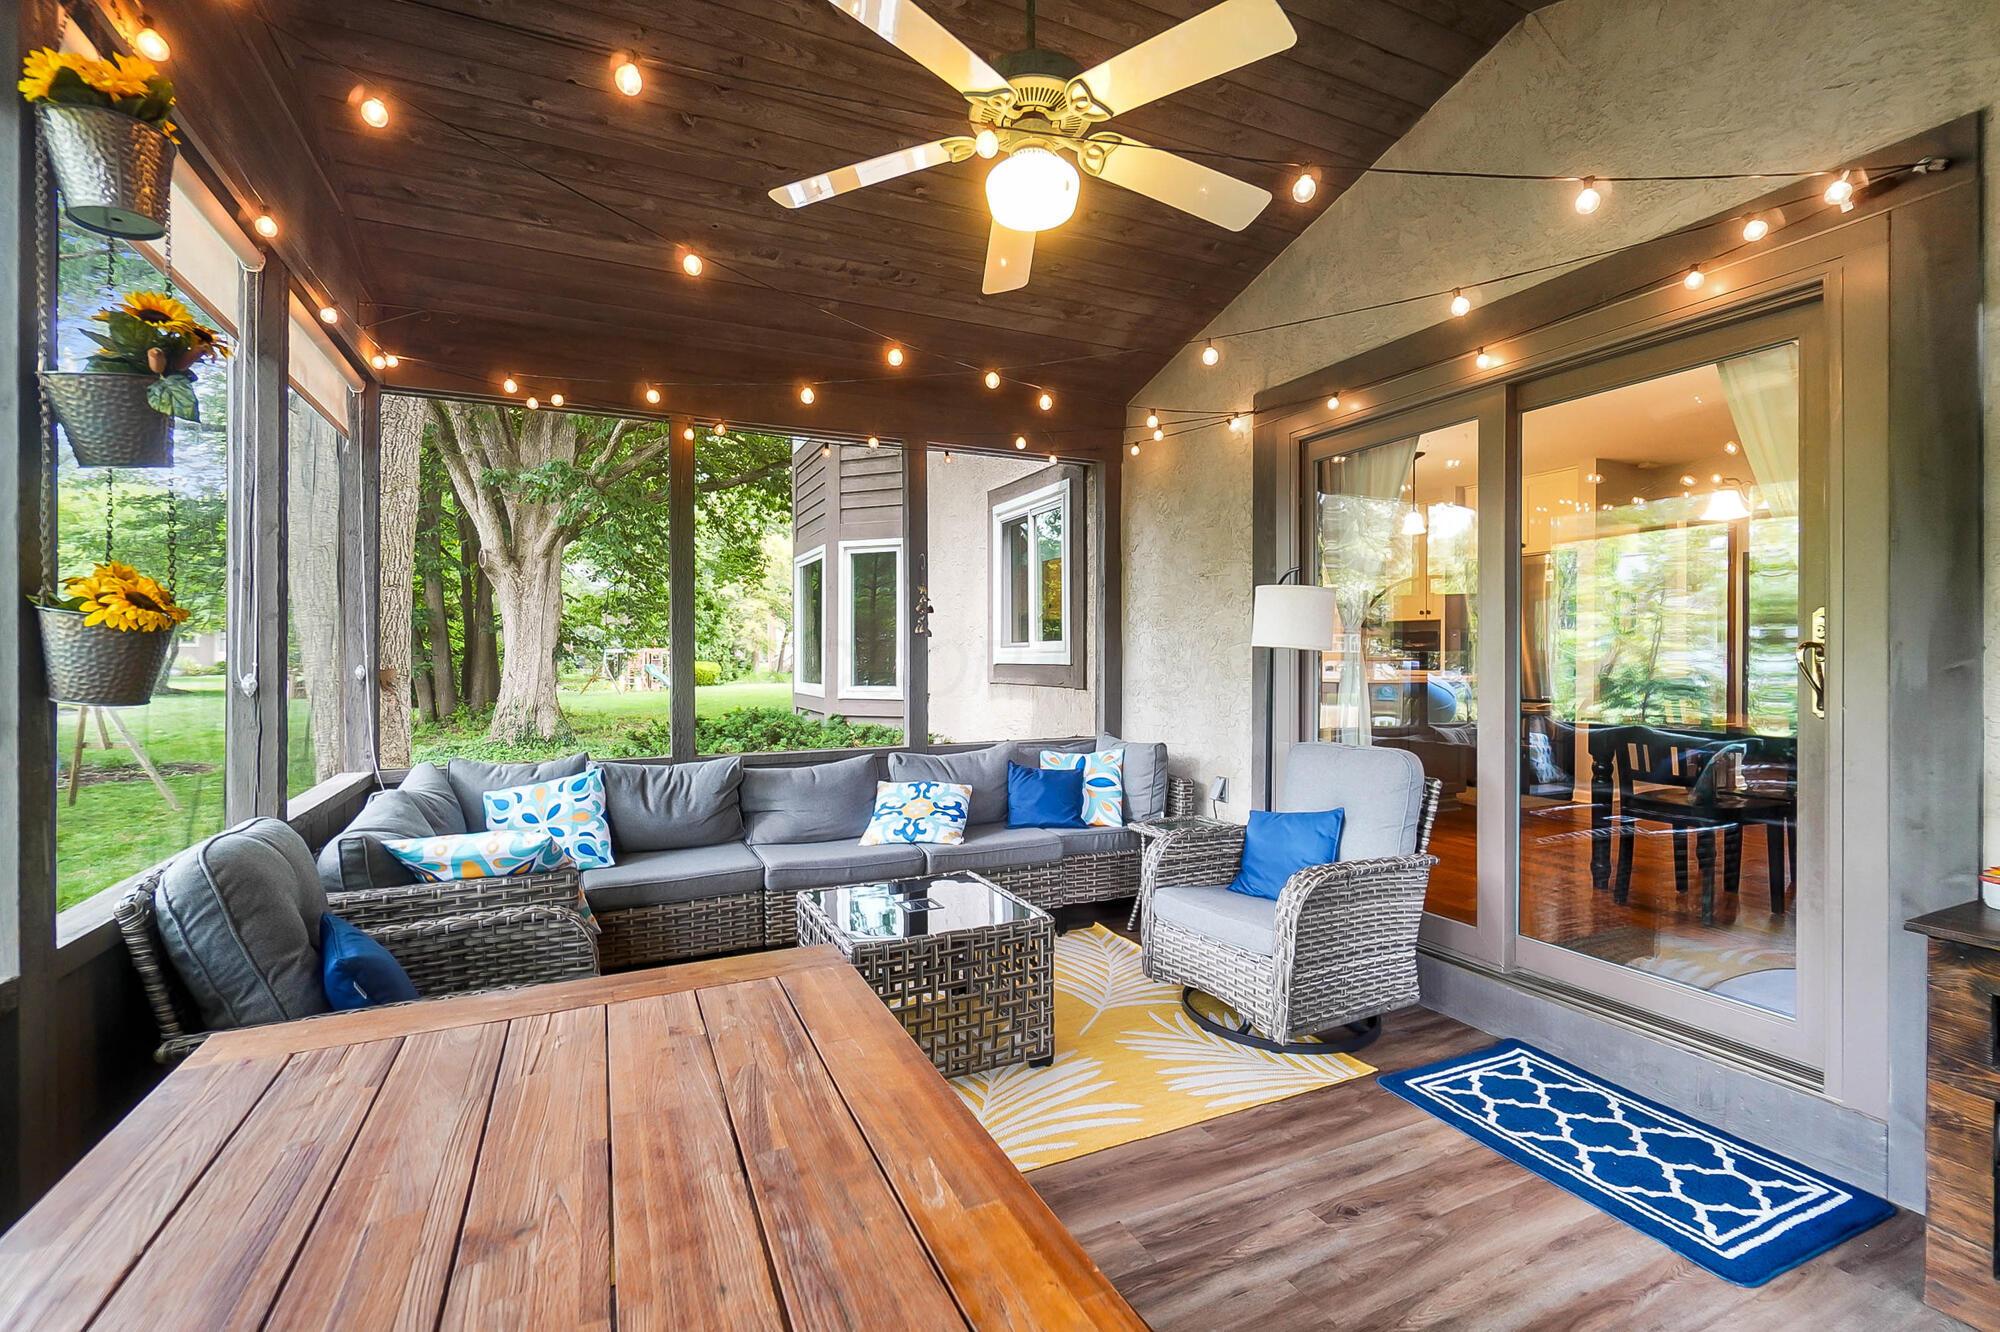
Screened porch with gray wicker seating, colorful cushions, string lights, and sliding glass doors.
Enclosed porch with a wooden dining table, wicker chair, string lights, and leafy garden views.
Home’s backyard with a screened porch, patio seating, mature trees, and a children’s playset.
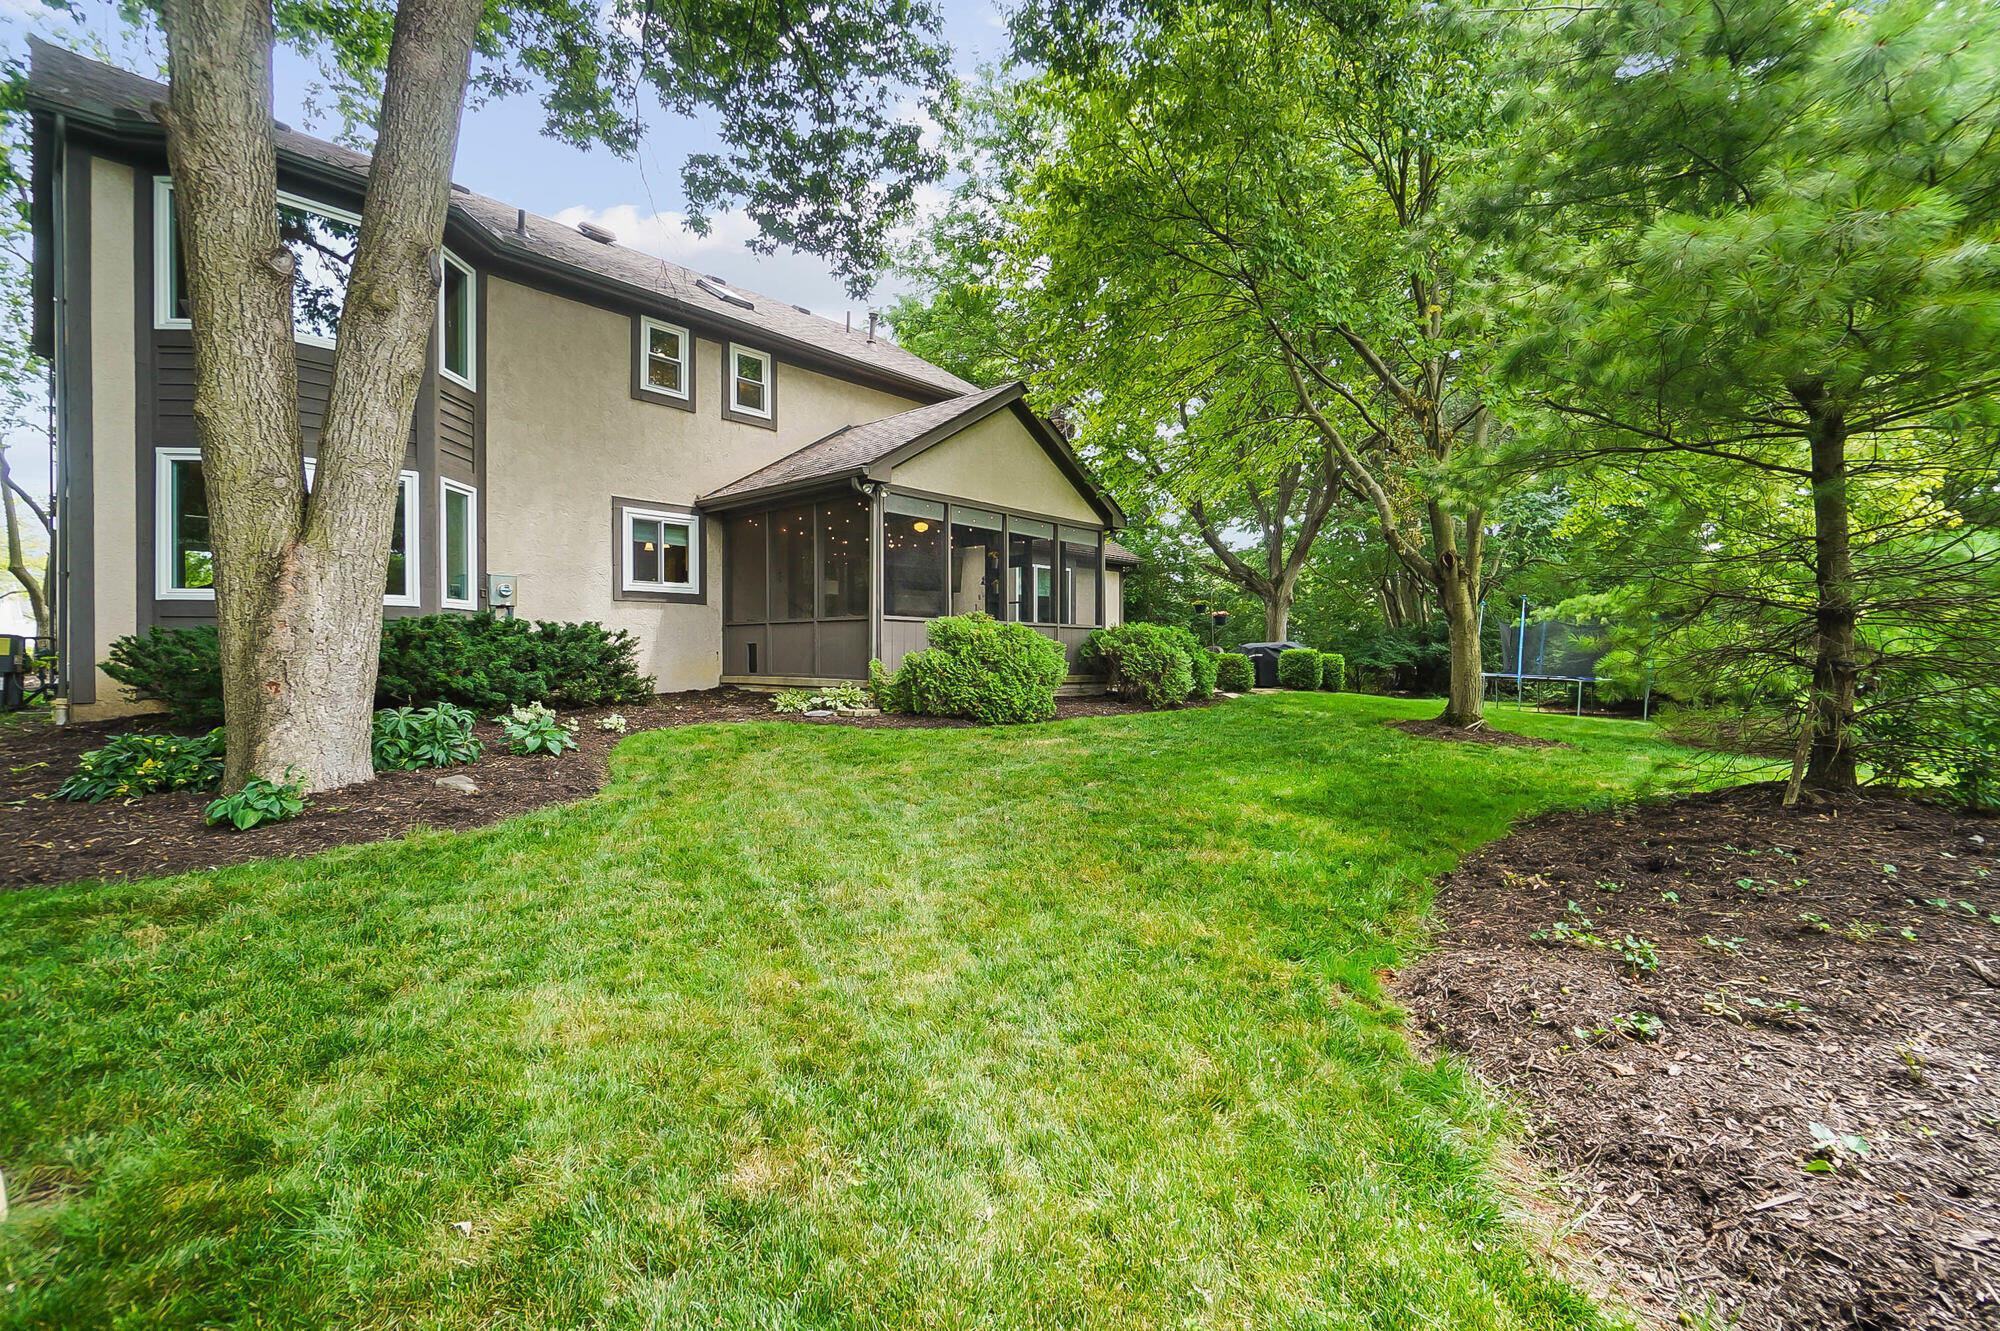
Two-story house with a screened porch overlooking a broad lawn and mature trees.
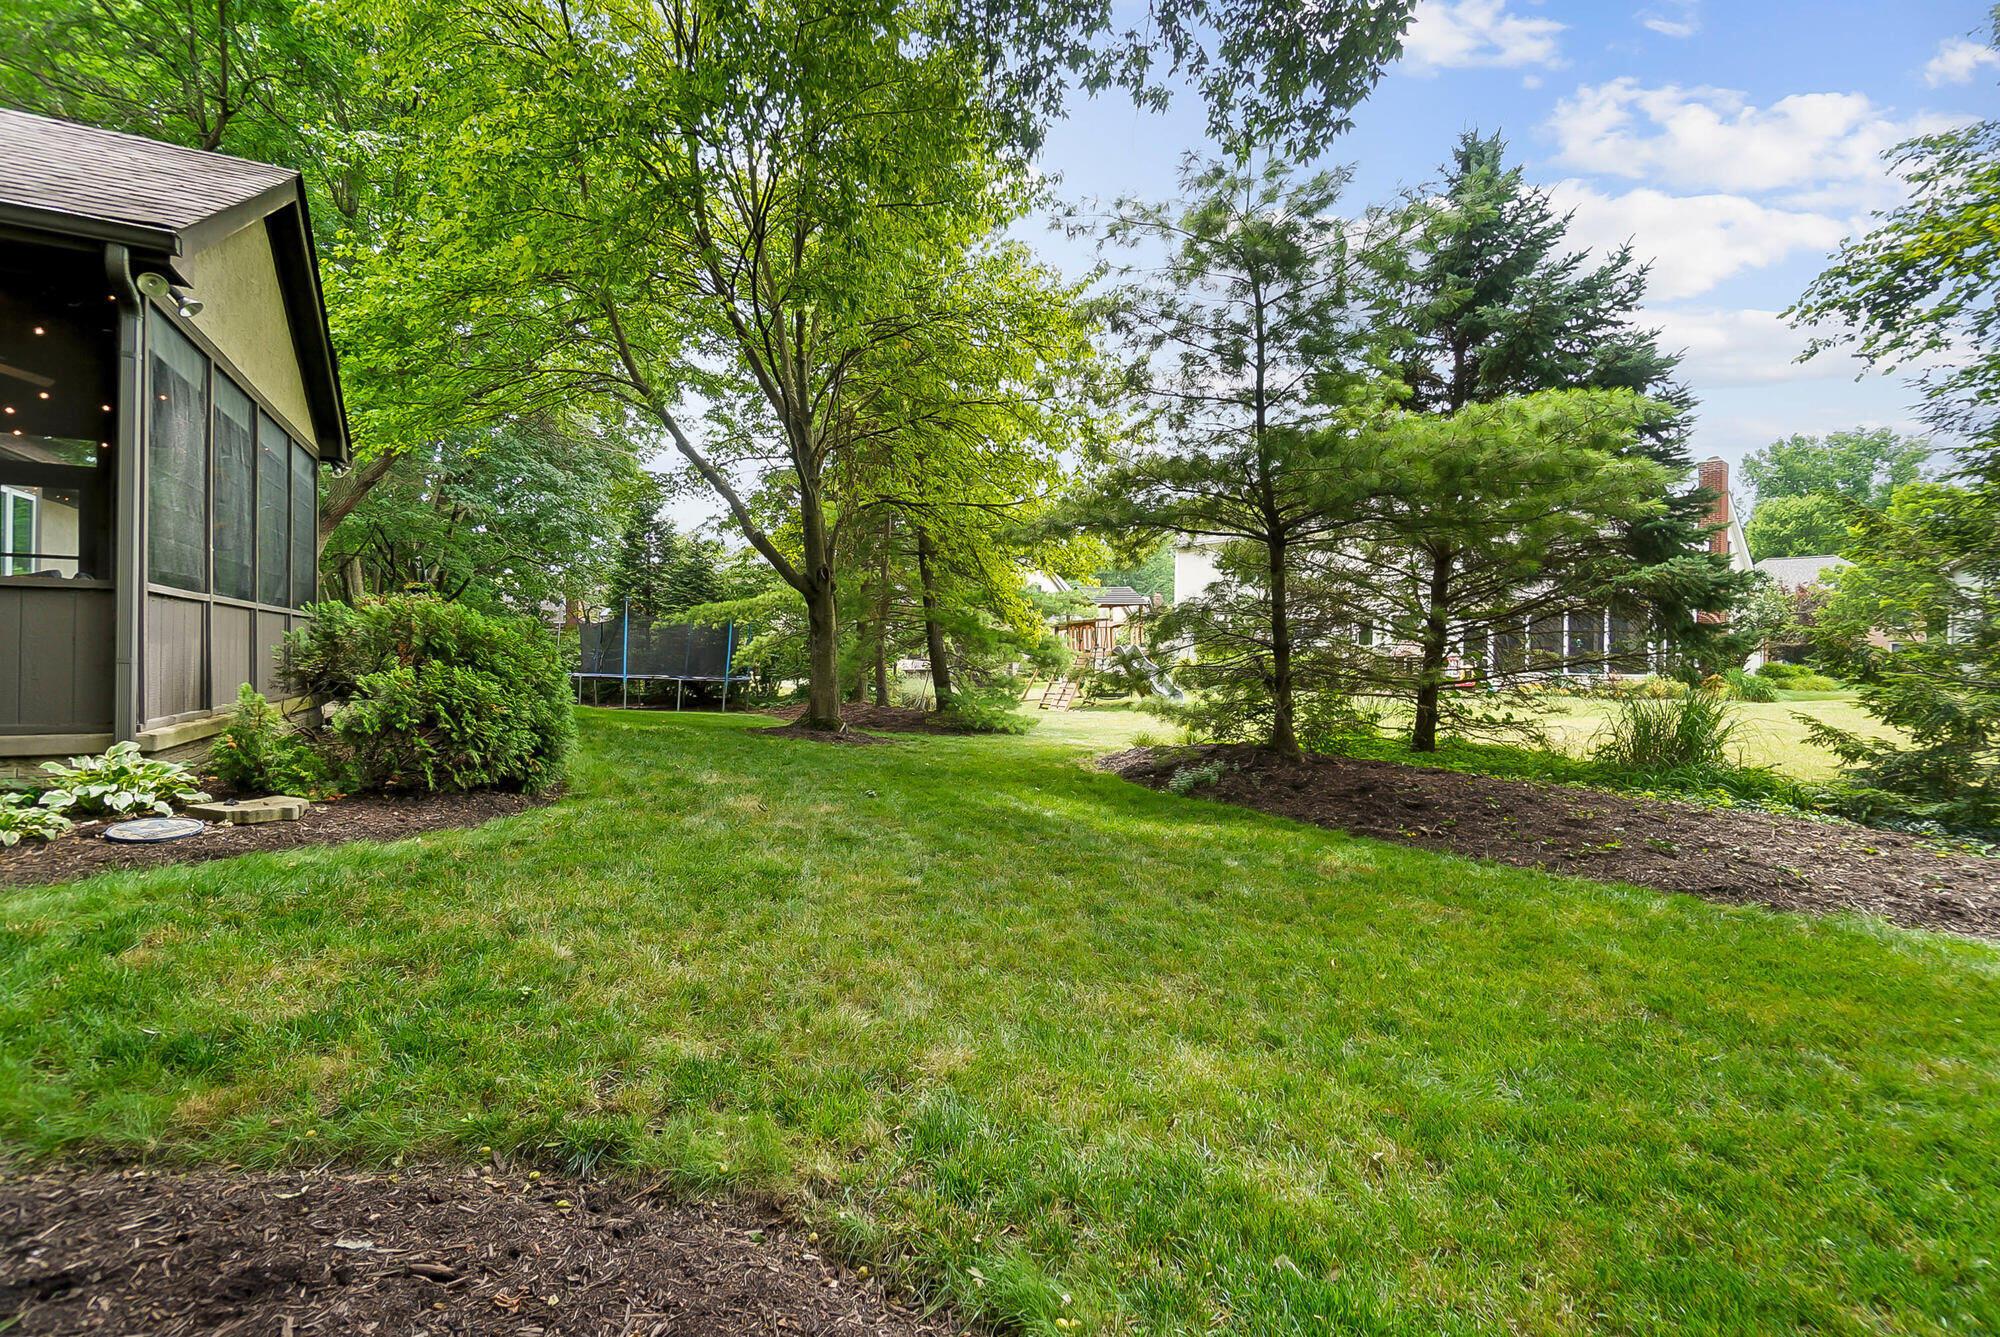
Backyard with a broad lawn, mature trees, screened porch, trampoline, and children's play equipment.
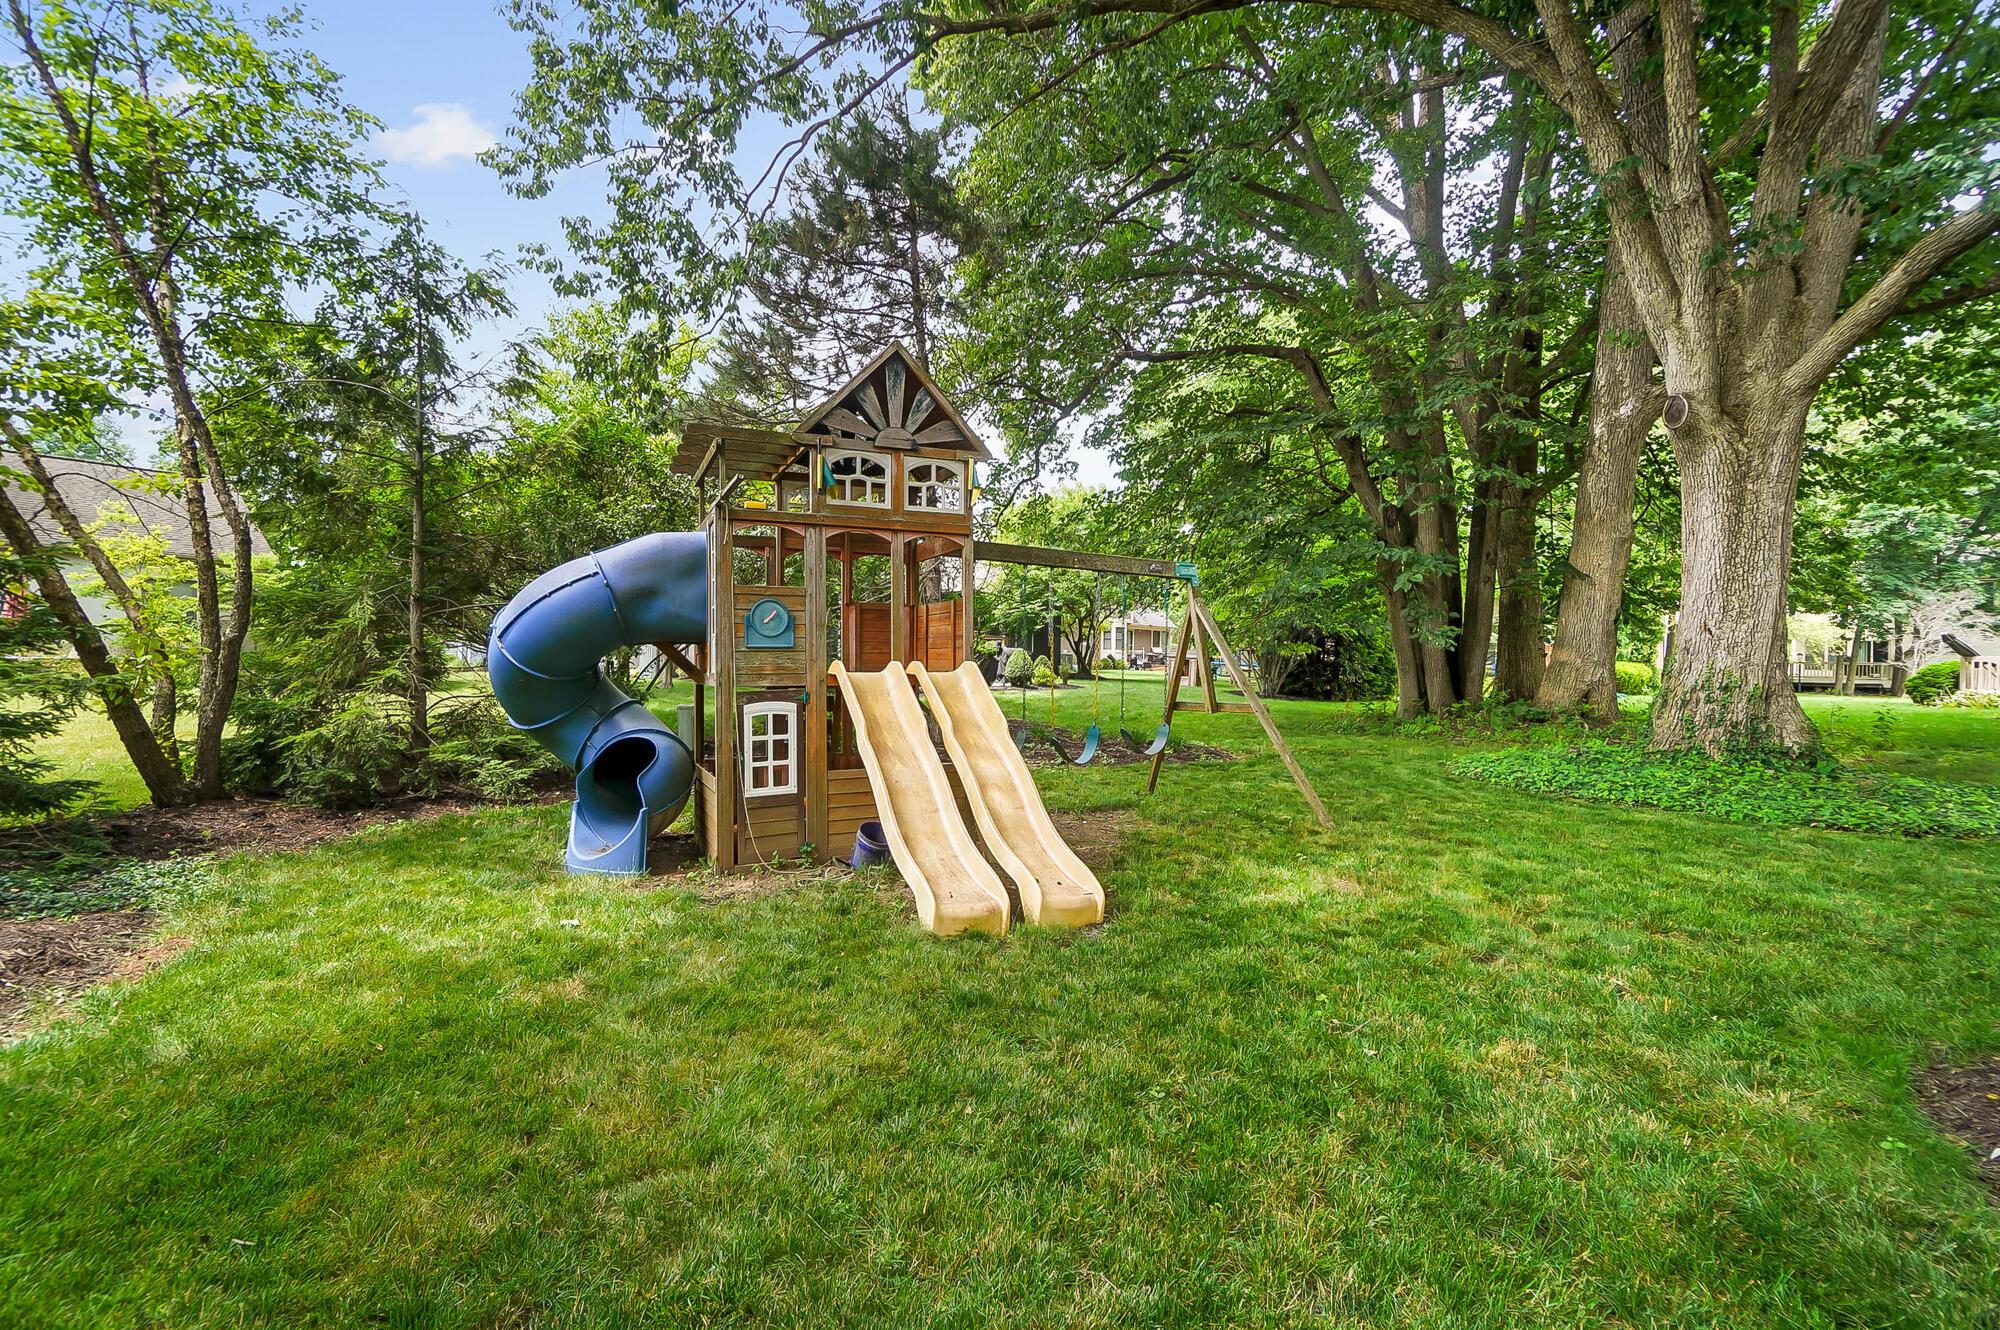
Tree-shaded backyard with a wooden playset, blue tube slide, double slides, and swings.
SEE ALL PHOTOS
Two-story brick and gray-sided home with a gabled roof, mature trees, and a broad lawn.
Entry foyer with a paneled wood front door, hardwood floors, and a curved staircase.
Living room with a brick fireplace, vaulted ceiling, skylight, and beige sectional sofa.
Living room with brick fireplace, wooden staircase, vaulted ceiling and large sectional sofa.
Living room with a tall brick fireplace, exposed wood beam, and staircase beside a pale armchair.
Living room with vaulted ceiling, exposed wood beam, large sectional sofa, and adjoining kitchen.
Living room with a beige sectional, built-in television cabinets, and a wooden staircase with an upper-level railing.
Dining table beside a bright kitchen with a gray island and sliding doors to a leafy patio.
Dining room with a large wooden table, hardwood floors, and an open kitchen with white cabinets.
Dining room with a wooden table, pale blue walls, and a view through to a brick fireplace.
Dining room with a dark wood table, hardwood floors, and sliding glass doors to a sunroom.
Kitchen with a large gray island, white cabinets, stainless-steel appliances, and warm wood floors.
Kitchen with a large island, white cabinetry, warm wood floors, and stainless steel appliances.
Kitchen with a large gray island, white cabinetry, black appliances, and warm hardwood floors.
Kitchen with white cabinetry, black appliances, and a window above the sink.
Kitchen sink beneath a large window, with white cabinetry, tan tile backsplash, and a dark faucet.
Kitchen with white cabinetry, stainless-steel appliances, yellow tile backsplash, and a blue island.
Kitchen with white cabinets, beige tile backsplash, and black range and microwave.
Kitchen with white cabinets, a dark stainless steel refrigerator, and a glass-front beverage cooler.
Dining room with a dark wood table, upholstered chairs, chandelier, and large windows overlooking greenery.
Dining room with a long dark wood table, cream chairs, and large windows overlooking greenery.
Dining room with a polished wood table, white chairs, chandelier, and matching sideboard.
Living room with a large garden-facing window, hardwood floors, striped armchair, and wooden china cabinet.
Living room with a pale sofa, patterned rug, hardwood floors, and a large window overlooking trees.
Living room with a pale sofa, striped armchair, hardwood floors, and a wide opening to the dining room.
Home office with built-in bookshelves, an arched window seat, and a desk.
Home office with two desks and chairs, wood floors, and an open doorway to the staircase.
Home office with two deskside chairs, hardwood flooring, and an open doorway to the staircase.
Laundry room with front-loading washer and dryer, wooden countertop, white cabinets, and wall hooks.
Bathroom vanity with a white sink, warm wood cabinets, blue walls, and a large framed mirror.
Bathroom vanity with a white oval sink, dark faucet, wood cabinetry, and black-framed mirror.
Carpeted staircase with a wooden banister, open landing, and built-in storage beneath.
Foyer with a polished wood staircase, hardwood floors, and a living room visible through the doorway.
Furnished bedroom with a dark wood bed, pale blue walls, and an open doorway to a sitting room.
Bedroom with a dark wood bed, blue walls, beige carpet, and a curtained window.
Bedroom with a dark wood bed, white bedding, and matching dresser and mirror.
Bathroom with a double vanity, tiled glass shower, freestanding tub, and separate toilet area.
Bathroom with a white double vanity and open walk-in closet.
Bathroom vanity with a stone countertop and dark fixtures beside an open walk-in closet.
Bathroom vanity beside an open walk-in closet with hanging clothes and shoe shelves.
Bathroom vanity with a stone countertop, white cabinets, dark-framed mirror, and black fixtures.
Bathroom with a freestanding soaking tub and glass shower featuring beige tile and mosaic niches.
Bathroom with a freestanding soaking tub beside a glass shower with pale tile and mosaic accents.
Freestanding white soaking tub beneath dark bronze fixtures and a hexagonal mosaic niche.
Bathroom with a white tiled shower, toilet, and window overlooking leafy trees.
Walk-in closet with clothes on three walls, built-in wooden shelves, storage baskets, and a shoe rack.
Walk-in closet with clothes on two walls, storage baskets on shelves, and shoes on a rack.
Walk-in closet with open clothing rails and storage beside a bathroom with a freestanding tub.
Furnished loft sitting area with plaid armchairs, a stationary bike, and a window overlooking trees.
Upstairs sitting area with checkered armchair and ottoman beside a wooden overlook railing.
Furnished loft with a skylight, wood railing, patterned seating, and an exercise bike.
Furnished loft sitting area with a checkered sofa, exercise bike, and open doorway to a bedroom.
Living room with a beige sectional, brick fireplace, skylights, and carpeted staircase.
Living room with a brick fireplace, cream seating, and skylights, viewed from the staircase.
Child's bedroom with gaming and superhero decorations, wooden double doors, and a large window.
Bedroom with a black metal bunk bed, blue gaming-themed wall decor, and a large curtained window.
Game room with a black loft bunk bed, blue gaming-themed mural, and dark wood dresser.
Bedroom with a wooden bunk bed and hanging hammock chair beside a large window.
Bedroom with a wooden bunk bed, blue bedding, a hanging hammock chair, and KEITH lettering on the wall.
Bedroom with a wooden bunk bed, blue bedding, beige carpet, and paneled wooden doors.
Bathroom vanity with a wide mirror, white countertop, and wood cabinets with star-shaped pulls.
Bathroom vanity with an oval sink, chrome faucet, dark wood cabinets, and a large mirror.
Bathroom with a white vanity, toilet, and a window overlooking leafy trees.
Bathroom with two wooden vanities, white countertops, and a large mirror.
White bathtub and shower with a gray patterned curtain, chrome fixtures, and a wire shower caddy.
Pink bedroom with a lit vanity, ceiling fan, and wide windows overlooking trees.
Bedroom with lavender walls, a pink-bedded bed, illuminated vanity, and wooden paneled door.
Bedroom with a gray-covered bed, white dresser, ceiling fan, and wooden doors.
Carpeted staircase with wooden handrails beside a blue indoor slide and children’s birthday signs.
Basement playroom with wood-look flooring, carpeted stairs, and a suspended rope-and-bar obstacle course.
Recreation room with an indoor obstacle course, green slide, stairs, and colorful animal hopper toys.
Basement playroom with an indoor obstacle course, green slide, and colorful ride-on toys.
Basement recreation room with a hanging basket swing, basketball hoop, and foosball table.
Finished basement recreation room with a foosball table and hanging net swing.
Basement recreation room with a hanging saucer swing, miniature basketball hoop, and patterned rocking chair.
Finished game room with a foosball table, children's artwork, and wood-look flooring.
Recreation room with a foosball table, wall mirror, and weights on wood-look flooring.
Basement game room with a foosball table, hanging basketball hoop, swing, and yellow chairs.
Rear of a two-story house with a screened porch, patio seating, and mature trees in a green yard.
Backyard patio with wicker seating, a covered grill, and a large leafy tree.
Paved backyard patio with wicker seating beside a screened porch and leafy garden.
Stone-paver patio with wicker seating beside a screened porch, surrounded by mature trees and shrubs.
Screened-in porch with wicker sectional seating, string lights, and views of a leafy backyard.
Screened porch with gray wicker seating, colorful cushions, string lights, and sliding glass doors.
Enclosed porch with a wooden dining table, wicker chair, string lights, and leafy garden views.
Home’s backyard with a screened porch, patio seating, mature trees, and a children’s playset.
Two-story house with a screened porch overlooking a broad lawn and mature trees.
Backyard with a broad lawn, mature trees, screened porch, trampoline, and children's play equipment.
Tree-shaded backyard with a wooden playset, blue tube slide, double slides, and swings.
Courtesy of M. Michaela Grandey - Rolls Realty
Sold

6401 Oisin Court

6401 Oisin Court, Dublin, OH 43016

$635,000
Nearly 1/3 of an acre at the back of a cul-de-sac and walkable to Perimeter Loop! Imagine your smile when you drive up to this beauty every day! This home delivers with a great floor plan and updates! New windows, new roof in 2019, a remodeled primary bathroom and kitchen! Sip drinks and watch the wildlife from the screened in porch! The yard is private and is lush with mature landscaping. The rooms are generously sized and the dedicated home office at the first floor is ideal for work + school + crafts! Entertain family & friends in the finished lower level! Welcome Home!!

4
beds

3
baths

3,600 Sq.Ft. LIVING AREA

0.3 Acres lot

Michaela Grandey

Michaela Grandey

Features & Amenities

Interior

  • total bedrooms4
  • Total bathrooms3
  • full bathrooms2
  • half bathroom1
  • Flooring Wood, Carpet, Ceramic/Porcelain
  • Fireplace One
  • other interior Features Central Vacuum, Garden/Soak Tub

Area & Lot

  • Status Sold
  • Date Sold August 15, 2025
  • Living Area3,600 Sq.Ft.
  • Total Area2,935 Sq.Ft.
  • Lot Area0.3 Acres
  • MLS® ID225025454
  • TypeResidential
  • YEAR BUILT1988
  • NeighborhoodDublin
  • Architecture StylesTraditional
  • School DistrictDUBLIN CSD 2513 FRA CO.

Exterior

  • Garage Space2.0
  • water SourcePublic
  • parkingGarage Door Opener, Attached Garage, Side Load
  • HEAT TYPEForced Air
  • AIR CONDITIONINGCentral Air
  • sewerPublic Sewer
  • SubstructurePoured
  • HOA AmenitiesBike/Walk Path, Sidewalk

Financial

  • Sales Price$635,000
  • Real Estate Tax $12,957/yr
  • HOA $35/yr

Dublin

Explore

Work With Us

With over 60 years of combined real estate experience, The Grandey Group delivers knowledgeable, personalized service throughout Columbus and surrounding communities. As a dedicated team, we provide greater attention, trusted guidance, and a collaborative approach designed to keep our clients’ goals at the forefront of every transaction.

Follow Us on Instagram