
The Grandey Group
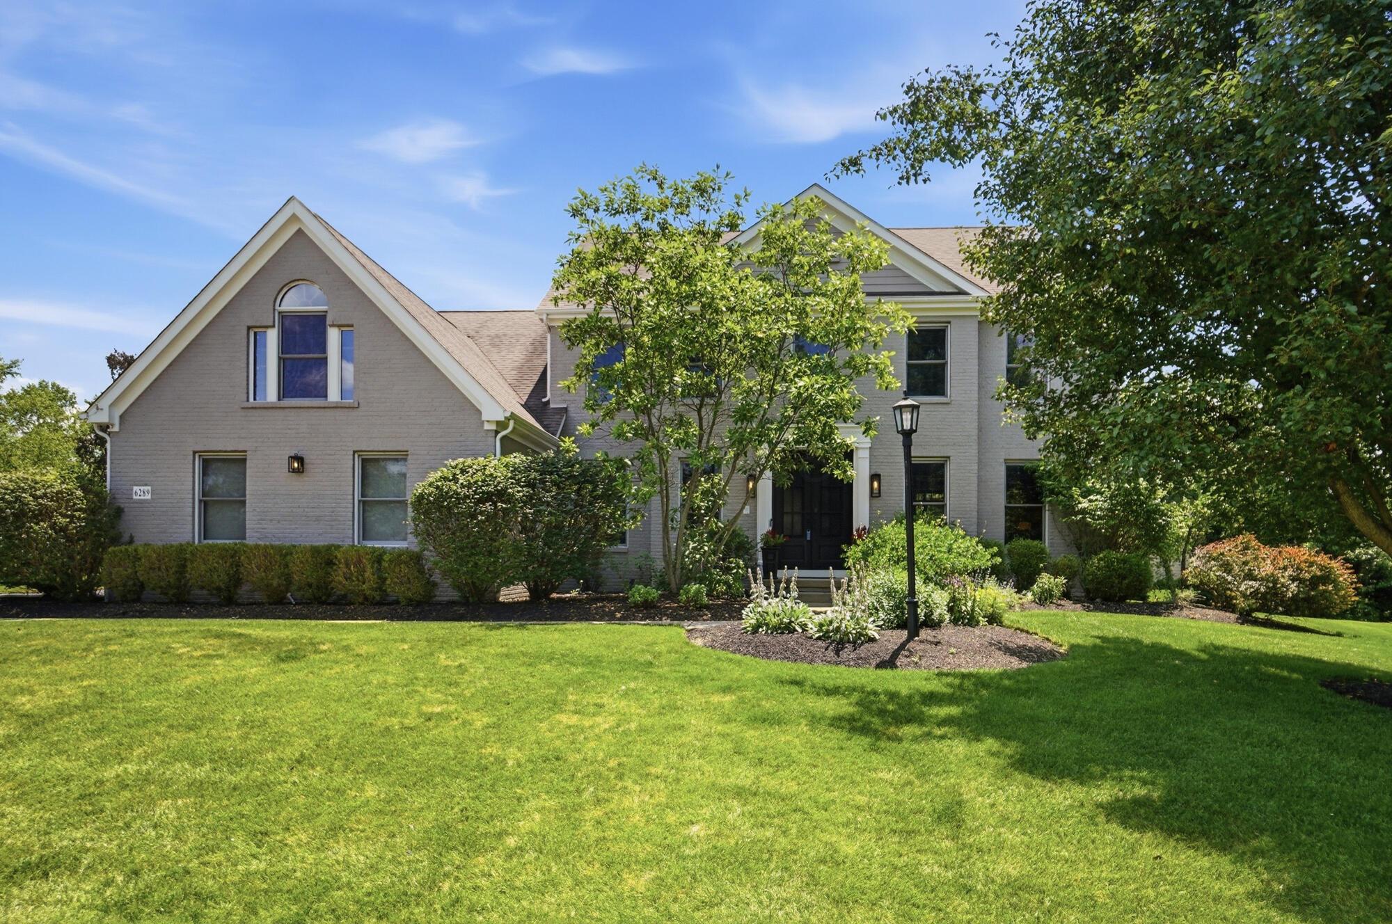
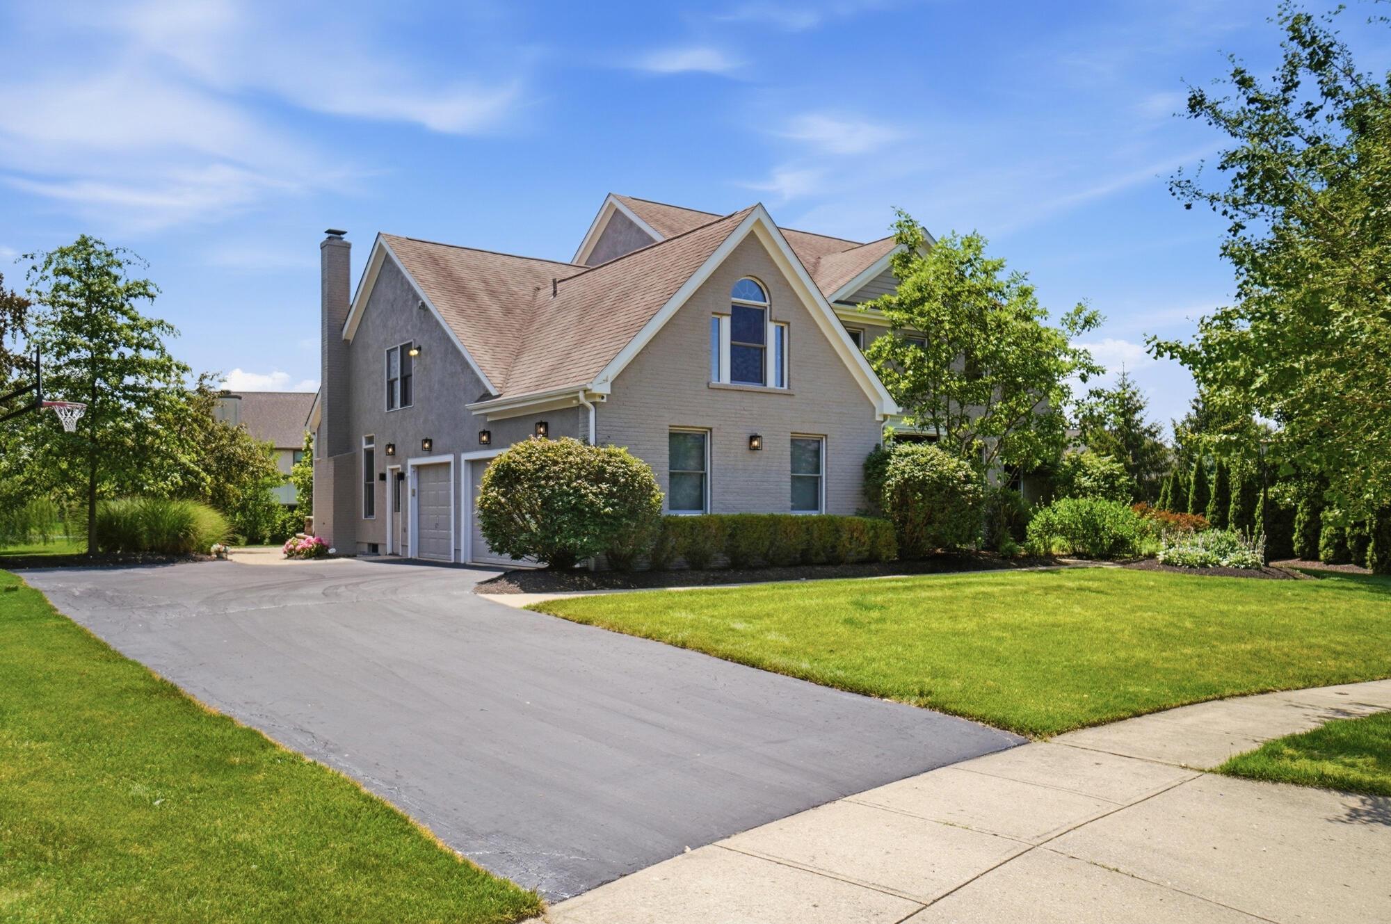
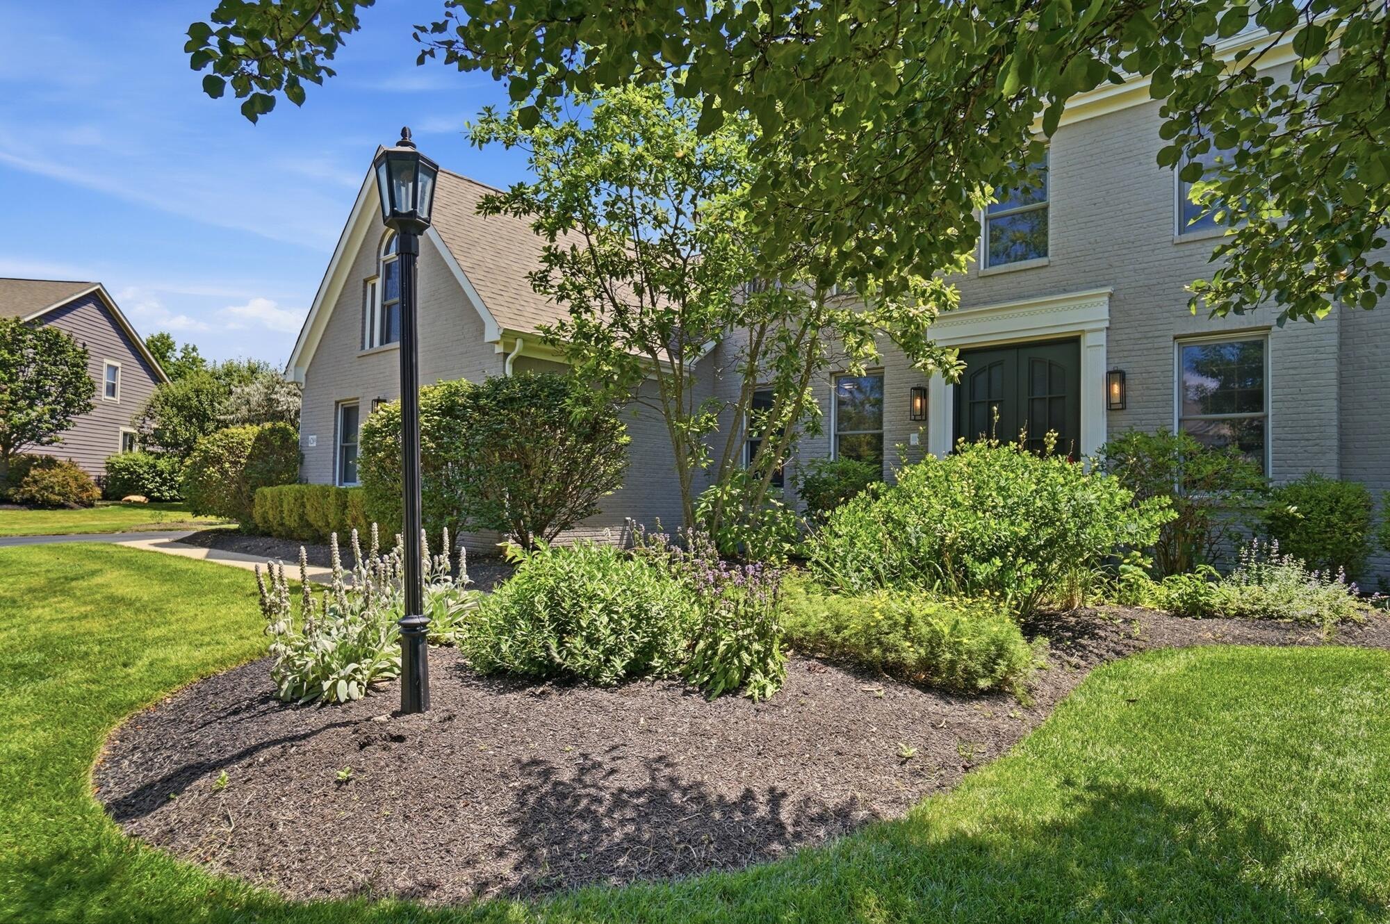
Two-story gray brick home with gabled roof, mature trees, landscaped beds, and a broad lawn.
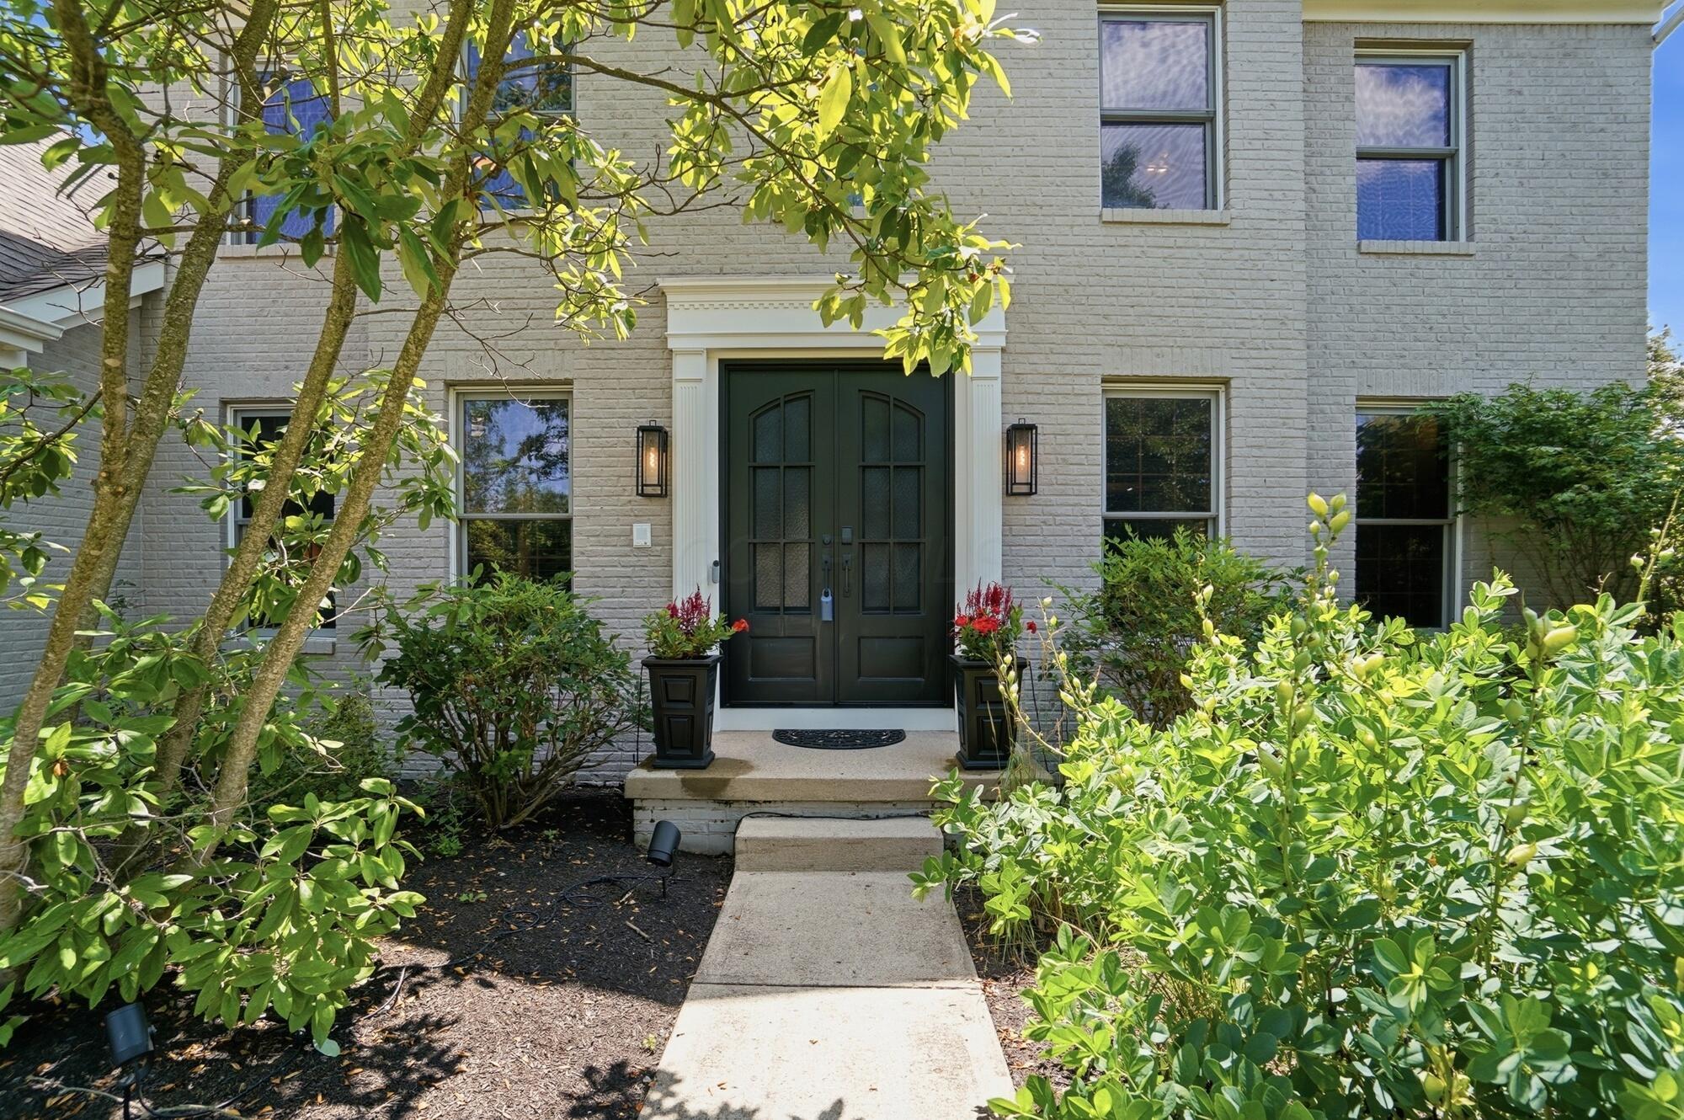
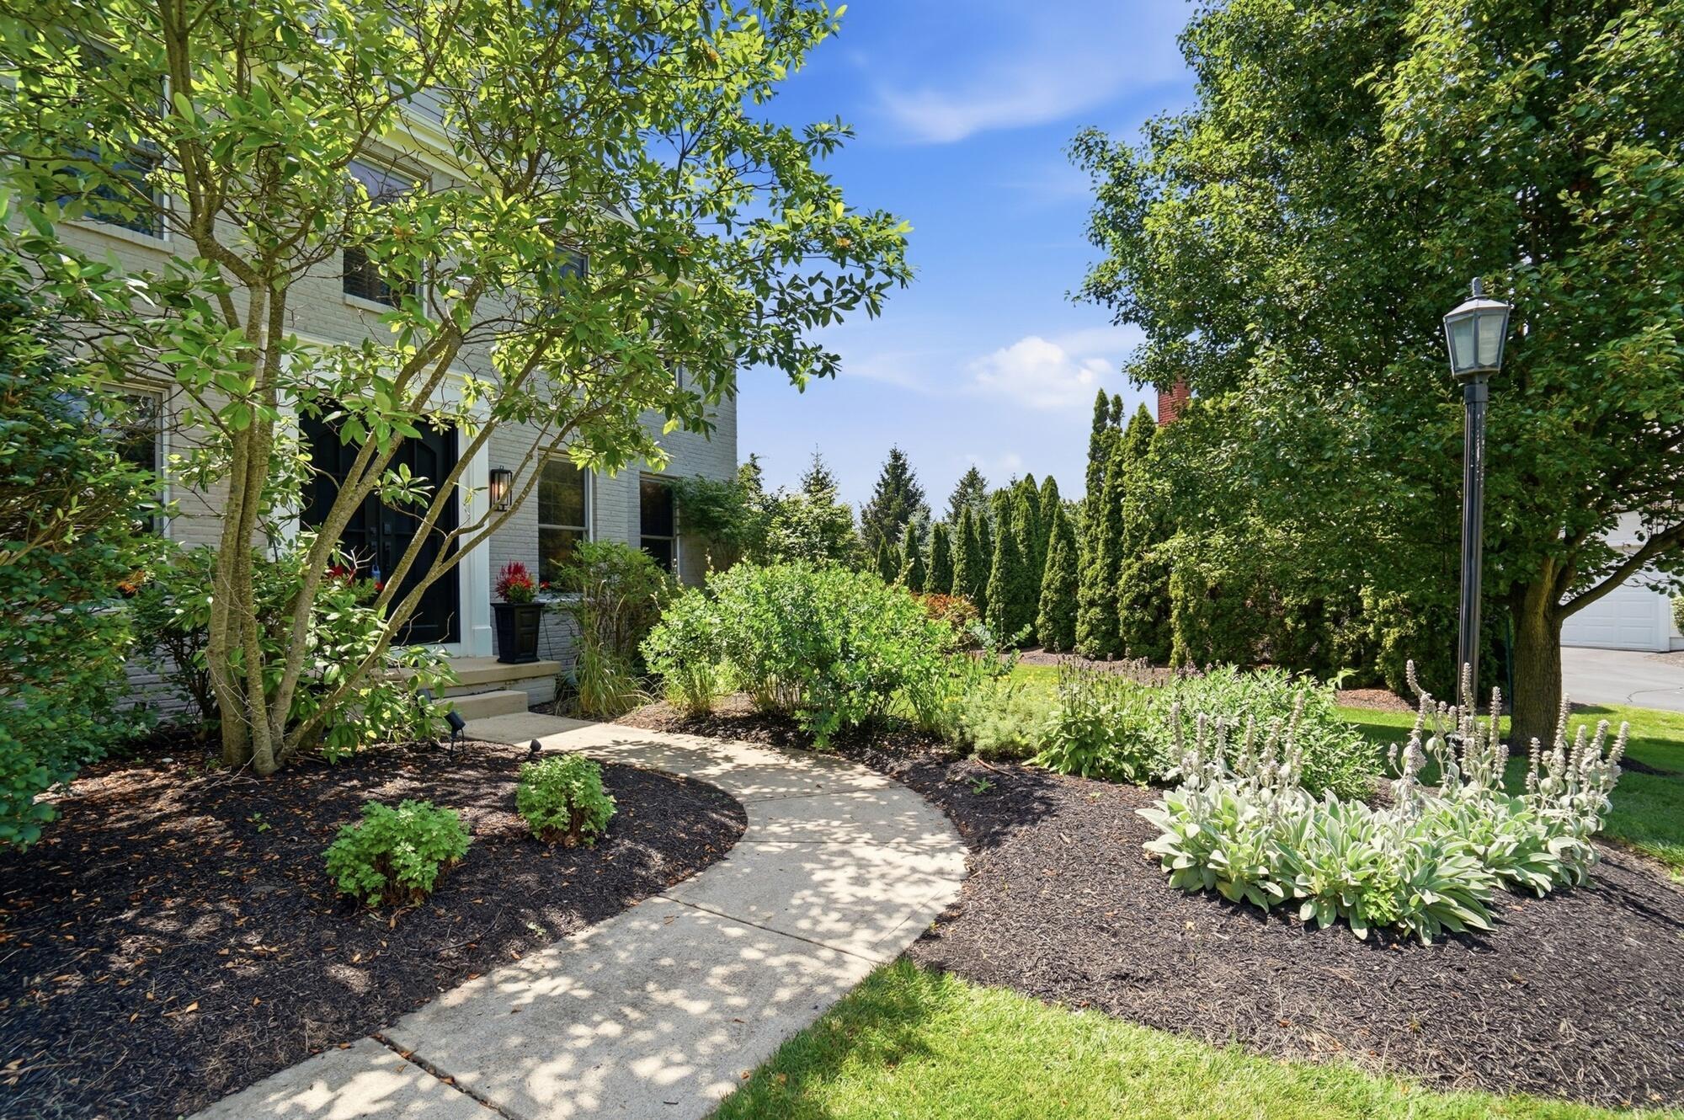
Two-story brick home entrance with dark double doors, white trim, and a landscaped walkway.
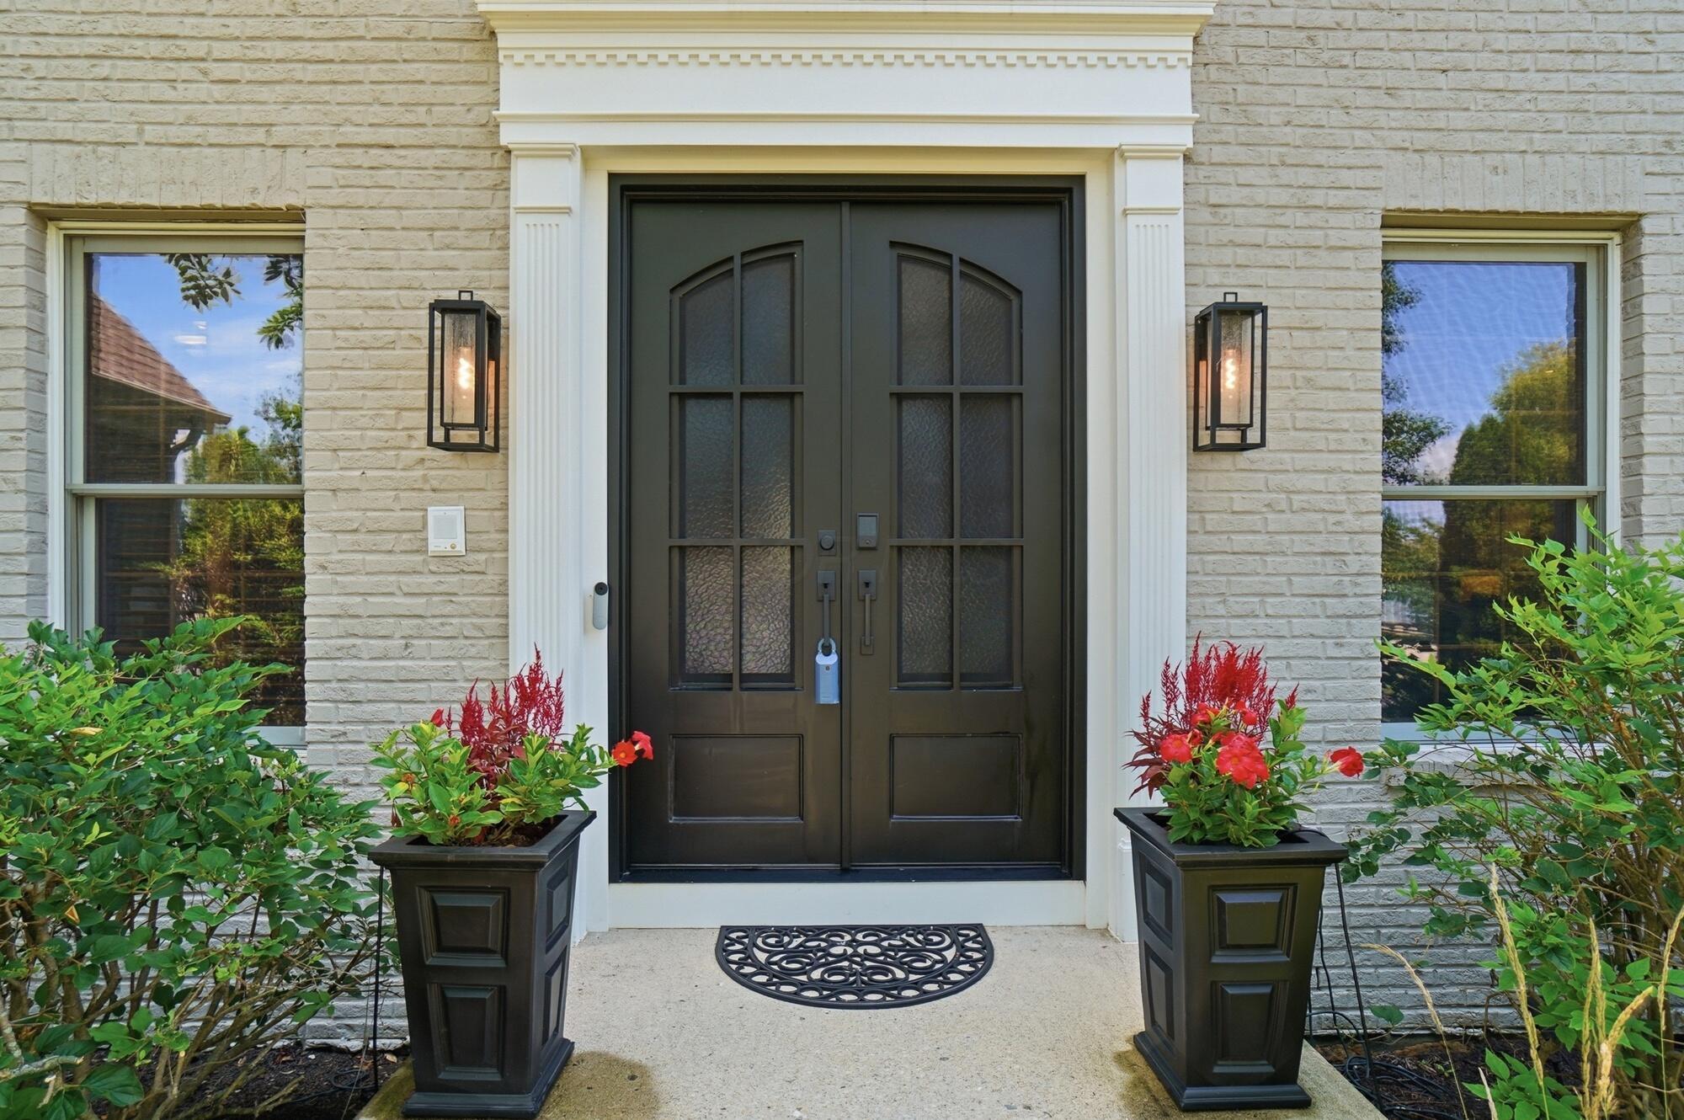
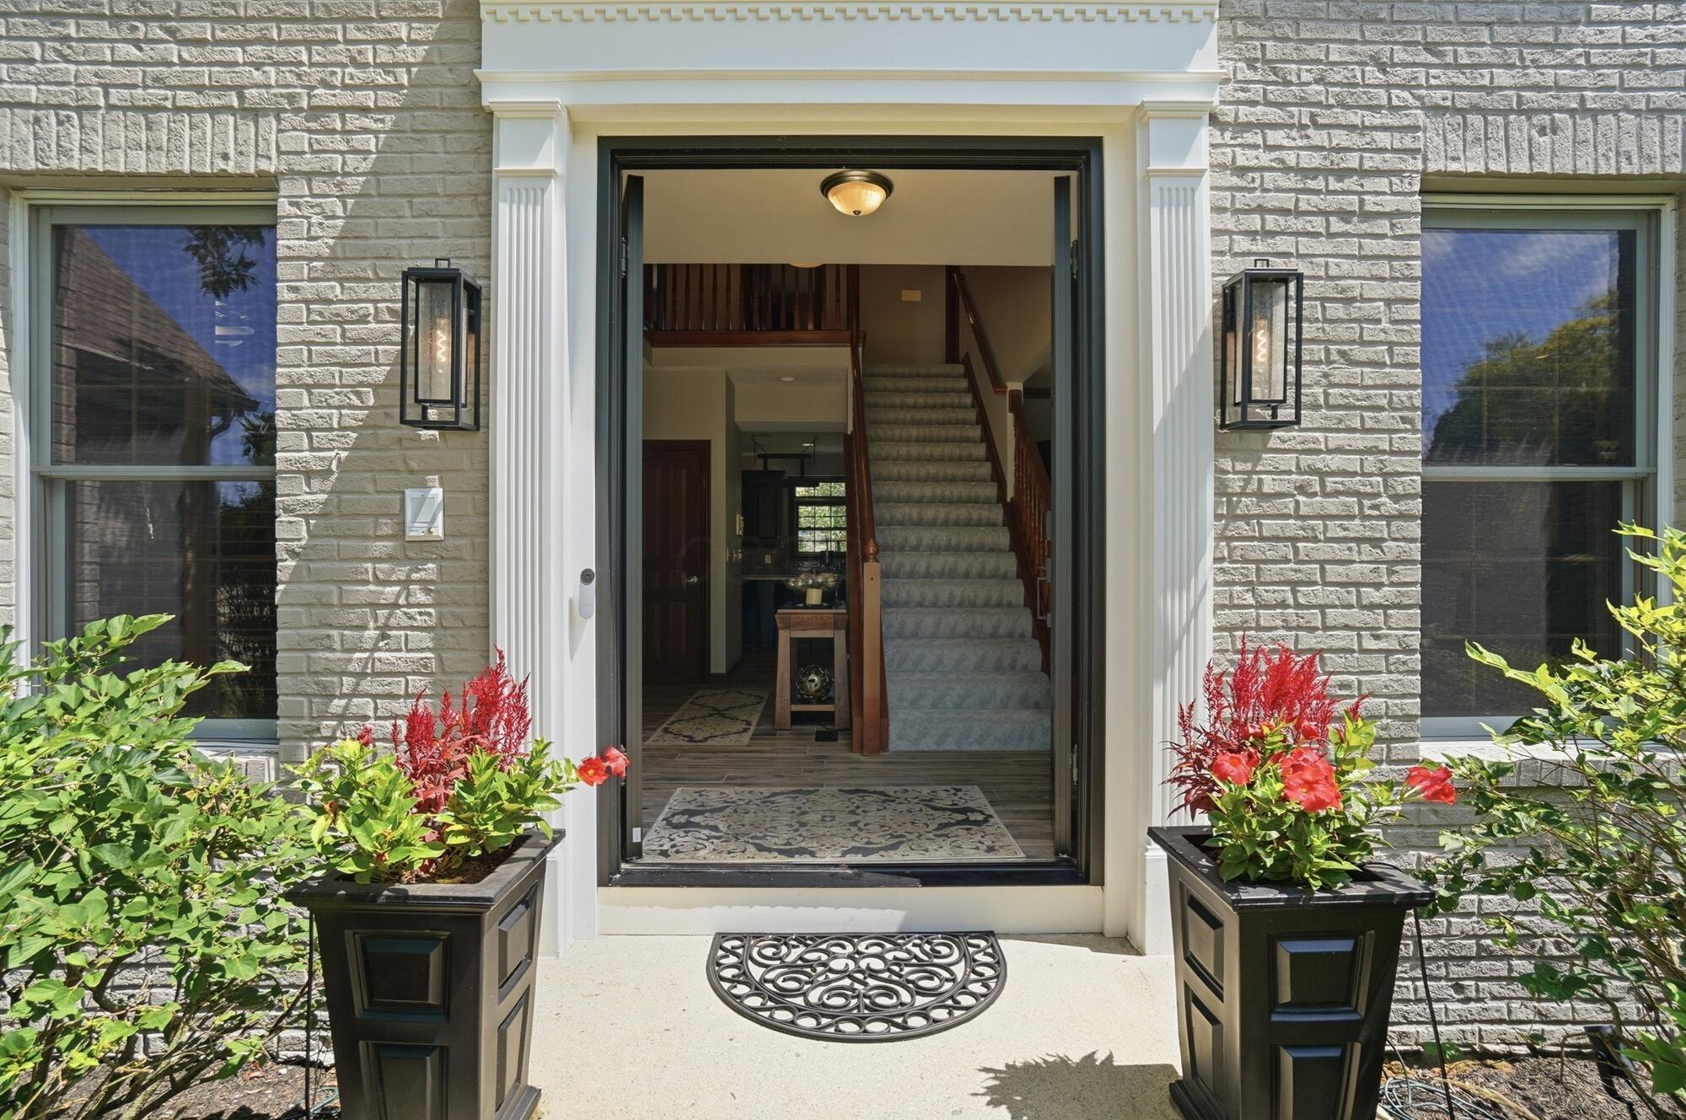
Home entrance with dark double doors, white trim, brick facade, and flower-filled planters.
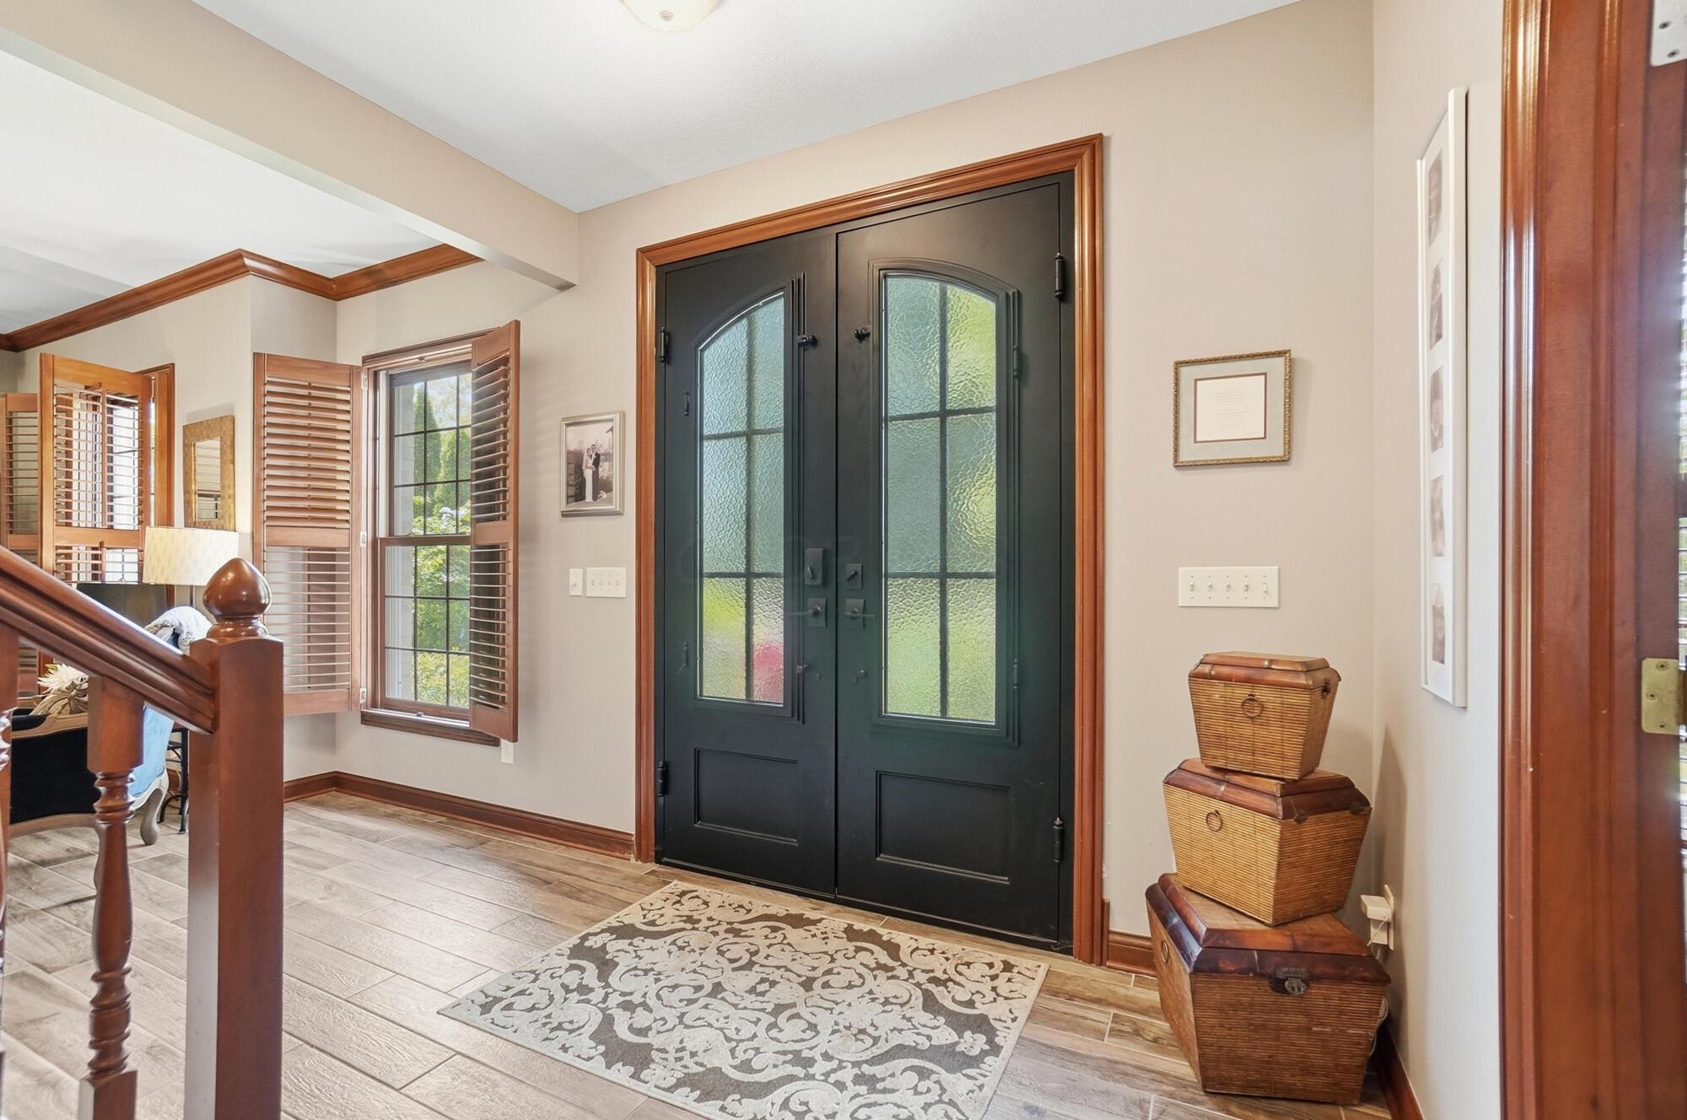
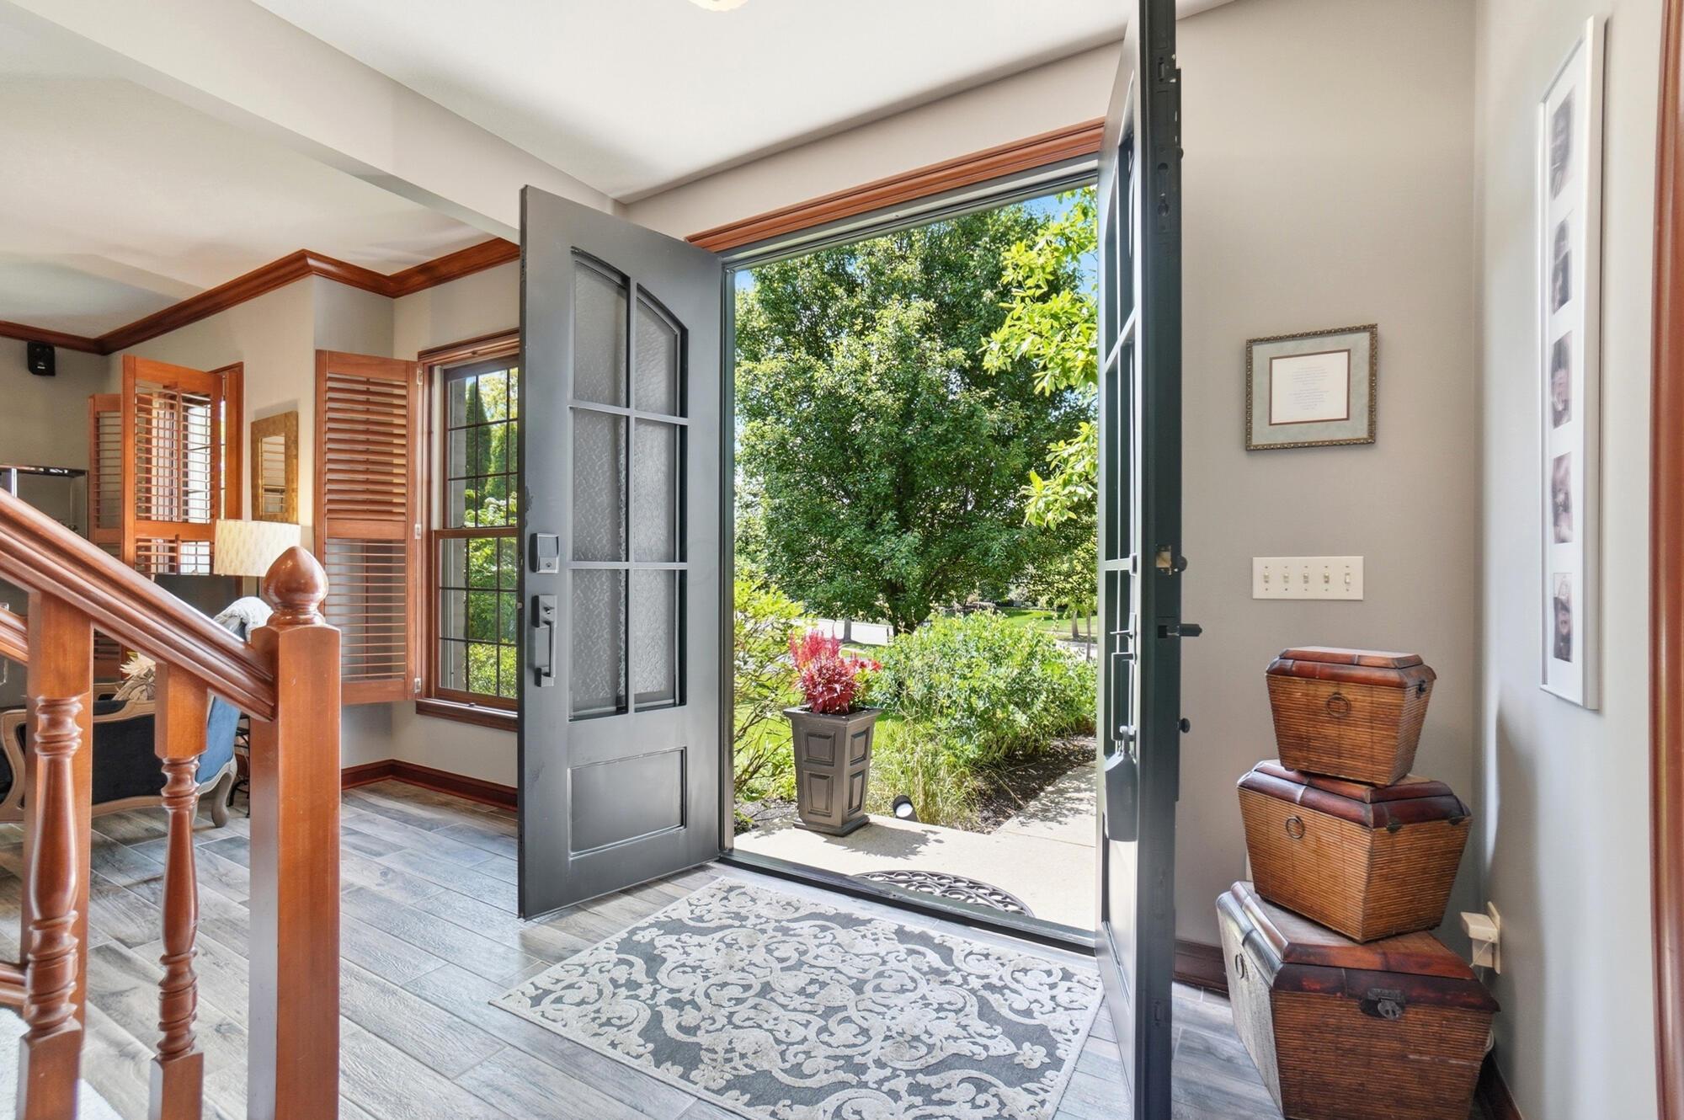
Foyer with black double doors, textured glass, shuttered windows, and a patterned rug.
Entry foyer with open front door overlooking a garden, wood staircase railing, and patterned rug.
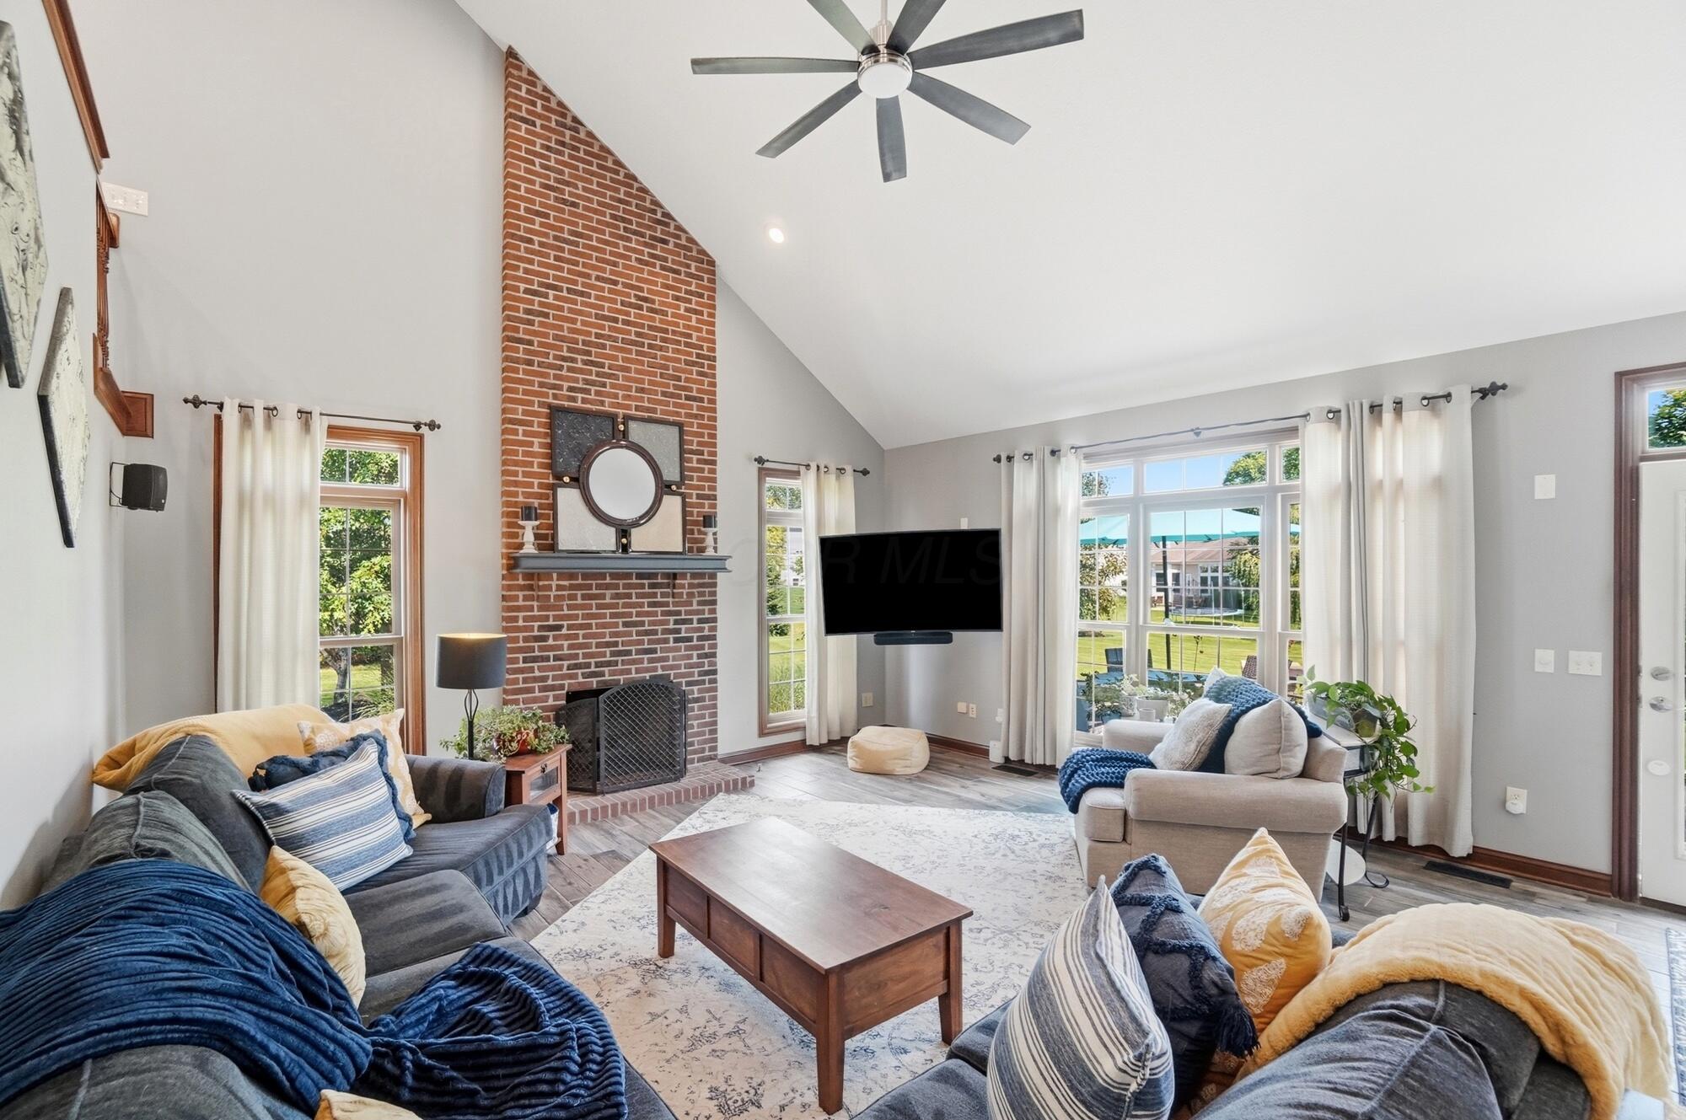
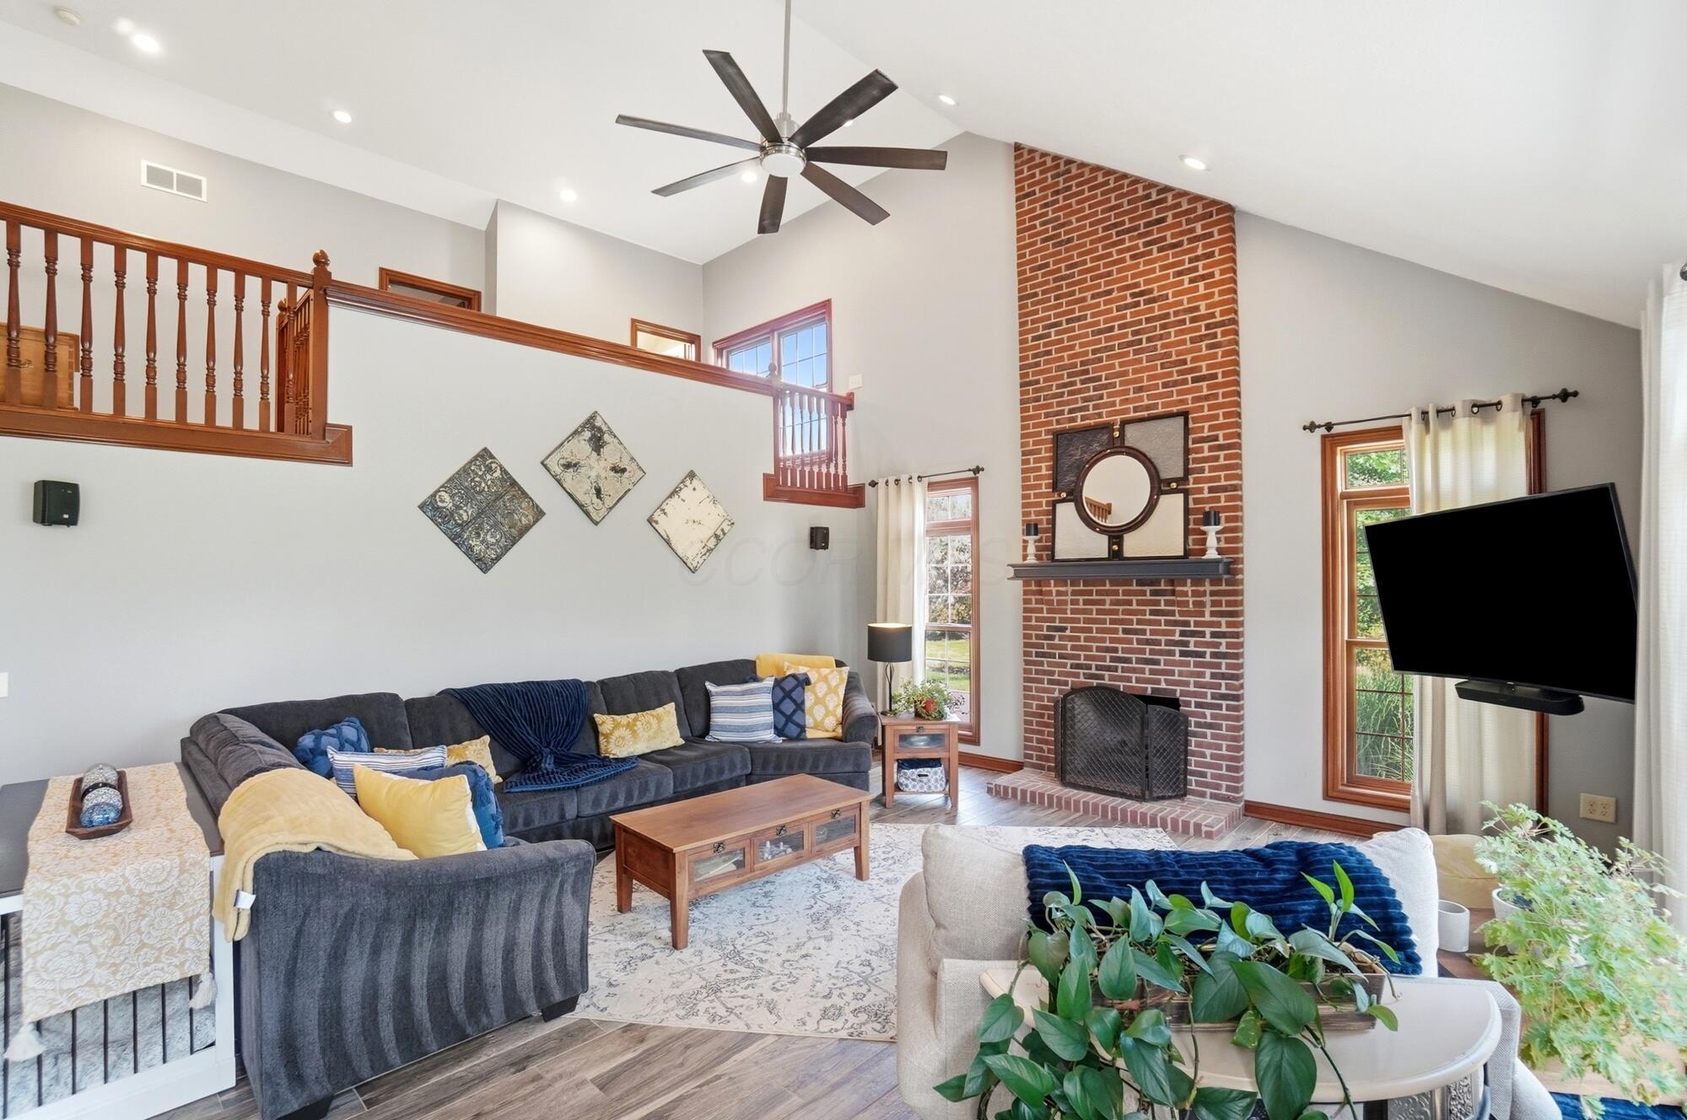
Living room with a vaulted ceiling, brick fireplace, and large windows overlooking the yard.
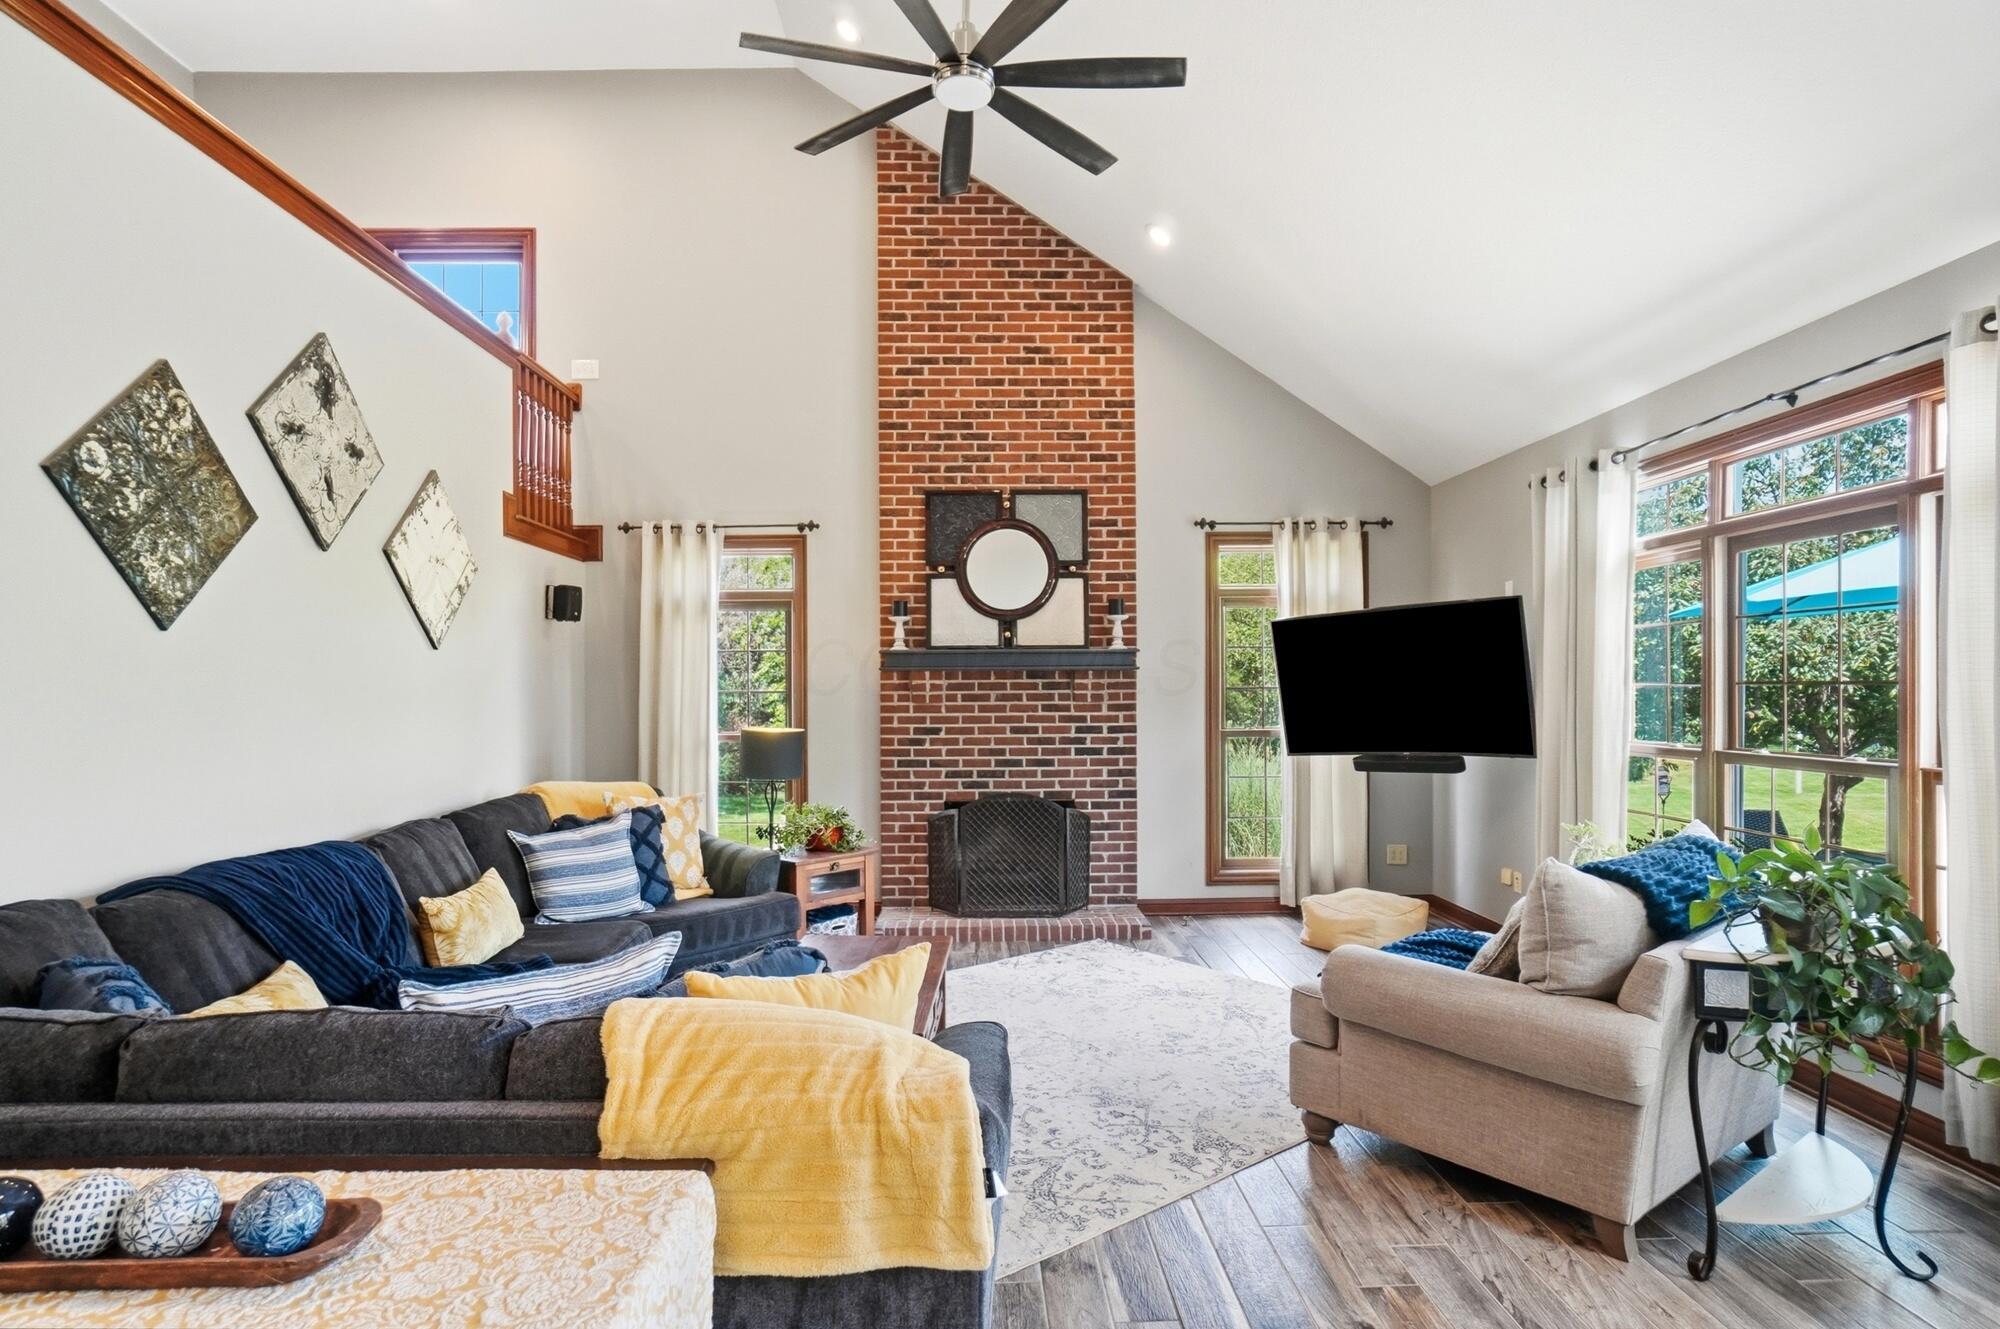
Vaulted living room with a brick fireplace, large windows, and furnished seating.
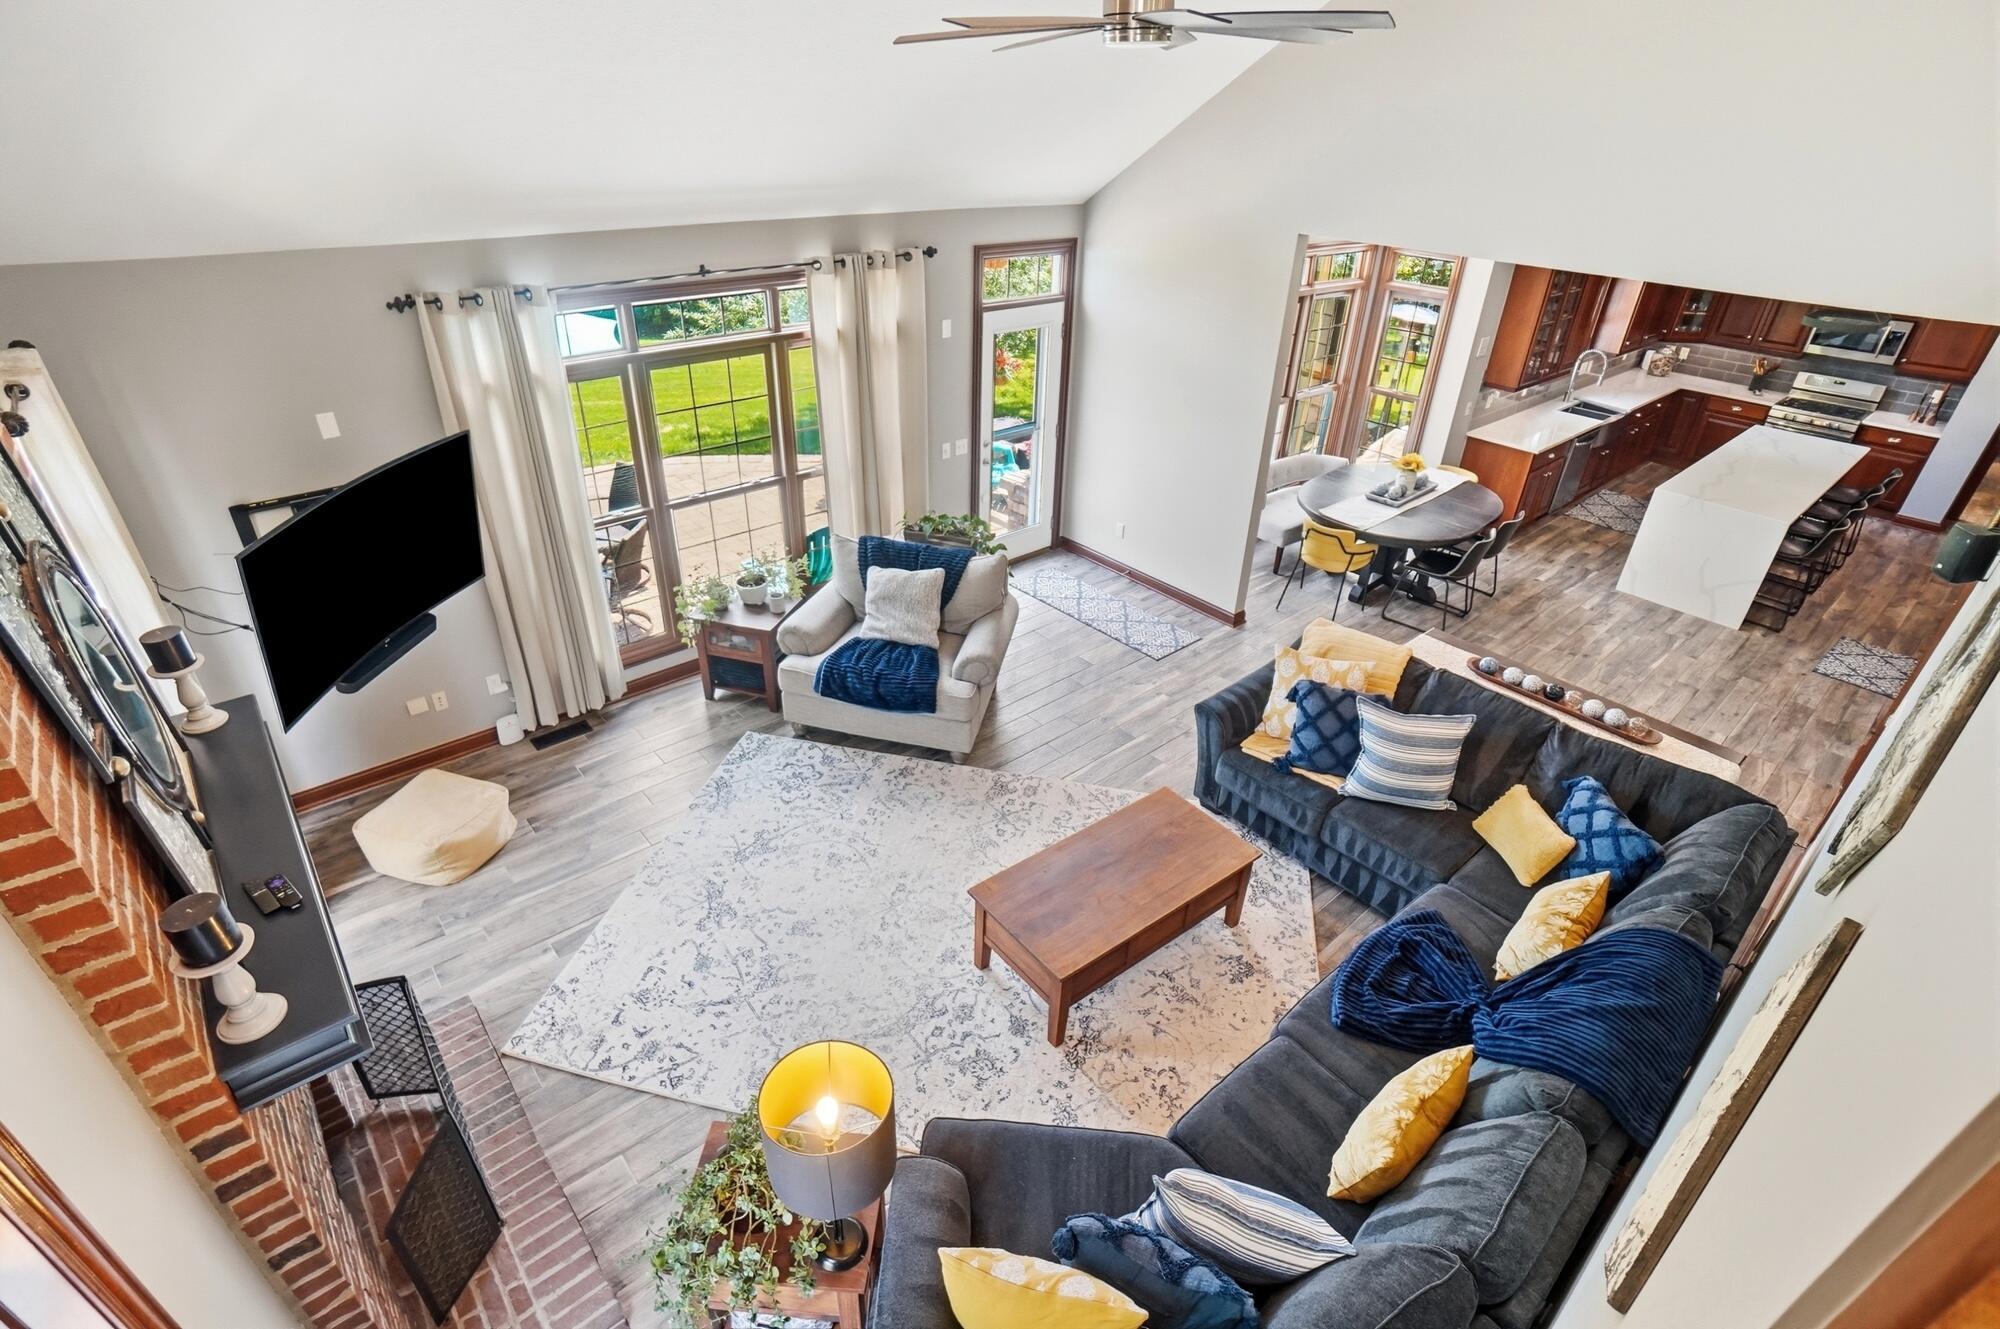
Open-plan living room with brick fireplace and gray sectional, adjoining a kitchen with a white island.
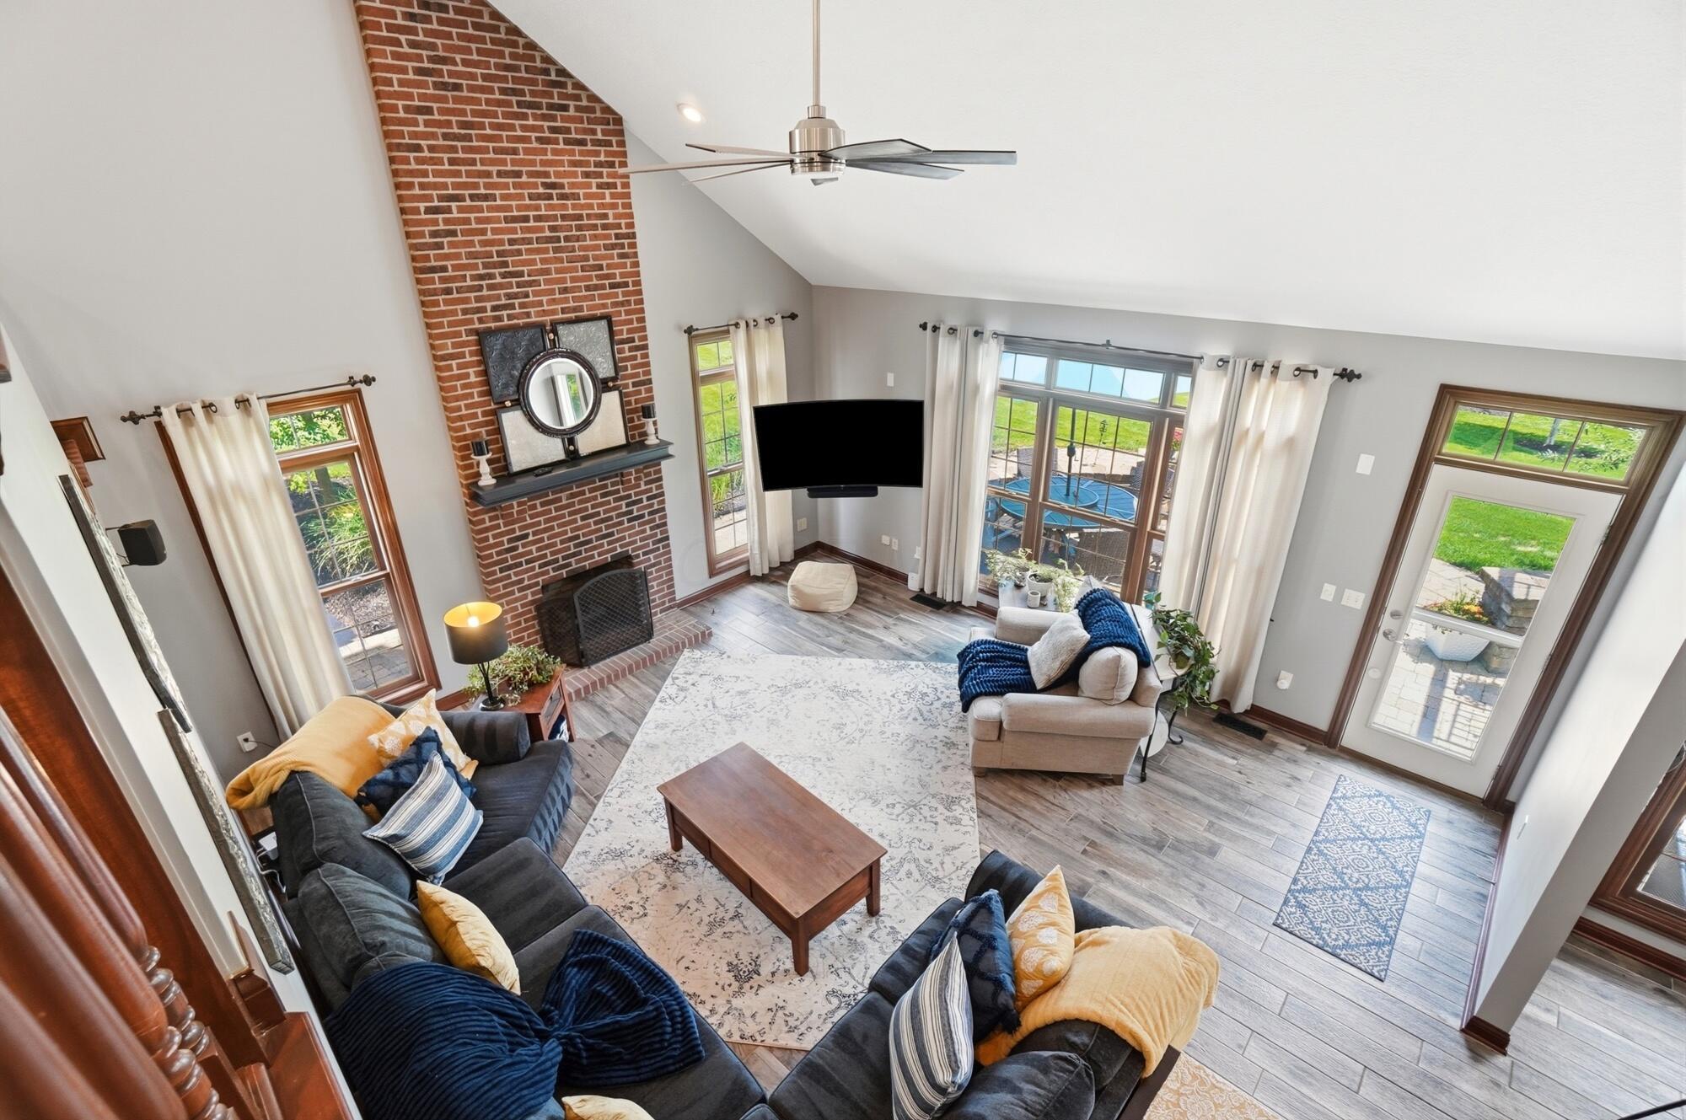
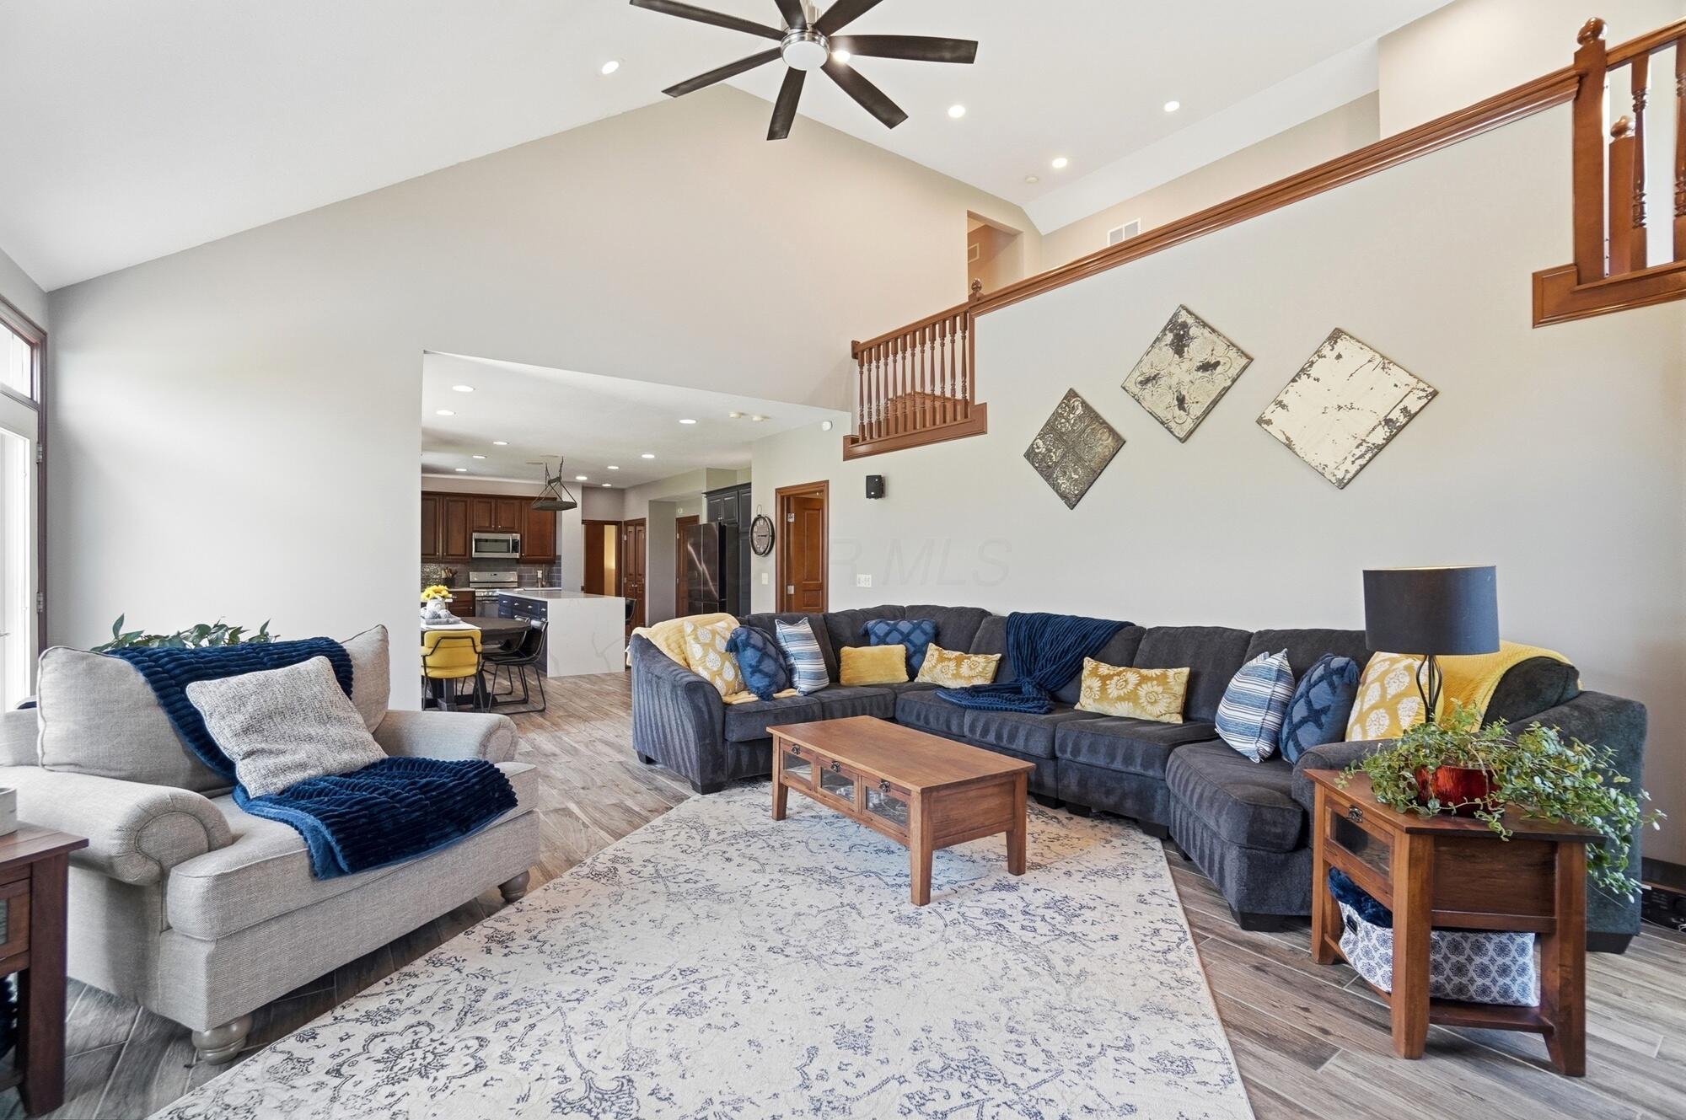
Vaulted living room with a brick fireplace, dark sectional sofa, and wood-railed loft overlook.
Living room with a tall brick fireplace, vaulted ceiling, and large windows beside a furnished seating area.
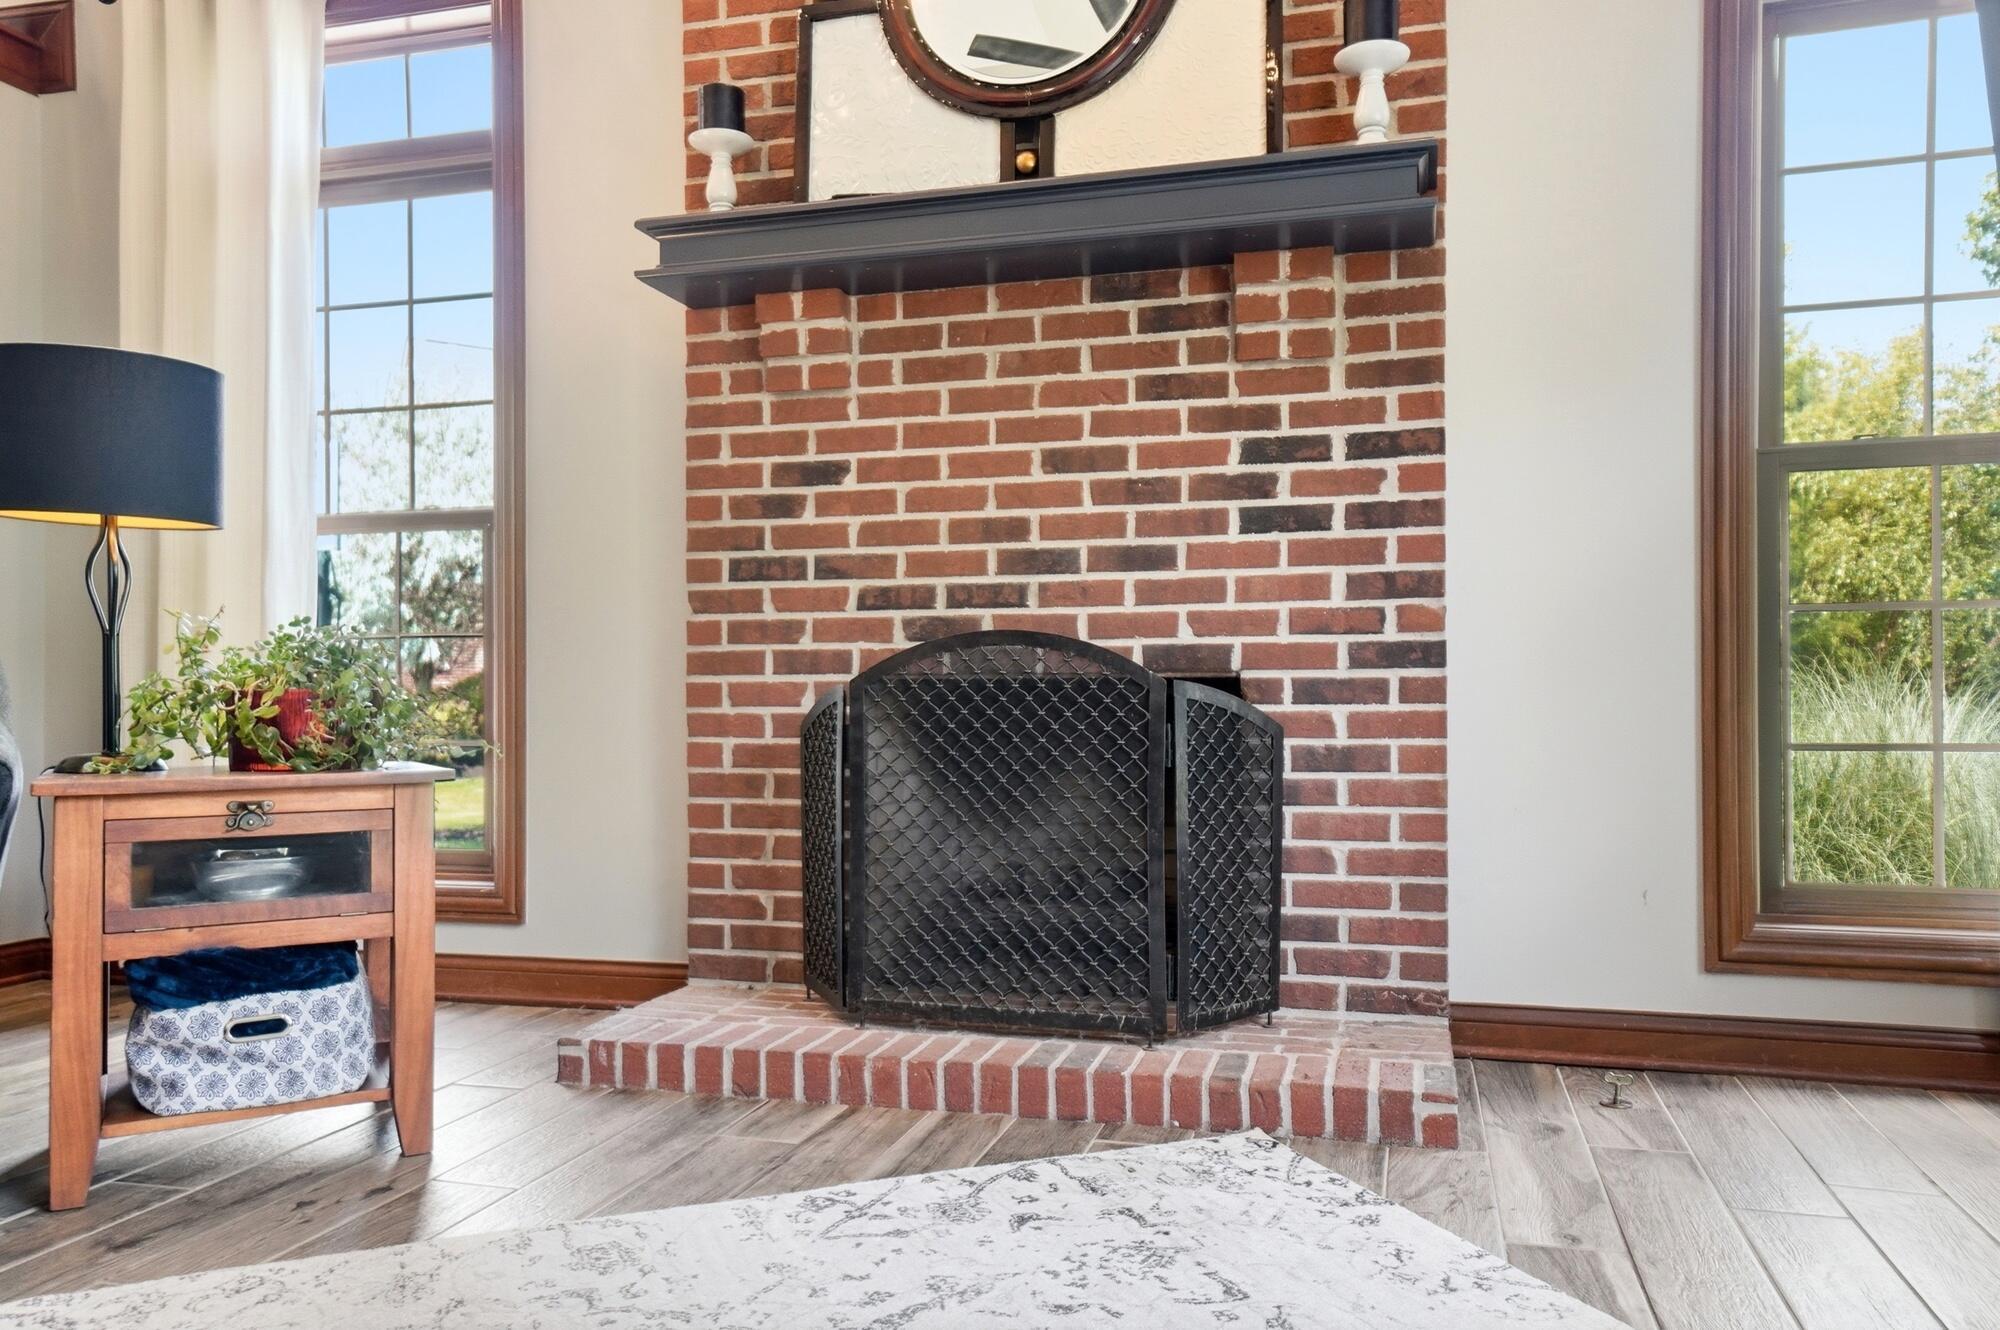
Living room with a red brick fireplace, black screen, and tall windows.
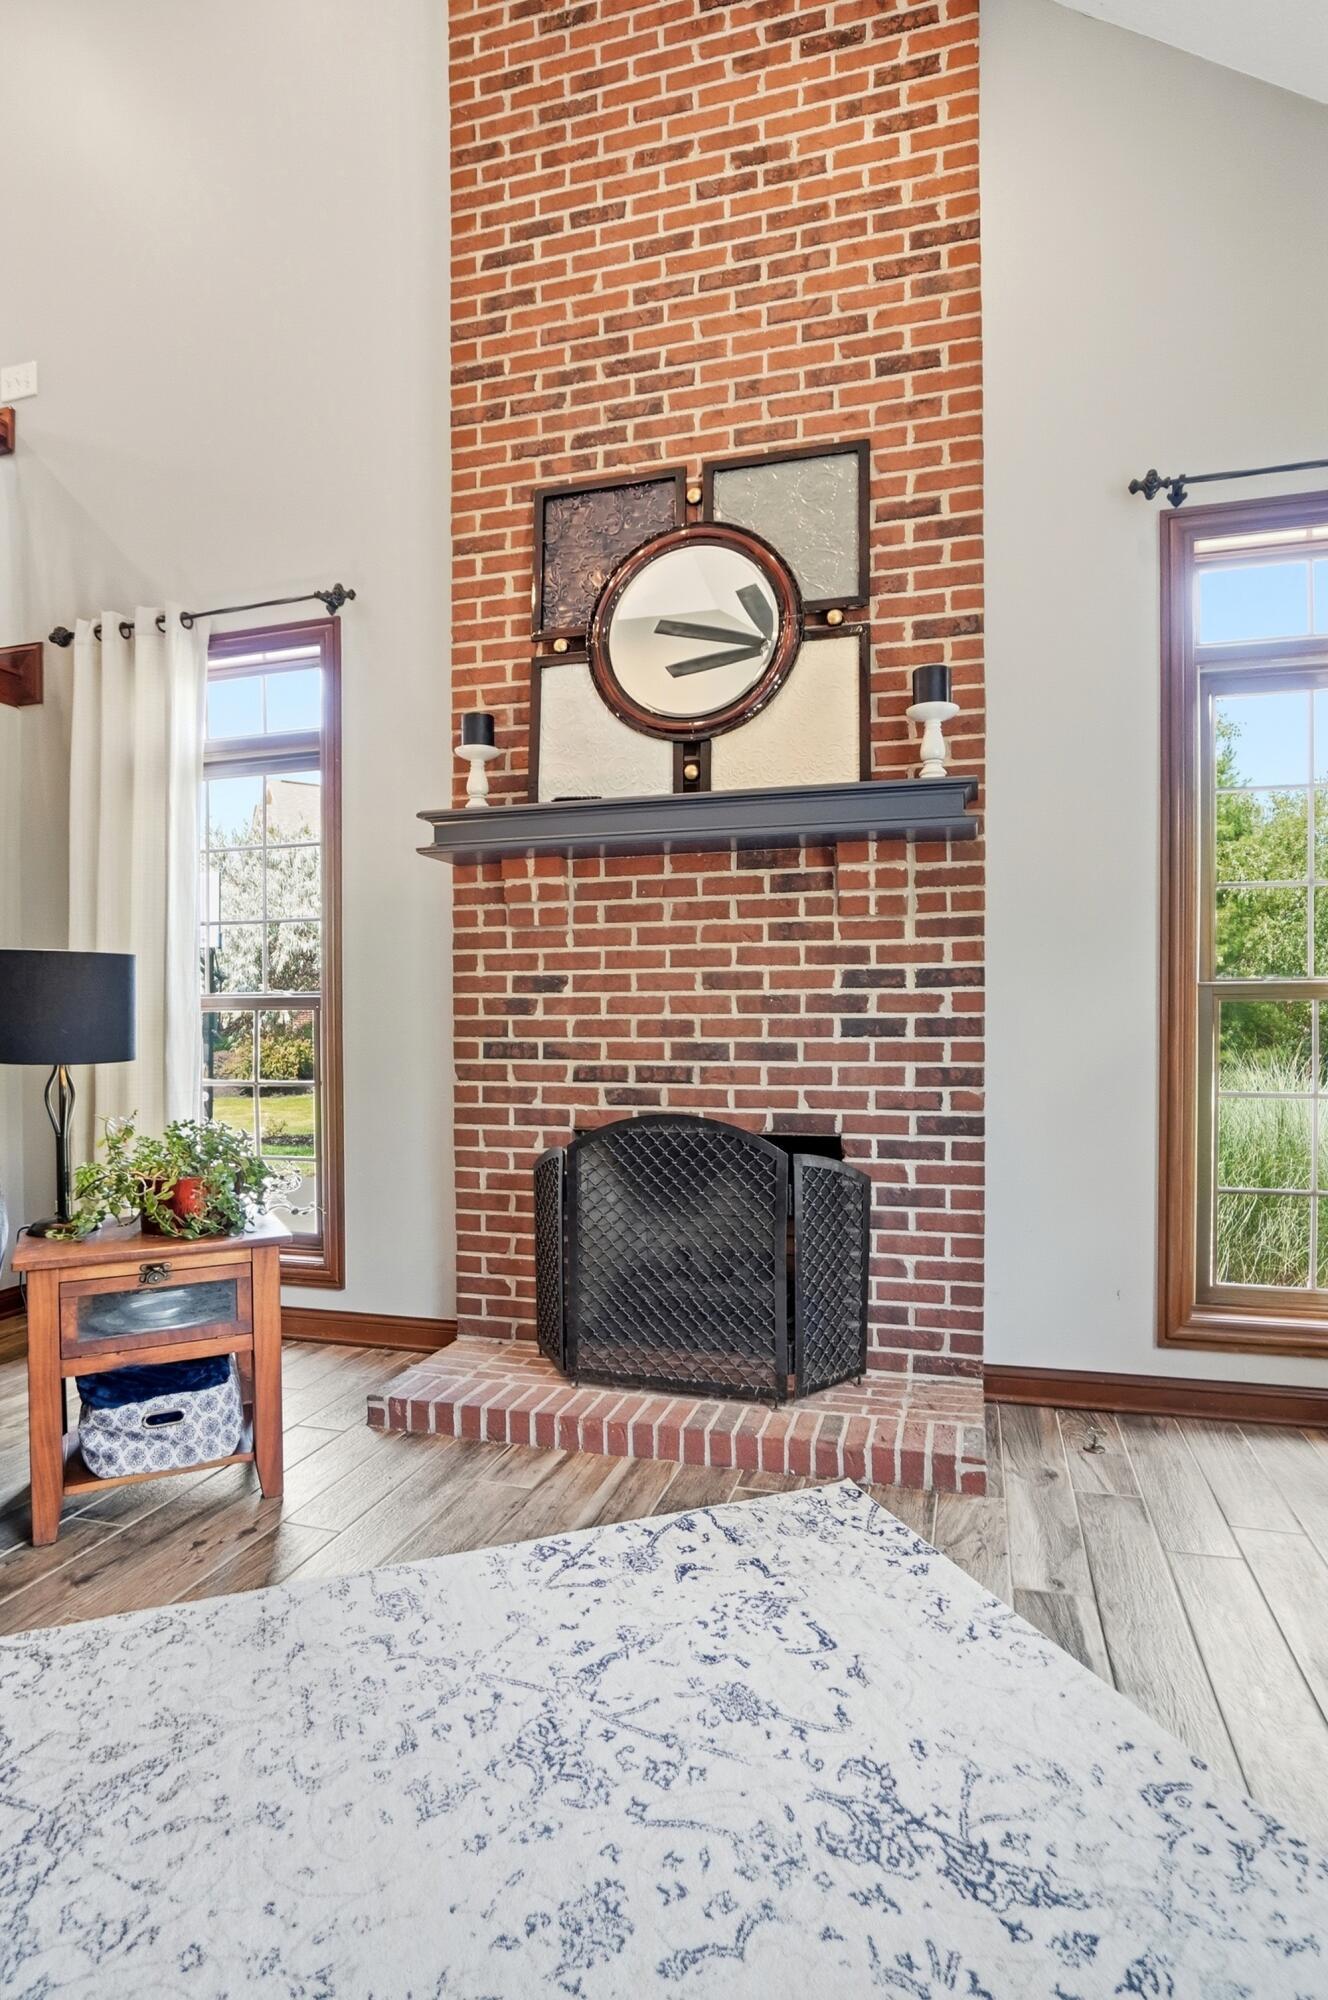
Living room with a tall brick fireplace, black mesh screen, and tall windows.
Living room with vaulted ceiling and large windows, opening to a kitchen with dark wood cabinets and white island.
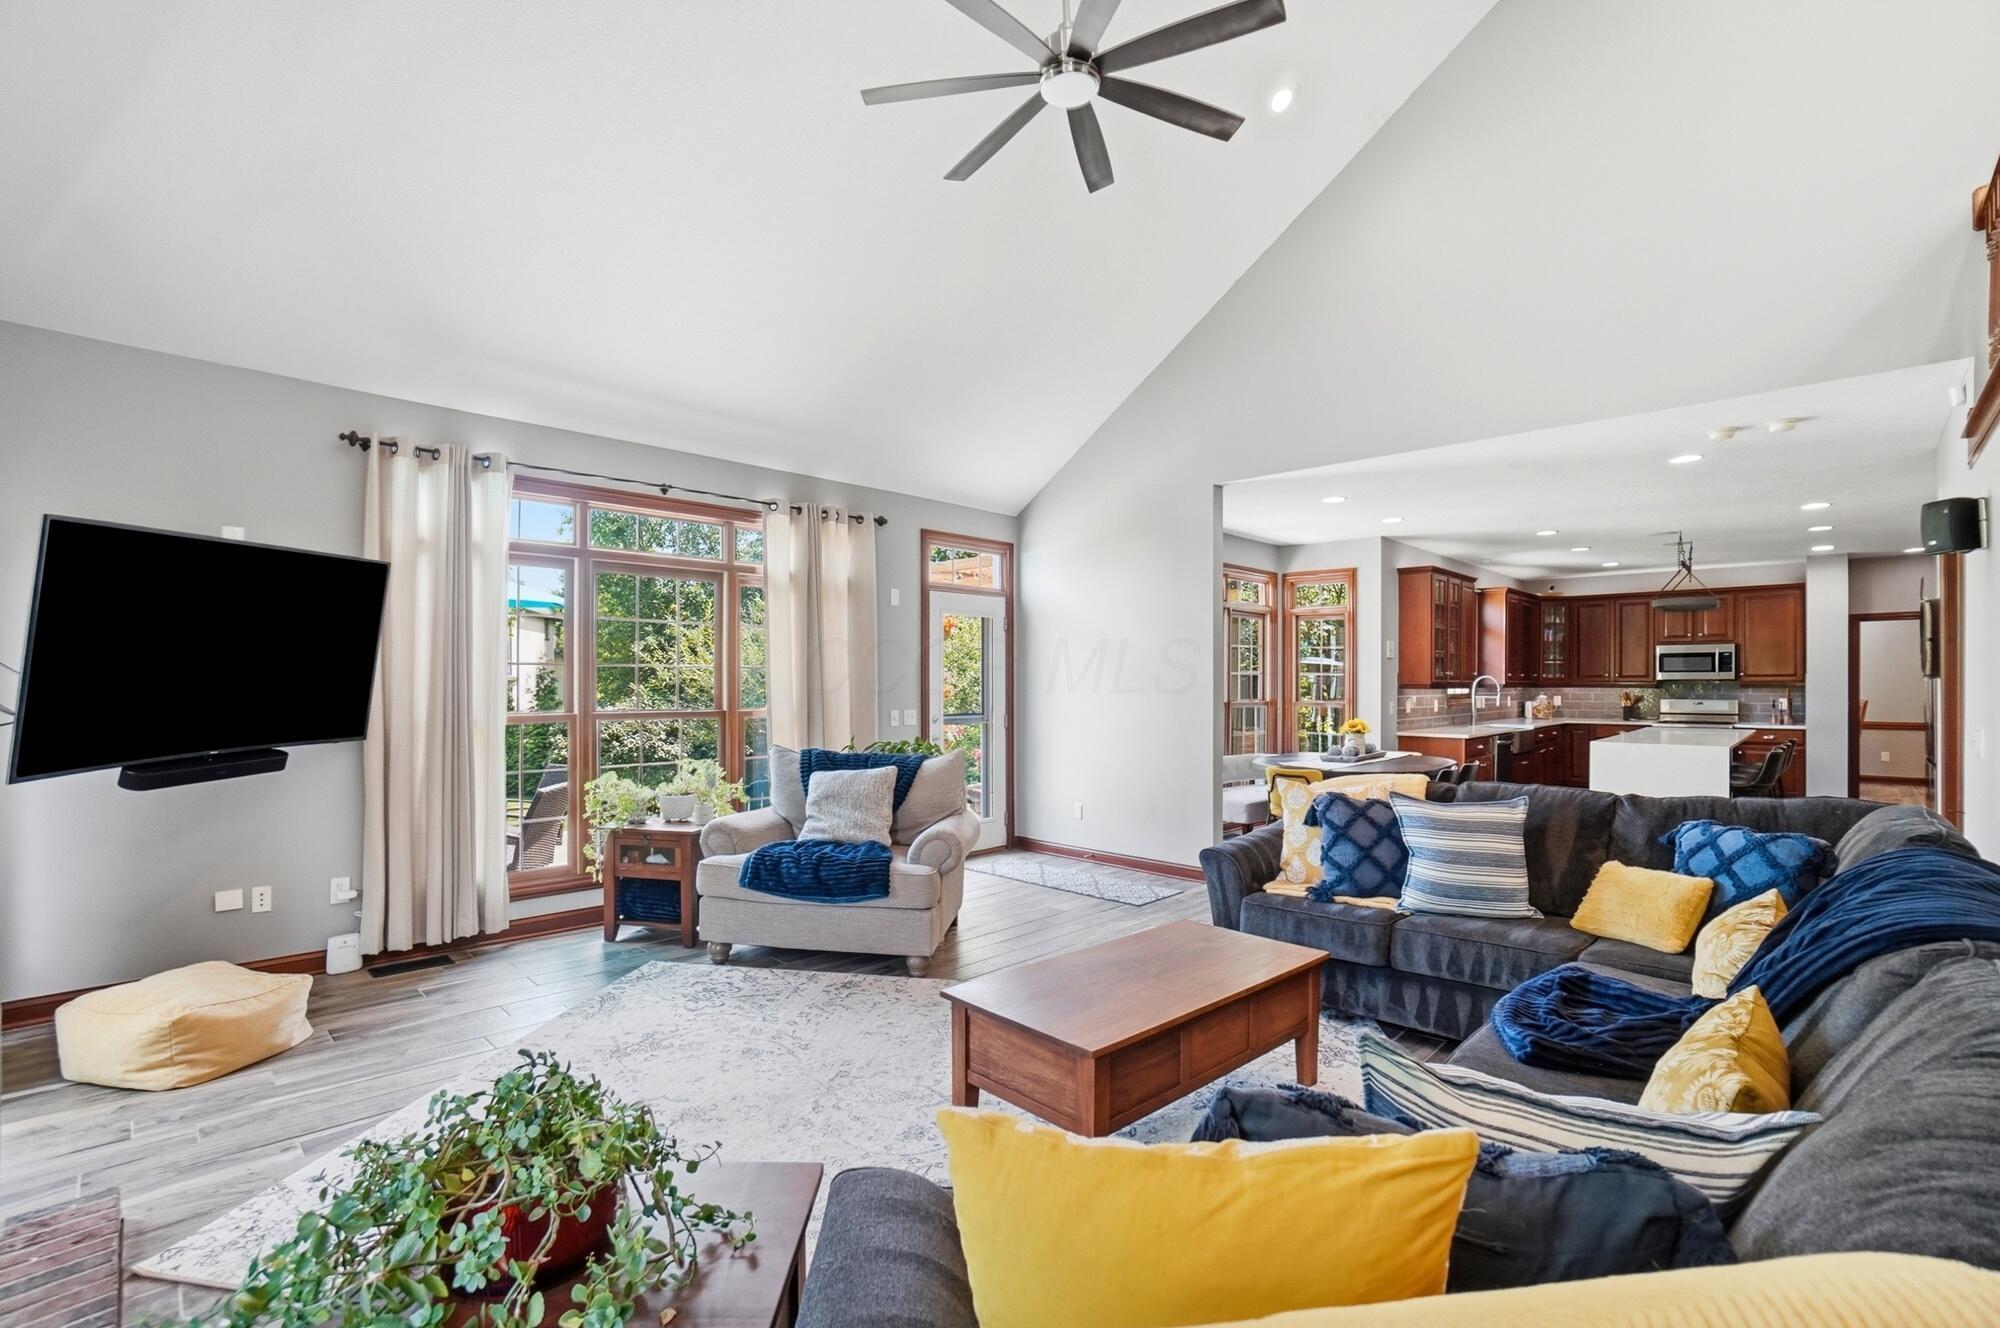
Vaulted living room with a gray sectional, light armchair, patterned rug, and open kitchen beyond.
Kitchen with a large white island, dark wood cabinetry, and a window-side dining area.
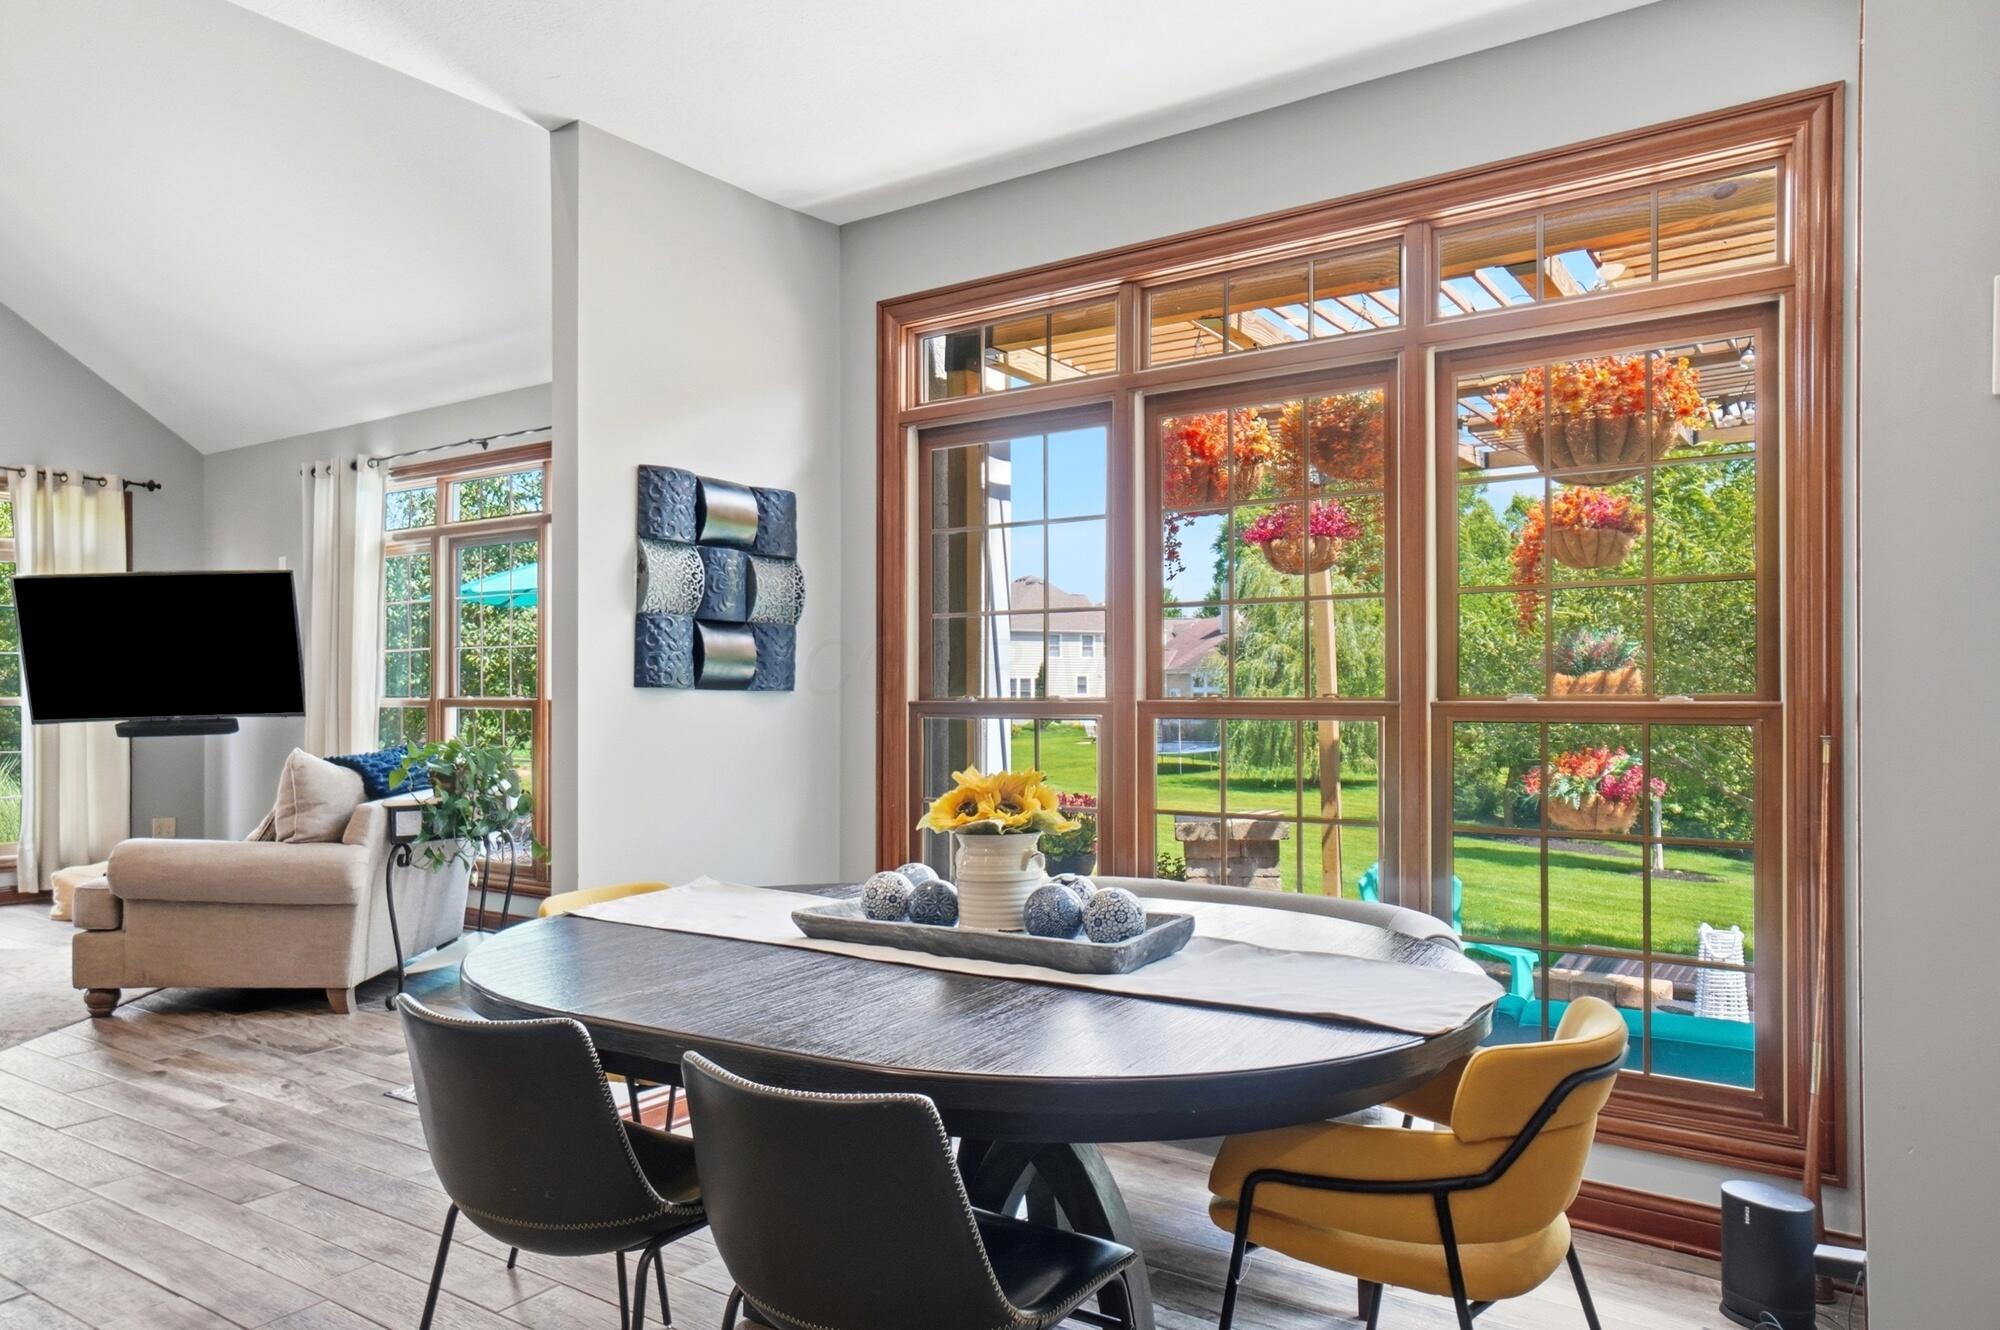
Dining area with a table beside large garden-facing windows and warm wood trim.
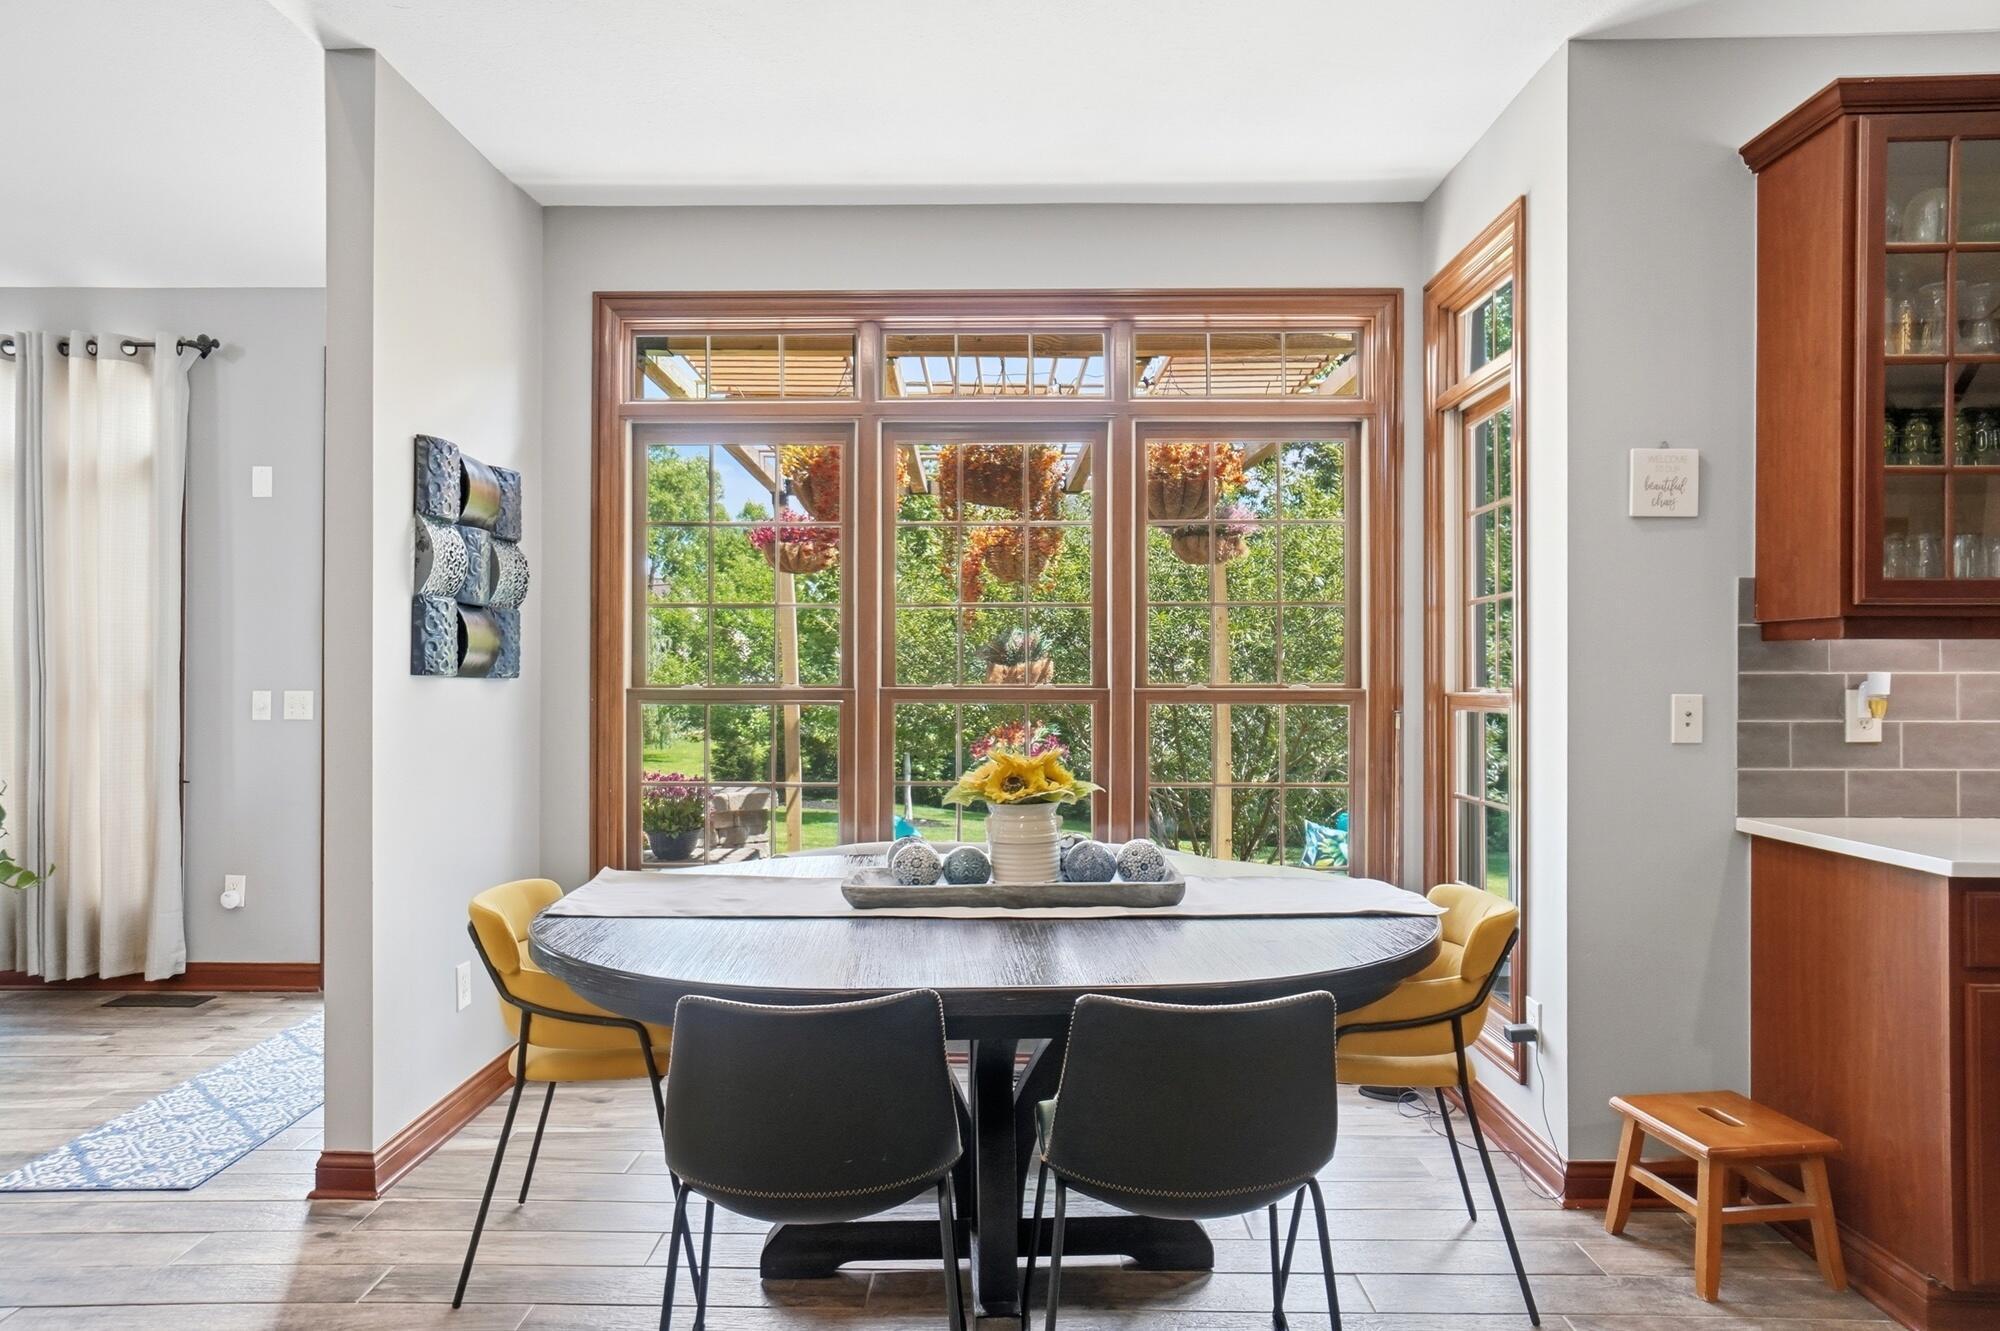
Dining area with an oval table and large wood-trimmed window overlooking the yard.
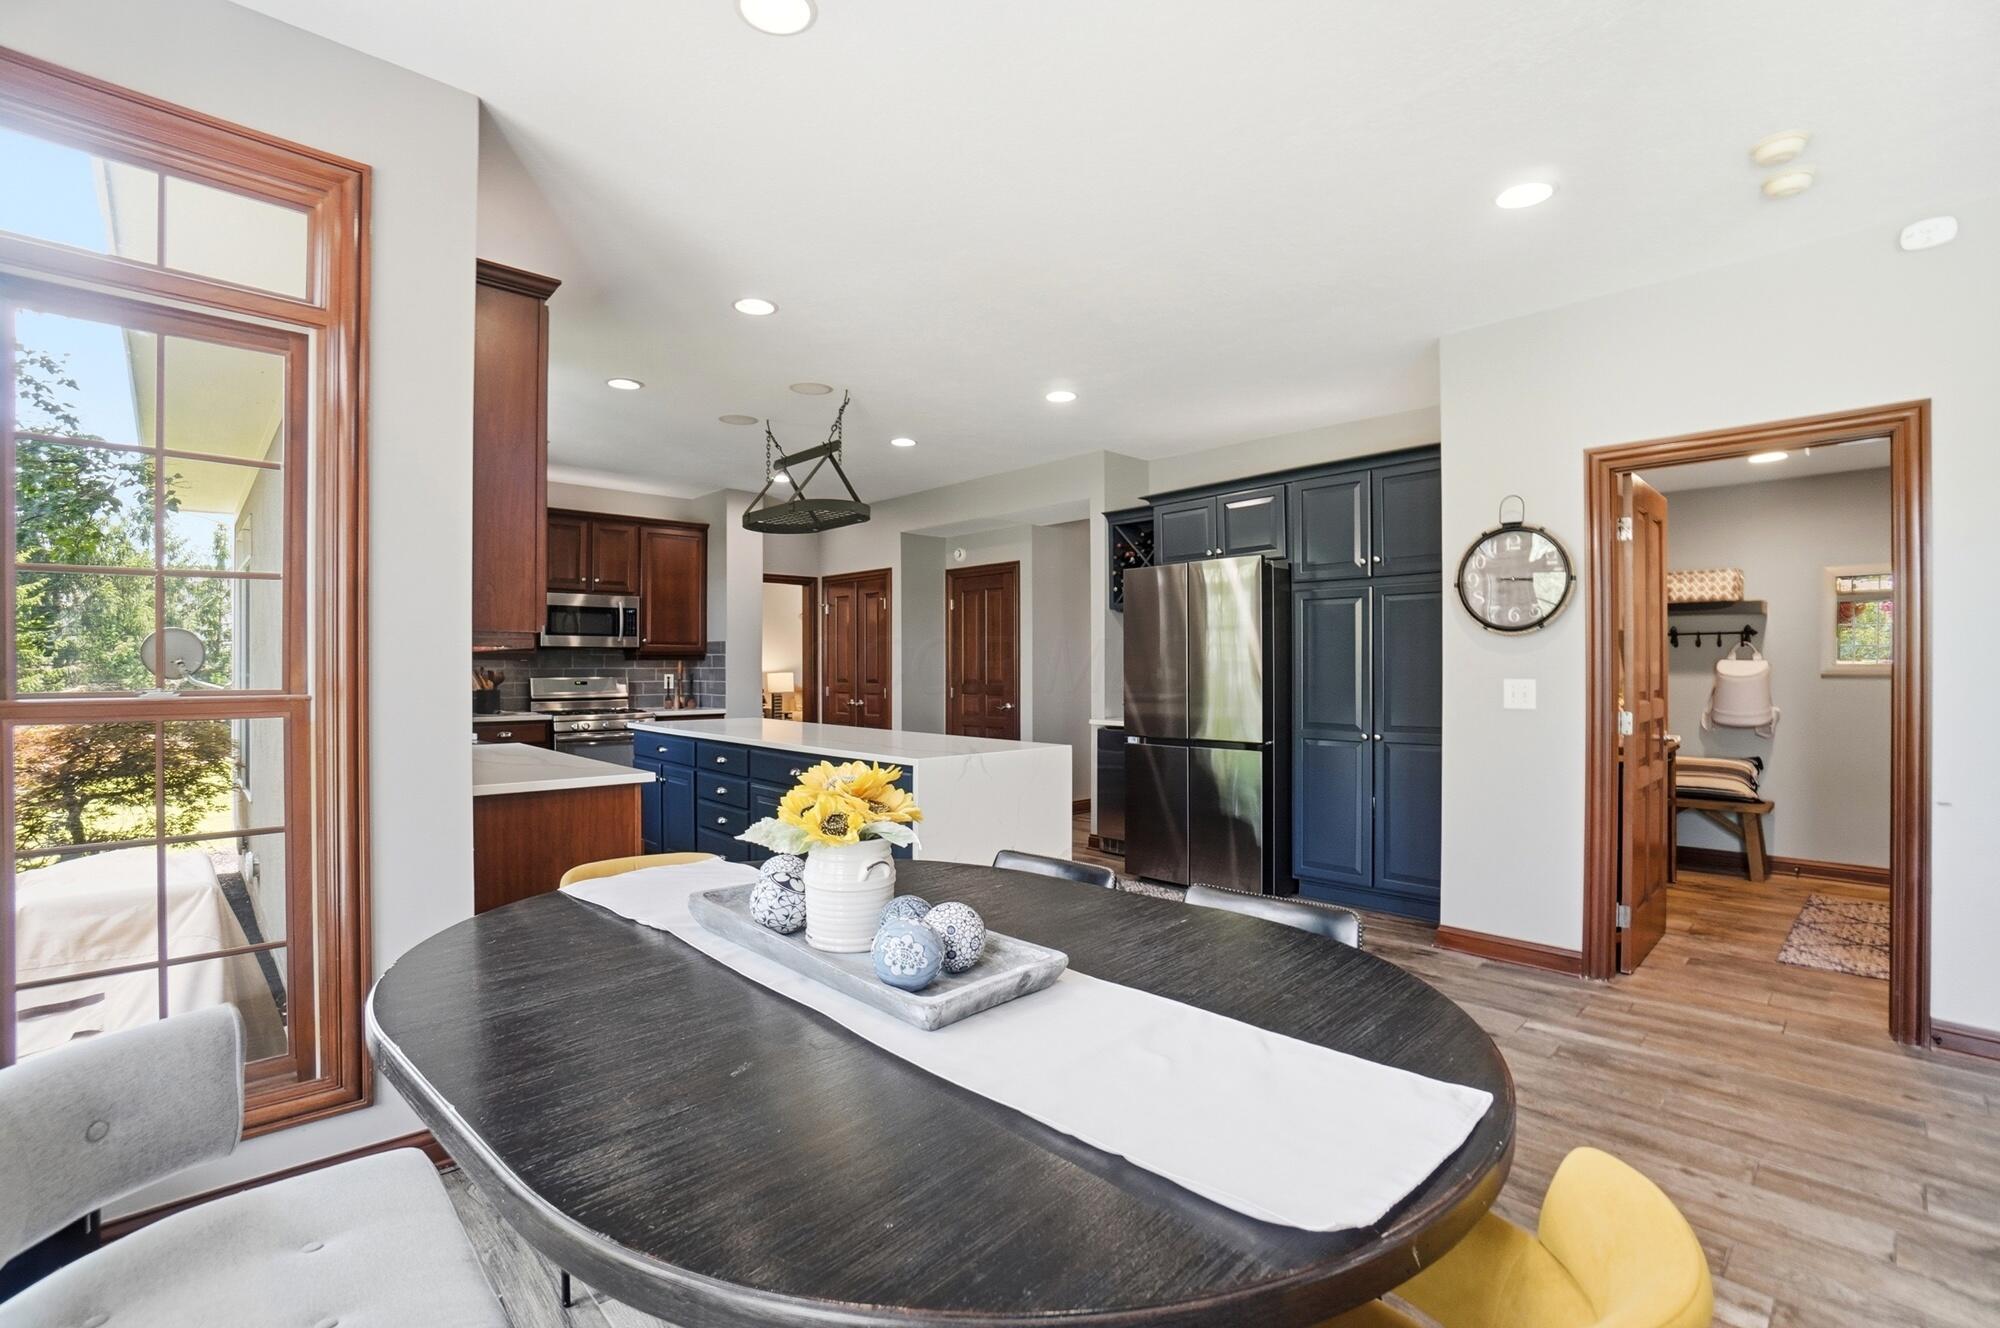
Kitchen and dining area with navy cabinets, a white island, and a dark oval table.
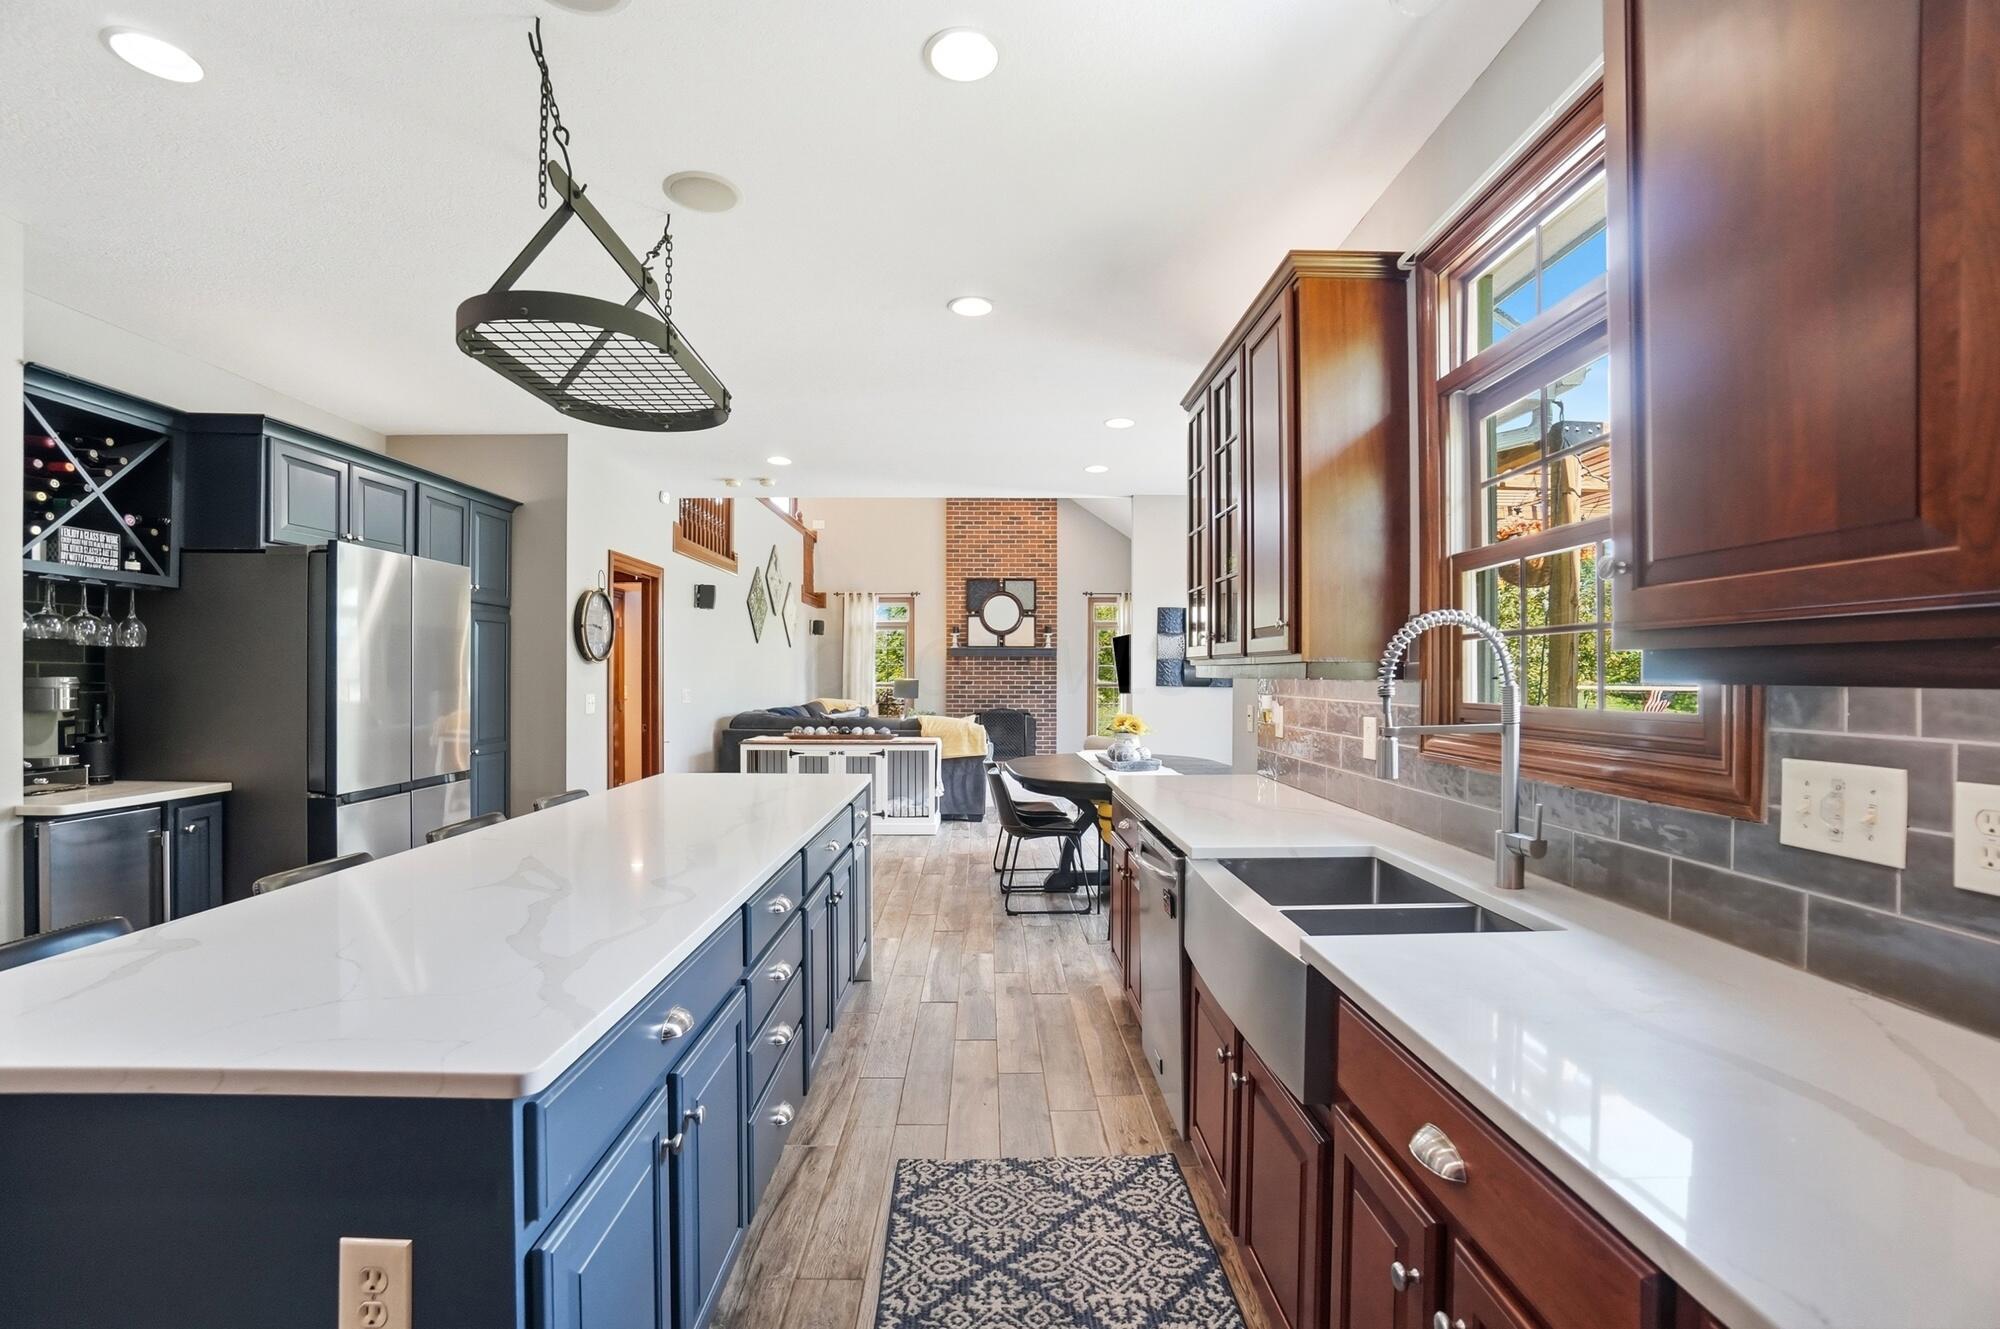
Kitchen with dark wood cabinets, stainless steel appliances, and a large blue island with white countertop.
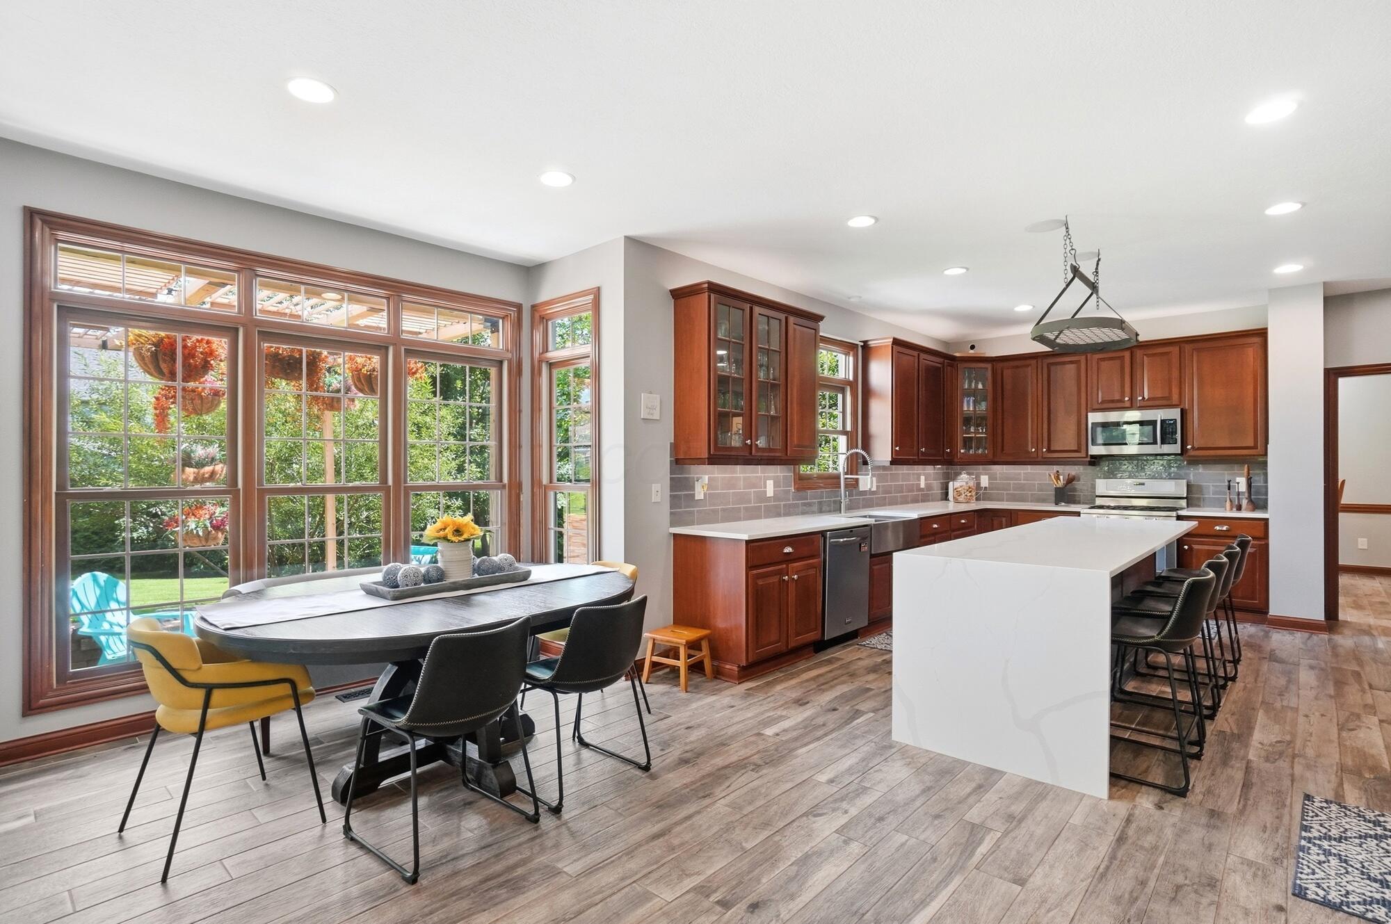
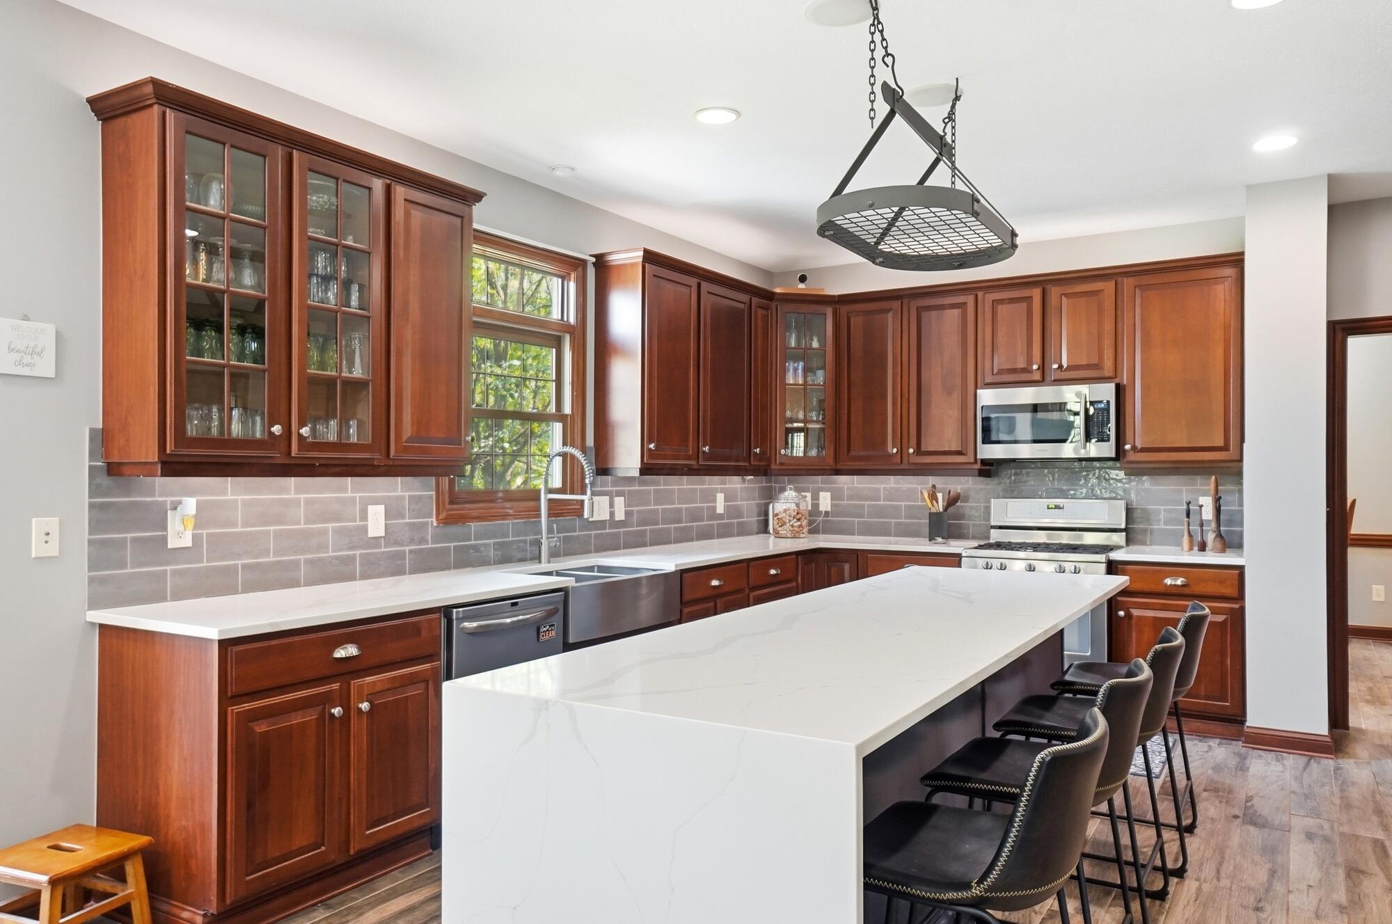
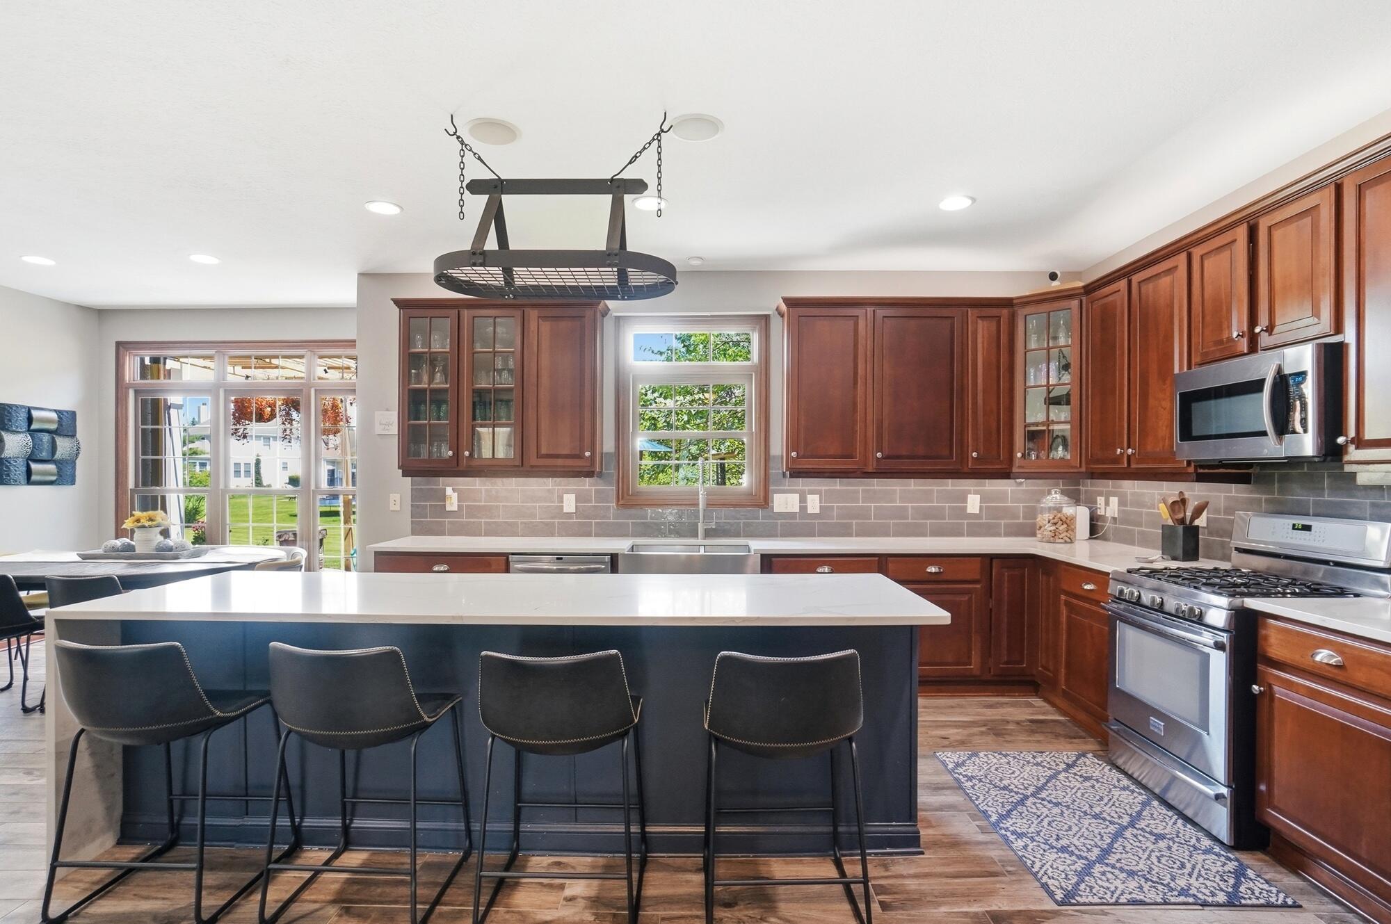
Kitchen with cherry cabinets, stainless appliances, and a large white island with bar stools.
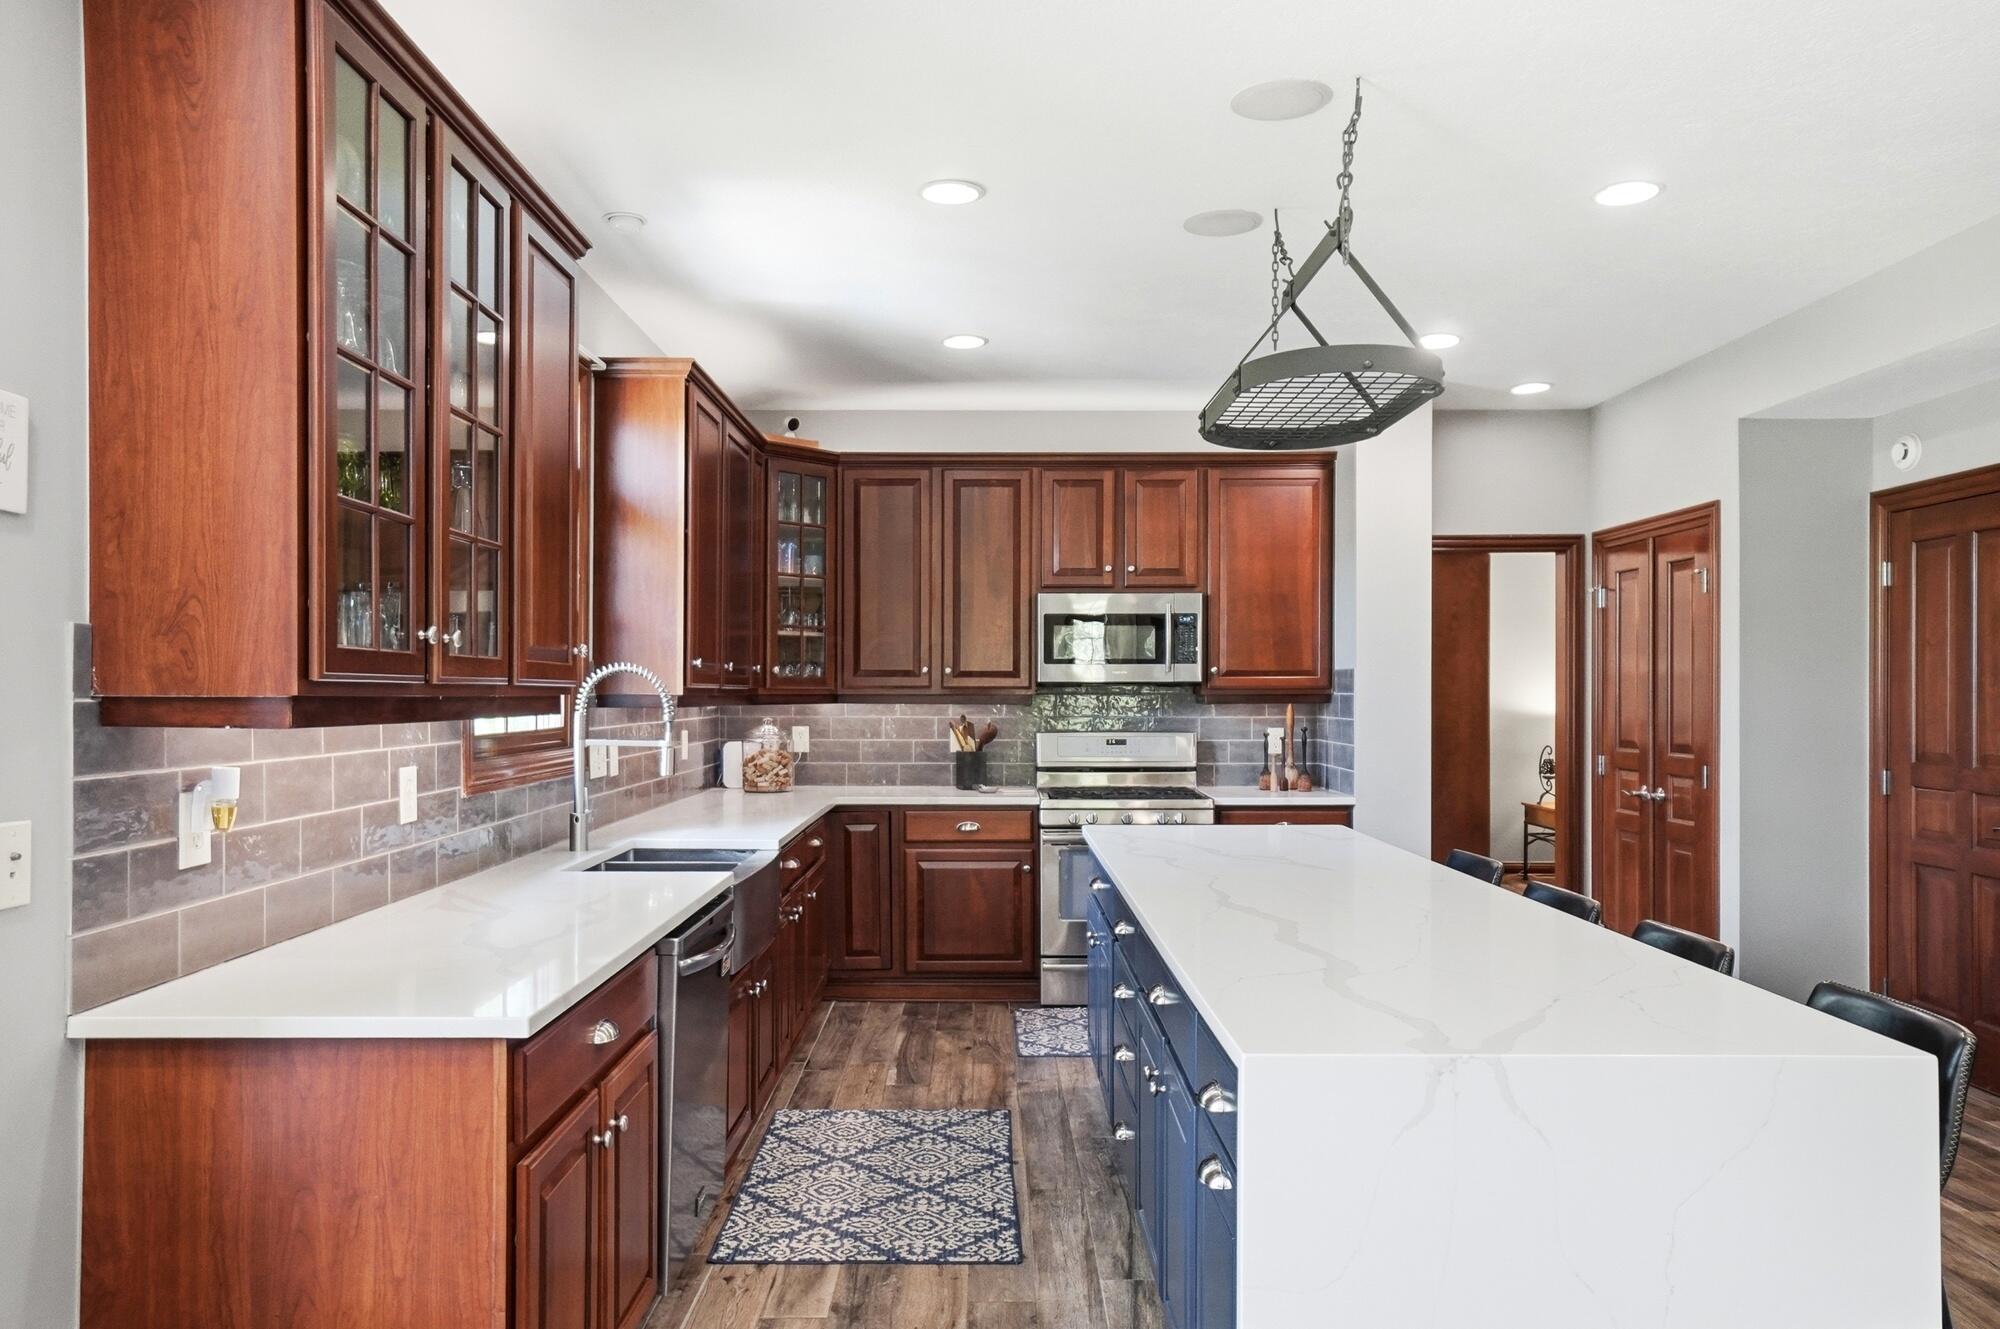
Kitchen with cherry cabinets, stainless steel appliances, and a large navy island with four bar stools.
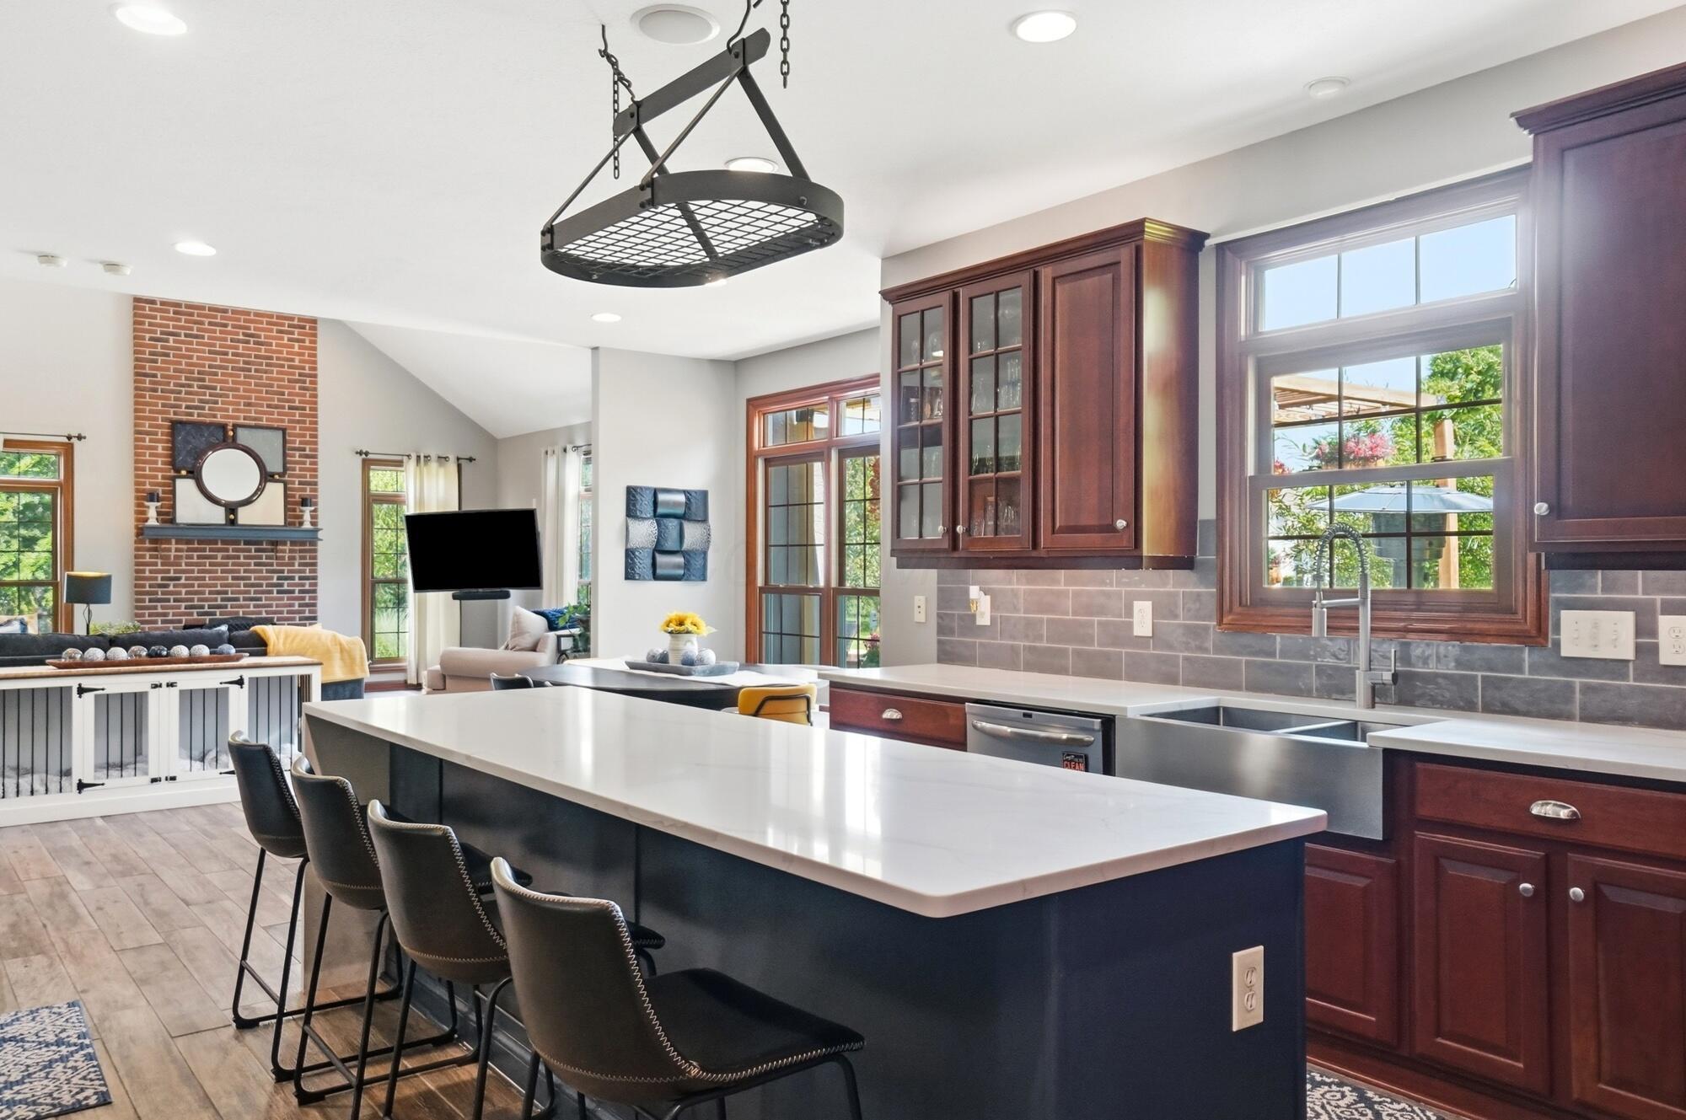
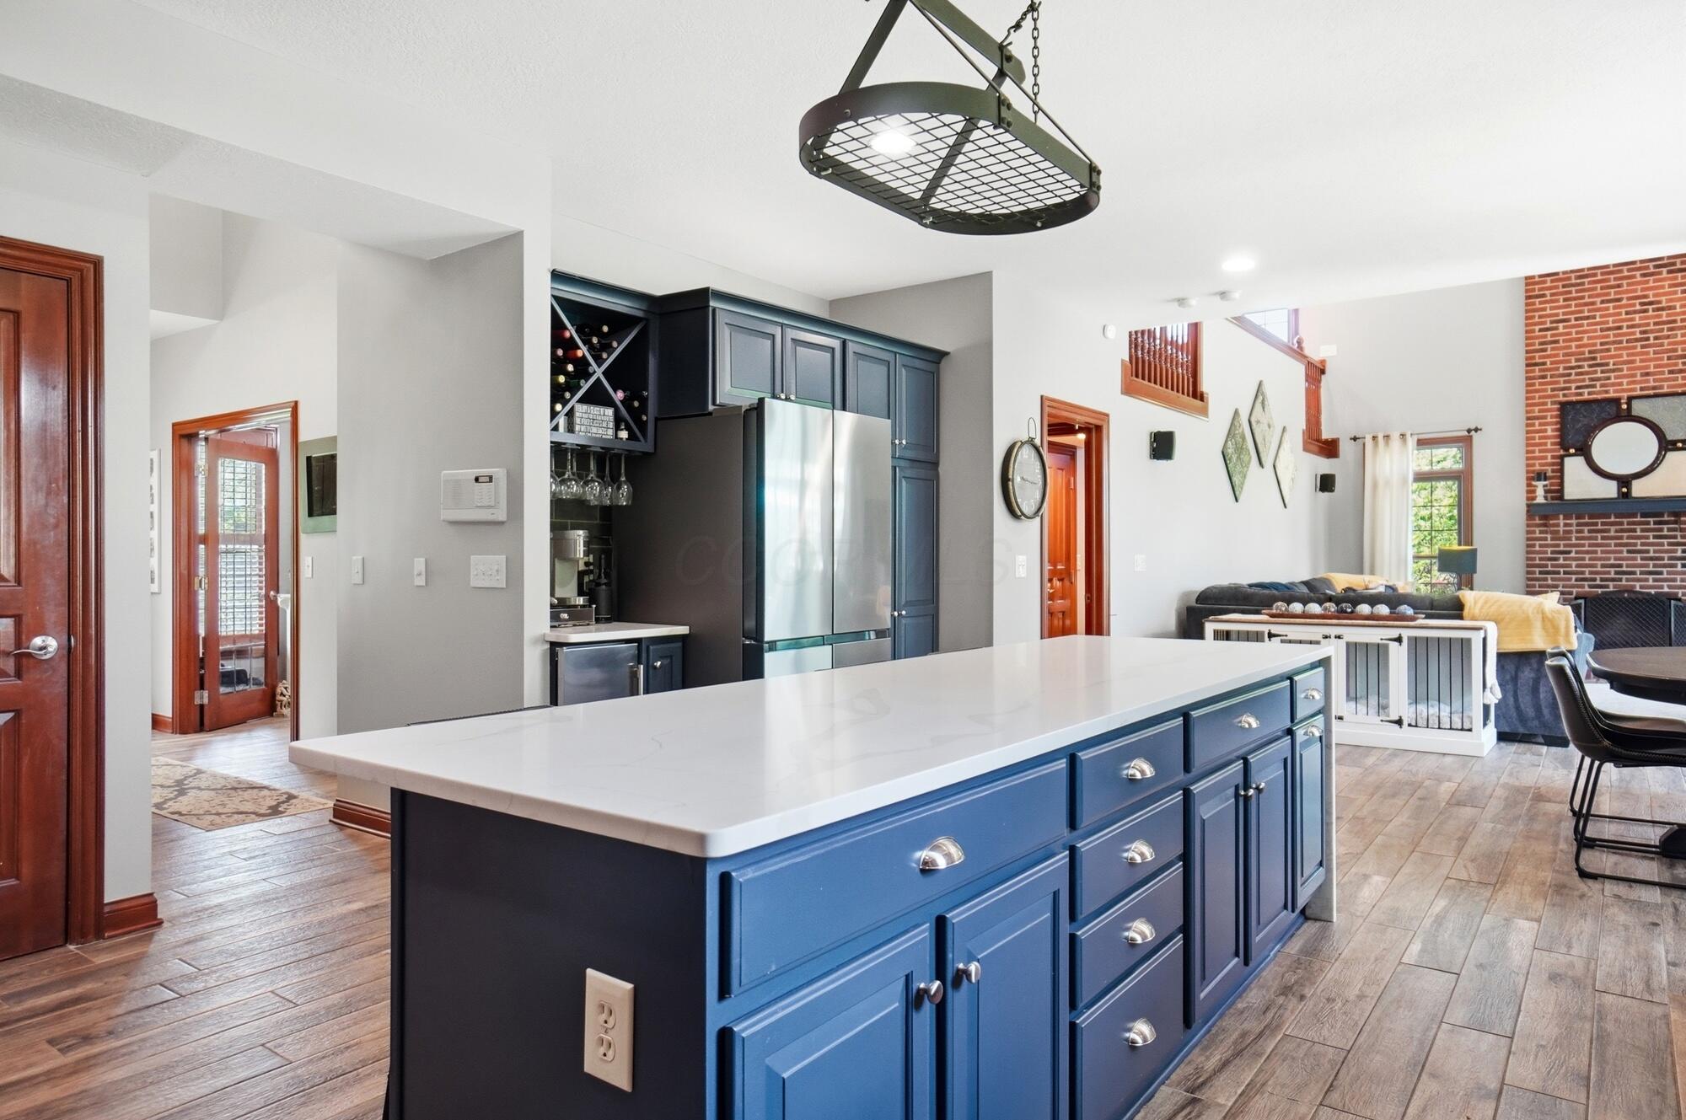
Kitchen with a large navy island, cherry cabinets, and an open view into a living area with a brick fireplace.
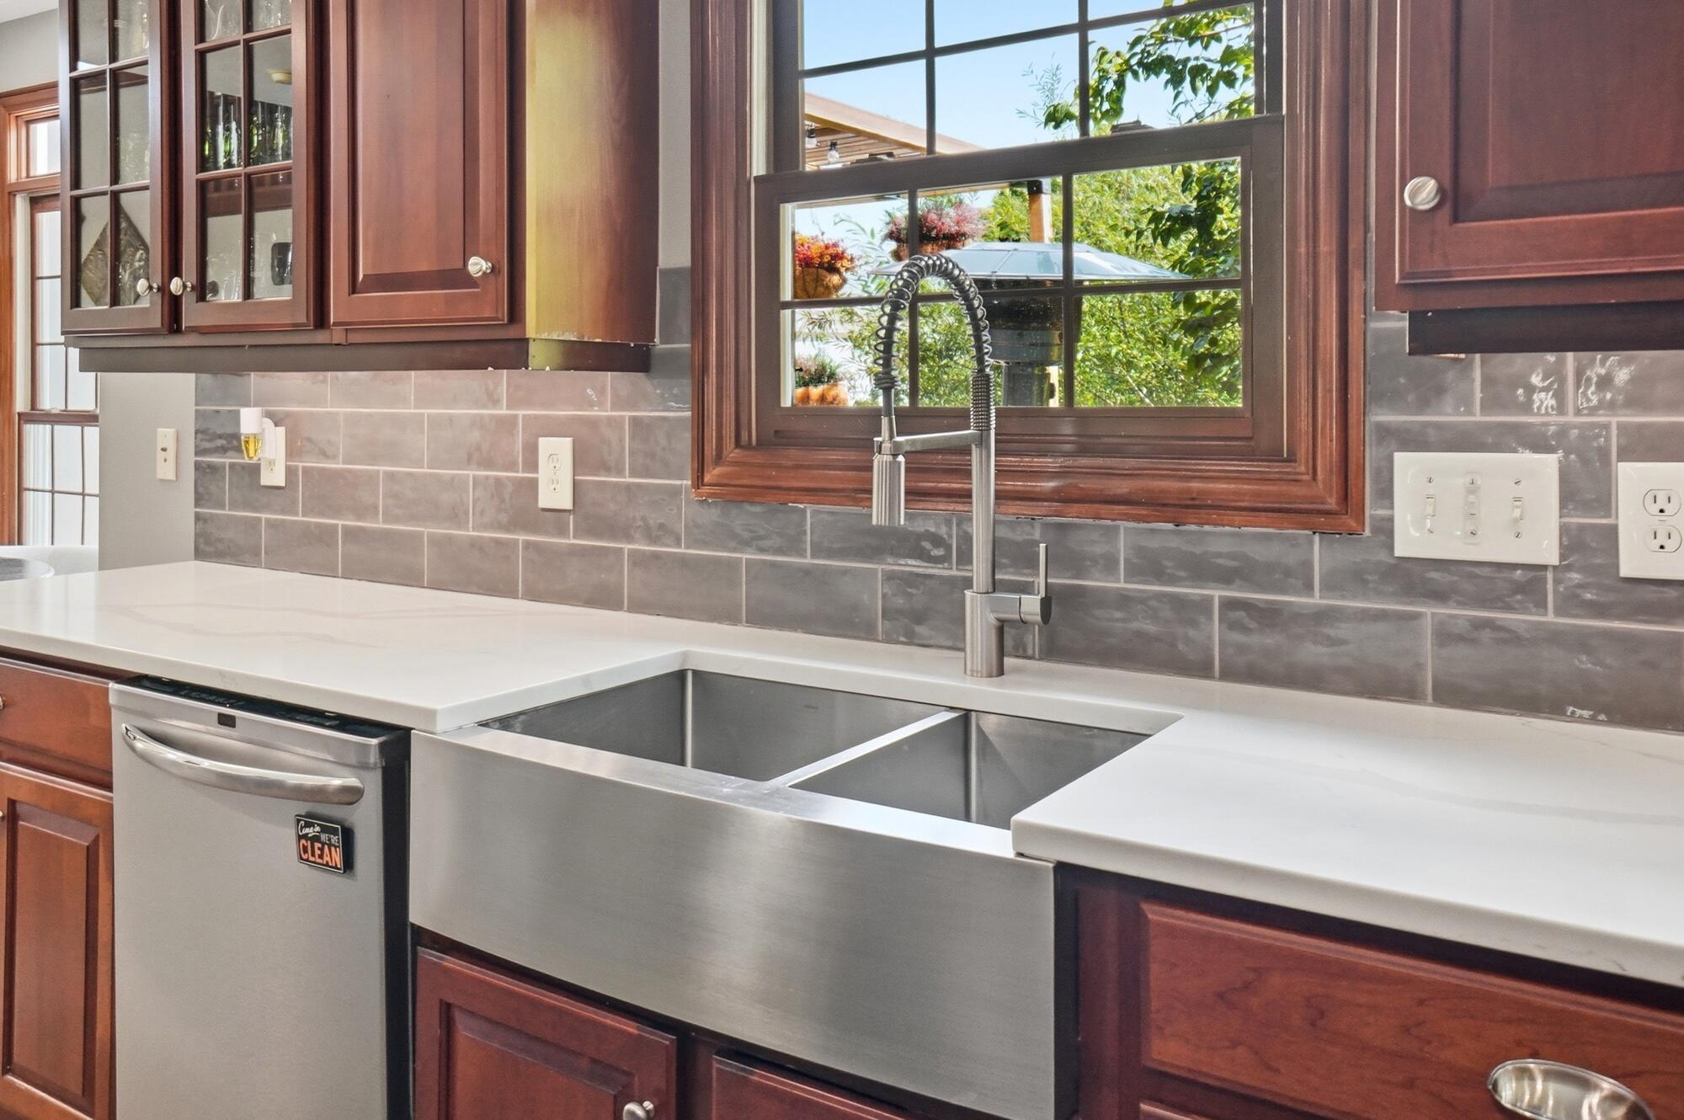
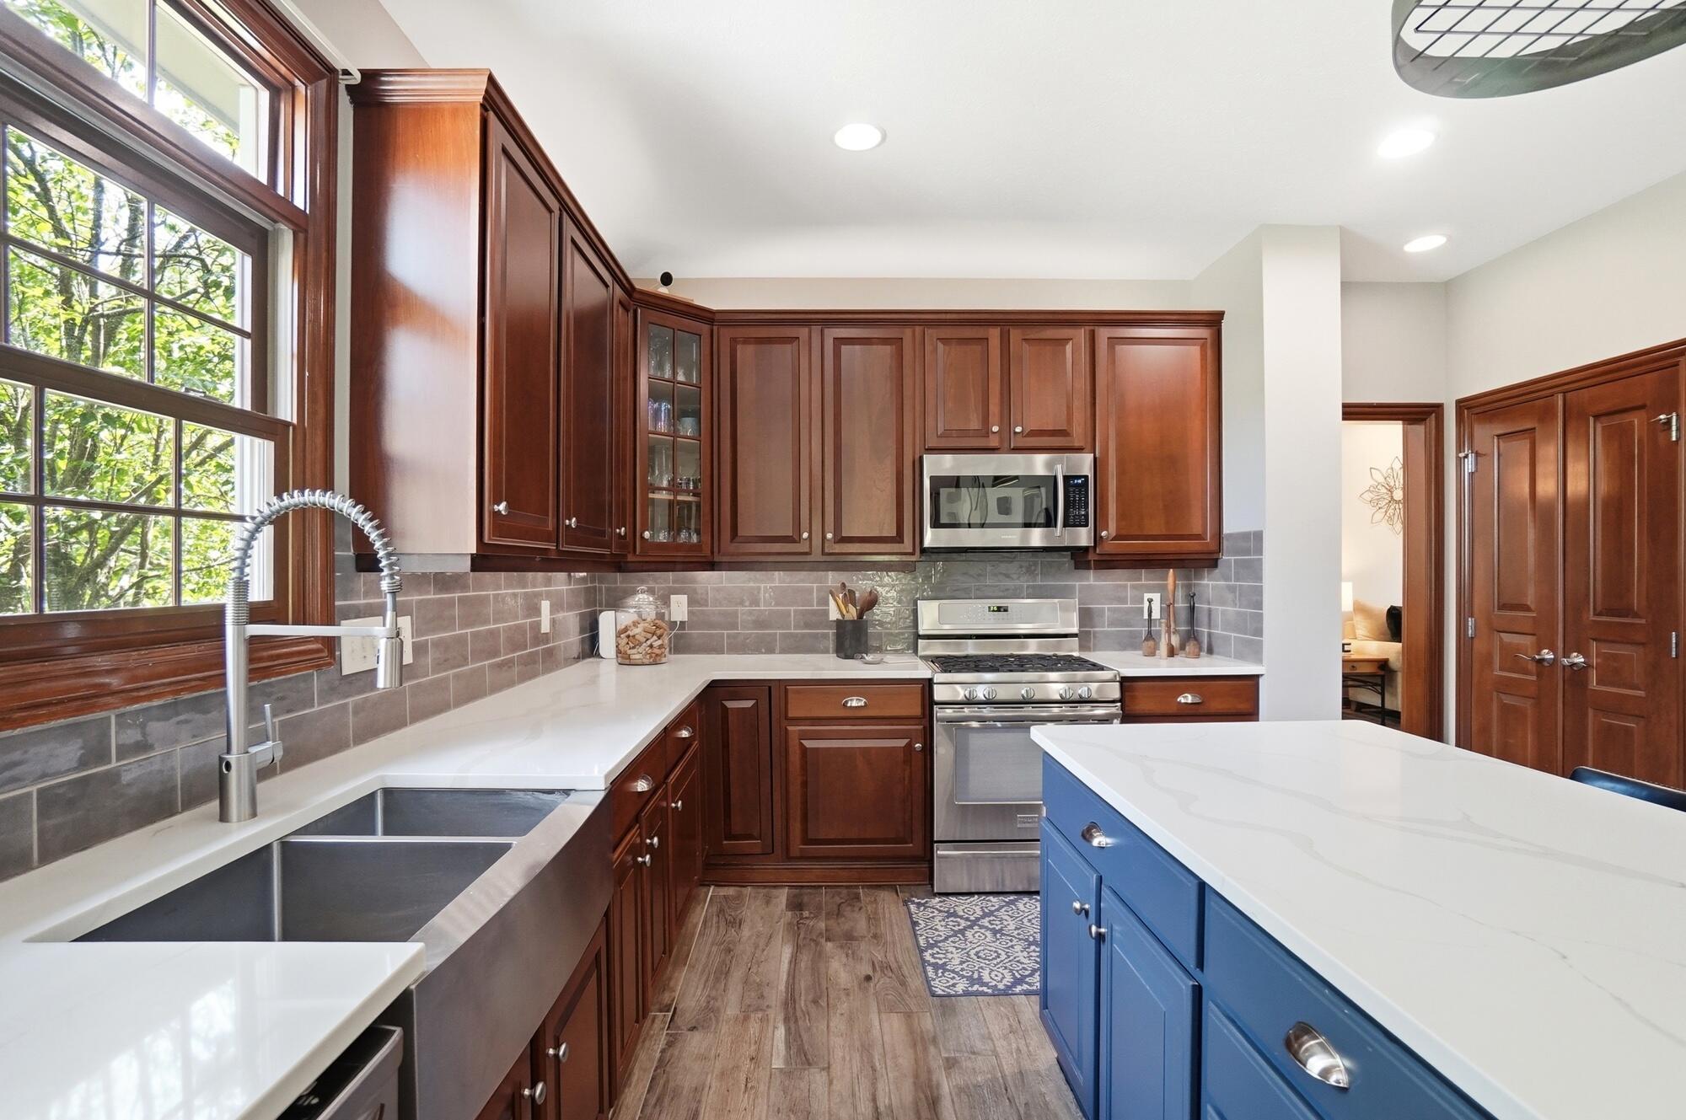
Kitchen sink with a tall spring-coil faucet, white counters, gray tile backsplash, and reddish-brown cabinets.
Kitchen with a large blue island, dark wood cabinets, and a view toward the living room fireplace.
Kitchen with cherry cabinets, a deep farmhouse sink beneath a large window, and a blue island.
Open-plan kitchen with a large blue island, adjoining living area, and brick fireplace.
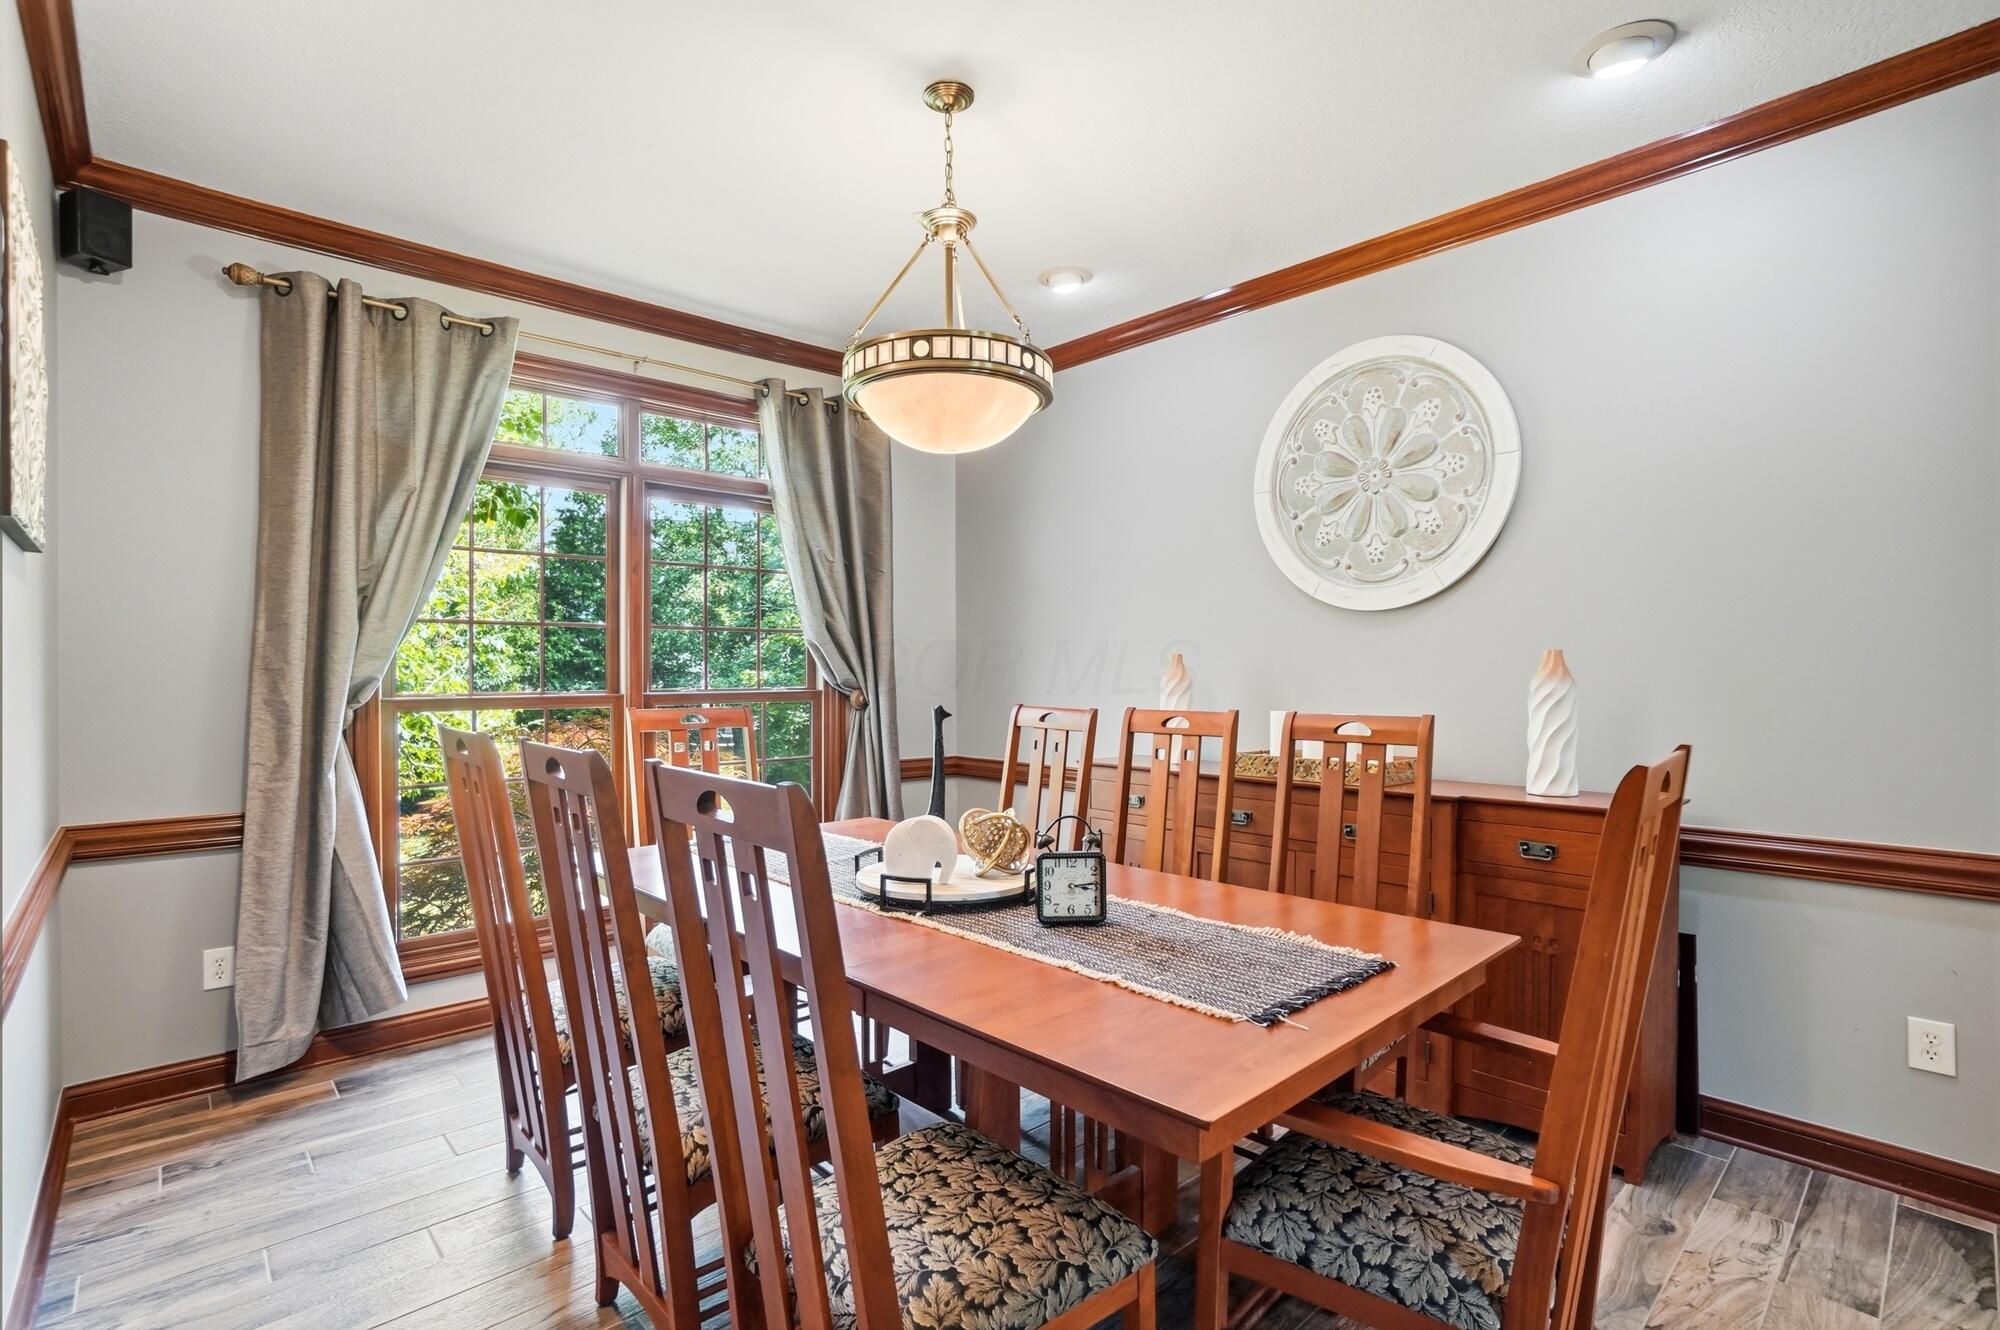
Dining room with a wooden table and chairs, tall windows, and rich wood trim.
Dining room with a long wooden table, matching chairs, and large curtained windows overlooking greenery.
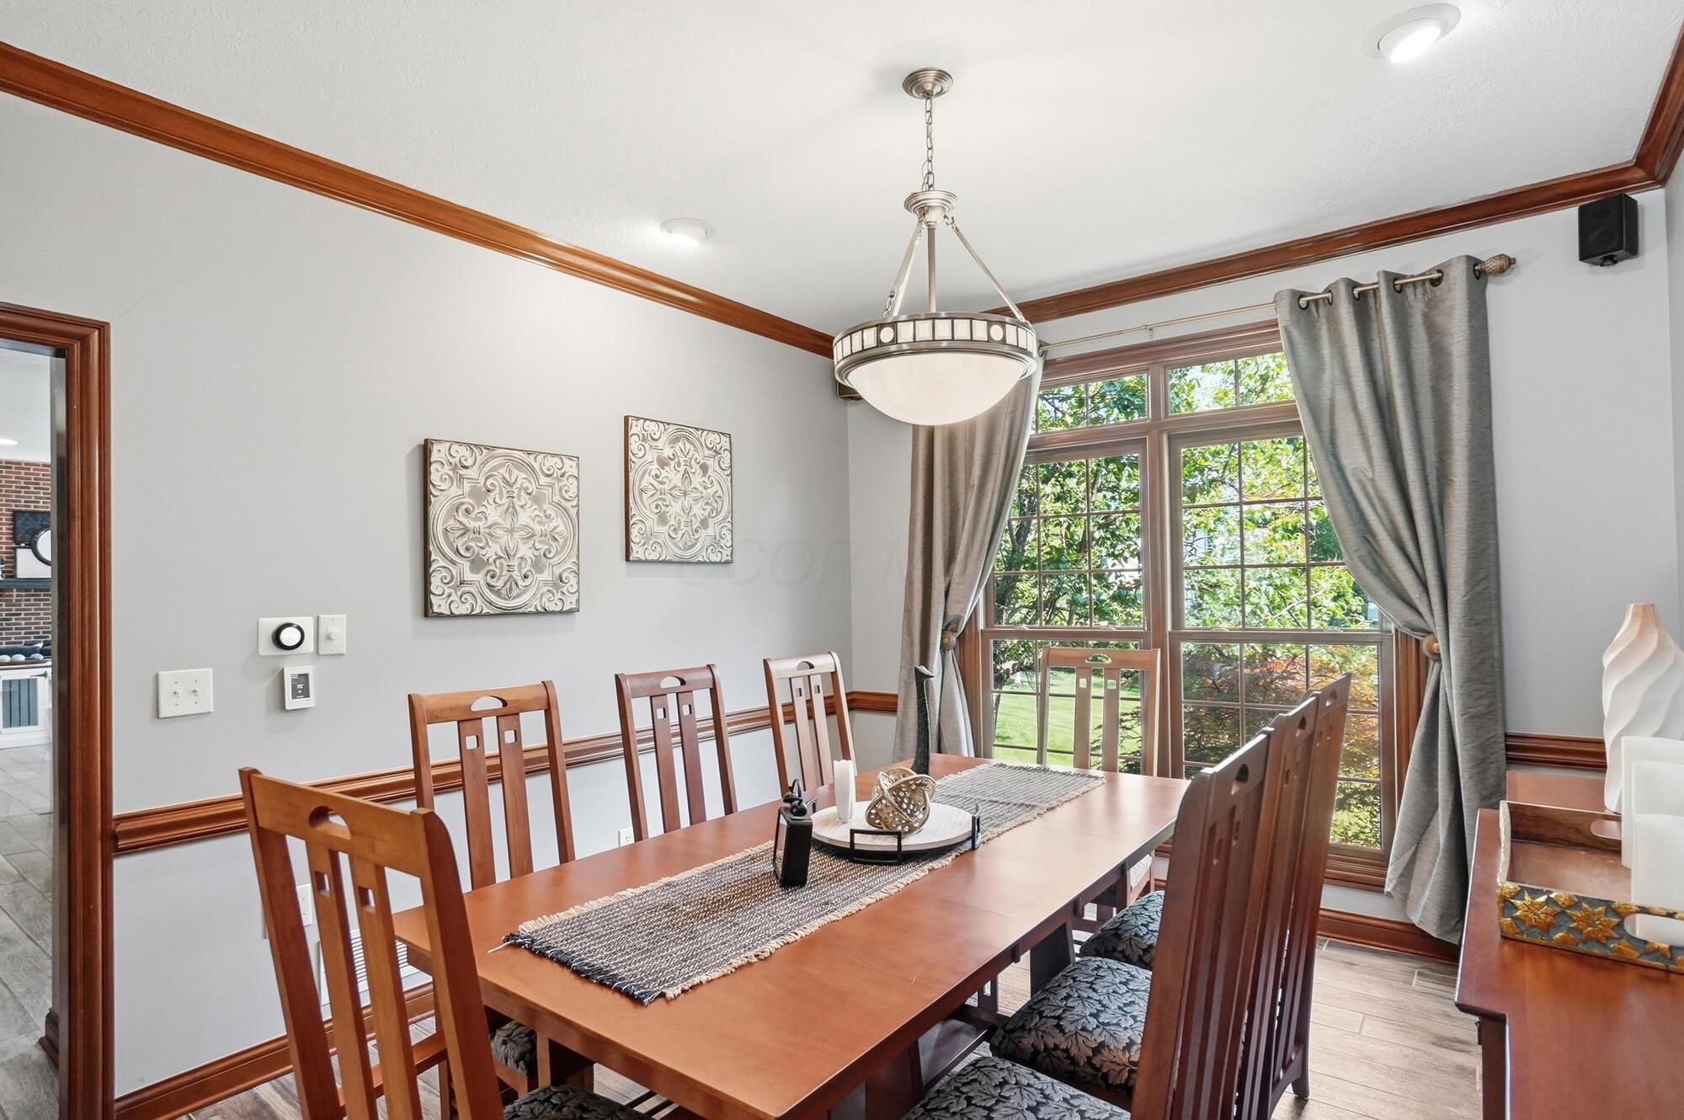
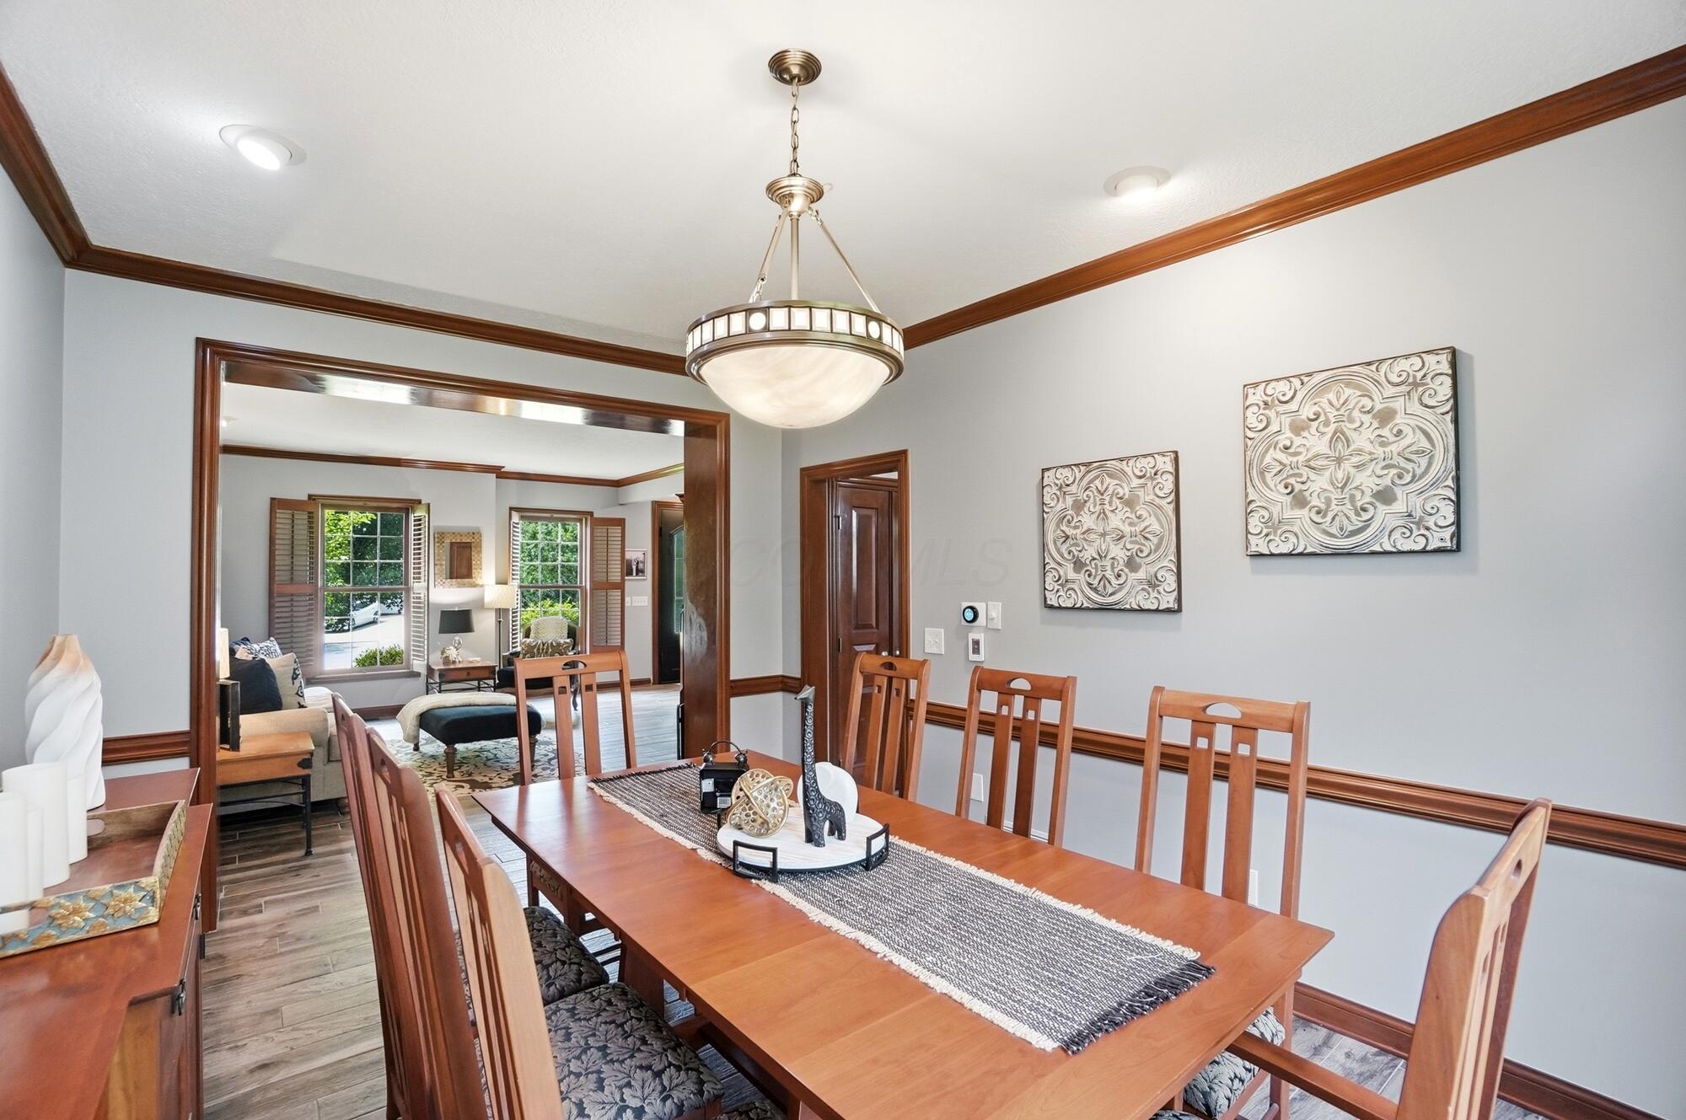
Dining room with a long wooden table, pendant light, and wide opening to the living room.
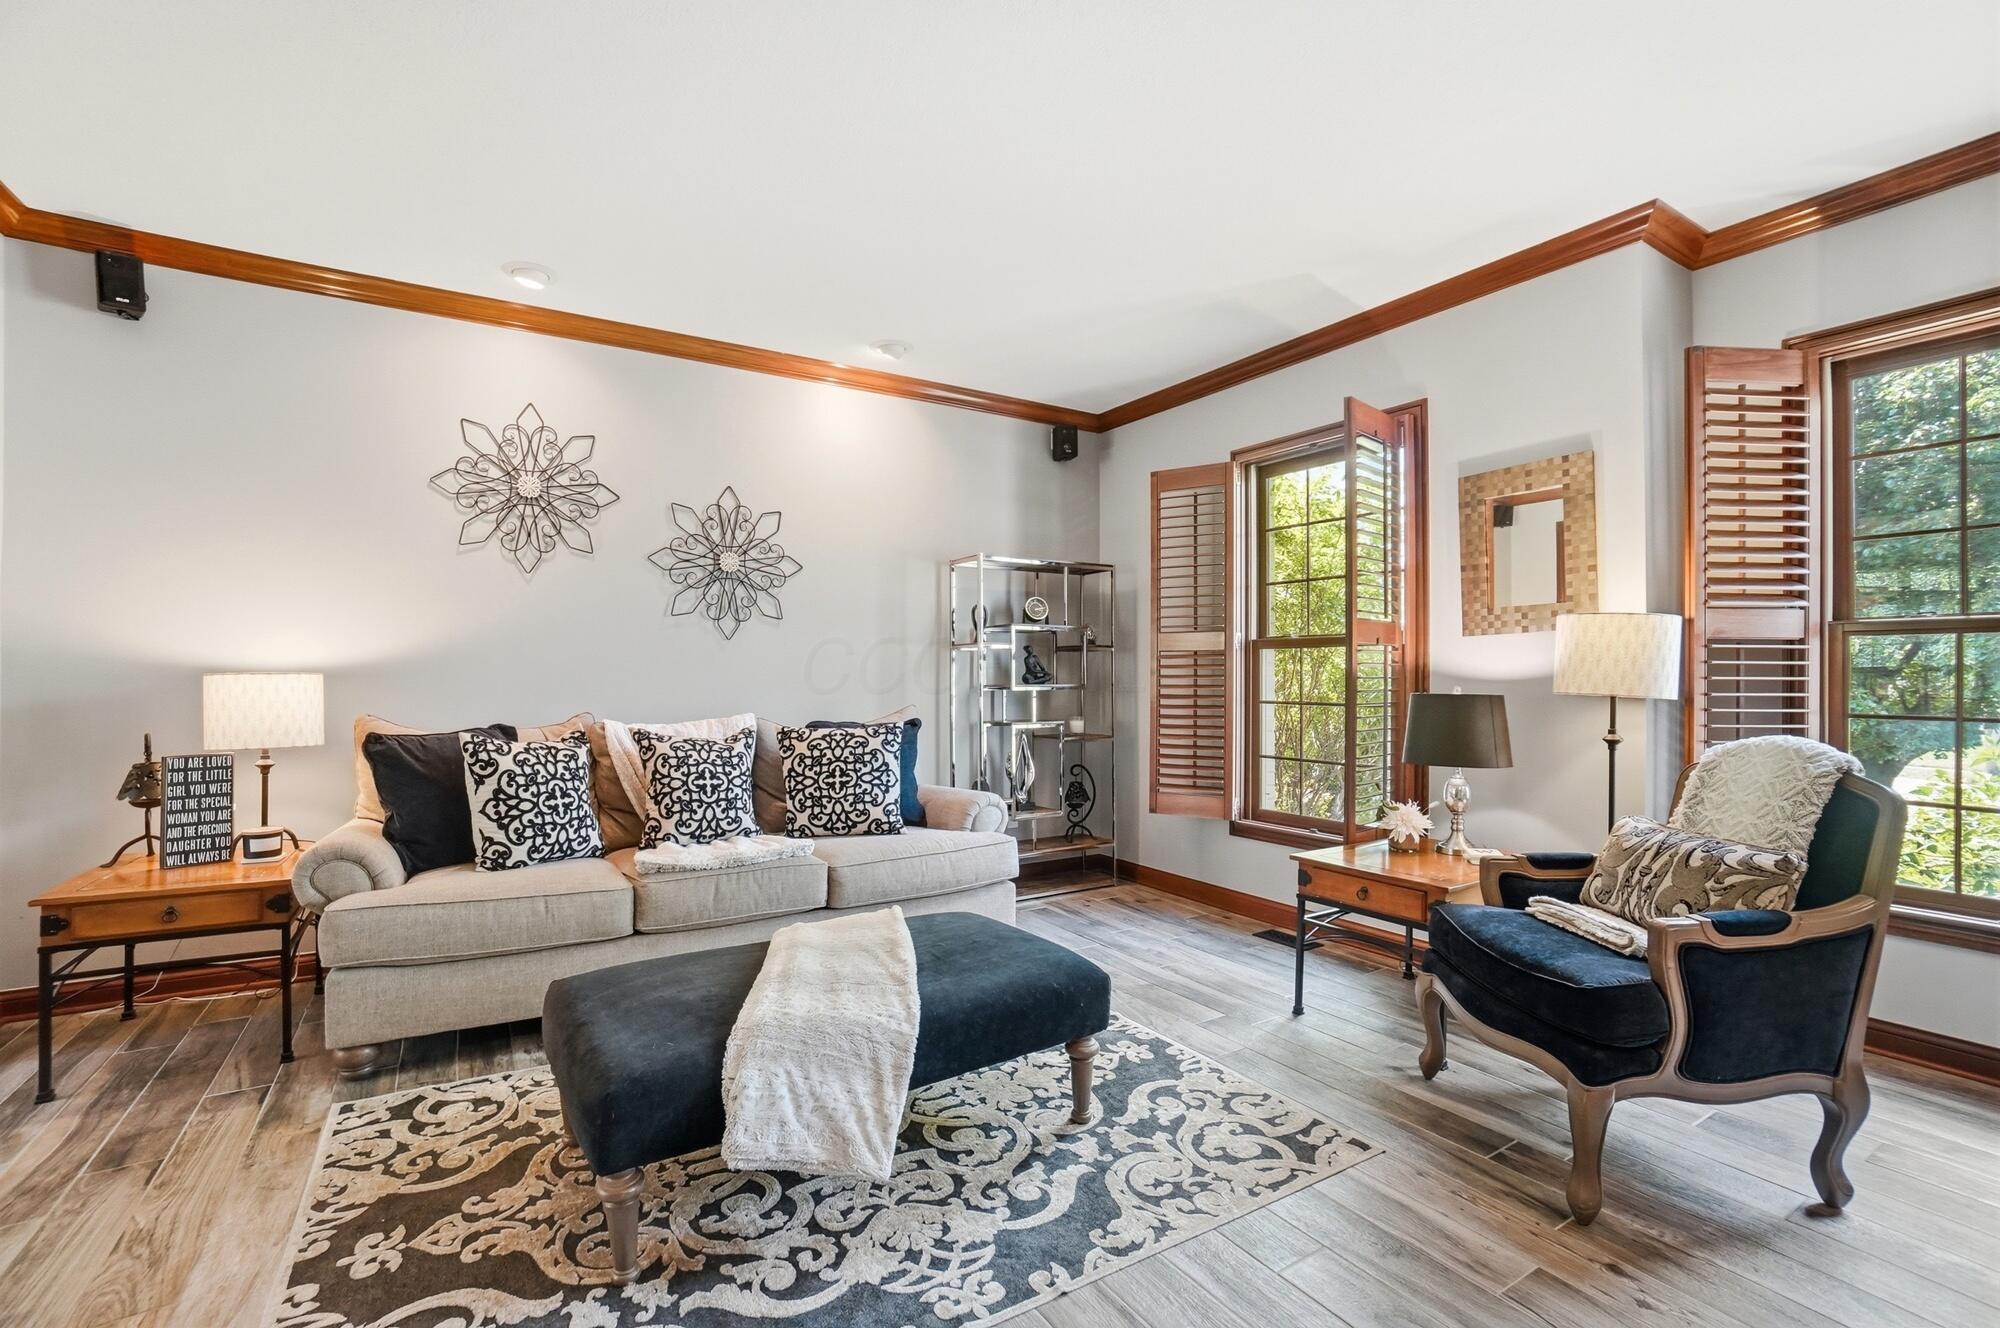
Furnished living room with a light sofa, dark armchair, patterned rug, and tall wood-trimmed windows.
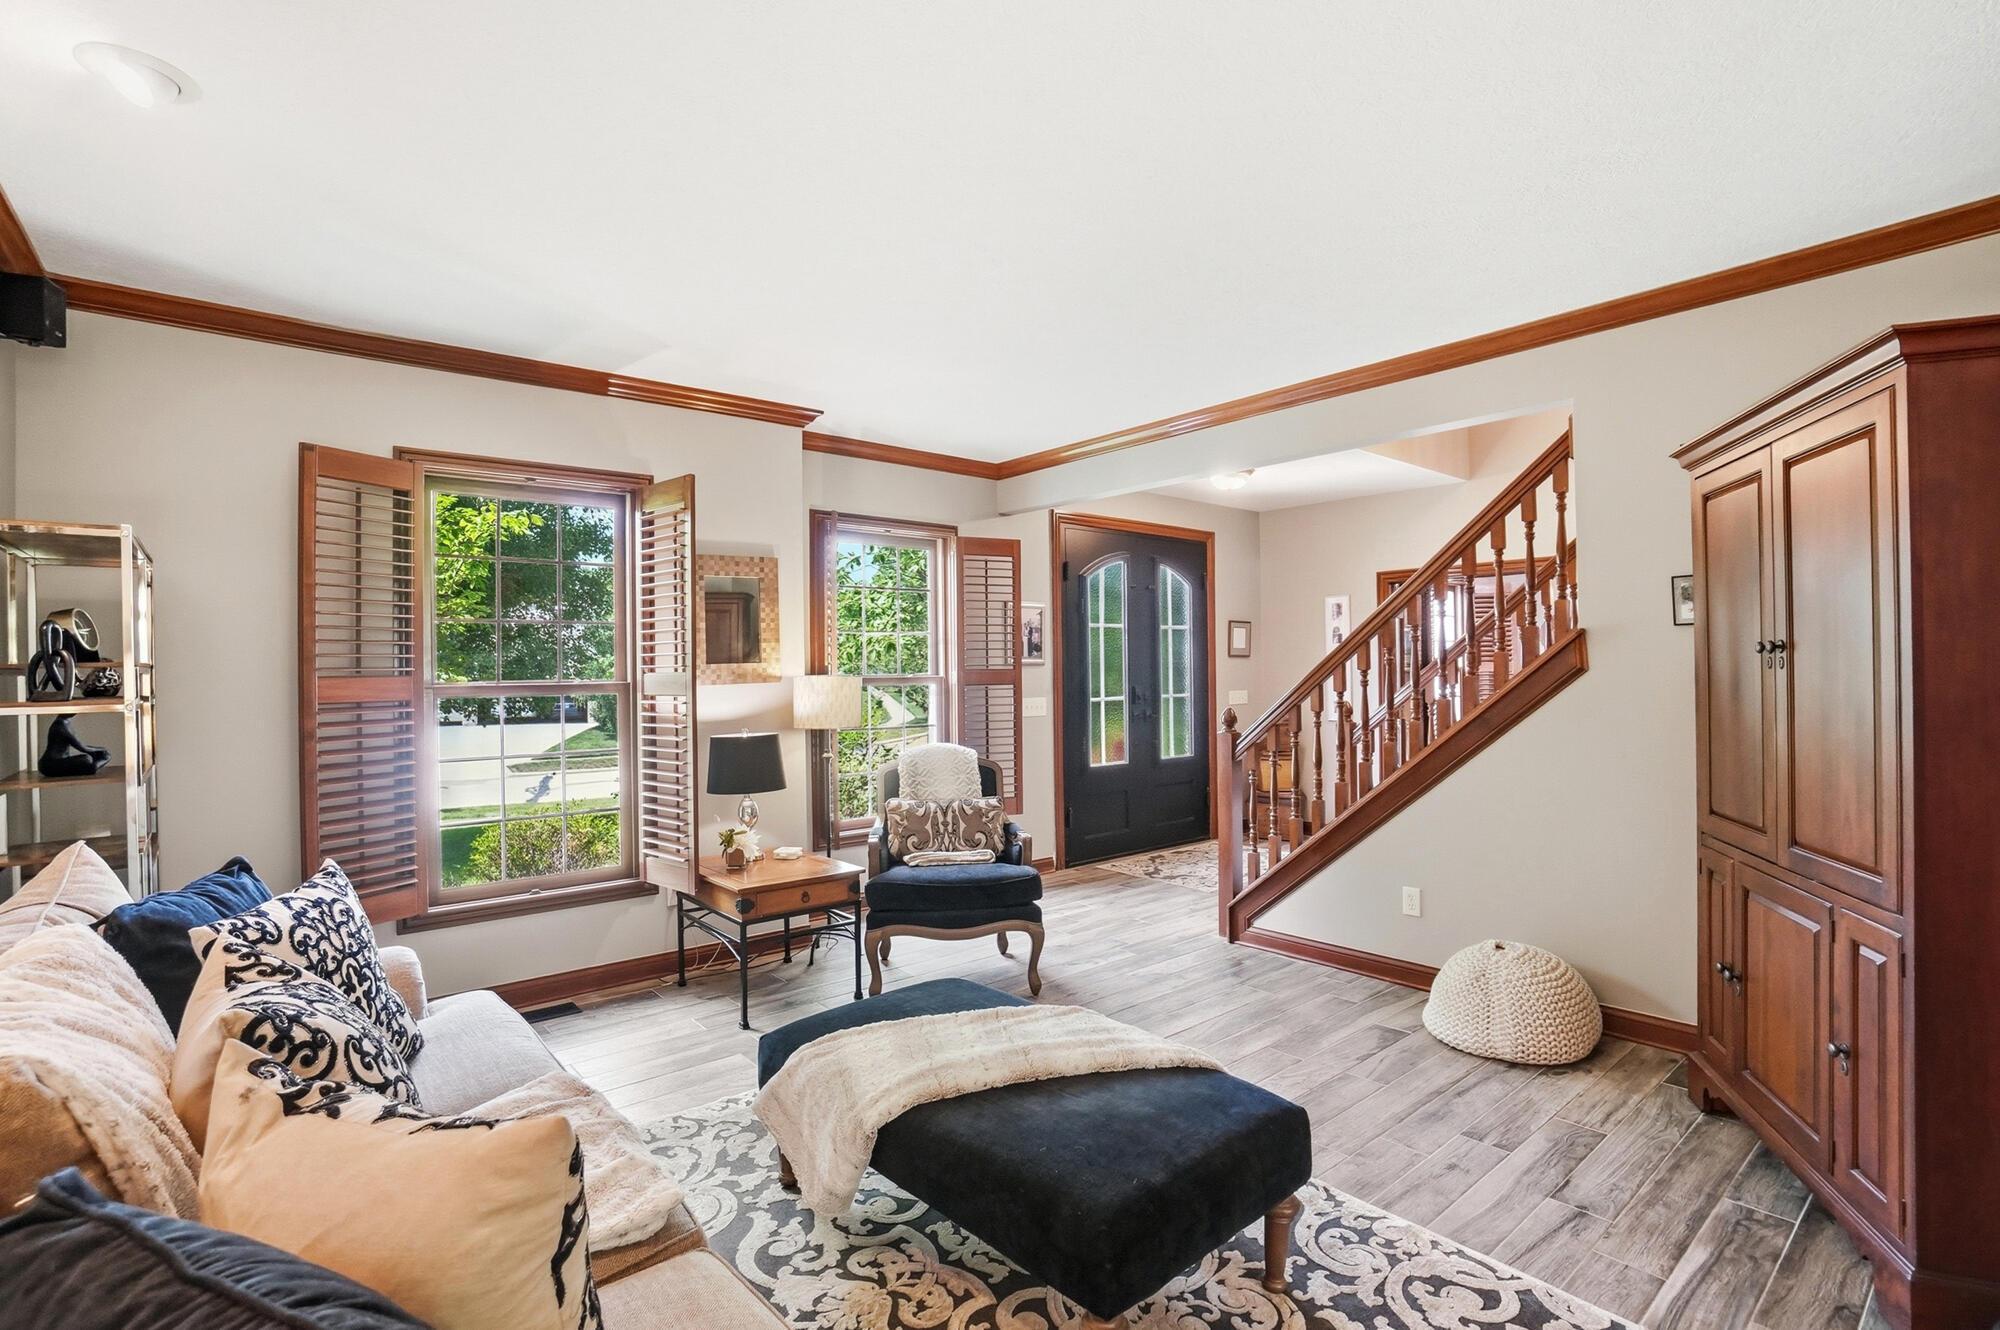
Furnished living room with shuttered windows, a dark front door, and a wooden staircase.
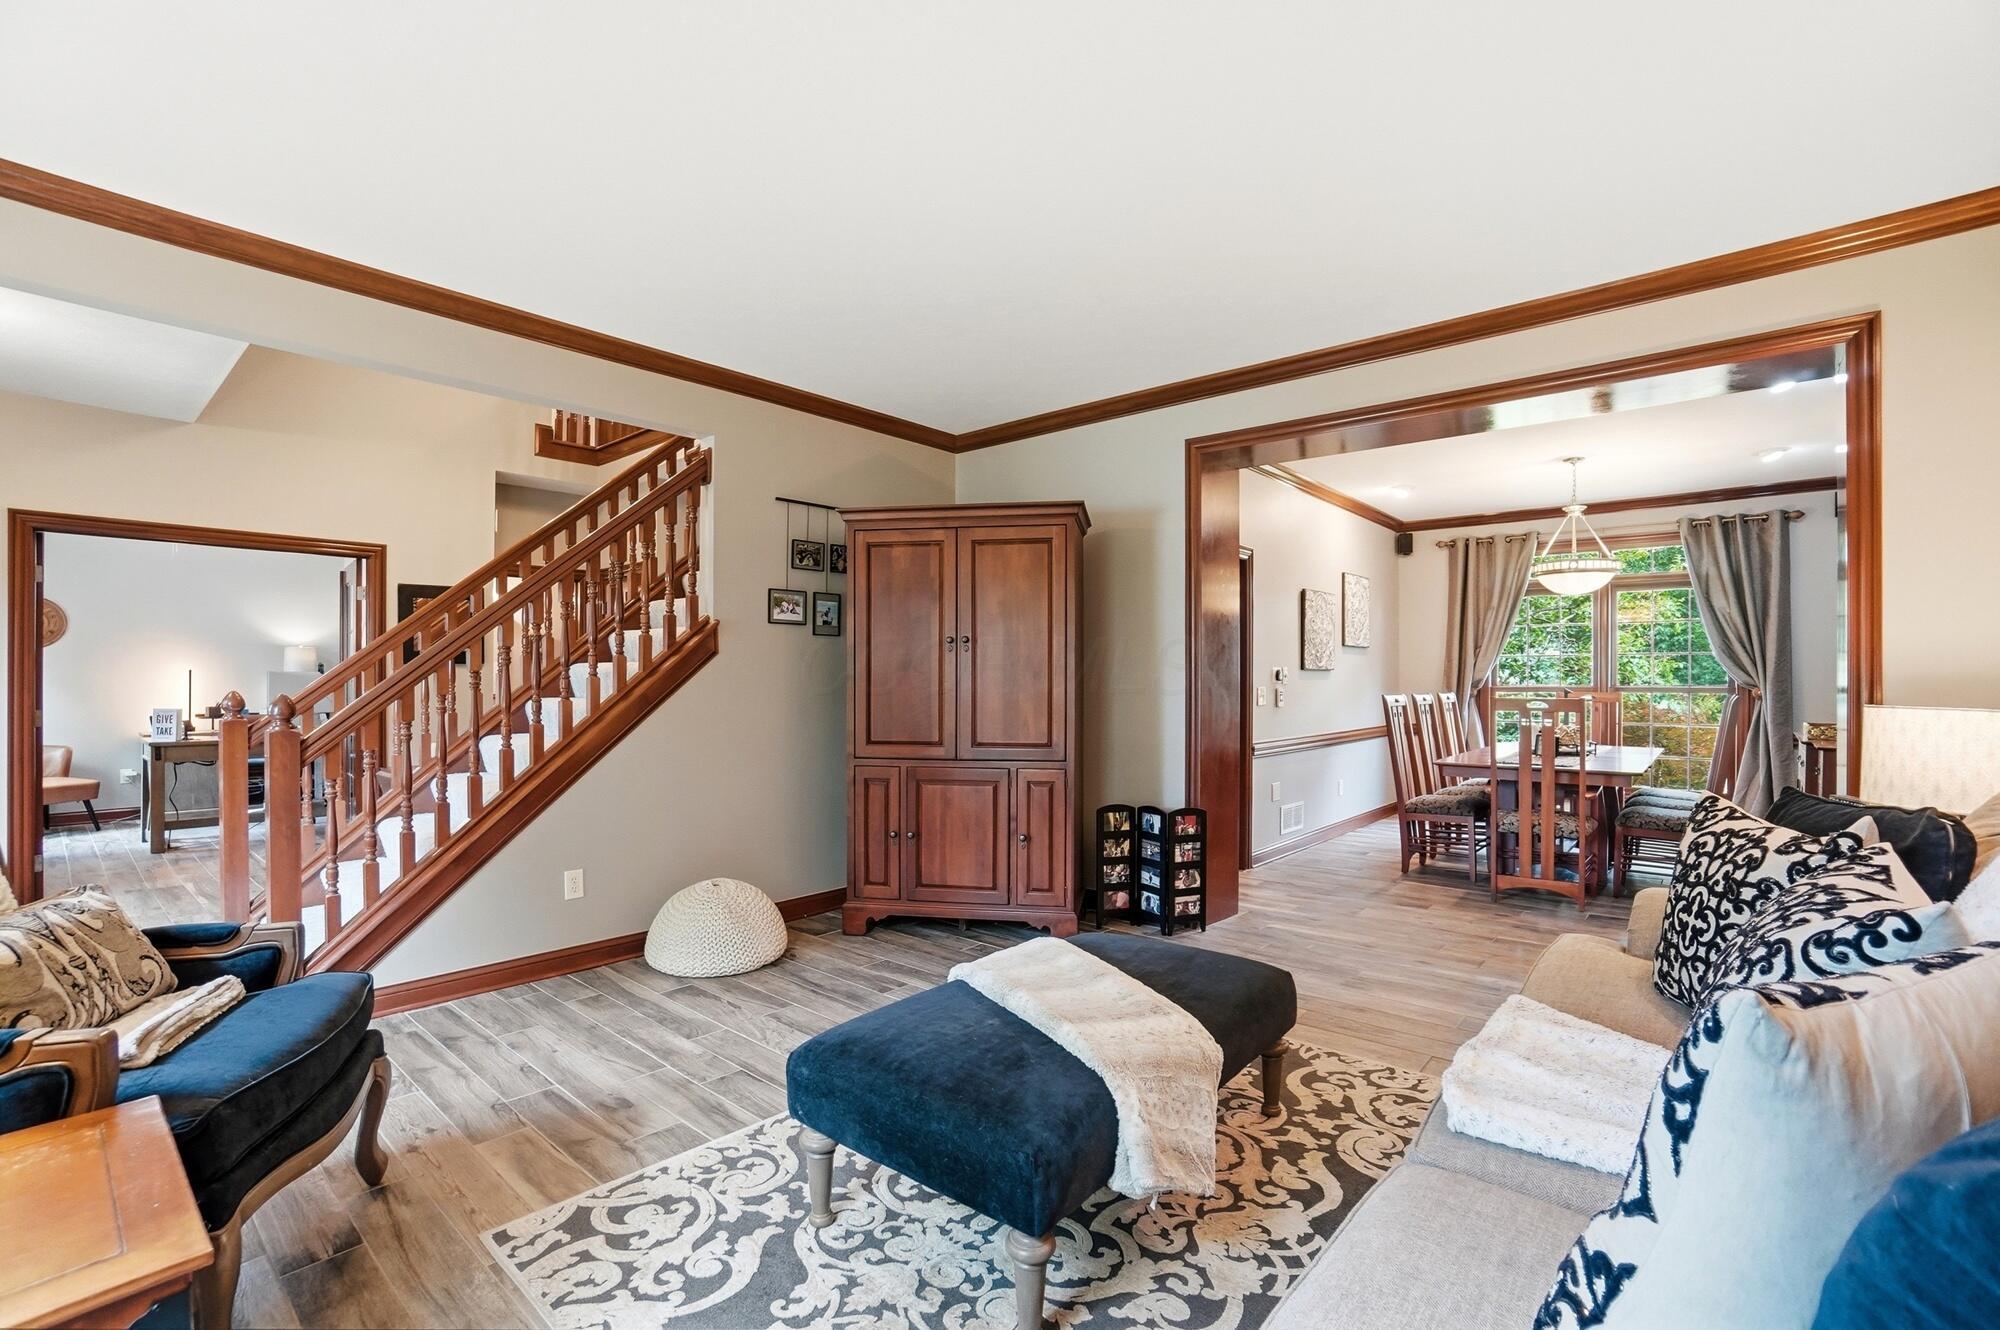
Living room with a wood staircase, blue ottoman, and adjoining dining area.
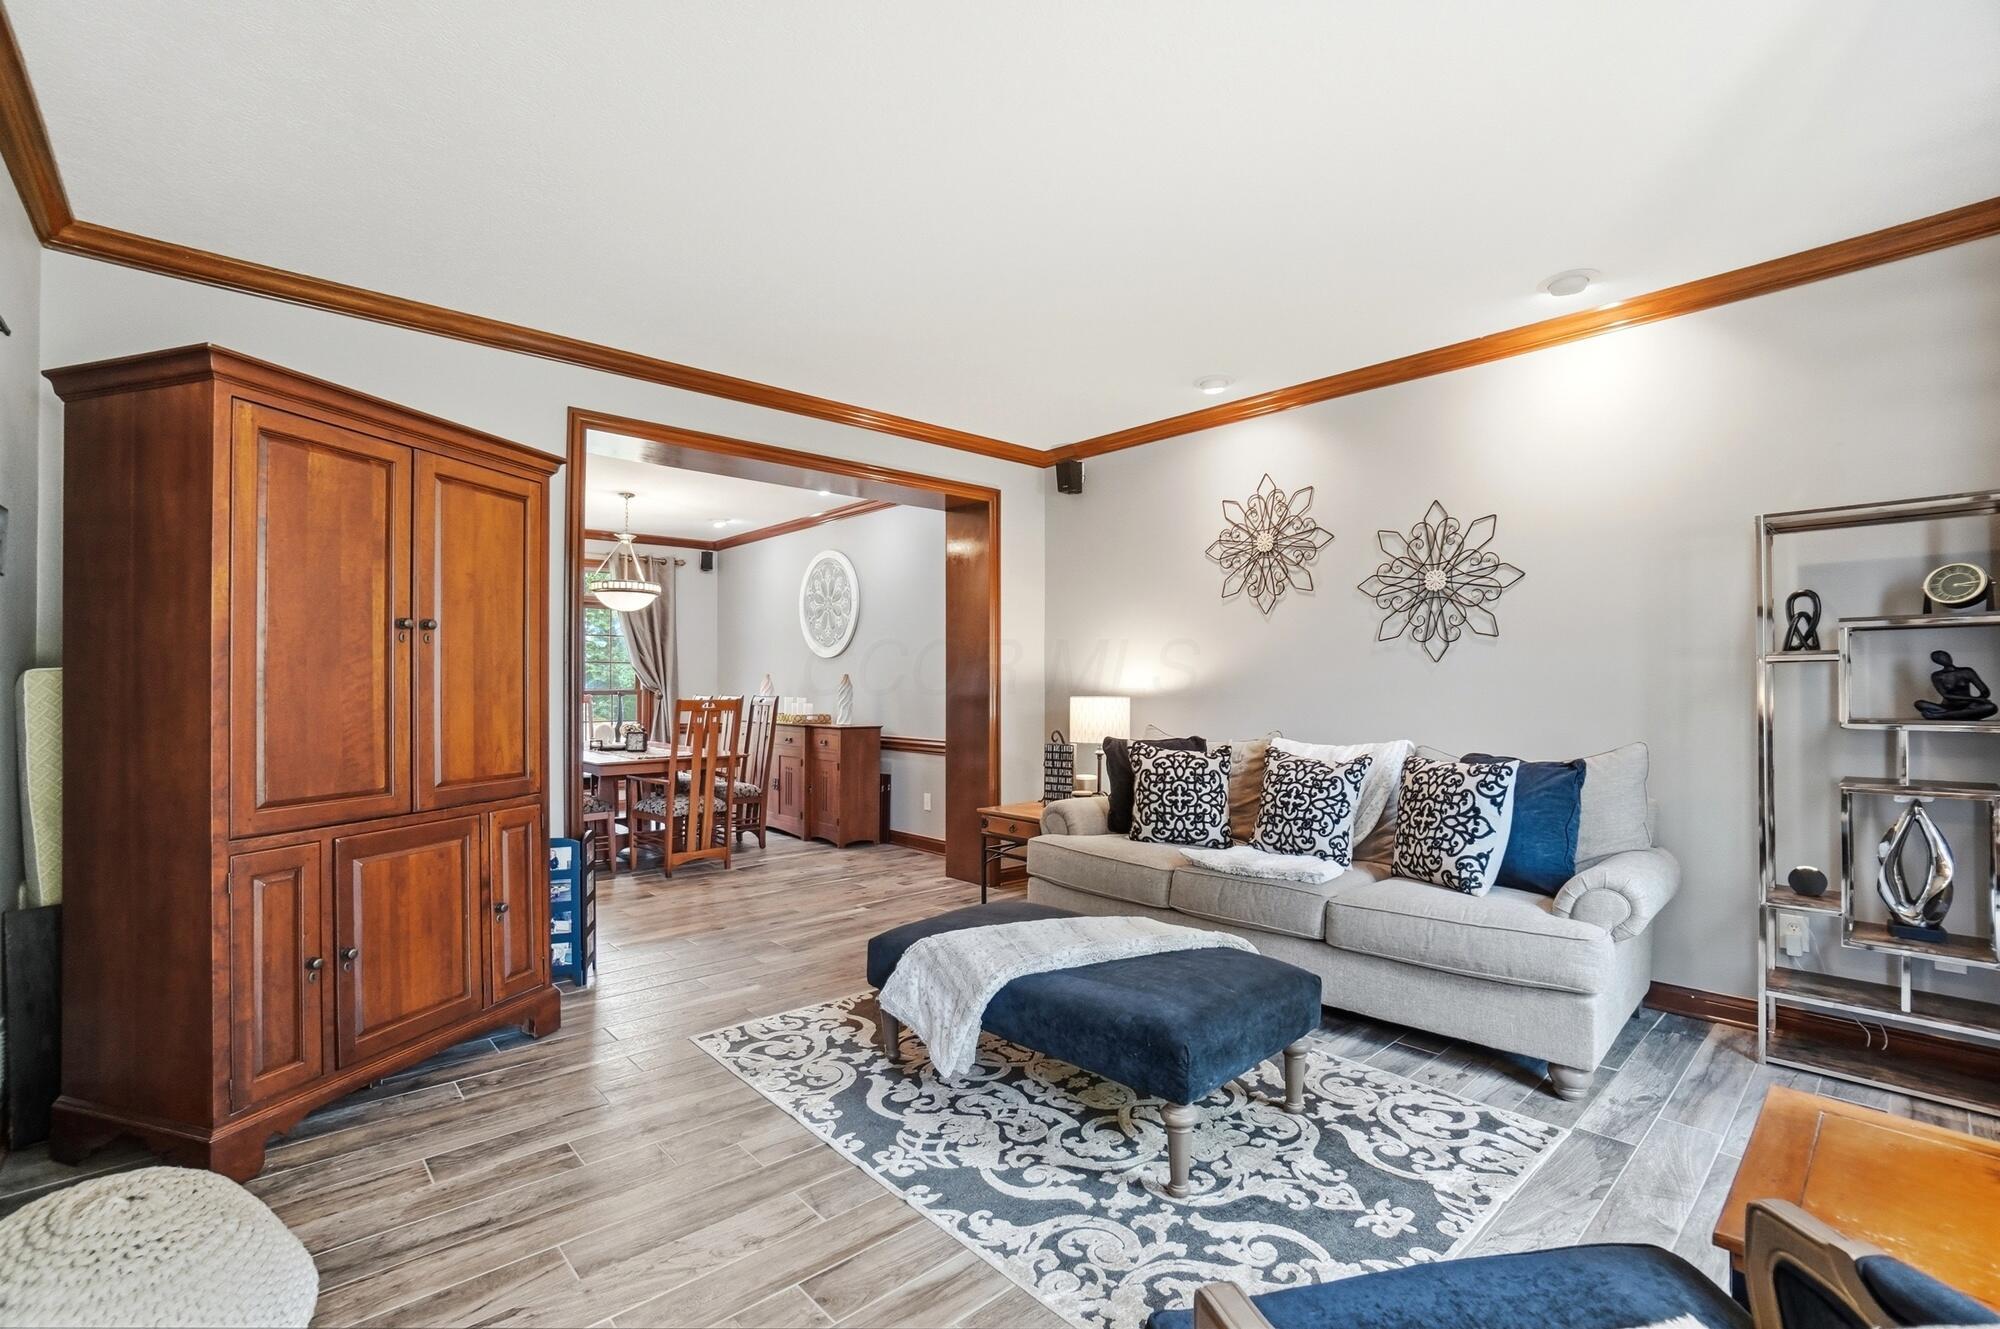
Living room with a gray sofa, blue ottoman, patterned rug, and dark wood cabinetry.
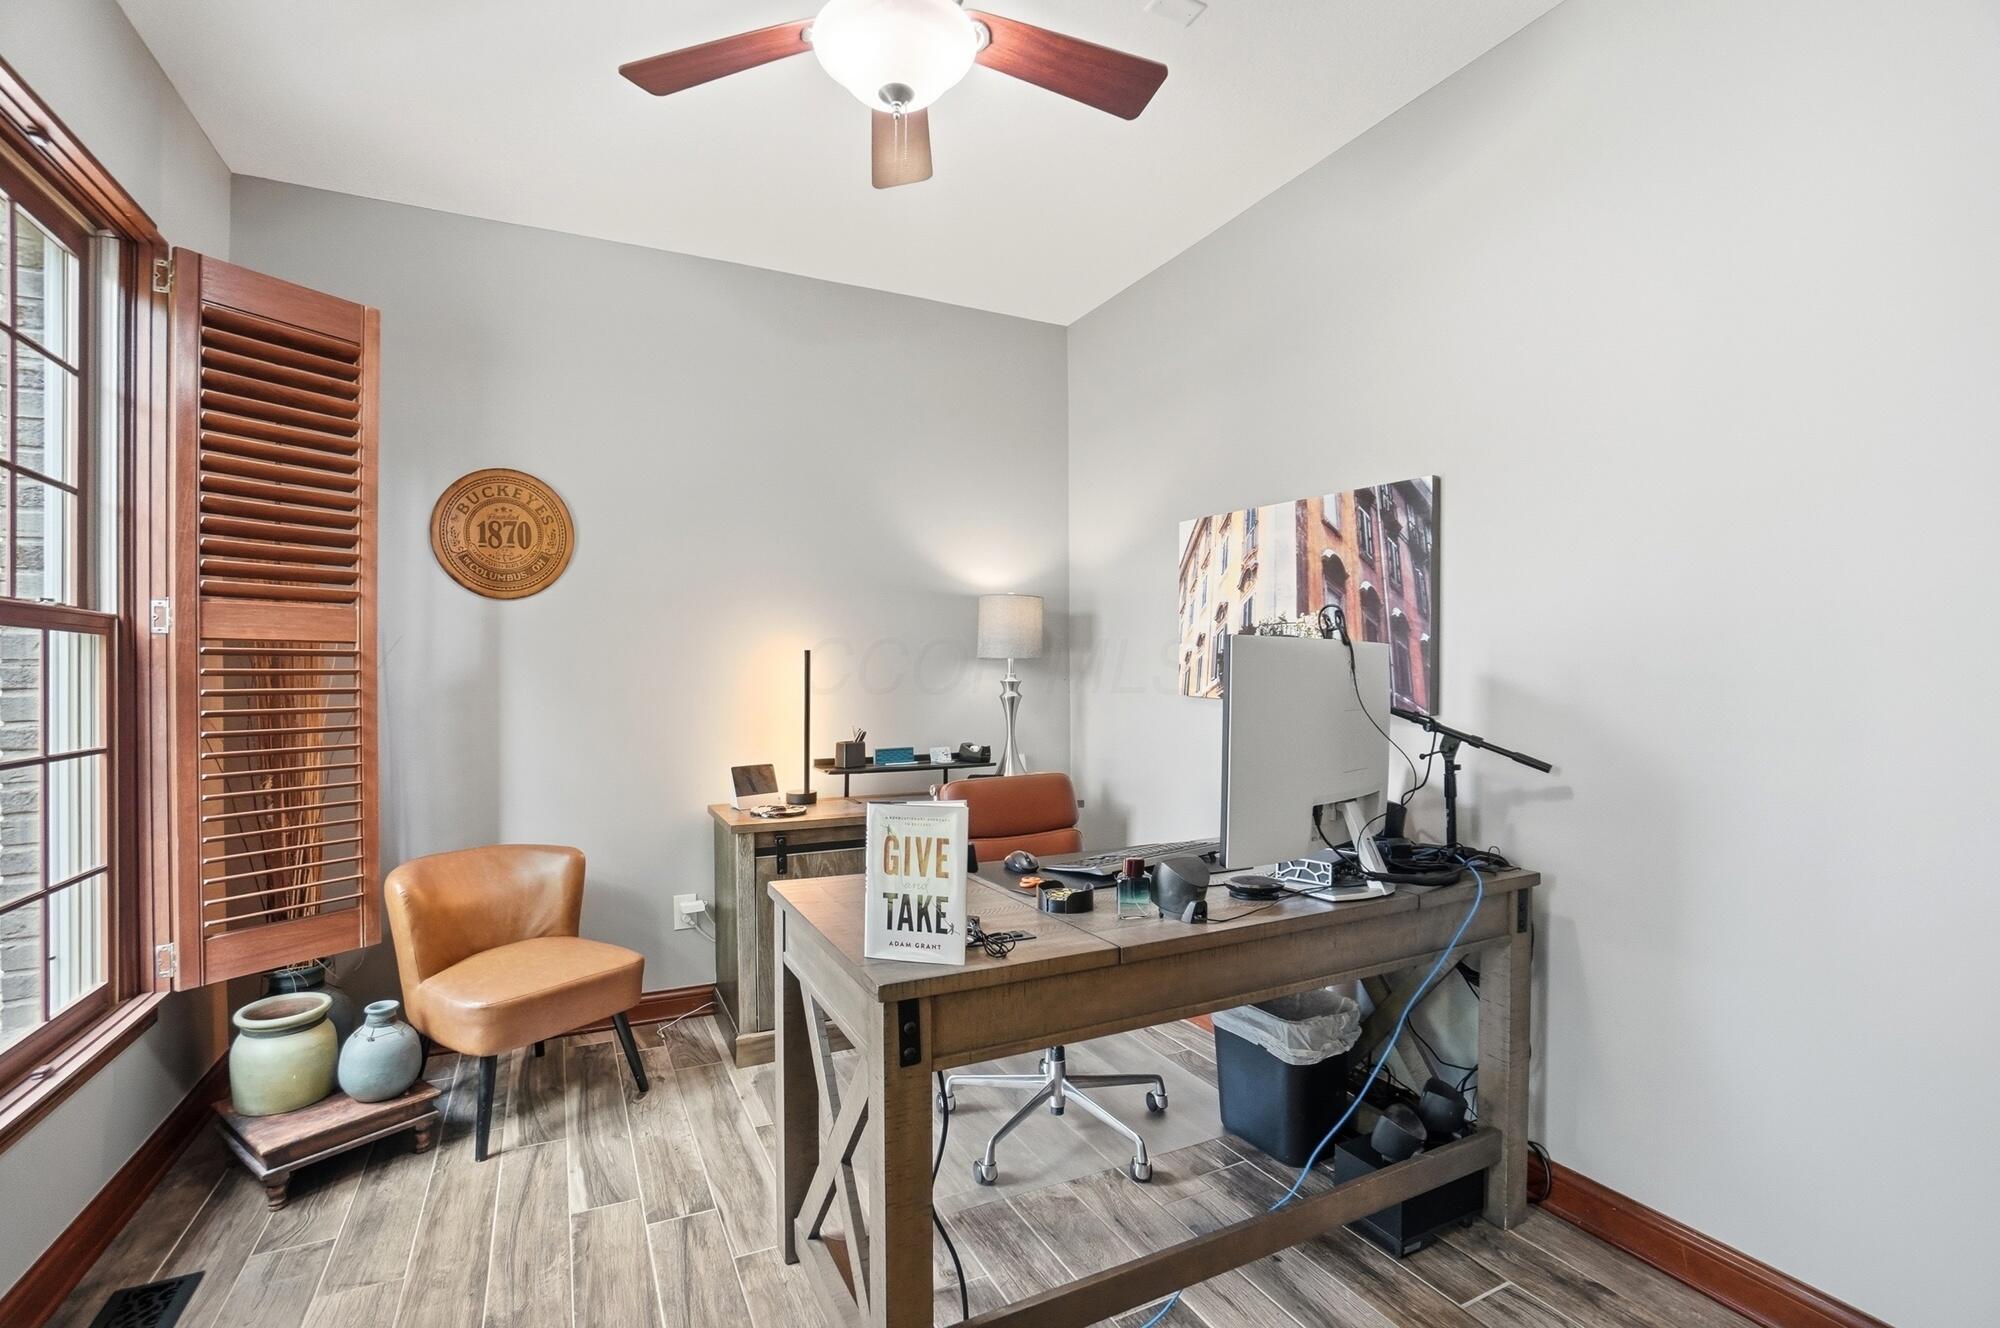
Home office with two wooden desks, computer equipment, and a tan leather chair beside shuttered windows.
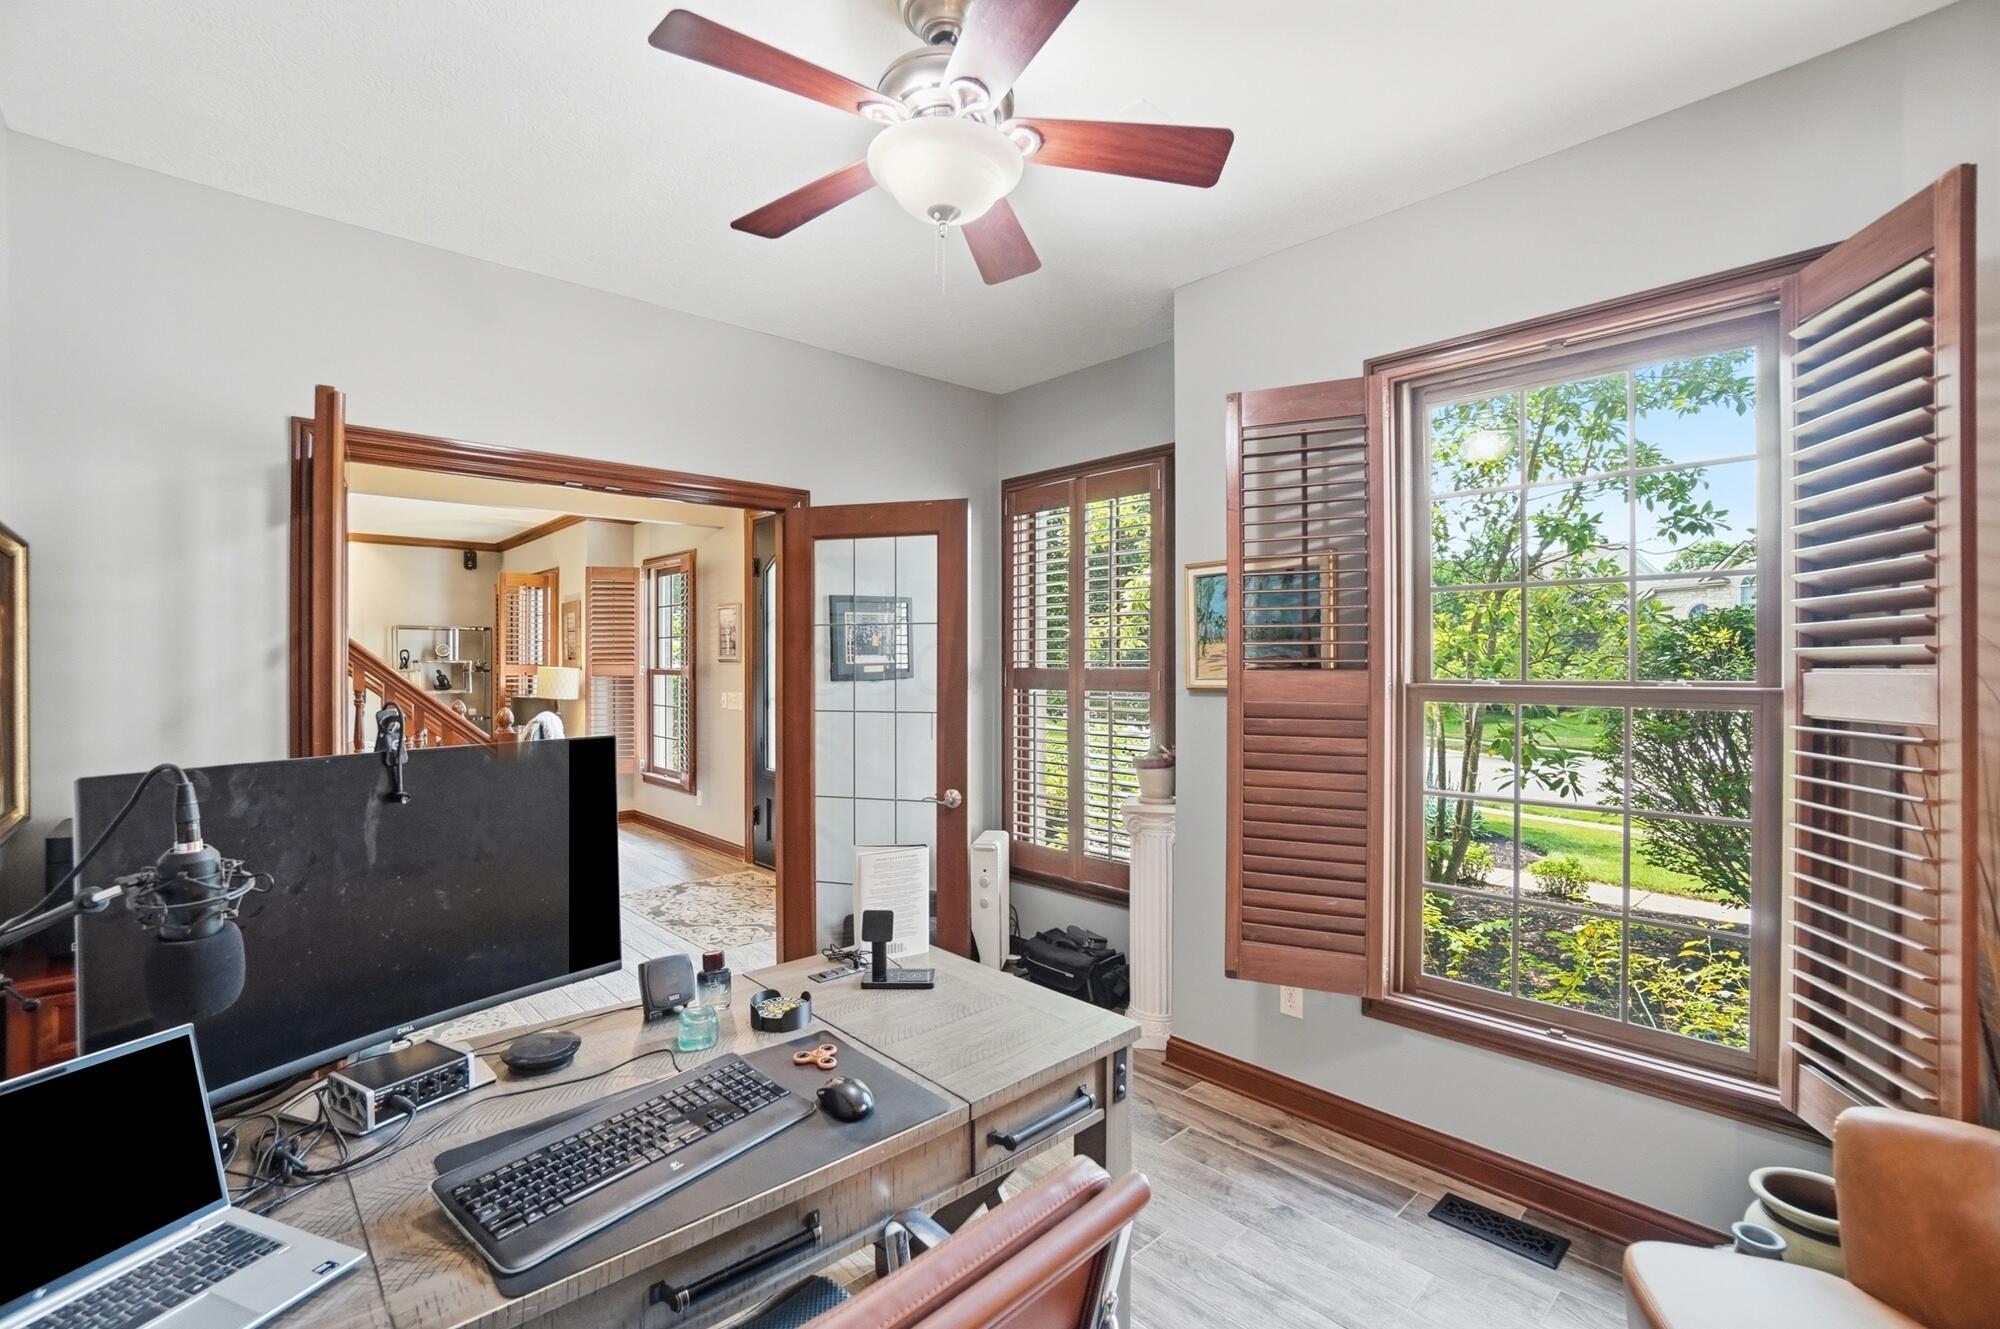
Home office with a large computer monitor, wooden desk, and sunlit shuttered window.
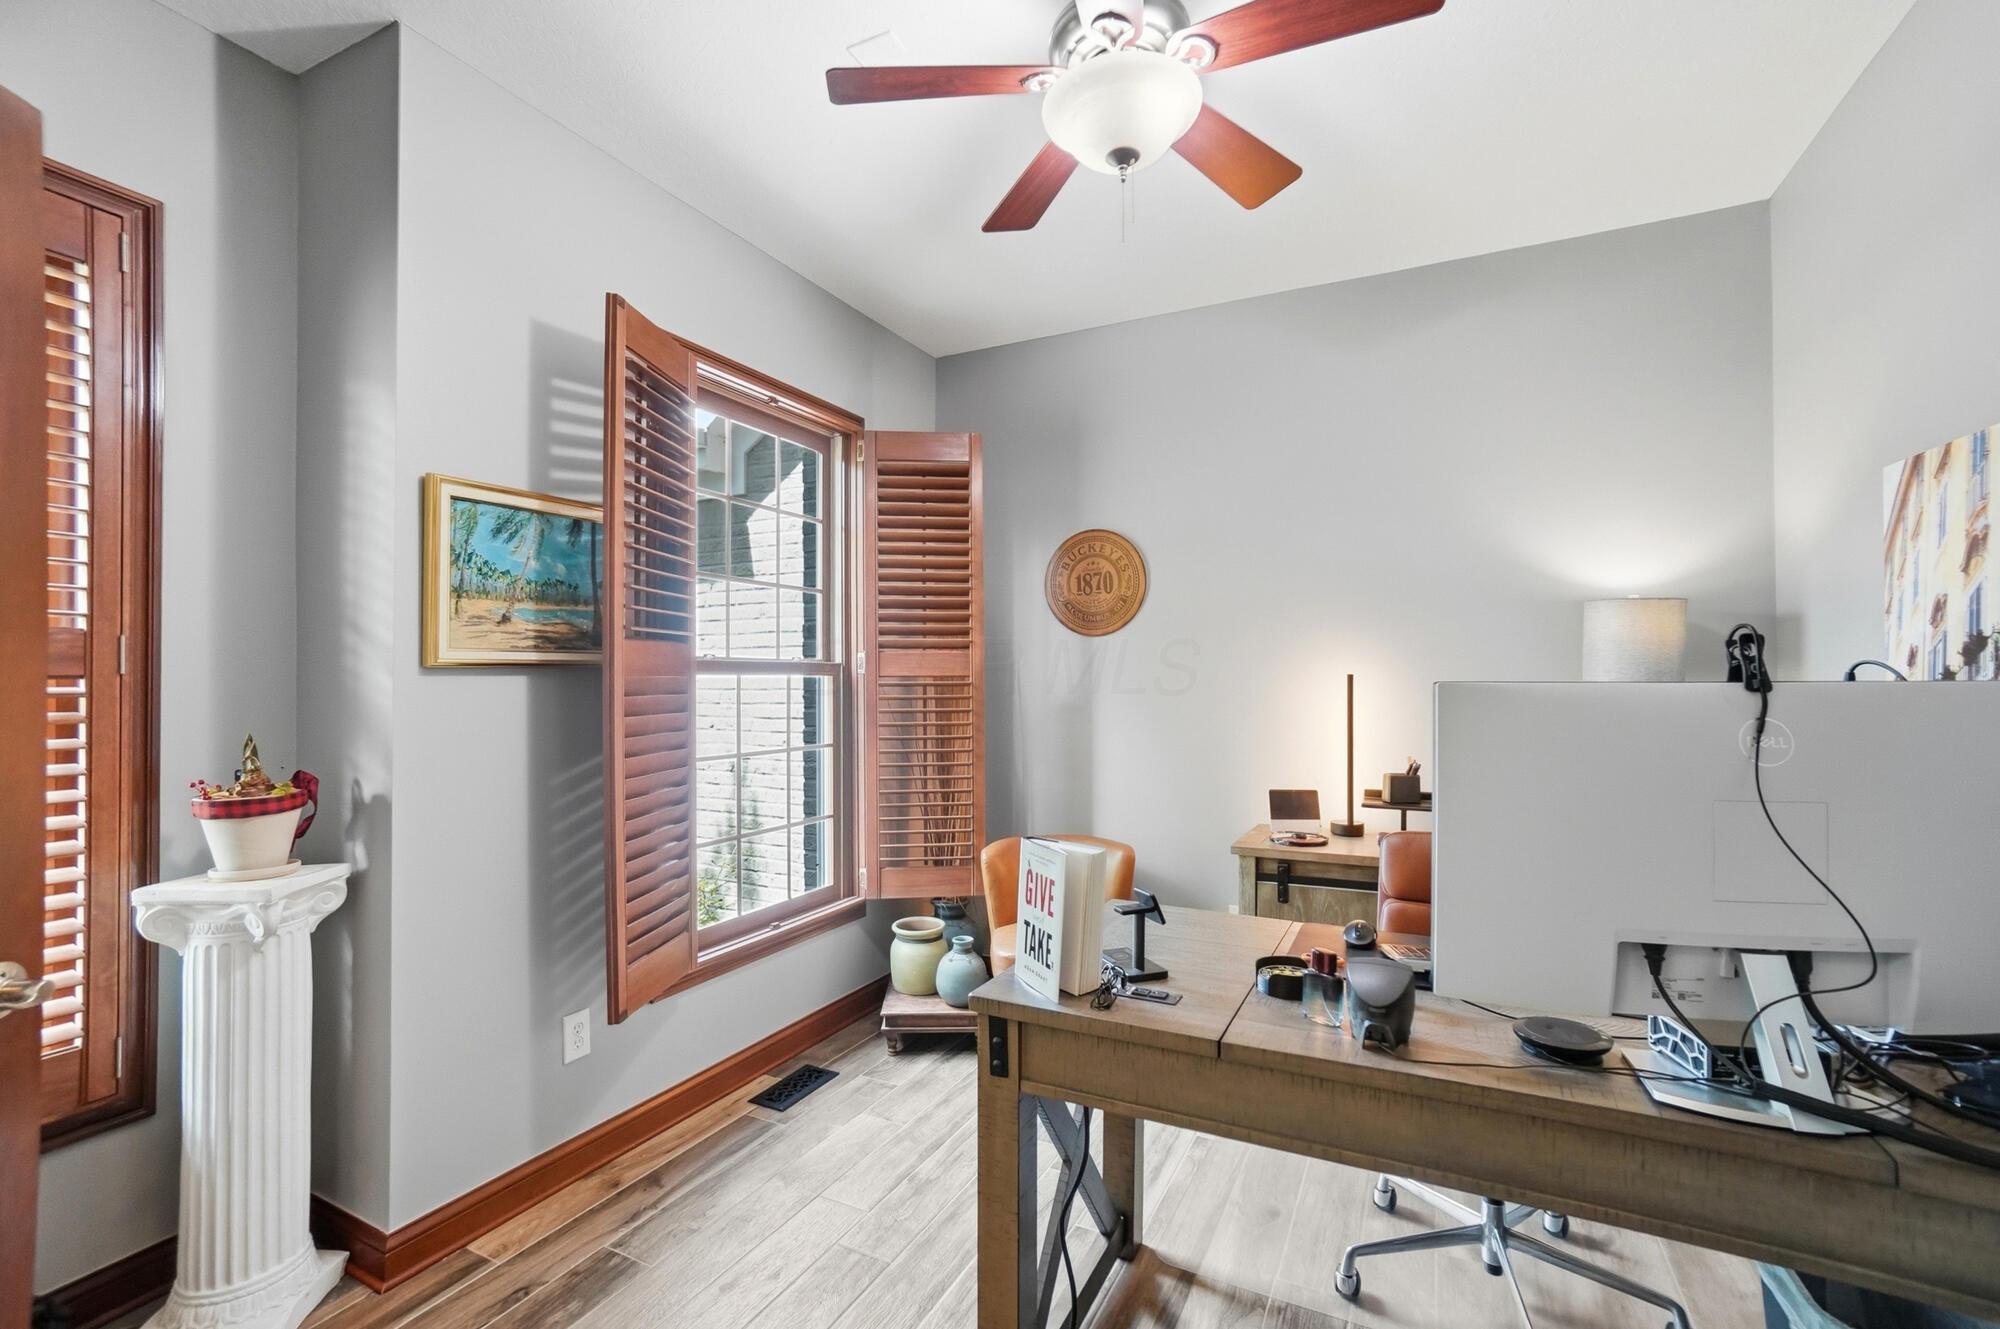
Furnished home office with a large workstation and plantation-shuttered windows.
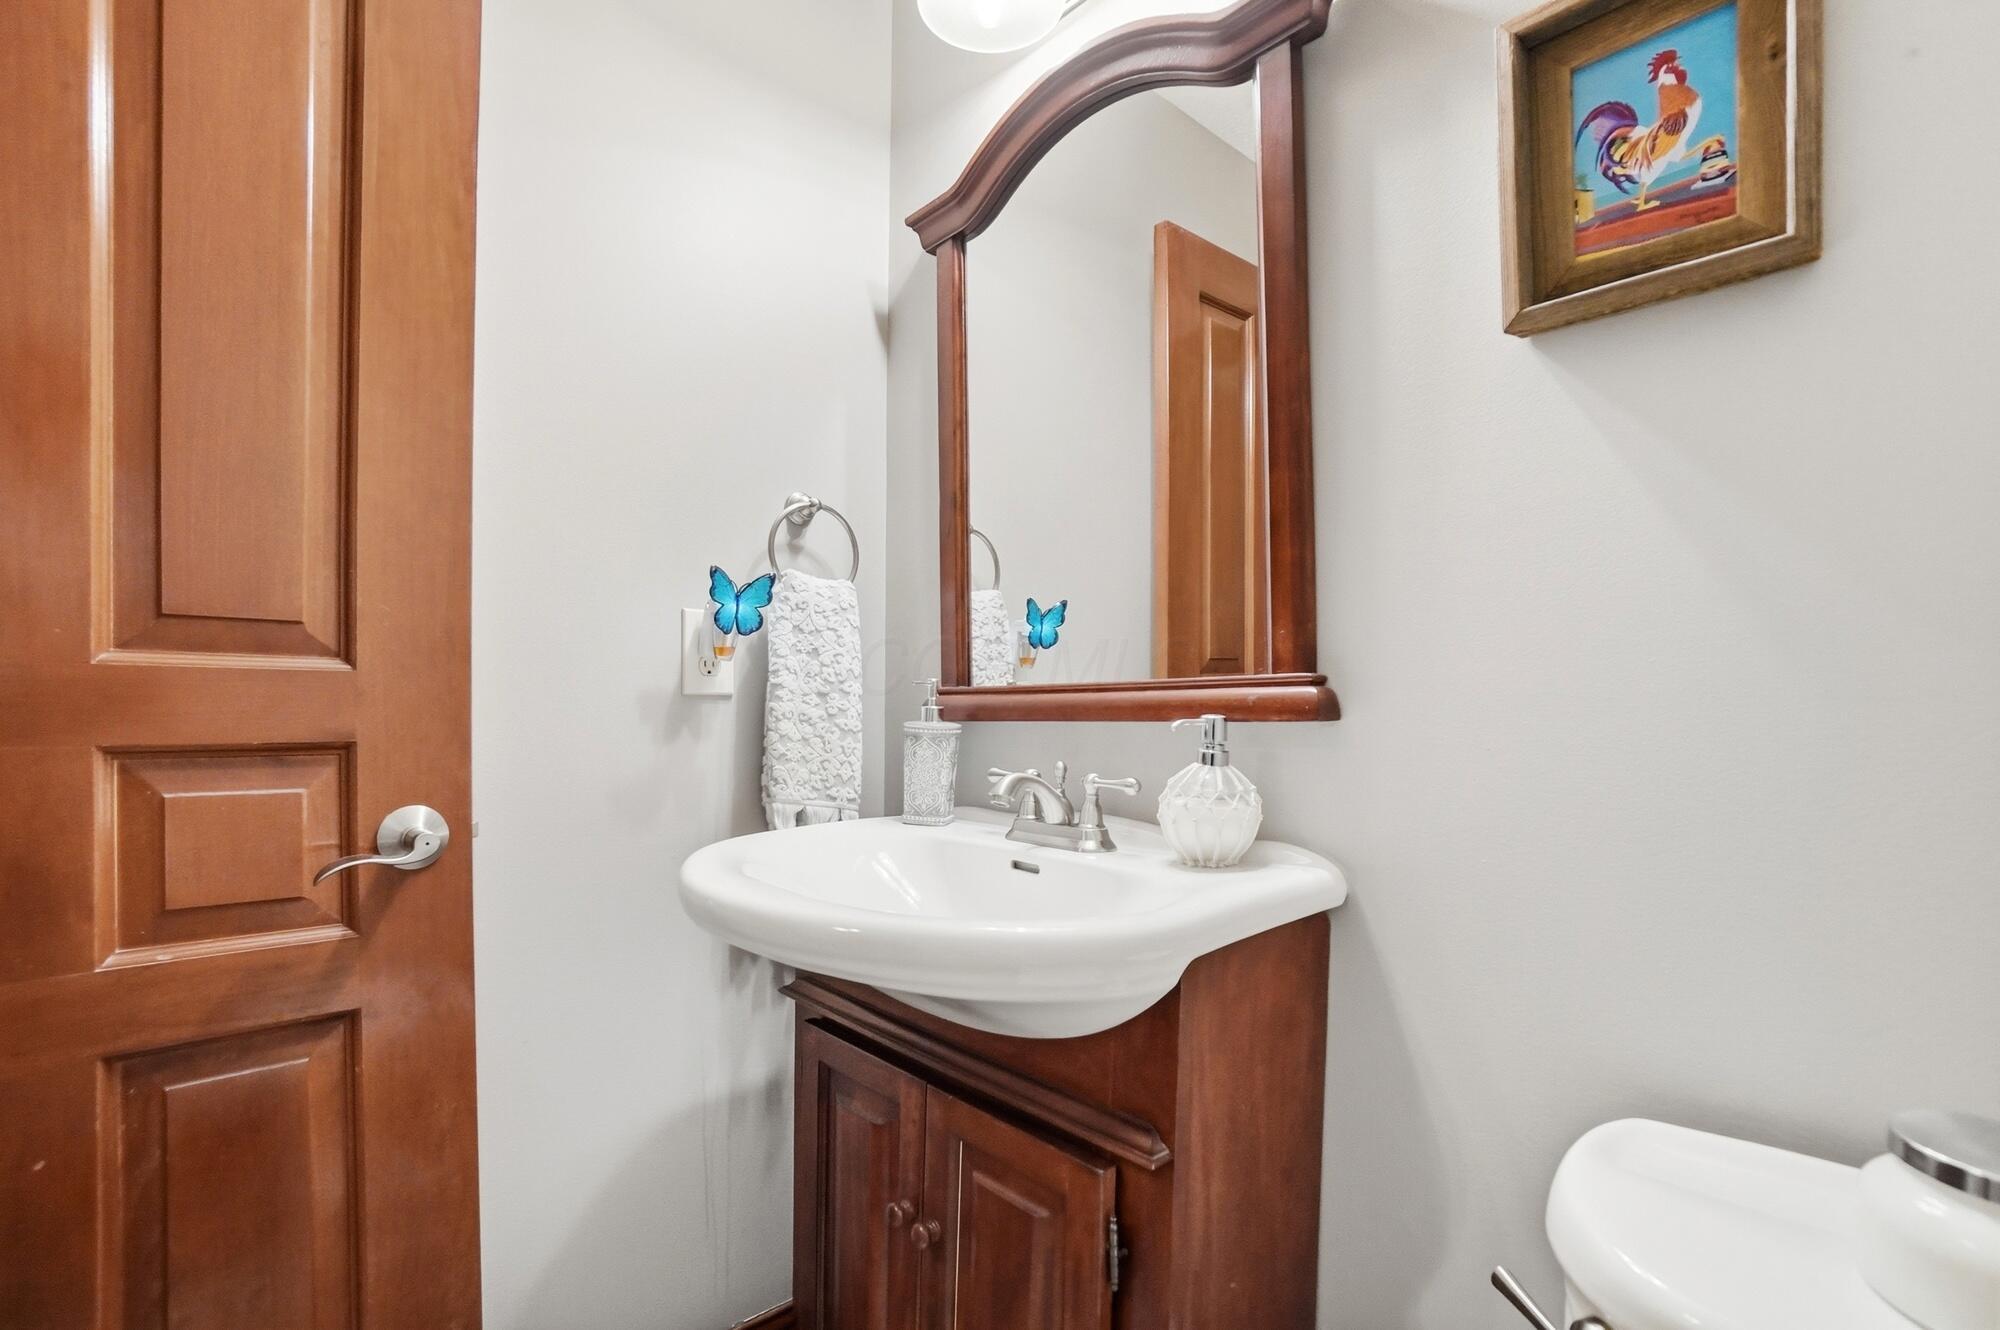
Bathroom sink with dark wood vanity, arched wood-framed mirror, and framed rooster artwork.
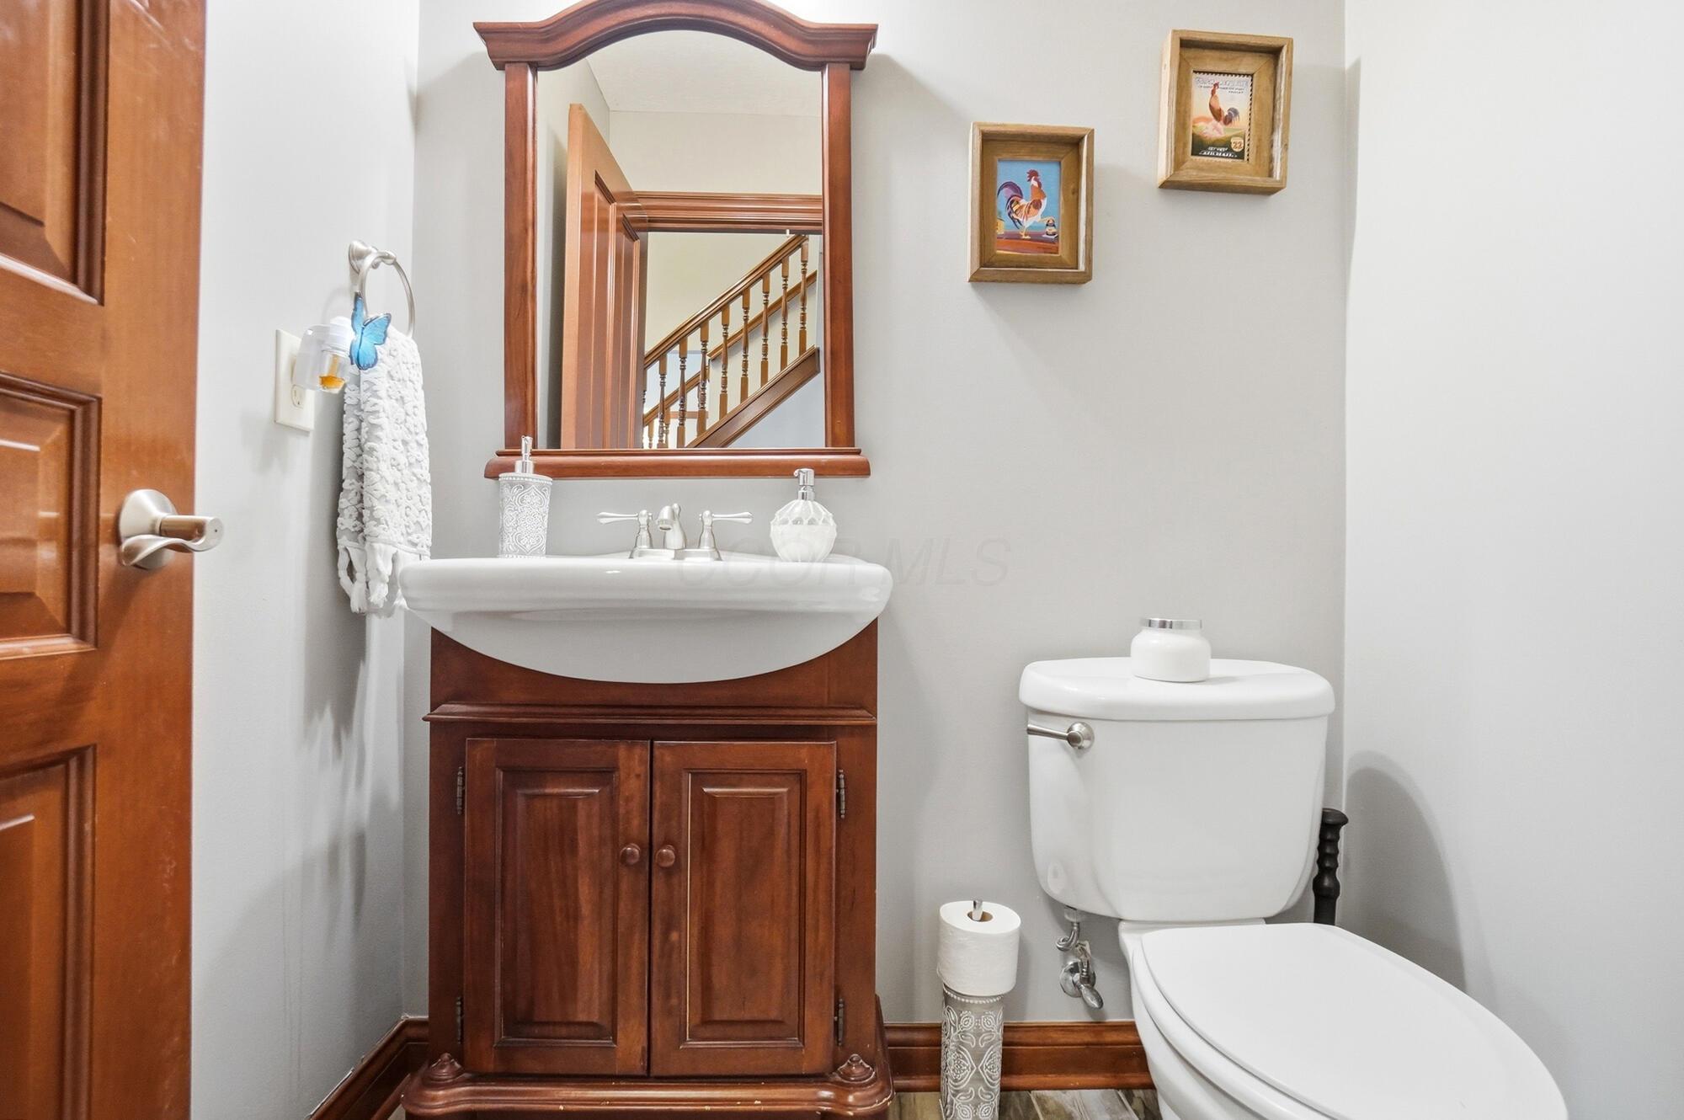
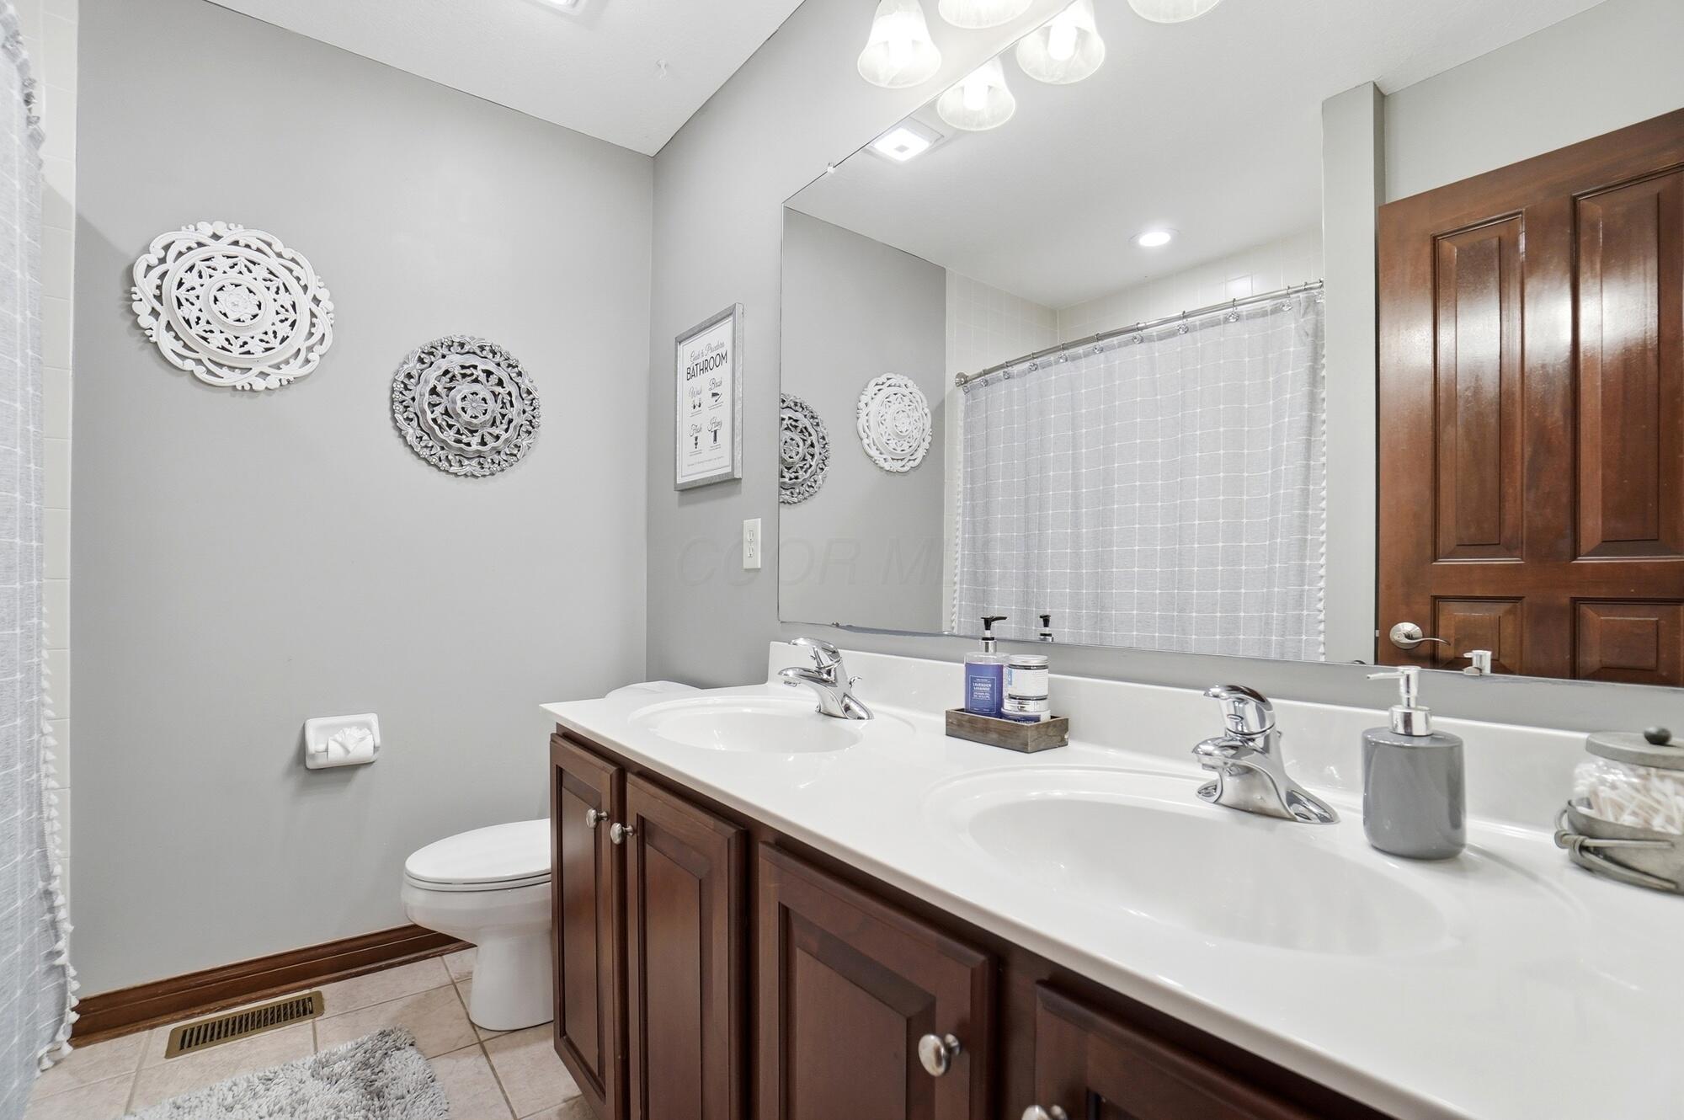
Bathroom with a dark wood vanity, framed mirror, and white toilet beside gray walls.
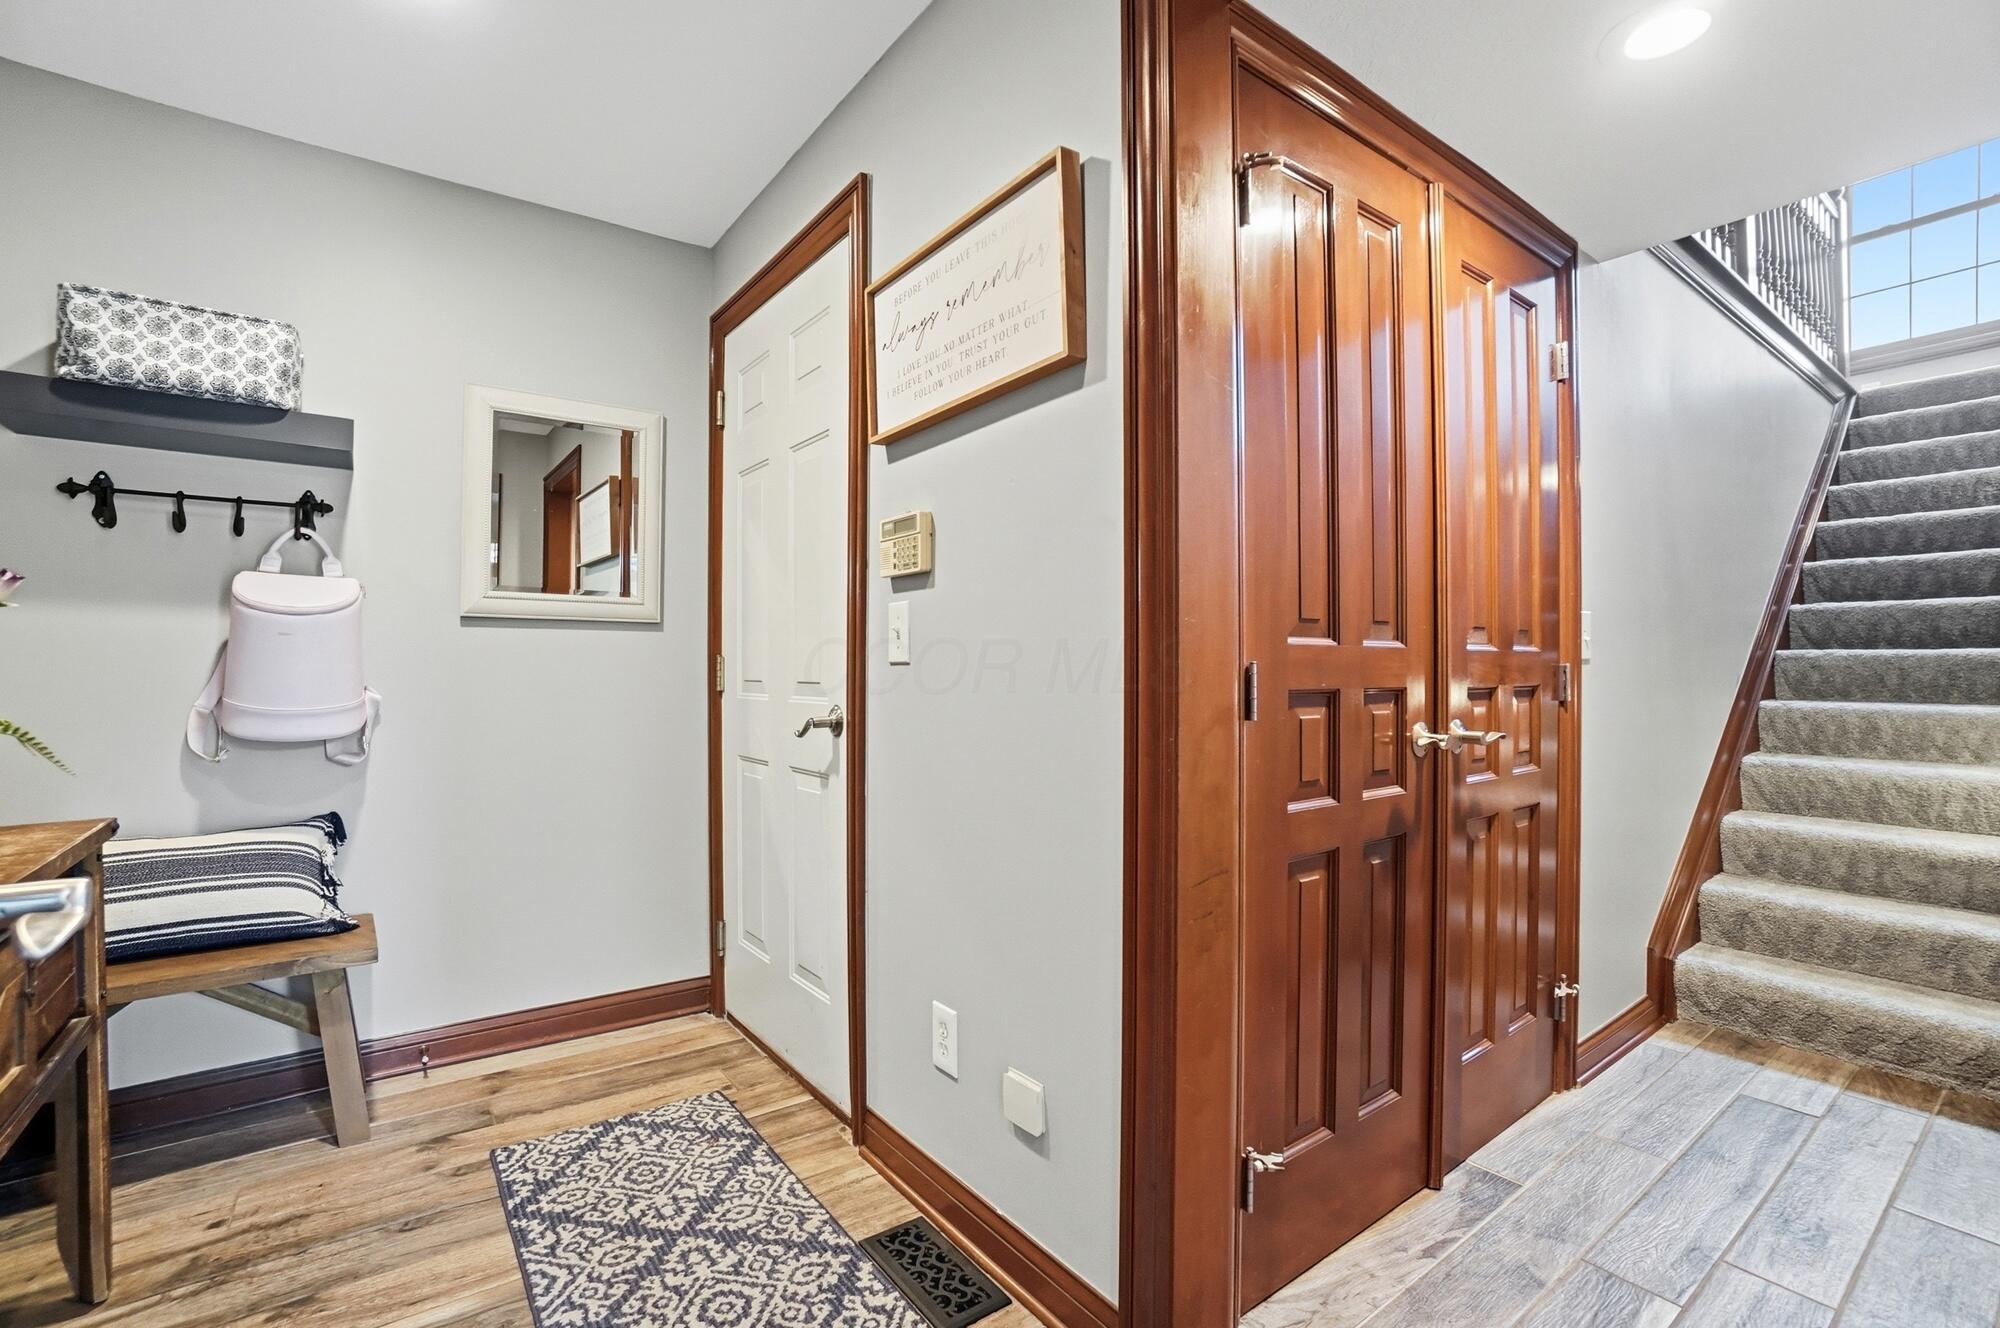
Entryway with paneled wood closet doors, carpeted stairs, and a wooden bench.
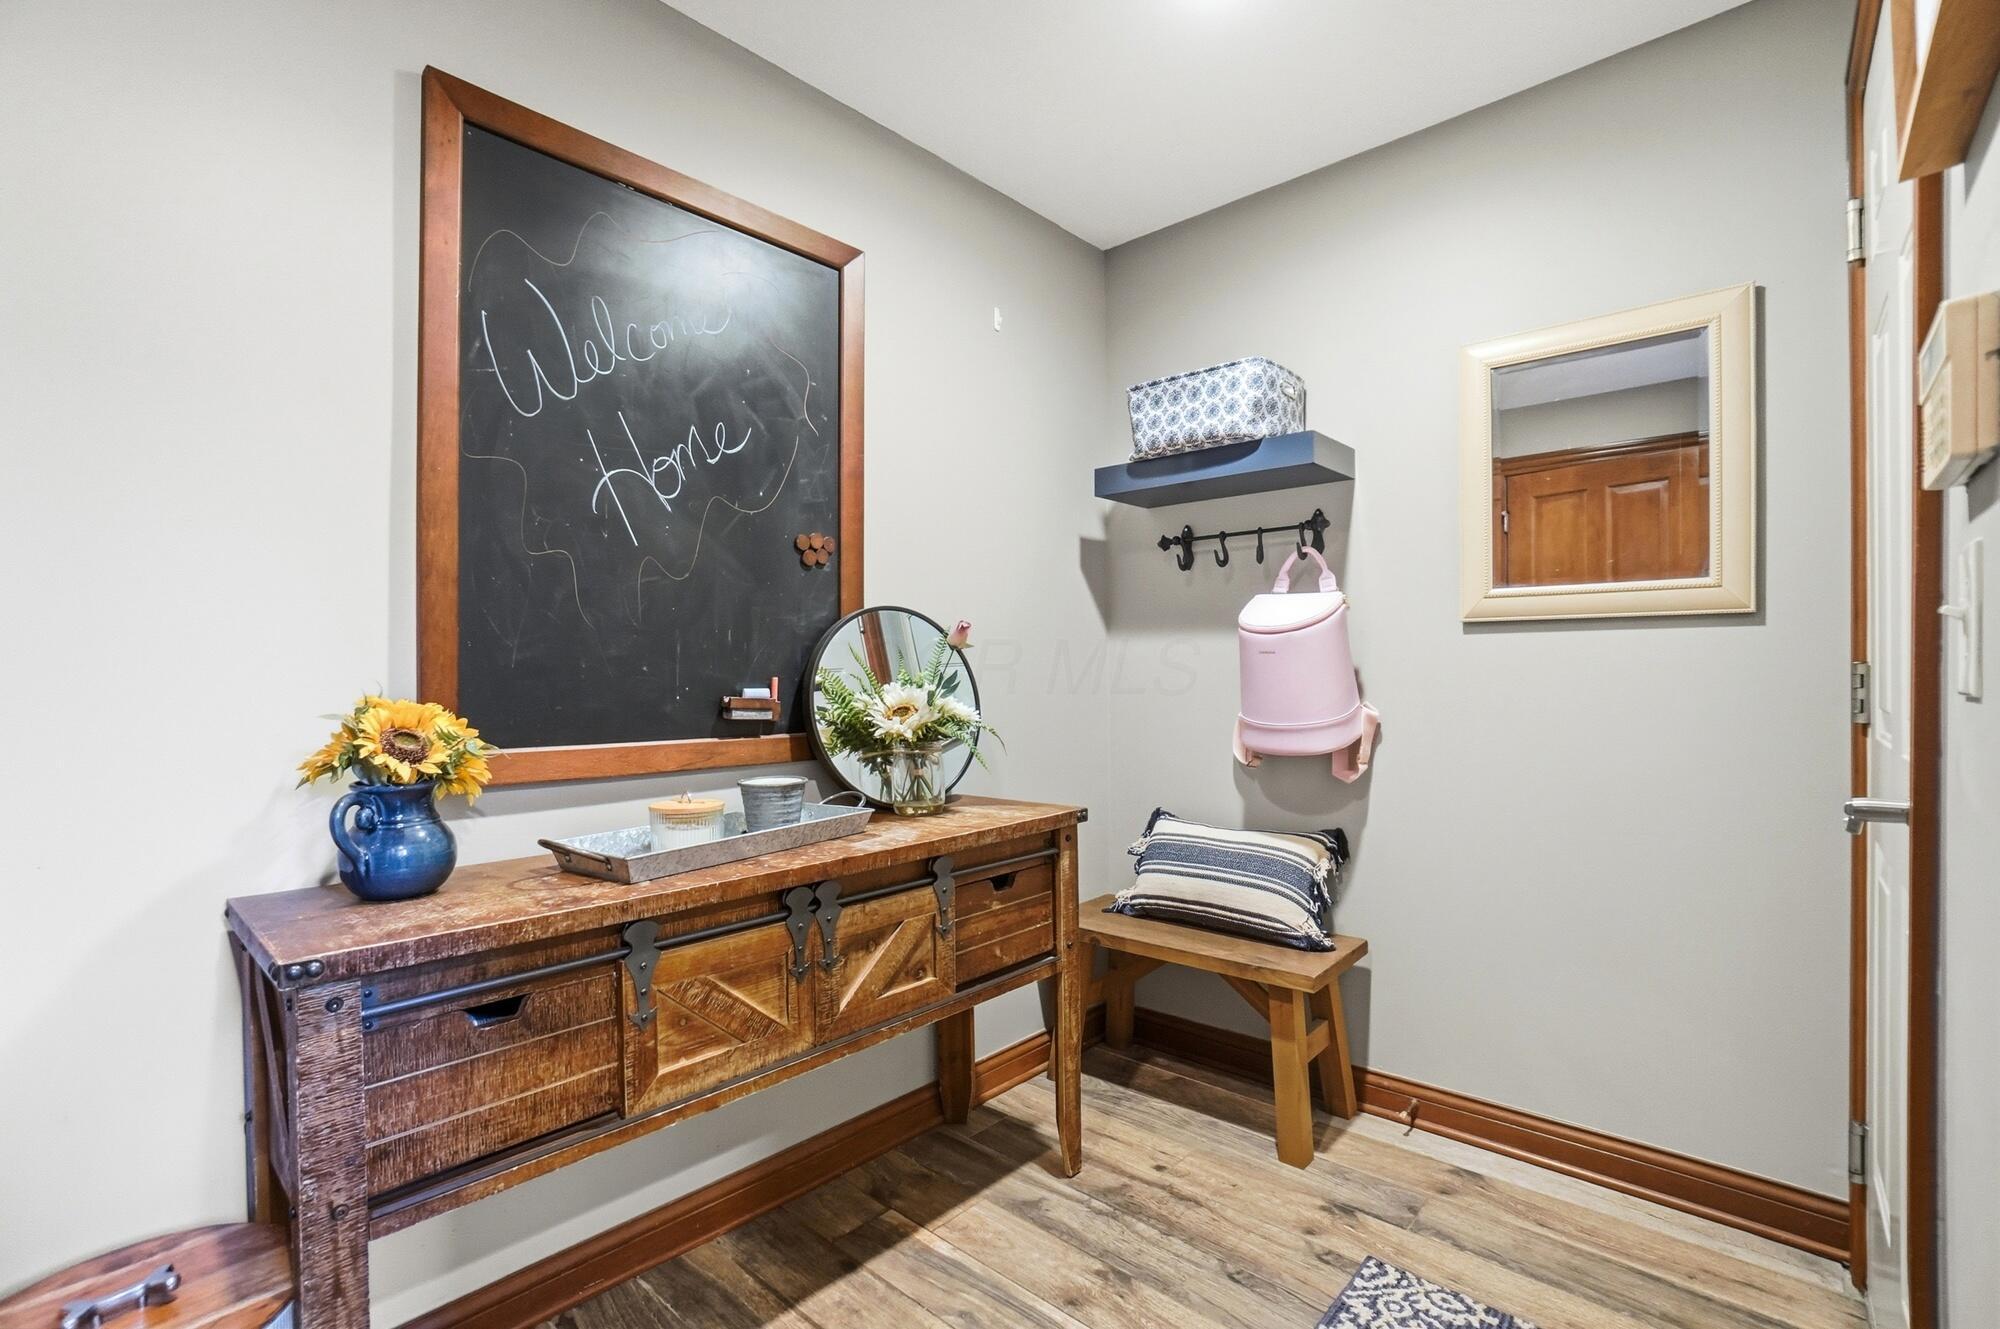
Staged entryway with a rustic console, welcome chalkboard, wall hooks, and bench.
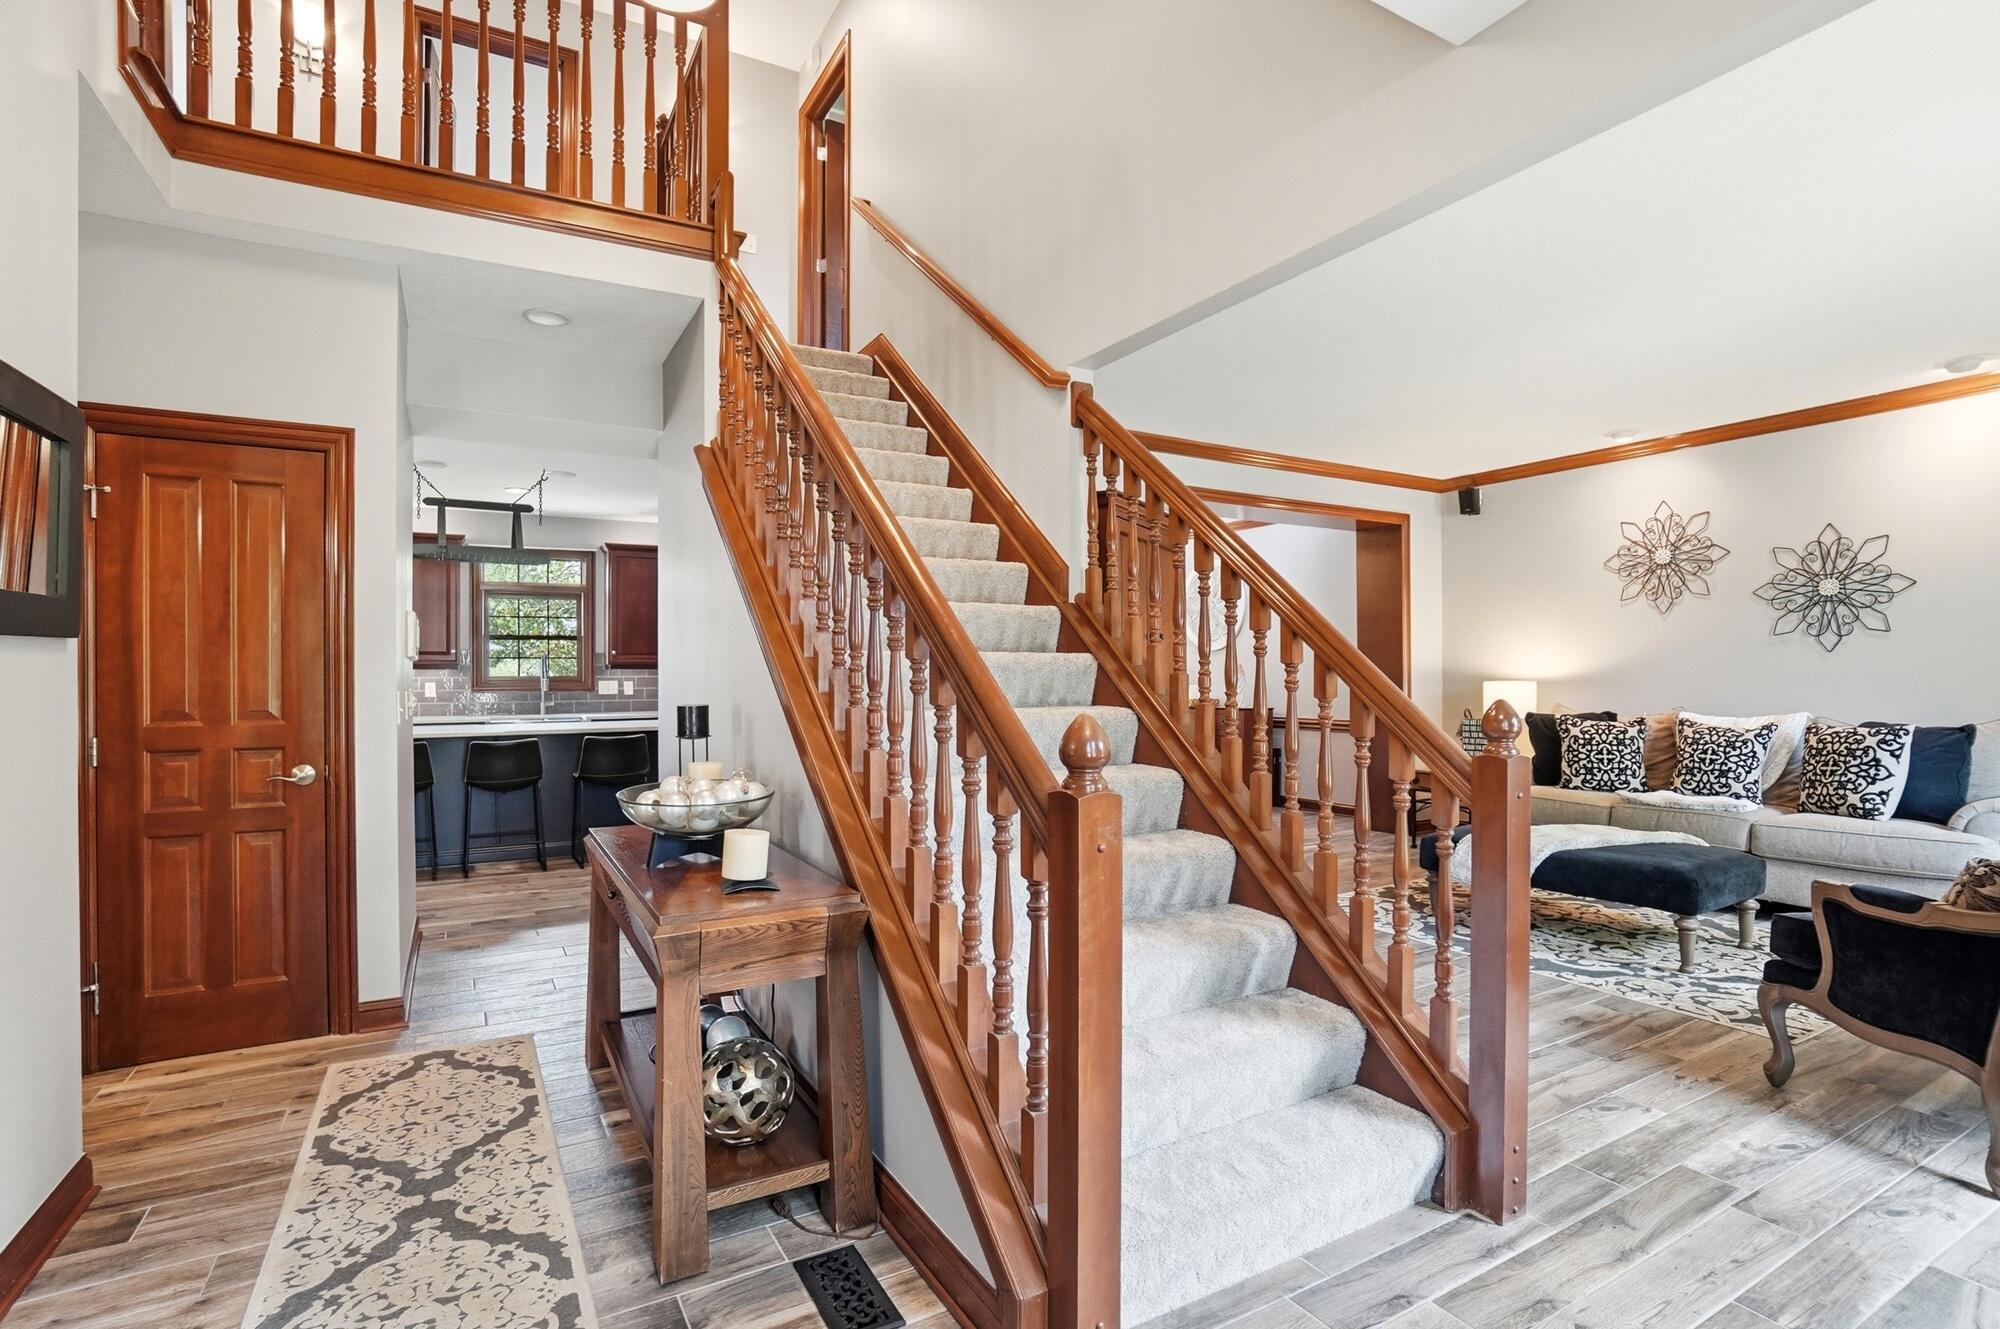
Carpeted staircase with polished wood railings beside the furnished living room.
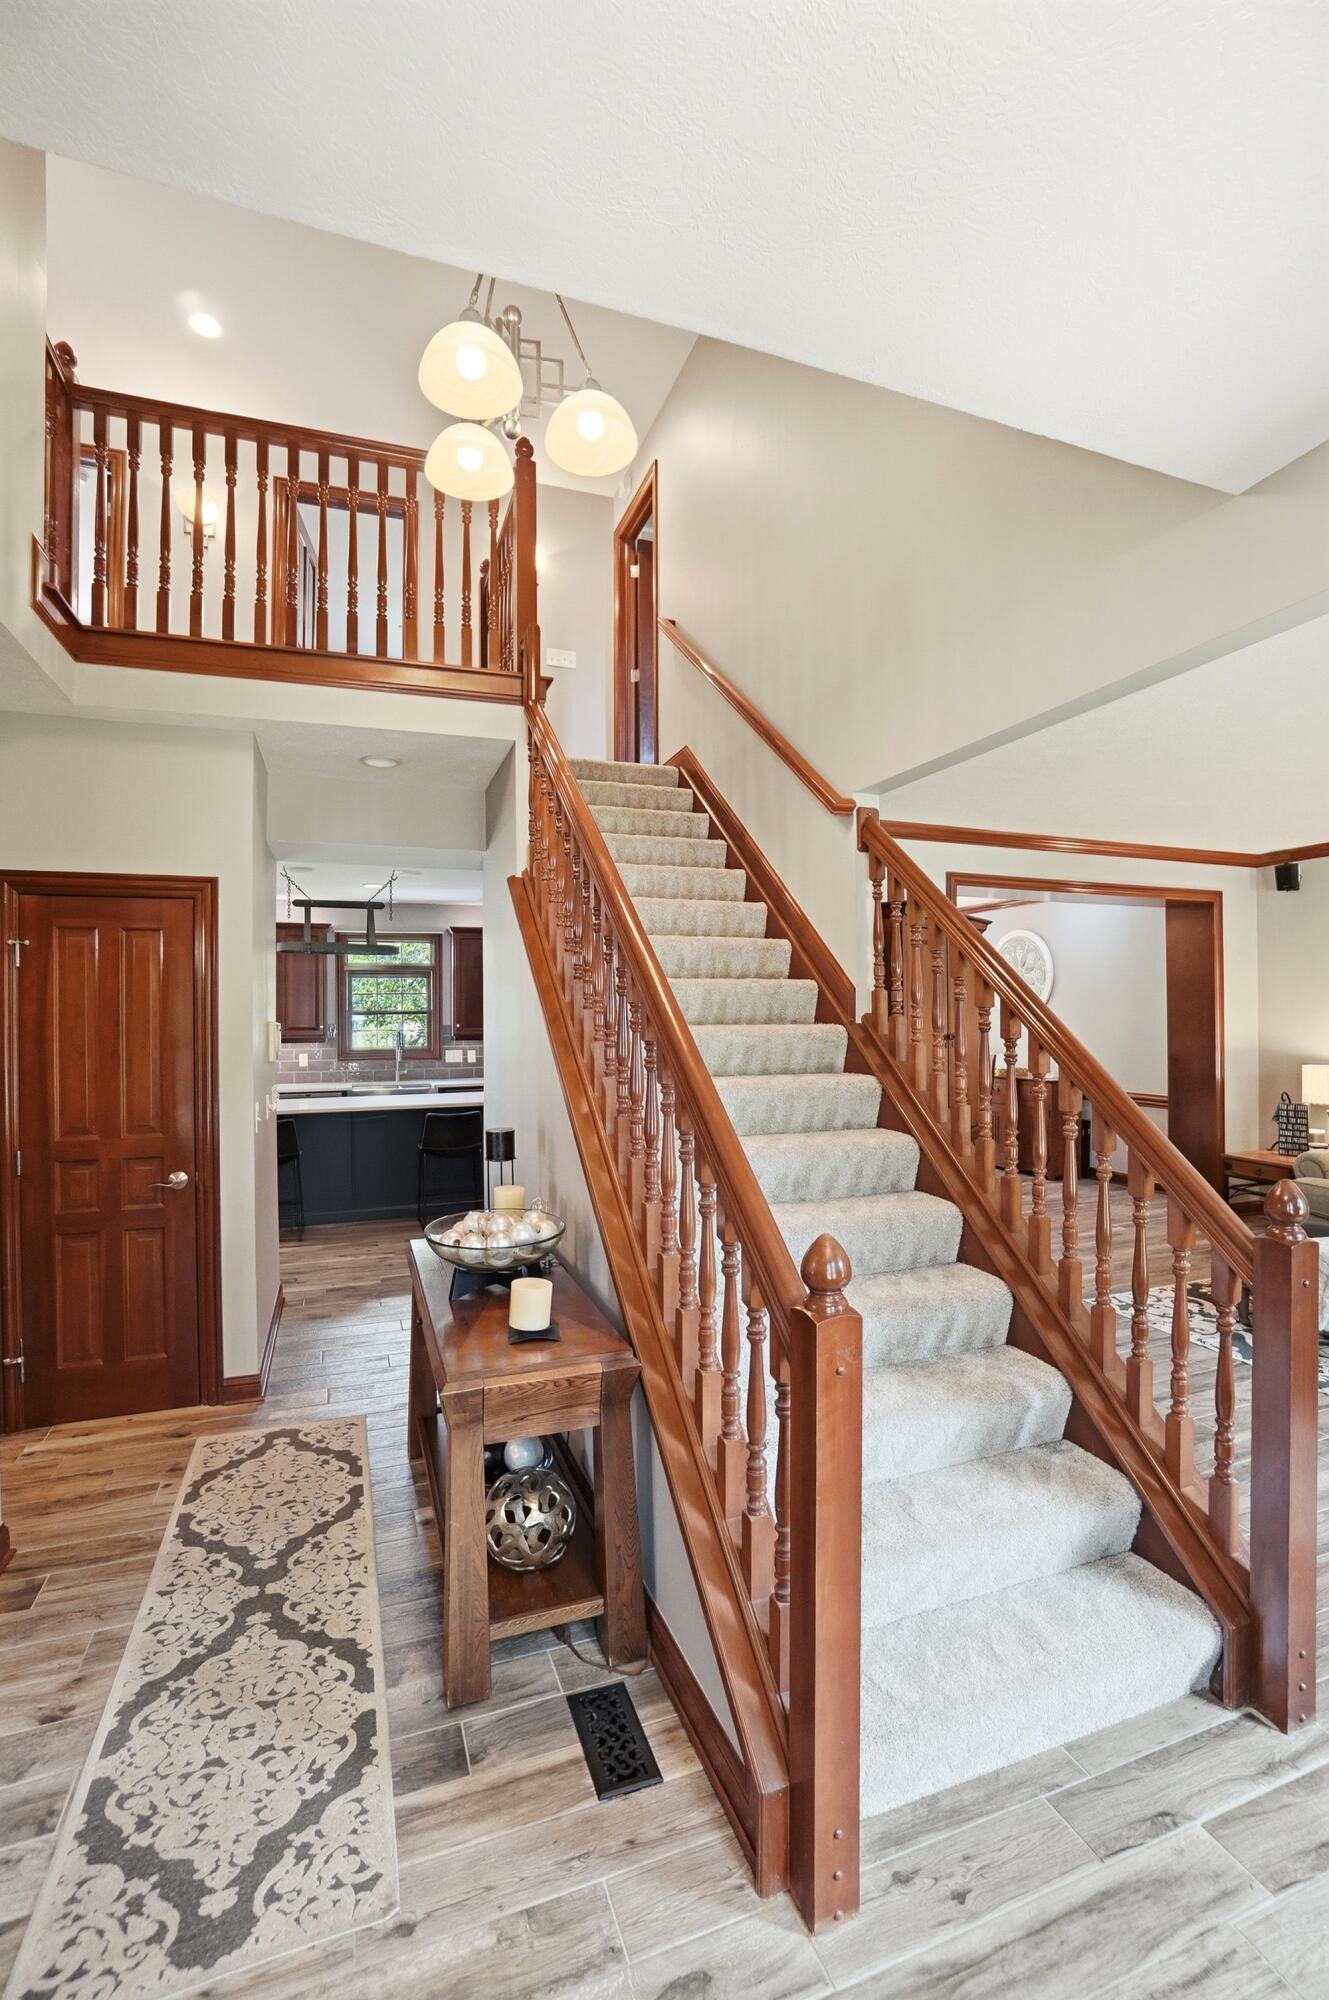
Two-story foyer with a carpeted staircase, ornate wood railings, and a console table.
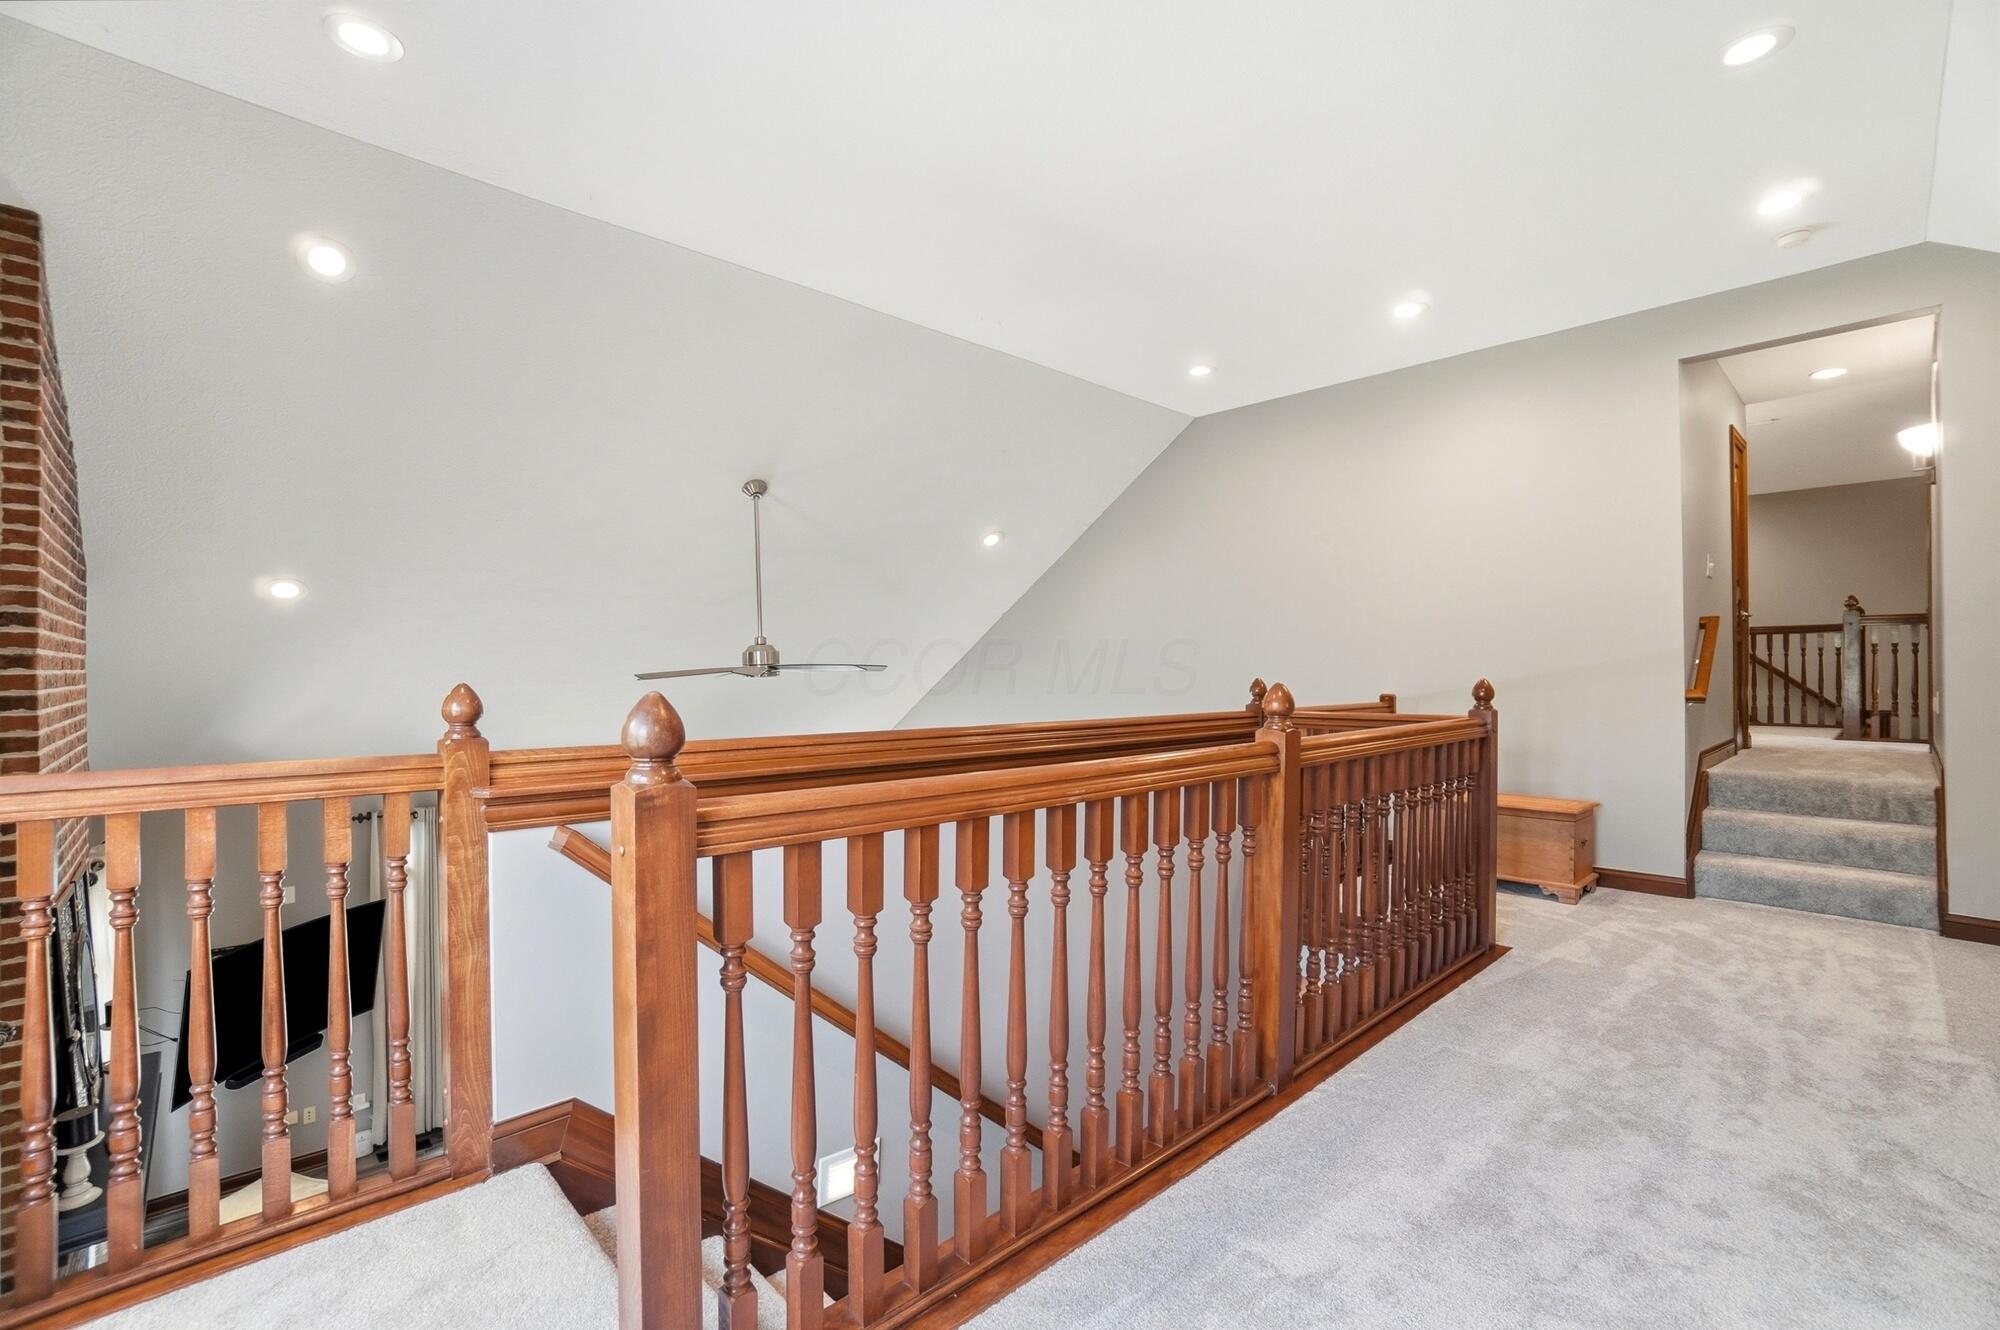
Upstairs landing with a polished wood stair railing, carpeted stairs, and recessed lighting.
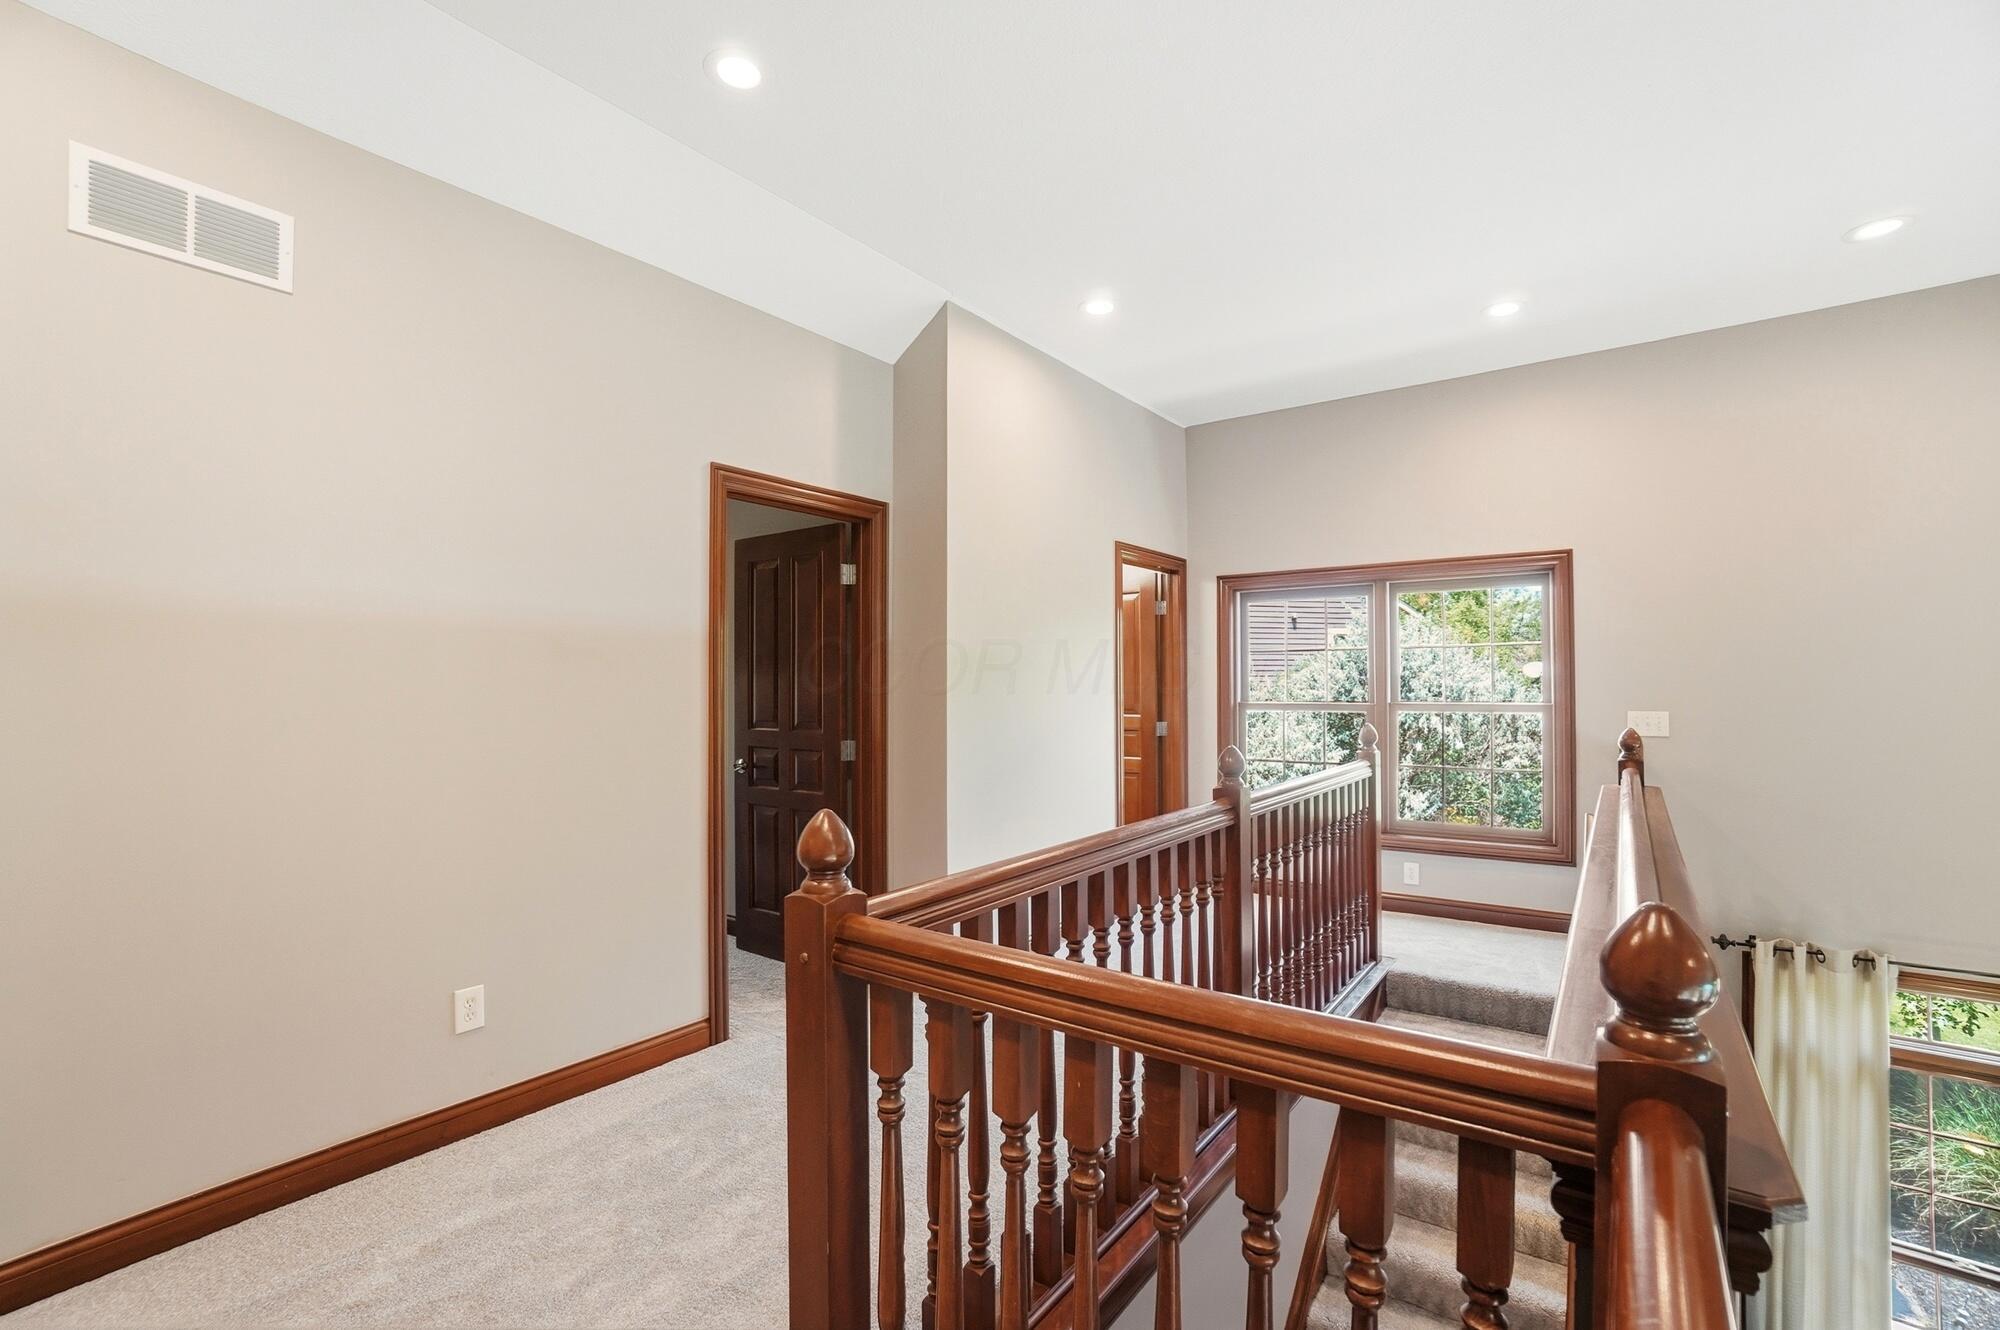
Upstairs landing with a polished wood stair railing, carpeted floor, and large window.
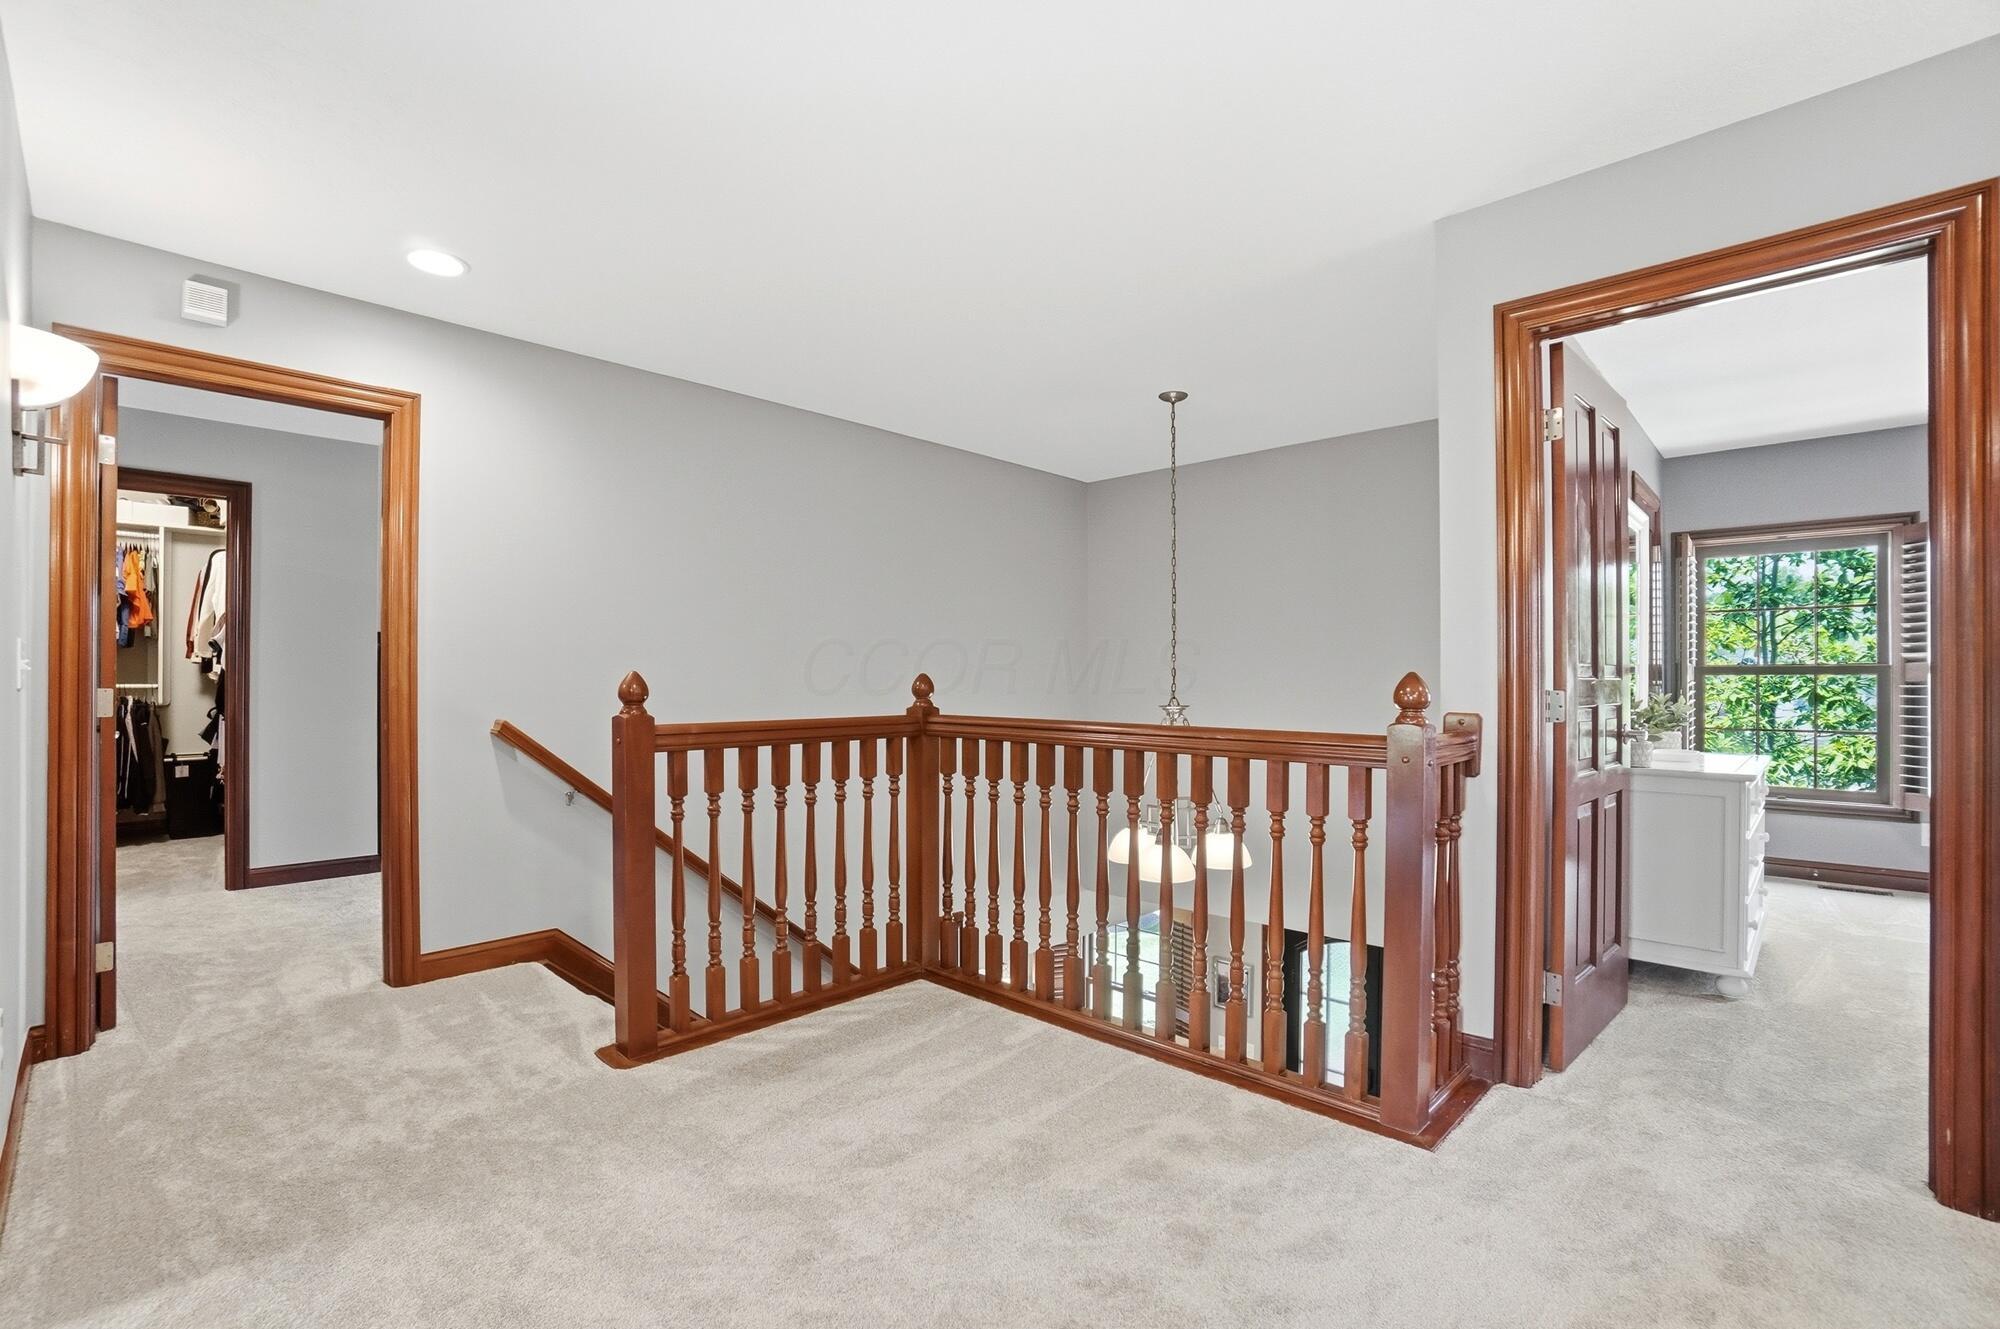
Upstairs landing with a polished wood stair railing, carpeted floor, and doorways to a closet and bright room.
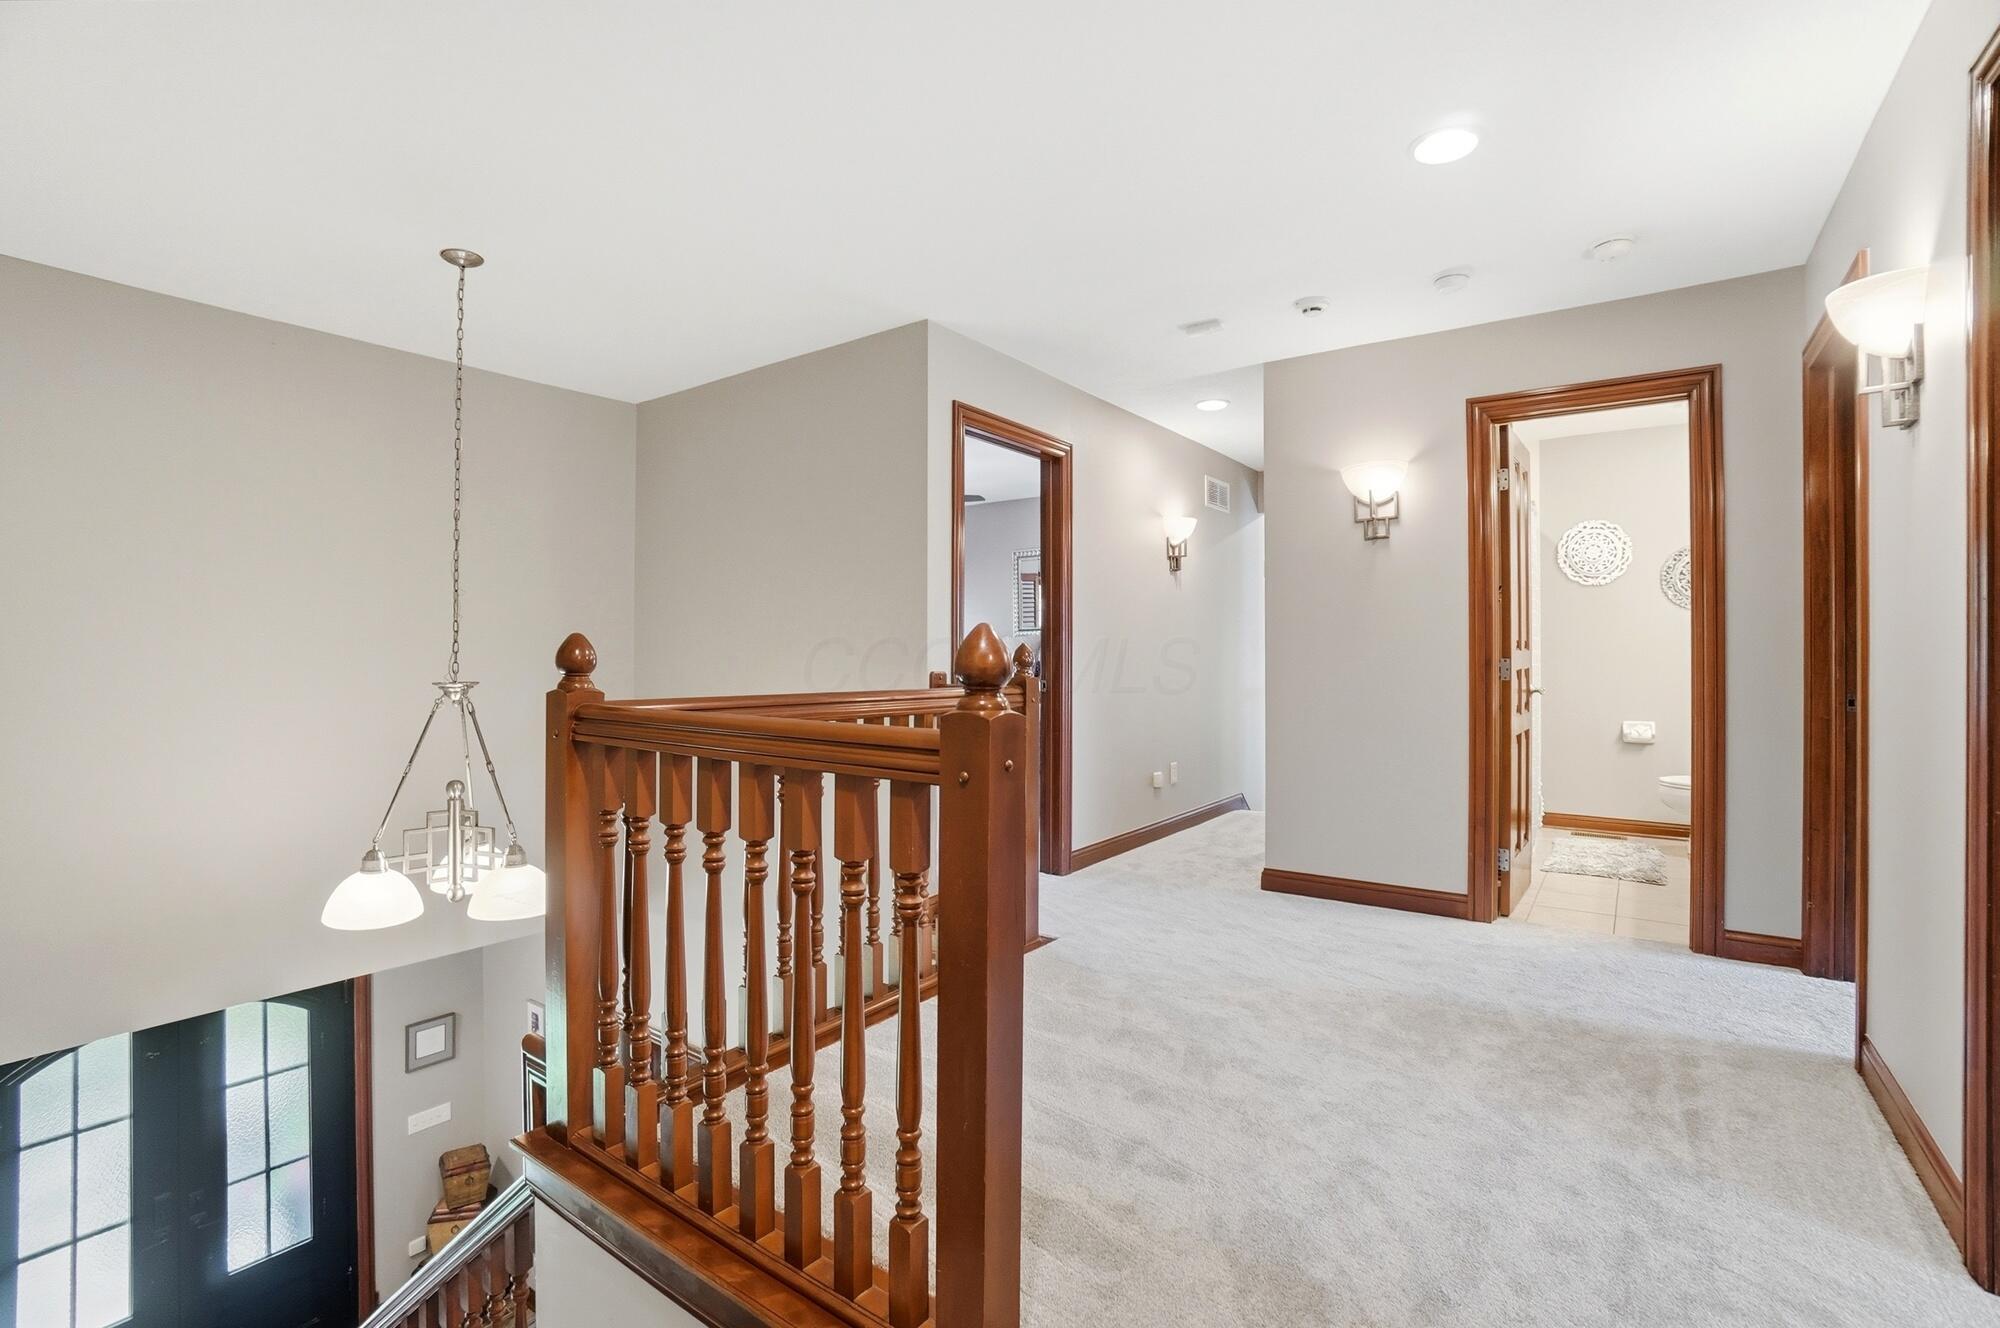
Upstairs hallway with a polished wood stair railing and an open bathroom doorway.
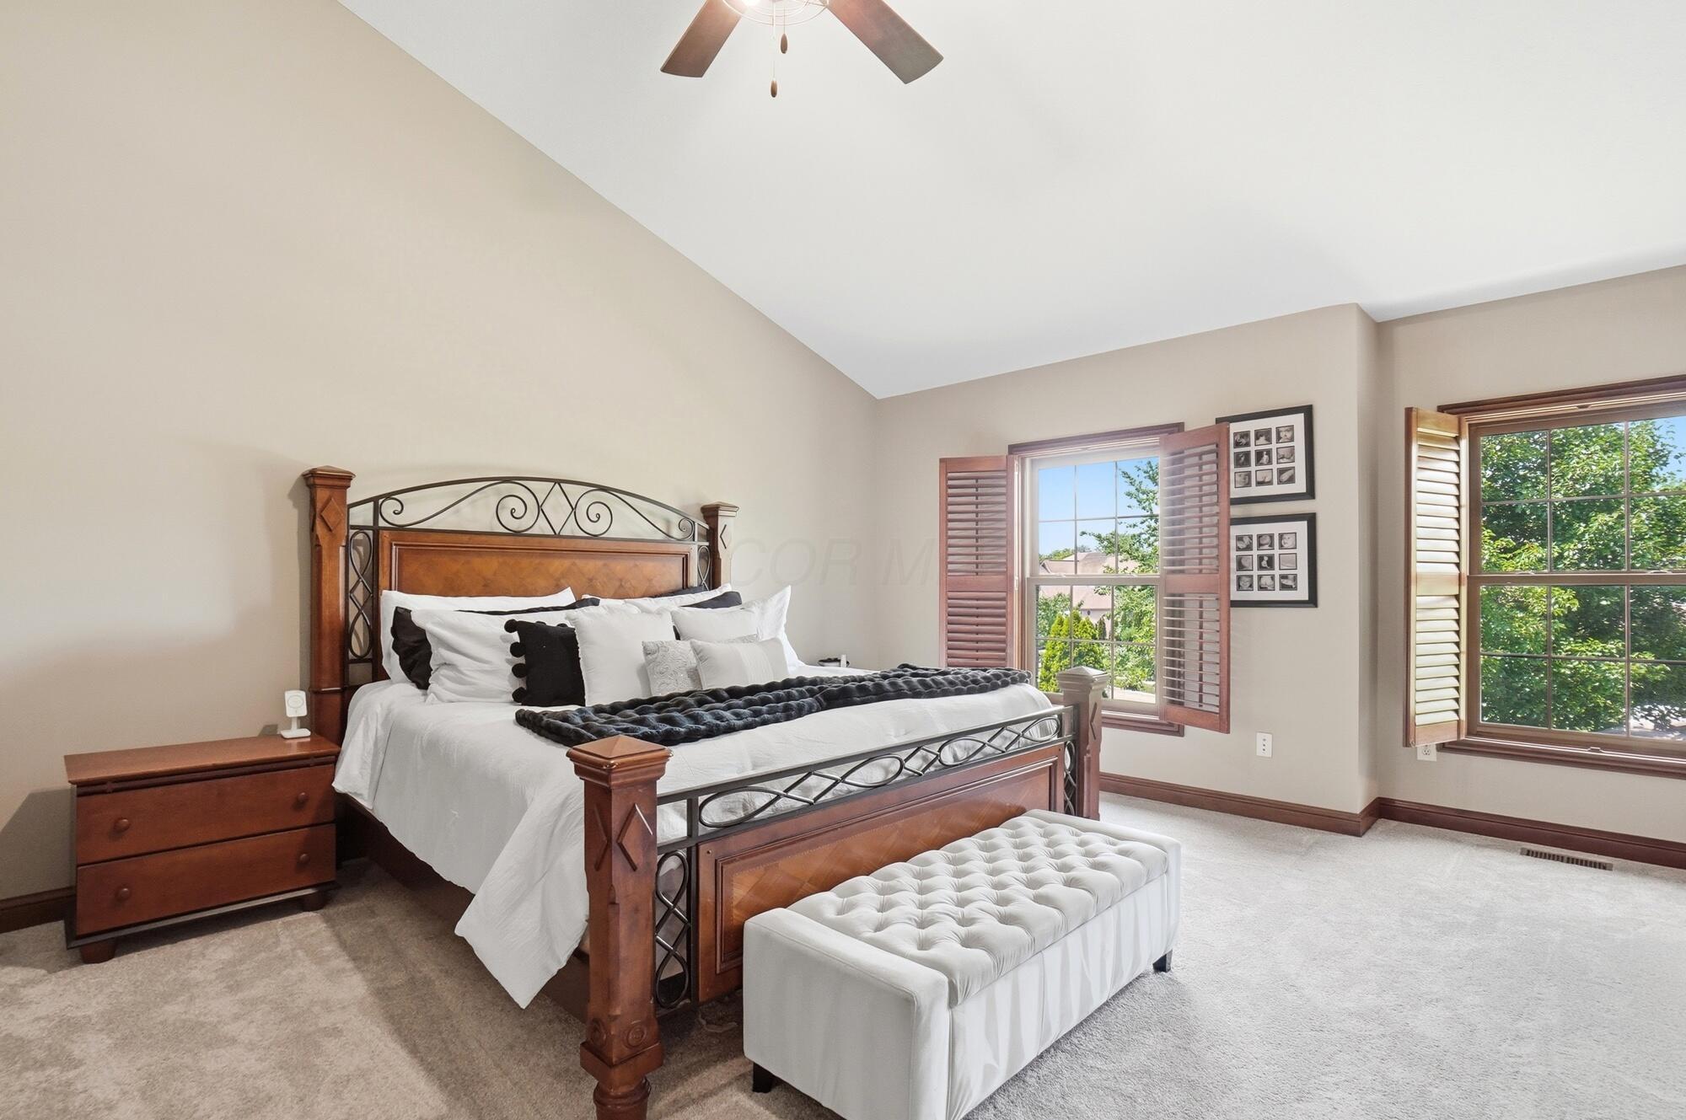
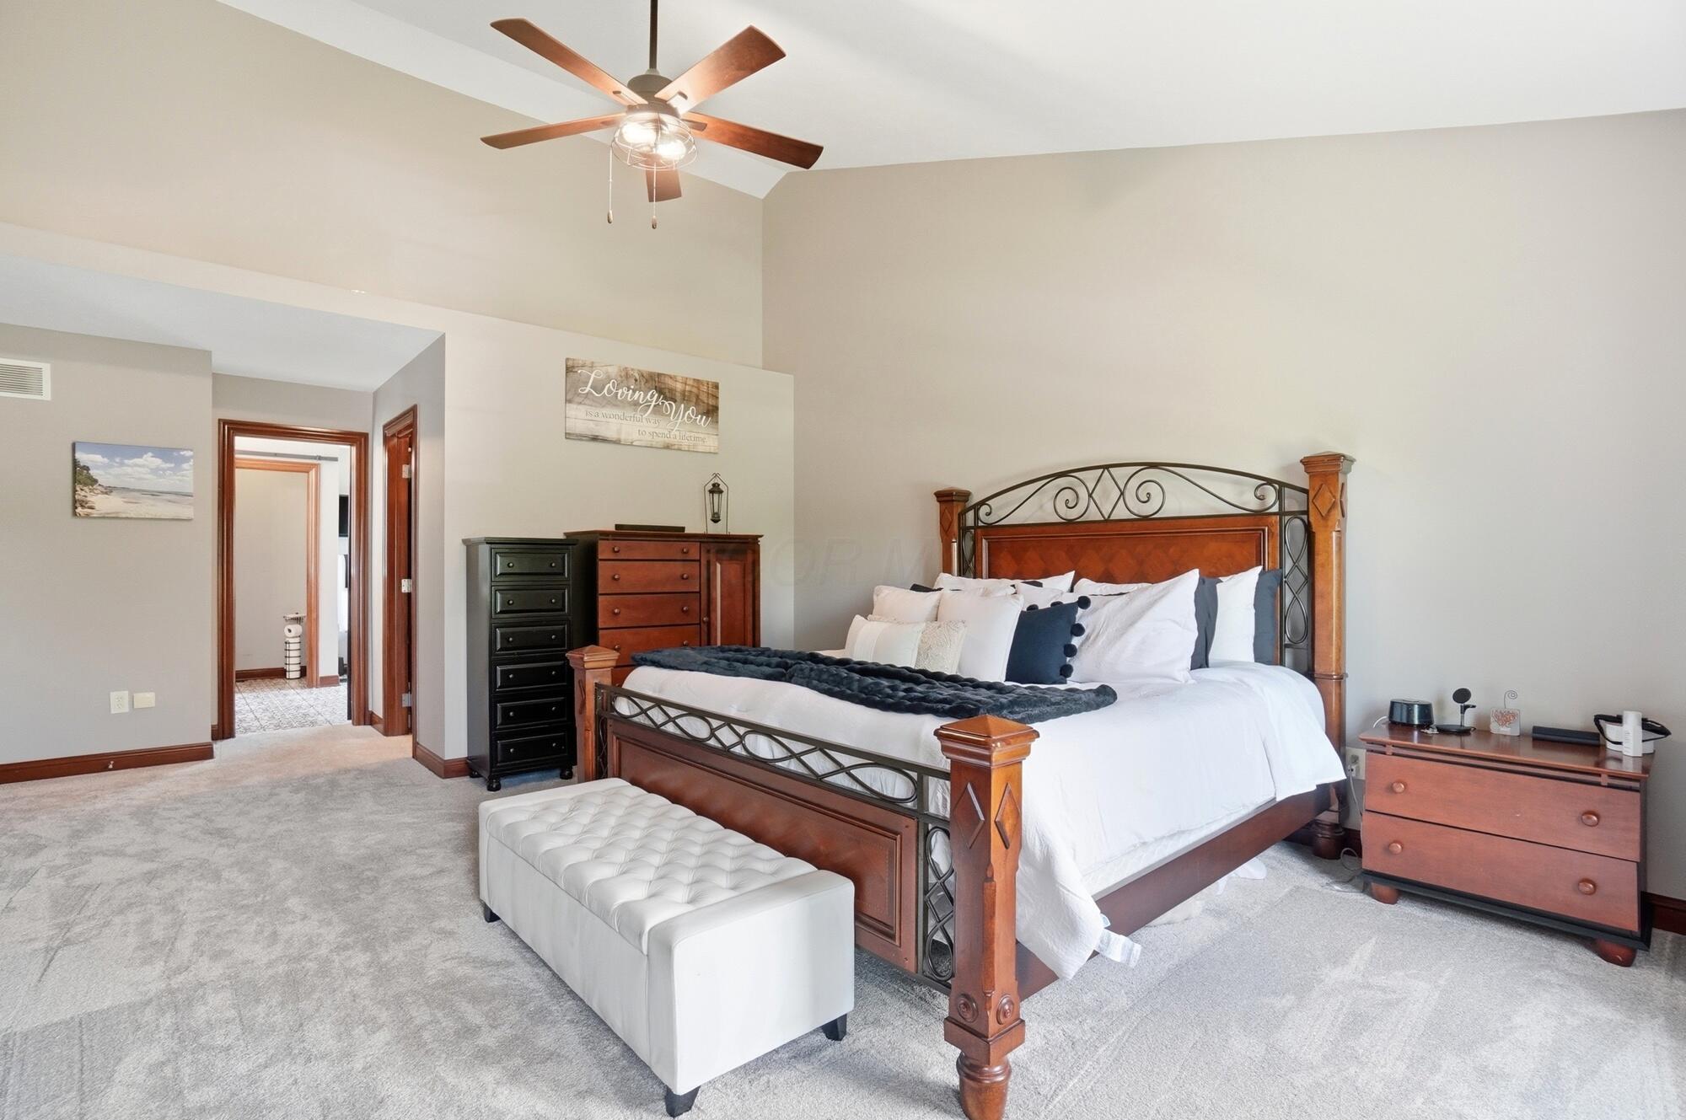
Bedroom with a scrollwork bed, white tufted bench, and two shuttered windows overlooking trees.
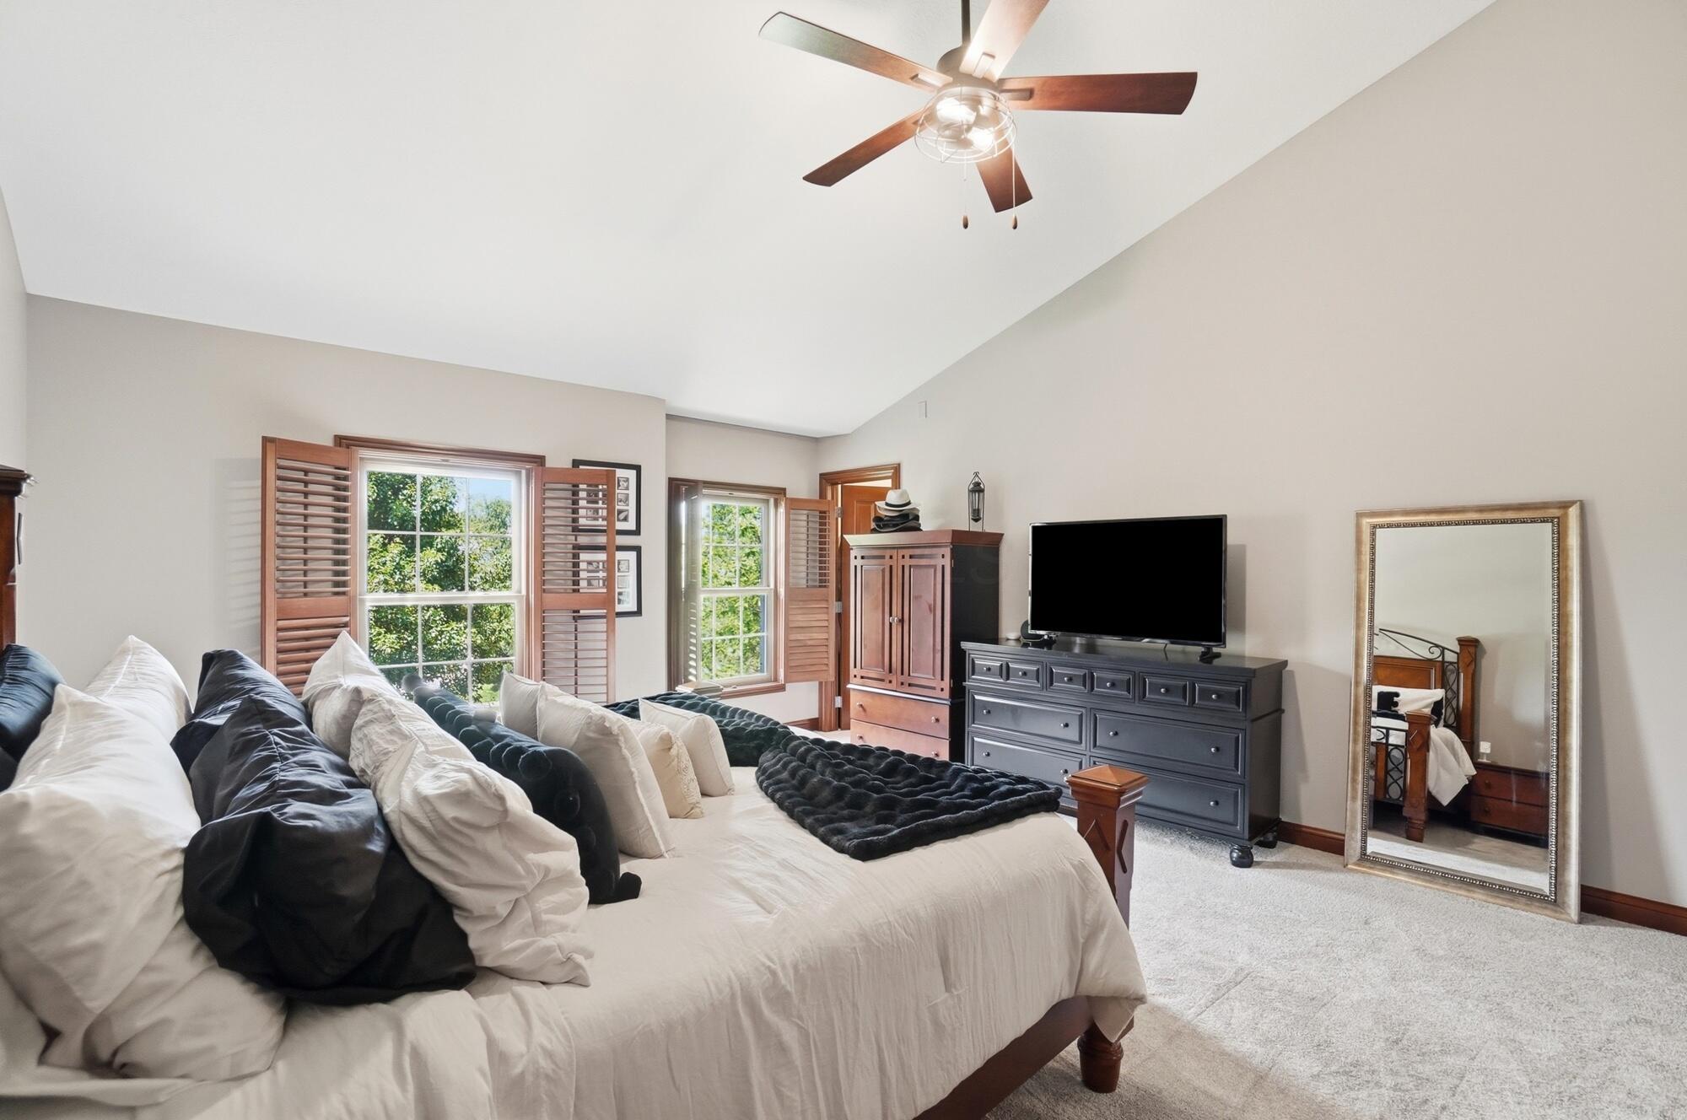
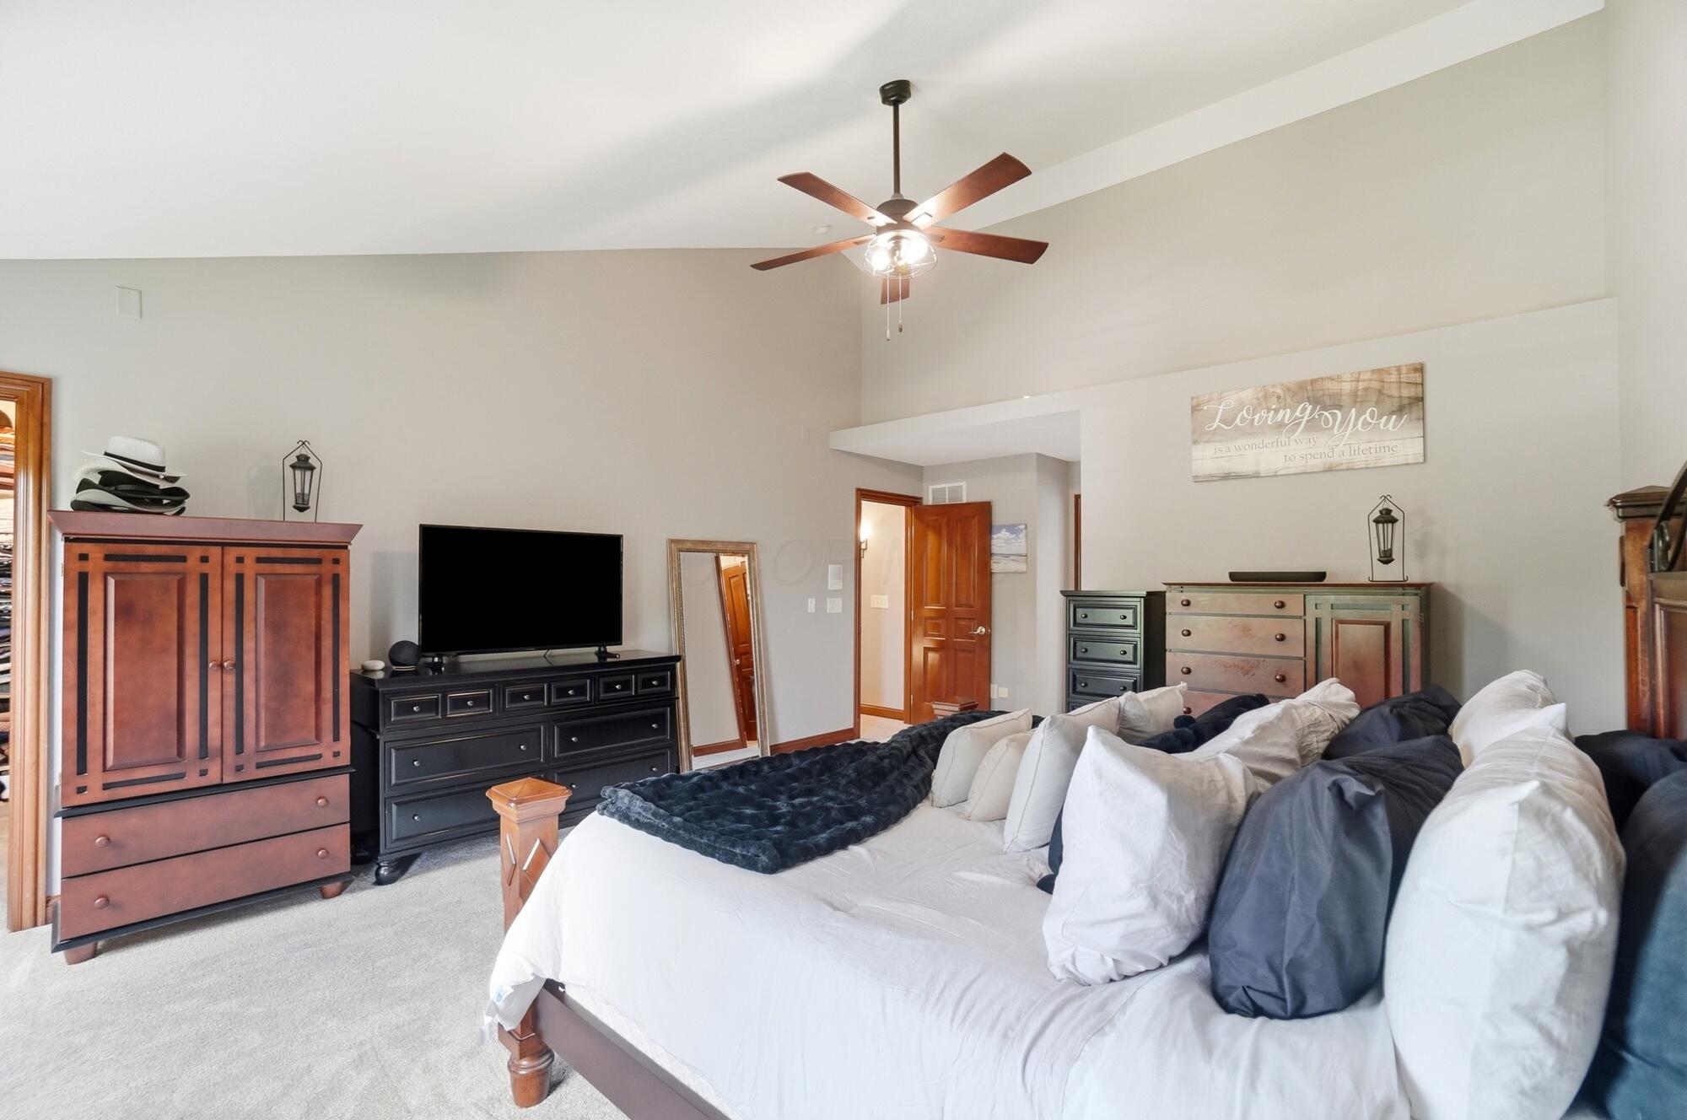
Furnished bedroom with a large white bed, shuttered windows, ceiling fan, and television.
Furnished bedroom with a large white-and-navy bed beneath a vaulted ceiling and ceiling fan.
Primary bedroom with vaulted ceiling, ornate wood bed, white bedding, and upholstered bench.
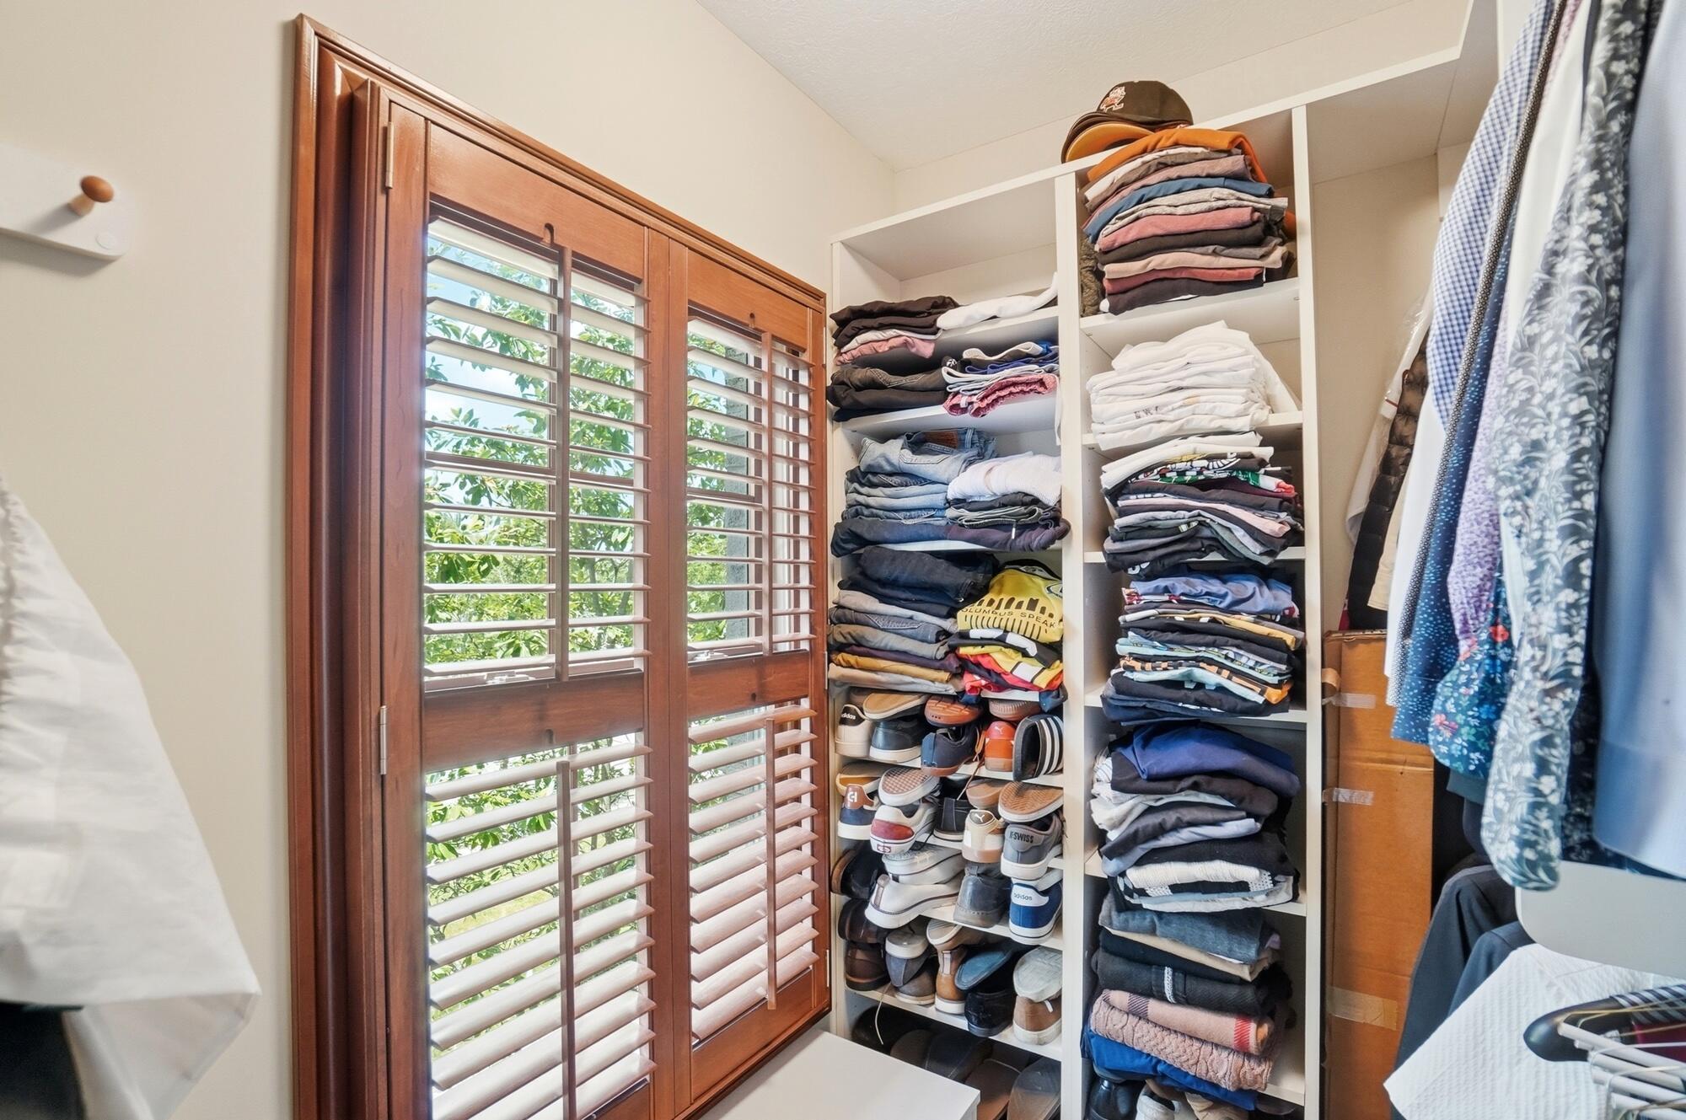
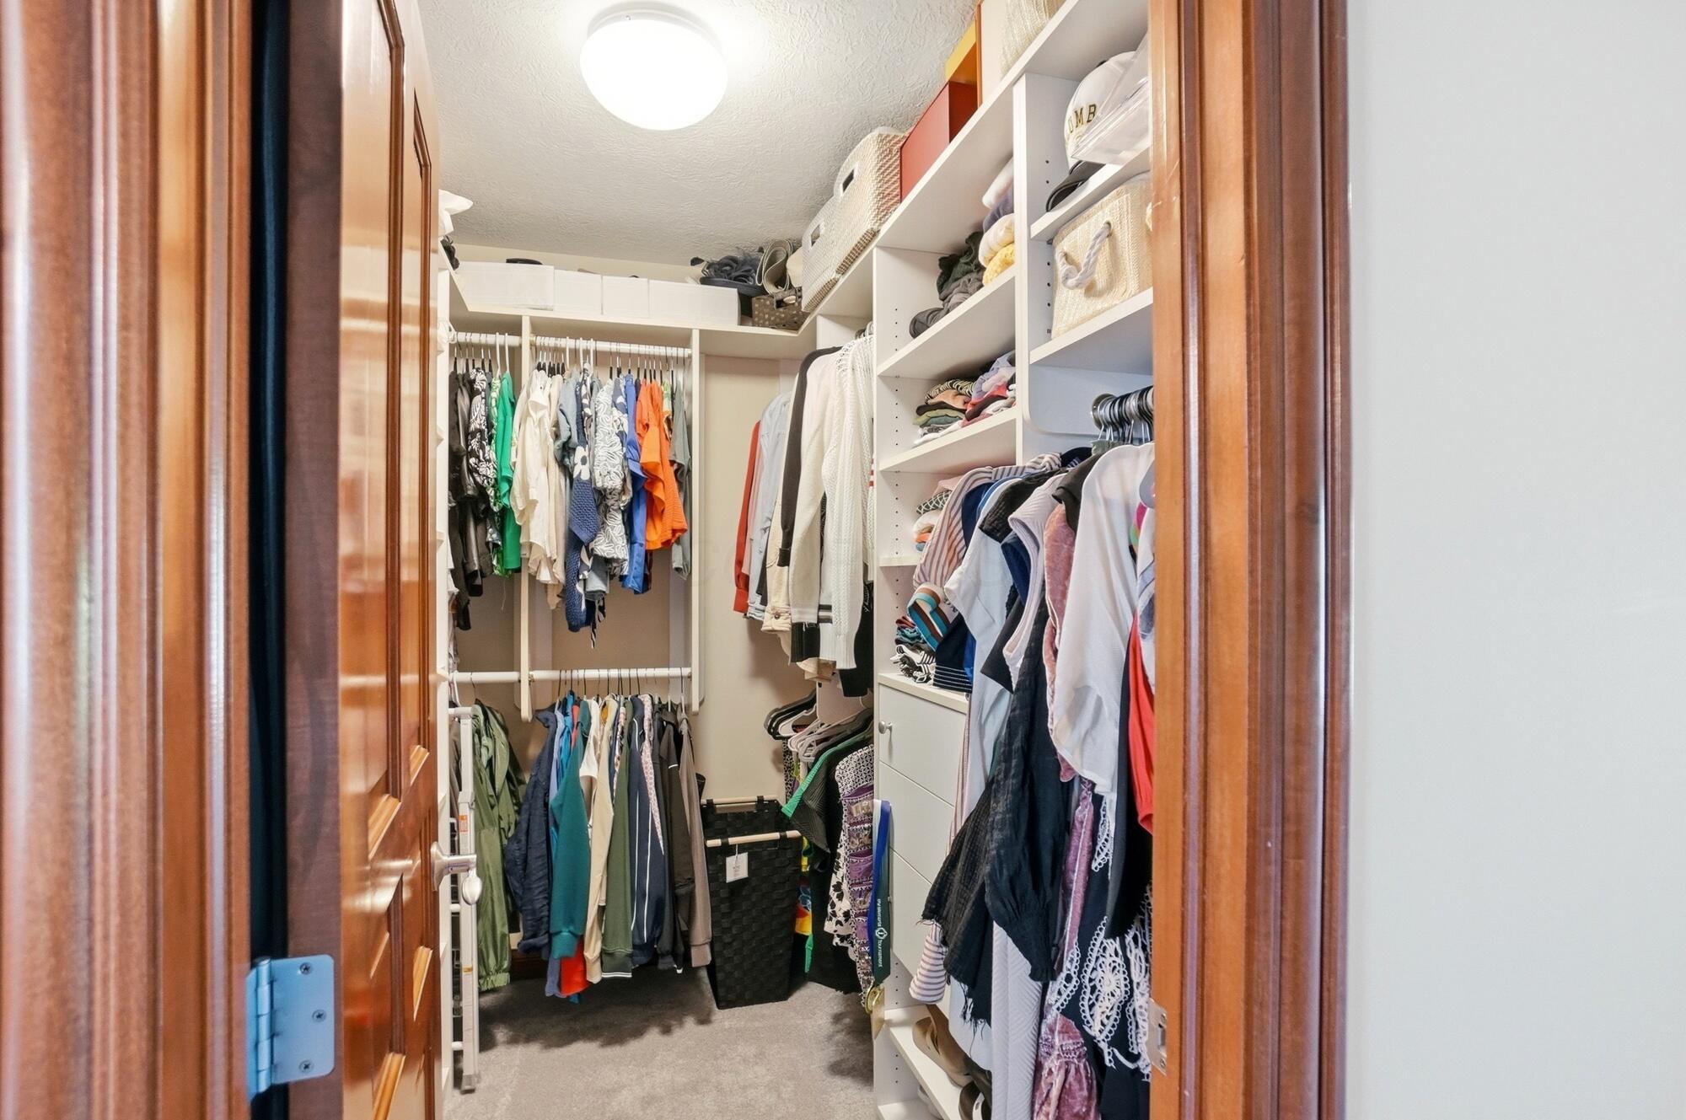
Walk-in closet with organized clothing and shoe shelves beside wooden plantation shutters.
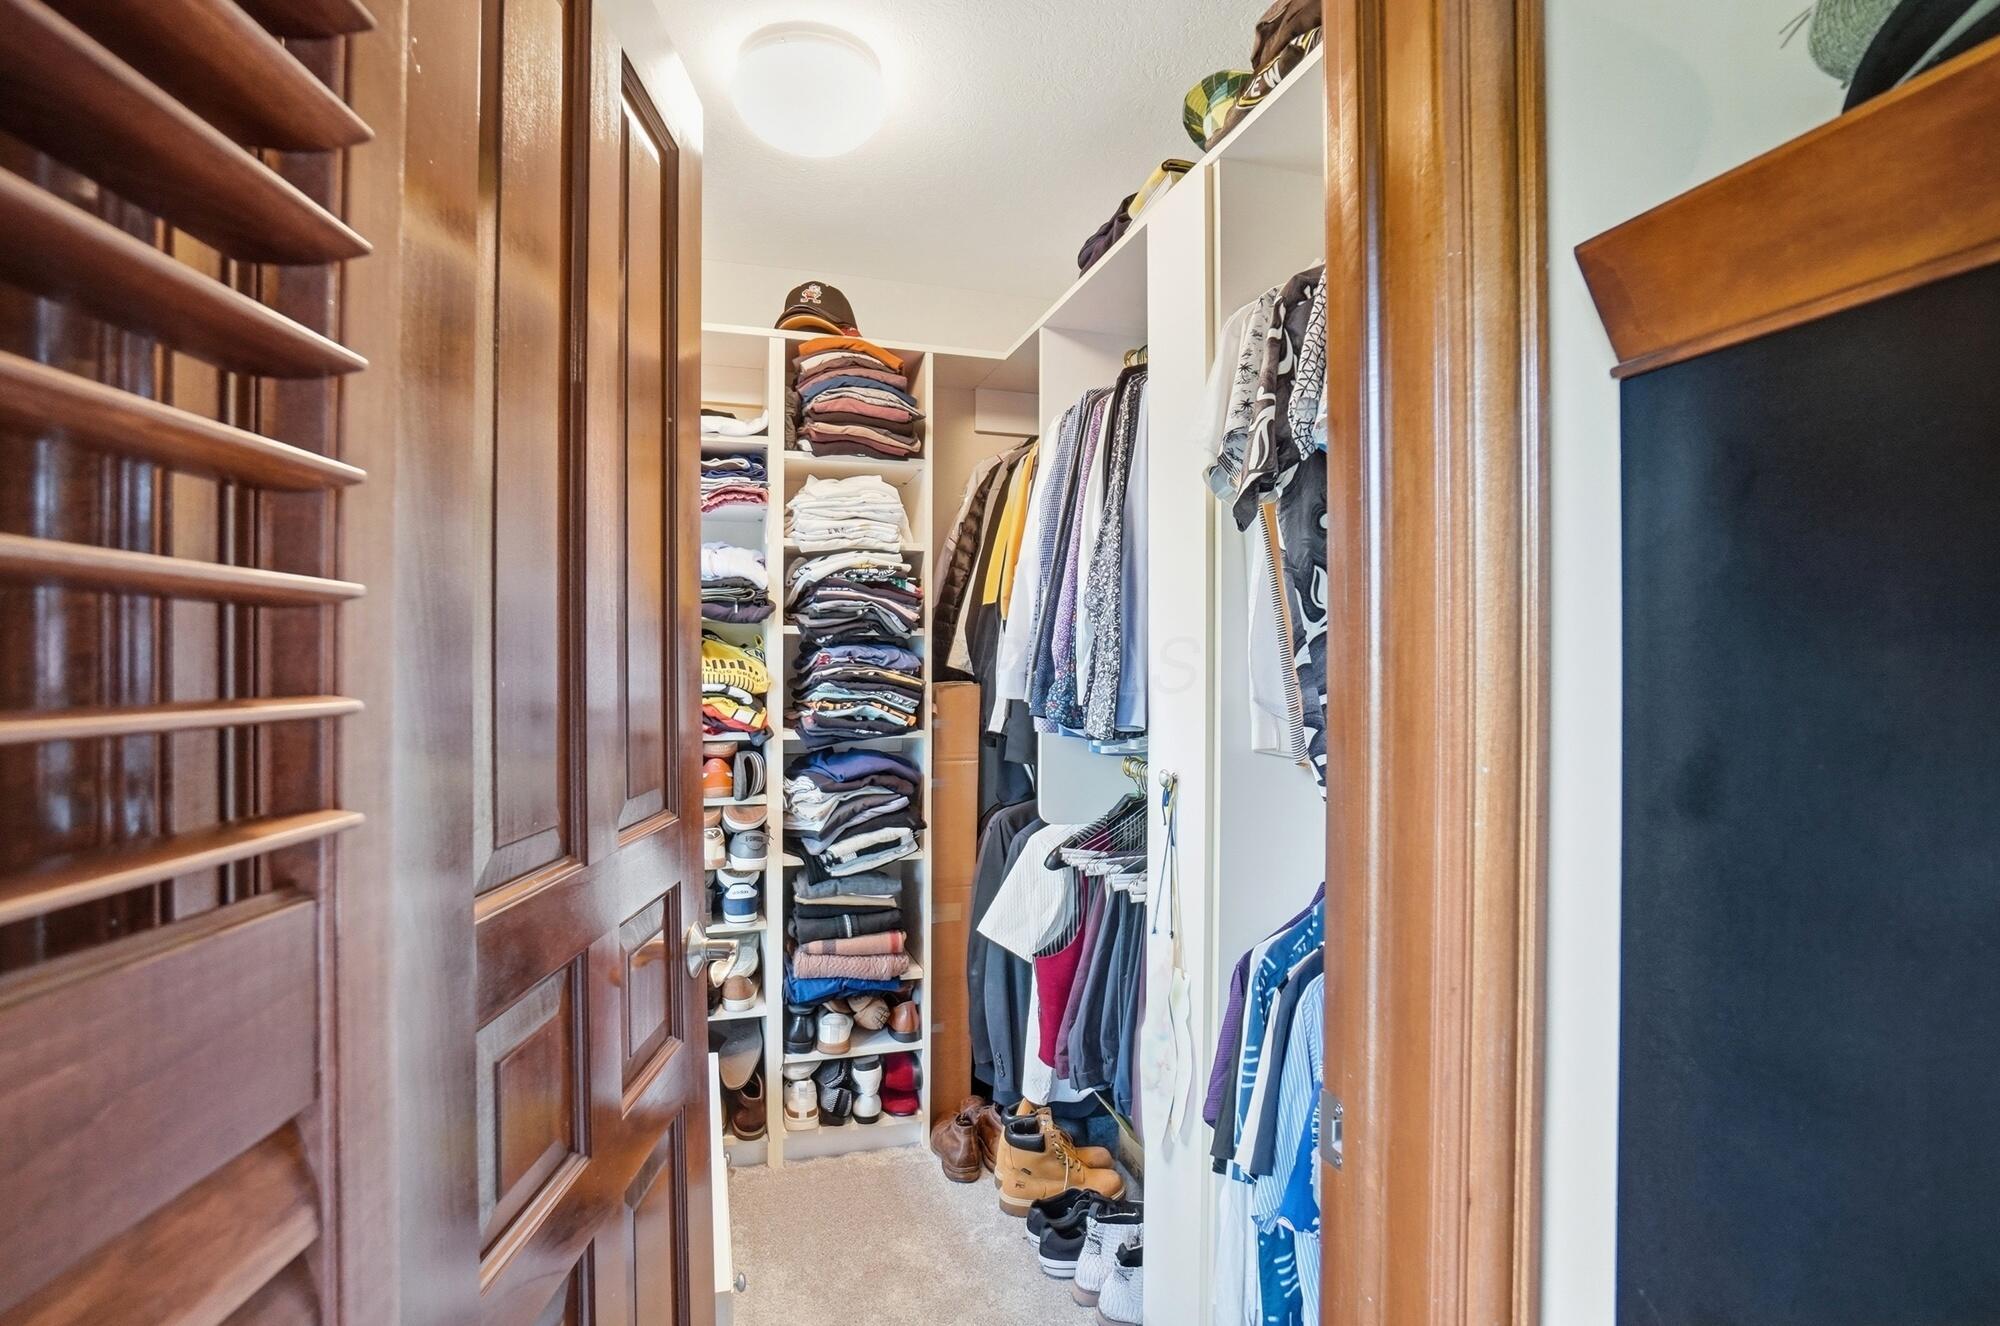
Walk-in closet with organized clothing and shoes on white shelves and hanging rods.
Walk-in closet with clothes on multiple rods and white built-in shelving.
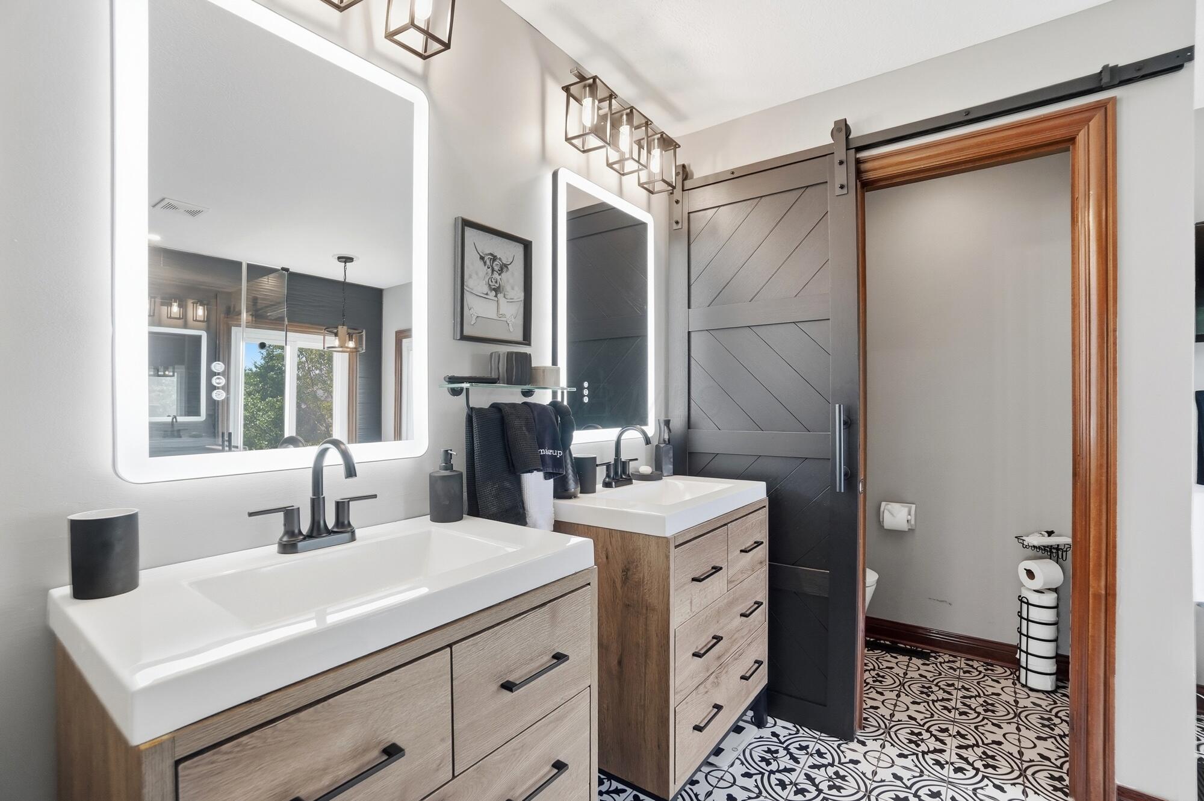
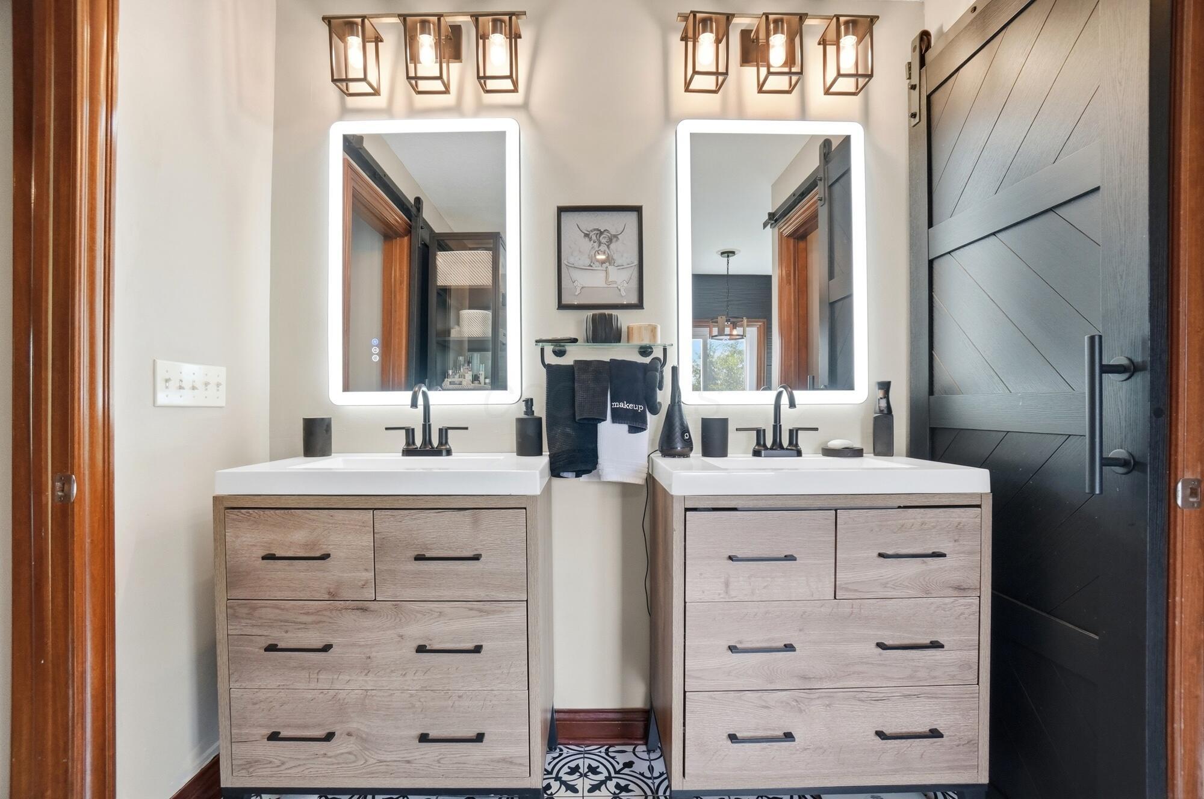
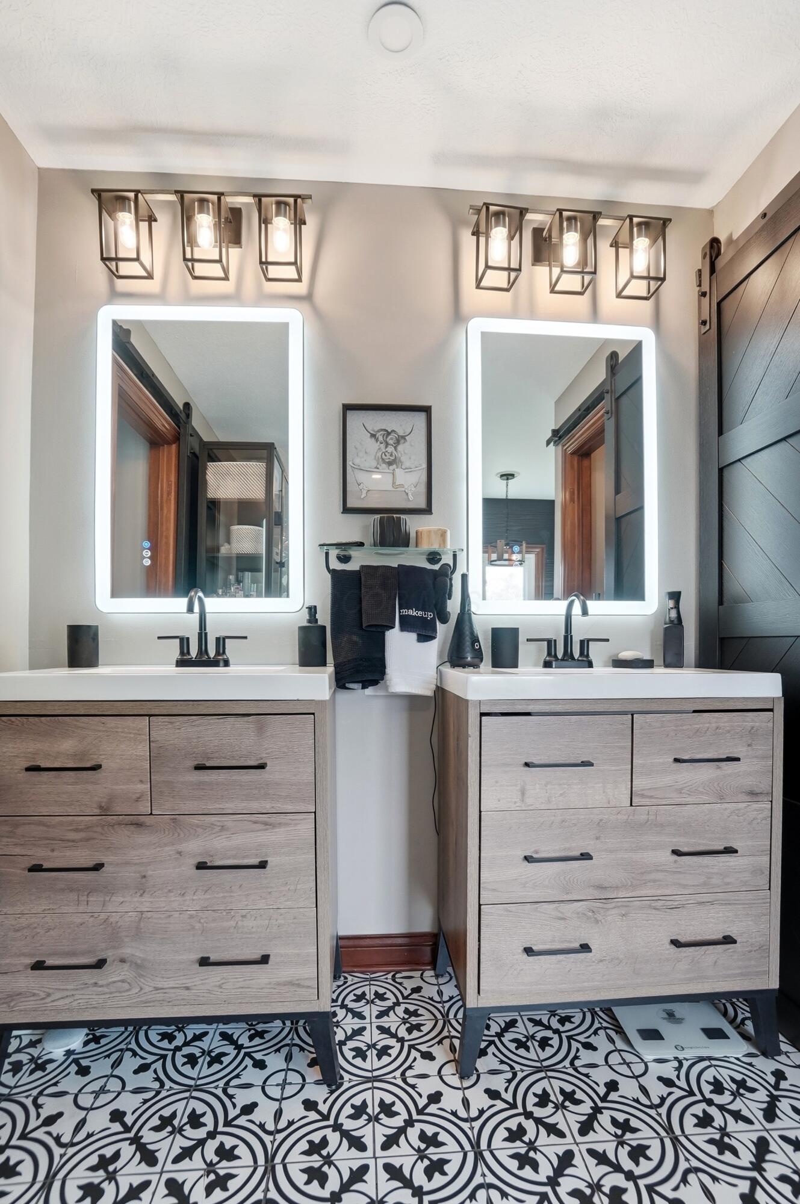
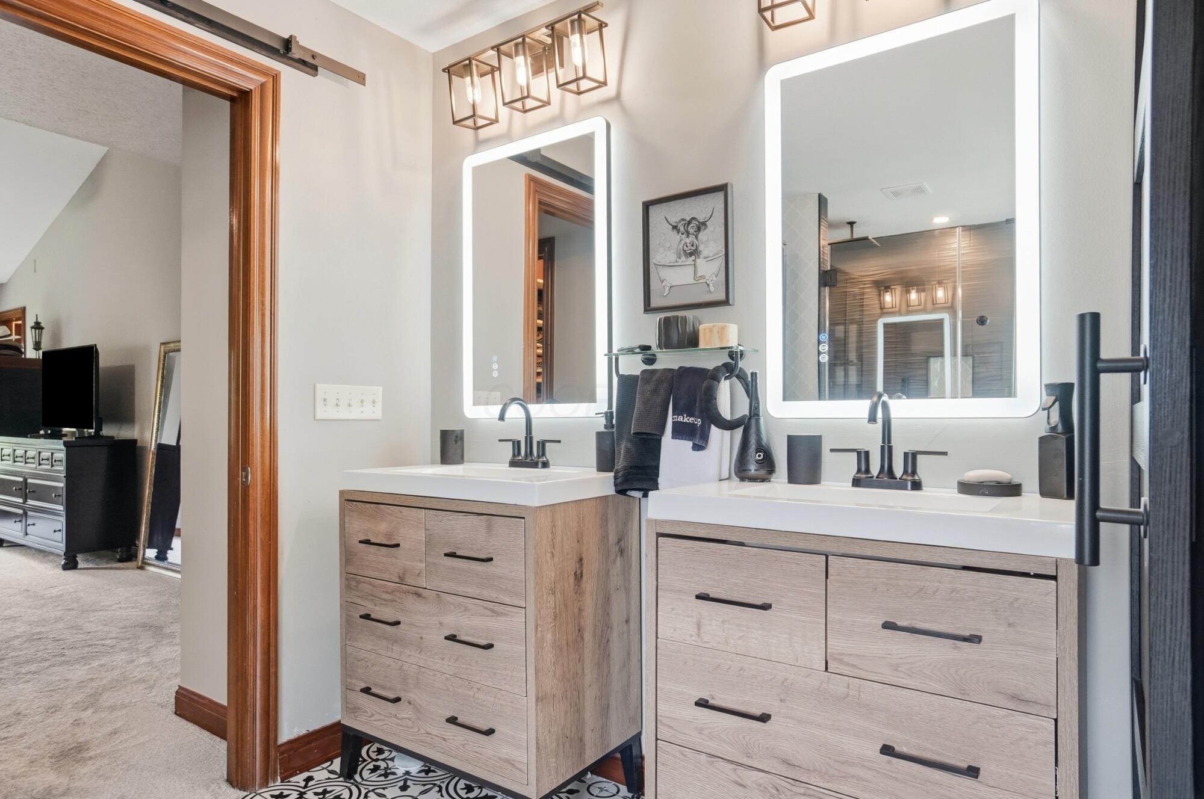
Bathroom with double wood vanities, illuminated mirrors, a dark barn door, and patterned tile flooring.
Bathroom with double wood vanities, illuminated mirrors, and a dark sliding barn door.
Bathroom with twin lighted mirrors and wood-grain vanities over patterned black-and-white tile.
Bathroom with double wood vanities, illuminated mirrors, black faucets, and patterned floor tile.
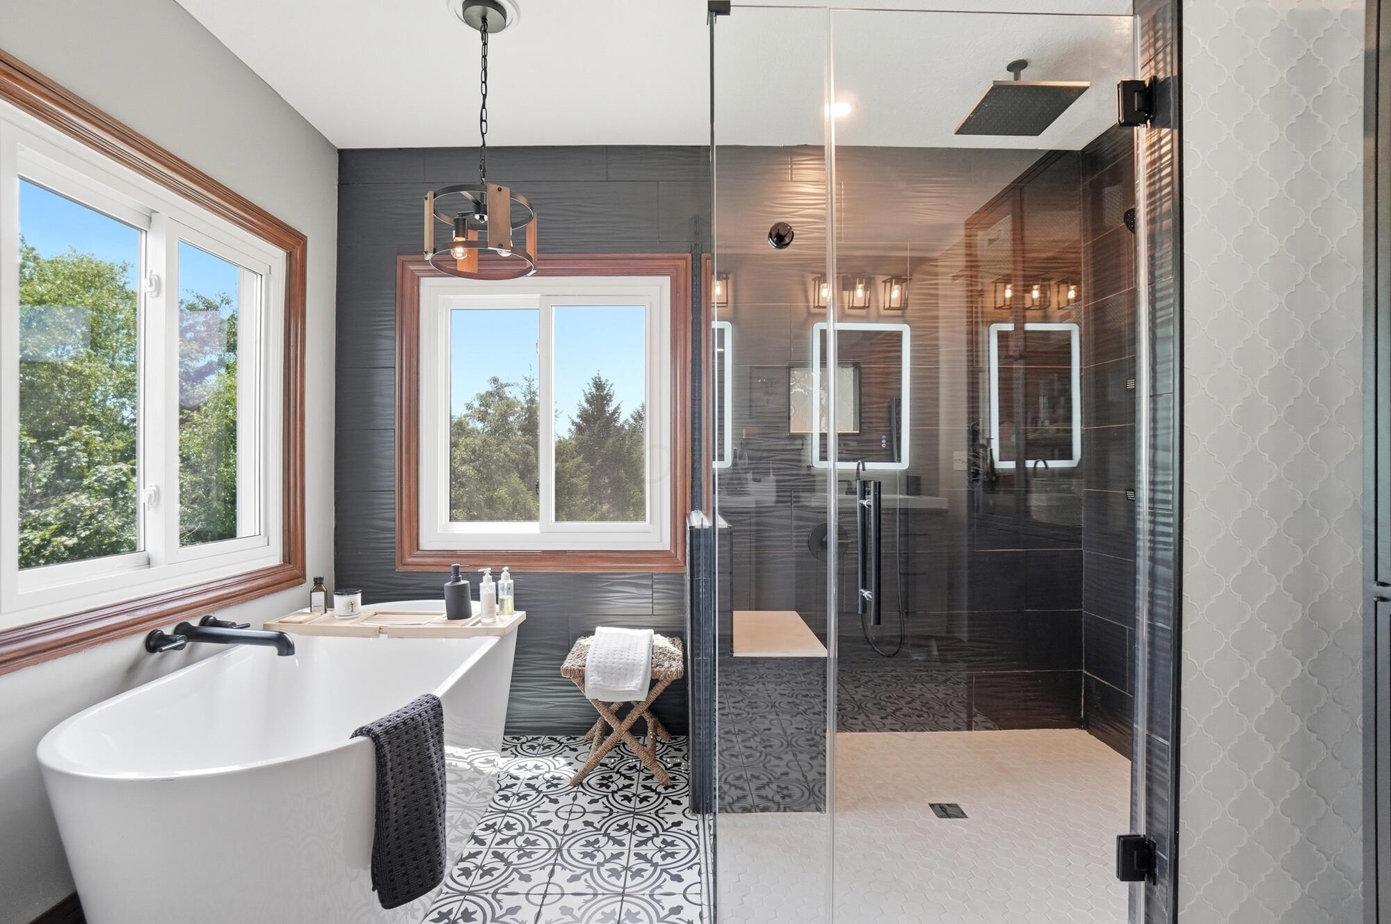
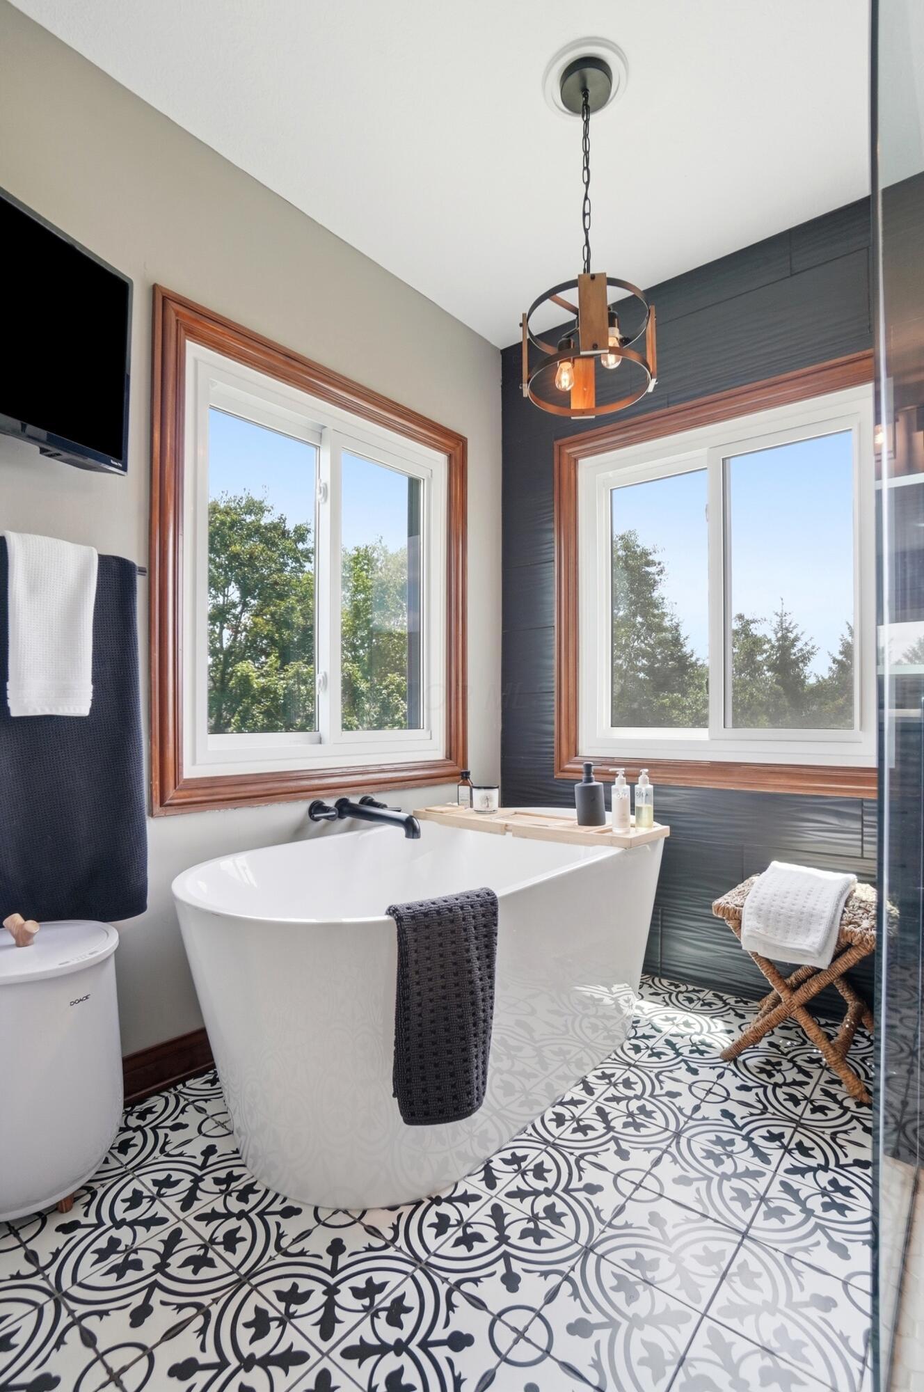
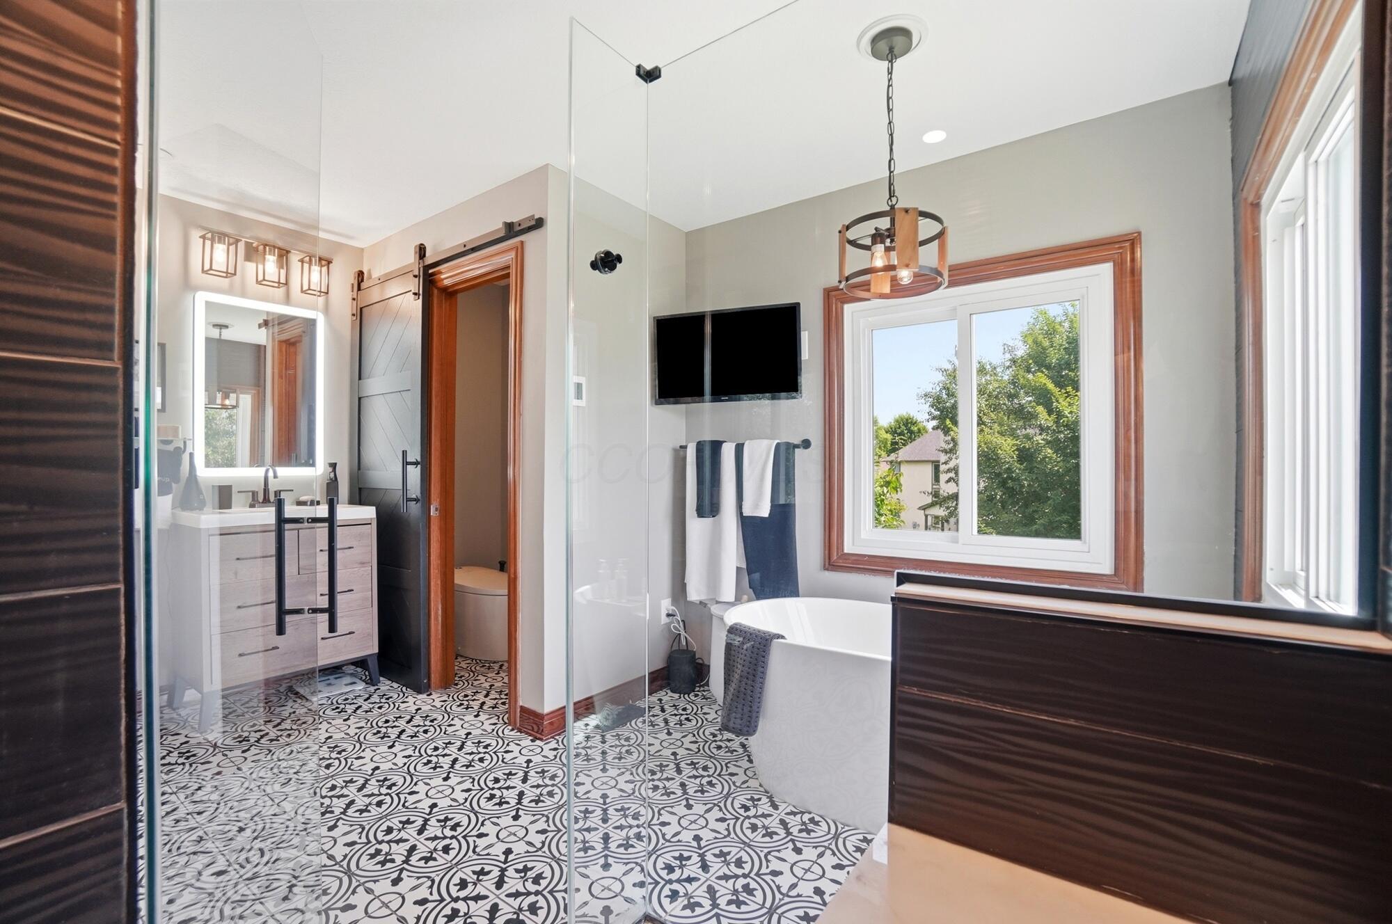
Bathroom with a freestanding soaking tub, glass walk-in shower, and patterned tile floor.
Bathroom with a freestanding tub, glass walk-in shower, and patterned black-and-white floor tiles.
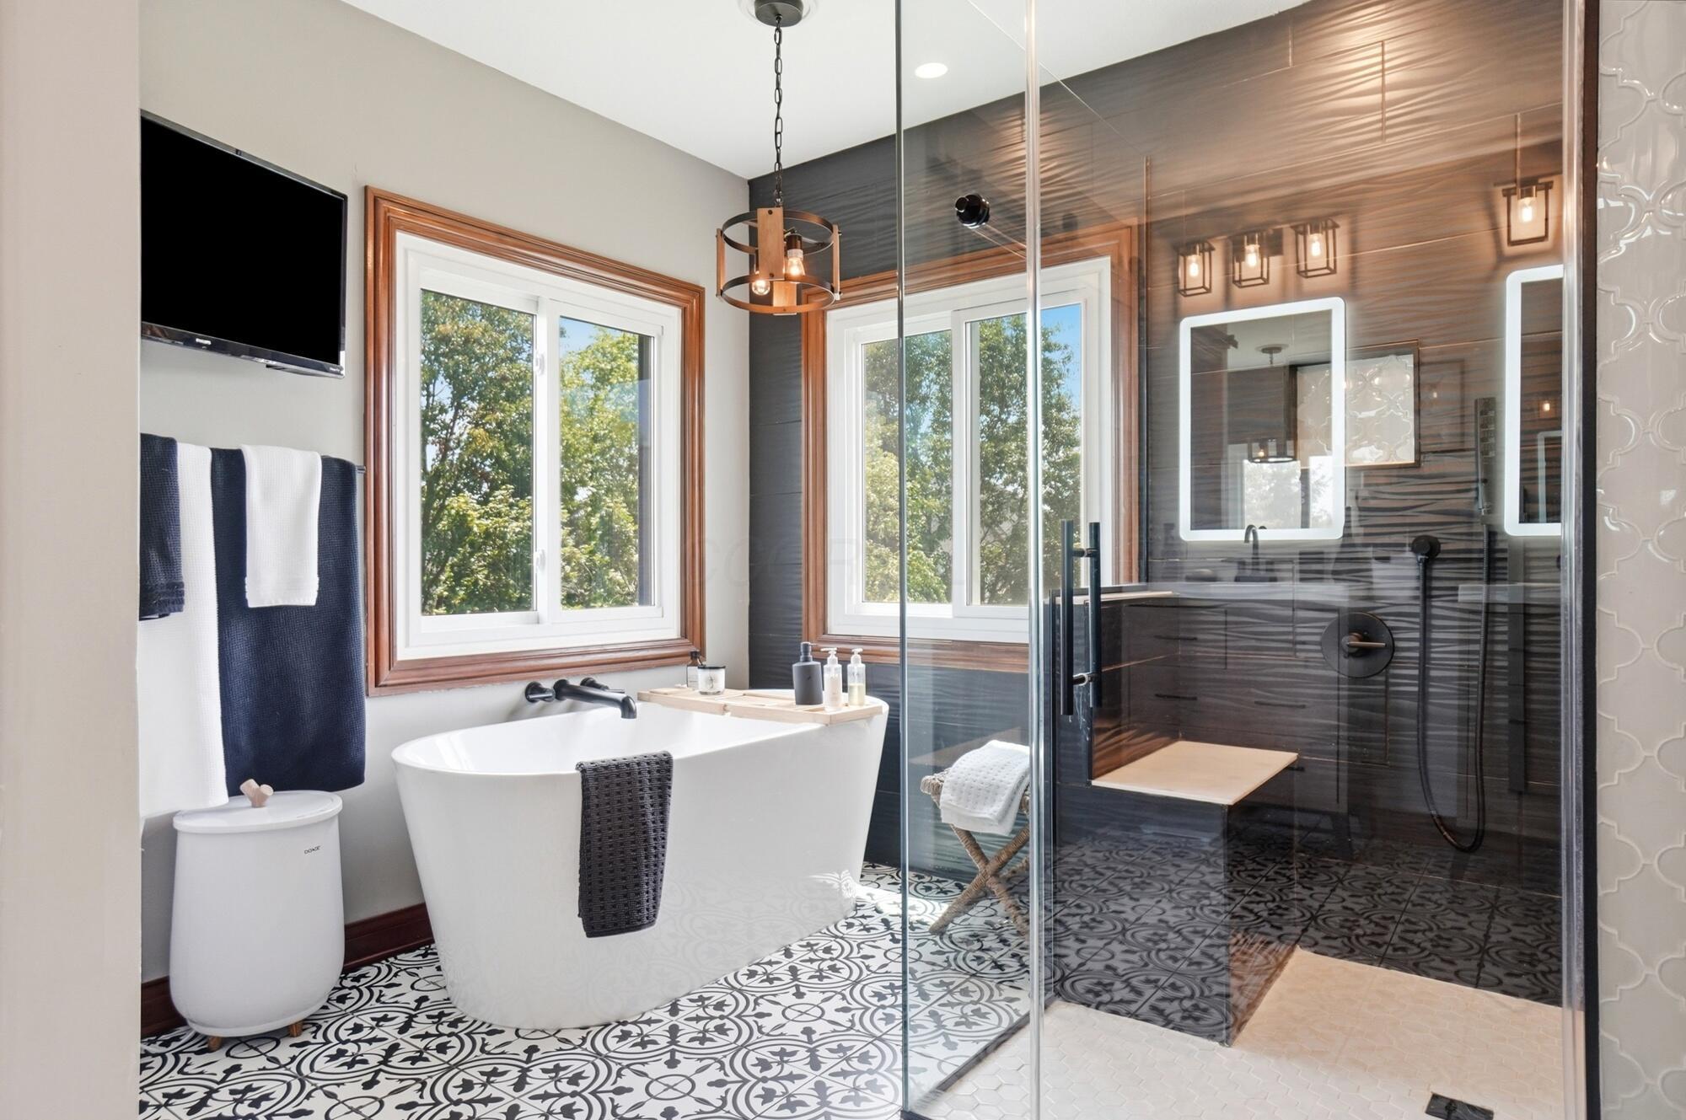
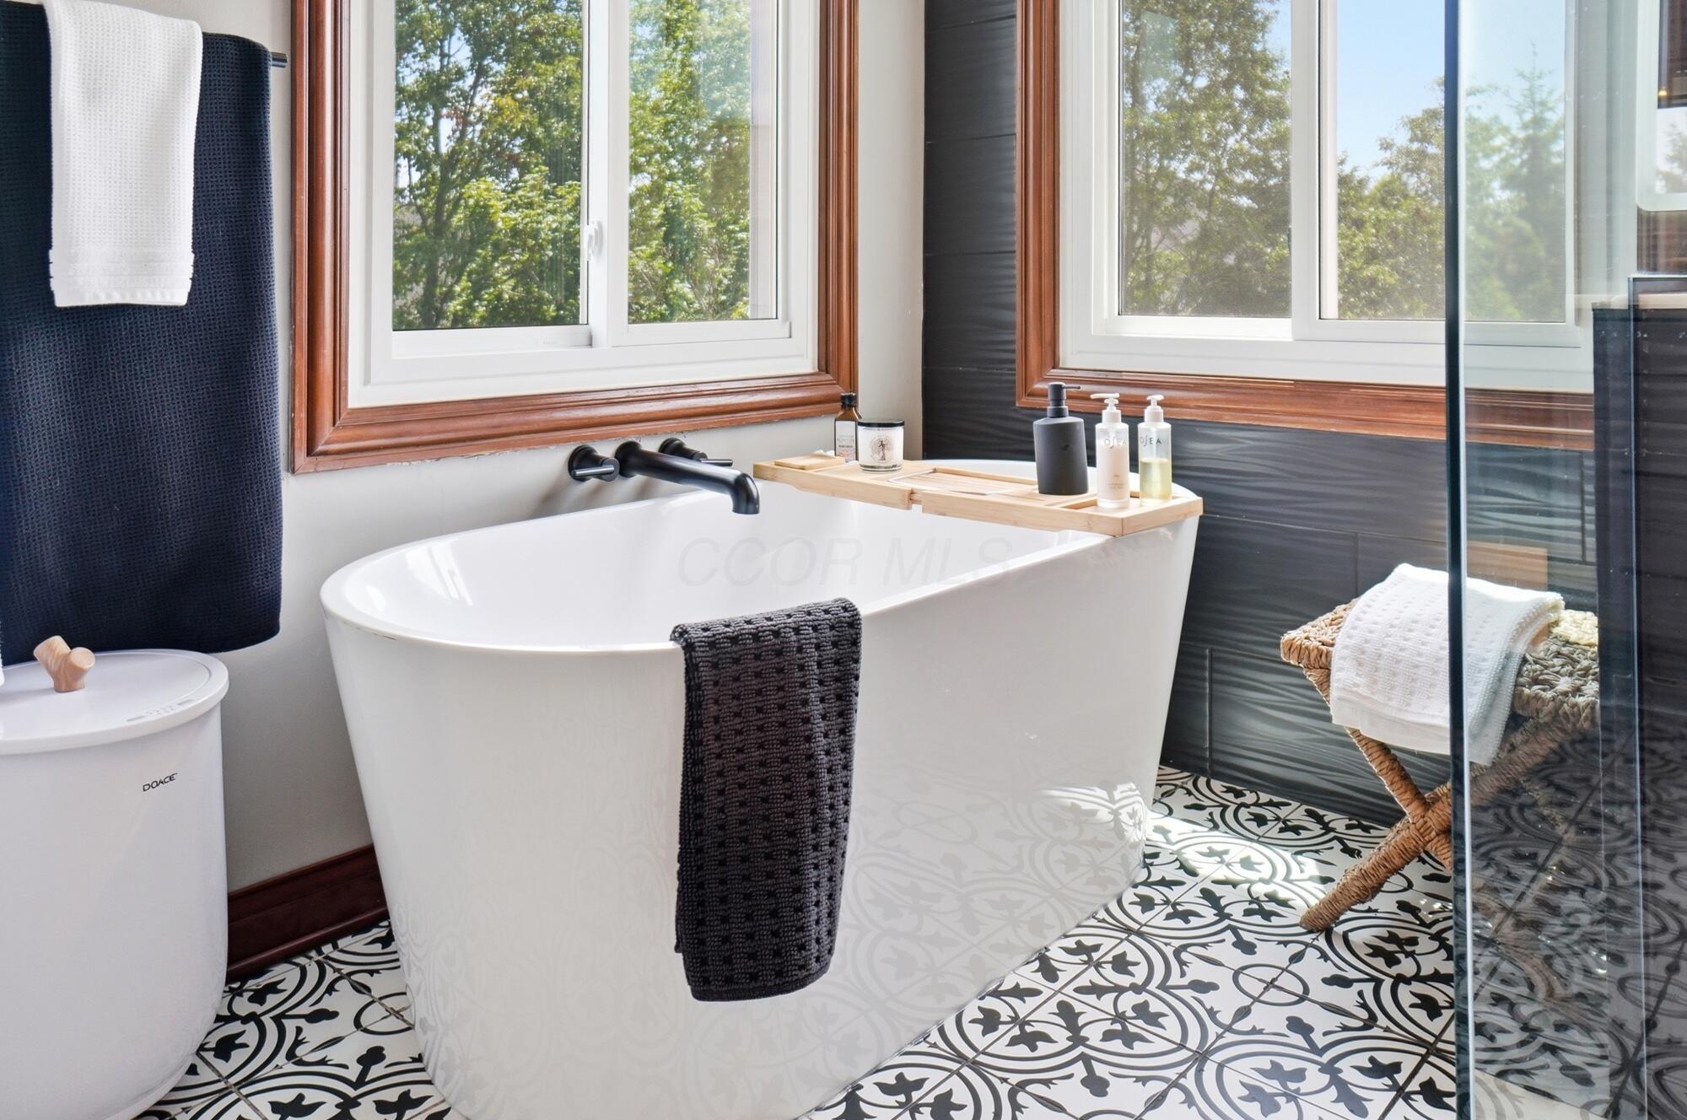
Bathroom with a freestanding soaking tub, patterned tile floor, and large wood-trimmed windows.
Bathroom with freestanding tub, patterned tile floor, dark accent wall, and two wood-trimmed windows.
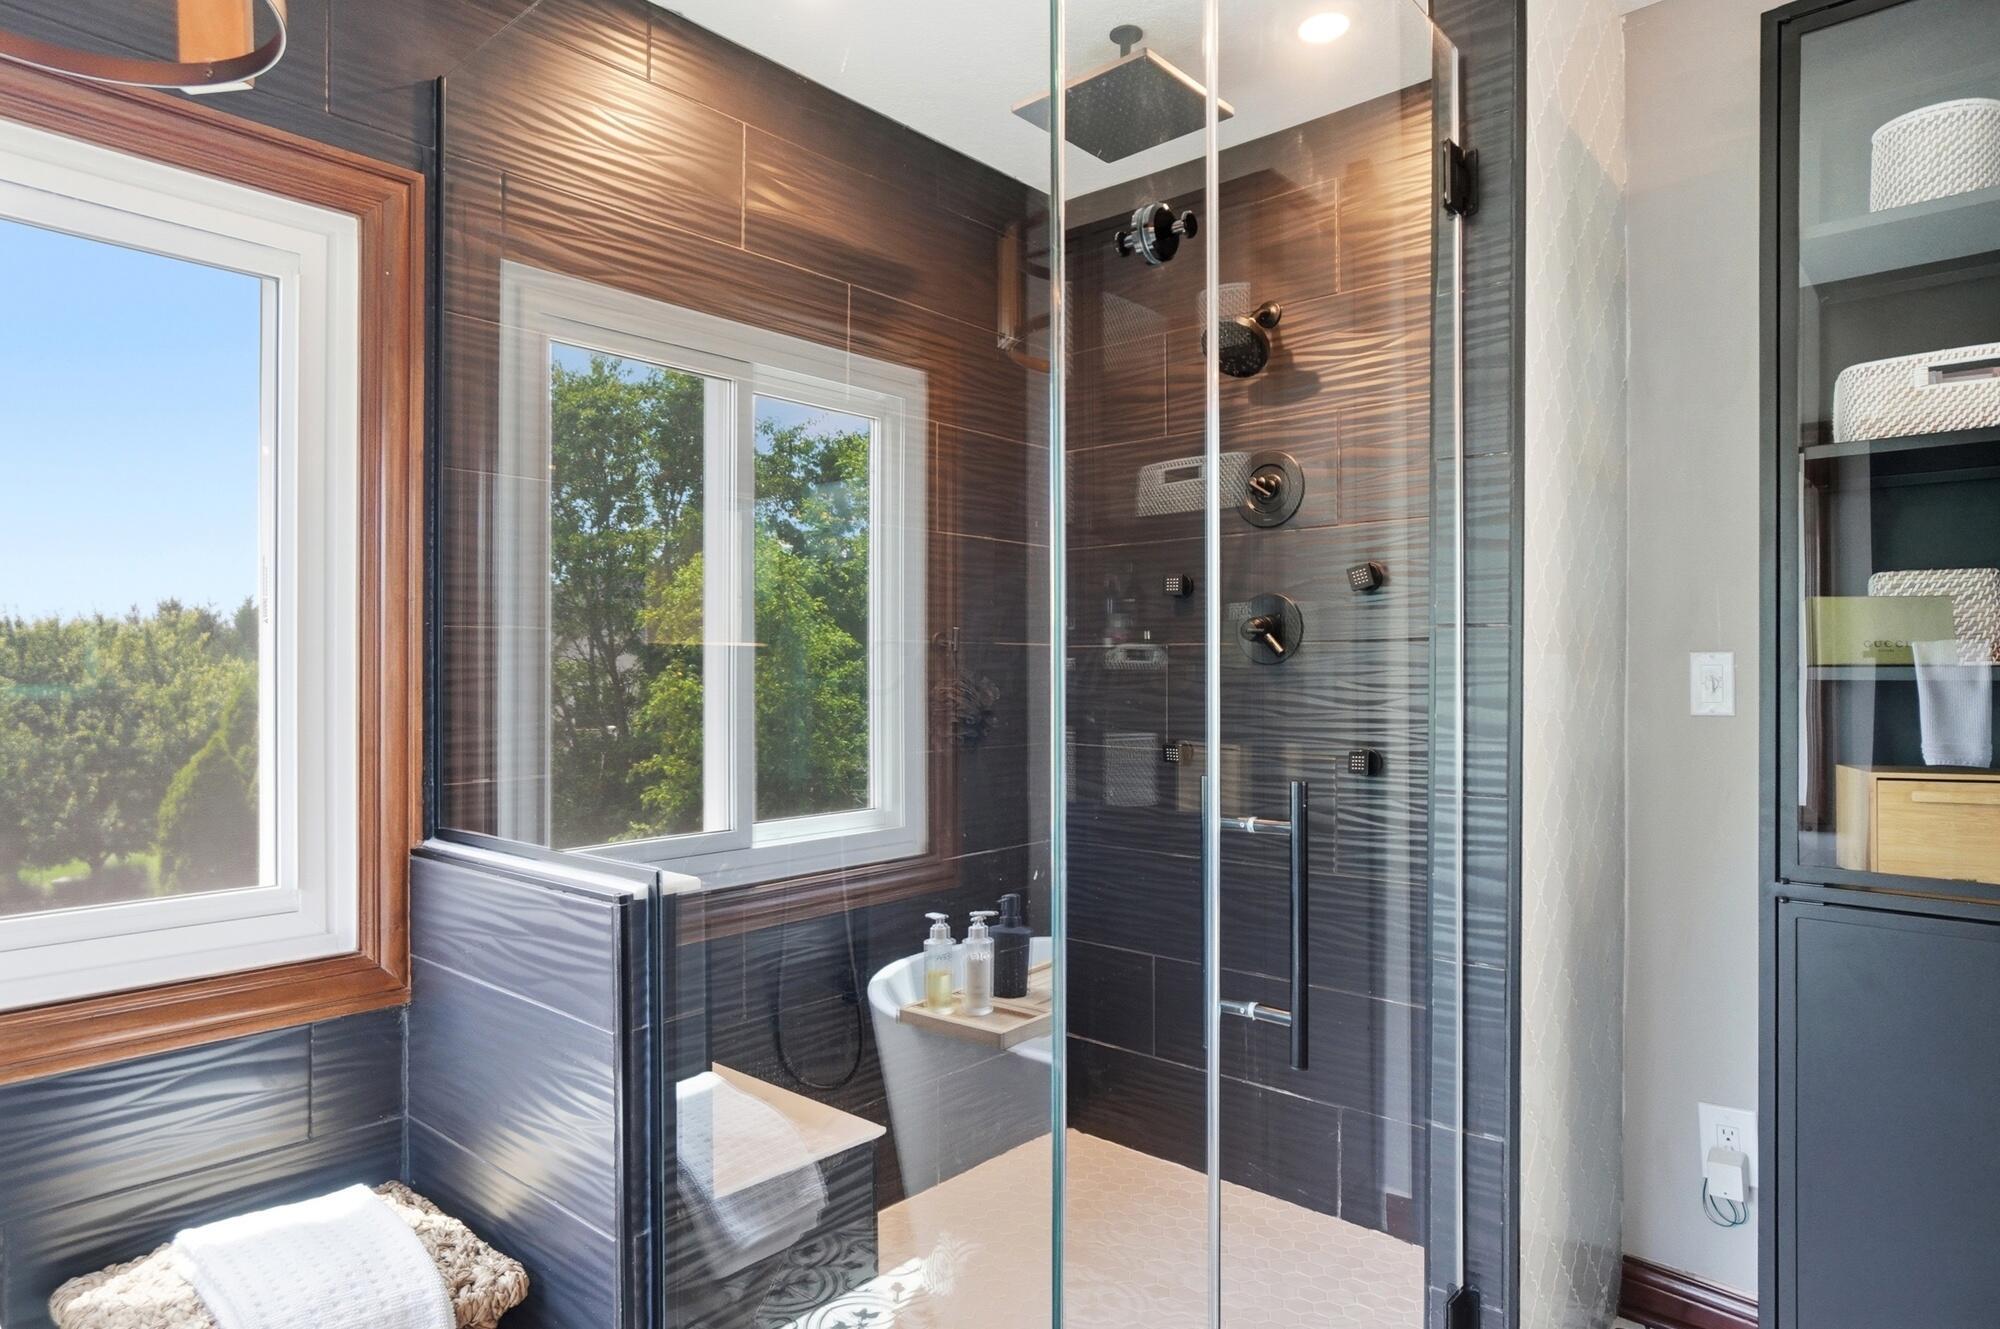
Bathroom with a glass walk-in shower, dark wood-grain tile, and a window overlooking trees.
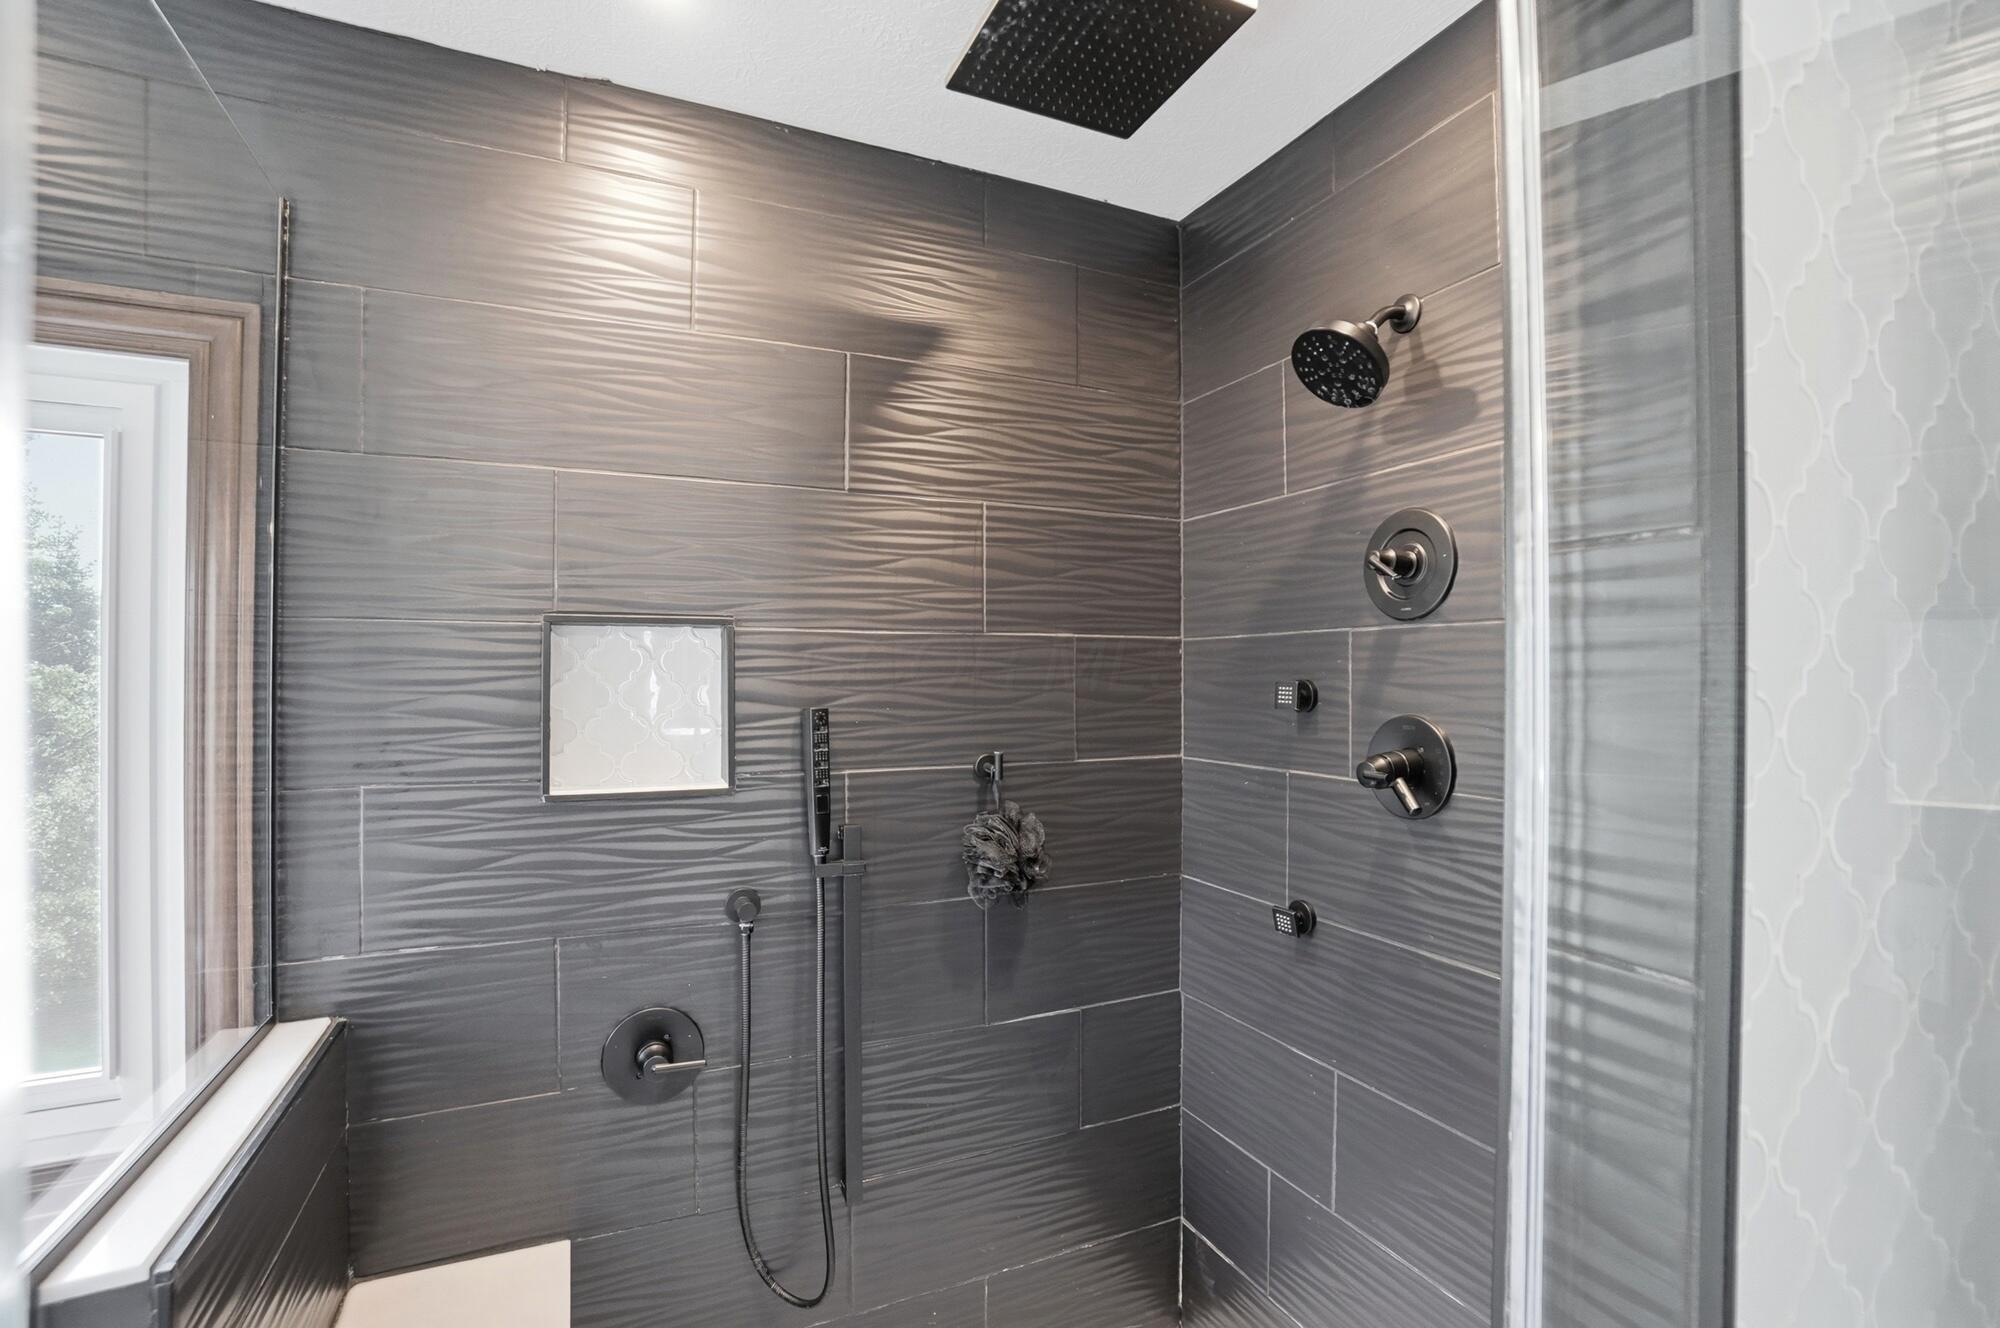
Walk-in shower with dark textured tile, black fixtures, a built-in niche, and a nearby window.
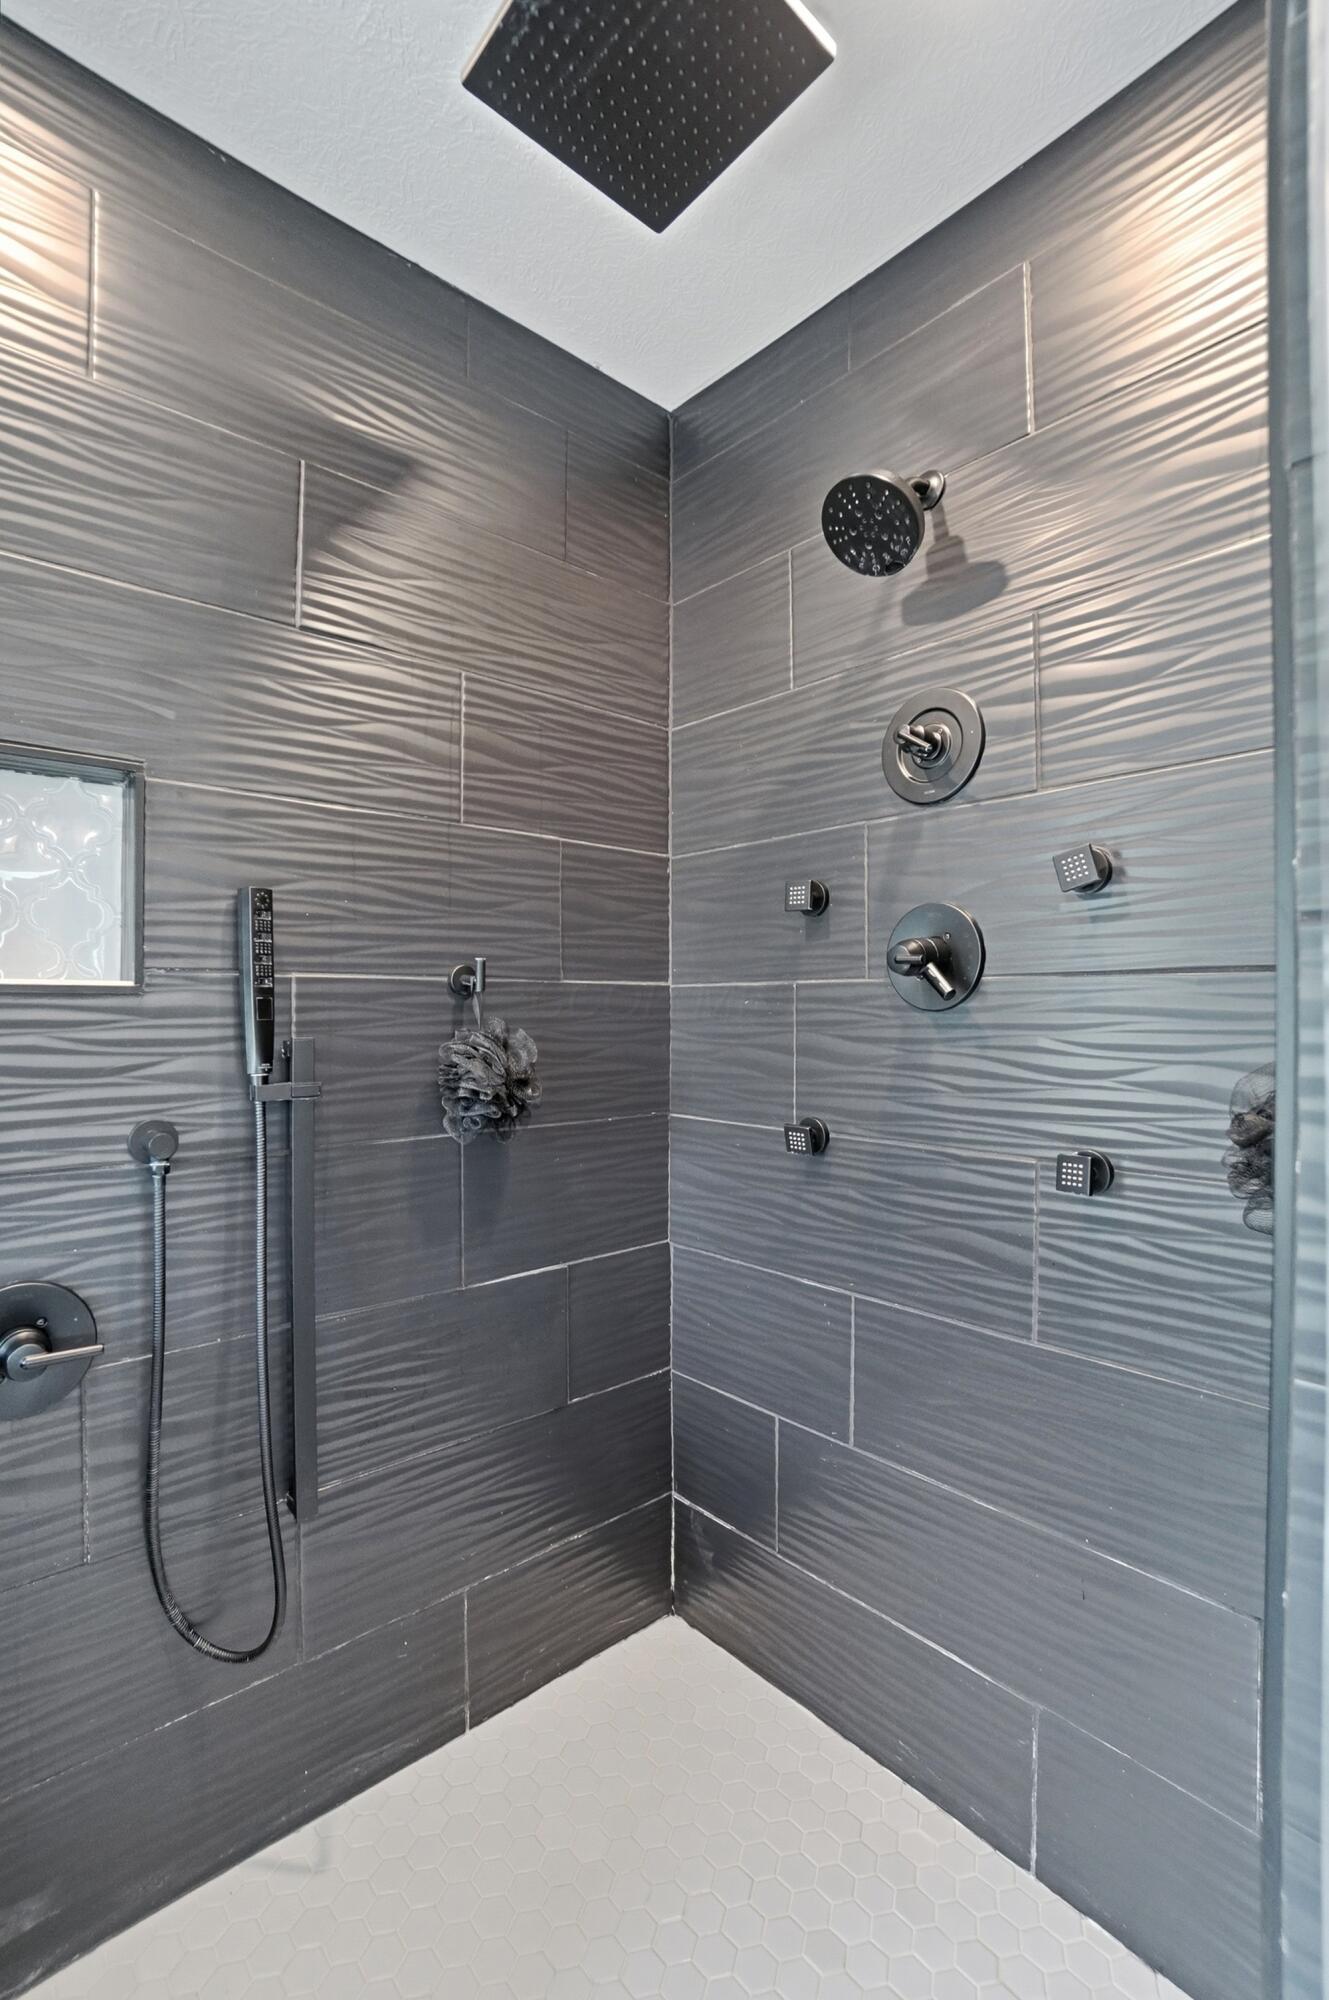
Walk-in shower with gray patterned tile, a rain showerhead, handheld wand, and multiple body sprays.
Bright bathroom with glass shower, freestanding tub, patterned tile, and wood-trimmed windows.
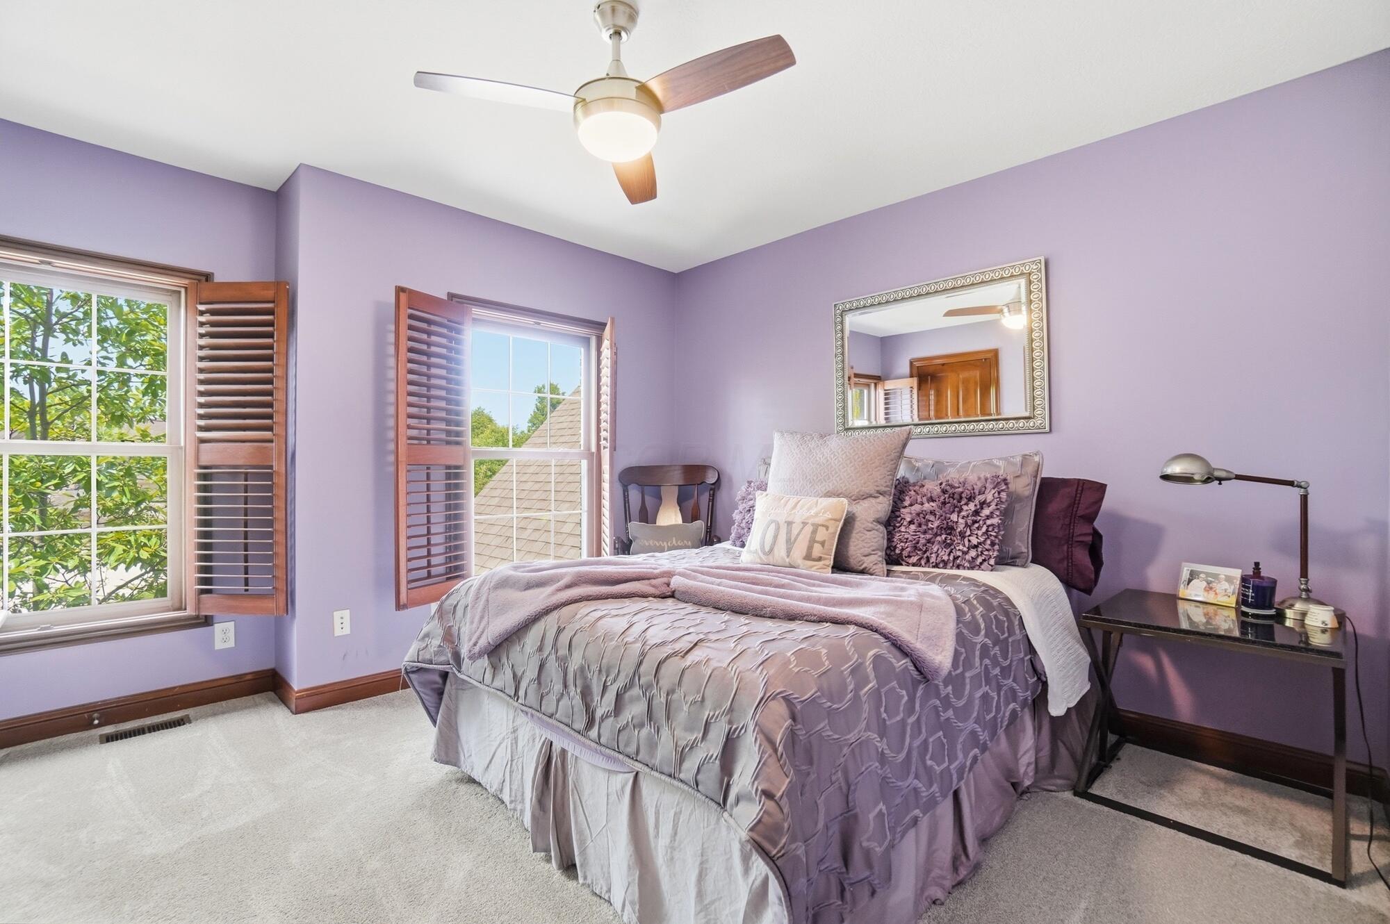
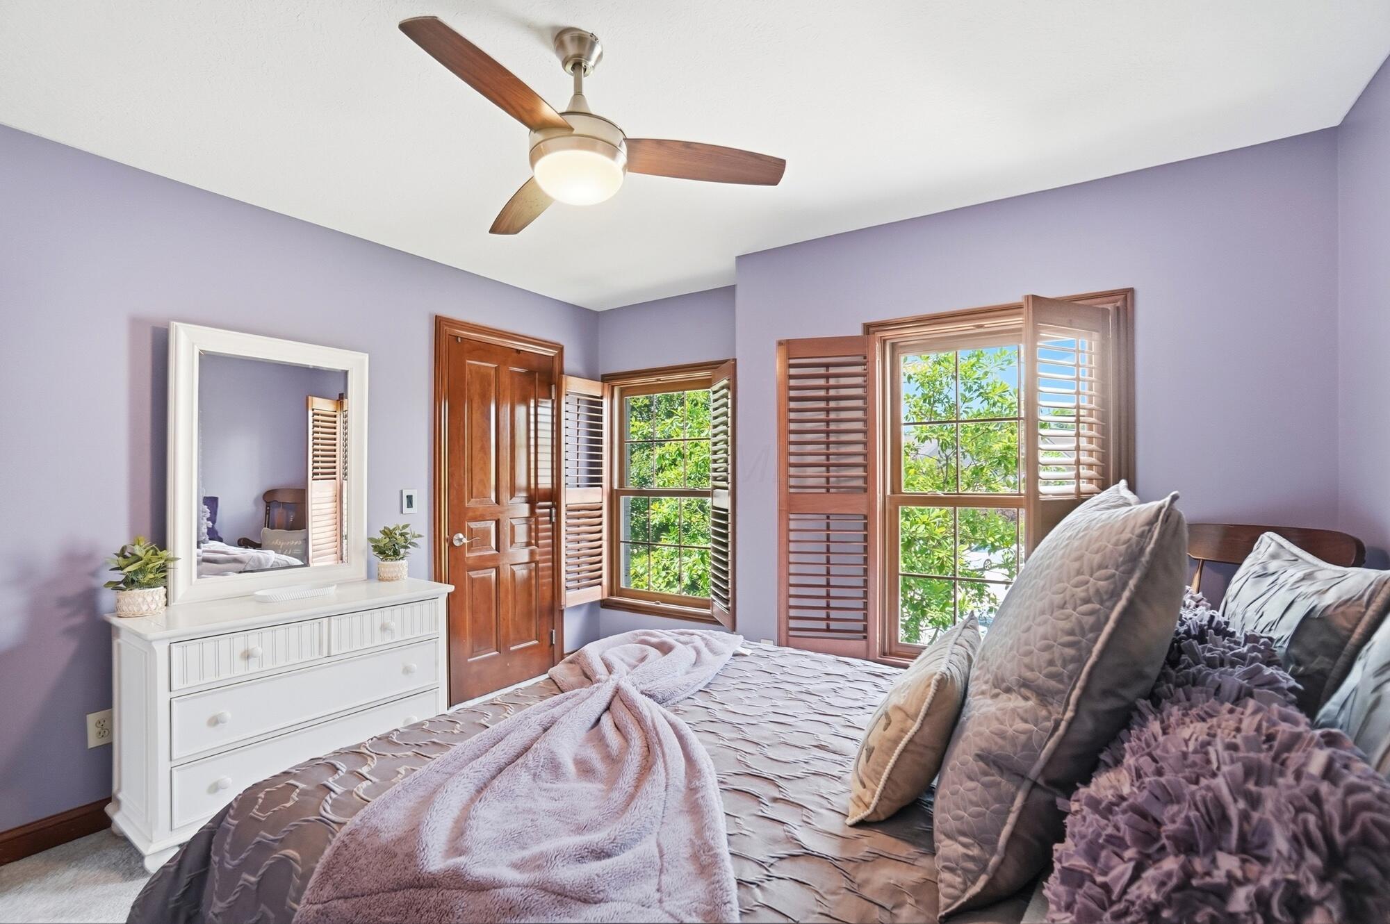
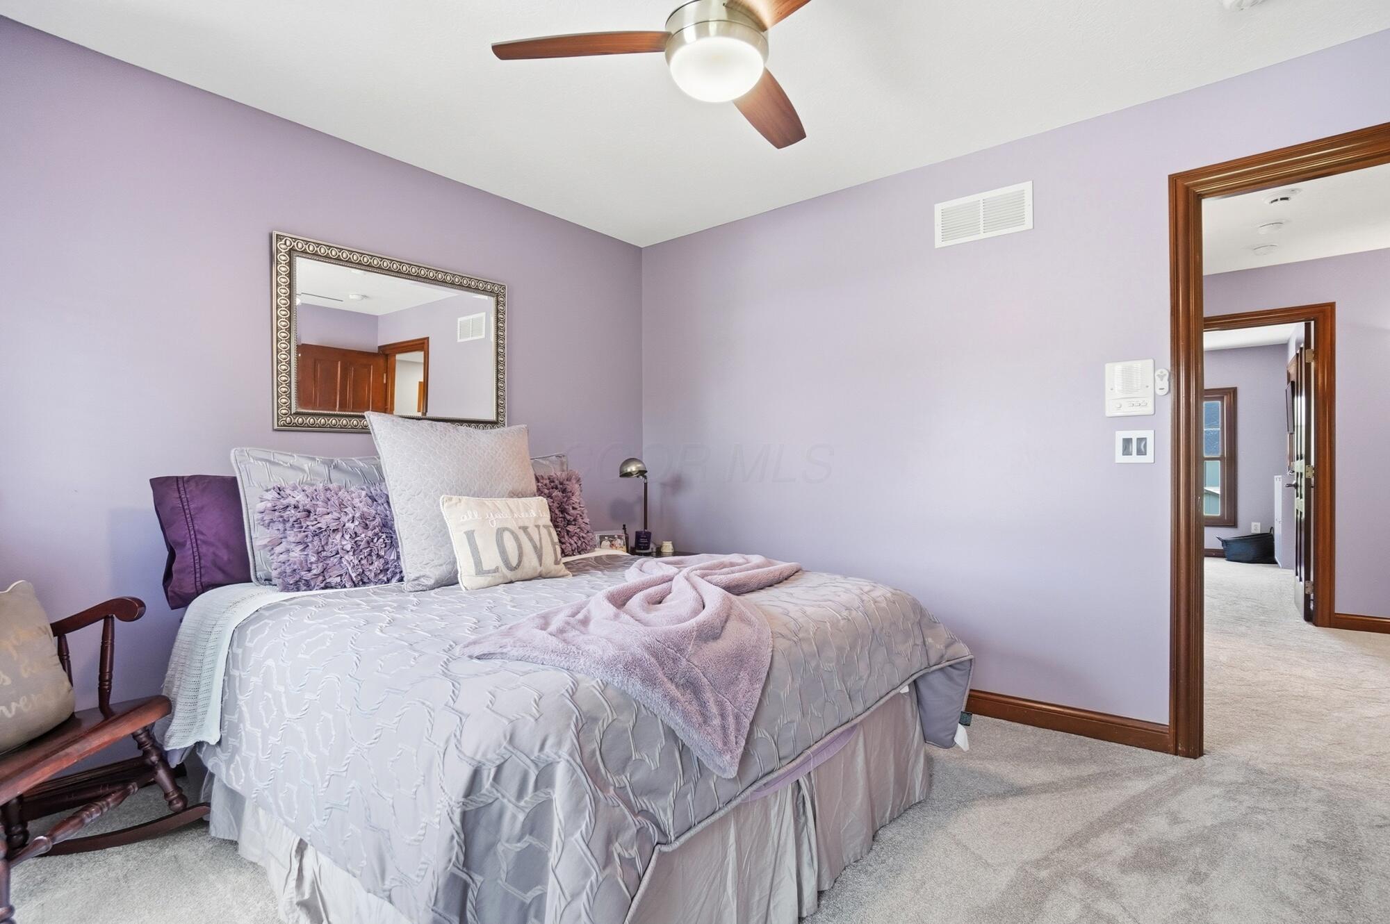
Furnished bedroom with lavender walls, a gray-and-purple bed, and two shuttered windows.
Bedroom with lavender walls, mauve bedding, and plantation-shuttered windows.
Lavender bedroom with a gray-and-pink dressed bed, ornate mirror, and wooden ceiling fan.
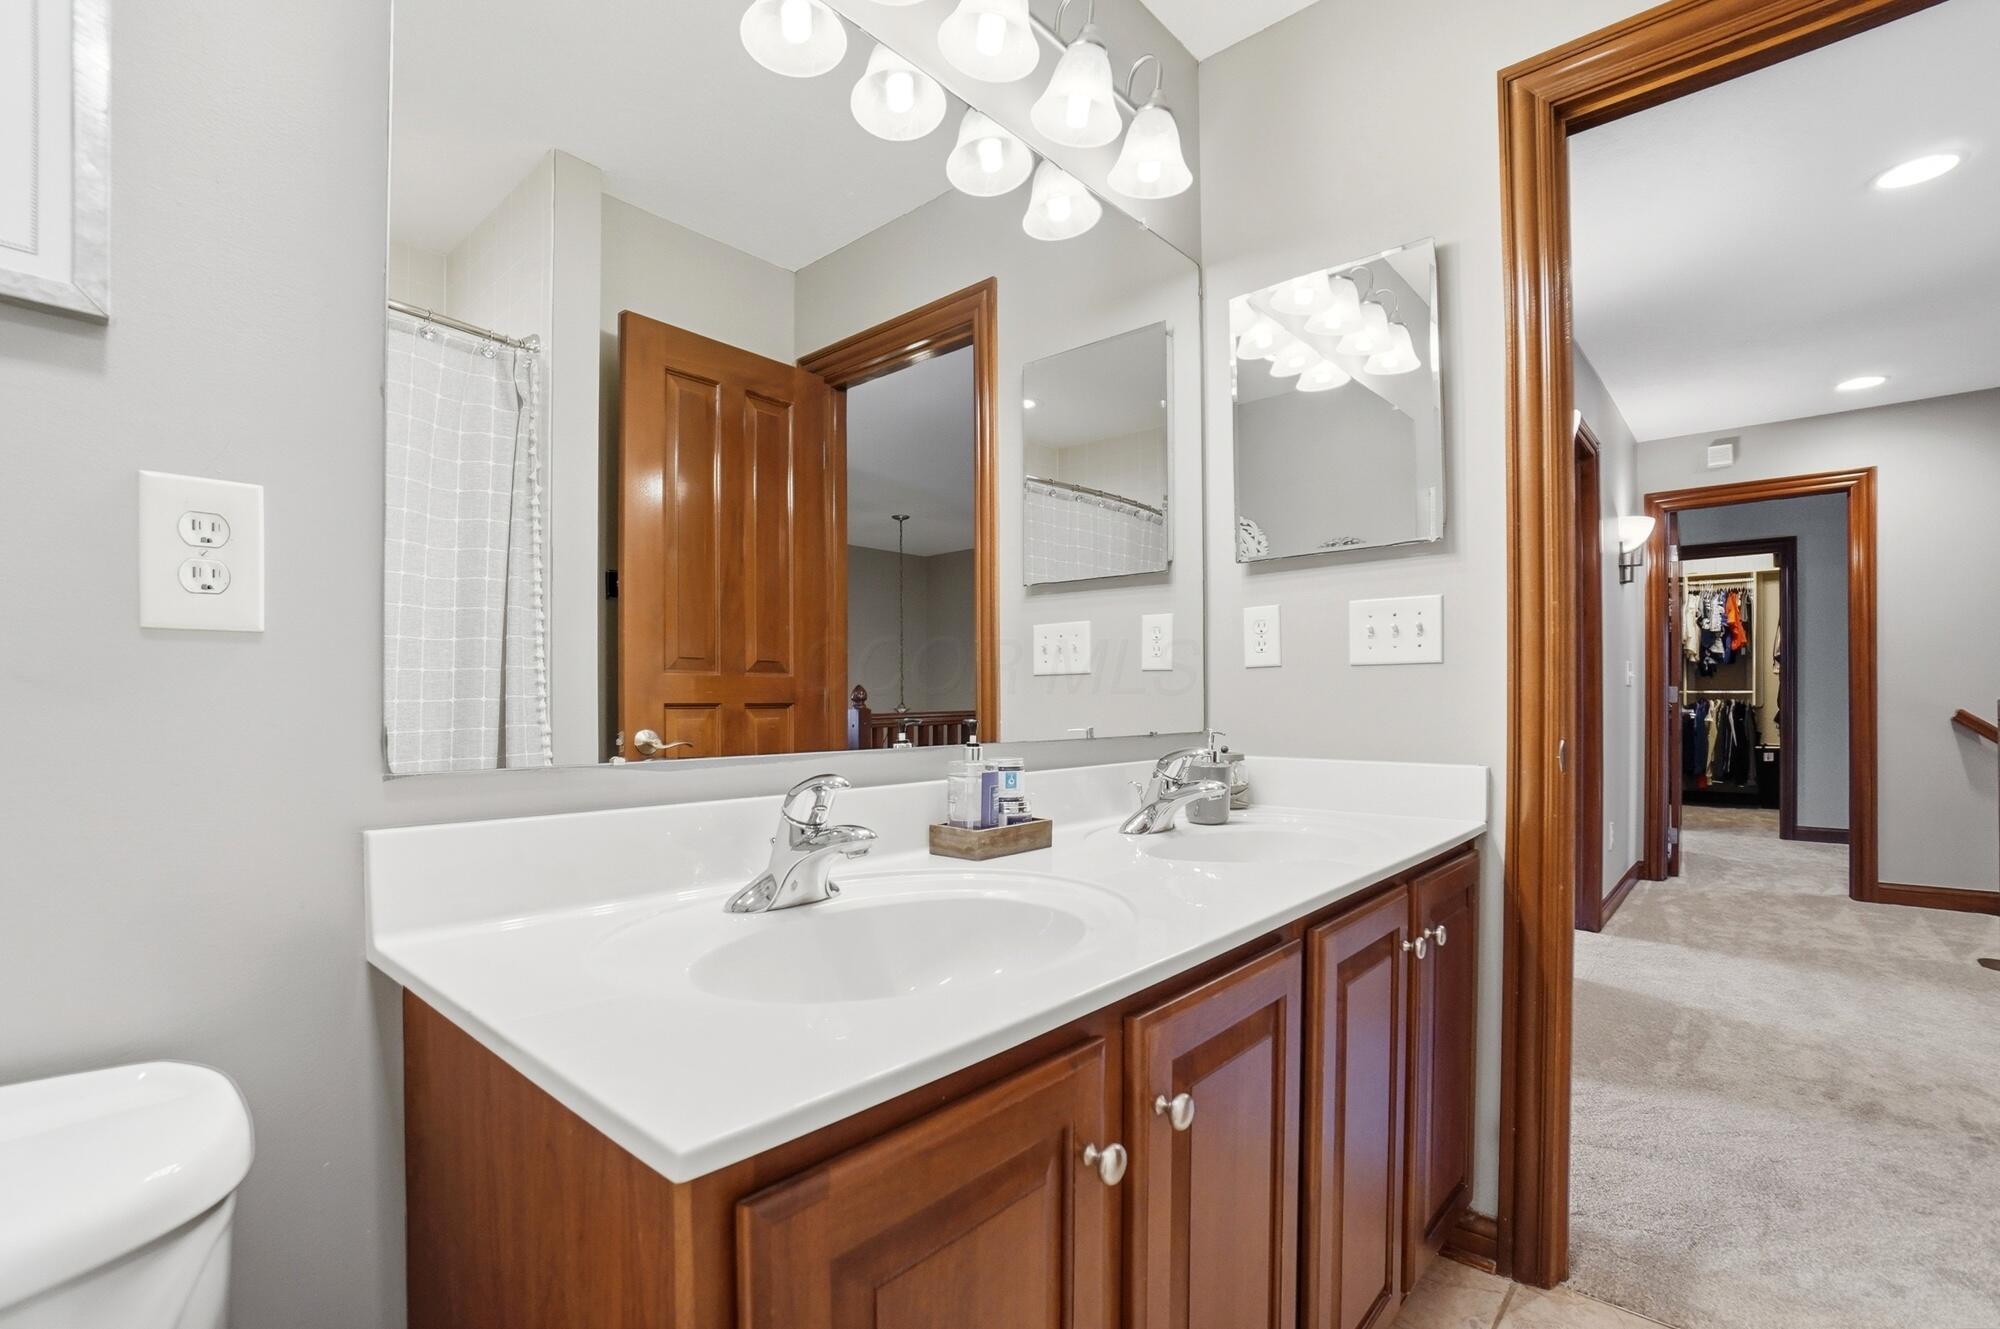
Bathroom with a dark wood double vanity, two sinks, and a large mirror.
Bathroom with double-sink vanity, wood cabinetry, mirrored wall, and doorway to a walk-in closet.
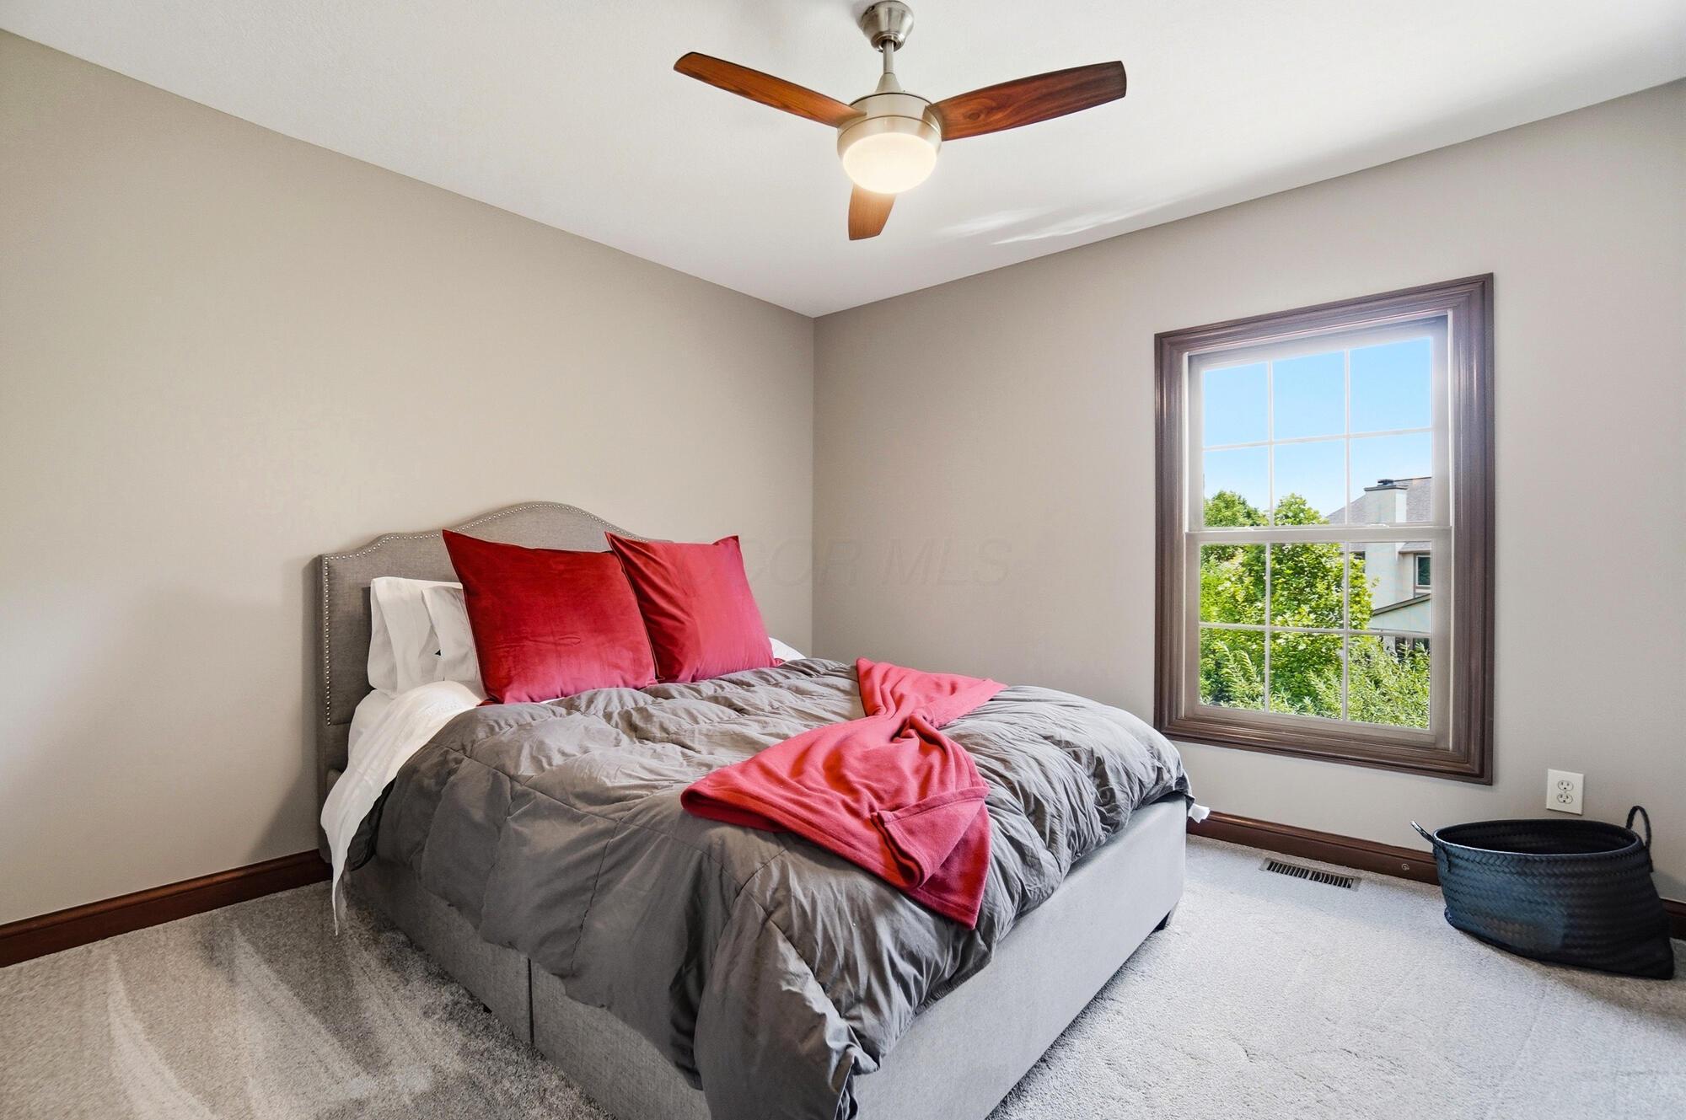
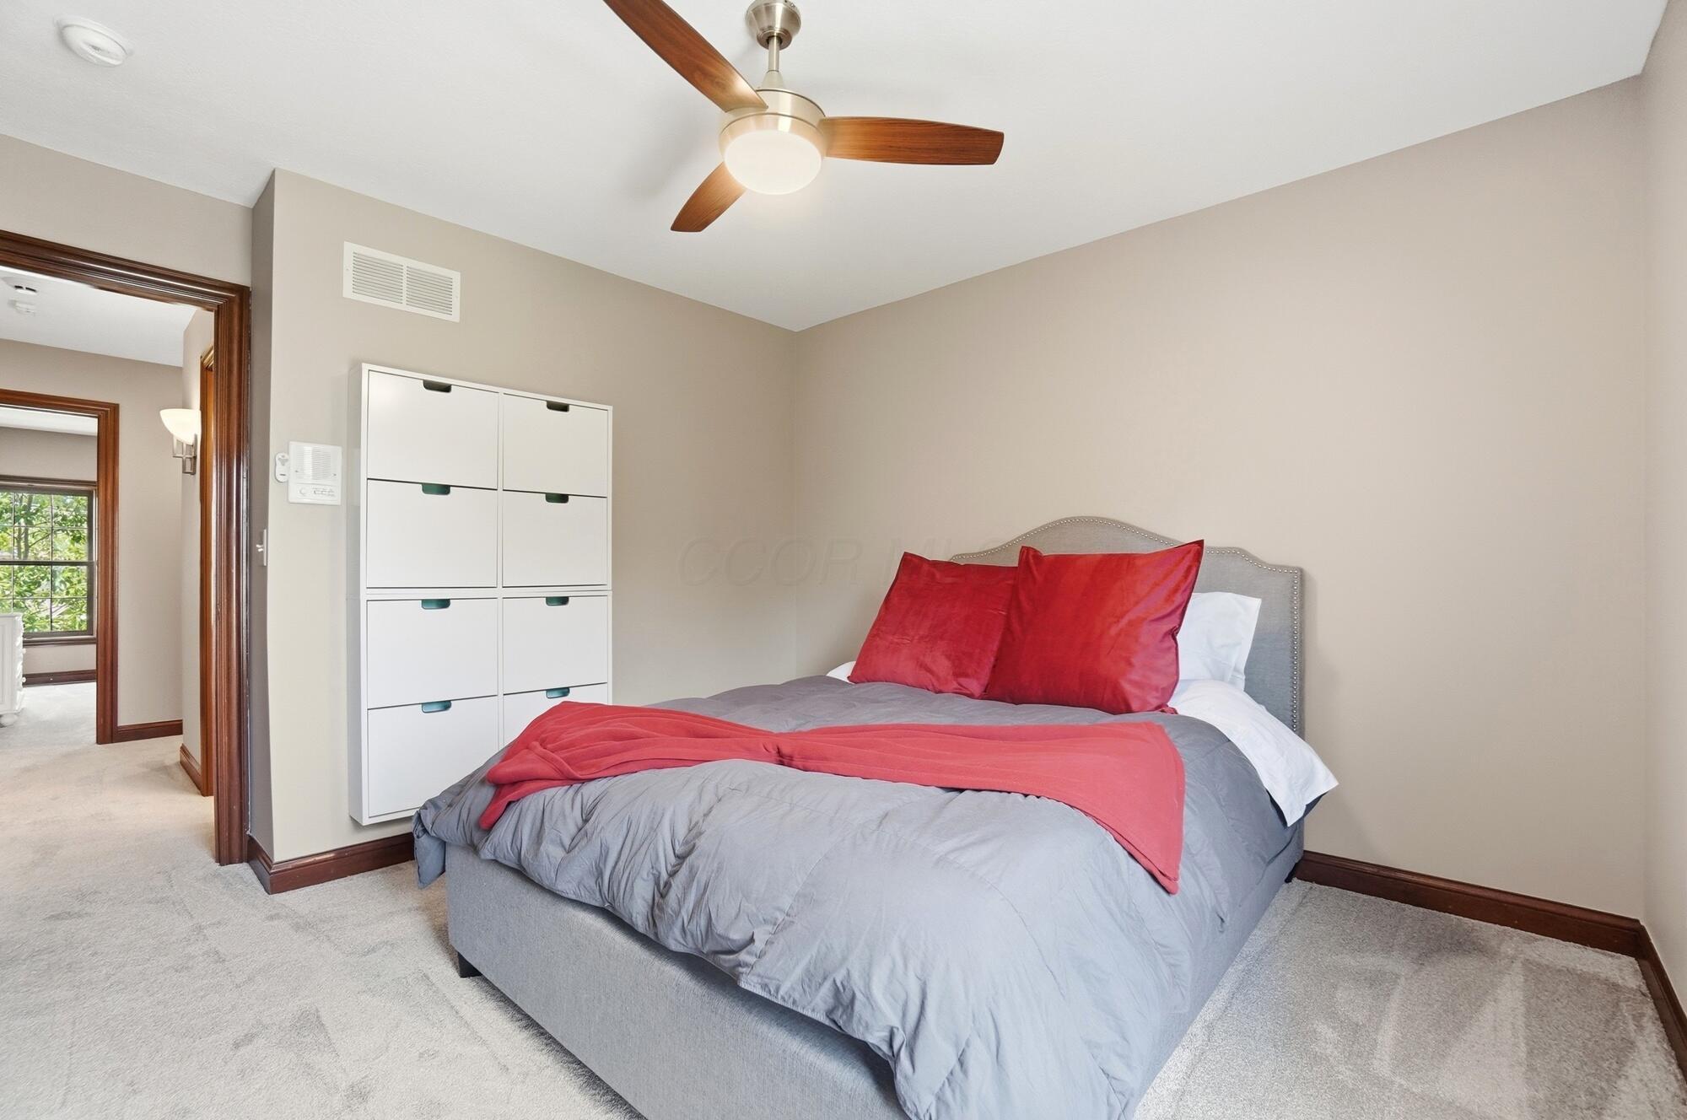
Staged bedroom with a gray bed, vivid red accents, a large window, and a wood-blade ceiling fan.
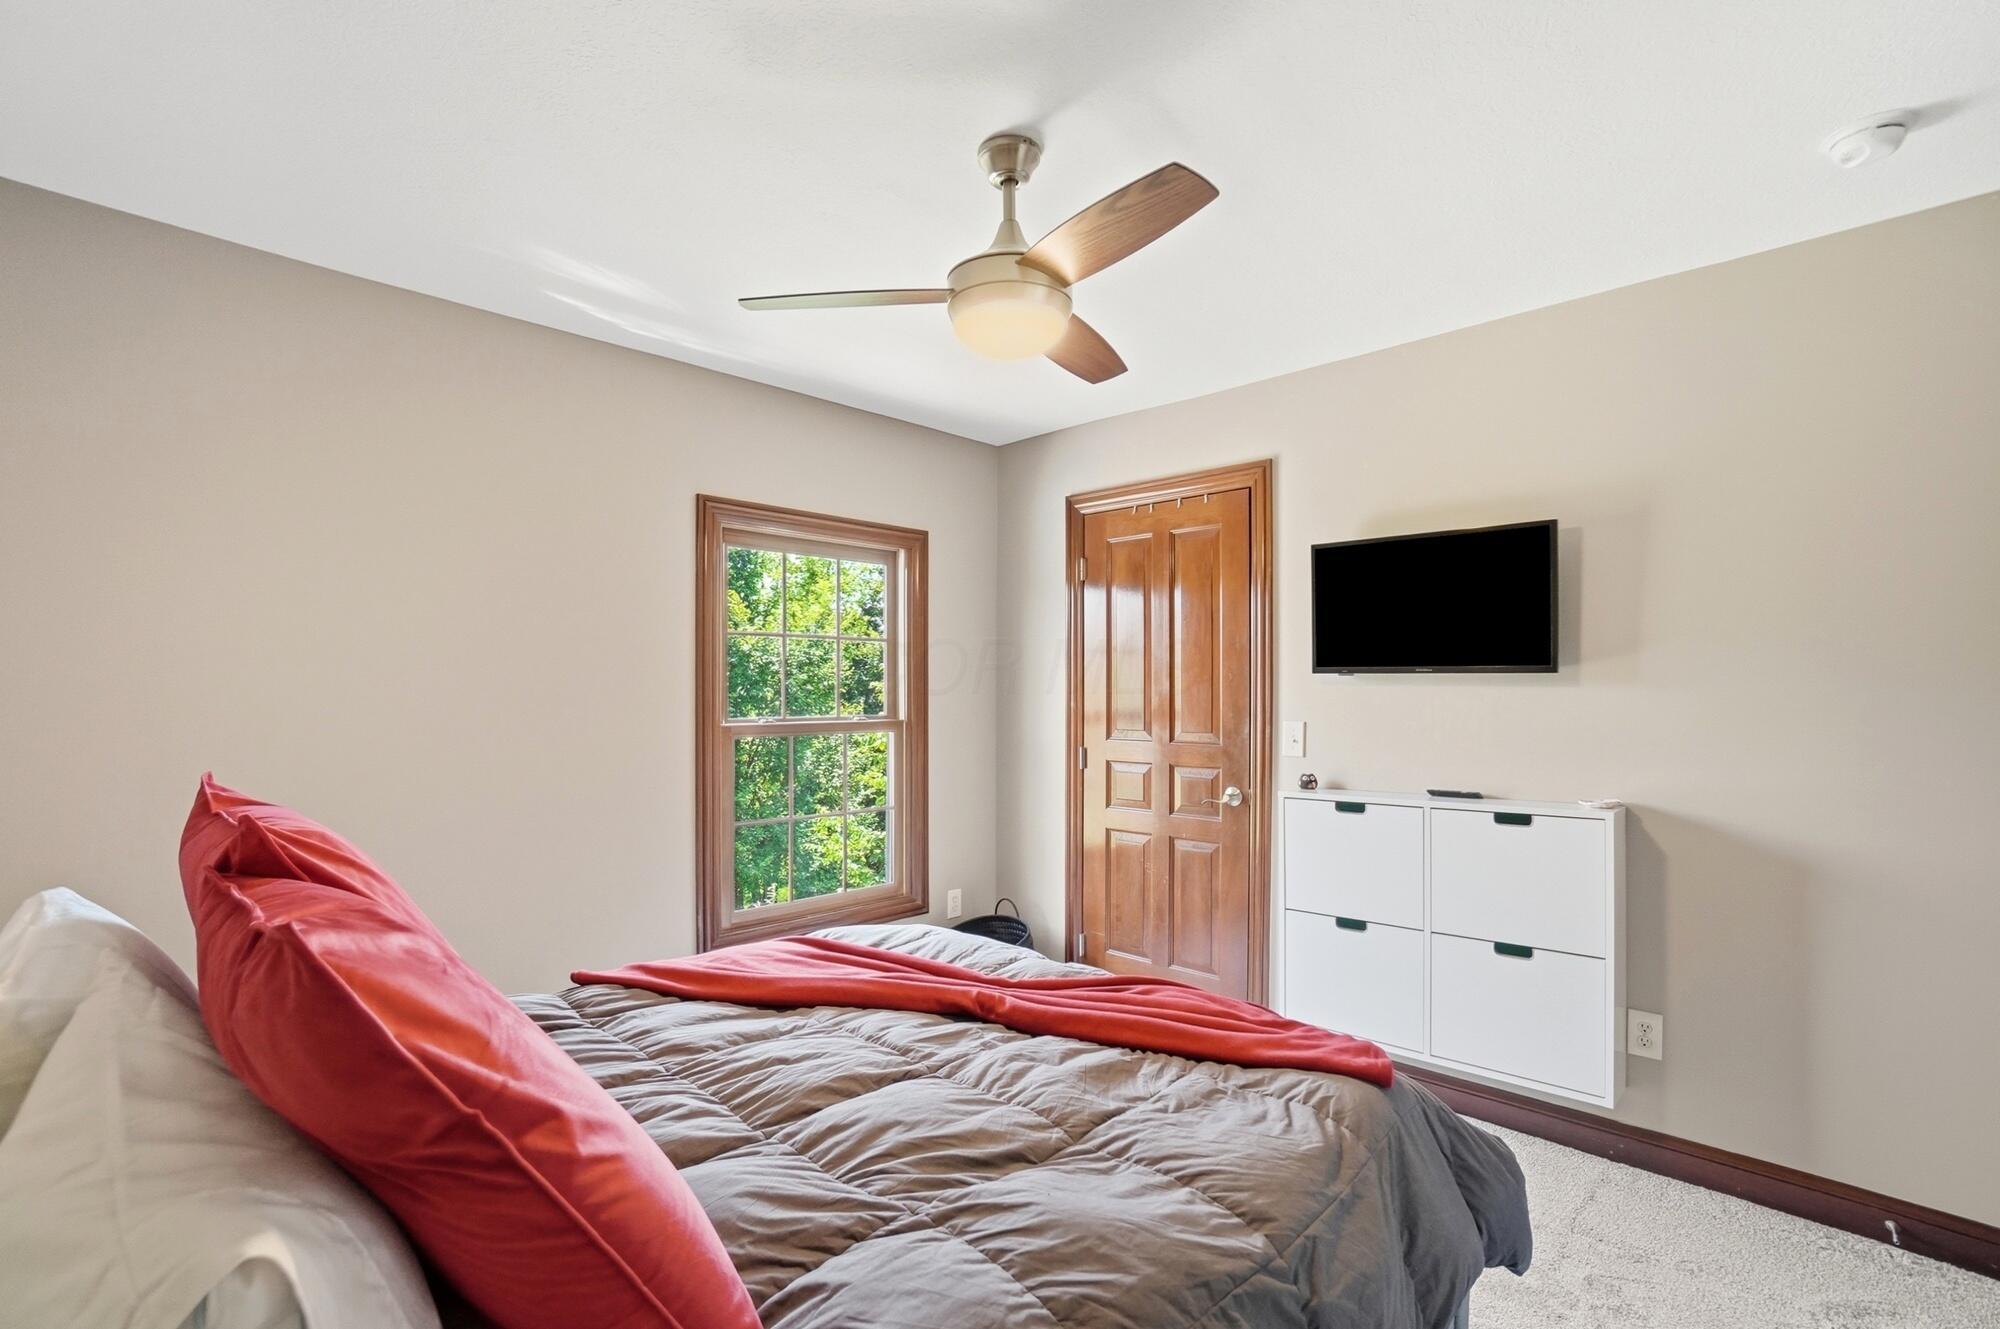
Bedroom with gray bedding, a bright red throw, wood-trimmed window, and wall-mounted television.
Bedroom with a gray bed, vivid red pillows and throw, white modular cabinet, and wood-blade ceiling fan.
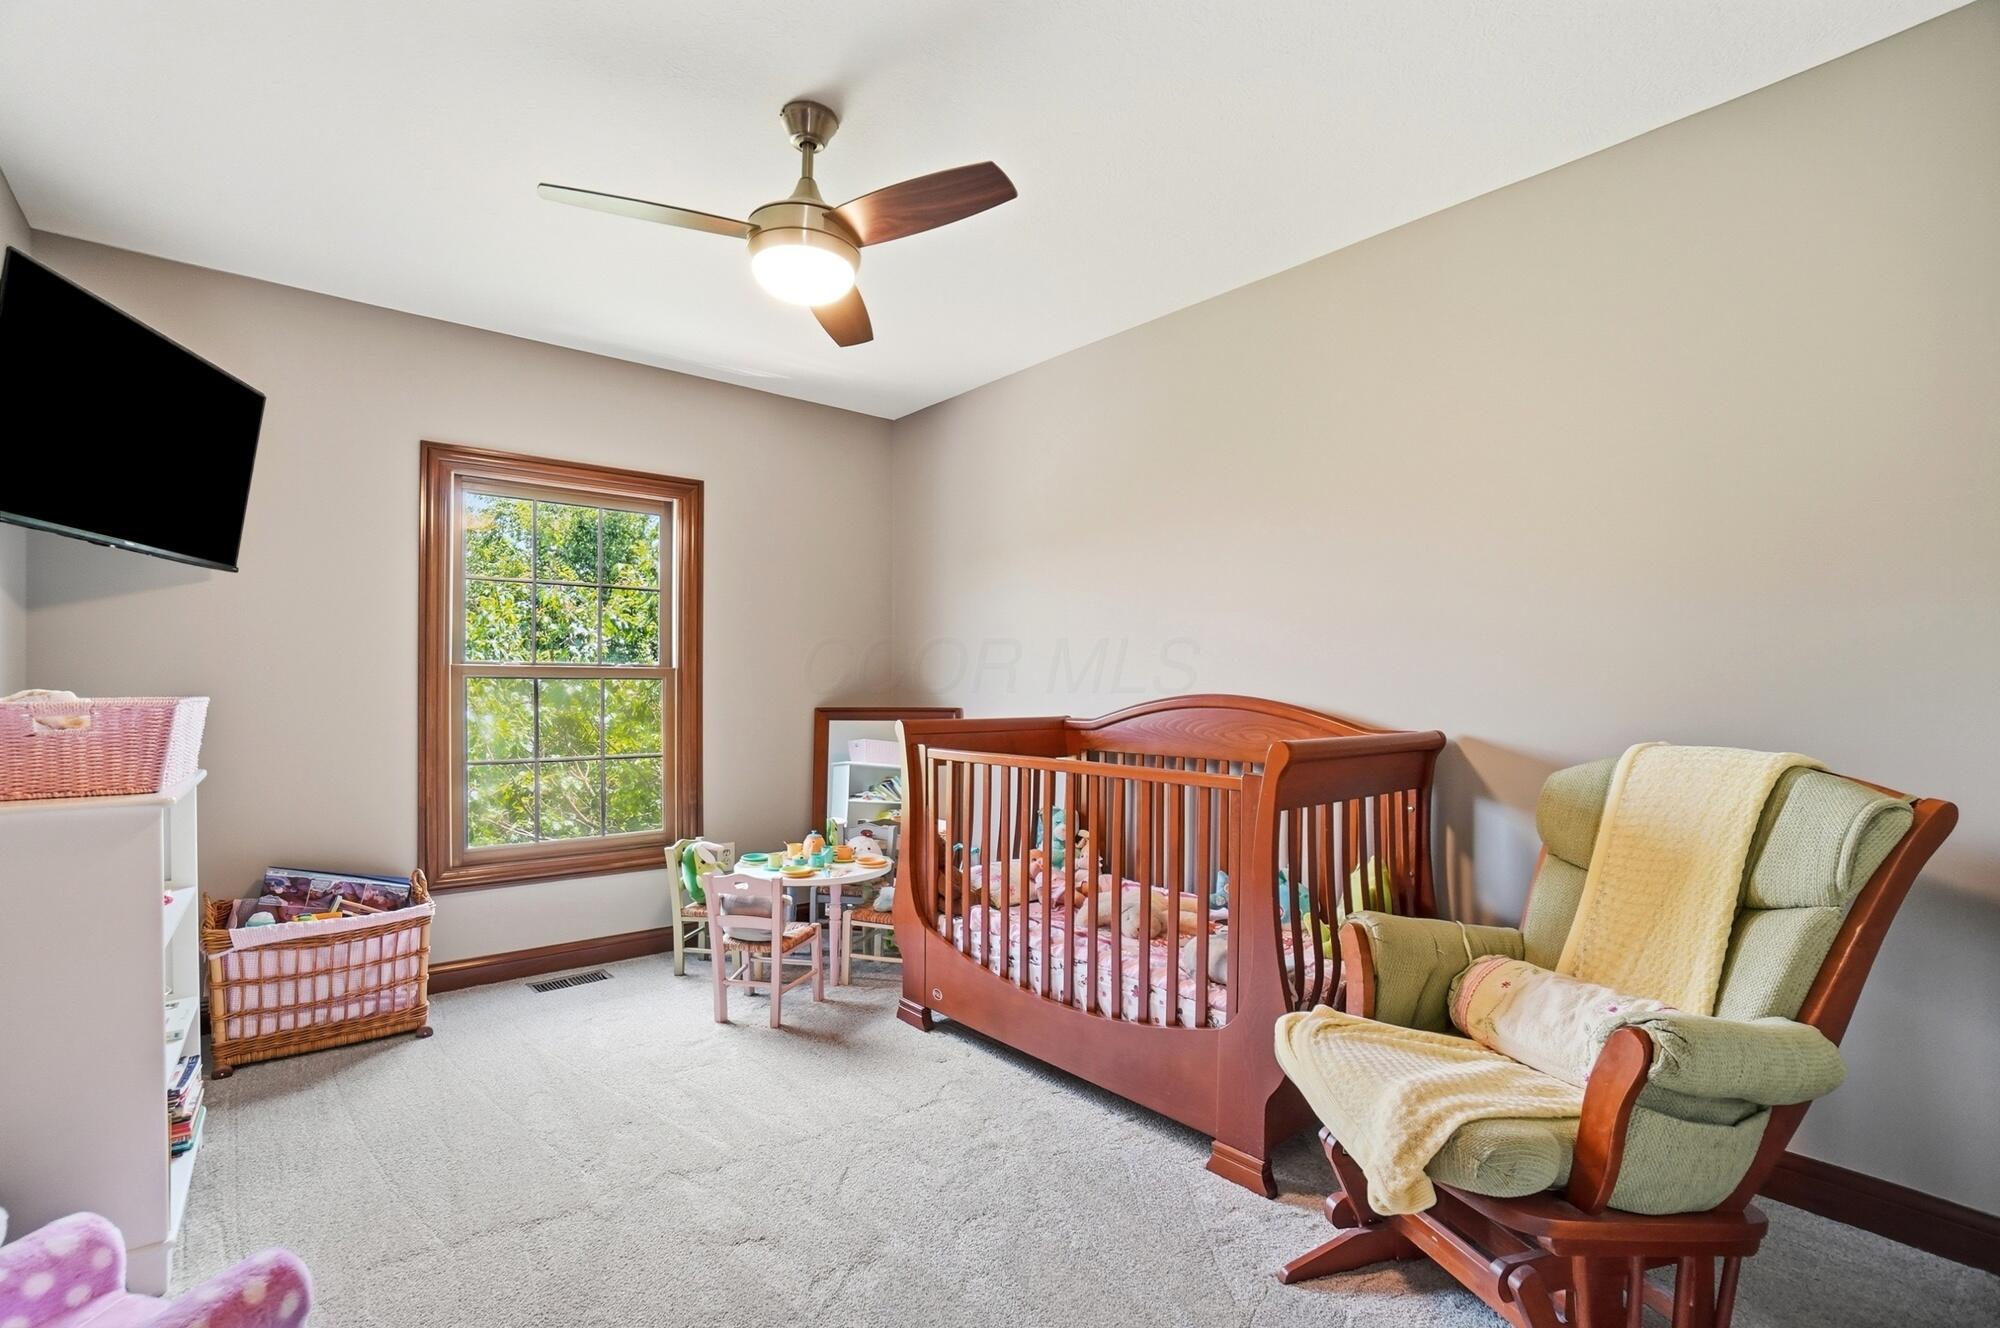
Nursery with a wooden crib, green rocking chair, and wood-trimmed window.
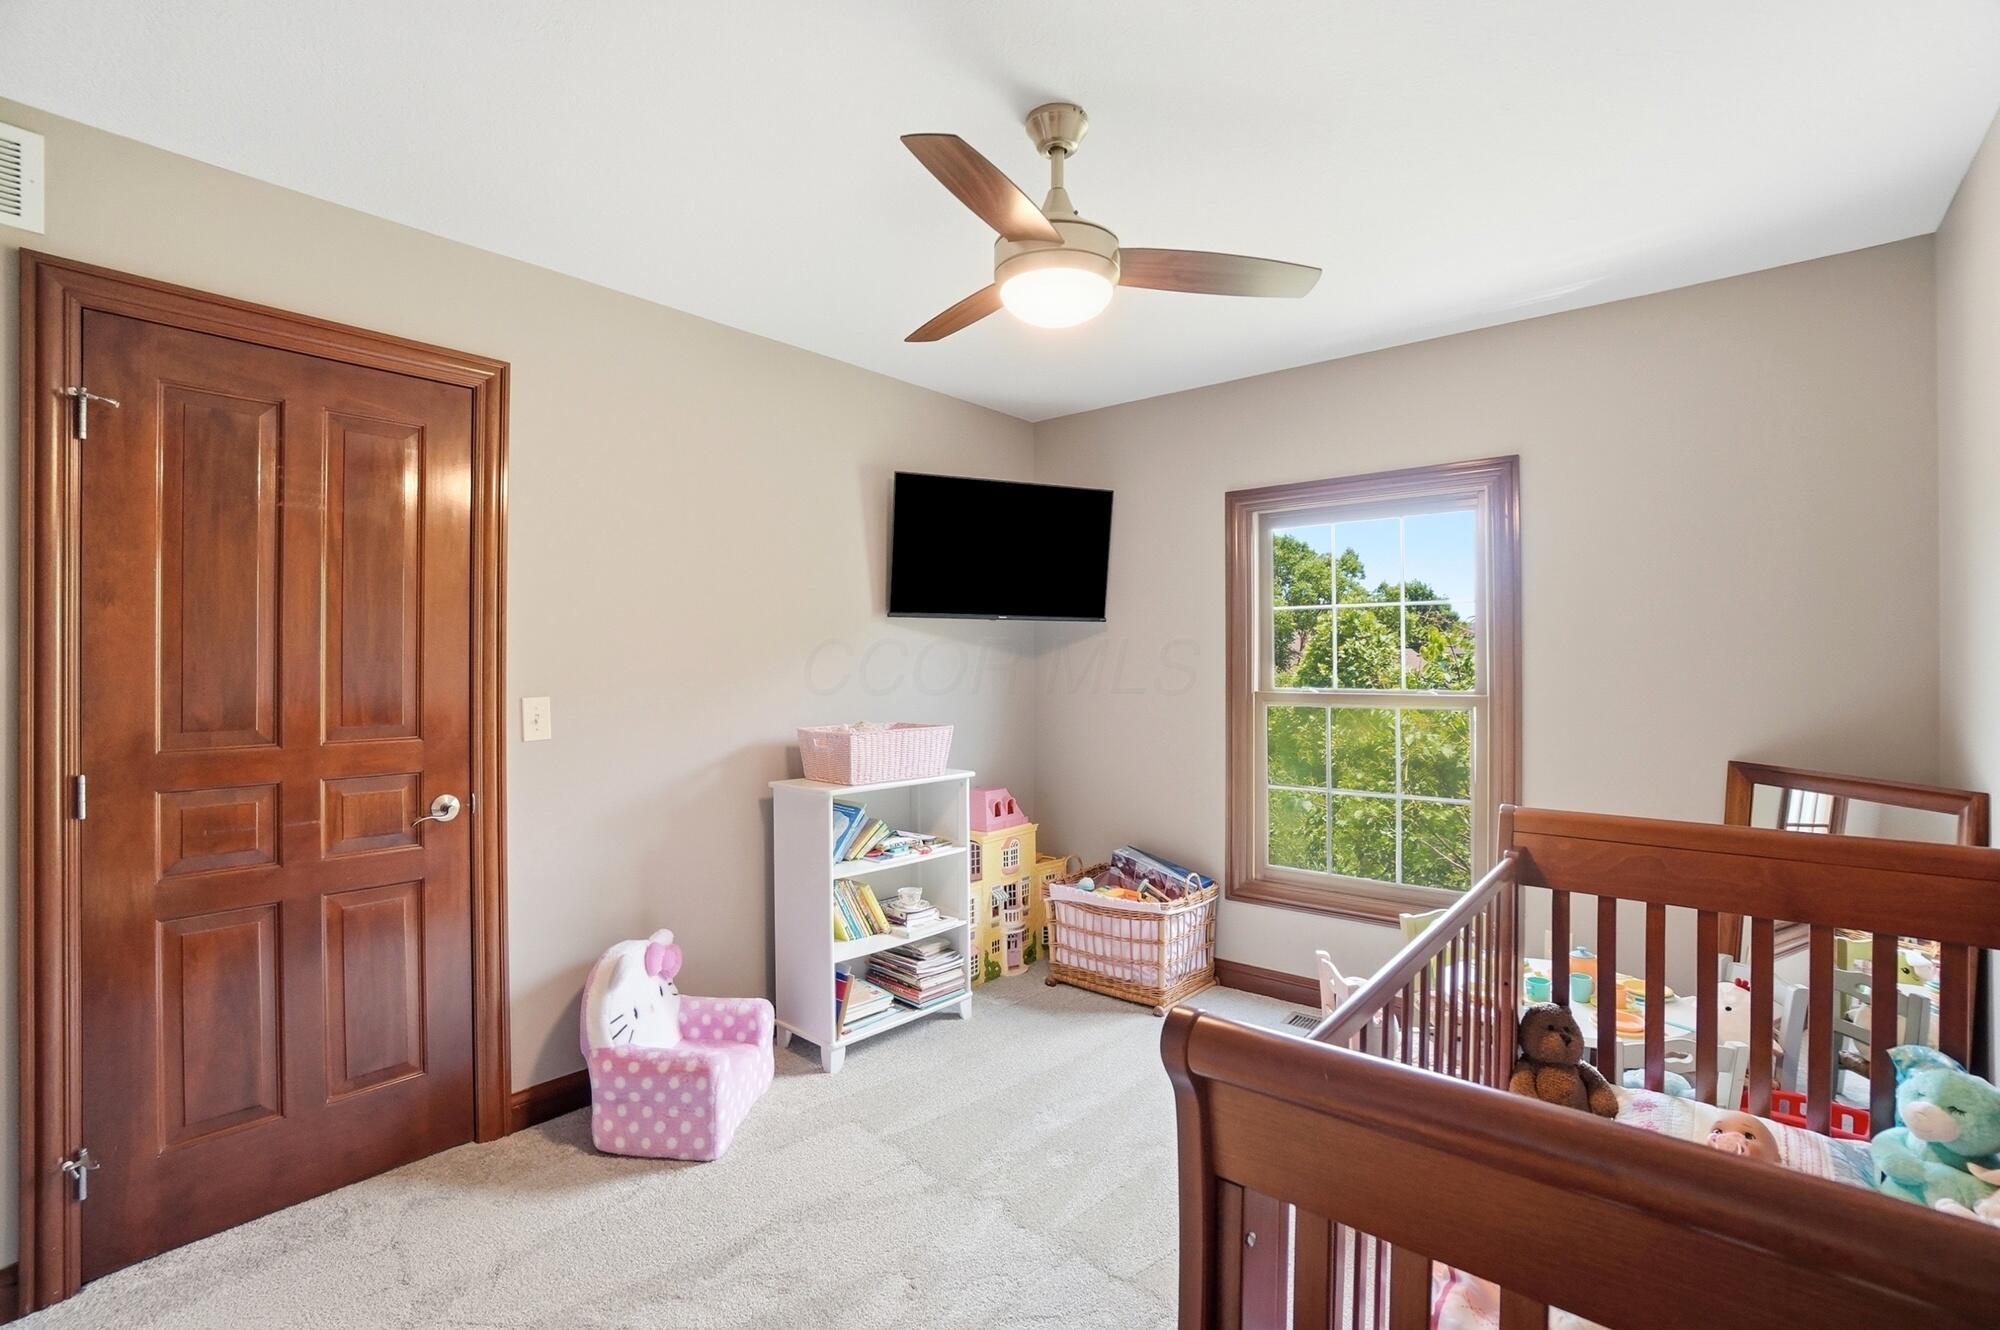
Nursery with a wooden crib, toy-filled bookcase, ceiling fan, and window overlooking trees.
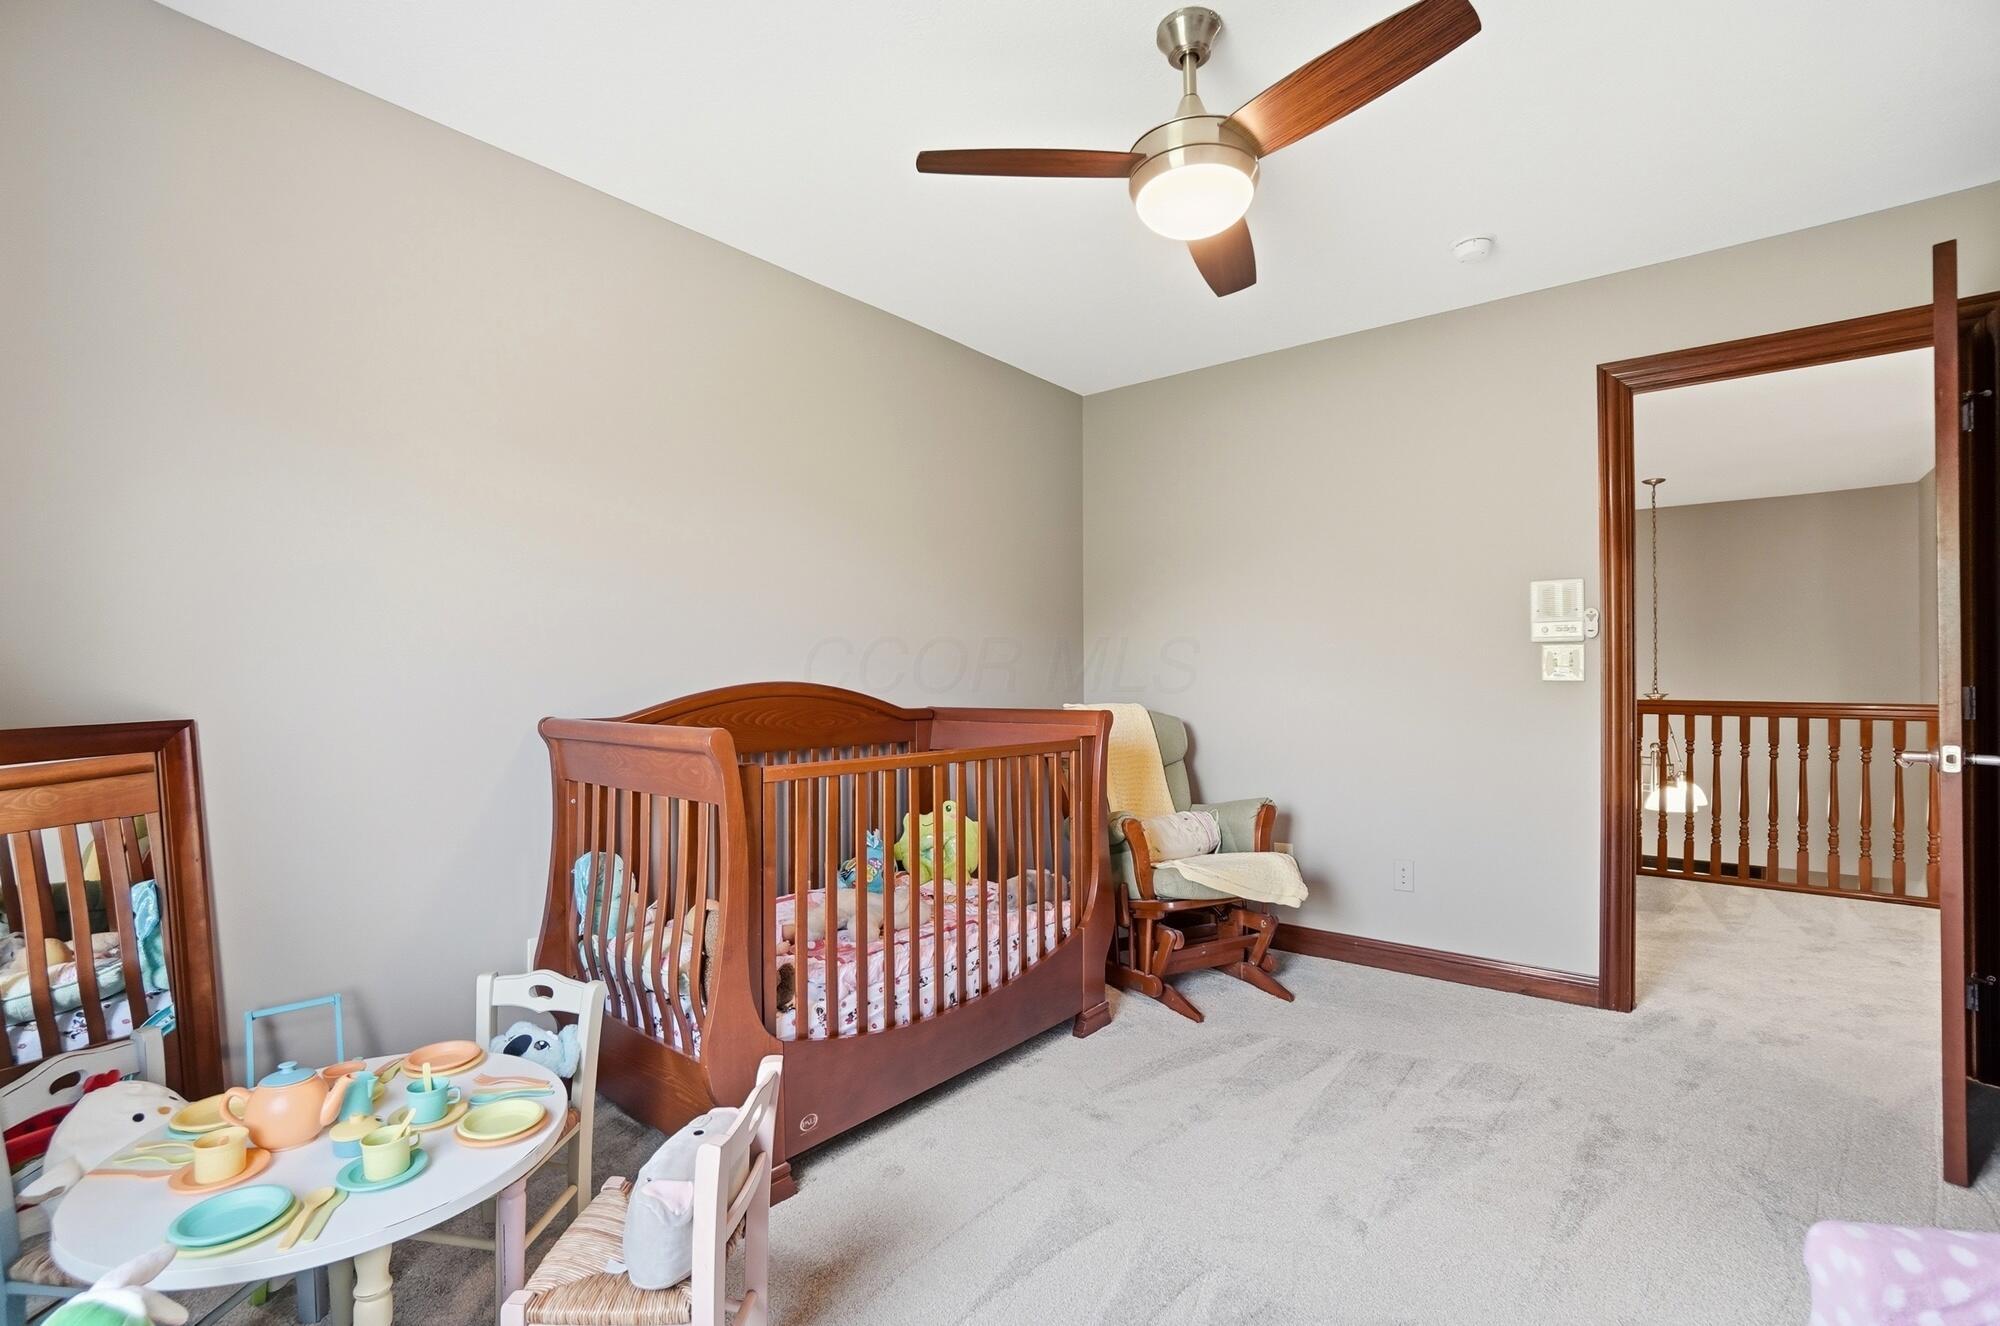
Nursery with a wooden crib, glider chair, toy table, and ceiling fan
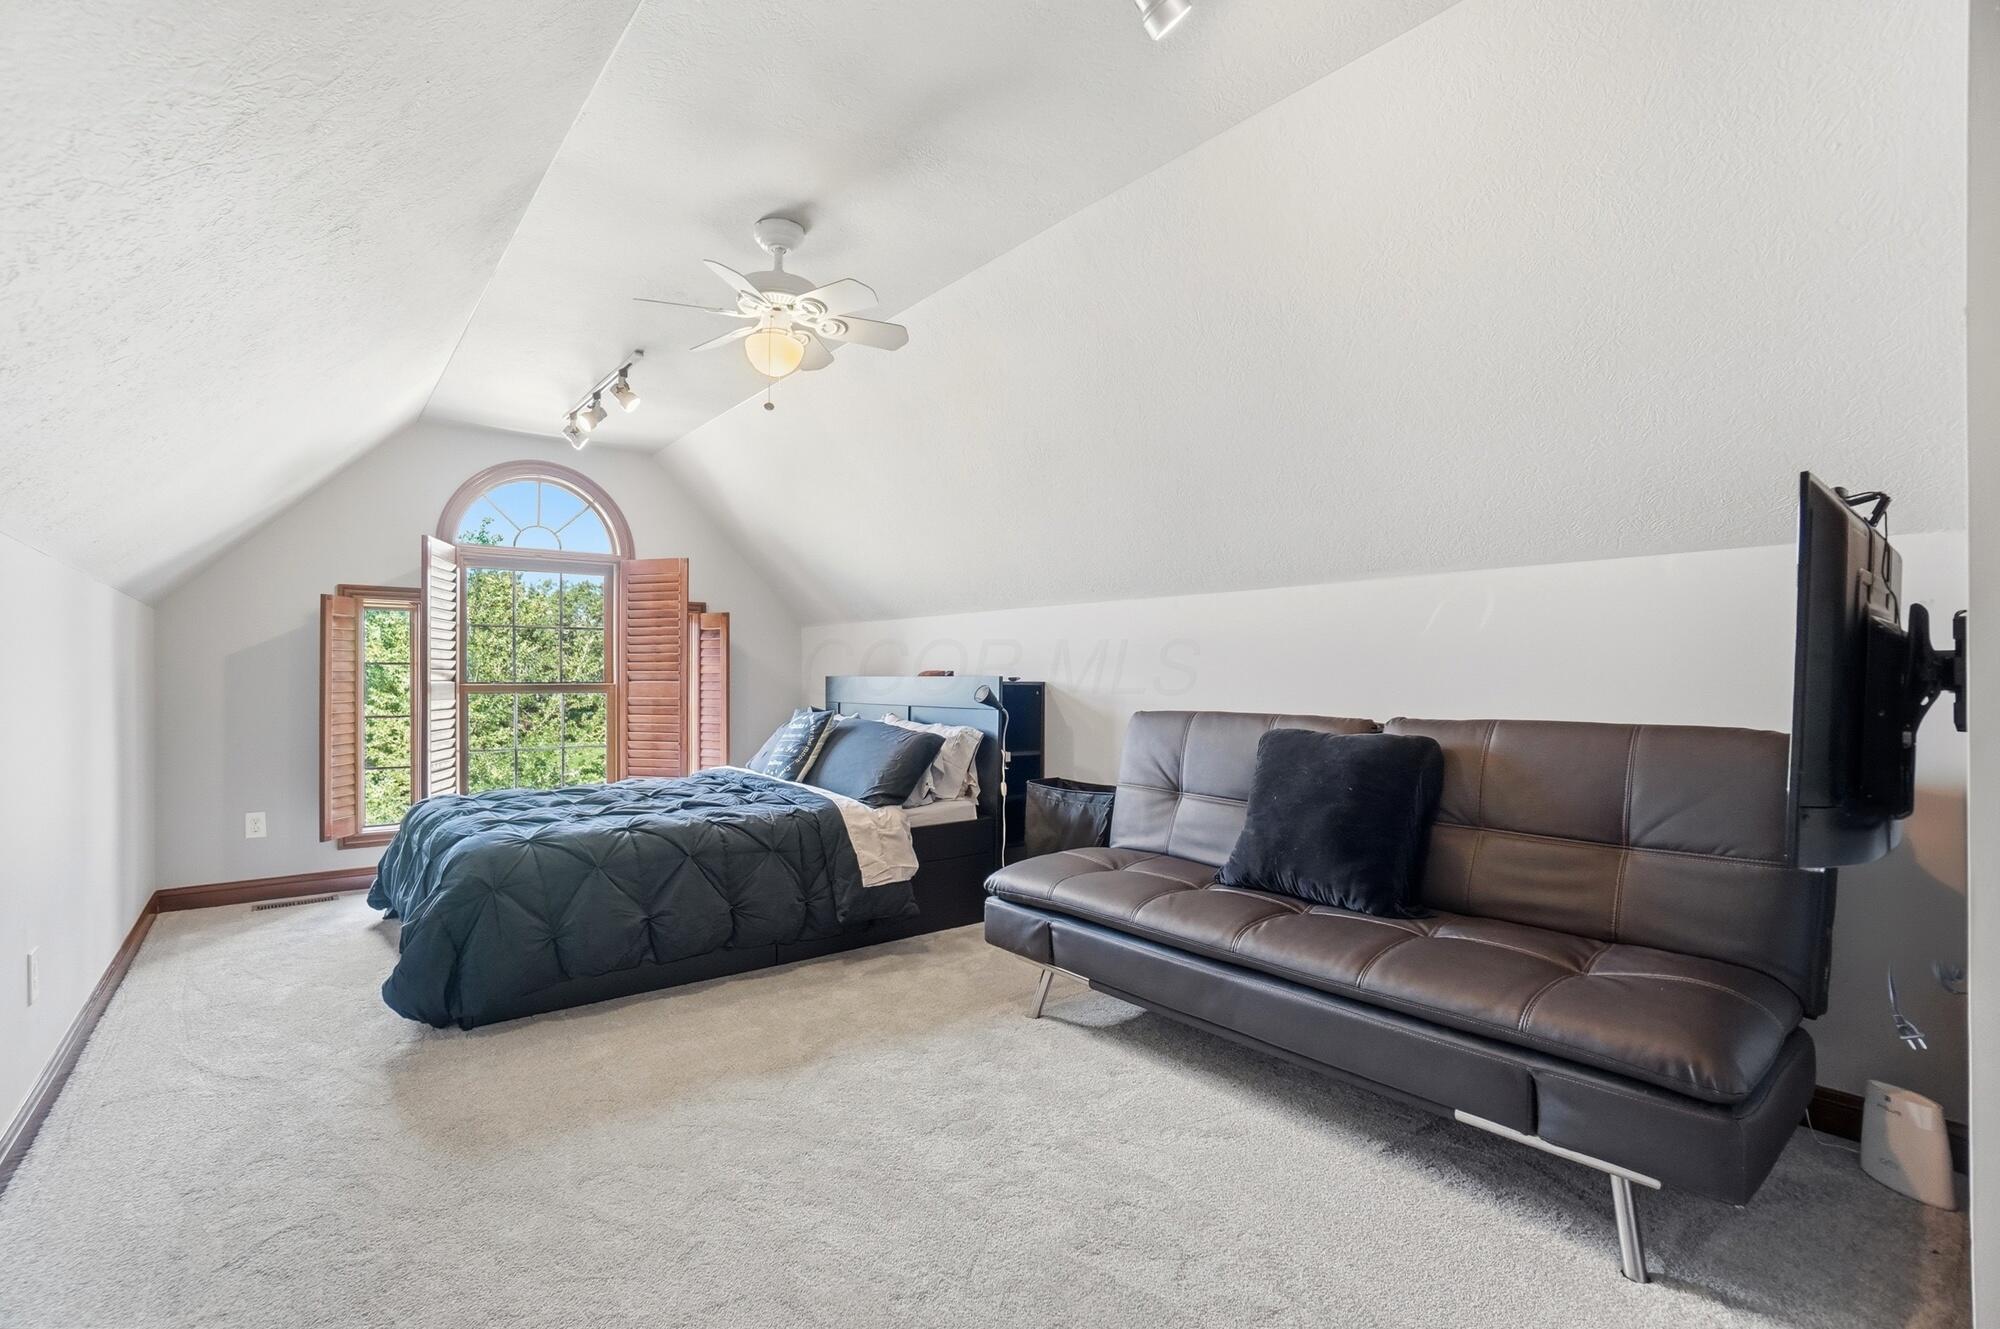
Furnished bedroom with a vaulted ceiling, arched shuttered window, bed, and leather sofa.
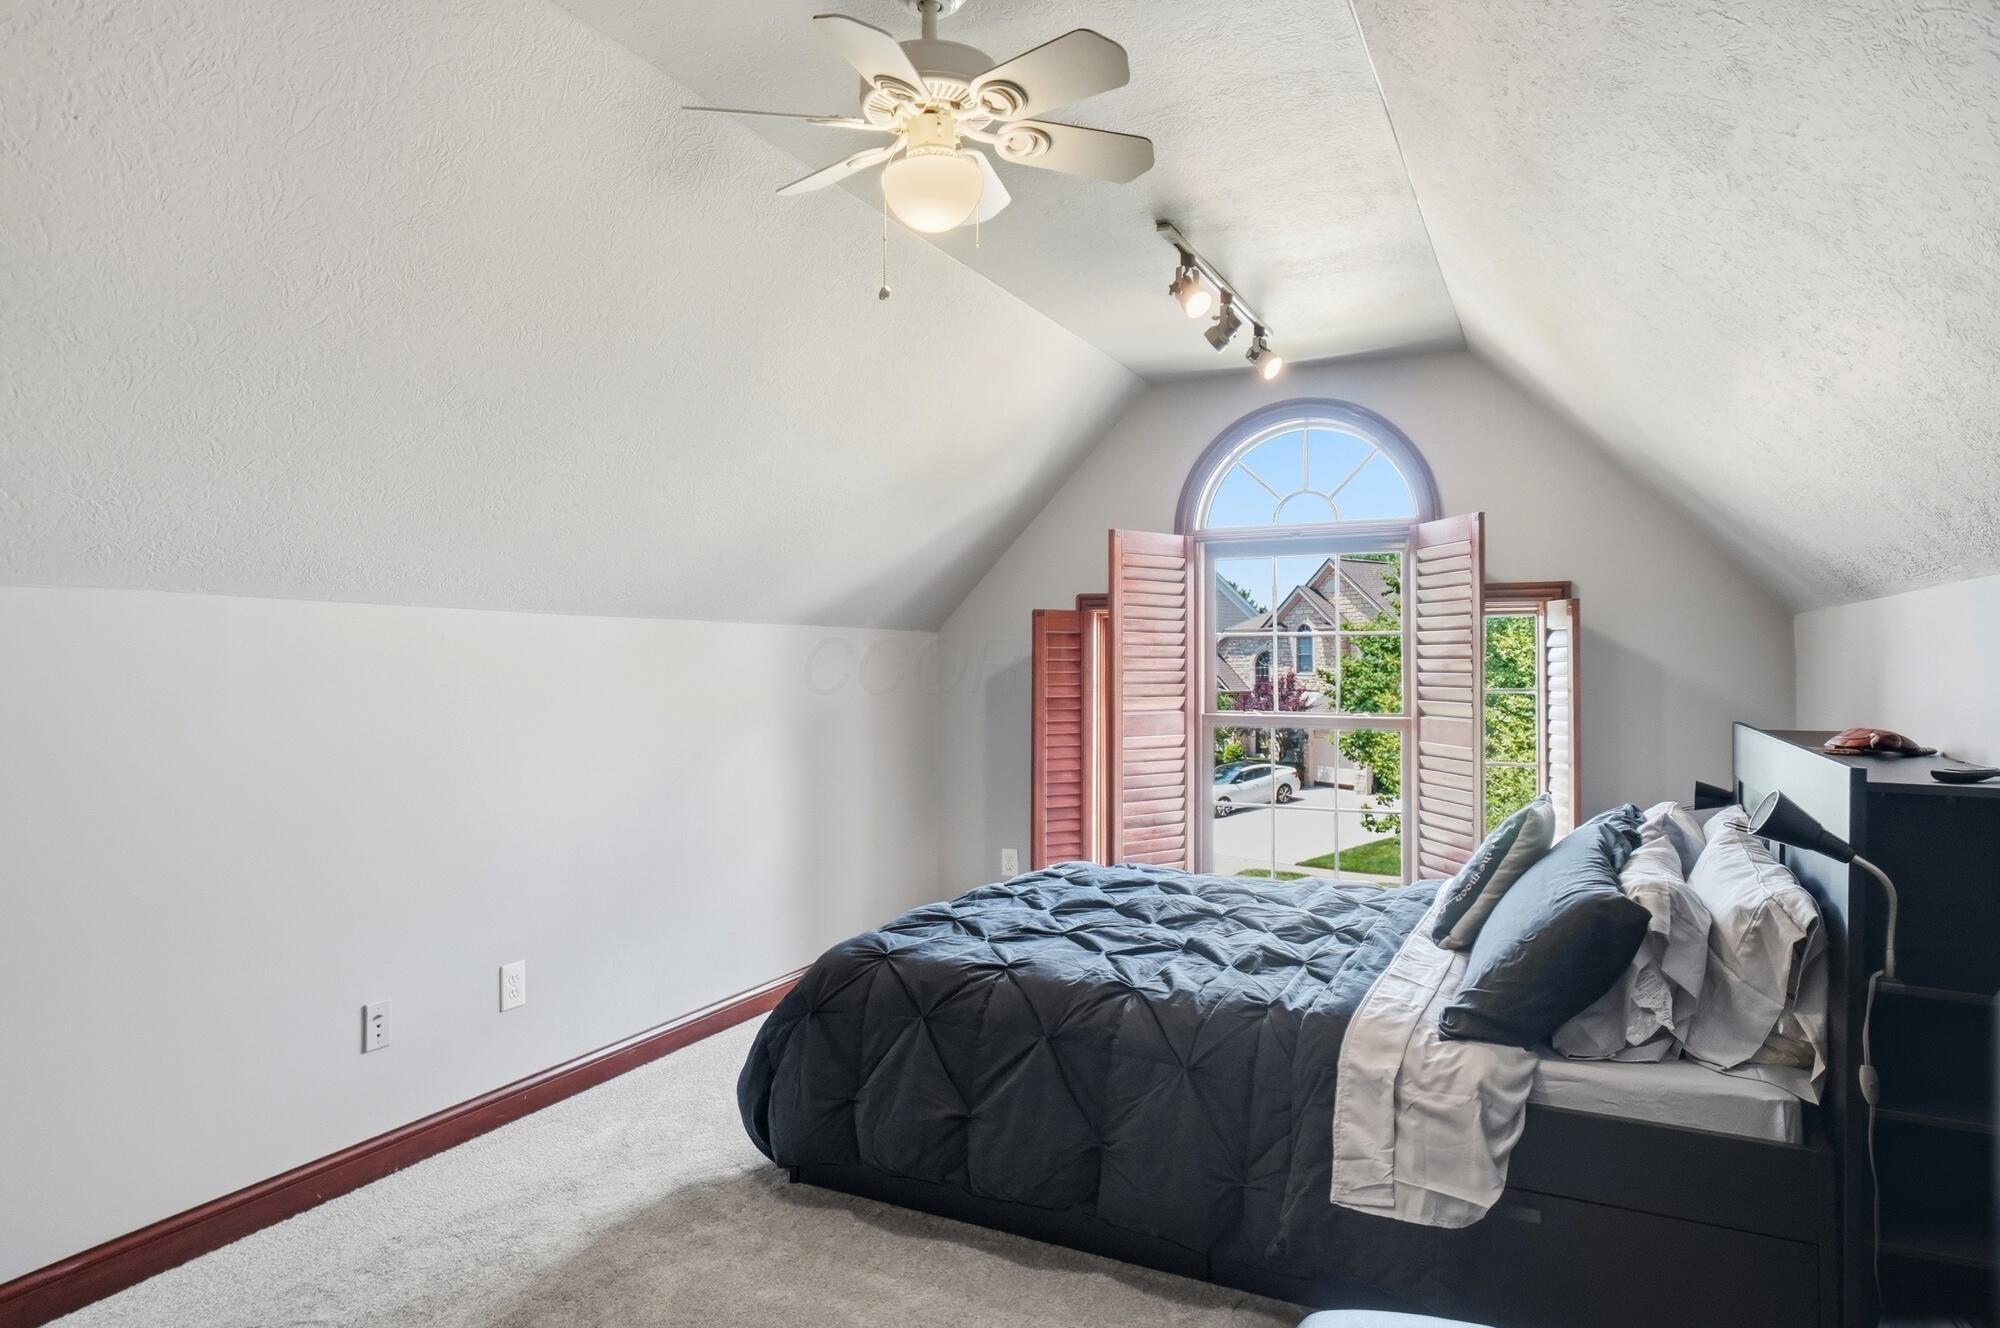
Furnished bedroom with a dark bed beneath a vaulted ceiling and an arched shuttered window.
Attic bedroom with blue bedding, a brown sofa, and exercise equipment beneath a sloped ceiling.
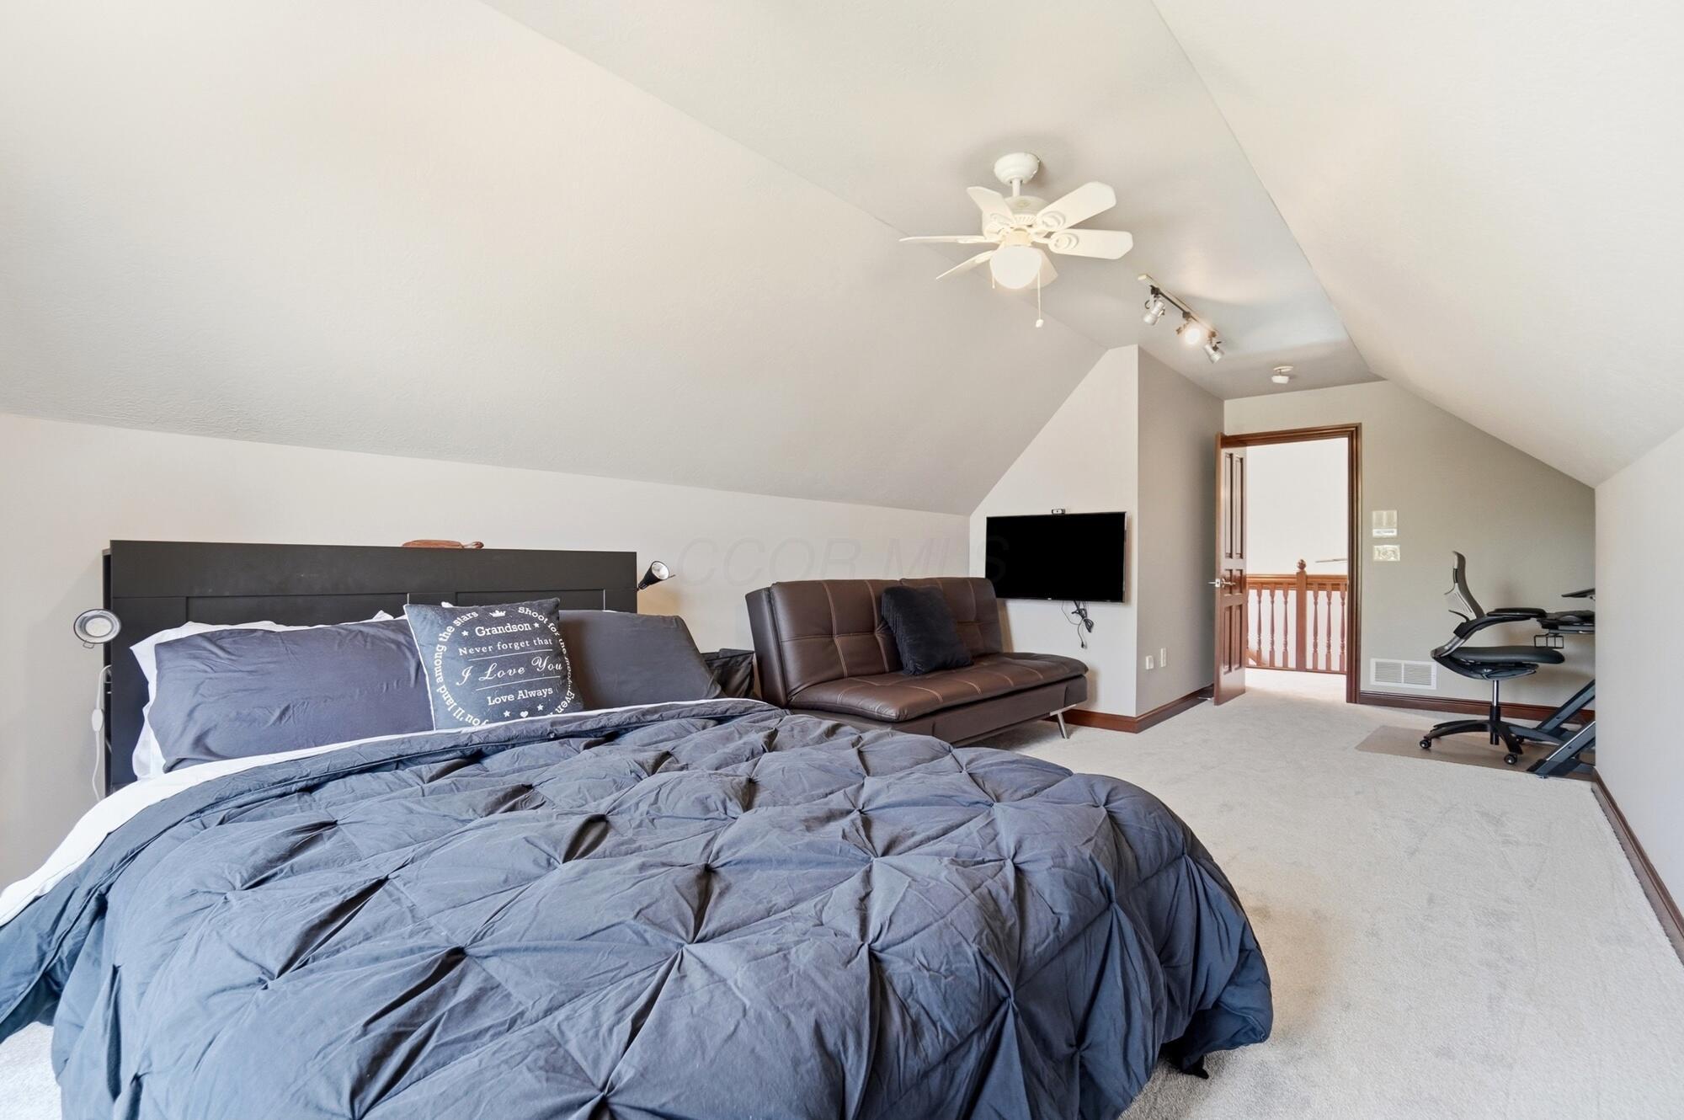
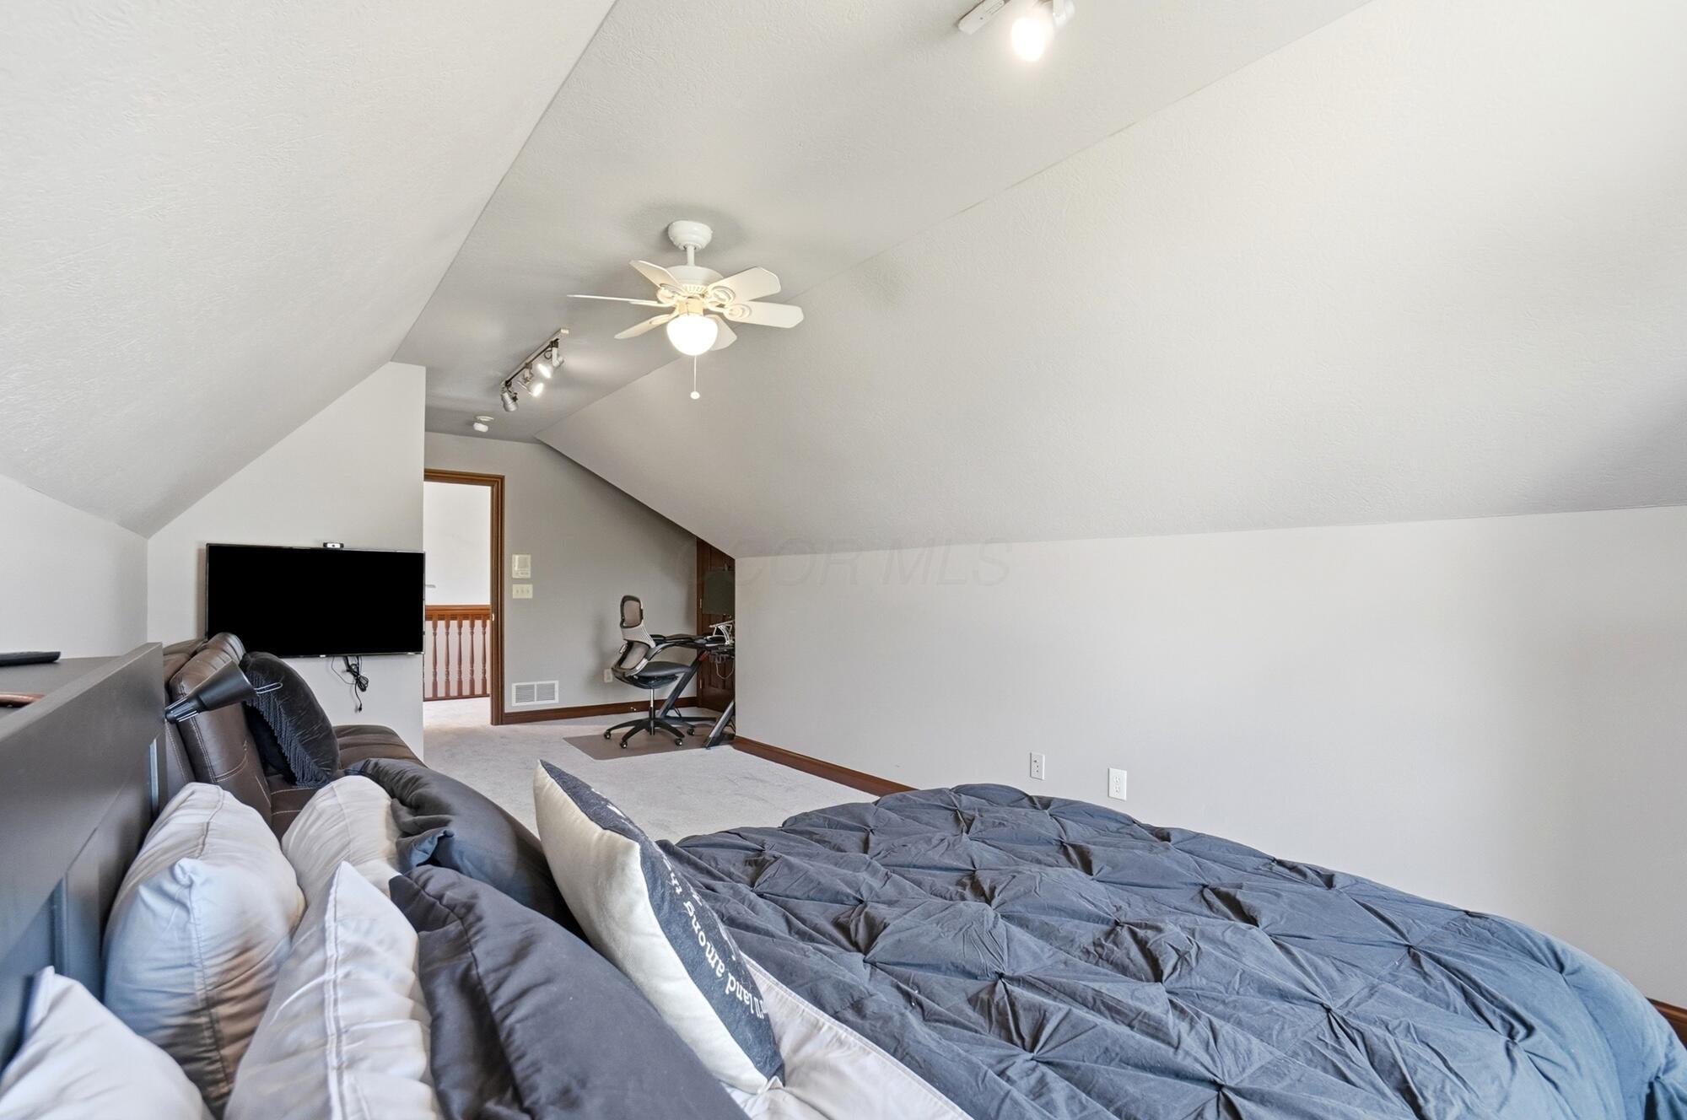
Attic bedroom with a large bed, sloped ceiling, wall-mounted TV, and desk chair.
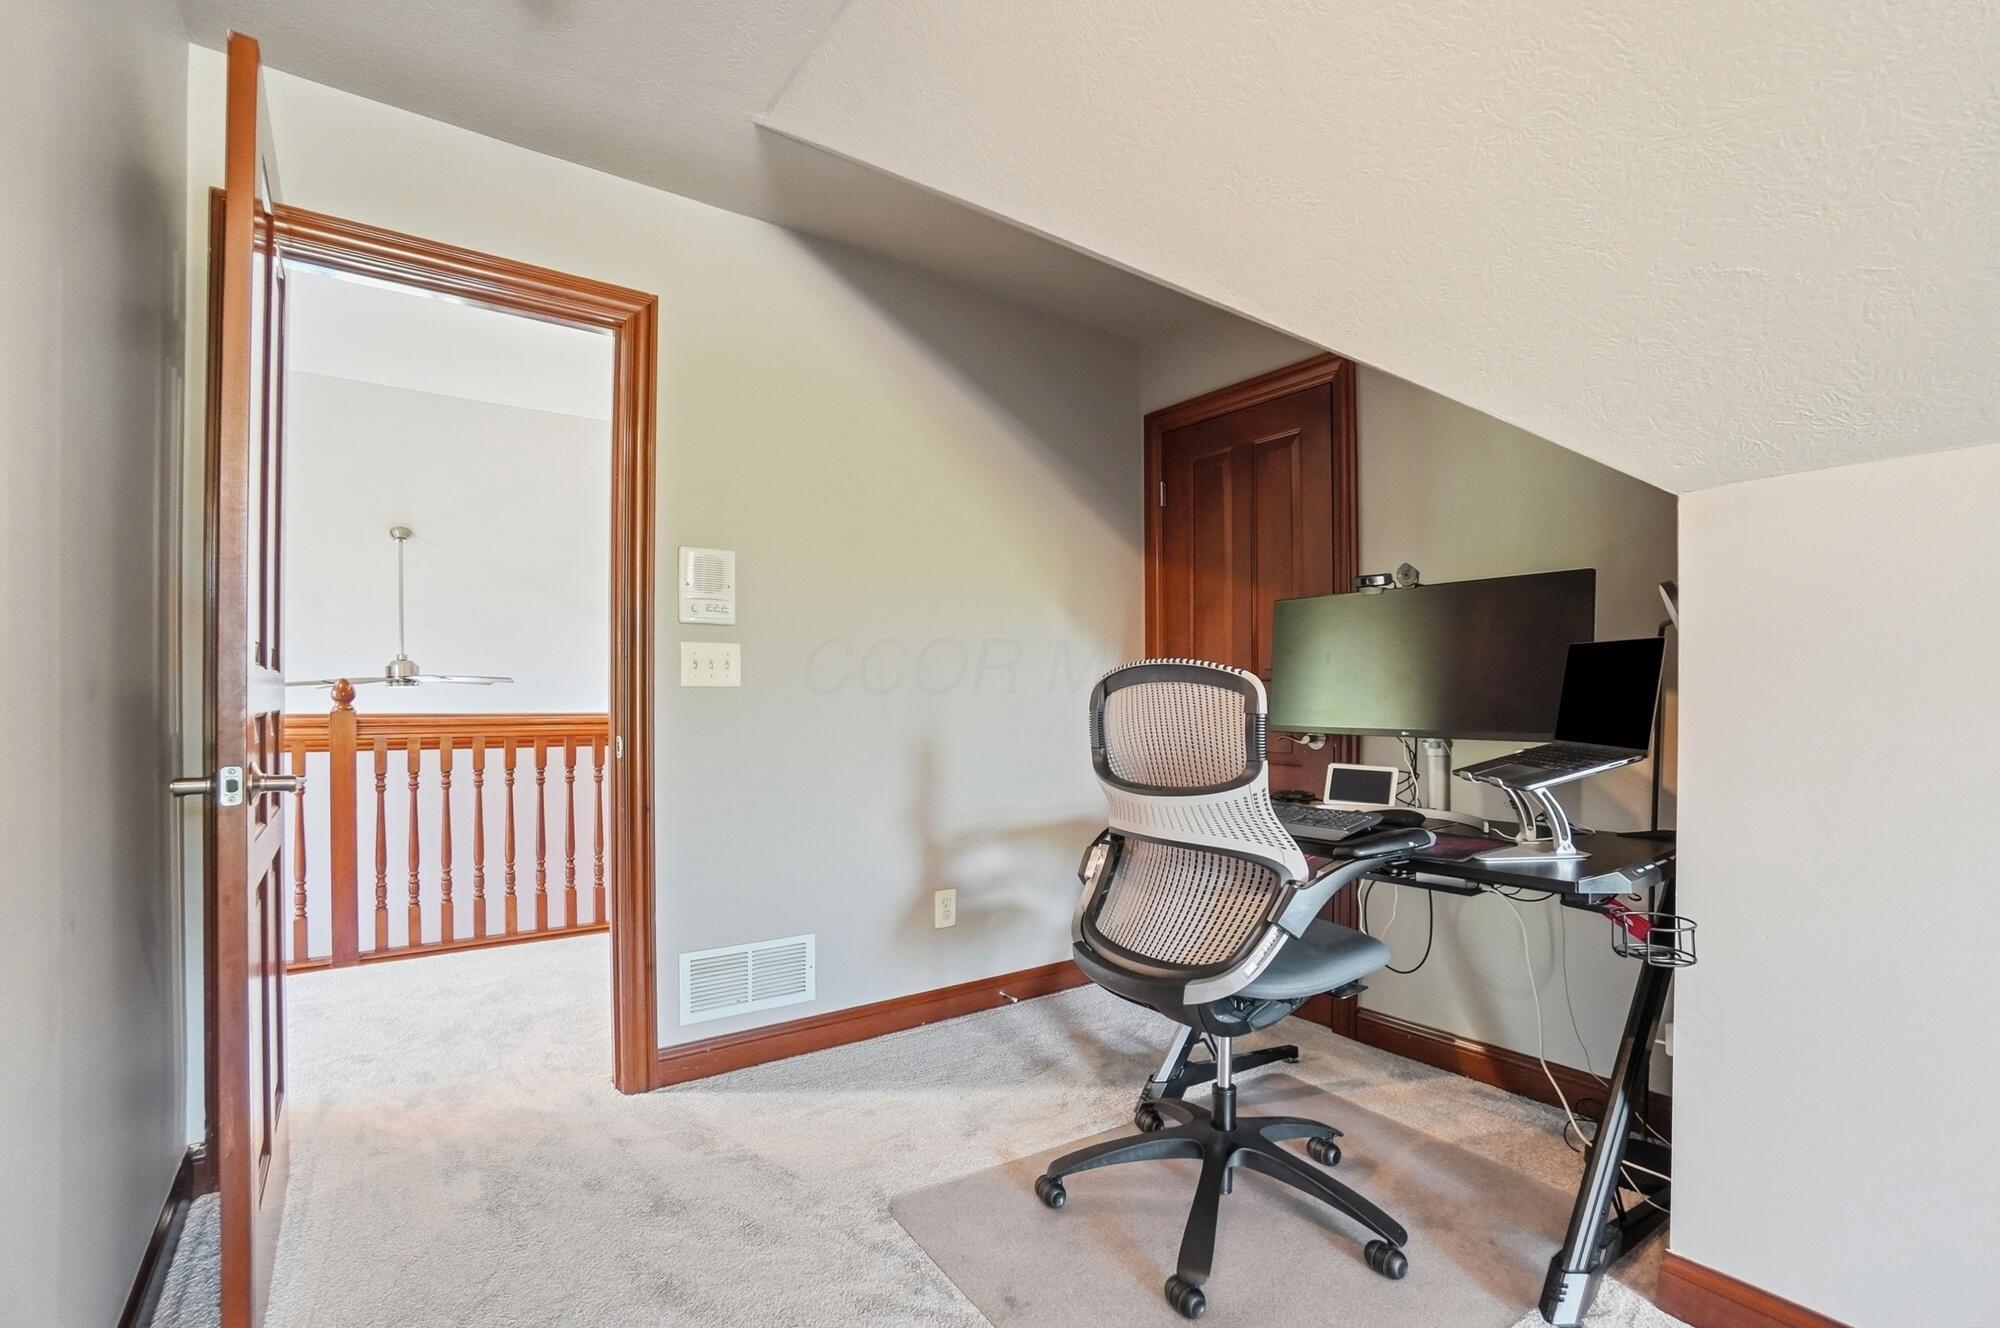
Home office beneath a sloped ceiling, with multiple monitors and an ergonomic chair.
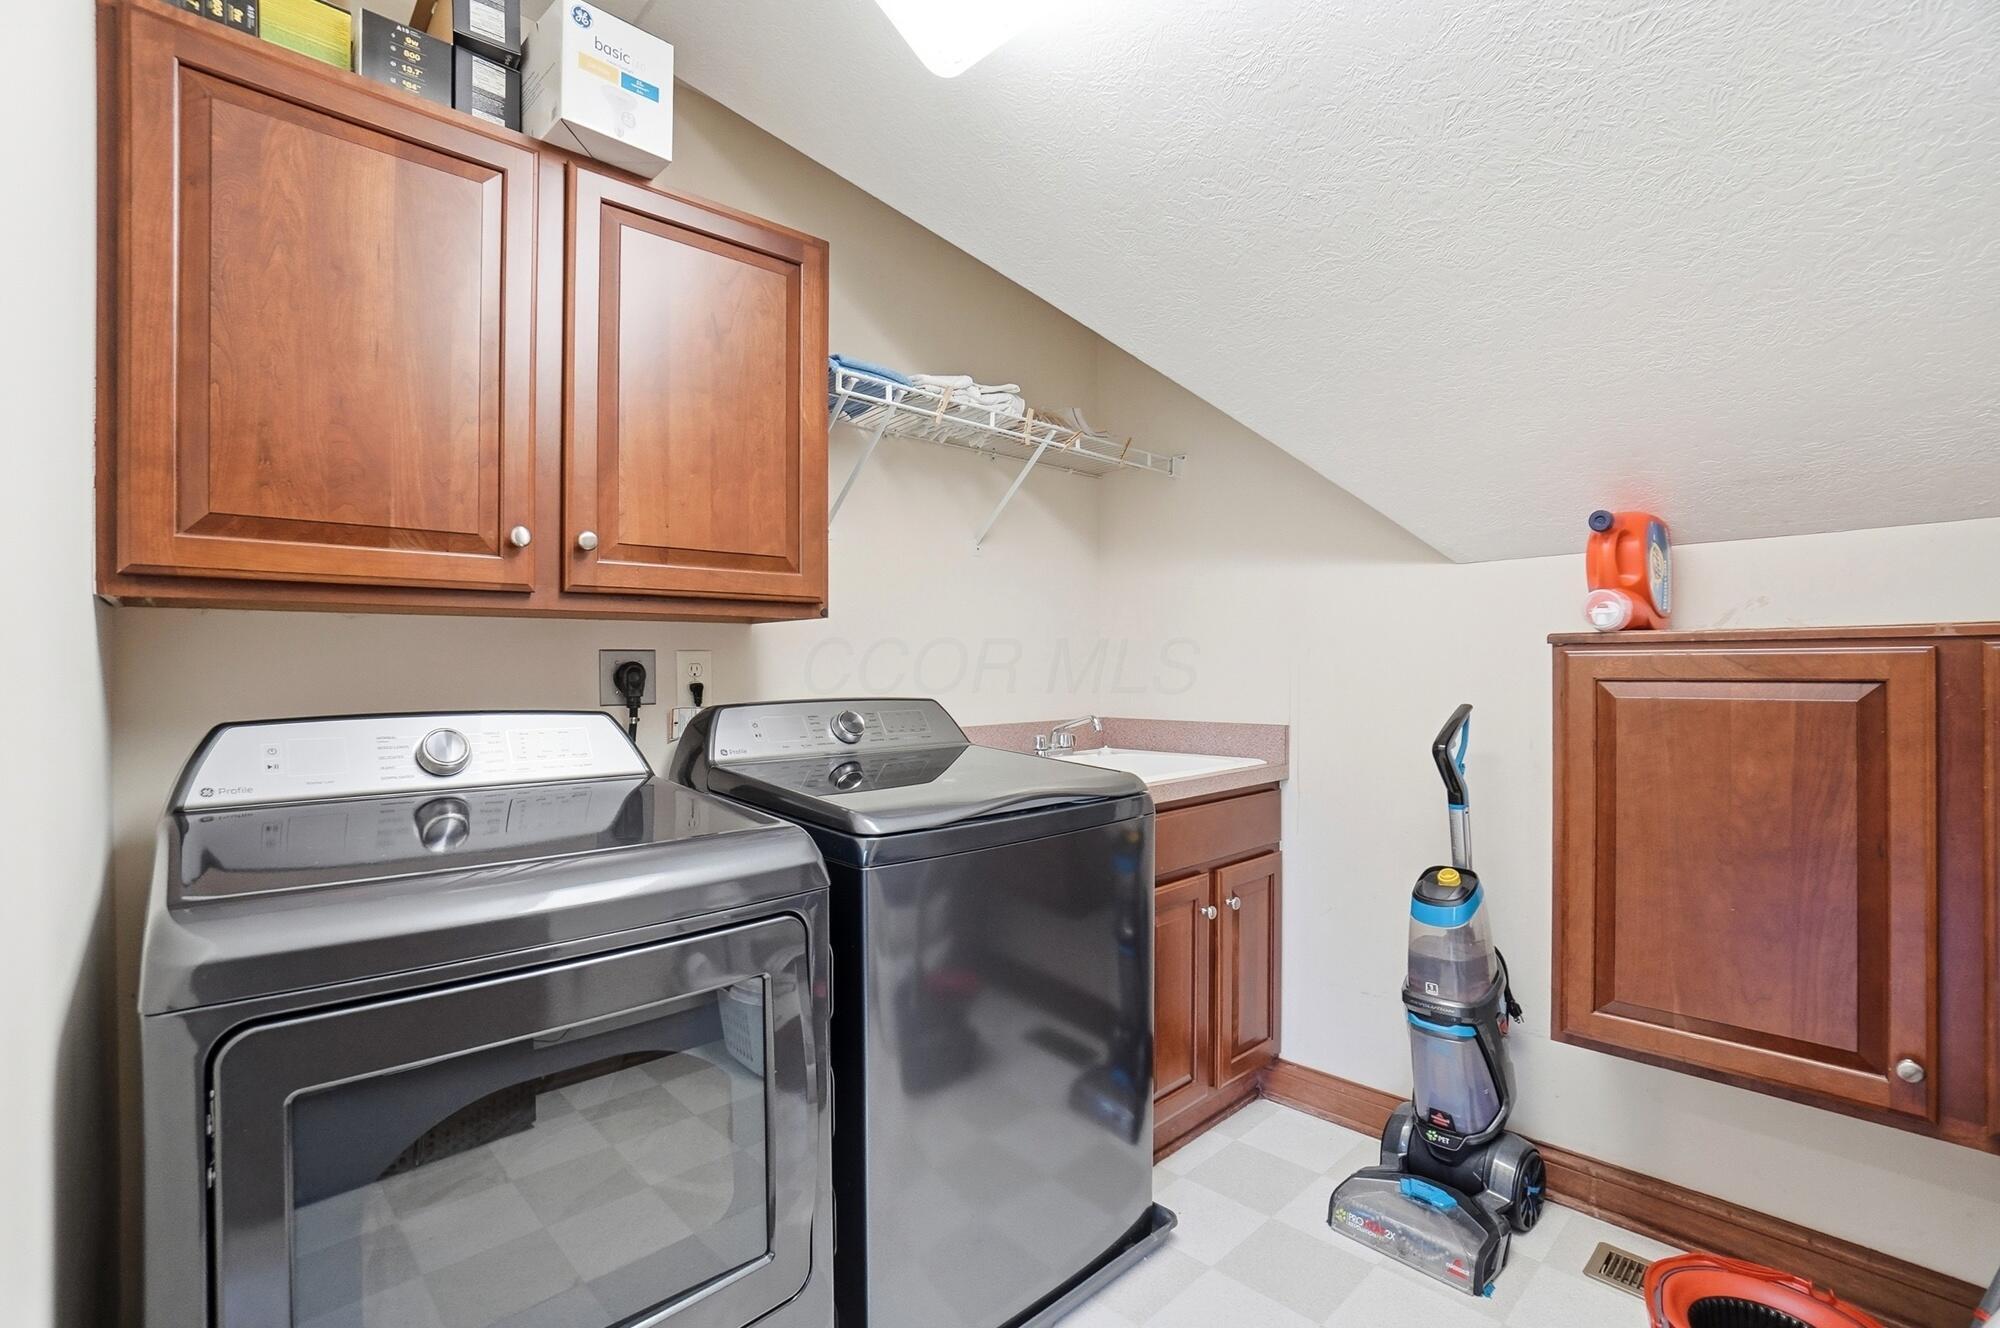
Laundry room with washer and dryer, wood cabinets, utility sink, and sloped ceiling.
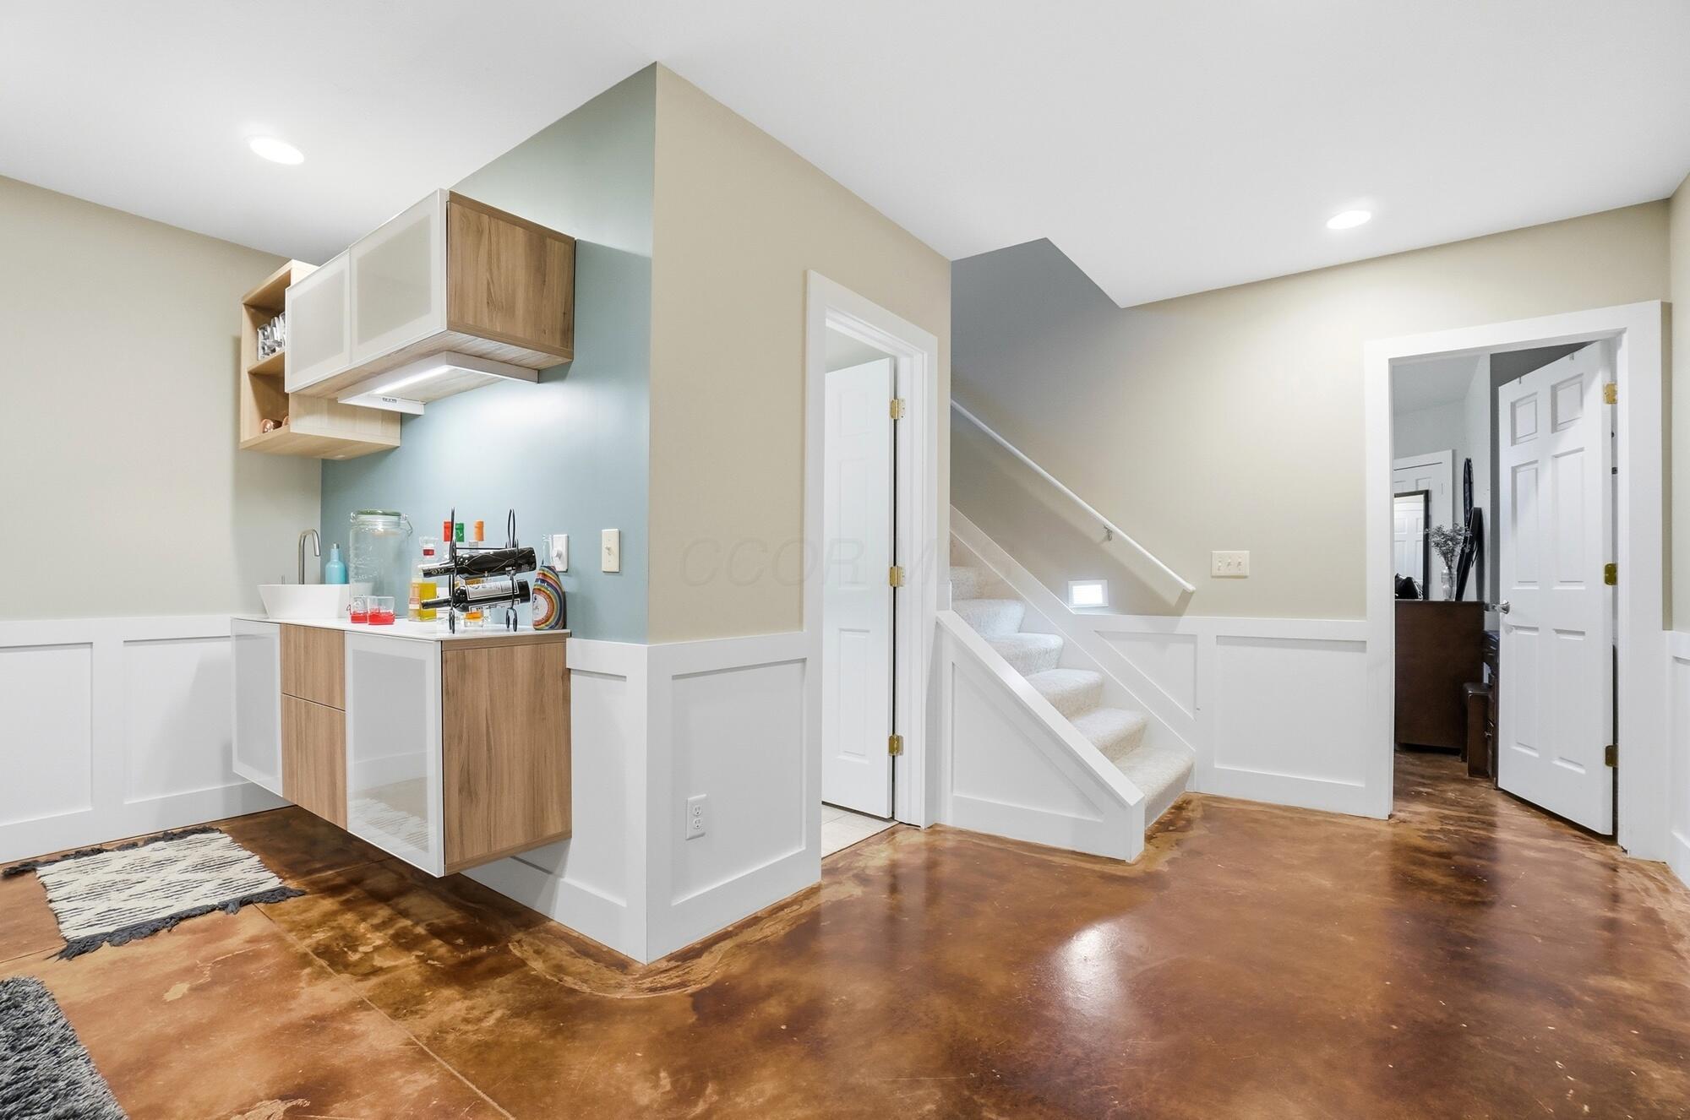
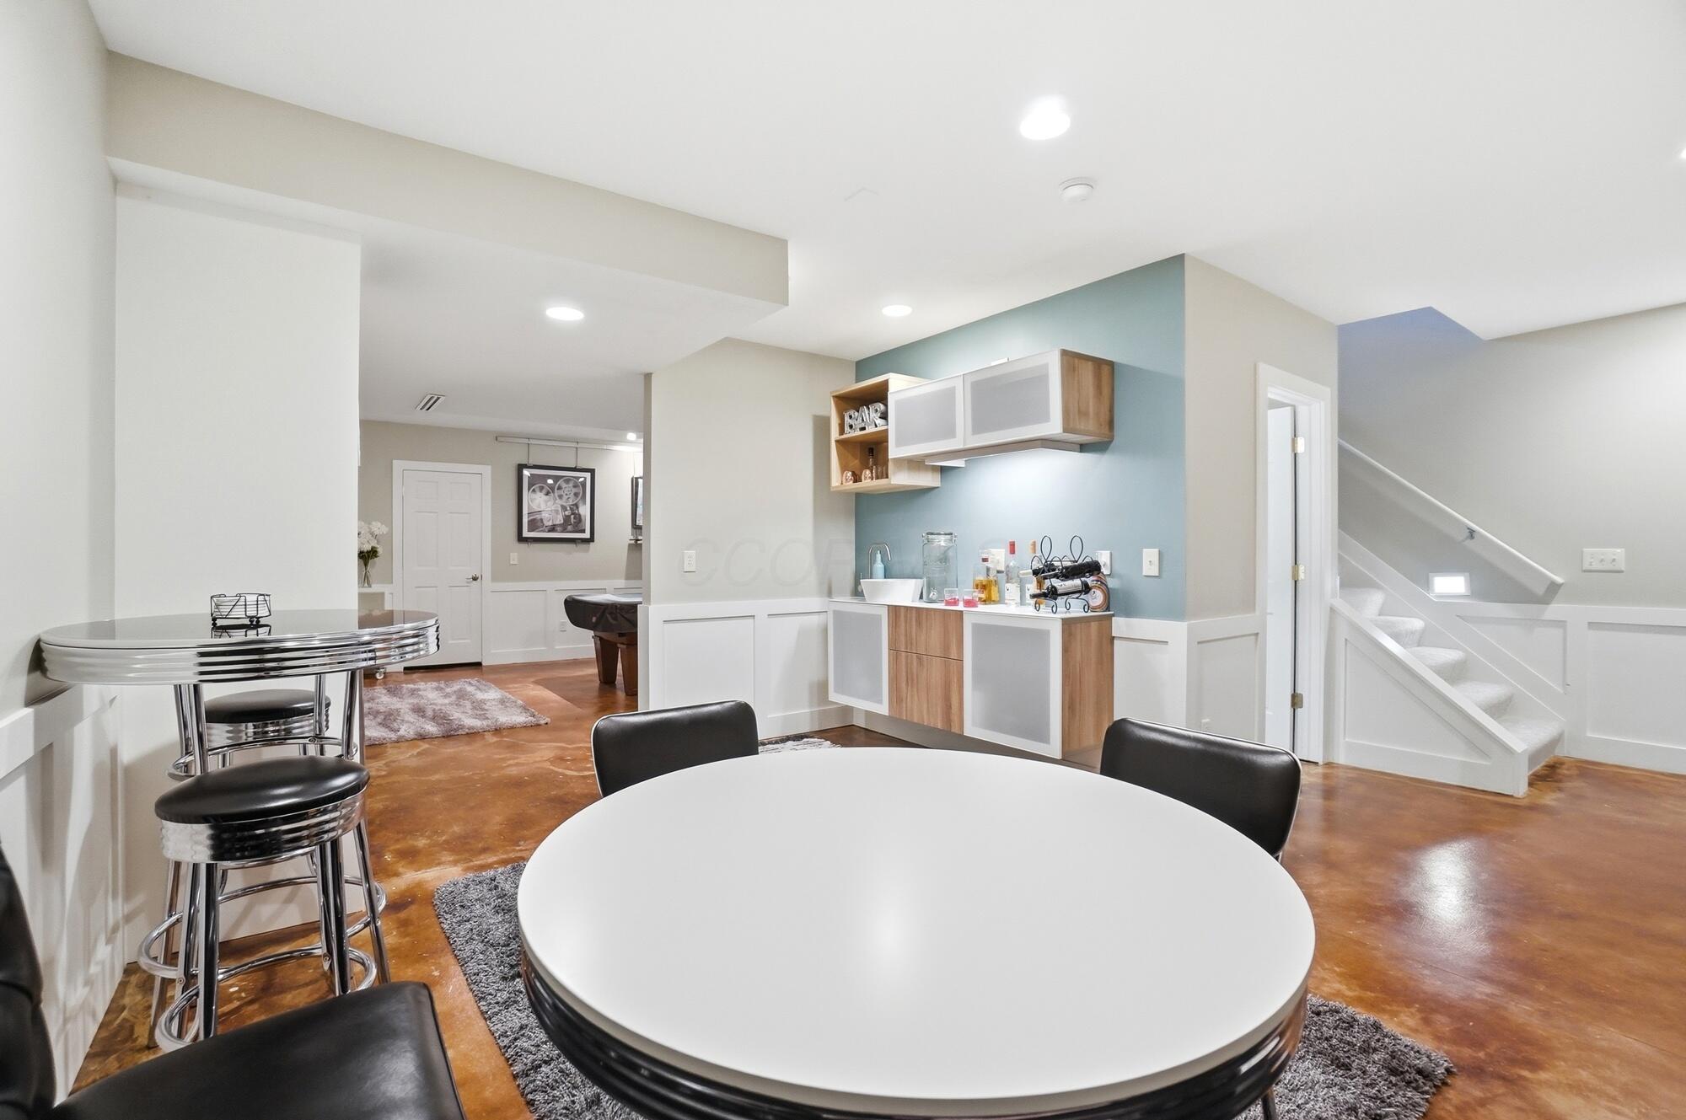
Finished lower-level wet bar with wood cabinetry, polished concrete flooring, and an adjacent carpeted staircase.
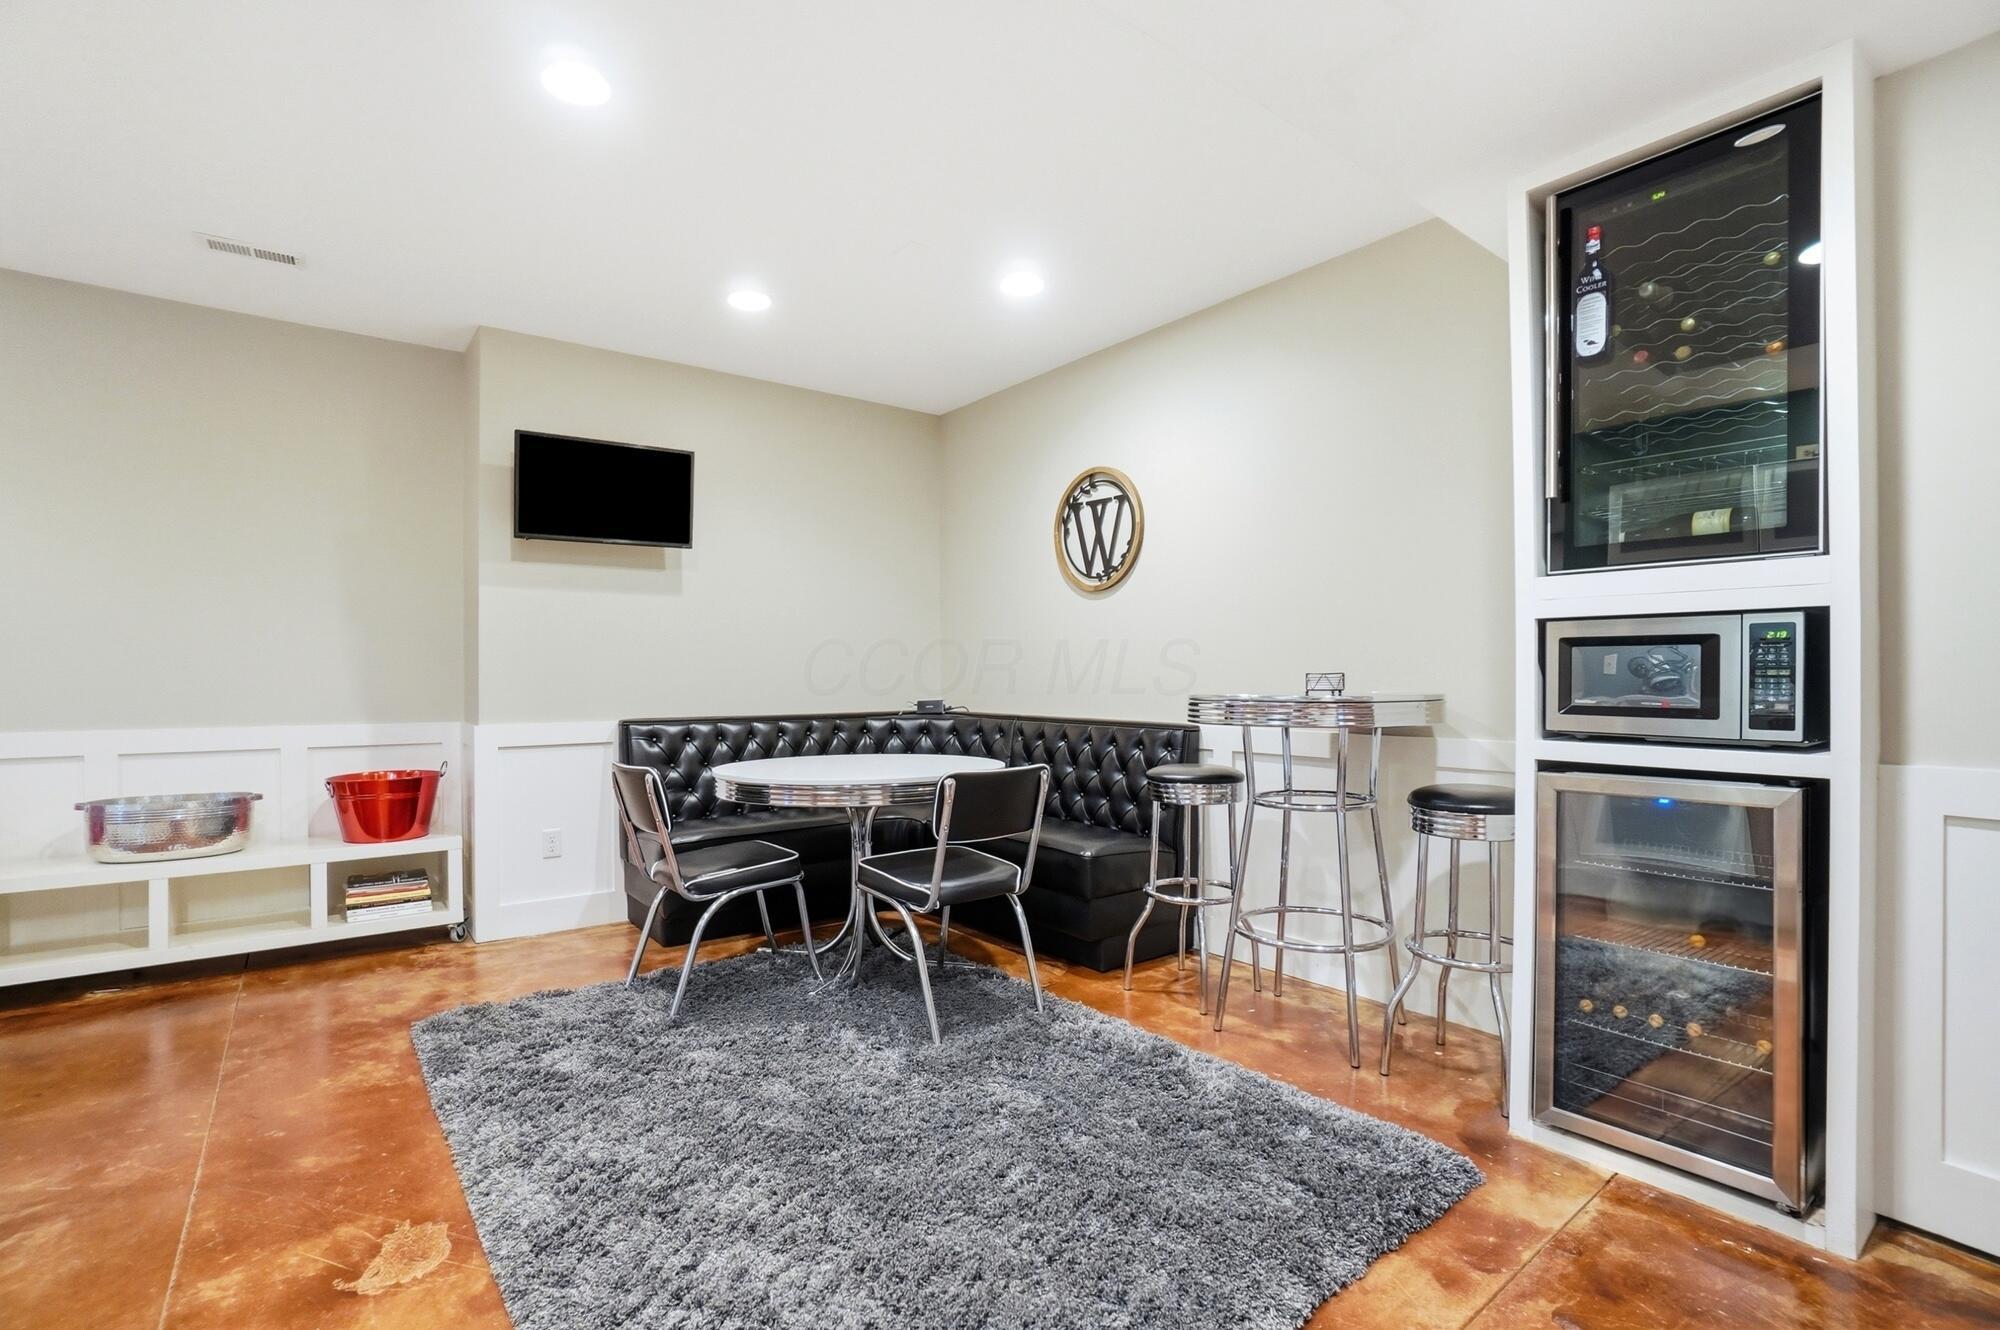
Basement recreation room with a black booth, round table, beverage cooler, and adjoining dining area.
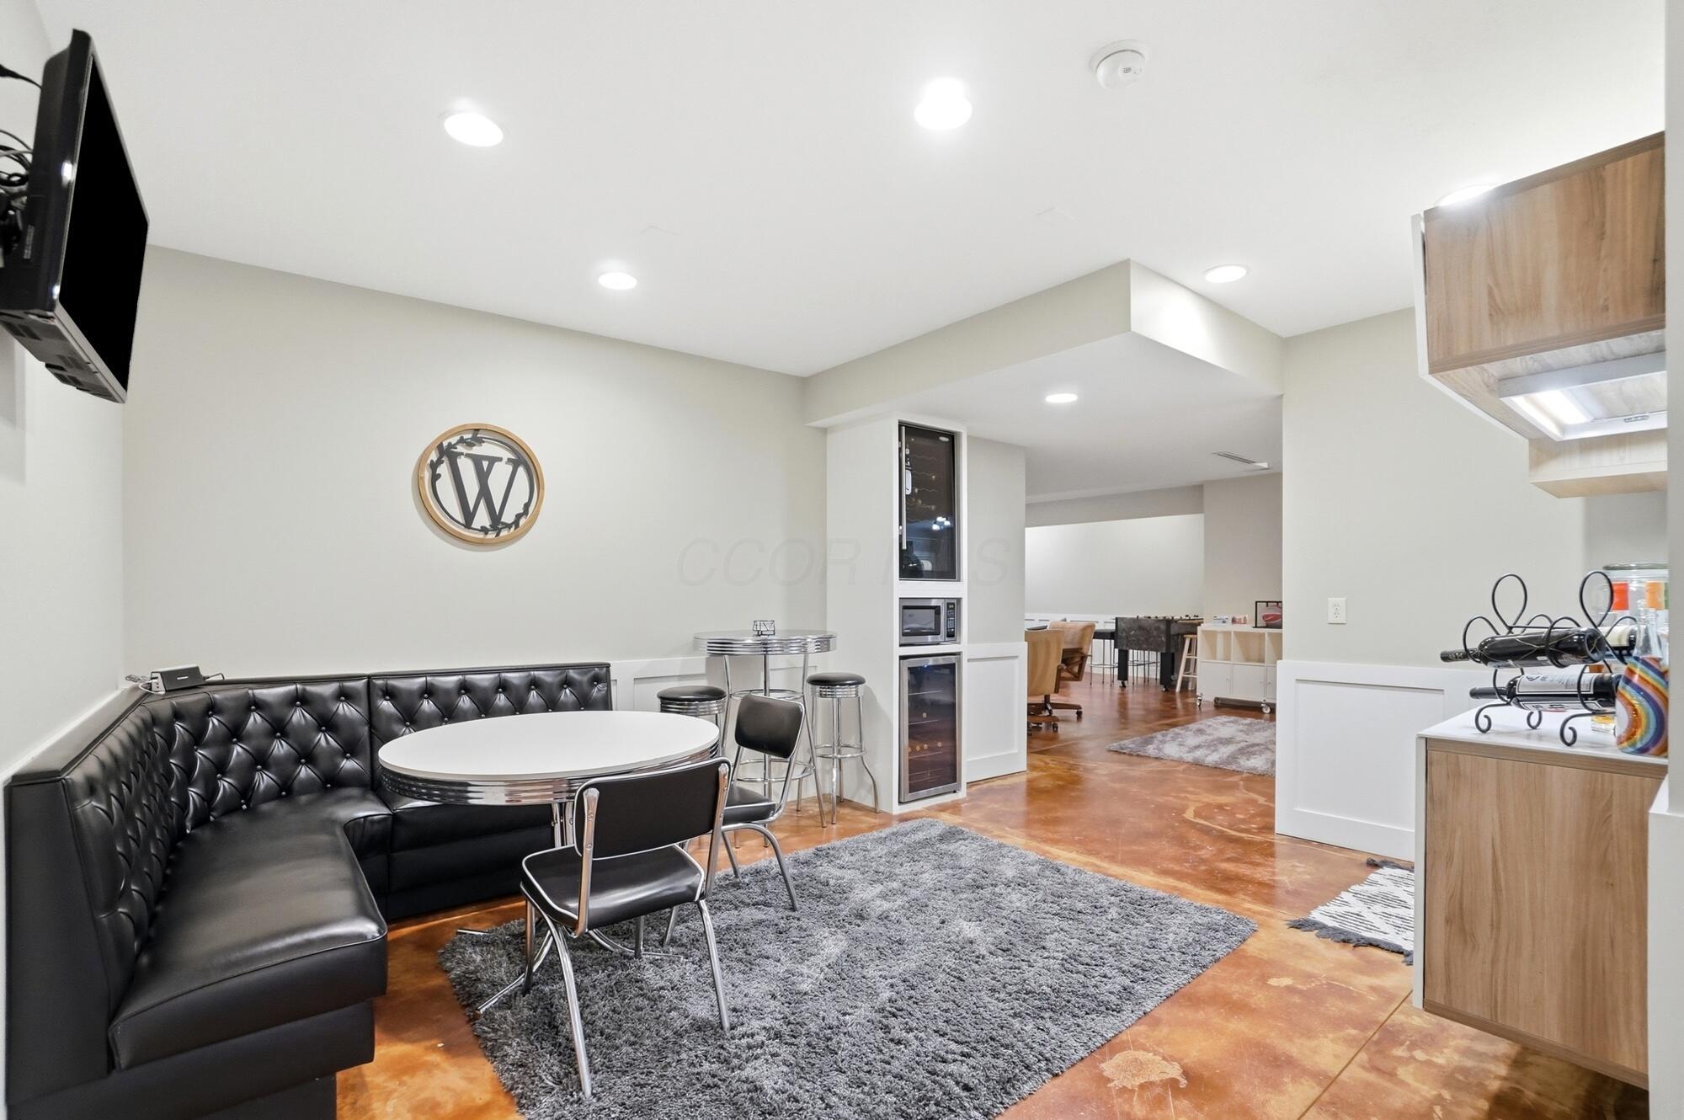
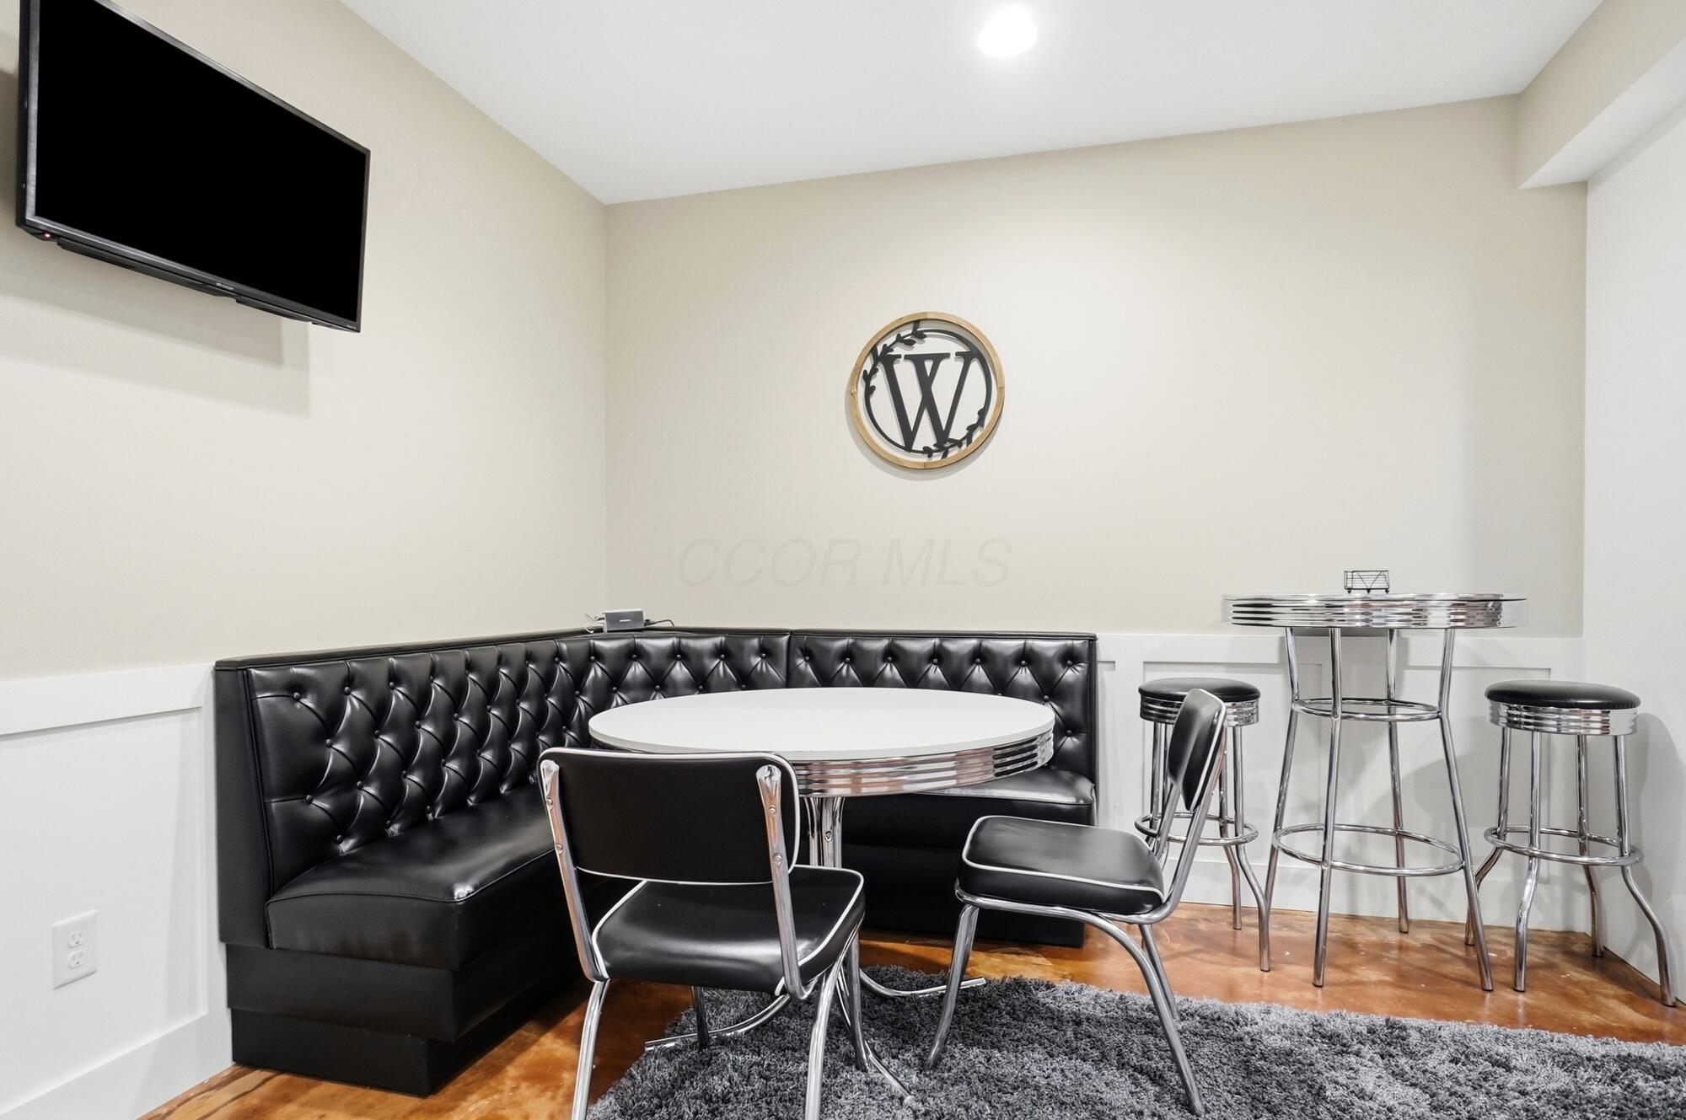
Basement lounge with a black tufted banquette, café table, and built-in wine coolers.
Basement game room with a pool table, round tables, bar cabinetry, and polished concrete floors.
Dining nook with a black tufted booth, chrome furniture, and hardwood floors.
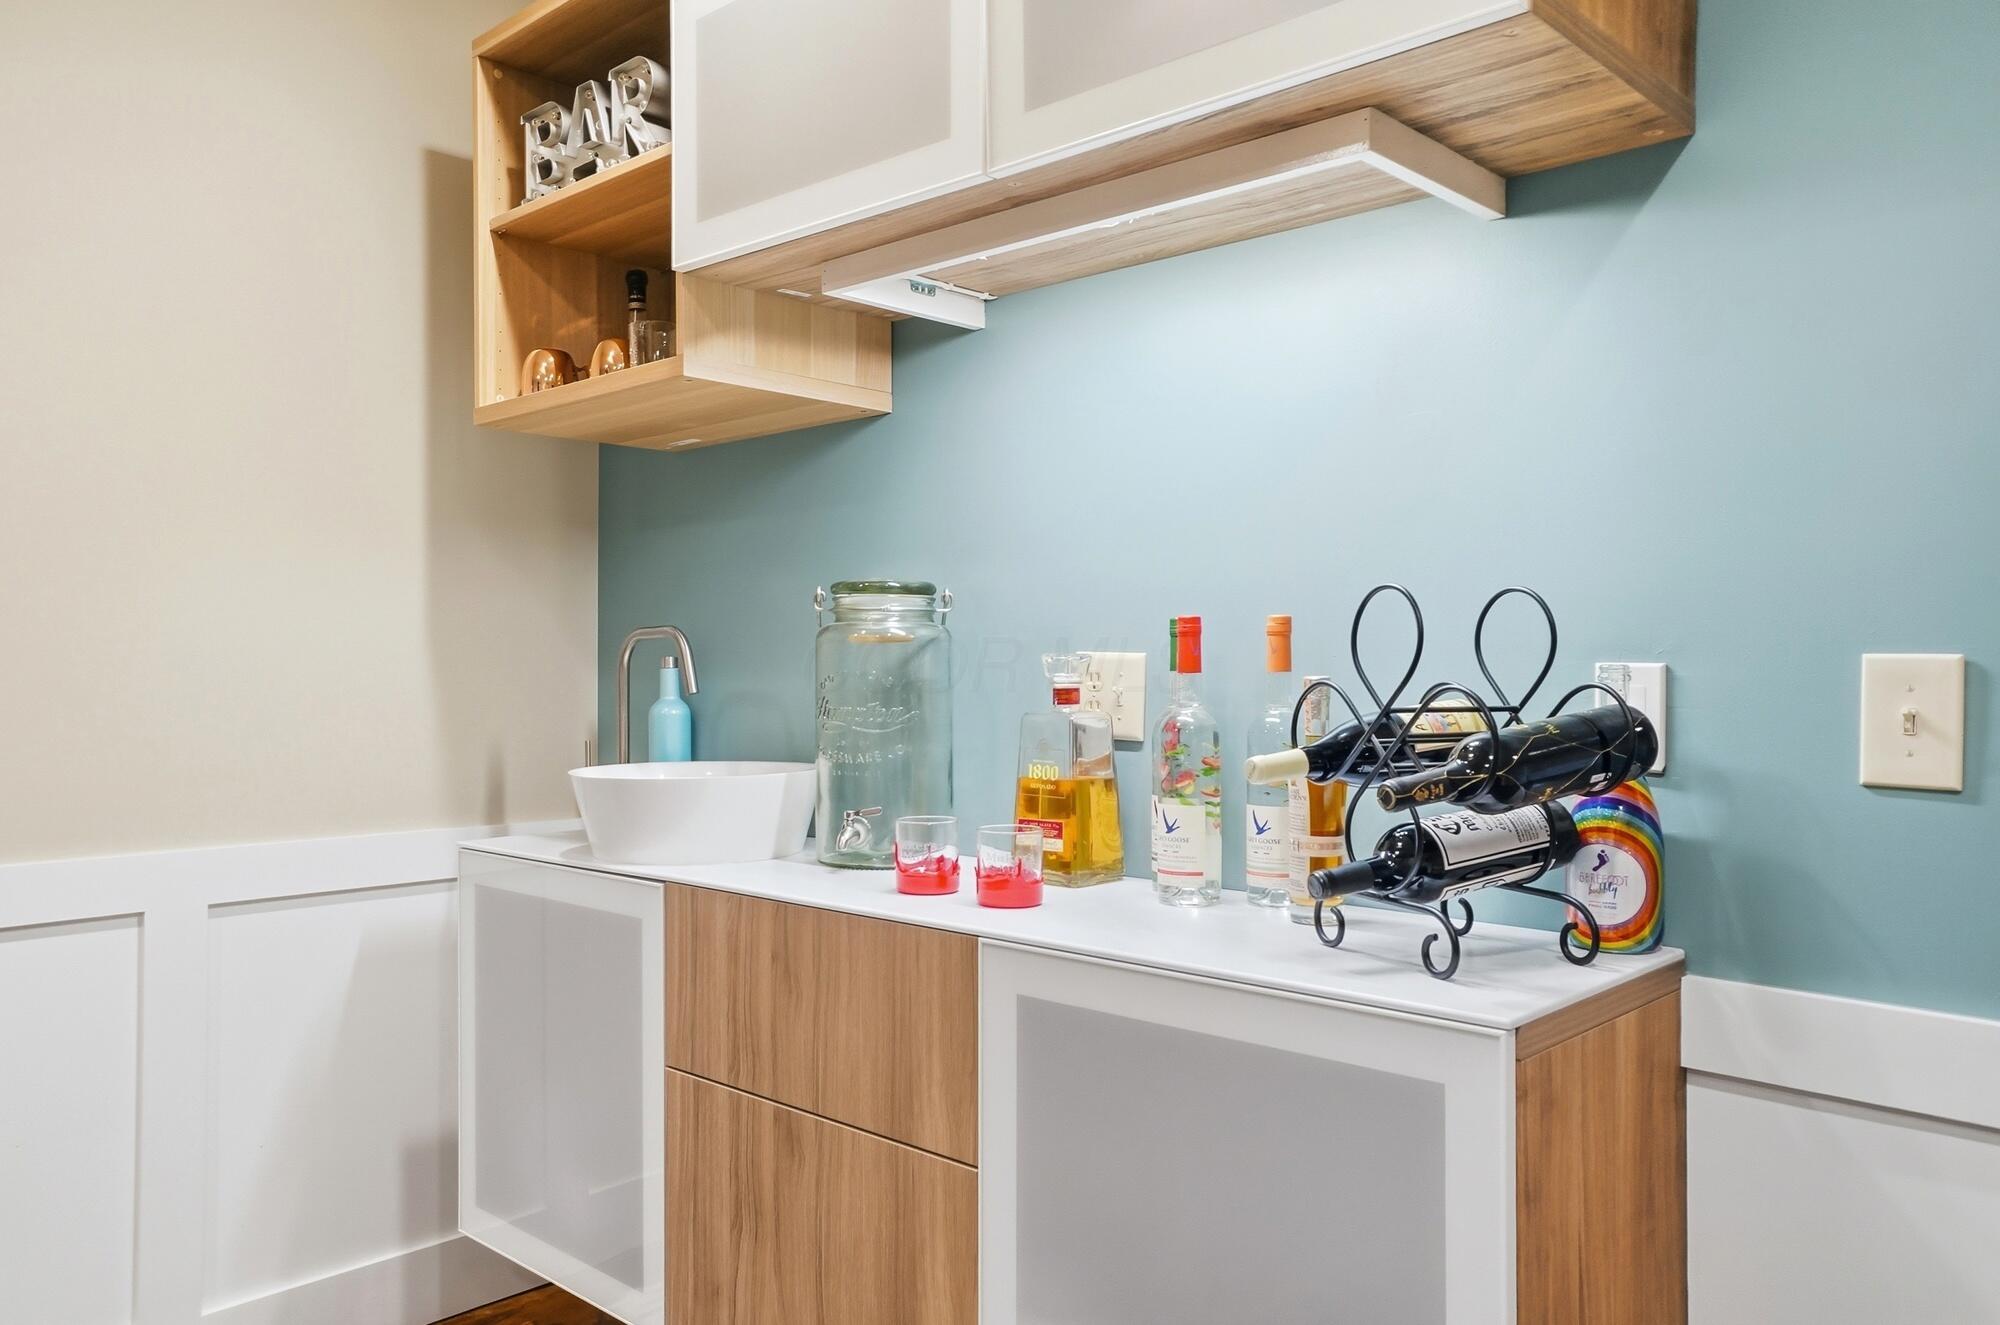
Home bar with a small sink, turquoise wall, and black metal wine rack.
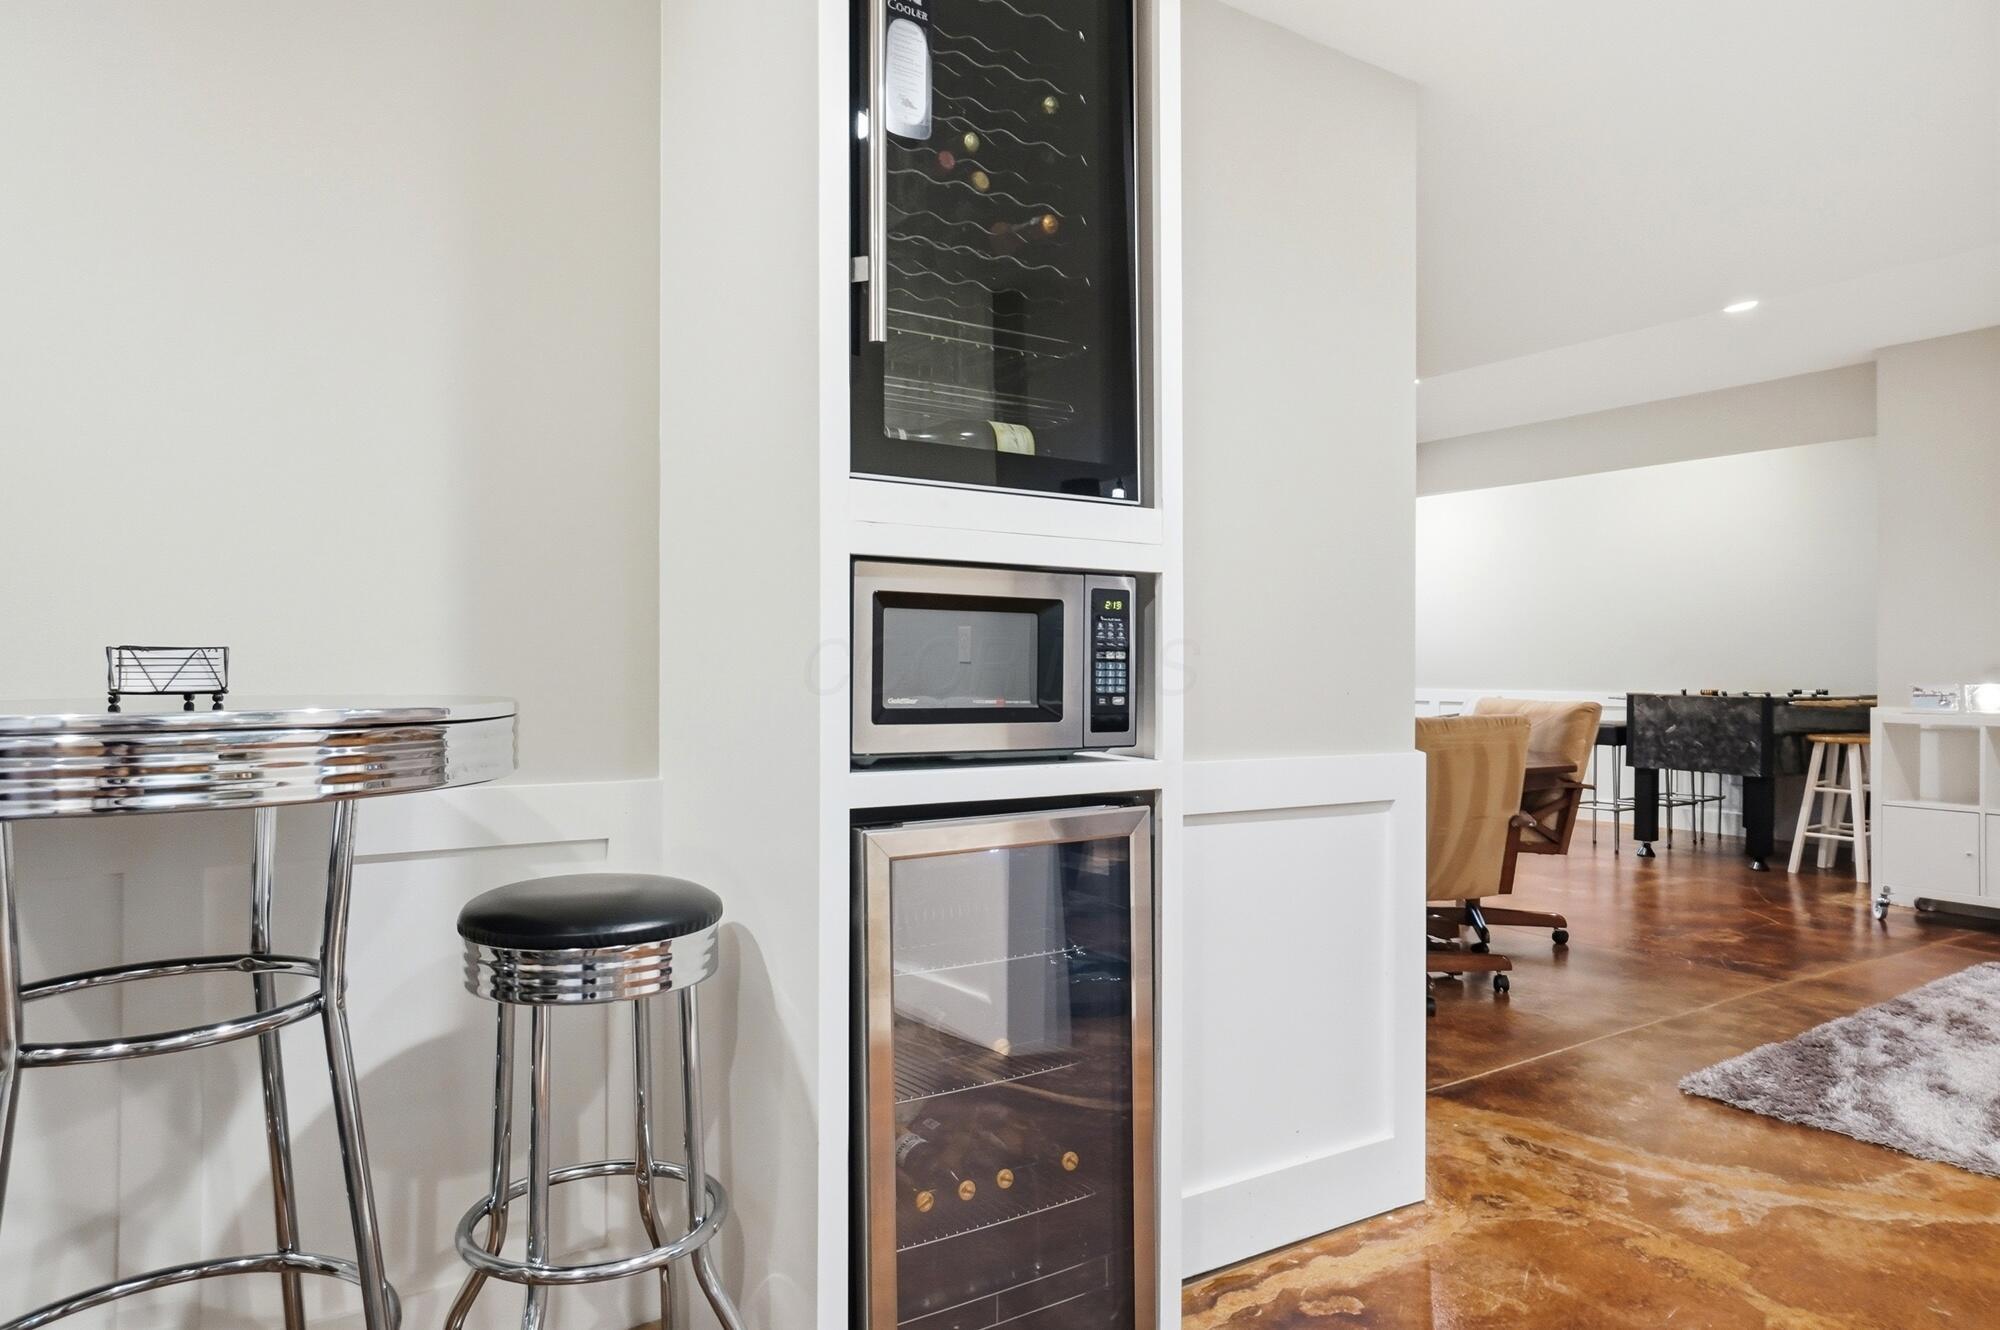
Built-in wine refrigerators and microwave beside a chrome bar counter, with dining area beyond.
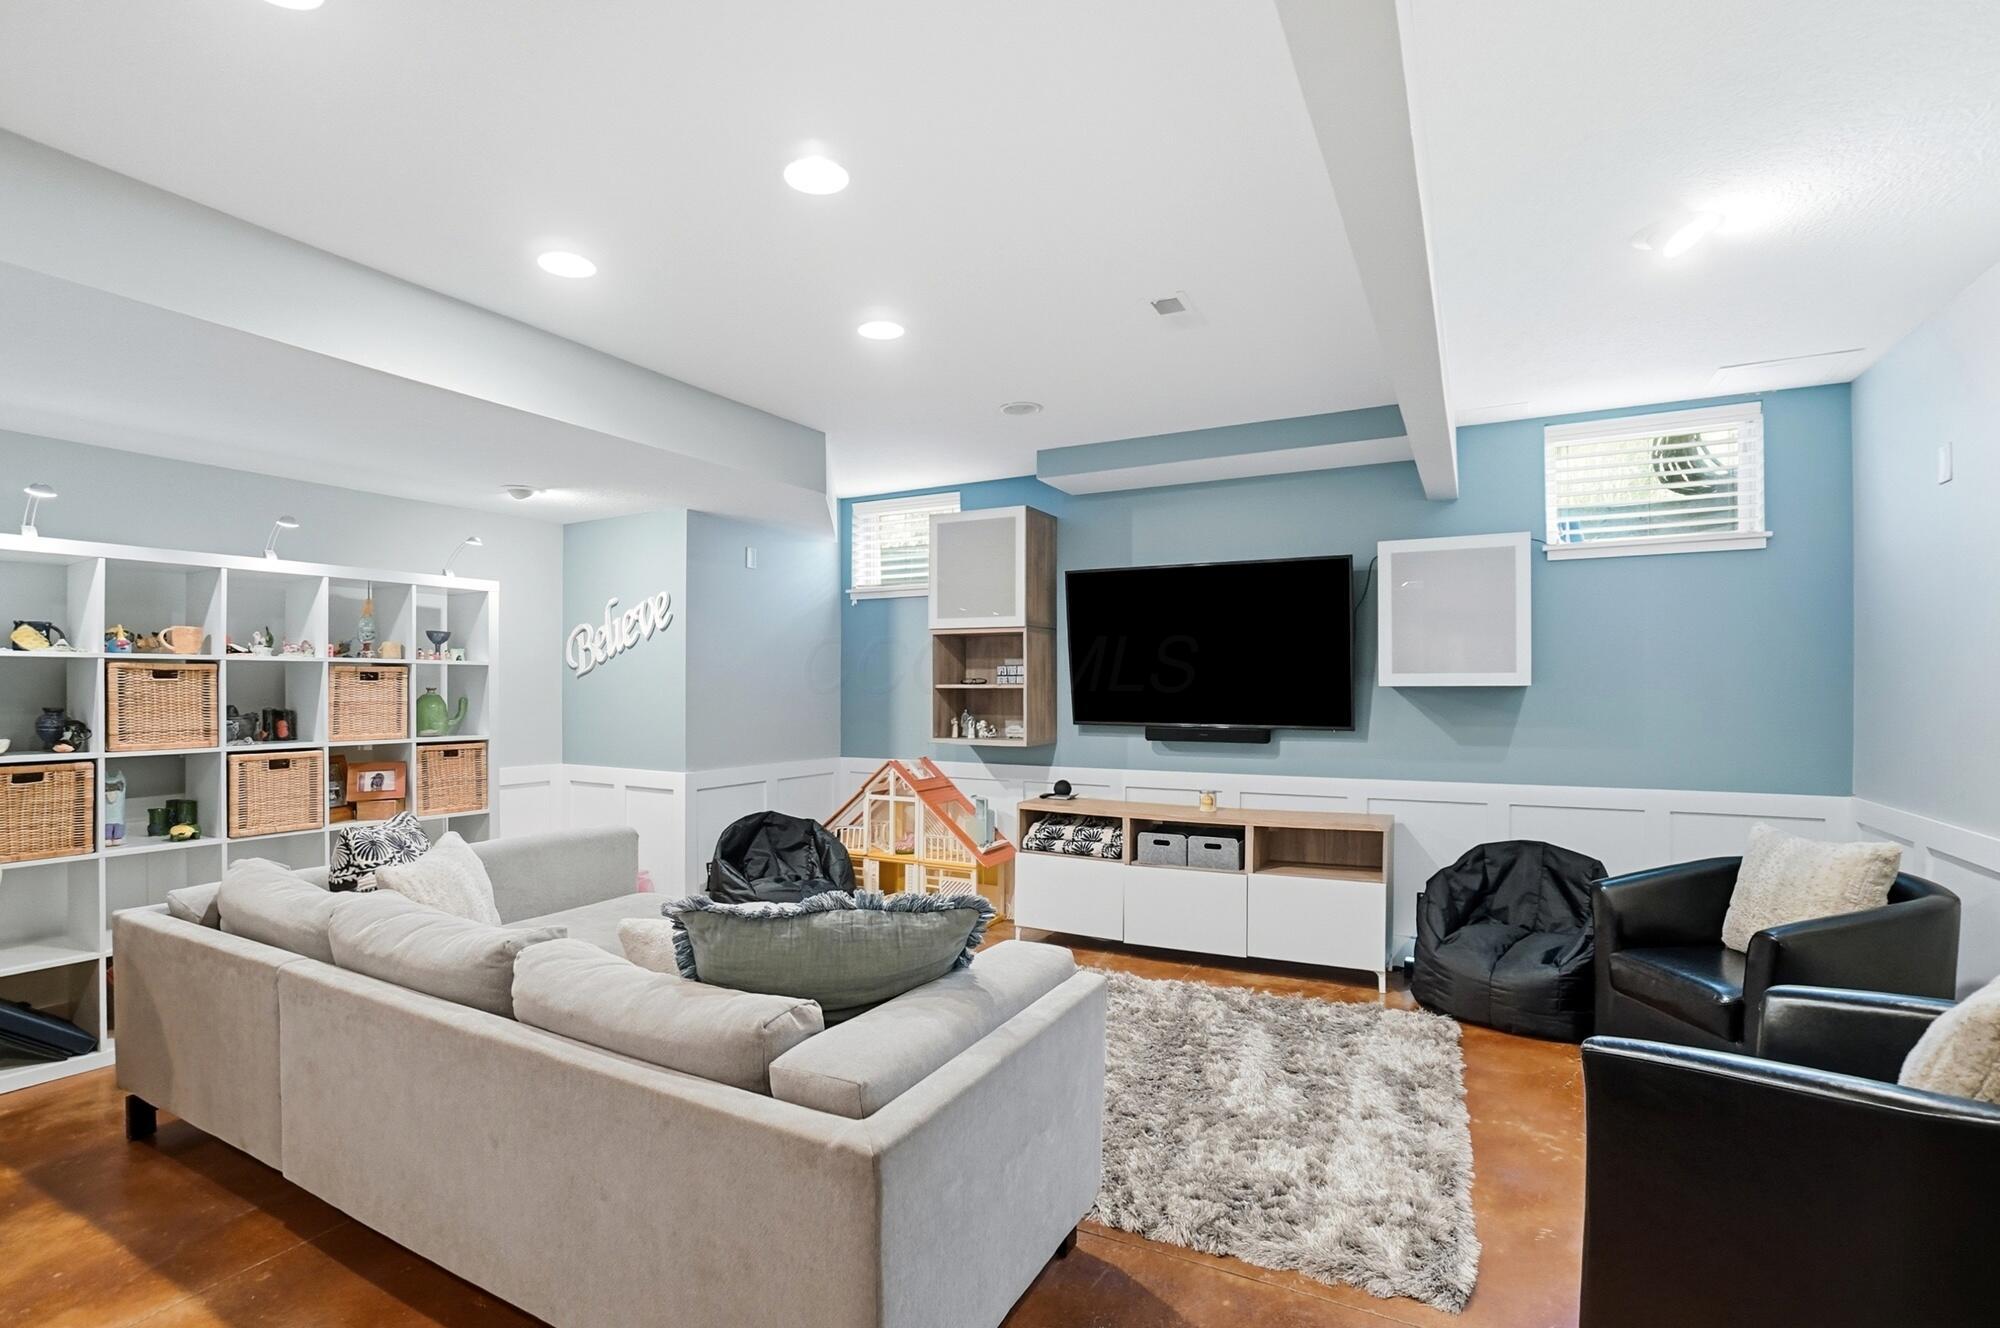
Family room with blue walls, built-in cubbies, a wall-mounted television, and a large sectional sofa.
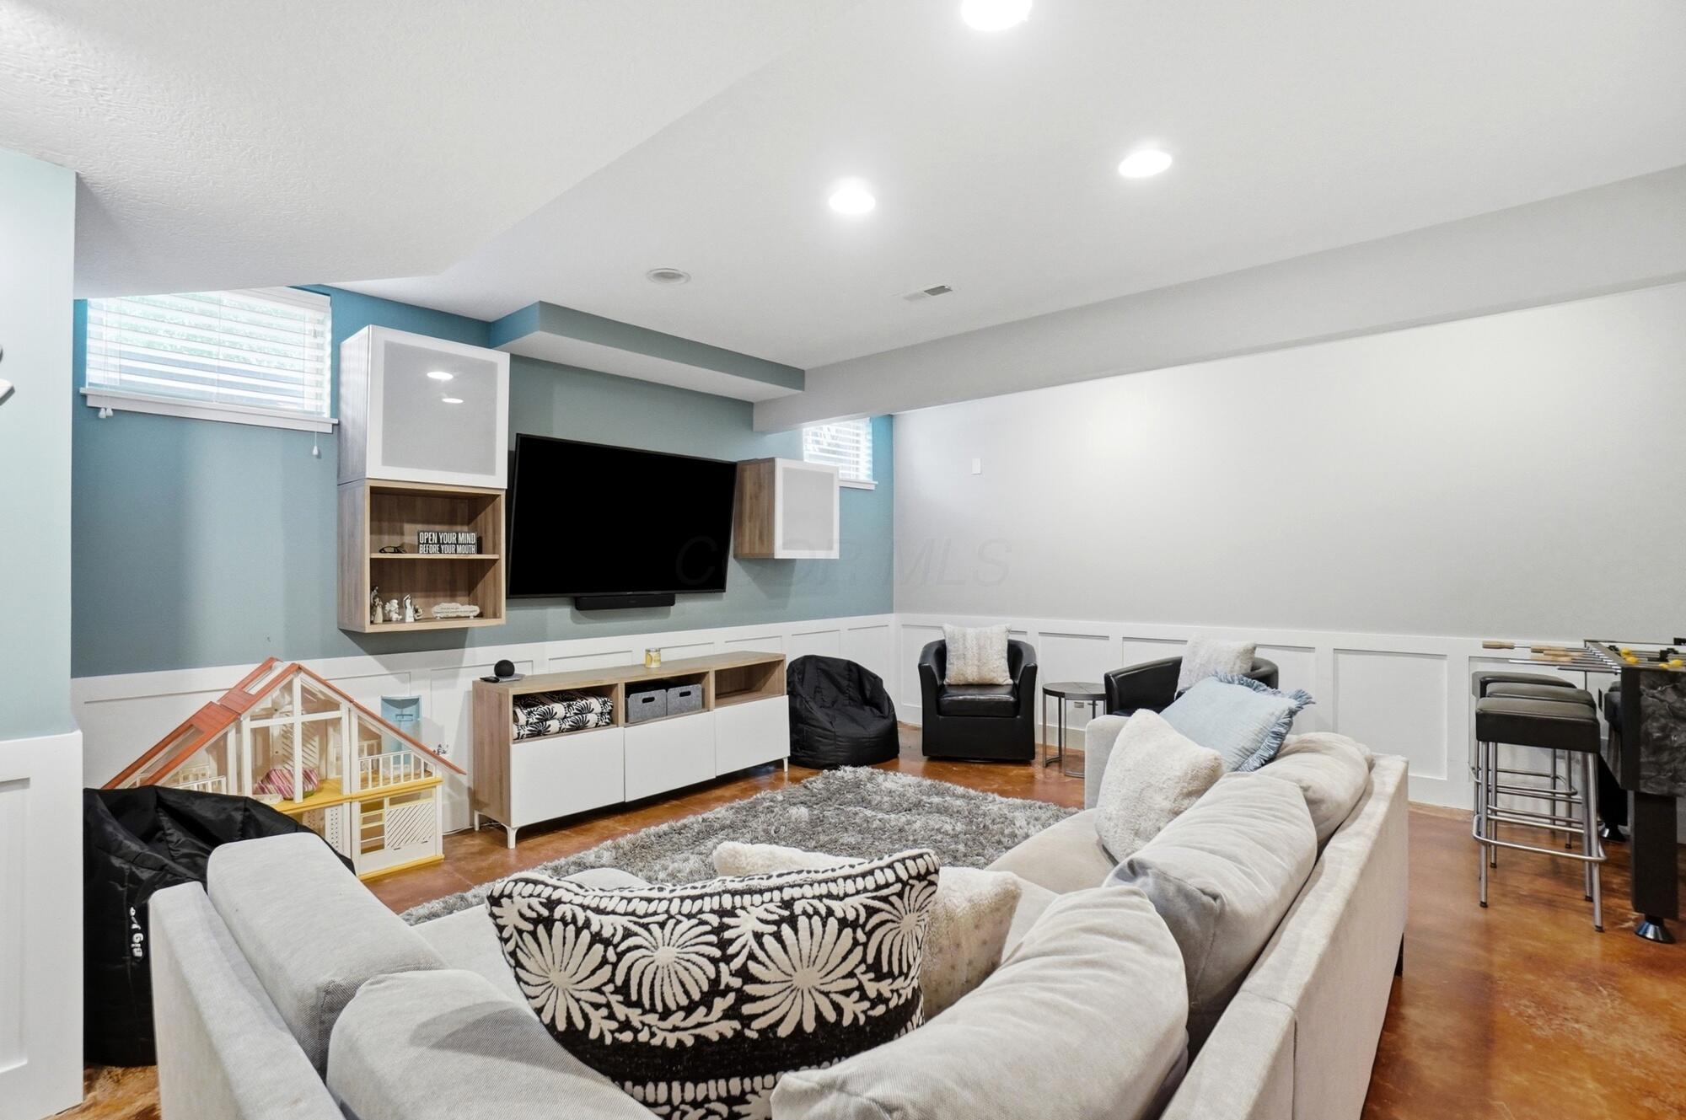
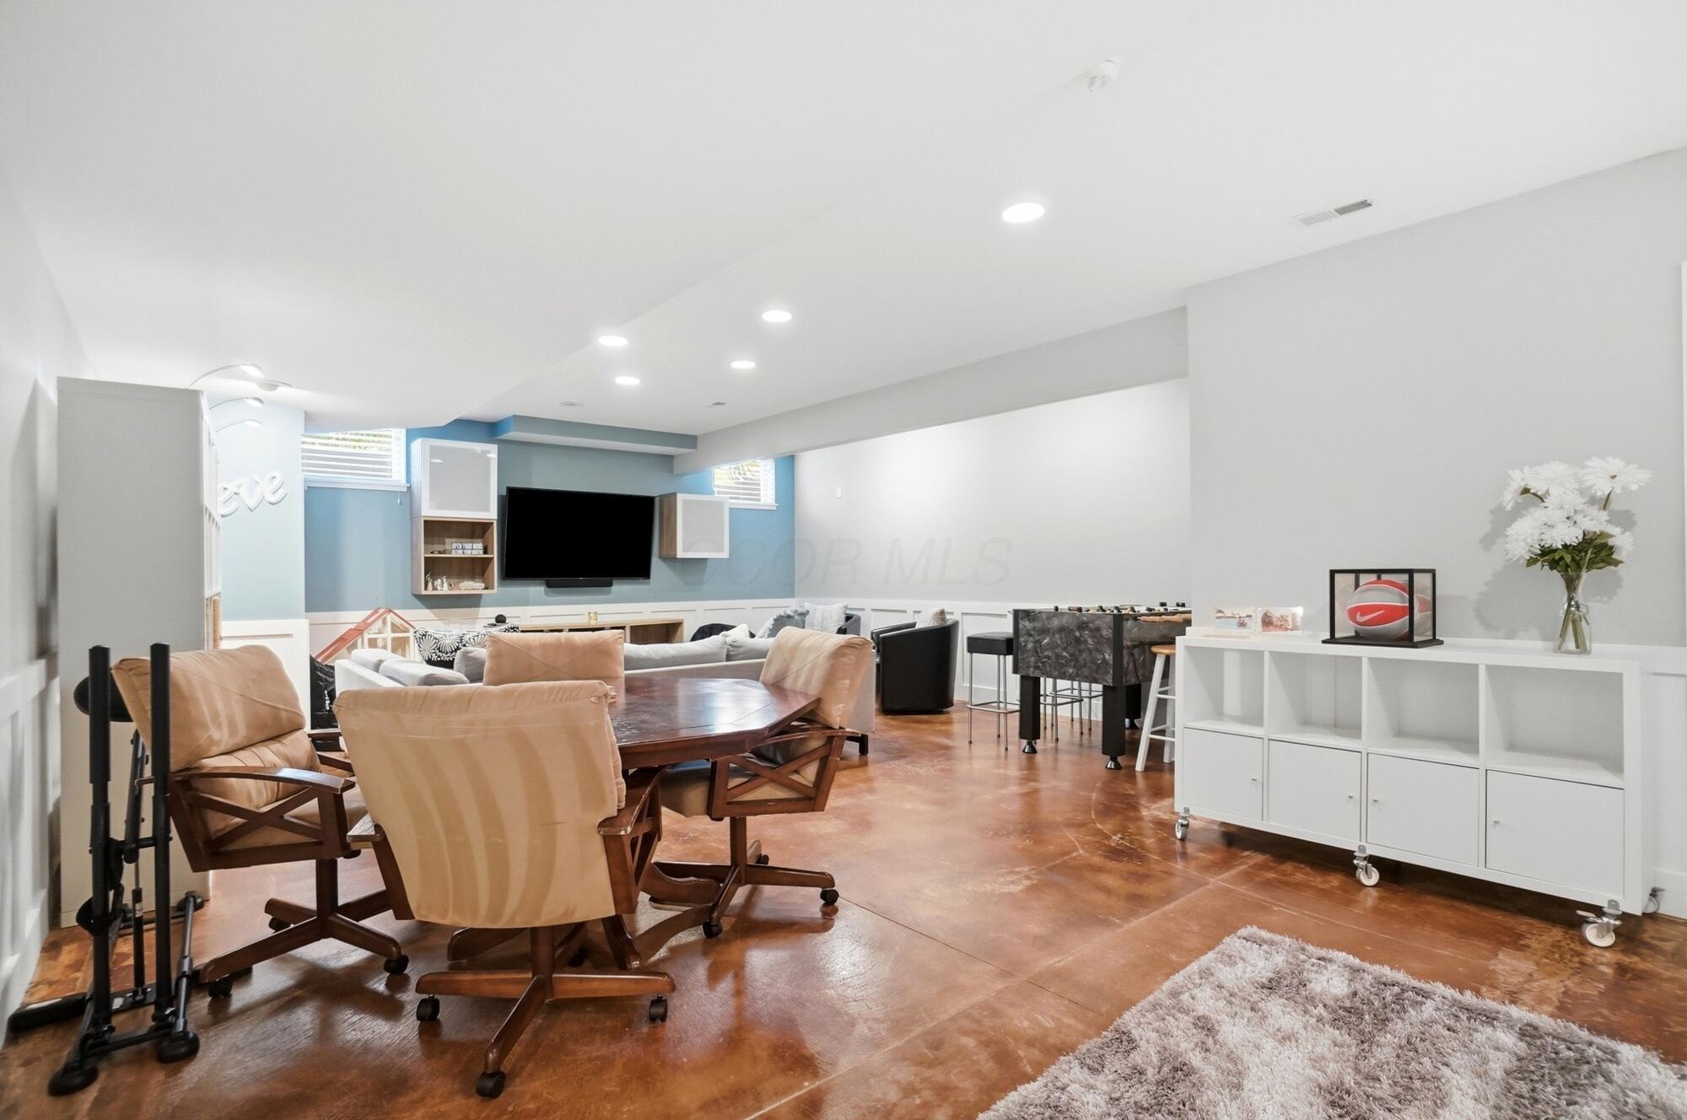
Basement family room with sectional seating, wall-mounted TV, built-in shelves, and foosball table.
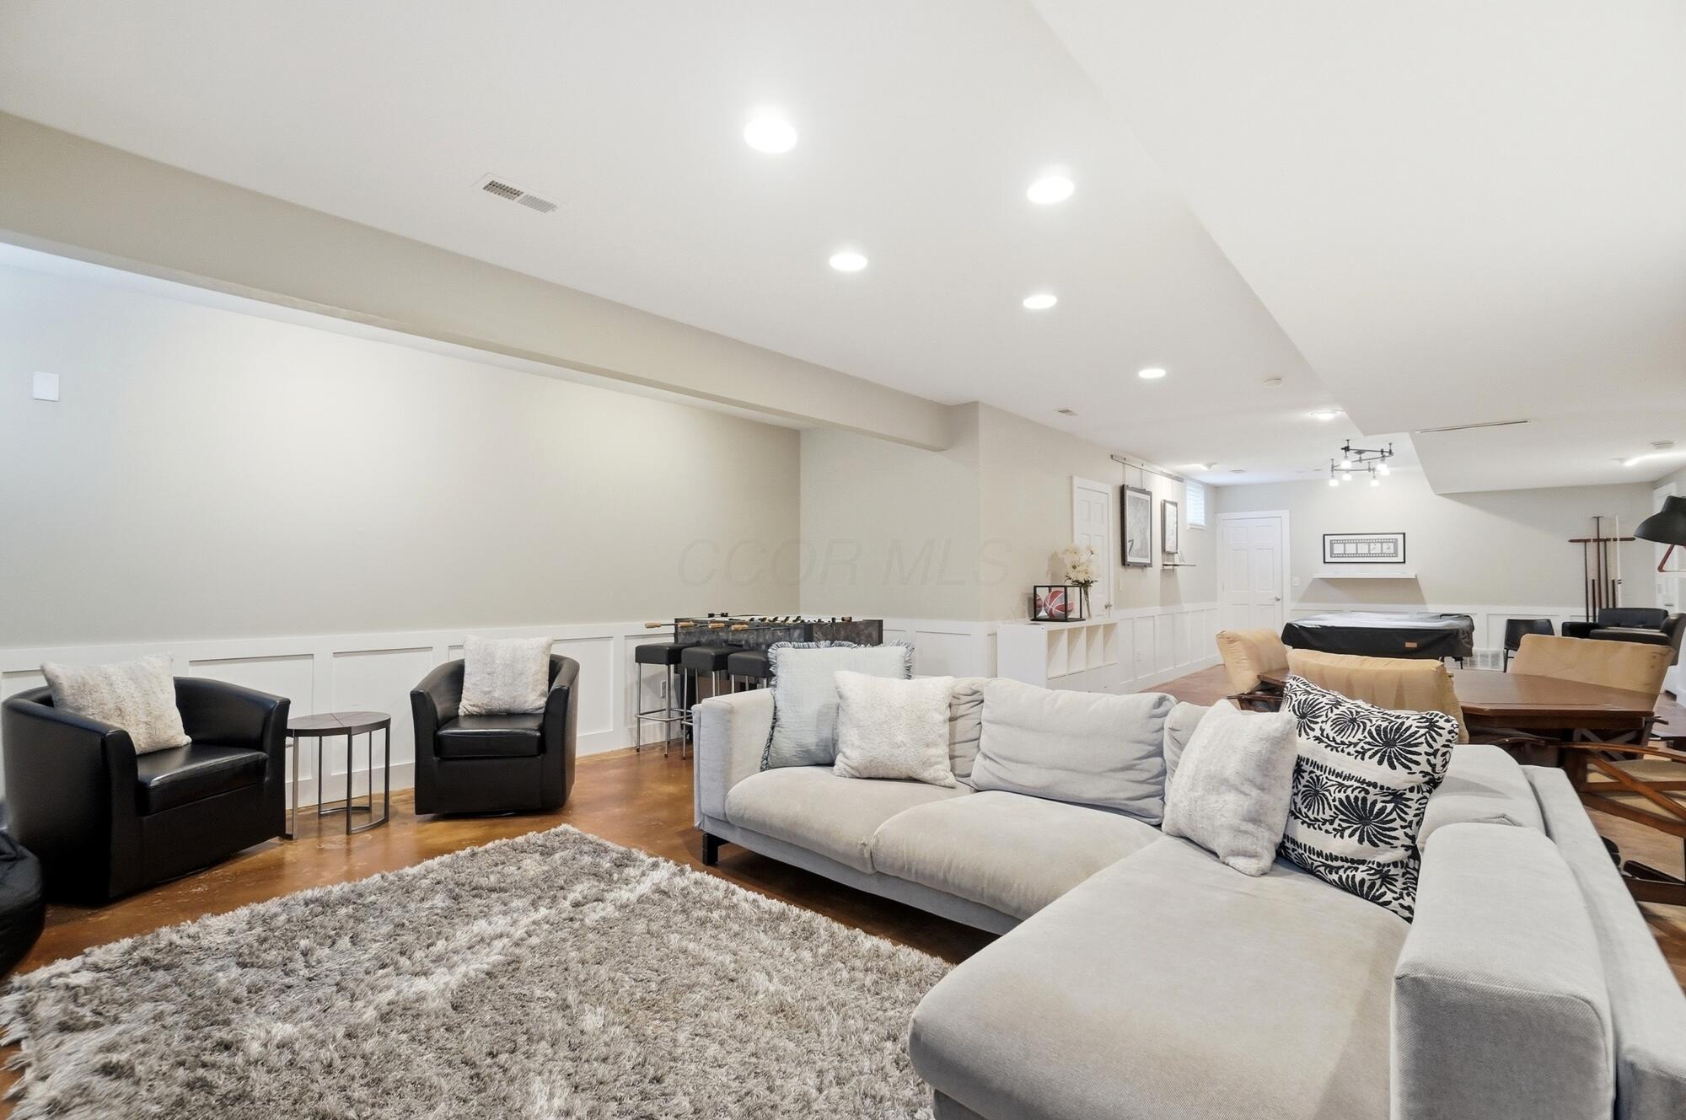
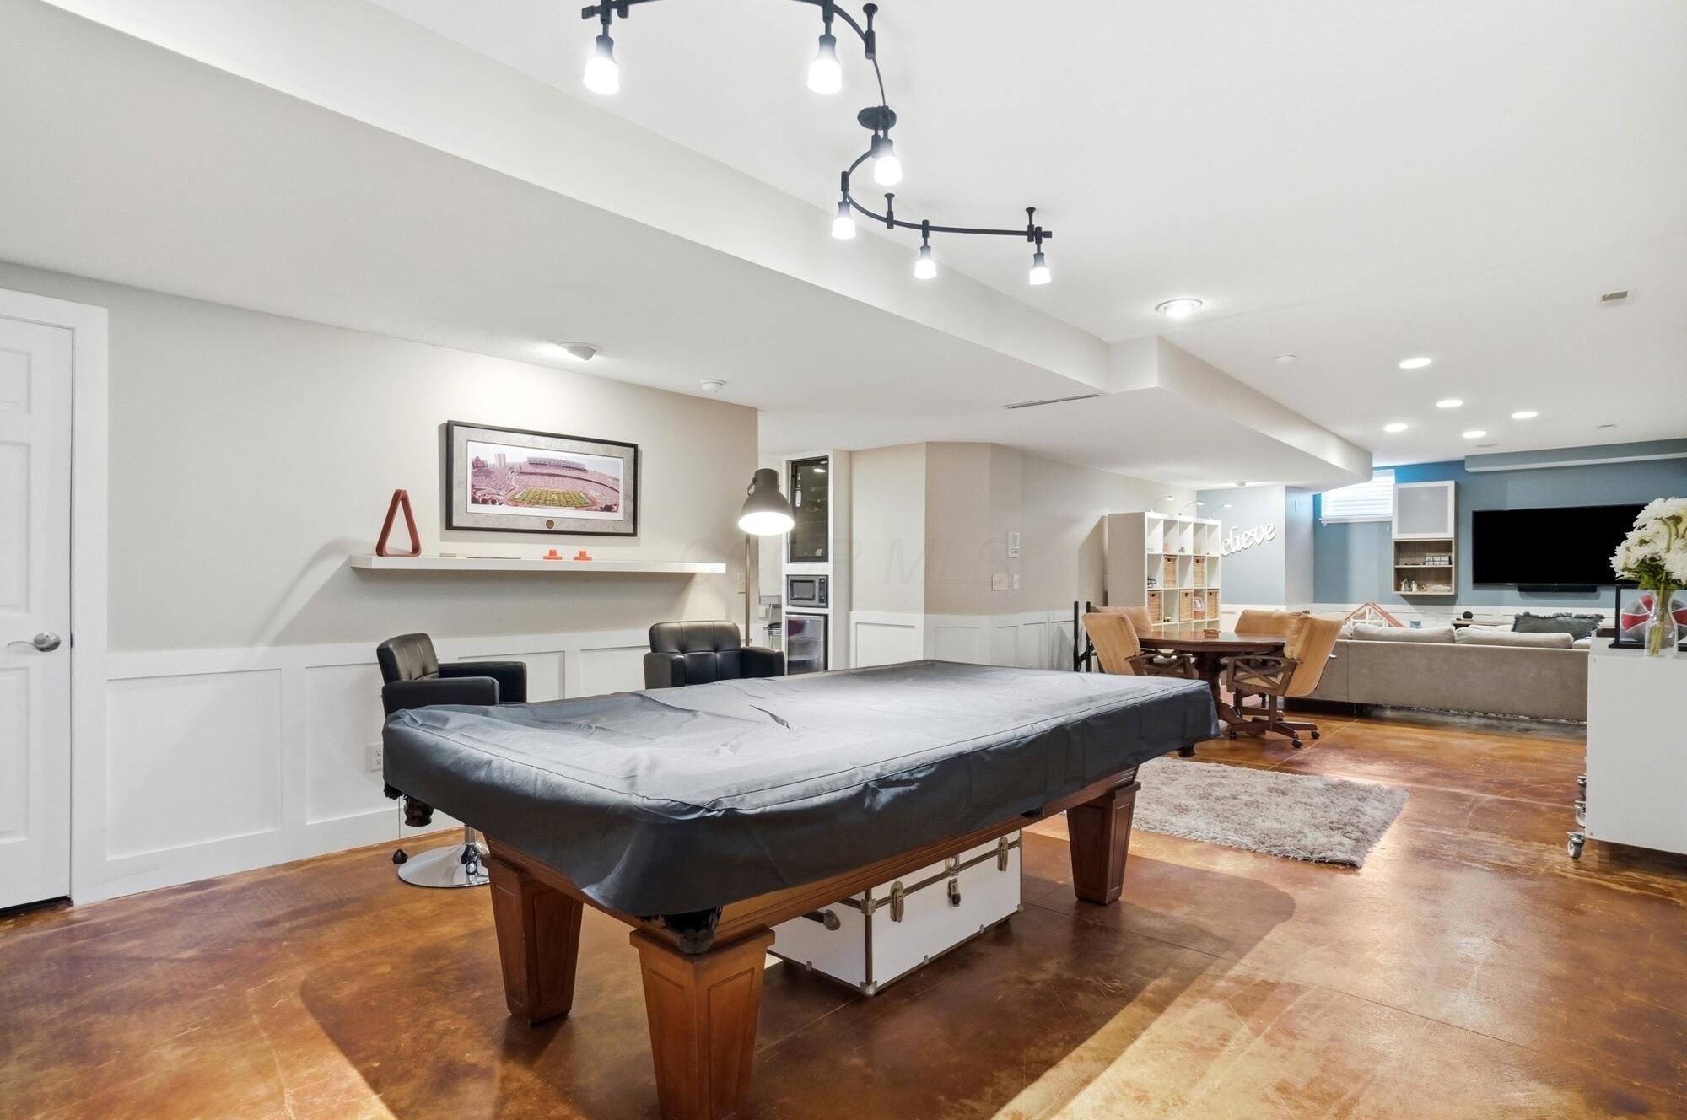
Furnished recreation room with a large sectional, foosball table, and covered pool table.
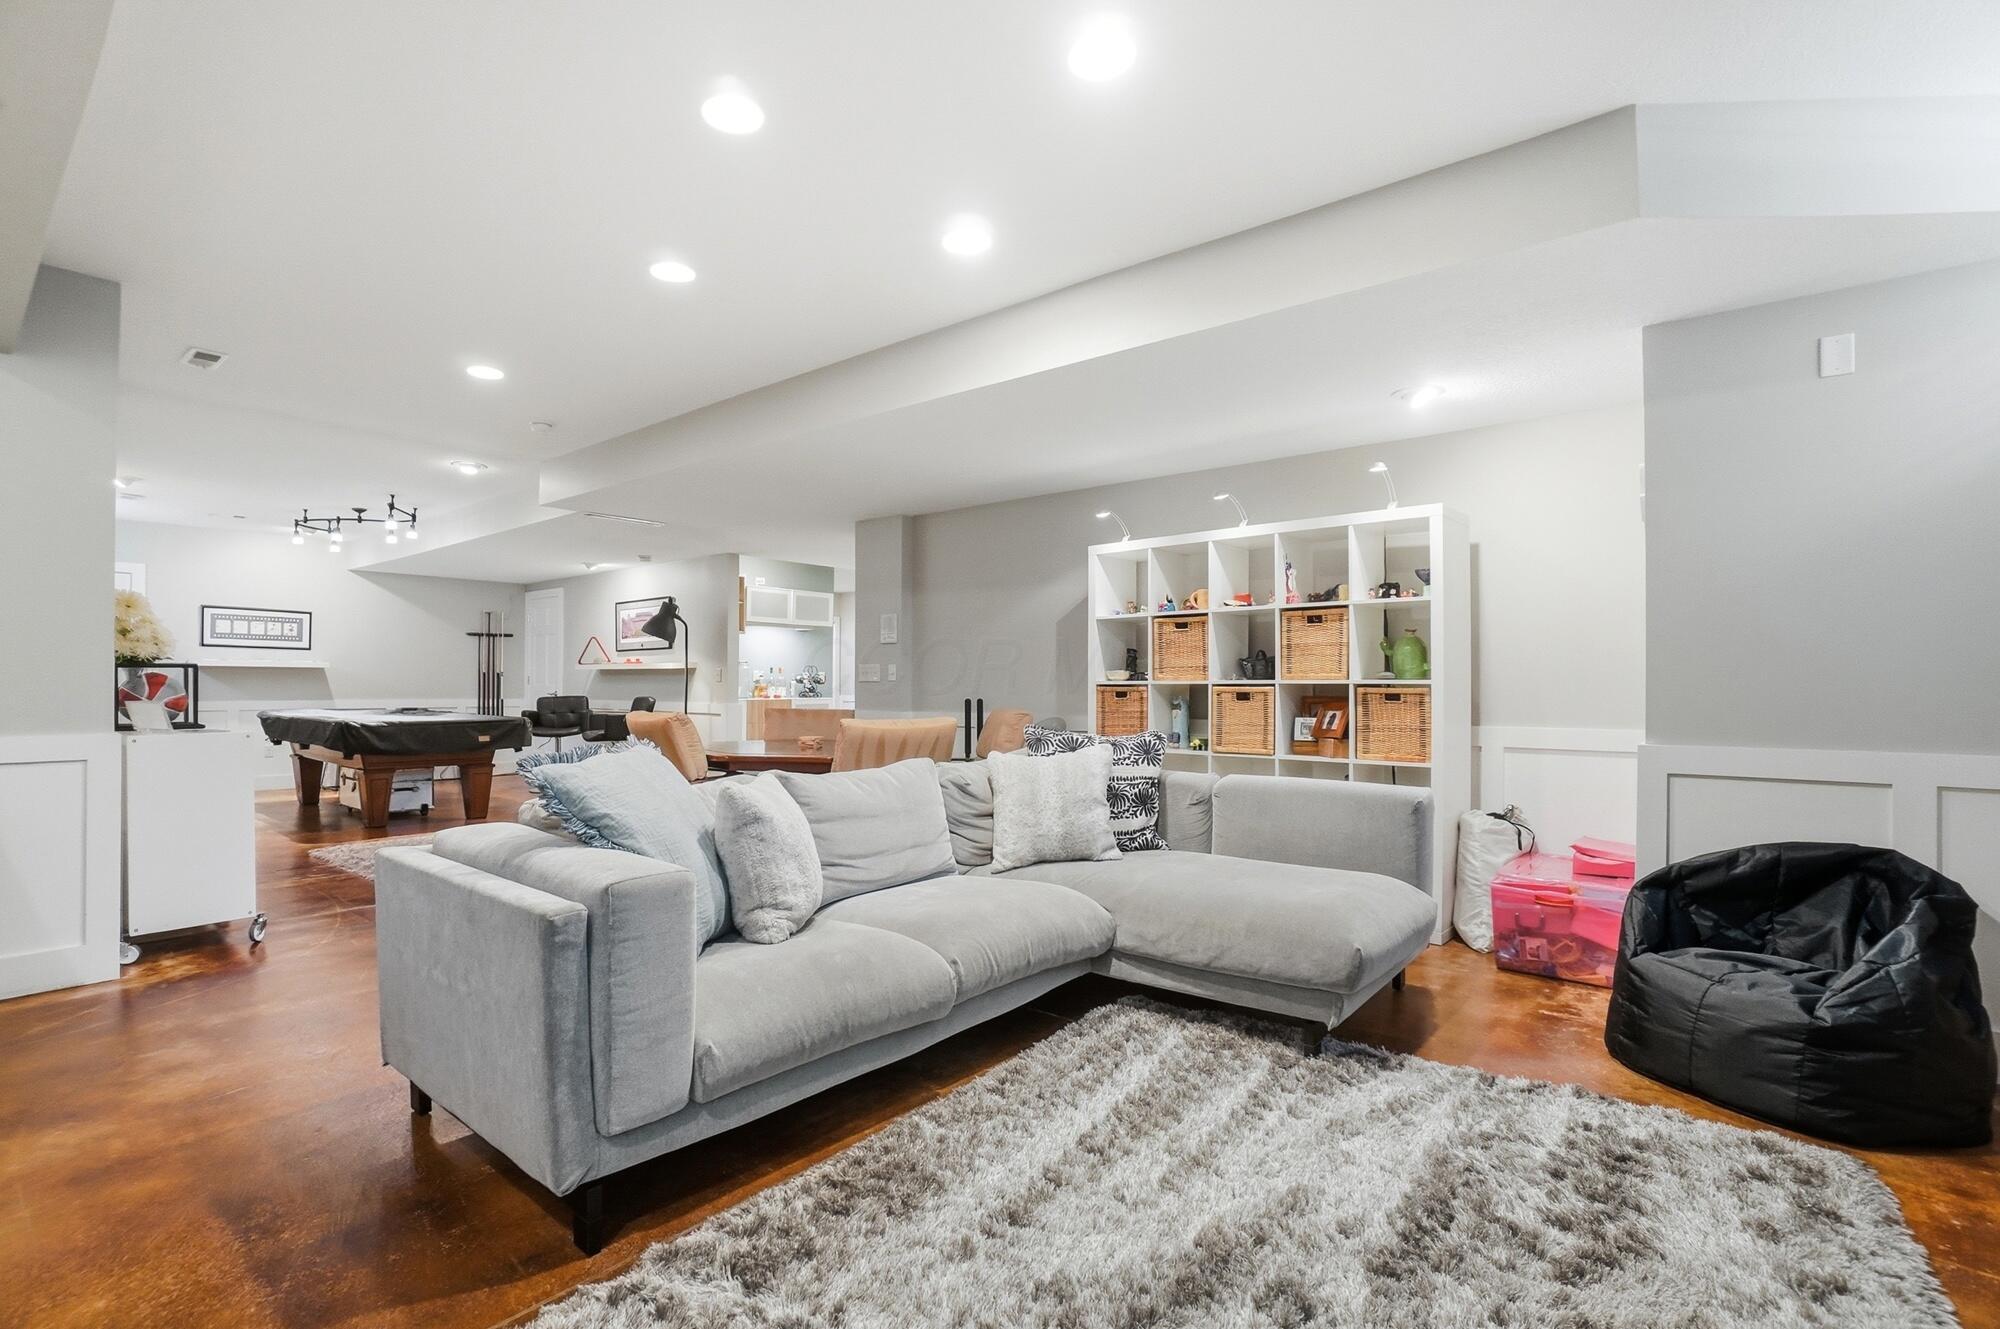
Basement recreation room with a gray sectional, pool table, and white cubby shelving.
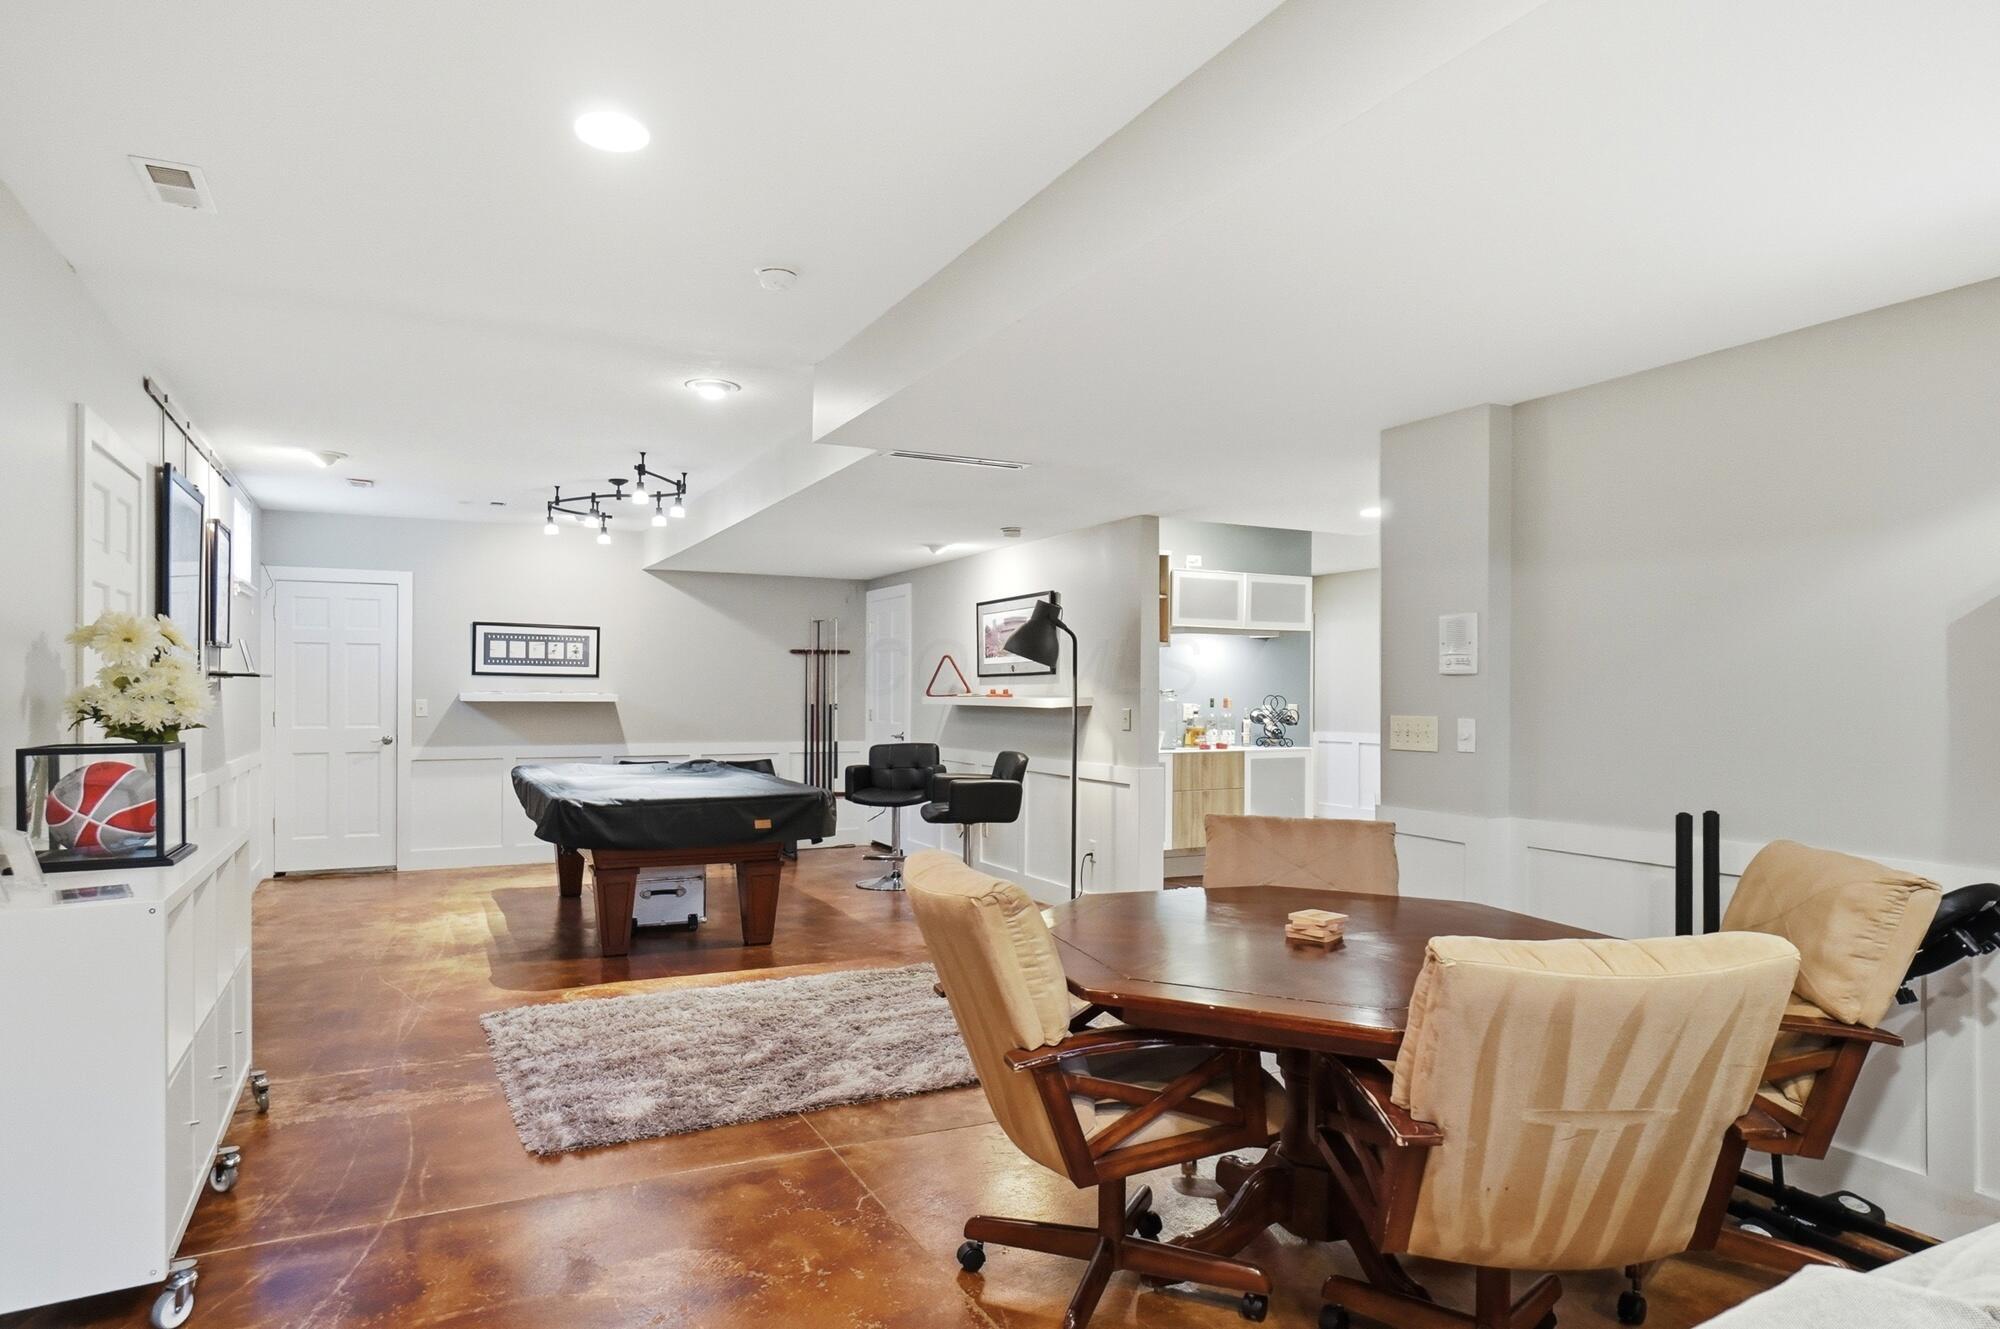
Furnished recreation room with a pool table, dining table, and small kitchenette.
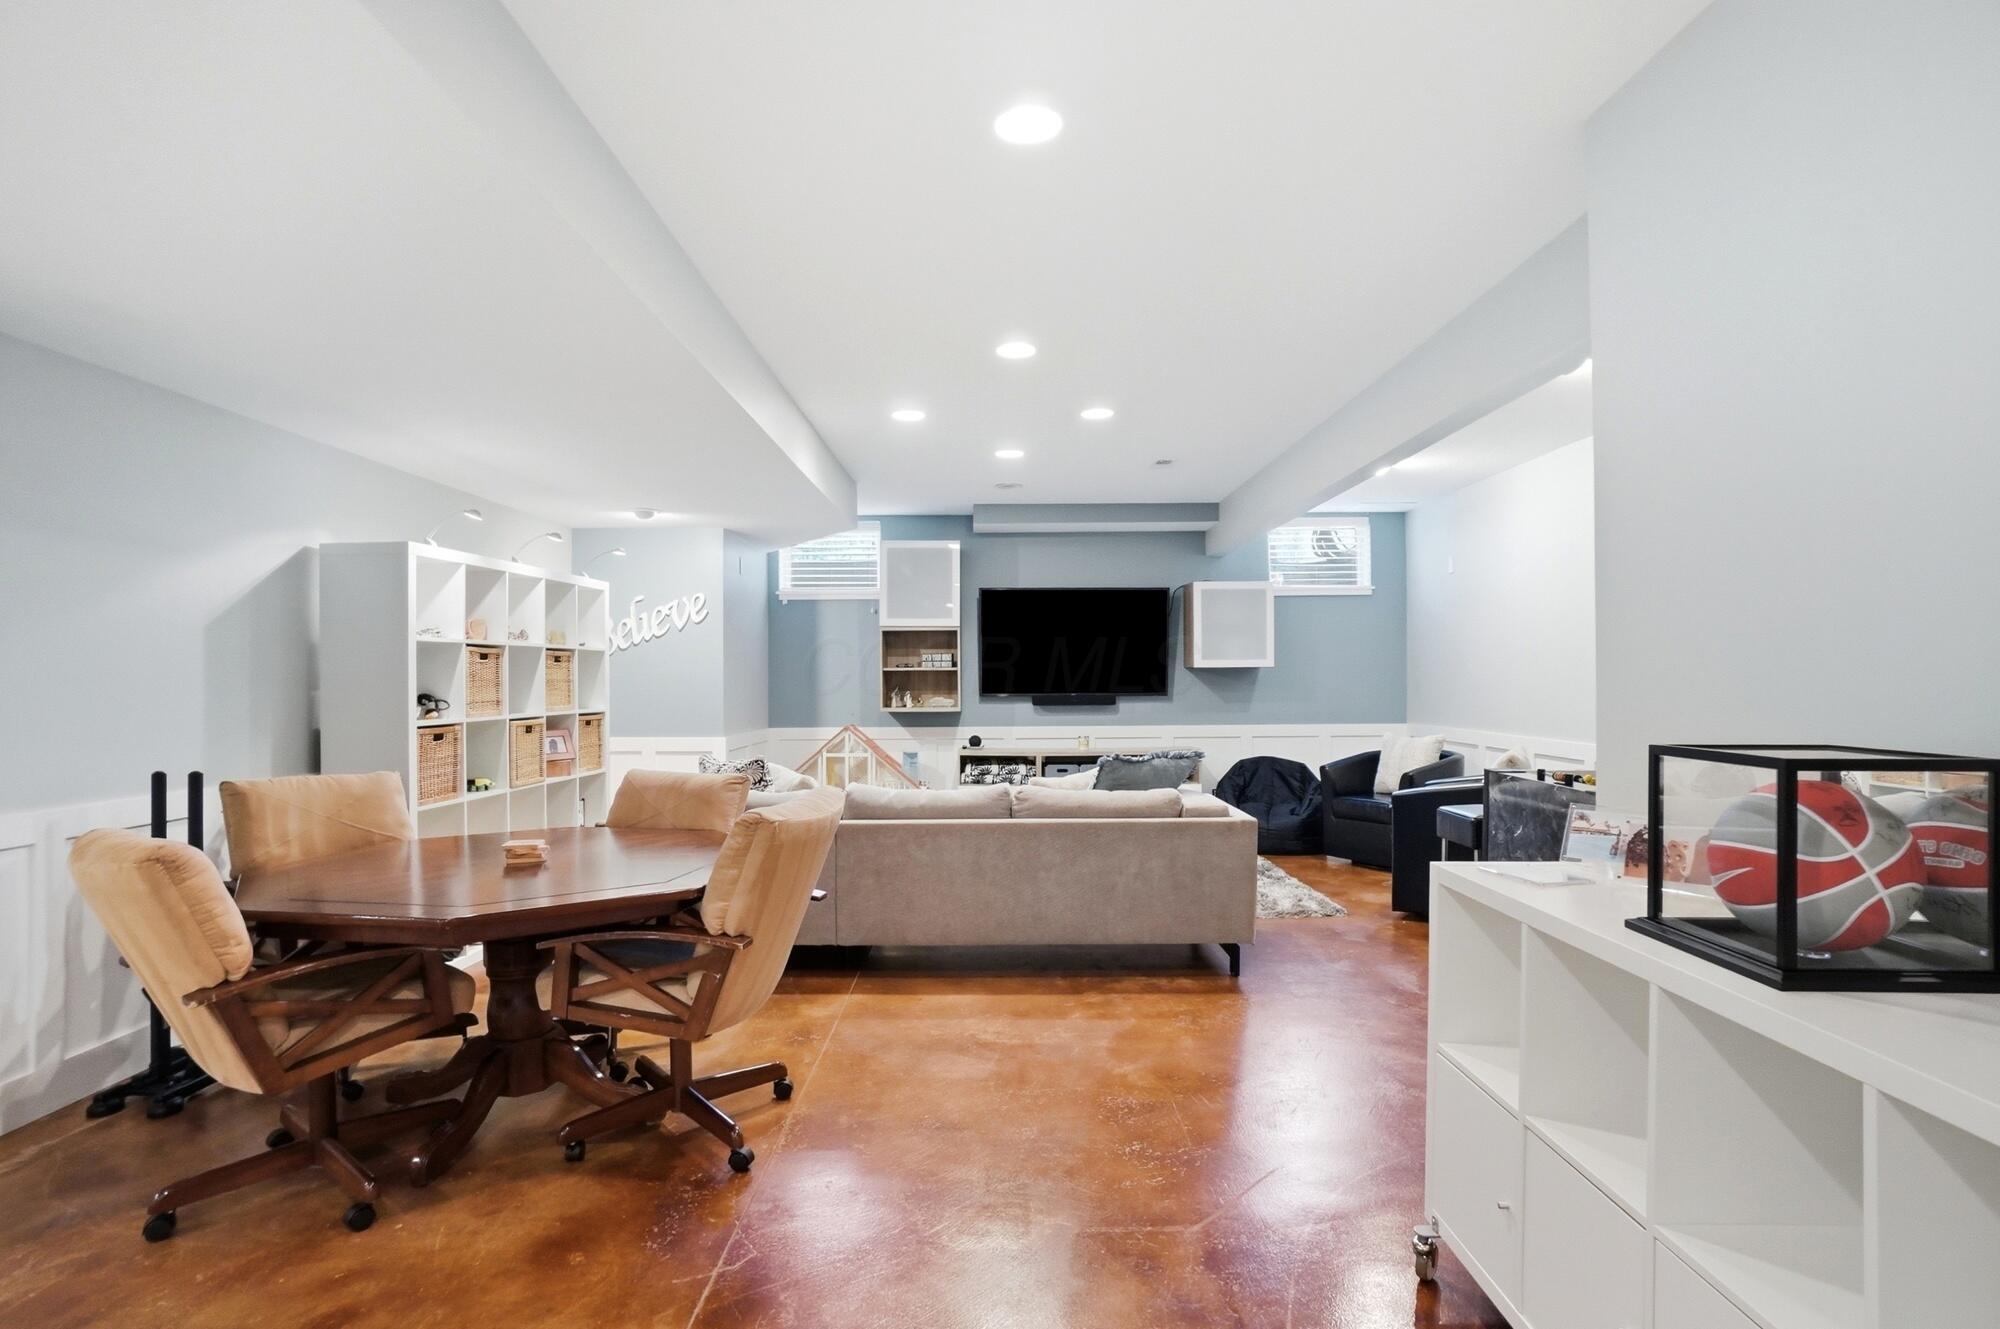
Basement recreation room with a blue TV wall, wooden table, and polished concrete floors.
Furnished basement recreation room with a sectional sofa, television, game table, and polished concrete floor.
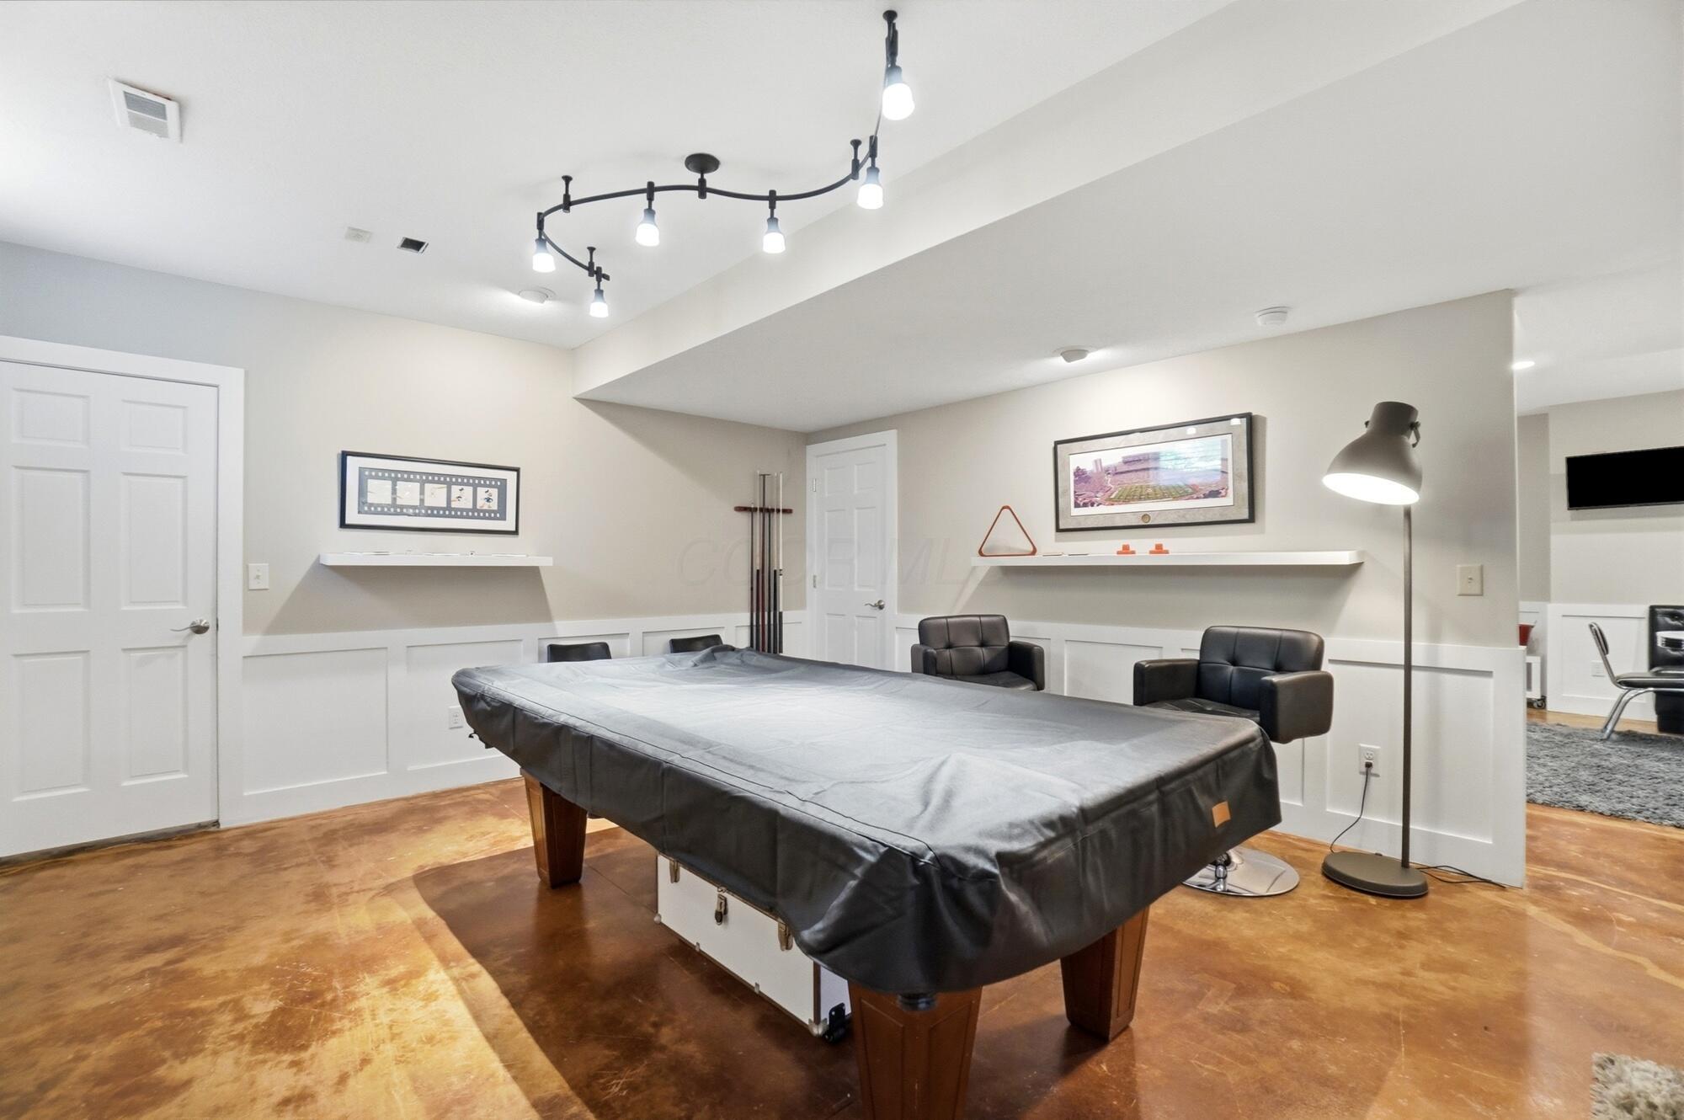
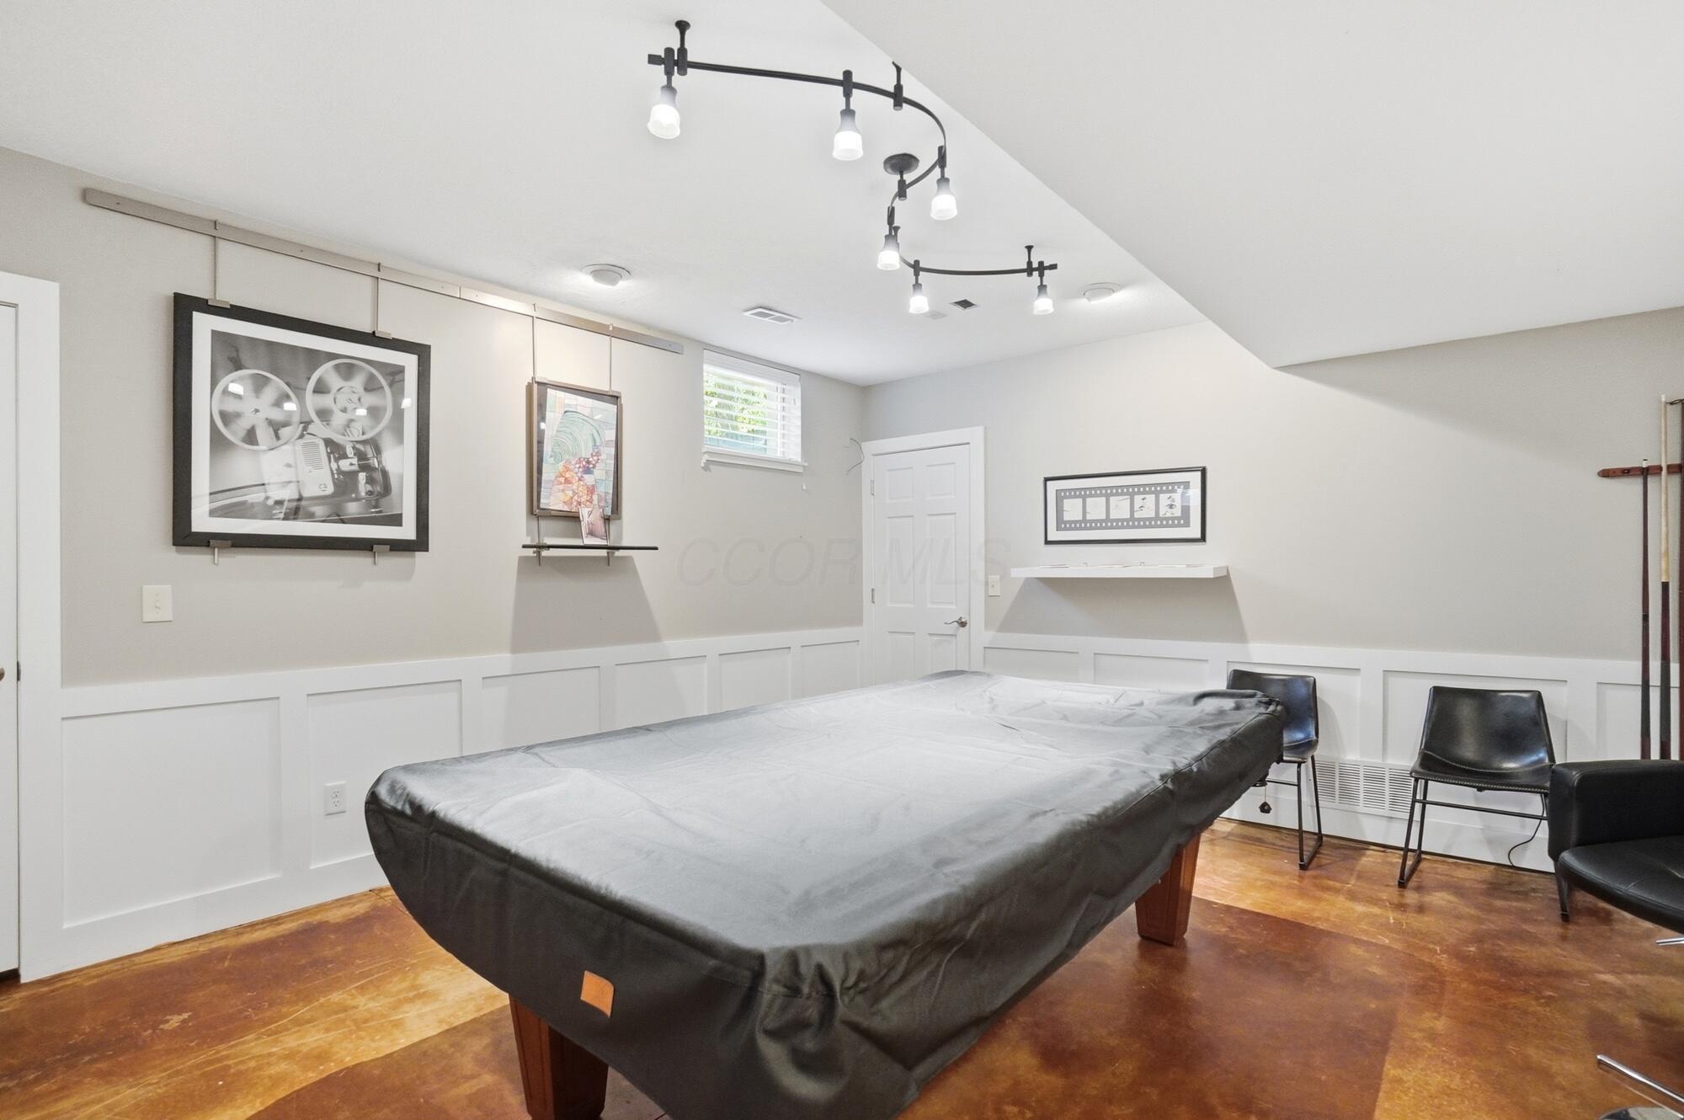
Game room with a covered pool table, black armchairs, and warm-toned flooring.
Game room with a covered pool table, black chairs, and hardwood floors.
Basement game room with a large pool table, polished floors, and adjoining dining and lounge areas.
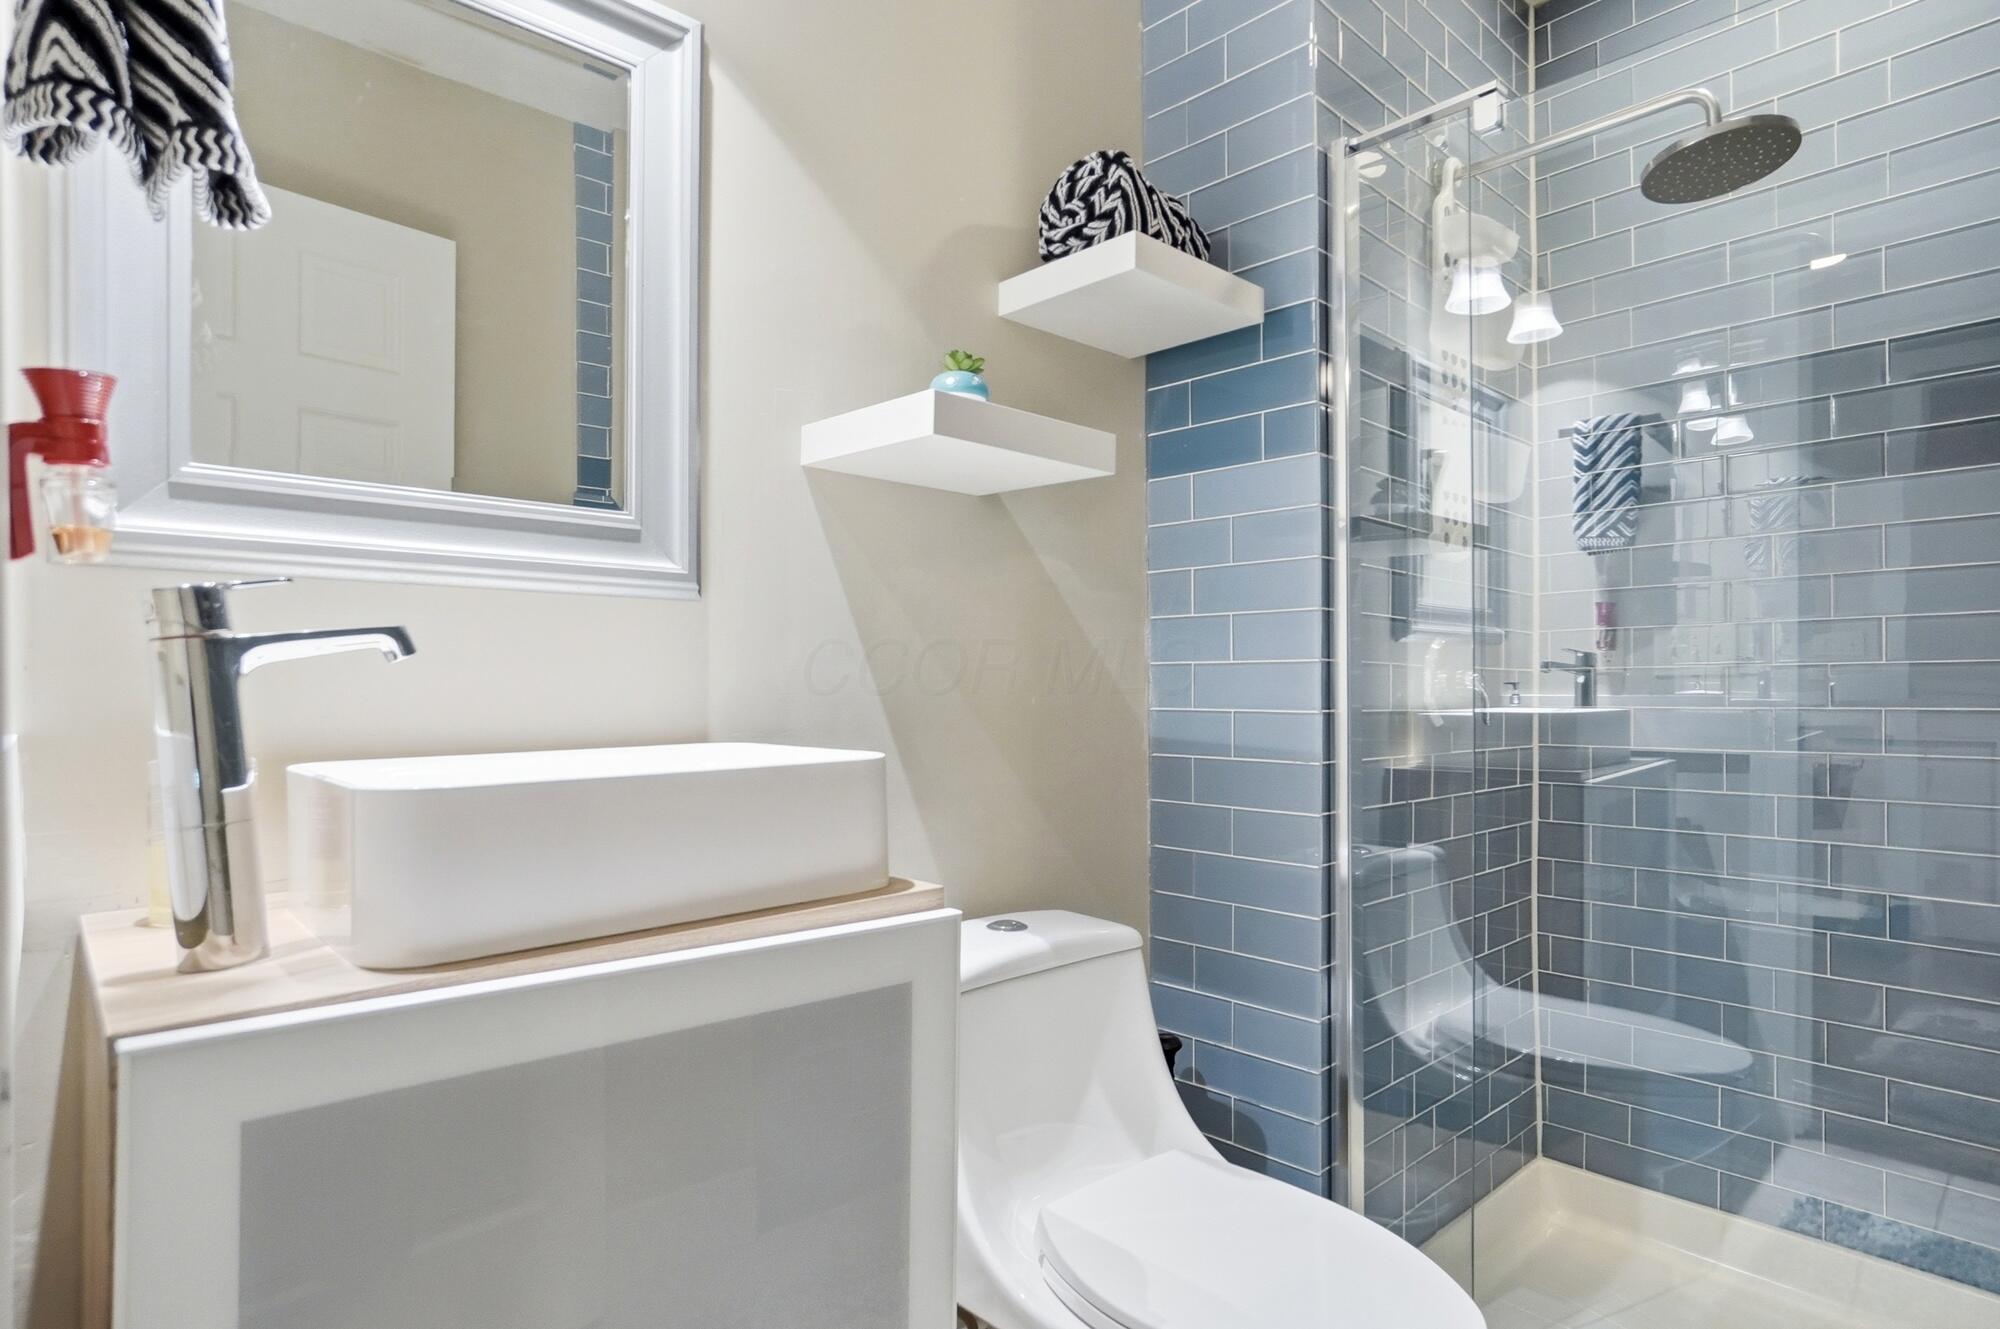
Modern bathroom with a vessel sink and glass shower lined in blue-gray tile.
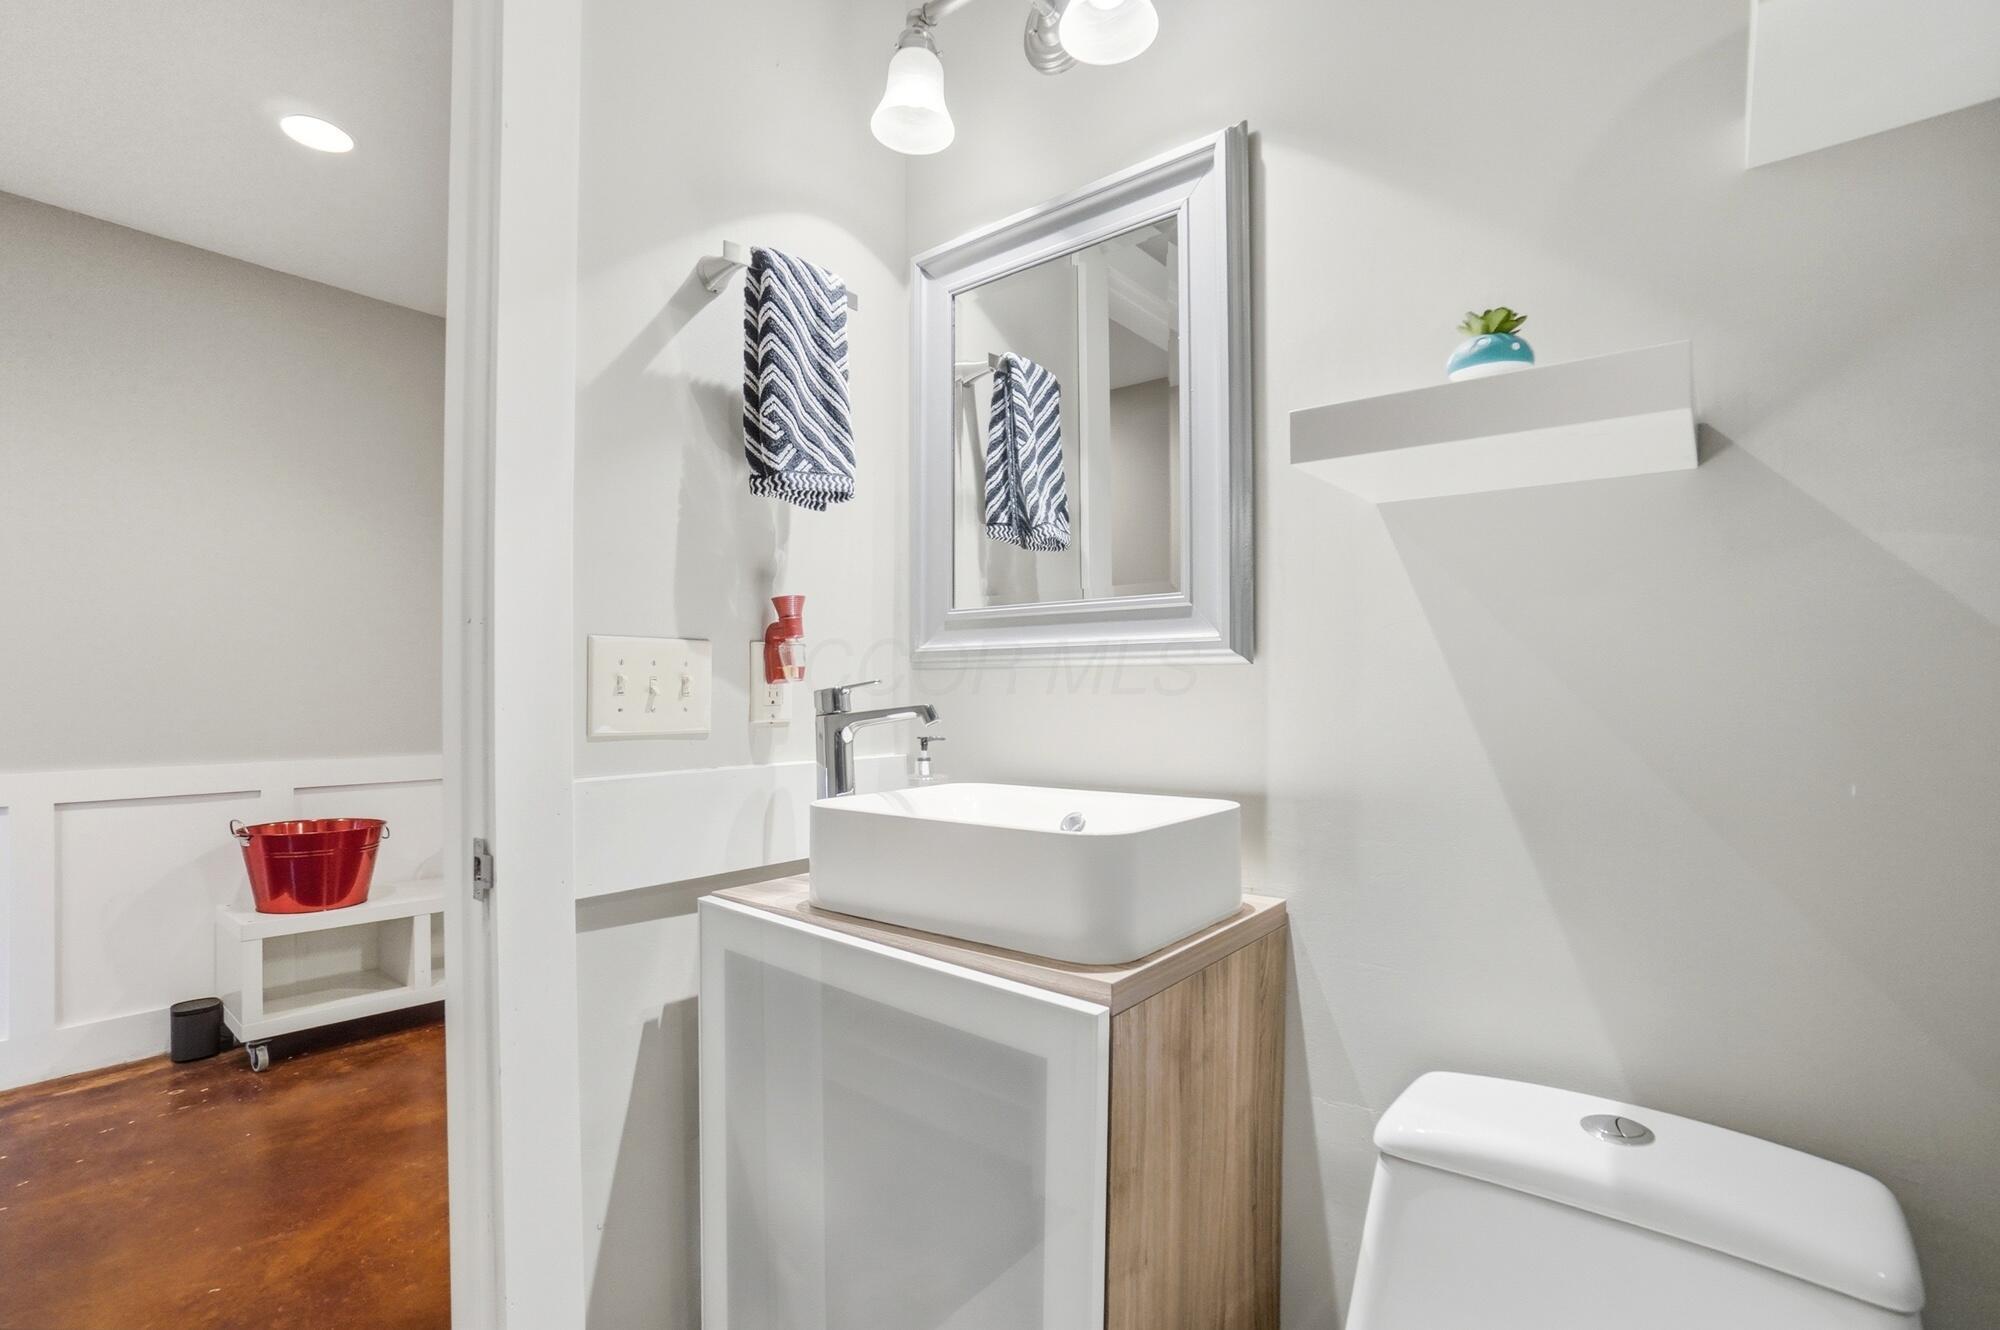
Bright bathroom with a vessel sink, wood-grain vanity, framed mirror, and patterned hand towel.
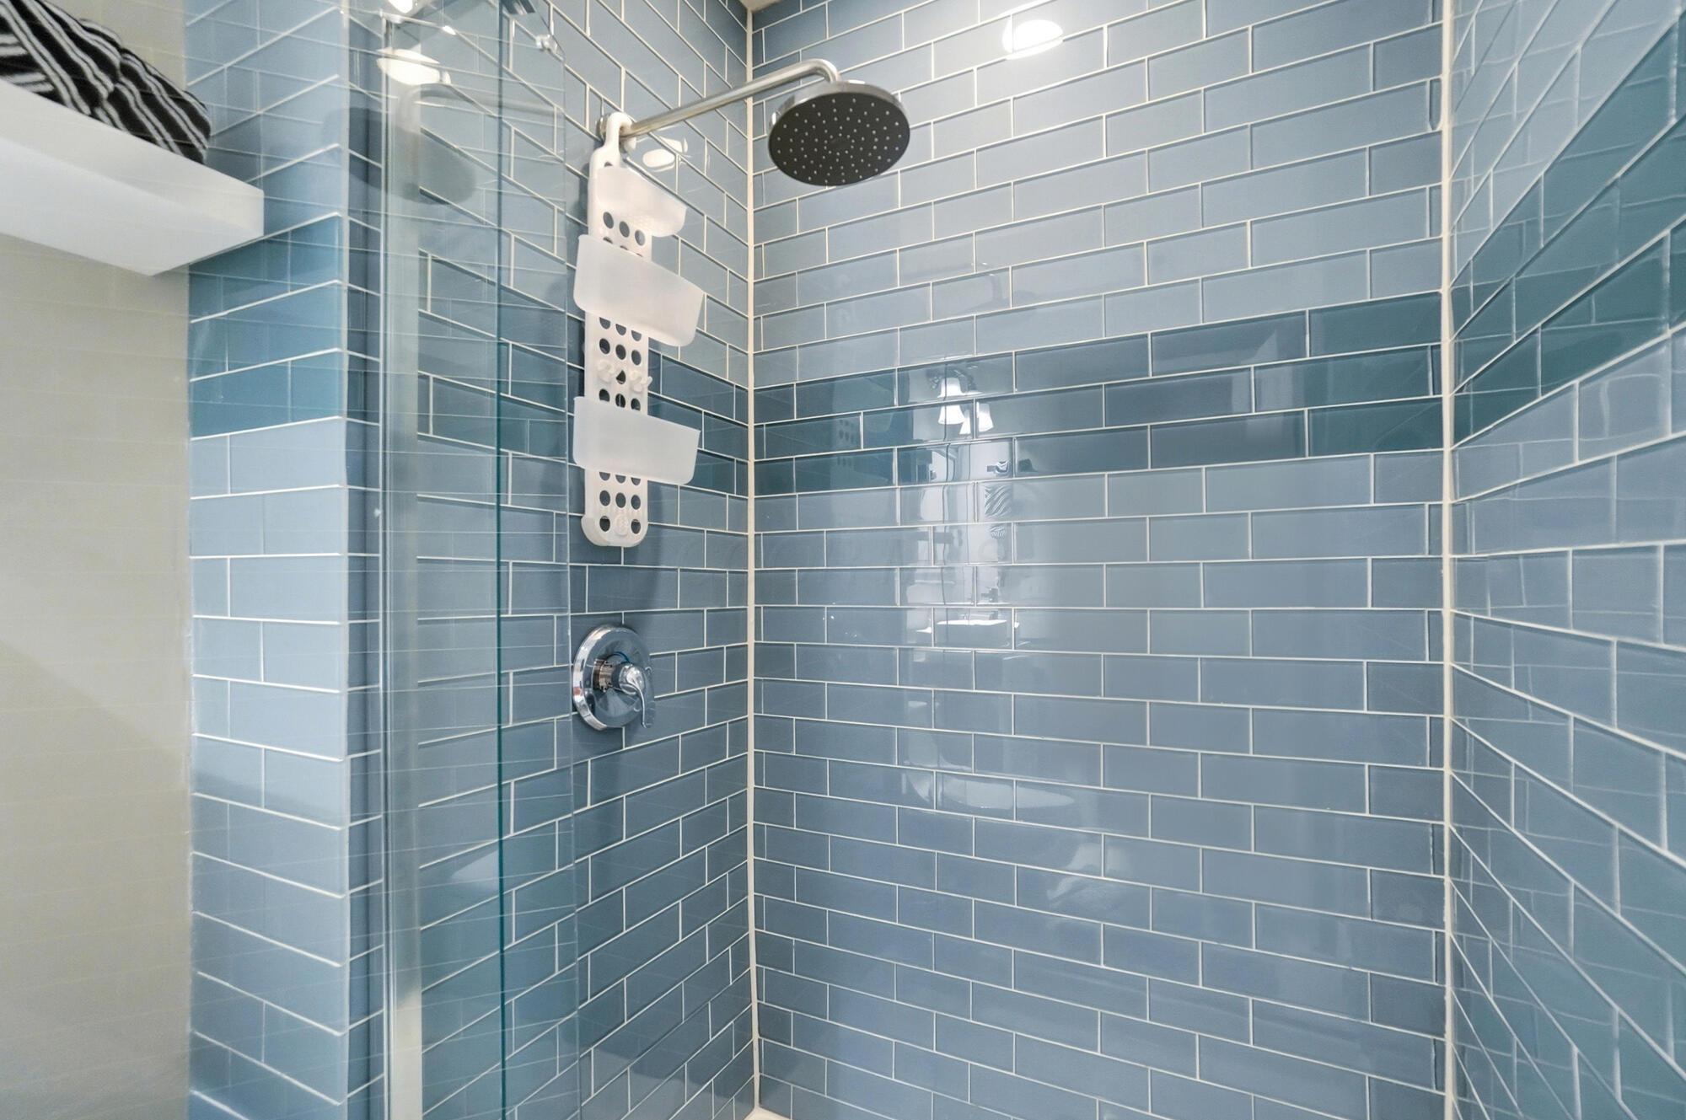
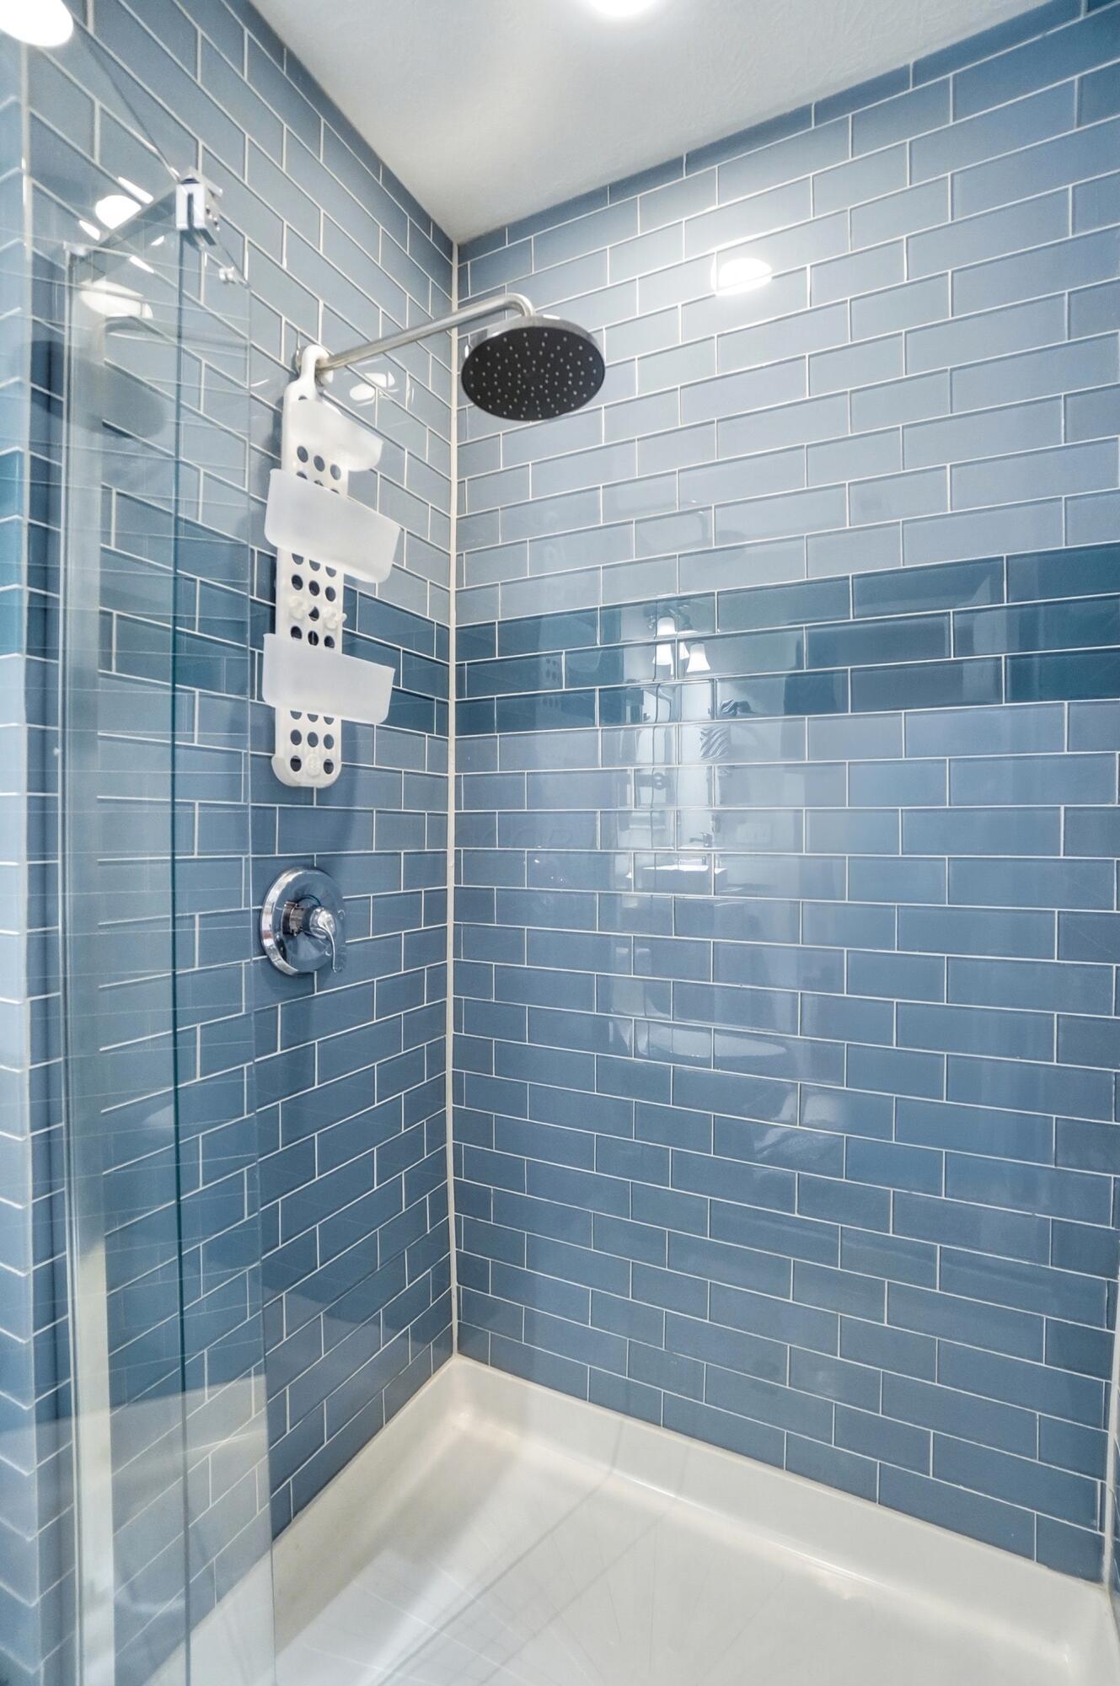
Walk-in shower with glossy blue tile, glass enclosure, and dark rainfall showerhead.
Walk-in shower with blue subway tile, clear glass panel, and rainfall showerhead
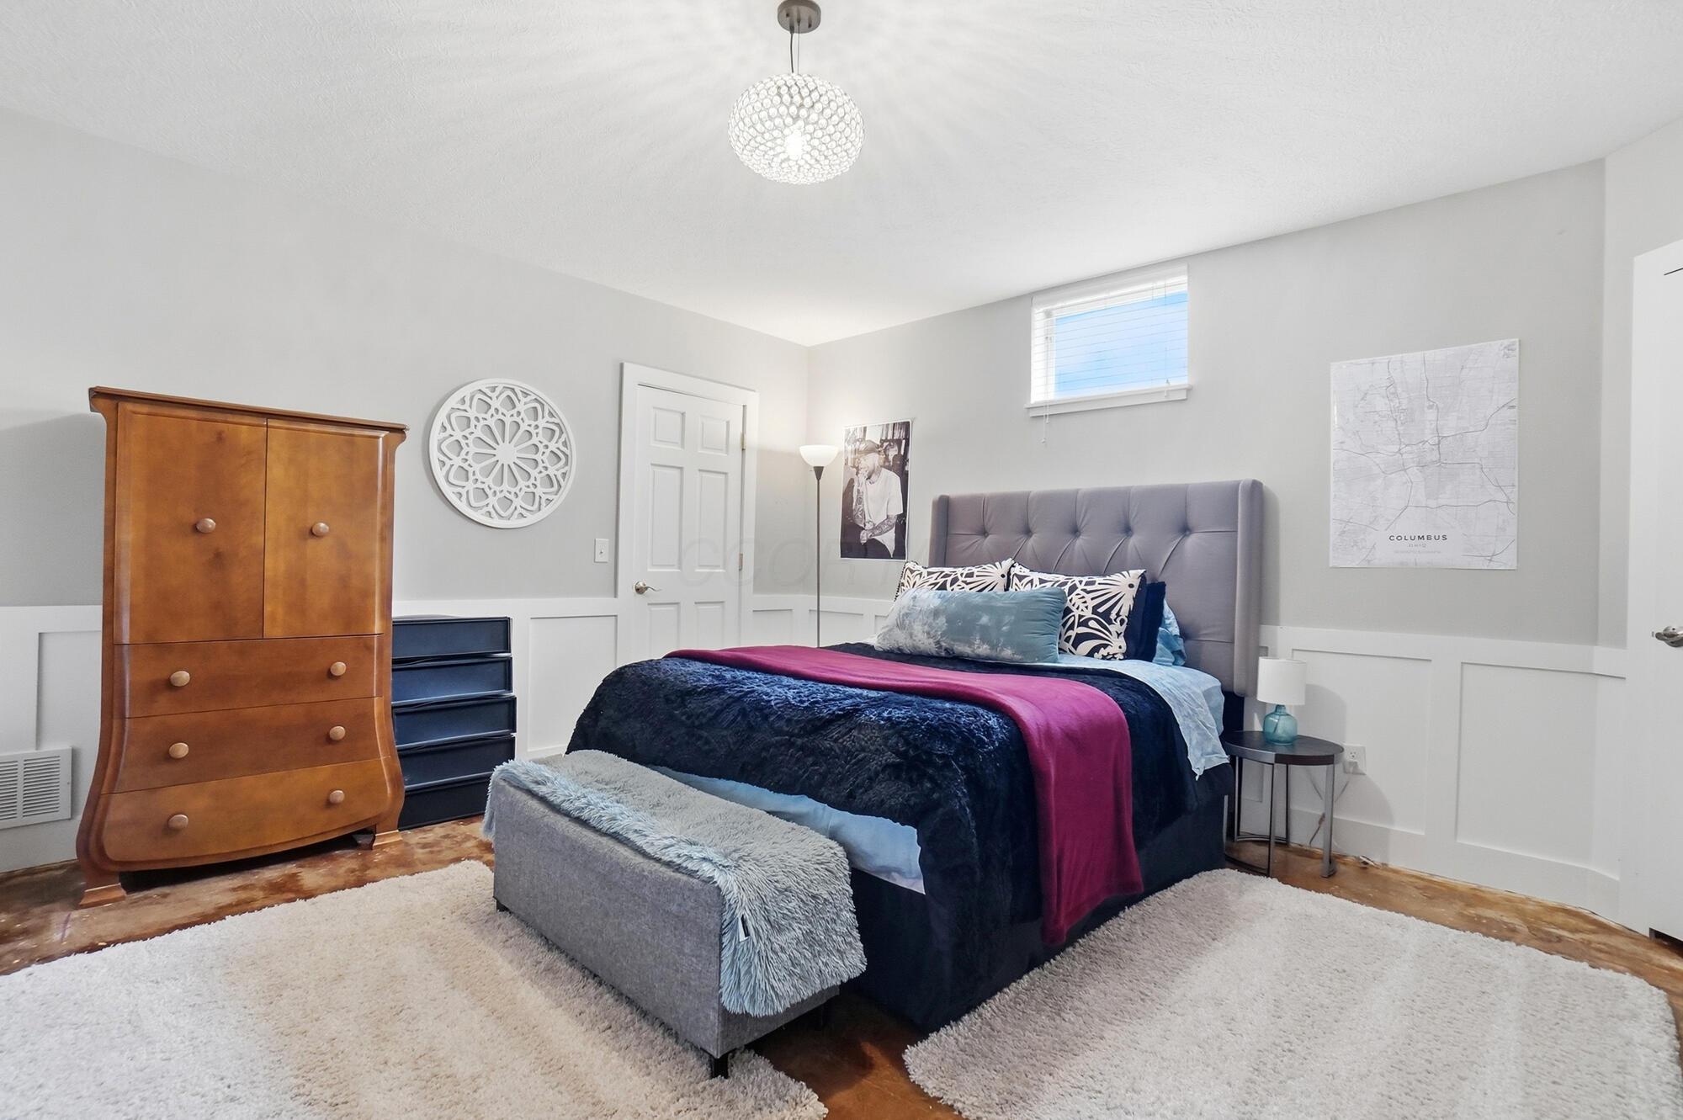
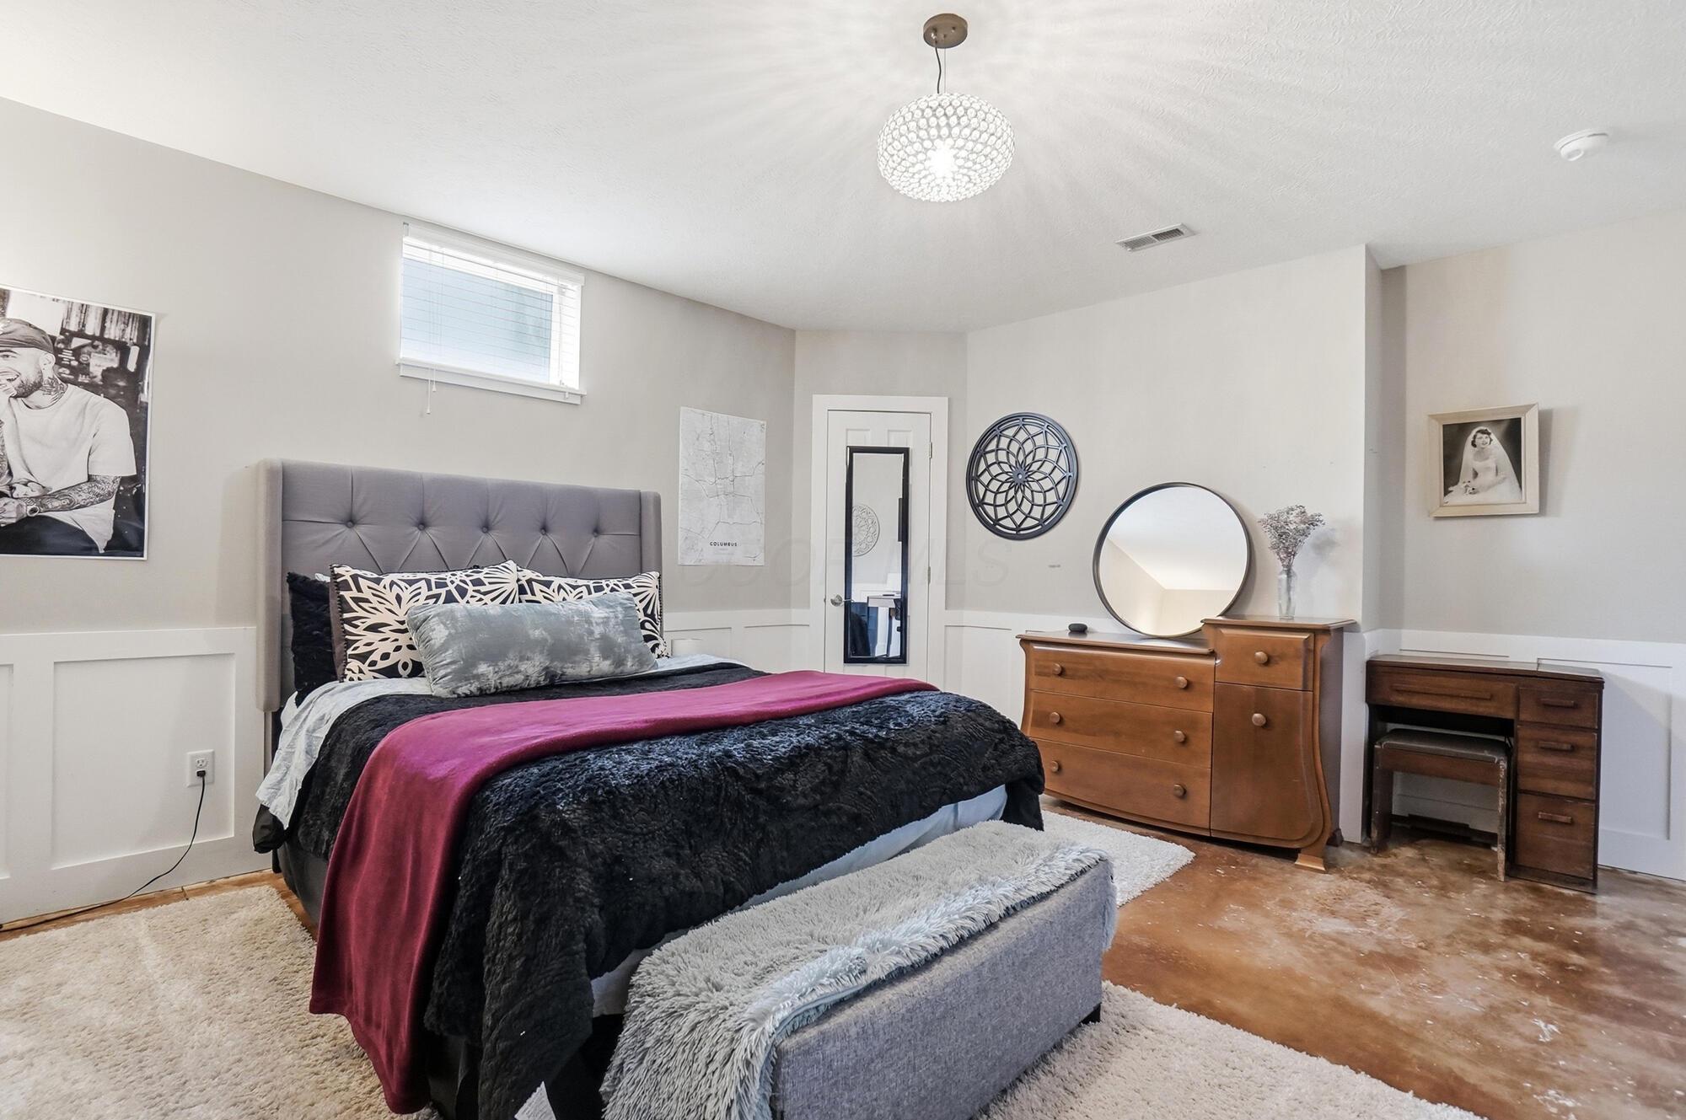
Bedroom with a tufted gray headboard, navy and magenta bedding, and a wooden wardrobe.
Furnished bedroom with a gray tufted headboard, magenta bed throw, and wooden dresser with round mirror.
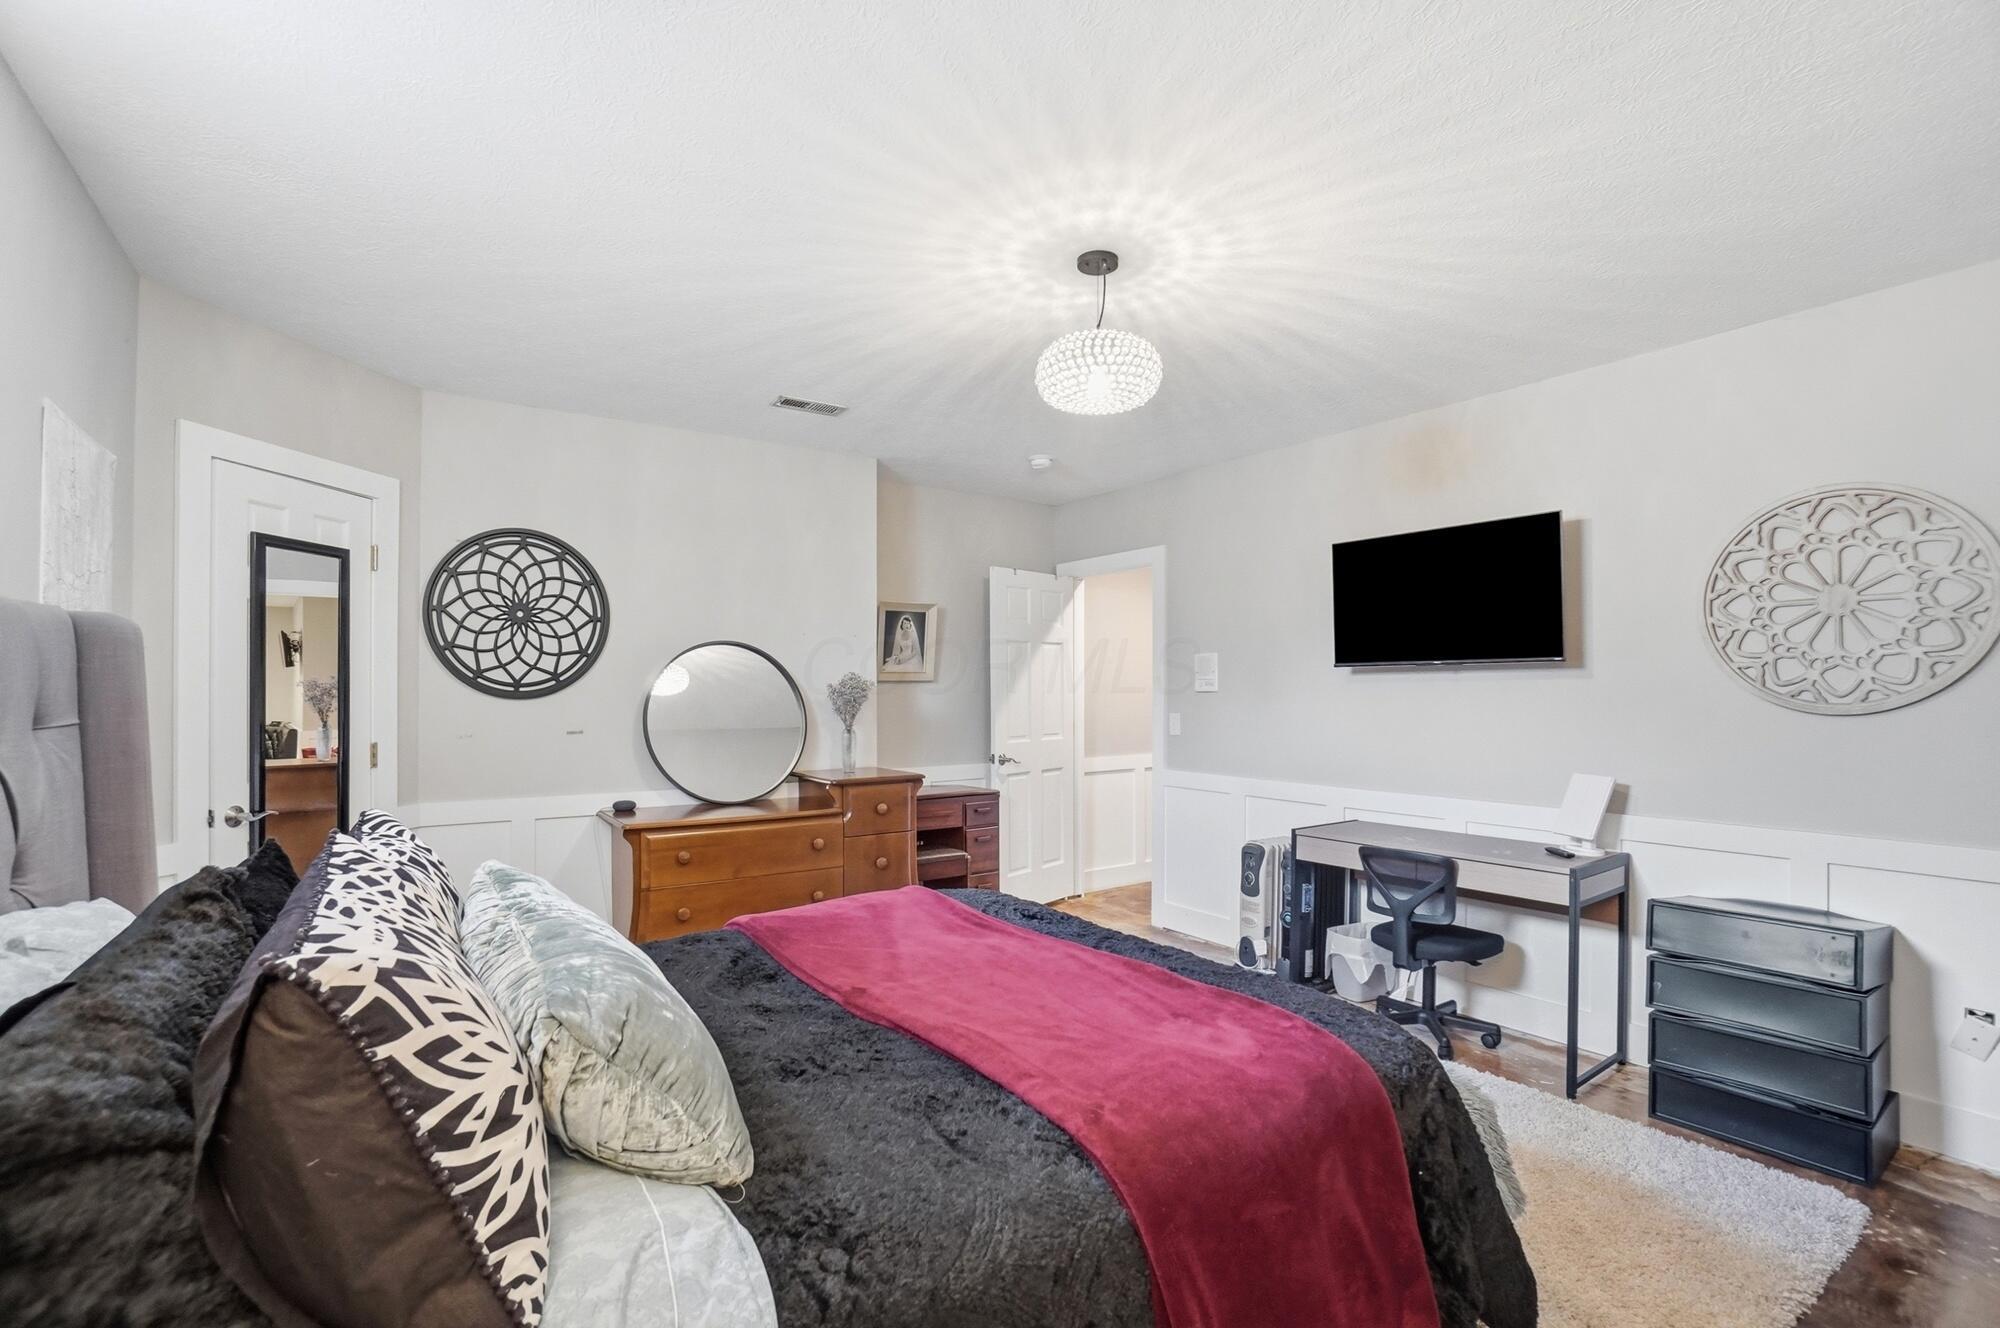
Furnished bedroom with a dark bed, magenta throw, wooden dresser, desk, and wall-mounted television.
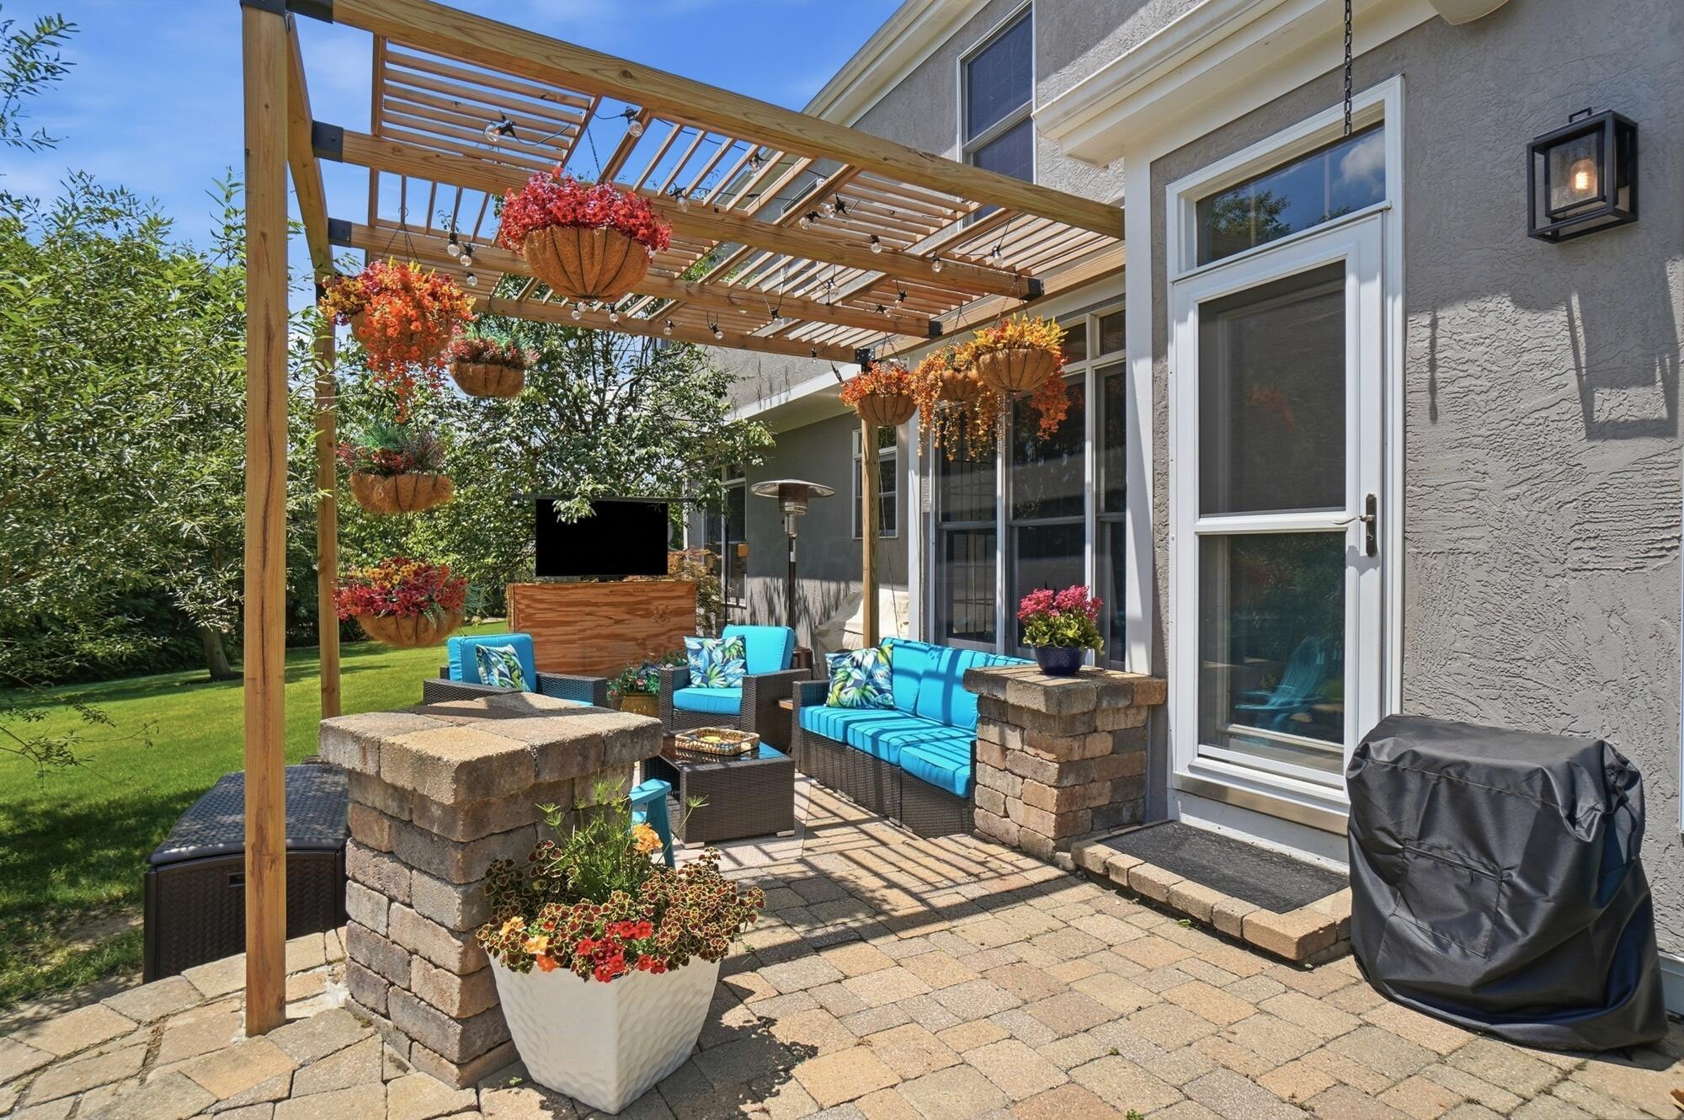
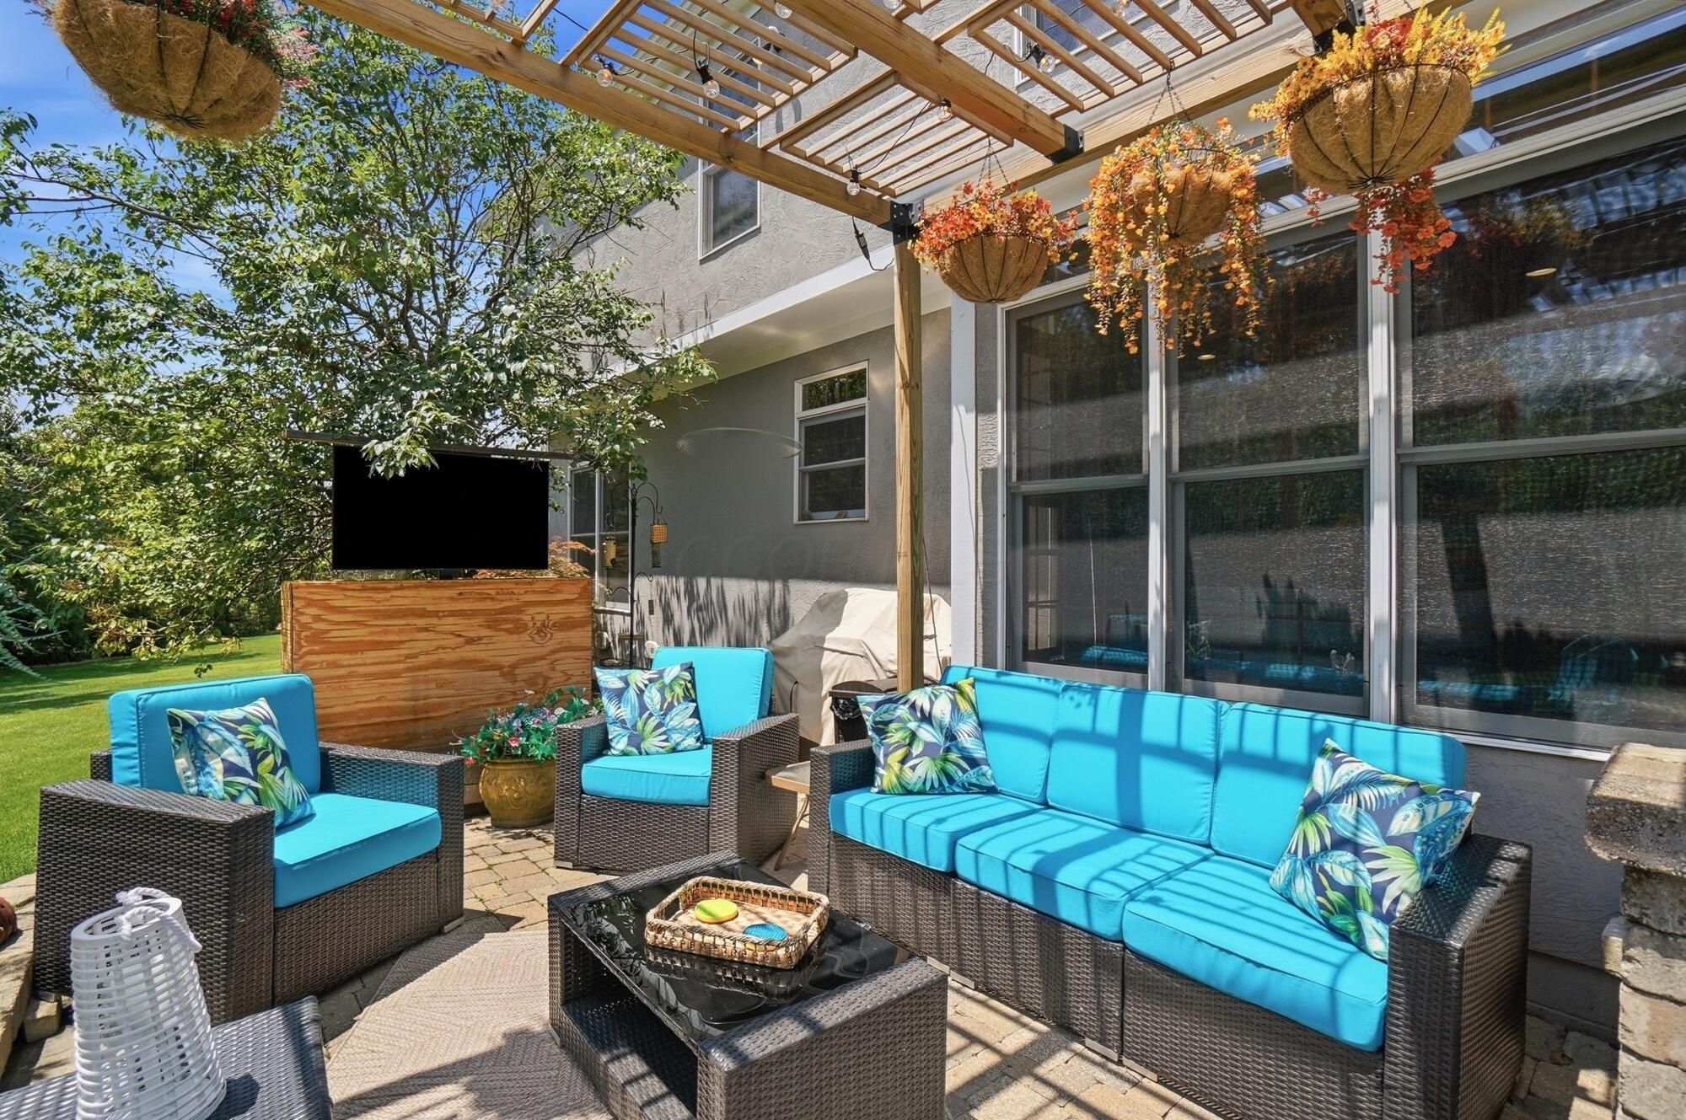
Backyard patio with a wooden pergola, hanging flowers, and turquoise outdoor seating.
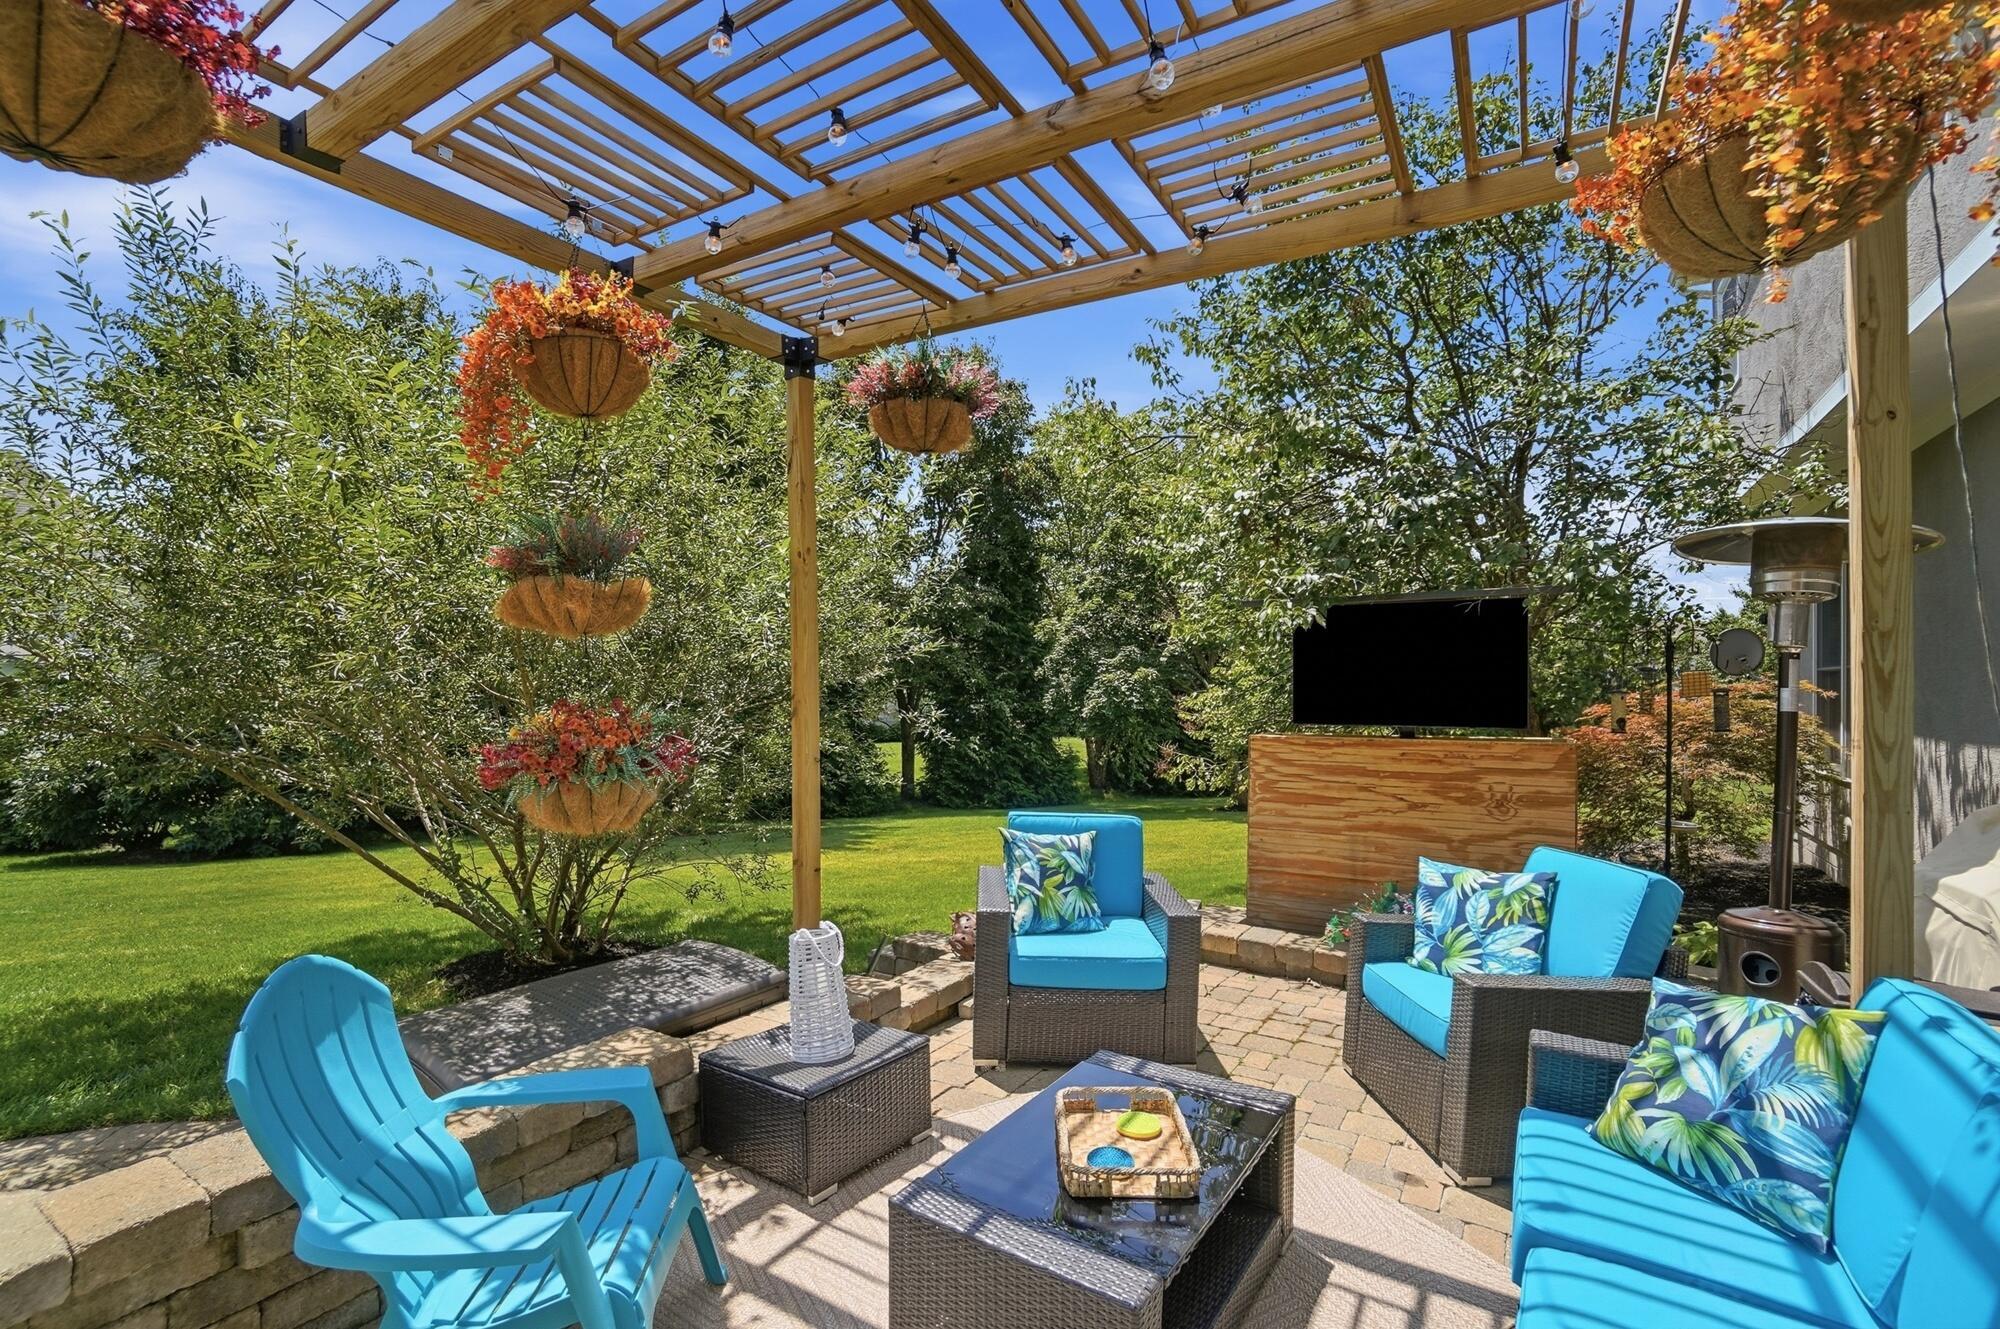
Backyard patio with a wooden pergola, hanging flowers, and bright blue seating beside a landscaped lawn.
Backyard patio with turquoise wicker seating beneath a wooden pergola and hanging flower baskets.
Furnished backyard patio with blue seating beneath a wooden pergola and hanging flower baskets.
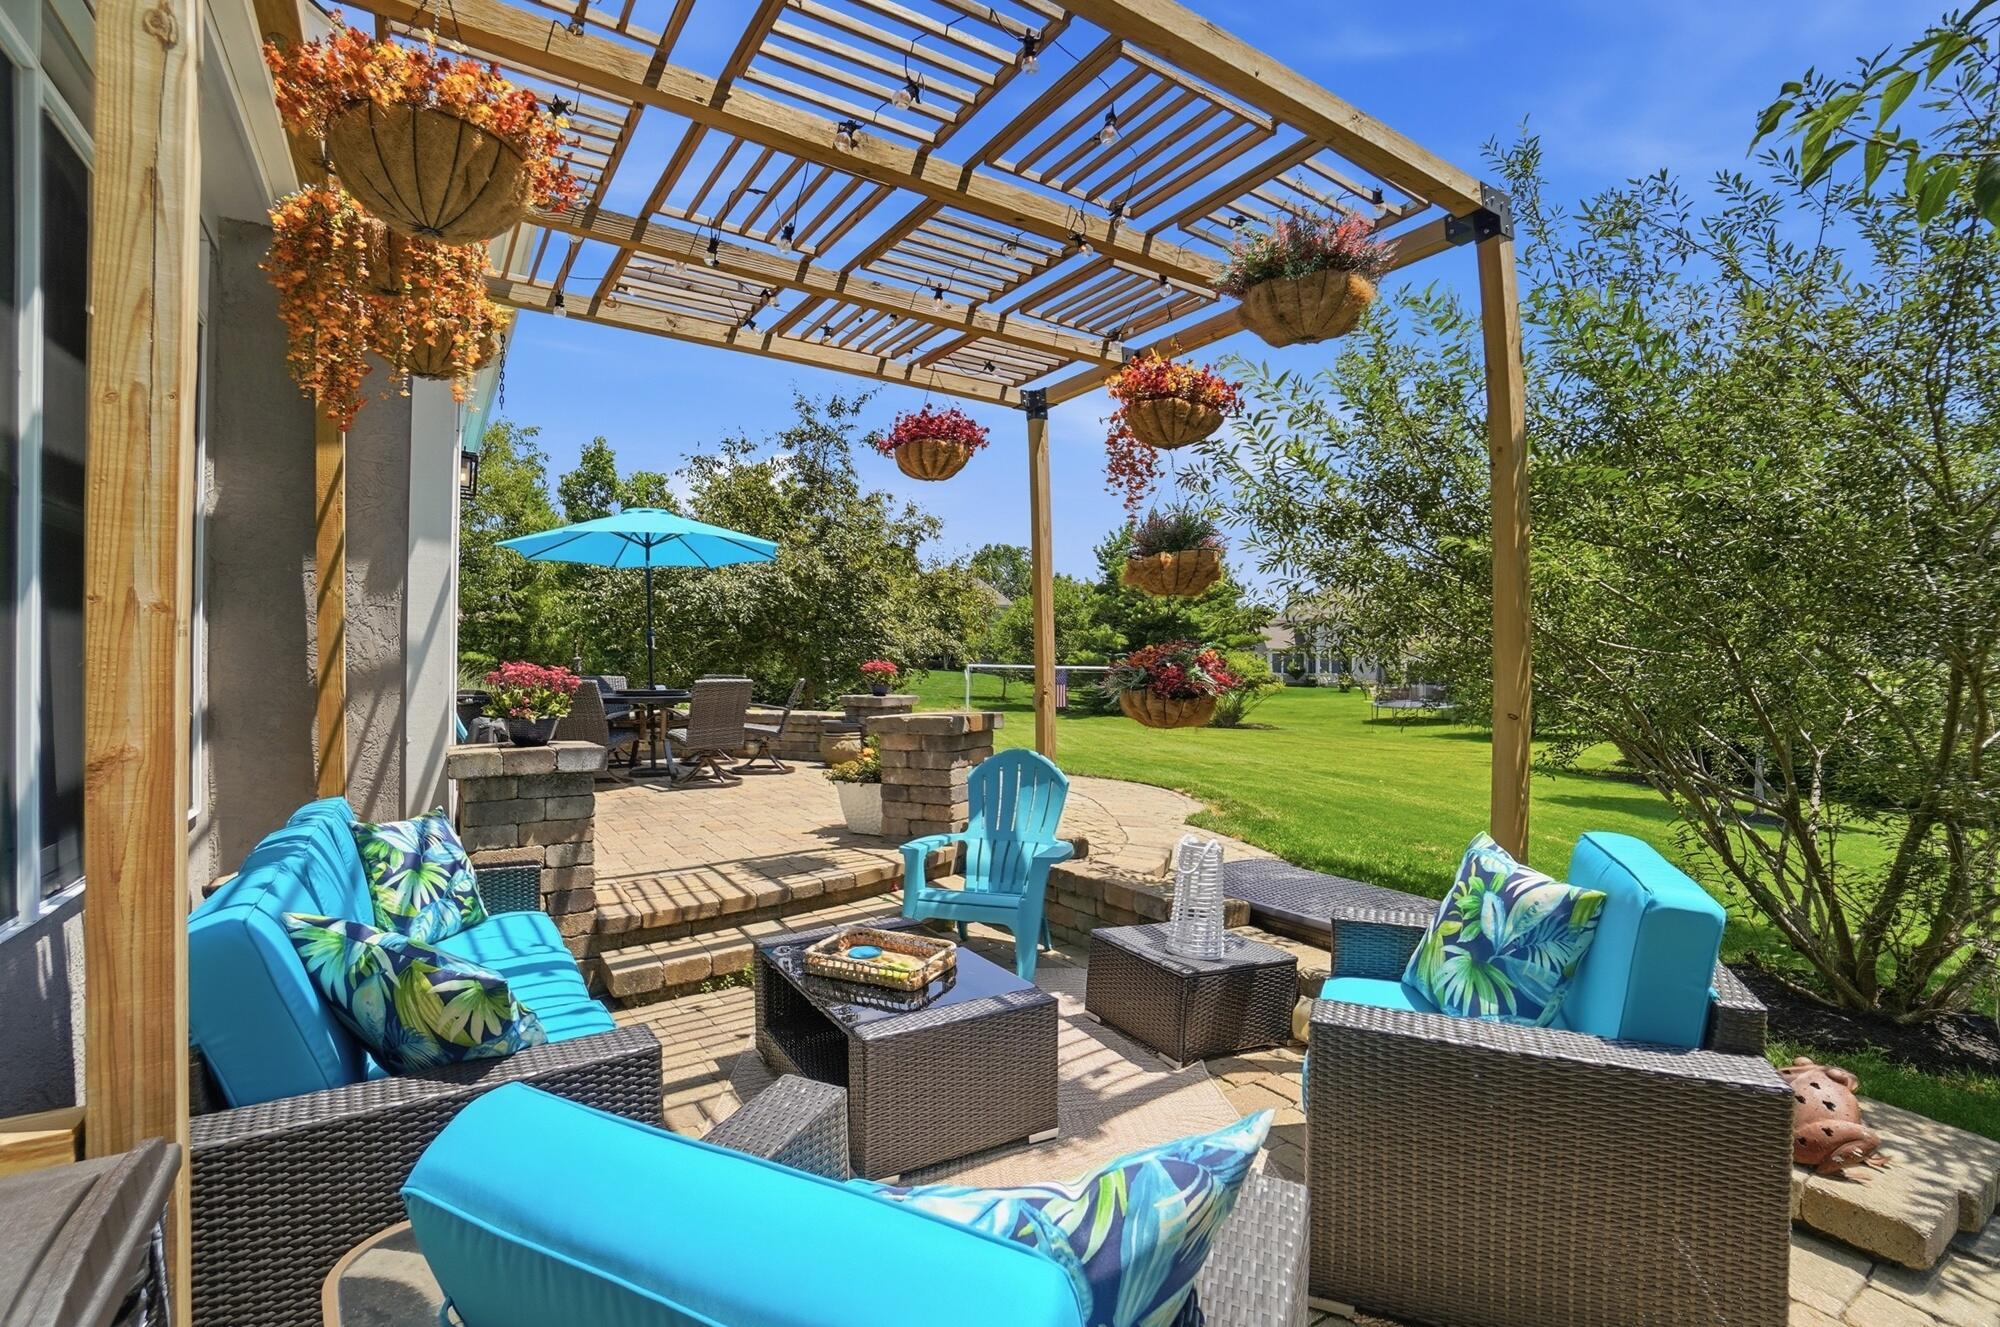
Furnished brick patio with turquoise seating beneath a flower-lined wooden pergola, overlooking a green lawn.
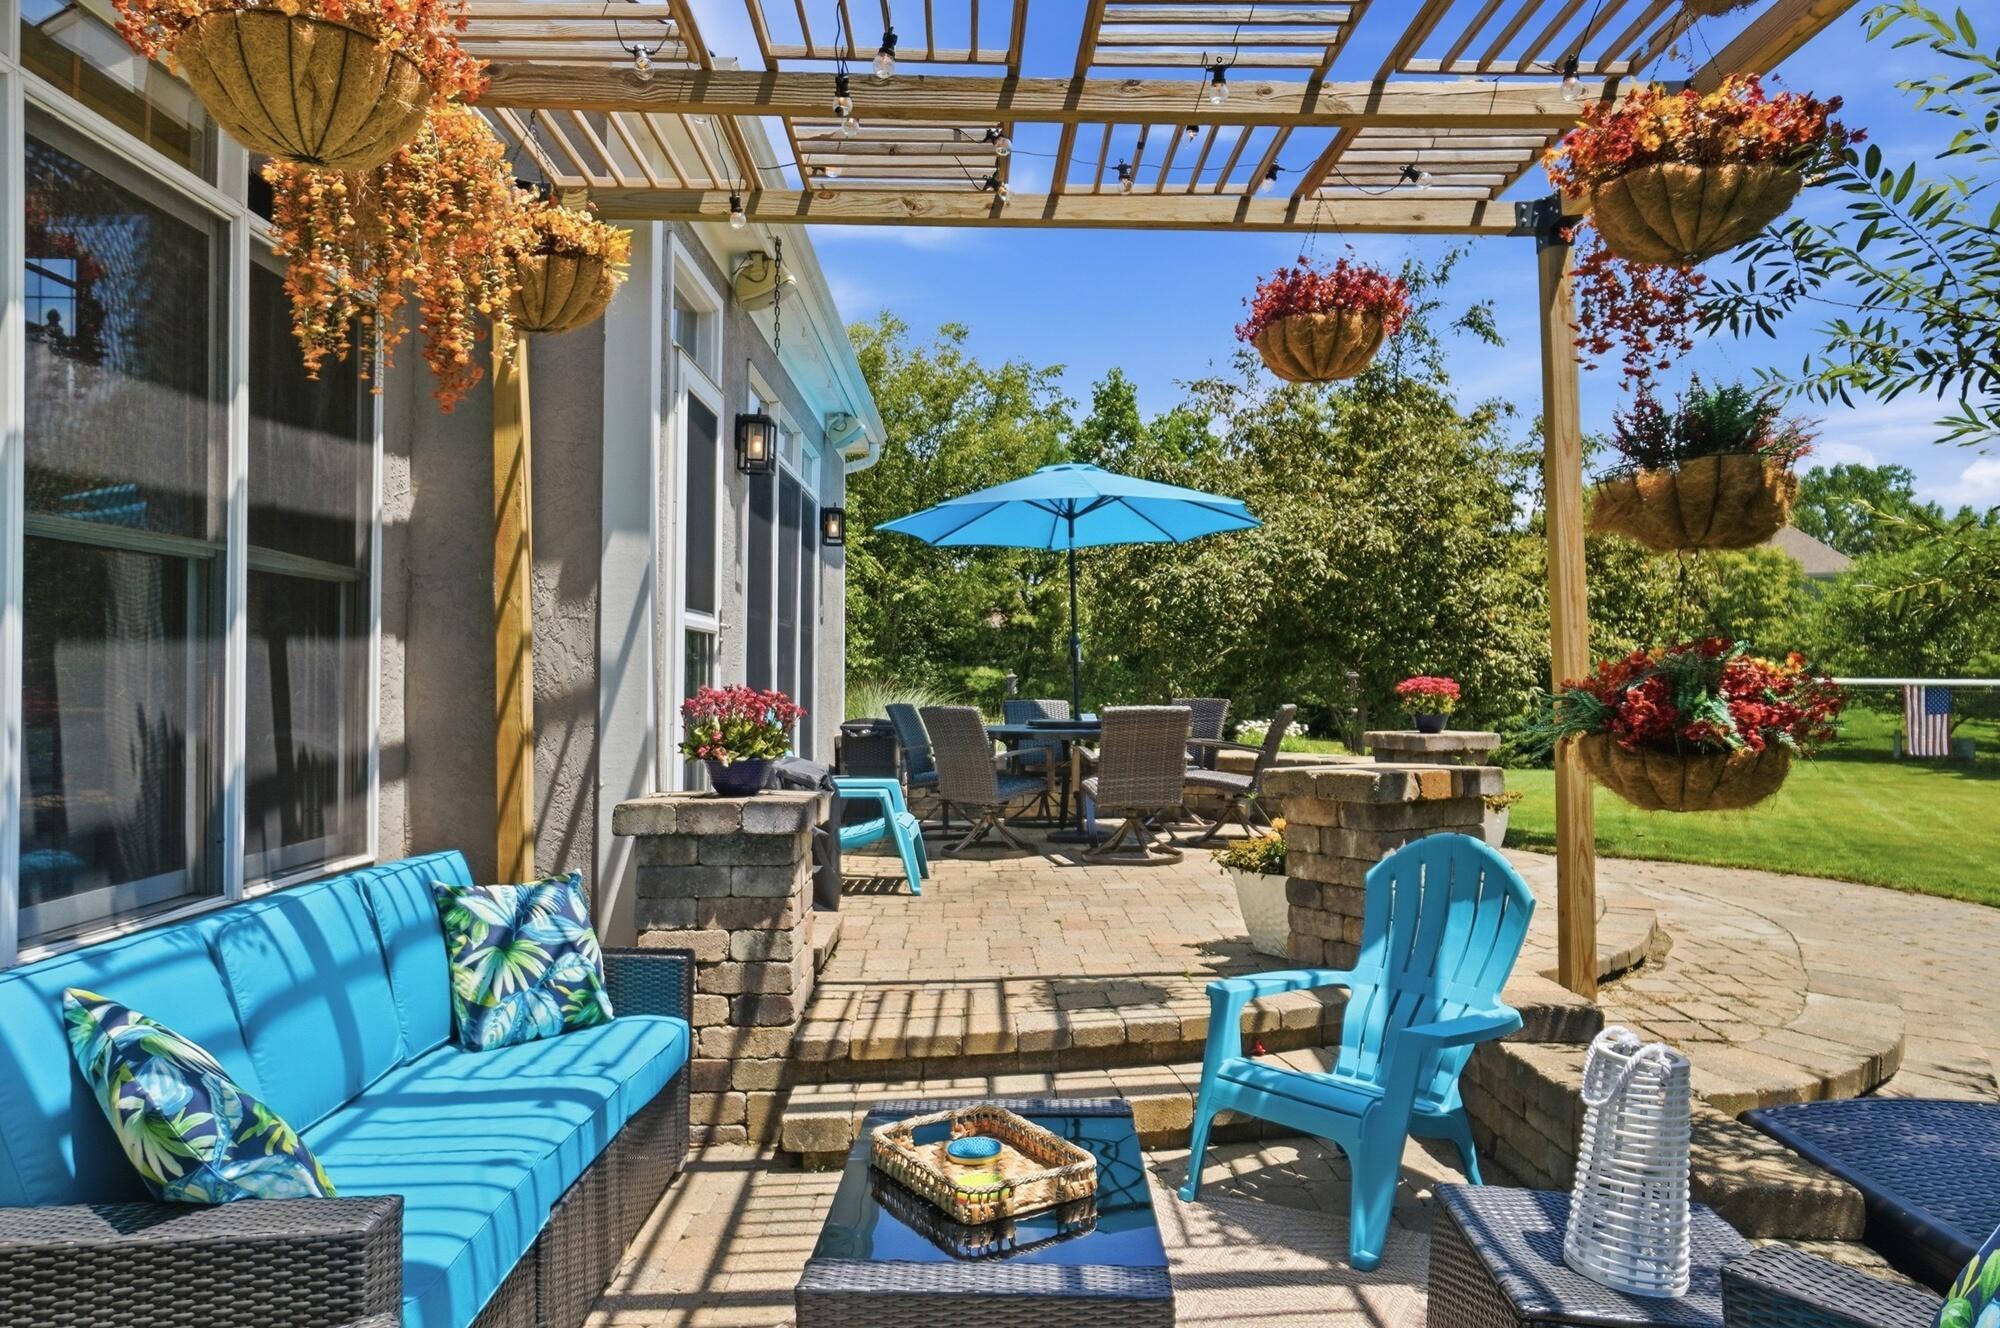
Backyard patio beneath a wooden pergola, with blue seating, hanging flowers, and a dining table under an umbrella.
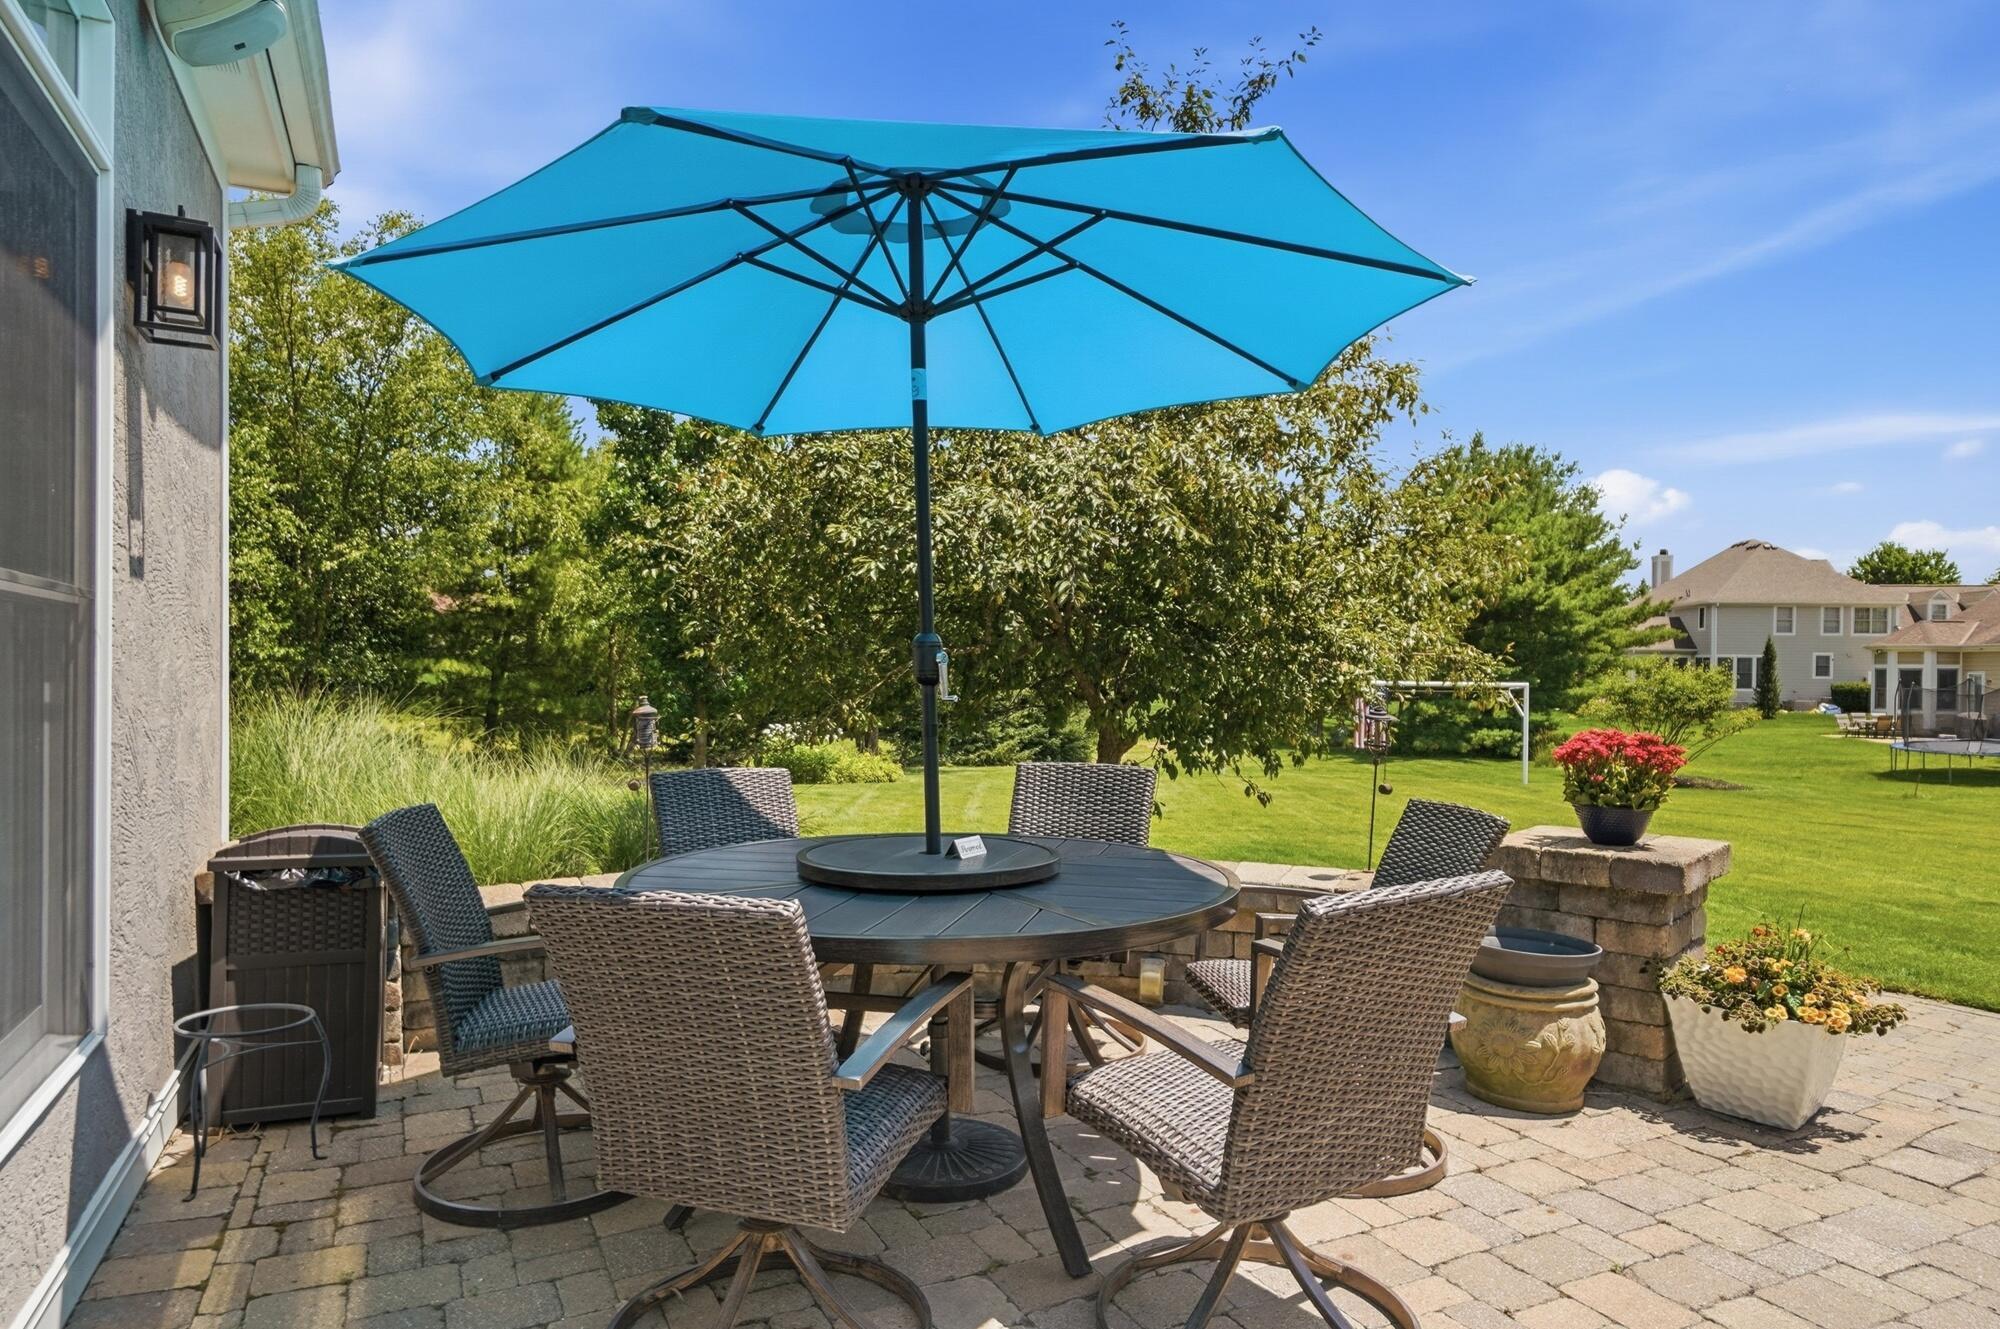
Backyard patio with a turquoise umbrella over a round dining table, wicker chairs, and a view of the lawn.
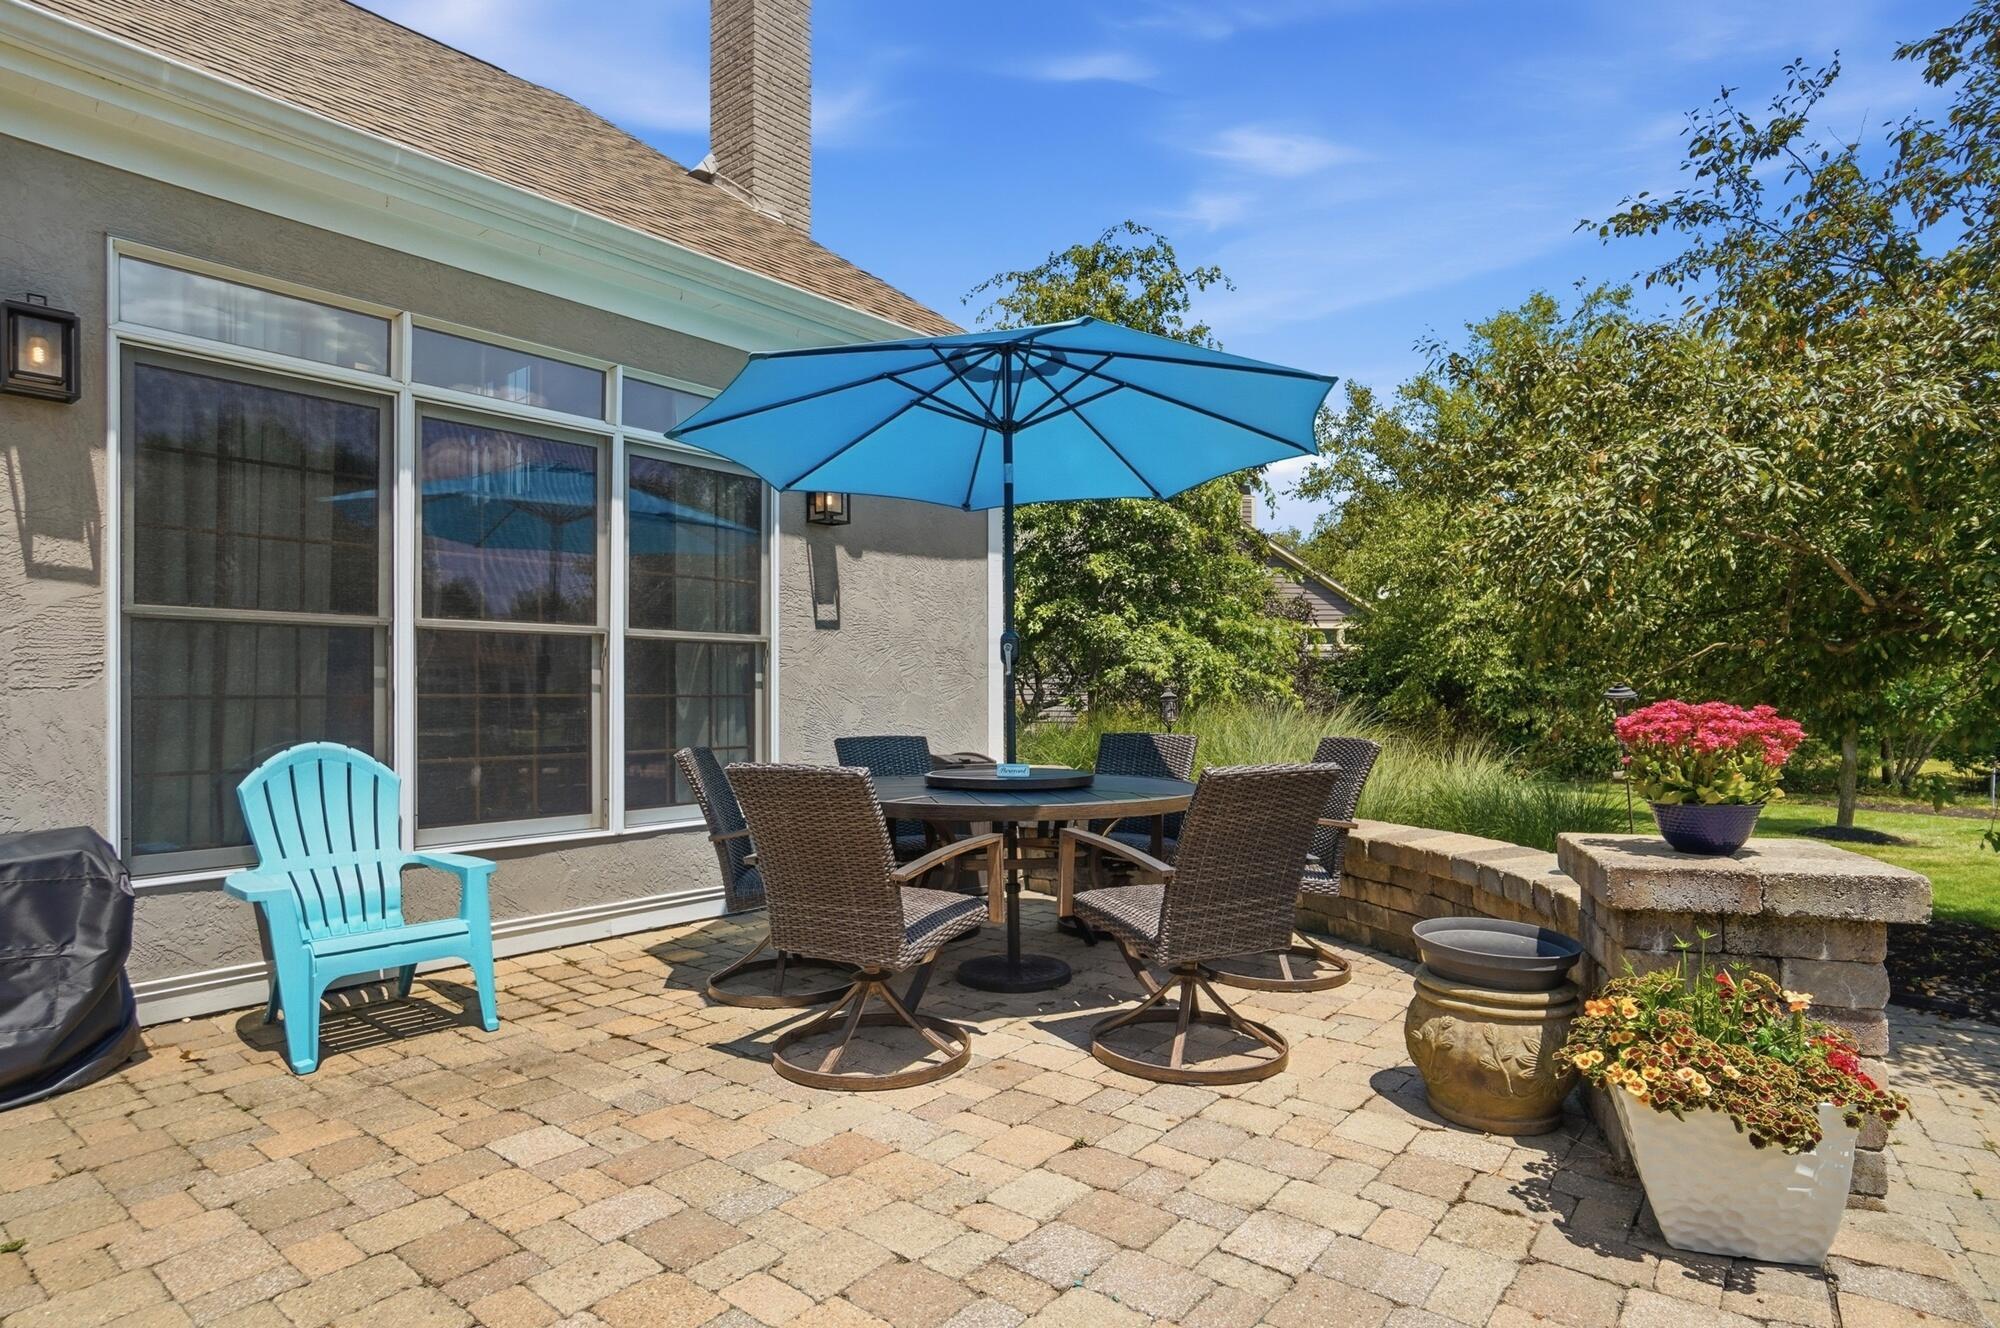
Backyard patio with outdoor dining set under a blue umbrella and colorful flowers beside the house.
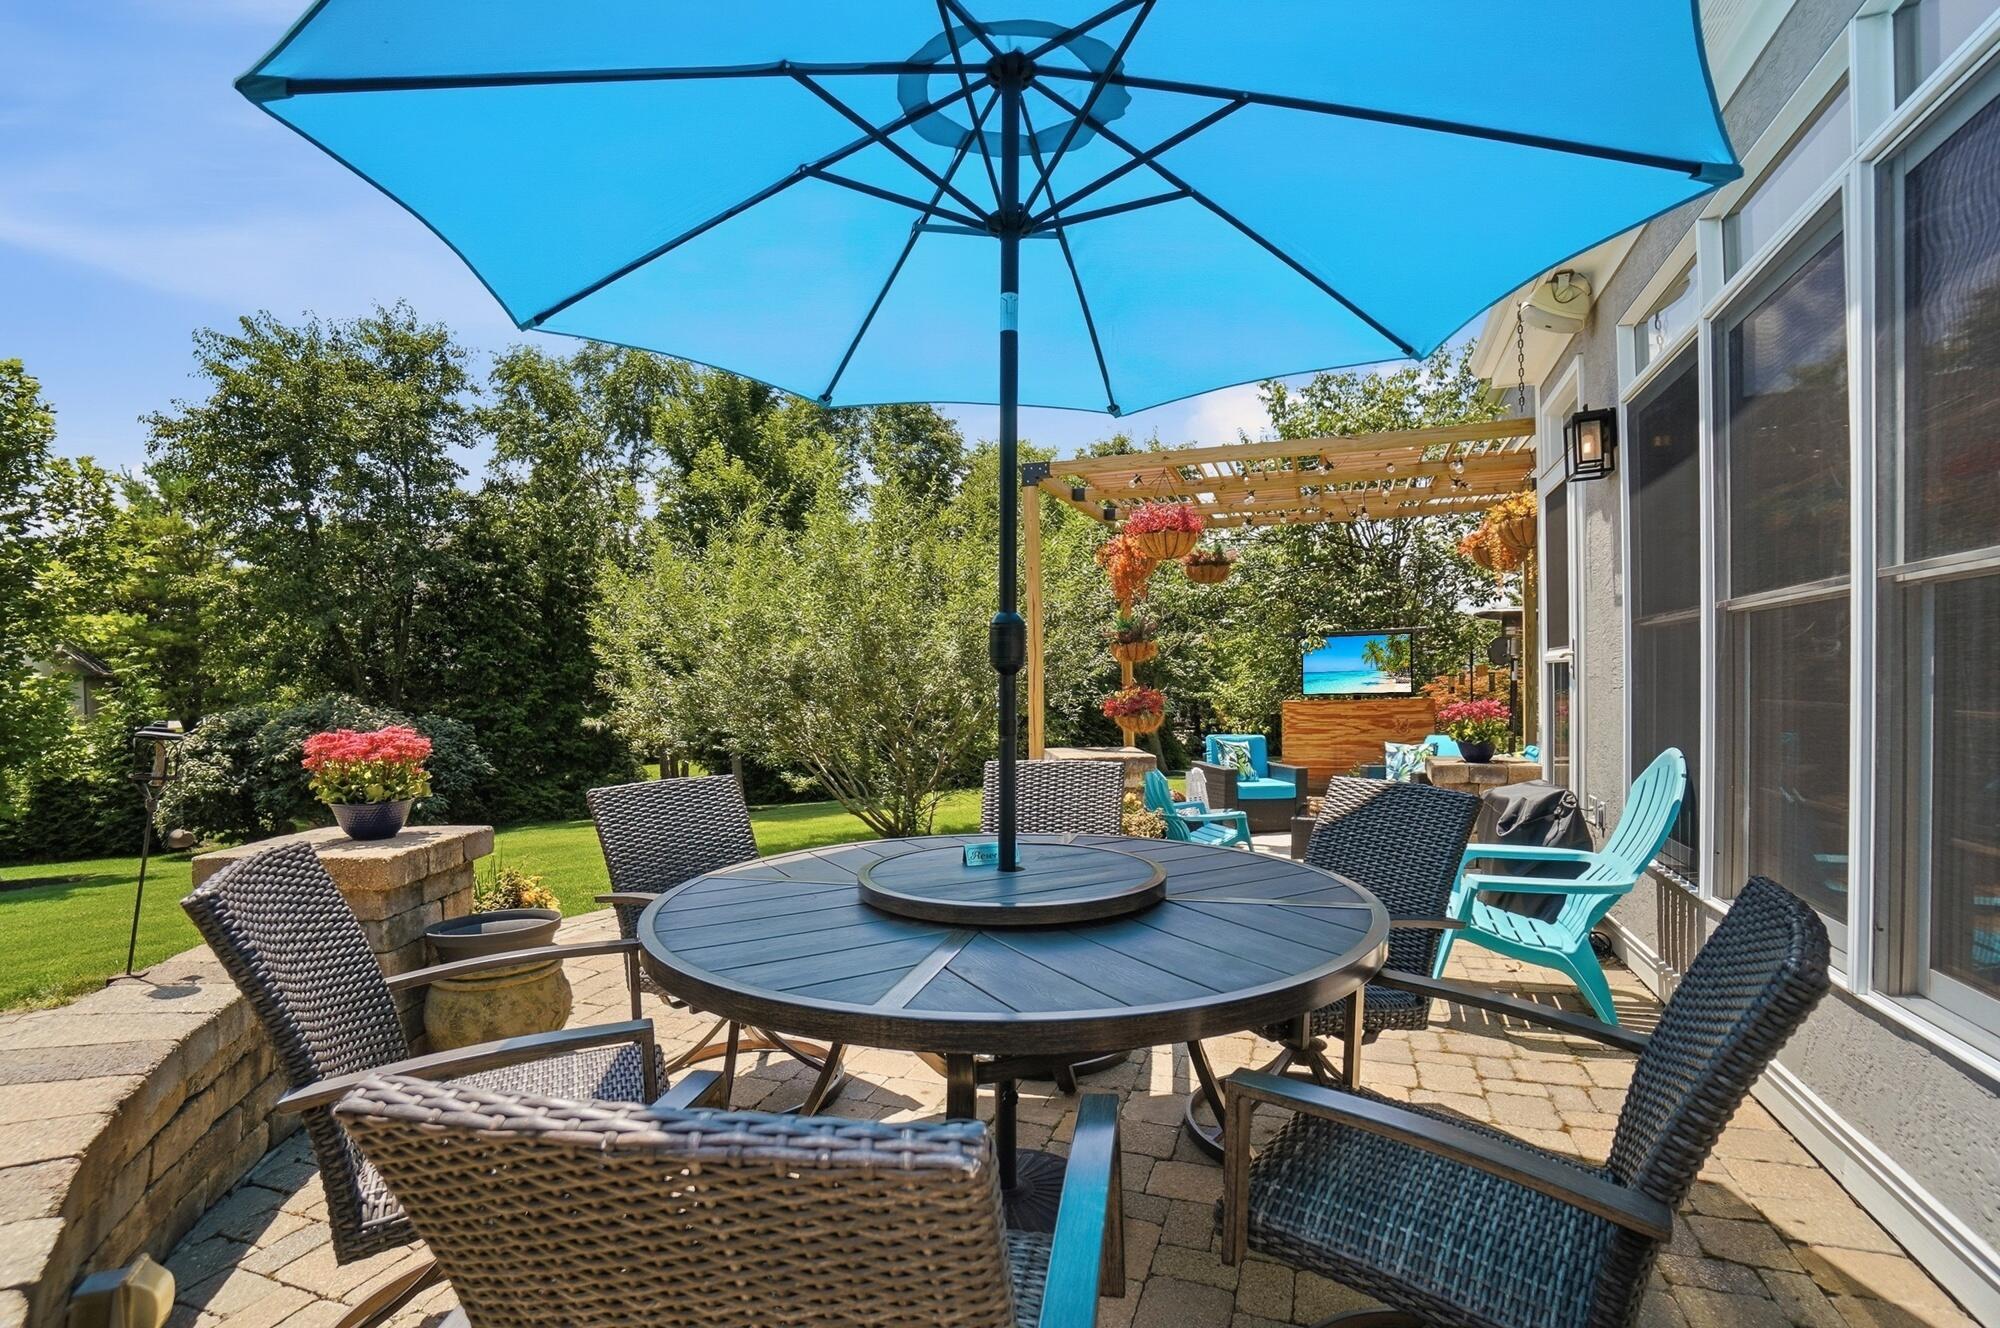
Backyard patio with a turquoise umbrella over a dining table and a pergola with hanging planters.
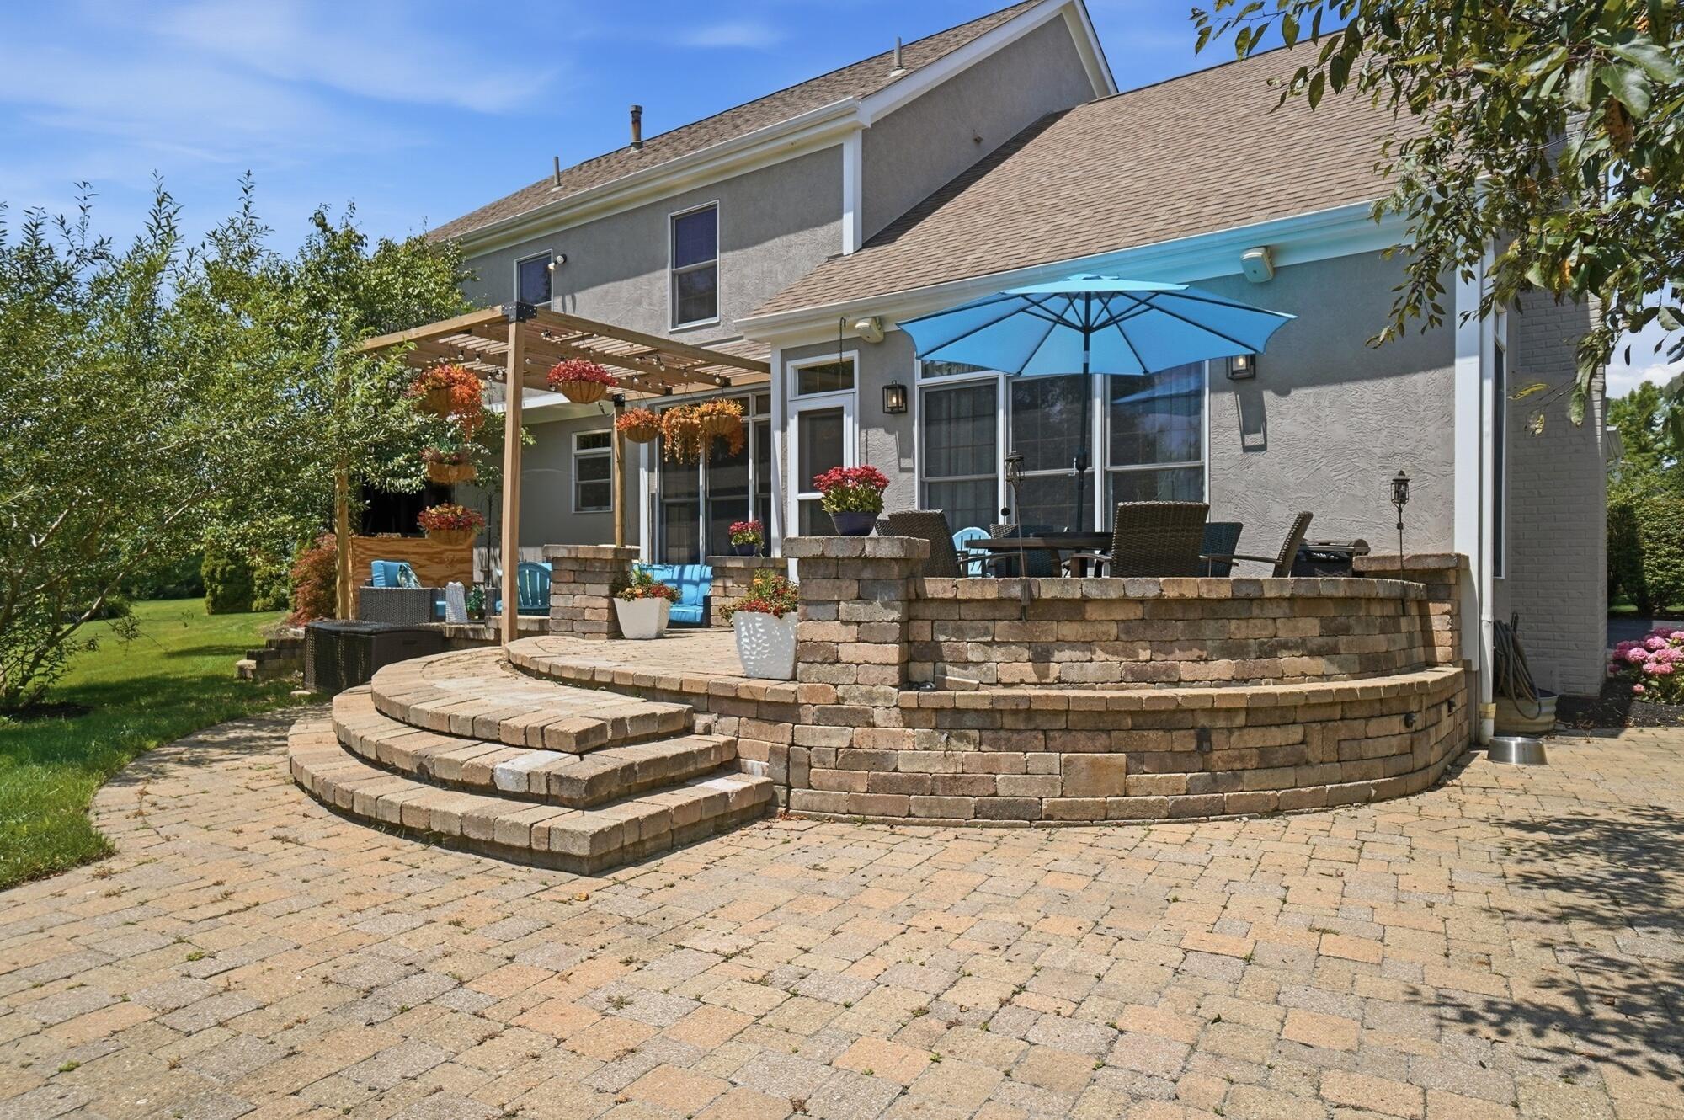
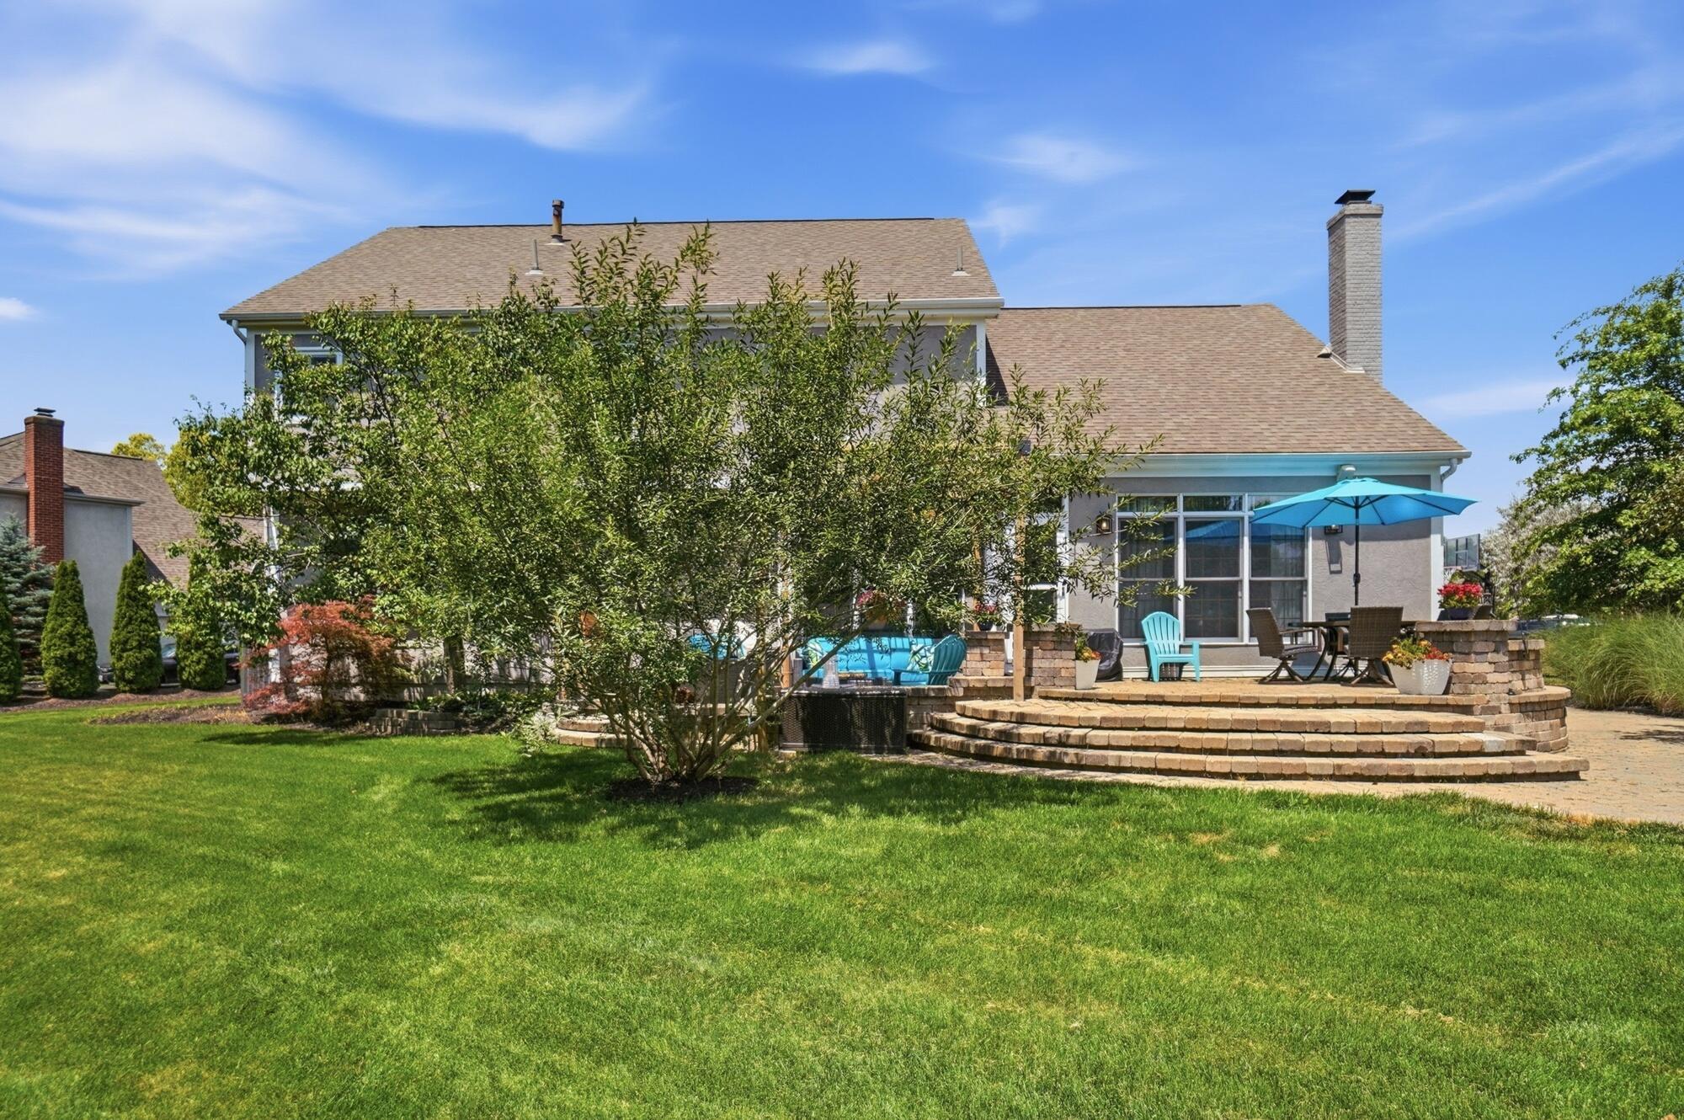
Rear patio with curved brick walls and steps, pergola, and dining set beneath a blue umbrella.
Rear of a two-story home with a curved stone patio, blue umbrella, and partly obscured pool.
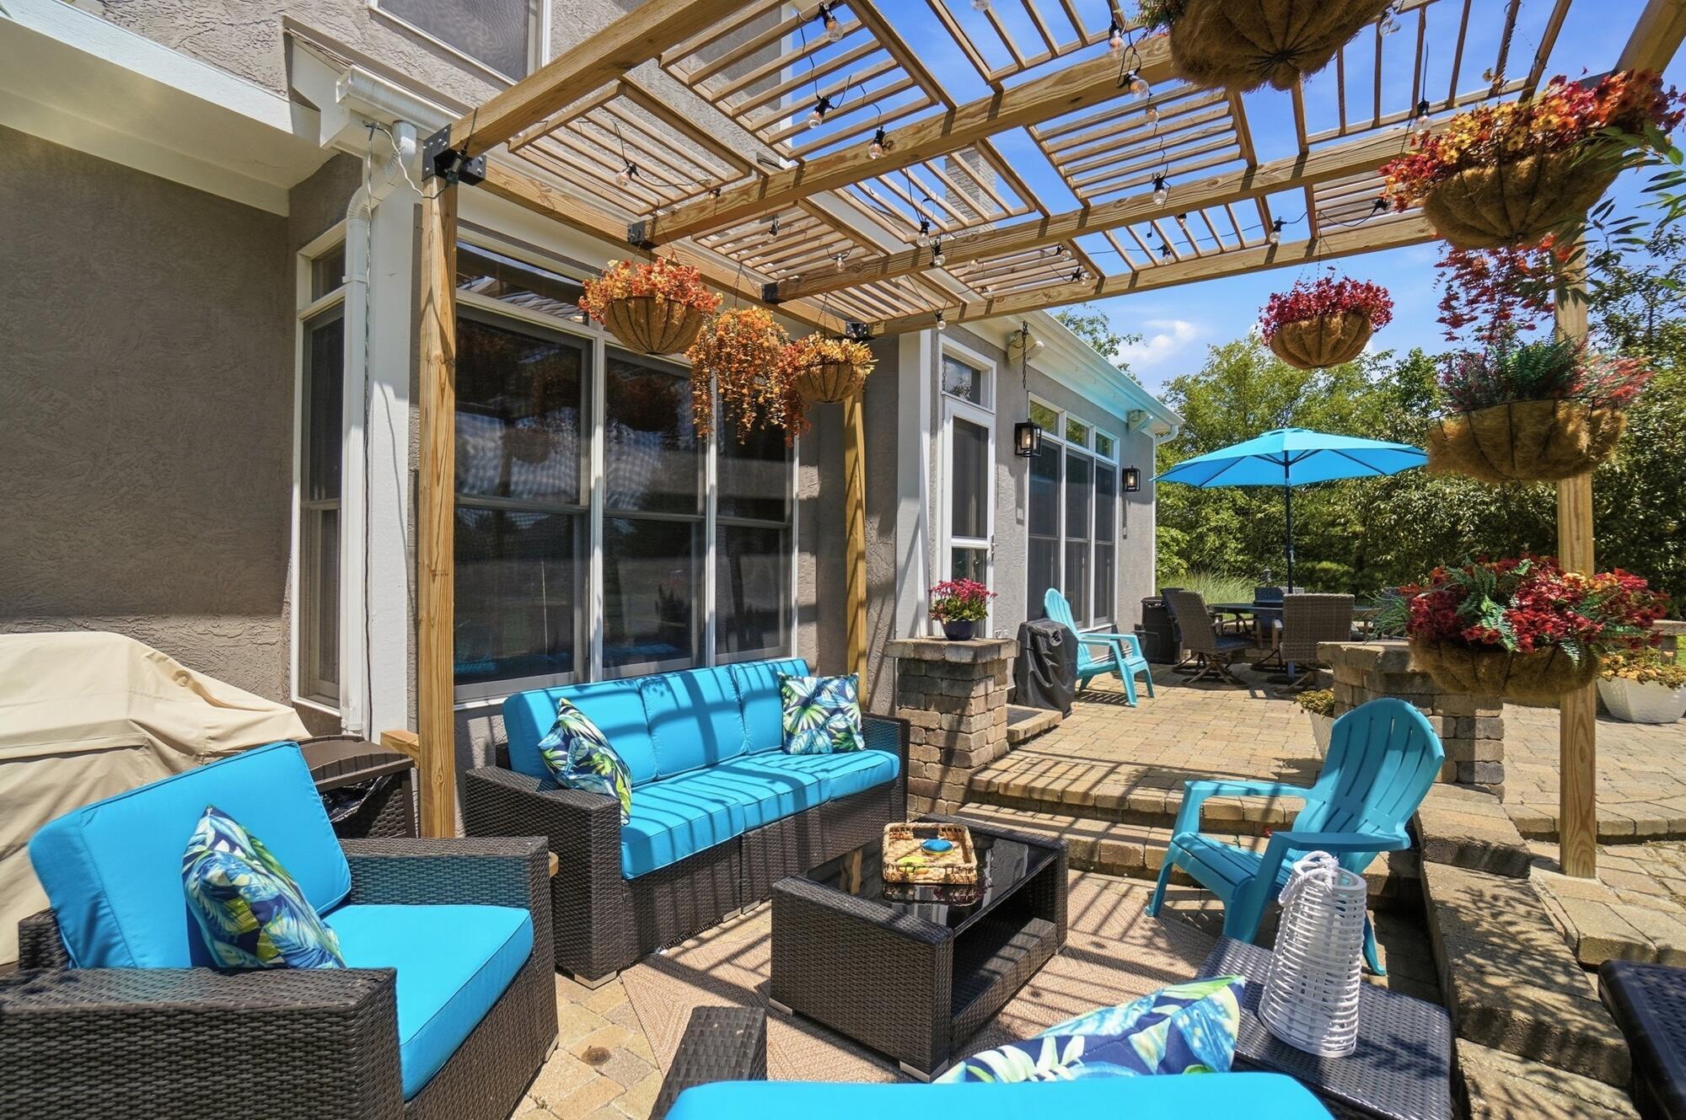
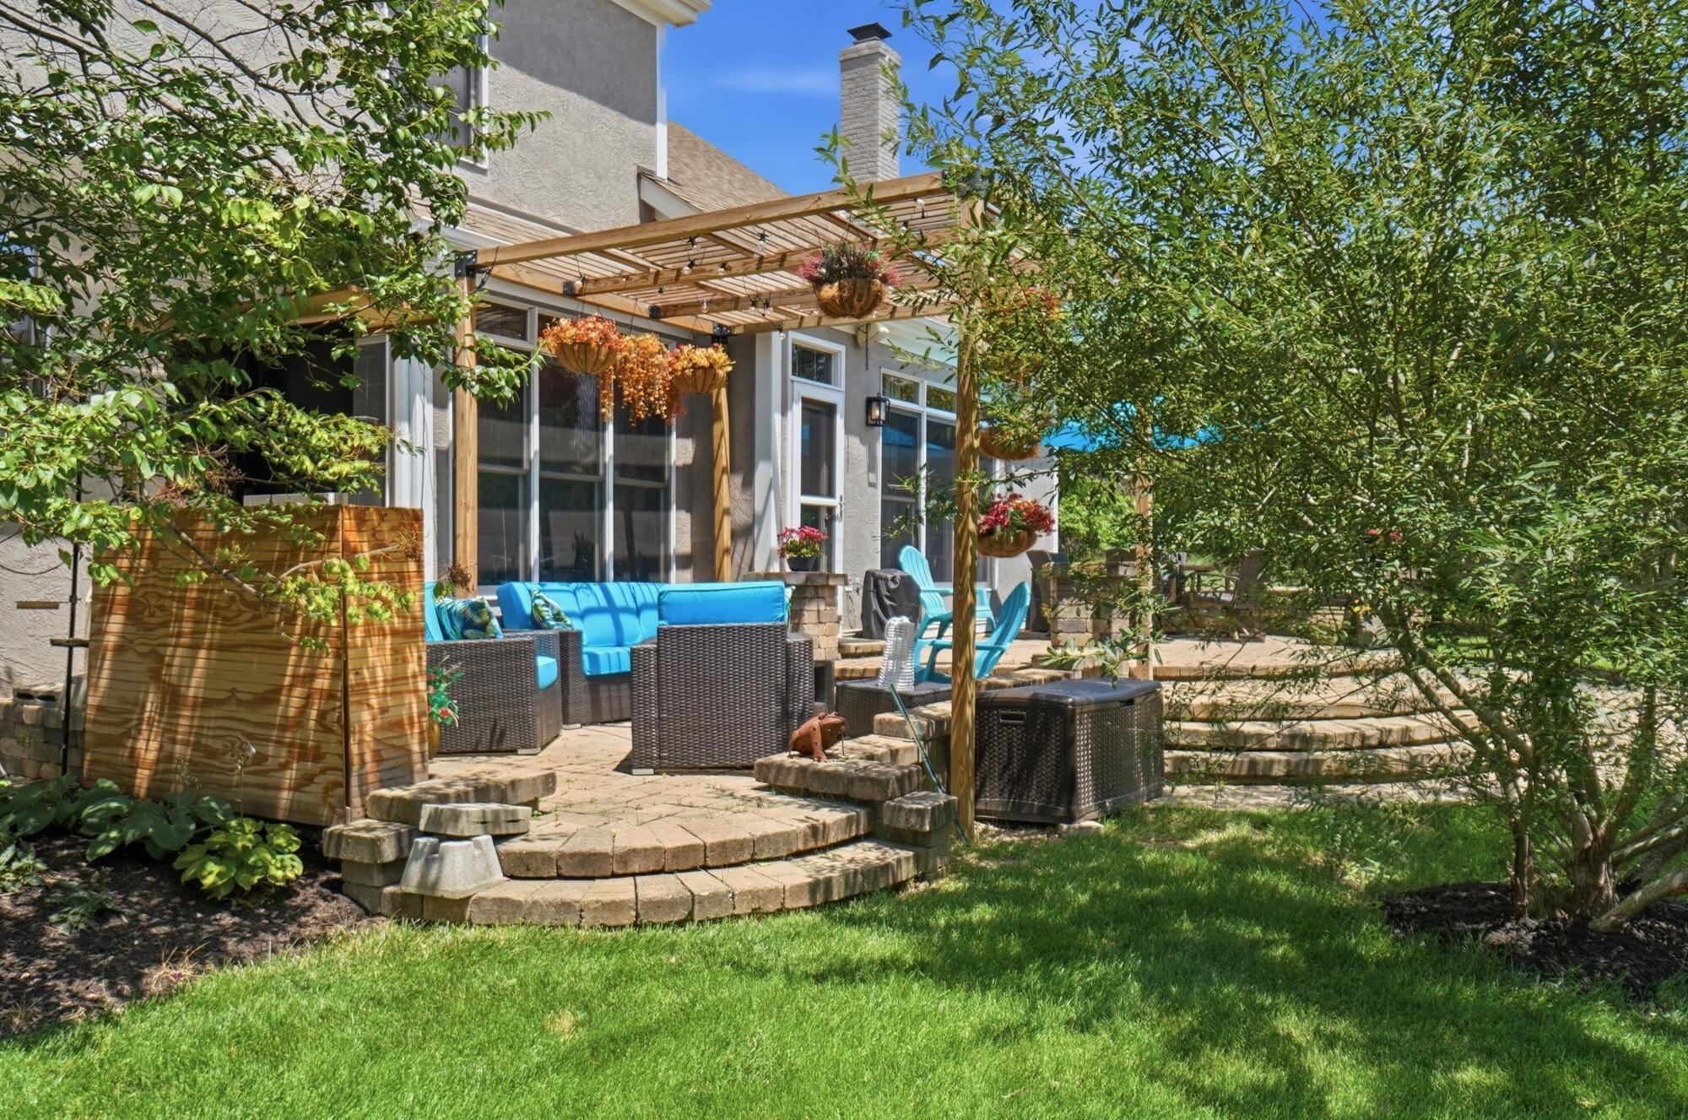
Backyard patio with a wooden pergola, bright blue seating, hanging flowers, and stone steps.
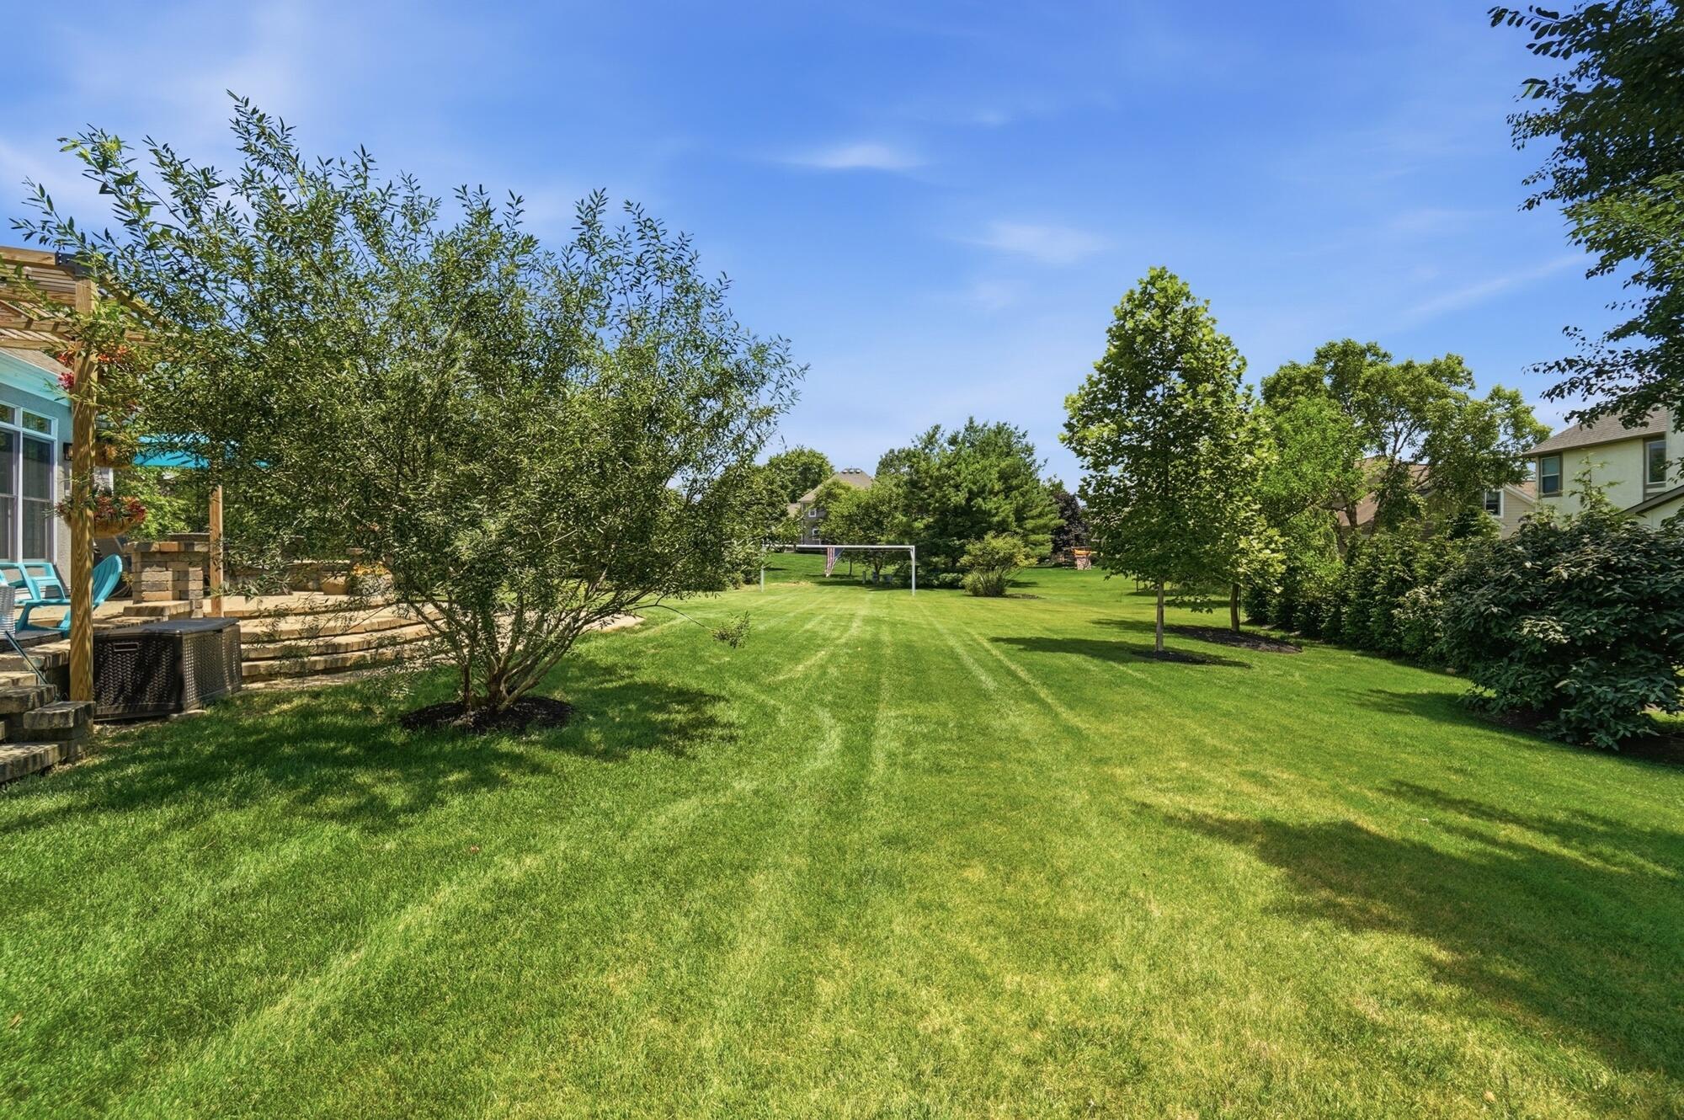
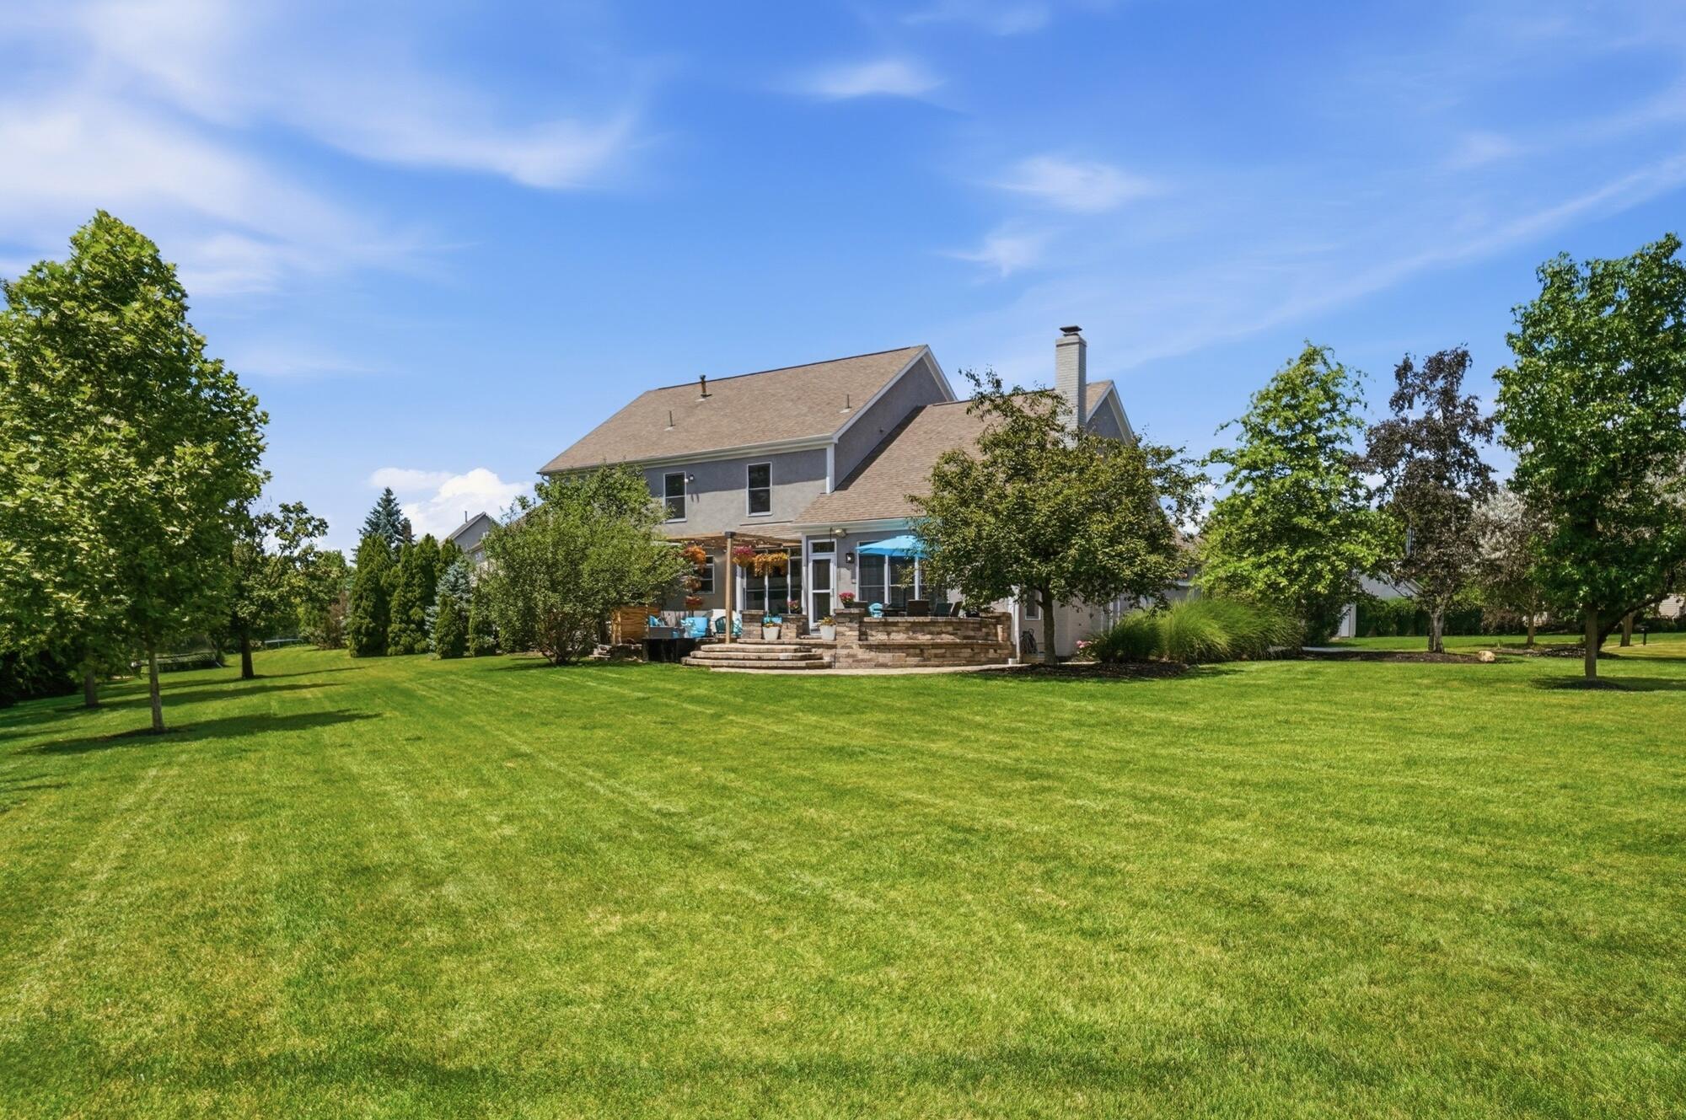
Spacious backyard with a broad lawn, mature trees, soccer goal, and stone patio.
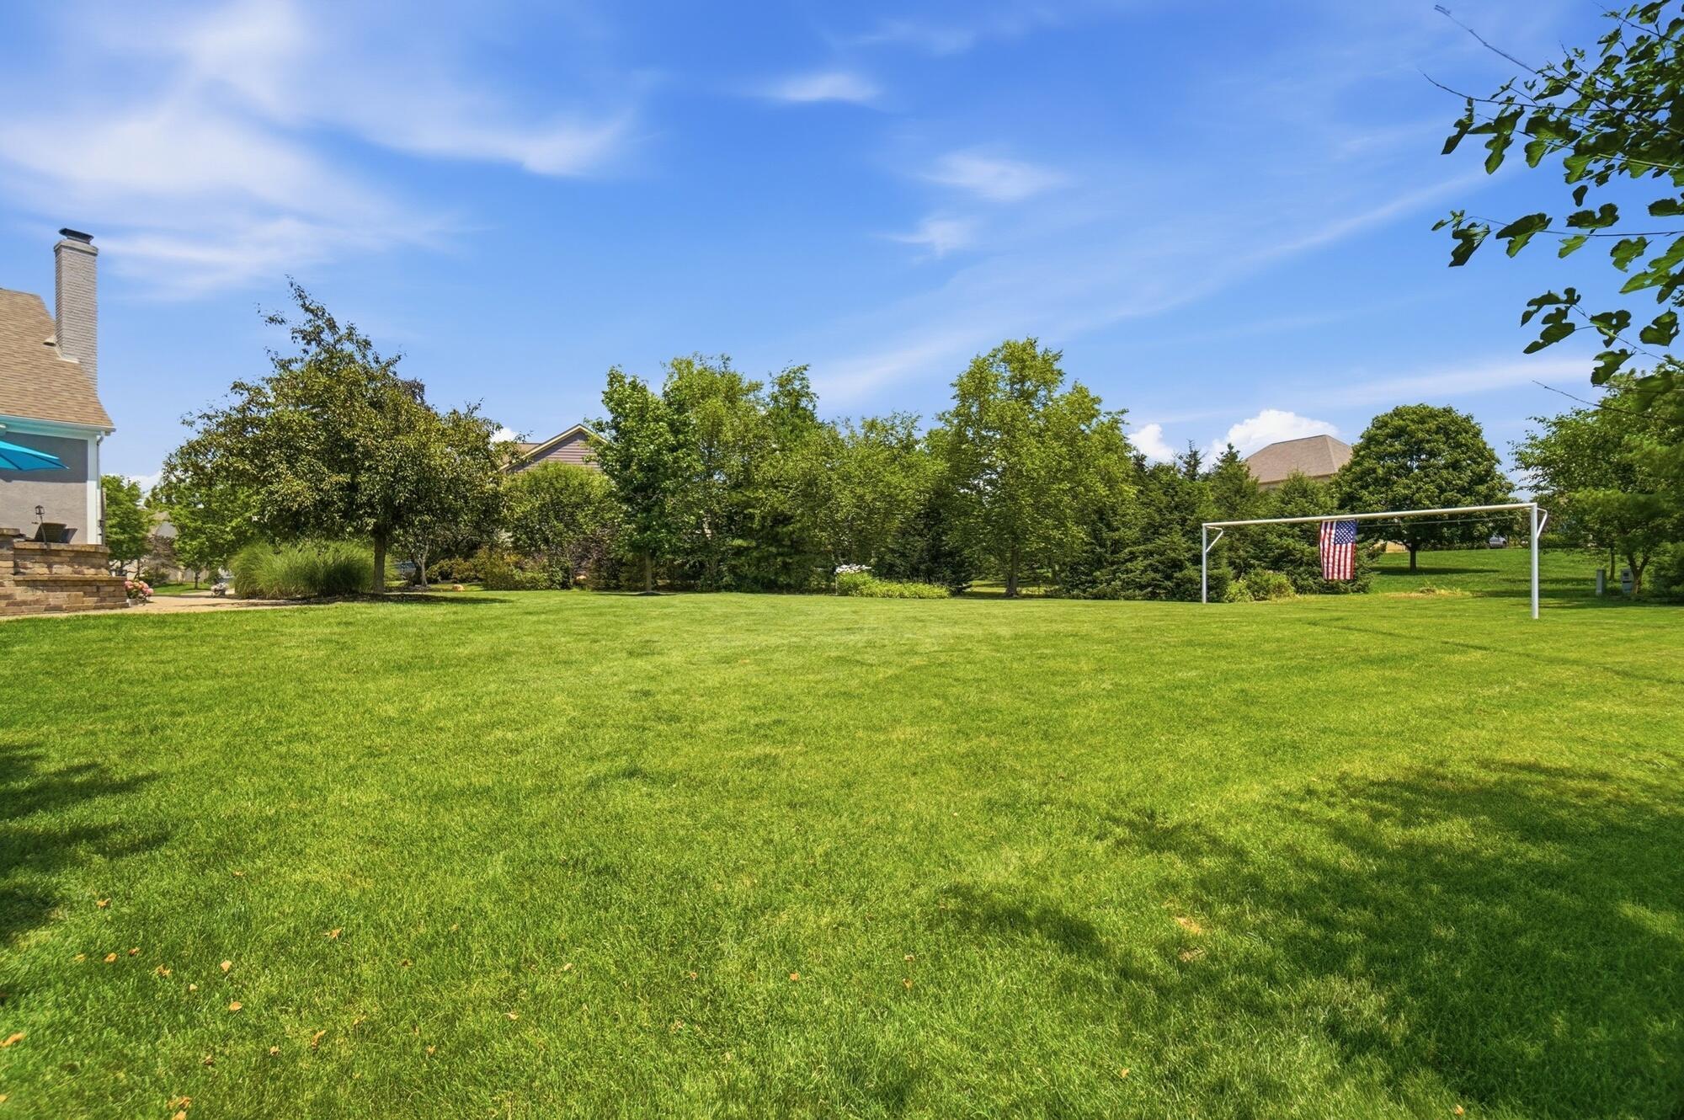
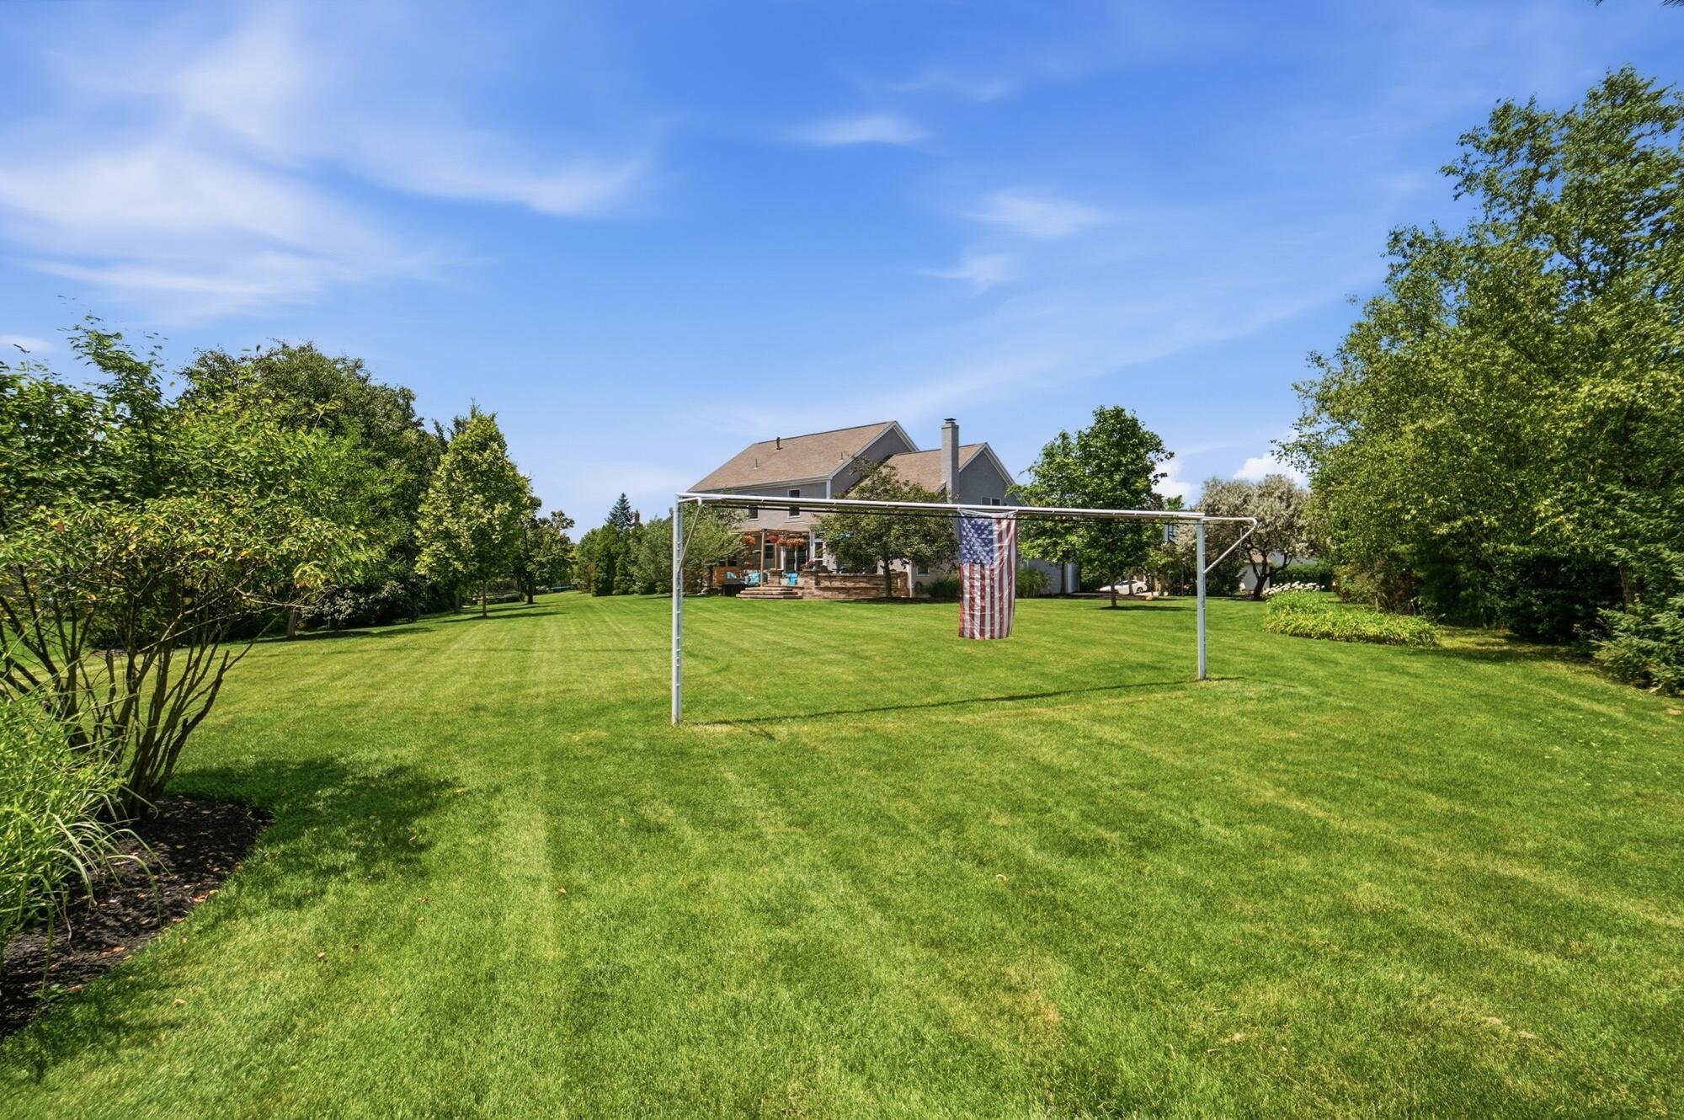
Spacious green lawn bordered by trees, with a soccer goal displaying an American flag.
Rear exterior of a two-story home with a broad lawn and raised stone patio.
Spacious green backyard with mature trees, a two-story home, and an American flag hanging from a clothesline.
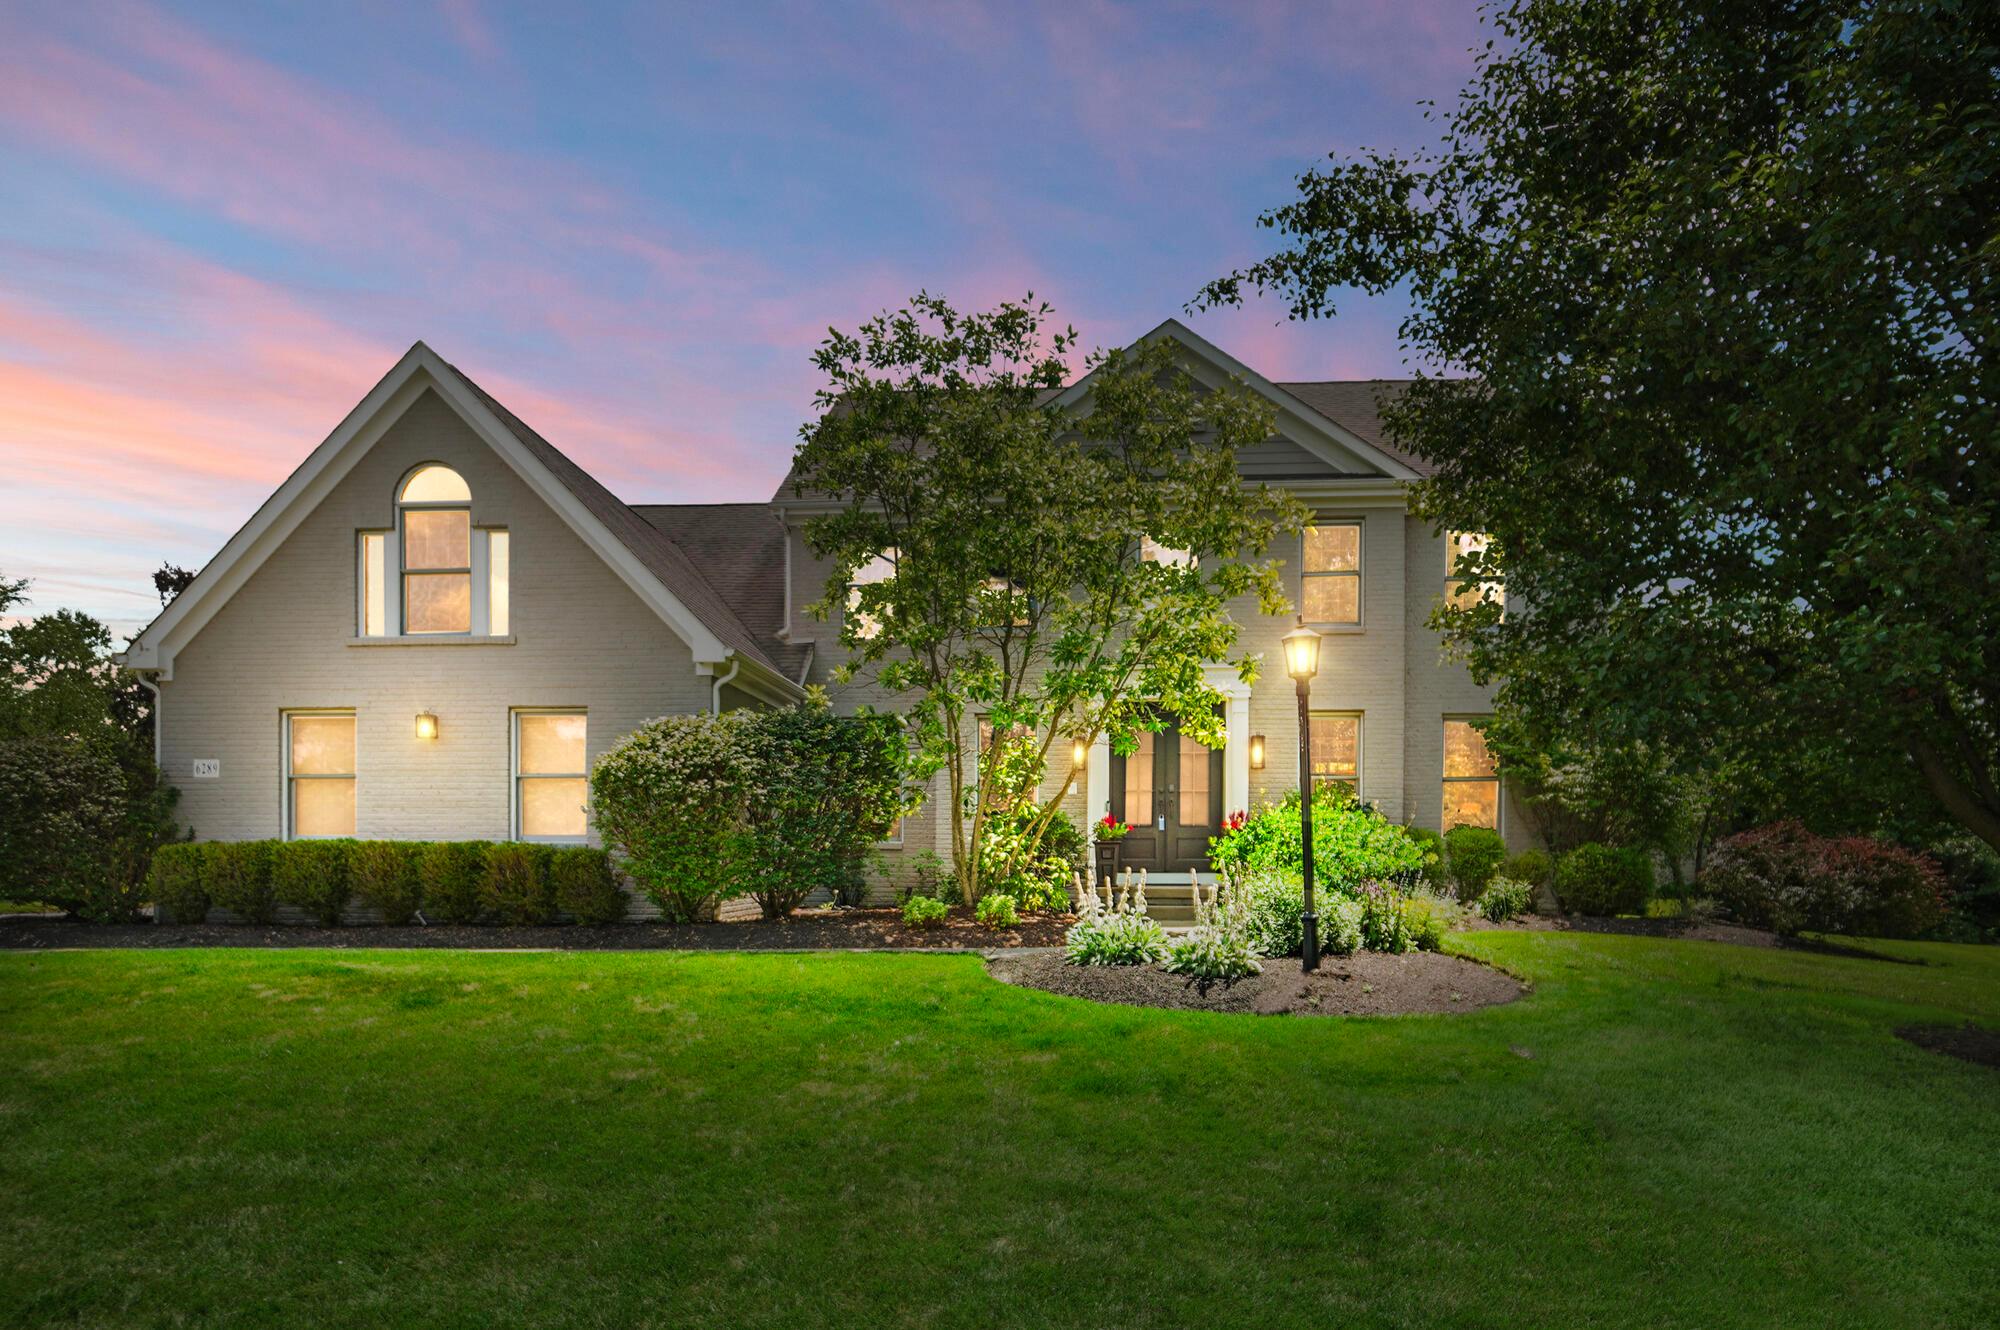
Two-story gabled home with glowing windows, landscaped entry, and broad front lawn at dusk.
Gray brick two-story house with steep gables, landscaped front yard, and curved walkway.
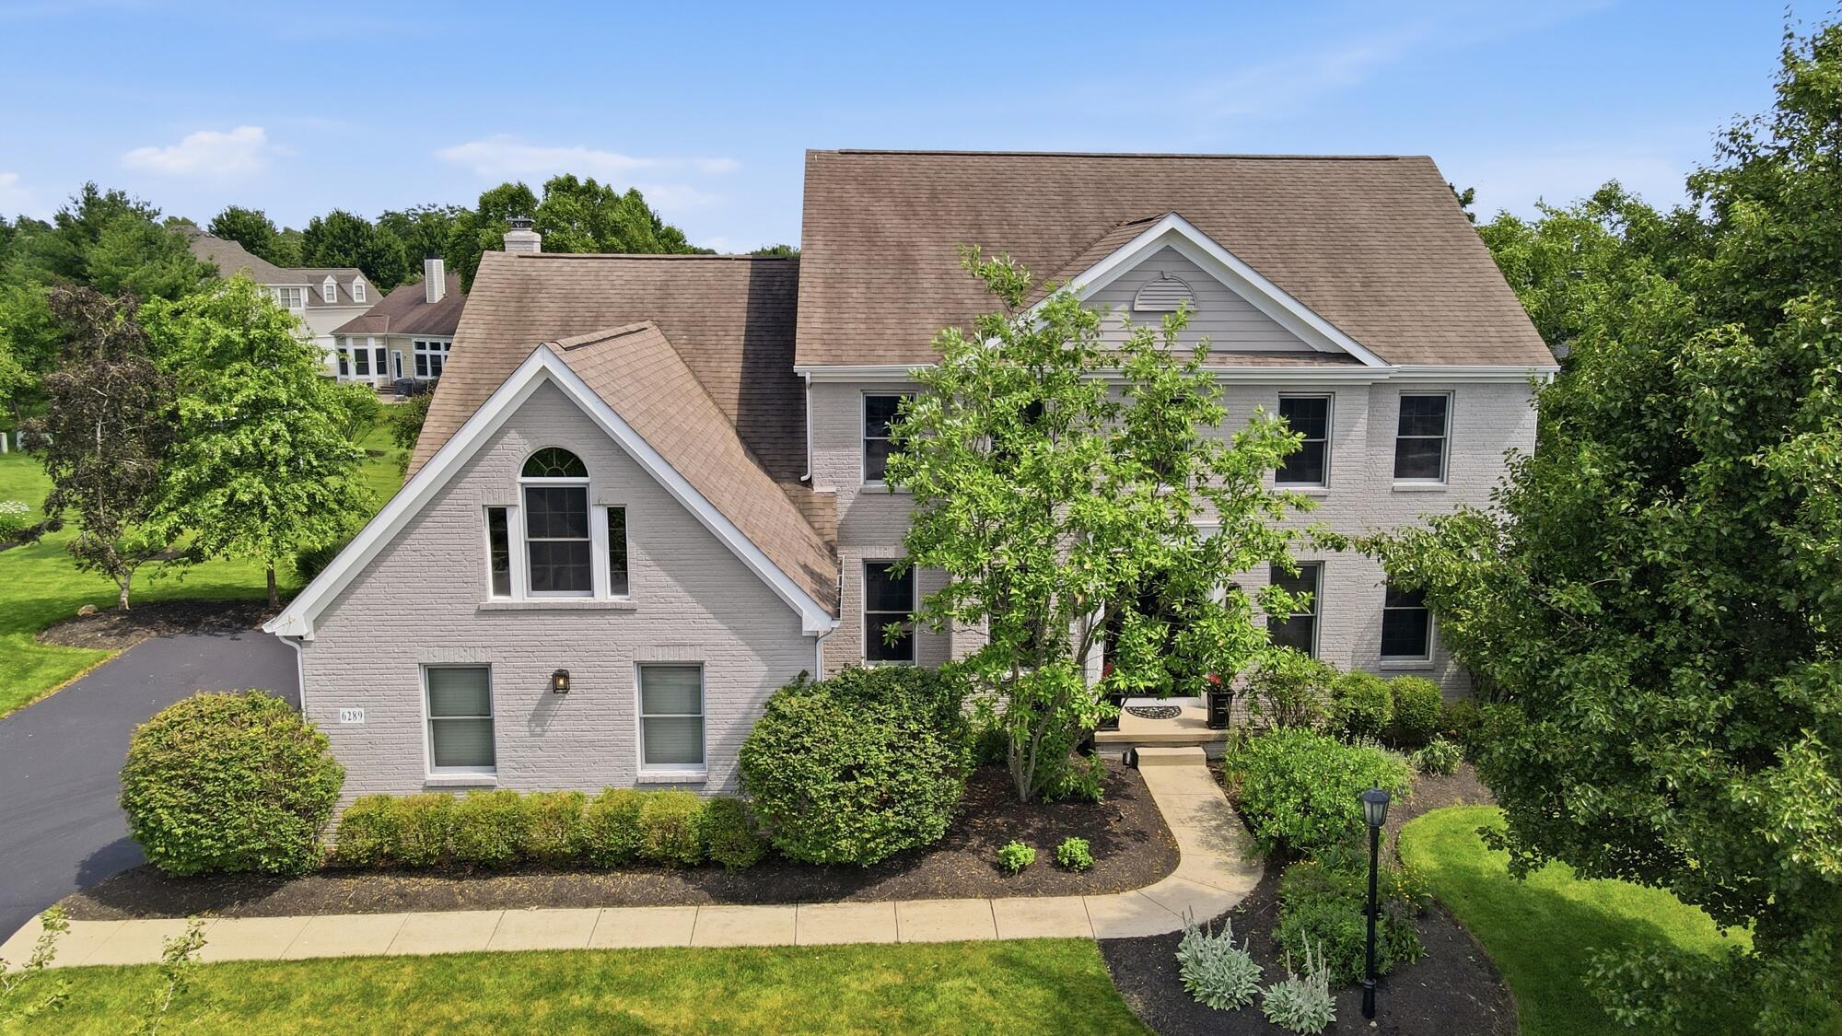
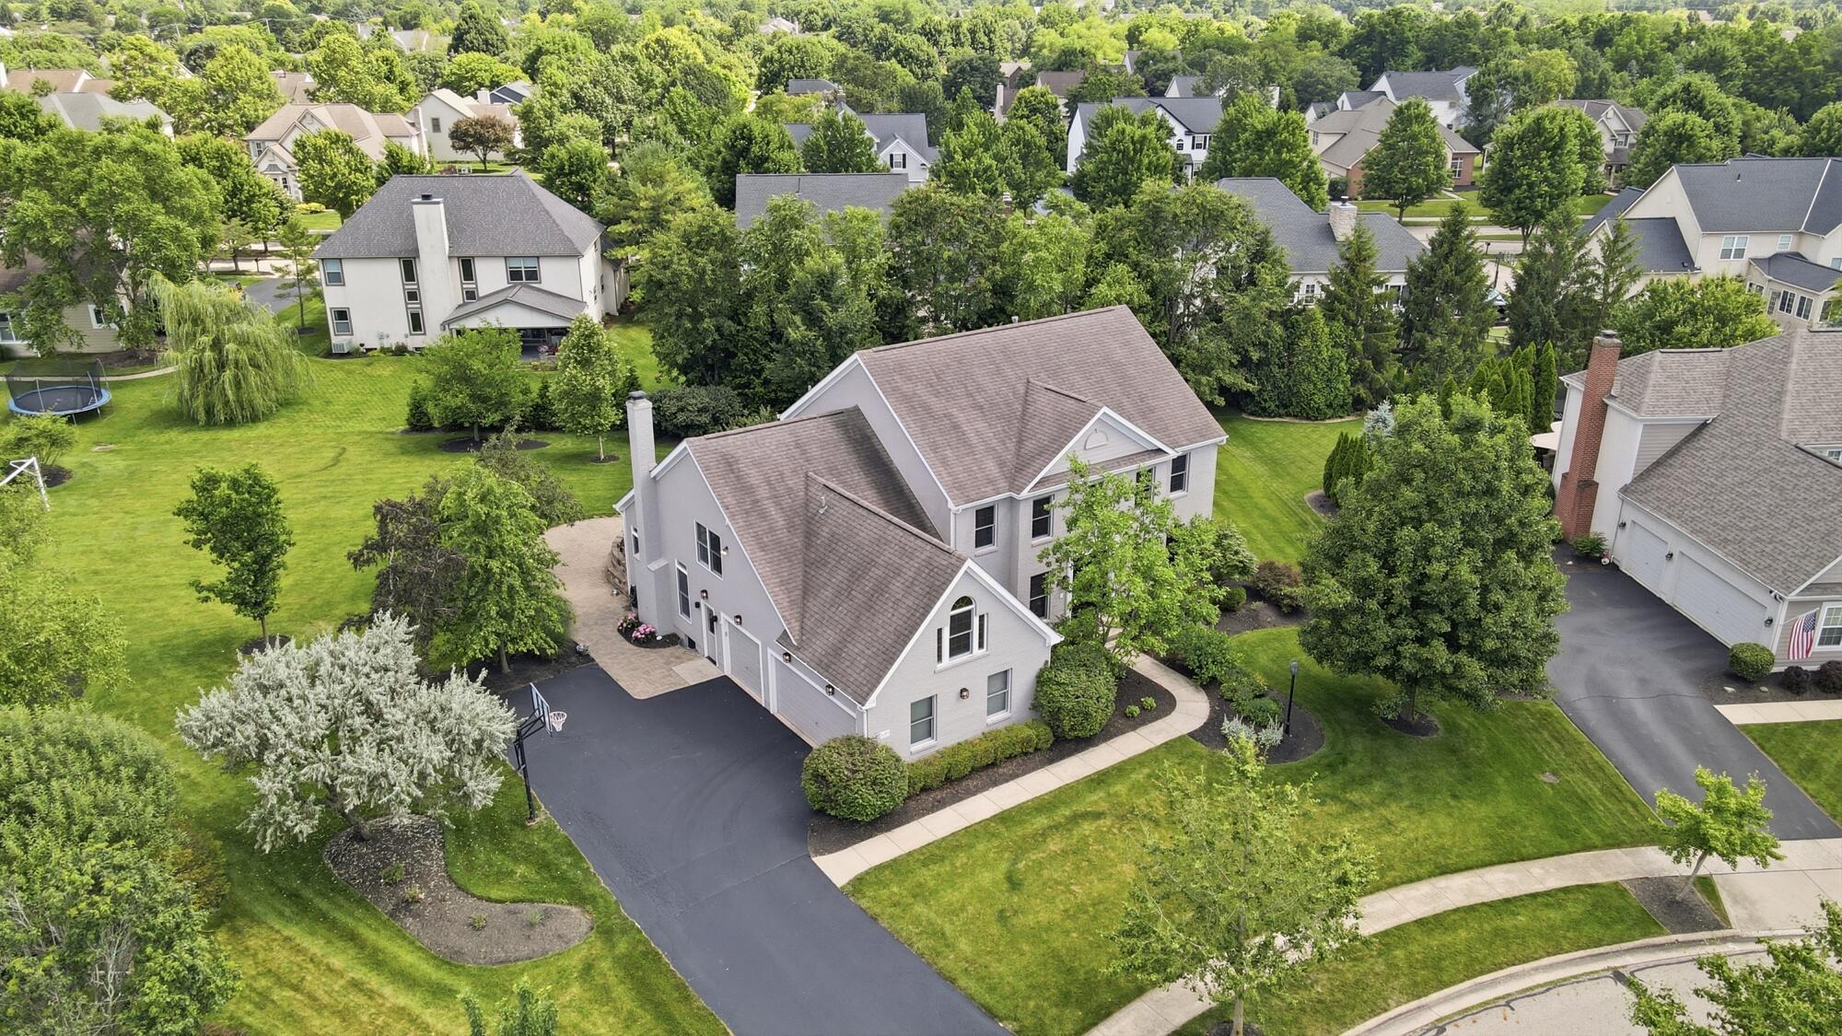
Aerial view of a two-story house with a broad lawn, landscaped yard, and basketball hoop in a tree-lined neighborhood.
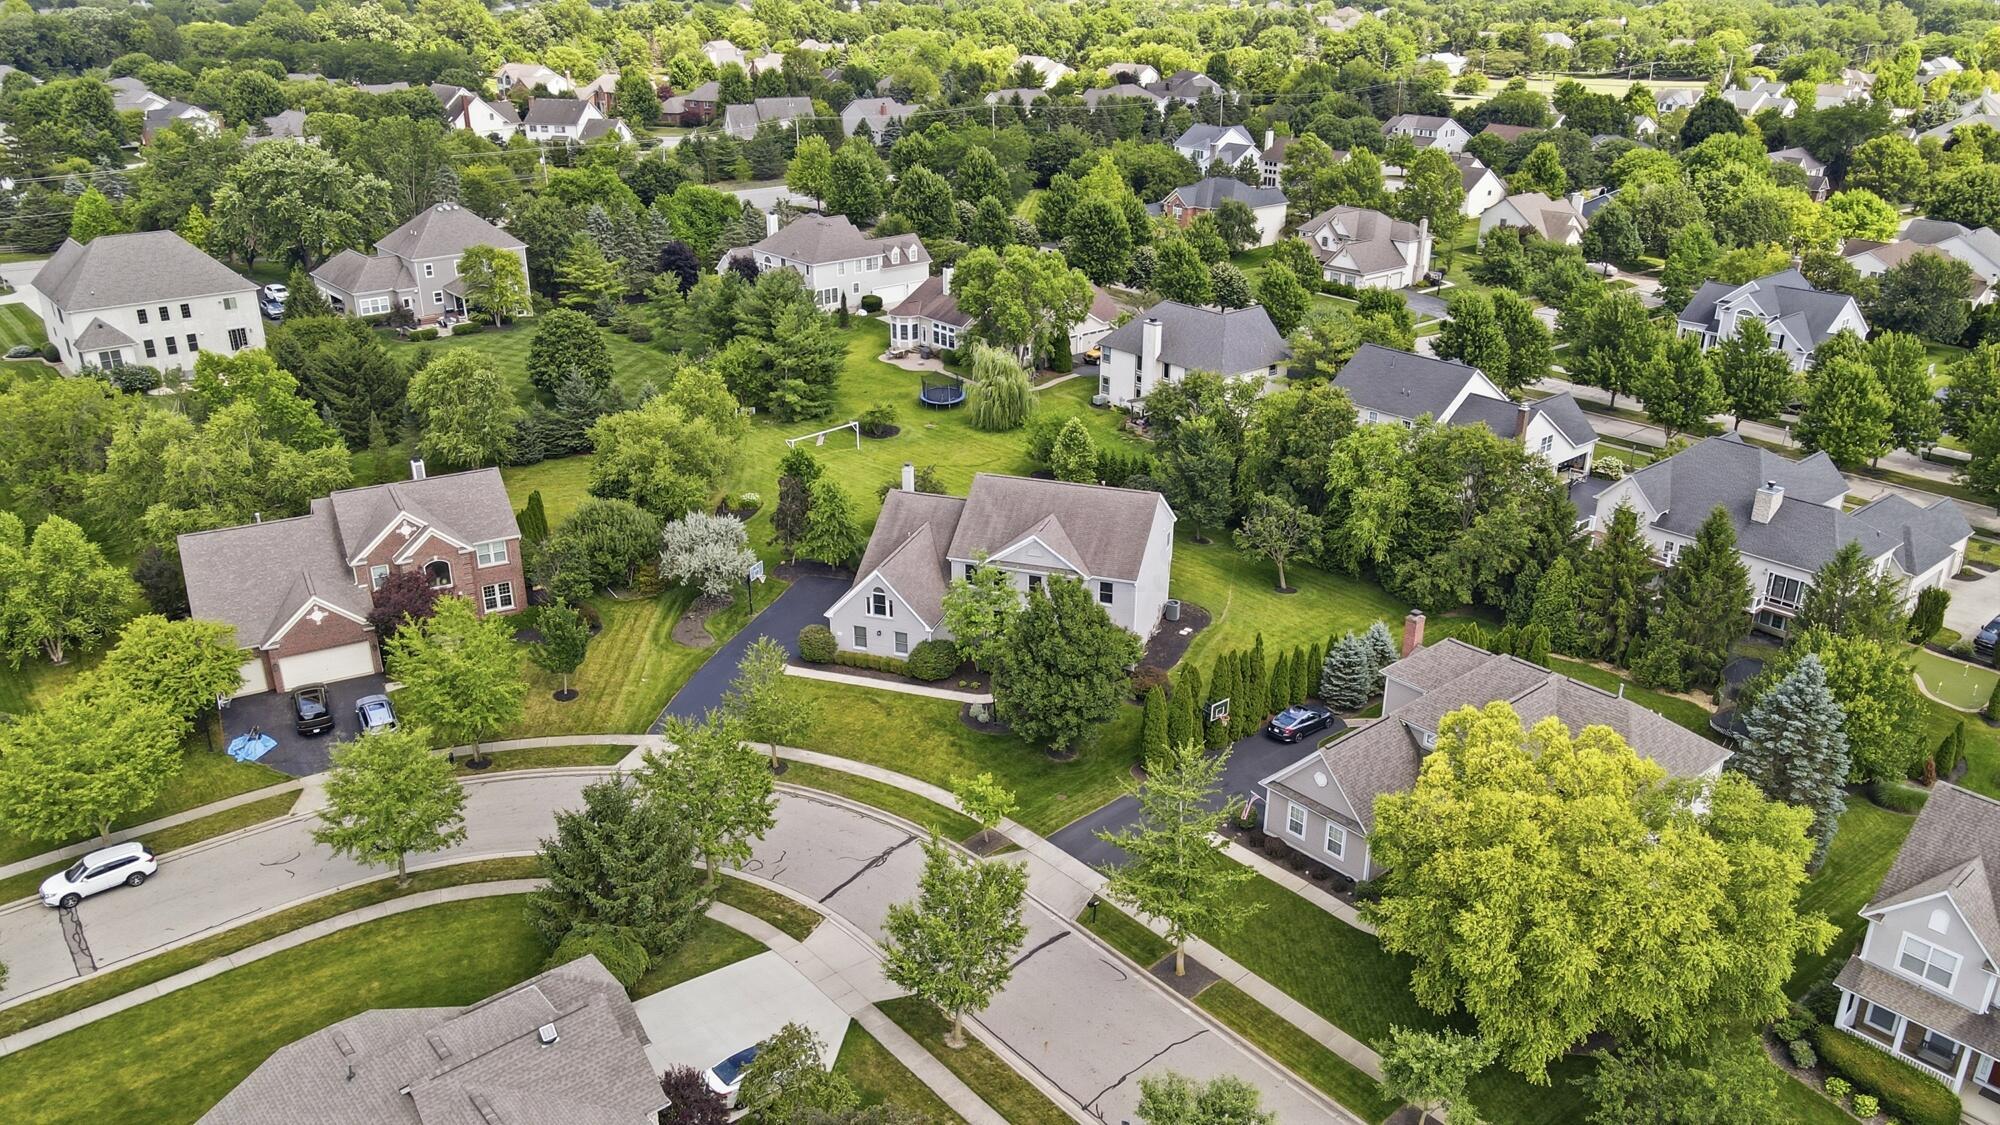
Aerial view of a white house and landscaped yard among leafy homes on a curved neighborhood street.
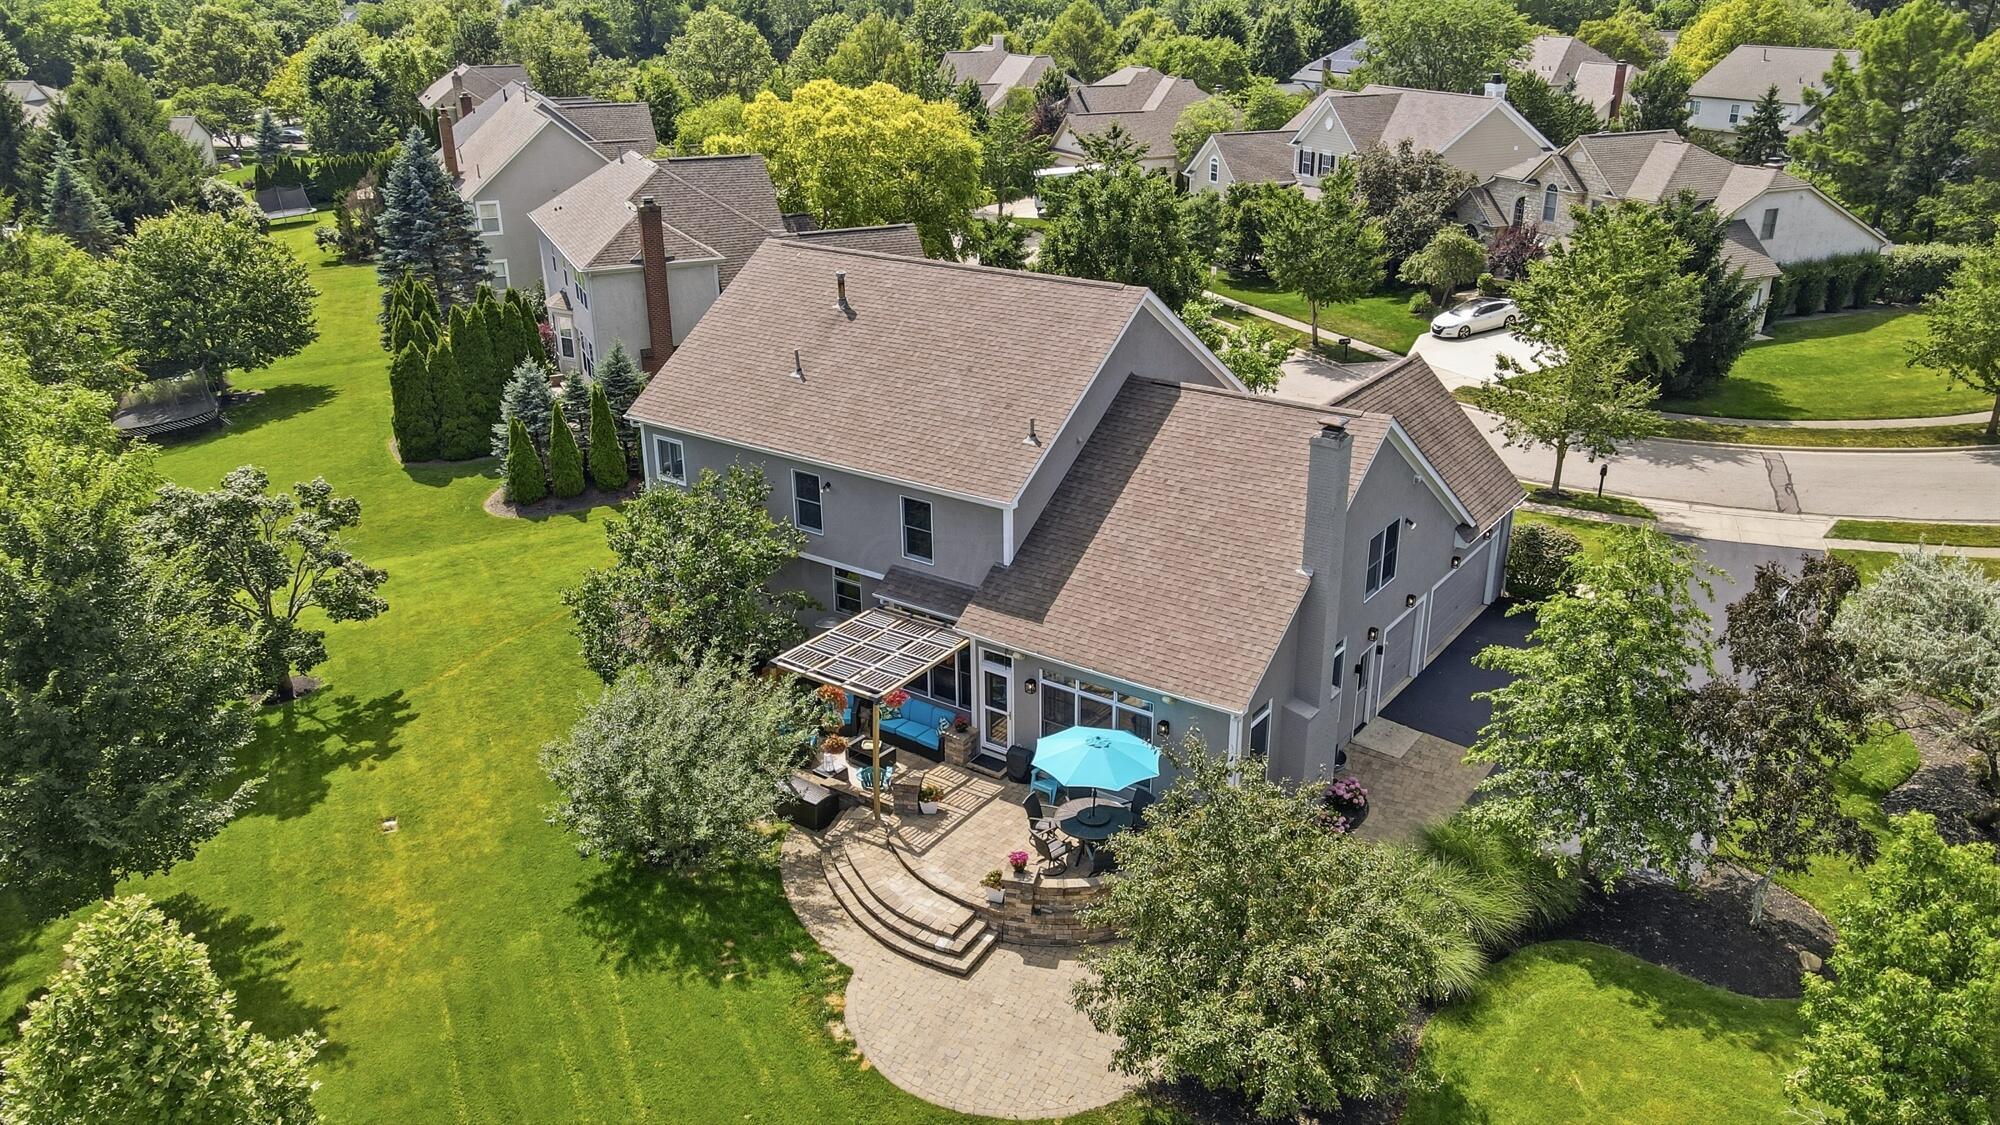
Aerial view of a gray home, expansive lawn, and curved patio with pergola and turquoise umbrella.
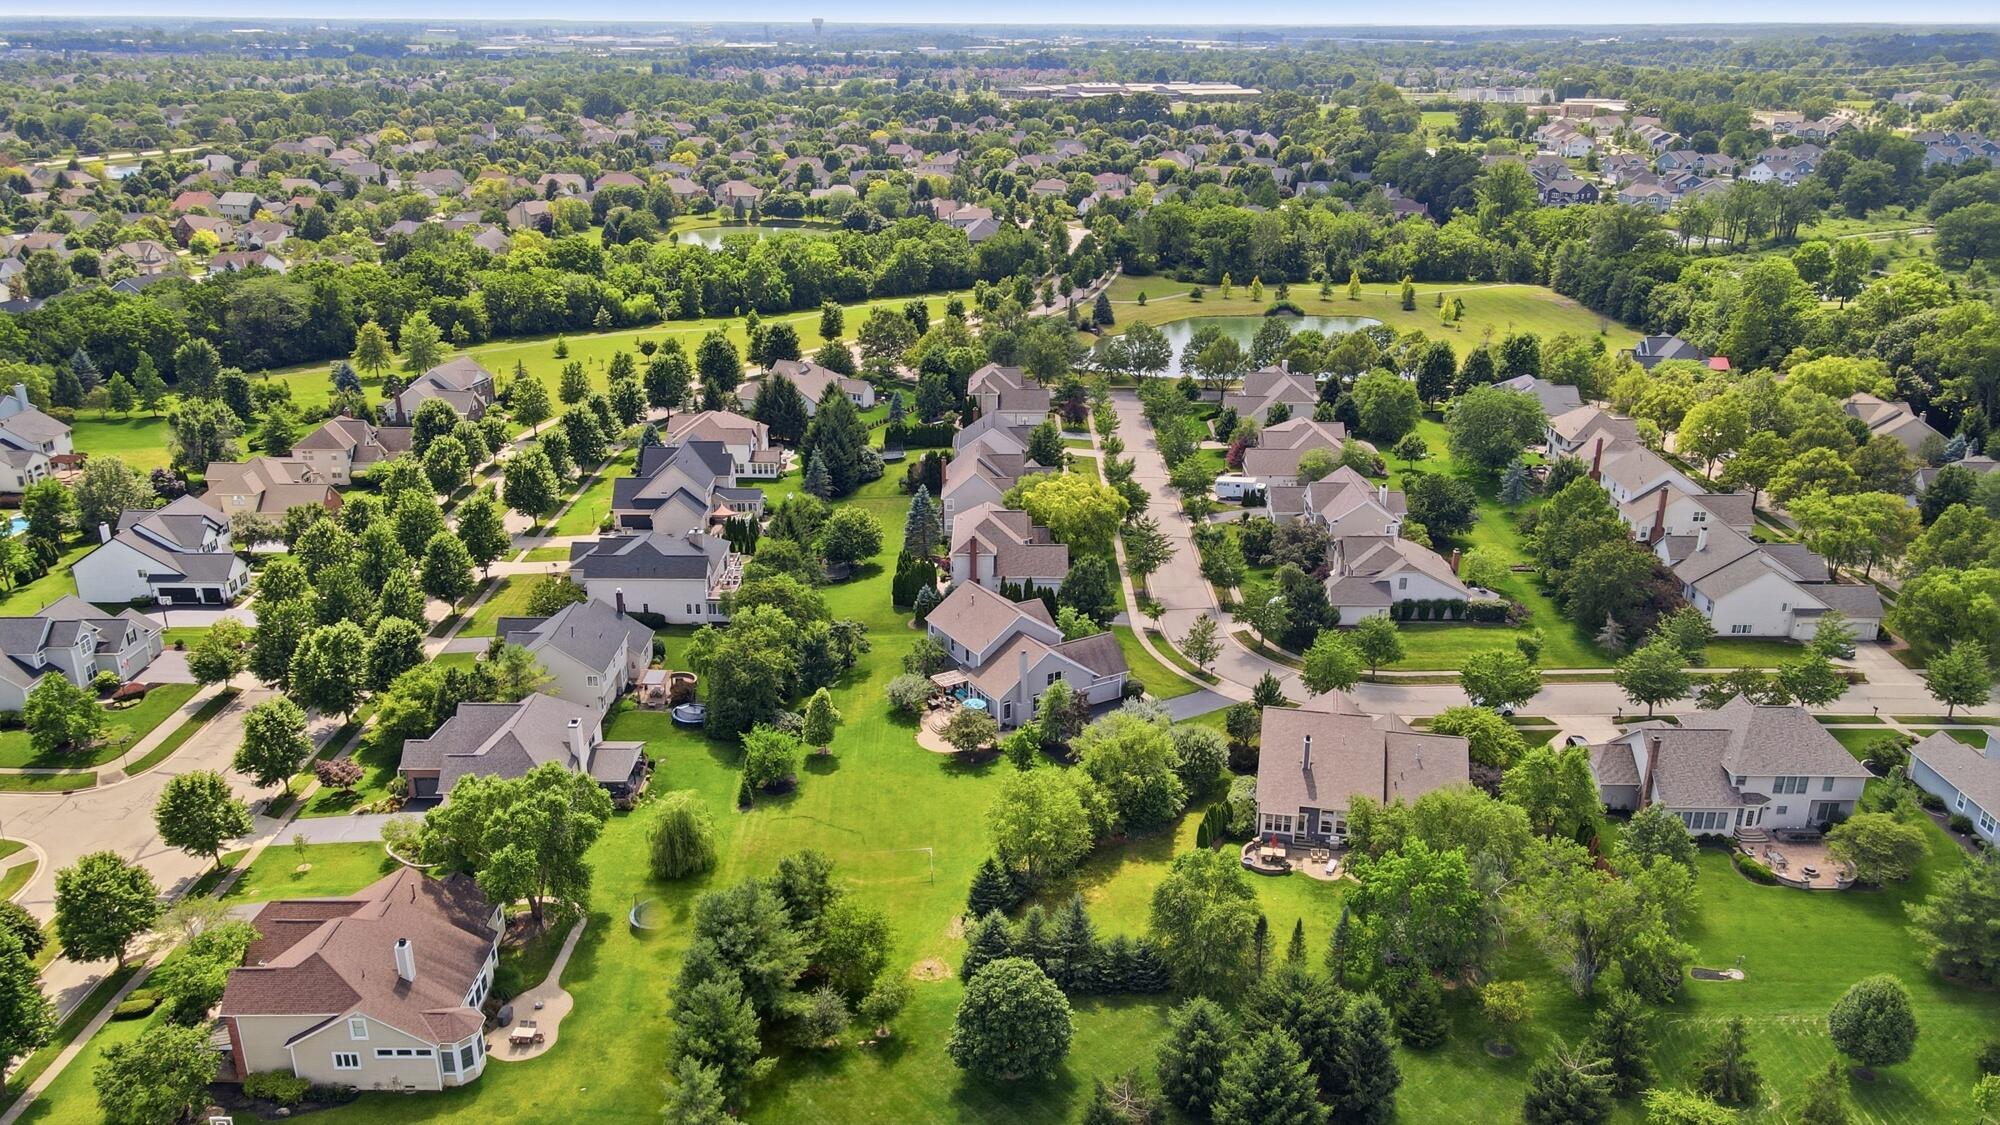
Aerial view of a leafy neighborhood with detached homes, two ponds, and a large green space.
Two-story home with peaked roofs, a wide driveway, landscaped shrubs, and a front lawn.
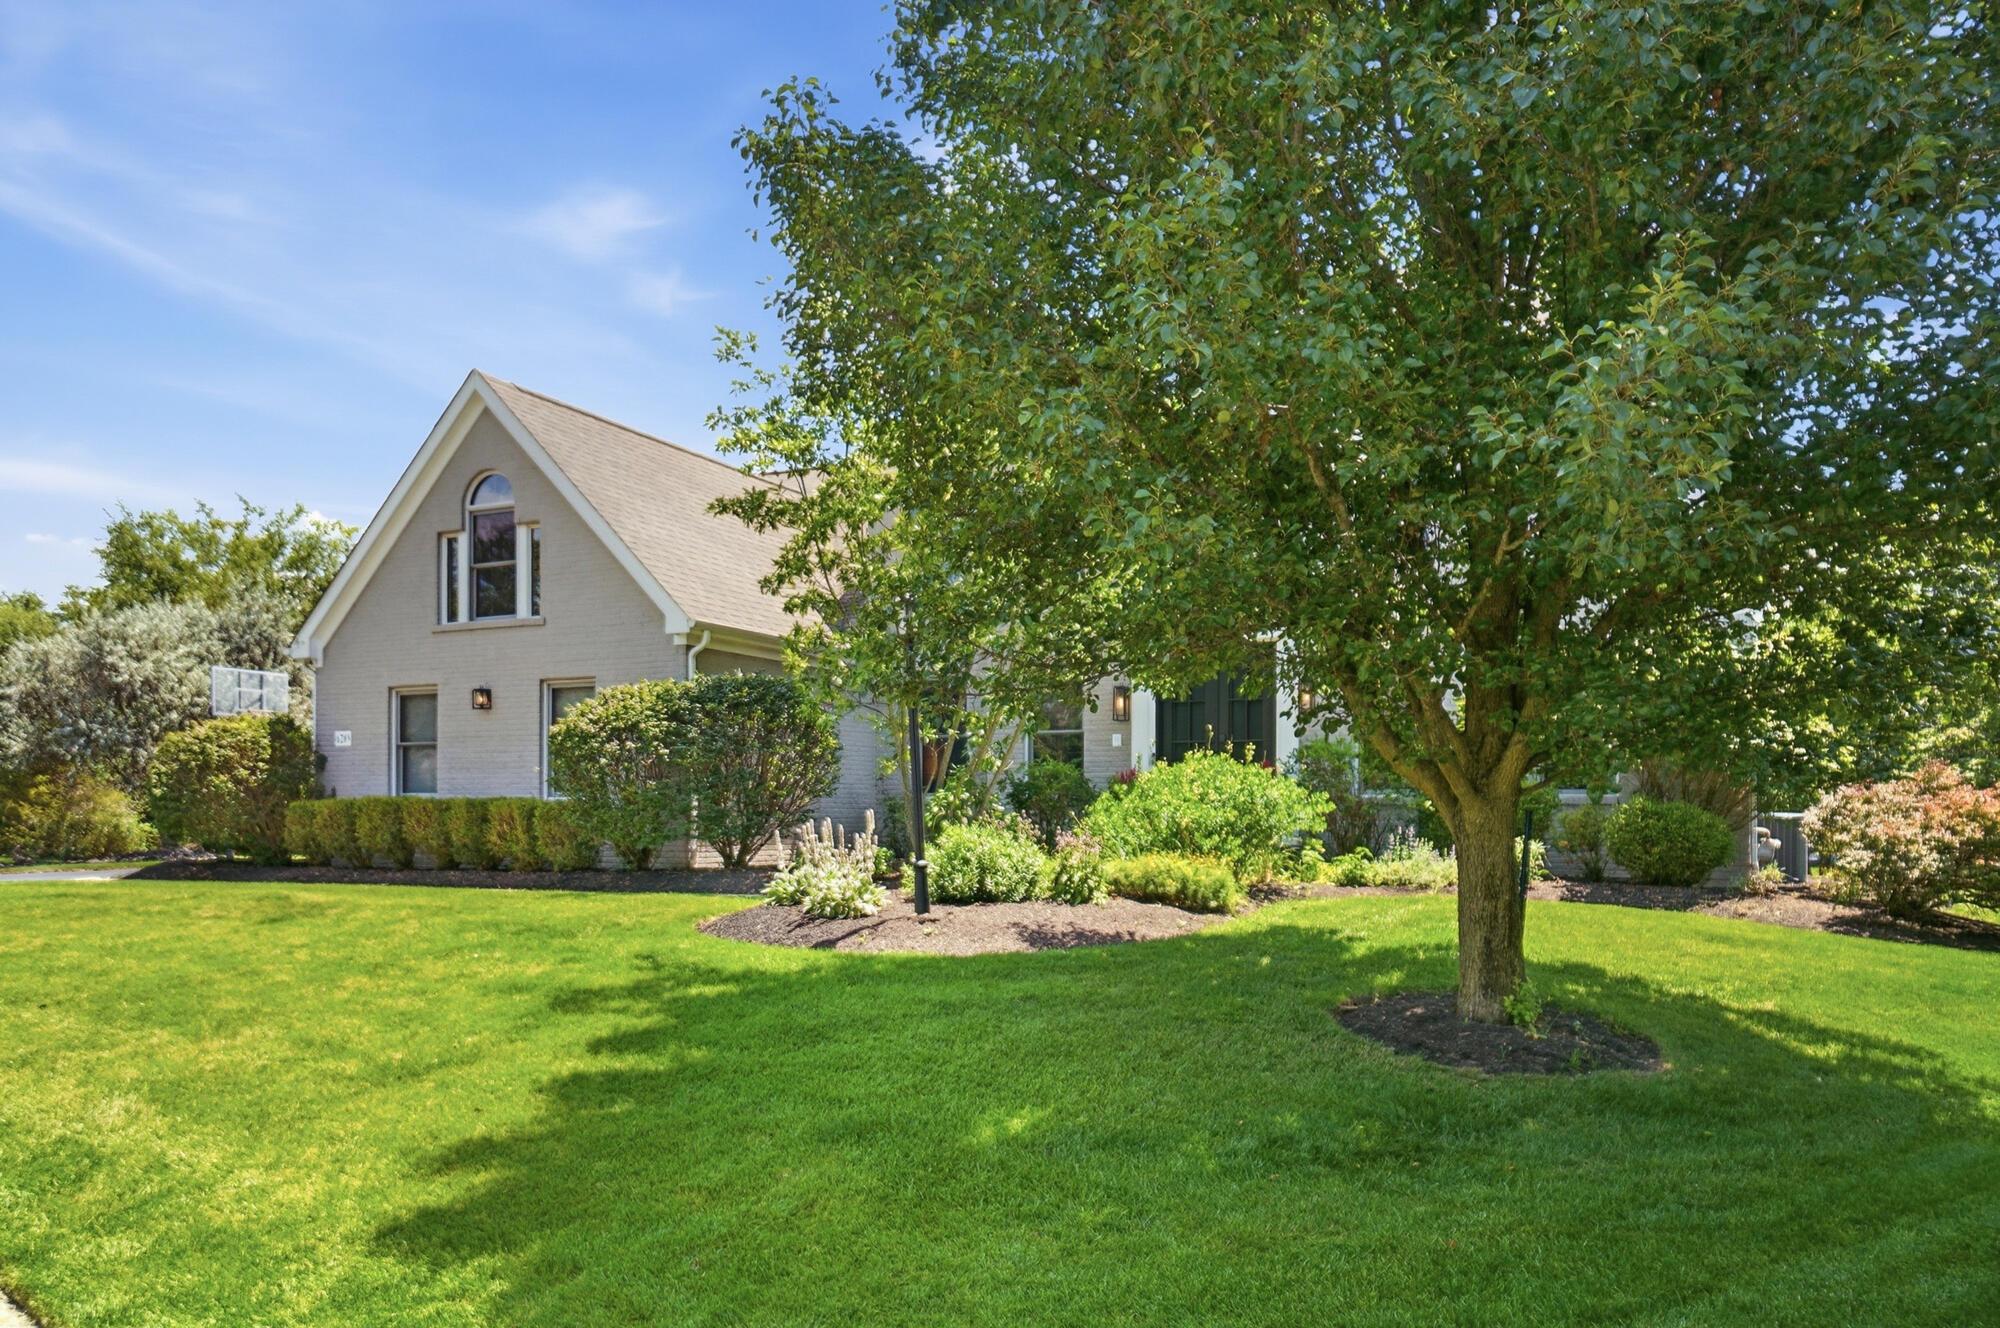
Light-colored gabled home partly screened by a mature tree, with a broad green lawn and landscaped beds.
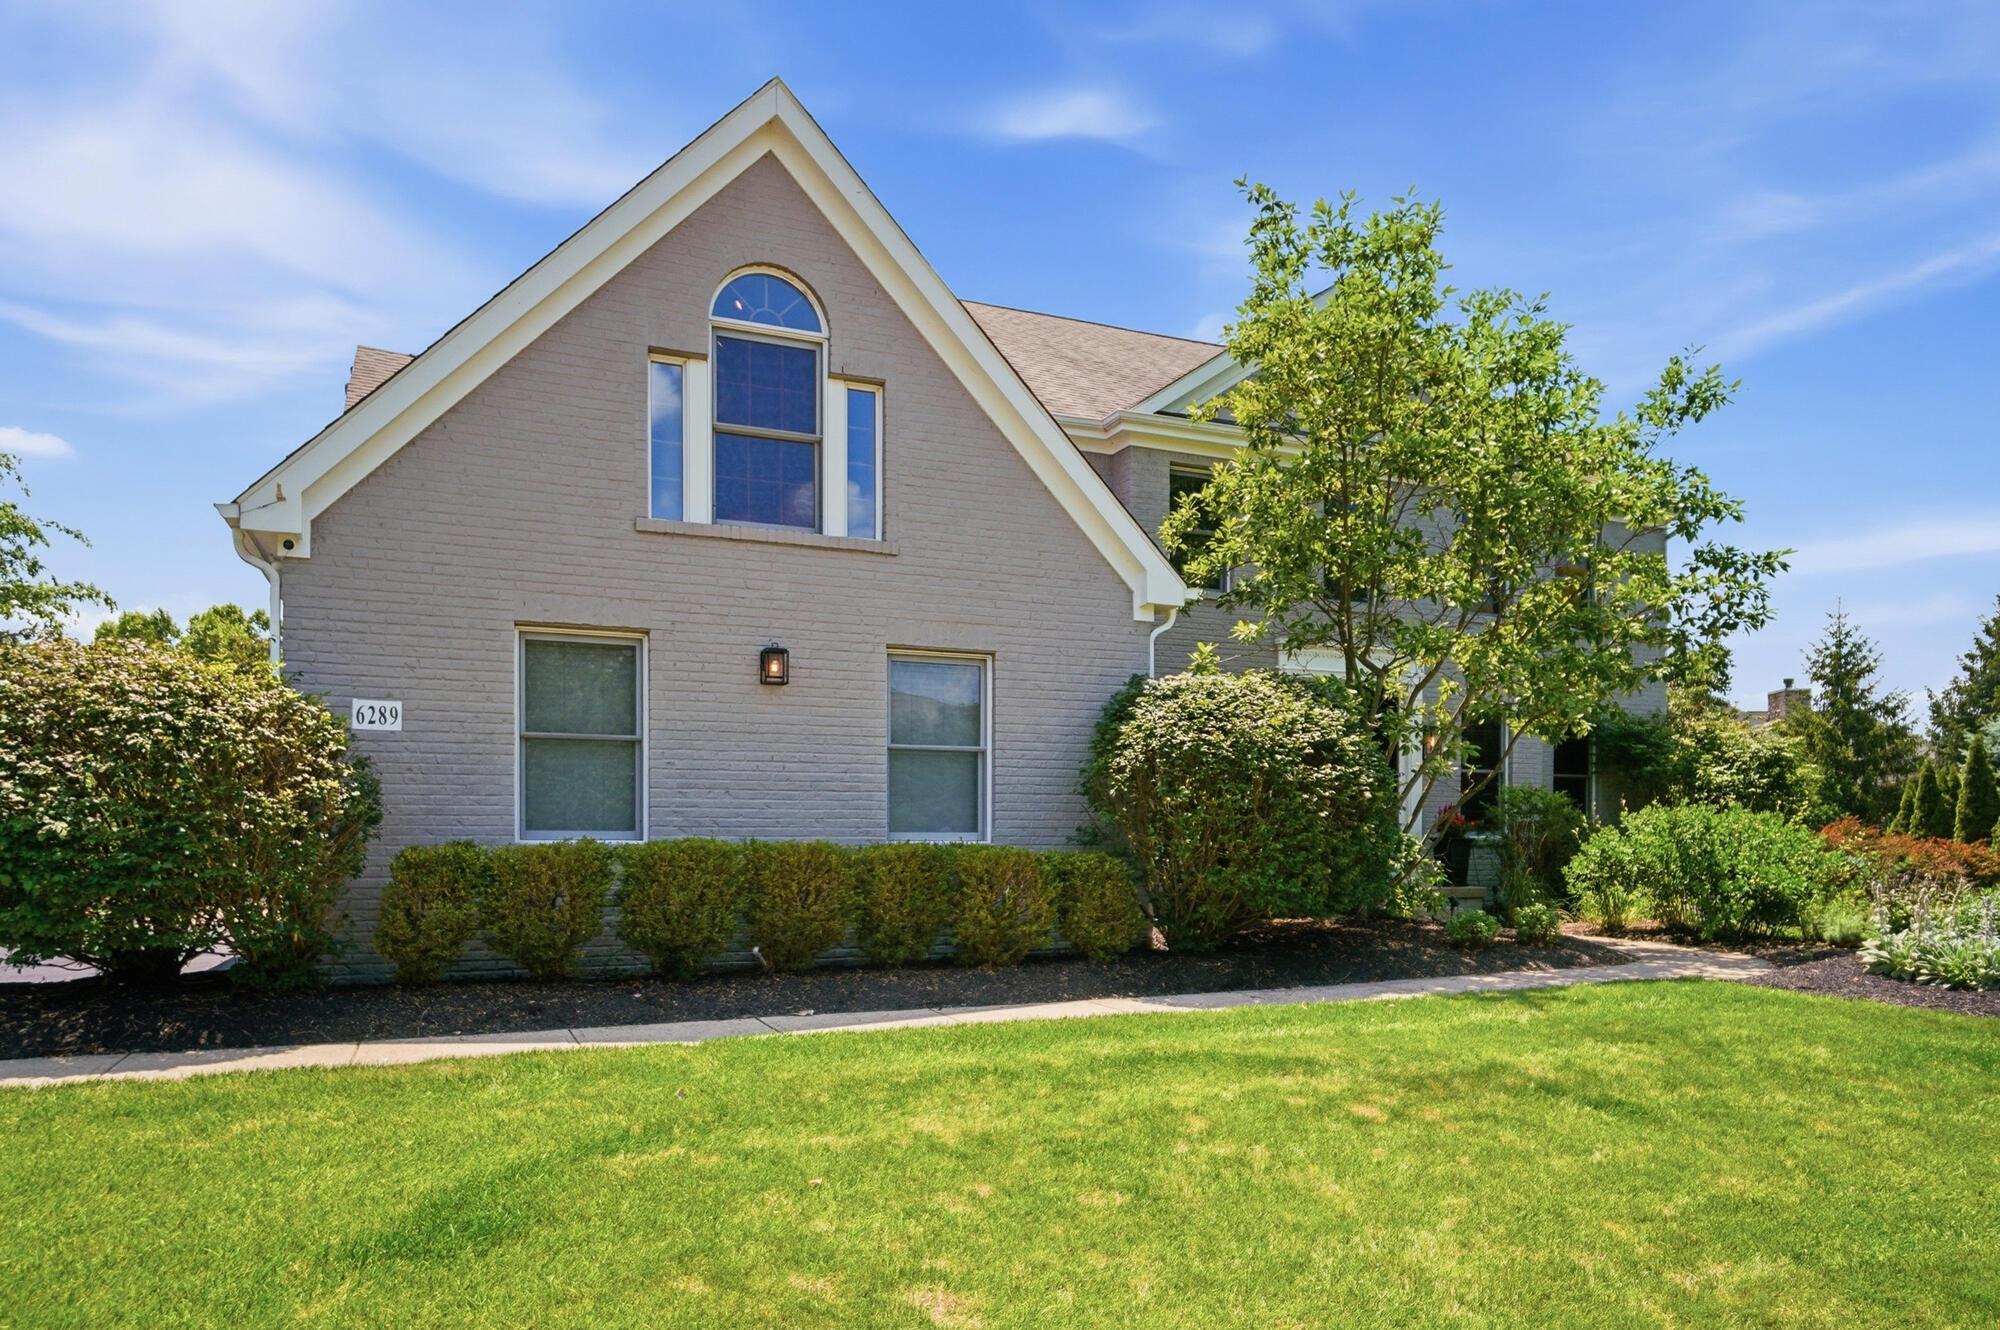
Gray-brick home with a prominent front gable, arched window, landscaped shrubs, and green lawn.
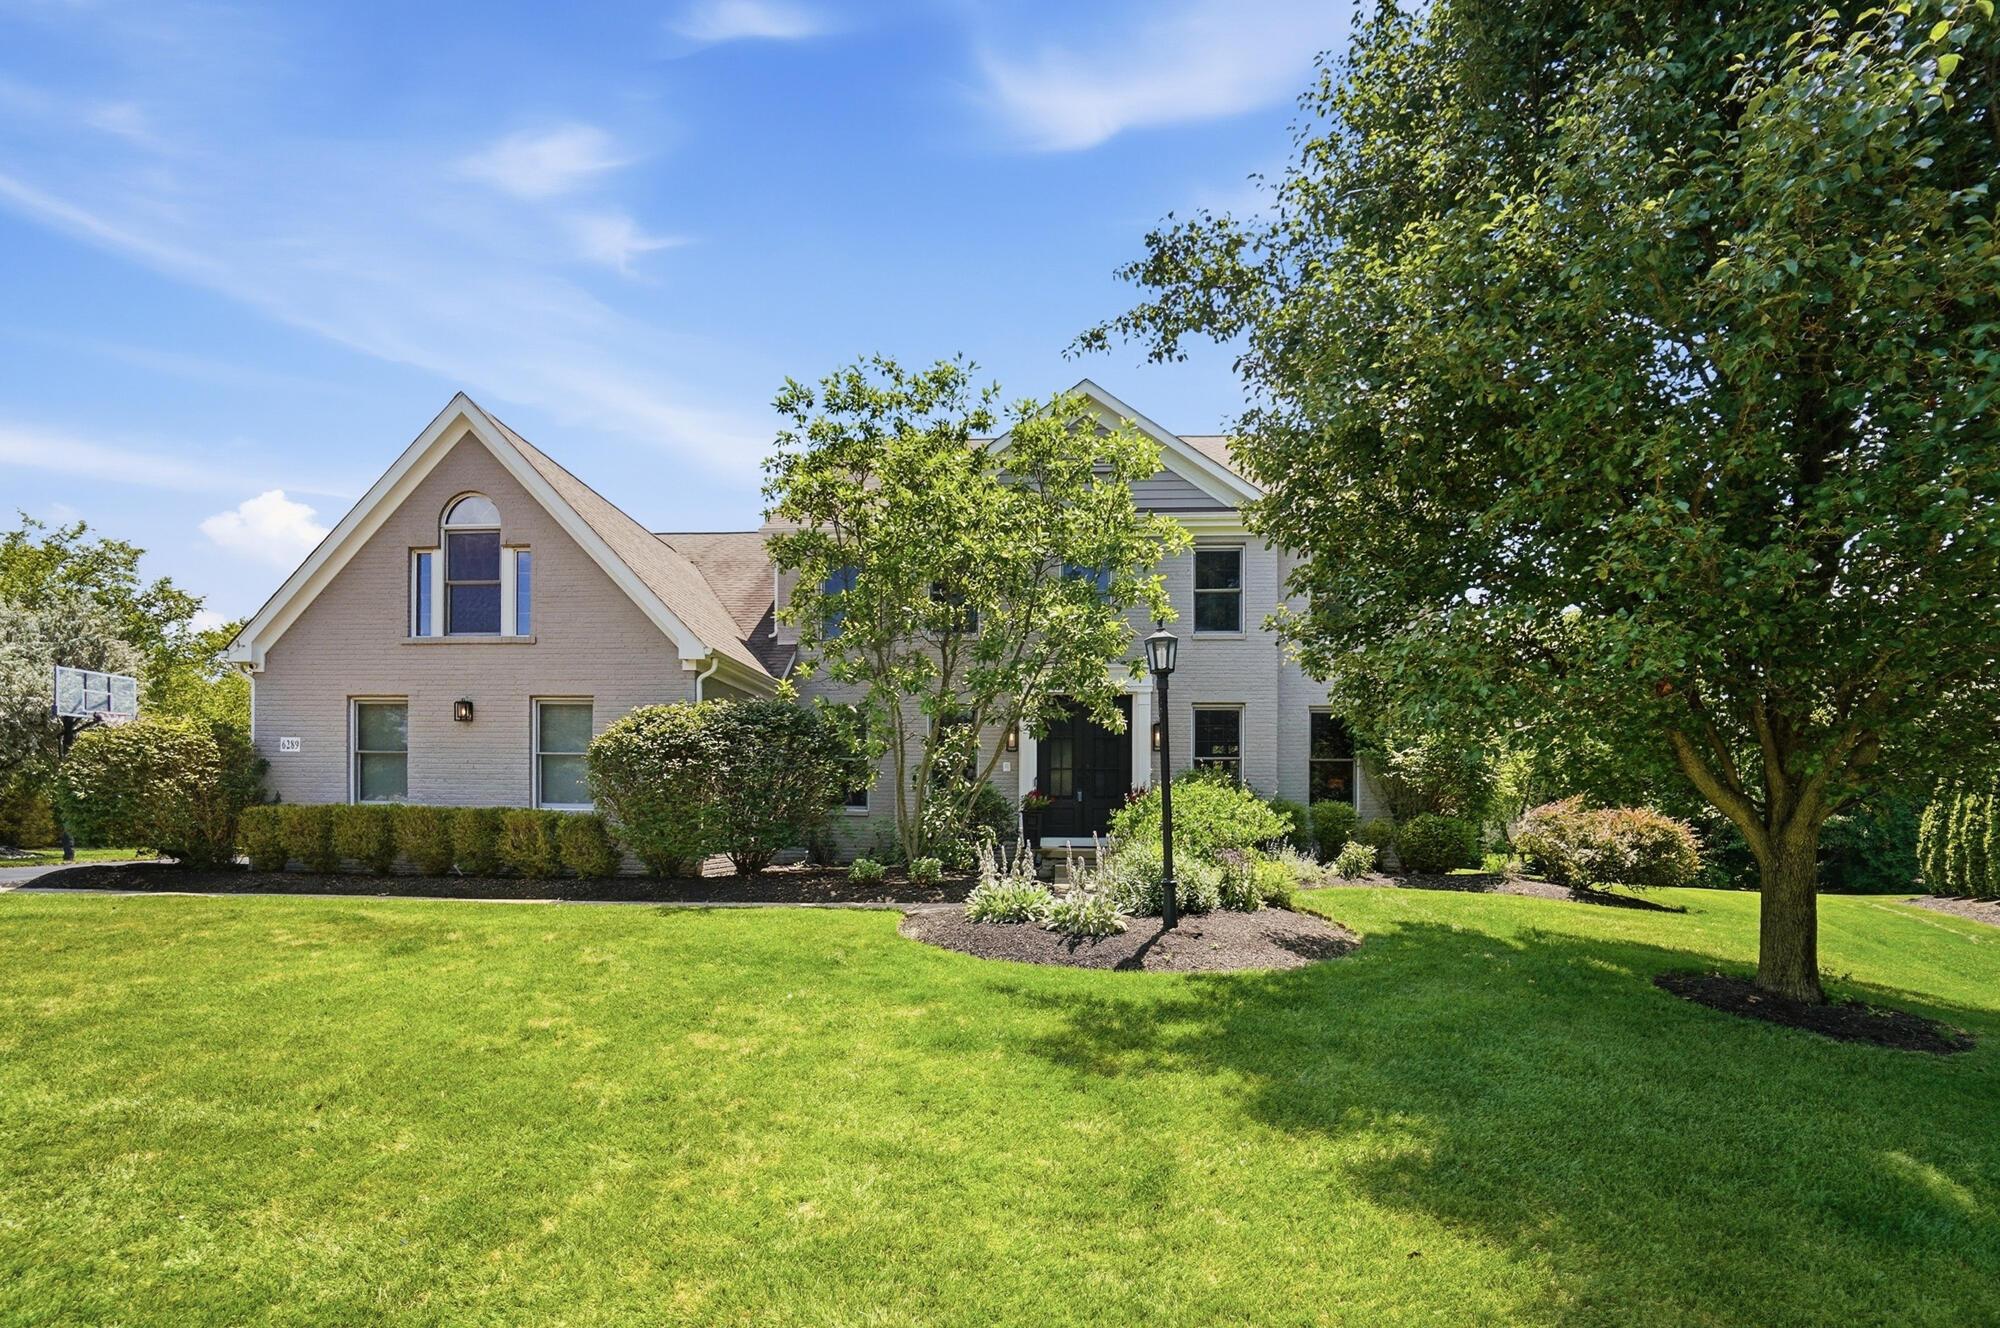
Gray brick two-story home with steep gables, a landscaped front yard, and mature shade trees.
Light gray brick home with a dark double entry, manicured landscaping, and a black lamppost.
Home entrance with a curved walkway bordered by lush landscaping and mature trees.
Home entrance with an open doorway, carpeted staircase, light brick facade, and flower-filled planters.
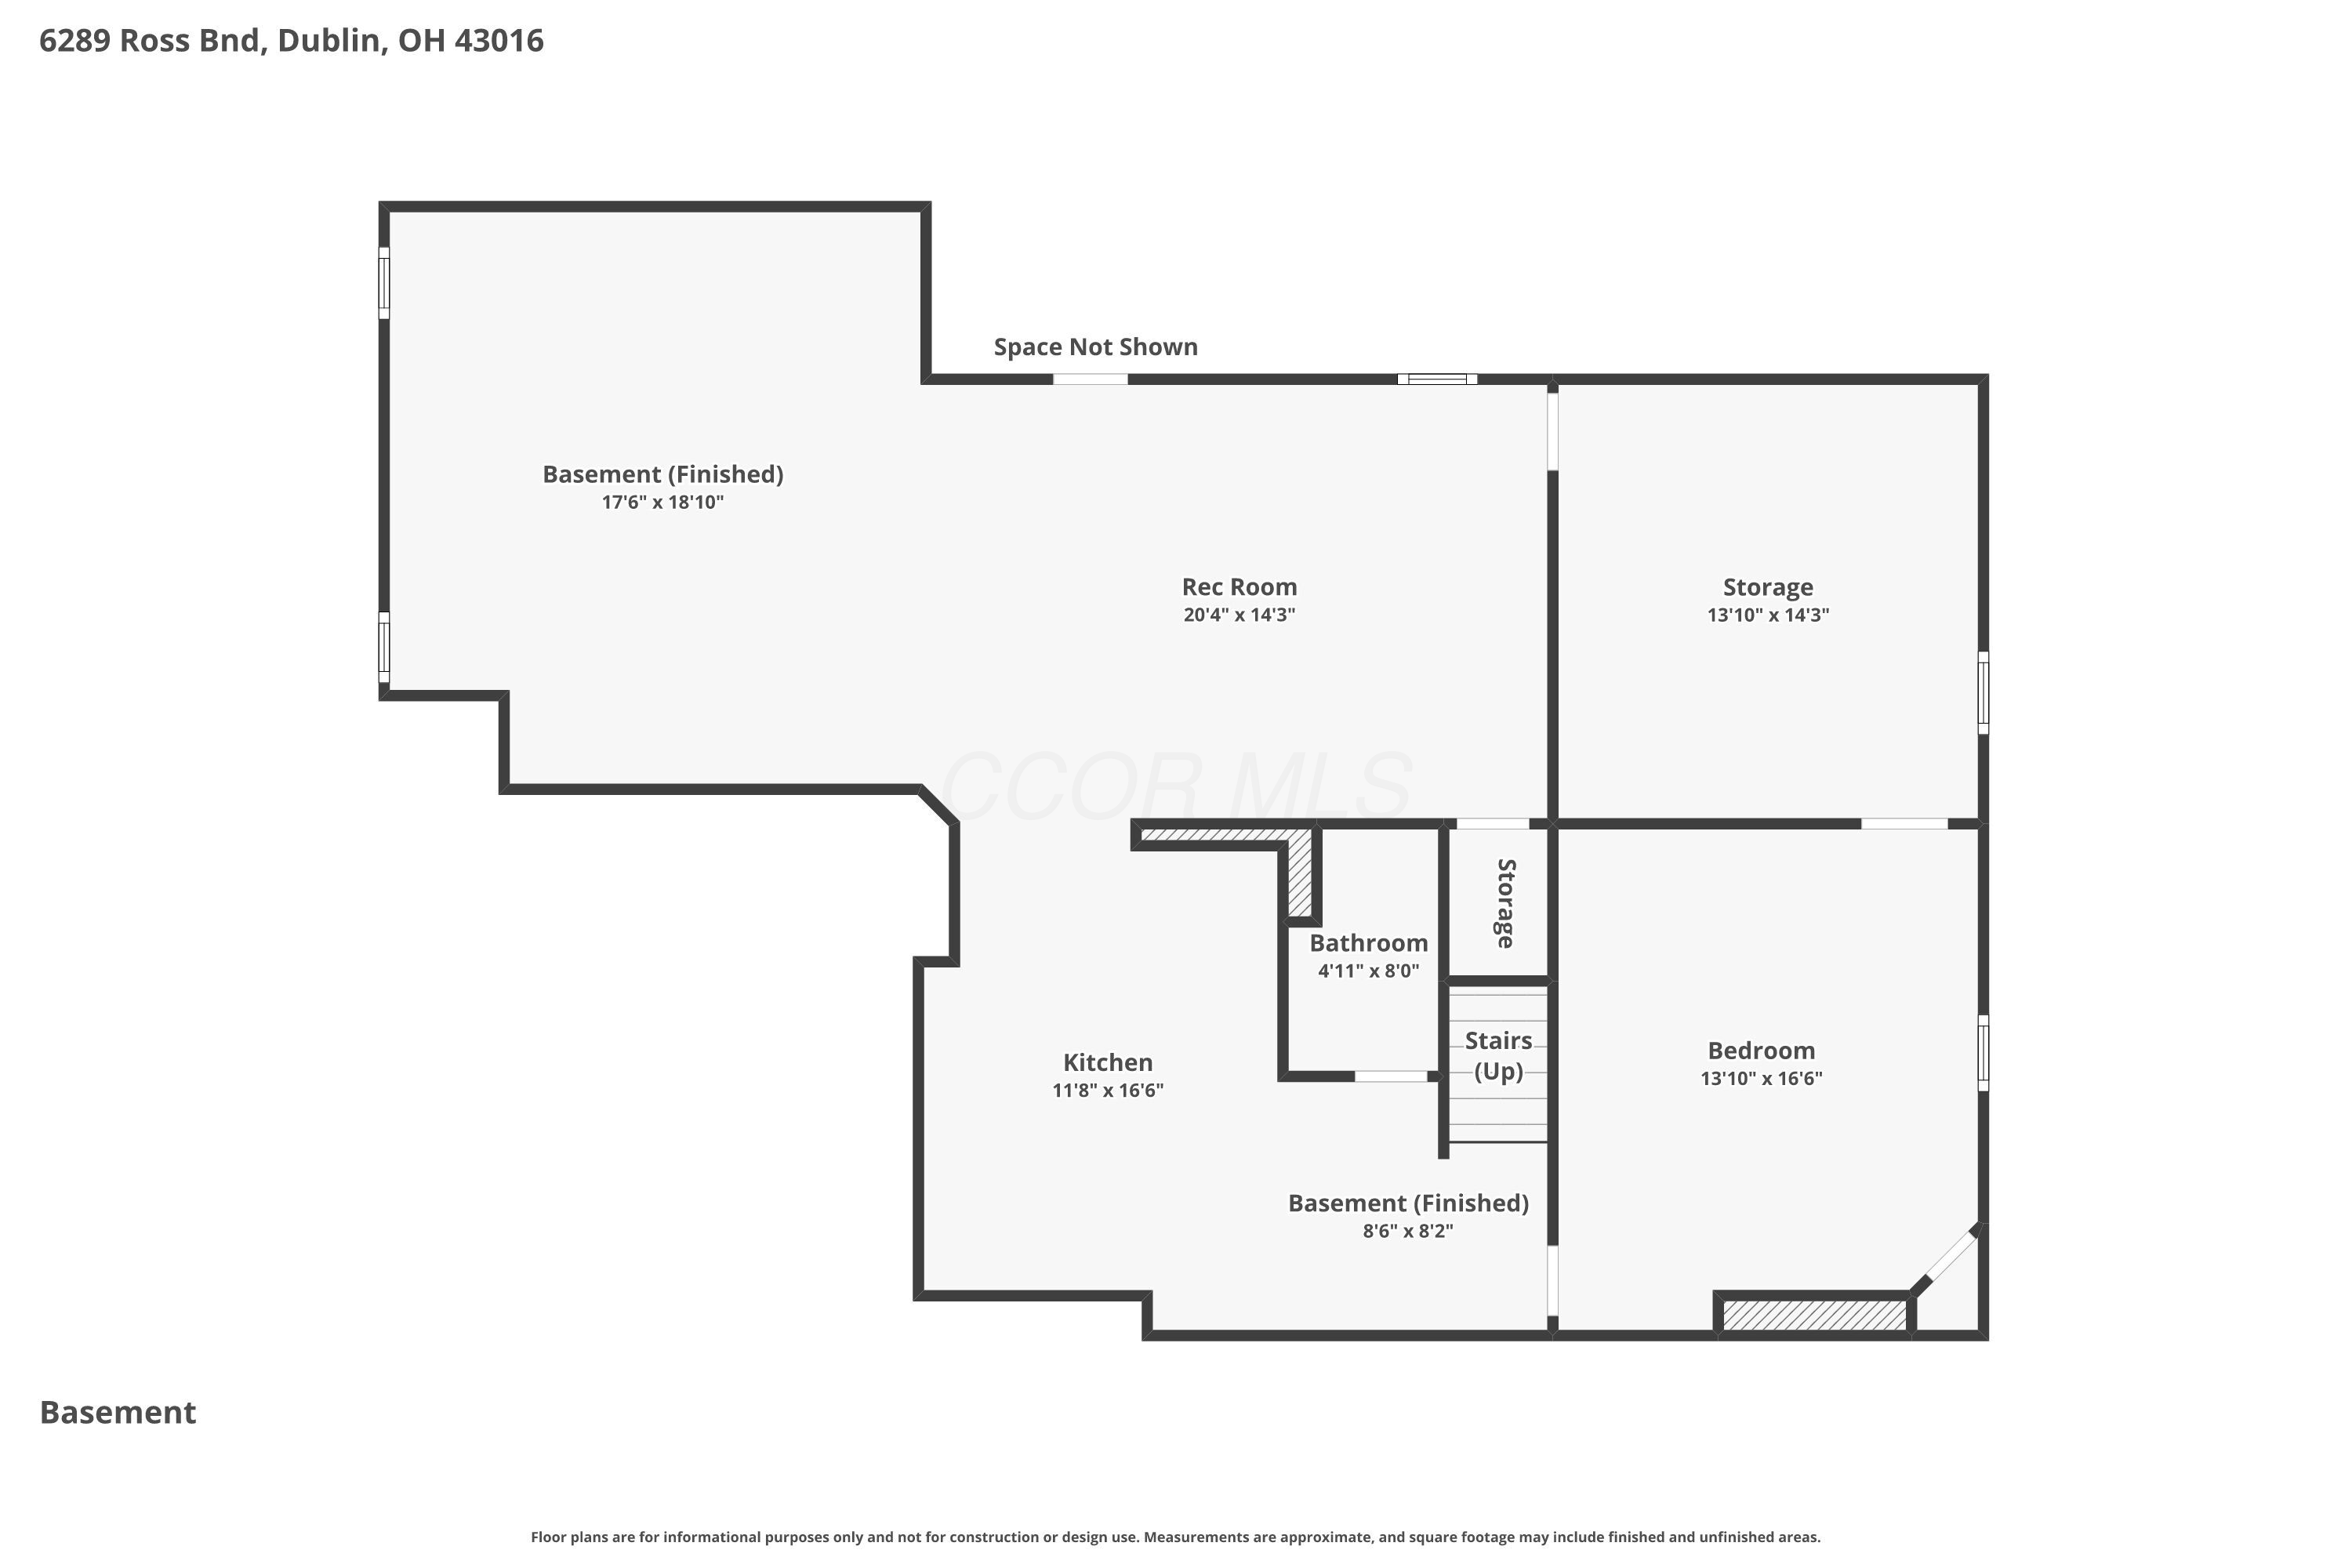
Basement floor plan showing a rec room, kitchen, bedroom, bathroom, storage, and stairs.
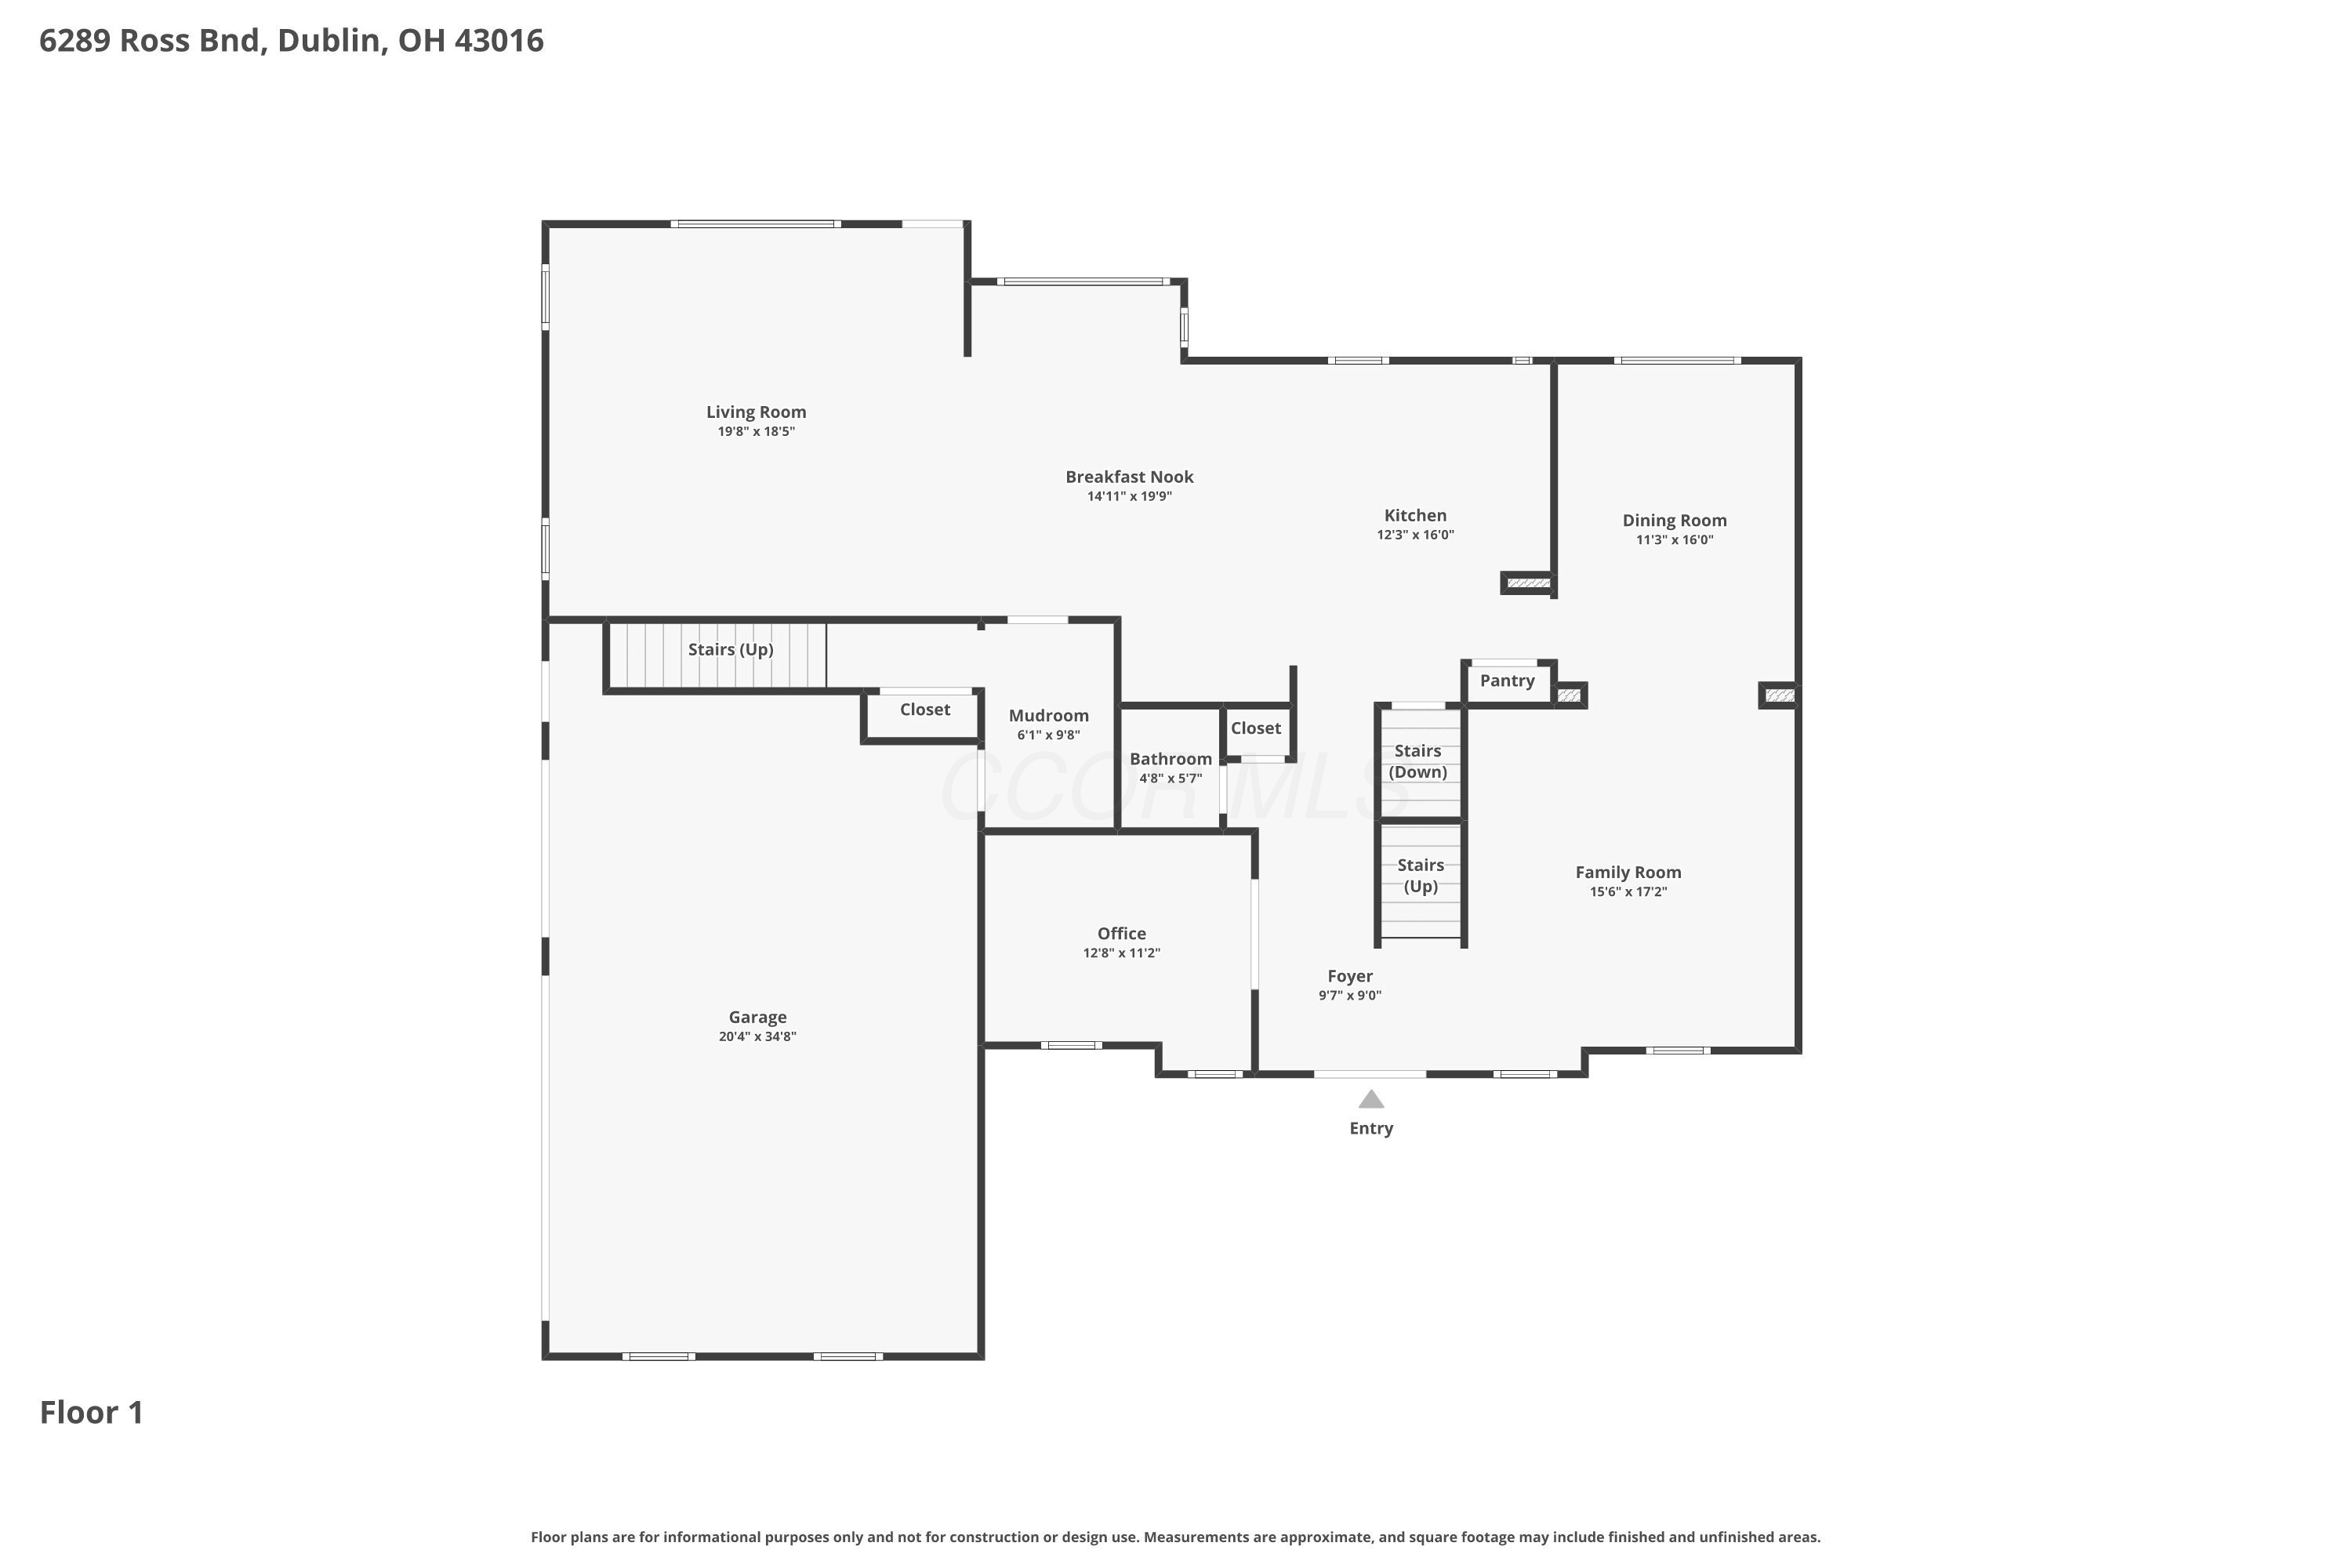
First-floor plan showing the home's labeled rooms, layout, and dimensions.
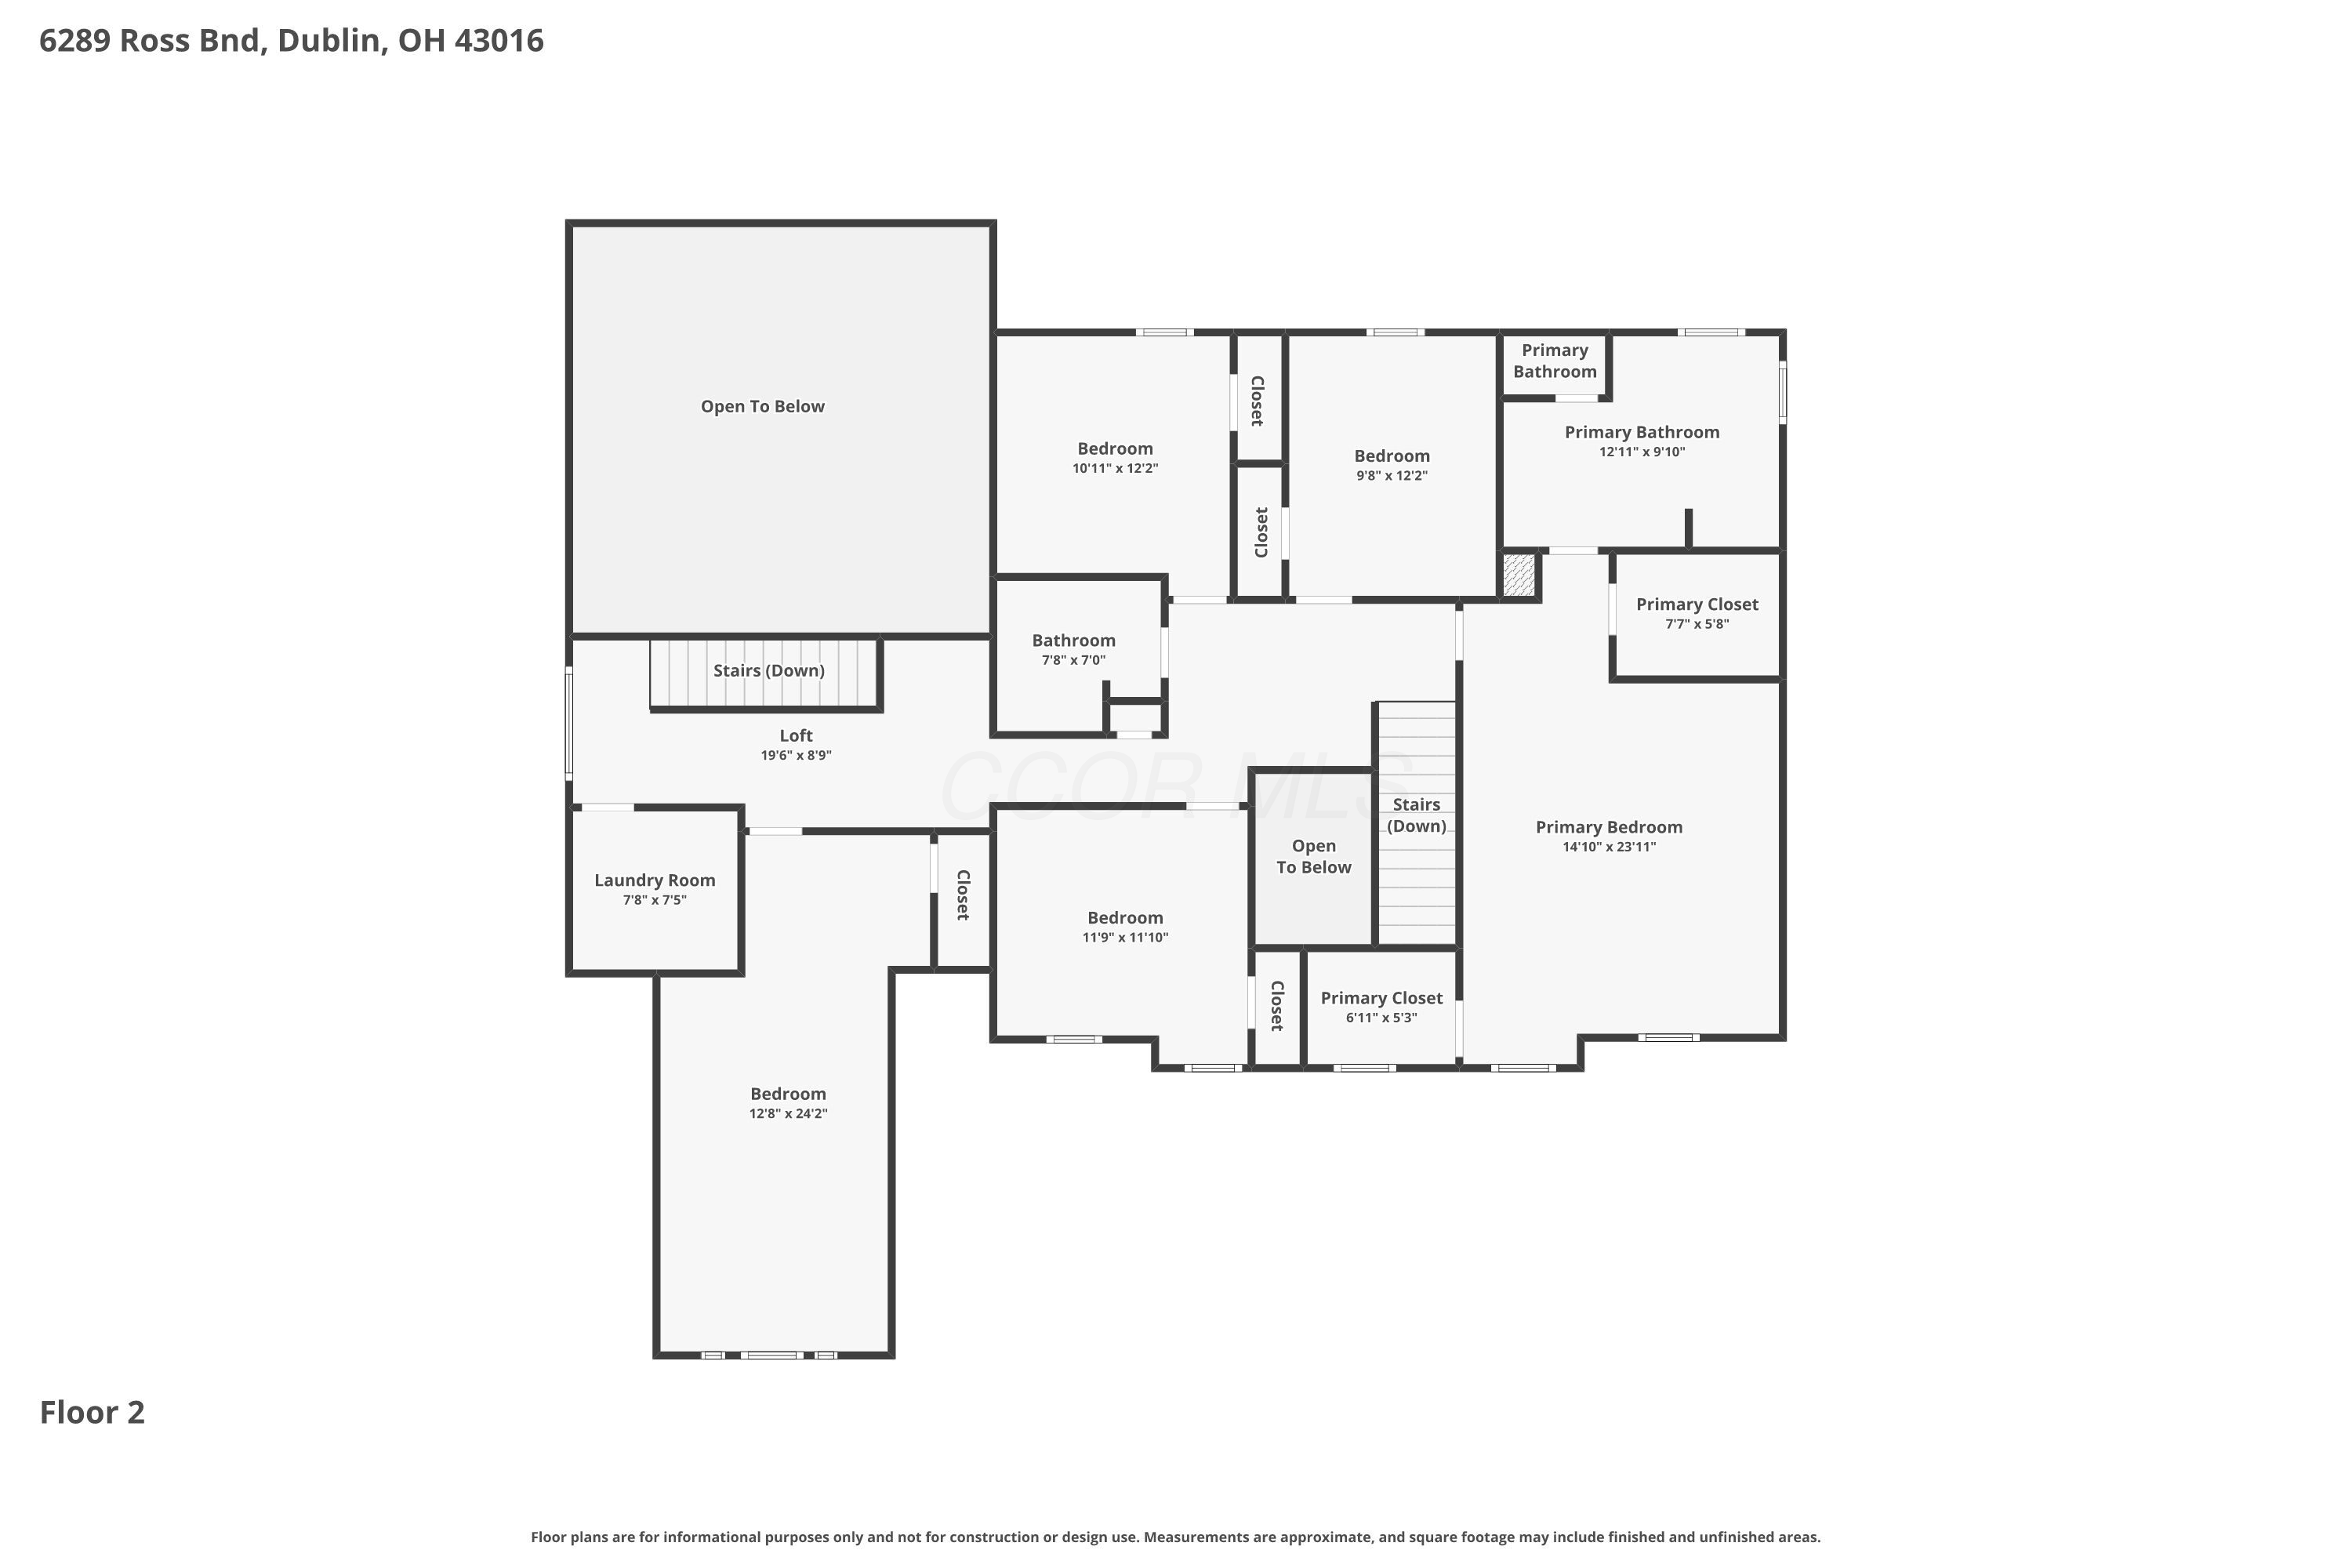
Second-floor plan with multiple bedrooms, a loft, laundry room, primary suite, and open-to-below areas.
SEE ALL PHOTOS
Two-story gray brick home with gabled roof, mature trees, landscaped beds, and a broad lawn.
Two-story brick home entrance with dark double doors, white trim, and a landscaped walkway.
Home entrance with dark double doors, white trim, brick facade, and flower-filled planters.
Foyer with black double doors, textured glass, shuttered windows, and a patterned rug.
Entry foyer with open front door overlooking a garden, wood staircase railing, and patterned rug.
Living room with a vaulted ceiling, brick fireplace, and large windows overlooking the yard.
Vaulted living room with a brick fireplace, large windows, and furnished seating.
Open-plan living room with brick fireplace and gray sectional, adjoining a kitchen with a white island.
Vaulted living room with a brick fireplace, dark sectional sofa, and wood-railed loft overlook.
Living room with a tall brick fireplace, vaulted ceiling, and large windows beside a furnished seating area.
Living room with a red brick fireplace, black screen, and tall windows.
Living room with a tall brick fireplace, black mesh screen, and tall windows.
Living room with vaulted ceiling and large windows, opening to a kitchen with dark wood cabinets and white island.
Vaulted living room with a gray sectional, light armchair, patterned rug, and open kitchen beyond.
Kitchen with a large white island, dark wood cabinetry, and a window-side dining area.
Dining area with a table beside large garden-facing windows and warm wood trim.
Dining area with an oval table and large wood-trimmed window overlooking the yard.
Kitchen and dining area with navy cabinets, a white island, and a dark oval table.
Kitchen with dark wood cabinets, stainless steel appliances, and a large blue island with white countertop.
Kitchen with cherry cabinets, stainless appliances, and a large white island with bar stools.
Kitchen with cherry cabinets, stainless steel appliances, and a large navy island with four bar stools.
Kitchen with a large navy island, cherry cabinets, and an open view into a living area with a brick fireplace.
Kitchen sink with a tall spring-coil faucet, white counters, gray tile backsplash, and reddish-brown cabinets.
Kitchen with a large blue island, dark wood cabinets, and a view toward the living room fireplace.
Kitchen with cherry cabinets, a deep farmhouse sink beneath a large window, and a blue island.
Open-plan kitchen with a large blue island, adjoining living area, and brick fireplace.
Dining room with a wooden table and chairs, tall windows, and rich wood trim.
Dining room with a long wooden table, matching chairs, and large curtained windows overlooking greenery.
Dining room with a long wooden table, pendant light, and wide opening to the living room.
Furnished living room with a light sofa, dark armchair, patterned rug, and tall wood-trimmed windows.
Furnished living room with shuttered windows, a dark front door, and a wooden staircase.
Living room with a wood staircase, blue ottoman, and adjoining dining area.
Living room with a gray sofa, blue ottoman, patterned rug, and dark wood cabinetry.
Home office with two wooden desks, computer equipment, and a tan leather chair beside shuttered windows.
Home office with a large computer monitor, wooden desk, and sunlit shuttered window.
Furnished home office with a large workstation and plantation-shuttered windows.
Bathroom sink with dark wood vanity, arched wood-framed mirror, and framed rooster artwork.
Bathroom with a dark wood vanity, framed mirror, and white toilet beside gray walls.
Entryway with paneled wood closet doors, carpeted stairs, and a wooden bench.
Staged entryway with a rustic console, welcome chalkboard, wall hooks, and bench.
Carpeted staircase with polished wood railings beside the furnished living room.
Two-story foyer with a carpeted staircase, ornate wood railings, and a console table.
Upstairs landing with a polished wood stair railing, carpeted stairs, and recessed lighting.
Upstairs landing with a polished wood stair railing, carpeted floor, and large window.
Upstairs landing with a polished wood stair railing, carpeted floor, and doorways to a closet and bright room.
Upstairs hallway with a polished wood stair railing and an open bathroom doorway.
Bedroom with a scrollwork bed, white tufted bench, and two shuttered windows overlooking trees.
Furnished bedroom with a large white bed, shuttered windows, ceiling fan, and television.
Furnished bedroom with a large white-and-navy bed beneath a vaulted ceiling and ceiling fan.
Primary bedroom with vaulted ceiling, ornate wood bed, white bedding, and upholstered bench.
Walk-in closet with organized clothing and shoe shelves beside wooden plantation shutters.
Walk-in closet with organized clothing and shoes on white shelves and hanging rods.
Walk-in closet with clothes on multiple rods and white built-in shelving.
Bathroom with double wood vanities, illuminated mirrors, a dark barn door, and patterned tile flooring.
Bathroom with double wood vanities, illuminated mirrors, and a dark sliding barn door.
Bathroom with twin lighted mirrors and wood-grain vanities over patterned black-and-white tile.
Bathroom with double wood vanities, illuminated mirrors, black faucets, and patterned floor tile.
Bathroom with a freestanding soaking tub, glass walk-in shower, and patterned tile floor.
Bathroom with a freestanding tub, glass walk-in shower, and patterned black-and-white floor tiles.
Bathroom with a freestanding soaking tub, patterned tile floor, and large wood-trimmed windows.
Bathroom with freestanding tub, patterned tile floor, dark accent wall, and two wood-trimmed windows.
Bathroom with a glass walk-in shower, dark wood-grain tile, and a window overlooking trees.
Walk-in shower with dark textured tile, black fixtures, a built-in niche, and a nearby window.
Walk-in shower with gray patterned tile, a rain showerhead, handheld wand, and multiple body sprays.
Bright bathroom with glass shower, freestanding tub, patterned tile, and wood-trimmed windows.
Furnished bedroom with lavender walls, a gray-and-purple bed, and two shuttered windows.
Bedroom with lavender walls, mauve bedding, and plantation-shuttered windows.
Lavender bedroom with a gray-and-pink dressed bed, ornate mirror, and wooden ceiling fan.
Bathroom with a dark wood double vanity, two sinks, and a large mirror.
Bathroom with double-sink vanity, wood cabinetry, mirrored wall, and doorway to a walk-in closet.
Staged bedroom with a gray bed, vivid red accents, a large window, and a wood-blade ceiling fan.
Bedroom with gray bedding, a bright red throw, wood-trimmed window, and wall-mounted television.
Bedroom with a gray bed, vivid red pillows and throw, white modular cabinet, and wood-blade ceiling fan.
Nursery with a wooden crib, green rocking chair, and wood-trimmed window.
Nursery with a wooden crib, toy-filled bookcase, ceiling fan, and window overlooking trees.
Nursery with a wooden crib, glider chair, toy table, and ceiling fan
Furnished bedroom with a vaulted ceiling, arched shuttered window, bed, and leather sofa.
Furnished bedroom with a dark bed beneath a vaulted ceiling and an arched shuttered window.
Attic bedroom with blue bedding, a brown sofa, and exercise equipment beneath a sloped ceiling.
Attic bedroom with a large bed, sloped ceiling, wall-mounted TV, and desk chair.
Home office beneath a sloped ceiling, with multiple monitors and an ergonomic chair.
Laundry room with washer and dryer, wood cabinets, utility sink, and sloped ceiling.
Finished lower-level wet bar with wood cabinetry, polished concrete flooring, and an adjacent carpeted staircase.
Basement recreation room with a black booth, round table, beverage cooler, and adjoining dining area.
Basement lounge with a black tufted banquette, café table, and built-in wine coolers.
Basement game room with a pool table, round tables, bar cabinetry, and polished concrete floors.
Dining nook with a black tufted booth, chrome furniture, and hardwood floors.
Home bar with a small sink, turquoise wall, and black metal wine rack.
Built-in wine refrigerators and microwave beside a chrome bar counter, with dining area beyond.
Family room with blue walls, built-in cubbies, a wall-mounted television, and a large sectional sofa.
Basement family room with sectional seating, wall-mounted TV, built-in shelves, and foosball table.
Furnished recreation room with a large sectional, foosball table, and covered pool table.
Basement recreation room with a gray sectional, pool table, and white cubby shelving.
Furnished recreation room with a pool table, dining table, and small kitchenette.
Basement recreation room with a blue TV wall, wooden table, and polished concrete floors.
Furnished basement recreation room with a sectional sofa, television, game table, and polished concrete floor.
Game room with a covered pool table, black armchairs, and warm-toned flooring.
Game room with a covered pool table, black chairs, and hardwood floors.
Basement game room with a large pool table, polished floors, and adjoining dining and lounge areas.
Modern bathroom with a vessel sink and glass shower lined in blue-gray tile.
Bright bathroom with a vessel sink, wood-grain vanity, framed mirror, and patterned hand towel.
Walk-in shower with glossy blue tile, glass enclosure, and dark rainfall showerhead.
Walk-in shower with blue subway tile, clear glass panel, and rainfall showerhead
Bedroom with a tufted gray headboard, navy and magenta bedding, and a wooden wardrobe.
Furnished bedroom with a gray tufted headboard, magenta bed throw, and wooden dresser with round mirror.
Furnished bedroom with a dark bed, magenta throw, wooden dresser, desk, and wall-mounted television.
Backyard patio with a wooden pergola, hanging flowers, and turquoise outdoor seating.
Backyard patio with a wooden pergola, hanging flowers, and bright blue seating beside a landscaped lawn.
Backyard patio with turquoise wicker seating beneath a wooden pergola and hanging flower baskets.
Furnished backyard patio with blue seating beneath a wooden pergola and hanging flower baskets.
Furnished brick patio with turquoise seating beneath a flower-lined wooden pergola, overlooking a green lawn.
Backyard patio beneath a wooden pergola, with blue seating, hanging flowers, and a dining table under an umbrella.
Backyard patio with a turquoise umbrella over a round dining table, wicker chairs, and a view of the lawn.
Backyard patio with outdoor dining set under a blue umbrella and colorful flowers beside the house.
Backyard patio with a turquoise umbrella over a dining table and a pergola with hanging planters.
Rear patio with curved brick walls and steps, pergola, and dining set beneath a blue umbrella.
Rear of a two-story home with a curved stone patio, blue umbrella, and partly obscured pool.
Backyard patio with a wooden pergola, bright blue seating, hanging flowers, and stone steps.
Spacious backyard with a broad lawn, mature trees, soccer goal, and stone patio.
Spacious green lawn bordered by trees, with a soccer goal displaying an American flag.
Rear exterior of a two-story home with a broad lawn and raised stone patio.
Spacious green backyard with mature trees, a two-story home, and an American flag hanging from a clothesline.
Two-story gabled home with glowing windows, landscaped entry, and broad front lawn at dusk.
Gray brick two-story house with steep gables, landscaped front yard, and curved walkway.
Aerial view of a two-story house with a broad lawn, landscaped yard, and basketball hoop in a tree-lined neighborhood.
Aerial view of a white house and landscaped yard among leafy homes on a curved neighborhood street.
Aerial view of a gray home, expansive lawn, and curved patio with pergola and turquoise umbrella.
Aerial view of a leafy neighborhood with detached homes, two ponds, and a large green space.
Two-story home with peaked roofs, a wide driveway, landscaped shrubs, and a front lawn.
Light-colored gabled home partly screened by a mature tree, with a broad green lawn and landscaped beds.
Gray-brick home with a prominent front gable, arched window, landscaped shrubs, and green lawn.
Gray brick two-story home with steep gables, a landscaped front yard, and mature shade trees.
Light gray brick home with a dark double entry, manicured landscaping, and a black lamppost.
Home entrance with a curved walkway bordered by lush landscaping and mature trees.
Home entrance with an open doorway, carpeted staircase, light brick facade, and flower-filled planters.
Basement floor plan showing a rec room, kitchen, bedroom, bathroom, storage, and stairs.
First-floor plan showing the home's labeled rooms, layout, and dimensions.
Second-floor plan with multiple bedrooms, a loft, laundry room, primary suite, and open-to-below areas.
Courtesy of M. Michaela Grandey - Rolls Realty
Sold

6289 Ross Bend

6289 Ross Bend, Dublin, OH 43016

$840,000
***In an effort to allow all scheduled showings, there is an Offer deadline of 8:00 pm on Sunday, 07/12/26, Sellers will respond by 12:00 pm on Monday, 07/13/26. Sellers reserve the right to accept an Offer at any time.

Location truly sets the tone here. For the first time, this traditional beauty with its standout street presence, comes to market. You're an easy walk to the elementary, middle, and high schools, making daily routines a breeze. Tucked at the back of a cul-de-sac on more than 0.60 acres, the property delivers the kind of space that's hard to find.

Summer living shines on the gorgeous paver patio overlooking a lush, level lawn practically begging for a soccer match or backyard games. Belvedere's neighborhood park and the adjacent Shannon Glen park add even more room to play, explore, and unwind. The community offers biking paths and generous green space, creating a connected, outdoor-friendly lifestyle.

Inside, the home blends a classic floor plan with thoughtful, modern touches. Enjoy a true mud room, plus a vaulted great room adds volume and light, while the oversized kitchen island features a waterfall edge and quartz with beautiful movement. Heated floors warm the first level and the spa-like primary bath. The primary suite includes dual closets, and the convenience of a second-floor laundry is a welcome surprise. Fresh carpet throughout keeps everything feeling new.

The finished lower level expands your options with a full bathroom, wet bar, and an additional room ideal for overnight guests. Whether hosting gatherings or enjoying quiet evenings at home, this property offers abundant space to entertain and live comfortably.

New Roof in 2015, Tankless Water Heater in 2021, new Furnace in 2023.

5
beds

4
baths

4,782 Sq.Ft. LIVING AREA

0.61 Acres lot

Michaela Grandey

Michaela Grandey

Features & Amenities

Interior

  • total bedrooms5
  • Total bathrooms4
  • full bathrooms3
  • half bathroom1
  • Flooring Carpet, Ceramic/Porcelain
  • Fireplace One
  • other interior Features Central Vacuum, Garden/Soak Tub, On-Demand Water Heater

Area & Lot

  • Status Sold
  • Date Sold August 19, 2026
  • Living Area4,782 Sq.Ft.
  • Total Area3,632 Sq.Ft.
  • Lot Area0.61 Acres
  • MLS® ID226024896
  • TypeResidential
  • YEAR BUILT2001
  • NeighborhoodDublin
  • Architecture StylesTraditional
  • School DistrictDUBLIN CSD 2513 FRA CO.

Exterior

  • Garage Space3.0
  • water SourcePublic
  • parkingGarage Door Opener, Attached Garage, Side Load
  • HEAT TYPEForced Air
  • AIR CONDITIONINGCentral Air
  • sewerPublic Sewer
  • SubstructureBlock
  • HOA AmenitiesBike/Walk Path, Outdoor Sports Area, Park, Sidewalk

Financial

  • Sales Price$840,000
  • Real Estate Tax $17,064/yr
  • HOA $500/yr
View Virtual Tour

Dublin

Explore

Work With Us

With over 60 years of combined real estate experience, The Grandey Group delivers knowledgeable, personalized service throughout Columbus and surrounding communities. As a dedicated team, we provide greater attention, trusted guidance, and a collaborative approach designed to keep our clients’ goals at the forefront of every transaction.

Follow Us on Instagram