


Leave a Message

Thank you for your message. We will be in touch with you shortly.

6247 Inverurie Drive W
SEE ALL PHOTOS
6247 Inverurie Drive W
Courtesy of Sandra Gould - Howard Hanna Real Estate Svcs
Sold

6247 Inverurie Drive W

6247 Inverurie Drive W, Dublin, OH 43017

$785,000
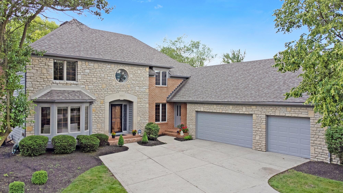
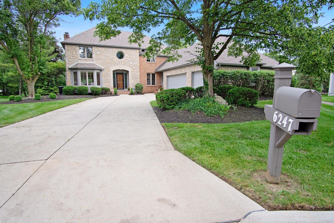
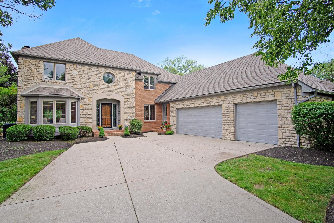
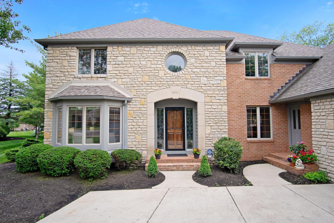
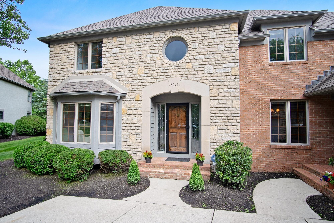
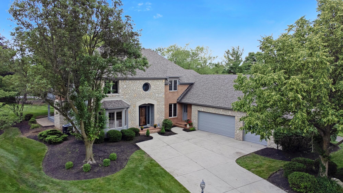
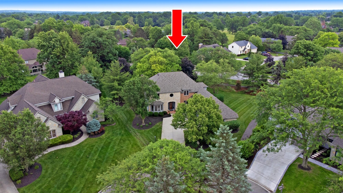
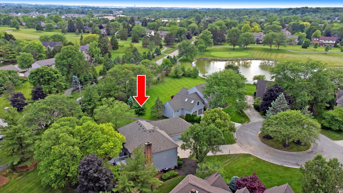
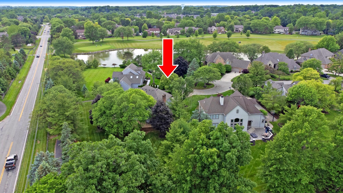
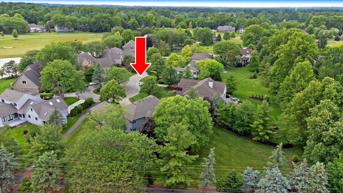
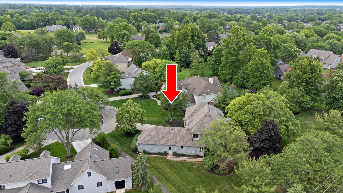
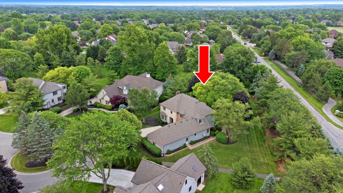
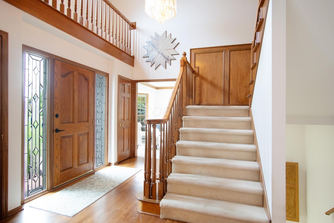
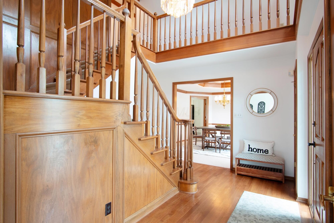
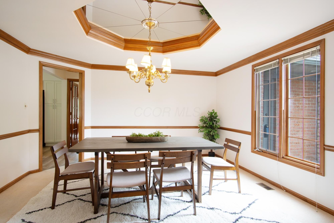
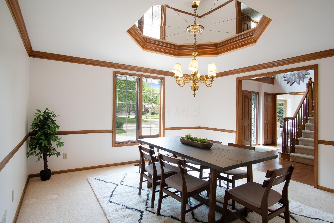
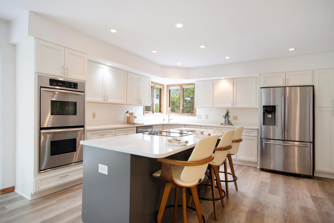
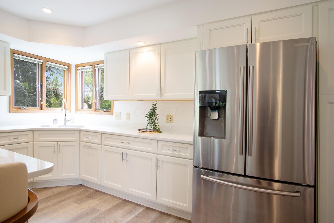
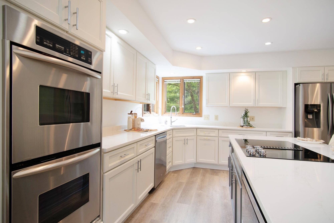
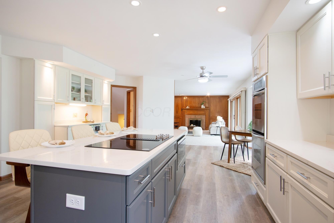
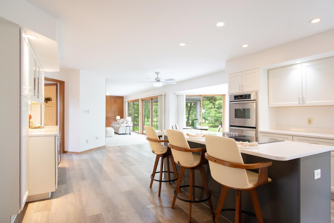
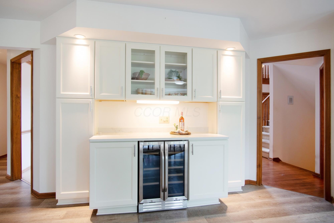
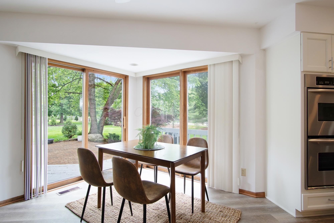
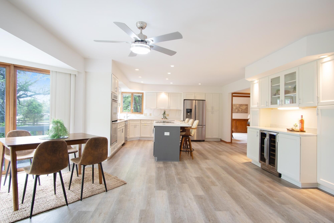
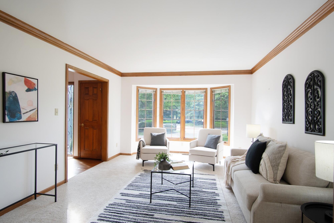
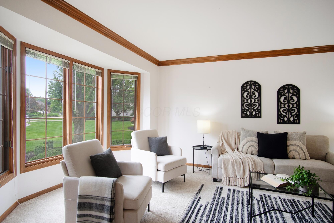
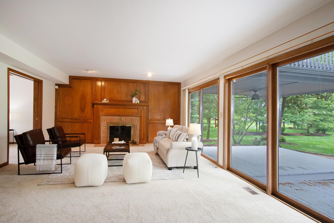
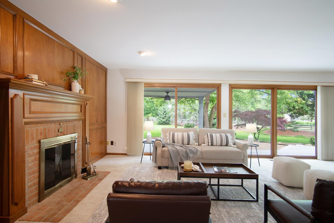
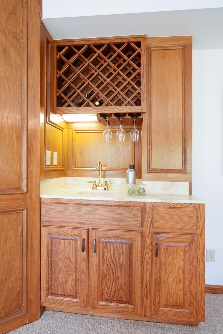
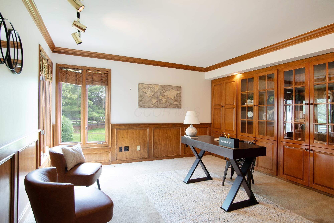
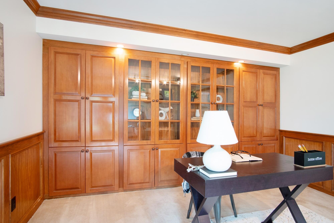
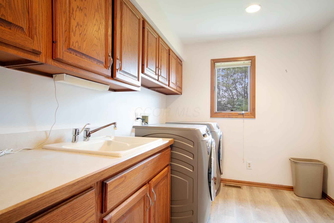
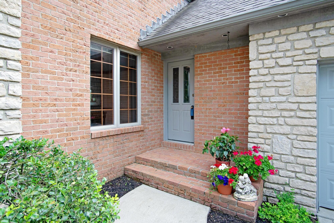
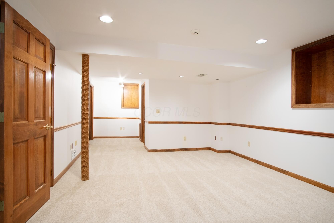
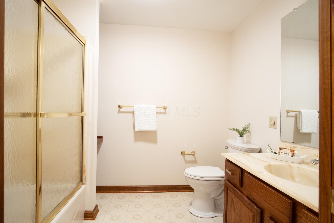
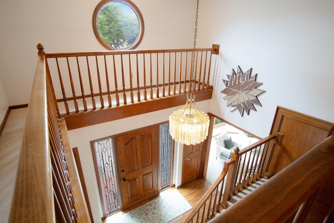
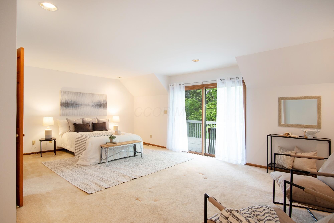
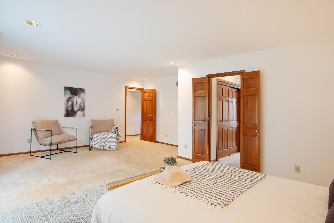
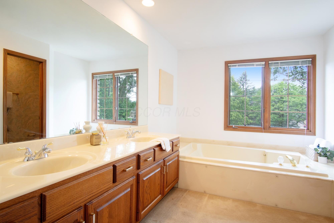
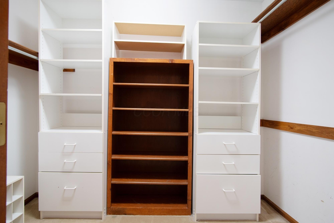
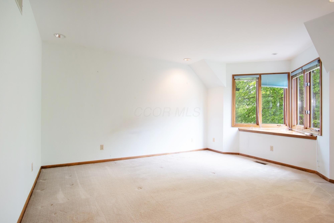
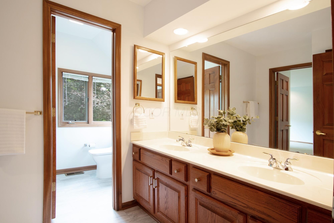
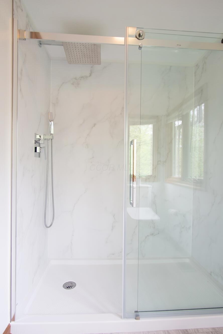
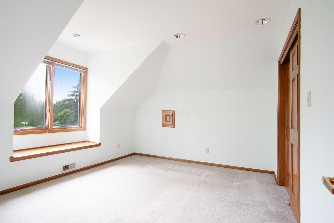
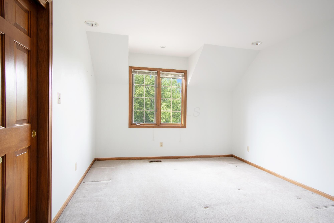
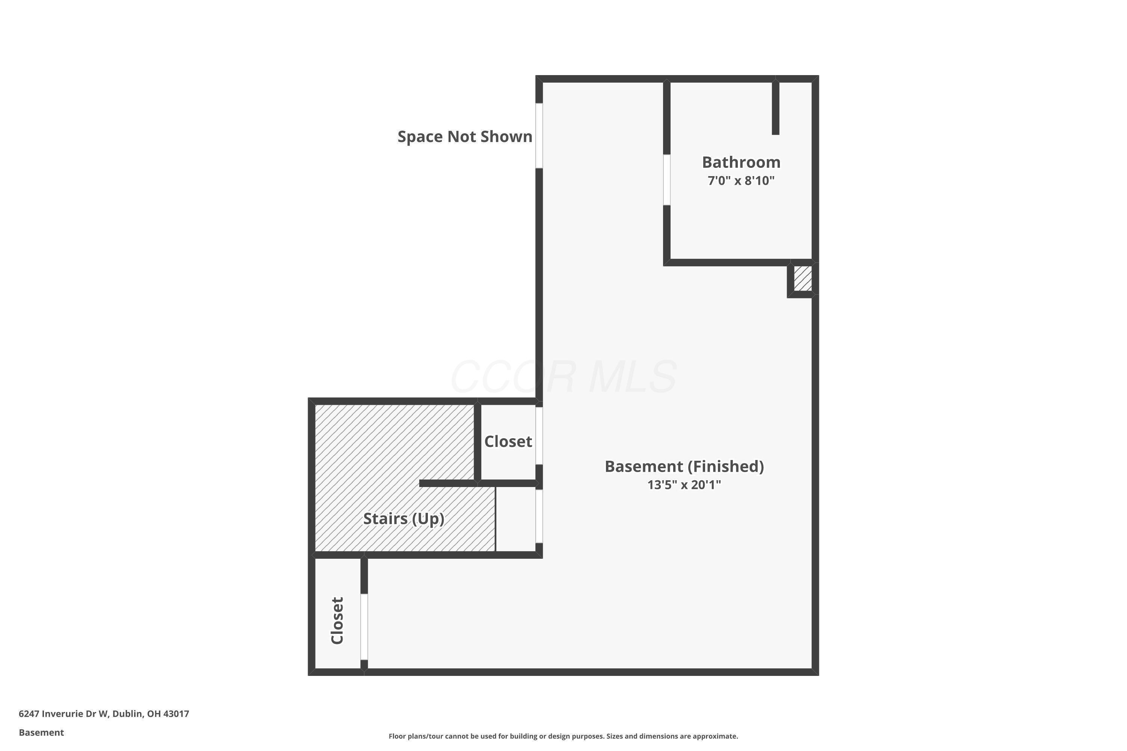
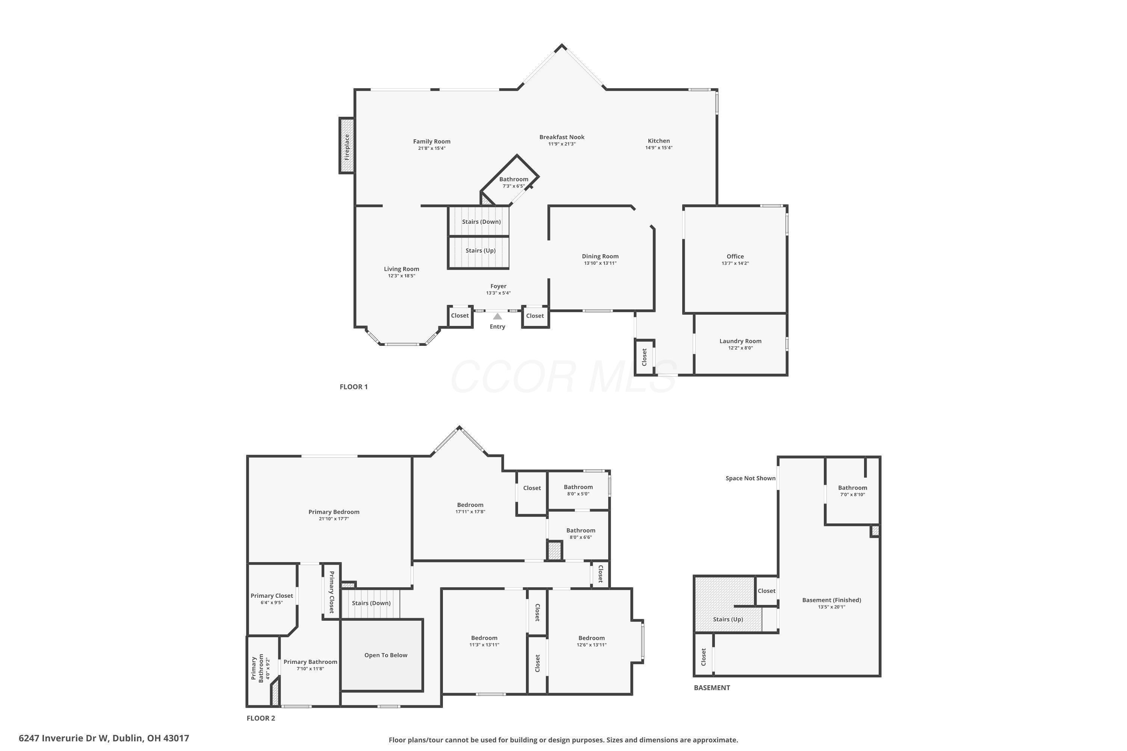
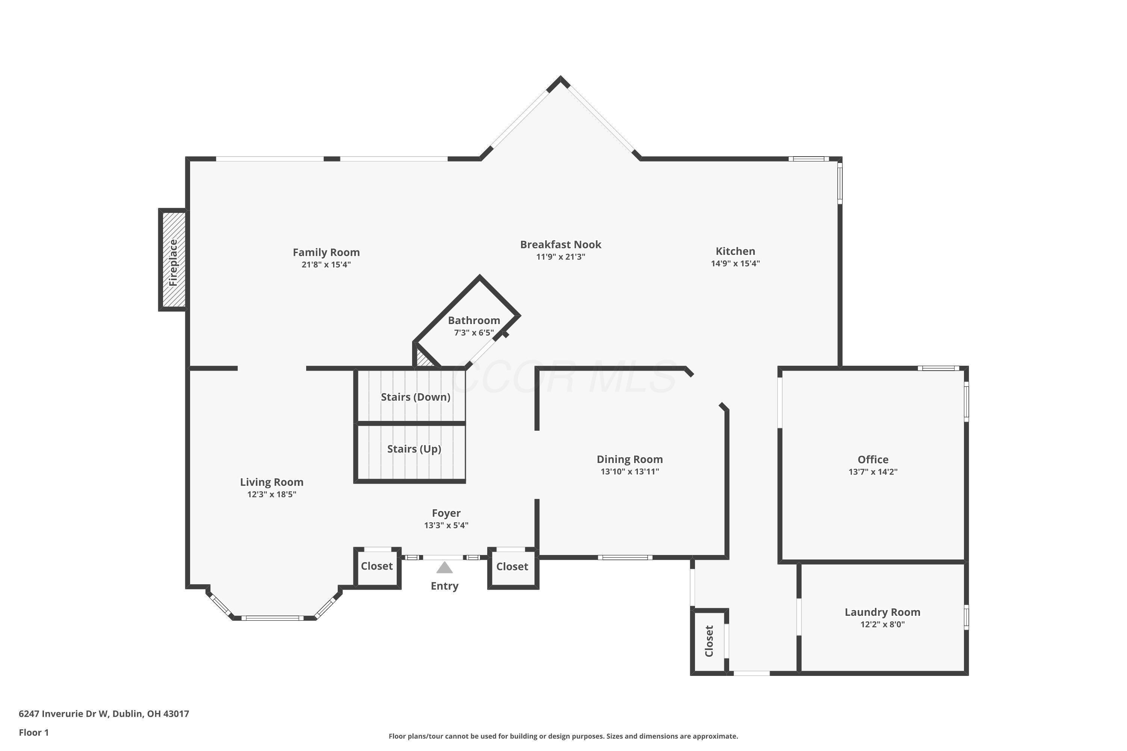
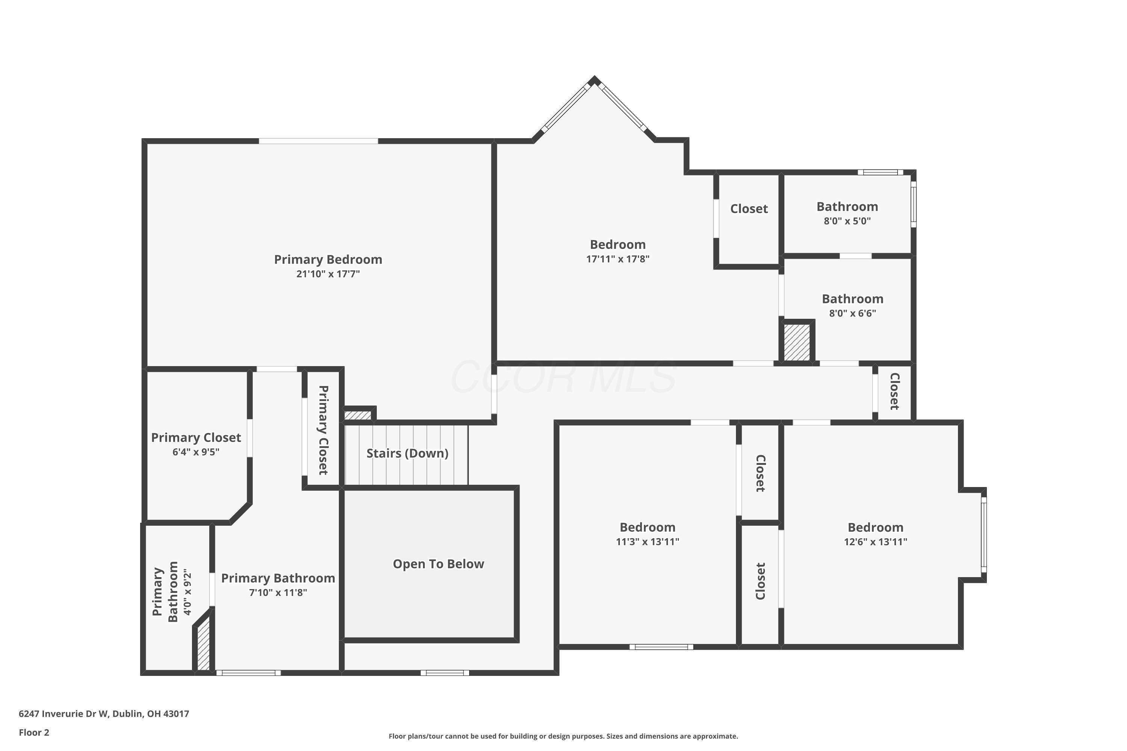
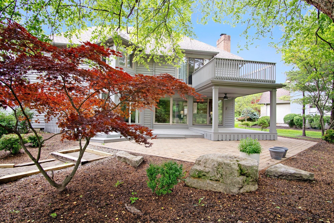
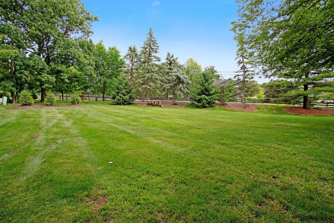
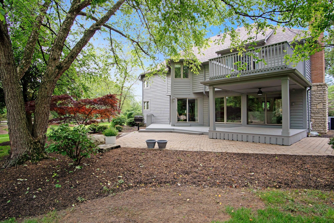
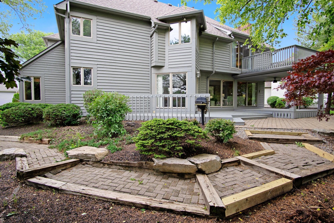
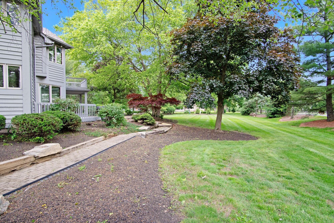
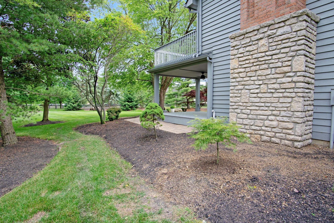
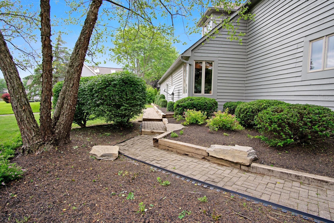
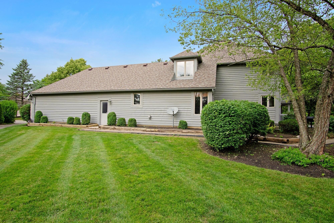
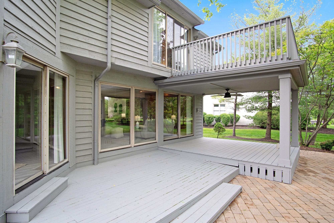
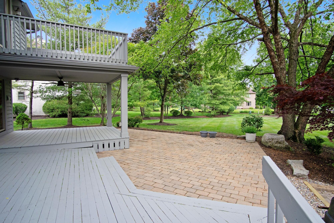
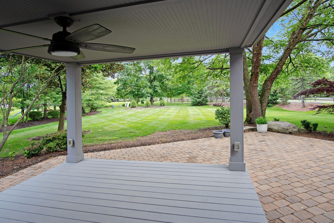
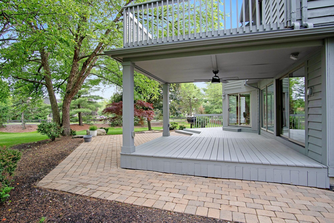
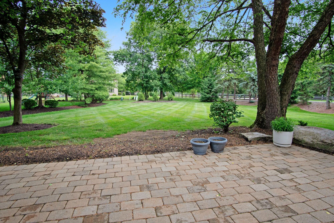
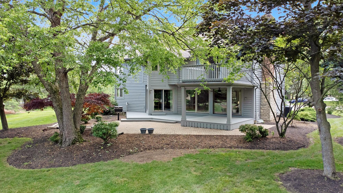
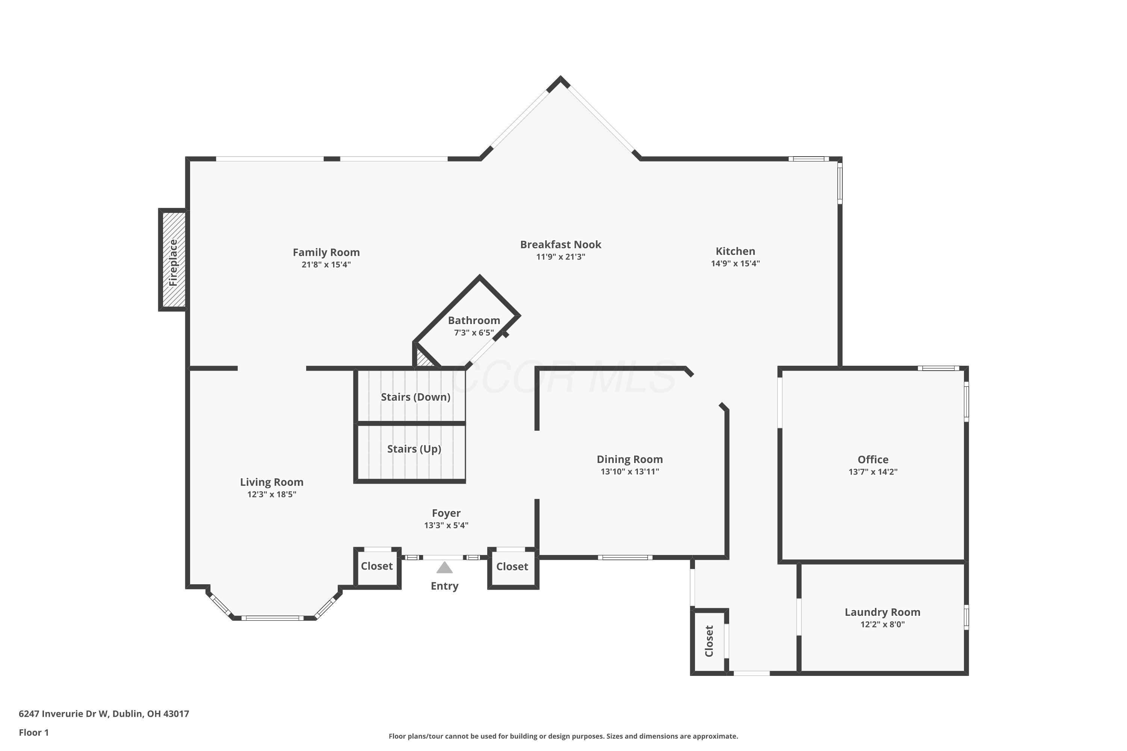
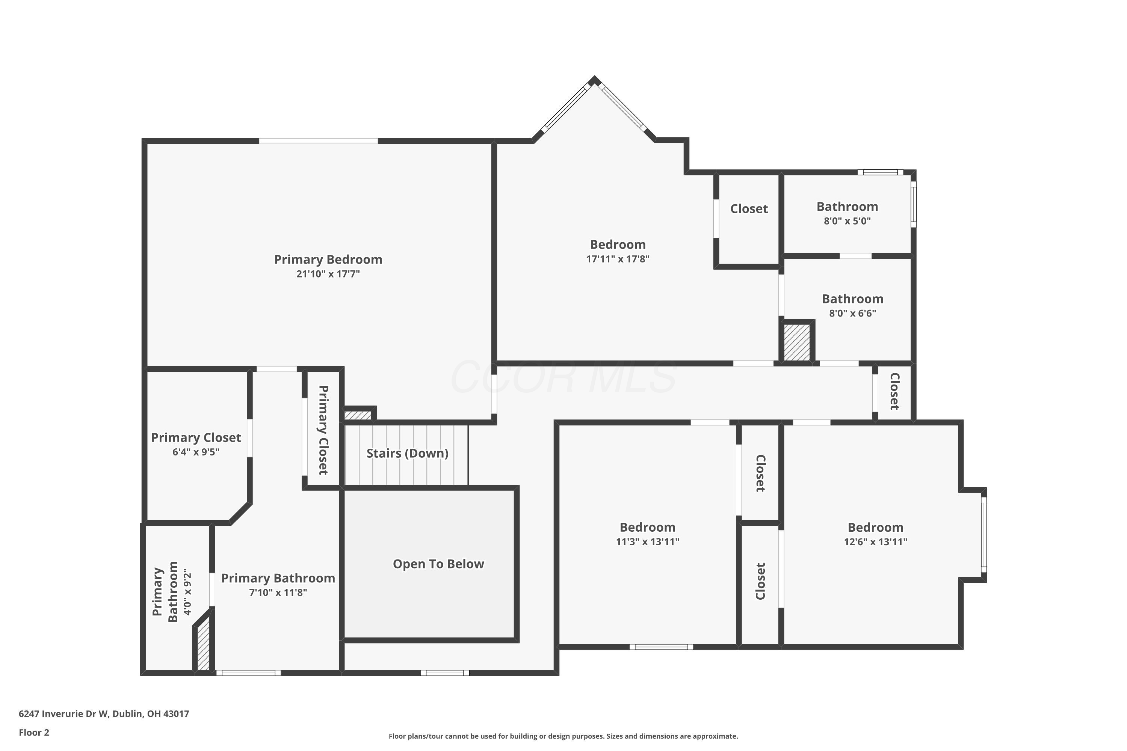
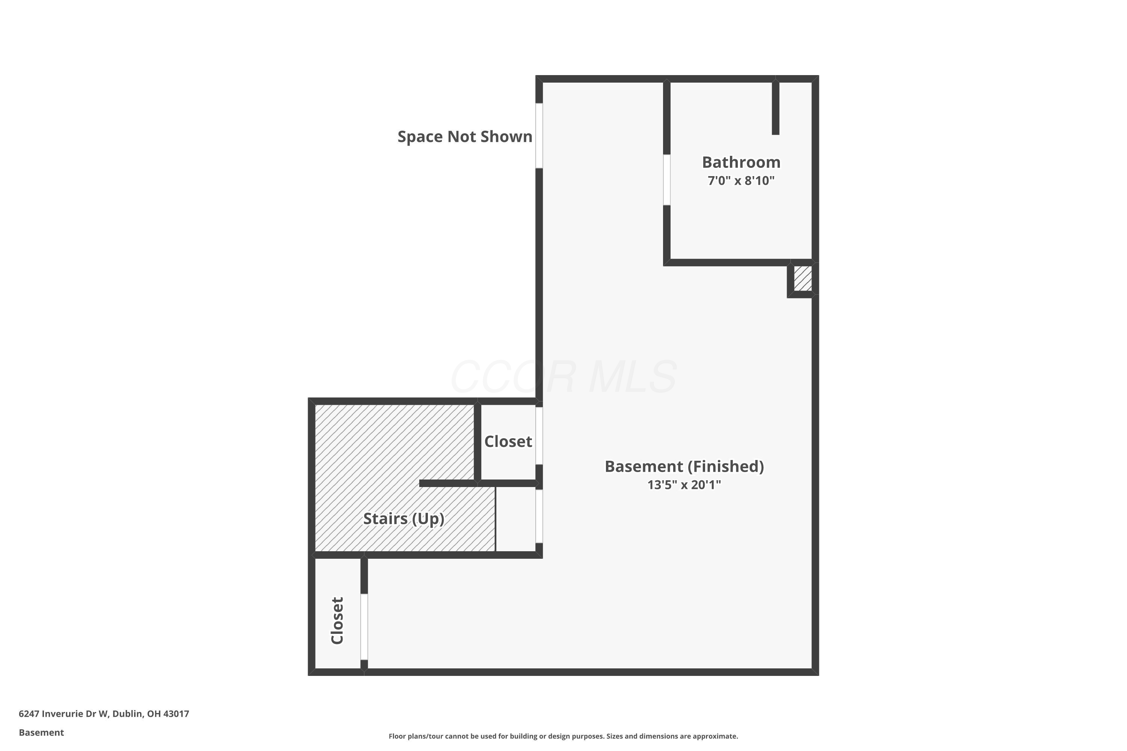
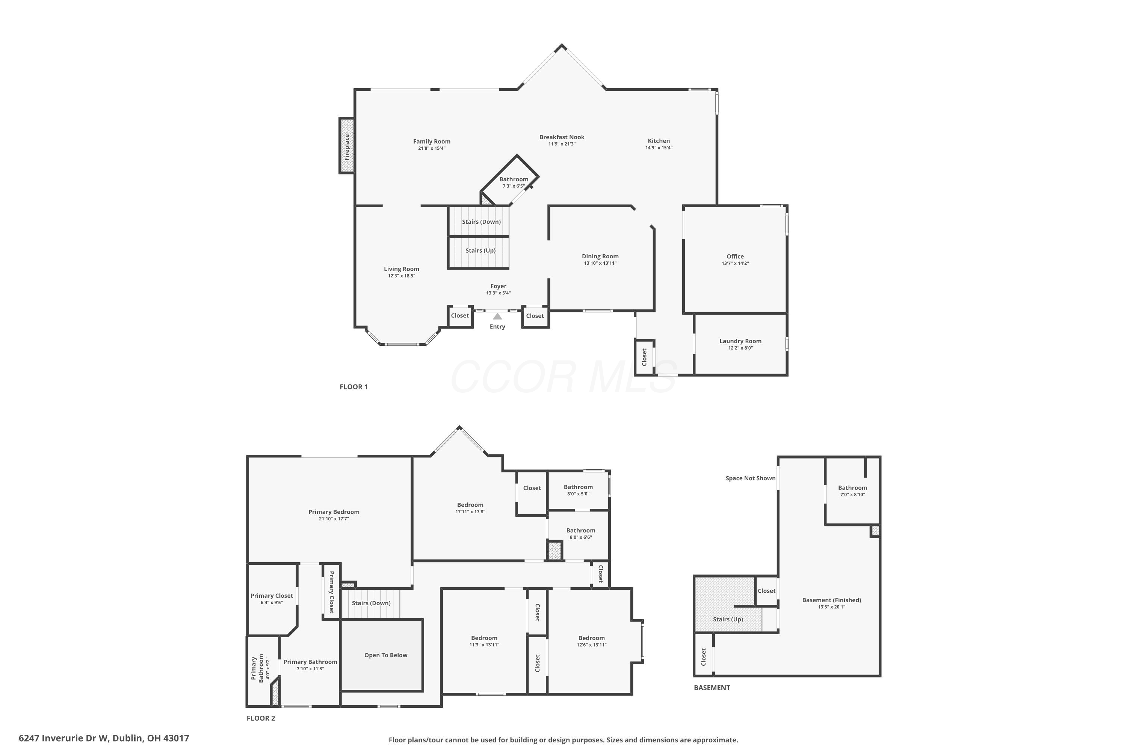
Elegant Muirfield Village Home on Quiet Cul-de-Sac. Welcome to 6247 Inverurie Drive, a beautifully updated residence nestled in the heart of Muirfield Village on a serene cul-de-sac. This expansive home offers over 3,500 square feet of stylish living space, featuring 4 bedrooms, 3 full bathrooms, and 1 half bath--designed for both everyday comfort and upscale entertaining. The first floor boasts a well-appointed study/home office, an inviting formal dining room, and a wet bar--ideal for hosting and relaxing. The brand-new kitchen shines with modern finishes and flows seamlessly into the main living area. Throughout the home, enjoy build-ins, new carpet and flooring create a fresh, contemporary feel. Lower level is perfect for an additional family room that includes a full bath. Upstairs, the updated ensuite full bath provides convenience and privacy. Enjoy the outdoors in your beautiful backyard, complete with a spacious deck, perfect for entertaining guests or unwinding in peace. Located in one of Dublin's most sought-after neighborhoods, with access to top-rated schools, scenic walking trails, and world-class community amenities, this Muirfield Village gem is a rare find. 2025 - Exterior cedar boards replaced and painted + landscaping refreshed. New carpet first floor living rooms and stairwell to lower level.
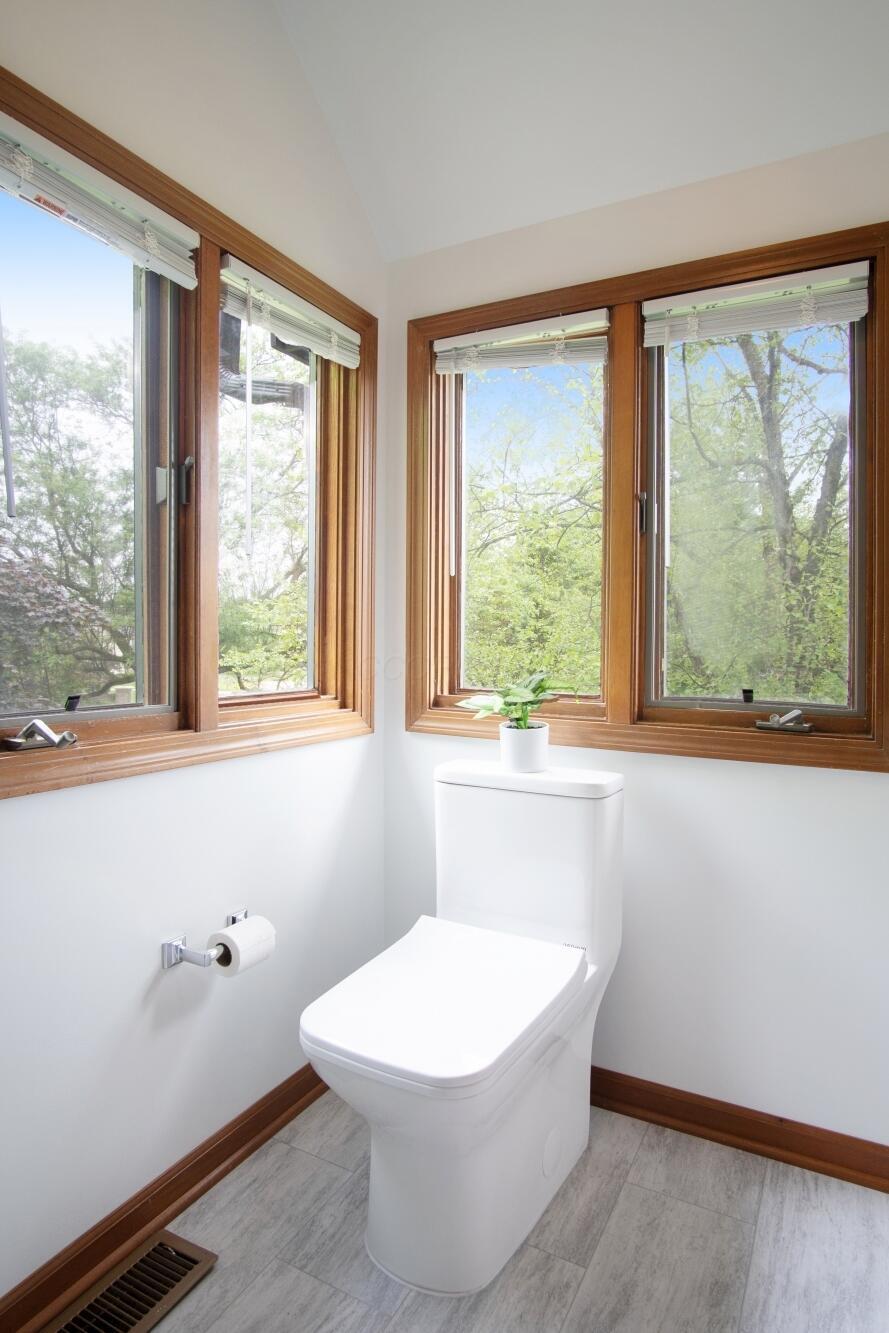
2024 - Lower level painted (including stairwell), New toilet, water softener and carbon fiber straps installed. Primary bathroom painted.
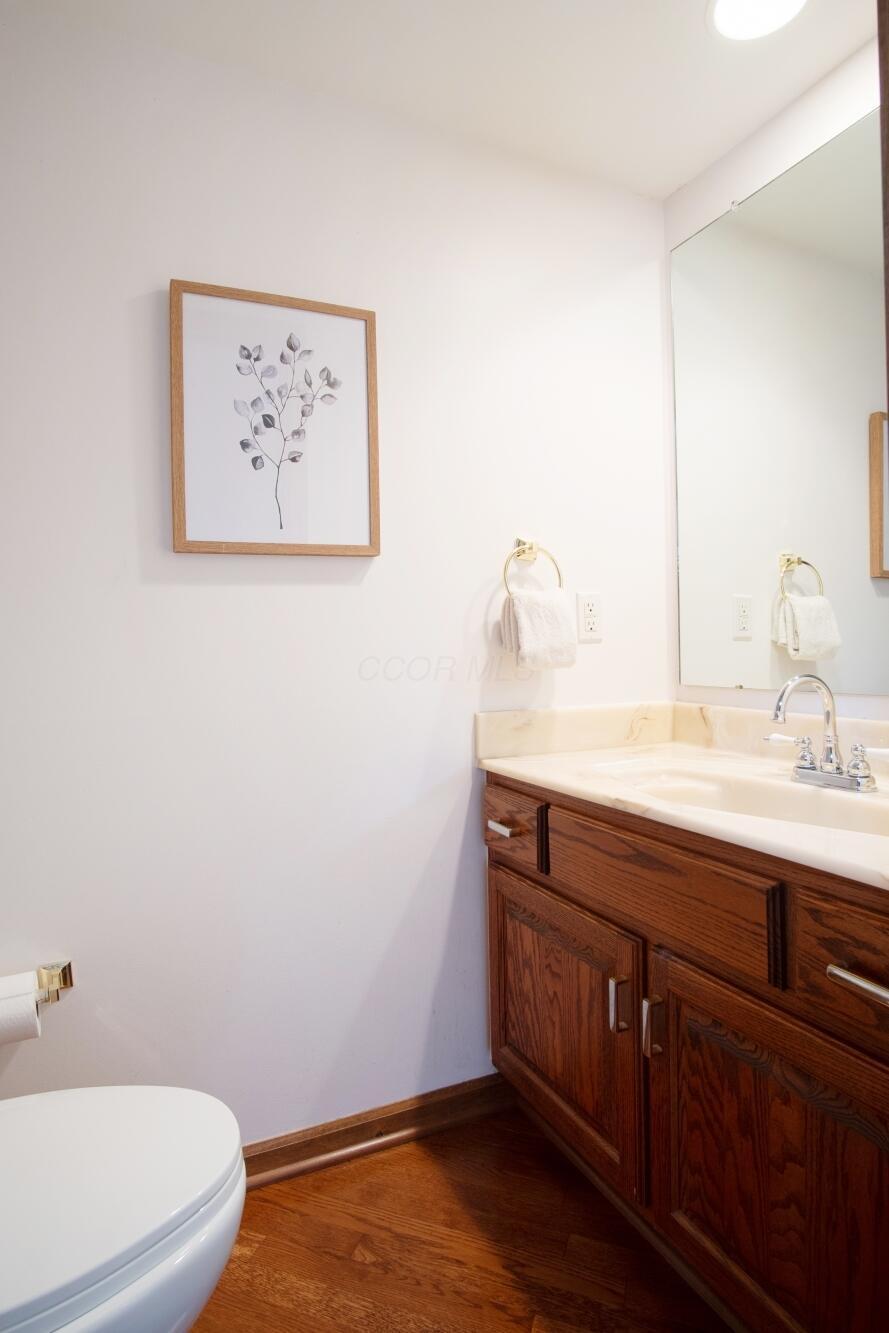
2023 -New kitchen/complete remodel, LVT flooring installed from garage entry throughout kitchen; replaced hardwood flooring in foyer, new toilet half-bath. Second Floor remodeled bathroom. HVAC replaced. New attic insulation.
2020 - New Roof
Washer & Dryer + second refrigerator in Laundry convey.
Schedule your private tour today!

4
beds

4
baths

3,511 Sq.Ft. LIVING AREA

0.55 Acres lot

Michaela Grandey

Michaela Grandey

Features & Amenities

Interior

  • total bedrooms4
  • Total bathrooms4
  • full bathrooms3
  • half bathroom1
  • Flooring Laminate, Carpet, Ceramic/Porcelain
  • Fireplace Wood Burning, One, Gas Log
  • other interior Features Whirlpool/Tub

Area & Lot

  • Status Sold
  • Date Sold June 27, 2025
  • Living Area3,511 Sq.Ft.
  • Total Area3,511 Sq.Ft.
  • Lot Area0.55 Acres
  • MLS® ID225018363
  • TypeResidential
  • YEAR BUILT1986
  • NeighborhoodDublin
  • Architecture StylesTraditional
  • School DistrictDUBLIN CSD 2513 FRA CO.

Exterior

  • Garage Space3.0
  • water SourcePublic
  • parkingAttached Garage
  • HEAT TYPEForced Air
  • AIR CONDITIONINGCentral Air, Whole House Fan
  • sewerPublic Sewer
  • SubstructureBlock
  • HOA AmenitiesTennis Court(s), Basketball Court, Bike/Walk Path, Outdoor Sports Area, Park, Pool
  • other exterior FeaturesBalcony

Financial

  • Sales Price$785,000
  • Real Estate Tax $13,178/yr
  • HOA $1,512/yr
View Virtual Tour

Dublin

Explore

Work With Us

With over 60 years of combined real estate experience, The Grandey Group delivers knowledgeable, personalized service throughout Columbus and surrounding communities. As a dedicated team, we provide greater attention, trusted guidance, and a collaborative approach designed to keep our clients’ goals at the forefront of every transaction.

Follow Us on Instagram