


The Grandey Group
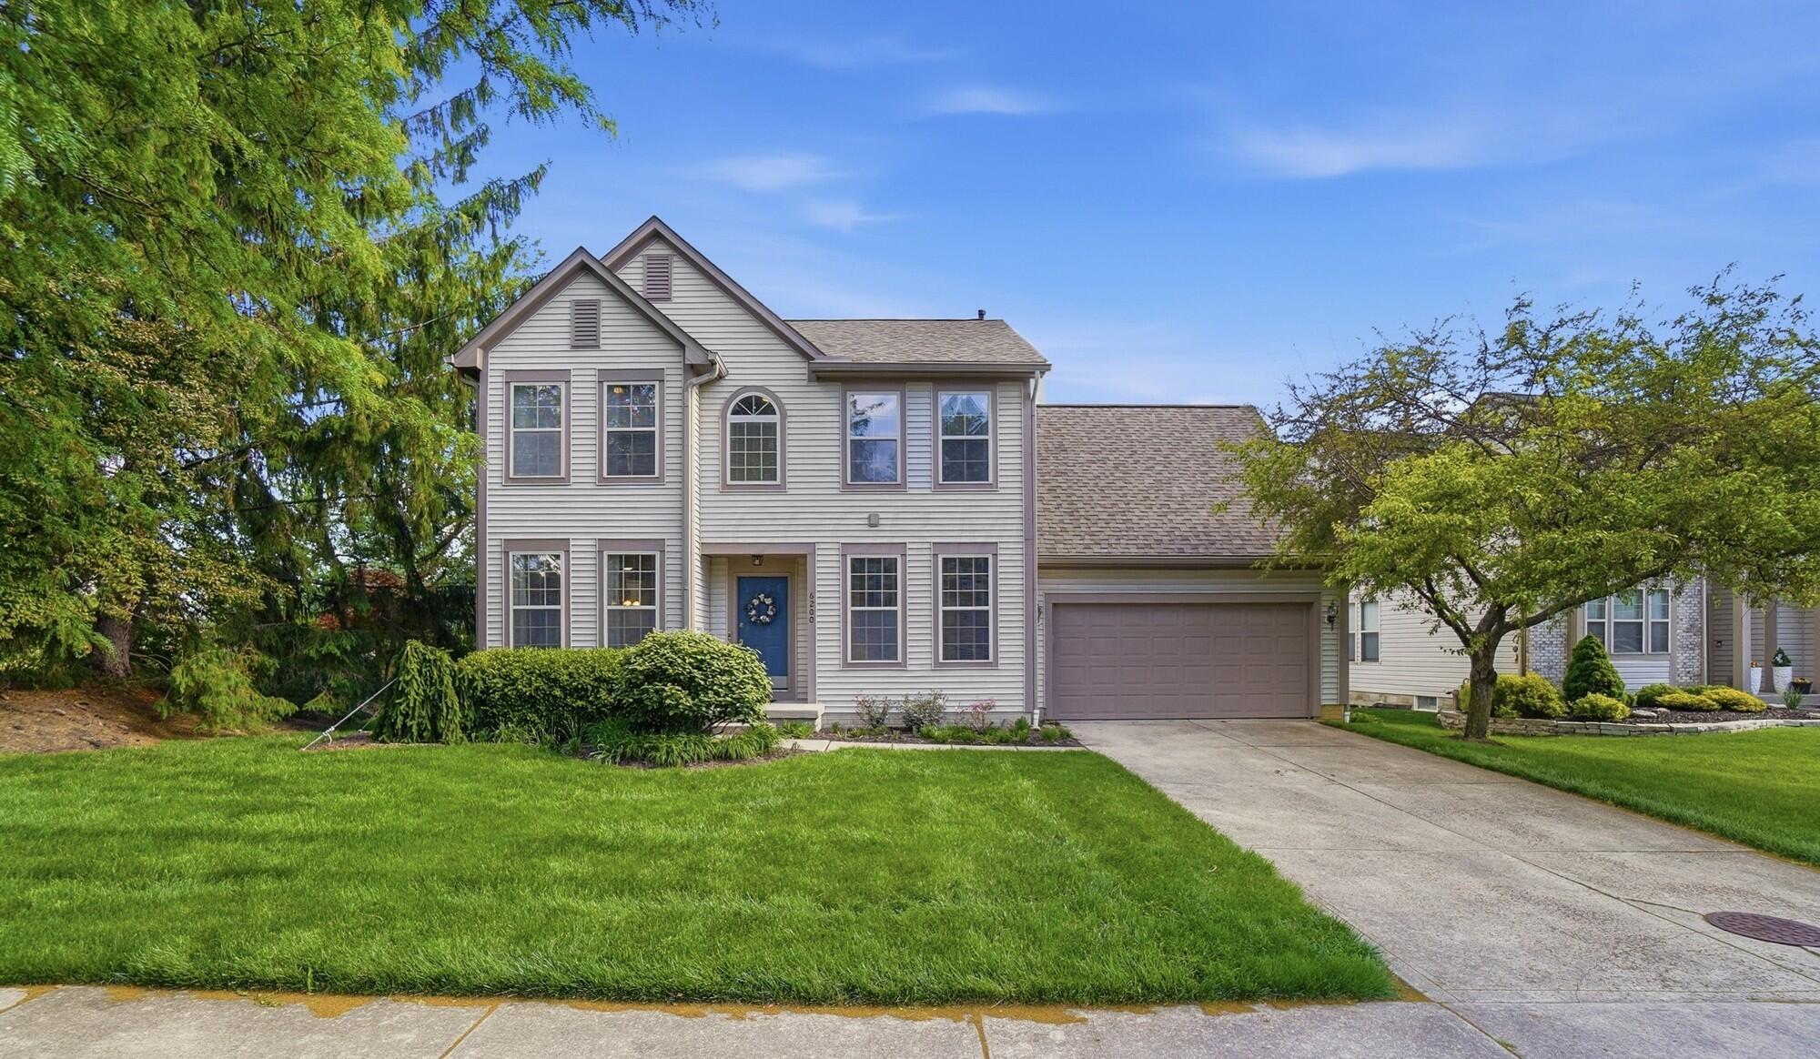
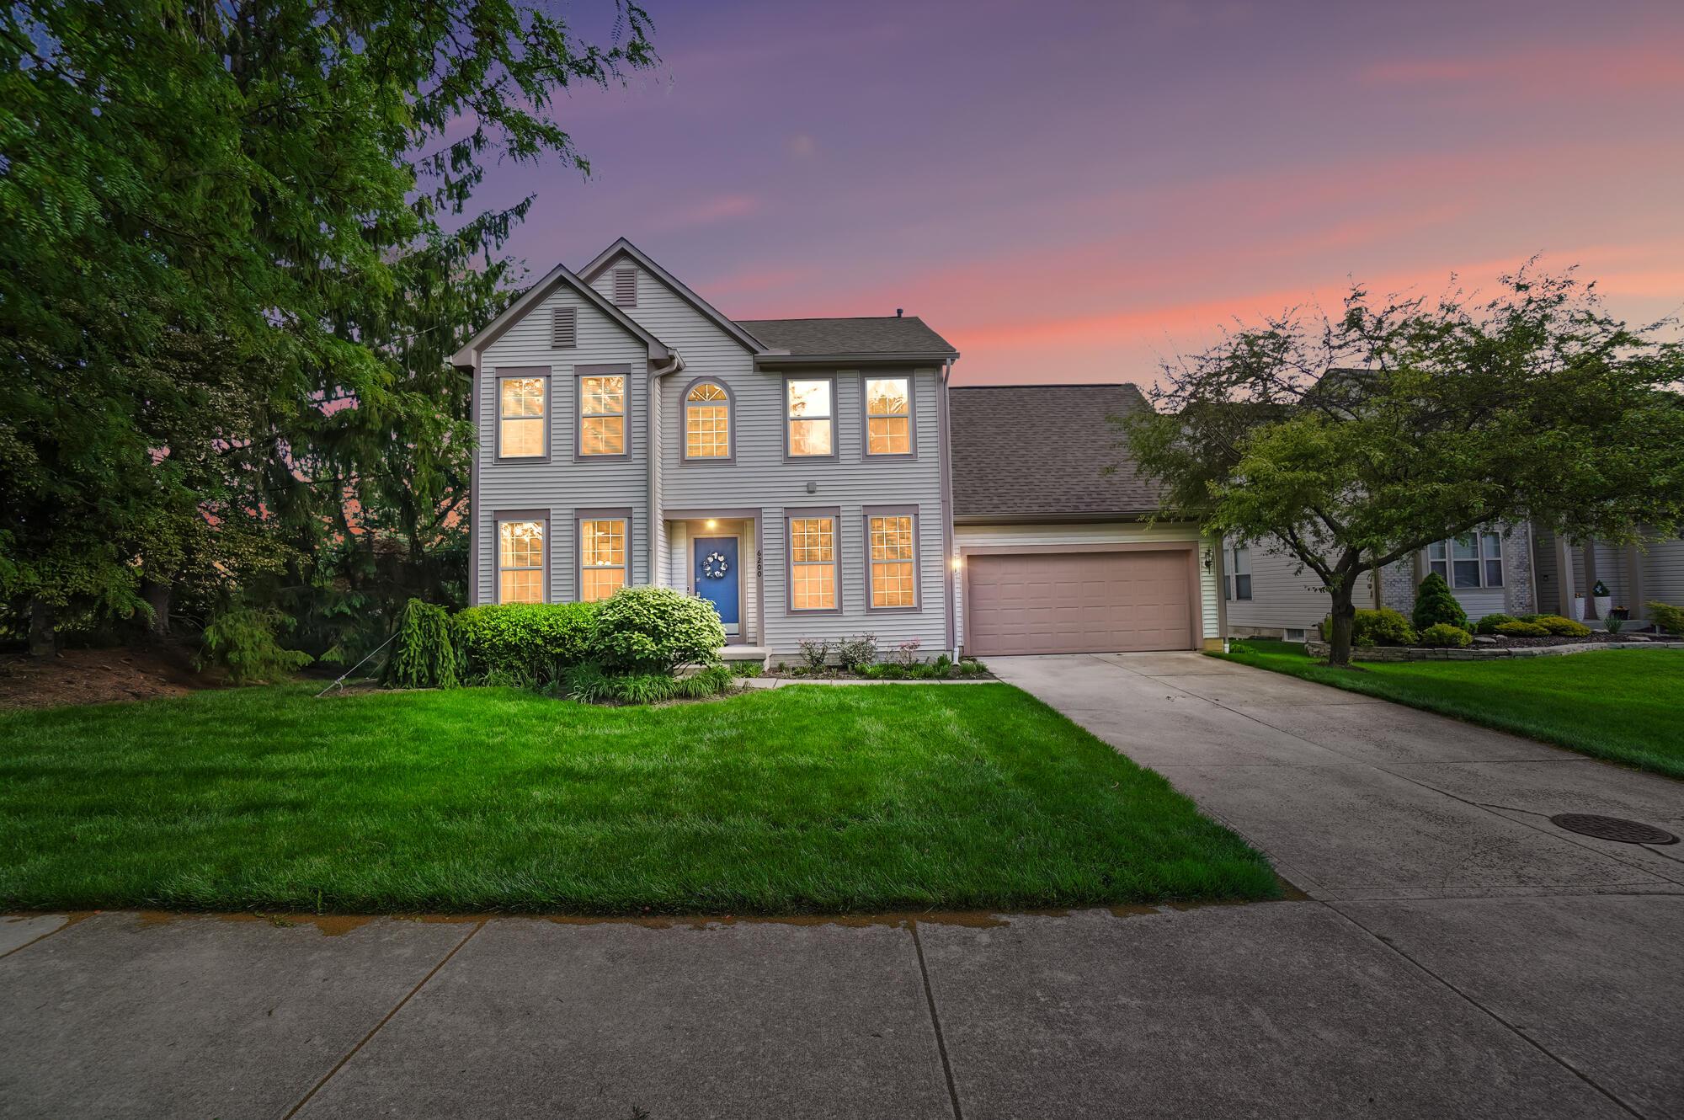
Two-story house with a blue front door, attached garage, and landscaped front lawn.
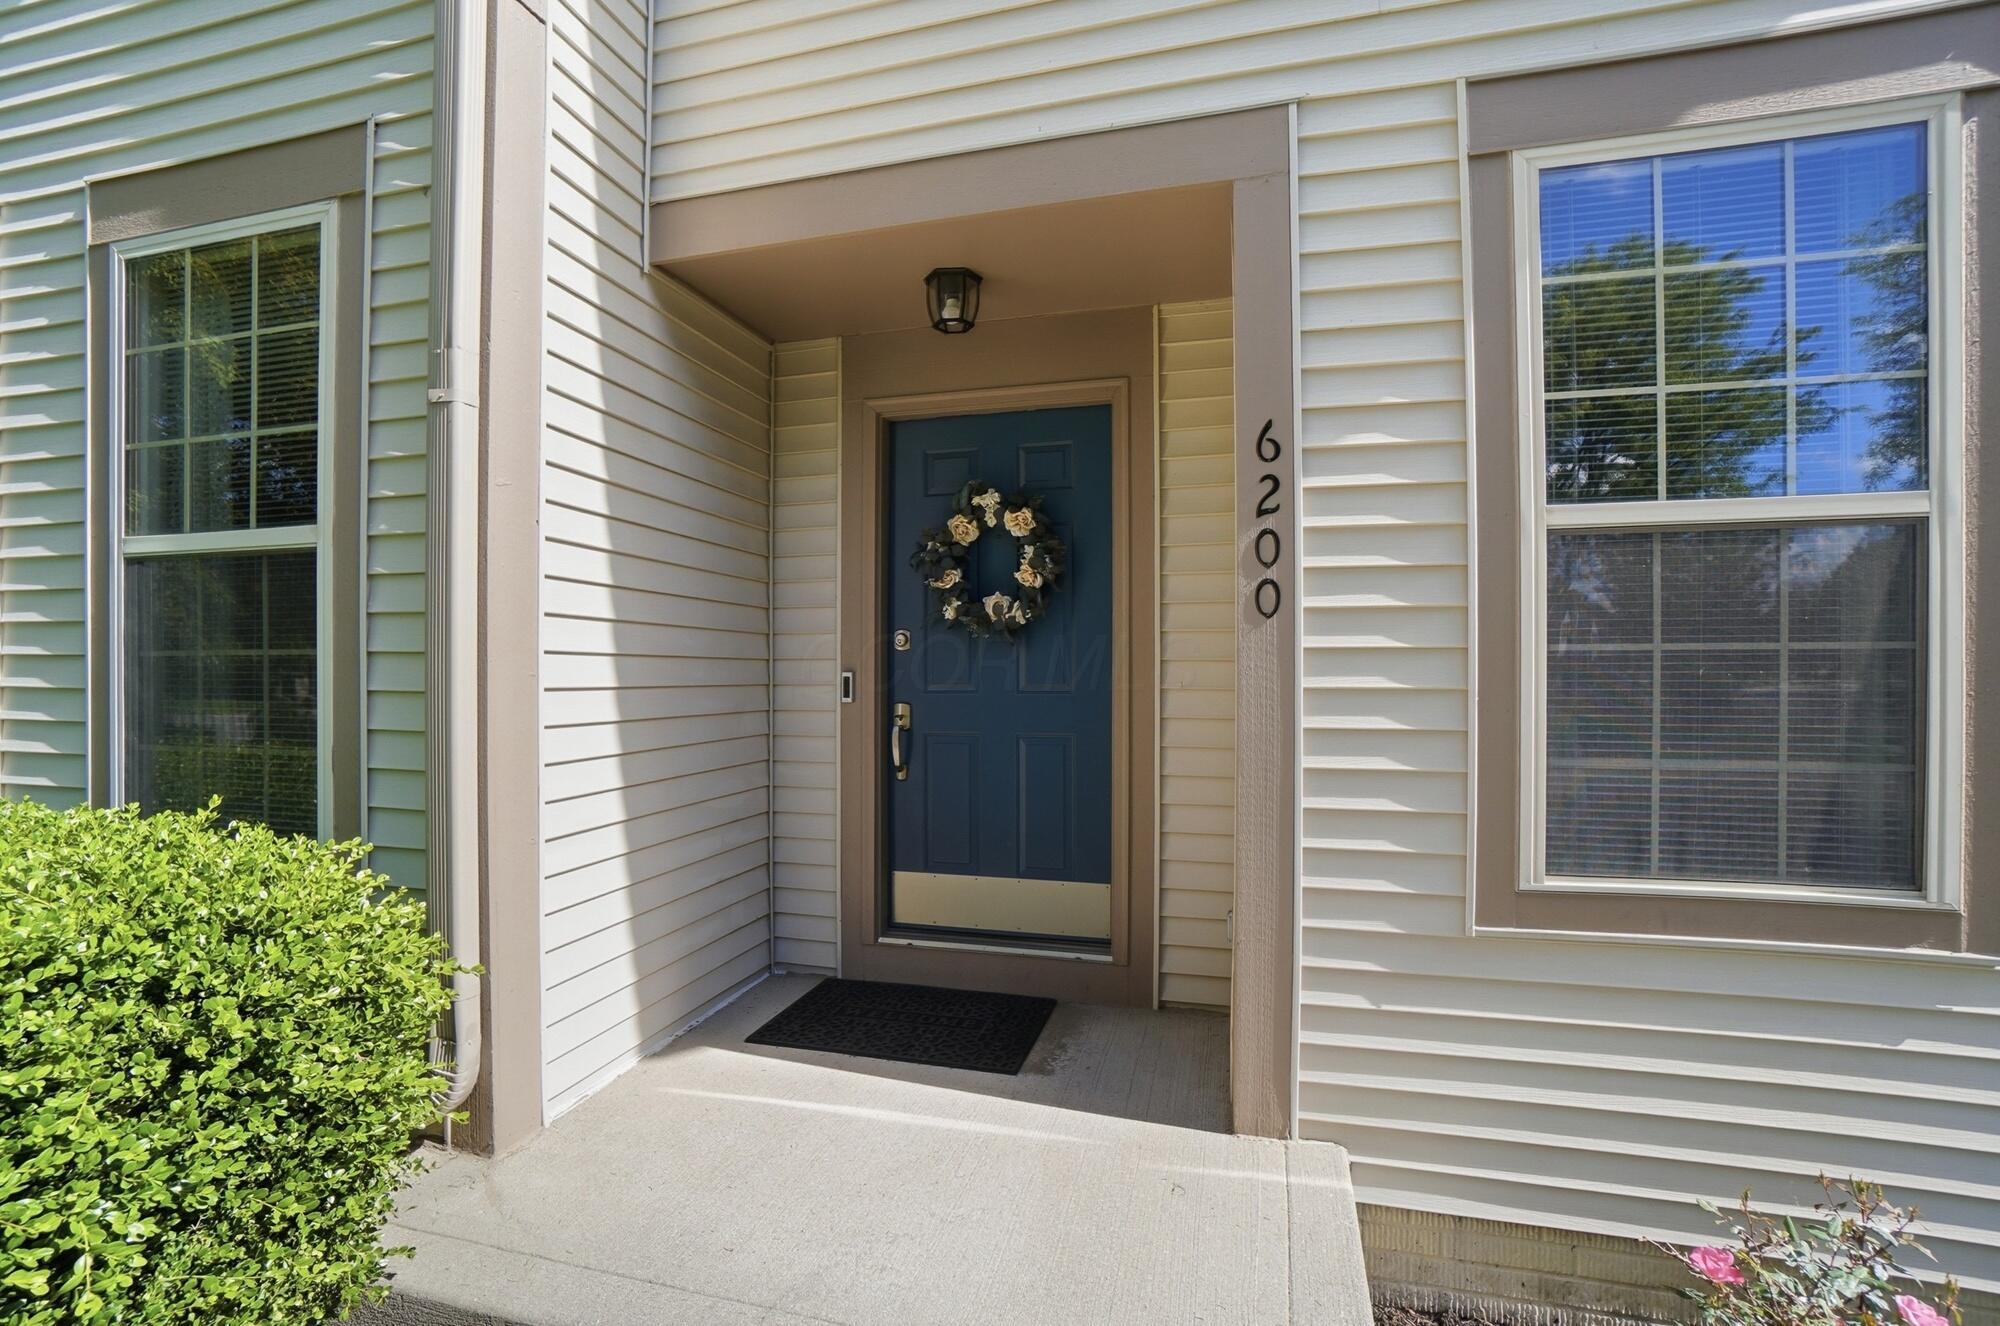
Covered front entry with a blue door, floral wreath, and 6200 address.
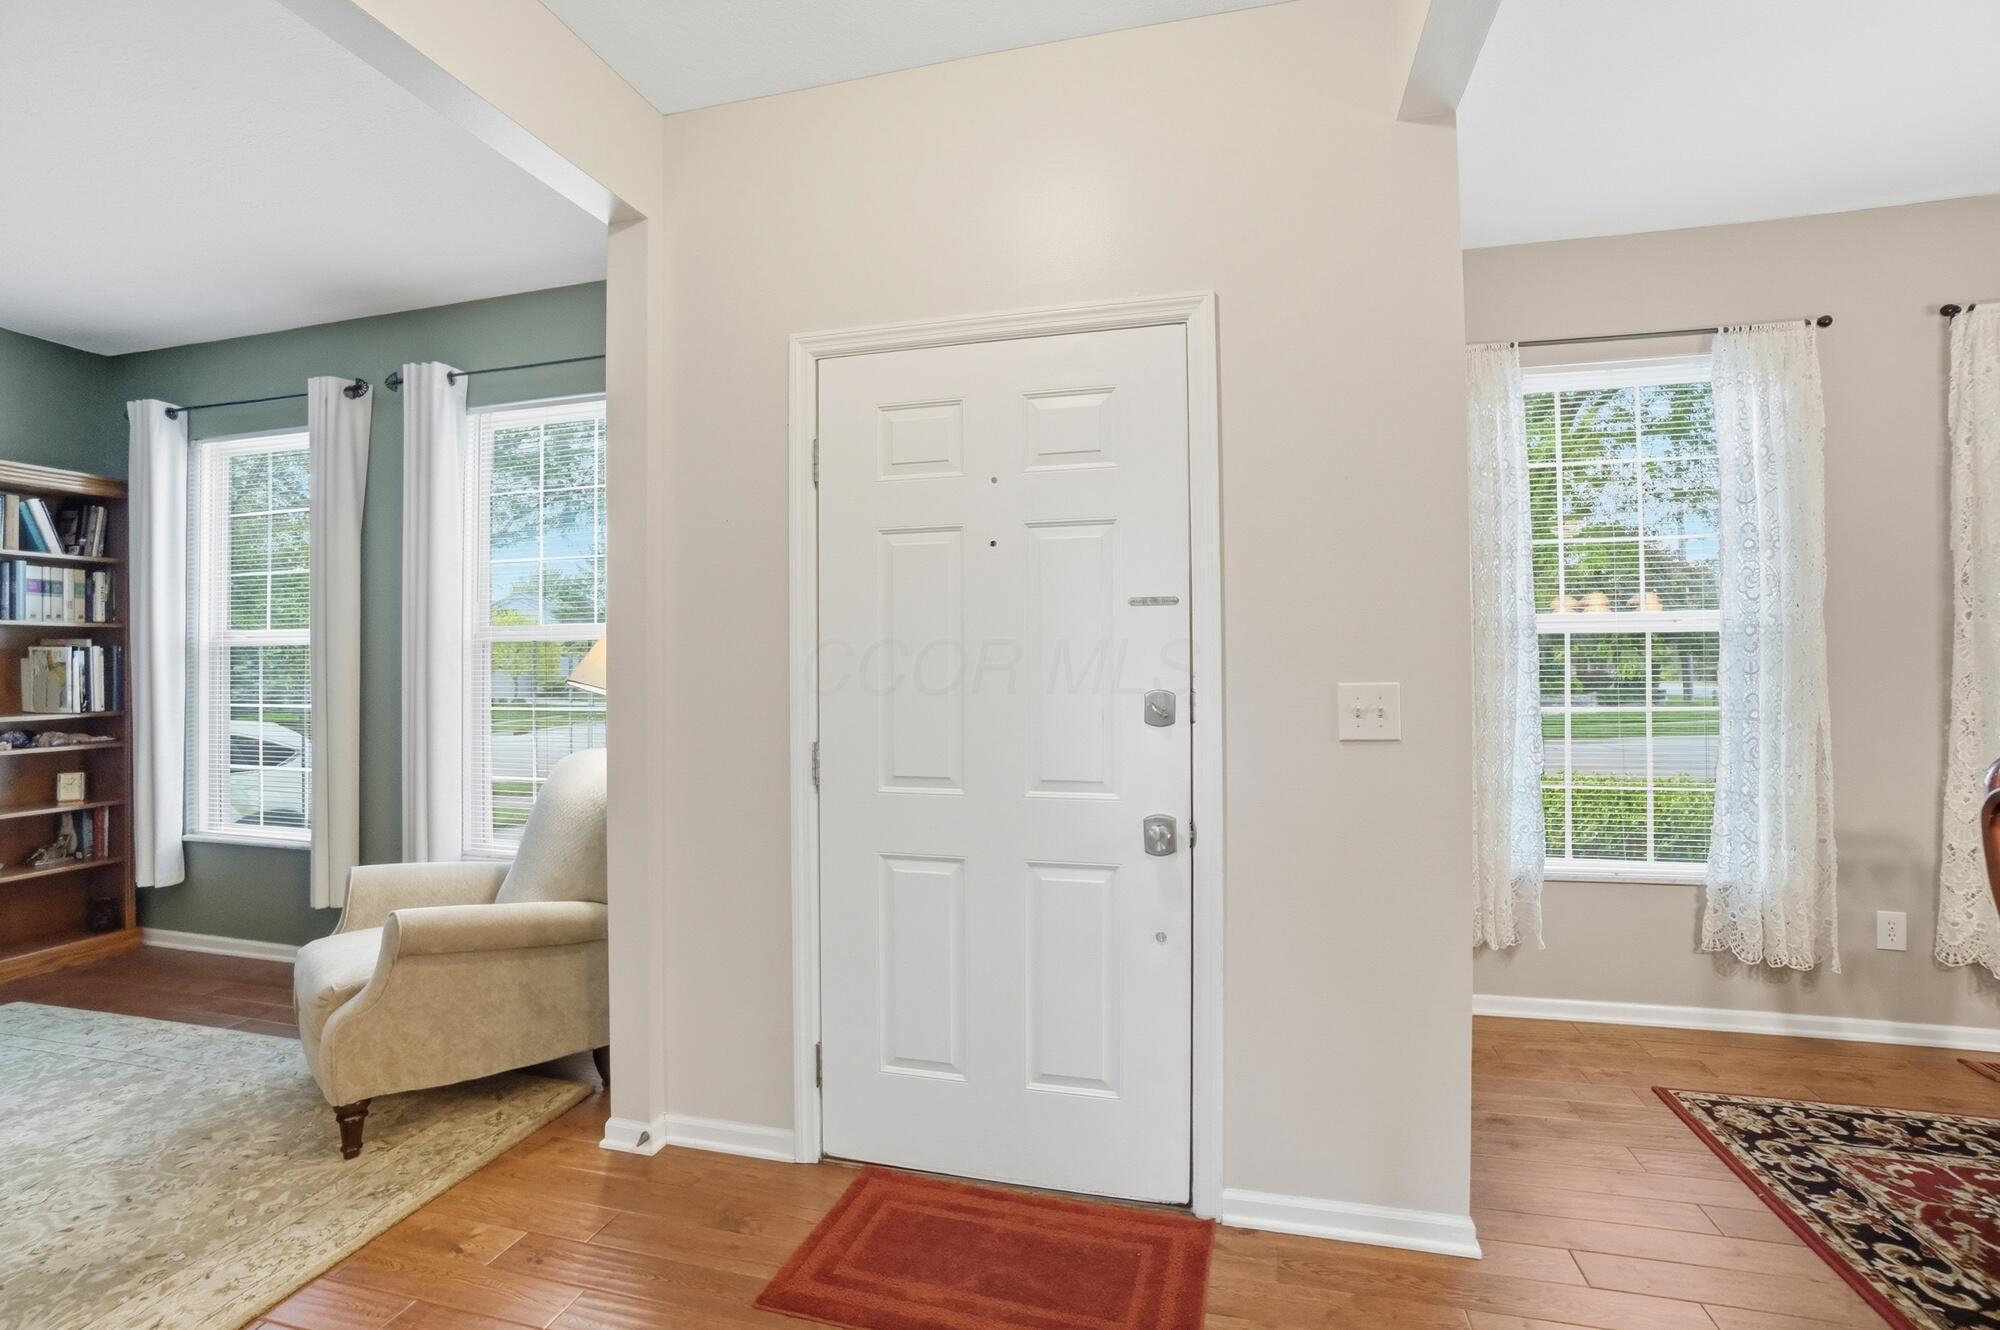
Entry foyer with a white paneled front door, red doormat, hardwood floors, and adjoining sitting areas.
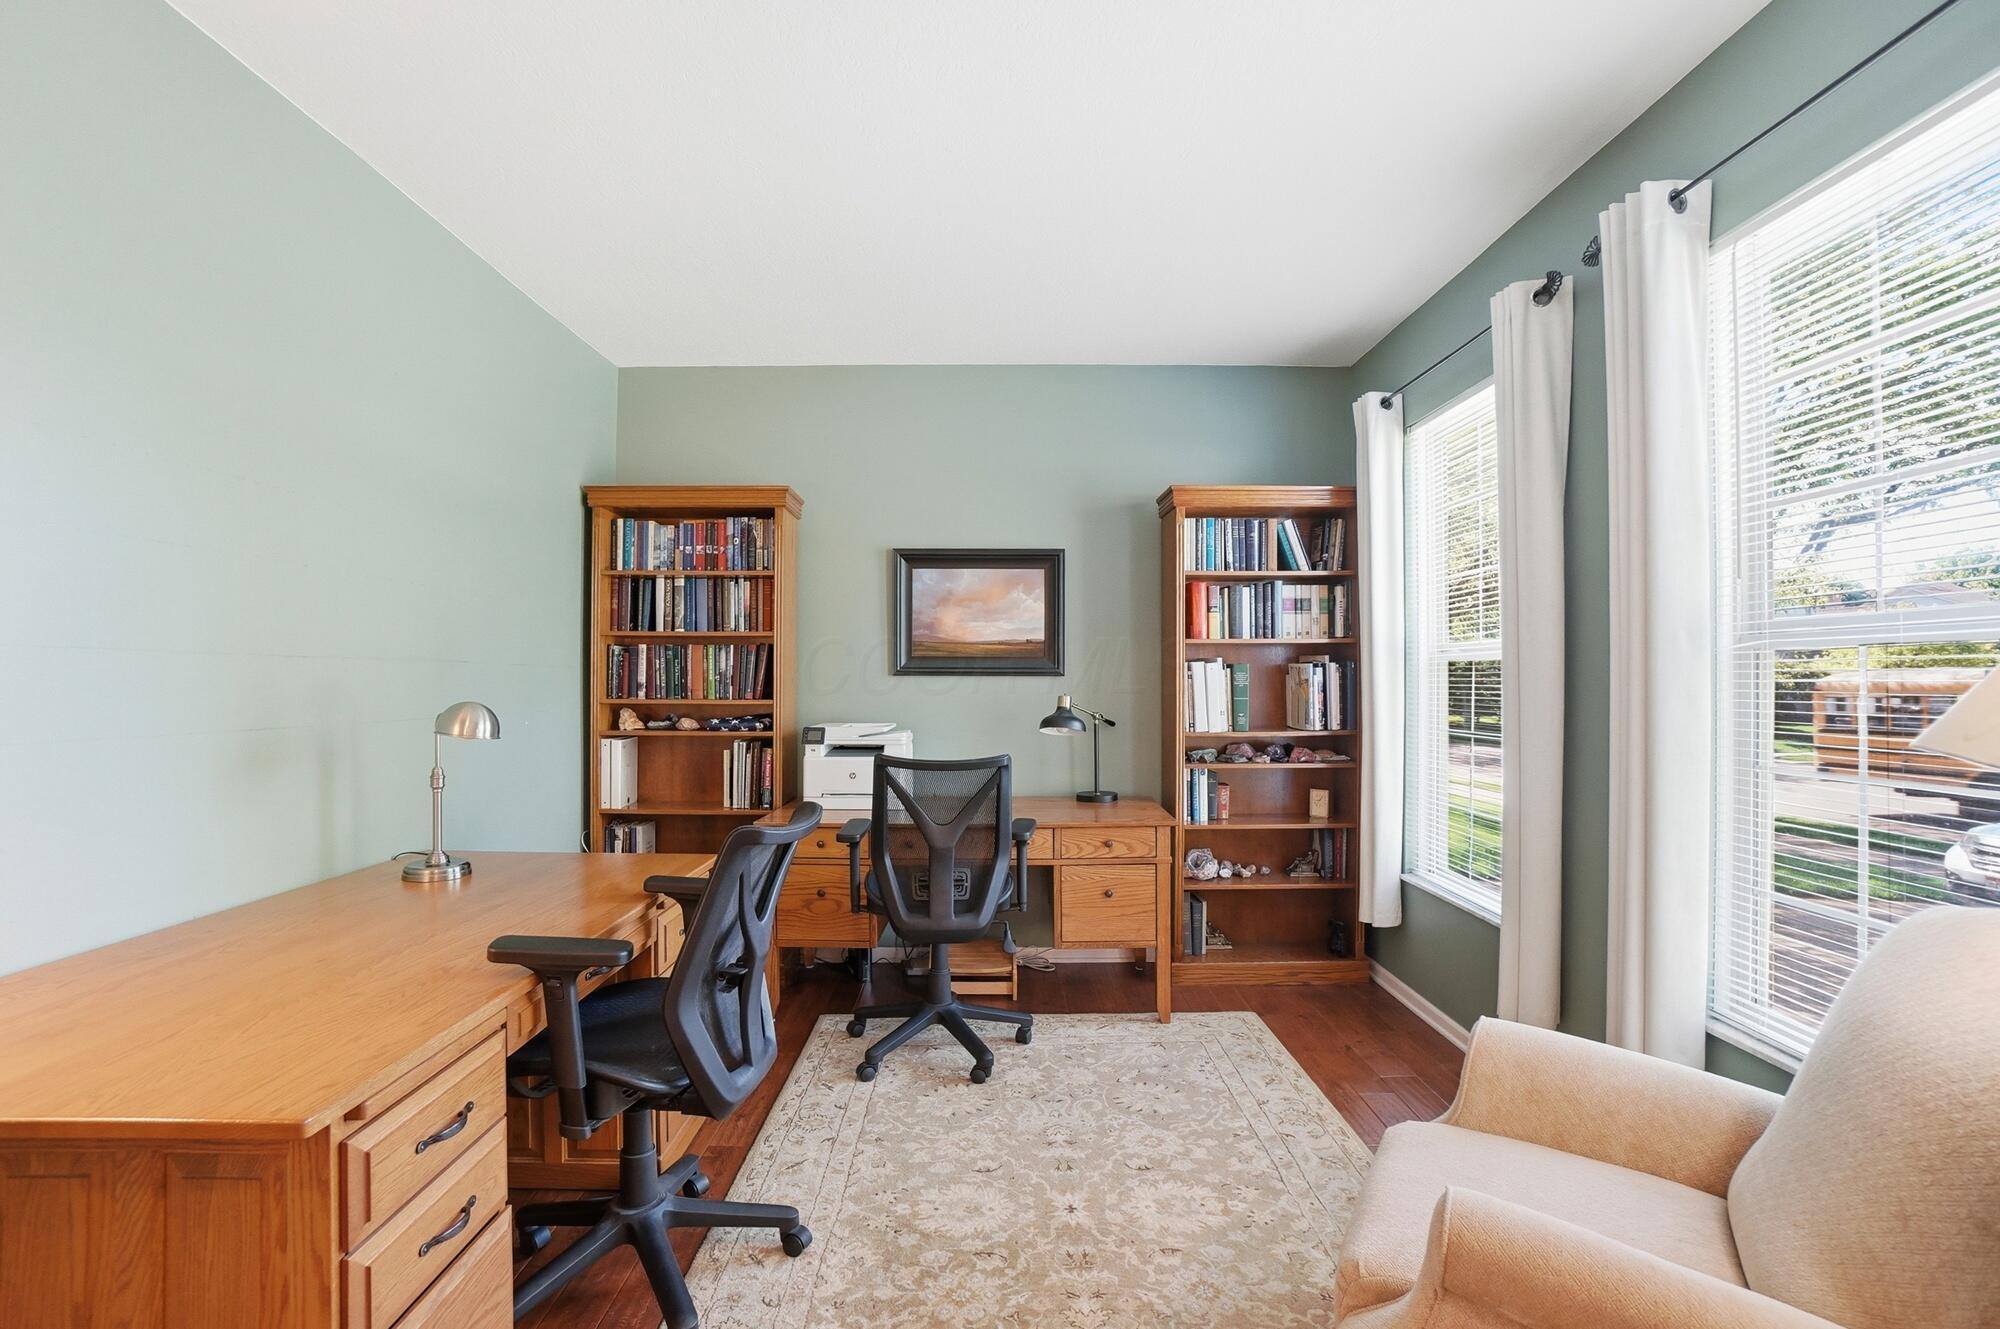
Furnished home office with wooden desks, bookcases, and bright windows.
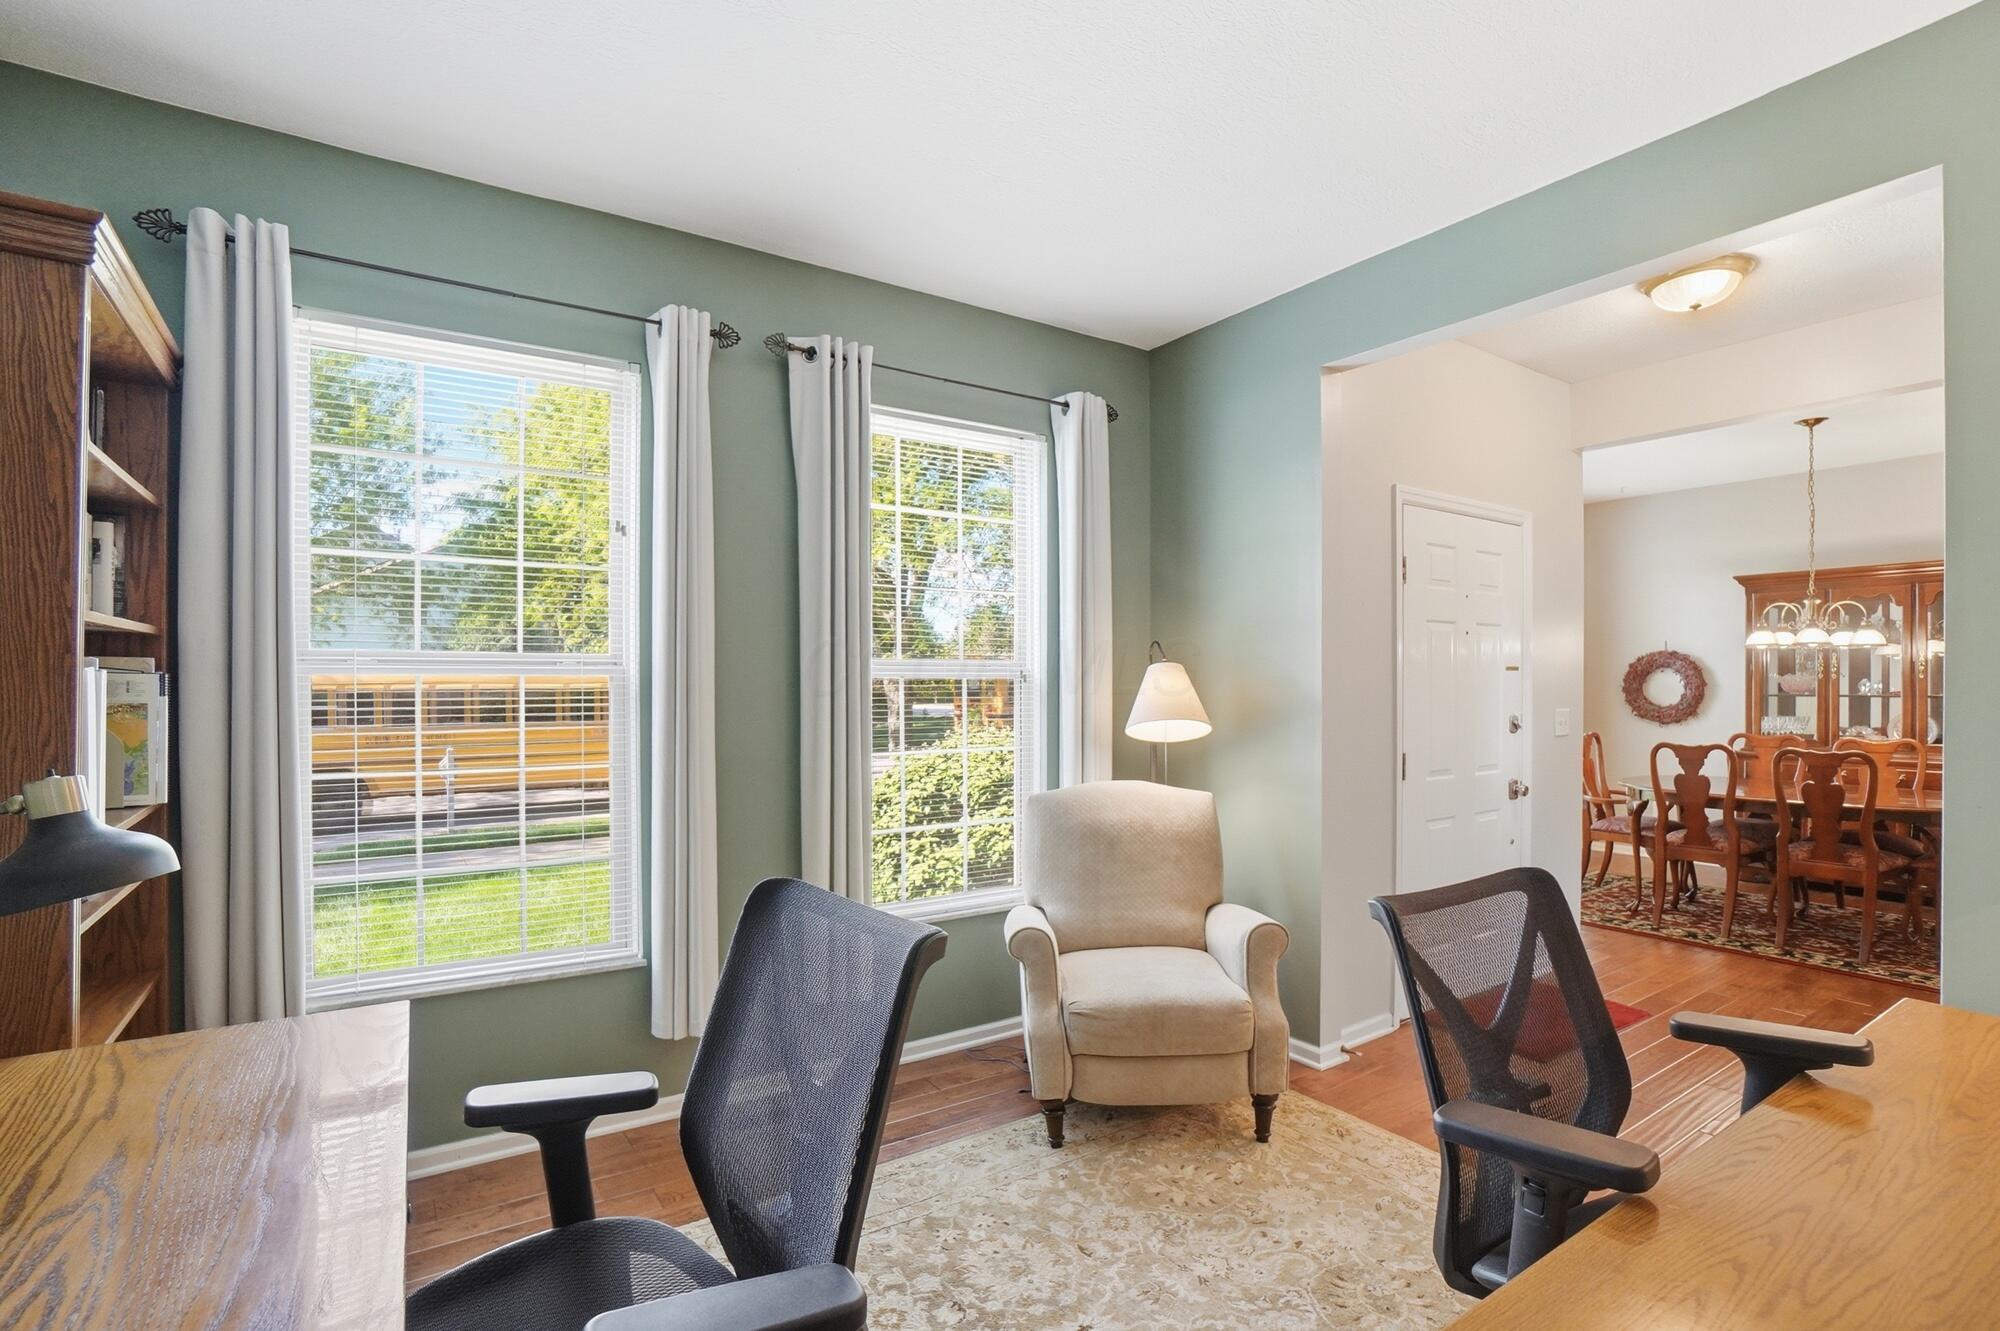
Home office with sage-green walls, two curtained windows, desks, and an adjoining dining room.
Furnished living room with wide windows, a bookcase, leather sofas, and a television.
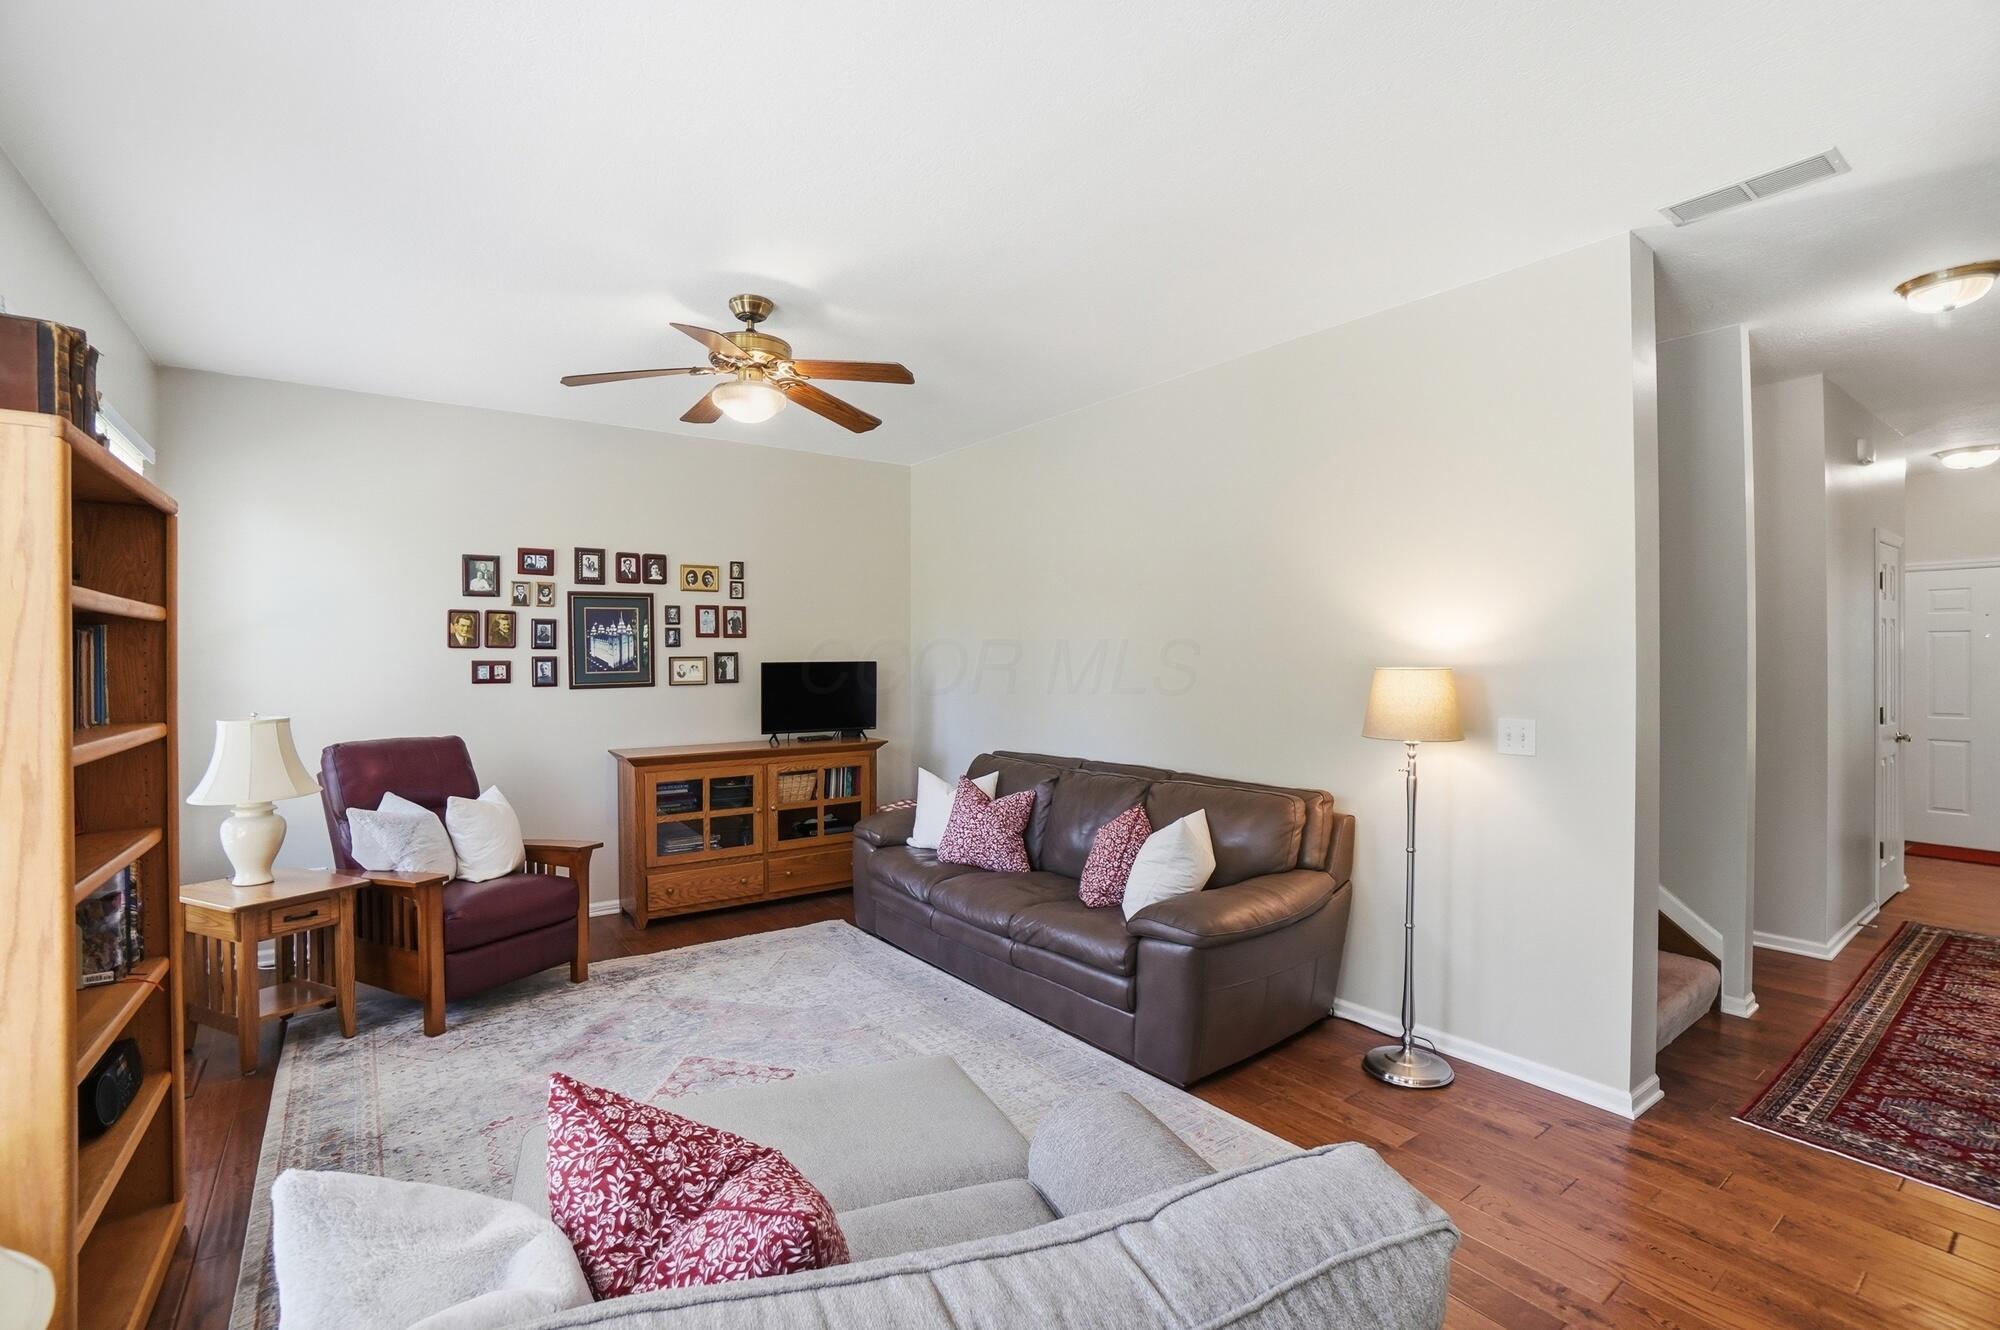
Furnished living room with leather sofa, hardwood floors, ceiling fan, and framed family photos.
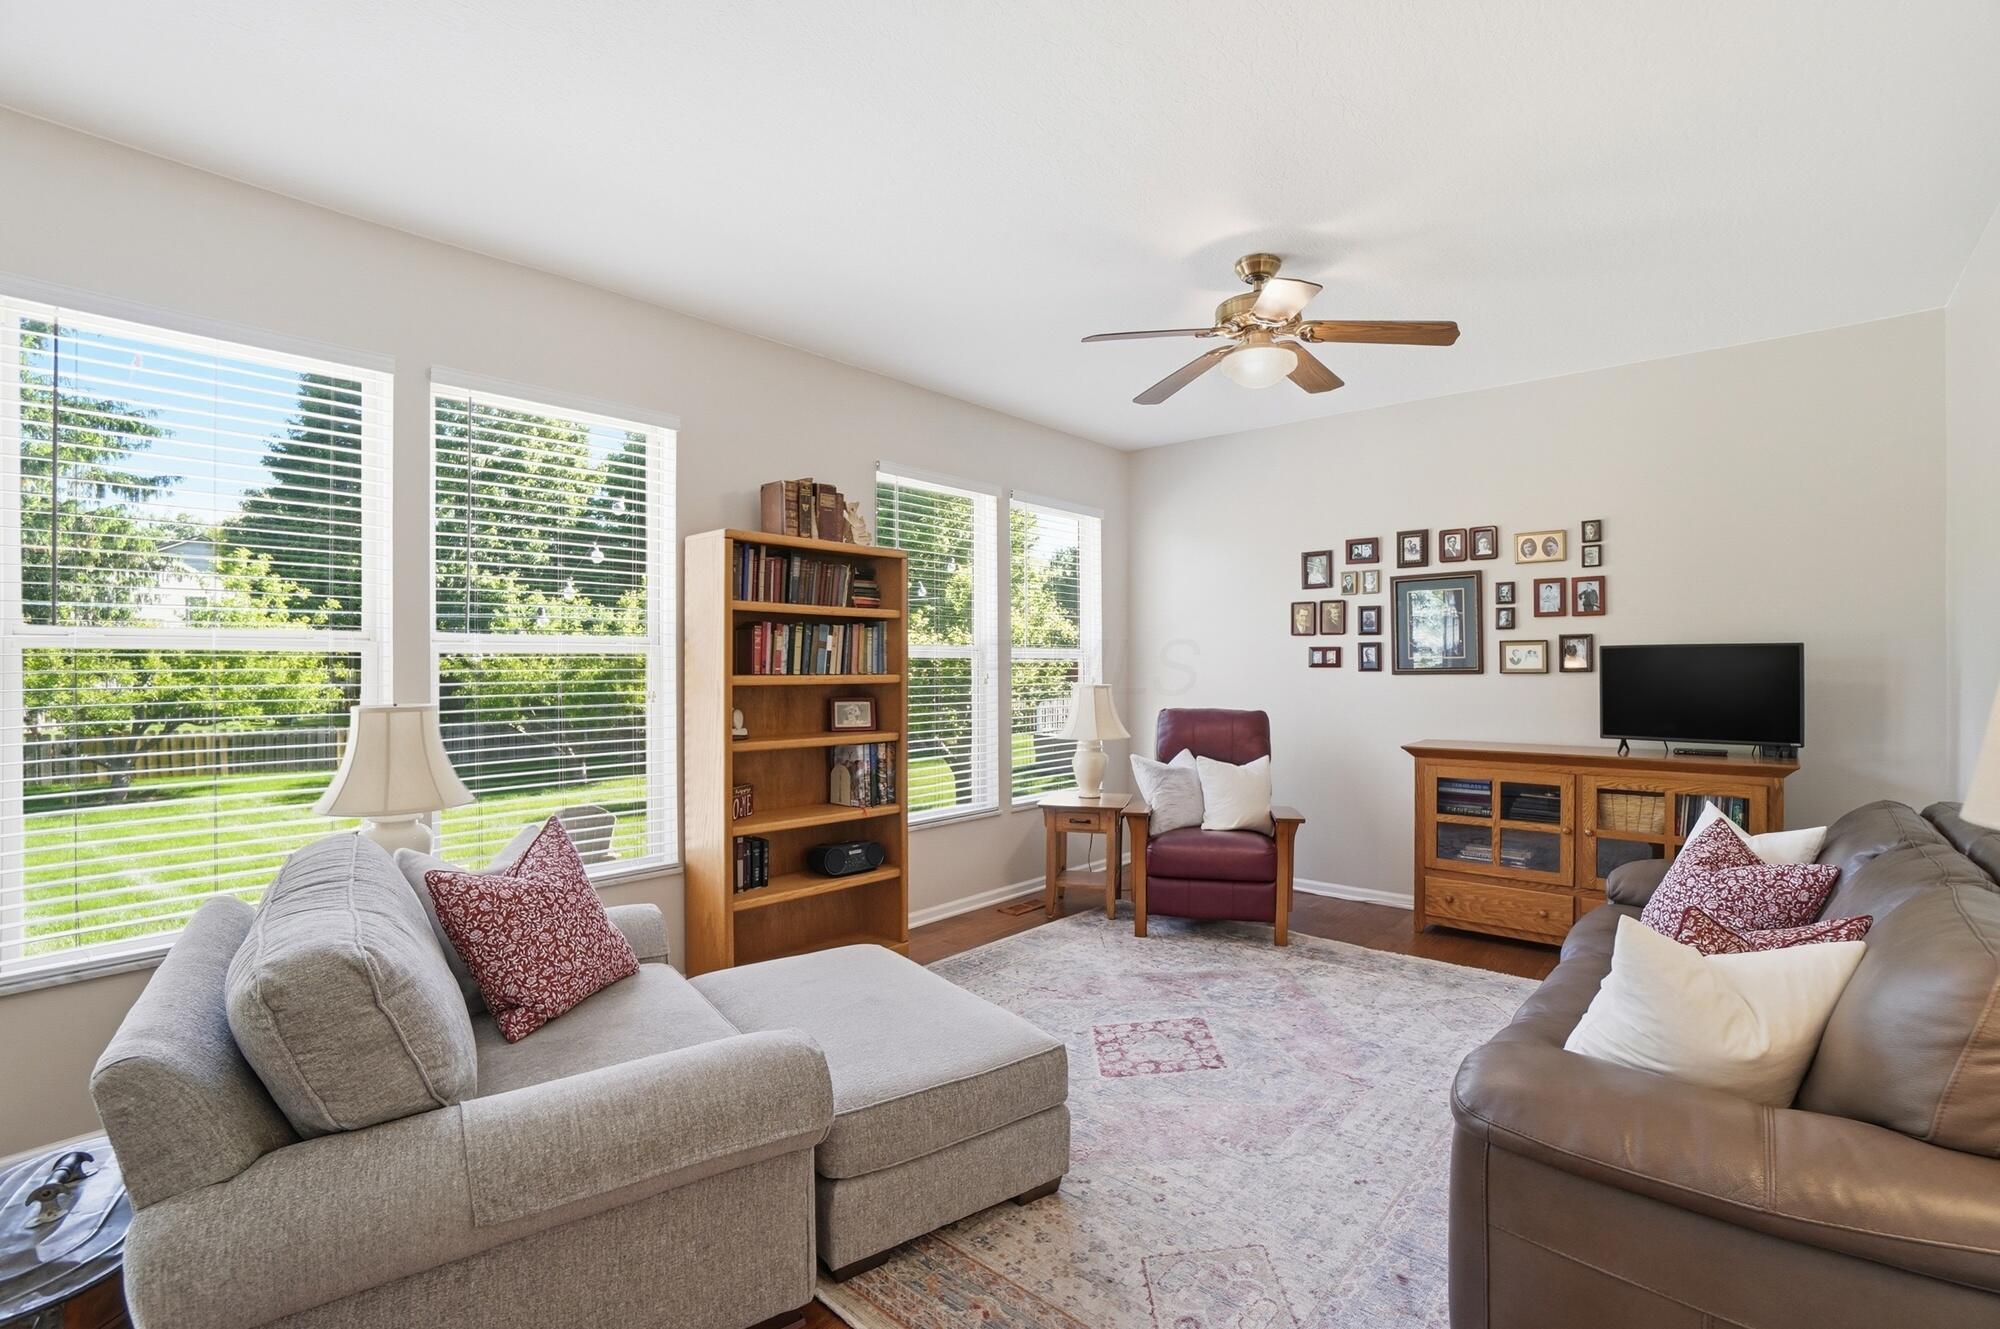
Furnished living room with gray sofas, a patterned rug, and large windows overlooking a green yard.
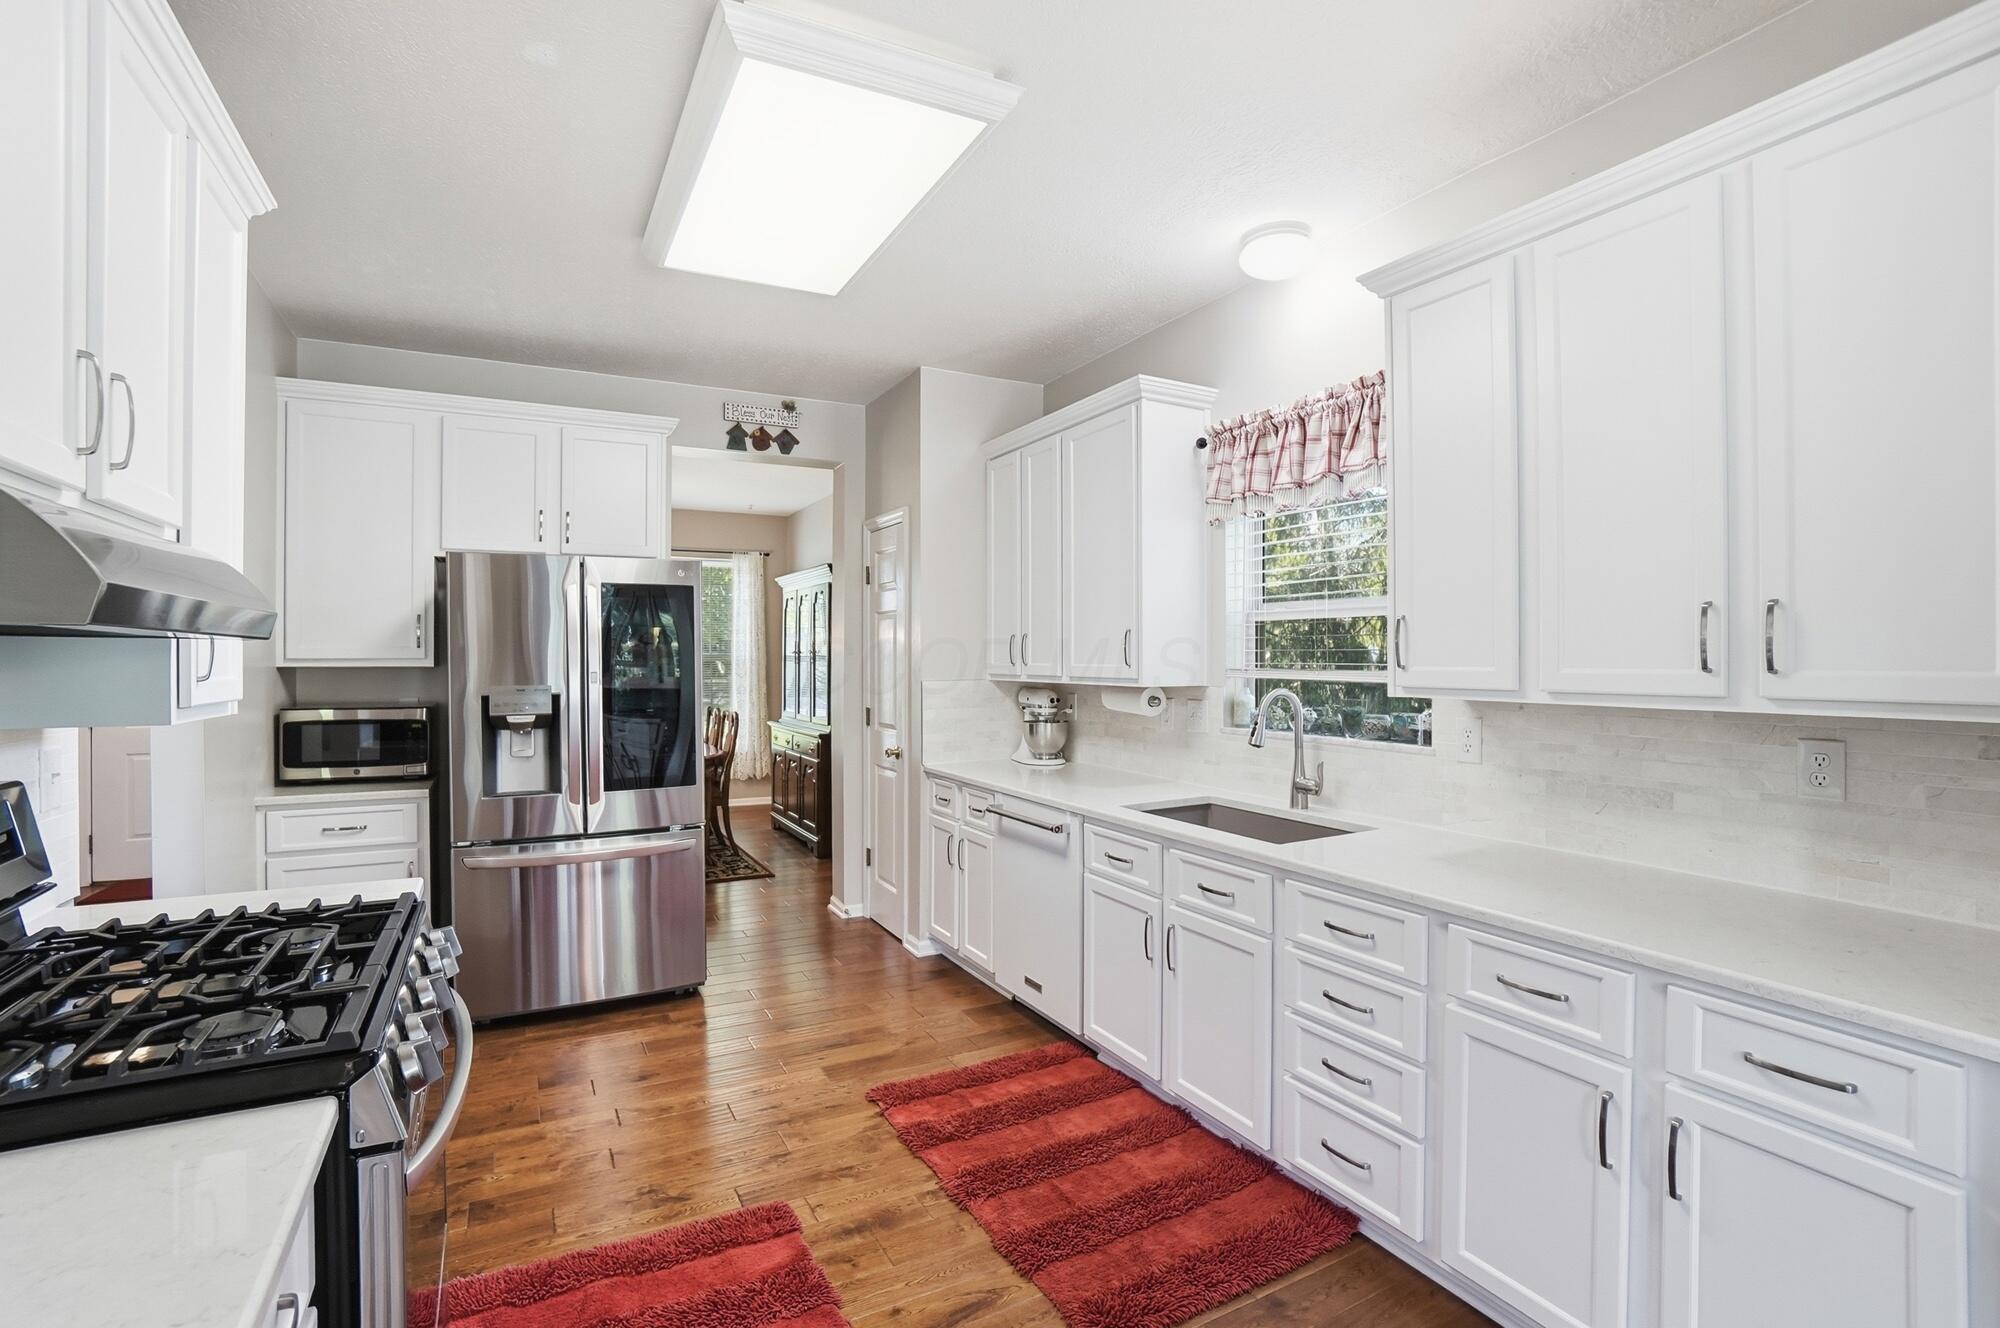
Bright kitchen with white cabinets, stainless steel appliances, a gas range, and warm wood floors.
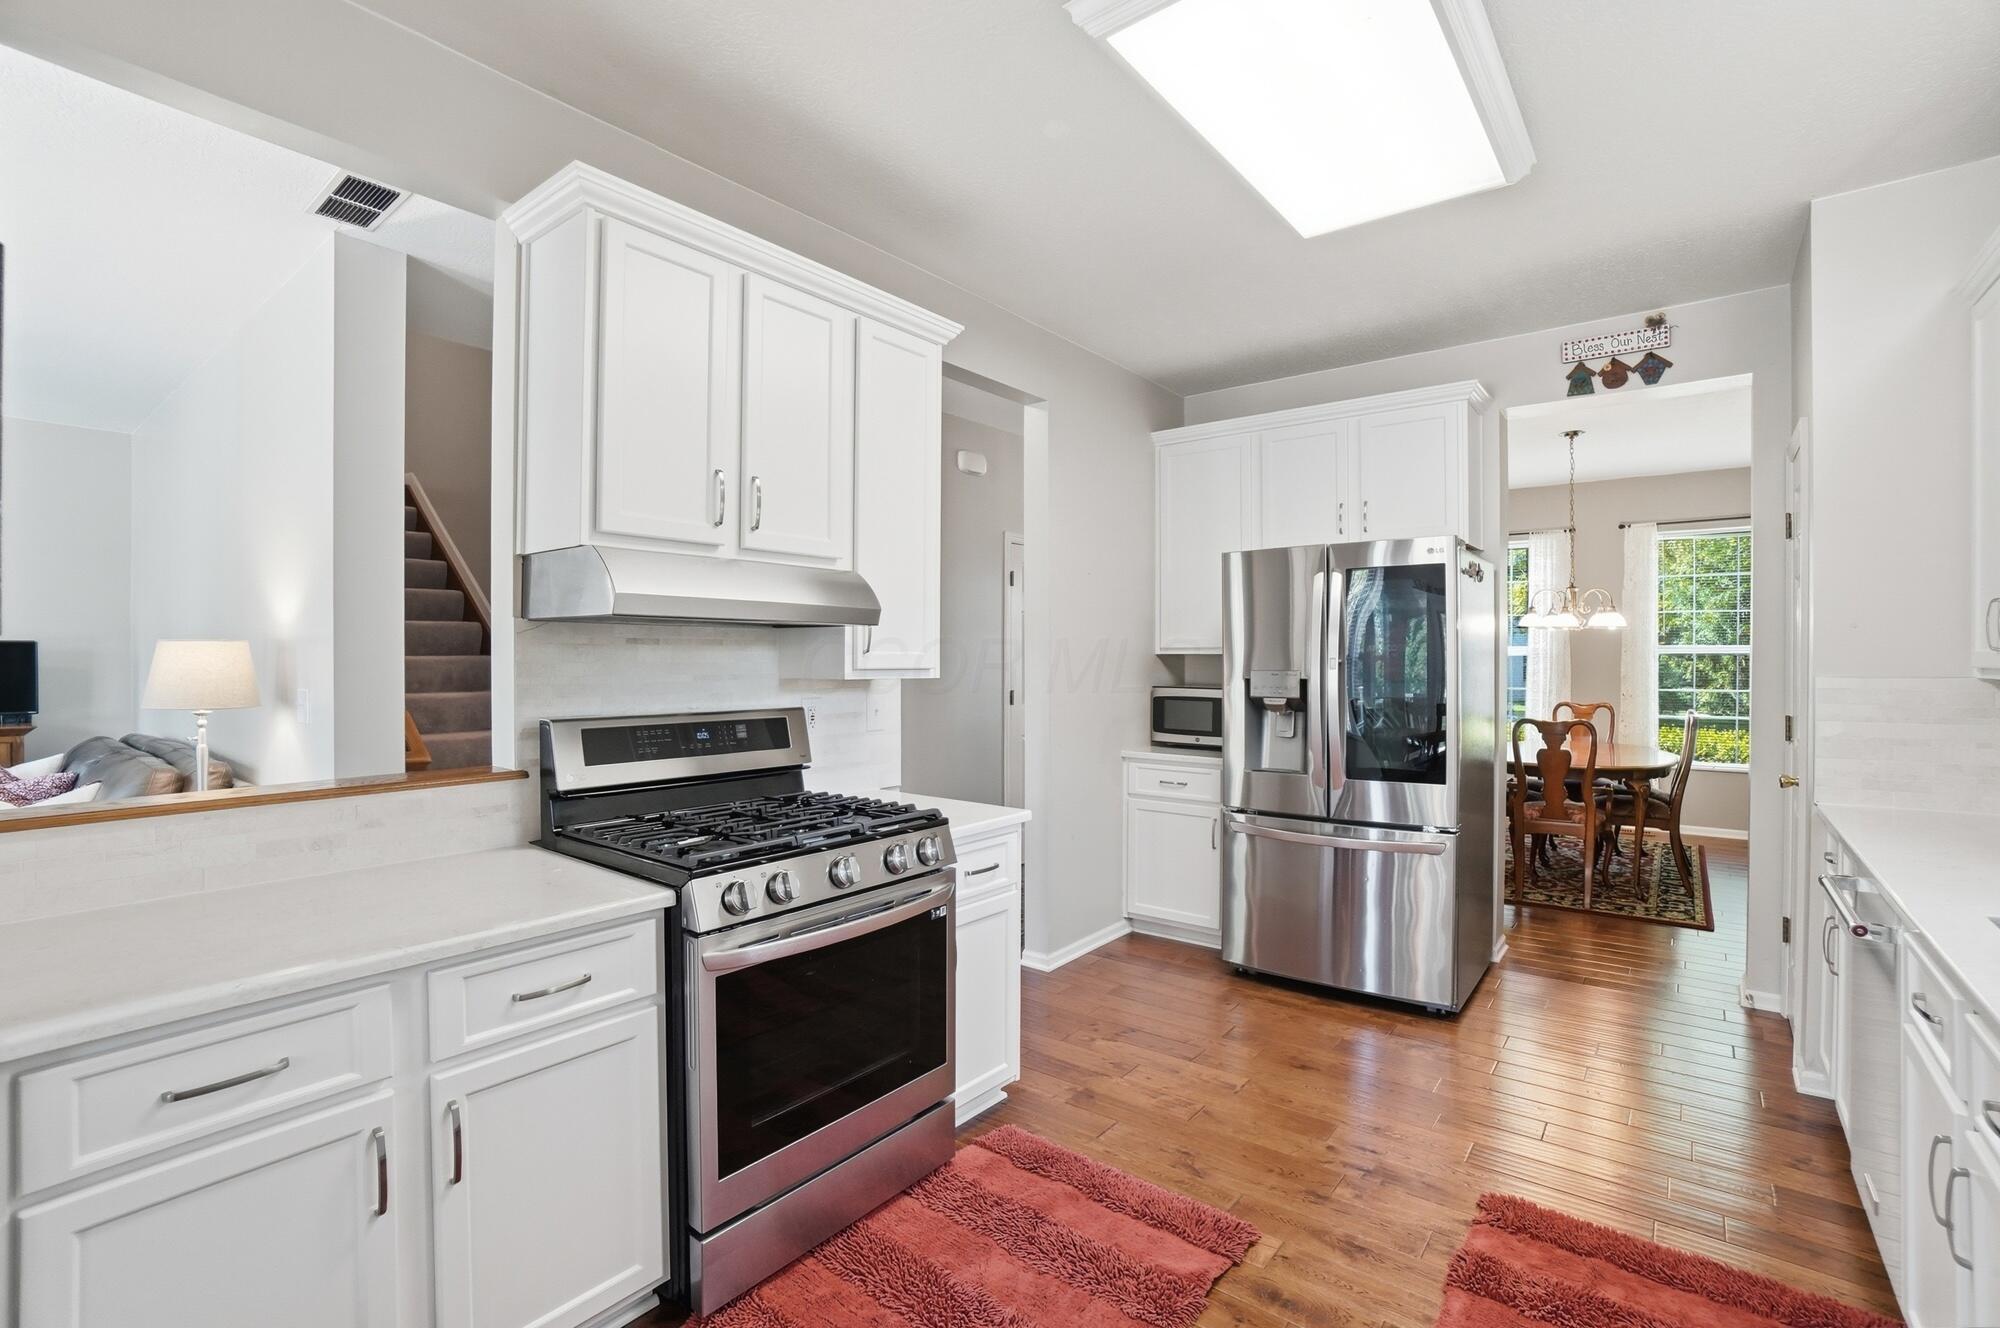
White kitchen with stainless steel appliances, wood floors, and an adjoining dining area.
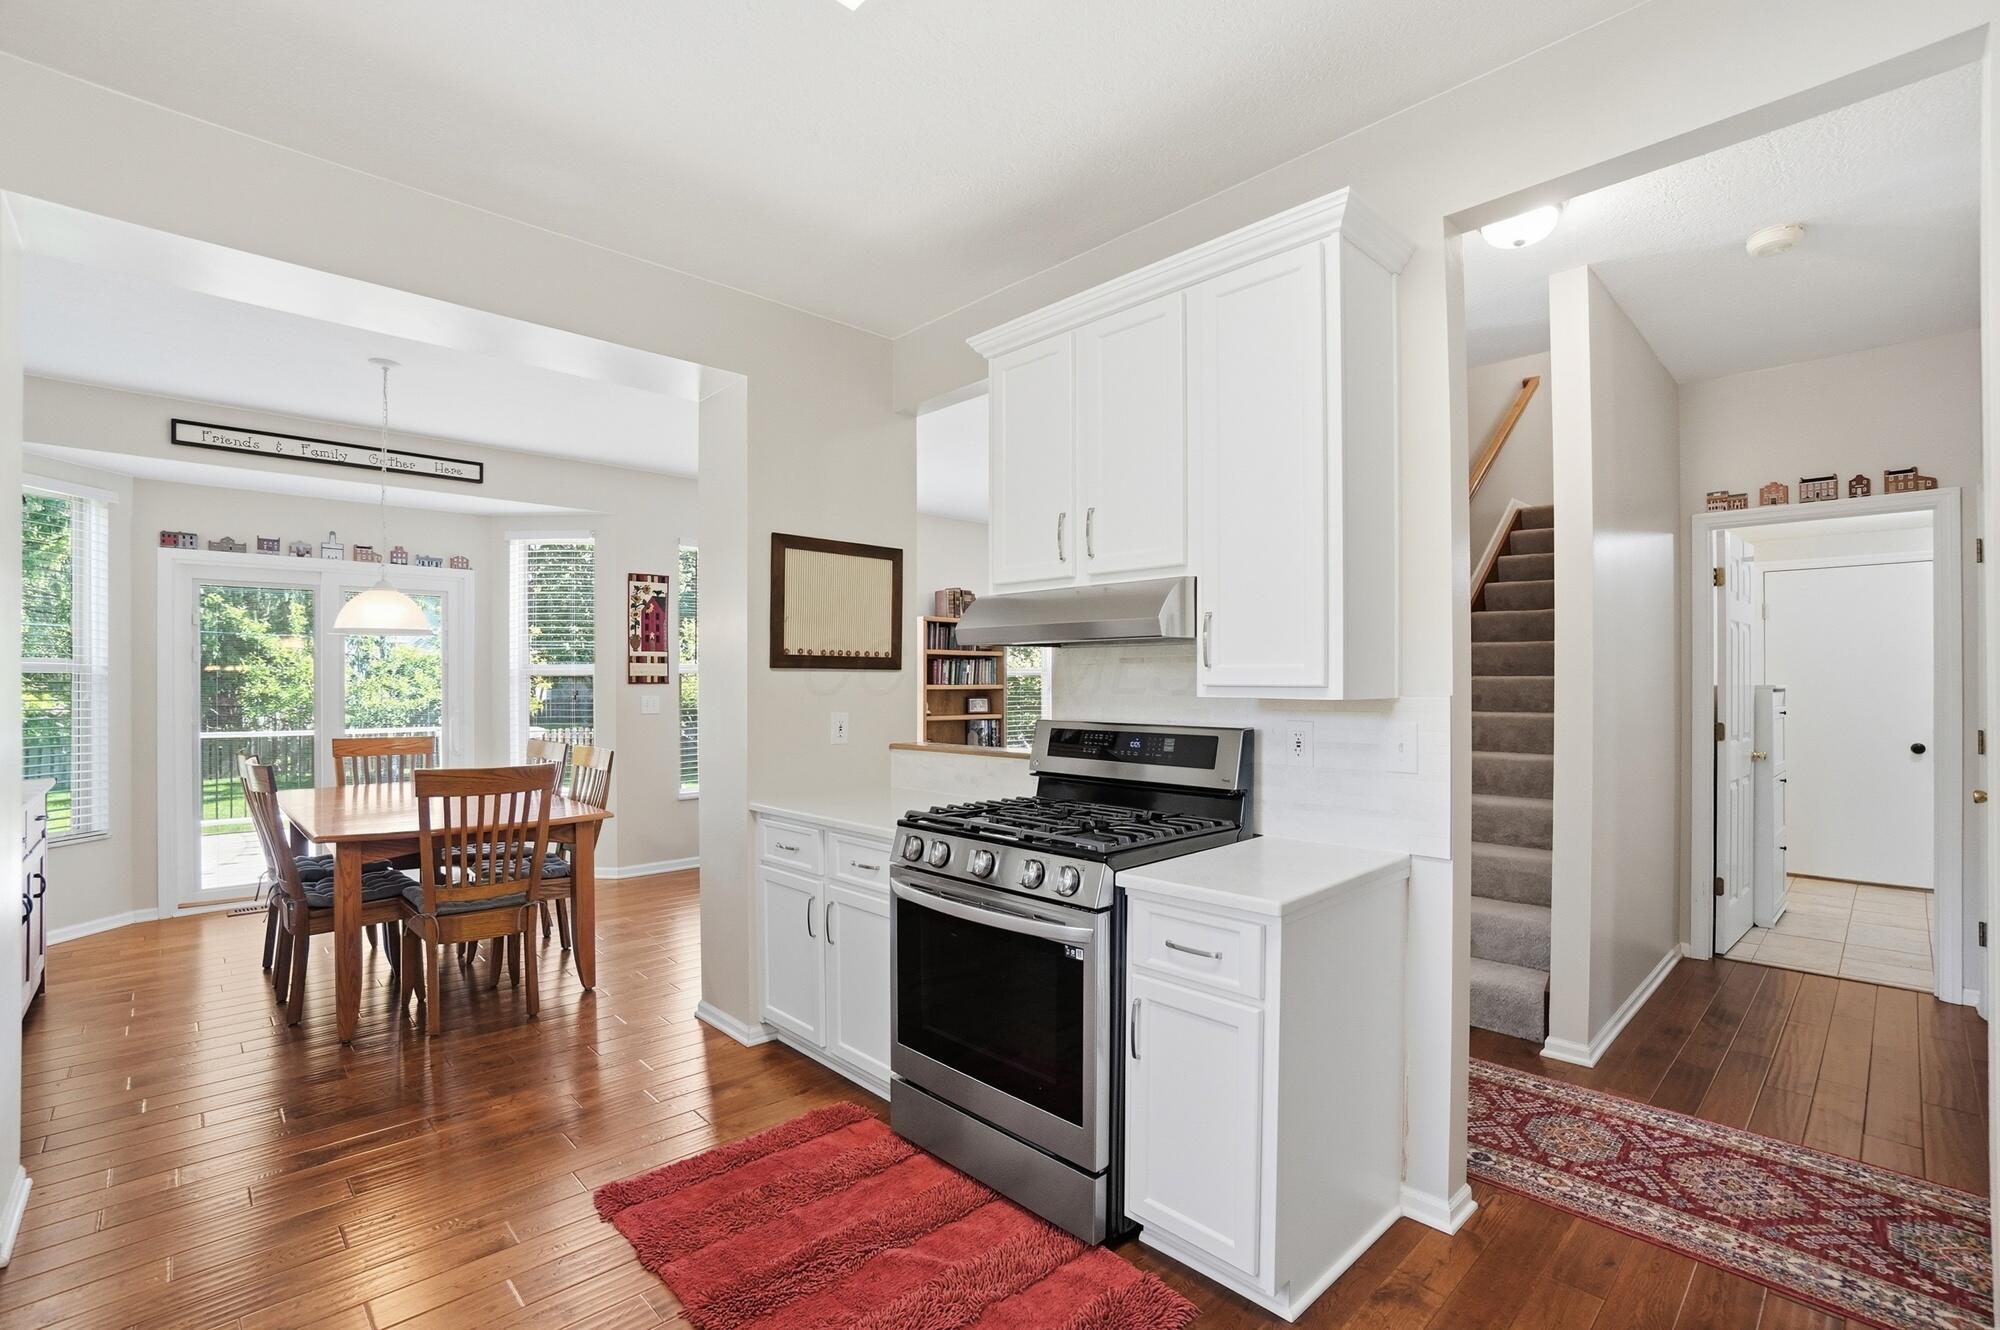
Kitchen with white cabinetry and stainless steel range beside a dining area with a wooden table.
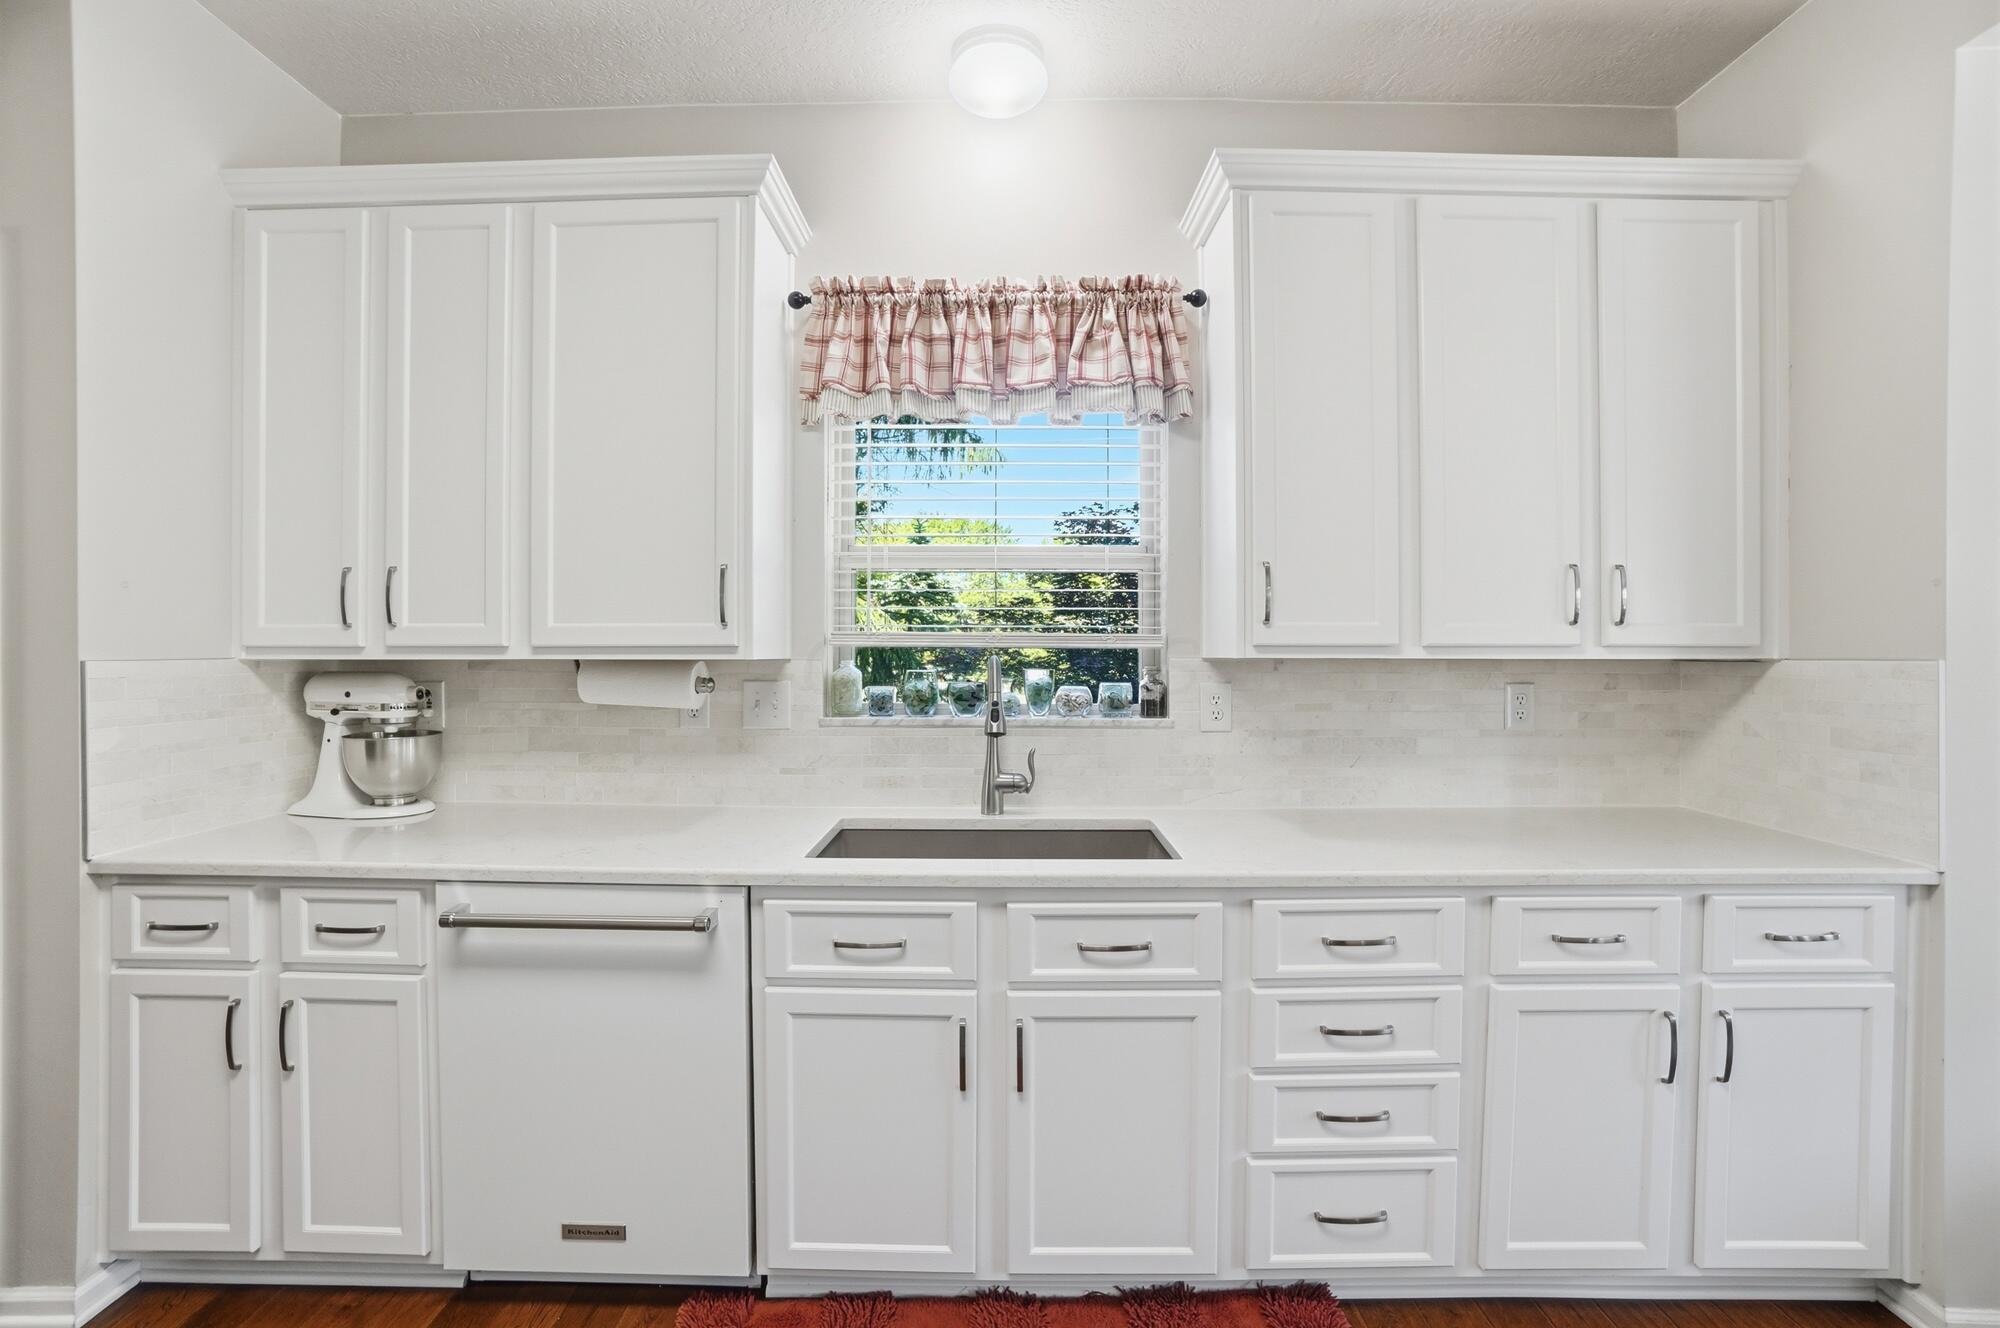
White kitchen with paneled cabinets, a central sink beneath a window, and a built-in dishwasher.
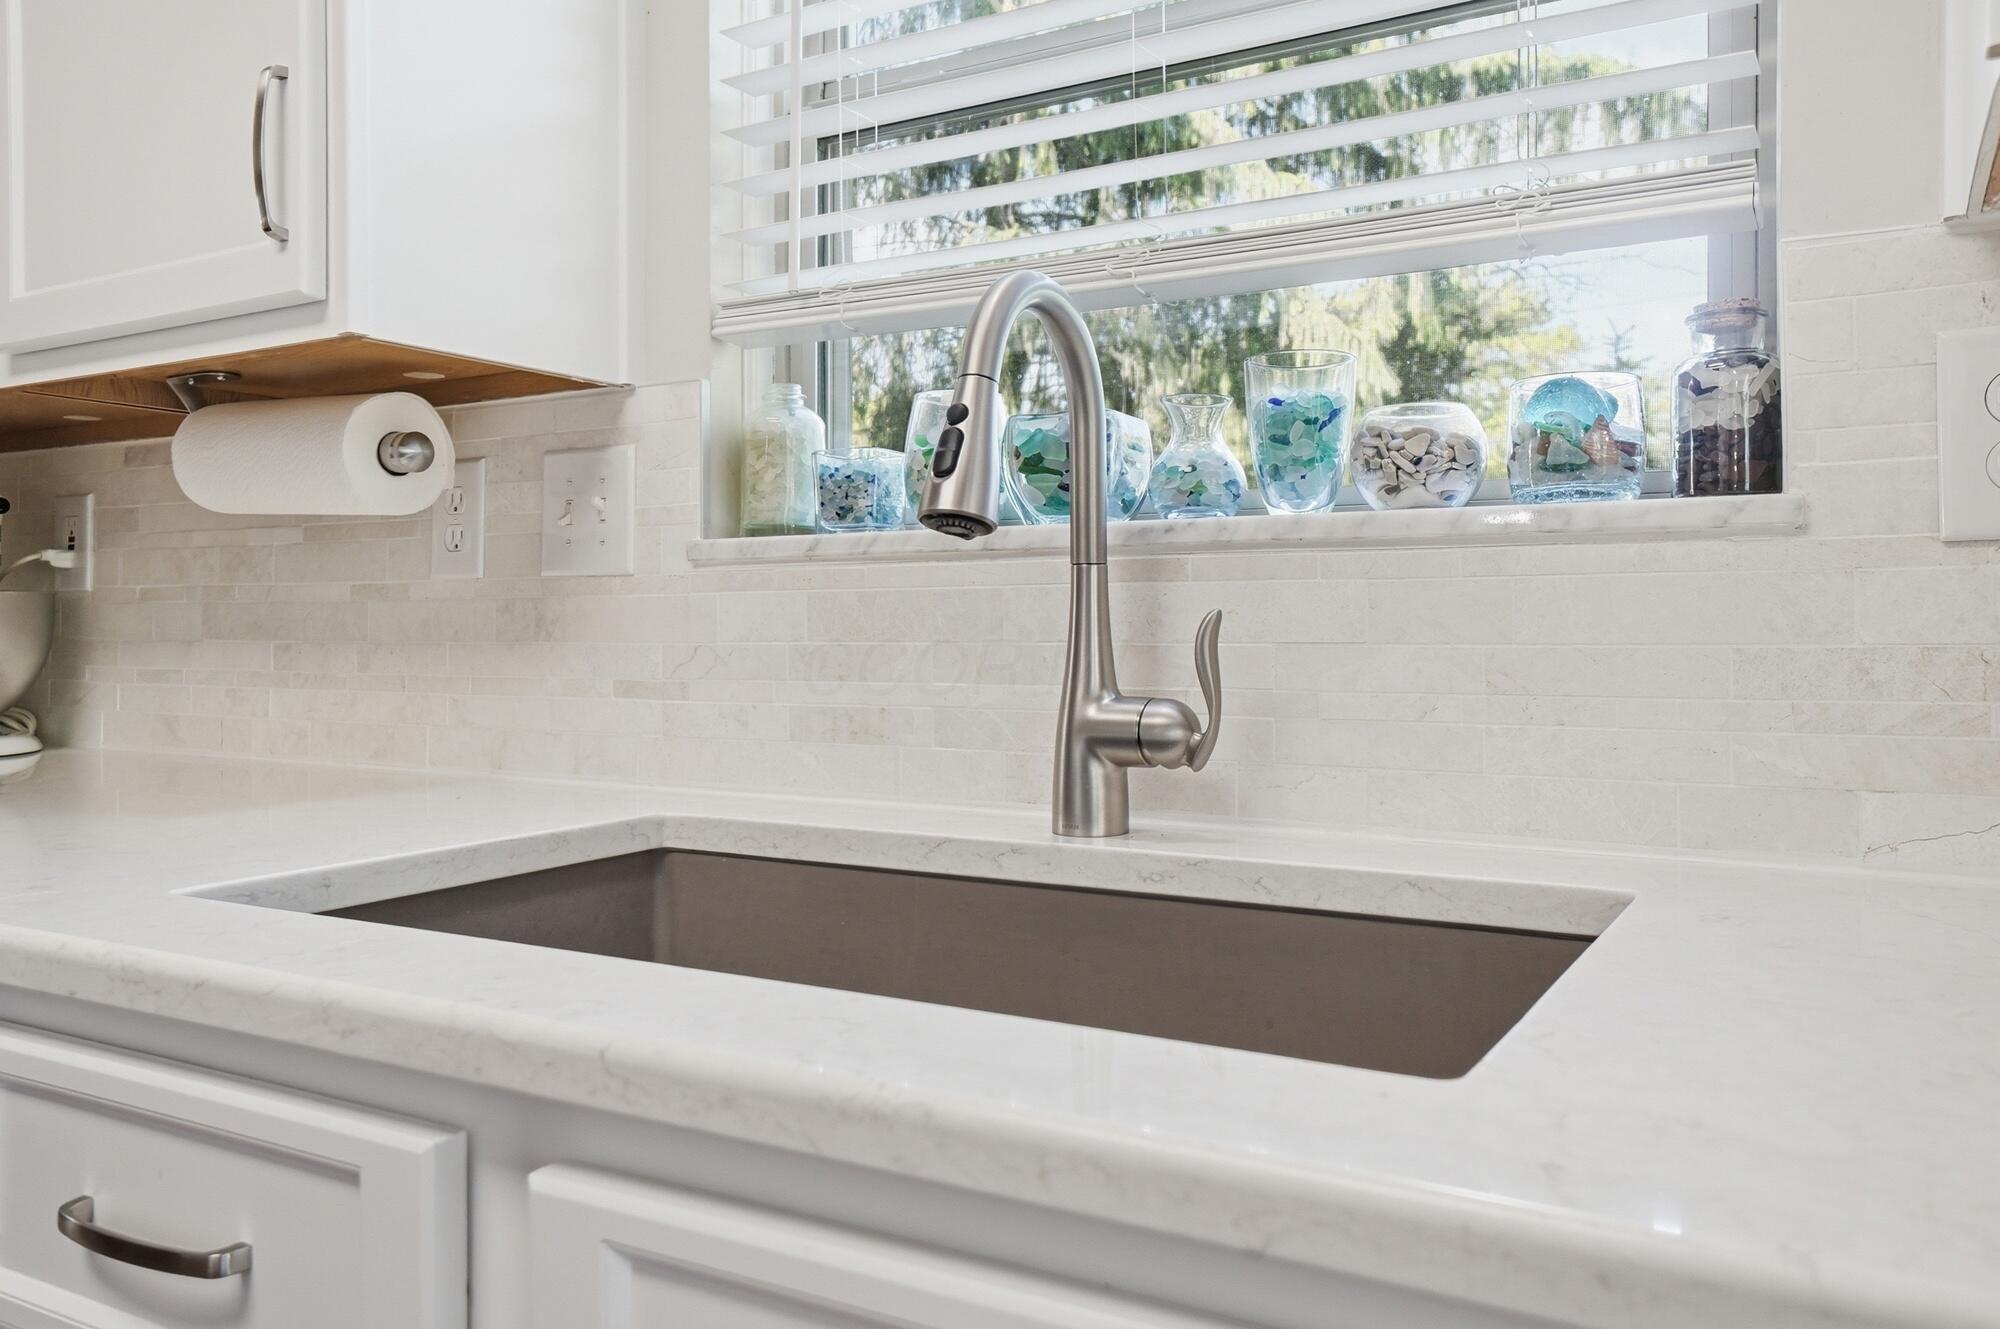
White kitchen sink with a tall stainless-steel faucet beneath a window lined with decorative jars.
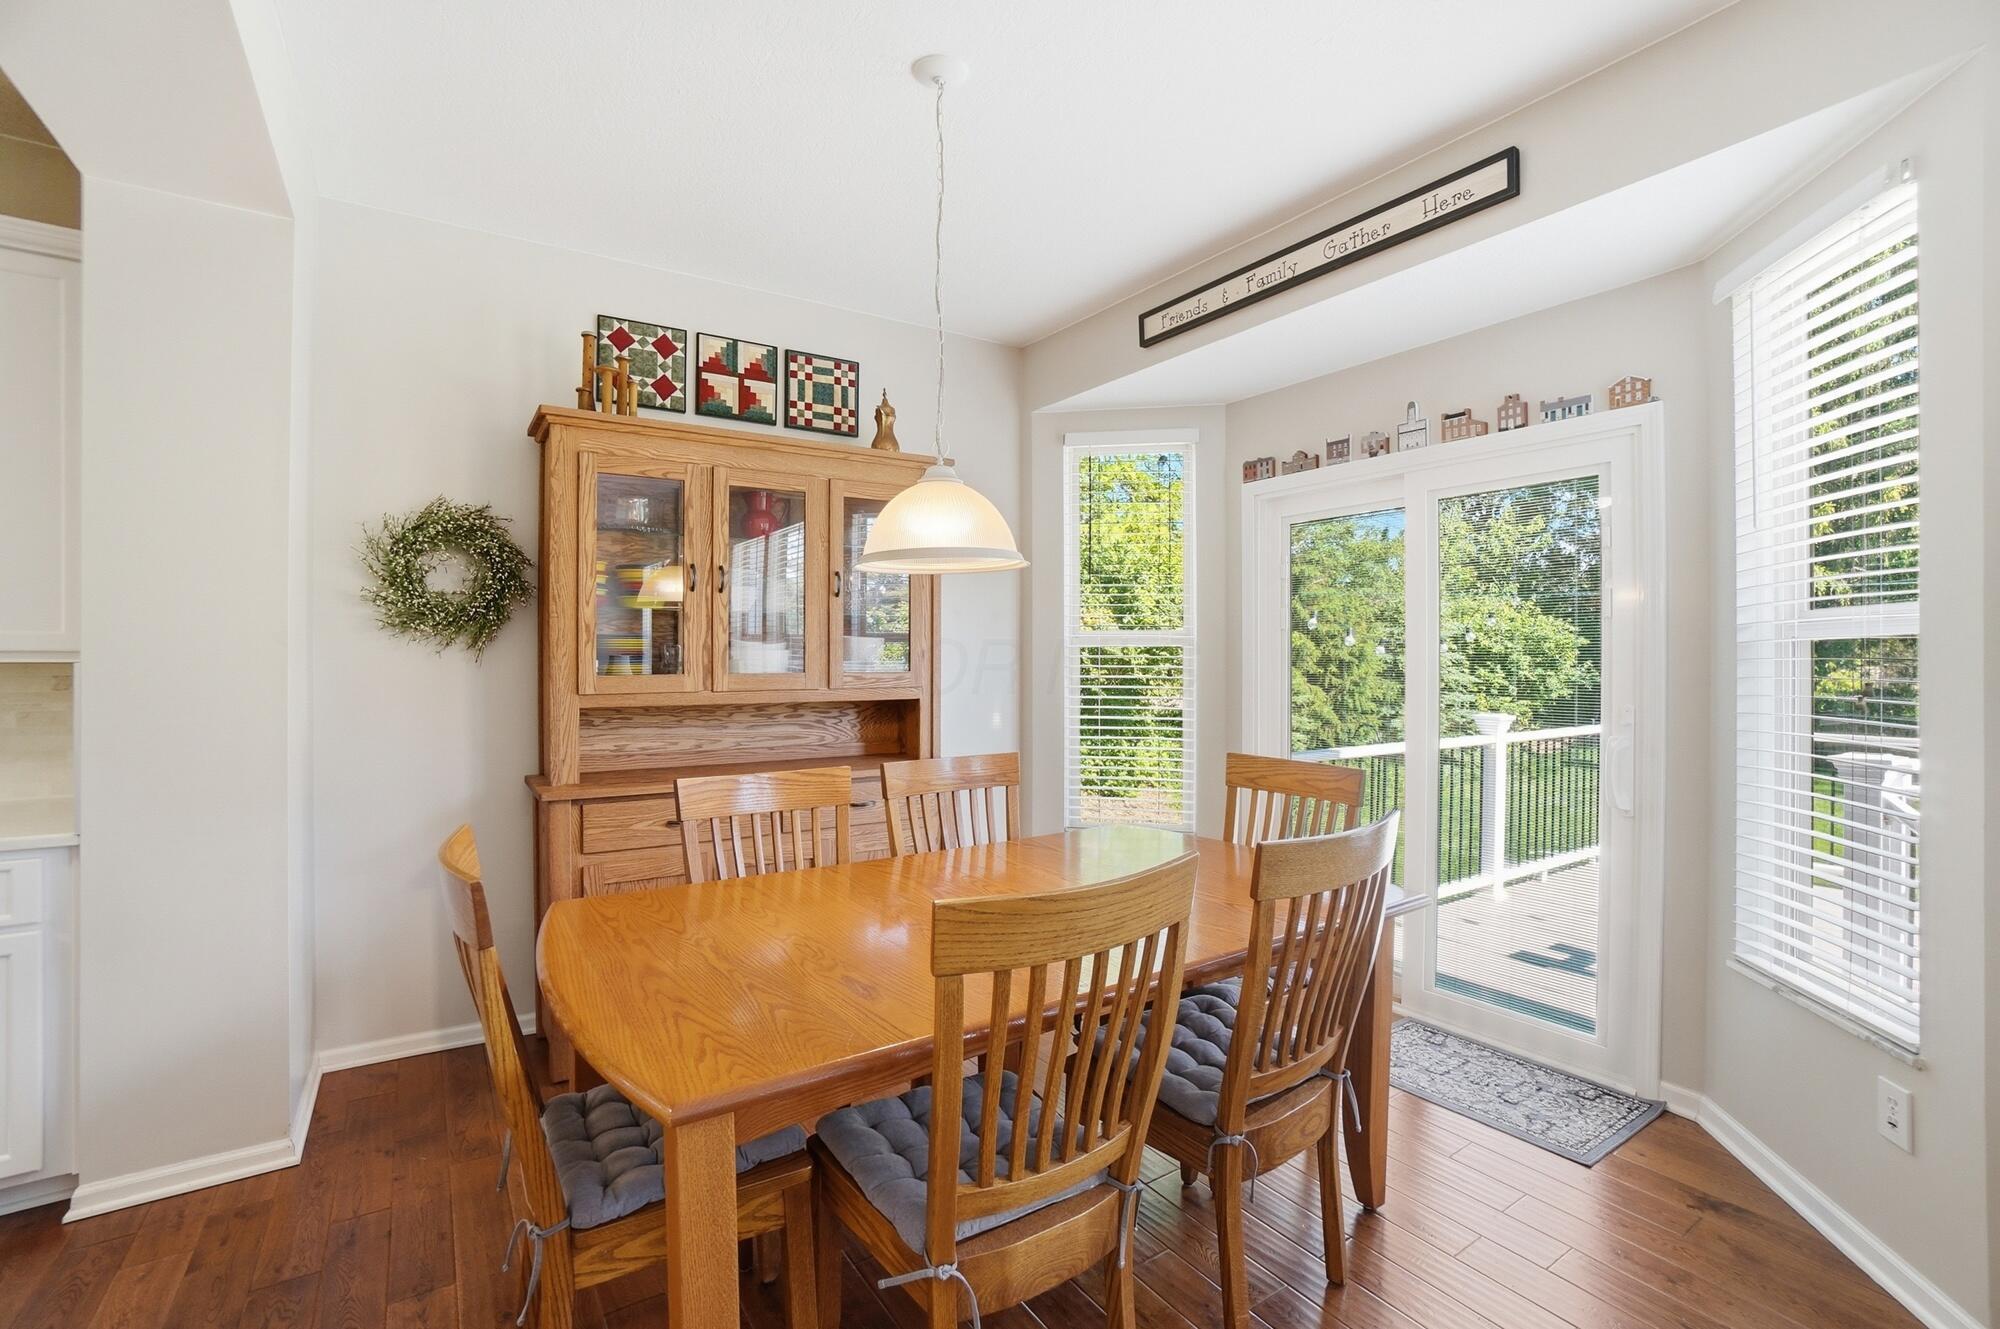
Dining room with a wooden table and hutch beside sliding glass doors opening onto a leafy deck.
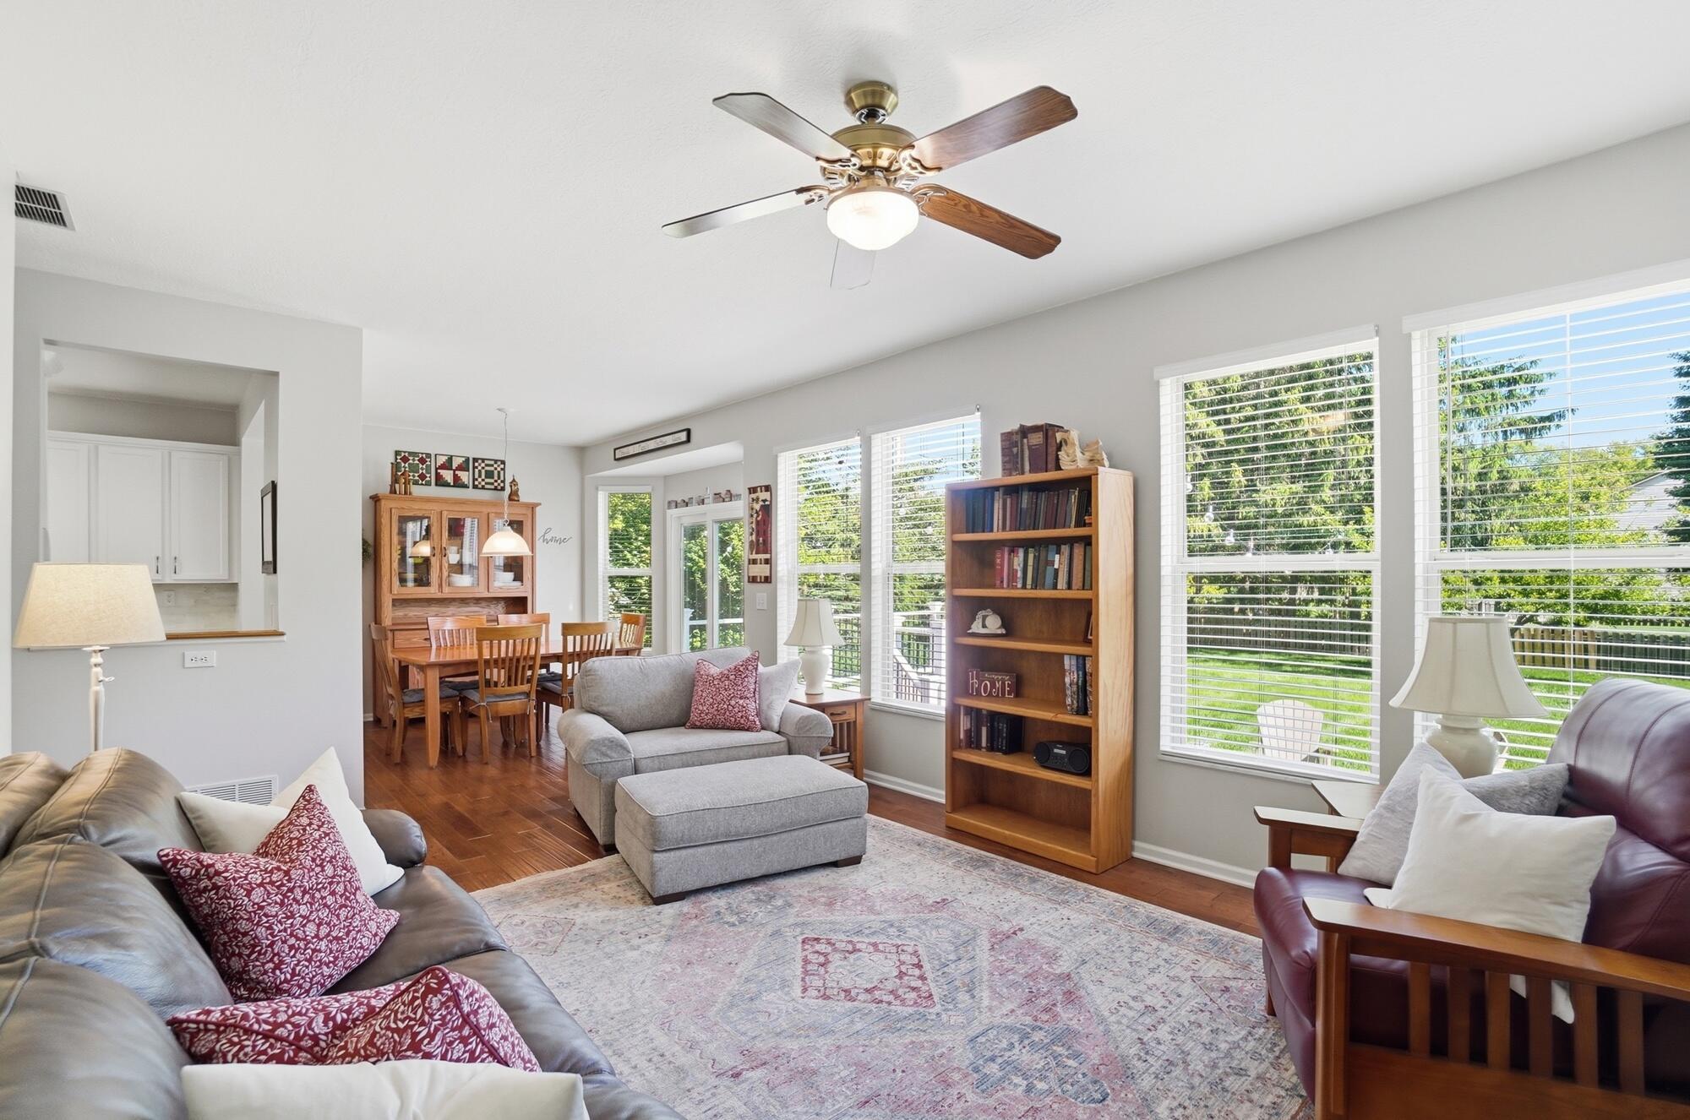
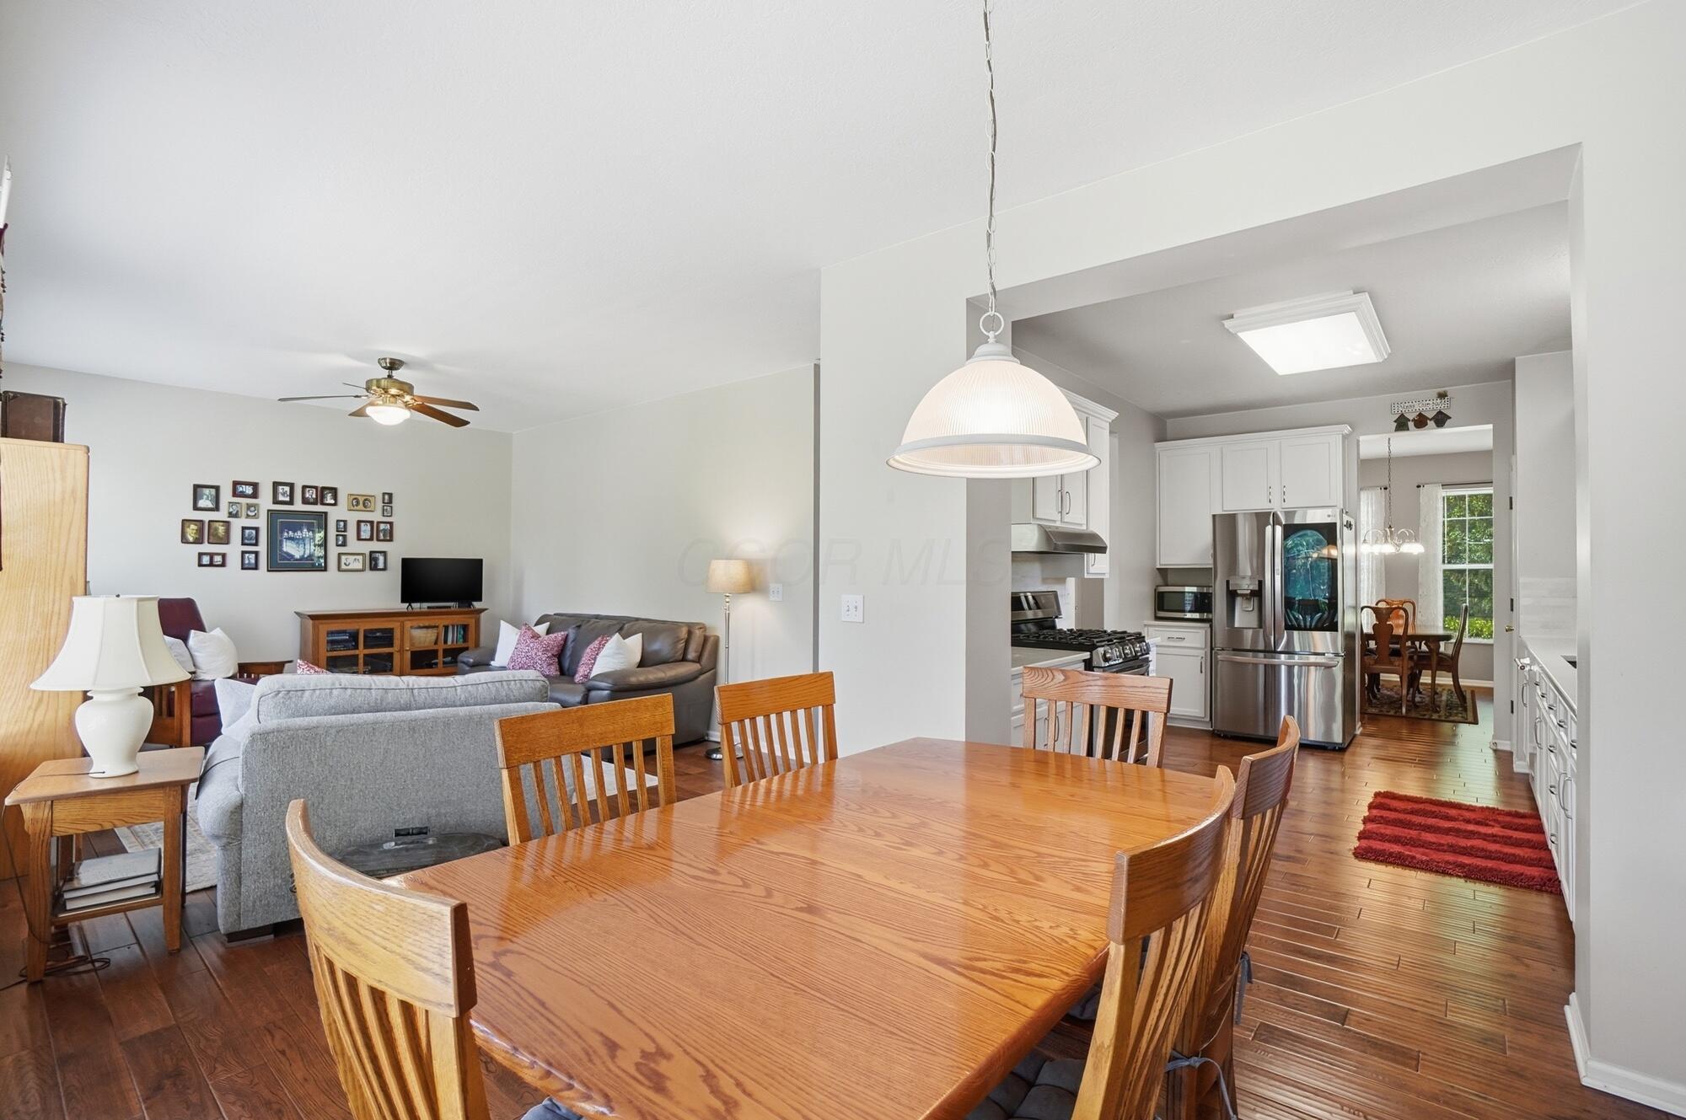
Open-plan dining, living, and kitchen area with a large wooden table, hardwood floors, and white cabinetry.
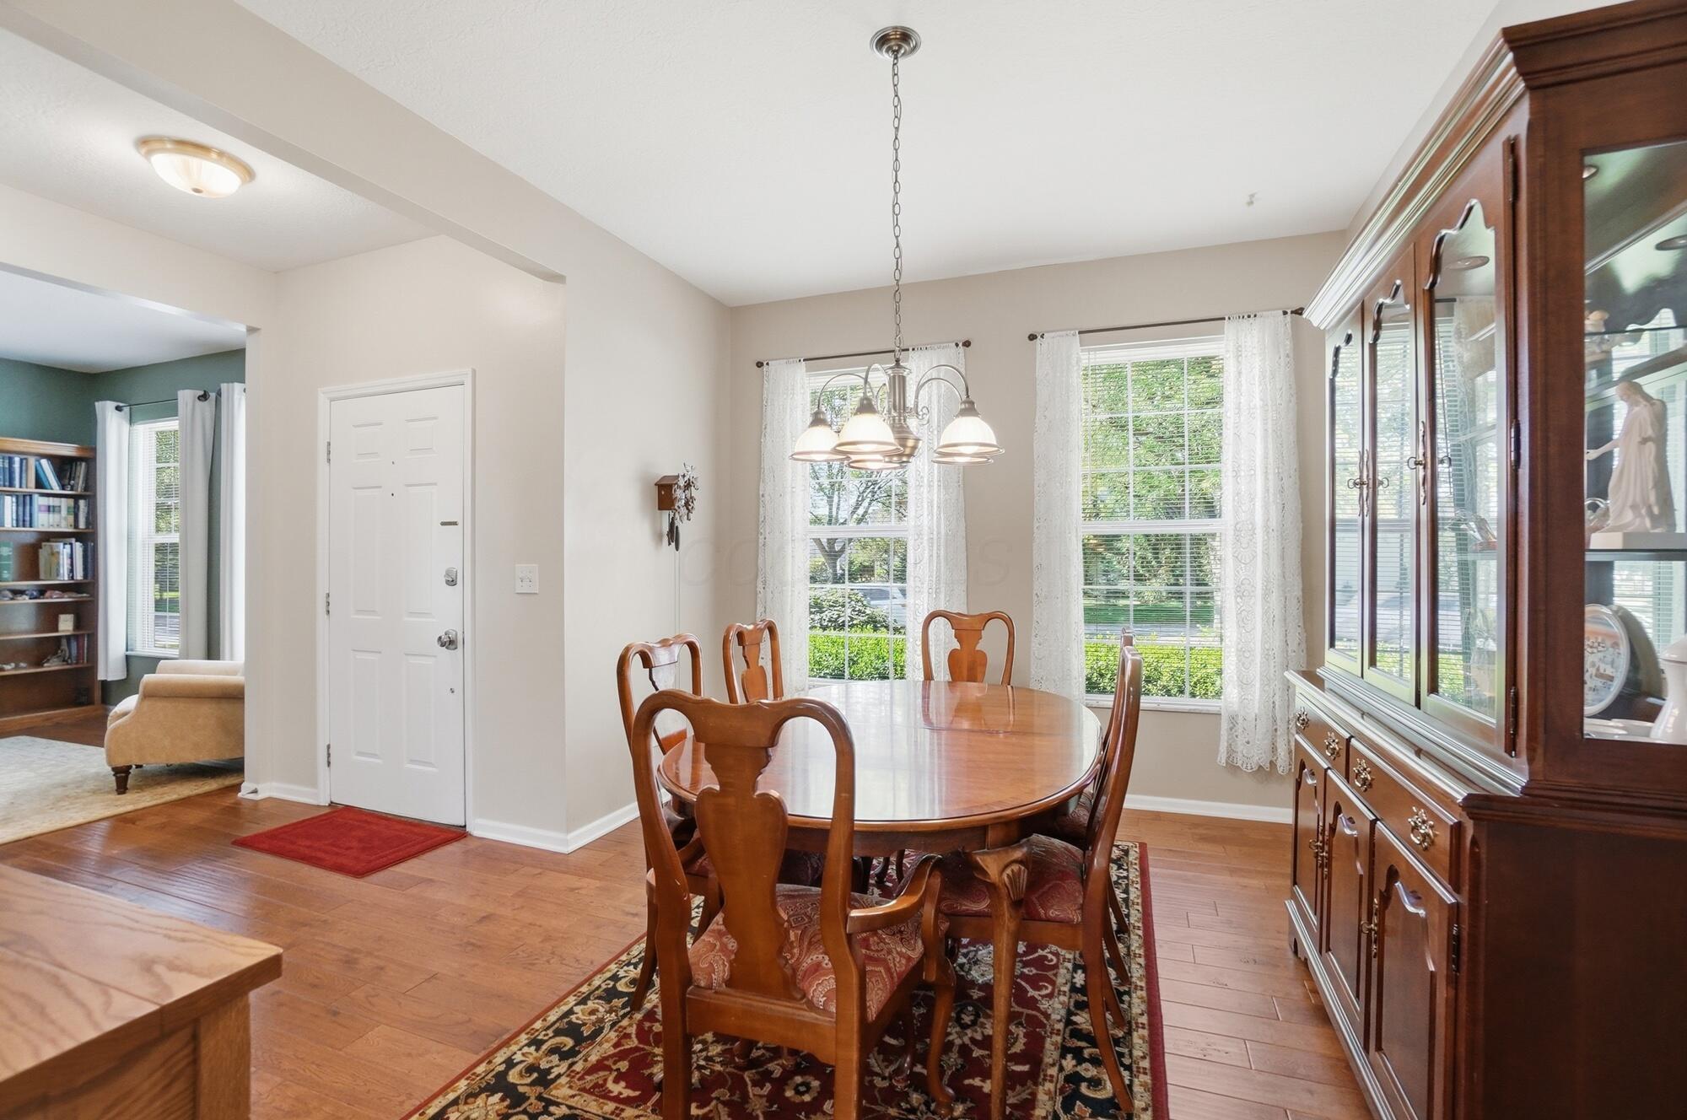
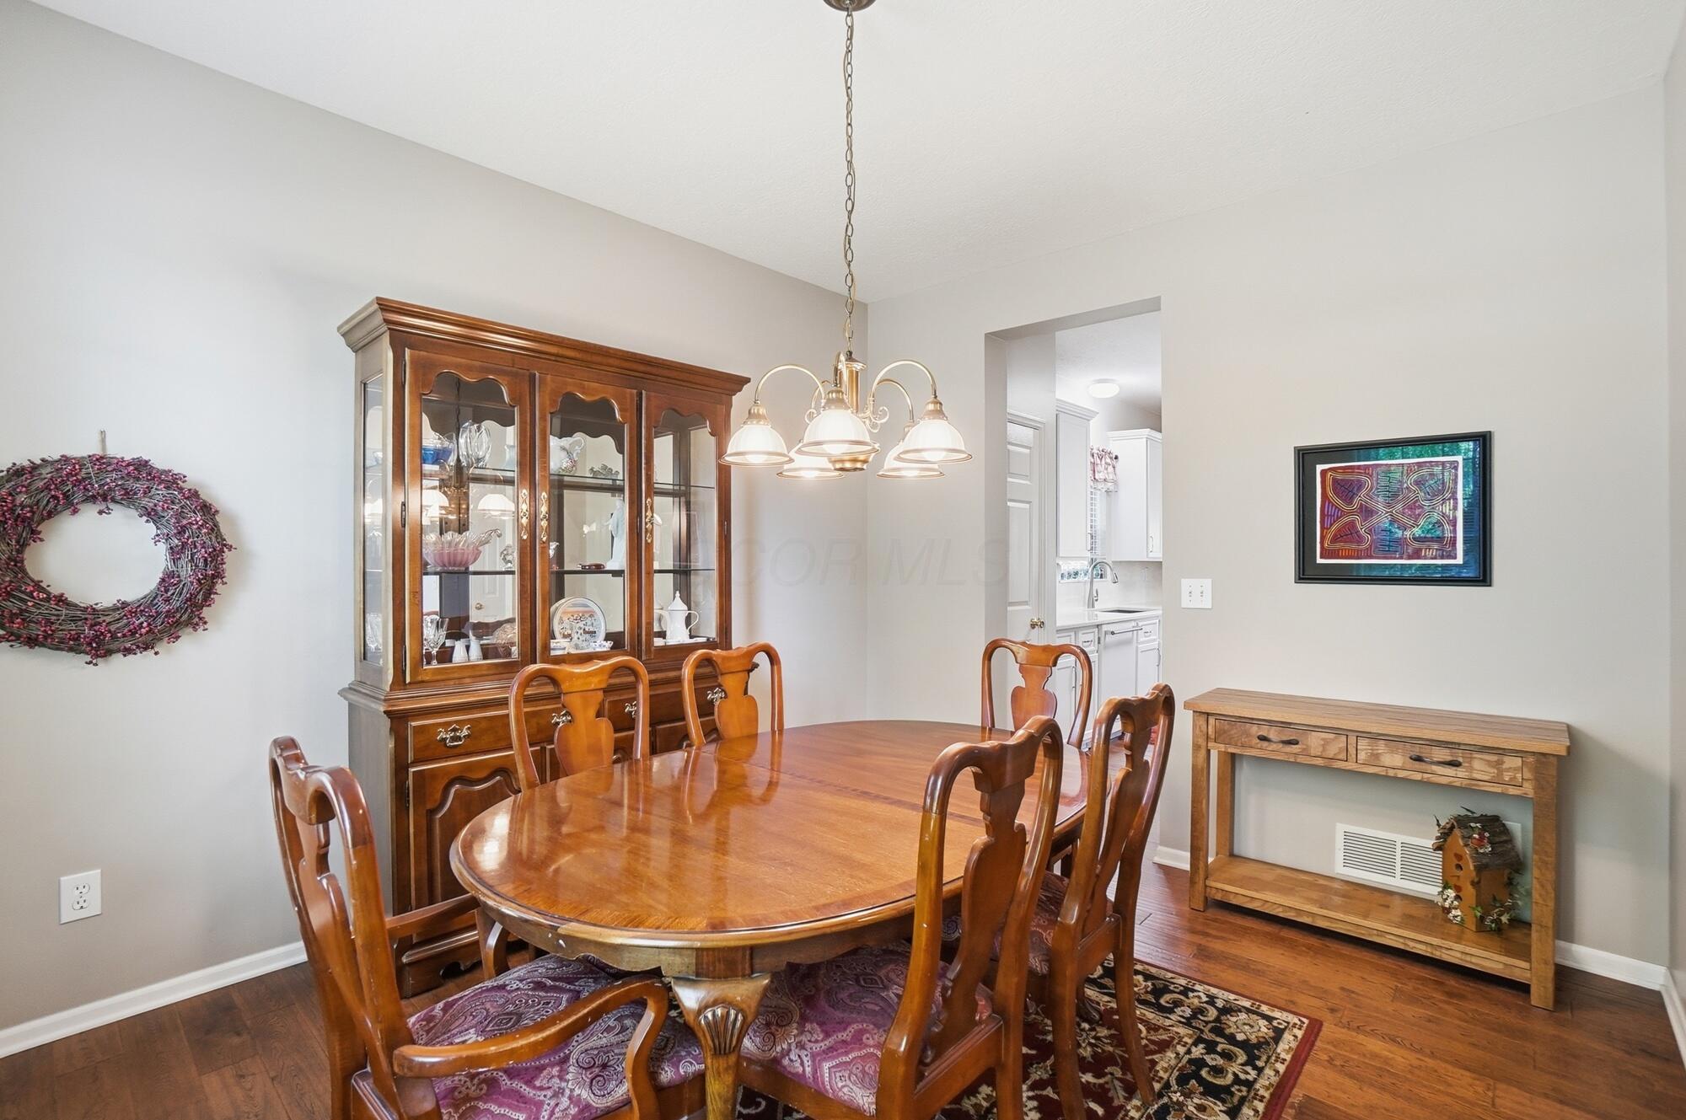
Dining room with an oval wooden table, patterned rug, and large china cabinet.
Dining room with a polished wood table, matching chairs, glass-front china cabinet, and chandelier.
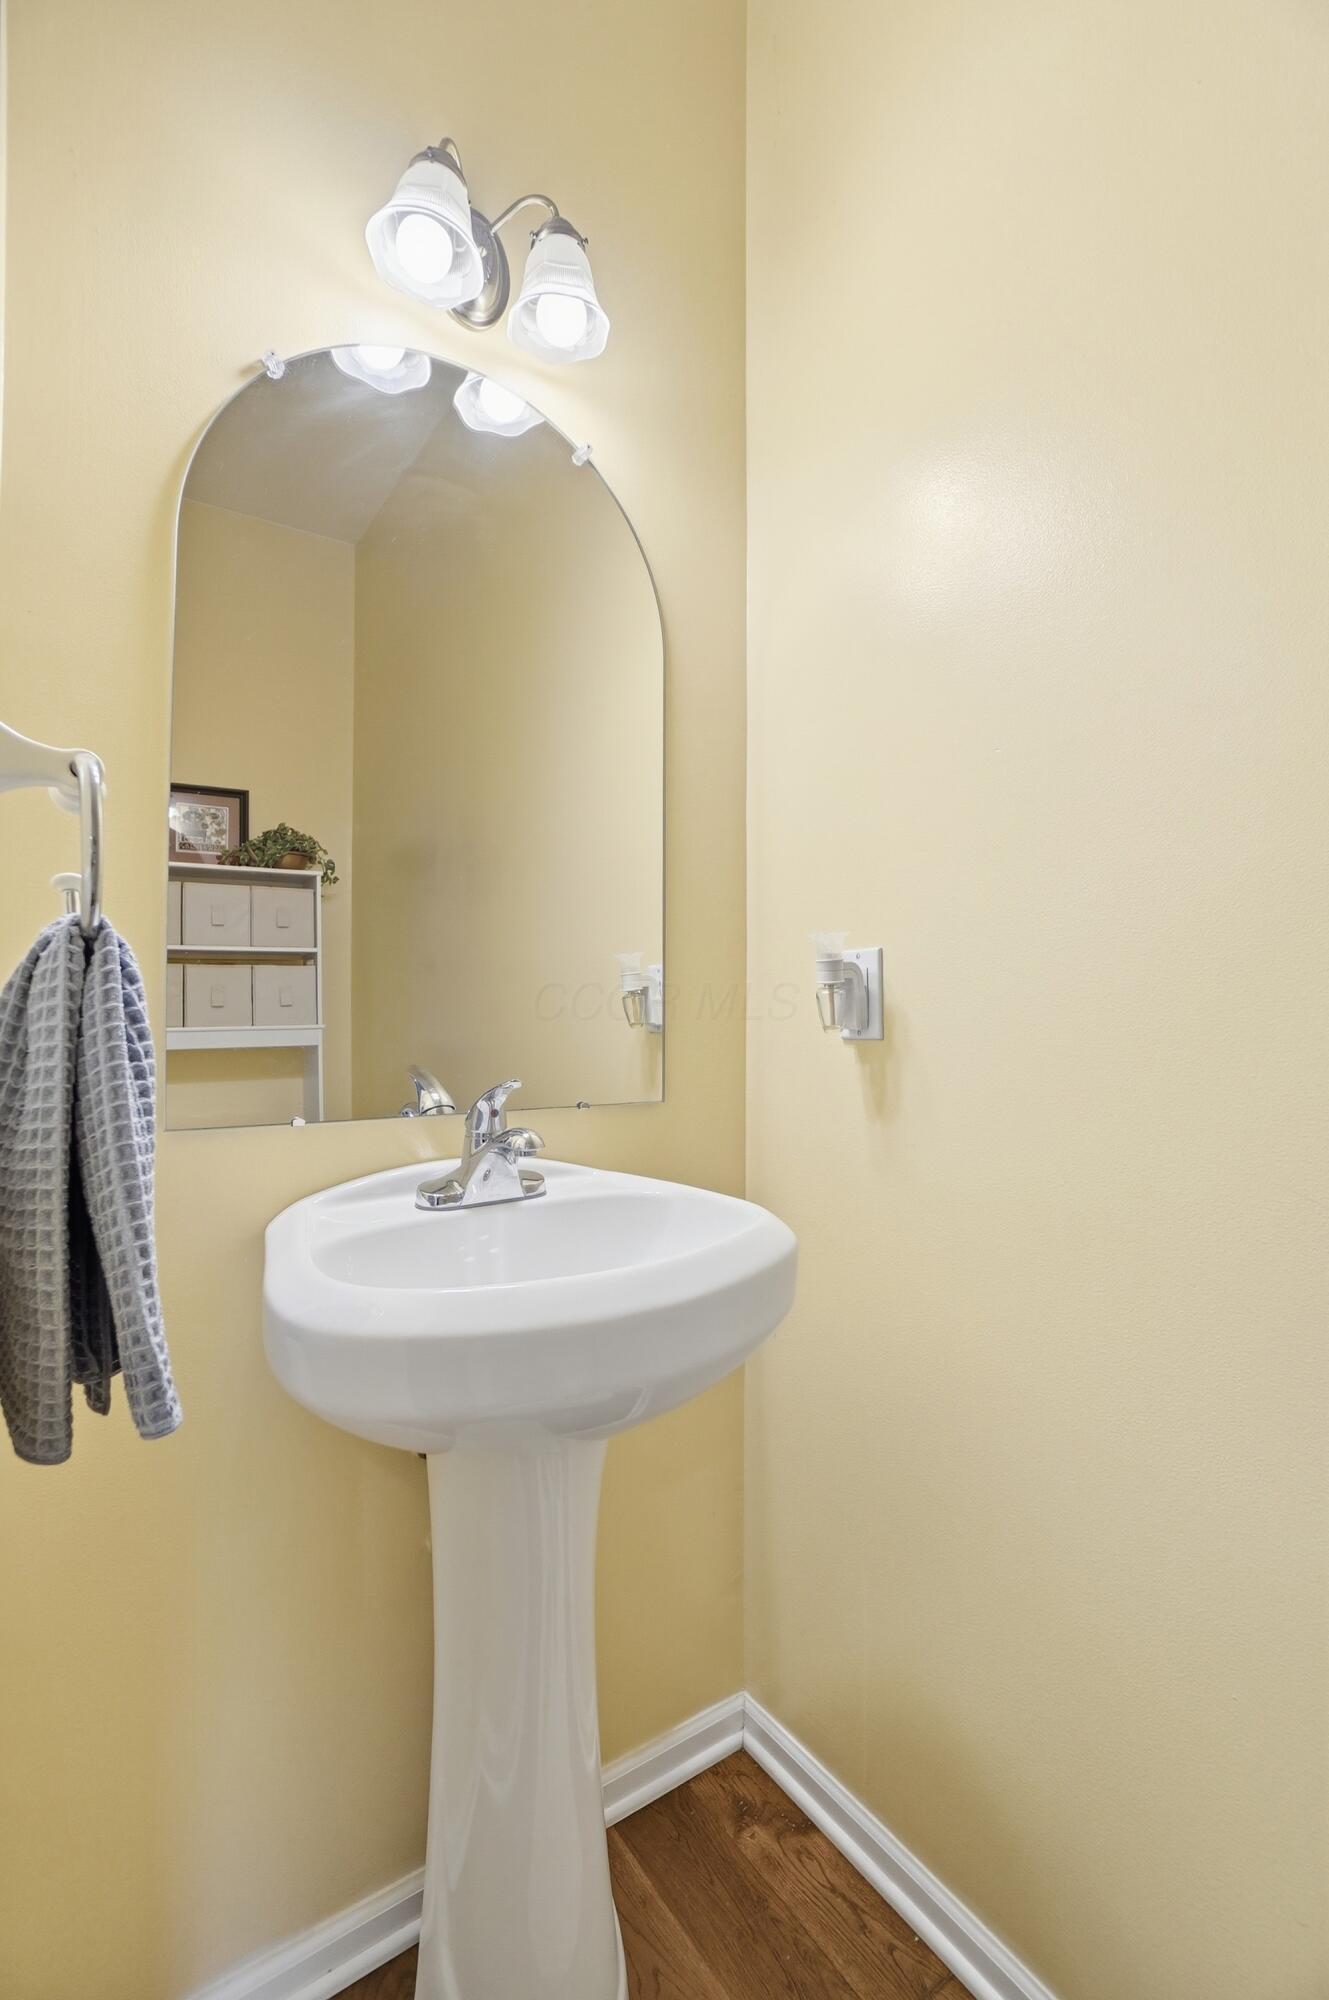
Bathroom with a white pedestal sink, arched mirror, and yellow walls.
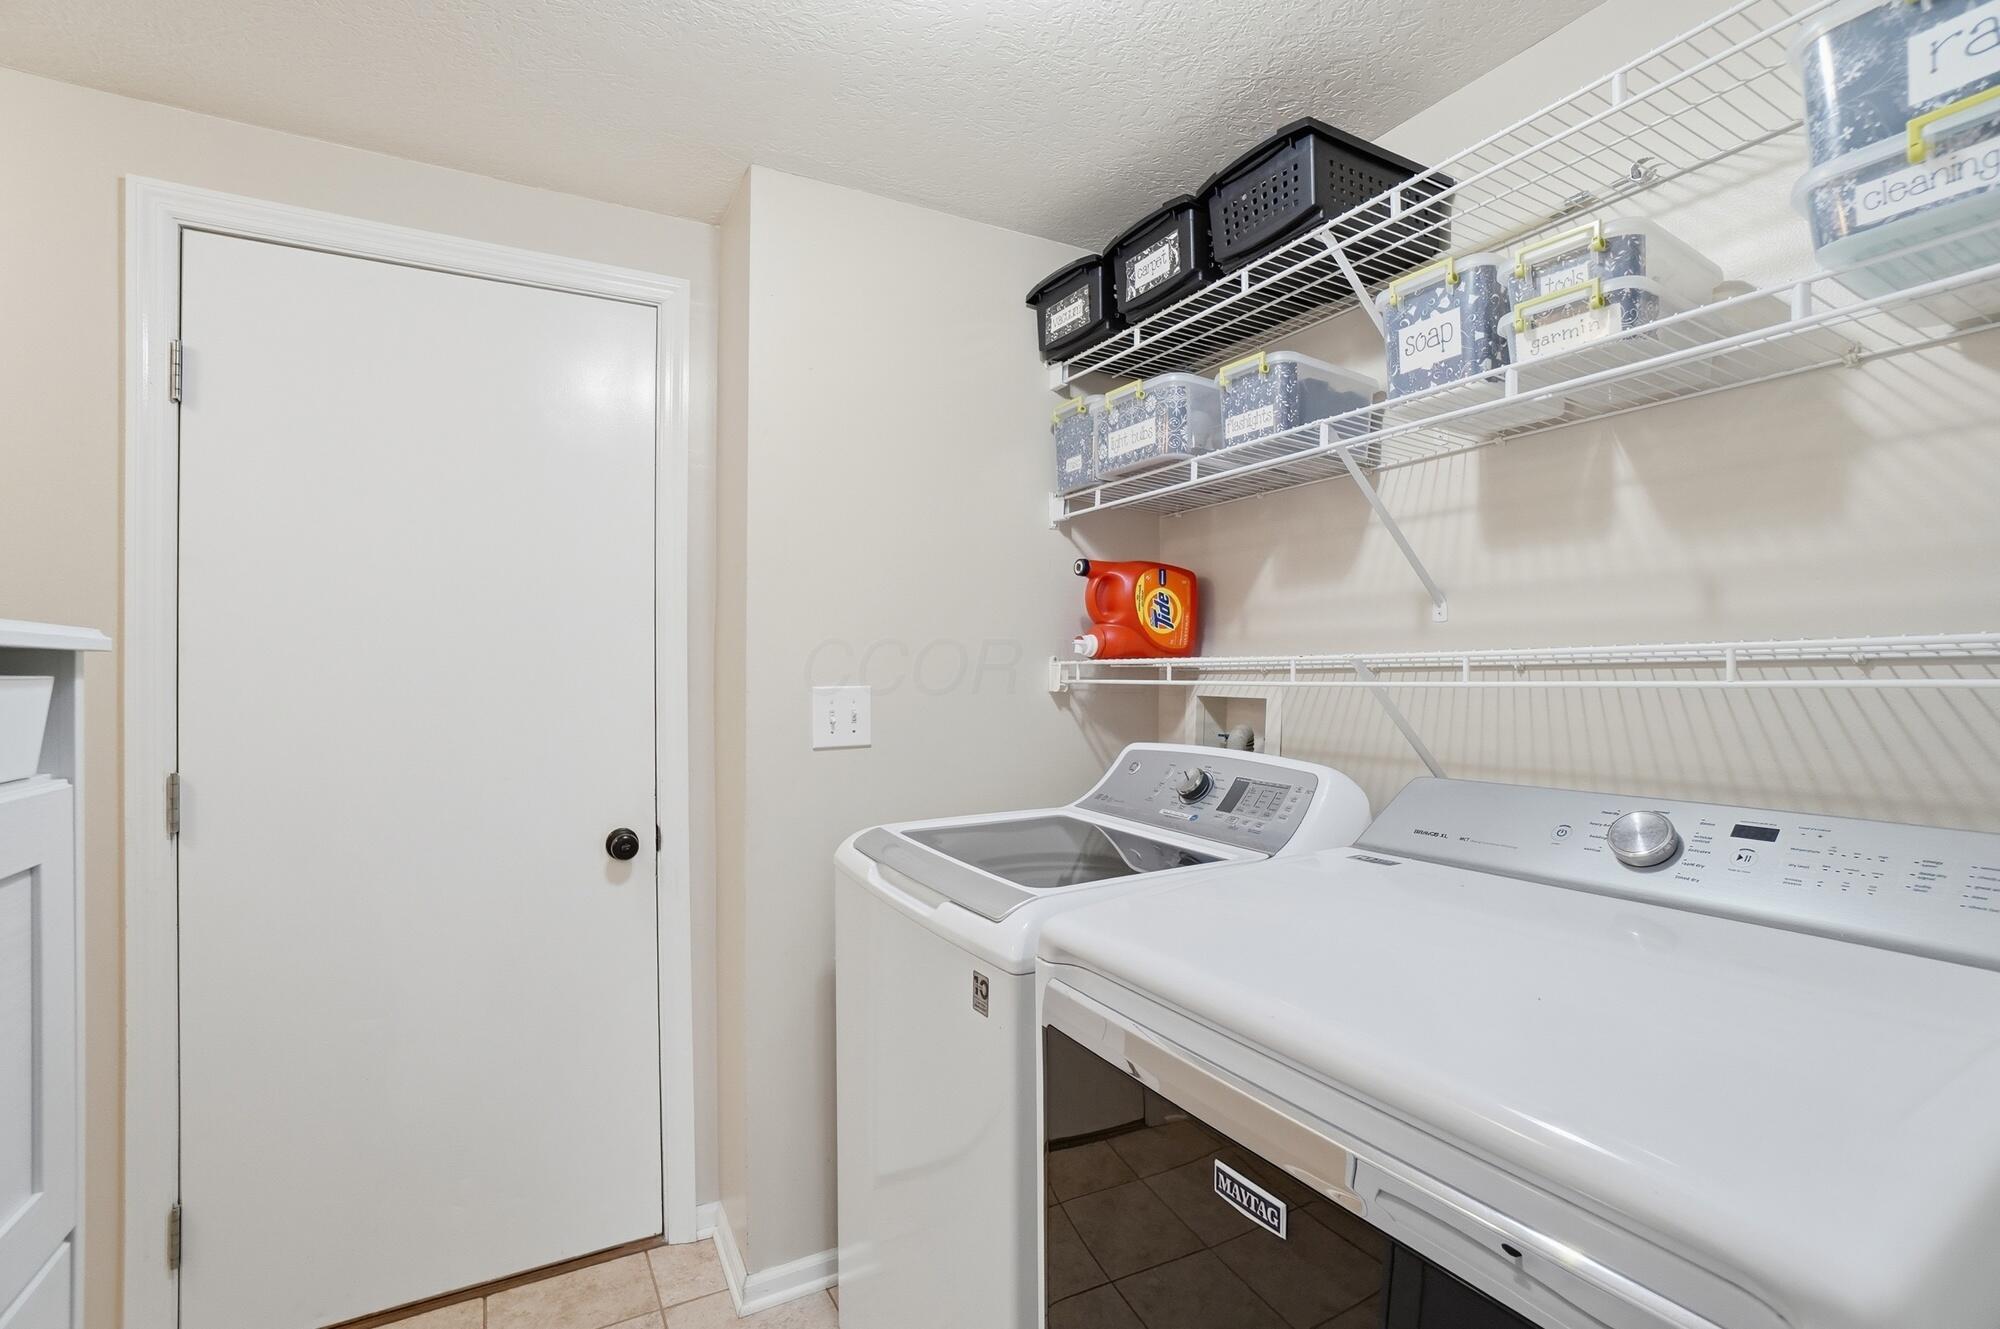
Laundry room with a washer and dryer beneath shelves of organized storage bins.
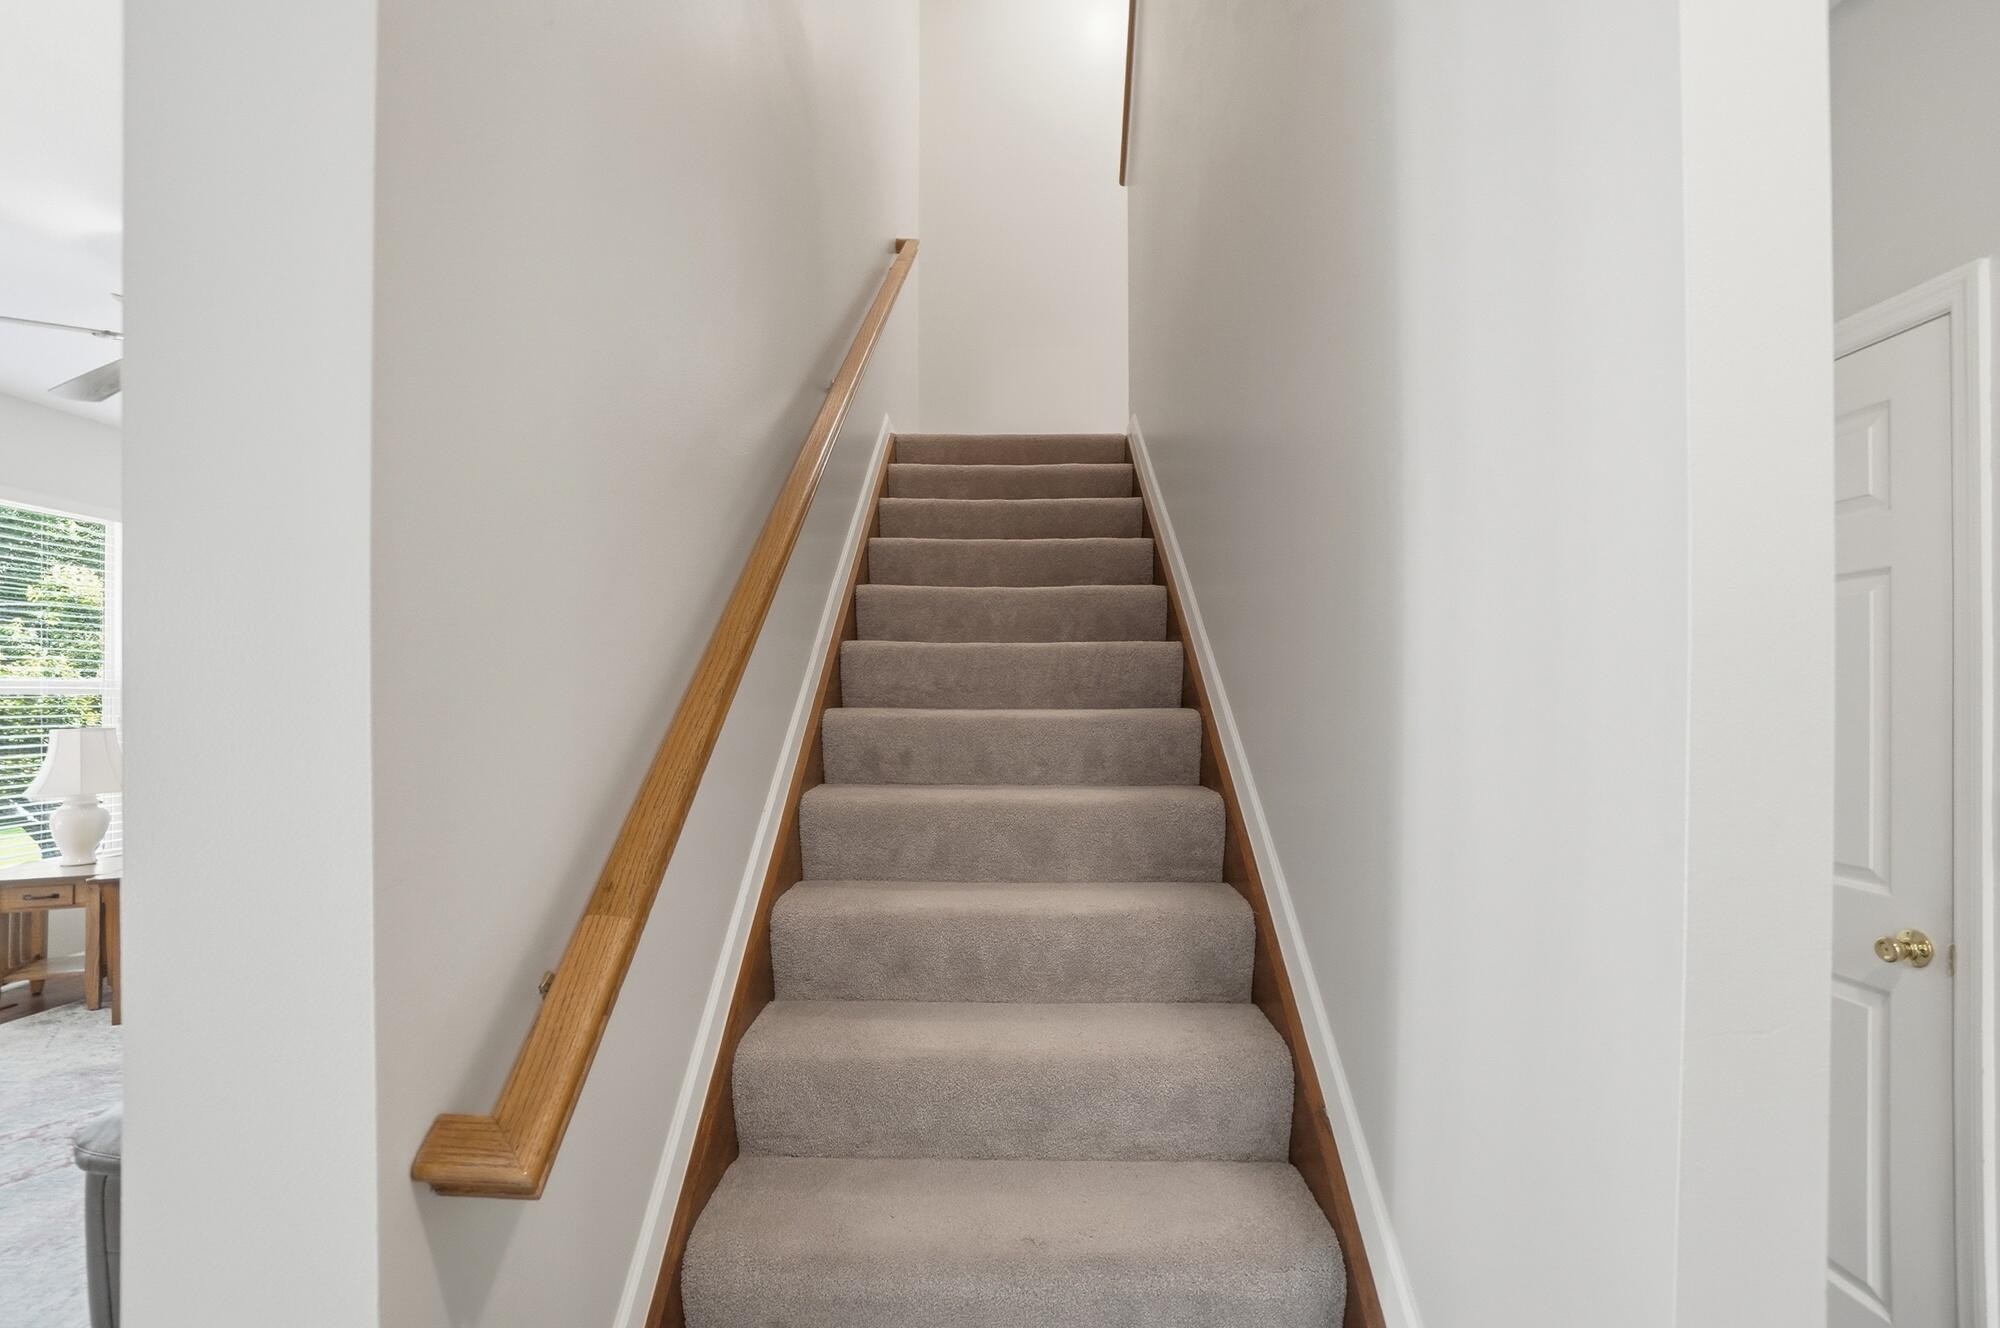
Carpeted staircase with a wooden handrail and a bright sitting area visible beside it.
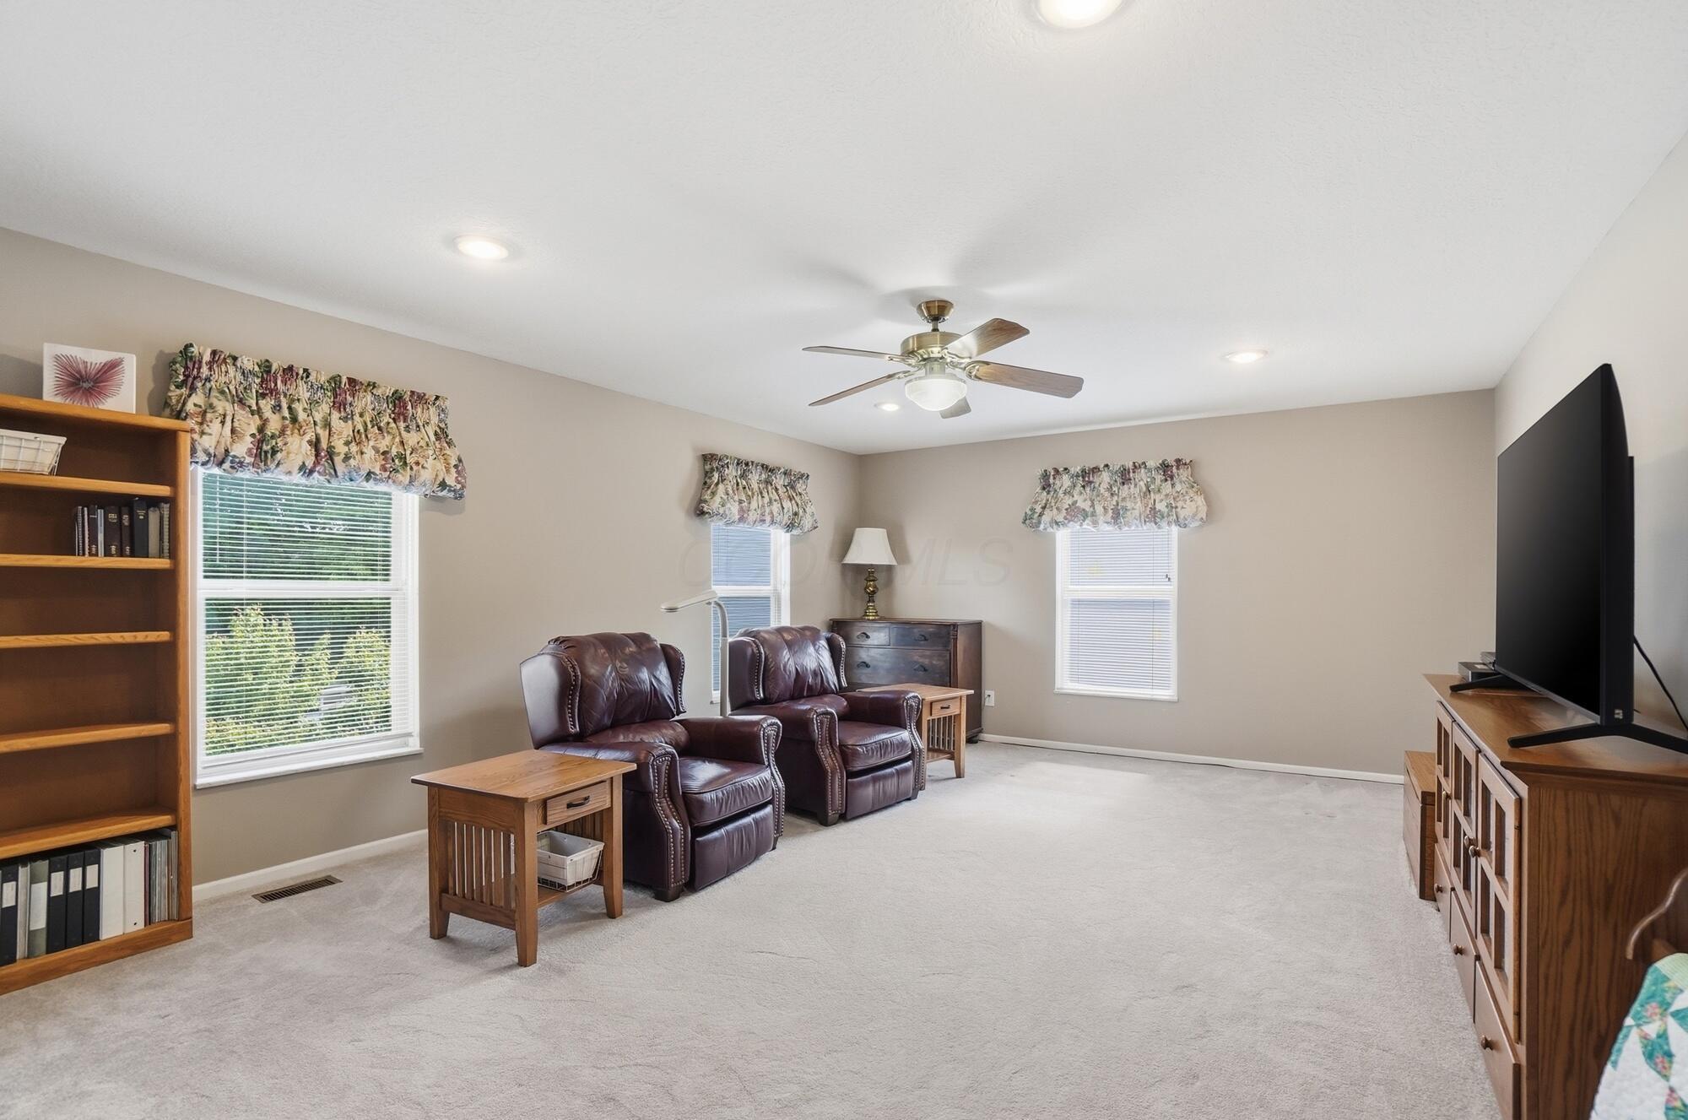
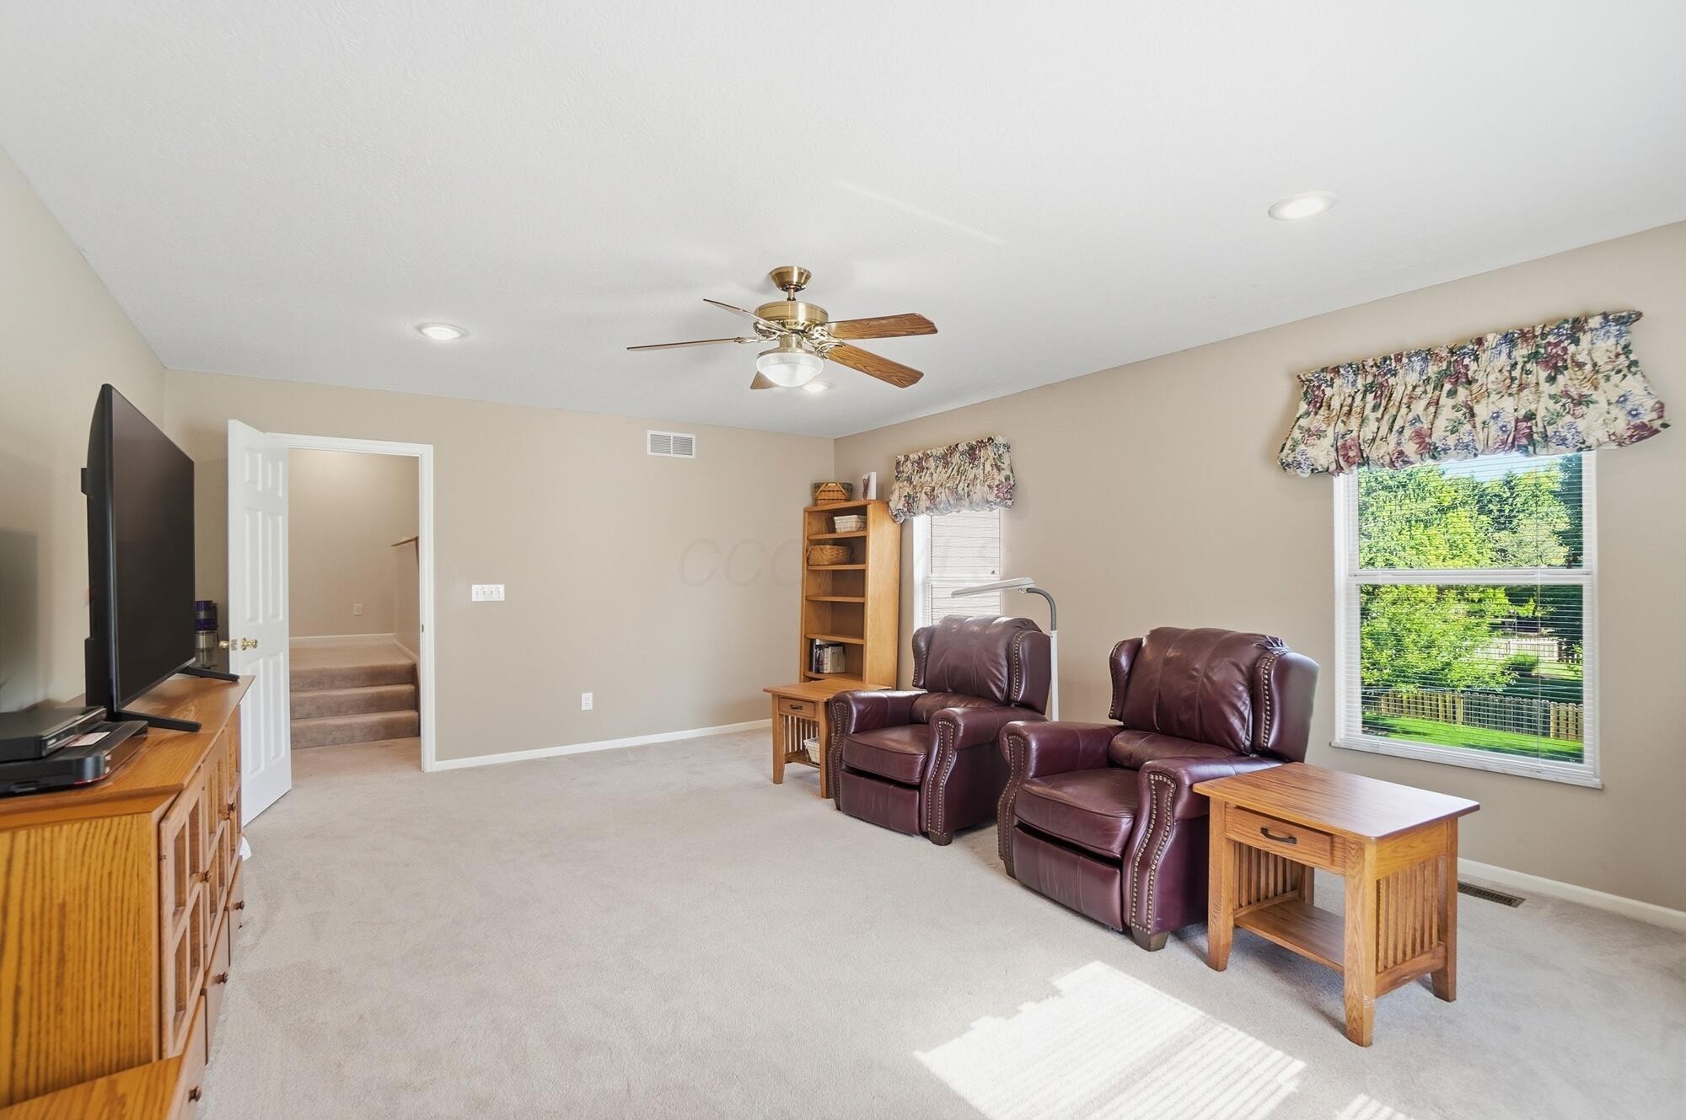
Living room with two leather recliners, wooden shelving, and a ceiling fan.
Furnished sitting room with burgundy recliners, a television, and a window overlooking green trees.
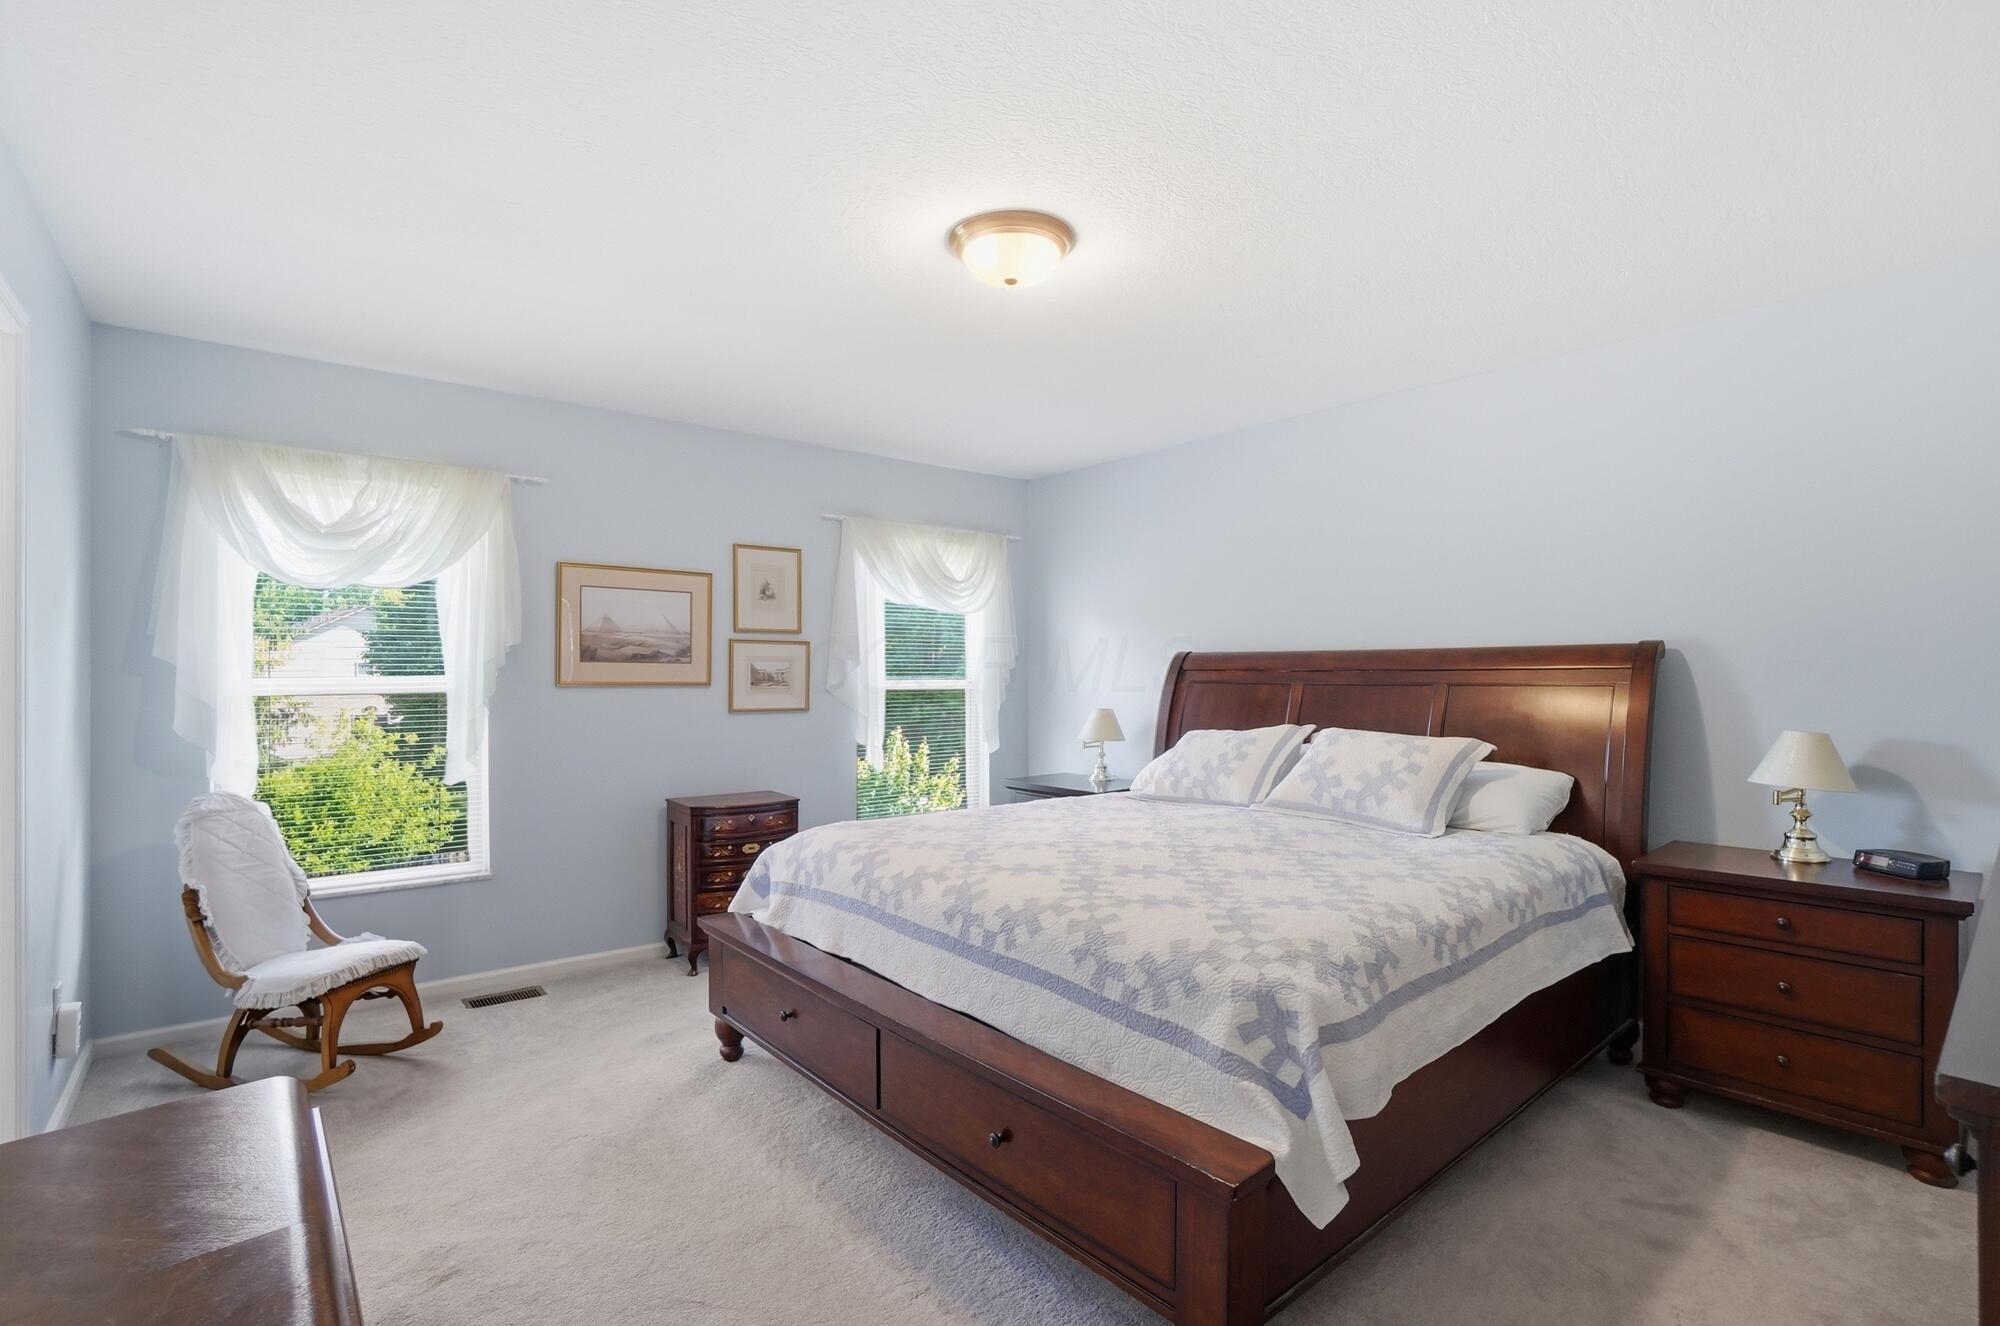
Bedroom with a dark wood bed, pale patterned bedding, two curtained windows, and a rocking chair.
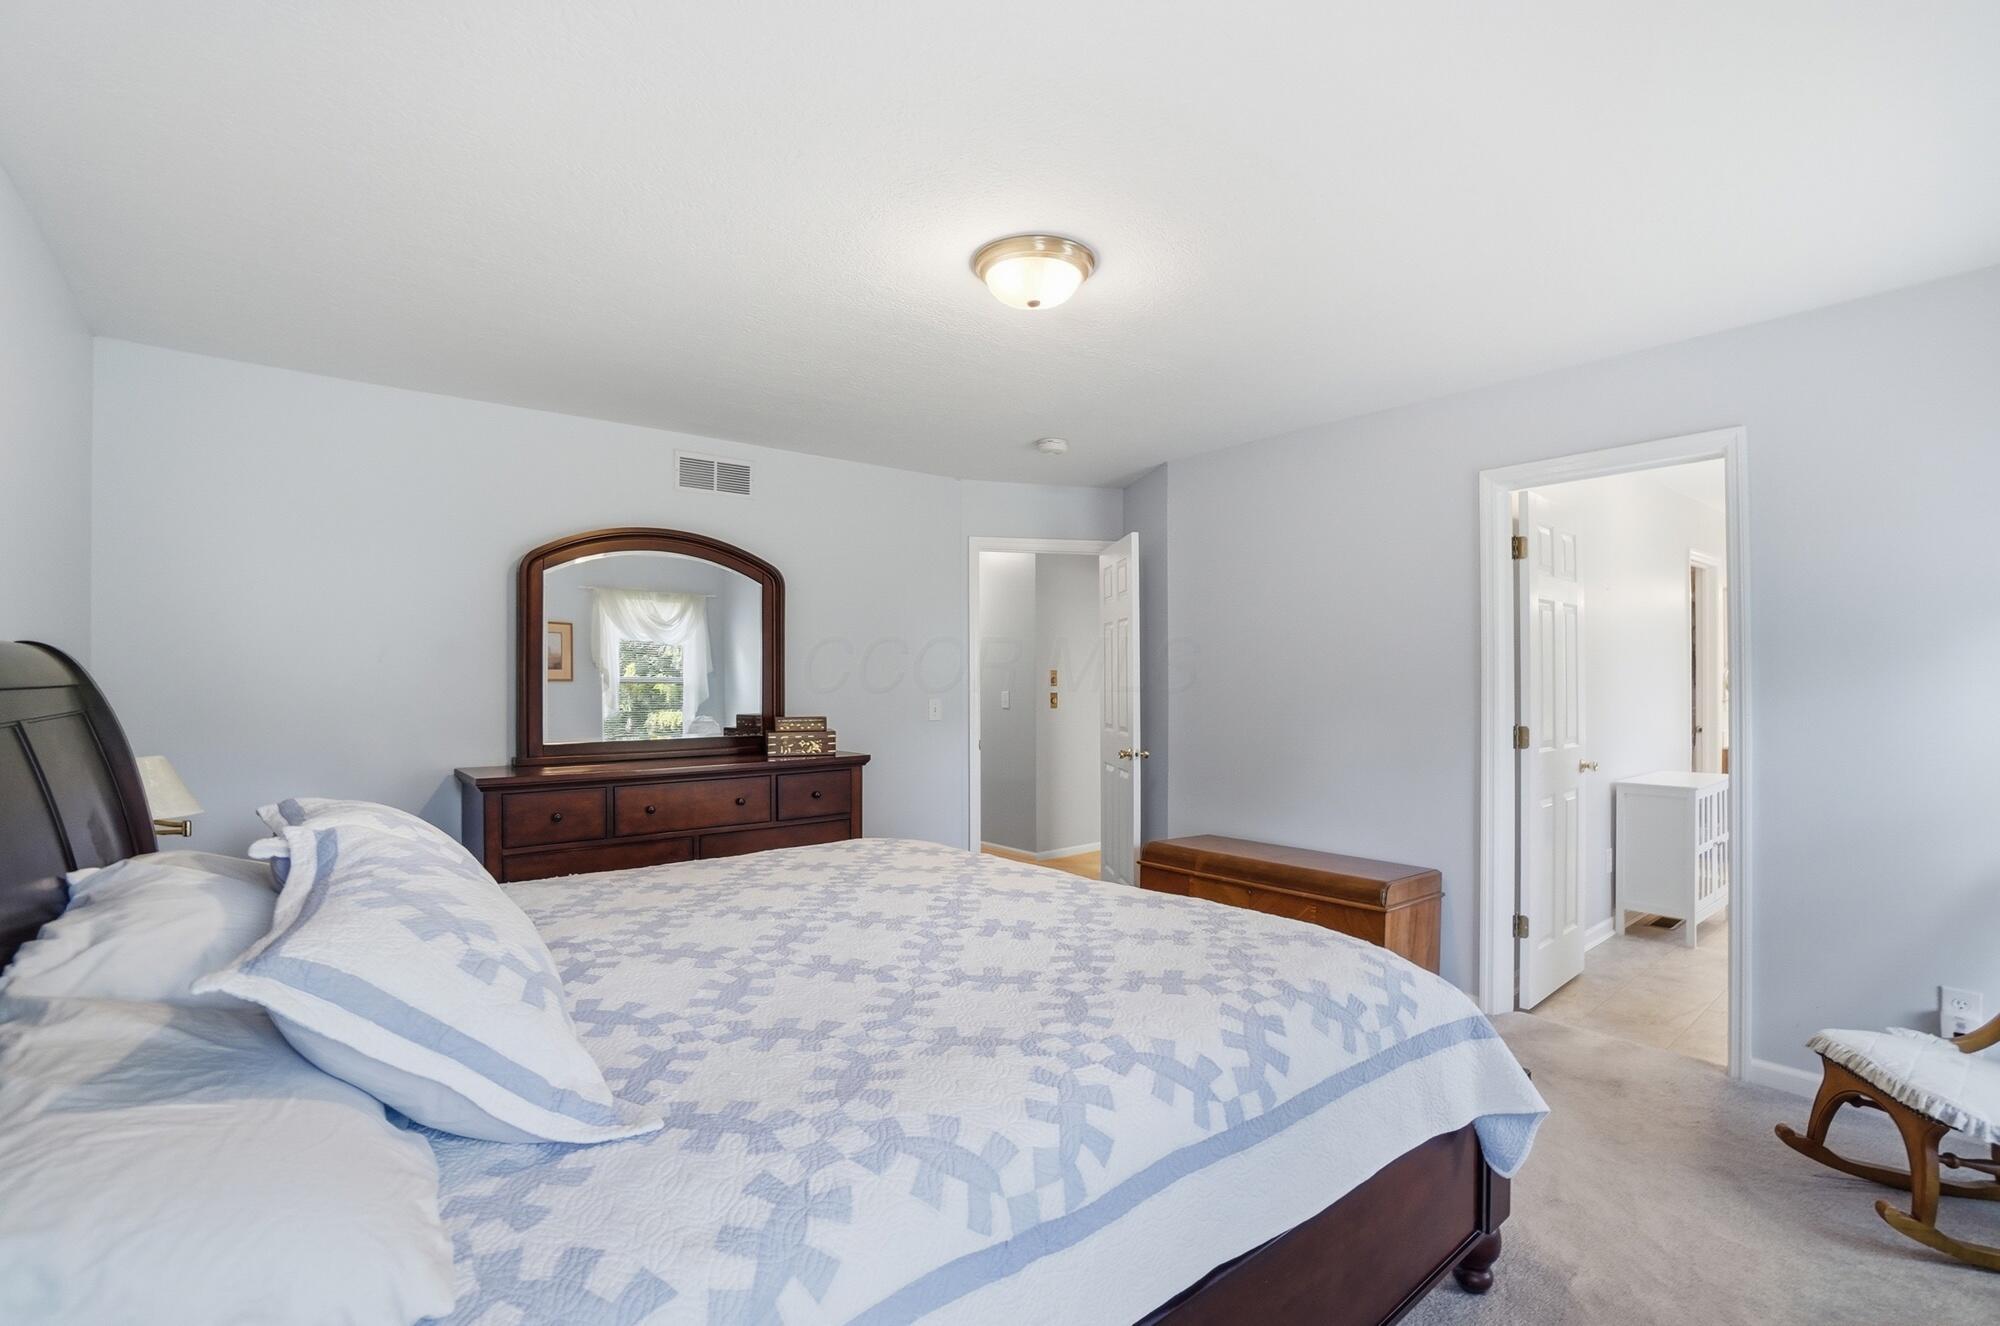
Bedroom with a pale blue quilted bed, dark wood dresser, and arched mirror.
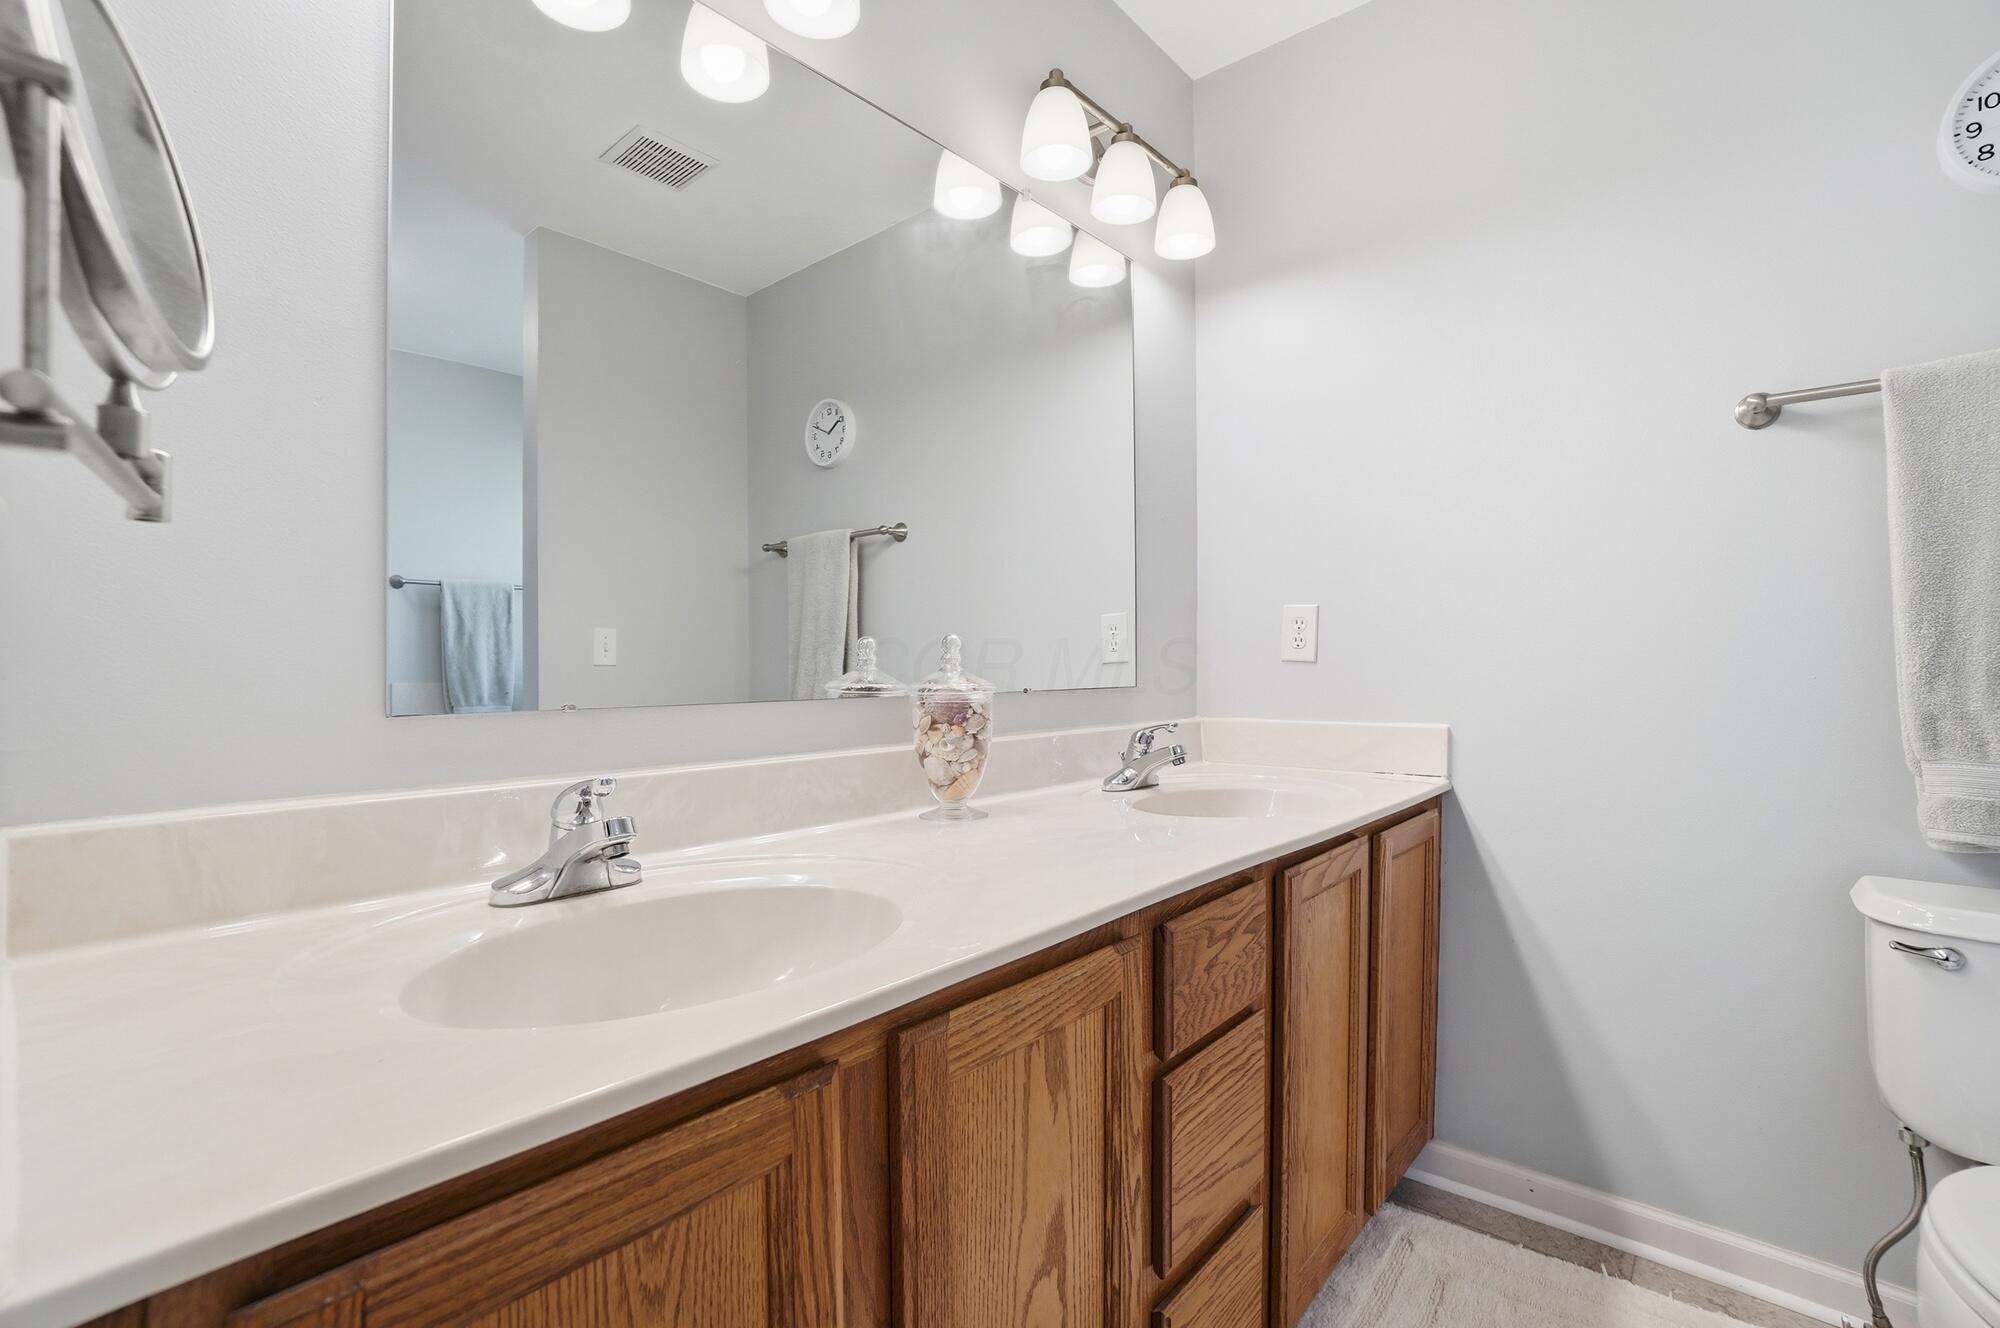
Bathroom with a double-sink vanity, oak cabinets, and a large wall mirror.
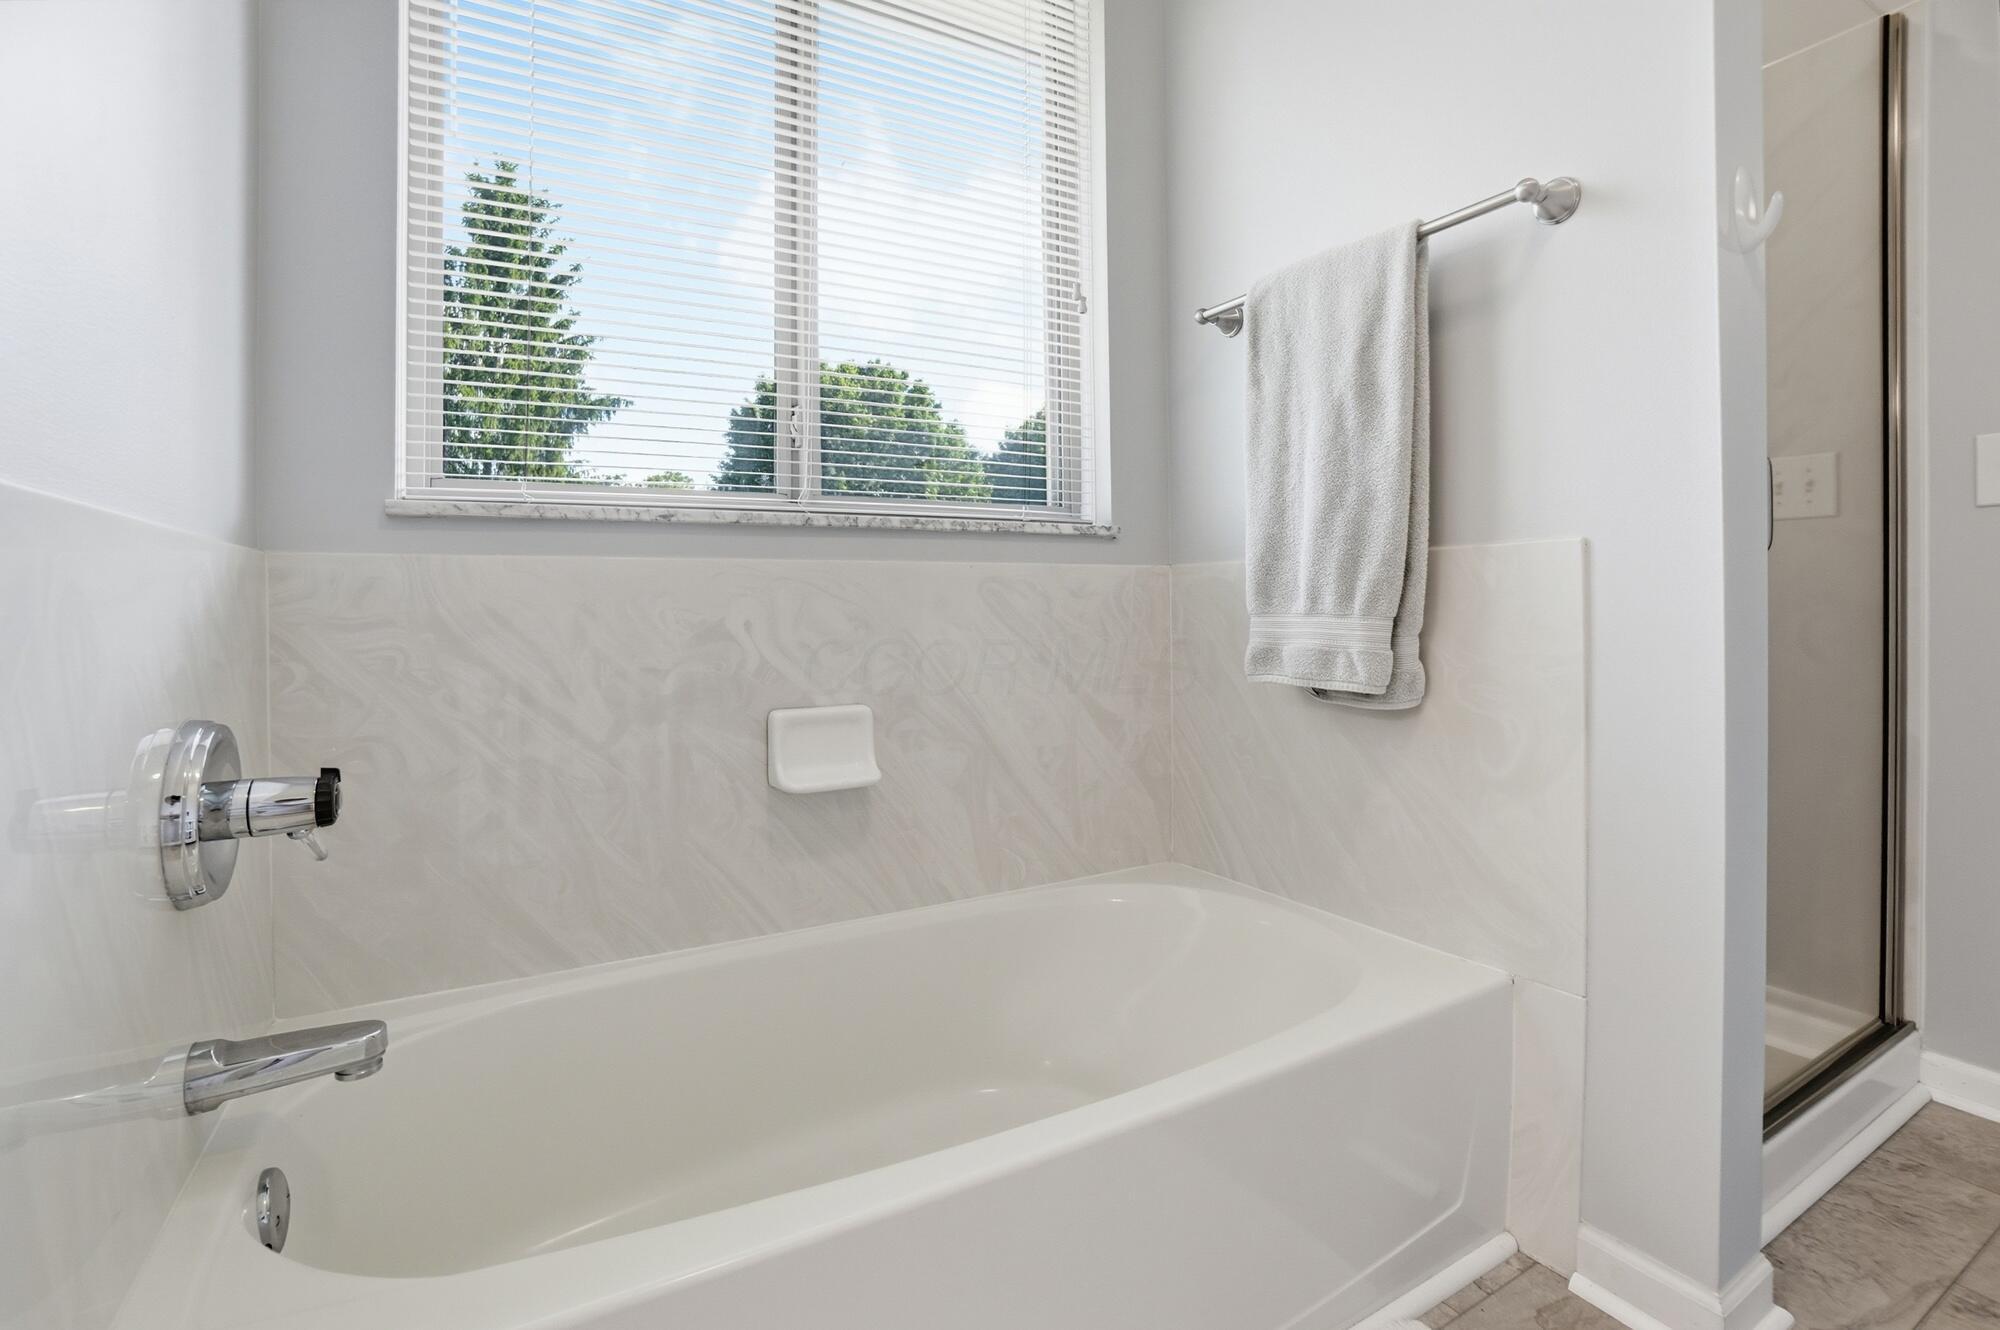
Bathroom with a white bathtub beneath a window and an adjacent glass-enclosed shower.
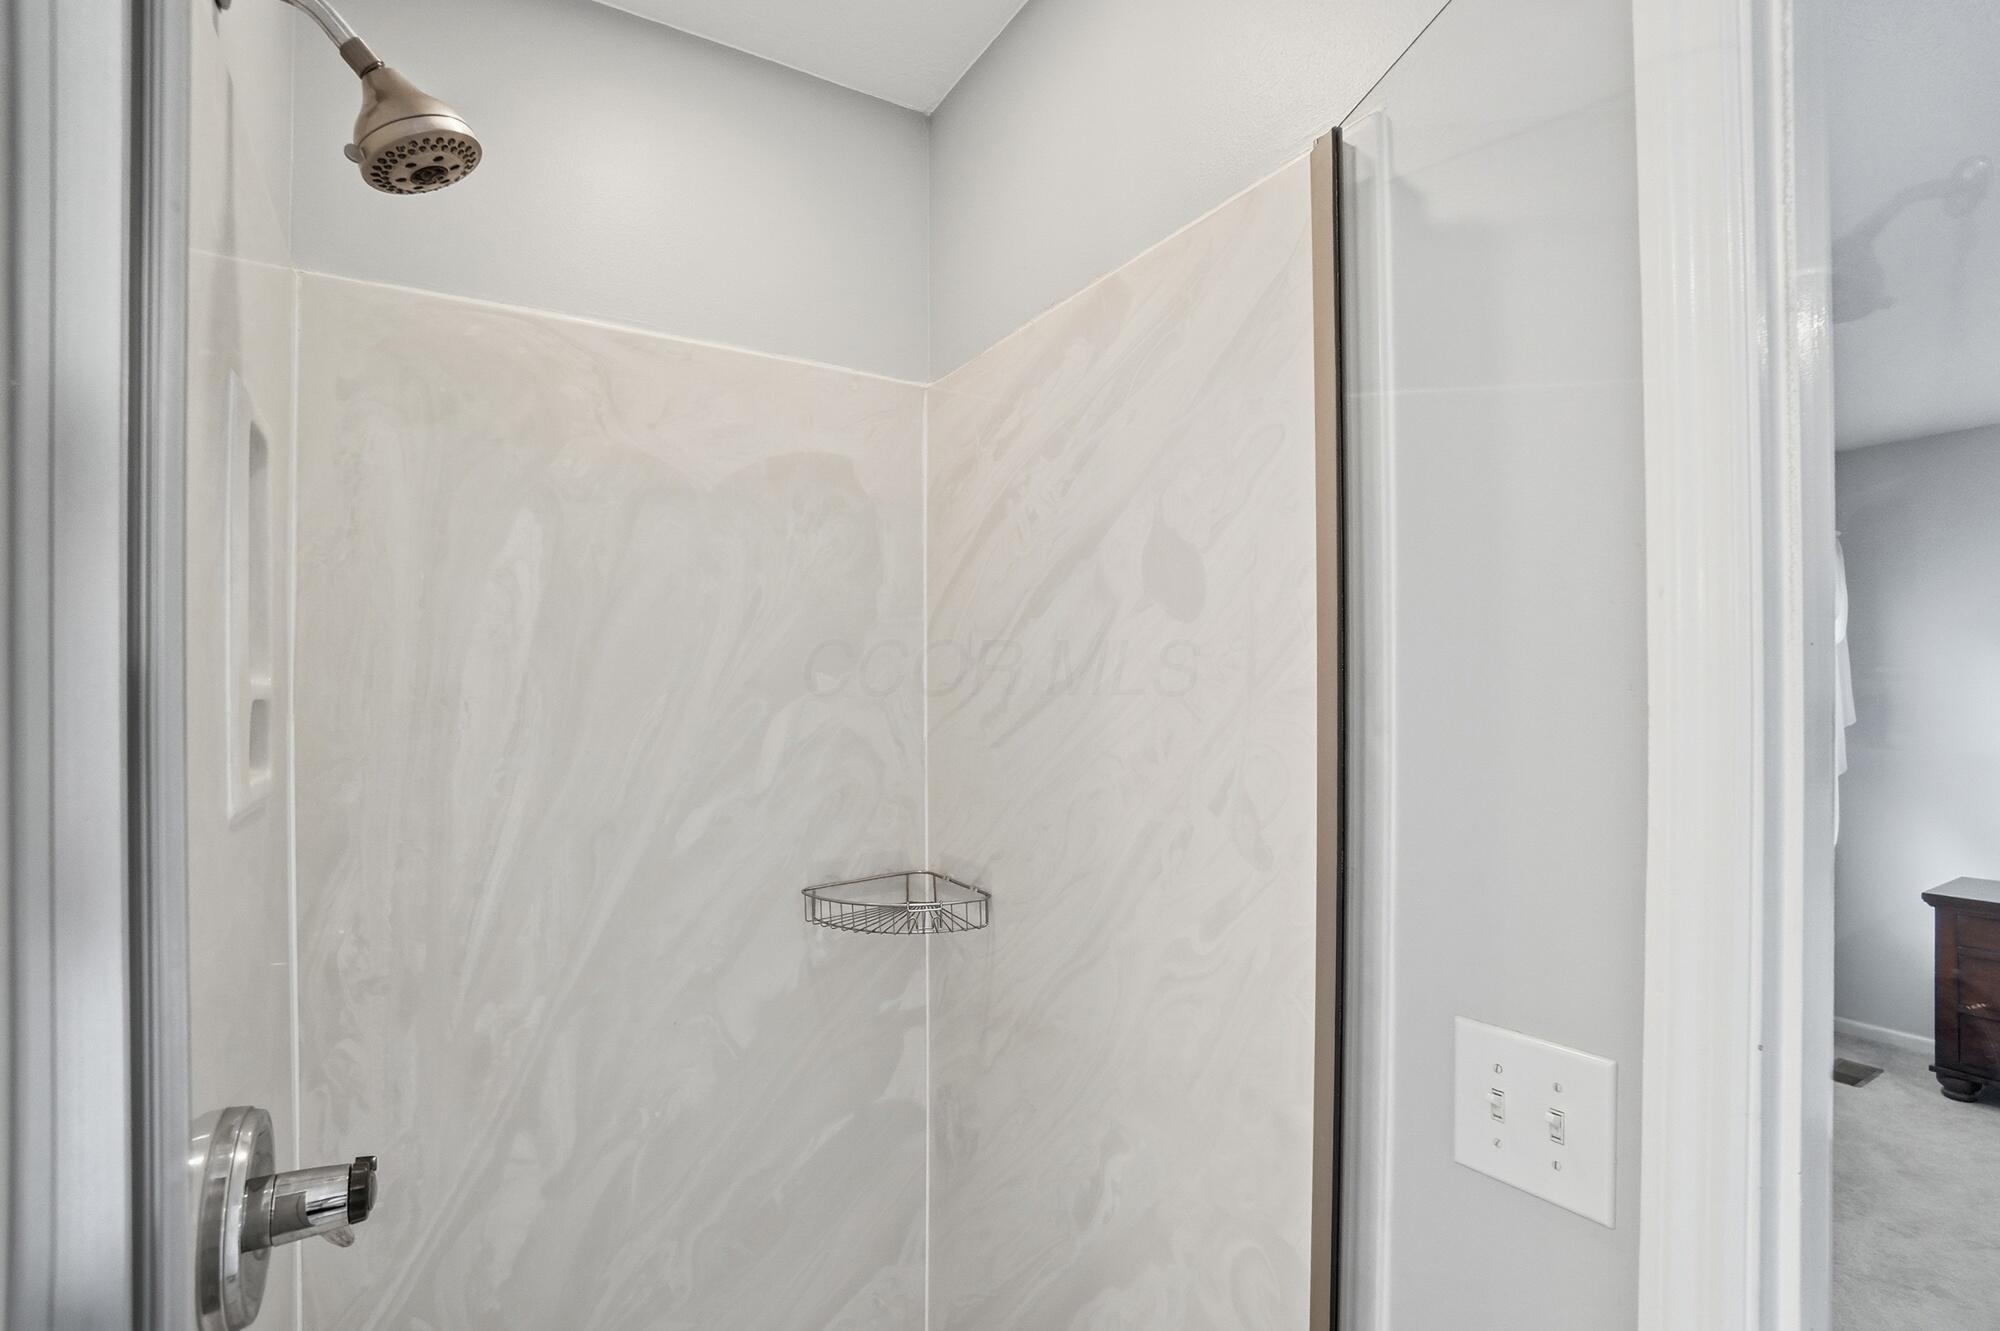
Walk-in shower with pale marble-pattern tile, chrome fixtures, and a corner wire caddy.
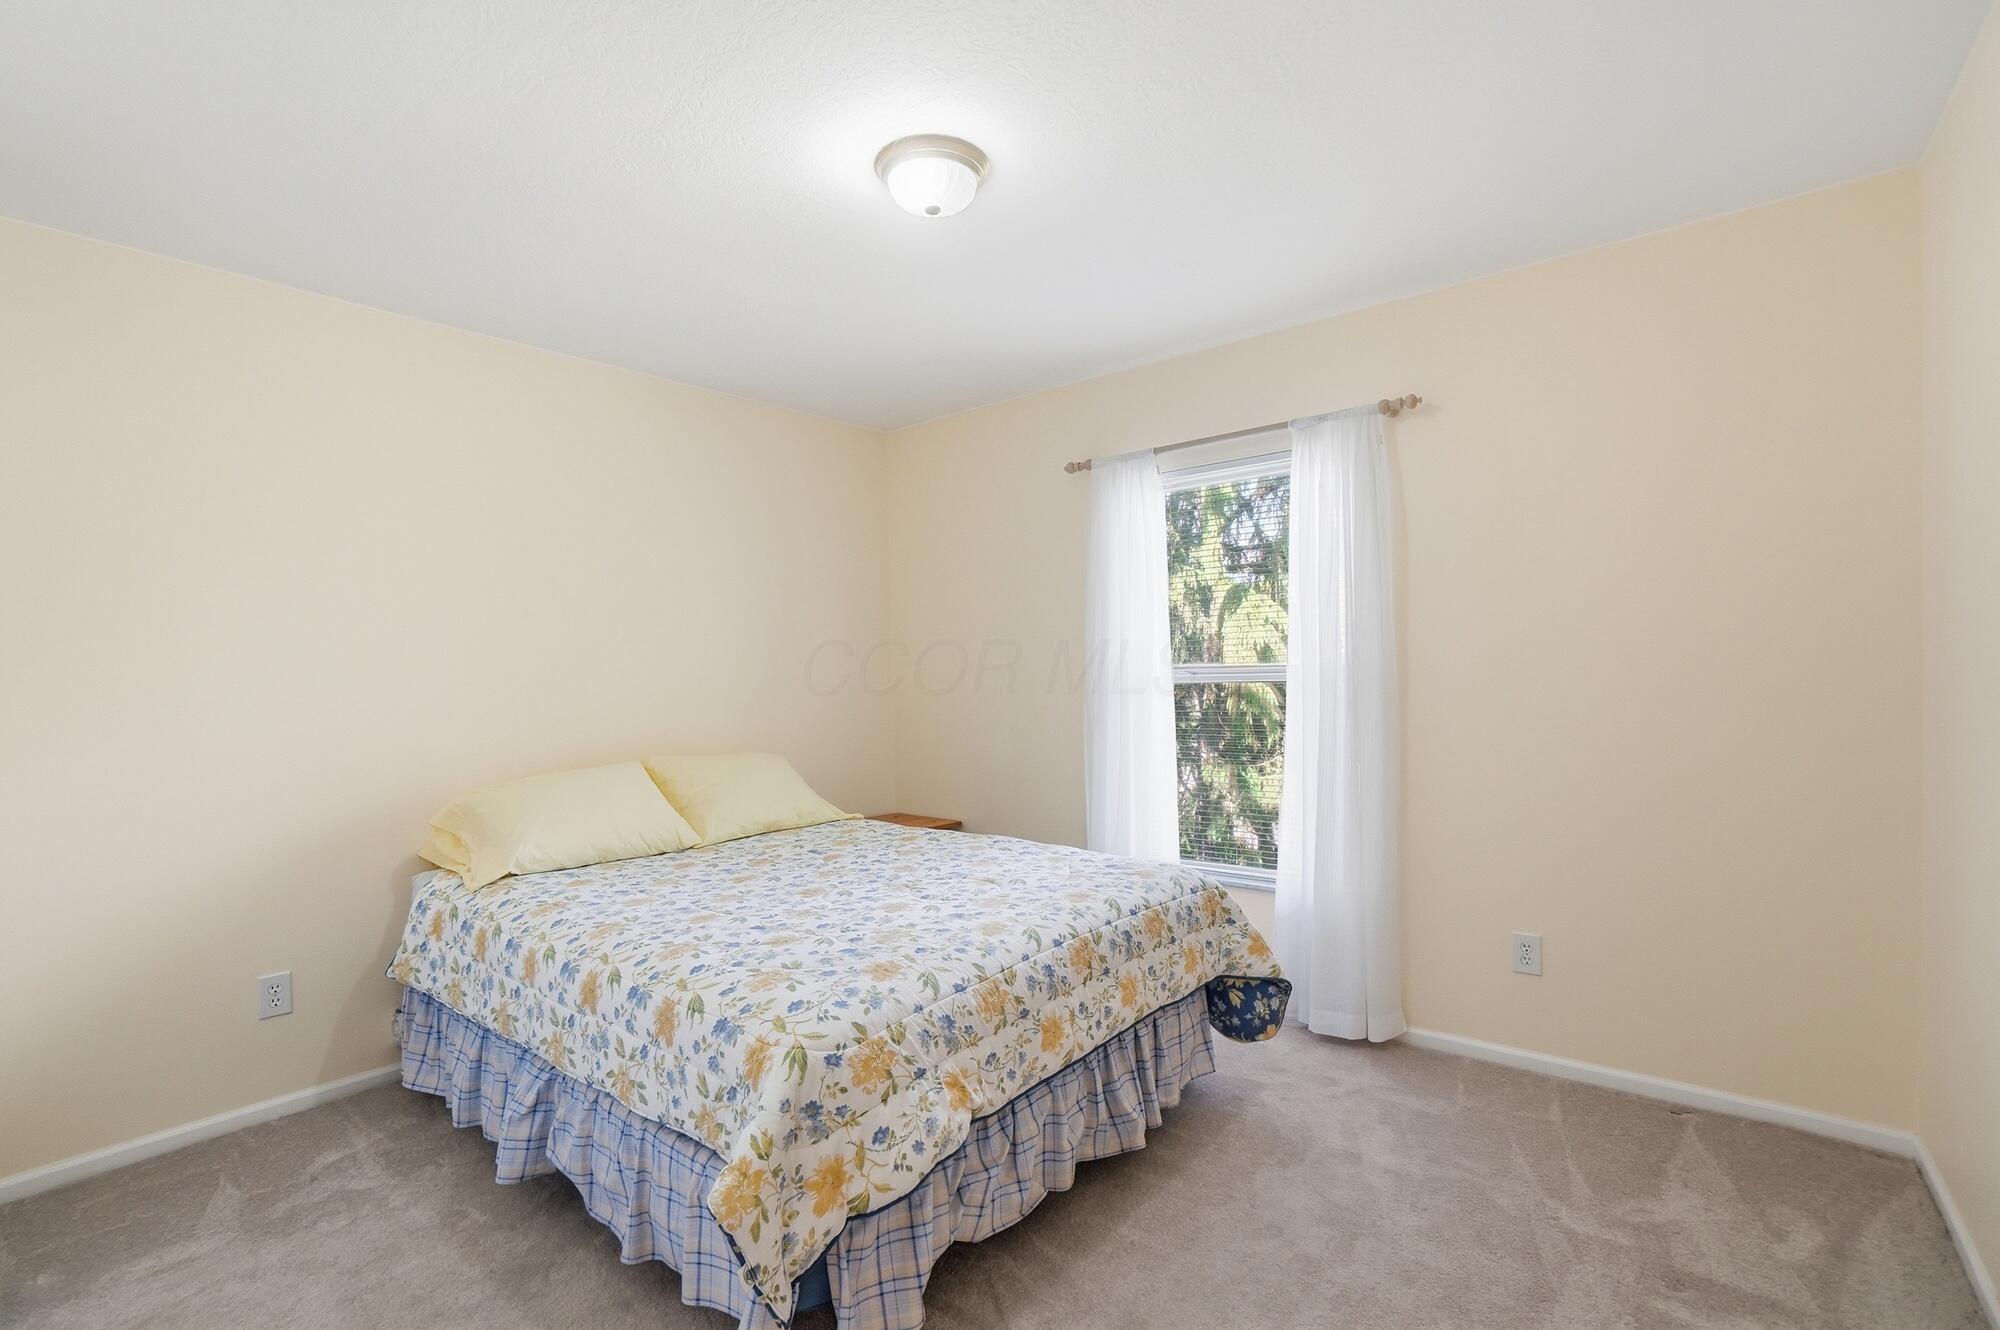
Bedroom with a floral-covered bed beside a curtained window.
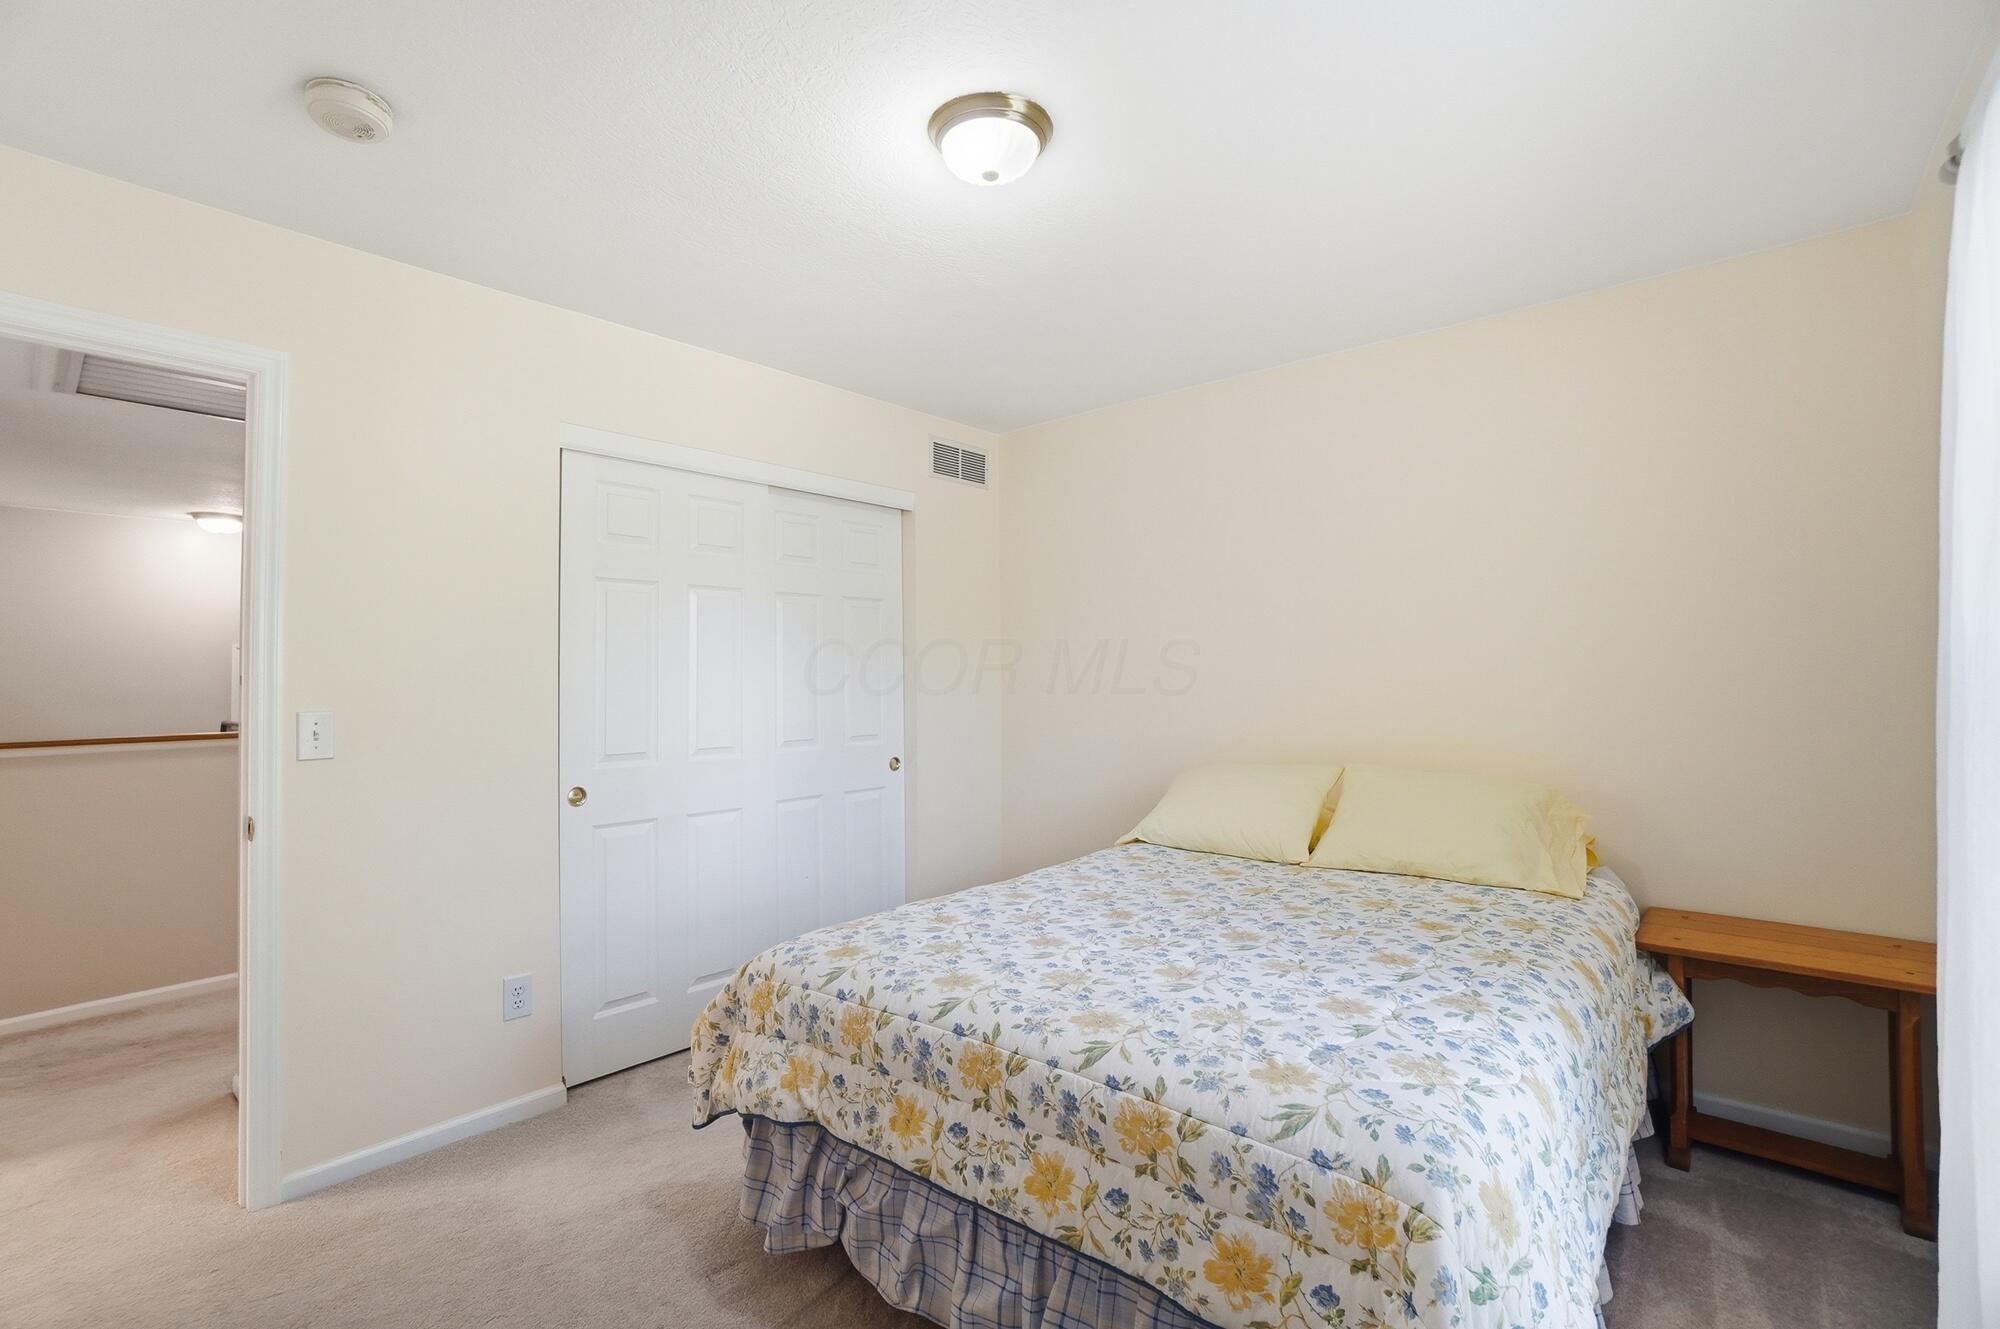
Bedroom with a floral bedspread, pale yellow pillows, and a wooden bench.
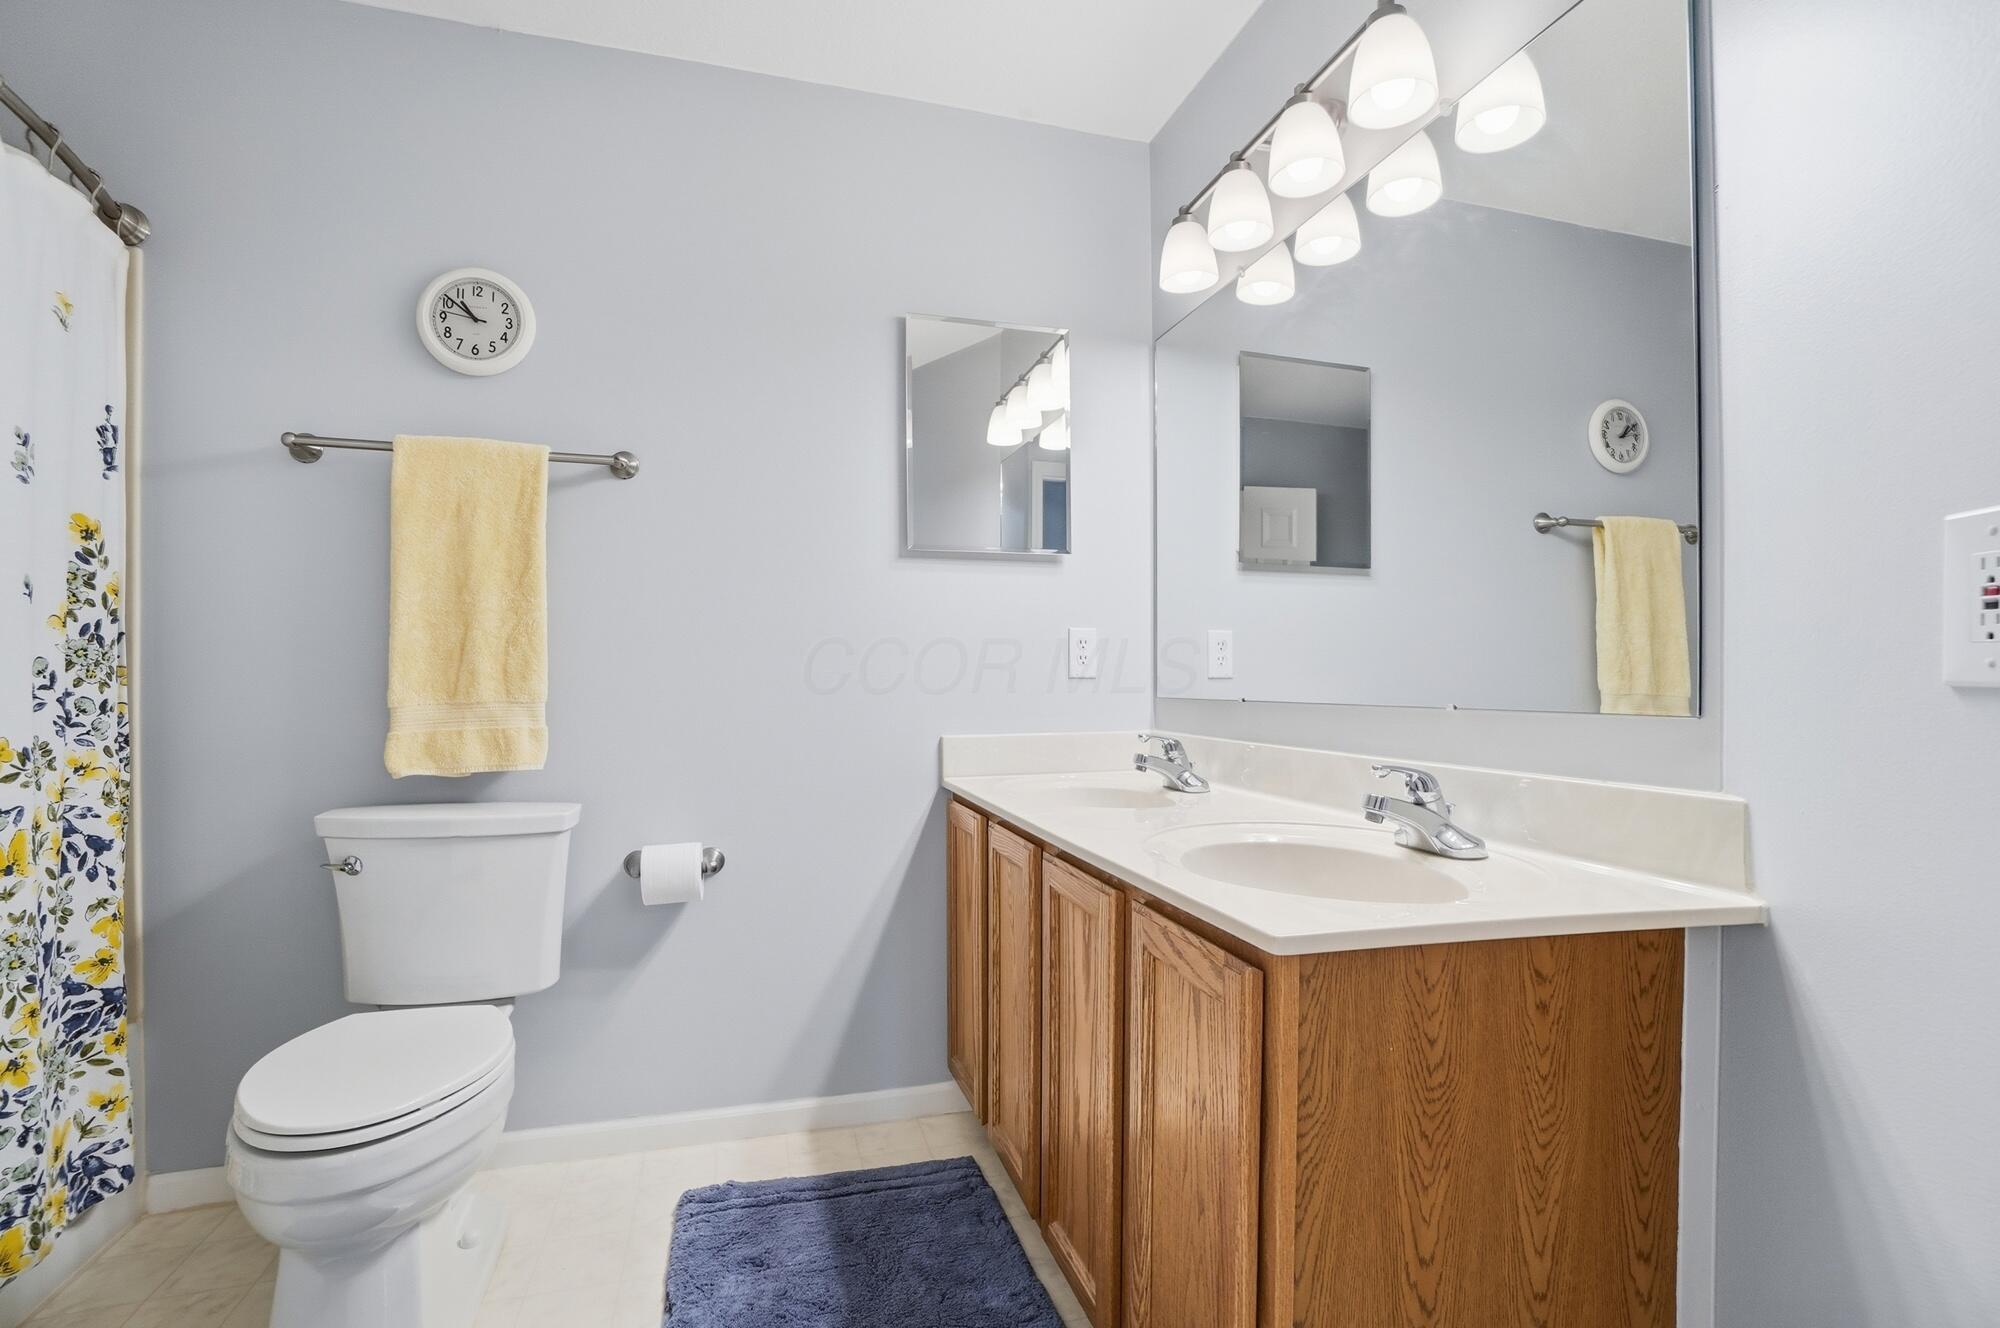
Bathroom with a wood double vanity, two sinks, and a floral shower curtain.
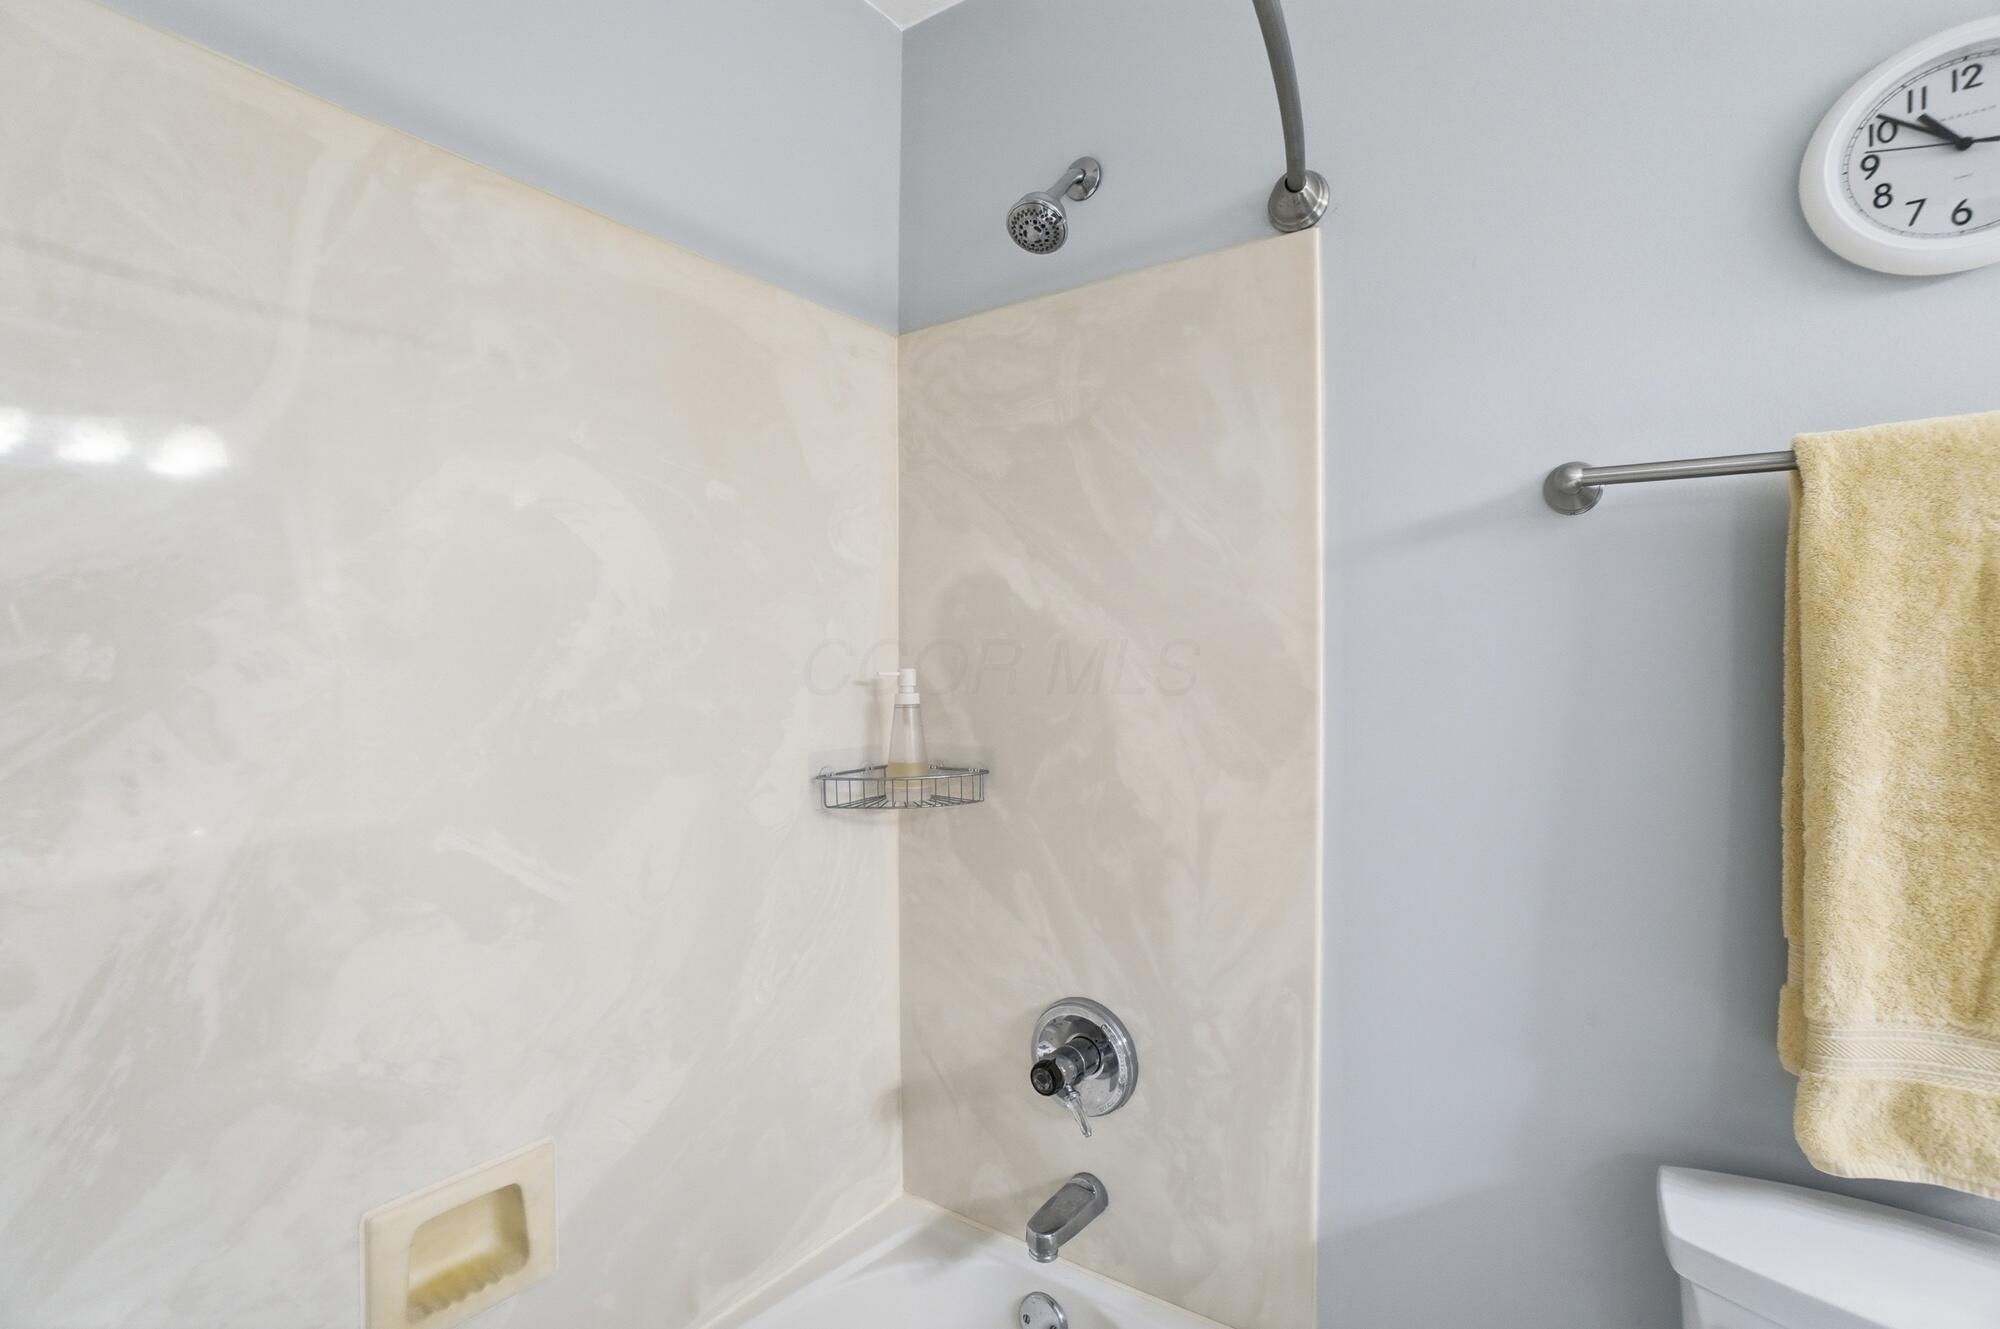
Bathroom tub and shower with cream tile, chrome fixtures, and a yellow towel.
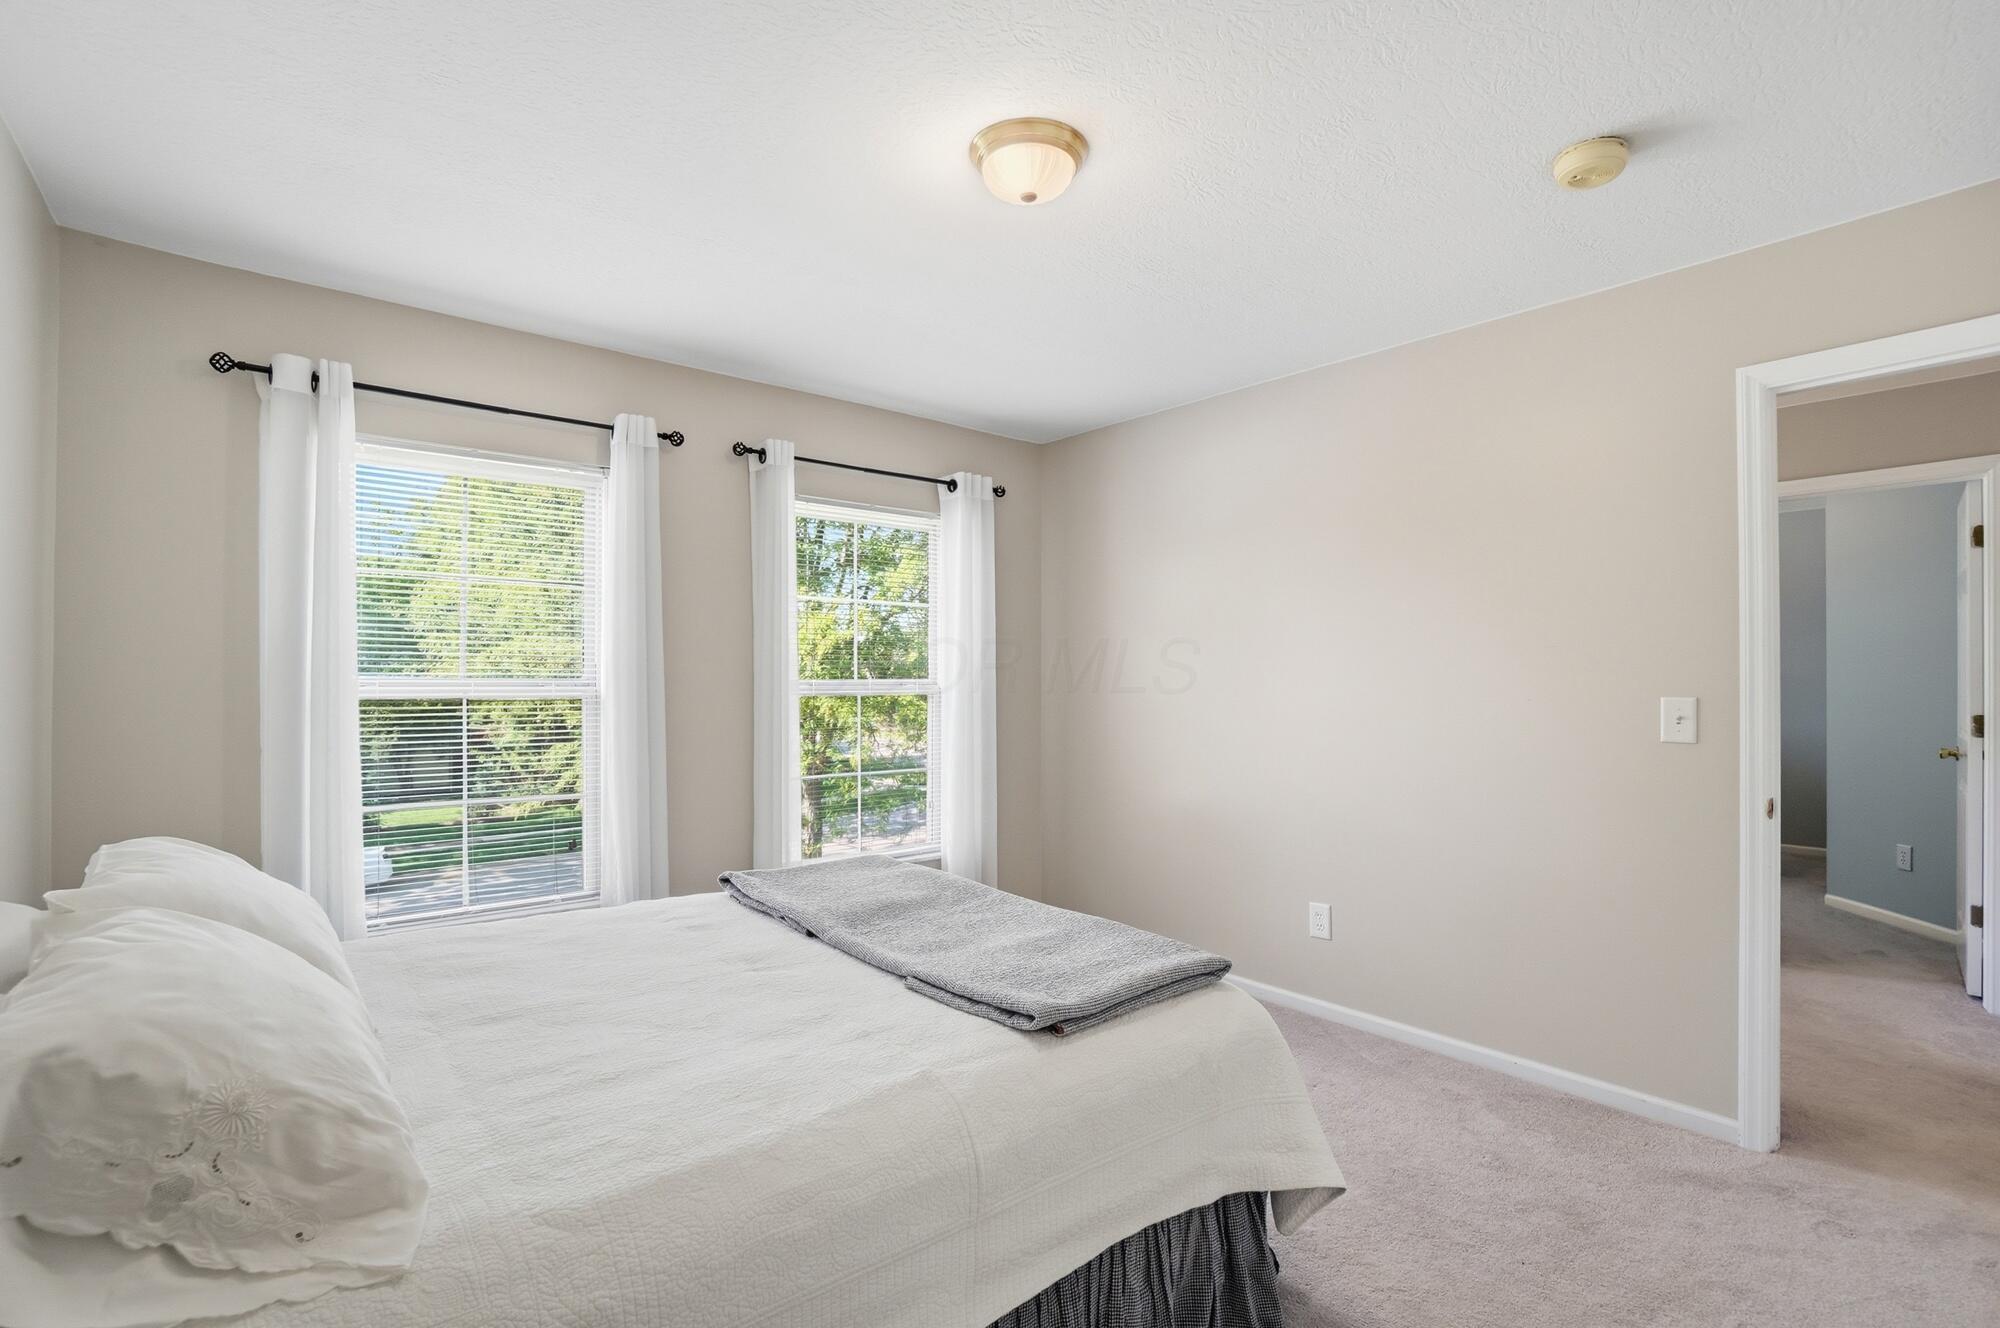
Furnished bedroom with a white bed and two large windows overlooking a green lawn.
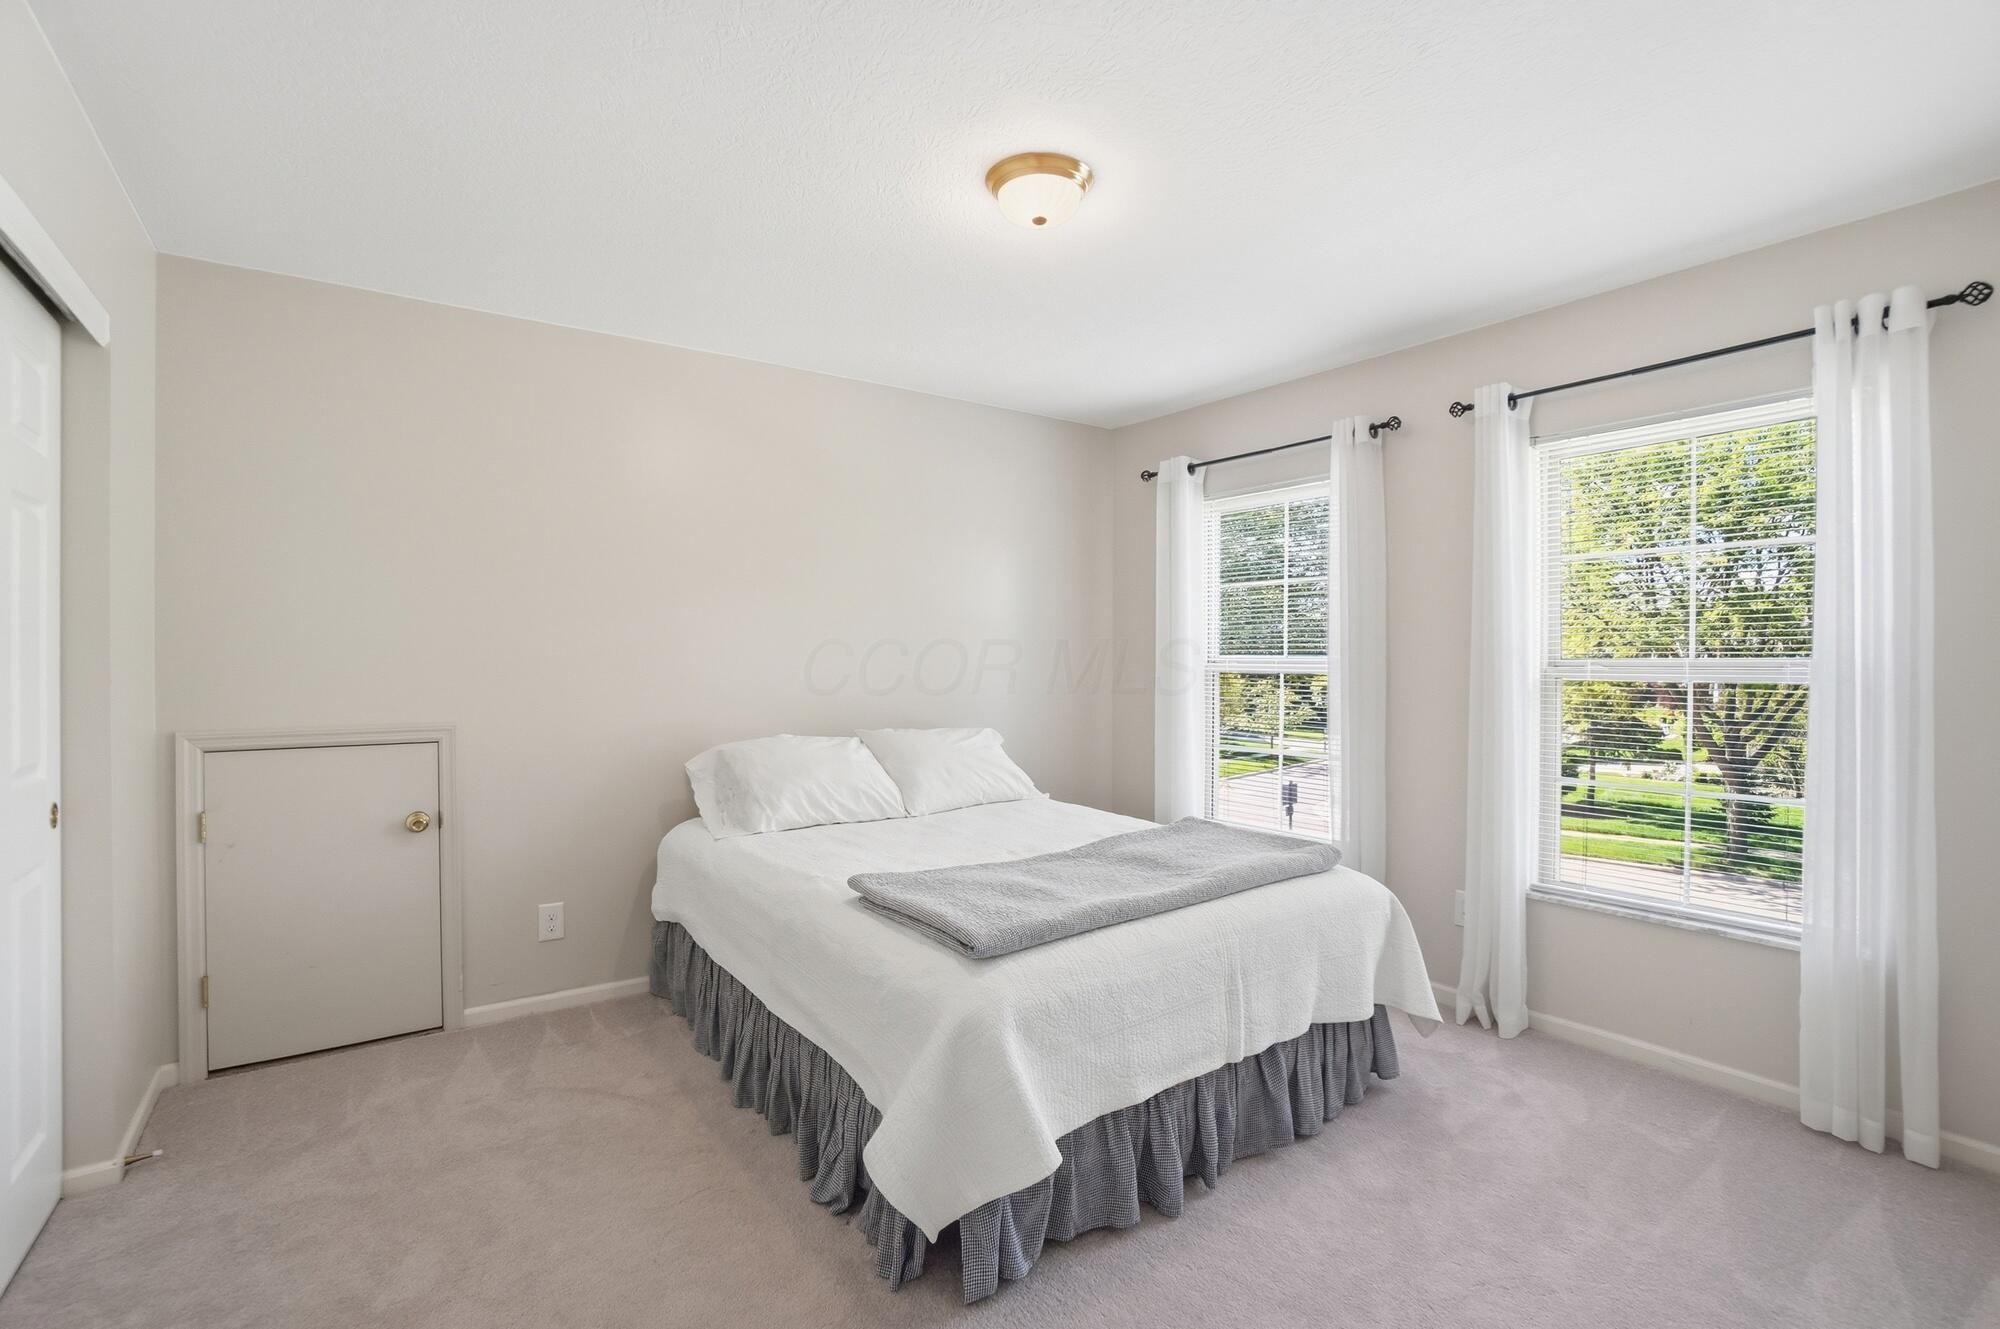
Bedroom with a white bed, gray blanket, and two bright windows.
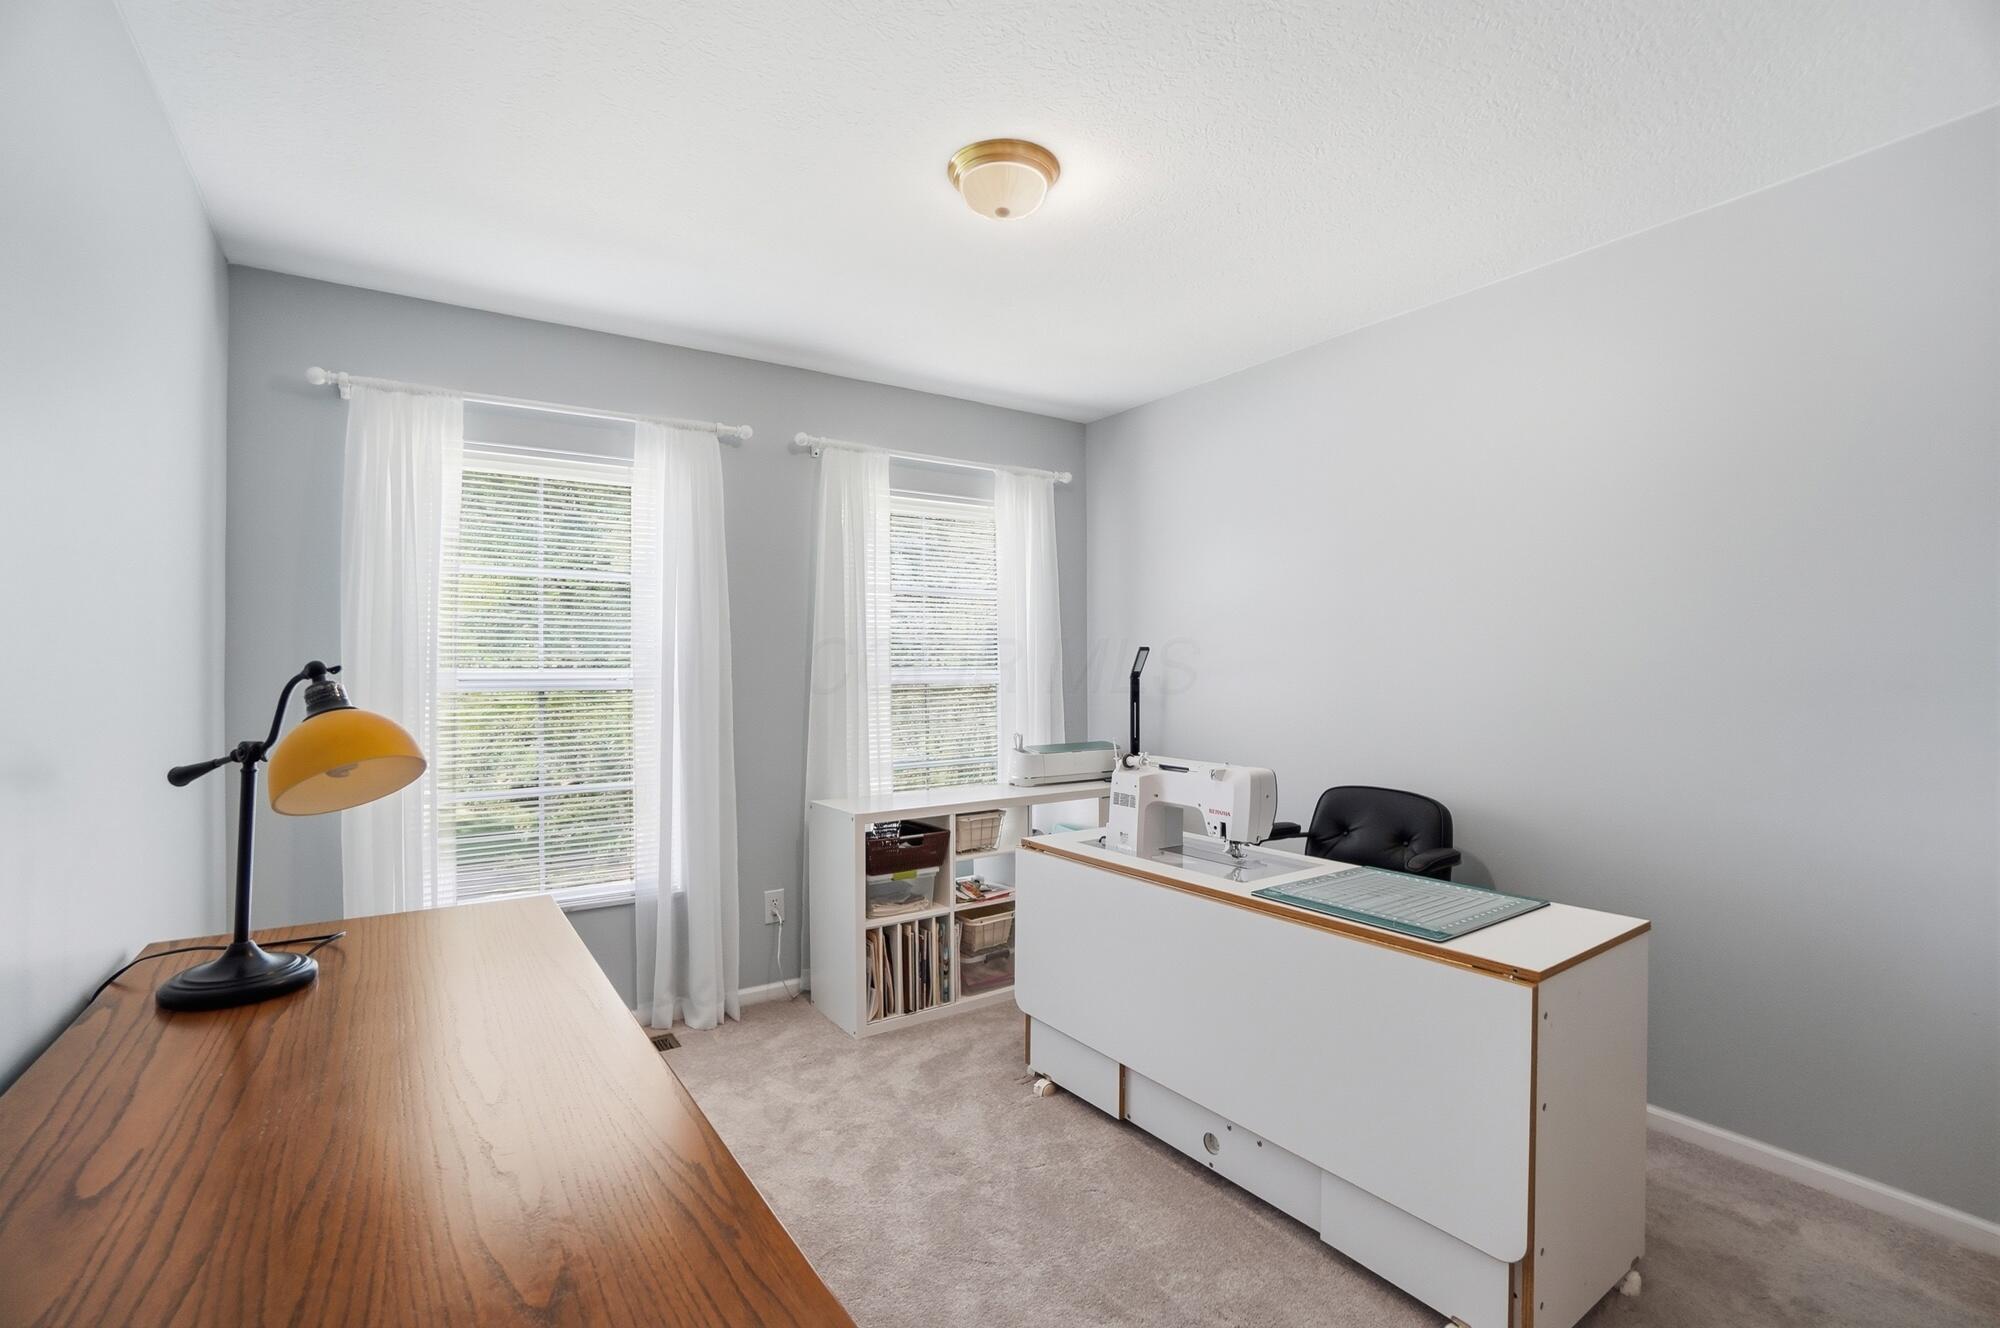
Sewing room with a sewing machine on a large worktable and two curtained windows.
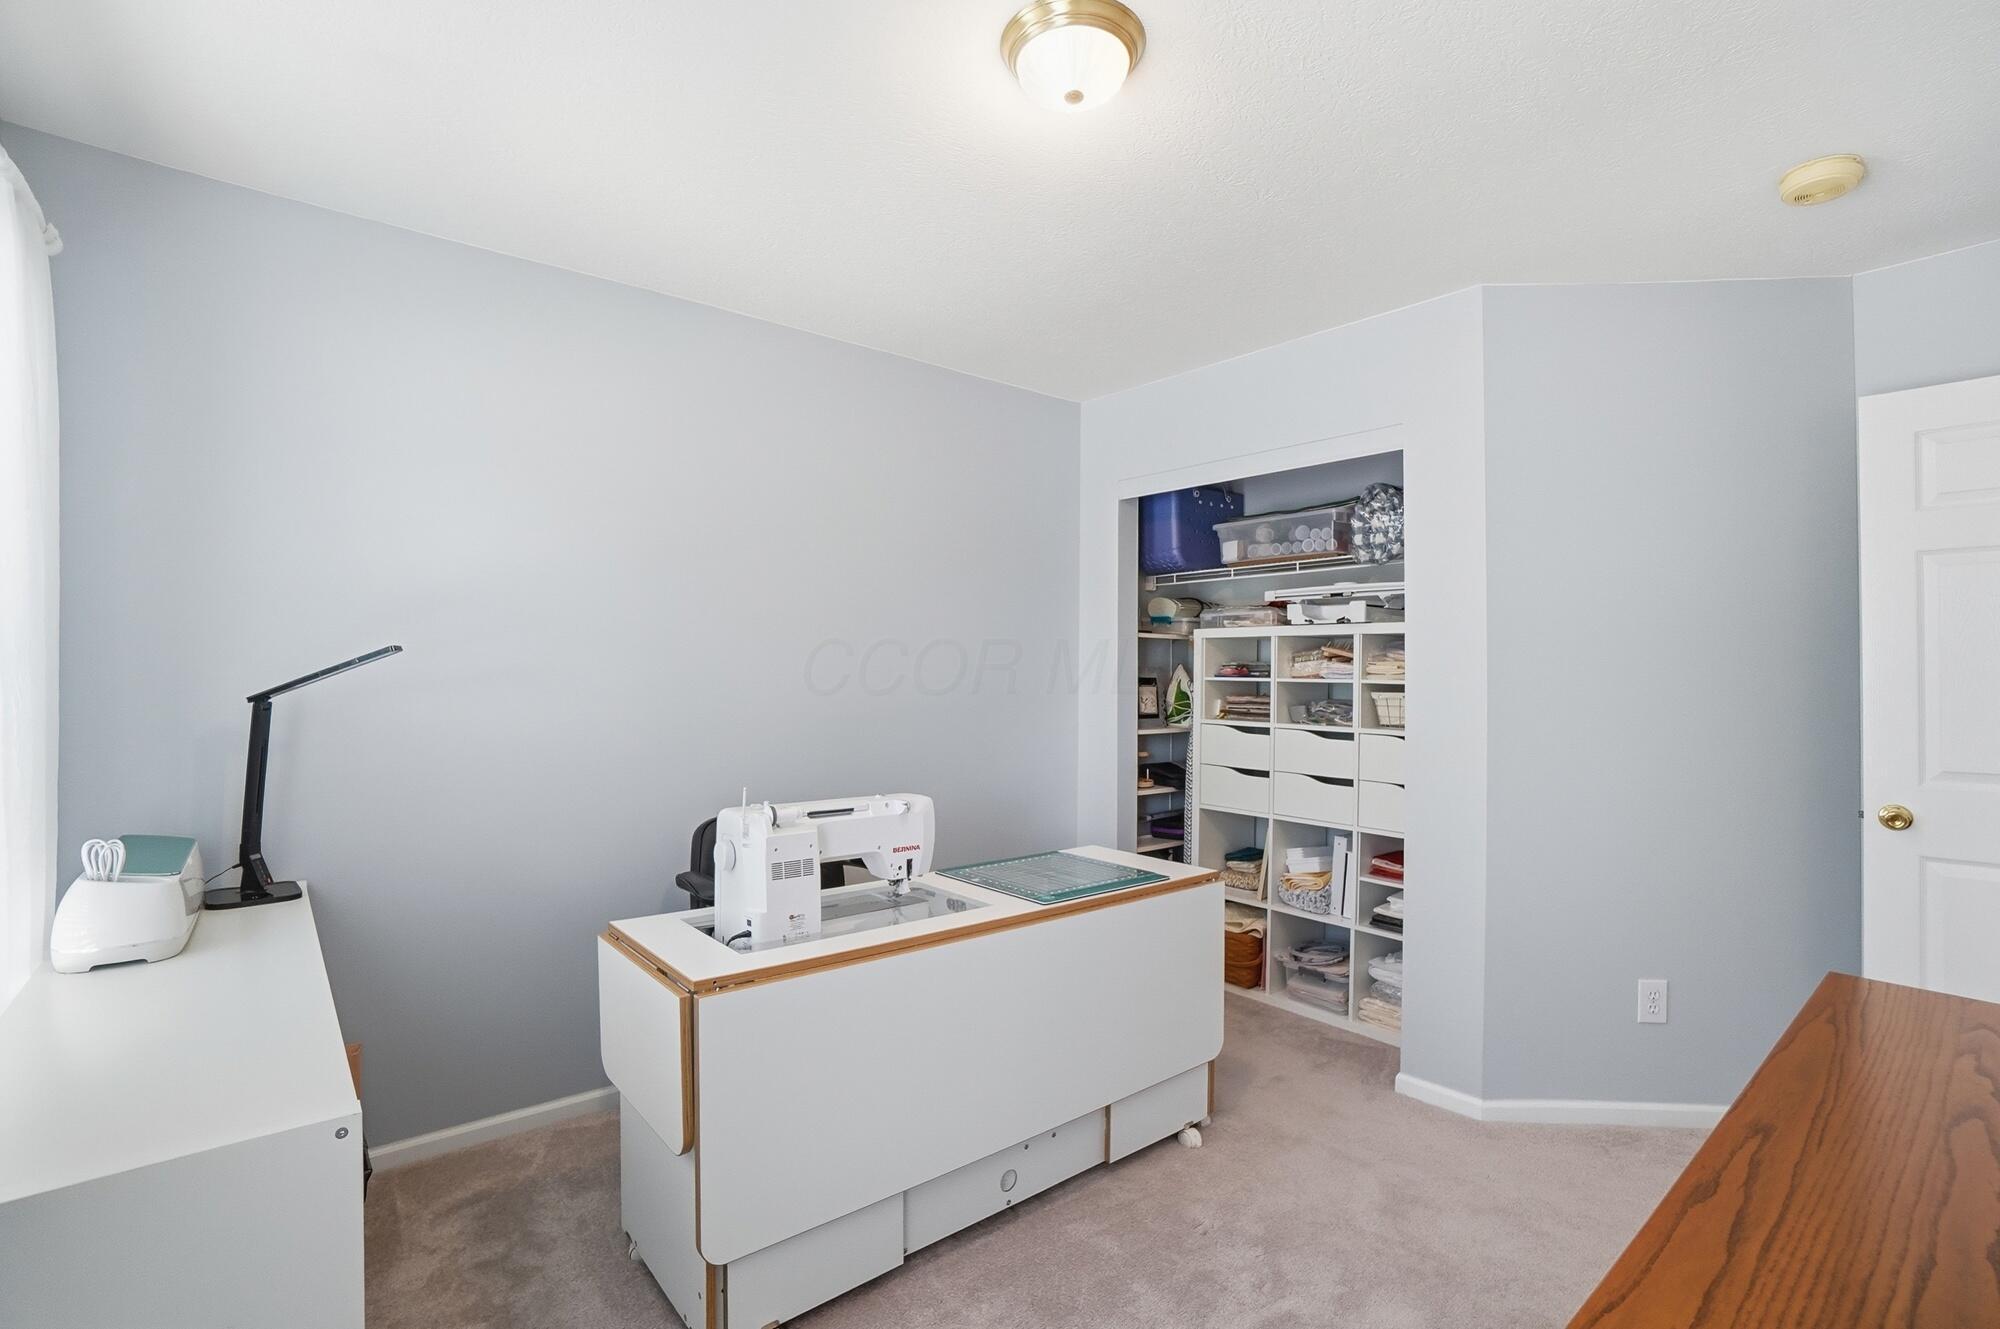
Sewing room with a large worktable, sewing machine, and built-in craft storage.
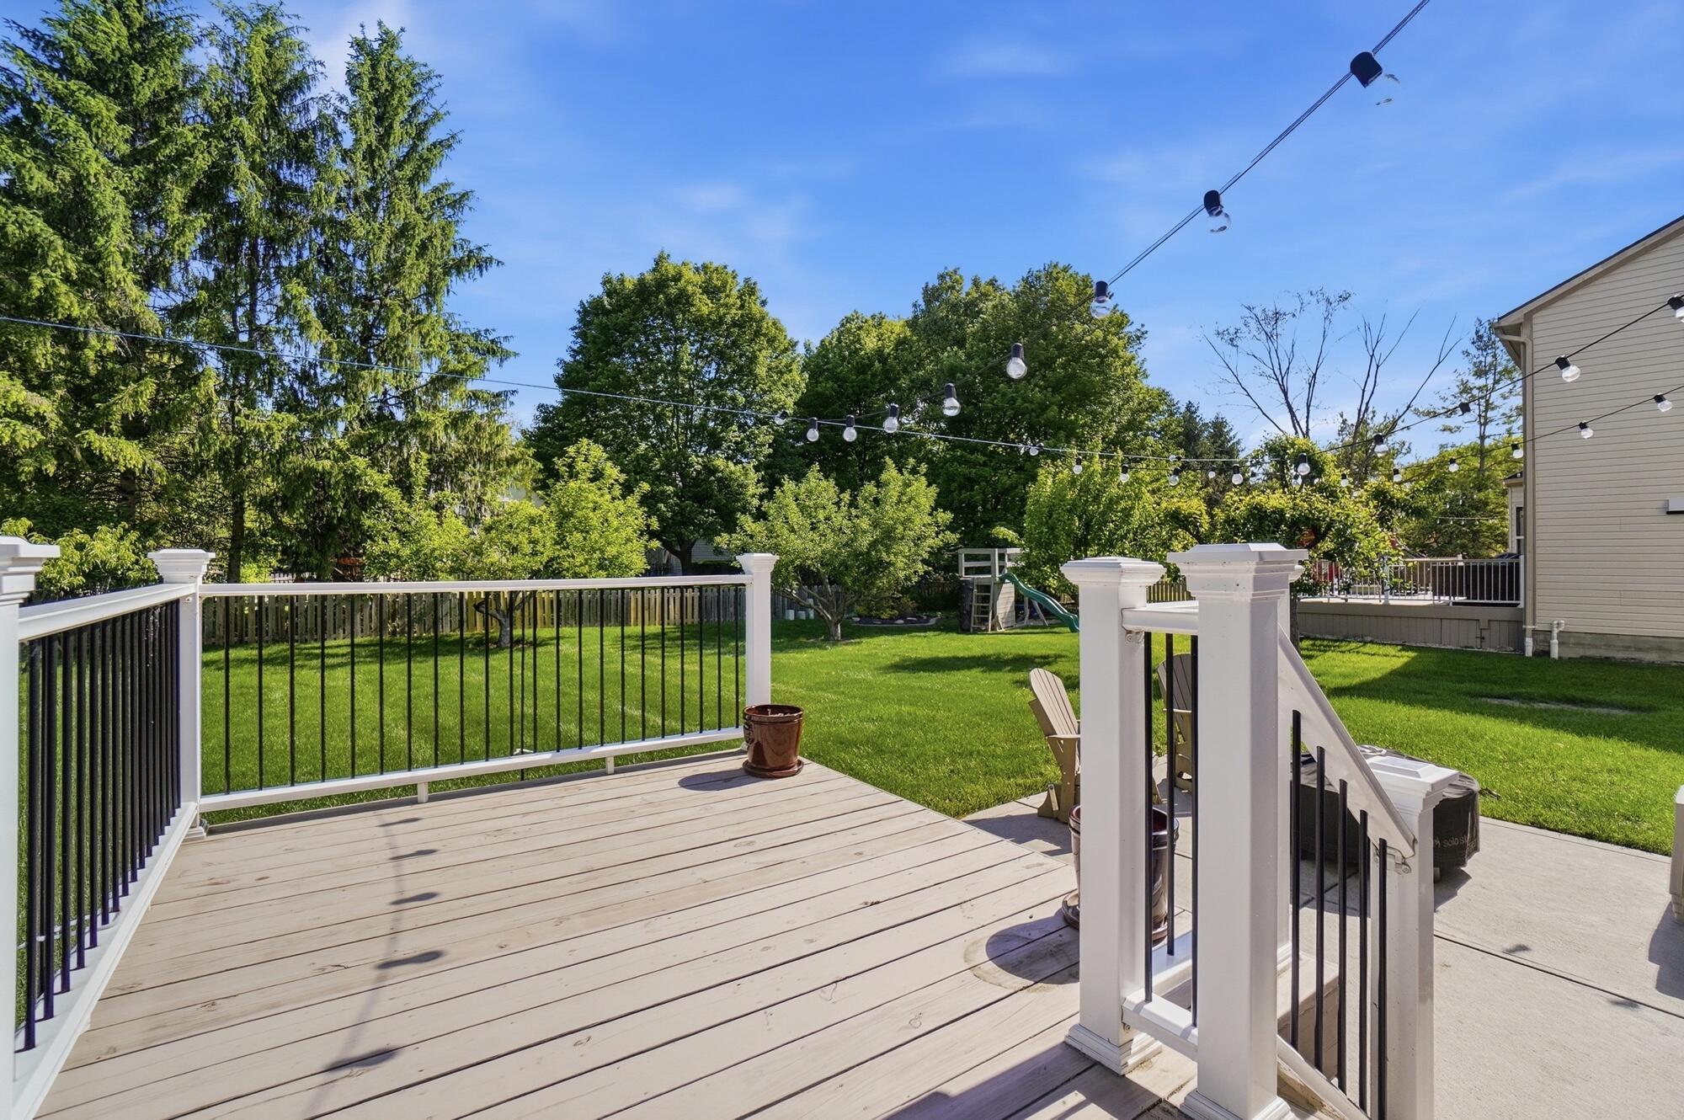
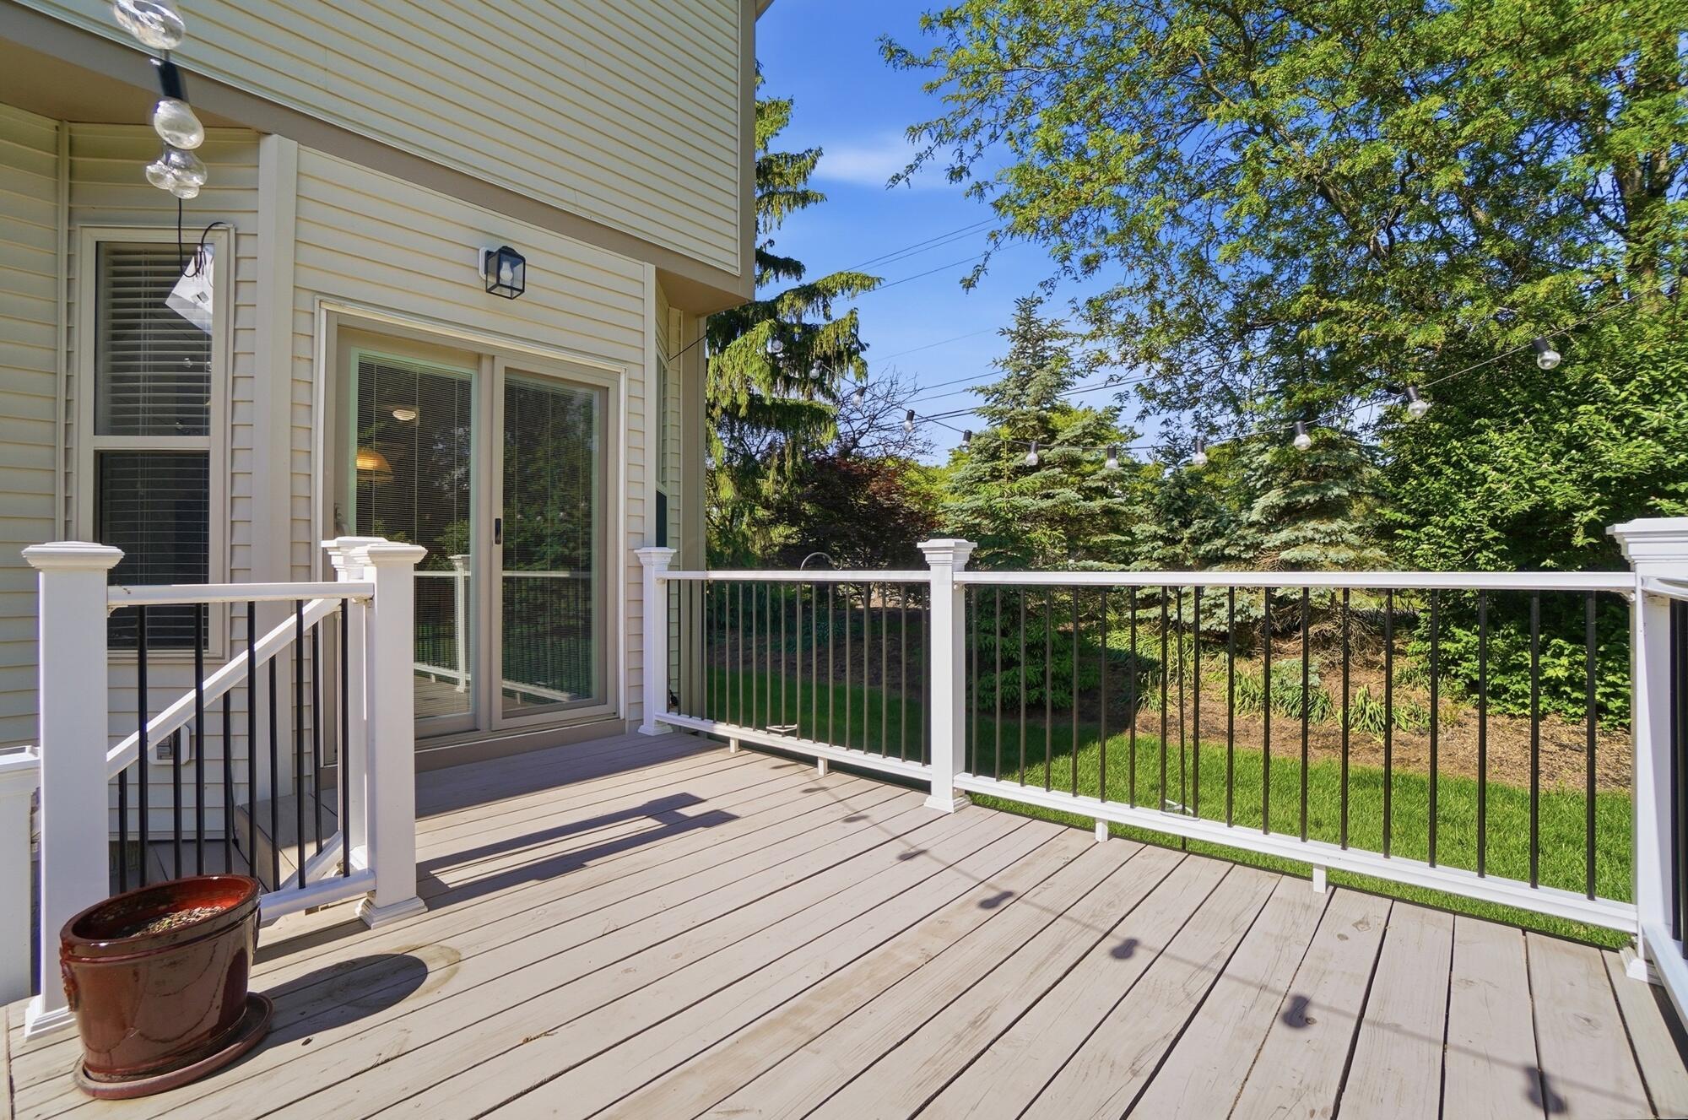
Raised backyard deck with black railings and string lights overlooking a lawn, mature trees, and a playset.
Raised deck with black metal railings, string lights, and a wooded backyard.
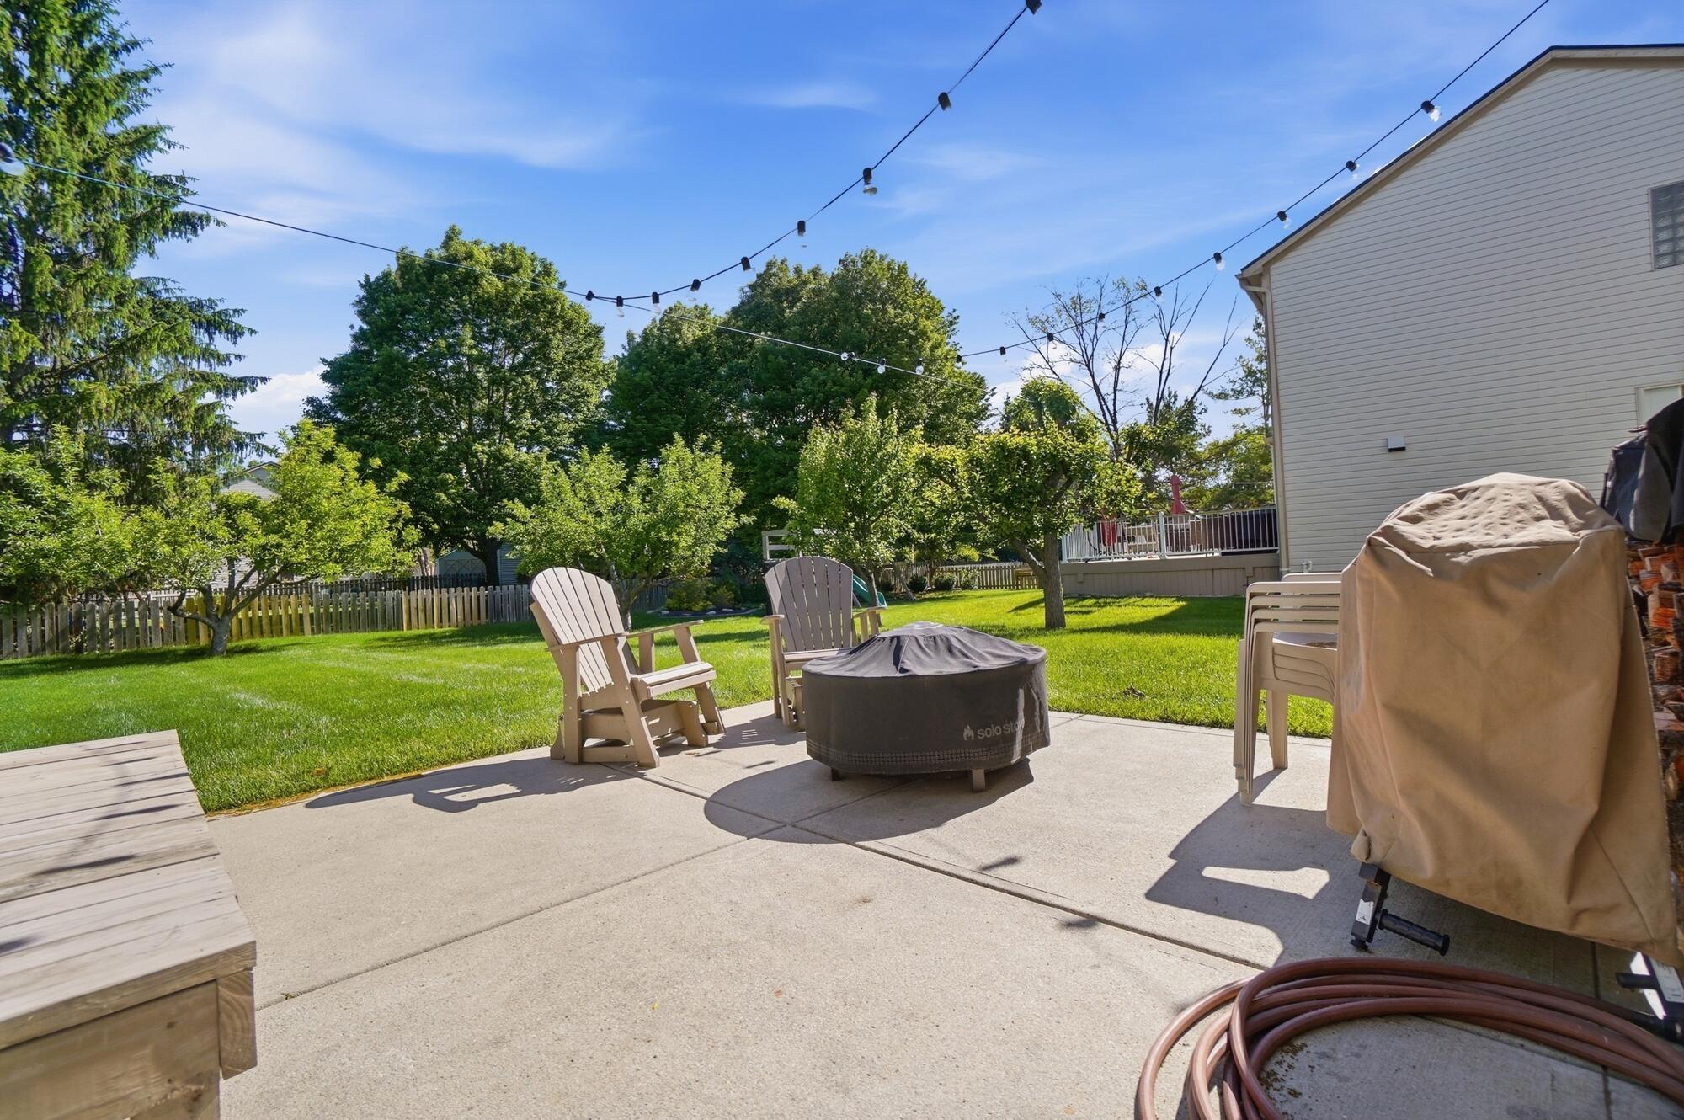
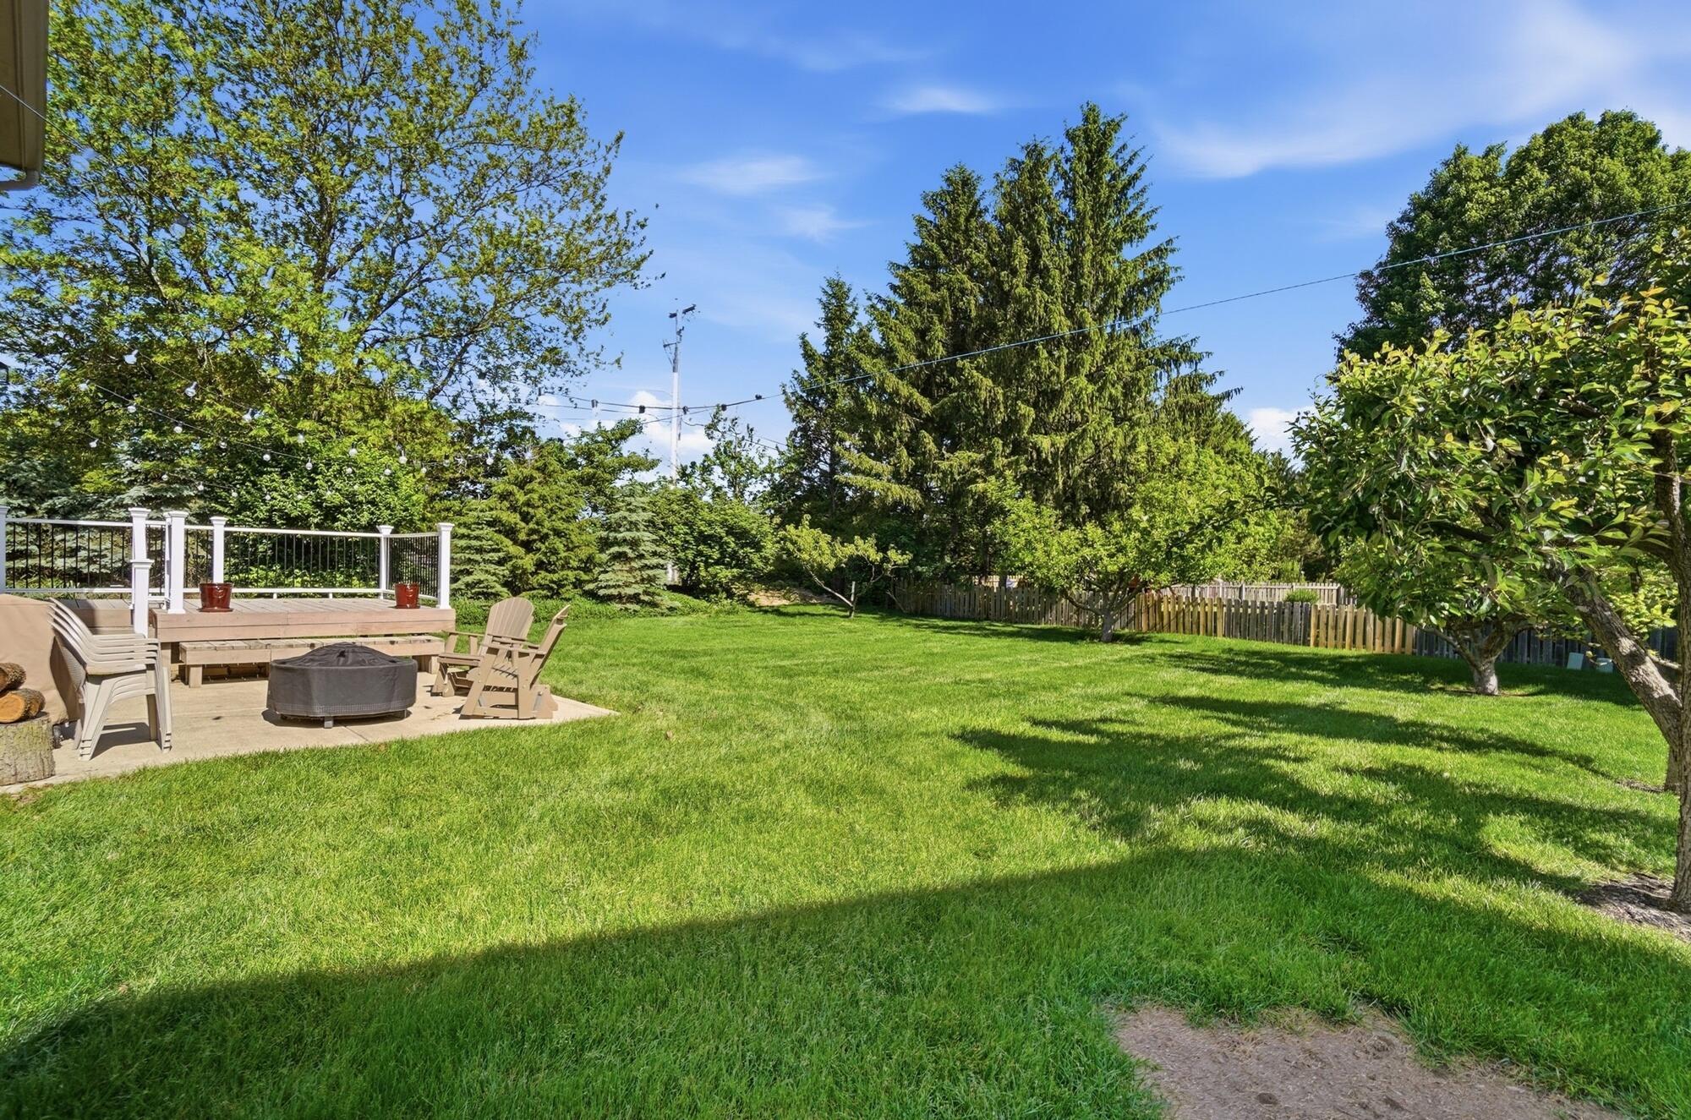
Backyard patio with chairs around a covered fire pit, string lights, and a leafy lawn.
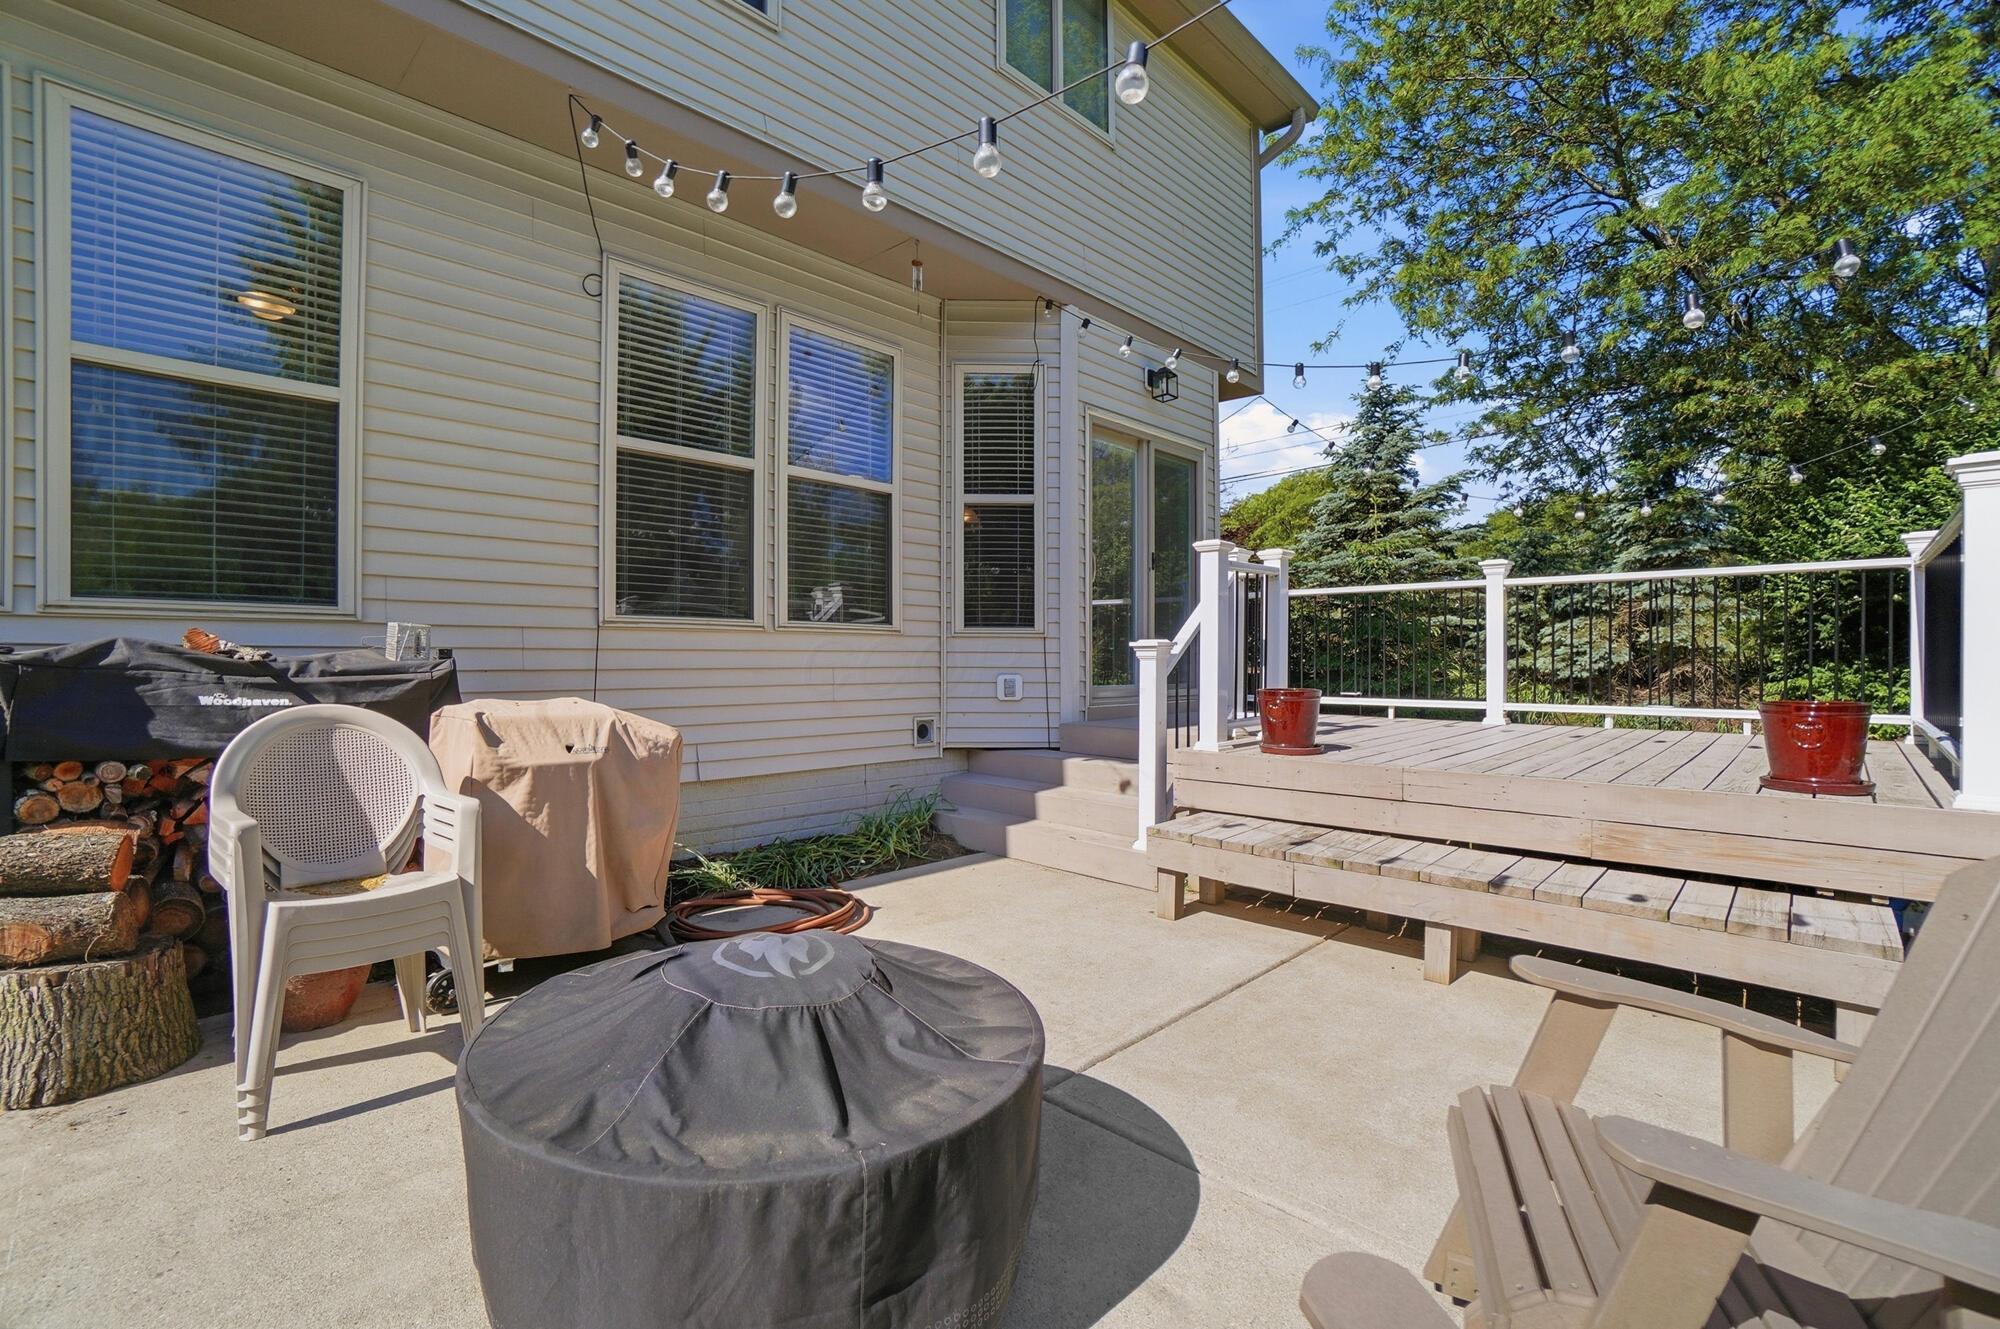
Raised deck and patio beside a light-sided home, with string lights, planters, and leafy trees.
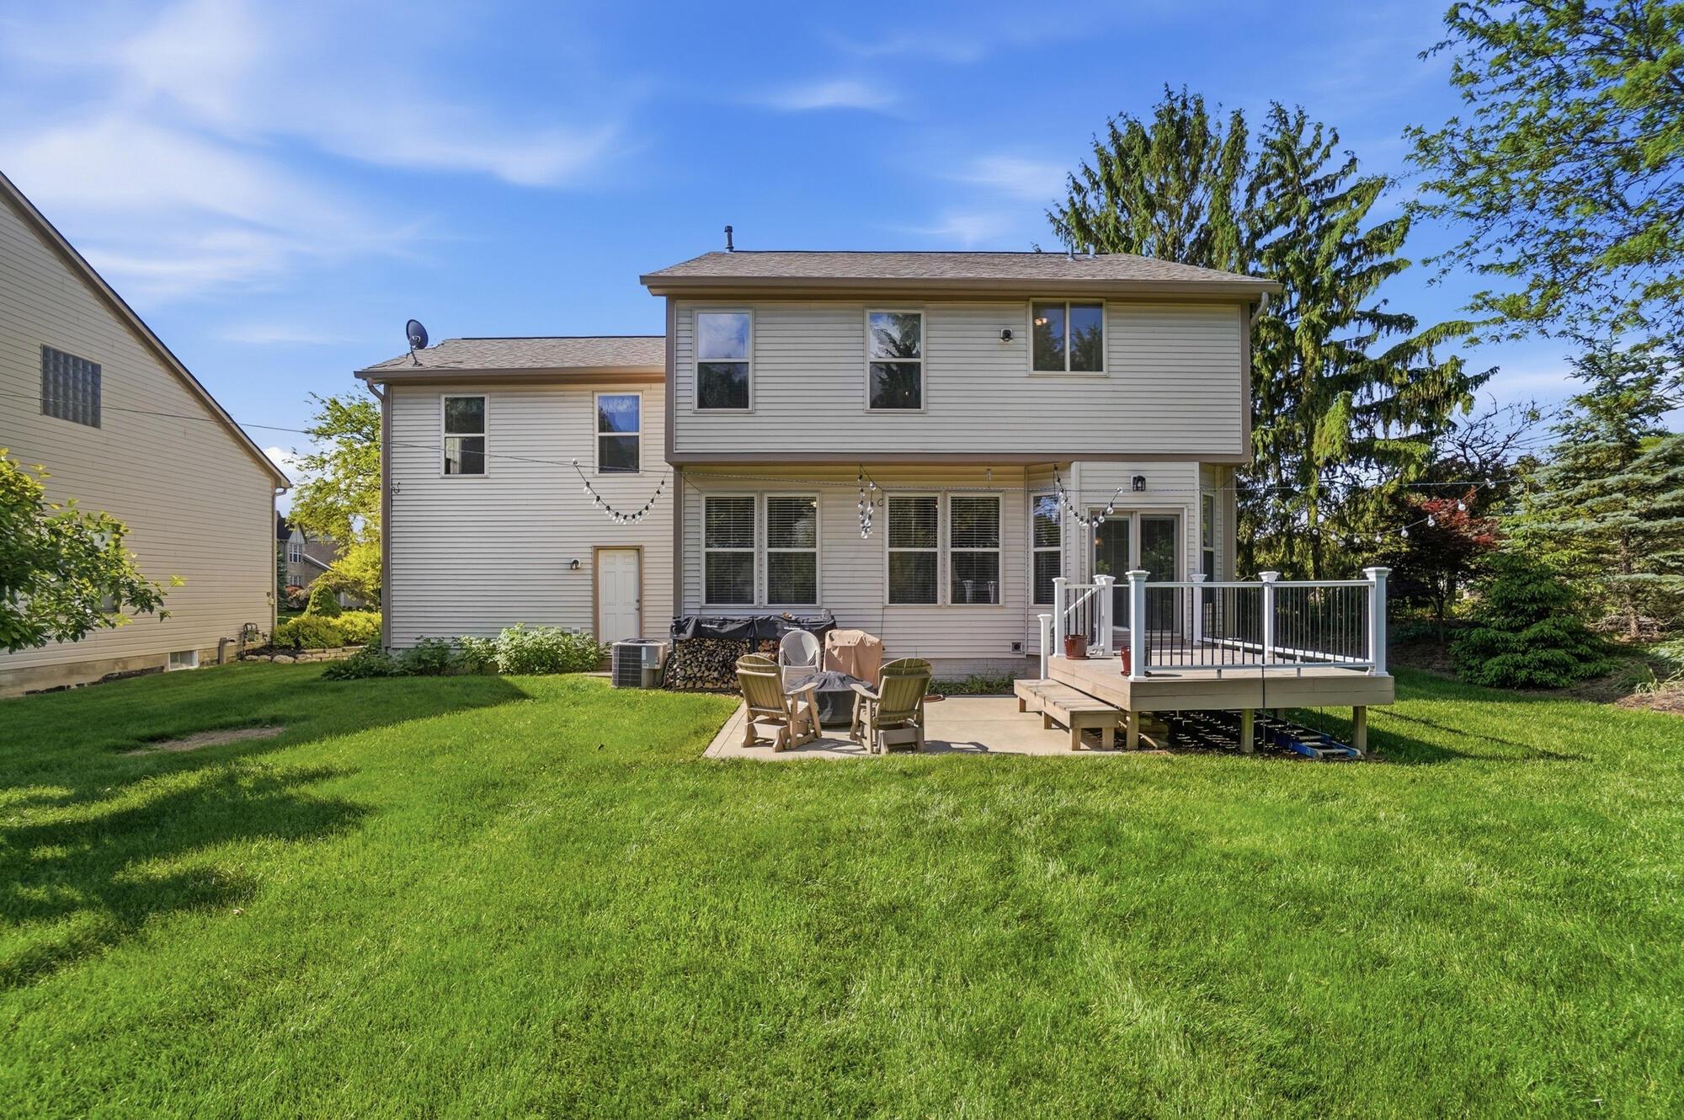
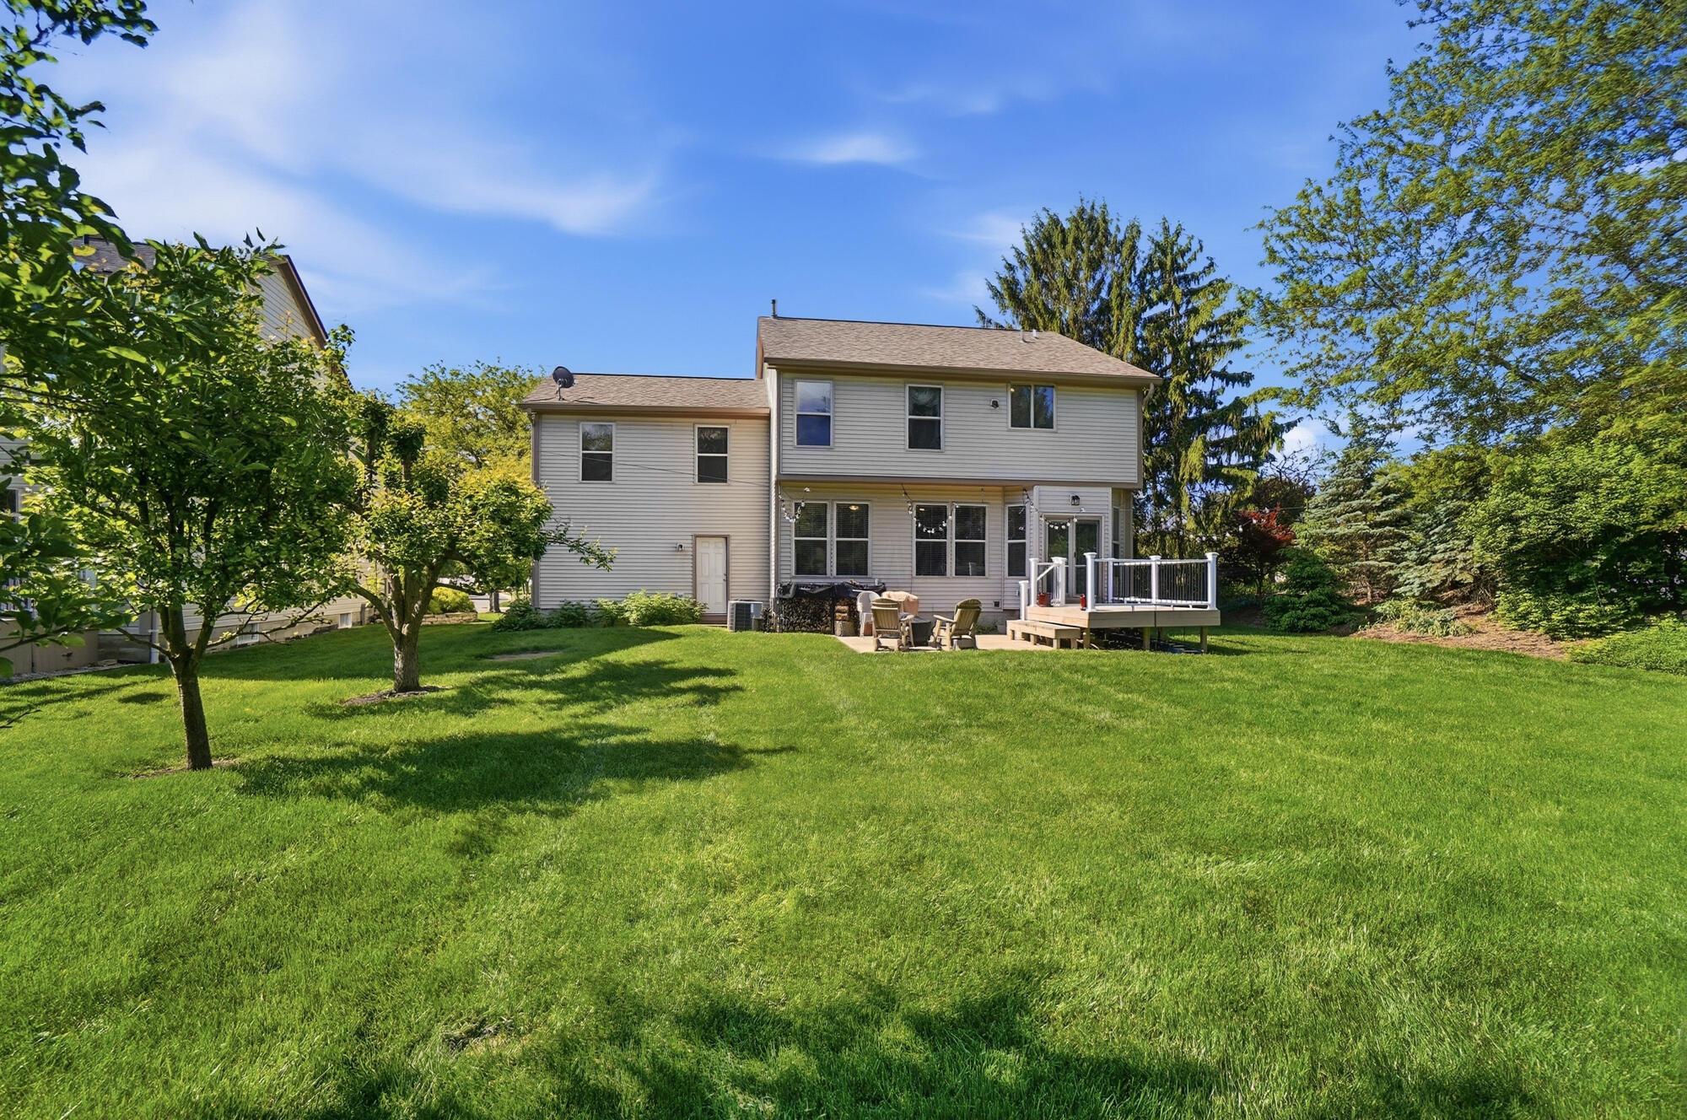
Two-story home with a raised deck, patio seating, and a broad green backyard.
Two-story home with a raised deck and patio chairs overlooking a broad, tree-lined lawn.
Backyard with a broad lawn, mature trees, and a deck beside a patio seating area.
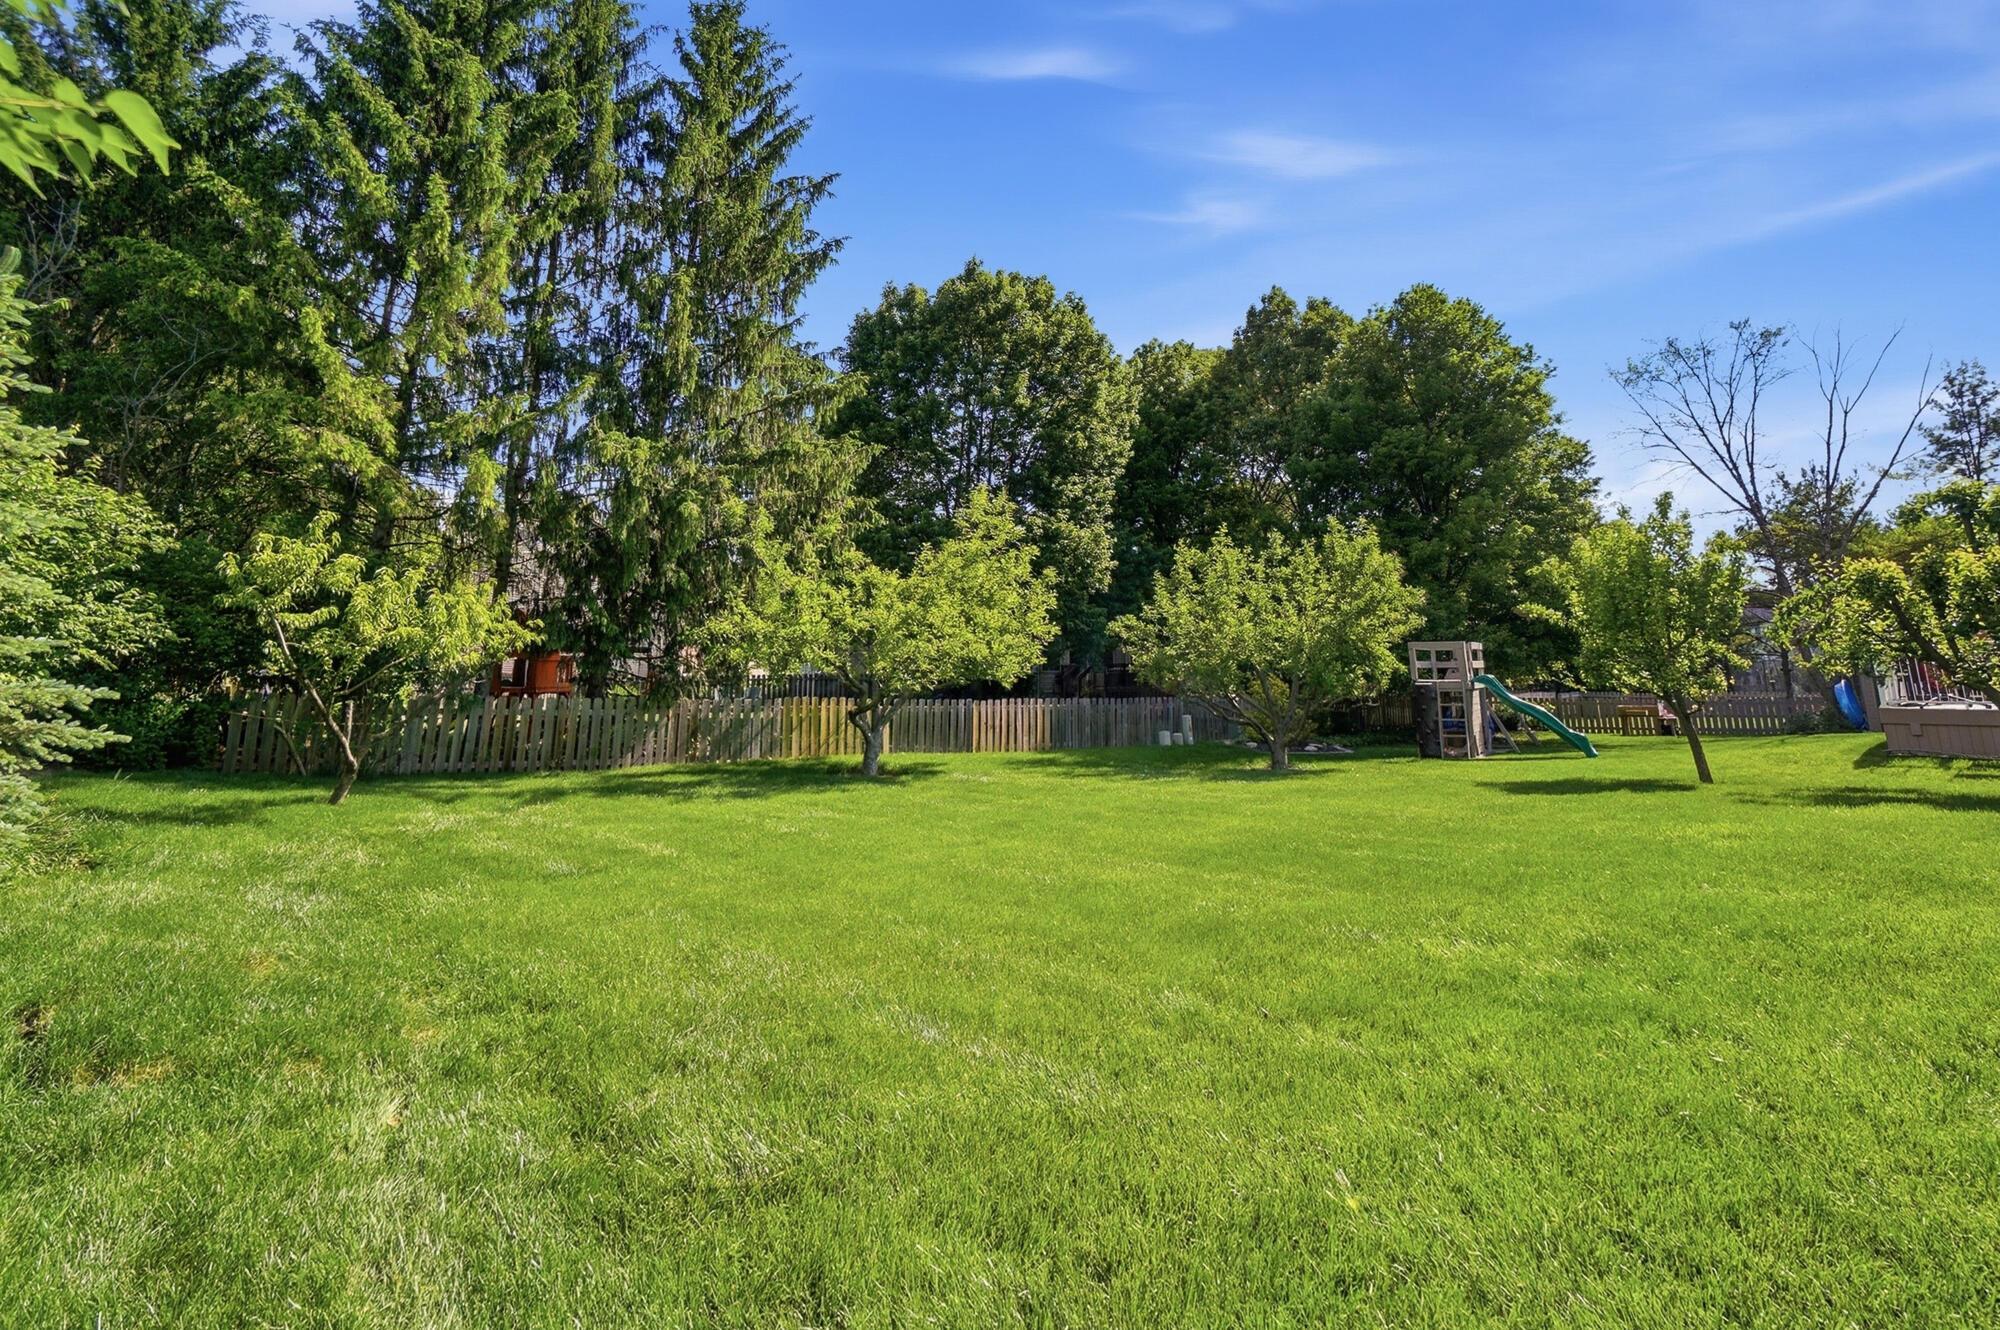
Spacious fenced backyard with mature trees, a broad lawn, and a children’s playset.
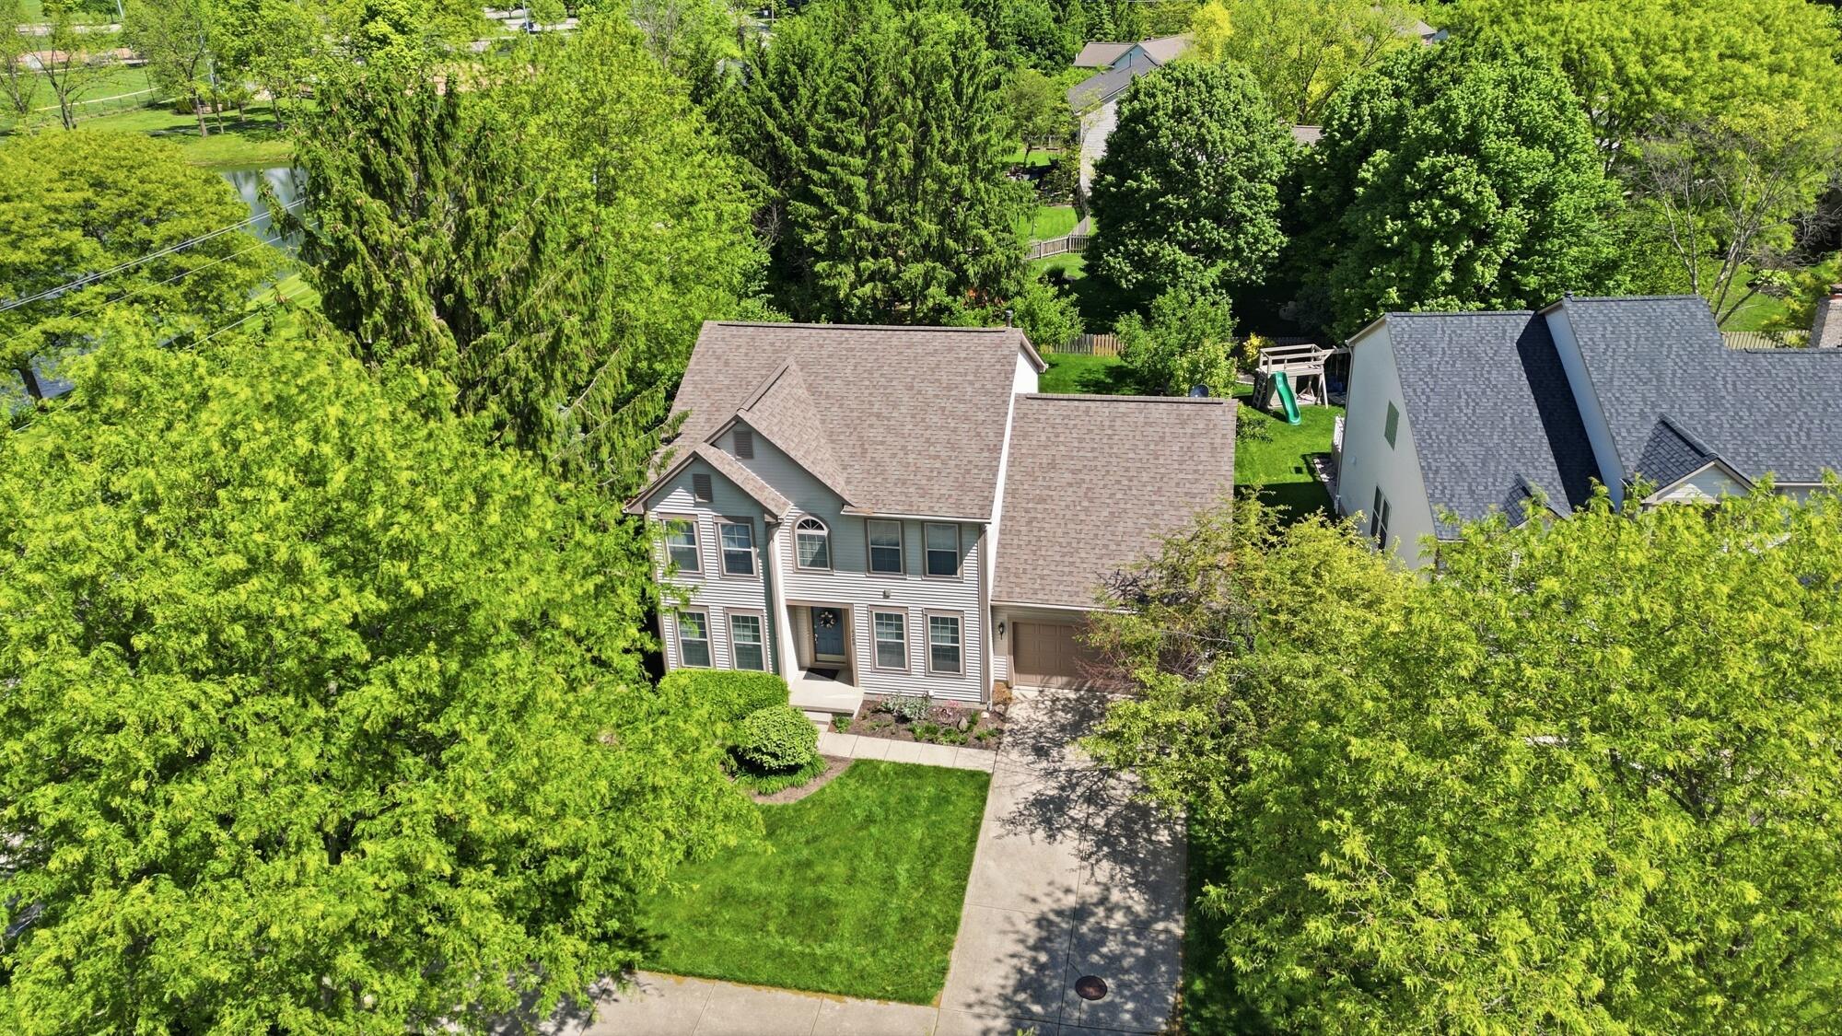
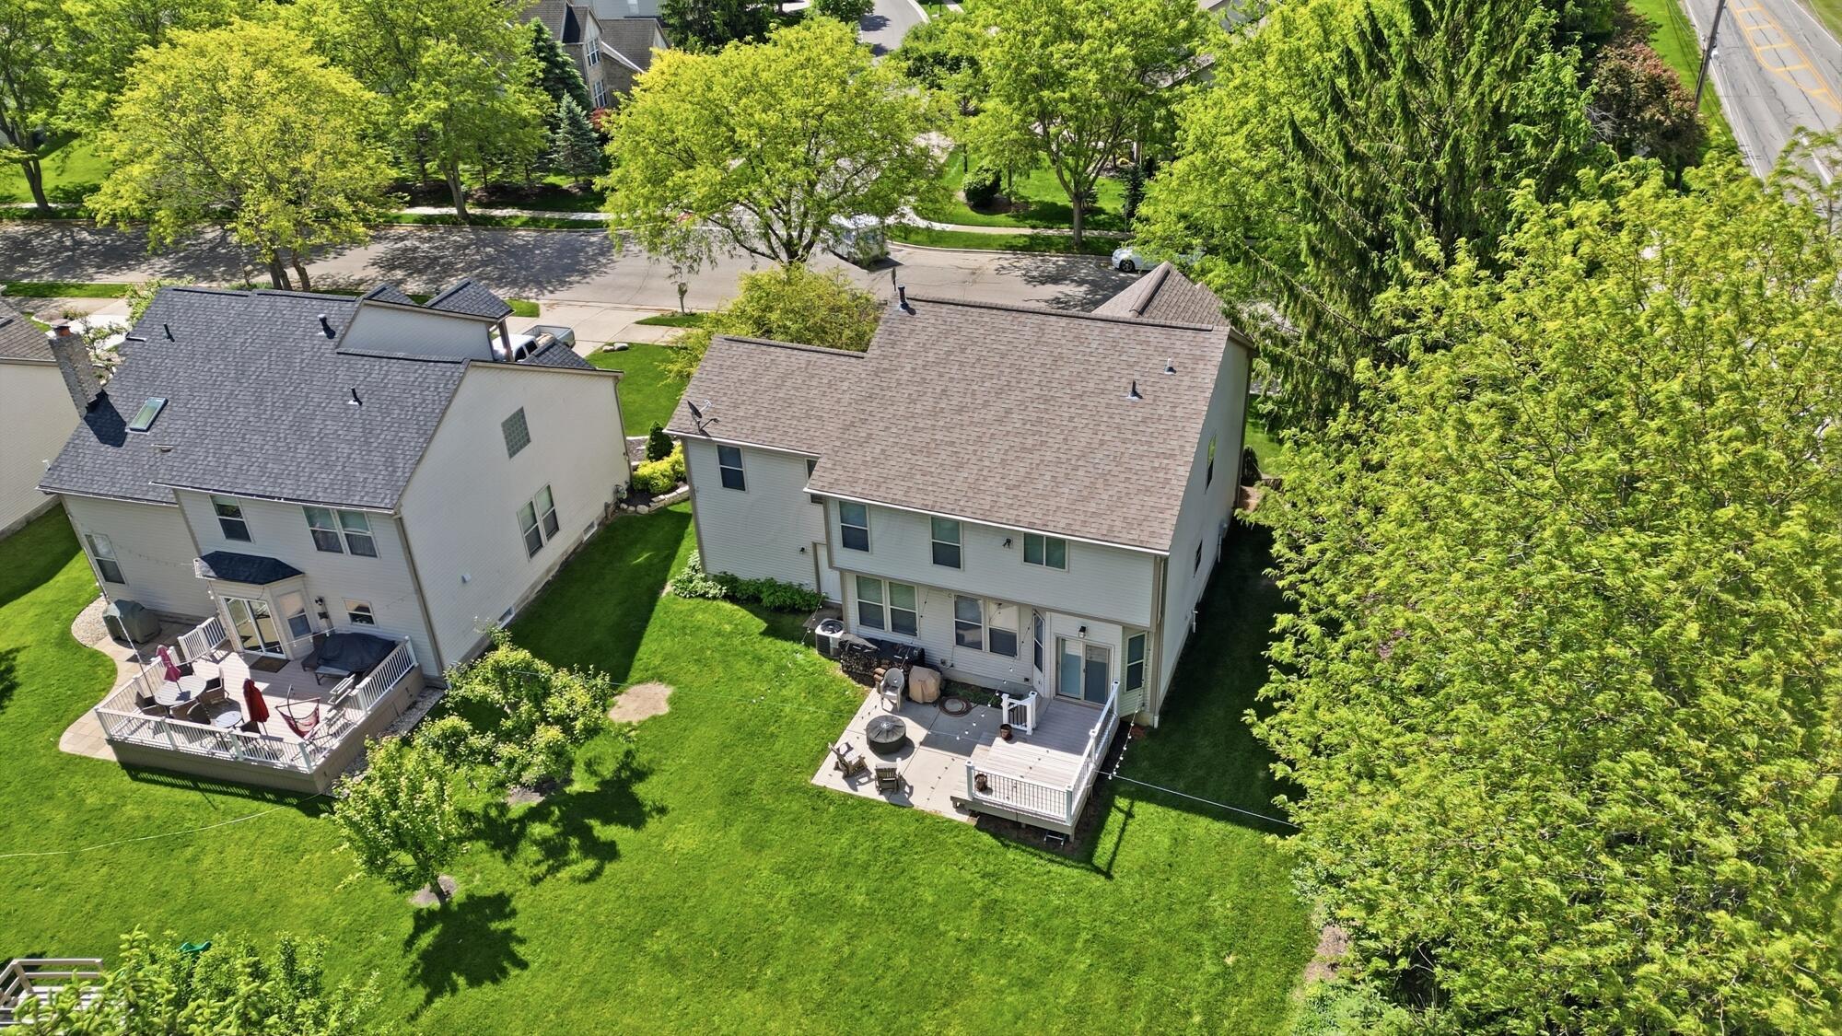
Aerial view of a two-story home with an attached garage, green lawn, mature trees, and a pond nearby.
Aerial view of homes beside a pond and sports fields, with a tree-lined road winding through the neighborhood.
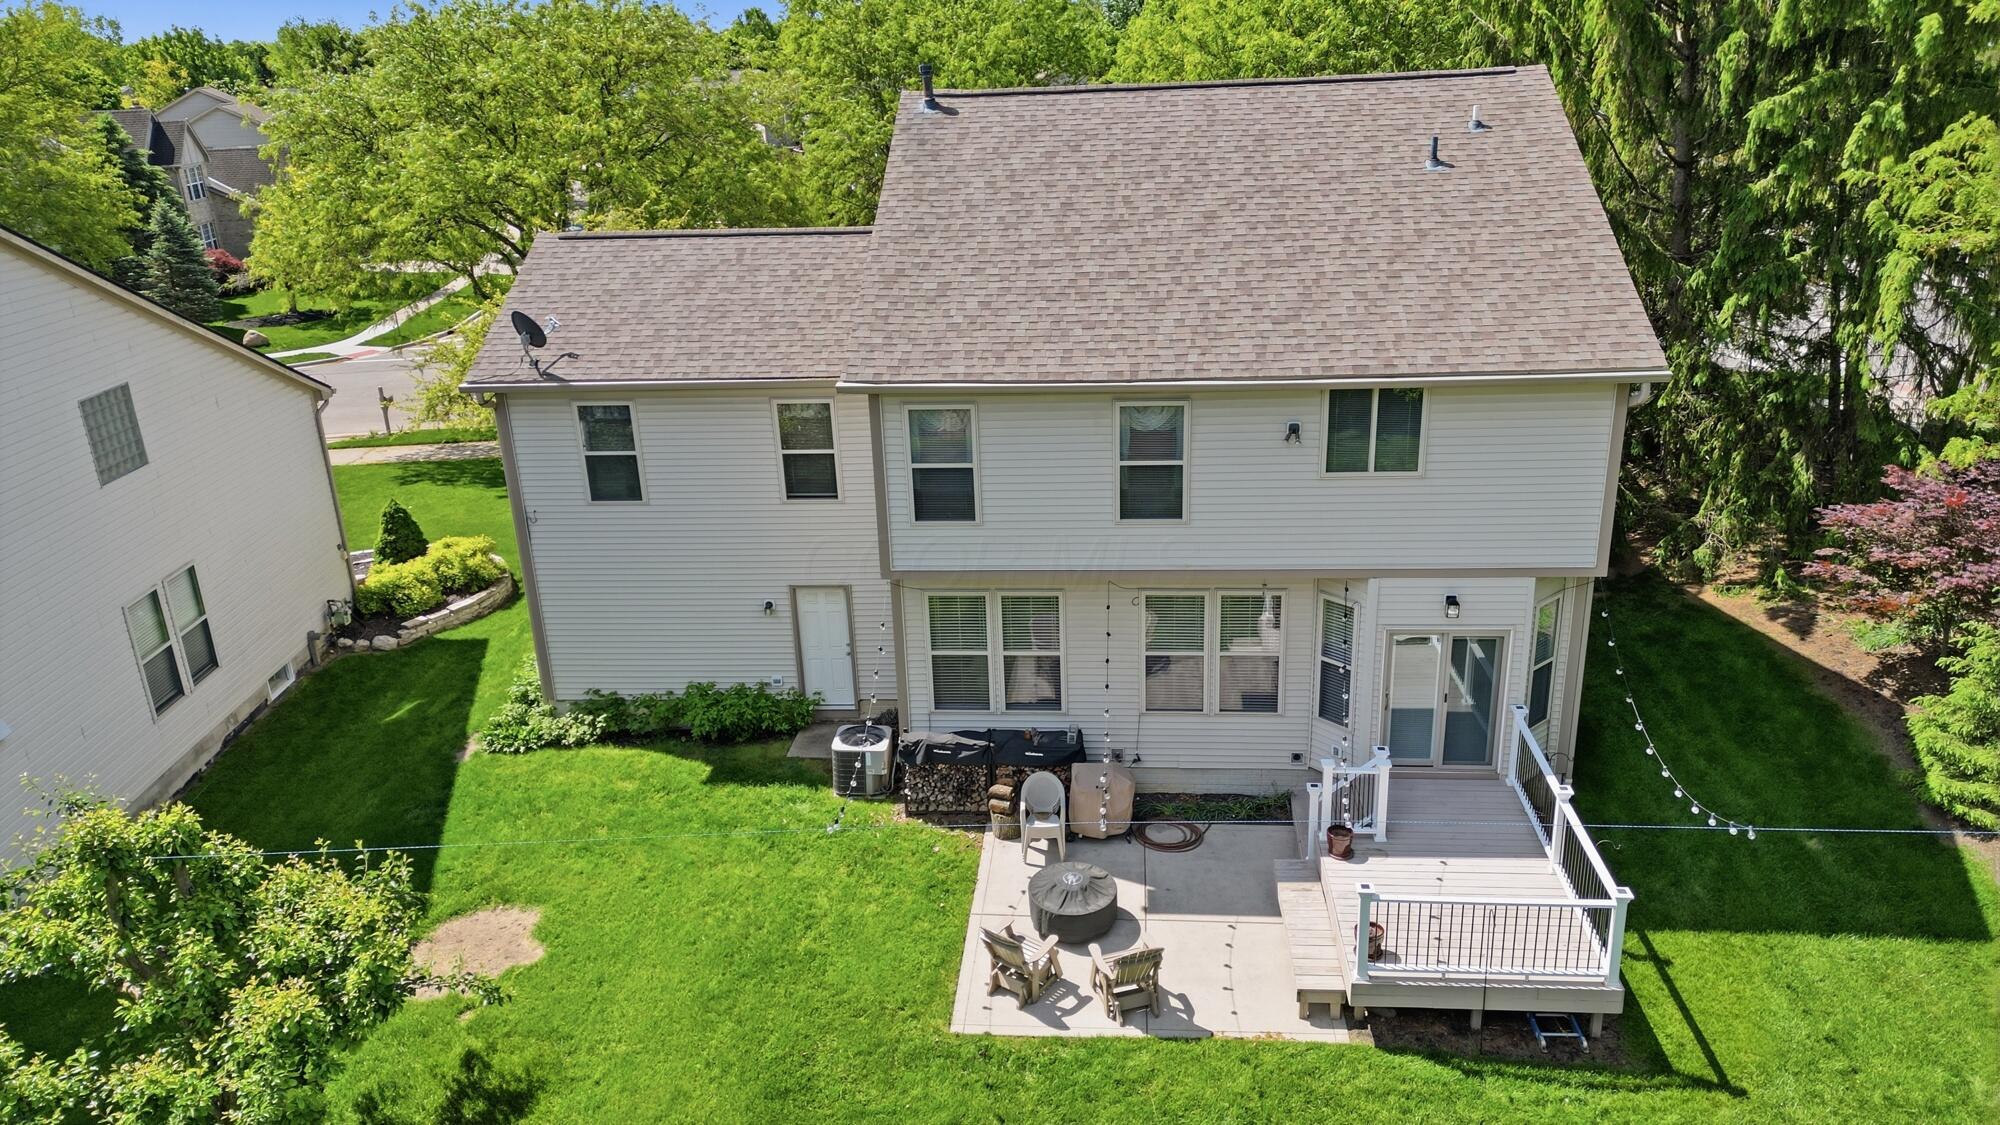
Rear of a two-story home with a raised deck, patio, and tree-lined lawn.
Aerial view of a home’s backyard, with a raised deck, patio, broad lawn, and mature trees.
Aerial view of a leafy neighborhood with a pond, baseball field, and tree-lined streets.
Two-story gray house with a blue front door and attached garage at dusk.
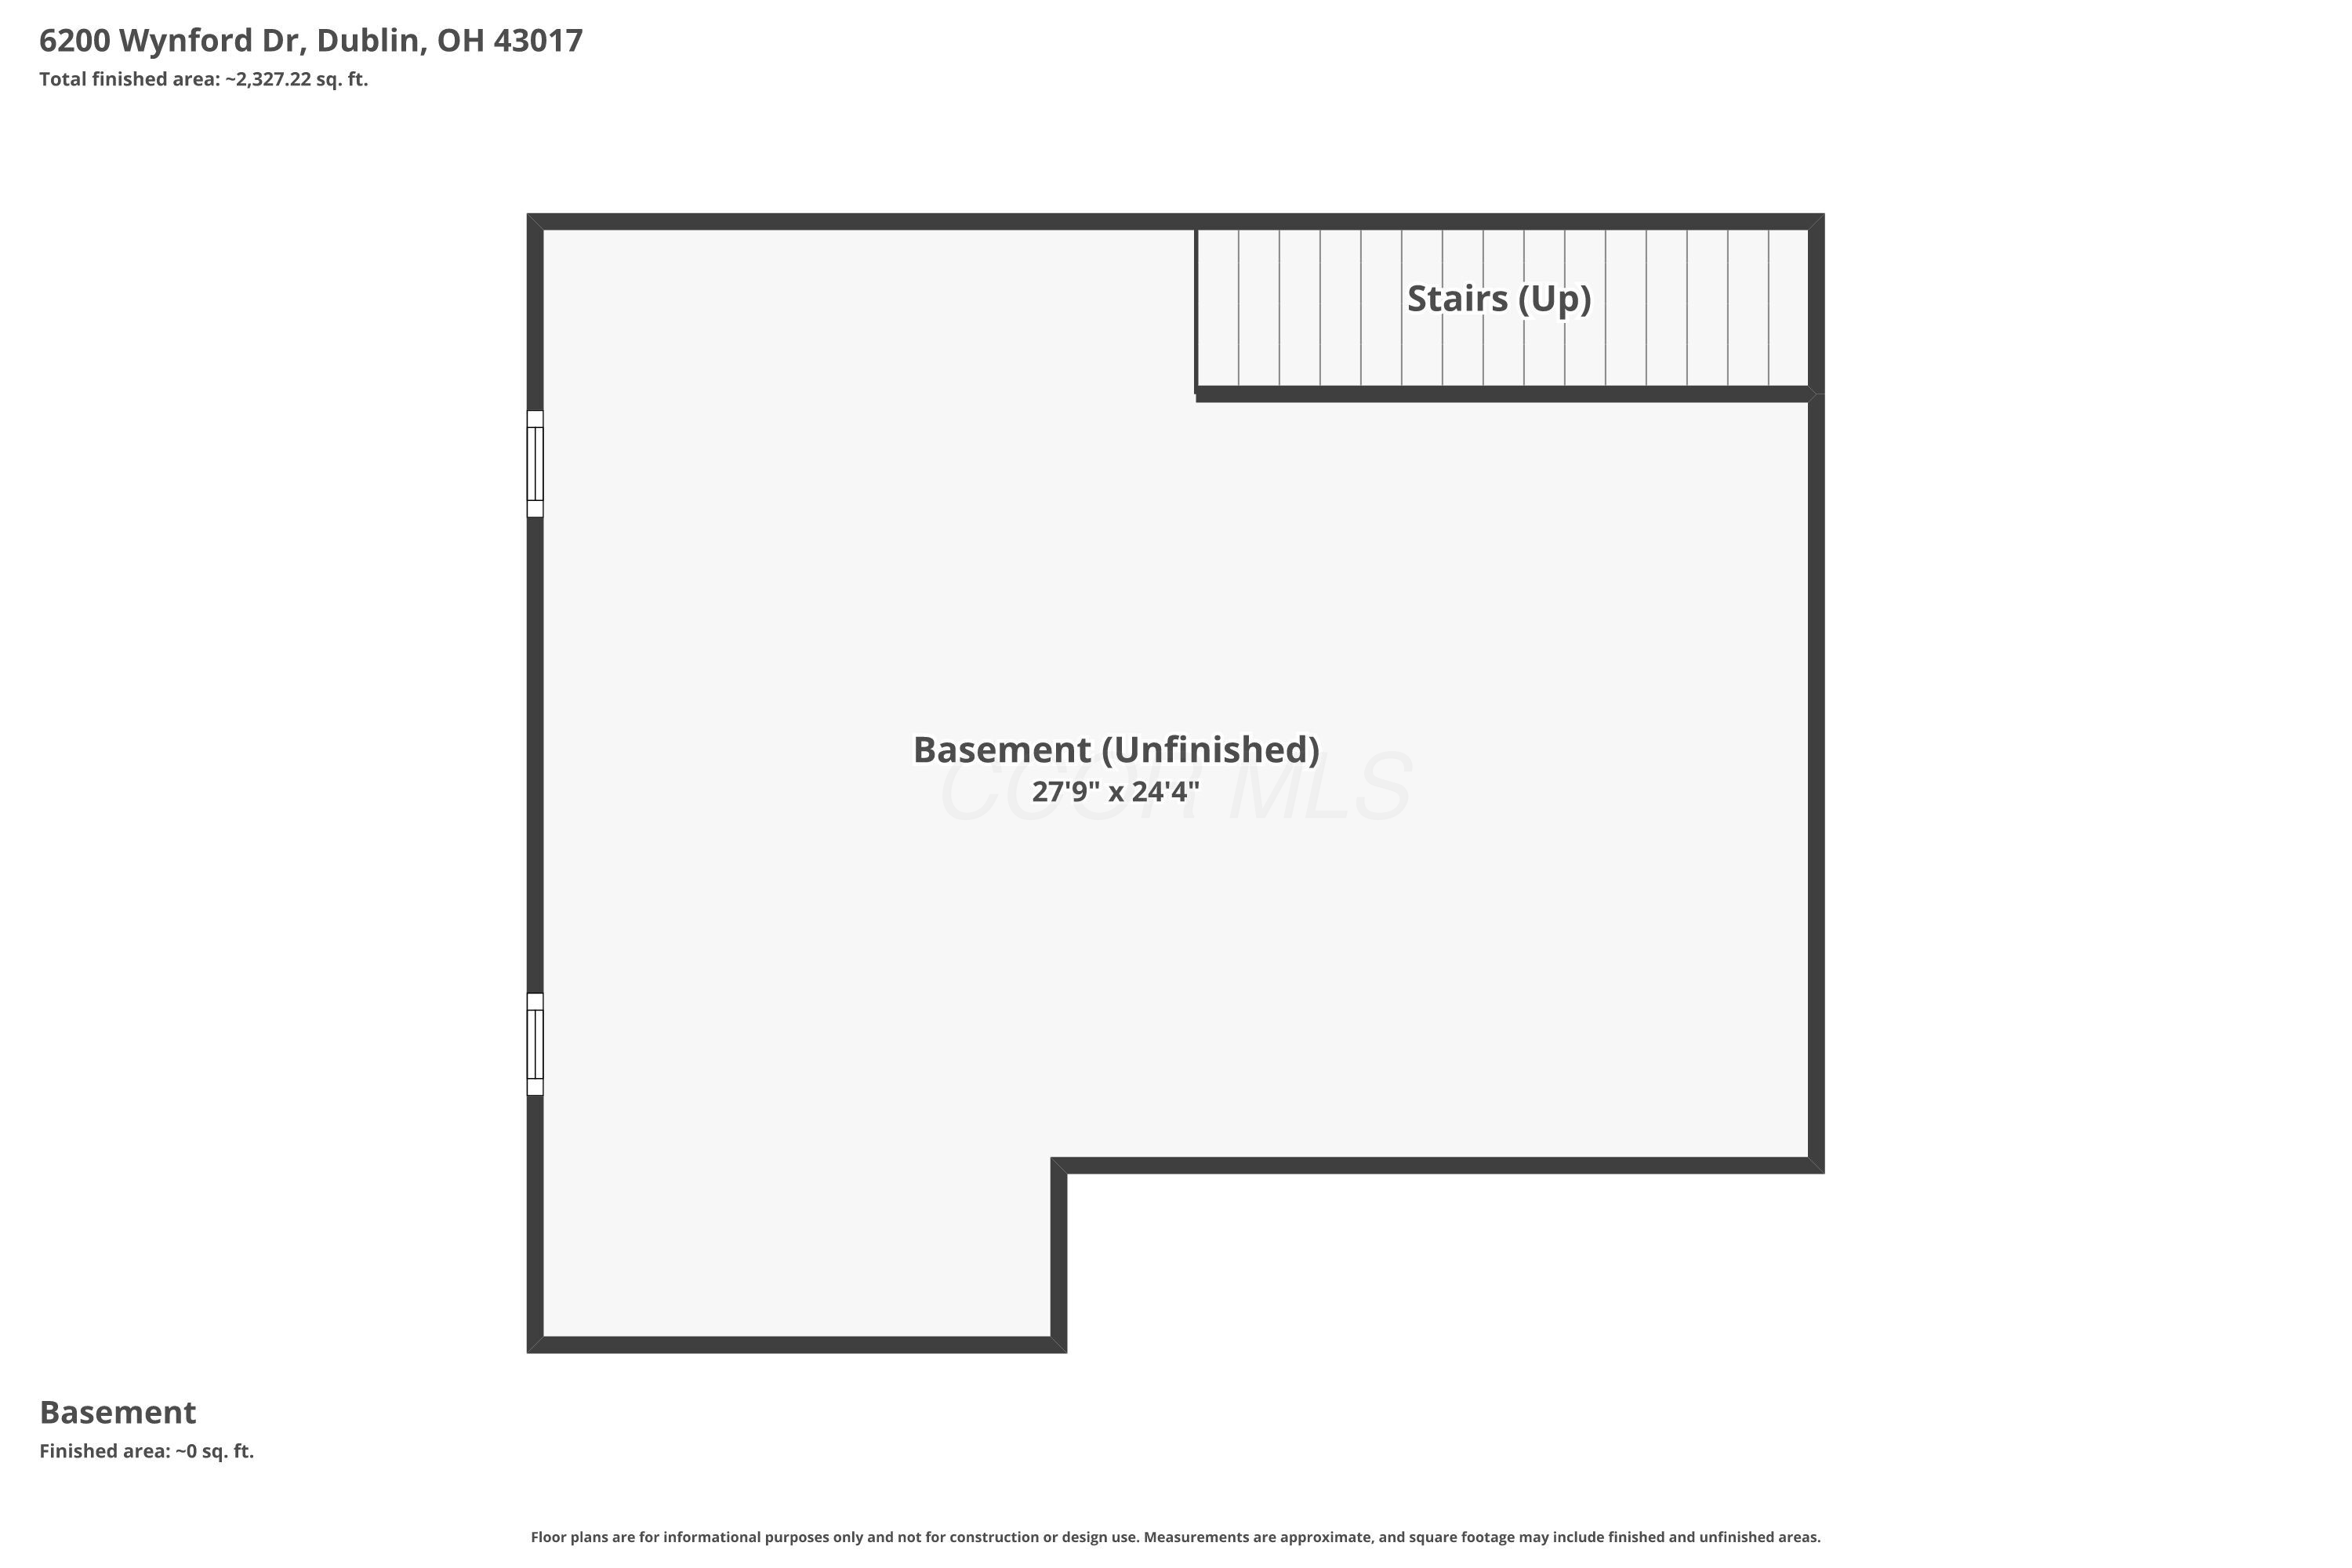
Basement floor plan showing an unfinished space, two windows, and stairs leading up.
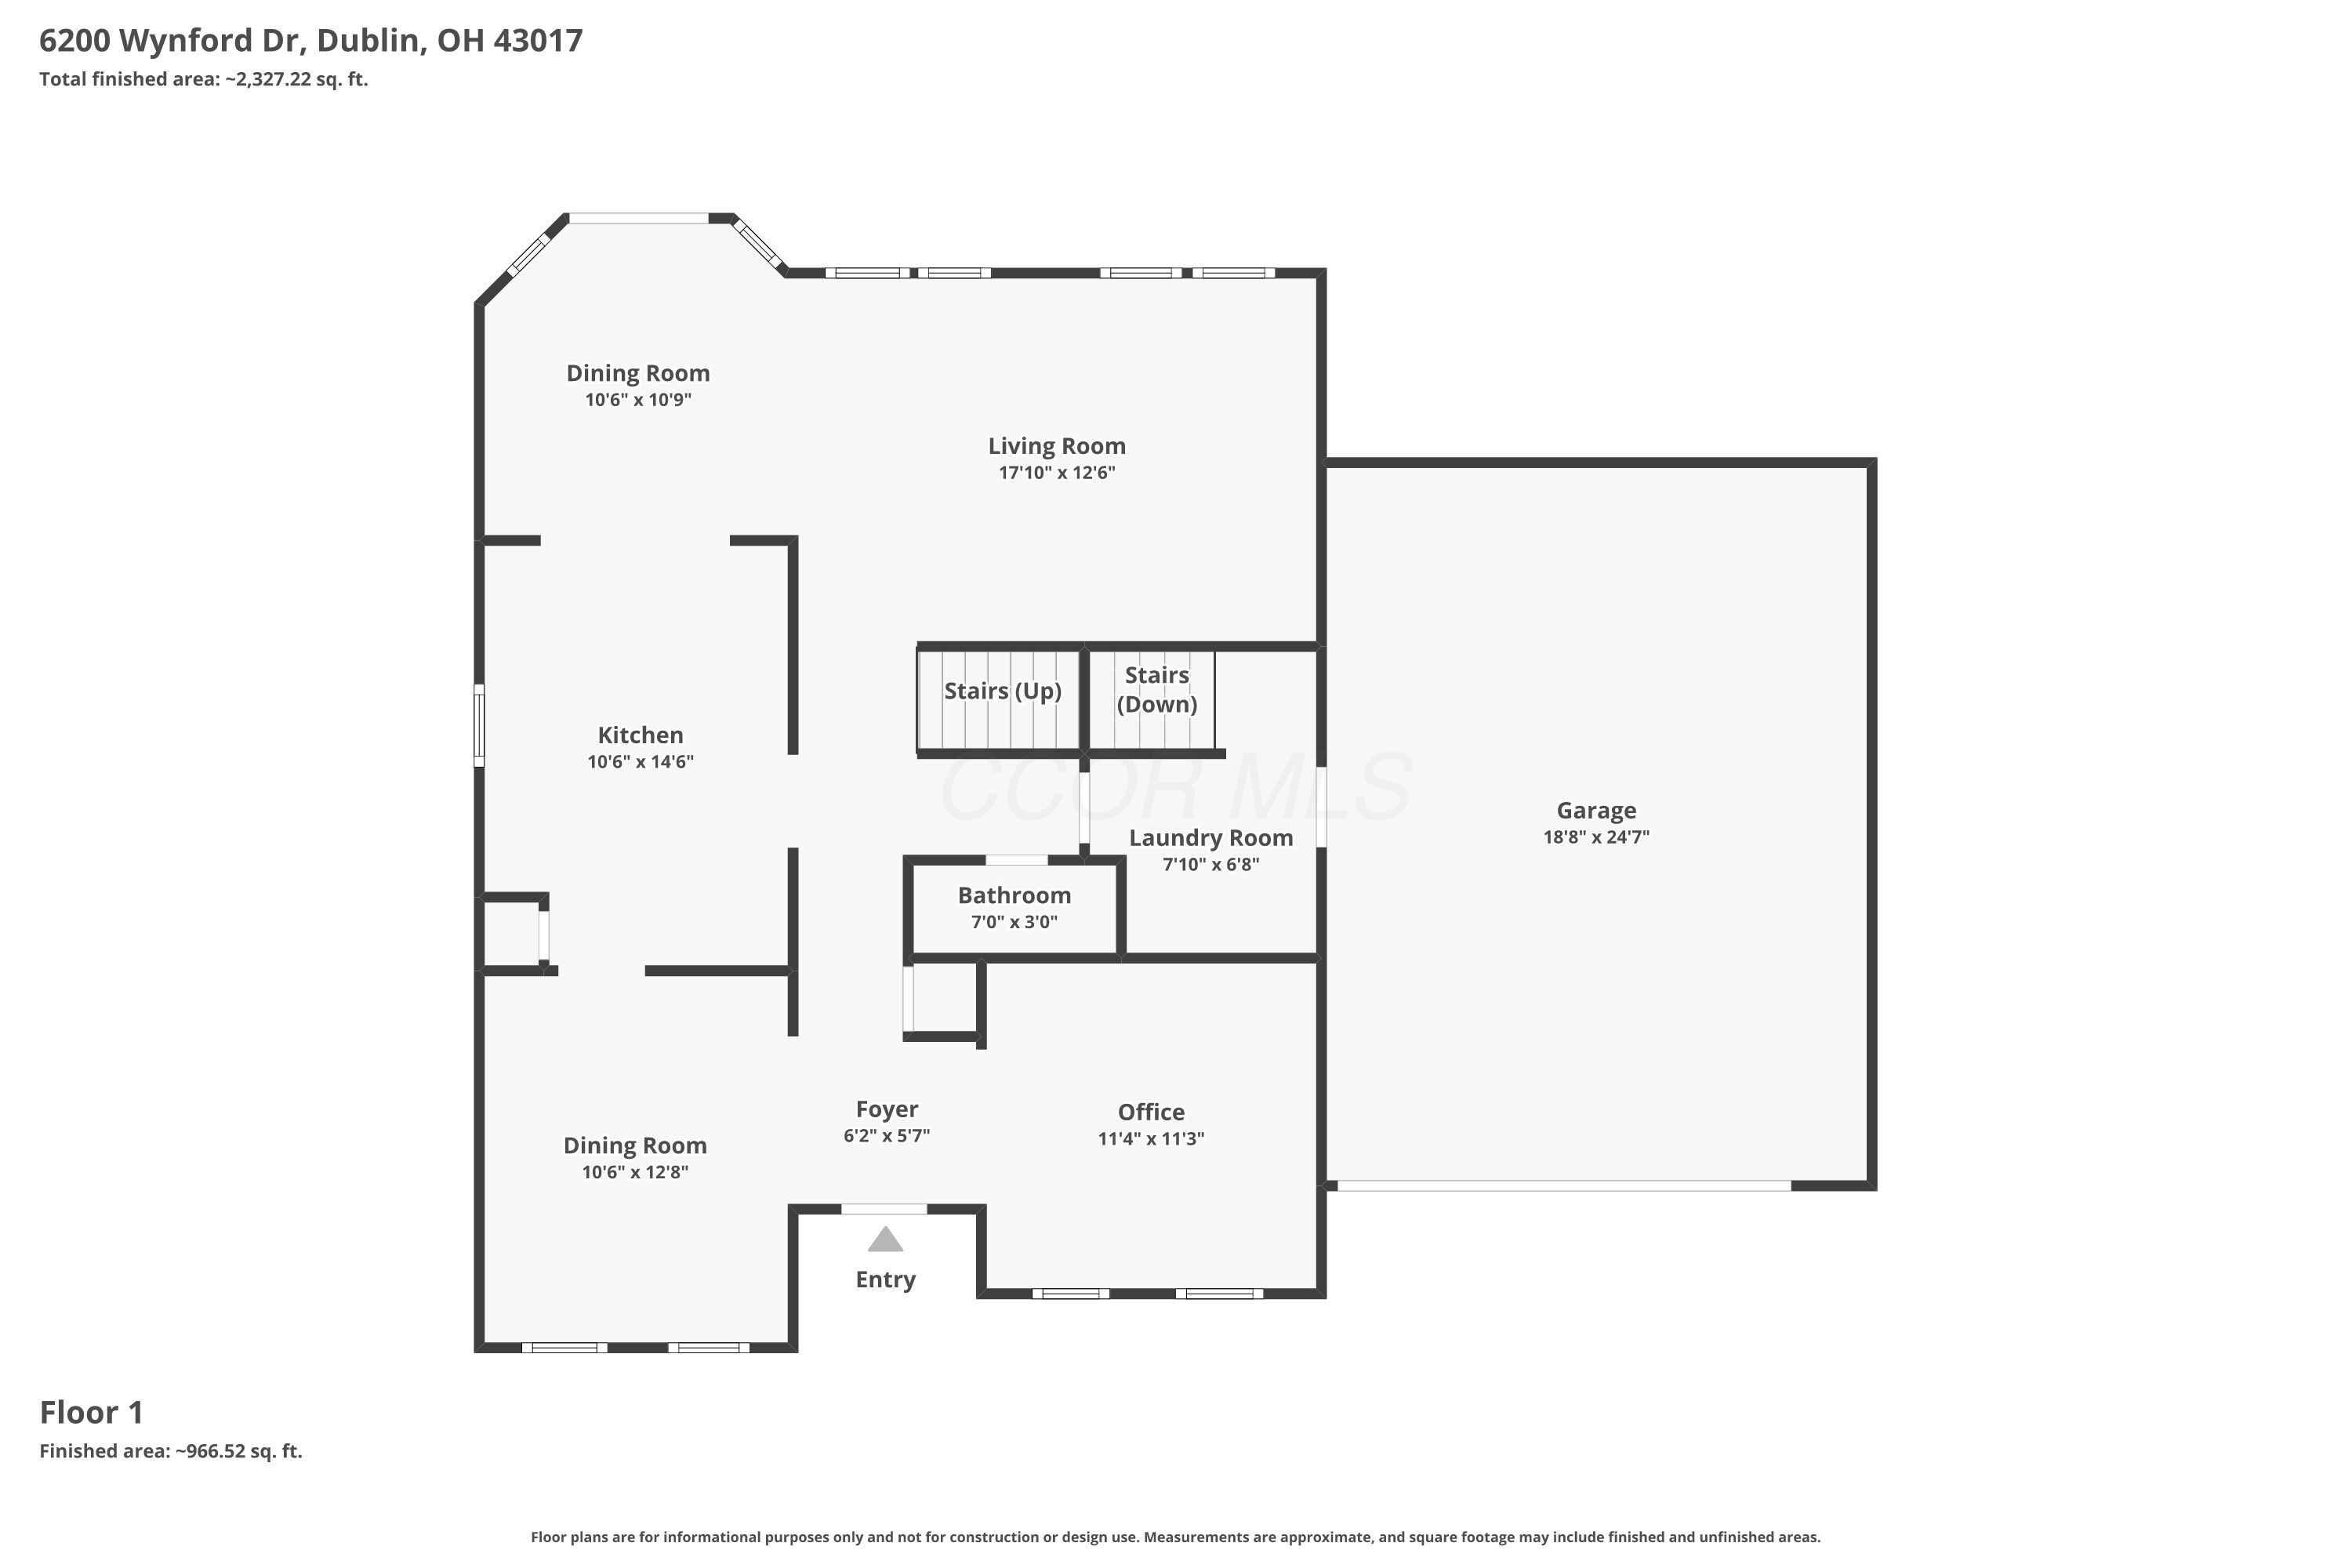
First-floor plan showing two dining rooms, living room, kitchen, office, bathroom, laundry room, and attached garage.
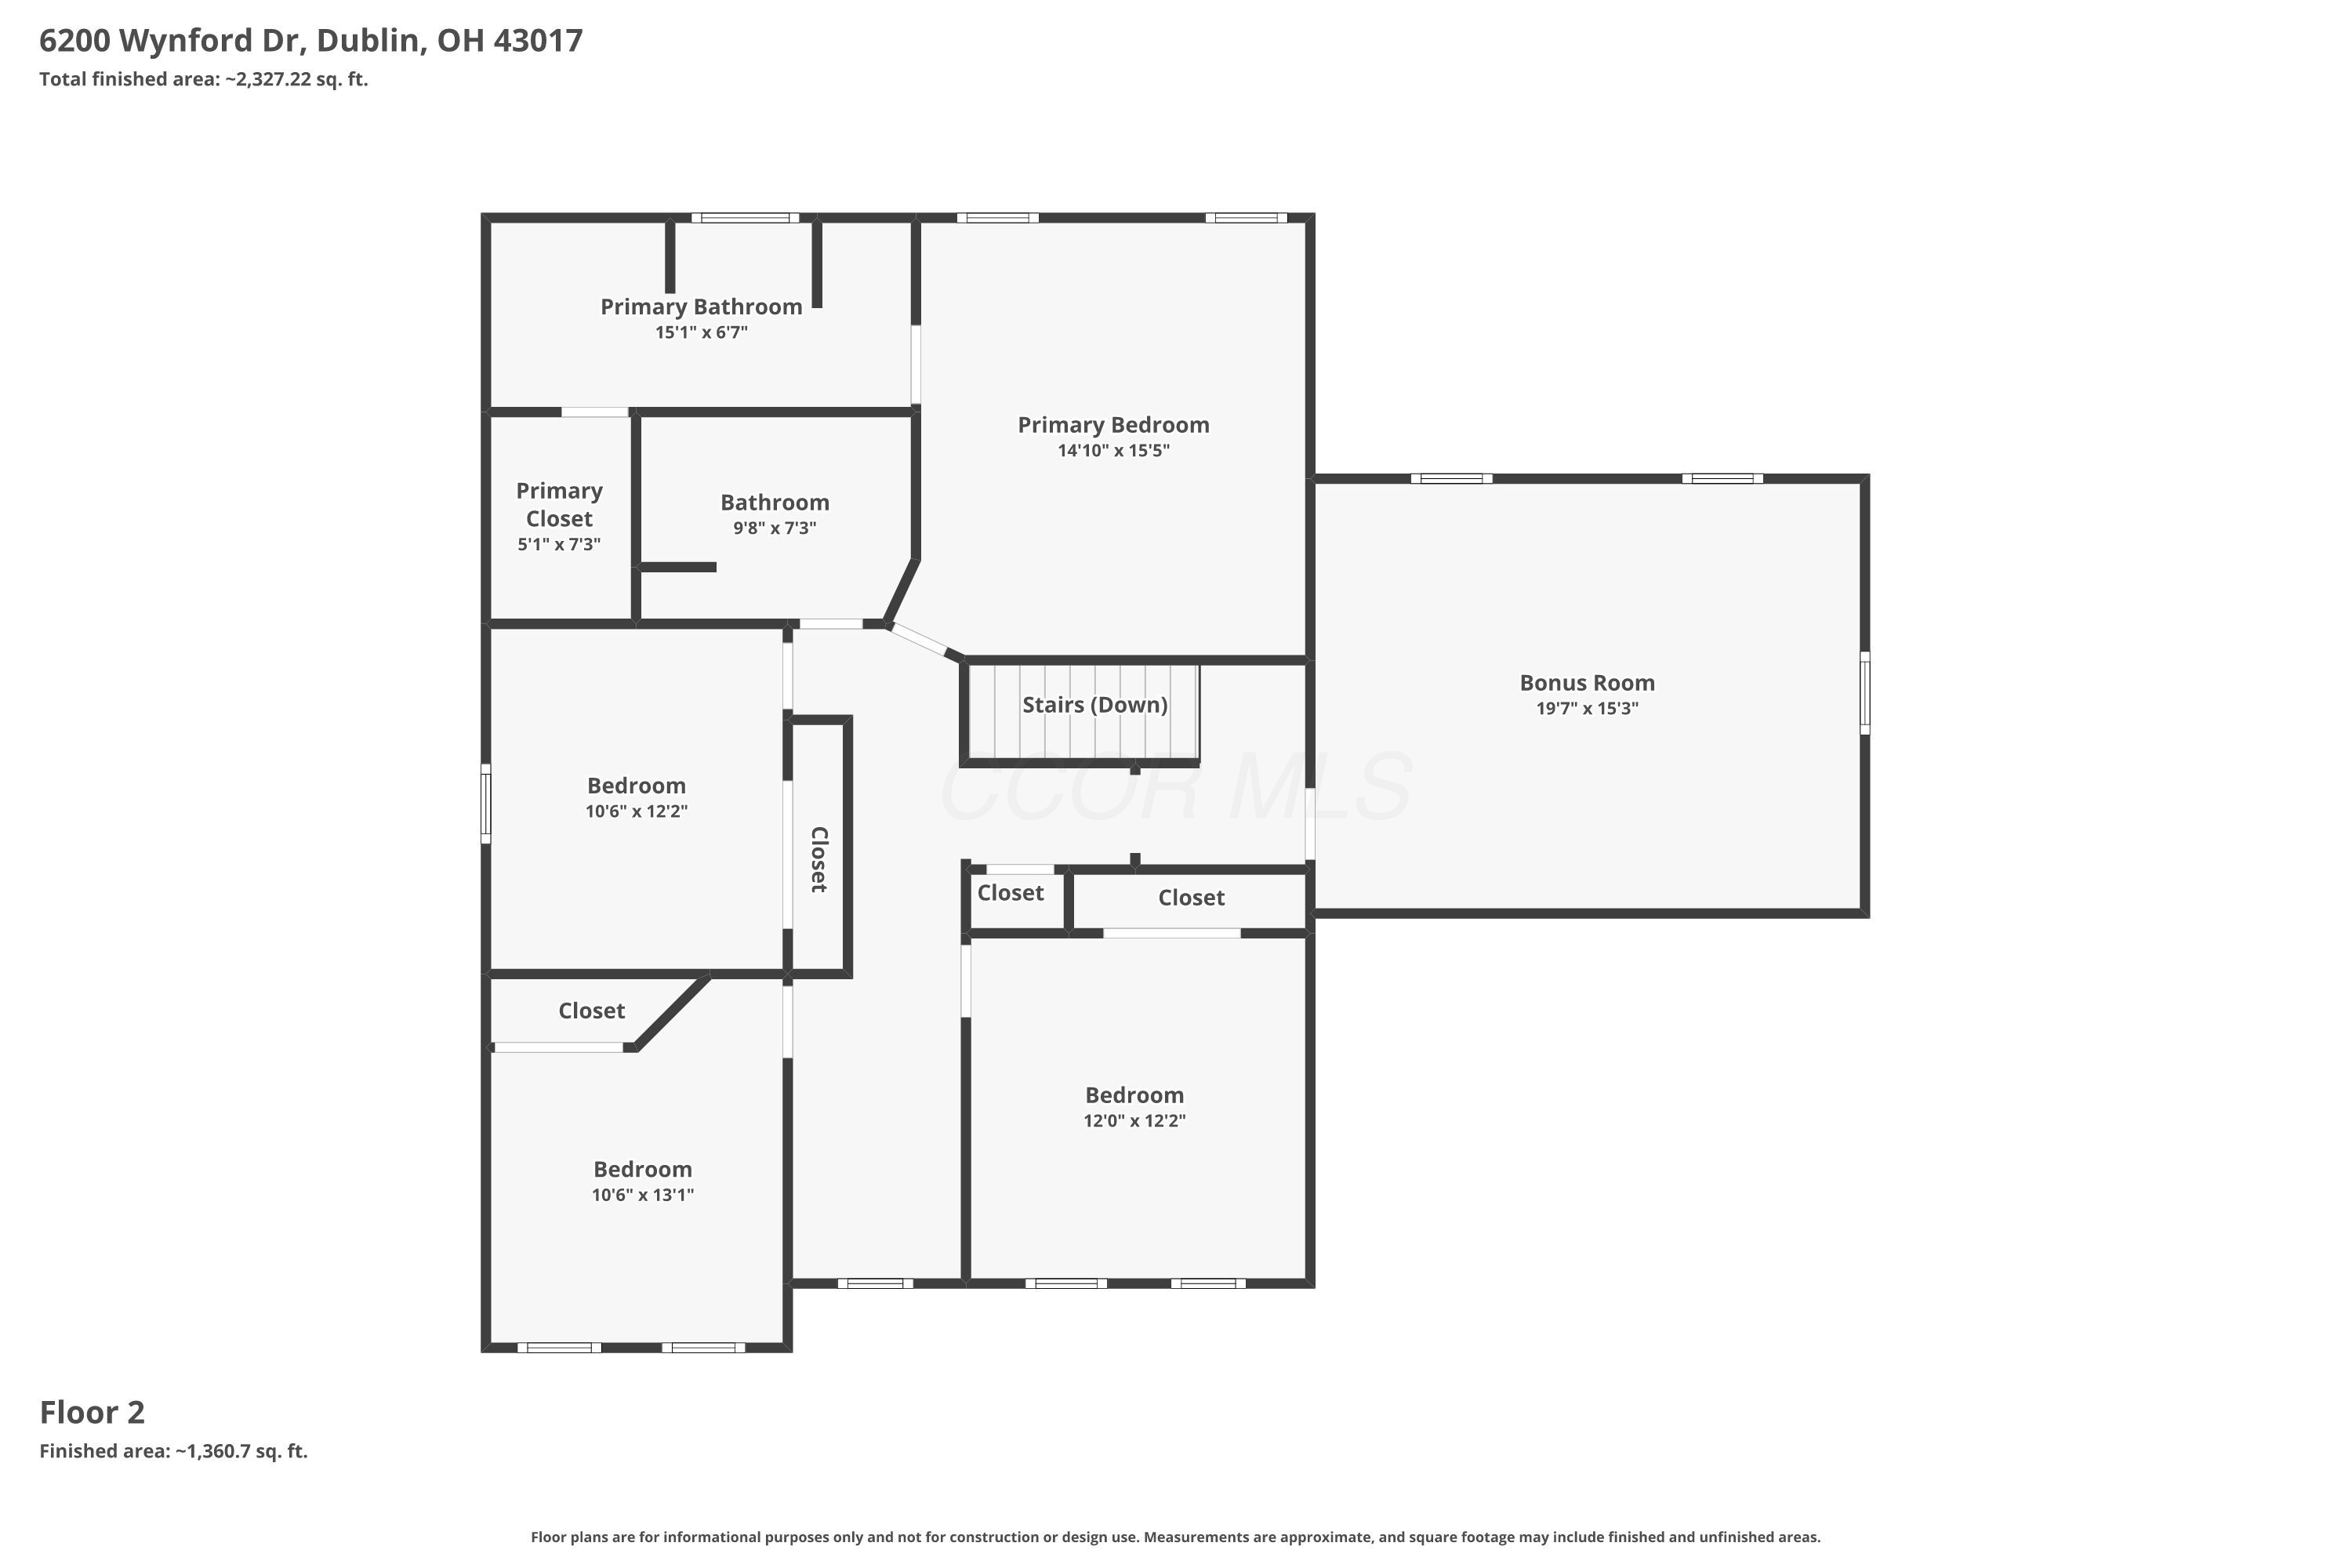
Second-floor plan showing bedrooms, a primary suite, bathrooms, closets, stairs, and a bonus room.
SEE ALL PHOTOS
Two-story house with a blue front door, attached garage, and landscaped front lawn.
Covered front entry with a blue door, floral wreath, and 6200 address.
Entry foyer with a white paneled front door, red doormat, hardwood floors, and adjoining sitting areas.
Furnished home office with wooden desks, bookcases, and bright windows.
Home office with sage-green walls, two curtained windows, desks, and an adjoining dining room.
Furnished living room with wide windows, a bookcase, leather sofas, and a television.
Furnished living room with leather sofa, hardwood floors, ceiling fan, and framed family photos.
Furnished living room with gray sofas, a patterned rug, and large windows overlooking a green yard.
Bright kitchen with white cabinets, stainless steel appliances, a gas range, and warm wood floors.
White kitchen with stainless steel appliances, wood floors, and an adjoining dining area.
Kitchen with white cabinetry and stainless steel range beside a dining area with a wooden table.
White kitchen with paneled cabinets, a central sink beneath a window, and a built-in dishwasher.
White kitchen sink with a tall stainless-steel faucet beneath a window lined with decorative jars.
Dining room with a wooden table and hutch beside sliding glass doors opening onto a leafy deck.
Open-plan dining, living, and kitchen area with a large wooden table, hardwood floors, and white cabinetry.
Dining room with an oval wooden table, patterned rug, and large china cabinet.
Dining room with a polished wood table, matching chairs, glass-front china cabinet, and chandelier.
Bathroom with a white pedestal sink, arched mirror, and yellow walls.
Laundry room with a washer and dryer beneath shelves of organized storage bins.
Carpeted staircase with a wooden handrail and a bright sitting area visible beside it.
Living room with two leather recliners, wooden shelving, and a ceiling fan.
Furnished sitting room with burgundy recliners, a television, and a window overlooking green trees.
Bedroom with a dark wood bed, pale patterned bedding, two curtained windows, and a rocking chair.
Bedroom with a pale blue quilted bed, dark wood dresser, and arched mirror.
Bathroom with a double-sink vanity, oak cabinets, and a large wall mirror.
Bathroom with a white bathtub beneath a window and an adjacent glass-enclosed shower.
Walk-in shower with pale marble-pattern tile, chrome fixtures, and a corner wire caddy.
Bedroom with a floral-covered bed beside a curtained window.
Bedroom with a floral bedspread, pale yellow pillows, and a wooden bench.
Bathroom with a wood double vanity, two sinks, and a floral shower curtain.
Bathroom tub and shower with cream tile, chrome fixtures, and a yellow towel.
Furnished bedroom with a white bed and two large windows overlooking a green lawn.
Bedroom with a white bed, gray blanket, and two bright windows.
Sewing room with a sewing machine on a large worktable and two curtained windows.
Sewing room with a large worktable, sewing machine, and built-in craft storage.
Raised backyard deck with black railings and string lights overlooking a lawn, mature trees, and a playset.
Raised deck with black metal railings, string lights, and a wooded backyard.
Backyard patio with chairs around a covered fire pit, string lights, and a leafy lawn.
Raised deck and patio beside a light-sided home, with string lights, planters, and leafy trees.
Two-story home with a raised deck, patio seating, and a broad green backyard.
Two-story home with a raised deck and patio chairs overlooking a broad, tree-lined lawn.
Backyard with a broad lawn, mature trees, and a deck beside a patio seating area.
Spacious fenced backyard with mature trees, a broad lawn, and a children’s playset.
Aerial view of a two-story home with an attached garage, green lawn, mature trees, and a pond nearby.
Aerial view of homes beside a pond and sports fields, with a tree-lined road winding through the neighborhood.
Rear of a two-story home with a raised deck, patio, and tree-lined lawn.
Aerial view of a home’s backyard, with a raised deck, patio, broad lawn, and mature trees.
Aerial view of a leafy neighborhood with a pond, baseball field, and tree-lined streets.
Two-story gray house with a blue front door and attached garage at dusk.
Basement floor plan showing an unfinished space, two windows, and stairs leading up.
First-floor plan showing two dining rooms, living room, kitchen, office, bathroom, laundry room, and attached garage.
Second-floor plan showing bedrooms, a primary suite, bathrooms, closets, stairs, and a bonus room.
Courtesy of M. Michaela Grandey - Rolls Realty
Sold

6200 Wynford Drive

6200 Wynford Drive, Dublin, OH 43017

$575,000
A delight to show, this well-maintained four-bedroom home with a spacious bonus room--easily a fifth bedroom-- offers flexible living in a highly desirable location. Hardwood floors span the first floor, leading into a bright kitchen with white cabinetry, stainless steel appliances, and quartz countertops. A first-floor laundry room and a dedicated den/office add everyday convenience.

The open layout features generous room sizes and large bathrooms, while the private backyard includes both a deck and a patio, perfect for outdoor living. Situated on a quiet lot just a short walk from fishing ponds, Perimeter Loop, and the Avery Road soccer fields, this home blends comfort and function.
Over 130 miles of City of Dublin connected bike paths is right outside your front door, just in time for Summer!

4
beds

3
baths

2,566 Sq.Ft. LIVING AREA

0.35 Acres lot

Michaela Grandey

Michaela Grandey

Features & Amenities

Interior

  • total bedrooms4
  • Total bathrooms3
  • full bathrooms2
  • half bathroom1
  • Flooring Wood, Carpet

Area & Lot

  • Status Sold
  • Date Sold July 2, 2026
  • Living Area2,566 Sq.Ft.
  • Total Area2,566 Sq.Ft.
  • Lot Area0.35 Acres
  • MLS® ID226017161
  • TypeResidential
  • YEAR BUILT1998
  • NeighborhoodDublin
  • Architecture StylesTraditional
  • School DistrictDUBLIN CSD 2513 FRA CO.

Exterior

  • Garage Space2.0
  • water SourcePublic
  • parkingGarage Door Opener, Attached Garage
  • AIR CONDITIONINGCentral Air
  • sewerPublic Sewer
  • SubstructurePoured

Financial

  • Sales Price$575,000
  • Real Estate Tax $10,413/yr
View Virtual Tour

Dublin

Explore

Work With Us

With over 60 years of combined real estate experience, The Grandey Group delivers knowledgeable, personalized service throughout Columbus and surrounding communities. As a dedicated team, we provide greater attention, trusted guidance, and a collaborative approach designed to keep our clients’ goals at the forefront of every transaction.

Follow Us on Instagram