


The Grandey Group
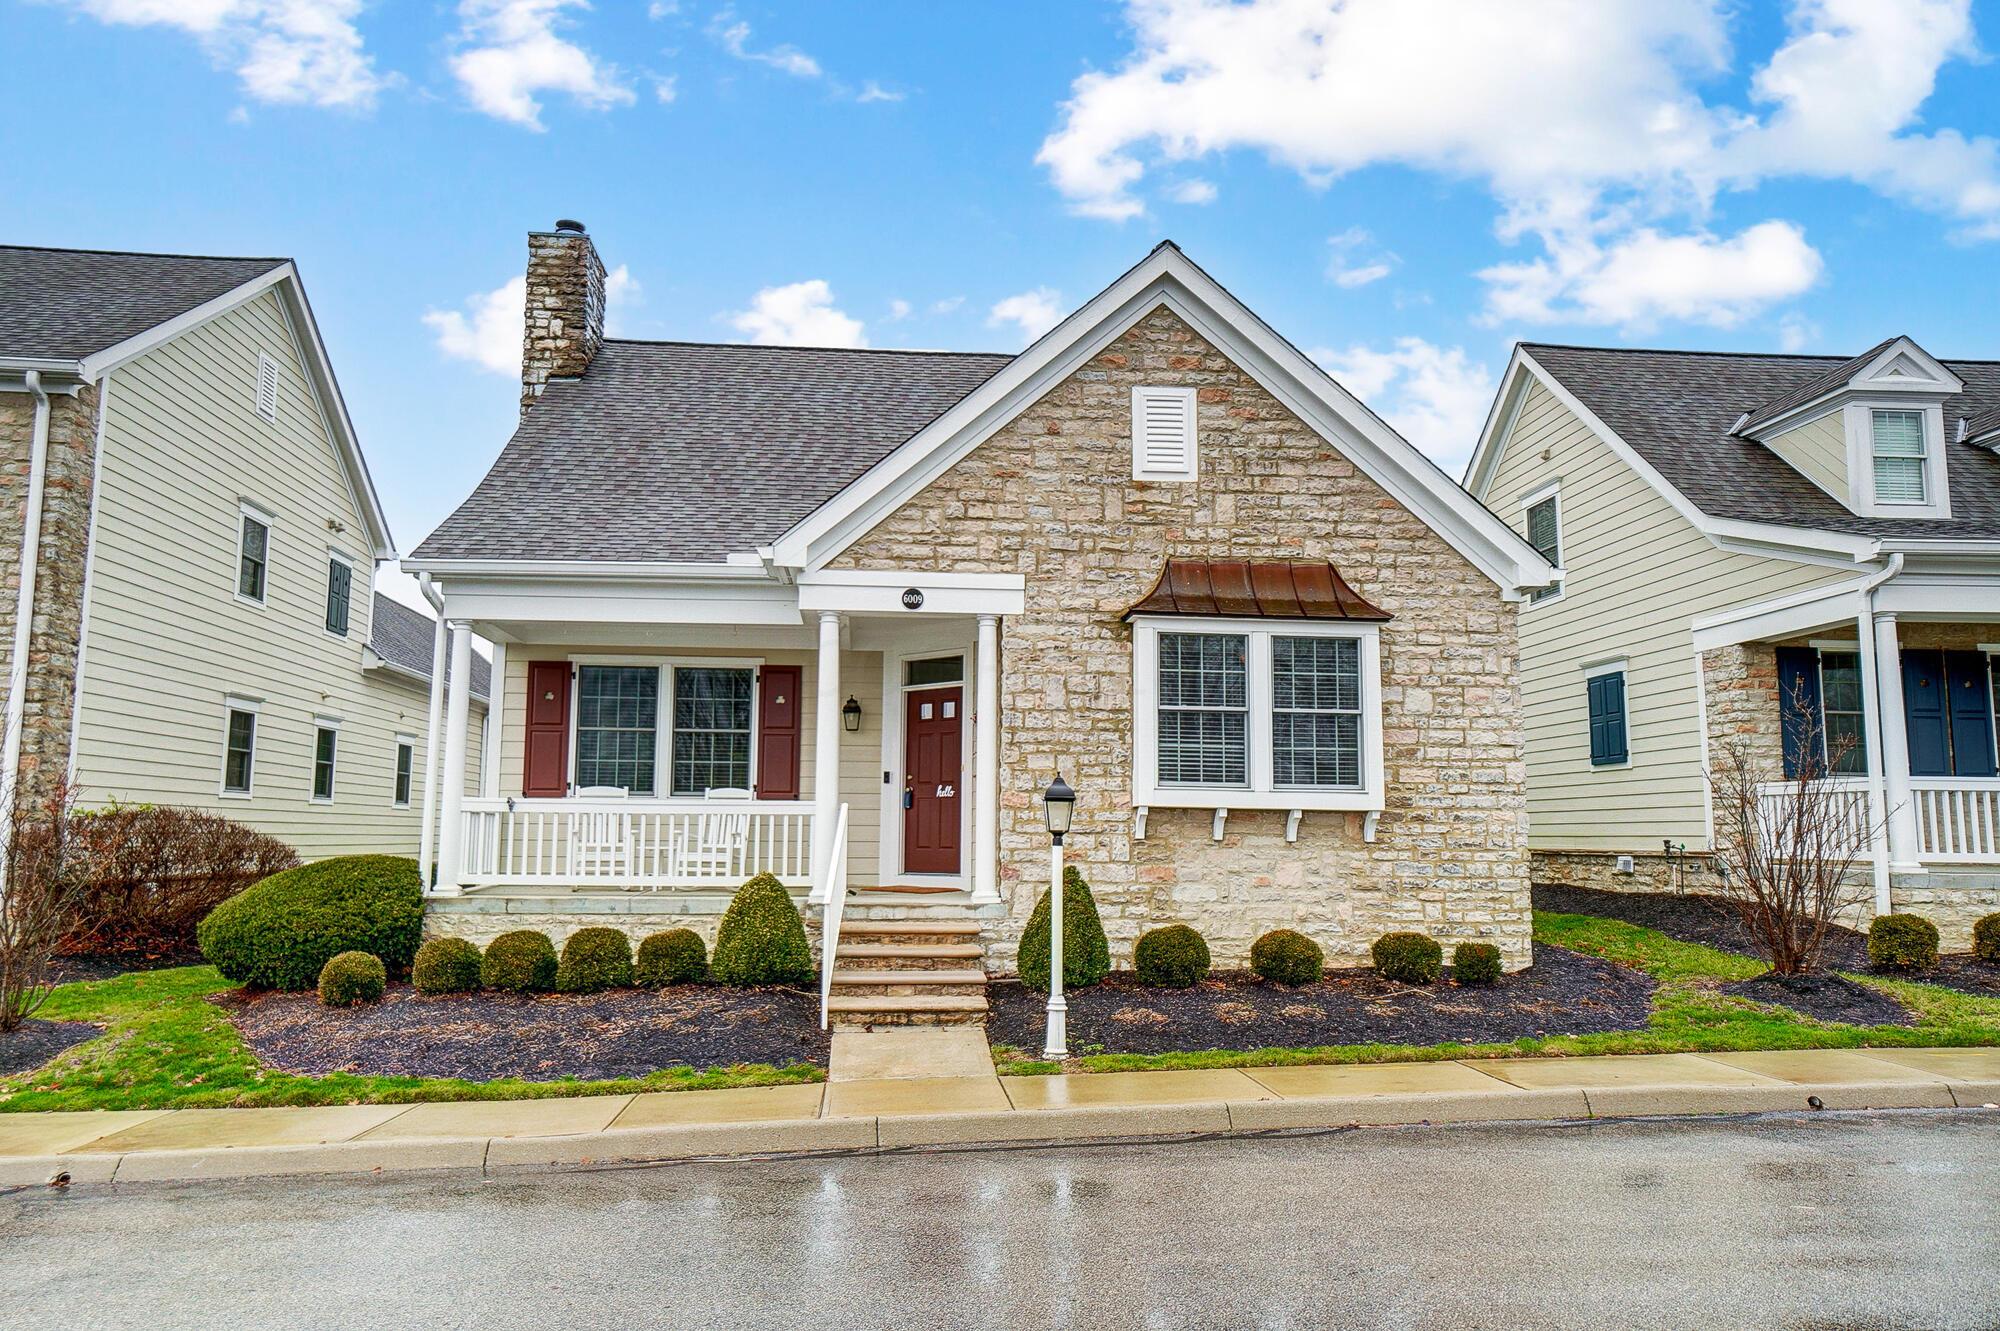
Stone-front home with a covered porch, red shutters, and landscaped front garden.
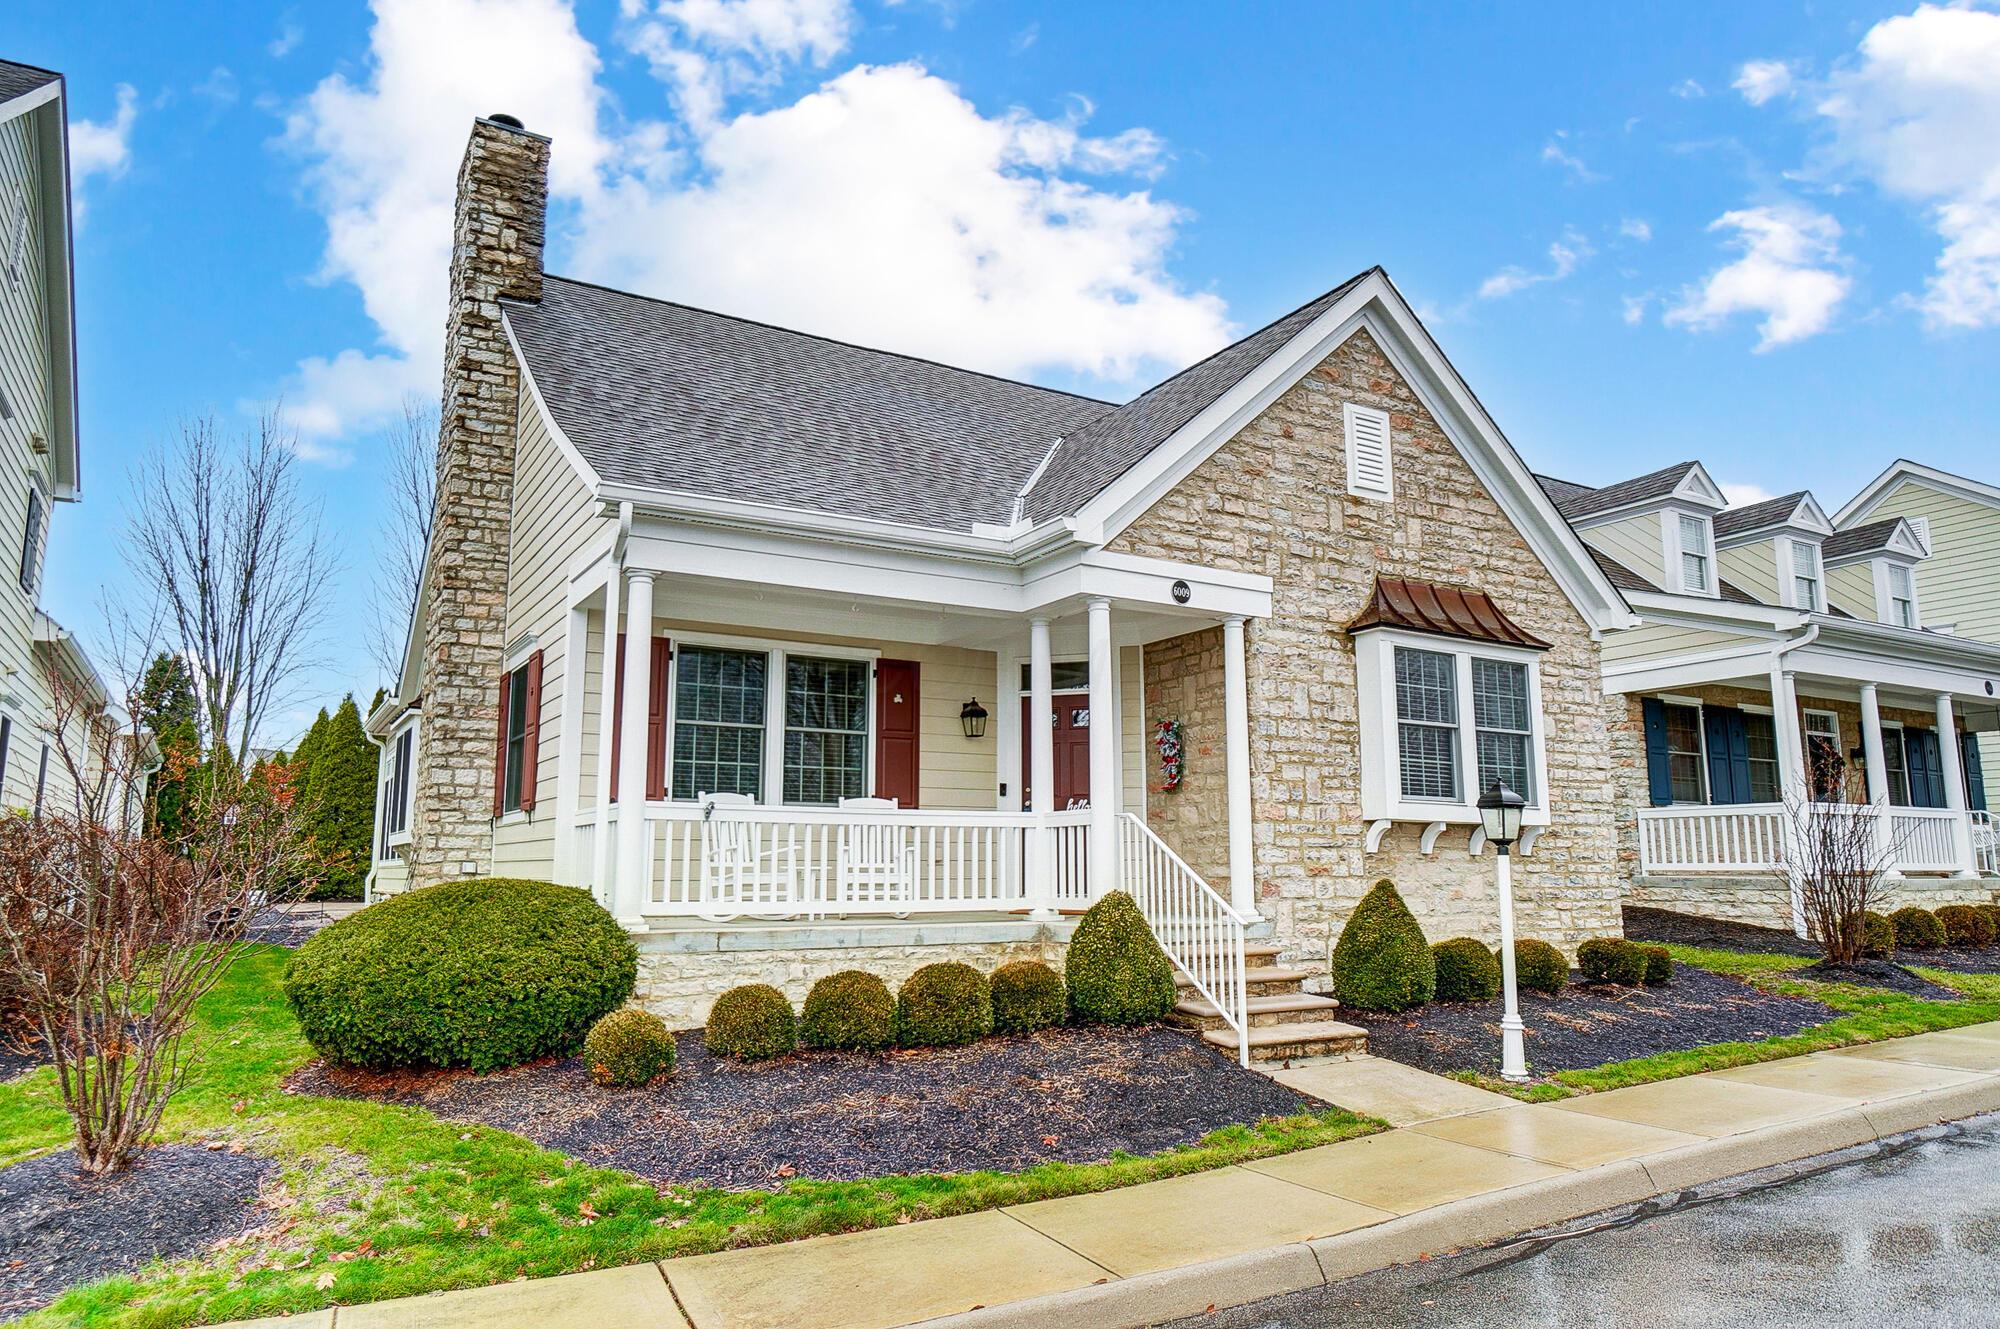
Stone-and-siding home with a covered front porch, tall chimney, and landscaped shrubs.
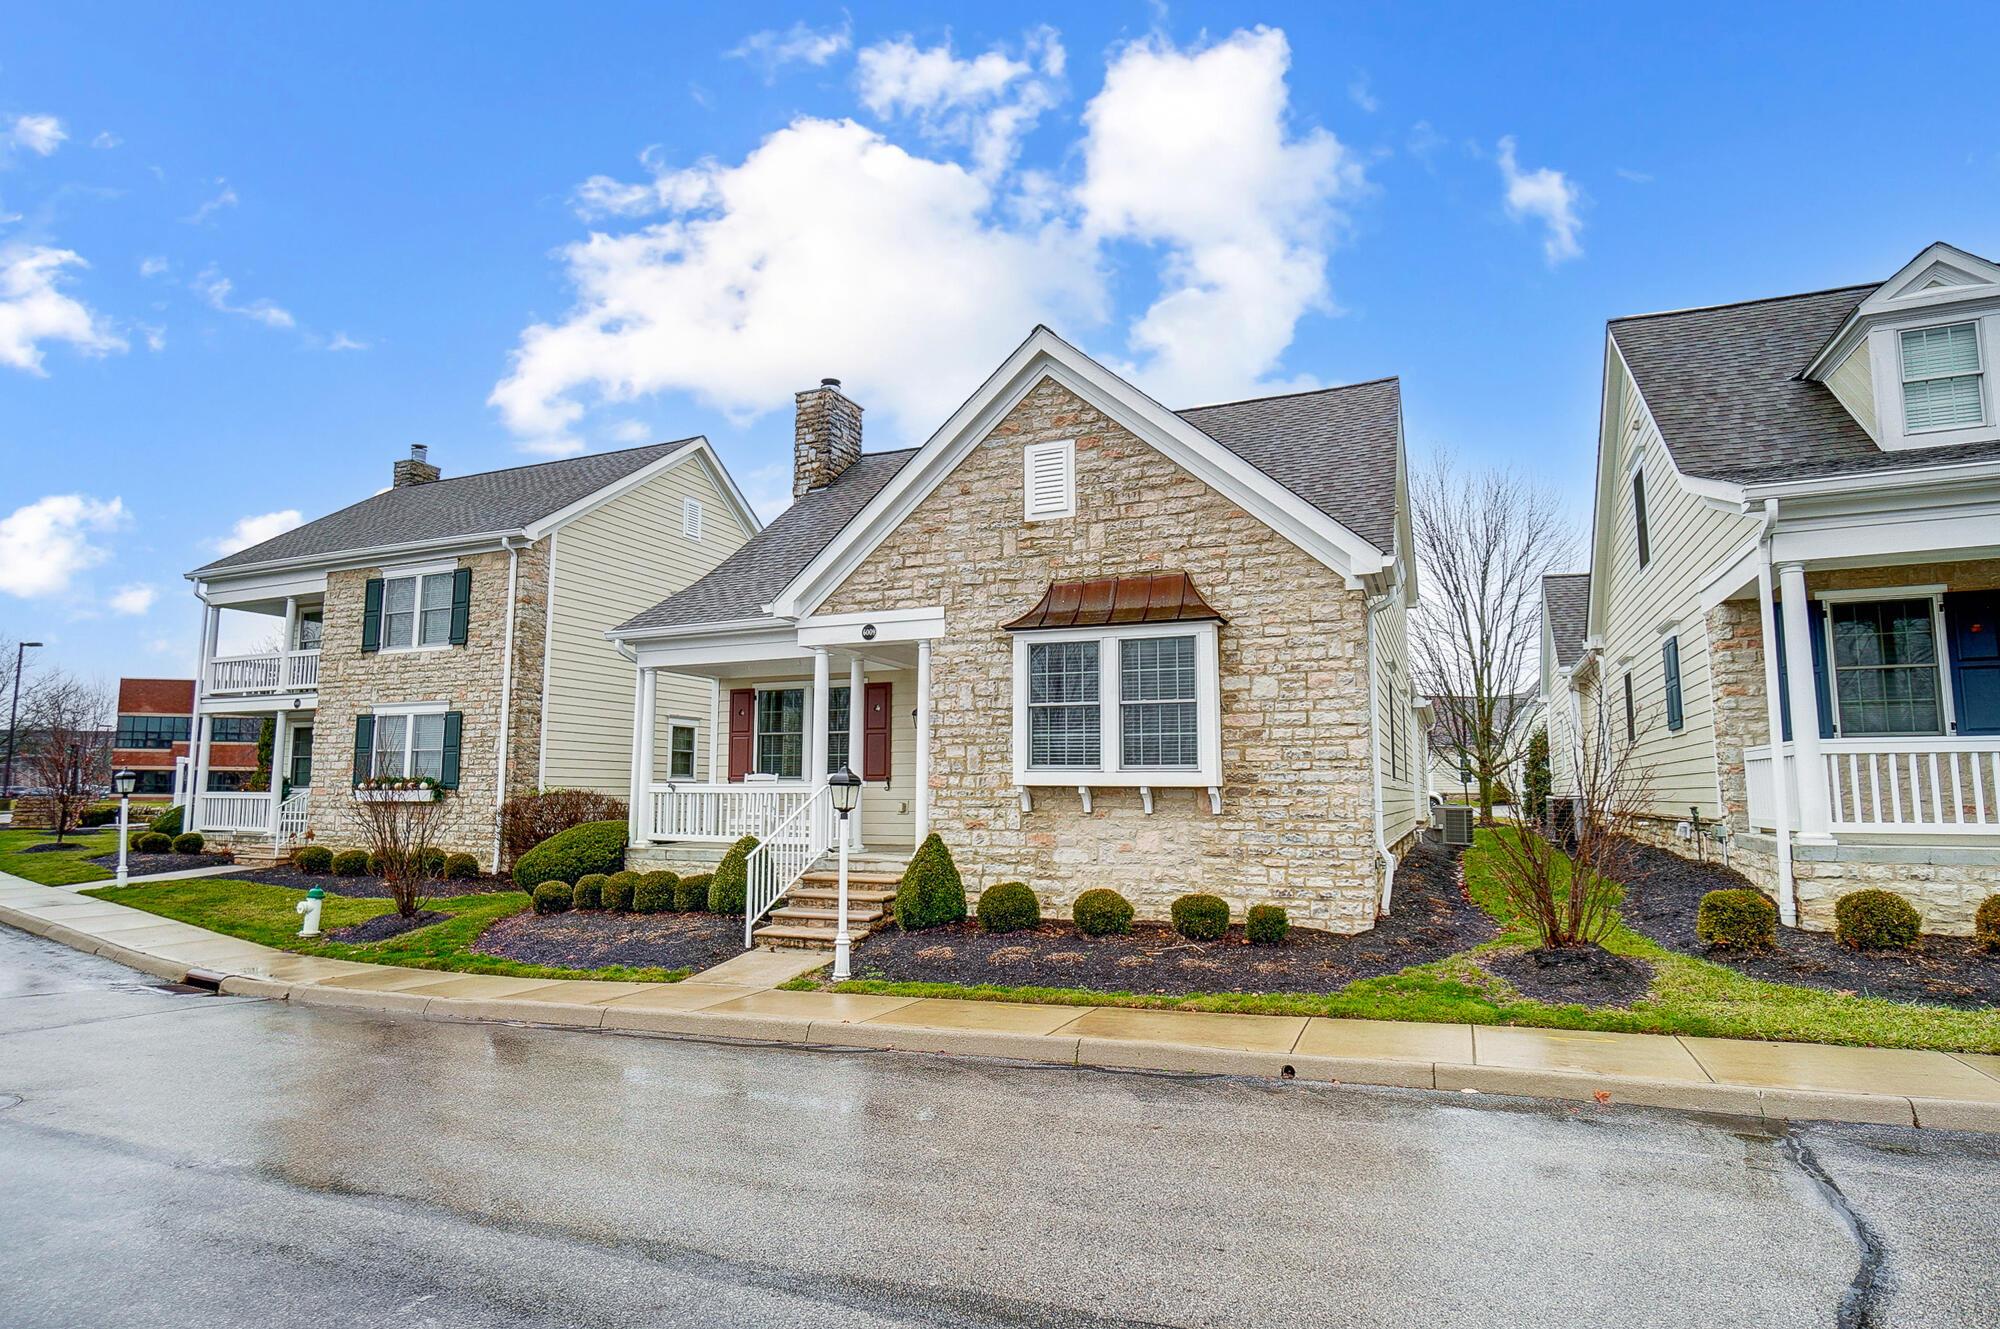
Stone-fronted home with a covered porch and landscaped shrubs on Kenzie Lane.
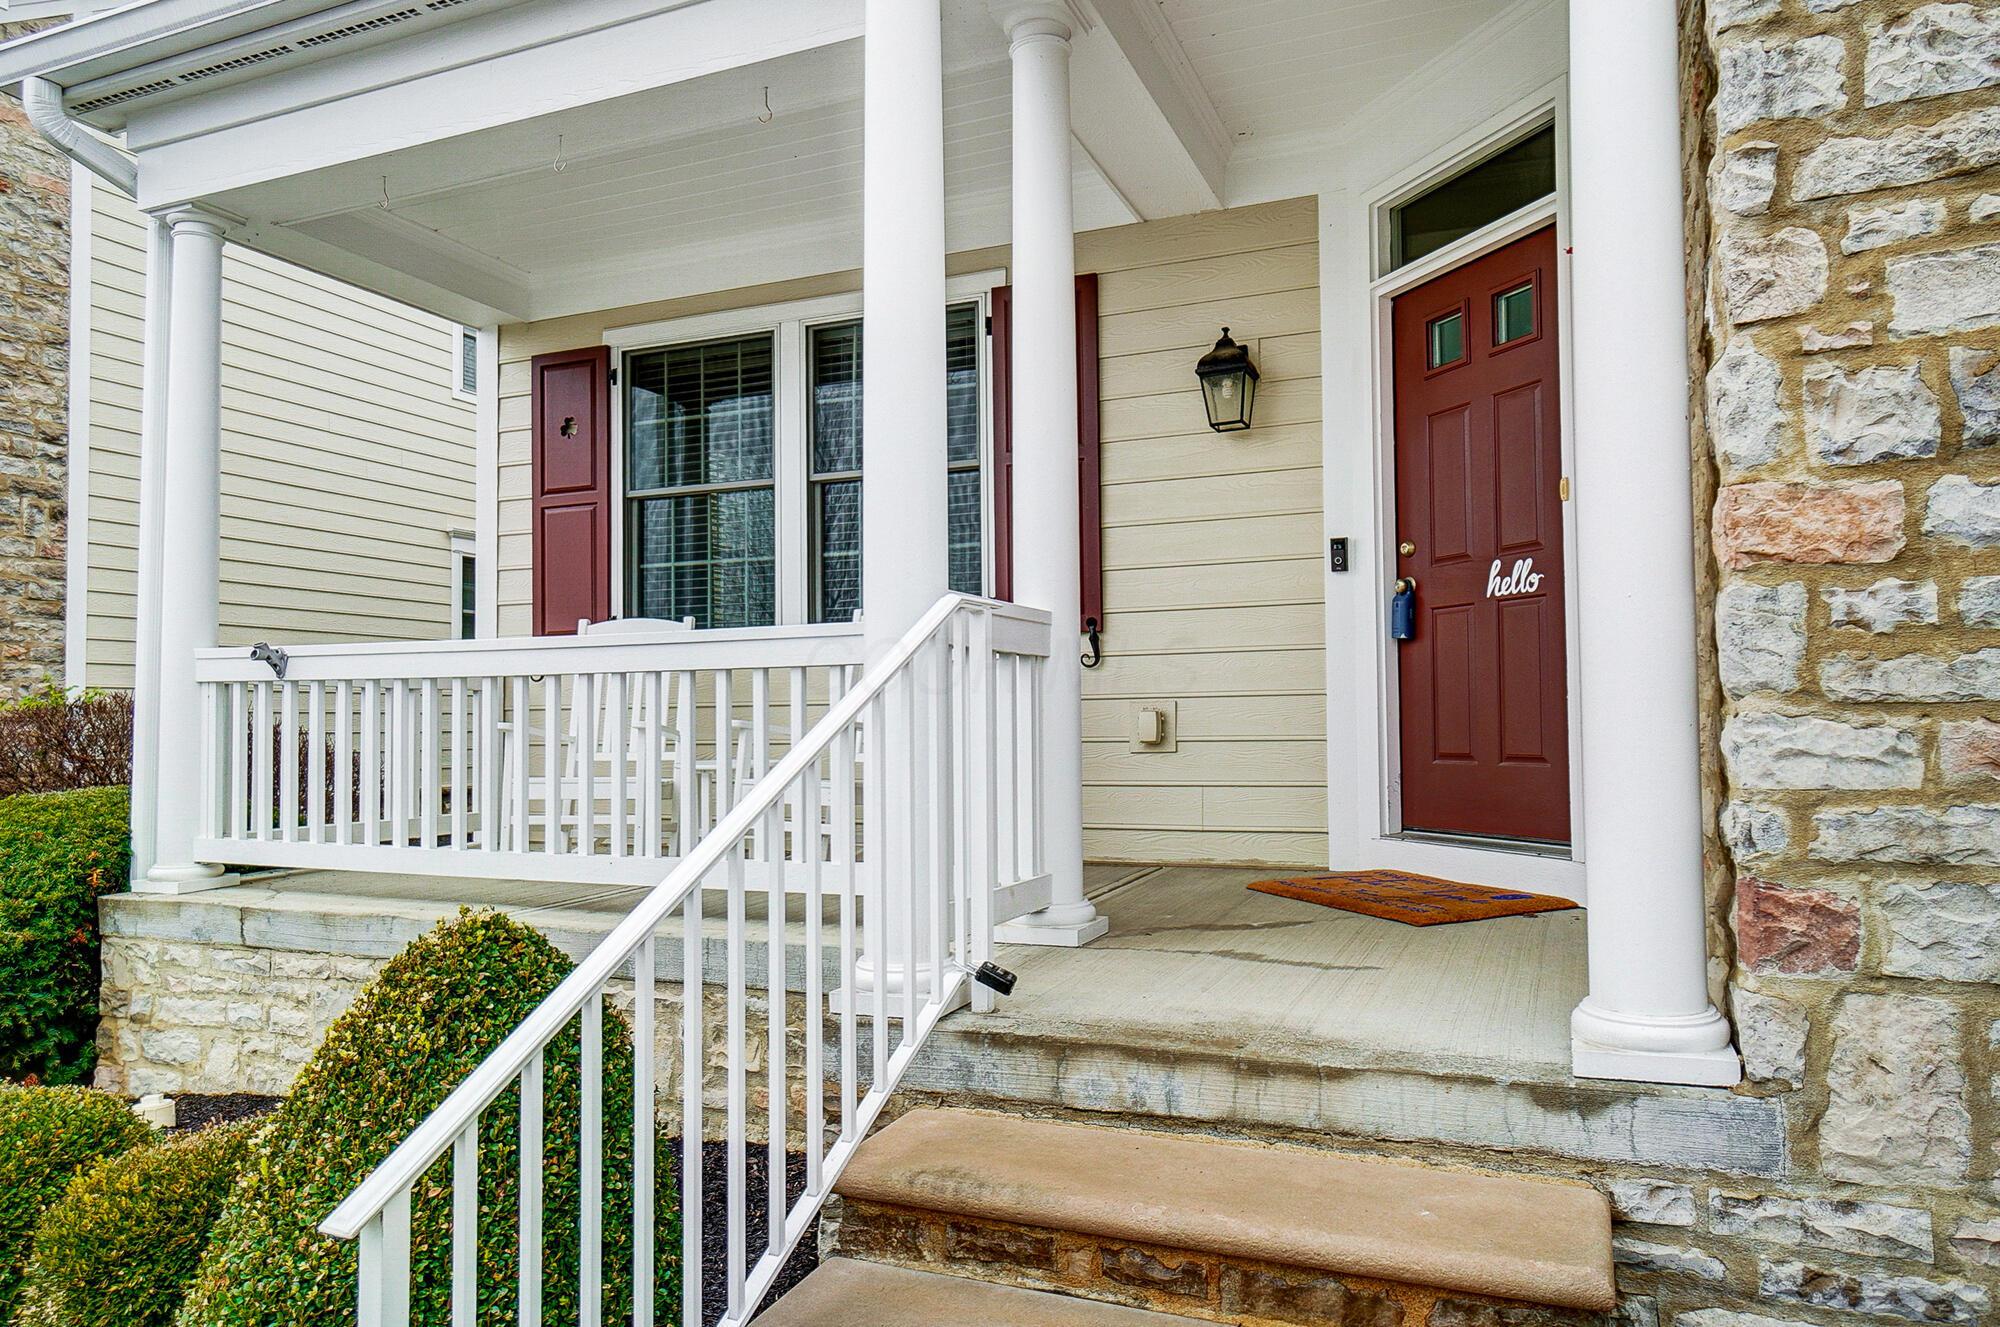
Covered front porch with white columns, stone steps, and a burgundy door marked “hello.”
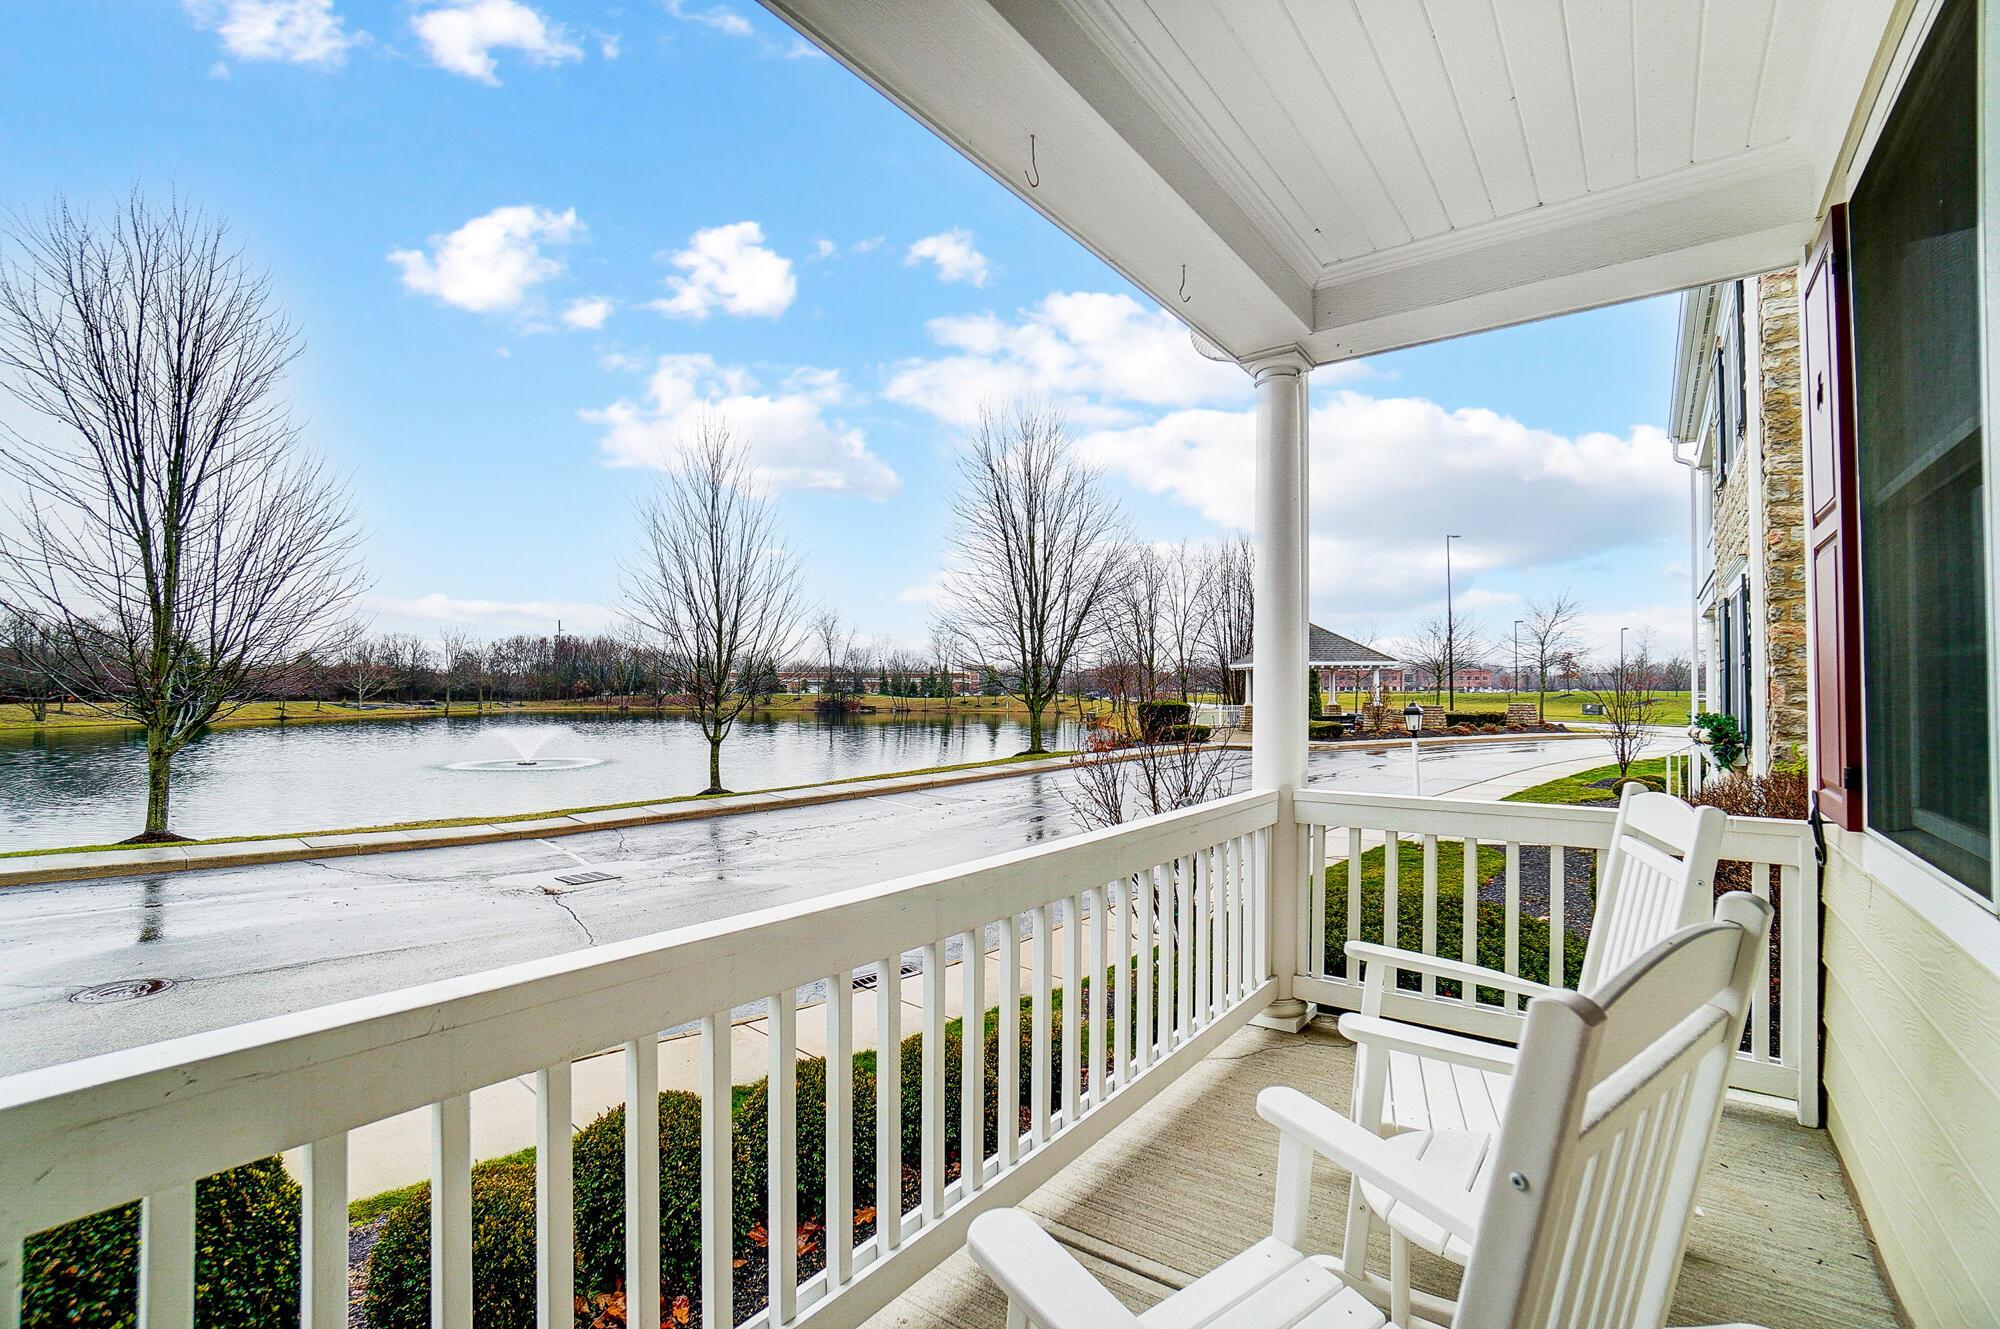
Covered porch with white rocking chairs overlooking a pond and fountain.
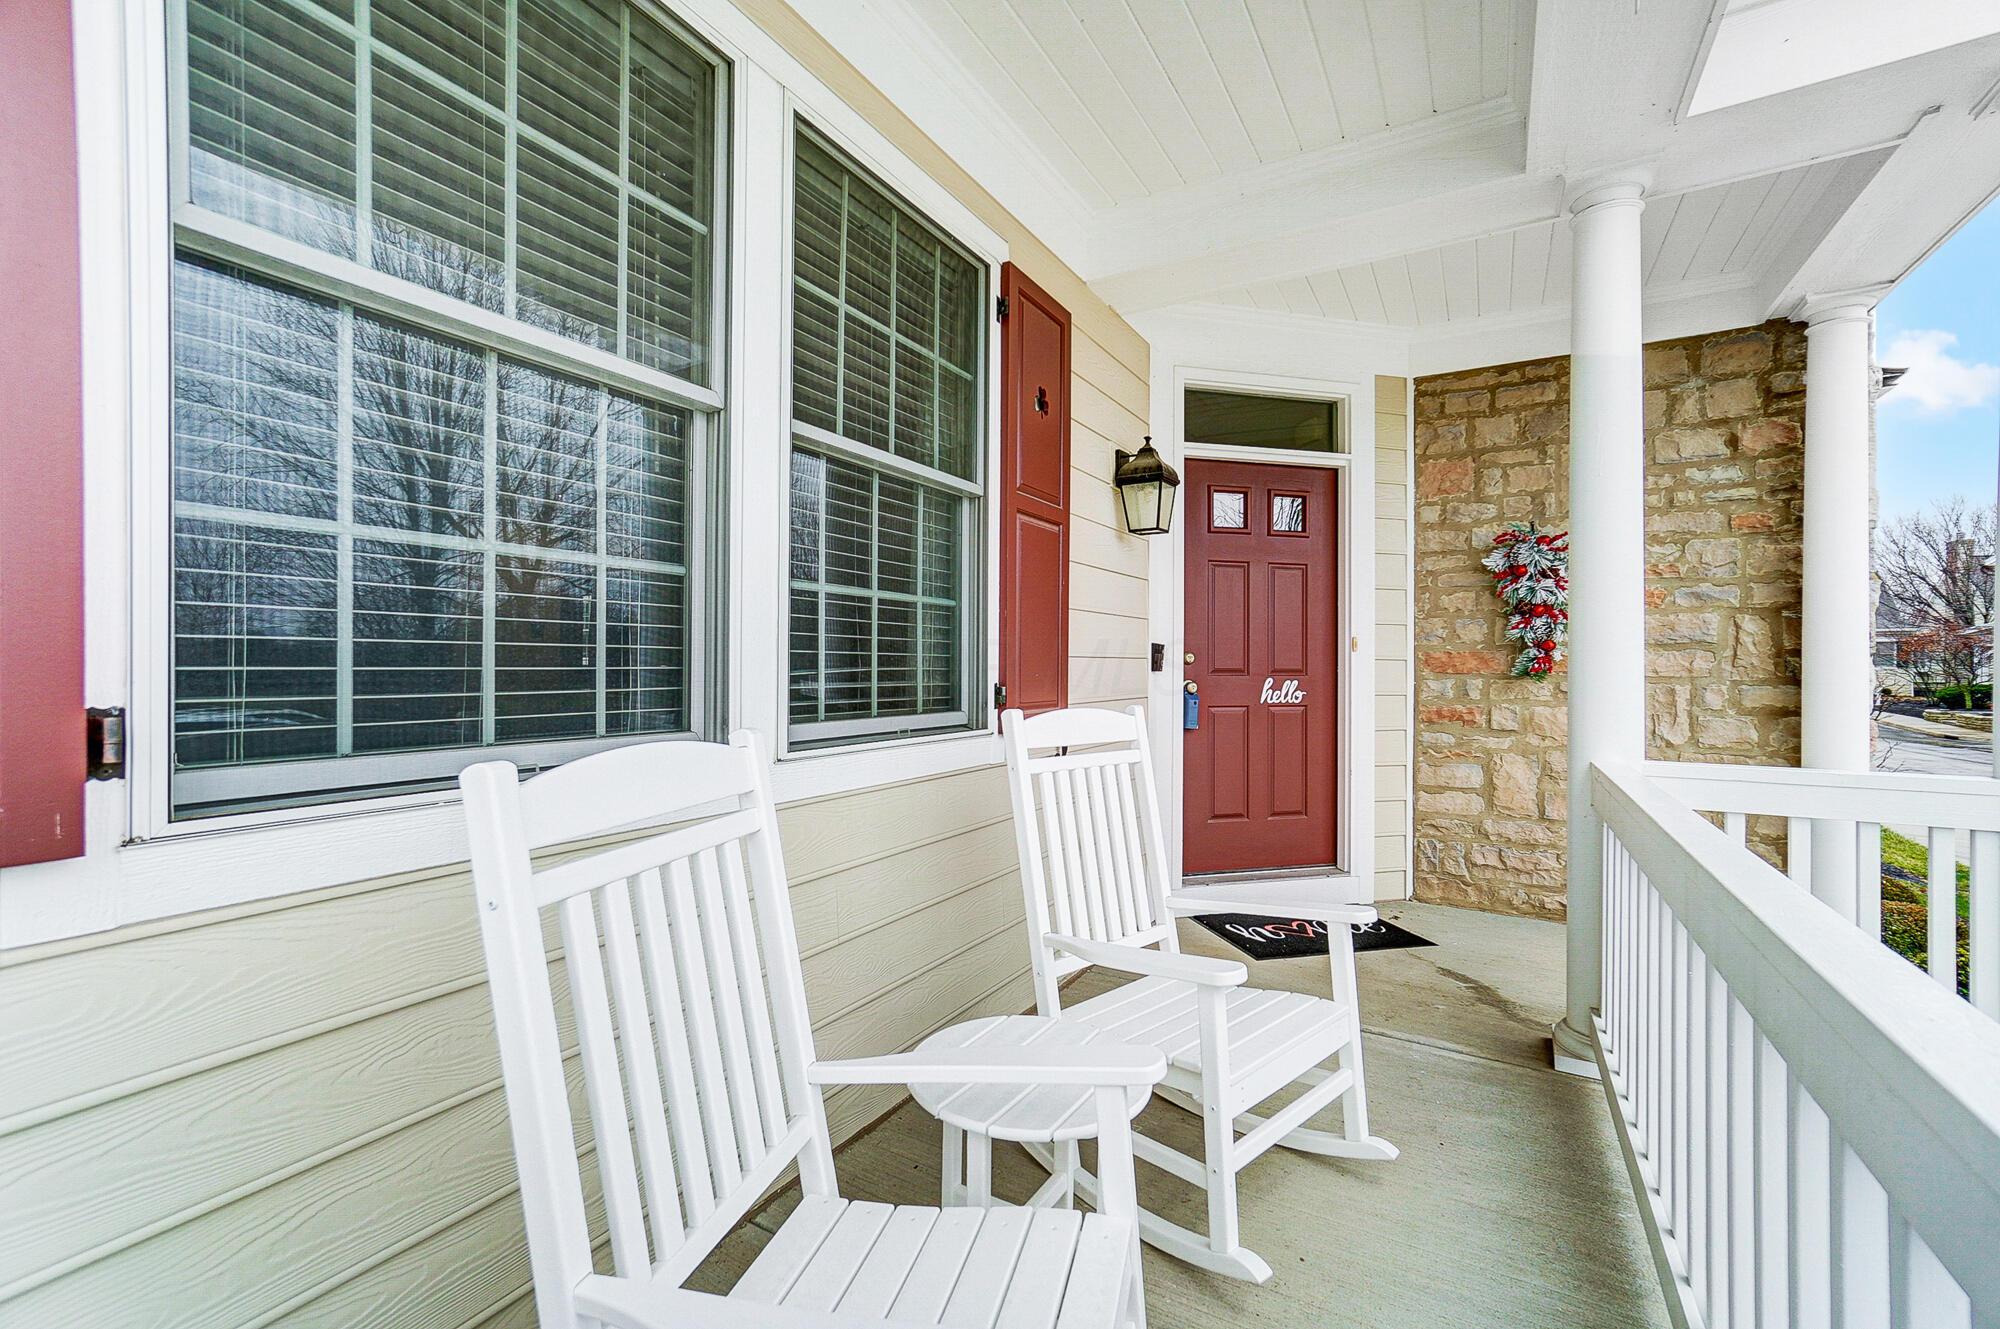
Front porch with white rocking chairs, a red door, and a stone accent wall.
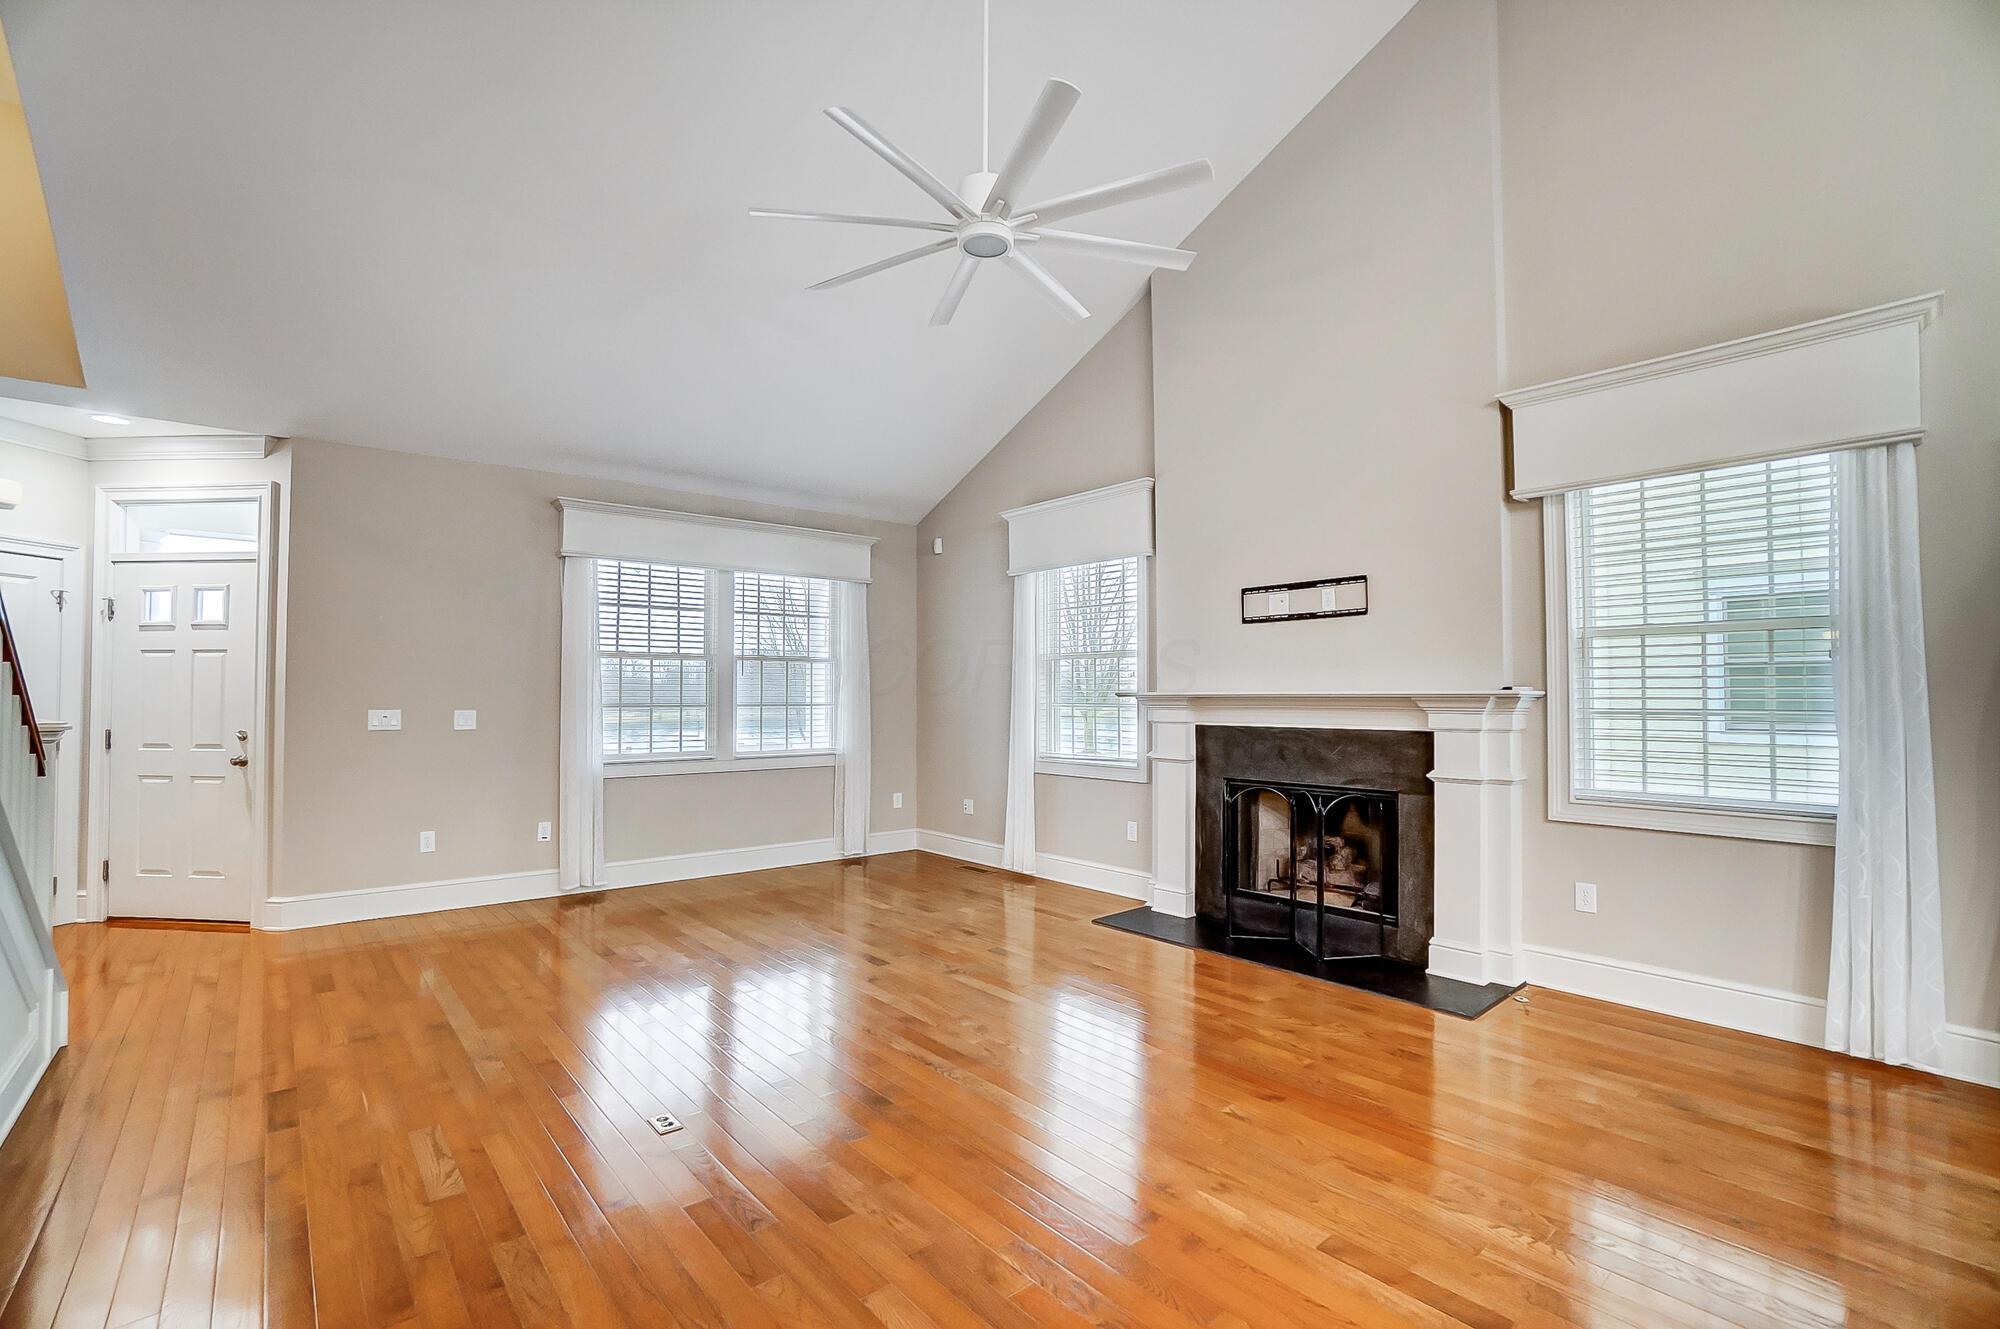
Vacant living room with hardwood floors, a fireplace, shuttered windows, and a vaulted ceiling.
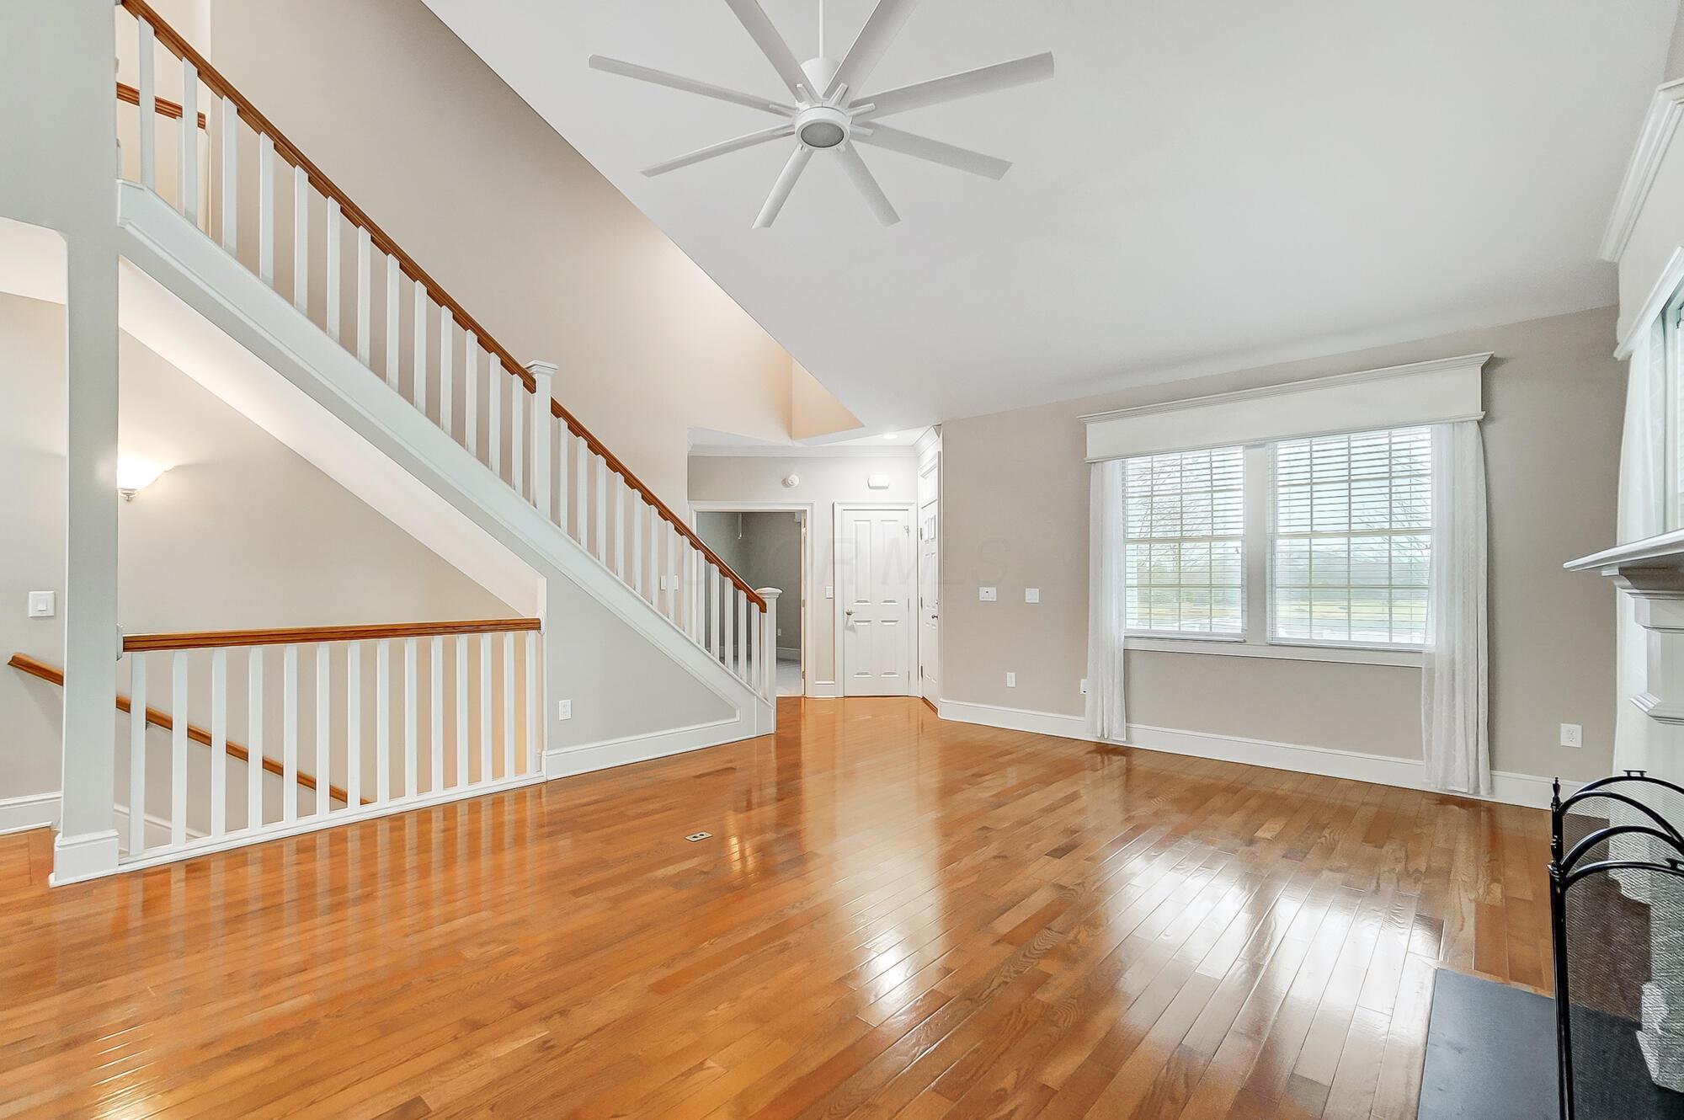
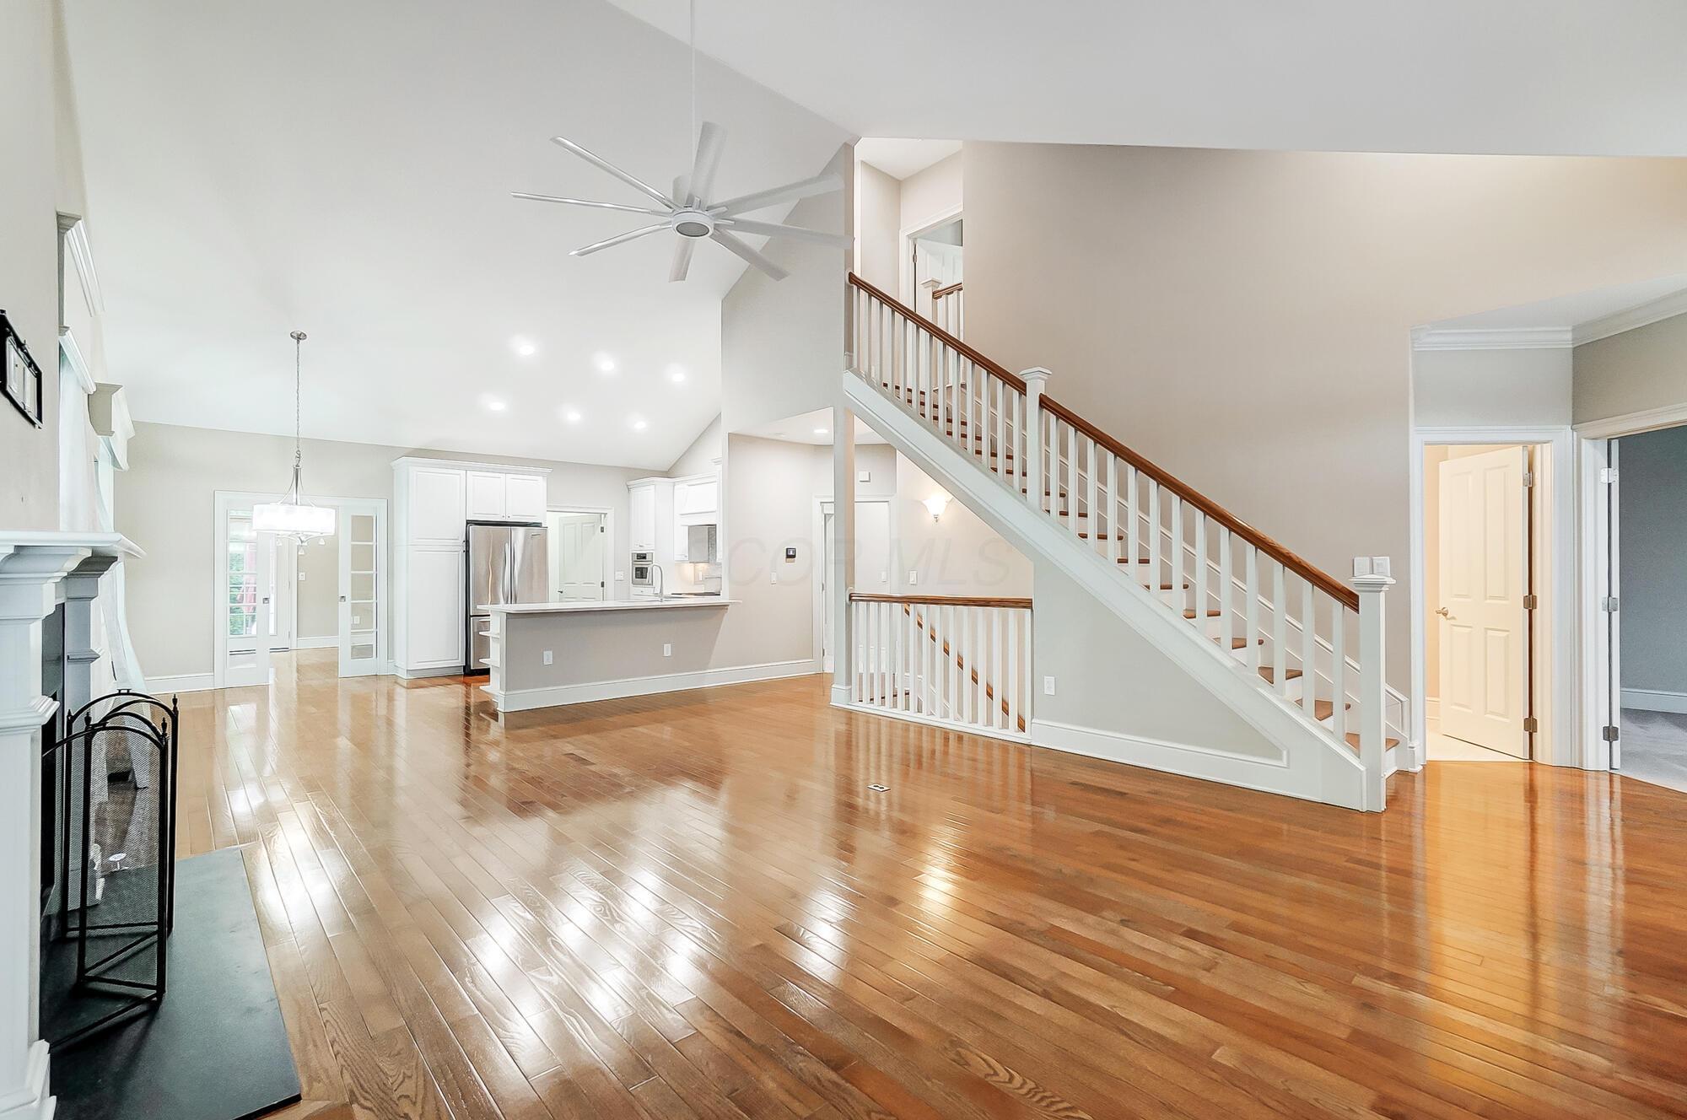
Living room with glossy hardwood floors, a tall ceiling, and a white staircase with wood handrails.
Open living area with hardwood floors, white kitchen, fireplace, and staircase.
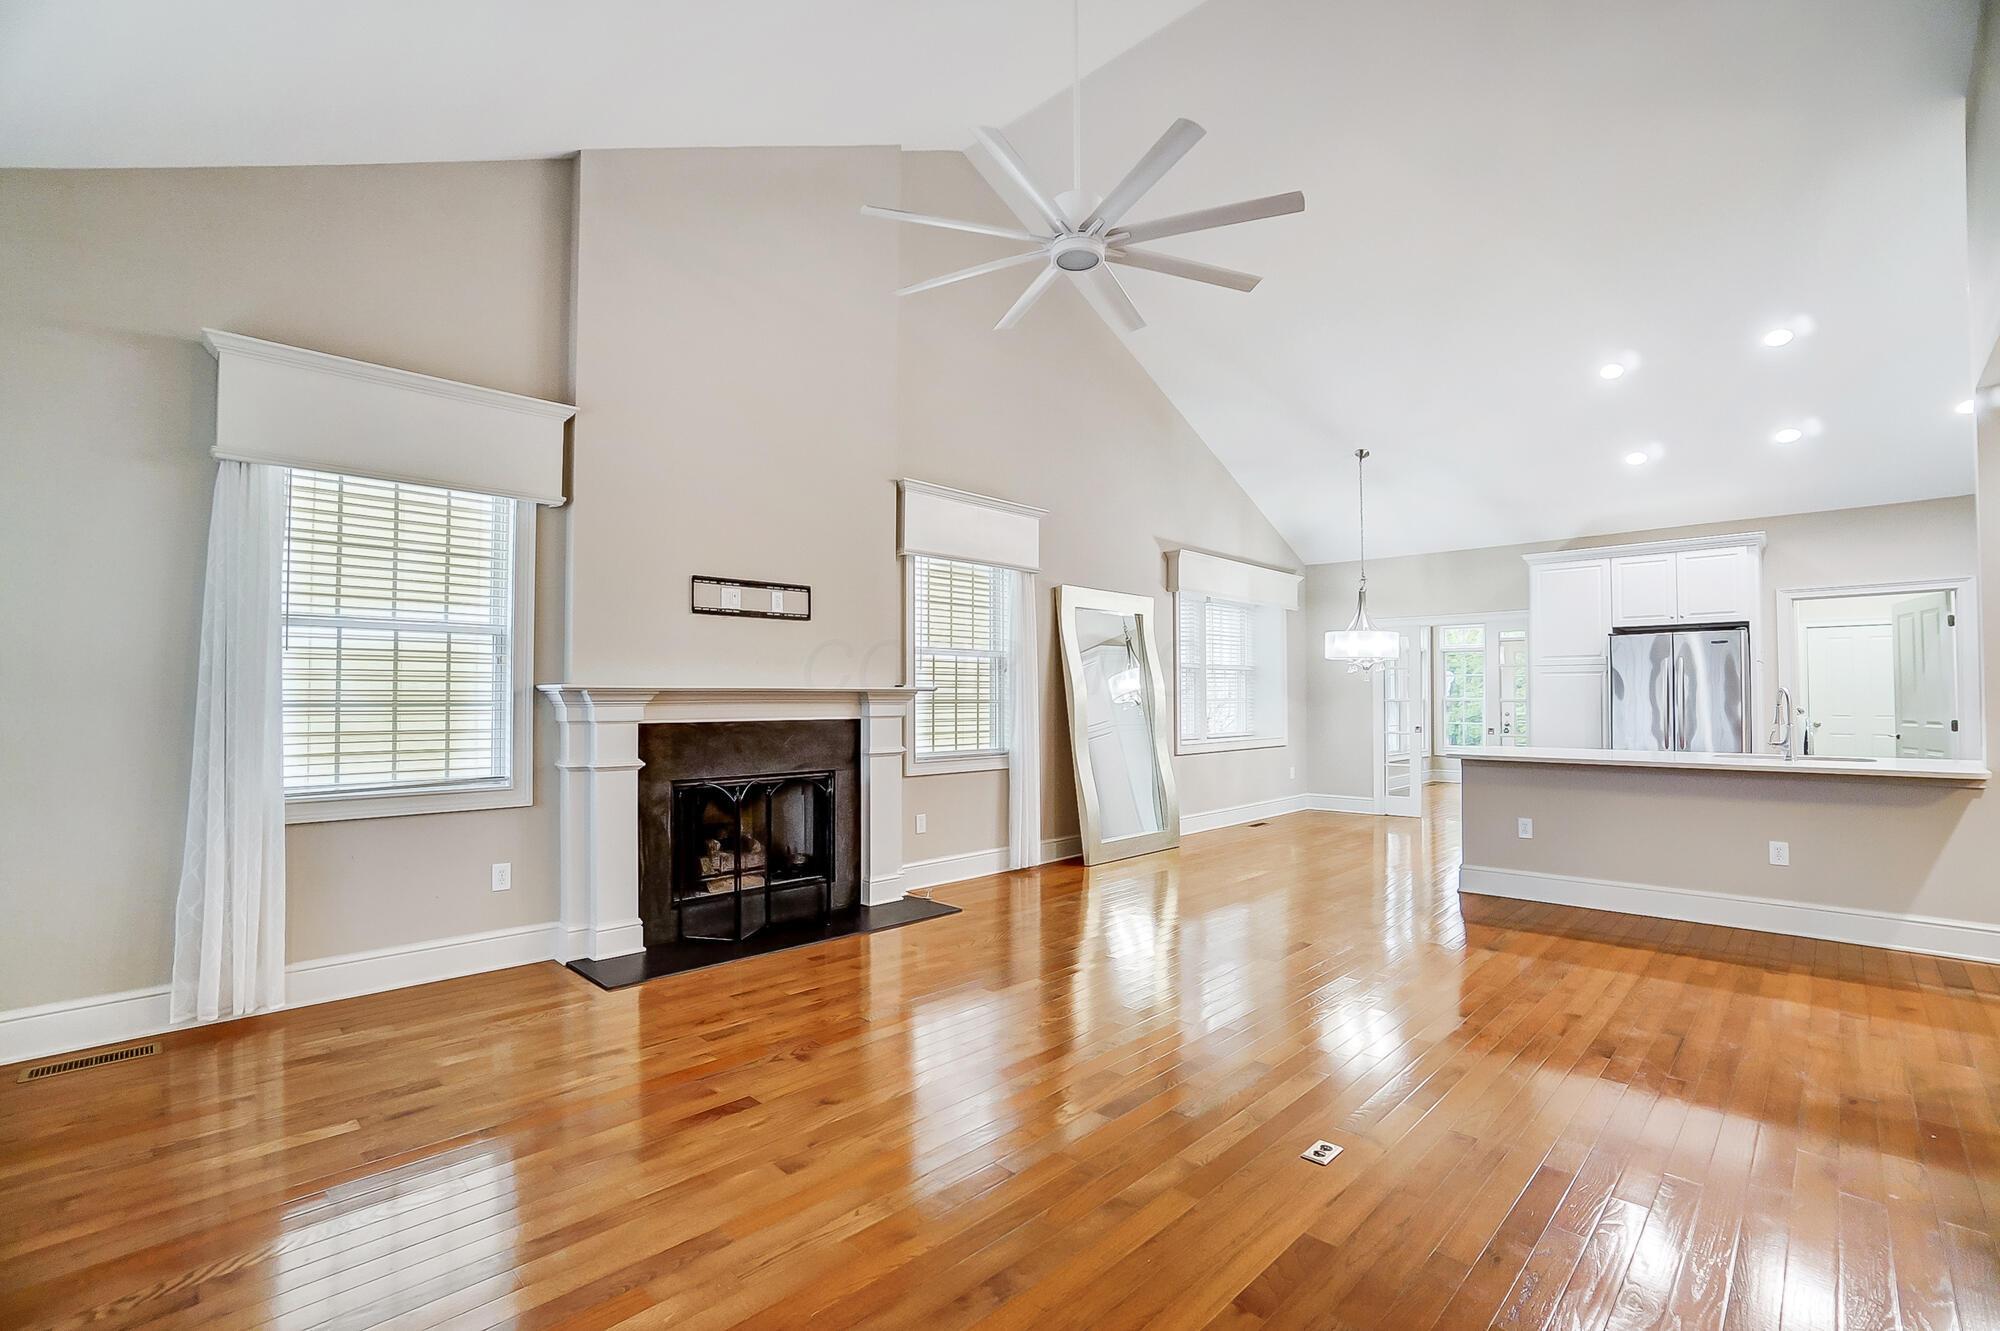
Open living room and kitchen with hardwood floors, vaulted ceiling, and fireplace.
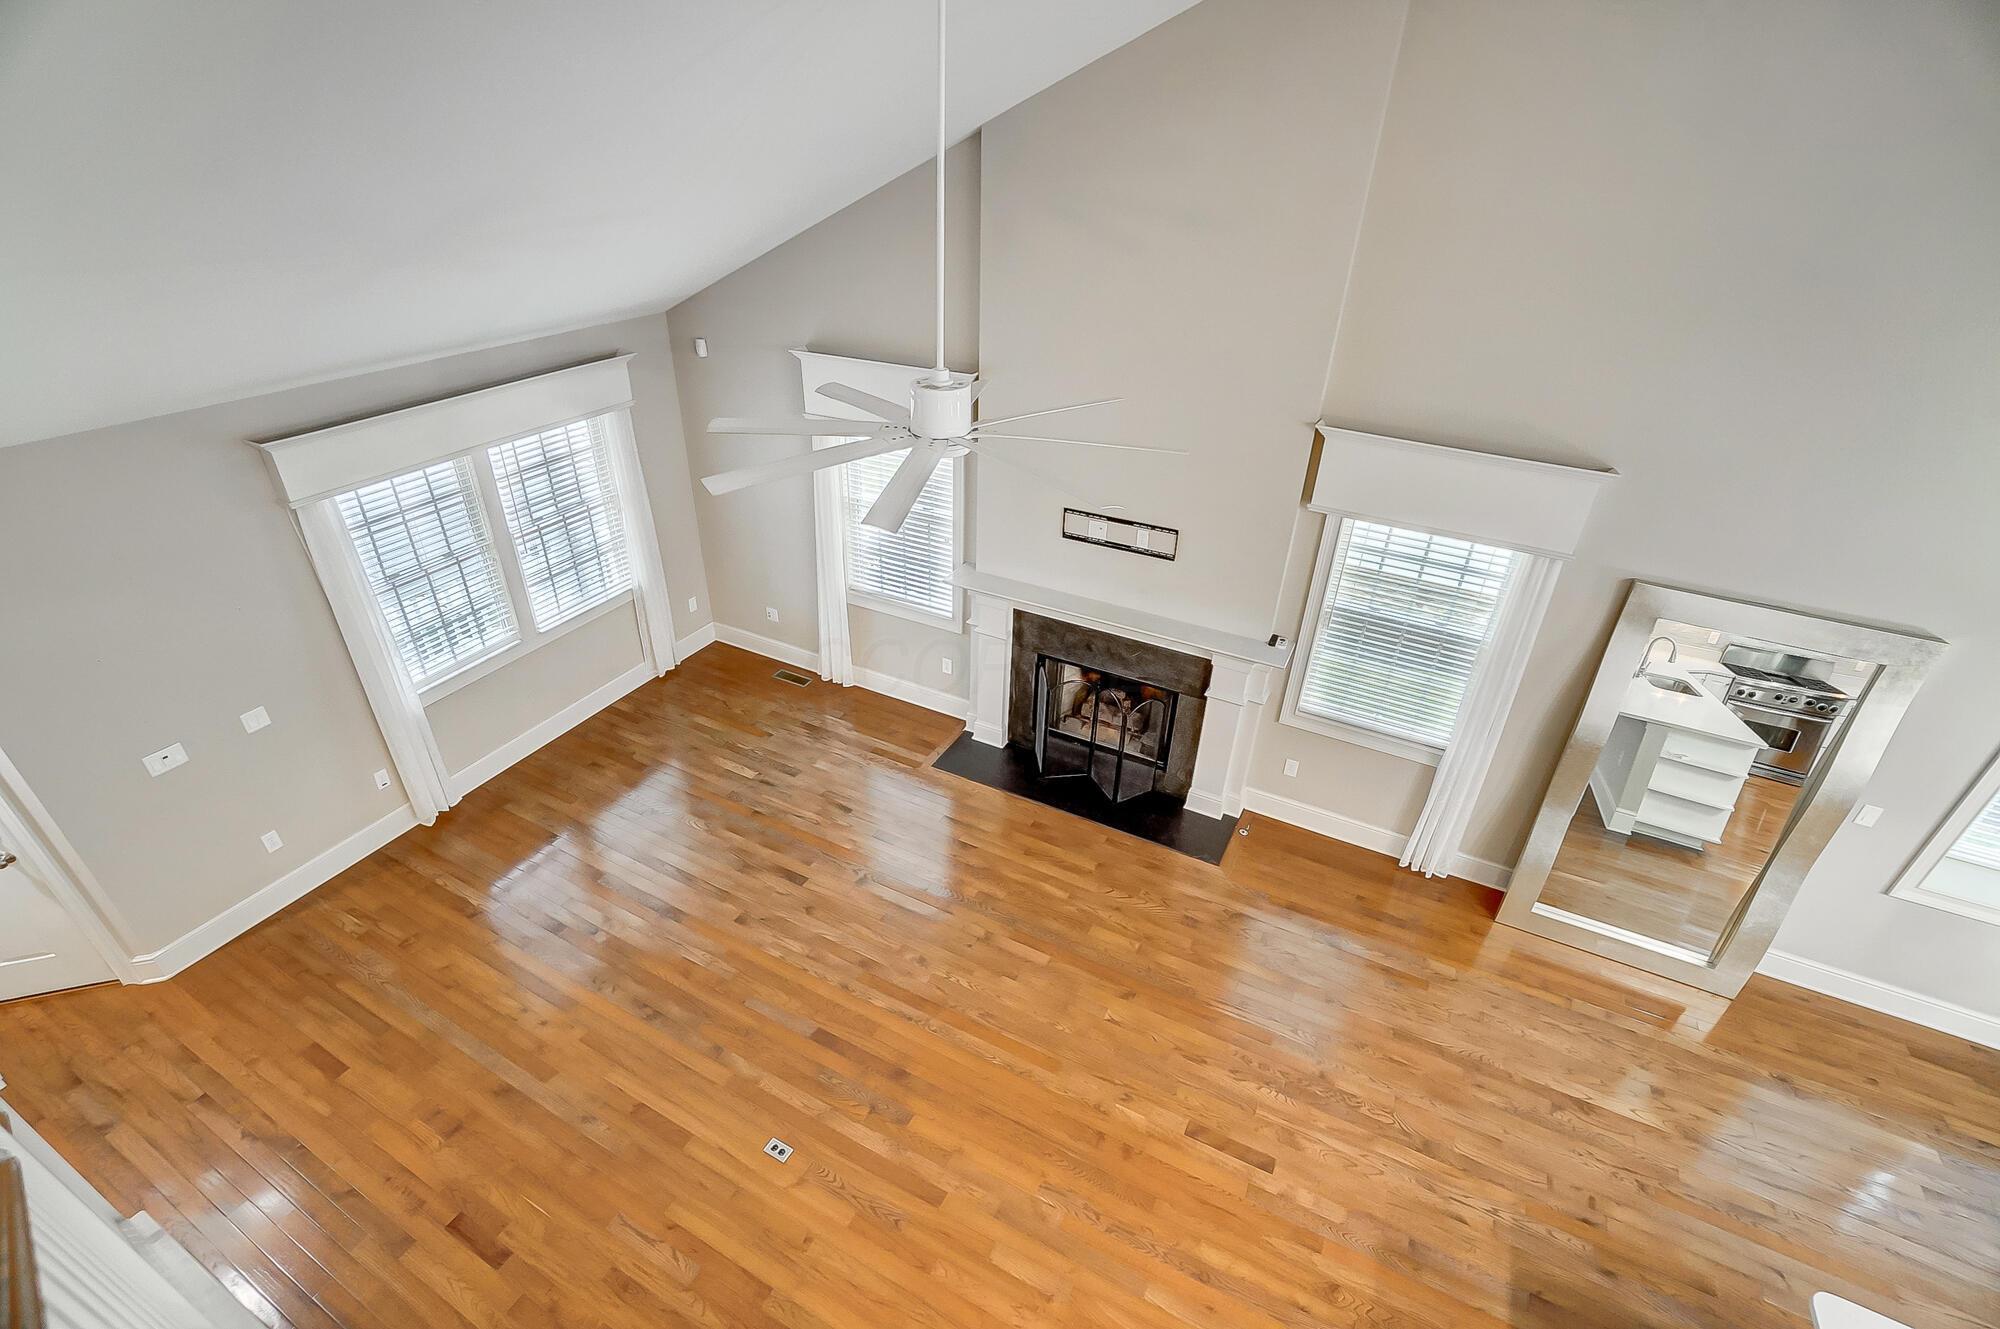
Vacant living room with vaulted ceiling, hardwood floors, and a fireplace between windows.
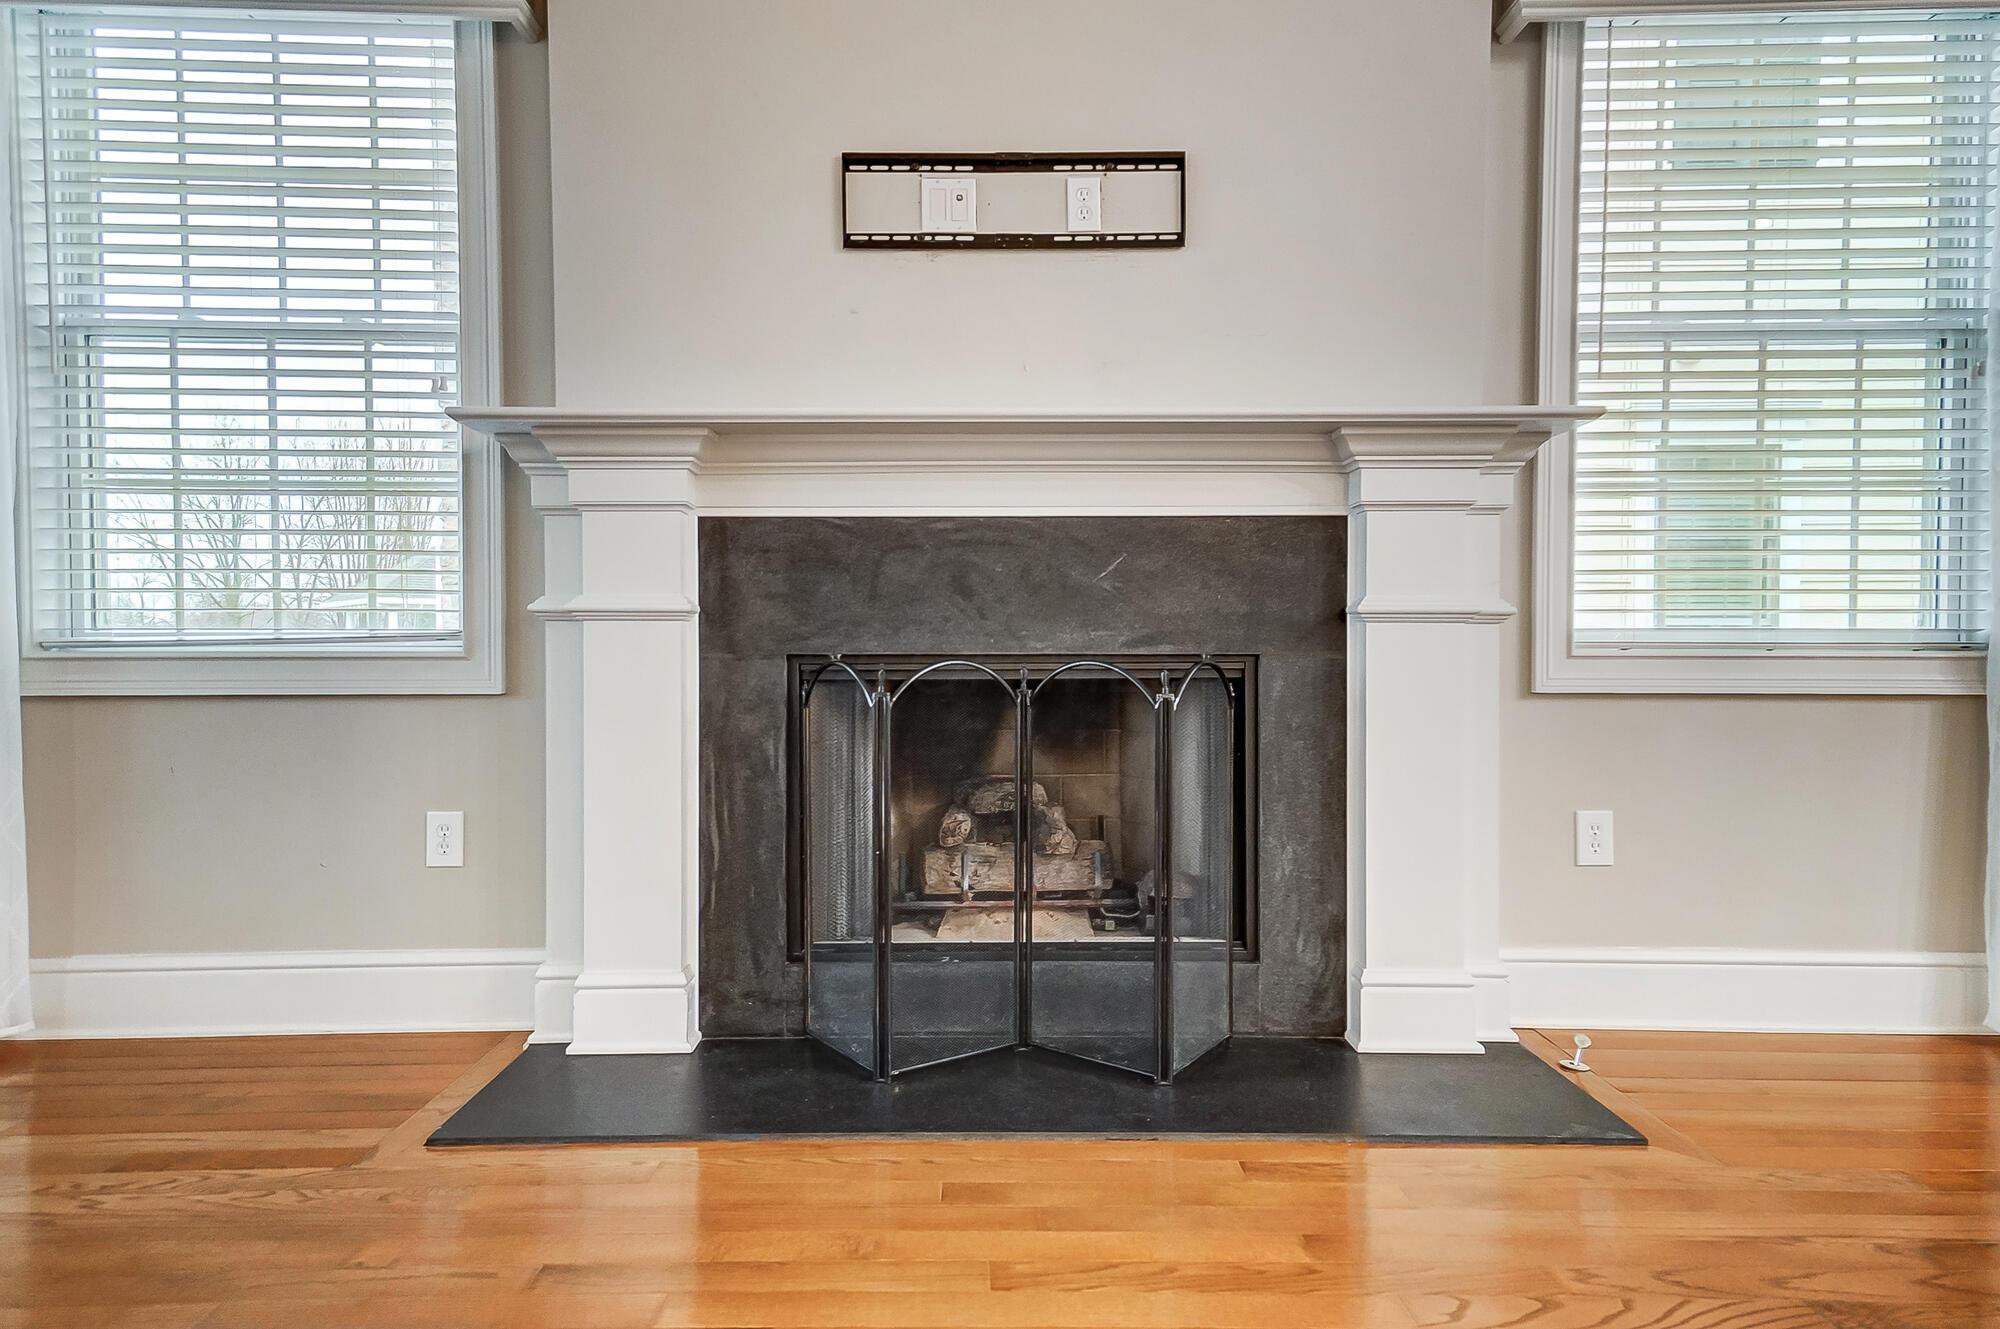
Living room fireplace with a white mantel, dark stone surround, and windows with blinds.
Kitchen with white cabinets, stainless steel appliances, and a large island with sink.
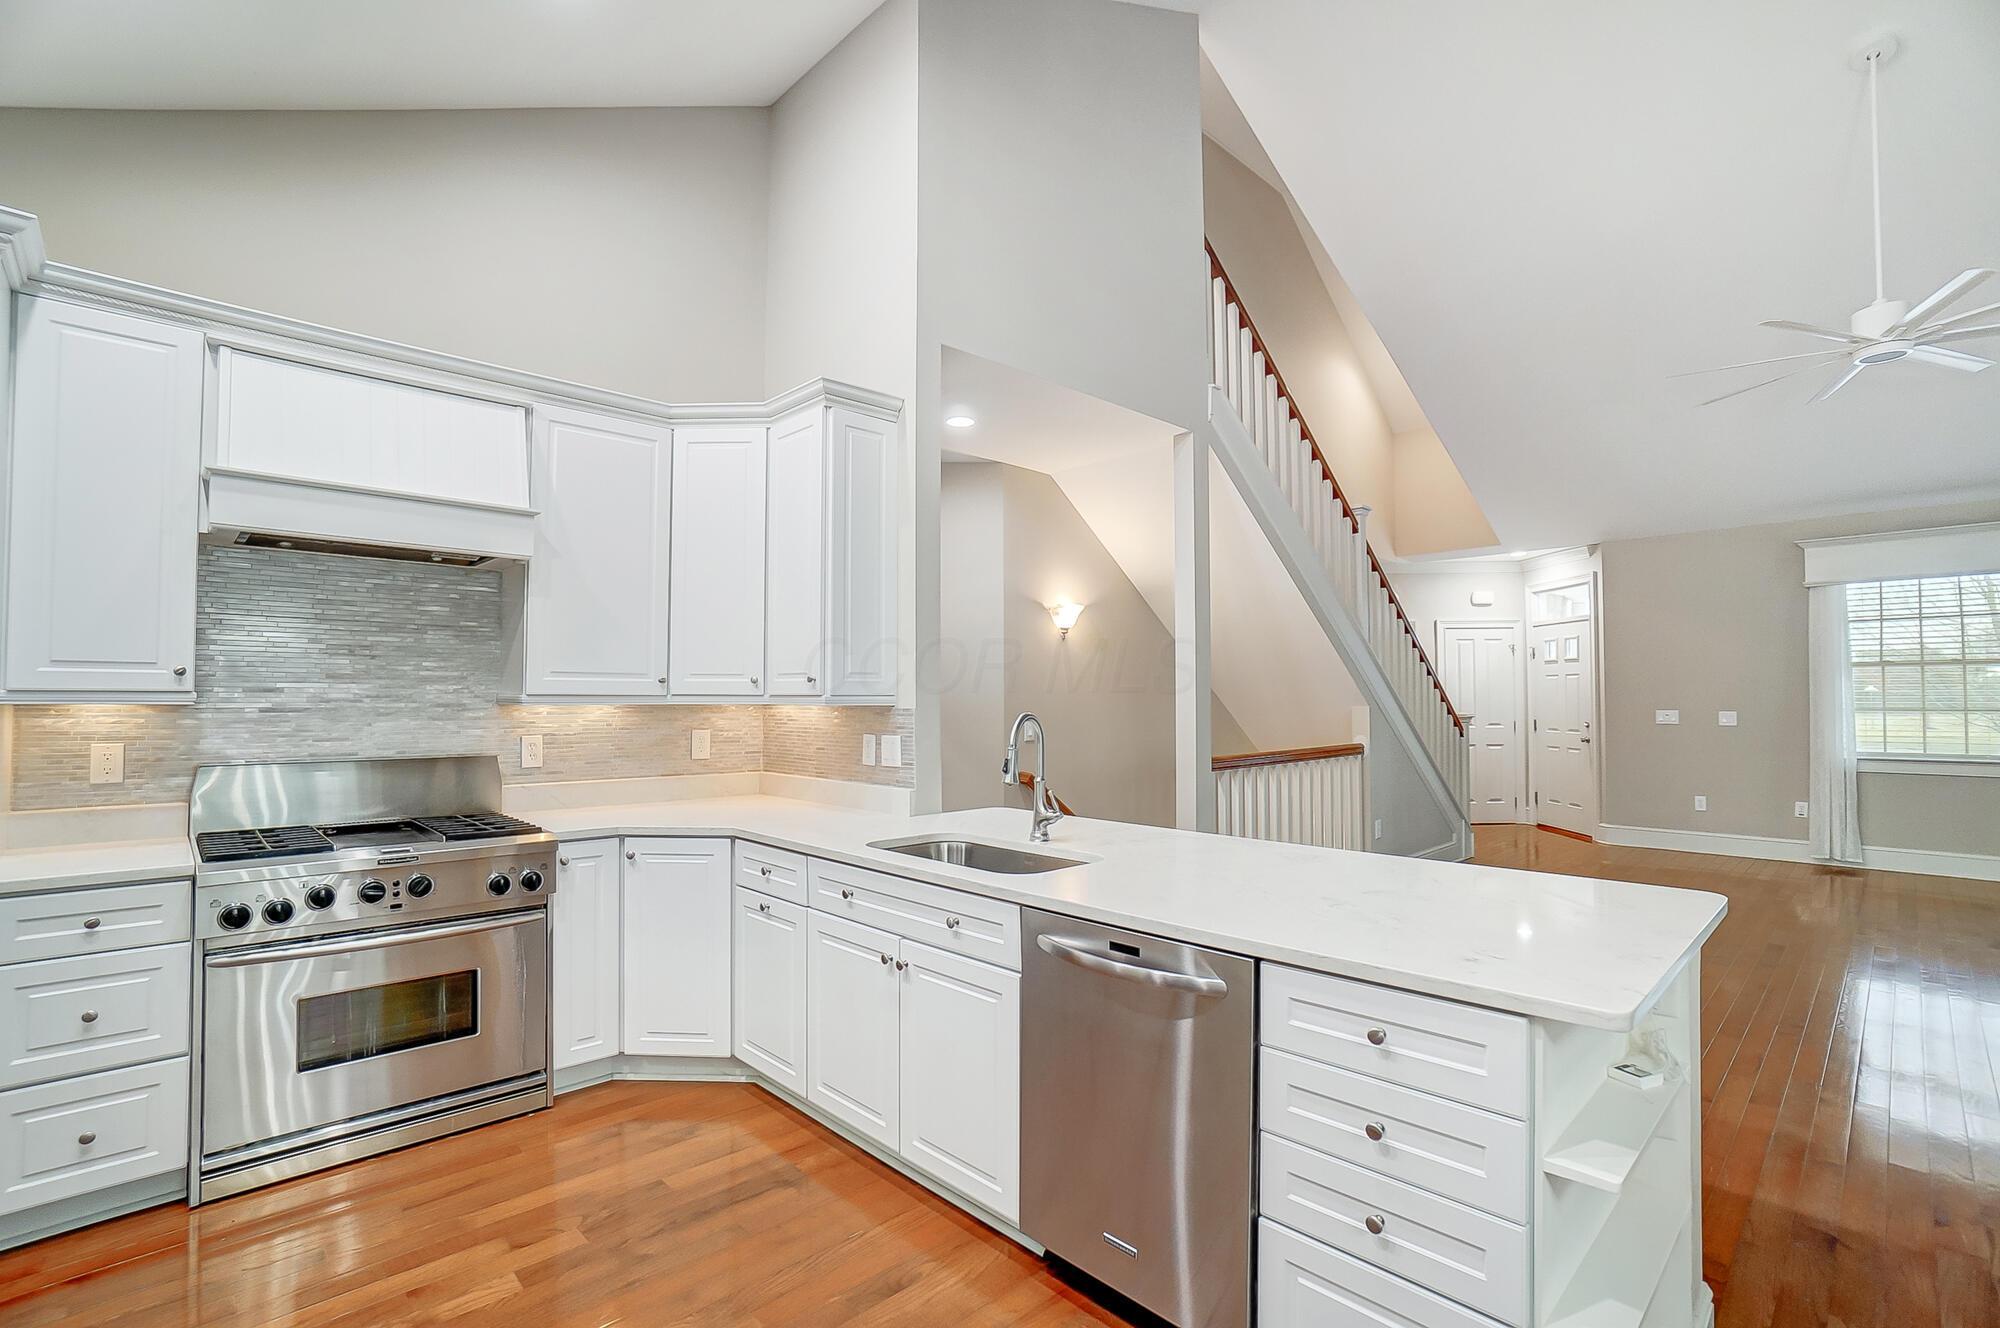
Kitchen with white cabinets, stainless steel appliances, a large island, and hardwood floors beside an open staircase.
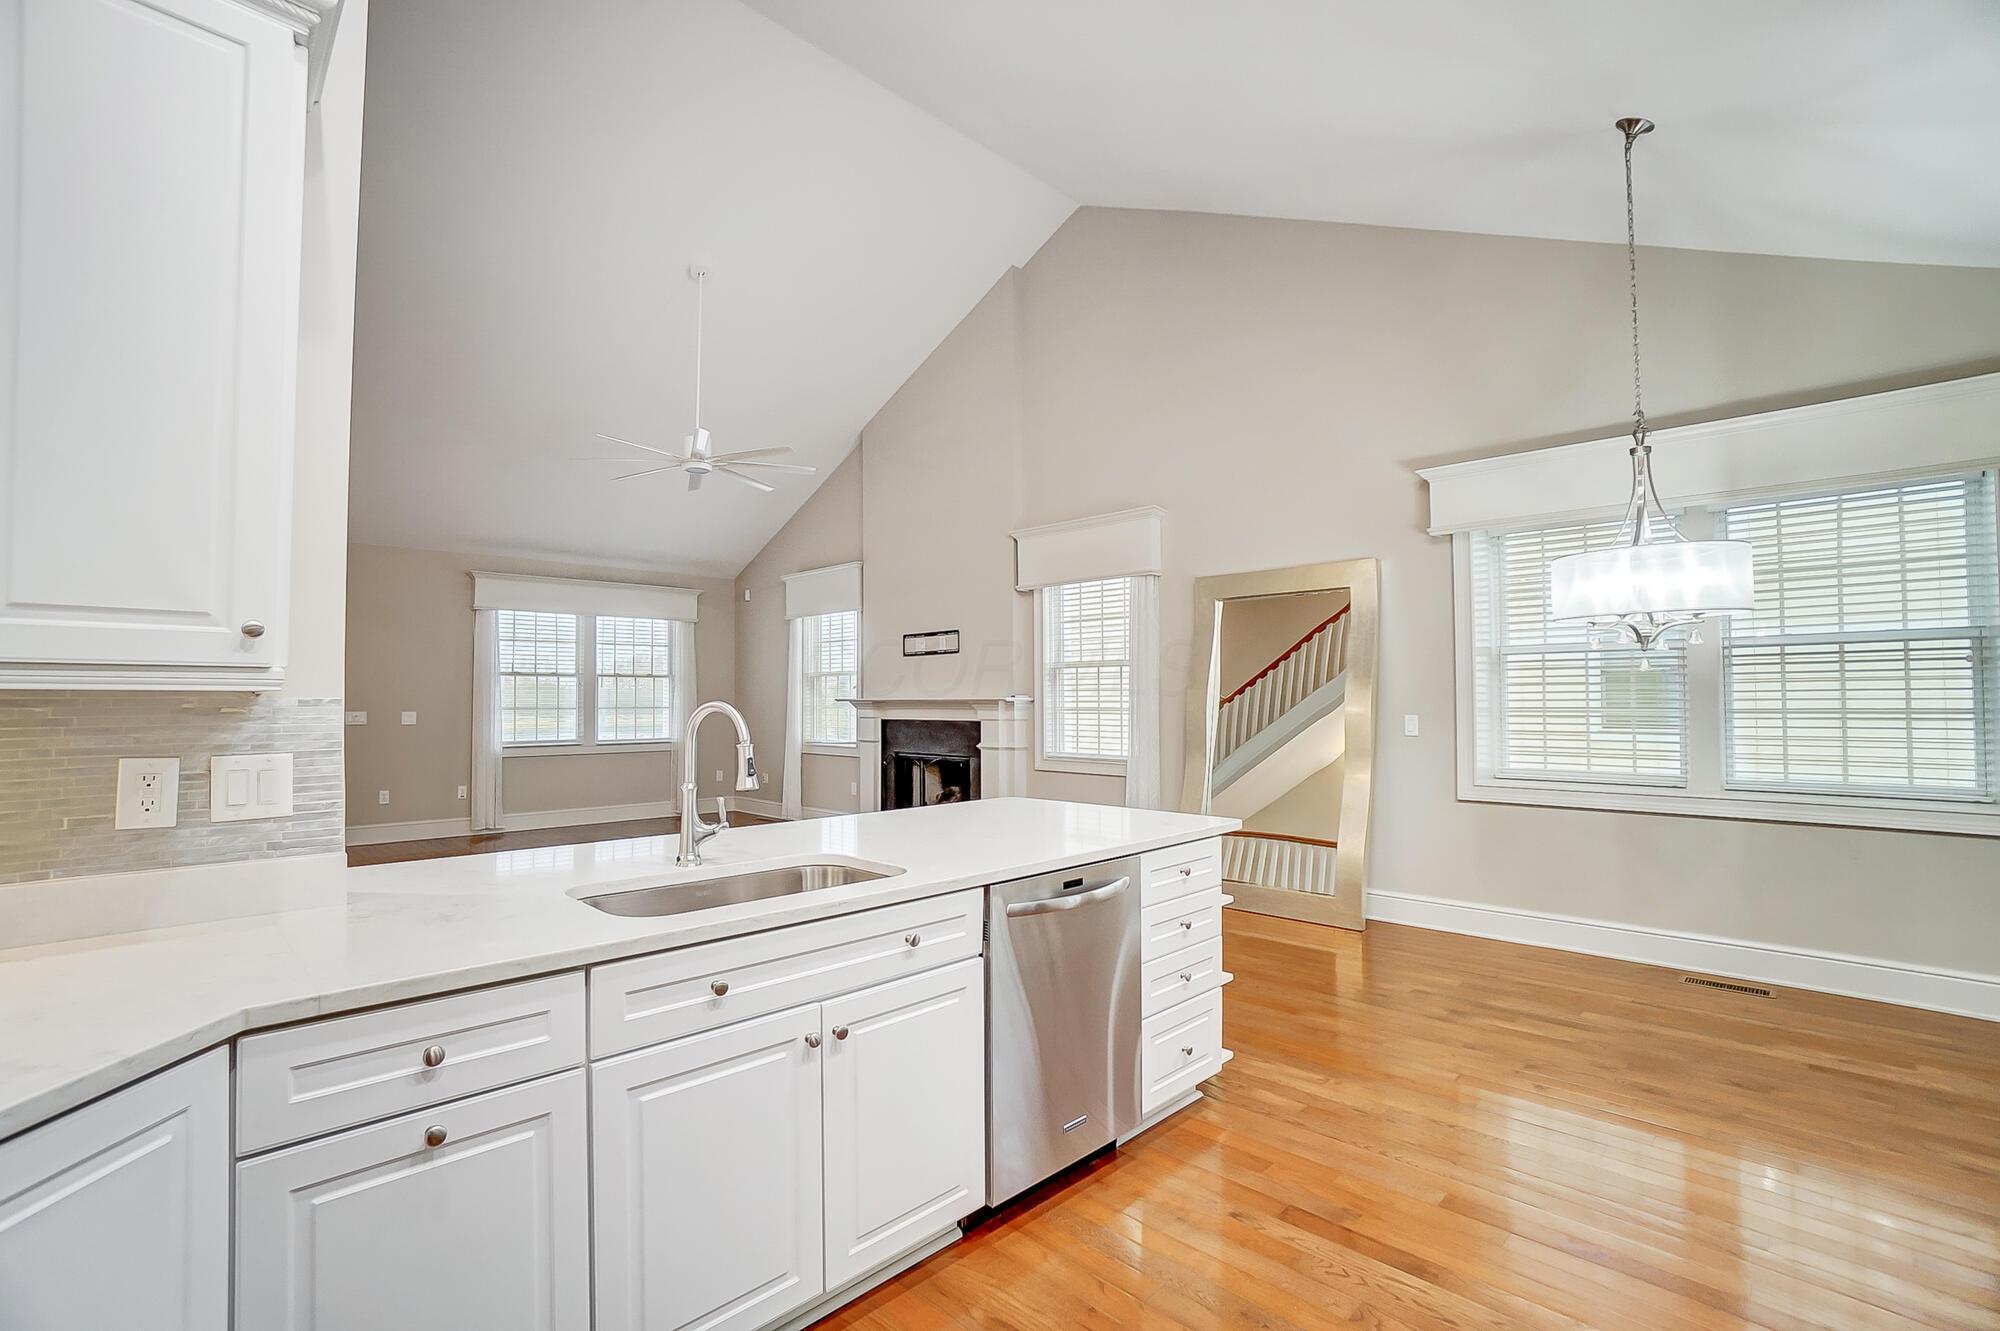
Open kitchen with a white island, stainless-steel appliances, hardwood floors, and a vaulted living area with fireplace.
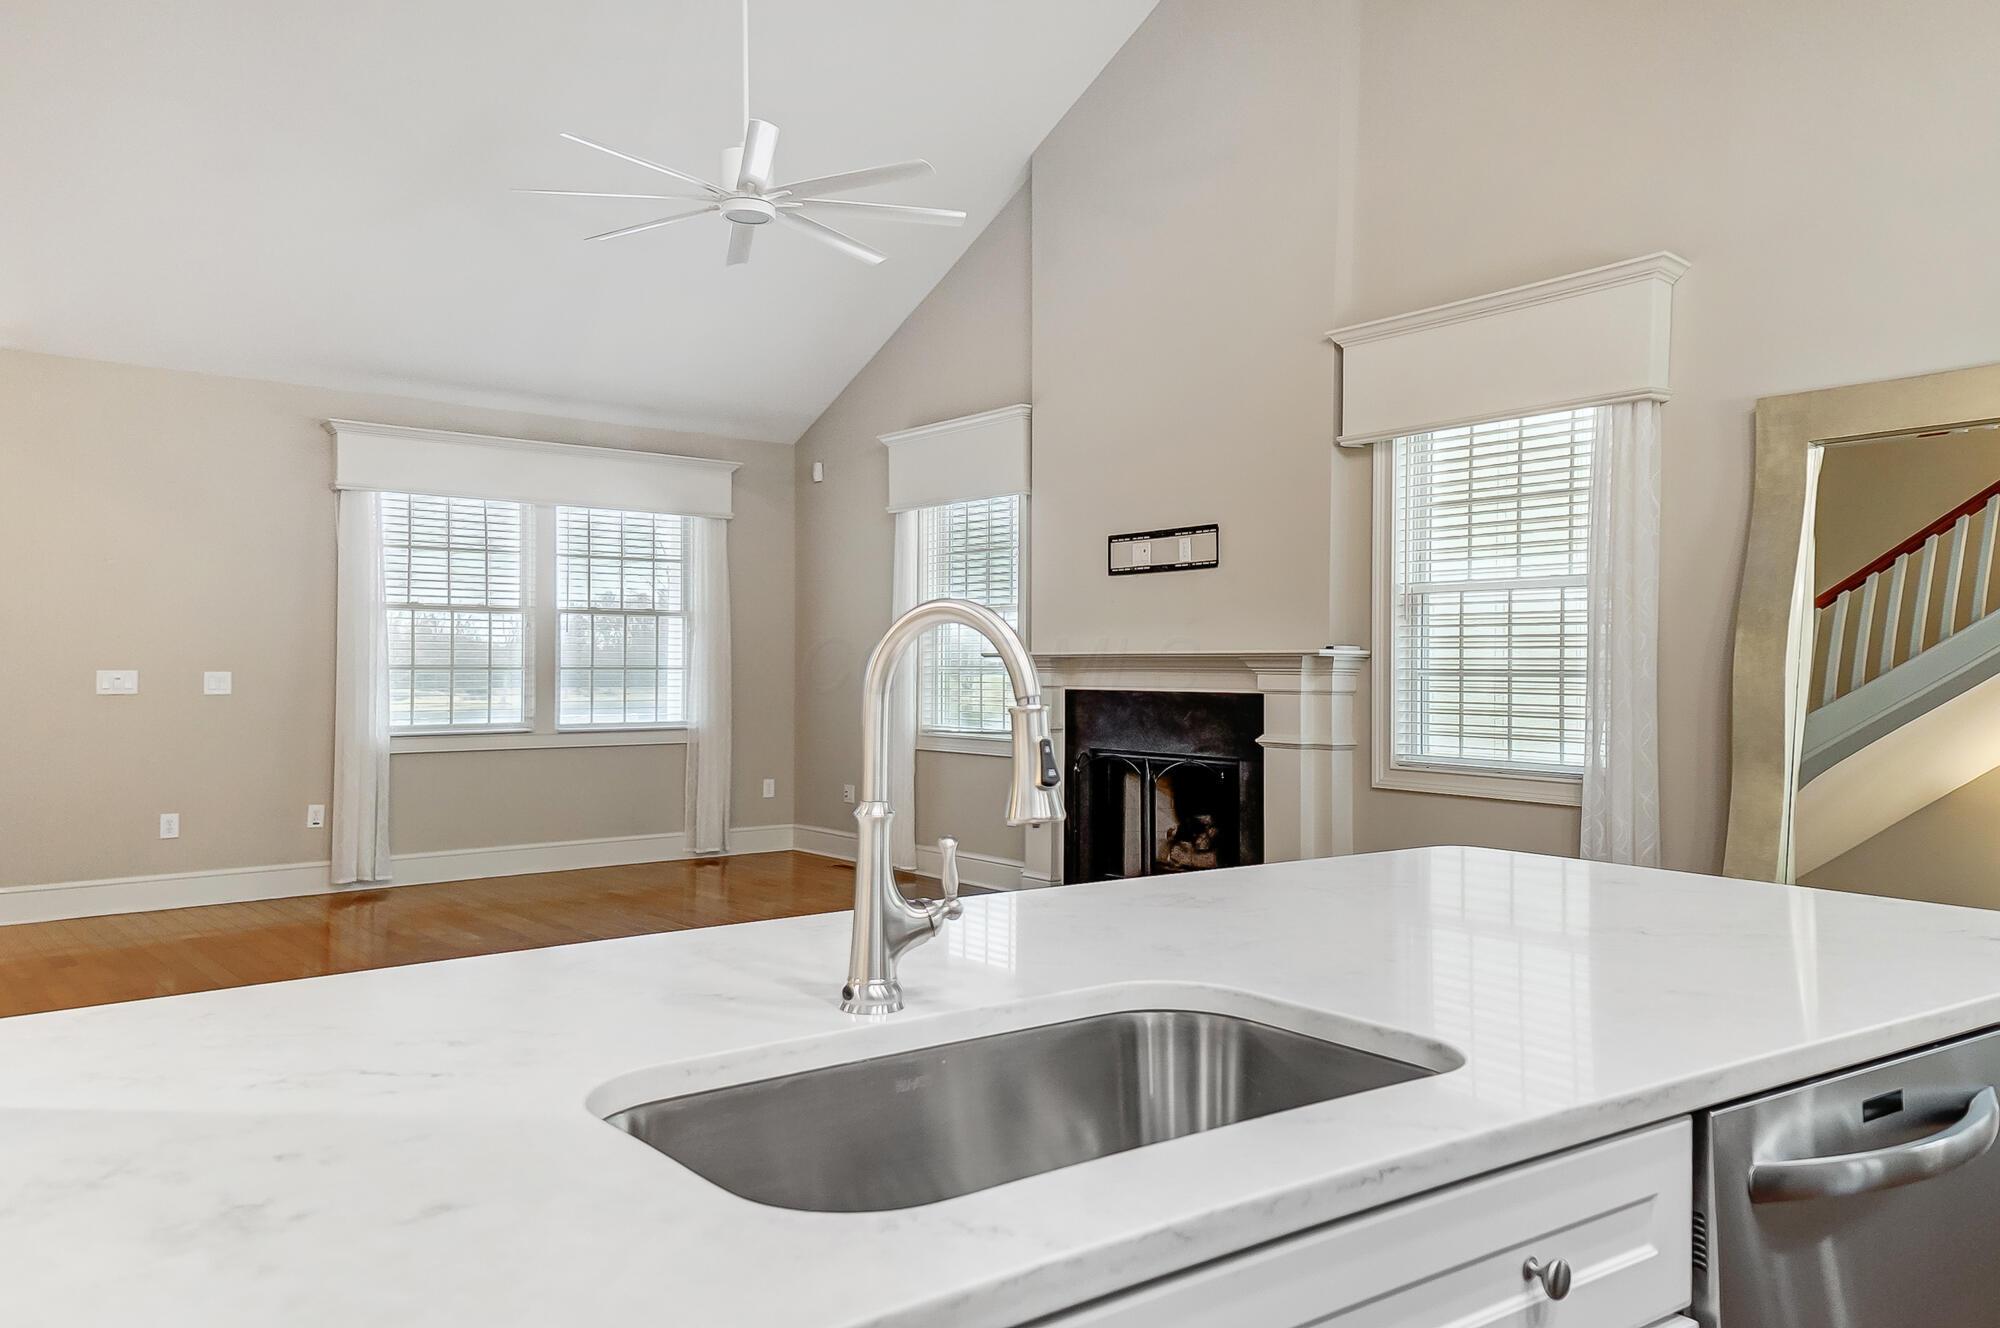
Kitchen island with a stainless steel sink overlooks a bright living room with a fireplace and hardwood floors.
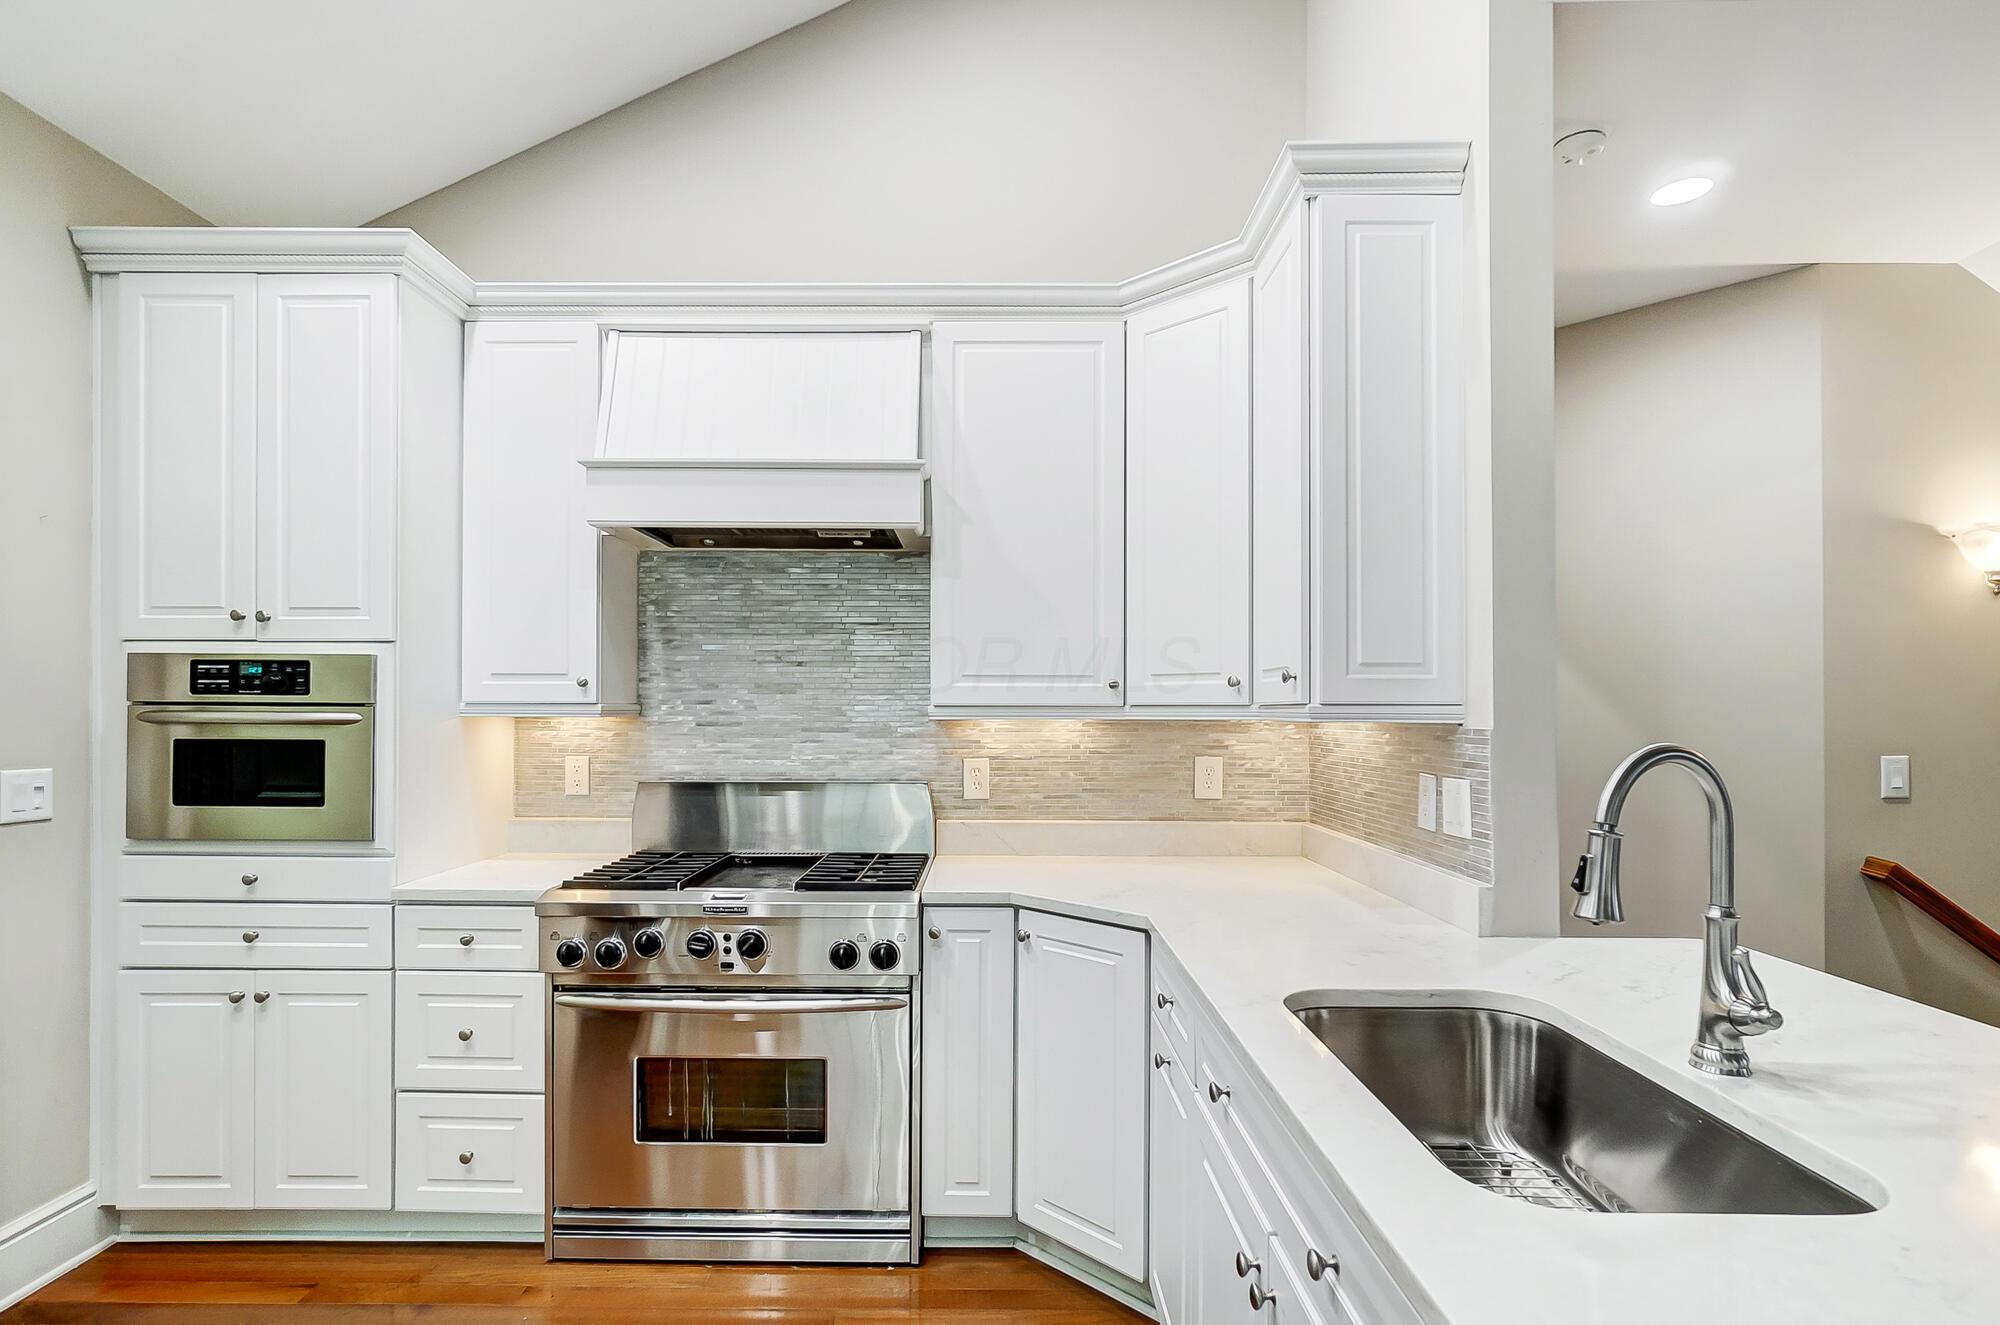
Kitchen with white cabinetry, stainless steel range, tiled backsplash, and a large sink.
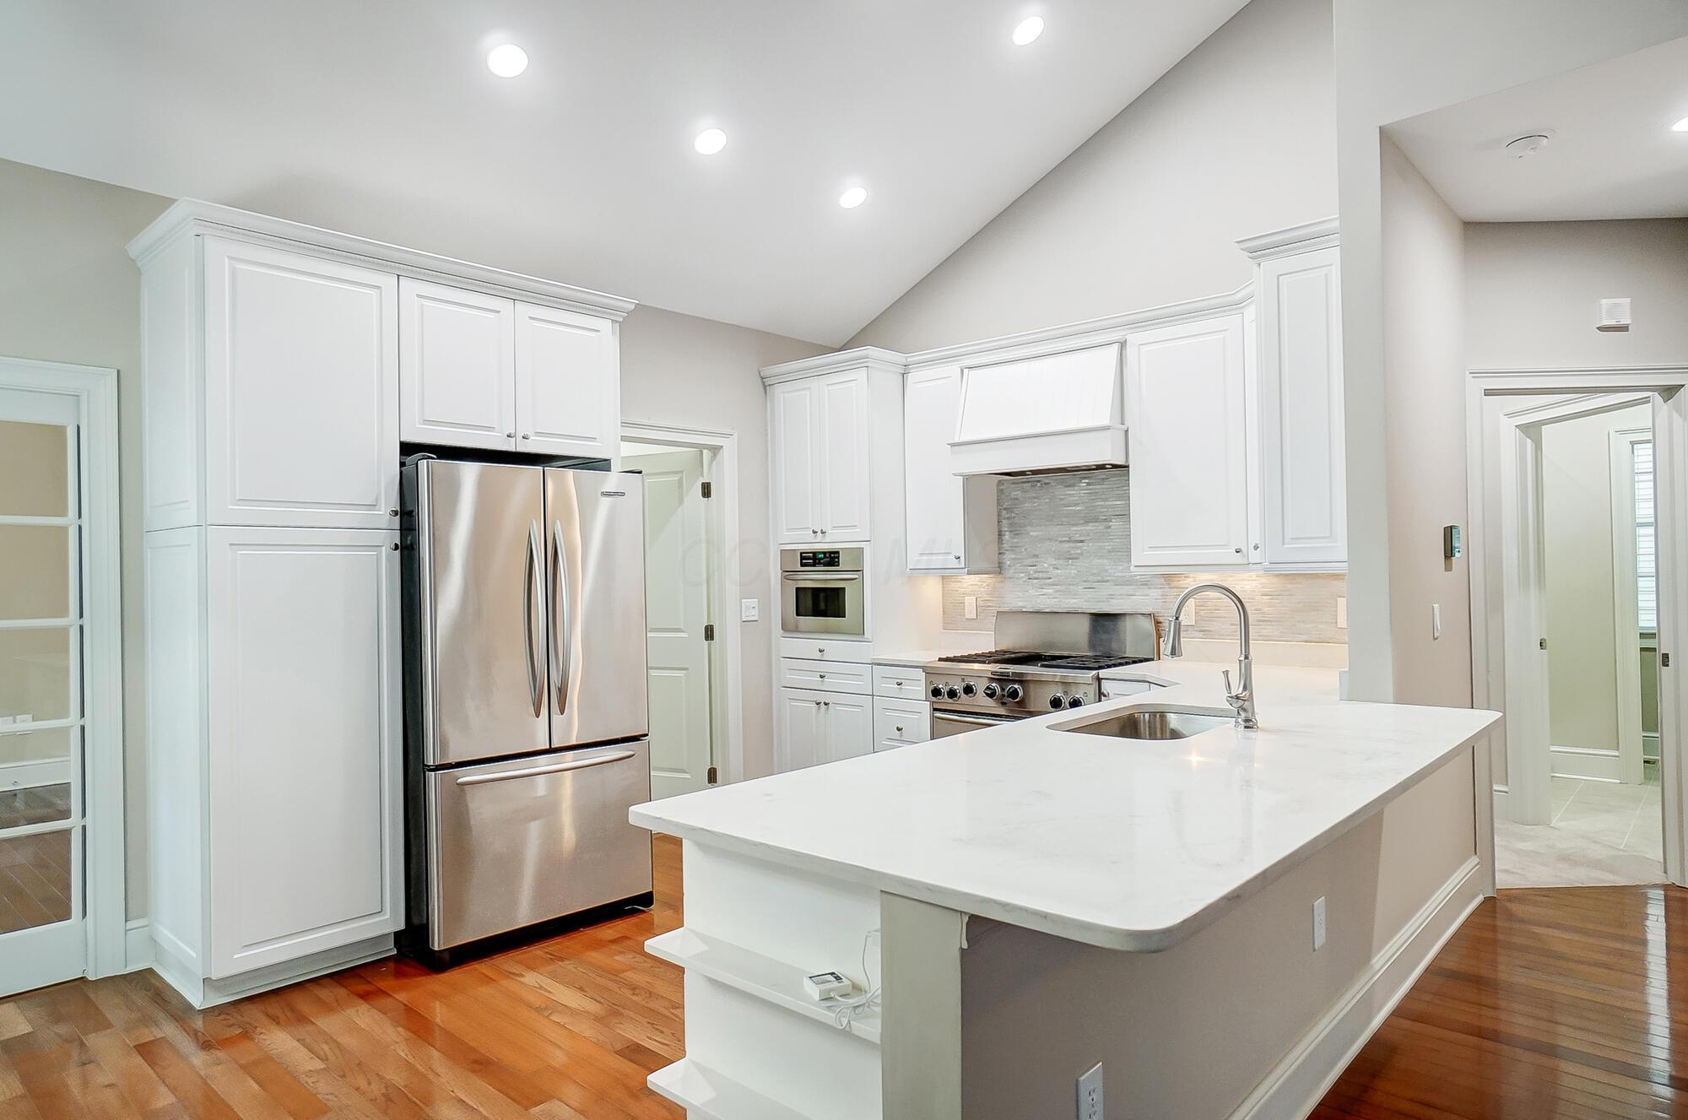
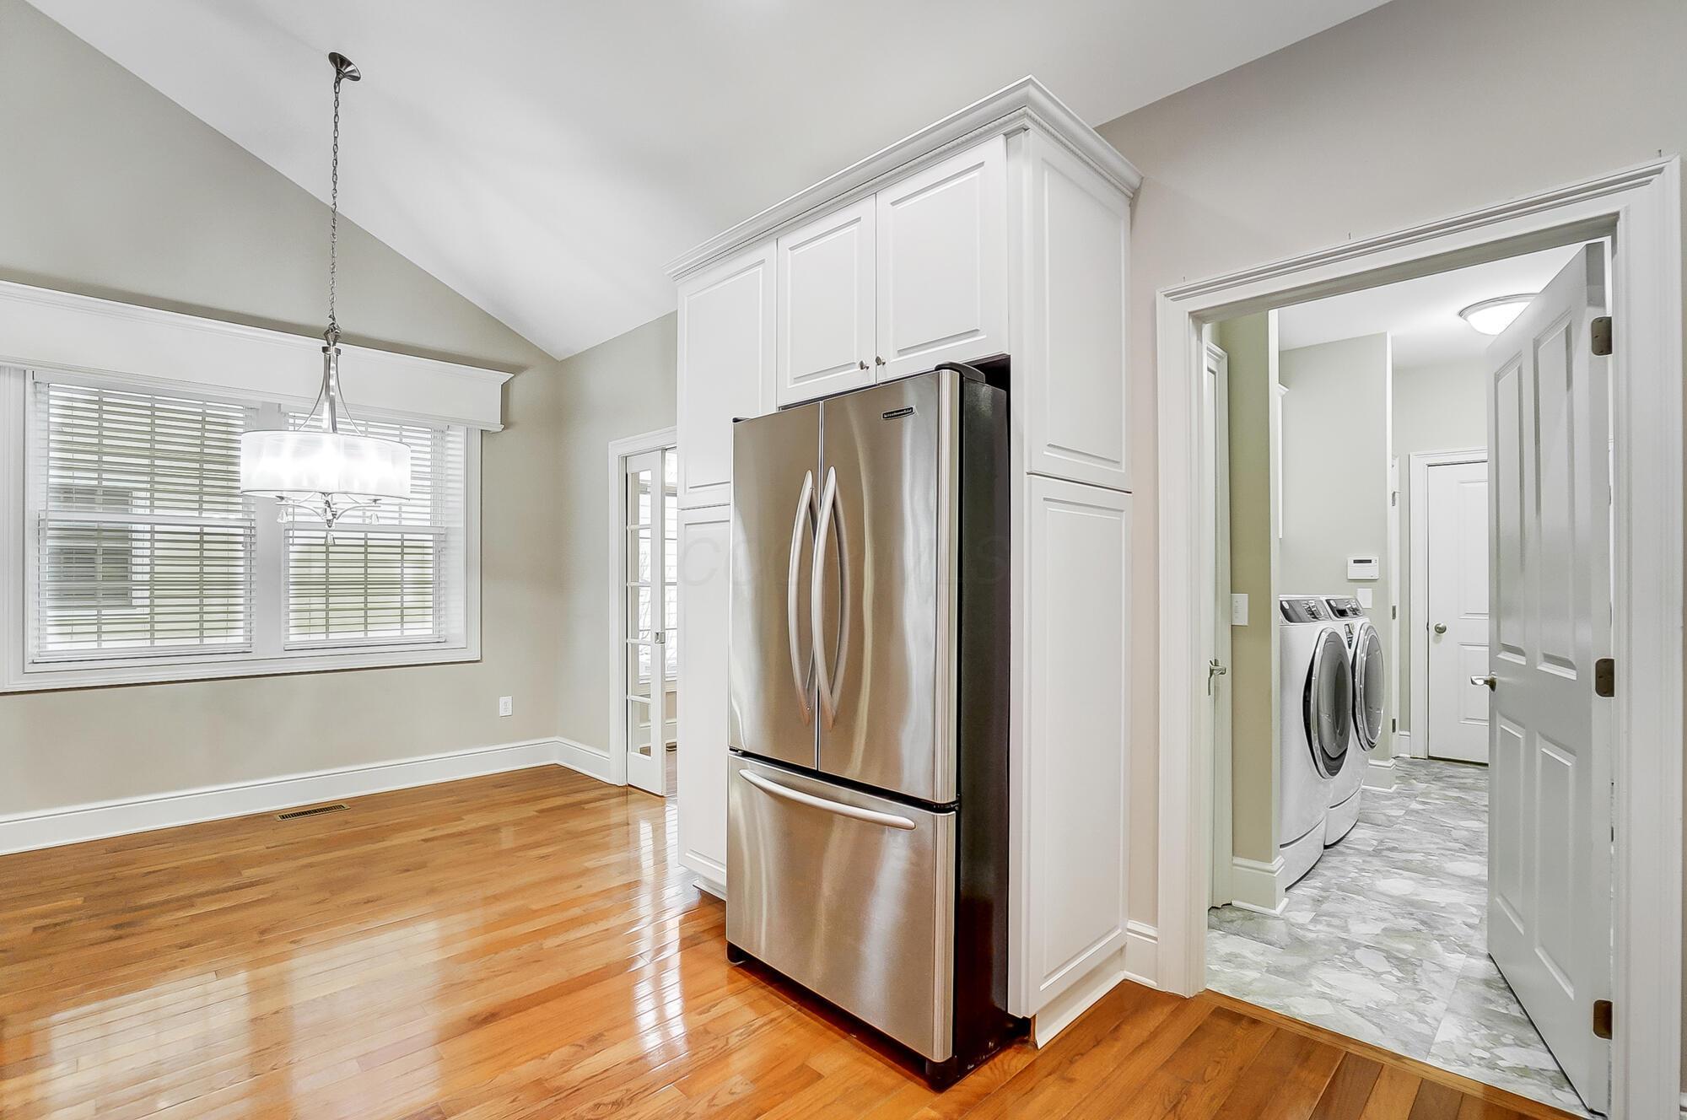
Kitchen with white cabinets, stainless-steel refrigerator, hardwood floors, and laundry room visible through doorway.
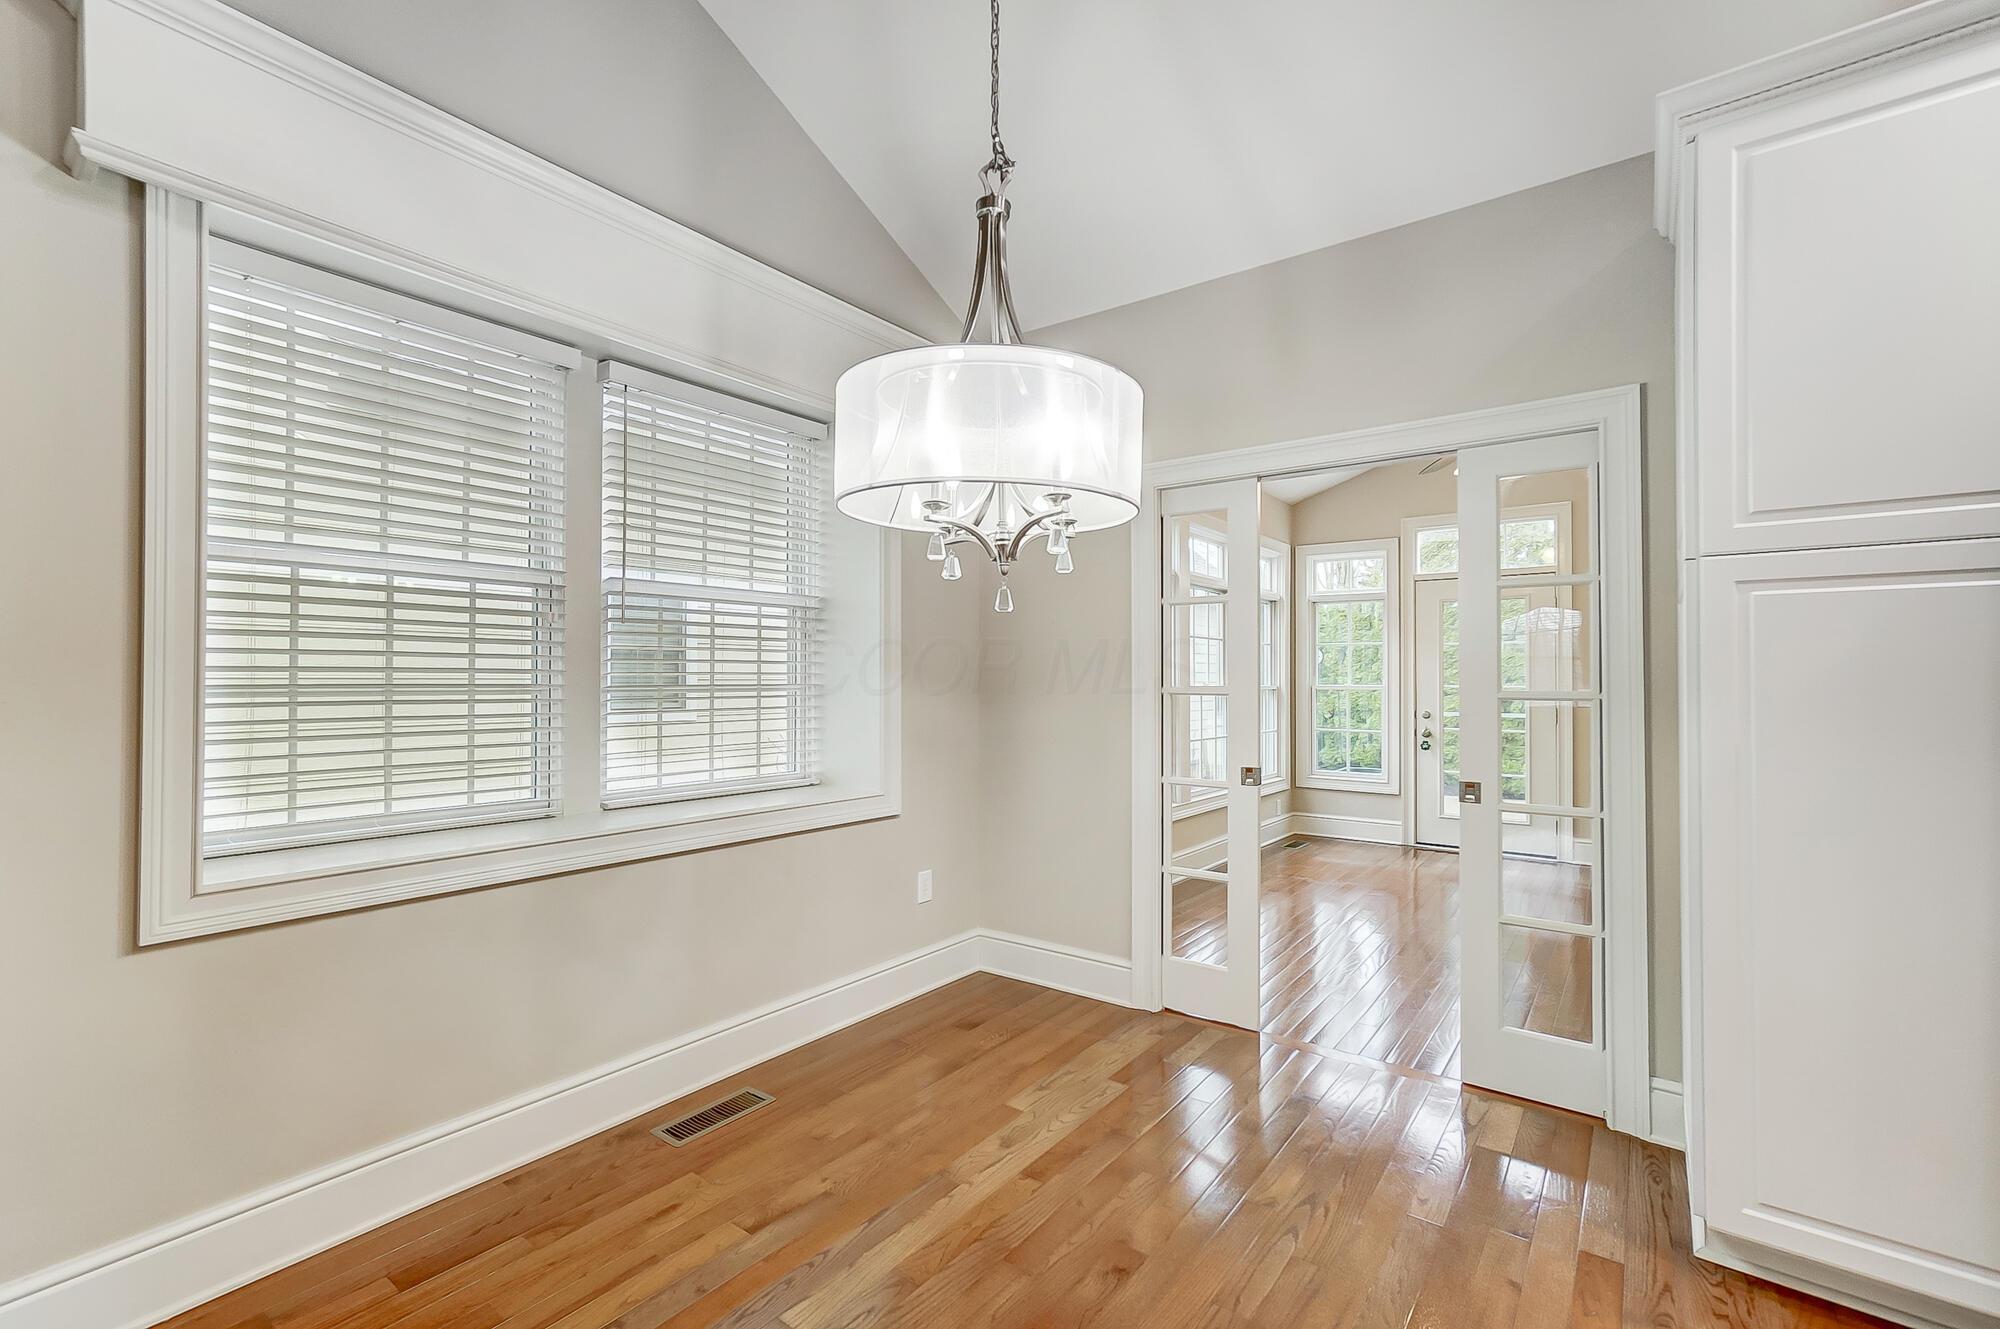
Empty dining room with hardwood floors, a chandelier, and French doors to a bright sunroom.
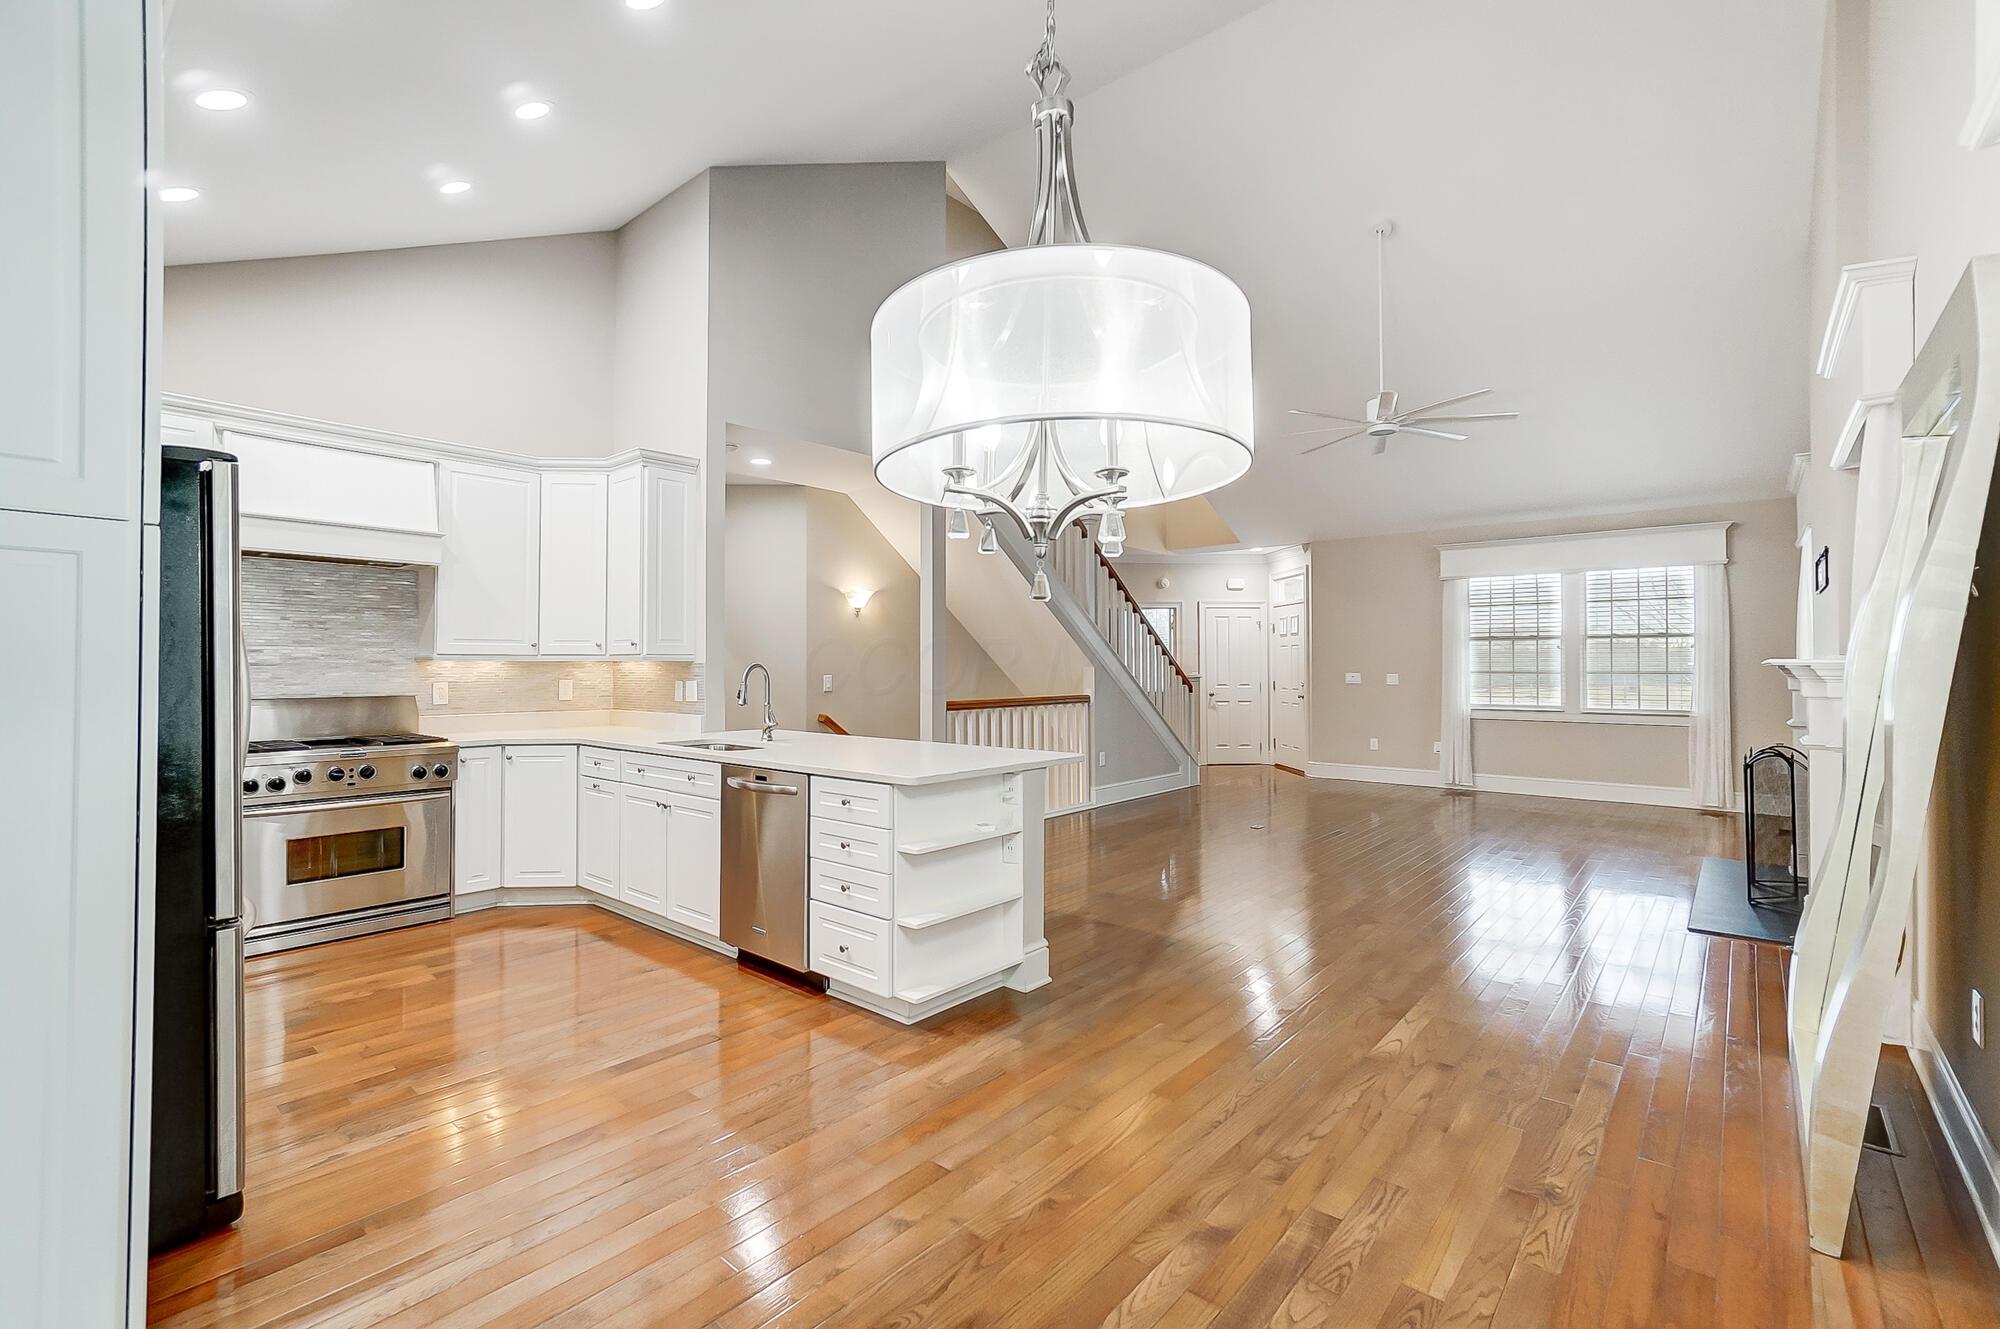
Open-plan kitchen with white cabinets, a central island, stainless appliances, and glossy hardwood floors.
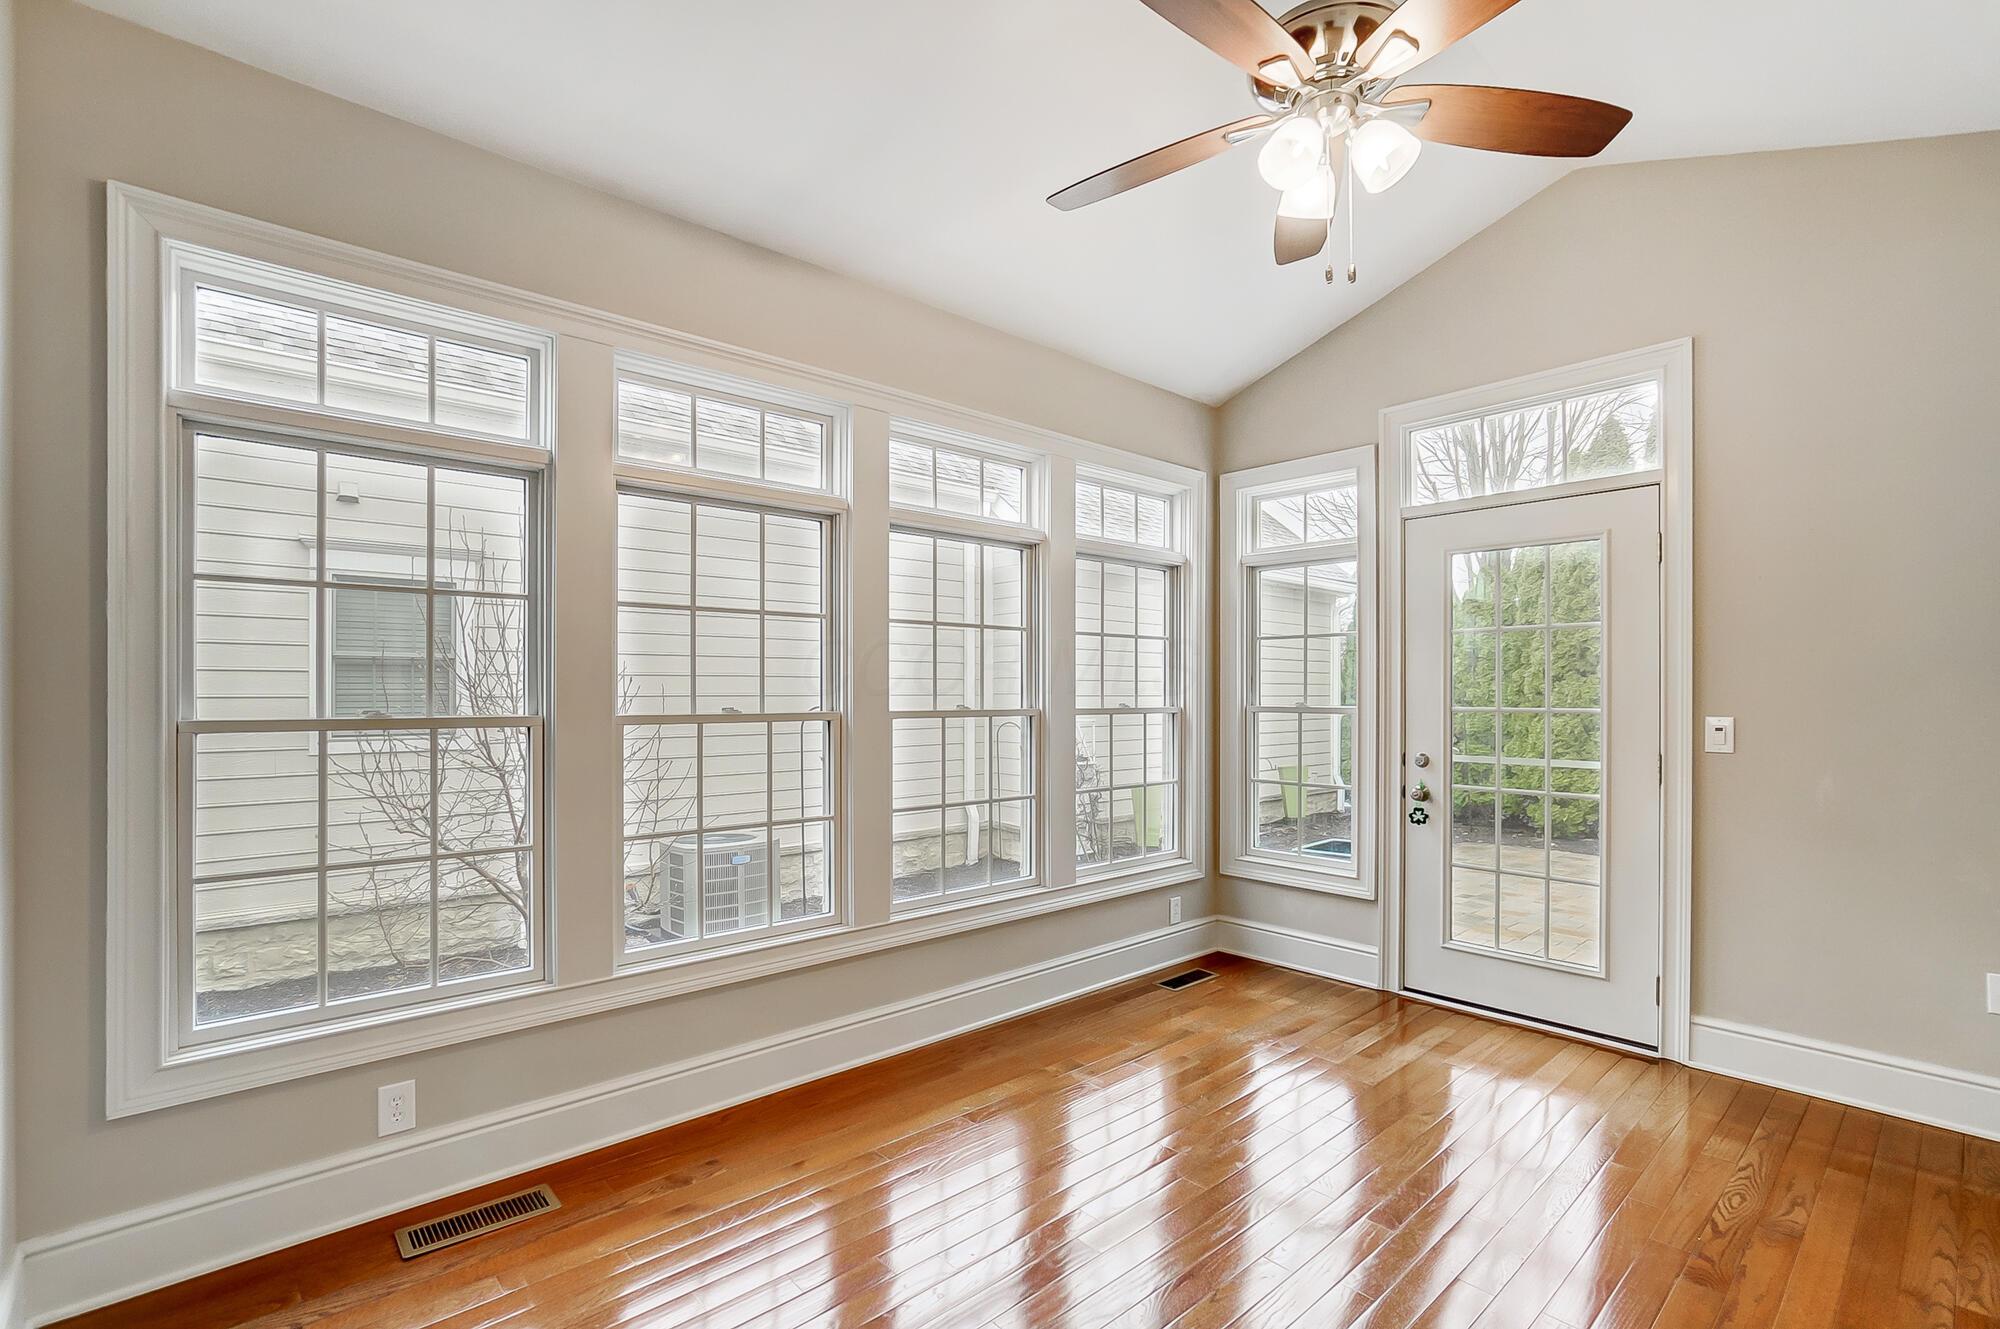
Vacant sunroom with a vaulted ceiling, broad windows, glass-paneled door, and glossy hardwood floors.
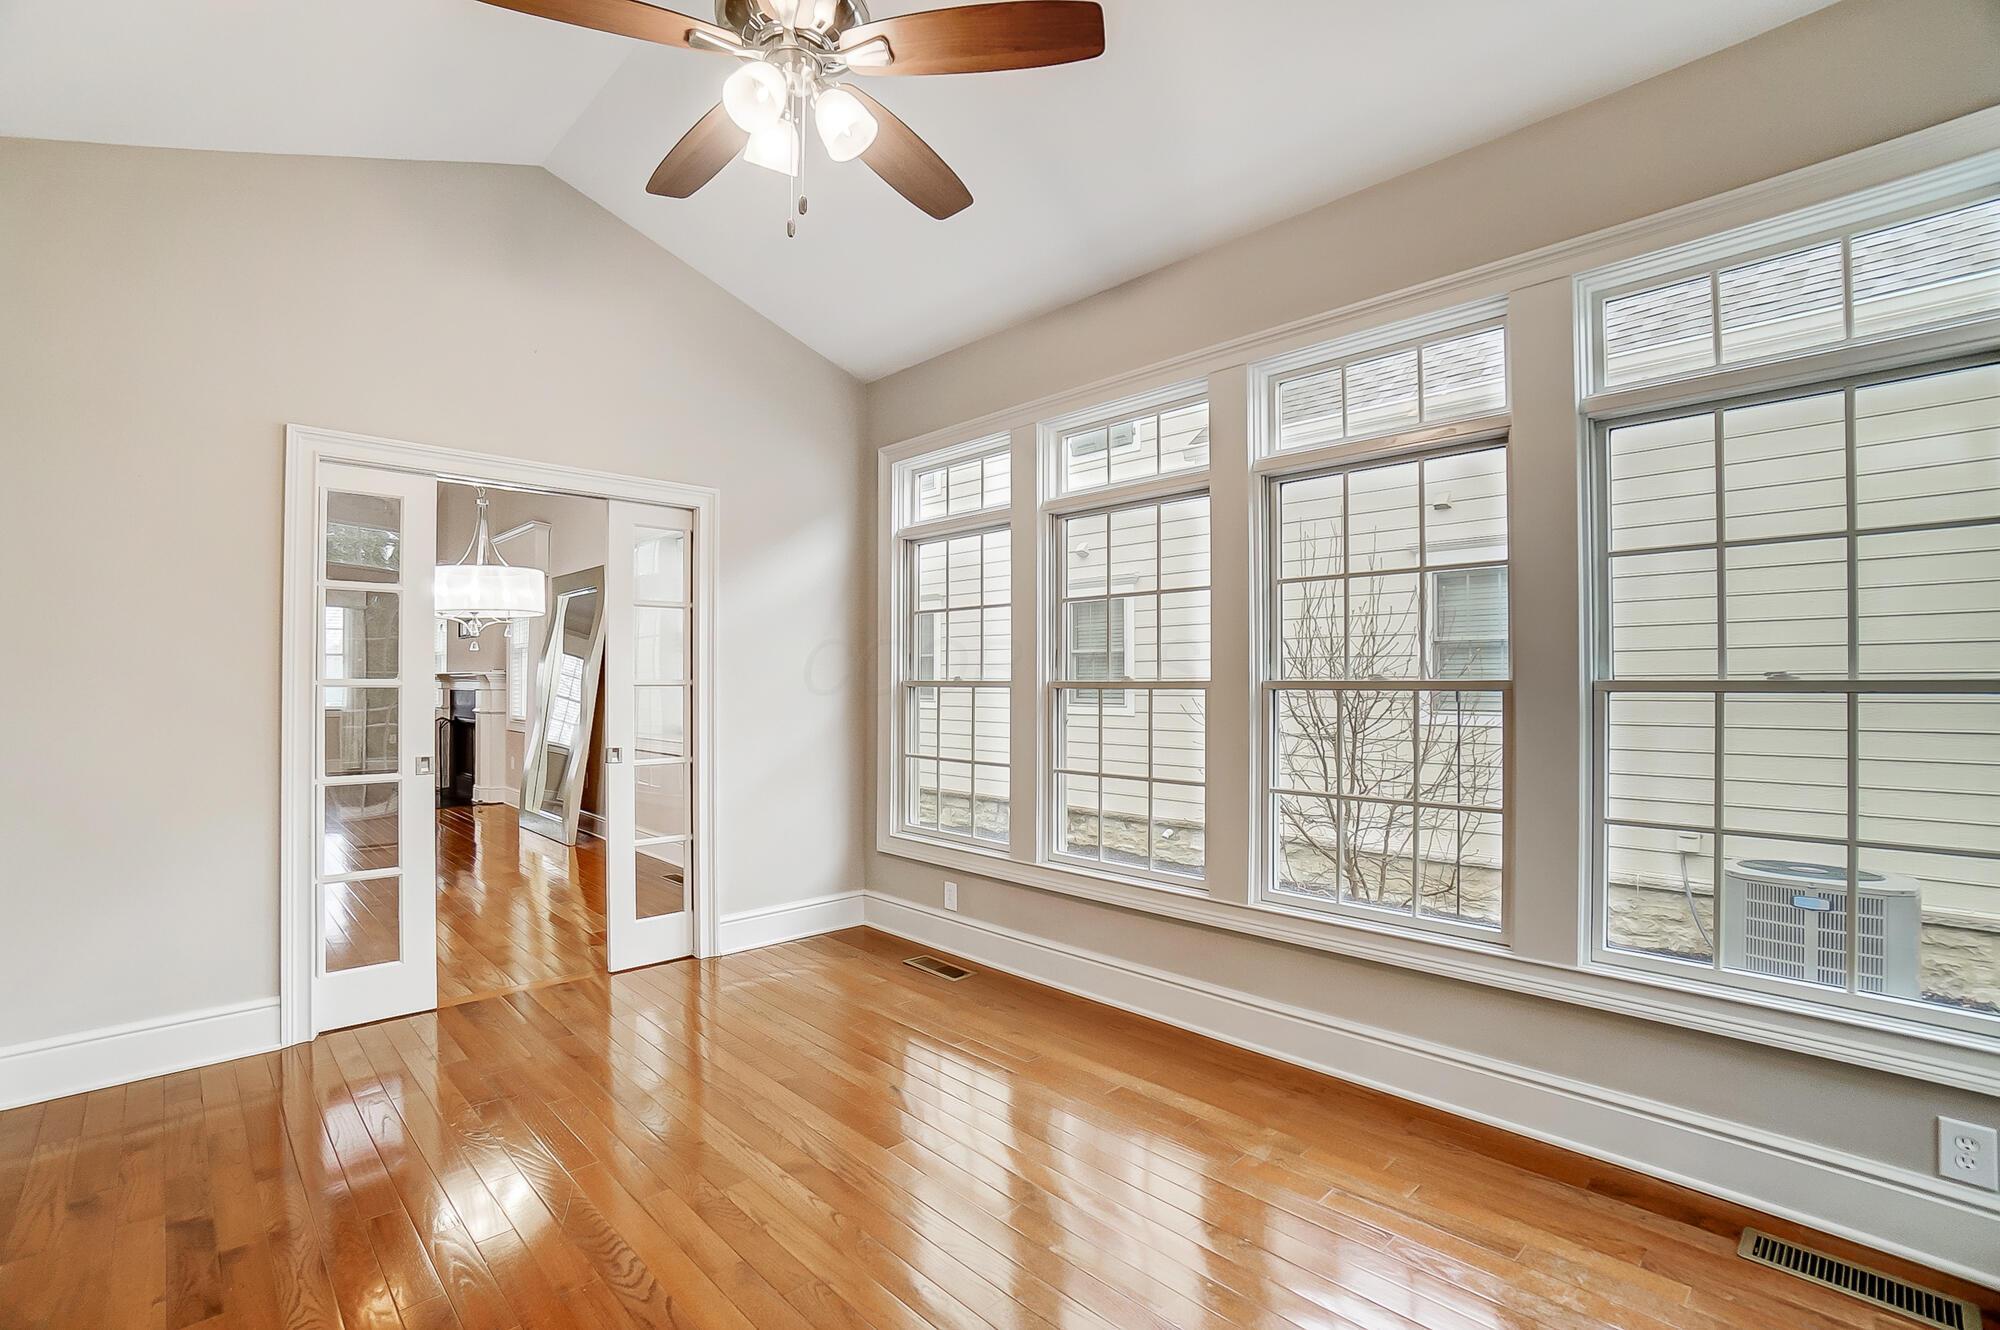
Bright empty room with hardwood floors, vaulted ceiling, and tall windows along one wall.
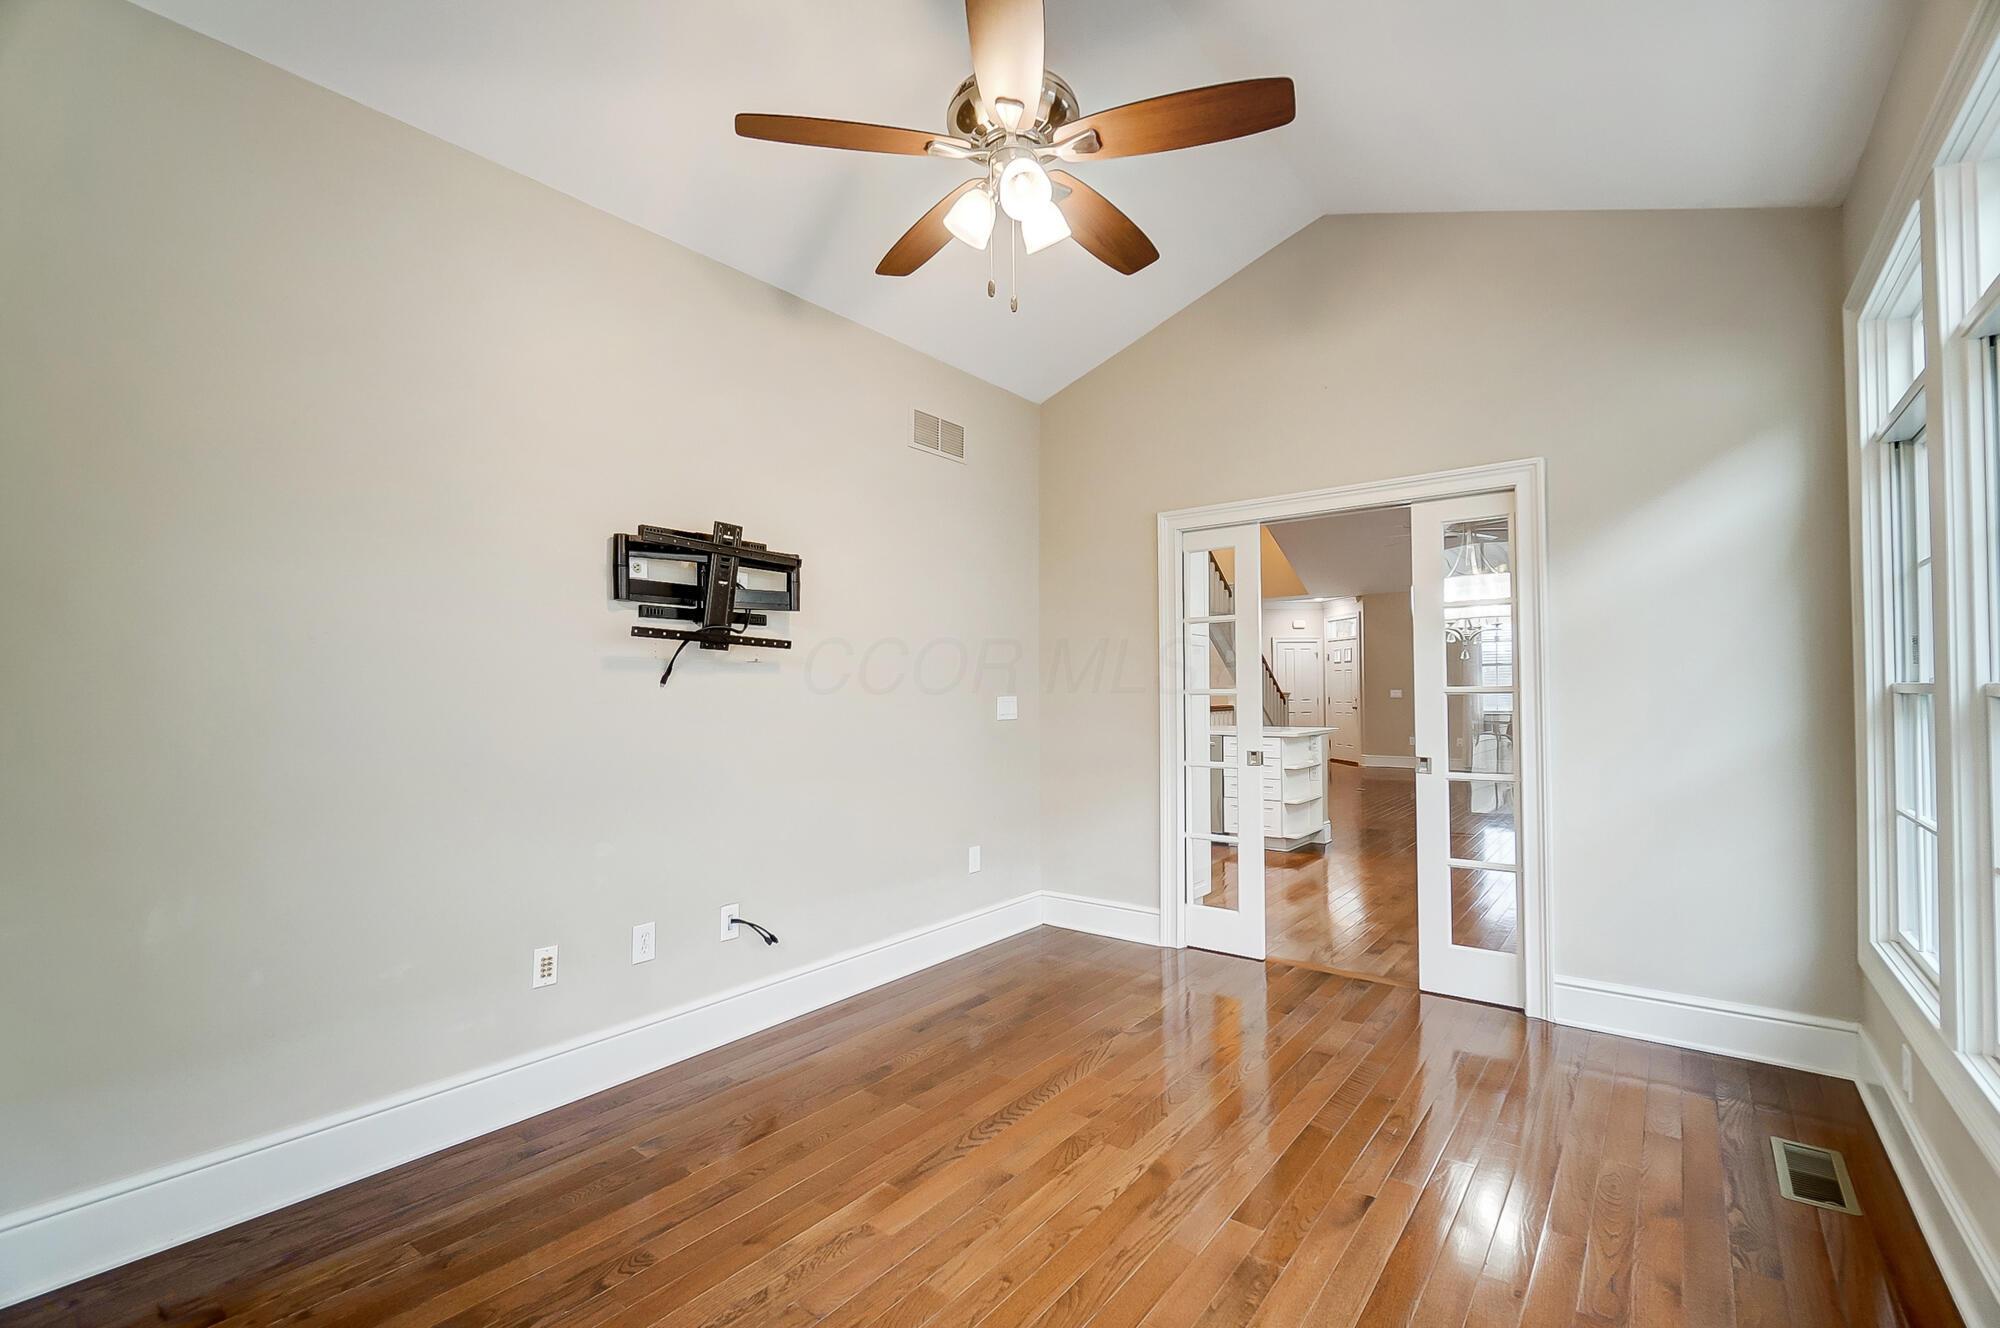
Unfurnished room with hardwood floors, vaulted ceiling, tall windows, and glass-paneled double doors.
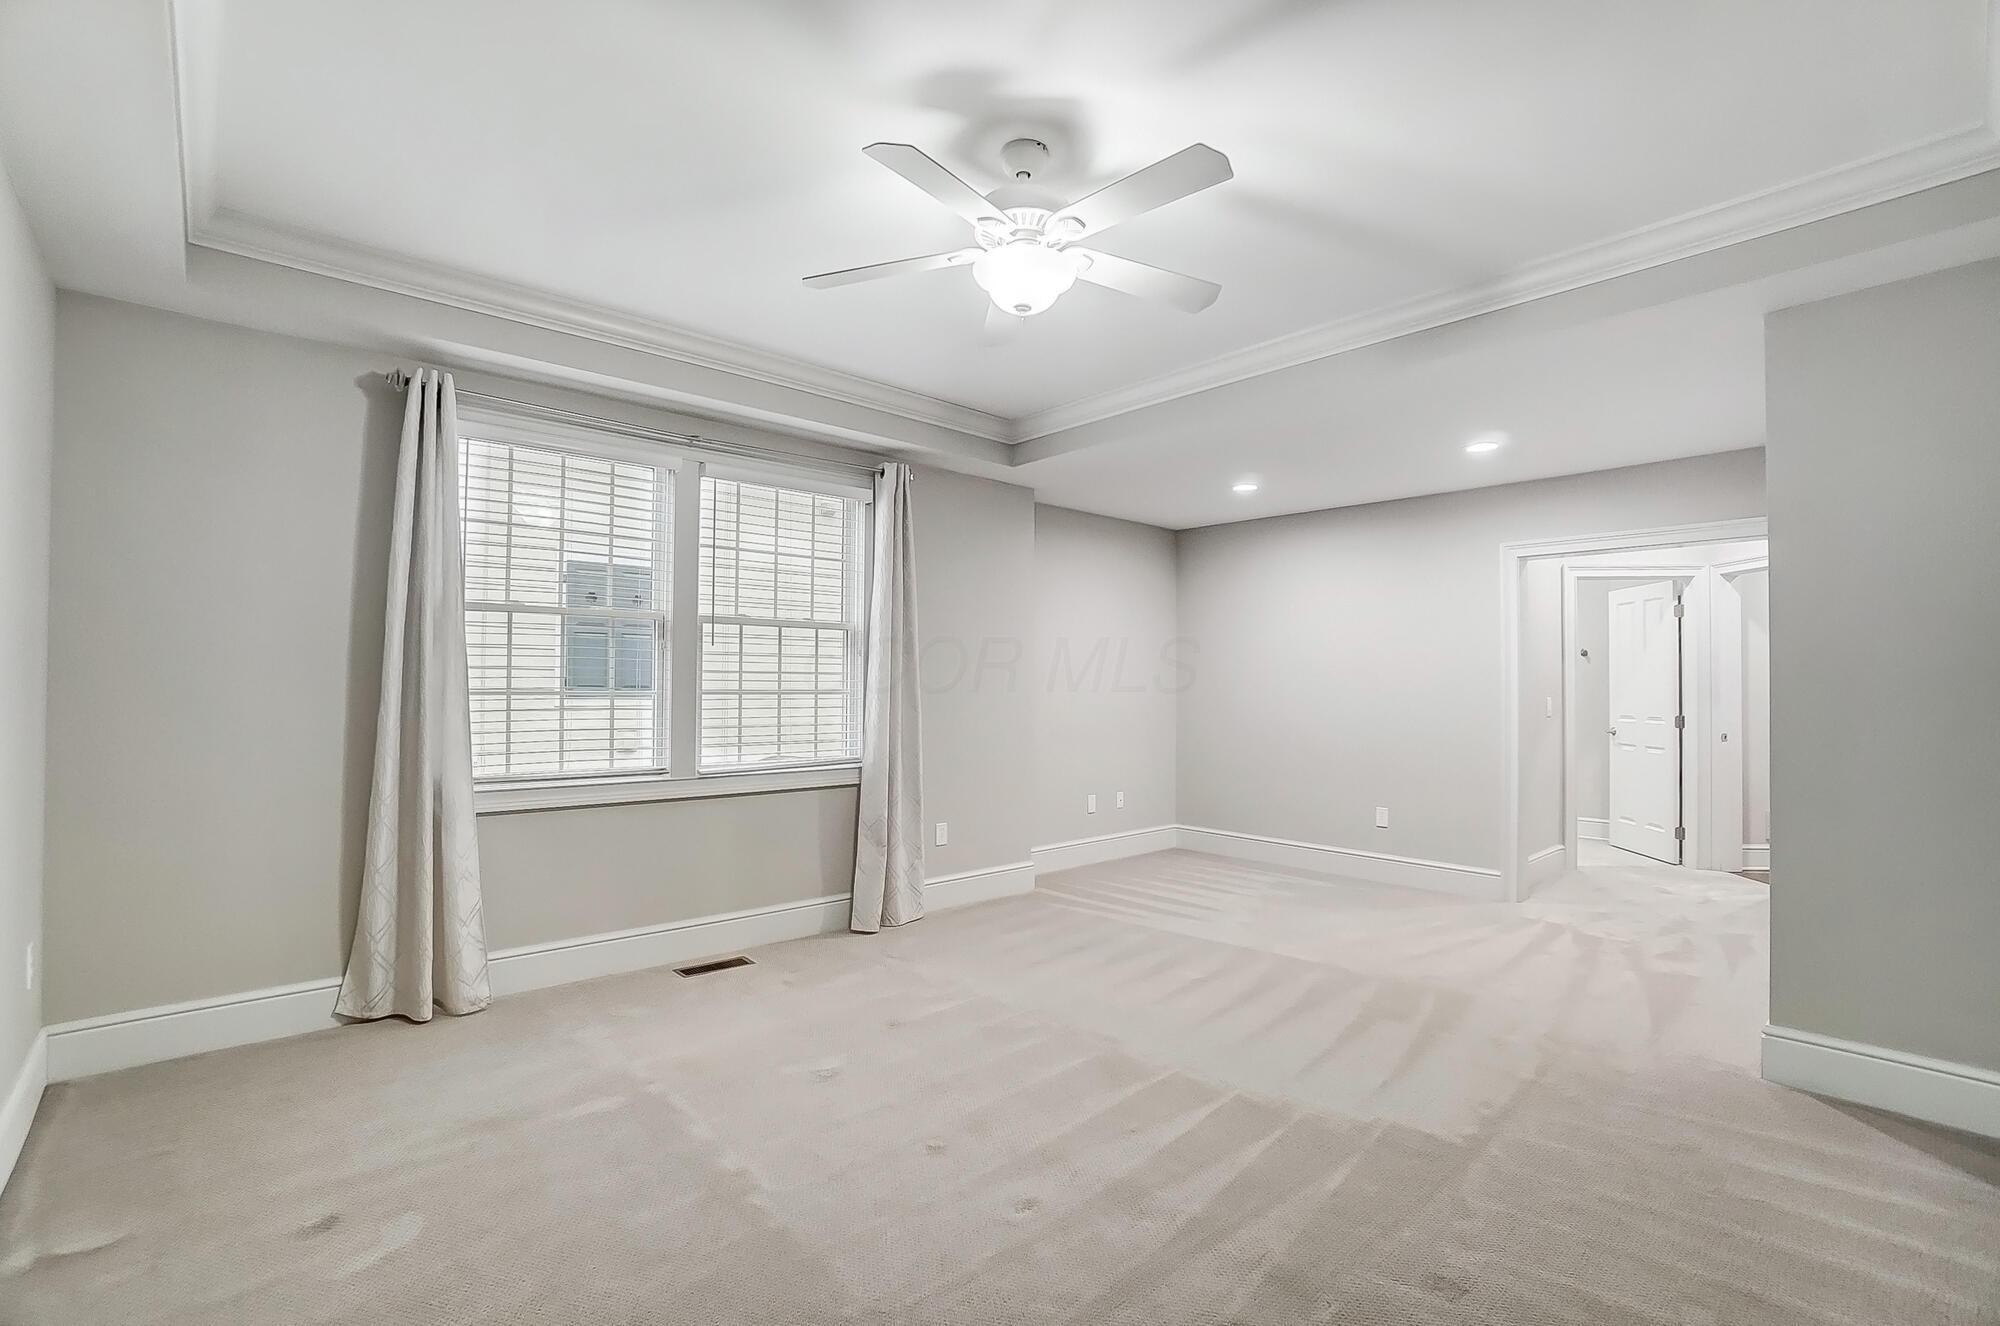
Vacant bedroom with light carpet, a ceiling fan, and a large curtained window.
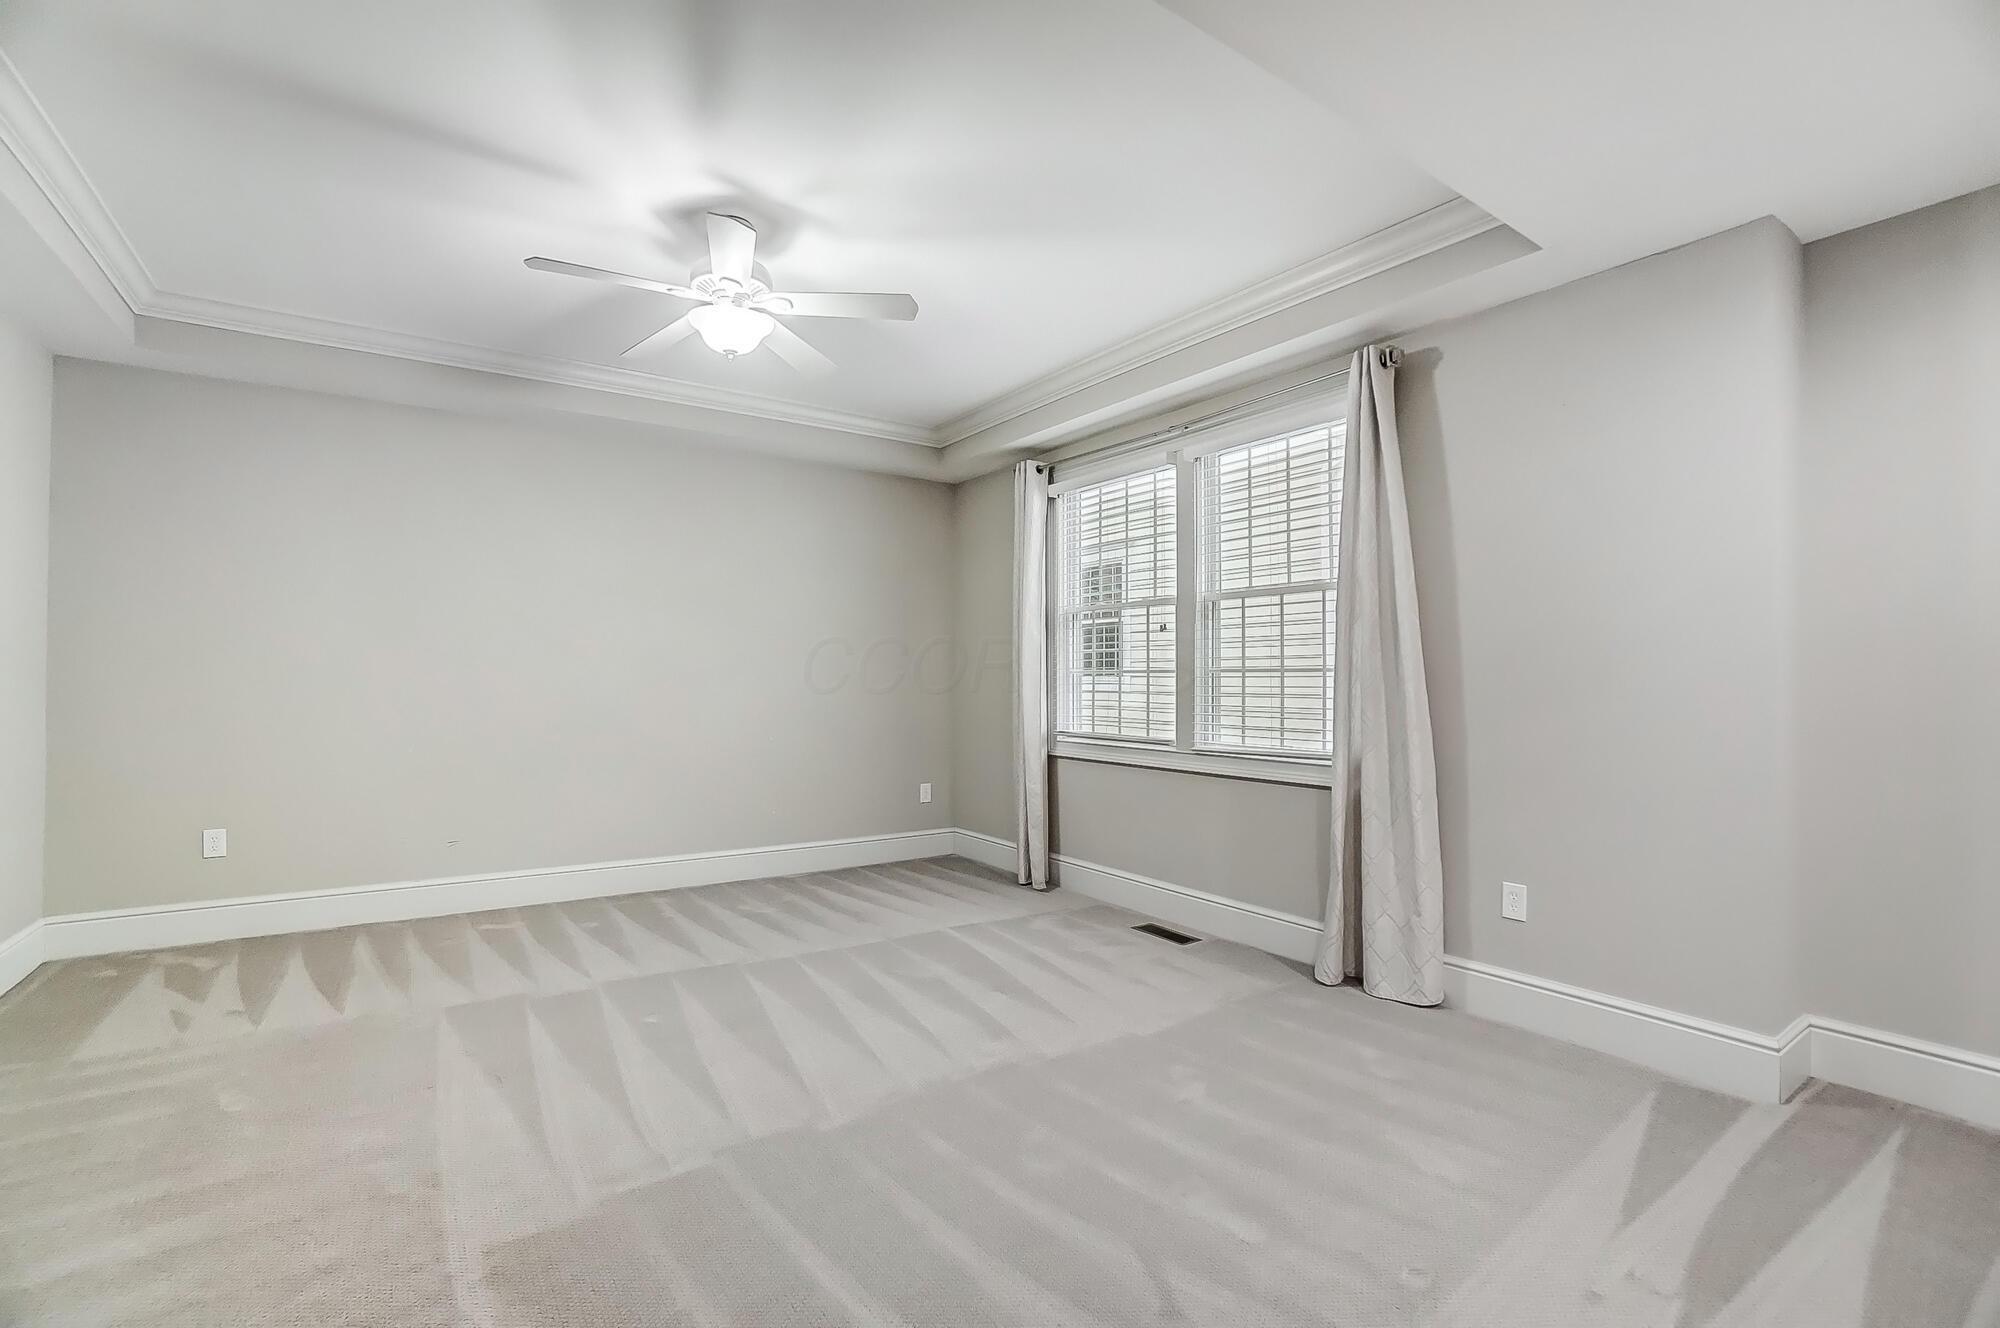
Empty carpeted room with two curtained windows, a tray ceiling, and a ceiling fan.
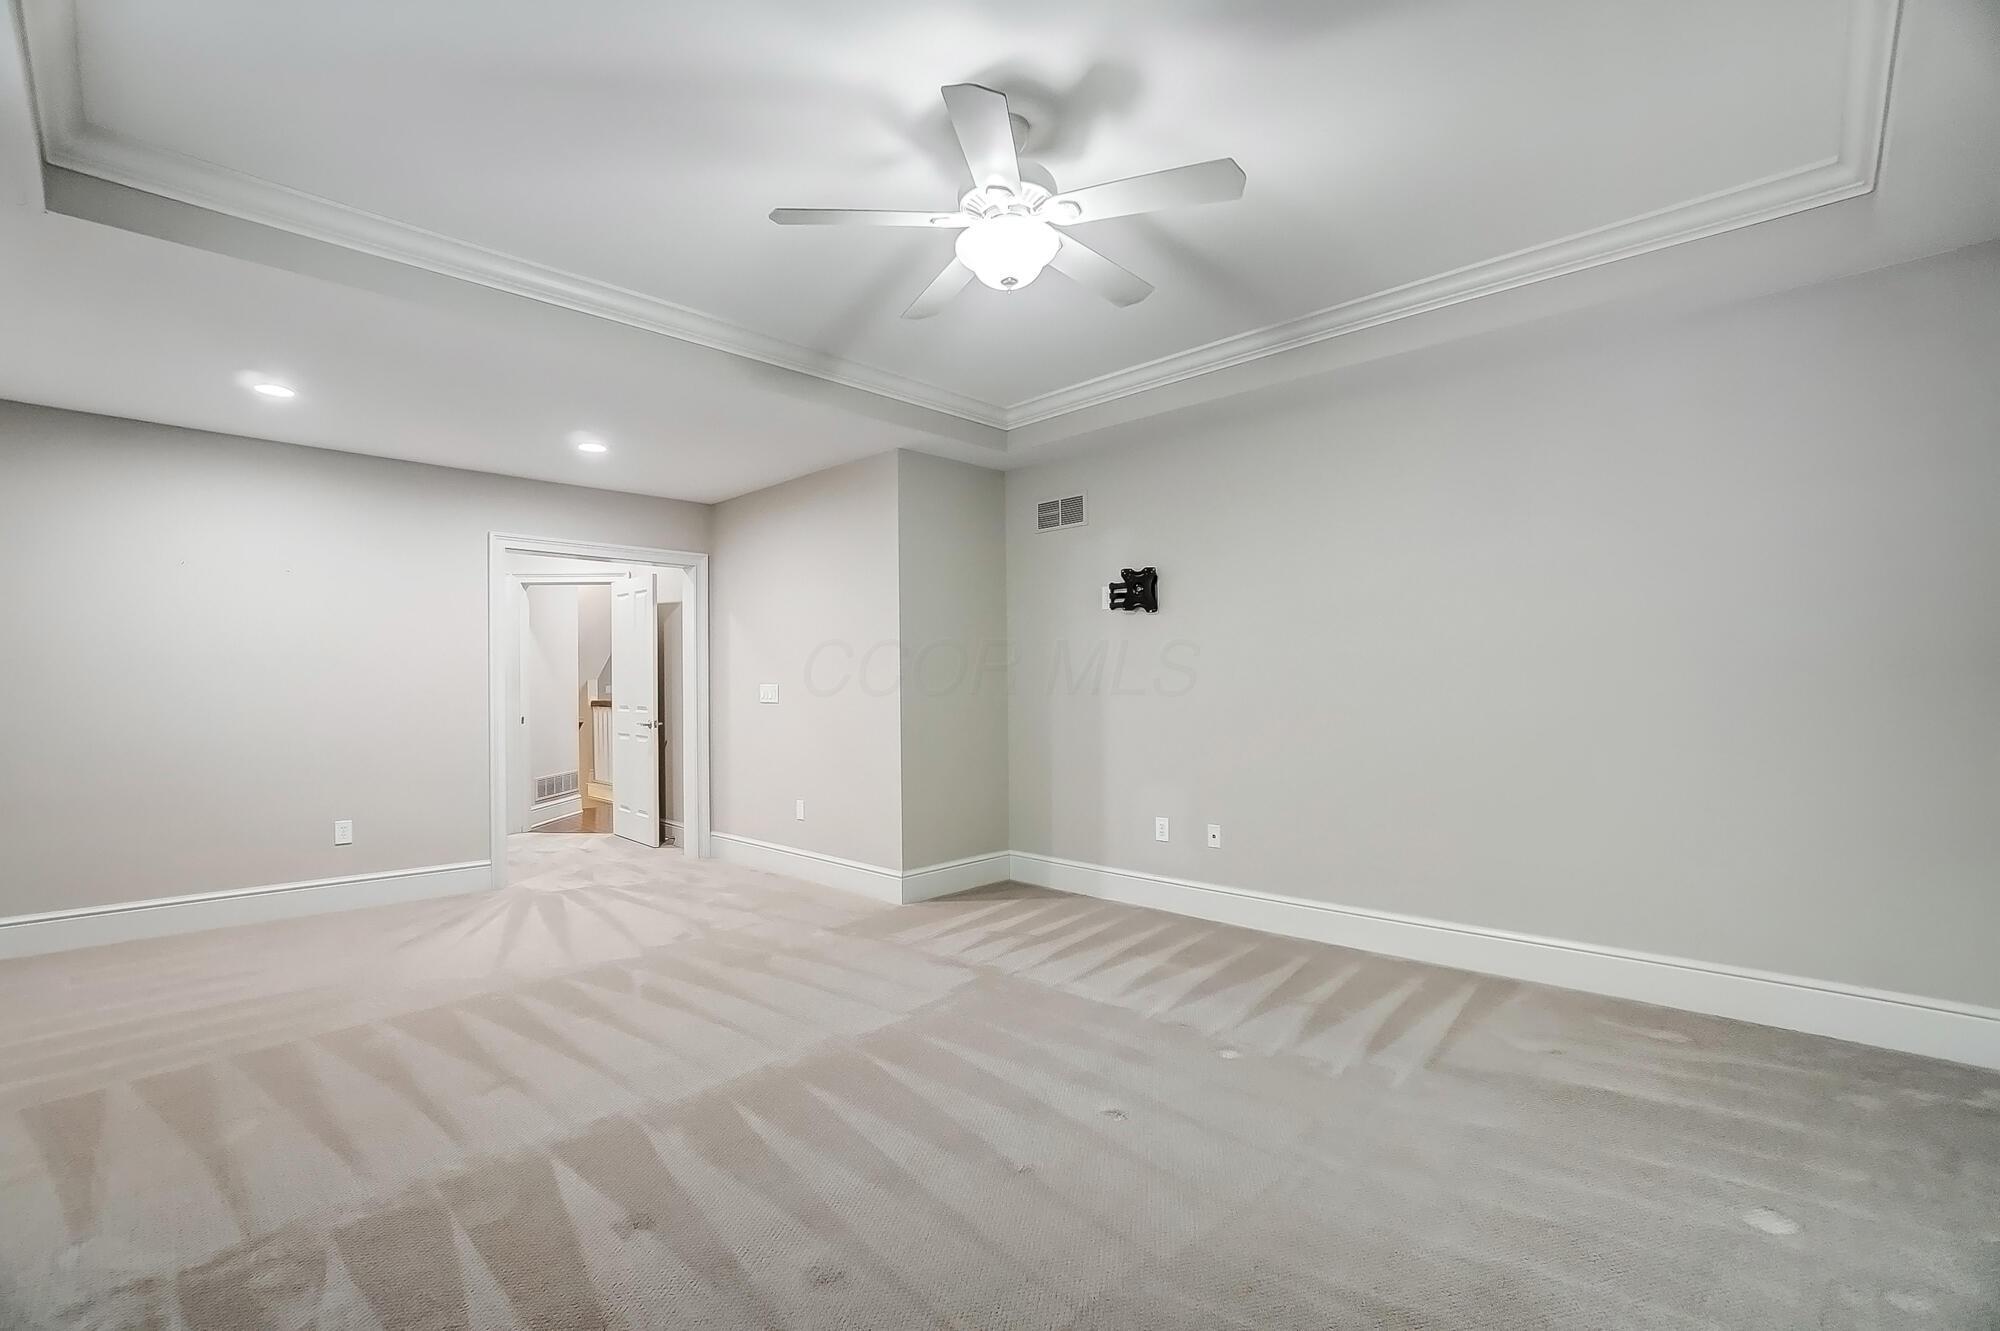
Empty carpeted bedroom with a tray ceiling, ceiling fan, and wall-mounted TV bracket.
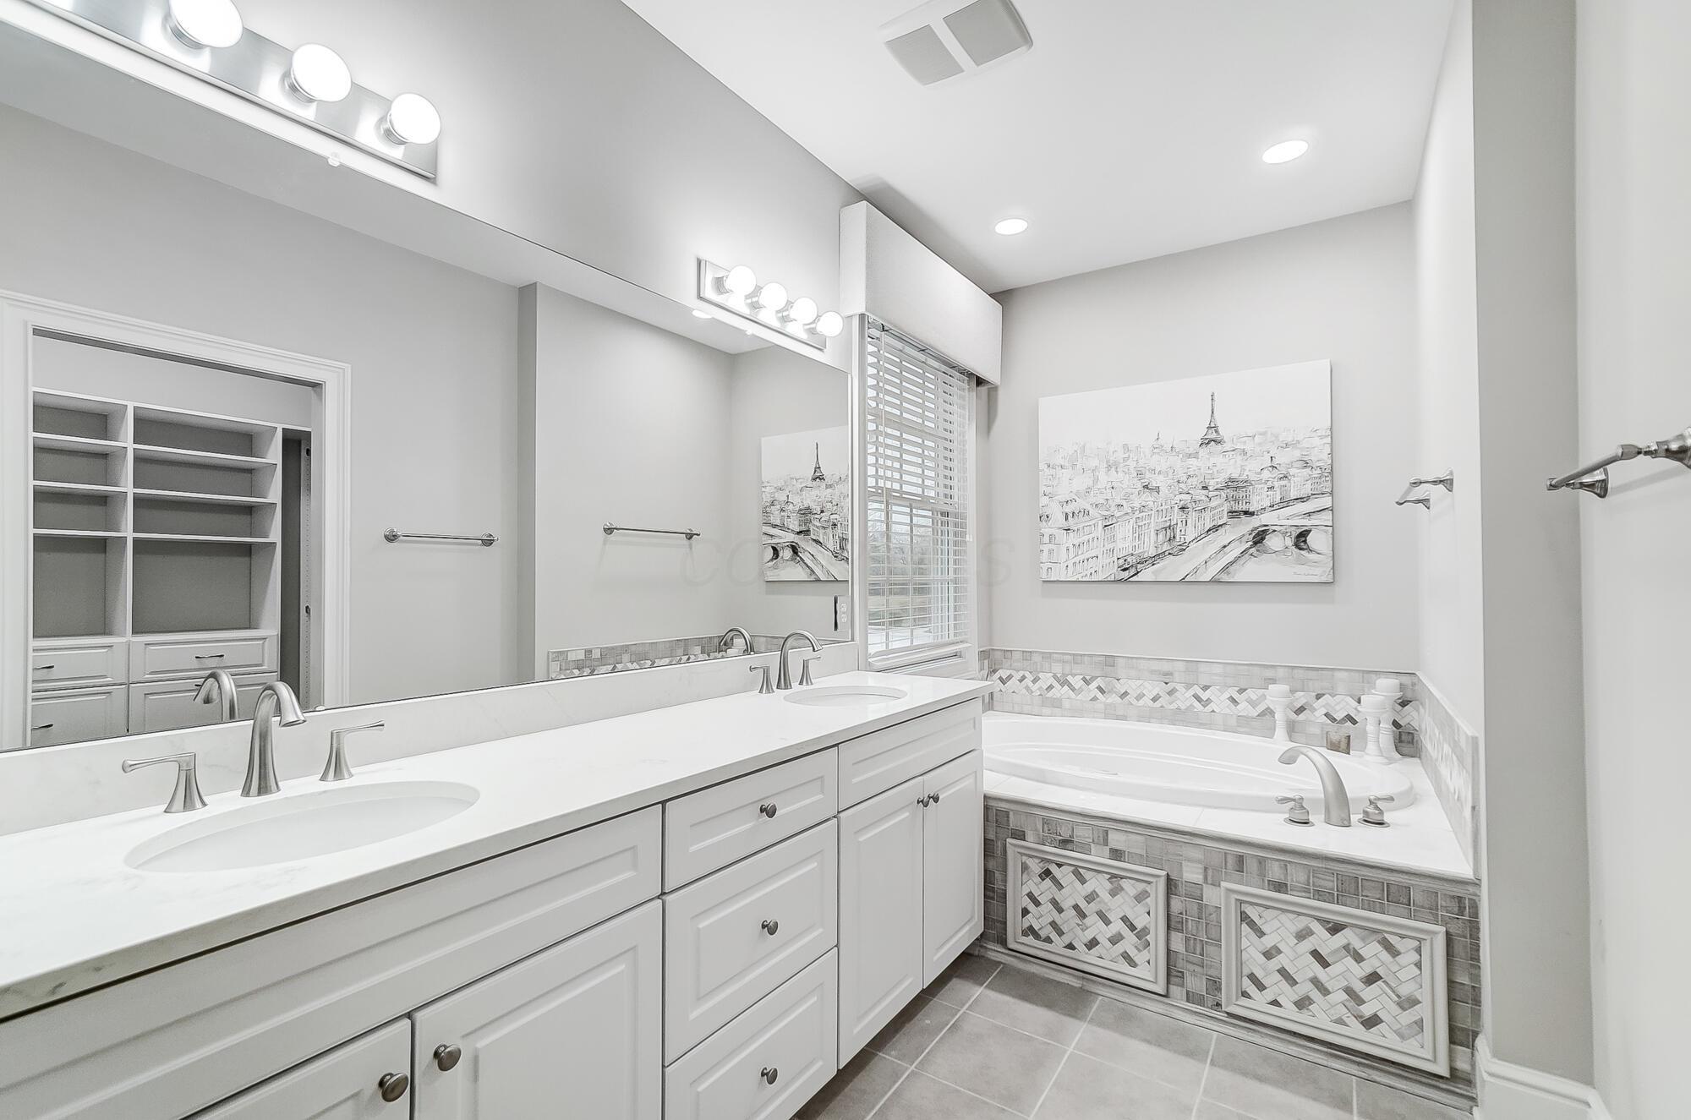
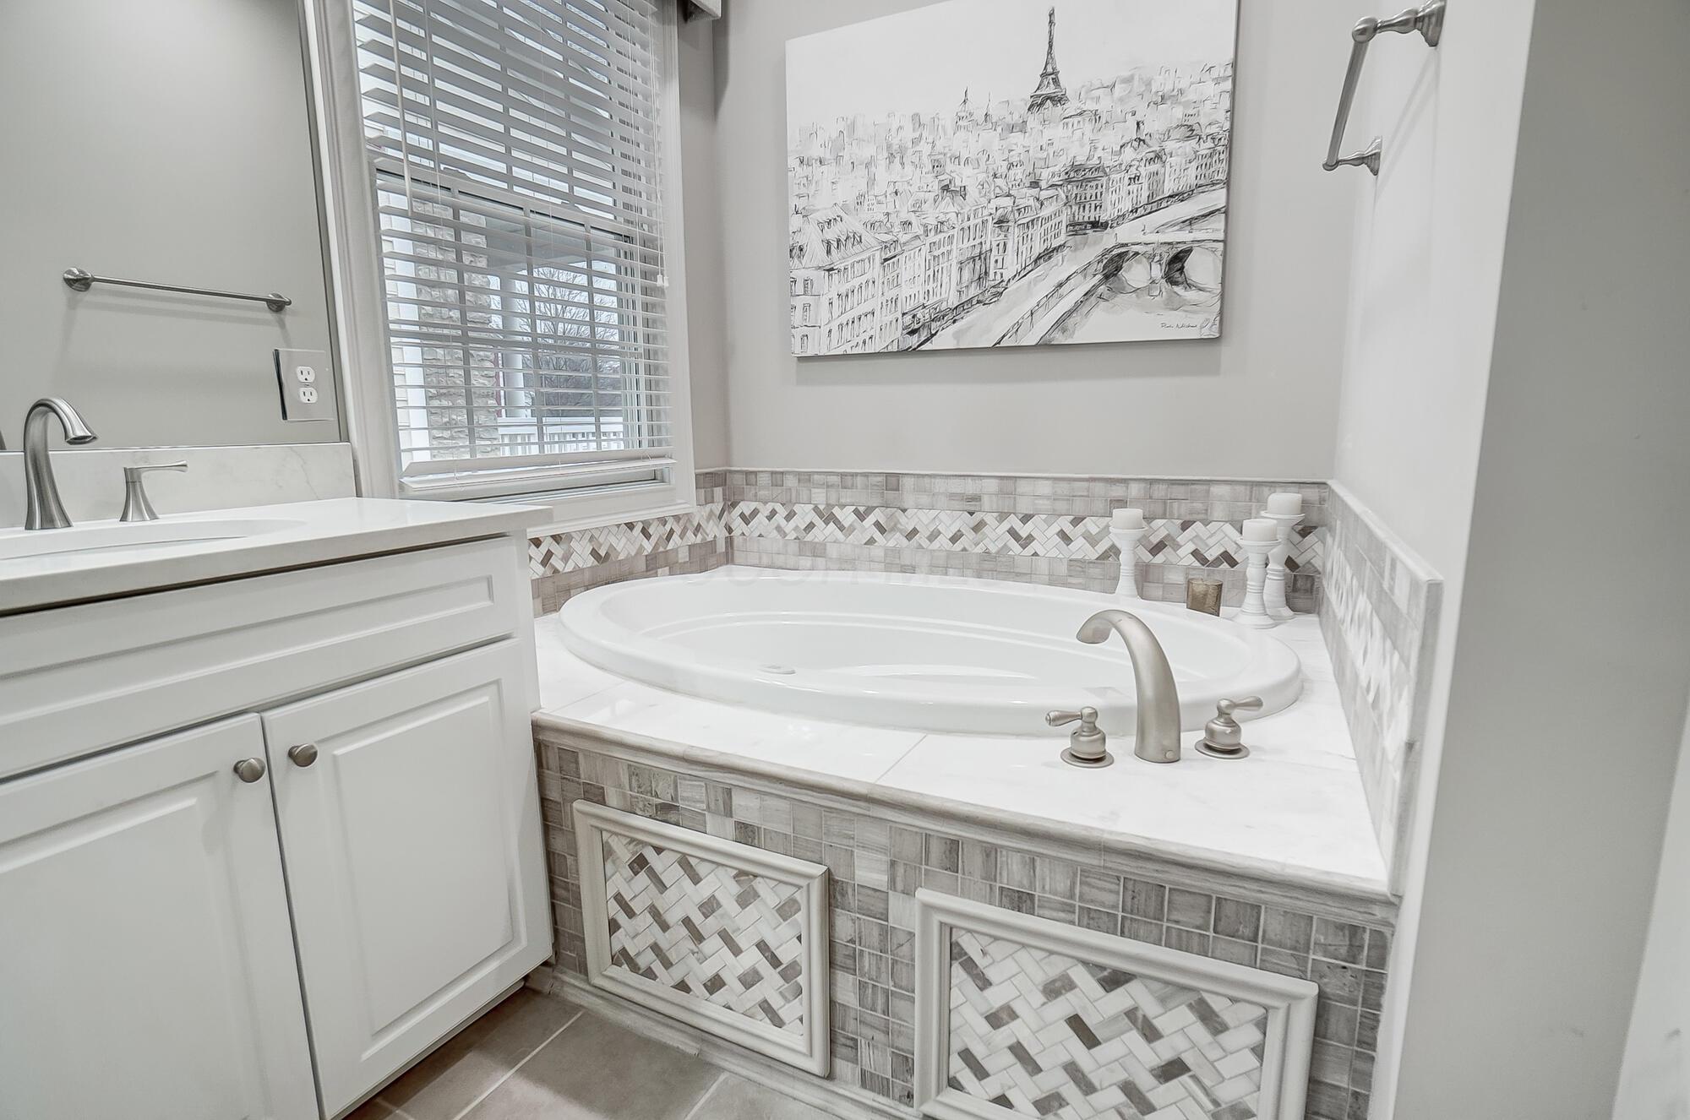
Bathroom with a double-sink vanity, large mirror, and built-in tub with patterned tile surround.
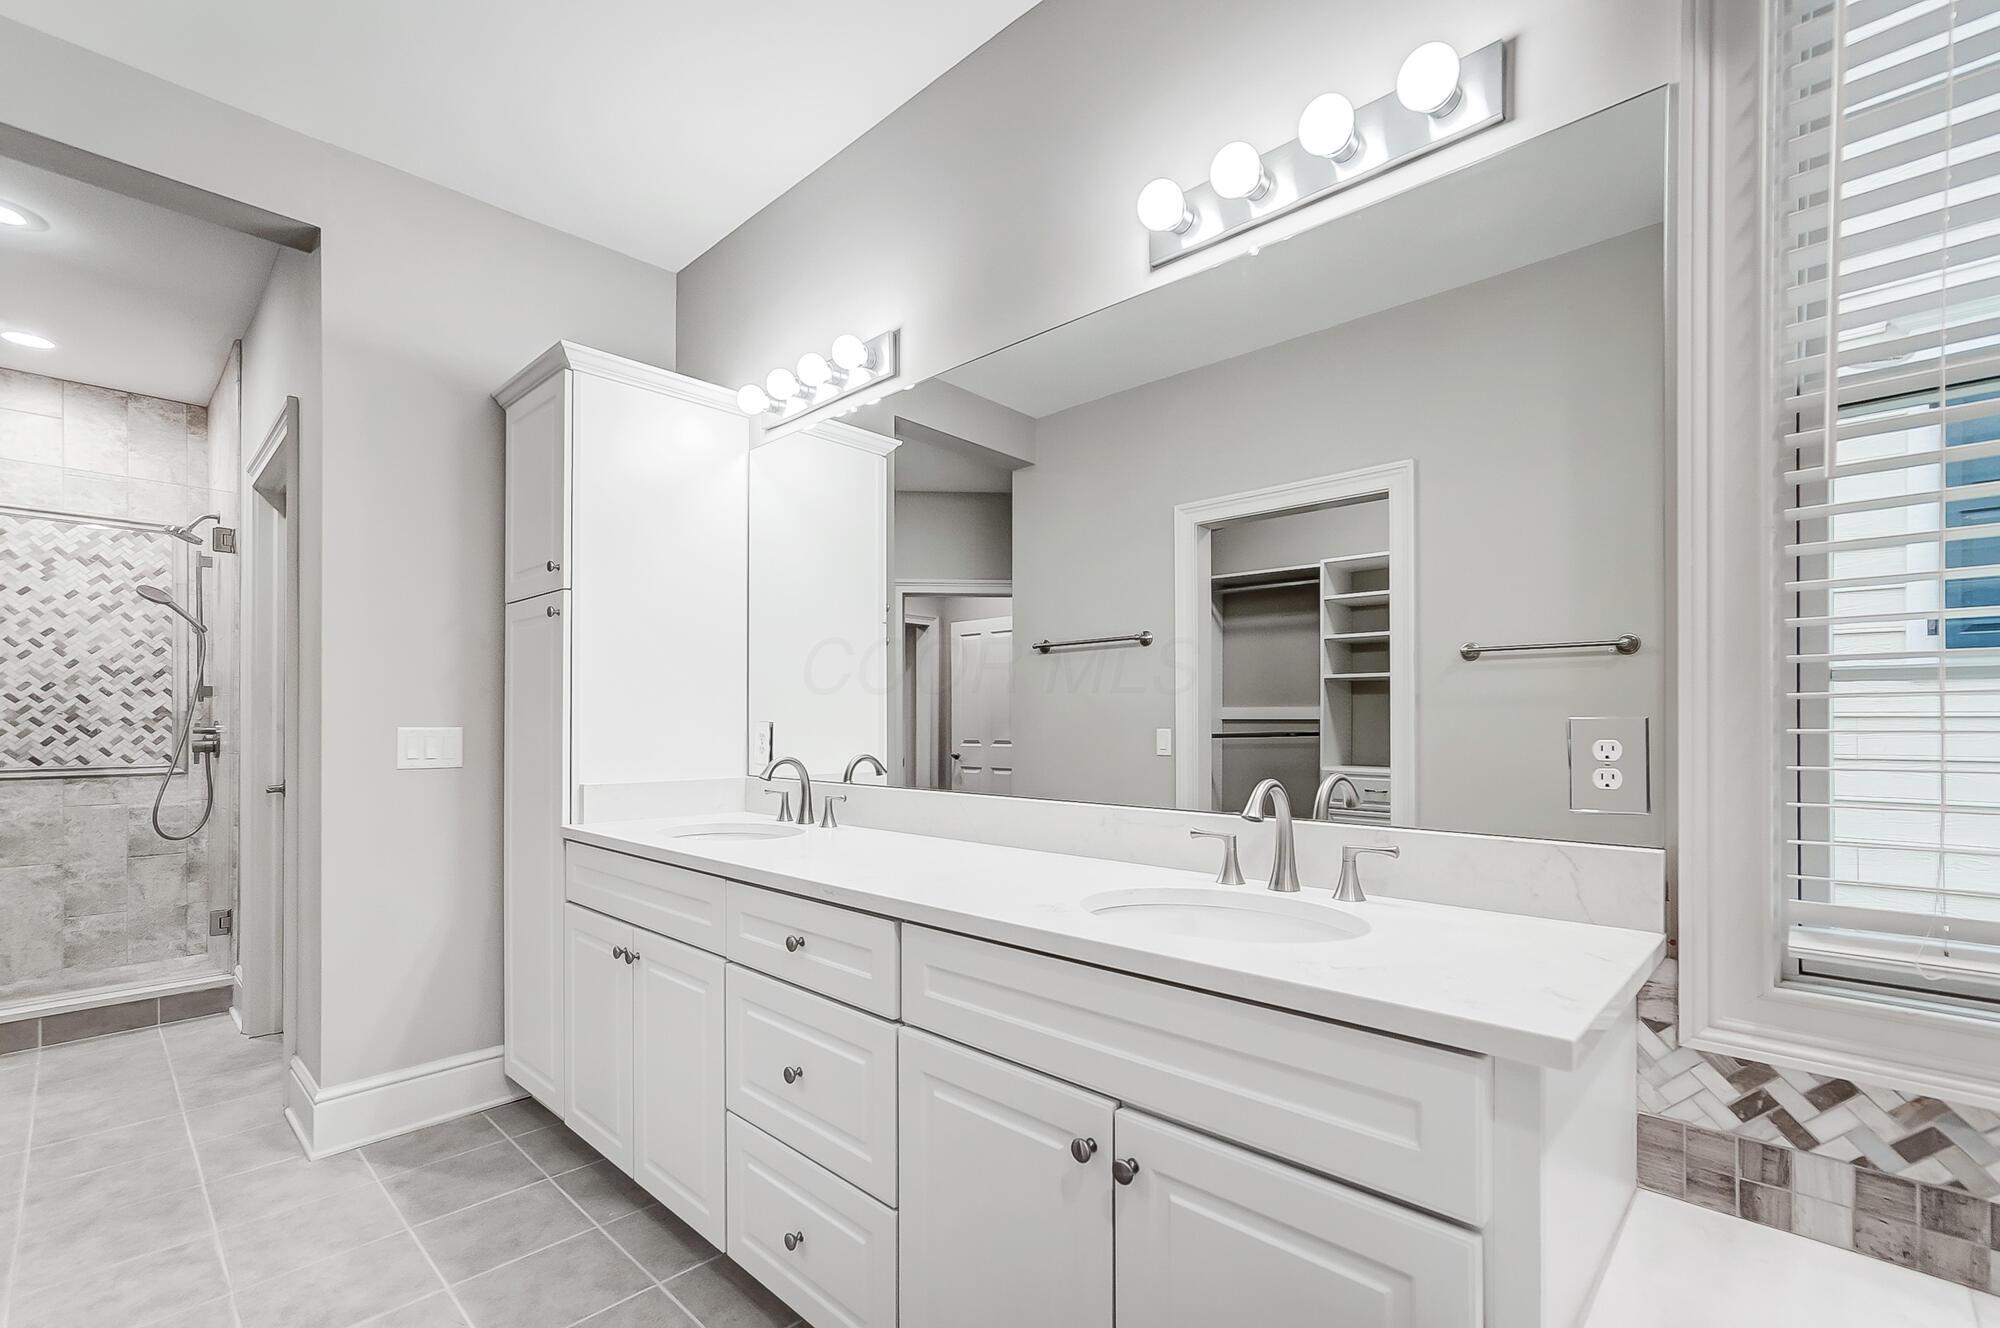
Bathroom with a long double-sink vanity and a tiled glass shower.
Bathroom with an oval soaking tub, patterned tile, and white vanity.
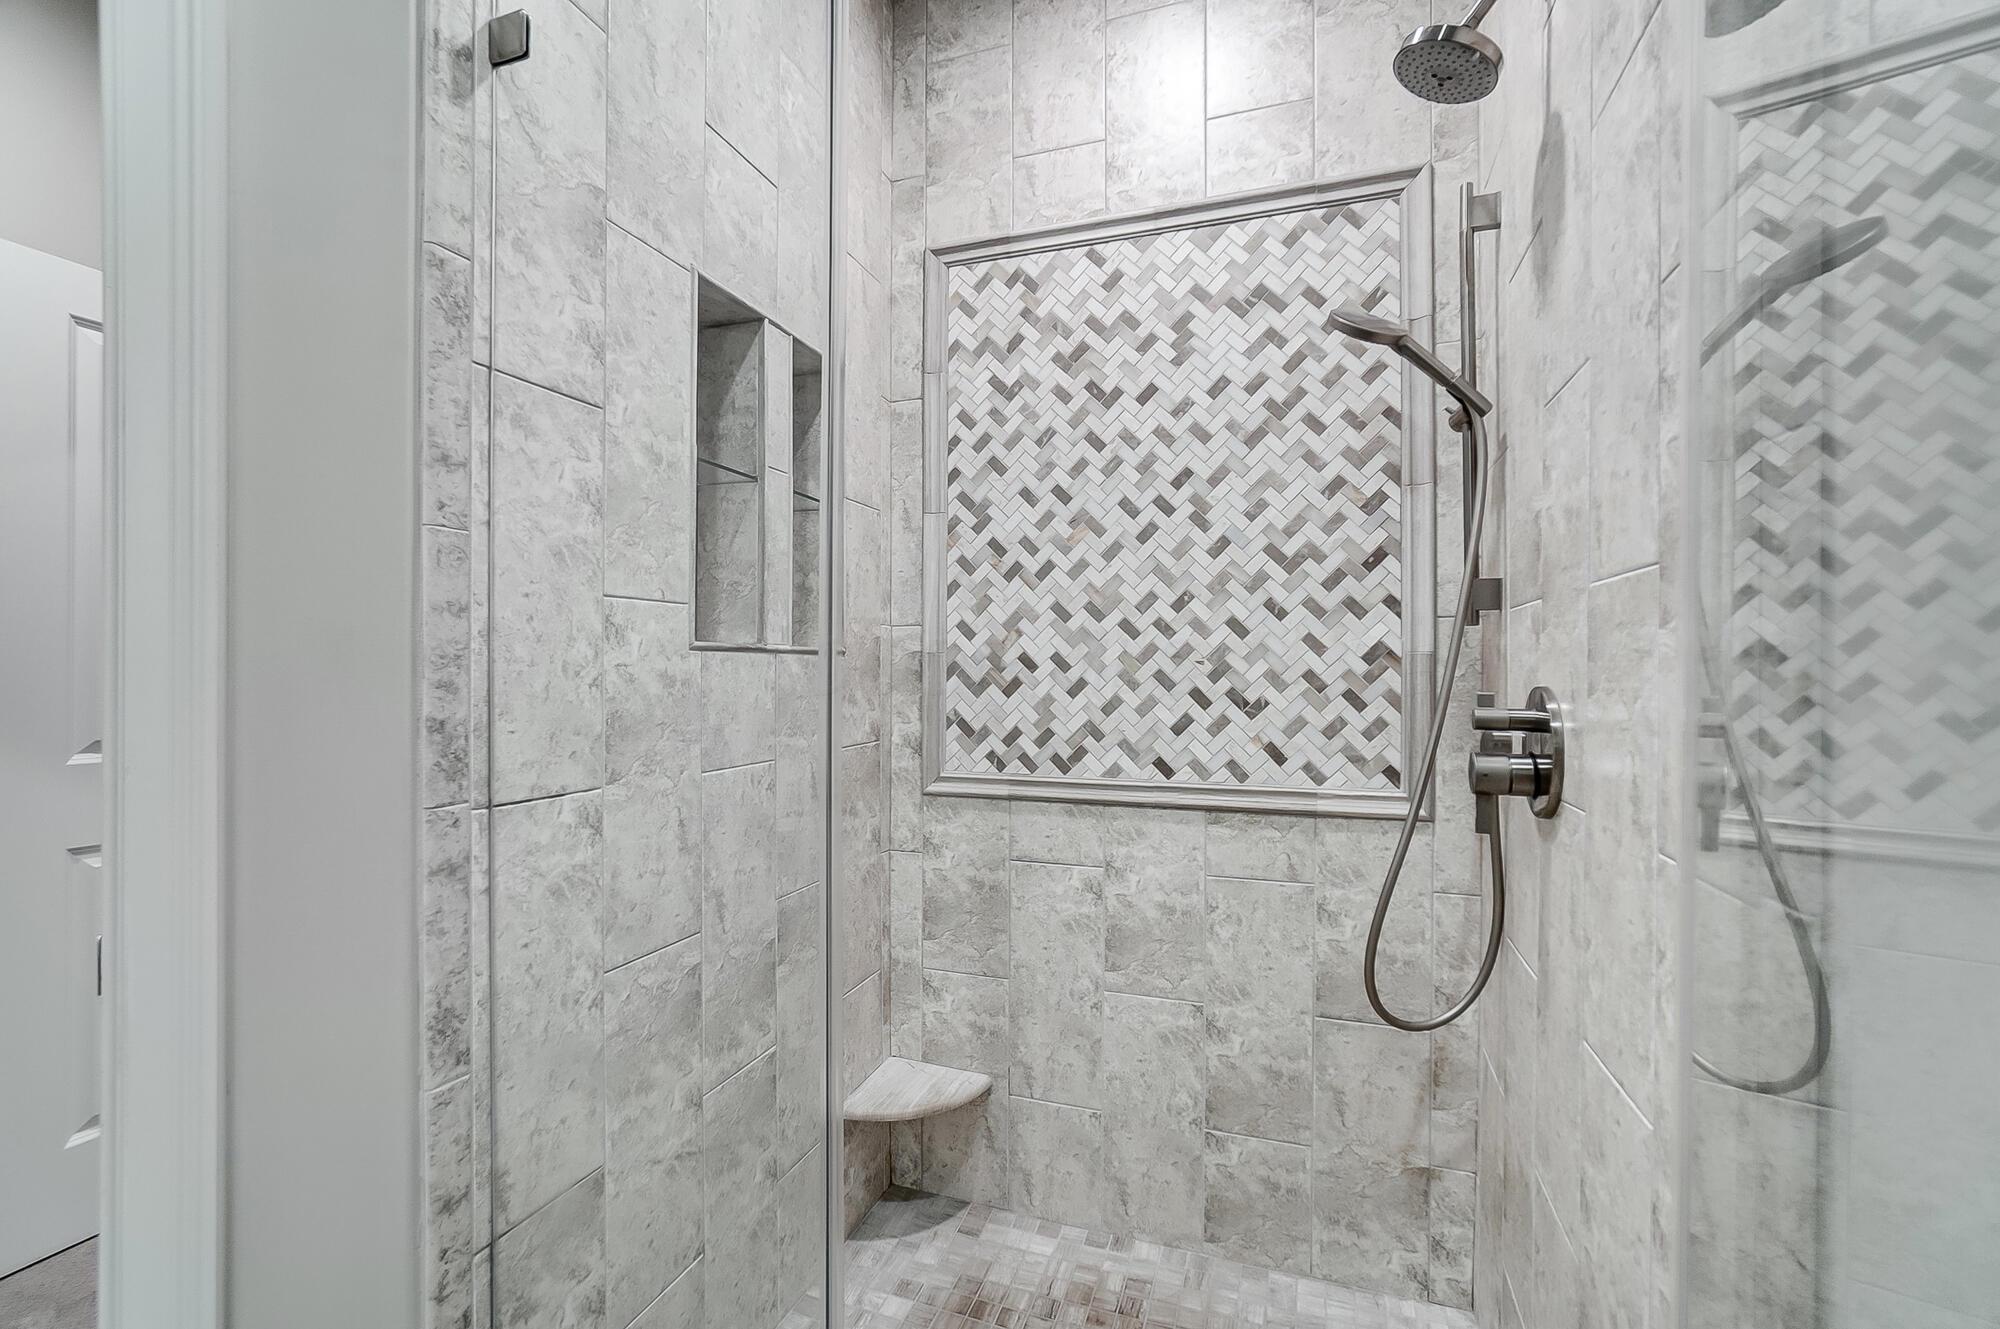
Walk-in shower with a herringbone mosaic accent, handheld showerhead, and built-in bench.
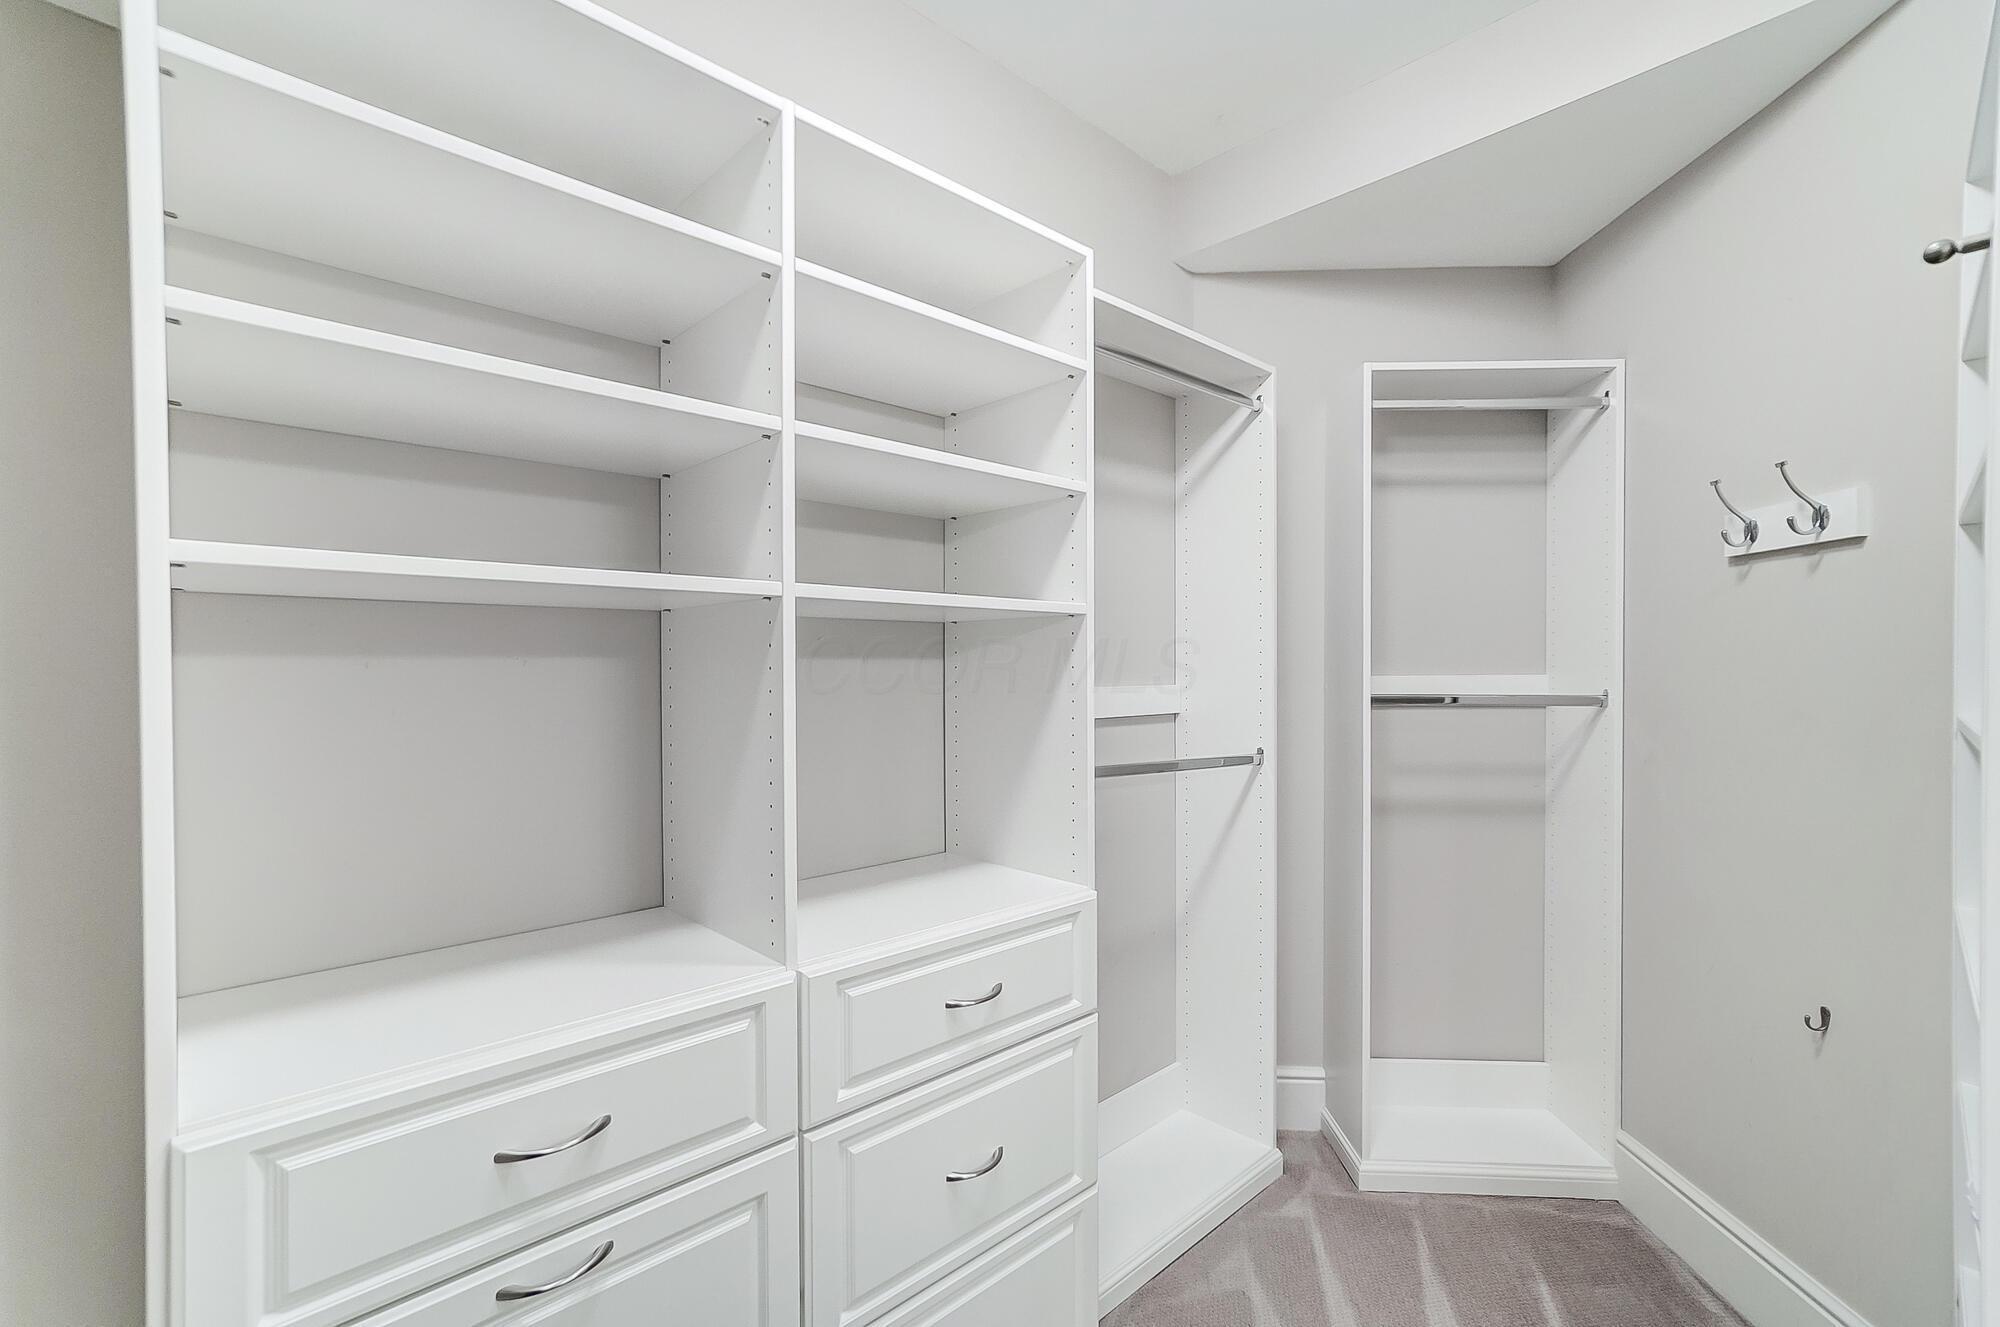
Walk-in closet with white built-in shelves and drawers, hanging rods, and gray carpet.
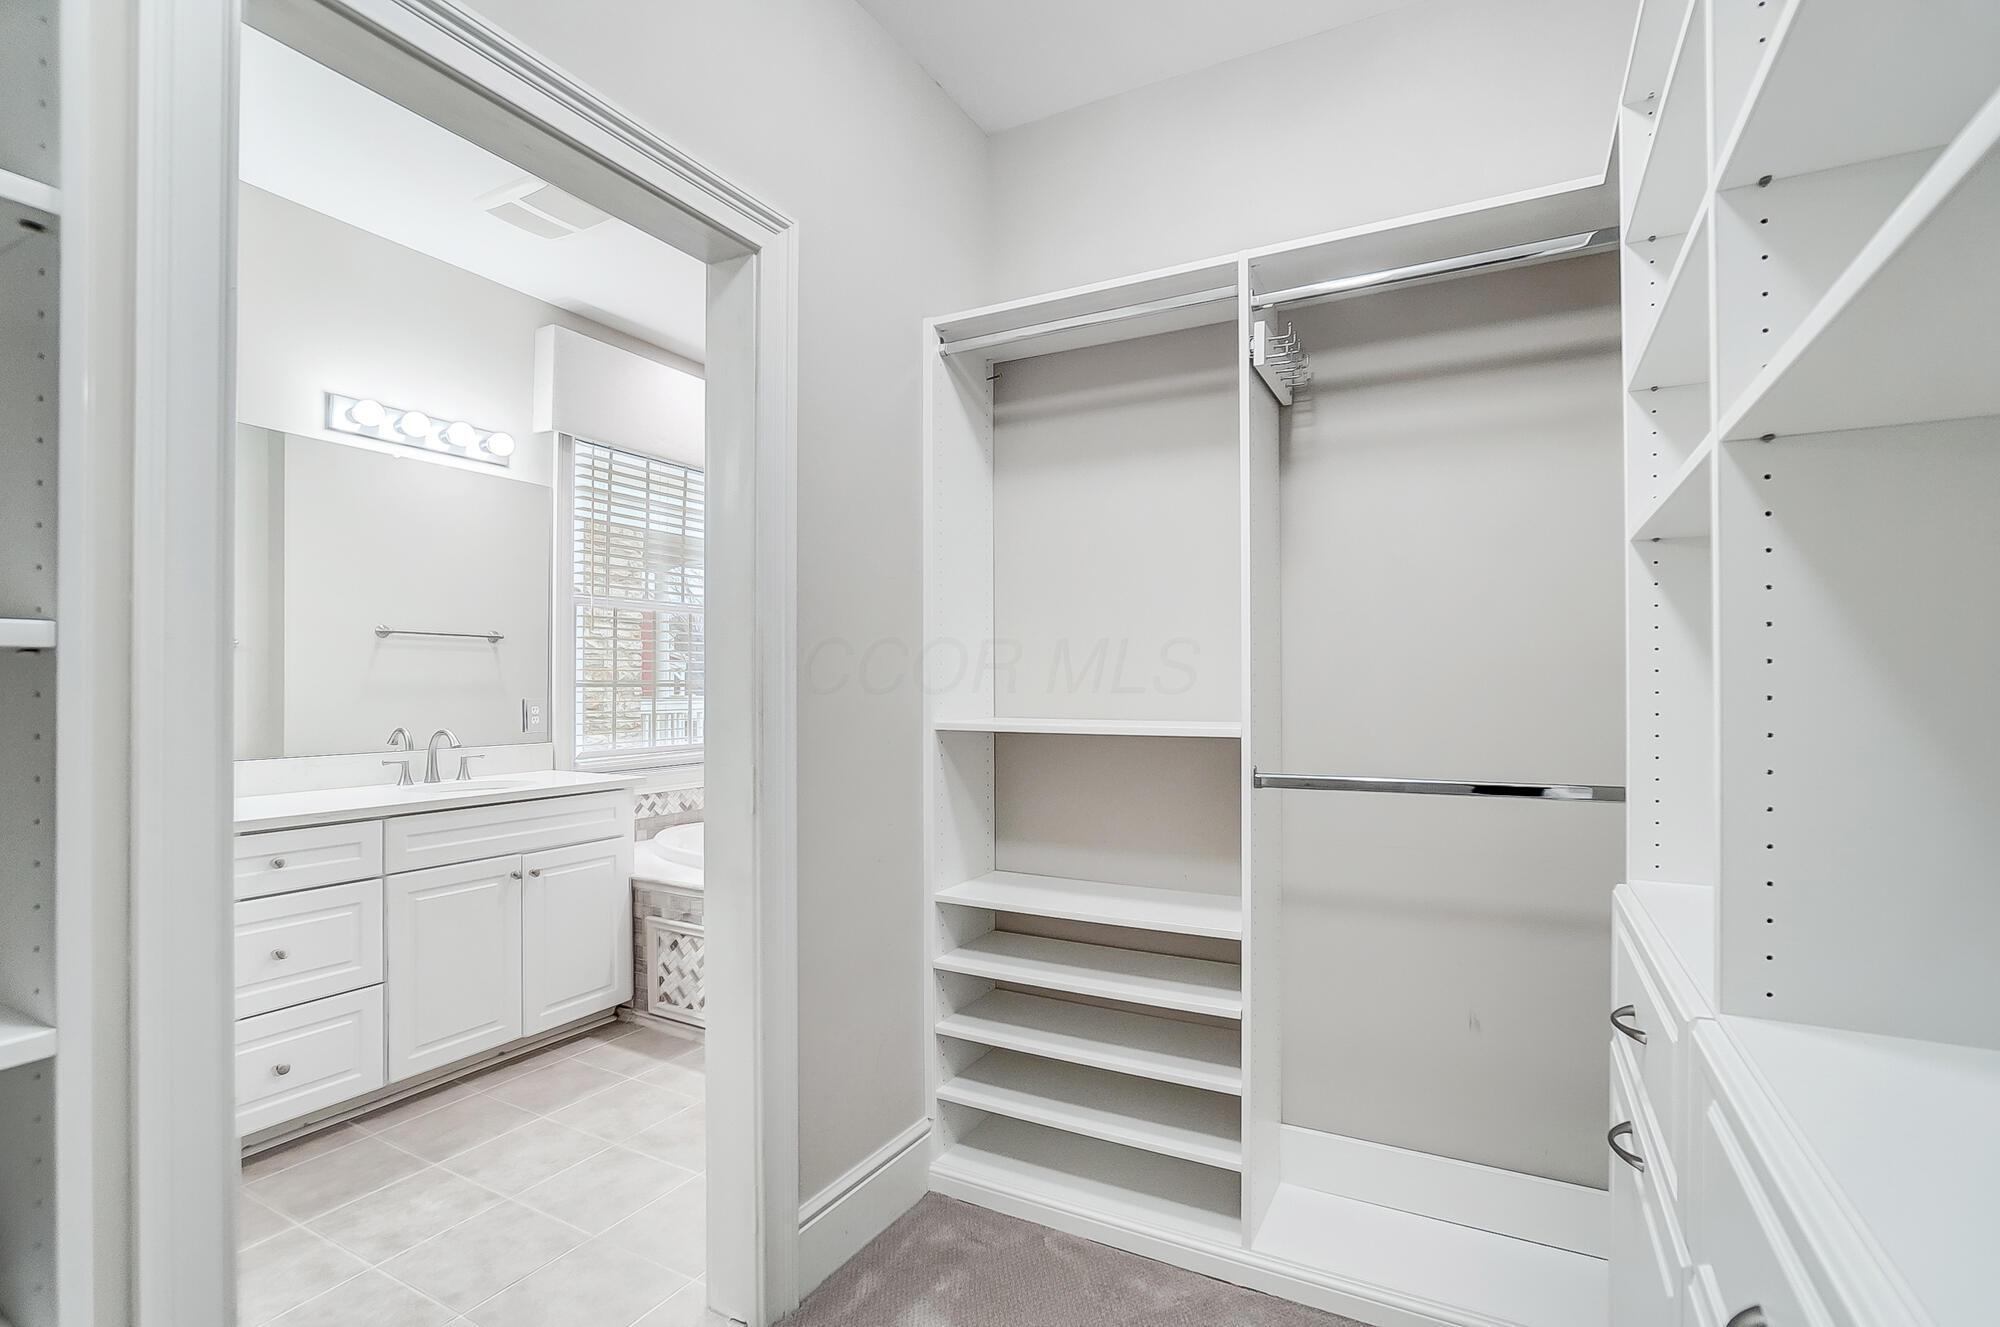
Walk-in closet with white built-in shelving and hanging space, opening onto a bathroom vanity.
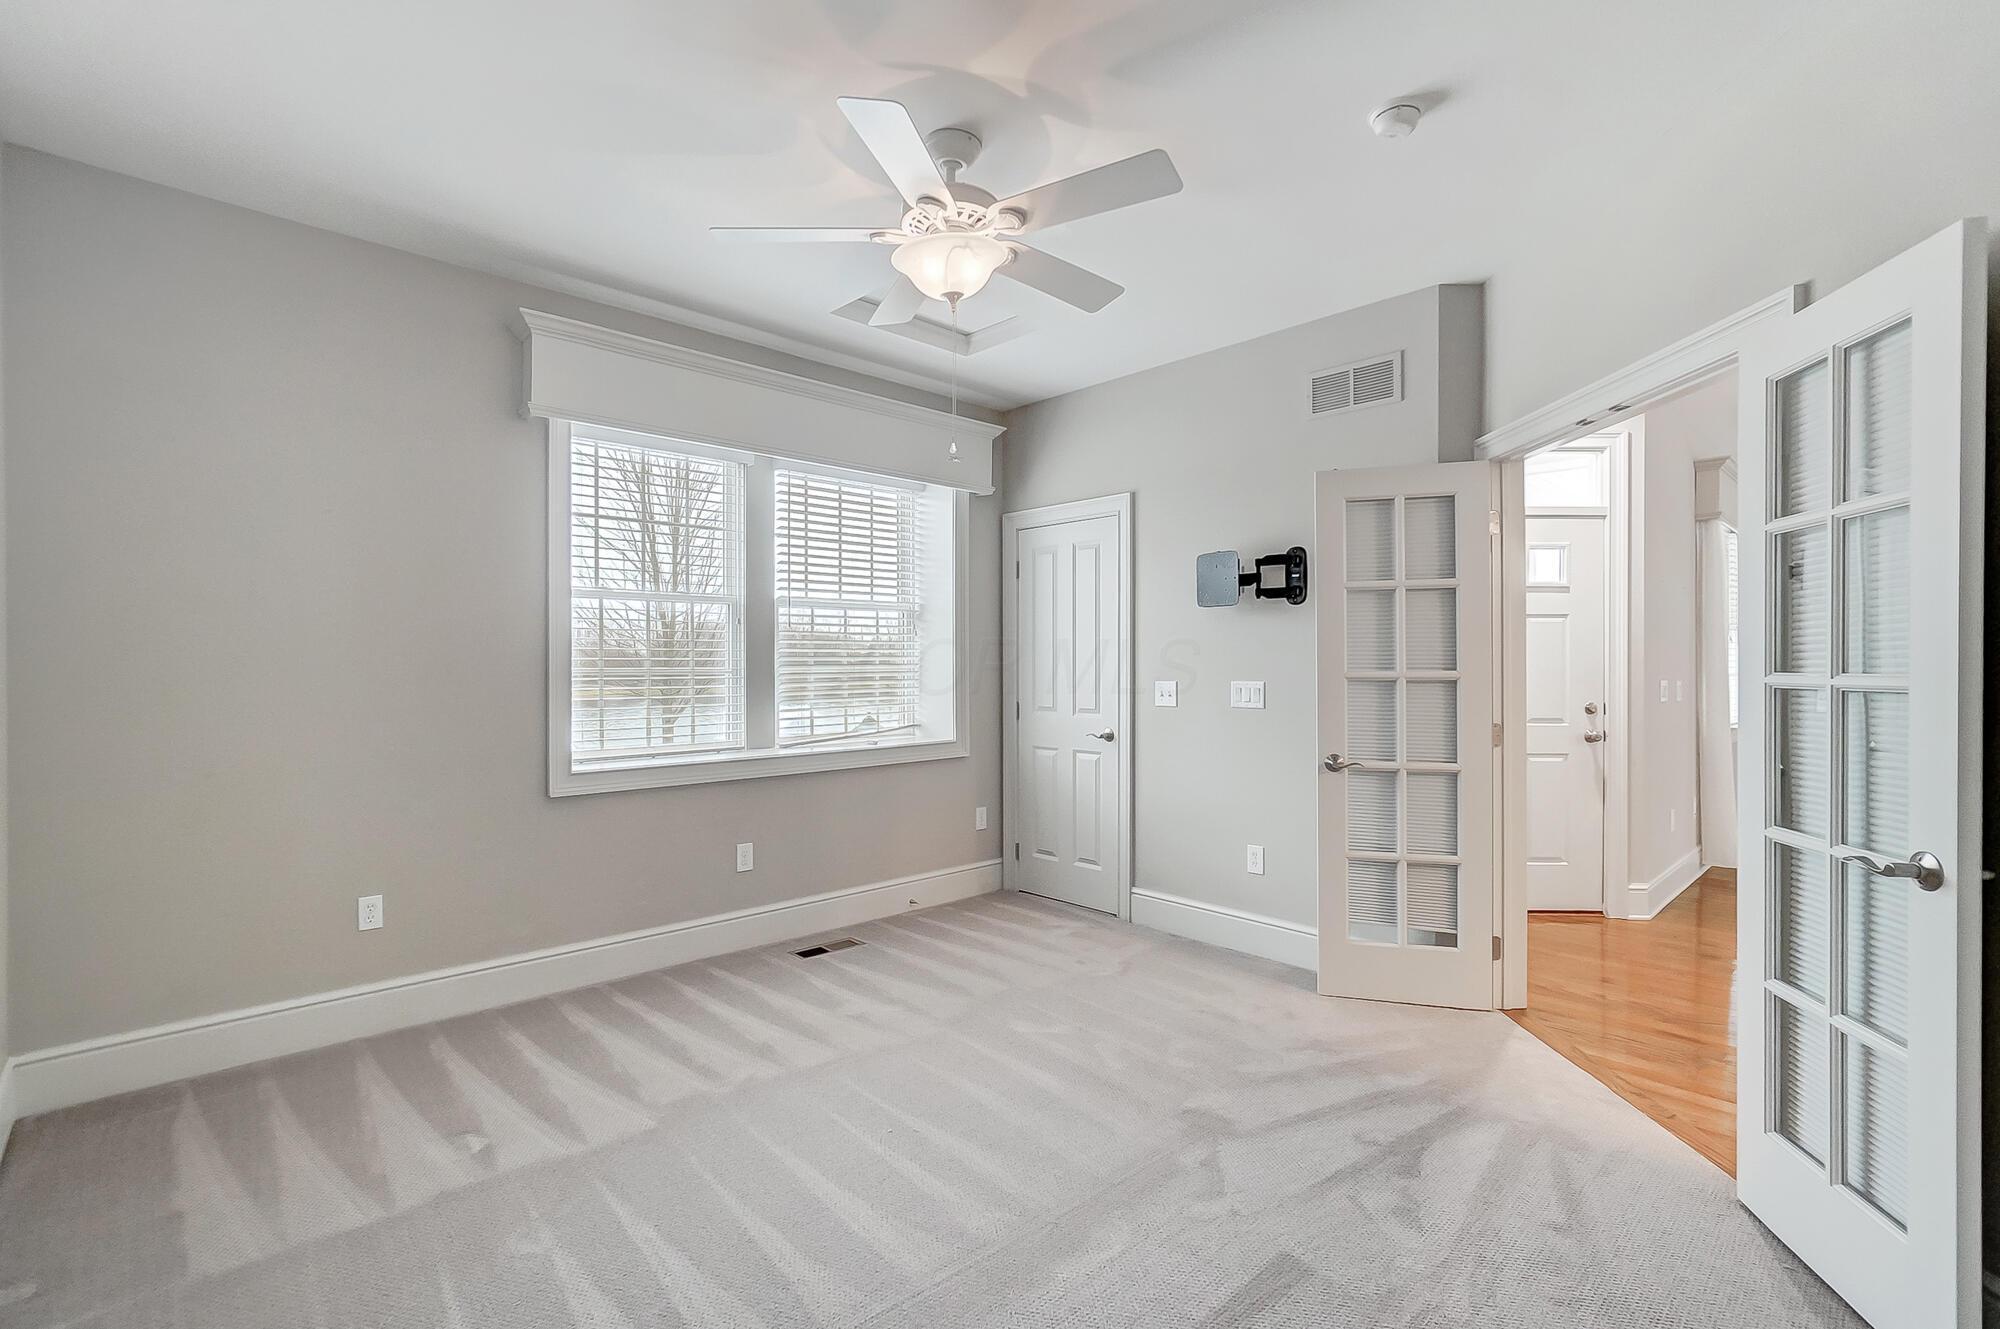
Empty carpeted bedroom with a ceiling fan, wide blinded window, and open French doors to the hallway.
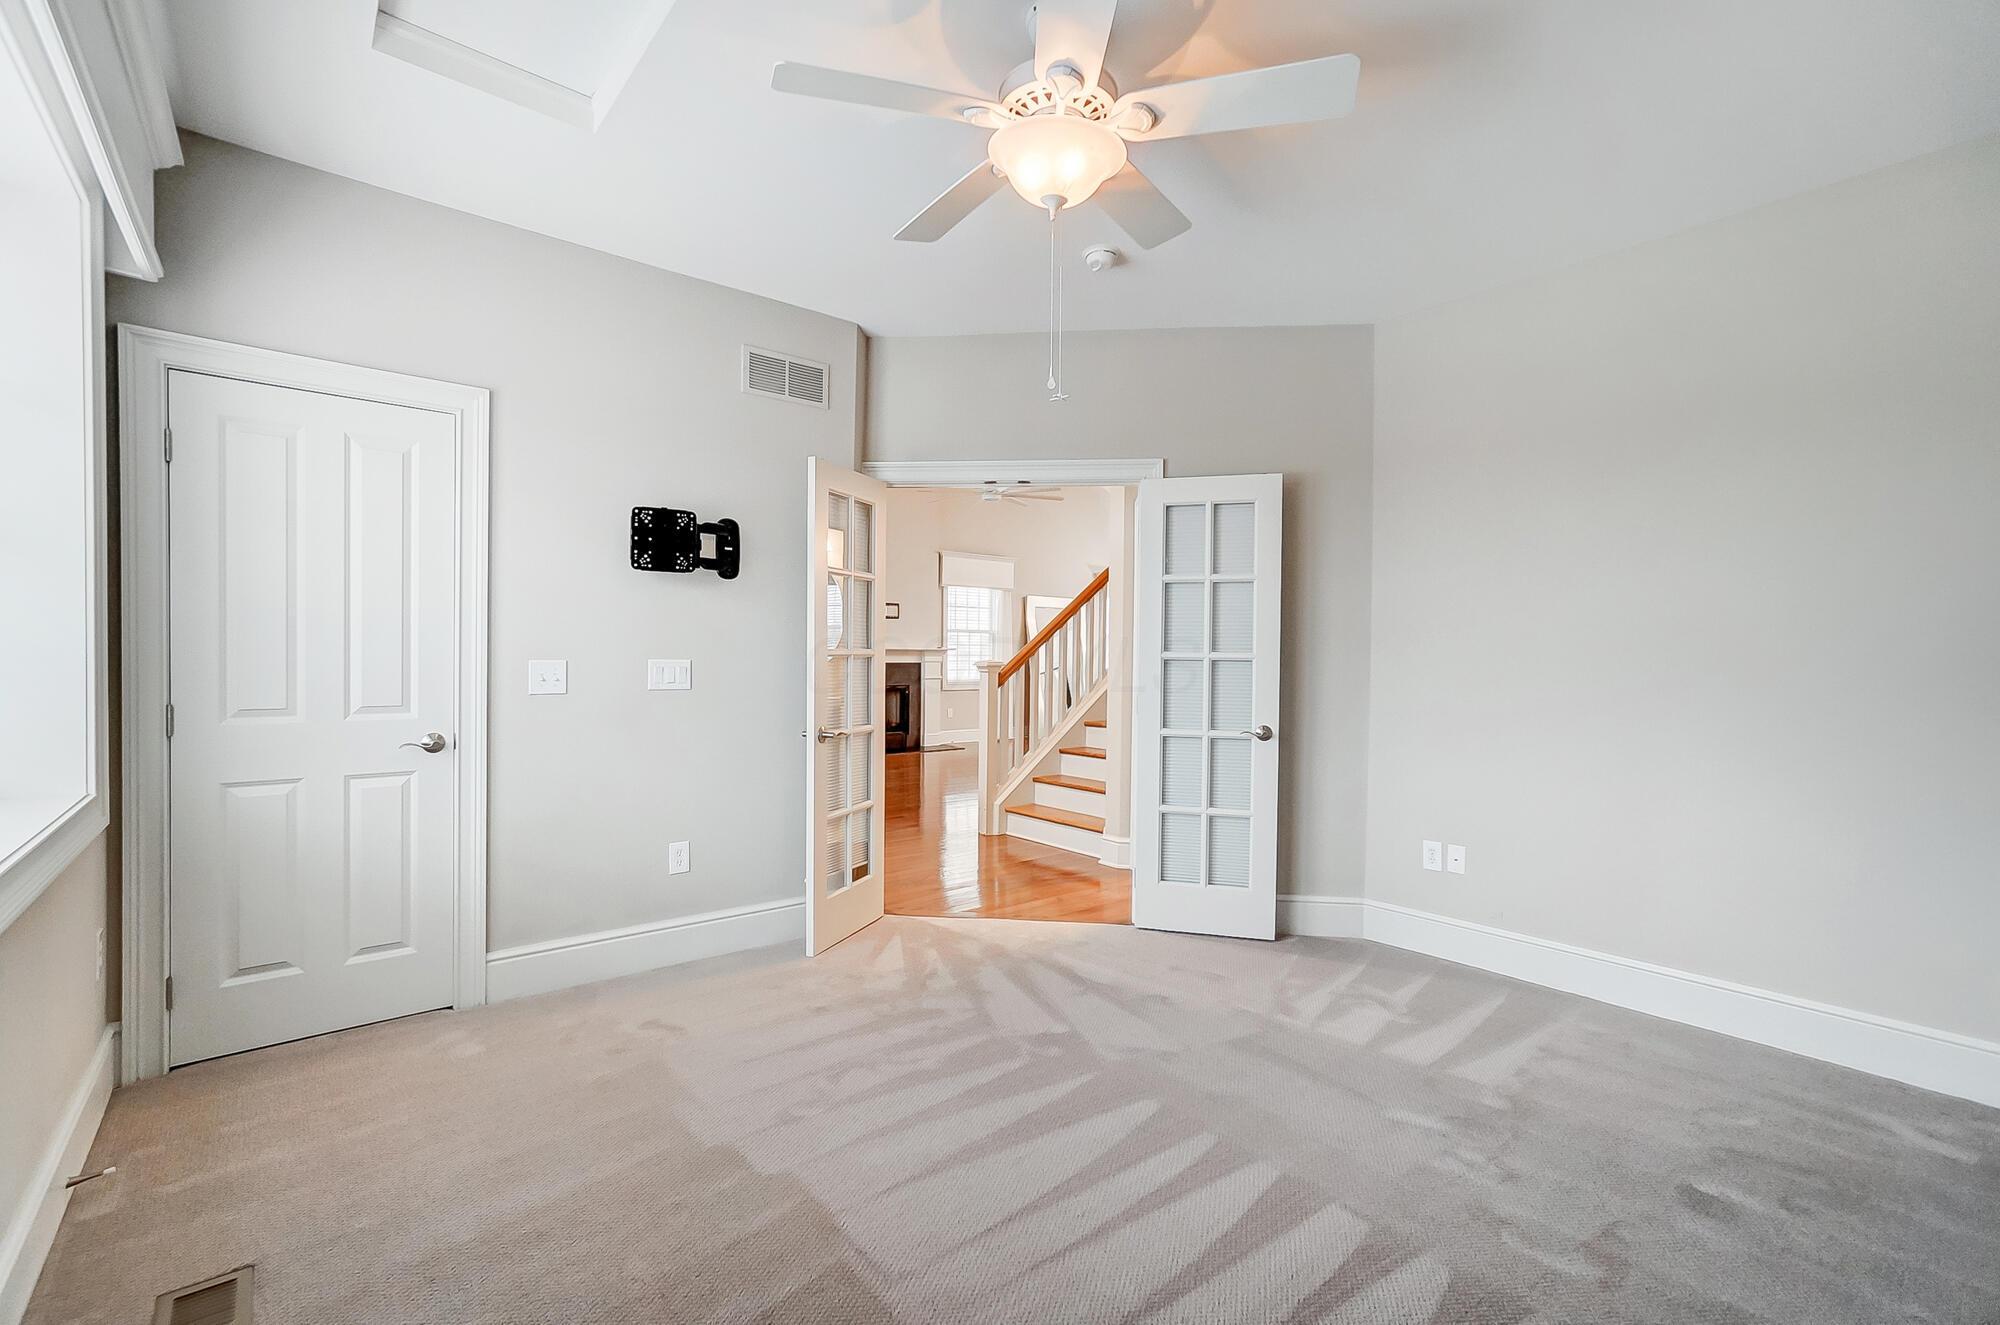
Empty carpeted bedroom with a ceiling fan and open French doors to a hallway and staircase.
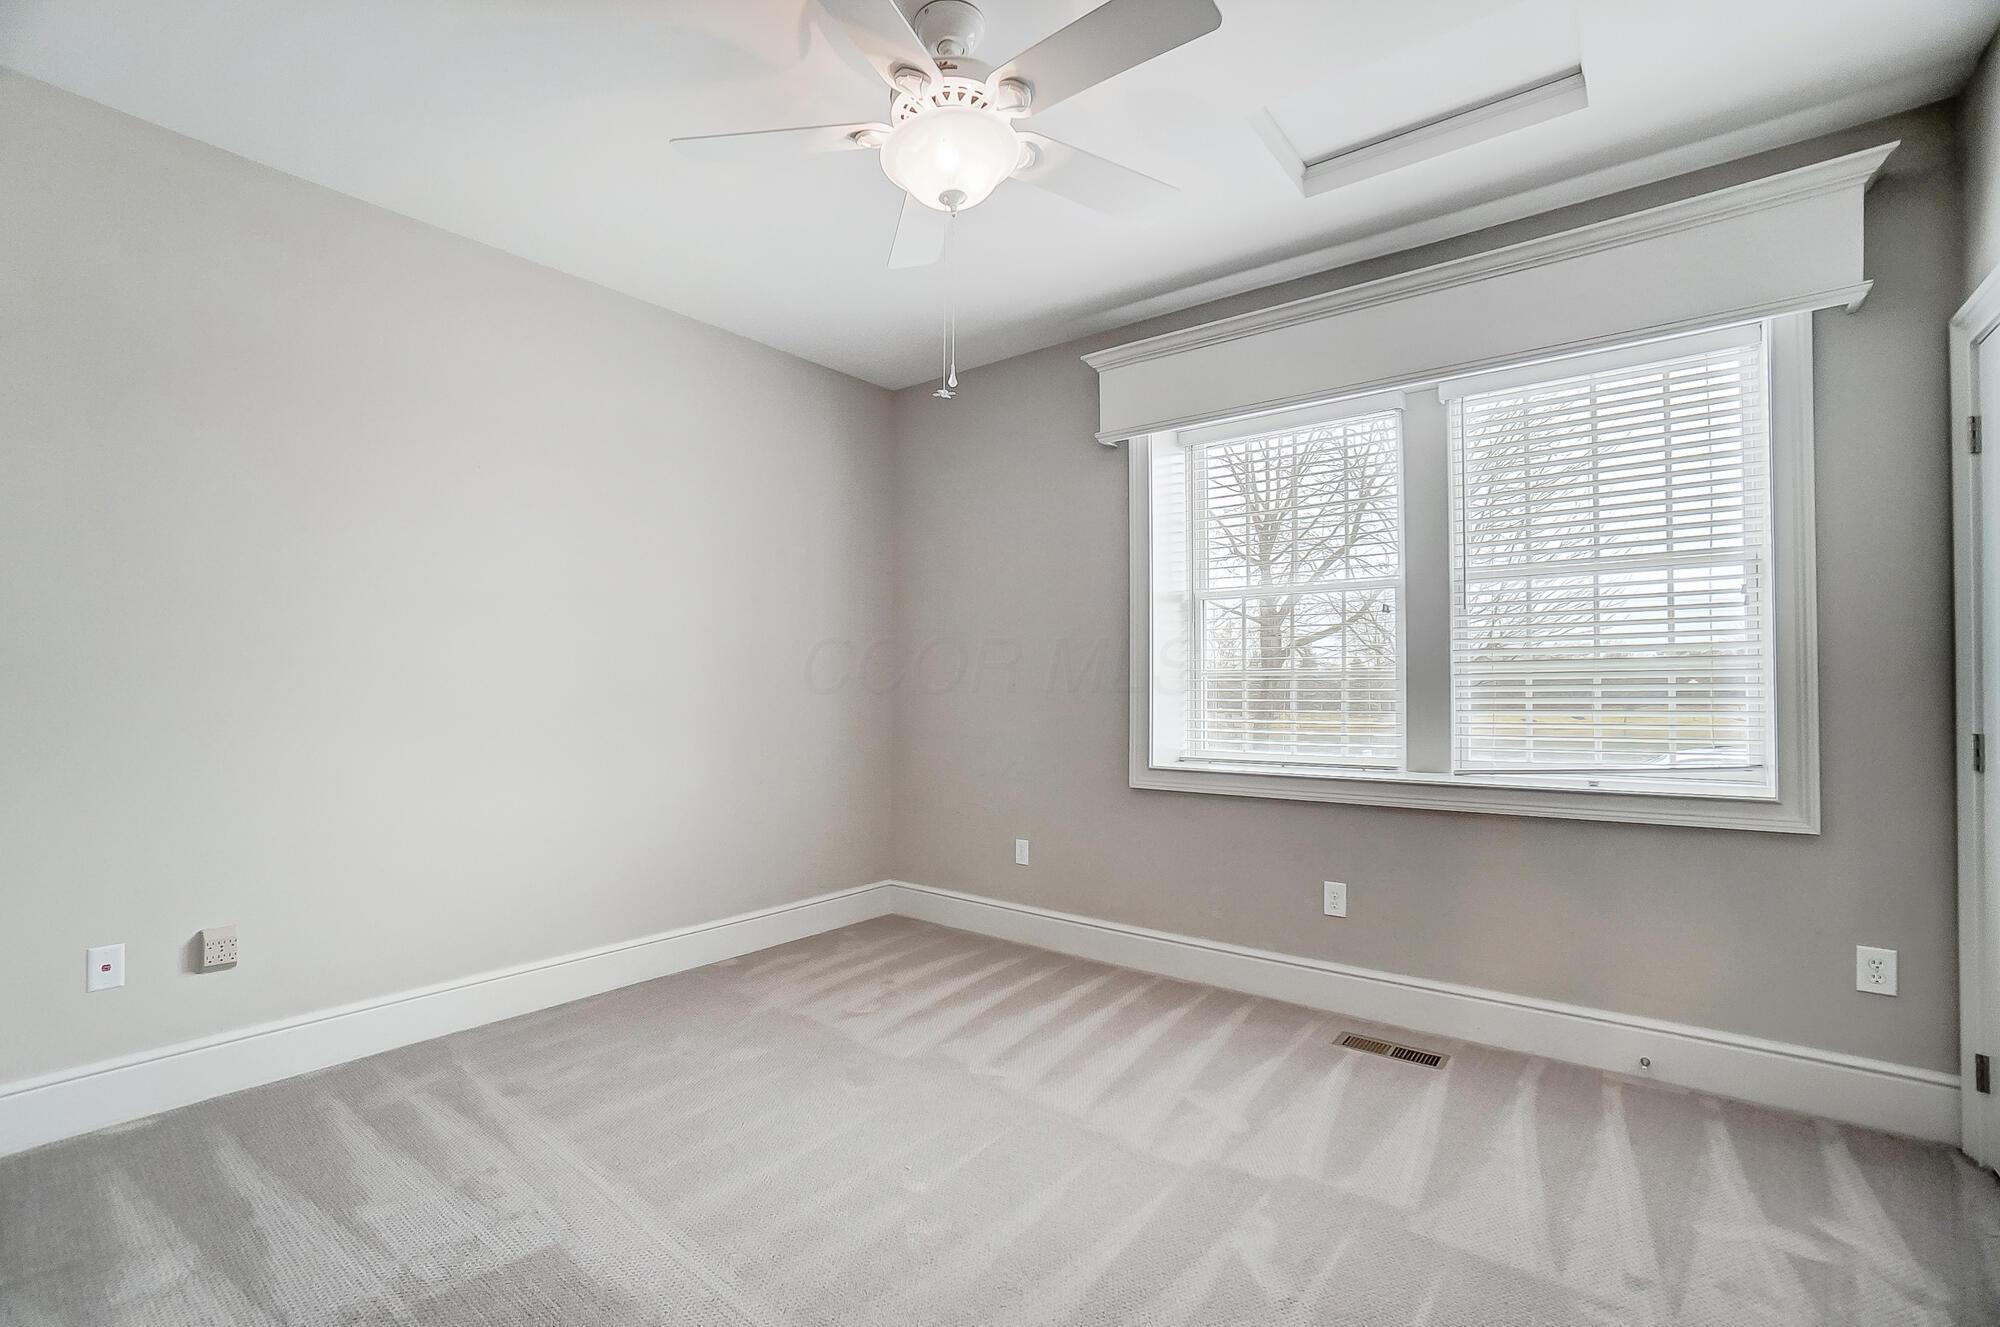
Vacant bedroom with pale carpet, a ceiling fan, and a wide window with white blinds.
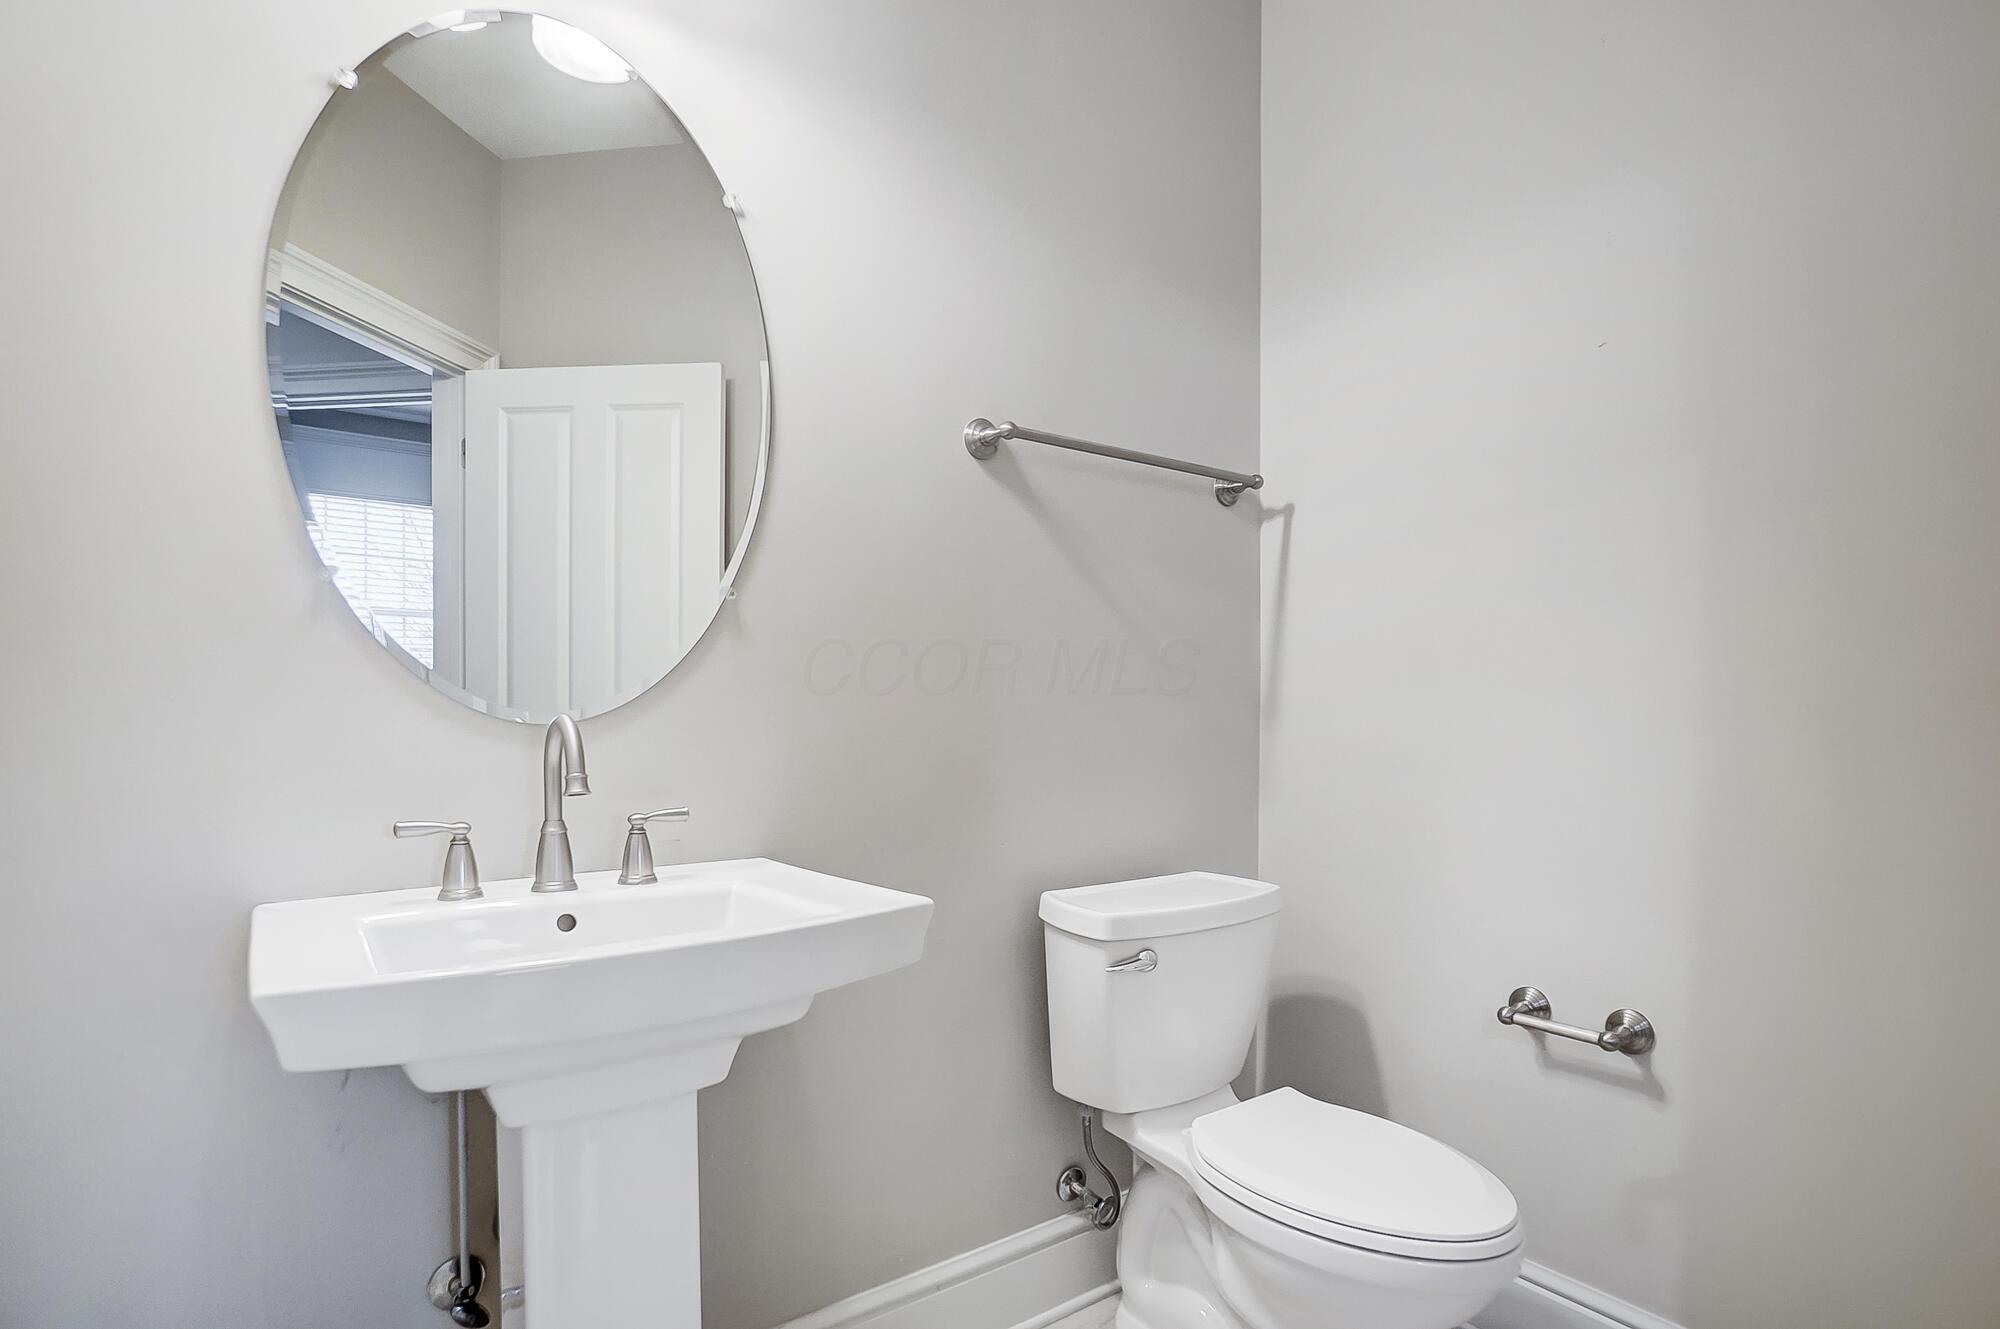
Bathroom with a white pedestal sink, toilet, oval mirror, and brushed-nickel fixtures.
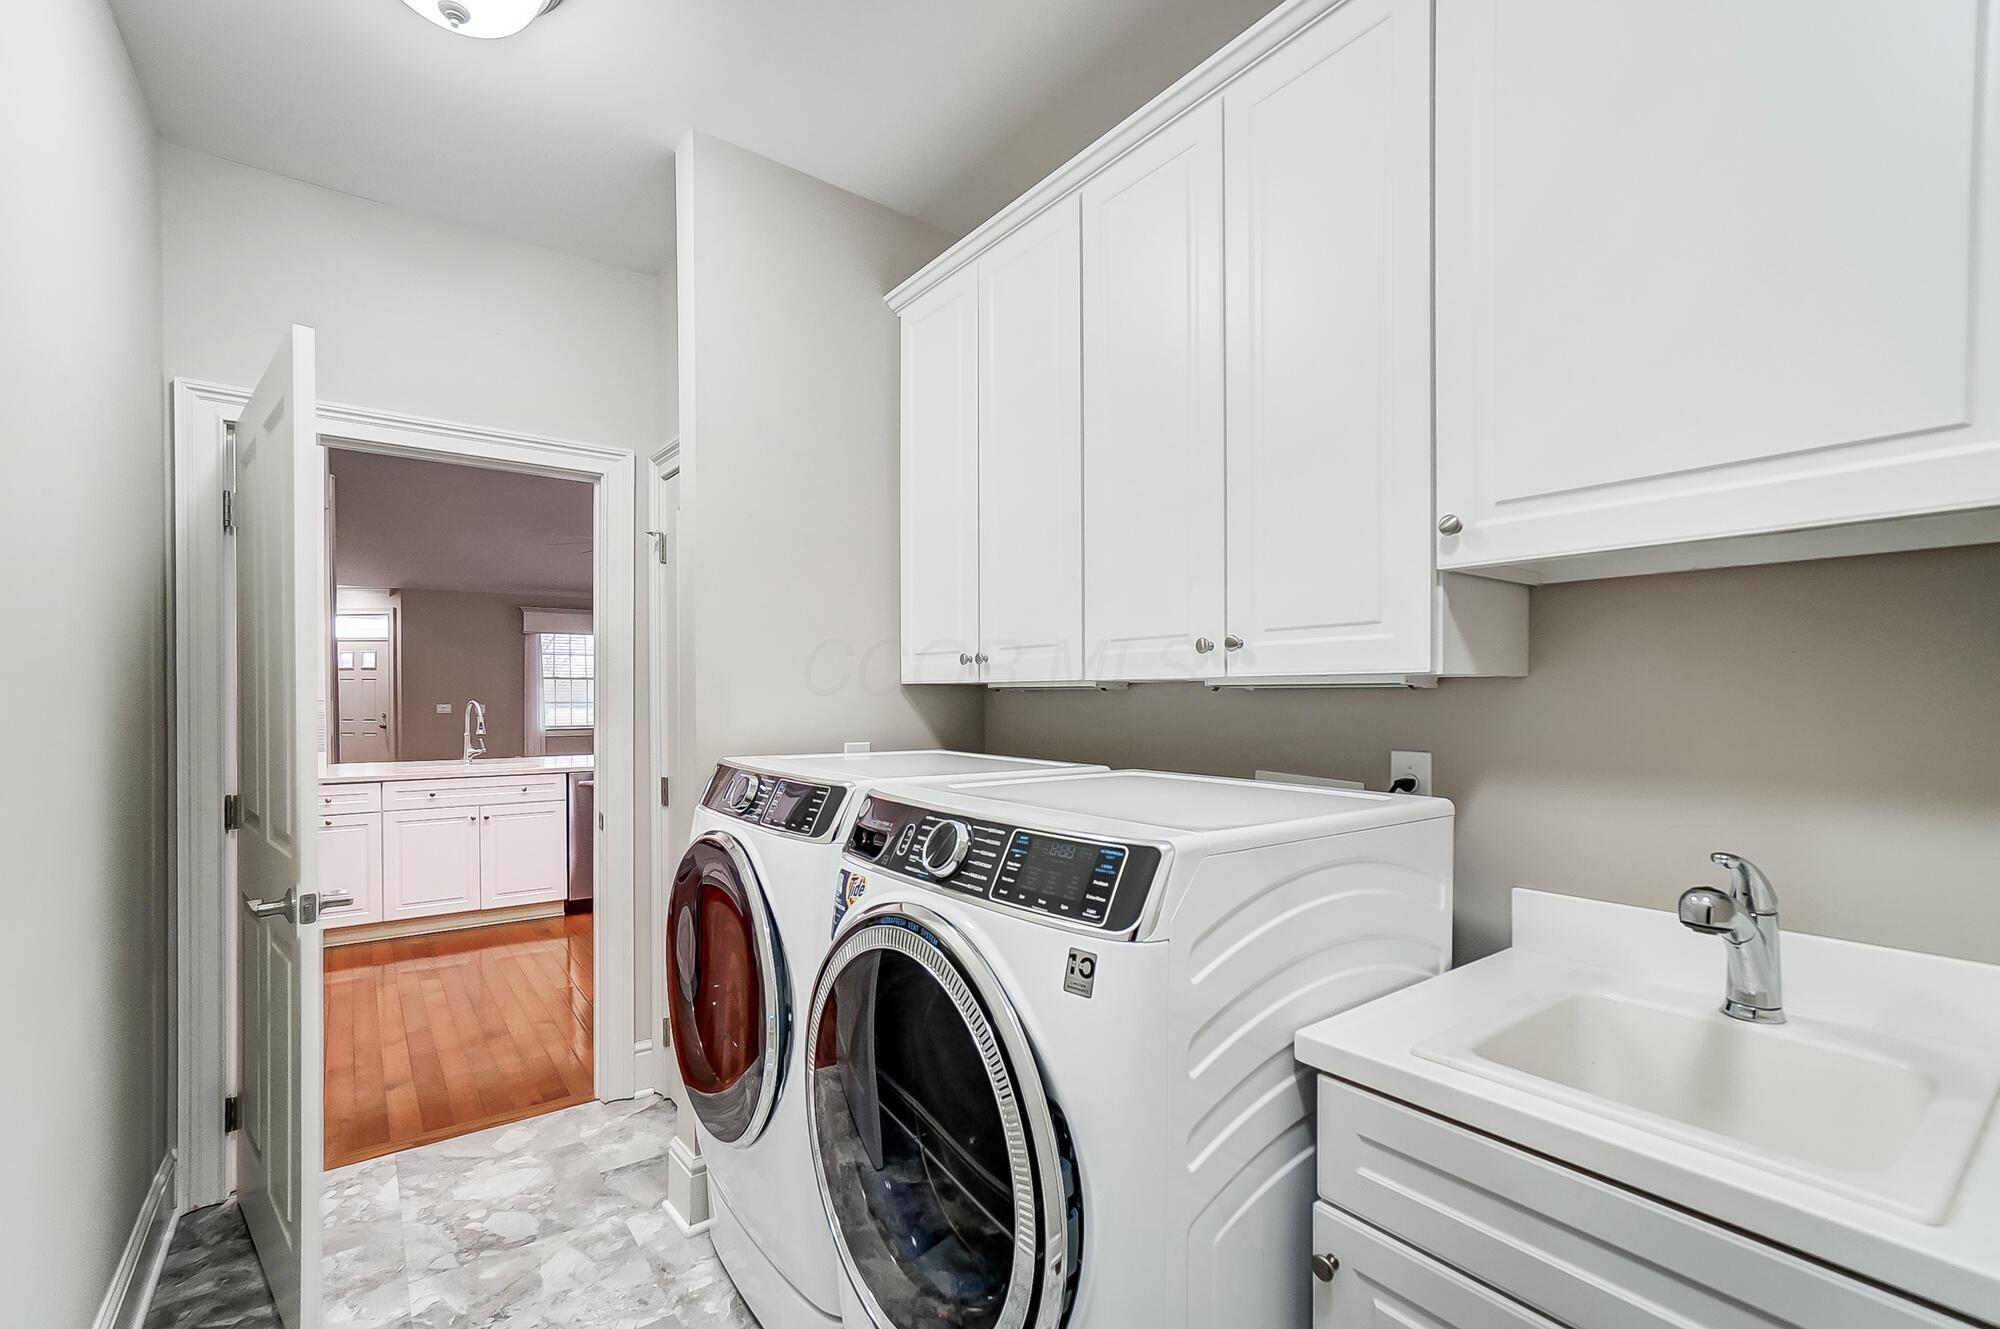
Laundry room with front-loading washer and dryer, white cabinets, and a utility sink.
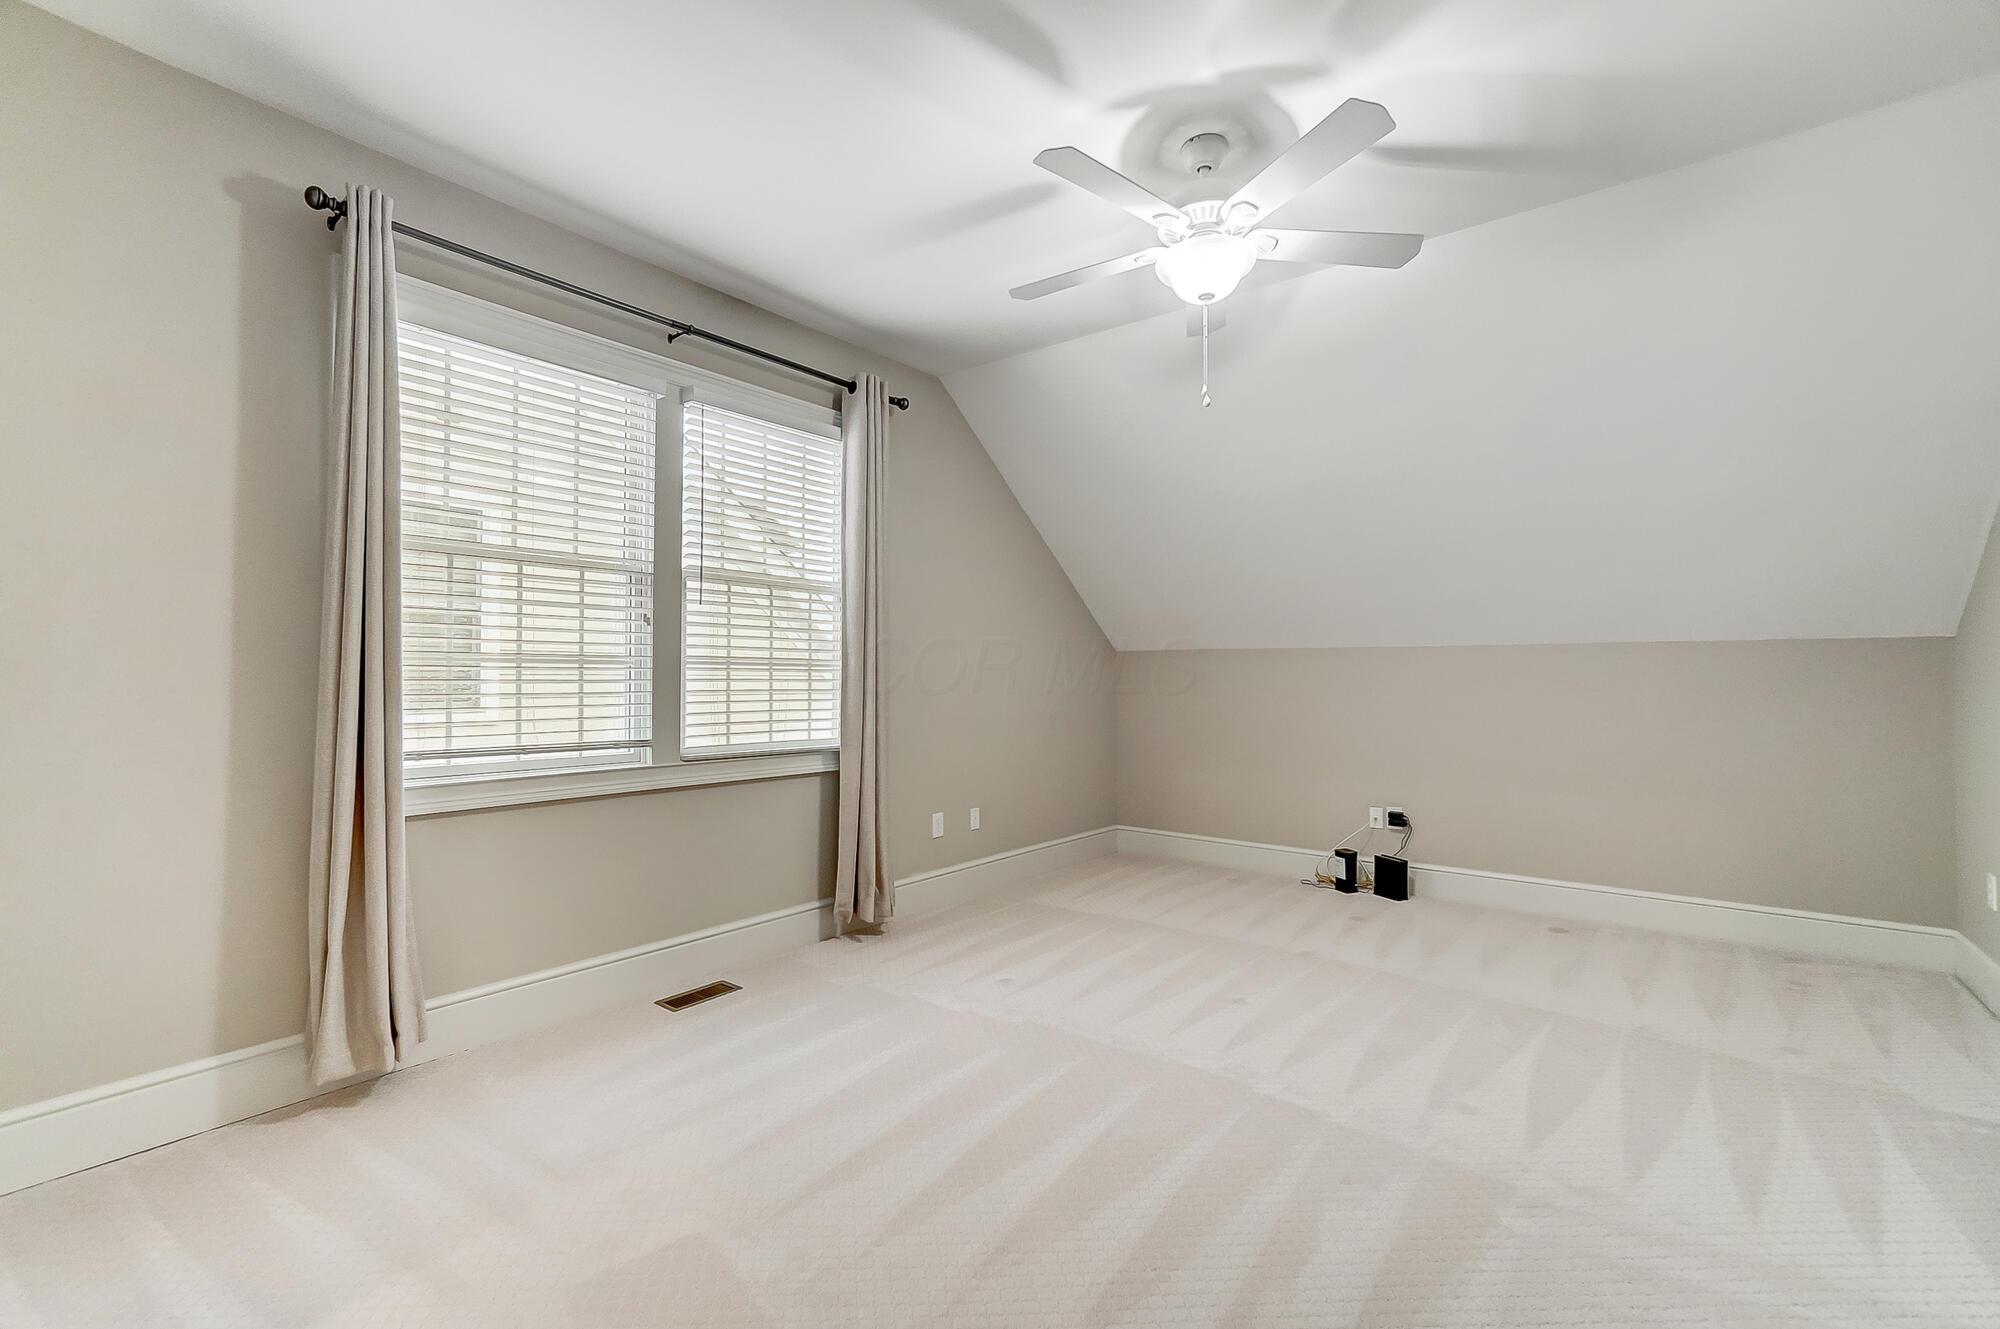
Empty bedroom with a sloped ceiling, ceiling fan, and large curtained window.
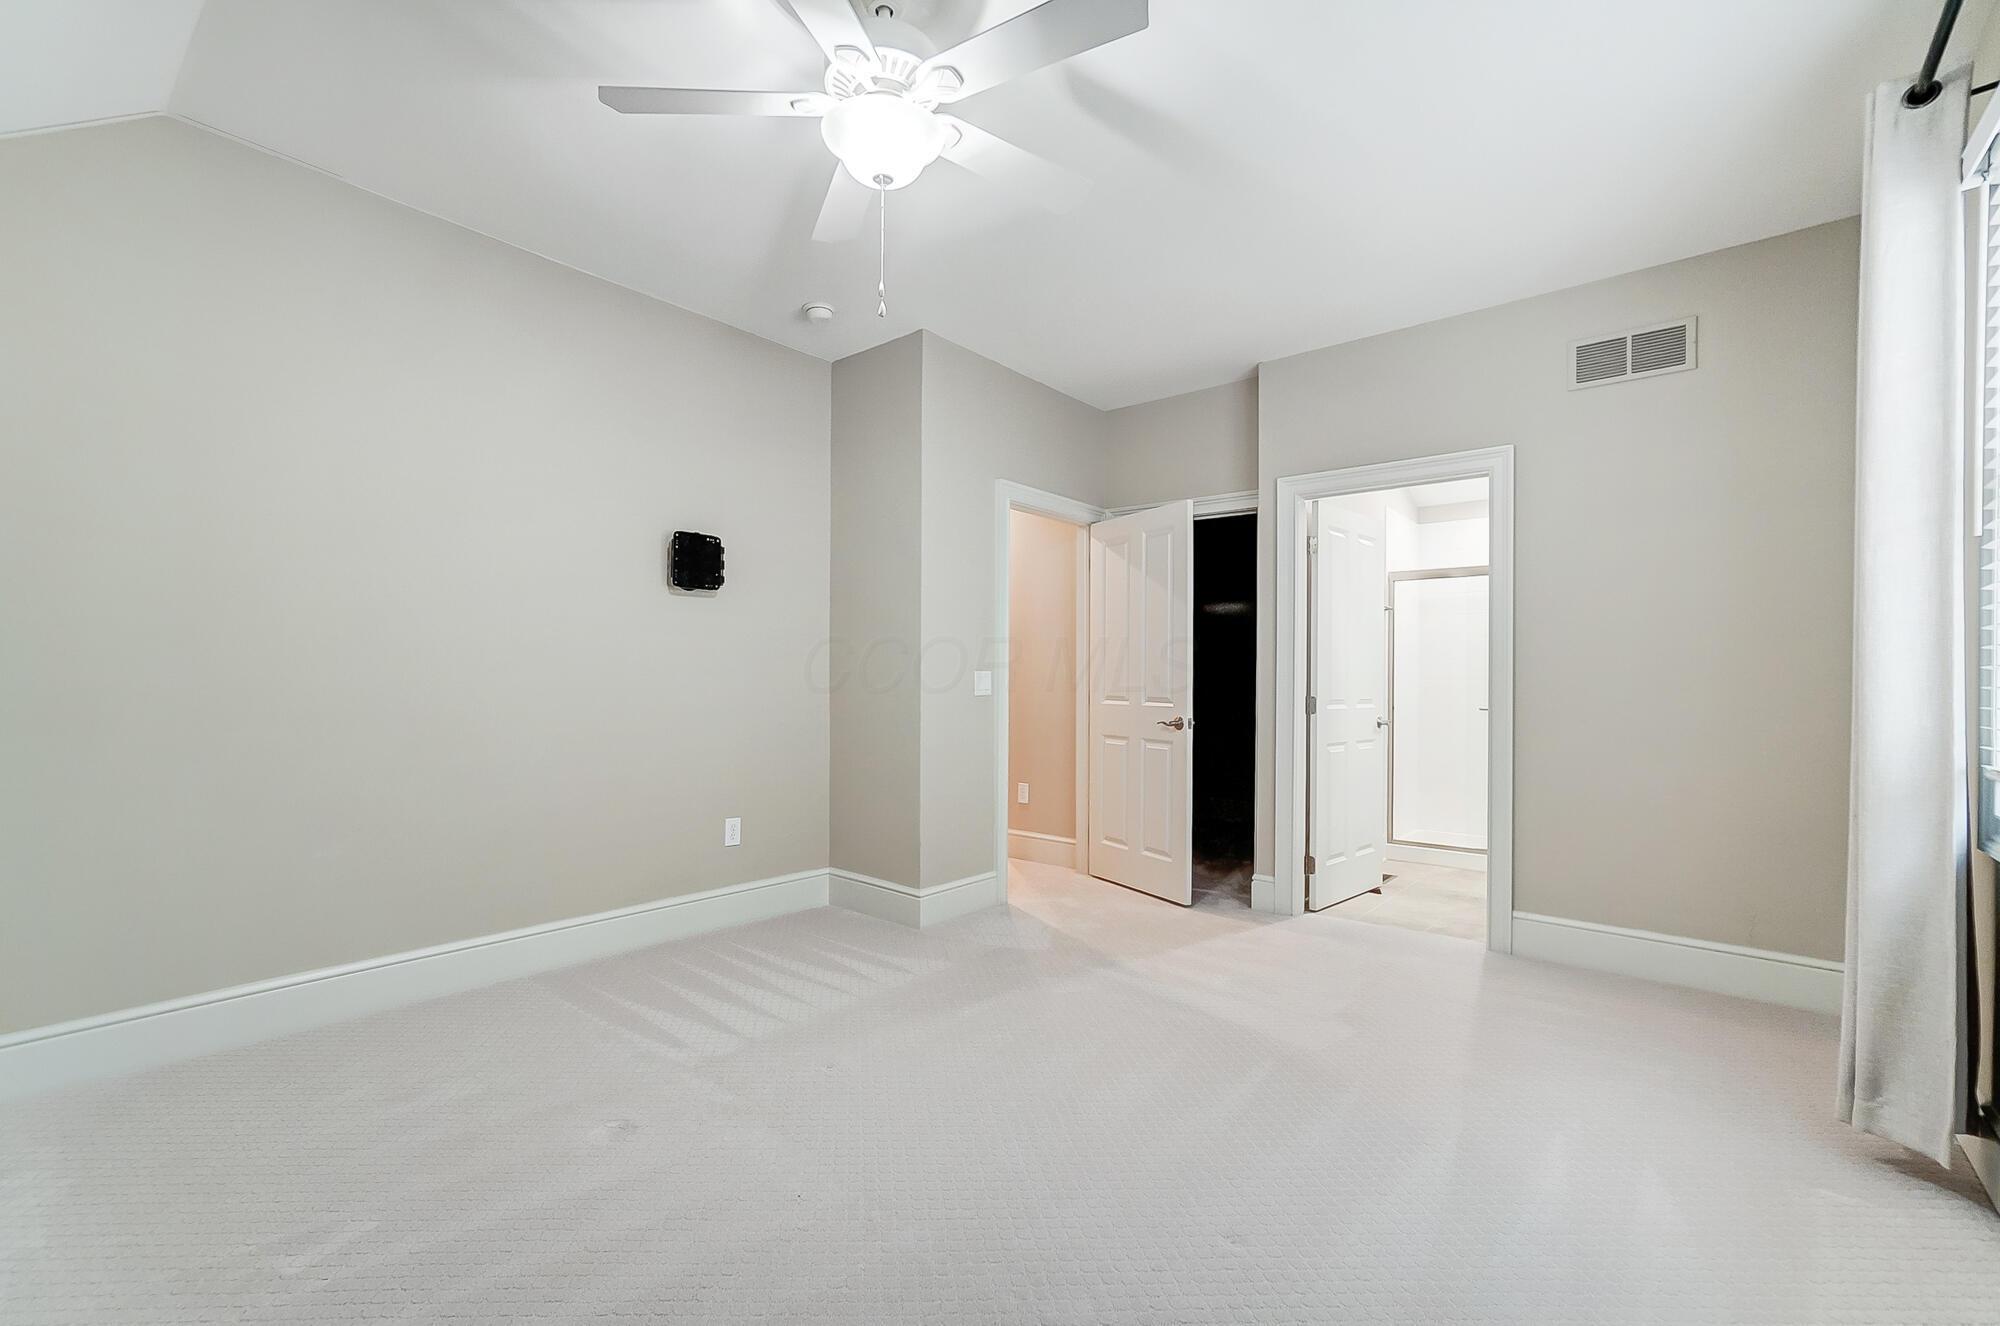
Empty carpeted bedroom with a ceiling fan and open doors to adjoining rooms.
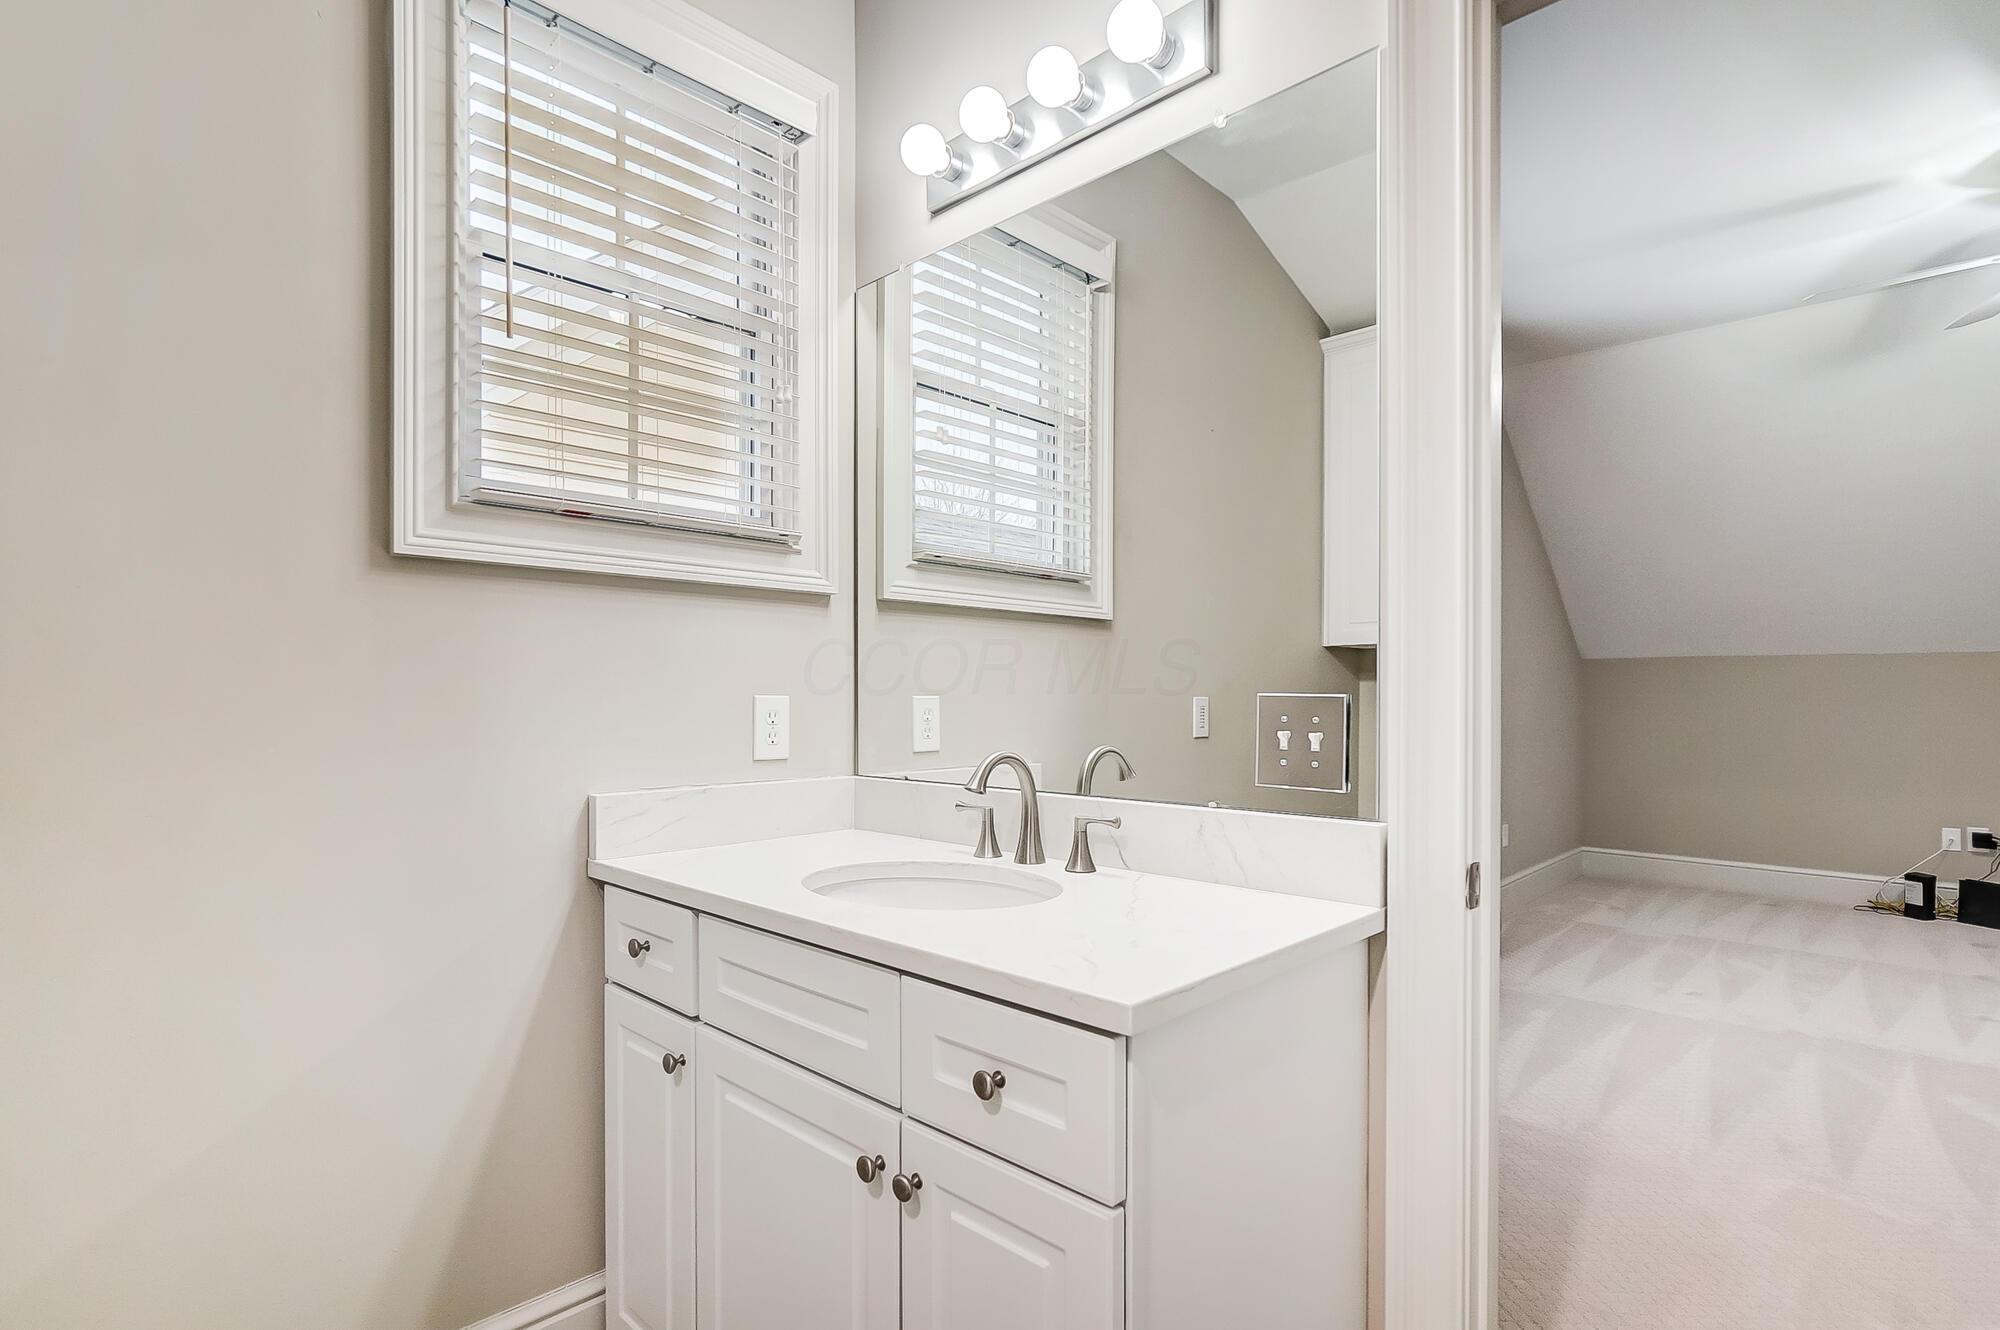
Bathroom vanity with an oval sink and large mirror beside a window with white blinds.
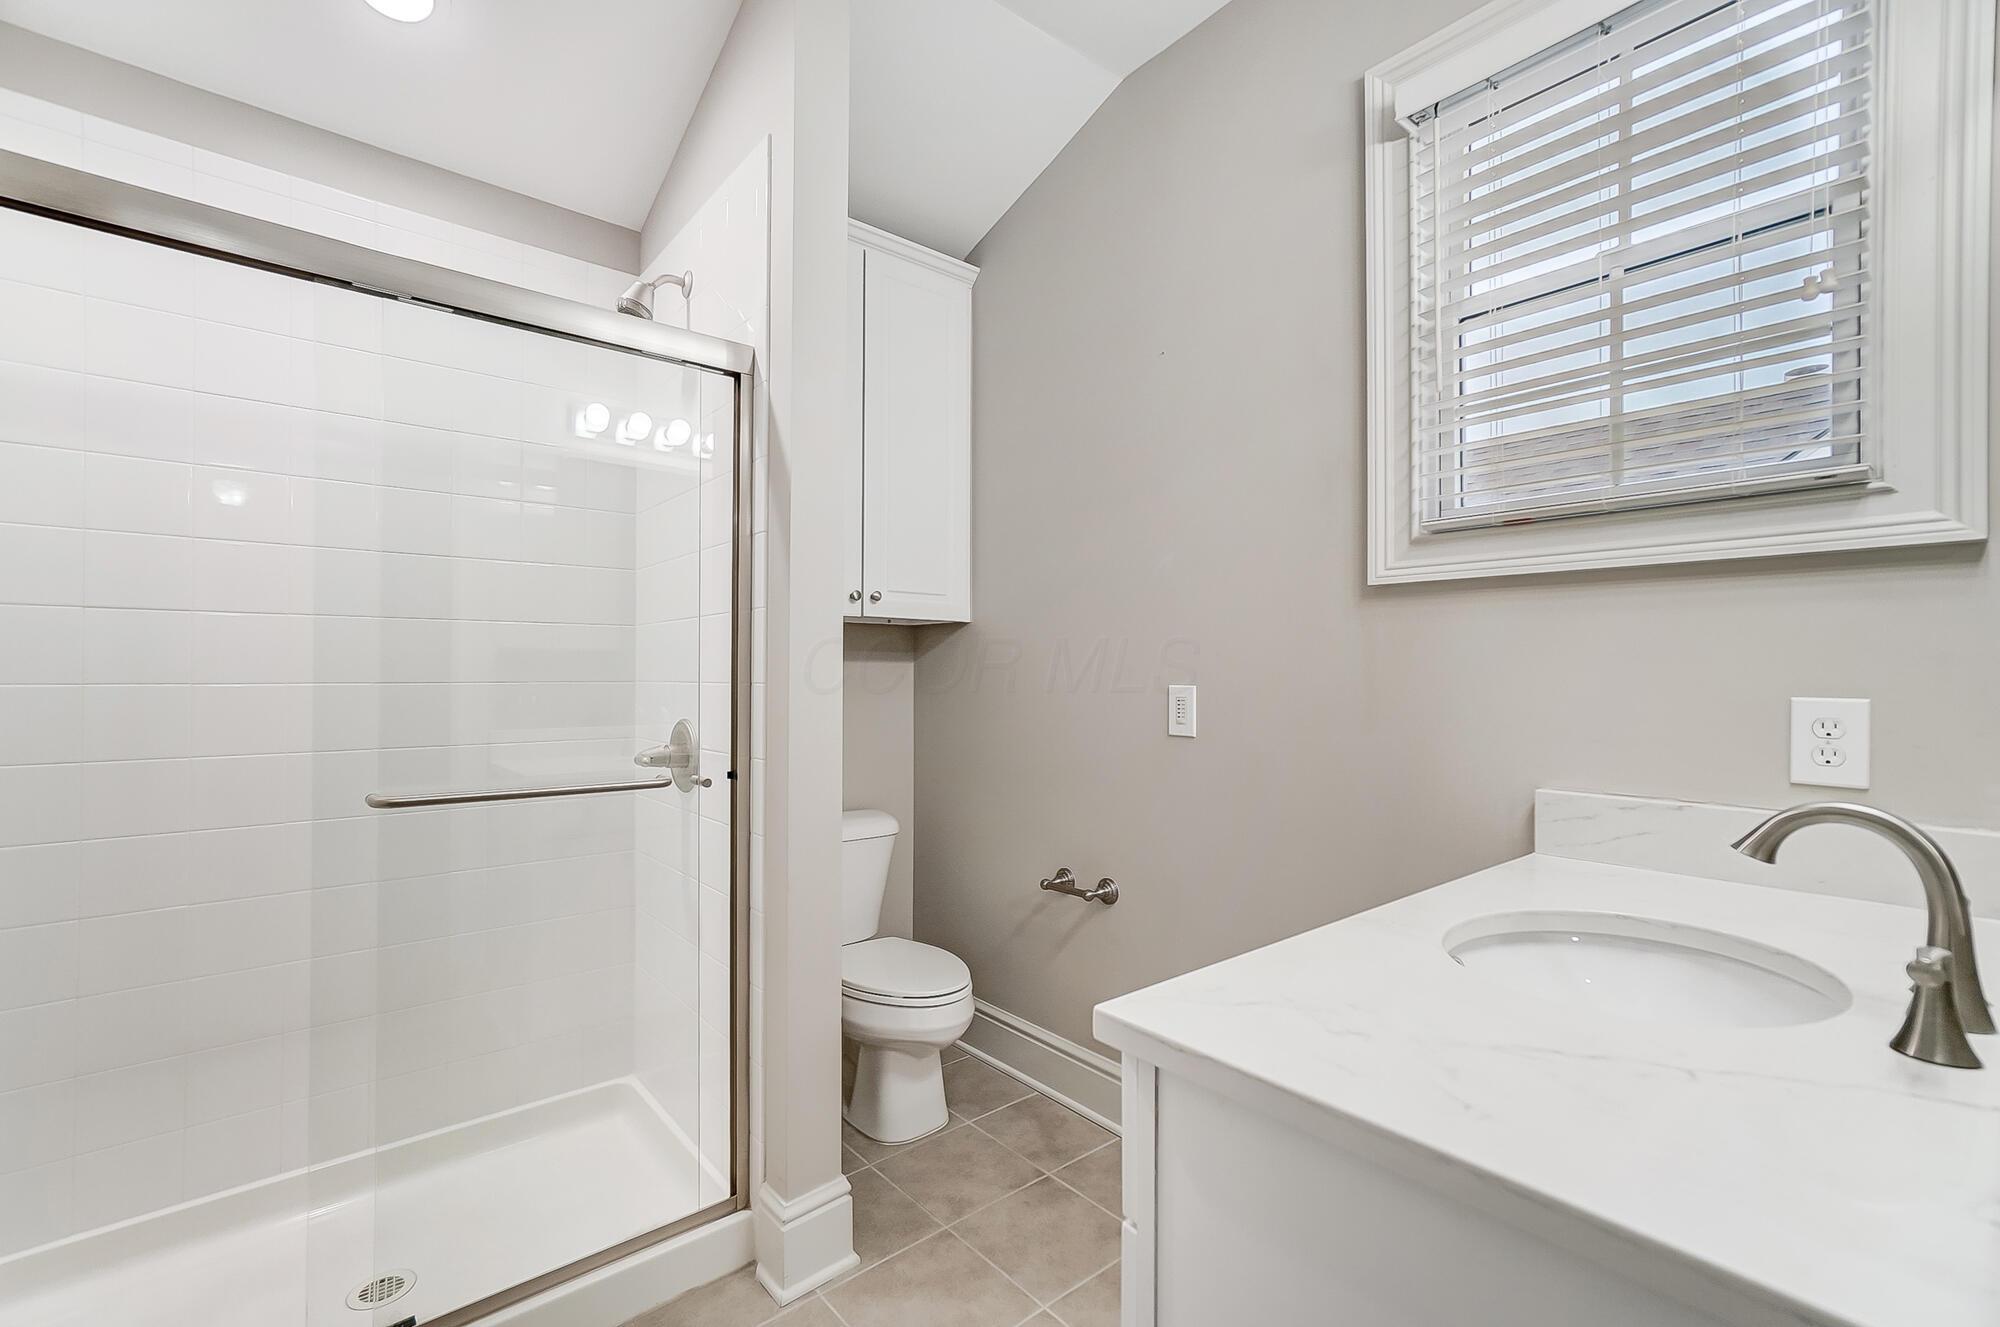
Bathroom with a glass shower, toilet, and white vanity beneath a window with blinds.
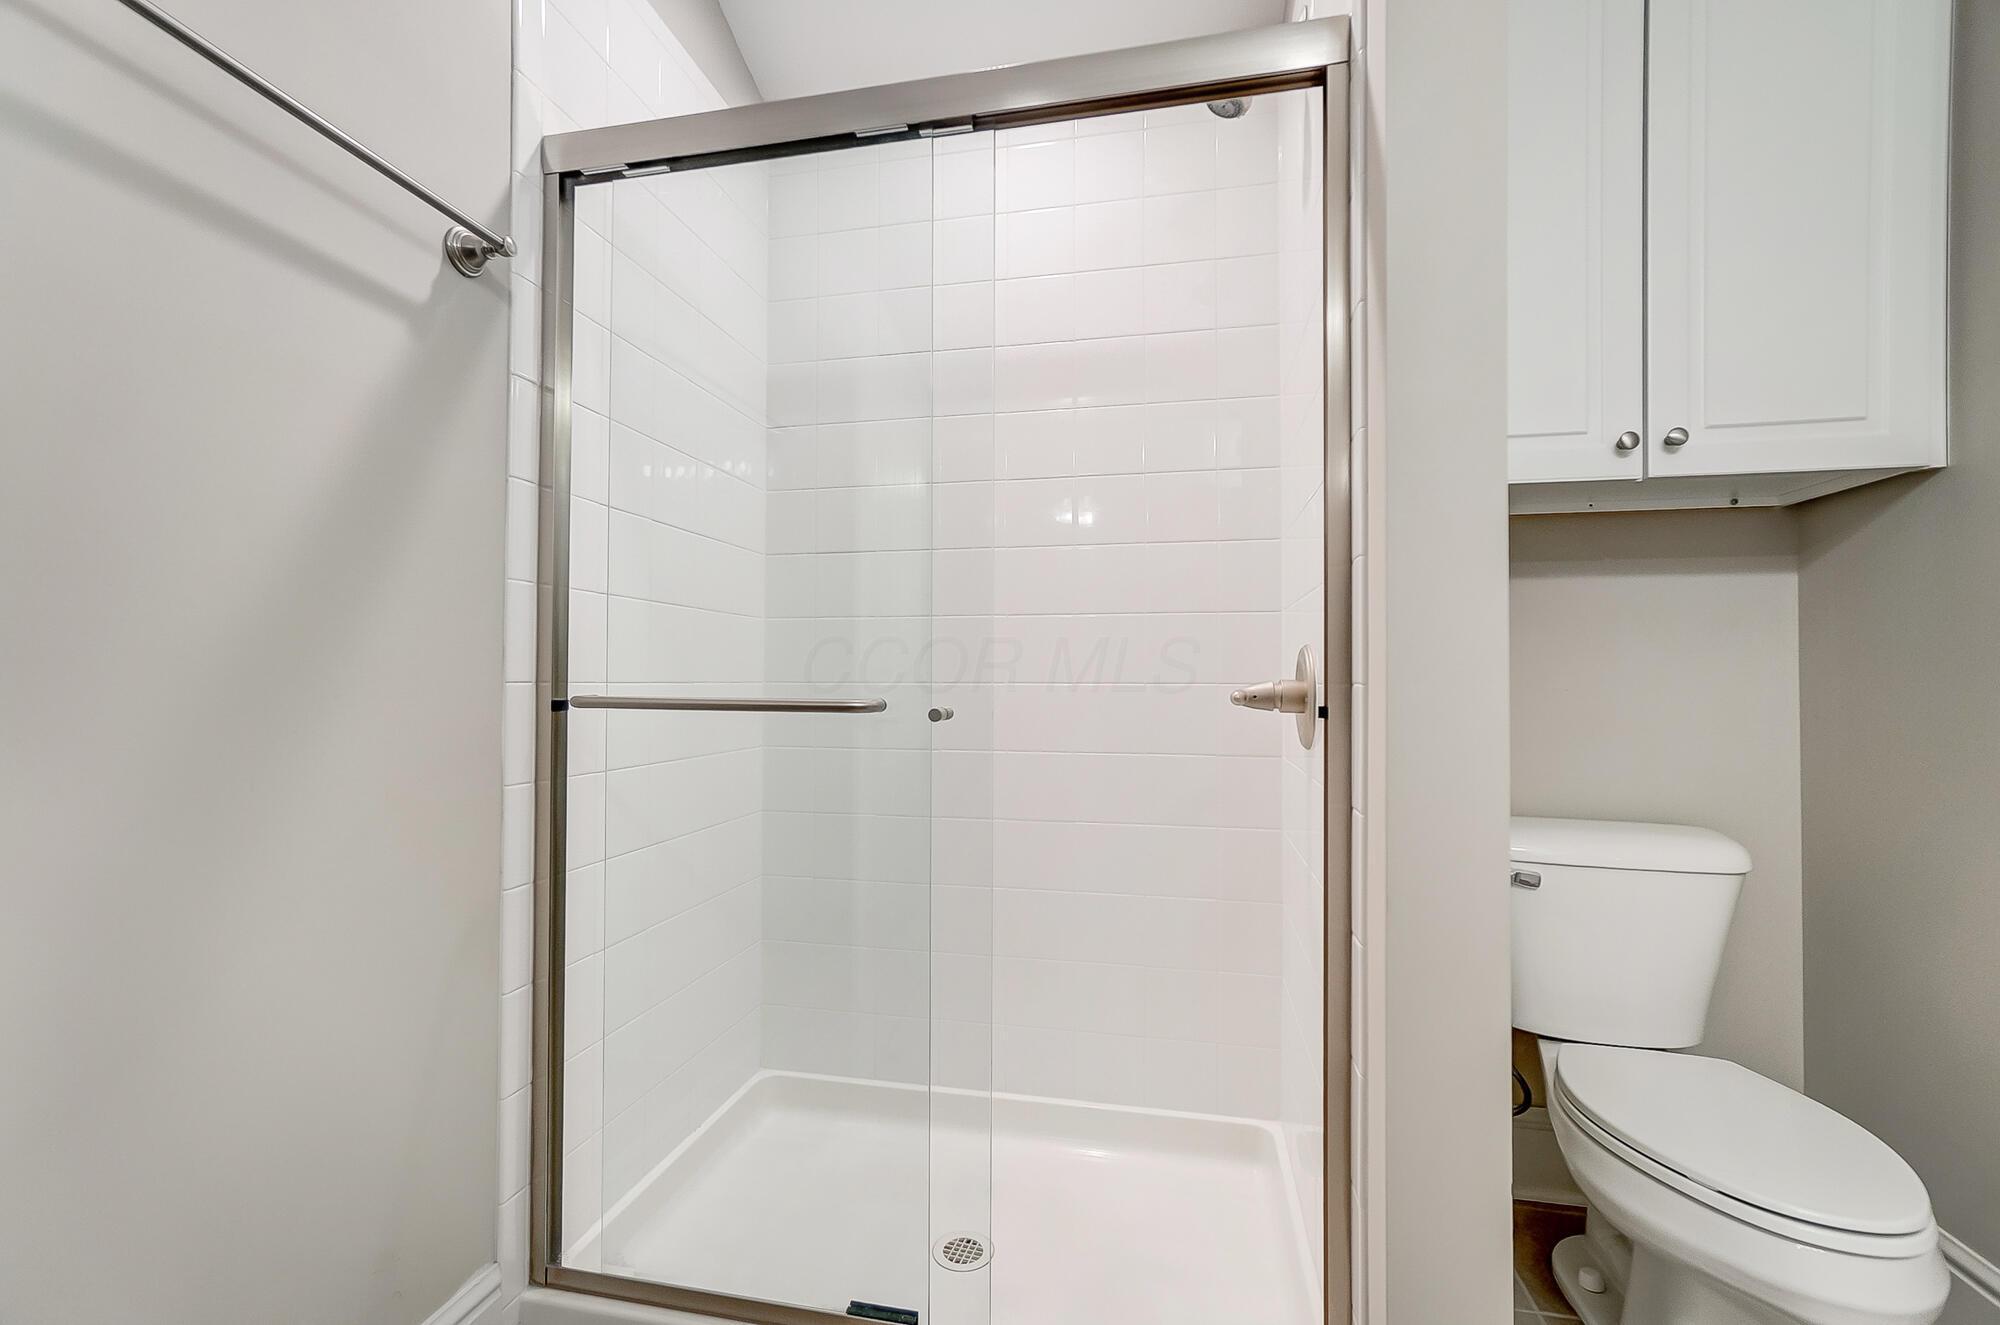
Bathroom with a glass-enclosed white-tiled shower beside a toilet and white wall cabinets.
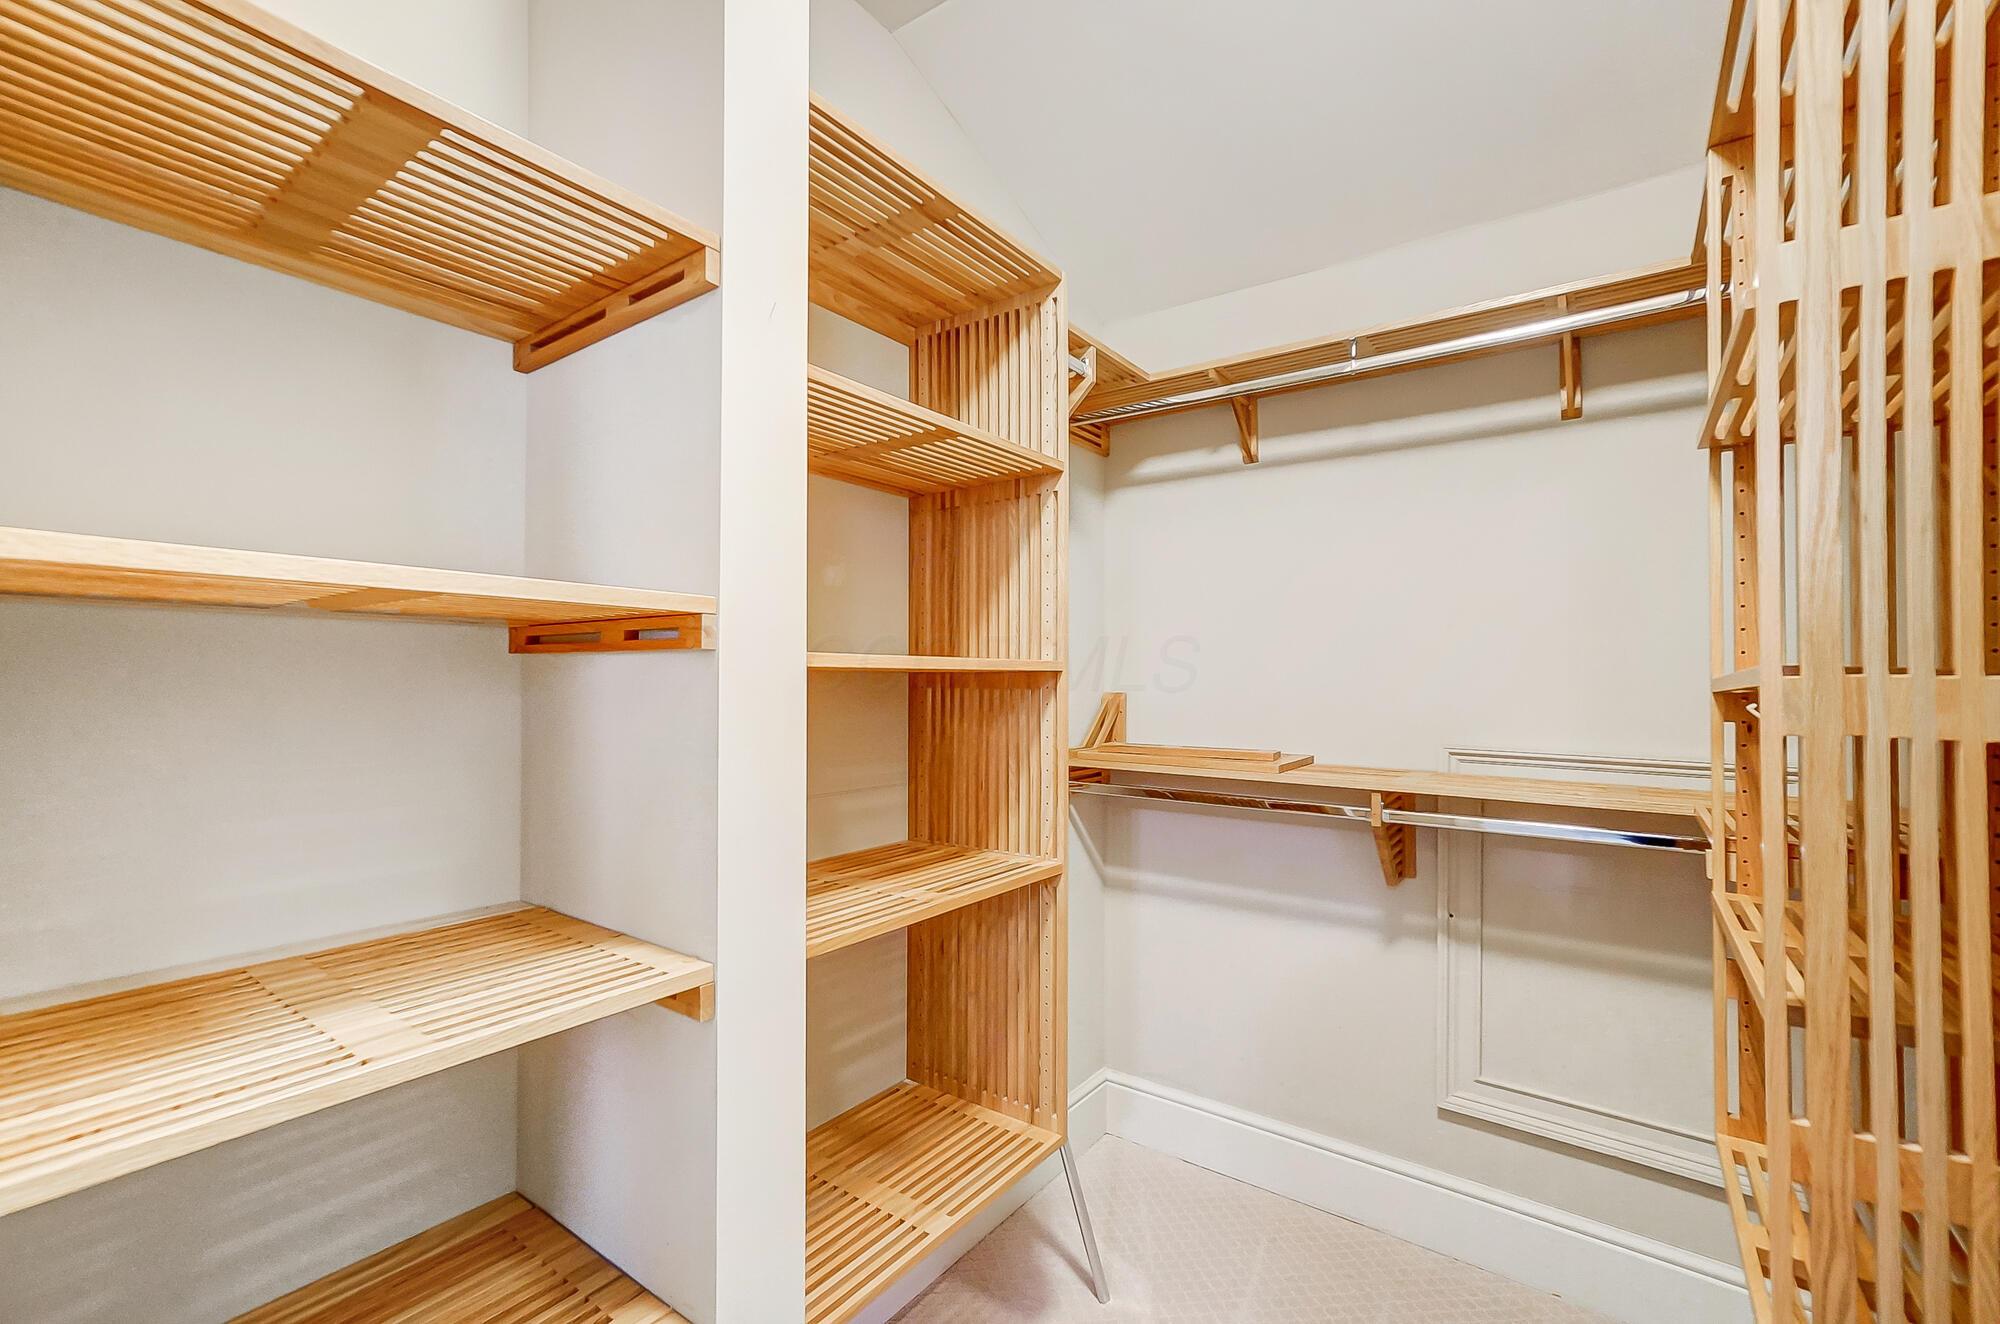
Walk-in closet with extensive light wood shelving, built-in cubbies, and hanging rods.
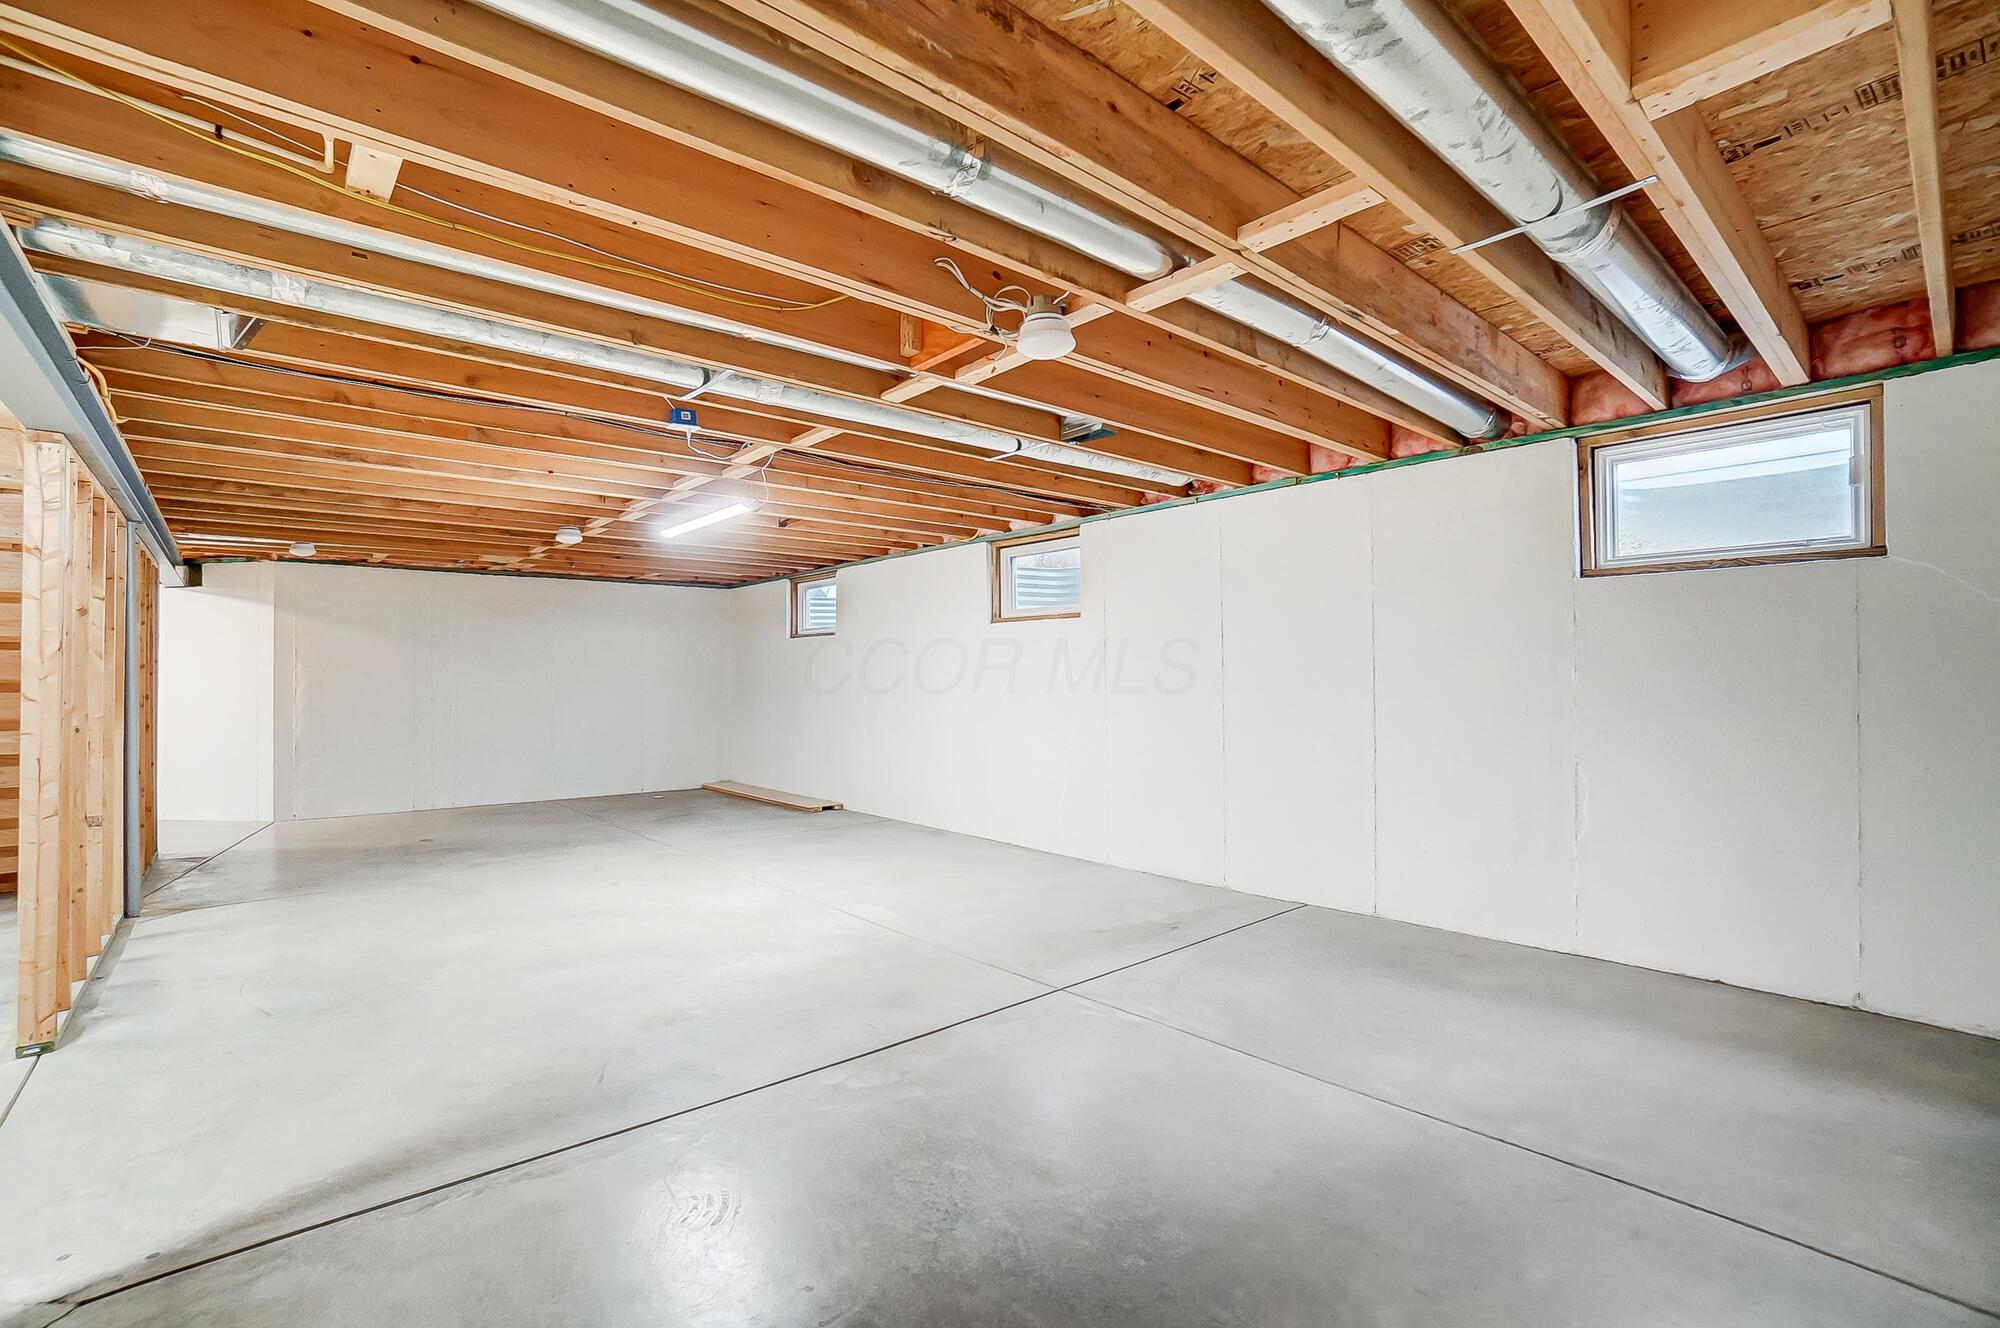
Unfinished basement with exposed framing, prominent HVAC ducts, and a concrete floor.
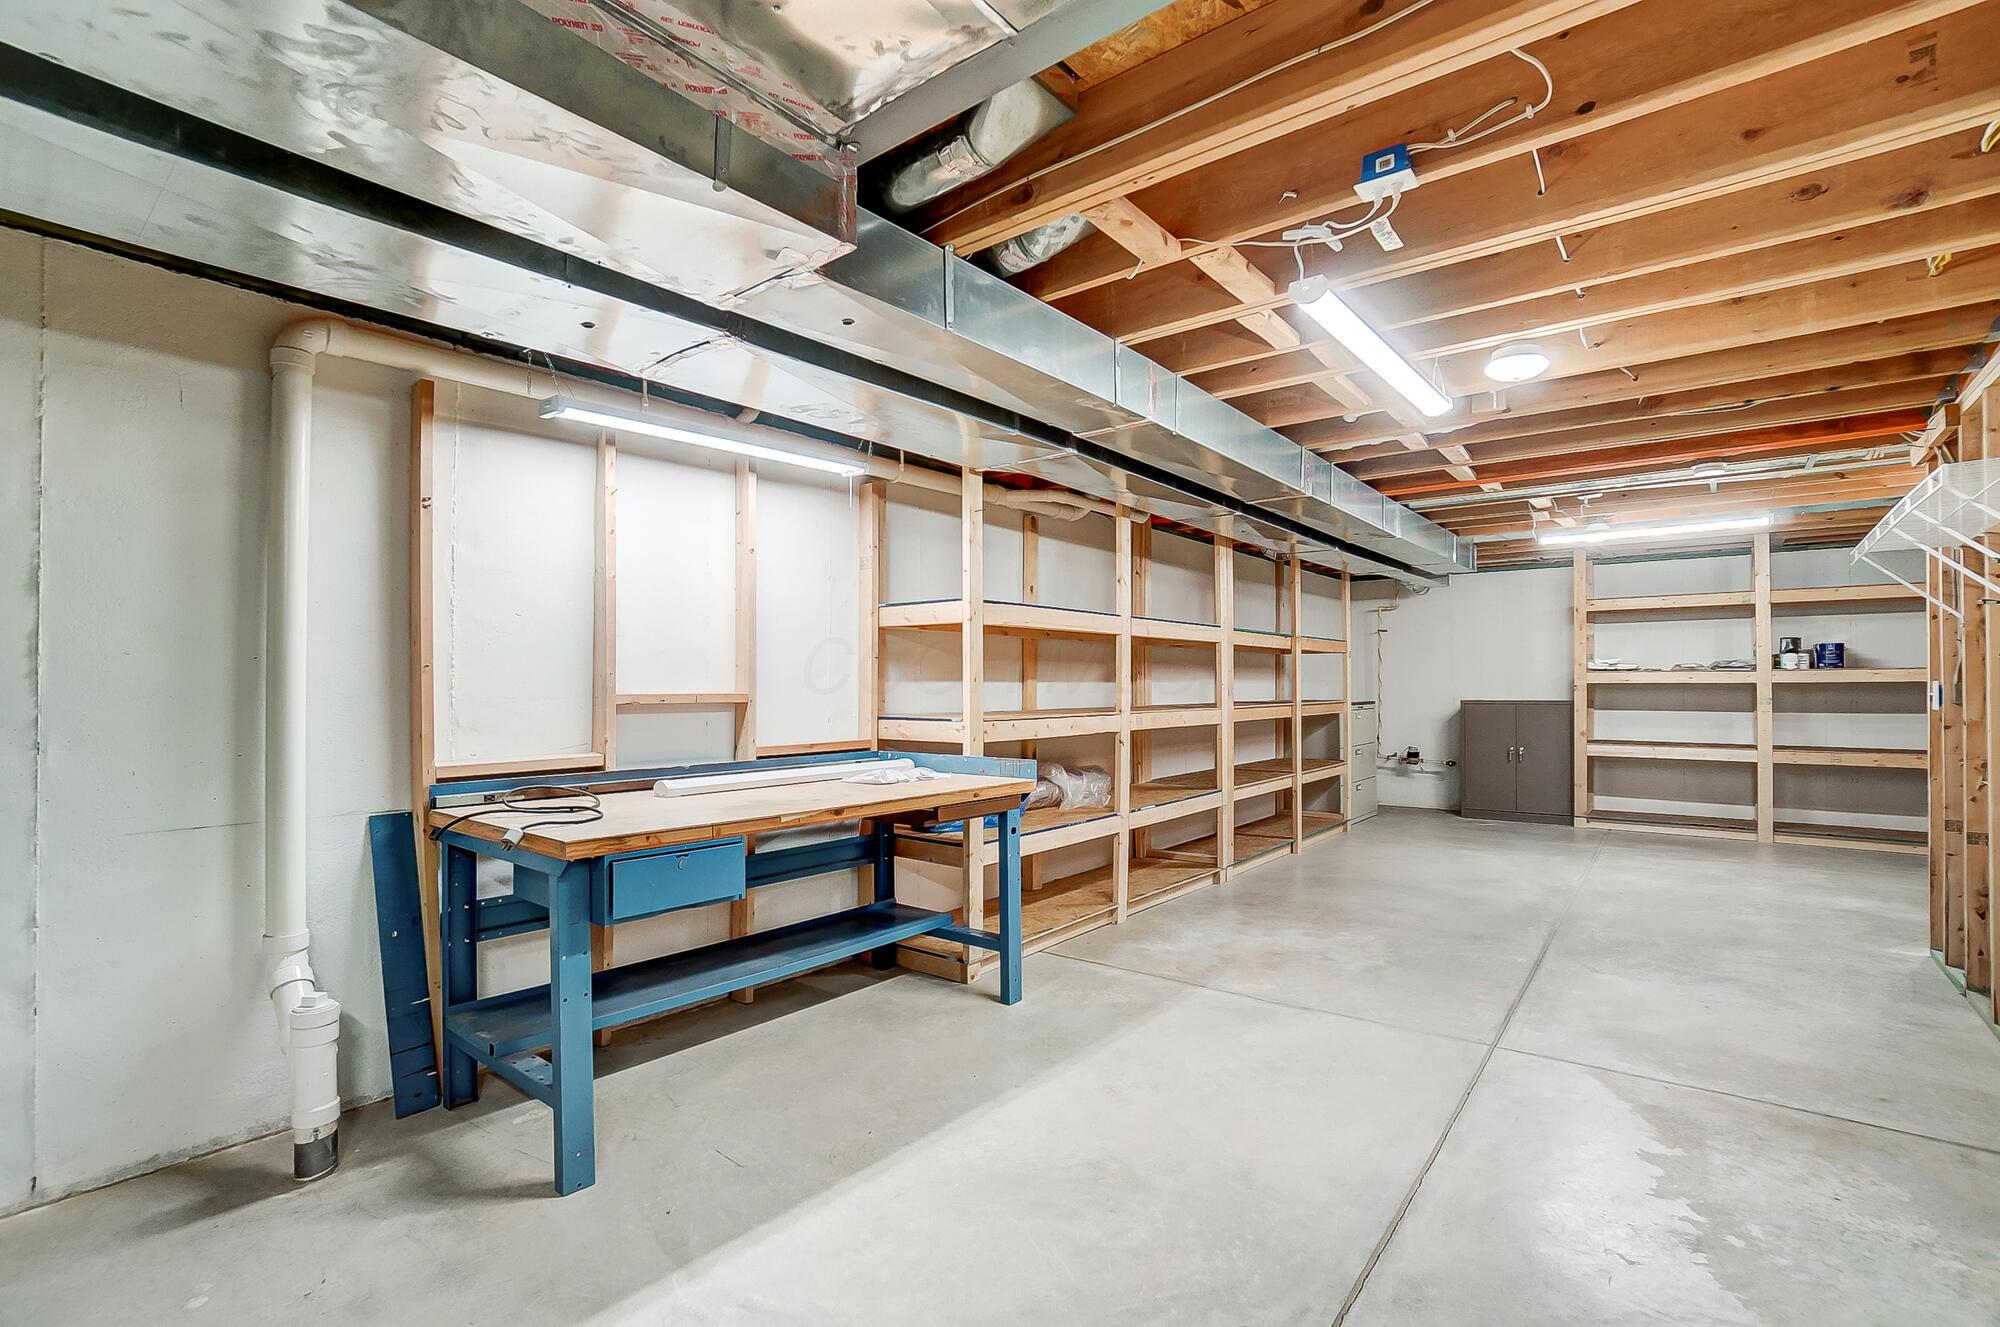
Unfinished basement with built-in wooden shelves and a blue workbench.
Empty garage with a concrete floor, exposed wooden ceiling joists, and small high windows.
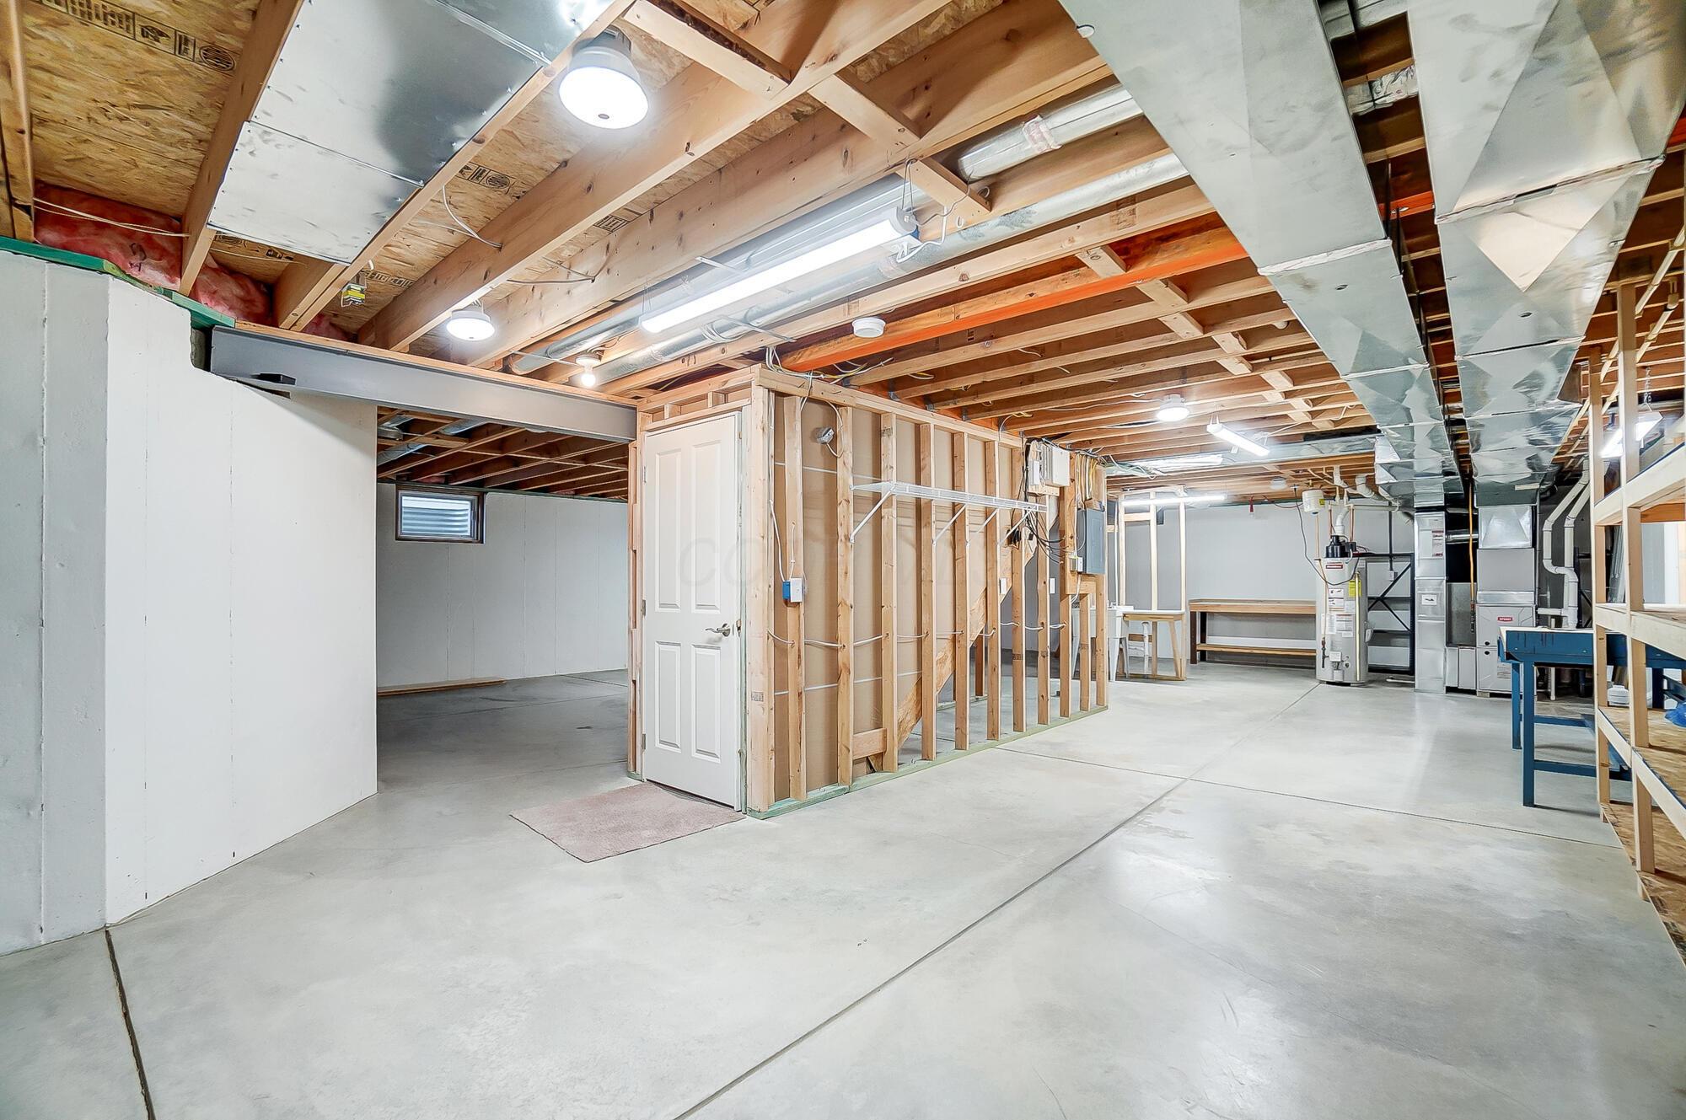
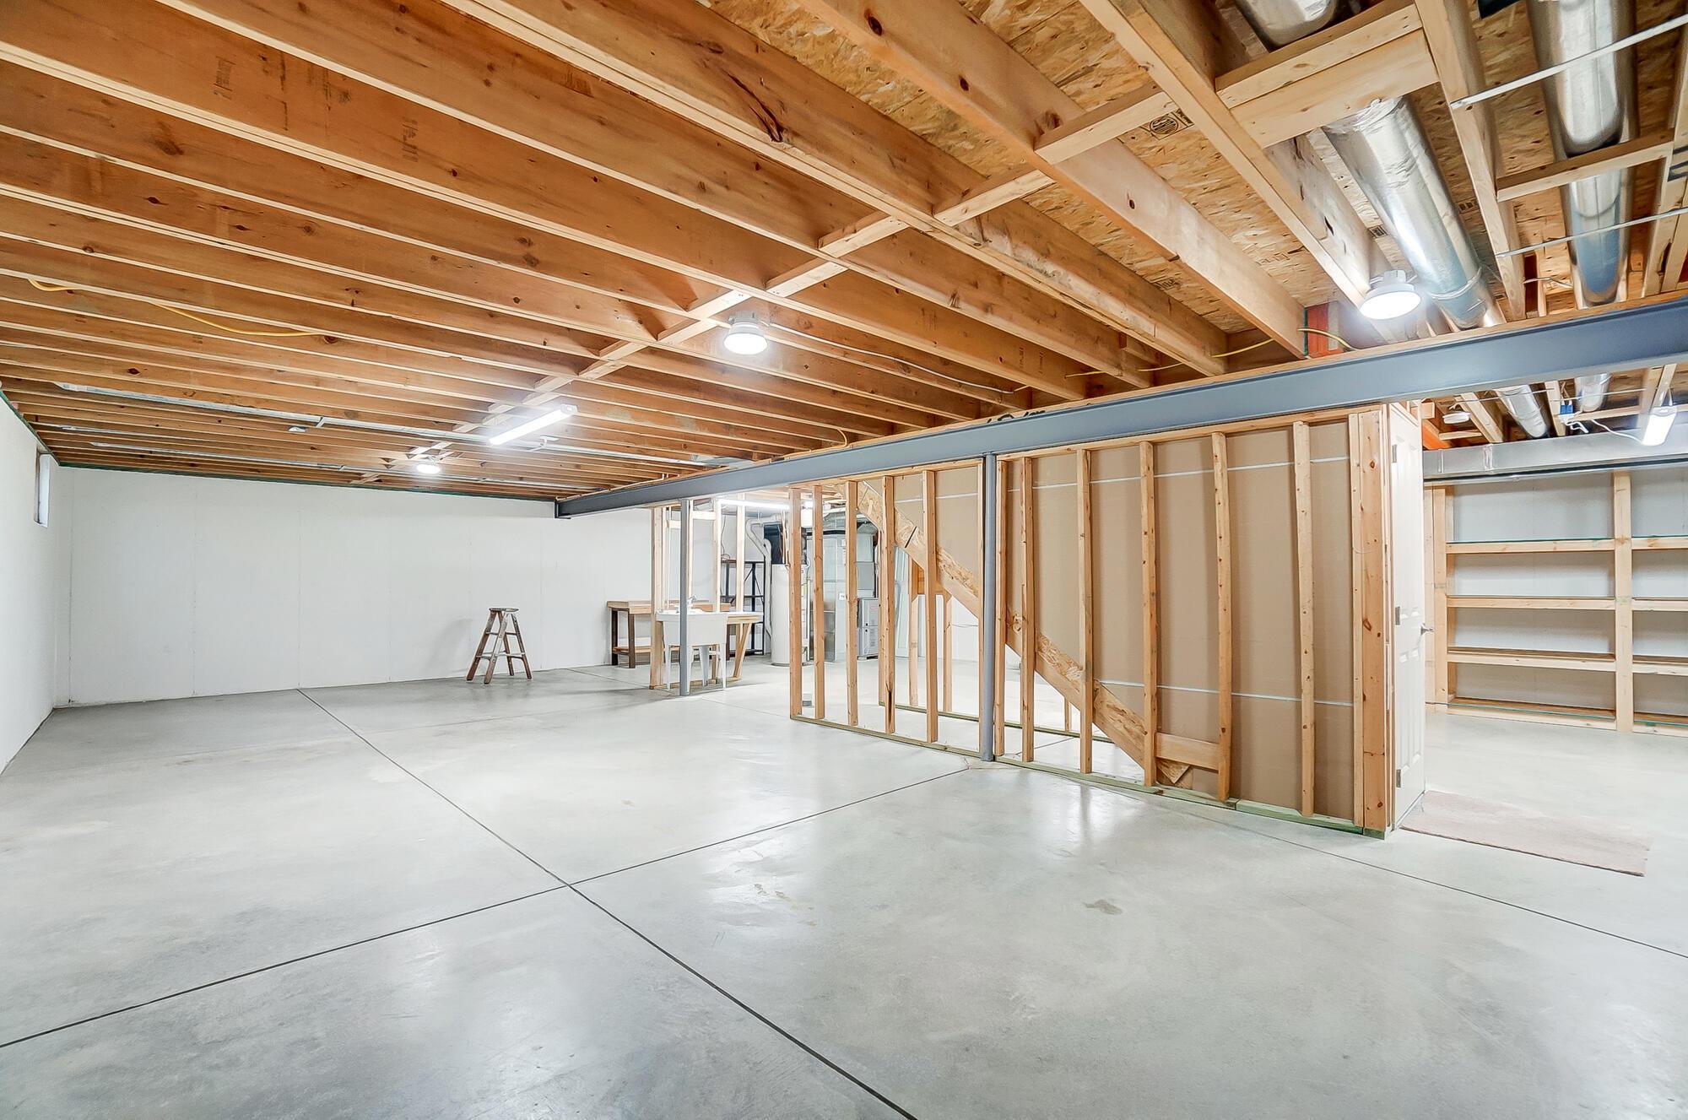
Unfinished basement with exposed ceiling joists, concrete flooring, and framed walls.
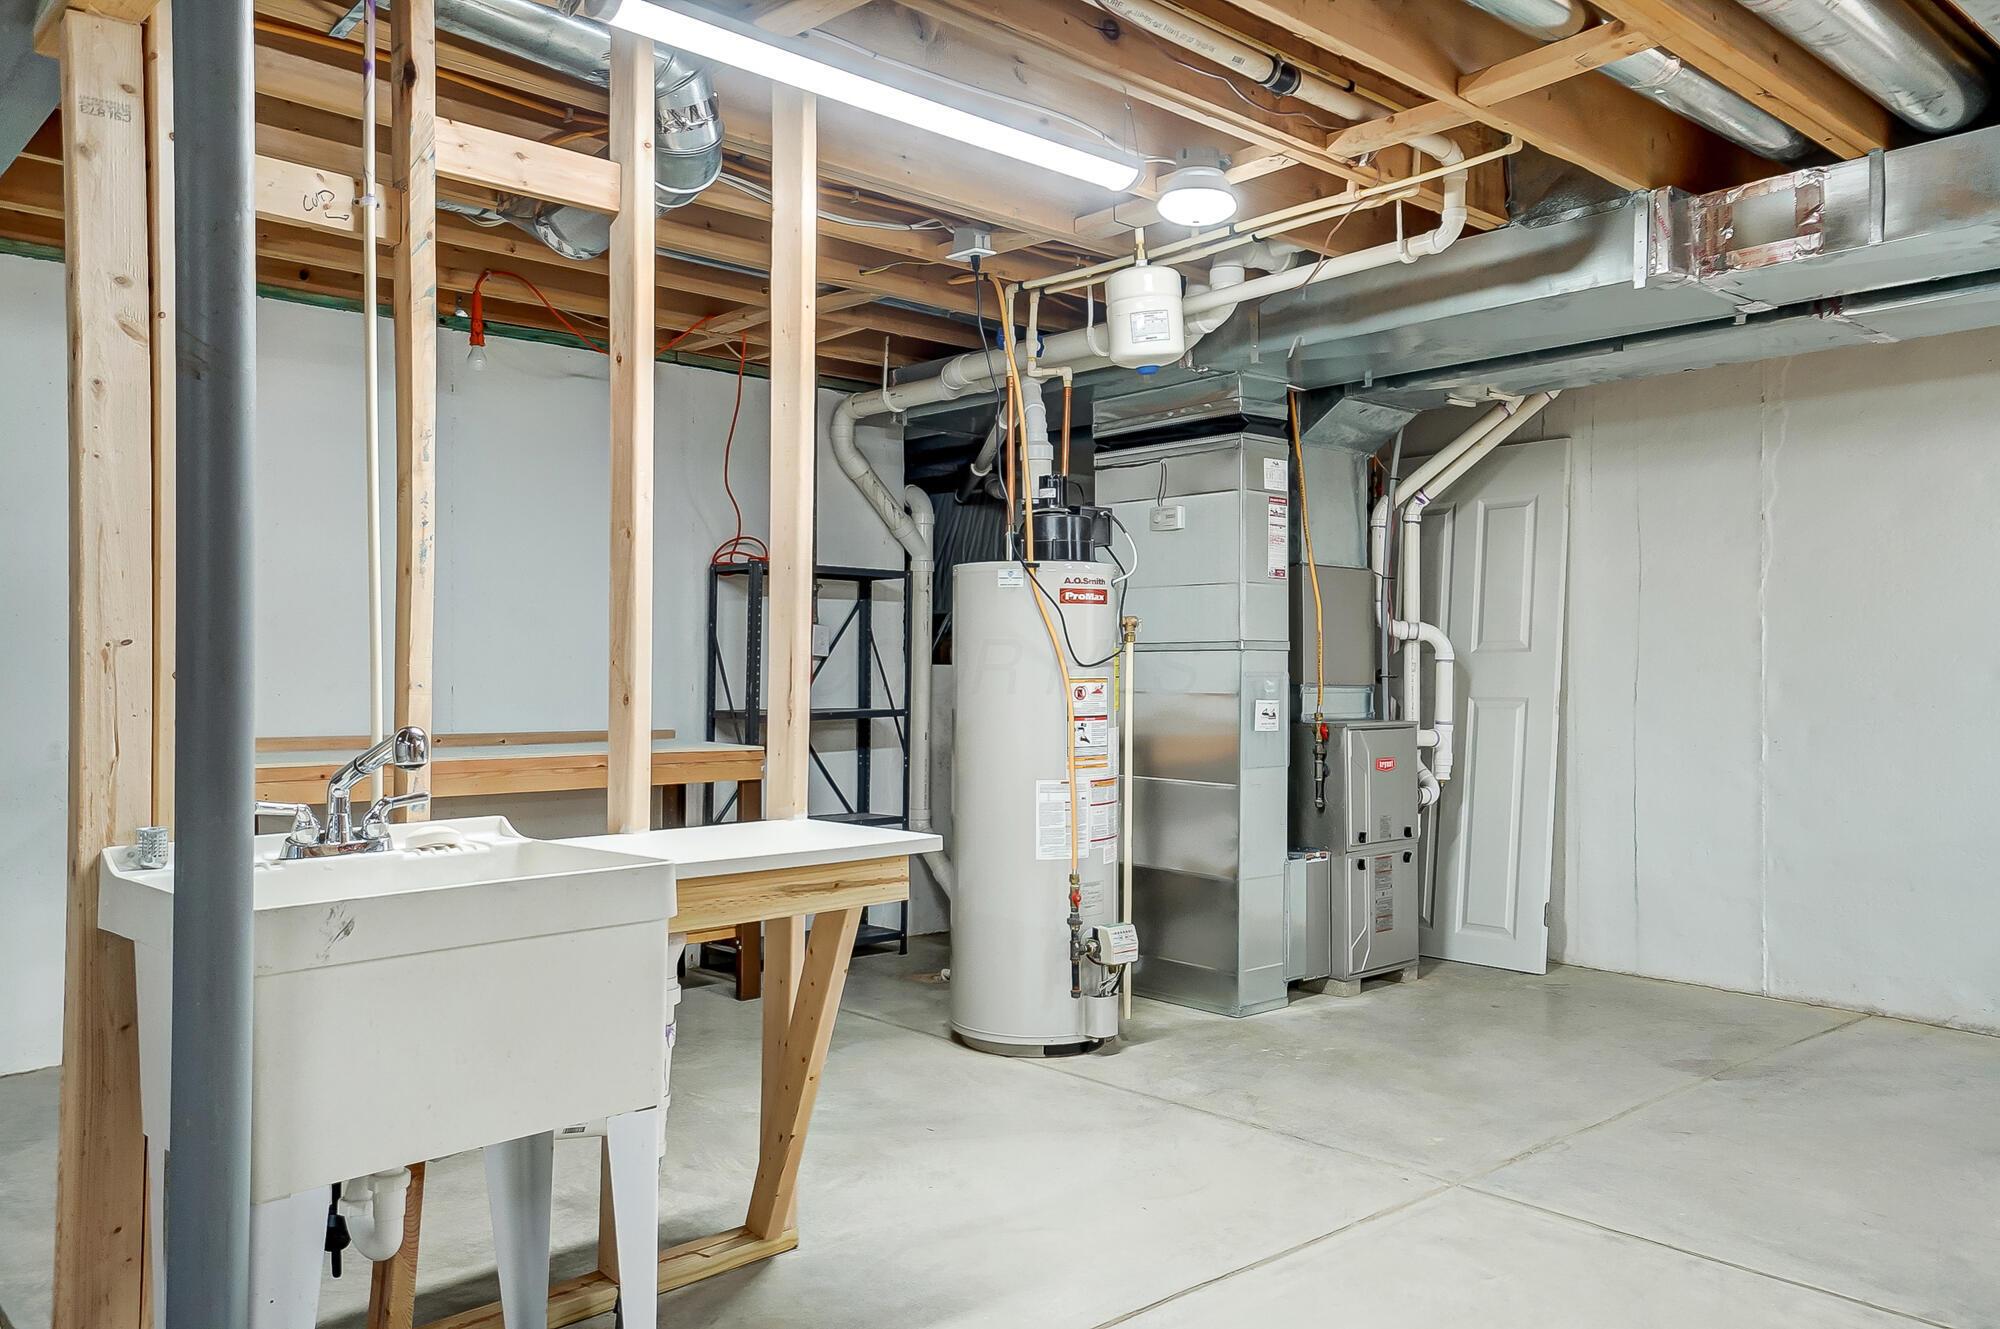
Unfinished basement utility area with a laundry sink, water heater, and furnace beneath exposed joists.
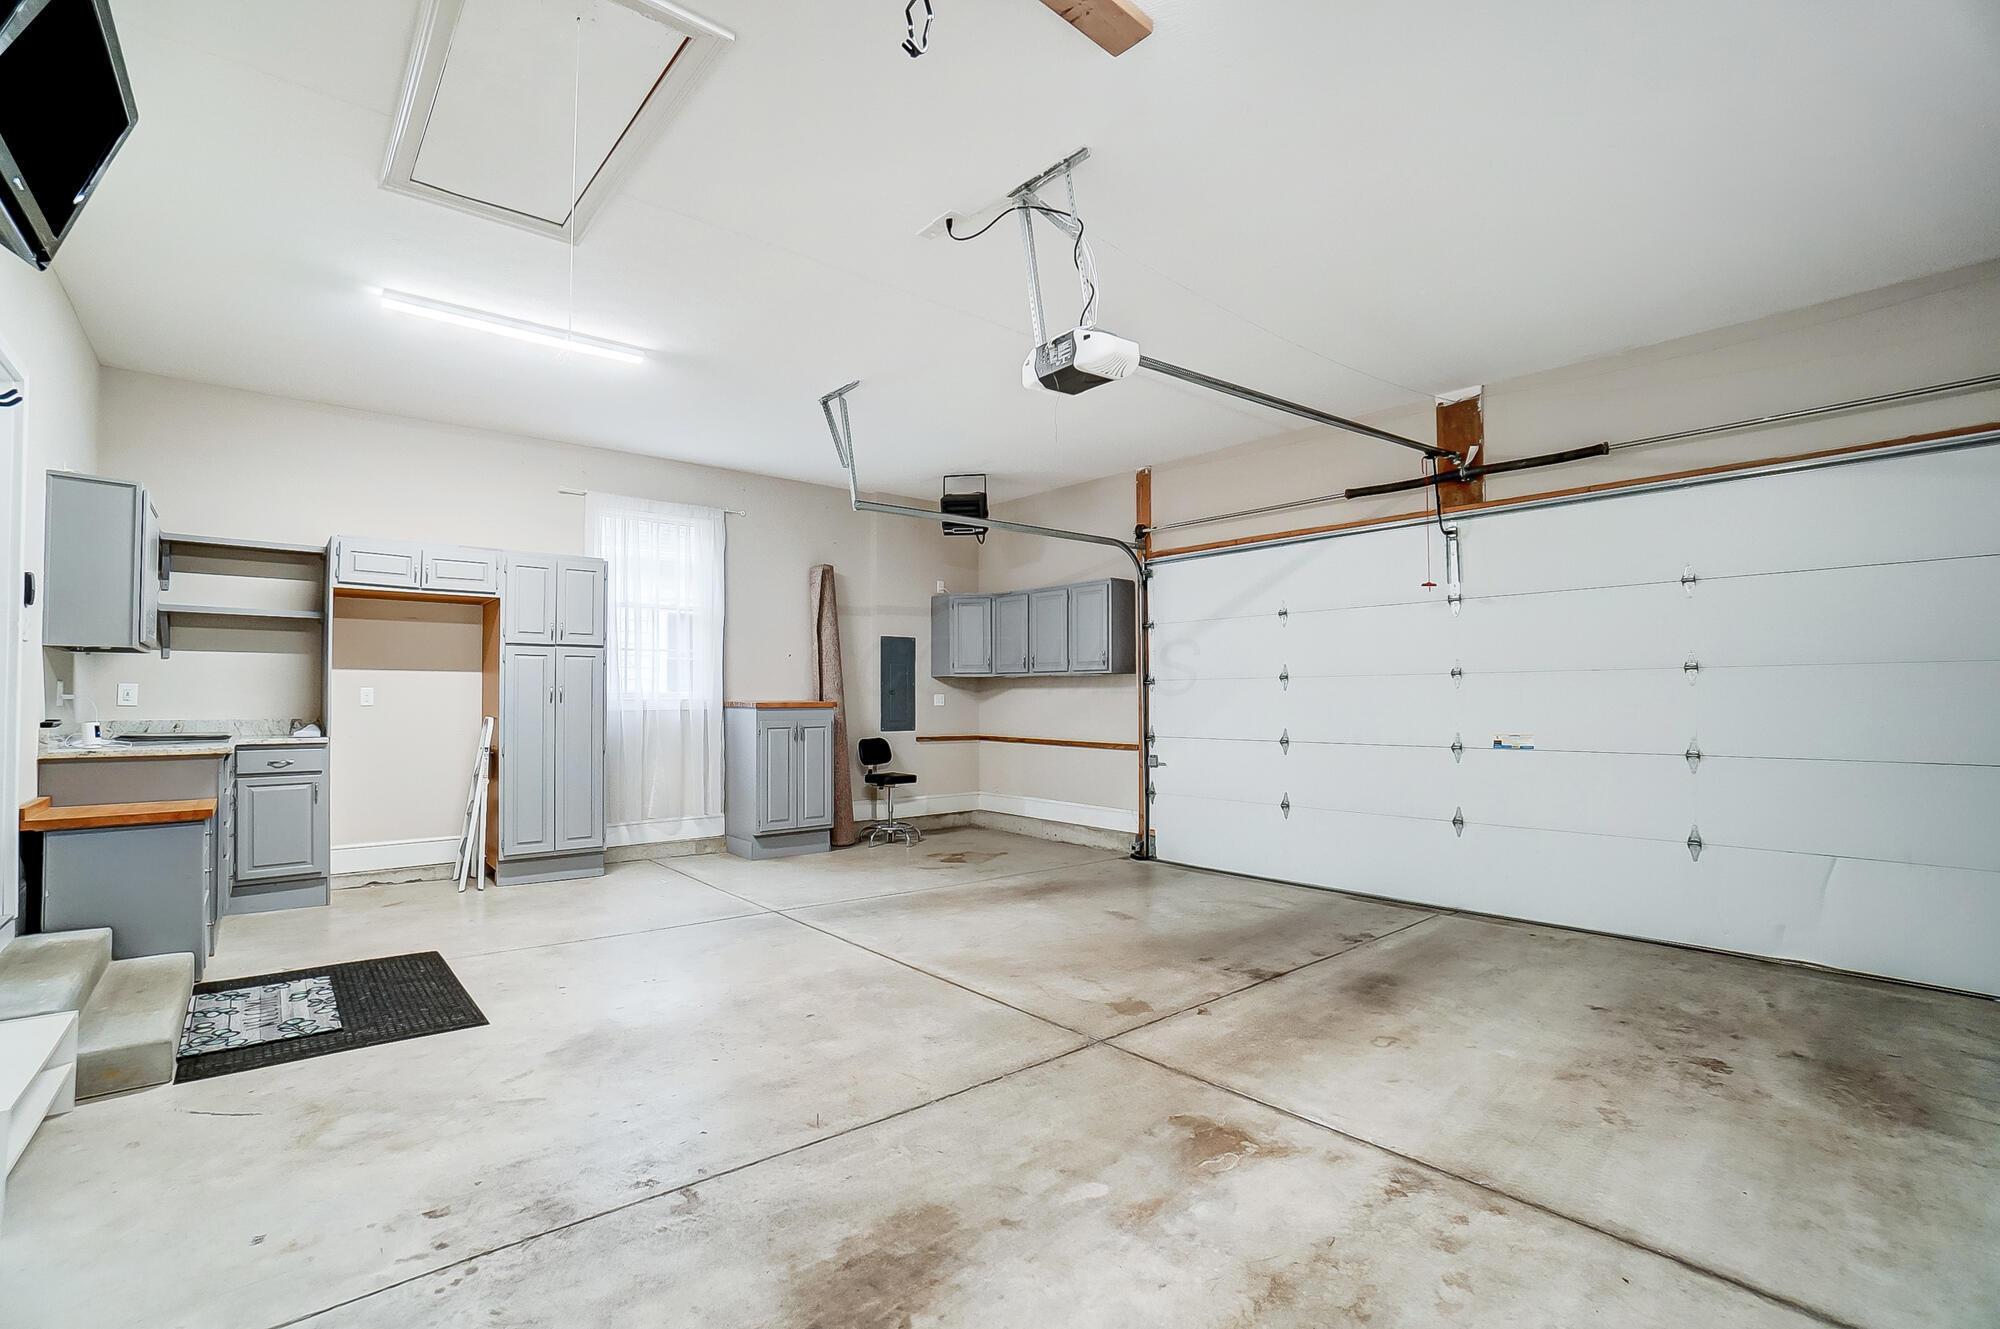
Spacious garage with a white overhead door, gray storage cabinets, and a concrete floor.
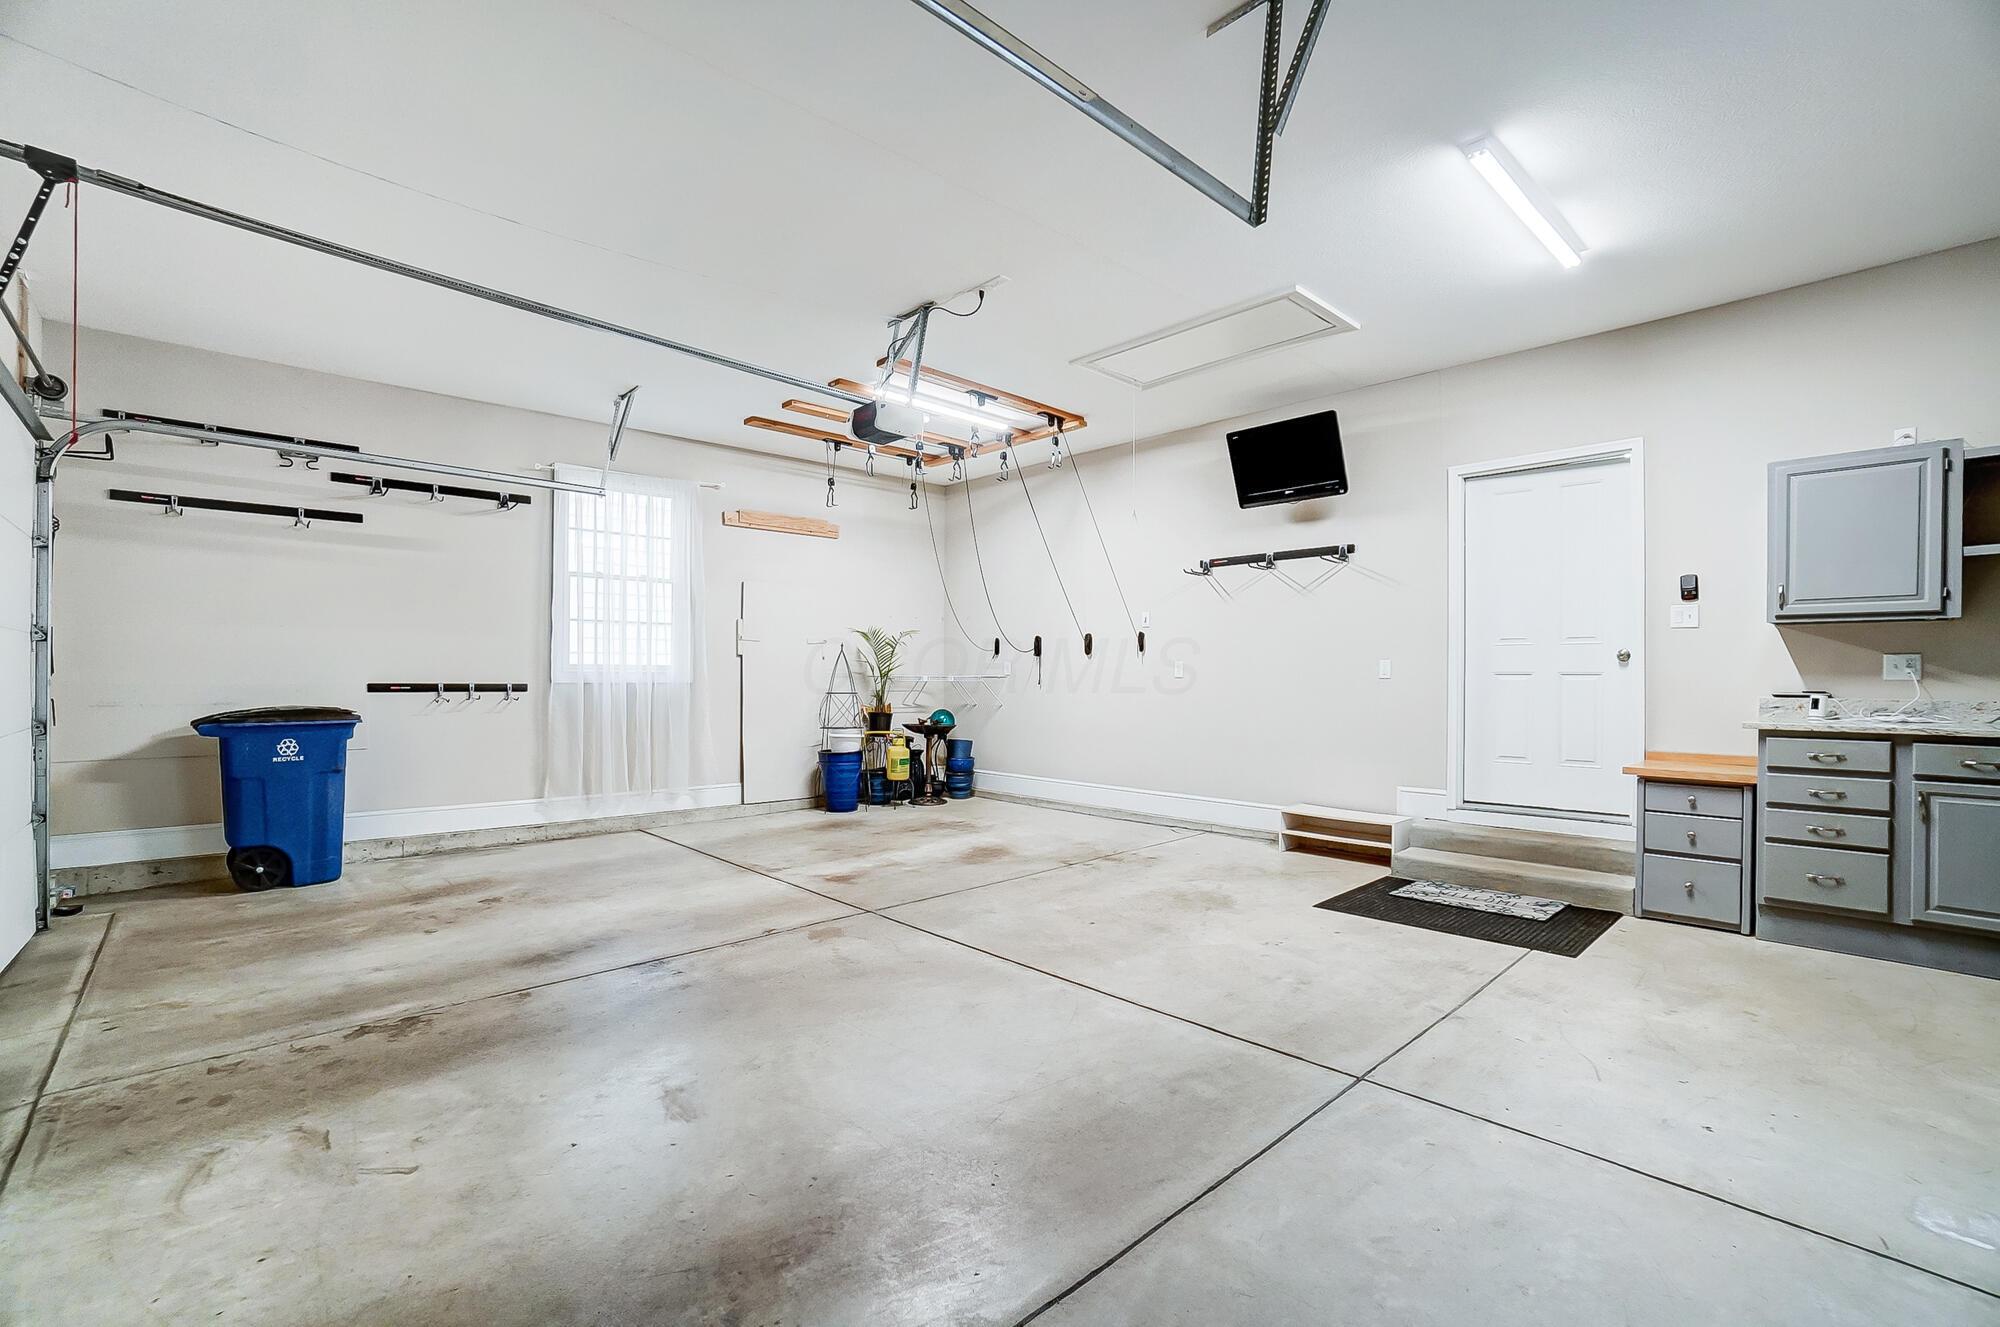
Spacious garage with overhead storage tracks, concrete floor, and gray built-in cabinets and counter.
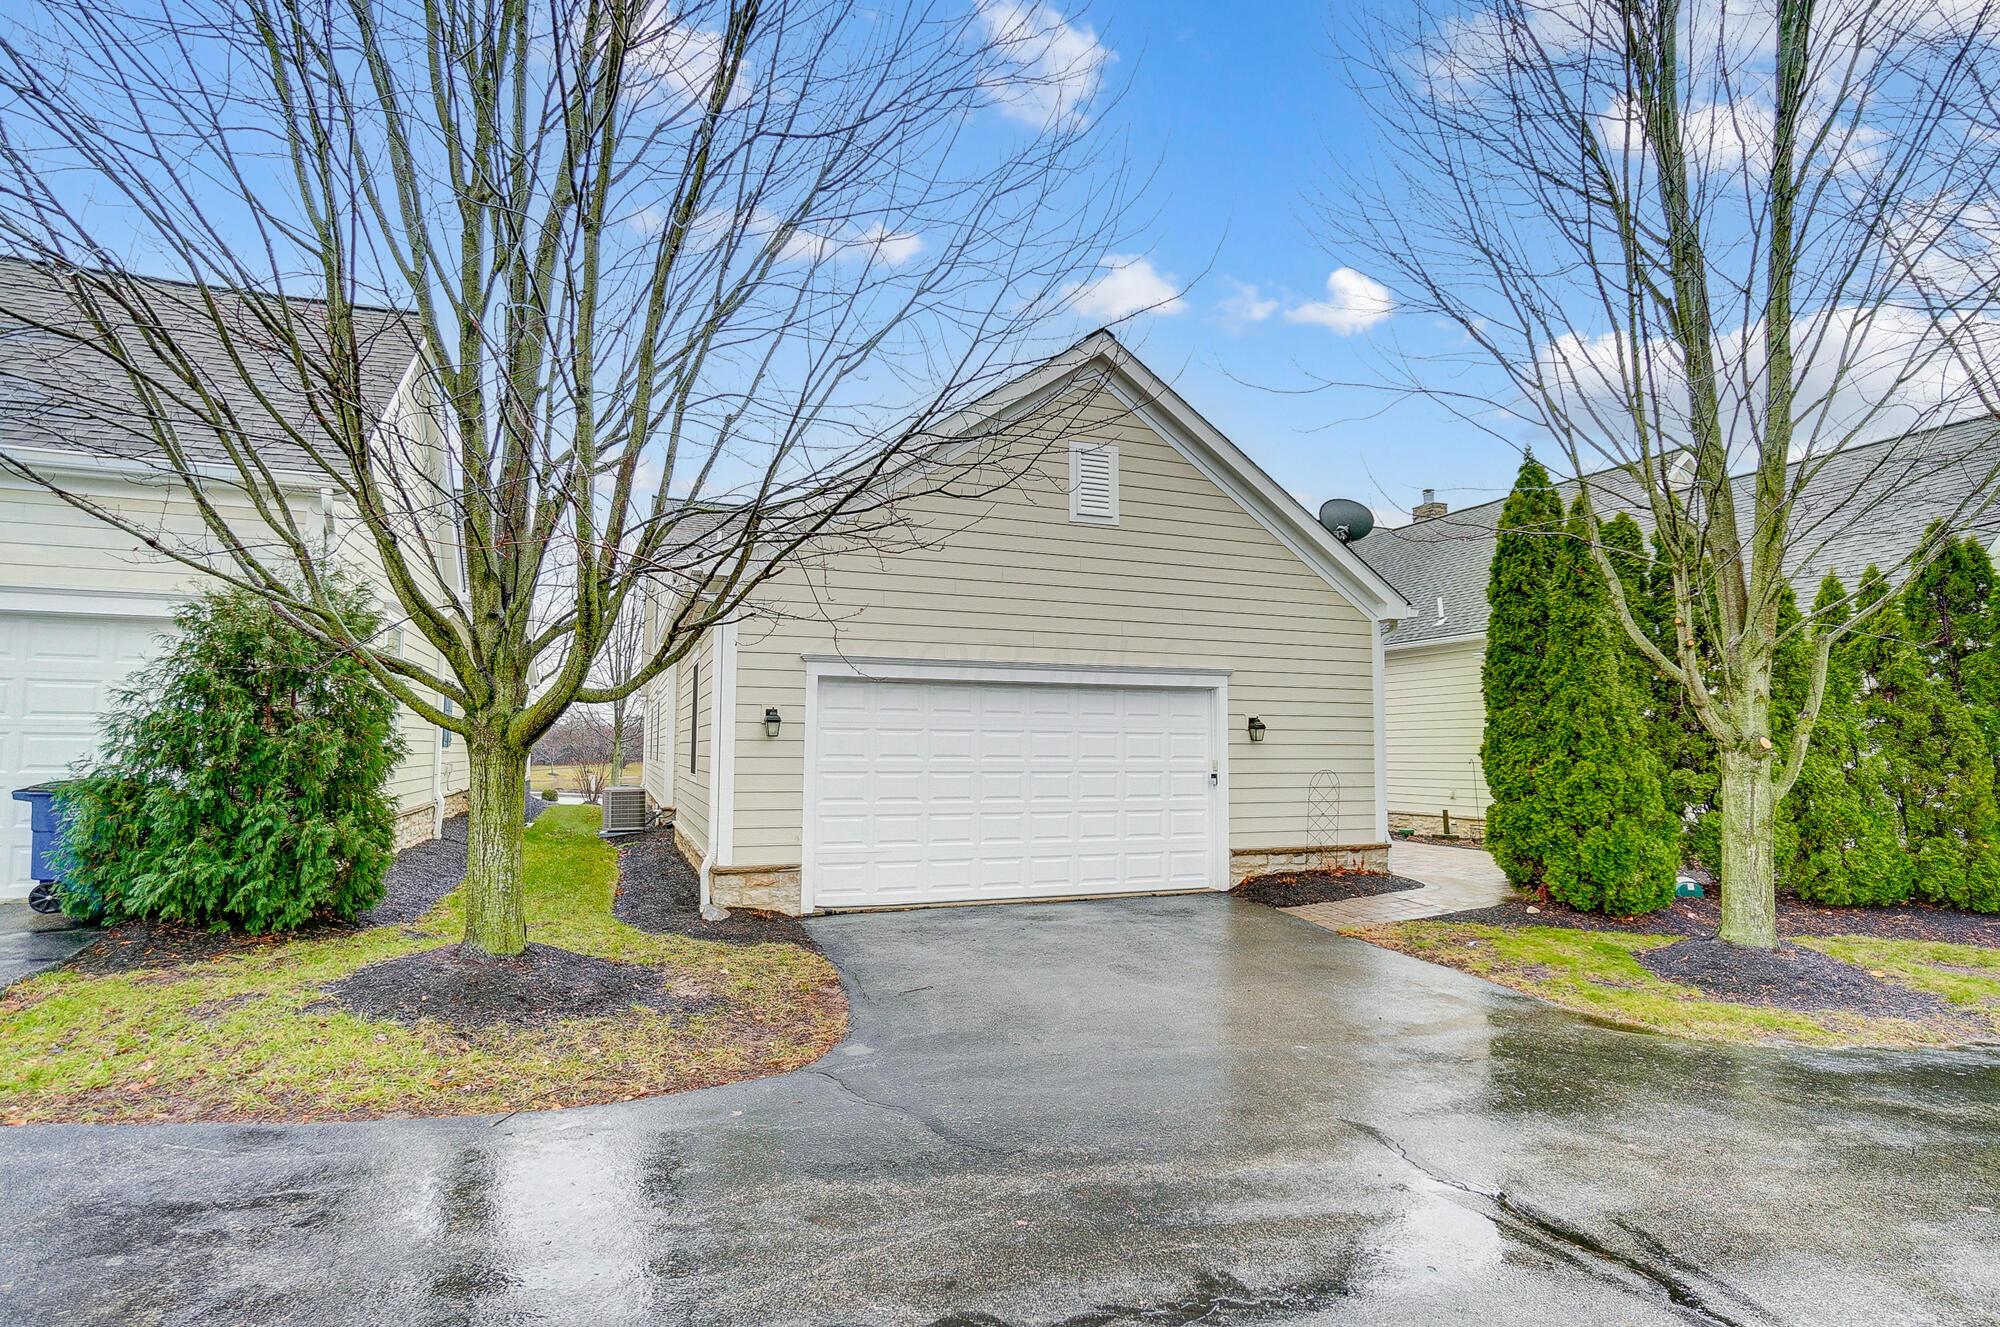
Beige garage with a white double door and wet driveway, framed by leafless trees and evergreen shrubs.
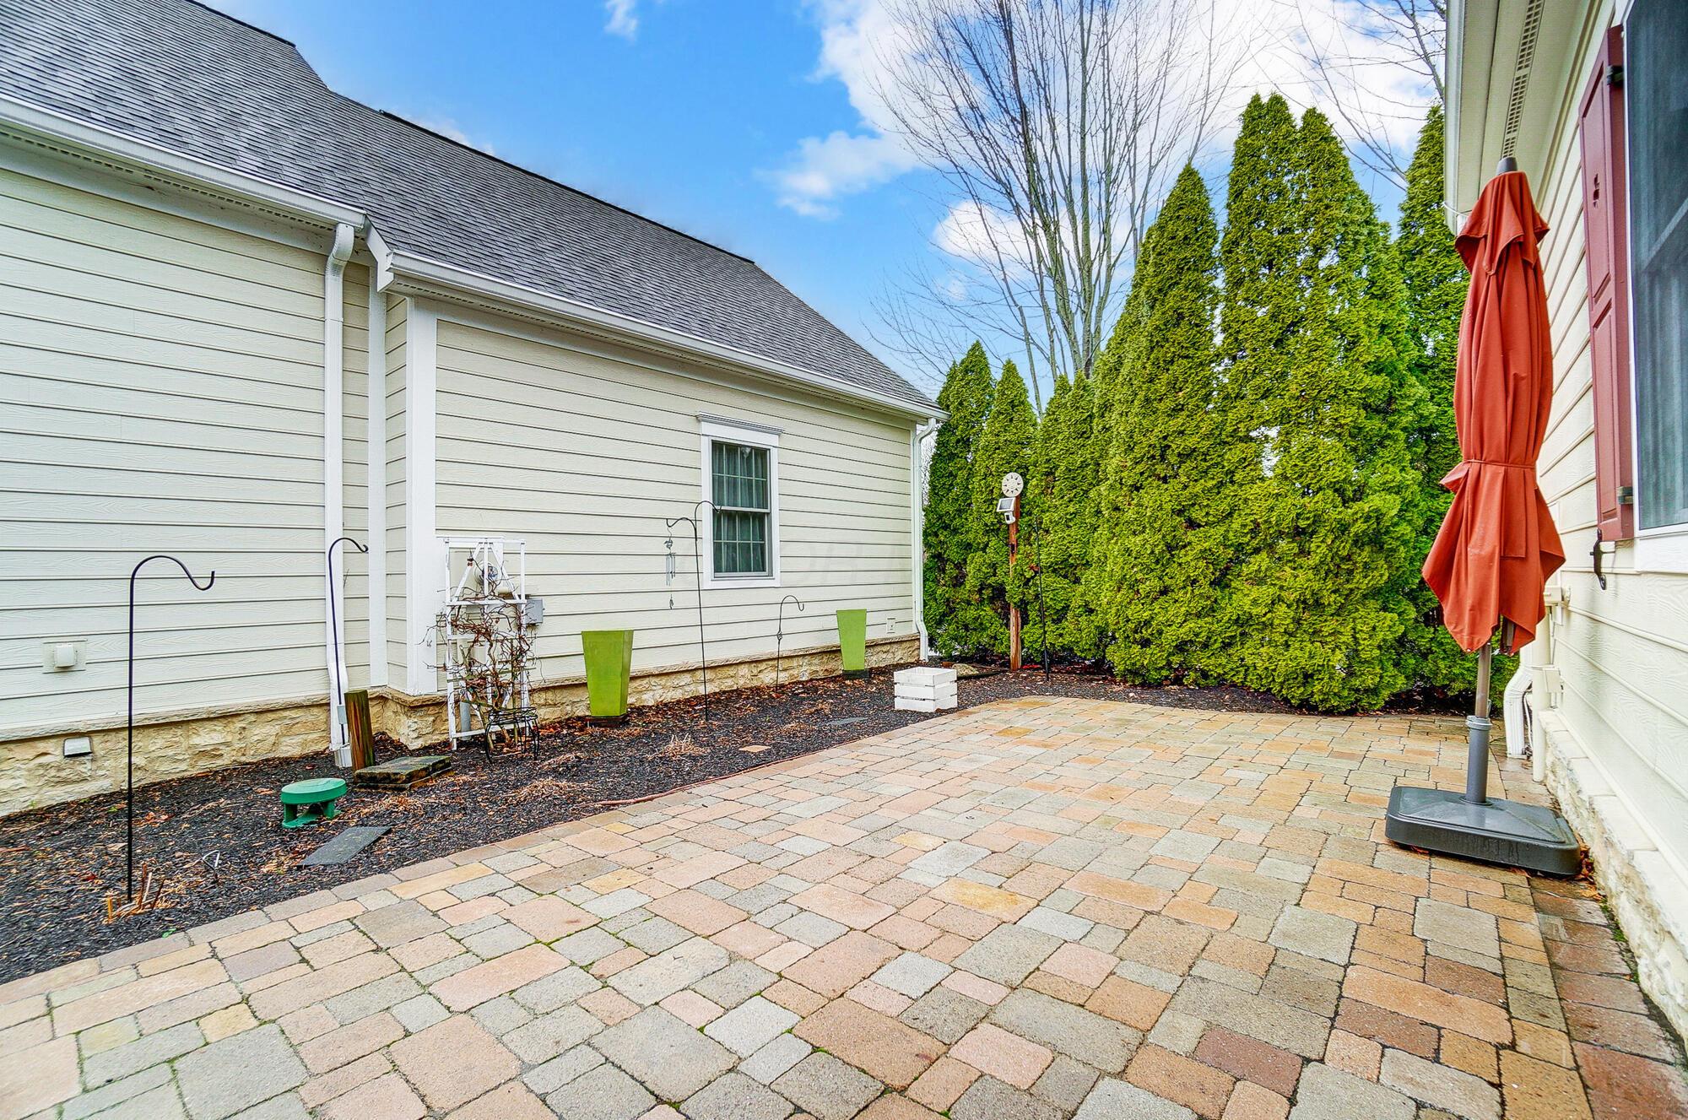
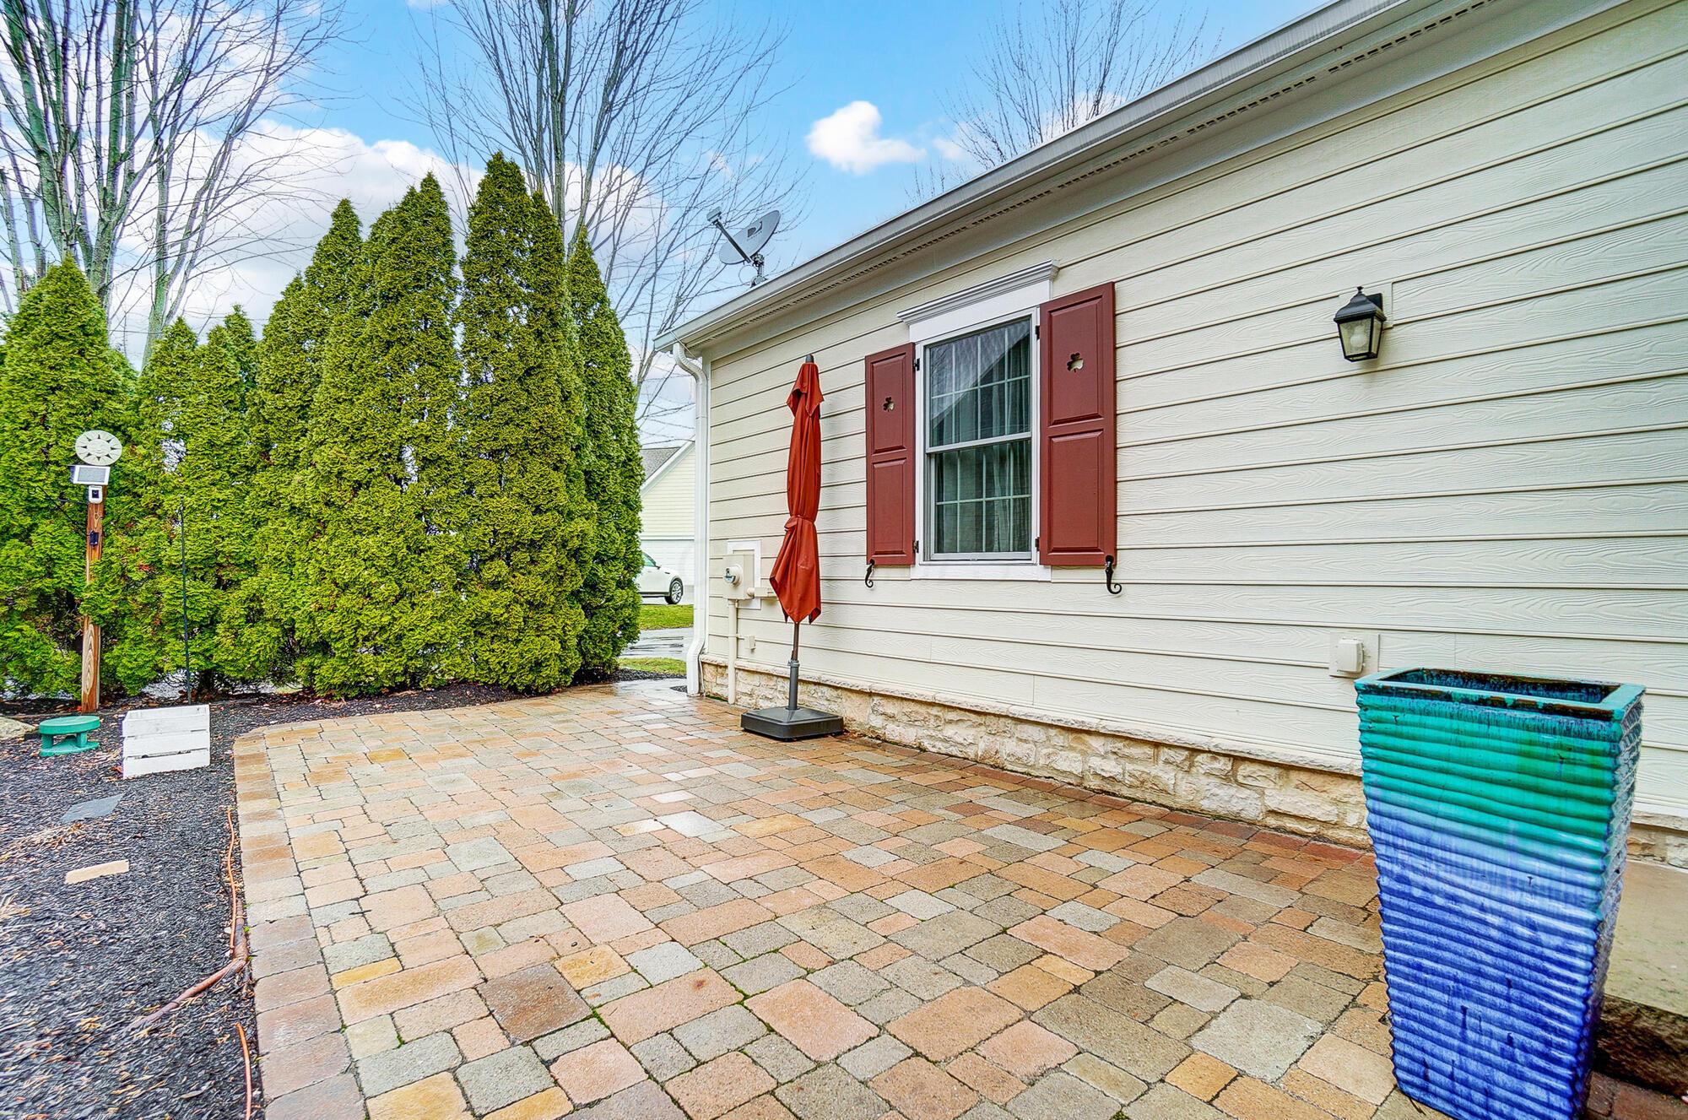
Paver patio between the house walls, with a closed red umbrella and tall evergreen hedges.
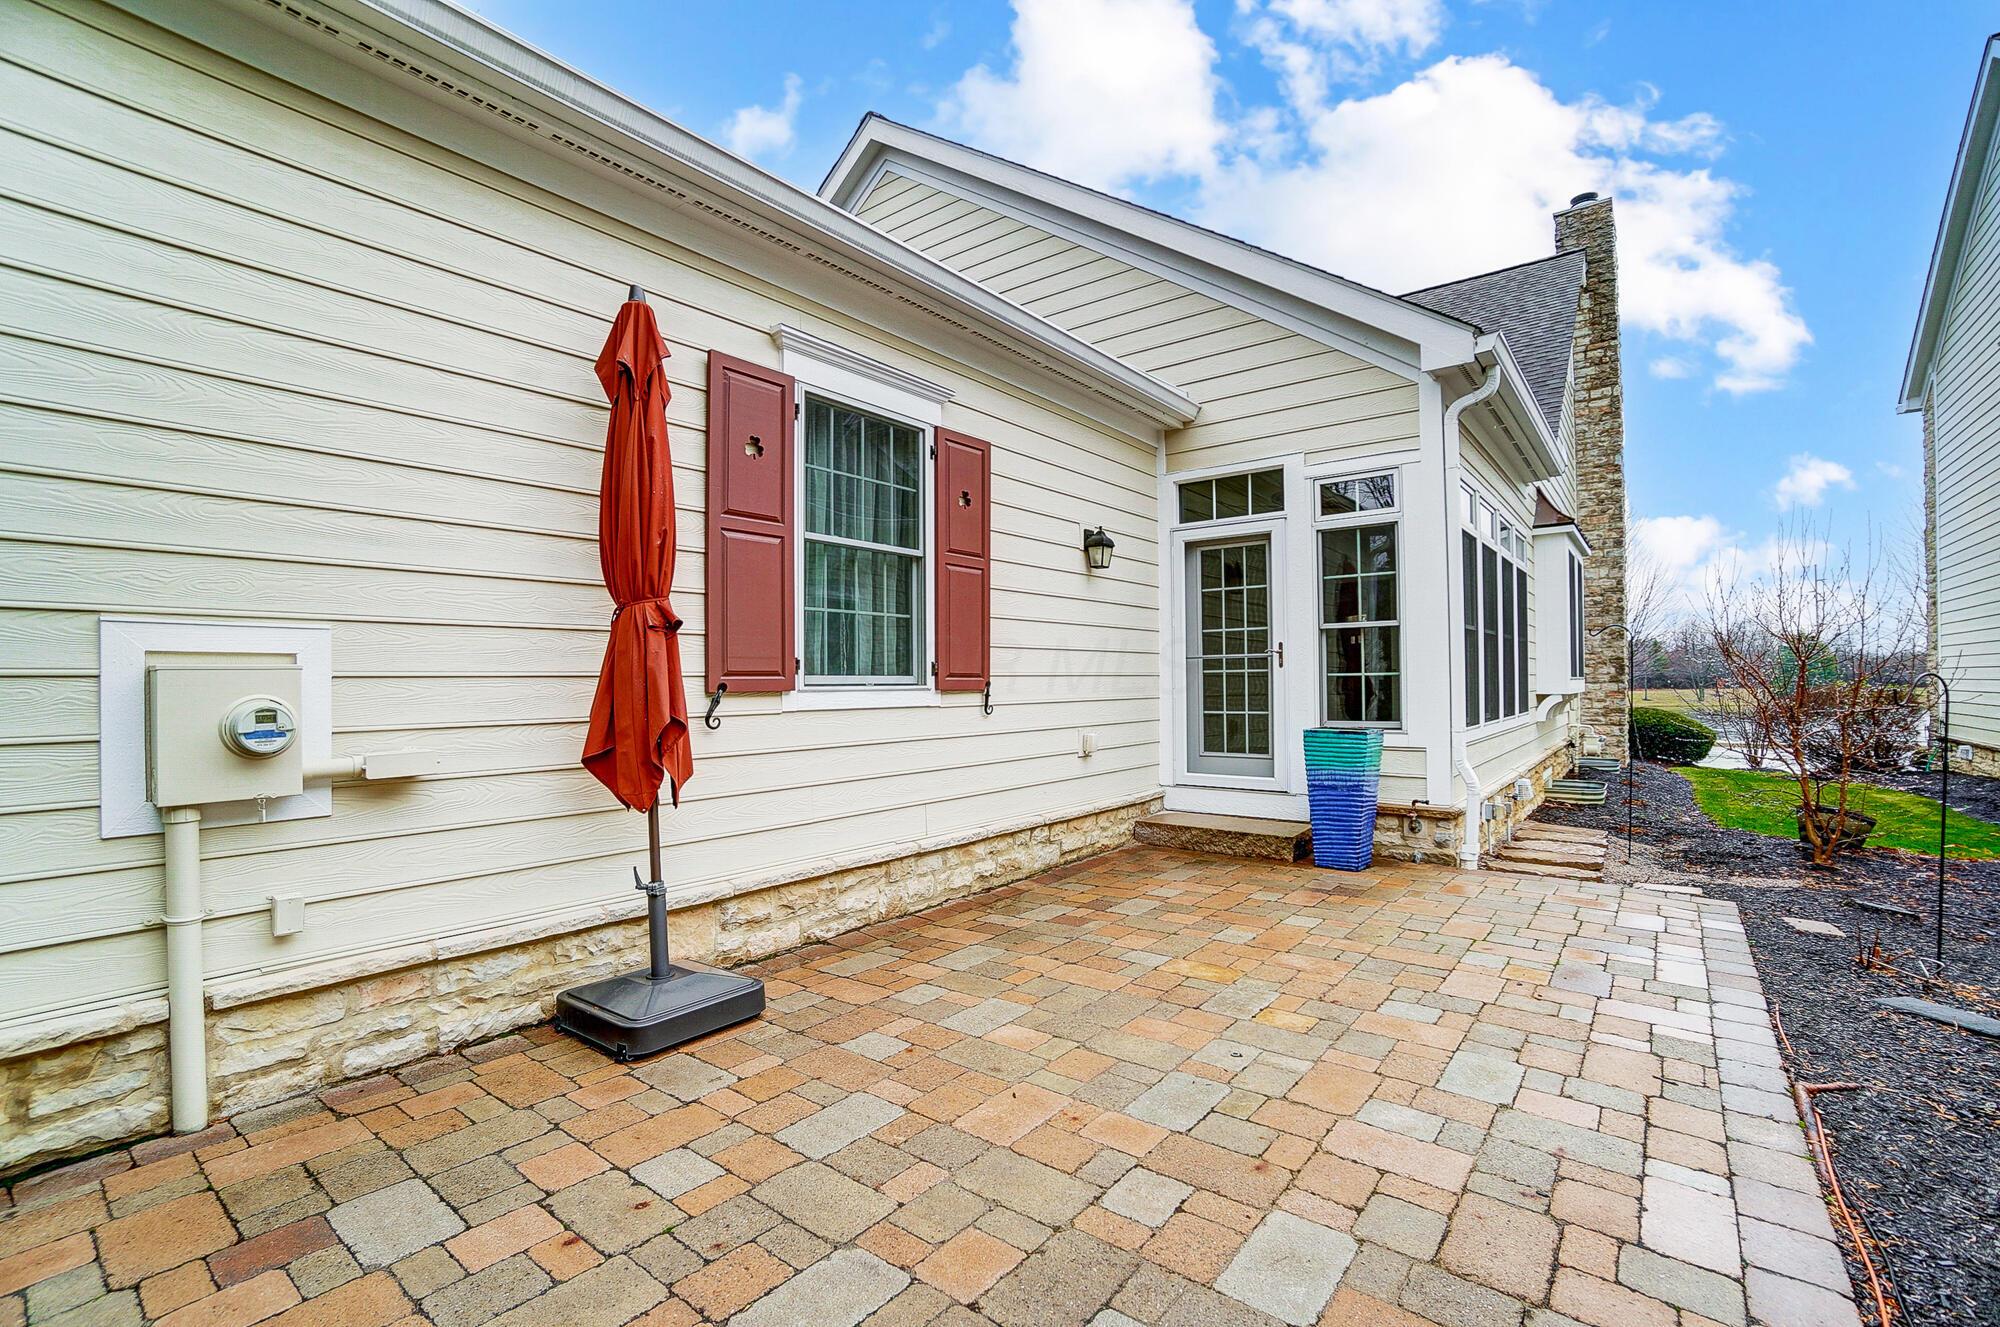
Paver patio beside a glass-enclosed sunroom, with a closed red umbrella and red-shuttered window.
Paved patio beside a light-sided home, with red shutters, a closed umbrella, and tall evergreen hedges.
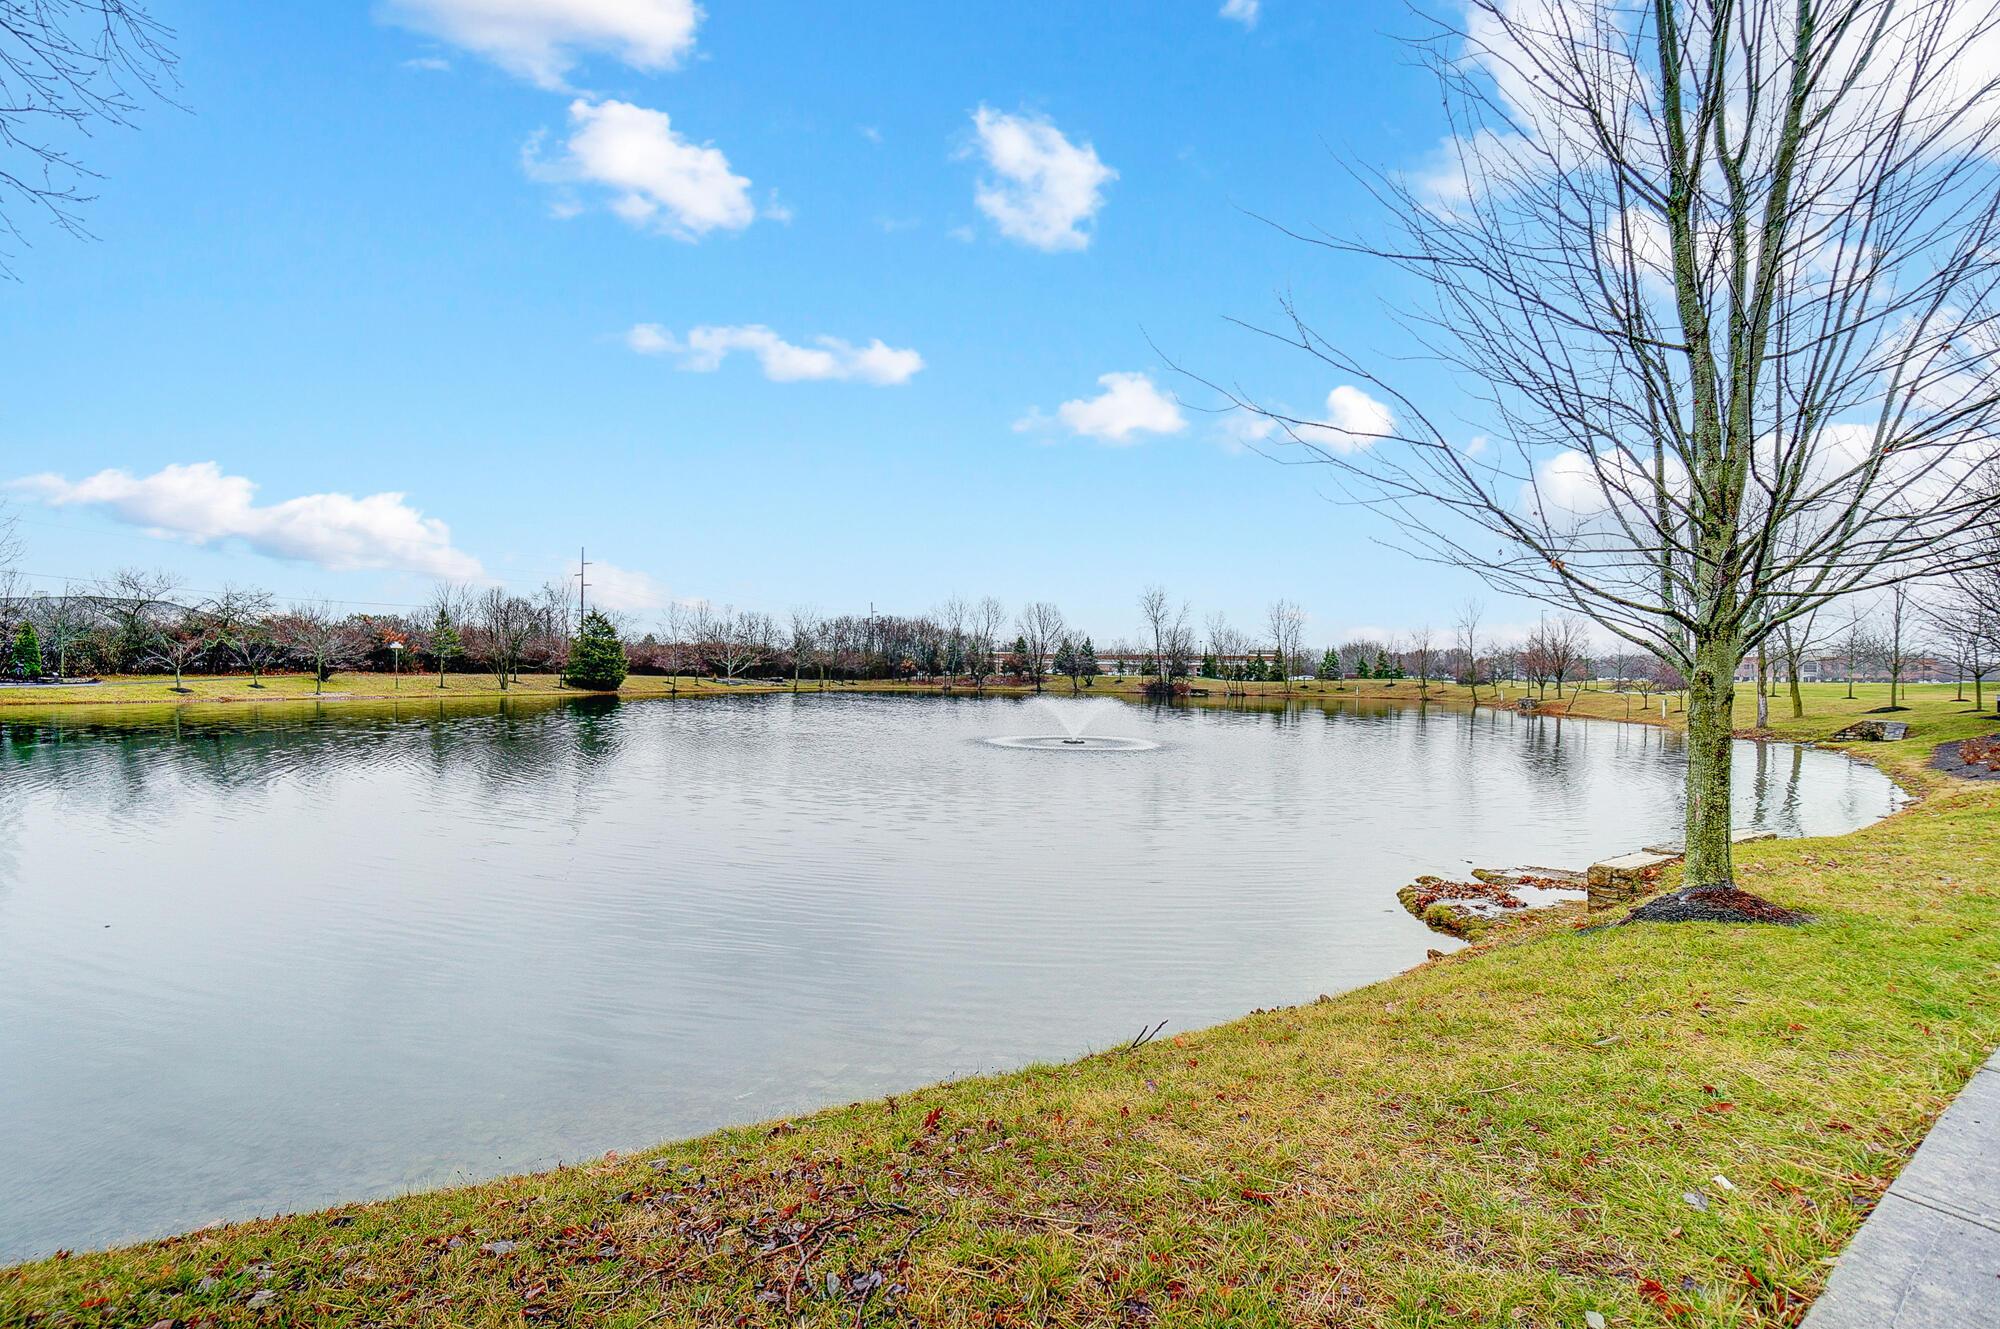
Community pond with a fountain, grassy banks, and leafless trees.
Red barn-style community building beside a pond, with a white-railed walkway over the water.
The Village at Coffman Park entrance sign in front of a stone-faced building and evergreen hedges.
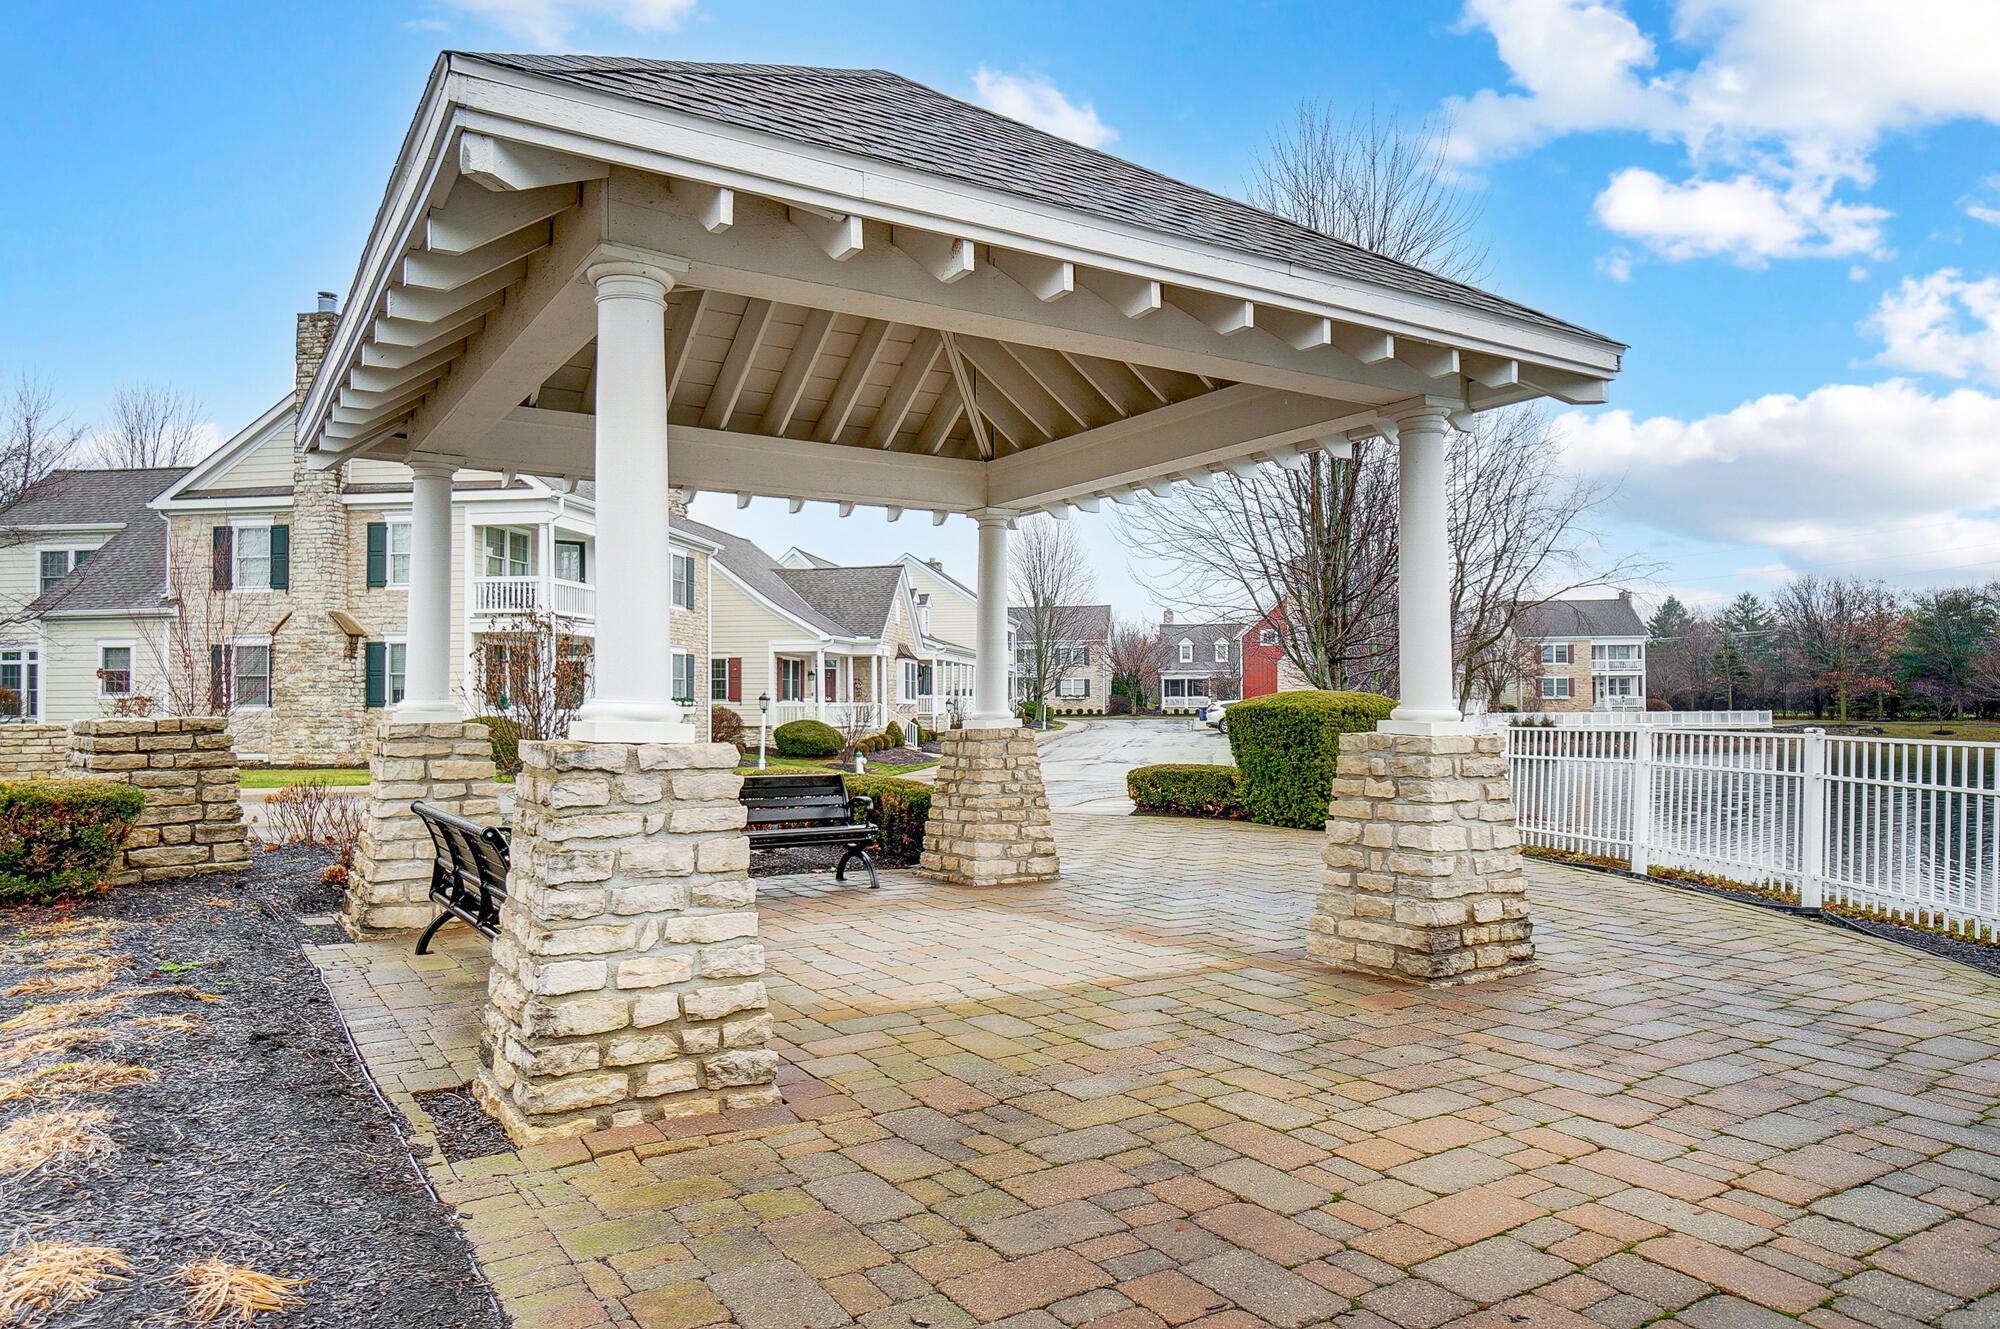
Covered community pavilion with stone column bases, paved patio, benches, and nearby residential buildings.
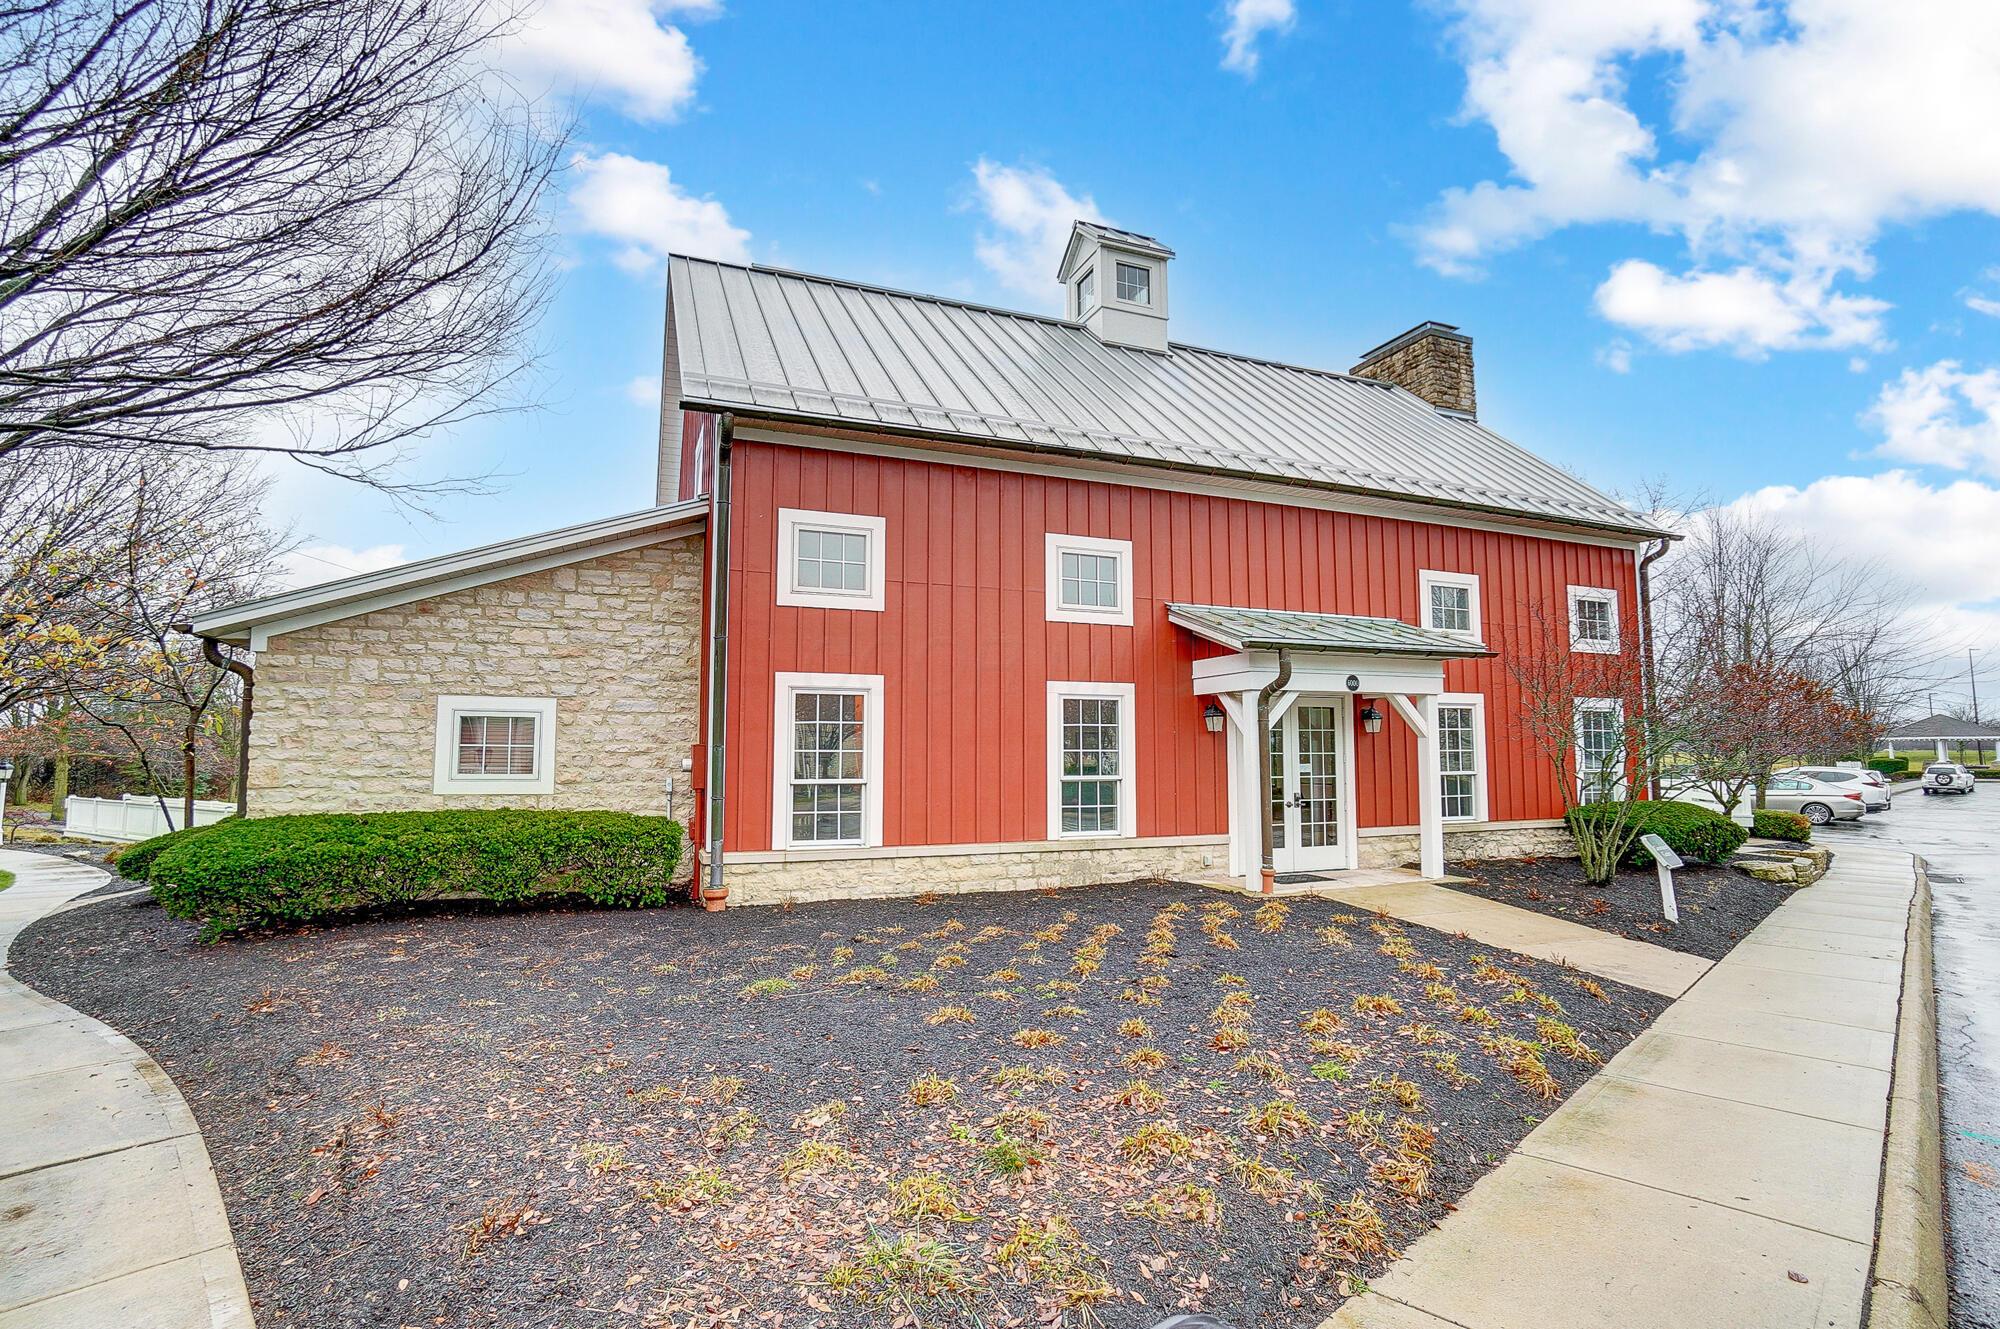
Red two-story building with stone accents, a metal roof, and a covered entrance.
SEE ALL PHOTOS
Stone-front home with a covered porch, red shutters, and landscaped front garden.
Stone-and-siding home with a covered front porch, tall chimney, and landscaped shrubs.
Stone-fronted home with a covered porch and landscaped shrubs on Kenzie Lane.
Covered front porch with white columns, stone steps, and a burgundy door marked “hello.”
Covered porch with white rocking chairs overlooking a pond and fountain.
Front porch with white rocking chairs, a red door, and a stone accent wall.
Vacant living room with hardwood floors, a fireplace, shuttered windows, and a vaulted ceiling.
Living room with glossy hardwood floors, a tall ceiling, and a white staircase with wood handrails.
Open living area with hardwood floors, white kitchen, fireplace, and staircase.
Open living room and kitchen with hardwood floors, vaulted ceiling, and fireplace.
Vacant living room with vaulted ceiling, hardwood floors, and a fireplace between windows.
Living room fireplace with a white mantel, dark stone surround, and windows with blinds.
Kitchen with white cabinets, stainless steel appliances, and a large island with sink.
Kitchen with white cabinets, stainless steel appliances, a large island, and hardwood floors beside an open staircase.
Open kitchen with a white island, stainless-steel appliances, hardwood floors, and a vaulted living area with fireplace.
Kitchen island with a stainless steel sink overlooks a bright living room with a fireplace and hardwood floors.
Kitchen with white cabinetry, stainless steel range, tiled backsplash, and a large sink.
Kitchen with white cabinets, stainless-steel refrigerator, hardwood floors, and laundry room visible through doorway.
Empty dining room with hardwood floors, a chandelier, and French doors to a bright sunroom.
Open-plan kitchen with white cabinets, a central island, stainless appliances, and glossy hardwood floors.
Vacant sunroom with a vaulted ceiling, broad windows, glass-paneled door, and glossy hardwood floors.
Bright empty room with hardwood floors, vaulted ceiling, and tall windows along one wall.
Unfurnished room with hardwood floors, vaulted ceiling, tall windows, and glass-paneled double doors.
Vacant bedroom with light carpet, a ceiling fan, and a large curtained window.
Empty carpeted room with two curtained windows, a tray ceiling, and a ceiling fan.
Empty carpeted bedroom with a tray ceiling, ceiling fan, and wall-mounted TV bracket.
Bathroom with a double-sink vanity, large mirror, and built-in tub with patterned tile surround.
Bathroom with a long double-sink vanity and a tiled glass shower.
Bathroom with an oval soaking tub, patterned tile, and white vanity.
Walk-in shower with a herringbone mosaic accent, handheld showerhead, and built-in bench.
Walk-in closet with white built-in shelves and drawers, hanging rods, and gray carpet.
Walk-in closet with white built-in shelving and hanging space, opening onto a bathroom vanity.
Empty carpeted bedroom with a ceiling fan, wide blinded window, and open French doors to the hallway.
Empty carpeted bedroom with a ceiling fan and open French doors to a hallway and staircase.
Vacant bedroom with pale carpet, a ceiling fan, and a wide window with white blinds.
Bathroom with a white pedestal sink, toilet, oval mirror, and brushed-nickel fixtures.
Laundry room with front-loading washer and dryer, white cabinets, and a utility sink.
Empty bedroom with a sloped ceiling, ceiling fan, and large curtained window.
Empty carpeted bedroom with a ceiling fan and open doors to adjoining rooms.
Bathroom vanity with an oval sink and large mirror beside a window with white blinds.
Bathroom with a glass shower, toilet, and white vanity beneath a window with blinds.
Bathroom with a glass-enclosed white-tiled shower beside a toilet and white wall cabinets.
Walk-in closet with extensive light wood shelving, built-in cubbies, and hanging rods.
Unfinished basement with exposed framing, prominent HVAC ducts, and a concrete floor.
Unfinished basement with built-in wooden shelves and a blue workbench.
Empty garage with a concrete floor, exposed wooden ceiling joists, and small high windows.
Unfinished basement with exposed ceiling joists, concrete flooring, and framed walls.
Unfinished basement utility area with a laundry sink, water heater, and furnace beneath exposed joists.
Spacious garage with a white overhead door, gray storage cabinets, and a concrete floor.
Spacious garage with overhead storage tracks, concrete floor, and gray built-in cabinets and counter.
Beige garage with a white double door and wet driveway, framed by leafless trees and evergreen shrubs.
Paver patio between the house walls, with a closed red umbrella and tall evergreen hedges.
Paver patio beside a glass-enclosed sunroom, with a closed red umbrella and red-shuttered window.
Paved patio beside a light-sided home, with red shutters, a closed umbrella, and tall evergreen hedges.
Community pond with a fountain, grassy banks, and leafless trees.
Red barn-style community building beside a pond, with a white-railed walkway over the water.
The Village at Coffman Park entrance sign in front of a stone-faced building and evergreen hedges.
Covered community pavilion with stone column bases, paved patio, benches, and nearby residential buildings.
Red two-story building with stone accents, a metal roof, and a covered entrance.
Courtesy of Christina M Cameron - Rolls Realty
Sold

6009 Kenzie Lane, 65

6009 Kenzie Lane, 65, Dublin, OH 43017

$649,000
Charming free-standing condo located in the Village at Coffman Park offers the perfect blend of privacy, space, and style with beautiful views of the pond. The vaulted ceiling seamlessly connects the great room to the kitchen and sunny garden room leading to your private patio. The massive Owner's suite boasts a sitting area, oversized shower, double vanities, jetted tub and custom walk-in closet. An additional 1st floor bedroom is ideal for use as a home office; the 2nd floor hosts an oversized guest suite w/custom walk-in closet and private bathroom. The basement is a versatile space with three daylight windows, rough-in for full bathroom and ready to be finished per your vision. The heated 2.5 car garage has storage for your hobbies. Close to Coffman Park and Dublin's Rec Center.

3
beds

3
baths

2,110 Sq.Ft. LIVING AREA

2,613.6 Sq.Ft. lot

Michaela Grandey

Michaela Grandey

Features & Amenities

Interior

  • total bedrooms3
  • Total bathrooms3
  • full bathrooms2
  • half bathroom1
  • Flooring Wood, Carpet, Ceramic/Porcelain
  • Fireplace Direct Vent, Gas Log
  • other interior Features Whirlpool/Tub, Dishwasher, Electric Dryer Hookup, Gas Range, Gas Water Heater, Microwave, Refrigerator

Area & Lot

  • Status Sold
  • Date Sold January 17, 2025
  • Living Area2,110 Sq.Ft.
  • Total Area2,110 Sq.Ft.
  • Lot Area2,613.6 Sq.Ft.
  • MLS® ID224042808
  • TypeCondo
  • YEAR BUILT2006
  • NeighborhoodDublin
  • School DistrictDUBLIN CSD 2513 FRA CO.

Exterior

  • Garage Space2.0
  • water SourcePublic
  • lot featuresWater View
  • parkingGarage Door Opener, Heated Garage, Attached Garage
  • HEAT TYPEForced Air
  • AIR CONDITIONINGCentral Air
  • sewerPublic Sewer
  • SubstructurePoured
  • HOA AmenitiesClubhouse, Sidewalk

Financial

  • Sales Price$649,000
  • Real Estate Tax $9,230/yr
  • HOA $450/mo

Dublin

Explore

Work With Us

With over 60 years of combined real estate experience, The Grandey Group delivers knowledgeable, personalized service throughout Columbus and surrounding communities. As a dedicated team, we provide greater attention, trusted guidance, and a collaborative approach designed to keep our clients’ goals at the forefront of every transaction.

Follow Us on Instagram