
The Grandey Group
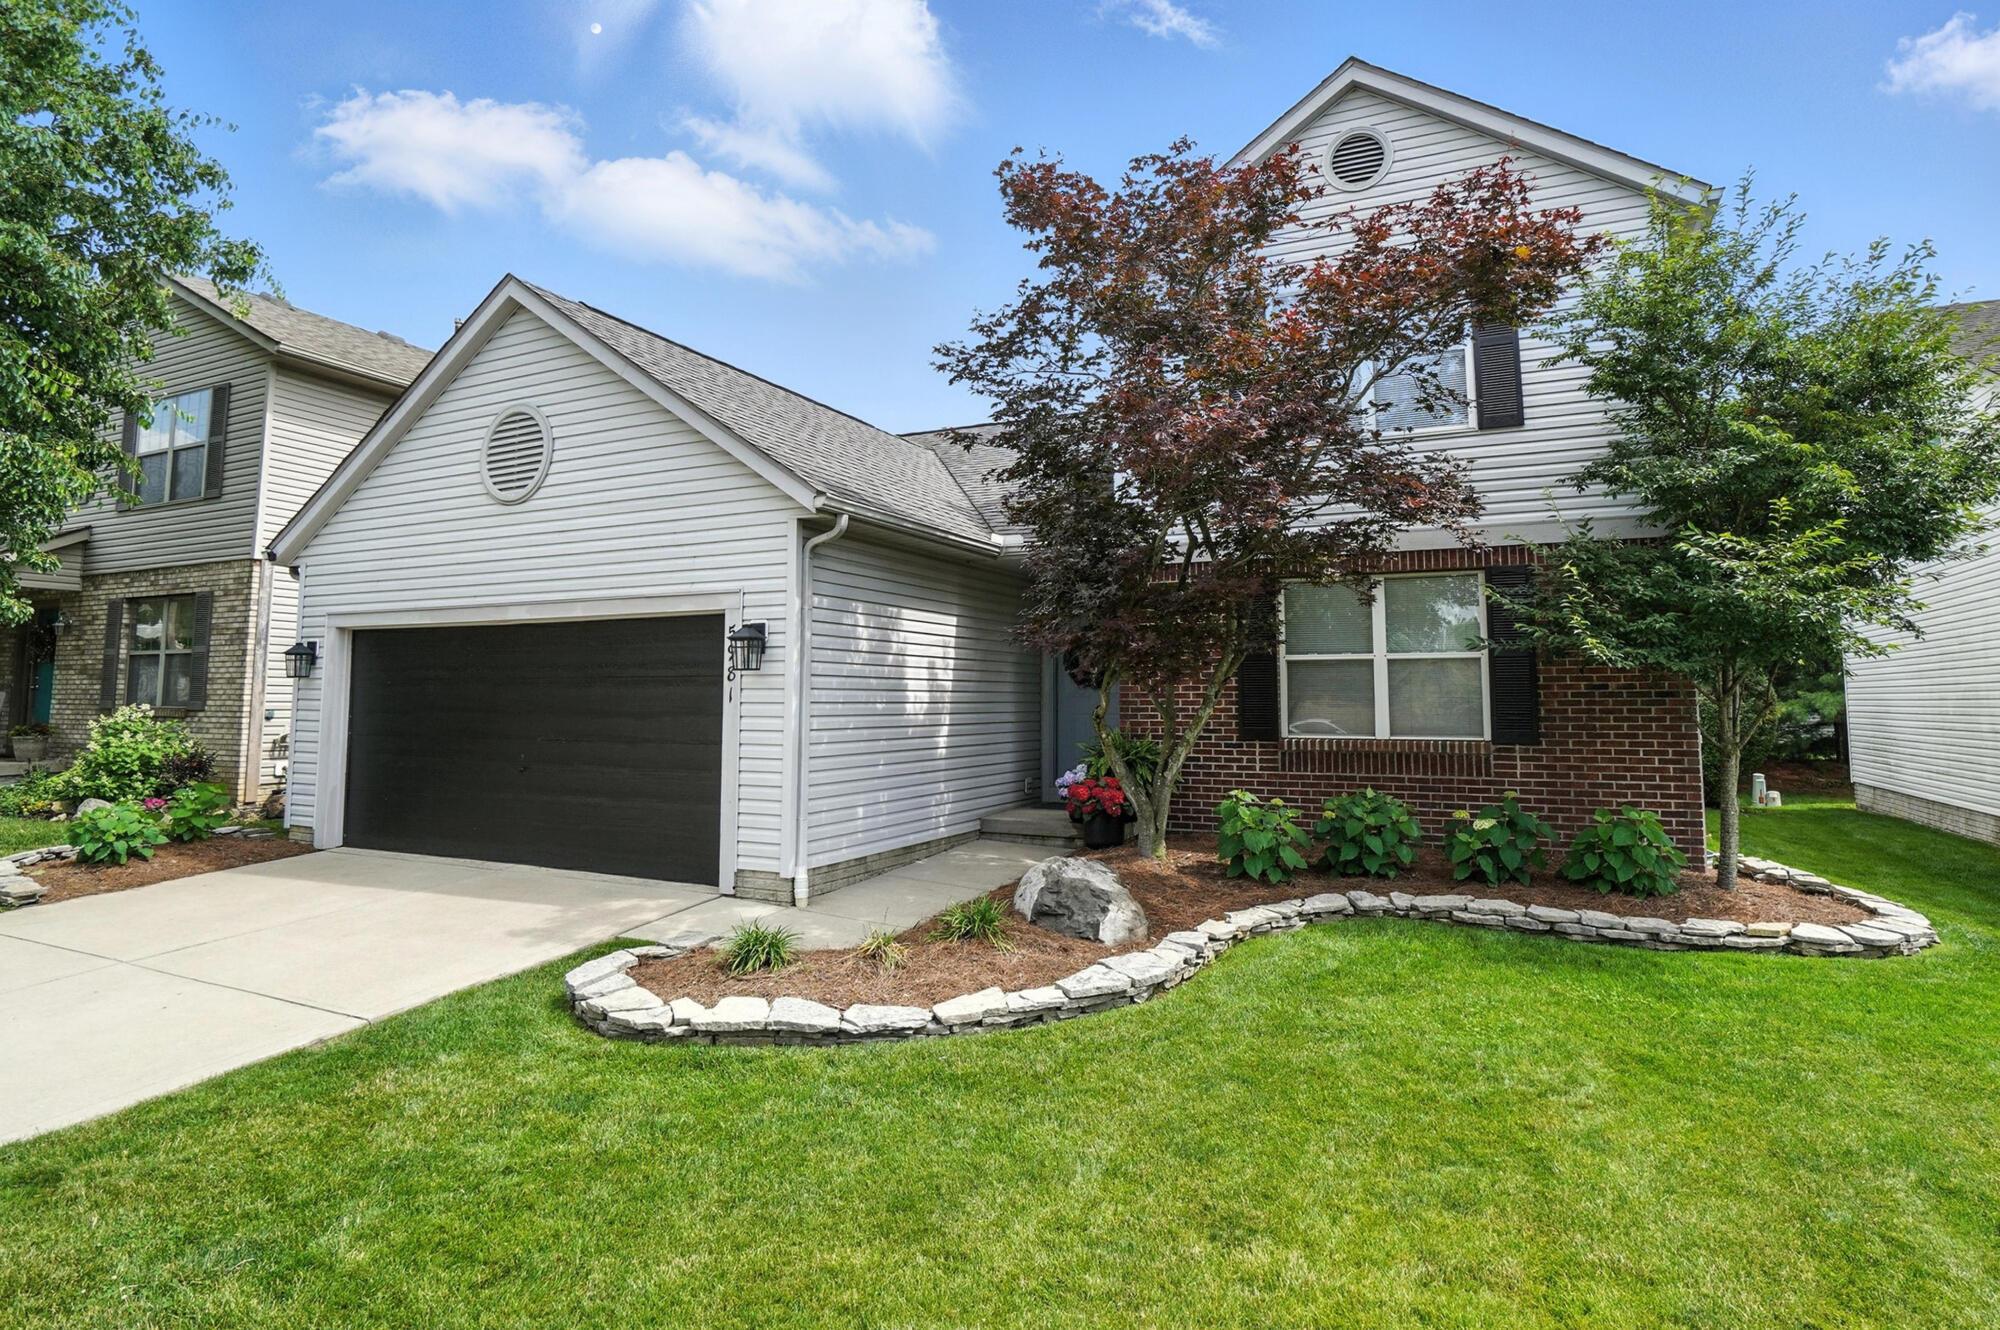
Two-story home with an attached garage, brick accents, landscaped beds, and a green front lawn.
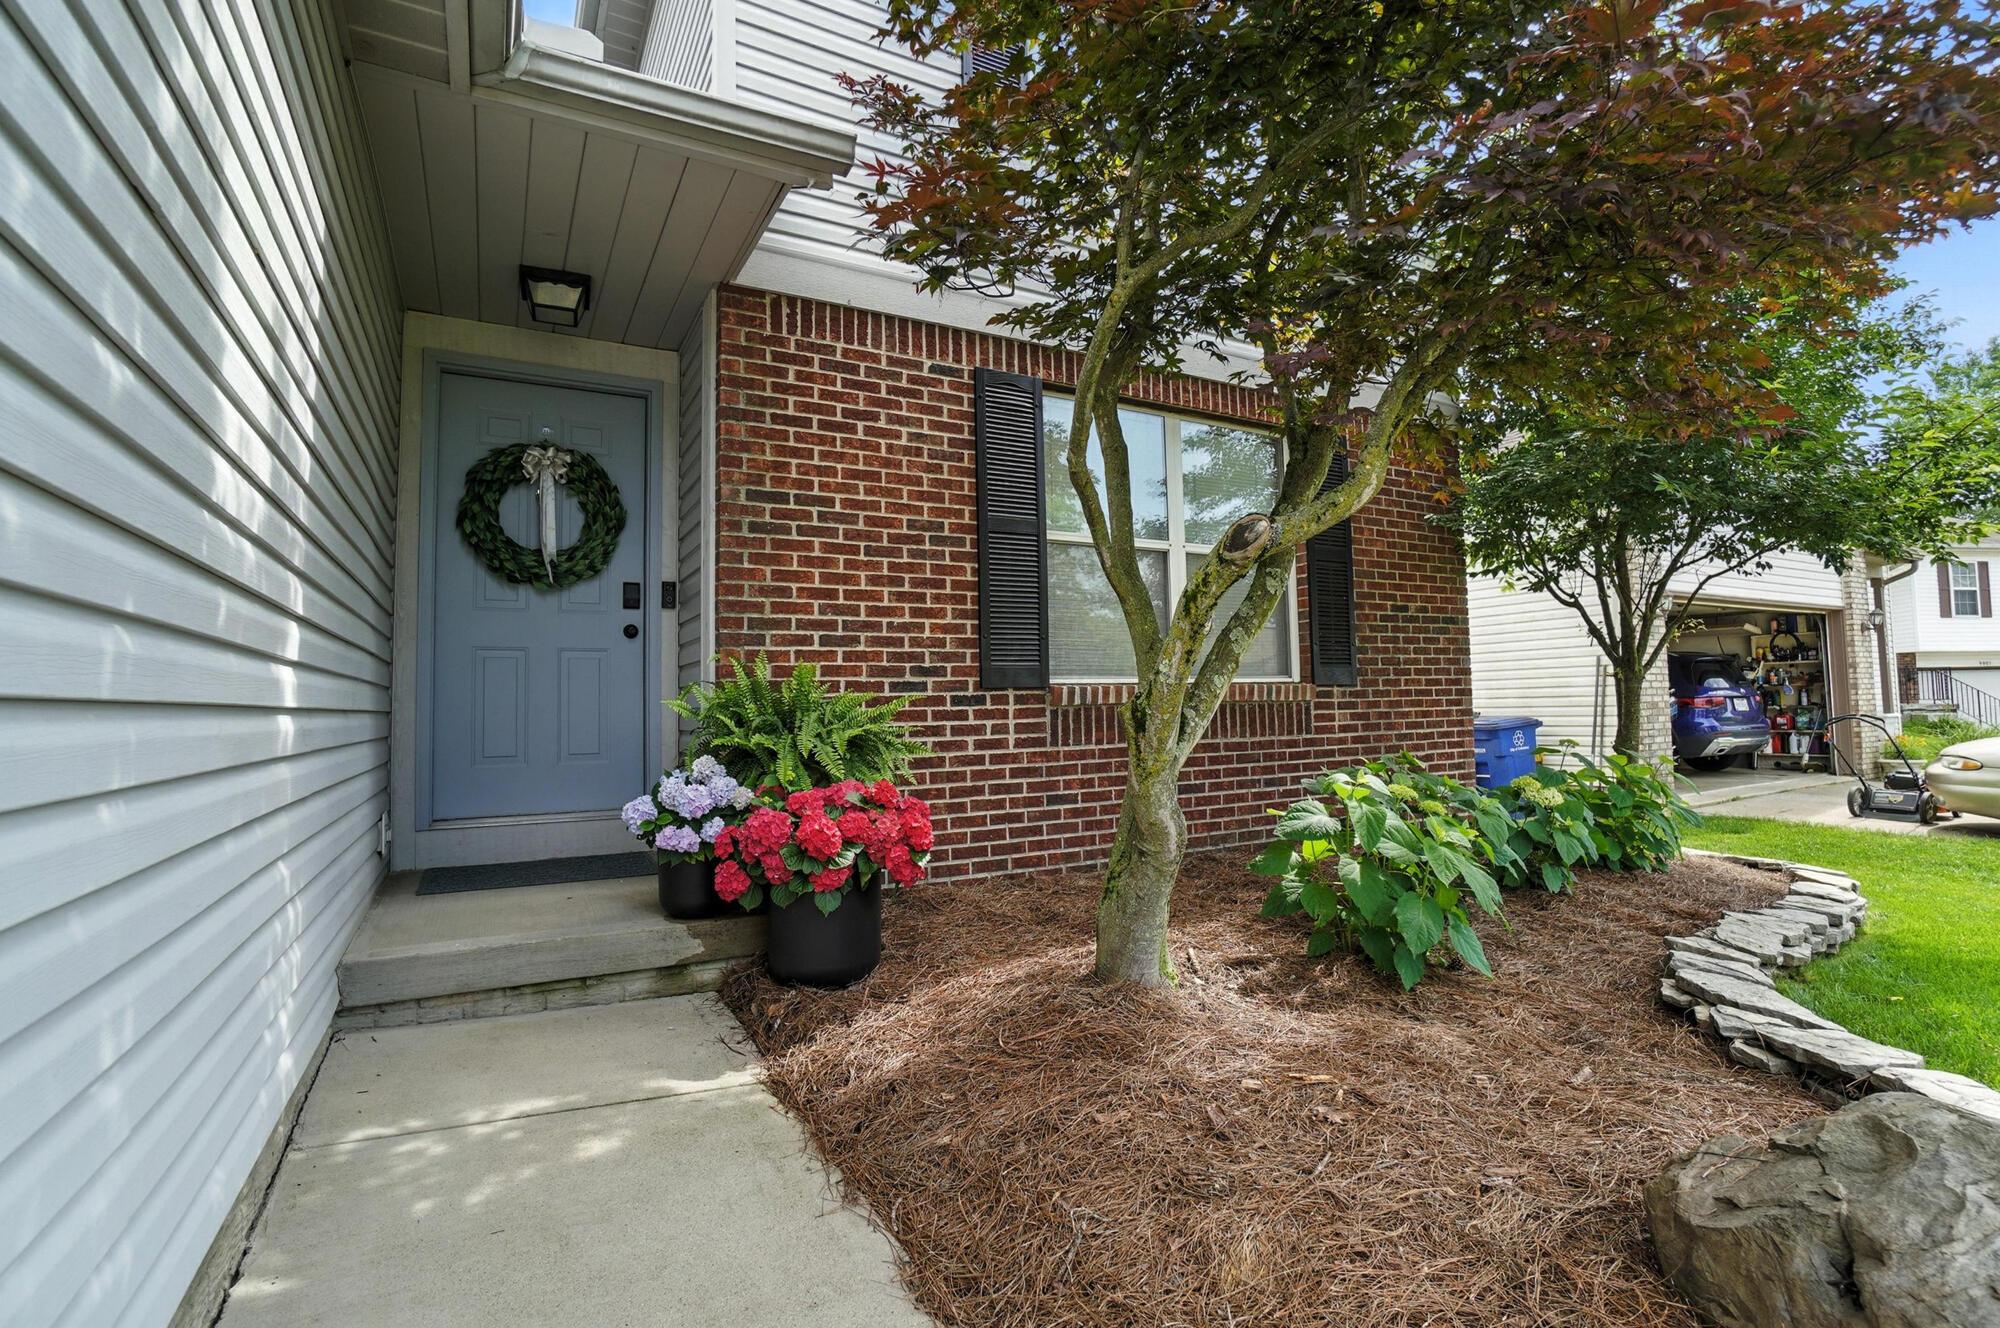
Home entry with gray door, wreath, colorful potted hydrangeas, and landscaped garden.
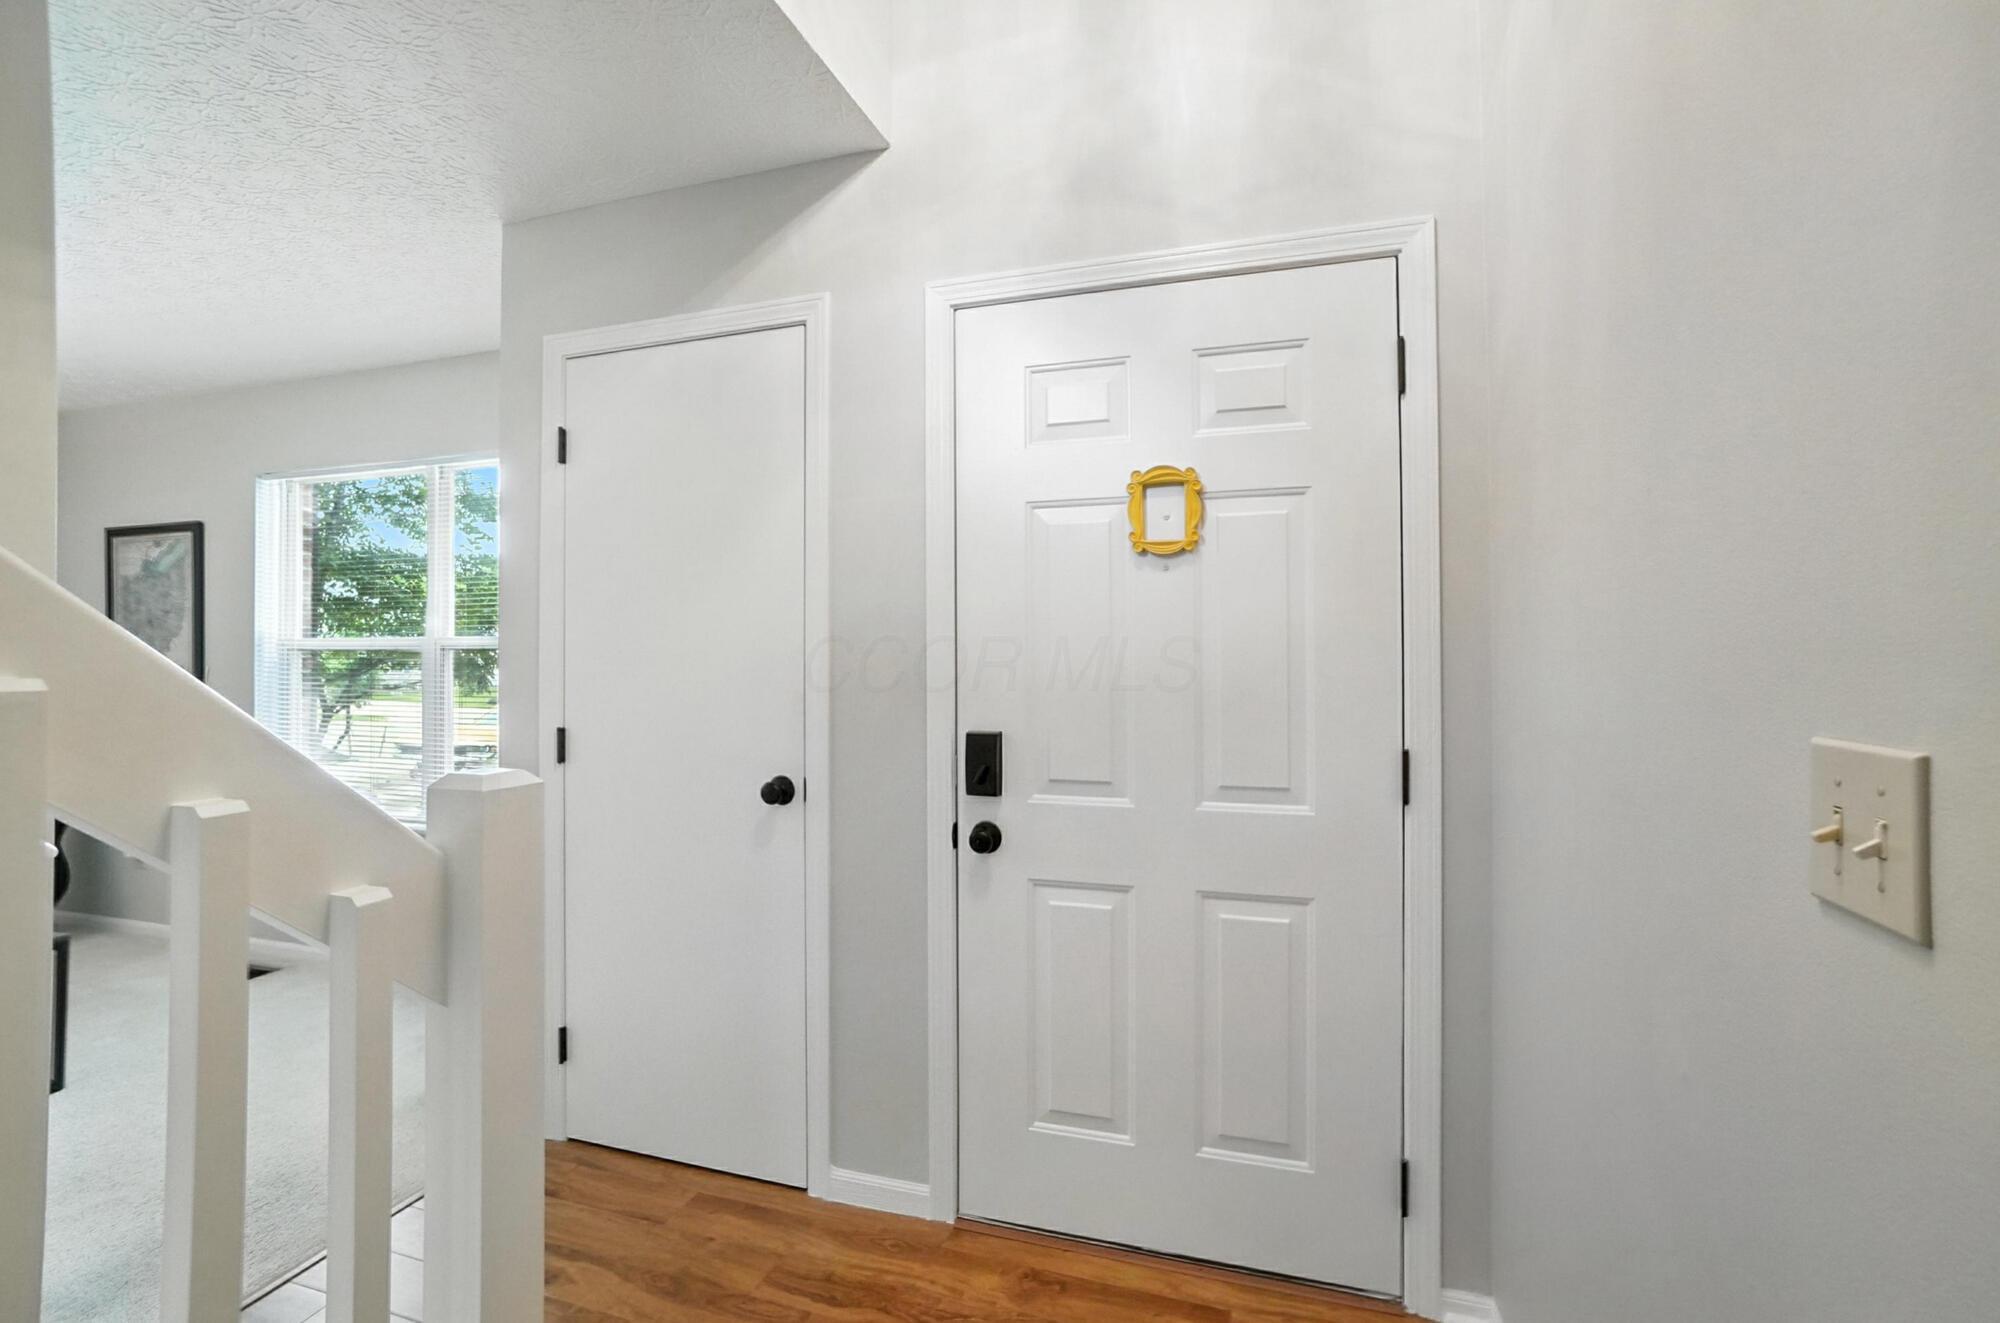
Entry foyer with a white paneled front door, staircase, and hardwood flooring.
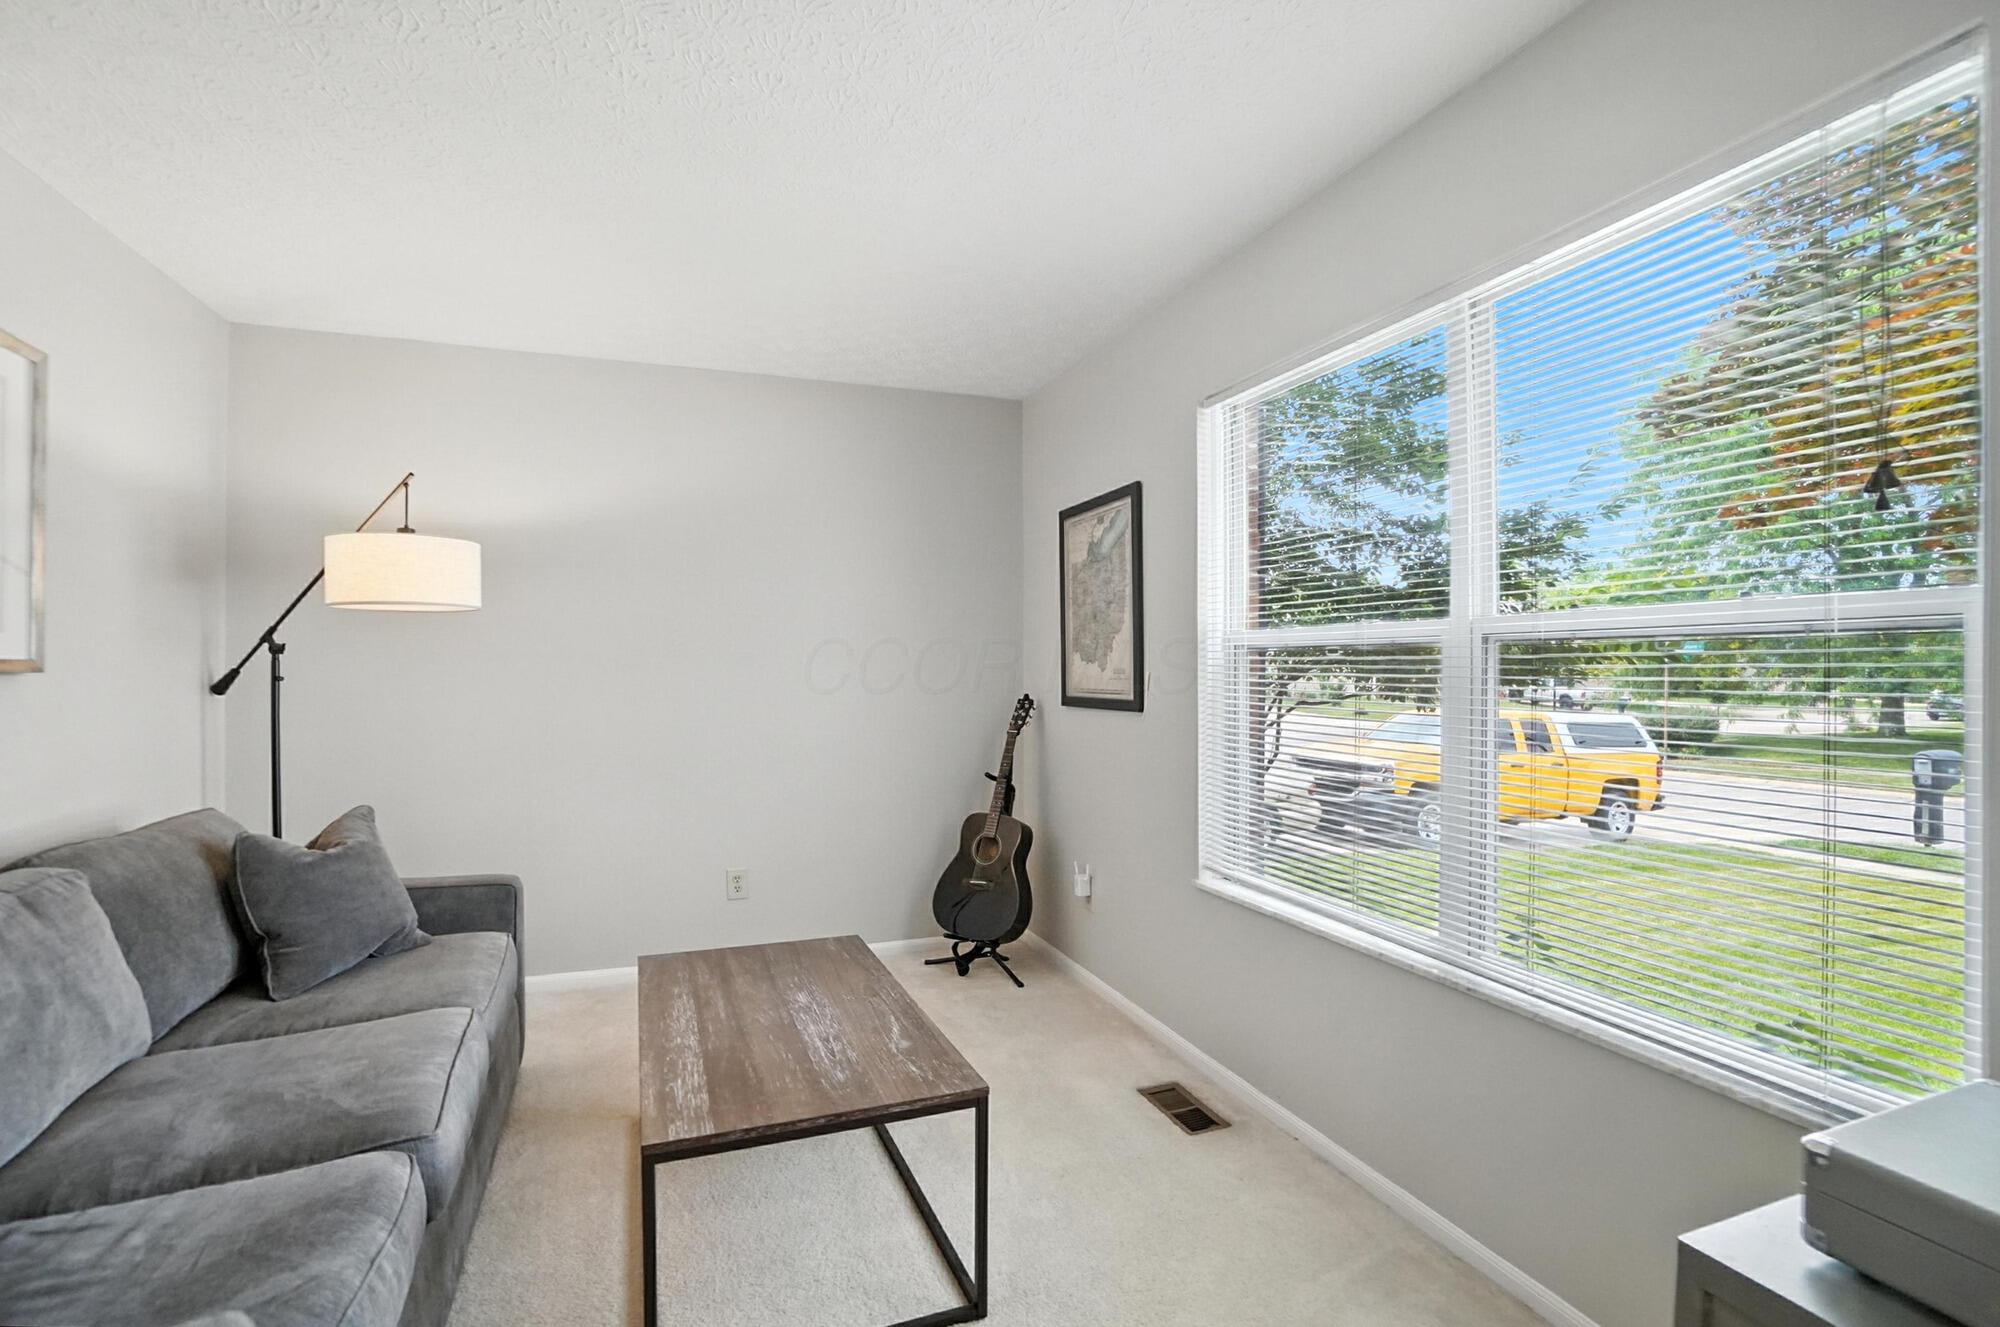
Living room with gray sectional and guitar beside a large window overlooking the street.
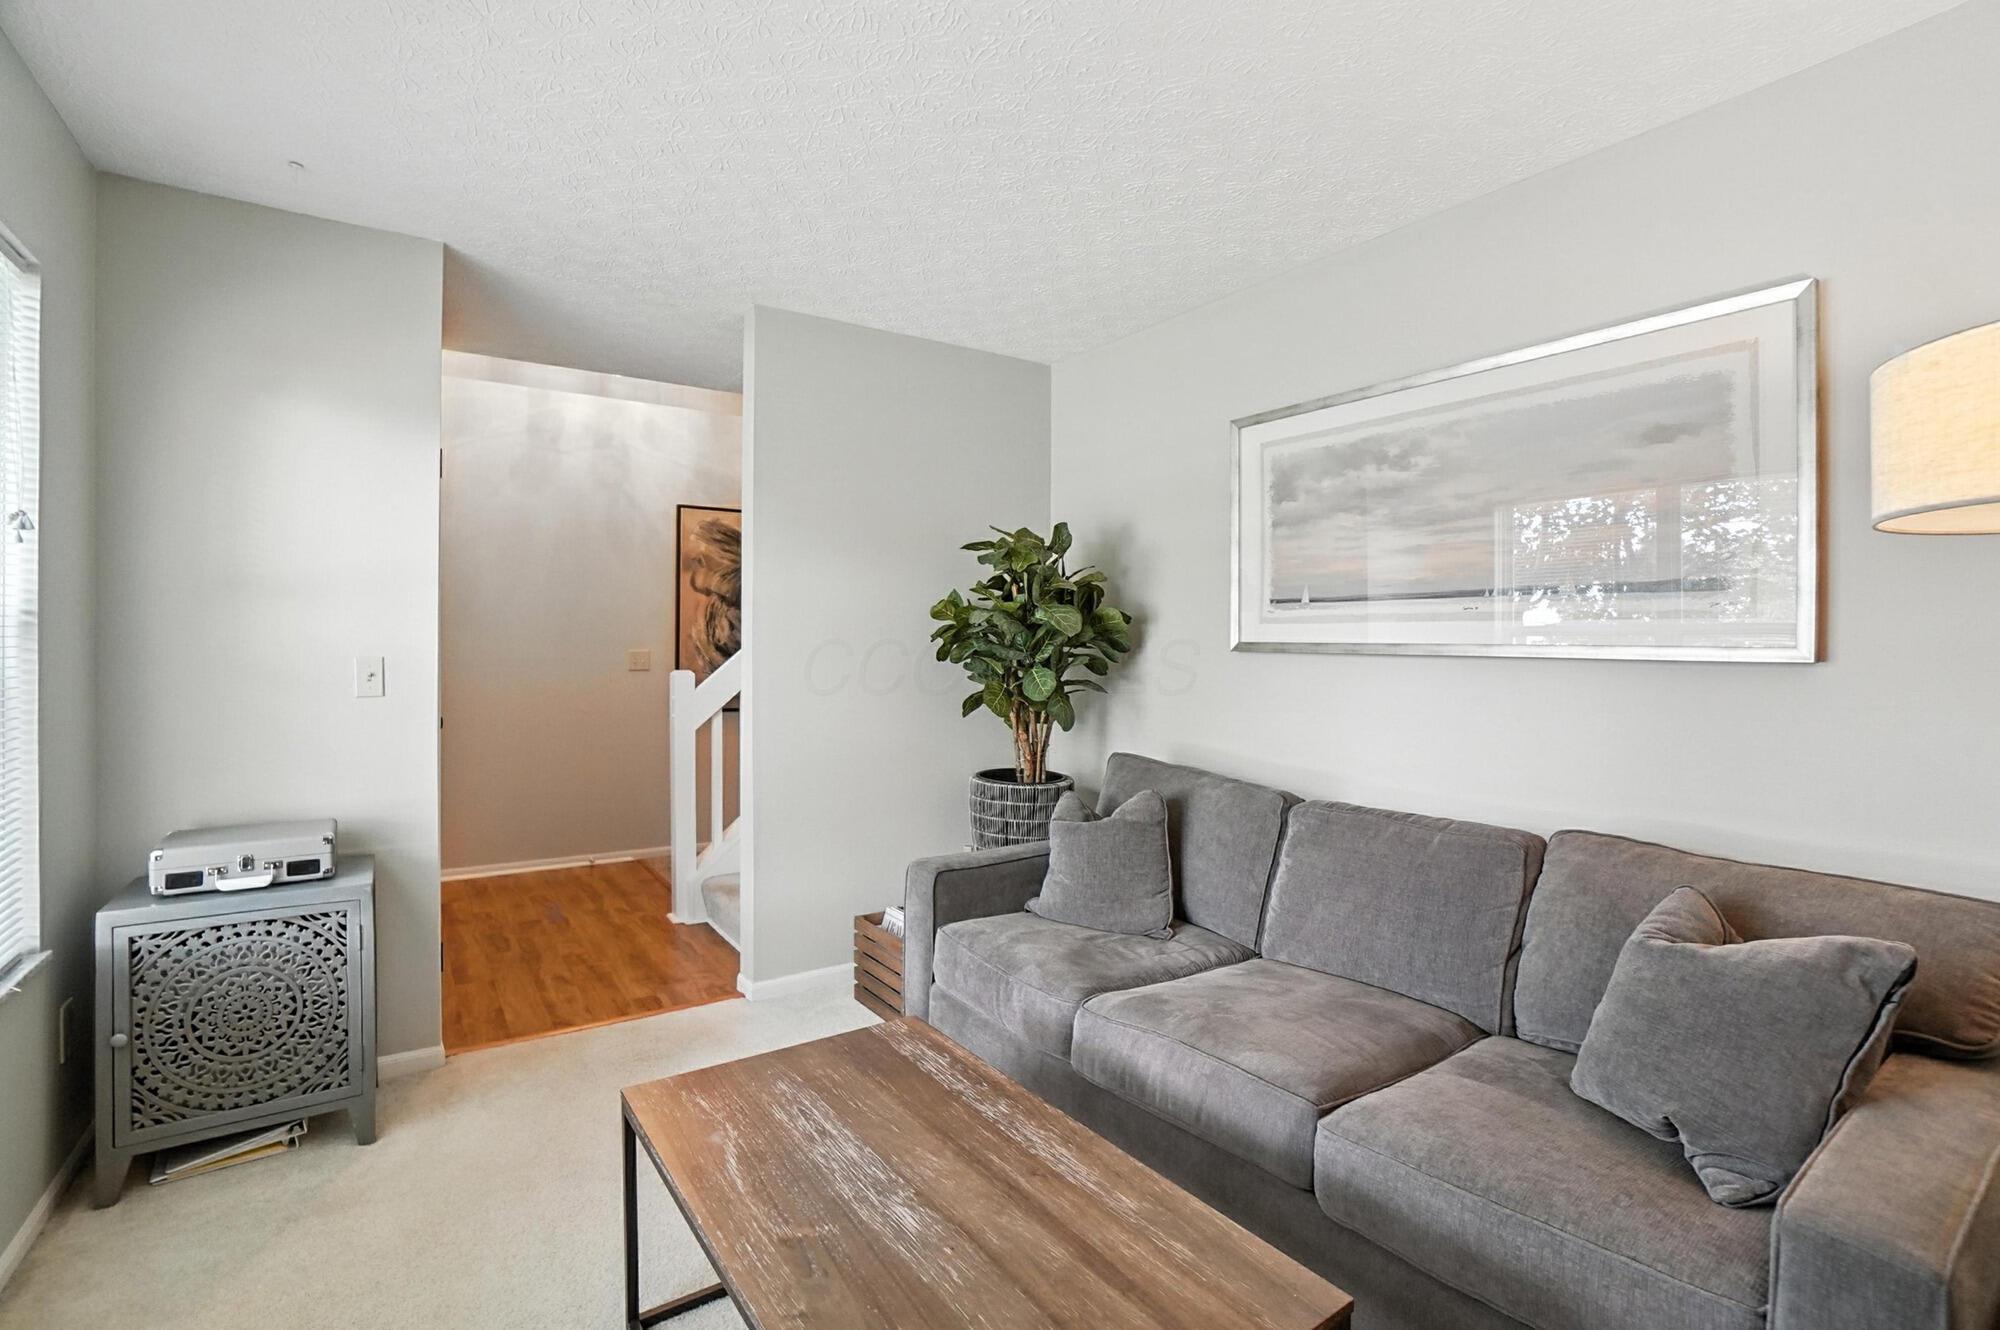
Living room with a gray sectional, wooden coffee table, and potted tree beside the staircase.
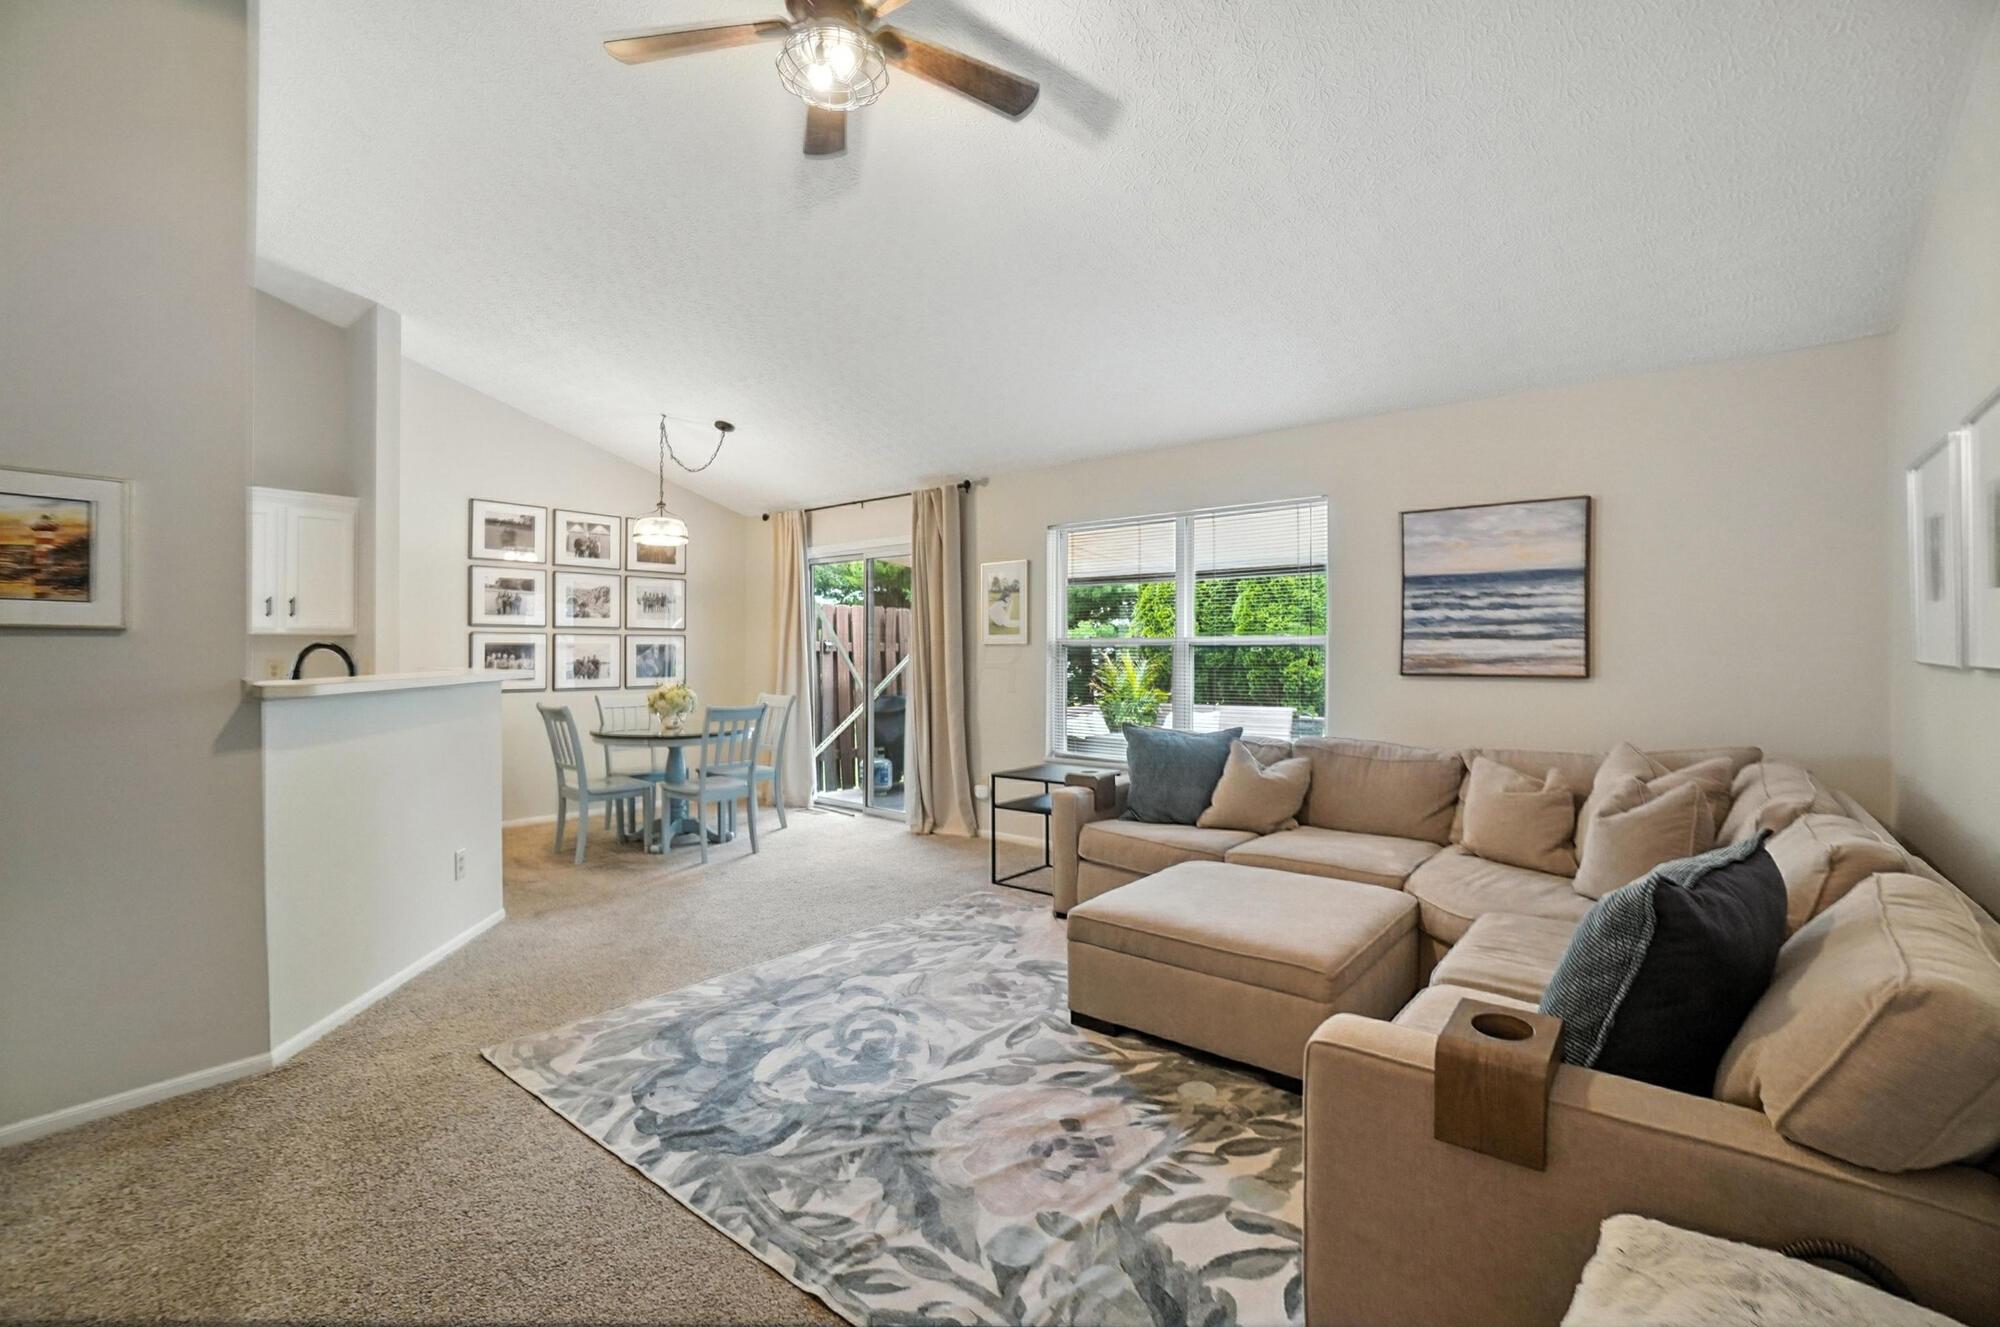
Living room with a beige sectional, floral rug, and adjoining dining nook beside garden-facing windows.
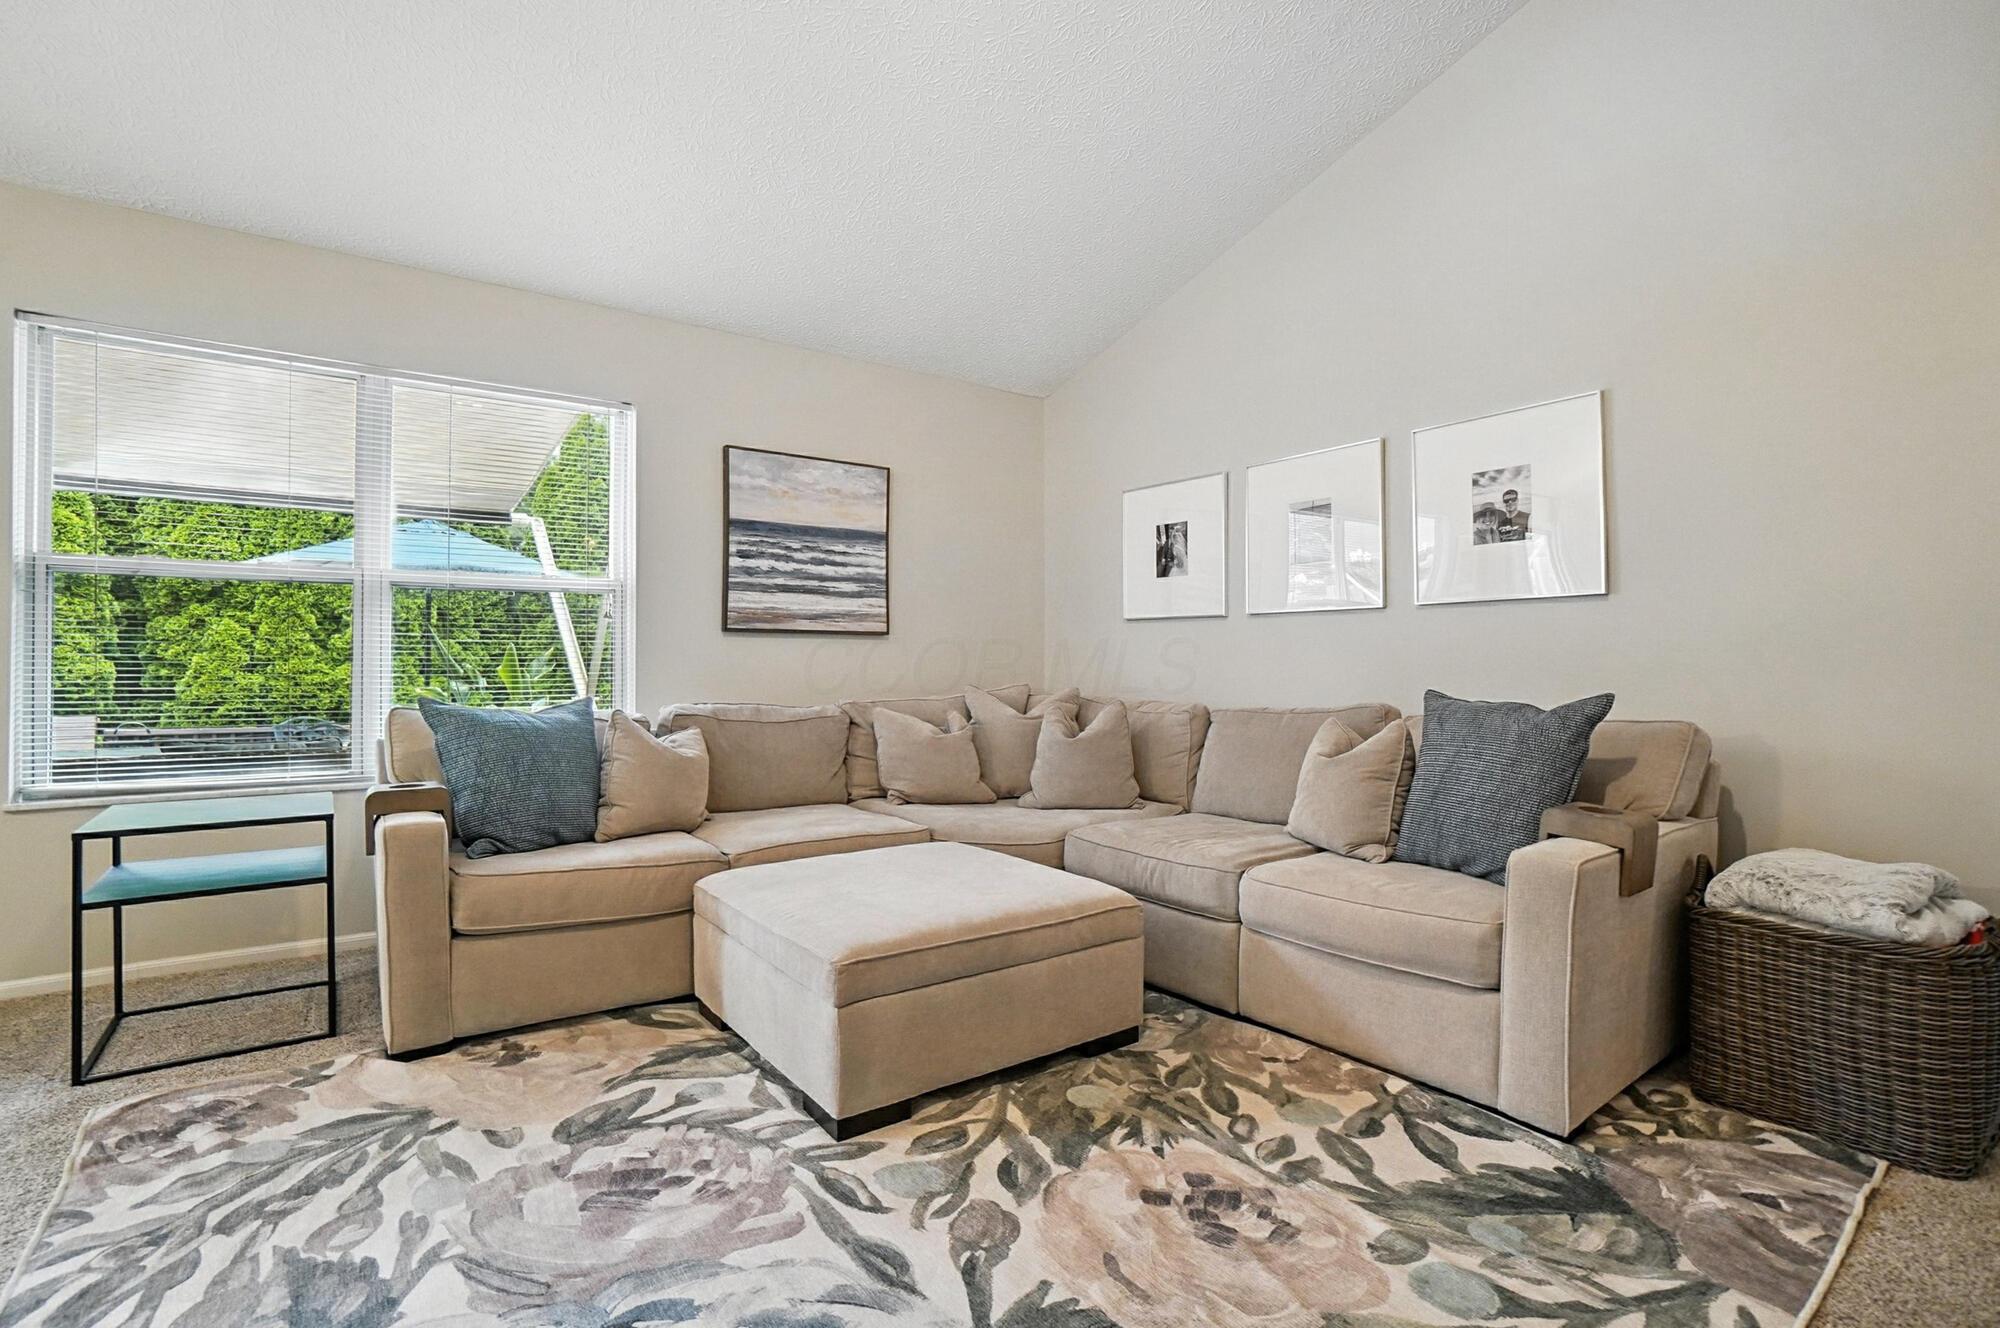
Living room with beige sectional, ottoman, patterned rug, and a large window overlooking greenery.
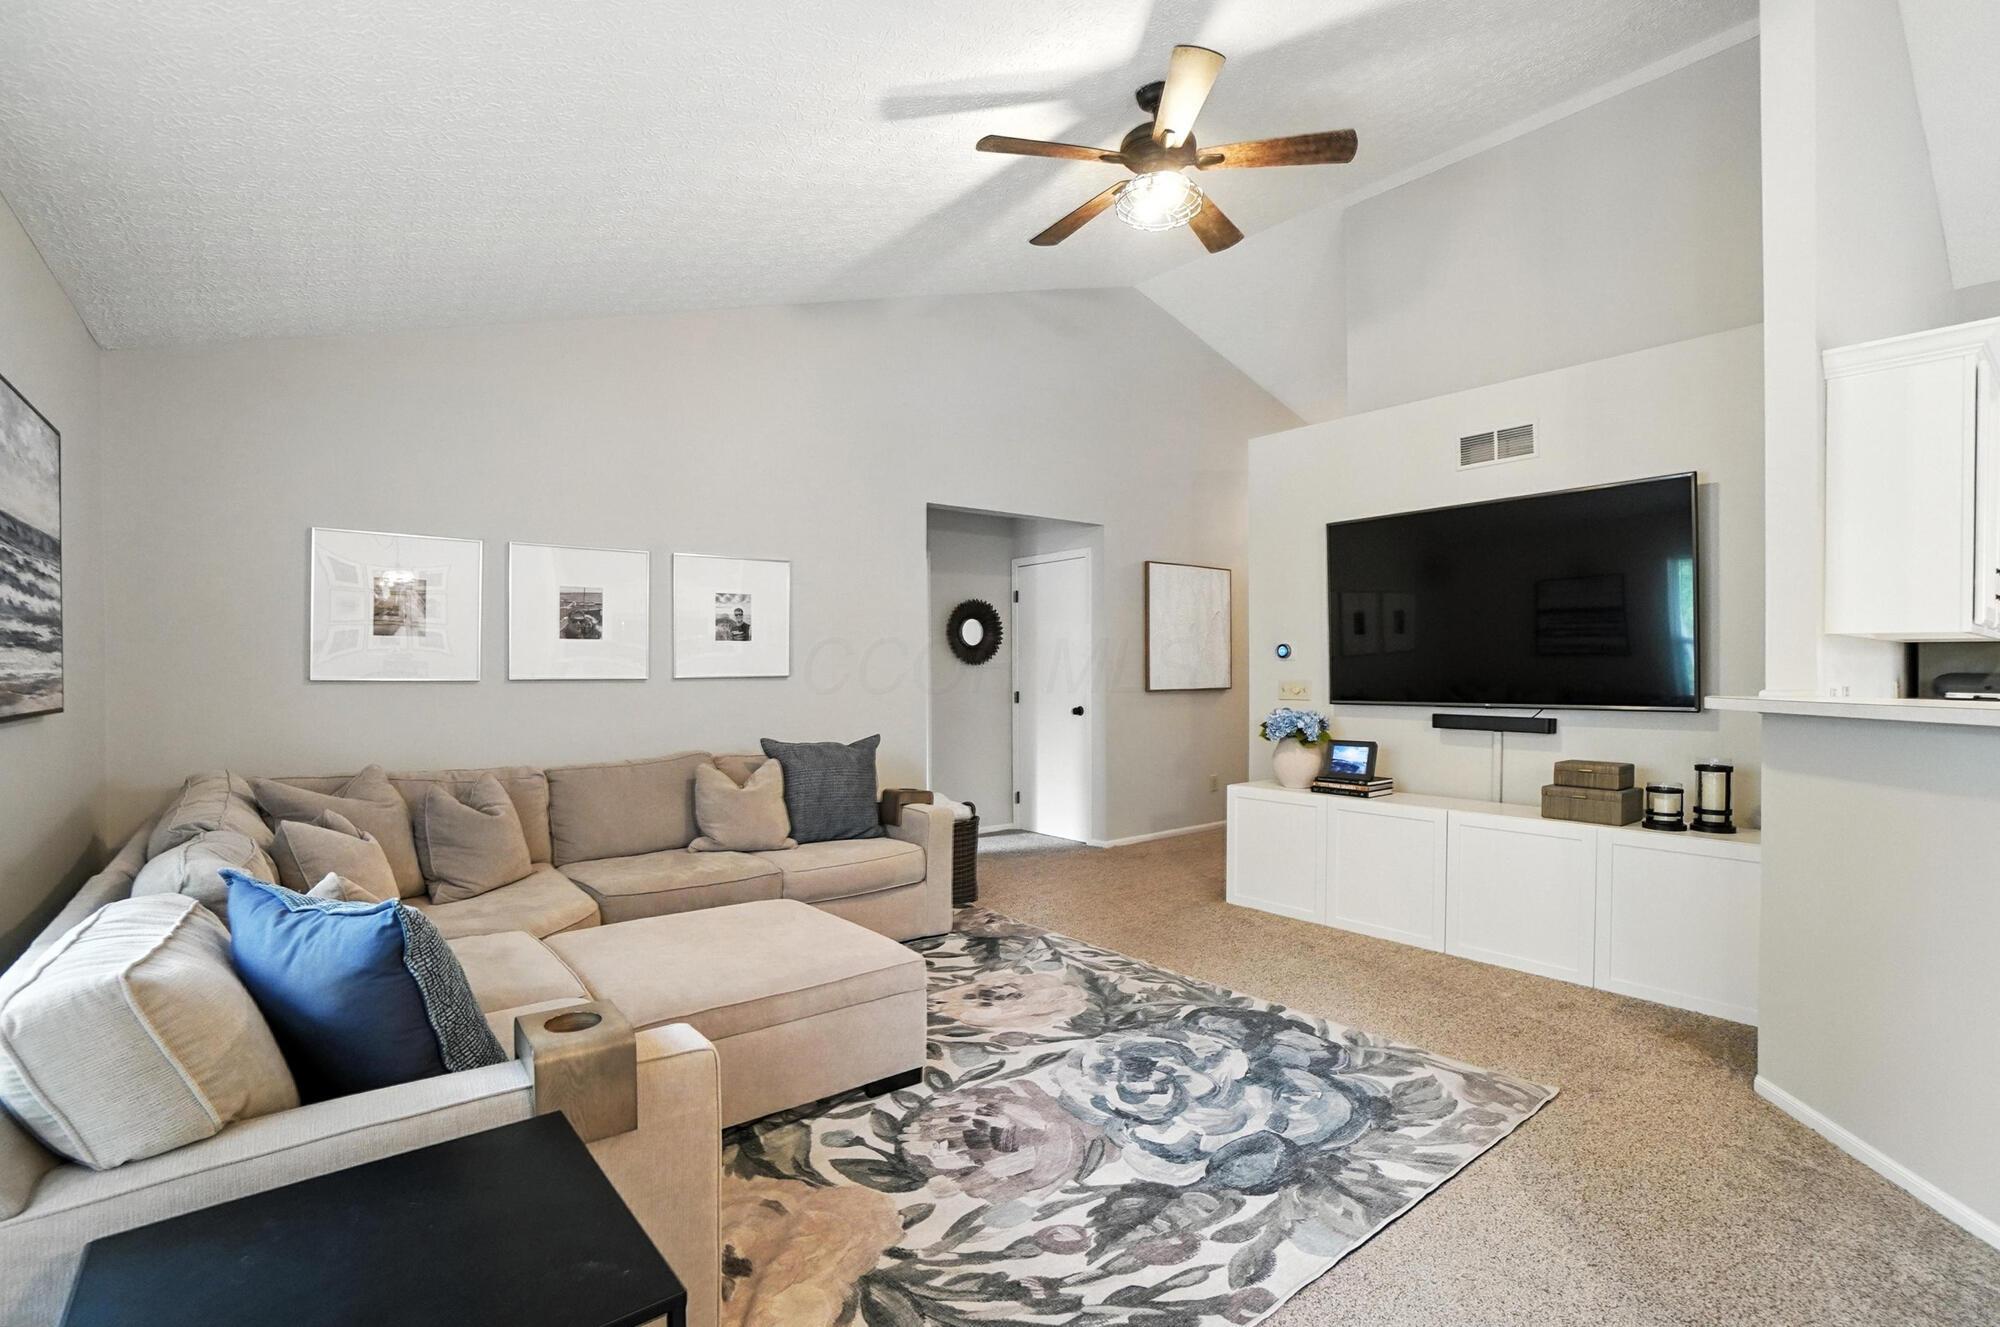
Living room with a beige sectional, patterned rug, wall-mounted television, and vaulted ceiling.
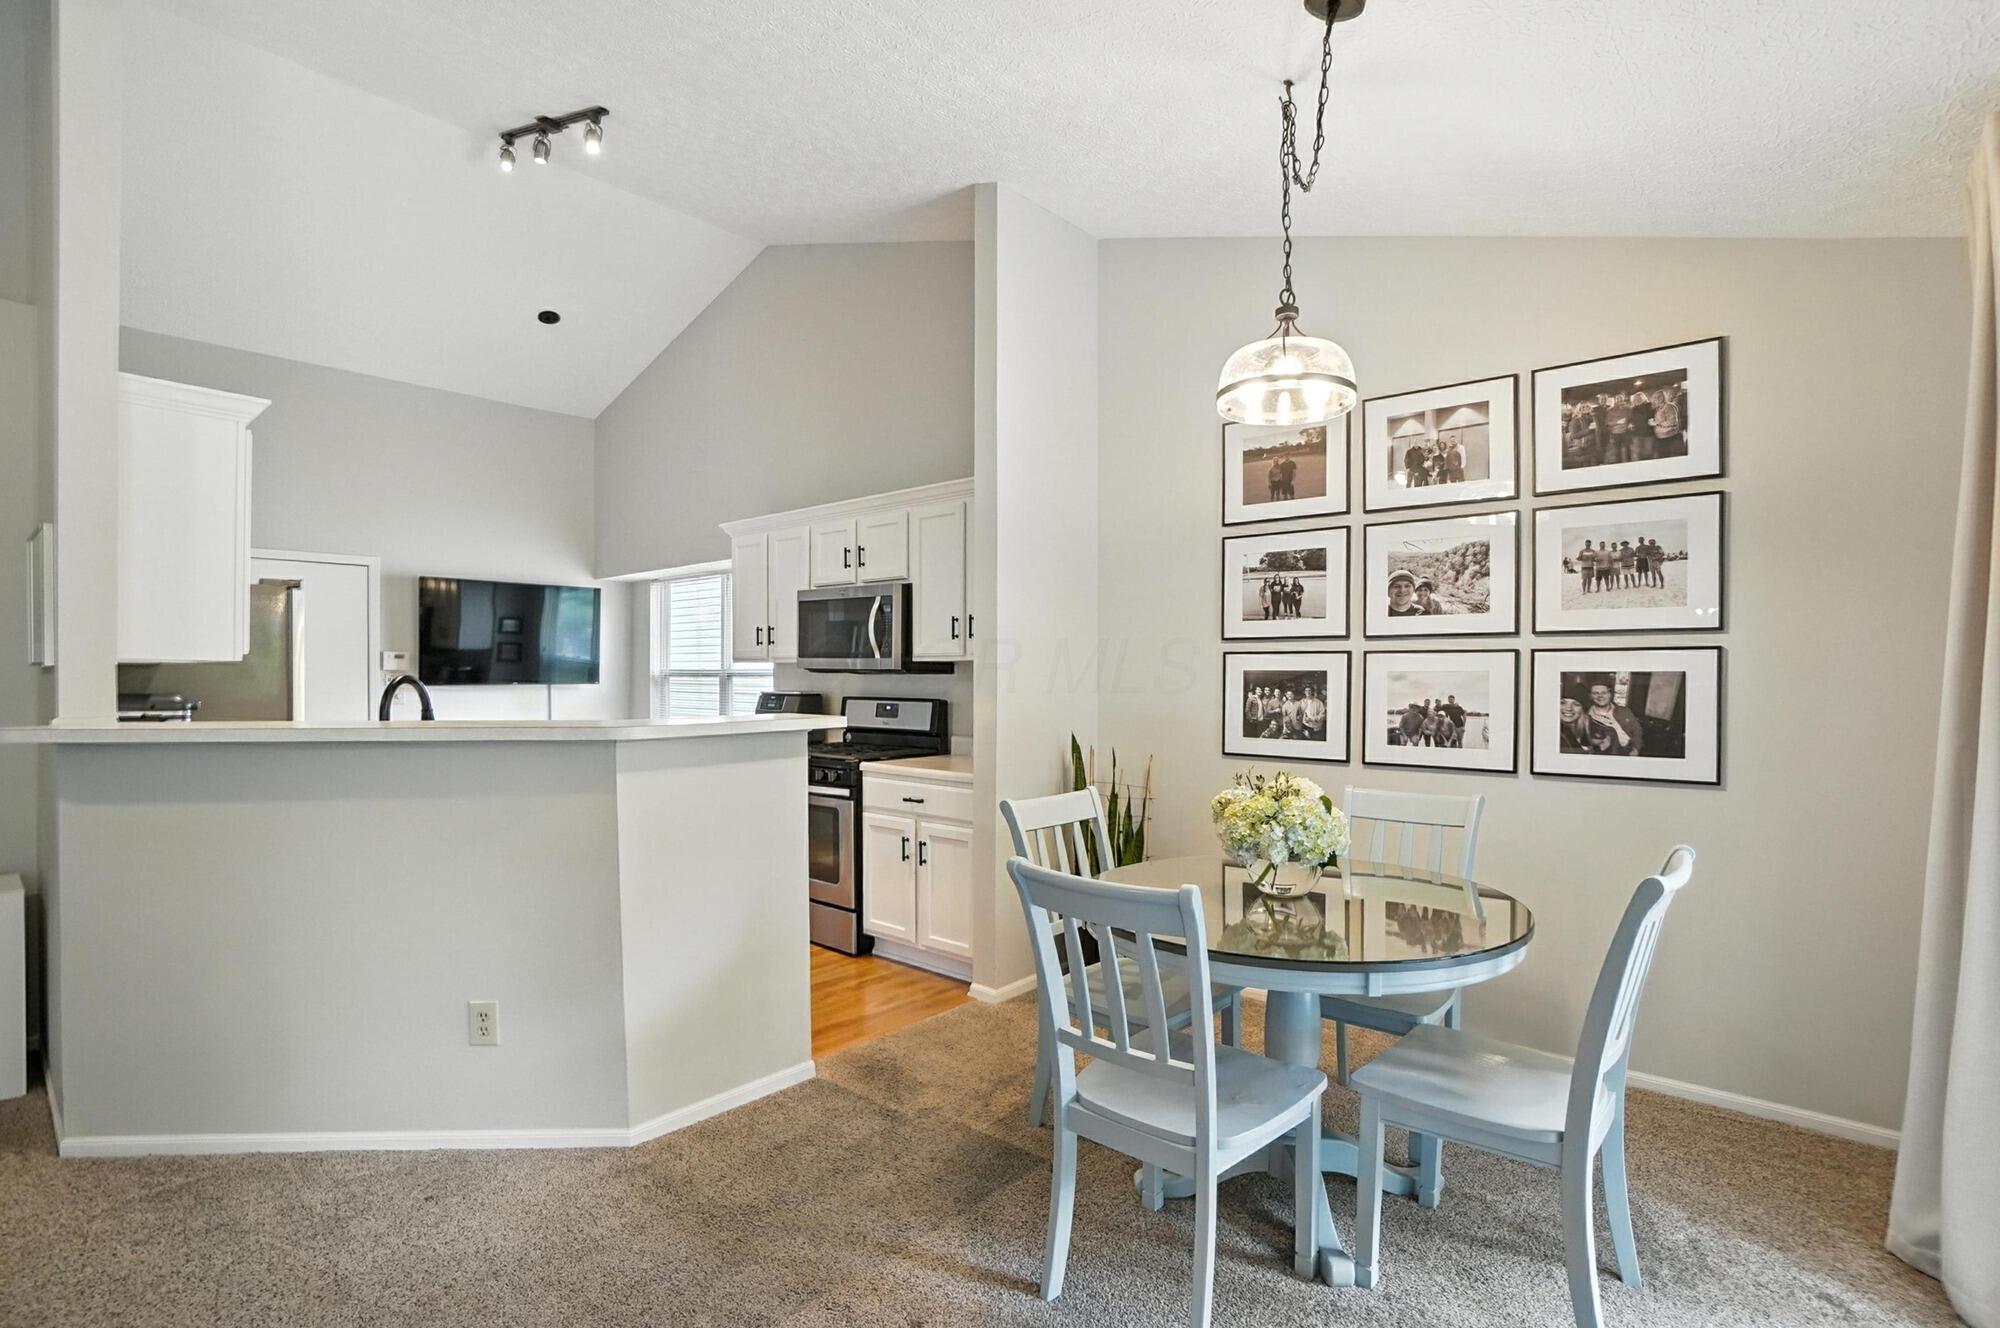
Open kitchen and dining area with white cabinetry, a breakfast bar, and a round glass table.
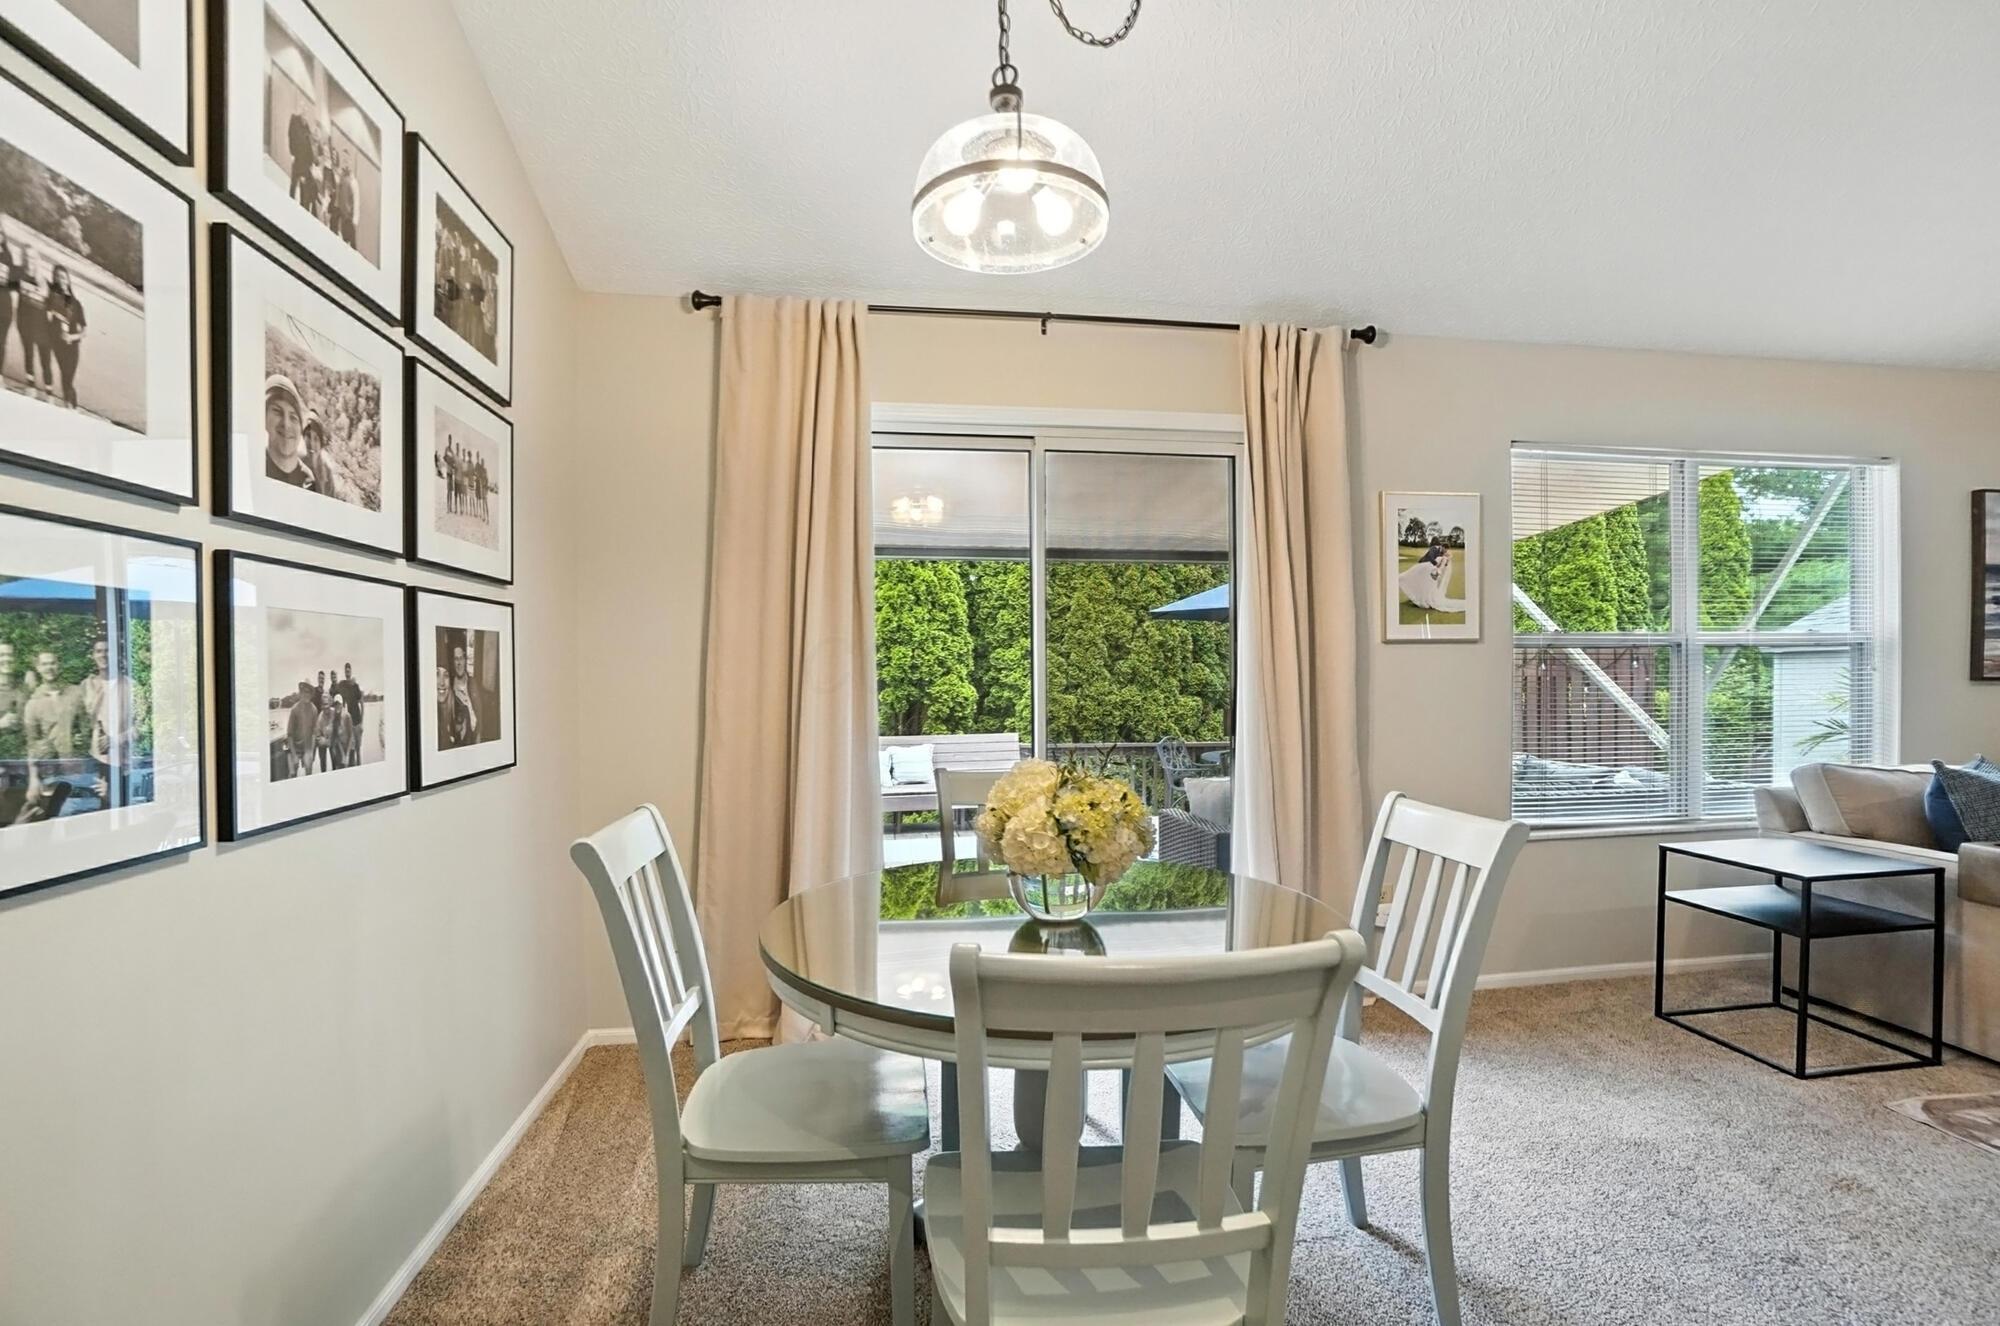
Dining area with a glass-top table, white chairs, and windows overlooking a hedge and patio.
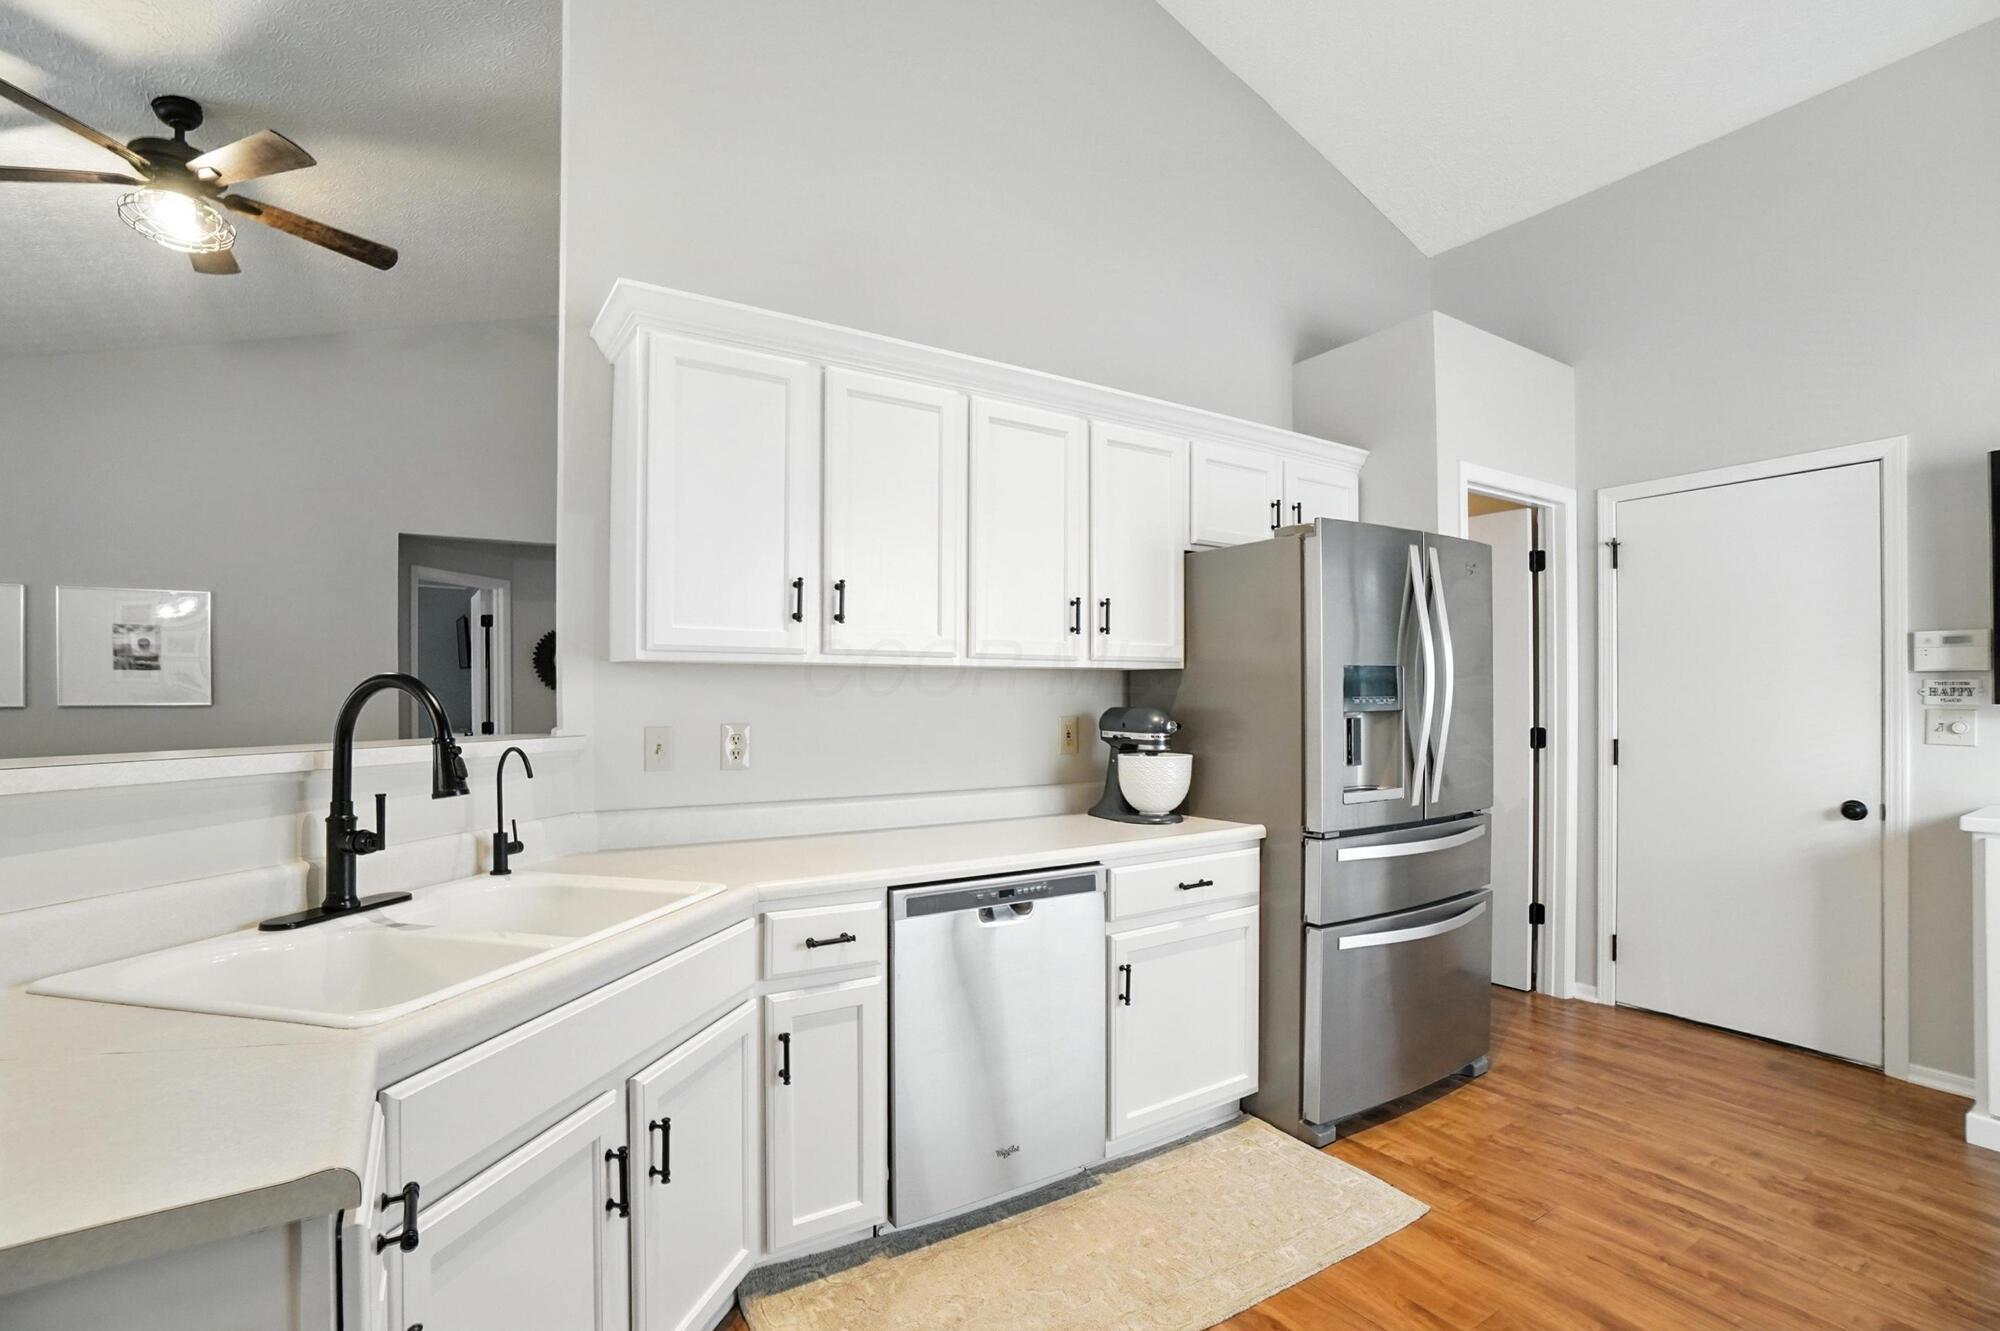
Kitchen with white shaker cabinets, stainless steel appliances, and a black faucet over the sink.
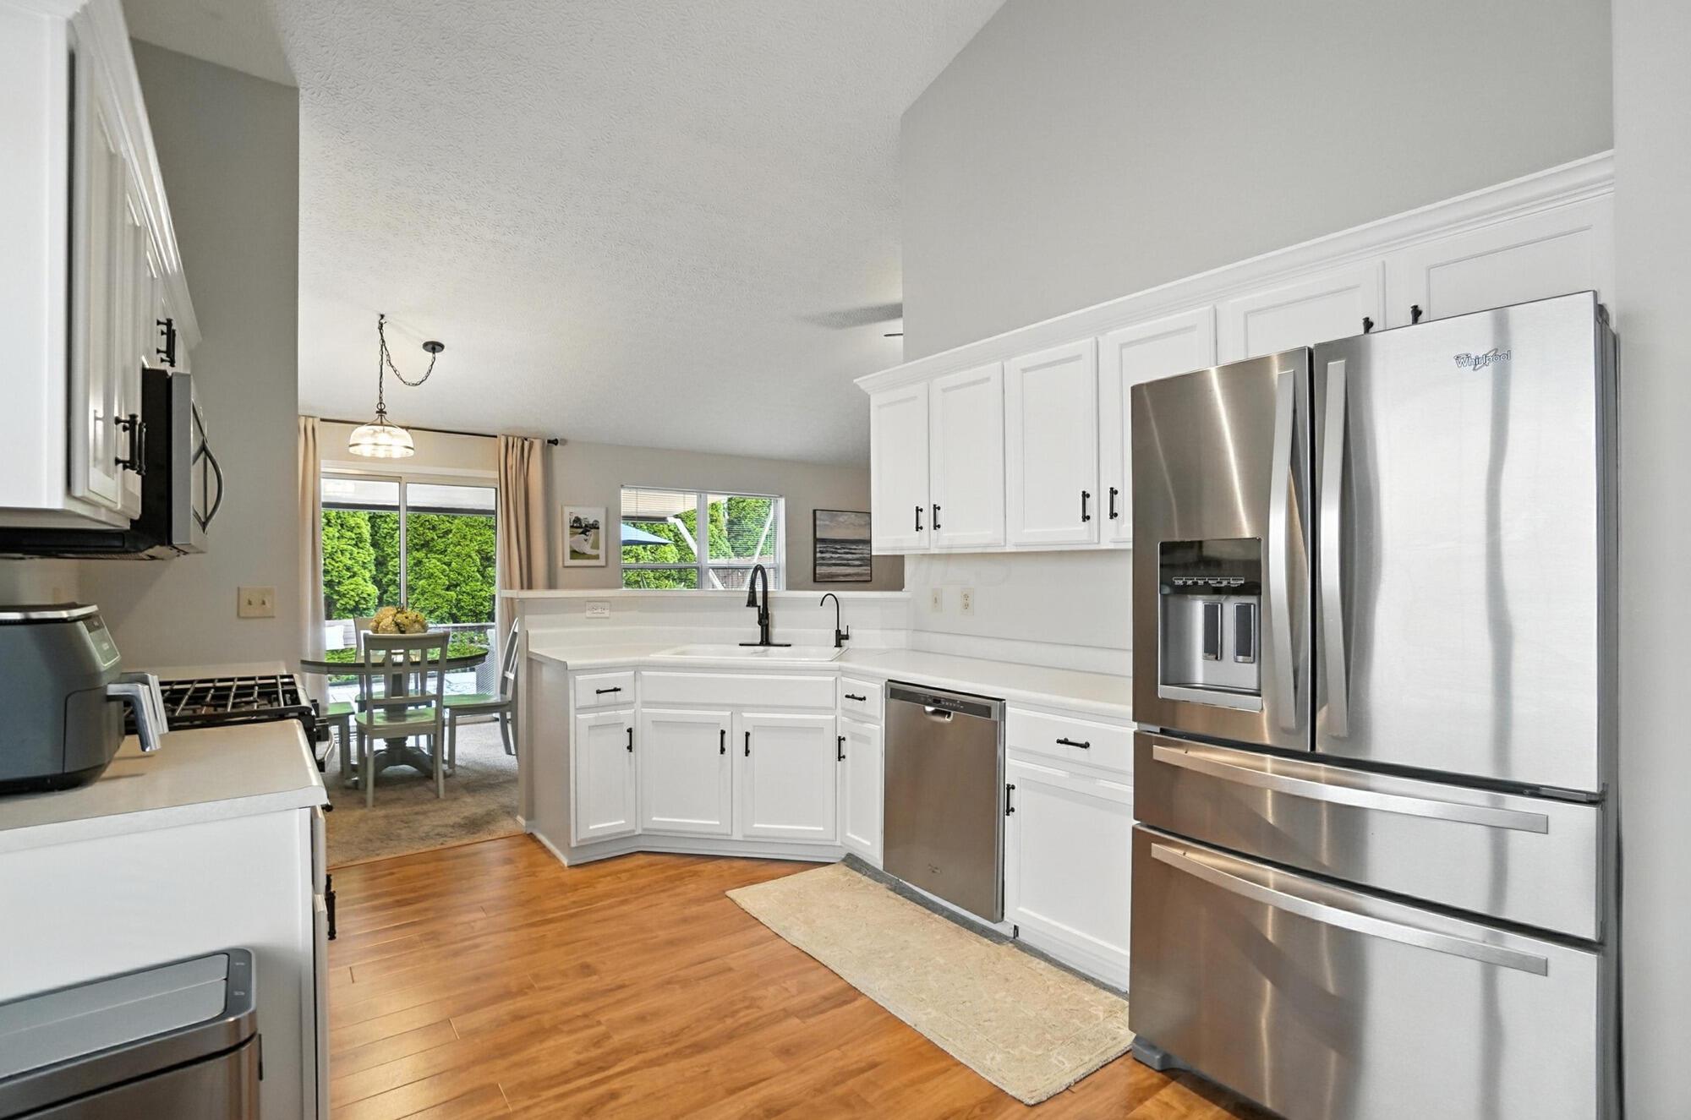
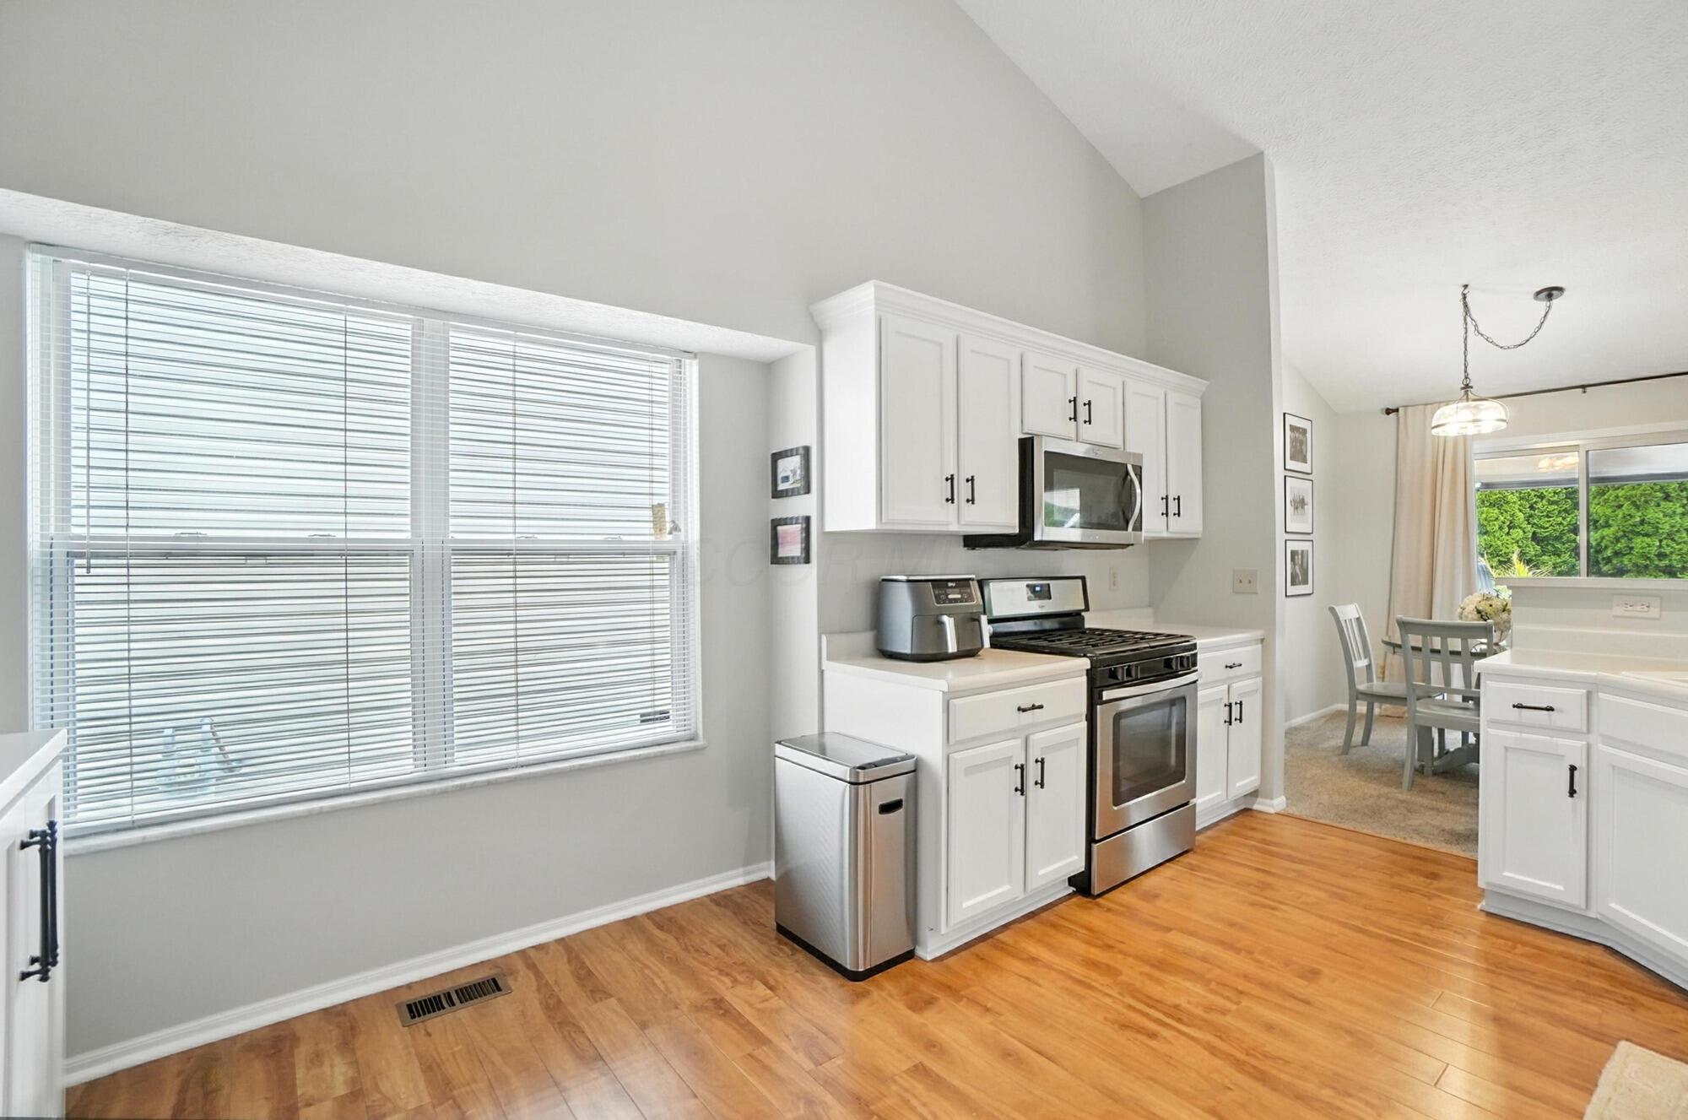
Bright white kitchen with stainless steel appliances, hardwood floors, and a dining area by large windows.
Bright kitchen with white cabinets, stainless steel appliances, and a large window beside the dining area.
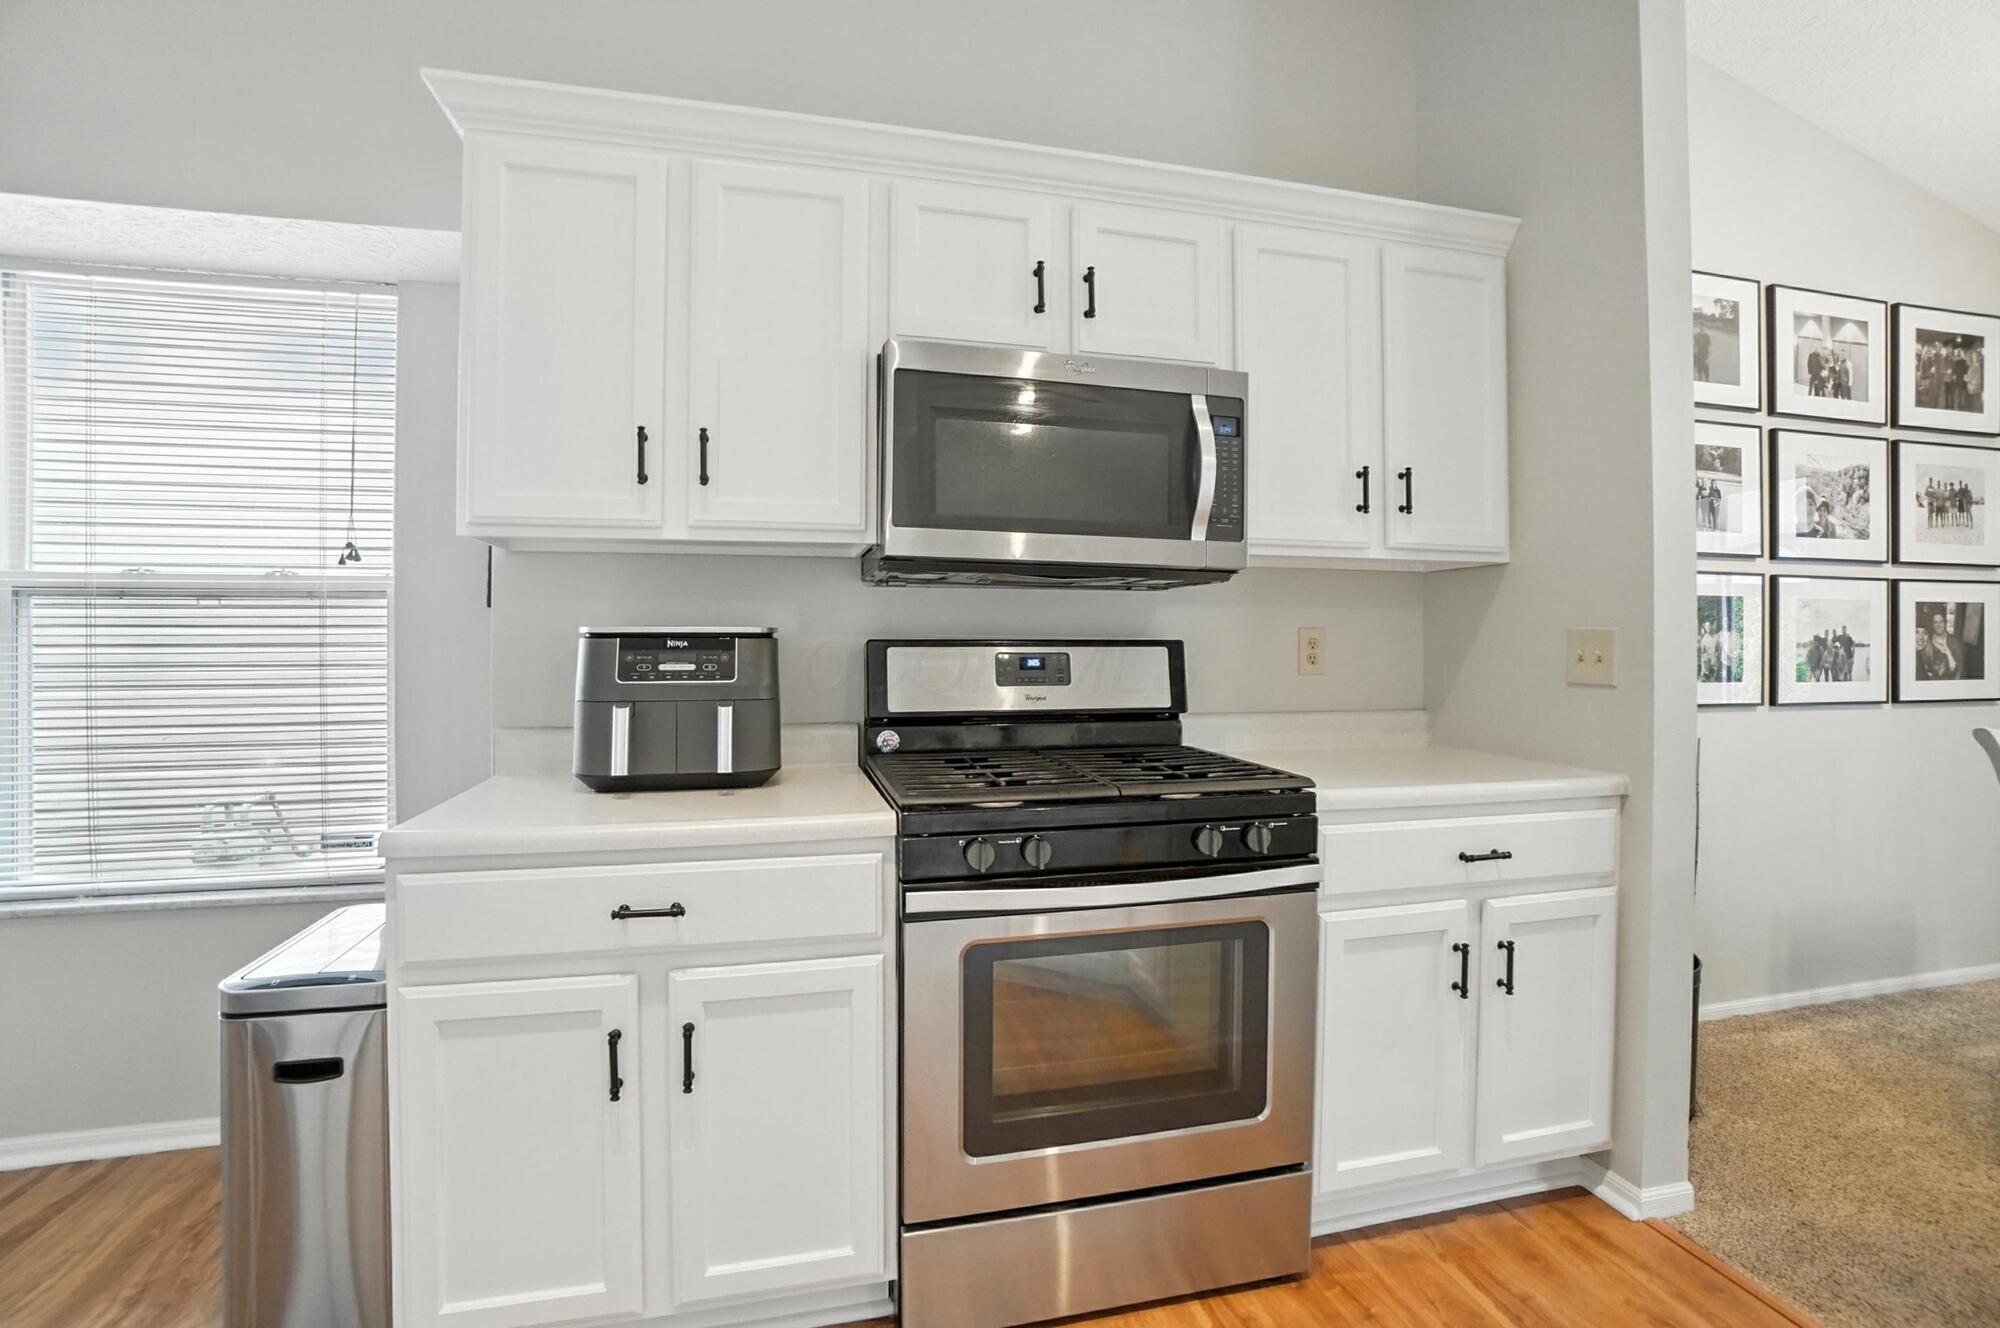
Kitchen with white cabinets, stainless steel range and microwave, and window with blinds.
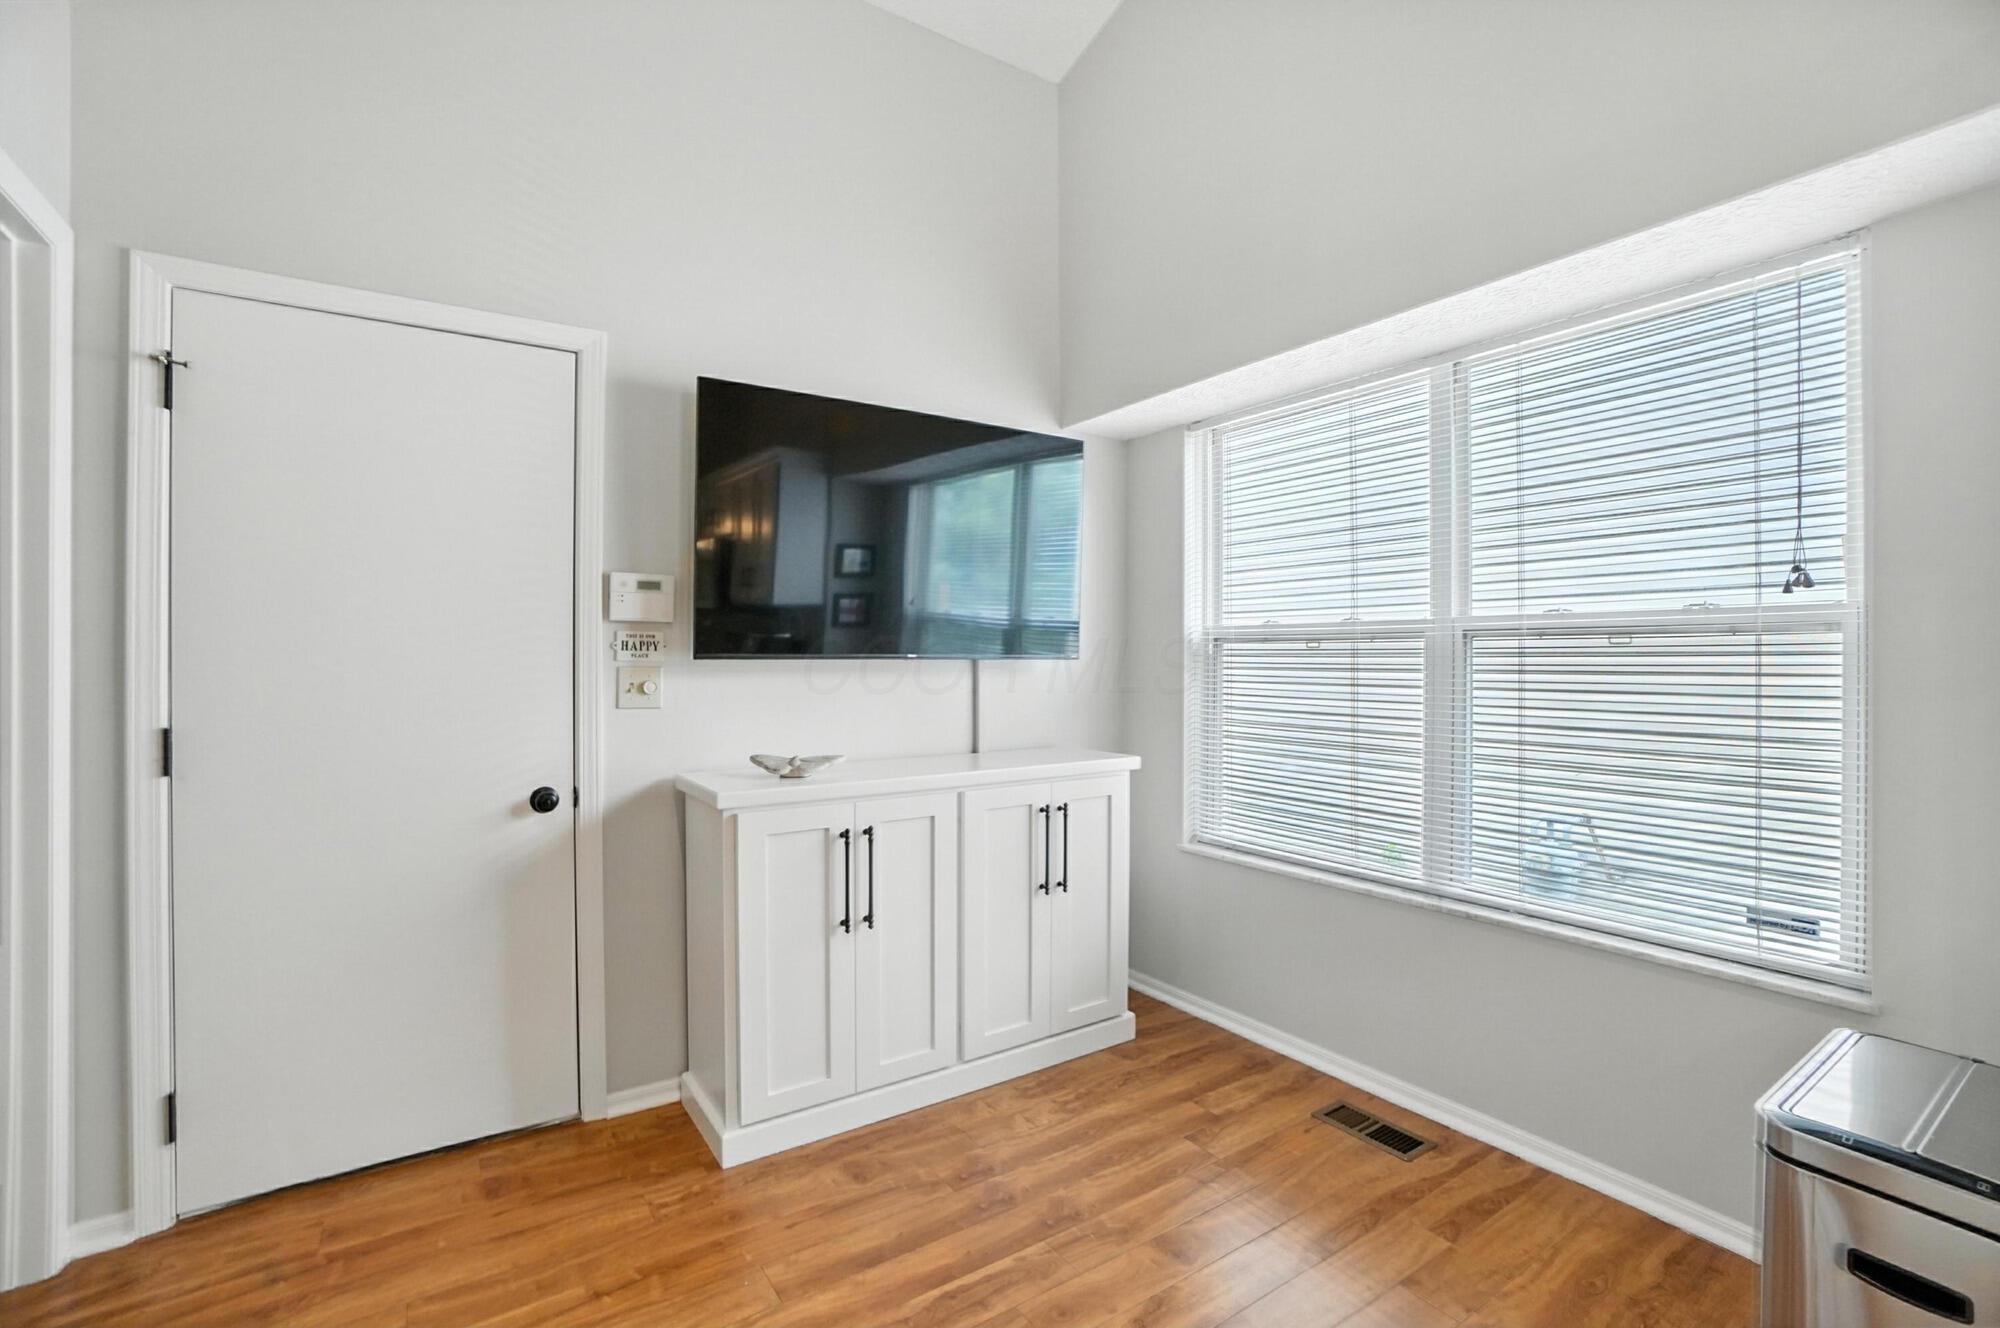
Laundry room with a wall-mounted television, white storage cabinet, large blinded windows, and wood-look flooring.
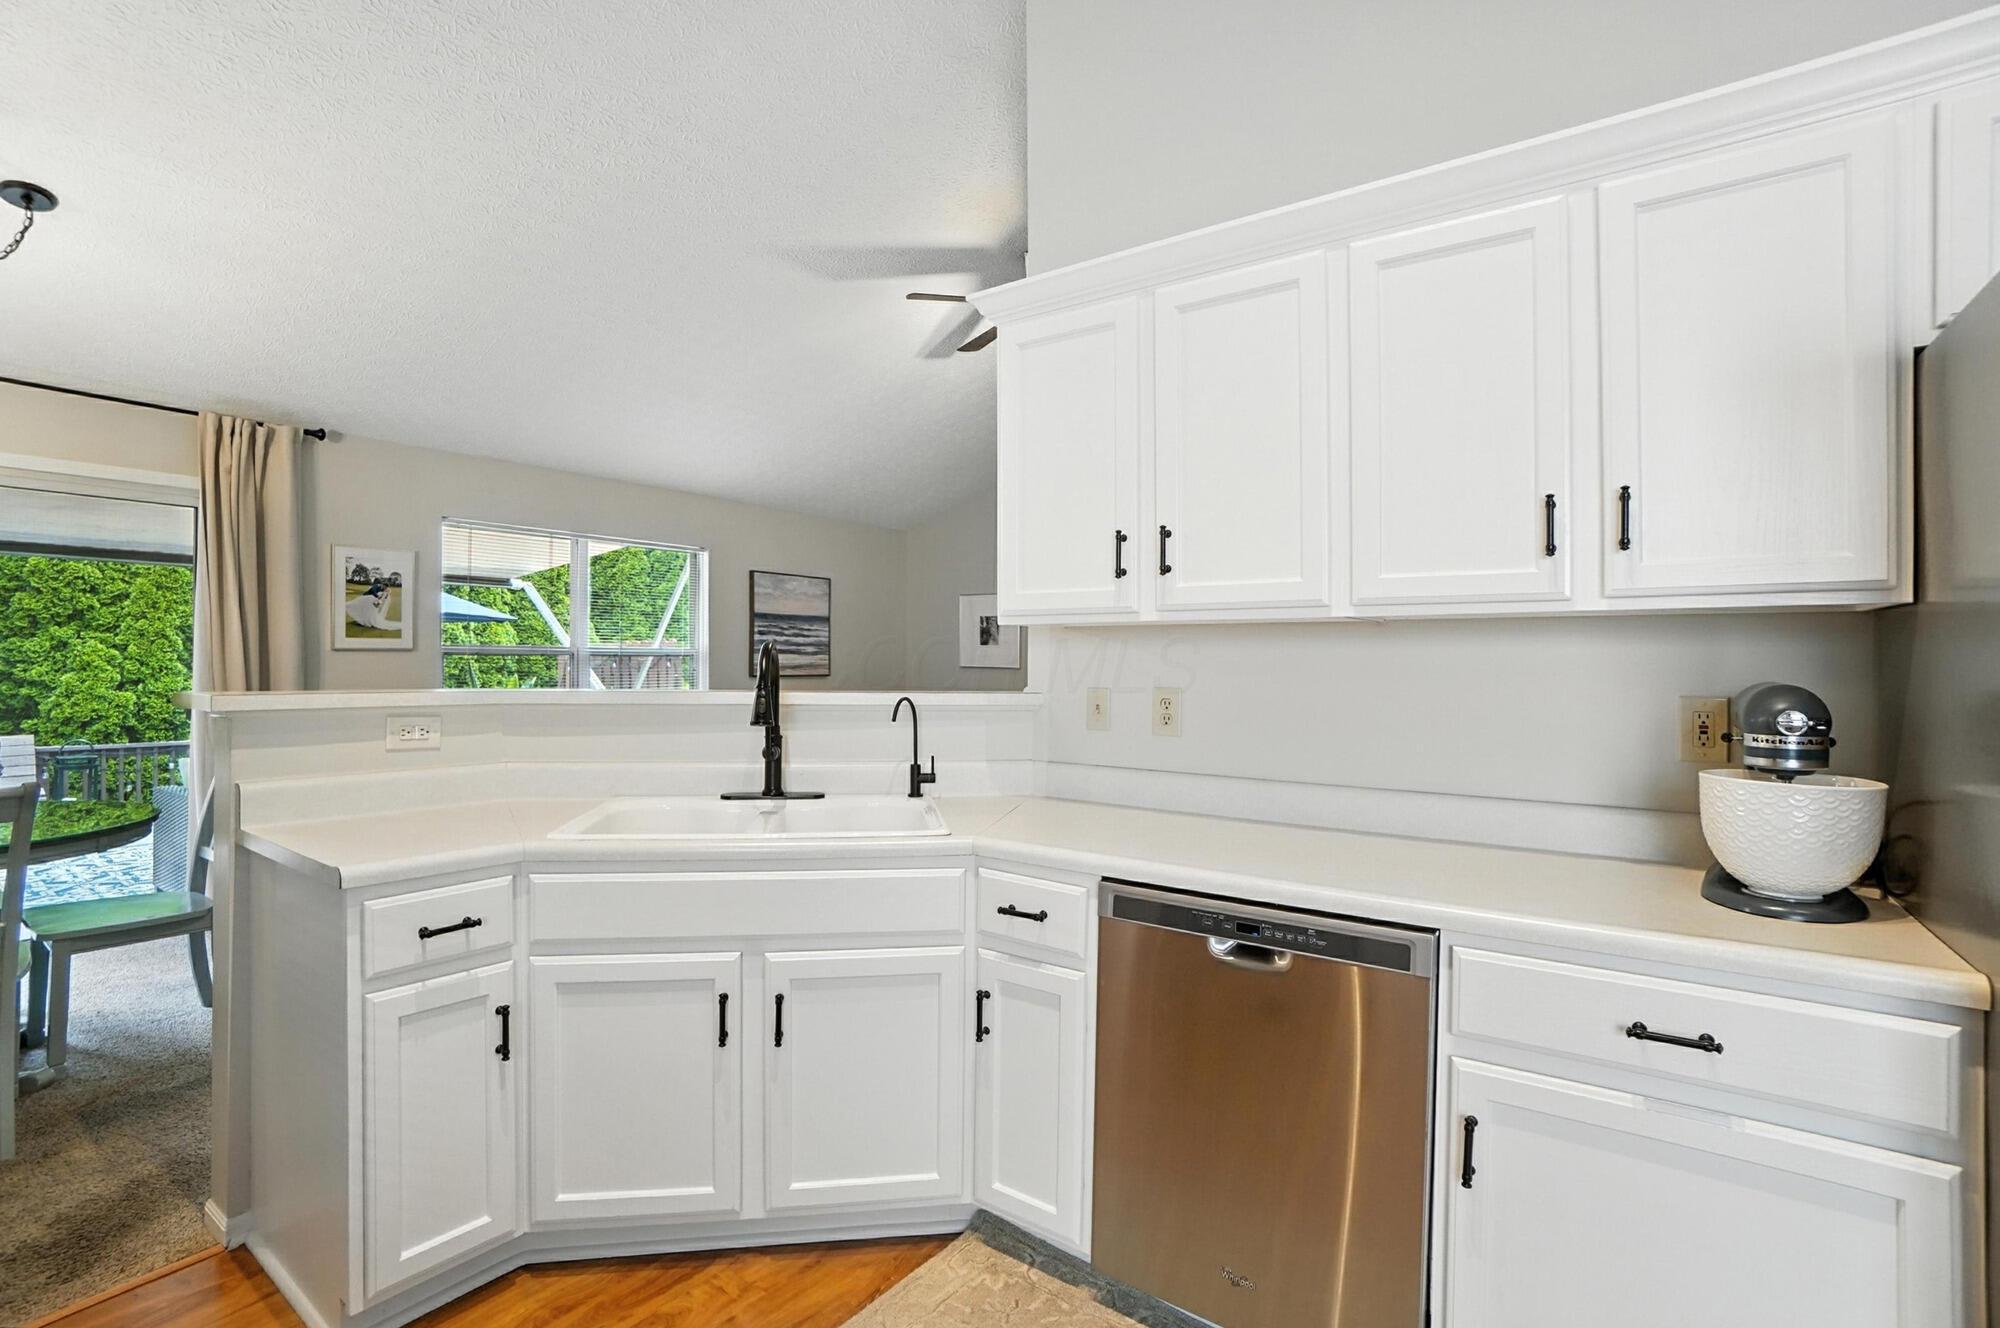
Kitchen with white cabinets and counters, black faucet, and stainless dishwasher beside a window overlooking greenery.
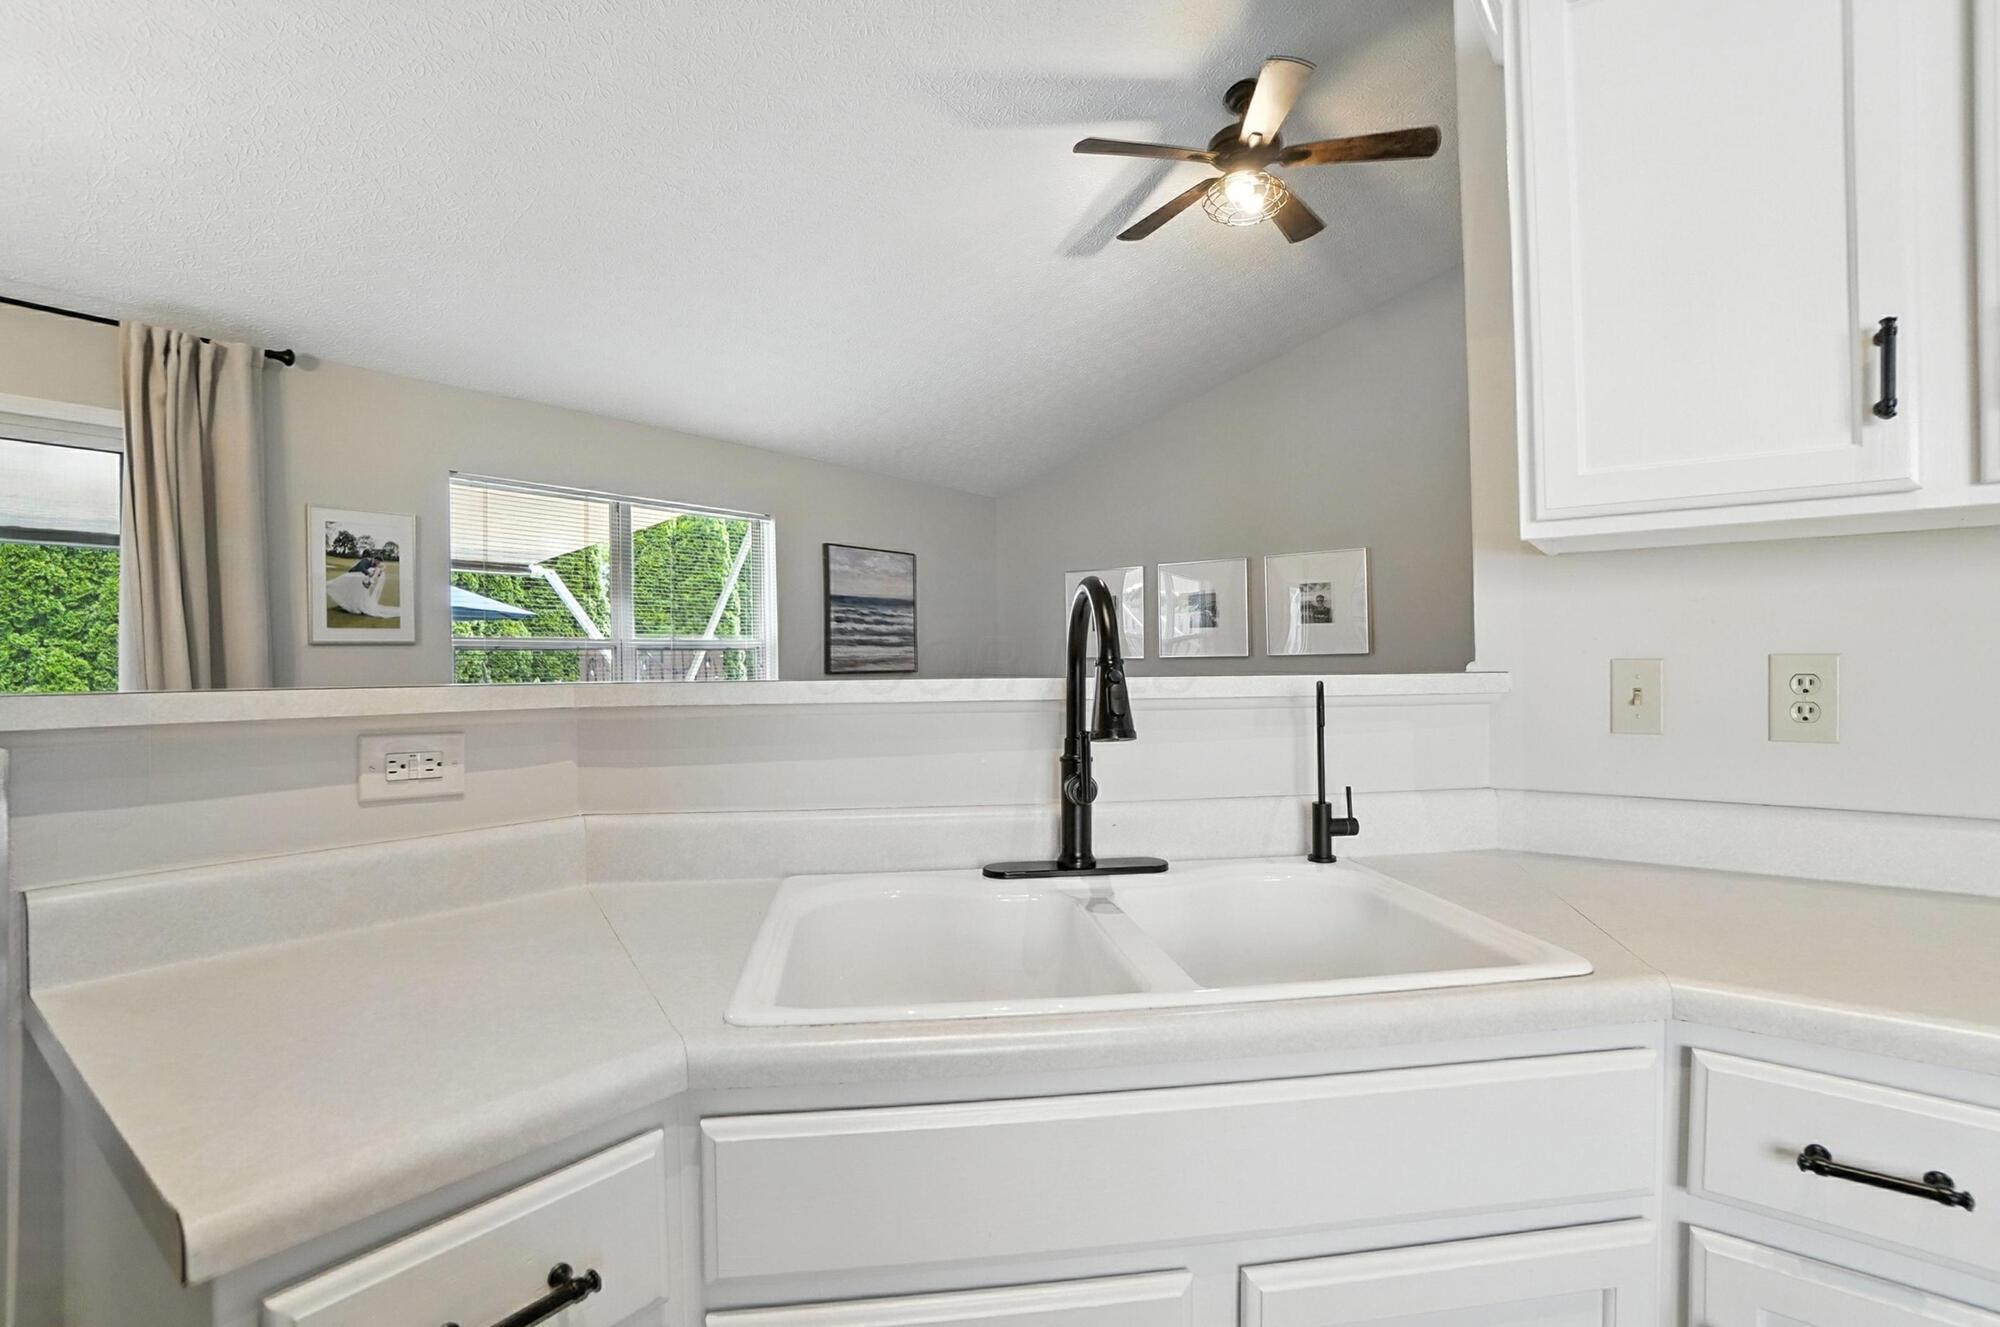
Kitchen with white cabinetry, a double-basin sink, and a black faucet beneath a pass-through opening.
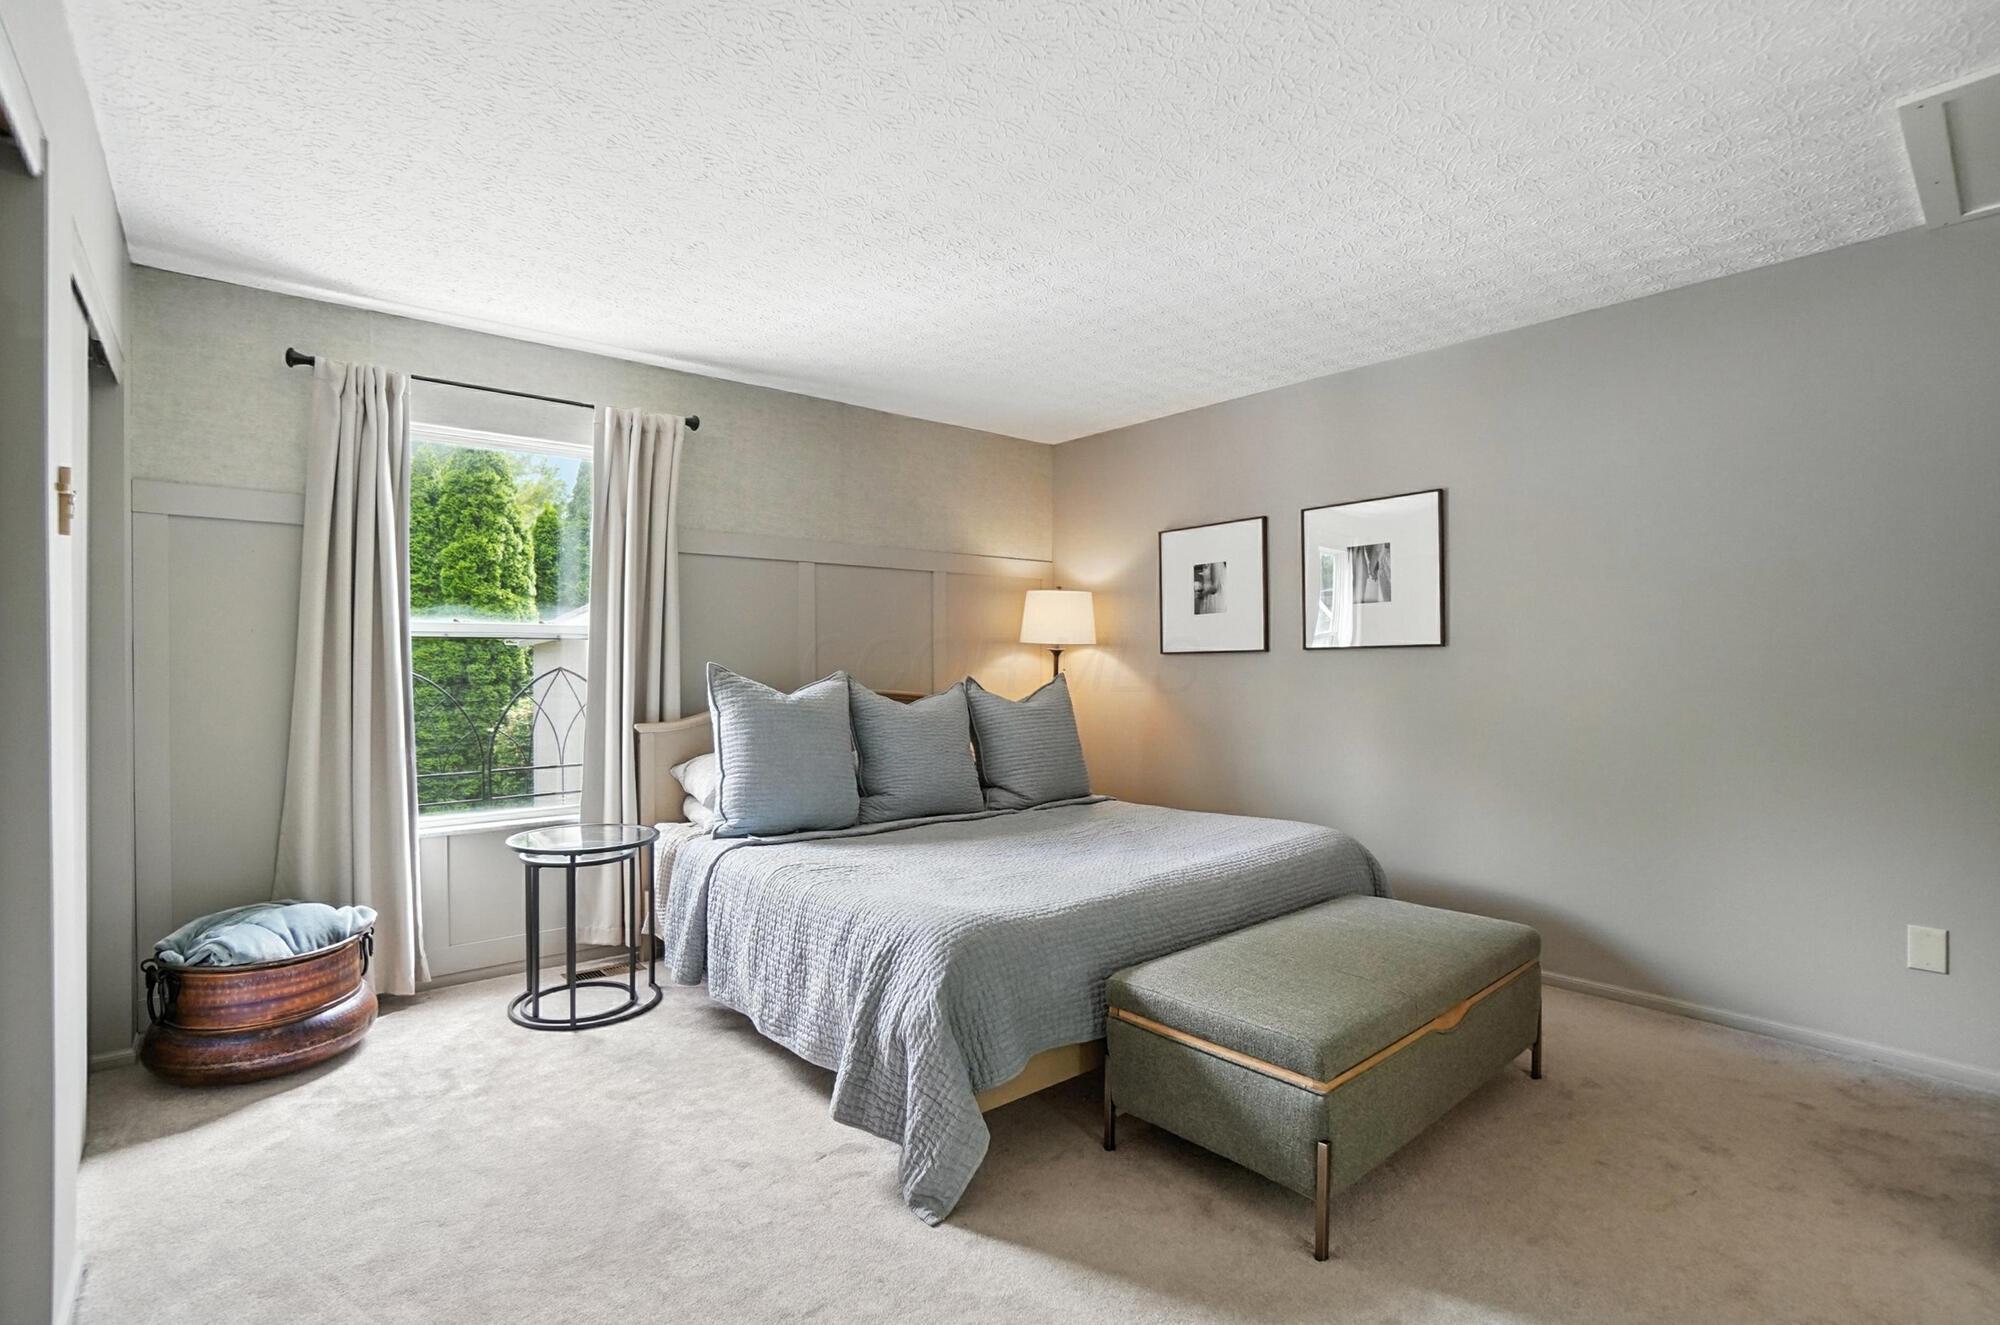
Bedroom with a gray bed and bench beside a curtained window overlooking trees.
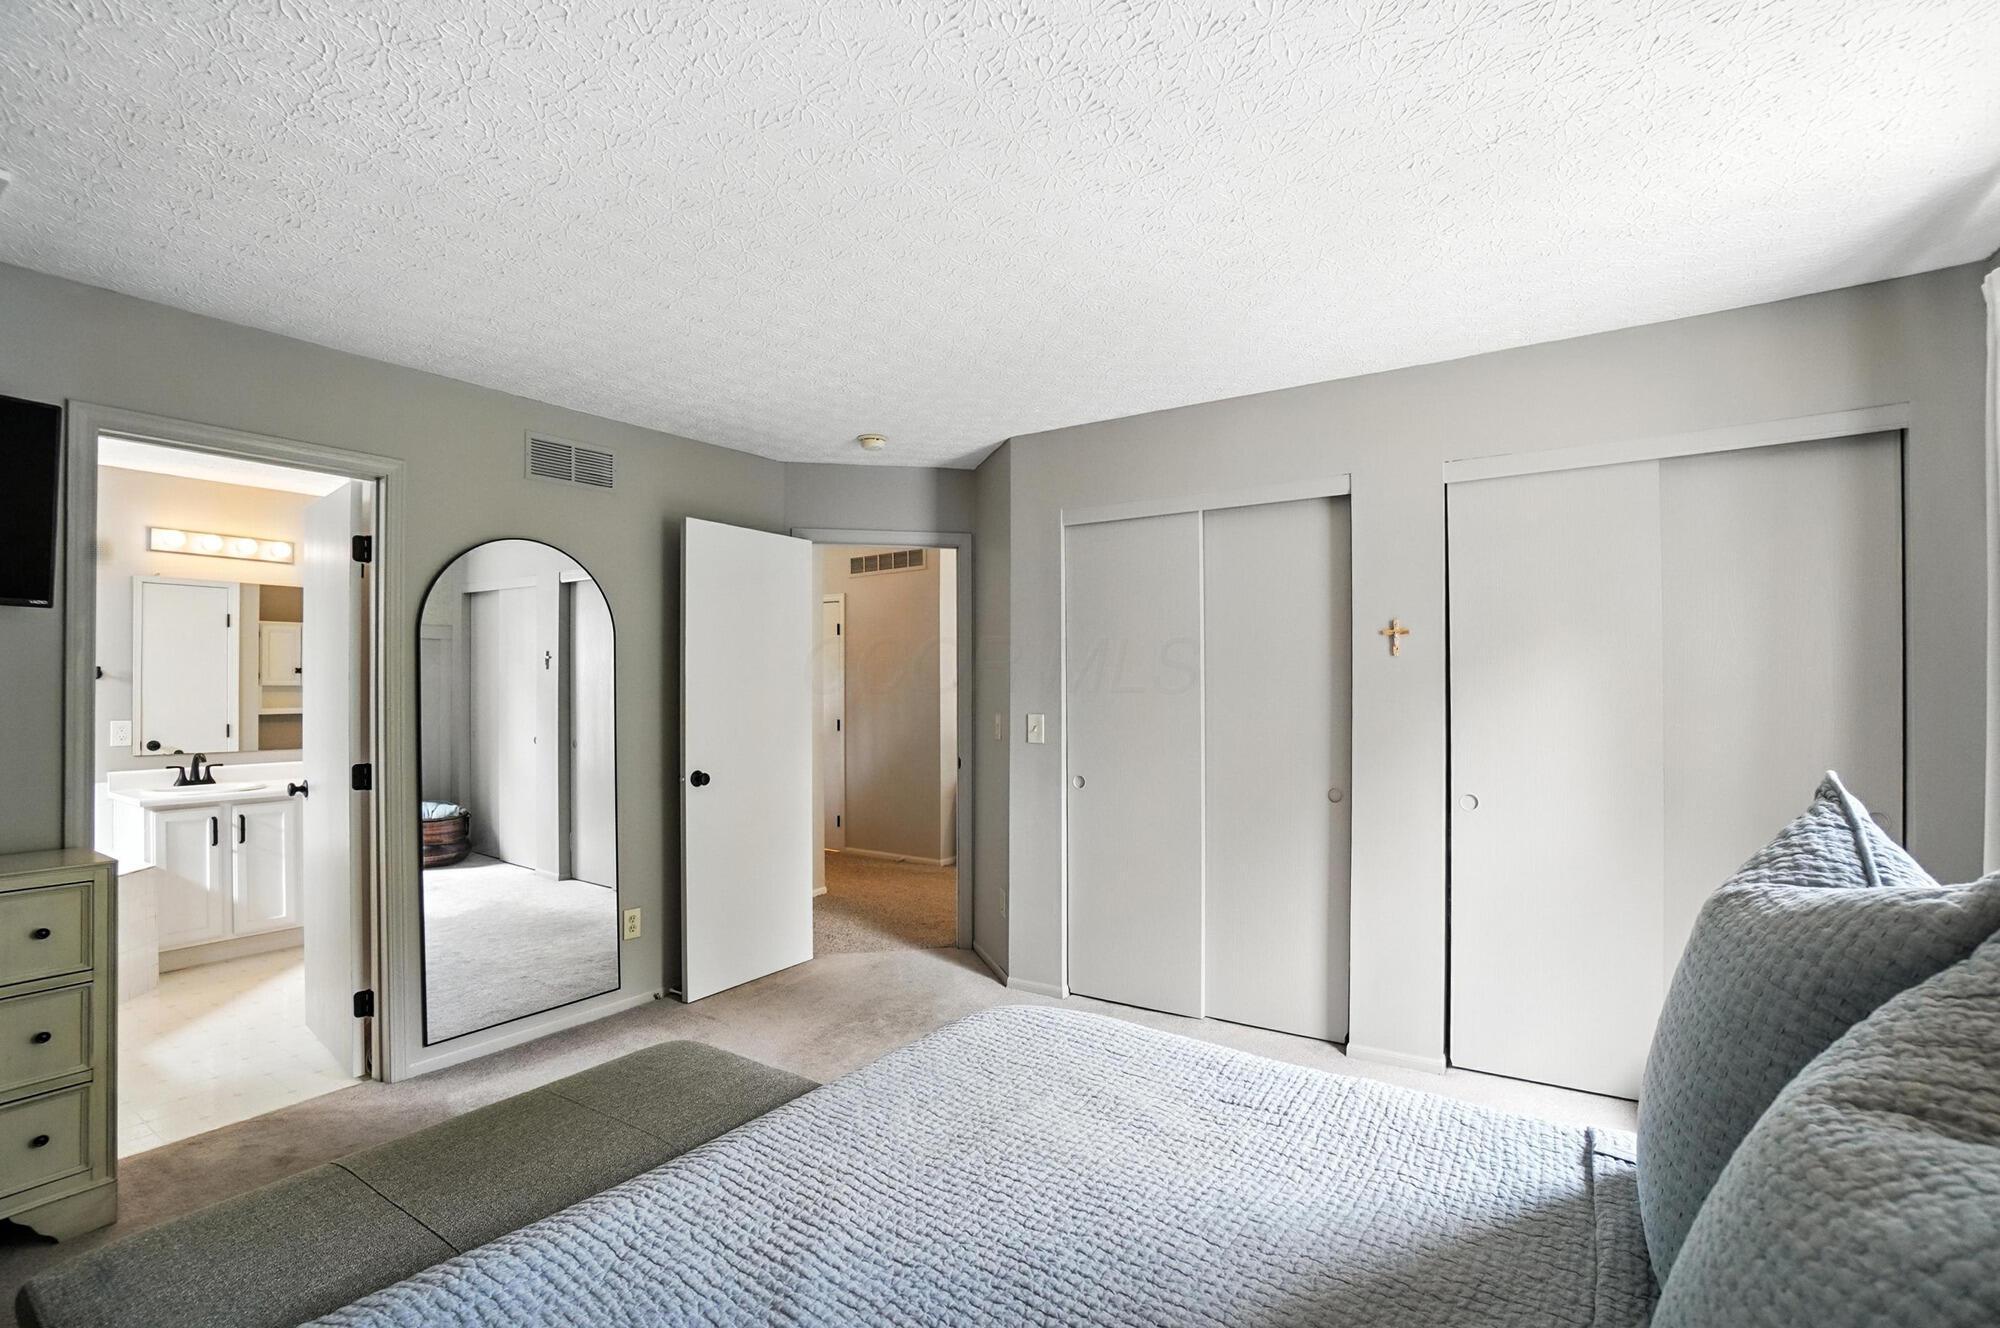
Bedroom with a large bed, mirrored door, two closets, and an open doorway to the bathroom.
Bathroom with a double-sink vanity and built-in jetted tub beneath framed sailboat artwork.
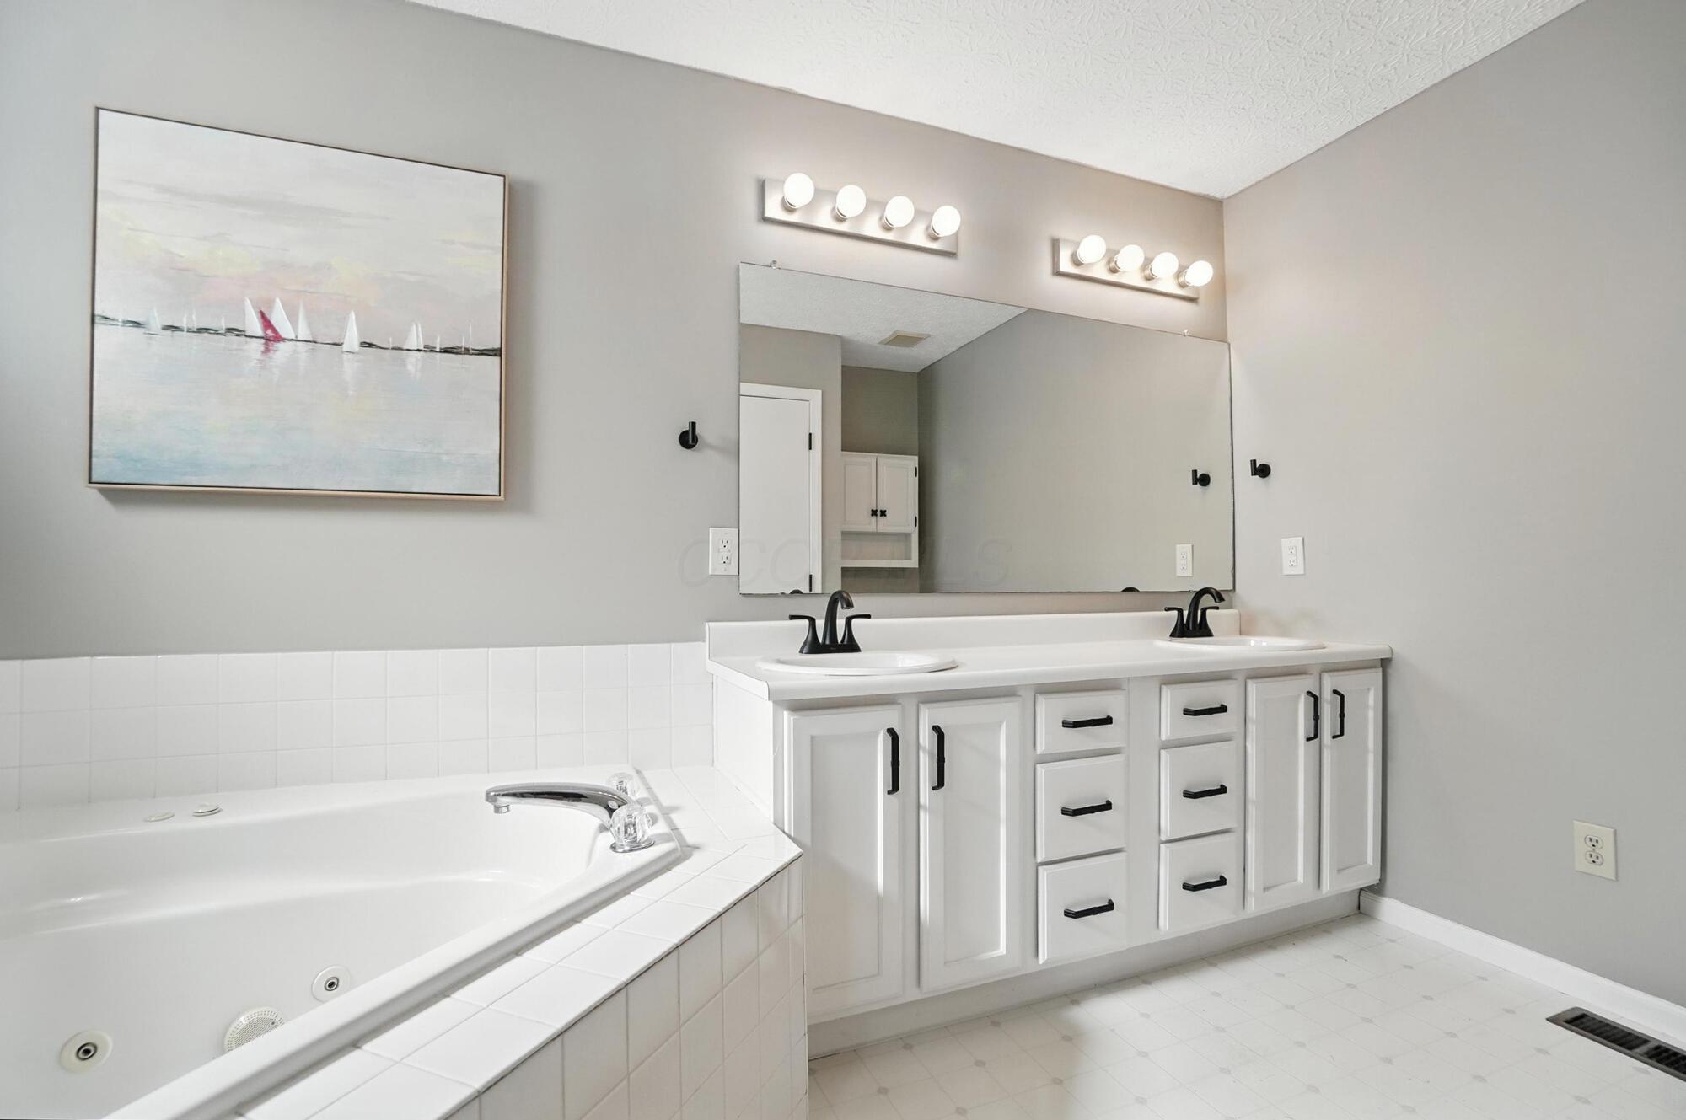
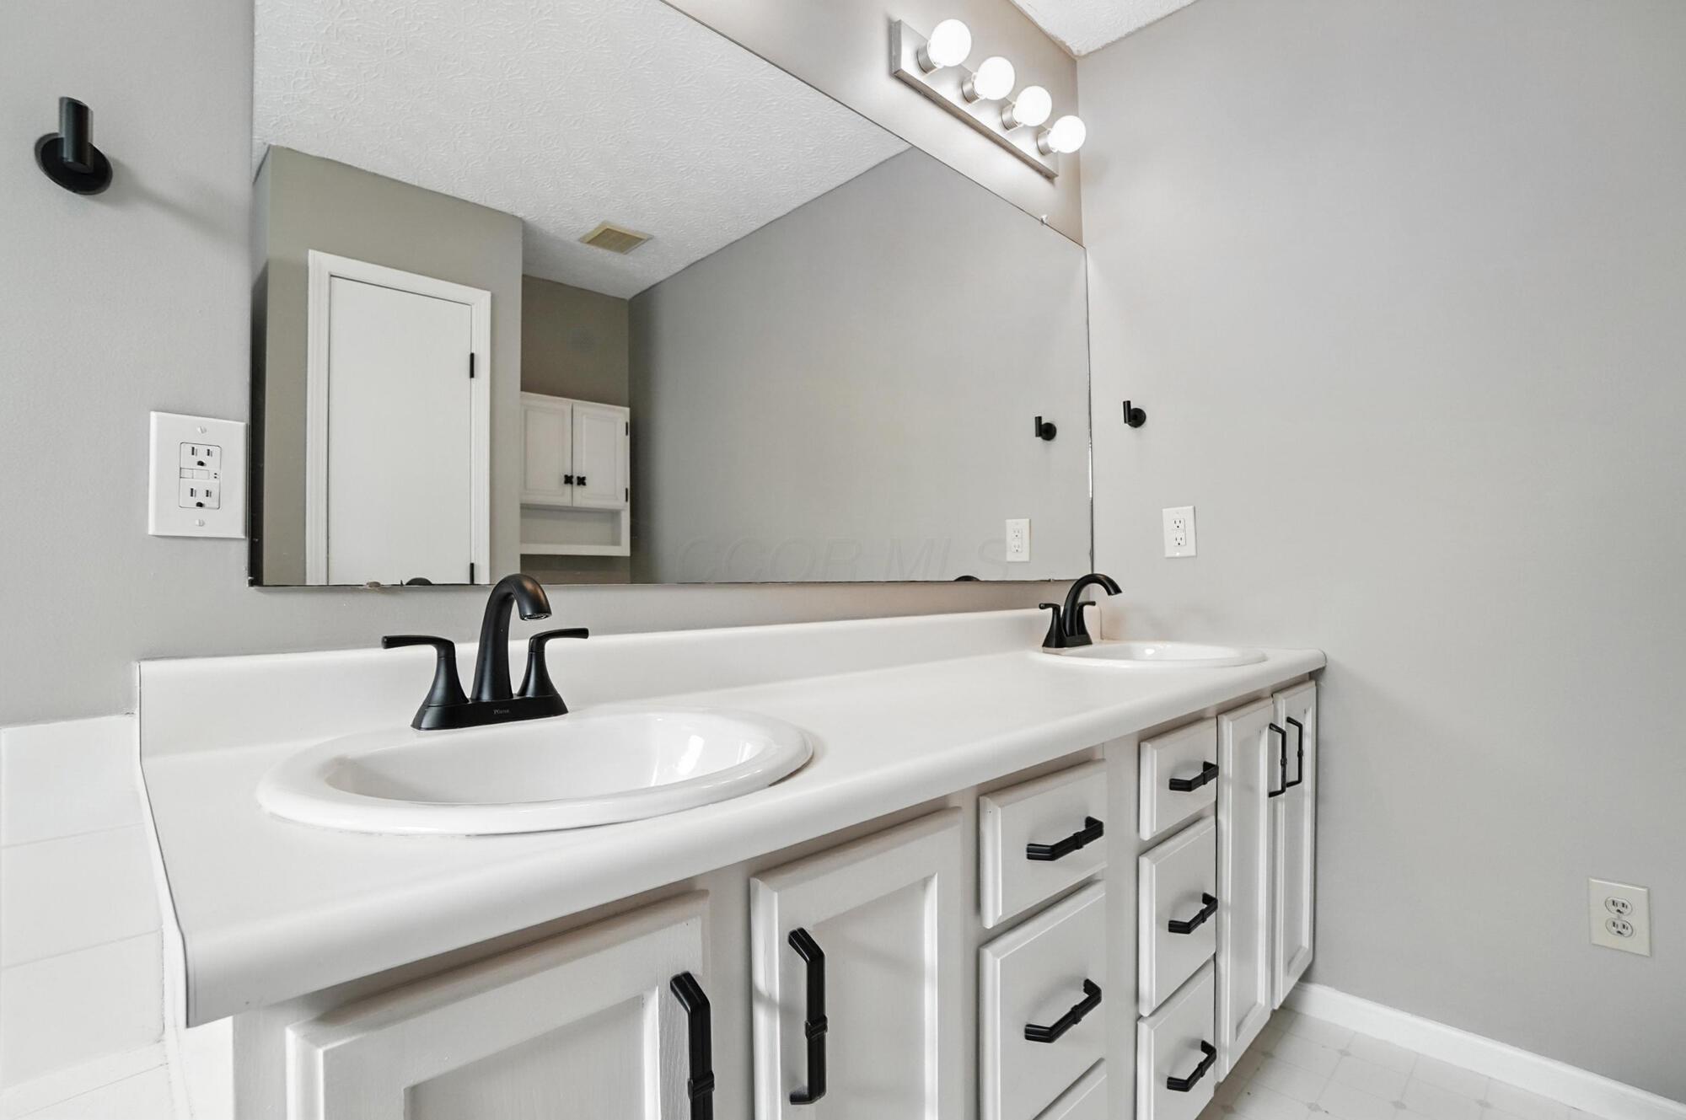
Bathroom vanity with double sinks, a wide mirror, and white cabinetry with black hardware.
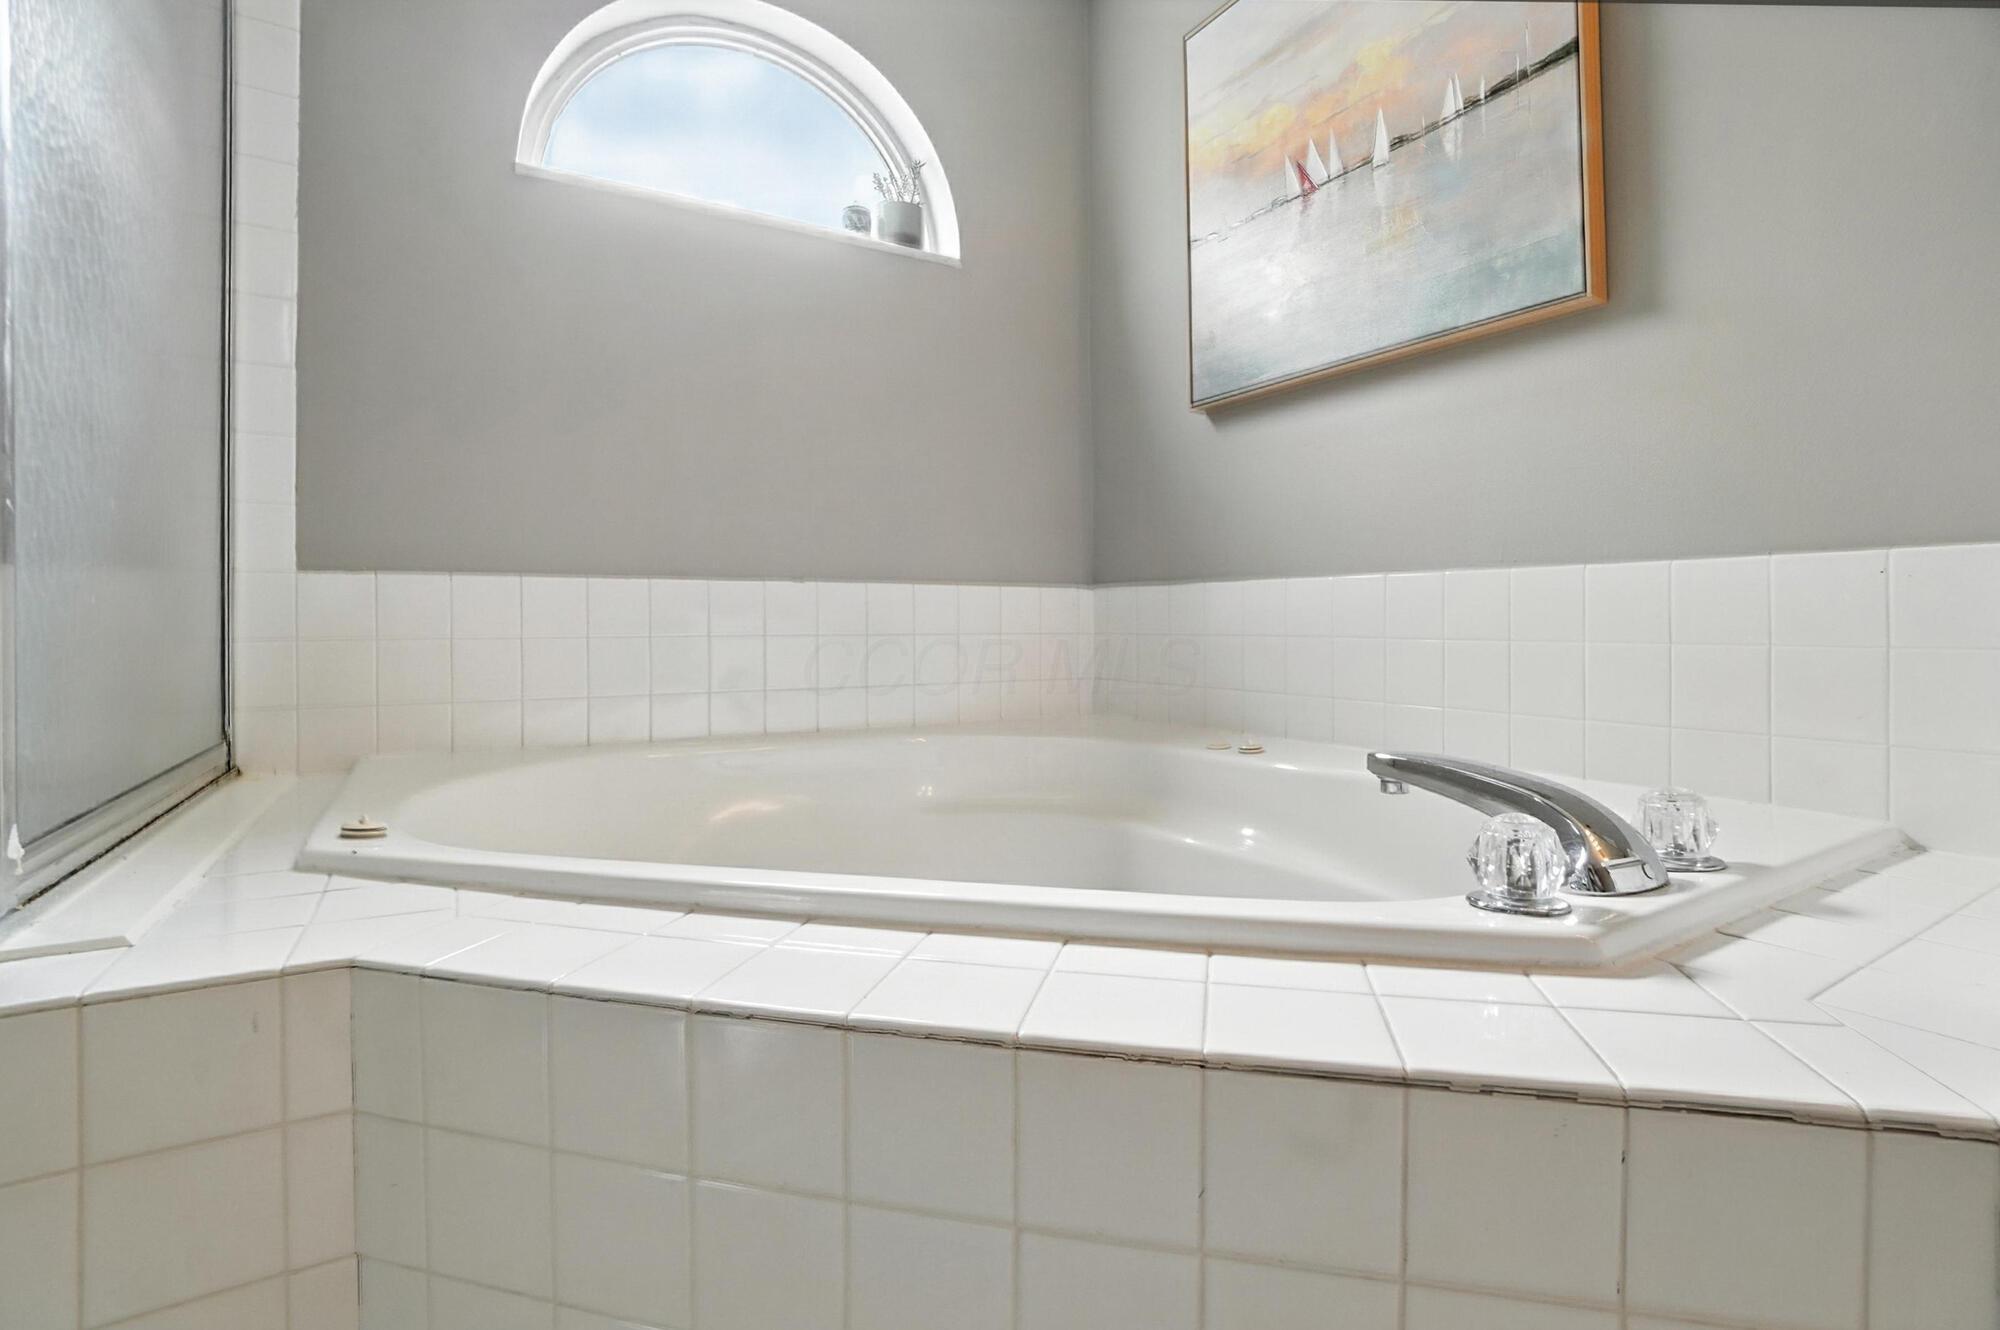
Bathroom with a white tiled soaking tub, chrome faucet, arched window, and framed sailboat painting.
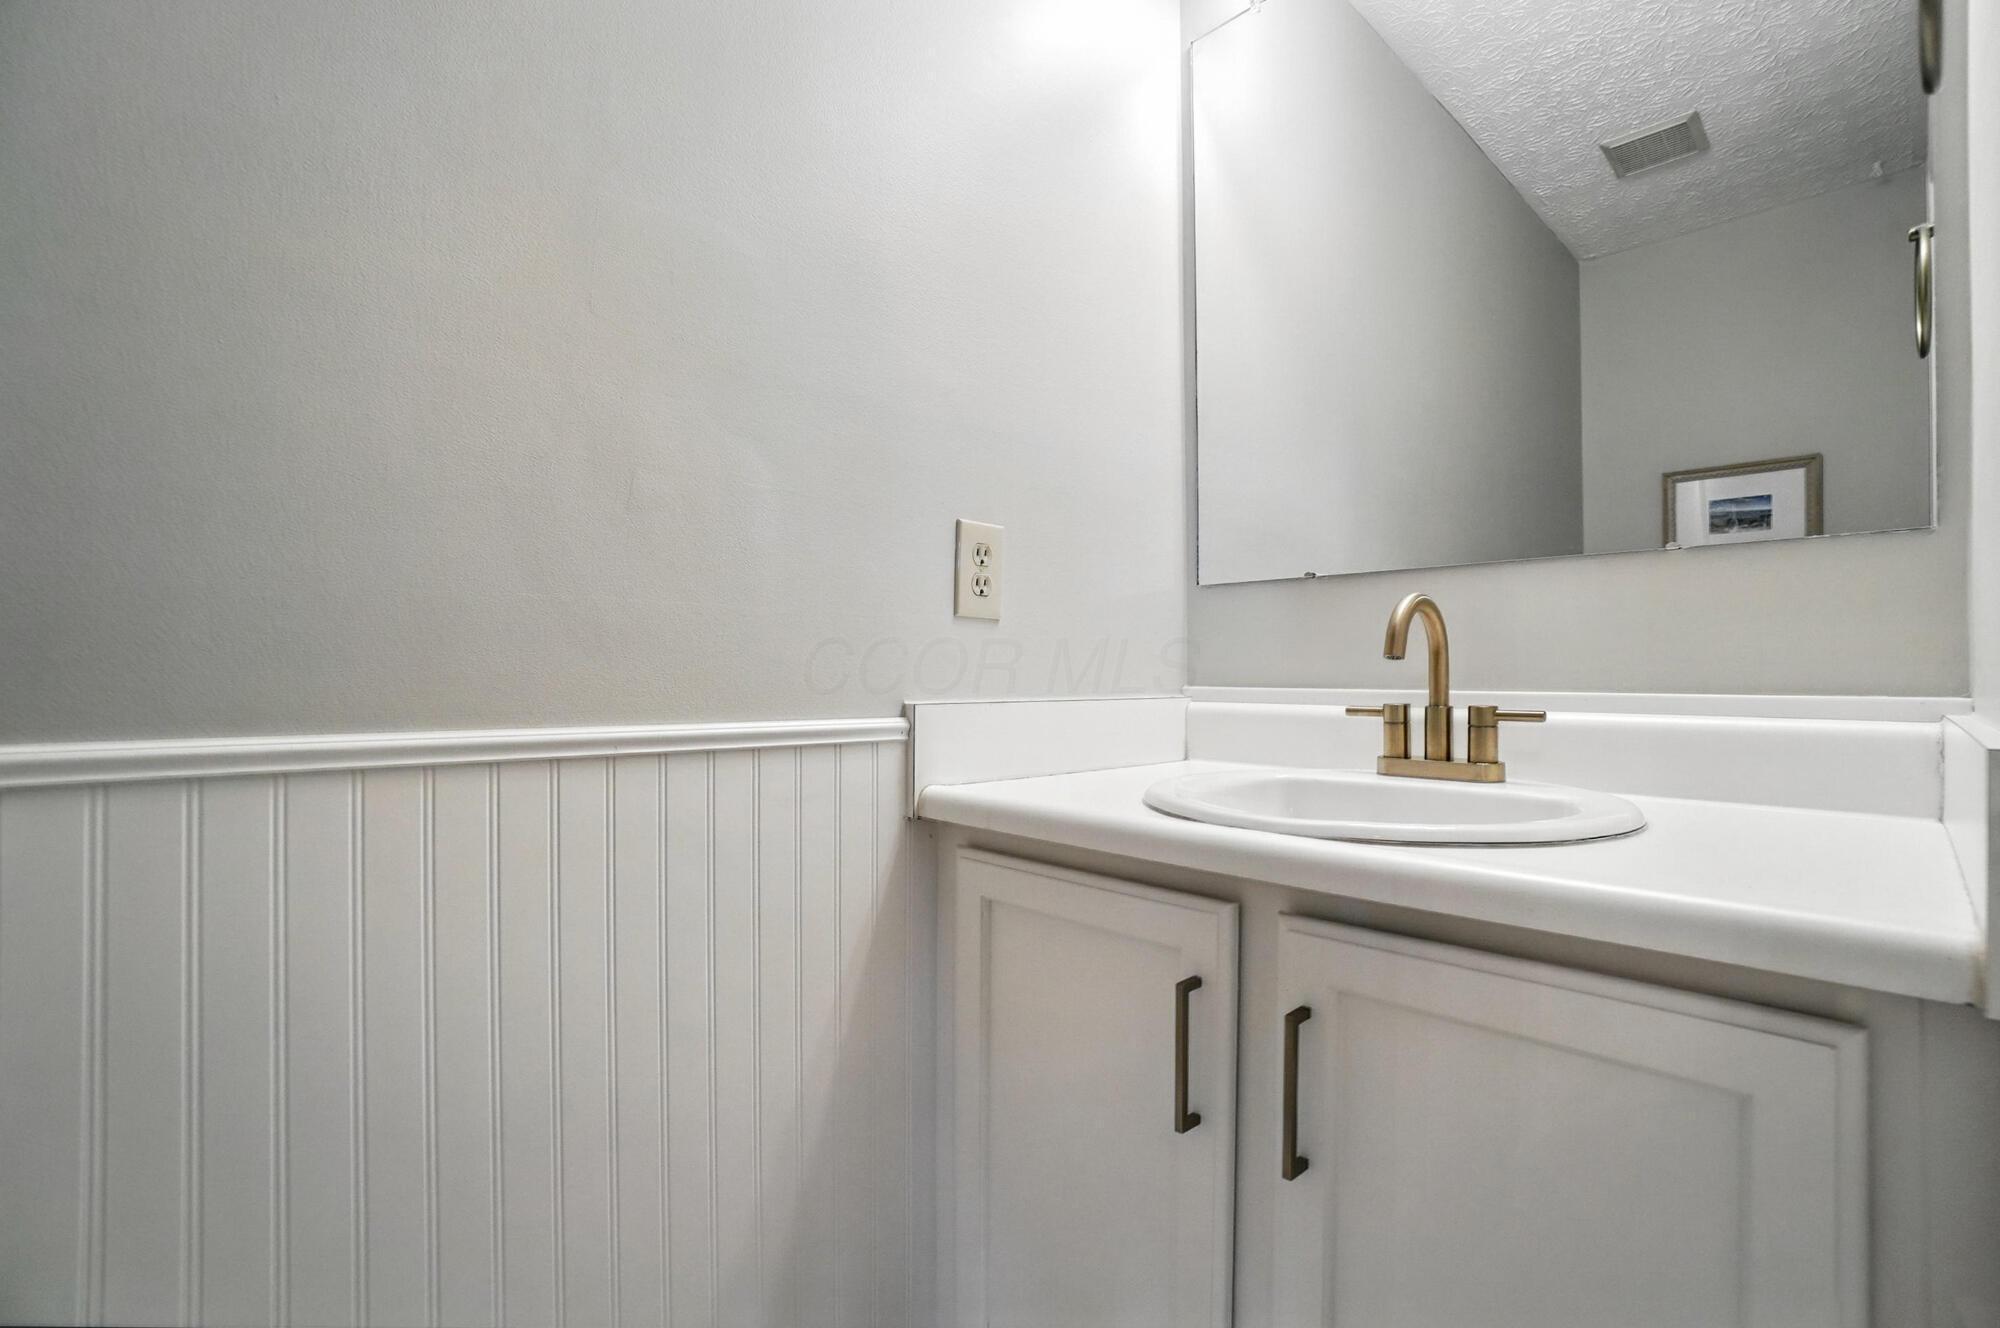
Bathroom vanity with a white oval sink, brass faucet, paneled cabinetry, and beadboard wainscoting.
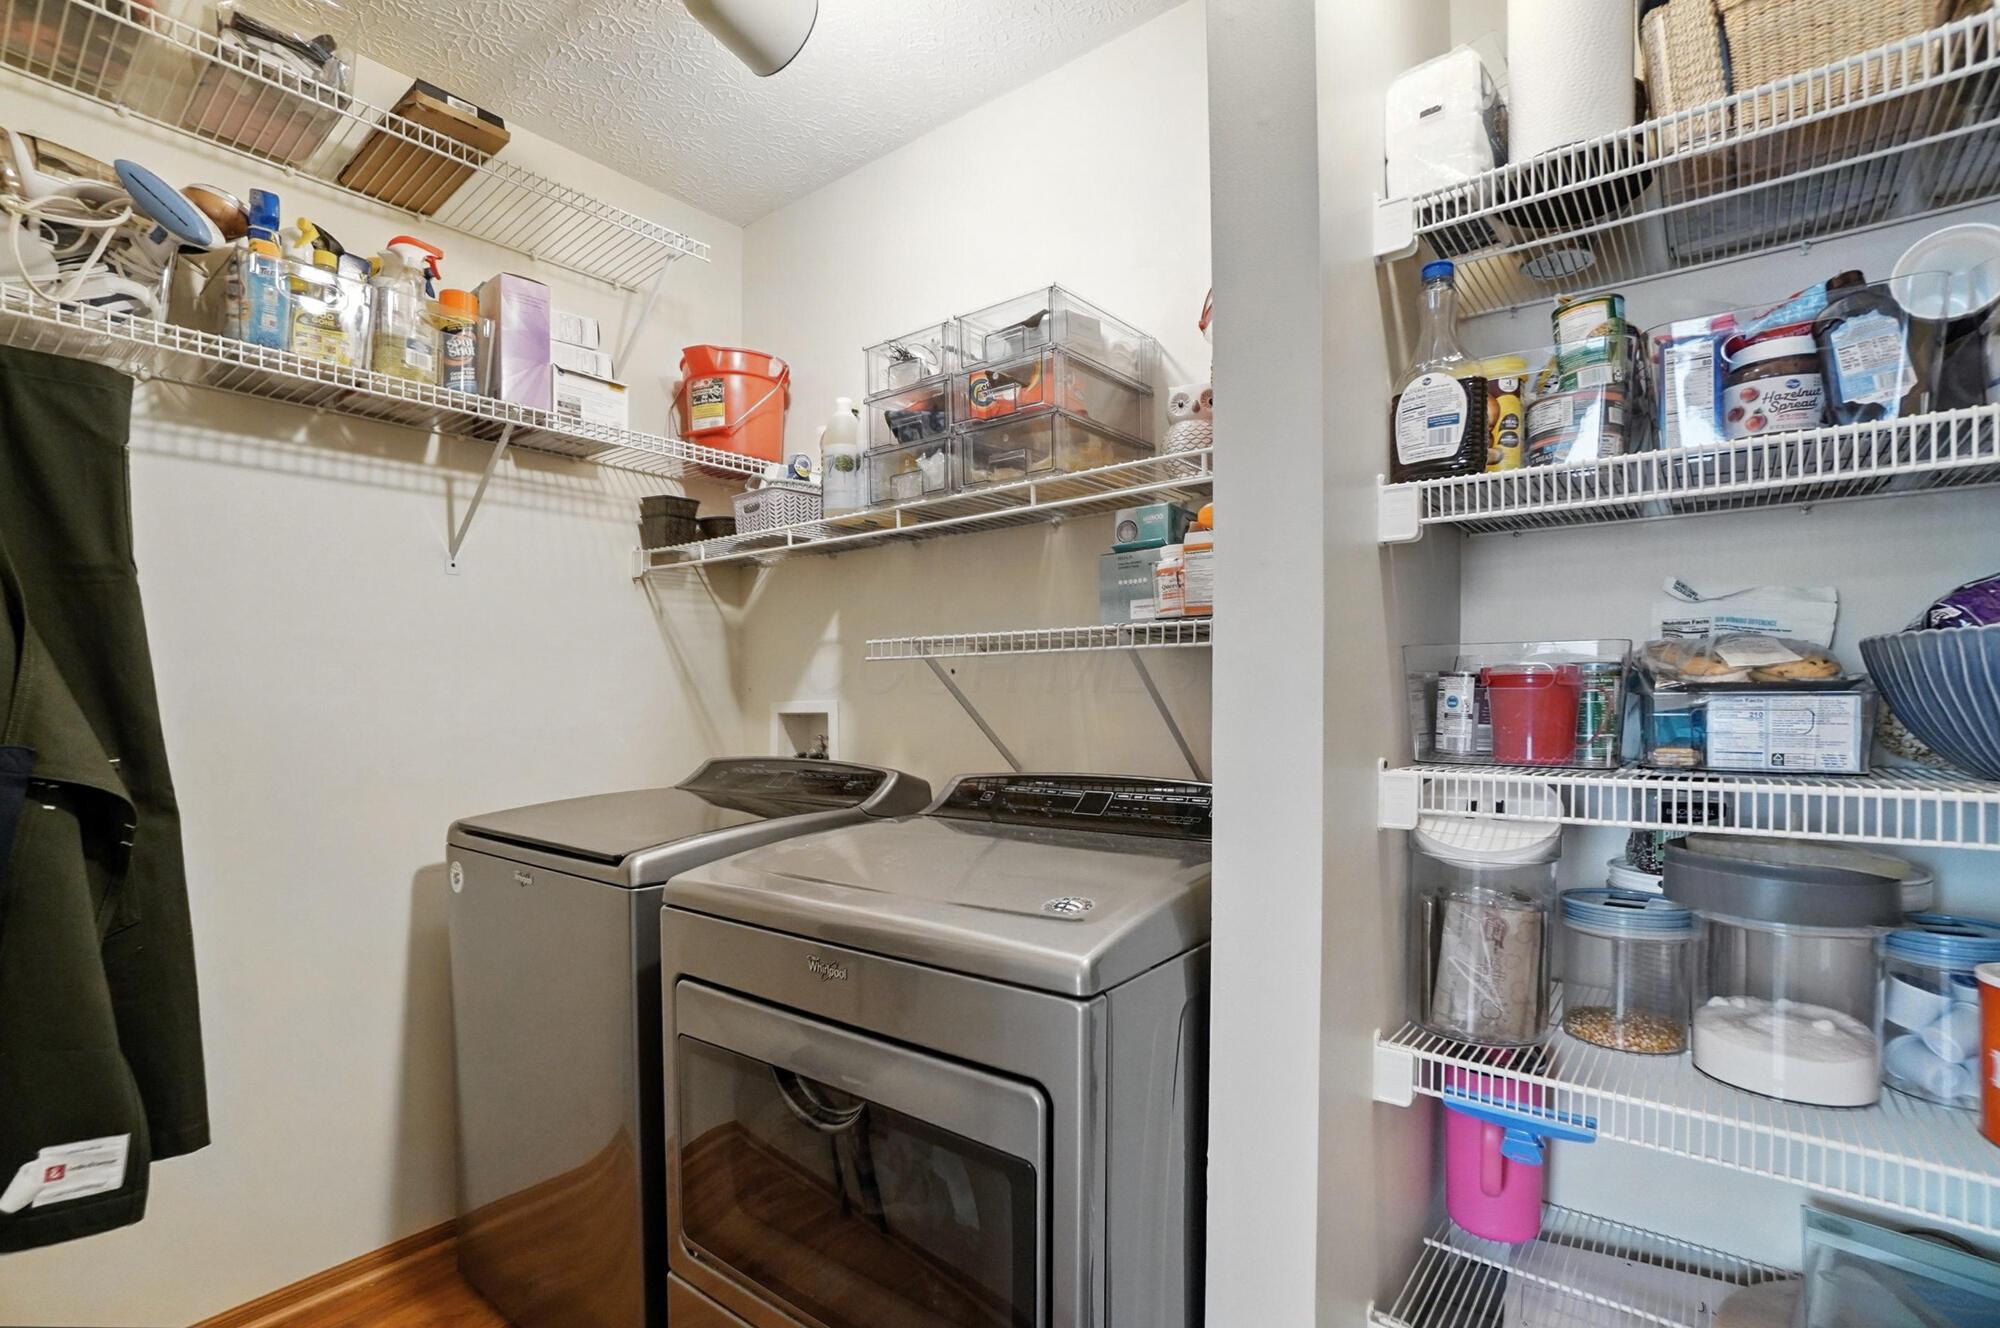
Laundry area with washer and dryer beside a pantry lined with wire shelves and storage containers.
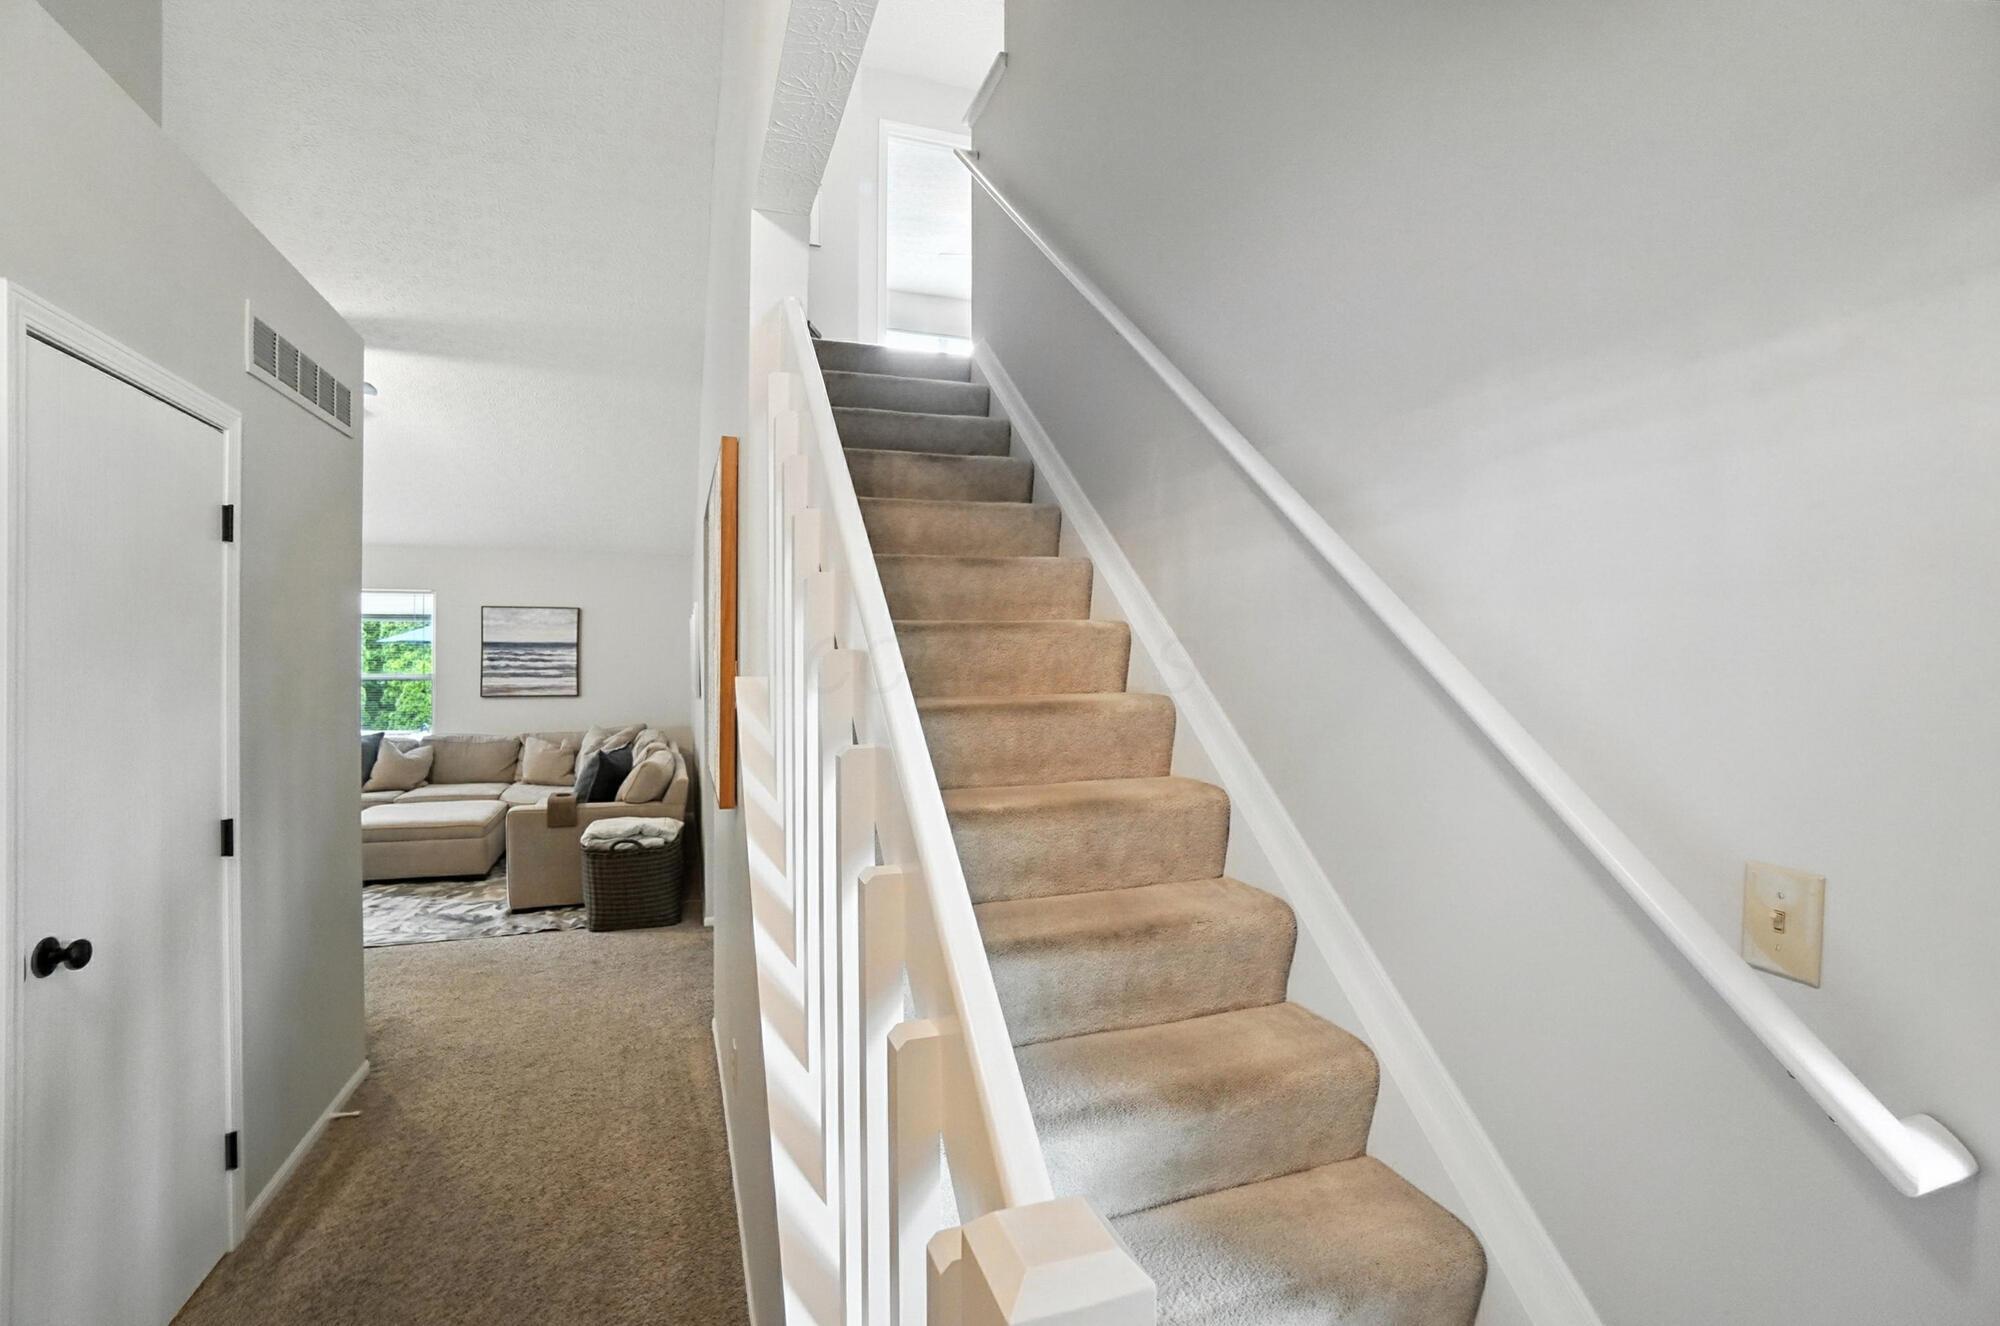
Carpeted staircase with white railings and a furnished living room visible beyond.
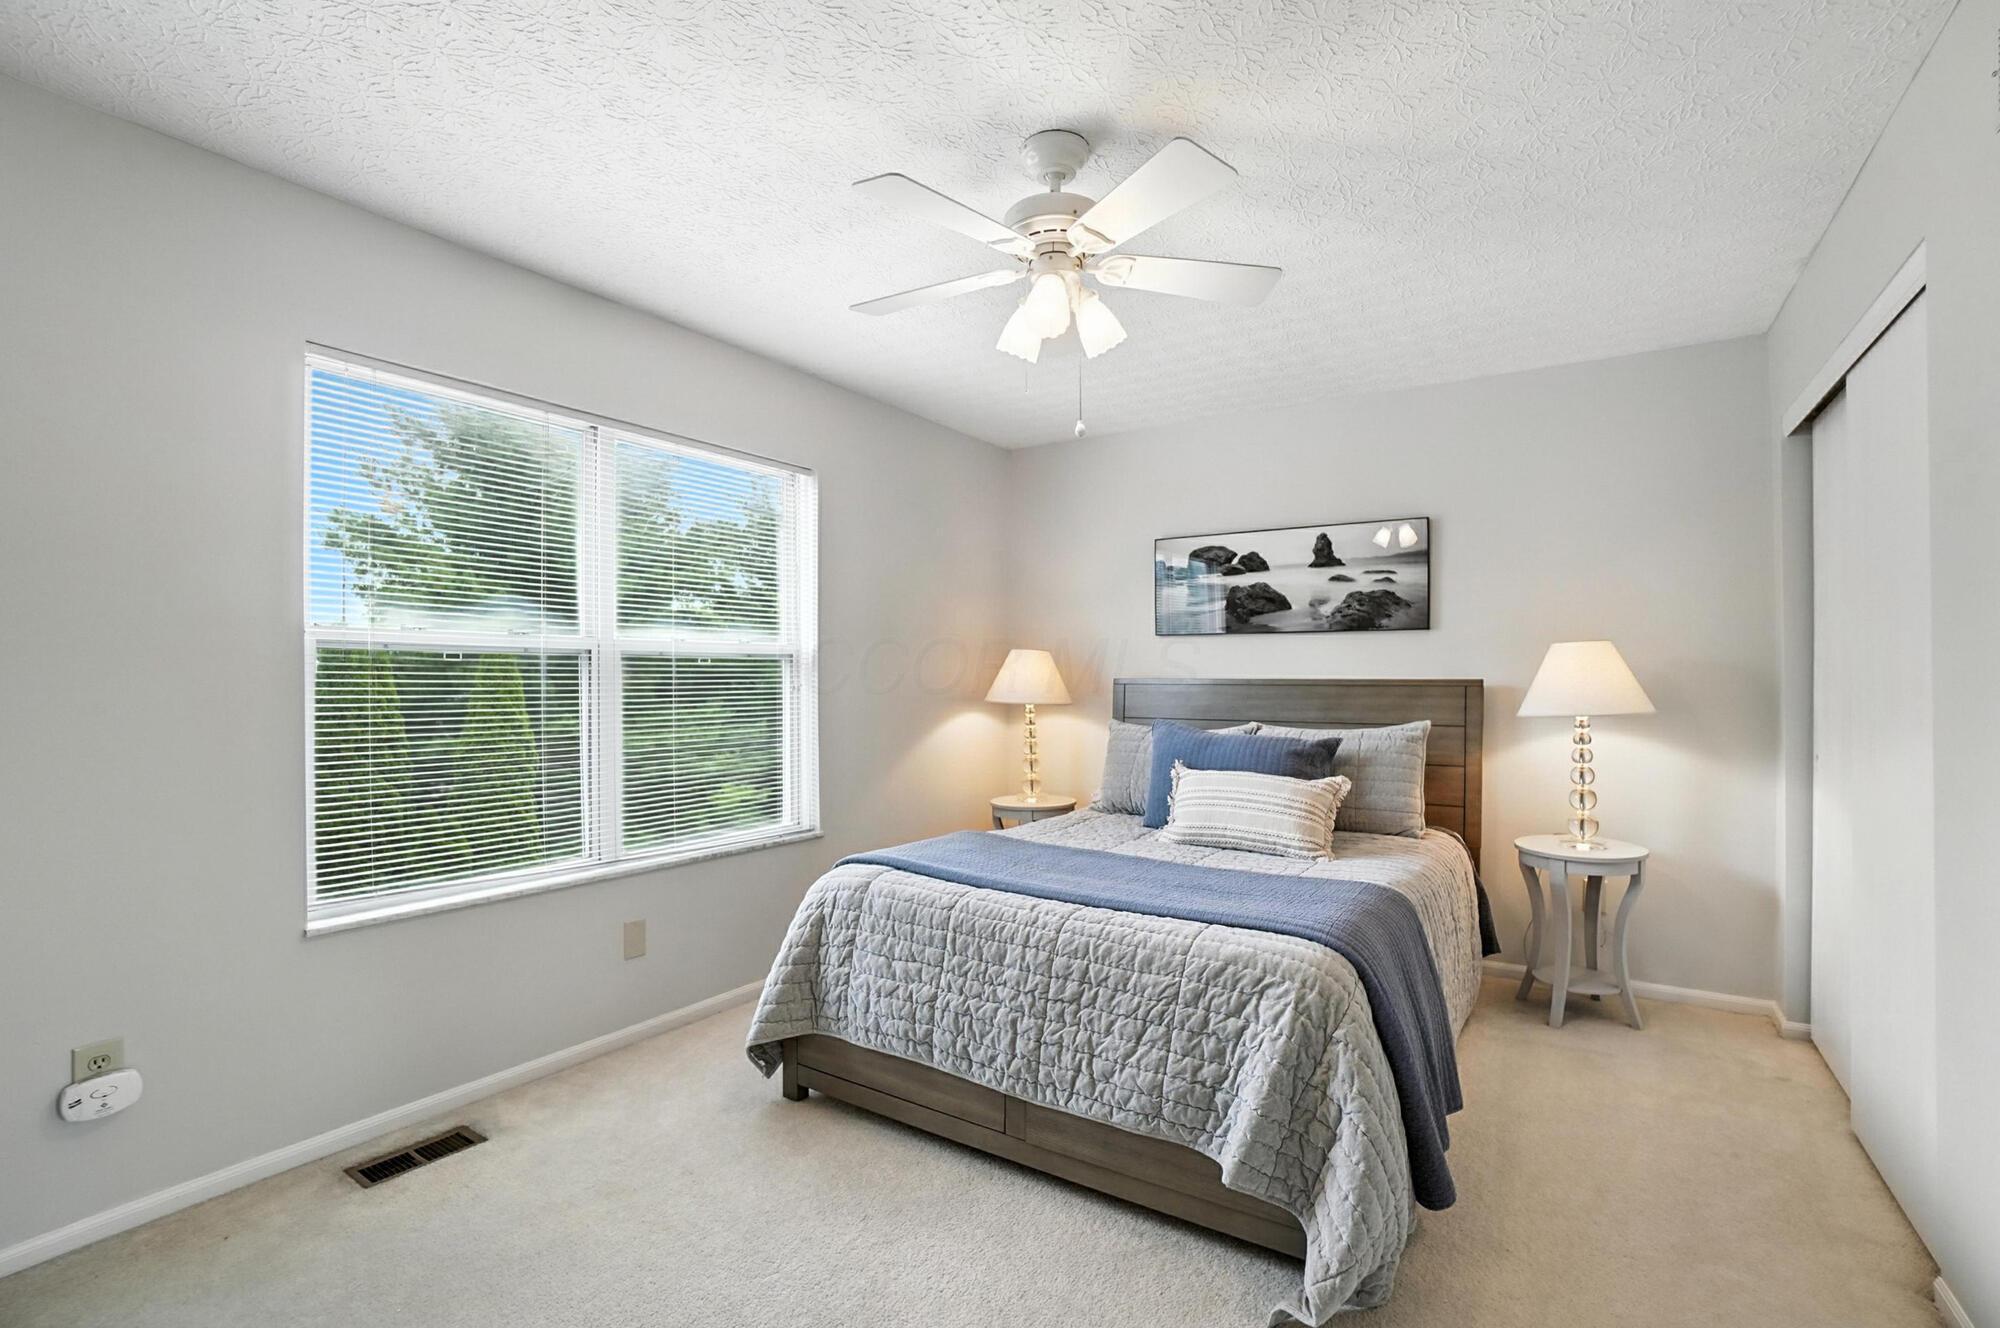
Bedroom with gray and blue bedding, matching bedside lamps, and a large window with blinds.
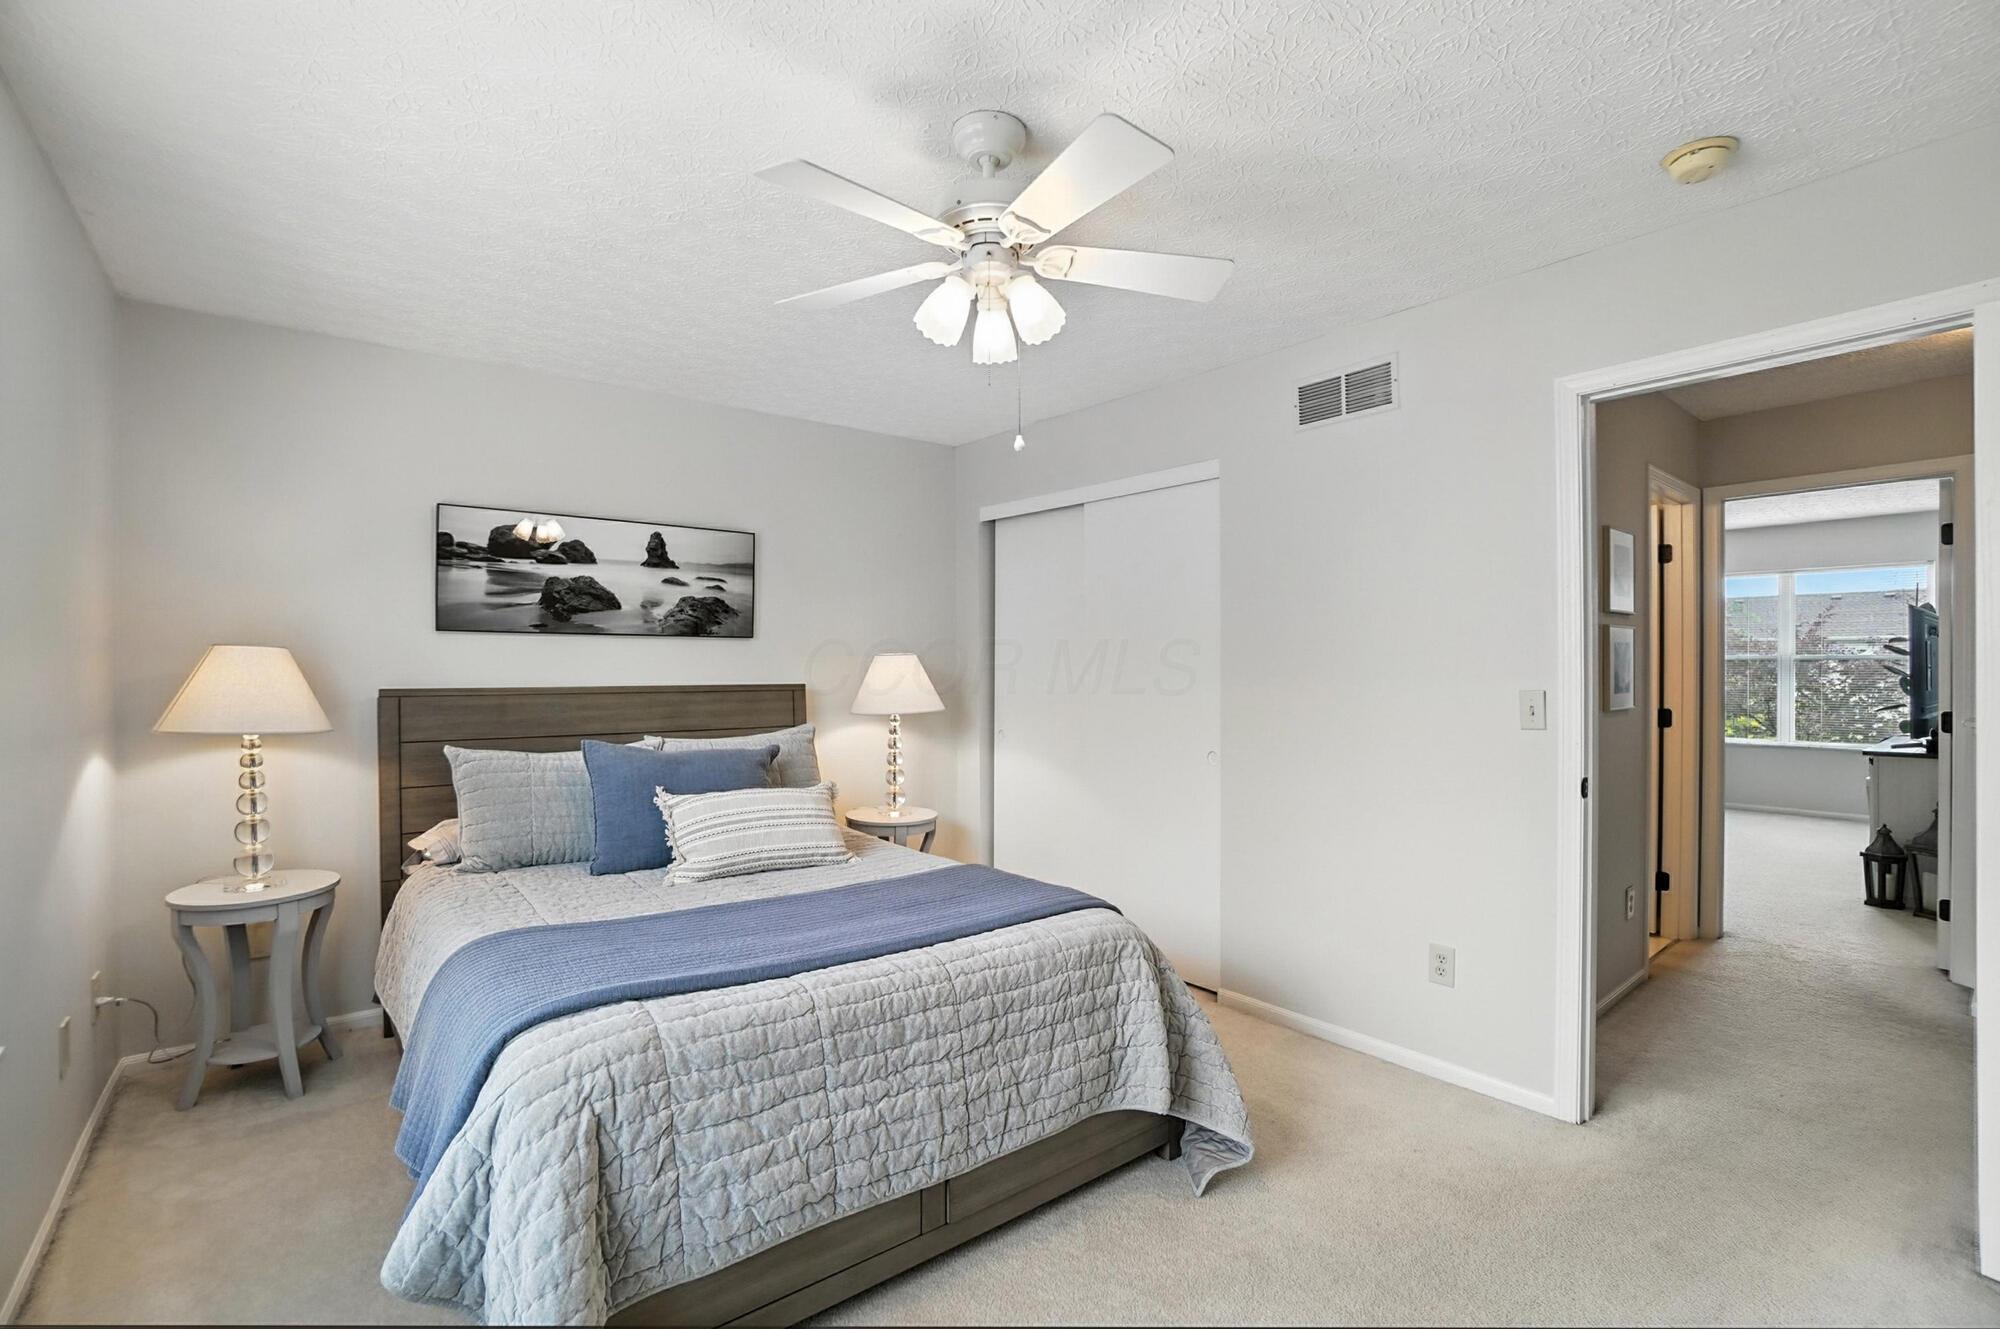
Furnished bedroom with a gray quilted bed, blue pillows, and an open doorway to a bright adjoining room.
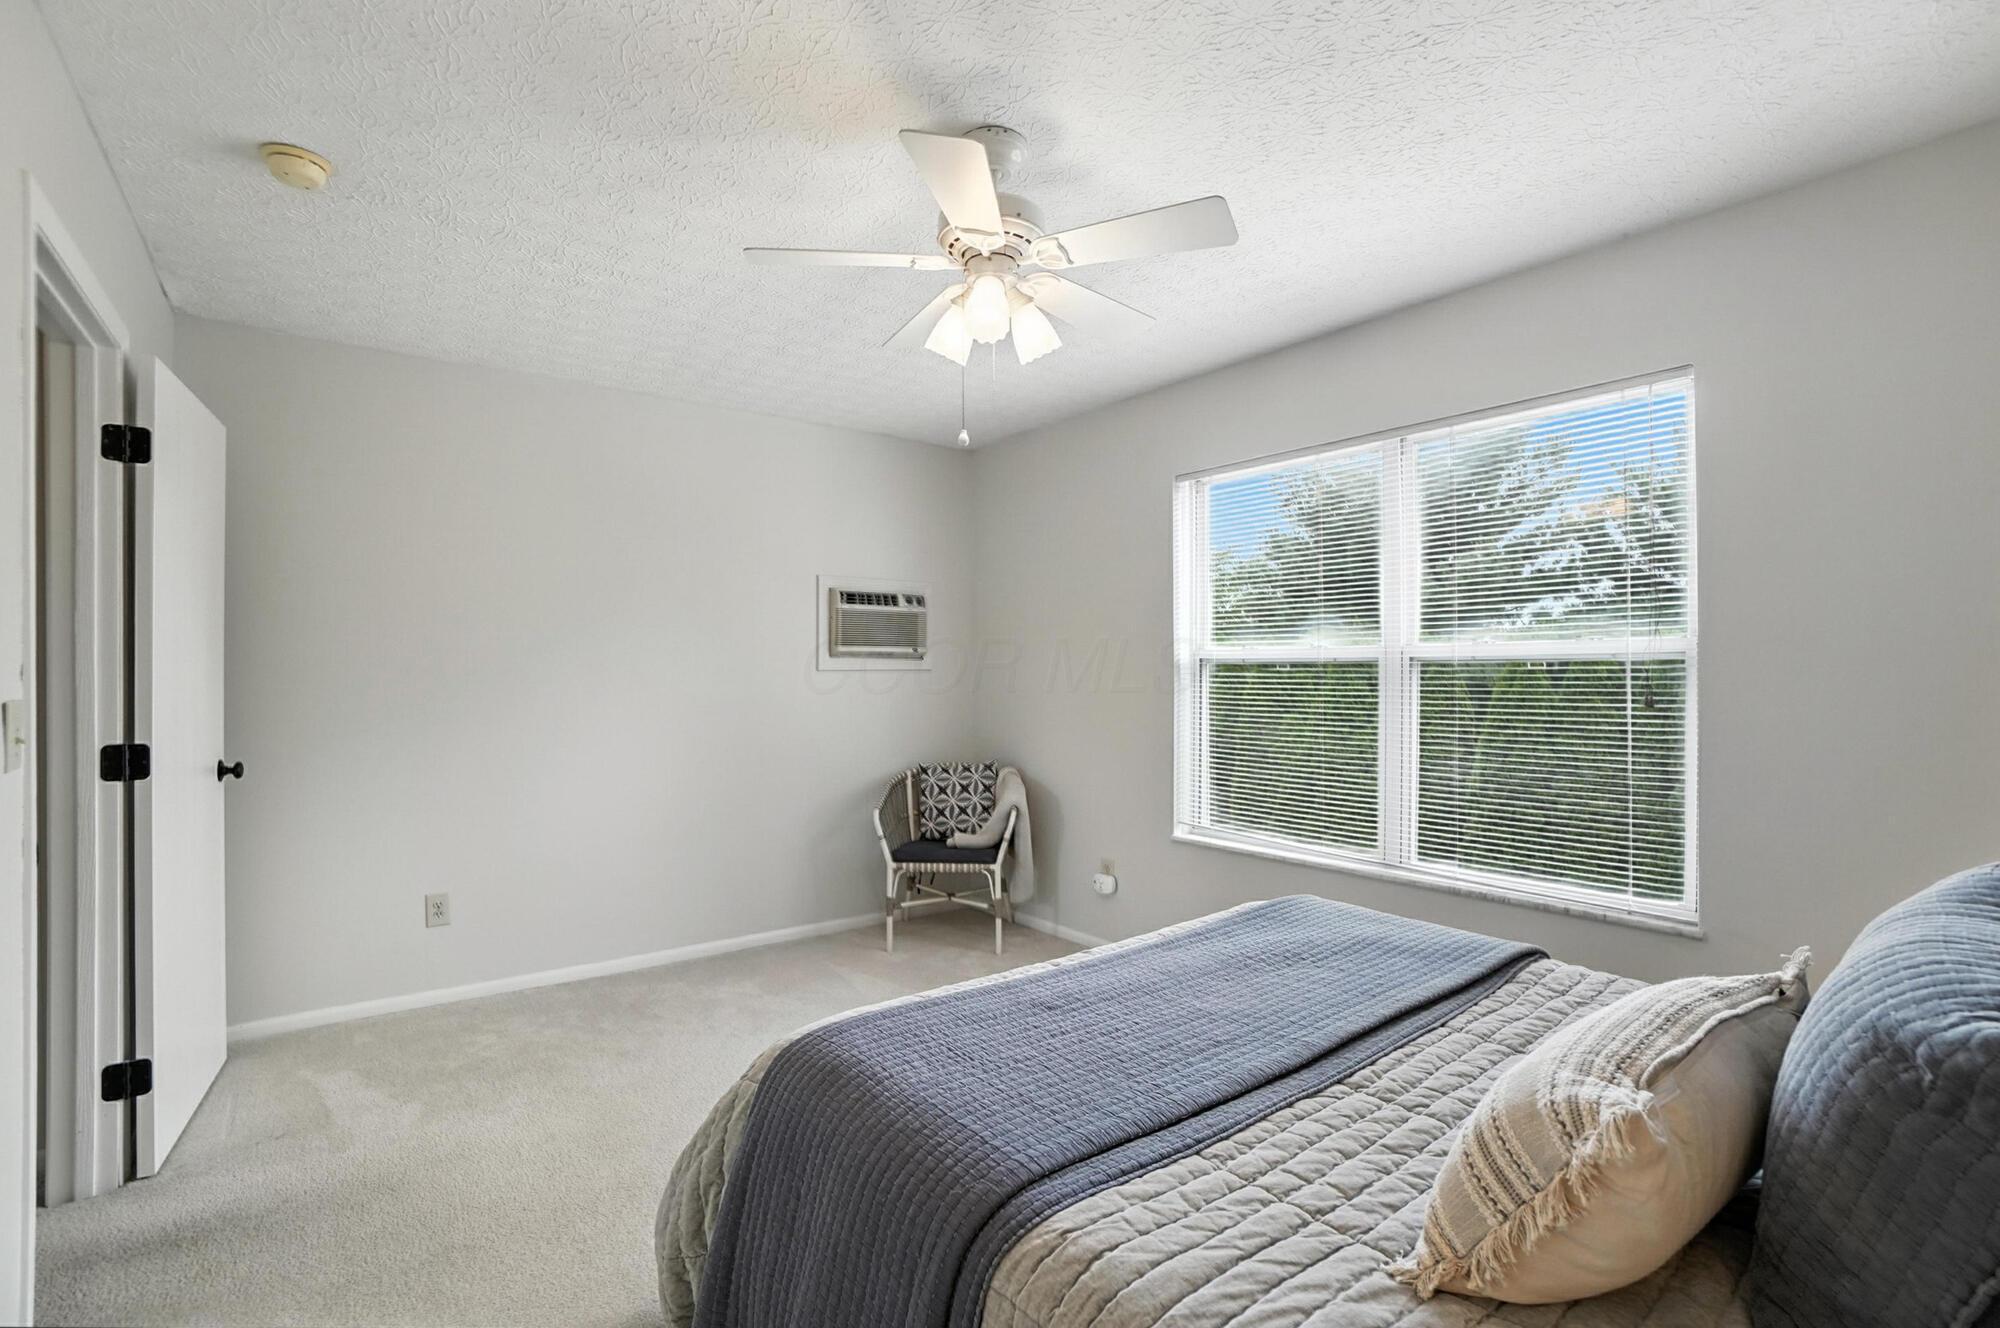
Bedroom with gray and blue bedding, a ceiling fan, and a large window with white blinds.
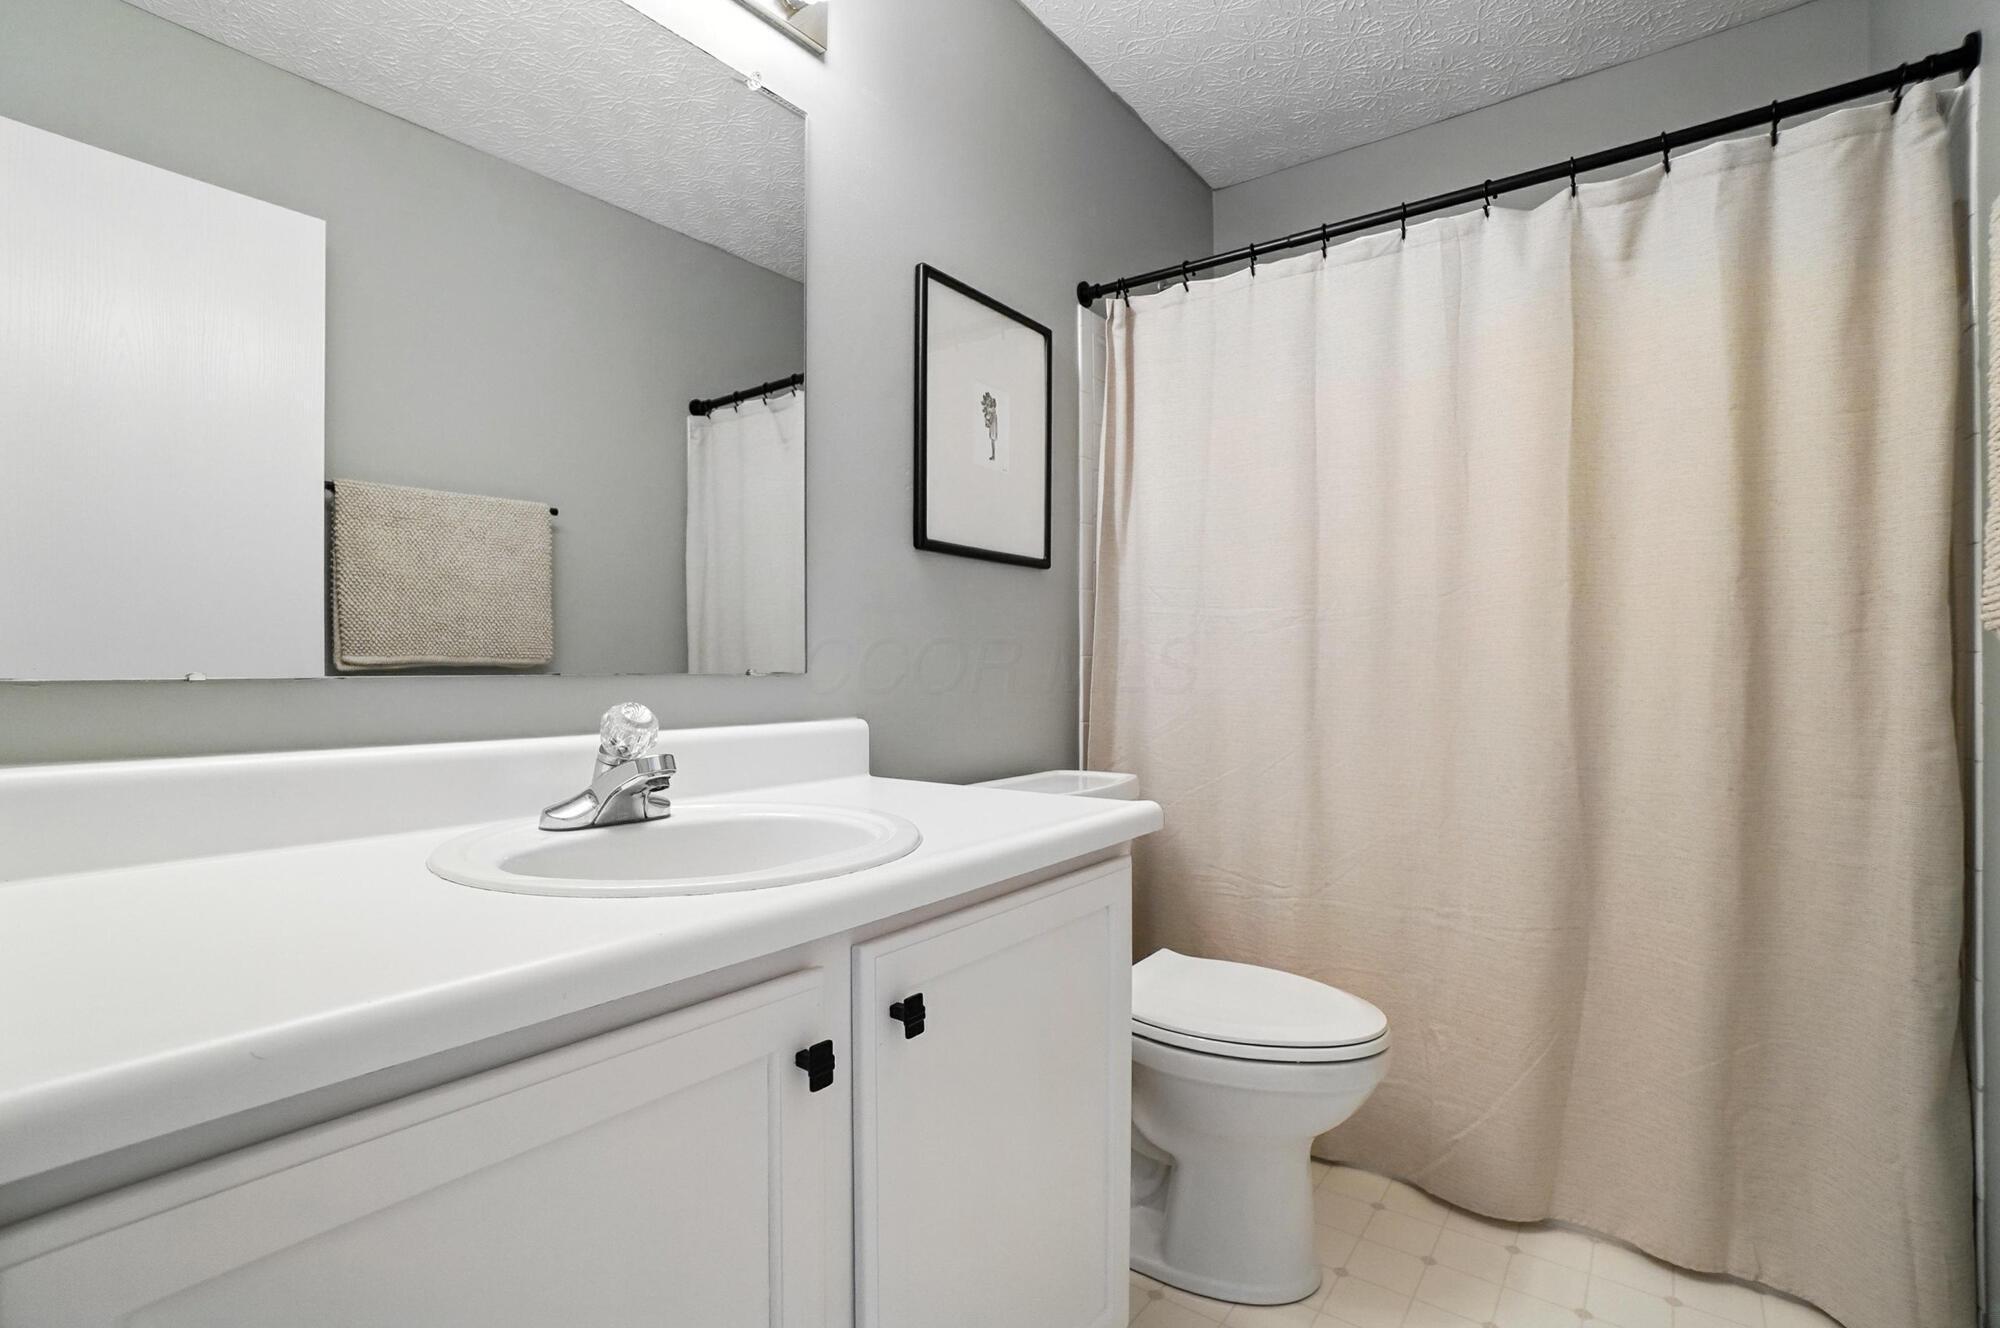
Bathroom with a white vanity, large mirror, toilet, and beige shower curtain.
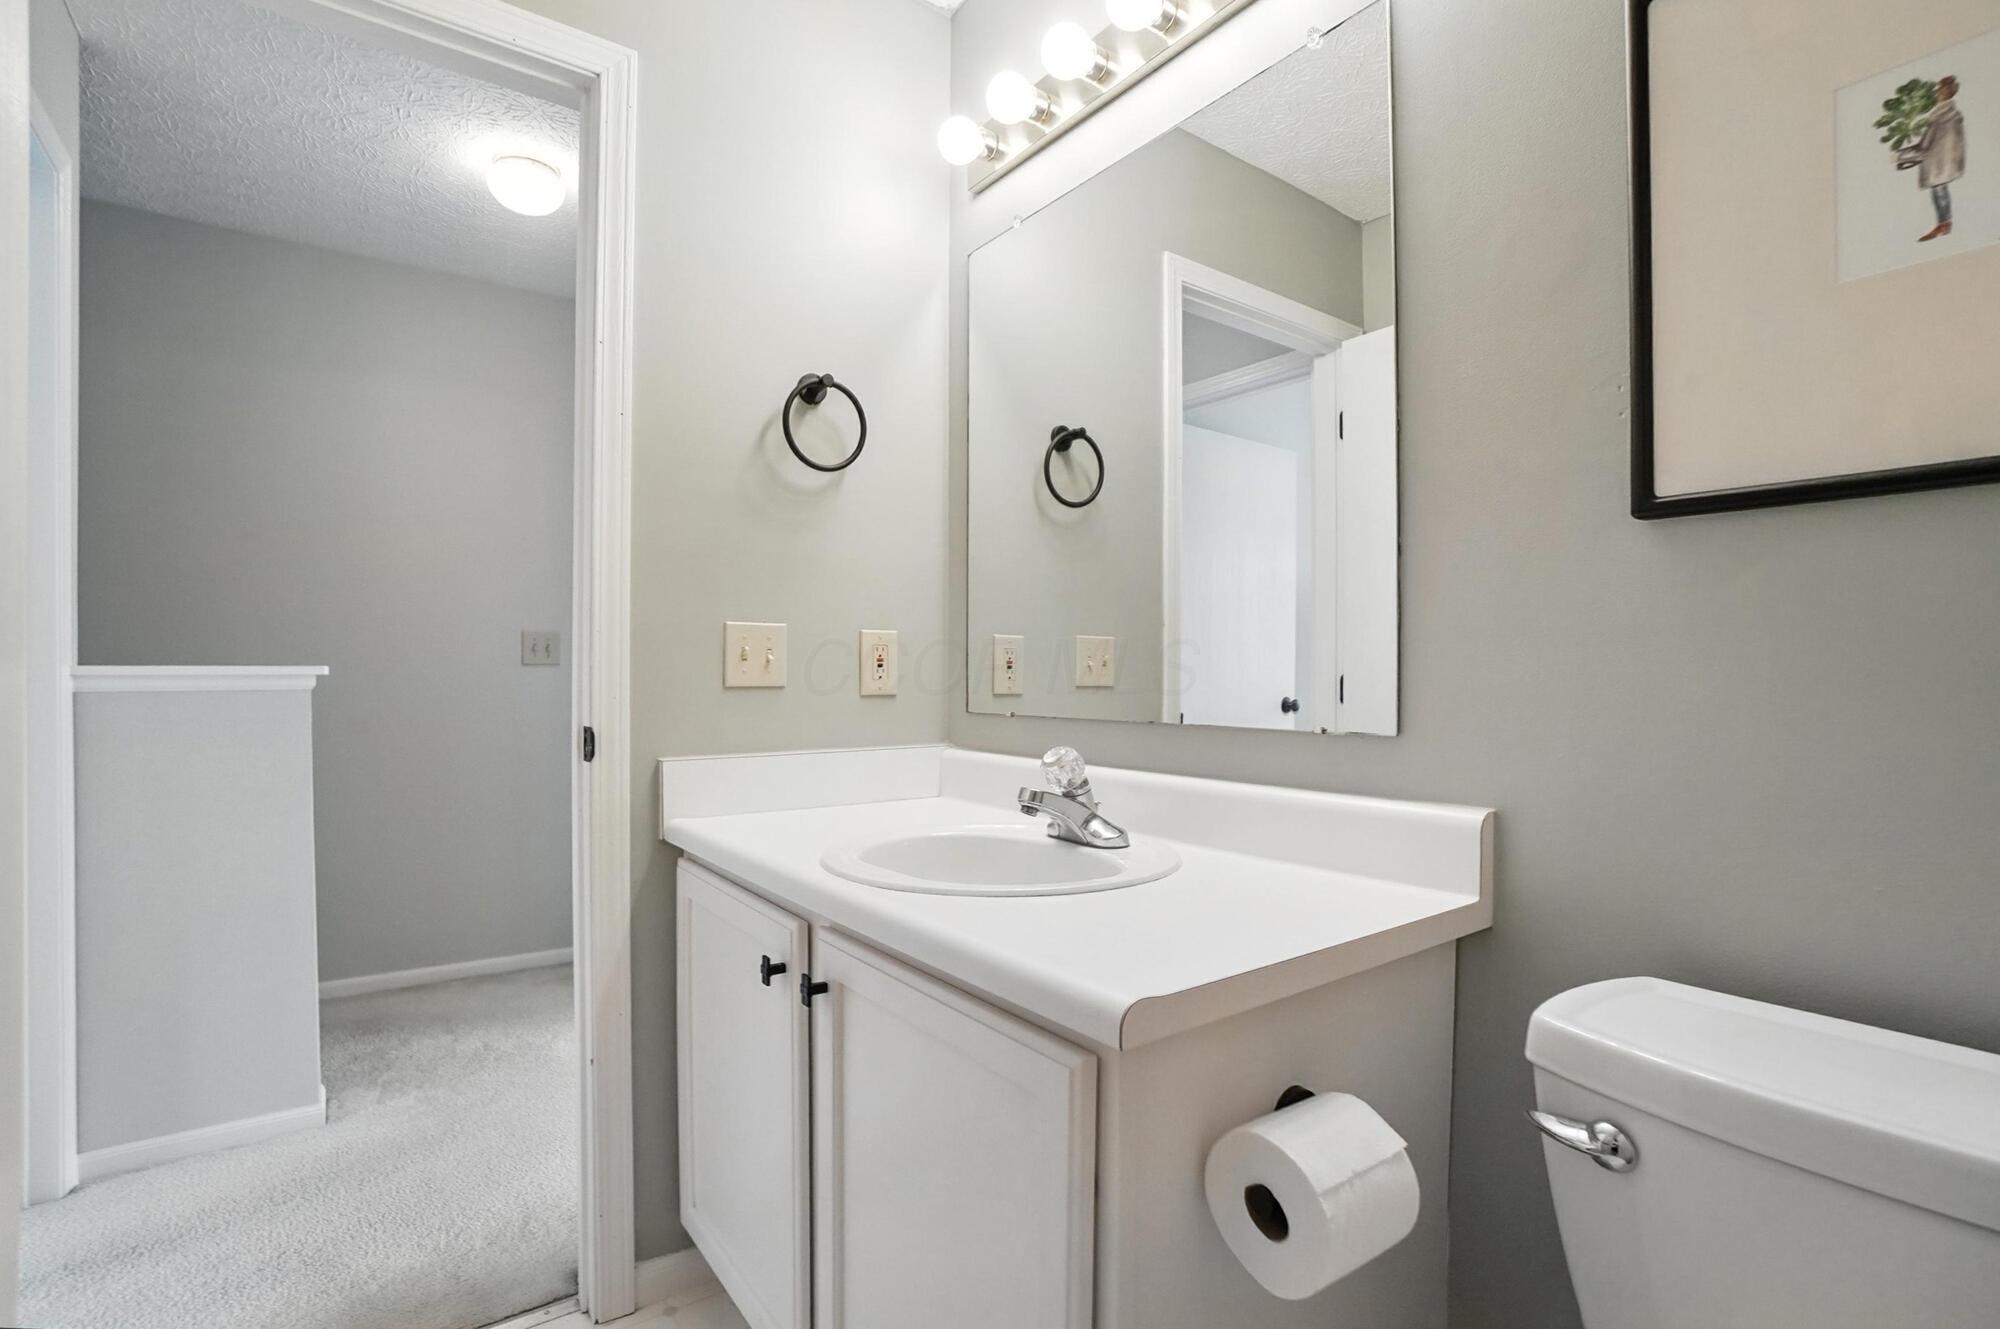
Bathroom vanity with oval sink and large mirror beside a toilet.
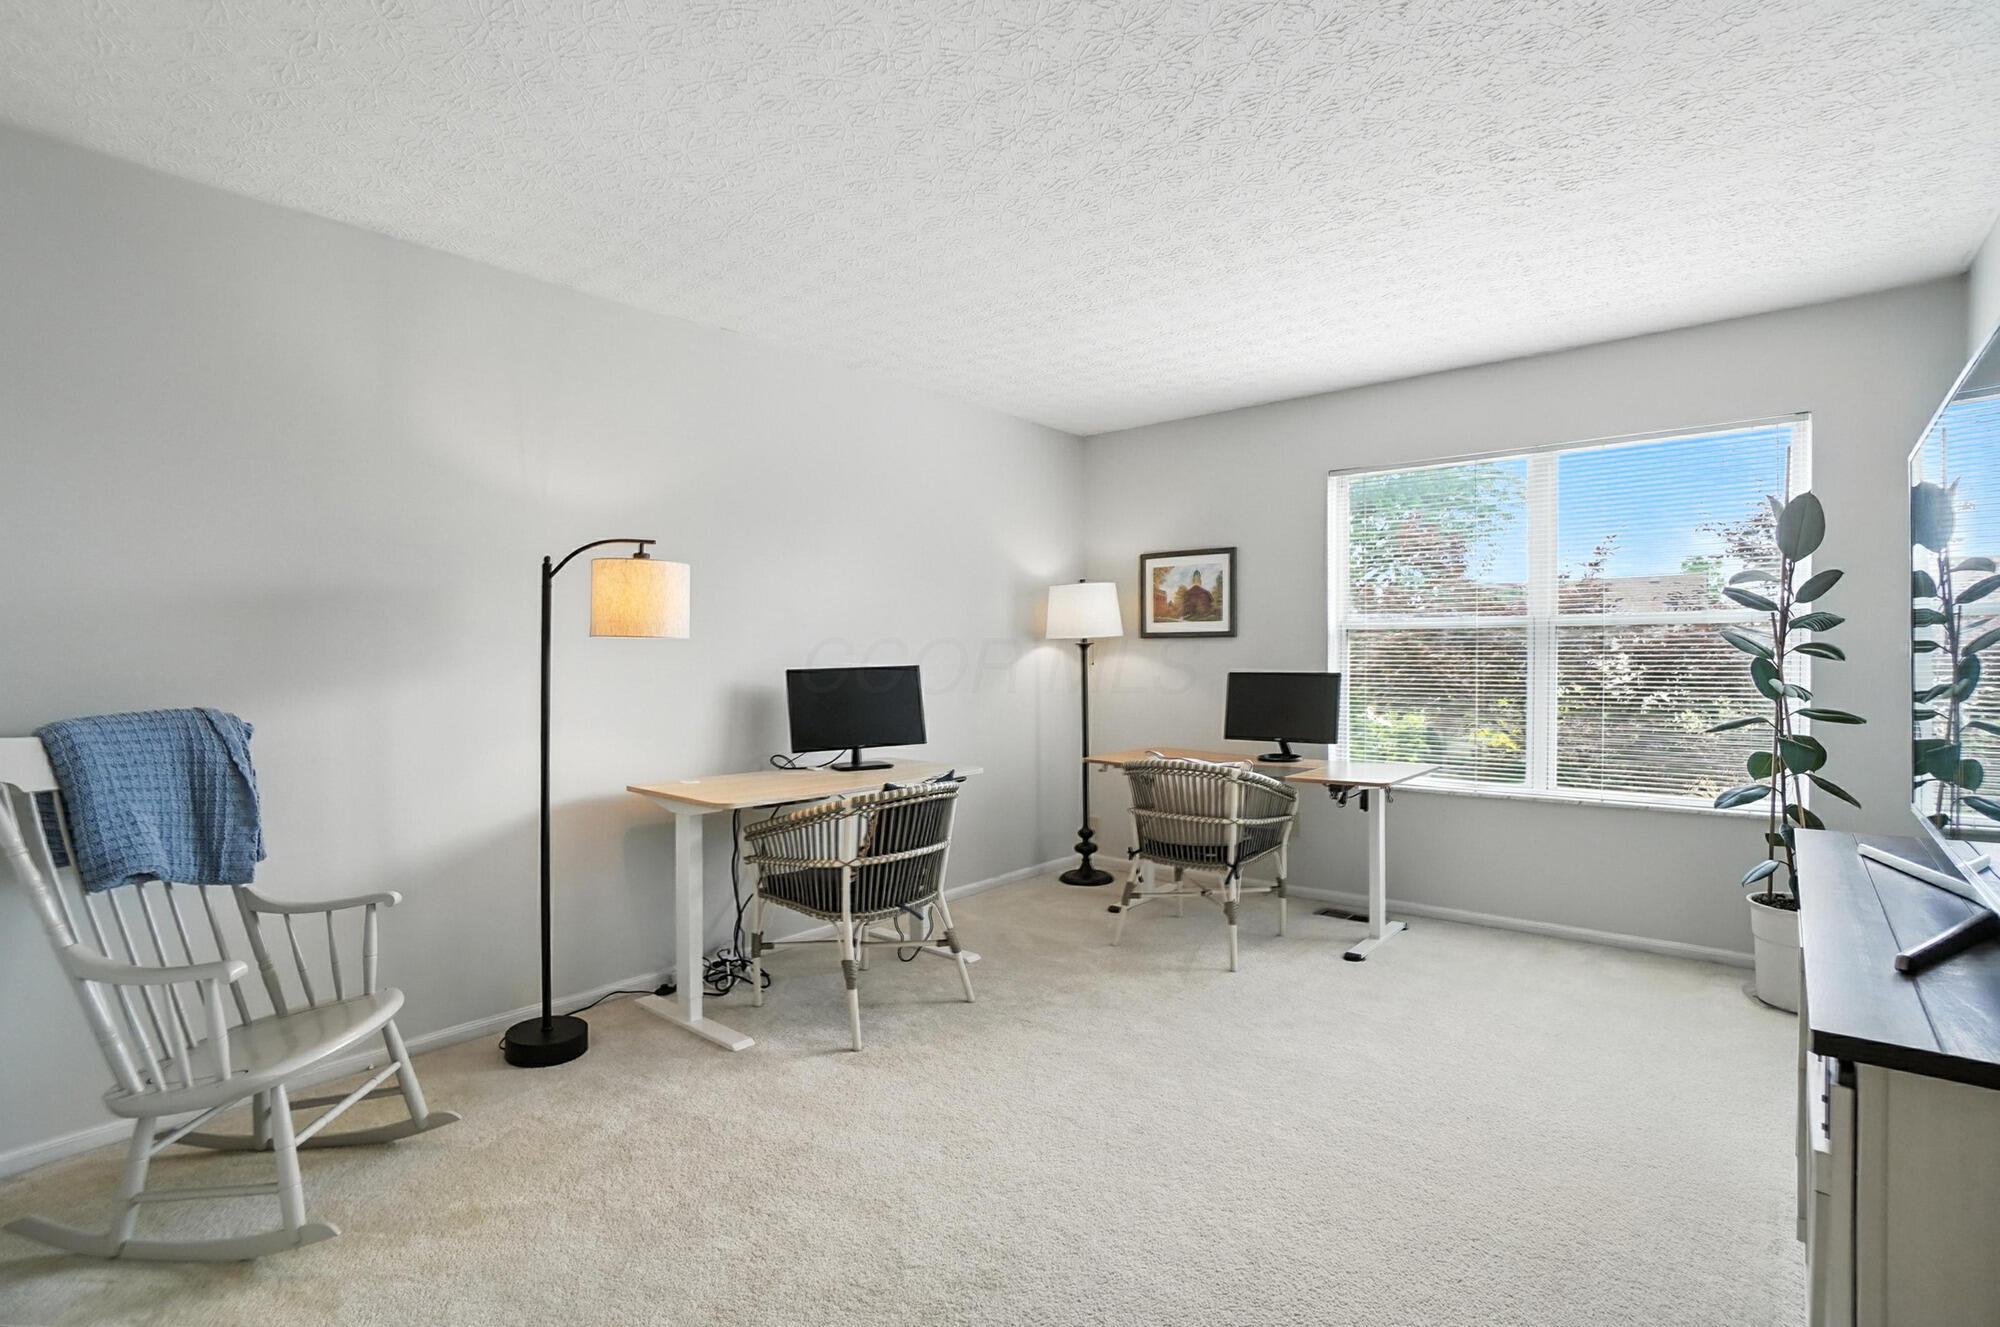
Home office with two computer desks, a white rocking chair, and a large window with blinds.
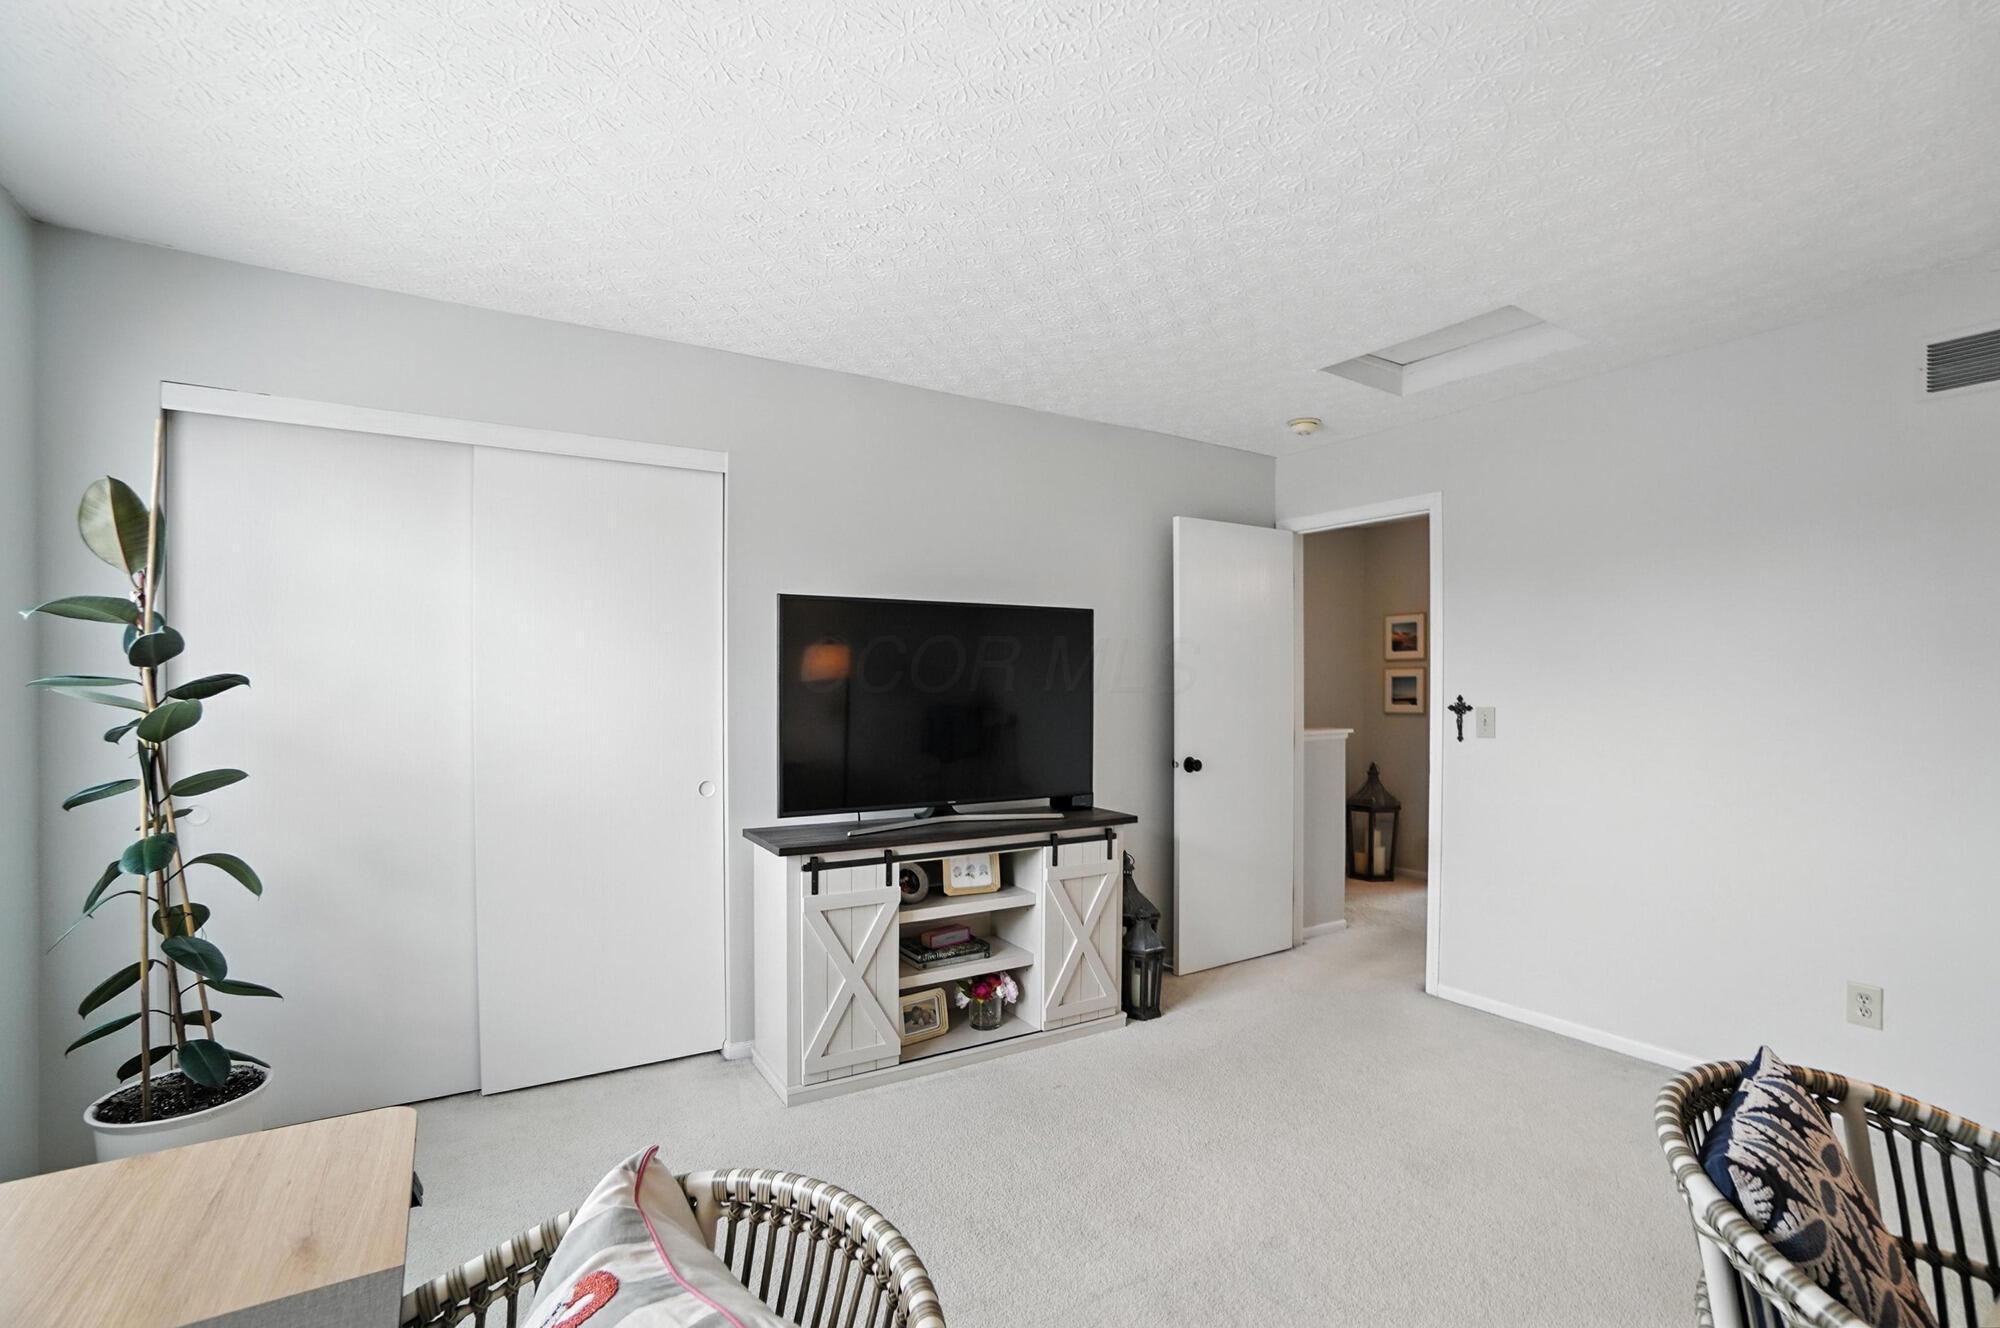
Carpeted sitting room with a TV console, sliding closet doors, a tall potted plant, and wicker chairs.
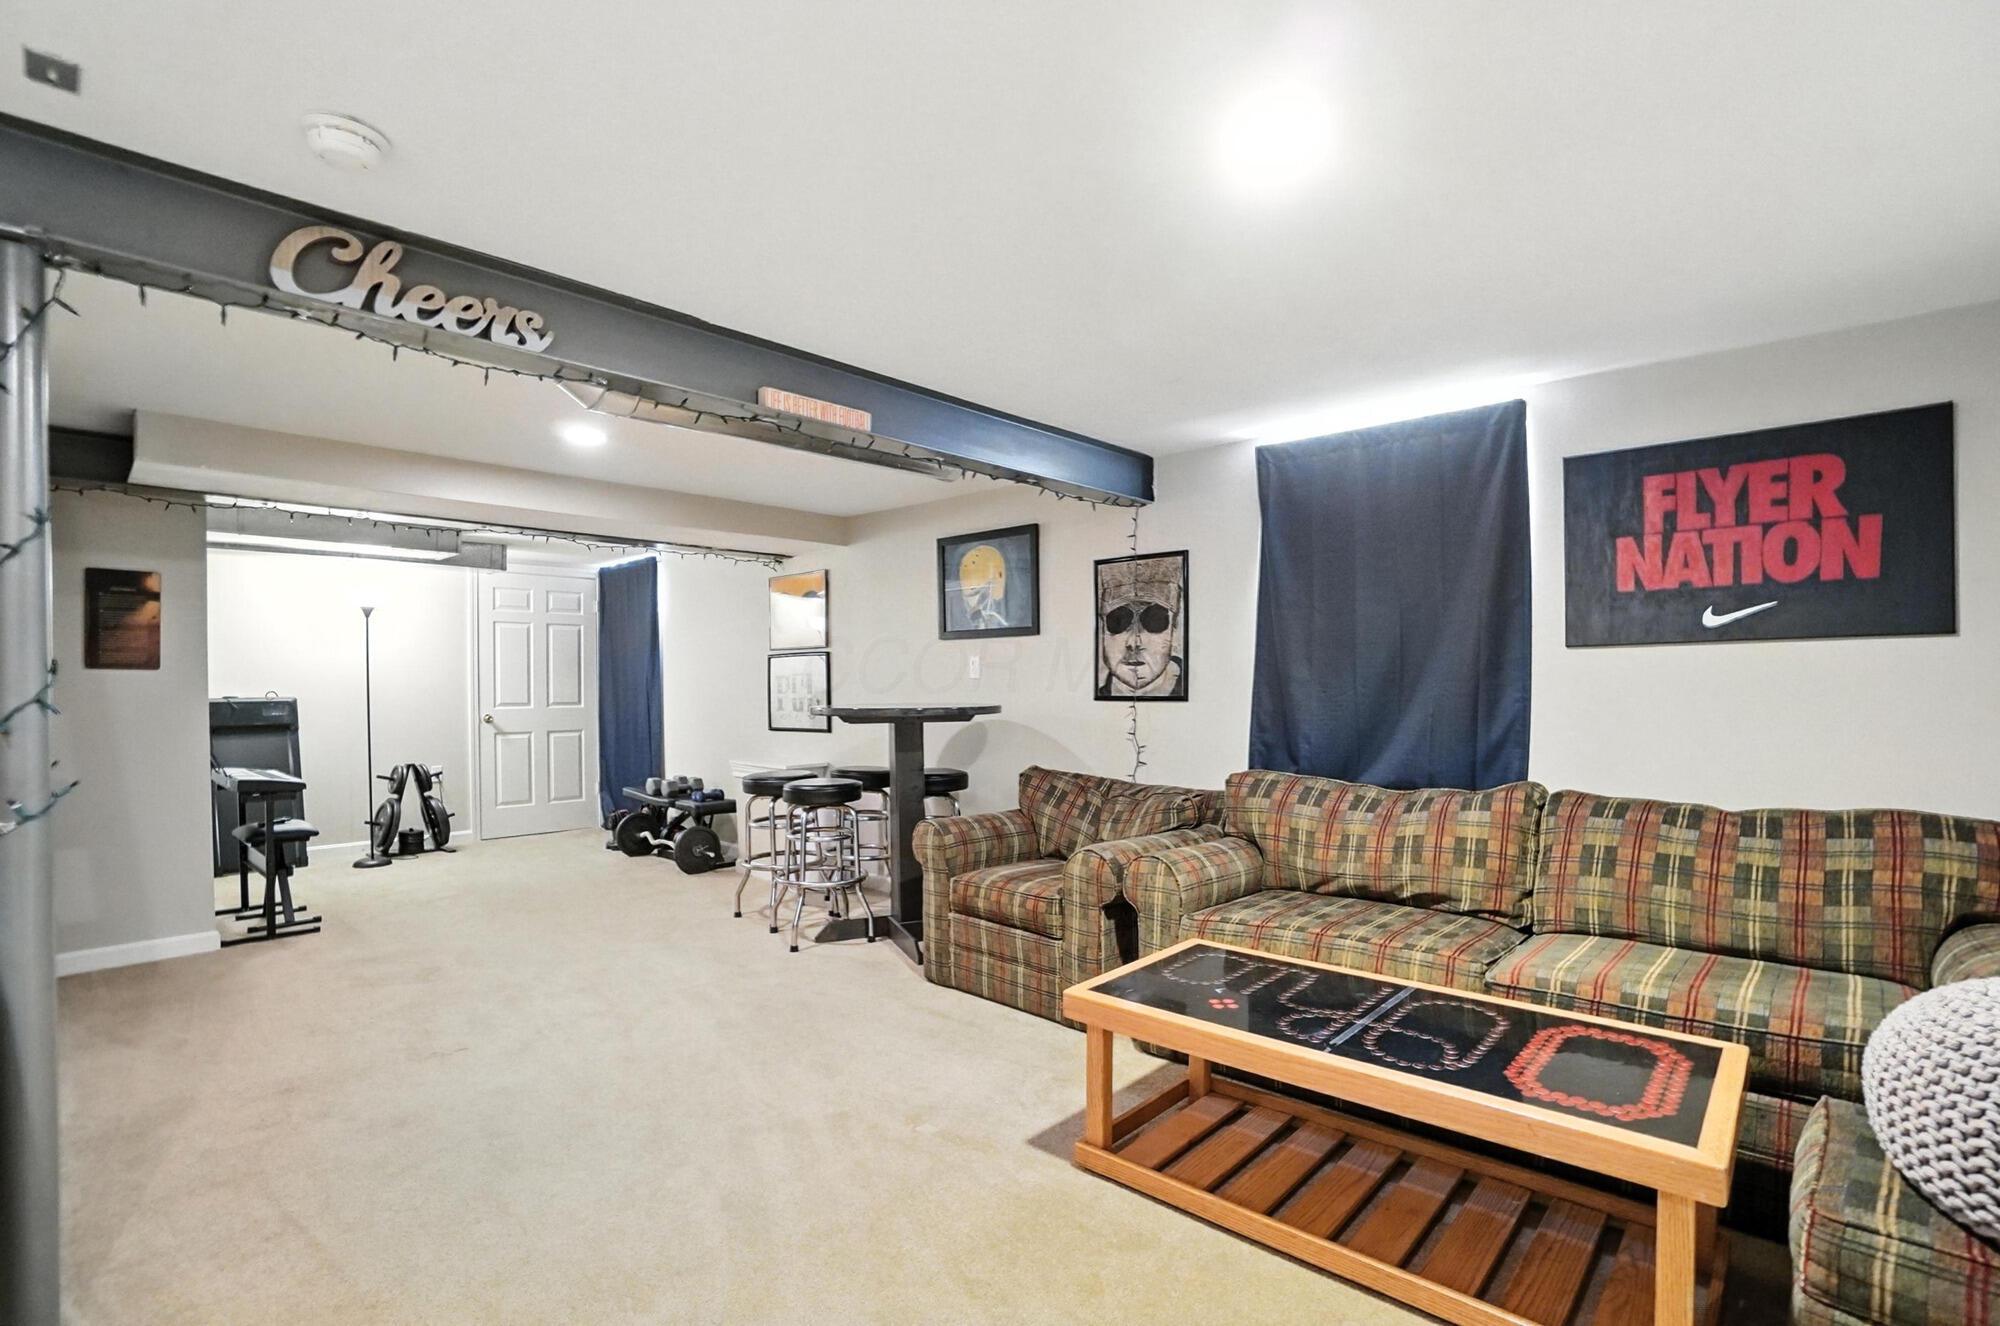
Furnished basement recreation room with a plaid sectional, exercise equipment, and a Flyer Nation sign.
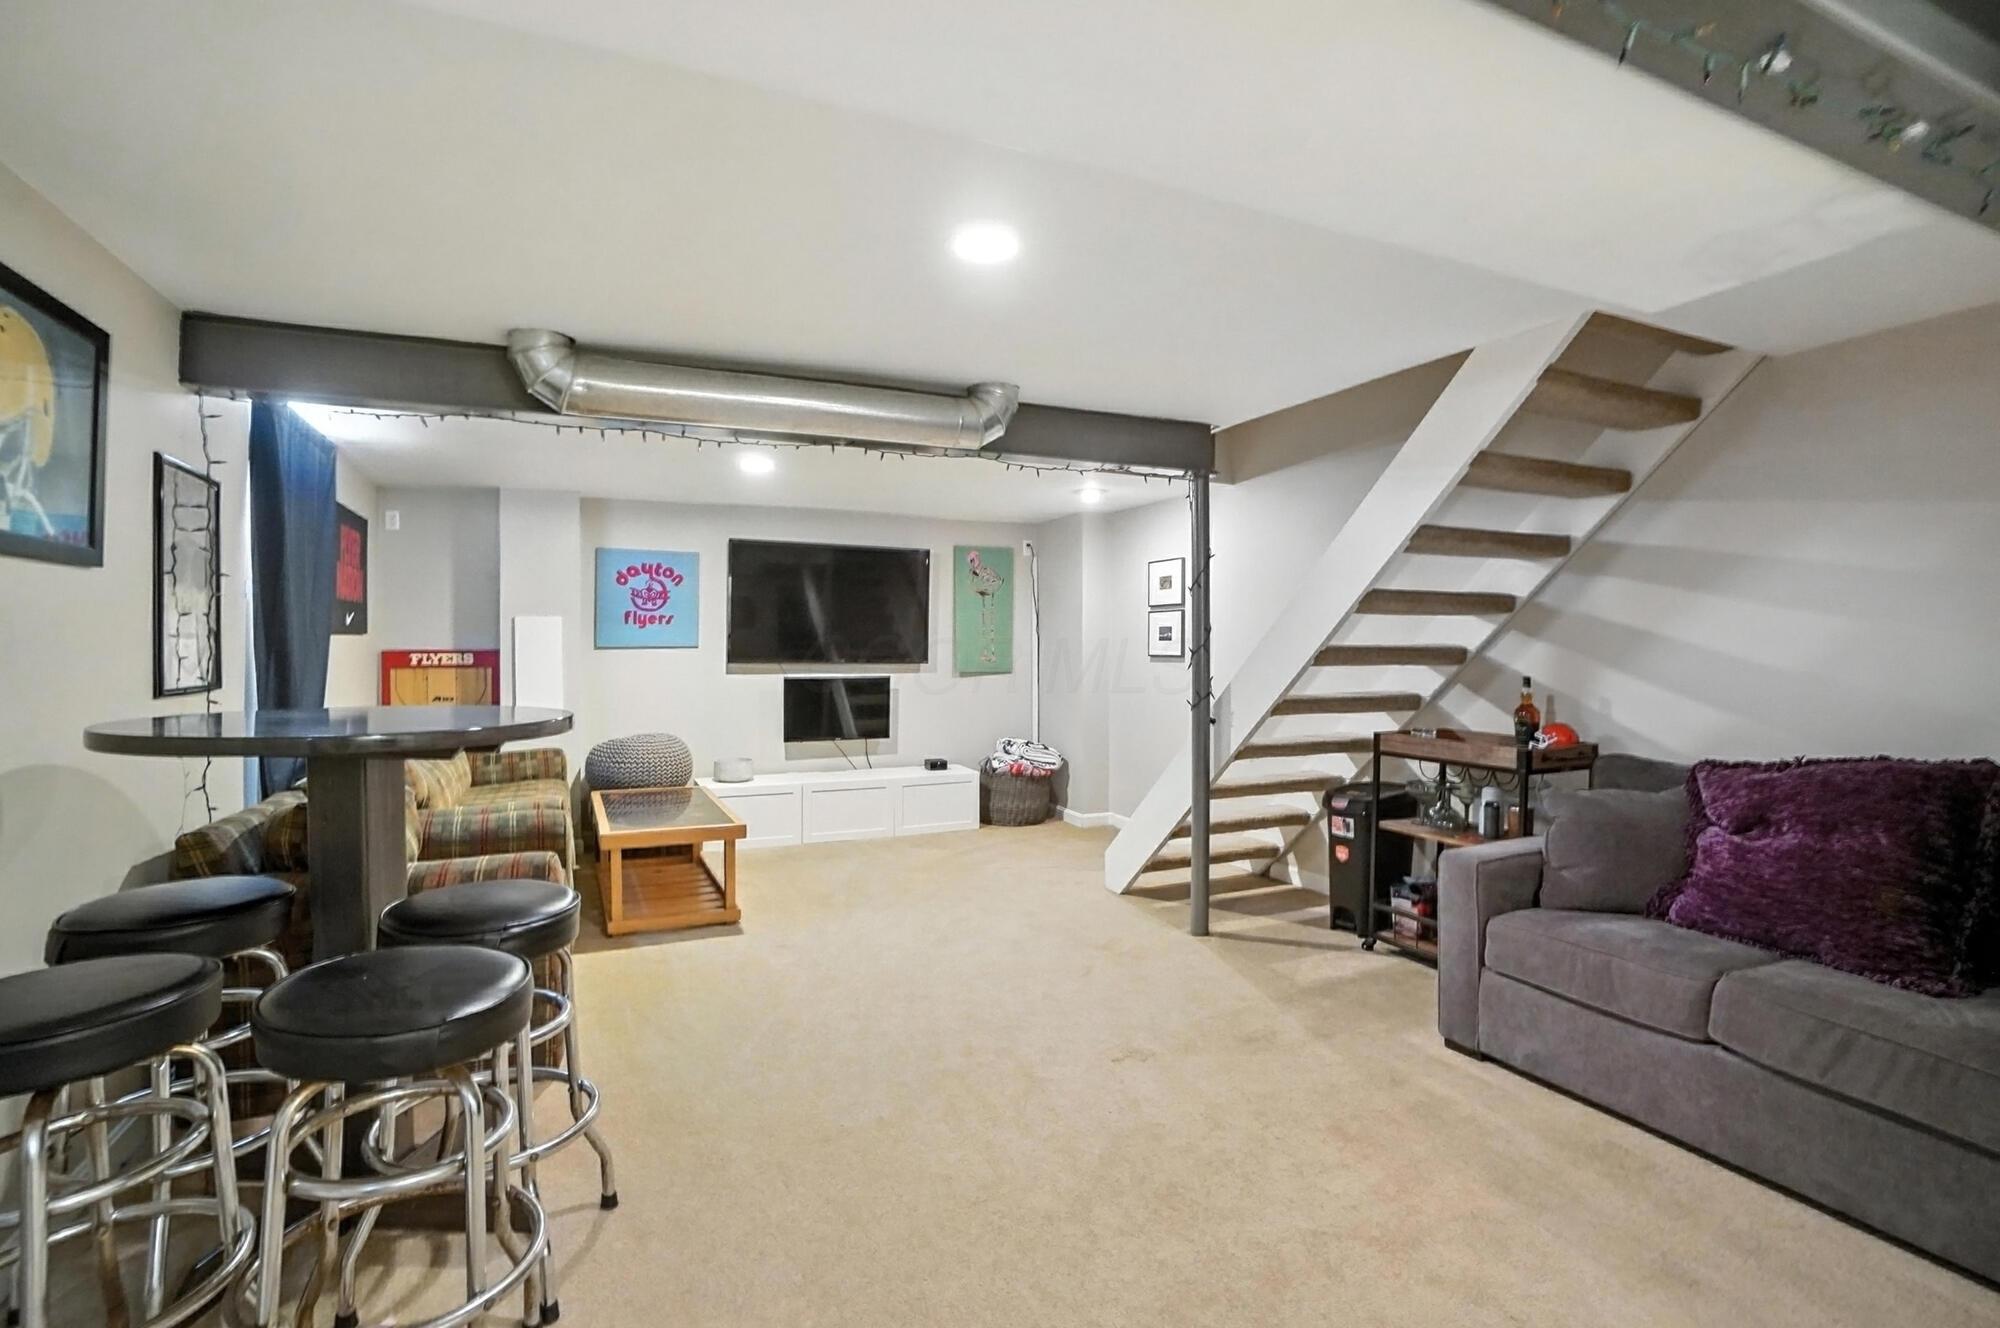
Furnished basement family room with a gray sectional, bar seating, television, and open staircase.
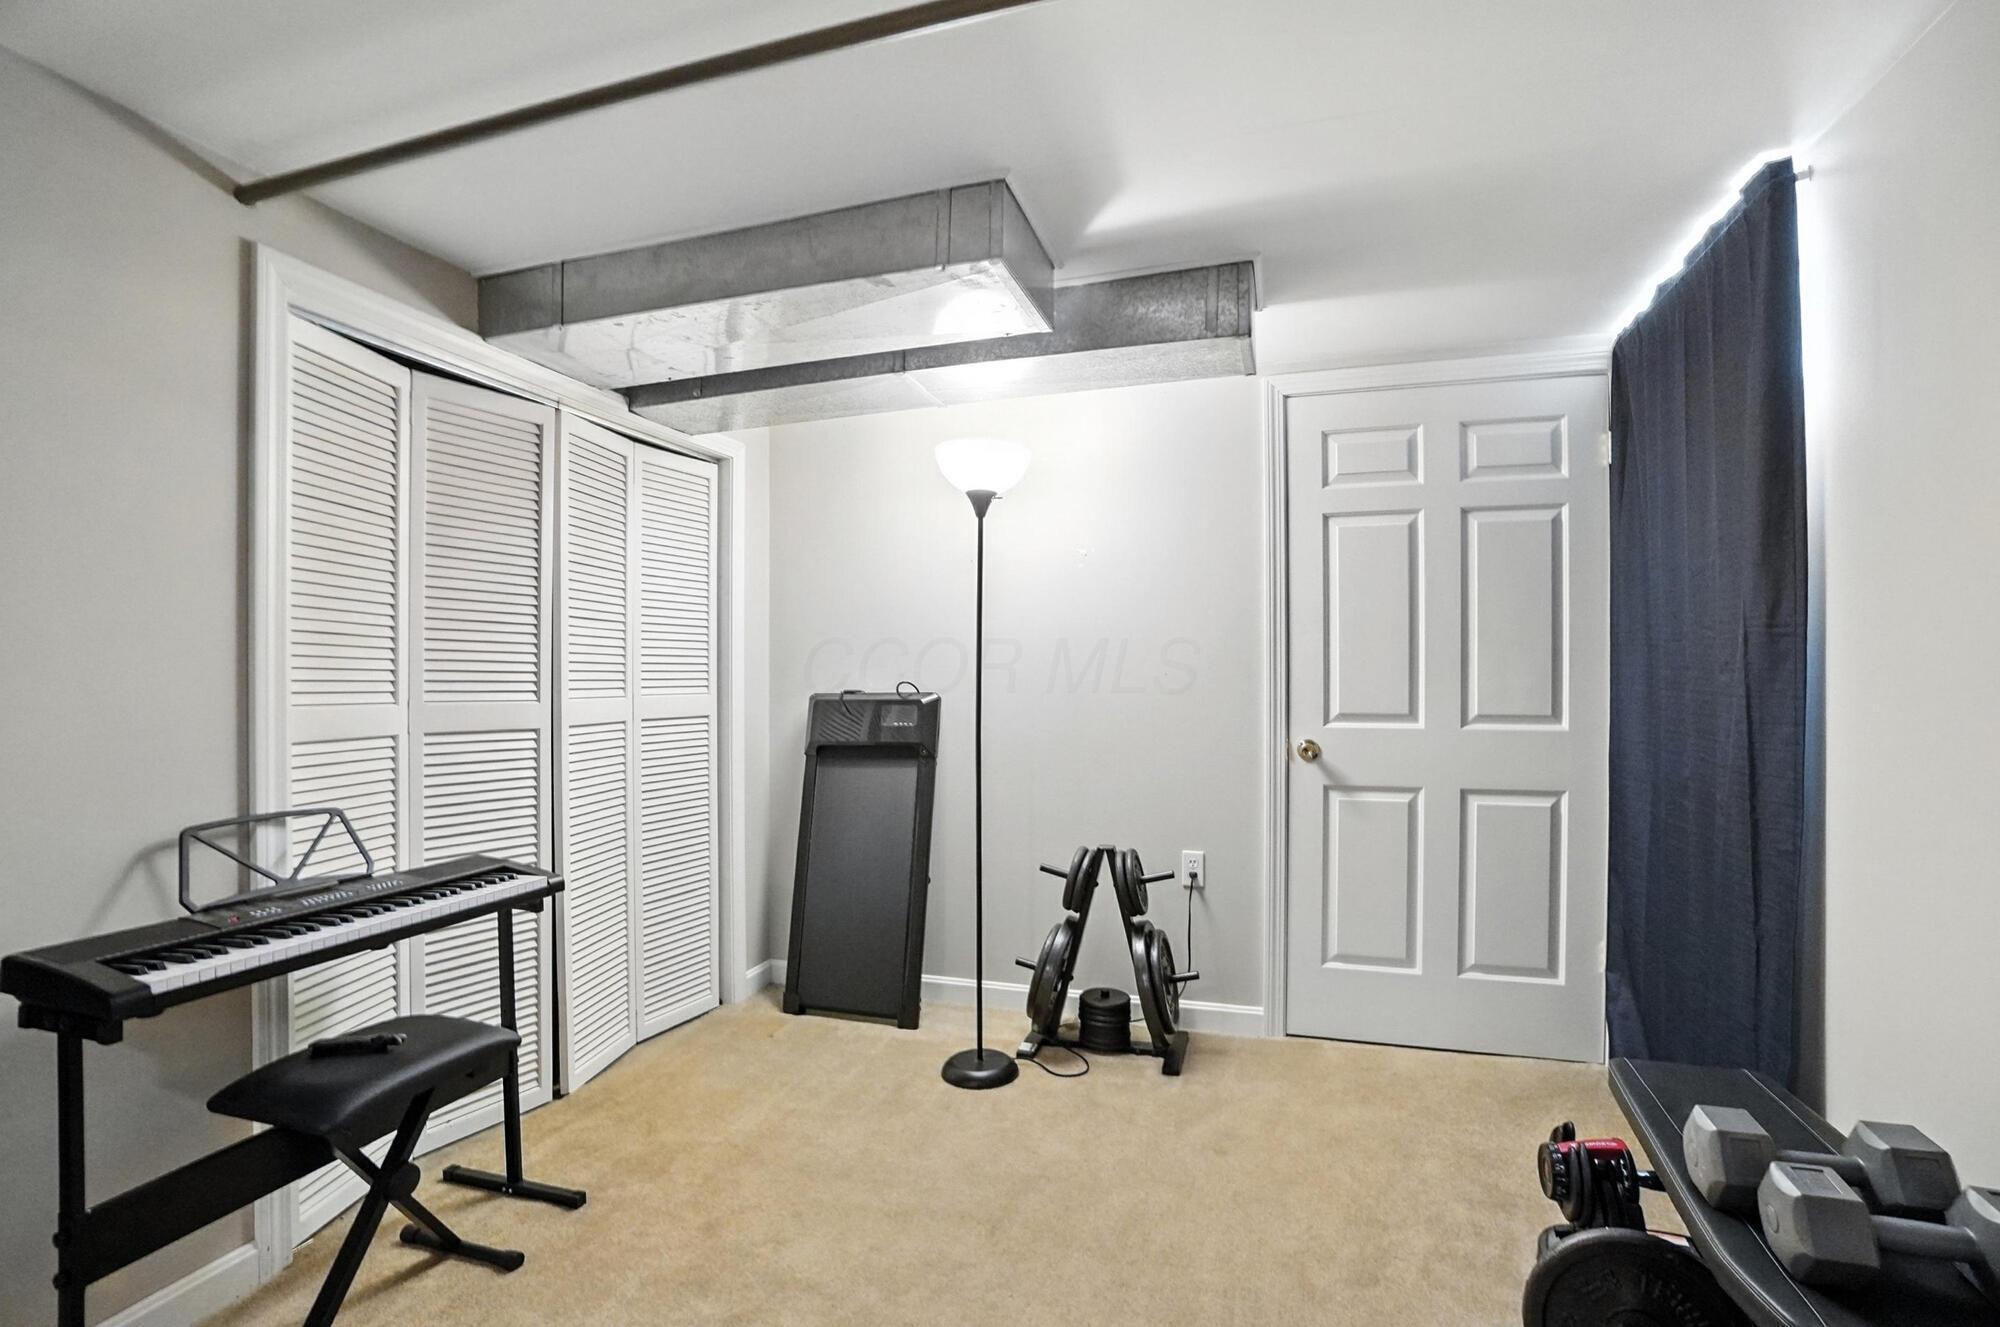
Exercise room with a treadmill, weights, and electronic keyboard beside white louvered closet doors.
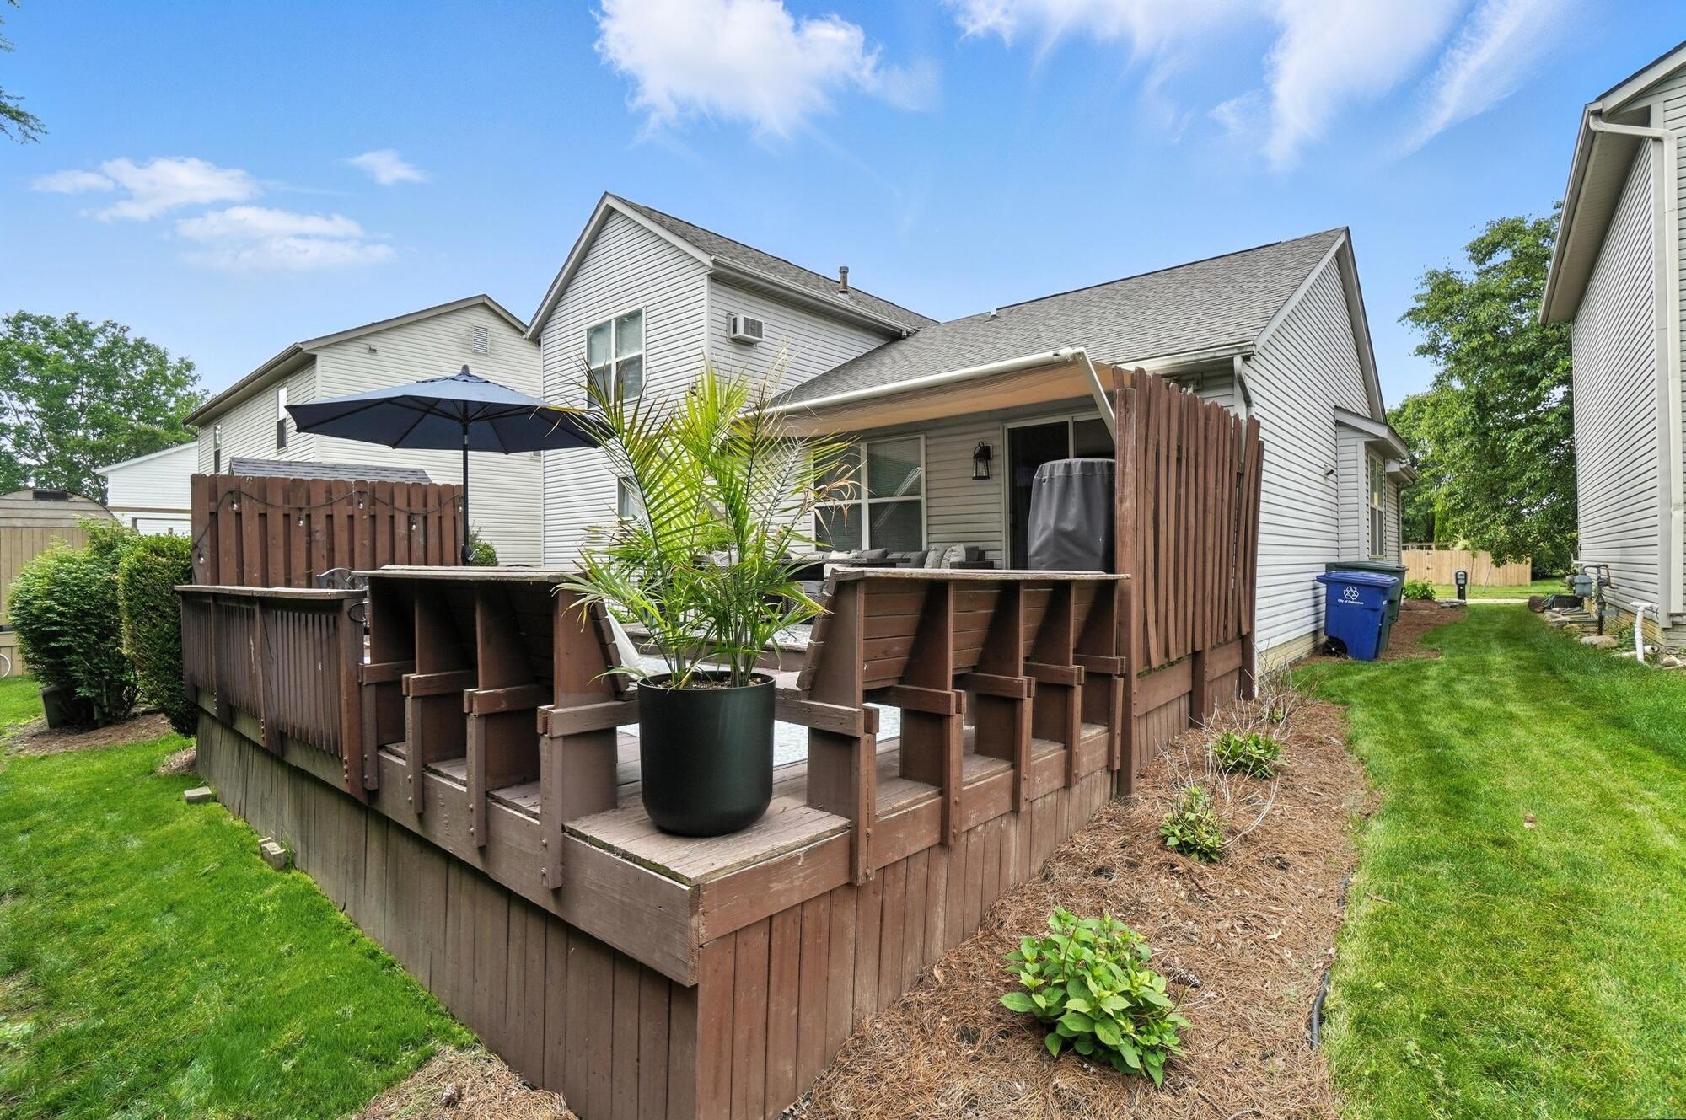
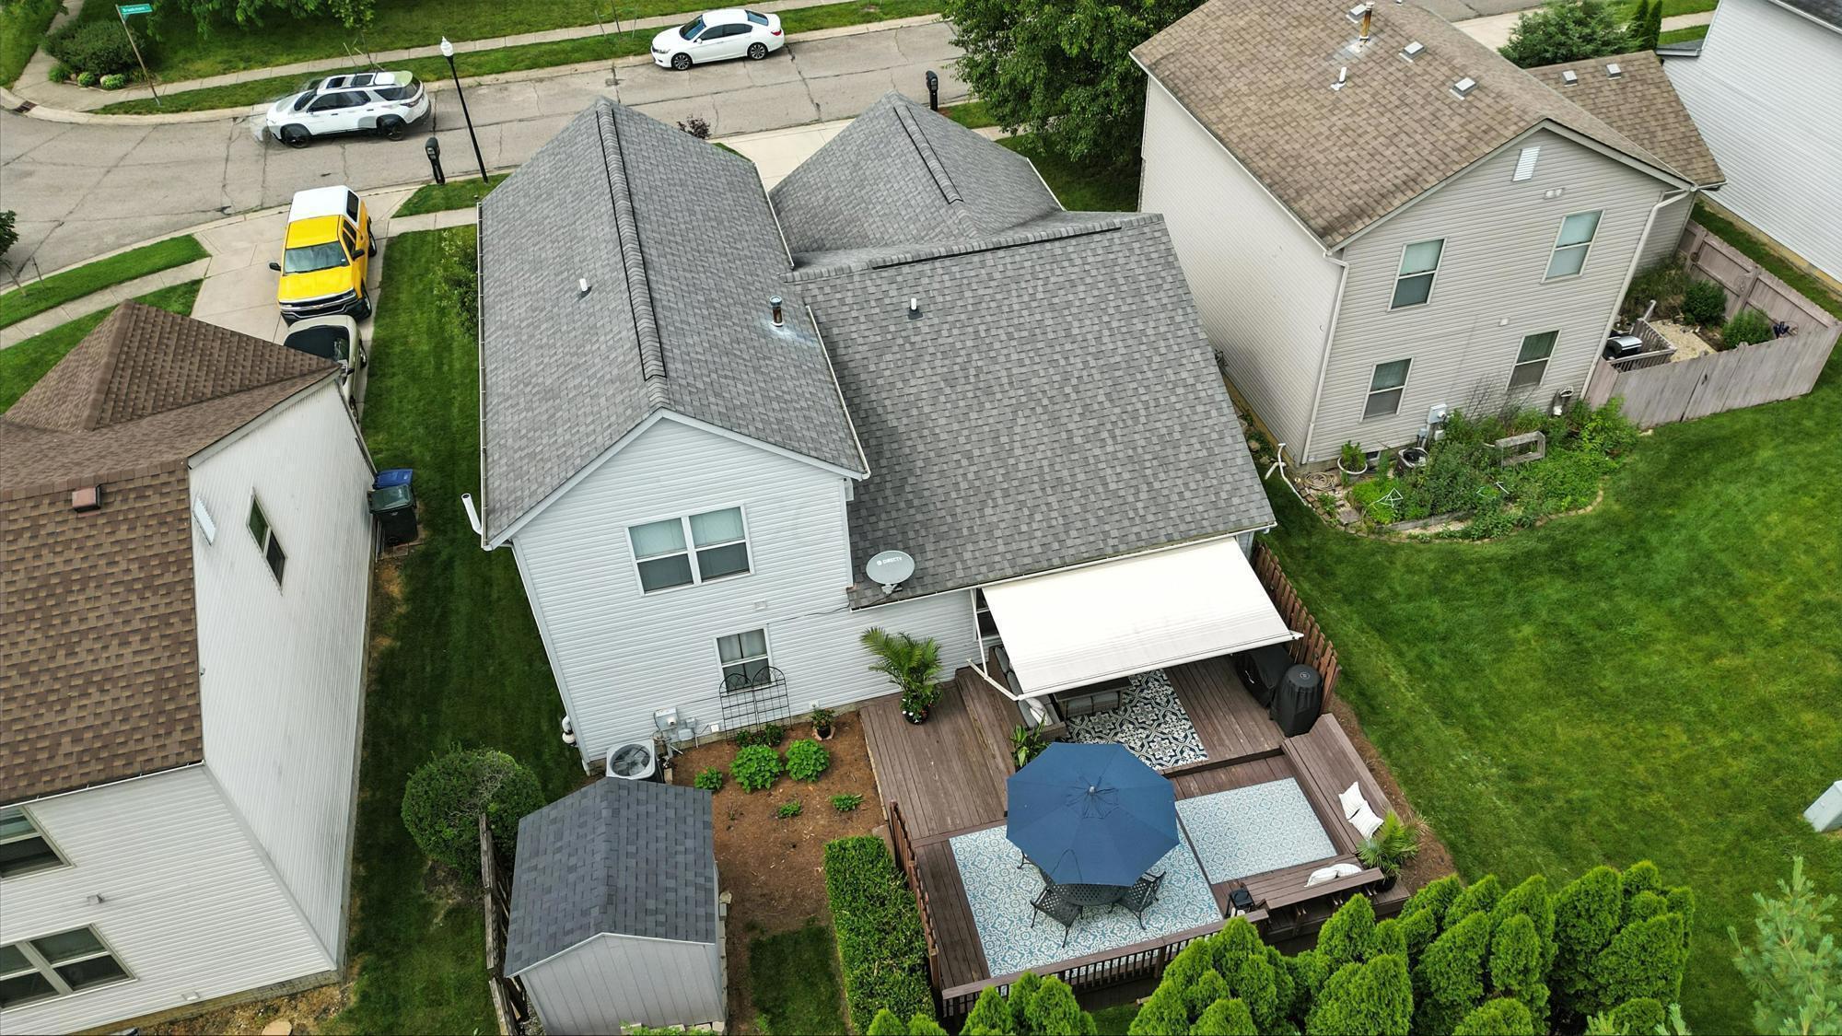
Raised wooden deck with patio seating, black umbrella, and potted palm behind a two-story home.
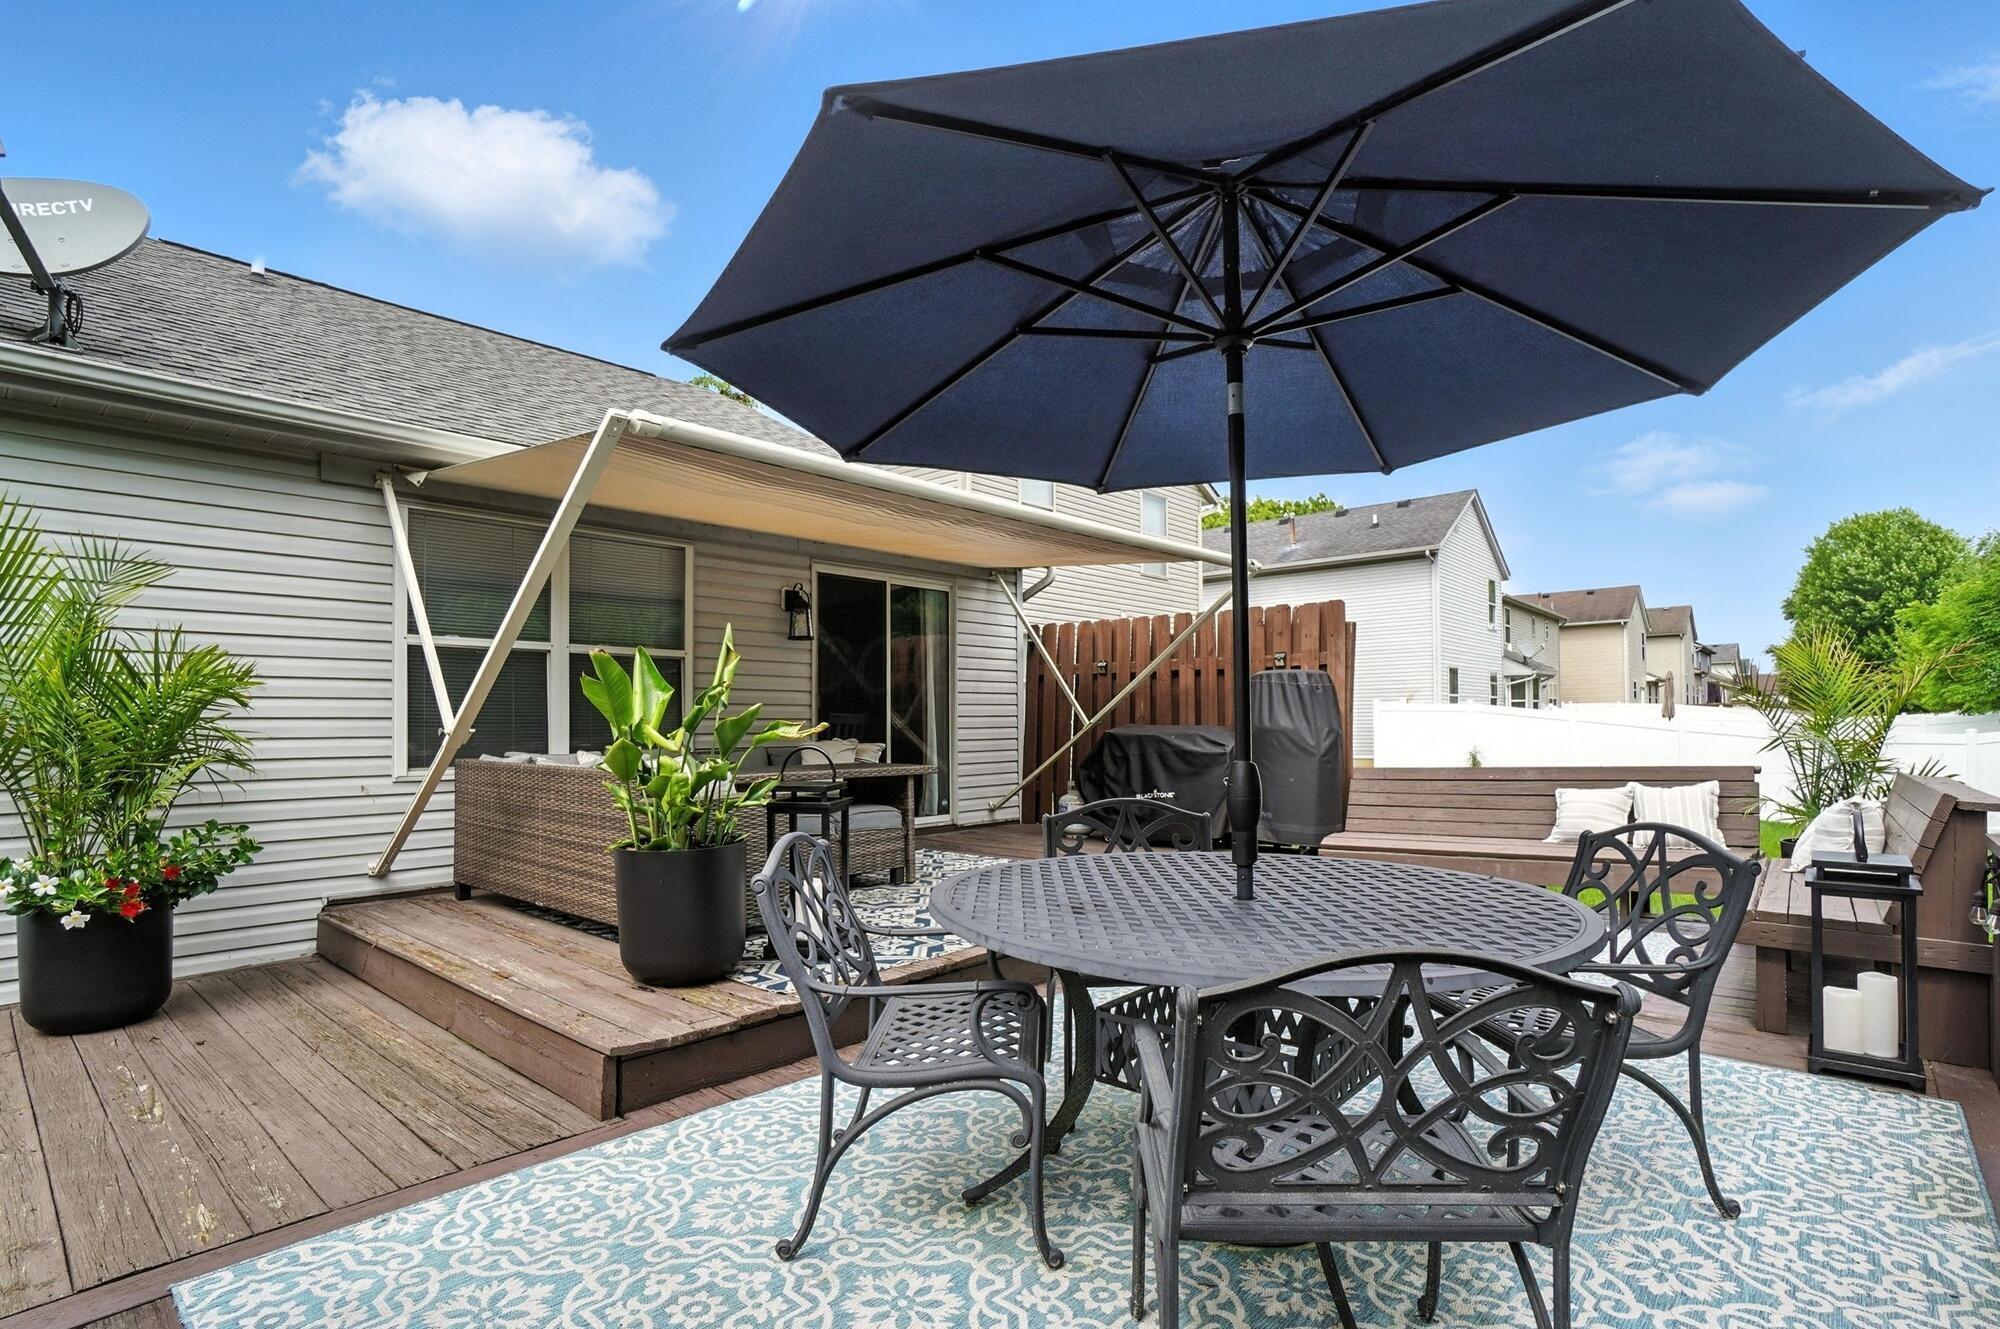
Backyard deck with patio dining set beneath a large umbrella, raised seating area, and potted plants.
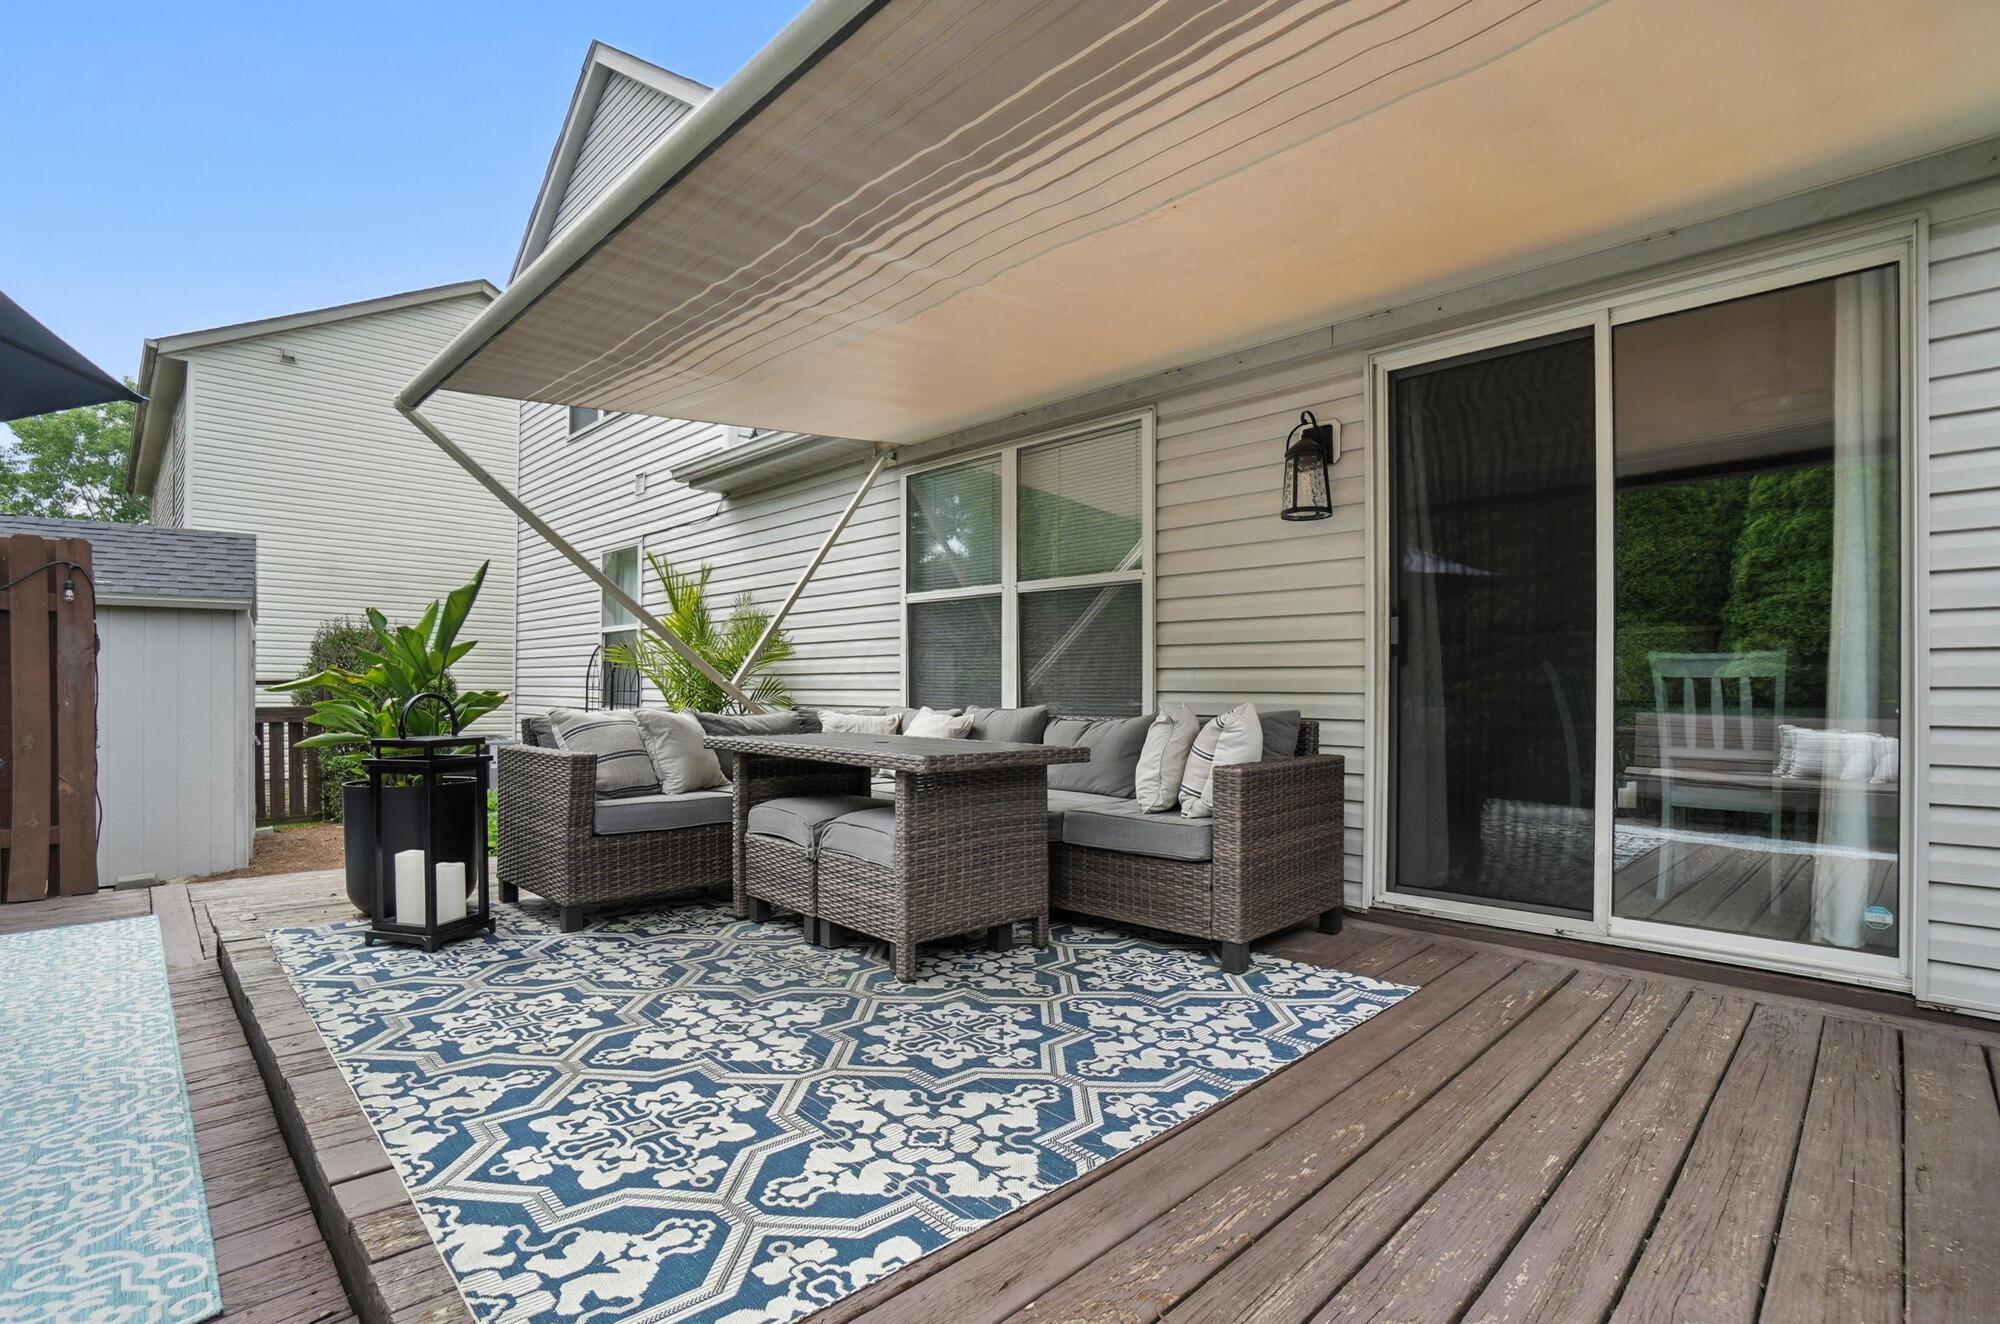
Furnished backyard deck beneath a retractable awning, with wicker seating and patterned rugs beside the pool.
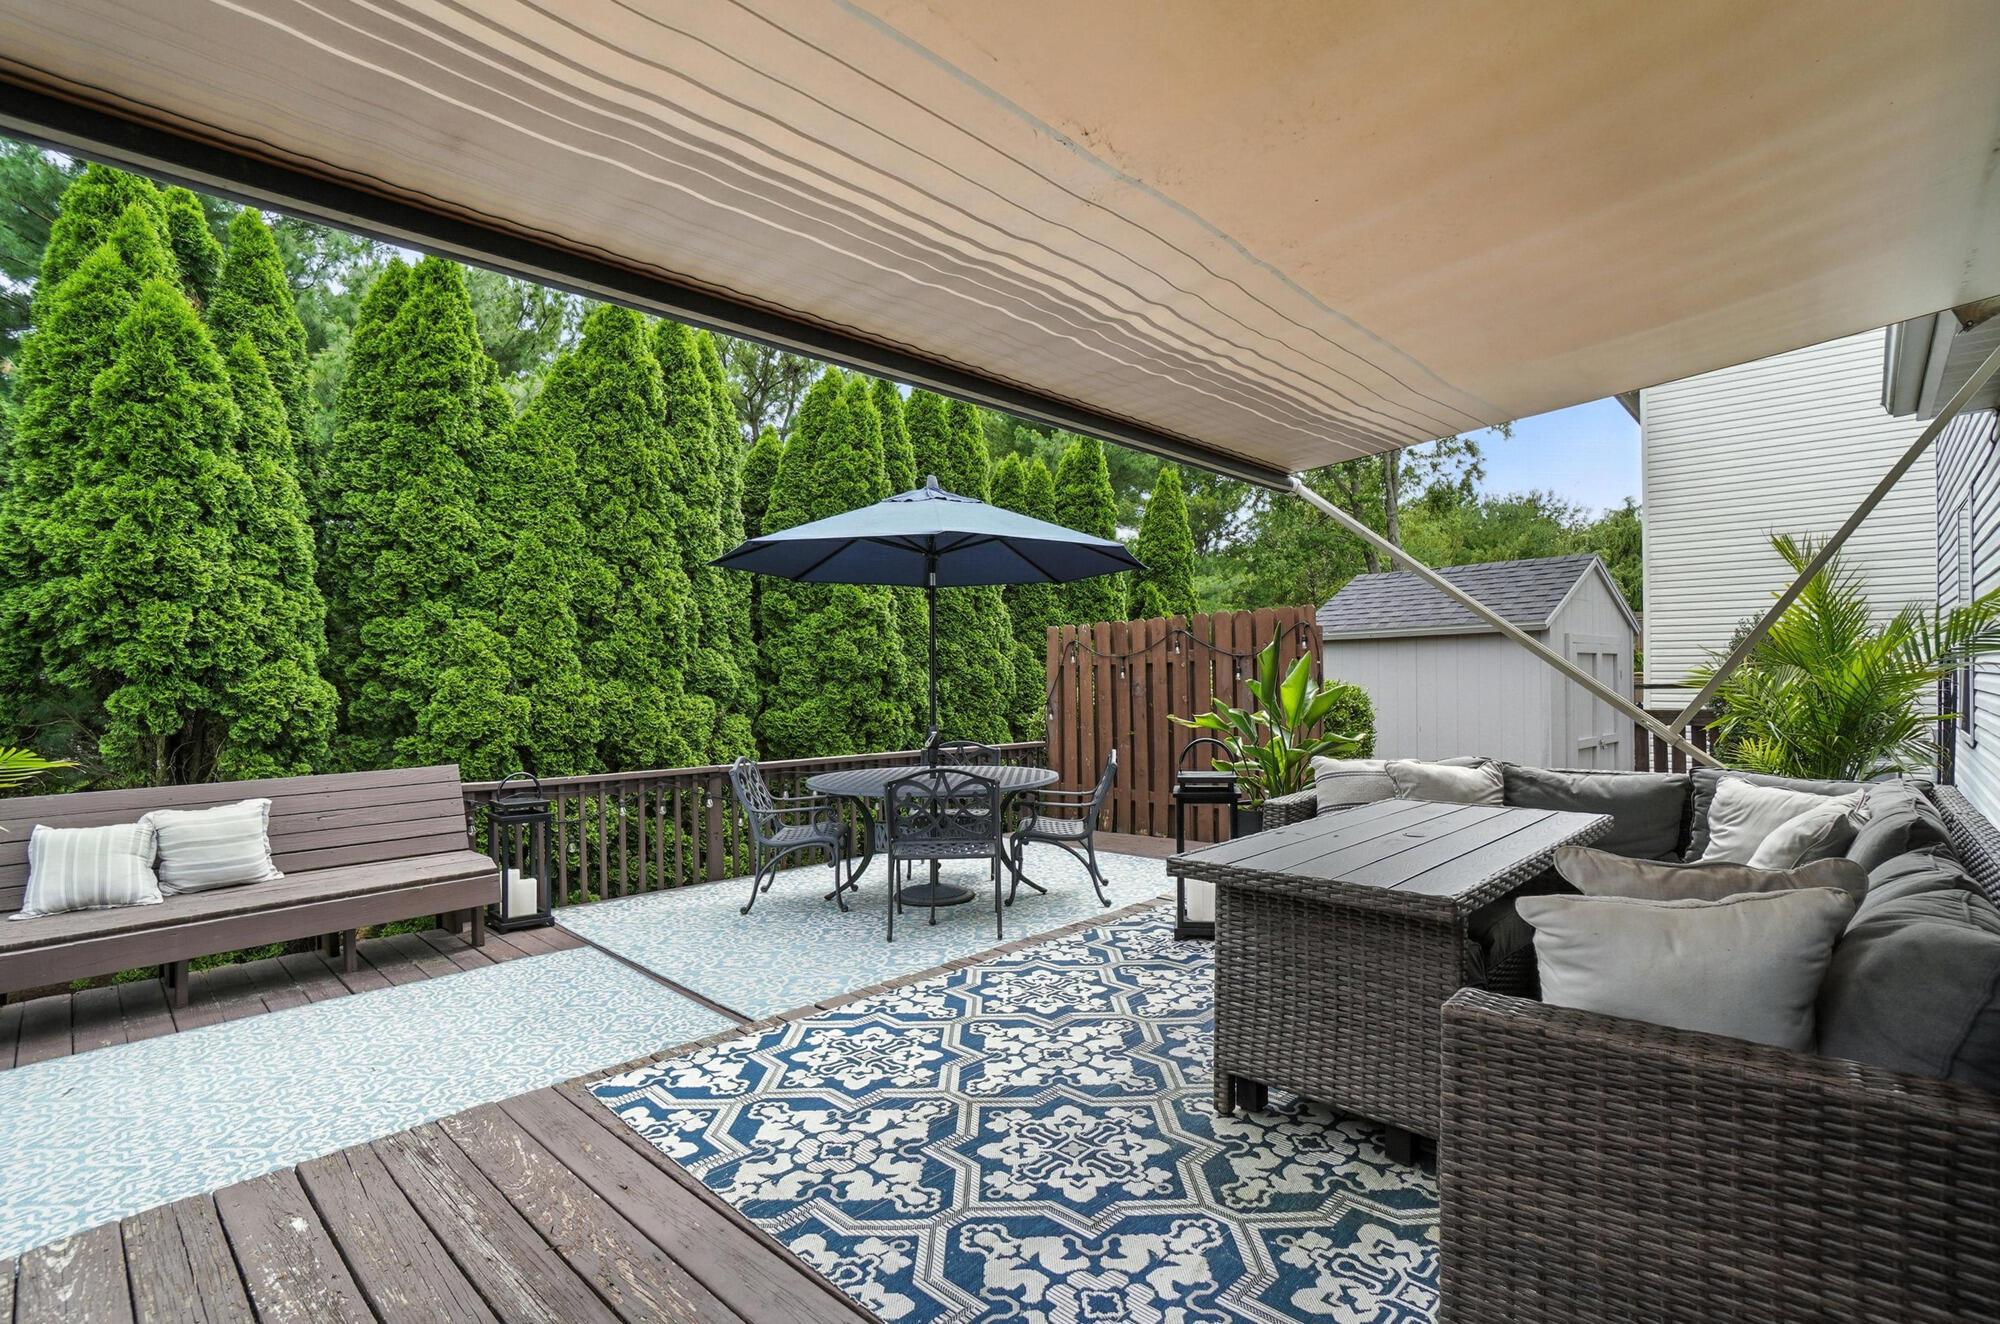
Furnished deck beneath an awning with wicker seating, a dining table, patterned rugs, and evergreen privacy hedges.
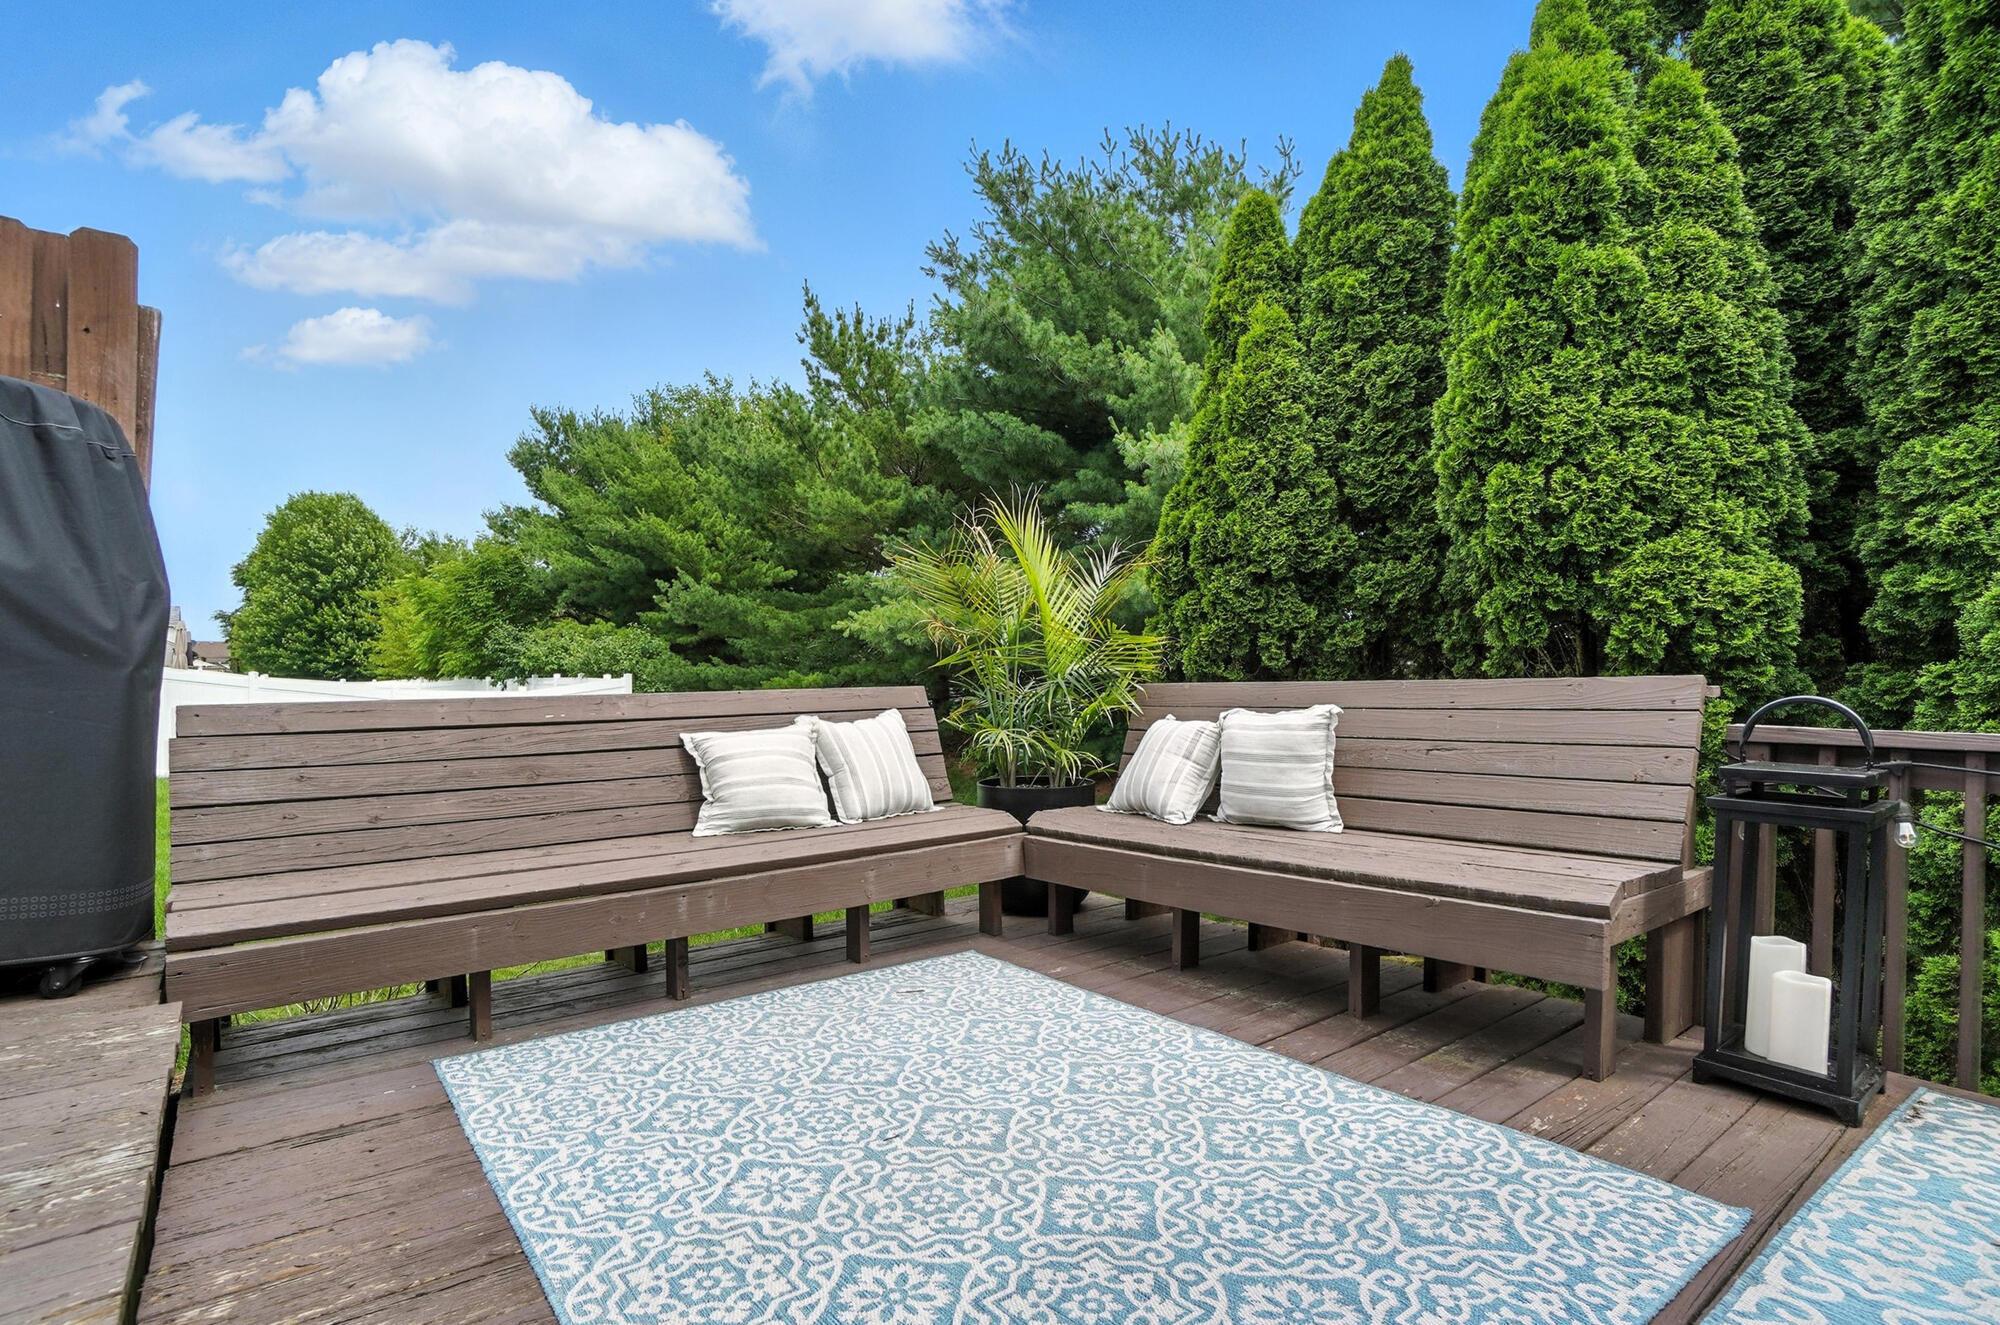
Backyard deck with built-in L-shaped benches, white cushions, patterned rugs, and tall evergreen privacy landscaping.
Aerial view of a home’s rear deck and backyard with a covered patio and blue umbrella.
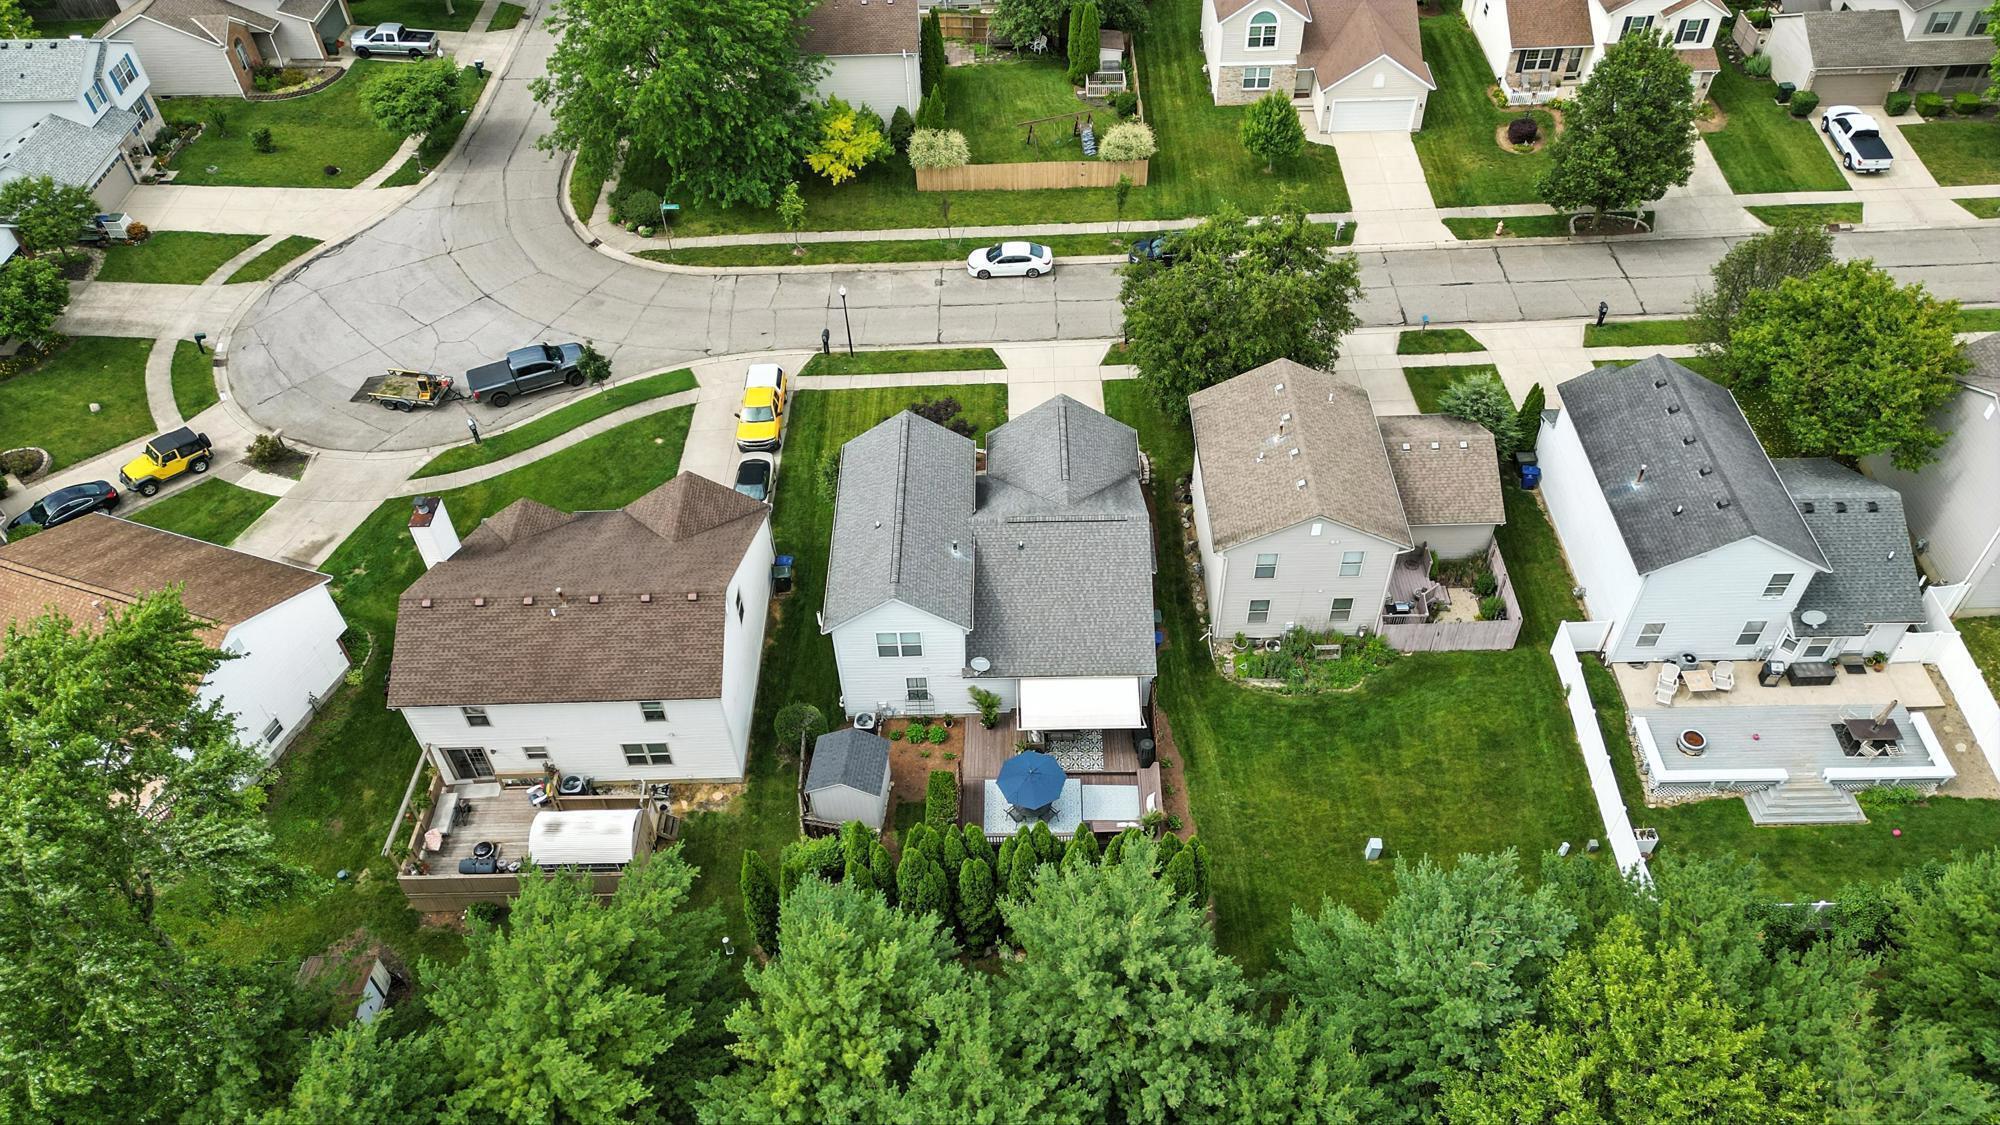
Aerial view of a residential neighborhood with fenced backyards and a curving street.
SEE ALL PHOTOS
Two-story home with an attached garage, brick accents, landscaped beds, and a green front lawn.
Home entry with gray door, wreath, colorful potted hydrangeas, and landscaped garden.
Entry foyer with a white paneled front door, staircase, and hardwood flooring.
Living room with gray sectional and guitar beside a large window overlooking the street.
Living room with a gray sectional, wooden coffee table, and potted tree beside the staircase.
Living room with a beige sectional, floral rug, and adjoining dining nook beside garden-facing windows.
Living room with beige sectional, ottoman, patterned rug, and a large window overlooking greenery.
Living room with a beige sectional, patterned rug, wall-mounted television, and vaulted ceiling.
Open kitchen and dining area with white cabinetry, a breakfast bar, and a round glass table.
Dining area with a glass-top table, white chairs, and windows overlooking a hedge and patio.
Kitchen with white shaker cabinets, stainless steel appliances, and a black faucet over the sink.
Bright white kitchen with stainless steel appliances, hardwood floors, and a dining area by large windows.
Bright kitchen with white cabinets, stainless steel appliances, and a large window beside the dining area.
Kitchen with white cabinets, stainless steel range and microwave, and window with blinds.
Laundry room with a wall-mounted television, white storage cabinet, large blinded windows, and wood-look flooring.
Kitchen with white cabinets and counters, black faucet, and stainless dishwasher beside a window overlooking greenery.
Kitchen with white cabinetry, a double-basin sink, and a black faucet beneath a pass-through opening.
Bedroom with a gray bed and bench beside a curtained window overlooking trees.
Bedroom with a large bed, mirrored door, two closets, and an open doorway to the bathroom.
Bathroom with a double-sink vanity and built-in jetted tub beneath framed sailboat artwork.
Bathroom vanity with double sinks, a wide mirror, and white cabinetry with black hardware.
Bathroom with a white tiled soaking tub, chrome faucet, arched window, and framed sailboat painting.
Bathroom vanity with a white oval sink, brass faucet, paneled cabinetry, and beadboard wainscoting.
Laundry area with washer and dryer beside a pantry lined with wire shelves and storage containers.
Carpeted staircase with white railings and a furnished living room visible beyond.
Bedroom with gray and blue bedding, matching bedside lamps, and a large window with blinds.
Furnished bedroom with a gray quilted bed, blue pillows, and an open doorway to a bright adjoining room.
Bedroom with gray and blue bedding, a ceiling fan, and a large window with white blinds.
Bathroom with a white vanity, large mirror, toilet, and beige shower curtain.
Bathroom vanity with oval sink and large mirror beside a toilet.
Home office with two computer desks, a white rocking chair, and a large window with blinds.
Carpeted sitting room with a TV console, sliding closet doors, a tall potted plant, and wicker chairs.
Furnished basement recreation room with a plaid sectional, exercise equipment, and a Flyer Nation sign.
Furnished basement family room with a gray sectional, bar seating, television, and open staircase.
Exercise room with a treadmill, weights, and electronic keyboard beside white louvered closet doors.
Raised wooden deck with patio seating, black umbrella, and potted palm behind a two-story home.
Backyard deck with patio dining set beneath a large umbrella, raised seating area, and potted plants.
Furnished backyard deck beneath a retractable awning, with wicker seating and patterned rugs beside the pool.
Furnished deck beneath an awning with wicker seating, a dining table, patterned rugs, and evergreen privacy hedges.
Backyard deck with built-in L-shaped benches, white cushions, patterned rugs, and tall evergreen privacy landscaping.
Aerial view of a home’s rear deck and backyard with a covered patio and blue umbrella.
Aerial view of a residential neighborhood with fenced backyards and a curving street.
Courtesy of M. Michaela Grandey - Rolls Realty
Sold

5981 Brookmont Drive

5981 Brookmont Drive, Hilliard, OH 43026

$395,000
Light + Bright + a first floor primary and first floor laundry plus a finished lower level!! Over 2,000 SF and meticulously maintained with a new HVAC, hot water heater, fresh paint, new landscaping, and much more. Enjoy the convenience of this location that is close to parks and easy access to vibrant, downtown Hilliard. Two large bedrooms at the 2nd floor plus a full bathroom. Retreat to the den or entertain in the open concept kitchen/great room! This is a must see and a pleasure to show!

3
beds

3
baths

2,300 Sq.Ft. LIVING AREA

5,227.2 Sq.Ft. lot

Michaela Grandey

Michaela Grandey

Features & Amenities

Interior

  • total bedrooms3
  • Total bathrooms3
  • full bathrooms2
  • half bathroom1
  • other interior Features Garden/Soak Tub

Area & Lot

  • Status Sold
  • Date Sold August 19, 2025
  • Living Area2,300 Sq.Ft.
  • Total Area1,756 Sq.Ft.
  • Lot Area5,227.2 Sq.Ft.
  • MLS® ID225027590
  • TypeResidential
  • YEAR BUILT1998
  • NeighborhoodHilliard
  • Architecture StylesTraditional
  • School DistrictCOLUMBUS CSD 2503 FRA CO.

Exterior

  • Garage Space2.0
  • water SourcePublic
  • parkingGarage Door Opener, Attached Garage
  • HEAT TYPEForced Air
  • AIR CONDITIONINGCentral Air
  • sewerPublic Sewer
  • SubstructureBlock
  • HOA AmenitiesSidewalk

Financial

  • Sales Price$395,000
  • Real Estate Tax $4,978/yr

Hilliard

Explore

Work With Us

With over 60 years of combined real estate experience, The Grandey Group delivers knowledgeable, personalized service throughout Columbus and surrounding communities. As a dedicated team, we provide greater attention, trusted guidance, and a collaborative approach designed to keep our clients’ goals at the forefront of every transaction.

Follow Us on Instagram