Leave a Message

Thank you for your message. We will be in touch with you shortly.

321 Ashmoore Circle W
SEE ALL PHOTOS
321 Ashmoore Circle W
Courtesy of Diane C Lorenzo - Keller Williams Consultants
Sold

321 Ashmoore Circle W

321 Ashmoore Circle W, Powell, OH 43065

$752,000
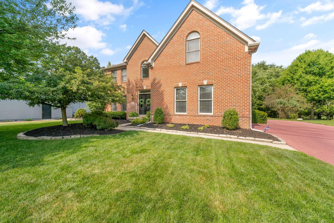
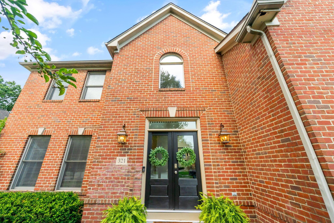
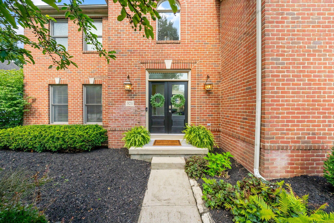
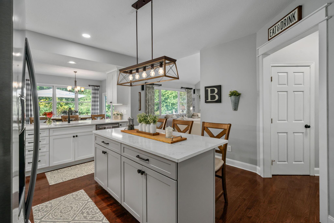
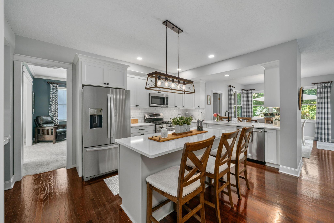
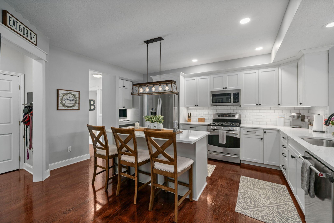
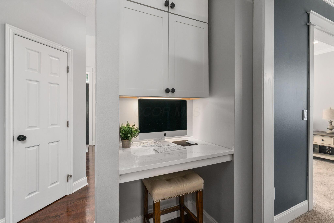
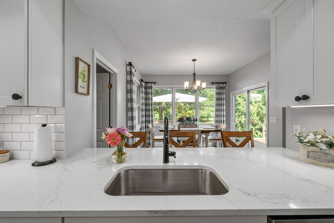
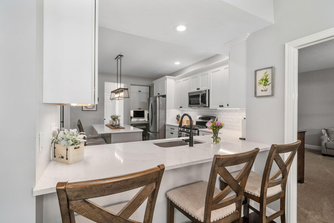
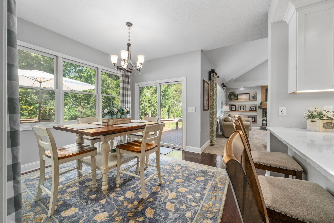
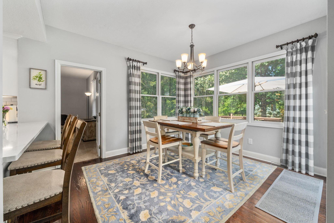
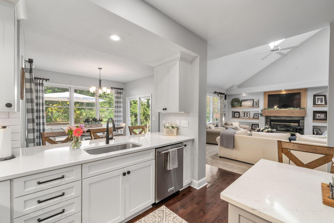
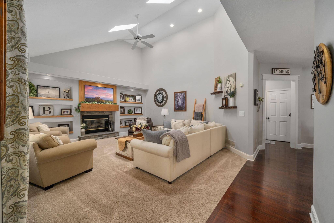
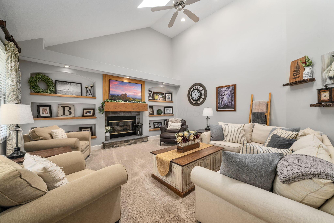
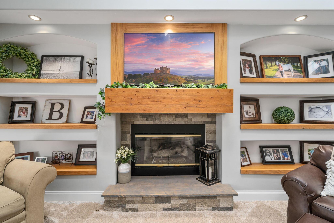
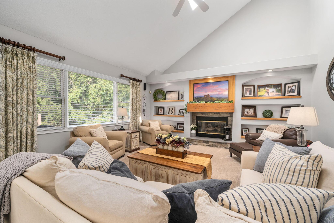
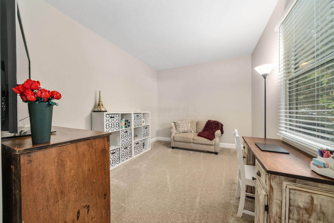
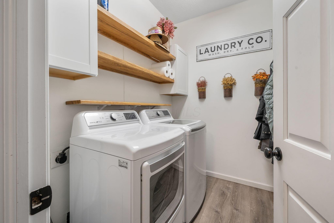
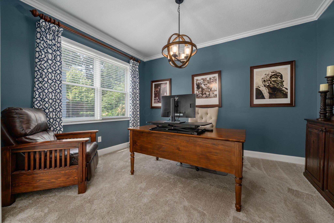
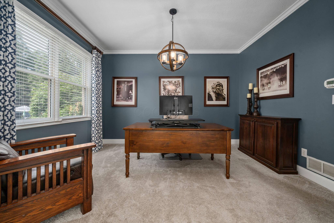
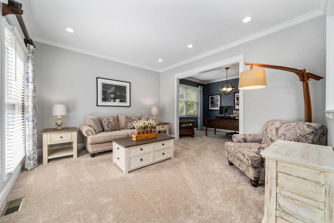
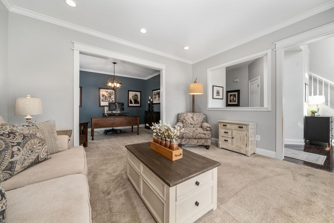
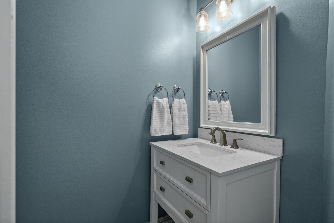
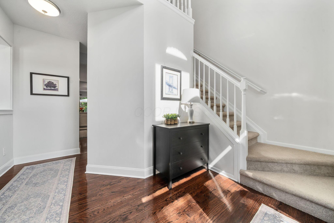
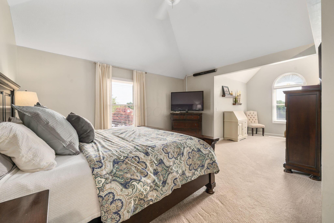
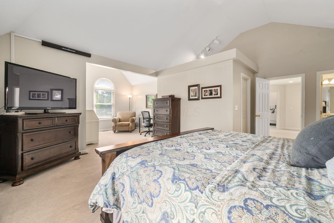
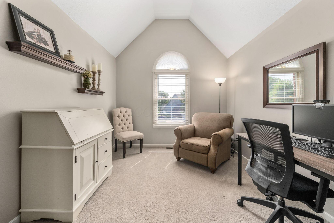
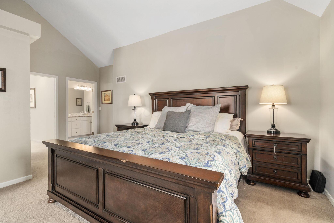
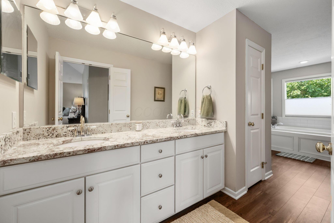
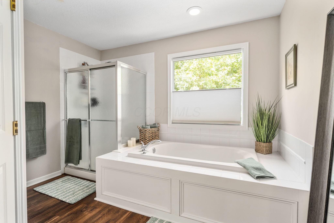
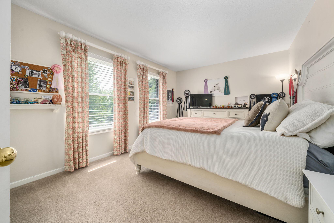
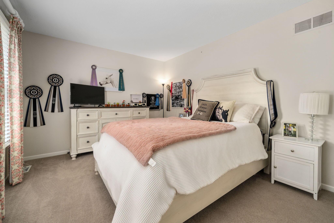
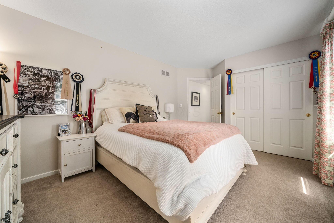
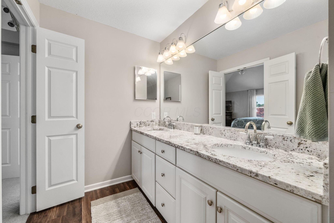
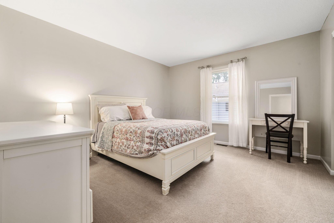
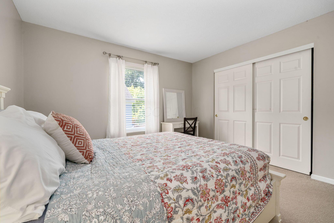
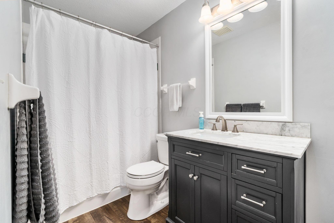
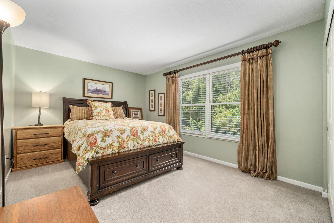
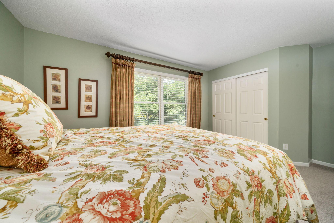
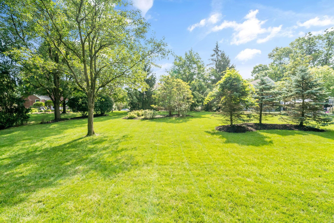
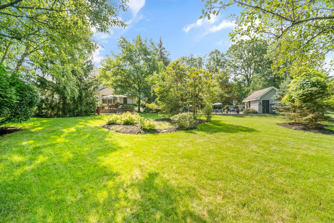
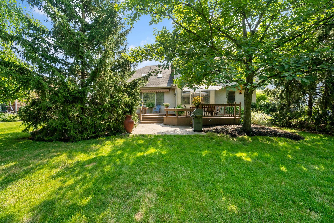
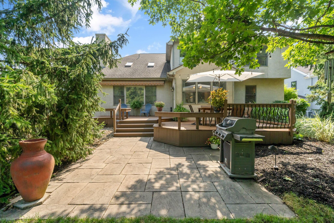
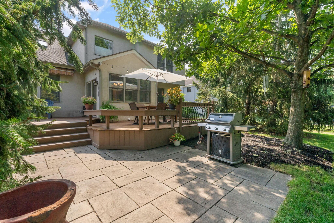
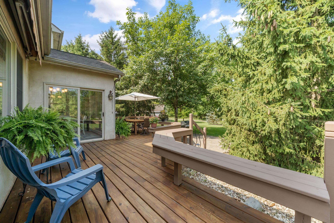
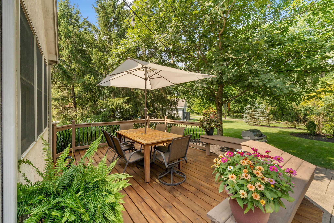
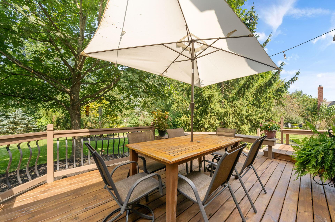
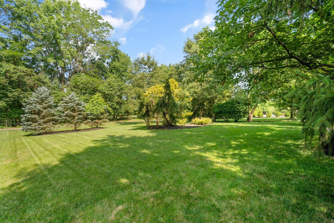
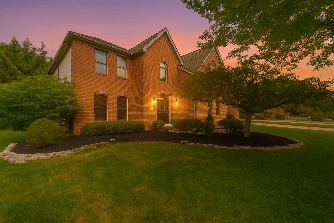
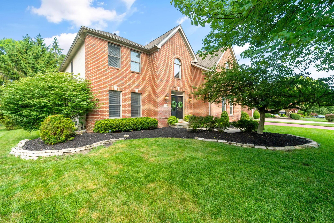
Elegant black double entry doors create a timeless and welcoming entrance, leading to updated living spaces that blend comfort with contemporary design--all within this fully renovated home in Powell's sought-after Ashmoore community! The professionally-designed kitchen combines modern function with classic charm. White cabinetry with black hardware contrasts beautifully against hardwood floors and quartz counters while the spacious island provides gathering space. Subway tile backsplash and stainless appliances complete this workspace that flows seamlessly into adjacent living areas. Vaulted ceilings in the great room create an open atmosphere while custom built-in shelving around the stone fireplace offers storage and display space. Natural light flows through the large windows and skylights to enhance the warmth and openness of the great room, creating an inviting space perfect for relaxing or entertaining. The first floor flex room offers an opportunity for a 5th bedroom or additional office. Upstairs features four generously sized bedrooms, including a spacious primary suite with a versatile area perfect for a reading nook, yoga, or meditation. Bright and inviting, the primary bath offers a soaking tub, glass-enclosed shower, and warm wood-look floors. Natural light highlights clean white tile and simple, spa-like accents. Situated on a generous half-acre lot, the backyard is a private, tree-lined retreat with mature landscaping that provides natural shade and privacy. A spacious deck and adjoining paver patio offer plenty of room for outdoor dining, relaxing, or entertaining. With its serene setting and well-maintained greenery, it's an ideal space for quiet mornings or summer gatherings. SHOWINGS START FRIDAY 7/25. Must see!

4
beds

3
baths

3,244 Sq.Ft. LIVING AREA

0.54 Acres lot

Michaela Grandey

Michaela Grandey

Features & Amenities

Interior

  • total bedrooms4
  • Total bathrooms3
  • full bathrooms2
  • half bathroom1
  • Flooring Wood, Carpet, Ceramic/Porcelain, Vinyl
  • Fireplace One, Gas Log

Area & Lot

  • Status Sold
  • Date Sold August 20, 2025
  • Living Area3,244 Sq.Ft.
  • Total Area3,244 Sq.Ft.
  • Lot Area0.54 Acres
  • MLS® ID225026936
  • TypeResidential
  • YEAR BUILT1997
  • NeighborhoodPowell
  • School DistrictOLENTANGY LSD 2104 DEL CO.

Exterior

  • Garage Space2.0
  • water SourcePublic
  • lot featuresWooded
  • parkingGarage Door Opener, Attached Garage, Side Load
  • HEAT TYPEForced Air
  • AIR CONDITIONINGCentral Air
  • sewerPublic Sewer
  • SubstructureBlock
  • HOA AmenitiesBike/Walk Path, Park, Sidewalk

Financial

  • Sales Price$752,000
  • Real Estate Tax $9,810/yr
  • HOA $250/yr
View Virtual Tour

Powell

Explore

Work With Us

With over 60 years of combined real estate experience, The Grandey Group delivers knowledgeable, personalized service throughout Columbus and surrounding communities. As a dedicated team, we provide greater attention, trusted guidance, and a collaborative approach designed to keep our clients’ goals at the forefront of every transaction.

Follow Us on Instagram