
Leave a Message

Thank you for your message. We will be in touch with you shortly.

160 Edgewood Drive
160 Edgewood Drive
160 Edgewood Drive
160 Edgewood Drive
160 Edgewood Drive
160 Edgewood Drive
160 Edgewood Drive
160 Edgewood Drive
160 Edgewood Drive
160 Edgewood Drive
160 Edgewood Drive
160 Edgewood Drive
160 Edgewood Drive
160 Edgewood Drive
160 Edgewood Drive
160 Edgewood Drive
160 Edgewood Drive
160 Edgewood Drive
160 Edgewood Drive
160 Edgewood Drive
160 Edgewood Drive
160 Edgewood Drive
160 Edgewood Drive
160 Edgewood Drive
160 Edgewood Drive
160 Edgewood Drive
160 Edgewood Drive
160 Edgewood Drive
160 Edgewood Drive
160 Edgewood Drive
160 Edgewood Drive
160 Edgewood Drive
160 Edgewood Drive
160 Edgewood Drive
160 Edgewood Drive
160 Edgewood Drive
160 Edgewood Drive
160 Edgewood Drive
160 Edgewood Drive
160 Edgewood Drive
160 Edgewood Drive
160 Edgewood Drive
160 Edgewood Drive
160 Edgewood Drive
SEE ALL PHOTOS
160 Edgewood Drive
160 Edgewood Drive
160 Edgewood Drive
160 Edgewood Drive
160 Edgewood Drive
160 Edgewood Drive
160 Edgewood Drive
160 Edgewood Drive
160 Edgewood Drive
160 Edgewood Drive
160 Edgewood Drive
160 Edgewood Drive
160 Edgewood Drive
160 Edgewood Drive
160 Edgewood Drive
160 Edgewood Drive
160 Edgewood Drive
160 Edgewood Drive
160 Edgewood Drive
160 Edgewood Drive
160 Edgewood Drive
160 Edgewood Drive
160 Edgewood Drive
160 Edgewood Drive
160 Edgewood Drive
160 Edgewood Drive
160 Edgewood Drive
160 Edgewood Drive
160 Edgewood Drive
160 Edgewood Drive
160 Edgewood Drive
160 Edgewood Drive
160 Edgewood Drive
160 Edgewood Drive
160 Edgewood Drive
160 Edgewood Drive
160 Edgewood Drive
160 Edgewood Drive
160 Edgewood Drive
160 Edgewood Drive
160 Edgewood Drive
160 Edgewood Drive
160 Edgewood Drive
160 Edgewood Drive
Courtesy of Lauren E Pearson - RE/MAX Consultant Group
Sold

160 Edgewood Drive

160 Edgewood Drive, Granville, OH 43023

$730,000
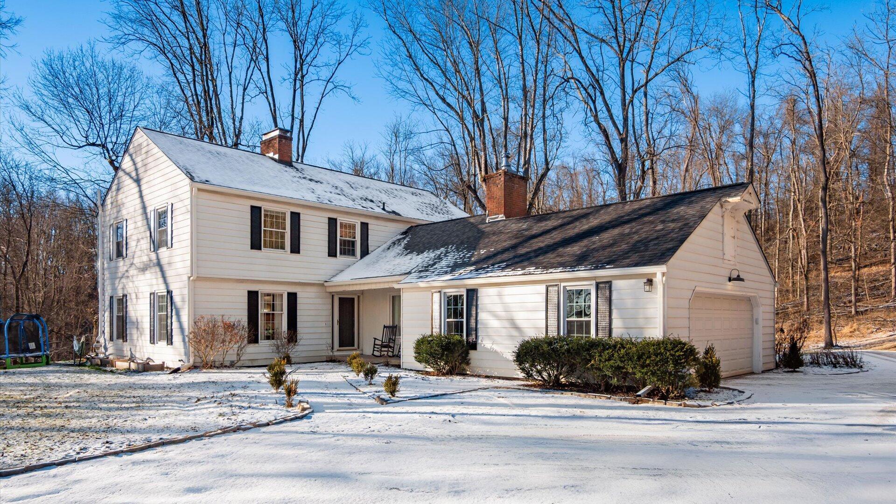
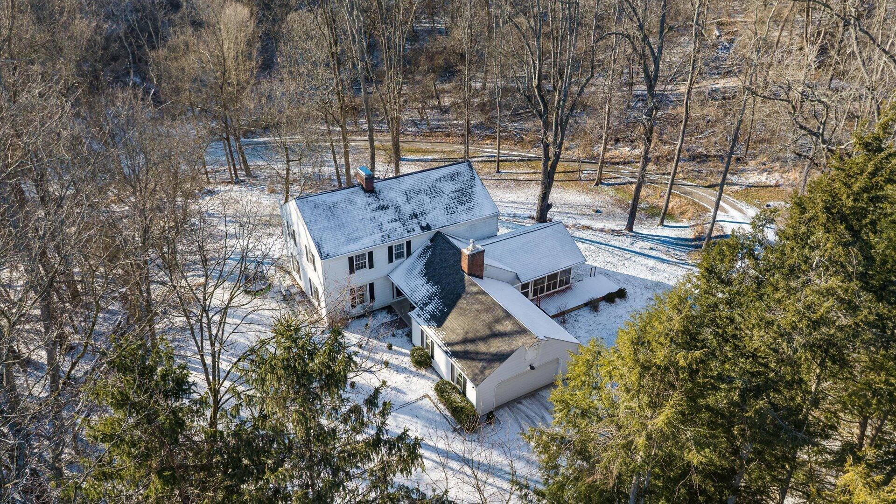
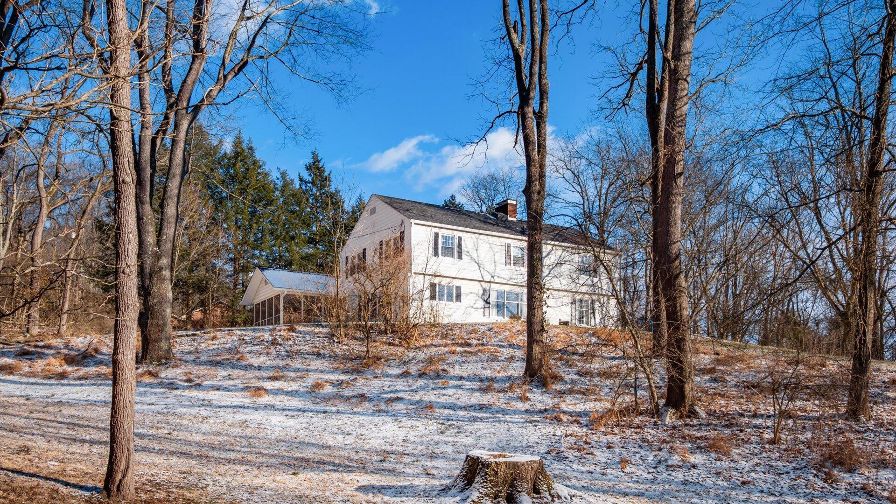
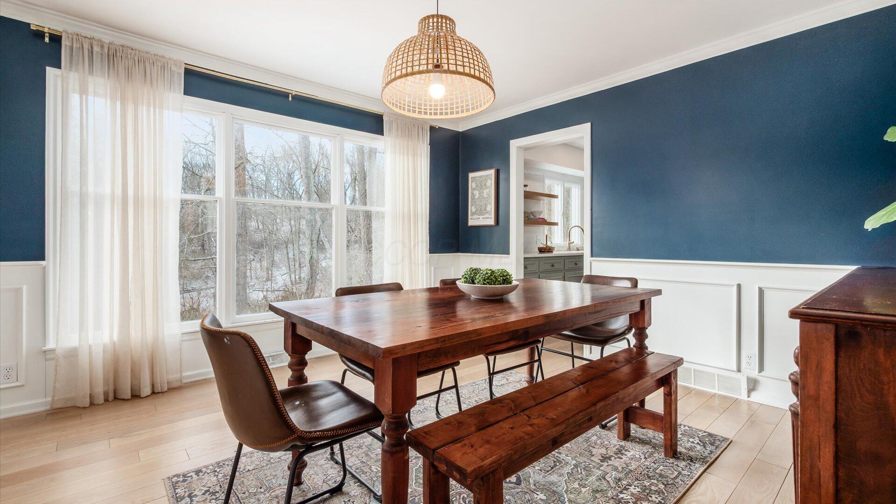
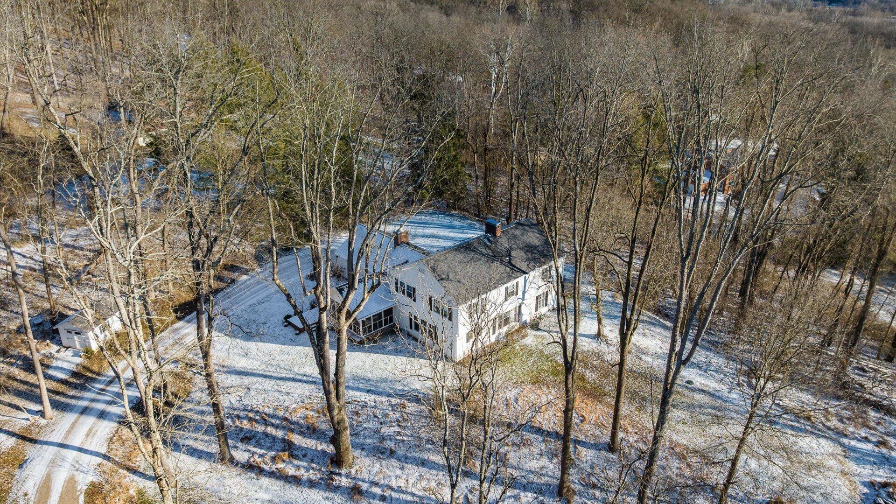
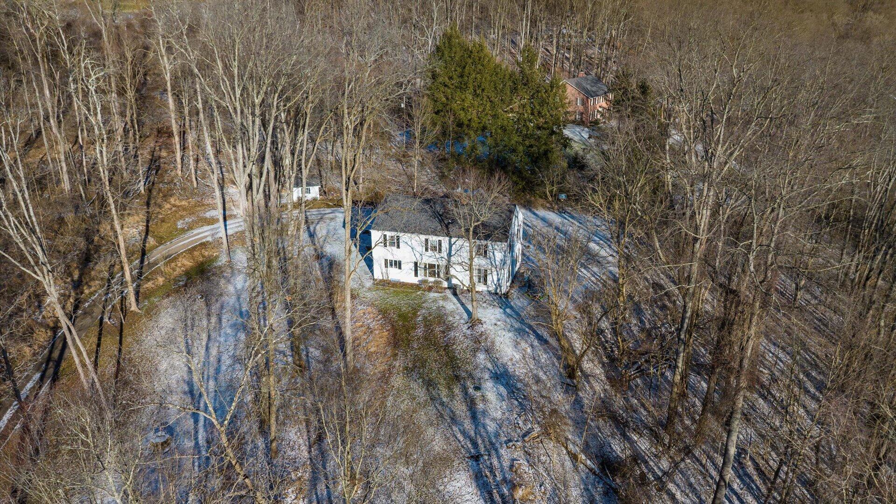
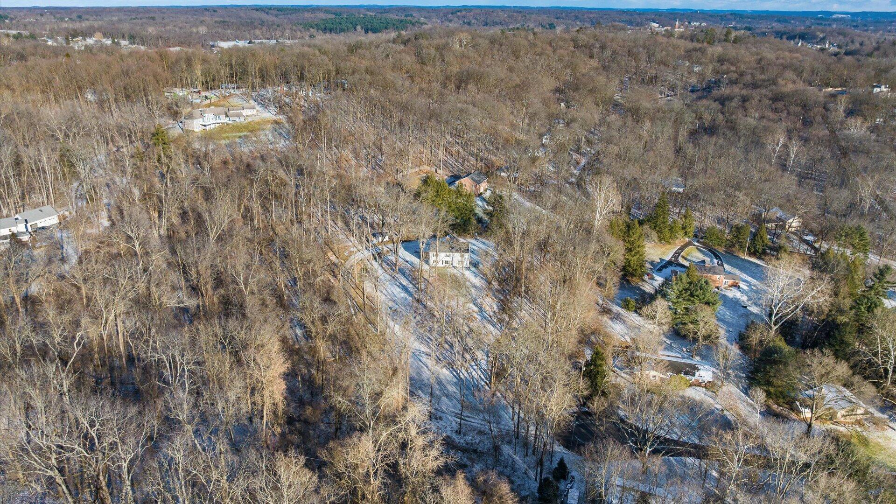
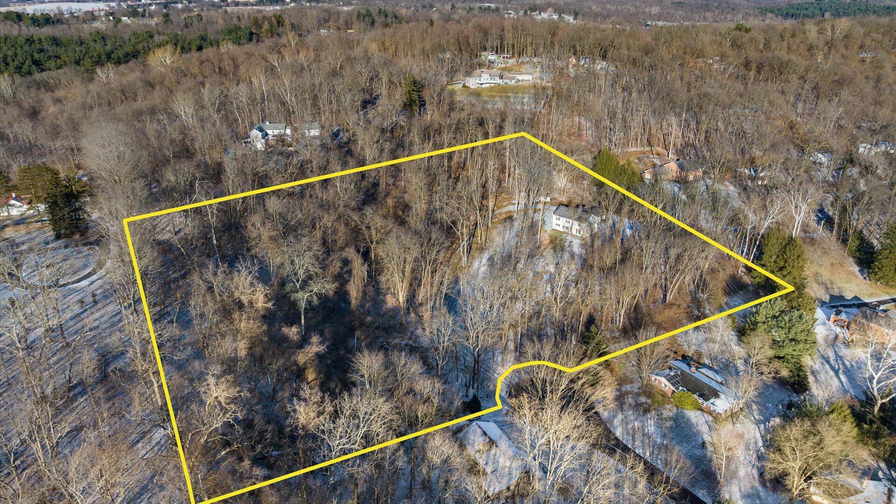
Tucked away on 5.8 wooded, private acres in an established neighborhood, this custom-built, two-owner home offers a rare blend of seclusion and convenience--just minutes from Wildwood Park, schools, bike path and the village.
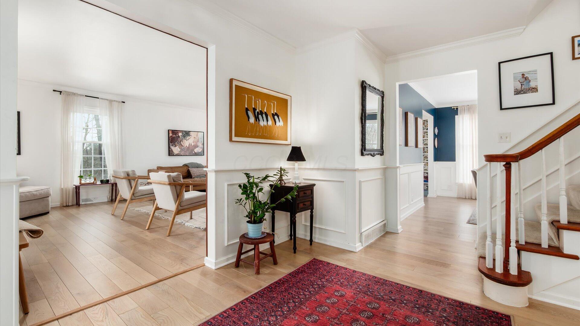
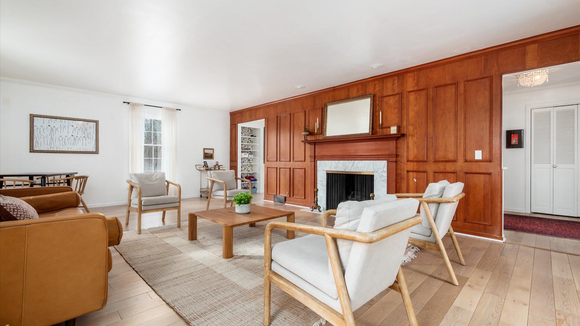
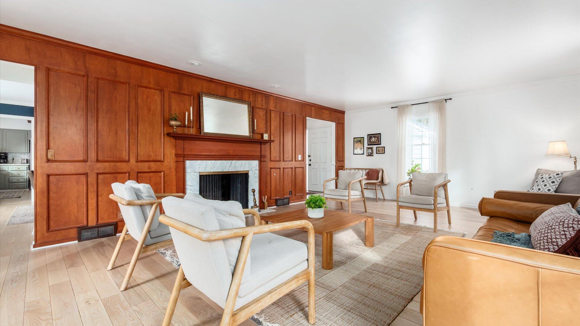
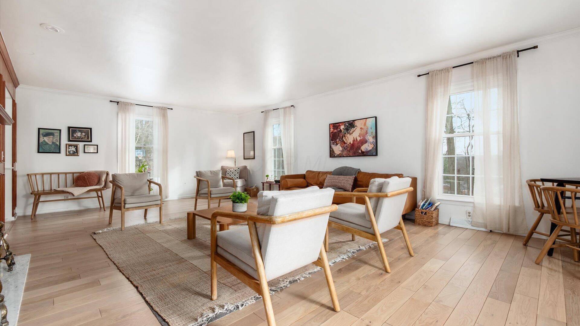
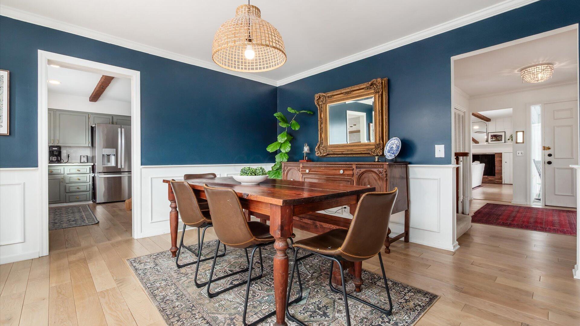
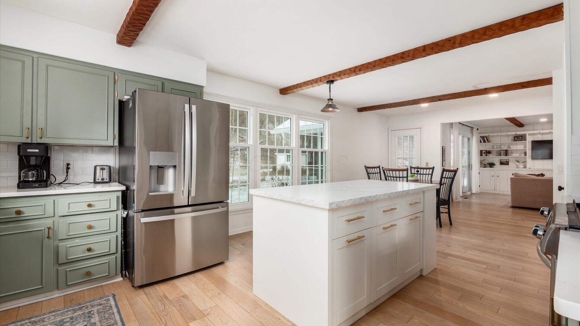
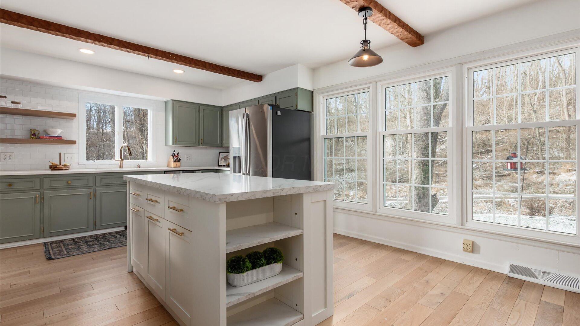
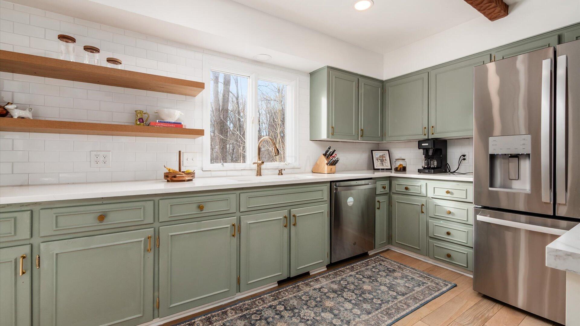
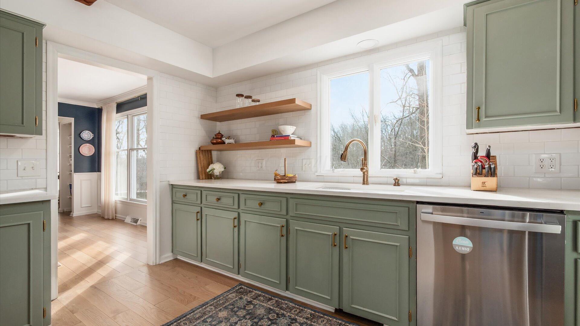
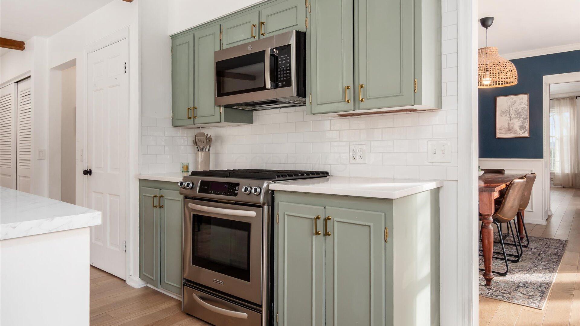
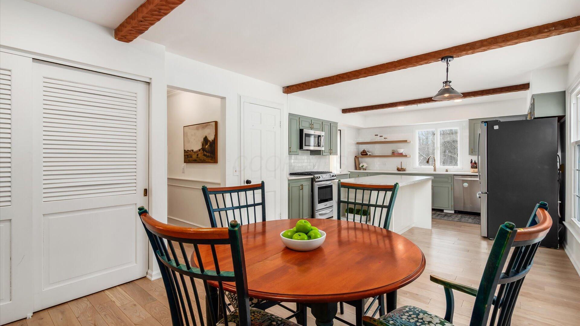
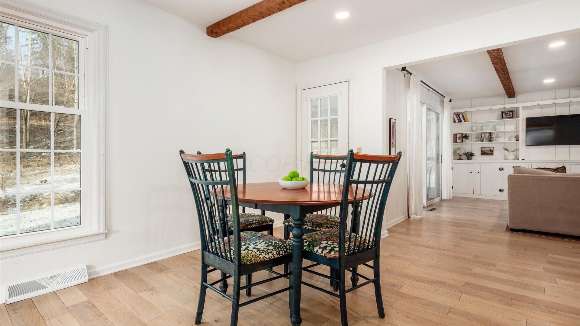
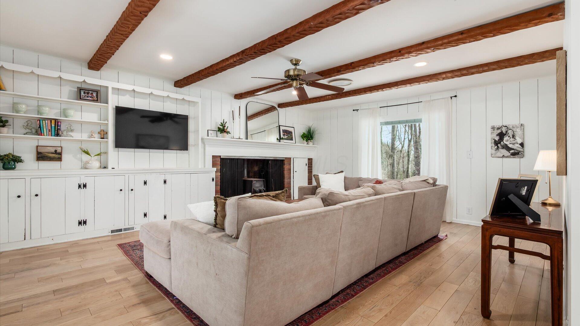
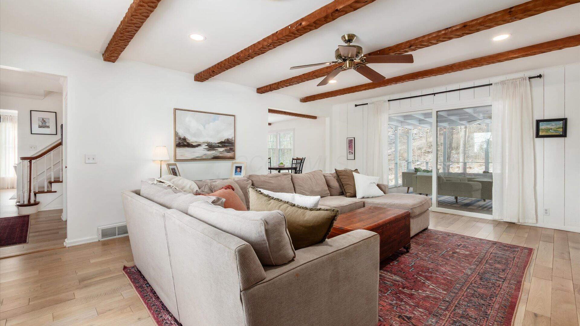
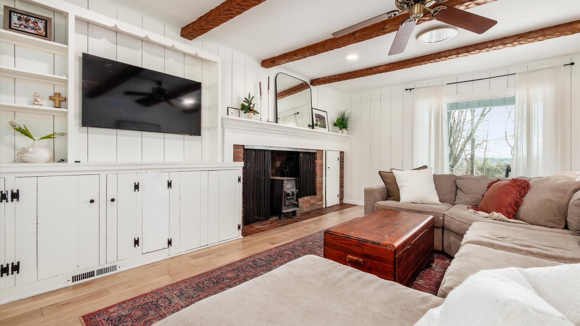
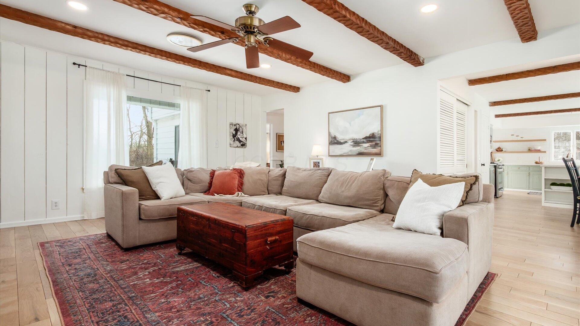
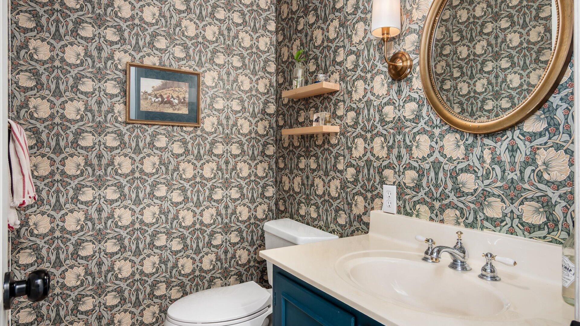
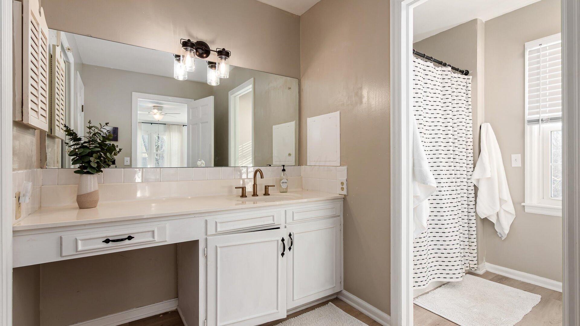
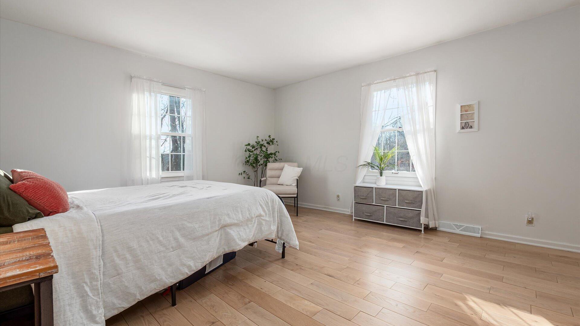
This traditional two-story home offers over 3,300 sq ft of living space with 4 bedrooms and 2.5 baths, spacious room sizes, and abundant natural light throughout. Charming home, full of character with freshly painted interior walls and trim, solid 6 panel doors, and built-ins. Recent updates include a new roof and gutters, radon mitigation system, new HWT, new hardwood floors, updated eat-in kitchen featuring a new center island, countertop, sink, tiled backsplash, a pantry, and new appliances. The living room includes a decorative fireplace, while the family room features a woodburning stove (never used by the sellers).
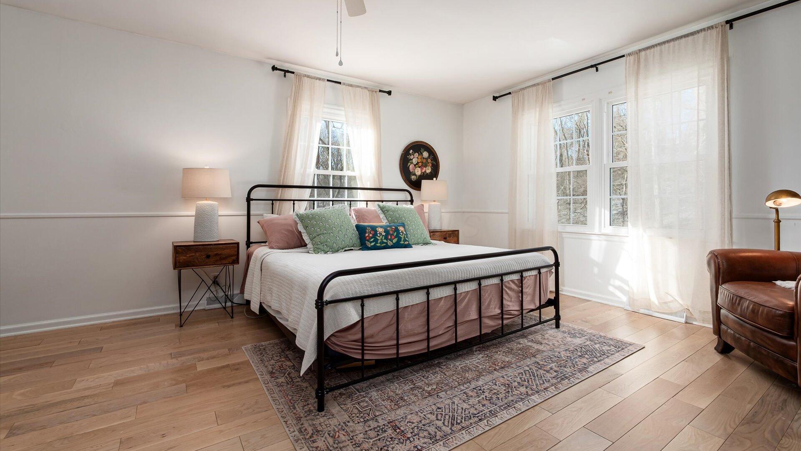
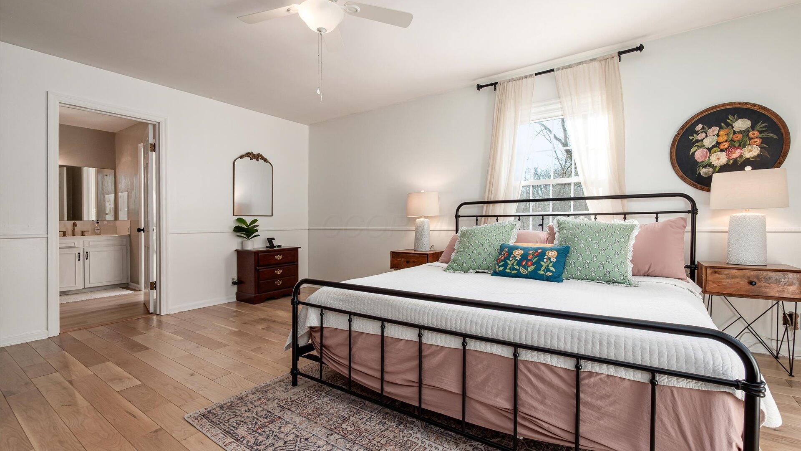
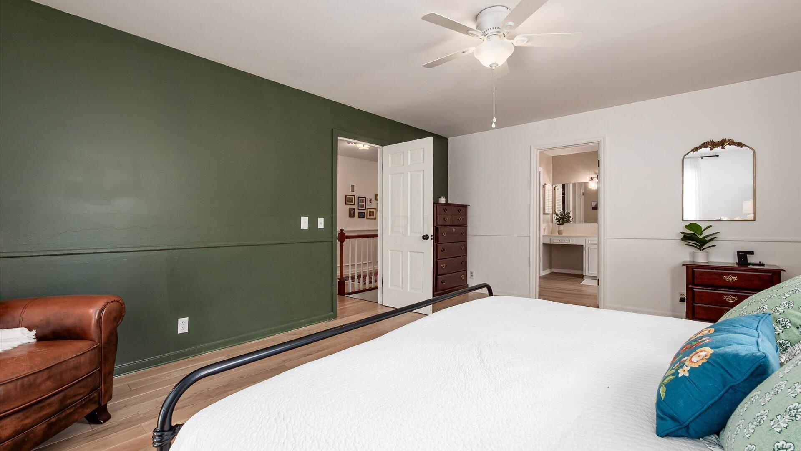
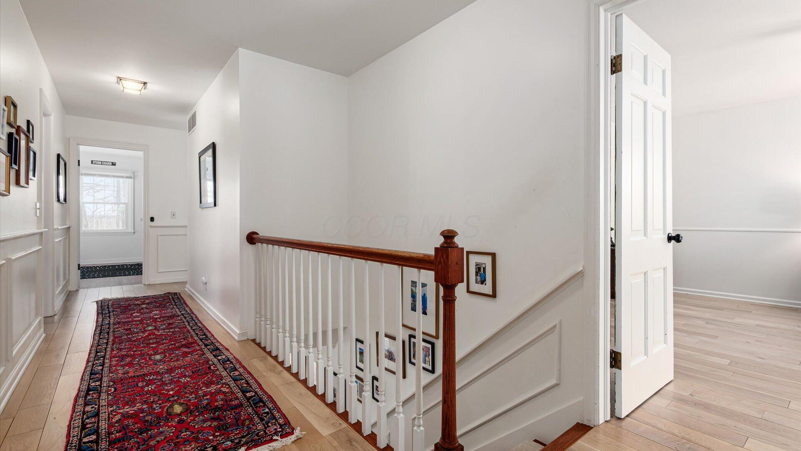
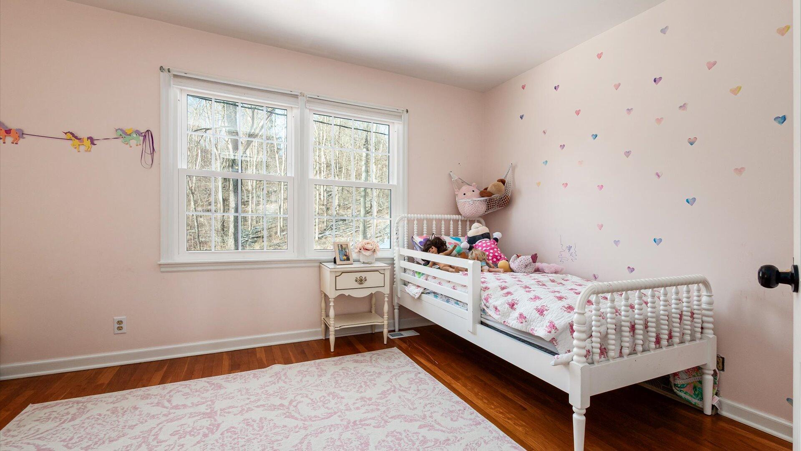
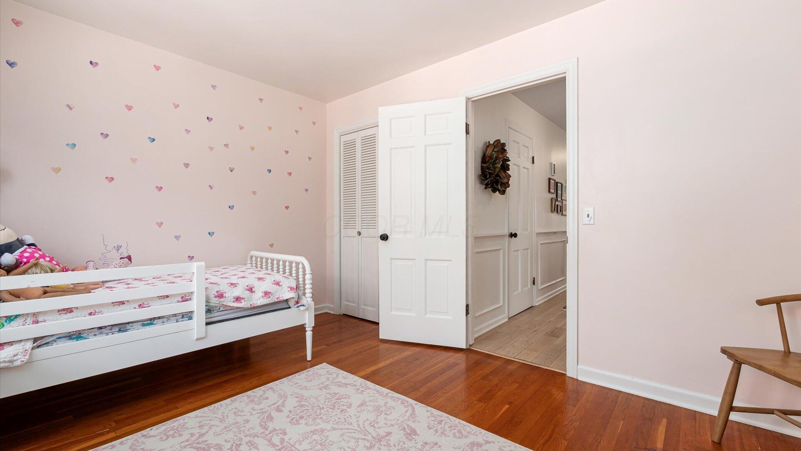
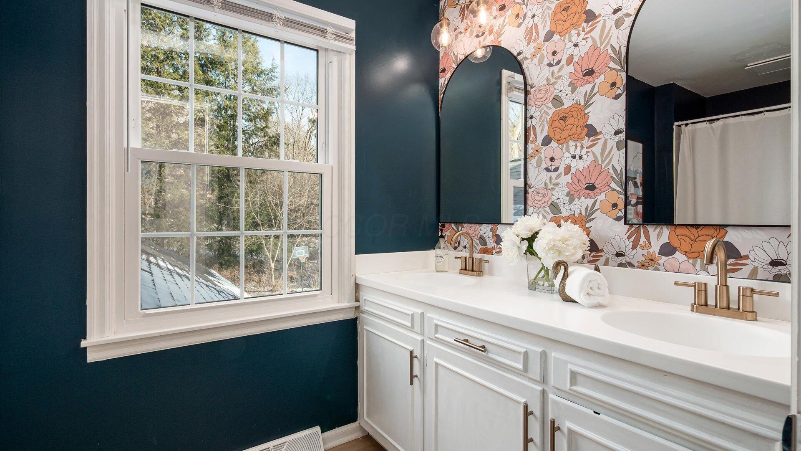
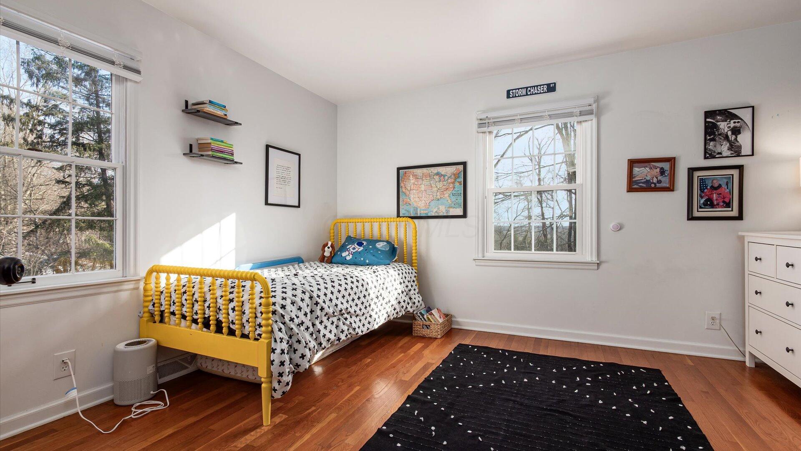
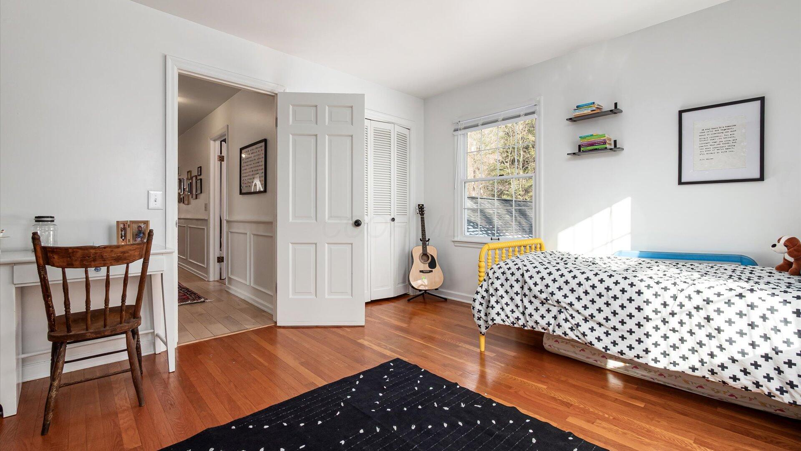
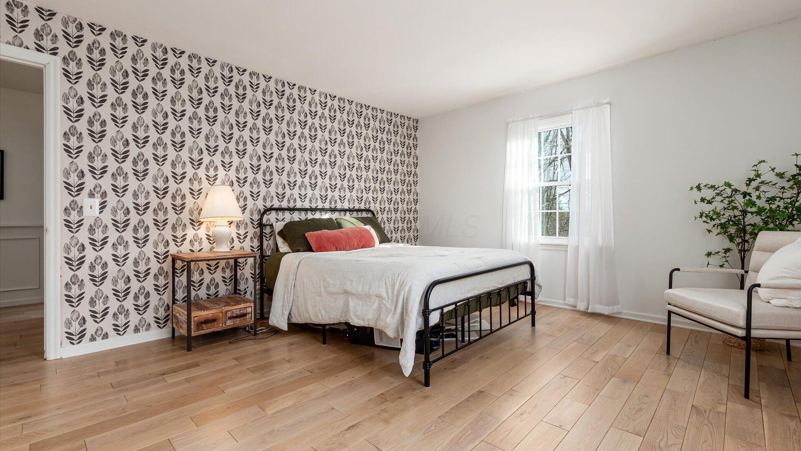
Upstairs, offers hardwood floors, a spacious owner's suite with new shower, complemented by a refreshed hall full bath and an extra-wide hallway. The laundry room has been relocated to the second floor for added everyday convenience.
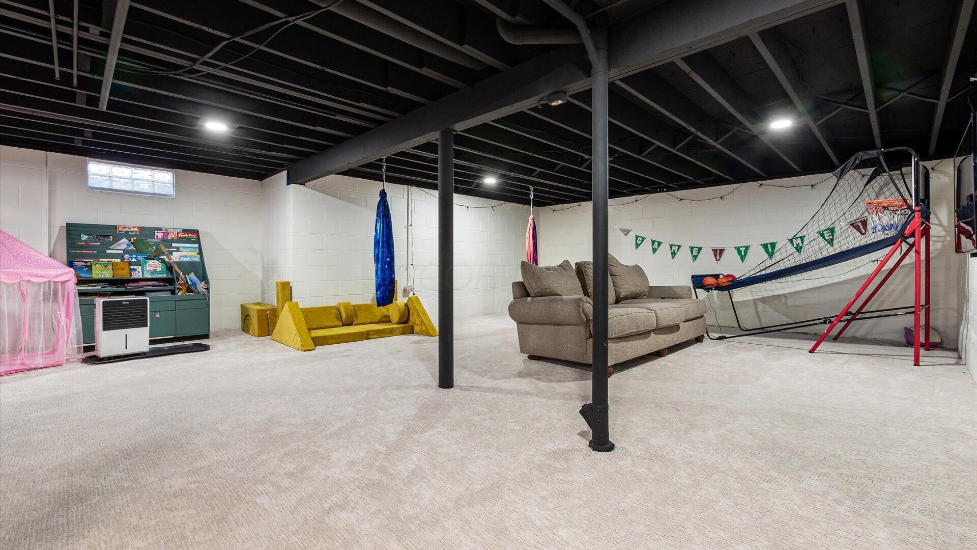
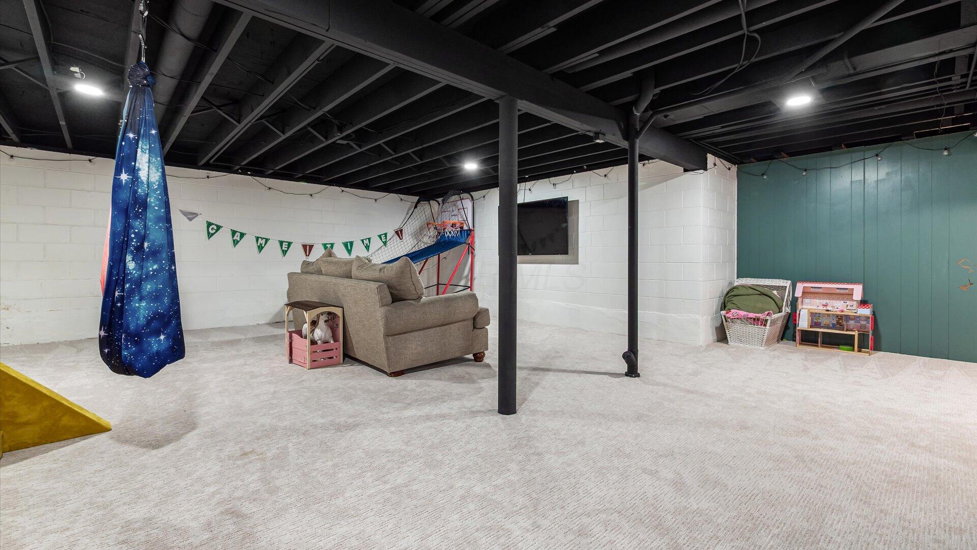
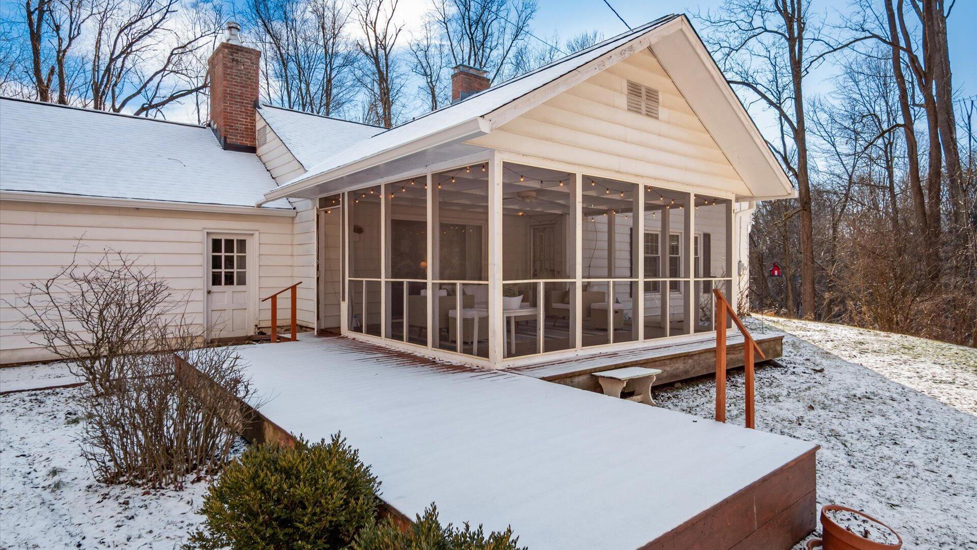
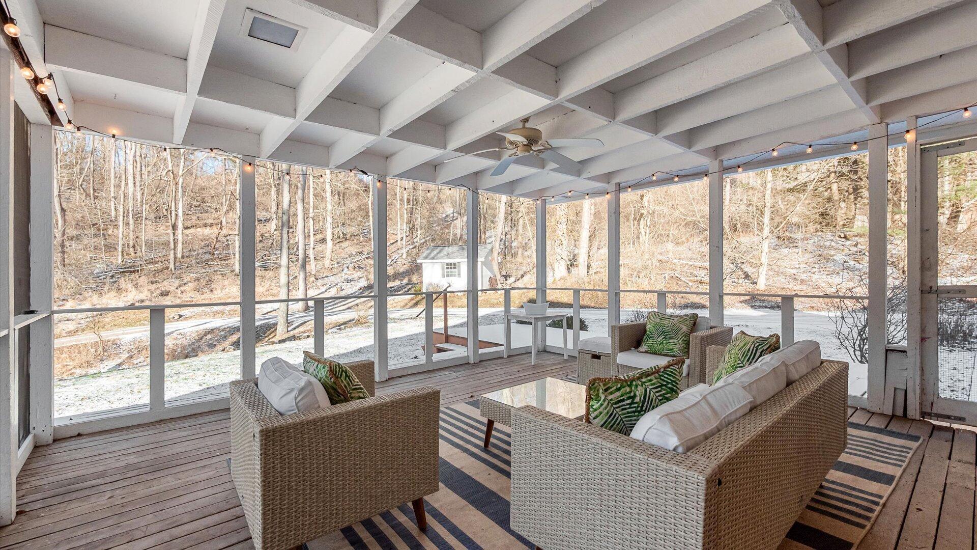
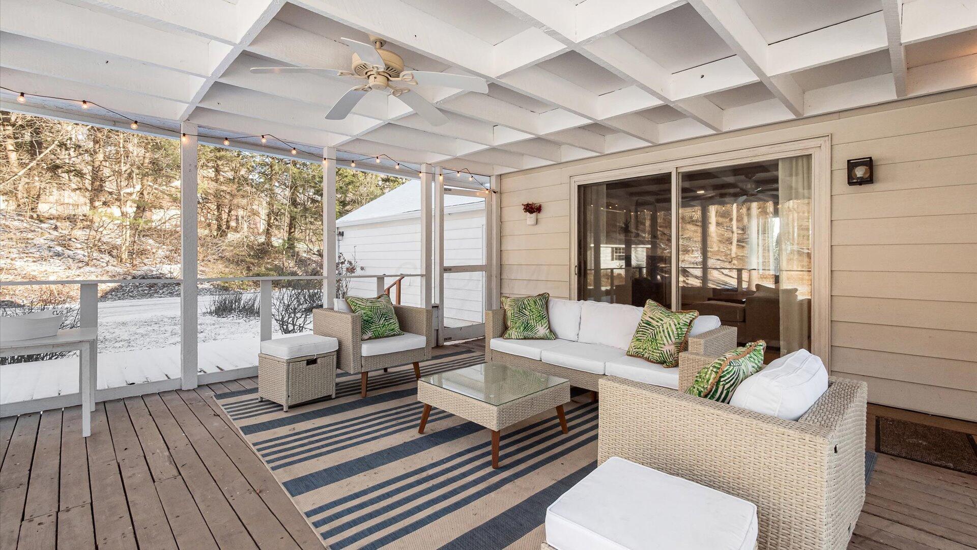
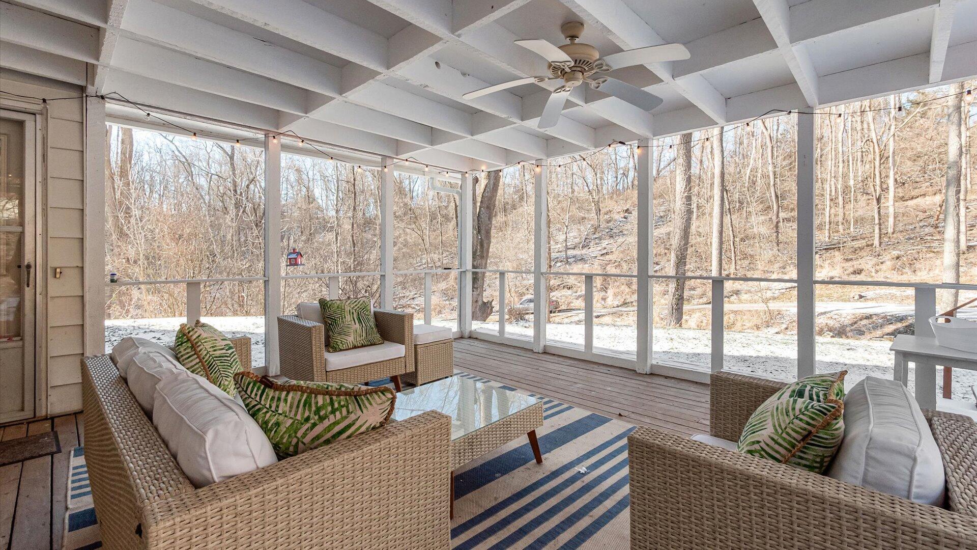
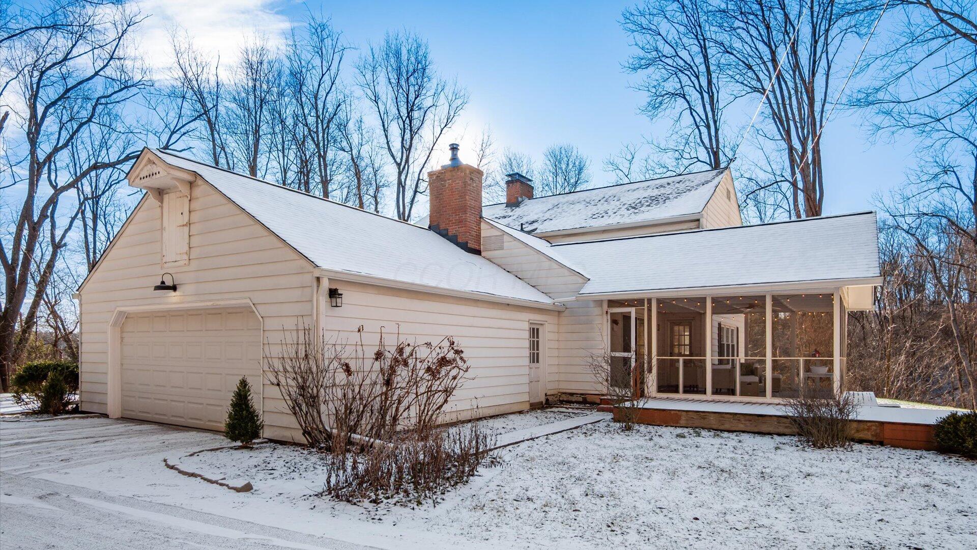
The lower level provides a large recreation room with newer carpeting and generous storage space, offering flexibility for entertaining, hobbies, or additional living needs. Outdoor living shines with a large screened porch overlooking the tranquil wooded setting, opening to a deck ideal for grilling and relaxing. A two car garage, garden shed, serene privacy, and proximity to parks, schools, and village amenities complete this inviting property.

4
beds

3
baths

3,527 Sq.Ft. LIVING AREA

5.82 Acres lot

Michaela Grandey

Michaela Grandey

Features & Amenities

Interior

  • total bedrooms4
  • Total bathrooms3
  • full bathrooms2
  • half bathroom1
  • Flooring Wood, Vinyl
  • Fireplace Wood Burning Stove, Two, Decorative

Area & Lot

  • Status Sold
  • Date Sold March 6, 2026
  • Living Area3,527 Sq.Ft.
  • Total Area2,906 Sq.Ft.
  • Lot Area5.82 Acres
  • MLS® ID226001568
  • TypeResidential
  • YEAR BUILT1968
  • Architecture StylesTraditional
  • School DistrictGRANVILLE EVSD 4501 LIC CO.

Exterior

  • Garage Space2.0
  • water SourcePublic
  • lot featuresWooded
  • parkingGarage Door Opener, Attached Garage, Side Load
  • HEAT TYPEForced Air
  • AIR CONDITIONINGCentral Air
  • sewerPrivate Sewer
  • SubstructureBlock

Financial

  • Sales Price$730,000
  • Real Estate Tax $9,654/yr

Work With Us

With over 60 years of combined real estate experience, The Grandey Group delivers knowledgeable, personalized service throughout Columbus and surrounding communities. As a dedicated team, we provide greater attention, trusted guidance, and a collaborative approach designed to keep our clients’ goals at the forefront of every transaction.

Follow Us on Instagram