
The Grandey Group
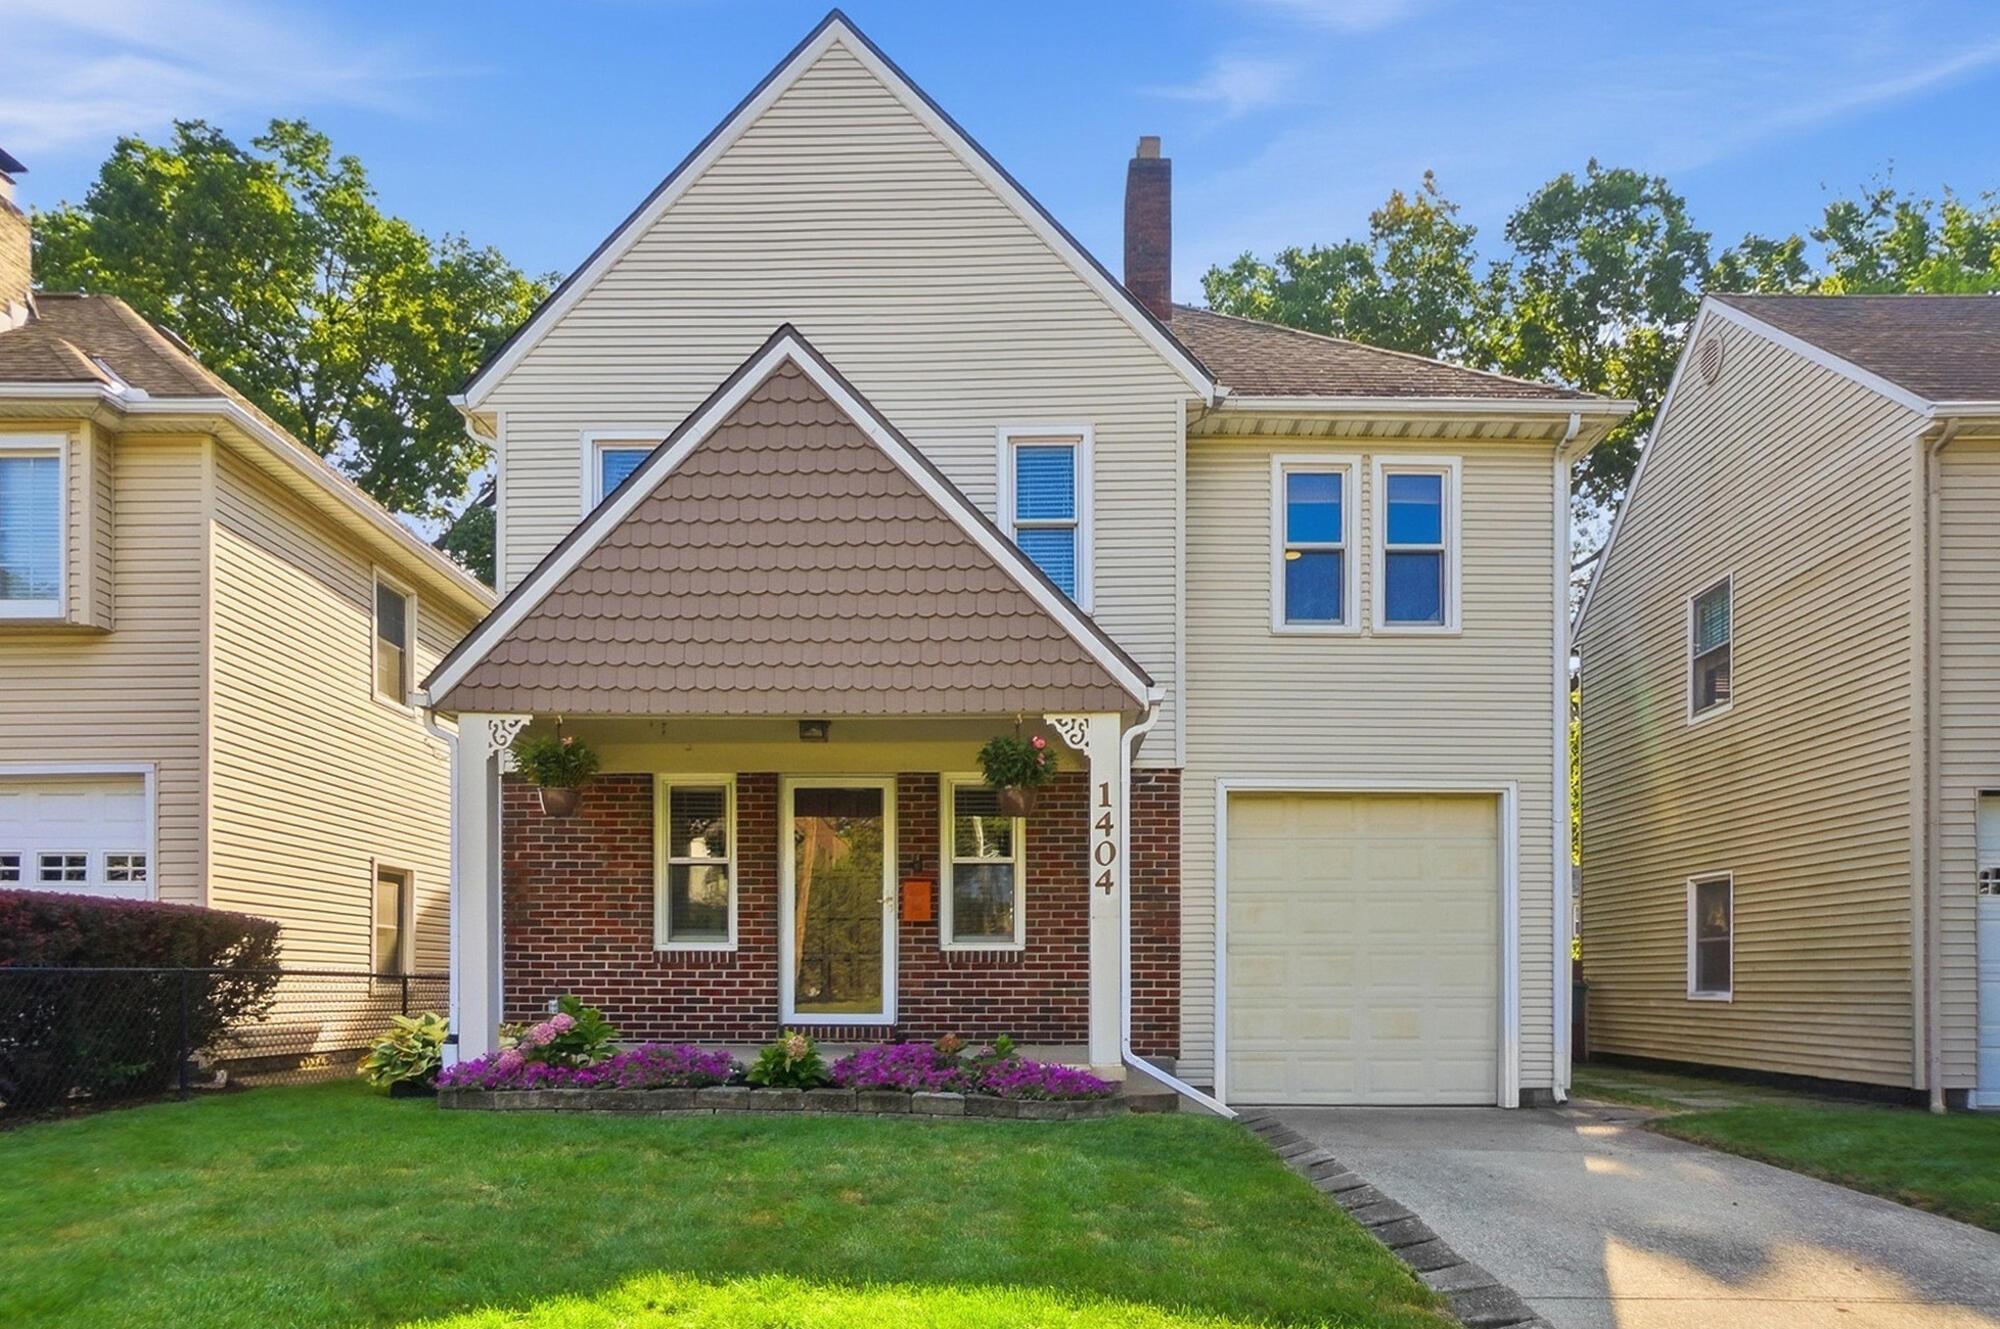
Two-story beige house with a brick porch, attached garage, and flower bed.
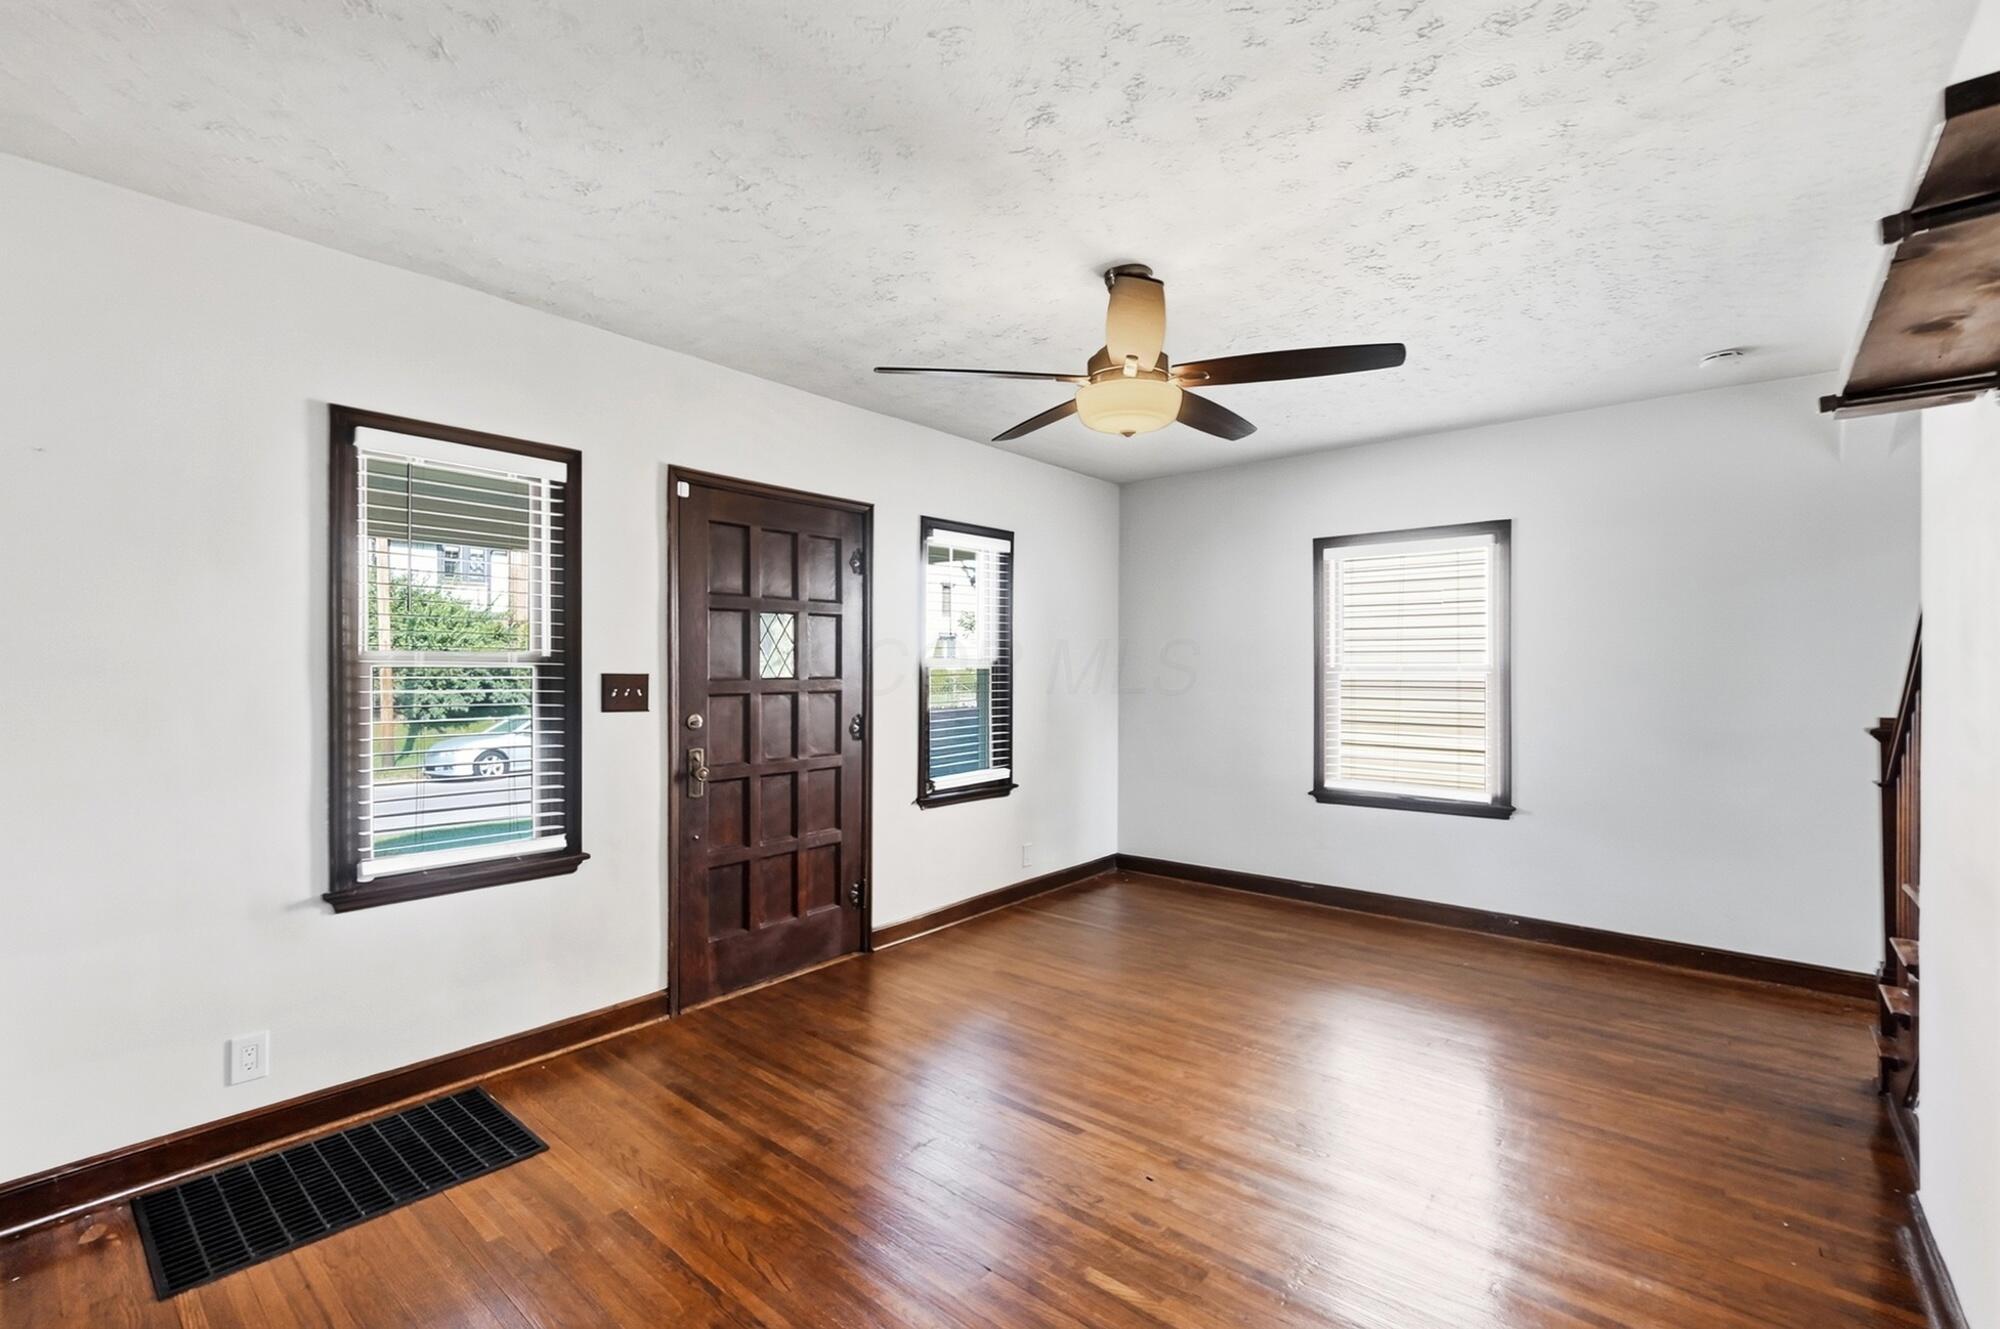
Empty entry room with polished wood floors, a dark paneled front door, and three windows.
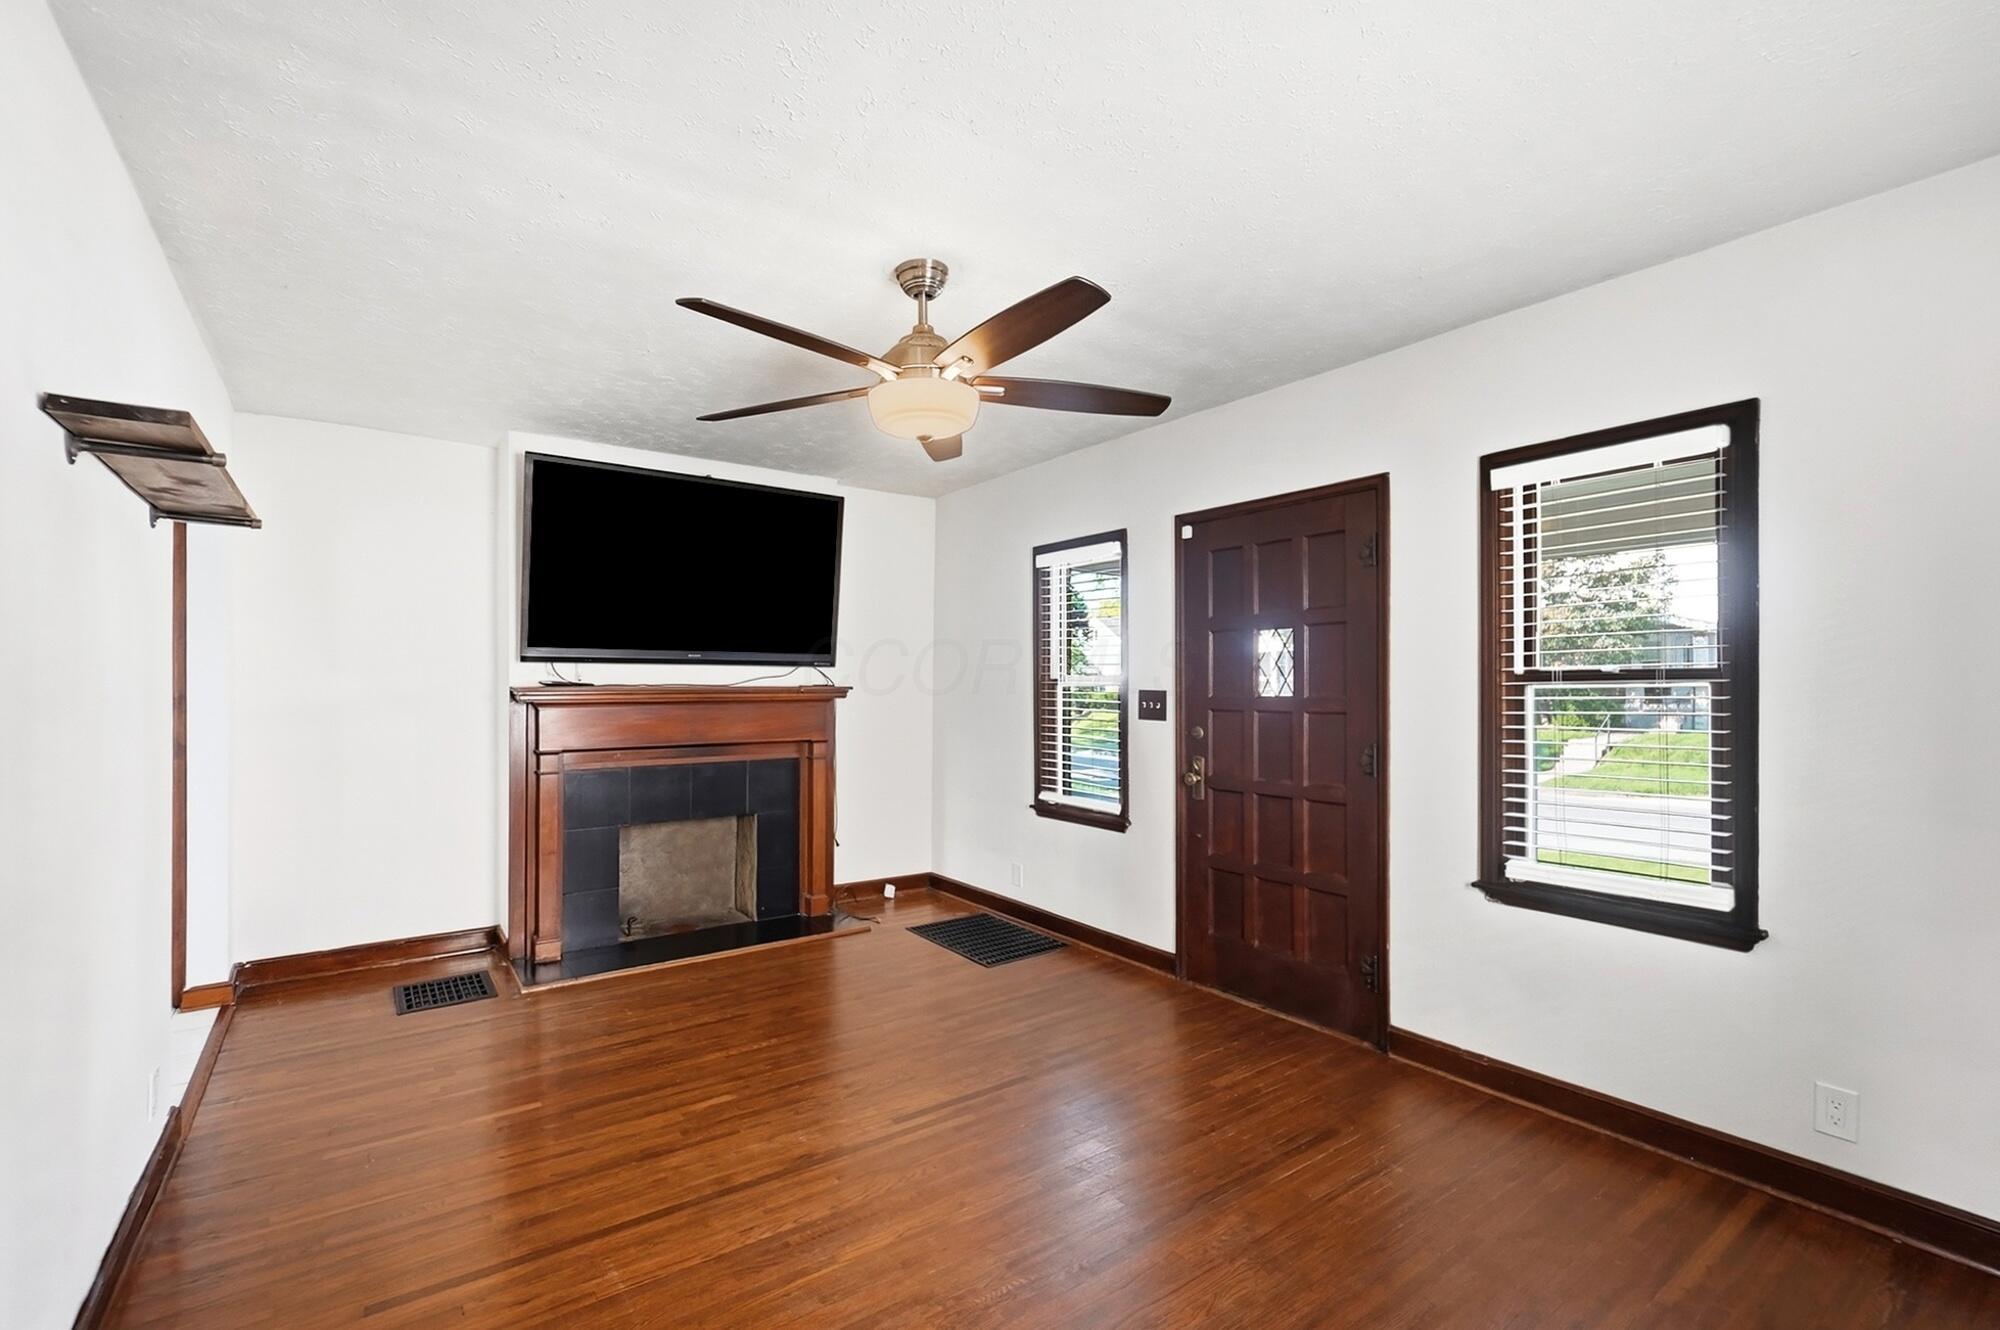
Mostly empty living room with hardwood floors, a fireplace and television, and a dark wood front door.
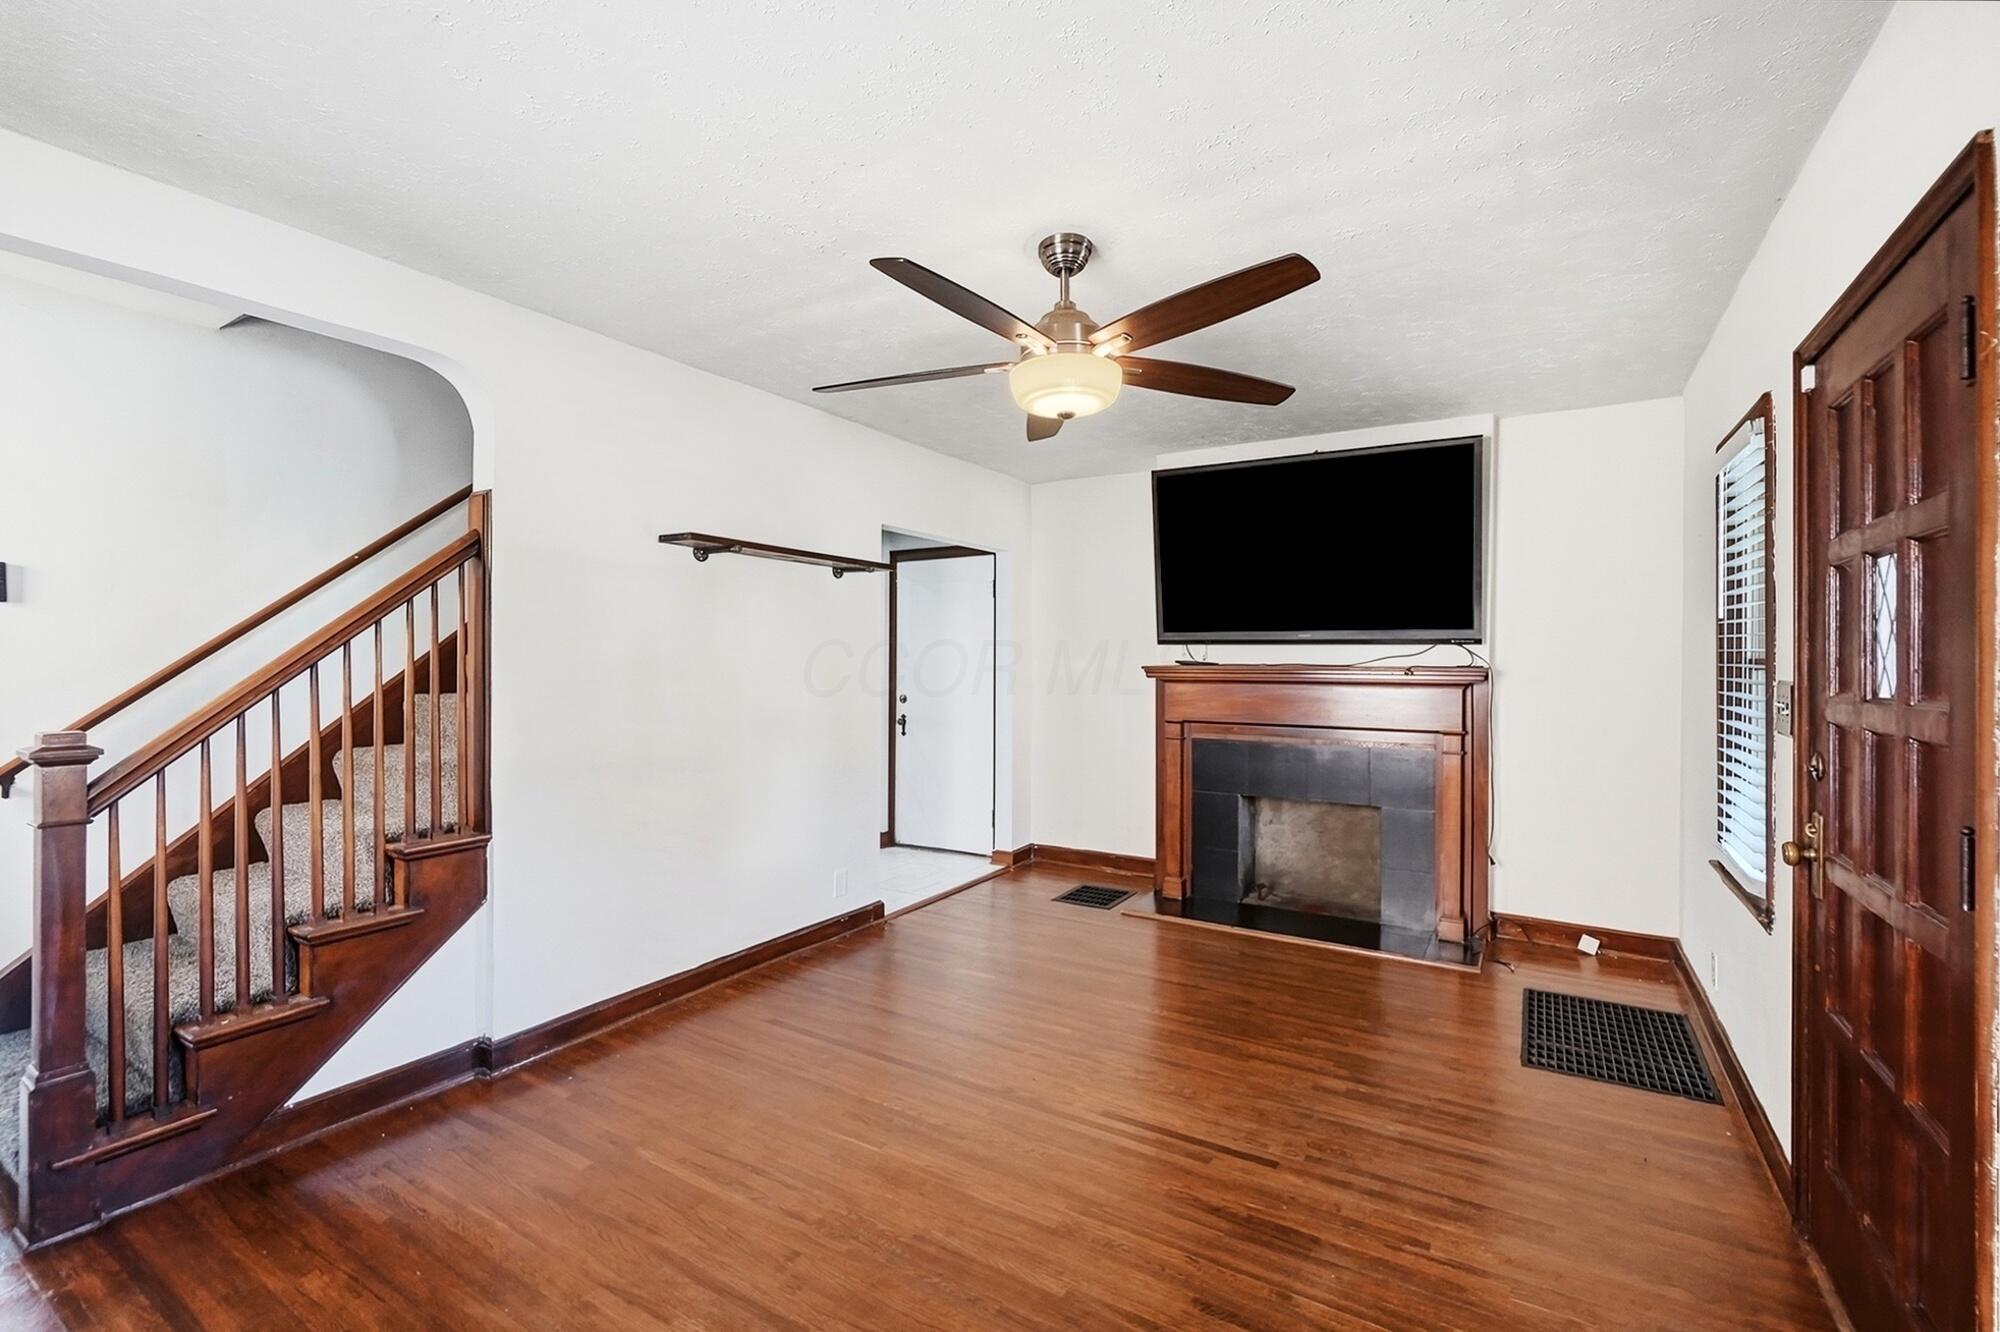
Living room with hardwood floors, a wood-railed staircase, and a fireplace beneath a television.
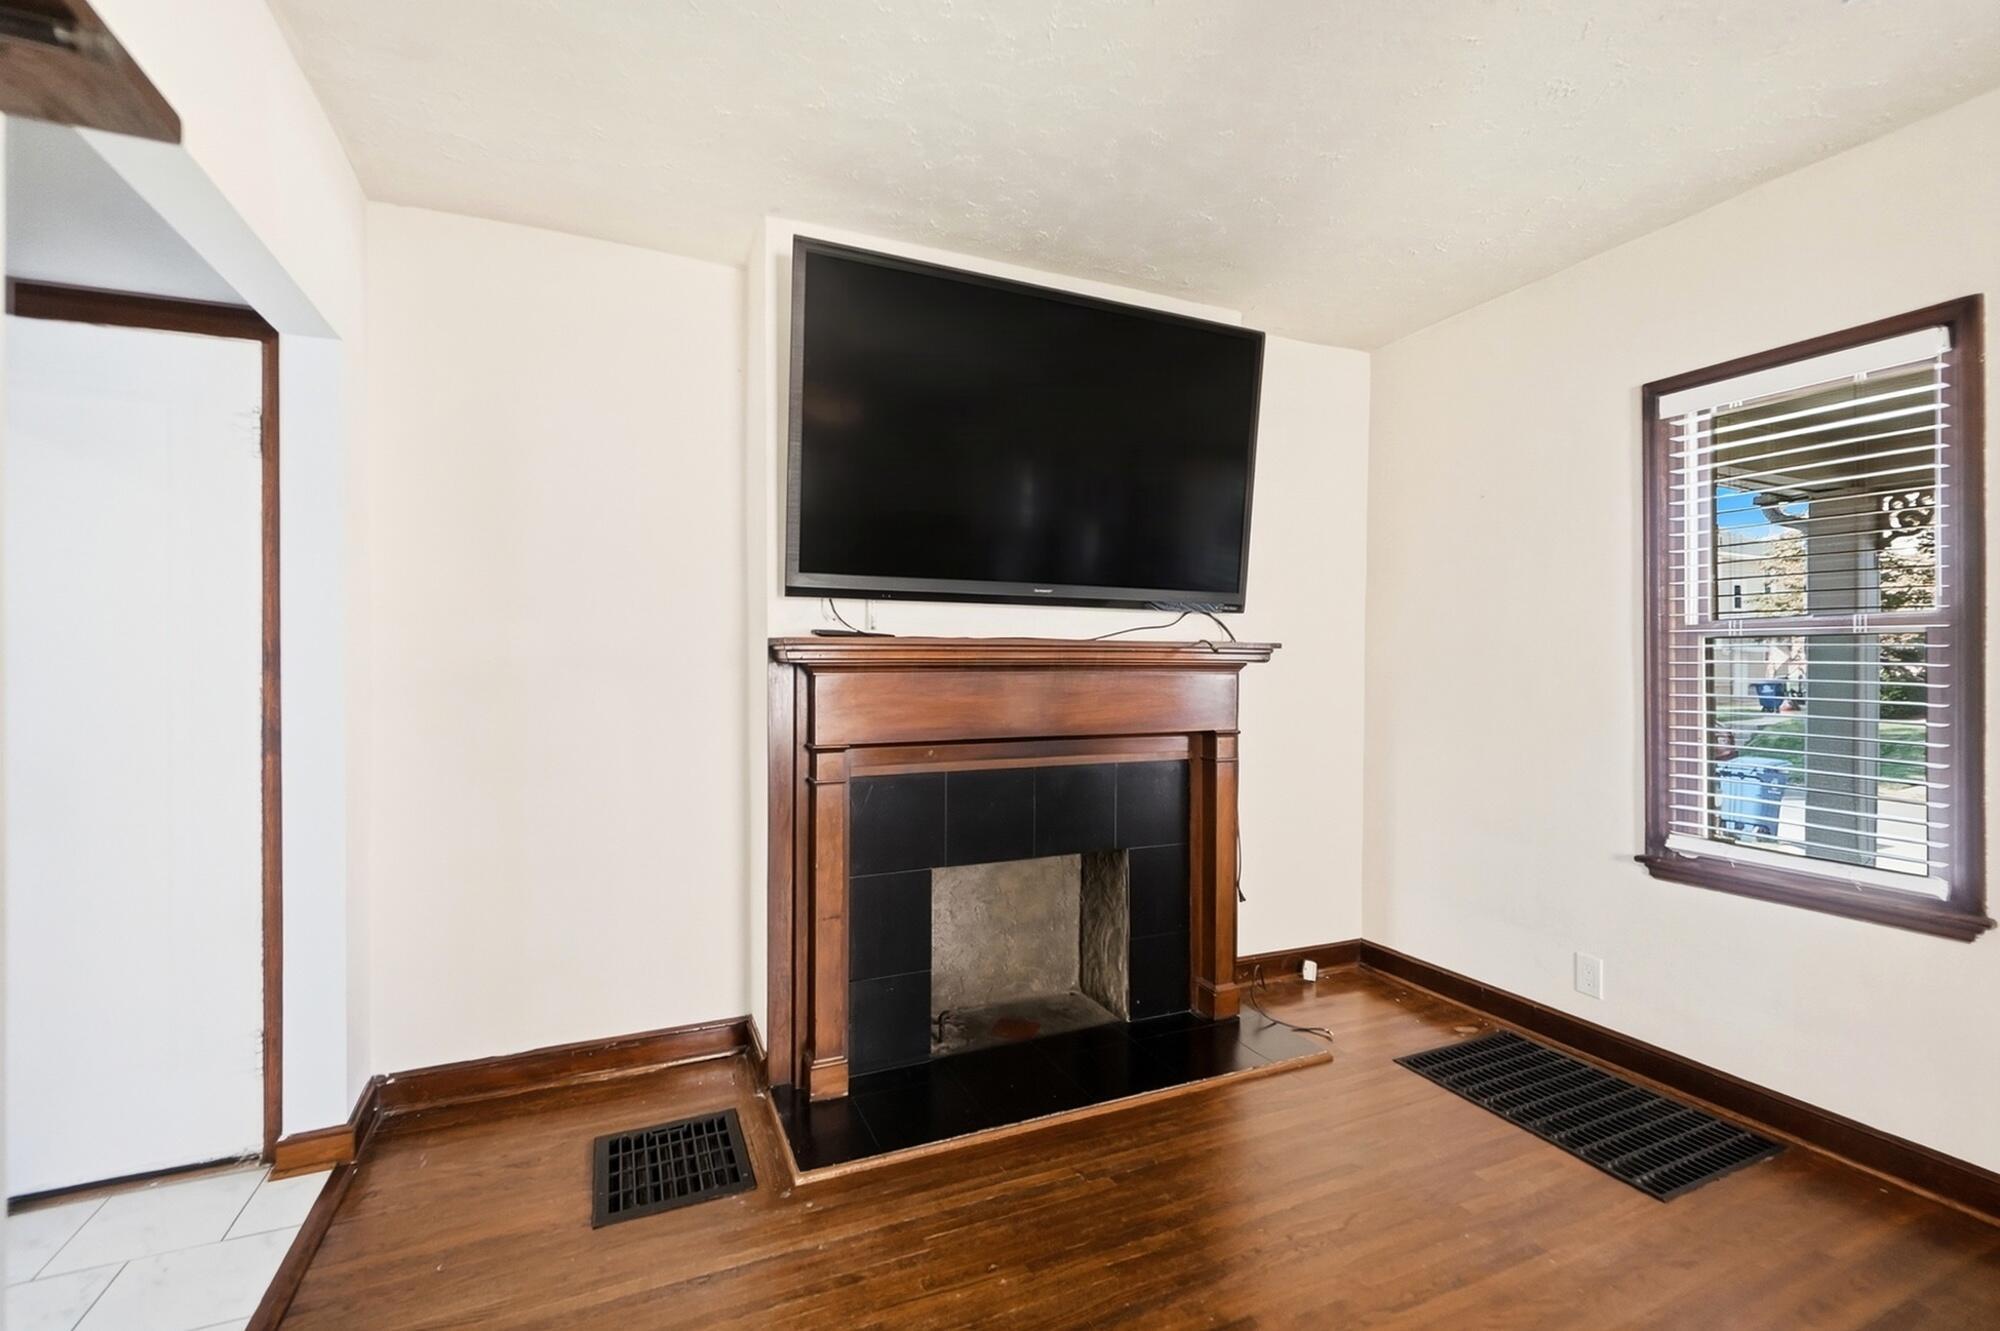
Empty living room with a wood fireplace, mounted television, hardwood floors, and a window with blinds.
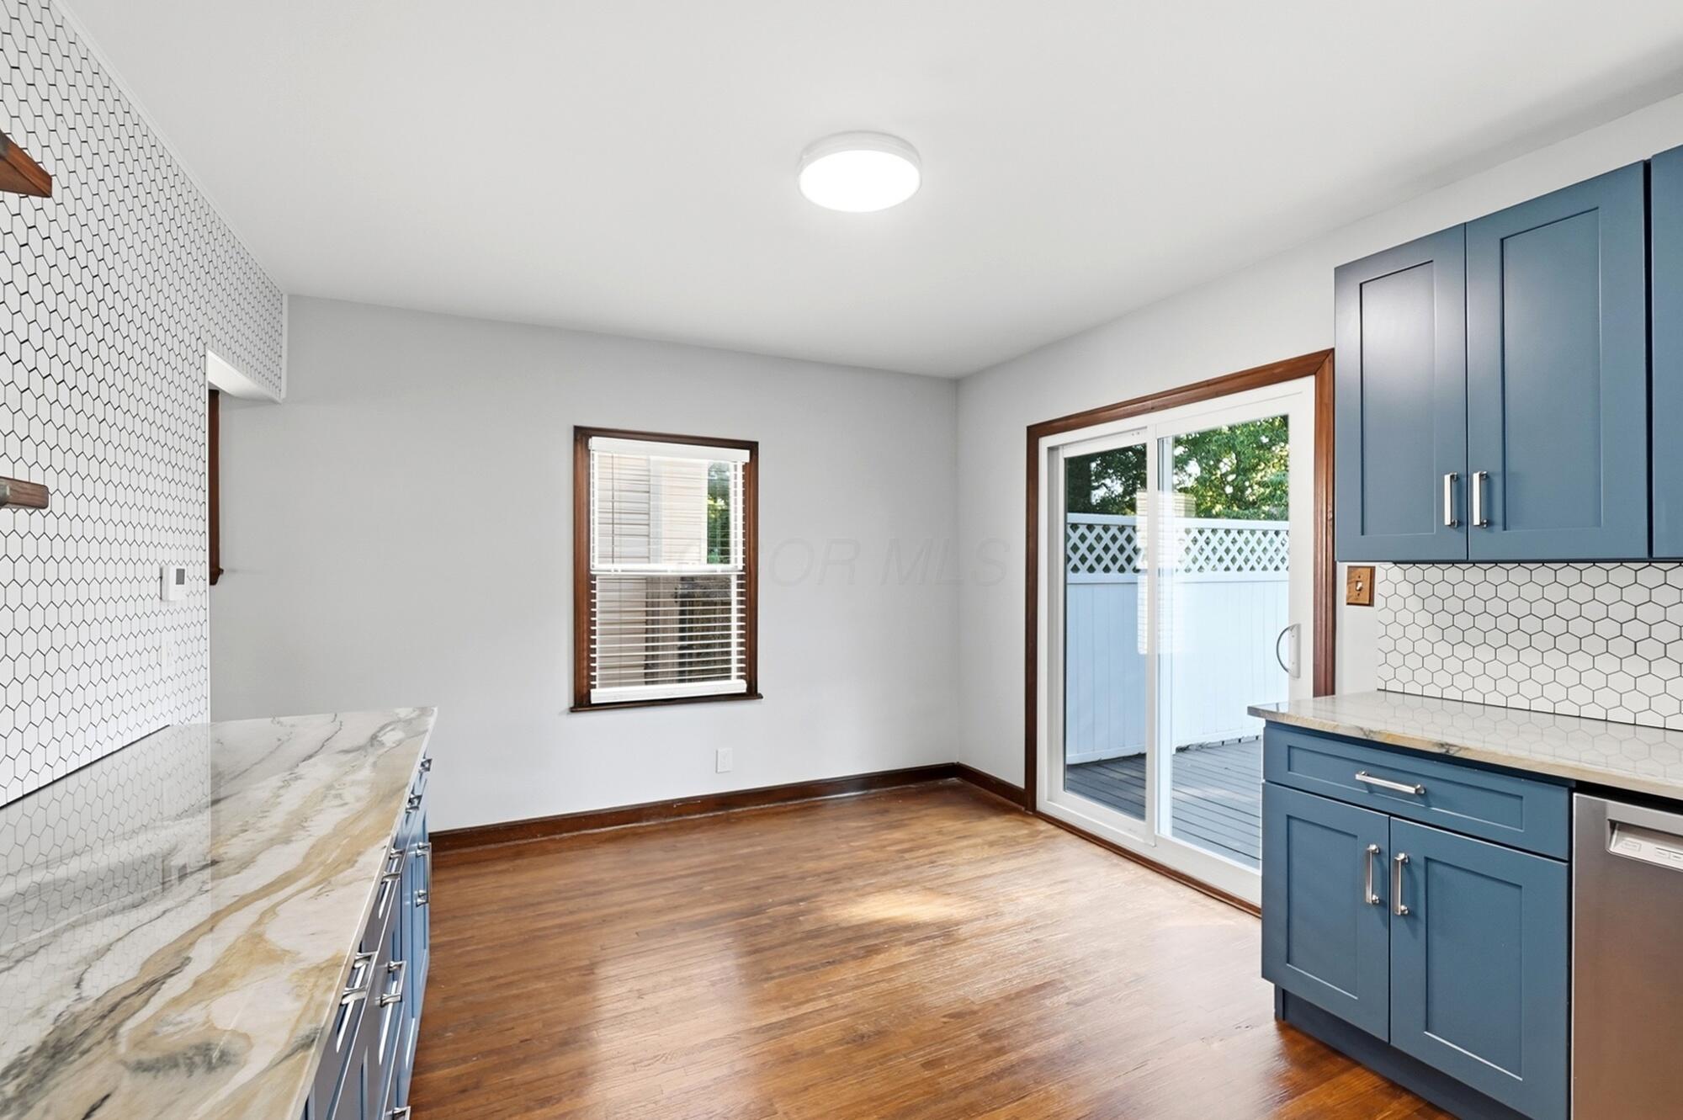
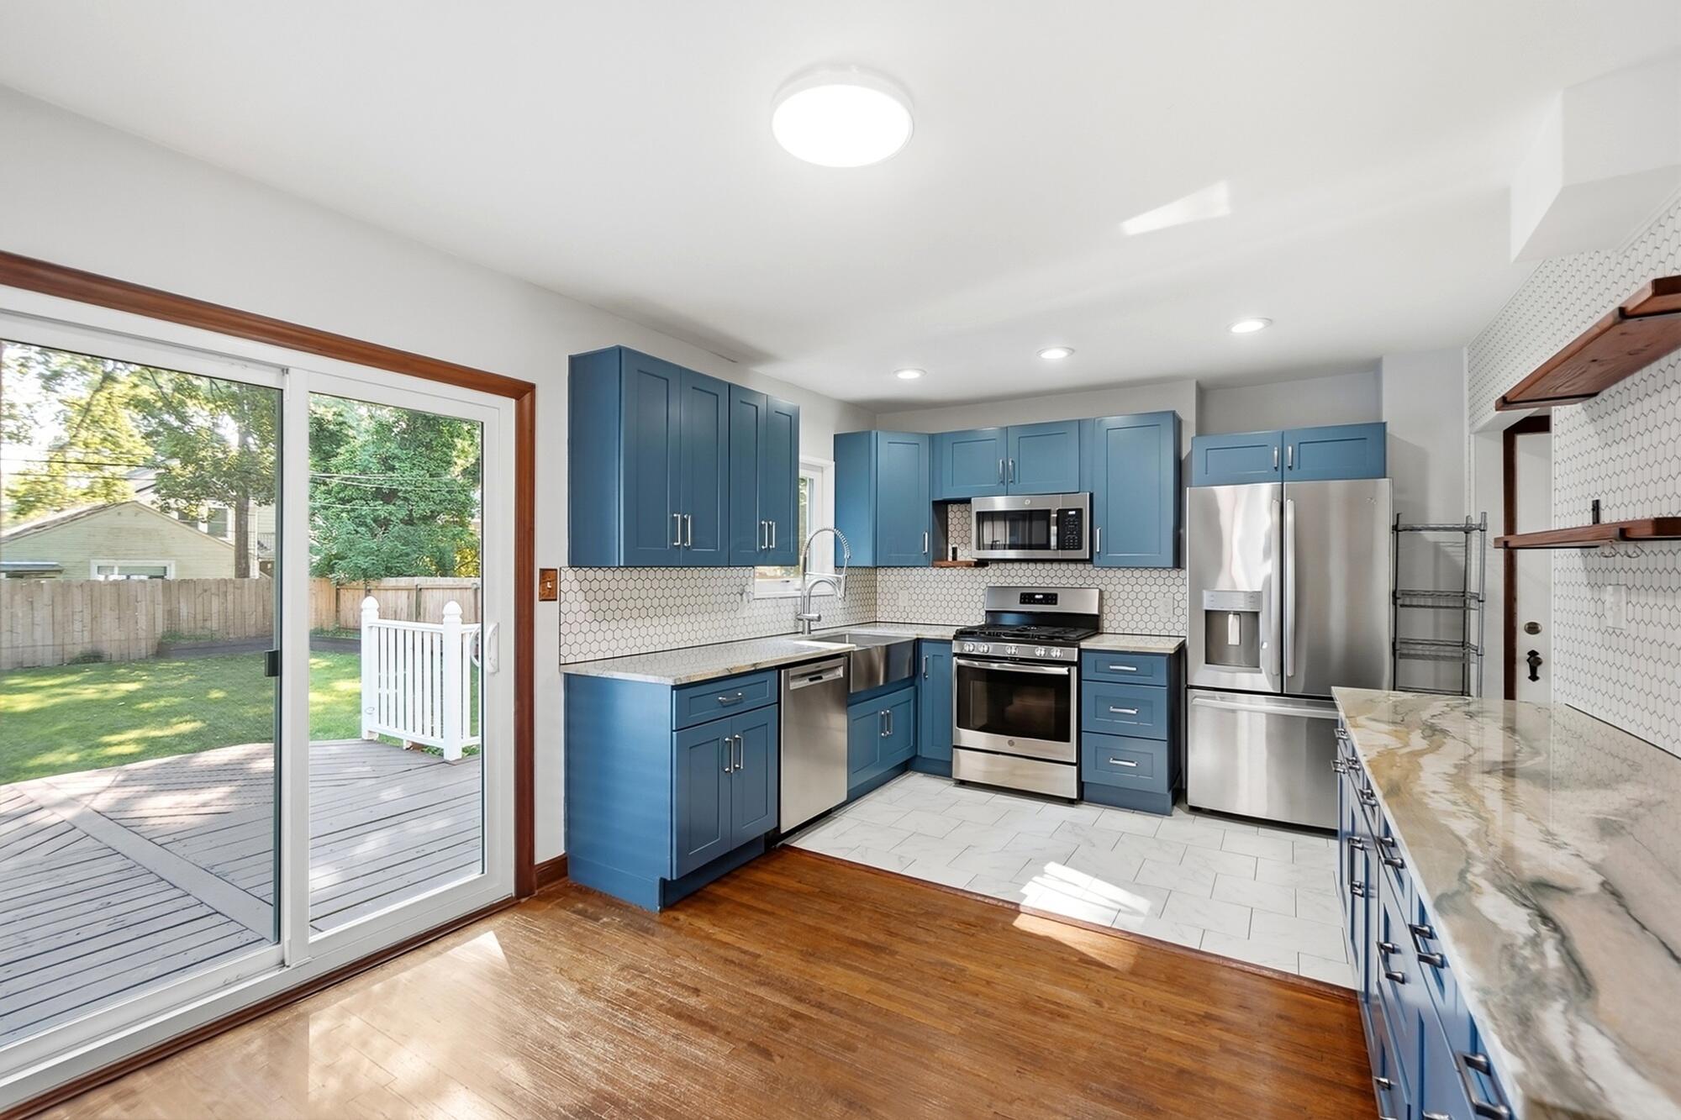
Unfurnished kitchen with blue cabinets, hexagonal tile backsplash, hardwood floors, and a sliding glass door to the deck.
Kitchen with blue cabinets, hexagonal tile backsplash, and dark hardwood floors.
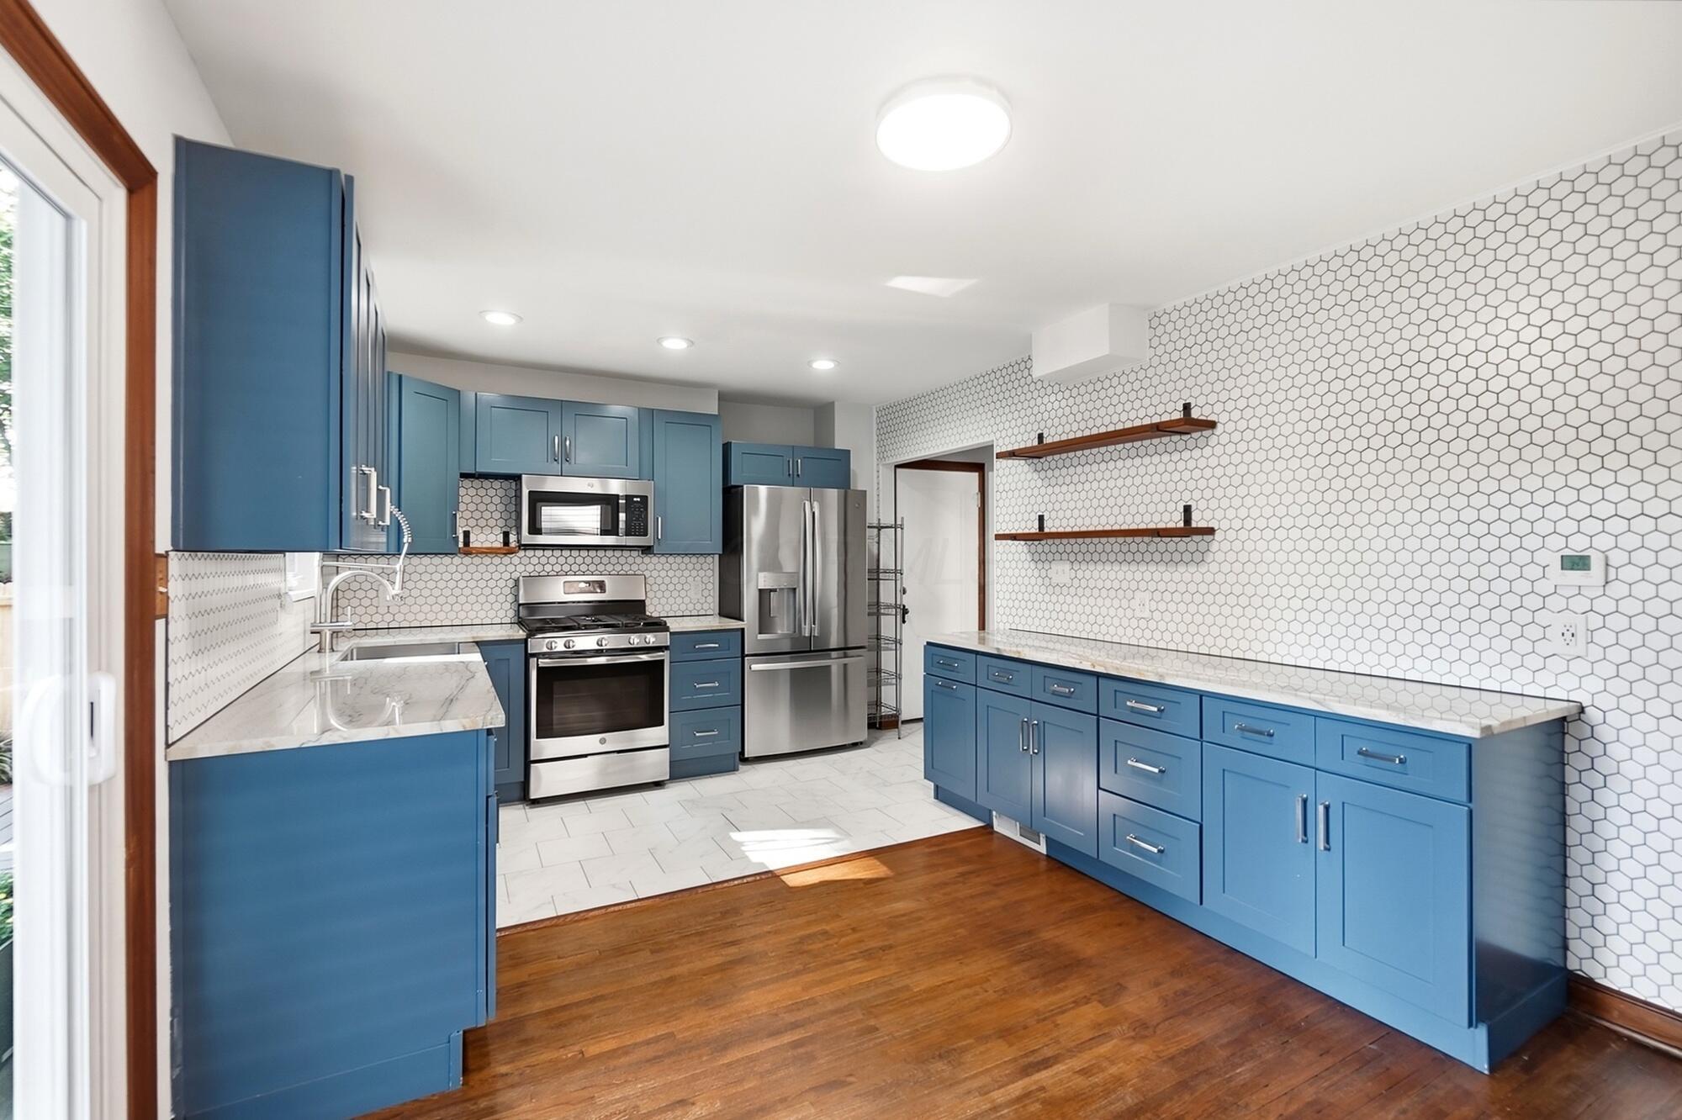
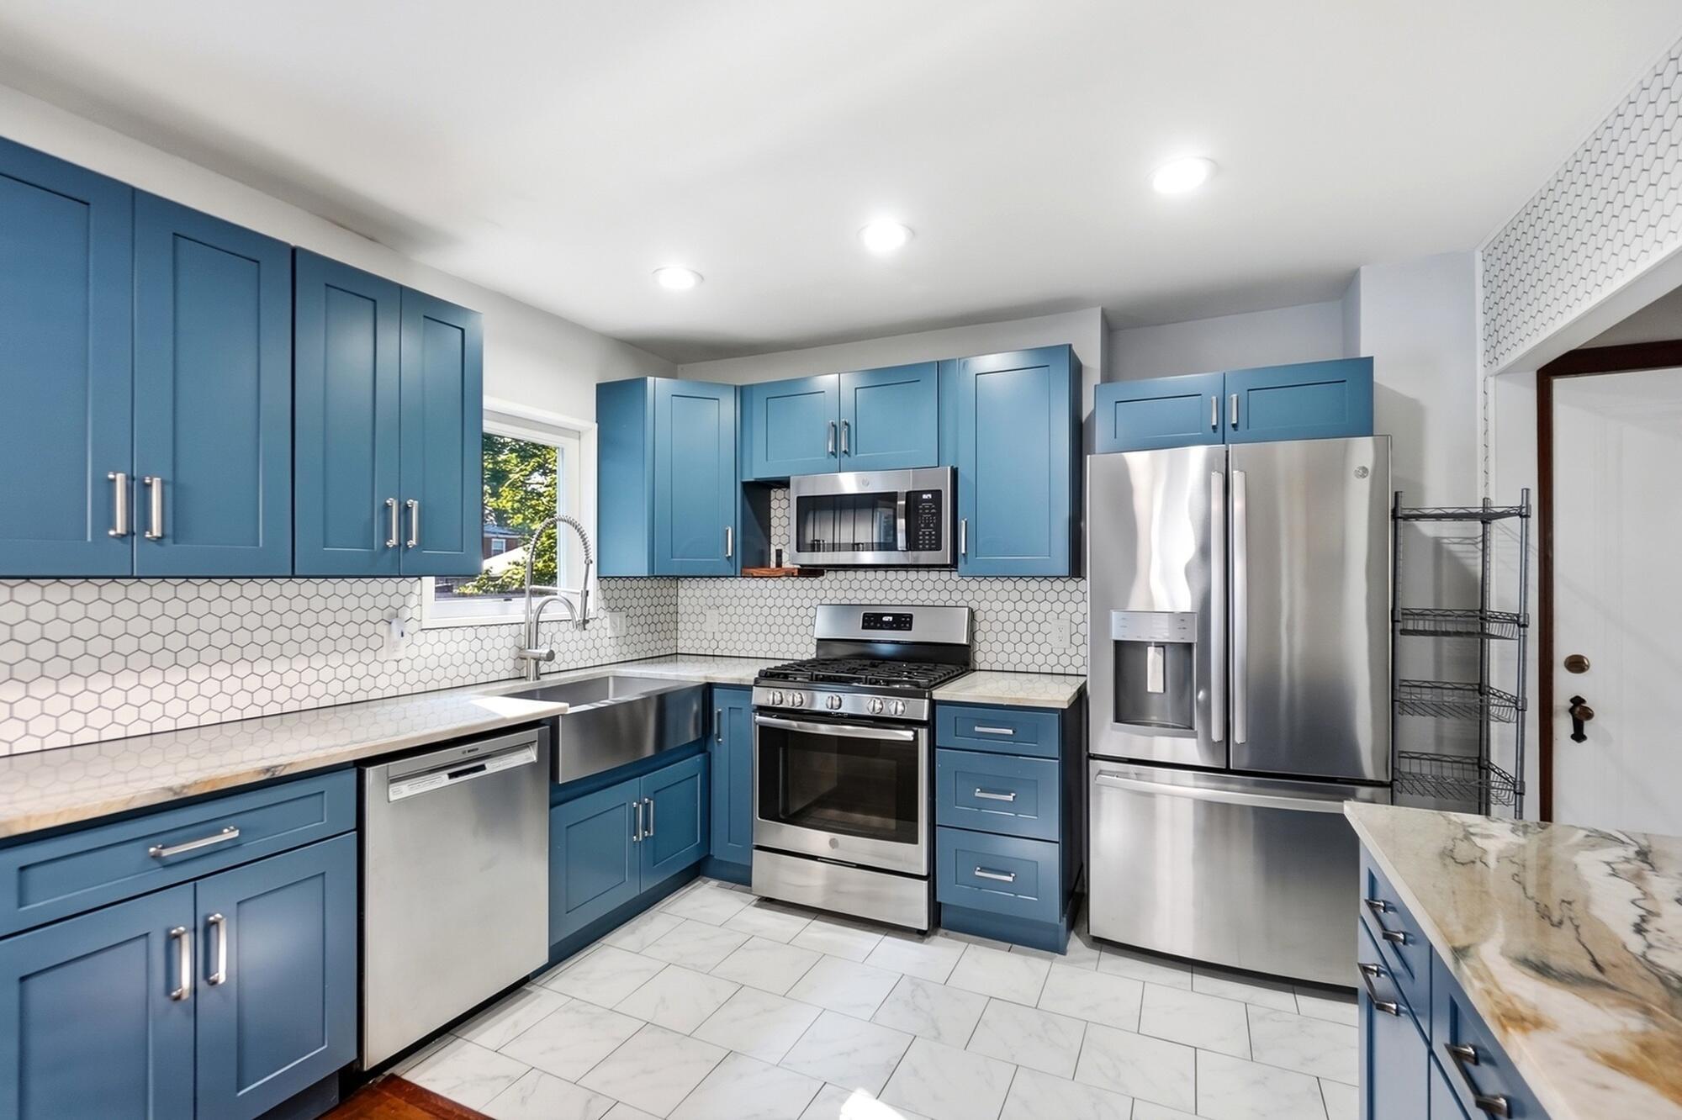
Kitchen with blue cabinets, white hex tile, stainless steel appliances, and hardwood floors.
Kitchen with blue cabinets, stainless steel appliances, patterned backsplash, and sliding doors to a deck.
Kitchen with blue cabinets, stainless steel appliances, hex tile backsplash, and light countertops.
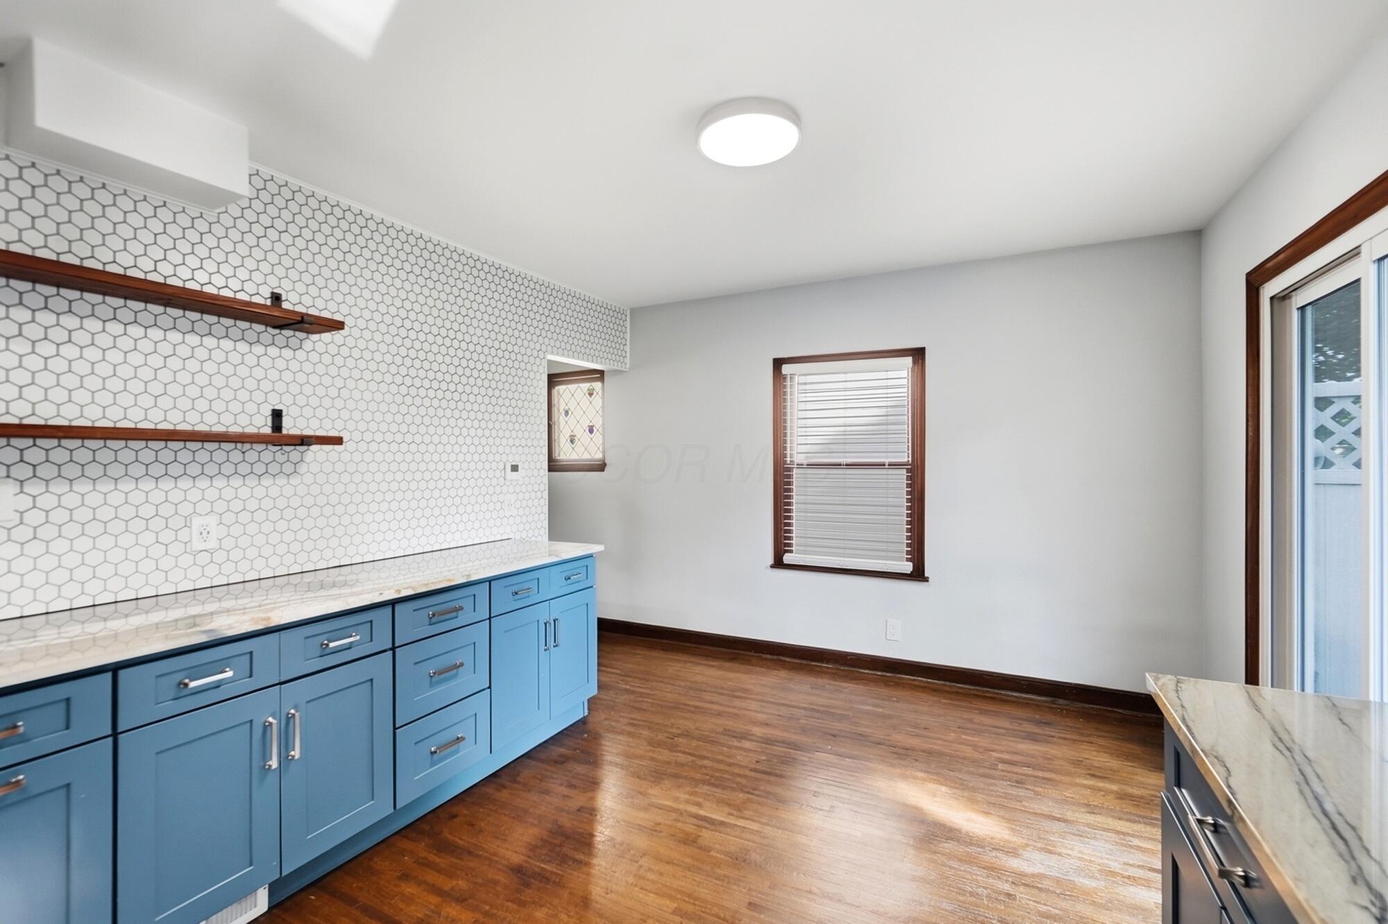
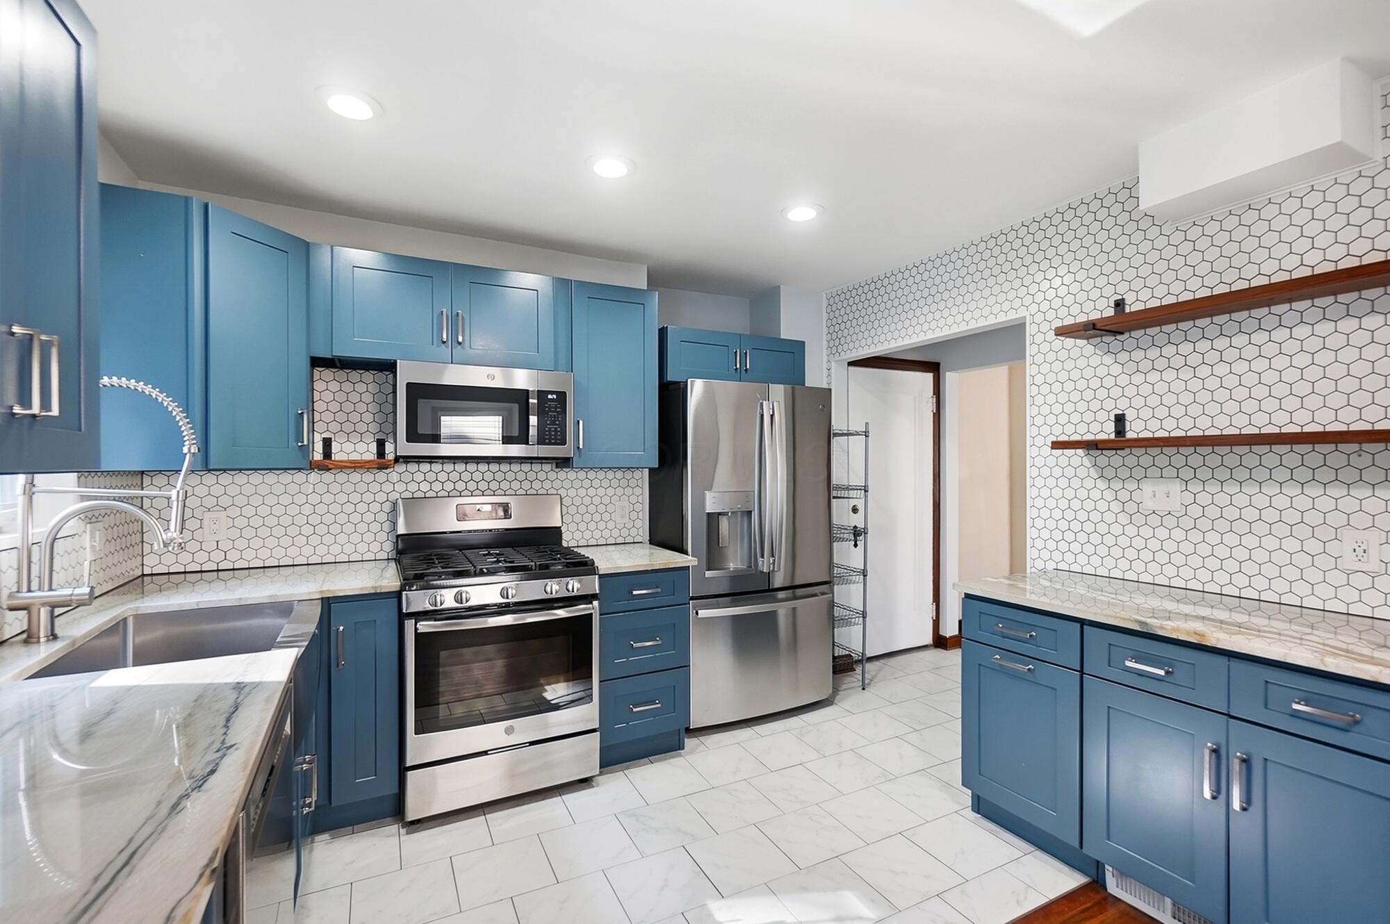
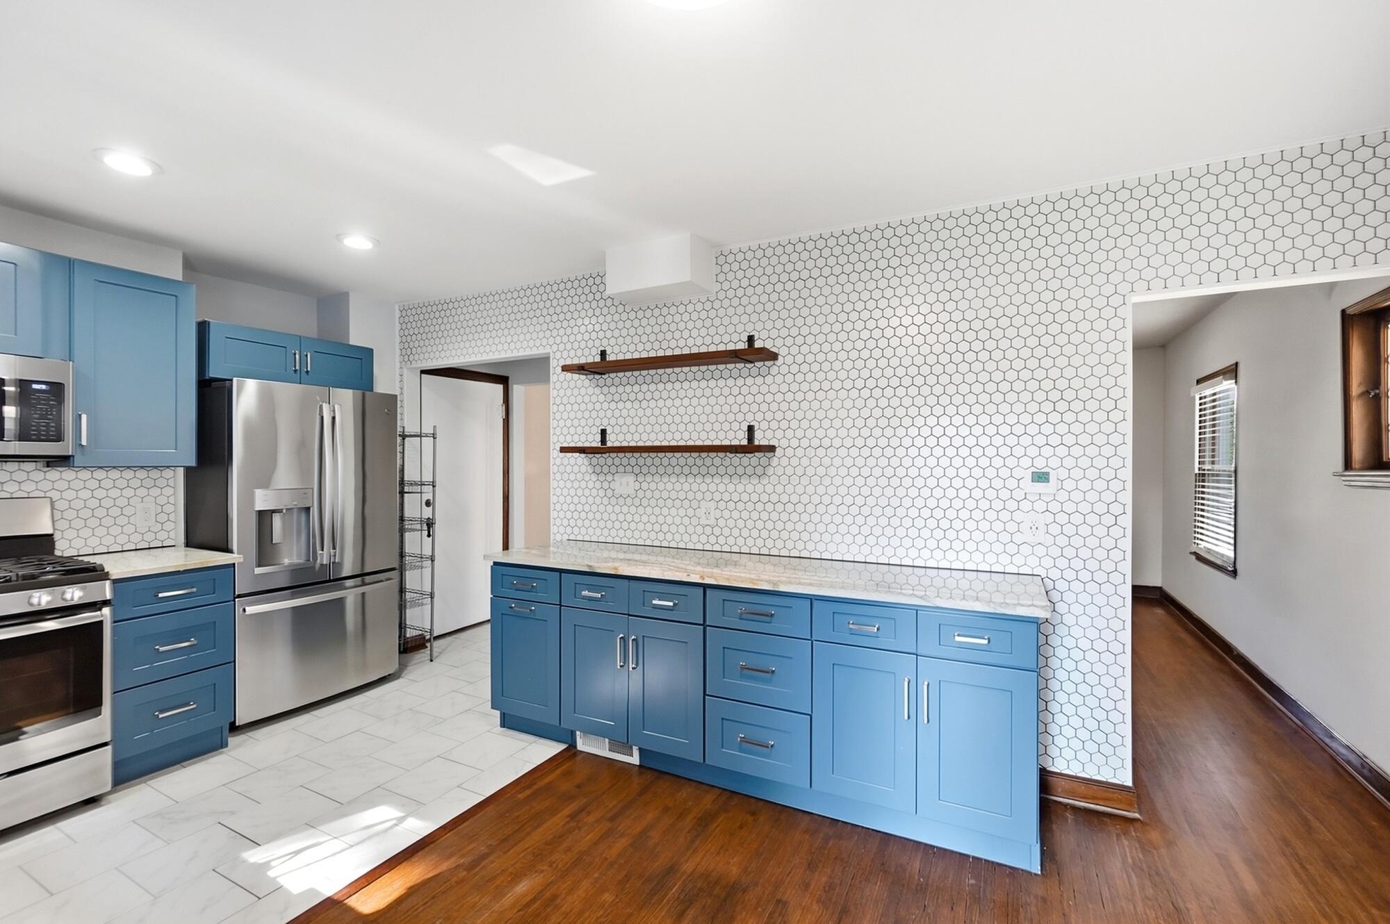
Kitchen with blue cabinets, stainless steel appliances, hexagonal tile backsplash, and open wooden shelves.
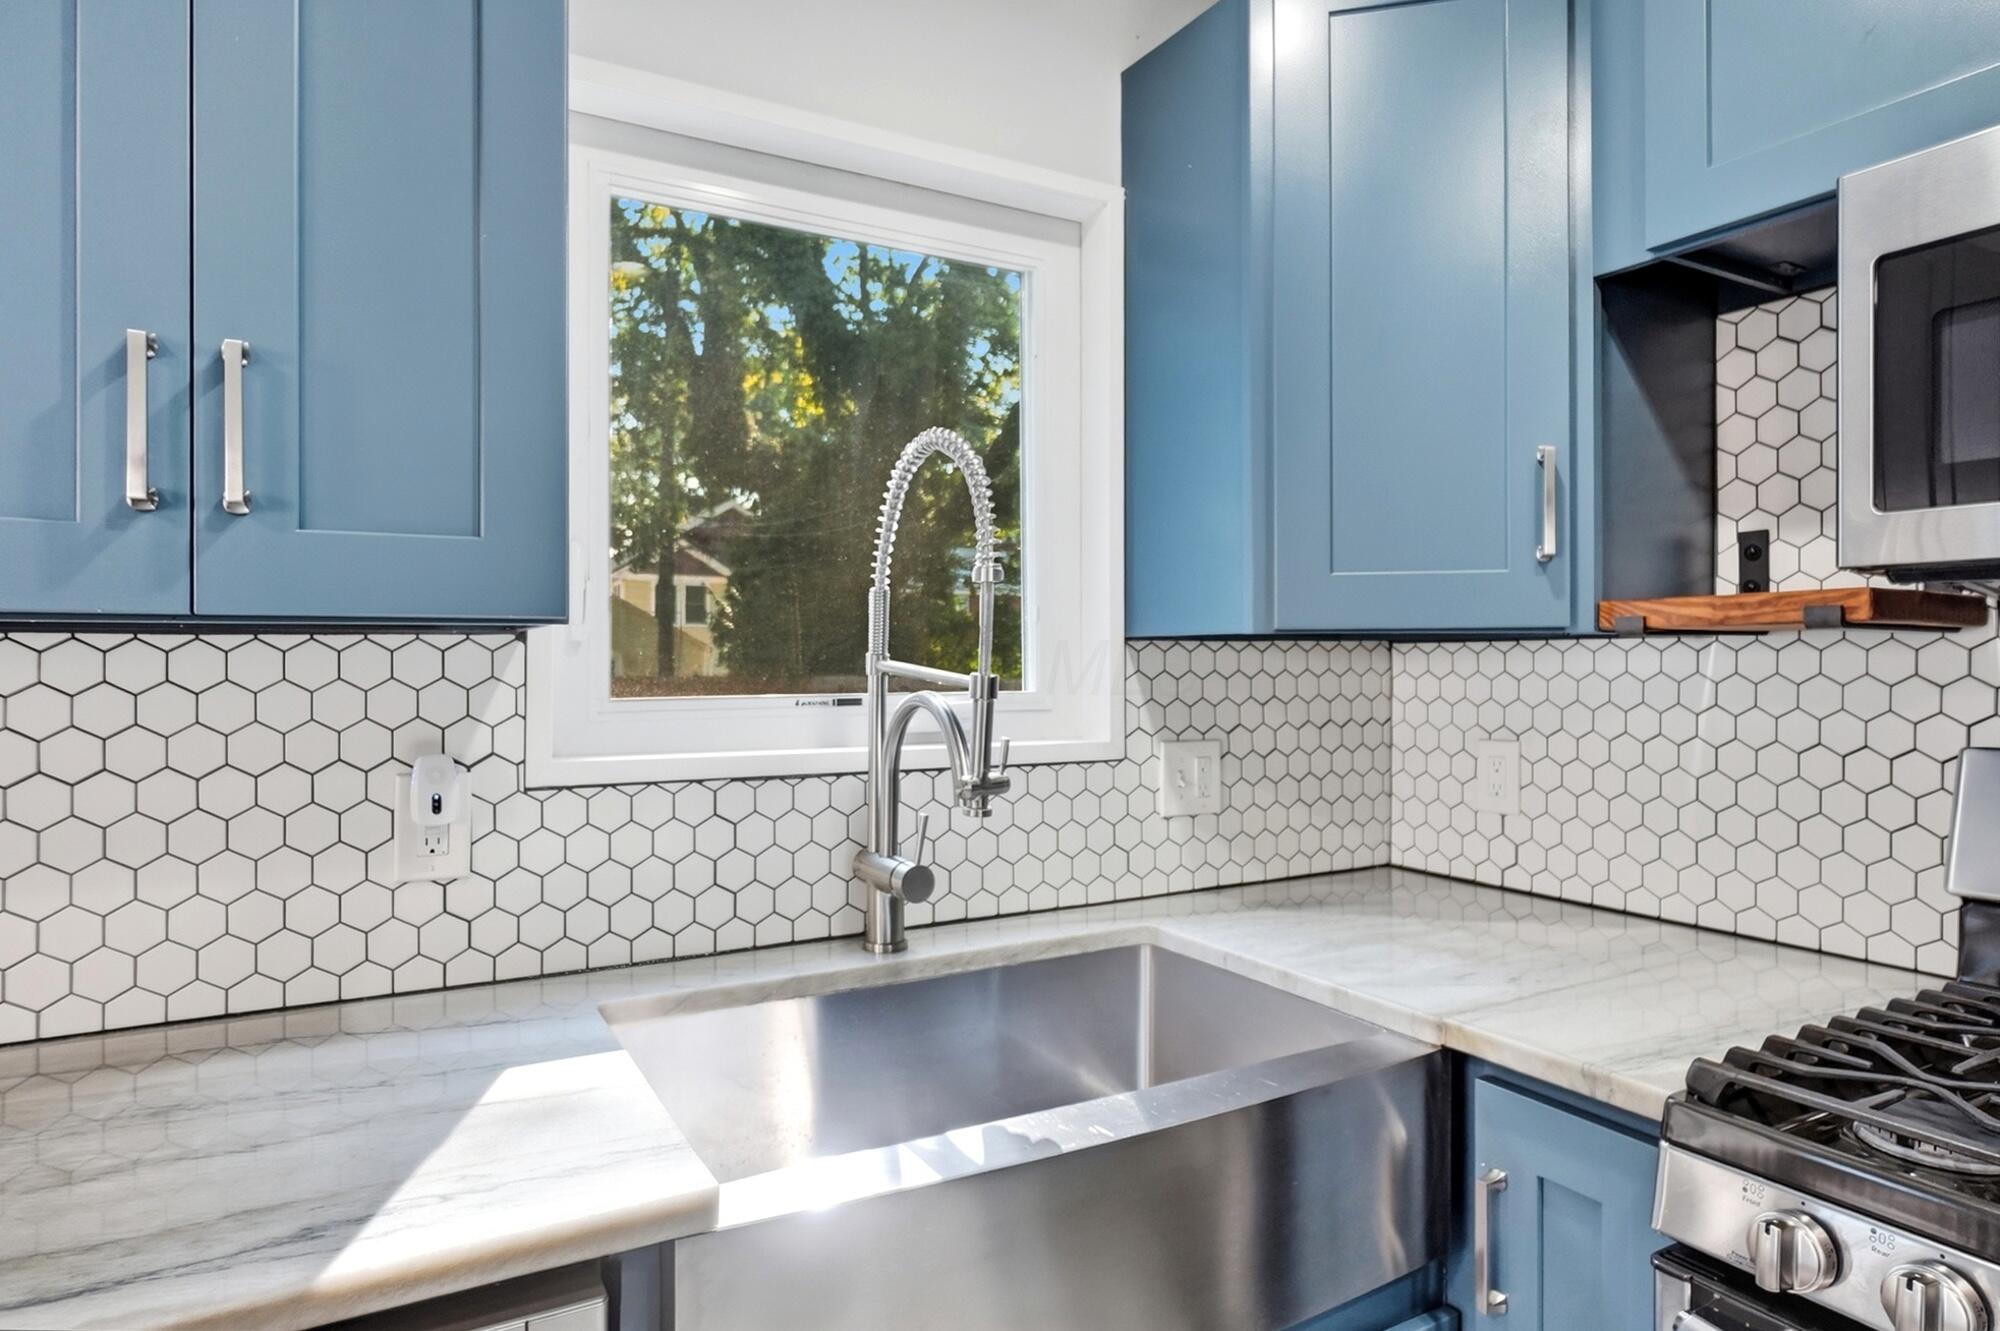
Kitchen with blue cabinets, hexagonal tile backsplash, and a stainless sink beneath the window.
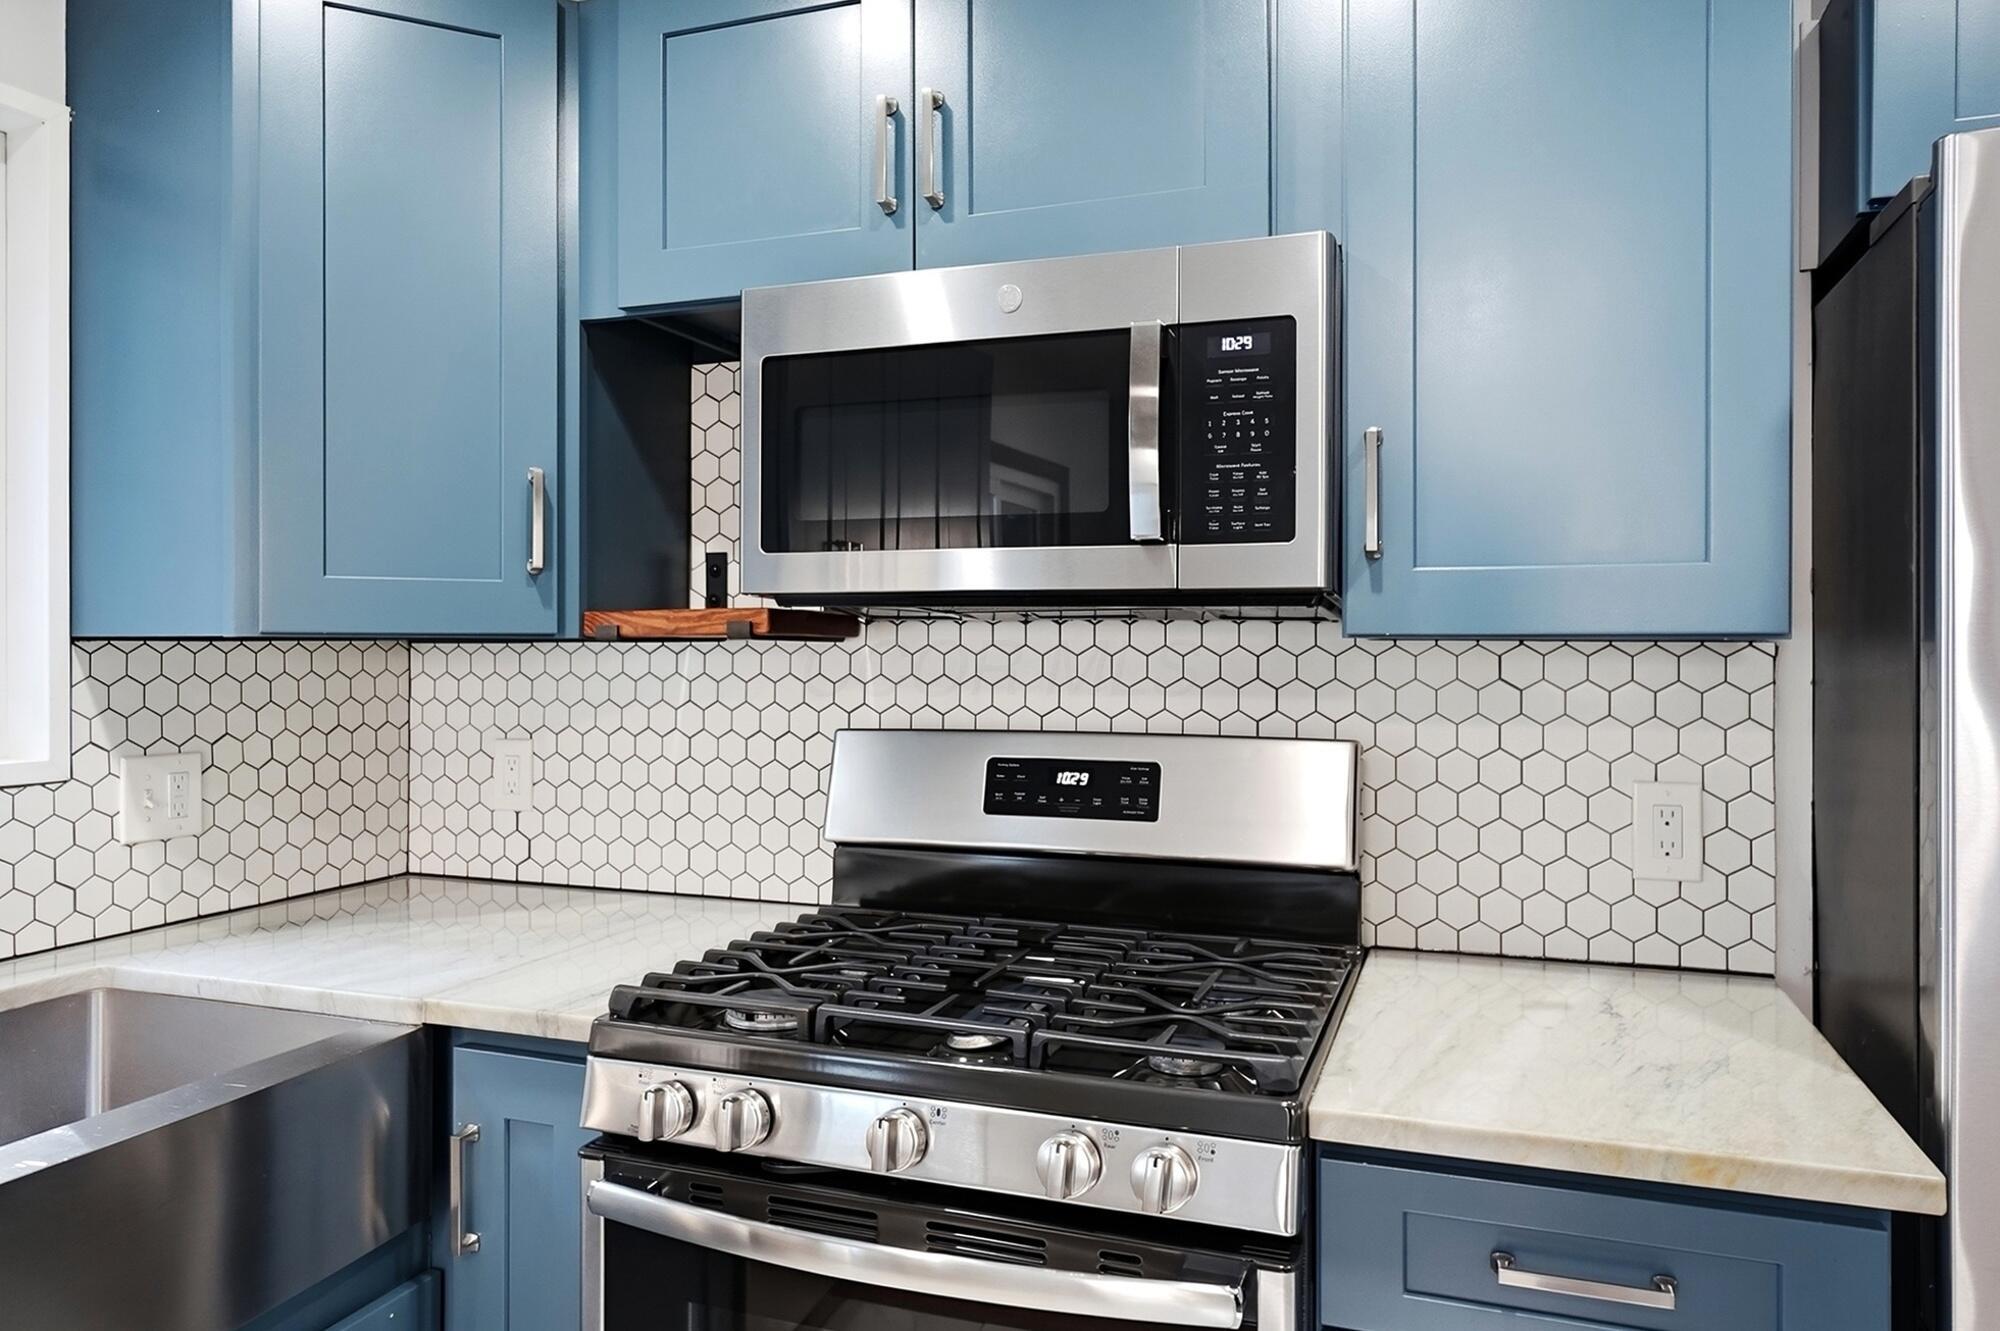
Kitchen with blue cabinets, white hex tile backsplash, marble-look counters, and stainless steel gas range.
Kitchen with blue cabinets, a stone countertop, and a white hexagonal tile backsplash.
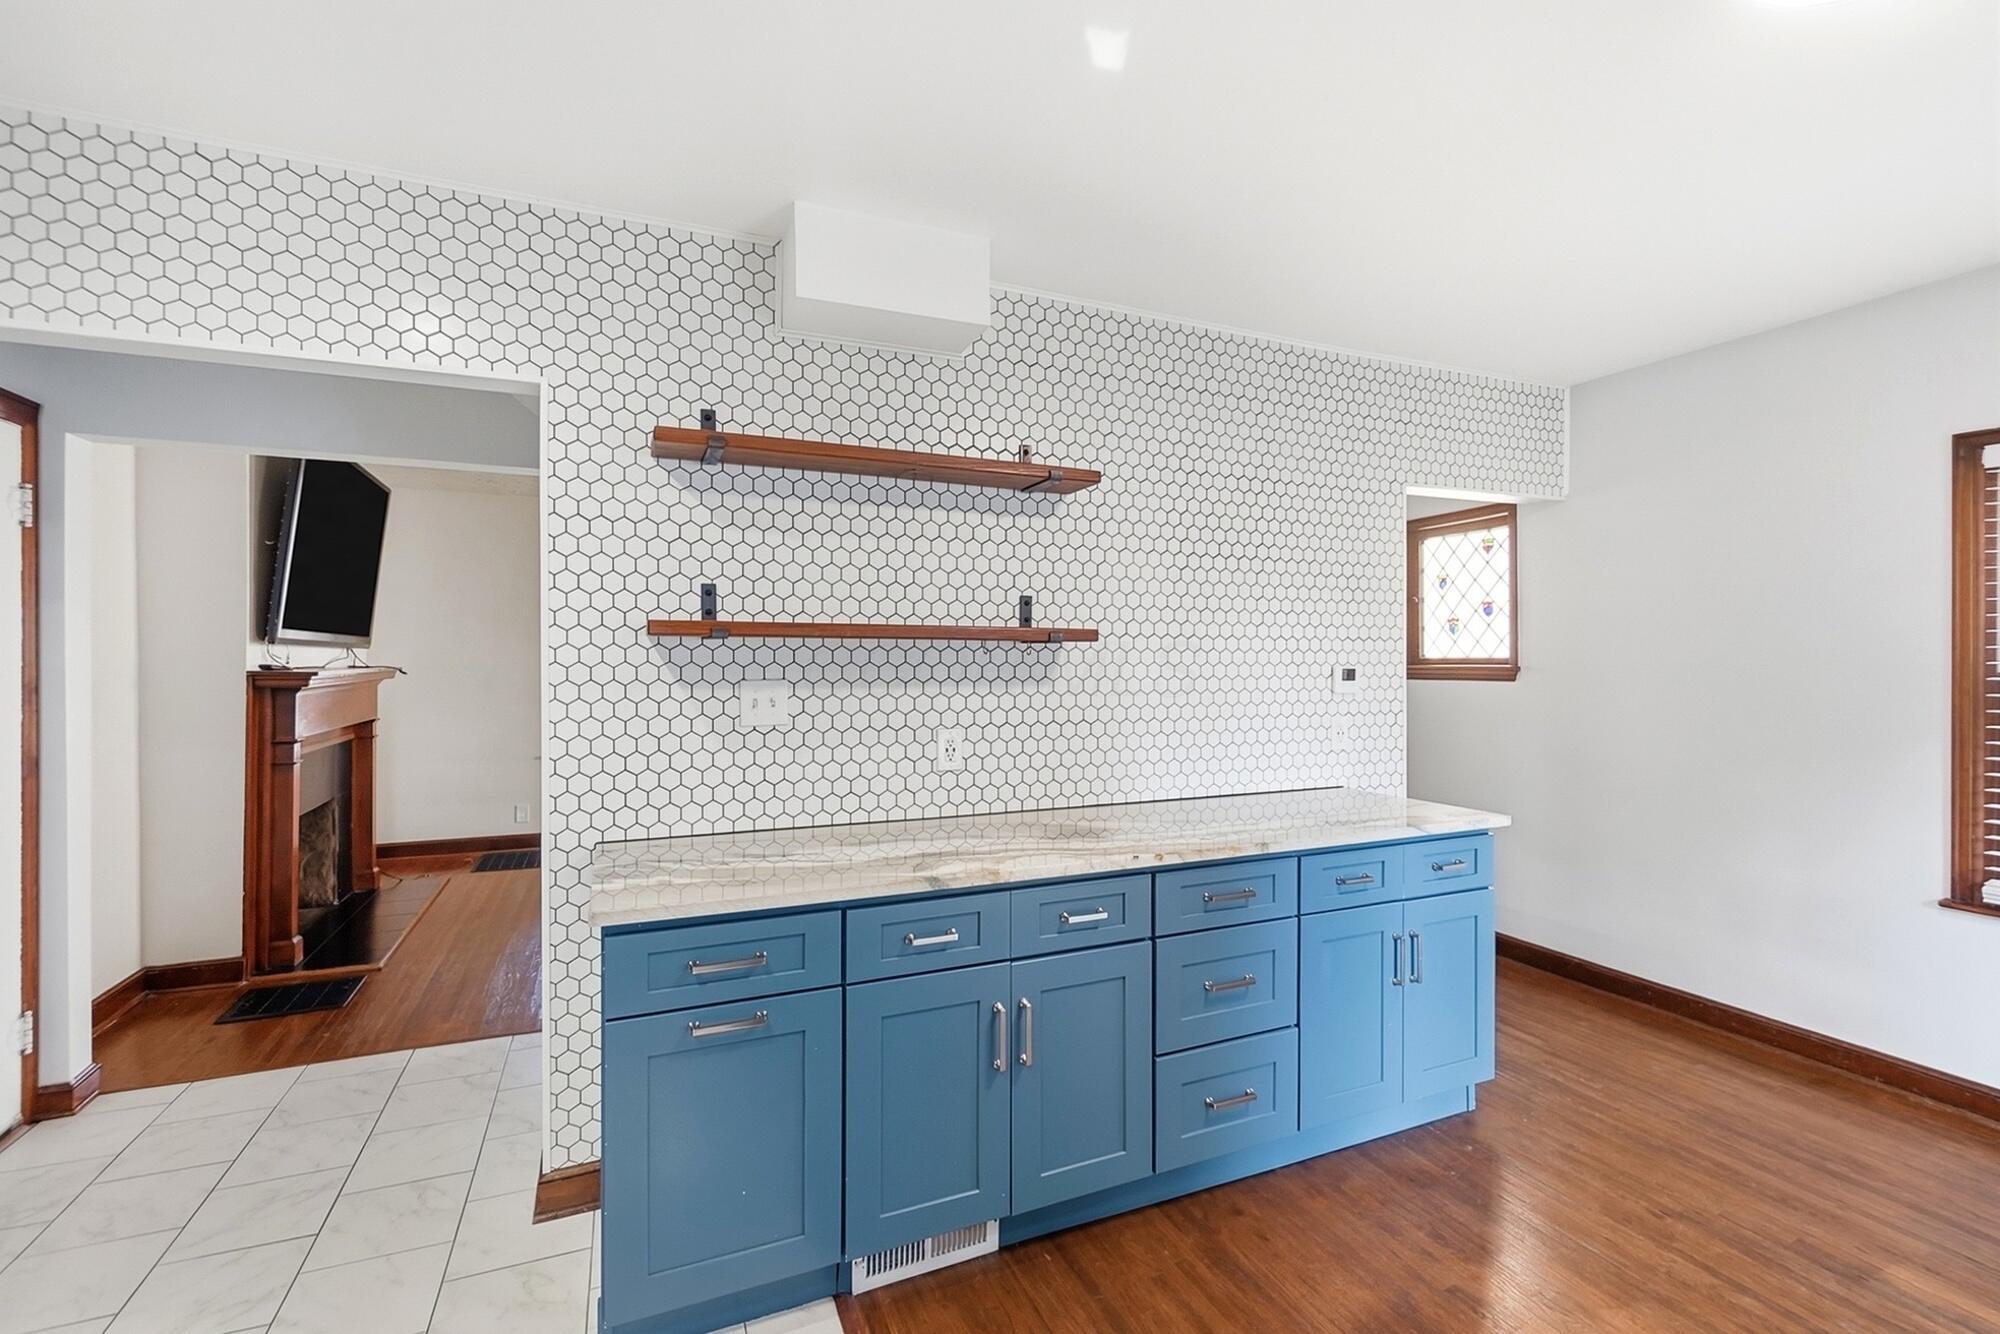
Kitchen with blue cabinets, stainless steel appliances, hexagonal tile backsplash, and floating wood shelves.
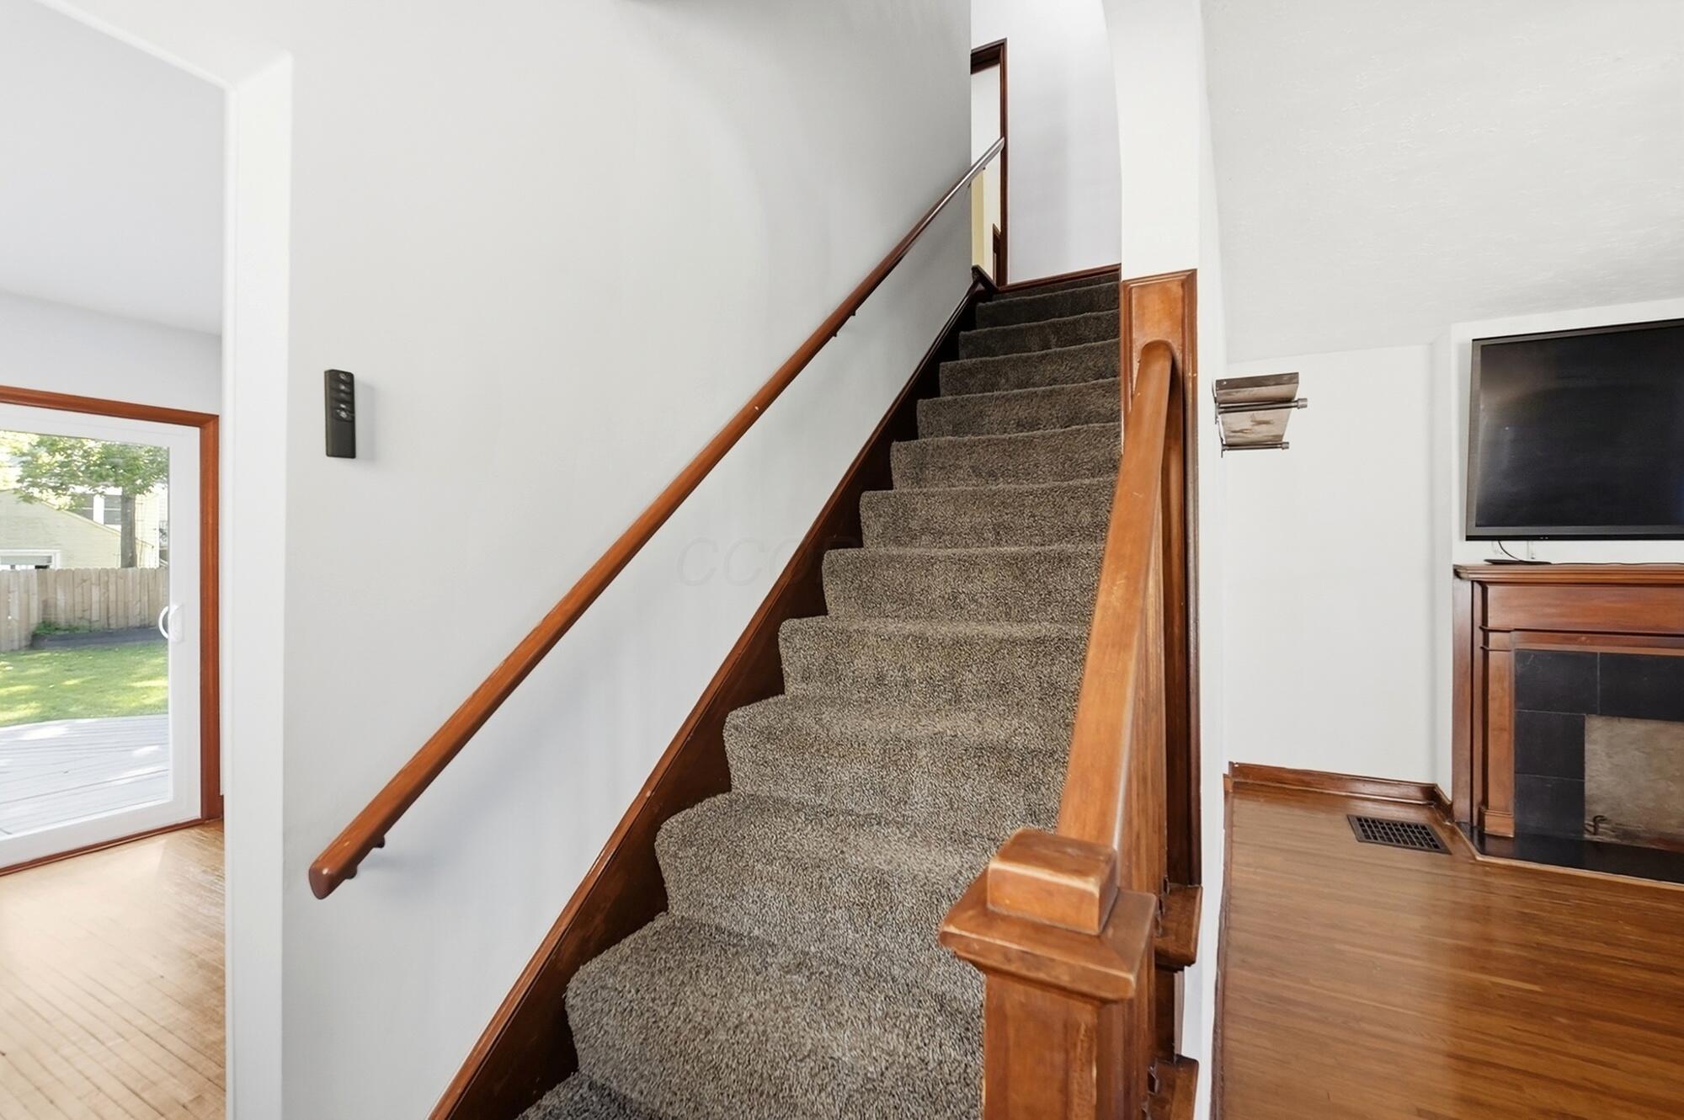
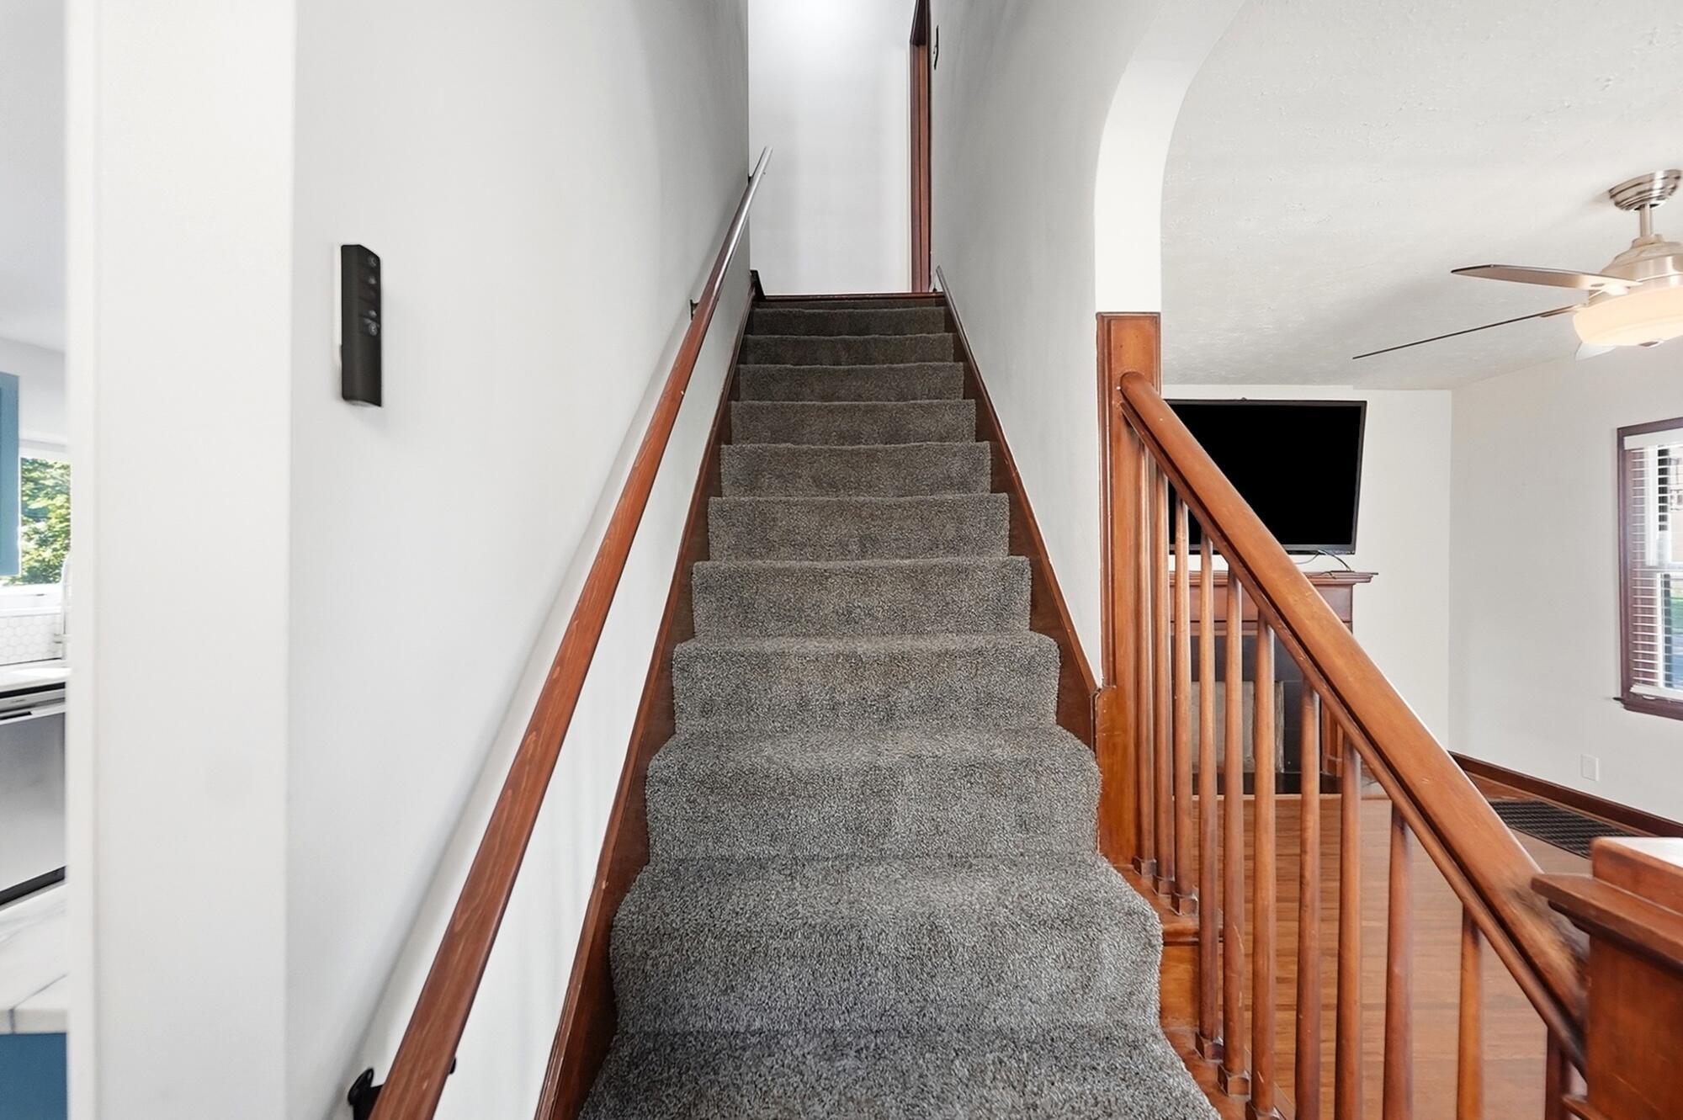
Carpeted staircase with wood railings beside a hardwood-floored living area and fireplace.
Carpeted staircase with wood railings beside a living area.
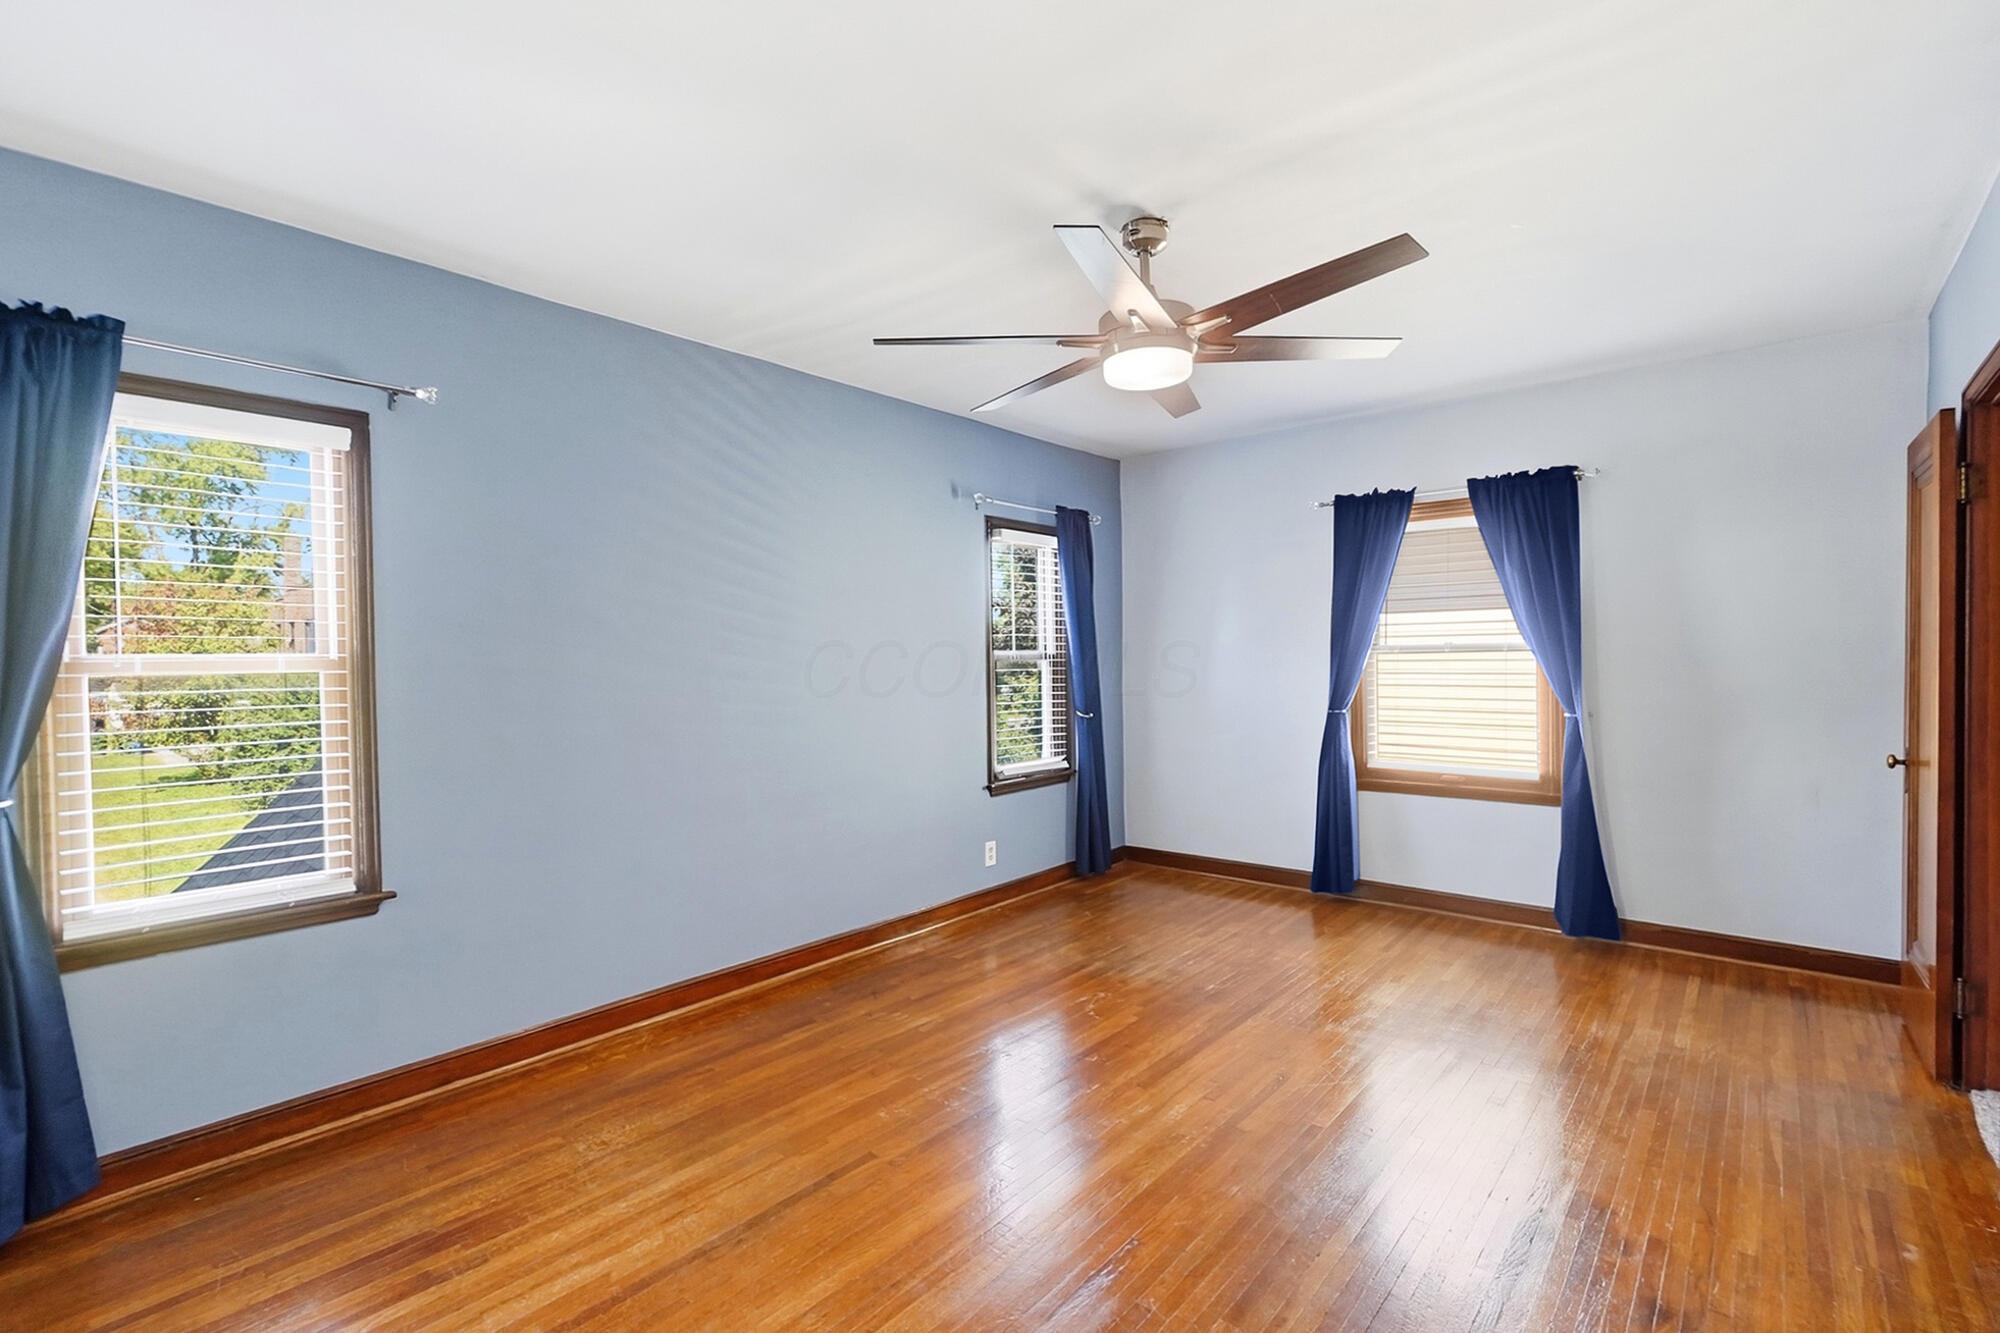
Empty bedroom with blue walls, hardwood floors, dark curtains, and a ceiling fan.
Empty bedroom with polished hardwood floors, blue walls, dark wood trim, and a ceiling fan.
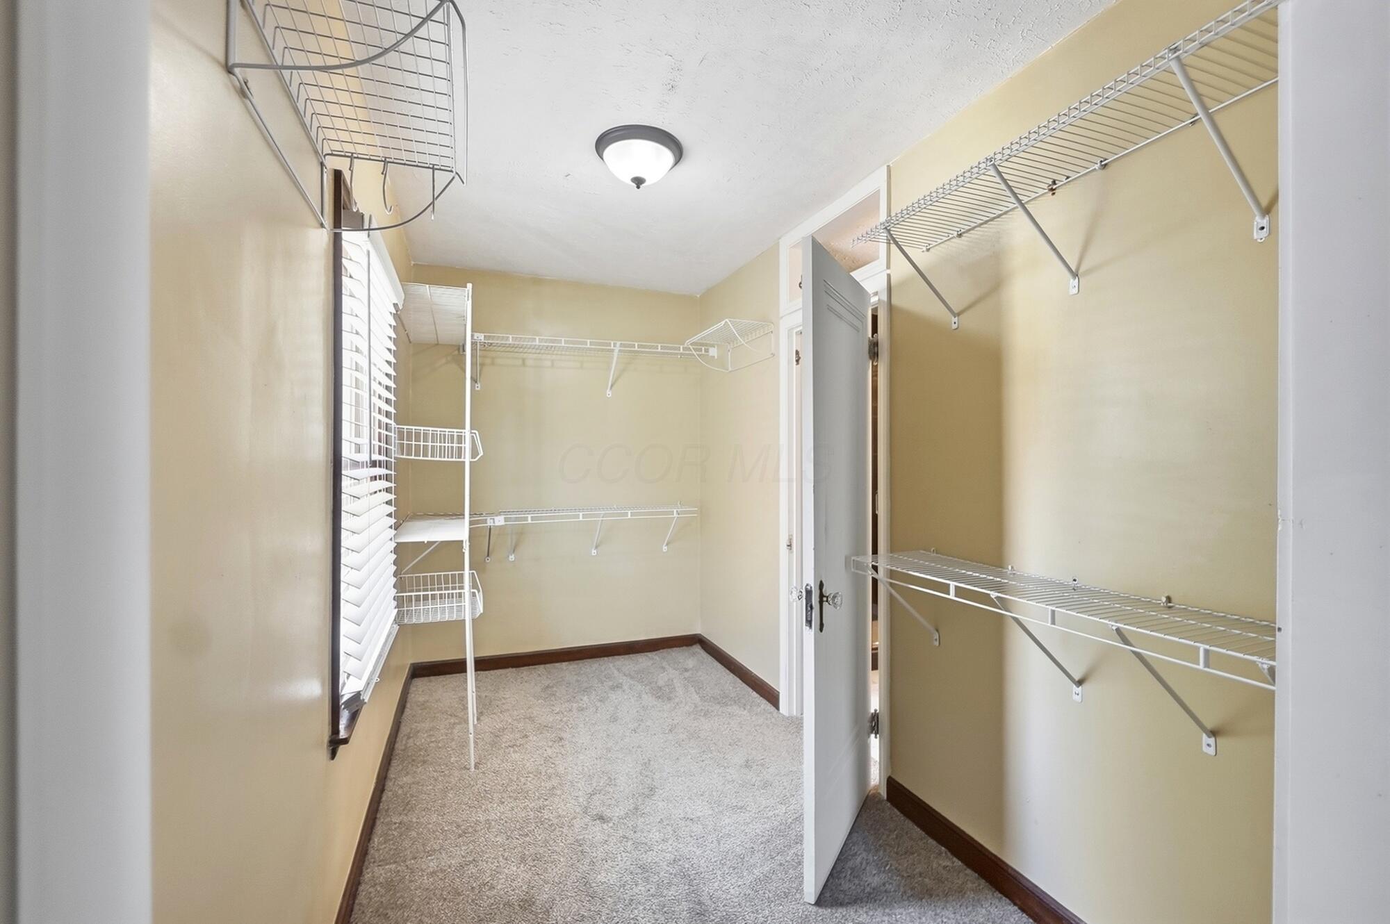
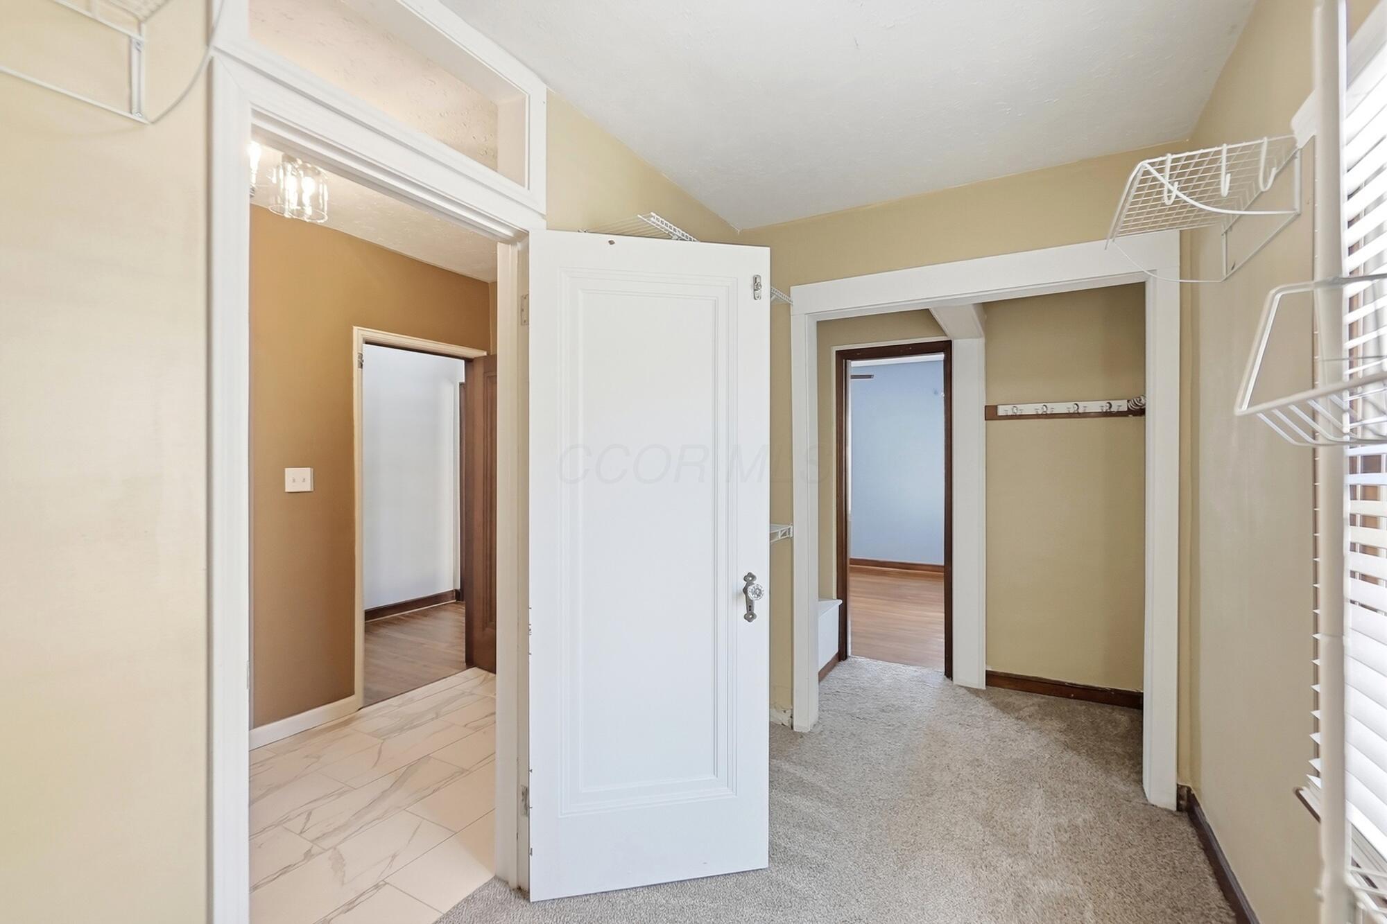
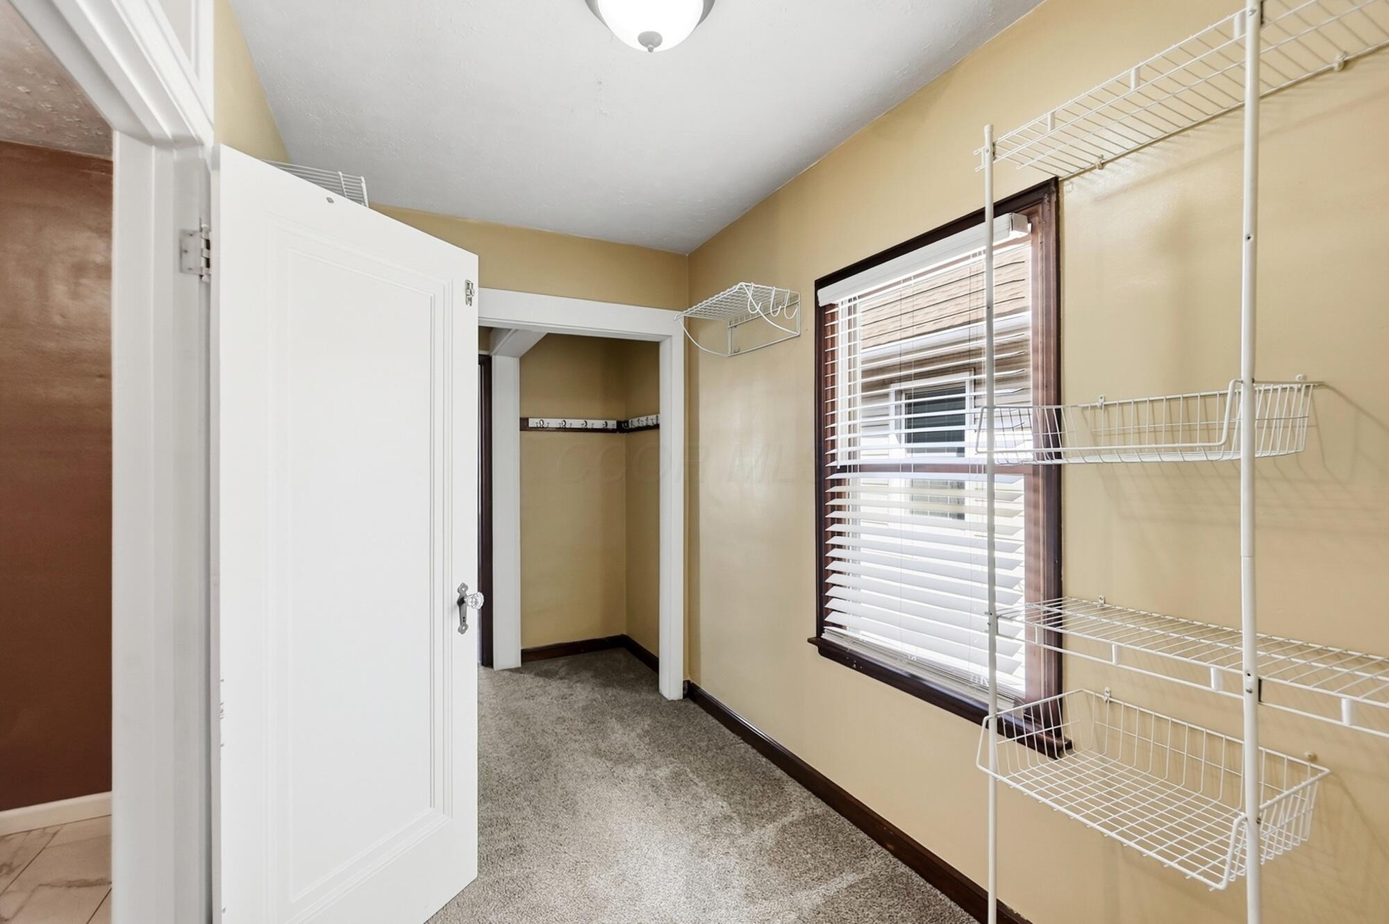
Walk-in closet with white wire shelving, gray carpet, and a window with shutters.
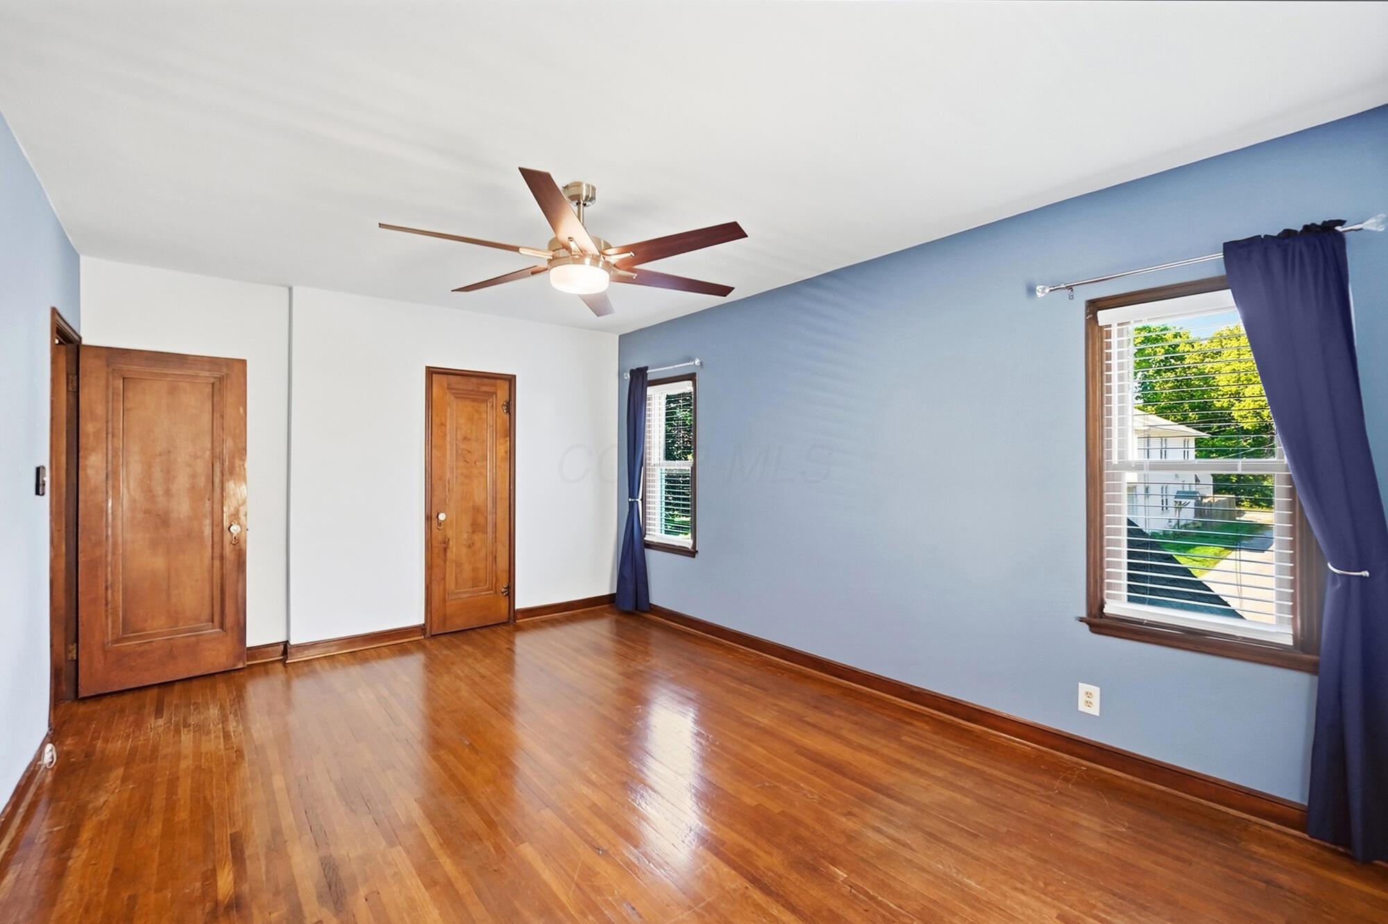
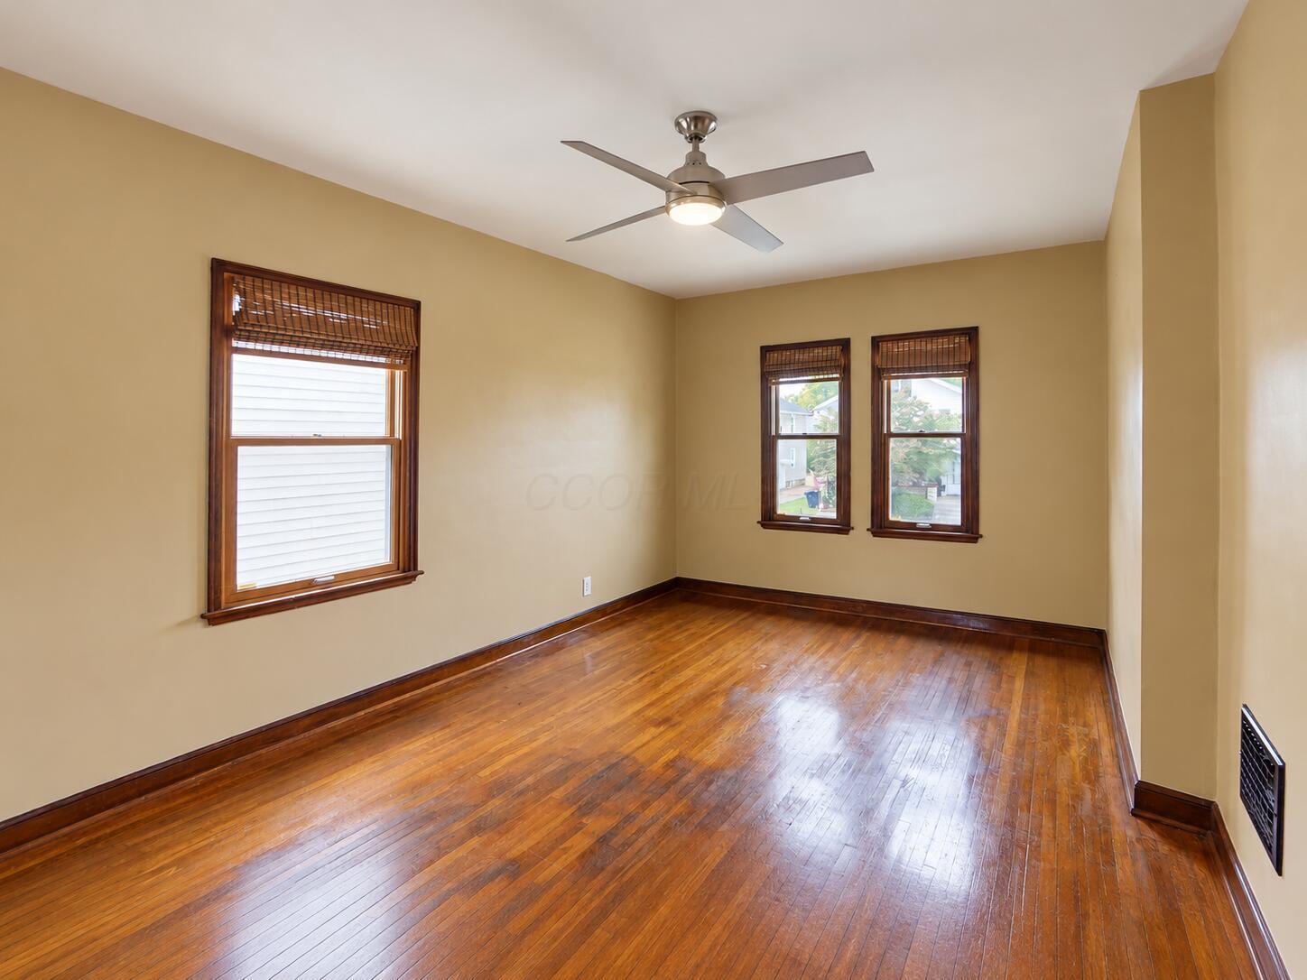
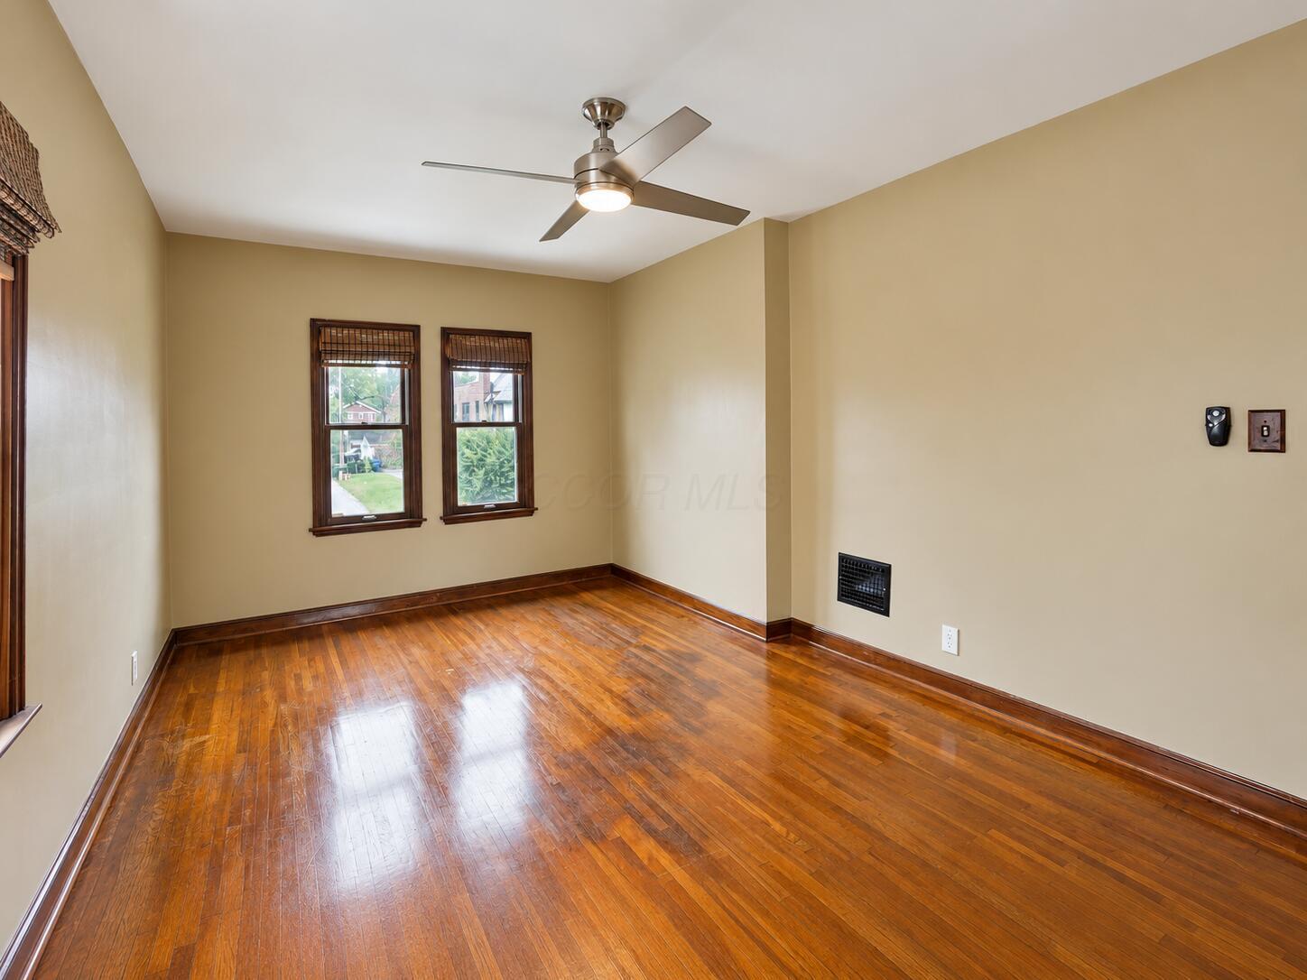
Empty bedroom with polished hardwood floors, dark wood trim, two windows, and a ceiling fan.
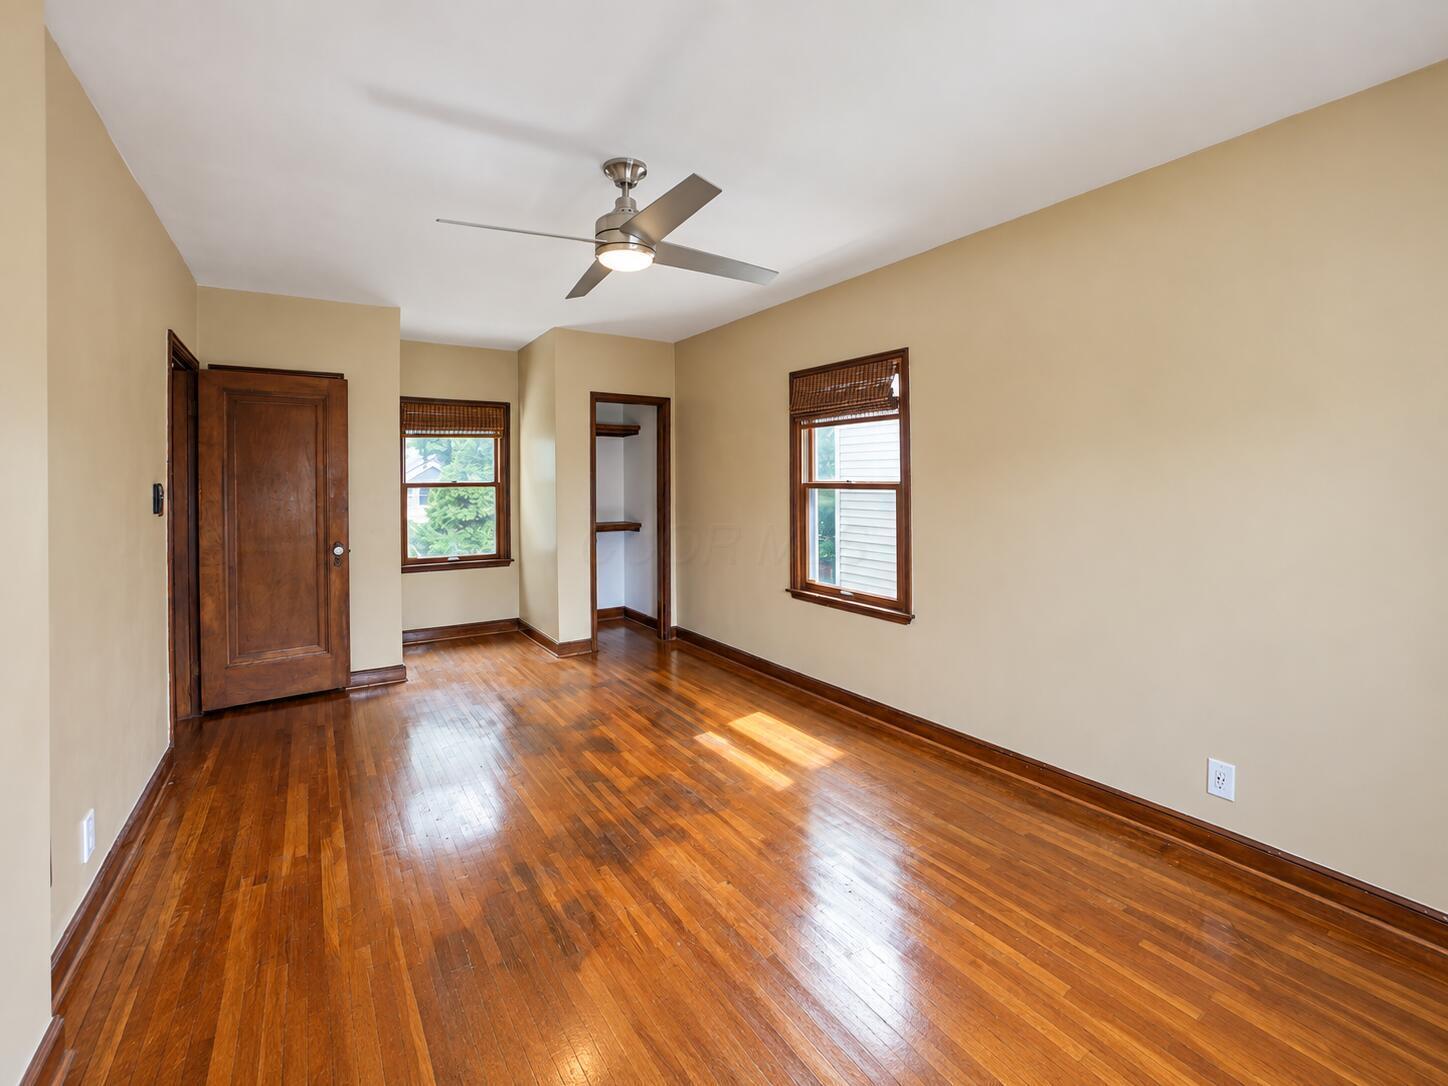
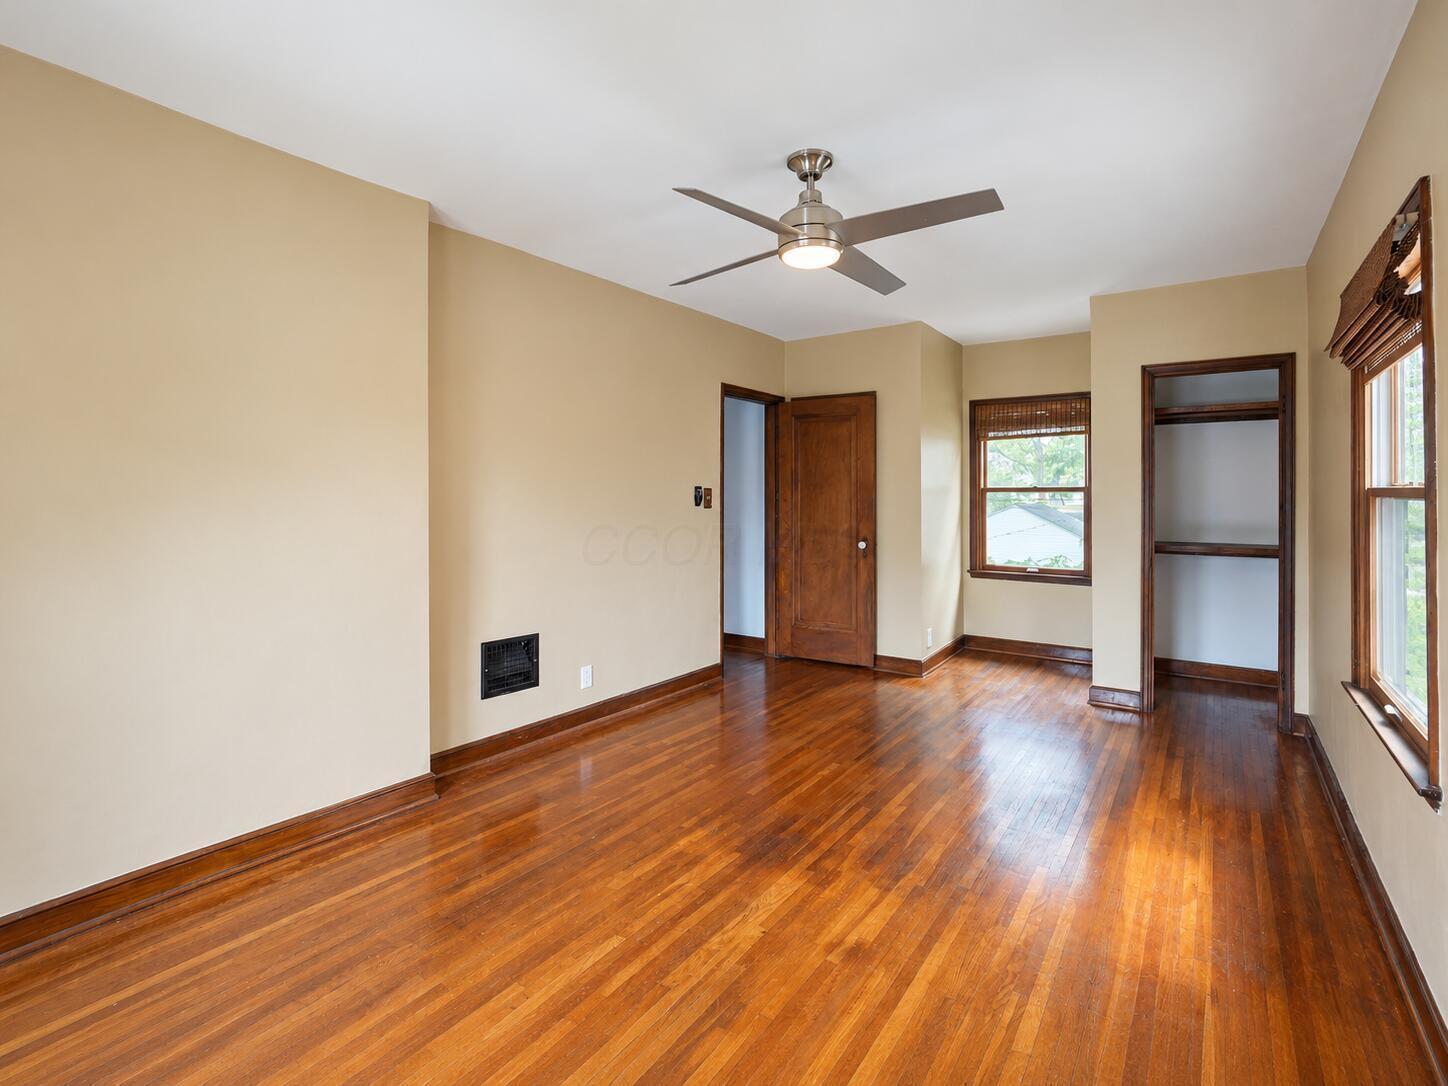
Empty room with polished hardwood floors, three wood-trimmed windows, and a ceiling fan.
Empty bedroom with polished hardwood floors, dark wood trim, ceiling fan, and built-in closet.
Empty room with polished hardwood floors, two wood-trimmed windows, and a ceiling fan.
Walk-in closet with gray carpet, white wire shelving, and wall hooks.
Walk-in closet with white wire shelving, carpet, and a window with blinds.
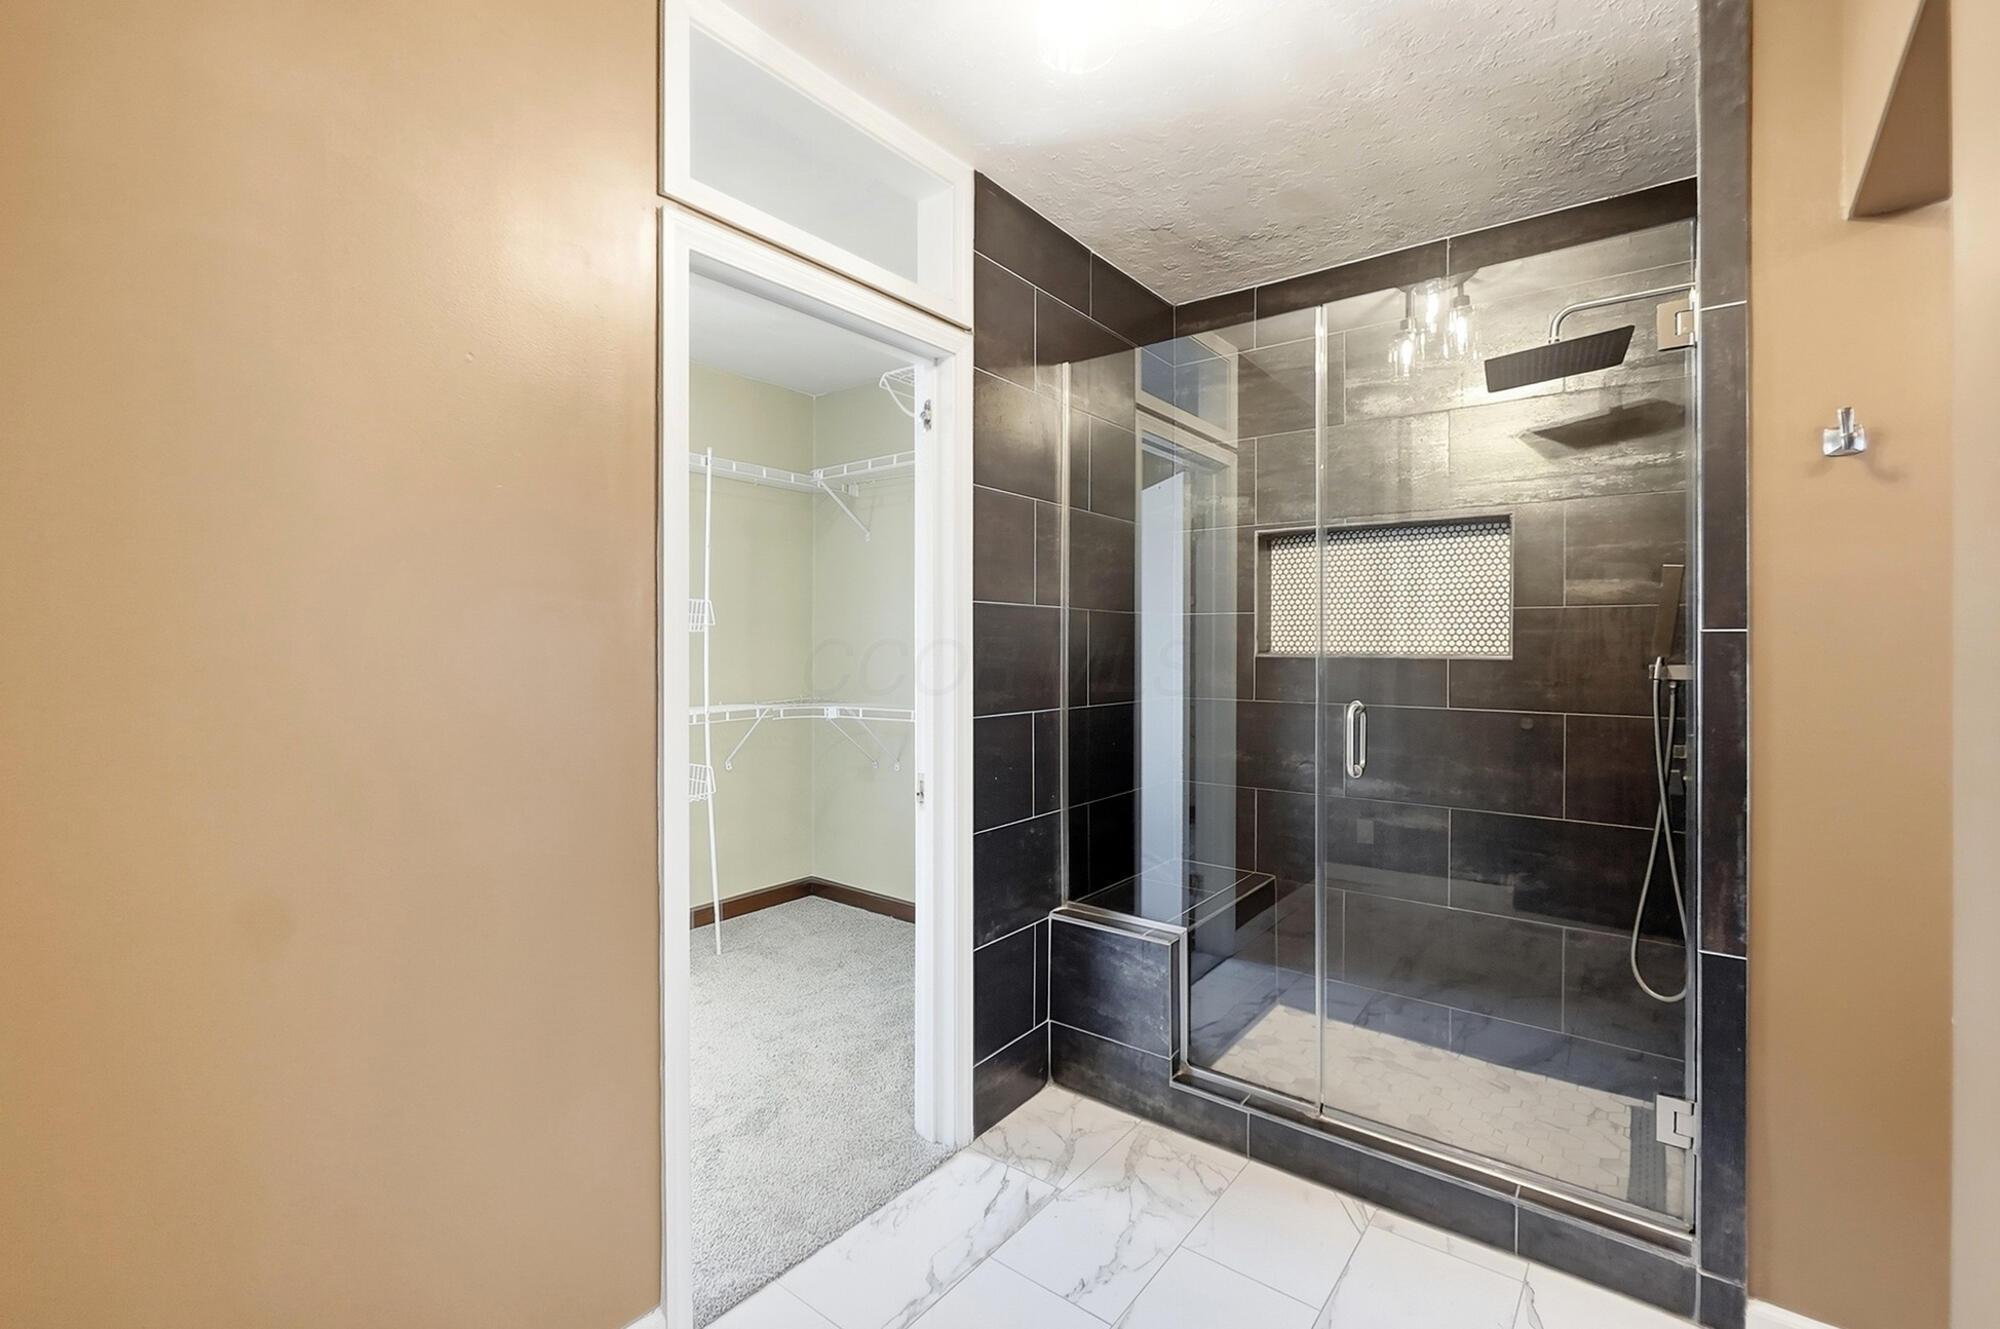
Bathroom with a glass-enclosed dark-tiled shower beside an open walk-in closet.
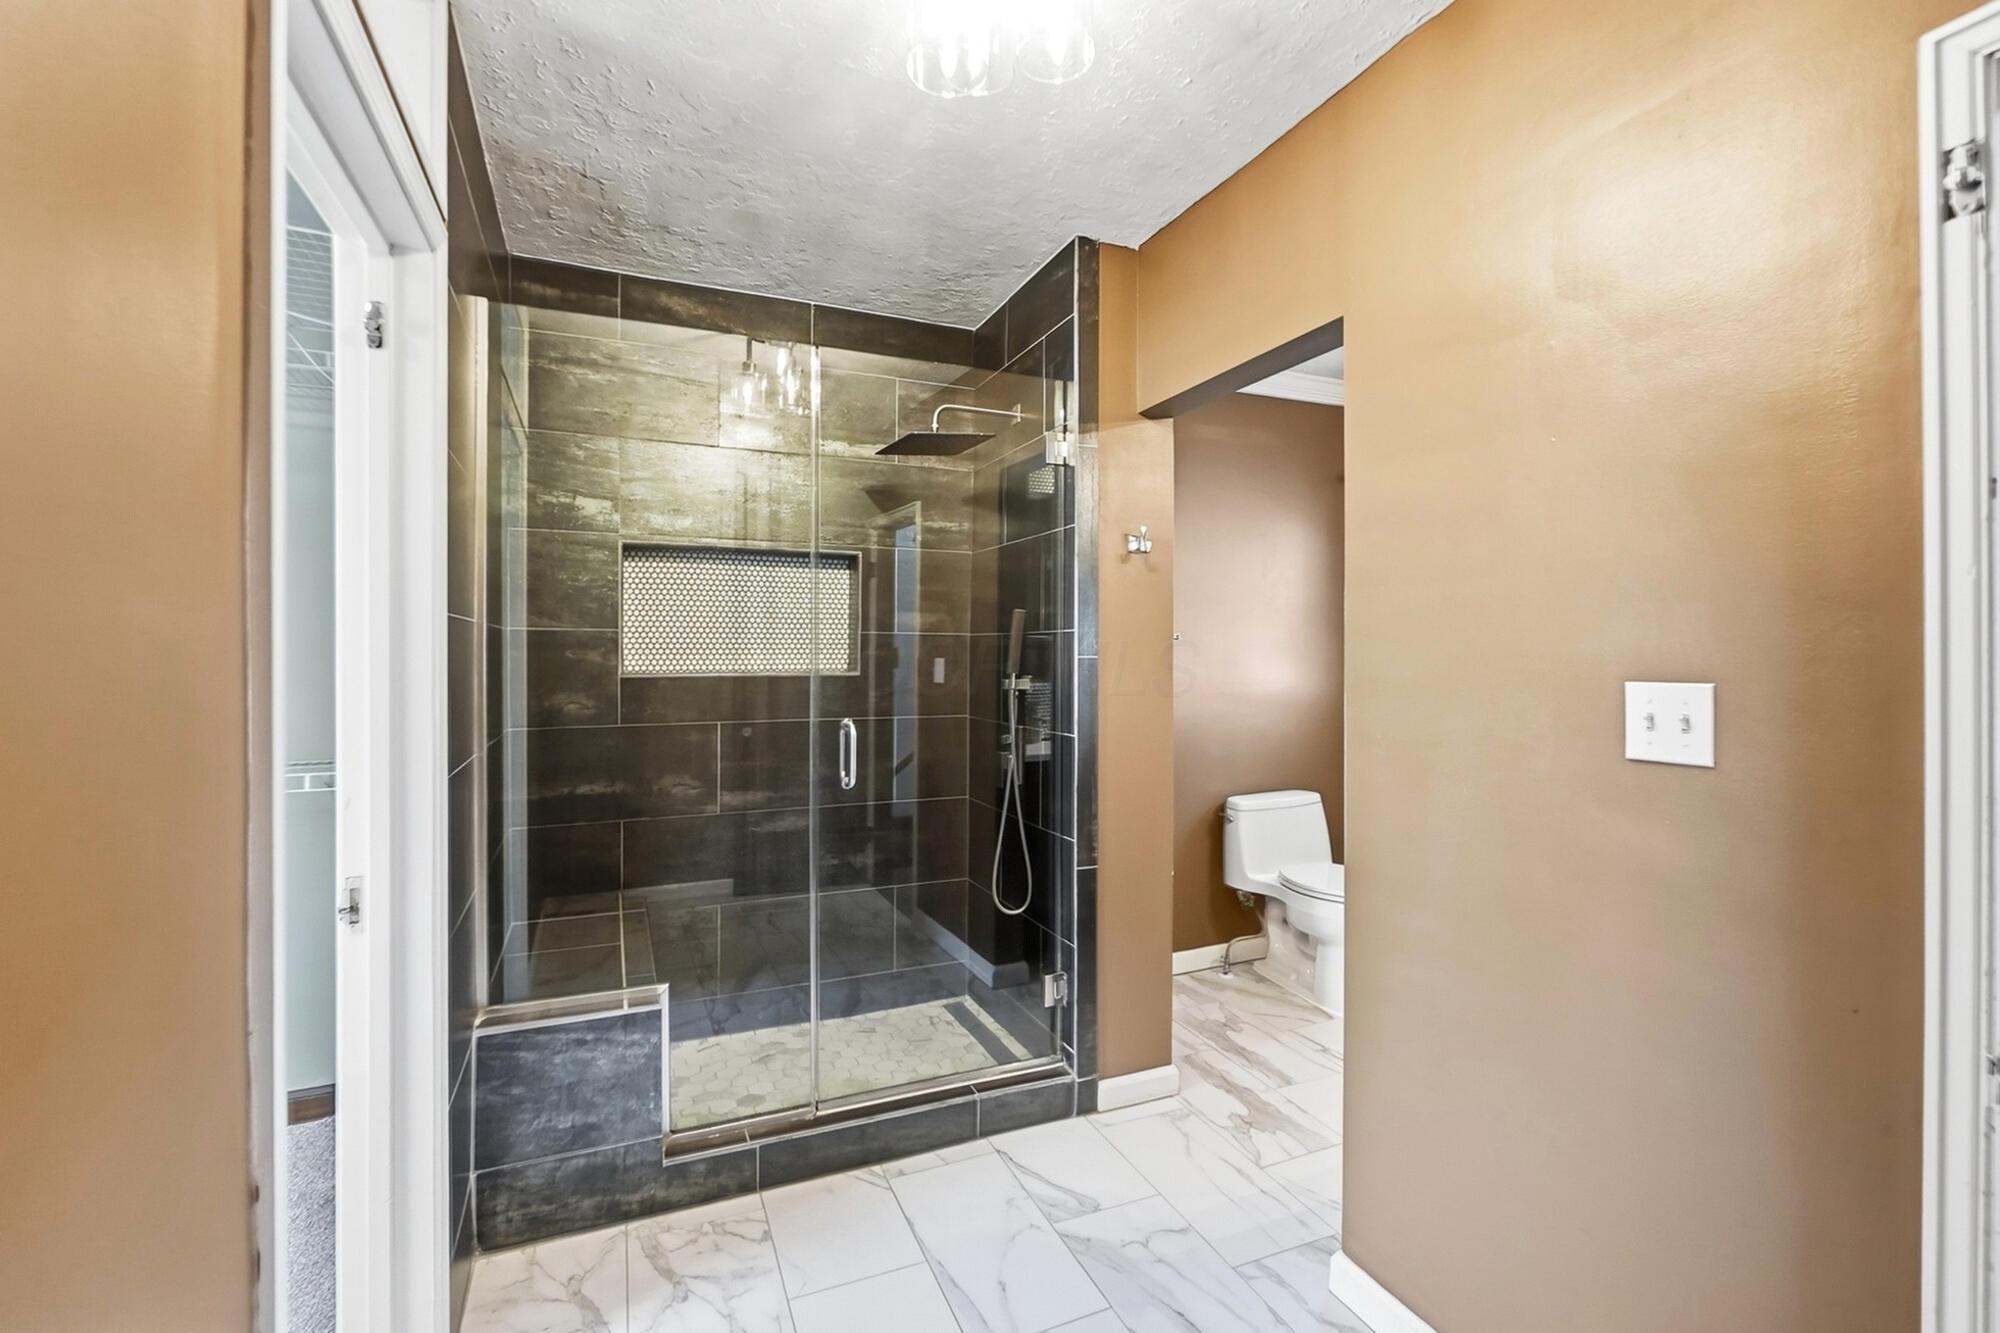
Bathroom with a glass walk-in shower, dark tile, built-in bench, and separate toilet alcove.
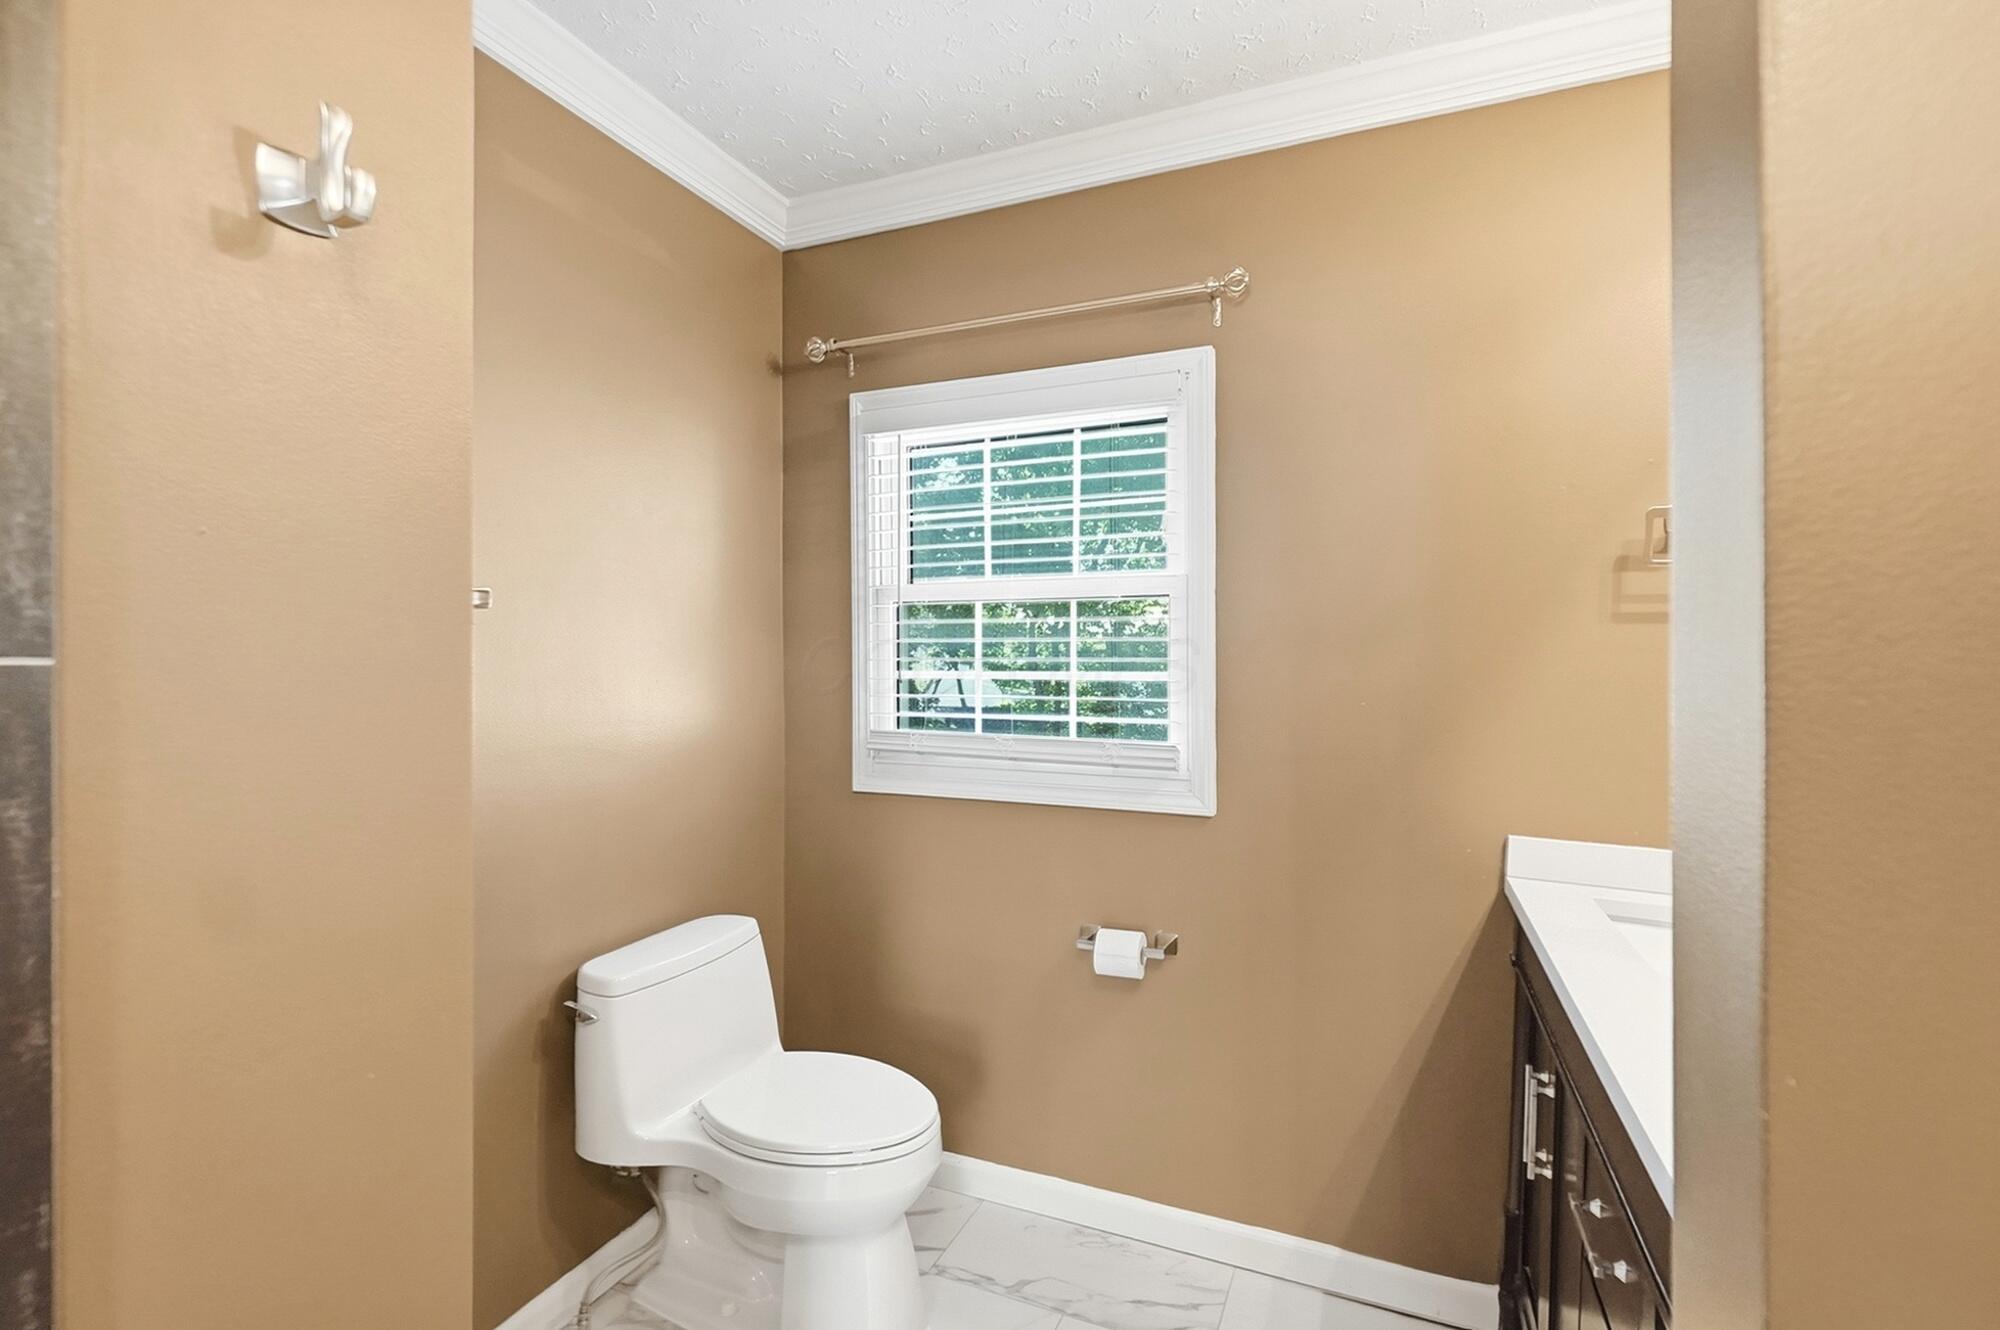
Bathroom with tan walls, a shuttered window, white toilet, and marble-look tile floor.
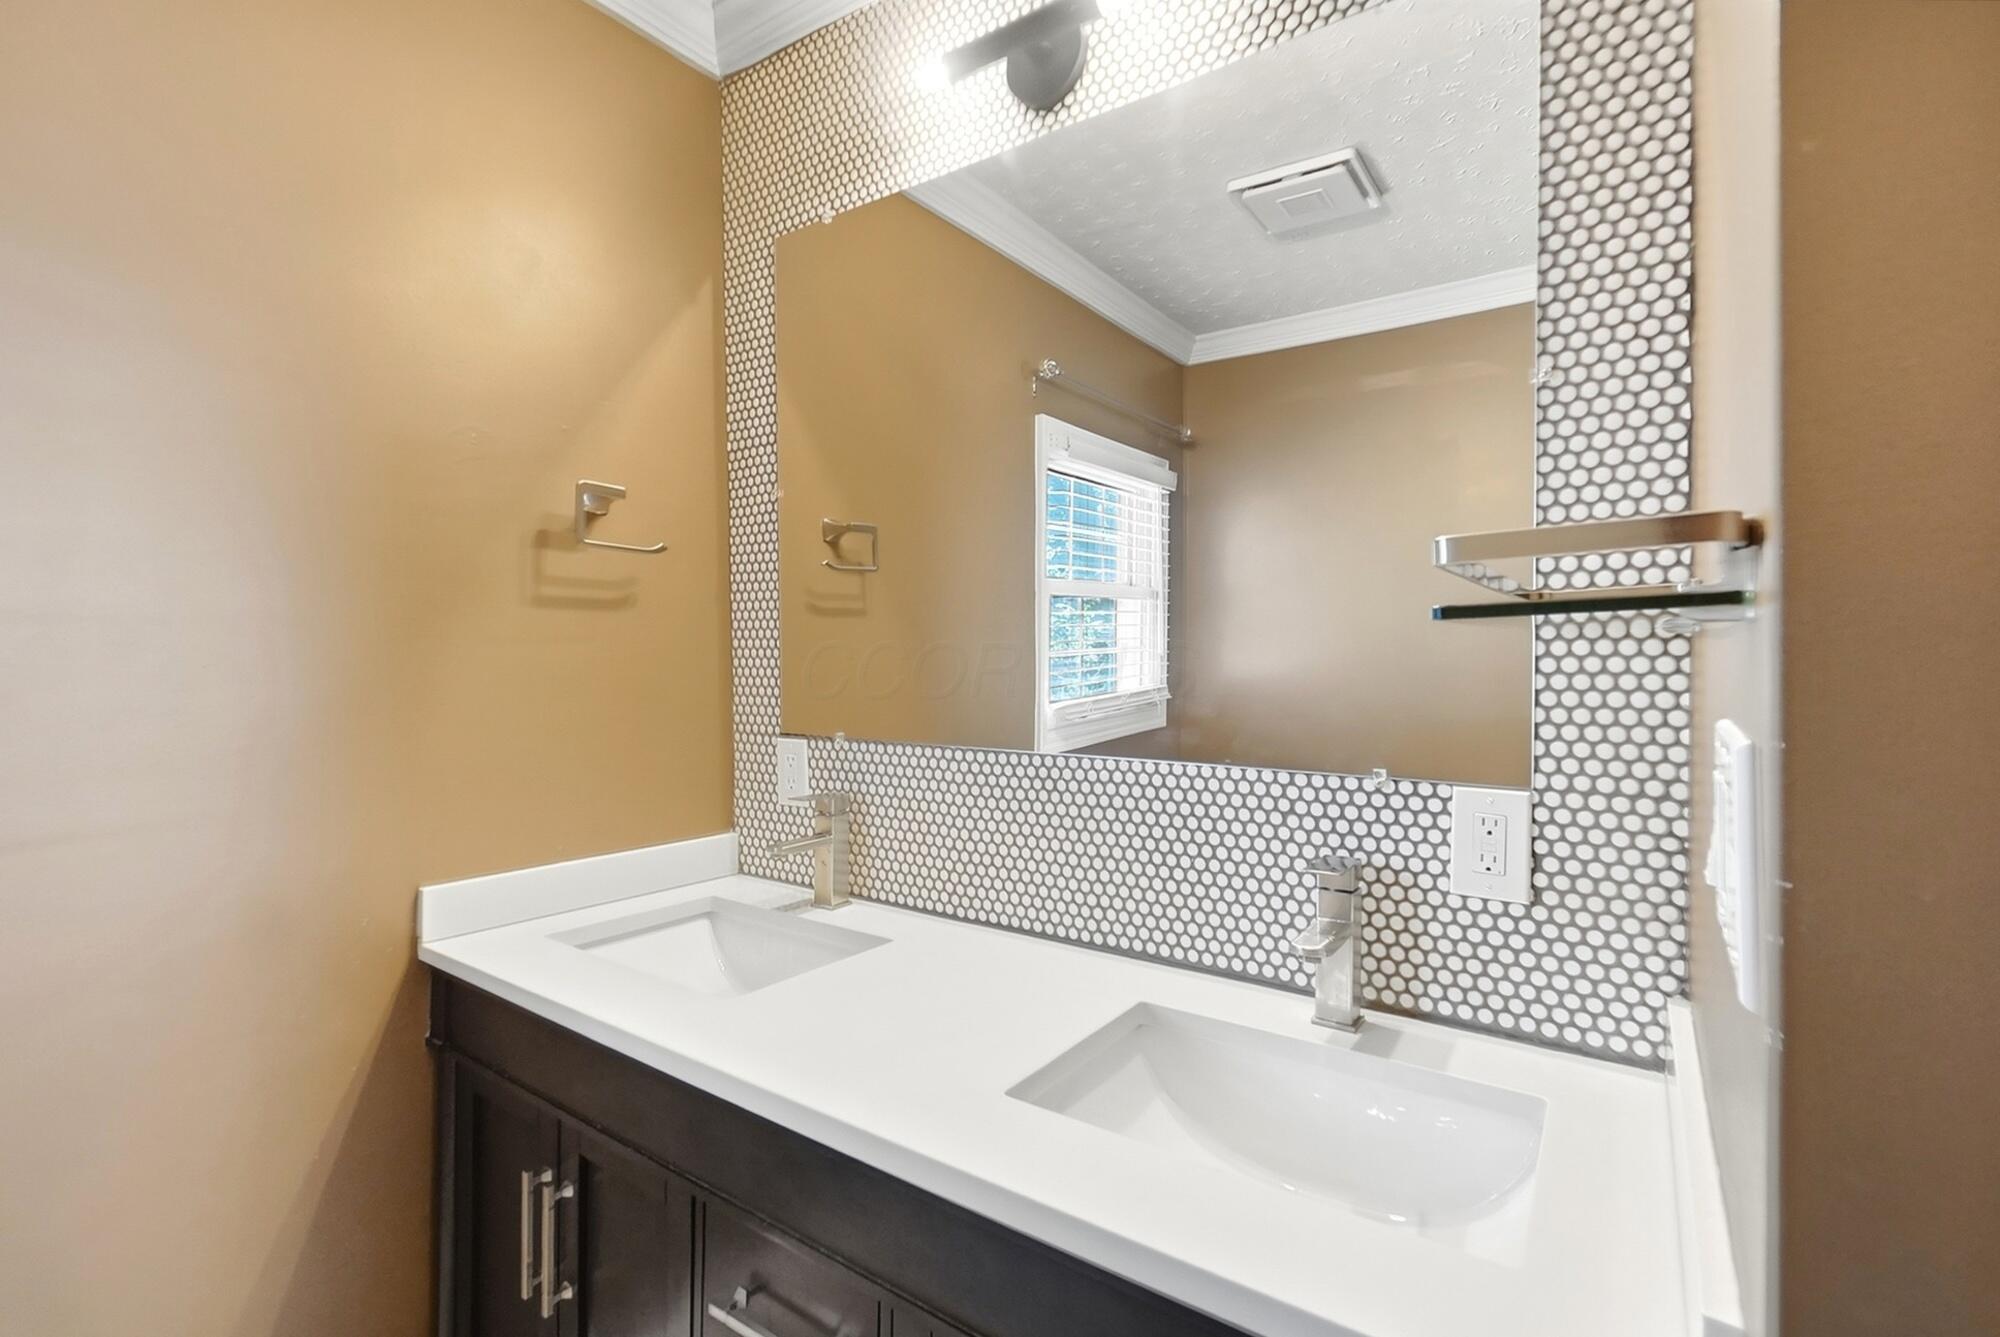
Bathroom double vanity with white countertop, dark cabinets, and a circular mosaic tile backsplash.
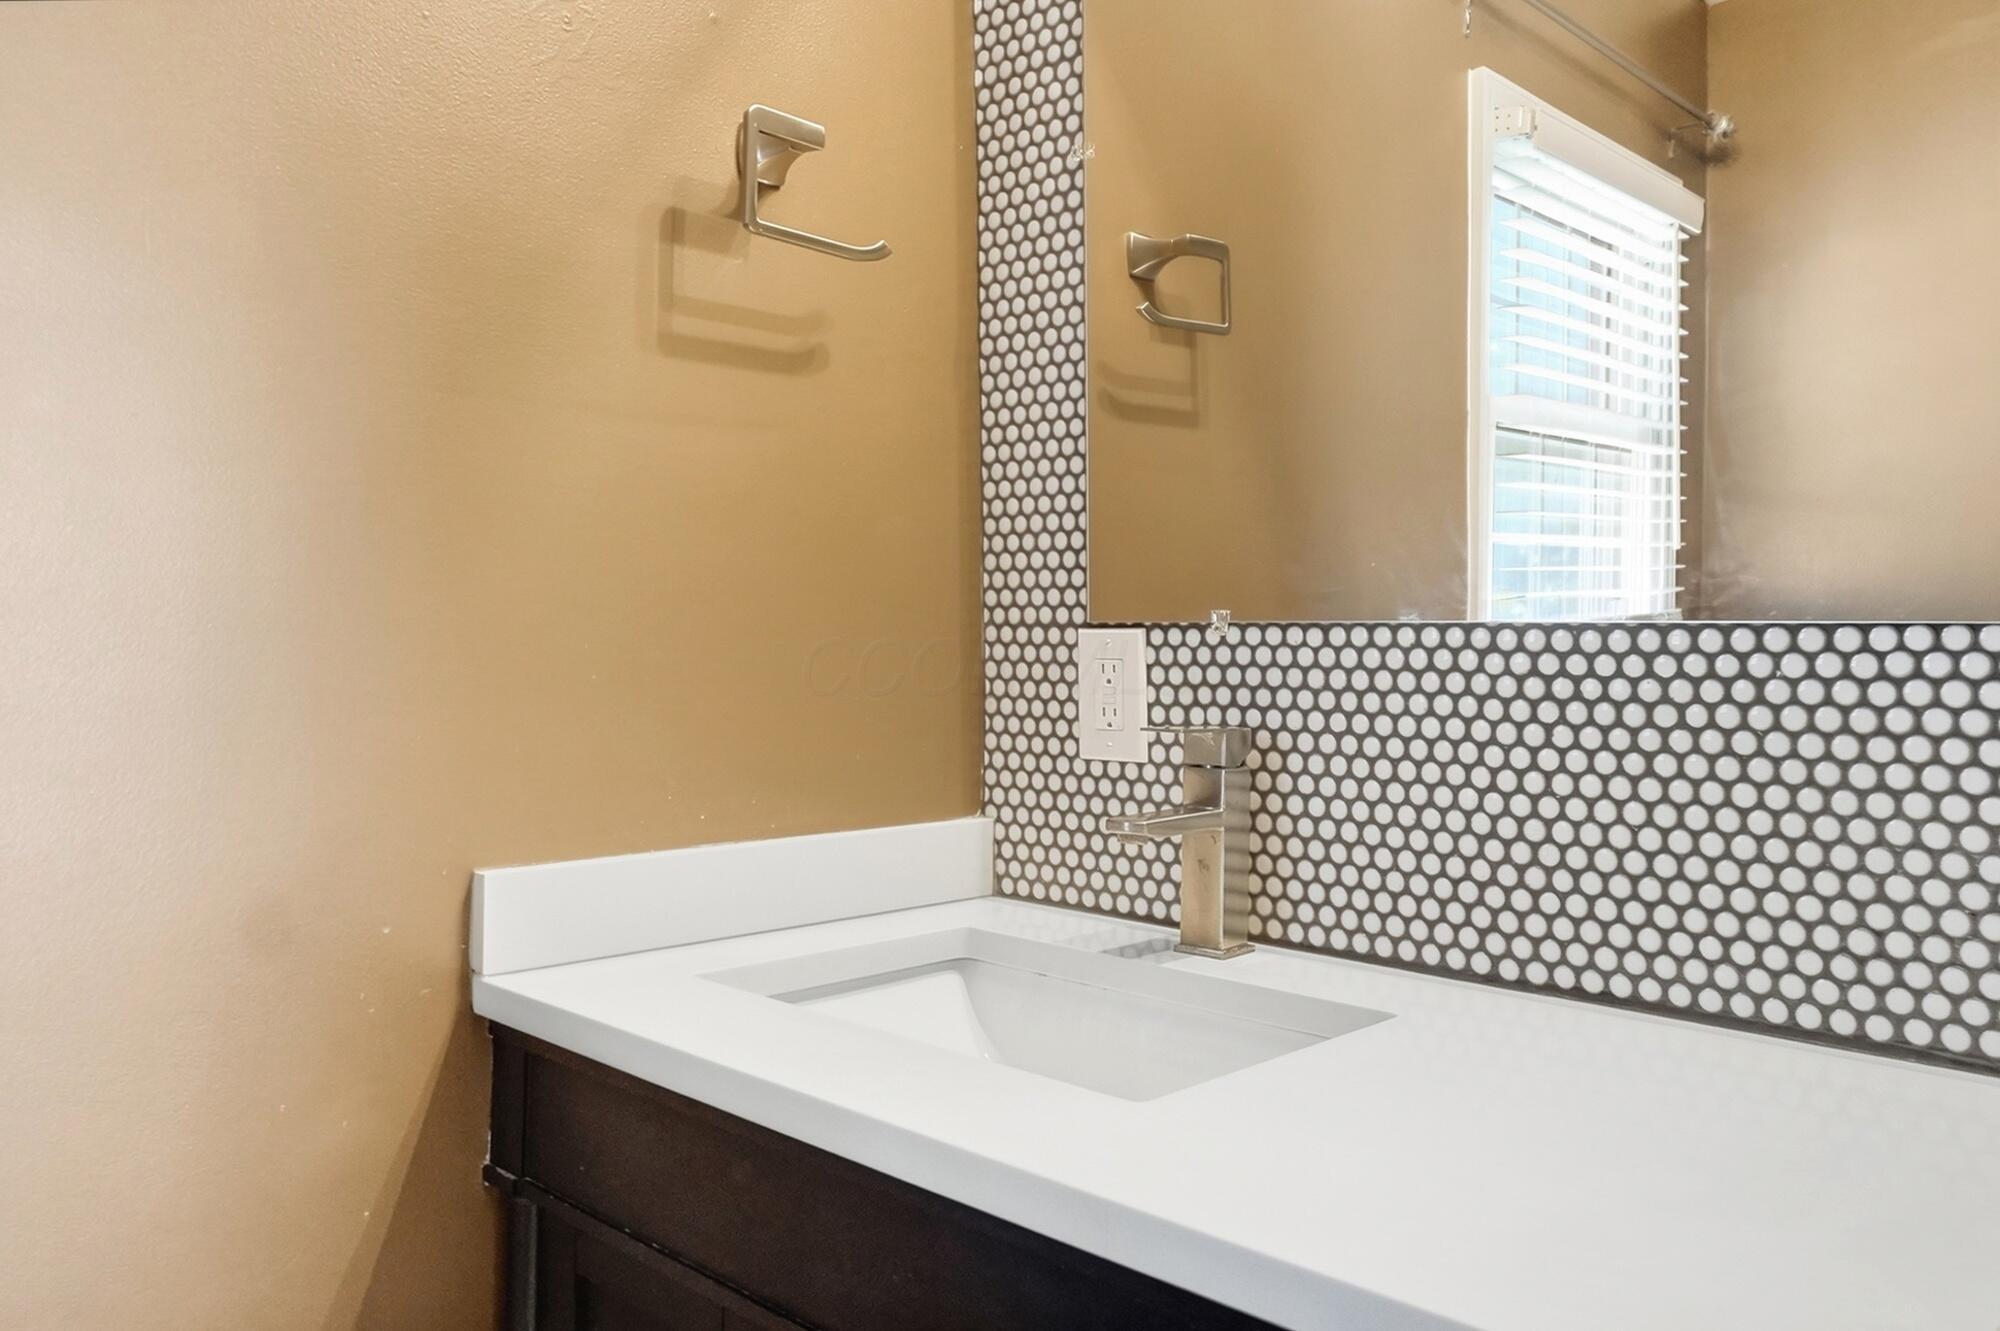
Bathroom vanity with a white sink, dark cabinet, and circular black-and-white tile backsplash.
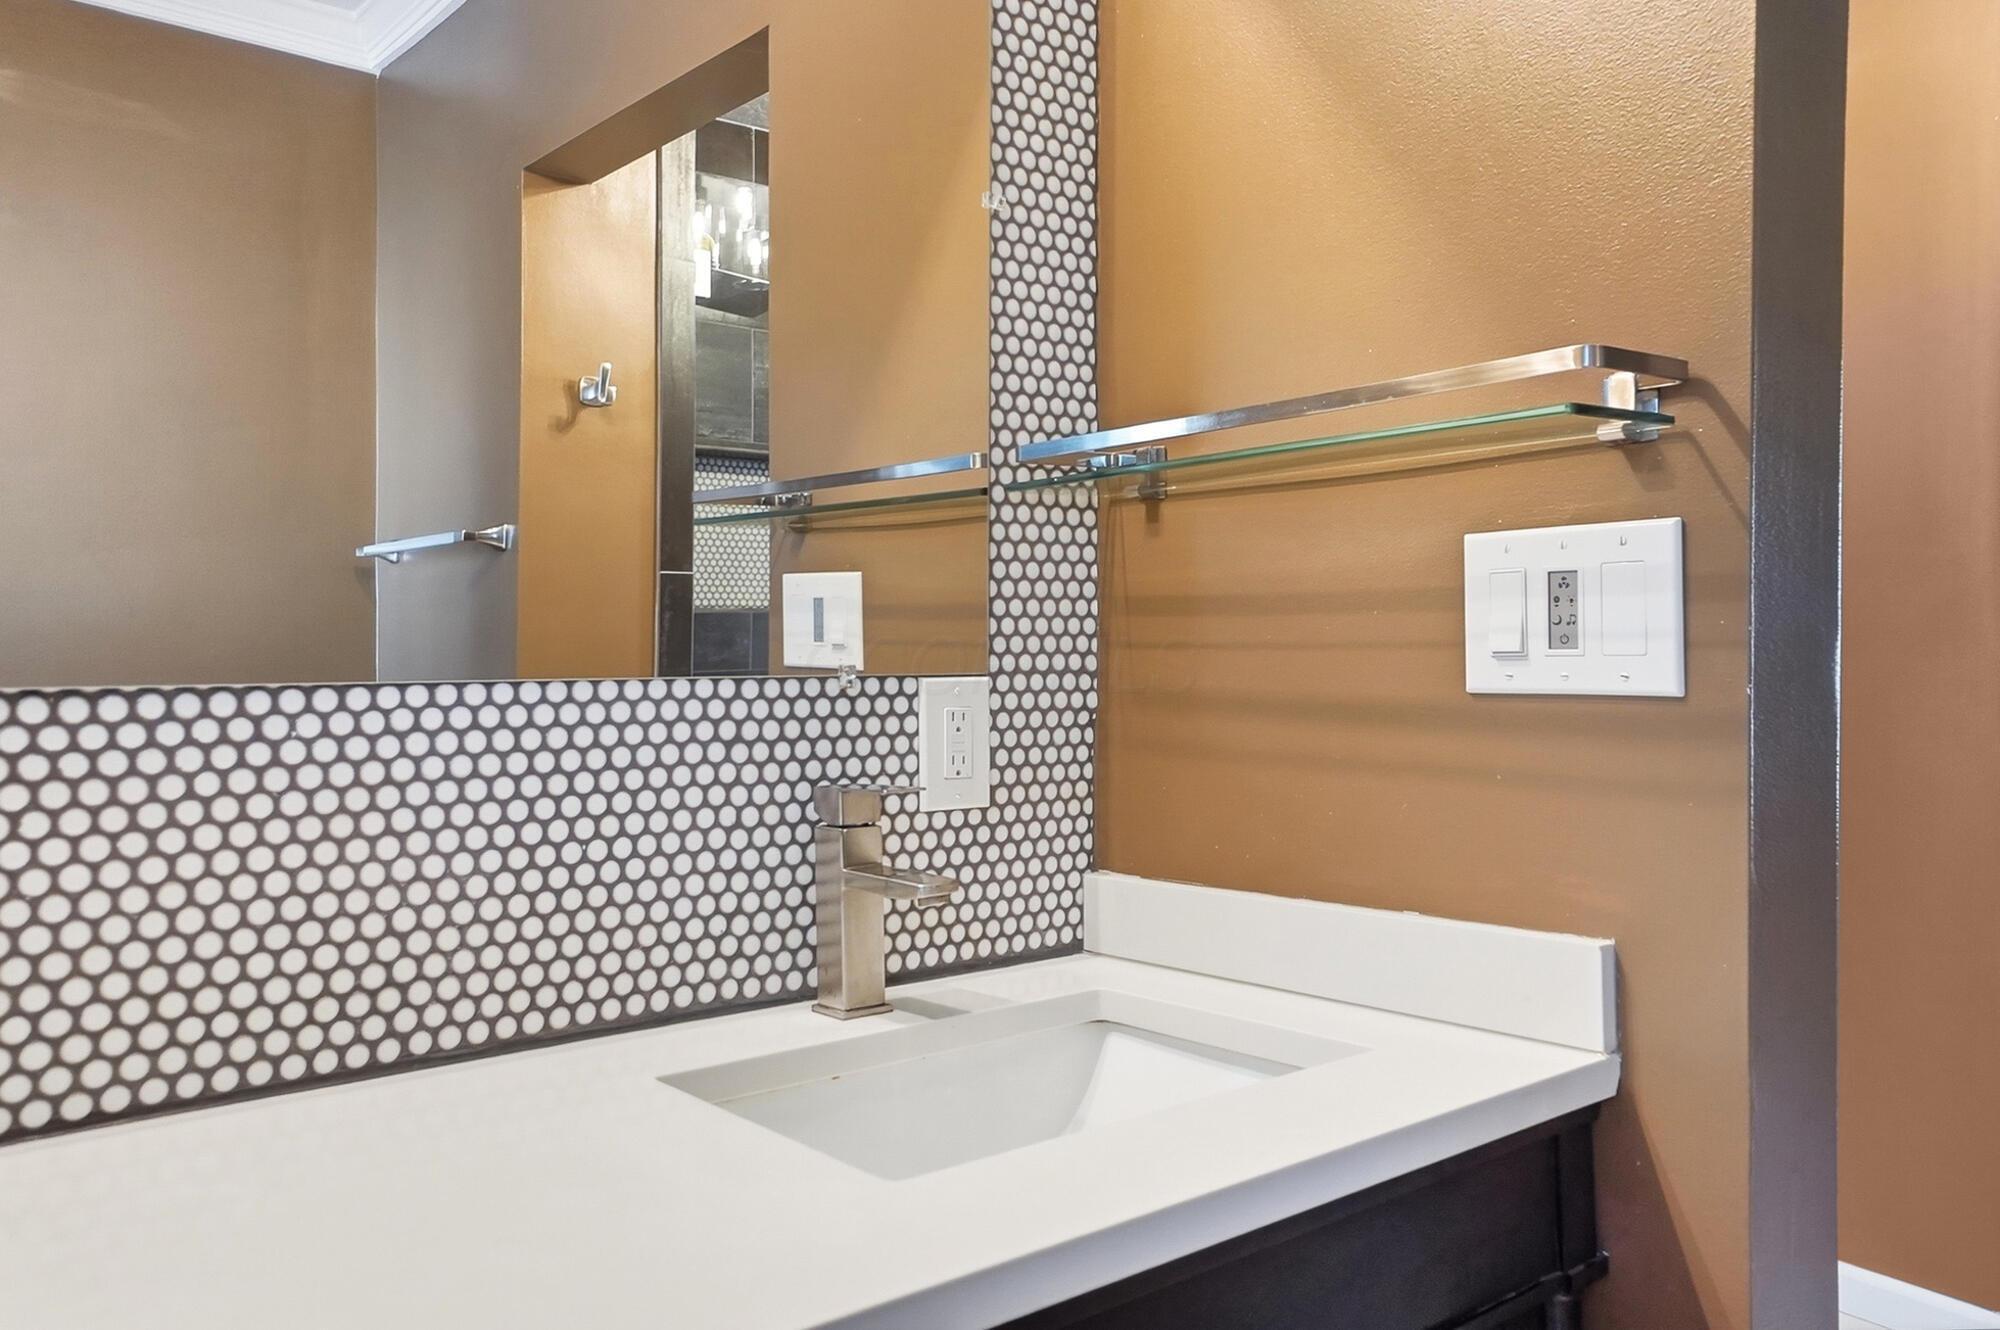
Bathroom vanity with white sink, chrome faucet, and circular mosaic tile backsplash.
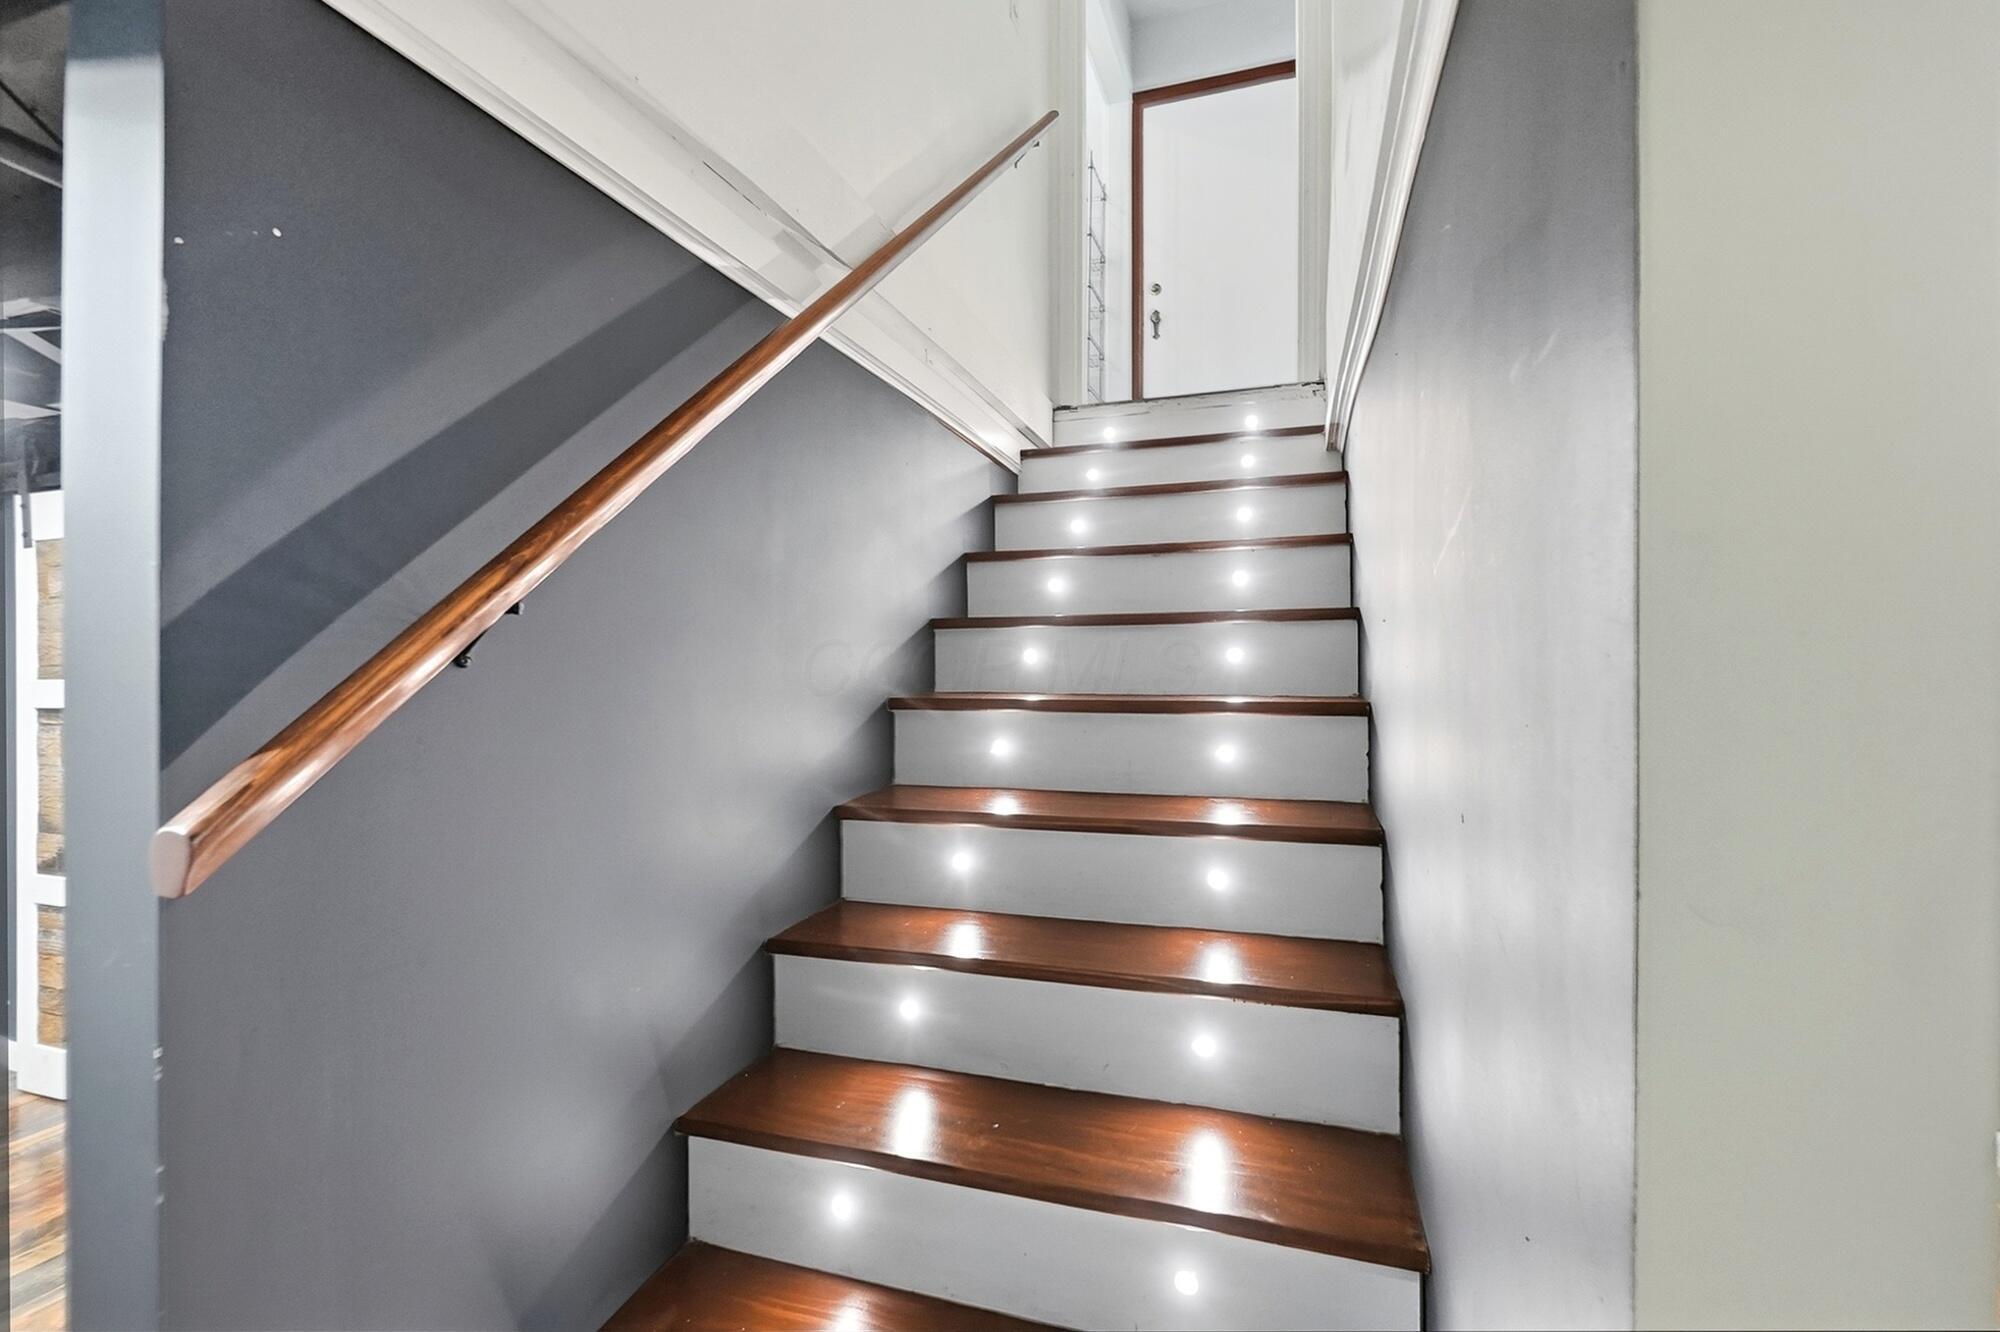
Staircase with dark wood treads, illuminated white risers, and a wooden handrail.
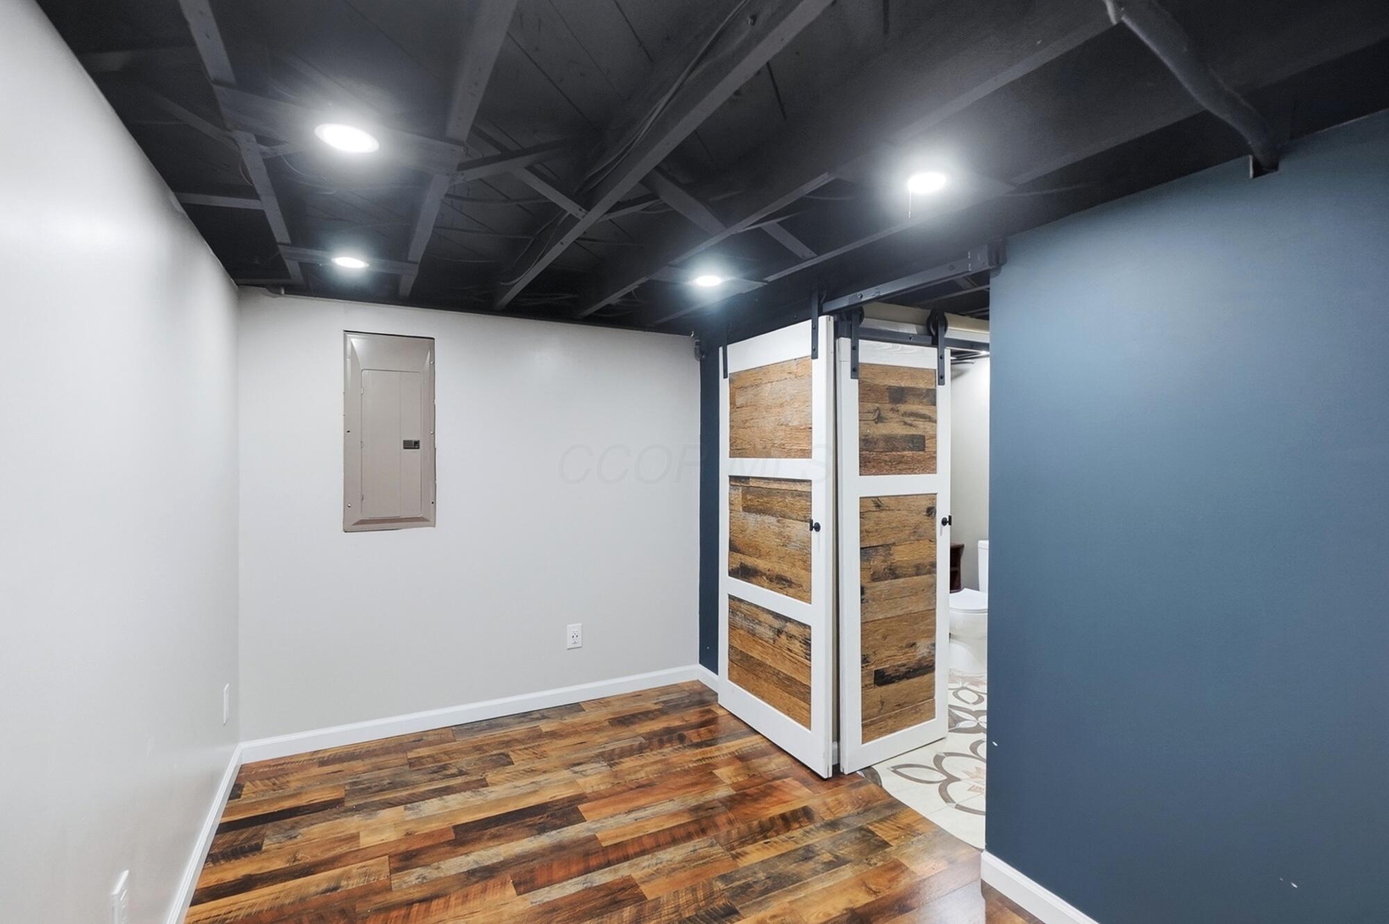
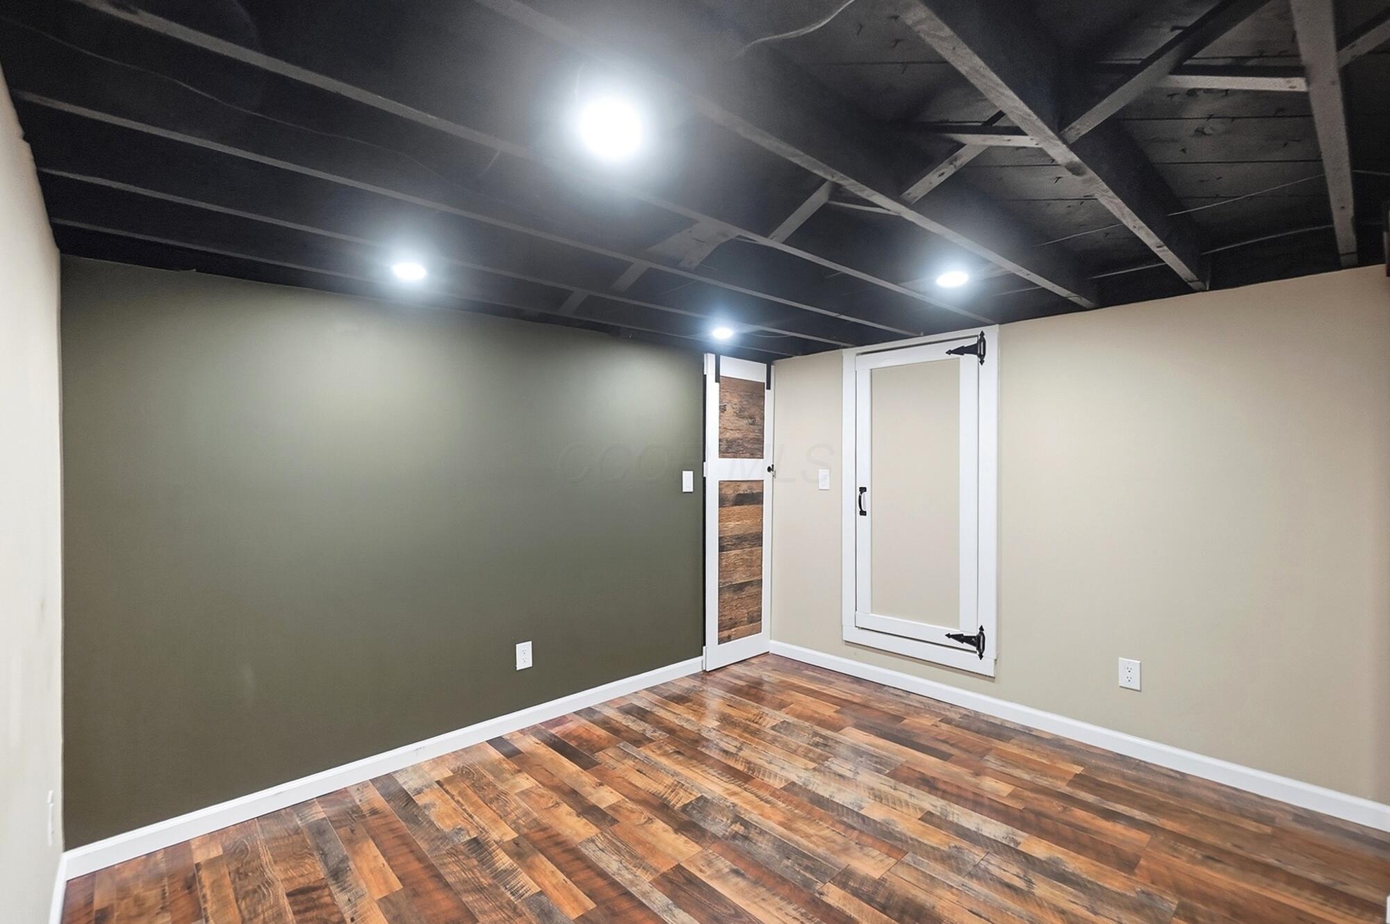
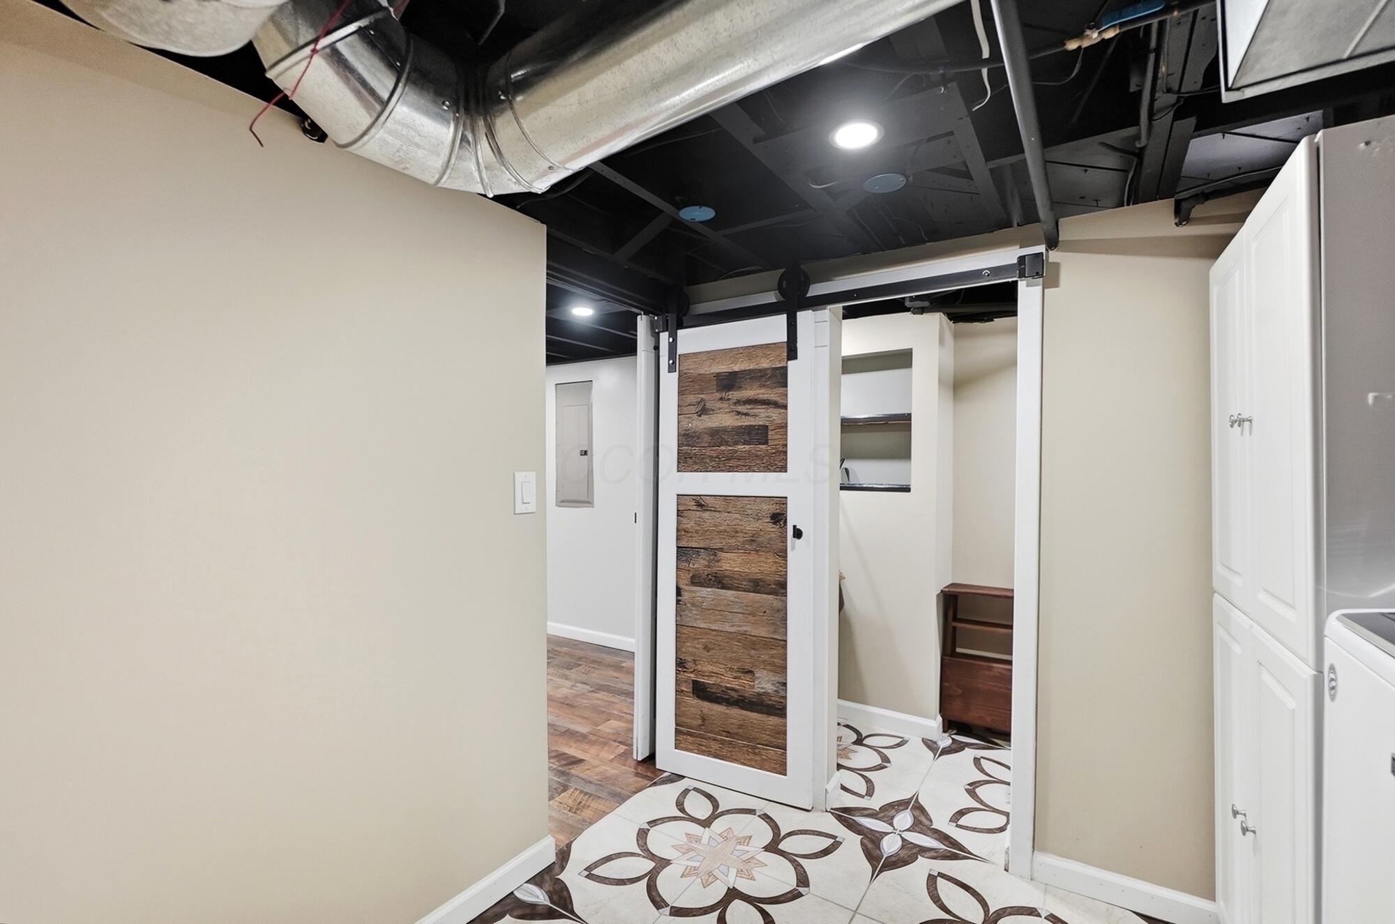
Finished basement with reclaimed-wood floors, exposed ceiling, and sliding barn doors to a bathroom.
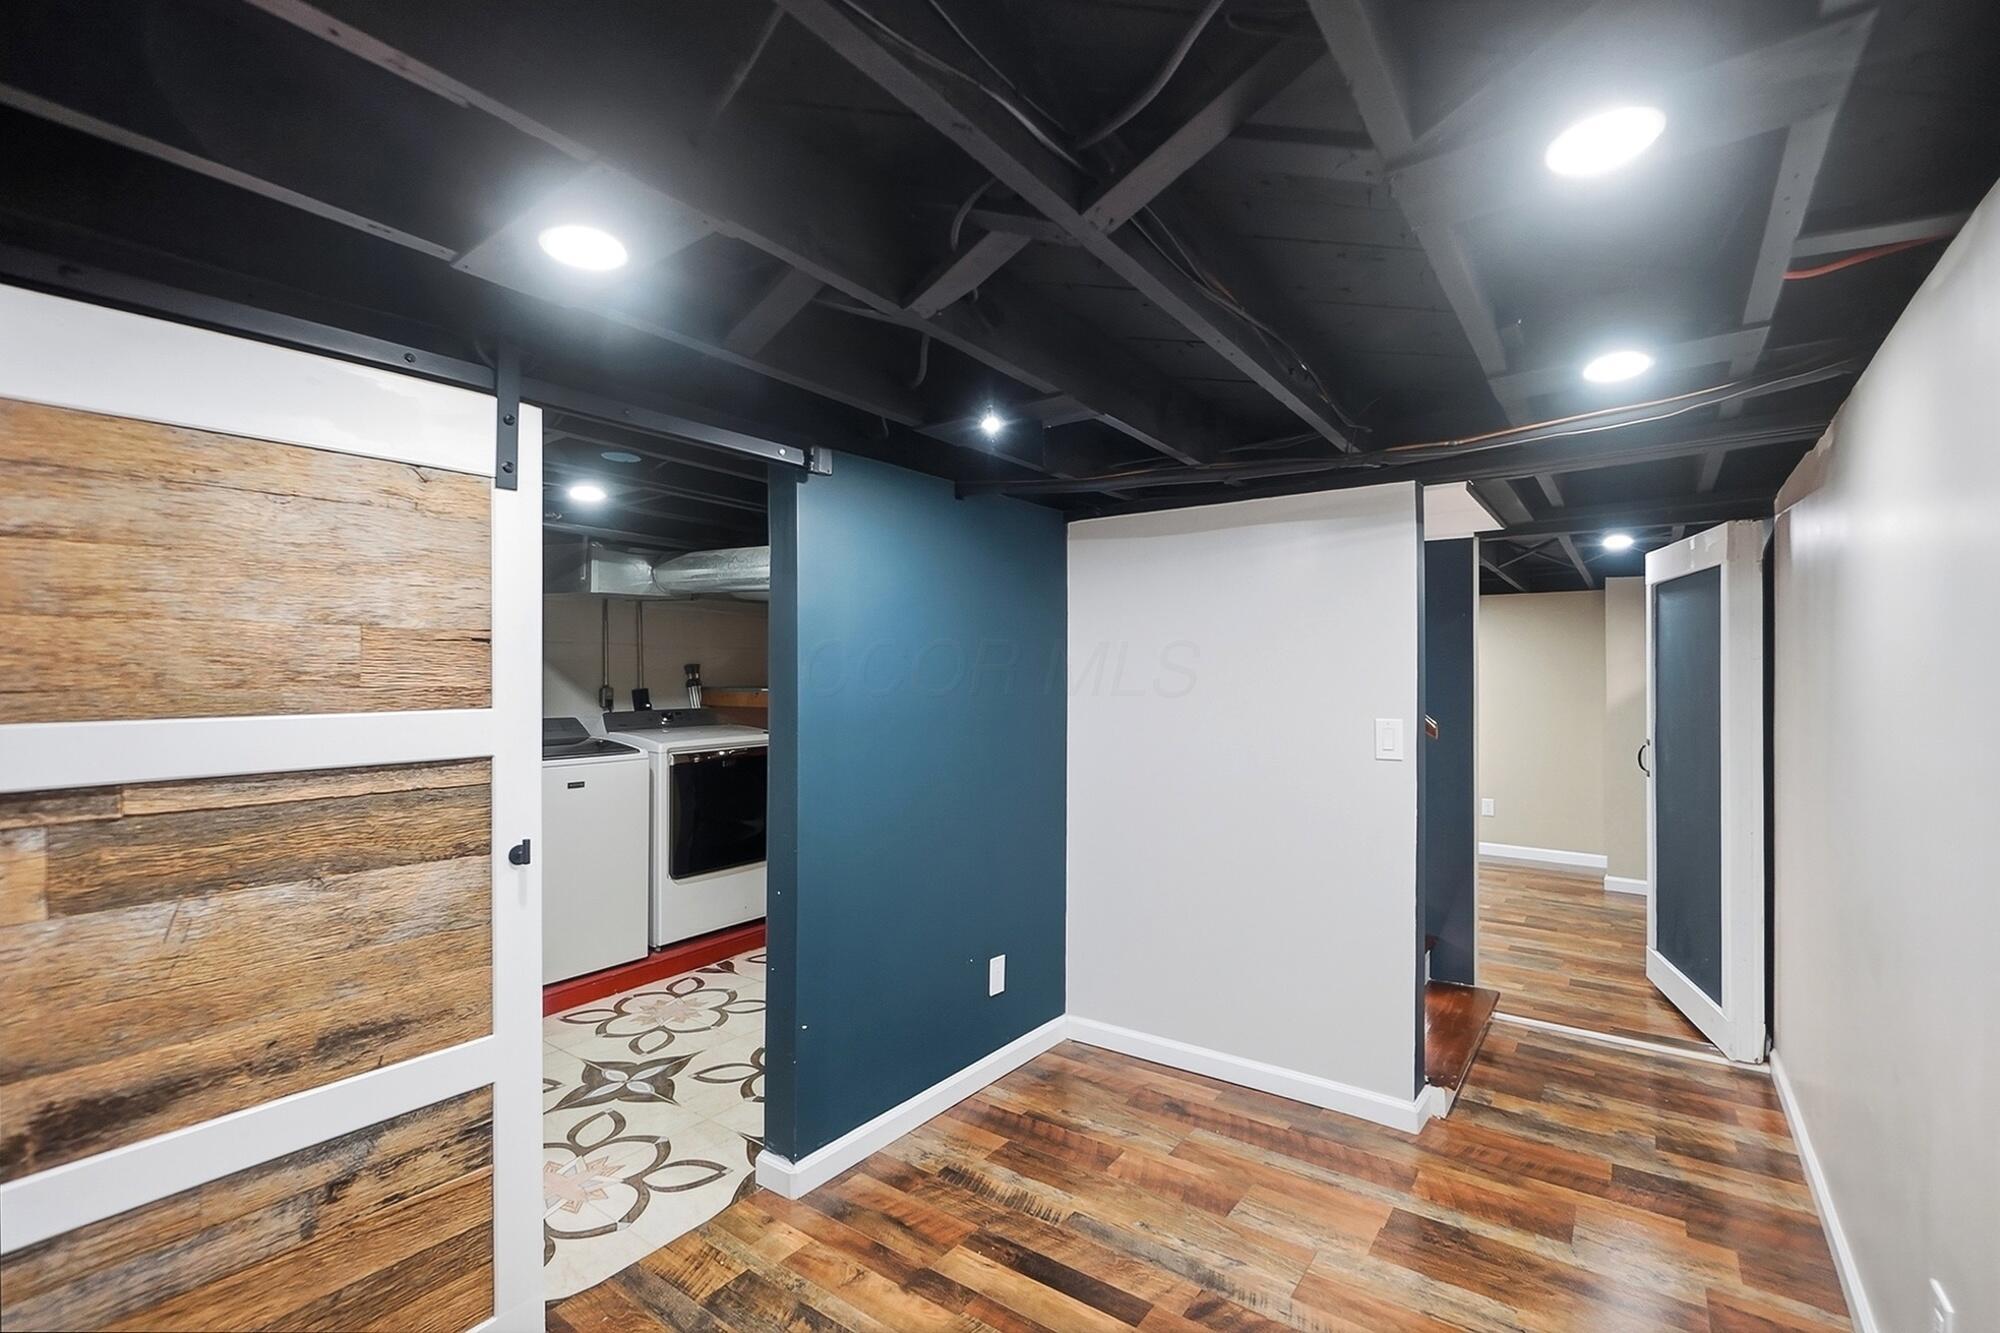
Basement laundry area with washer and dryer, patterned tile, and a hallway with wood-look flooring.
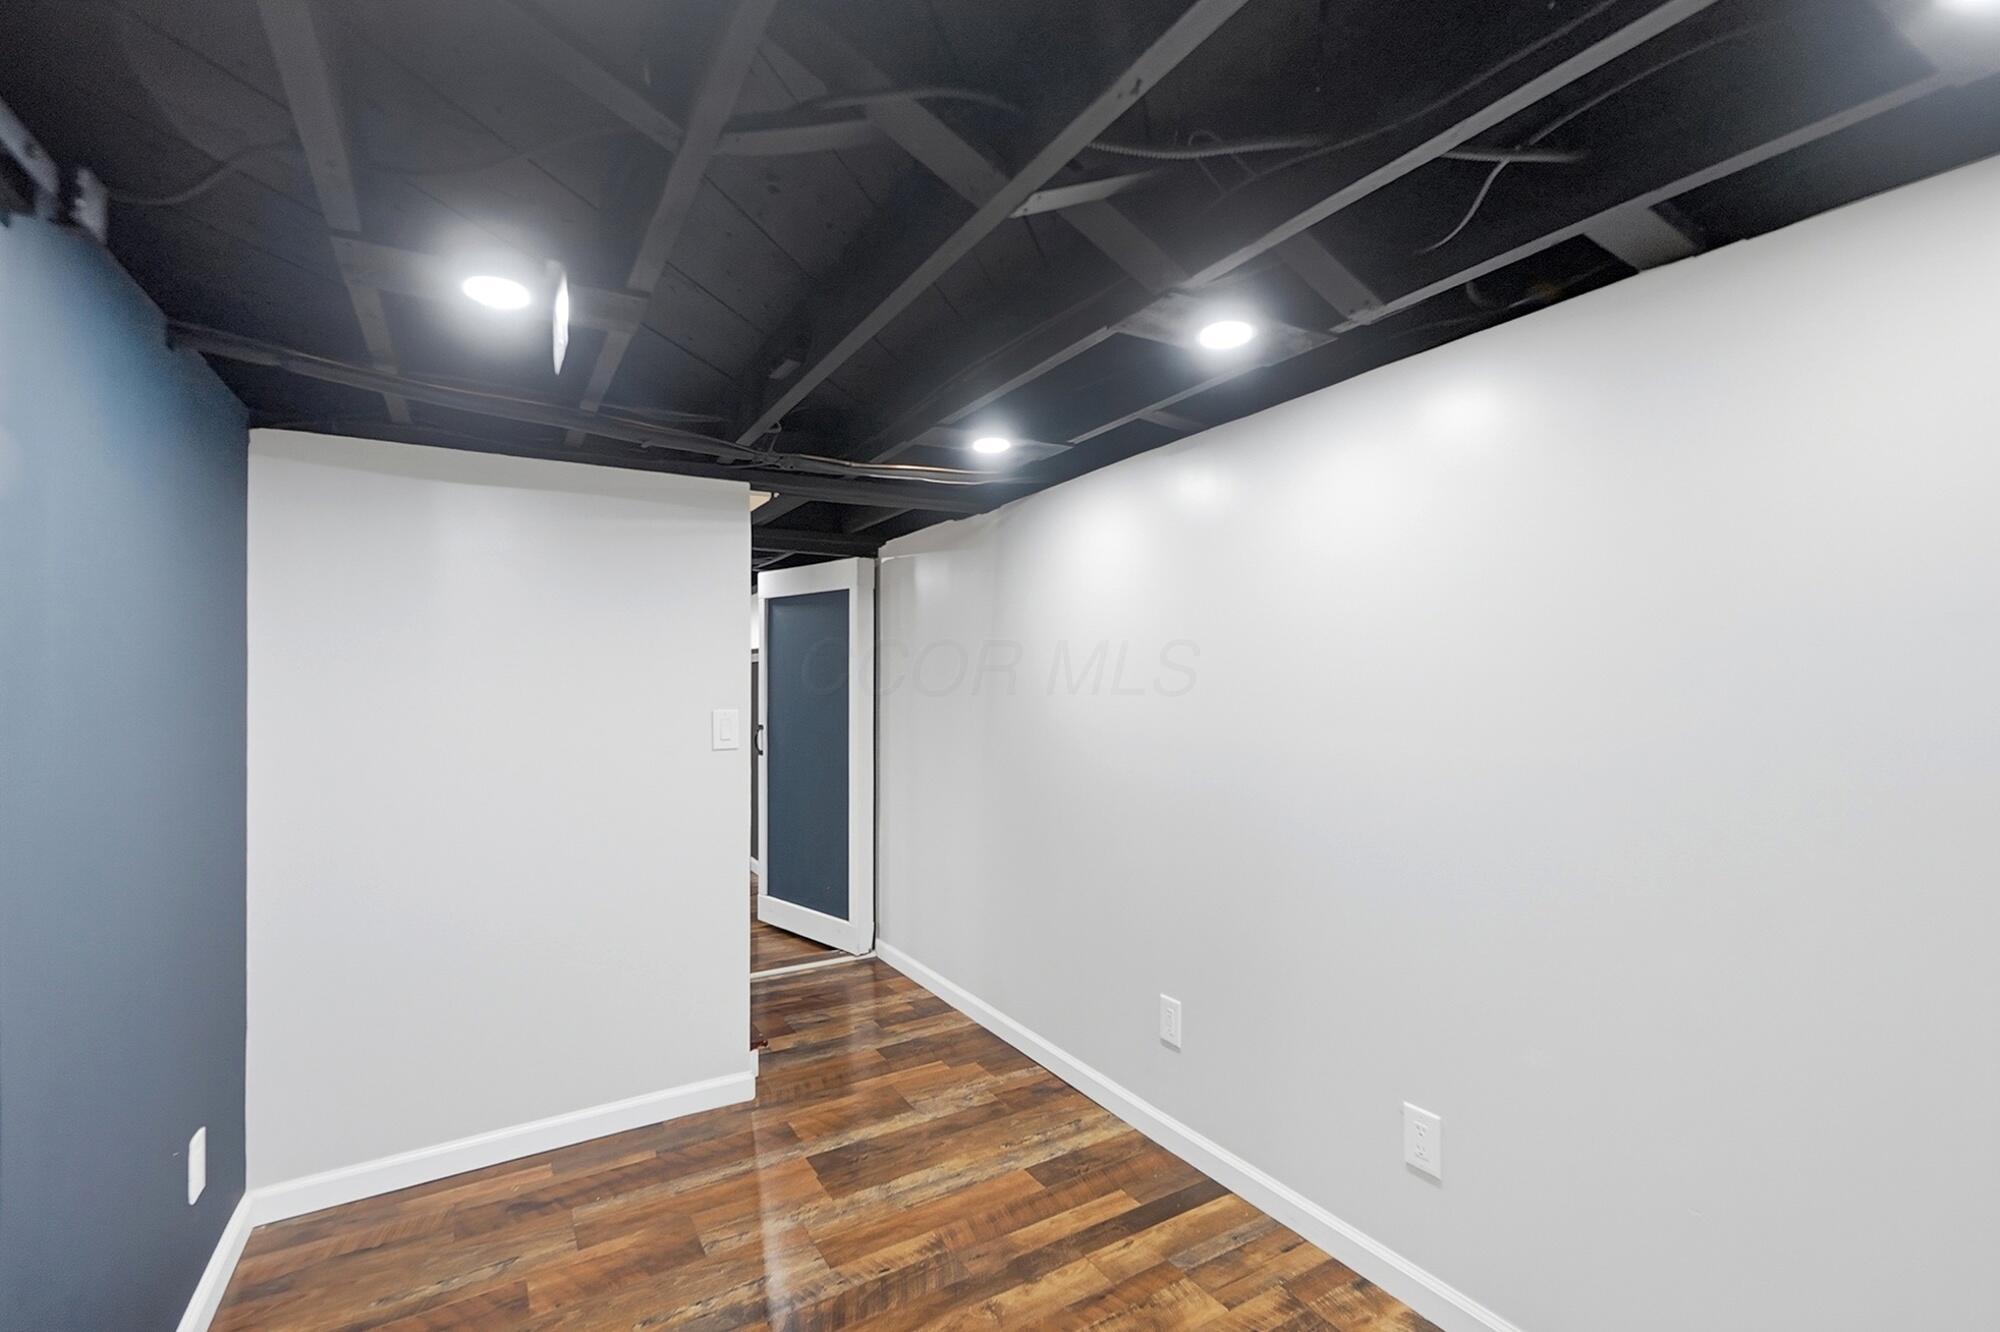
Empty interior with glossy hardwood floors, white walls, and an exposed dark ceiling.
Empty room with multitone wood flooring, an olive accent wall, and a dark exposed-beam ceiling.
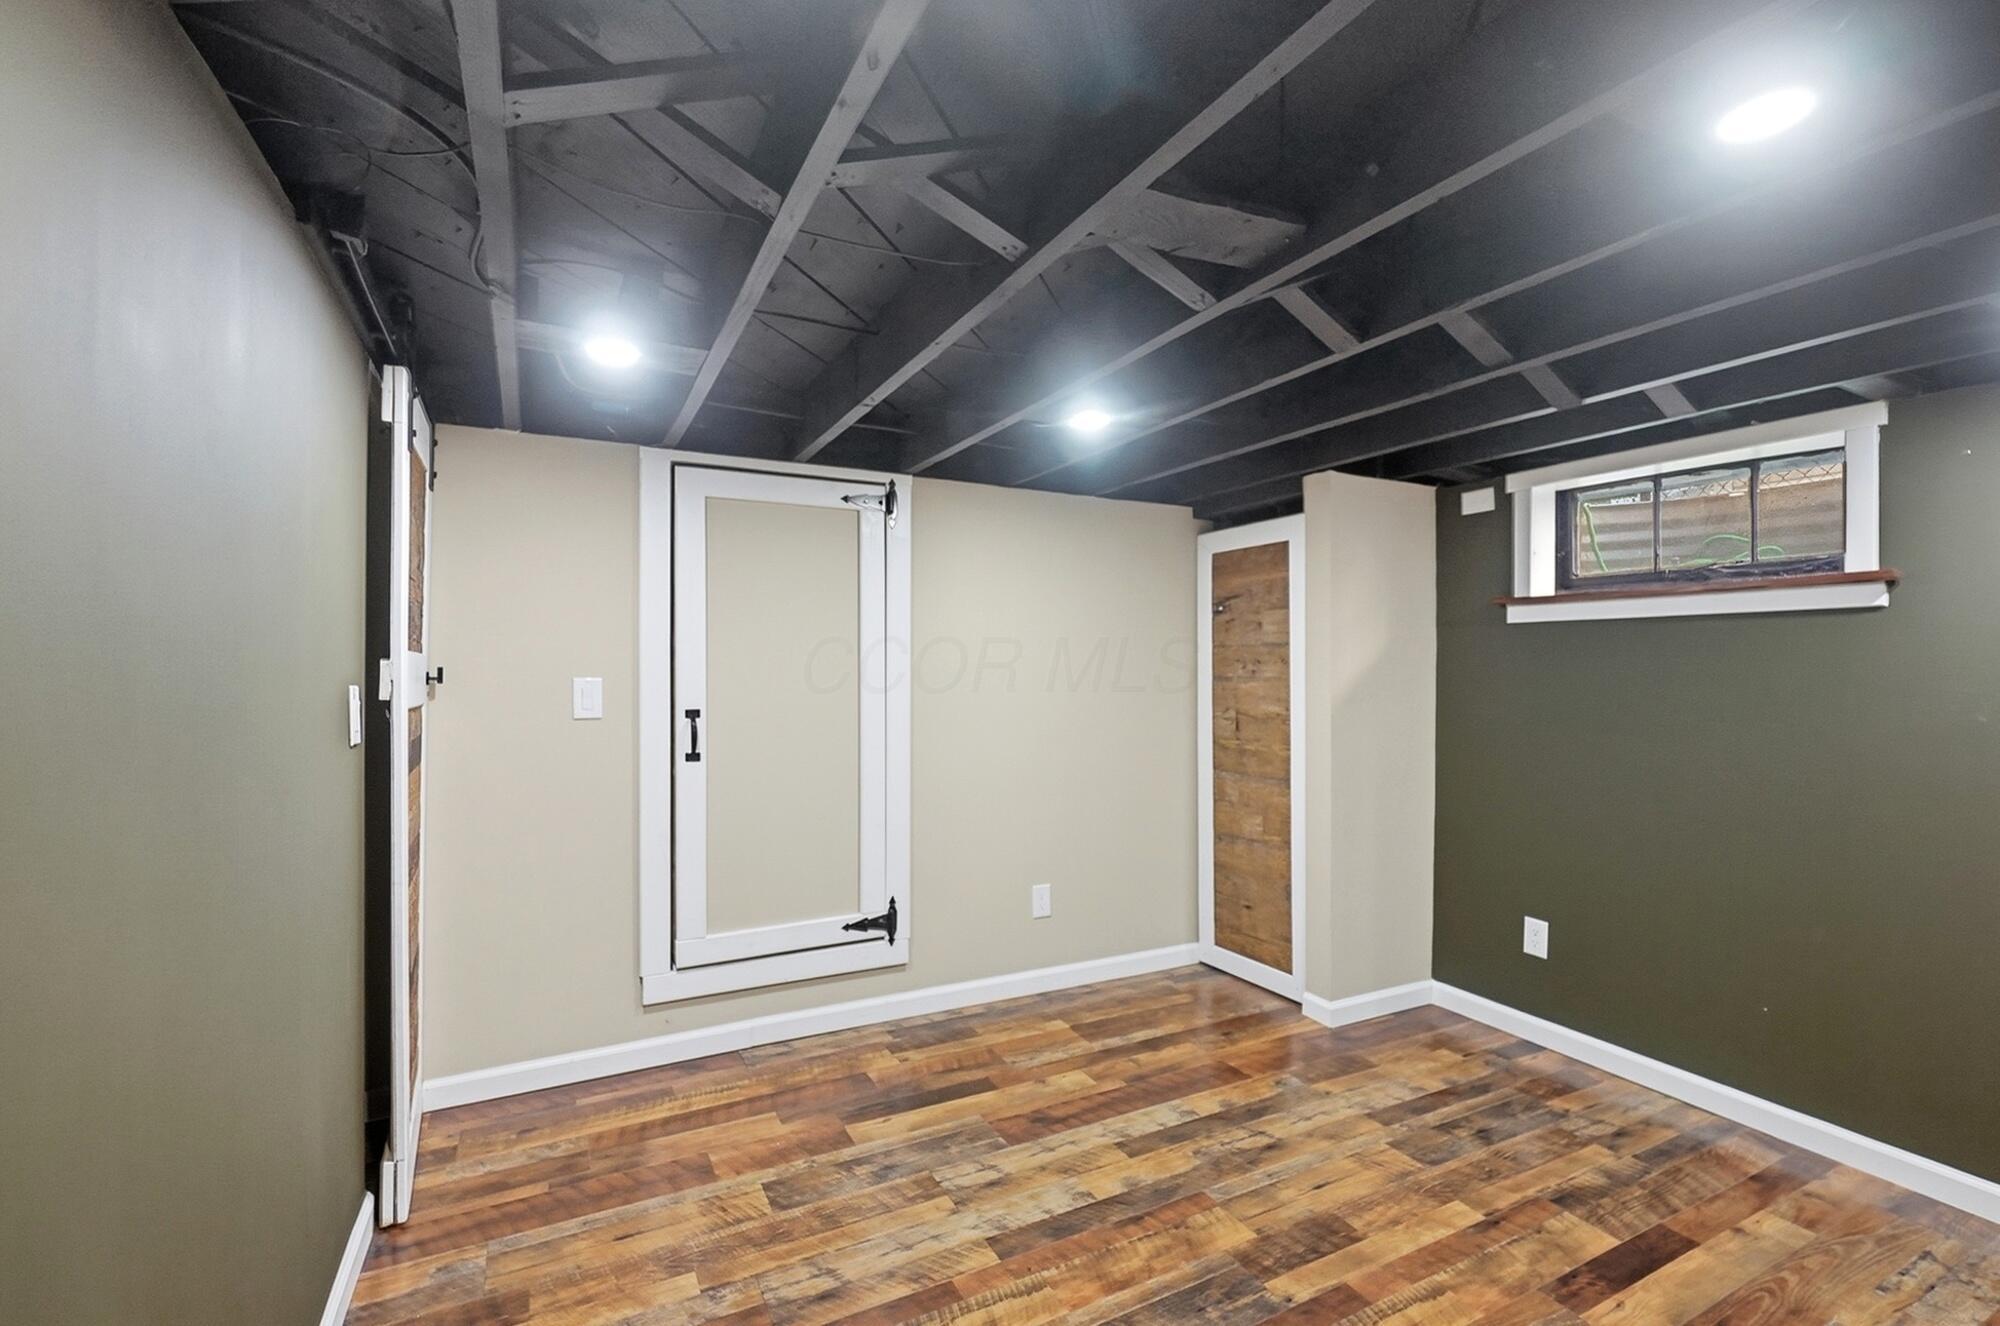
Finished basement room with colorful wood flooring, exposed ceiling beams, and a small high-set window.
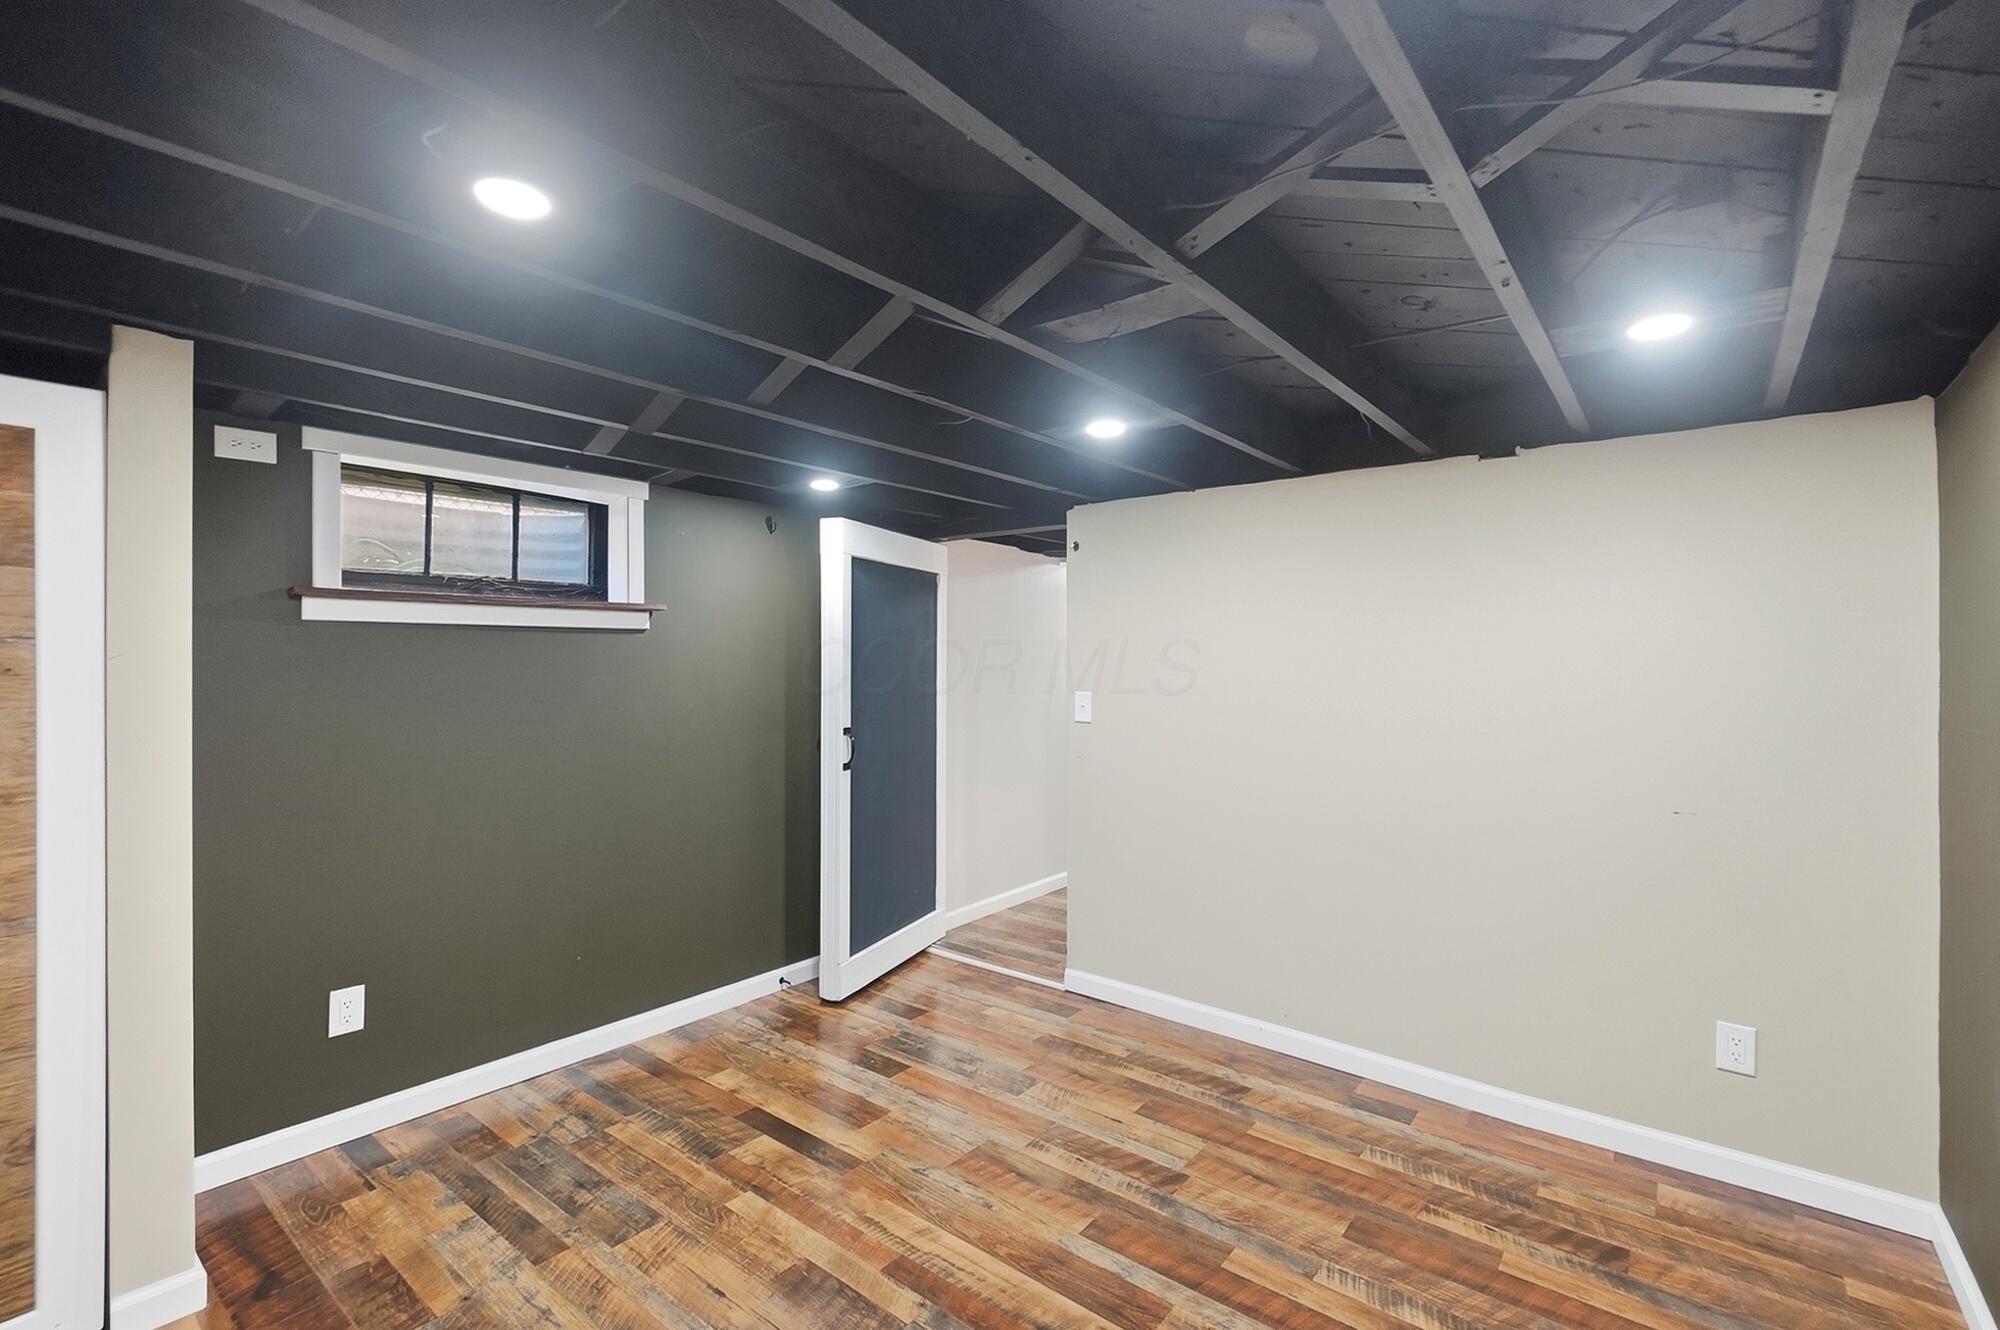
Finished basement room with a dark exposed-beam ceiling and multicolored wood-look flooring.
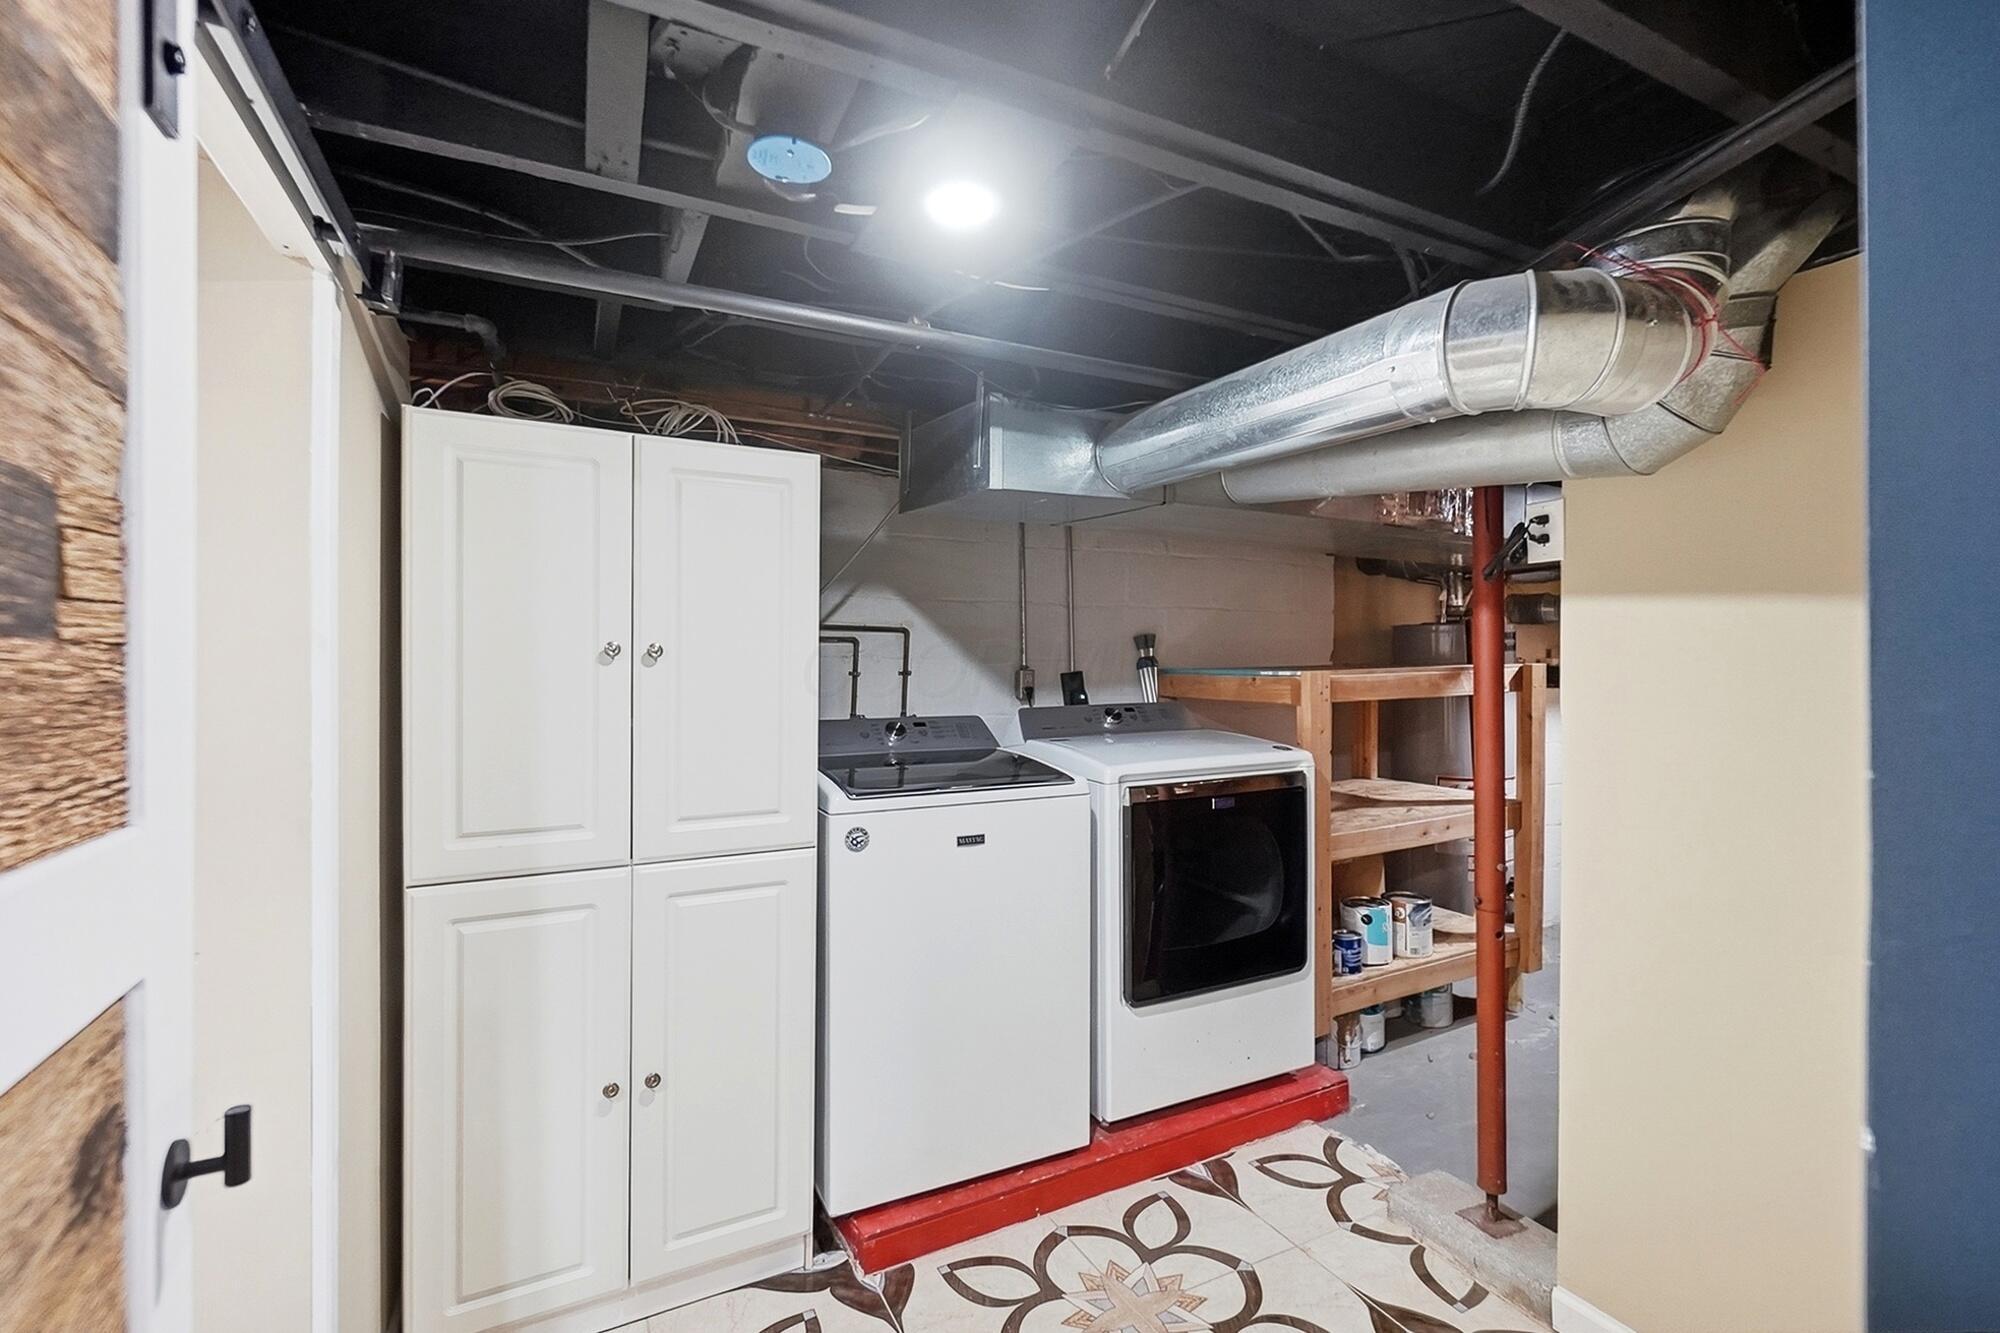
Basement laundry area with washer, dryer, white cabinets, and exposed ductwork.
Laundry area with patterned tile, white cabinets, and a wood-paneled sliding barn door.
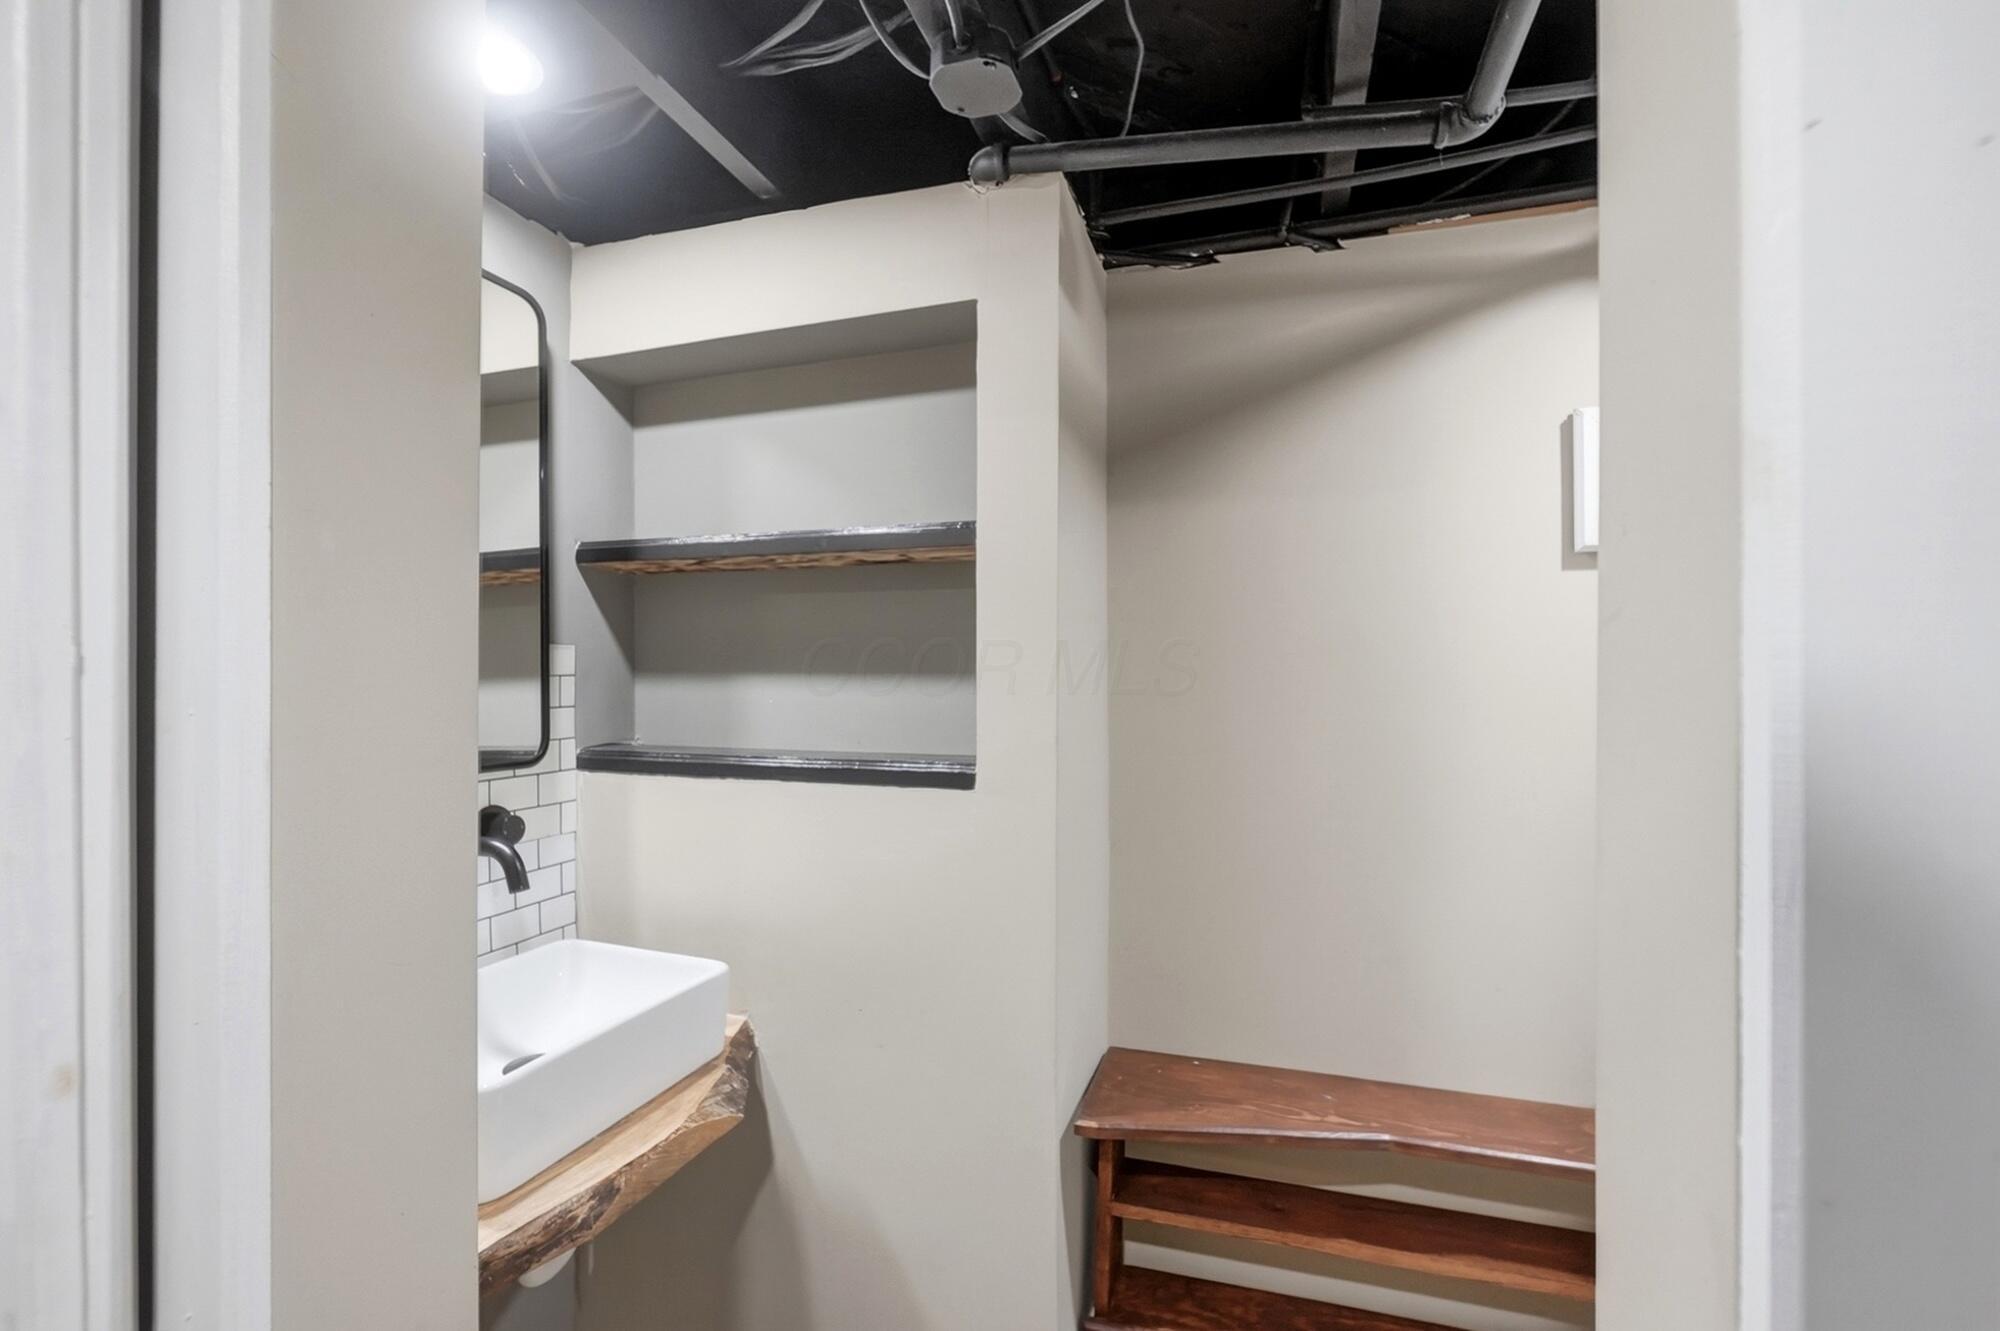
Bathroom with a vessel sink, live-edge wood counter, recessed shelves, and wooden bench.
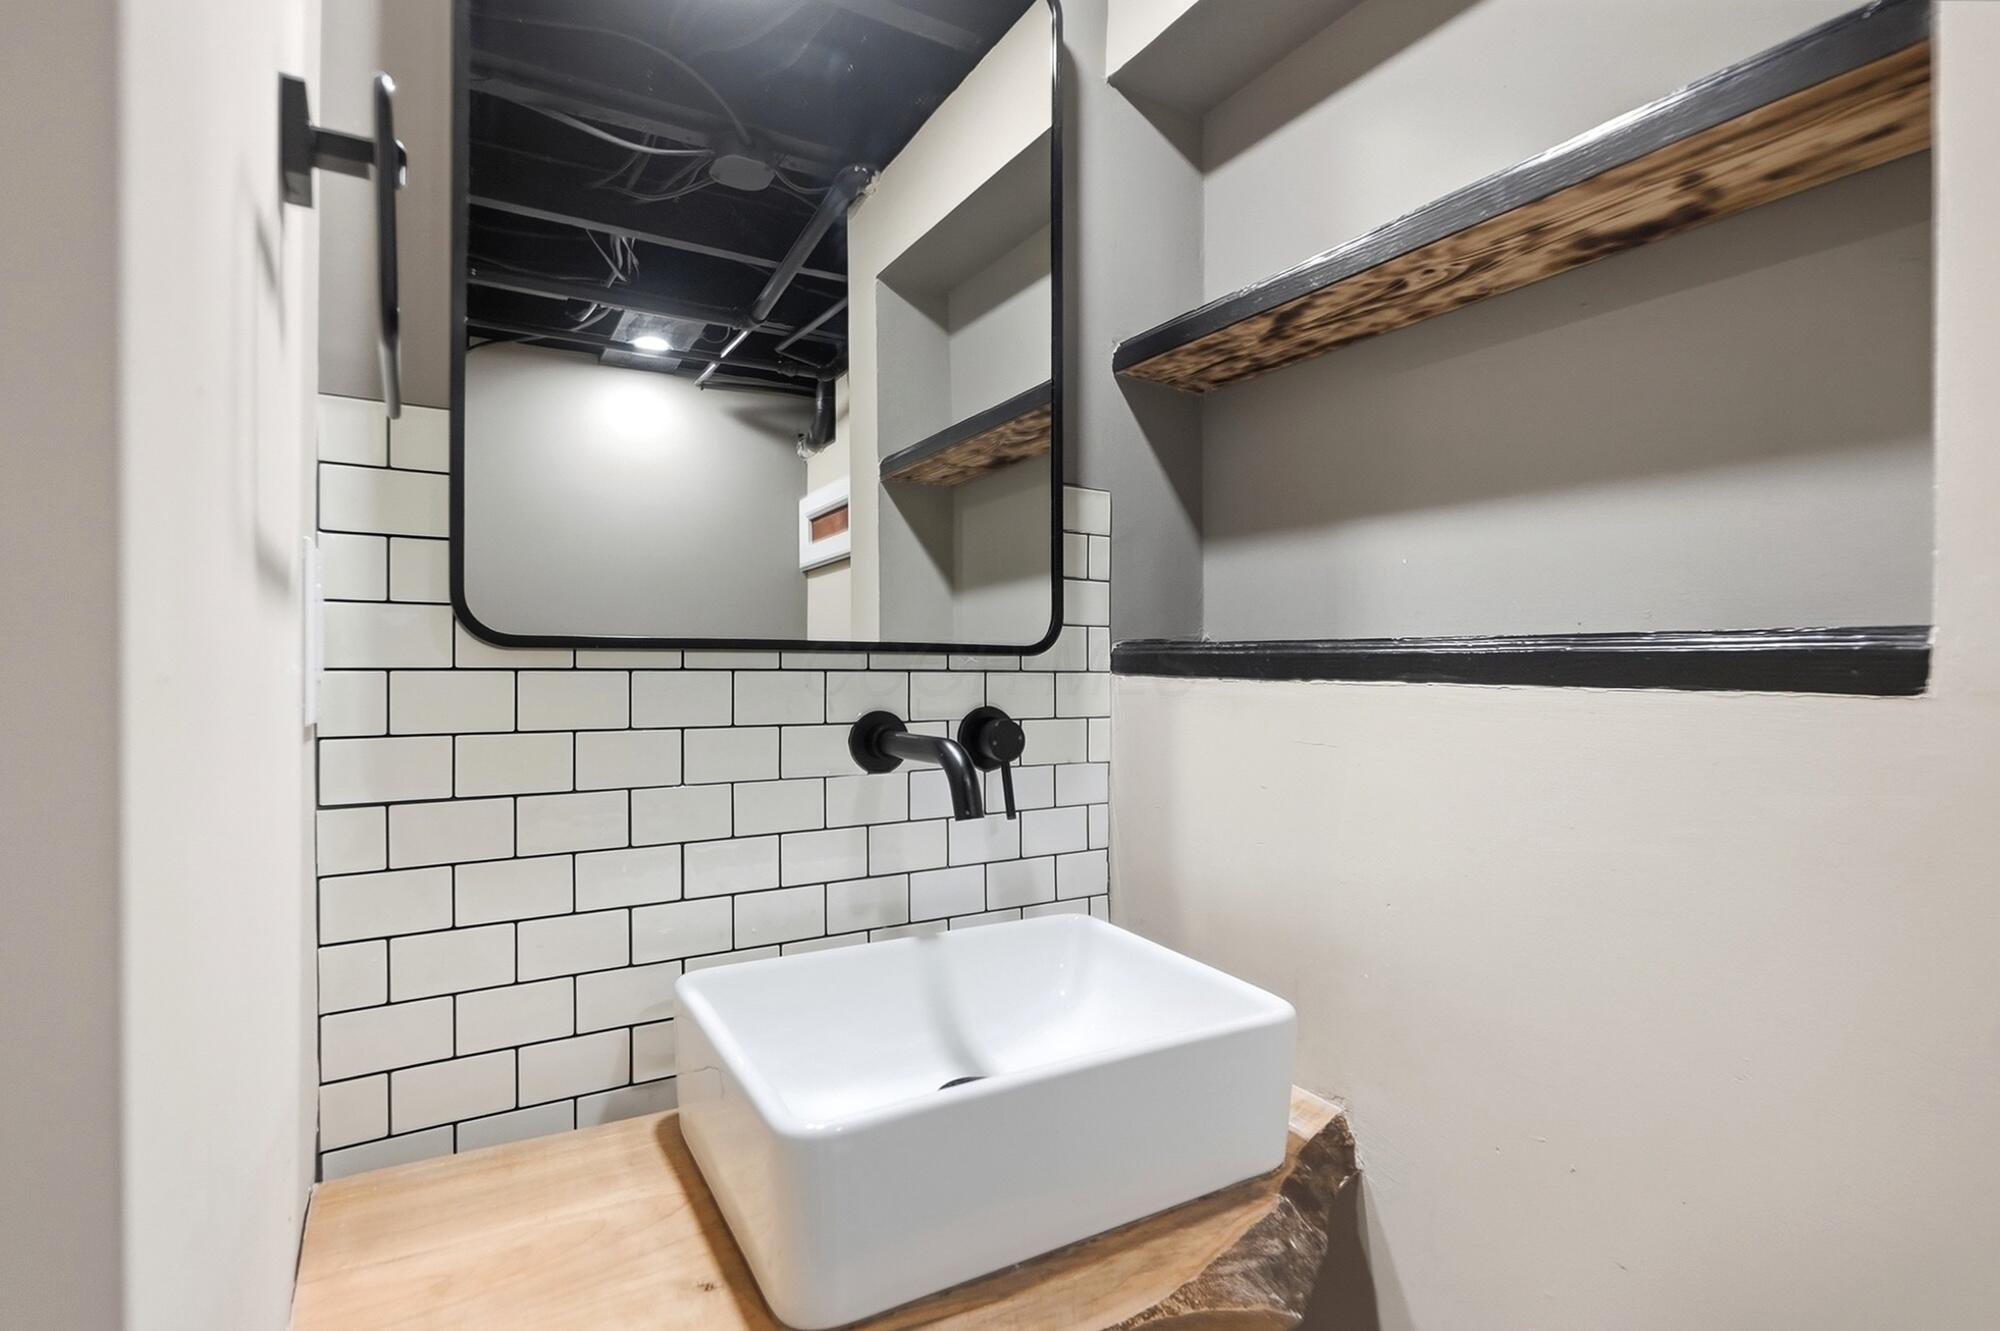
Bathroom vanity with a white vessel sink, black faucet, subway tile, and open wood shelves.
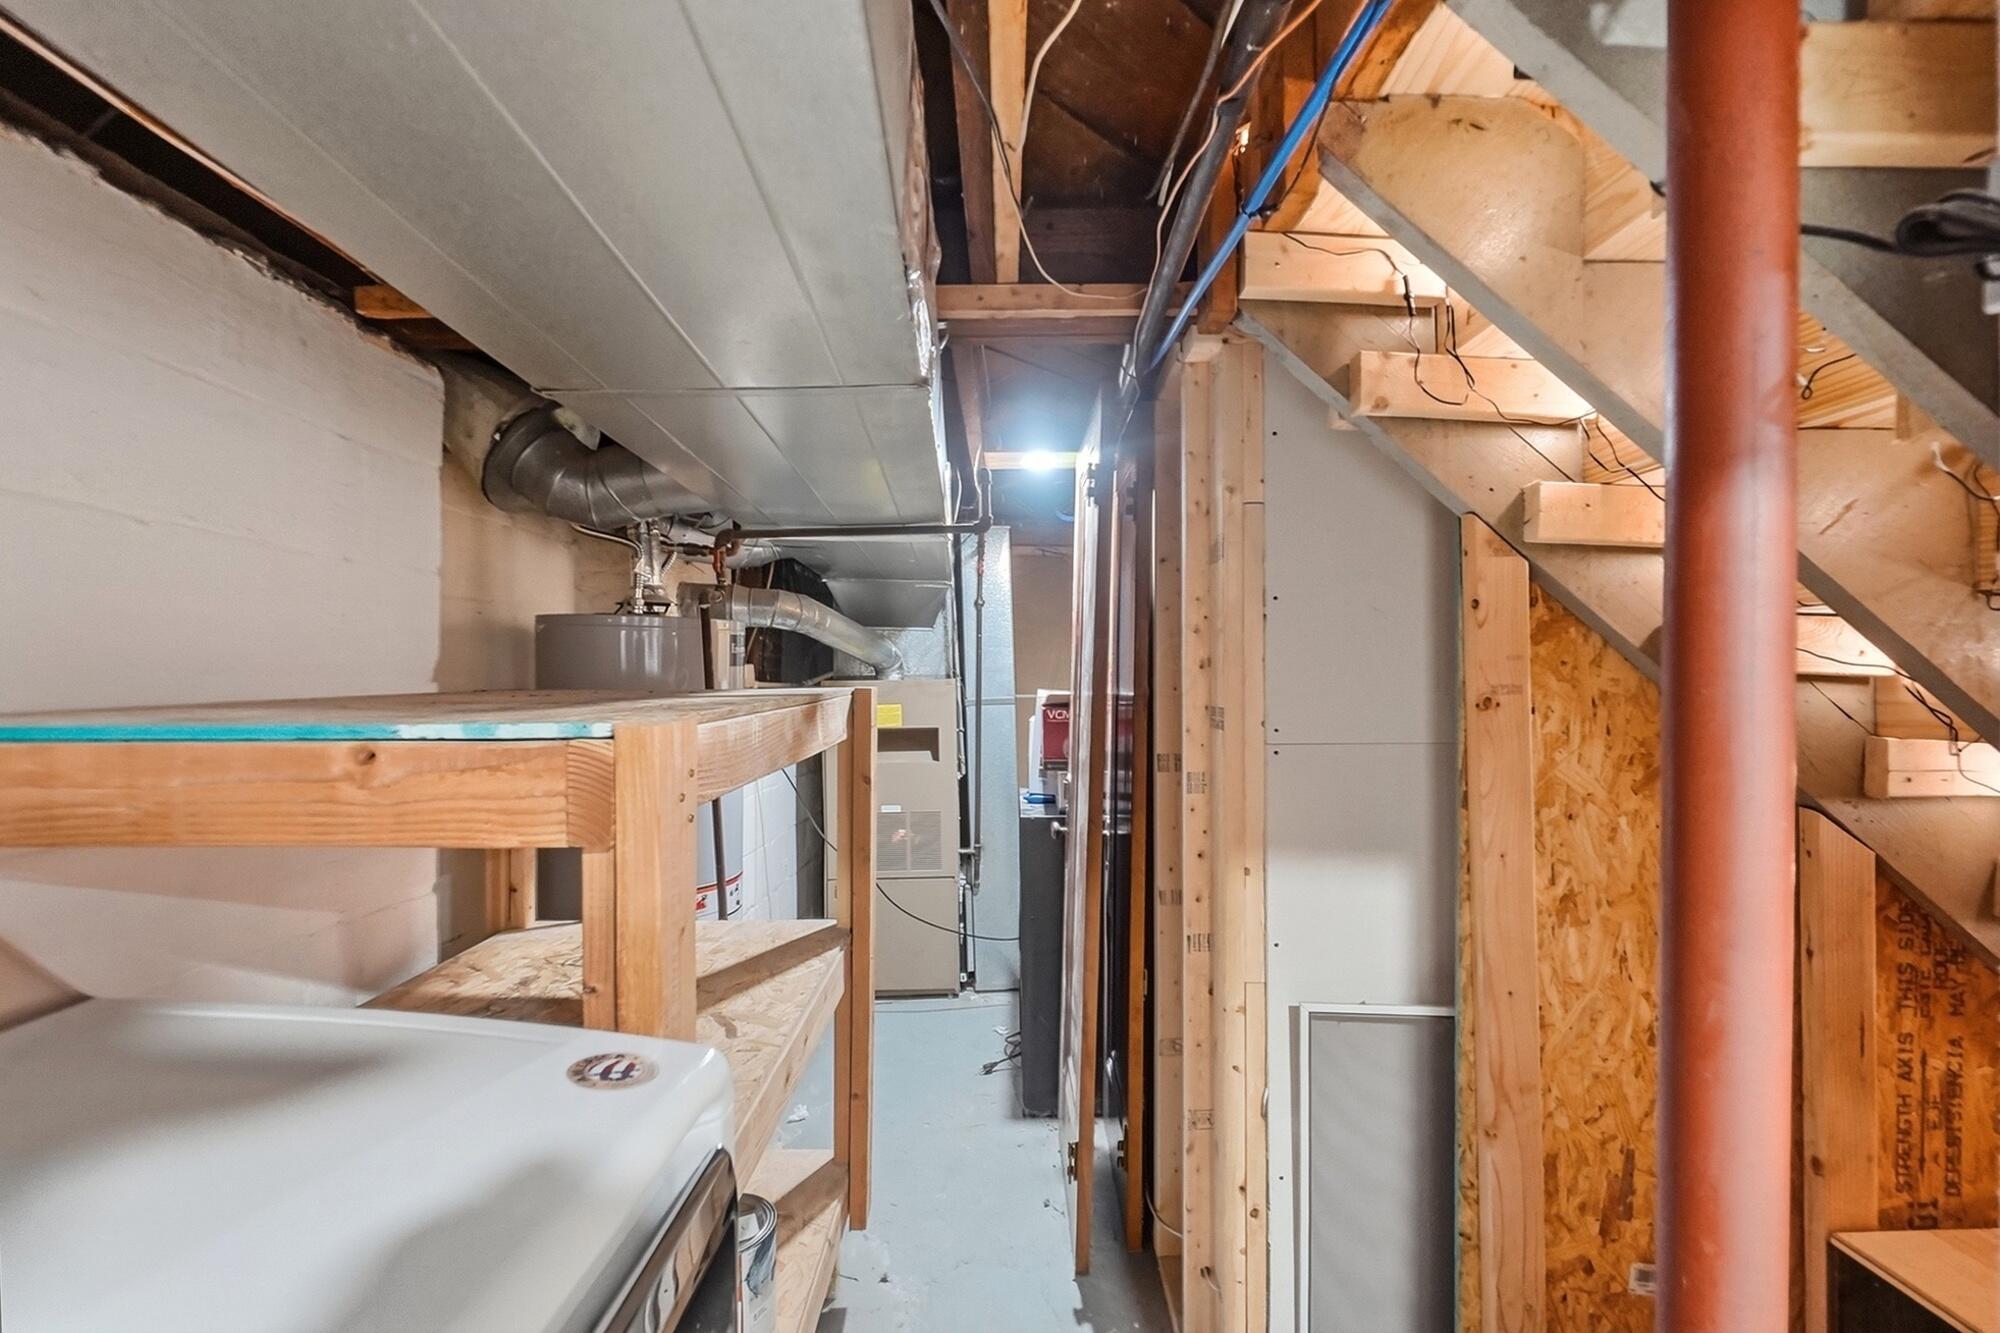
Unfinished basement utility area with exposed framing, HVAC equipment, and stairs overhead.
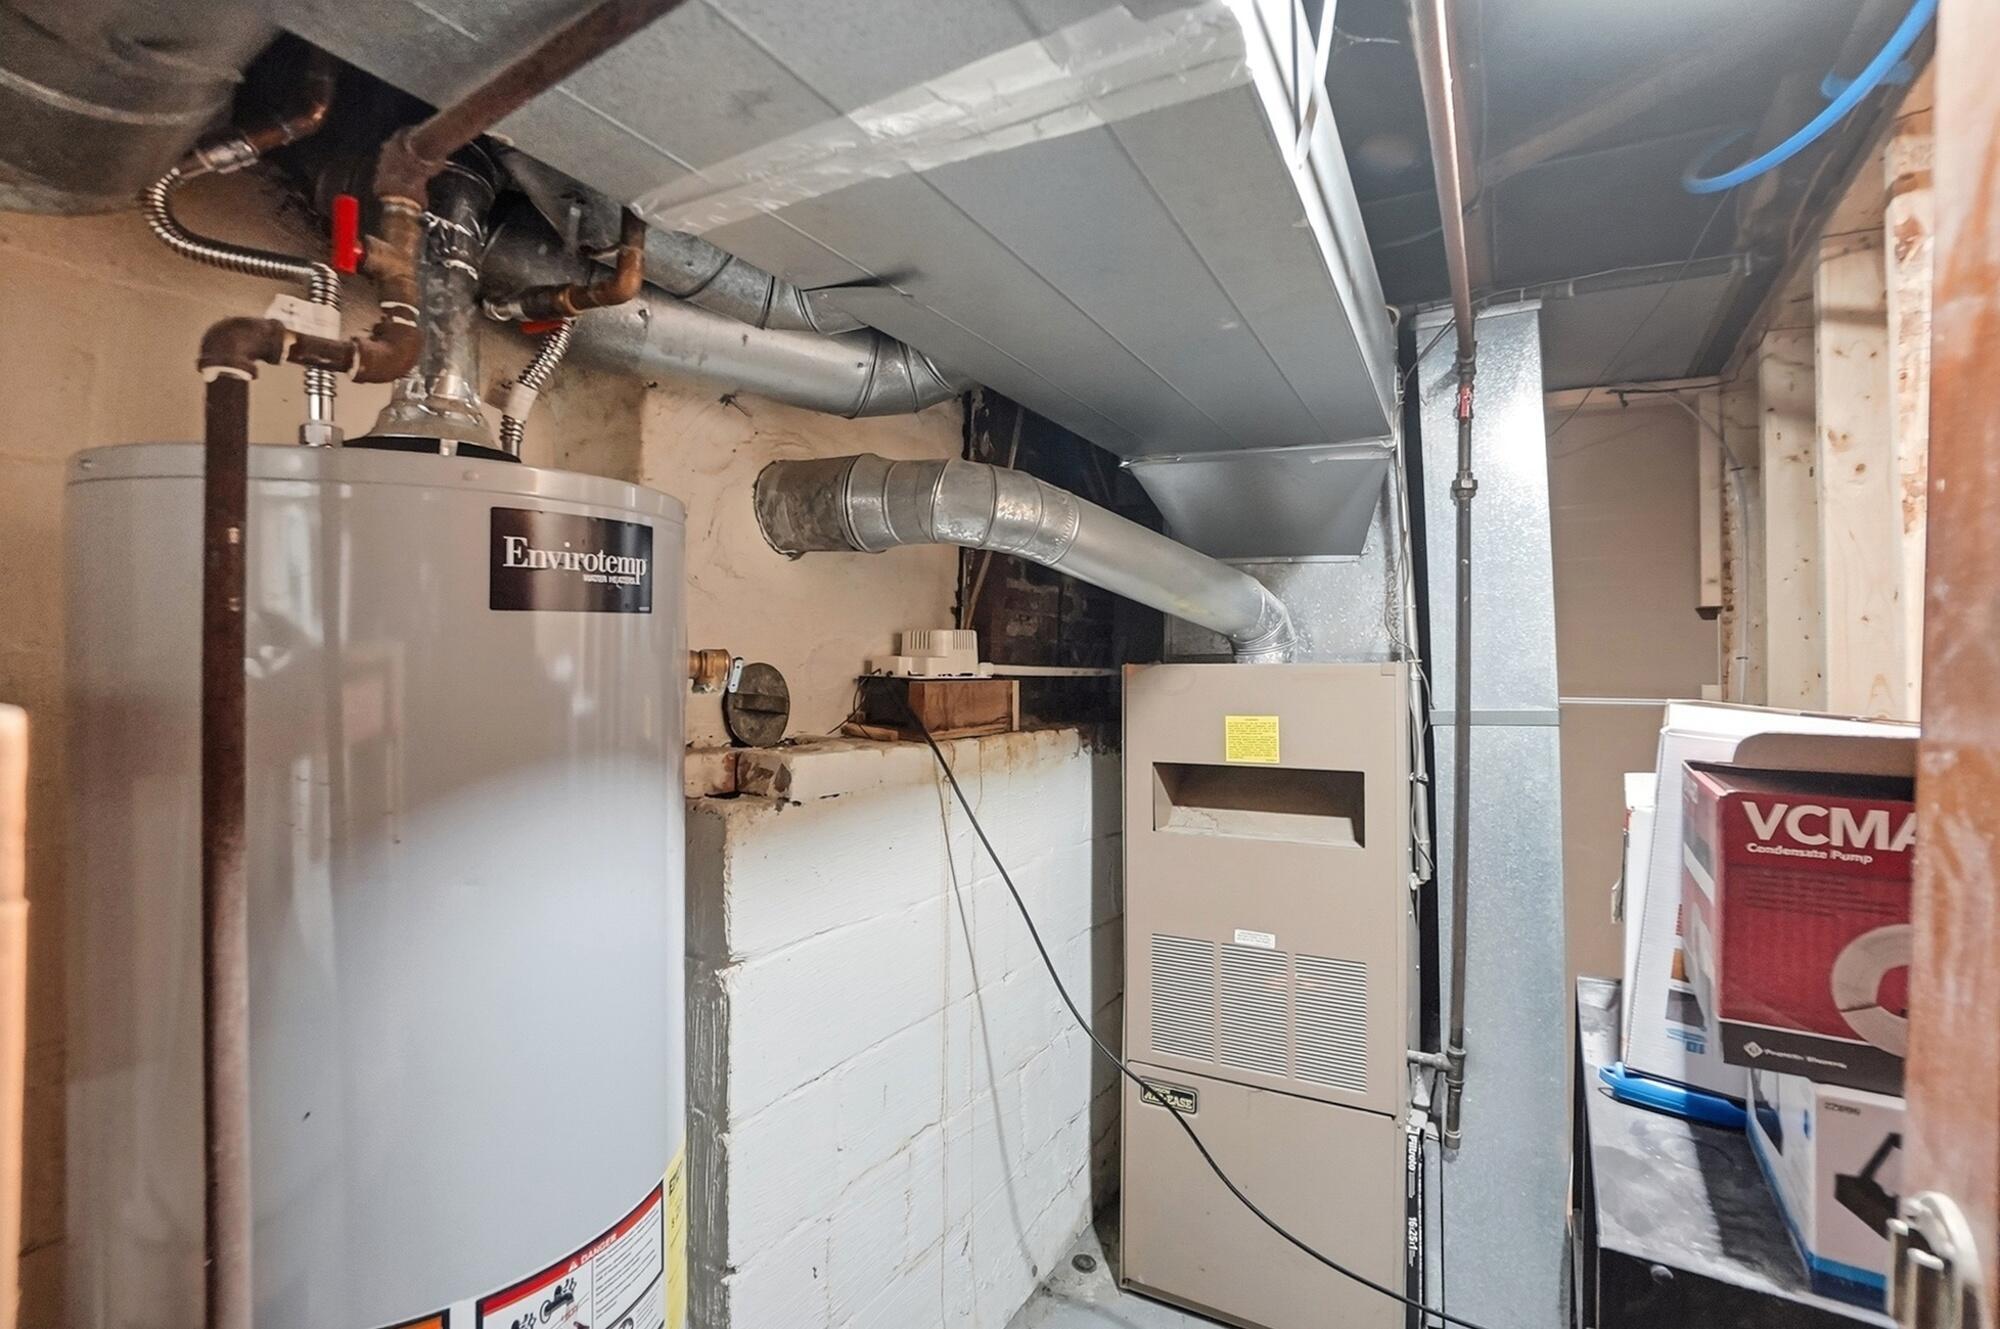
Basement utility area with a water heater, furnace, exposed ductwork, and condensate pump.
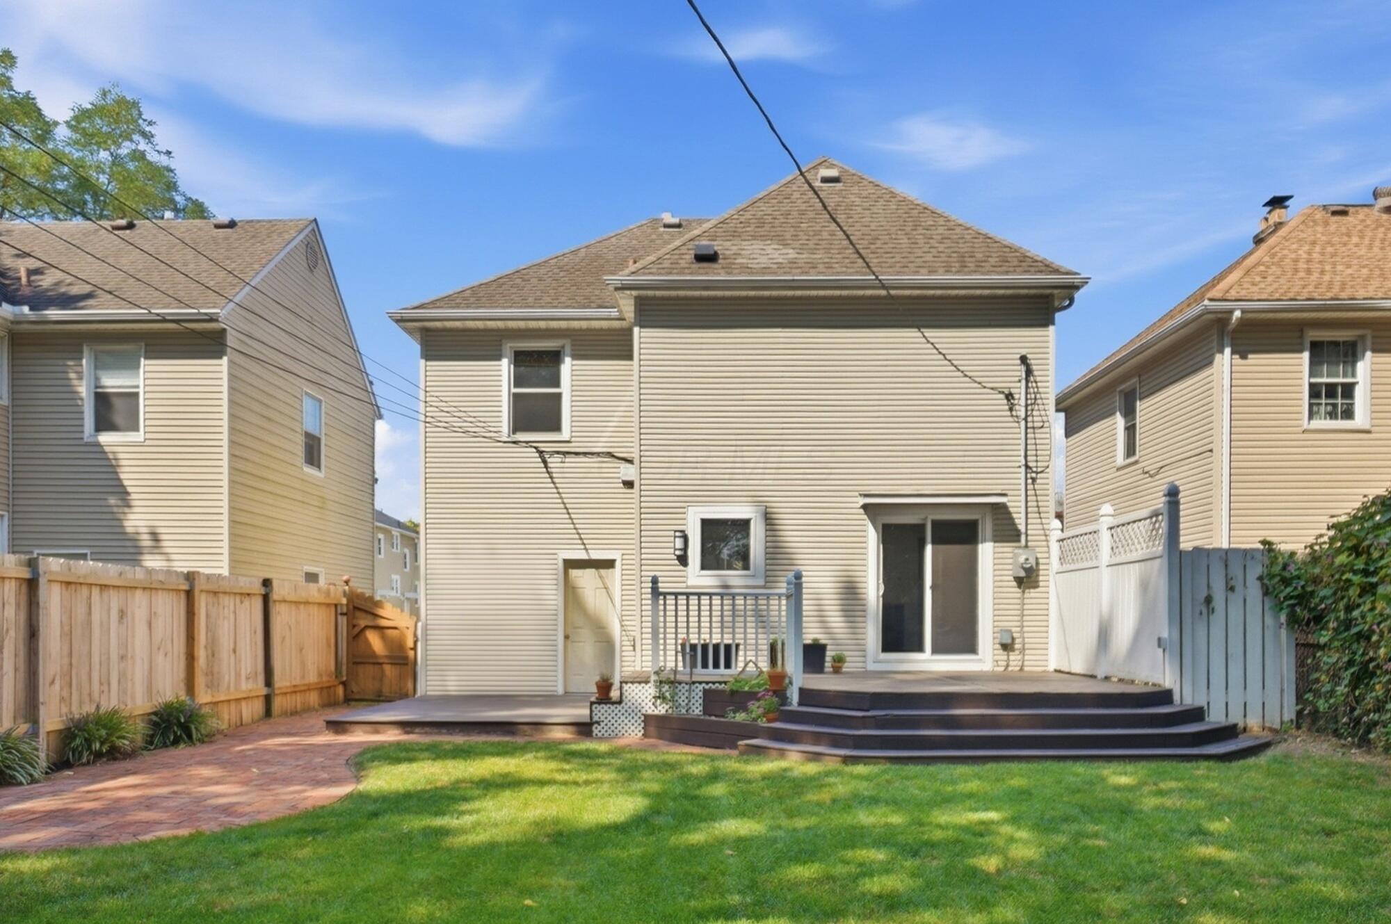
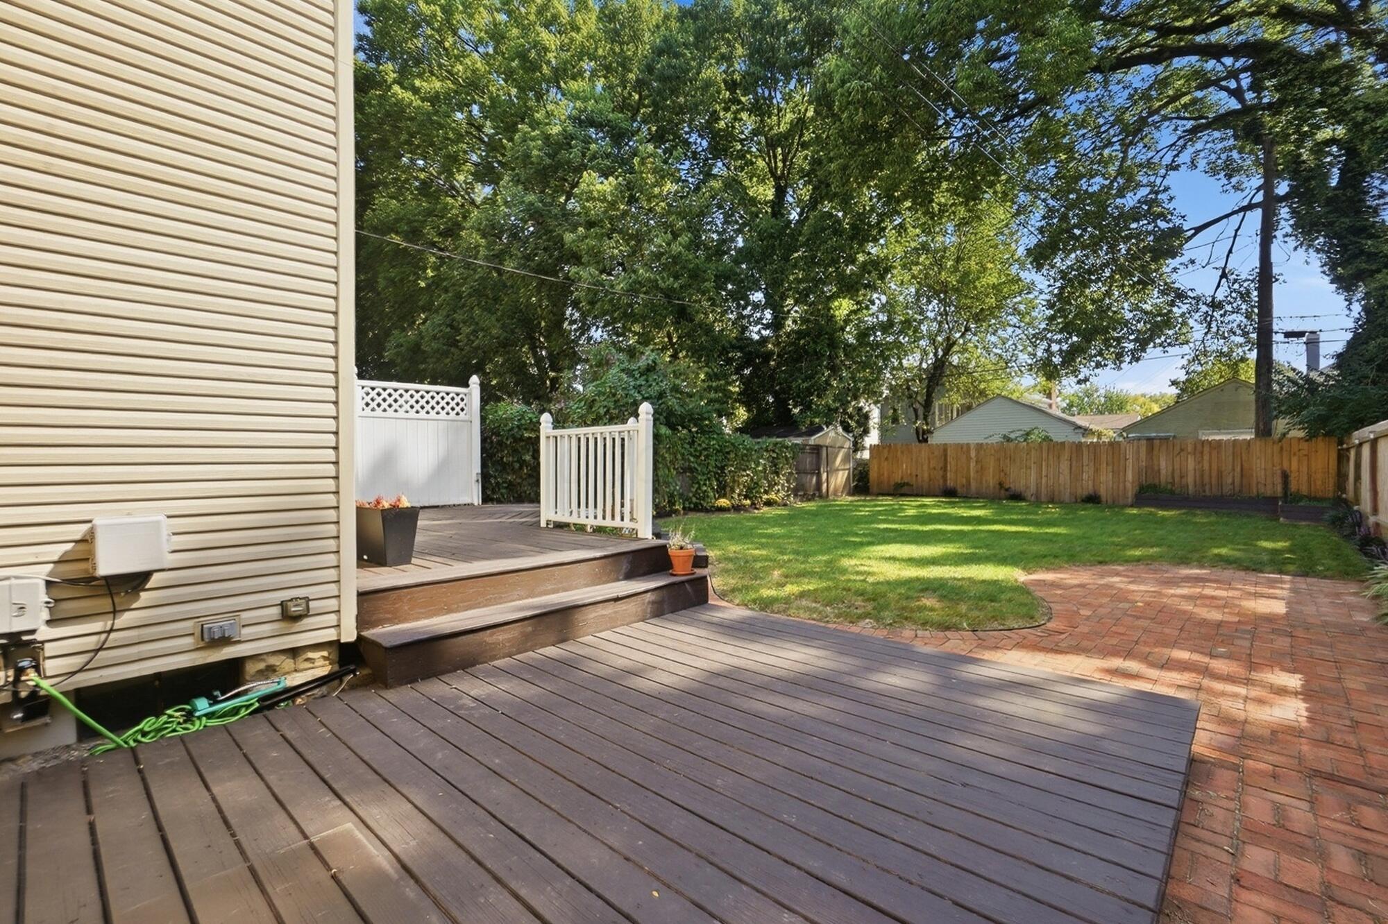
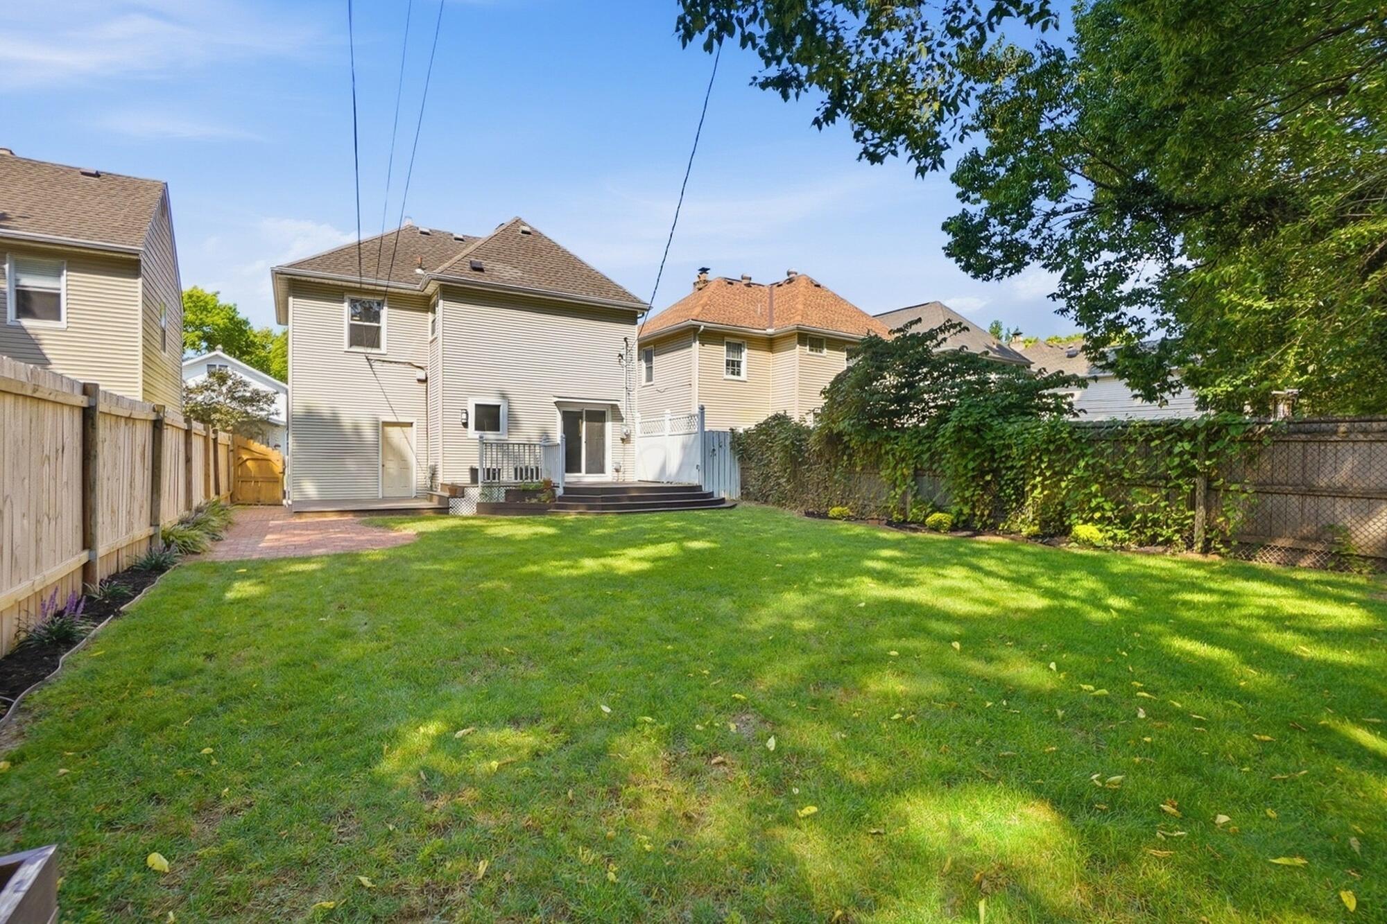
Home’s rear exterior with a raised curved deck, fenced lawn, and brick patio.
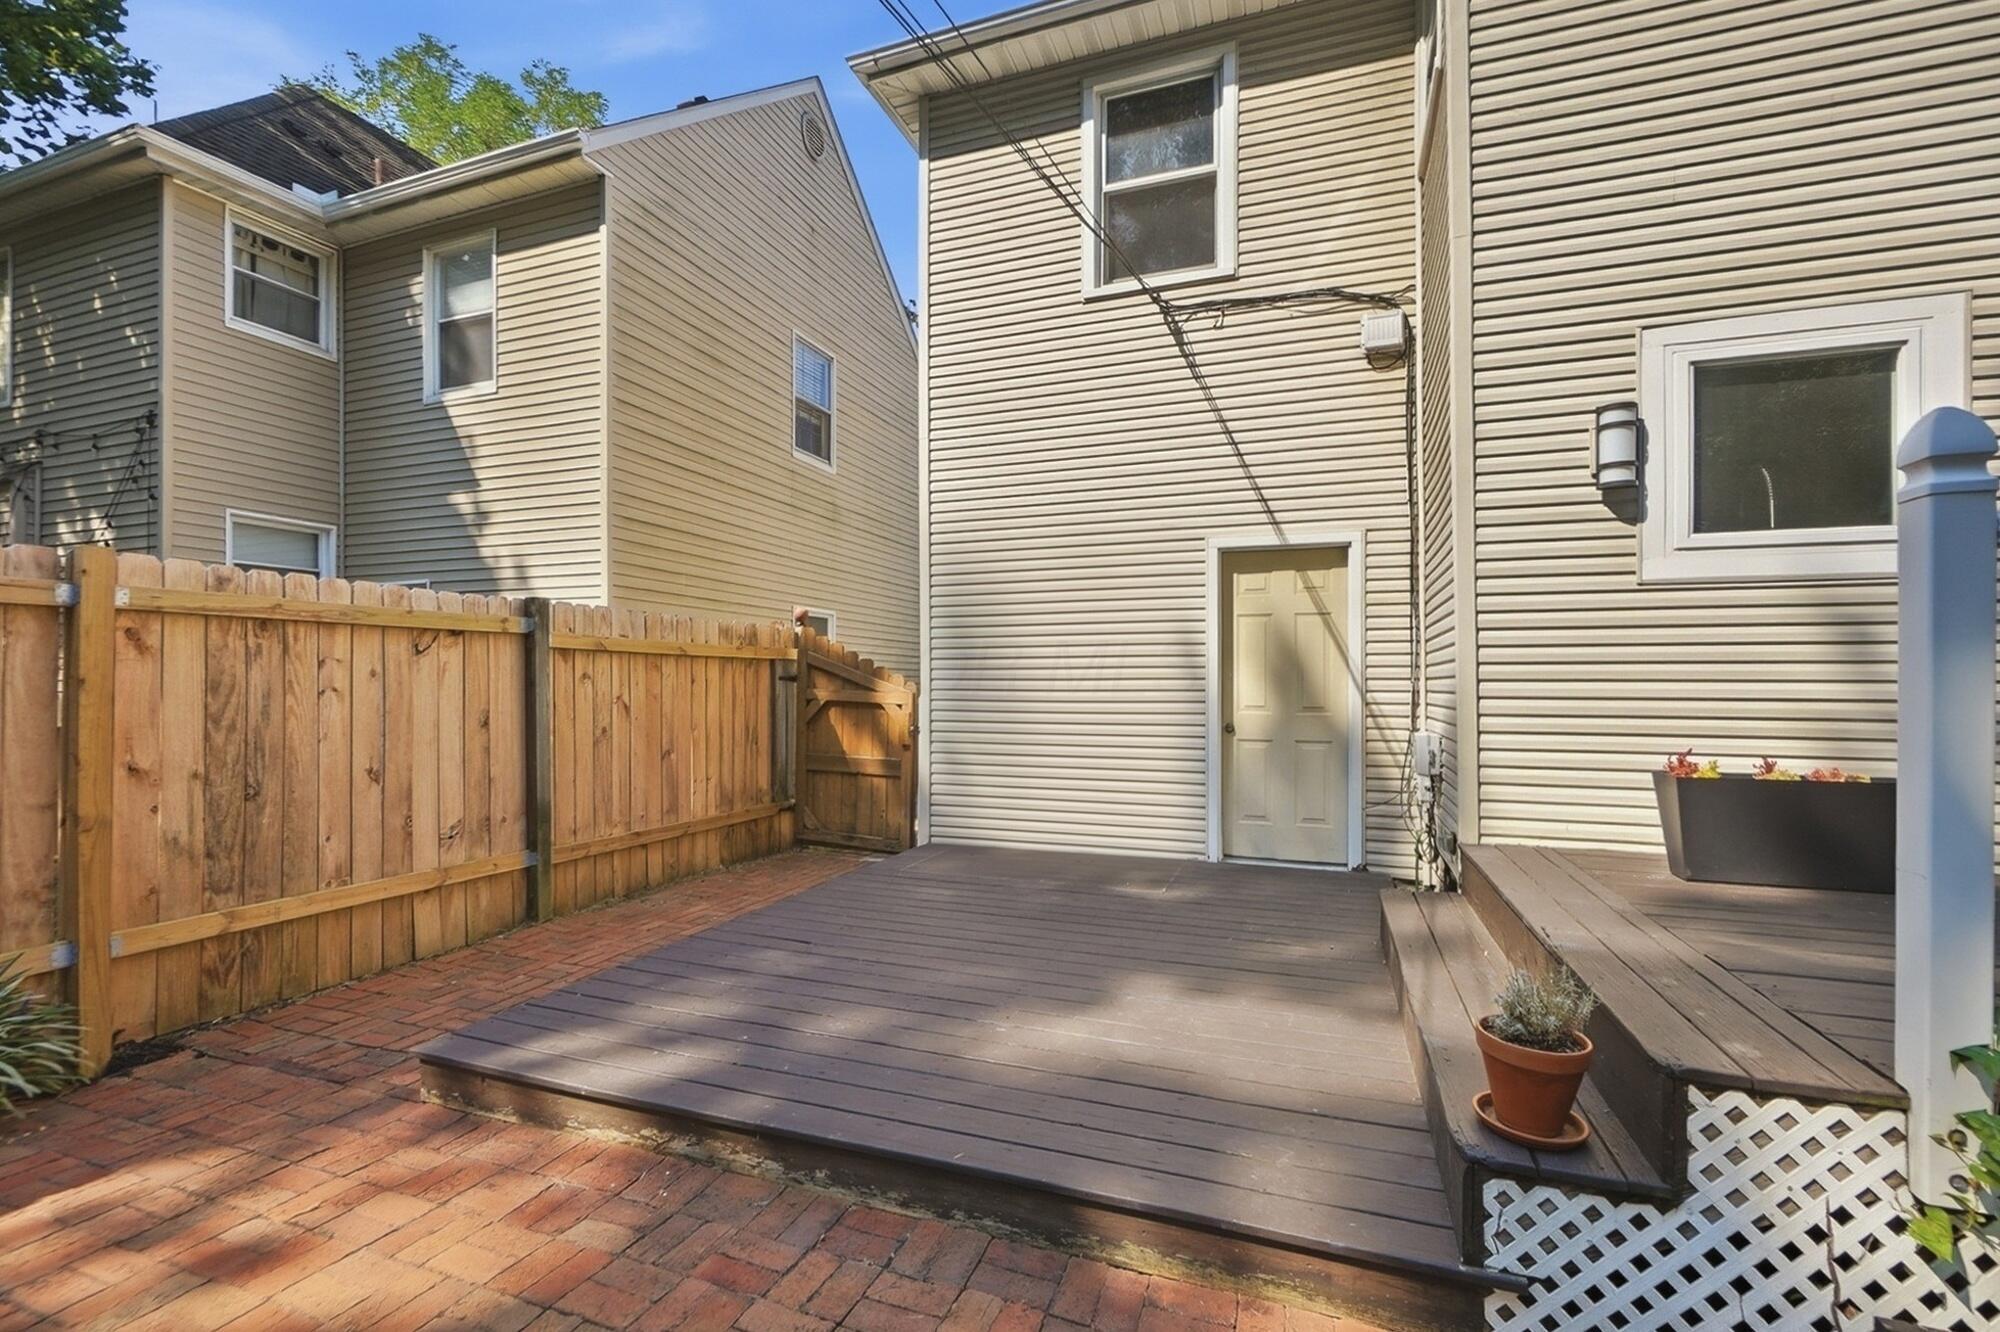
Backyard patio with a raised deck, brick paving, wooden privacy fence, and potted plants.
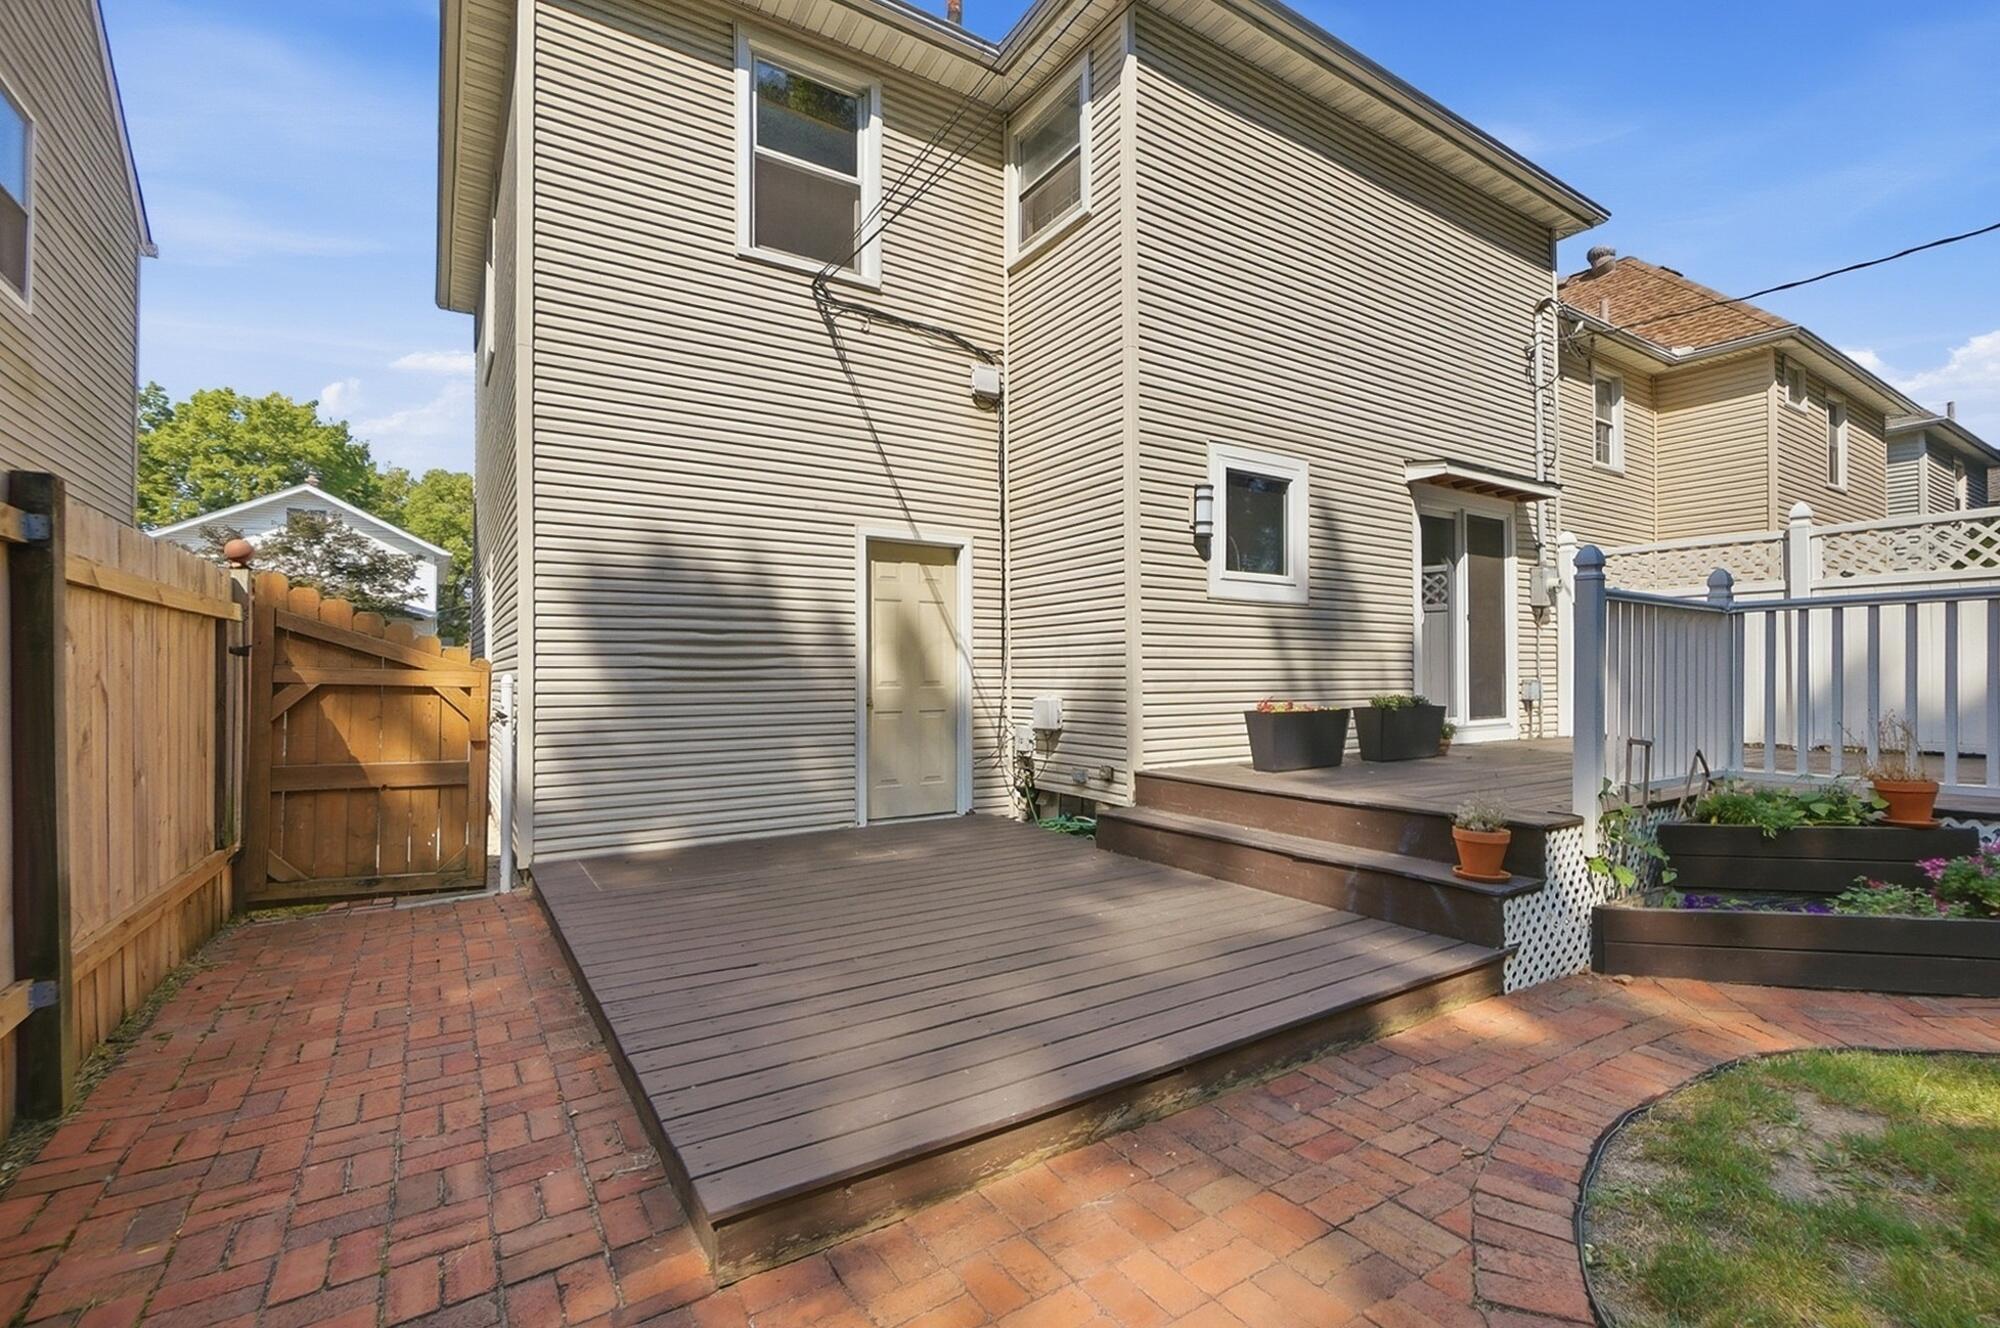
Rear of a beige-sided home with a raised deck, brick patio, white railing, and garden planters.
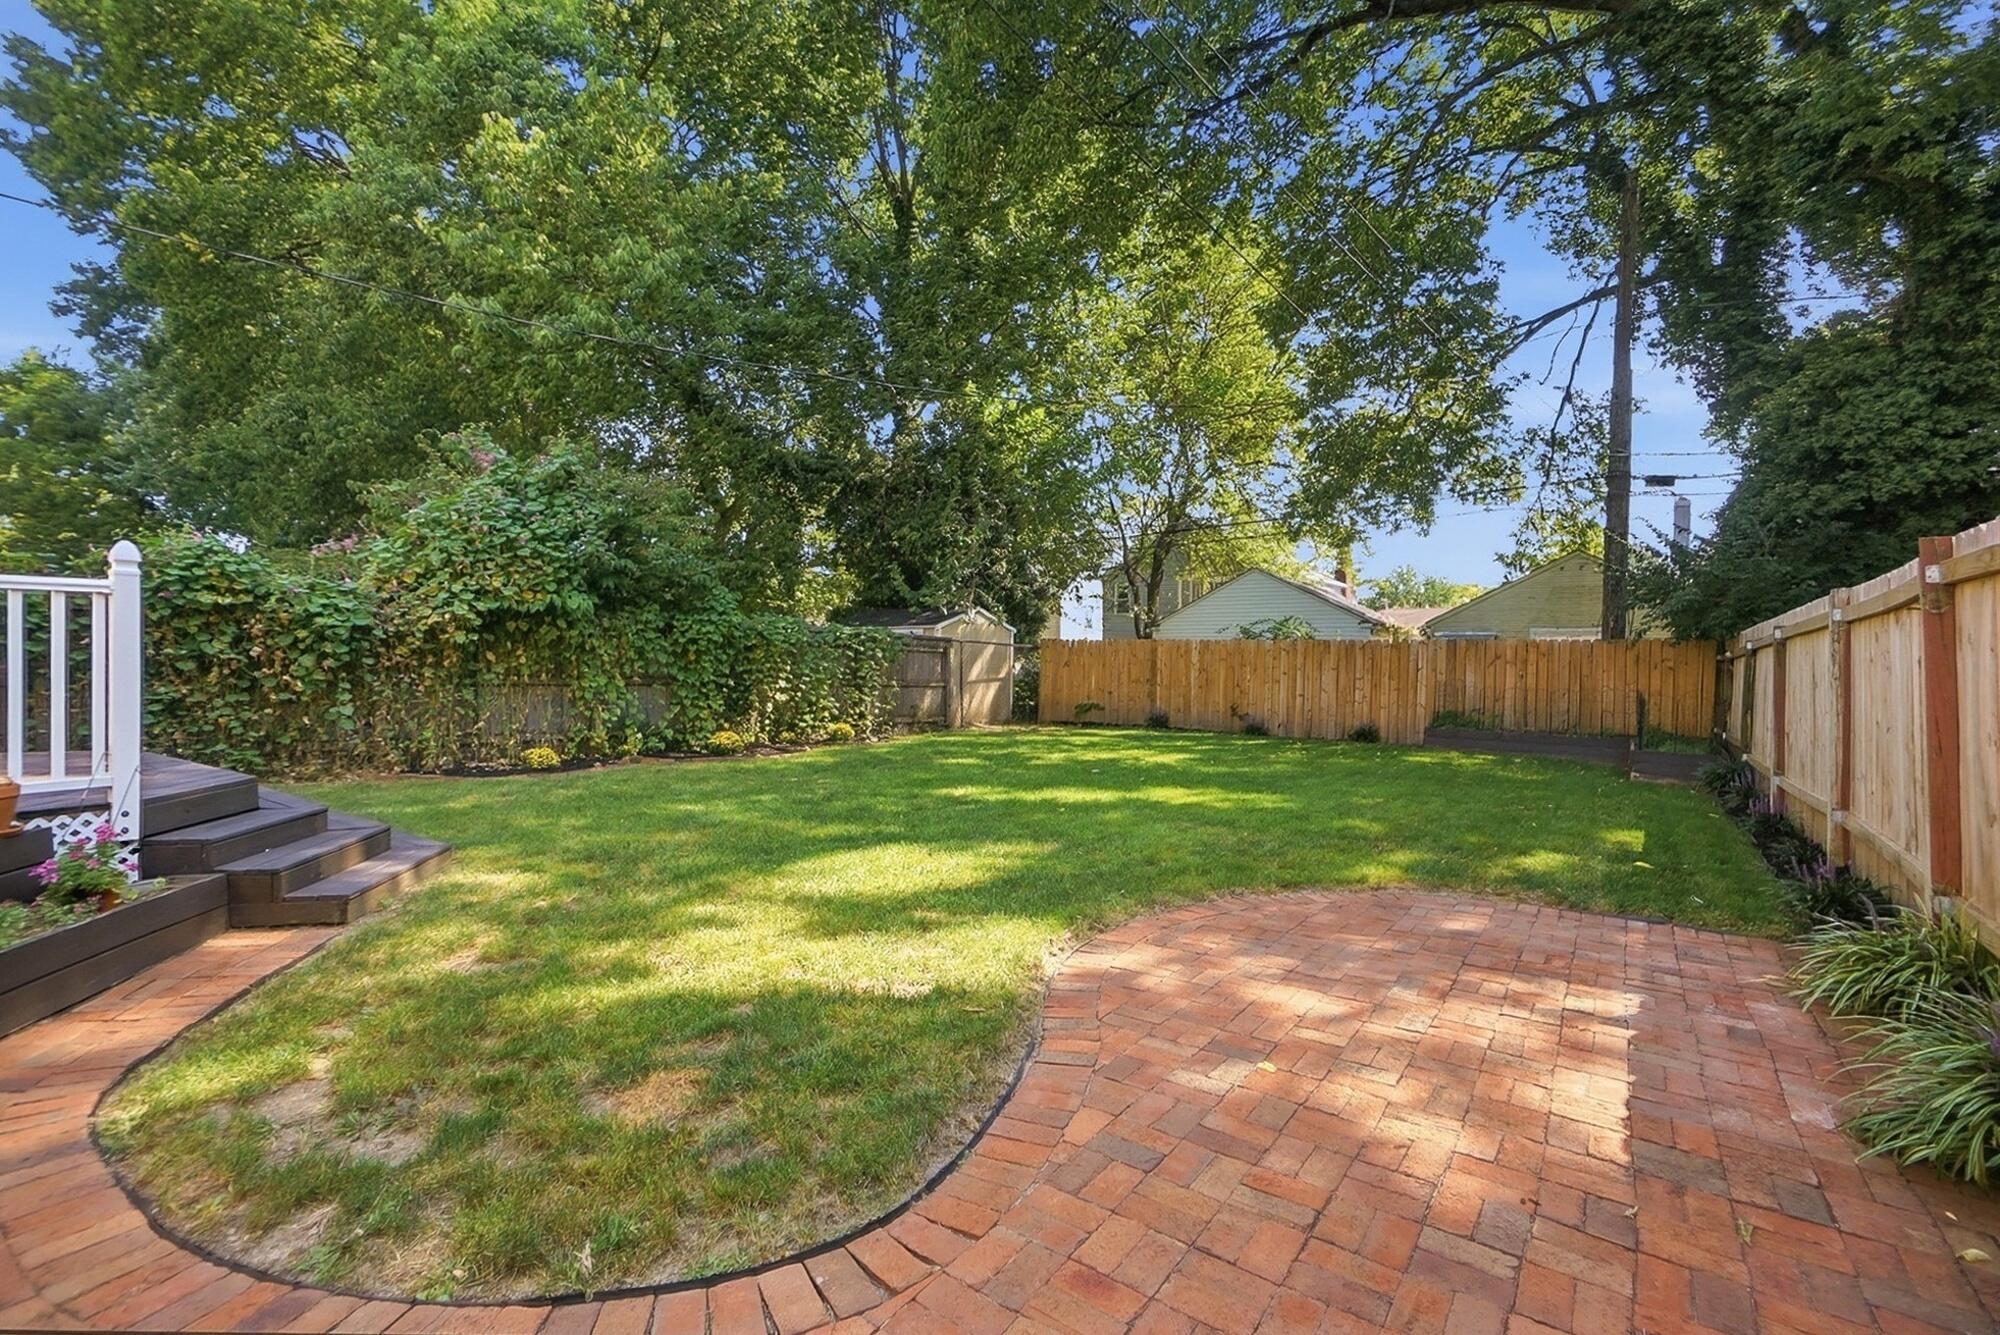
Backyard deck and brick patio beside a fenced lawn shaded by mature trees.
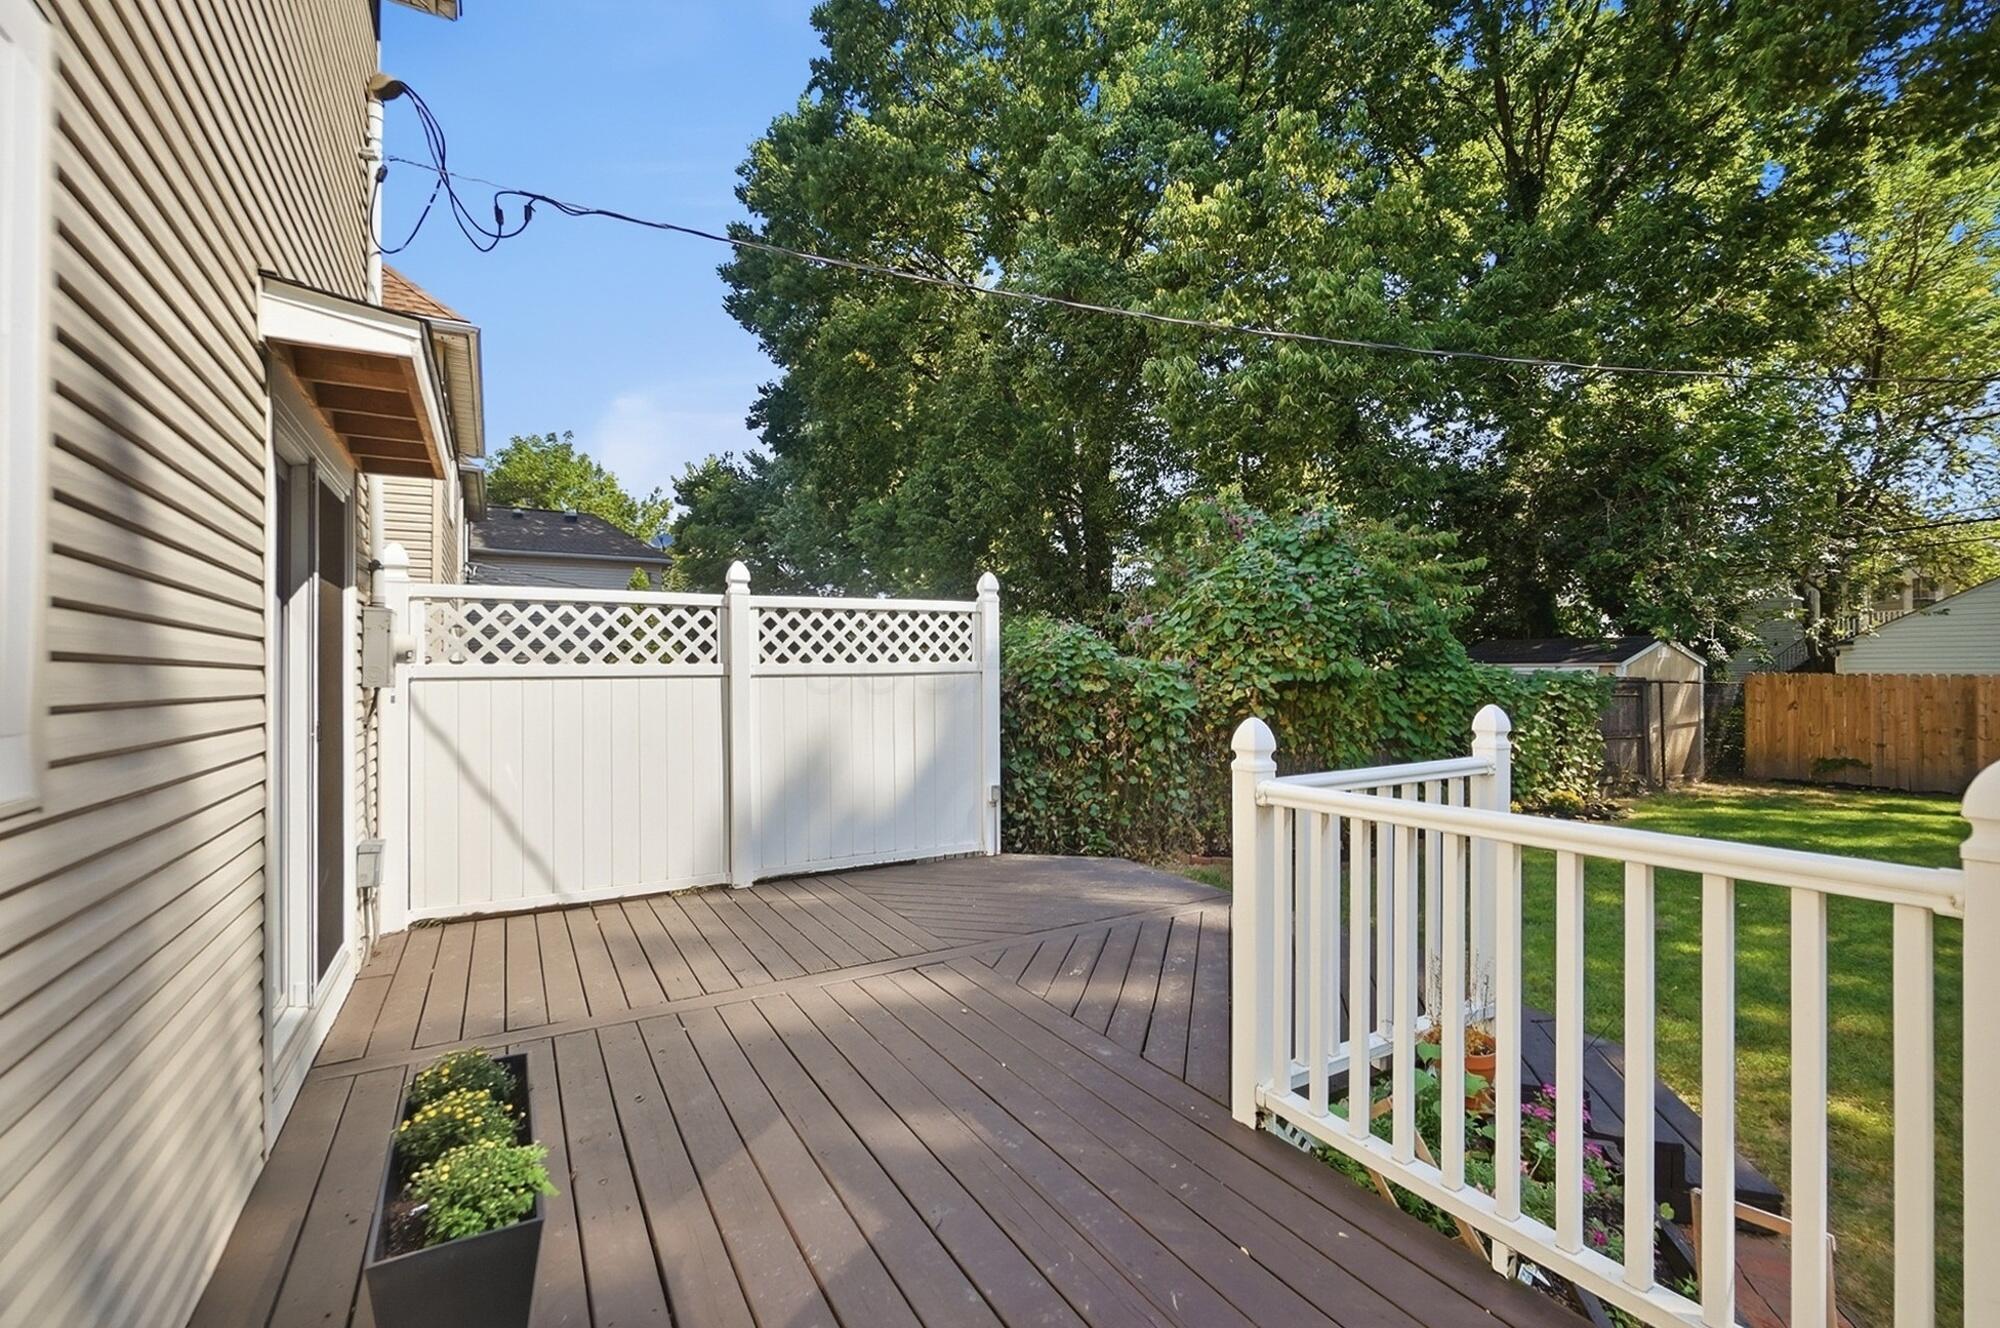
Raised brown deck with white railings and privacy fence overlooking a leafy backyard.
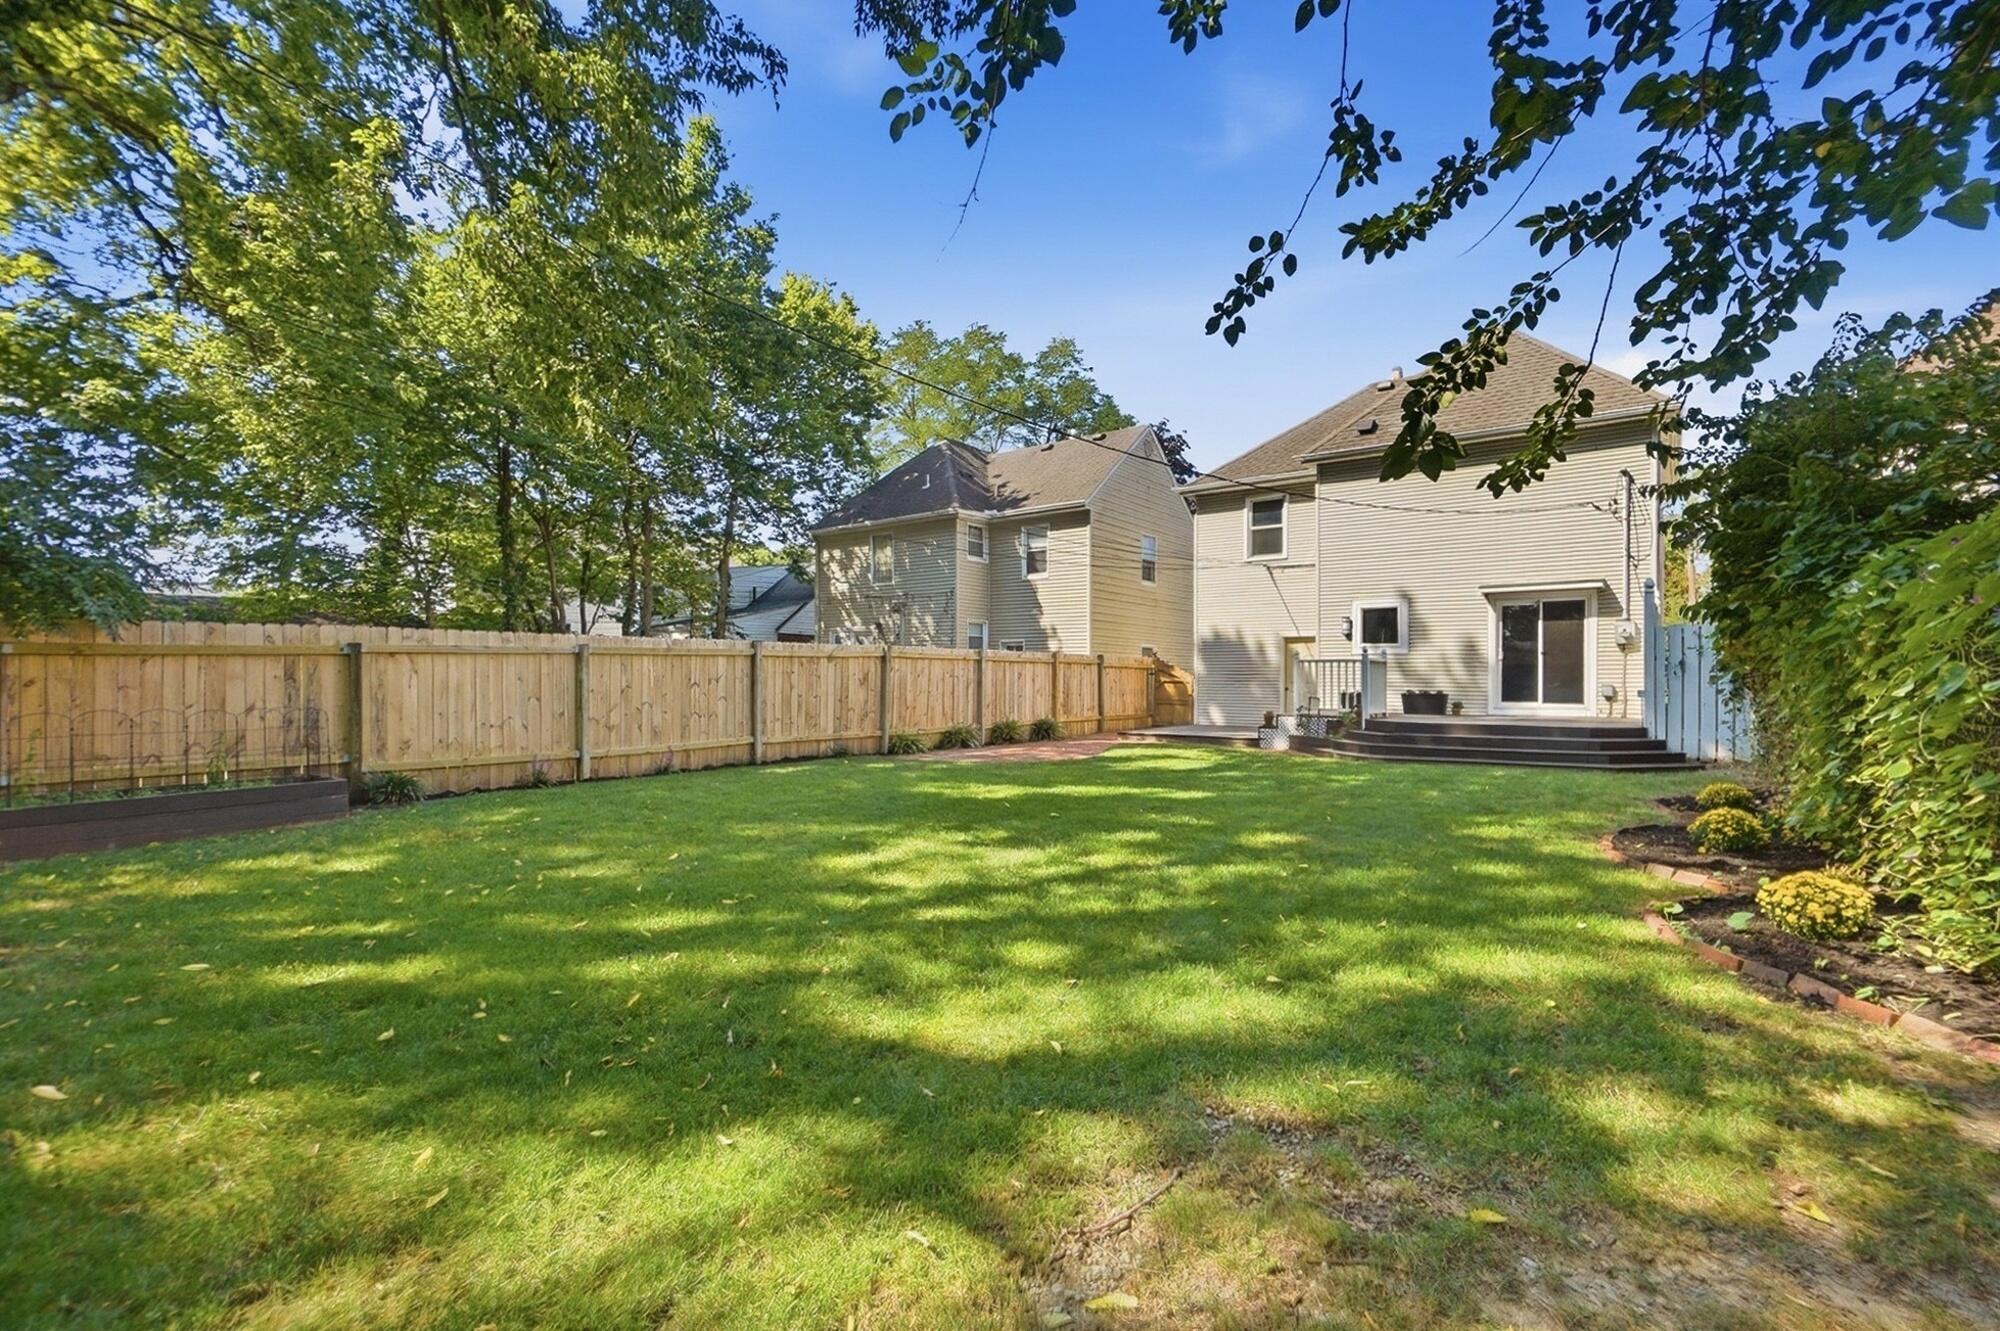
Wooden deck overlooking a fenced lawn shaded by mature trees.
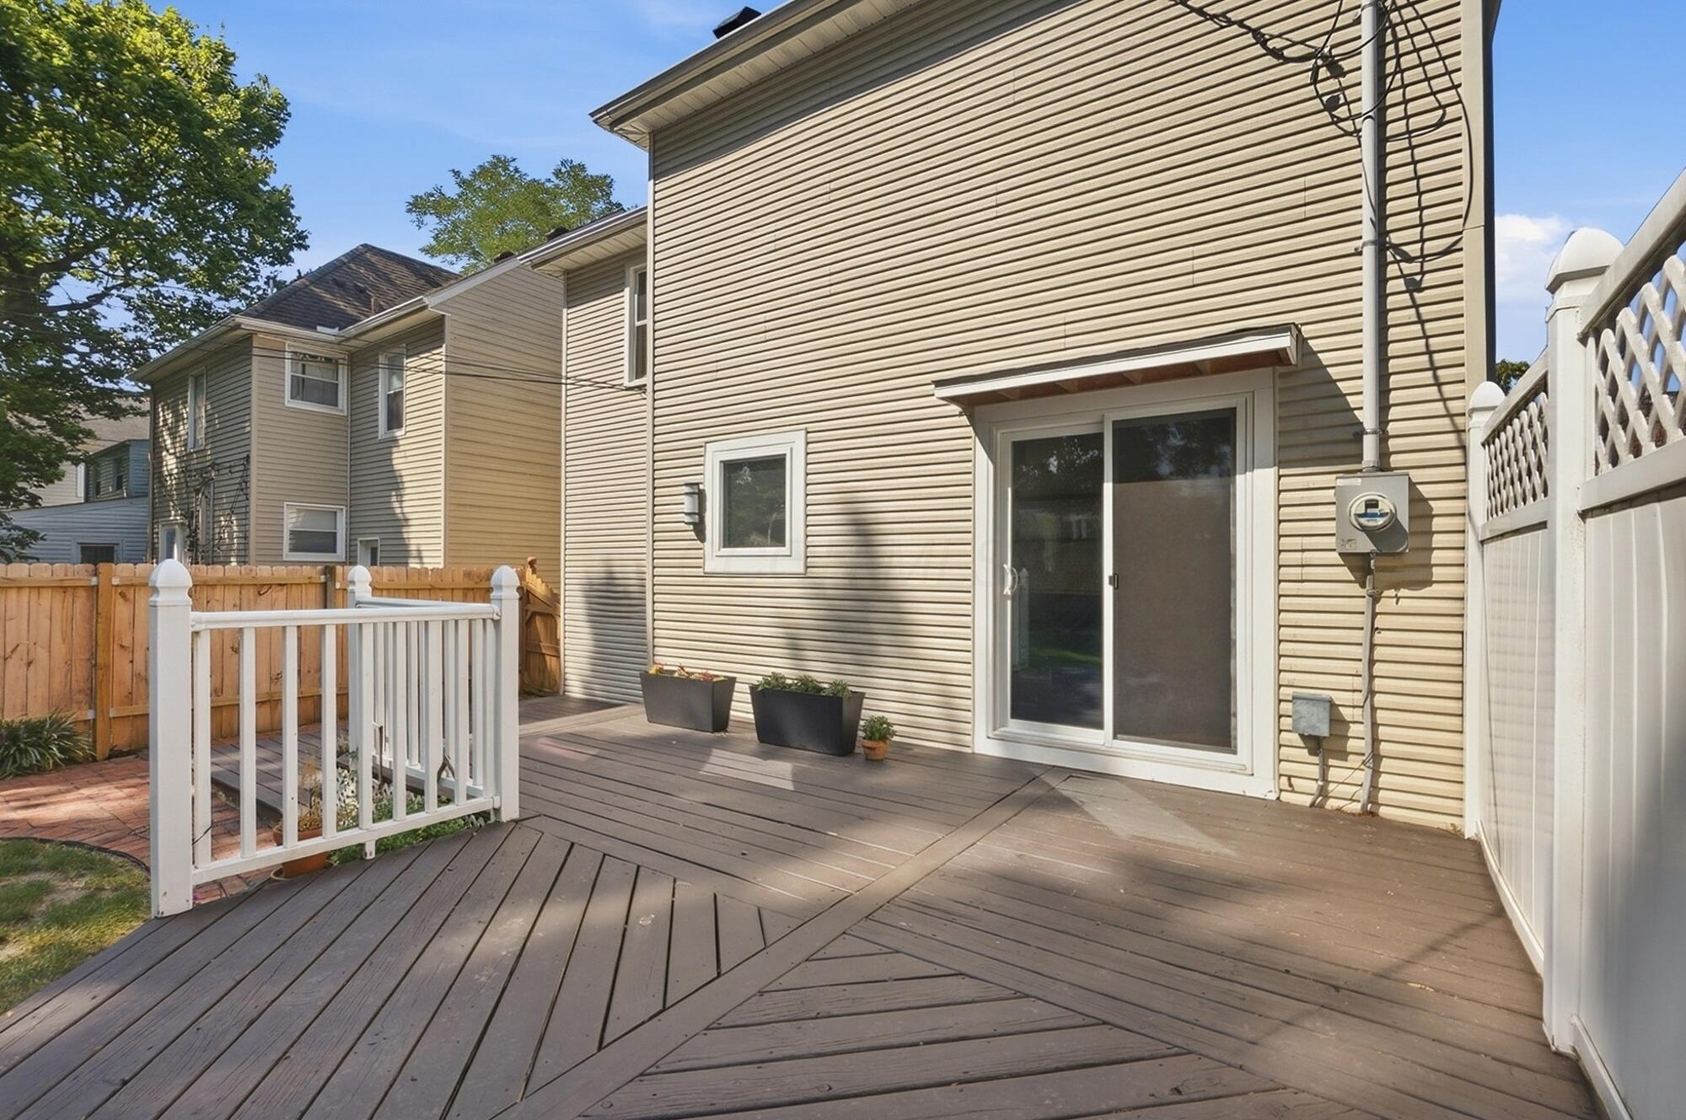
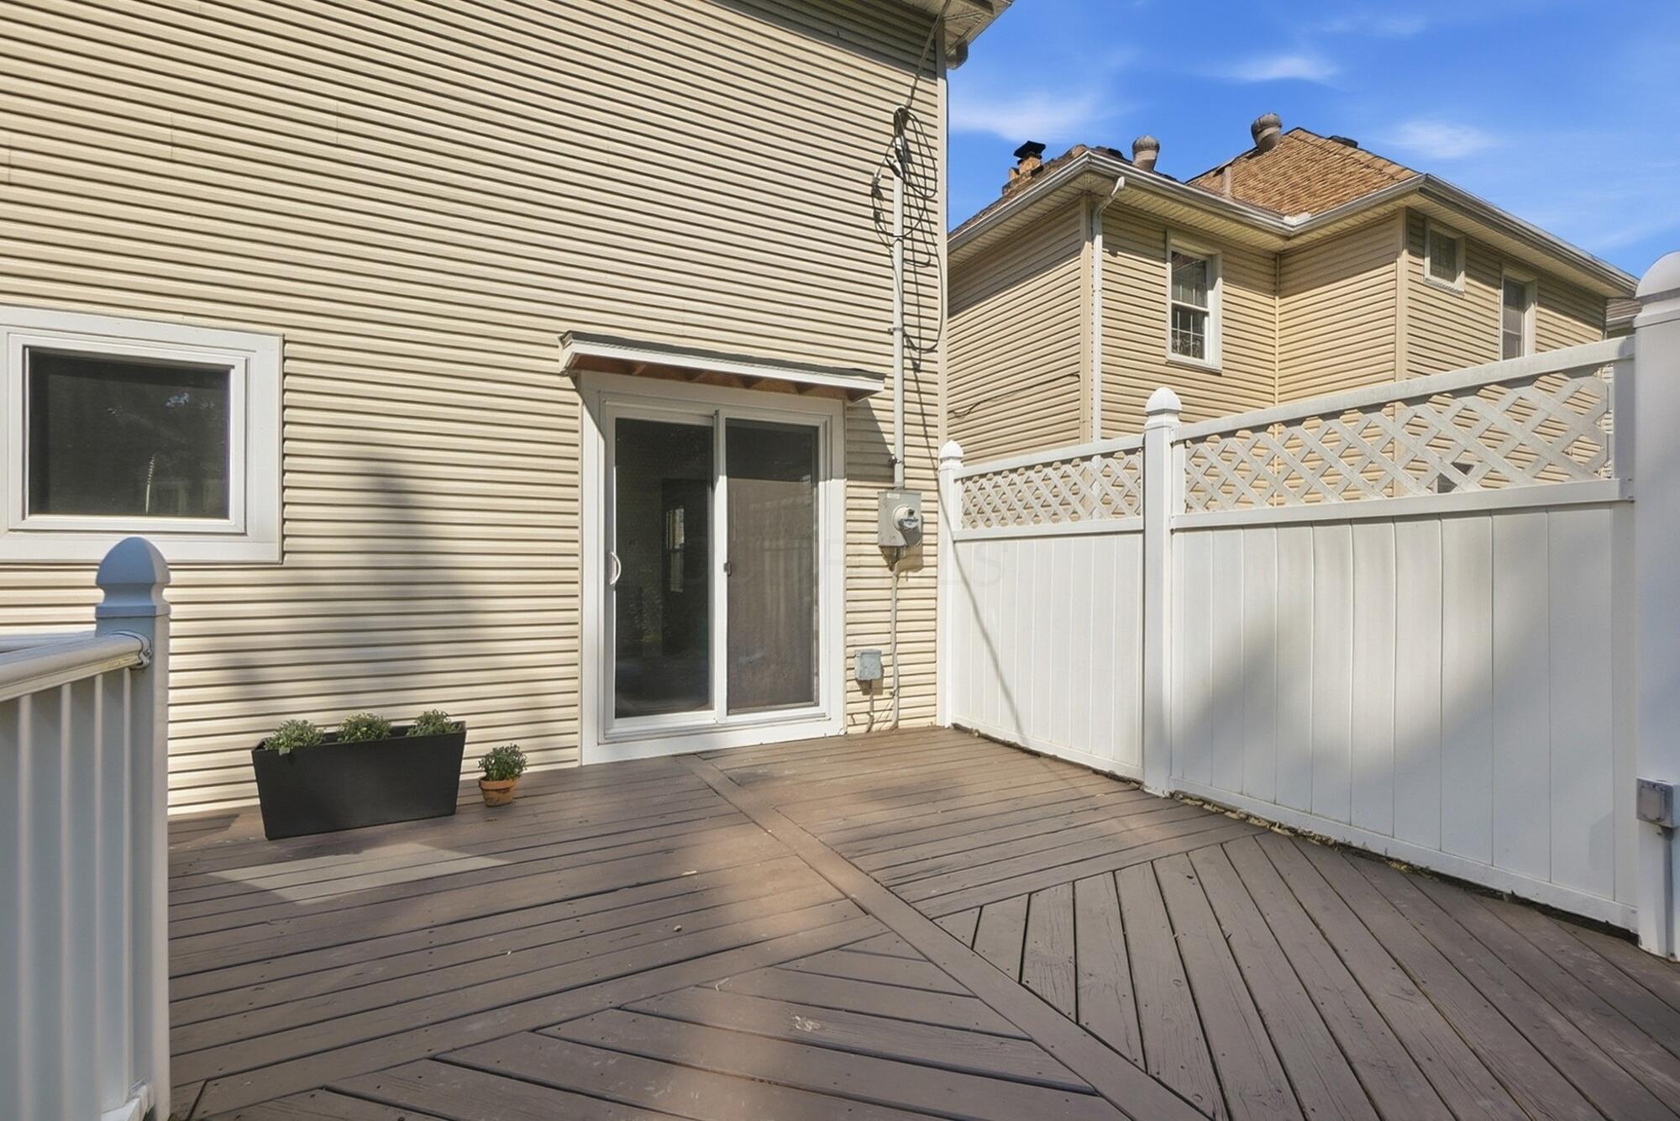
Back deck with a sliding glass door, white railing, and planters beside the home.
Outdoor deck with white privacy fencing, a sliding glass door, and planters.
Fenced backyard with a green lawn, curved brick patio, mature trees, and deck steps.
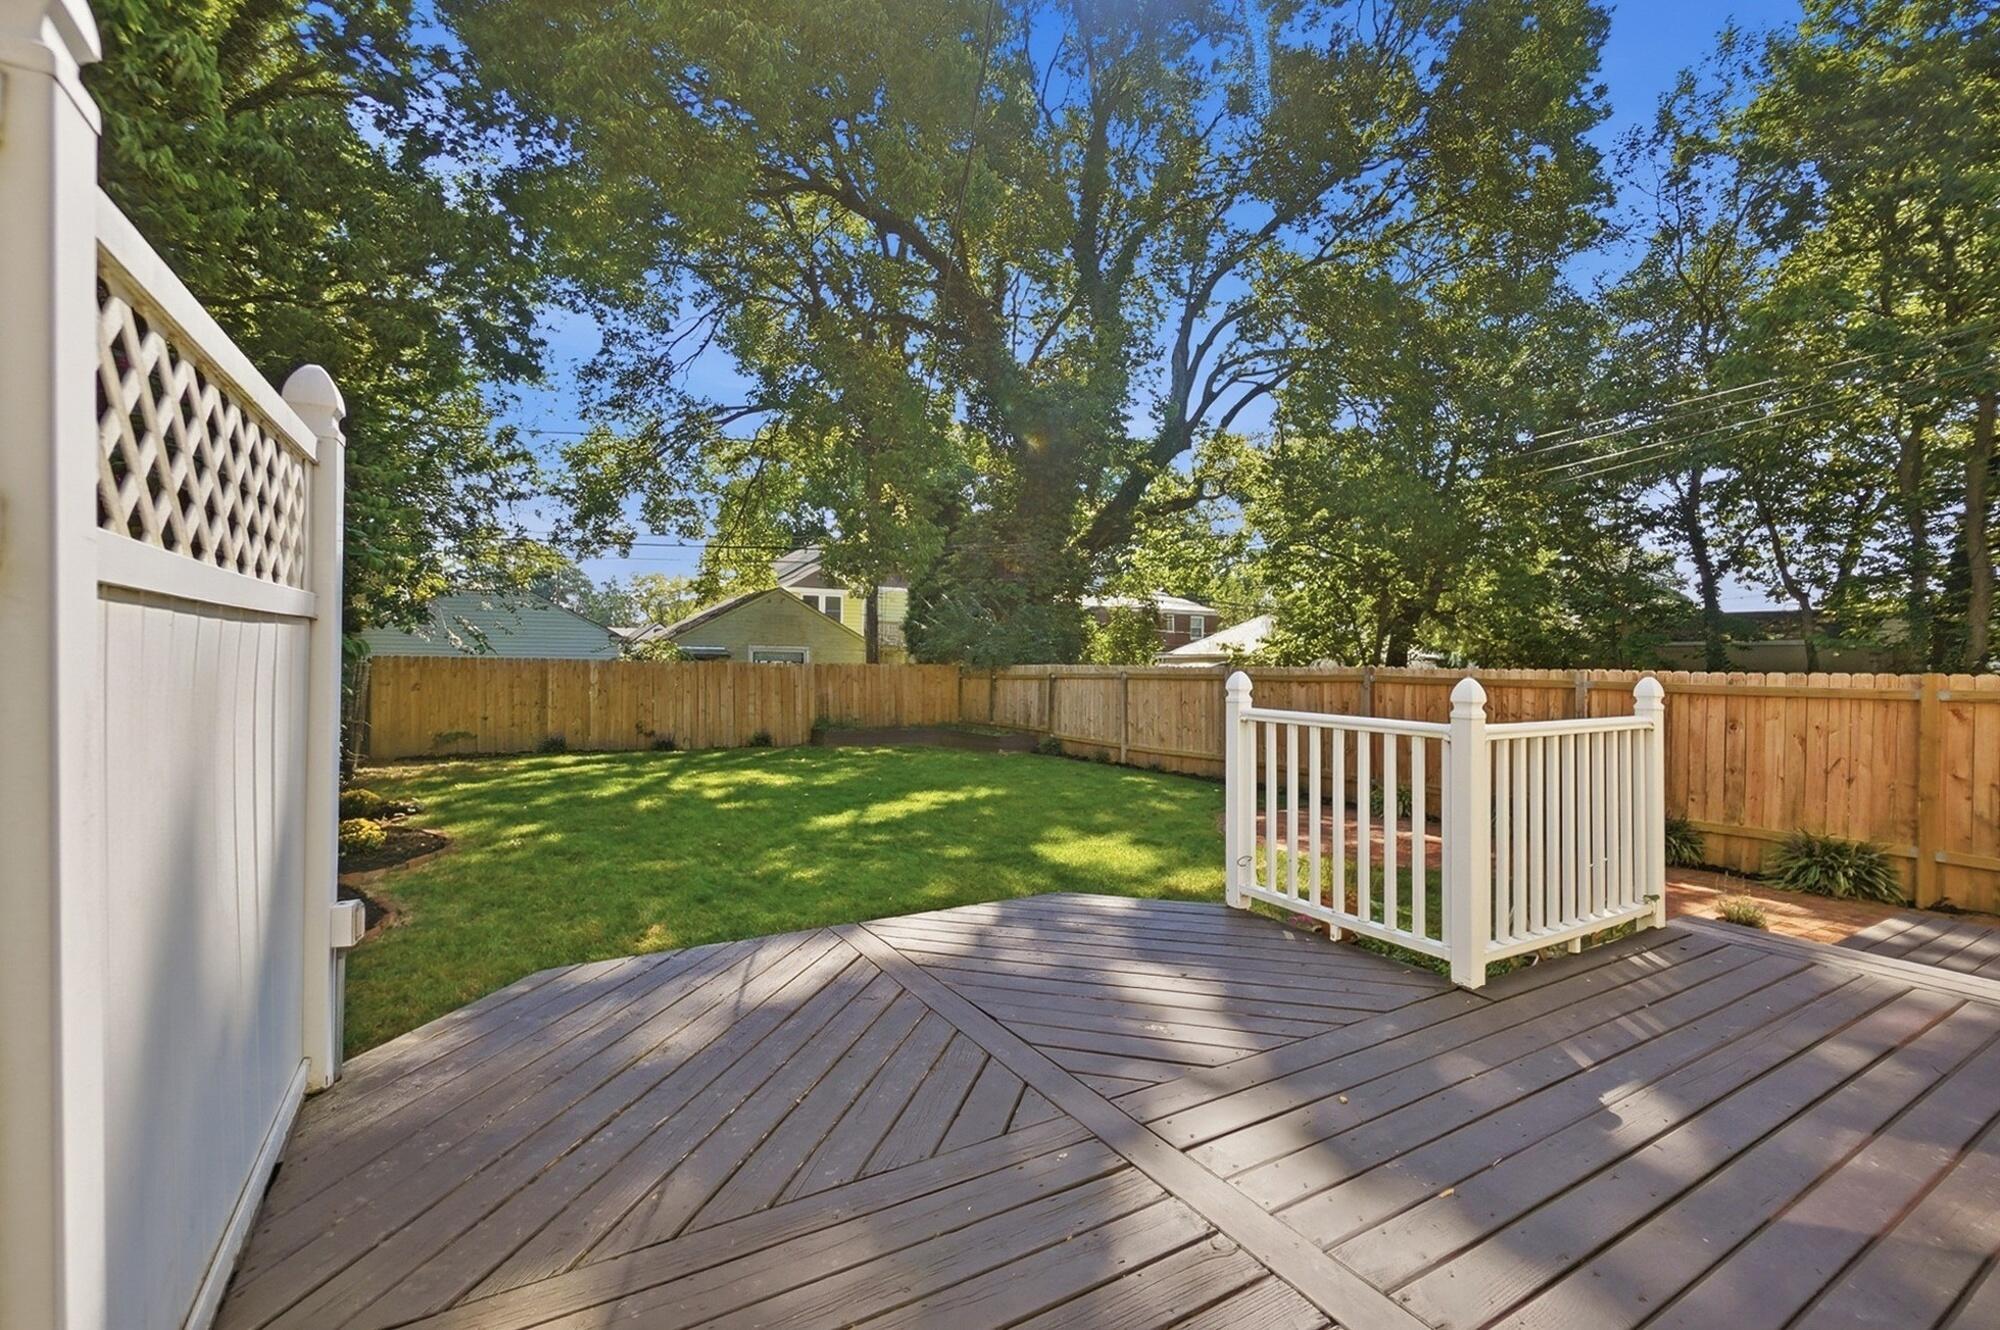
Fenced backyard with a broad lawn, mature shade tree, and raised deck behind the house.
Fenced backyard with a broad lawn, raised deck, and mature shade trees behind a two-story house.
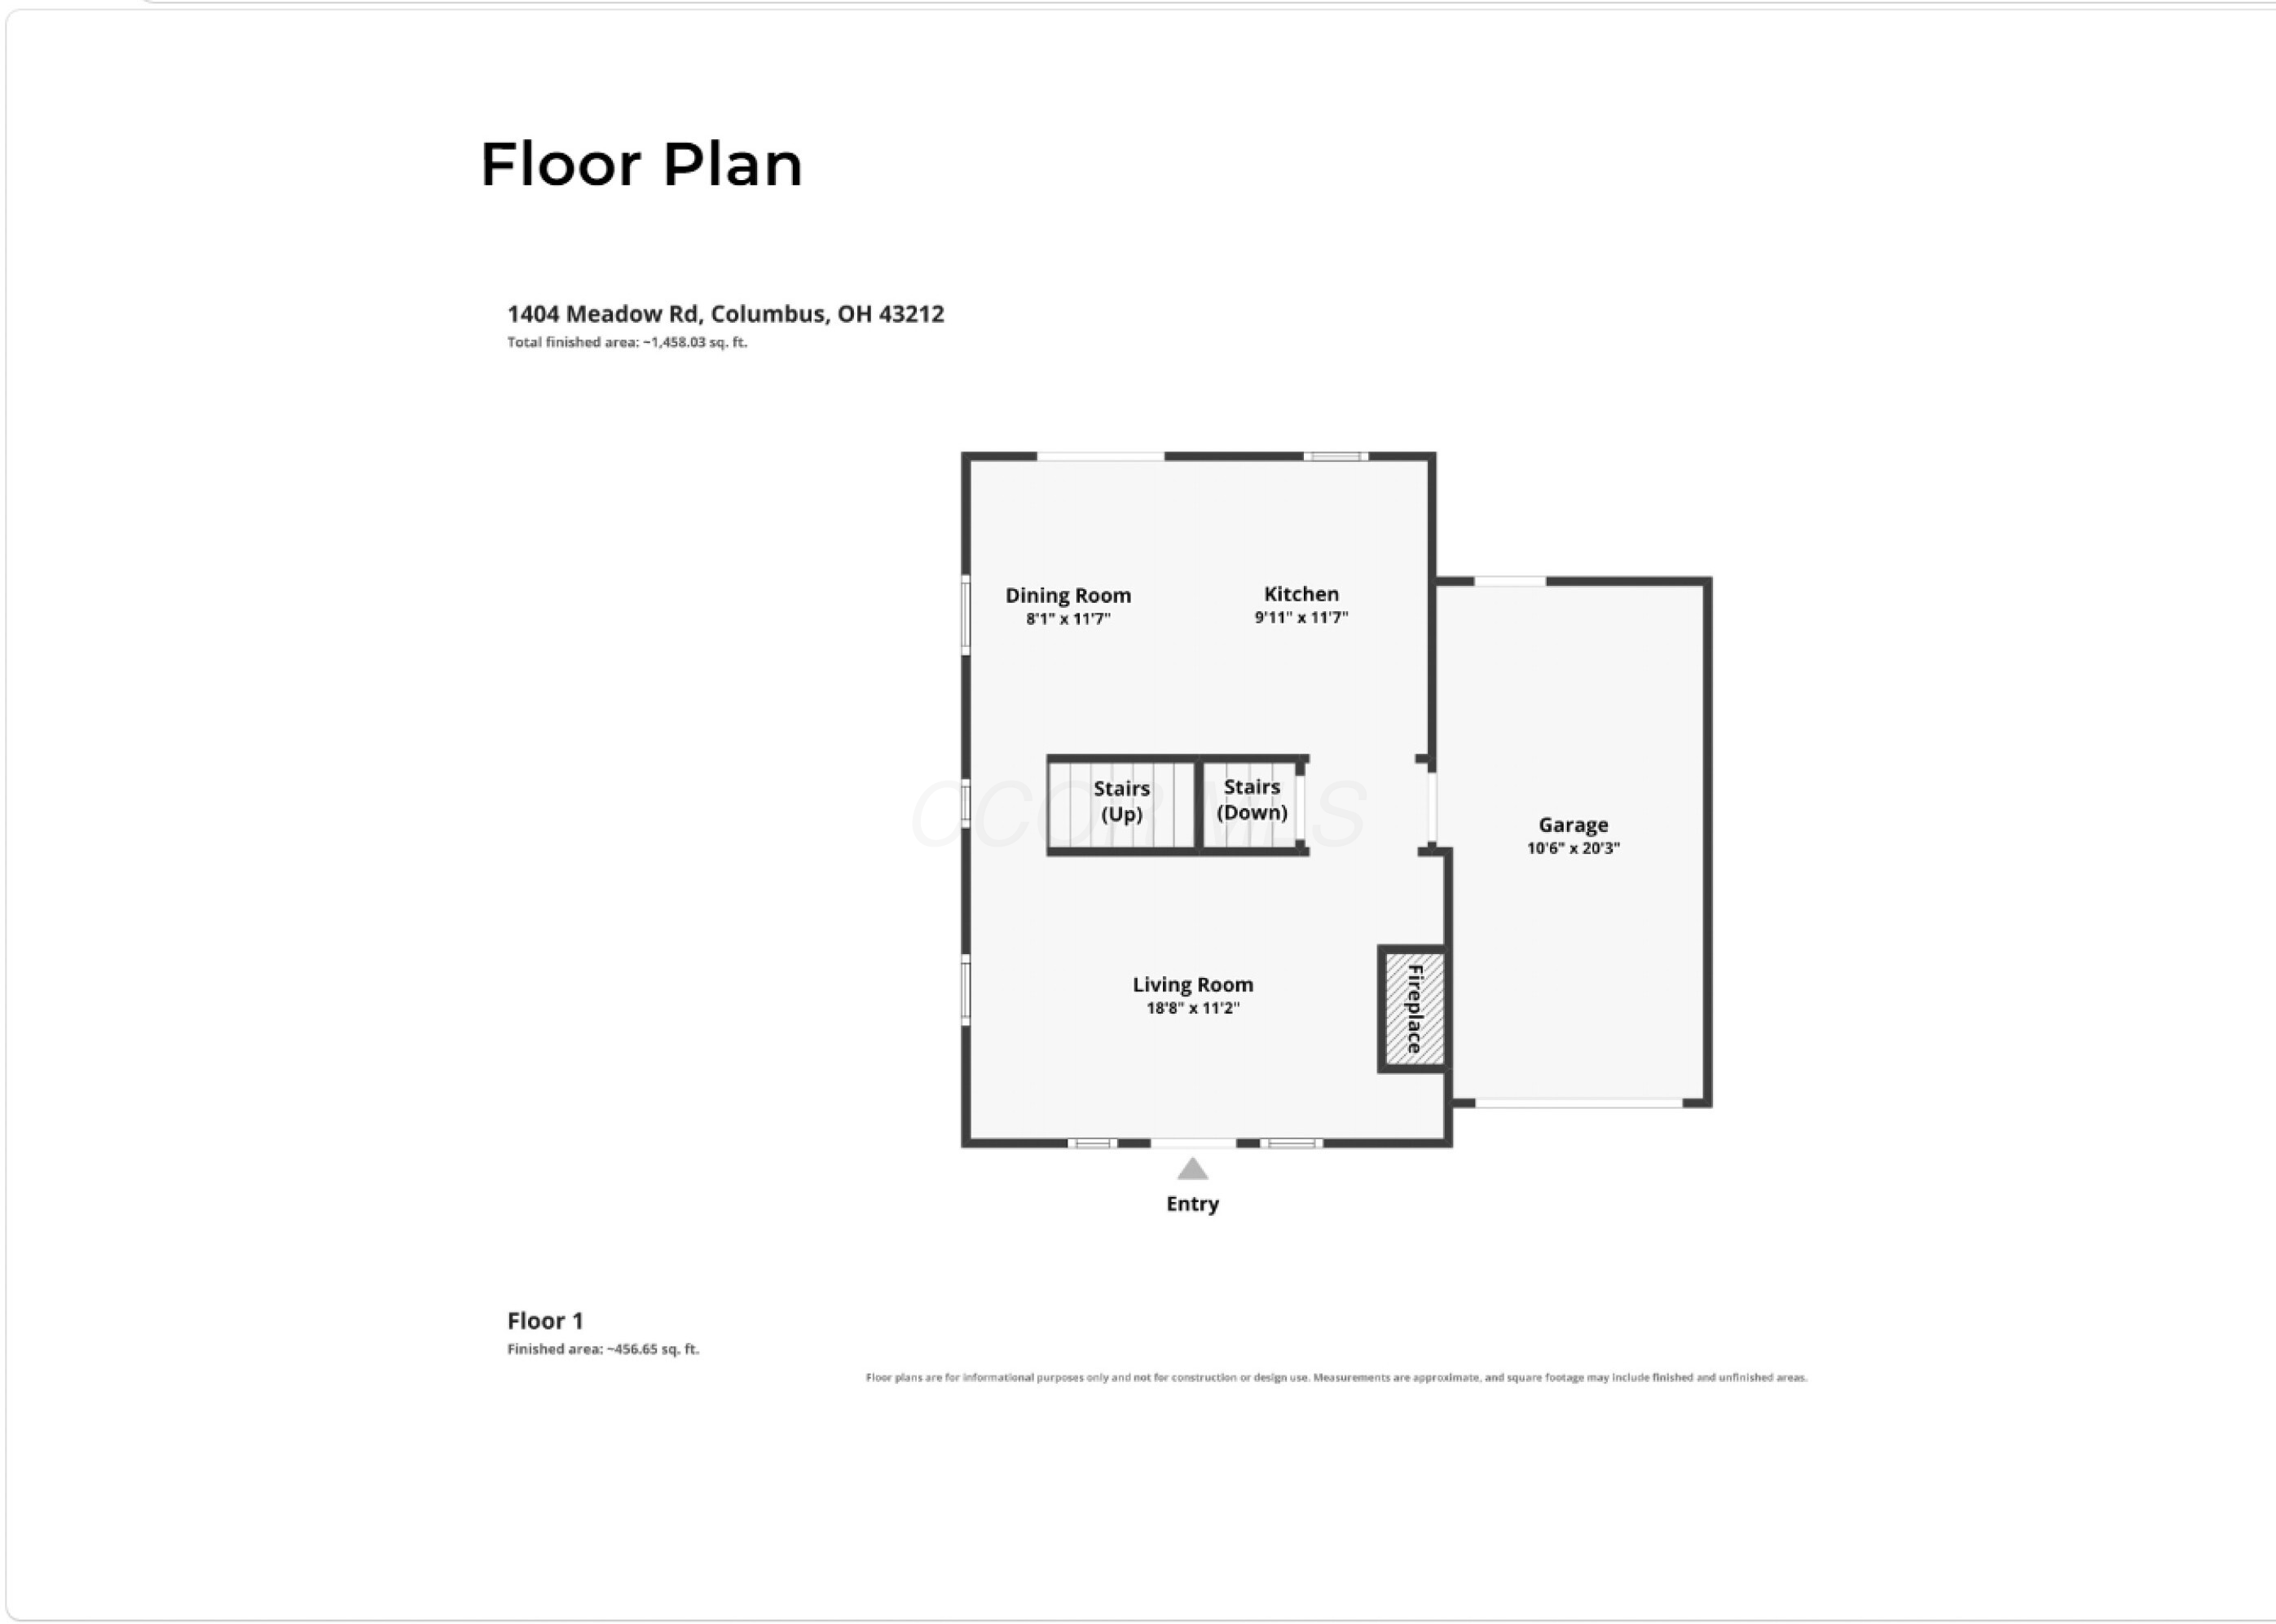
Floor plan showing the living room, dining room, kitchen, garage, fireplace, entry, and stairs.
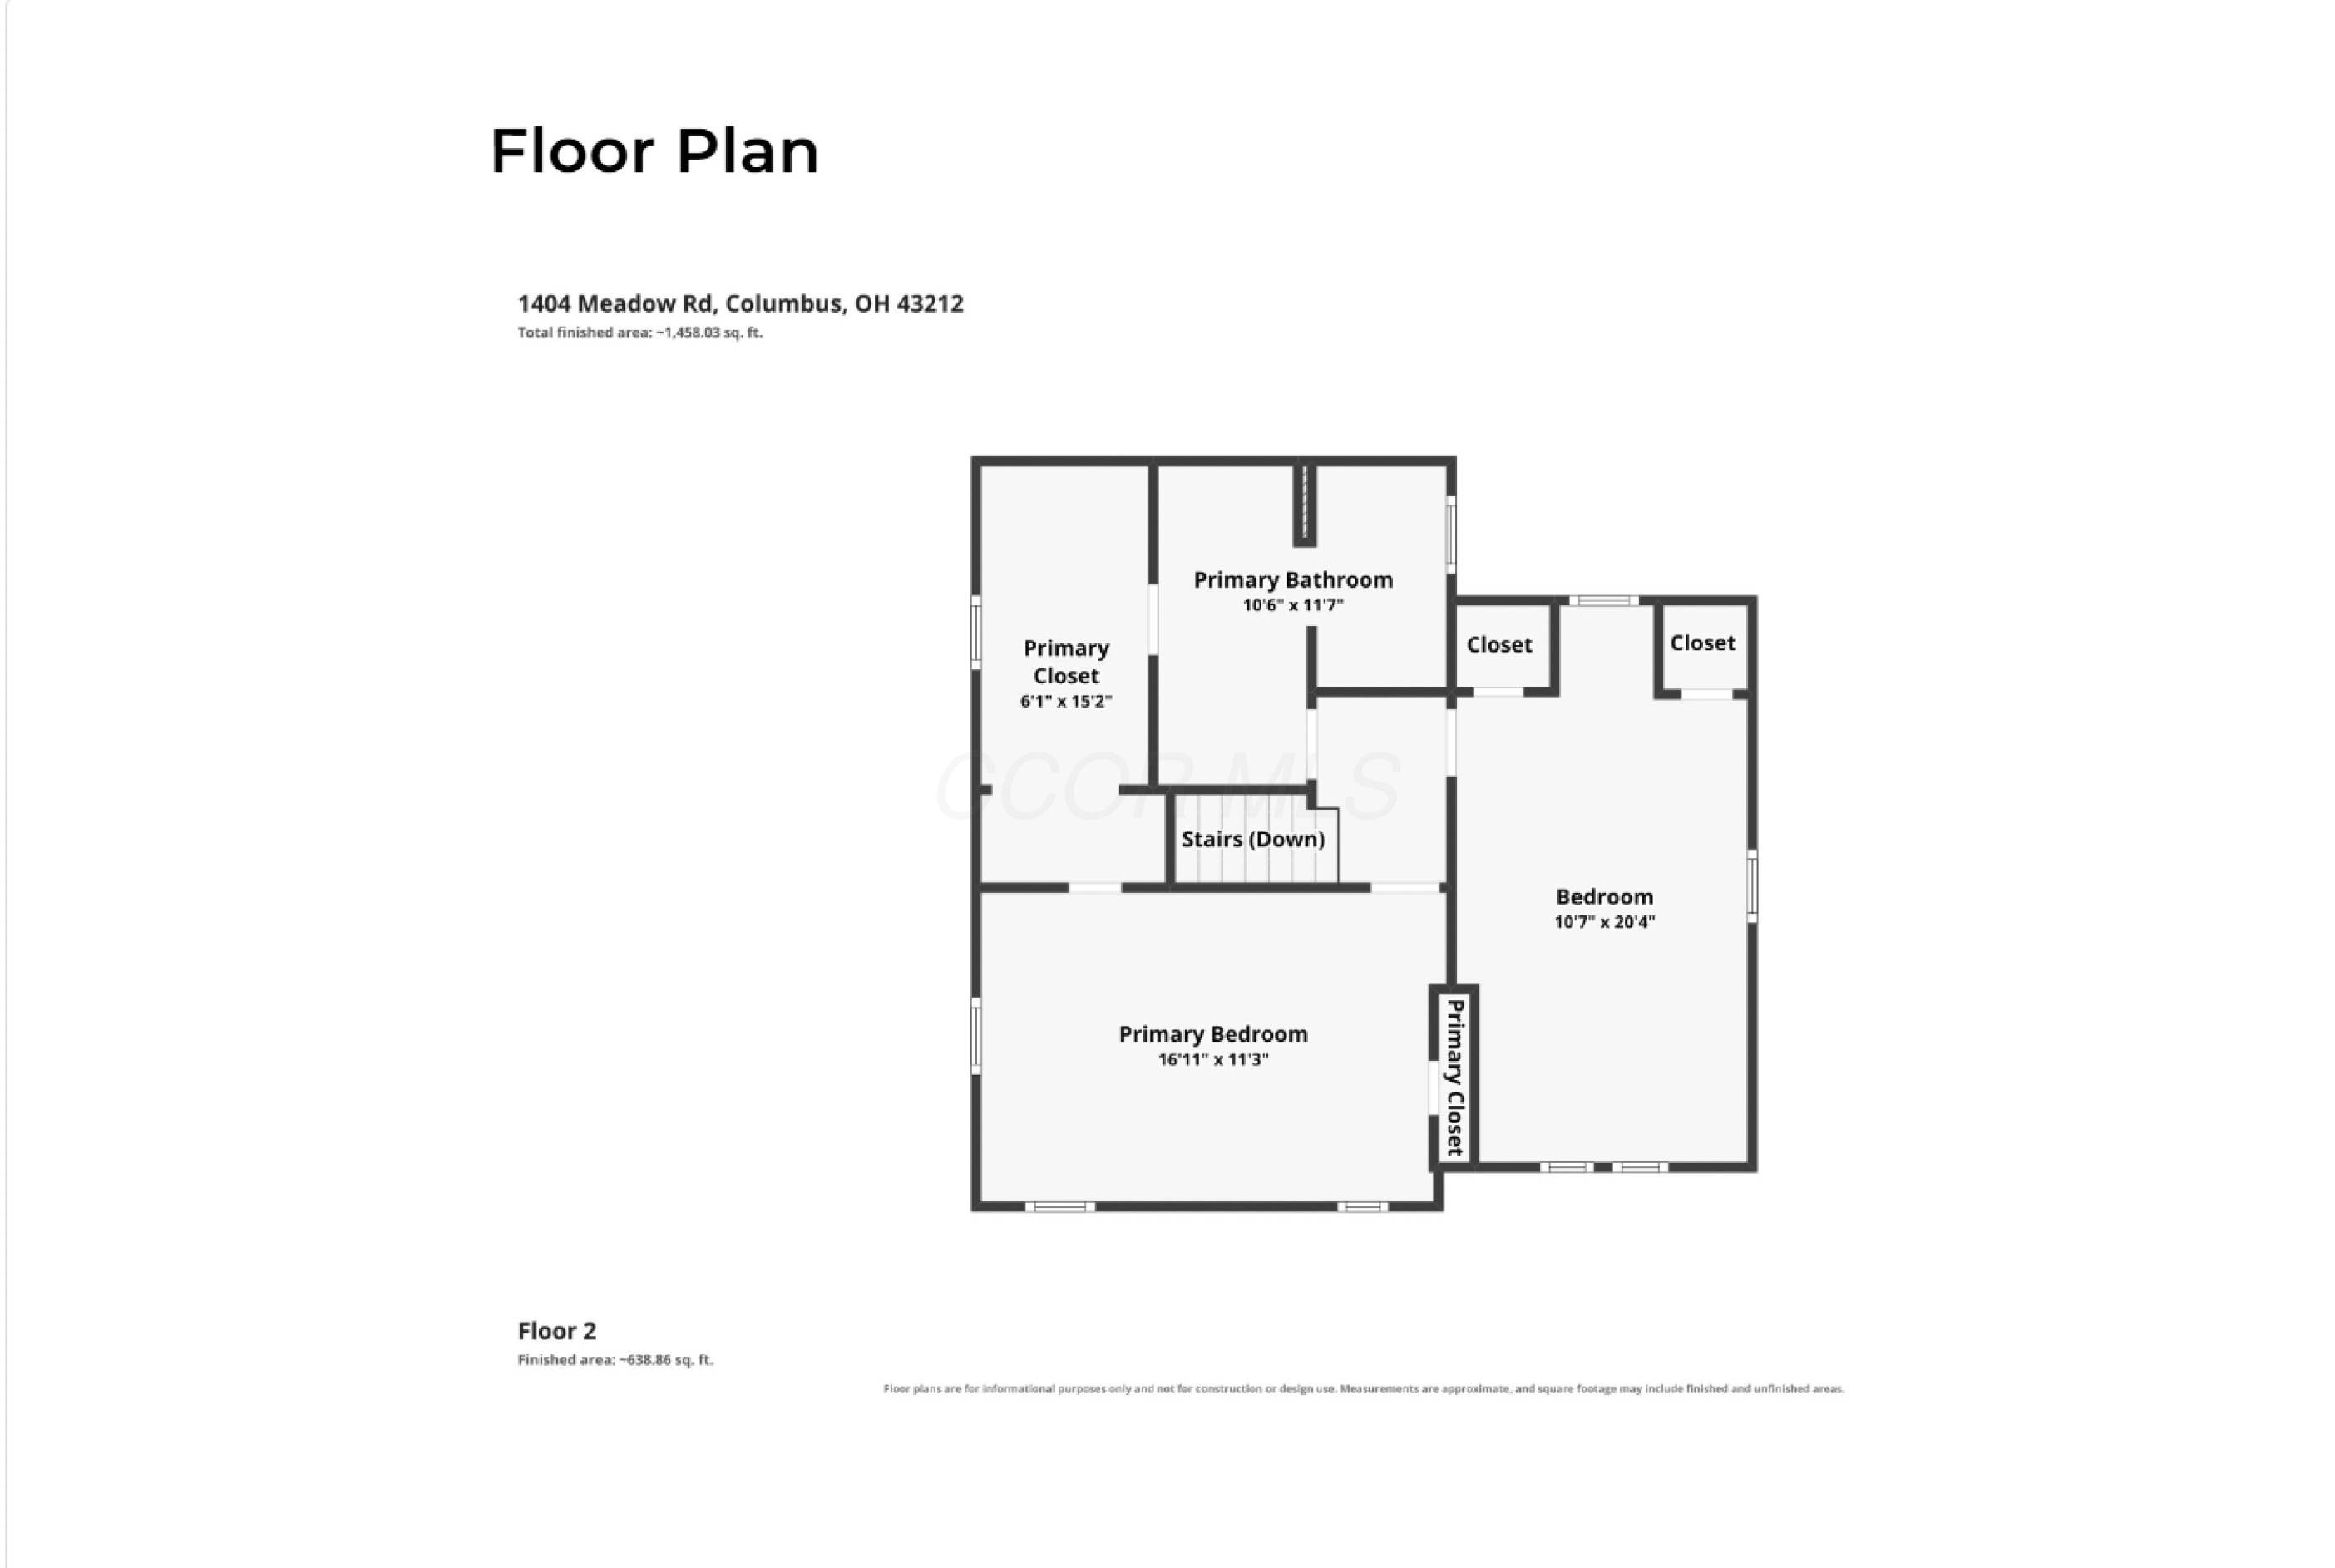
Second-floor plan with a primary bedroom, bathroom, closets, another bedroom, and stairs.
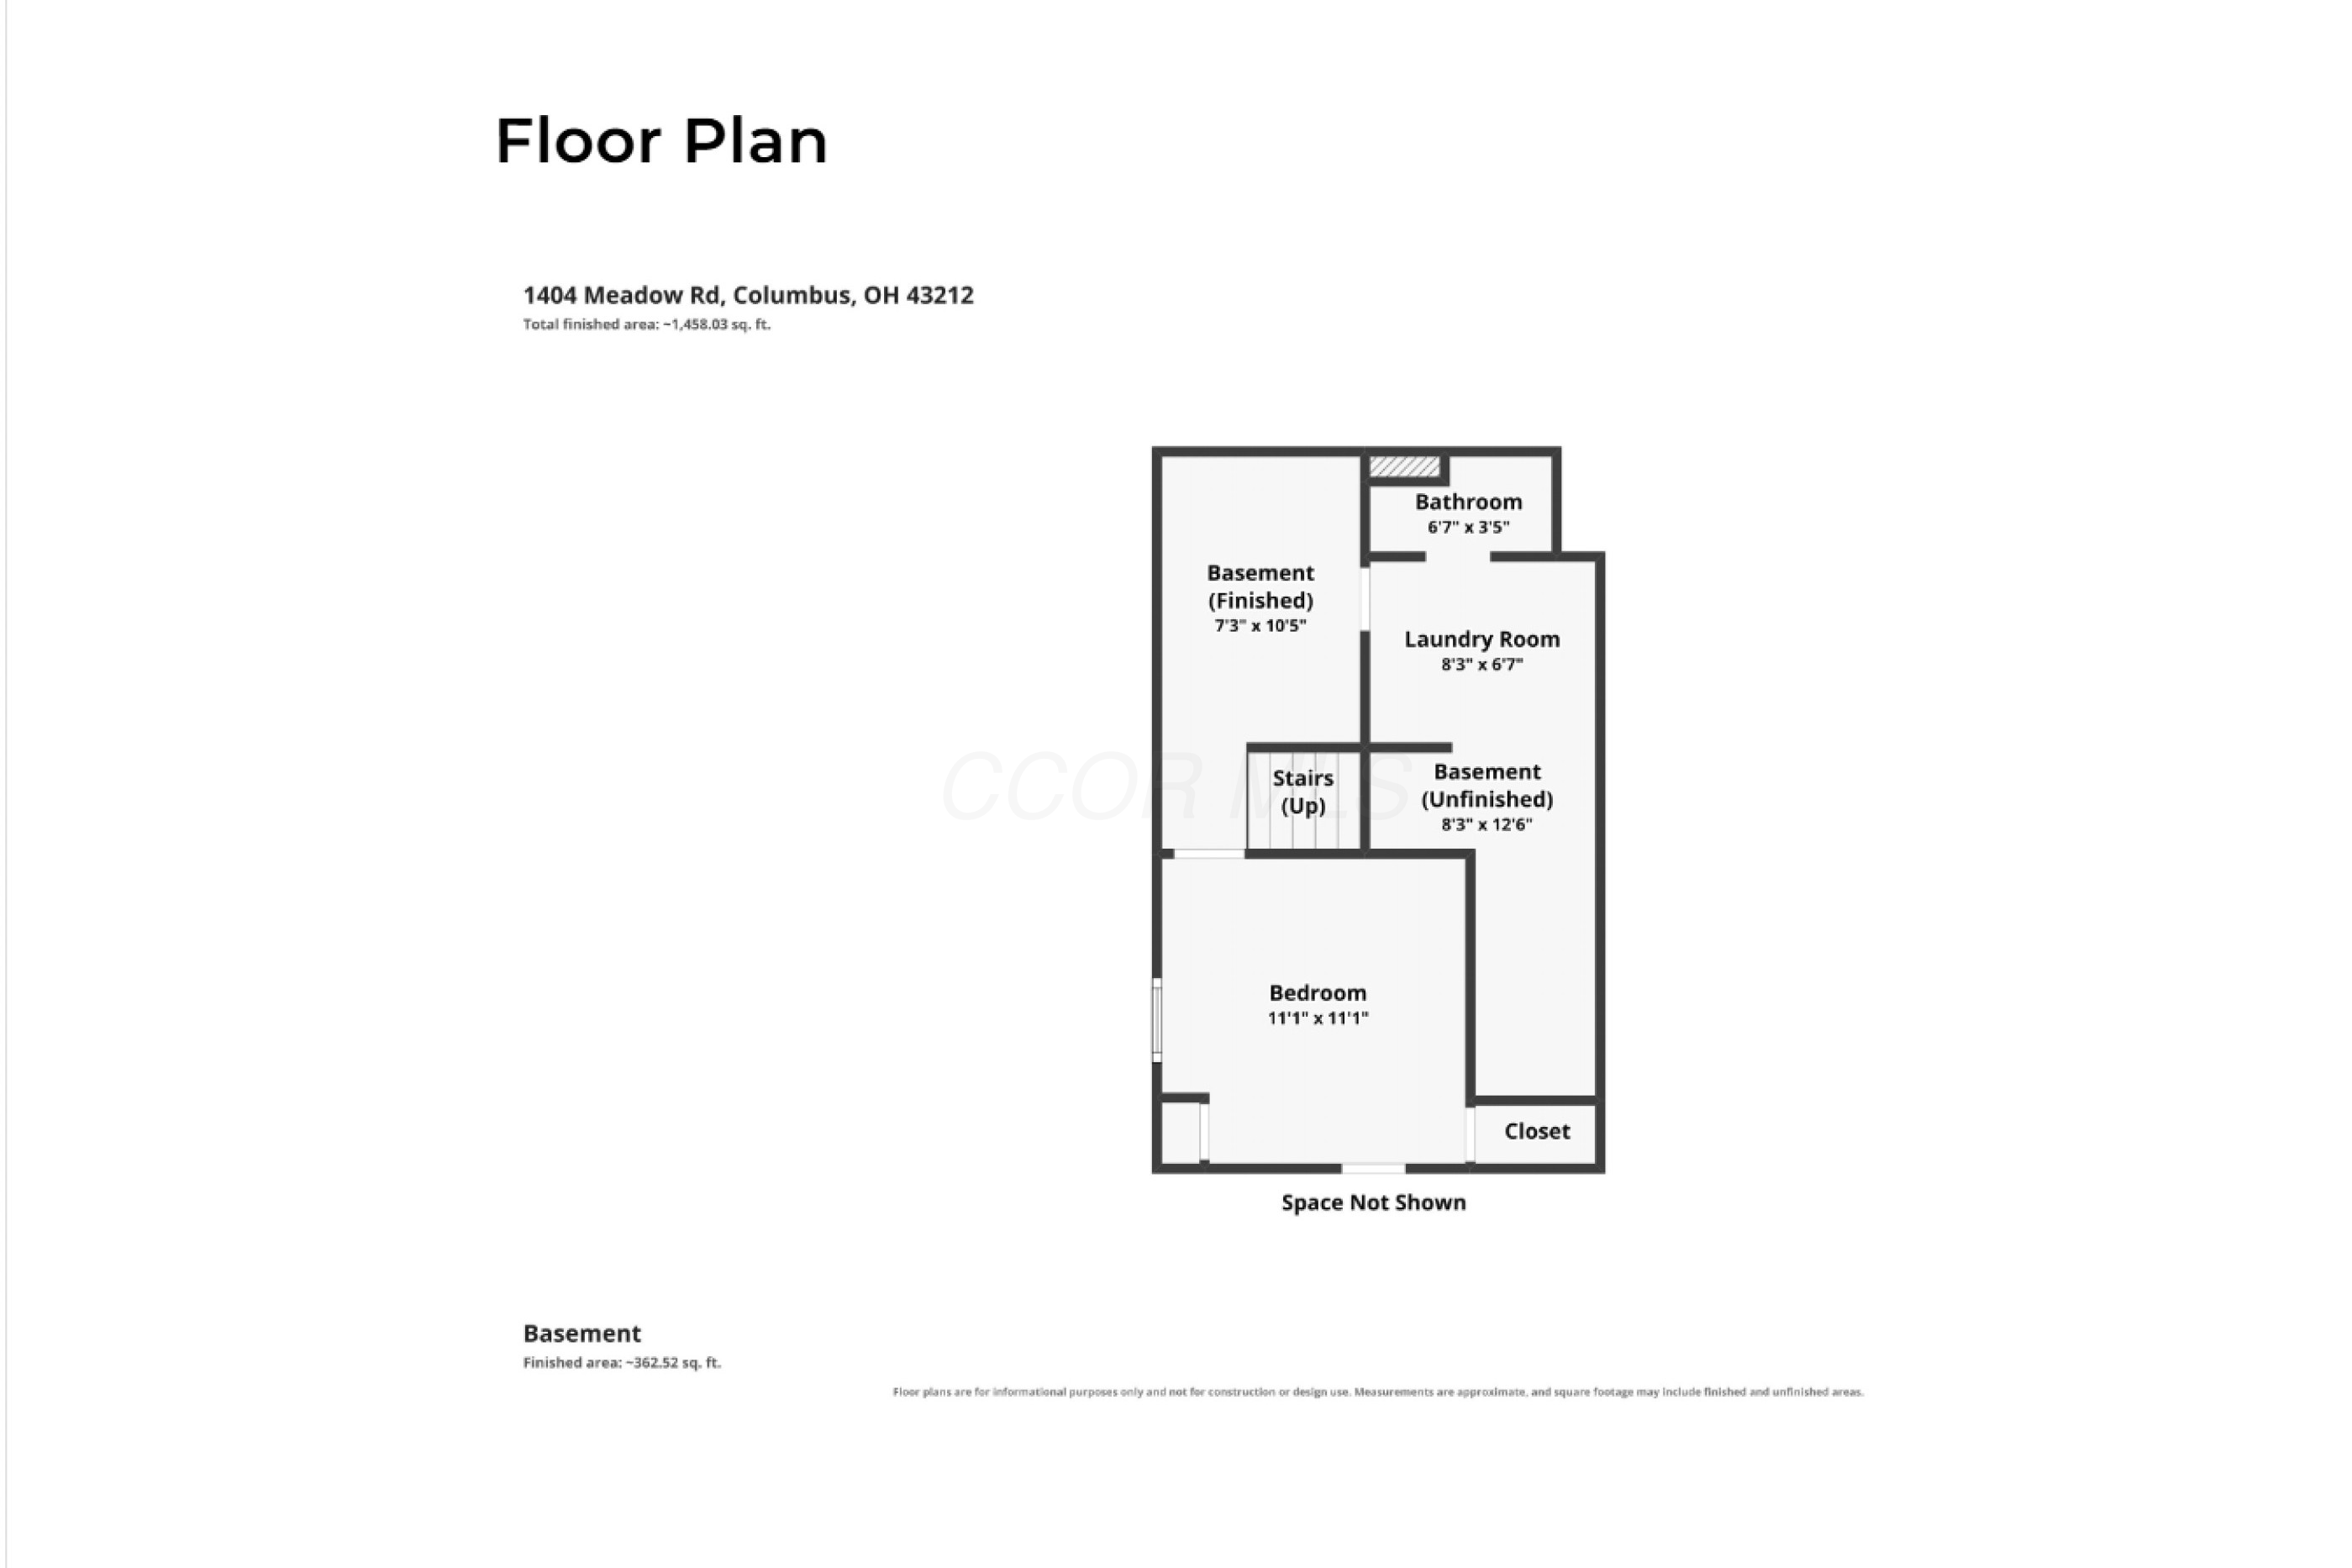
Basement floor plan with bedroom, finished and unfinished areas, laundry room, bathroom, stairs, and closet.
SEE ALL PHOTOS
Two-story beige house with a brick porch, attached garage, and flower bed.
Empty entry room with polished wood floors, a dark paneled front door, and three windows.
Mostly empty living room with hardwood floors, a fireplace and television, and a dark wood front door.
Living room with hardwood floors, a wood-railed staircase, and a fireplace beneath a television.
Empty living room with a wood fireplace, mounted television, hardwood floors, and a window with blinds.
Unfurnished kitchen with blue cabinets, hexagonal tile backsplash, hardwood floors, and a sliding glass door to the deck.
Kitchen with blue cabinets, hexagonal tile backsplash, and dark hardwood floors.
Kitchen with blue cabinets, white hex tile, stainless steel appliances, and hardwood floors.
Kitchen with blue cabinets, stainless steel appliances, patterned backsplash, and sliding doors to a deck.
Kitchen with blue cabinets, stainless steel appliances, hex tile backsplash, and light countertops.
Kitchen with blue cabinets, stainless steel appliances, hexagonal tile backsplash, and open wooden shelves.
Kitchen with blue cabinets, hexagonal tile backsplash, and a stainless sink beneath the window.
Kitchen with blue cabinets, white hex tile backsplash, marble-look counters, and stainless steel gas range.
Kitchen with blue cabinets, a stone countertop, and a white hexagonal tile backsplash.
Kitchen with blue cabinets, stainless steel appliances, hexagonal tile backsplash, and floating wood shelves.
Carpeted staircase with wood railings beside a hardwood-floored living area and fireplace.
Carpeted staircase with wood railings beside a living area.
Empty bedroom with blue walls, hardwood floors, dark curtains, and a ceiling fan.
Empty bedroom with polished hardwood floors, blue walls, dark wood trim, and a ceiling fan.
Walk-in closet with white wire shelving, gray carpet, and a window with shutters.
Empty bedroom with polished hardwood floors, dark wood trim, two windows, and a ceiling fan.
Empty room with polished hardwood floors, three wood-trimmed windows, and a ceiling fan.
Empty bedroom with polished hardwood floors, dark wood trim, ceiling fan, and built-in closet.
Empty room with polished hardwood floors, two wood-trimmed windows, and a ceiling fan.
Walk-in closet with gray carpet, white wire shelving, and wall hooks.
Walk-in closet with white wire shelving, carpet, and a window with blinds.
Bathroom with a glass-enclosed dark-tiled shower beside an open walk-in closet.
Bathroom with a glass walk-in shower, dark tile, built-in bench, and separate toilet alcove.
Bathroom with tan walls, a shuttered window, white toilet, and marble-look tile floor.
Bathroom double vanity with white countertop, dark cabinets, and a circular mosaic tile backsplash.
Bathroom vanity with a white sink, dark cabinet, and circular black-and-white tile backsplash.
Bathroom vanity with white sink, chrome faucet, and circular mosaic tile backsplash.
Staircase with dark wood treads, illuminated white risers, and a wooden handrail.
Finished basement with reclaimed-wood floors, exposed ceiling, and sliding barn doors to a bathroom.
Basement laundry area with washer and dryer, patterned tile, and a hallway with wood-look flooring.
Empty interior with glossy hardwood floors, white walls, and an exposed dark ceiling.
Empty room with multitone wood flooring, an olive accent wall, and a dark exposed-beam ceiling.
Finished basement room with colorful wood flooring, exposed ceiling beams, and a small high-set window.
Finished basement room with a dark exposed-beam ceiling and multicolored wood-look flooring.
Basement laundry area with washer, dryer, white cabinets, and exposed ductwork.
Laundry area with patterned tile, white cabinets, and a wood-paneled sliding barn door.
Bathroom with a vessel sink, live-edge wood counter, recessed shelves, and wooden bench.
Bathroom vanity with a white vessel sink, black faucet, subway tile, and open wood shelves.
Unfinished basement utility area with exposed framing, HVAC equipment, and stairs overhead.
Basement utility area with a water heater, furnace, exposed ductwork, and condensate pump.
Home’s rear exterior with a raised curved deck, fenced lawn, and brick patio.
Backyard patio with a raised deck, brick paving, wooden privacy fence, and potted plants.
Rear of a beige-sided home with a raised deck, brick patio, white railing, and garden planters.
Backyard deck and brick patio beside a fenced lawn shaded by mature trees.
Raised brown deck with white railings and privacy fence overlooking a leafy backyard.
Wooden deck overlooking a fenced lawn shaded by mature trees.
Back deck with a sliding glass door, white railing, and planters beside the home.
Outdoor deck with white privacy fencing, a sliding glass door, and planters.
Fenced backyard with a green lawn, curved brick patio, mature trees, and deck steps.
Fenced backyard with a broad lawn, mature shade tree, and raised deck behind the house.
Fenced backyard with a broad lawn, raised deck, and mature shade trees behind a two-story house.
Floor plan showing the living room, dining room, kitchen, garage, fireplace, entry, and stairs.
Second-floor plan with a primary bedroom, bathroom, closets, another bedroom, and stairs.
Basement floor plan with bedroom, finished and unfinished areas, laundry room, bathroom, stairs, and closet.
Courtesy of M. Michaela Grandey - Rolls Realty
Active Under Contract

1404 Meadow Road

1404 Meadow Road, Columbus, OH 43212

$425,000
Renovated Grandview-area charmer filled with character and thoughtful upgrades--just a short stroll to shops, restaurants, and everything you love about the neighborhood. Rich hardwood floors and refinished woodwork set an inviting tone, complemented by a partially open staircase that adds architectural interest.

The first-floor family room flows seamlessly into the stunning, updated kitchen featuring gorgeous quartzite countertops, newer cabinetry and a wall over stunning tile! Step outside to an expansive multi-level deck and patio overlooking a private, fenced backyard.

Upstairs, the spacious primary bedroom offers a beautifully renovated bath and a generous walk-in closet. A second large bedroom includes two closets for great storage options.

Enjoy the lower level with an entertaining area plus a flex room that could be an additional bedroom space or an ideal office. There is a half bathroom as well as a laundry area.

Immaculate, full of charm, and perfectly positioned near the heart of Grandview--this home delivers the lifestyle everyone is looking for.

2
beds

2
baths

1,250 Sq.Ft. LIVING AREA

4,356 Sq.Ft. lot

Michaela Grandey

Michaela Grandey

Features & Amenities

Interior

  • total bedrooms2
  • Total bathrooms2
  • full bathroom1
  • half bathroom1
  • Flooring Wood, Carpet, Ceramic/Porcelain
  • Fireplace One

Area & Lot

  • Status Active Under Contract
  • Living Area1,250 Sq.Ft.
  • Total Area1,250 Sq.Ft.
  • Lot Area4,356 Sq.Ft.
  • MLS® ID226033773
  • TypeResidential
  • YEAR BUILT1930
  • Architecture StylesTraditional
  • School DistrictCOLUMBUS CSD 2503 FRA CO.

Exterior

  • Garage Space1.0
  • water SourcePublic
  • parkingGarage Door Opener, Attached Garage
  • HEAT TYPEForced Air
  • AIR CONDITIONINGCentral Air
  • sewerPublic Sewer
  • SubstructureBlock

Financial

  • Sales Price$425,000
  • Real Estate Tax $5,097/yr
Two-story beige house with a brick porch, attached garage, and flower bed.
Empty entry room with polished wood floors, a dark paneled front door, and three windows.

Enjoy the lower level with an entertaining area plus a flex room that could be an additional bedroom space or an ideal office.

– Michaela Grandey
Mostly empty living room with hardwood floors, a fireplace and television, and a dark wood front door.
View Virtual Tour
Empty entry room with polished wood floors, a dark paneled front door, and three windows.

Schedule a Showing

We would love to show you our beautiful property. Please select your preferred date and time below. An agent will be in touch shortly to confirm your appointment.

Schedule a Showing

We would love to show you our beautiful property. Please select your preferred date and time below. An agent will be in touch shortly to confirm your appointment.

Thank you for your interest in 1404 Meadow Road, Columbus, OH 43212. We are reviewing your request and will be in touch shortly!

Mortgage Calculator

Estimate your monthly mortgage payment, including the principal and interest, property taxes, and HOA. Adjust the values to generate a more accurate rate.

All estimates are provided for informational purposes only. Actual amounts may vary.
$0,000 Your Payment 20 15 65
$0,000 Your Payment

Work With Us

With over 60 years of combined real estate experience, The Grandey Group delivers knowledgeable, personalized service throughout Columbus and surrounding communities. As a dedicated team, we provide greater attention, trusted guidance, and a collaborative approach designed to keep our clients’ goals at the forefront of every transaction.

Follow Us on Instagram