
Leave a Message

Thank you for your message. We will be in touch with you shortly.

10614 Arrowwood Drive
SEE ALL PHOTOS
10614 Arrowwood Drive
Courtesy of M. Michaela Grandey - Rolls Realty
Sold

10614 Arrowwood Drive

10614 Arrowwood Drive, Plain City, OH 43064

$695,000
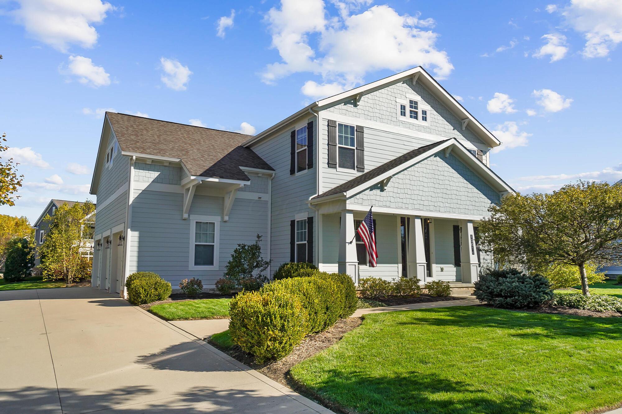
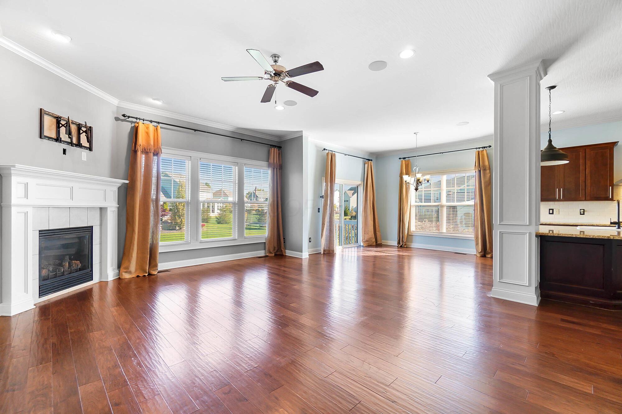
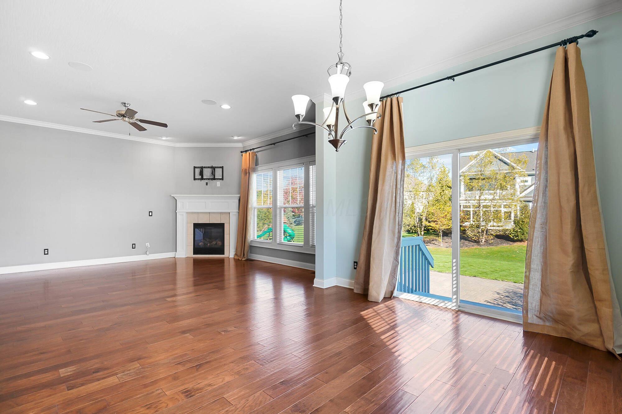
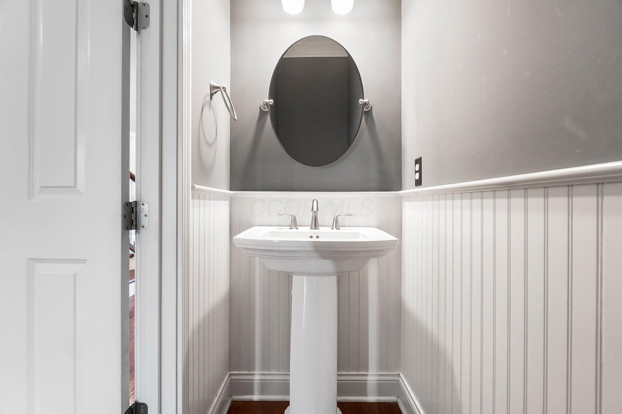
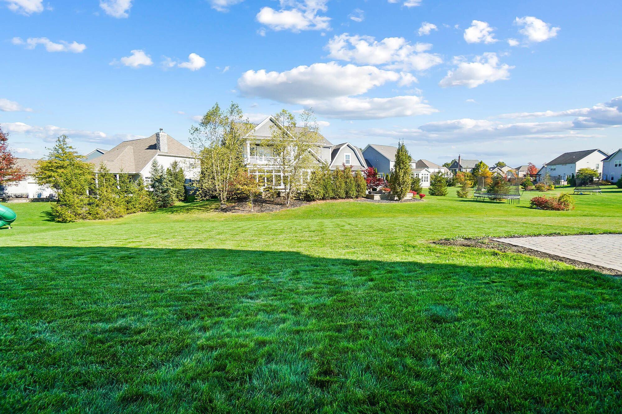
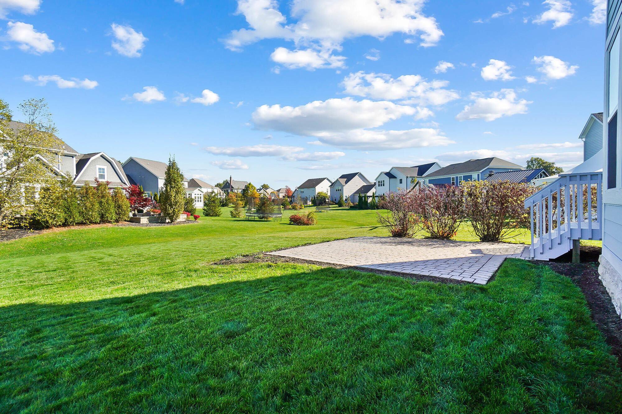
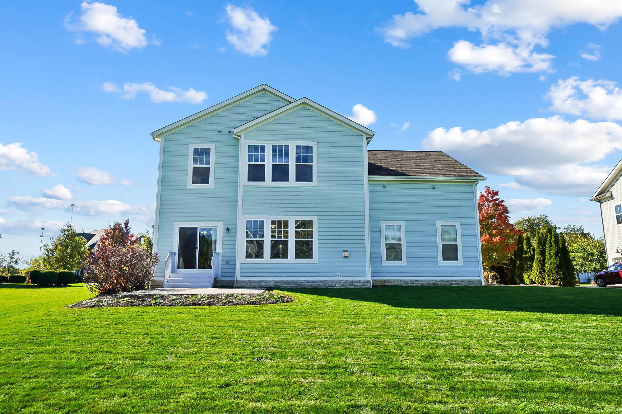
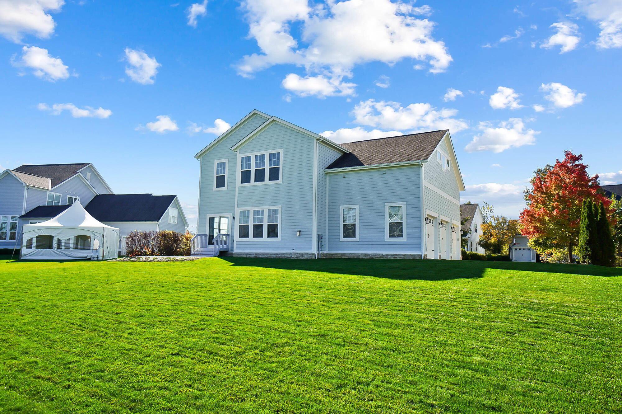
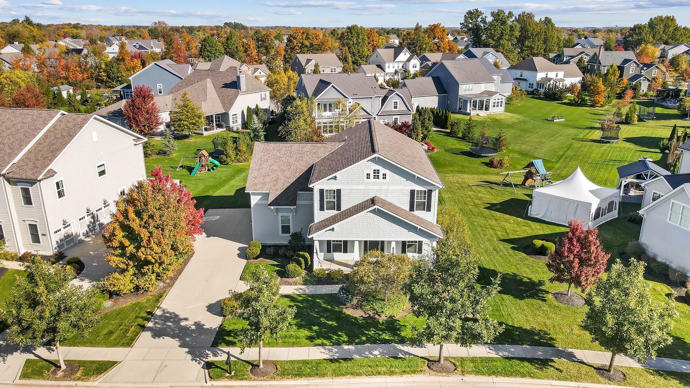
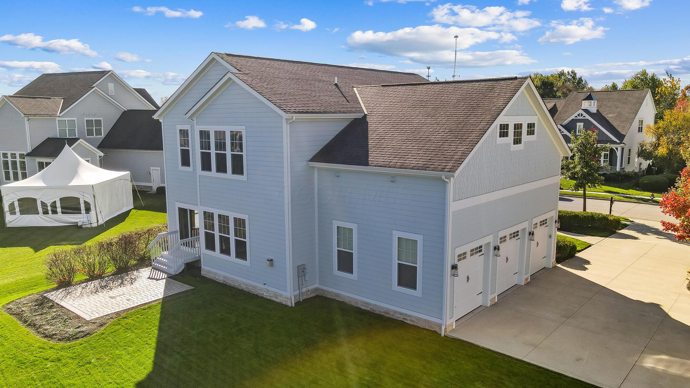
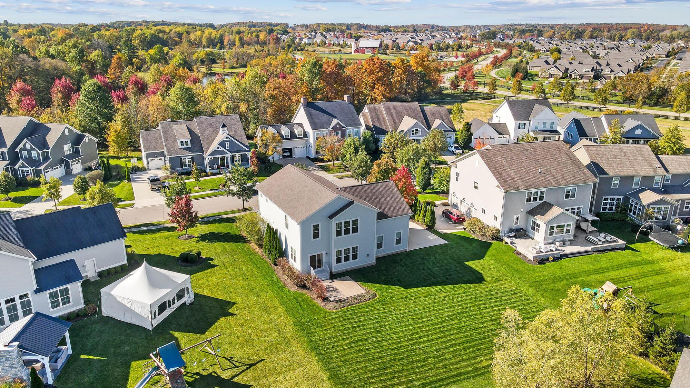
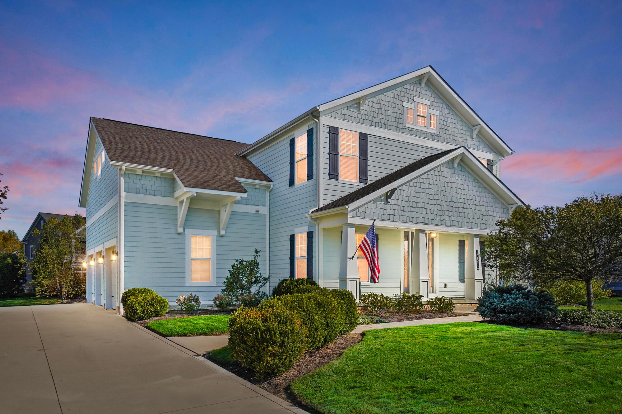
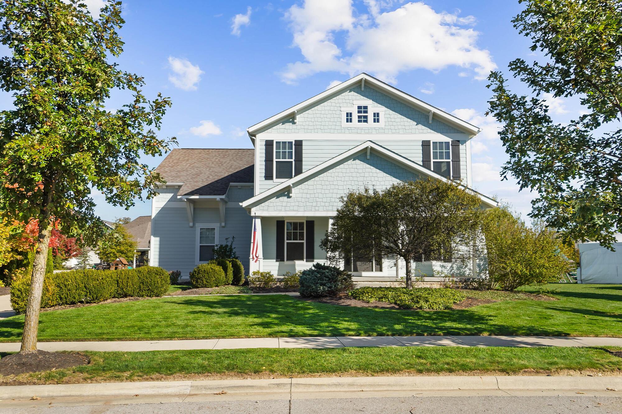
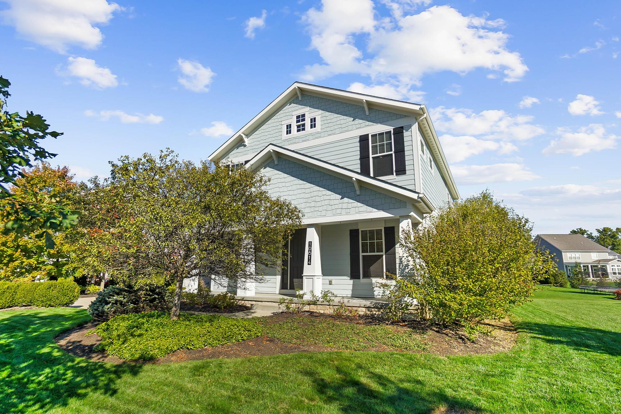
Welcome to this stunning former model home in Jerome Village's desirable Arrowwood neighborhood! Perfectly positioned near the Jerome Village Community Center, you'll enjoy resort-style amenities including pools, fitness facilities, walking paths, and access to miles of scenic reserve land. Shopping, dining, and Glacier Ridge Metro Park are just minutes away--bike, walk, or even take the golf cart to pick up the kids from school!

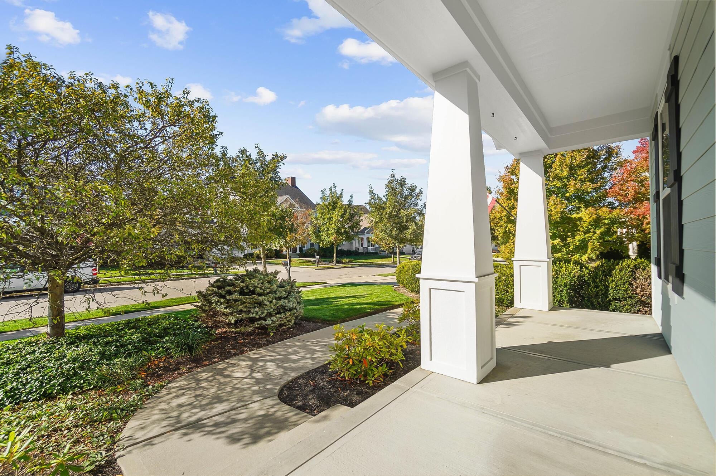
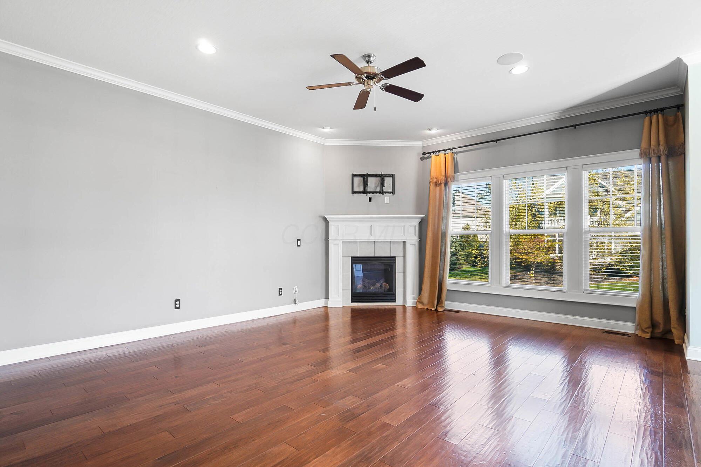
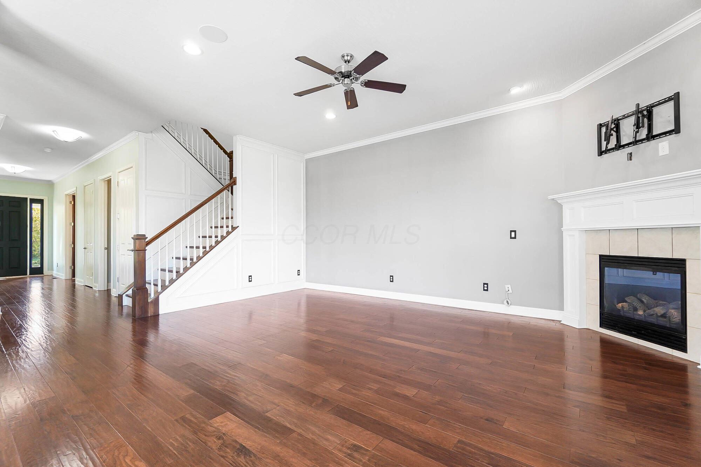
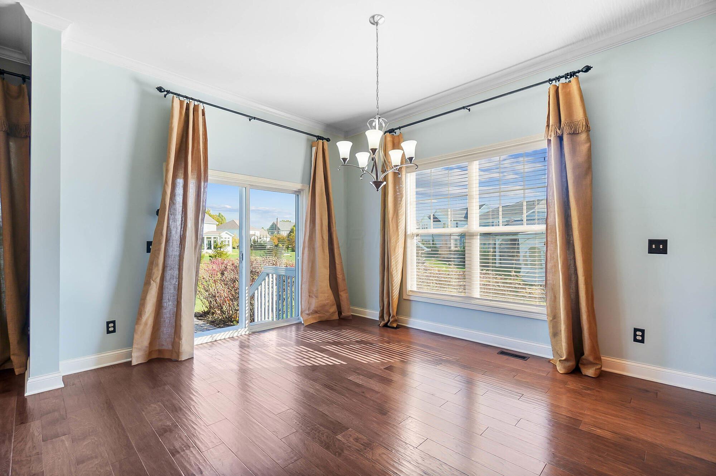
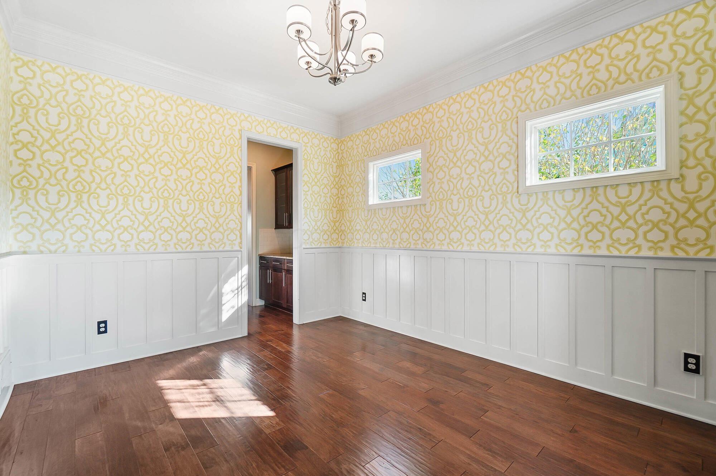
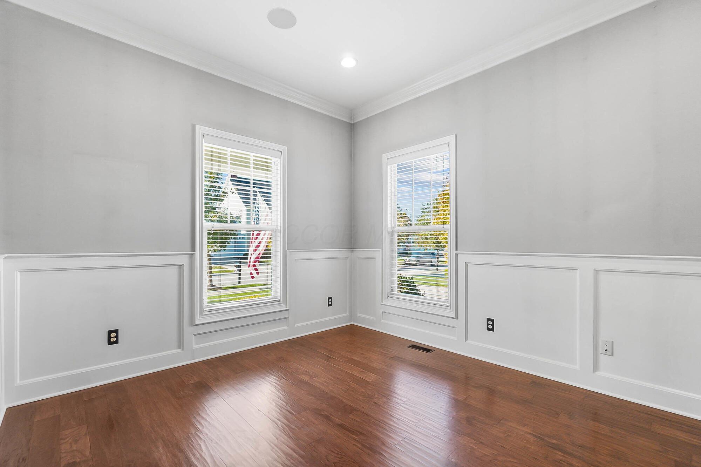
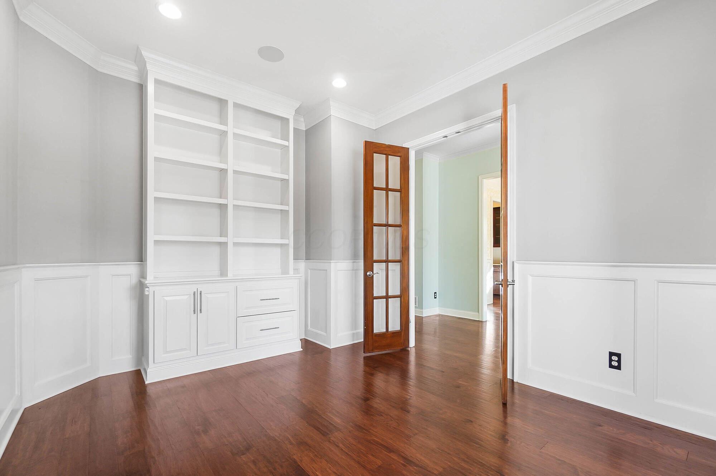
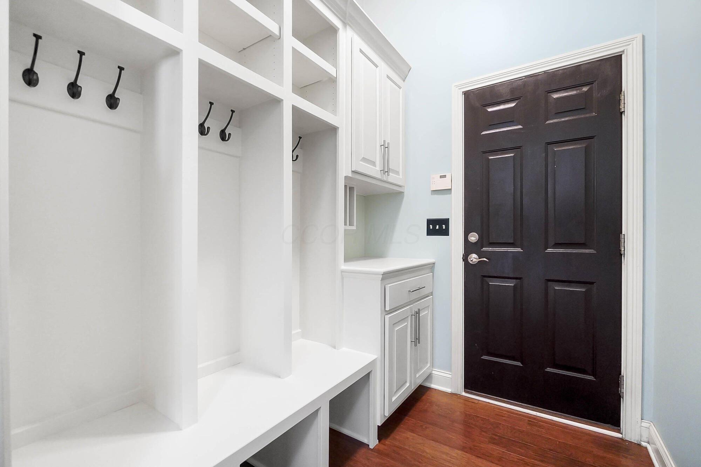
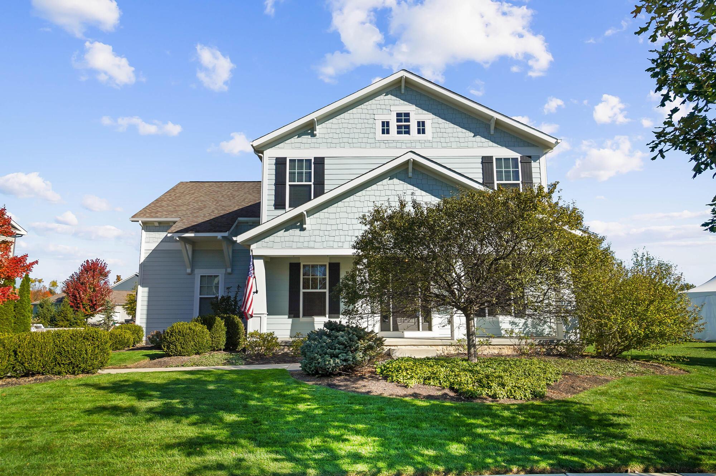
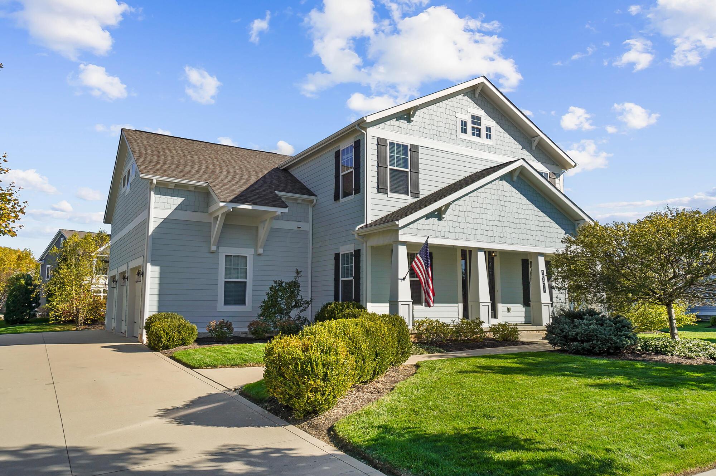
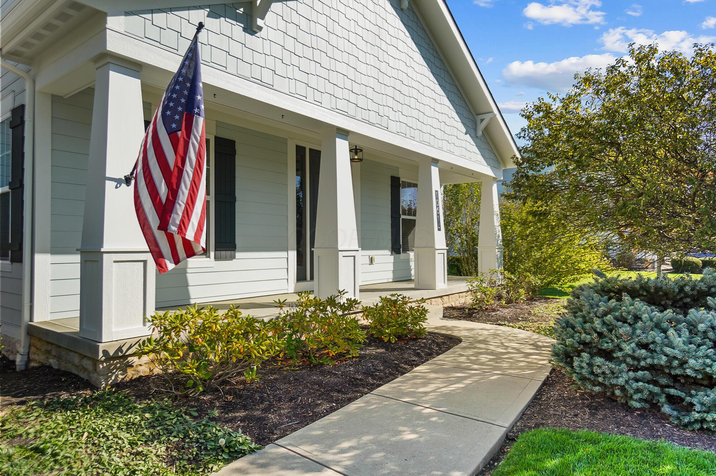
Inside, this home impresses from the start with an open, thoughtfully designed floor plan and 8-foot solid core doors. Hardwood flooring extends throughout the main level and upstairs hallway, adding warmth and sophistication. The private home office overlooks the charming front porch with sunny southern exposure, creating an inspiring workspace for remote work. A mudroom with built-in lockers adds everyday functionality.

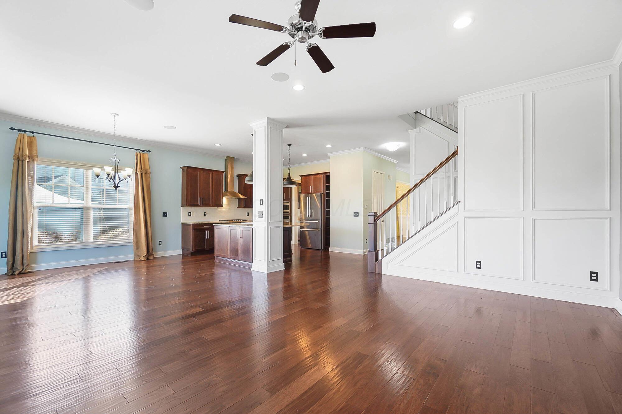
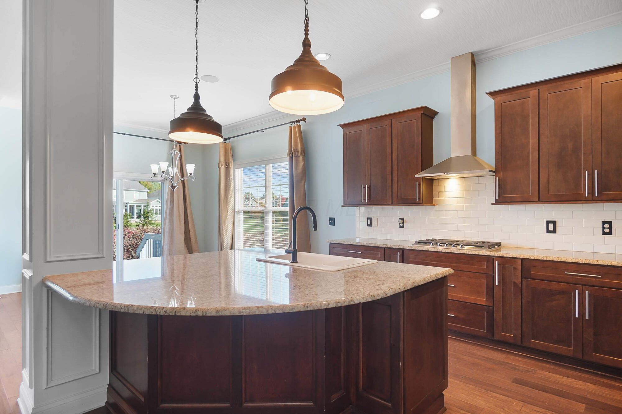
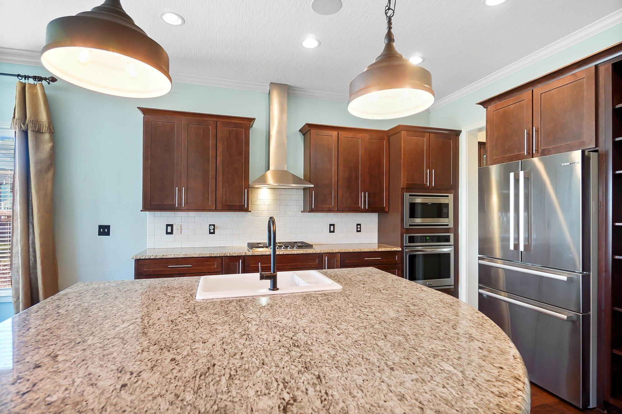
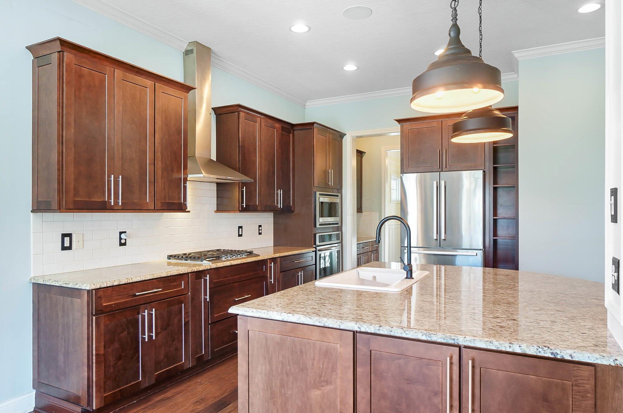
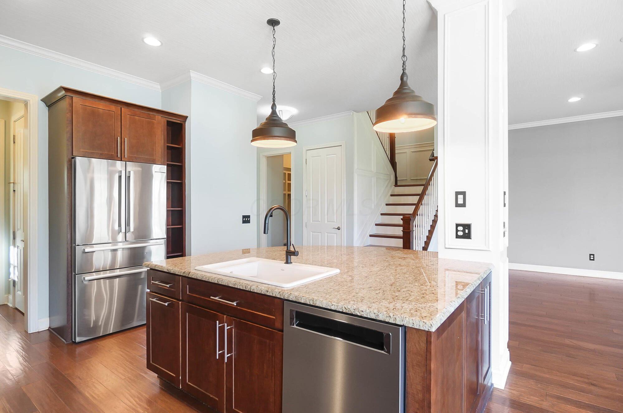
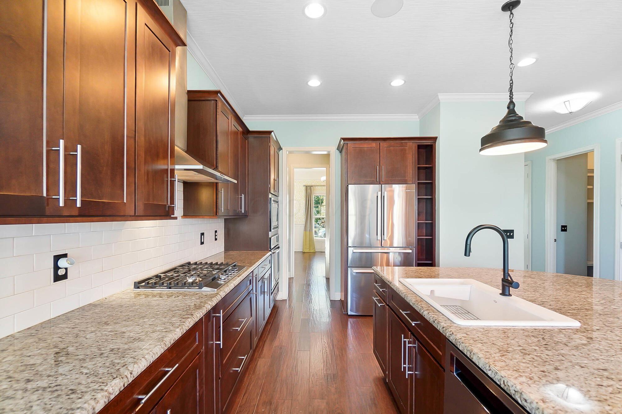
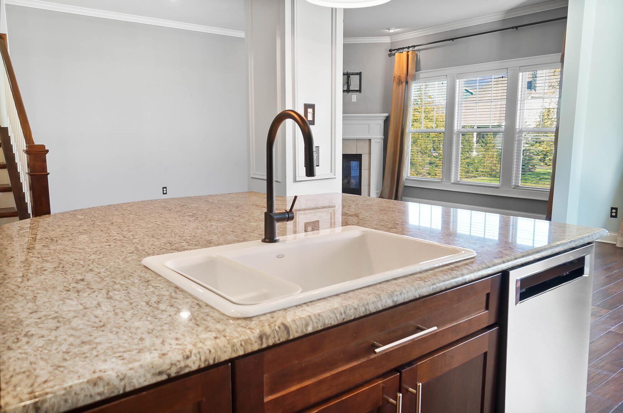
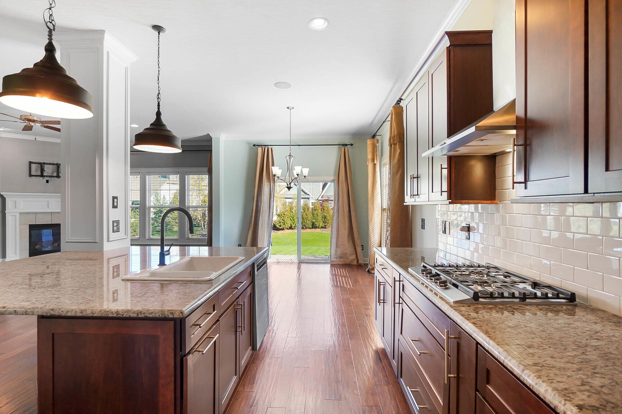
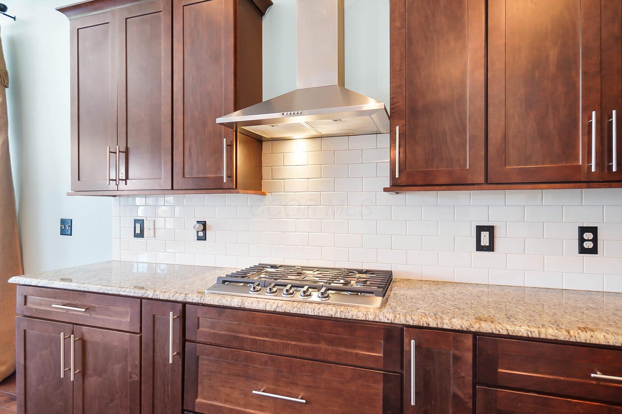
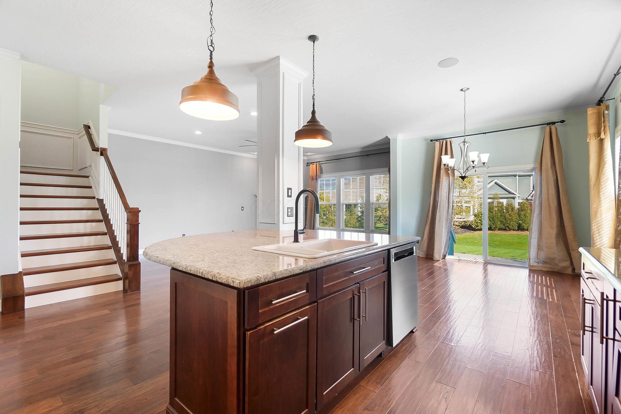
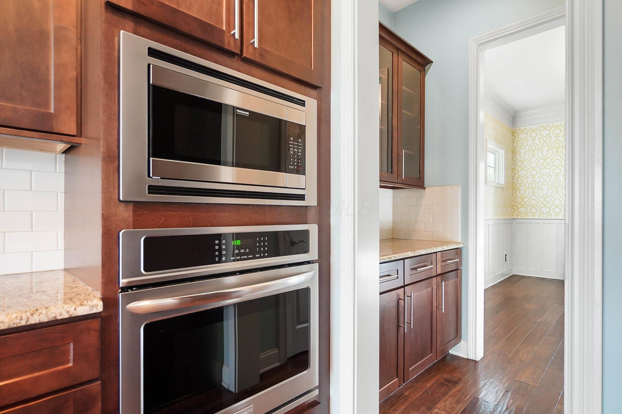
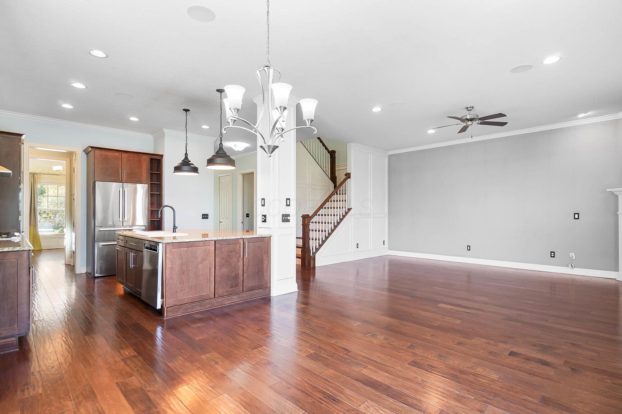
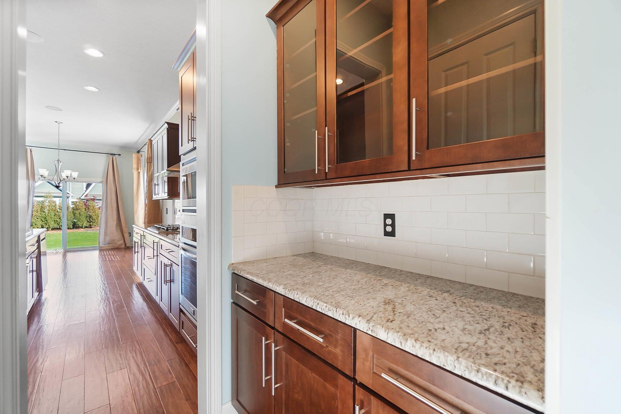
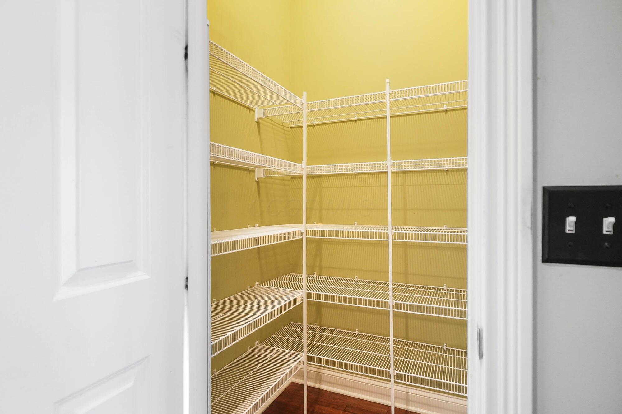
The spacious great room flows seamlessly into the chef's kitchen, featuring an oversized island, walk-in pantry, and a convenient butler's pantry--ideal for storage and entertaining.

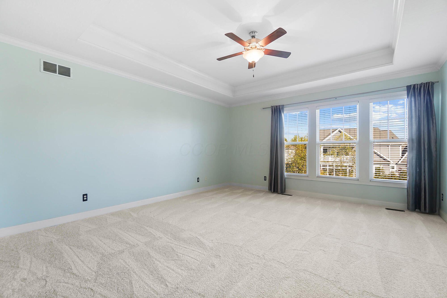
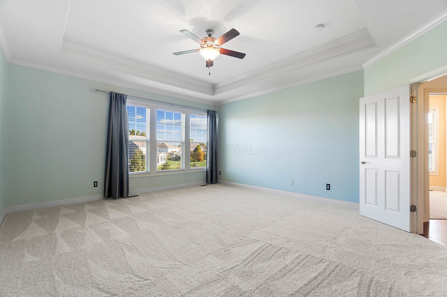
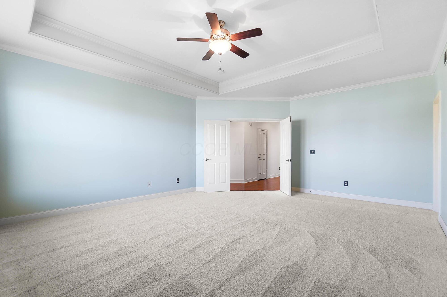
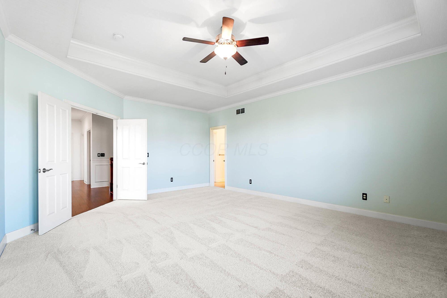
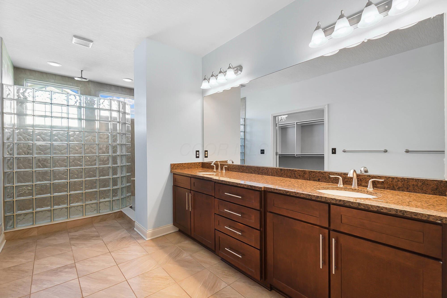
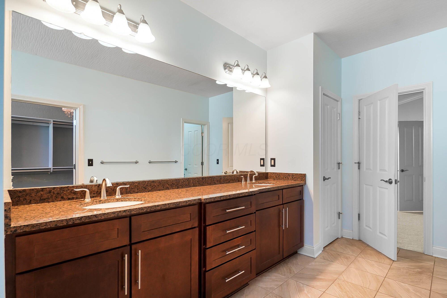
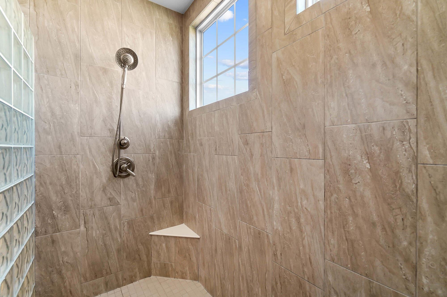
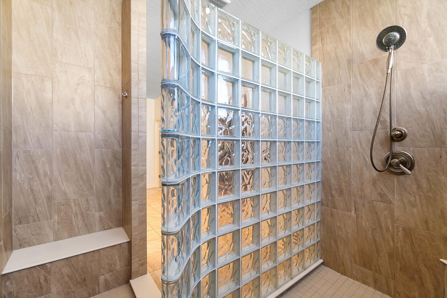
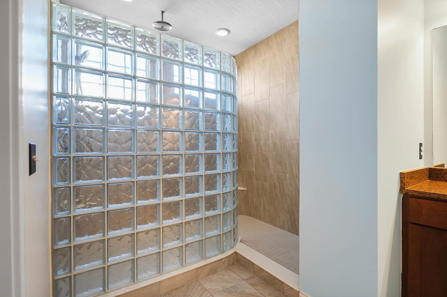
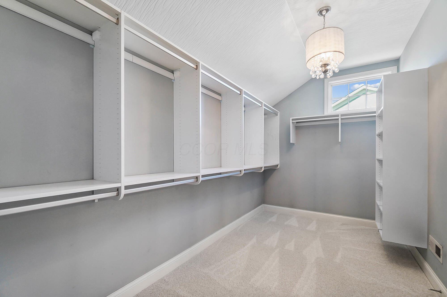
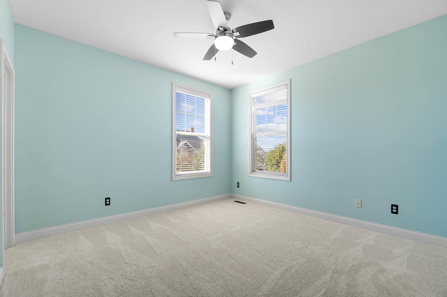
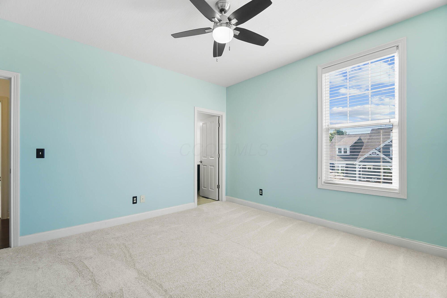
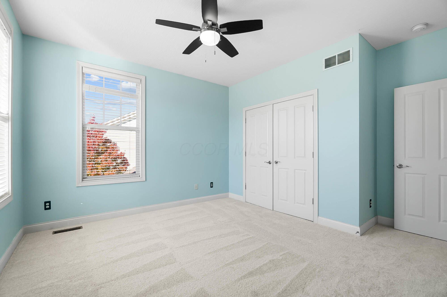
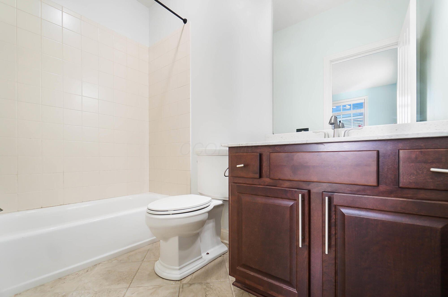
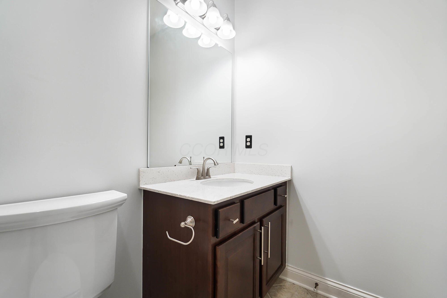
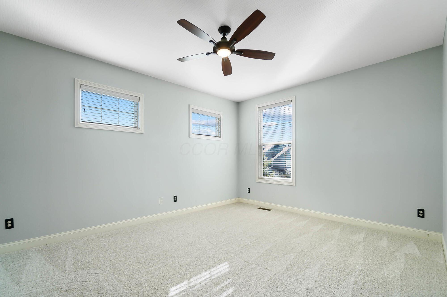
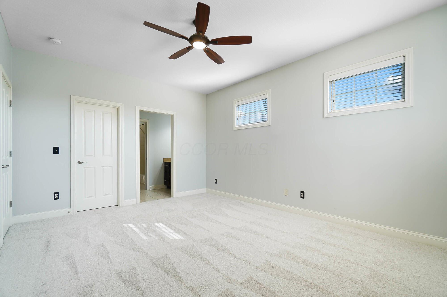
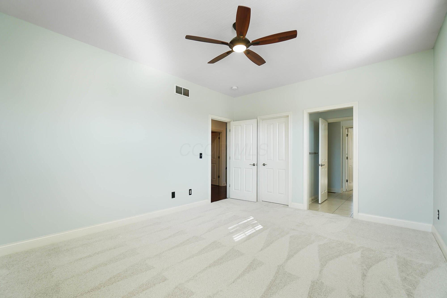
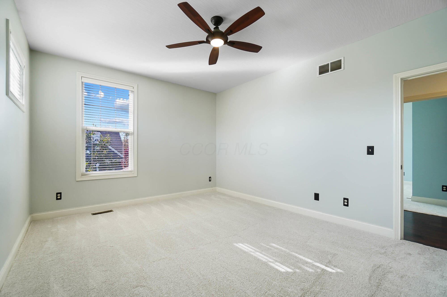
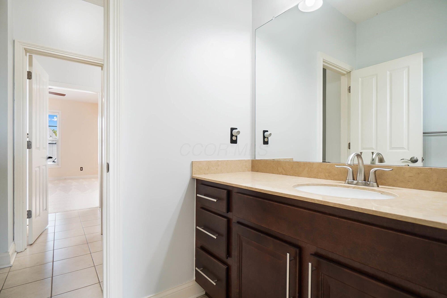
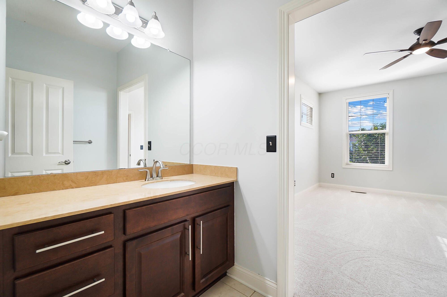
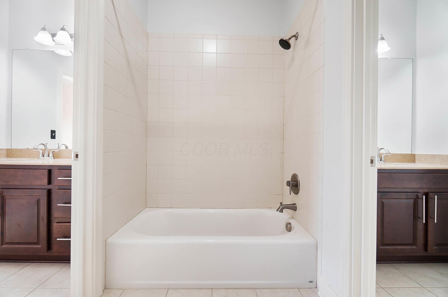
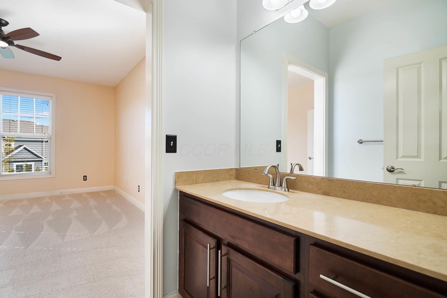
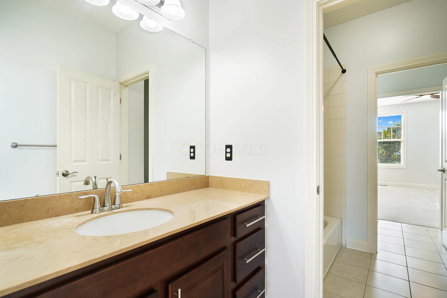
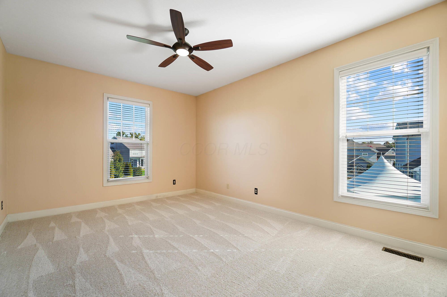
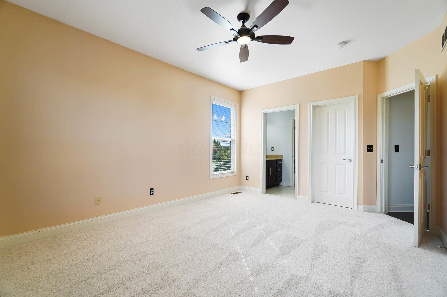
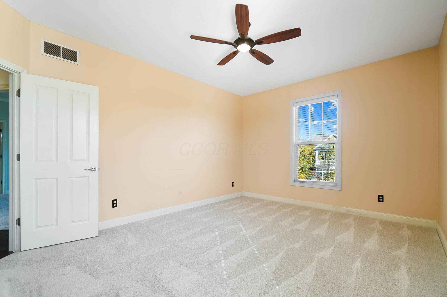
Upstairs, all bedrooms offer fresh, neutral carpeting. The luxurious primary suite is a true retreat, boasting a spa-like bath with walk-in shower, double vanity, and a generous walk-in closet. Three additional bedrooms complete the second floor--two share a well-appointed full bath, while the third enjoys its own private en suite bathroom.
This exceptional home blends comfort, convenience, and style in one of the area's most sought-after communities. Don't miss the chance to make it yours!

4
beds

4
baths

3,294 Sq.Ft. LIVING AREA

0.28 Acres lot

Michaela Grandey

Michaela Grandey

Features & Amenities

Interior

  • total bedrooms4
  • Total bathrooms4
  • full bathrooms3
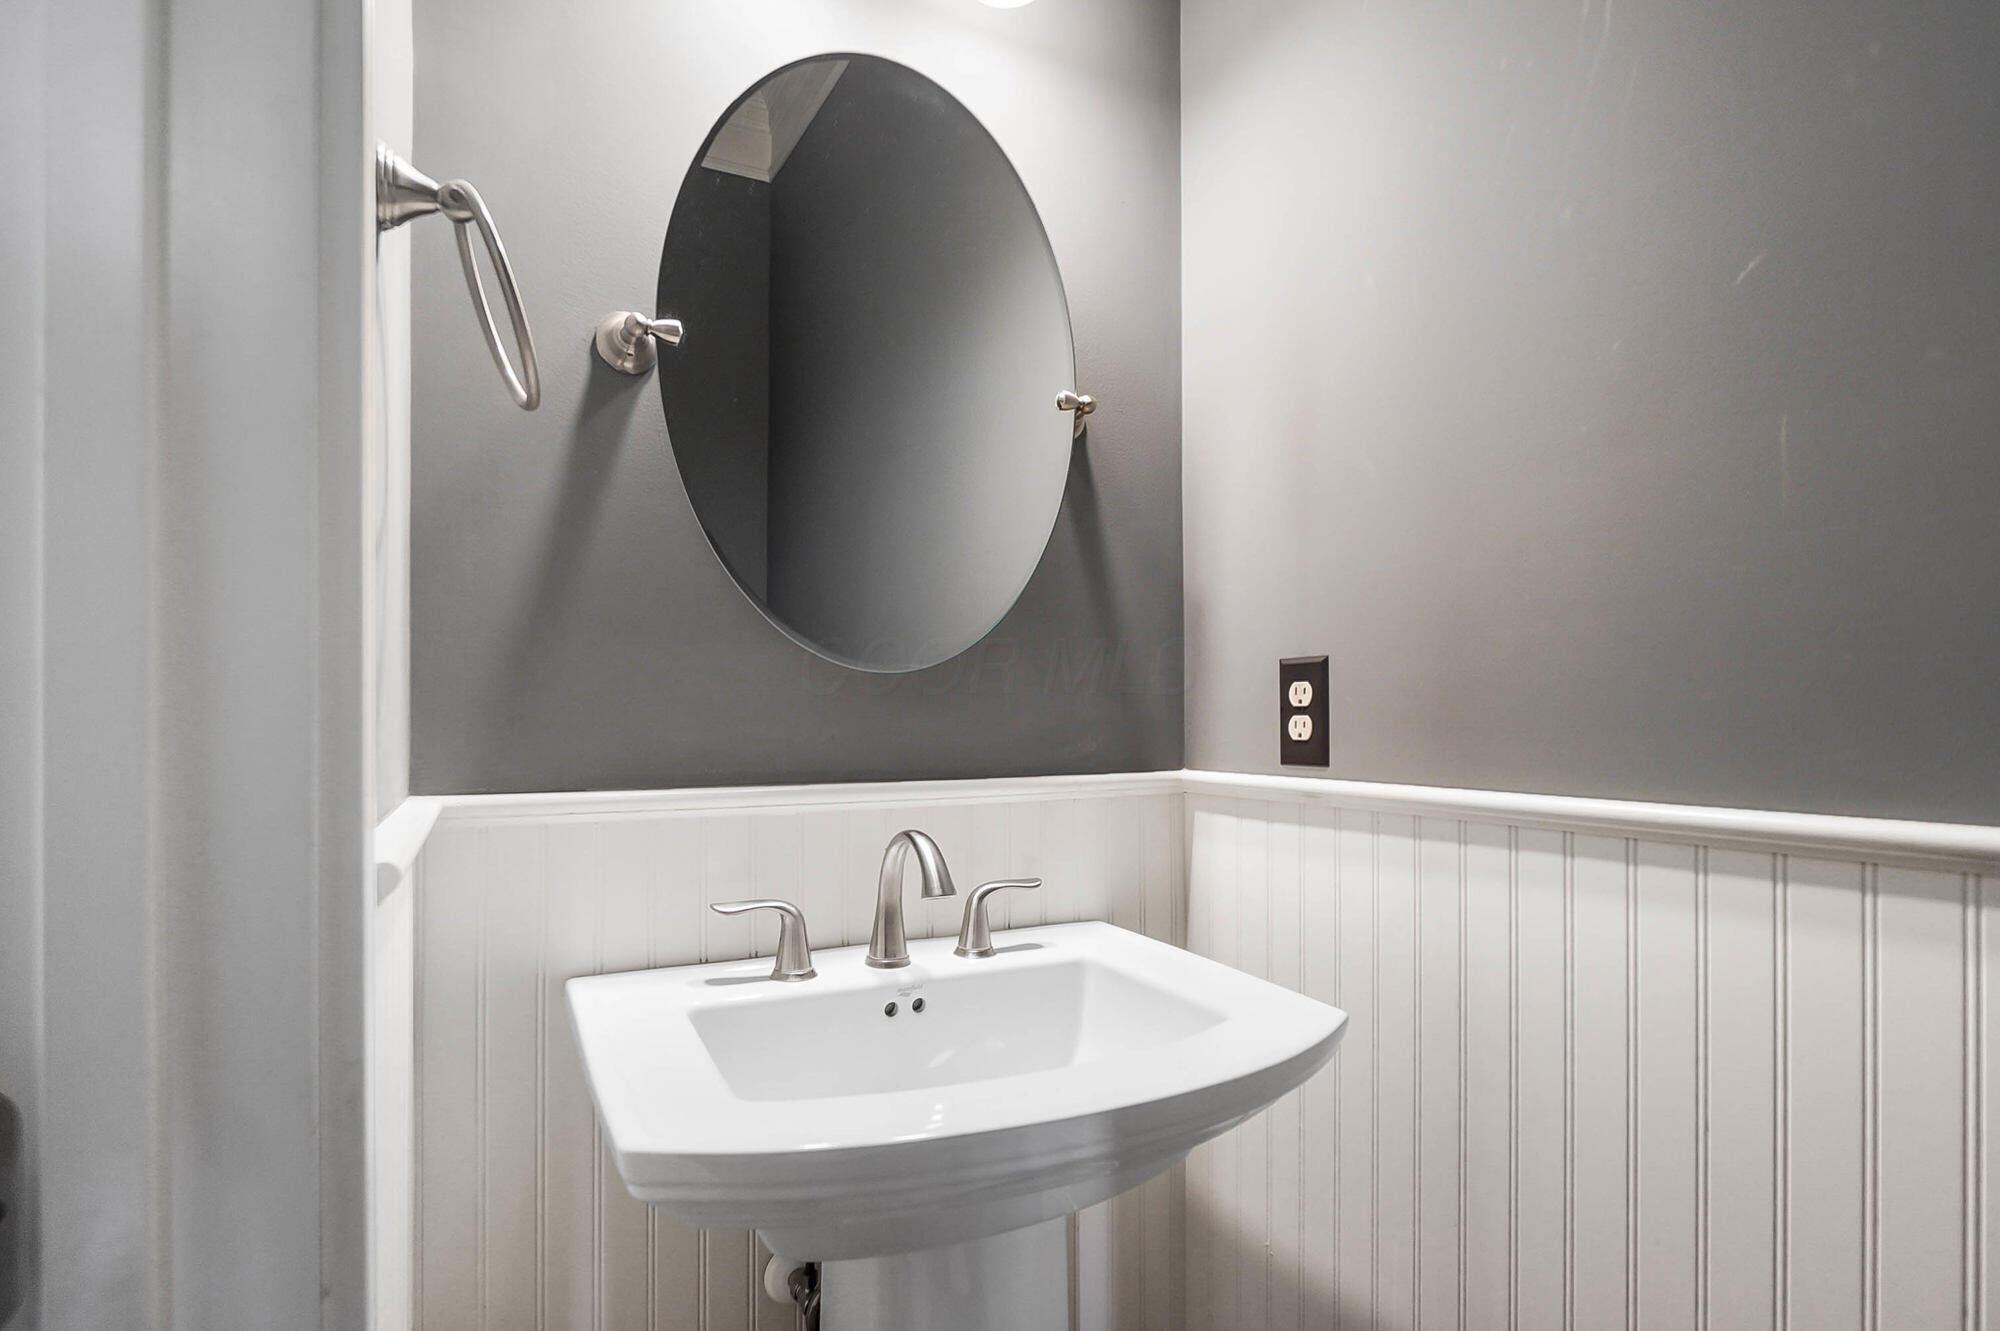
  • half bathroom1
  • Flooring Wood, Carpet, Ceramic/Porcelain
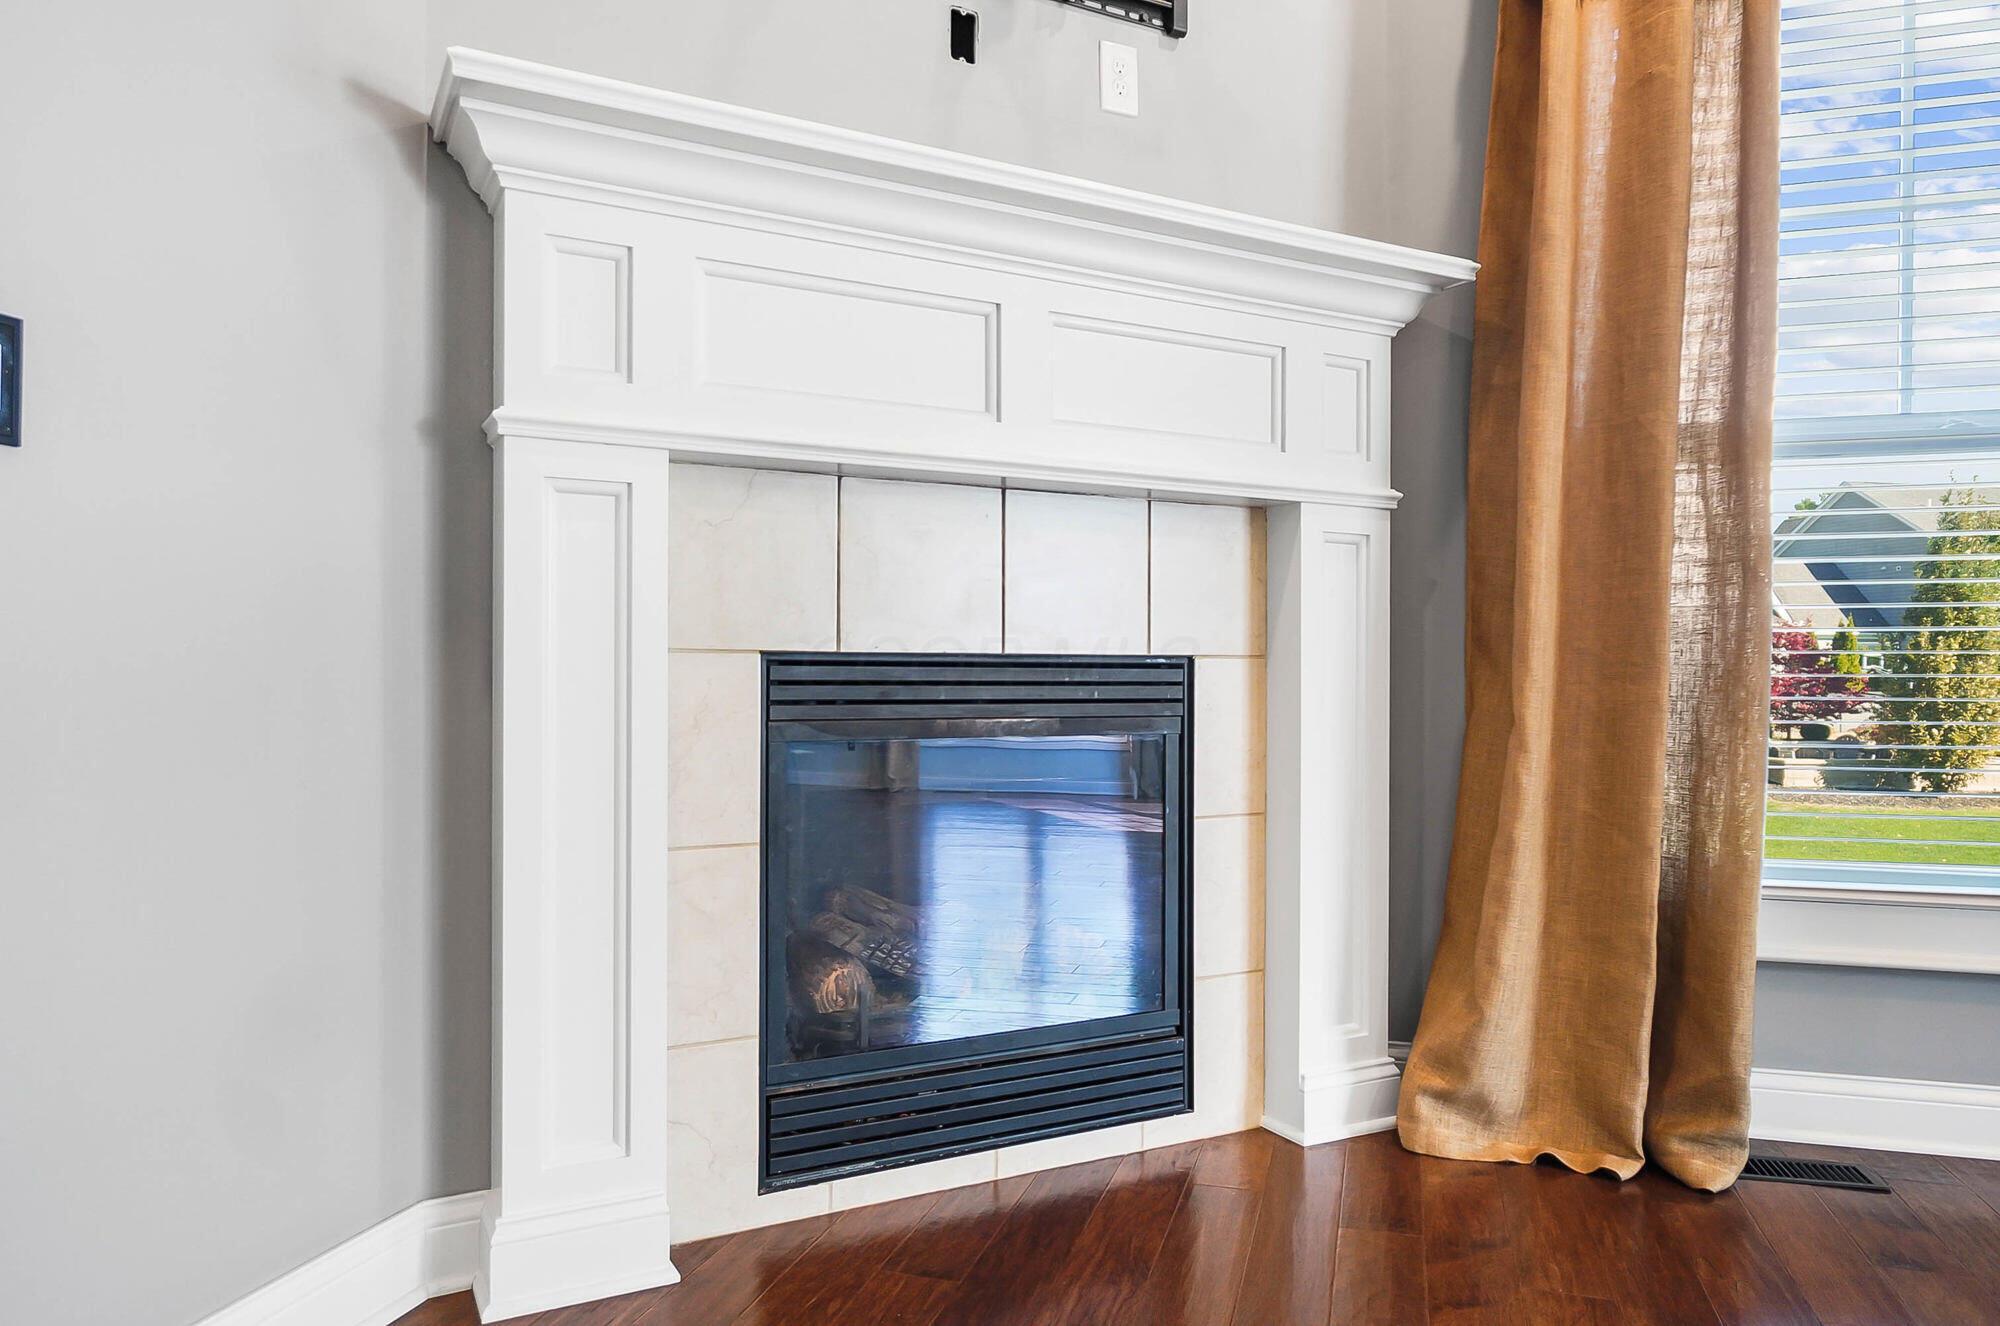
  • Fireplace One, Gas Log

Area & Lot

  • Status Sold
  • Date Sold March 23, 2026
  • Living Area3,294 Sq.Ft.
  • Total Area3,294 Sq.Ft.
  • Lot Area0.28 Acres
  • MLS® ID225040744
  • TypeResidential
  • YEAR BUILT2014
  • NeighborhoodPlain City
  • Architecture StylesCraftsman
  • School DistrictDUBLIN CSD 2513 FRA CO.

Exterior

  • Garage Space3.0
  • water SourcePublic
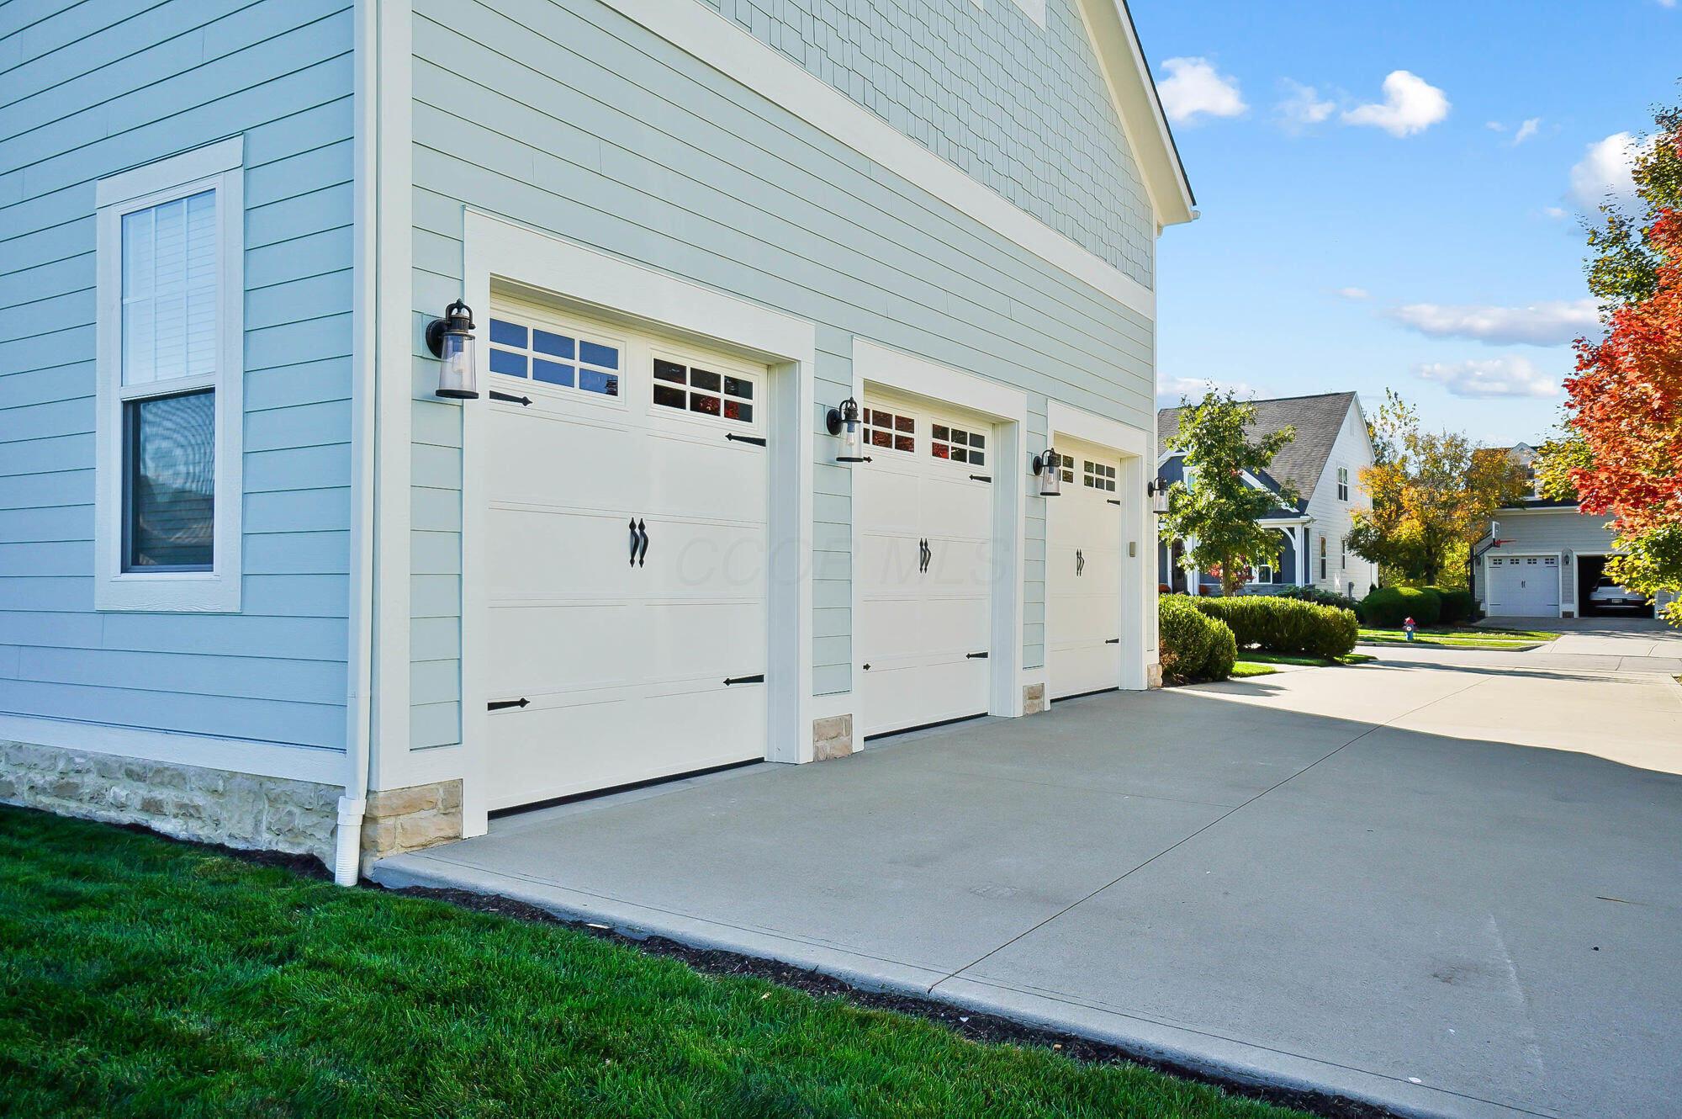
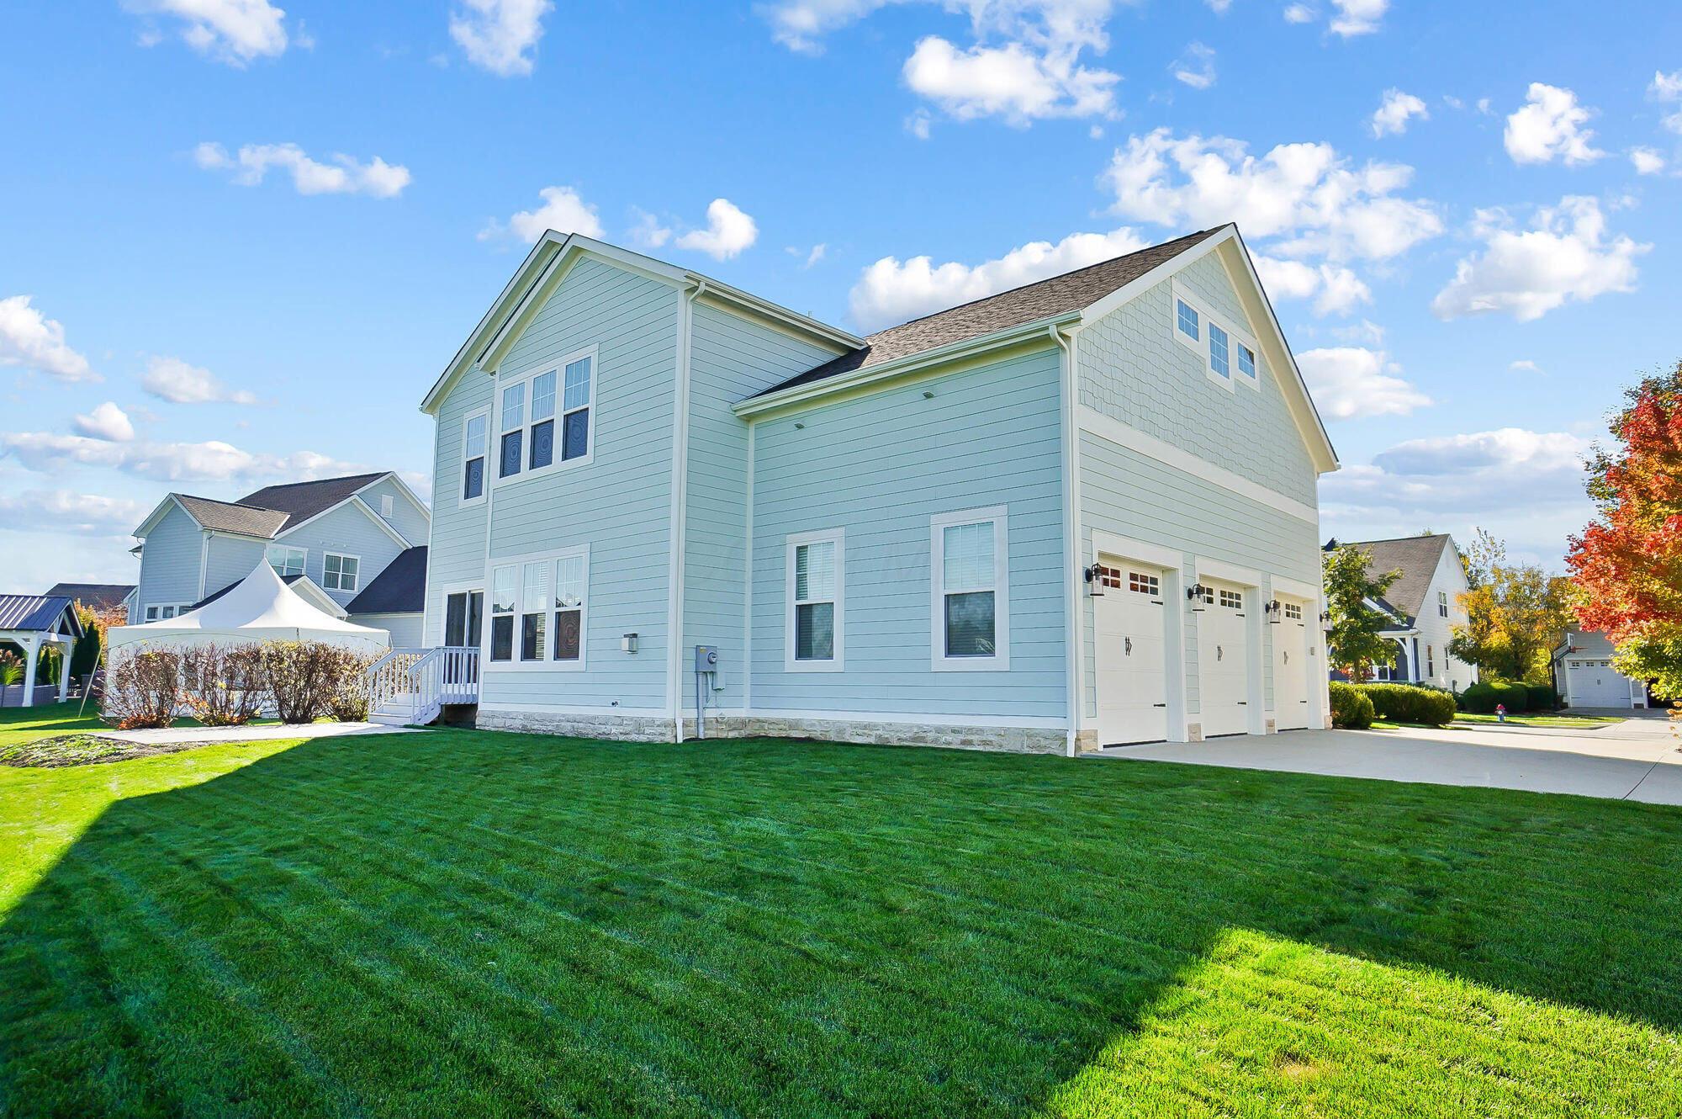
  • parkingGarage Door Opener, Attached Garage, Side Load
  • HEAT TYPEForced Air
  • AIR CONDITIONINGCentral Air
  • sewerPublic Sewer
  • SubstructurePoured
  • HOA AmenitiesBike/Walk Path, Fitness Facility, Outdoor Sports Area, Pool, Sidewalk

Financial

  • Sales Price$695,000
  • Real Estate Tax $15,569/yr

Plain City

Explore

Work With Us

With over 60 years of combined real estate experience, The Grandey Group delivers knowledgeable, personalized service throughout Columbus and surrounding communities. As a dedicated team, we provide greater attention, trusted guidance, and a collaborative approach designed to keep our clients’ goals at the forefront of every transaction.

Follow Us on Instagram