Leave a Message

Thank you for your message. We will be in touch with you shortly.

1048 Saddle Tank Drive
SEE ALL PHOTOS
1048 Saddle Tank Drive
Courtesy of Daniel Tartabini - New Advantage, LTD
Sold

1048 Saddle Tank Drive

1048 Saddle Tank Drive, Plain City, OH 43064

$575,770
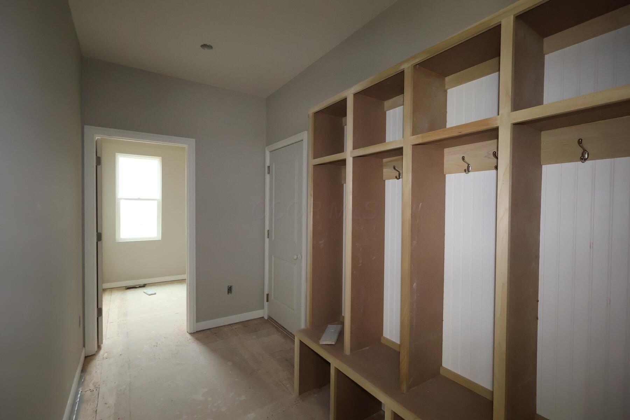
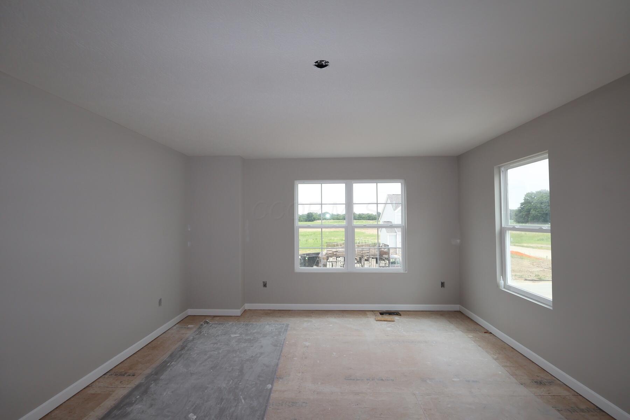
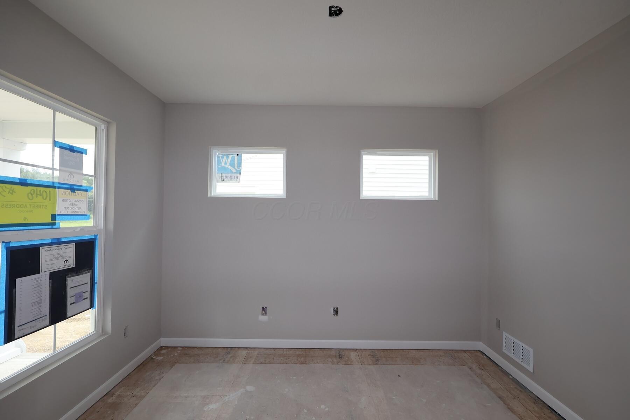
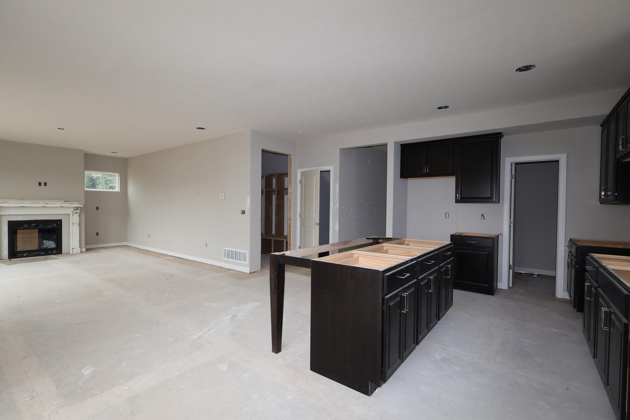
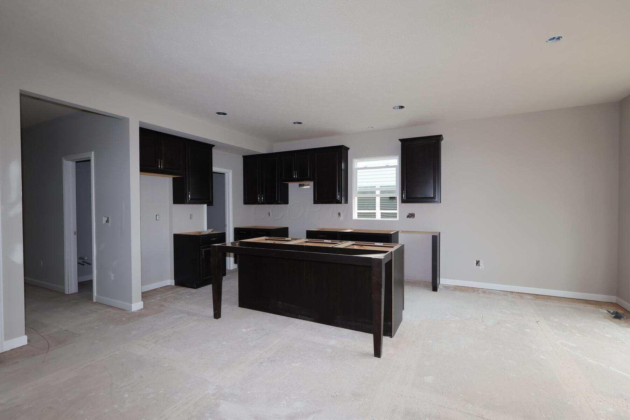
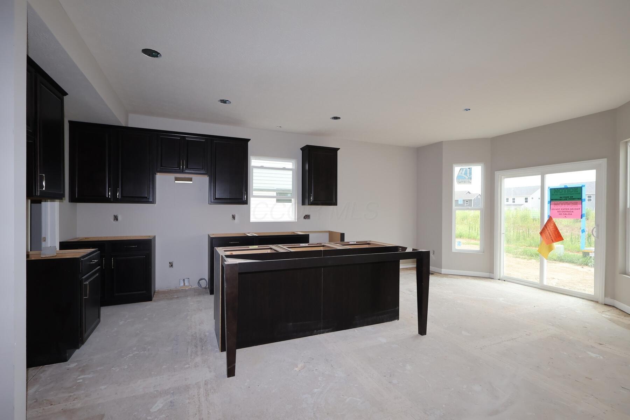
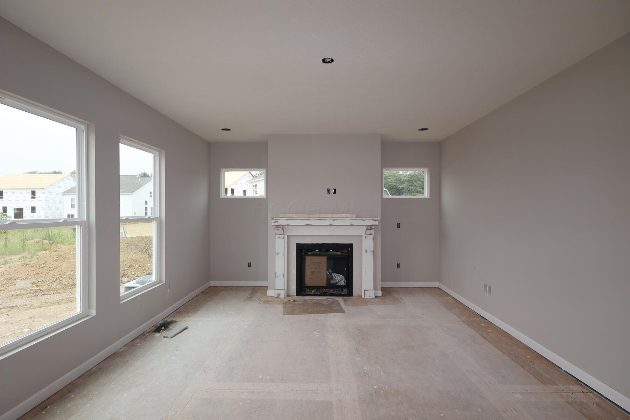
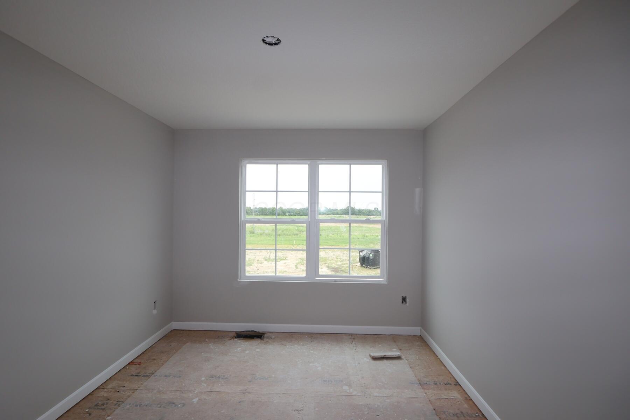
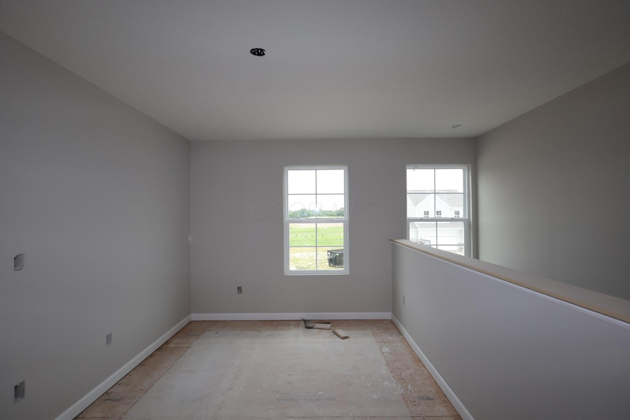
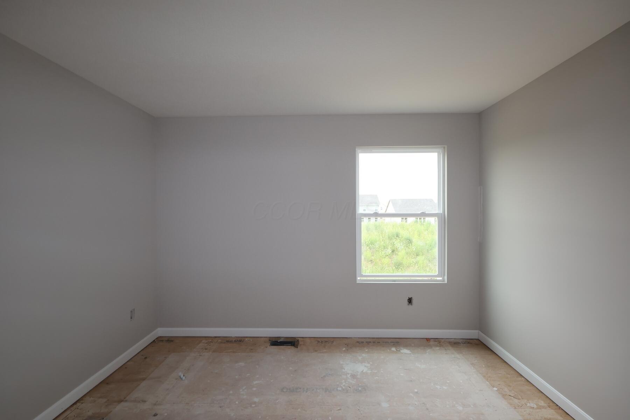
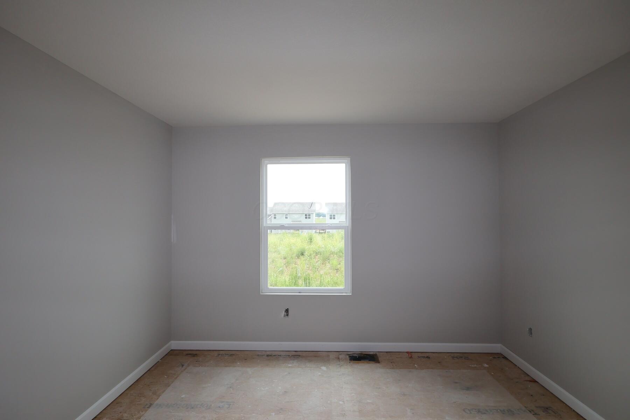
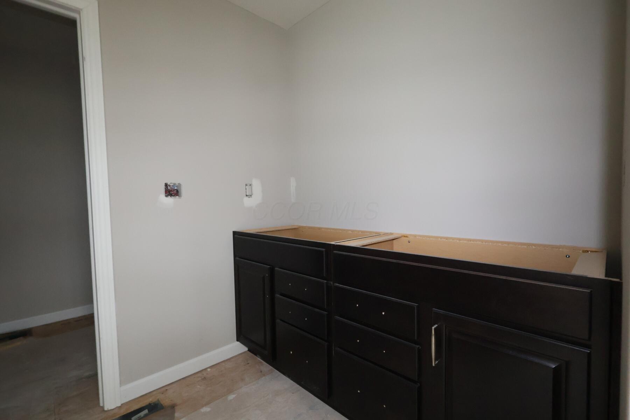
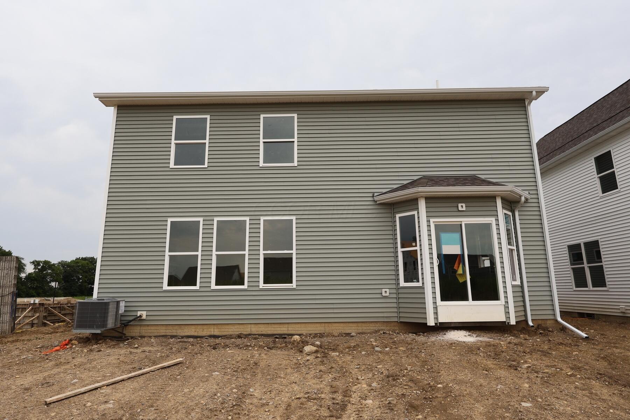
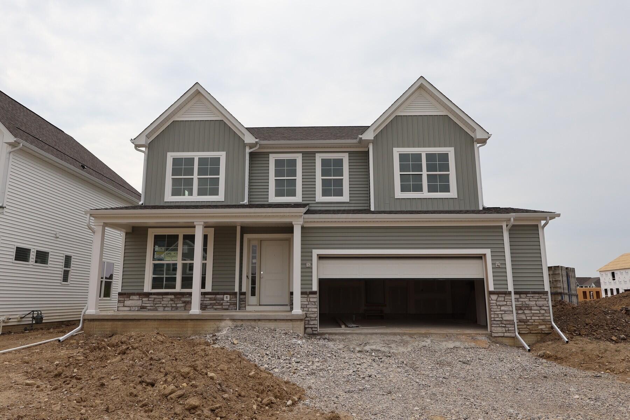
Welcome to 1048 Saddle Tank Drive in Plain City, OH - a stunning new construction home for sale. This thoughtfully designed 2-story home offers an abundance of well-planned living space and features 4 bedrooms, 2.5 bathrooms, a full basement, a study, a fireplace, a loft, a 2.5-car garage, and more!

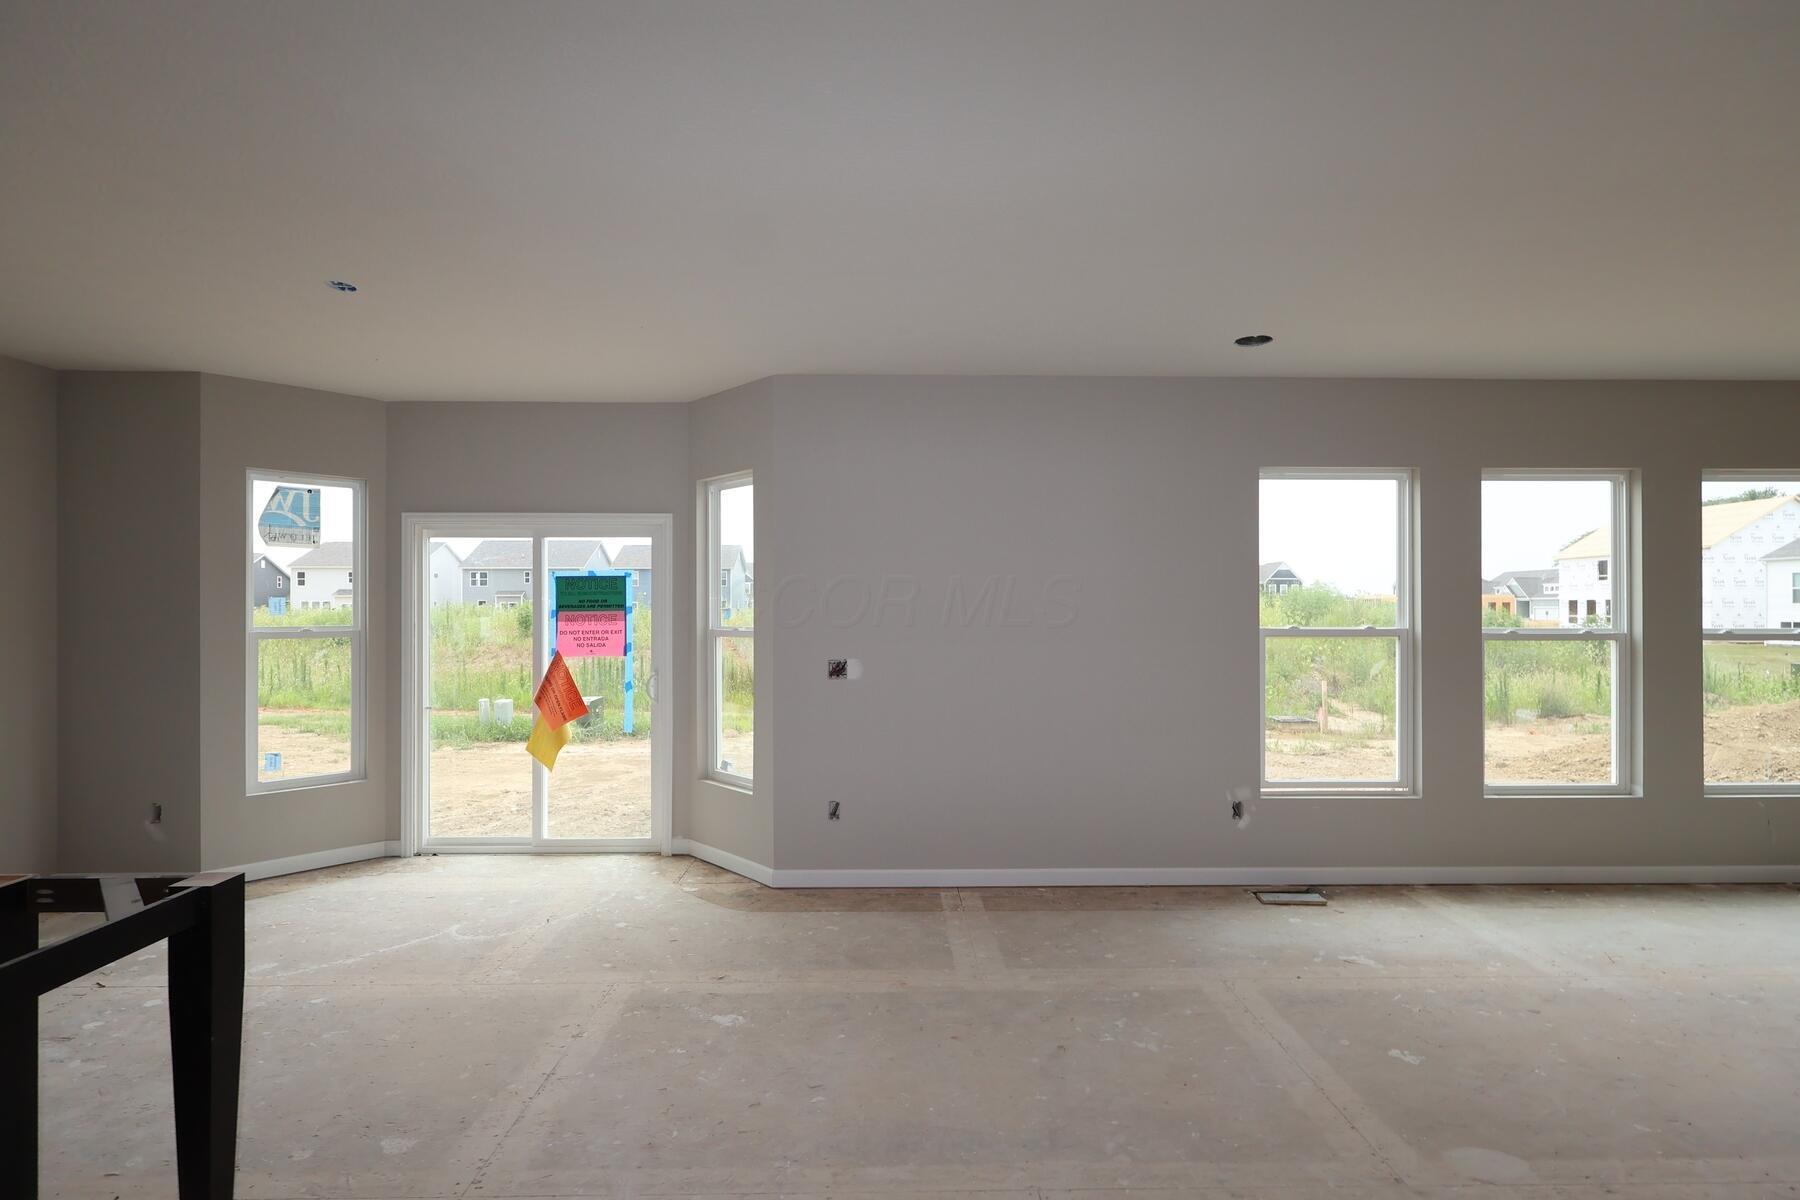
This home showcases quality design throughout, with an open-concept living space that creates a seamless flow between gathering areas. Built with attention to detail and craftsmanship, this home delivers a floorplan that balances style with everyday functionality.

The layout of this home reflects a commitment to quality design, offering spacious rooms and clean lines that make the space feel both inviting and refined. Every detail has been carefully considered, from the flow of the open-concept living space to the placement of the bedrooms for added privacy on the upper level.

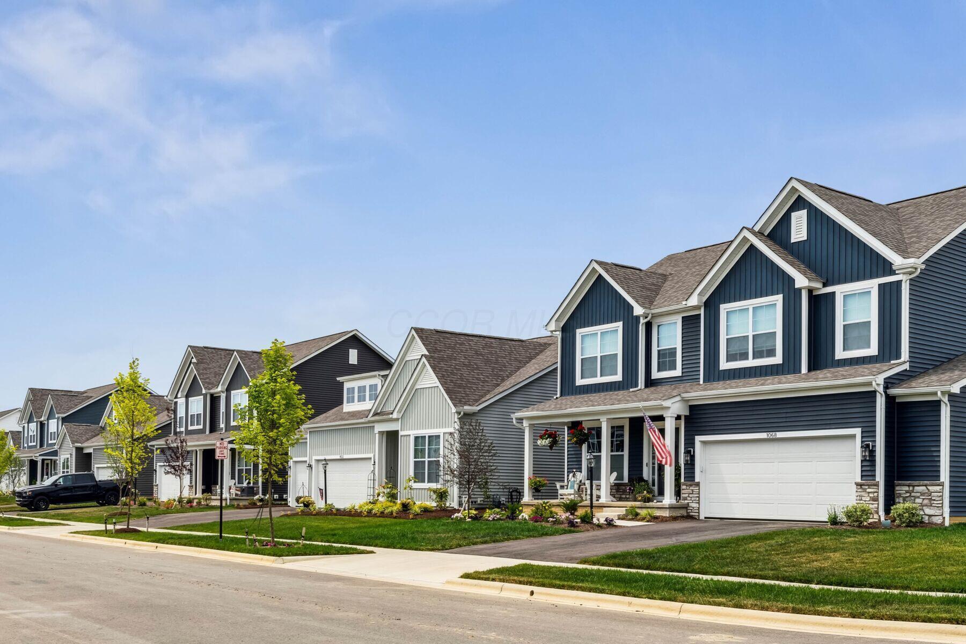
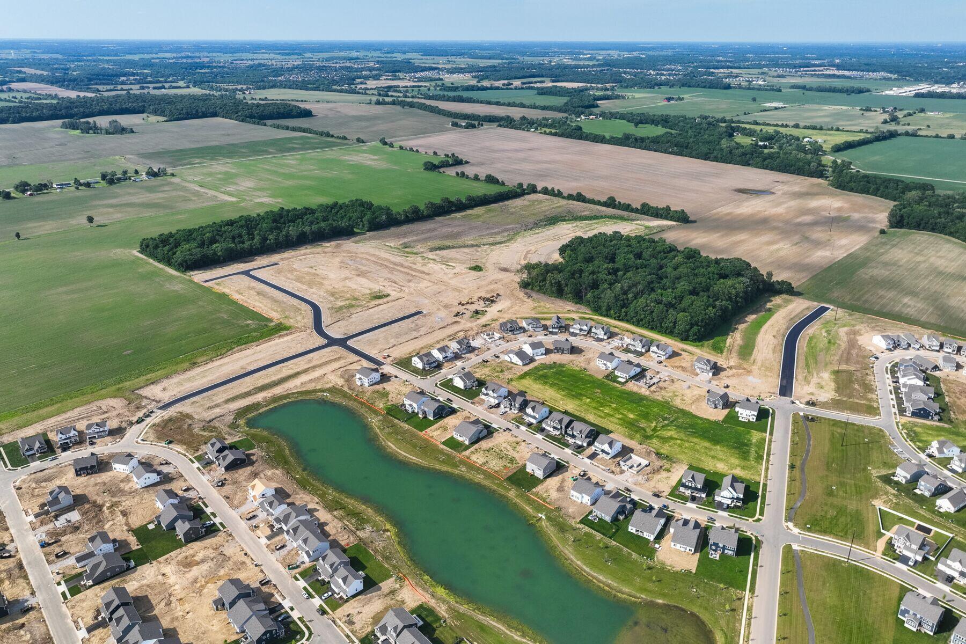
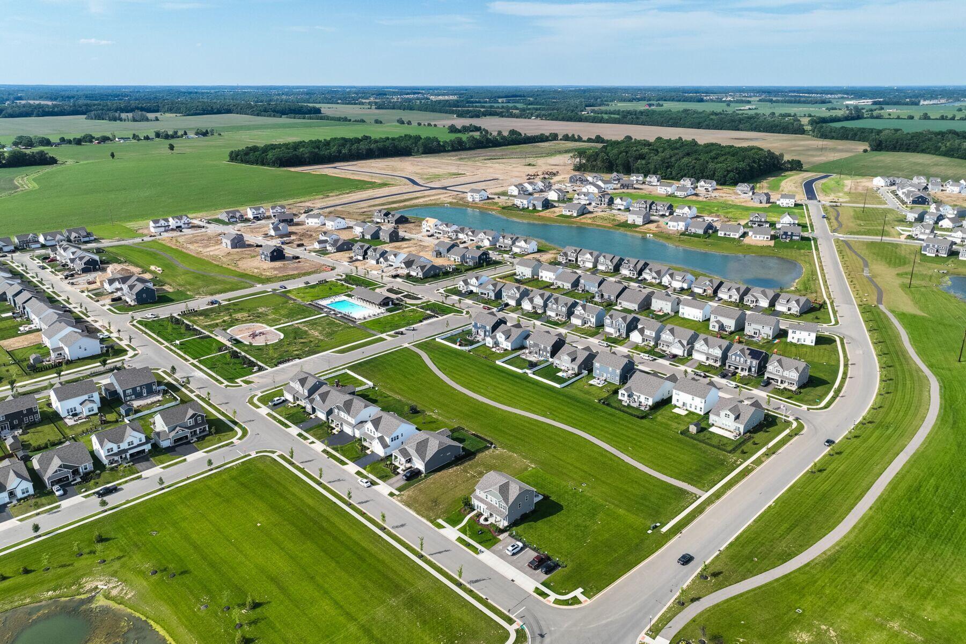
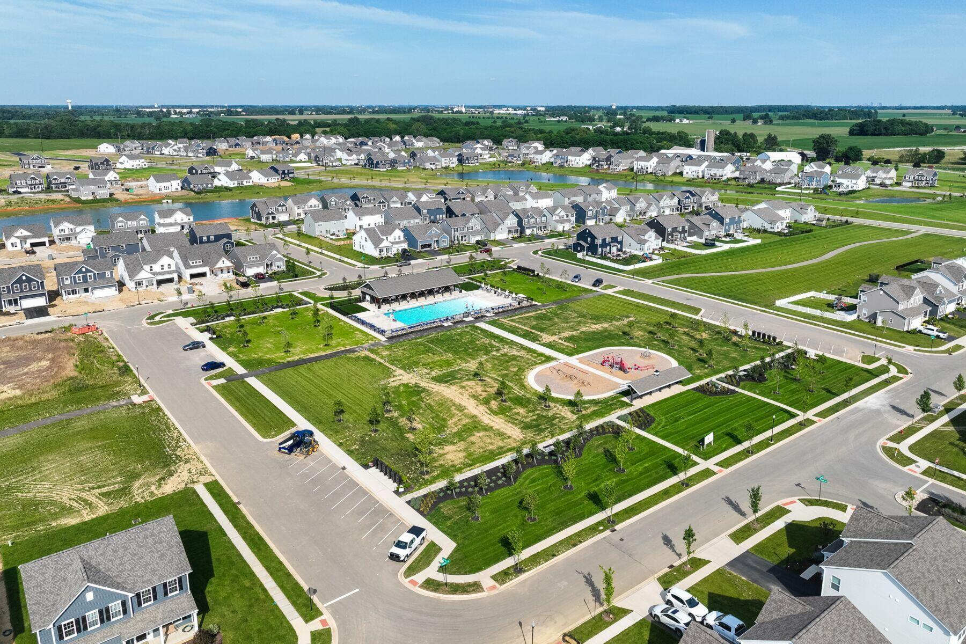
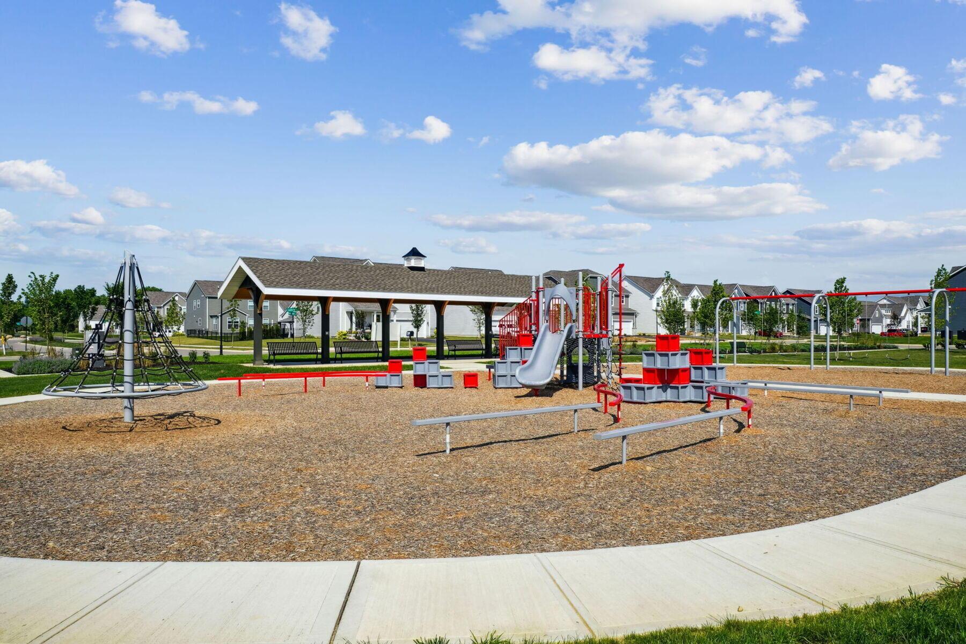
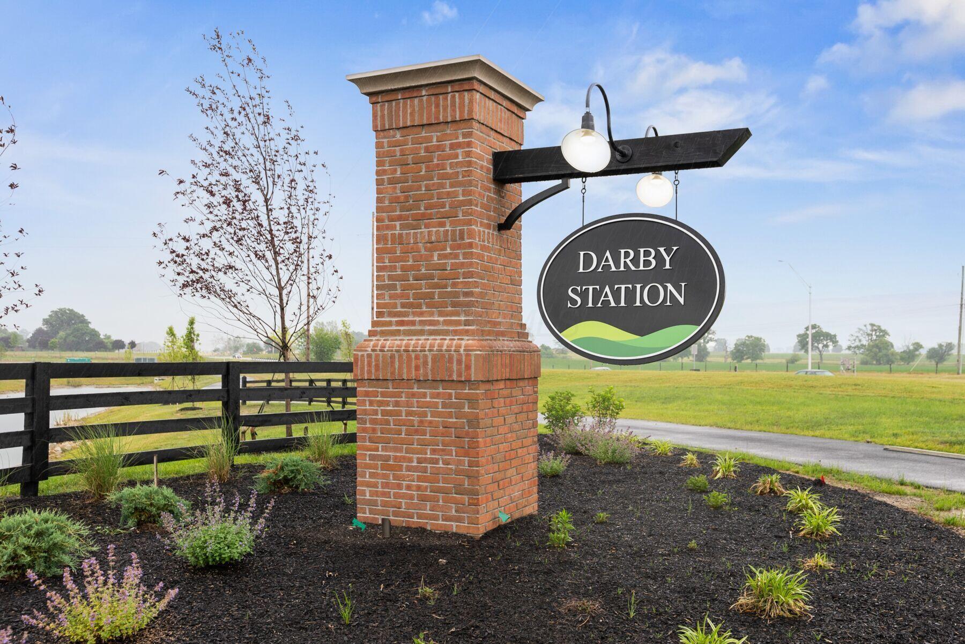
Situated in a welcoming neighborhood with convenient proximity to parks, this home is ideal for those seeking a brand-new home with thoughtful design and a well-executed floorplan. Experience the quality and personalization options that come with purchasing a new construction home.

4
beds

3
baths

2,445 Sq.Ft. LIVING AREA

7,405.2 Sq.Ft. lot

Michaela Grandey

Michaela Grandey

Features & Amenities

Interior

  • total bedrooms4
  • Total bathrooms3
  • full bathrooms2
  • half bathroom1
  • Flooring Carpet, Ceramic/Porcelain, Vinyl
  • Fireplace One, Direct Vent

Area & Lot

  • Status Sold
  • Date Sold September 24, 2026
  • Living Area2,445 Sq.Ft.
  • Total Area2,445 Sq.Ft.
  • Lot Area7,405.2 Sq.Ft.
  • MLS® ID226017286
  • TypeResidential
  • YEAR BUILT2026
  • NeighborhoodPlain City
  • School DistrictJONATHAN ALDER LSD 4902 MAD CO.

Exterior

  • Garage Space2.0
  • water SourcePublic
  • parkingGarage Door Opener, Attached Garage
  • HEAT TYPEForced Air
  • AIR CONDITIONINGCentral Air
  • sewerPublic Sewer
  • SubstructurePoured
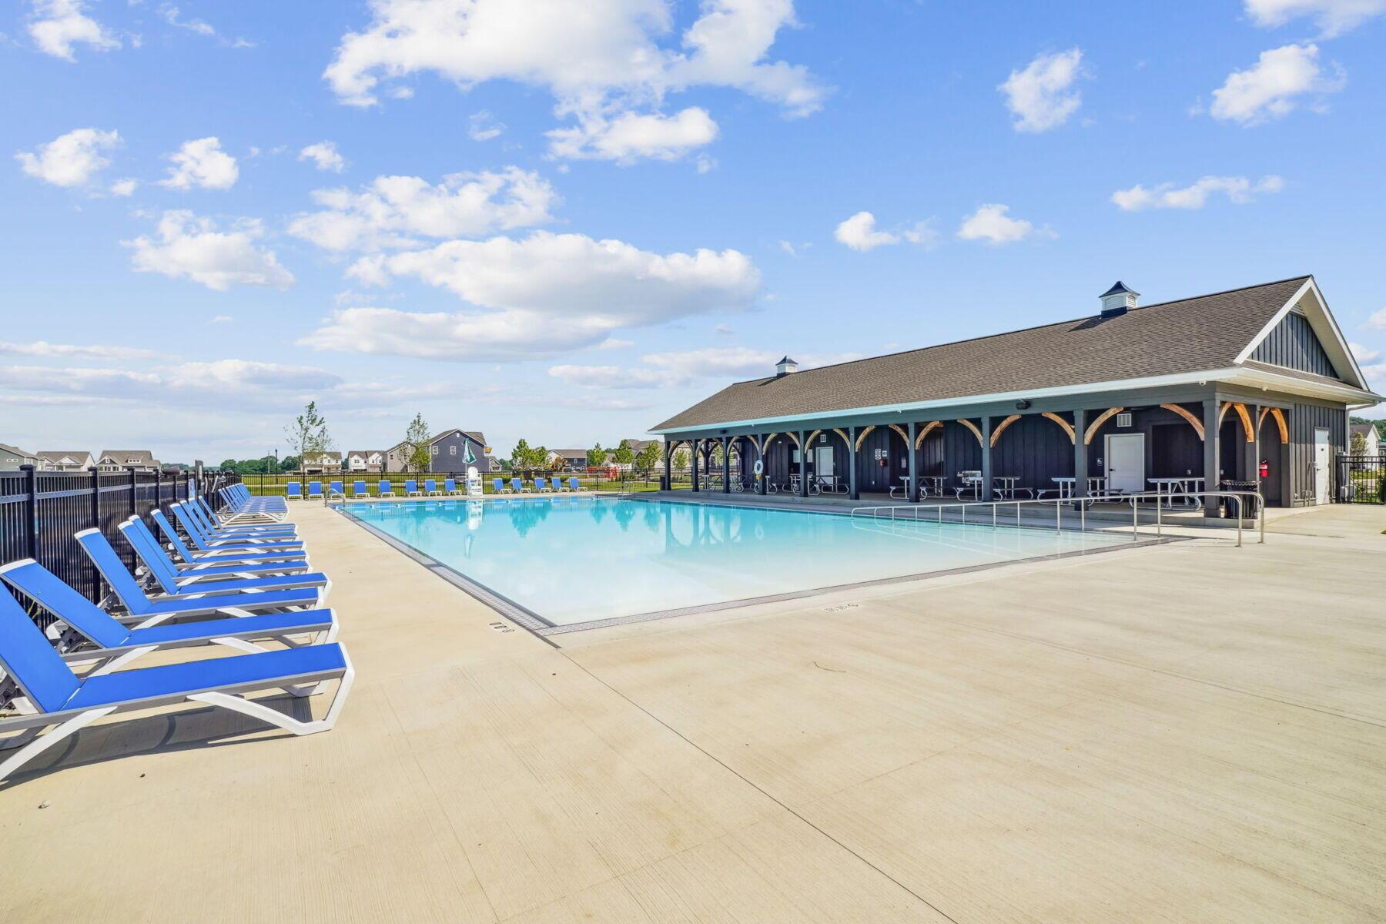
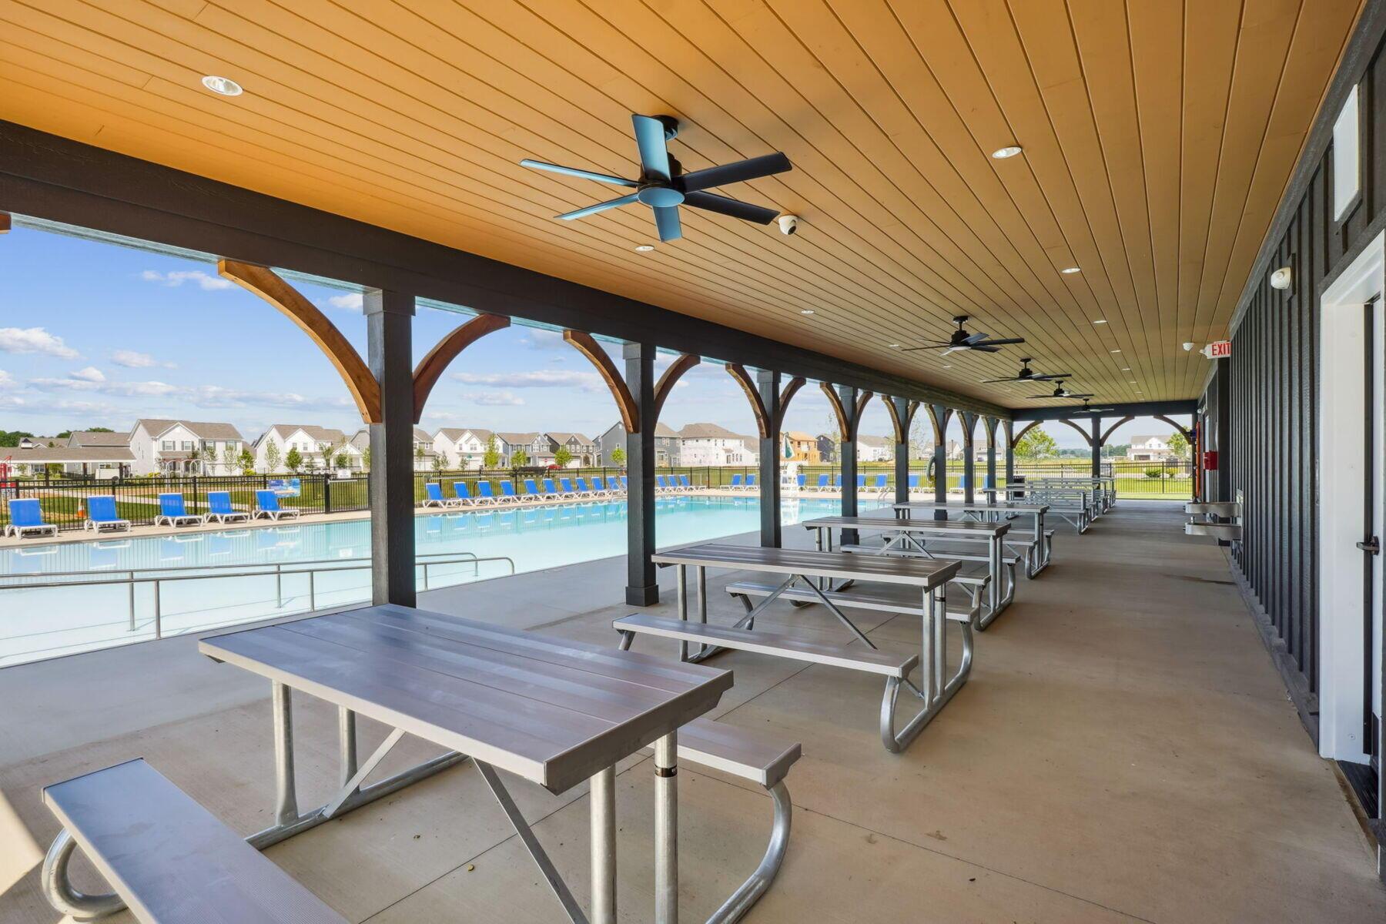
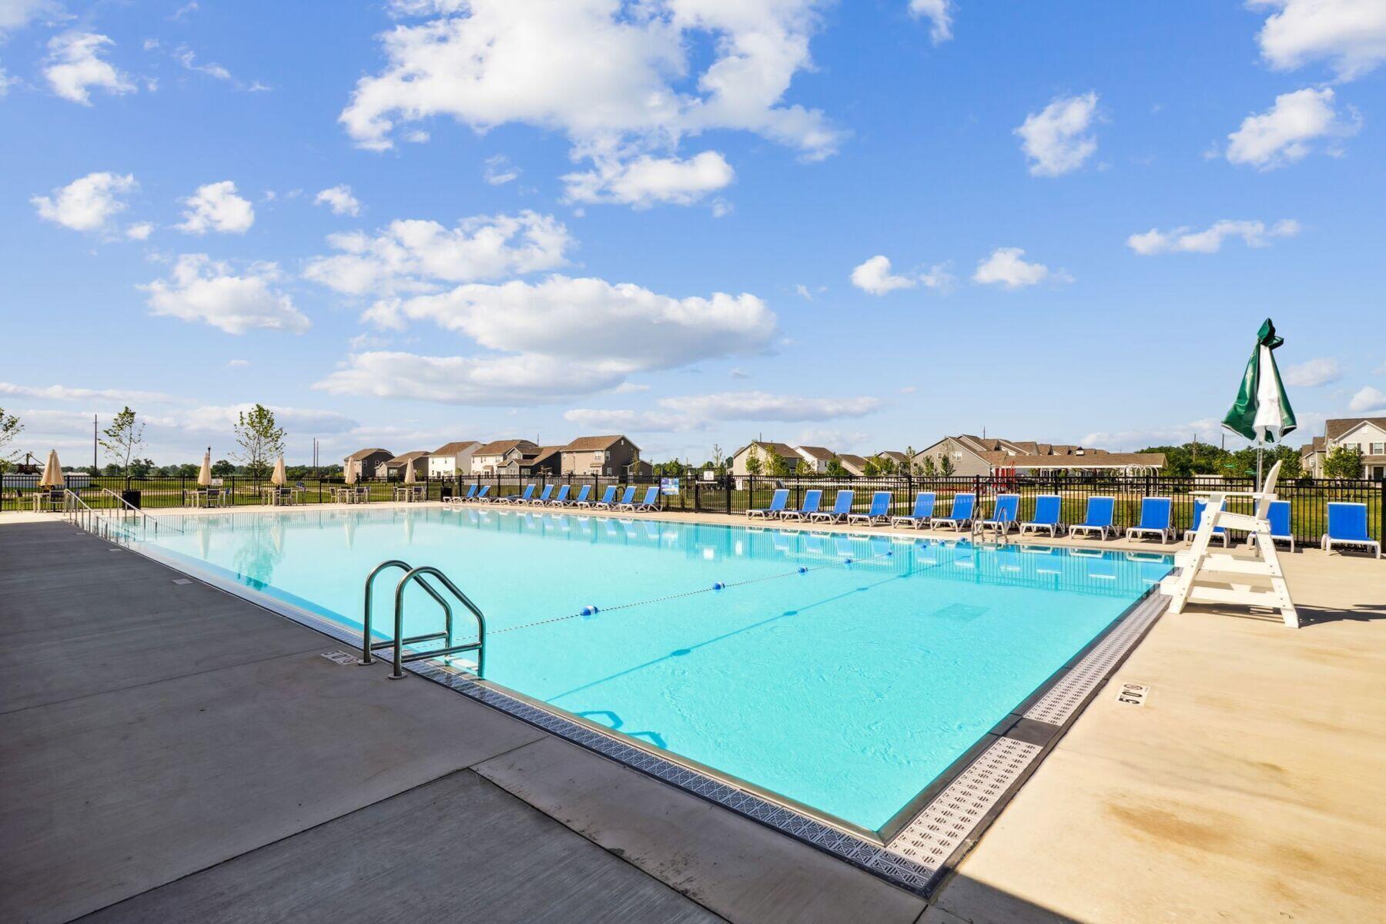
  • HOA AmenitiesBike/Walk Path, Pool, Sidewalk

Financial

  • Sales Price$575,770
  • HOA $650/yr
View Virtual Tour

Plain City

Explore

Work With Us

With over 60 years of combined real estate experience, The Grandey Group delivers knowledgeable, personalized service throughout Columbus and surrounding communities. As a dedicated team, we provide greater attention, trusted guidance, and a collaborative approach designed to keep our clients’ goals at the forefront of every transaction.

Follow Us on Instagram